

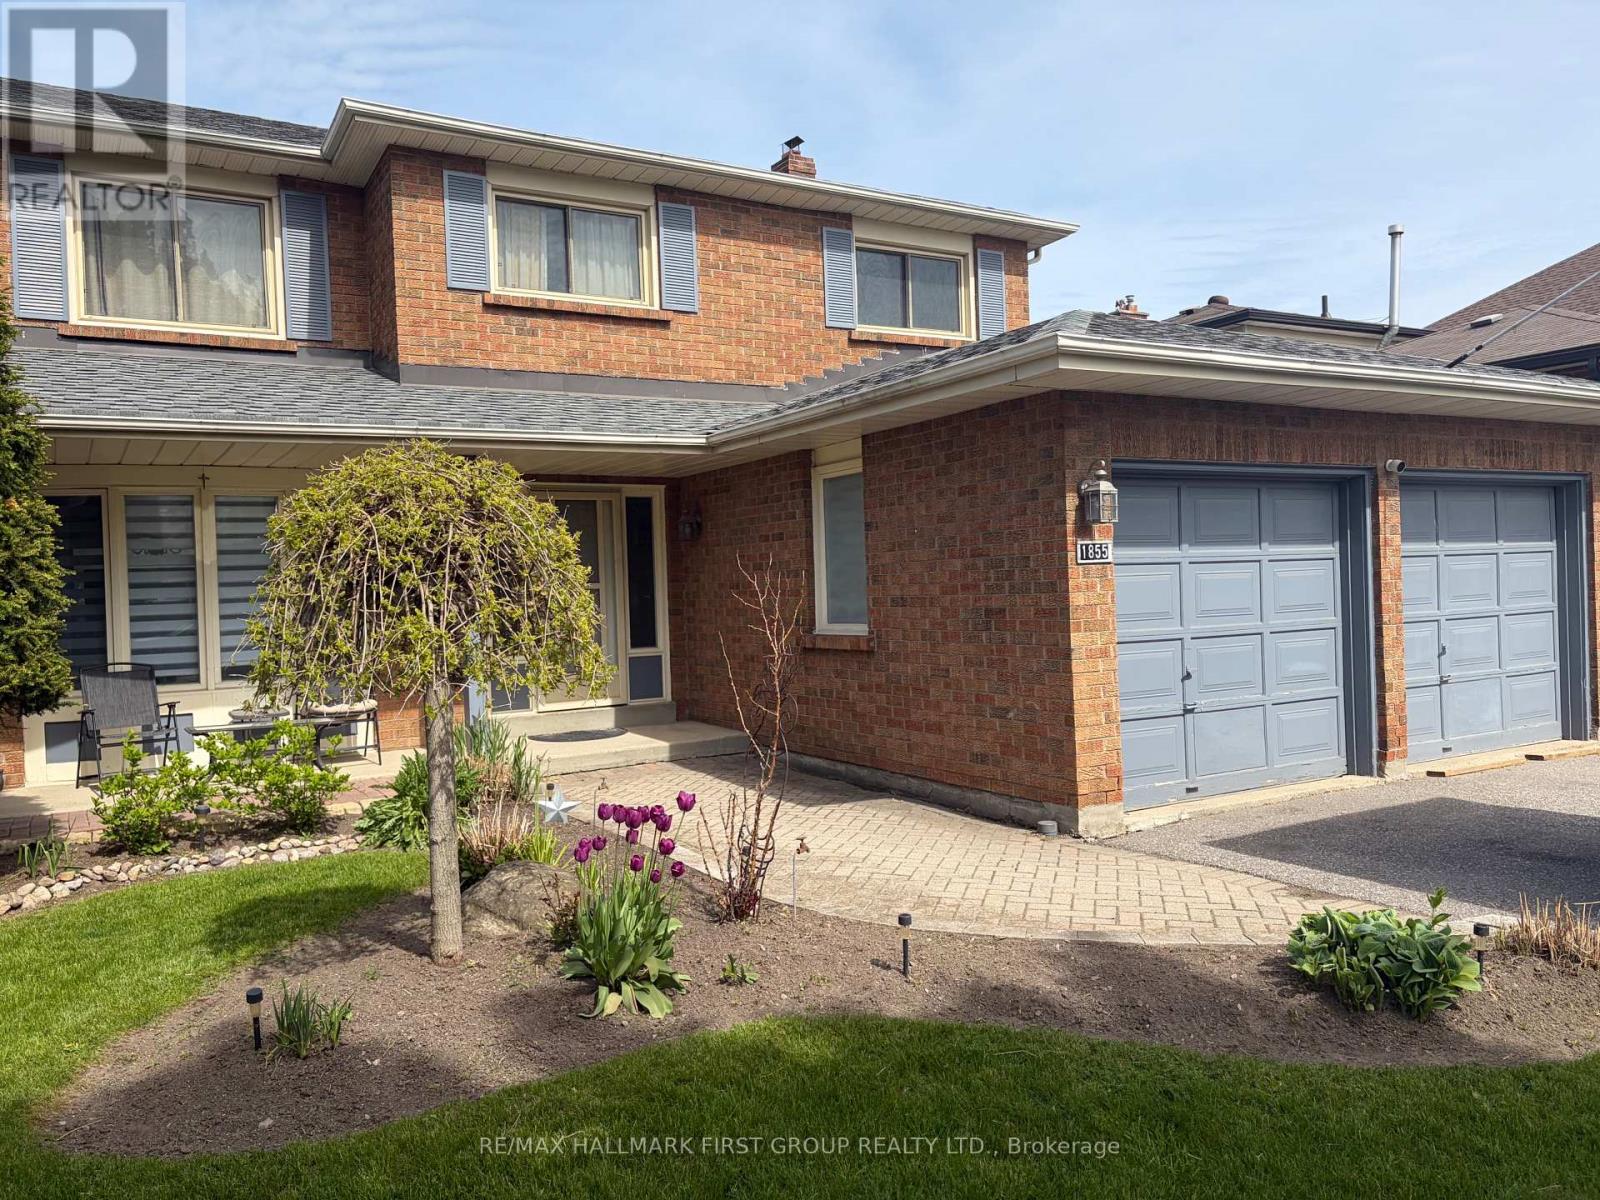
1855 New Street
Pickering, Ontario
Well-Maintained Family Home Situated On A Deep Premium Lot In Pickering's Highly Sought-After Amberlea Neighbourhood! Freshly Painted And Thoughtfully Updated, With Major Home Components Already Taken Care Of. Move In, Add Your Personal Cosmetic Touches, And Make It Your Own., This Spacious Home Offers The Perfect Blend Of Comfort, Functionality, And Location. Featuring Three Generously Sized Bedrooms, The Spacious Primary Boasts A Walk-In Closet And A Private 4-Piece Ensuite Complete With A Soaker Tub And Separate Stand-Up Shower. The Updated Kitchen Showcases Quartz Countertops, Stainless Steel Appliances, And Ample Cabinetry, While The Bright Breakfast Area Walks Out To A Large Deck Overlooking The Private Backyard, Perfect For Outdoor Dining And Entertaining. Designed For Everyday Convenience, The Home Features A Main Floor Laundry Room And A Bright, Functional Layout Ideal For Growing Families. The Finished Walkout Basement Apartment Provides Excellent Flexibility For Extended Family, Guests, Or Potential Rental Income. Step Outside To Your Own Backyard Oasis Featuring An Inground Pool And Plenty Of Outdoor Space On This Premium Deep Lot. Recent Updates Include Roof (2022), Furnace (2023), Air Conditioner (2023), Kitchen Countertops (2018), And 200-Amp Electrical Service, Offering Peace Of Mind For Years To Come. Ideally Located Close To Everyday Amenities, Shopping, Restaurants, Parks, GO Transit, And Quick Access To Highways 401 And 407. Families Will Appreciate Being Surrounded By Some Of Durham Region's Top-Rated Schools, Including Gandatsetiagon Public School, Highbush Public School, Dunbarton High School, And St. Mary Catholic Secondary School. Best Of All, Highway 401 Is Just Minutes Away, Making Commuting Throughout The GTA A Breeze. A Rare Opportunity To Own A Move-In Ready Home In One Of Pickering's Most Established And Family-Friendly Communities - Welcome To Amberlea! (id:61476)
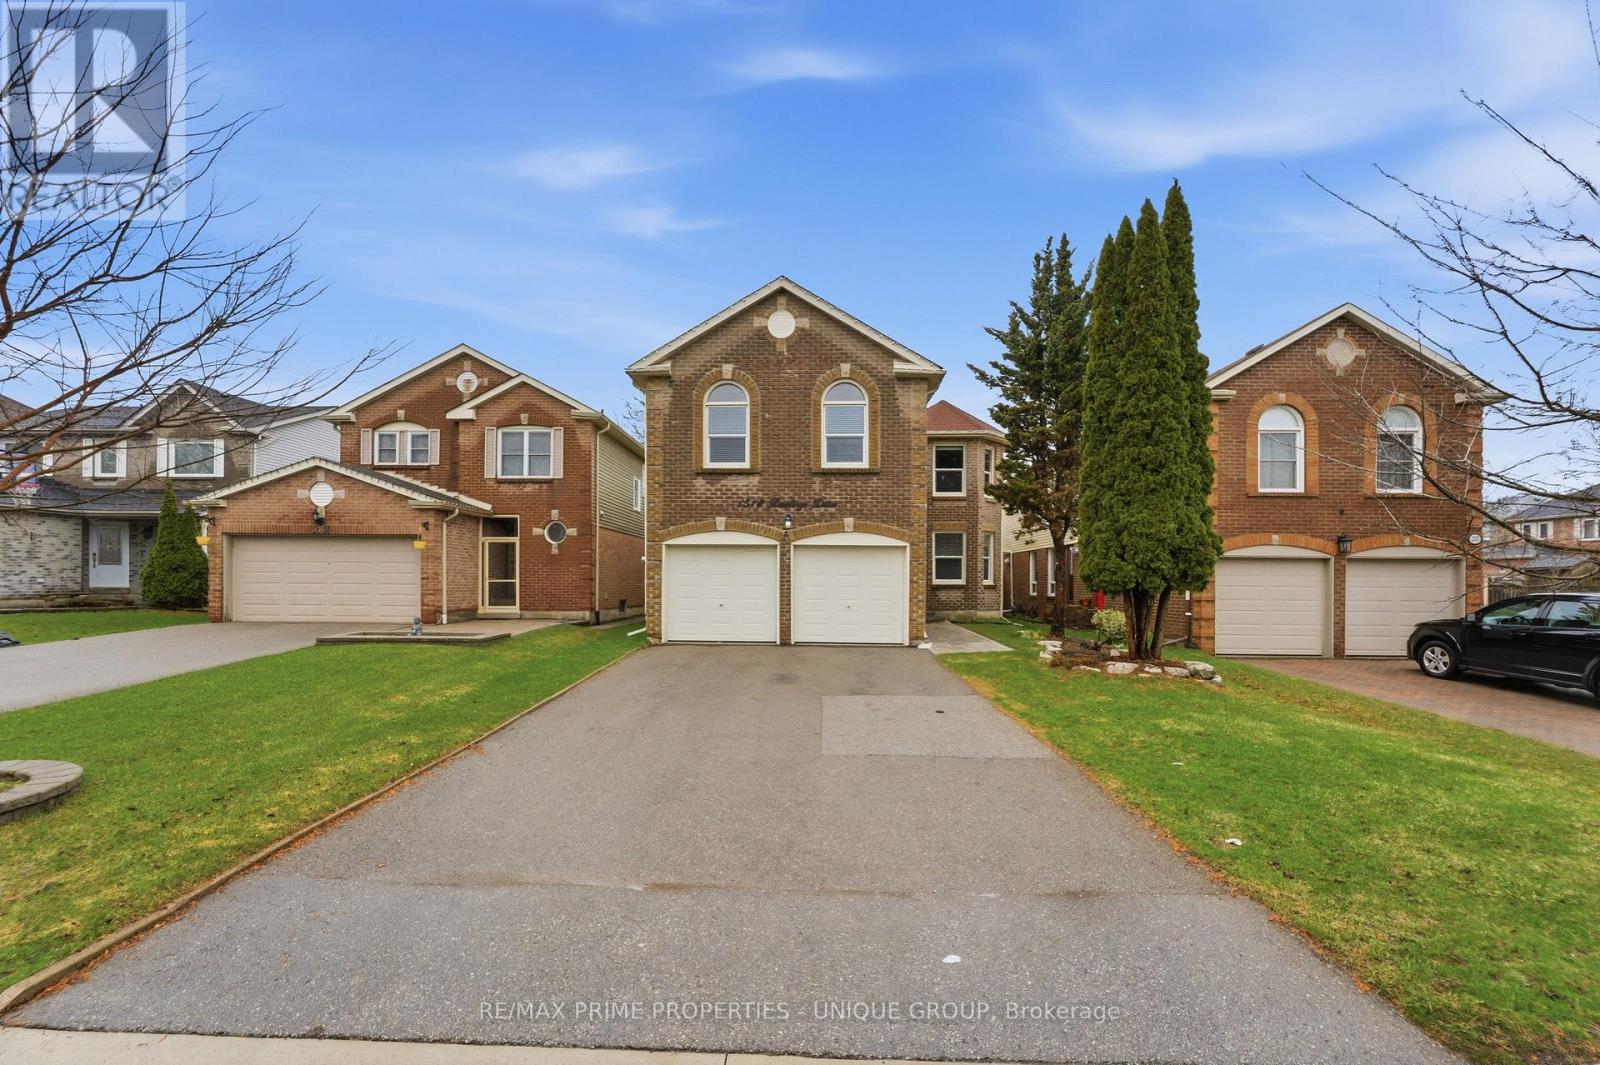
1518 Rawlings Drive
Pickering, Ontario
*Welcome to Rawlings Drive! This detached 2 Storey 2697 sf family home is ideally located in West Pickering/ Liverpool community & highly sought after William Dunbar school district! *Well maintained property loaded with extra features (see list online), which include renovated kitchen with walk out to deck, main floor laundry, 4 bedrooms , 2 full & 2 half bathrooms. *Unique and rare floor plan with 2 family rooms! *Finished basement with spacious L-shaped recreation room, 16 ft dry bar, 2 piece bath, office & plenty of storage. *Nicely landscaped lot with fenced in backyard, deck and patio area, lots of space for outdoor entertaining. *Perfectly situated just steps to schools, parks, shopping and easy access to Hwy 2, 401 & Pickering Go - great for commuters! (id:61476)
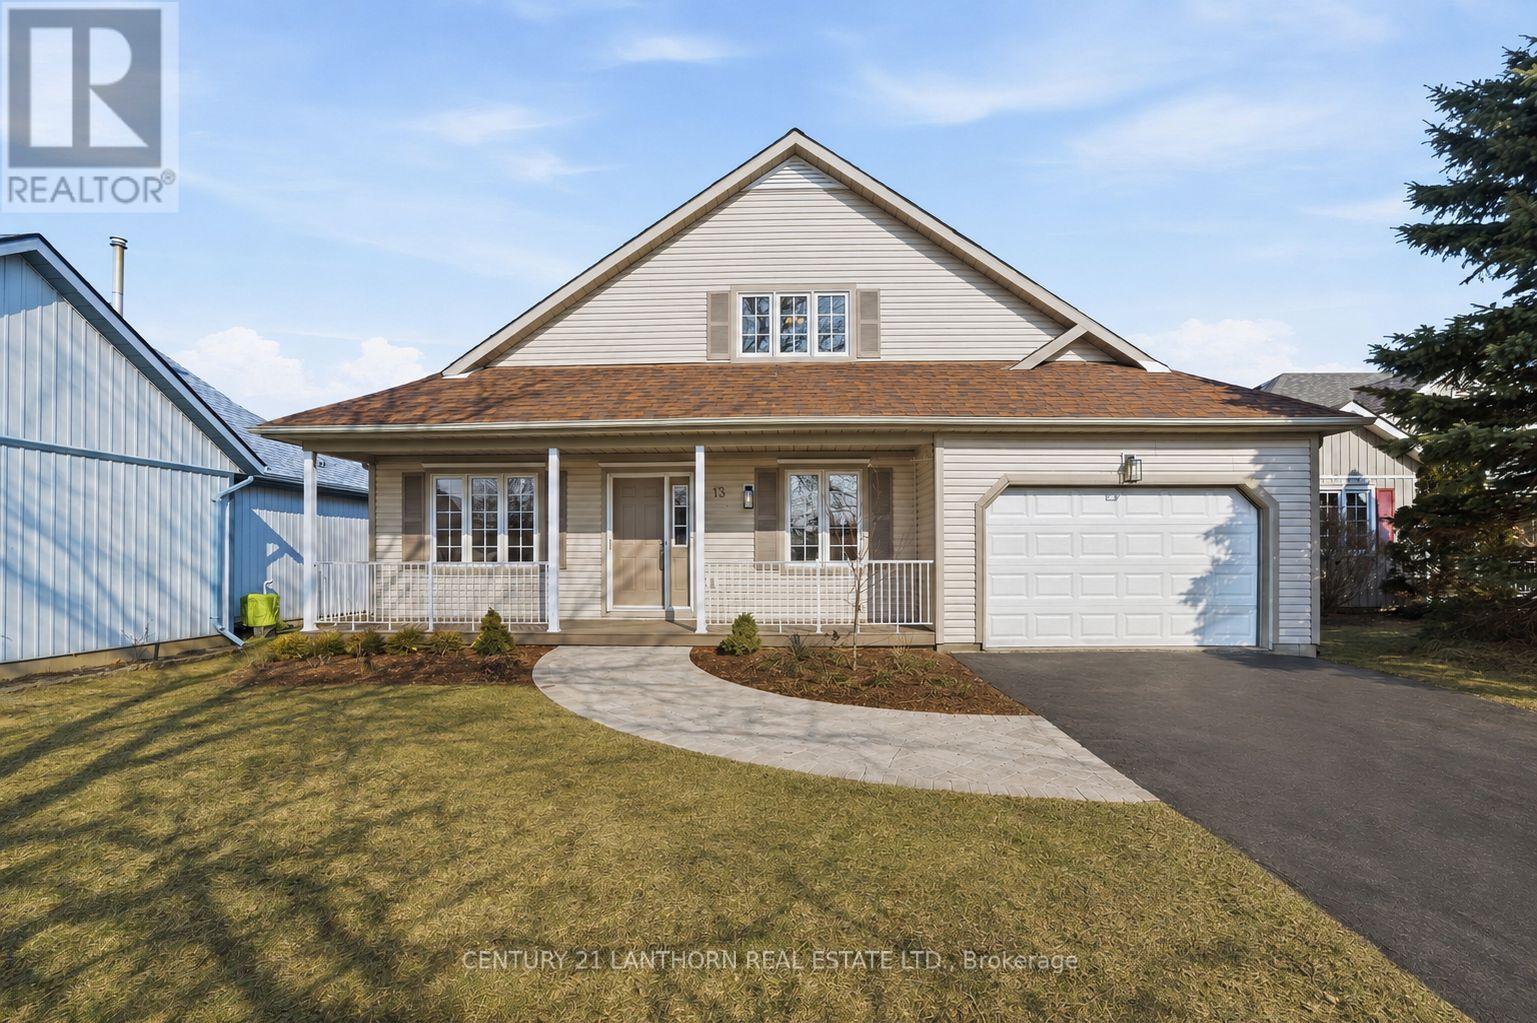
13 Nesbitt Drive
Brighton, Ontario
Step into this fully renovated home in the sought-after 50+ community of Brighton by the Bay. Featuring a rare 3 bedrooms, 3 bathrooms, and an attached garage, this property blends modern comfort with a warm, welcoming layout. The main level offers a bright and spacious living/dining room, a large eat-in kitchen with brand-new stainless steel appliances, and a primary suite complete with a walk-in closet and ensuite bath. The cozy covered porch overlooks a private backyard perfect for enjoying your morning coffee or entertaining friends. The upper level is a versatile retreat, ideal for guests, multigenerational living, or a private master suite. It includes a spacious bedroom, a full 4-piece bathroom, and a comfortable living area .Additional highlights include a basement with ample storage and the unbeatable location just steps to the residents-only Sandpiper Centre, a short walk to the shores of Presqu'ile Bay, and a quick bike ride to Presqu'ile Provincial Park. This beautifully updated home is move-in ready and offers a lifestyle of comfort and convenience in one of Brighton's most desirable neighbourhoods. (id:61476)
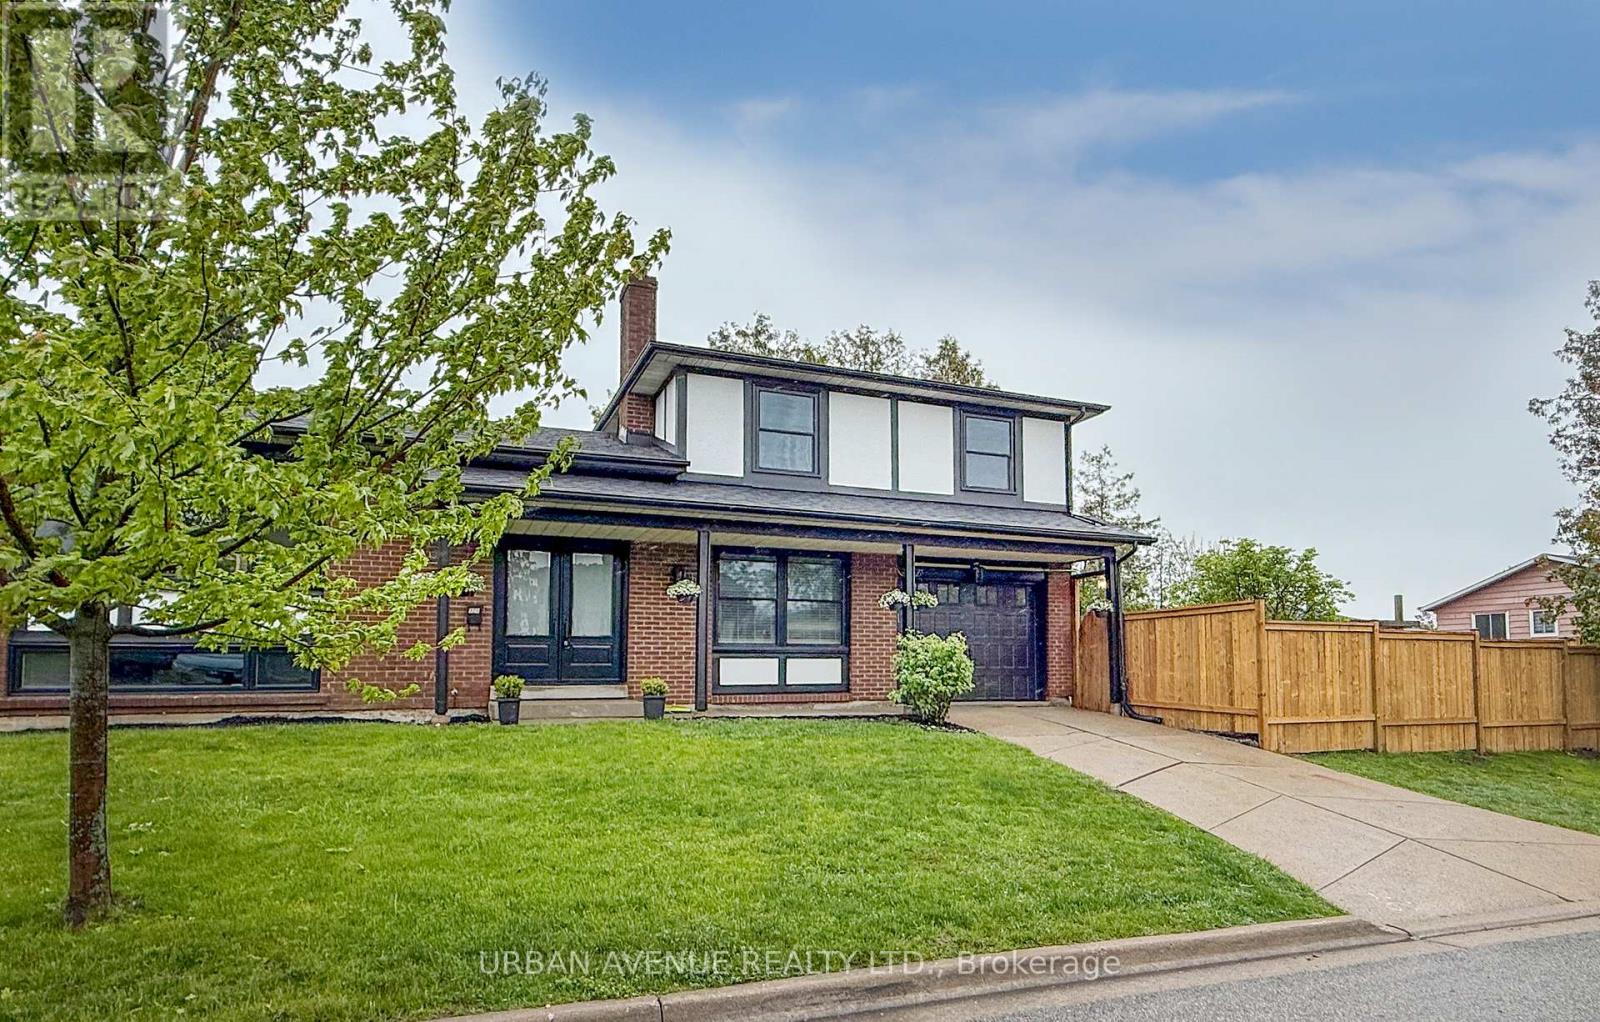
329 Cooper Court
Oshawa, Ontario
Welcome to this beautifully renovated side split, nestled on a peaceful court in Oshawa. Modern finishes and stylish upgrades make this home completely move-in ready. The fully renovated kitchen is a true standout, with new cabinets, quartz looking countertops, 3 new appliances, a farmhouse sink, and crisp modern finishes that balance style with function. Both bathrooms have been completely renovated. All new interior doors and hardware add a polished touch throughout. New LED pot lights illuminate every room, paired with beautiful vinyl plank flooring that flows throughout the entire home. Popcorn ceilings have been removed, new trim installed, and the whole house has been freshly painted, giving the space a clean, bright, and contemporary feel. Large windows flood the open living room with natural light, making it a warm and inviting space to gather. Major updates provide lasting peace of mind, including a new 100 amp electrical panel, new attic insulation, all new windows within the last two years, and updated front and back doors. An oversized garage, plus a new fence encloses the side yard, completing the package. This is the one you have been waiting for, just move in and enjoy! (id:61476)
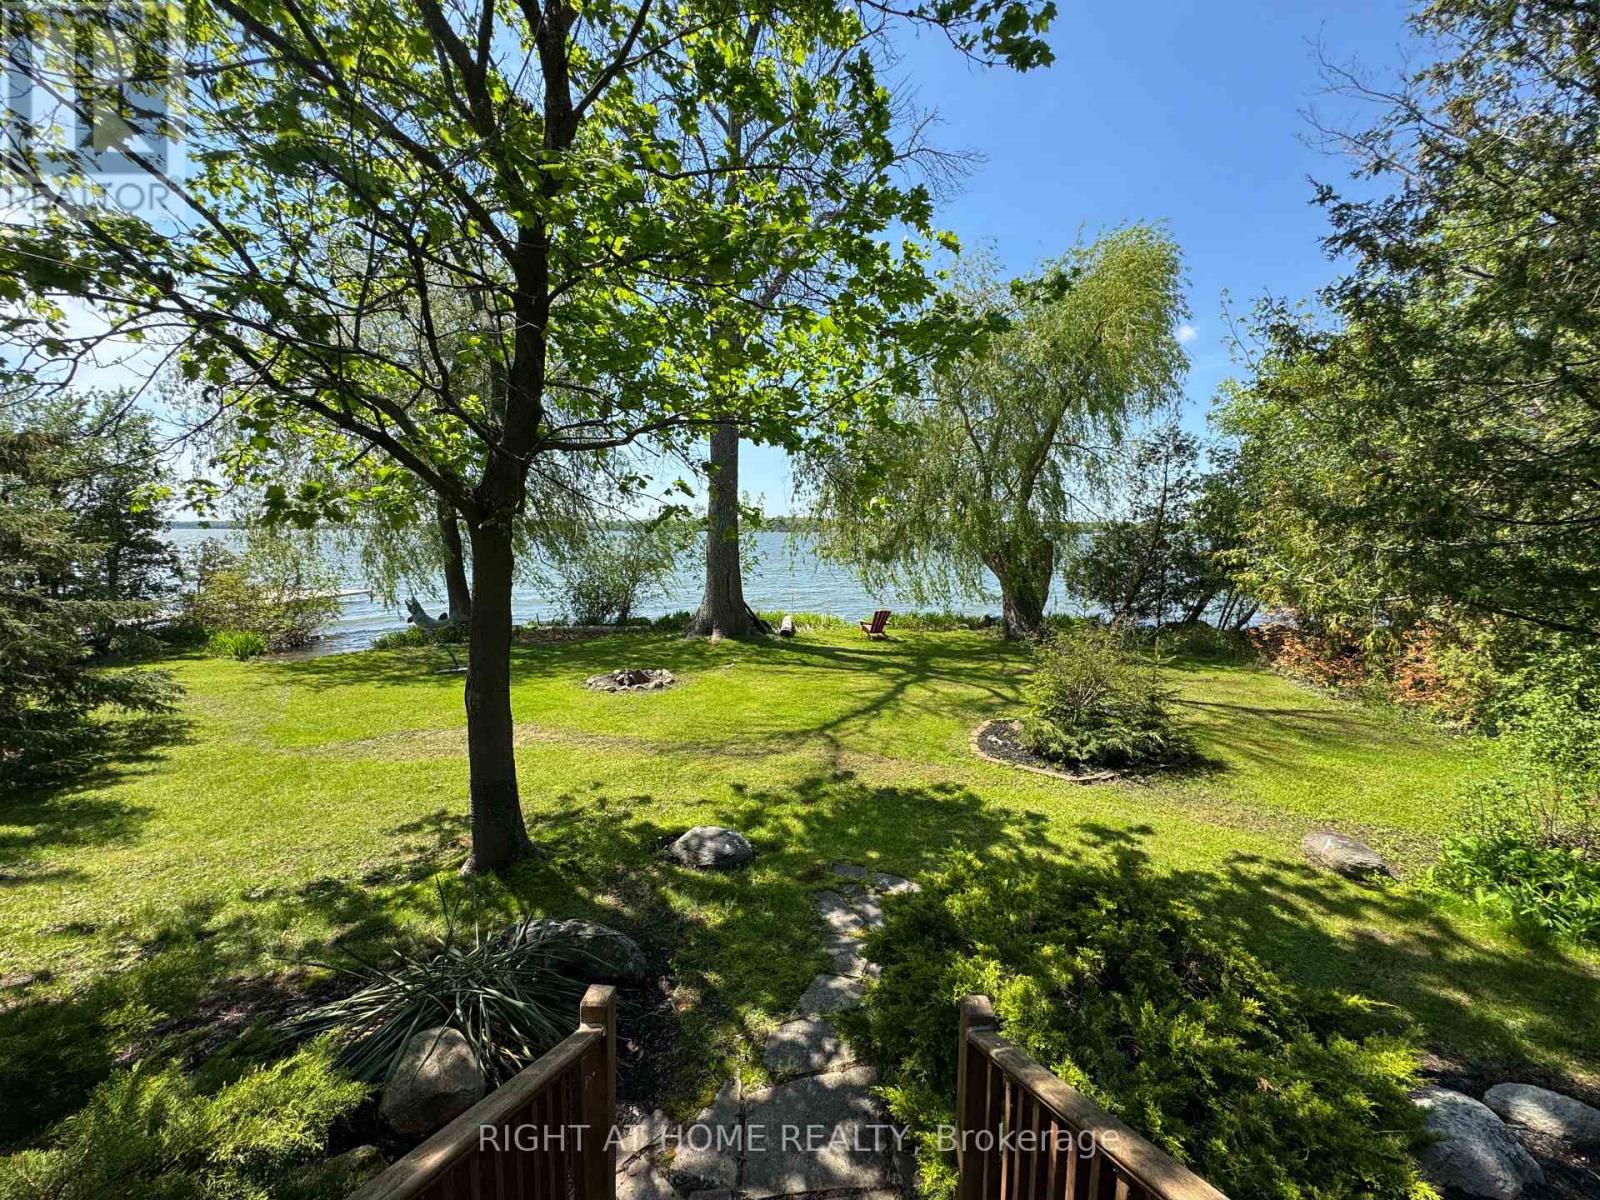
28 Birch Island Road
Scugog, Ontario
** INCREDIBLE OPPORTUNITY ** Year Round waterfront living can be yours ONLY 35 MINS FROM THE 407!! Wake up to sparkling water views, spend long summer days entertaining with family and friends or just relax and enjoy the peace and privacy on this huge, treed private lot. This rare find on the east shores of Lake Scugog offers a lifestyle that feels like a year-round retreat. Inside, you're greeted by a bright, inviting open-concept layout starting from the spacious foyer that leads into the large Great Room, Kitchen, and Dining area. Vaulted ceilings, hardwood floors, and picture-perfect water views create a warm, airy space ideal for family gatherings, everyday living, and entertaining guests. The dining area flows naturally into the screened-in sunroom, a welcoming spot for morning coffee, reading, or simply watching the world drift by on the lake. The home also features three generously sized bedrooms. The primary retreat includes his-and-hers closets and a walkout to a private deck overlooking the water - the perfect place to enjoy your morning coffee, take an afternoon siesta, or unwind with sunset cocktails. A large main bathroom sits just steps from the primary suite, and the laundry room off the foyer with direct access to the double garage makes daily living easy and convenient. The location is exceptional - just 20 minutes to Port Perry or Lindsay, and 35 minutes to the 407, offering the perfect blend of quiet country waterfront living with easy city access for commuters or weekend outings. Whether you're entertaining friends, pursuing hobbies, or simply relaxing by the water, this property invites you to slow down, savour the scenery, and create memories that last a lifetime. Property is legally described as two separate lots - one on each side of the private laneway - each with waterfront. Lot with House (West Side): 100 ft x 145 ft AND Lot with Workshop and Well (East Side): 100 ft x 102 ft (id:61476)
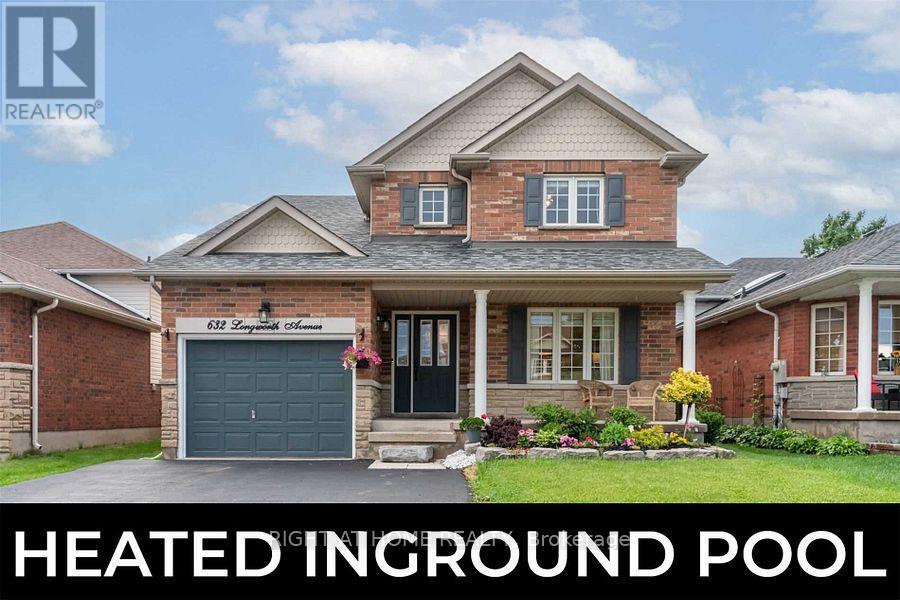
632 Longworth Avenue
Clarington, Ontario
Your search for perfect family home stops here. This Fabulous Home In North Bowmanville Features A Heated Inground Saltwater Pool (2019) With Night Lighting, Set In A Gorgeous Custom Stone Patio From House To Fence. From Walkout, Step Into The Open Concept Kitchen With Breakfast Area, Granite Counters, Double Oven Range, Under Cabinet Lighting And Wrap-Around Island Peering Into The Great Room With Cozy Gas Fireplace & Twin Side Cabinets. Formal Dining & Living Area Boasts Crown Moulding & Stunning Inset Console Feature Wall With Sidelight Windows. Over 3000 Sq Ft Of Finished Living Space! Retreat To Your Finished Bsmt With Rec Room & Generous 5th Bedroom Complete With Soundproofing And Ensuite. Primary Bedroom Overlooks Pool And Features A Walk-In Closet And 4Pc Ensuite With Soaker Tub & Separate Shower. New second floor common washroom(2022), pot lights (2022). Steps To Elementary School, 2 Mins To Highschool, 1 Min To Shopping, 6 Min To 401, 8 Mins To 407. Must See! Don't Wait. This One Won't Last! (id:61476)
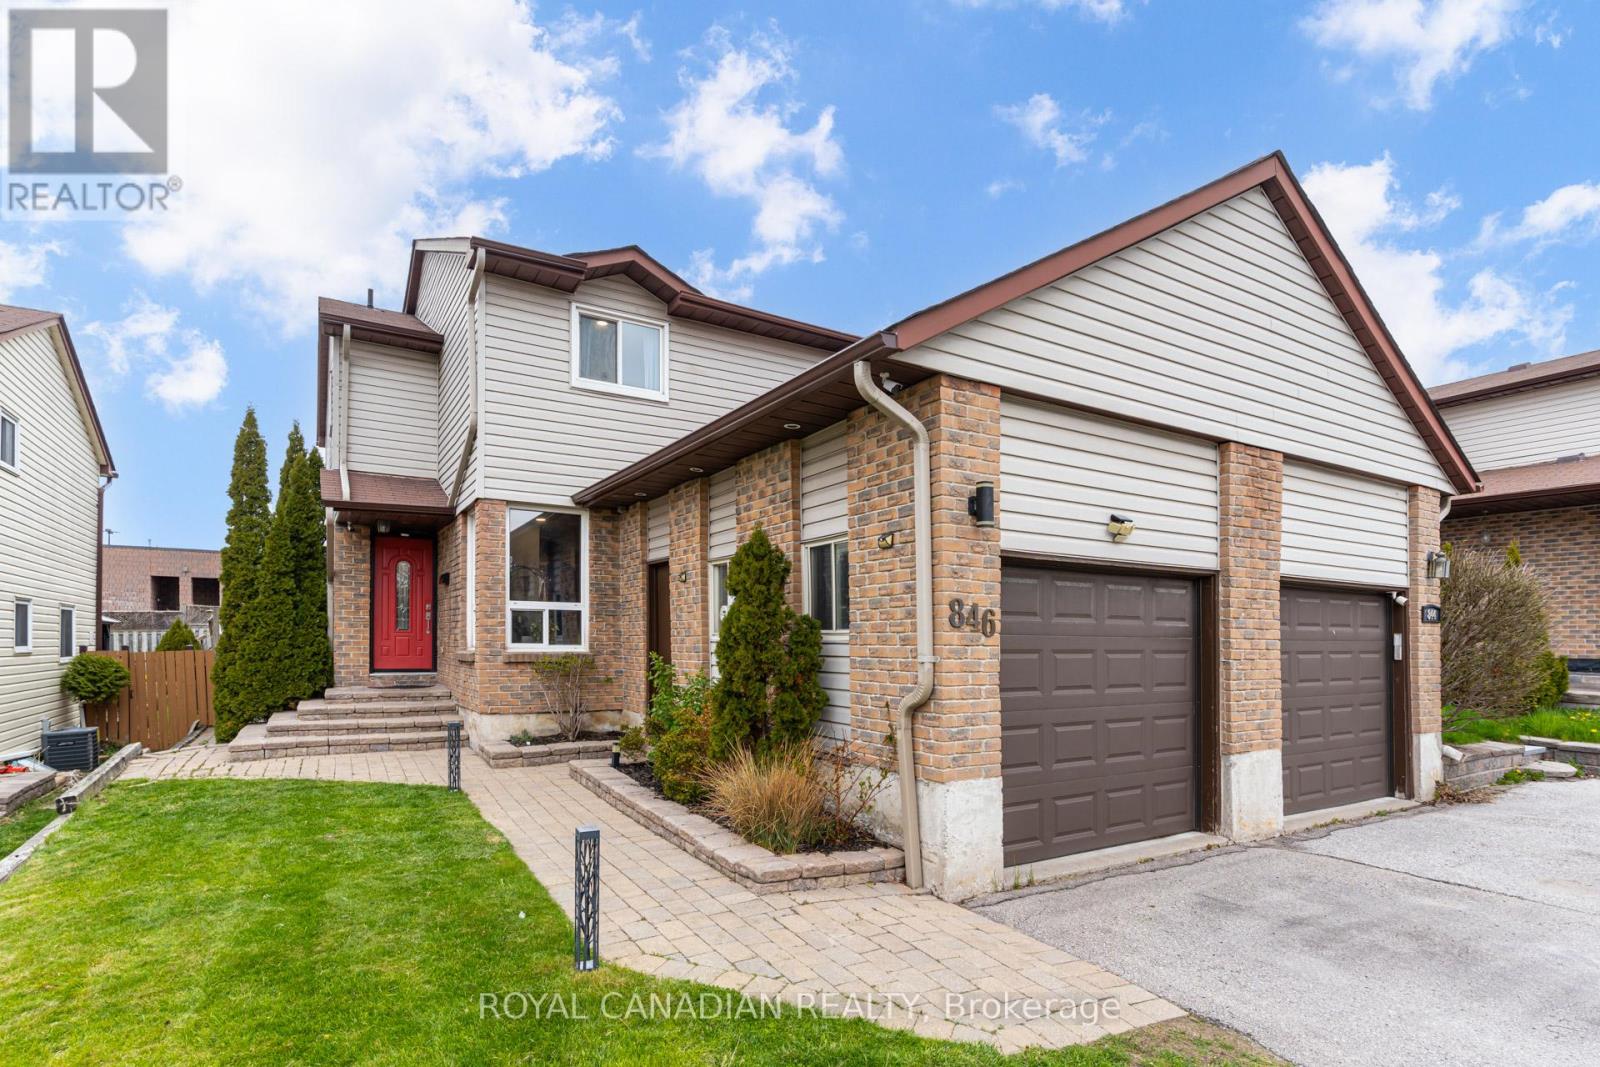
846 Monaghan Avenue
Oshawa, Ontario
Welcome to this well-maintained semi-detached home in a convenient family-friendly neighbourhood on the Whitby/Oshawa border. Freshly painted and featuring new quartz kitchen counters, this bright and functional home offers excellent value for first-time buyers, families, or investors. The main floor features a spacious living room, separate dining area, powder room, and an updated kitchen with ample cupboard space plus walkout to a fully fenced backyard with deck. The second floor offers three generous bedrooms and a 4-piece bath. The finished basement adds extra living space with a rec room, laundry area, and potential fourth bedroom or home office. Parking for three vehicles including an attached garage. Close to schools, parks, shopping, transit, and Trent University Durham Campus. Move-in ready and an excellent opportunity in a growing area. (id:61476)
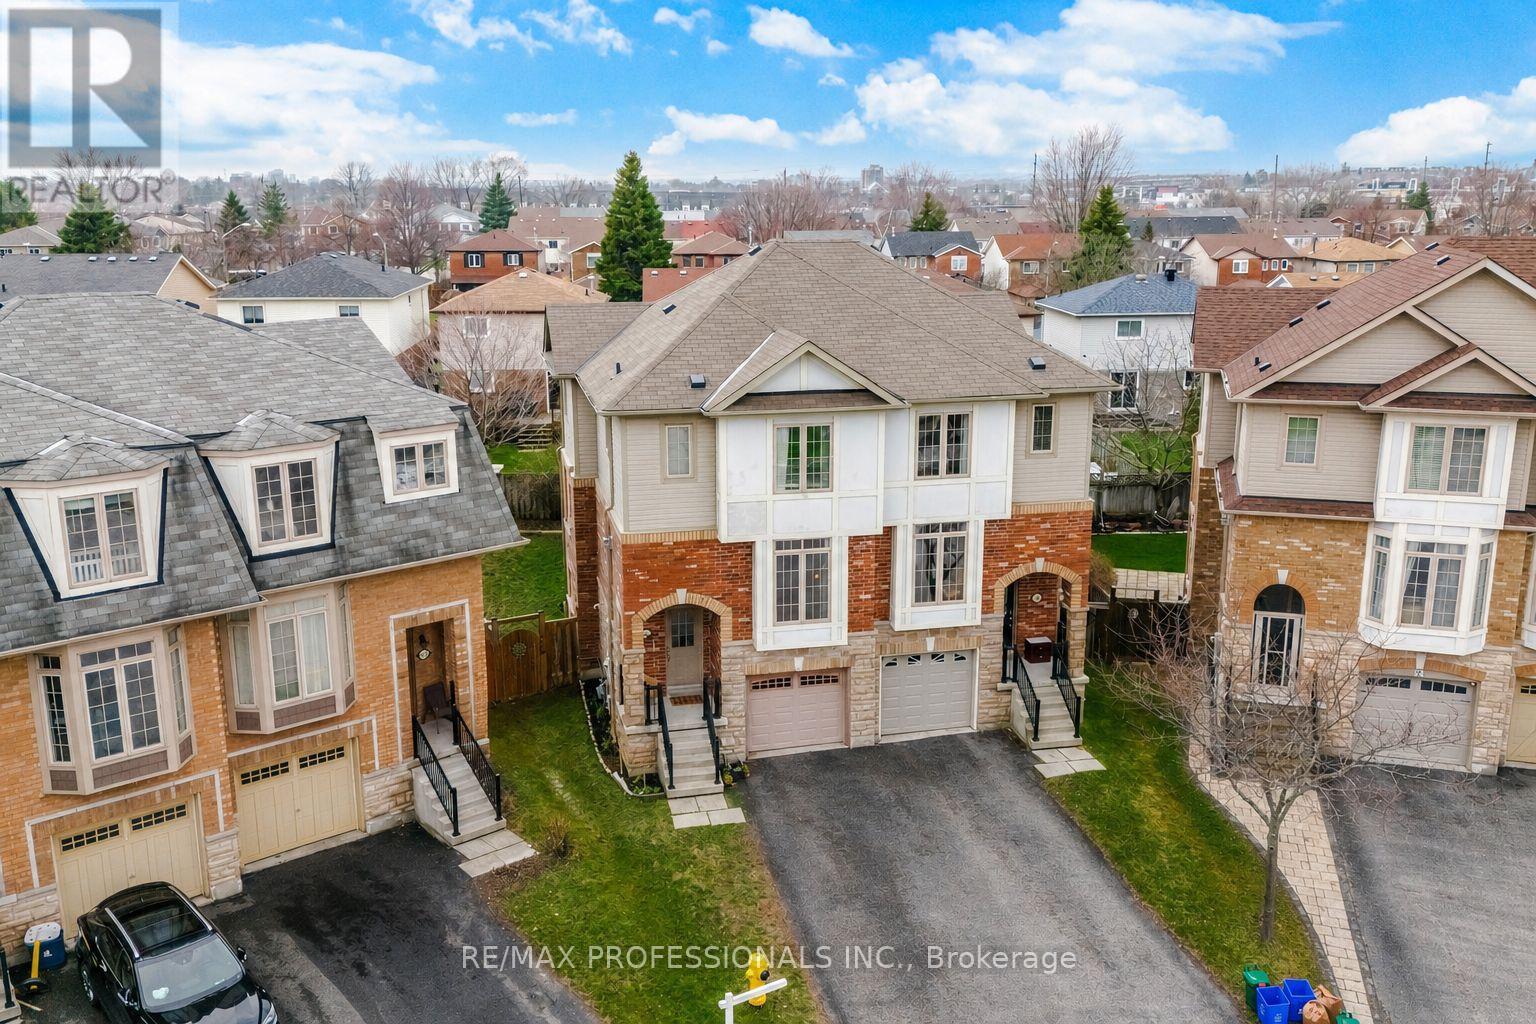
45 Horton Street
Ajax, Ontario
Welcome to 45 Horton St, Located in One of Ajax's Sought-After Areas. Bright And Spacious Home Nestled On A Quiet, Side-Walk Free, Family-Friendly Cul-De-Sac. This Semi-Detached has Access to all Amenities. Open Concept Living And Dining Area With Fireplace, and Large Windows That Bring In Plenty Of Natural Light. Eat-In Kitchen With Stainless Steel Appliances, And A Walk-Out To The Deck With Direct Gas Line for BBQ, Overlooking A Pie Shaped, Fenced Backyard, with Lilacs, Rhubarb, Raspberries and Strawberries. Upstairs, The Primary Bedroom Features A 4-Piece Ensuite, While The Additional Bedrooms Are All Generously Sized. On the Ground Level, There is an Additional Bedroom with 3 pc Ensuite and Separate Entrance to The Yard. Can be Converted into an In-Law Suite or Future Rental. Direct Access To The Garage From The Home. The Seller is Willing to Remove Kitchen Nook Cupboards & Breakfast Bar should a Buyer want it Converted back to a Breakfast Area for Table and Chairs. **Located Just Steps To Schools, Transit, Ajax Go Station, Shopping, Restaurants, Cineplex, Parks, Recreation Centres, And Ajax Casino, With Easy Access To Hwy 401, 412, And 407. Don't Miss This Incredible Opportunity! (id:61476)
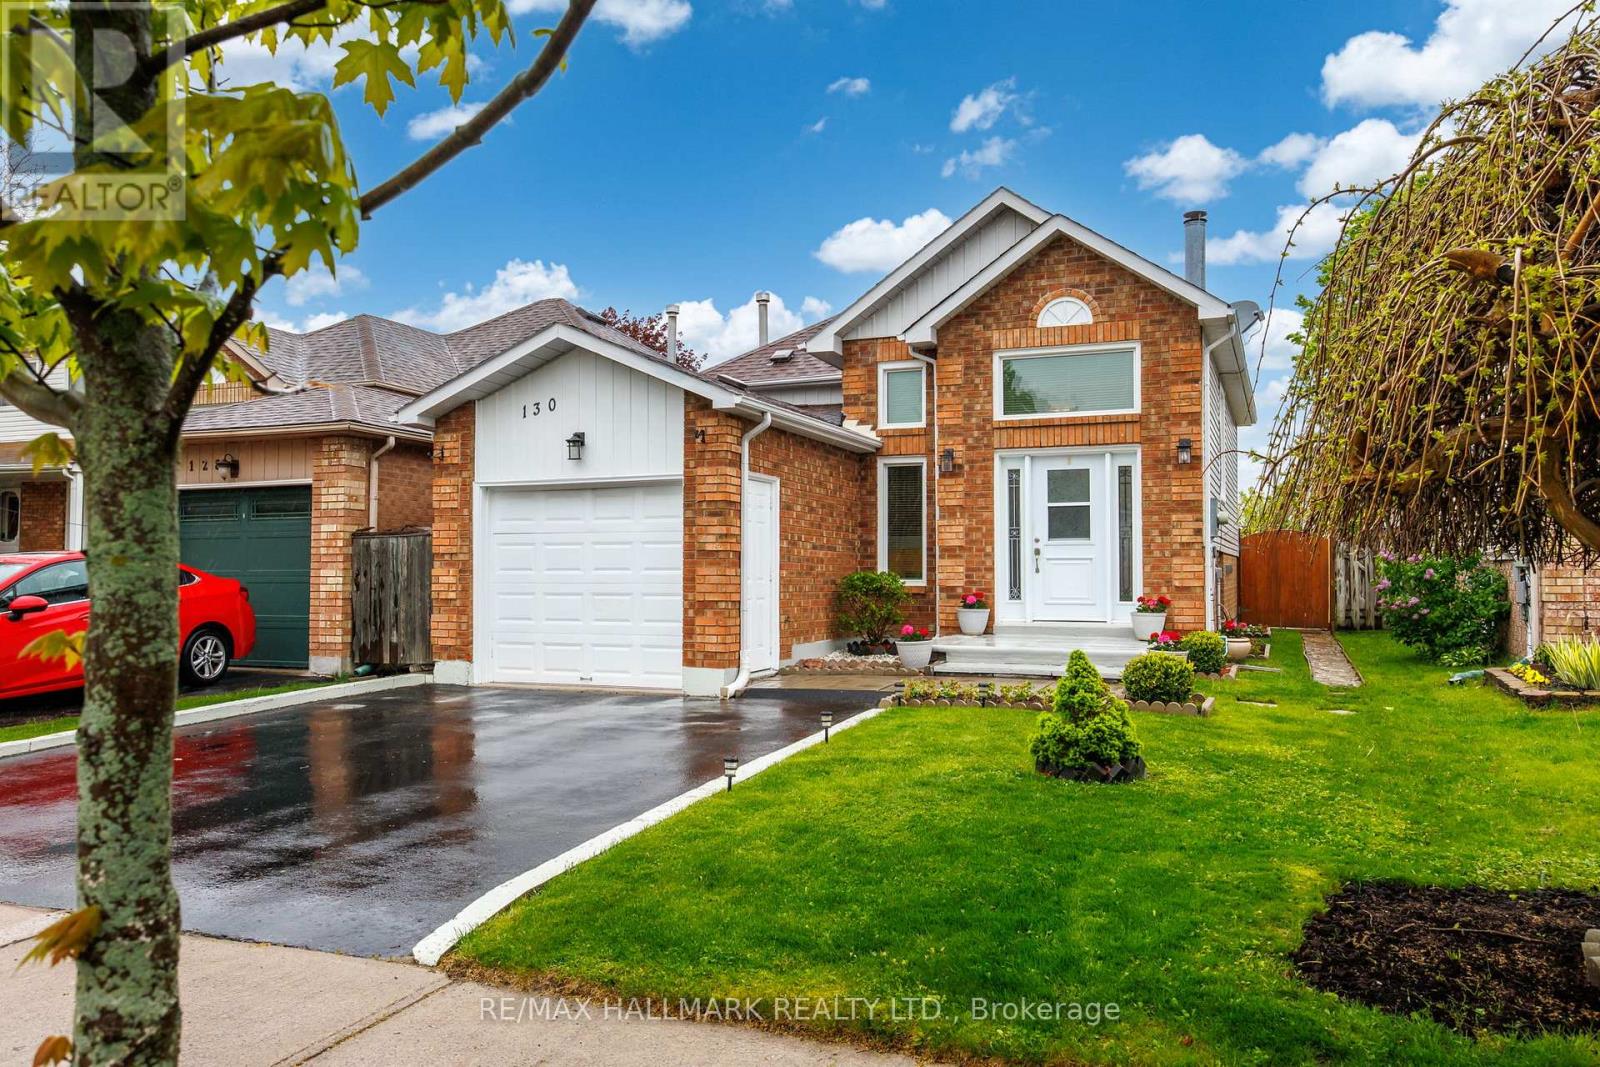
130 Elford Drive
Clarington, Ontario
Beautifully maintained raised bungalow with attached garage and private driveway parking on a quiet street in Bowmanville. Bright and functional layout featuring a spacious eat-in kitchen with walk-out to a large two-tier deck and private fully fenced backyard with gazebo, perfect for entertaining. Sun-filled living and dining areas with updated flooring and large windows throughout. Finished lower level with cozy fireplace offers additional living space ideal for a family room, home office, or guest area. Private backyard with mature trees and detached shed. Conveniently located close to parks, schools, shopping, and everyday amenities. This is a linked detached property. ** This is a linked property.** (id:61476)
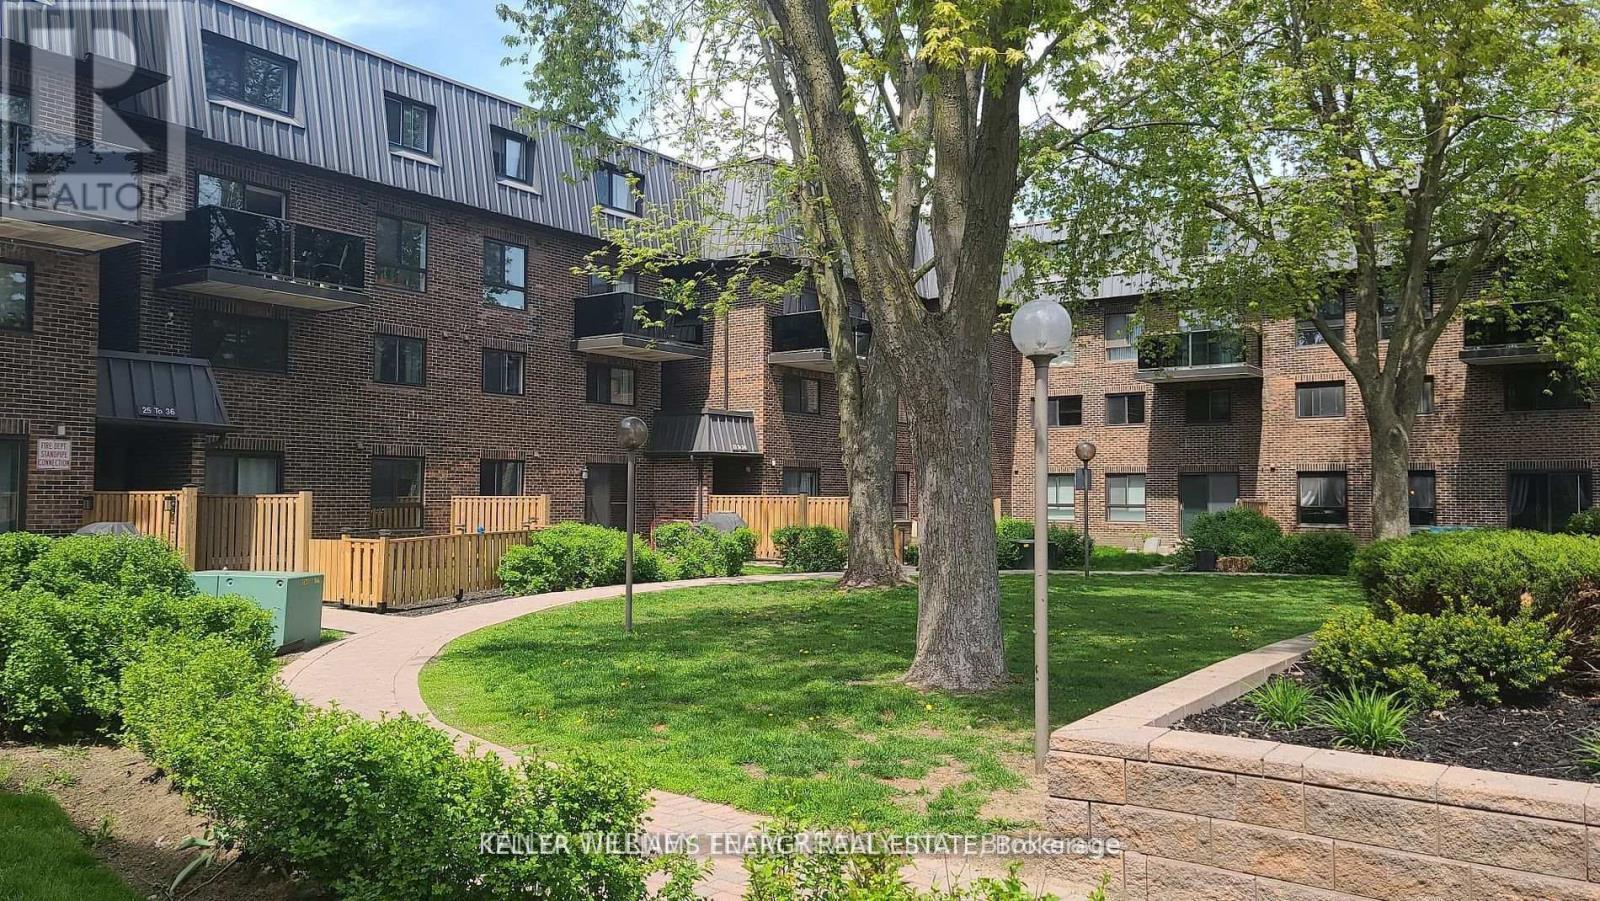
48 - 43 Taunton Road
Oshawa, Ontario
Updated stacked condo townhome! This sun filled 3 bedroom, 2 storey home is situated in a prime Oshawa location, steps to transits, UOIT & all major amenities. In A Prime Oshawa Location! Featuring south views, laminate floors throughout. Galley style kitchen with backsplash & breakfast area with built-in bench seating. The dining area allows room for entertaining & the open concept living room boasts a sliding glass walk-out to a private balcony. Upstairs offers 3 generous bedrooms, all with great size windows & closet space. A great opportunity for a first time buyers, professional couple or investor! (id:61476)
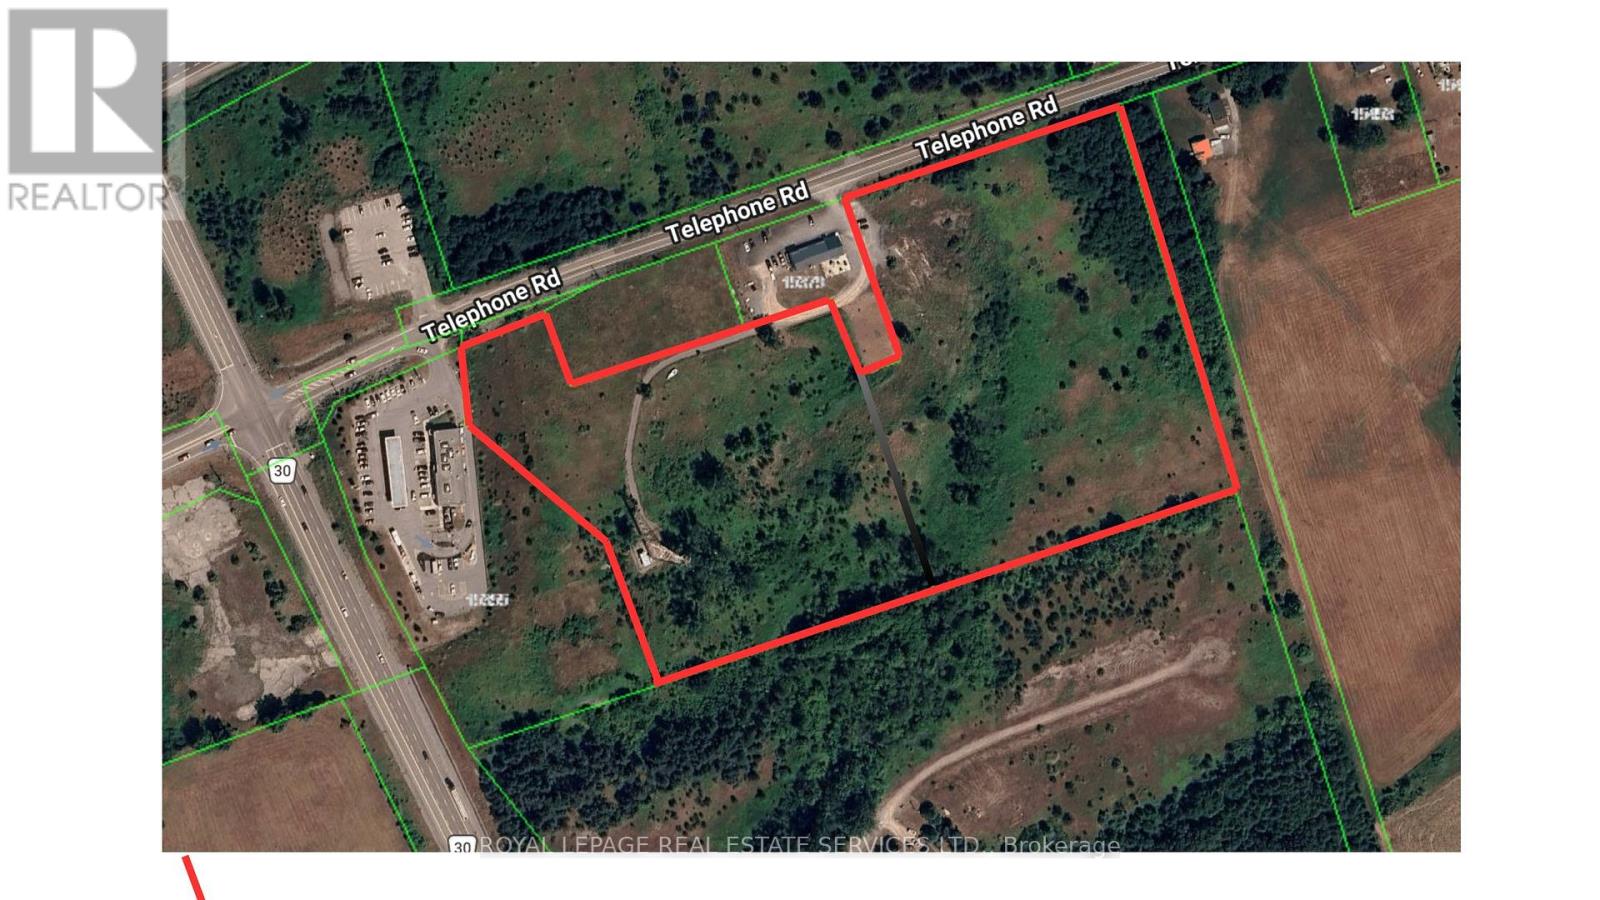
00000 Telephone Road
Brighton, Ontario
Prime Highway Commercial Development Opportunity! Rare offering of approximately 14.5 acres of Highway Commercial land ideally located in the growing Town of Brighton, Ontario, with excellent exposure and convenient access to Highway 401. Strategically positioned in ahigh-traffic corridor, this property offers outstanding potential for a wide range of commercial, retail, hospitality, service commercial, and mixed-use development opportunities(subject to approvals). Surrounded by expanding residential communities, established businesses, and major transportation routes, this site presents an exceptional investment and future growth opportunity. Buyers to conduct their own due diligence regarding zoning, permitted uses, servicing, and development potential. (id:61476)
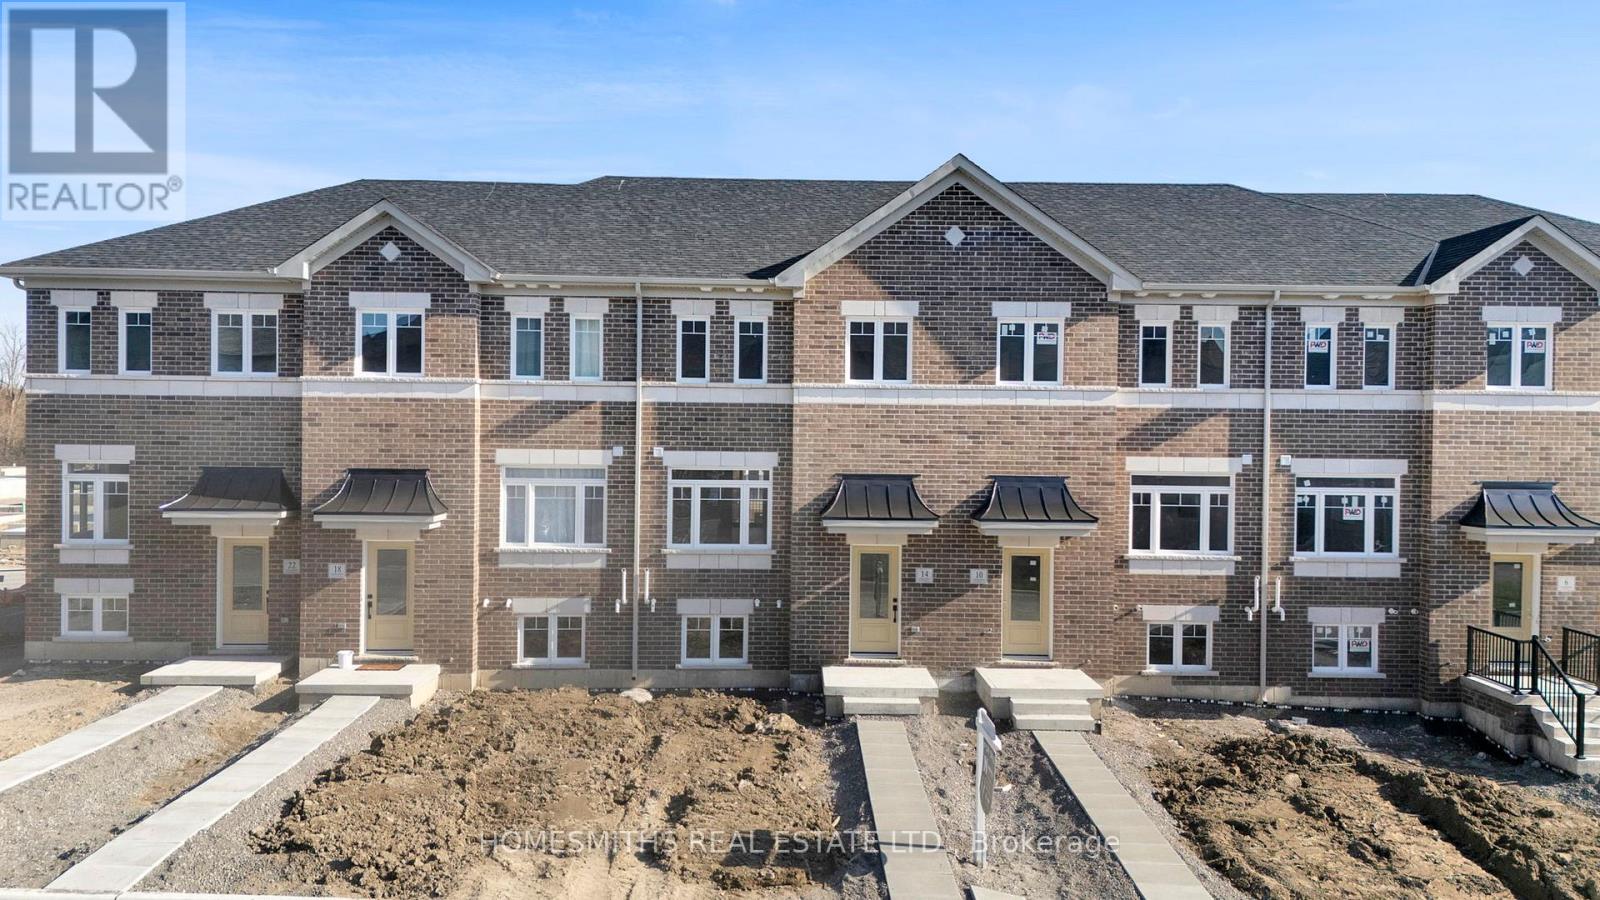
14 Nady Lane
Clarington, Ontario
Welcome to Phase 1 of The Towns of Belmont, an exciting new townhome community nestled in the historic Village of Newcastle, Ontario. Proudly built by locally owned and operated Graycraft Homes, this thoughtfully planned development blends small-town charm with modern living. Phase 1 introduces over 30 beautifully designed townhomes as part of a 105-home community, featuring more than 10 unique models to suit a variety of lifestyles. For a limited time, purchasers have a rare opportunity to save the HST on new homes-an exceptional incentive that adds even more value to this already compelling offering. With immediate occupancy available, homeowners can enjoy quality craftsmanship and contemporary finishes without the wait. Strategically positioned just west of the Village of Newcastle, The Towns of Belmont offers exceptional convenience. Residents benefit from close proximity to the GO Transit hub, major commuter routes, and are located less than an hour from downtown Toronto, making it an ideal location for both commuters and families seeking a connected yet peaceful setting. This all-brick,1726 sq. ft. Fairhaven T-2 model features three fully finished floors, offering 3 bedrooms and 2.5 bathrooms. The bright, open-concept floor plan includes a spacious kitchen with quartz countertops, rough-in for a future island, and a water line for the fridge. The adjoining breakfast area offers a walkout to a 8ft x 19ft south-facing terrace. The main floor also features a large great room and a convenient powder room. Upstairs, the primary suite includes a 3-piece ensuite, along with two additional well-sized bedrooms, a 4-piece bath, and second-floor laundry for added convenience. The finished lower level offers a rec room providing additional living space. Please see floor plans and the full list of features and upgrades attached. Visit our open houses every Saturday and Sunday 2-4pm or book by appointment! (id:61476)
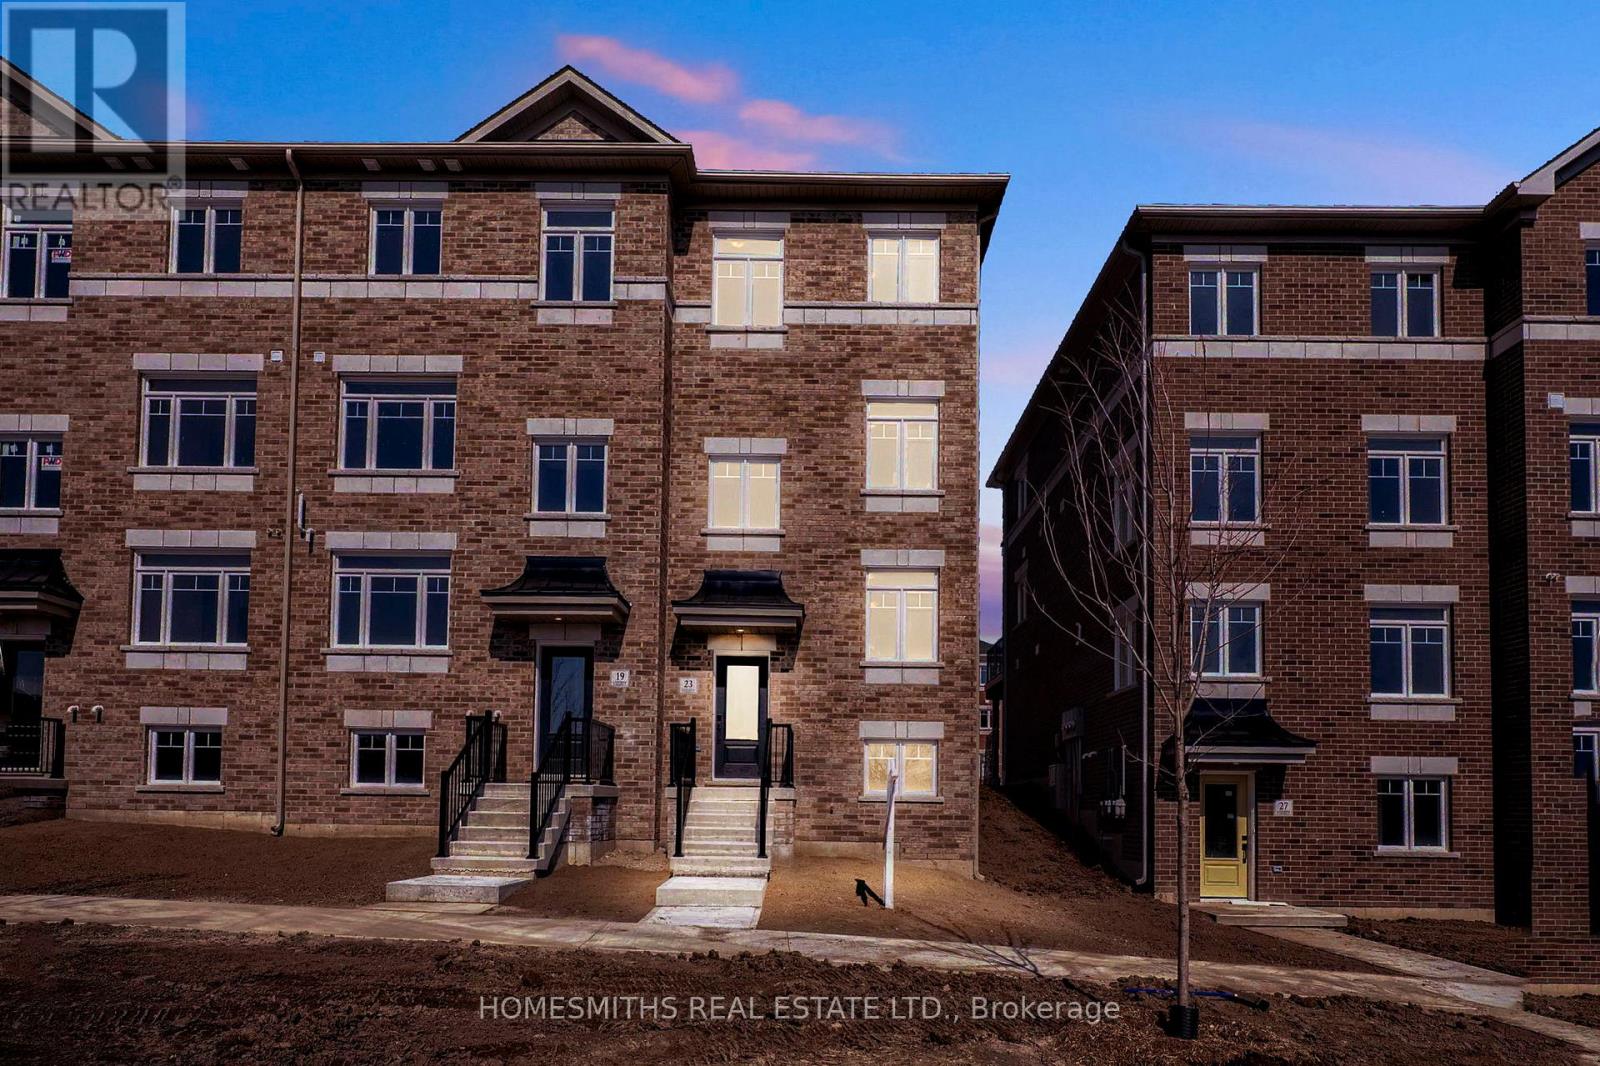
23 Addyman Crescent
Clarington, Ontario
Welcome to Phase 1 of The Towns of Belmont, an exciting new townhome community nestled in the historic Village of Newcastle, Ontario. Proudly built by locally owned and operated Graycraft Homes, this thoughtfully planned development blends small-town charm with modern living. Phase 1 introduces over 30 beautifully designed townhomes as part of a 105-home community, featuring more than 10 unique models to suit a variety of lifestyles. For a limited time, purchasers have a rare opportunity to save the HST on new homes-an exceptional incentive that adds even more value to this already compelling offering. With immediate occupancy available, homeowners can enjoy quality craftsmanship and contemporary finishes without the wait. Strategically positioned just west of the Village of Newcastle, The Towns of Belmont offers exceptional convenience. Residents benefit from close proximity to the GO Transit hub, major commuter routes, and are located less than an hour from downtown Toronto, making it an ideal location for both commuters and families seeking a connected yet peaceful setting. This all-brick, 1,659 sq. ft. Hawthorne T-3 model features three fully finished floors, offering 3 bedrooms and 1.5 bathrooms. The bright, open-concept floor plan includes a spacious kitchen with quartz countertops, and a water line for the fridge. The adjoining breakfast area offers a walkout to a raised east-facing deck. The main floor also features a large great room and a convenient powder room. Upstairs, the primary suite, along with two additional well-sized bedrooms, and a 4-piece bath. The finished lower level offers a rec room with a walkout to the garage, providing additional living space. Please see floor plans and the full list of features and upgrades attached. Visit our open houses every Saturday and Sunday 2-4pm or book by appointment! (id:61476)
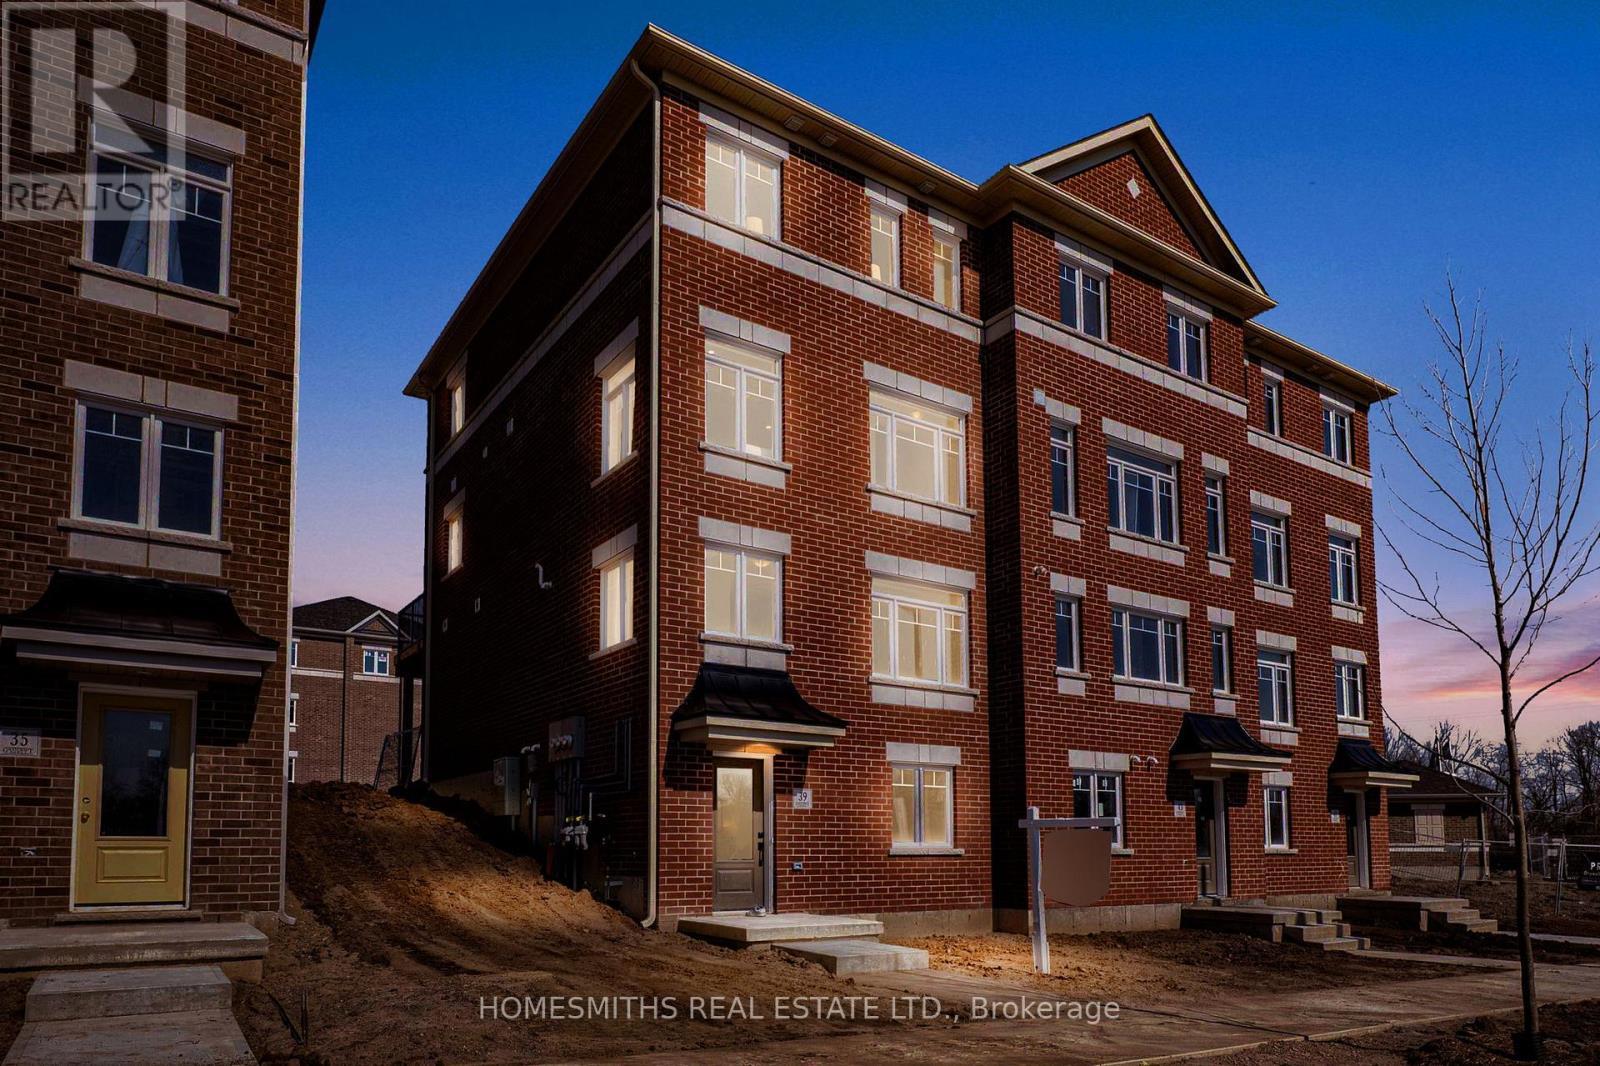
39 Addyman Crescent
Clarington, Ontario
Welcome to Phase 1 of The Towns of Belmont, an exciting new townhome community nestled in the historic Village of Newcastle, Ontario. Proudly built by locally owned and operated Graycraft Homes, this thoughtfully planned development blends small-town charm with modern living. Phase 1 introduces over 30 beautifully designed townhomes as part of a 105-home community, featuring more than 10 unique models to suit a variety of lifestyles. For a limited time, purchasers have a rare opportunity to save the HST on new homes-an exceptional incentive that adds even more value to this already compelling offering. With immediate occupancy available, homeowners can enjoy quality craftsmanship and contemporary finishes without the wait. Strategically positioned just west of the Village of Newcastle, The Towns of Belmont offers exceptional convenience. Residents benefit from close proximity to the GO Transit hub, major commuter routes, and are located less than an hour from downtown Toronto, making it an ideal location for both commuters and families seeking a connected yet peaceful setting. This all-brick, 1677 sq. ft. T-5 Lancaster T-5 walk out model features four finished levels, offering 3 bedrooms and 2.5 bathrooms. The bright, open-concept floor plan includes a spacious kitchen with quartz countertops, rough-in for a future island, and a water line for the fridge. The adjoining breakfast area offers a walkout to a huge east-facing 8ft x 19ft terrace. The main floor also features a large great room and a convenient powder room. Upstairs, the primary suite includes a 3-piece ensuite, along with two additional well-sized bedrooms, a 4-piece bath, and second-floor laundry for added convenience. The large finished foyer level ideal for home office has stairs up rec room . Please see floor plans and the full list of features and upgrades attached. Visit our open houses every Saturday and Sunday 2-4pm or book by appointment! (id:61476)
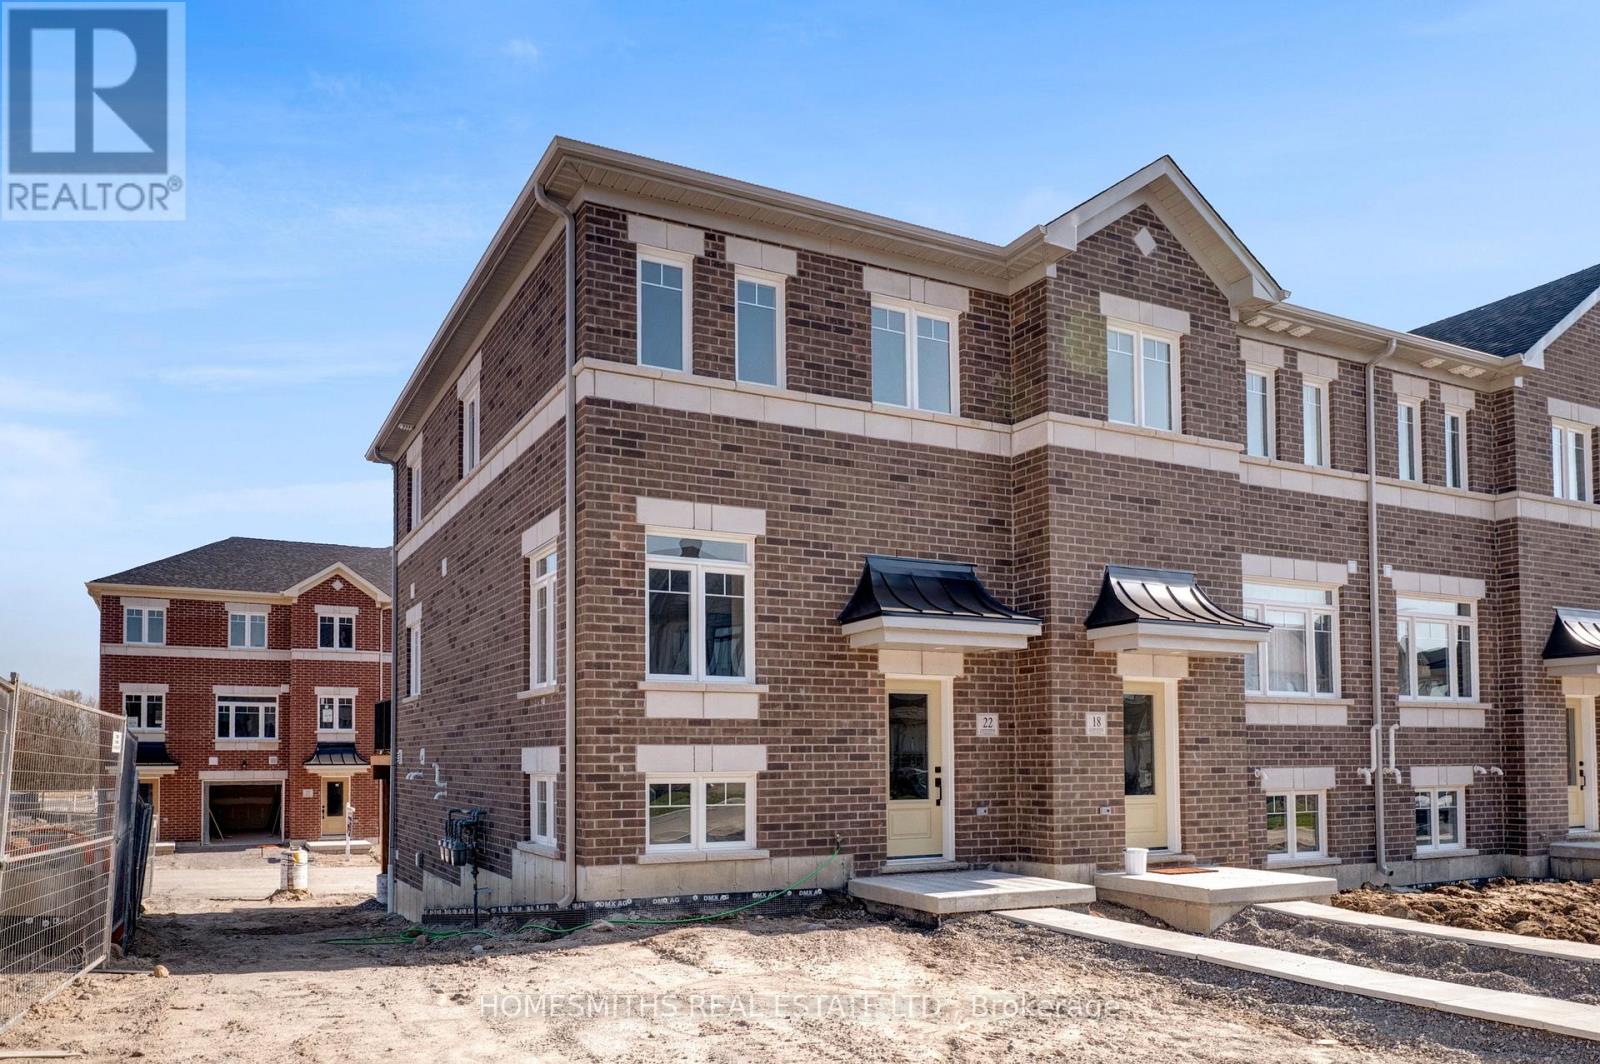
22 Nady Lane
Clarington, Ontario
Welcome to Phase 1 of The Towns of Belmont, an exciting new townhome community nestled in the historic Village of Newcastle, Ontario. Proudly built by locally owned and operated Graycraft Homes, this thoughtfully planned development blends small-town charm with modern living. Phase 1 introduces over 30 beautifully designed townhomes as part of a 105-home community, featuring more than 10 unique models to suit a variety of lifestyles. For a limited time, purchasers have a rare opportunity to save the HST on new homes-an exceptional incentive that adds even more value to this already compelling offering. With immediate occupancy available, homeowners can enjoy quality craftsmanship and contemporary finishes without the wait. Strategically positioned just west of the Village of Newcastle, The Towns of Belmont offers exceptional convenience. Residents benefit from close proximity to the GO Transit hub, major commuter routes, and are located less than an hour from downtown Toronto-making it an ideal location for both commuters and families seeking a connected yet peaceful setting. This all-brick, 1453 sq. ft. Ashbourne T-1 model features three fully finished floors, offering 3 bedrooms and 1.5 bathrooms. The bright, open-concept floor plan includes a spacious kitchen with quartz countertops and a water line for the fridge. The adjoining breakfast area offers a walkout to a raised south-facing deck. The main floor also features a large great room and a convenient powder room. Upstairs, the primary bedroom, along with two additional well-sized bedrooms and a 4-piece bath. The finished lower level offers a rec room, utility room with laundry and walk-out to the garage. Please see floor plans and the full list of features and upgrades attached. Visit our open houses every Saturday and Sunday 2-4pm or book by appointment! (id:61476)
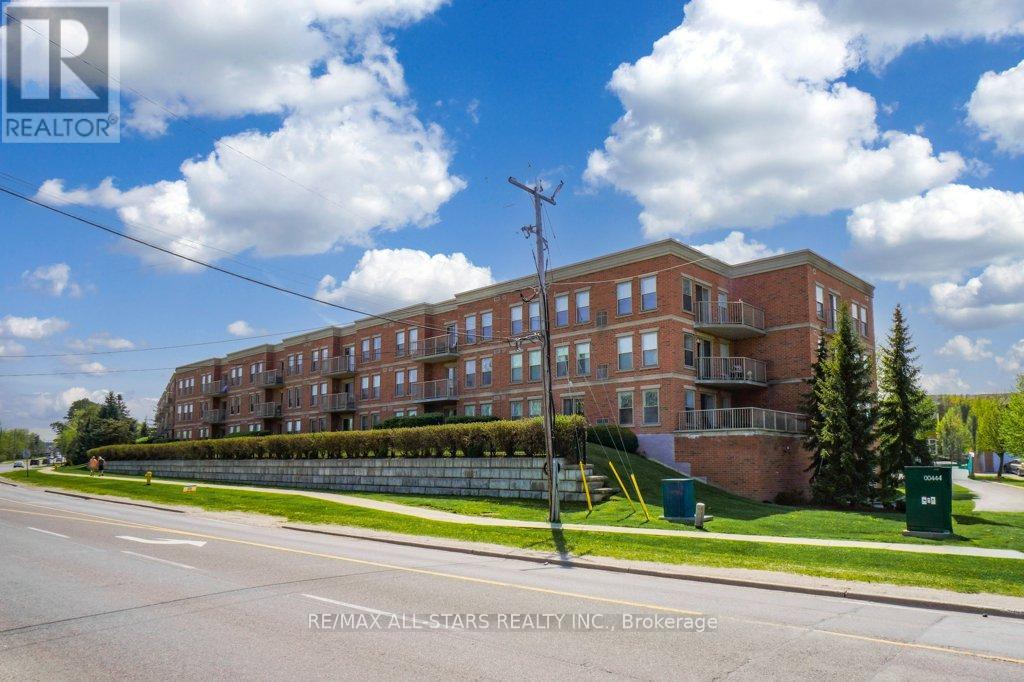
214 - 22 James Hill Court
Uxbridge, Ontario
Welcome to Bridgewater, a sought-after condominium community known for its warm, social atmosphere and beautifully maintained amenities. This spacious 1,237 sq. ft. suite offers 2 bedrooms, 2 full bathrooms and bright, comfortable living and a functional open-concept layout. The kitchen features stainless steel appliances and a generous walk-in pantry, flowing into the combined living/dining area with walkout to a private balcony. The oversized primary suite easily accommodates a king-sized bed and includes a sunny sitting area or home office nook, dual closets and a spacious 4-piece ensuite. In-suite laundry adds everyday convenience. Enjoy exceptional building amenities including a secure buzz-in entrance, elegant lobby, party/recreation room with kitchen, workshop, gazebo with BBQ, underground car wash station and ample visitor parking. Includes underground parking and a walk-in storage locker located nearby. Condo fees include water (including hot water) and common elements. Ideally located within walking distance to shops, restaurants, theatre, hospital and golf. A wonderful opportunity to enjoy carefree condo living in a welcoming community. (id:61476)
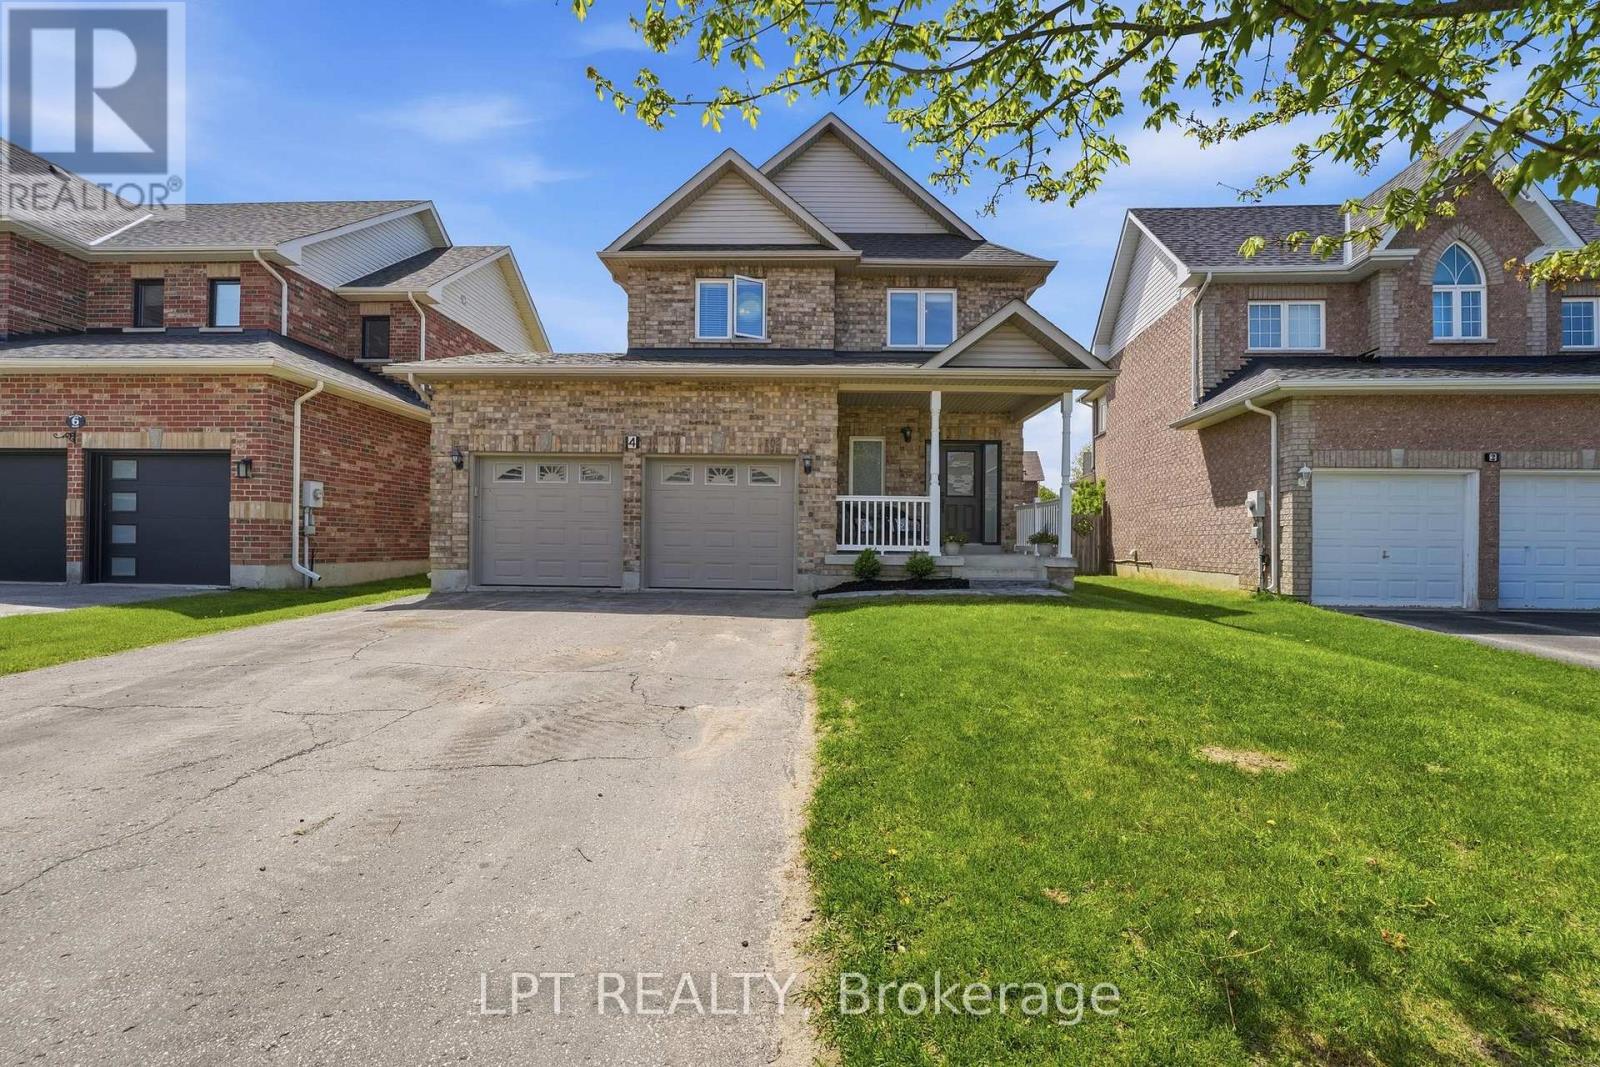
4 Millbury Road
Uxbridge, Ontario
Welcome to this bright and inviting 3-bedroom, 3-bathroom brick home nestled in the highly sought-after Coral Creek community of Uxbridge. Offering a timeless and functional layout with warm, welcoming living spaces and abundant natural light throughout, this well-maintained home is perfectly suited for growing families or those looking to enjoy the lifestyle and charm of the Trail Capital of Canada. The main floor features spacious principal rooms and a functional layout designed for both everyday living and entertaining. The kitchen overlooks the backyard and flows seamlessly into the main living spaces, creating a warm and inviting atmosphere throughout the home. Convenient main floor laundry and direct access to the attached 2-car garage adds everyday practicality and functionality. Upstairs, you'll find three generously sized bedrooms including an oversized primary retreat complete with a walk-in closet and spacious ensuite bath. The unfinished basement offers excellent future potential with an egress window and rough-in for an additional bathroom already in place. Additional features include a reverse osmosis water filtration system, water softener, welcoming covered front porch, and fully fenced backyard with beautiful outdoor living space perfect for summer evenings and family gatherings. Located in one of Uxbridge's most family-friendly neighborhoods close to parks, trails, schools, and downtown amenities, this is an incredible opportunity to enjoy small-town living with modern convenience. (id:61476)
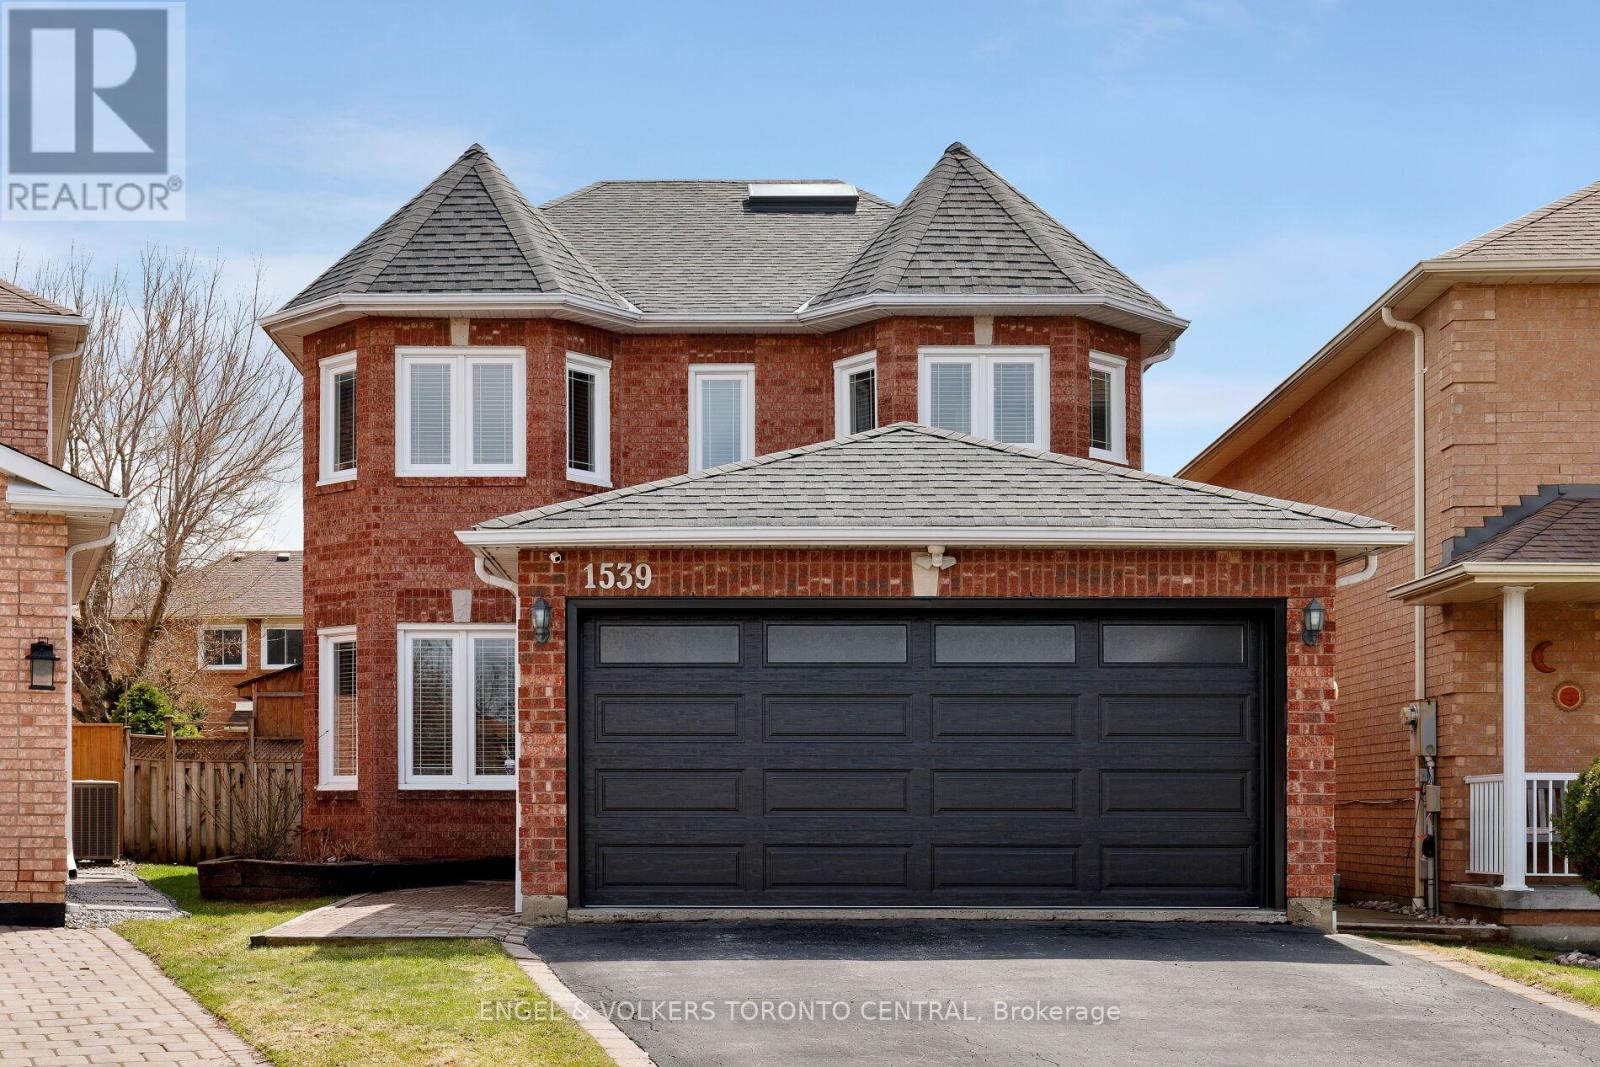
1539 Nipissing Court
Pickering, Ontario
Welcome to a beautifully maintained all-brick detached home nestled on a quiet cul-de-sac in the highly sought-after Amberlea community of Pickering, offering the perfect blend of comfort, style, and functionality. Proudly owned, this spacious residence features 4 generous bedrooms, 3 bathrooms, approximately 2,400 sq ft above grade, complemented by a double car garage and a private 4-car driveway. The main floor showcases hardwood flooring, a bright and inviting family room with gas fireplace, an open-concept formal living and dining area ideal for entertaining. The Upgraded kitchen is equipped with quartz countertops, backsplash, stainless steel appliances, pantry, and a walkout to a fully fenced backyard complete with a large deck, perfect for summer enjoyment. Upstairs, the primary retreat offers a walk-in closet and spa-like 4-piece ensuite with heated floors, while additional bedrooms are spacious and well-appointed. The finished basement adds incredible value with a large recreation room, additional bedroom, office/5th bedroom option, perfect for working from home. workshop/storage which can become a 2nd bdrm which is ideal for extended family or guests. Additional highlights include central air, mudroom & main Floor Laundry Room. Windows (2020), porch enclosure (2020) washrooms (2023). Conveniently located close to top-rated schools, parks, shopping, hospital, transit, and easy access to Hwy 401/407, this exceptional home presents a rare opportunity to own in one of Pickering's most desirable neighbourhoods. (id:61476)
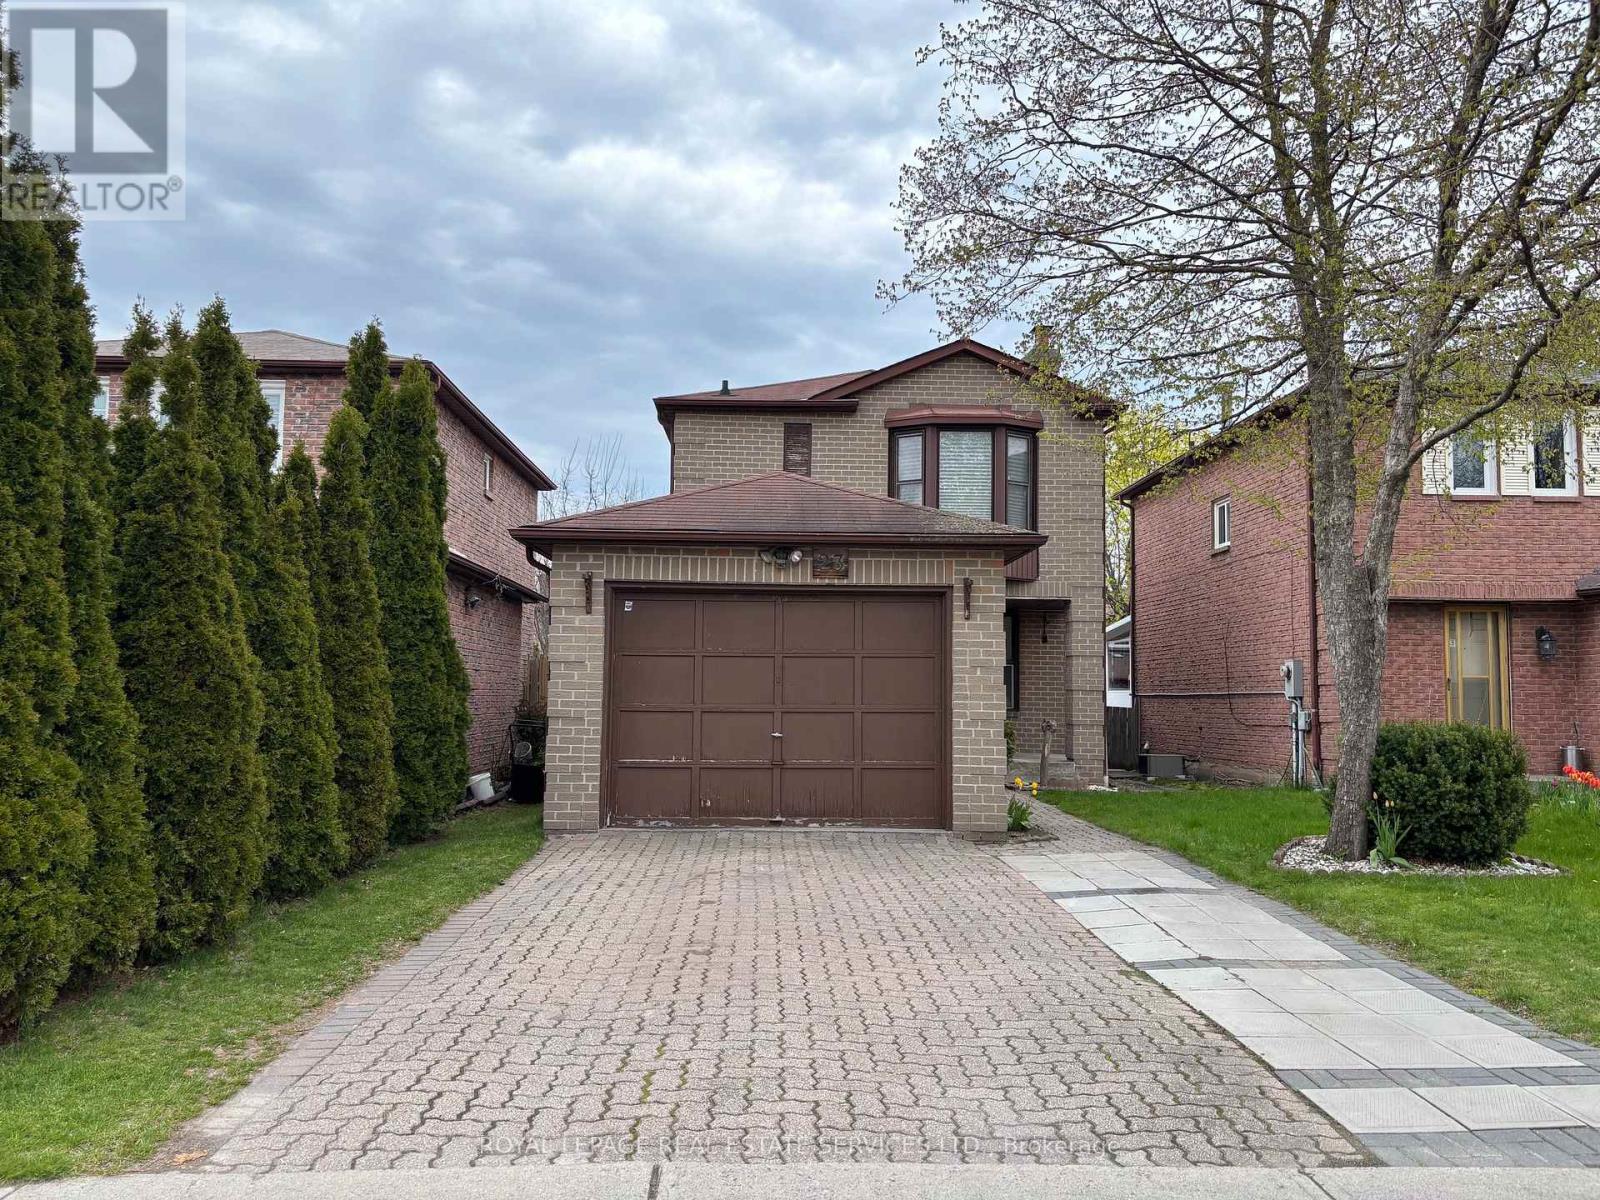
23 Stockbridge Crescent
Ajax, Ontario
An affordable detached home located in a quiet and highly convenient, family-friendly neighbourhood in Ajax. This home offers a functional and spacious layout, providing an excellent opportunity for buyers to renovate and customize to their own taste and style while benefiting from an attractive purchase price. Ideally situated close to shopping plazas, banks, restaurants, Nearby Public and Catholic schools, parks, community centre, librarym hospital, GO Station, and with easy access to Highway 401. Nearby lakefront parks and playgrounds further enhance the appeal of this desirable location. (id:61476)
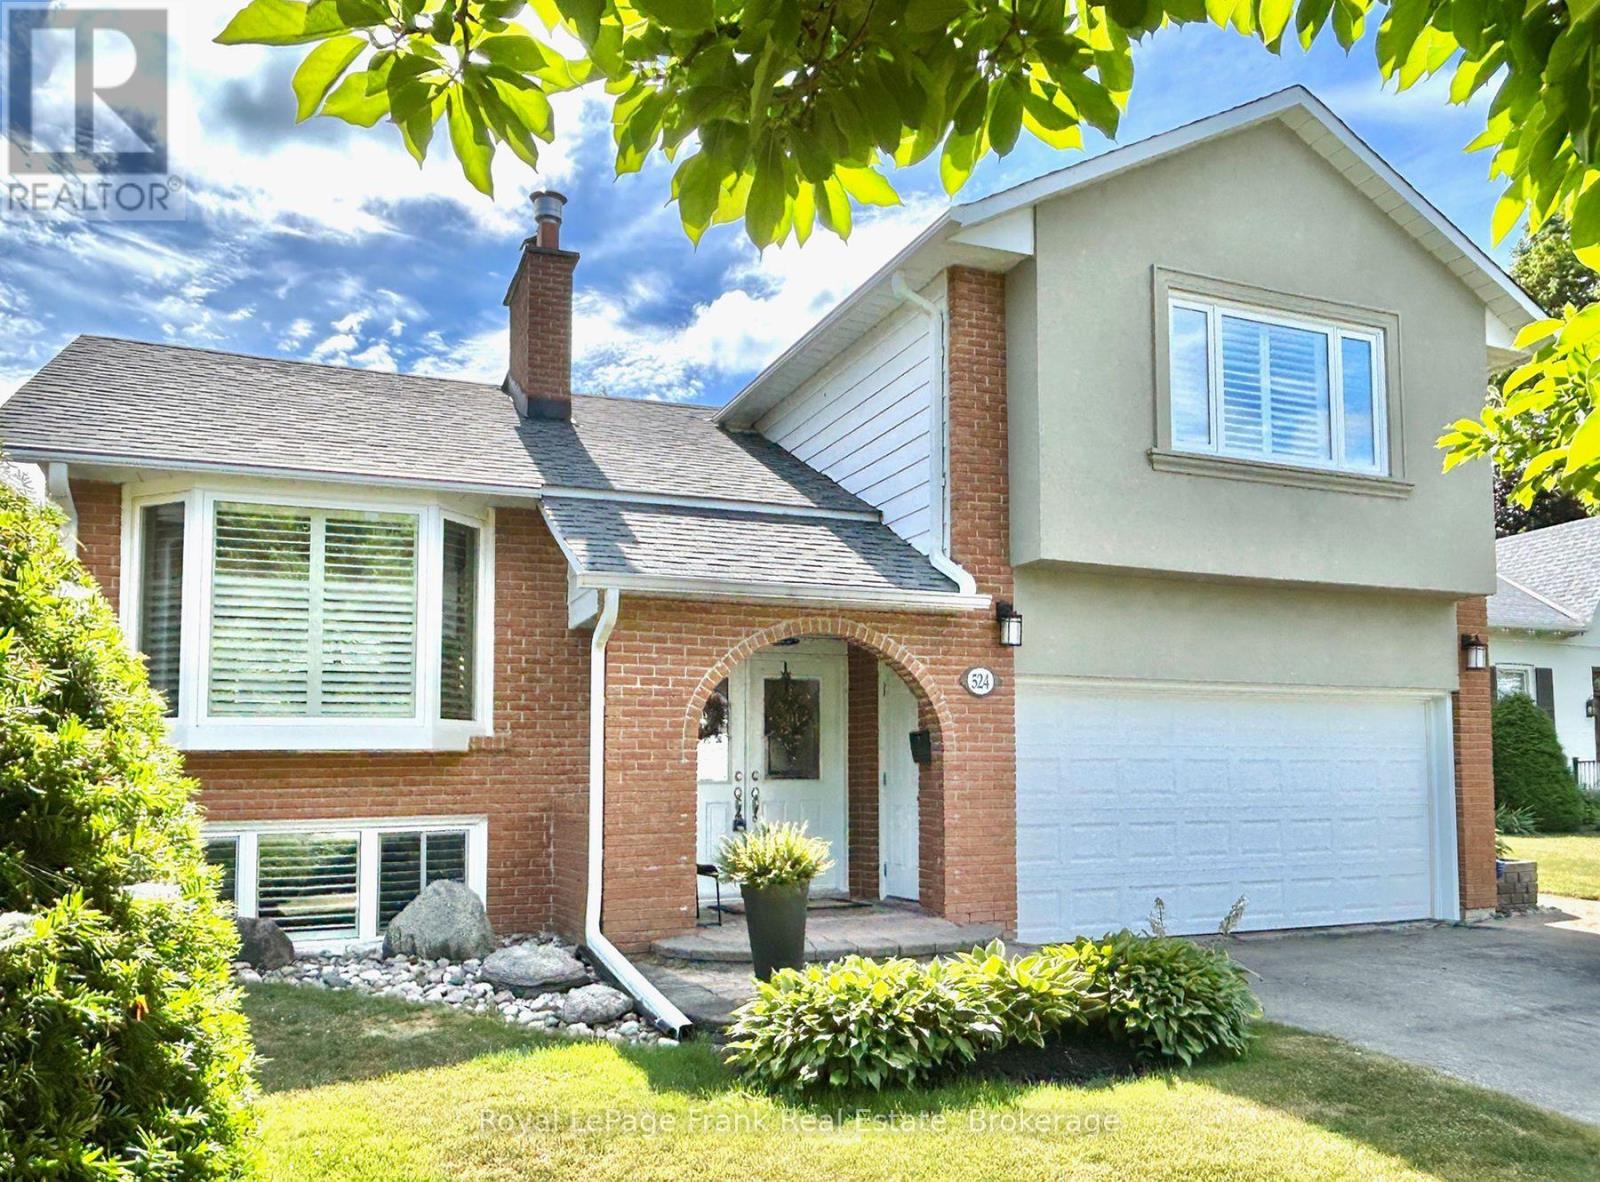
524 Centre Street N
Whitby, Ontario
Amazing Downtown Whitby Location! Welcome to this beautifully maintained 3-level sidesplit in the heart of downtown Whitby! This home offers a bright and spacious living room with a bay window, perfect for natural light and relaxation. The large dining area is ideal for family dinners and entertaining guests. The updated kitchen is a showstopper featuring quartz countertops and backsplash, pull-out pantry, a coffee bar area, and a walk-out to the solarium and backyard oasis. Upstairs, you'll find three generous bedrooms and a renovated 4-piece bath. The finished basement adds even more living space with a large rec room, 2-piece bath, laundry area, and ample storage. Step outside to your private backyard retreat complete with a large patio, inground swimming pool, gardens, and a whimsical treehouse that doubles as extra storage or a fun play space for kids. Unbeatable location just minutes to the 401, GO Station, and within walking distance to shops, restaurants, parks, a dog park, and more. One of Durham's top-ranking elementary schools is just a short walk away. Don't miss your chance to live in this family-friendly neighbourhood with everything at your doorstep! (id:61476)
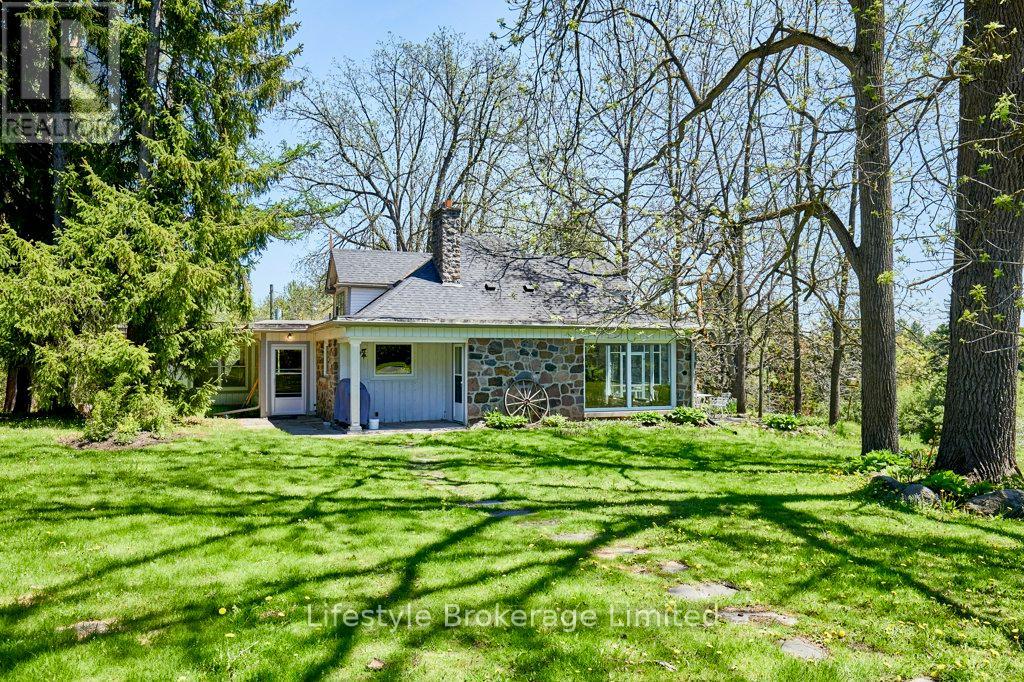
2660 Concession 9 Road
Pickering, Ontario
Country property rarely seen and even less offered for sale. Private 26 acre oasis, 10 minute country drive from HWY 407 / Brock Rd / Lakeridge Rd, Pickering. This Property features rolling forest, intermixed with winding lawns trailing along 2 large trout ponds and natural spring fed stream. The home is situated well back from road and offers panoramic views from every room. Floor plan is ideal for main floor living offering a primary bedroom, 2 bathroom, large updated kitchen, Dining Rm, Living Rn with Stone Fireplace and Family Room with woodstove. In addition, an oversize triple car garage and separate Craft Cottage or small bunkie. Ideal site for building your dream home or enlarging existing residence. (id:61476)
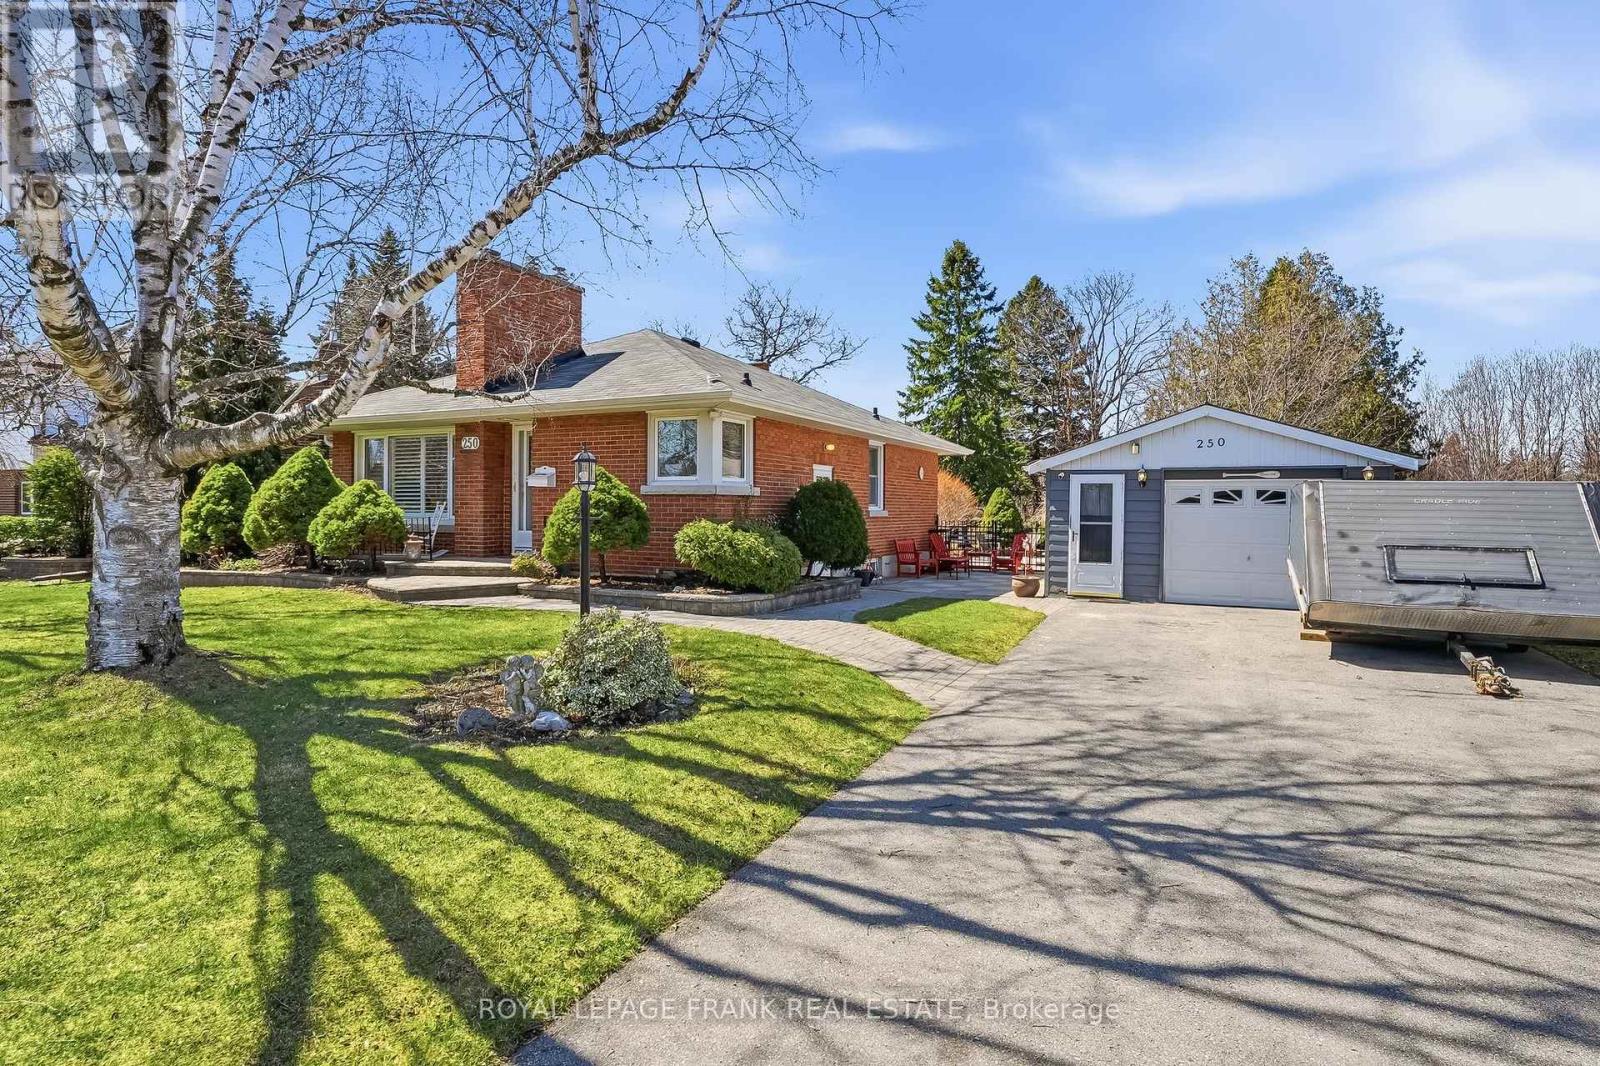
250 Meadow Road
Whitby, Ontario
Welcome to a home that has been truly loved and beautifully lived in.This solid bungalow offers a wonderful blend of comfort, character, and opportunity. With three bedrooms, hardwood floors, and a warm, inviting layout, its easy to imagine the memories already made here-and the ones still to come. The finished basement adds even more living space, complete with an additional bedroom, bathroom and a spacious rec room with a fireplace-perfect for cozy evenings, gatherings, or simply unwinding at the end of the day. Outside is where this home truly shines. the curb appeal draws you in, but its the spectacular yard that will capture your heart. Lush, private, and full of possibility, its an ideal setting whether you envision peaceful mornings, vibrant gardens, or your own personal outdoor oasis. With a separate garage and side entrance adding flexibility, this home offers both function and future potential. If you've been waiting for a place that feels like home the moment you arrive-where you can settle in, create, and make it your own-this is your opportunity. (id:61476)
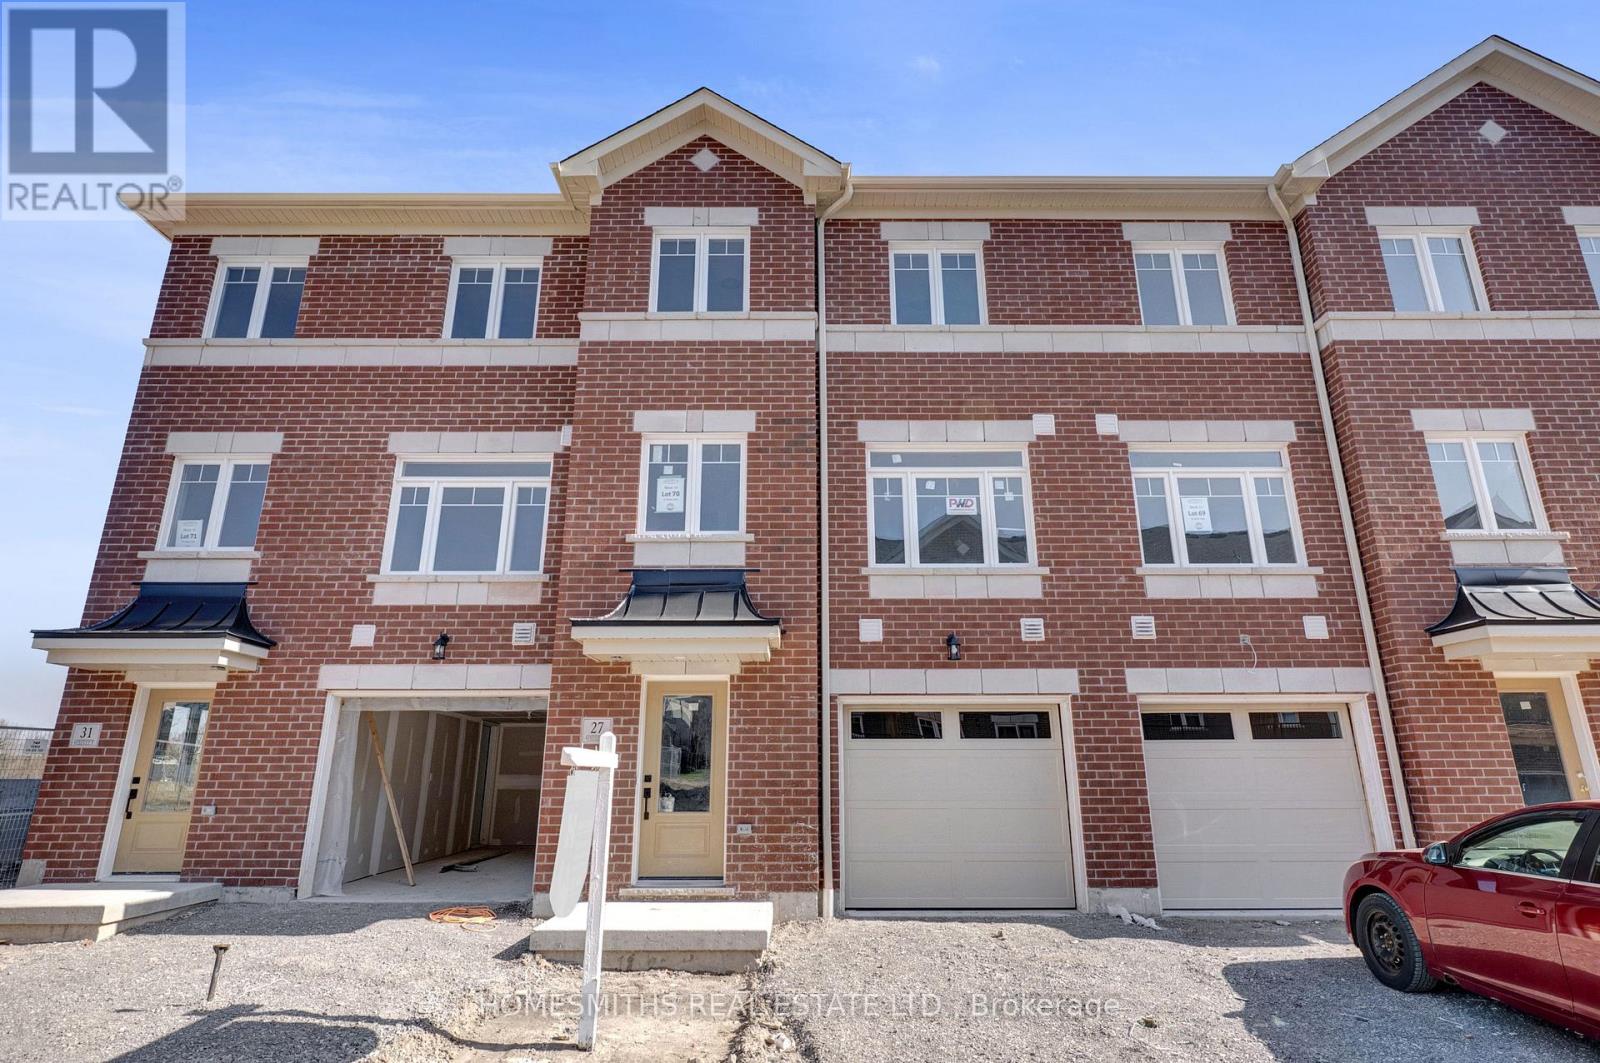
27 Nady Lane
Clarington, Ontario
Welcome to Phase 1 of The Towns of Belmont, an exciting new townhome community nestled in the historic Village of Newcastle, Ontario. Proudly built by locally owned and operated Graycraft Homes, this thoughtfully planned development blends small-town charm with modern living. Phase 1 introduces over 30 beautifully designed townhomes as part of a 105-home community, featuring more than 10 unique models to suit a variety of lifestyles. For a limited time, purchasers have a rare opportunity to save the HST on new homes-an exceptional incentive that adds even more value to this already compelling offering. With immediate occupancy available, homeowners can enjoy quality craftsmanship and contemporary finishes without the wait. Strategically positioned just west of the Village of Newcastle, The Towns of Belmont offers exceptional convenience. Residents benefit from close proximity to the GO Transit hub, major commuter routes, and are located less than an hour from downtown Toronto, making it an ideal location for both commuters and families seeking a connected yet peaceful setting. This all-brick, 2,044 sq. ft. Yorkleigh T-10 model features three fully finished floors, offering 3 bedrooms and 2.5 bathrooms. The bright, open-concept floorplan includes a spacious kitchen with quartz countertops, rough-in for a future island, and a water line for the fridge. The adjoining breakfast area offers a walkout to a raised south-facing deck. The main floor also features a large great room and a convenient powder room. Upstairs, the primary suite includes a 3-piece ensuite, along with two additional well-sized bedrooms, a 4-piece bath, and second-floor laundry for added convenience. The finished lower level offers a rec room with a walkout to the rear yard, providing additional living space. Please see the floor plans and the full list of features and upgrades attached. Visit our open houses every Saturday and Sunday 2-4pm or book by appointment! (id:61476)
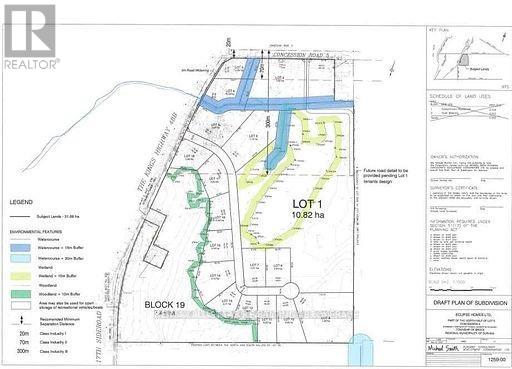
950 Concession 5
Brock, Ontario
Opportunity Knocks! Hard To Find Future Employment Lands / Future Subdivision. Includes 19 Lots Ranging From 1 Acre And Up. Located At The South End Of Beaverton On Lakeridge Rd. Property Has Two Road Frontages. Majority Of Studies That Are Required Have Been Completed. (See Attachments) Large Demand For Properties With This Type Of Zoning. (id:61476)
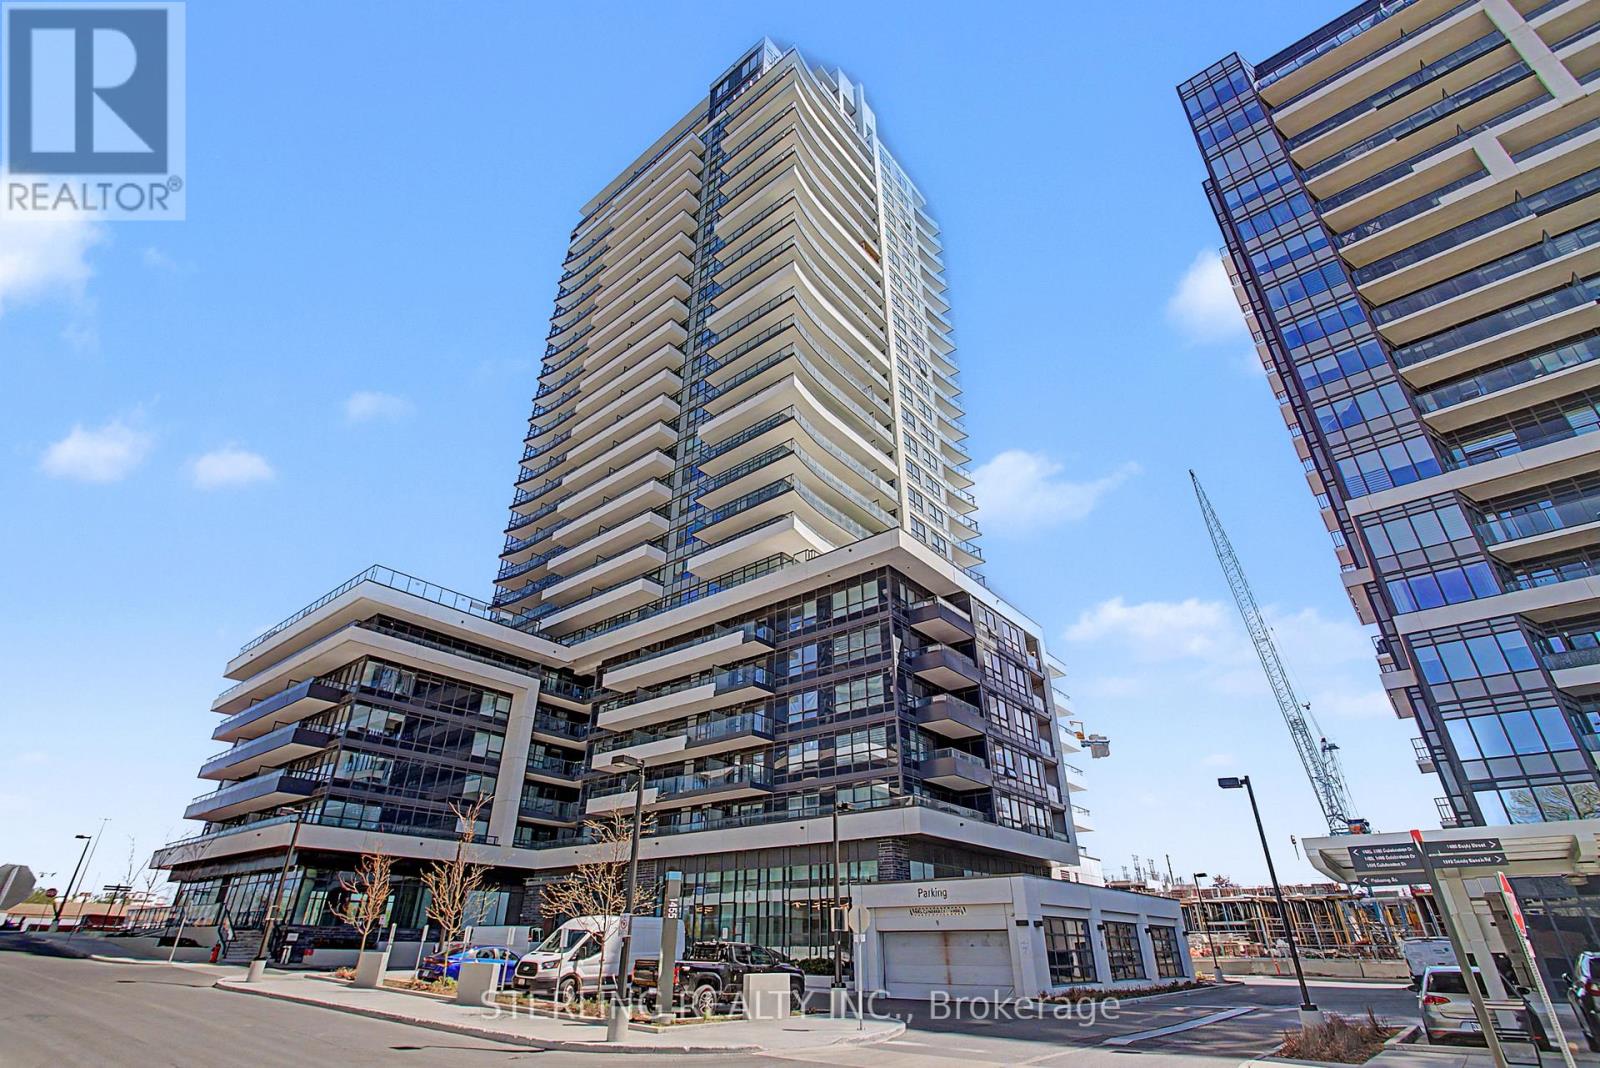
2803 - 1455 Celebration Drive
Pickering, Ontario
KING-SIZED OPPORTUNITY! - STUNNING 3- Bedroom PENTHOUSE SUITE! Showcases Soaring 12 Foot Ceilings and a Wall of Windows Boasting a Million Dollar, LAKE VIEW ~ WoW! A STRIKING Home with Sizable Living Area and a Generous Use Of Space! Features Many Personal Retreats, with Modern Decor & Accents. Well Appointed Designer Kitchen Highlights a Ceramic Back Splash, Upgraded Tile Finishes, Quartz Counter-Tops, Stainless Steel Appliances and Microwave Fume Hood - An Entertainers Delight! PENTHOUSE - UNIT Offers an Abundance of Natural Light and Privacy! Large and Unique Layout Showcases 3 Bedrooms (One Bedroom Opened but remains a Formal Room with Door). Spacious Master Bedroom features an Ensuite Washroom. 2nd Bedroom Has Access to 2nd Separate washroom. Bright, Spacious and Instantly Appealing LAKE VIEW PENTHOUSE with 12 FOOT CEILINGS, Locker and 1 PARKING SPOT. A Most Premium Location, VIEW of Lake and Steps to Go Station - Truly a RARE OFFERING! (id:61476)
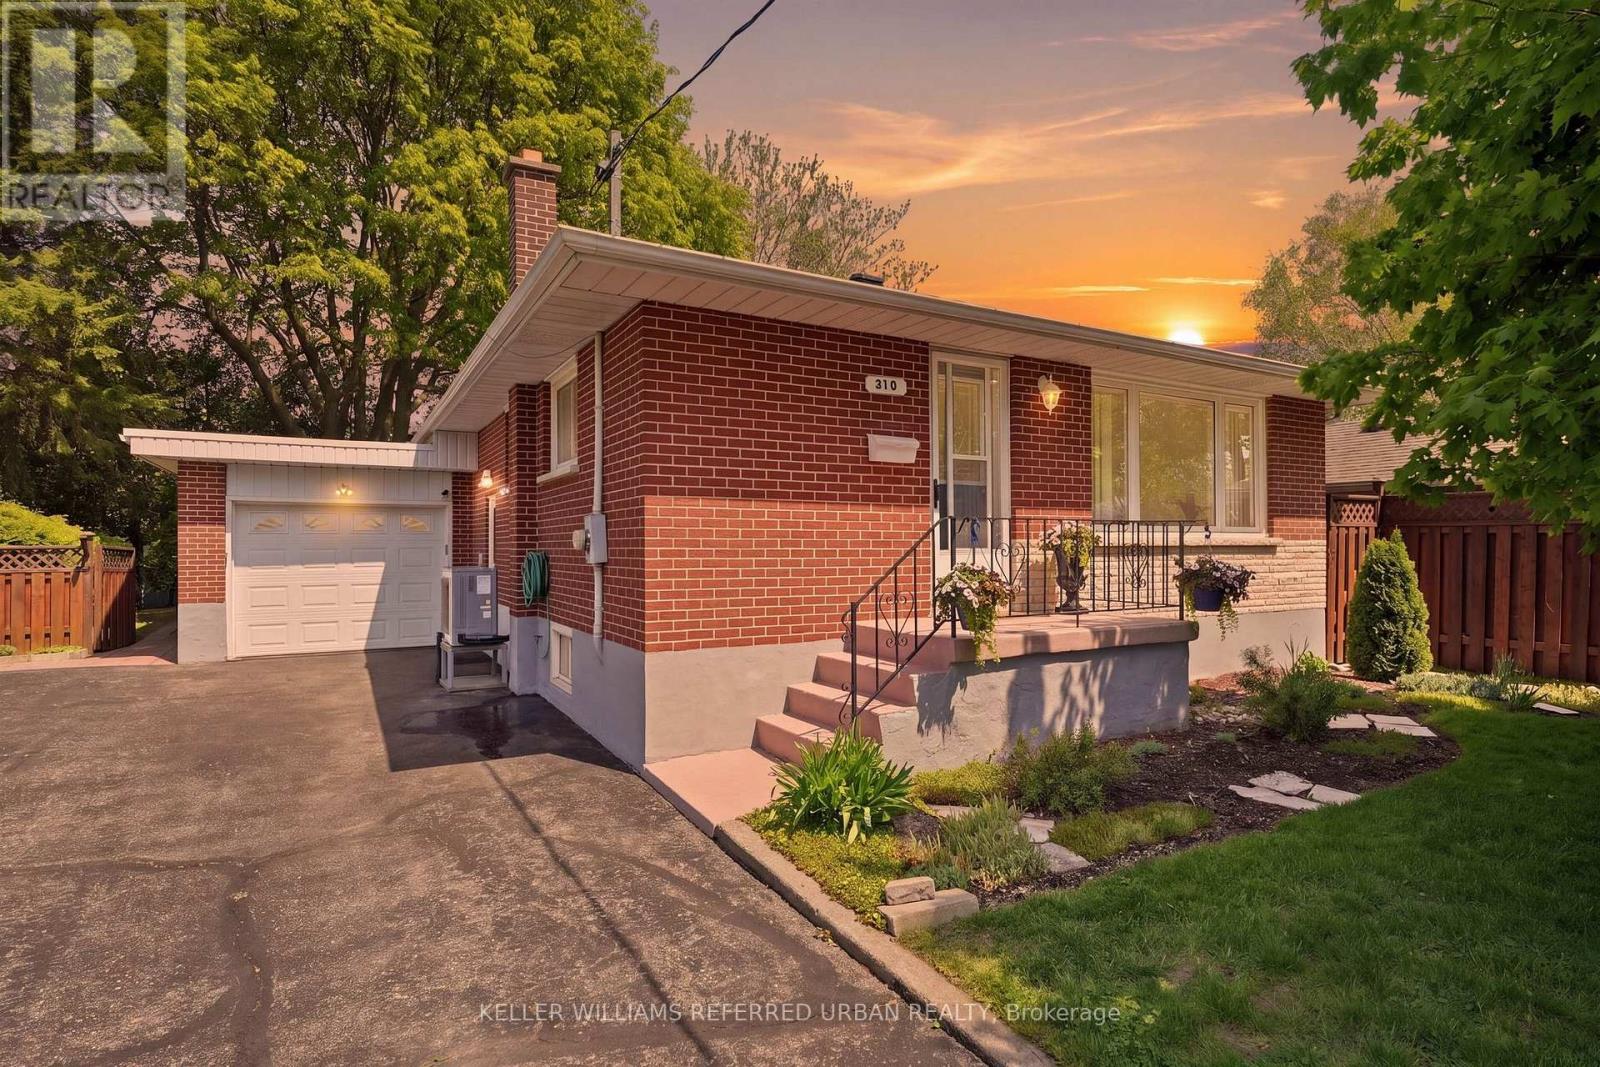
318 Marion Avenue
Oshawa, Ontario
Don't Let This Opportunity Pass You By! This Home Features just under 1100 sq ft of Total living space, 3 spacious bedrooms, 2 bathrooms, original hardwood floors, a great size kitchen with a breakfast nook. A side separate entrance provides access to a large finished basement with lots of room to grow and make it your own. Situated in a family-friendly neighbourhood in the heart of Oshawa, just steps from schools, parks, shopping, restaurants and so much more. Steps from the Oshawa Golf and Country Club, Lakeridge Health Oshawa Hospital , Public Transit and Highway 401. The exterior features an attached garage, large double wide driveway, large fenced backyard with tons of shade and an extra storage shed. (id:61476)
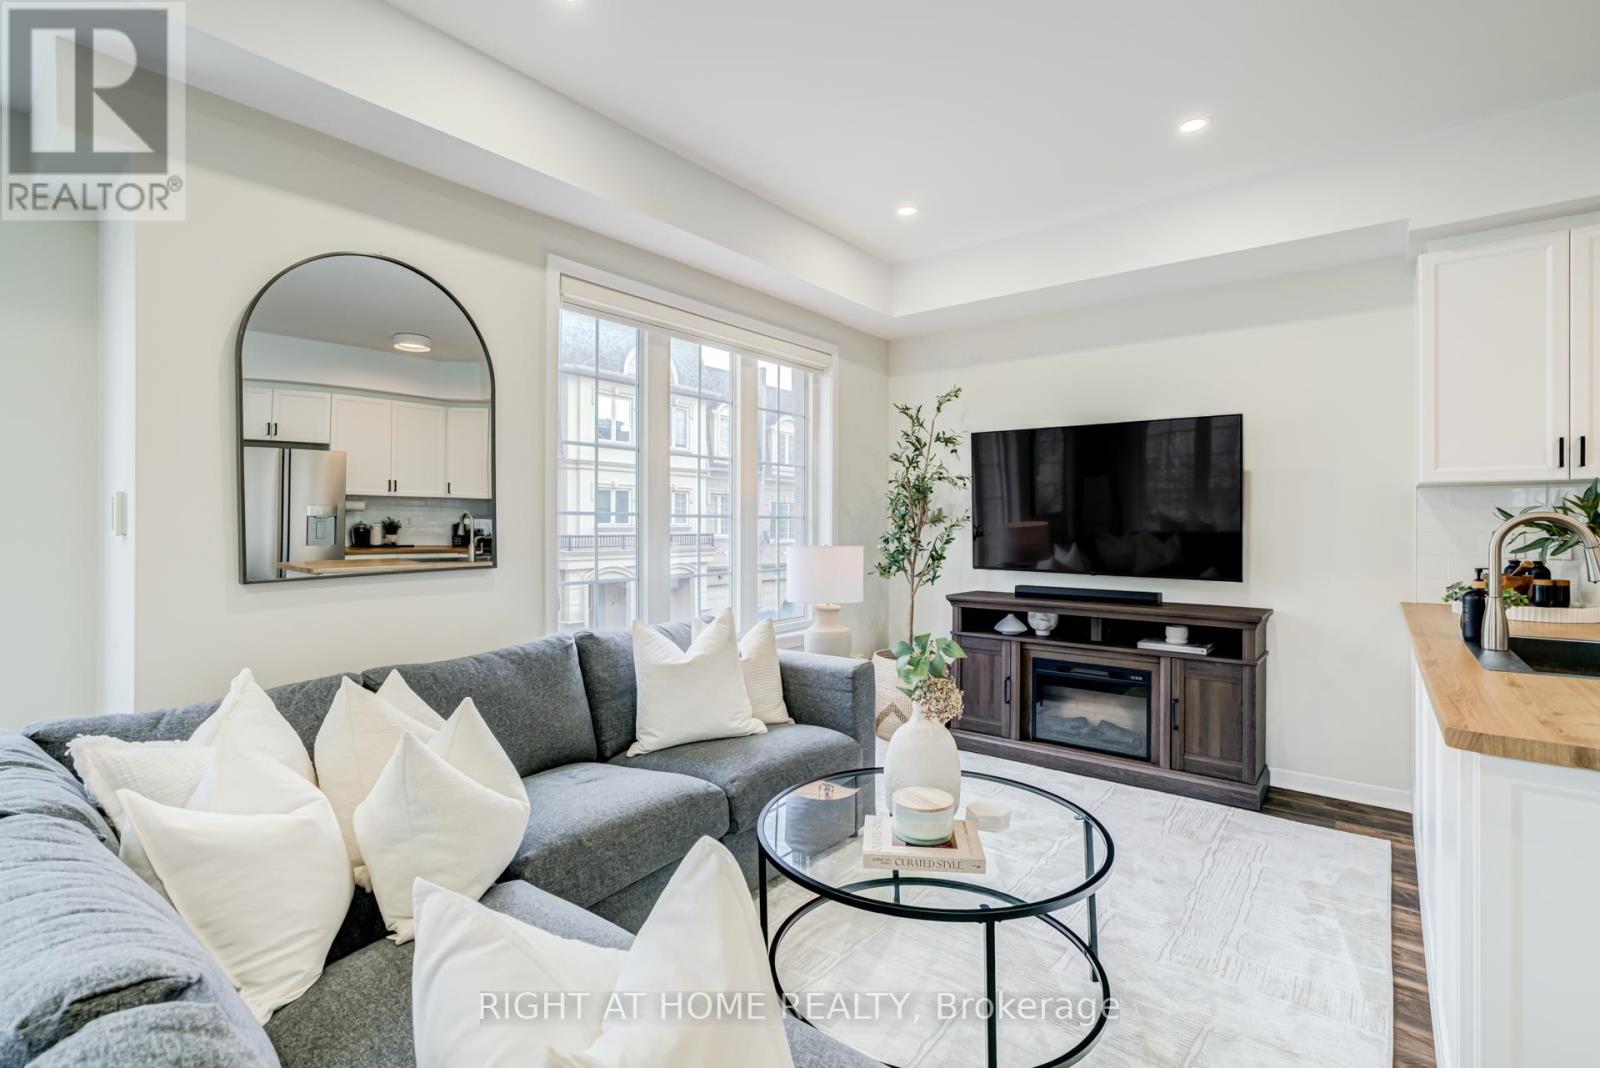
88 - 1250 St.martins Drive
Pickering, Ontario
Welcome to 1250 St. Martins Drive, Unit #88, a stunning corner unit townhome that seamlessly blends modern design with everyday functionality. Nestled in a highly desirable neighborhood, this spacious 3+1 bedroom, 3-bathroom residence offers nearly 1700 sqft of beautifully crafted living space, filled with natural light throughout. Conveniently located close to major highways, the GO Train, shopping, restaurants, and the lake, this home offers the perfect balance of lifestyle and accessibility. The main floor is thoughtfully designed for flexibility, making it perfect for modern living. Whether utilized as a home office, gym, or family room, the space offers endless possibilities, along with direct garage access and a conveniently located washer and dryer for added functionality. The second floor features an impressive open-concept layout with soaring 9ft ceilings and pot lights throughout, creating a bright and inviting atmosphere. The recently updated kitchen is a chef's dream, complete with high-end stainless steel appliances, ample cabinetry, and generous counter space, seamlessly flowing into the dining area, making it perfect for entertaining family and friends. The spacious great room is flooded with natural light thanks to the home's premium corner-unit location, creating a warm and welcoming setting throughout the day. Retreat to the primary bedroom on the third floor, featuring a spacious ensuite designed for comfort and relaxation. Two additional generously sized bedrooms, bathed in natural light, along with another 3-piece bathroom, complete this level with both style and convenience. One of the home's standout features is the incredibly spacious rooftop terrace, offering breathtaking views and the perfect setting for entertaining, relaxing, or enjoying warm summer evenings. Discover the perfect blend of elegance, practicality, and location at 1250 St. Martins Drive, Unit #88, where thoughtful design meets modern living. (id:61476)
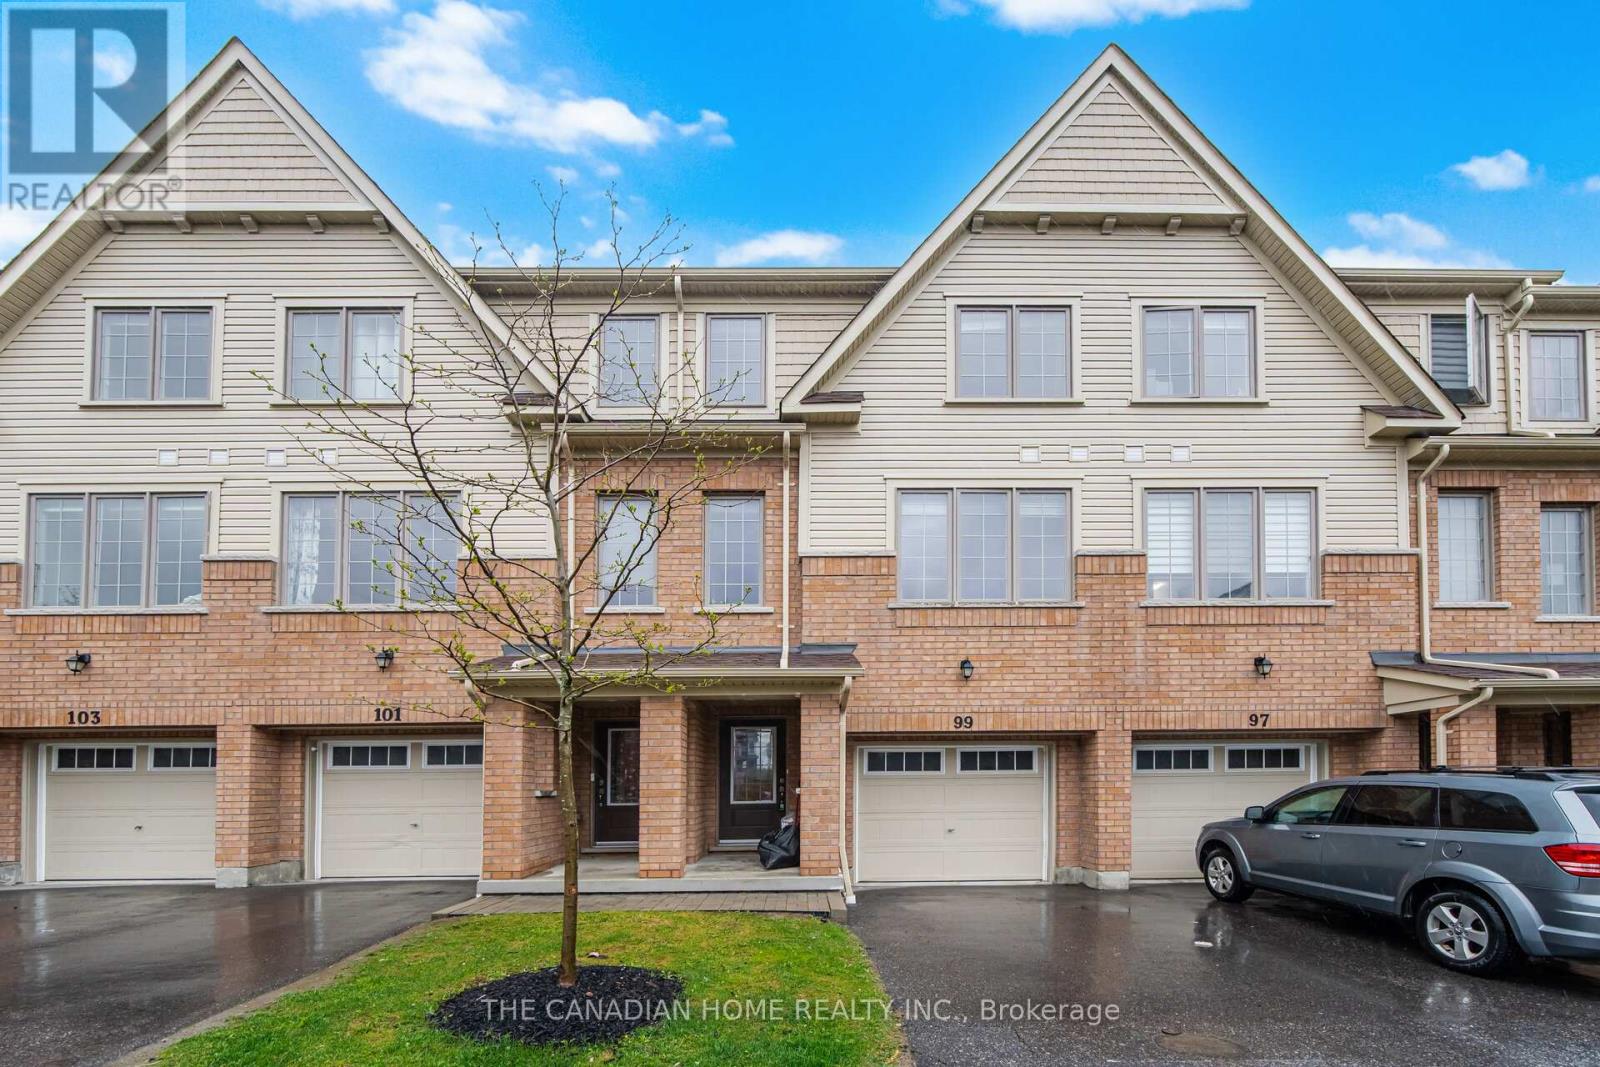
99 Danzatore Path
Oshawa, Ontario
Welcome to this beautifully designed 5-bedroom residence featuring an open-concept main floor boasting soaring 9-foot ceilings and elegant natural oak stairs. The chef's kitchen is equipped with deluxe cabinetry and premium granite countertops, which also feature throughout the bathrooms. Enjoy stylish, low-maintenance laminate flooring across the family room, breakfast area, kitchen, and spacious recreation room. (id:61476)
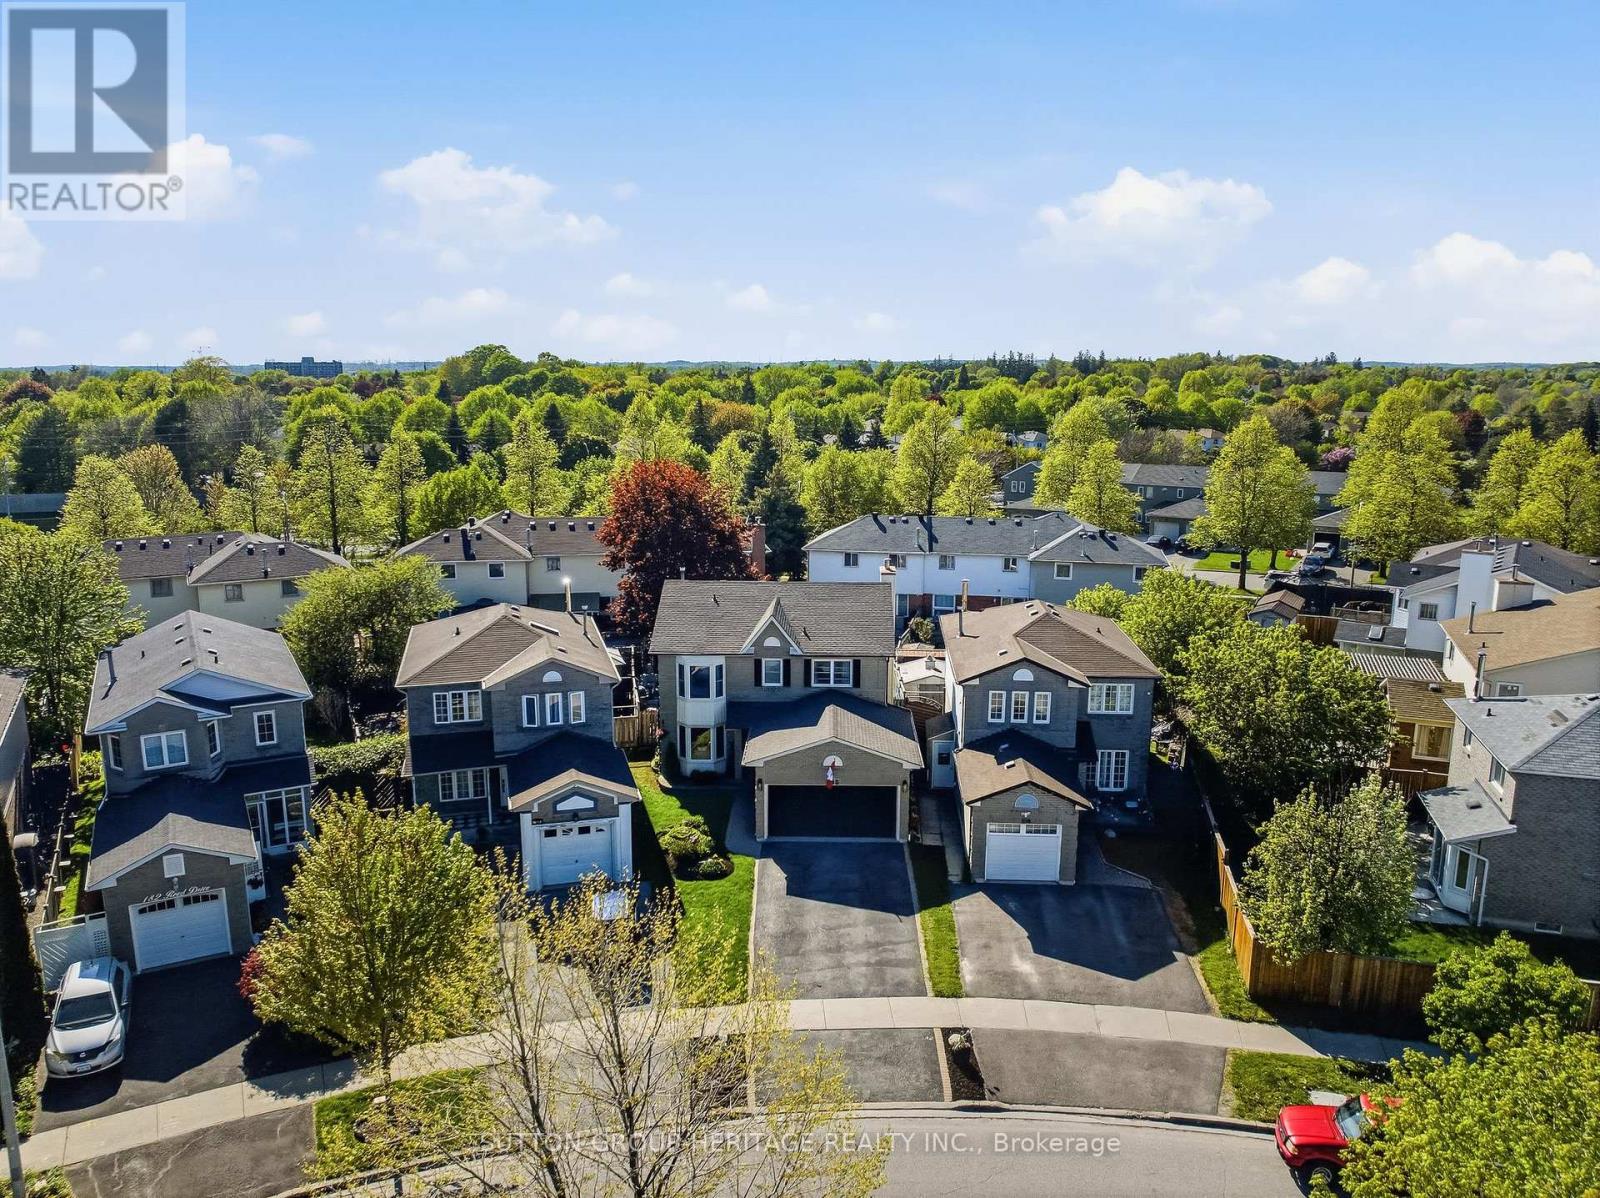
186 Reed Drive
Ajax, Ontario
Beautifully Updated 3-Bedroom Detached Home In Desirable Central Ajax! Offering Approximately 2,000 Sq. Ft. Of Well-Appointed Above-Grade Living Space, This Spacious Family Home Features A Double Car Garage And A Stunning Professionally Renovated Family-Sized Kitchen (2024 With Permit) Complete With A Large Island, Stone Countertops, And Abundant Cabinet Space. The Main Level Showcases Refinished Hardwood Floors, While The Upper Level Features Brand New Broadloom. Renovated Washrooms (2023 & Approx. 2018) Add A Modern Touch Throughout. The Finished Basement Is Perfect For Entertaining With Its Convenient Wet Bar. Step Outside To The Sunny West-Facing Backyard Oasis Featuring A Heated Inground Kidney-Shaped Pool - Perfect For Summer Enjoyment With Family And Friends. Updated Roof (2022), Eavestroughs (2021) & Windows. Ideally Located Close To Schools, Parks, Shopping, Transit (Walk To Ajax GO Train Station), And Quick Access To HWYs 401 & 412. A Fantastic Opportunity To Own A Turn-Key Family Home In One Of Ajax's Most Convenient Communities! (id:61476)
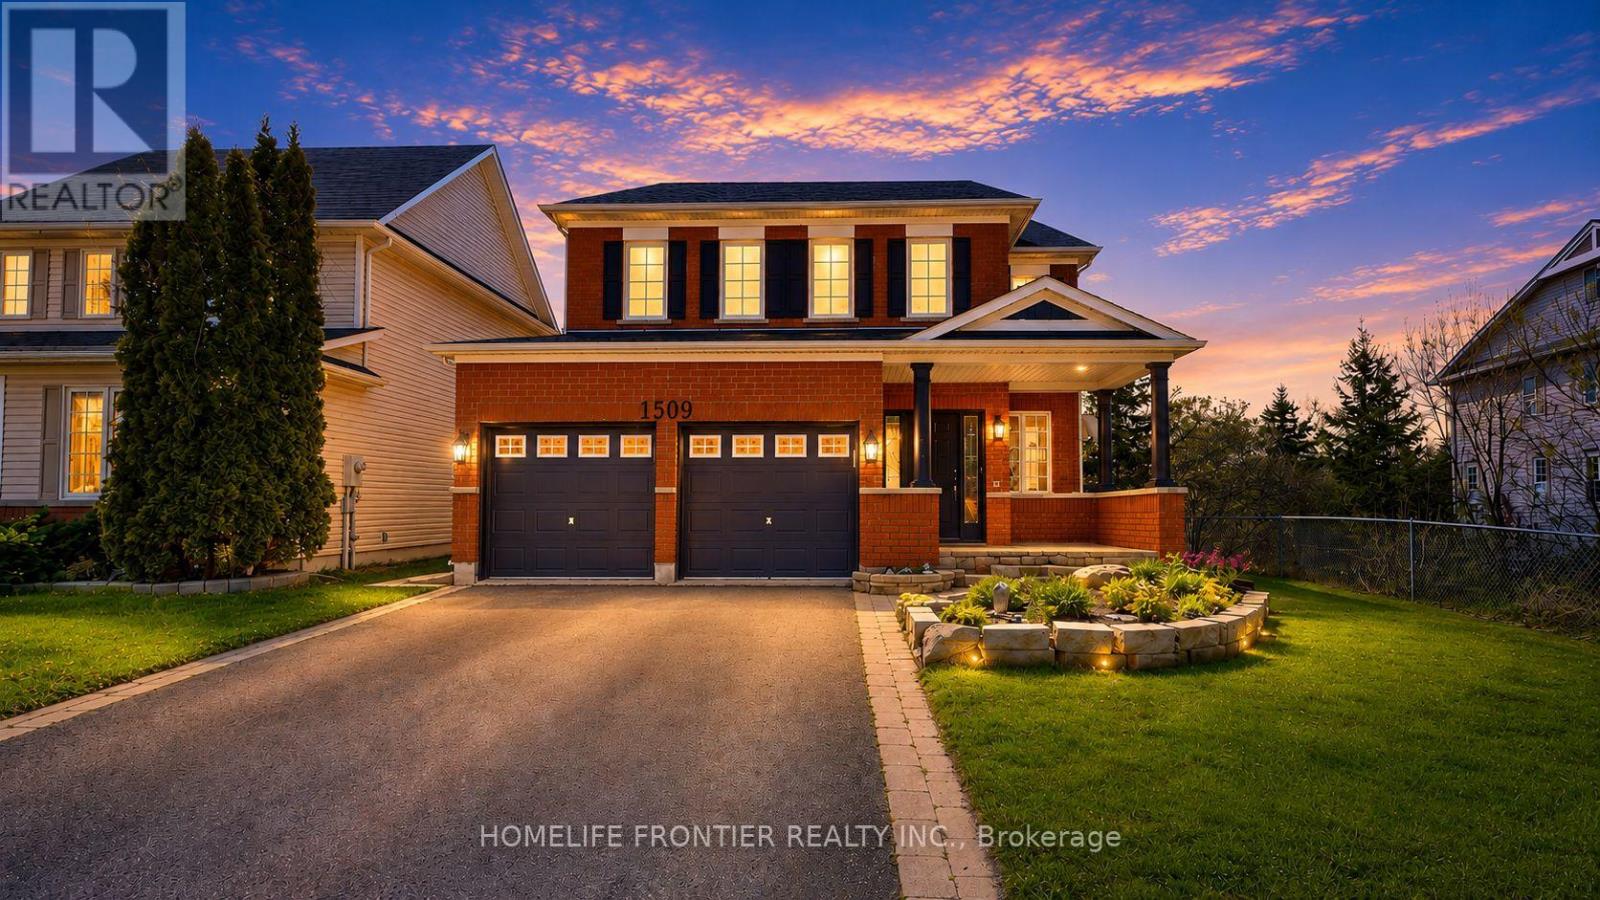
1509 Aldergrove Drive
Oshawa, Ontario
Step into 1509 Aldergrove Dr., A House To Call Home For the Whole Family! This Centrally Located Beautiful 4+2 Bed and 5 Bath Rigewood Model Home, Features 2944 Sq Ft. Of Spacious and Functional Living Space w/ Lots of Natural Light. Rare Premium Lot With Walkout Basement Backing Onto Ravine. Turn Key & Move In Ready, This Home Features an Open Concept Main Floor w/ 2pc Bath, Large Eat In Kitchen W/O to Upper Deck w/ View of The Ravine, S/S Appliances, Walk-In Pantry, Combined w/ Large Family Room w/ Gas Fireplace. Formal Living Room & Dining Room, & Large Main Floor Office. High Ceilings, Hardwood Floors, California Shutters, Crown Moulding, Freshly Painted & Upgraded LED Lighting Throughout. The Upper Level Features a Large Primary Bedroom w/ 4PC Ensuite, and W/I Closet. Additional Bedrooms are Notably Spacious w/ W/I Closet and/or Ensuite Bath. A Spacious Upper Level Laundry Room. The Walkout Basement Suite has 1300 Sq Ft Of Living Space, High Ceilings, Tons of Natural Light, 2nd Gas Fireplace, Heated Floors, & Full Size Bedroom, W/I Closet, Large Bathroom w/ a Beautiful Kitchen w/ moveable Kitchen Island. Lots of Additional Storage Space On the Lower Level. Walkout From Lower Level to Enjoy Sunsets & The Ravine View, While the Kids Play in the Brand New Playground. Walking Distance to Public/Catholic Schools, Public Transportation & All Shops and Amenities for the Family- Walmart, Real Canadian Superstore, LCBO, Bestbuy, Home Depot, and Much More!!! Do Not Miss Your Forever Home That Ticks All of The Boxes! (id:61476)
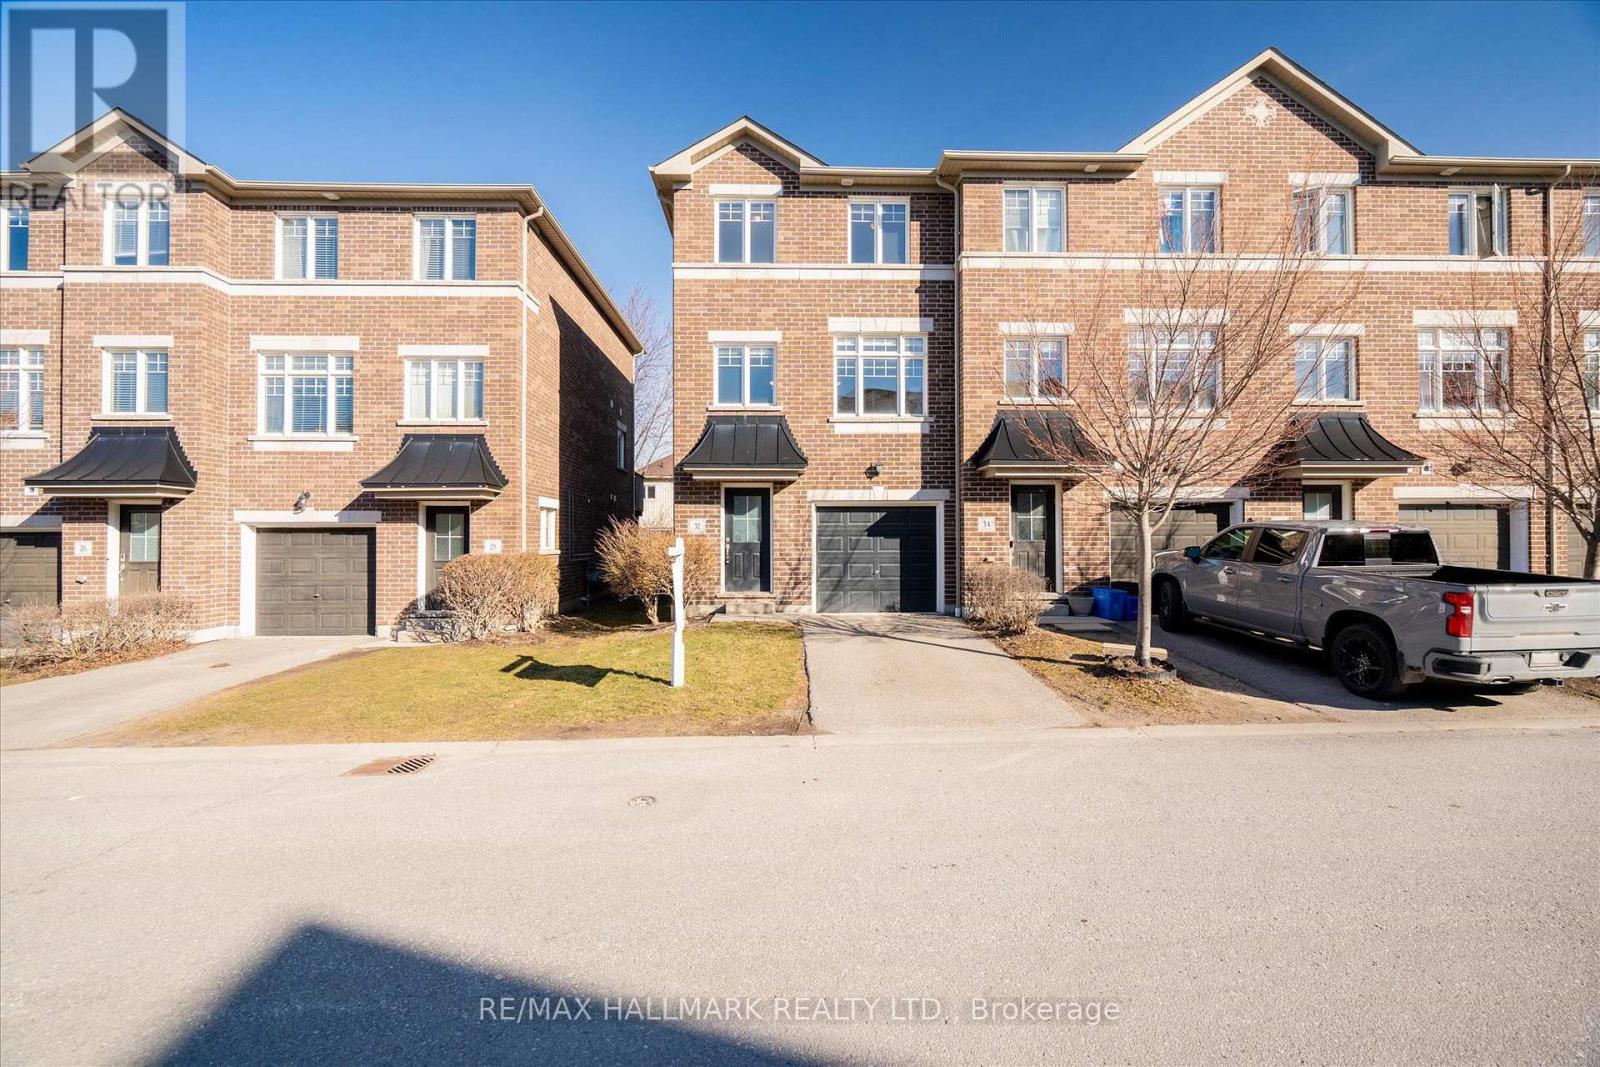
32 Katerson Lane
Clarington, Ontario
Well-appointed updated 3 storey end-unit townhome nestled within a private enclave in the thriving community of Courtice. The ground floor welcomes you with a spacious, versatile den featuring a walkout to the backyard patio-perfect for summer relaxation or entertaining friends and family. The bright and airy main level offers a family-sized eat-in kitchen with a walkout to a private balcony, ideal for morning coffee or evening unwinding. Upstairs, you'll find three generously sized bedrooms, including a king-sized primary retreat complete with a walk-in closet. Located in a safe, family-friendly neighbourhood close to schools, parks, and everyday amenities, with convenient access to Highways 401 and 407 for an easy commute. (id:61476)
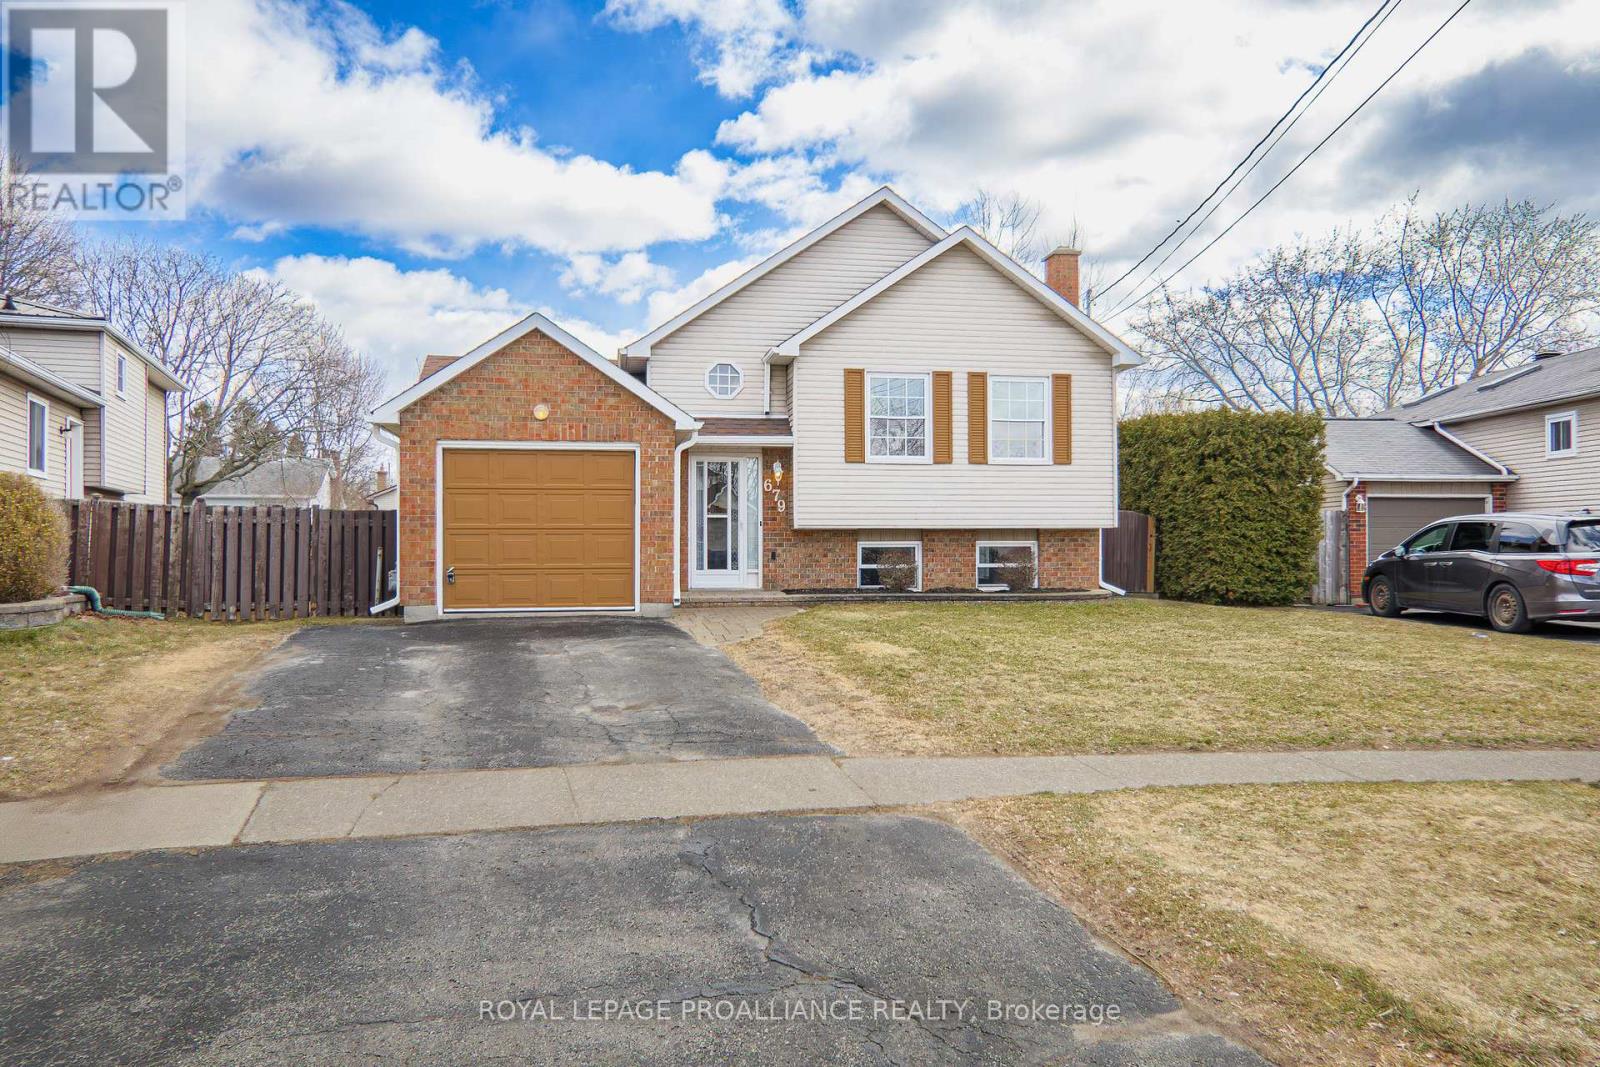
679 Mackechnie Crescent
Cobourg, Ontario
Clean, well-kept raised bungalow in desirable Cobourg neighbourhood, close to park and amenities. This 1984-built home offers tremendous value boasting a move-in ready, 3 bedroom, 2 bath and is finished on both levels and has an attached single car garage with double paved driveway. Bright living room off the front of the house offering laminate flooring and a large picture window flooding the space with natural light. The functional eat-in kitchen has wood cabinets, appliances included and there is a door leading to the side deck and fully fenced rear yard. Renovated 4pc. main bath with attractive acrylic surround. 2 bedrooms on the main floor, both with windows facing the backyard. The finished lower level has oversized windows in the recreation room/games room areas. Also on the lower level is a 3rd bedroom, a 2pc. bathroom and a laundry/utility room. Other features include: gas furnace, C/Air, gas HWT (rental), 125amp electrical panel and supplemental heat on the lower level in the form of electric baseboard heaters. Updates include: eaves and downspouts 2018, bathroom renovation main floor 2021, roof shingles 2017. Quiet crescent in a family-friendly location offering easy access to town, Cobourg Beach, Northumberland Mall, the Hospital as well as Highway 401 for commuters. Don't miss this tidy package. (id:61476)
0 Concession 2 Road
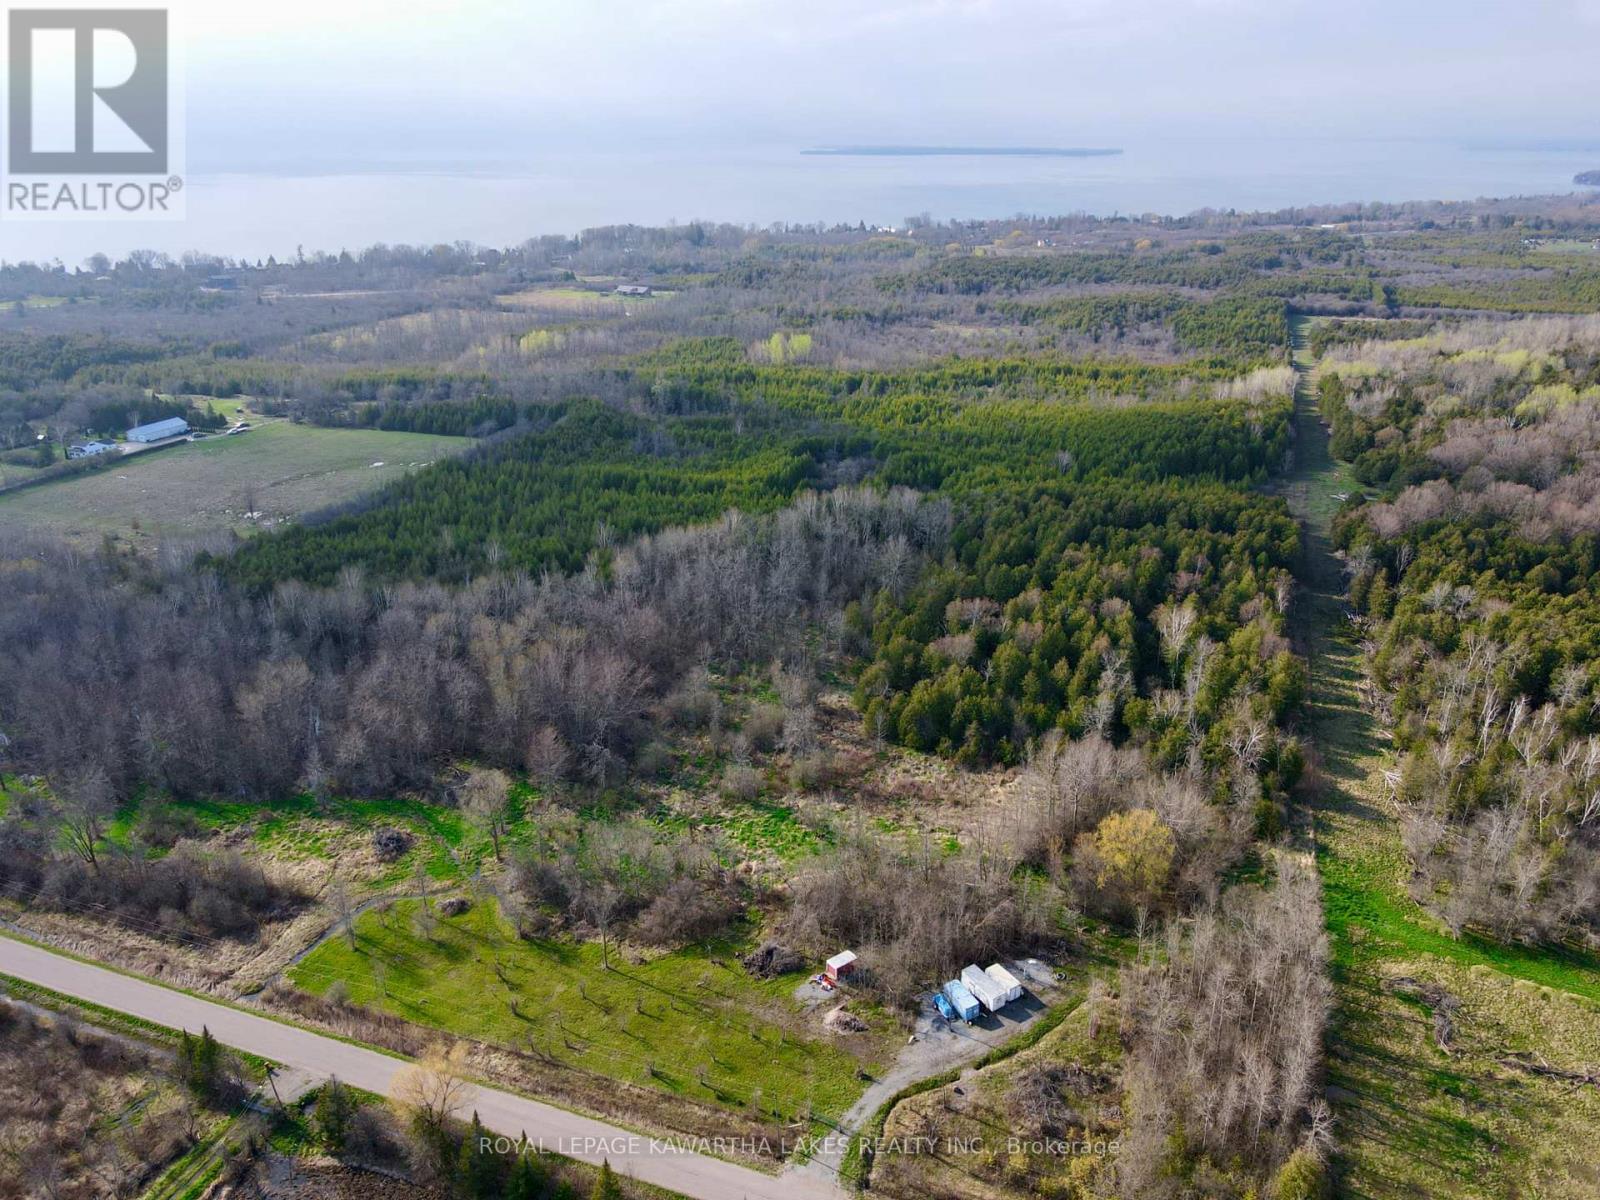
Brock, Ontario
Discover the endless possibilities on this picturesque 50-acre property, just 10 minutes south of Beaverton. Boasting over 1,000 feet of frontage along Concession 2, this sprawling parcel is a true blank canvas for your vision. Wander through the natural beauty of mature cedars, apple trees, scenic trails, and a peaceful pond, all set within gently rolling terrain. With fencing on three sides and hydro available at the lot line, the property blends convenience with country seclusion. A cleared building location, outside of Lake Simcoe Conservation restrictions, makes it easy to bring your dream home to life. Whether you're looking to build, farm, or simply enjoy a private retreat, this tranquil haven is ready to welcome your plans. (id:61476)
117 Bell Drive
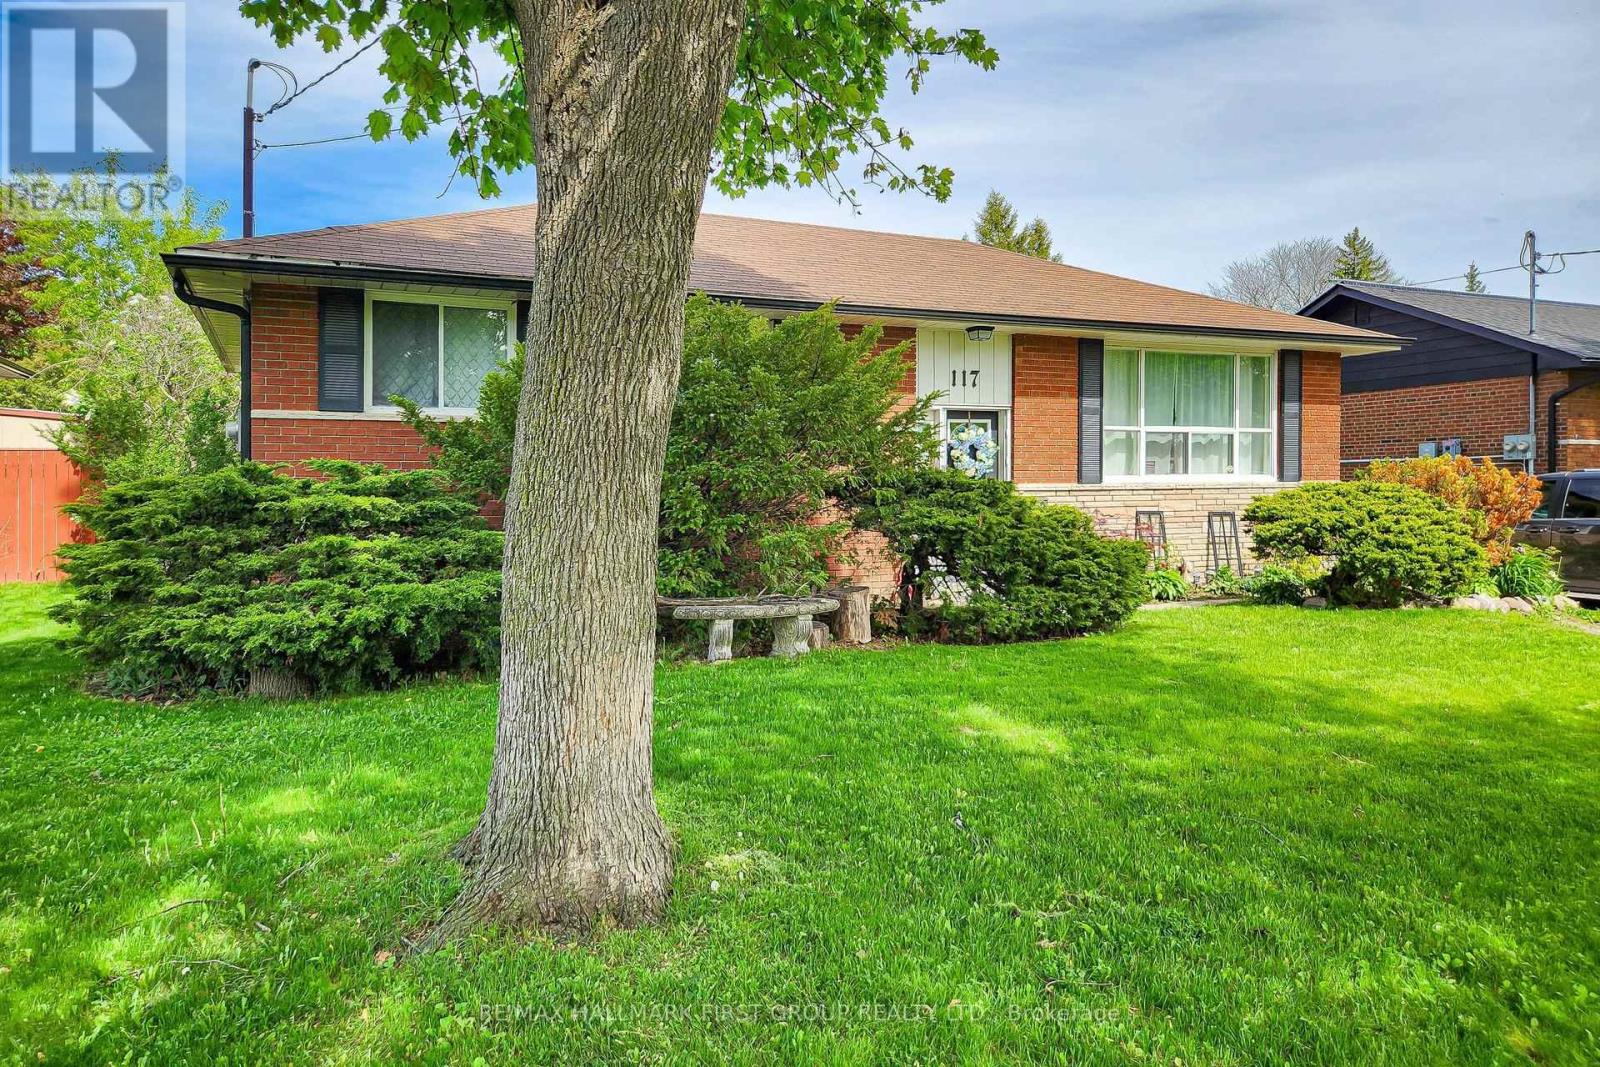
Whitby, Ontario
Welcome to this charming all-brick 3-bedroom bungalow situated on a quiet, mature street in one of Whitby's most established neighbourhoods. With a huge backyard and a finished basement, this home offers incredible versatility for families, investors, and multi-generational living alike.The open-concept main floor is bright and spacious, featuring hardwood flooring throughout and large picture windows that flood the home with natural light. The kitchen is a true centrepiece, boasting a centre island and stainless steel appliances, flowing seamlessly into the living and dining areas - perfect for everyday living and entertaining.The finished basement offers a full kitchen, bedroom, and bathroom - ready to serve as an in-law suite or space for guests. Step outside to a generous backyard ready for summer entertaining - whether you're hosting family gatherings or simply enjoying the warmer months, there's plenty of room to make it your own.Located in Whitby, you're close to top-rated schools, parks, shopping, and quick access to Highway 401 and GO Transit - ideal for families and commuters alike. A solid, move-in ready home with endless potential - don't miss this one! (id:61476)
1117 Lockie Drive
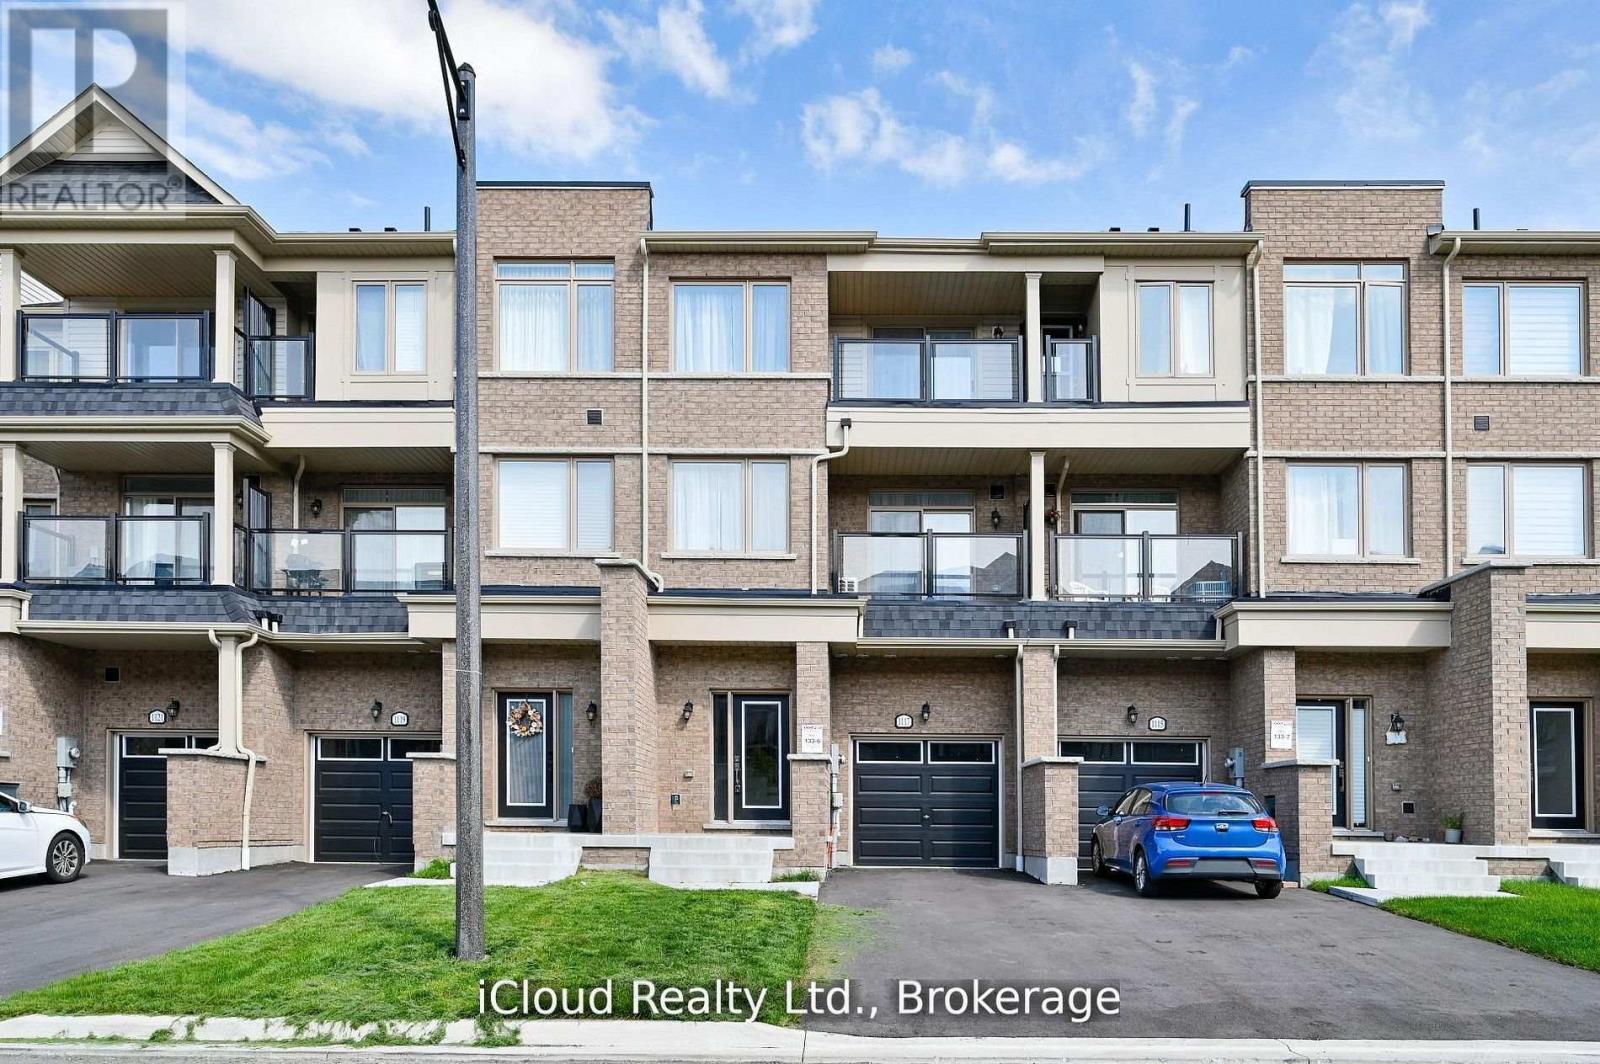
Oshawa, Ontario
Location! Location! Location! This Elegant, Freehold Townhouse In Oshawa's Sought-after Kedron Neighbourhood Offers Modern Living With Style, Space, And Unbeatable Convenience. The Home Has Been Freshly Painted, Features Brand-new Flooring, And Includes A New Dishwasher. The Main Floor Has A Open Concept With Laundry And 2 Pc Bathroom. Upstairs, The Design Features 9-foot Ceilings, A Contemporary Kitchen With Stainless Steel Appliances, A Large Island, And A Walk-in Pantry. The Spacious Living And Dining Areas Are Flooded With Natural Light From Oversized Windows. The Third Level Offers A Bright Primary Bedroom With A Large Closet And A Well-sized Second Bedroom. Conveniently Located Near Highway 407, Public Transit, Schools, Parks, Ontario Tech University, Durham College, And Amenities Such As Cineplex, Costco, Walmart, Freshco And Home Depot, Superstore, LCBO. (id:61476)
24 The Pines Lane
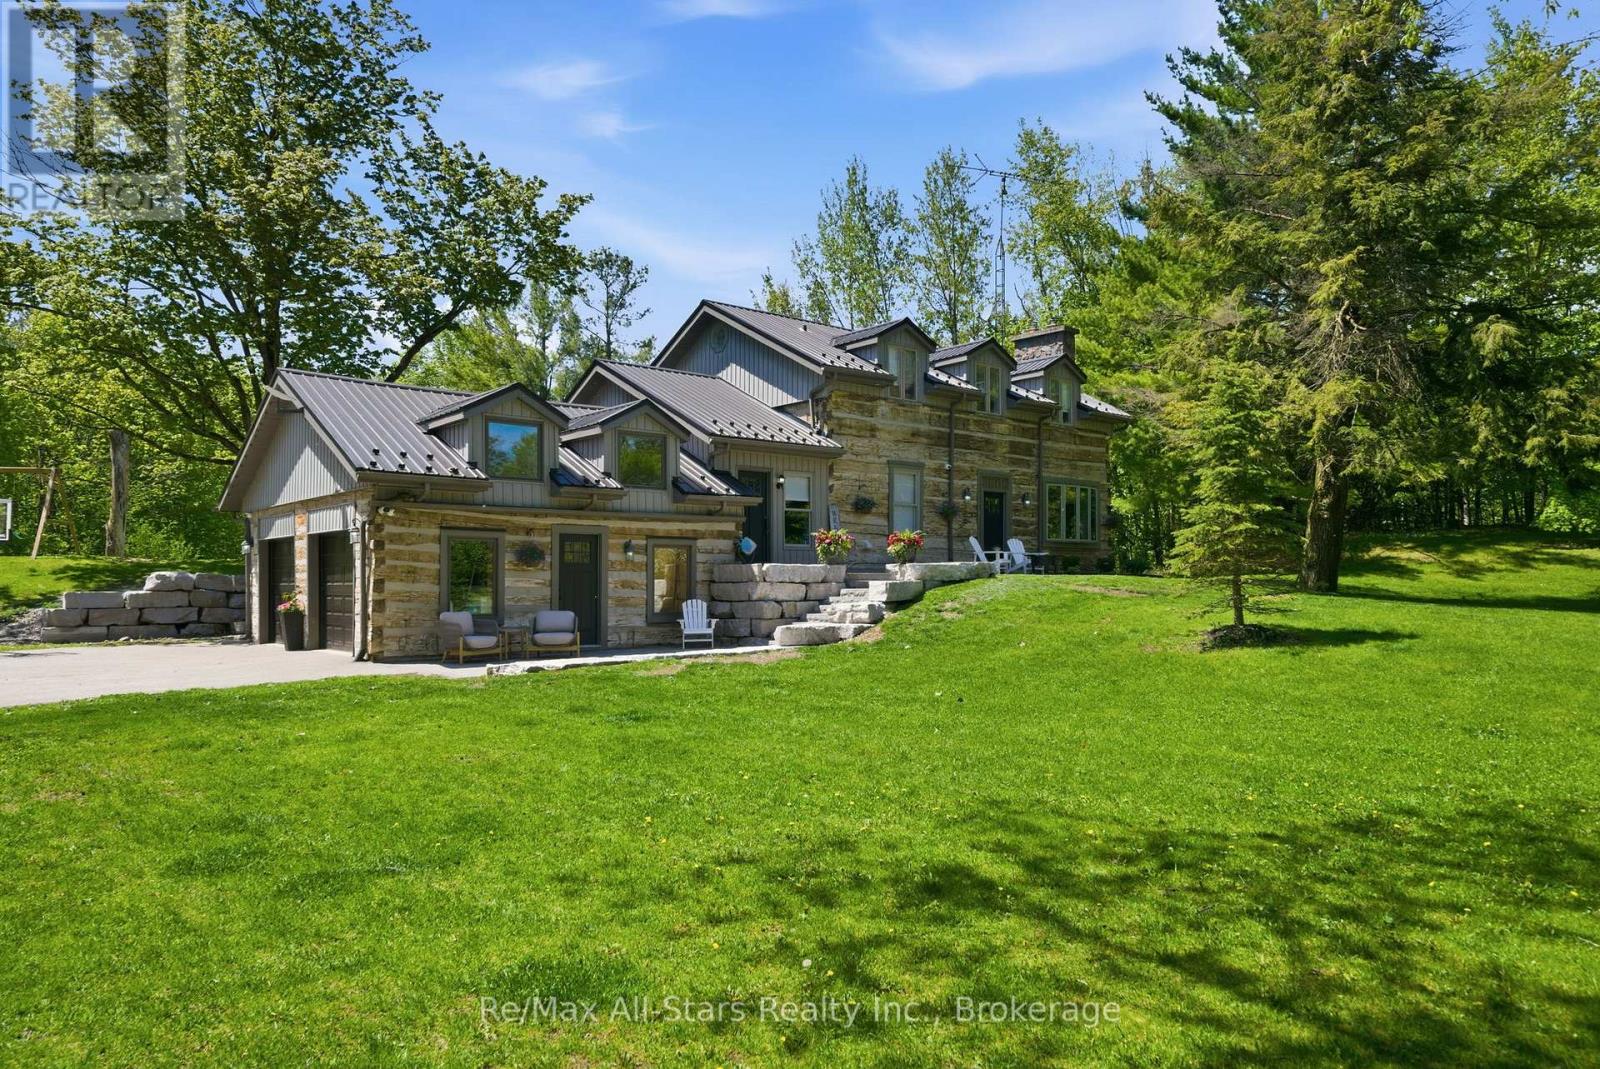
Brock, Ontario
An amazing location between Port Perry, Uxbridge and Sunderland! Custom built, stunning hand hewn log home tastefully updated/renovated throughout to capture modern amenities while maintaining warmth & charm of yesteryear; quiet and serene 2+ acres surrounded by mature trees for privacy; beautiful backyard oasis with heated inground salt-water pool, composite decking, and fully fenced, a fabulous family and entertaining space; living room with soaring vaulted ceilings and a wood burning woodstove insert with field stone surround; dining area has a French Door walkout to rear deck overlooking pool; kitchen with quartz countertops and wood beams, centre walnut island; engineered hardwood floors through principle rooms on main floor; spacious Primary bedroom featuring vaulted ceiling and 4pc ensuite with heated floors; 2 additional bedrooms share an updated family bath. Bright finished lower level with luxury vinyl plank flooring, additional bedroom, 2 piece powder room and exquisite views over the sparkling pool and backyard. Spacious 2 car garage and private drive allow for ample parking. Hardwired security cameras and LED lighting. Back up Generac generator. Two Mennonite built sheds with metal roofs in yard provide loads of storage along with coverall shed. Updates include: Pool heater(2017) , Pool pump (2026), Pool liner, (2022), pool cleaner(2023) hot tub (2022); metal roof on house (2017), composite decking (2019), upstairs laminate flooring (2018), kitchen (2021), landscaping (2021), fencing (2022), basement luxurious vinyl plank flooring (2022), engineered hardwood main floor (2022), Ensuite bath and family bath (2023), laundry room (2023), spindles/banister replaced (2023), re-stained stair treads (2023), main floor bath(2024), water filtration system (2024), Washer Dryer (2025); New Garage Doors (2026); This home and property must be seen to be truly appreciated, it will not disappoint. (id:61476)
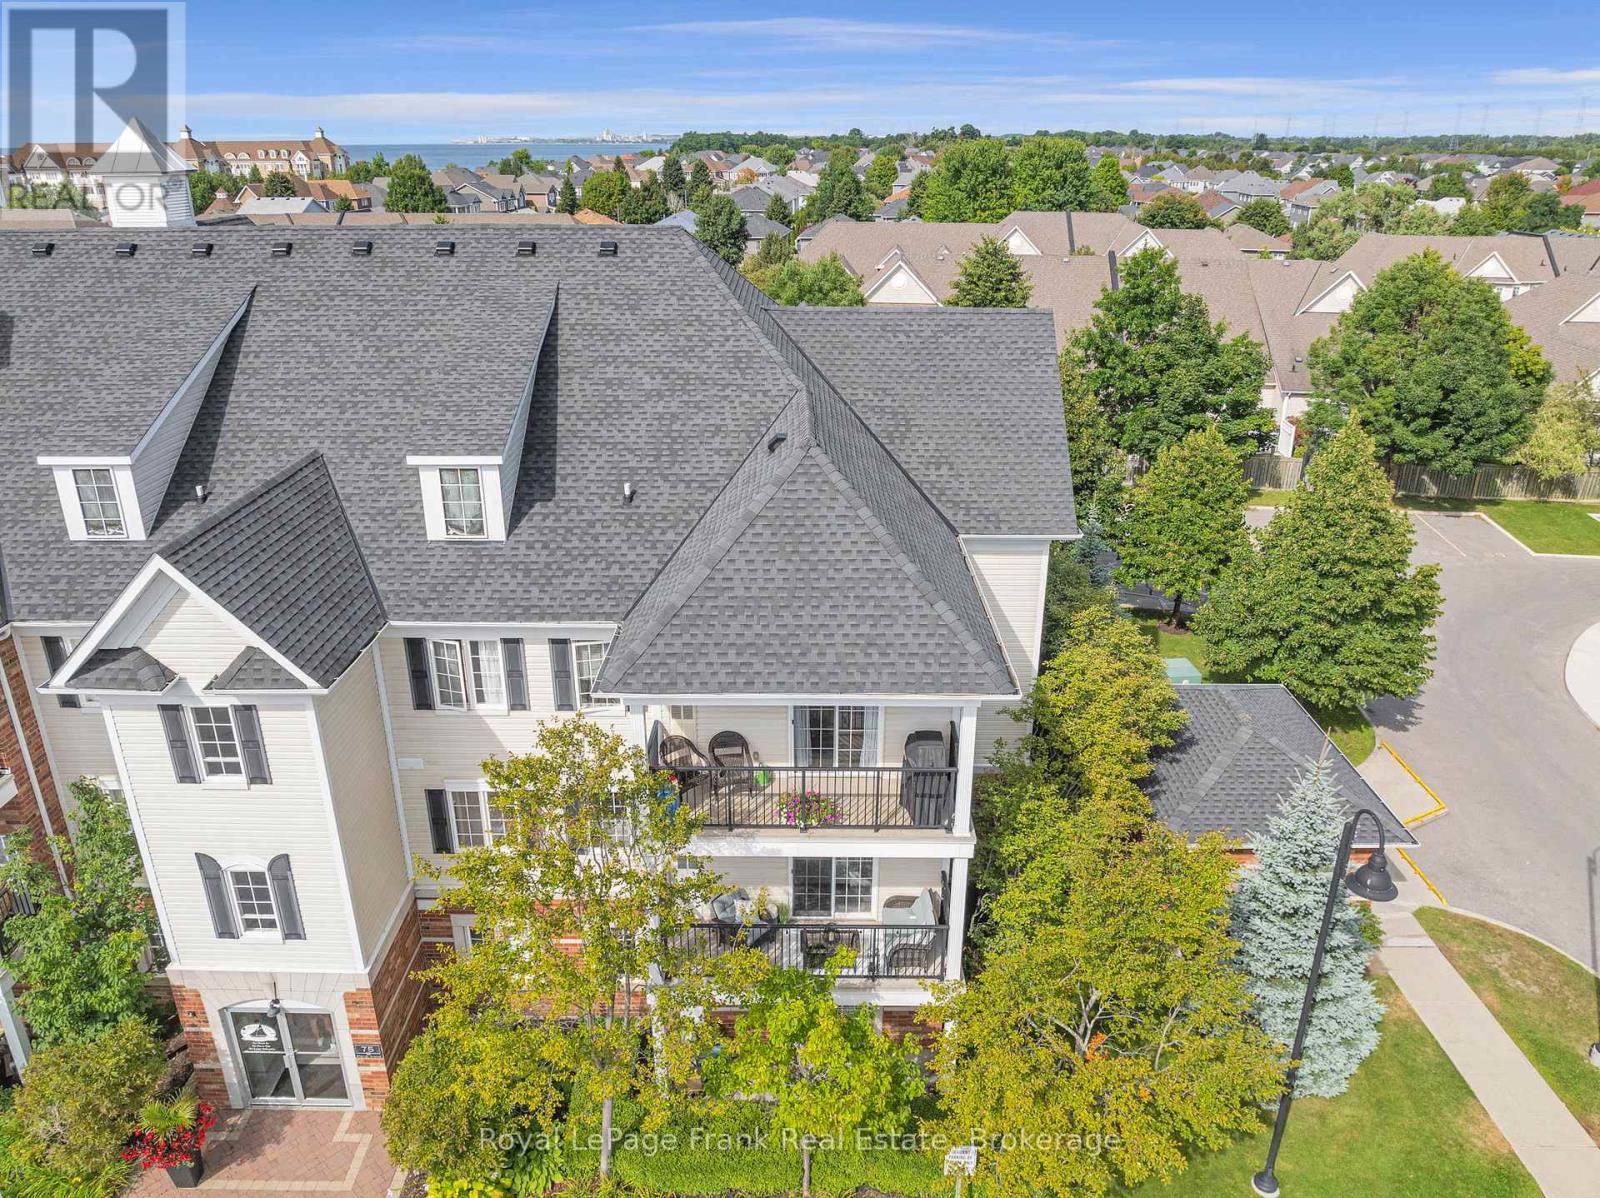
301 - 75 Shipway Avenue
Clarington, Ontario
Located in the sought after waterfront community in the Port of Newcastle, this 2 bedroom corner-unit suite with no shared walls offers a low maintenance & relaxing lifestyle on the shores of Lake Ontario with walking trails, parks, marina & beaches on your door step. The Northeastern exposure allows for tons lots of natural light to flood the space, and provides a generous sized private balcony with BBQ's allowed. Recently updated throughout, this home features an upgraded kitchen with quartz countertops, pot lights, stainless steel appliances including new dishwasher & microwave & newer vinyl flooring. The spacious primary bedroom features a walk-in closet, with the 2nd bedroom ideal as a guest room or office. 4pc bathroom with new stylish vanity. Freshly painted throughout with custom blinds and modern light fixtures. Exclusive membership to Admirals Walk Clubhouse with access to a fitness centre, pool, sauna, recreation centre, library and theatre room. In-suite laundry & ample visitor parking. New Furnace & A/C unit in 2020. Owned parking spot #39 - owner currently has agreement to use spot #76 conveniently located at the front door. 2nd rental spot available for$100/month. Offers (id:61476)
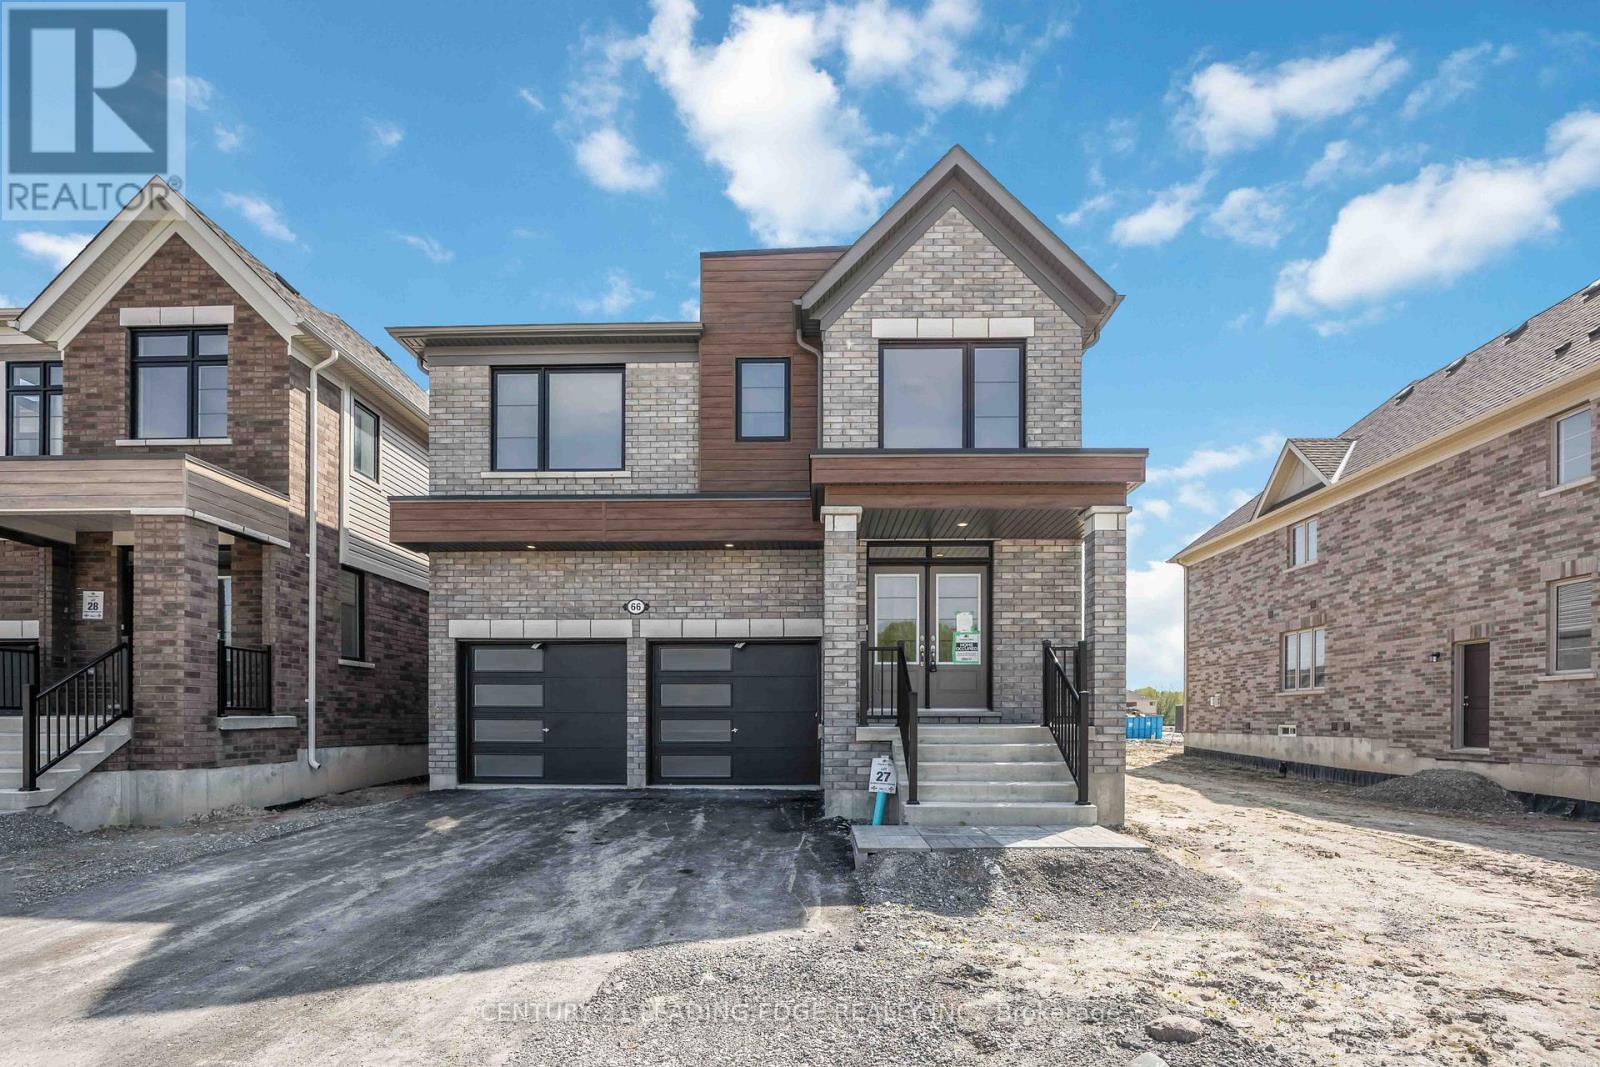
66 Donald Cameron Crescent
Clarington, Ontario
Welcome to 66 Donald Cameron Cres. - a stunning brand new detached brick home in the sought-after Courtice Glen community by Tribute Communities. Never lived in & loaded with premium upgrades, this exceptional 4-bedroom home + main floor office offers modern luxury, functional family living, & an unbeatable park-facing location. Positioned directly across from the proposed municipal park, this premium lot enjoys bright open views, added privacy, no direct front neighbours, no sidewalk, & convenient access beside a walkway. Planned park features are expected to include greenspace, walking paths, playgrounds, & family-friendly recreational areas - creating a beautiful setting right outside your door. Inside, you'll find 9-ft ceilings, upgraded high interior doors & archways, beautiful modern oak flooring, & a wide staircase with elegant modern spindles. The spacious main floor office with oversized window provides the perfect work-from-home space filled with natural light. The open-concept kitchen features upgraded finishes, elevated countertops, stainless steel appliances, a wine fridge & a huge walkout to the backyard. A separate additional foyer off the garage entrance adds practical everyday functionality. Upstairs offers 4 spacious bedrooms and 4 bathrooms including a private primary ensuite, a convenient Jack-and-Jill bathroom between the 2nd and 3rd bedrooms with separate water closet, an additional full upper bath, and a large upper-level laundry room with laundry sink. Located minutes from Highways 401, 407, 418, and 412, plus the planned future Courtice GO corridor, this home offers excellent commuter access throughout Durham, the GTA & York Region Close to schools, shopping, dining, trails, and recreation including the Courtice Community Complex and the waterfront beauty of Darlington Provincial Park, this home is ideal for families, professionals, and commuters alike. Wine fridge being delivered. Seller will fix gap at wall oven and exhaust range height. (id:61476)
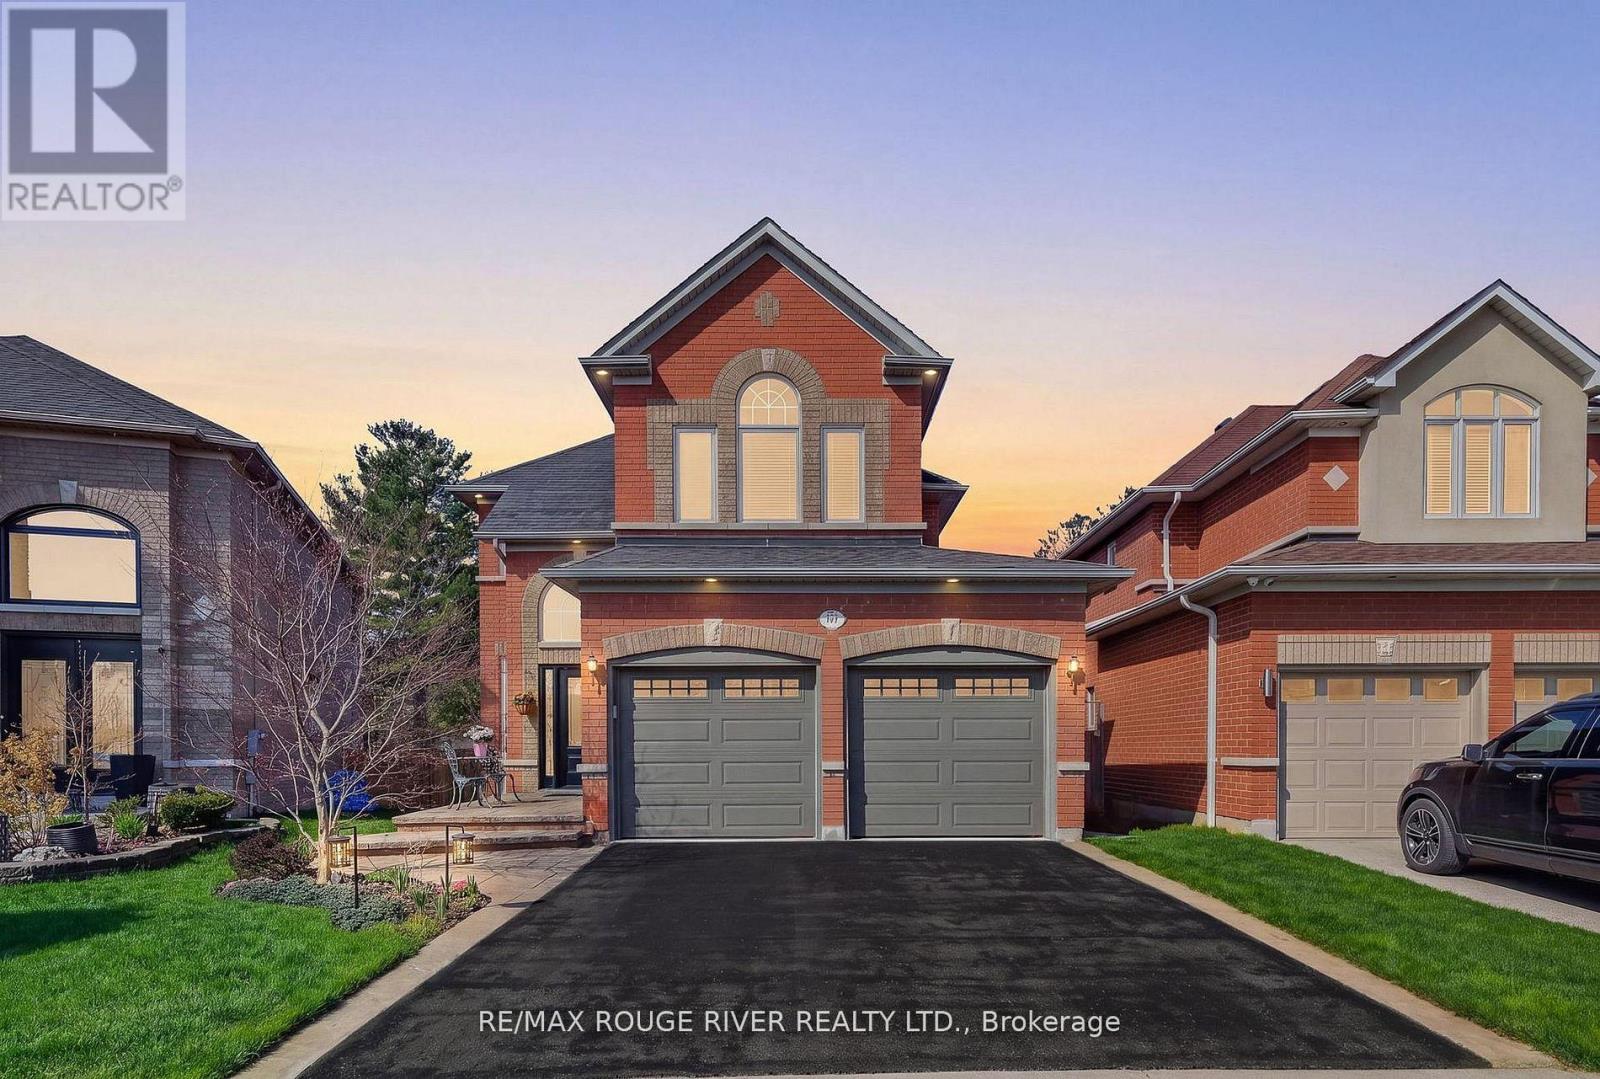
461 Summerpark Crescent
Pickering, Ontario
Backing directly onto Altona Forest, this 4-bedroom home offers a rare blend of nature, privacy, and family living with nearby trail access and peaceful forest surroundings. The private backyard retreat features a spacious two-tier deck, mature gardens, convenient storage shed, and tranquil forest views. A stone walkway, front patio entrance, mature landscaping, and stunning Japanese Maple tree enhance the home's welcoming exterior. Inside, the home is filled with natural light and features 9 ft ceilings, hardwood flooring, decorative glass pocket doors, and a custom built-in family room wall unit with fireplace that add warmth and character throughout the main floor. Beautiful large picture windows with elegant arched details frame peaceful forest and garden views throughout the home. The main living spaces flow seamlessly into the bright eat-in kitchen featuring stainless steel appliances, California shutters, and walkout to the back deck. Upstairs offers generous bedrooms including a vaulted front bedroom with dramatic arched feature window. The spacious primary retreat features hardwood floors, walk-in closet, and 4-piece ensuite. The finished basement offers expansive recreation space with large above-grade windows, laminate flooring throughout, wet bar/kitchenette area, abundant storage, utility space, and no carpet. Main floor laundry room with garage access. A rare opportunity to enjoy nearby forest trails and year-round outdoor activities in one of Pickering's most desirable forest-backed settings. Conveniently located close to excellent schools, shopping, places of worship, GO Transit, Highway 401, Rouge National Urban Park, Toronto Zoo, Pickering Town Centre, and the Lake Ontario waterfront trails. (id:61476)
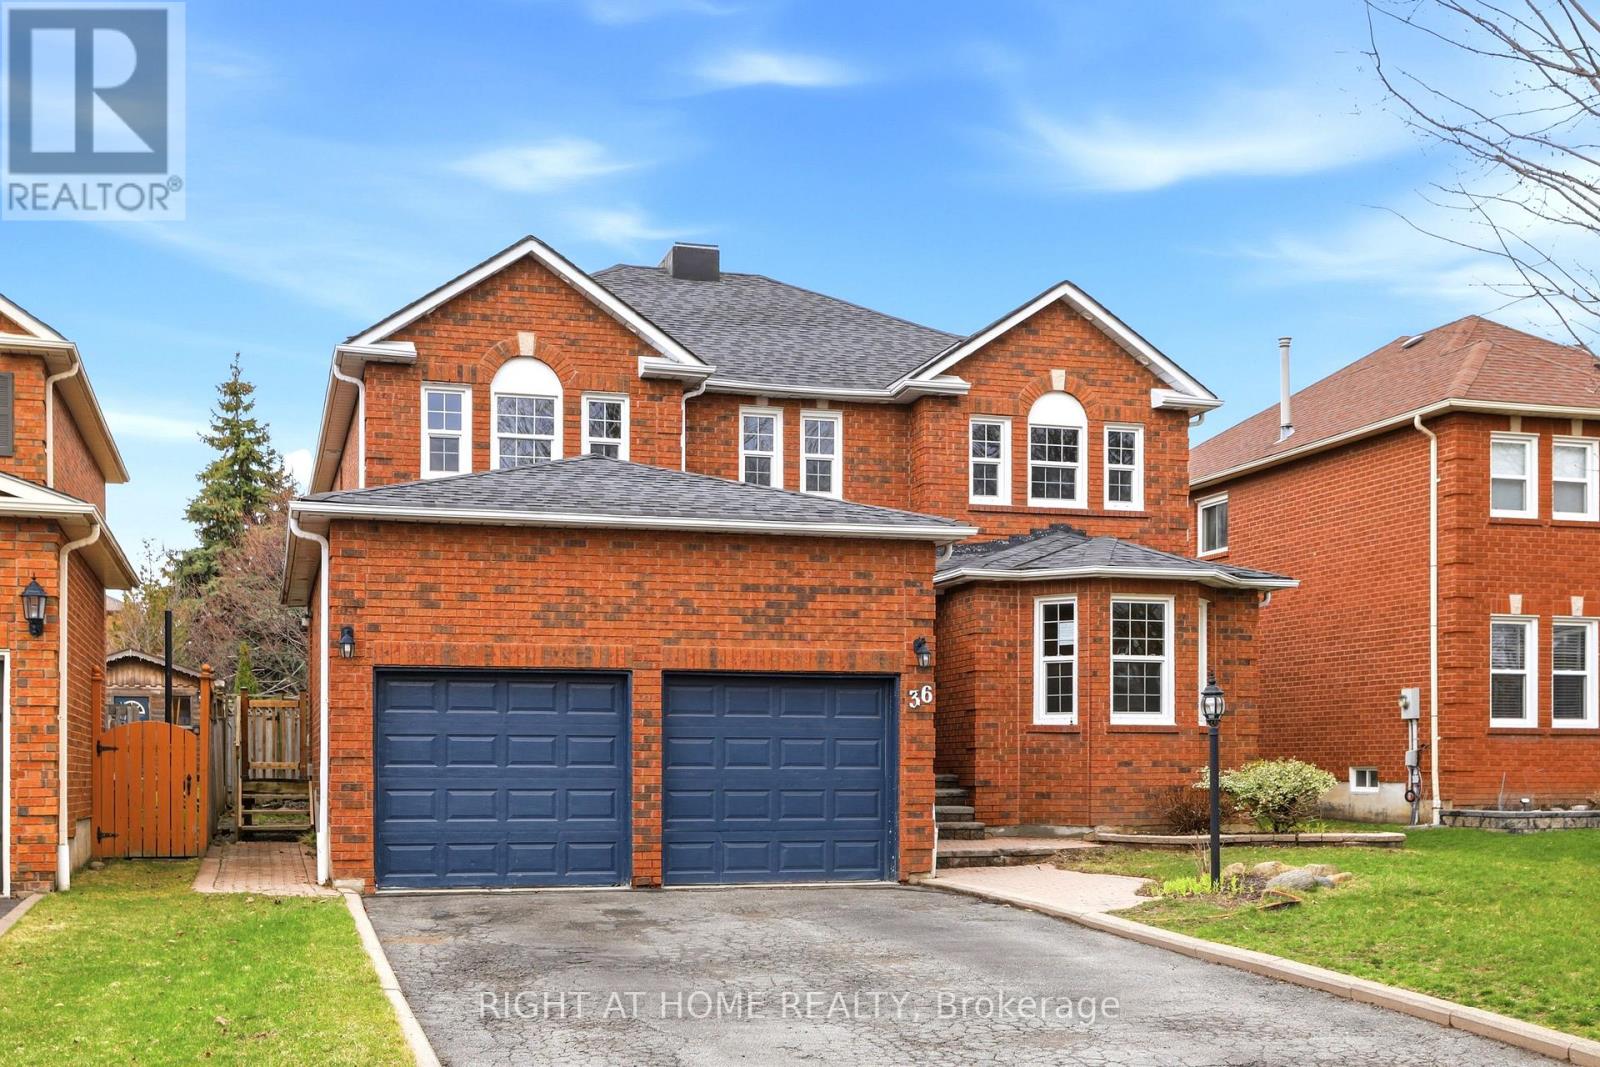
36 Ravenview Drive
Whitby, Ontario
Beautifully updated 6-bed executive home in Rolling Acres. Features include hardwood floors, a custom oak staircase, and a spacious primary retreat. The modern kitchen offers quartz countertops, stainless steel appliances, and a walk-in pantry. Conveniently located near public transit, Willow Park, gas stations, grocery stores, daycares, and ATMs. Home is being sold as-is. (id:61476)
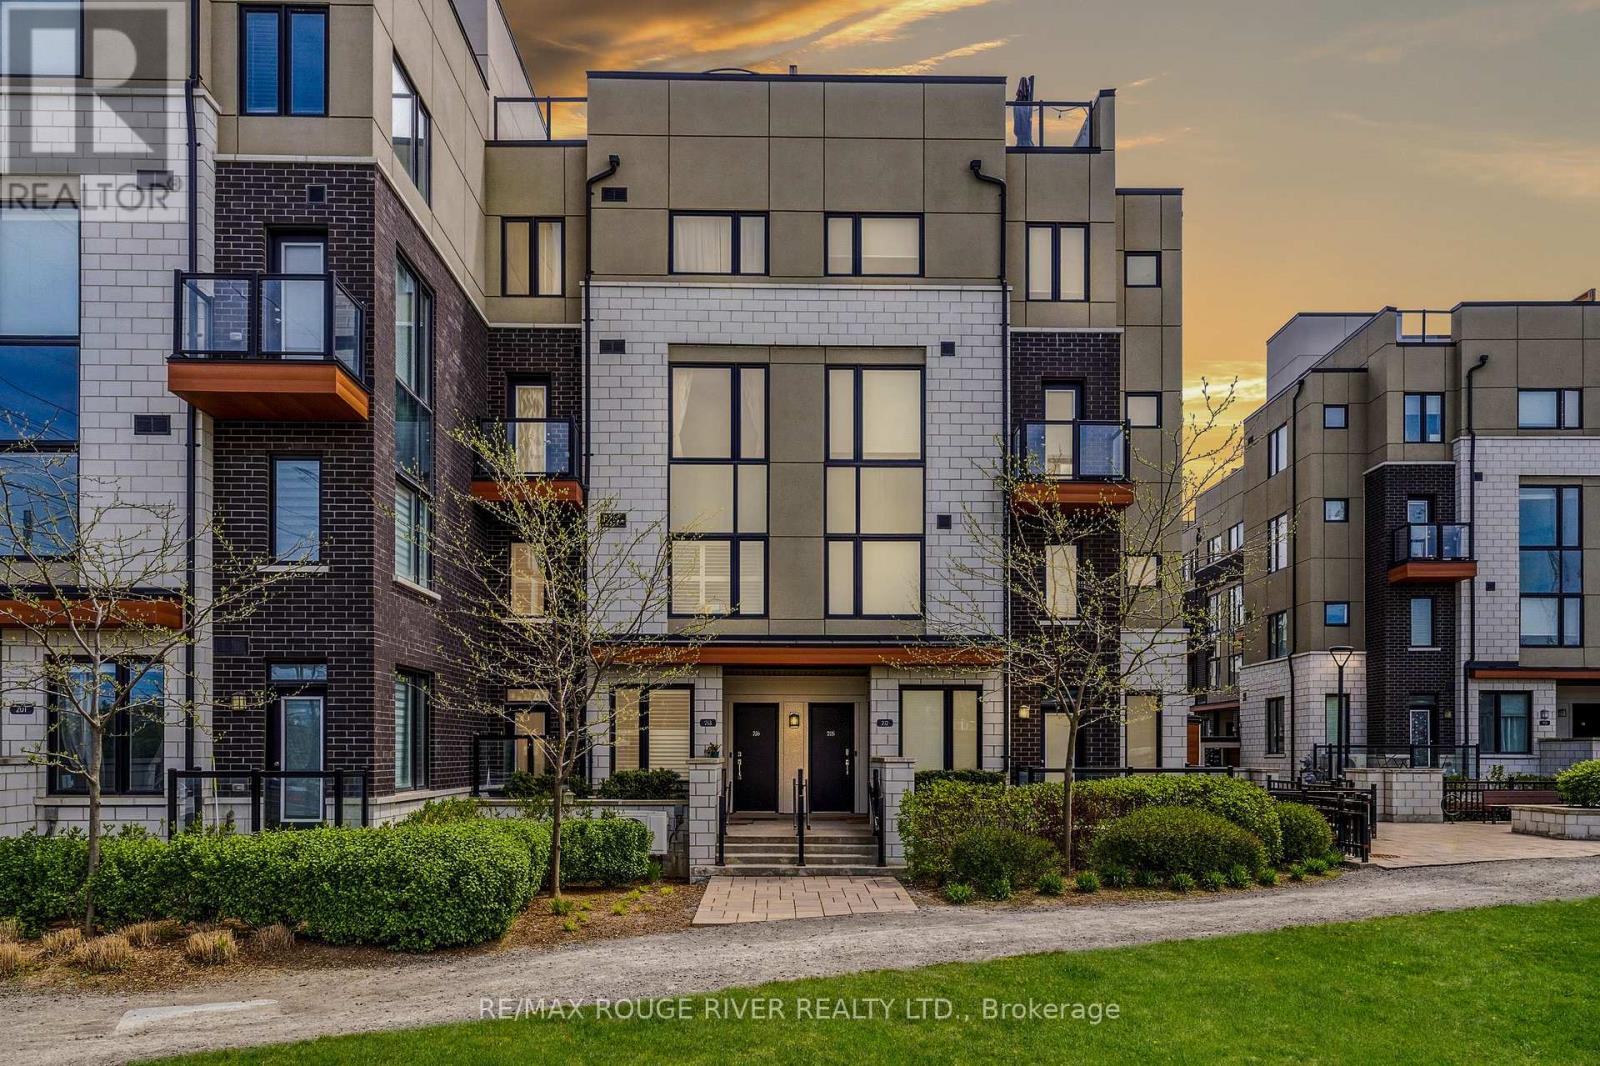
226 - 1555 Kingston Road
Pickering, Ontario
Opportunity Is Knocking - Own A Beautiful, Spacious, and Upgraded Townhome In The Heart Of Pickering | Featuring Modern & Contemporary Finishes Throughout, This Stunning Home Offers Two Spacious Bedrooms, Three Bathrooms, One Balcony, and An Incredible Private Rooftop Terrace | The Main Living Area Features A Bright Open Concept Layout Perfect For Everyday Living and Entertaining | The Kitchen Showcases Stainless Steel Appliances, Quartz Countertops, Custom Backsplash, Undermount Sink, Centre Island with Breakfast Bar, Pantry Closet and Plenty Of Cabinet Space | Open Concept Living & Dining Area Walks Out To A Private Balcony | Laminate Flooring Throughout Main Living Areas | Spacious Primary Bedroom Features A 4-Piece Ensuite, Walk-In Closet PUS A Second His Closet, and A Large Window | Generous Second Bedroom Includes Double Closets, Oversized Window, and Is Closest to The Second Full Bathroom | Head Upstairs To Your Massive Private Rooftop Terrace With Beautiful Open Views and Gas Hook Up For BBQ - Perfect For Entertaining, Having BBQs, Hosting Friends & Family, or Simply Relaxing Outdoors | Updated Light Fixtures Exceptional Alternative To Condo Living - Enjoy The Benefits Of More Space, Functional Layout, Storage, Privacy, and Outdoor Living Without Sacrificing Convenience | Located In An Ideal Pickering Location Minutes To Pickering GO Station, Hwy 401, Public Transit, Pickering Town Centre, Restaurants, Grocery Stores, Parks, Recreation Centre, Schools, Waterfront Trails, Frenchman's Bay, and More | Excellent Opportunity For First-Time Buyers, Investors, Couples, or Small Families Looking For Style, Space, and Convenience In A Growing Community. (id:61476)
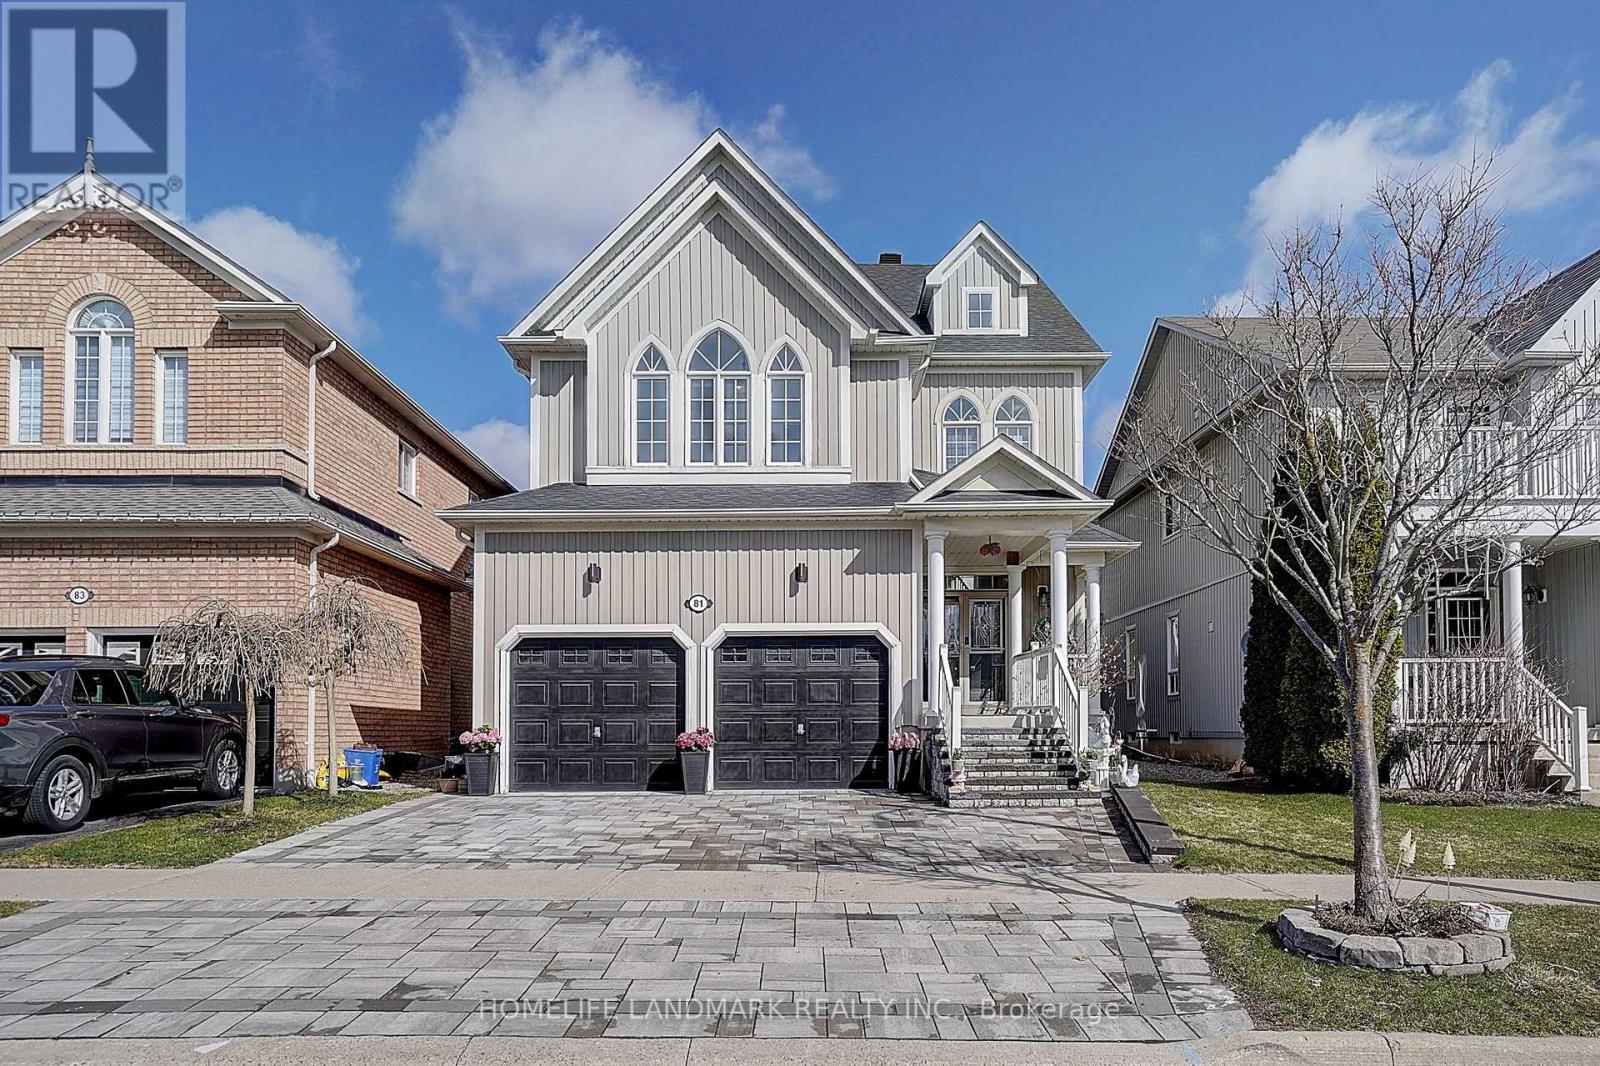
81 Helston Crescent
Whitby, Ontario
Welcome To This Beautifully Maintained, Move-In Ready Home In Sought-After Brooklin, Nestled On A Quiet Crescent. Offering 2,882 Sq. Ft. (As Per MPAC) Plus A Finished Basement With Wet Bar, Media Area & Games Space - Perfect For Entertaining.Functional Main Floor Layout Featuring Spacious Living & Dining Areas, Hardwood Floors Throughout And A Cozy 3-Sided Gas Fireplace. Family Room With A Bay Window Offering Abundant Natural Light. Kitchen With Granite Counters, Custom Cabinetry, Breakfast Bar & Wine Rack.Oak Staircase Leads To The Second Floor Featuring Four Generous Bedrooms, Including Two With Ensuites. Large Primary Bedroom With 5-Pc Ensuite & His/Hers Walk-In Closets. Second Floor Office Provides An Ideal Work-From-Home Space.Enjoy A Custom Composite Deck With Beautiful Summer Blooms And Outdoor Space Perfect For Entertaining. Rough-In Bath In Basement.Updates: Roof (2019), Front Yard Interlock (2022), Furnace (2025), A/C (2024), Second Floor Flooring (2025), Upgraded Bathrooms & Paint (2026), Attic Insulation (2024).All Of This Within Walking Distance To Top-Rated Schools & Moments From Downtown Brooklin, Golf Courses, The 407, Shops, Dining & More. (id:61476)
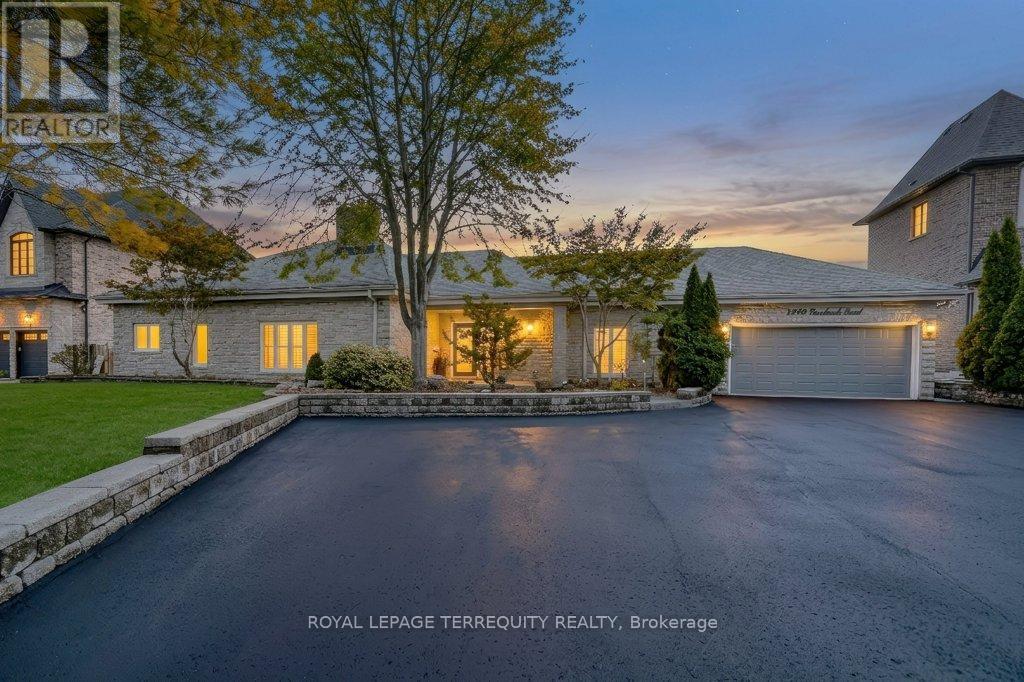
1449 Rosebank Road
Pickering, Ontario
Upscale Pickering Woodlands neighbourhood. Minutes to 401/Toronto border, GO Train, 407, schools, and shopping. Fantastic, larger, custom-built stone and brick bungalow approximately 2976 sf, nestled on a 120' x 200' mature level lot. Ample parking for approximately ten cars in the courtyard driveway. Oversized triple garage (double width & one tandem). This oversized bungalow offers a unique open-concept main floor, perfect for a large family to entertain family and friends. The open concept kitchen features granite countertops, an island, a wall-to-wall pantry, stainless steel appliances, numerous skylights, and a spacious dining area with a walkout to an oversized composite deck. A gas fireplace separates the kitchen and great room. Step down to the spacious family room, featuring a gas fireplace, hardwood floors, and California shutters for added privacy. The Primary Bedroom is a unique space featuring a 5-piece custom en-suite bath and a private staircase to the lower-level walk-in custom dressing room, complete with built-in cabinets. This dressing room also provides access to an office/den area, offering a private workspace at home with a large window overlooking the yard. Off the Primary bedroom is the nursery, which can be used to keep the little ones close, serve as a main-floor den, or be customized into a walk-in dressing room. There are two additional generously sized bedrooms on the main floor, one of which features a 5-piece custom semi-ensuite. Also, for convenience, there is a main-floor 2-pc designer powder room. The basement offers access from the front entry hall to the recreation room and an additional bedroom, both with above-grade windows, and a three-piece custom bath. There is ample unfinished storage space in the basement area. The sprinklers are located in the front and back yards and are on timers. The oversized backyard offers multiple options for family enjoyment! (id:61476)
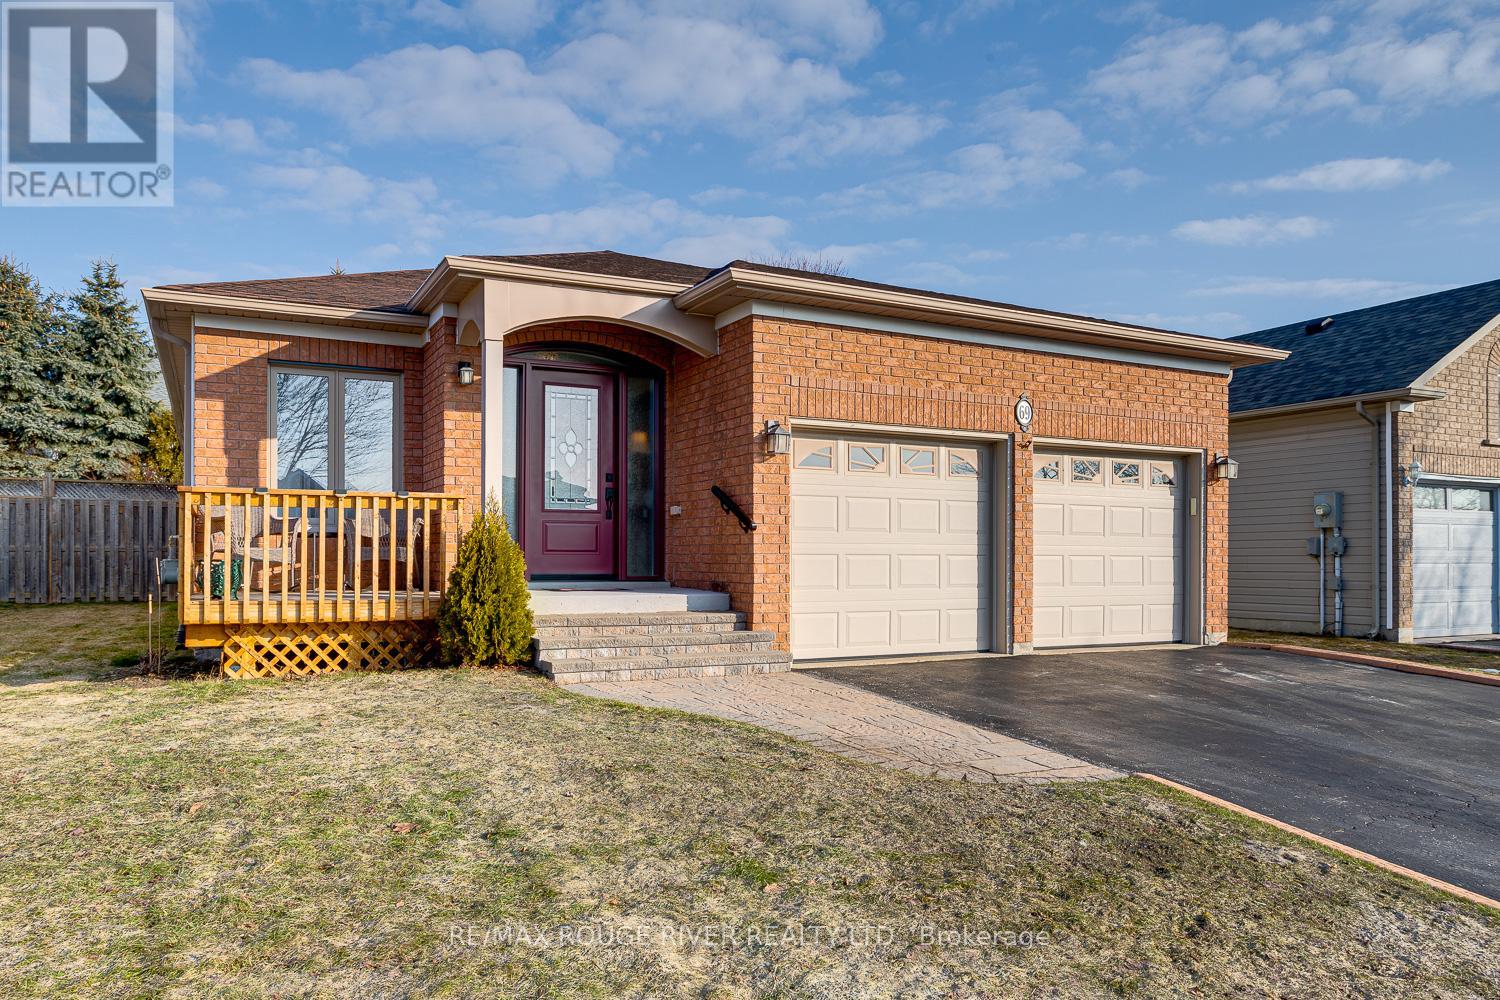
69 Huffman Avenue
Port Hope, Ontario
This beautifully maintained three-plus-one bedroom bungalow offers a perfect blend of comfort, modern updates, and thoughtful accessibility features to suit a wide range of family needs. The heart of the home is the stylish eat-in kitchen, featuring sleek quartz countertops, a contemporary tile backsplash, and ample space for family meals, with a layout designed for ease of movement and functionality. Formal living and dining areas provide an elegant setting for entertaining, while the main floor family room offers a cozy retreat with a walkout to the deck and fully fenced backyard-ideal for seamless indoor-outdoor living. The spacious primary bedroom boasts a large walk-in closet and a stunning updated three-piece ensuite complete with a modern walk-in shower, towel warmer, and enhanced accessibility features for comfort and convenience. Main floor laundry and direct access to the attached double garage add to the home's practical, accessible design. Downstairs, the finished basement expands your living space with a generous recreation room, an additional bedroom with an oversized walk-in closet, a versatile den, and a workshop area equipped with a workbench and utility tub, along with separate storage. A welcoming covered front porch provides a comfortable, sheltered space to sit and greet neighbours. With its adaptable layout and accessibility-minded features throughout, this home is well-suited for multi-generational living or anyone seeking ease and convenience without compromising on style. (id:61476)
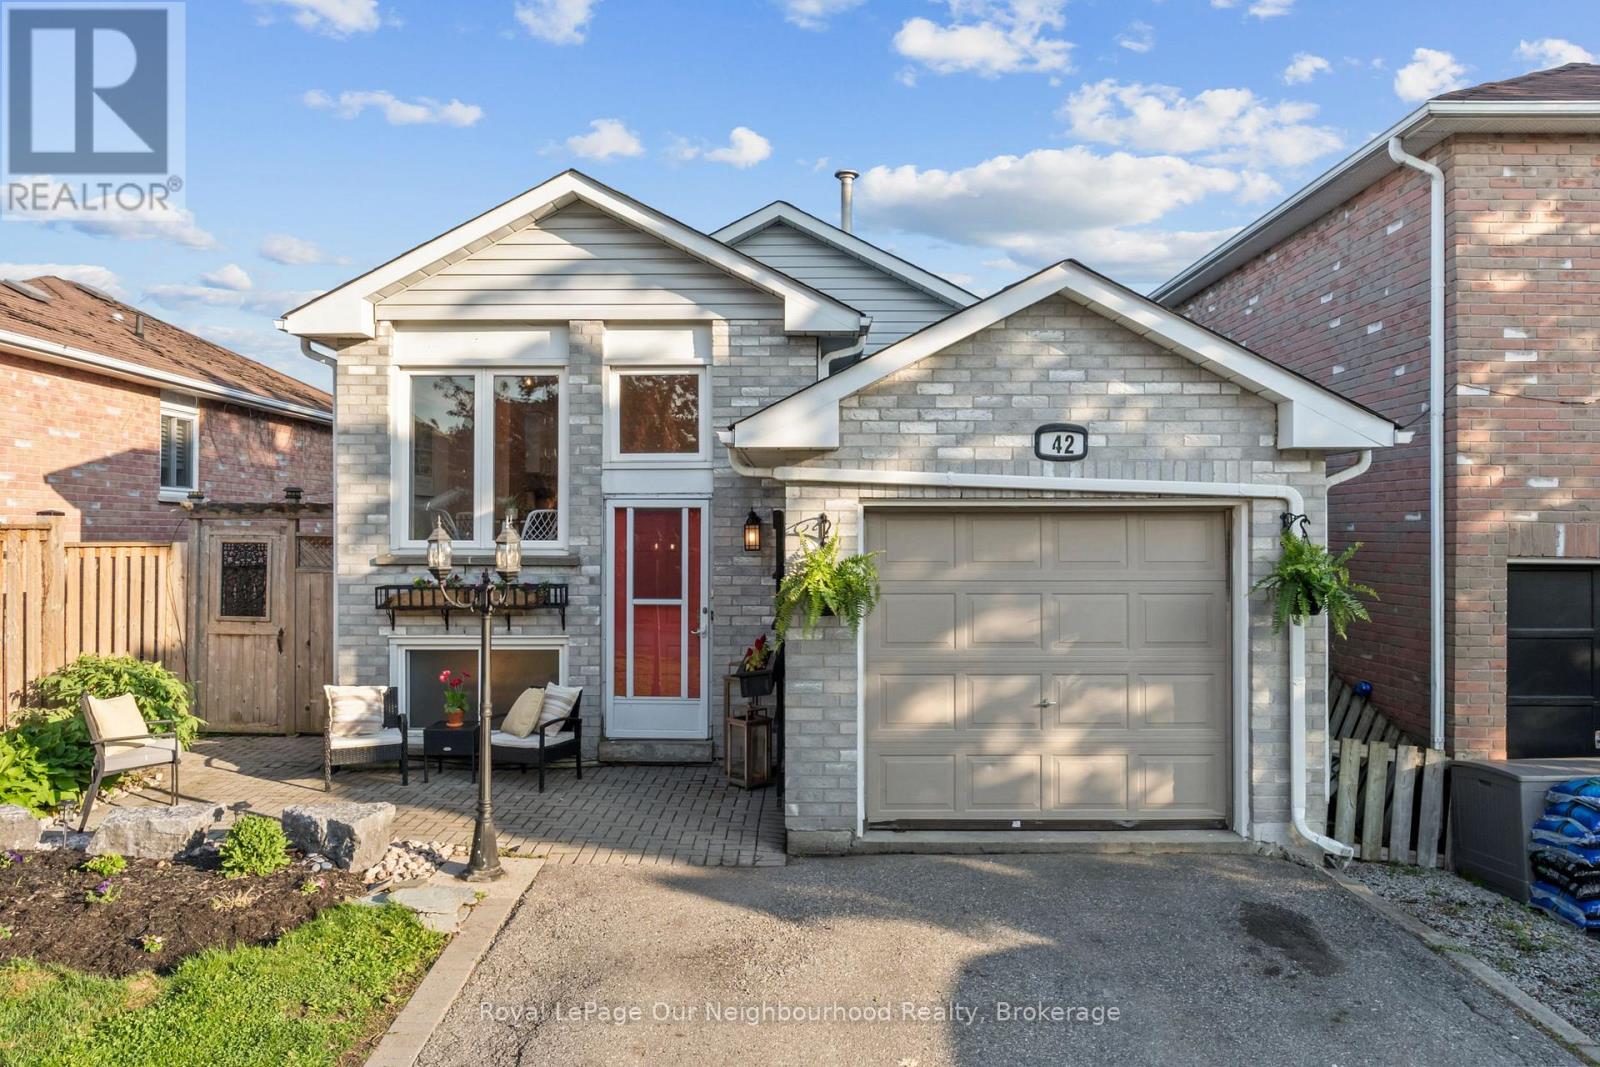
42 Glanville Crescent
Clarington, Ontario
Income potential meets stylish modern living in this beautifully updated legal duplex - a rare opportunity for investors, multigenerational families, or first-time buyers looking to offset their mortgage with rental income. Thoughtfully upgraded and move-in ready, this home offers comfort, versatility, and exceptional value inside and out.The upper level features a spacious 1-bedroom, 1-bathroom layout and a stunning 2025-2026 renovated kitchen complete with trendy checkered porcelain tile. Enjoy your morning coffee in the bright breakfast area overlooking the beautifully landscaped front garden with 2025 armour stone, river rock detailing, and vibrant perennial gardens that create incredible curb appeal.The fully repainted lower-level unit offers 2 bedrooms, 1 bathroom, a full kitchen, and a bright living area with walk-out access to the backyard - an ideal setup for extended family, tenants, or additional living space. With separate living areas, tasteful updates, and excellent income-generating potential, this is a property you don't want to miss. ** This is a linked property.** (id:61476)
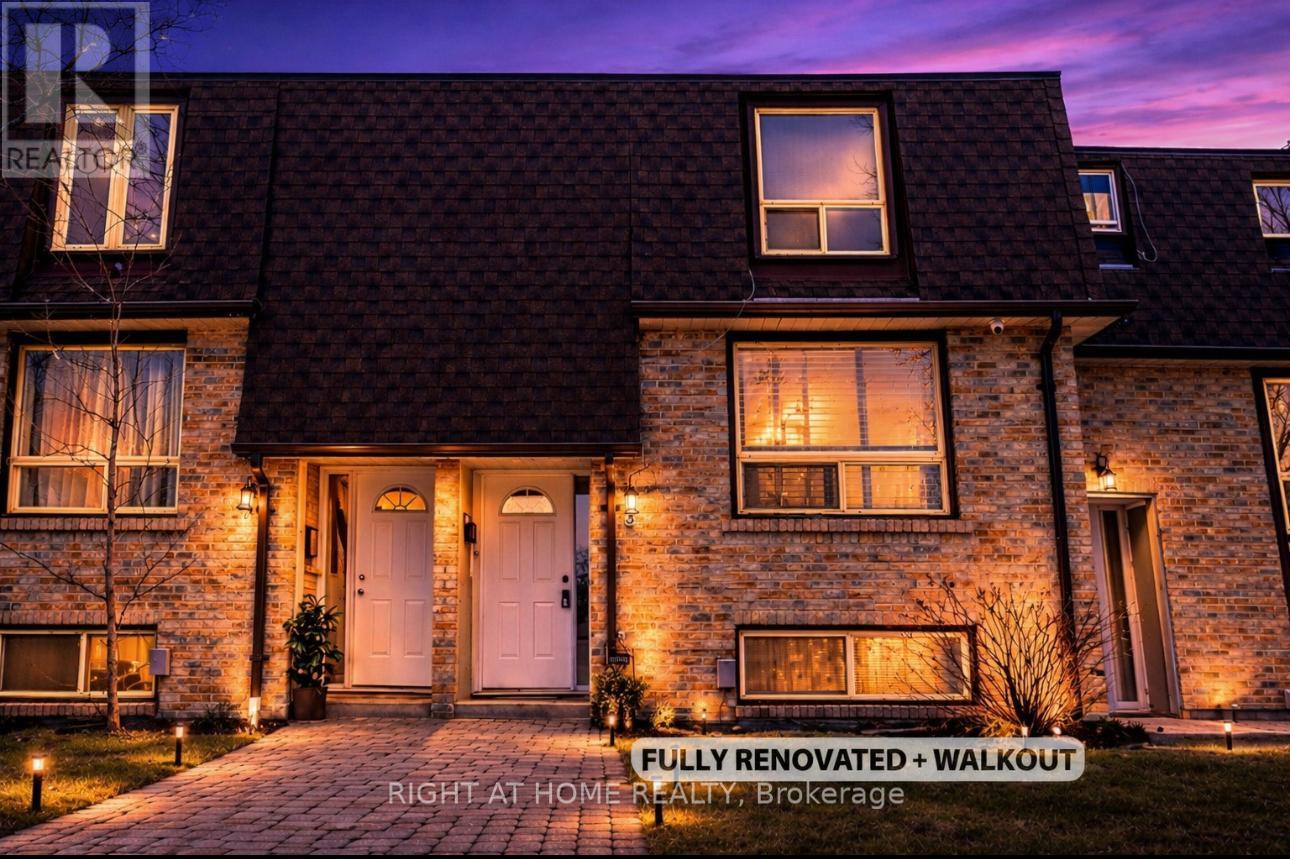
3 - 1400 Mary Street N
Oshawa, Ontario
Beautifully renovated townhouse in a prime location in North Oshawa! Move-in ready and perfect for first-time buyers or investors. Features a brand new kitchen with quartz countertops, modern backsplash, and five new appliances with a transferable 2-year warranty. Enjoy new 9mm laminate flooring throughout, high-end carpet on the stairs, fresh paint, all new interior doors, light fixtures, and tamper-resistant outlets.Updated plumbing with new faucets, custom bathroom cabinetry, and a new electrical panel with ESA. Flexible walk-out basement space offers additional living potential. Furnace and A/C in great working order.Ideally located within walking distance to the library, transit, and gym, and just a short bus ride to Ontario Tech University. (id:61476)
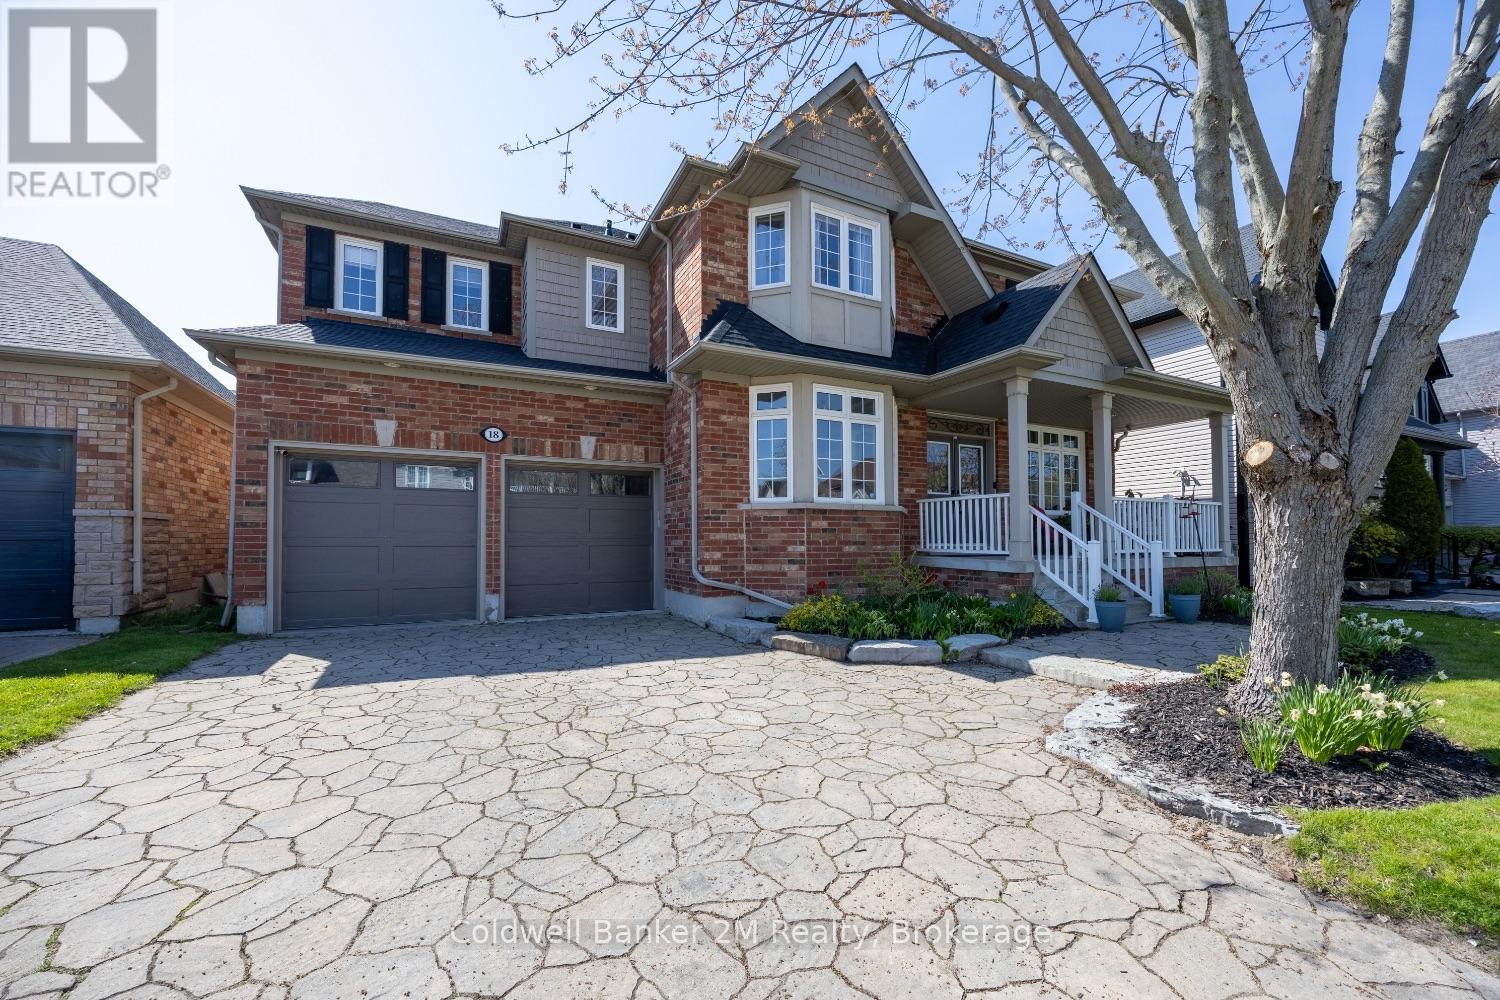
18 Corporal Patterson Lane
Clarington, Ontario
Experience luxury lakeside living in one of Newcastle's most desirable waterfront communities. This stunning Kylemore 3,640 sq. ft. (above grade) executive home offers elegant finishes, exceptional living spaces, and incredible lifestyle amenities just moments from the waterfront. Inside, enjoy 9' smooth ceilings, a dramatic family room with soaring 18' ceilings and gas fireplace, formal dining room with coffered ceilings and crown moulding, and a beautifully designed kitchen featuring a centre island with breakfast bar and butler's pantry. The functional layout also includes a main floor office and convenient second-floor laundry.Upstairs, every bedroom features an ensuite bathroom, while the luxurious primary suite offers a spa-inspired 5-piece ensuite with marble counters, jetted shower system, and dedicated dressing table. A partially finished basement adds additional living space and flexibility.Step outside to your professionally landscaped private oasis featuring an interlocked driveway and front patio, gorgeous fenced yard, inground hot tub, and outdoor kitchen with gazebo - perfect for entertaining. The home also offers a rare 3 car tandem garage, backyard garage access, and a 4 car driveway with no sidewalks to shovel.Enjoy nearby access to the waterfront trail, Wilmot Creek Nature Area, and the Port of Newcastle Marina.Transferable membership to the exclusive Admirals Walk Clubhouse includes access to an oversized indoor pool, hot tub, steam room, gym, lounge, games room, clubhouse facilities, preferred marina and dining pricing, casual dining, and more! (id:61476)

B24740 Thorah Park Boulevard
Brock, Ontario
*** Direct Lake Simcoe Waterfront*** Year Round Detached 4 Bdrm 1 1/2 Story Cottage, Private Beach, Deck, West Facing Lake Simcoe With Magnificent Sunset View, Very Attractive Lot Size (100.83 x 323.59 Feet ,Irregular As Per Survey), over 78 feet Of Lake Frontage, Offering Exceptional Privacy, Elevated Lake Views, The Gently Sloped Lot Creates Panoramic Water Vistas From The Cottage While A Well Maintained Step Leads To A Usable Shoreline --- Ideal For Swimming, Kayaking, Boating, And Family Lake Days. Enjoy Coffees On The Dock and Beautiful Sunset View In Evenings By the Water. Century Log Home, Completely Renovated, Never Been Rented Out, Sale As Is. This Property Offers The Perfect Balance Of Historic Character, Natural Beauty, And True Waterfront Enjoyment. (id:61476)