


37 Burwell Street
Whitby, Ontario
Welcome to this charming freehold 2-bedroom bungalow, offering the perfect blend of comfort, style, and low-maintenance living. Featuring beautiful hardwood floors and fresh paint throughout, the bright open-concept main floor creates an inviting space that is ideal for both everyday living and entertaining. The kitchen features plenty of storage, countertop space and is open to the living area! Both spacious bedrooms offer convenient walkouts to the private, fully fenced backyard. The fully finished basement adds valuable living space with a spacious recreation room, a 4-piece bathroom, and an oversized storage area, providing flexibility for guests, a home office, or hobbies. You could easily make a 3rd bedroom! Completing the home is an attached single-car garage with direct access to the house and a driveway with parking for two additional vehicles. Walkout to your private backyard - complete with large deck, BBQ patio and south facing sun or enjoy summer evenings on your front porch! This is an excellent opportunity for first-time buyers, downsizers, or anyone looking to enjoy the benefits of freehold ownership without condo fees. Walking distance to incredible amenities including The Mckinney Centre, Walmart, Farmboy, Transit, and much more! (id:61476)

732 W Shore Boulevard
Pickering, Ontario
Experience refined waterfront community living in this extraordinary over 6000 sq ft of living space (4844 above-ground), custom luxury residence. Showcasing a spectacular 20-foot ceiling in the family room, elevator access to all levels including the garage, and a rare third-floor primary retreat, this one-of-a-kind home is thoughtfully designed to blend architectural grandeur with exceptional everyday living. An impressive eight-vehicle parking capacity provides exceptional convenience for both everyday living and entertaining. Perfectly positioned to capture natural light from sunrise to sunset, soaring windows illuminate beautiful living spaces, where timeless design and premium finishes create an atmosphere of effortless elegance. At the heart of the home, the chef-inspired kitchen is a true showpiece, featuring premium Wolf appliances, an oversized island, separate prep kitchen, breakfast nook, serving station, and wet bar-creating the perfect setting for both intimate family moments and unforgettable entertaining. The second level offers four spacious bedrooms, each with direct ensuite access, while the private third-floor primary retreat serves as a luxurious sanctuary complete with its own balcony, an expansive walk-in closet and a spa-inspired ensuite featuring dual rainfall showers, an integrated steam shower, and heated floors. The bright, mostly above-grade basement is a standout feature, offering the rare combination of soaring 10-foot ceilings, oversized windows, a full kitchen, a cozy fireplace, and a separate entrance. This thoughtfully designed space delivers exceptional flexibility for multi-generational living, guest accommodations, or income potential. Step outside to a beautiful backyard oasis surrounded by mature trees, where expansive deck, generous green space, and natural gas connections for both a BBQ and fire pit create an inviting backdrop for effortless outdoor entertaining in all seasons. (id:61476)

1707 - 1480 Bayly Street
Pickering, Ontario
Elevated Condo Living - Pickering's Premier Community. Welcome to this beautifully Corner 2-Bedroom + Den, 2-Bathroom suite (925 sq.ft. per builder's floor plan, plus a 98 sq.ft. balcony) in one of Pickering's most desirable communities. Thoughtfully designed with a bright, open-concept layout, this residence features contemporary laminate flooring, smooth ceilings, and expansive wrap-around windows that fill the space with natural light. The open-concept kitchen, Living, and dining area flows seamlessly onto a spacious private balcony, offering a wonderful spot for morning coffee or evening relaxation. The primary bedroom includes a private ensuite bath, while the versatile den is well-suited as a home office or flex space. A full main bathroom services the second bedroom, and an in-suite washer/dryer adds everyday convenience. Building amenities include a fitness centre, outdoor swimming pool, rooftop terrace with landscaped gardens, party lounge, and outdoor entertaining spaces (amenities subject to condo corporation rules and availability). Ideally located steps from the GO Station with quick access to Highway 401, close to Pickering Town Centre, Pickering Marina, waterfront trails, shopping, dining, and the entertainment district. Square footage and room dimensions are approximate, per the builder's floor plan, and should be independently verified by the buyer. (id:61476)

1048 Mcquay Boulevard
Whitby, Ontario
Ravine lot offers privacy and resort-style living: Beautiful 5 Bedrooms 5 Baths Monarch Built Detached home with rare to find features like *Backing Onto Greenbelt, W/O Finished Bsmt*, *Main Floor Master Bedroom Boasts W/O To Deck, Updated 4Pc Ensuite W/Quartz Counters, W/I Closet**Soaring Ceiling Entry Opens To Combined Living/Dining Rm W/Vaulted & Coffered Ceilings*Updated Kitchen W/Quartz Counters, Backsplash, Newer LG ThinQ appliances*Soft Close Cabinetry*W/O To Gorgeous Cedar Deck*Soaring Ceilings In Fam Rm W/Gas Fireplace, Pot Lights*, 2nd Primary Br On Upper Level W/4Pc Ensuite *Finished W/O Basement W/Spacious Rec Rm, 5th Bed, 4Pc Bath, kitchen* See inclusions. Close to Public, Catholic, private schools, shopping, worship places, parks, recreation facilities, GO transit, 407 and much more. (id:61476)

1003 Maury Crescent
Pickering, Ontario
Welcome To This Remarkably Upgraded Detached Home Featuring A Finished Walkout Basement (Basement completed with permit) And A Stunning Professionally Landscaped Backyard With An Inground Heated Saltwater Pool! Equipped With Geothermal Heating For Outstanding Energy Efficiency, This Impressive 5-Bedroom, 4-Bathroom Home Offers Exceptional Quality Throughout. A Grand Double-Door Entry Welcomes You Into A Spacious Foyer. The Main Floor Features Separate Living, Dining And Family Rooms, Plus A Bright Kitchen With Custom Cabinetry, Stainless Steel Appliances, Custom Cabinet Lighting, A Breakfast Area And Double Sliding Doors Leading To An Elevated Deck. The Family Room/Kitchen Wall Features Double-Wall Construction With Rockwool Safe 'n' Sound Insulation For Enhanced Soundproofing. Main Floor Laundry Includes Upgraded Plumbing. High-Quality Waterproof Torlys Vinyl Flooring Extends Throughout The Main And Second Levels, Complemented By Energy-Efficient Double- And Triple-Pane Windows And A Bright Skylight. The Upper Level Features Four Spacious Bedrooms And Two Full Bathrooms, Including A Primary Suite With A Walk-In Closet And Updated Ensuite Featuring A Rain Shower. The Main Bathroom Offers Custom Cabinetry, An Insulated Bathtub And Quality Tile Finishes. Exterior Walls On The Main And Second Levels Have Been Re-Insulated With R14/R22 Insulation. The Finished Walkout Basement Includes An Additional Bedroom, Office, Rigid Foam Insulation (R5 Floors/R10 Walls), Rockwool Safe 'n' Sound Ceiling Insulation With Resilient Channels, And Is Professionally Sealed For Energy Efficiency. Additional Features Include A 200-Amp Electrical Panel, Insulated 2-Car Garage (R5), Central Vacuum, Owned Instant Hot Water Heater, And A No-Sidewalk Driveway With Parking For 4 Vehicles. Pride Of Ownership Is Evident Throughout This Beautifully Maintained Home, Lovingly Cared For By The Same Owners For Over 40 Years! (id:61476)

106 Cawkers Cove Road
Scugog, Ontario
THERE IS NOTHING LIKE WAKING UP ON THE WATERFRONT IN A 2851 SQ FT BEAUTIFUL BUNGALOW. THIS ESTATE HOME OF CAWKERS COVE WITH 4 CAR GARAGE HOME IN PORT PERRY IS A SPECTACULAR OPPORTUNITY FOR COTTAGE OR PERMANENT RESIDENCE. THIS CUSTOM BUILT HOME IS FULL OF BUILDER UPGRADES, 10 FOOT CEILINGS ON MAIN HALLS FEATURE 5 DOORS WITH TRANSOMS,9 FT CEILINGS DOWNSTAIRS,3 WALKOUTS TO PATIO AND 2 WALKOUTS TO DECK. HEATED GARAGE WITH EPOXY FLOOR AND ENTRANCE TO BACKYARD AND LARGE LAUNDRY ROOM WITH A DOUBLE AND TWO SINGLE CLOSETS FOR PLENTY OF STORAGE, OPEN CIRCULAR STAIRCASE TO A BEAUTIFULLY FINISHED BASEMENT WITH A DOUBLE SIDED FIREPLACE.GREAT ROOM WITH 15 FT VAULTED CEILING,DINING AND PRIMARY WITH 11FT COFFERED CEILINGS.PRECAST KEYSTONE WINDOW AND DOOR SURROUNDS WITH LARGE CIRCULAR DRIVEWAY AND FULLY LANDSCAPED WITH MANICURED GARDENS (id:61476)
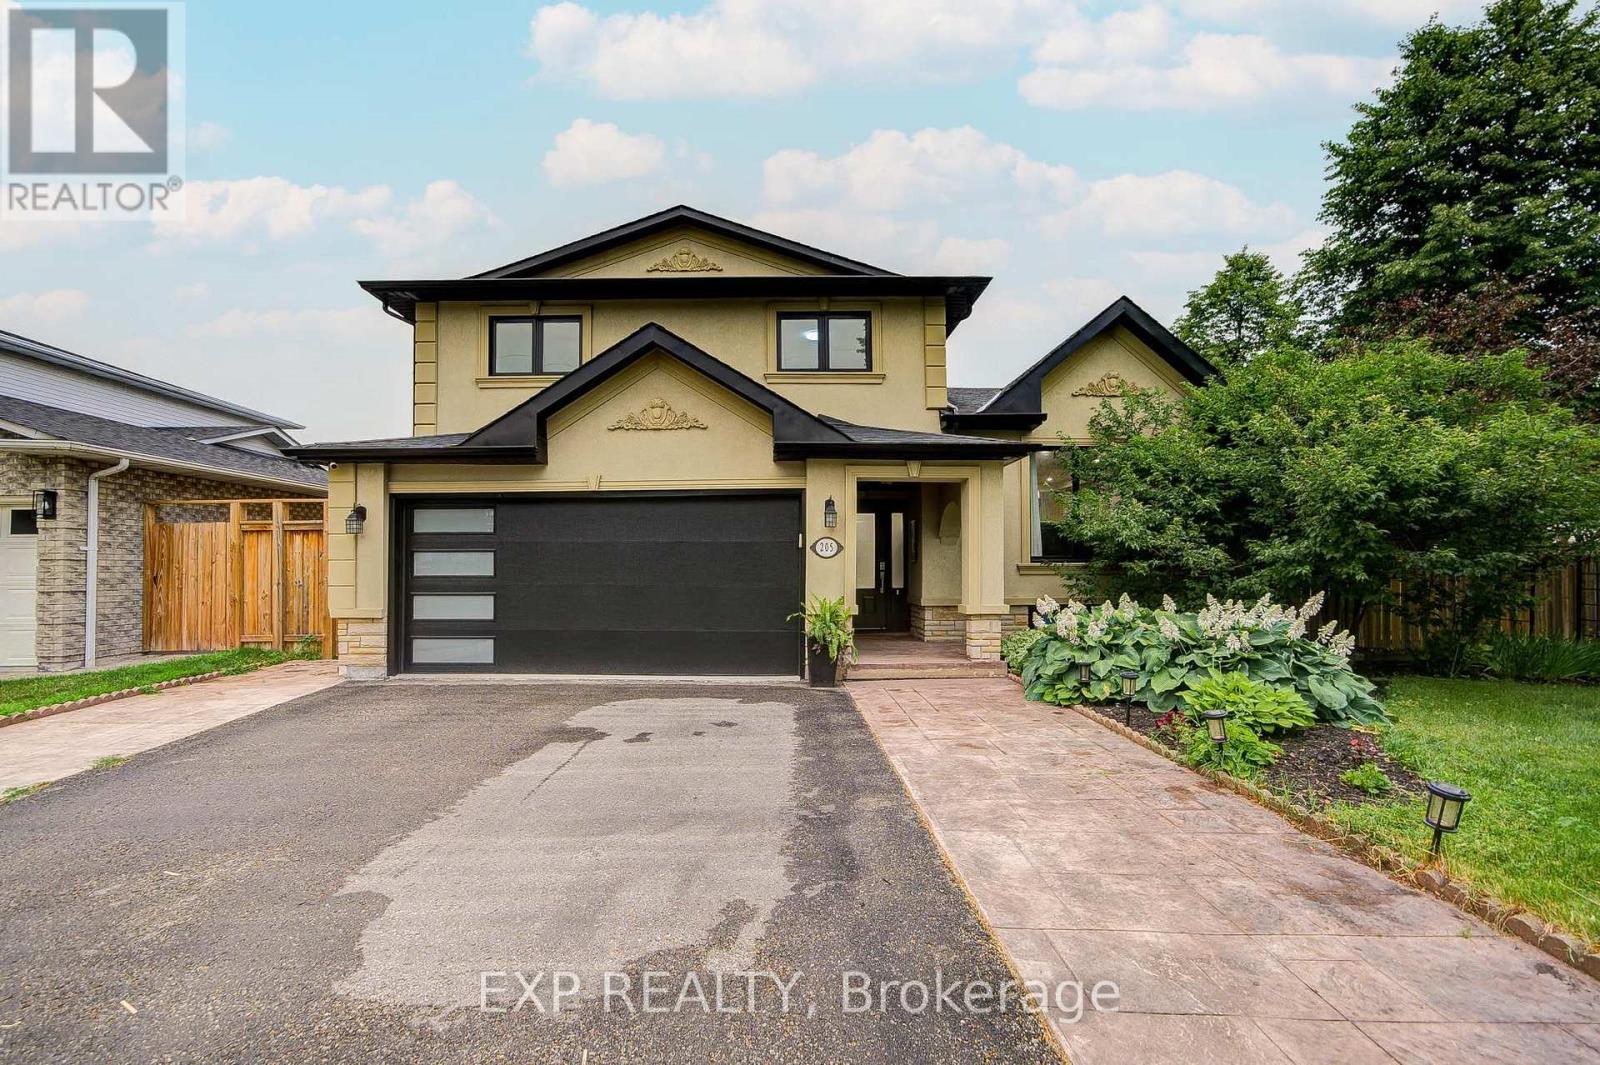
205 Powell Road
Whitby, Ontario
Welcome To This Beautifully Updated 5-Level Sidesplit Detached Home Nestled On A Desirable Corner Lot In A Family-Friendly Whitby Neighbourhood *Offering 3+1 Bedrooms And 4 Bathrooms, This Spacious Home Features A Bright Open-Concept Living And Dining Area With Hardwood Flooring, Pot Lights, And An Elegant Kitchen Complete With Q, Stainless Steel Appliances, Stylish Backsplash, And Modern Cabinetry *The Inviting Family Room Features A Cozy Fireplace And Walk-Out To A Fully Fenced Backyard With Stamped Concrete Patio (2021), Perfect For Entertaining *The Finished Basement Adds Approximately 975 Sq Ft Of Additional Living Space With A Separate Entrance And Endless Possibilities *Major Updates Include Windows (2022), HVAC & A/C (2020), 200-Amp Electrical Panel (2021), Upstairs Laundry (2021), And New Fencing (2023/2025), 2 sets of Washer & Dryer (Upper level and Bsmt) *Approx. $4,000 invested in basement legalization drawings and Town of Whitby permit fees. Building permit is active and transferable to the new owner *Conveniently Located Close To Schools, Parks, Shopping, Transit And Highways. (id:61476)

1510 Bruny Avenue
Pickering, Ontario
Opportunity is Knocking - Own a beautifully maintained home with a finished basement nestled in one of Pickering's most desirable family-friendly neighborhoods | Offering a functional layout with bright, inviting living spaces, this home is designed for comfortable everyday living and effortless entertaining | Main floor features a living room, separate family room with gas fireplace, and a dining room that walks out to an interlocked backyard | Kitchen features stainless steel appliances, upgraded sink, custom backsplash, granite countertop, and breakfast bar | Stairs upgraded from carpet to wood | Primary bedroom features 4 pc ensuite with an upgraded glass shower, walk-in closet, and large window | Hardwood floors on both the main and second floor | Finished basement with potlights and laminate flooring - Great space for an additional cozy entertainment space, home office, gym, kids play room, and more | Formal laundry room with laundry sink, shelves, and laminate flooring |The spacious backyard provides the perfect setting for summer barbecues, children's play, or simply relaxing outdoors | Located just minutes from schools, parks, walking trails, shopping, restaurants, Highway 401, the Pickering GO Station, and Pickering Town Centre | Whether you're a first-time buyer, growing family, or looking to settle into an established community, this is an opportunity you won't want to miss. (id:61476)

424 Chaleur Avenue
Oshawa, Ontario
Welcome To 424 Chaleur Ave. Fantastic opportunity to own a detached 3+1 bedroom home inOshawa's sought-after Lakeview community! This bright and inviting property serves as theperfect starter home or investment. The main floor features a spacious eat-in kitchen withample counter space, and a sun-drenched living room with a massive picture window. This can beconverted to another bedroom. 2 washrooms in main floor. Walk upstairs to find three generouslysized bedrooms, all equipped with large closets, and a clean 4-piece washroom.Unbeatablelocation. walk to lakewood PS, community centre, Lake Vista Park and Stone Street Park. justminutes from the lake, Highway 401, excellent schools, parks, transit, and major shopping hubs.Don't miss out! ** This is a linked property.** (id:61476)

215 Port Darlington Road
Clarington, Ontario
Discover lakeside luxury just 40 minutes from Toronto in the prestigious Lakebreeze waterfront enclave. This fully detached executive home presents a rare chance to embrace refined living on the shores of Lake Ontario, boasting more than 4,000 sq. ft. of meticulously crafted living space, a generous 792 sq. ft. outdoor terrace, and three walk-out balconies that showcase sweeping lake vistas from multiple points throughout the home. The residence offers four generously sized bedrooms and three-and-a-half bathrooms, an impressive 10'6" ceiling on the main level and a 9' ceiling above, lending an airy, light-filled feel to every room. Sophisticated details- oversized windows, sleek pot lighting, and premium hardwood floors are complemented by a private four-stop elevator for seamless movement between levels. Anchoring the home is a chef-inspired kitchen featuring built-in appliances, a bar sink, and a dedicated pantry, designed for both daily comfort and effortless hosting. The outdoor spaces are equally captivating, featuring a sunlit terrace, a truly remarkable rooftop escape with unobstructed views across Lake Ontario, and an ideal spot for quiet mornings, sunsets, or entertaining friends and family. A spacious tandem three-car garage, plus ample storage. Embrace a vibrant lakeside lifestyle just steps away from picturesque trails, a marina, waterfront parks, and beaches, with quick access to Highway 401, Highway 35/115, Enjoy Seamless Commuting Without Compromising the Waterfront Lifestyle, top-rated public and Catholic schools, a bus stop, and a host of local conveniences. Whether envisioned as a grand family residence, a home suited for multi-generational living, or an investment with income potential, the unfinished above-grade lower level provides tremendous flexibility to design the space to fit your lifestyle. Don't miss this exceptional chance to own a standout waterfront property in one of the GTA's most sought-after lakeside neighbourhoods. (id:61476)

1110 Timber Court
Pickering, Ontario
Welcome to 1110 Timber Crt, beautifully renovated, move-in ready, all brick home tucked away on of Pickering's most sought-after family friendly courts in upper Maple Ridge! Sunny, bright & thoughtfully updated throughout this exceptional home offers the perfect blend of timeless character & modern comfort for growing families. The welcoming foyer opens to generously sized principal rooms bathed in natural light.The large eat-in kitchen is the heart of the home; with quartz countertop, ample storage & walkout to the dreamy backyard. The formal living & dining rooms offer picture windows while the separate family rooms provides space for everyone to spread out & relax by the cozy fireplace. Gleaming flooring, fresh neutral finishes & tons of windows create a warm & inviting feeling throughout. The upper level hosts 4 spacious bedrooms, including a primary retreat complete w/ a walk-in closet & ensuite. The finished lower level provides versatility; a large bedroom, 4 piece bath, huge rec room & kitchenette; perfect for teenagers, extended families or multi-generational living. The real showstopper is the lush backyard oasis centred around the large, sparkling inground pool. A cabana anchors one end of the oversized, irregularly shaped yard & a dedicated entertaining zone sits just off the kitchen on the freshly painted deck. Everything is arranged to flow comfortably making the space perfect for lazy afternoon swims & hangouts or an evening dinner party under the stars. Situated on a quiet, low-traffic court, this home enjoys the safety & community feel of the quintessential family neighbourhood. Pickering's excellent schools, rec centres, parks & trails are within easy reach. Commuters will appreciate the proximity to both the 401 & 407, Pickering GO Station & shopping at Shops at Pickering Town Centre - making this the ideal location for families who want suburban tranquility without sacrificing convenience! (id:61476)

369 Toynevale Road
Pickering, Ontario
Home custom-made in 2015, Urban retreat/mins to Toronto in coveted area/walk to lake & conservation areas, parks, shopping, transit & schools/stunning design w/5600 sf liv/entertainment area & dressed to impress/featuring hardwood & porcelain tiles thru-out, vaulted & cathedral ceilings, Custom B.I. cabinetry, Servers, Bookcases, Fireplaces, Floating Staircases, Home Theatre/Finished Lower Level W/Access to garages/skylights, Stone countertops/Fully Fenced & Landscaped Mature Lot... Gar Dr Opener & Remote(S), Bbq Bib, Upgraded trim, Baseboards, Plumbing Fixtures, 9,10,12 & 22 & Coffered Ceilings. (id:61476)