

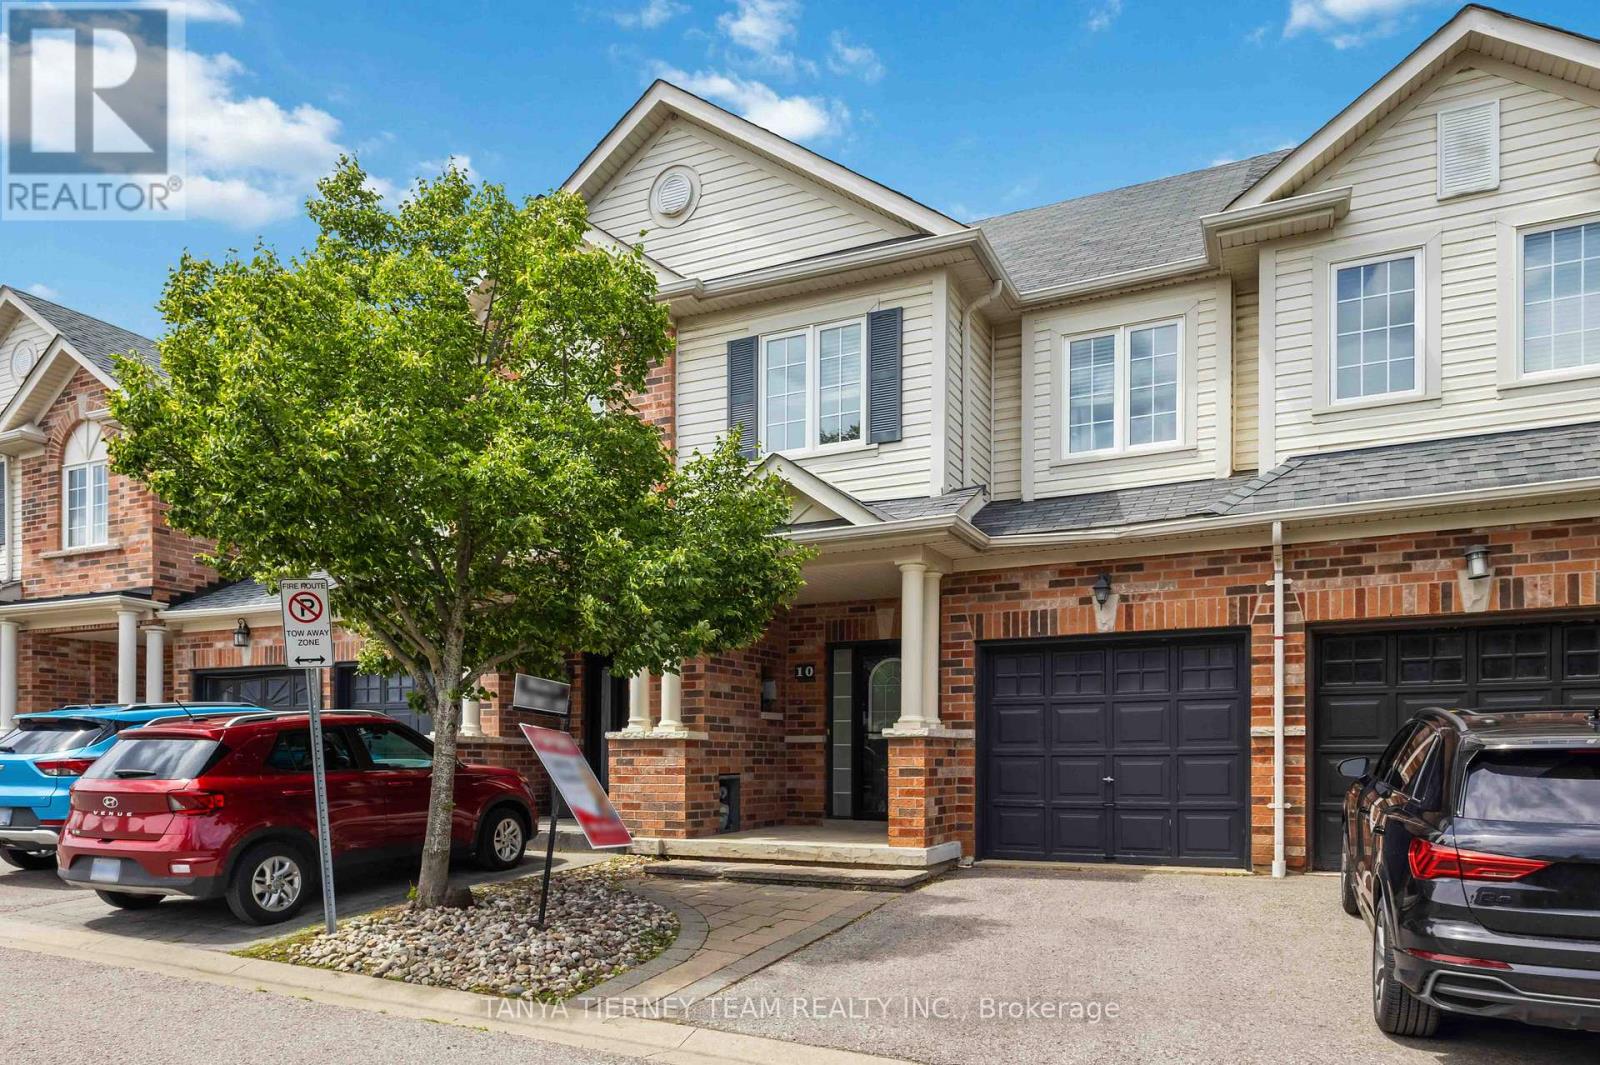
10 Ramona Way
Whitby, Ontario
Roybrook-built Brooklin townhome offering 3 bedrooms, 3 bathrooms, and a private backyard oasis! Inside, the home is loaded with upgrades, including gleaming hardwood floors on the main level, upgraded lighting including pot lights, and convenient garage access. The gorgeous open-concept main floor features a family sized kitchen with pot lighting, a large breakfast bar, under cabinet lighting, and stainless steel appliances. The dining area offers a stunning shiplap feature wall and garden door walkout to an entertainer's interlocking patio, and private fully fenced backyard with no neighbours behind. The family room is warm and inviting, complete with a cozy corner gas fireplace and peaceful backyard views. Upstairs, you'll find 3 generously sized bedrooms, including a spacious primary retreat with a walk-in closet and a 3-piece ensuite. A minimal POTL fee covers water, garbage and snow removal. Ideally located just steps to groceries, Shoppers Drug Mart, downtown Brooklin shops, and convenient Highway 407 access for commuters! (id:61476)

65 Prince Edward Street
Brighton, Ontario
Century charm abounds in this beautifully maintained Victorian brick home on an in-town, park-like lot. If character and craftsmanship combined with modern finishes are what you seek, you'll find it here, all within a short walk of the shops, parks, churches, schools, and everyday amenities of downtown Brighton. Set back from the road on a large 121' by 165' lot, the property enjoys the convenience of town living with the privacy, mature trees, and greenery of a country setting. This home showcases soaring 9'7" ceilings, wide trim, beautiful pine floors, and large updated windows that fill the space with natural light. The thoughtful layout with main floor laundry features generous rooms ideal for entertaining, while French doors allow spaces to be separated when desired, creating a home that feels both open and comfortable. The upgraded kitchen with granite countertops is the heart of the home, featuring a large island, garden views, and a walk-out to the spacious 22' x 16' deck, creating a seamless connection to outdoor living. Experience the perfect blend of Victorian character and modern flow. The main level is tailor-made for hosting, allowing family and friends to easily spill from the kitchen into either the family room, complete with a cozy Regency gas stove, or the stately parlour featuring a marble-mantled Vermont Castings gas insert. The upper level offers a seamless transition to private living with a large landing, three oversized bedrooms, and a full bath. Well-maintained and updated over the years, recent improvements include the furnace (2019), shingles (2023), updated windows, and fresh interior paint (2026). The detached garage (built in 2014) is fully insulated, serviced with electricity, and sits on a concrete floor-ideal for storage, hobbies, or workshop space. A rare opportunity to own a piece of Brighton's history, where Victorian character, modern comfort and a walkable lifestyle come together on one of the town's most established streets. (id:61476)
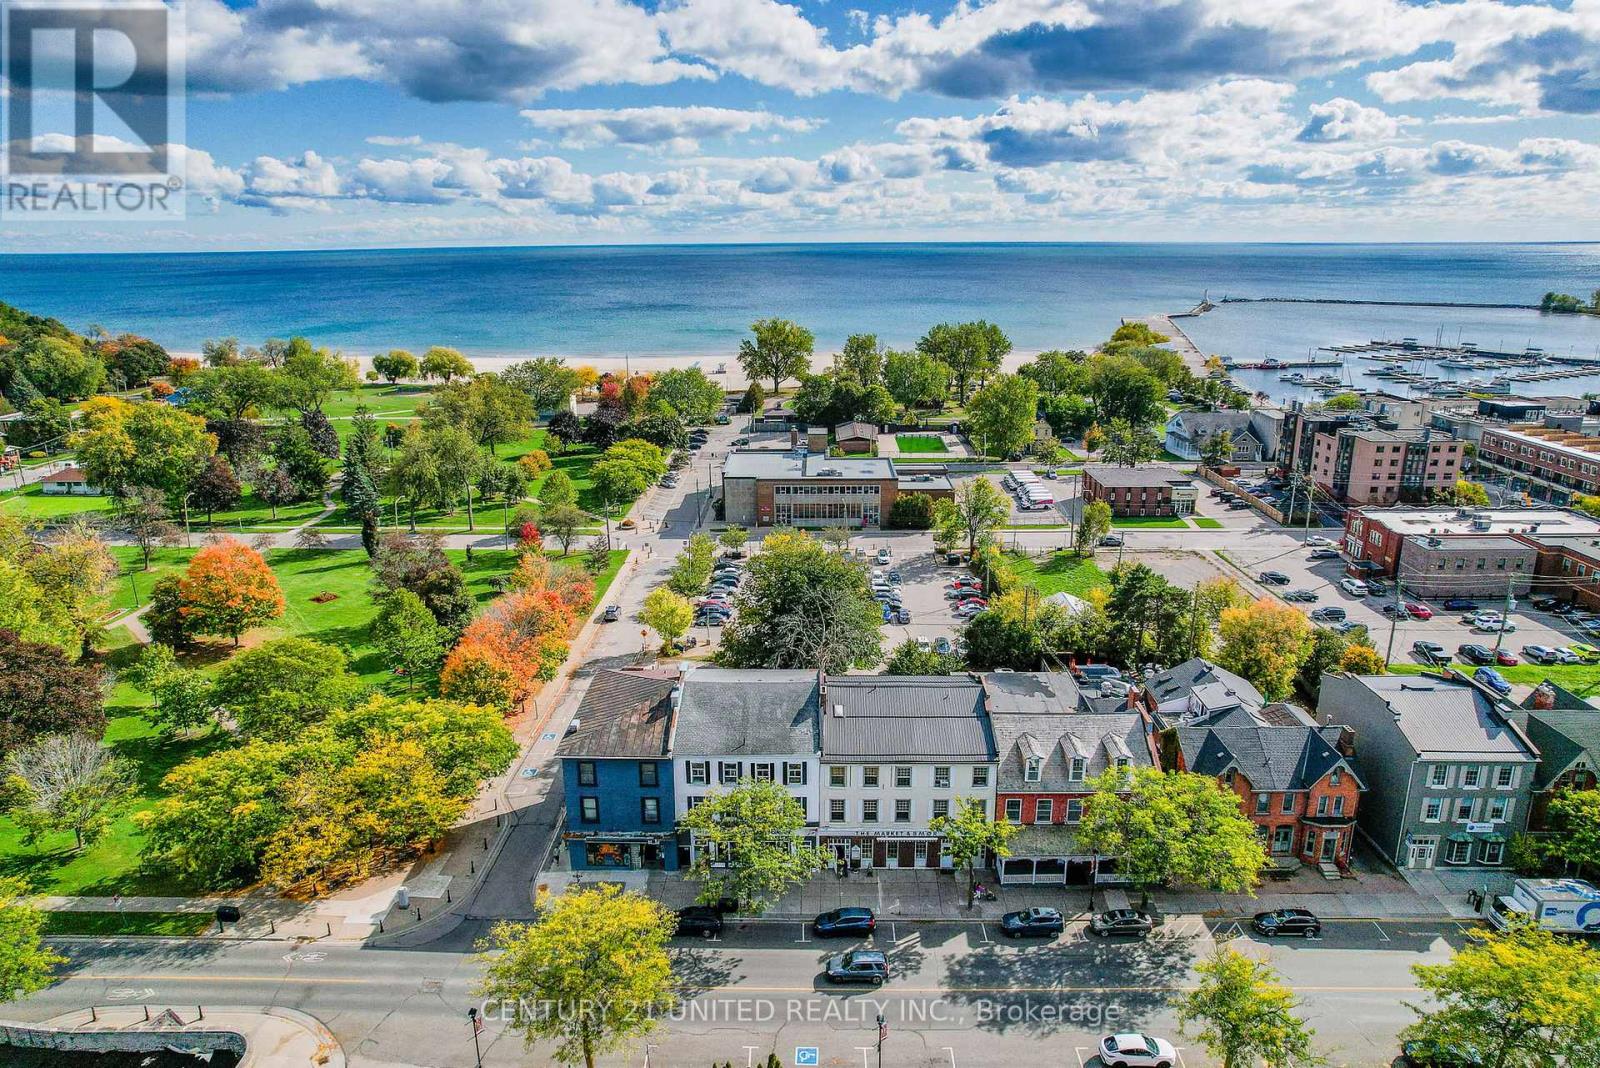
41-43 King Street E
Cobourg, Ontario
Don't miss your chance to add this high-performing asset to your portfolio. With very limited available space left on King Street & new developments under proposal review for infill, this is the perfect timing for an opportunity to invest in a thriving and growing downtown core. Tenants are drawn to the highly walkable area with access to all essential amenities. This is a fantastic income asset. A turnkey Investment opportunity in supreme Location by the beach/lakefront. Invest in the heart of Downtown Cobourg, one of Ontario's most sought-after tourist destinations & growing lifestyle communities. 100KM to Toronto. Superior Location for this fully tenanted 9-unit Mixed-Use Brick apartment building with 1 Unit a 2000 sq ft Commercial Storefront. Very Successful Commercial business occupies the space on a 5-year lease(expires Oct 31, 2030) Attractive Cap Rate. Approx. 7.5% return. Solid tenant base (new great Tenants)with month-to-month residential leases. Updated & Well-Maintained. Situated directly on King Street E, Cobourg's main commercial strip amidst excellent dining, entertainment, galleries, boutique shopping &professional services. Adjacent to Victoria Park, the Beach, Boardwalk, Marina, Yacht Club, and Heritage Harbour. Farmers Market, Grocer, Skating Rink & Year-round events & tourism attractions. Excellent commuter access: just 2 blocks to VIA Rail & the Highway 401/407 corridor 100 KM to Toronto. Newer$25,000 boiler system & hot water tank. Newer A/C Splitter for Retail unit. Newer flooring, Paint, &Upgraded units. Parking for 6 cars in back. Financials, Upgrades available. Do not hesitate on this opportunity! Owner pays Water for building + Hydro for Res Tenant. Great new Res. tenants!! (id:61476)
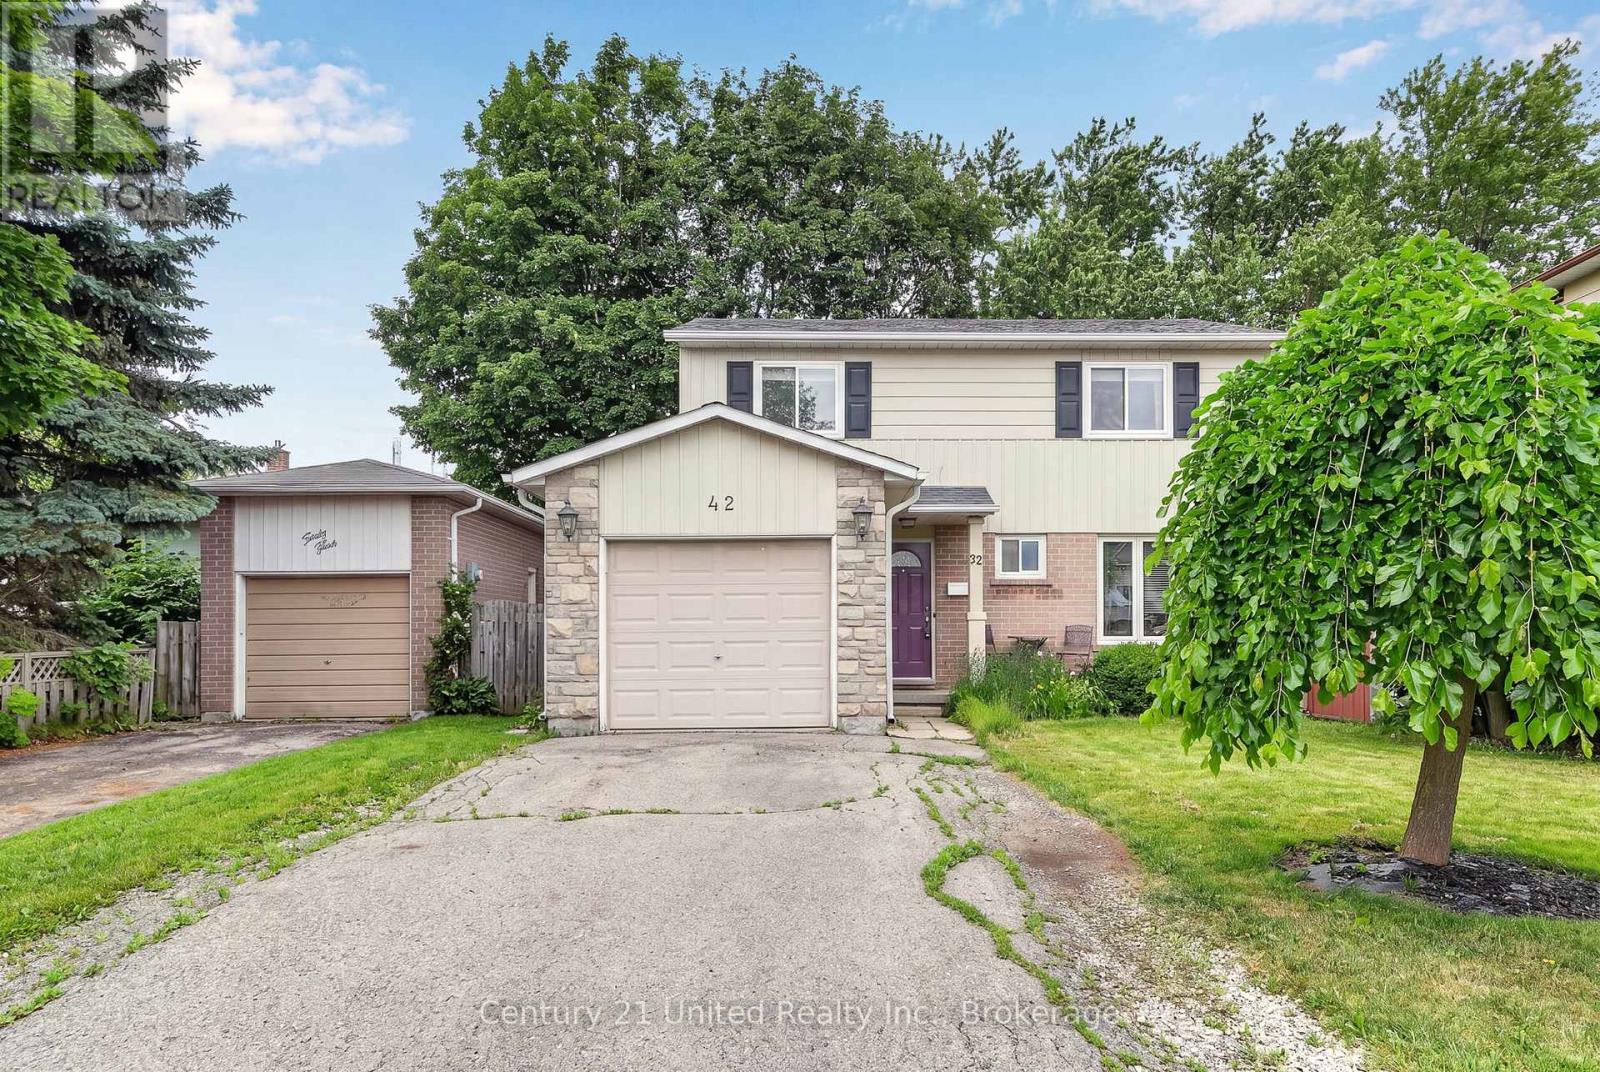
42 Peacock Boulevard
Port Hope, Ontario
Welcome to this 2-storey, 4-bedroom family home located in one of Port Hope's most desirable family-friendly neighbourhoods. Offering plenty of room for a growing family, this home combines comfort and value. Enjoy good sized living spaces, a practical layout, and a location close to schools, parks, and everyday amenities. An excellent opportunity to get into a family friendly neighbourhood at a price that won't break the bank. (id:61476)
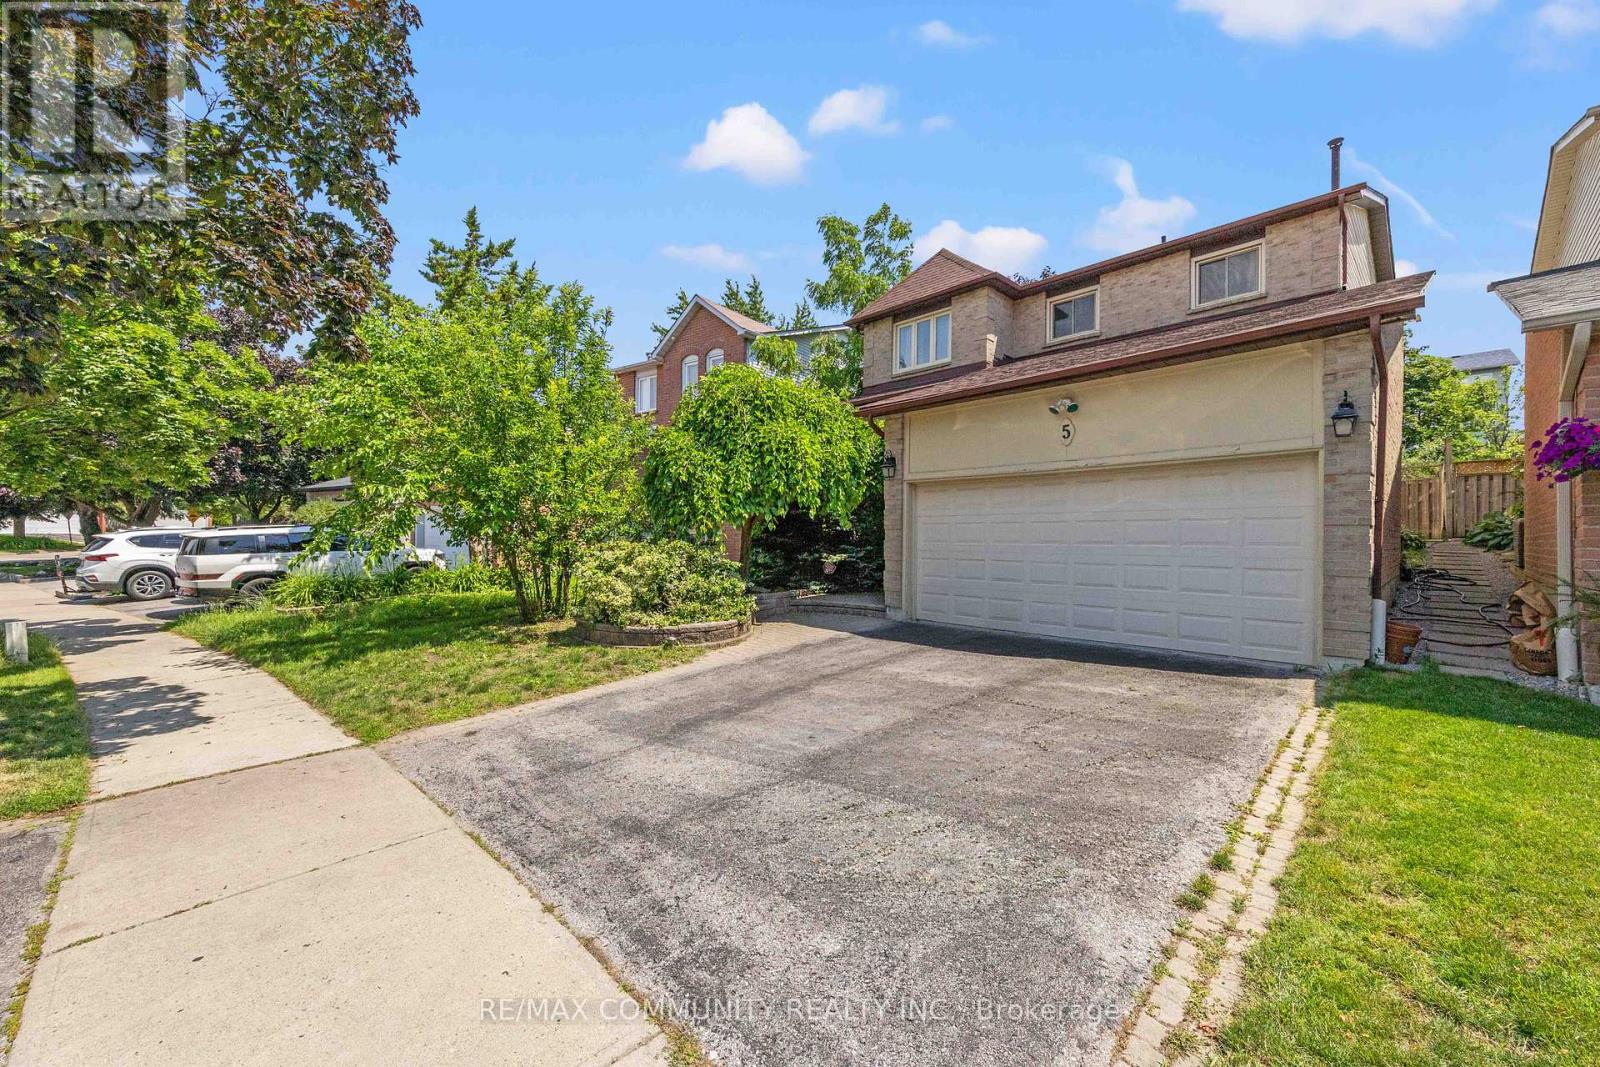
5 Plowman Drive
Ajax, Ontario
Welcome to a home that effortlessly blends modern sophistication with everyday functionality. Situated in one of Central Ajax's most desirable and family-friendly enclaves, convenience, and vibrant lifestyle your family has been searching for.Designed for the Modern FamilyStep inside to discover a bright and airy layout designed to accommodate both quiet relaxation and lively entertaining. The main living areas are bathed in natural light, creating a warm and inviting atmosphere from the moment you cross the threshold.Four Generous Bedrooms: The upper levels boast four spacious bedrooms, offering private, peaceful retreats for children, guests, or a dedicated home office.The Perfect Bath-to-Bedroom Ratio: With 2 full bathrooms and 2 convenient powder rooms thoughtfully distributed throughout the home, morning rushes are a thing of the past, and hosting guests is always effortless.Versatile Living Spaces: Whether you are gathering for family movie nights, hosting holiday dinners, or enjoying a quiet morning coffee, the seamless flow of this floor plan adapts to your lifestyle.An Unbeatable Central Ajax Location Location is everything, Nestled in a highly connected neighborhood, you are steps away from beautiful local parks, top-rated schools, and vibrant community centers.Retail & Dining: Enjoy being minutes away from fantastic local shopping plazas, grocery stores, and diverse dining options that cater to all your daily needs.A Commuter's Dream: Leave the traffic stress behind. With incredibly quick access to both the Ajax GO Station and Highway 401, your daily commute into Toronto or across the GTA is simple, fast, and efficient.Your Opportunity Awaits Whether you are looking for a completely move-in-ready sanctuary or a home with the perfect solid footprint to customize with your own personal touches, this property checks every single box.Don't miss your chance to plant roots in one of Central Ajax's most sought-after neighborhoods. (id:61476)
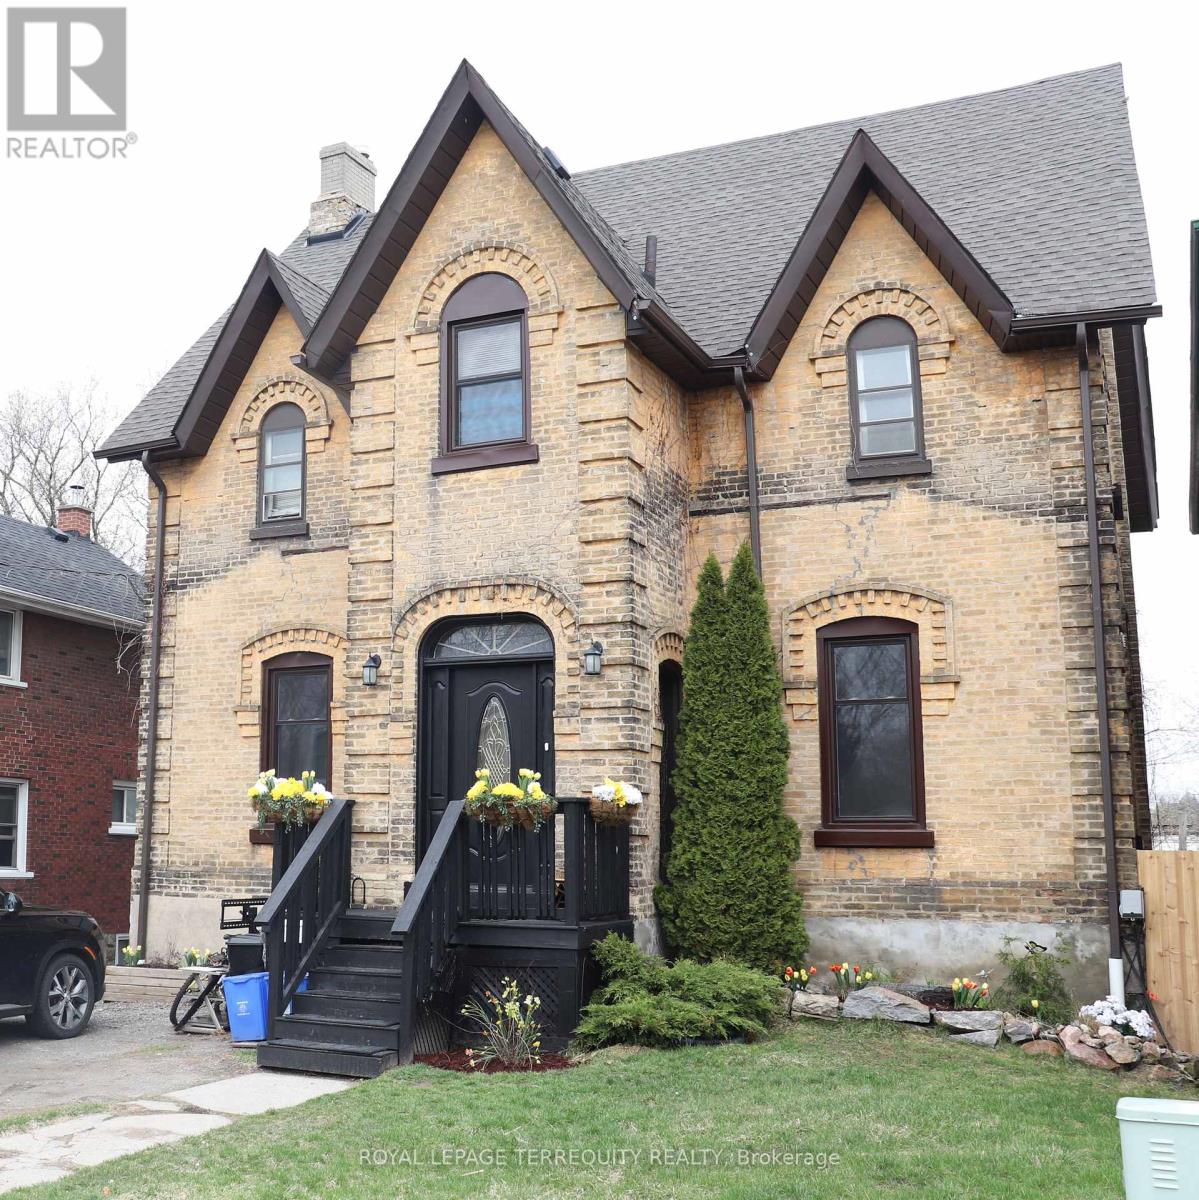
51 Nassau Street
Oshawa, Ontario
Rare opportunity at 51 Nassau St in Oshawa. This versatile two-storey property features four rental units, offering excellent income potential in a high-demand area. Ideal for investors or end-users alike, live in one unit and rent the others, or convert the property back into a spacious single-family home with an in-law suite. Live in your dream apartment while the other apartments pay your mortgage. Spectacular 1885heritage mansion with large, elegant rooms, a spiral staircase, stunning artisanal molded 14ft ceilings with massive windows. Enjoy downtown Oshawa, steps to the Robert McLaughlin Art Gallery, Library and many postsecondary institutions: Ontario Tech University, Trent University, Queen's University Satellite Campus, Durham College . The Oshawa Centre is a 20 minute walk away and the pathway along Oshawa Creek meanders right down to Lake Ontario. The property is a 7 minute drive from the Go Train Station. Lots of new upgrades: Roof (2017), Boiler (2015), Rear fence (2025), Several new windows, New door locks (2025), New alarms (2025), Insulated ceiling (2013). (id:61476)
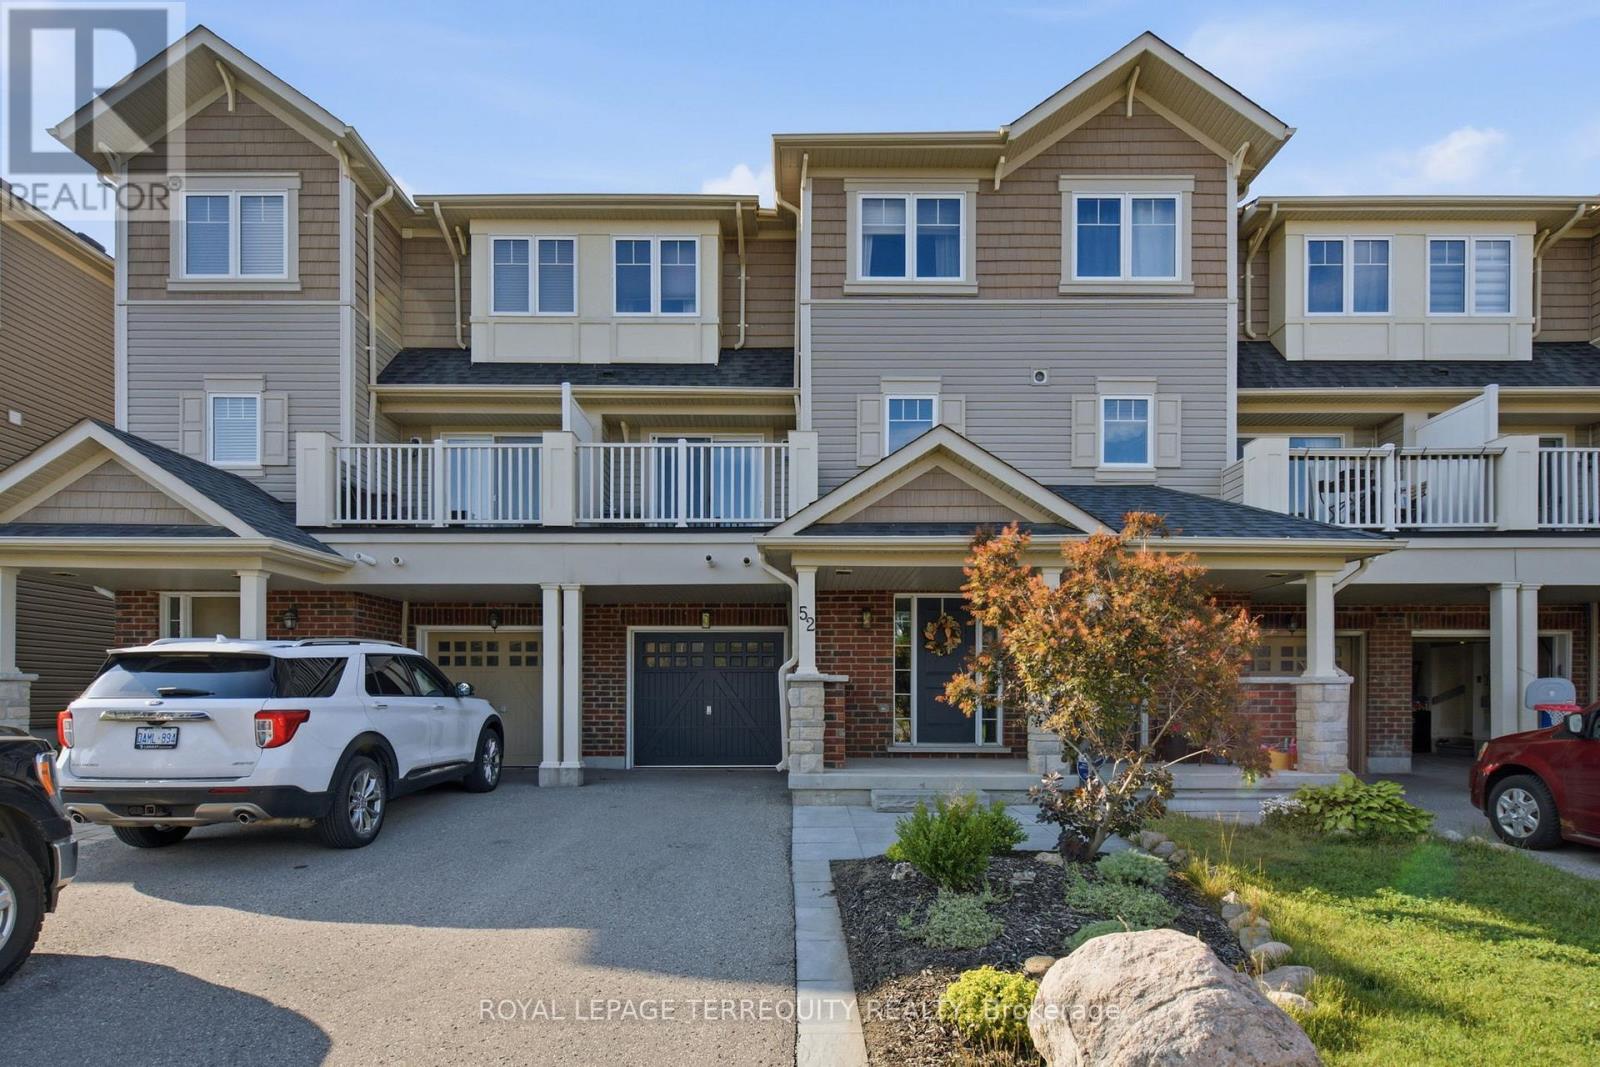
52 Artania Street
Oshawa, Ontario
Step inside to discover a warm and spacious front foyer with interior access to the one car garage and large separate storage room. Make your way upstairs where the perfect blend of charm and comfort awaits with the open concept kitchen ready for those family gatherings with stainless steel appliances and ample cabinet space. It also has a sun filled open concept dining and living area with a walk-out to a charming balcony perfect for those morning coffees or summer barbecues. Head upstairs your spacious primary bedroom retreat with a large window, ample closet/storage space. A second generous sized second bedroom provides the perfect space with a large window and closet. If you are afirst time buyer looking to find a house to call your first home, an investor seeking an opportunity for rental income or someone minimizing their living space, this home is exactly what you are looking for, especially with its location! Extras: Nestled in a neighborhood known for its short distance to Ontario Tech University, Durham College, it offers proximity to all the amenities you need, highways, schools, trails, and Costco.Everything you need just minutes away! Bonus! 4 Total Parking Spots! (id:61476)
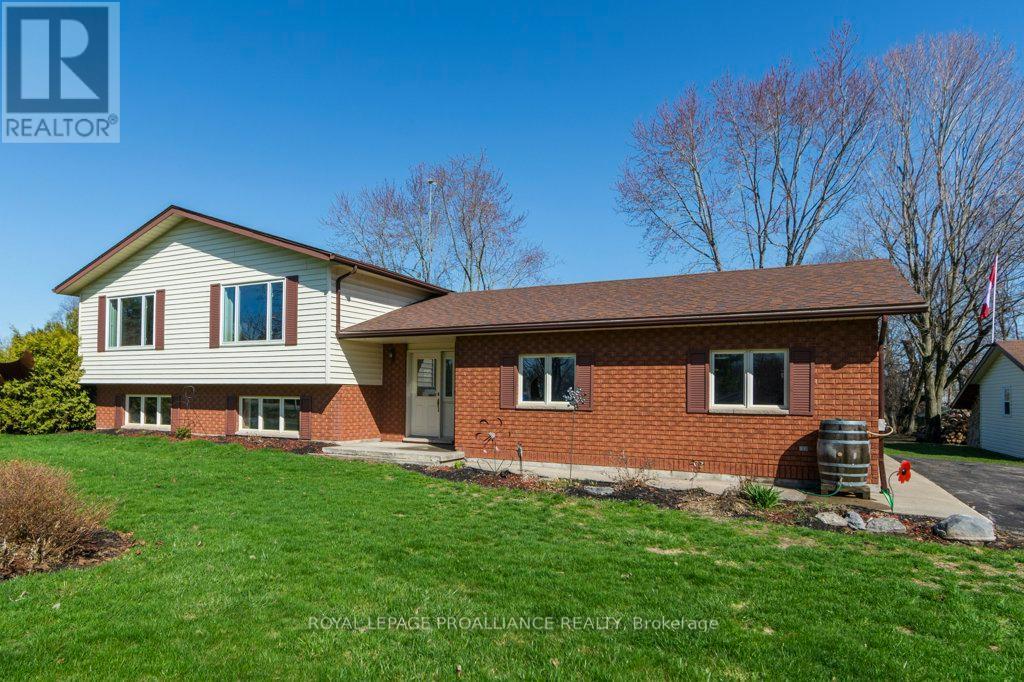
858 County Road 64 Road
Brighton, Ontario
Welcome to this exceptionally well-maintained home offering comfort, functionality, and a great location. A paved driveway provides ample parking for multiple vehicles and guests. Inside, a spacious foyer welcomes you and leads to a covered deck, perfect for relaxing or entertaining in any weather. The main floor features a bright open concept layout with a seamless flow between the living room, dining area, and kitchen. The kitchen is the heart of the home, showcasing a huge center island and an abundance of cupboards and drawers for excellent storage. Two well-sized bedrooms and a four-piece bath plus laundry room complete this level. The lower level is bright and versatile, offering two additional bedrooms, a three-piece bath, and a large rec room with a cozy woodstove. Additional highlights include a double attached garage, a separate insulated and heated workshop perfect for metal work, wood working, car enthusiast projects or storage, plus two sheds for added convenience. Located between Trenton and Brighton with easy access to Hwy 401, the base, and just minutes to Prince Edward County wineries and breweries. (id:61476)
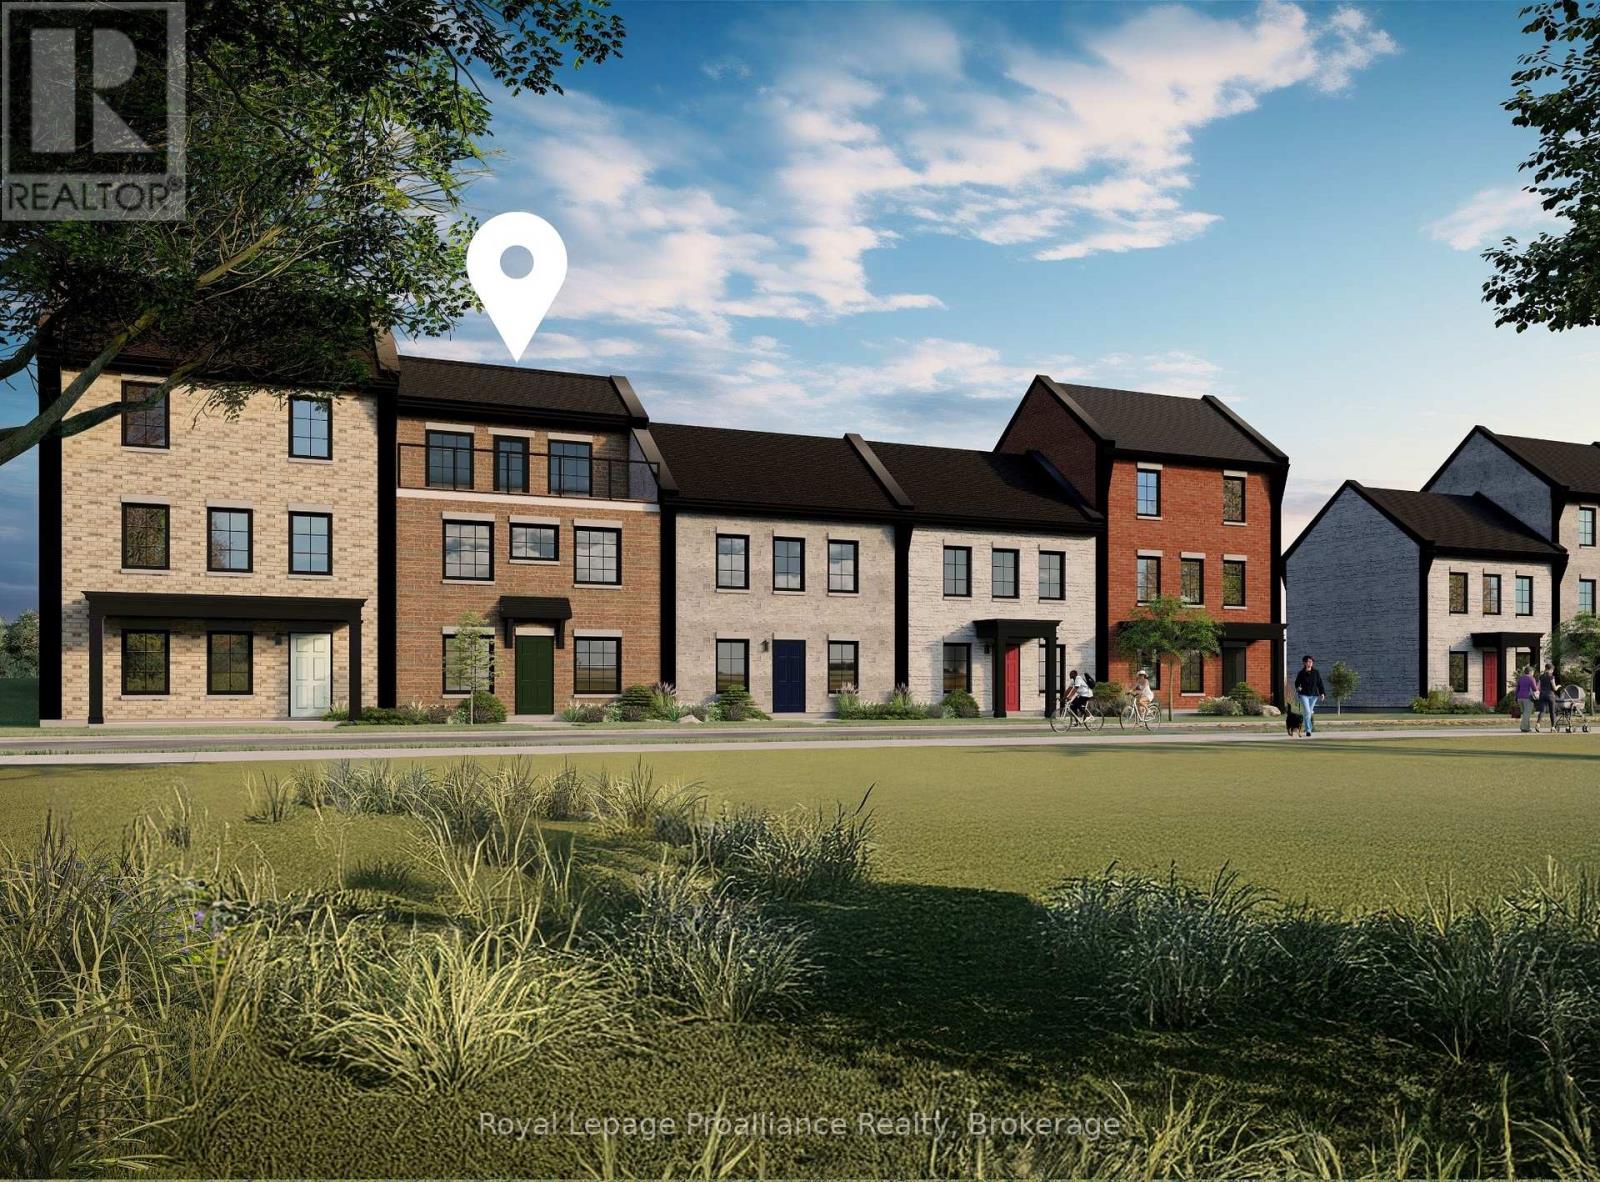
924 Kerr Street W
Cobourg, Ontario
Welcome to 924 Kerr St W, a thoughtfully designed, to-be-built brick freehold townhome by New Amherst Homes offering 1,547 sq ft of efficient, comfortable living space with 3 bedrooms and 2.5 bathrooms. The home showcases modern finishes throughout, including 9-ft smooth ceilings and durable vinyl plank flooring, creating a clean and cohesive interior. Concrete block walls between units provide enhanced fire and sound protection for added peace of mind. Outside, enjoy a sodded yard, two dedicated parking spaces, a paving stone walkway, and a garden bed. The rear entrance offers minimal stairs directly into the bright main level, where you'll find an open-concept kitchen and great room, along with a convenient laundry room and powder room. Upstairs, you'll find the primary bedroom and a full bathroom, with a walkout from the landing to a private balcony. The finished at-grade lower level, accessed directly from the front entrance on Kerr St, includes two additional bedrooms and a second full bathroom. Exterior colours are preselected to maintain a cohesive neighbourhood aesthetic. This is a great opportunity to own in an excellent Cobourg neighbourhood with parks, trails, and everyday amenities just minutes away. *Note: the photo is of a similarly built unit. 924 Kerr St W is not currently an end unit and variances may exist in final build* (id:61476)
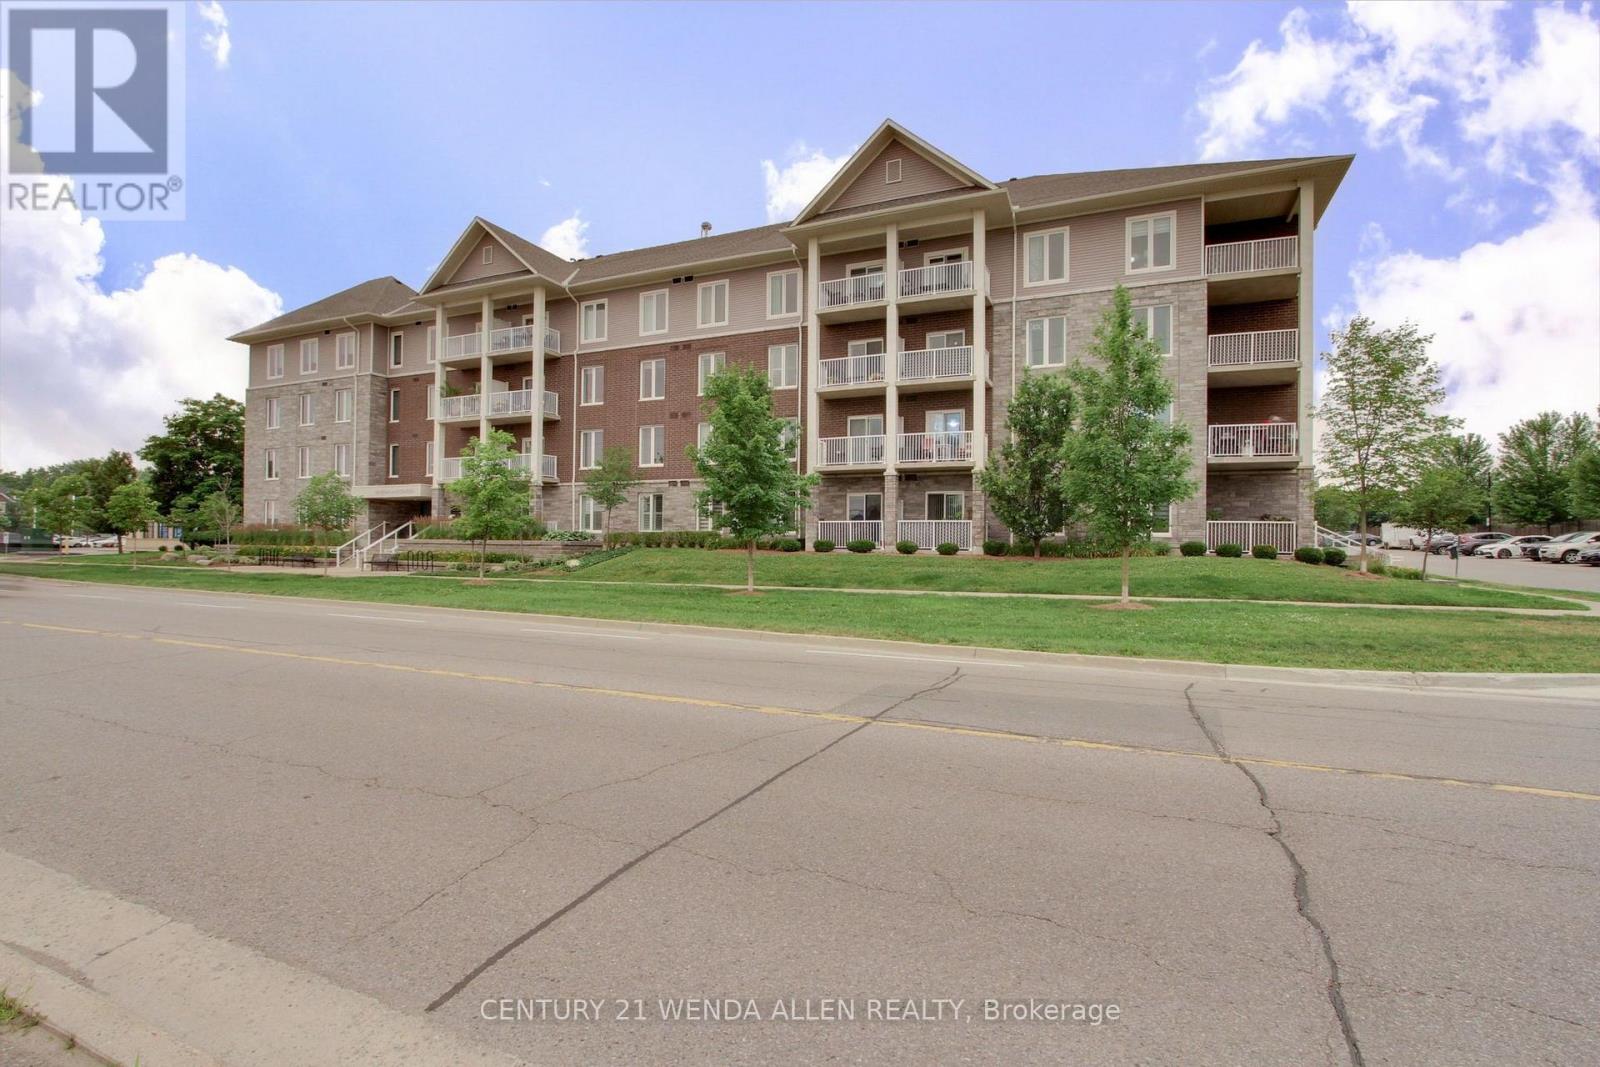
290 Liberty Street N
Clarington, Ontario
Without A Doubt This Is One Of The Best Condos in Bowmanville! The Open Concept Layout Features An Ultra-Modern Kitchen, Dining And Living Area That Opens To A Large Private Balcony with Beautiful Skyline View. The 1-Bedroom Suite Has A Generous Walk-In Closet, A Full 4-Piece Bathroom, And A Convenient Ensuite Laundry. Perfectly Located In A Family-Friendly Neighbourhood, This 6-Year-Old Building Is Surrounded By Shopping, Dining, Parks, And All The Amenities You Need. It Has Fantastic Easy Access to Highway 407 and just Minutes To Highway 401. The Building Offers Incredible Amenities, Including A Huge Entertainment Room And Full Kitchen With Billiards & Movie Lounge. Plus A Fully Equipped Gym. Don't Miss Seeing The Walk-out To The Very Welcoming, Beautifully Landscaped Outdoor Seating Area Which Includes A Play Area For Children or Grandchildren! This Condo Truly Has It All! Style, Location, Amenities, Easy Access Offering A Superb Lifestyle! (id:61476)
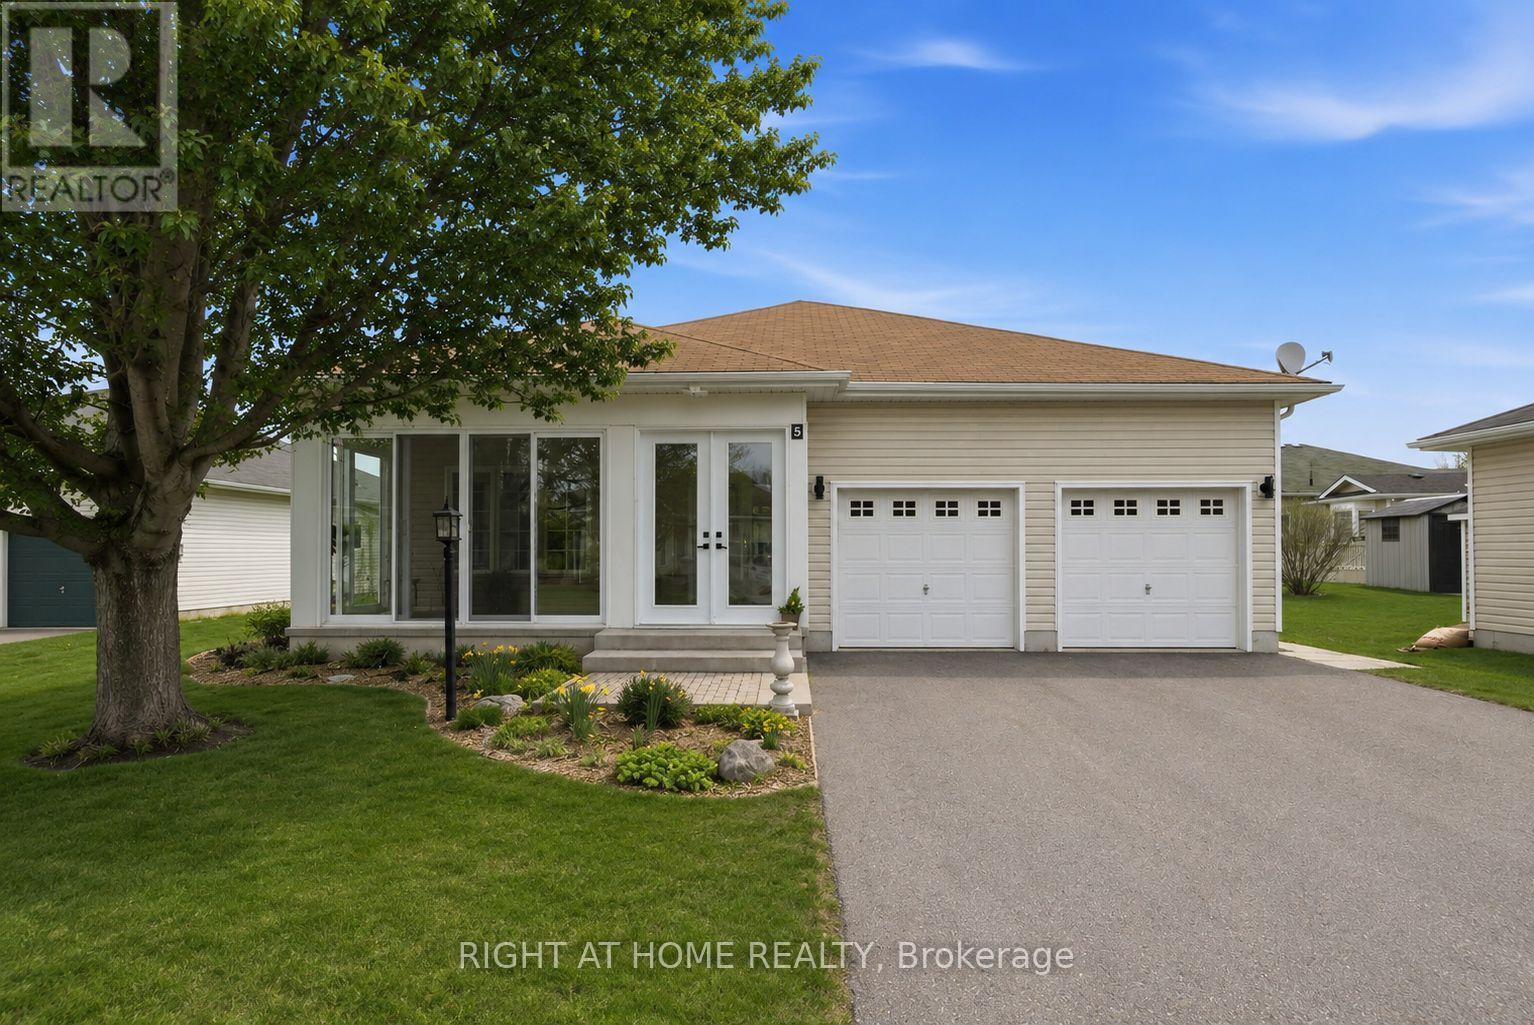
5 Park Place Lane
Clarington, Ontario
Welcome to 5 Park Place Lane in the highly desirable west end of Wilmot Creek, Durham Region's premier adult lifestyle community on the shores of Lake Ontario. Just steps from the waterfront, this rarely offered bungalow offers the perfect blend of comfort, space, and location. Offering approximately 1,500 sqft. above grade, this meticulously maintained home impresses with its double car garage, private double driveway, beautifully landscaped gardens, and inviting enclosed front porch-ideal for enjoying your morning coffee or relaxing in the evening. Inside, the bright open-concept layout features soaring 9-foot ceilings, oversized windows, and hardwood flooring throughout the spacious great room. The well-appointed kitchen offers ample cabinetry, generous counter space, and a pantry, flowing seamlessly into the living area, making it perfect for entertaining. A walkout leads to the large patio and sunny backyard. The home features two generous size bedrooms and two full bathrooms, including a spacious primary suite with a walk-in closet and private ensuite. The oversized main-floor laundry room provides direct access to the garage and serves as a convenient second entrance. A rare full, partially finished basement adds exceptional flexibility with a 2-piece bathroom and kitchenette, making it ideal for guests, hobbies, a recreation room, or additional living space. Residents enjoy outstanding amenities including a 9-hole golf course, indoor and outdoor pools, fitness centre, sauna, shuffleboard, woodworking shop, community halls, recreation facilities, and a vibrant calendar of social activities. Experience relaxed lakeside living in one of Durham Region's most sought-after adult lifestyle communities. (id:61476)
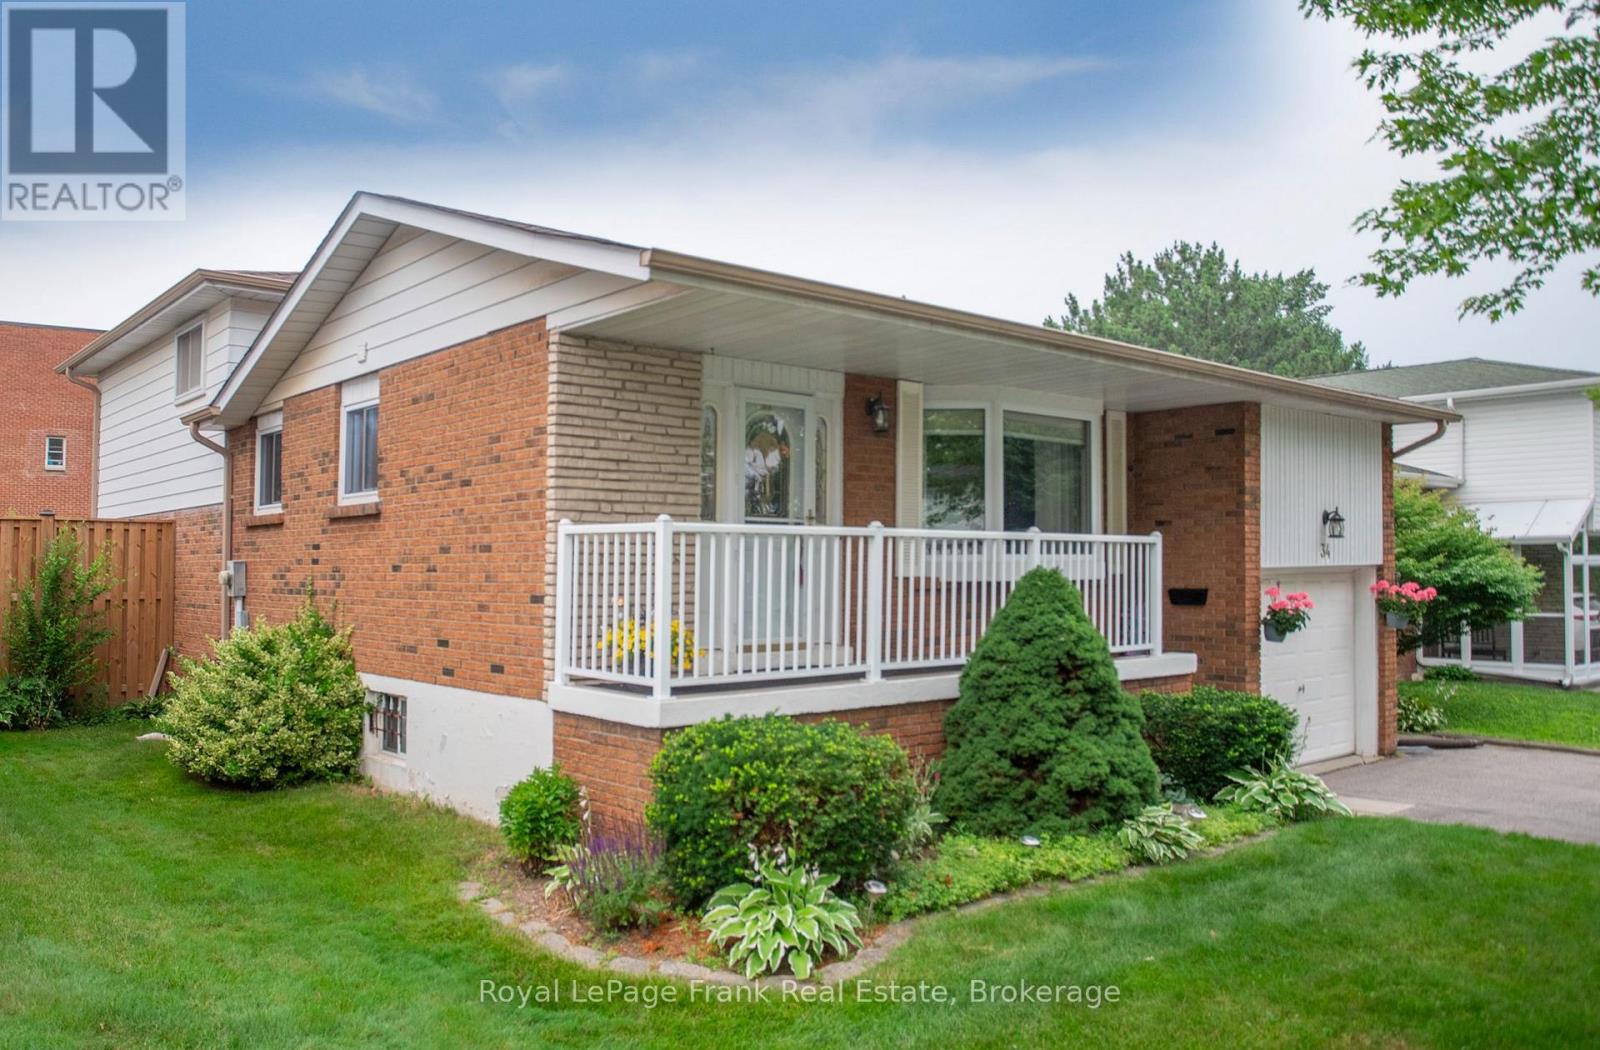
34 Baker Road
Ajax, Ontario
Welcome to this inviting home nestled in one of South Ajax's most sought-after family-friendly neighbourhoods. No sidewalk on this side of the street. This well-maintained residence offers a warm and functional layout featuring beautiful hardwood floors, a spacious family room with a cozy fireplace, and a walkout to a large deck, gazebo, and a private, fully fenced backyard-perfect for relaxing or entertaining. Enjoy the bright sunroom with convenient access to the attached garage, providing additional living space filled with natural light. The fully finished basement offers excellent flexibility for a recreation room, home office, gym, or additional family living space. Ideally located just minutes from excellent schools, Lakeridge Health Ajax Pickering Hospital, parks, Highway 401, public transit, and the Ajax GO Station, this home combines comfort, convenience, and an exceptional location. Quick possession is available, making it the perfect opportunity to move in and enjoy all that this wonderful community has to offer. (id:61476)