


4 - 234 Water Street
Scugog, Ontario
LEISURE LIFESTYLE - NO SNOW SHOVELLING OR GRASS CUTTING! ** WATERFRONT scenic views... An opportunity to own in one of PORT PERRY's most sought-after waterfront enclaves. Nestled within a quiet 18-unit bungalow townhome haven on over 3 acres of beautifully maintained waterfront grounds, this almost 1200 sq ft unit offers an open concept layout with a warm, welcoming feel that starts with hardwood floors that flow from the front door through to the patio walkout. The spacious living room features a gas fireplace and bay window, blending naturally into the connected dining area and providing seamless walkout access to your private patio overlooking the manicured gardens and waterfront beyond. The kitchen offers ample cabinetry and sits comfortably within the open concept view of the main living space. Both bedrooms are well sized, with the primary offering a 3 pc ensuite and the main 4 pc bath serving the second bedroom with ease. A comfortable laundry room adds everyday convenience & storage. Interior access to your single attached garage with attic access/storage completes the package. 2nd car parking space too! Enjoy true low-maintenance living where snow is cleared right to your door, the grounds are kept year-round, and the waterfront, downtown shops, restaurants, the library, parks and the Port Perry Marina are all just steps away. (id:61476)

144 Elizabeth Street
Brighton, Ontario
Offered for the first time by its original owner, this is a one-of-a-kind custom-built 2,000+ sq. ft walkout bungalow. With views of Lake Ontario, this home features Mid Century Modern architecture designed around passive solar heating principles. Expansive south-facing windows and nine updated skylights fill the home with natural light, highlighting vaulted California redwood ceilings, exposed brick, structural barn beams, custom millwork and distinctive custom parquet flooring. The main floor is thoughtfully designed for accessible living, with wide hallways, minimal thresholds, a deluxe custom chair lift and an accessible ensuite bathroom. It also includes a dedicated study with built-in shelving and a spacious primary suite featuring a sitting area, walk-in closet, full ensuite and direct access to a private covered balcony. Quality construction is evident throughout with double-drywall for enhanced sound reduction, 200-amp electrical service with an attached pony panel and an electric dumbwaiter with 500-pound capacity. Heating is provided by a 40,000 BTU natural gas fireplace, complemented by a heat pump for heating and cooling, electric baseboard heating and three high-efficiency DC ceiling fans. Additional highlights include a three-car carport with direct access to a workshop and storage area, extensive paved parking, a recently re-shingled roof, a Kinetico water softening system and a private backyard. This is a rare opportunity to own a custom home that offers architectural distinction, practical design and exceptional craftsmanship. Located just a short walk to downtown Brighton and only minutes from Highway 401, golf courses, boat launches, Presqu'ile Provincial Park, and Presqu'ile Bay. A truly unique property that must be experienced to be fully appreciated. (id:61476)

120 Harbour Street
Brighton, Ontario
Wake up to beautiful lake views every single day! Enjoy the tranquility and peacefulness of this location with Lakeside living on one of the most desired streets in Brighton, Experience the perfect blend of scenic beauty and functional design in this custom-built, 4-bedroom, 2-bathroom 2100 sf home,with angel stone brick and stone window sill exterior details.Positioned across the street from the lake and steps from the park for water access,you will enjoy beautiful water views right from your living room.The home sits on a beautiful landscaped private double 116'x140' lot, with large detached 2 storey workshop extra garage.This home boasts a spacious,sun-drenched layout with large principal rooms perfect for hosting and entertaining.The kitchen has maple cabinets,granite counters,custom range hood and a built-in desk,The large living and dining rooms are light filled and have great views,Large family room with fieldstone gas fireplace,french doors that walk-out to deck and wide plank hardwood flooring,additional 4th bedroom and 3 pc bath make a main level private guest area for visitors staying overnight,Steps away in the yard you will find the massive extra detached garage and workshop offering an ultimate space for hobbies,boat or vehicle storage, or a professional workspace.Create an auxiliary living space for family gatherings or games room.The insulated workshop is 30'x20, with an upper level having T&G pine finishings and pine floors,has a nat. gas wall furnace,extra tall roll up garage door & 2 man doors- So many possibilities!Upgrades over recent years:Furnace,Water Softener 2018,A/C 2022,Black Rod Iron fencing with drive thru gates 2022,Driveway,Concrete front patio,Front landscaping, Garage Door,Interior doors,Basement windows, Minute drive to the municipal boat launch.Walking distance to Presqu'ile Park & beach,Just minutes to shopping and downtown Brighton,1.5 hr to GTA,Close to PEC wineries,20 min to CFB Trenton..Come feel the good vibes! (id:61476)
840 Sheppard Avenue
Pickering, Ontario
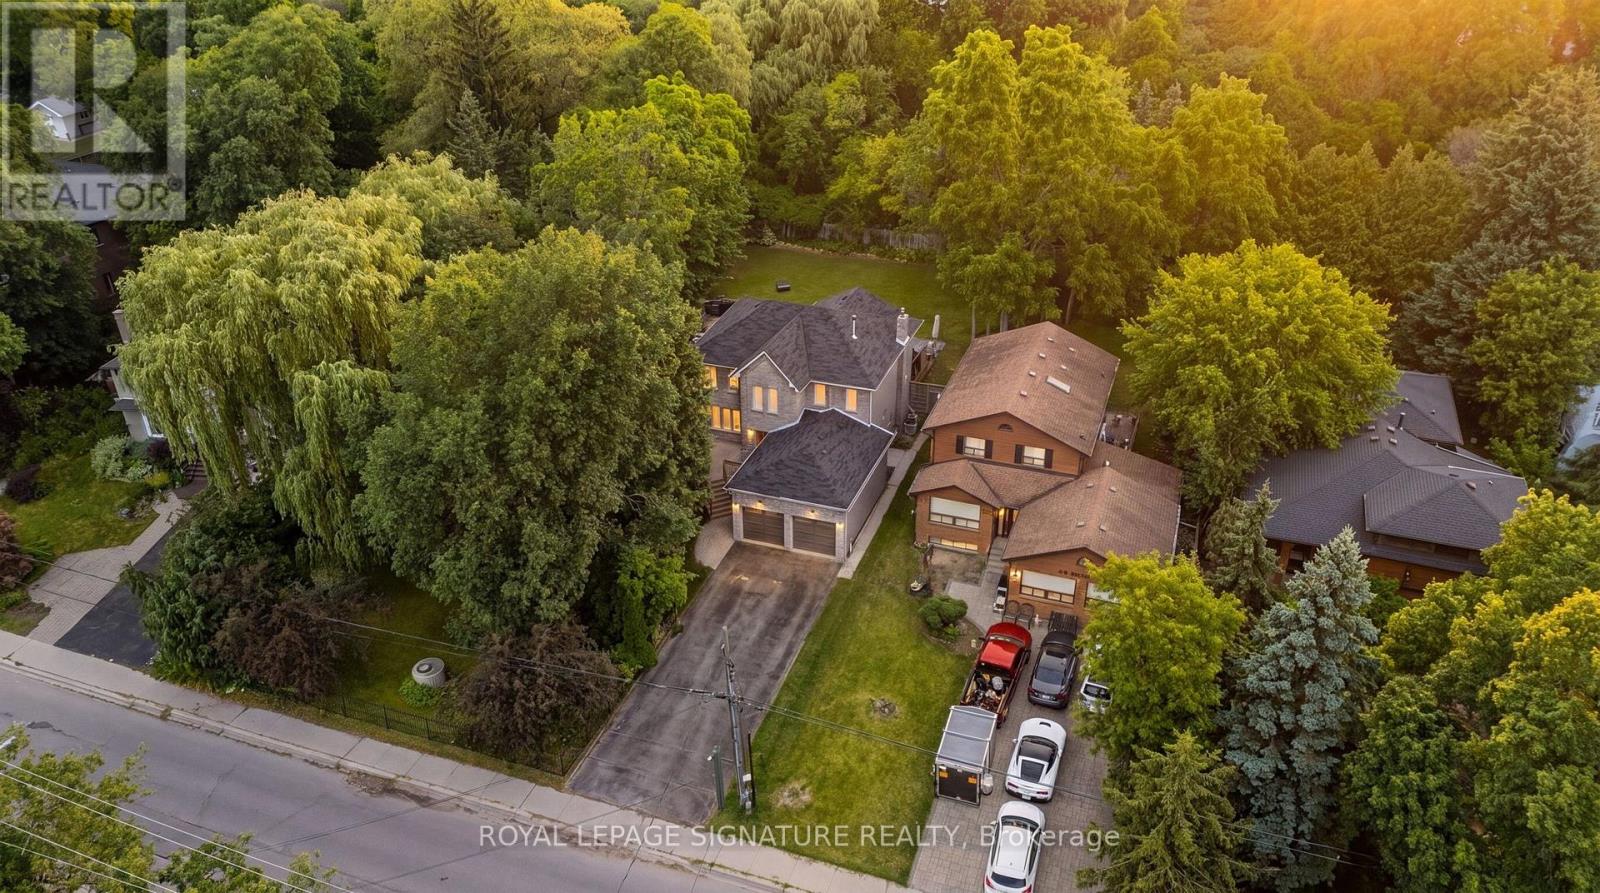
RARE LOT! Welcome to 840 Sheppard Avenue, where space, privacy, and timeless family living come together on an exceptional oversized lot in one of Pickering's most desirable neighbourhoods. Nestled beside a peaceful ravine, this beautifully maintained custom built home offers a rare combination of natural surroundings, generous living spaces, and incredible versatility for families of every stage. Thoughtfully designed with an exceptional layout, the home features four spacious bedrooms on the upper level, including a serene primary retreat complete with a spa inspired ensuite and an oversized private balcony overlooking the backyard - perfect for enjoying your morning coffee or unwinding at the end of the day. The main floor offers bright, sun filled principal rooms, a beautiful family room, and flexible living spaces ideal for entertaining, a home office, playroom, or reading lounge. Large windows throughout fill the home with natural light, creating a warm and inviting atmosphere. Downstairs, the fully finished lower level (with separate entrance) offers endless possibilities with two additional bedrooms, full bathroom and expansive living space, making it ideal as a recreation room, nanny or in-law suite, multigenerational living, guest accommodations, or home gym. Outside, discover your own private backyard oasis featuring a stunning swim spa, generous outdoor entertaining space, and one of the area's most coveted oversized lots. With the ravine providing additional privacy and a picturesque natural backdrop, this property truly feels like an everyday escape.Lovingly cared for and meticulously maintained, this home also offers exceptional storage throughout-a feature families will truly appreciate. Combining thoughtful design, incredible flexibility, and an unbeatable setting, 840 Sheppard Avenue is a rare opportunity to own a home that offers comfort, function, and room to grow for years to come. (id:61476)
1928 New Street
Pickering, Ontario
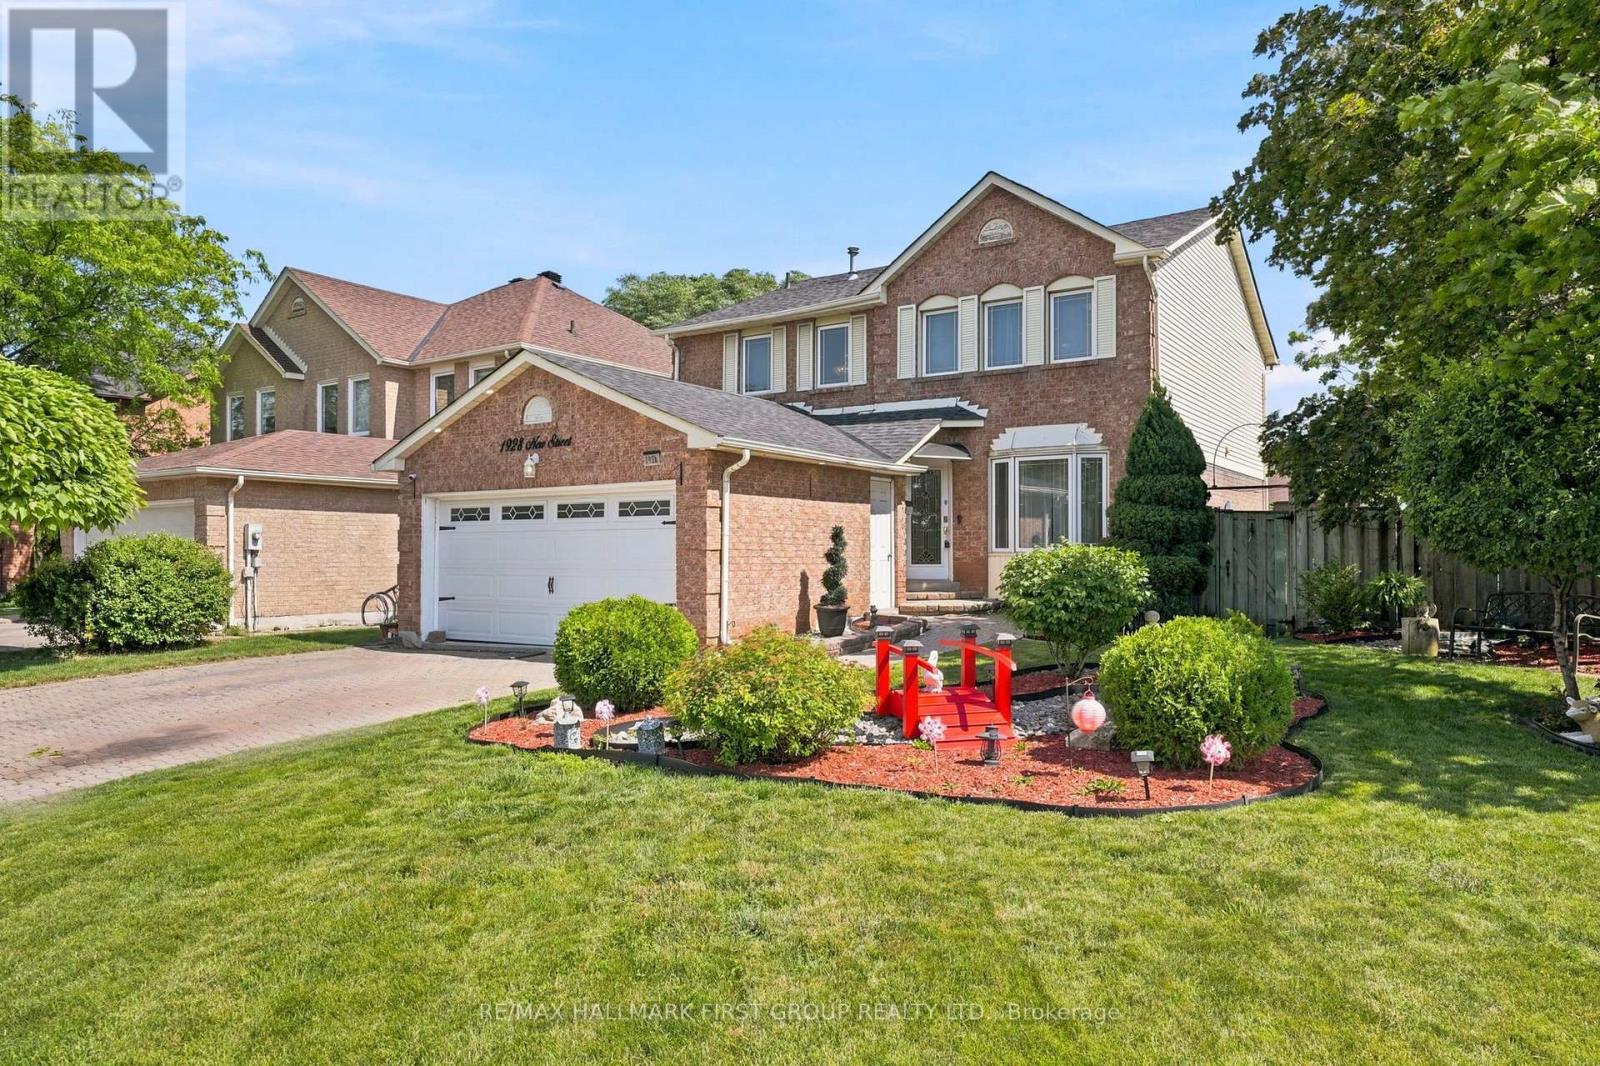
Welcome to this beautifully maintained 4 bedroom, 3 bathroom home in the highly sought-after Amberlea community of Pickering. Situated on a premium corner lot, this spacious family home offers approximately 2,000 sq. ft. above grade plus a finished basement, all within walking distance to top-ranked schools, parks, shopping, and everyday amenities. The functional layout features wood flooring throughout, crown moulding, pot lights, a formal living room, separate family room, and an elegant formal dining room, providing plenty of space for both everyday living and entertaining. The updated chef's kitchen boasts granite countertops, a pantry, stylish backsplash, breakfast bar, and overlooks the backyard. Step outside to your own private oasis featuring a rare 60-foot rear lot, two expansive decks, a heated inground pool, and ample space for outdoor gatherings. The finished lower level offers a large open-concept recreation room and an additional room ideal for a guest bedroom, gym, or hobby space. An exceptional opportunity to own a spacious family home in one of Pickering's most desirable neighbourhoods. Direct Access From Home To Garage. Convenient Main Floor Laundry. Roof (2024), Furnace & AC (2023), HWT Tankless (2023), Pool Liner (2025), Heat pump (2023), Exterior Sofit Lights. (id:61476)
232 Williams Point Road
Scugog, Ontario
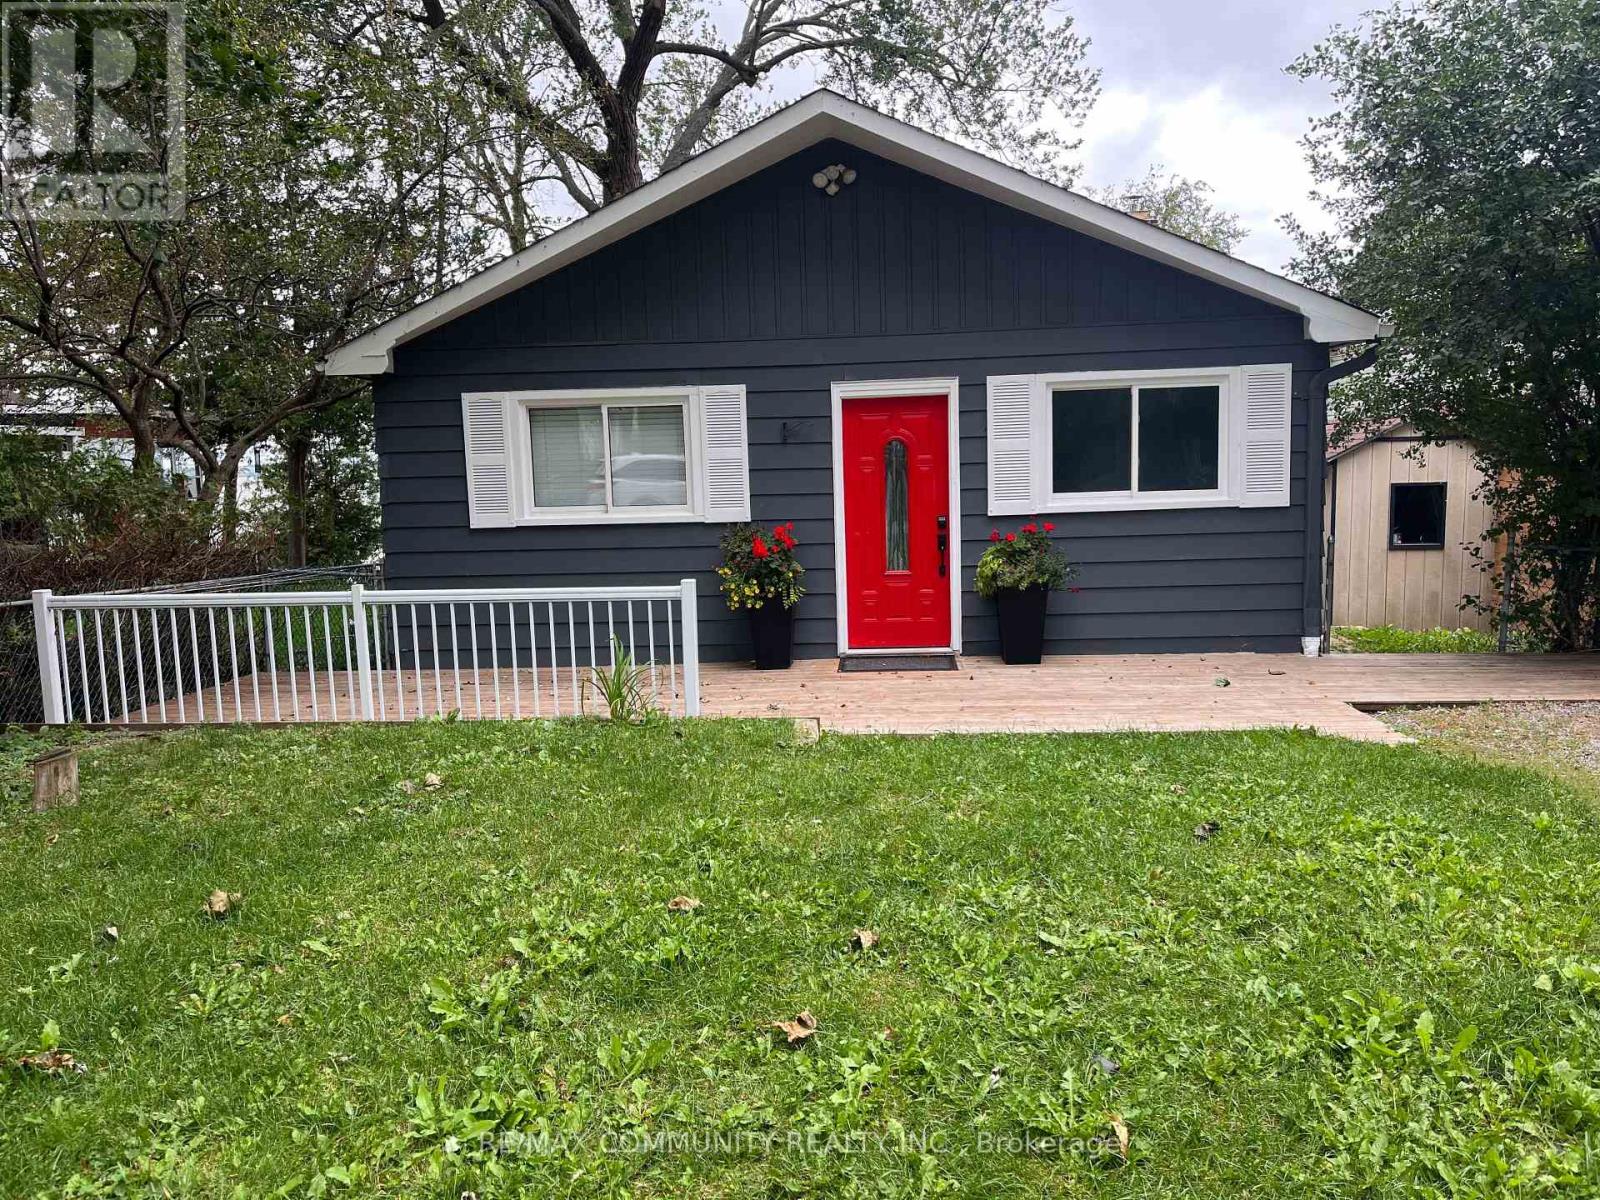
Escape to Waterfront Paradise on Lake Scugog! This stunning 3 bedroom waterfront retreat offers the perfect blend of natural beauty, tranquility, and comfortable living. Nestled along the serene shores of Lake Scugog in Rural Scugog, this exceptional home provides breathtaking, panoramic lake views and direct water access, making everyday feel like a weekend getaway. Enjoy morning coffees on the deck watching the sunrise or sunset over the water, with direct shoreline access ideal for boating, fishing, and water activities. Complete privacy and country charm while remaining just a short drive to the historic downtown Port Perry, local dining,shops, and convenient major 400 highways and transportation routes. (id:61476)
69 Mcsweeney Crescent
Ajax, Ontario
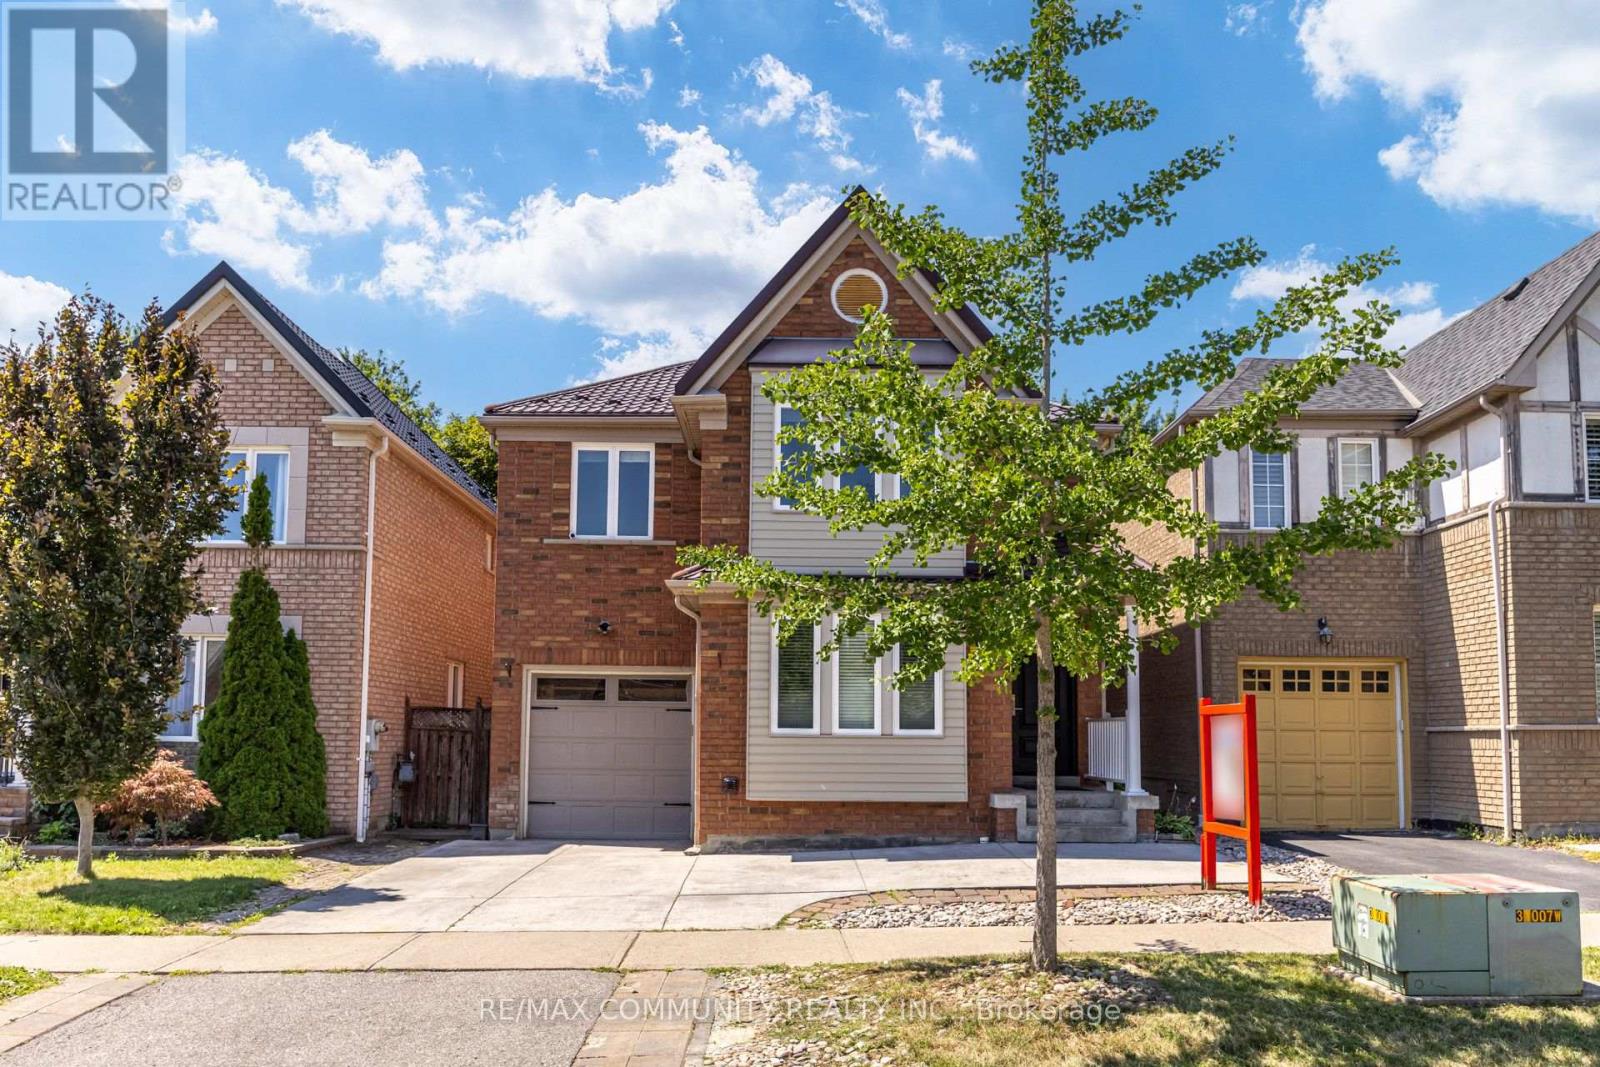
Metal Roof! Separate Entrance! Renovated Kitchen! New Furnace & A/C! All Major Updates Already Done! Beautifully Updated 4 Bedroom Detached Home Featuring An Open Concept Layout, Hardwood Flooring, Gas Fireplace, And A Stunning 2026 Kitchen With Quartz Countertops, Soft Close Cabinetry, Centre Island, New Vinyl Flooring, Modern Lighting, And A Walkout To The Backyard. The Second Floor Offers 4 Spacious Bedrooms, Including A Large Primary Suite With A Walk In Closet And Ensuite Featuring A Stand Up Shower And Jacuzzi Tub, Plus Convenient Second Floor Laundry. The Finished Basement Features A Separate Entrance Through The Garage, Full Kitchen, Spacious Bedroom, 3 Piece Ensuite, Separate Laundry, And Excellent In Law Or Extended Family Potential. Major Updates Have Already Been Completed, Including The Kitchen, Furnace, A/C, Heat Pump, Roof, Windows, Basement Renovation, Front Steel Door, And Garage Door, Offering Added Value And Peace Of Mind. Recent Updates: Kitchen Renovation (2026), Main & Upper Floor Paint (2026), Garage Door (2026), Front Steel Door With 3 Point Locking System (2025), Furnace (2025), A/C (2025), Heat Pump (2025), Basement Renovation Including Kitchen, Bathroom, Flooring & Pot Lights (2022), Metal Roof (2016), Windows (2016), Paid Off Water Softener. (id:61476)
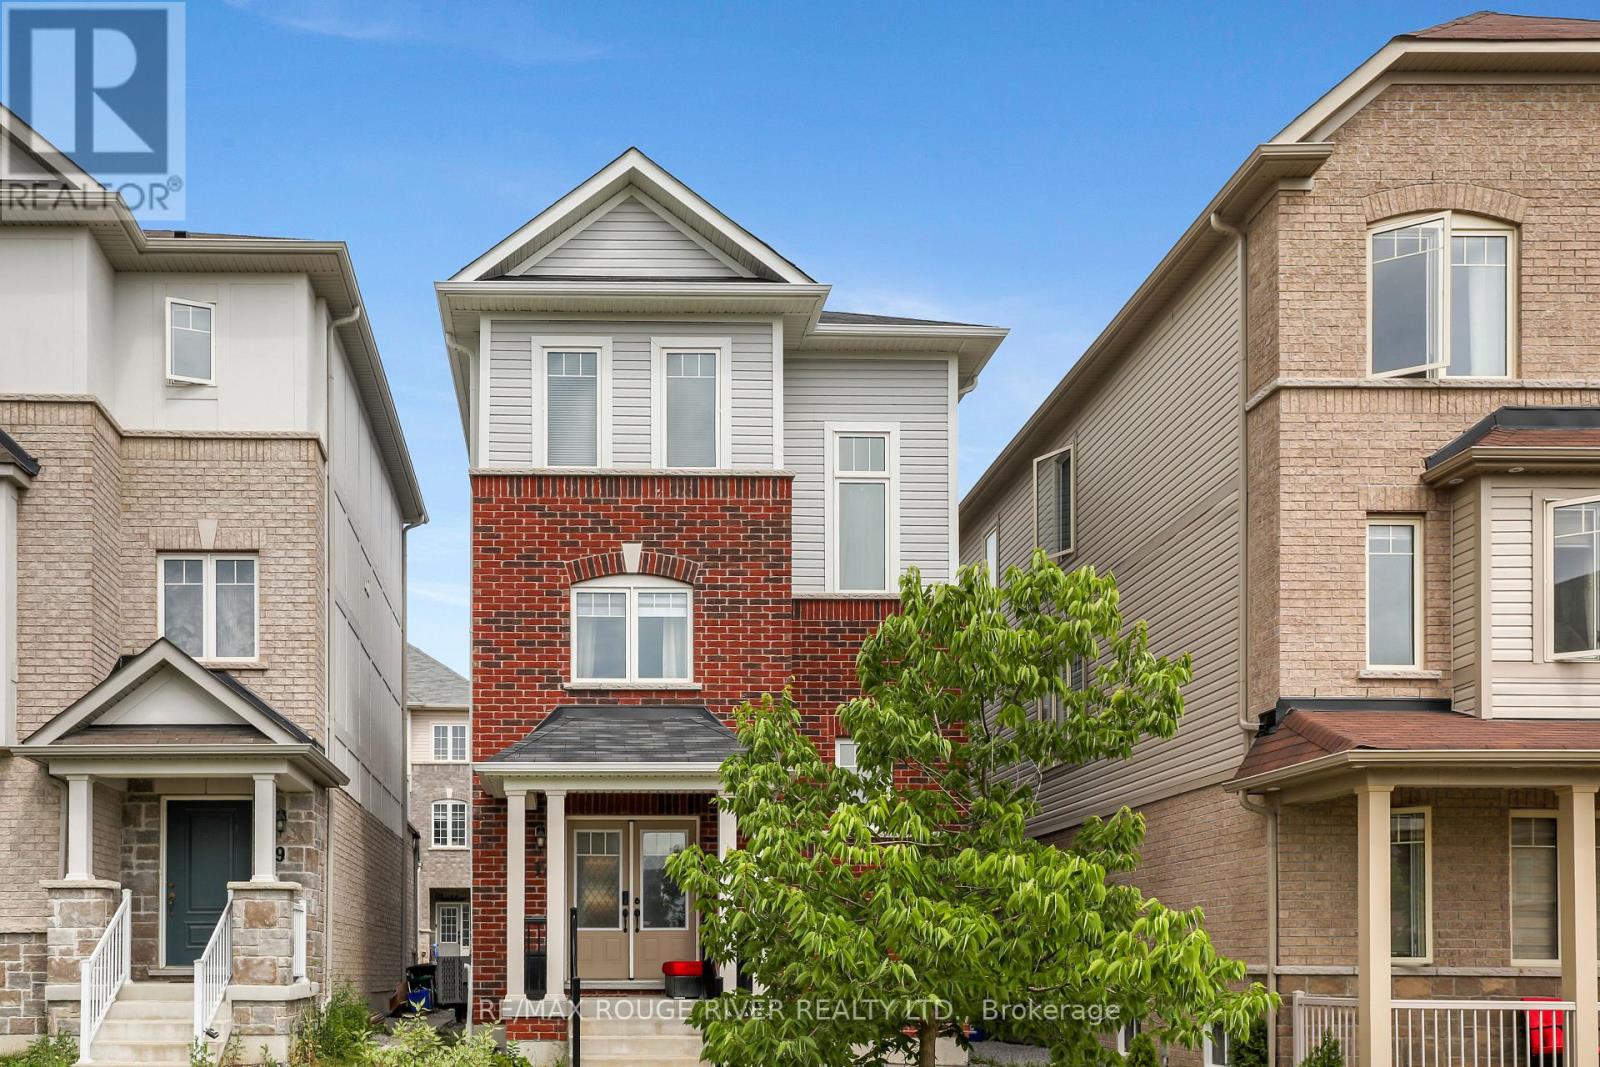
17 Devineridge Avenue
Ajax, Ontario
Welcome home to 17 Devineridge Ave, featuring open concept design, kitchen with centre island sets the tone in this 2-bedroom, 3-bath detached home in Ajax. The garage has been converted into extra living space, adding functional square footage, can be converted back to garage. At 1383 sq ft, rooms are well-proportioned throughout, laminate flooring, pot lights, 9 foot ceilings, only 6 years old in a desirable neighbourhood in Ajax. Close to schools, shopping, restaurants, Ajax GO for an easy commute. to downtown. A practical, move-in-ready option in an established neighbourhood. (id:61476)
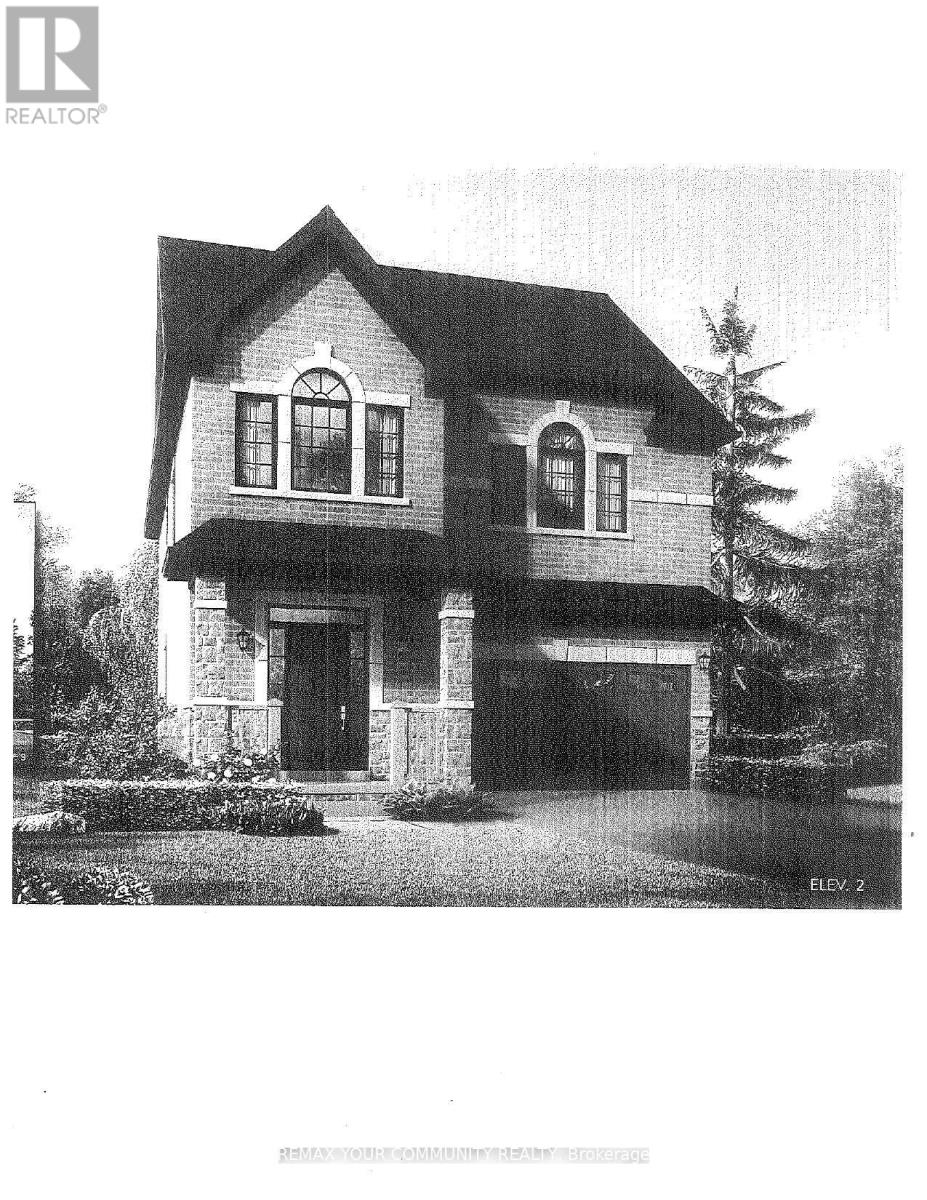
2987 Zenith Parkway
Pickering, Ontario
BRAND NEW - Under Construction"Ginger" Model - 2256 sq ft. Elevation 2, walk out basement Backing onto green space Full Tarion Warranty Walk Out Basement (id:61476)
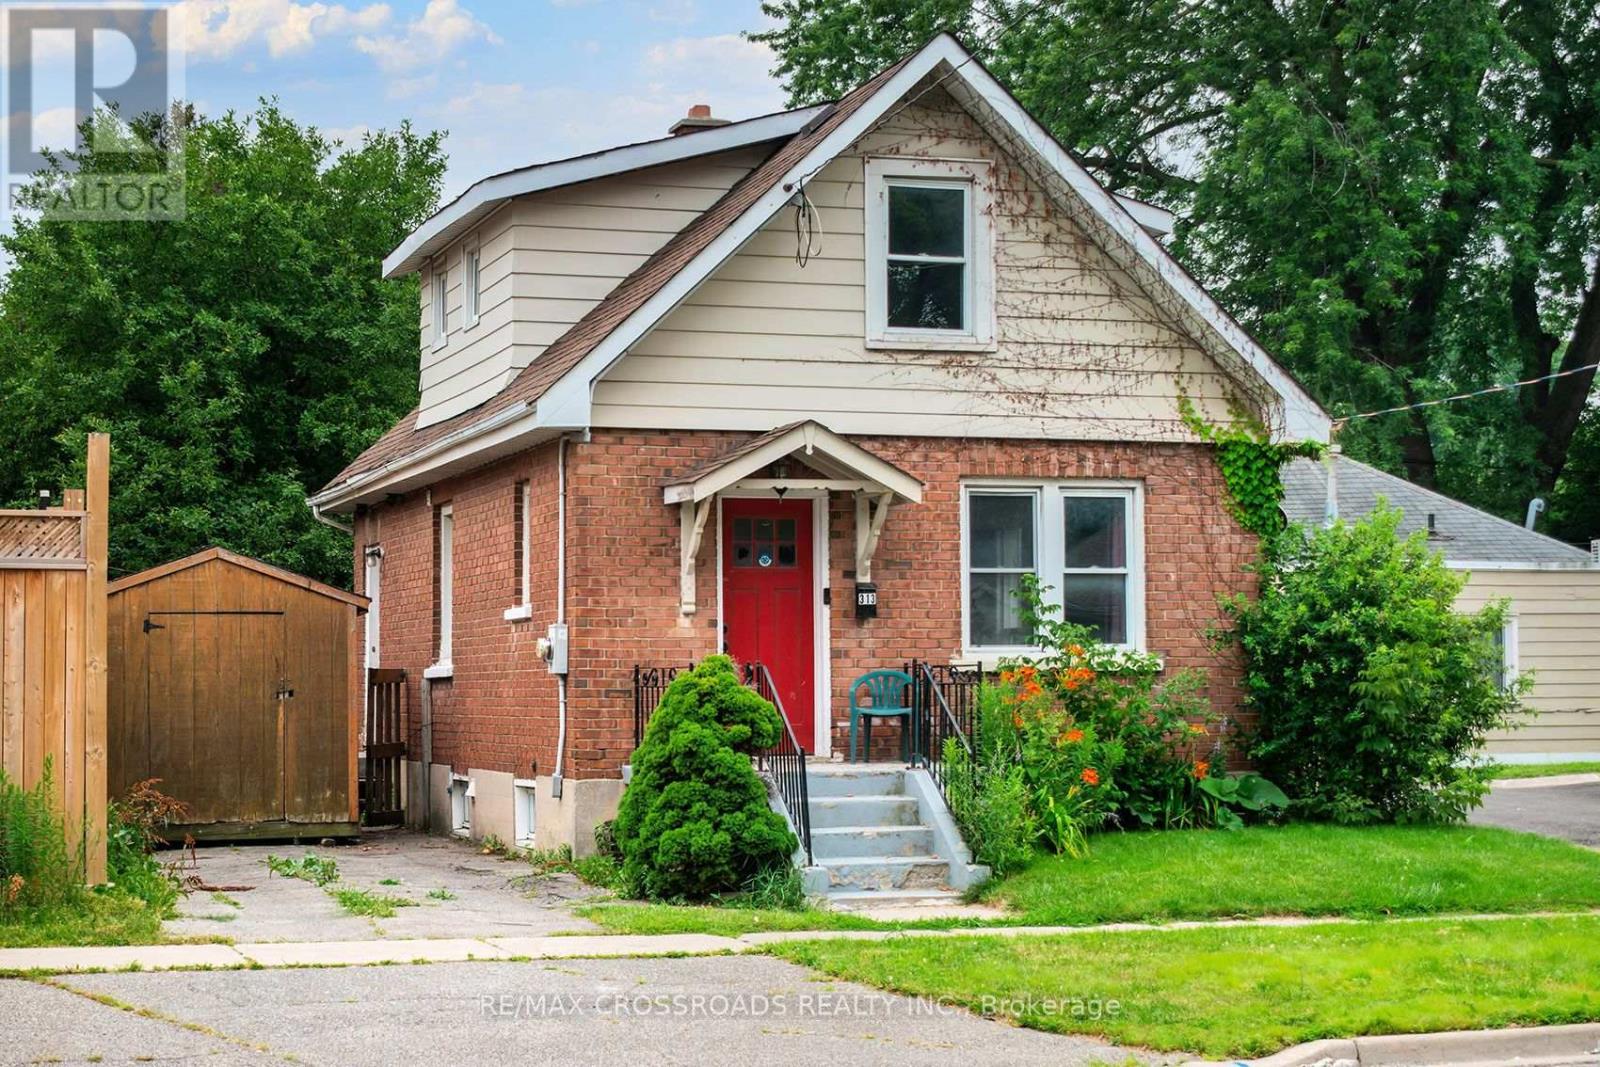
313 Olive Avenue
Oshawa, Ontario
Welcome to this charming 1-storey detached home in the heart of Central Oshawa, offering an excellent opportunity for first-time buyers, young families, downsizers, or investors. Featuring 3 spacious bedrooms and 2 bathrooms, this home combines comfort, functionality, and outstanding value in one of Durham Region's most convenient locations. This property also boasts a garage and a private backyard with a deck. Set in an established neighbourhood with mature trees and a strong sense of community, you'll enjoy easy access to Highway 401, Downtown Oshawa, public transit, the GO Station, shopping, restaurants, parks, schools, and the beautiful Oshawa waterfront. Whether you're commuting to Toronto or working locally, this location offers exceptional convenience. With larger lots, established streets, and all the amenities you need just minutes away, this property is an affordable alternative to condo or townhouse living while offering the benefits of detached home ownership. Don't miss your chance to own a wonderful home in a growing community that continues to attract buyers looking for space, value, and an unbeatable lifestyle. (see Additional Remarks to Data Form) (id:61476)

100 Admiral Road
Ajax, Ontario
Welcome to this charming 1 1/2 storey detached home nestled in a desirable Ajax neighbourhood. Offering 3 bedrooms and 3 bathrooms, this home provides a functional layout with plenty of space for the whole family. The partially finished basement offers additional living space with endless possibilities for a recreation room, home office, gym or additional bedroom. Enjoy your morning coffee or unwind in the bright and inviting sunroom. The beautifully landscaped garden creates a peaceful backyard retreat. Conveniently located close to parks, schools, shopping, transit, the waterfront, trails and all amenities, this is a wonderful opportunity to own a home in one of Ajax's most sought-after communities. (id:61476)
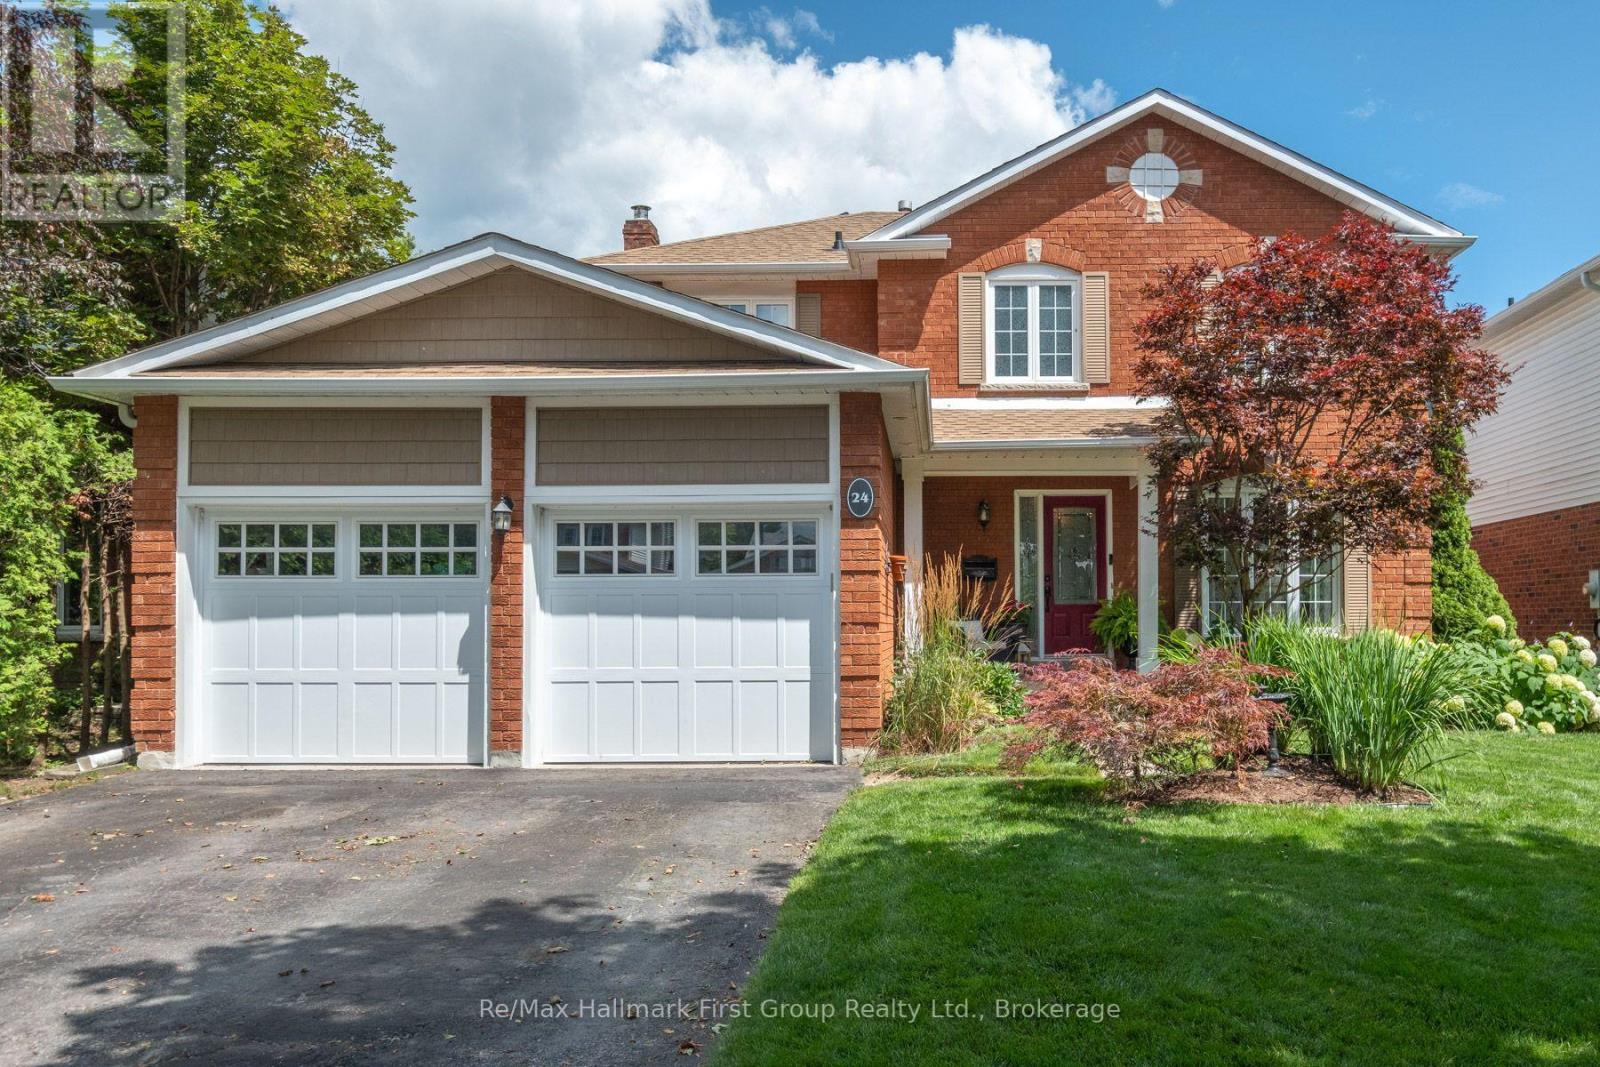
24 Strathmanor Drive
Clarington, Ontario
Welcome to 24 Strathmanor Drive, Bowmanville - a beautifully updated 4+1 bedroom family home located in one of Bowmanville's most desirable neighbourhoods. Situated on a family-friendly street where neighbours gather, kids play, and memories are made, this home offers the perfect blend of space, comfort, and convenience. The renovated main floor features an updated kitchen with stone countertops, stainless steel appliances, and an expansive breakfast area with buffet cabinetry overlooking the backyard. Two sliding glass walkouts lead to an oversized deck and gazebo, creating the perfect space for entertaining, relaxing, and enjoying the warmer months. The large fully fenced yard offers exceptional privacy with no neighbours behind. The spacious family room features built-in cabinetry and shelving, creating a warm and inviting space for family movie nights or quiet evenings at home. A newly built mudroom, convenient main floor laundry, and inside entry to the double garage add functionality for busy families. Upstairs you will find four generous bedrooms, including a primary retreat with a walk-in closet and private 3-piece ensuite. The fully finished basement adds even more living space with two large recreation areas, a dedicated bar area, a 3-piece bathroom, and an additional bedroom with egress windows - perfect for guests, a home office, hobbies, or a private retreat. Located within walking distance to schools, parks, and downtown Bowmanville shops, restaurants, and amenities, this home offers the ideal location for families. Recent updates include roof shingles and eavestroughs with gutter guards (2019), upgraded 200 amp electrical panel, mudroom addition (2018), garage doors and openers (2024), and staircase (2022).A true family home in a neighbourhood where community matters - welcome to 24 Strathmanor Drive. (id:61476)