

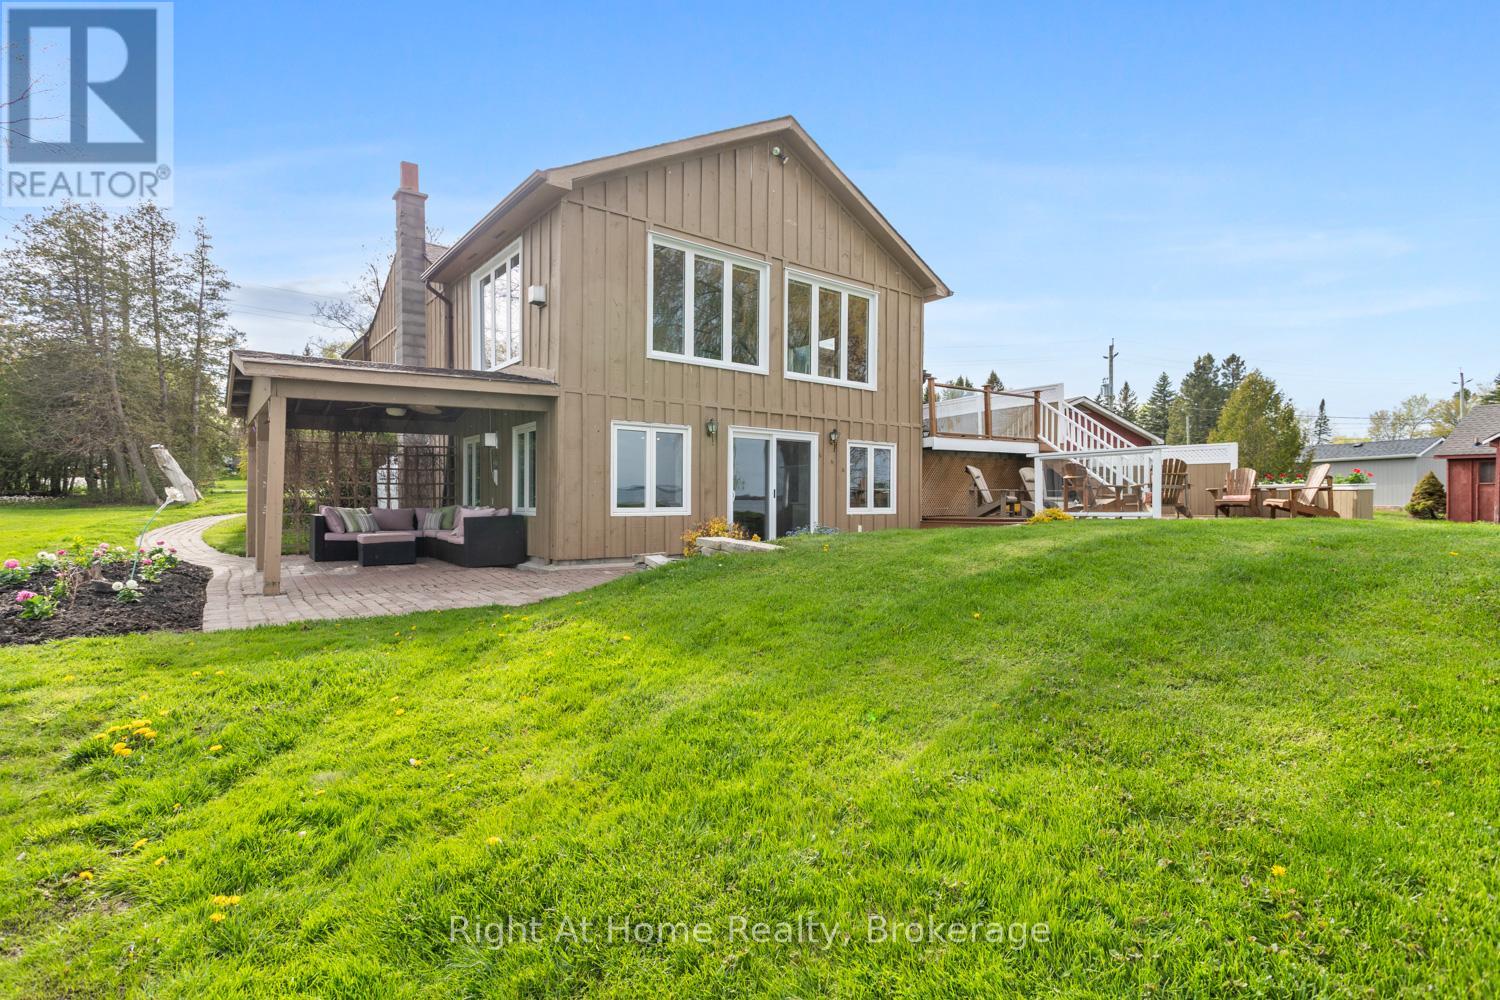
239 Aldred Drive
Scugog, Ontario
Enjoy life on Lake Scugog in this waterfront home, offering easy living with stunning lake views and bright sunlit rooms throughout. This is more than a house; it is a true family home, rich with comfort, character, and memories waiting to be made. Step inside the inviting living room, where warm pine tongue-and-groove ceilings and an open-concept layout create a welcoming and relaxed space to gather and unwind.The dining room features a vaulted ceiling and gorgeous lake views from the updated windows, enhancing the bright and open feel of the main floor. It includes a propane gas fireplace and a walkout to the side deck, perfect for enjoying morning coffee overlooking the water.The kitchen is warm and inviting, where you can easily picture family meal prep and time spent together. A large walk-in pantry provides plenty of extra storage. The primary bedroom offers hardwood flooring, a step-in closet, and an additional double closet, creating a peaceful retreat. The second bedroom also features hardwood floors, a built-in desk, and a double closet, ideal for family or guests. The lower level expands the living space beautifully with a spacious rec room and bar area open to the family room. Stone-tiled floors, custom built-in seating, cupboards, and a wall-to-wall built-in bookcase create the perfect space for entertaining or relaxing after a day on the lake. A walkout leads directly to the lakeside patio, seamlessly connecting indoor and outdoor living. This level also includes a 4-piece bathroom and two additional bedrooms. Outside, the oversized 1.5-car garage with separate workshop and loft offers endless possibilities for hobbies, storage, or future creative space. Multiple outdoor seating areas surround the home, designed to enjoy every season and every view. Just minutes to Port Perry and an easy commute to the Highway 407. With over 2,600 square feet of completed living space, this Lake Scugog property checks all the boxes! (id:61476)

9632 County 10 Road
Port Hope, Ontario
Over 4,000 sq. ft. of beautifully maintained living space. Motivated Sellers have already purchased another property. A private 1-acre country setting, and the Ganaraska Forest just minutes away-this exceptional custom-built bungalow offers the lifestyle you've been dreaming of. Ideally located just minutes from Highways 407, 401 and 115 for an easy commute. Outdoor enthusiasts will love having the Ganaraska Forest virtually at their doorstep, offering year-round hiking, mountain biking, horseback riding and snowmobiling with nearby trail access-no trailer required! Meticulously maintained and thoughtfully designed for multi-generational living, this custom-built home features a seamless in-law addition (2003) with heated floor, 4pc ensuite and separate heat/AC controls. Offering 5 bedrooms, 3 full bathrooms, 400amp hydro and an incredibly unique layout with three separate staircases-a rare feature that provides outstanding privacy and versatility-this home is truly one of a kind. The heart of the home is the chef's kitchen featuring a Gallery induction range, granite counters and soaring vaulted ceilings, massive sun-filled windows and gorgeous wide-plank pine floors create a warm, inviting atmosphere. The fully finished lower level offers two huge bedrooms, a full bathroom and three walkouts, ideal for family, guests or additional living space. Three decks and balconies on the main floor provide multiple places to relax and take in the peaceful surroundings. Step outside to your own private backyard oasis featuring a heated in-ground saltwater pool, stunning perennial gardens, beautifully landscaped grounds, interlock brick walkways and a charming gazebo-perfect for entertaining or simply unwinding in your own slice of paradise. The impressive heated detached shop/4-car garage with 100amp hydro (2013) offers exceptional space for vehicles, hobbies, storage or a home-based business. (id:61476)
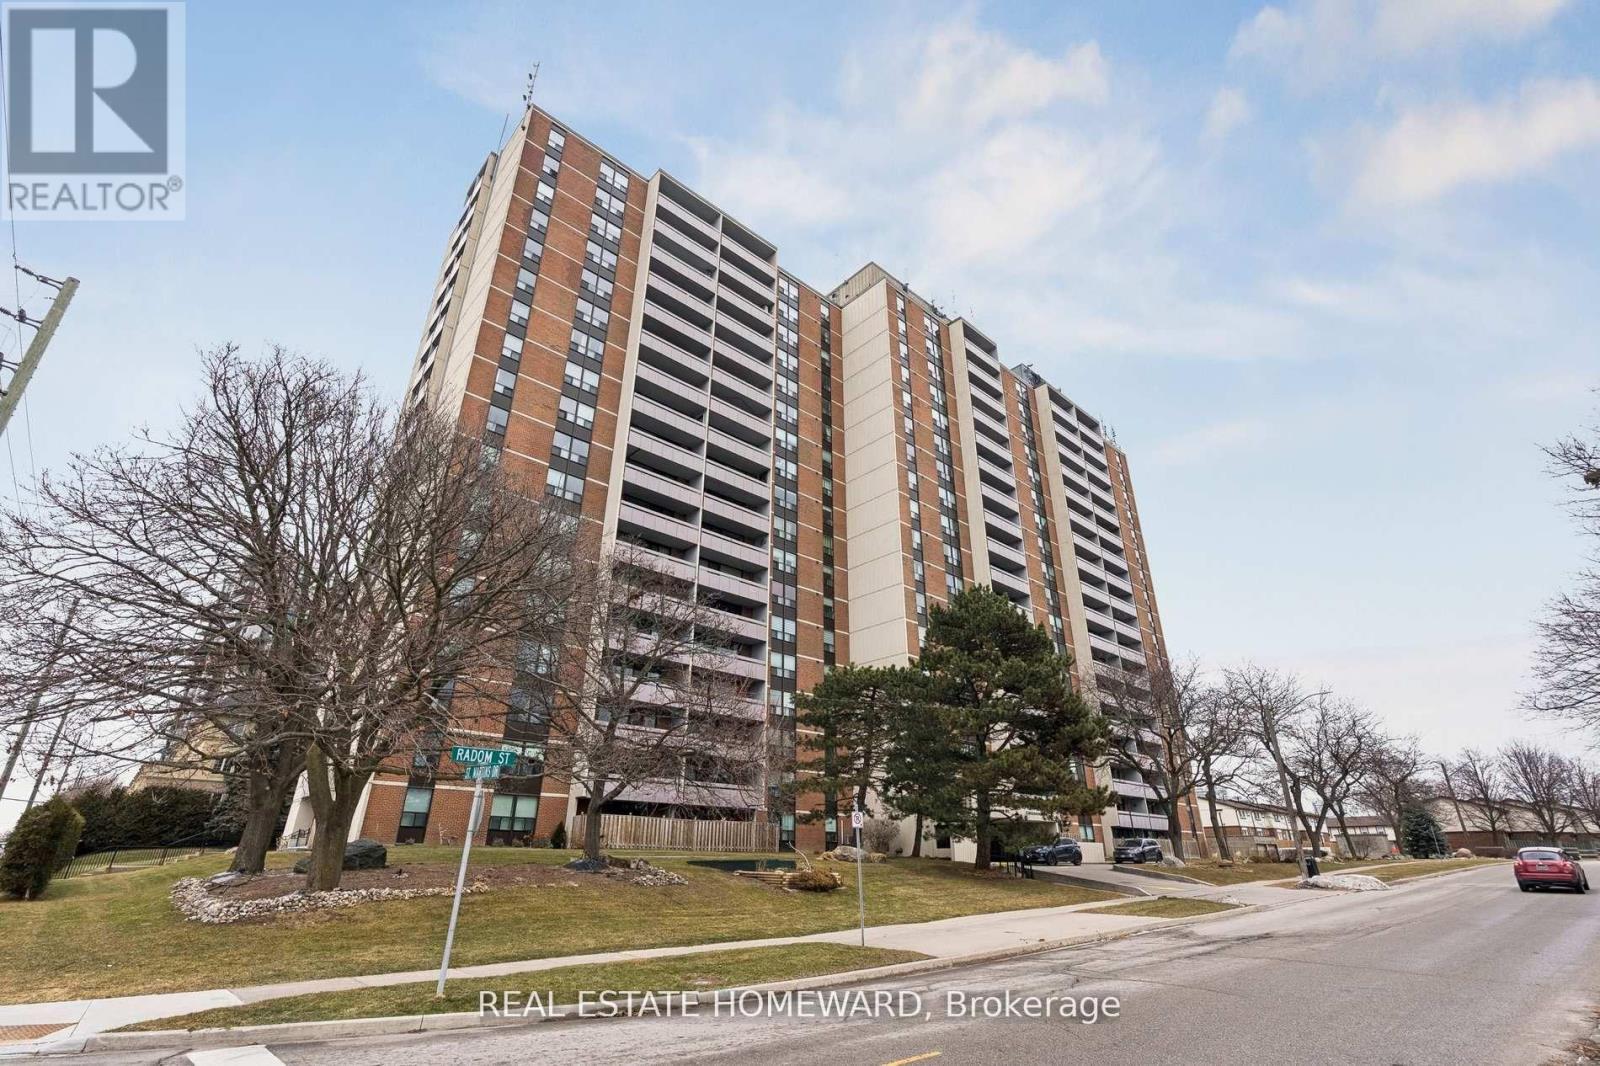
209 - 1210 Radom Street
Pickering, Ontario
Welcome to this beautifully renovated three-bedroom residence, where thoughtful upgrades and modern finishes come together to create a home that truly stands out. **This is a rare opportunity to own an exceptional, oversized three-bedroom condominium-potentially for less than the cost of renting, with the possibility of up to 100% financing** Significant investment has been made throughout, highlighted by a fully redesigned kitchen featuring an expansive waterfall island, striking quartz countertops and backsplash, and premium brand-new, never-used appliances. Gleaming new flooring flows seamlessly throughout the unit, adding warmth, continuity, and a refined contemporary feel. The generous layout offers exceptional living and dining space, ideal for entertaining or everyday comfort. Three spacious bedrooms provide excellent flexibility for families, professionals, or those working from home. This turn-key residence strikes the perfect balance of space, quality, and modern design, all within a condominium setting that offers convenience and ease of ownership. (id:61476)
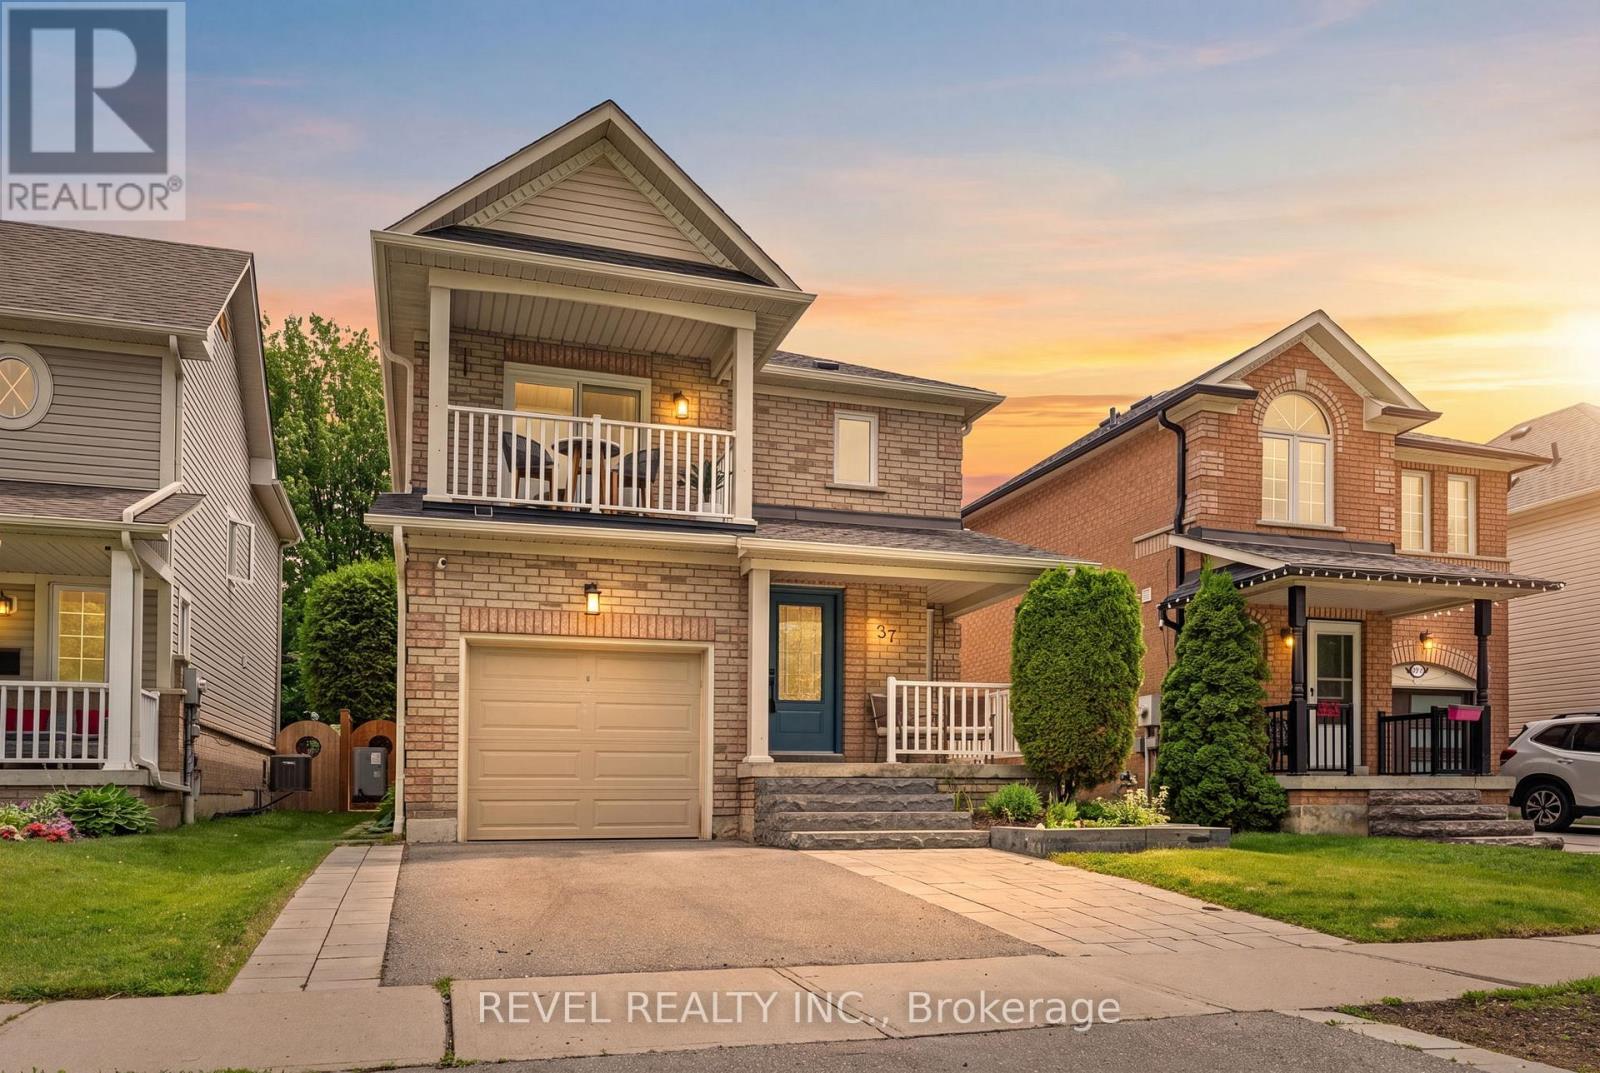
37 Portage Trail
Whitby, Ontario
Whether you're purchasing your first home or looking to right-size your lifestyle, this Whitby Shores gem offers the space you need and the lifestyle you'll appreciate. Featuring 3 bedrooms, 3 bathrooms, and a professionally finished basement, this home has been thoughtfully updated and improved over the years. Freshly painted and featuring laminate flooring throughout the main and upper levels, it offers a functional layout designed for comfortable everyday living. The kitchen is finished with quartz countertops and overlooks the backyard, creating a welcoming space for family meals, casual gatherings, and entertaining. Major updates include windows, front and rear doors, garage door, roof, balcony waterproofing with new columns and railings, eavestroughs and downspouts, heat pump, tankless hot water system, and professionally landscaped front and rear outdoor spaces, providing peace of mind for years to come. Step outside to enjoy a private backyard complete with a patio and large storage shed, while the landscaped front walkway and driveway enhance the property's curb appeal. Located directly across from a park, soccer field, and baseball diamond, there's no shortage of opportunities to enjoy the outdoors. Imagine starting your mornings with a stroll along nearby waterfront trails and spending weekends exploring the parks, shoreline, and amenities that make Whitby Shores such a desirable community. Conveniently located close to shopping, GO Transit, Highway 401, and Lake Ontario, this is an opportunity to enjoy comfort, convenience, and community in one of Whitby's most sought-after neighbourhoods. ** This is a linked property.** (id:61476)

889 Smith Street
Brighton, Ontario
Extremely spacious 2 Bedroom home available at a great price in the heart of the Hamlet of Smithfield! This older home has much to offer with a spacious LR & large eat-in Kitchen with a w/o to a 180+ ft deep lot. The main floor Family Room also has it's own w/o & is adjacent to the 3PC/laundry area & can easily convert to a 3rd BR, or ideal for a cute granny flat. The 2 bedrooms upstairs are ample sized, and the 4PC washroom is so large, that with a little reconfiguration, a wall with an added doorway, you could easily add another BR to this wonderful home! This is a fantastic location if you've got kids as it's right across from a walk-way leading to the Elementary School, without having to view the school itself. Also features updated windows (all but 1), gas furnace only 3 years old, includes fridge & stove and the HWT is owned. Only minutes from Brighton, this is a perfect starter home for a family! Immediate possession is available. (id:61476)
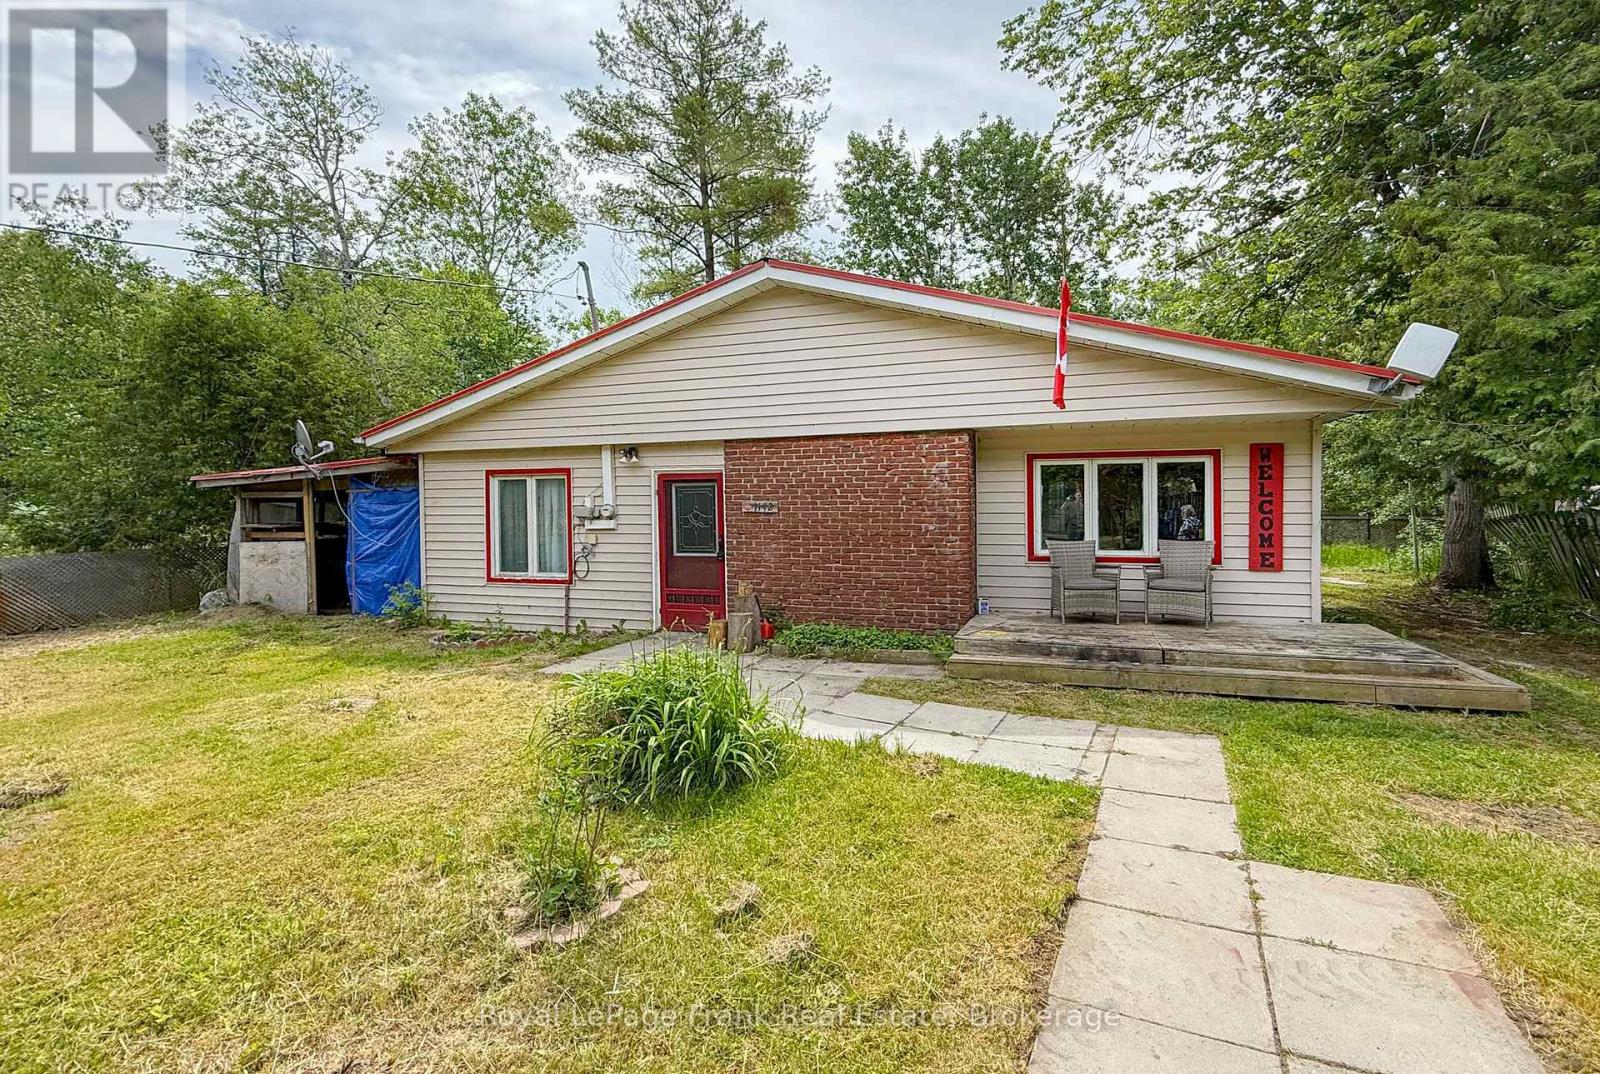
1142 Concession 4 Concession
Brock, Ontario
Here's a beautiful country property with an existing home. Nestled on a picturesque, mature, rural lot just outside of Sunderland, this cottage-style bungalow features a large eat-in kitchen, a large bedroom, a charming screened-in garden room and flower gardens just waiting for your care. The setting is peaceful and private. The home itself requires renovation. While significant work is needed, the property will appeal to handy persons, contractors, renovators, or those considering a future rebuild. Whether you're looking to renovate, reimagine, or start fresh, this affordable rural property provides an opportunity in a desirable country location. (id:61476)
99 Hockley Avenue
Clarington, Ontario
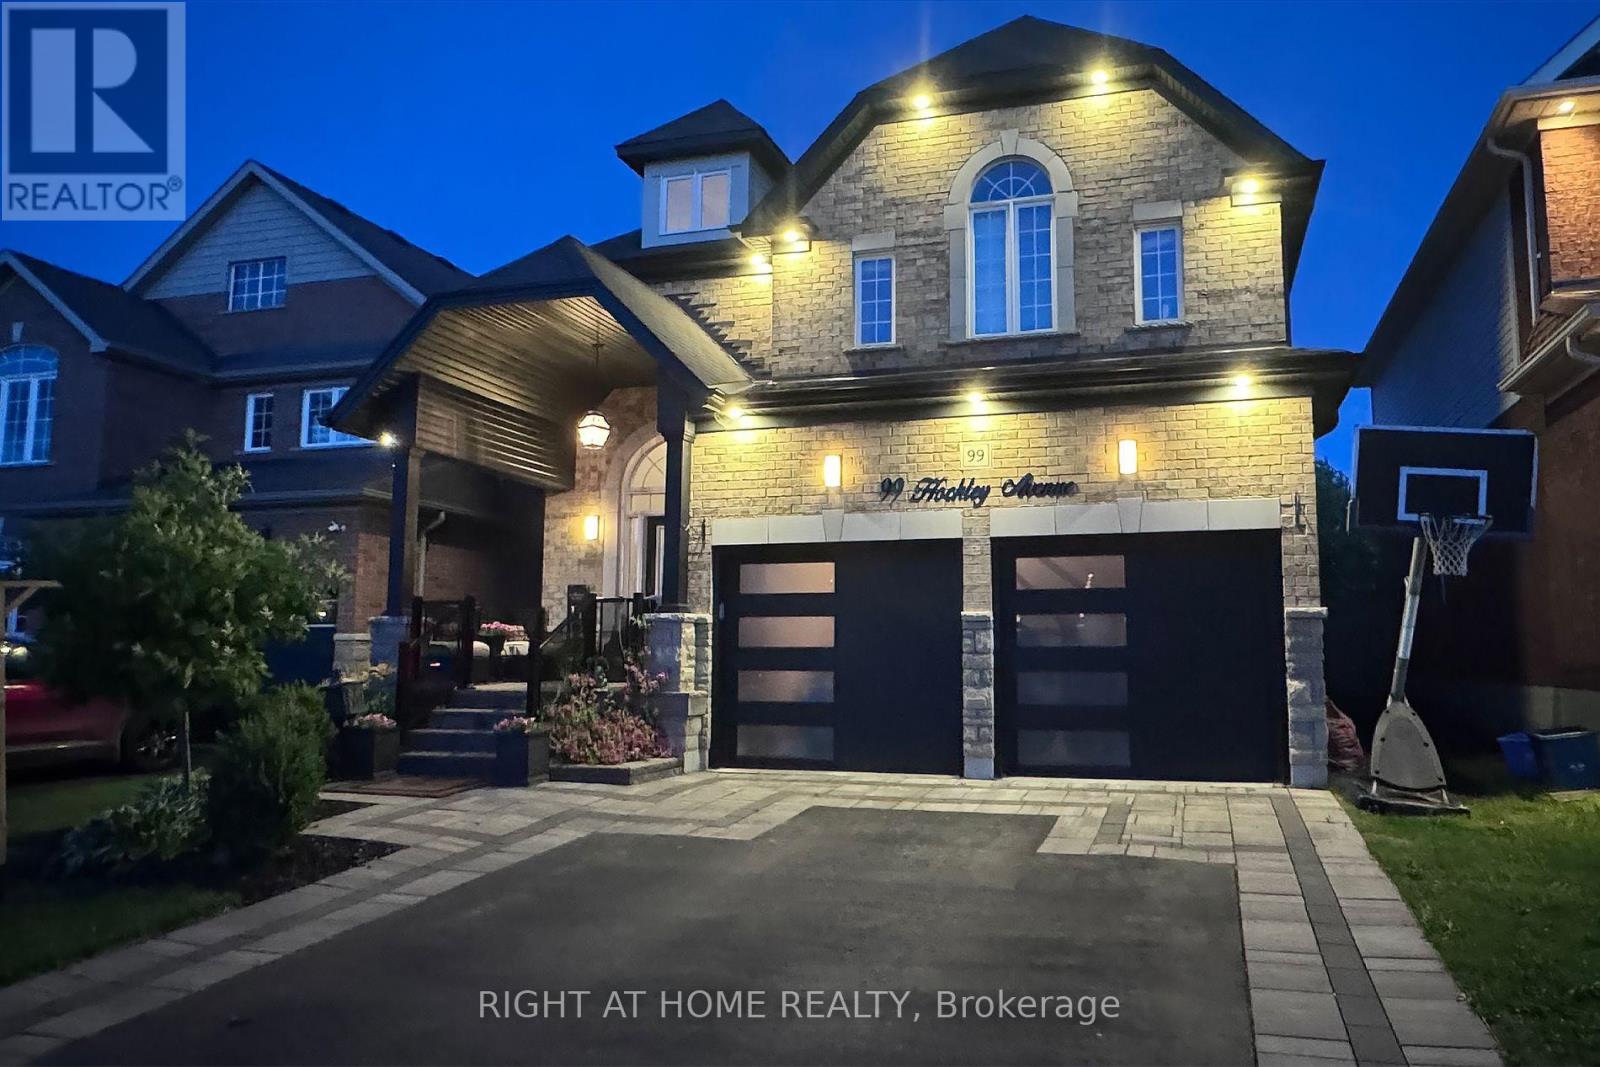
Welcome to 99 Hockley Avenue - a beautifully designed detached home in one of North Bowmanville's most sought-after neighbourhoods. From the moment you step inside, the thoughtful architecture and quality craftsmanship set this home apart. The open-concept main floor is made for both everyday living and entertaining, anchored by a modern kitchen that flows effortlessly into the living and dining spaces - ideal for hosting family and friends.Upstairs, generously sized bedrooms offer comfortable, restful retreats, while the home's distinctive architectural details lend character and warmth throughout. Step outside to a private backyard complete with a hot tub - the perfect spot to unwind at the end of the day.Set in family-friendly North Bowmanville, this home offers the best of small-town charm with big-city convenience. Located just east of Toronto and west of Oshawa, Bowmanville sits perfectly between the two, making it a great choice for those who want easy access to both. Highways 401, 418, and 407 are all within roughly a ten-minute drive, making commutes and weekend getaways simple. Families are well served by a strong selection of elementary and secondary schools, and the area is rich in green space - the community is home to dozens of parks featuring playgrounds, sports fields, dog parks, and skating. Just minutes away, historic Downtown Bowmanville offers a vibrant stretch of King Street shops, restaurants, and boutiques, along with year-round festivals and events. SquareYards + 4With nothing left to do but move in, 99 Hockley Avenue is ready to welcome its next owners home. Book your private showing today. (id:61476)

130 Myrtle Road E
Whitby, Ontario
Welcome to 130 Myrtle Rd E, a truly special country retreat full of warmth, character and endless possibility. Set in the charming community of Ashburn, this cottage-inspired century home offers the cozy feeling of a weekend getaway with the space and versatility for everyday living.From the moment you step inside, the rich wood beams, timeless details, inviting fireplaces and warm architectural charm create a home full of history and heart. This property is ideal for someone who appreciates character, craftsmanship and the opportunity to make a home their own.The layout offers generous principal rooms, unique living spaces and a separate in-law suite with its own entrance, kitchen, loft bedroom and laundry-perfect for extended family, guests, a creative studio, or added flexibility. Outside, the approximately one-acre property offers room to garden, entertain, relax and enjoy the peaceful country setting, along with multiple outbuildings for storage, hobbies or workshop potential. This is not a cookie-cutter home; it is a rare opportunity for someone with vision to create something truly beautiful while preserving the charm and soul that make this property special. A warm, welcoming home for those who love character, cozy living and the feeling of a private country escape. (id:61476)
28 Hunwicks Crescent
Ajax, Ontario
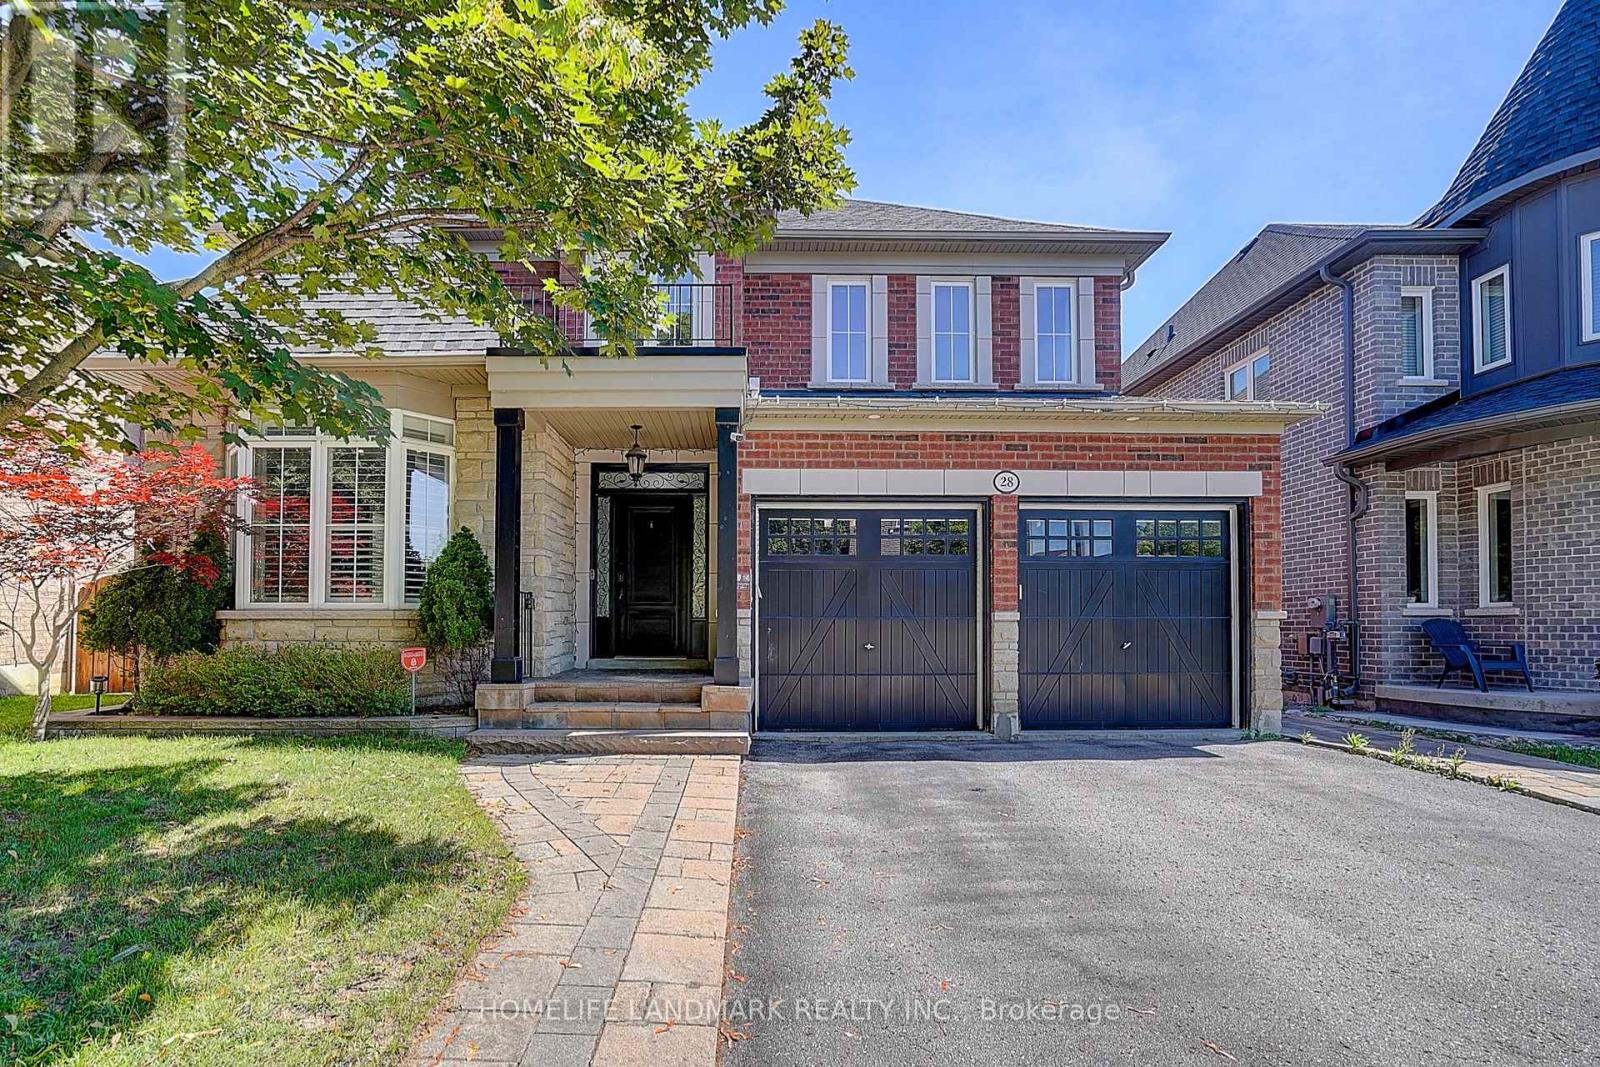
Rare Opportunity To Own a Premium Walk-Out Ravine Home! Backing Onto a Peaceful Ravine With Breathtaking Views and Exceptional Privacy, This Beautifully Upgraded Residence Offers Approximately 2500 Sq.ft Of Elegant Living Space ,Featuring 4 Spacious Bedrooms , Primary Retreat With Walk-in Closet & 4-Piece Ensuite ,9-ft Ceilings,Hardwood Flooring On Main & Second .The Modern Chef-Inspired Kitchen Features Abundant Cabinetry, Premium Finishes, and Bright Breakfast Area Overlooking The Ravine! The Finished Walk-Out Basement Features 2 Bedrooms, a Full kitchen, a Spacious Recreation Room, and Separate Backyard Access-Ideal For Multi-Generational Living or Future Income Potential. Thoughtfully Upgraded With Landscaped Front and Backyard Interlock, Epoxy Garage Flooring, EV Charger, Water Softener, Drinking Water Filtration System, 2021 Newer Roof, and Owned Furnace and Hot Water Tank. Situated In a Highly Sought-After Neighbourhood Close To Excellent Schools, Parks, Shopping, Go Transit, and Major Highways. (id:61476)
1413 Beaverbrook Court
Oshawa, Ontario
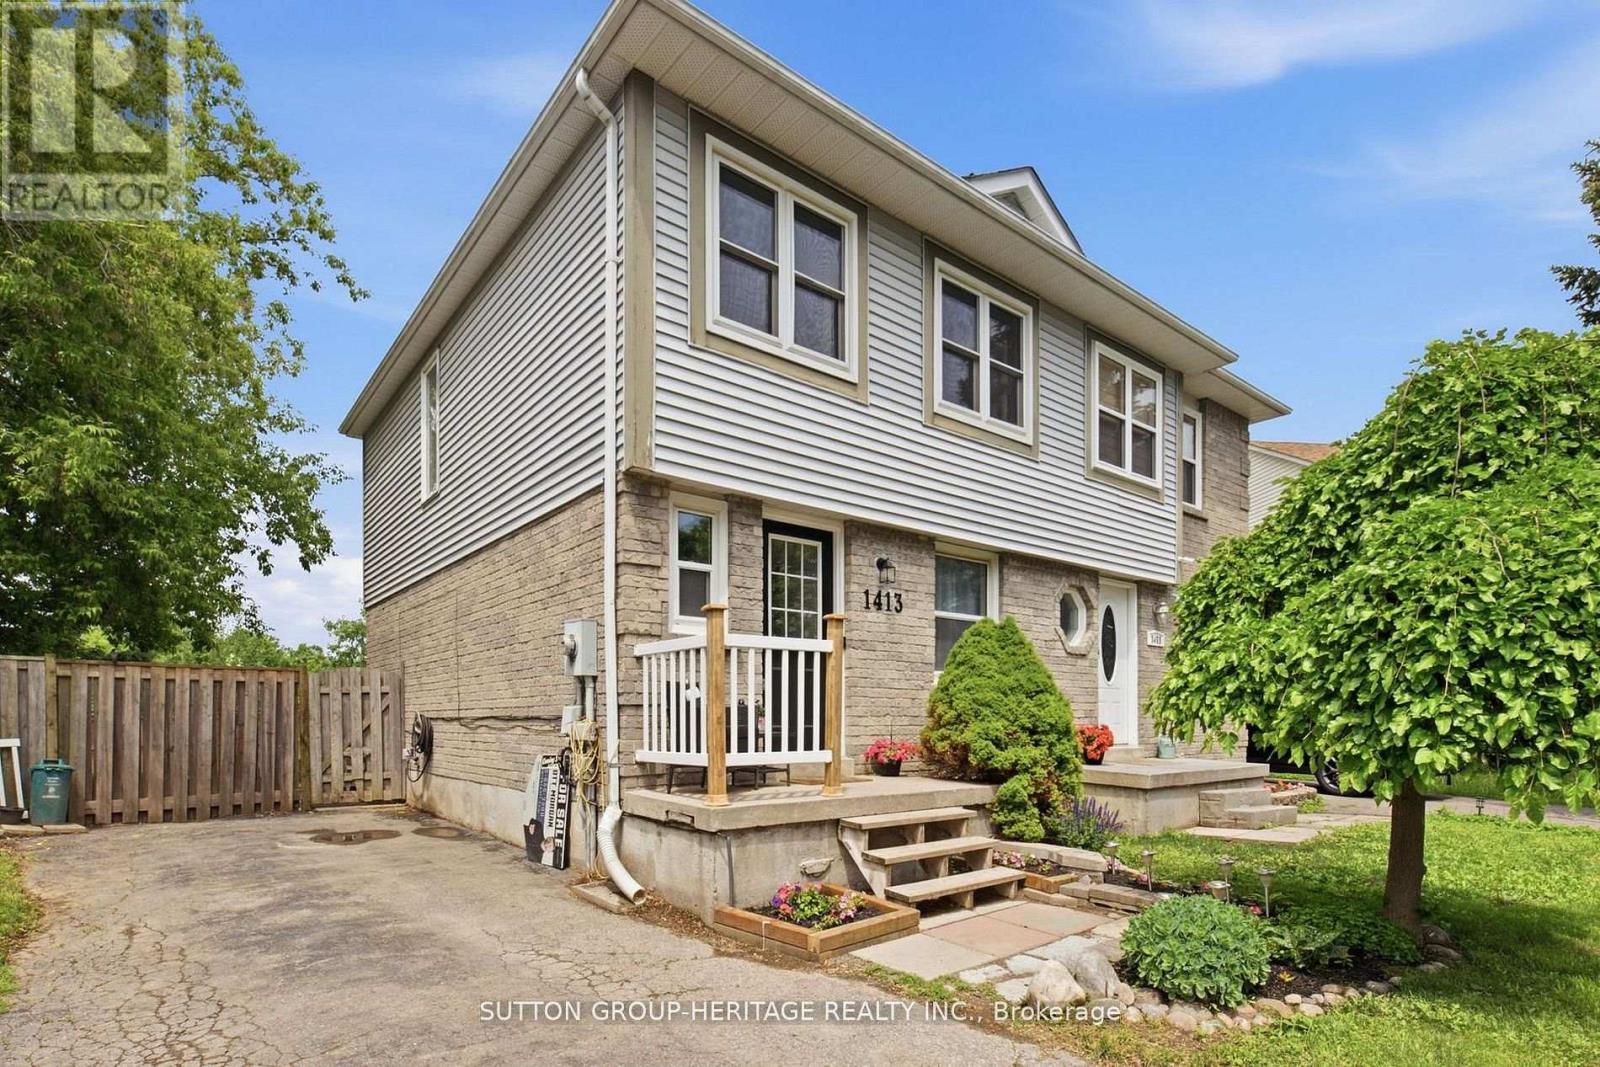
Most first-time buyers assume that living steps from the waterfront is out of reach. Add in a private court location, an oversized pie-shaped lot and a move-in ready home, and it feels even less attainable. That's what makes this Southern Oshawa opportunity so special. Tucked away on a quiet court just a short walk to the Oshawa waterfront trails, parks and lakefront, this beautifully maintained 3-bedroom, 3-bathroom home offers the perfect blend of Lifestyle, Space and Value. Whether you're a First-Time Buyer, Young Family, Professional or Couple looking to put down roots, this is the kind of property that rarely comes available. Inside, you'll find a bright, clean and inviting open-concept main floor designed for modern living. The updated kitchen flows seamlessly into the main living space, while the family room walks out to an entertaining deck overlooking the private backyard. Thoughtful updates throughout include the kitchen, main bathroom, flooring, finished basement and furnace (2025), making this a truly turnkey opportunity. The finished basement adds even more functional living space and features a full wet bar, perfect for entertaining, movie nights or hosting family and friends. What truly sets this property apart is the lot! The current owners acquired the rear parcel behind the home, creating an even bigger oversized pie-shaped yard that offers exceptional outdoor space, added privacy and no neighbours directly behind. Enjoy summer evenings on the deck, room for kids and pets to play, and a large side garden area rarely found in homes at this price point. Not to mention conveniently located close to Highway 401, the GO Train, schools, shopping and everyday amenities, this home delivers an incredible lifestyle both inside and out. Irreg Lot: Front 20.54 FT, Rear 57.48FT, East 121.70FT, West 114.47FT (id:61476)

6 Cragg Crescent
Ajax, Ontario
Welcome to this beautifully maintained home in one of North Ajax's most desirable and established communities. Offering an exceptional blend of comfort, functionality, and future potential, this residence showcases true pride of ownership throughout. Step inside to a bright, thoughtfully designed layout featuring 9-ft ceilings, elegant finishes, spacious living areas, and abundant natural light. The modern kitchen is equipped with stainless steel appliances, a gas stove, and a sunny breakfast area, perfect for everyday living and entertaining. A versatile main-level flex space, upgraded laundry area, and stylish updates throughout further enhance the home's appeal. For added peace of mind, the main floor features upgraded safety windows, offering enhanced security, comfort, and everyday protection. The upper level offers generously sized bedrooms, including two private ensuite bedrooms-an ideal feature for extended families, guests, teenagers, or those seeking additional privacy and convenience. The primary retreat includes a spacious ensuite bath and ample closet space.Situated in a quiet, family-friendly neighborhood, this home is surrounded by parks, schools, walking trails, shopping, public transit, and everyday amenities. With easy access to major commuter routes, the location offers both residential comfort and daily convenience. A rare opportunity to own an exceptional home in one of North Ajax's most sought-after communities. (id:61476)
108 Roser Crescent
Clarington, Ontario
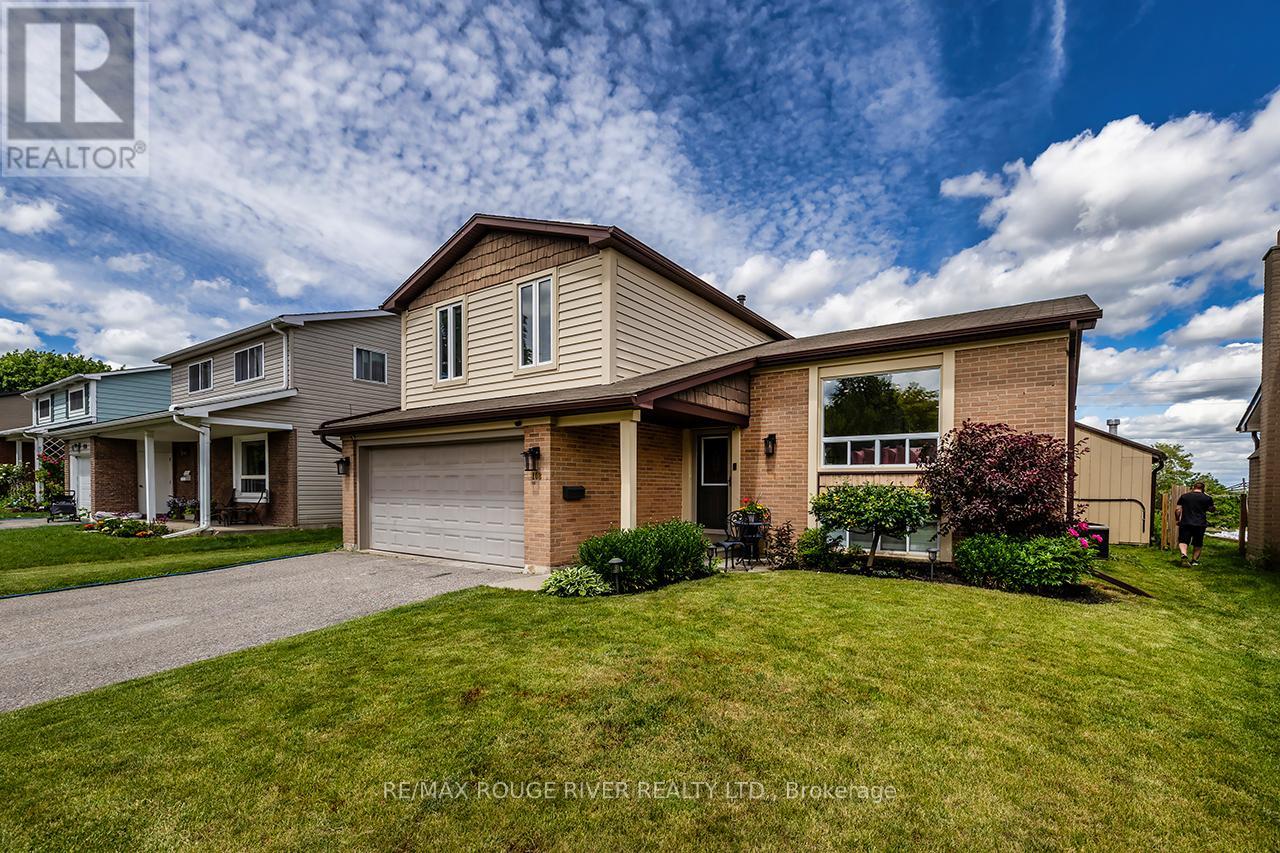
**OPEN HOUSE THURSDAY 5-7PM** Welcome To This Absolute Show Stopper Of A Home!! This Modern Completely Renovated 4 Level Side-Split Feels Like It's Out Of A Magazine!! Engineered Hardwood Throughout! Dimmable Pot Lights Everywhere!! Open Concept!! Gorgeous Kitchen With Stone Counters, Custom Cabinets And Stainless Steel Appliances!! Main Floor Laundry!! Spacious Bedrooms! Stunning Bathroom Reno (June '26)!! The Bonus Family Room Walk Out Leads To A Sprawling Interlock Patio! A Literal Backyard Pool Oasis!! A Summer Time Dream Getaway In Your Back Yard!! $$$$ Spent On Landscaping!! 2 Car Garage!! Finished Lower Level Provides Ample Living Space!! This Fantastic Family Home Rests On A Quiet Street, In A Family Friendly Neighbourhood!! Close To Everything!! Schools, Restaurants, Grocery Stores, Shopping, Transit, And 401!! There Is Nothing To Do Here But Move In And Call It Home!! (id:61476)

413 - 1460 Whites Road
Pickering, Ontario
Welcome to the highly sought-after Woodlands community in Pickering. This beautifully maintained stacked condo townhouse is an exceptional opportunity for first-time buyers, downsizers, and savvy investors alike. Flooded with natural light, the open-concept main floor seamlessly blends the kitchen and living space-perfect for both everyday living and entertaining. A convenient main-floor powder room adds to the thoughtful layout .Upstairs, you'll find two generously sized bedrooms, including a primary retreat with a private three-piece ensuite, along with an additional full four-piece bathroom designed for comfort and functionality. Enjoy the ease of upper-level laundry, ideally located just steps from the bedrooms. A bright, inviting home in a prime location. Parking spot room could accommodate 2 cars in a double spot. Large Locker. Both Exclusive. This is one you won't want to miss. Unit 413. Negotiable. (id:61476)
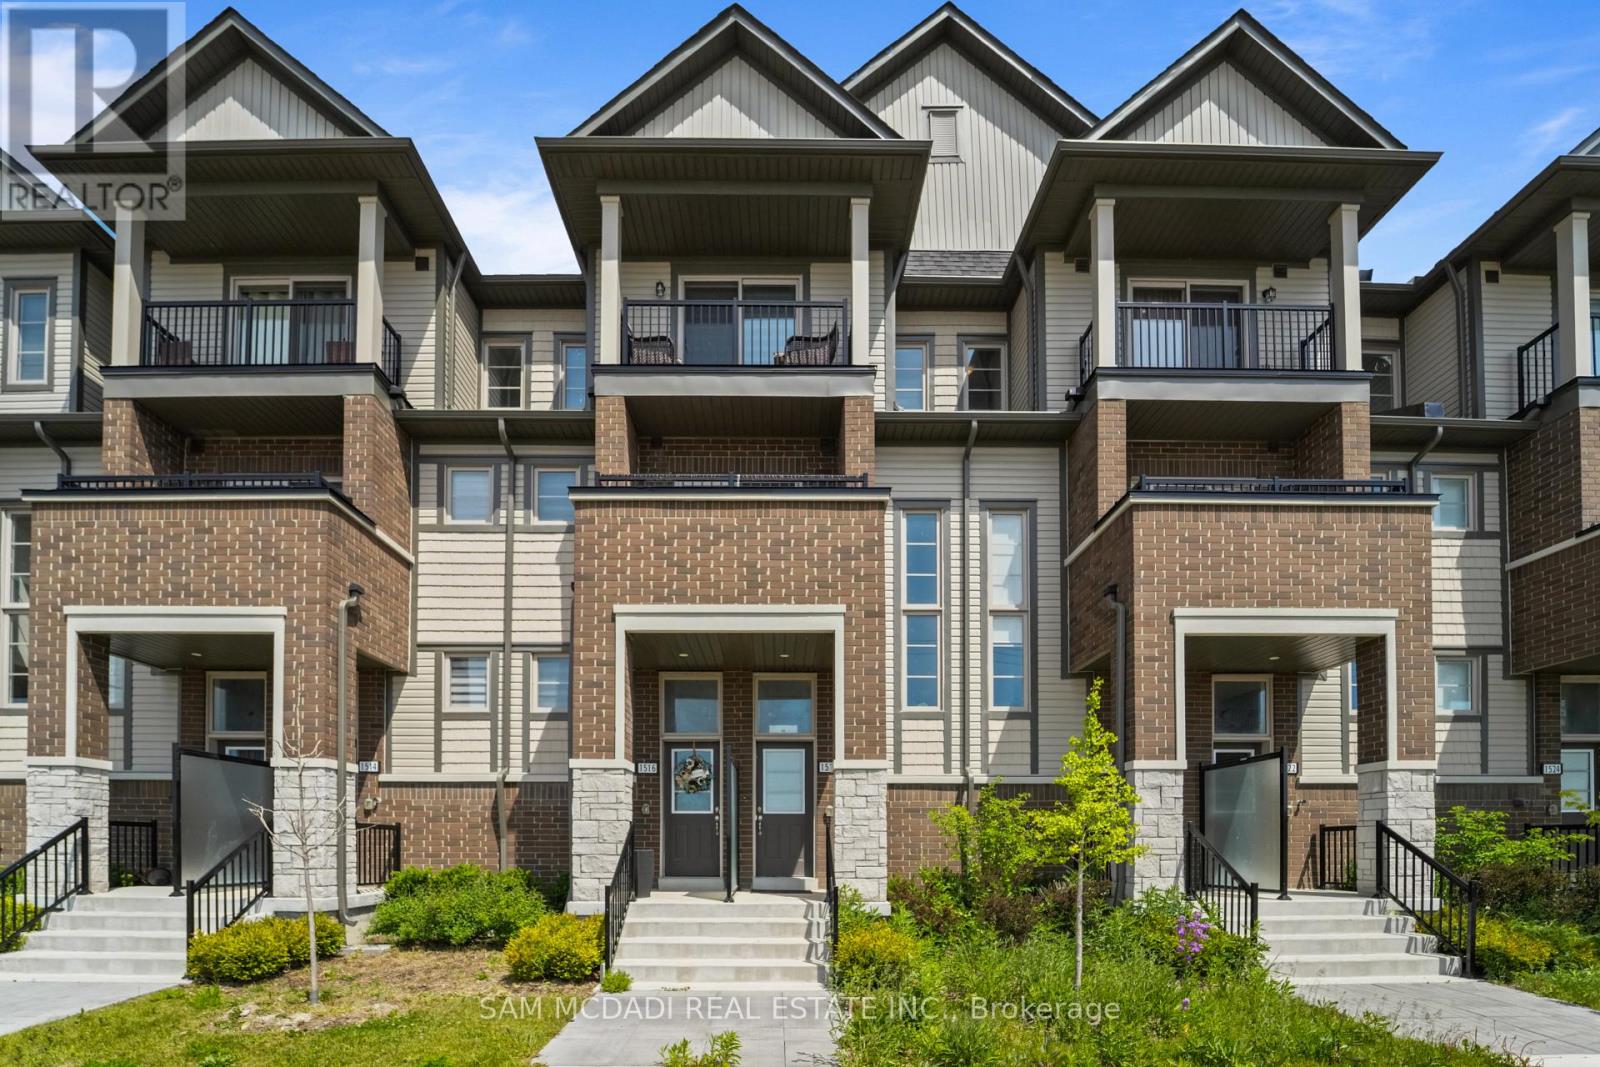
19 - 1518 Bloor Street
Clarington, Ontario
Welcome to this beautifully appointed townhouse in the thriving community of Courtice, where modern comfort and everyday convenience come together effortlessly. The thoughtfully designed main level features a stylish kitchen equipped with stainless steel appliances, a breakfast bar, and ample cabinetry, seamlessly flowing into the bright and inviting living area. Perfect for both relaxing and entertaining, the living room offers a walkout to a private balcony, creating an ideal outdoor retreat. Upstairs, the spacious primary bedroom serves as a peaceful sanctuary, complete with a generous closet and direct access to its own private balcony. A versatile second bedroom provides flexibility for family, guests, or a home office, while a well-appointed 4pc bathroom and convenient upper level laundry closet enhance the home's functionality and ease of living. Additional highlights include a private garage parking space and a covered driveway, offering practical everyday convenience. Ideally situated close to parks, schools, shopping, dining, public transit, and with quick access to Highway 401, this exceptional home places all of Courtice and Clarington's amenities within easy reach. Whether you're a first time buyer, downsizer, or investor, this is an outstanding opportunity to own a home in one of Durham Region's most desirable and growing communities! (id:61476)
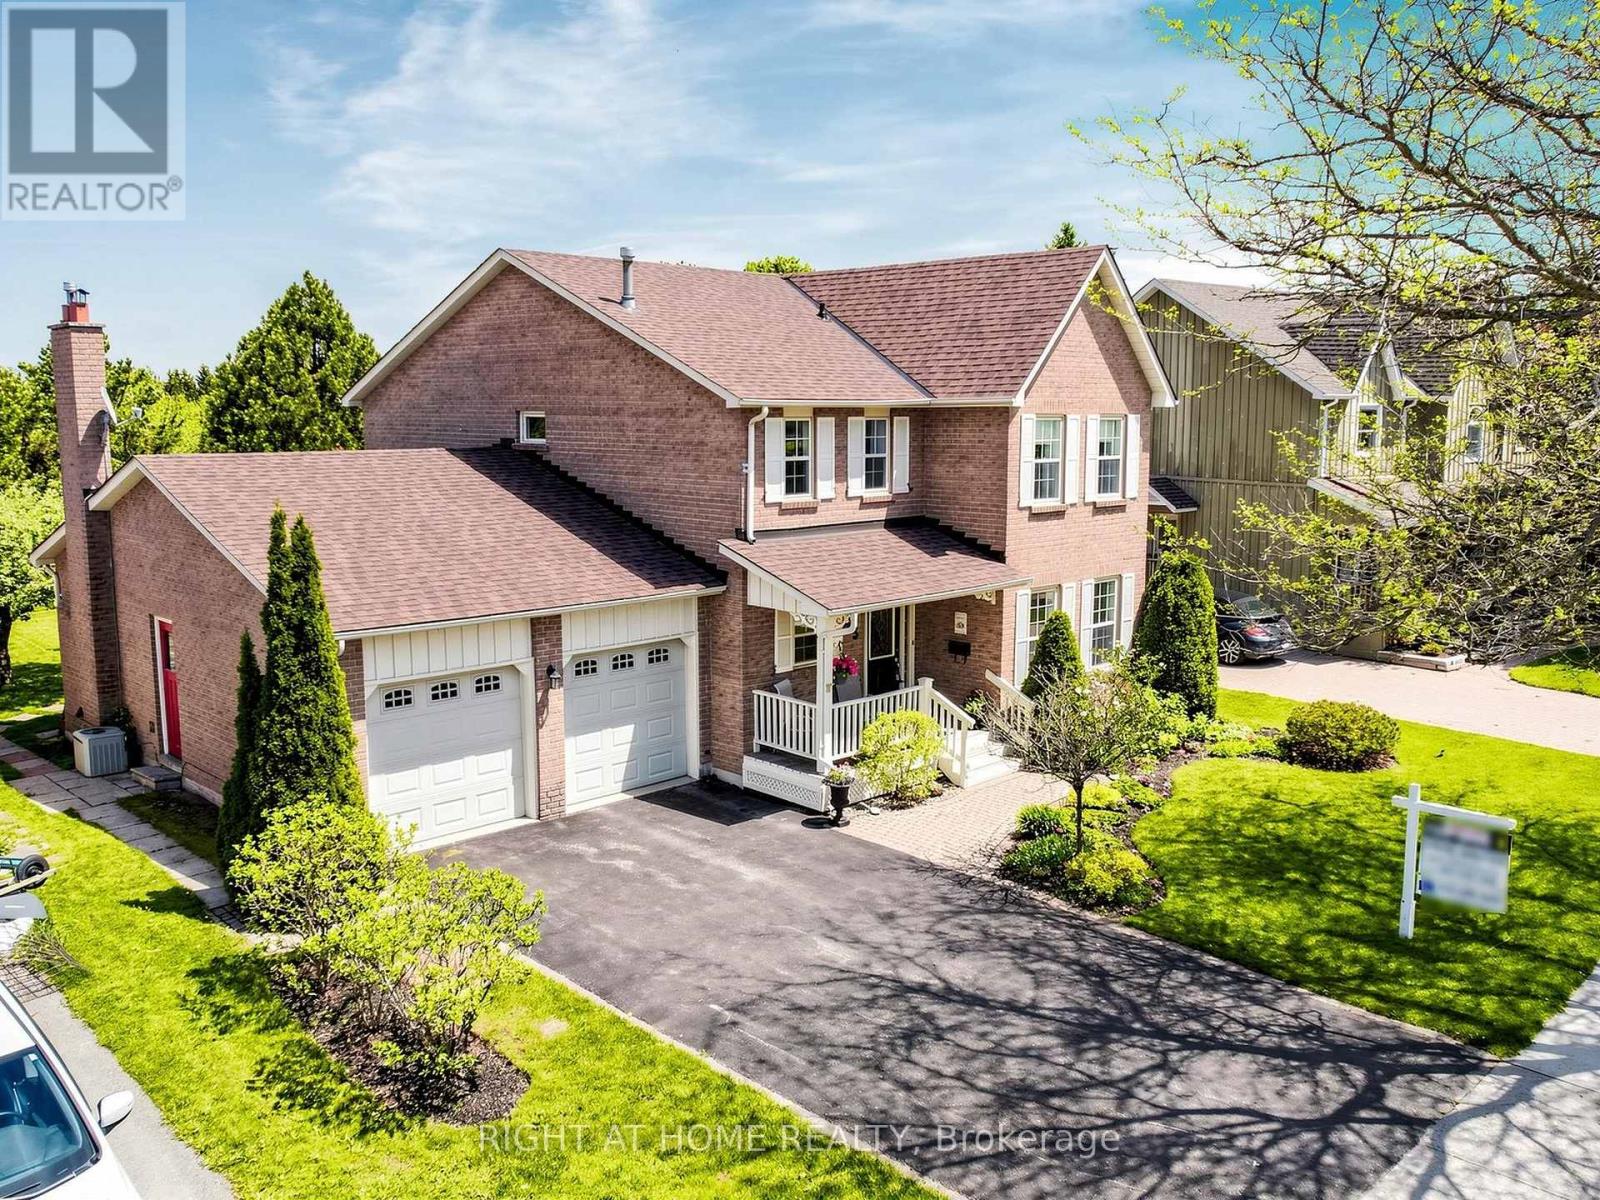
75 Quaker Village Drive
Uxbridge, Ontario
Tucked into the prestigious Quaker Village Common community, this sun-filled 3-bedroom, 4-bathroom home offers the perfect blend of space, comfort and lifestyle on a large, 61 x 134 ft pool-sized lot. Lovingly maintained by the original owner, this thoughtfully designed 2-storey home is surrounded by nature and within walking distance to several elementary schools and scenic trails. Step inside and be greeted by bright and open living spaces that flow seamlessly, creating an inviting atmosphere for both everyday living and entertaining. The oversized kitchen features generous counter space, as well as a large eat-in area with walk-out to a sprawling, carefully tended English garden bursting with colour and charm. The main floor boasts a practical layout that includes a convenient laundry room, powder room, and a spacious living room and dining room. The large family room with a gas fireplace is ideal for spending relaxing evenings at home. Three bedrooms are on the second floor including a large primary bedroom retreat complete with a bright ensuite bathroom and walk-in closet. The fully finished basement offers exceptional additional living space, perfect for entertaining and family gatherings, with ample space to add an extra bedroom or office. Enjoy an unbeatable location backing directly onto the Quaker Trail system, and walking distance to the community centre and arena. Ideal for active families and nature lovers alike, this is a rare opportunity to own a warm and welcoming home in one of Uxbridge's most sought-after communities minutes from charming cafes, shops and a vibrant main street. Recent updates include new roof shingles (2026), refinished gleaming hardwood family room floor (2026), and updated windows. (id:61476)
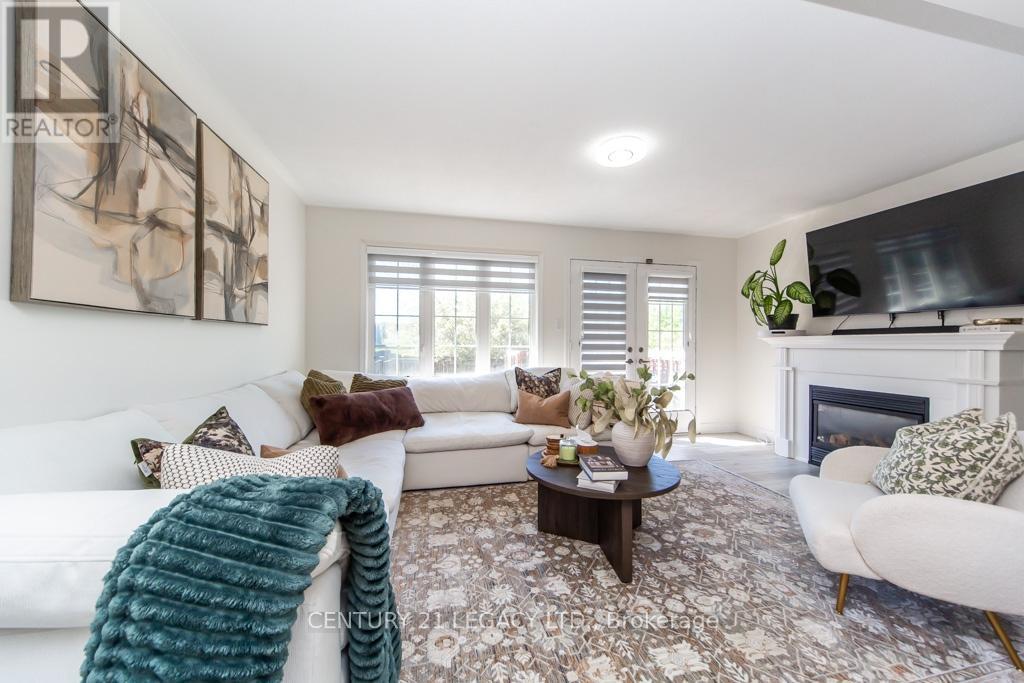
44 Tincomb Crescent
Whitby, Ontario
Welcome to 44 Tincomb - Beautifully maintained and thoughtfully updated, this home offers the perfect combination of comfort & family-friendly crescent ideal for children to play and grow. Fresh feel of the new laminate flooring throughout the main floor, complemented by modern zebra blinds. The main floor has a spacious living area is warm and welcoming, featuring a cozy gas fireplace - perfect for relaxing evenings with family and friends. The kitchen comes equipped with newer stainless steel appliances. Upstairs, the home features a spacious 3 bedrooms: comprising of a primary bedroom with wall-to-wall closet space, along with 2 other bedrooms. The 2 recently renovated full bathrooms have been designed with modern finishes and functionality in mind. Step outside to enjoy a very private backyard retreat, perfect for entertaining or peaceful family time. The home also includes a gas line hookup for BBQs. Convenient garage access from inside the home as well as an additional backyard entry through the garage for summer gardening tasks. Ideally suited for families, this home is located on a quiet and safe crescent where kids can comfortably play outdoors. Nestled in the highly sought-after Pringle Creek community of Whitby, 44 Tincomb Crescent offers the perfect blend of family comfort, everyday convenience, and peaceful suburban living. This vibrant neighbourhood is loved for its quiet tree-lined streets & welcoming atmosphere. Residents enjoy being just minutes from top-rated schools, parks, shopping plazas, restaurants, recreation centres, and everyday essentials - all while maintaining the charm and tranquillity that makes Whitby one of Durham Region's most desirable places to call home. The surrounding area is known for its strong sense of community, beautiful green spaces, and family-oriented lifestyle. Many residents appreciate Whitby for its safe, welcoming environment and excellent amenities that continue to attract families and professionals. (id:61476)
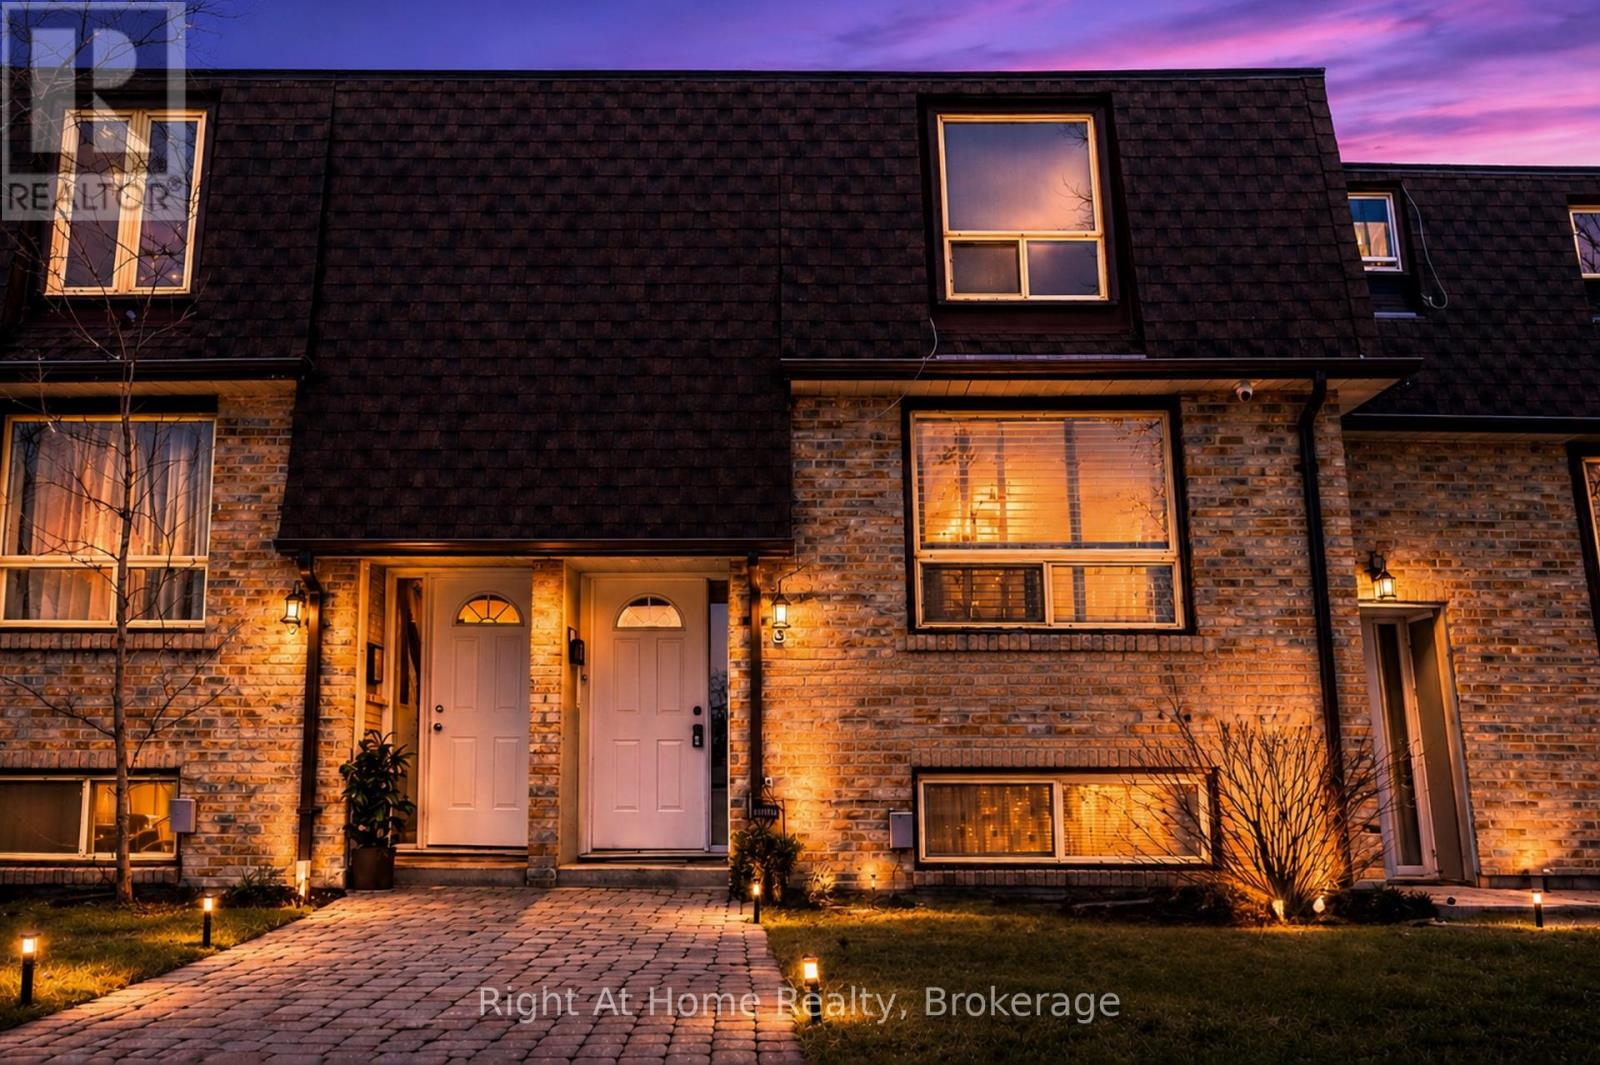
3 - 1400 Mary Street N
Oshawa, Ontario
Beautifully renovated townhouse in a prime location in North Oshawa! Move-in ready and perfect for first-time buyers or investors. Features a brand new kitchen with quartz countertops, modern backsplash, and five new appliances with a transferable 2-year warranty. Enjoy new 9mm laminate flooring throughout, high-end carpet on the stairs, fresh paint, all new interior doors, light fixtures, and tamper-resistant outlets.Updated plumbing with new faucets, custom bathroom cabinetry, and a new electrical panel with ESA. Flexible walk-out basement space offers additional living potential. Furnace and A/C in great working order.Ideally located within walking distance to the library, transit, and gym, and just a short bus ride to Ontario Tech University. (id:61476)
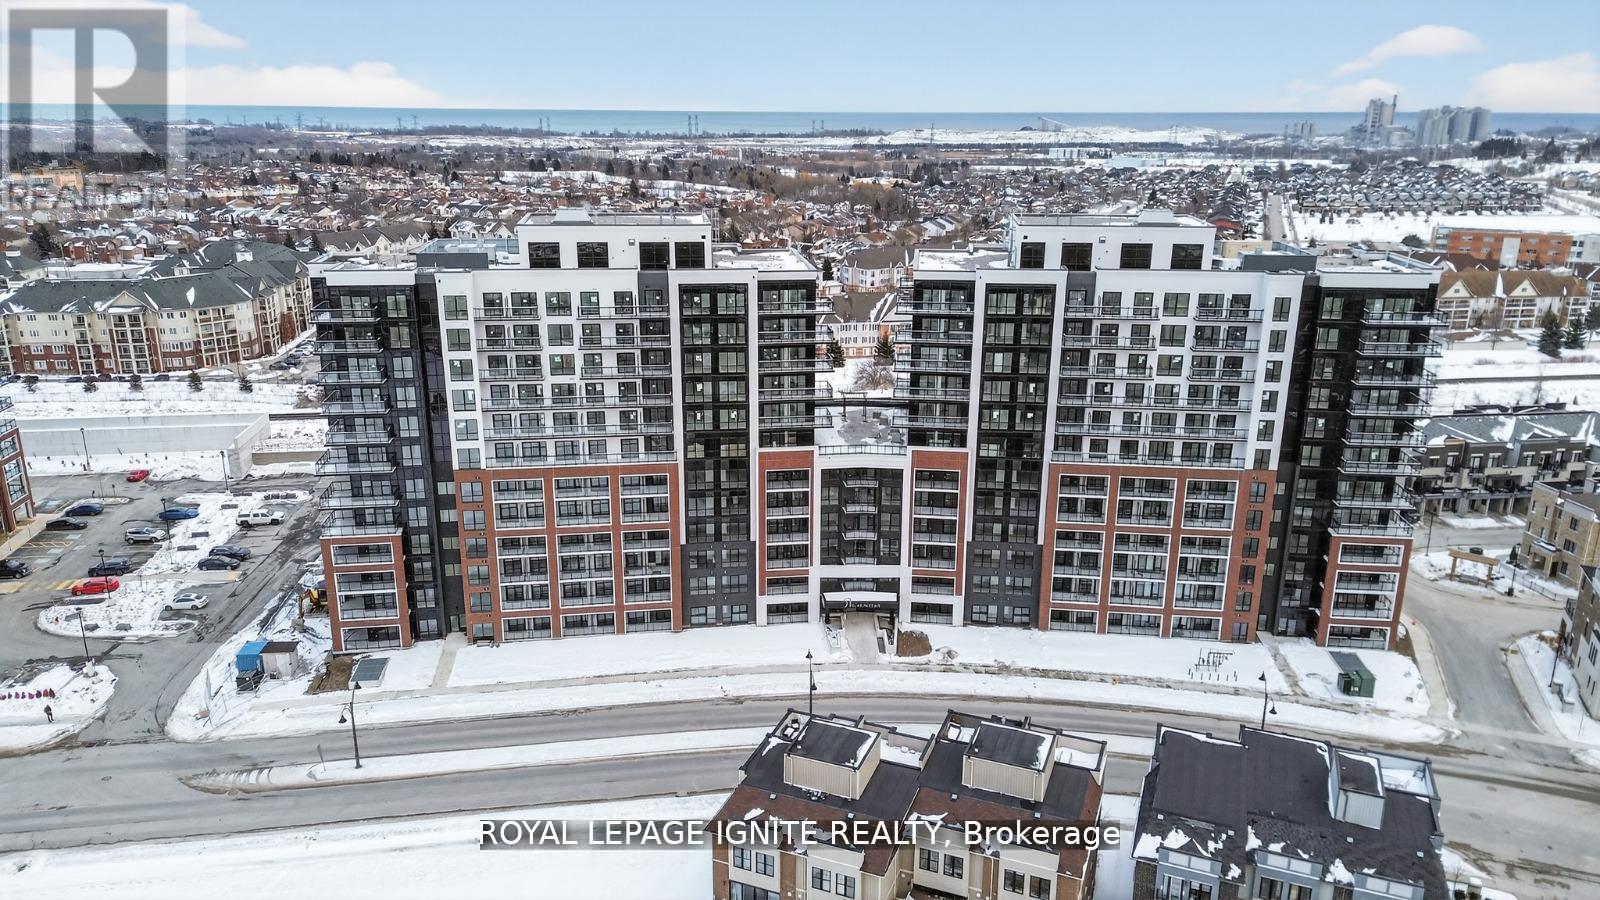
1119 - 51 Clarington Boulevard
Clarington, Ontario
Eligible for Ontario's enhanced 13% HST rebate! Welcome to MODO Condo - an incredibly vibrant community just 35 minutes east of Toronto, offering a relaxed lifestyle with every modern convenience at your doorstep. This 2 Bed + Den and 2.5 Bath Corner unit offers a lot of luxury living space and large open balcony space. Enjoy browsing unique and eclectic shops, abundant greenspace, fantastic restaurants, and the convenience of the soon-to-be-built GO Train station nearby. Designed with comfort and lifestyle in mind, the building amenities are truly second to none. Host gatherings in the well-equipped multipurpose rooms, entertain guests on the rooftop terrace with BBQ area, stay active in the fully equipped fitness centre or yoga studio, or simply unwind and recharge in the beautifully designed common spaces. This is urban living with a welcoming, community feel - perfect for those seeking both convenience and comfort. (id:61476)
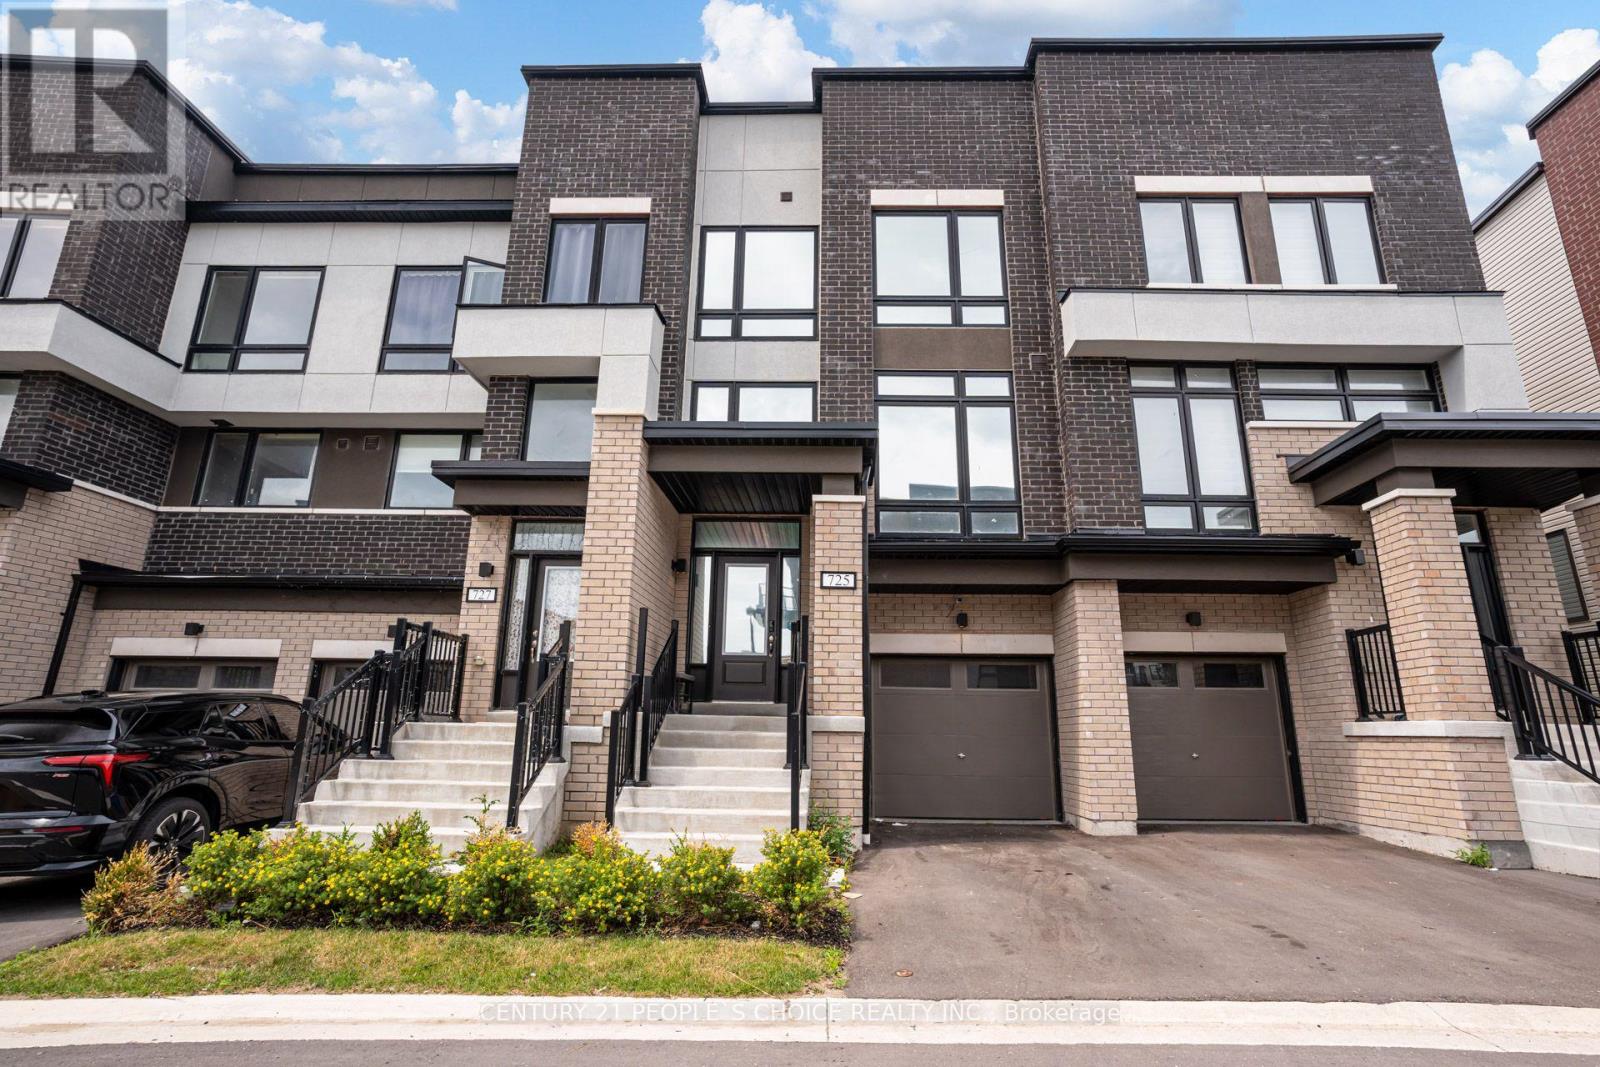
725 Heathrow Path
Oshawa, Ontario
Welcome to 725 Heathrow Path - This Upgraded Townhome Features 3 Rooms & 2.5 Baths - 1867 Sq Ft - Built in Garage with 2 Parking & Visitor Parking - Home Was Built in 2024 - Soaring Ceiling Heights When You Enter - Waterfall Edge Kitchen Counter Tops With Custom Backsplash - 9' ft Ceilings on Main Level with a Walk Out Deck Over Looking the Ravine & Wooded Area - Primary Bedroom Features Walk in Closet & 4 Pc Ensuite Bath - Upper Level Laundry Room For Added Convenience - Upgraded Iron Spindles - Entry From Garage into Home - Walk Out Basement - Bonus Media Room with Walk Out Deck - Tons of Natural Light & Large Windows Throughout Home - Pot Lights on Main Level - Light Laminate Floors - Extra Storage Area in the Basement Area Which Walks Out to The Back Yard - 5 Mins to Ontario Tech - Highway 407 - Local Amenities - Excellent Starter Home with Potential for in Law Suite - Great Investment Potential (id:61476)
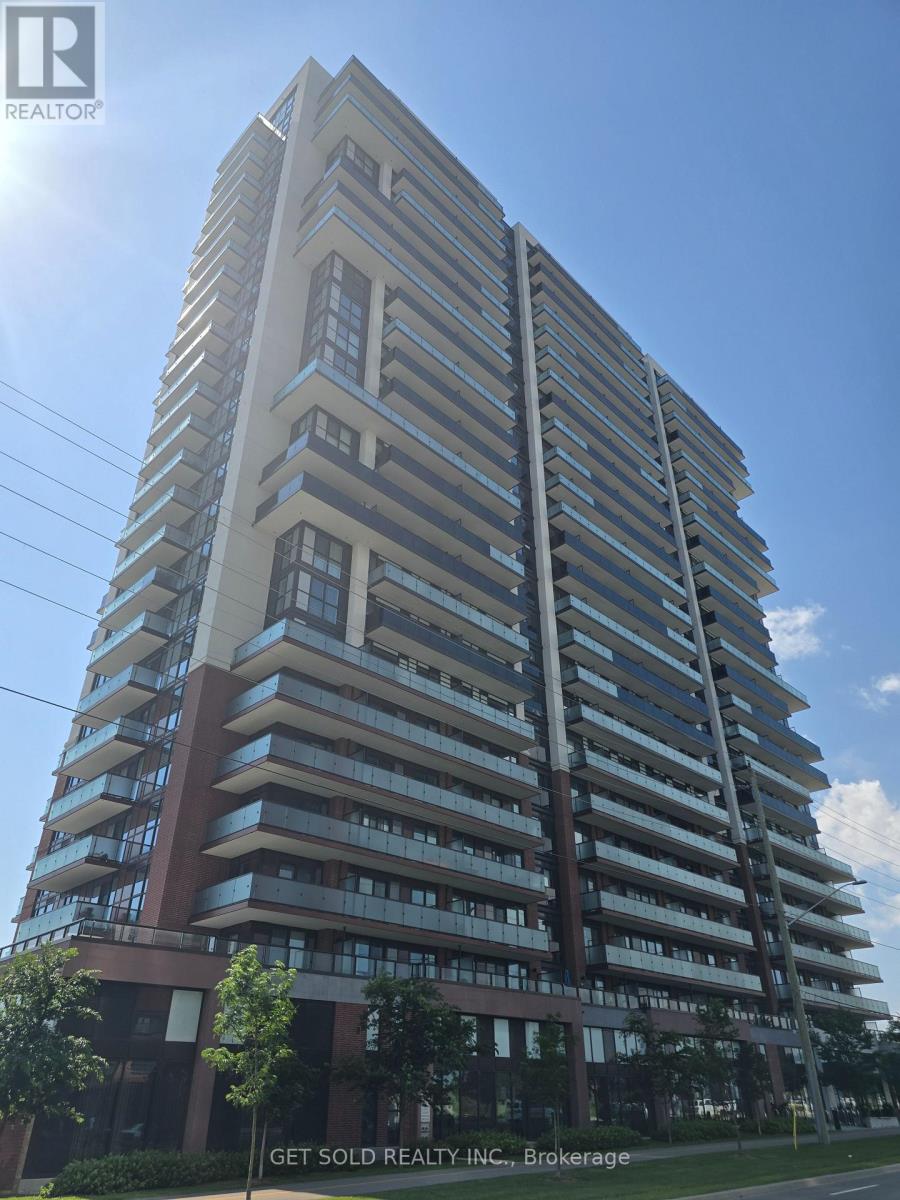
1917 - 2550 Simcoe Street N
Oshawa, Ontario
Large 2 bedroom 2 bathroom suite with parking in the newer UC Tower By Tribute Communities. This bright unit offers a functional layout with plenty of storage. A large corner balcony wraps around the southern and western exposure of the suite with views of the lake and the surrounding countryside. Convenient location near the costco plaza. This property is being offered under power of sale and the seller offers no warranties or representations. (id:61476)
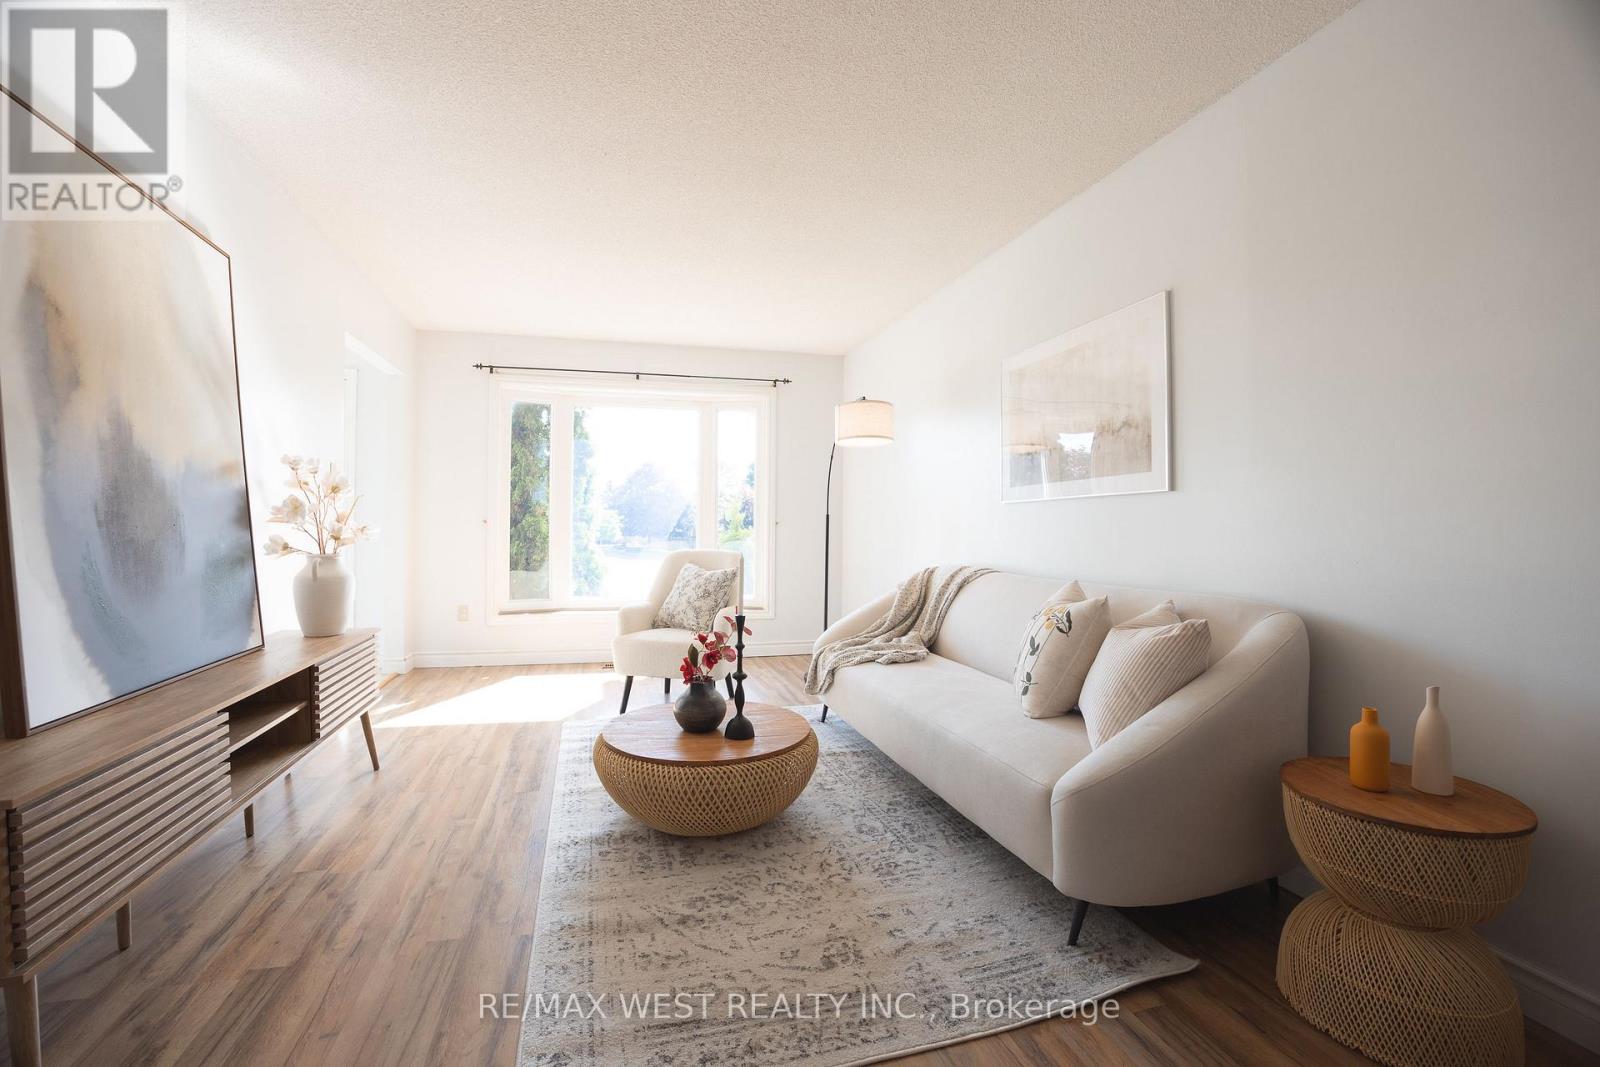
14 Souch Court
Clarington, Ontario
Looking for a quiet court, a big backyard, and move-in ready condition? Then this is the one. Set on a pie-shaped lot that widens at the back, 14 Souch Court delivers the kind of outdoor space people actually want. The large backyard gives you room to entertain, host summer nights, let the kids run around, garden, or simply relax. Inside, the home is spacious and updated, with a layout that works for real family living. The full family room is a major bonus, complete with a fireplace and walkout to the backyard, creating an easy connection between indoor comfort and outdoor fun. The kitchen is fully updated with stone counters and high-end Maytag stainless steel appliances. Upstairs, you get three well-sized bedrooms, including a large primary retreat with a walk-in closet featuring custom cabinetry and a private ensuite. The location checks the boxes, too. You are close to everyday essentials, schools, parks, shops, trails, and Bowmanville's outdoor lifestyle, with easy access to green space, the waterfront, conservation areas, and weekend recreation. (id:61476)
20 Cullcastle Street
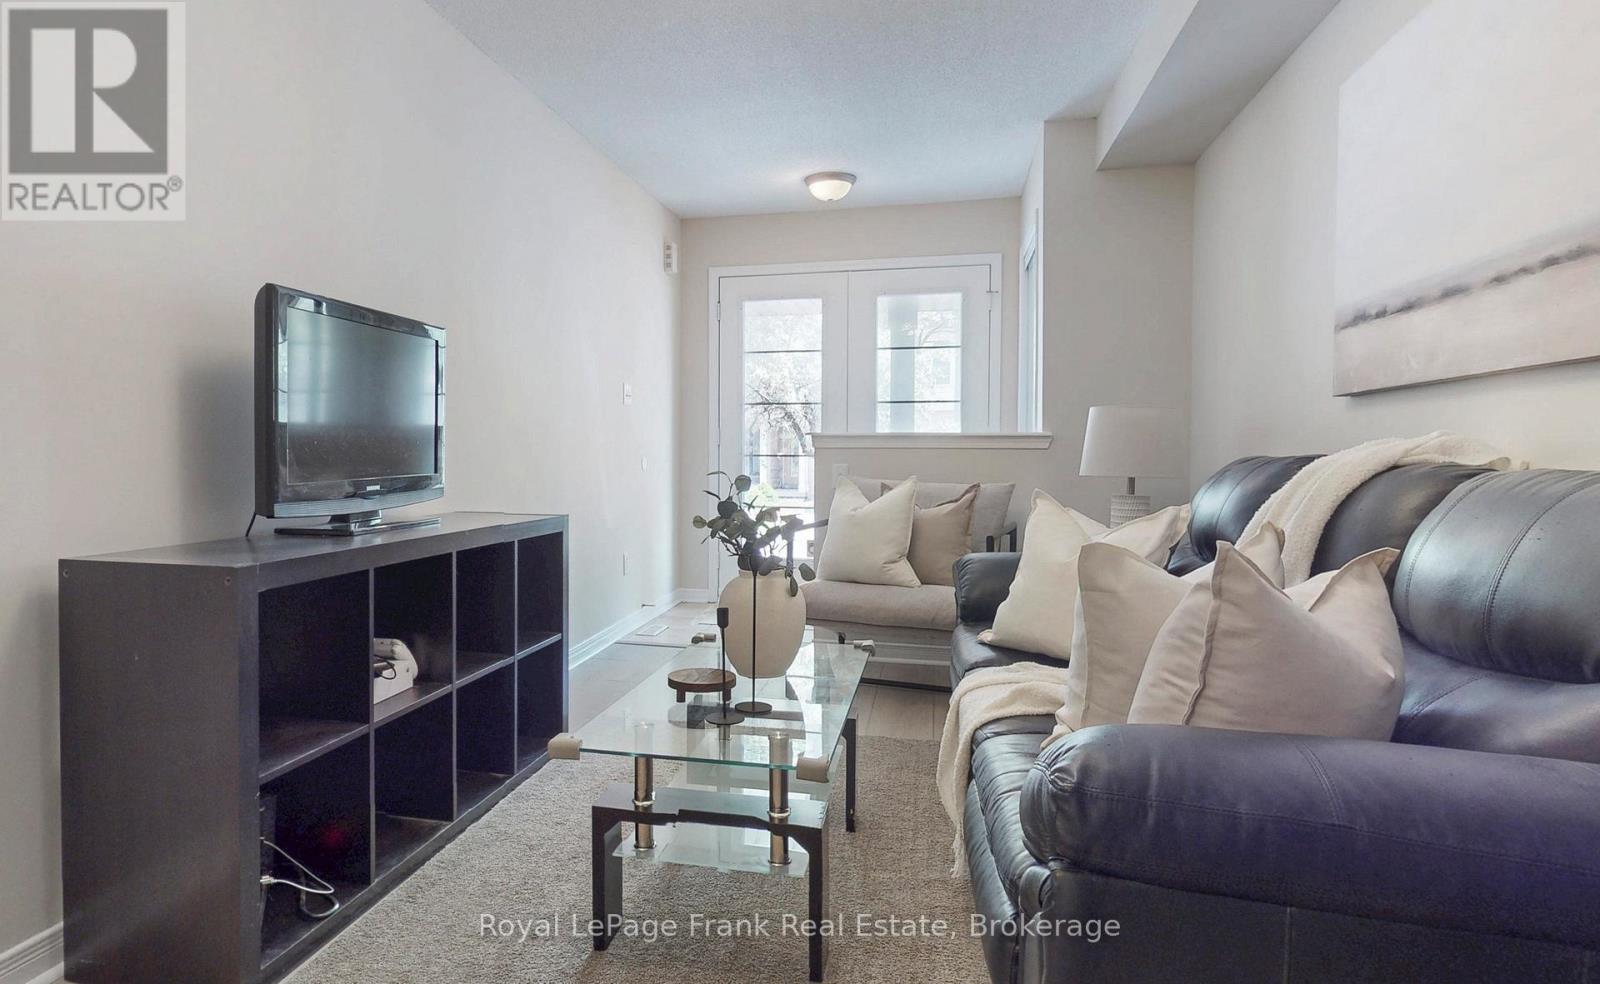
Ajax, Ontario
Welcome to this beautifully maintained freehold townhome offering 2 bedrooms and 3 bathrooms in a highly desirable Ajax location. This move-in ready home features an open-concept main living area, perfect for entertaining and everyday living. The primary bedroom boasts a walk-in closet and private ensuite bathroom for added comfort and convenience. Enjoy the benefits of low-maintenance freehold ownership while being just minutes from Highway 401, the GO Train Station, schools, parks, and everyday amenities. Walk to shopping, restaurants, grocery stores, and more. An excellent opportunity for first-time buyers, commuters, or investors looking for a move-in ready home in a convenient location. (id:61476)
79 Fairway Drive
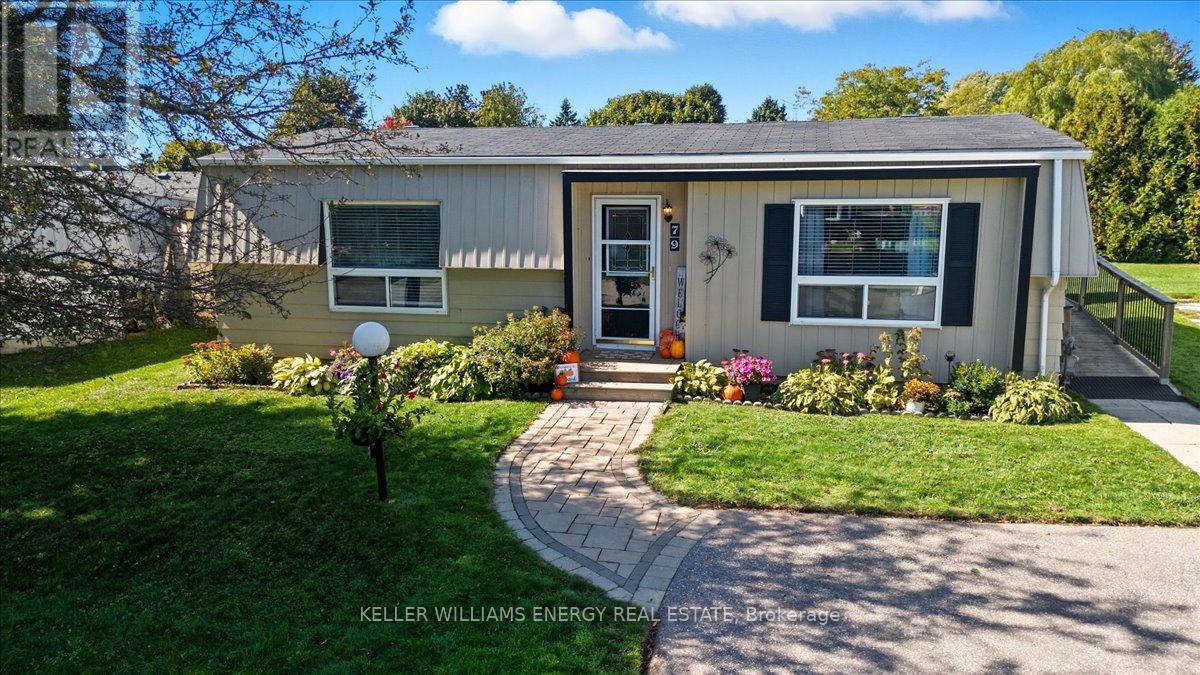
Clarington, Ontario
Welcome to the highly sought-after adult lifestyle community of Wilmot Creek, just steps from the shores of Lake Ontario. This beautifully maintained 2-bedroom, 1-bath home offers the perfect blend of comfort, privacy, and low-maintenance living in one of Durham's most desirable gated lakefront communities. bright interior featuring hardwood floors and crown moulding throughout. Open-concept living and dining area flows effortlessly to a private back deck The kitchen features gleaming countertops, a double stainless-steel sink, tumarble subway tile backsplash, pantry, and a convenient nook for a stackable washer and dryer. A side entrance with ramp access from the driveway provides easy entry when bringing in groceries or welcoming guests. The renovated 3-piece bathroom offers a walk-in glass shower and built-in bench. The spacious primary bedroom includes a large closet, while the second bedroom provides flexible space for guests, a home office, or hobby room. Step outside to enjoy beautifully landscaped gardens, a large back deck with a 10' x 10' gazebo, and plenty of storage including two storage bins, built-in storage area, and a generous shed. Living in Wilmot Creek is about more than just owning a home-it's about embracing a vibrant resort-style lifestyle. Residents enjoy access to exceptional amenities including a private 9-hole golf course, heated indoor and outdoor pools, tennis and pickleball courts, lakefront walking trails, multiple clubhouses, social clubs, and even a woodworking shop. A private gated entrance provides added security and peace of mind. Located just minutes from Newcastle's charming downtown shops, restaurants, and cafs, this home has the perfect balance of peaceful lakeside living and convenient access to local amenities. Whether you're downsizing, retiring, or seeking a relaxed community by the lake, this is an incredible opportunity to enjoy the Wilmot Creek lifestyle. Come discover why so many people love calling Wilmot Creek home! (id:61476)
0 Wentworth Street W
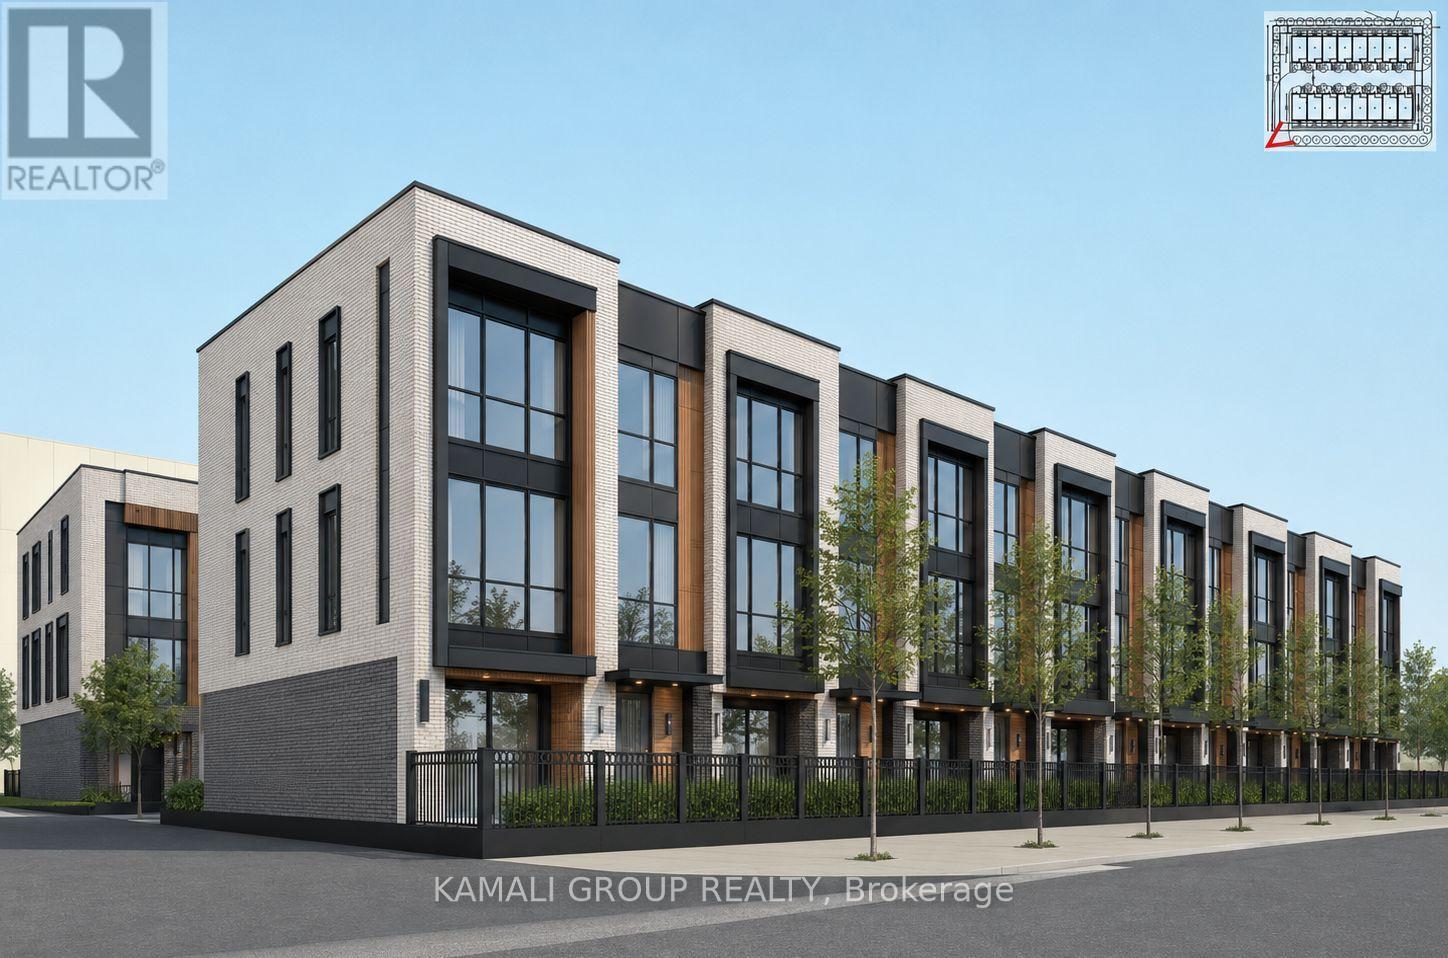
Oshawa, Ontario
VTB Option Available!! Affordable Housing Or Rental Building Opportunity With CMHC Financing Options Available!! Current R6-C Zoning Permits Apartment Building, Long-Term Care Facility, Nursing Home Or Retirement Home! Samples Based On Current Zoning, High Profile Corner Lot, Variety Of Development Opportunities (id:61476)
2669 Deputy Minister Path
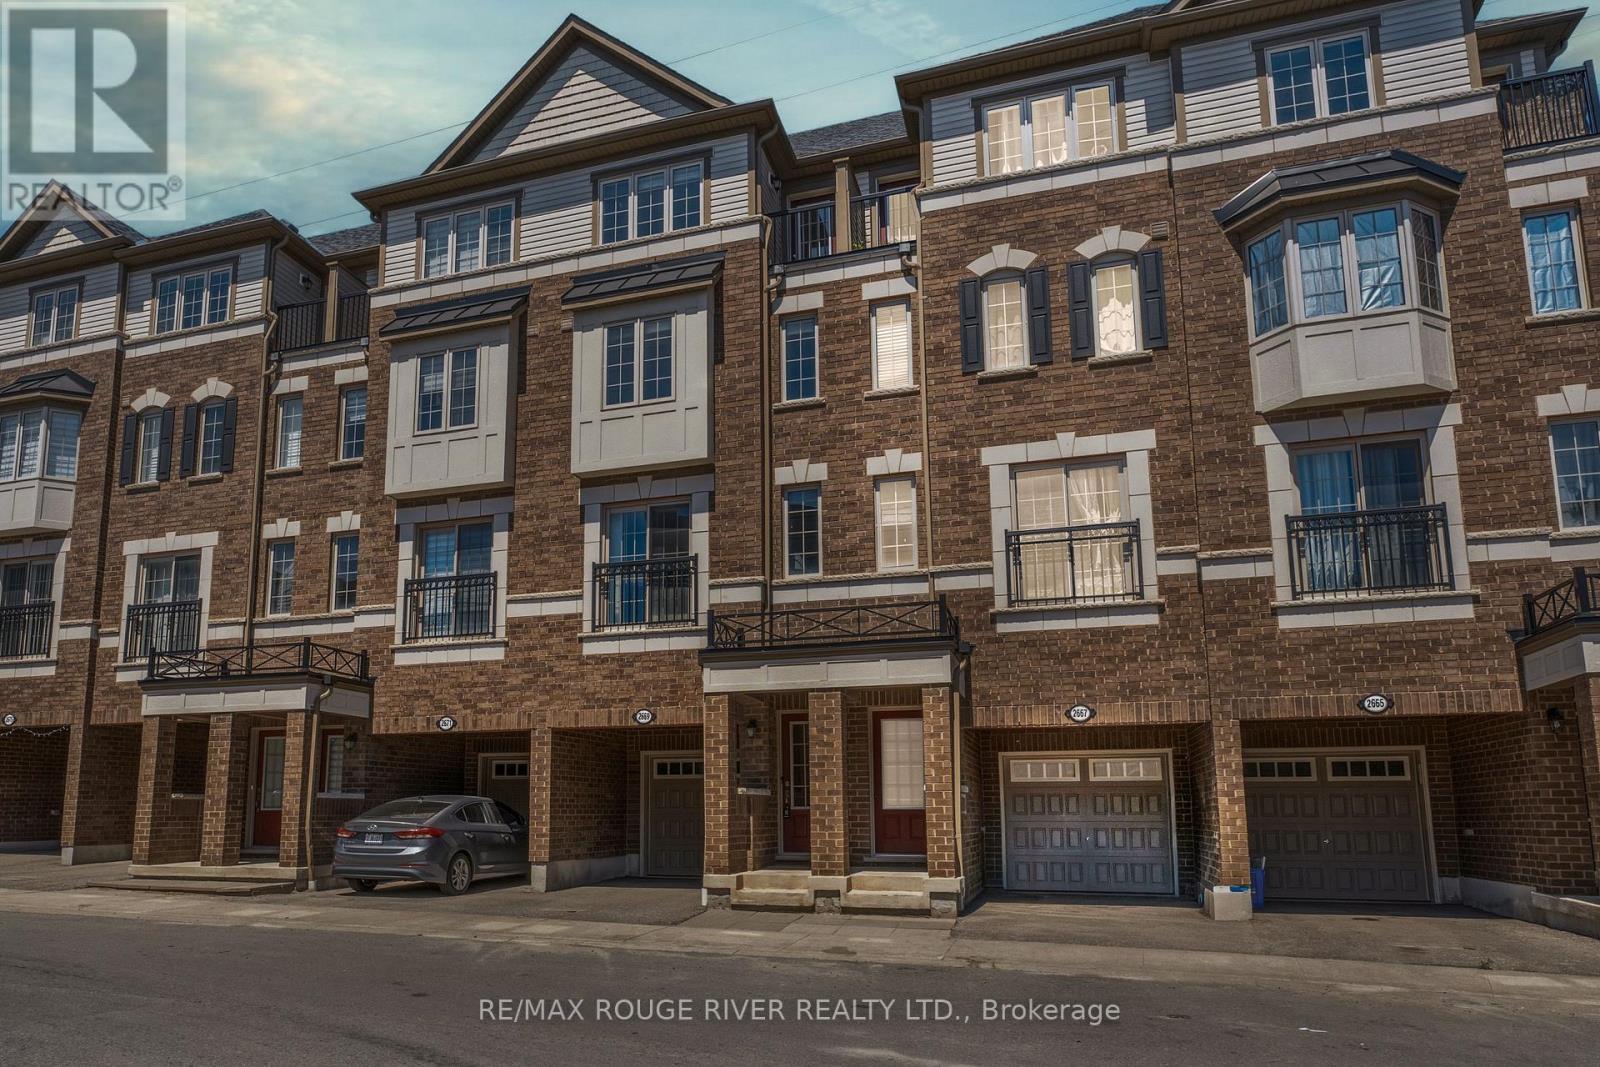
Oshawa, Ontario
Opportunity Is Knocking in the Highly Desirable Windfields Community! This Beautiful 3-Storey Townhome Offers Nearly 1,800 Sq. Ft. of Bright, Functional Living Space with 4 Spacious Bedrooms and 3 Bathrooms | The Open-Concept Main Floor Is Filled With Natural Light Through Large Windows and Features a Practical Layout That's Perfect for Both Everyday Living and Entertaining | The Modern Kitchen Boasts Stainless Steel Appliances, Contemporary Cabinetry, Ample Counter Space, and a Large Window. The Second Level Offers Two Generous Bedrooms, a Full Bathroom, and Conveniently Located Laundry, While the Third Floor Features Two Additional Bedrooms, Another Full Bathroom, and a Private Balcony Off One of the Bedrooms | Located in One of North Oshawa's Fastest Growing Communities, You're Just Minutes to Ontario Tech University, Durham College, Costco, FreshCo, Restaurants, Parks, Golf Courses, Smart Centres, and Highway 407, Making This an Exceptional Opportunity for Families, Professionals, and Investors. (id:61476)
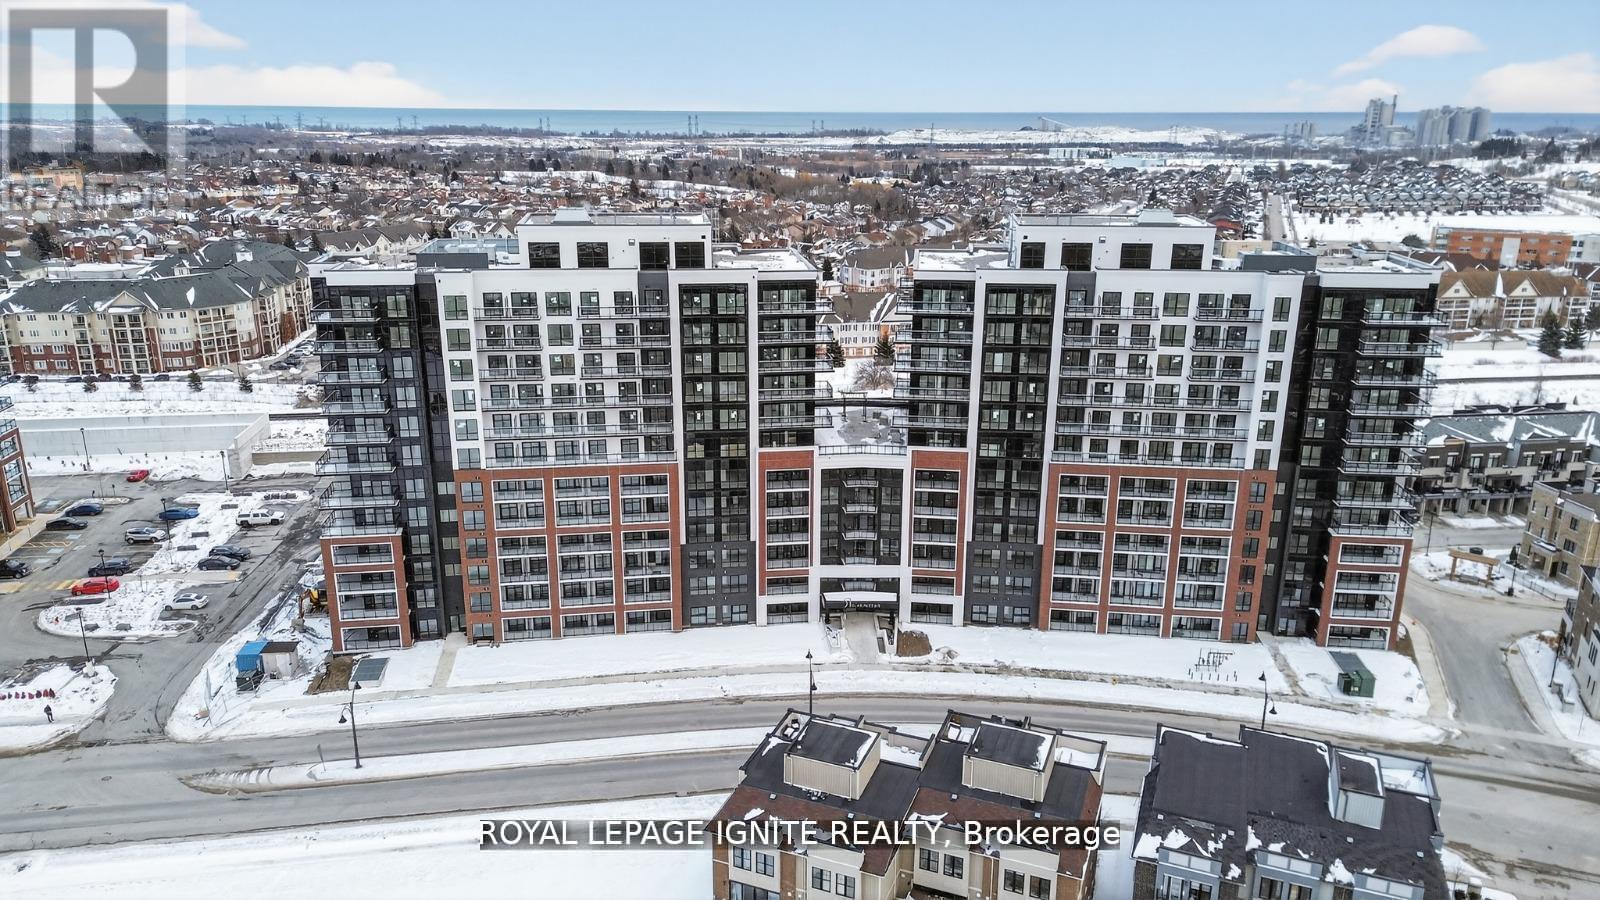
620 - 51 Clarington Boulevard
Clarington, Ontario
Eligible for Ontario's enhanced 13% HST rebate! Welcome to MODO Condo - an incredibly vibrant community just 35 minutes east of Toronto, offering a relaxed lifestyle with every modern convenience at your doorstep. This 1 Bed + Den and 2 Bath unit offers a lot of luxury living space and open balcony space. Enjoy browsing unique and eclectic shops, abundant greenspace, fantastic restaurants, and the convenience of the soon-to-be-built GO Train station nearby. Designed with comfort and lifestyle in mind, the building amenities are truly second to none. Host gatherings in the well-equipped multipurpose rooms, entertain guests on the rooftop terrace with BBQ area, stay active in the fully equipped fitness Centre or yoga studio, or simply unwind and recharge in the beautifully designed common spaces. This is urban living with a welcoming, community feel - perfect for those seeking both convenience and comfort. Great Opportunity for 1st time home buyers - this unit purchase will qualify for GST rebate! (id:61476)
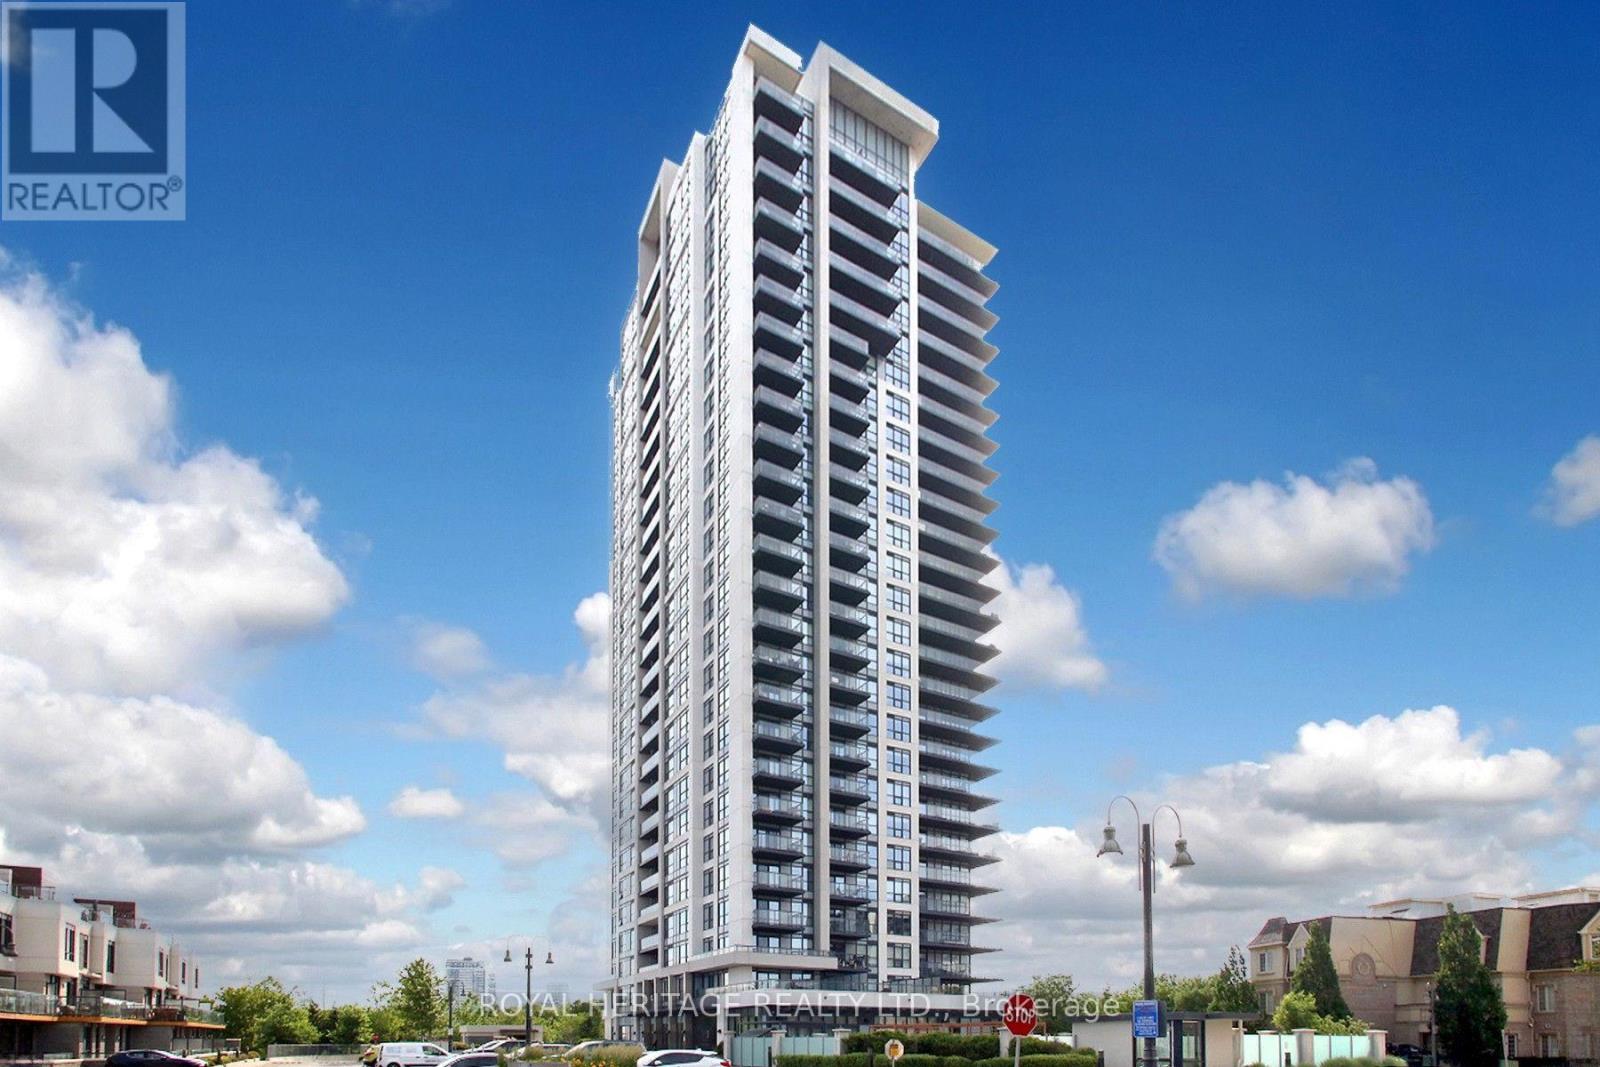
1507 - 1255 Bayly Street
Pickering, Ontario
Step Into Lakeside Luxury With Breathtaking Views Of Lake Ontario At 1255 Bayly Street In Pickering's Vibrant Bay Ridges Community.This Beautifully Appointed 2 Bedroom + Den, 2 Bathroom Suite Offers A Bright, Open-Concept Layout Enhanced By Floor-To-Ceiling Windows And An Expansive Wraparound Balcony The Perfect Place To Enjoy Your Morning Coffee Or Unwind With Evening Wine While Taking In Stunning Views Of Lake Ontario.At The Heart Of The Home Is A Stylish Modern Kitchen Featuring A Large Centre Island, Quality Finishes, And Ample Storage. Overlooking The Spacious Living Area, This Functional Design Makes Everyday Living And Entertaining Effortless. The Separate Den Provides Incredible Flexibility As A Home Office, Reading Retreat, Creative Space, Or Guest Area.The Spacious Primary Suite Features A Walk-In Closet And Private Ensuite Bathroom, While The Second Bedroom And Additional Full Bathroom Offer Comfort And Privacy For Family And Visitors.Enjoy A Lifestyle That Feels More Like A Resort Than A Condominium. Residents Have Access To Outstanding Amenities Including An Outdoor Pool, Fully Equipped Fitness Centre, Sauna, Party Room, Outdoor Gathering Areas With BBQ Facilities, And A Beautifully Appointed Lobby.Ideally Located Just Minutes From Pickering GO Station, Highway 401, Frenchman's Bay Marina, Waterfront Trails, Shopping, Restaurants, And Everyday Conveniences, This Exceptional Residence Offers The Perfect Blend Of Luxury, Convenience, And Lakeside Living. Also Walking Distance To Pickering Town Centre, Restaurants, Grocery Shopping, Everything Is Within Walking Distance.Whether You're Looking To Downsize, Purchase Your First Home, Or Invest In One Of Durham Region's Most Desirable Communities, This Is More Than A Condo It's A Lifestyle. (id:61476)
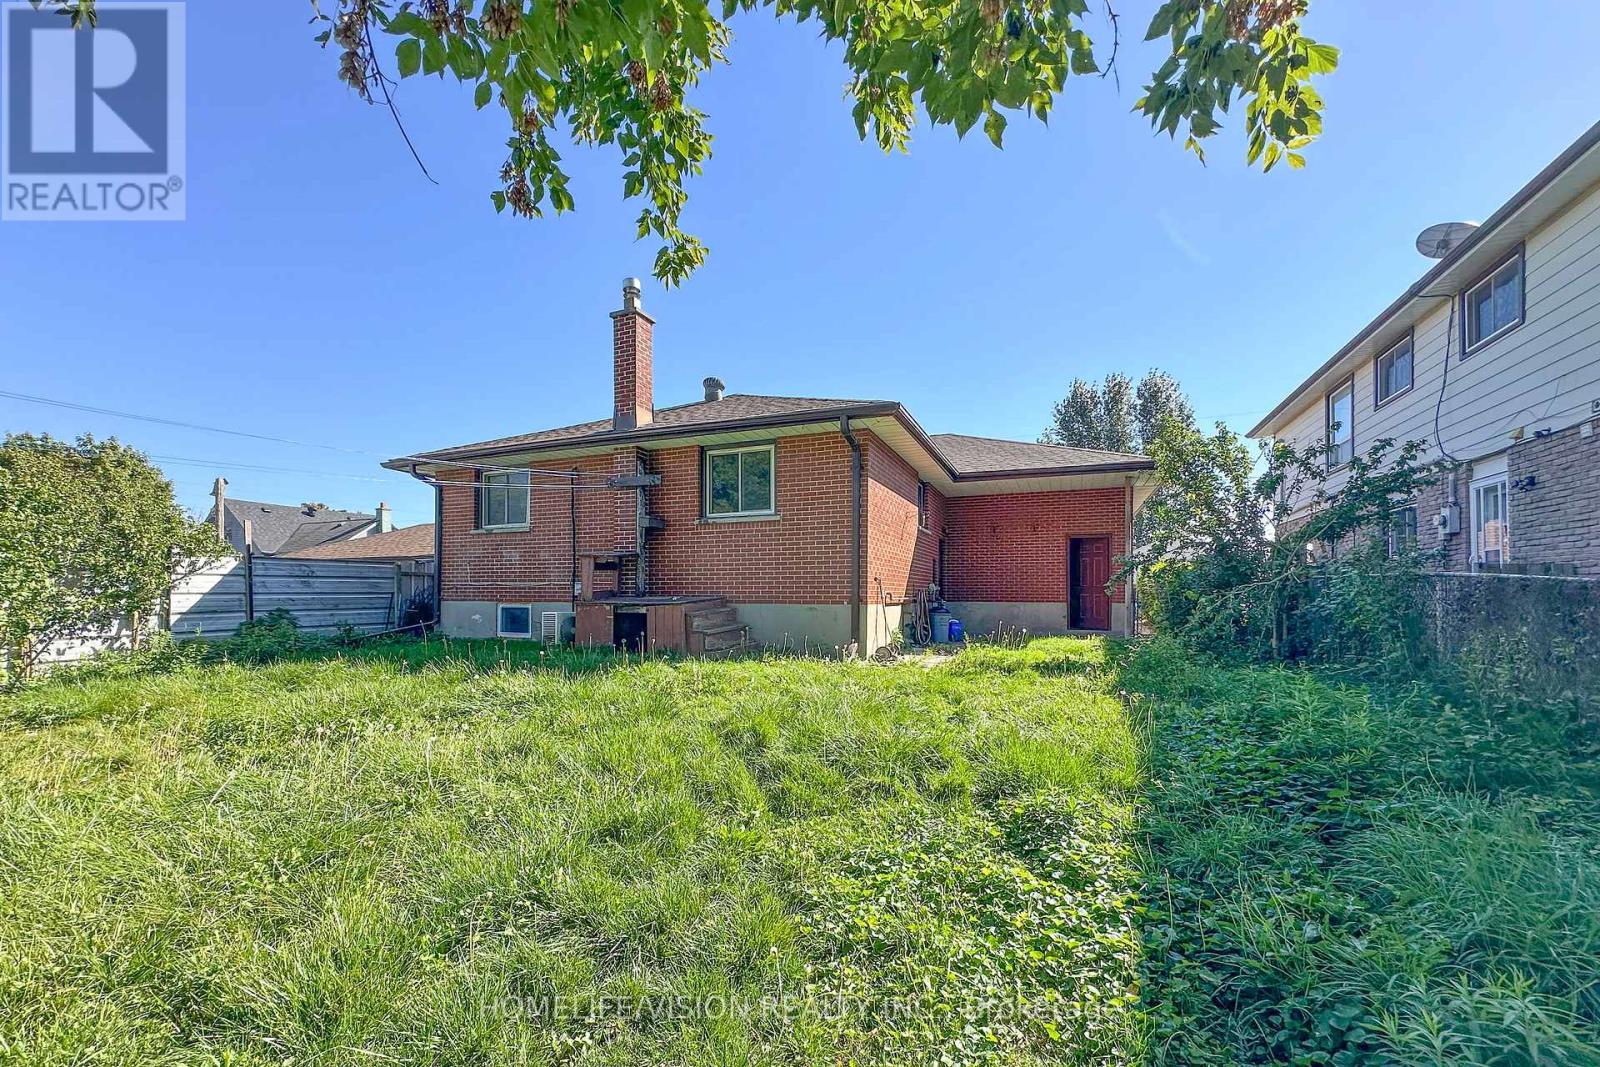
530 Dean Avenue
Oshawa, Ontario
Welcome To 530 DEAN AVE, A Charming Brick Residence That Boasts A Detached One Car Garage Along With two Parkings On A Driveway. Step Inside And You'll Be Greeted By A Warm And Inviting Living Room, Featuring A Large Window That Bathes The Space In Natural Light, A Convenient Front Door Closet, And Laminate Flooring Throughout Floors That Extend Throughout The Entire Main Floor. As You Proceed To The Kitchen, You'll See The Updated Stainless-Steel Stove, Fridge And Hood Range.. The Main Floor Continues With A Practical 4-Piece Bathroom And Three Bedrooms, Completing The Inviting Layout. With a Convenient Separate Entrance To The Basement That's Fully Finished And Includes Additional Bathroom, Adding Flexibility And Extra Space To This Beautiful Home. (id:61476)
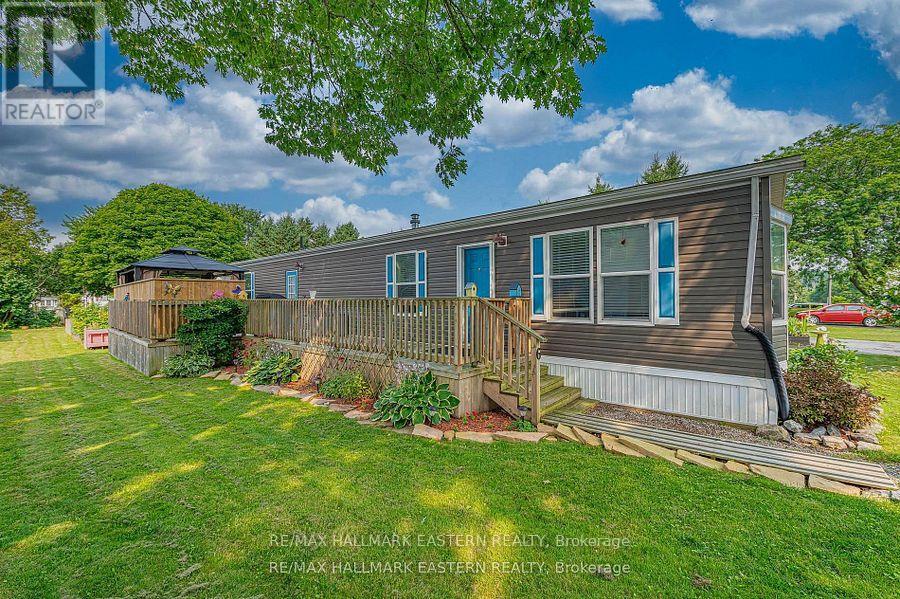
6 Hillview Drive
Cobourg, Ontario
This Fabulous Mobile is one of the Newest In The Park, and it Shows! Open concept Living Room and Kitchen. Great Sized 4pc Bathroom, 2 Bedrooms. Beautiful, Huge Deck, Great For Entertaining. Lot is Nicely Landscaped. Whole Property Has Been Well-Kept and Shows Wonderfully. Gas Heat, Central Air Conditioning,, Gas Stove New Fall 2025, New Washer and Dryer Fall 2025. (id:61476)
20 Twin Lane
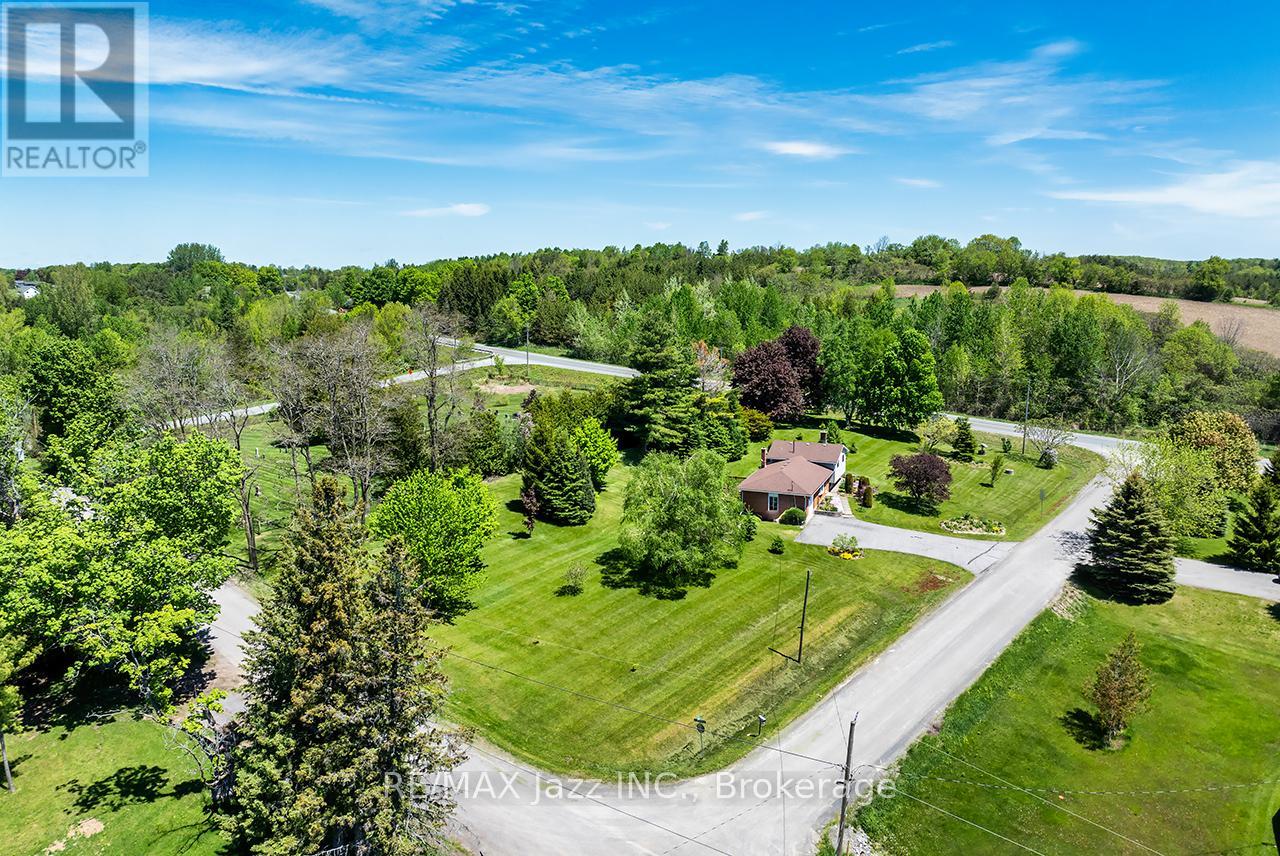
Brighton, Ontario
Welcome to 20 Twin Lane! Nestled on a beautifully landscaped 1.1-acre country lot, this well-maintained 3-bedroom, 2-bathroom four-level side split offers the perfect blend of comfort, functionality, and peaceful rural living, all just minutes to Brighton, East Northumberland Secondary School (ENSS), Hwy 401, approximately 25 minutes to Loyalist College, and only 90 minutes to the GTA. Pride of ownership is evident throughout this lovingly cared-for home. Inside, you'll find a functional layout with spacious principal rooms designed for everyday living and entertaining. Hardwood flooring throughout the two upper levels adds warmth and timeless character, while large windows fill the home with natural light and showcase views of the beautiful property. The cozy lower-level den with a gas fireplace is the perfect place to relax, while the dining area walks out to a large deck overlooking the peaceful backyard-ideal for summer barbecues or quiet evenings outdoors. The primary bedroom features its own private deck, creating a tranquil retreat to enjoy your morning coffee or evening sunsets. Outside, mature trees, including fruit trees, vibrant gardens, raised garden beds, and expansive green space create your own private oasis with plenty of room to garden, play, or simply unwind. The attached oversized single-car garage provides added convenience and storage, while the meticulously maintained grounds reflect the exceptional care this property has received over the years. If you've been dreaming of more space, privacy, and a slower pace without sacrificing convenience, this is your opportunity to enjoy the best of country living with easy access to schools, amenities, commuting routes, and everything the surrounding area has to offer. (id:61476)
2 Belton Court
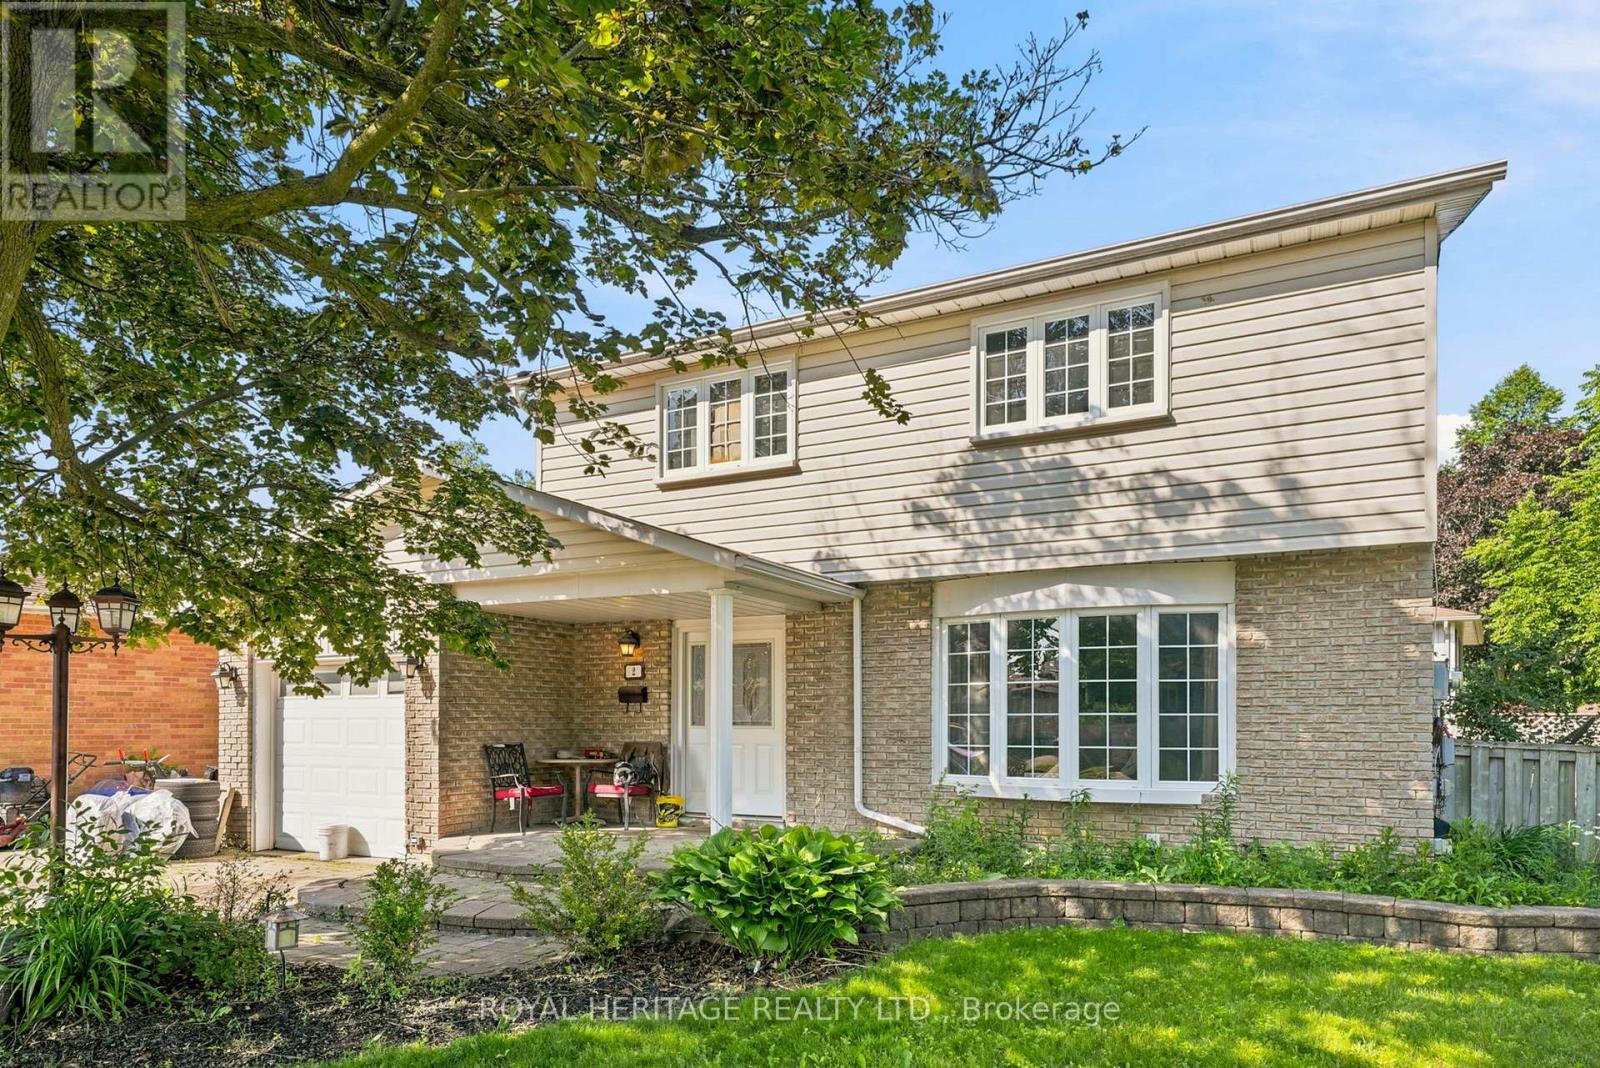
Whitby, Ontario
Do you know an opportunity when you see one? Amazing home with loads of potential! This wonderful family home is situated on a premium, pool sized lot with wonderful curb appeal. Large principal rooms throughout and spacious outdoor areas offer unlimited opportunities for the hobbyist, gardener or entertainer. Great layout and bones- perfect for someone willing to put in some sweat equity or bring in some vision to enhance the property. Multiple similar homes in the immediate neighbourhood that have been updated, have sold recently in the mid $800. Take a work break and enjoy a morning coffee on the covered front porch, or take a walk to the 2 local parks literally steps away. Close to all amenities including 401/412 (link to 407), GO, Iroquois Park Sports Centre, Abilities Centre, downtown shopping, restaurants and more, walking distance to local public and Catholic elementary schools and Henry Street High School. You don't want to miss this one! (id:61476)
11110 Simcoe Street N
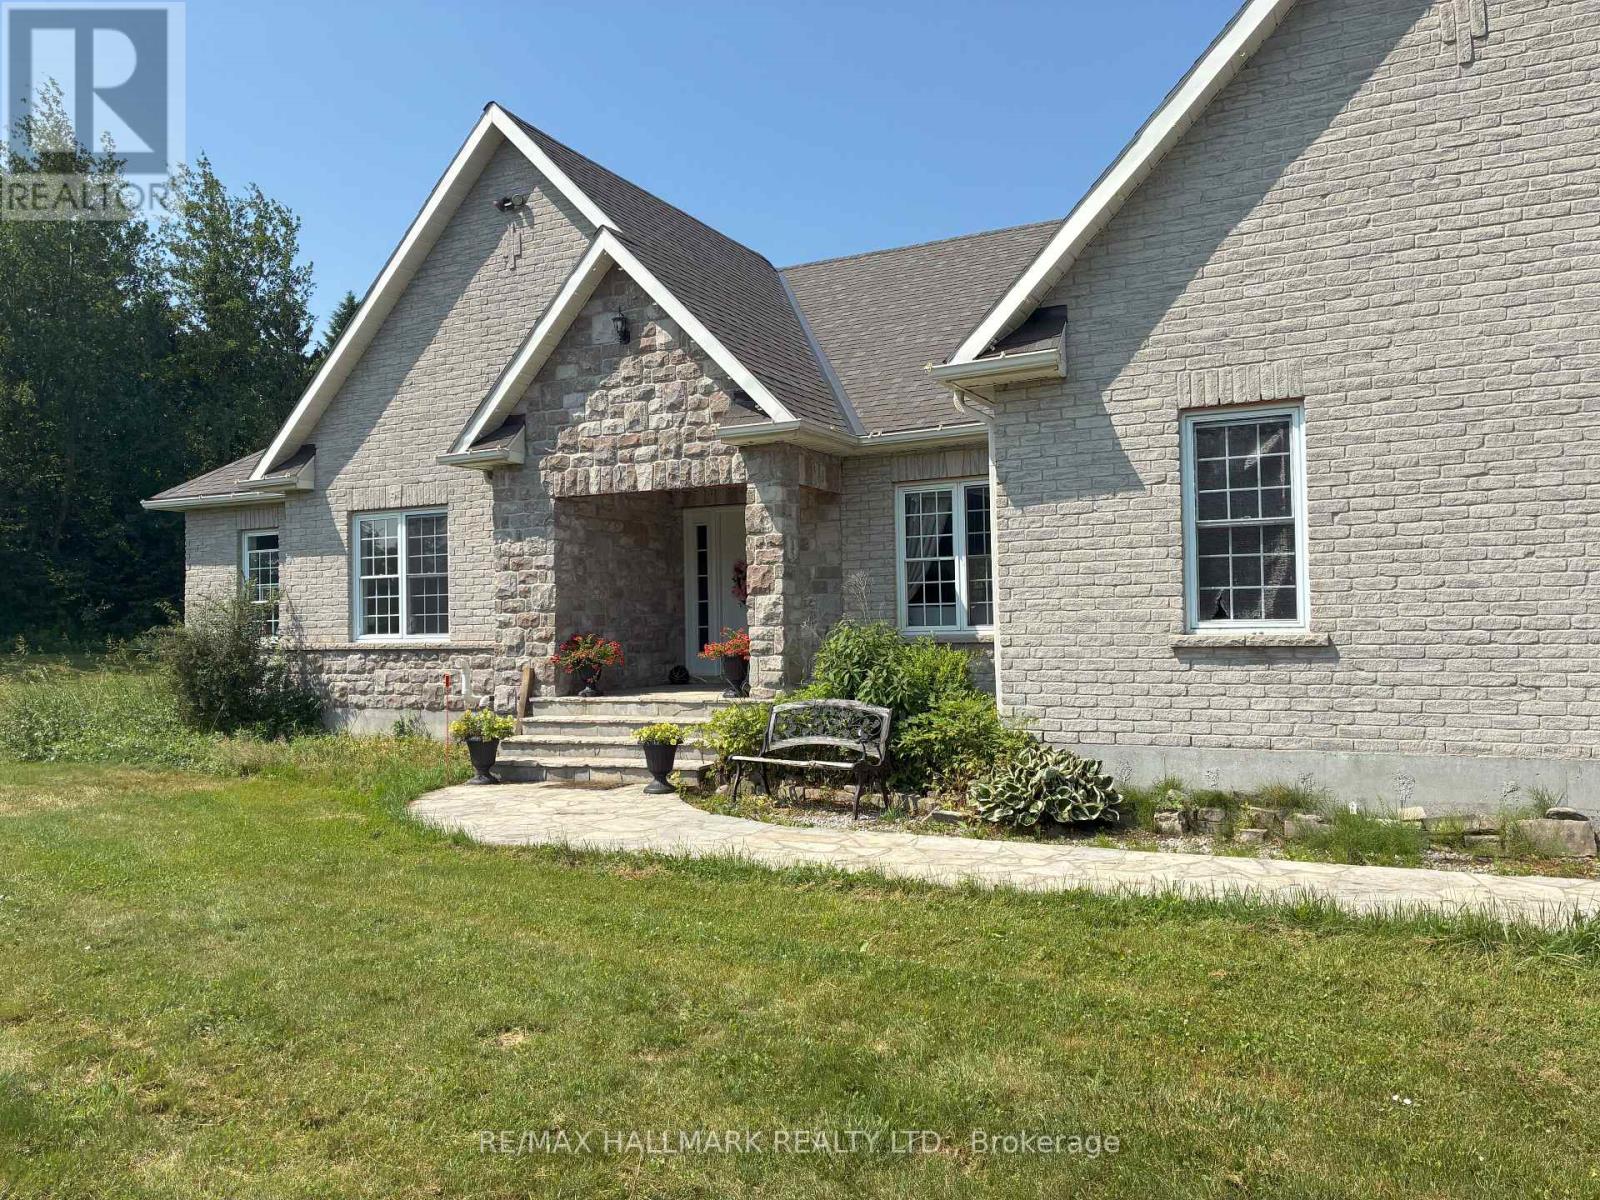
Scugog, Ontario
Looking for wide-open space and modern comforts? This exceptional walk-out bungalow, set on over 2 acres just minutes from Port Perry and Highway 407, offers a rare combination of privacy and convenience. Take in sweeping sunset views from the expansive sundeck or gather with friends around the outdoor stone fireplace on the custom patio. Inside, the home shines with thoughtful upgrades throughout. The chefs kitchen boasts a large breakfast bar, walk-in pantry, and quality finishes, while the open-concept design flows effortlessly into the living and dining areas, complete with hardwood floors, pot lighting, tall baseboards, and a cozy fireplace. The oversized primary suite is a true retreat with a 5-piece ensuite, walk-in closet, and direct access to the deck. Recent updates include a newer roof, furnace, and central air system, ensuring peace of mind for years to come. An extra-long driveway provides ample space for vehicles or boats or anything else. This is more than just a house - it's a private slice of paradise waiting for its next owner. Don't miss this rare opportunity! (id:61476)
86 - 611 Galahad Drive
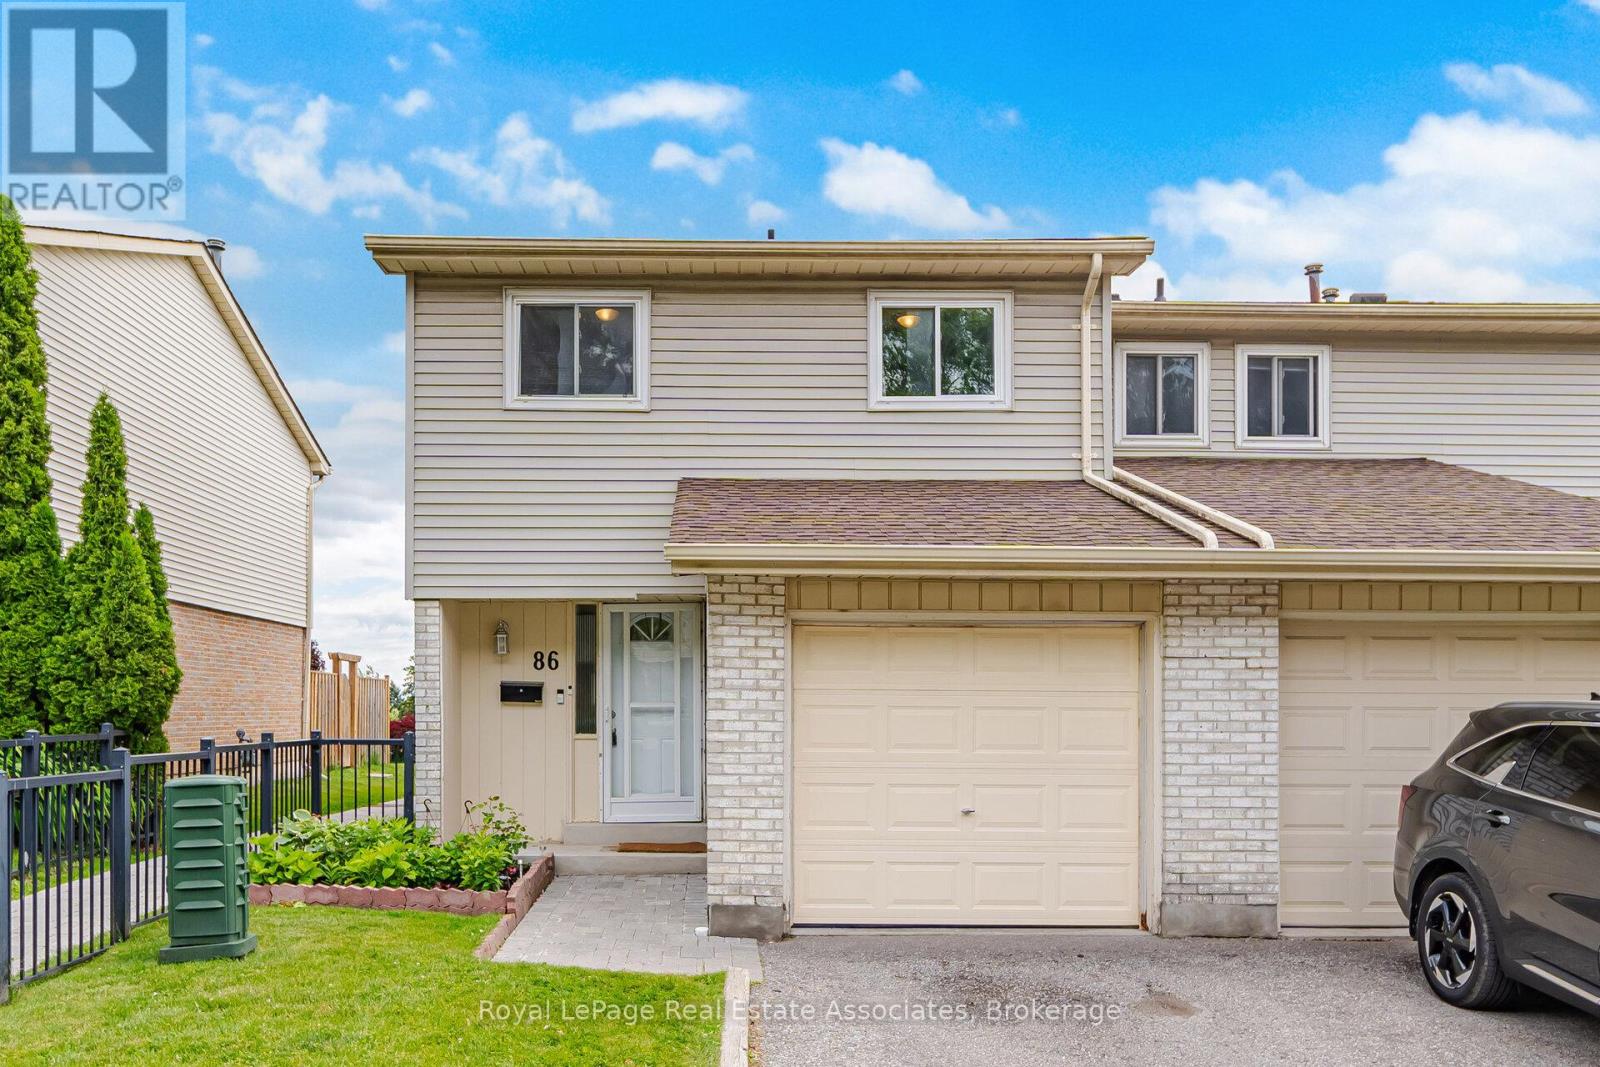
Oshawa, Ontario
This charming 4 bedroom end unit townhome home that feels like a semi-detached, offers the perfect blend of comfort, functionality, and value for first-time buyers, young families, or investors alike. Situated in a family friendly neighbourhood, this well maintained home features a bright and inviting layout designed for everyday living. The updated kitchen is equipped with stainless steel appliances, Leon's L2 Range'25, new cabinets & backsplash'25, microwave'24, fridge'23, and overlooks the backyard, making it easy to stay connected while preparing meals. The combined living and dining area provides an excellent space for entertaining and family gatherings, complete with a walkout to the fully fenced backyard, perfect for children, pets, and summer BBQ's. Upstairs, you'll find four generously sized bedrooms offering ample space for the growing family, along with a beautifully renovated 4 piece bathroom featuring modern finishes and thoughtful updates. The finished lower level extends the living space with a versatile recreation area, a convenient 2 piece bathroom, and a dedicated laundry area, providing flexibility for family living, a home office, or a playroom. Located close to parks, schools, shopping, transit, and major commuter routes. Loads of updates throughout including Main & 2nd floor freshly painted in neutral tones, Carbon Monoxide/Smoke detectors on each floor'20 (batteries changed'26), washer/dryer'23, backyard fence'22, Main floor tiles/laminate'21, Front door w/weather seal'21, basement & coat closet doors'21, EcoBee Smart Thermostat'20, garage door'20, electrical panel'20. (id:61476)
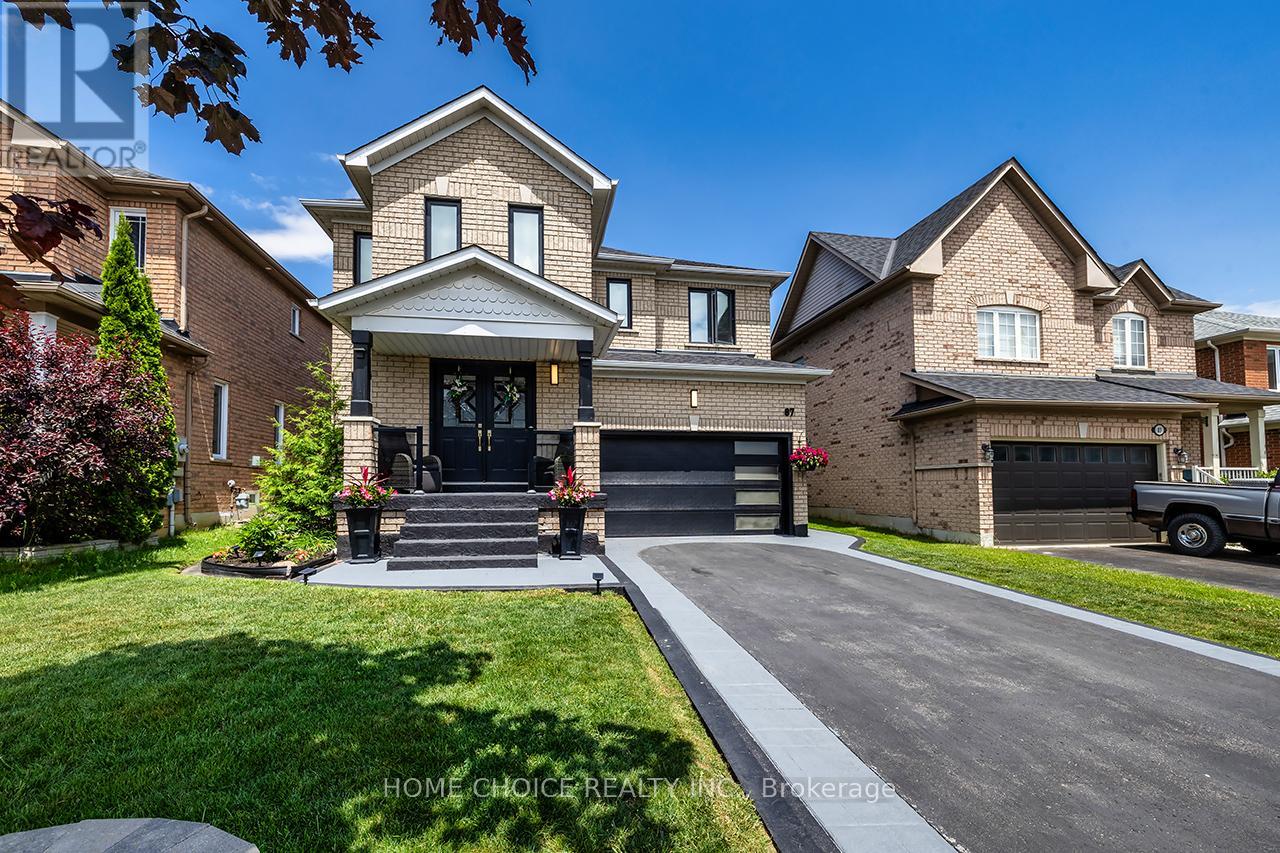
87 Beckett Crescent
Clarington, Ontario
Welcome to this beautifully maintained 4-bedroom, 3-bathroom family home offering over 2,000 sq. ft. of thoughtfully designed living space in one of the area's most desirable family-friendly neighborhood's. From the moment you arrive, you'll be impressed by the stunning curb appeal, professionally landscaped grounds, elegant stamped concrete walkway, some updated windows (2018), and numerous tasteful updates completed throughout the years including improvements in 2019.Step inside to a bright and spacious open-concept main floor featuring a formal dining area, large family room with 36" gas fireplace, a private office space, and an updated kitchen perfect for entertaining family and friends. Equipped with gas bbq & stove hook up. The layout flows seamlessly with plenty of natural light throughout, creating a warm and inviting atmosphere. Upstairs offers four generous-sized bedrooms, ideal for growing families, including a spacious primary retreat complete with a private ensuite bath designed for peace, comfort, and relaxation. Enjoy outdoor living in the beautifully landscaped backyard with ample space for entertaining, children, or simply unwinding after a long day. Located close to parks, schools, shopping, and all amenities, this exceptional home combines style, comfort, and convenience in a sought-after community. A true family home that shows pride of ownership throughout - don't miss your opportunity to make it yours! (id:61476)
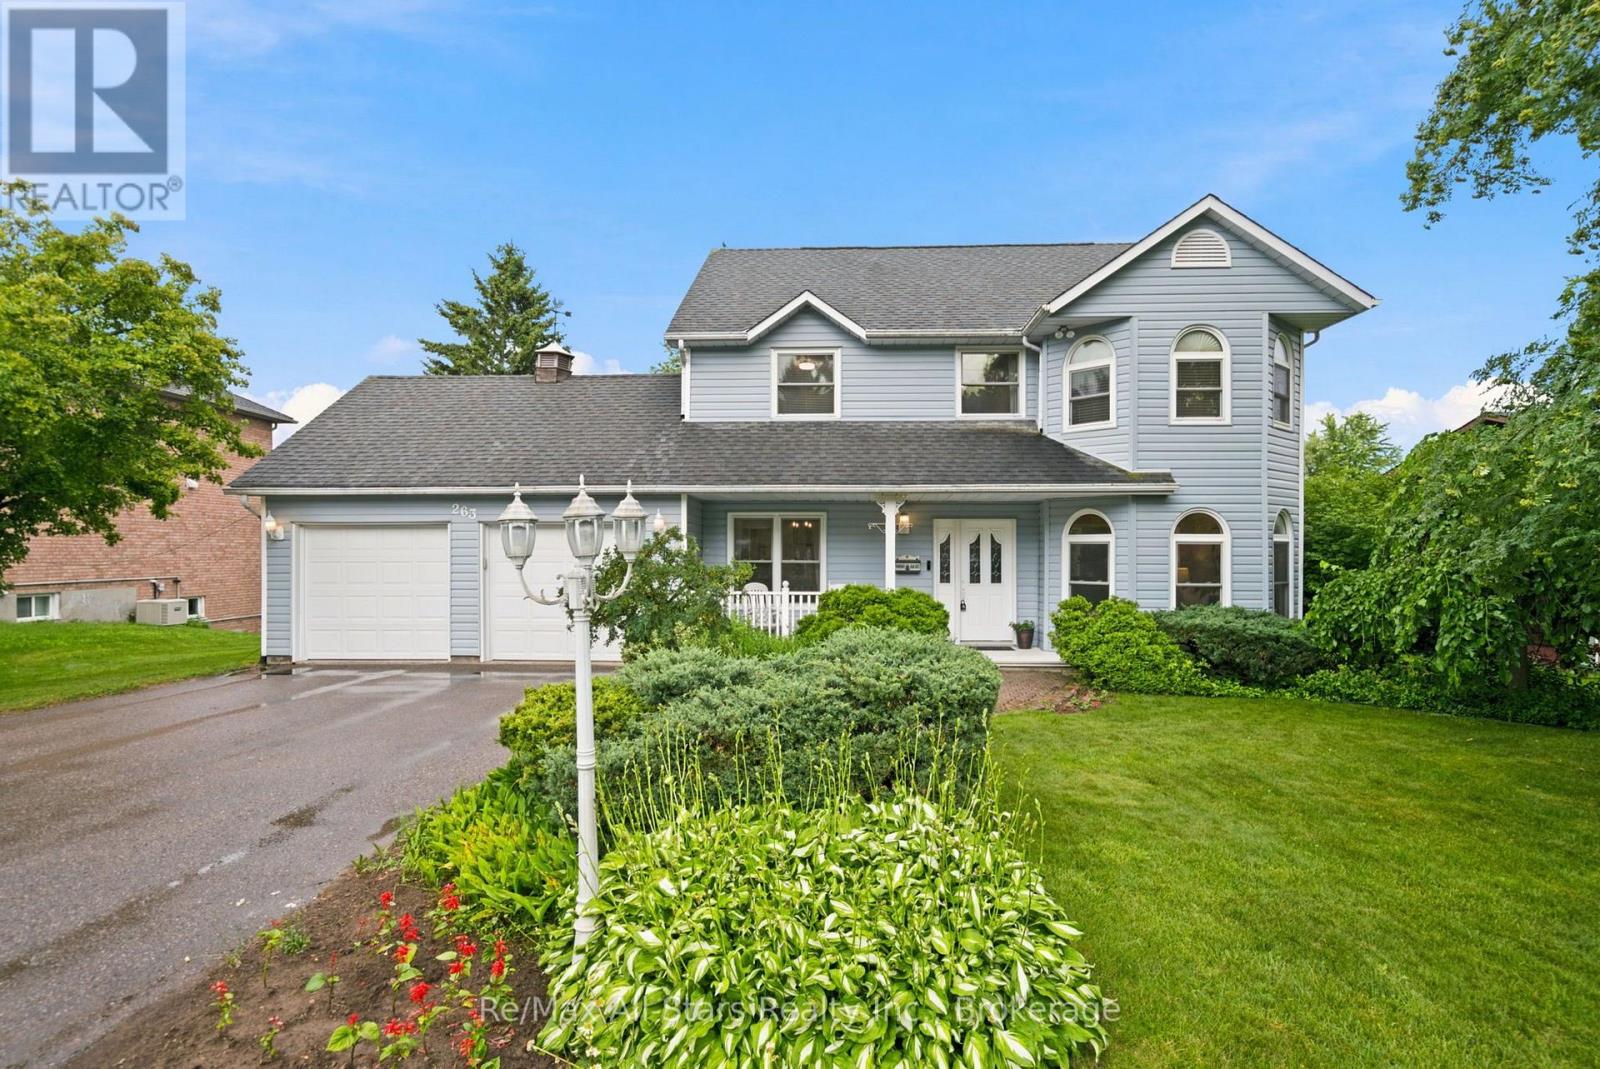
263 Union Avenue
Scugog, Ontario
Circa 1990 spacious and bright 4 bedroom home in established and desired area of Port Perry and situated on a massive 82' x 292 ' lot; well maintained and updated throughout including neutral decor; welcoming front porch and entry; separate living room with arched windows and French doors; dining room with French doors and view to front yard; updated bright eat-in kitchen w/two tone cabinetry, quartz counters, breakfast bar, and walk out to deck; family room off kitchen with gas fireplace with elegant surround. Second floor offers 4 bedrooms including Primary with a 3pc ensuite. Main floor laundry with access to rear yard. The lower level is finished with a recreation room, cold cellar and storage room. Excellent outdoor entertaining space - deck area provides multiple areas for relaxation and covered entertaining with a pergola; step down from deck to expansive rear yard with privacy. Attached two car garage and generous driveway space for all the family vehicles. (id:61476)
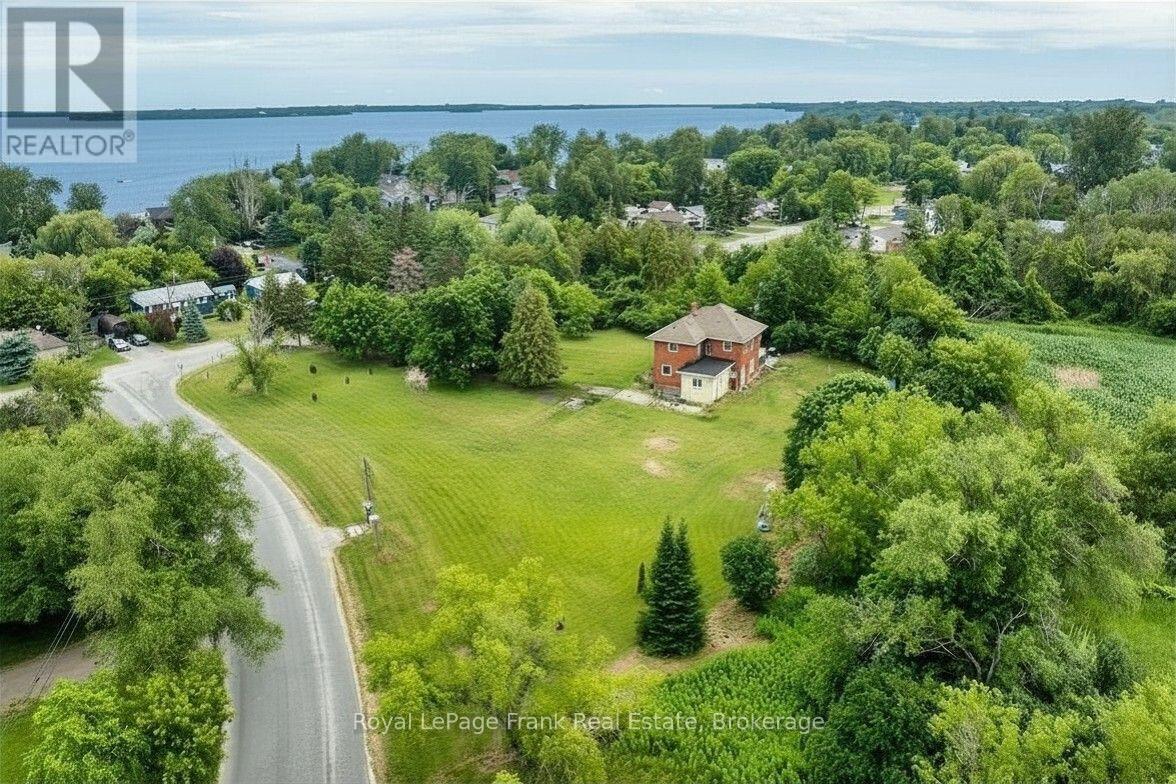
3 Summit Drive
Scugog, Ontario
Take a journey into yesteryear, circa 1925, where history meets lakeside serenity. Nestled high on the hilltop, this captivating century treasure effortlessly combines the architectural character and warmth of a bygone era with the comforts of modern living. Upon arrival, you'll be greeted with the classic architecture and the peaceful, natural surroundings that define this unique location. Situated just steps from the water access, the home offers an idyllic palette for those seeking both a spot in history and tranquillity. If that doesn't already grab you, this gem sits complete with a fabulous in town ACRE lot of private treed views that will take you back a century in its making. Venture into a time to a small hamlet named Lasherville, where this home was built to later tell tales that would turn the century. Being one of the first homes to be built in the small town, ambitious founders began the development of what we know now as Caesarea - transforming the farmland into a booming recreational resort destination in the early 20th century - oh, the stories this house would tell! Offering the authentic farmhouse eat-in kitchen with a formal dining room and den. History provides the original 9' baseboards and hardwood floors and all the character that you would expect from a 100-year-old legacy. Upper level consists of a 4PC bathroom, 4 bedrooms plus a loft with a window overlooking the forest - imagine a space for a guest suite, library or 5th bedroom. Additionally, a 571 sq ft Viceroy cottage was seamlessly integrated (1987) into the floor plan for additional generous living space, totalling over 2500sq ft above grade. Whether it's character or soothing proximity to the lake that you are looking for, this home is a rare opportunity to own both. Perfect find for those who appreciate heritage and value the small-town lakeside lifestyle. Some exterior photos have been digitally enhanced. (id:61476)
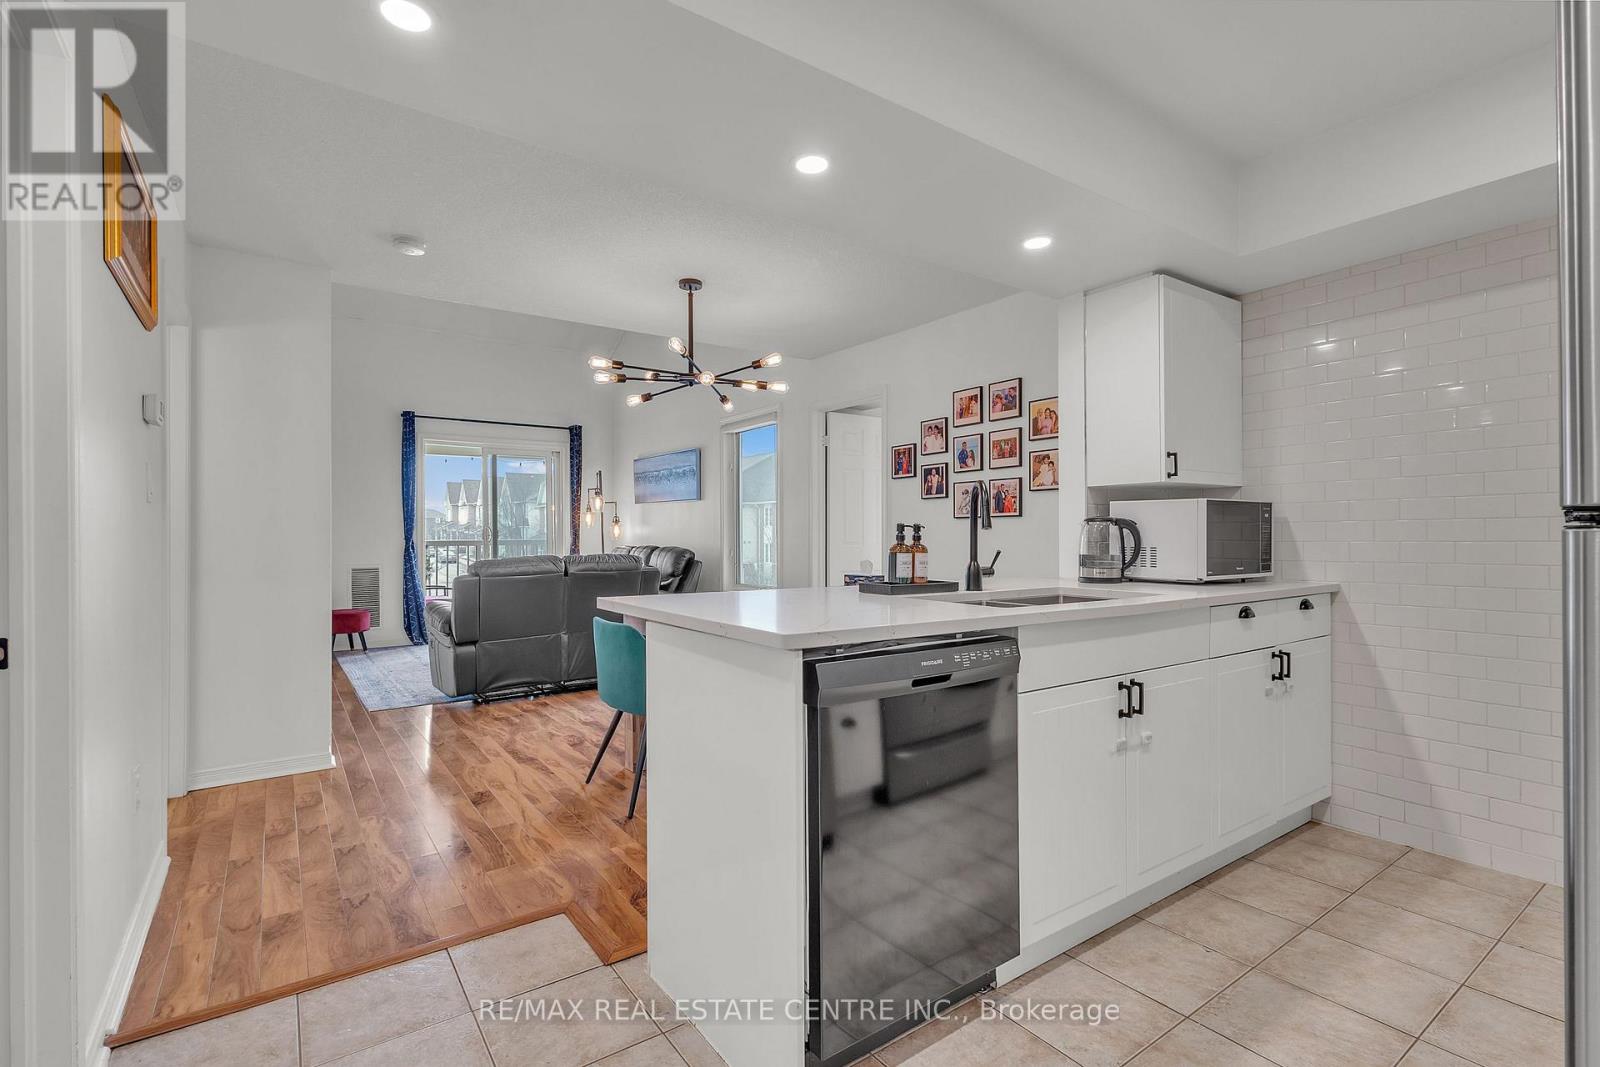
3 - 51 Petra Way
Whitby, Ontario
Rarely offered end-unit townhouse in the highly desirable Pringle Creek community of Whitby. This bright and spacious home offers approximately 1,516 sq. ft. of thoughtfully designed living space, enhanced by abundant natural light and picturesque views of the beautifully landscaped courtyard. The main level features three generous bedrooms, an updated kitchen with quartz countertops (2022), pot lights, and a custom pantry with a built-in coffee bar (2022). The open-concept living and dining area is ideal for both everyday living and entertaining, complemented by ensuite laundry and ample storage. The versatile pantry area also offers potential for future customization or conversion. Upstairs, the loft provides flexible space that can serve as a fourth bedroom, home office, family room, or recreation area. Additional highlights include an owned hot water tank (2021), one underground parking space (#P145), and a private locker (located behind pillar #P213). Maintenance fees include water, roof and window maintenance, snow removal, and garbage collection, providing worry-free living. Ideally situated just minutes from shopping, restaurants, schools, parks, public transit, GO Transit, and Highways 401 & 407. Enjoy nearby amenities including Thermea Spa Village, Downtown Whitby, Teddington Parkette, Fallingbrook Park, and Robinson Park. An exceptional opportunity to own a spacious, move-in-ready home in one of Whitby's most convenient and sought-after locations. Maintenance Fee Incl: Water, Roof & Window Maintenance, Snow Removal/ Garbage Pick-Up. Underground parking space #P145 and locker located behind pillar #P213 (id:61476)
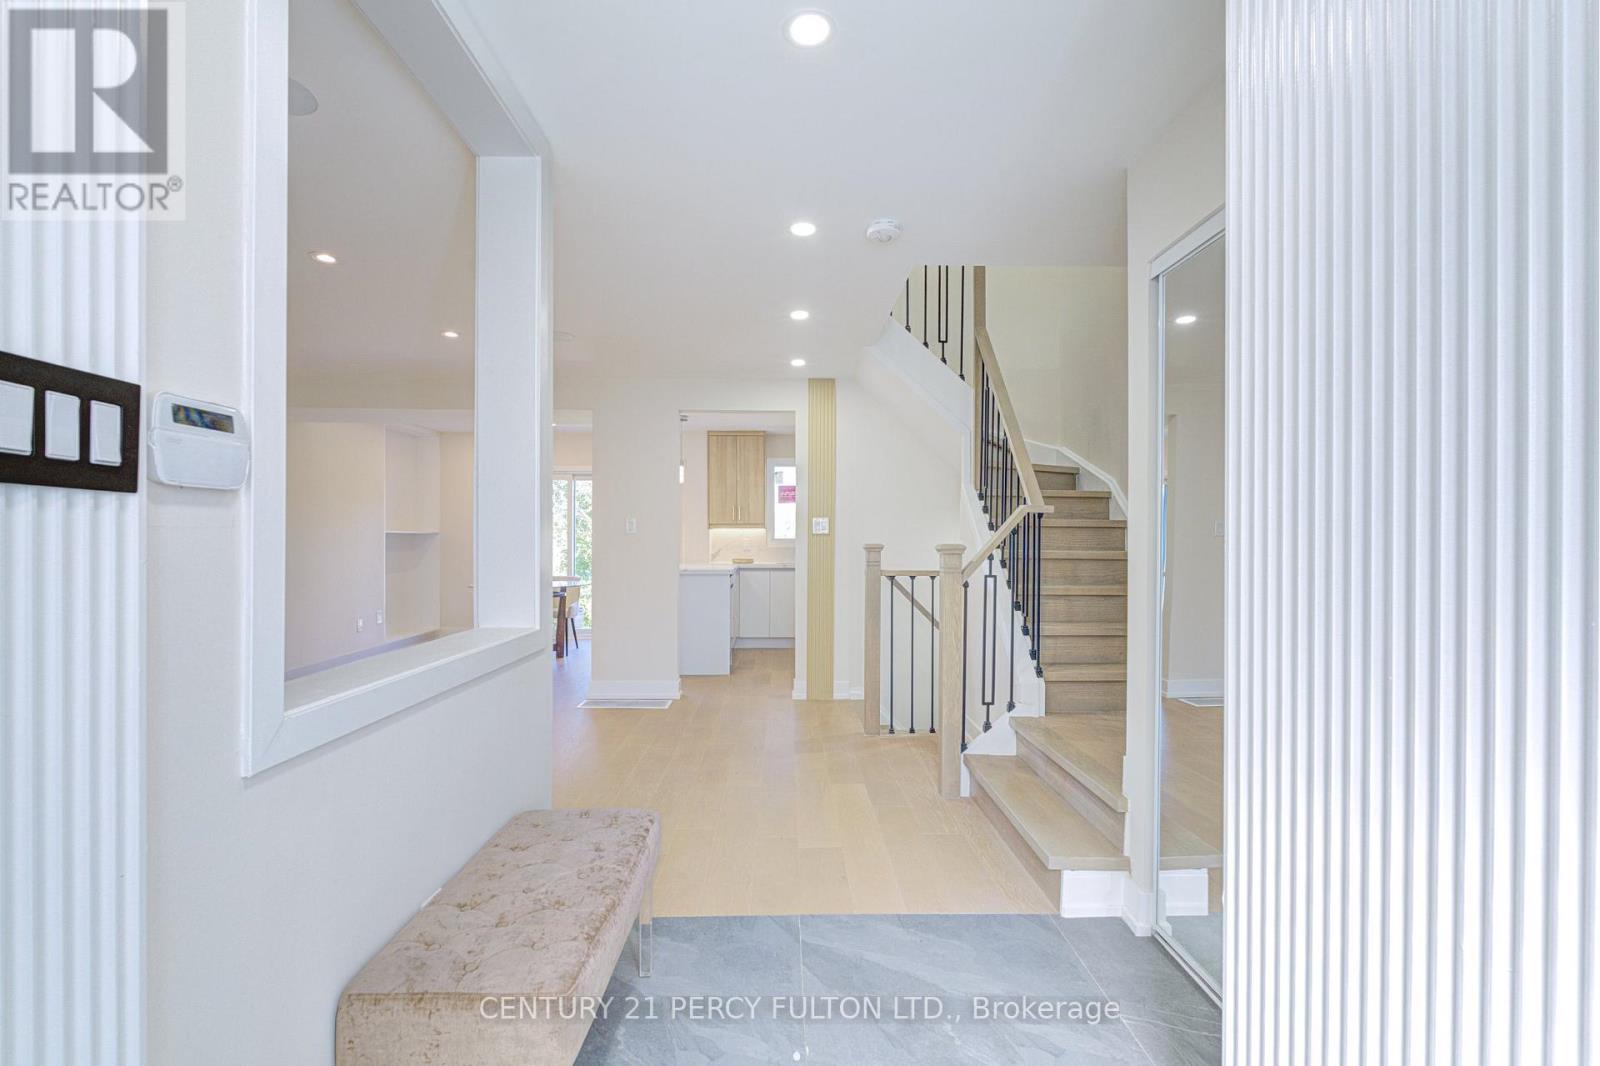
1611 Geta Circle
Pickering, Ontario
Welcome to 1611 Geta Circle, a meticulously renovated luxury residence located in one of Pickering's most sought-after neighbourhoods. This exceptional move-in-ready home features newly installed windows, front and rear entry doors, an upgraded garage door with a new opener, enhanced flooring, and an ESA-certified electrical panel. A newly installed security system and surveillance cameras further elevate the home's comfort and security. The thoughtfully redesigned interior is distinguished by contemporary finishes and exceptional craftsmanship throughout. The second-floor bathroom is elegantly appointed with heated porcelain flooring, a double vanity, a soaker tub, recessed lighting, and a refined three-way shower system. The renovated primary ensuite features heated floors, porcelain tile finishes. The primary bedroom has been enhanced with custom wall paneling, designer sconces, recessed lighting, and a newly constructed walk-out balcony. Additional highlights include a modernized staircase with updated railings and spindles, along with a beautifully redesigned kitchen featuring upgraded cabinetry, quartz countertops, and a full quartz backsplash. Built-in speakers on the main floor and basement audio rough-ins provide additional convenience and functionality. The finished basement is complete with vinyl flooring, a newly added three-piece bathroom, and an elegant wet bar, making it ideal for entertaining or accommodating extended family. The exterior of the property has also been enhanced with refreshed landscaping and newly installed backyard sod. Ideally situated in an excellent location just minutes from Pickering Town Centre, the GO Transit train, Highway 401, public transit, recreational complexes, libraries, and schools. This exceptional property also backs directly onto Diana Princess of Wales Park, offering added privacy and beautiful green space views. A fabulous home in a truly outstanding location. (id:61476)
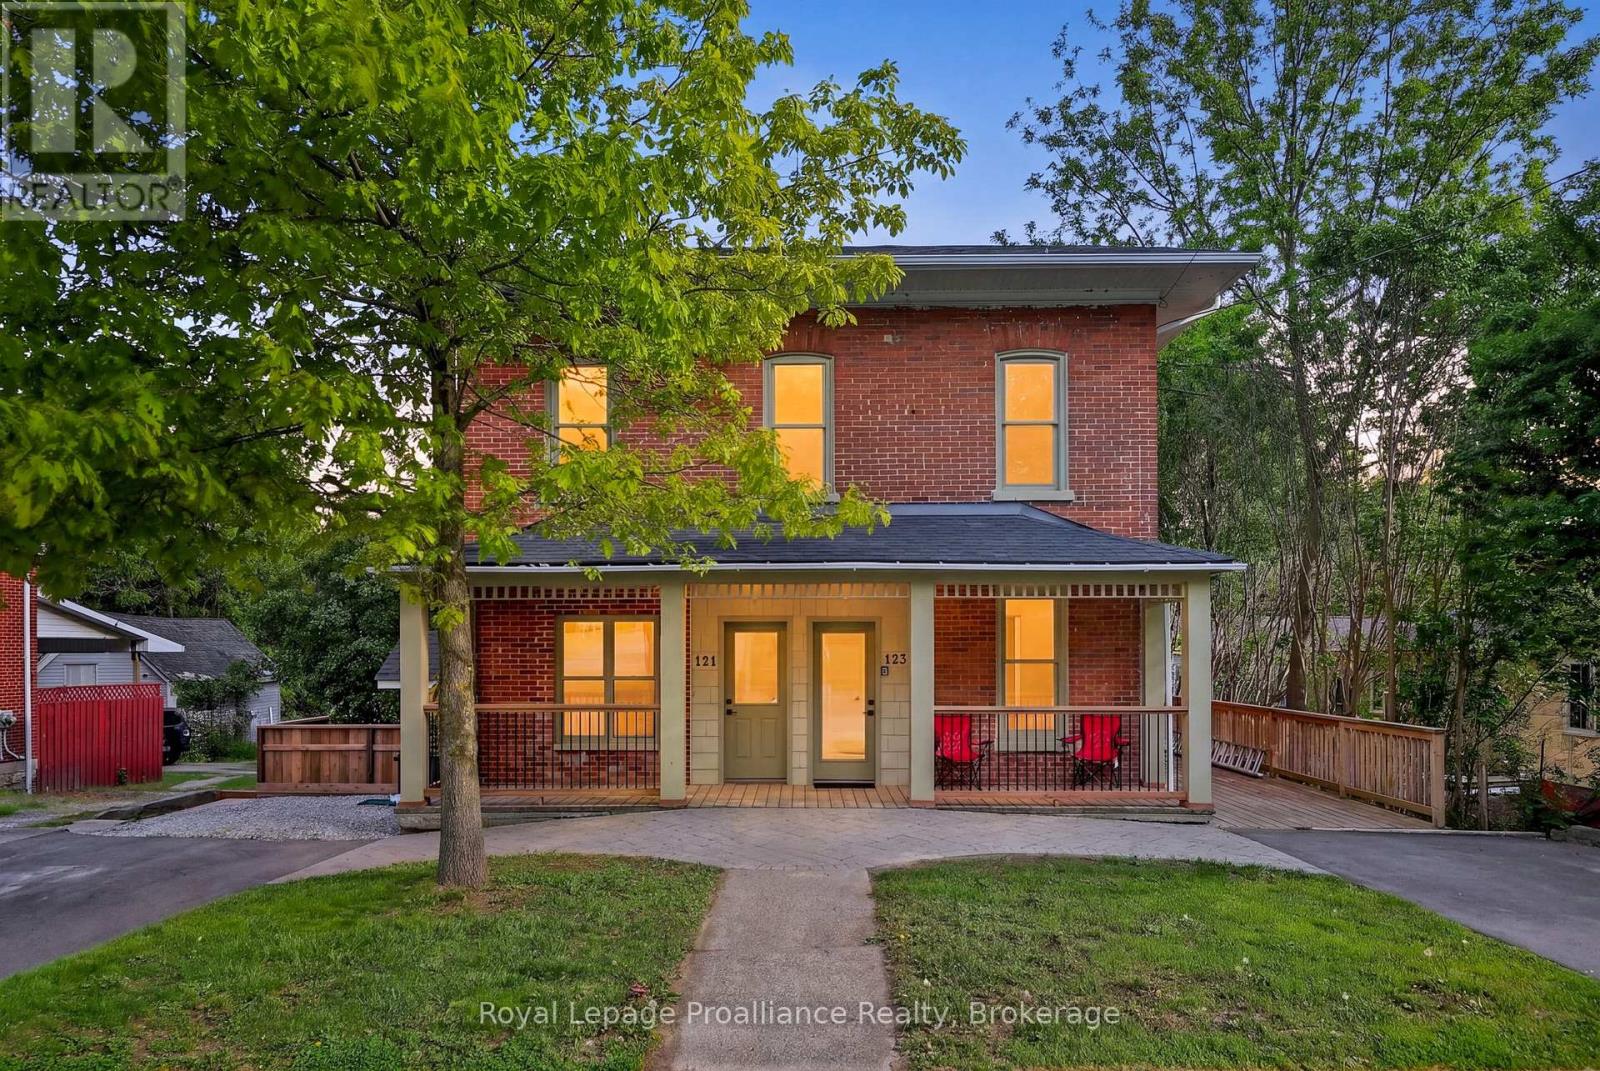
123 Main Street
Brighton, Ontario
Welcome to beautiful Brighton, Ontario, known for its small-town charm, vibrant downtown, and proximity to Presqu'ile Provincial Park. Located just a short walk from downtown shops, restaurants, cafs, groceries, and everyday amenities, this exceptional duplex offers a rare opportunity to own what feels like two homes for the price of one. Whether you're an investor looking to add a quality income property to your portfolio or a first-time buyer hoping to offset your mortgage with rental income, this property delivers incredible flexibility and value. With a semi-detached feel, each side offers its own private living space while maintaining the advantages of a duplex. Lovingly maintained and full of character, the property has been thoughtfully updated with numerous improvements, including a brand-new roof, newer furnaces, central air conditioning in both units, a new deck, fresh paint, new carpeting on the stairs, and much more. Pride of ownership is evident throughout. Opportunities like this are hard to find. An attractive, turn-key property in a sought-after location with endless potential for homeowners and investors alike. (id:61476)
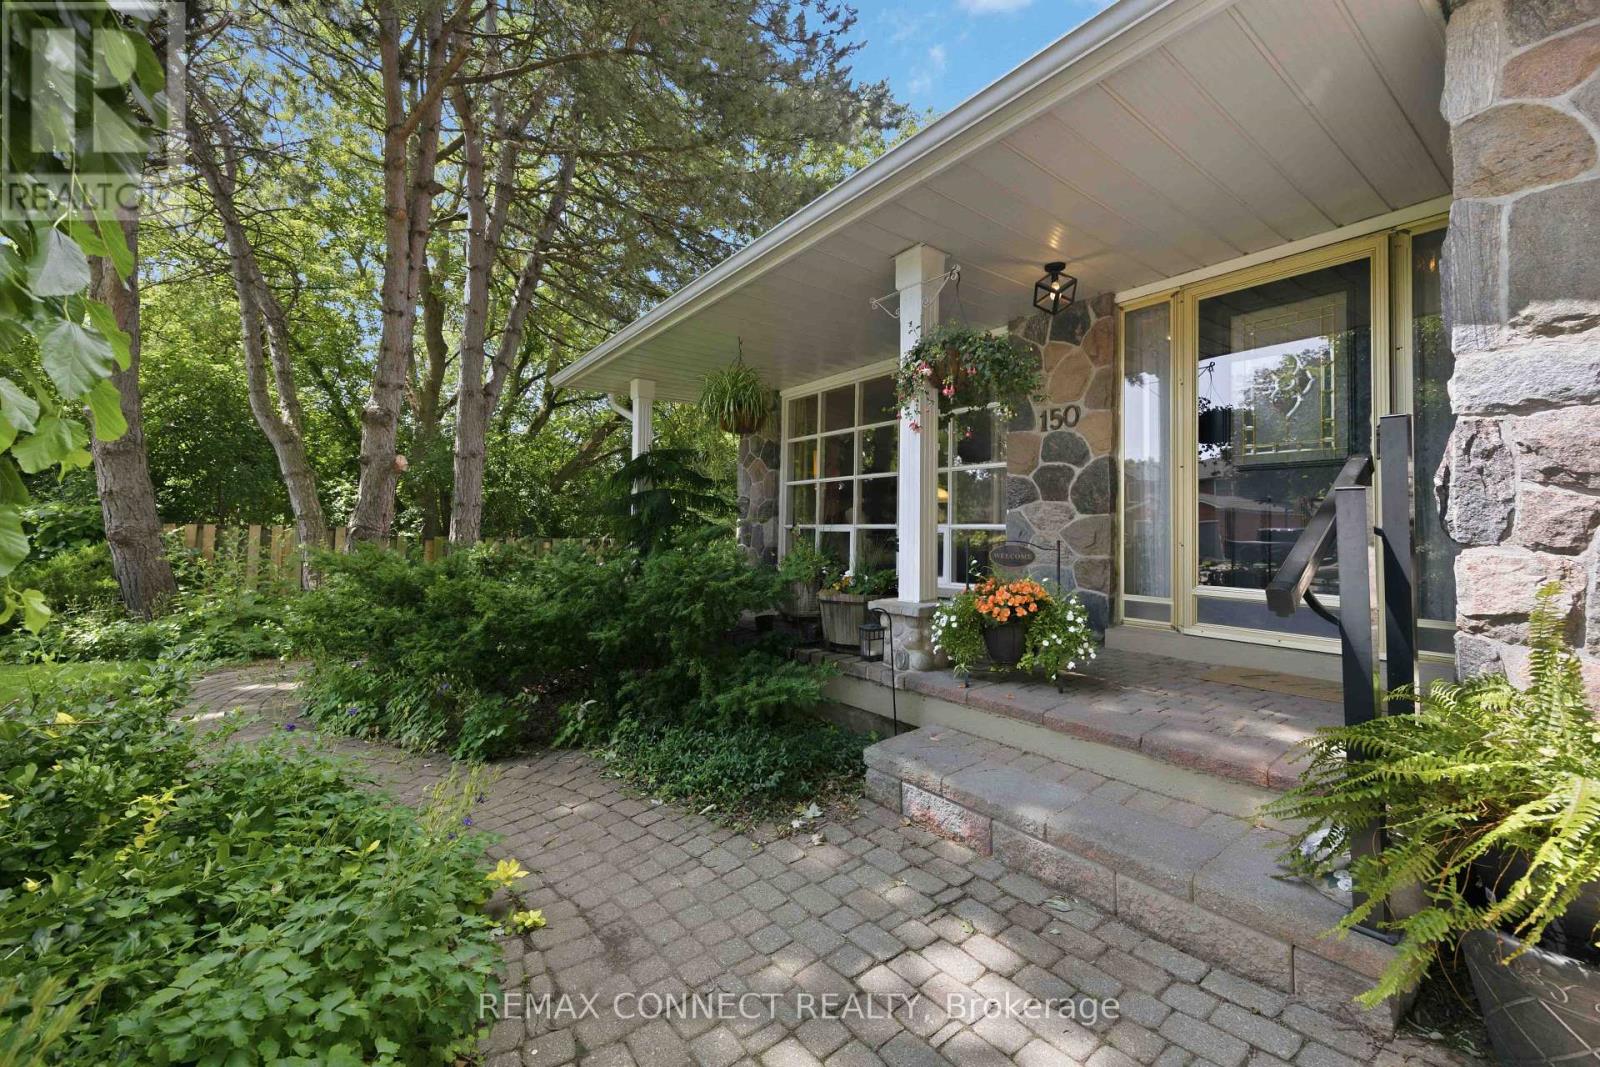
150 Pringle Drive
Whitby, Ontario
Must see rare 5 level backsplit with Pringle Creek ravine at the back and side. Updated kitchen with quartz counters, abundant cupboards and built-in desk, under counter lighting and walk out to the side yard. Master has a 3 pc updated ensuite with walk in shower and a walk in closet. 2 more bedrooms and a 4 pc main bath complete the top floor. Open living dining room features floor to ceiling bay window over looking the ravine and large picture window facing the street. Fabulous in-law suite all above ground with a walk out to a gardener's and nature lovers paradise with large covered deck, inground pool (totally redone in 2024) and those incredible ravine vistas. There is also a large recroom that has a 2 pc bath and both a large cold room and workshop with a walk out to the side yard. Shed has hydro, water and houses the pool equipment In addition to all this there is a sub-basement with wine cellar and 3 more rooms for storage or whatever. 3 schools in very short walking distance. You have all the amenities of a great town like Whitby but you'll think you are up in Muskoka. Come see. You'll want to stay. We have ....for 30 years. Yes the realtor is also the seller and his wife. (id:61476)
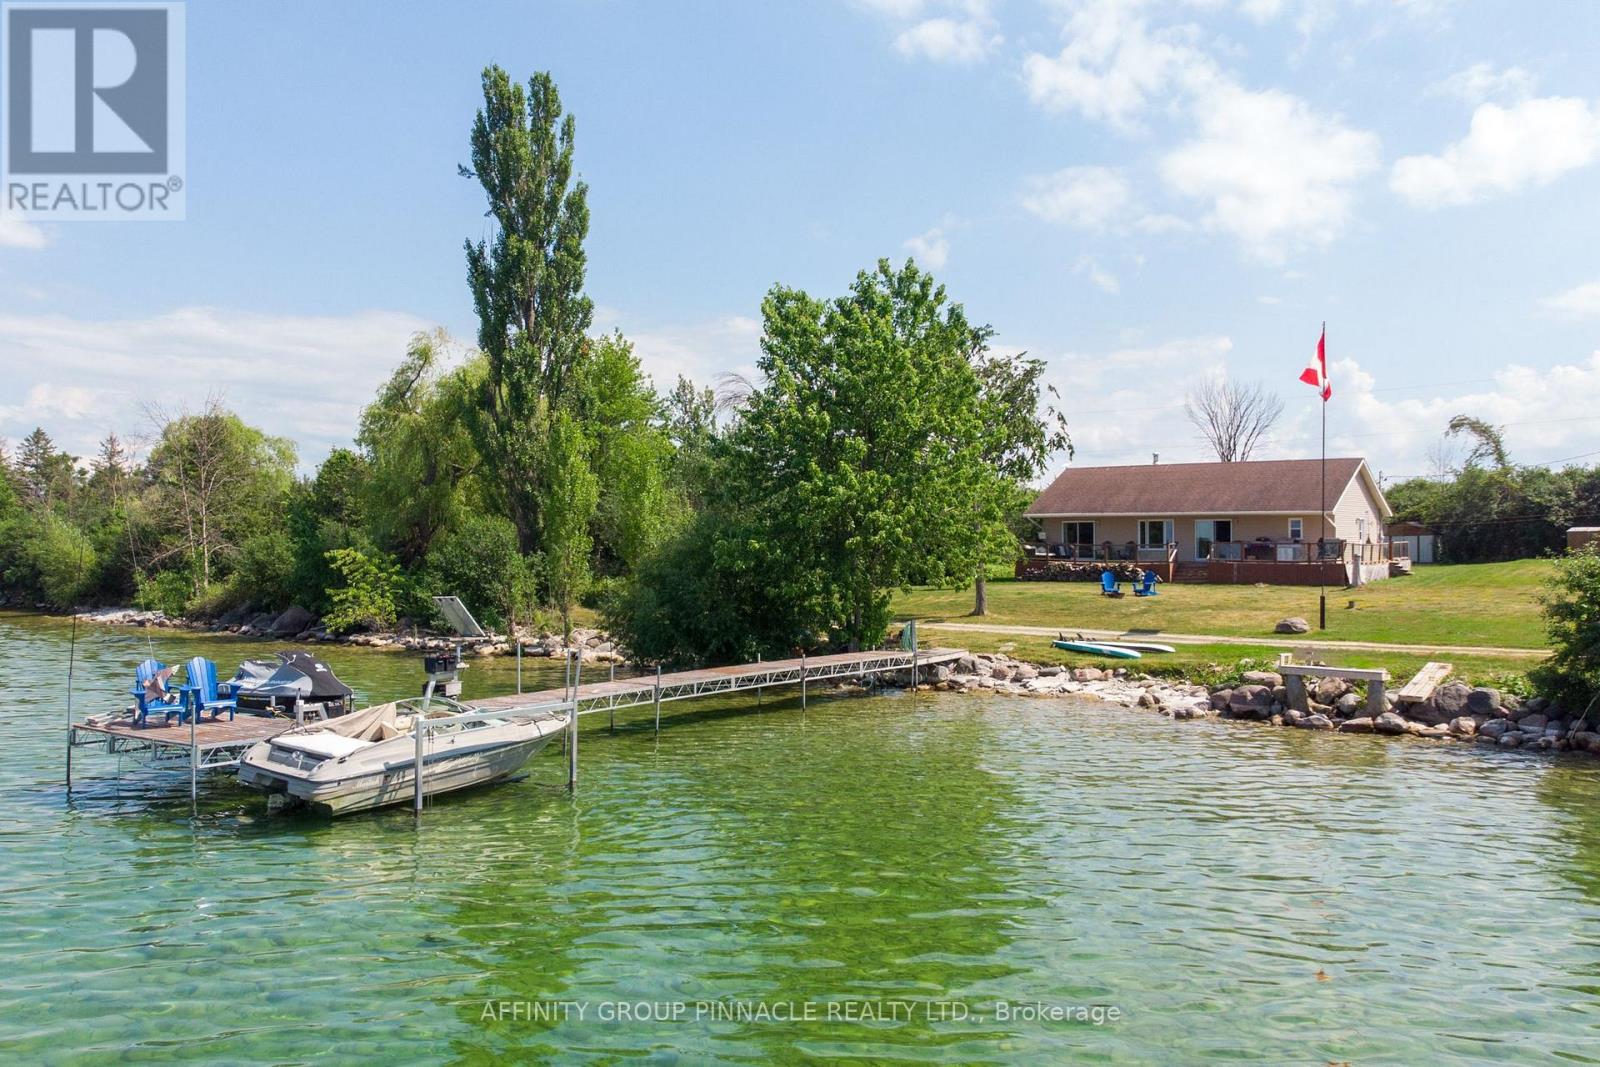
B40548 Shore Allowance Road
Brock, Ontario
Beautiful Thorah Island, Lake Simcoe. This exceptional freehold waterfront cottage offers the privacy, natural beauty, and relaxed pace of island living, all just a short boat ride from Beaverton Harbour. Built in 2011, this nicely furnished 3-season lakefront cottage features 4 bedrooms and 1.5 bathrooms, offering comfortable space for family and guests. The property is being sold turn-key, with furnishings included, so you can begin enjoying cottage life right away. Inside and out, the cottage has been thoughtfully maintained and renovated for easy seasonal enjoyment. A maintenance-free composite deck overlooks panoramic lake views, creating the perfect setting for morning coffee, outdoor dining, and peaceful evenings by the water. The shoreline offers clean, shallow-entry, weed-free water that is ideal for swimming, paddleboarding, canoeing, boating, and fishing. Whether you are spending the day on the lake, relaxing by the shore, or gathering around an evening bonfire, this property delivers the classic Lake Simcoe cottage experience. Modern conveniences make island living simple and comfortable, including cellular signal, high-speed internet, a Waterloo Biofilter septic system, and a wood-fired sauna that adds a special touch of relaxation after a day on the water. Located on peaceful Thorah Island and accessible by boat only, the cottage is approximately a 10-minute boat ride to Beaverton Harbour and about 90 minutes from Toronto. This is a rare opportunity to own a freehold island cottage getaway that combines privacy, recreation, and turn-key convenience in one exceptional waterfront package. (id:61476)

265 Cameron Street E
Brock, Ontario
Charming bungalow on a spacious lot in Cannington. Set on 0.61 acres, this inviting home offers comfort, space, and great outdoor living! The main floor features a welcoming foyer, a kitchen combined with dining area and a walkout to the backyard, a sunken living room with a second walkout, three bedrooms, and a 4 piece bath. The partially finished lower level ads bonus living space with a rec room, an additional bedroom, utility room with laundry, and a storage room. Outside, enjoy a large driveway, an above ground pool, a spacious deck for entertaining, and a generous yard with room to play, garden or relax. A great opportunity to enjoy small town living with plenty of space! (id:61476)

28 Mccaskell Street
Brock, Ontario
Rare Premium 50 Ft Ravine Lot , Executive All Brick Beautiful Detached Home In The Town Of Beaverton. 2985 Sqft, 4 Bedroom 4 Bath. Offering An Outstanding Layout. This Home Is Perfect For Growing Family. 9 Ft Ceiling & Hardwood On Main, Zebra Window Treatments Through-Out. Spacious Living Rm & Eat-In Kitchen, Bright Open Concept Family Rm W/ Fireplace Main Floor Laundry. Living Room With Cathedral Ceilings. 2nd Floor Offers Large Prim Br W/ 5 Pc Ensuite, His & Her Closets, 2nd Rm W/ 4pc Ensuite, 2 More Good Size Rms With Closets & 4pc Main Wash. A Must See (id:61476)
463 Riverdale Road
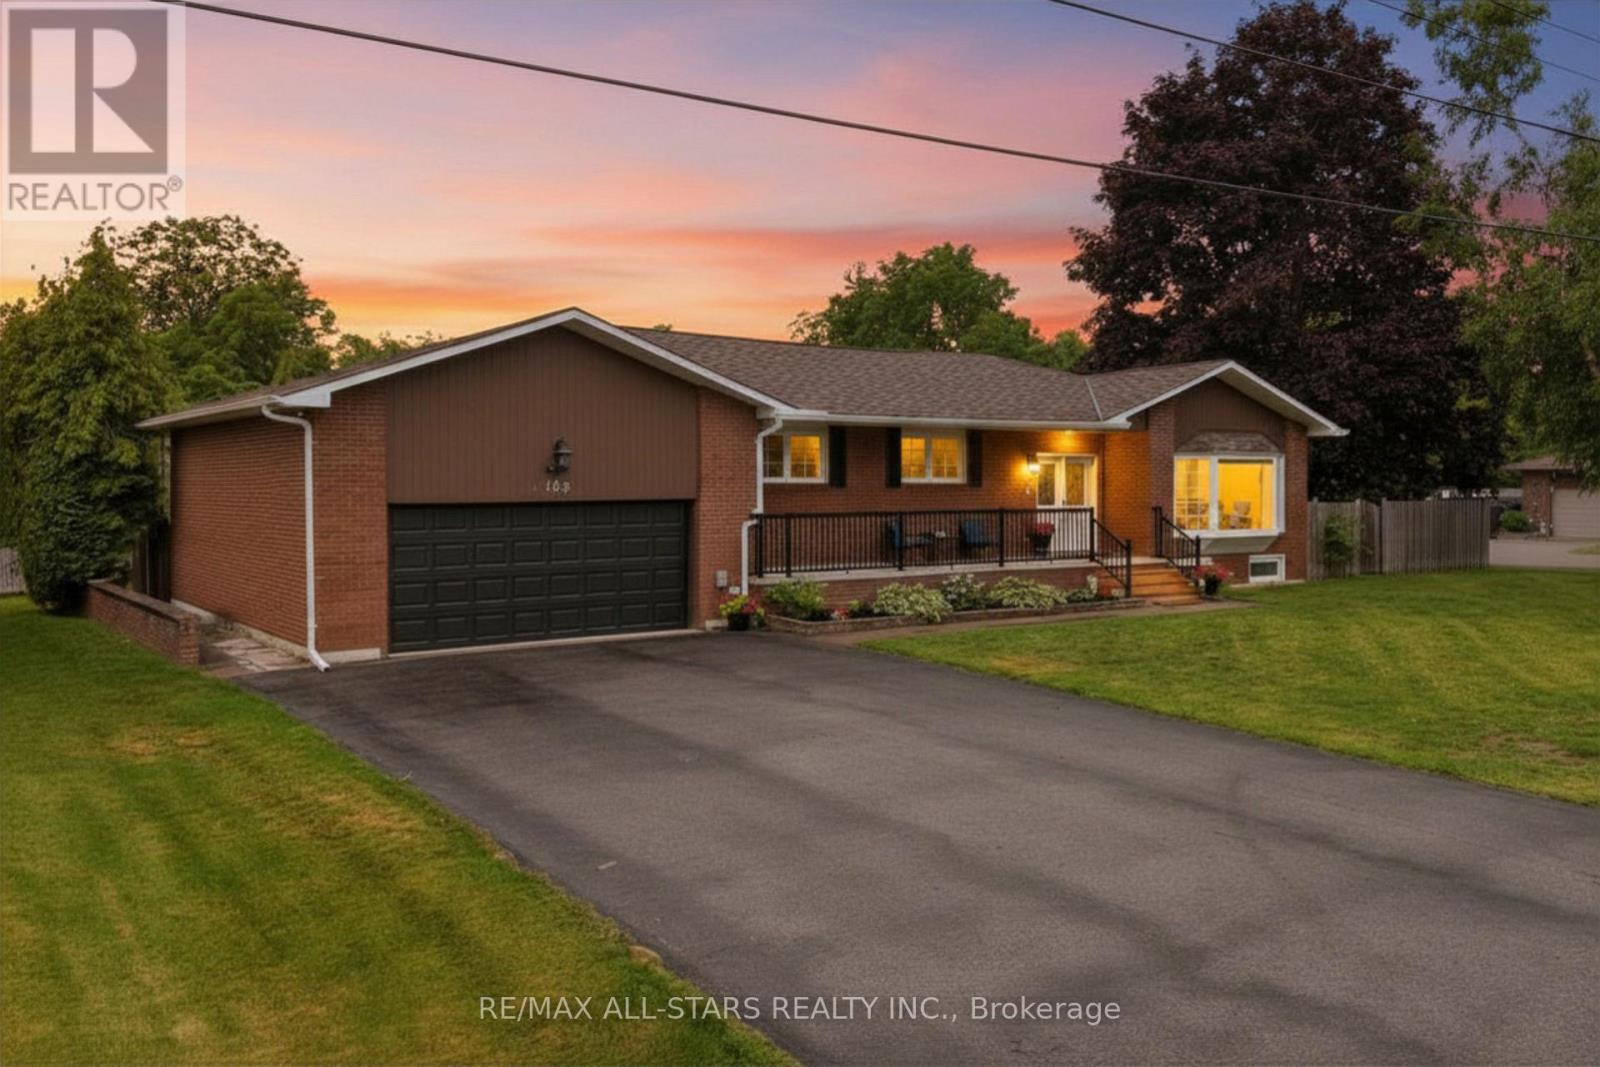
Brock, Ontario
Welcome Home! This Beautiful 3-Bedroom Bungalow set on a large fully fenced corner lot on a quiet dead-end mature street, Offers An Awesome Layout, Incredible Space & Room For The Whole Family! The Huge Paved Driveway Easily Accommodates 6-8 Vehicles-Perfect For Multi-Generational Families, Older Kids & Guests. An Inviting Covered Porch Welcomes You Into The Spacious Entryway. Inside, You'll Love The Bright Living Room With 9' Ceilings, Bay Window & Gleaming Engineered Hardwood Floors Flowing Through The Living, Dining & Kitchen. The Huge Country Kitchen Is Made For Gathering, While The Formal Dining Room Walks Out To A Private Deck in the back Yard-Perfect For Relaxing Or Entertaining. The 5 pc bathroom conveniently includes laundry and 3 comfortable bedrooms complete the main level. The Fully Finished Basement Is Ideal For Extended Family or in-law suite potential, Offering A 2nd kitchen, Large Rec Room With Gas Fireplace, 3-Pc Bath, Two Additional Rooms With Closets Offer Endless Possibilities-Ideal As Guest Bedrooms, Home Offices, A Playroom, Gym or Hobby Room! Basement Laundry Room With Direct Access To The Oversized 2-Car Garage. The Garage Also Features A Workshop At The Rear With lots of storage space and Direct Access To The Backyard. Incredible Space & A Fantastic sought-after Location Conveniently Located Close To Downtown Amenities. A Home With Room For Everyone! (id:61476)
18 Rowe Street
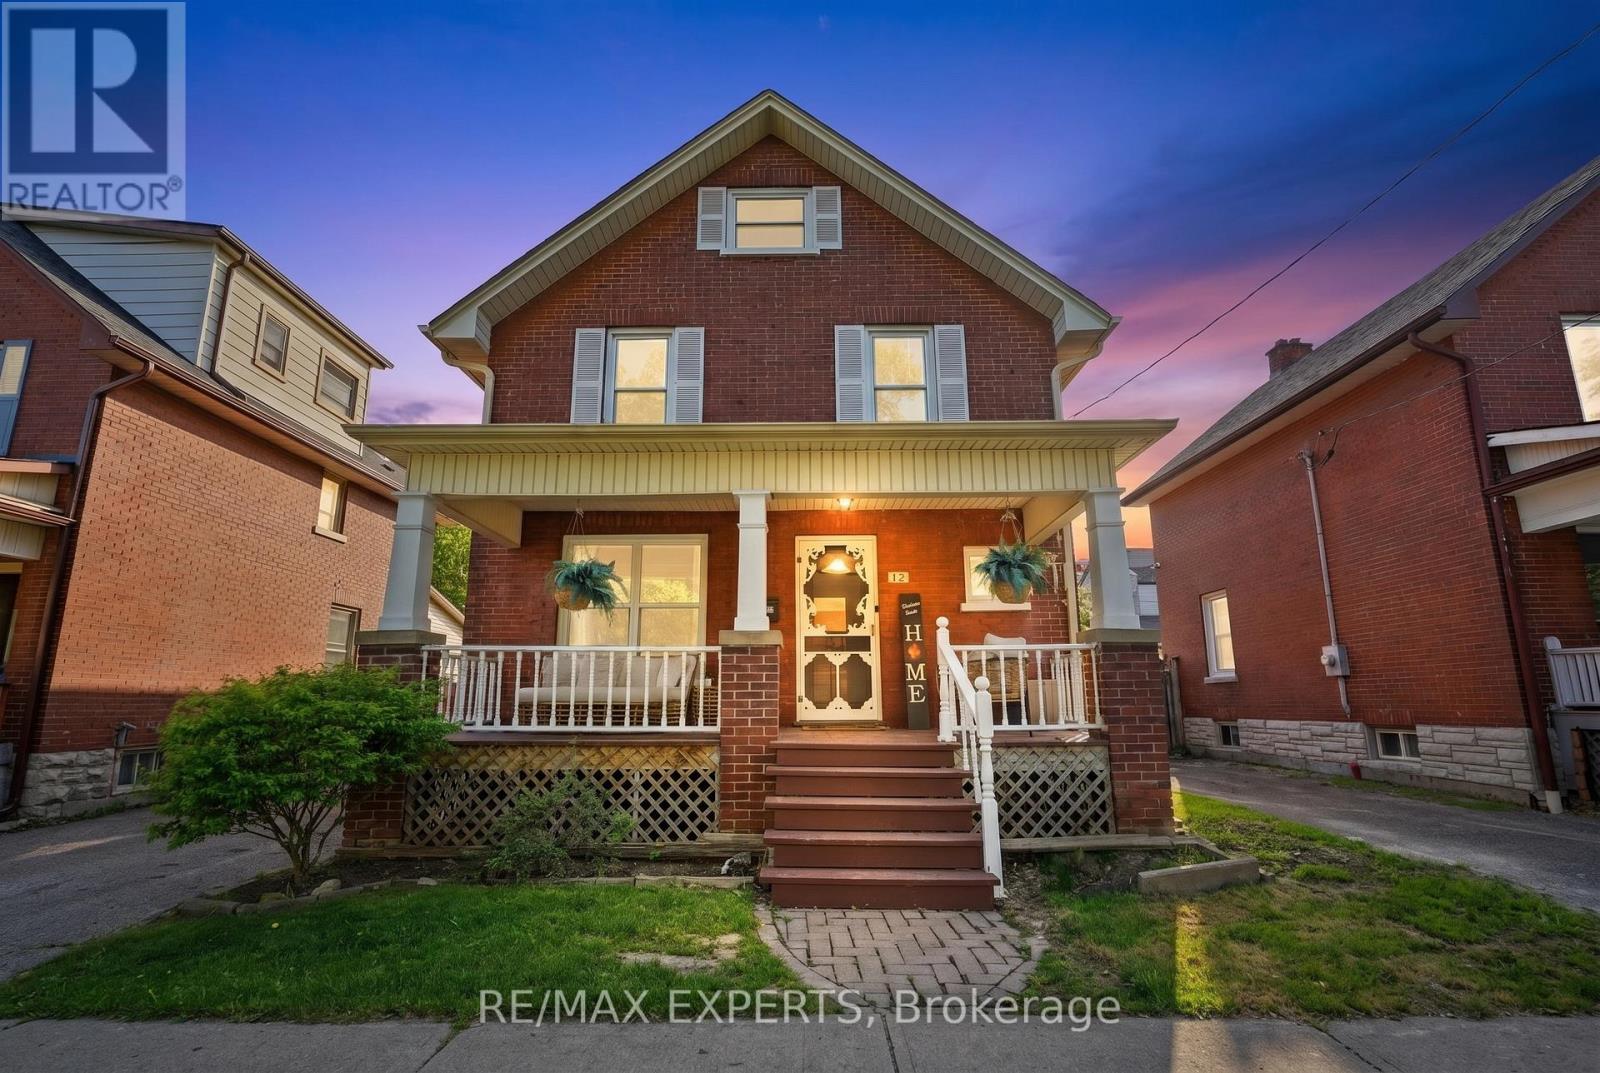
Oshawa, Ontario
Welcome to 18 Rowe St! This charming 2.5-storey home is an excellent opportunity for first-time buyers looking for great value in a convenient location. Featuring 3 bedrooms, a formal dining room, and a bright living room with beautifully redone hardwood floors, this home offers warmth, character, and functionality throughout.The spacious kitchen includes a walk-out to a covered deck and fully fenced yard, perfect for relaxing, entertaining, or enjoying outdoor space. The upper loft provides excellent potential and is ready for your finishing touches to create additional living space, a home office, studio, or playroom.The lower level is partially finished with drywall and ceiling already completed, offering plenty of storage and future usable space. Recent updates include a 2017 roof, upgraded electrical from knob and tube in 2022, 2025 Updated Plumbing, 2026 furnace maintenance, 2026 AC maintenance, freshly painted interior, freshly painted doors, refreshed hardwood flooring, new mortise lock door knobs, newer windows, 3 Car driveway, and furnace.Located close to Highway 401, Minutes from Downtown Oshawa, shopping, transit, and everyday amenities, this home combines character, updates, and convenience at an attractive price point. Direct Bell/Rogers Fibe available. A fantastic opportunity to move in and make it your own! (id:61476)
125 - 2500 Hill Rise Court
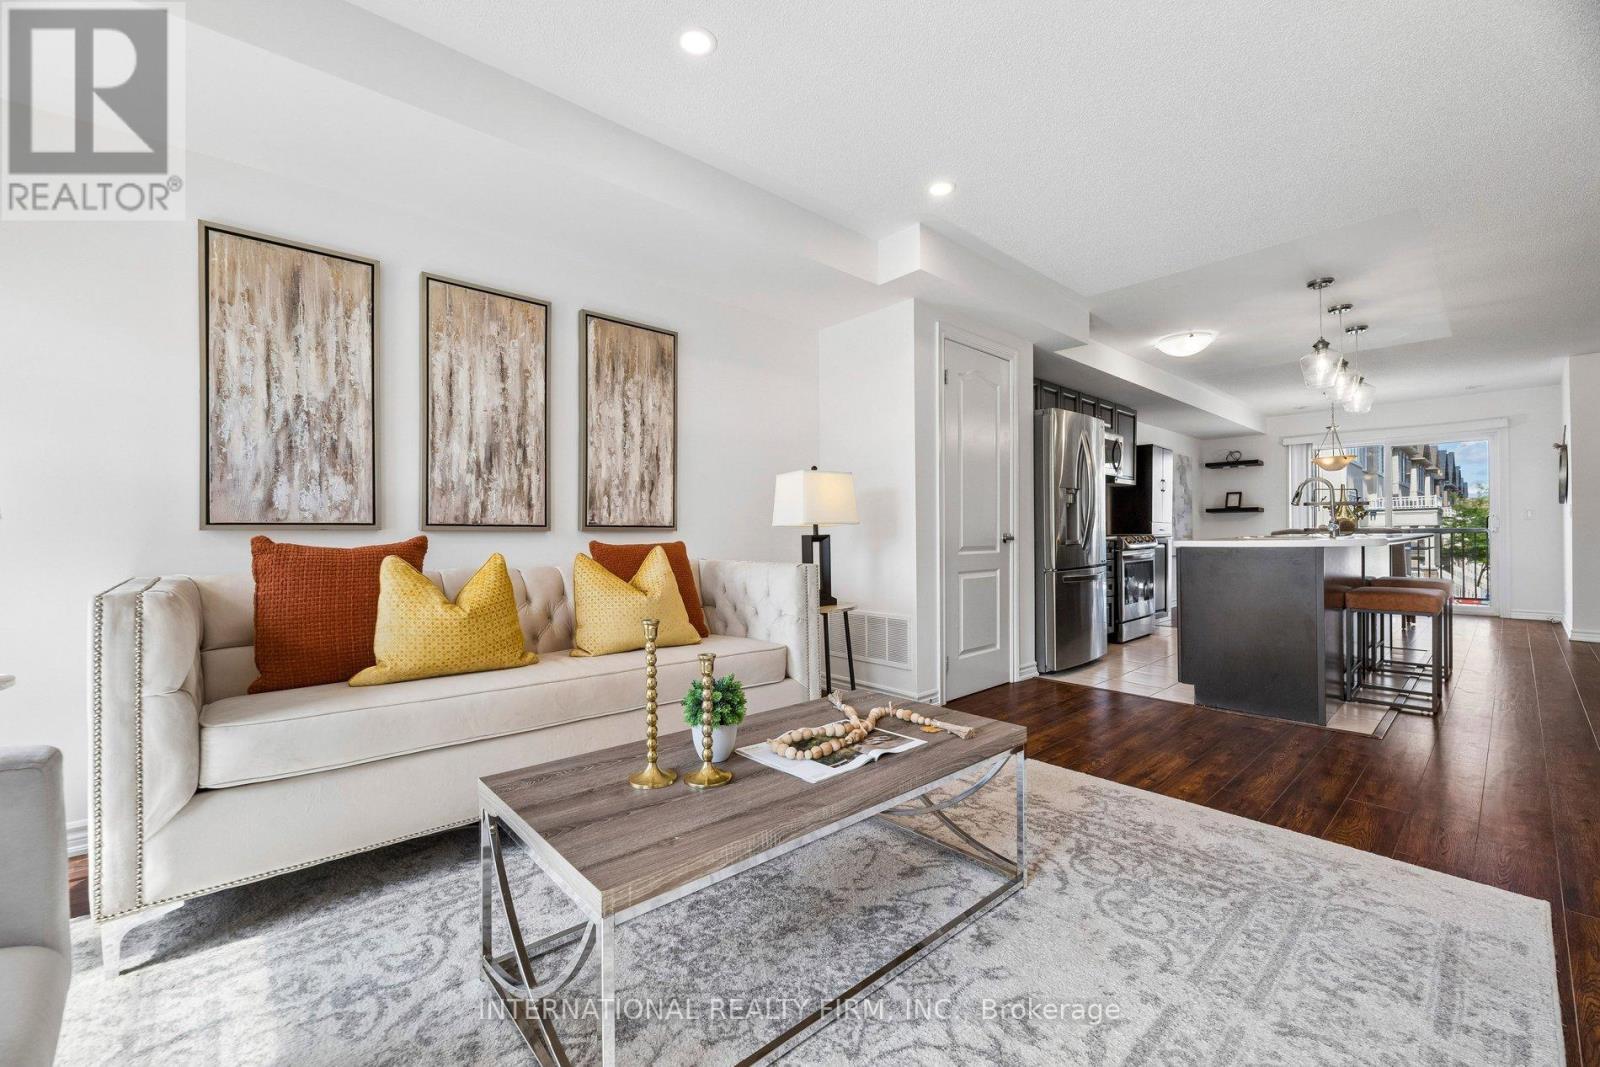
Oshawa, Ontario
* 3D Tour Available * Modern 2 Bedroom, 3 Bathroom Townhome in North Oshawa's Sought-After Windfields Community * Built By Minto * Bright Open-Concept Layout Featuring S/S Appliances, W/O To Spacious Private Terrace & Upper Level Laundry * Both Bedrooms Feature Ensuite Bathrooms * Primary Bedroom With His & Hers Closets * Registered Class A Rental With The City Of Oshawa Until 2028 * Fantastic Opportunity For First-Time Buyers, Families & Investors * Conveniently Located Near Shopping Such As Costco & FreshCo, Schools (Brand New Elementary School Coming Soon), Parks, Hospital, Durham College, Ontario Tech University & Easy Access to Highway 407. (id:61476)
305 Oshawa Boulevard S
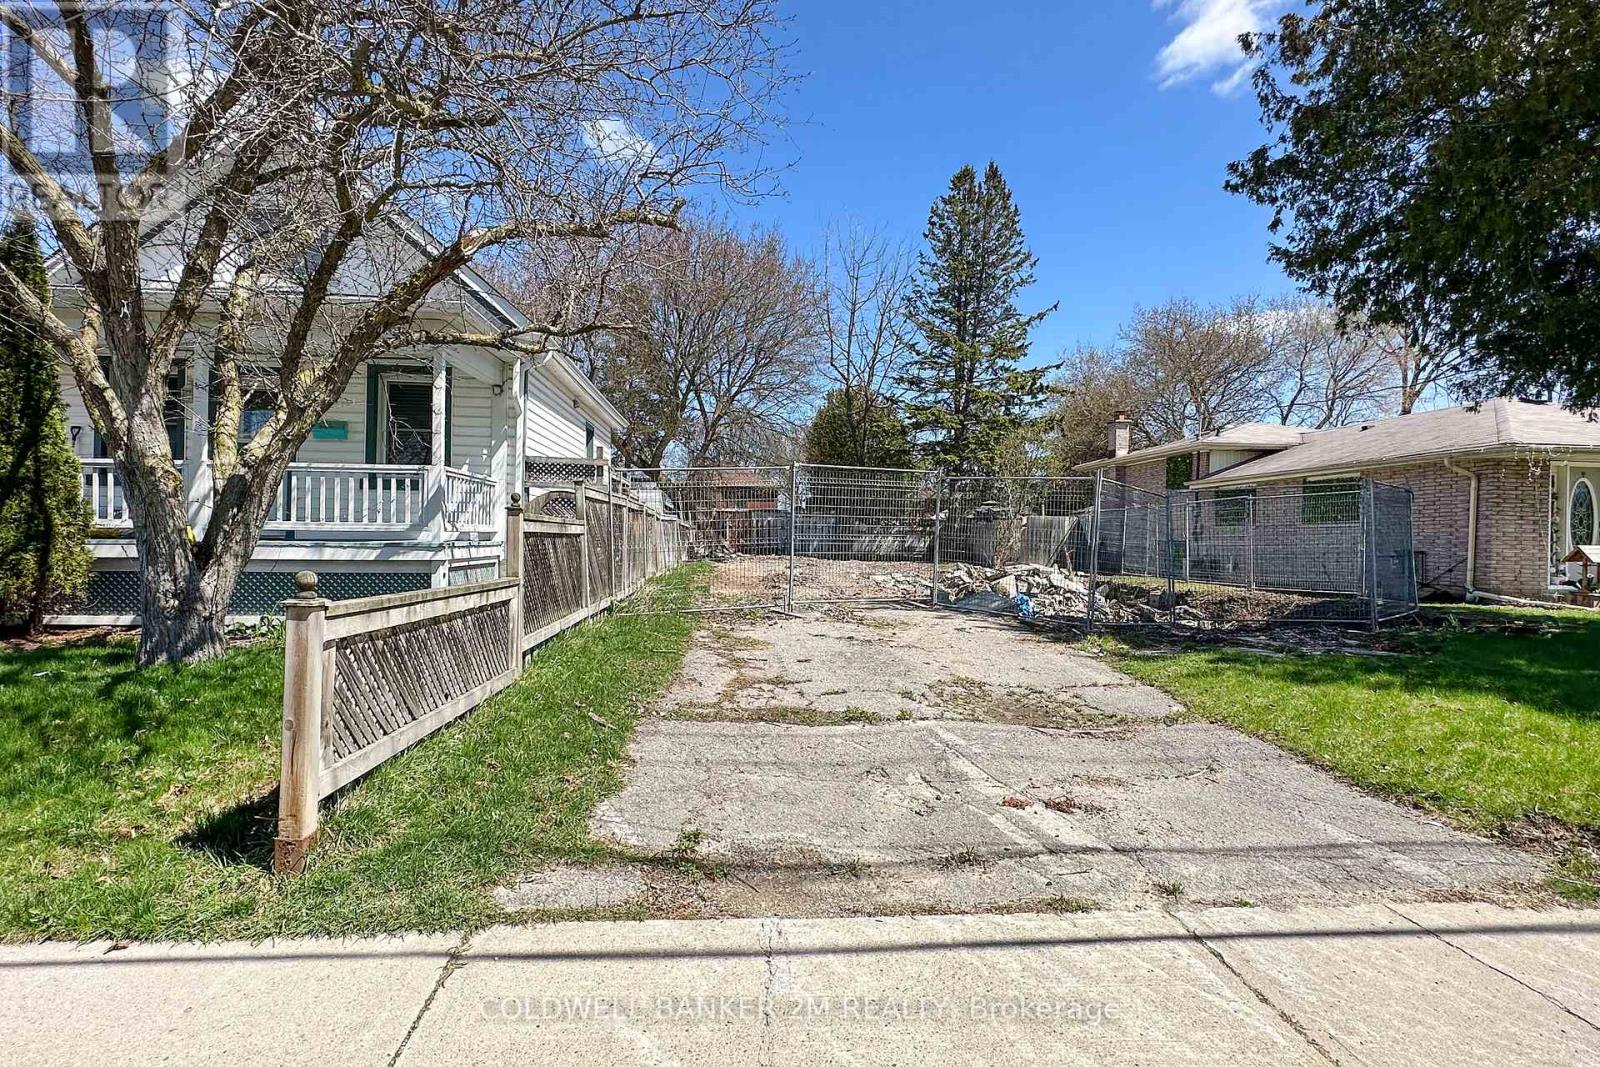
Oshawa, Ontario
Excellent Opportunity for a Builder or an Investor to Purchase Two Separate Deeded Building Lots (both with separate PINS and Legal Descriptions). Services Including Water, Sewer, Natural Gas and Hydro are Available at Each Lot. Site Plan, Grading Plan, and 40R Plan are Available, Along with the Drawings for Semi-Detached Dwellings and Possible Accessory Apartment in Each Semi-Detached Dwelling on Each Lot (Drawings are Not Yet Approved). Buyer Must Purchase Both Lots Together. HST is in Addition to the Purchase Price. Conveniently Located on a Quiet Street in a Well Established Oshawa Neighbourhood Close to All Amenities, Schools, and the 401. Don't Miss Your Opportunity to Begin Building your Investment! (id:61476)
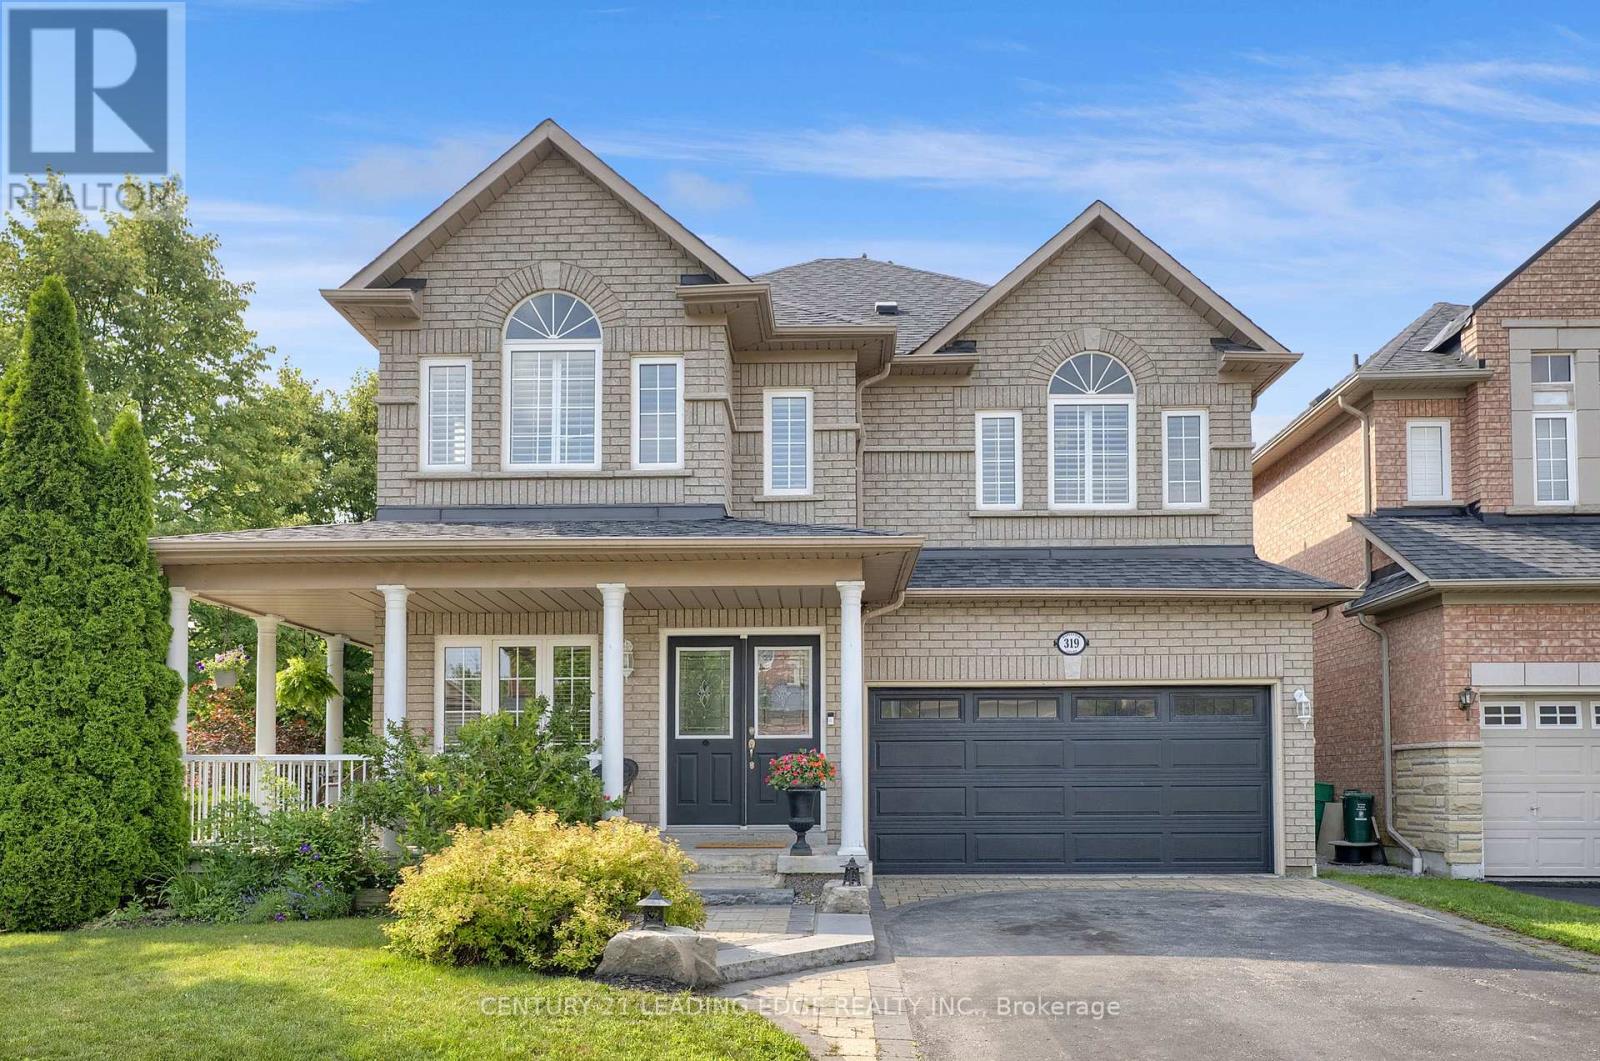
319 Mapleview Court
Pickering, Ontario
Welcome to 319 Mapleview Crt., situated on a quiet family friendly street. This all brick, 4 bedroom home (approx 2,849sqft) plus finished basement features an attractive wrap-around covered front porch, an open concept lay-out with 9' ceilings, living & dining room combo with hardwood floors, walk-out to porch & walk-thru to a family sized eat-in kitchen with plenty of storage, spacious family room with hardwood floors & gas fireplace, main floor den & laundry room, huge primary bedroom with large walk-in closet & 5pc ensuite, bedrooms 2 & 3 with semi-ensuite, bedroom 4 with own 4pc ensuite. Need extra space, you will absolutely love the finished basement with three different zones! Enjoy the outdoors, while entertaining family & friends under the stunning built-in, covered patio with southern exposure. Fully landscaped front & backyard with gas bbq hook-up. This home is a must see! (id:61476)