

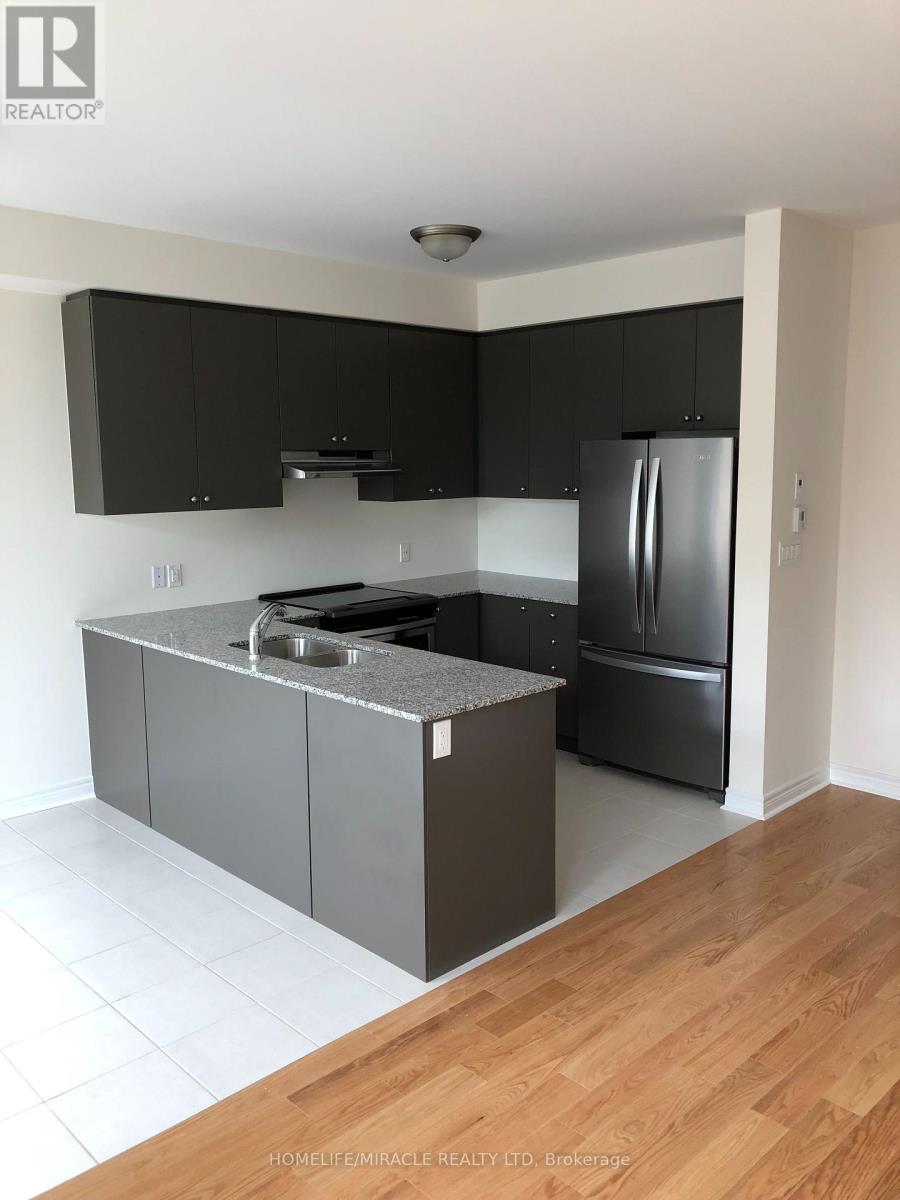
2611 Cerise Manor
Pickering, Ontario
WELCOME TO HIGHLY SOUGHT AFTER NEW SEATON COMMUNITY AND YOUR NEW HOME BUILT BY BROOKFIELD HOMES. THIS BRIGHT AND BEAUTIFUL 3 BEDROOM 2.5 BATHROOM TOWNHOUSE CONTAINS THOUSANDS IN UPGRADES INCLUDING MODERN FLOORING, 9FT CEILINGS, OVERSIZED WINDOWS THRU-OUT, MODERN OPEN CONCEPT KITCHEN LIVING ROOM, WALK-OUT DECK, UPGRADED STAINLESS STEEL ENERGY STAR APPLIANCES, GRANITE COUNTER TOPS, LED LIGHTS THRU-OUT, GLASS OVERSIZED MASTER WALK-IN SHOWER. OTHER FEATURES INCLUDE MASTER ENSUITE, & WALK IN CLOSET, SINGLE CAR GARAGE ENTRY FROM GARAGE AND WALK-OUT BASEMENT. 3 CAR PARKING IN DRIVEWAY AND GARAGE AND NO SIDEWALK LOT.STEPS AWAY FROM BRAND NEW SCHOOLS (INCLUDING CATHOLIC), BEAUTIFUL PARKS AND PUBLIC TRANSIT, CLOSE TO 401 AND 407****EXTRAS****FRIDGE, STOVE, DISHWASHER, HOOD FAN, ELF'S A/C, HRV, BLINDS, WASHER AND DRYER (id:61476)
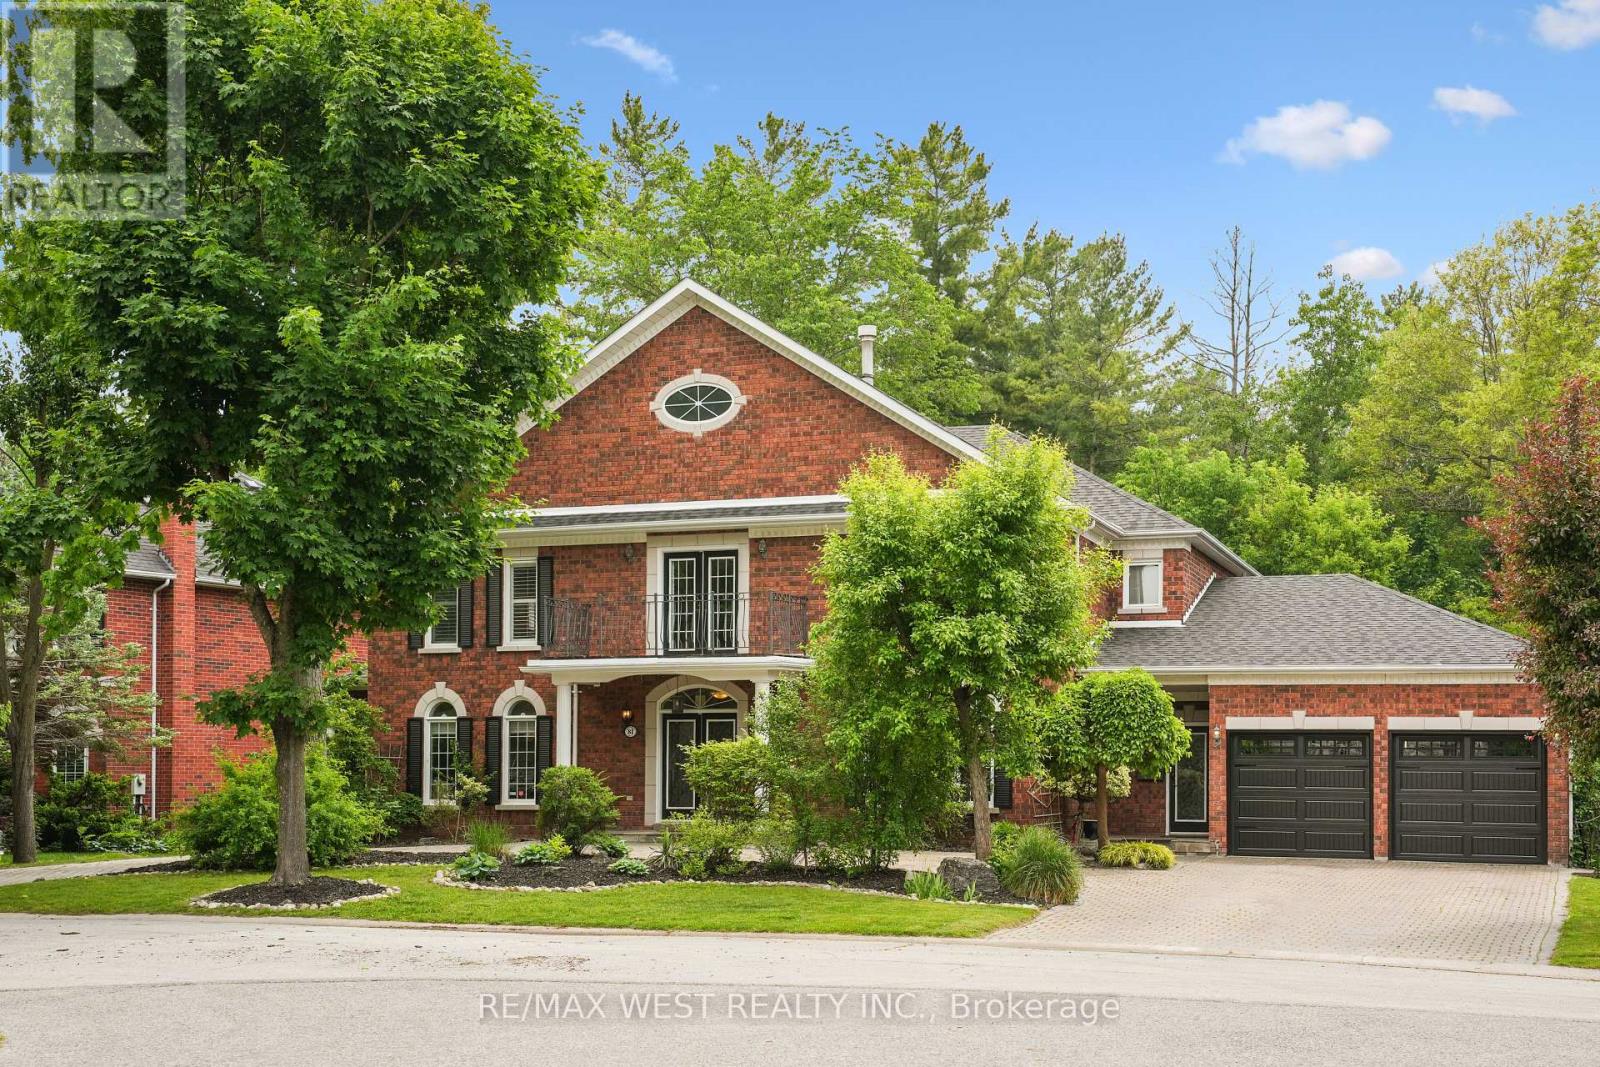
81 Woodview Drive
Pickering, Ontario
Welcome to 81 Woodview Dr., a grand custom home backing onto Rouge National Urban Park, just 30 minutes from downtown Toronto. Set on an impressive 93-ft lot with excellent privacy, this stately residence offers over 5,300 sq. ft. above grade plus a full basement. Freshly professionally painted with no occupants since completion, and featuring major updates including roof, HVAC, water heaters, garage doors, and professionally refinished and re-caulked windows, this home is truly move-in ready while offering room to personalize. Woodview Drive is known for its charming custom homes, large lots, and the absence of through traffic, creating a quiet, safe, and private setting. Four of the five oversized bedrooms feature their own private ensuites, while the main-floor bedroom with ensuite is ideal for in-laws or guests. Enjoy summer days in the well-maintained saltwater pool with sought-after southern exposure, and take advantage of direct access to Rouge National Urban Park's trails and natural beauty. A rare opportunity to own a spacious, well-maintained home in a sought-after community at an exceptional value. Some photos are virtually staged. (id:61476)
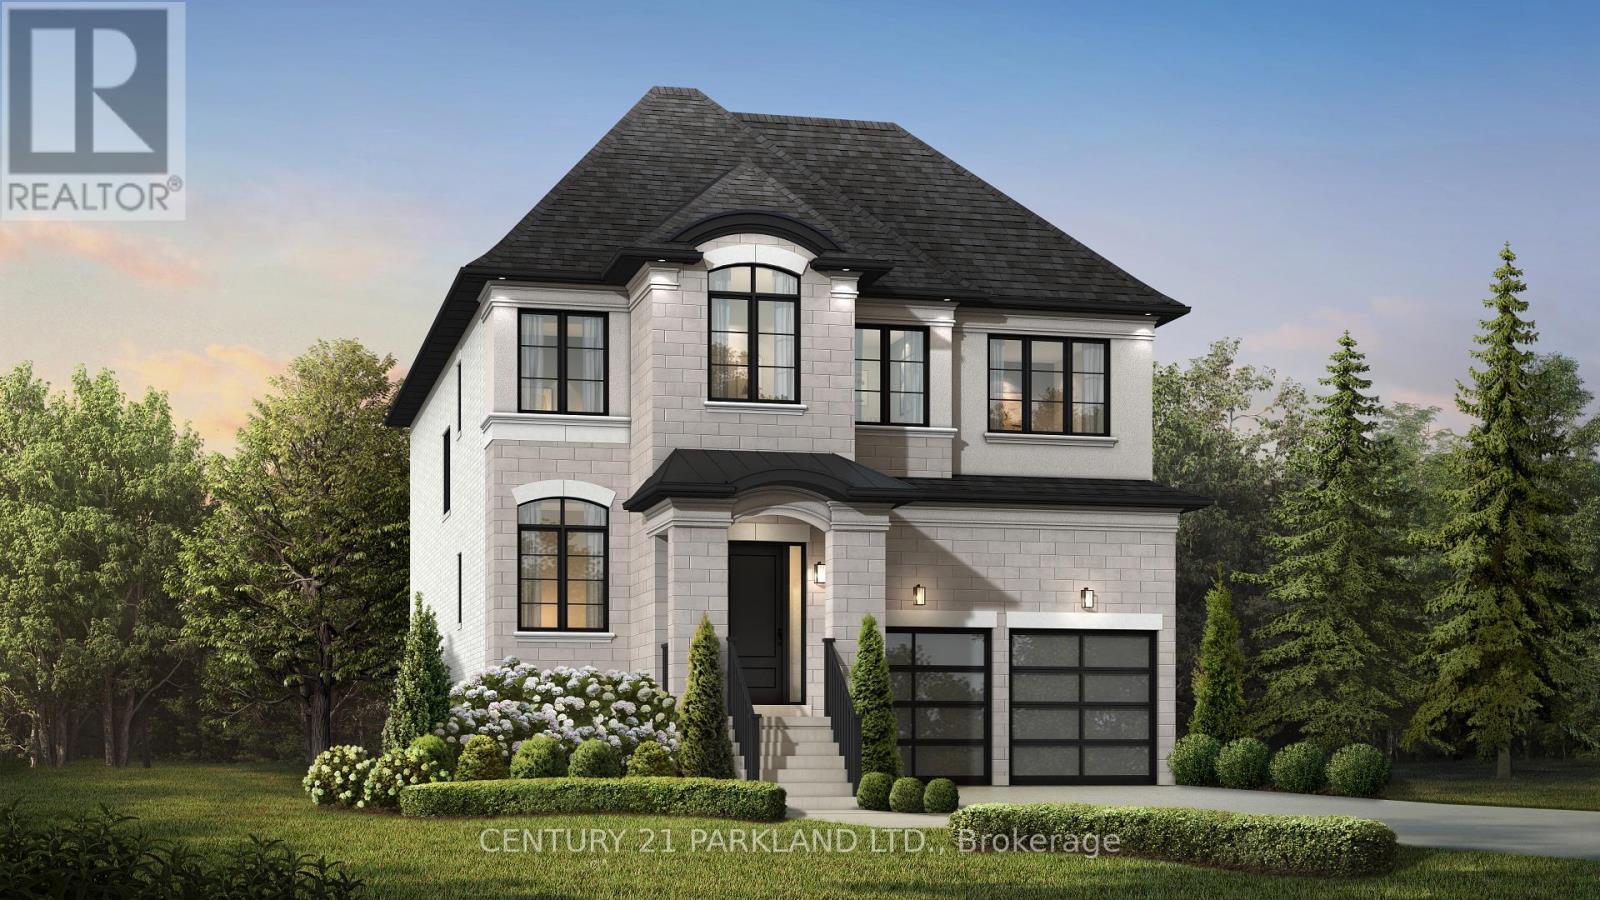
1780 Appleview Road
Pickering, Ontario
An exceptional opportunity to purchase a brand-new home to be built on a rare 48' x 199' lot in an established Pickering community. The purchase price includes both the lot and the completed home to be constructed by award-winning Marshall Homes. This thoughtfully designed residence on a pool size lot, gives you the opportunity to create a home tailored to your lifestyle rather than settle for someone else's choices. Select from flexible floor plans, including a Flex Houz option designed to accommodate growing or multigenerational families, along with three distinctive exterior designs as shown in the listing photos. Personalize your finishes and choose from available upgrades before construction, allowing you to make key design decisions from the start without the cost and disruption of renovating after you move in. Impressive standard features include 10' main-floor ceilings, 9' ceilings on the second and lower levels, engineered white oak flooring, a beautifully appointed kitchen with solid-surface countertops, an elegant primary ensuite, gas fireplace and energy-efficient construction. Enjoy the confidence of modern building standards and Tarion New Home Warranty protection, with convenient access to schools, amenities, GO Transit and major highways. Spring 2027 closing. Property is currently vacant land; the purchase price includes the lot and the new home to be built. See attached Schedule A for complete builder finishes, features and inclusions. (id:61476)
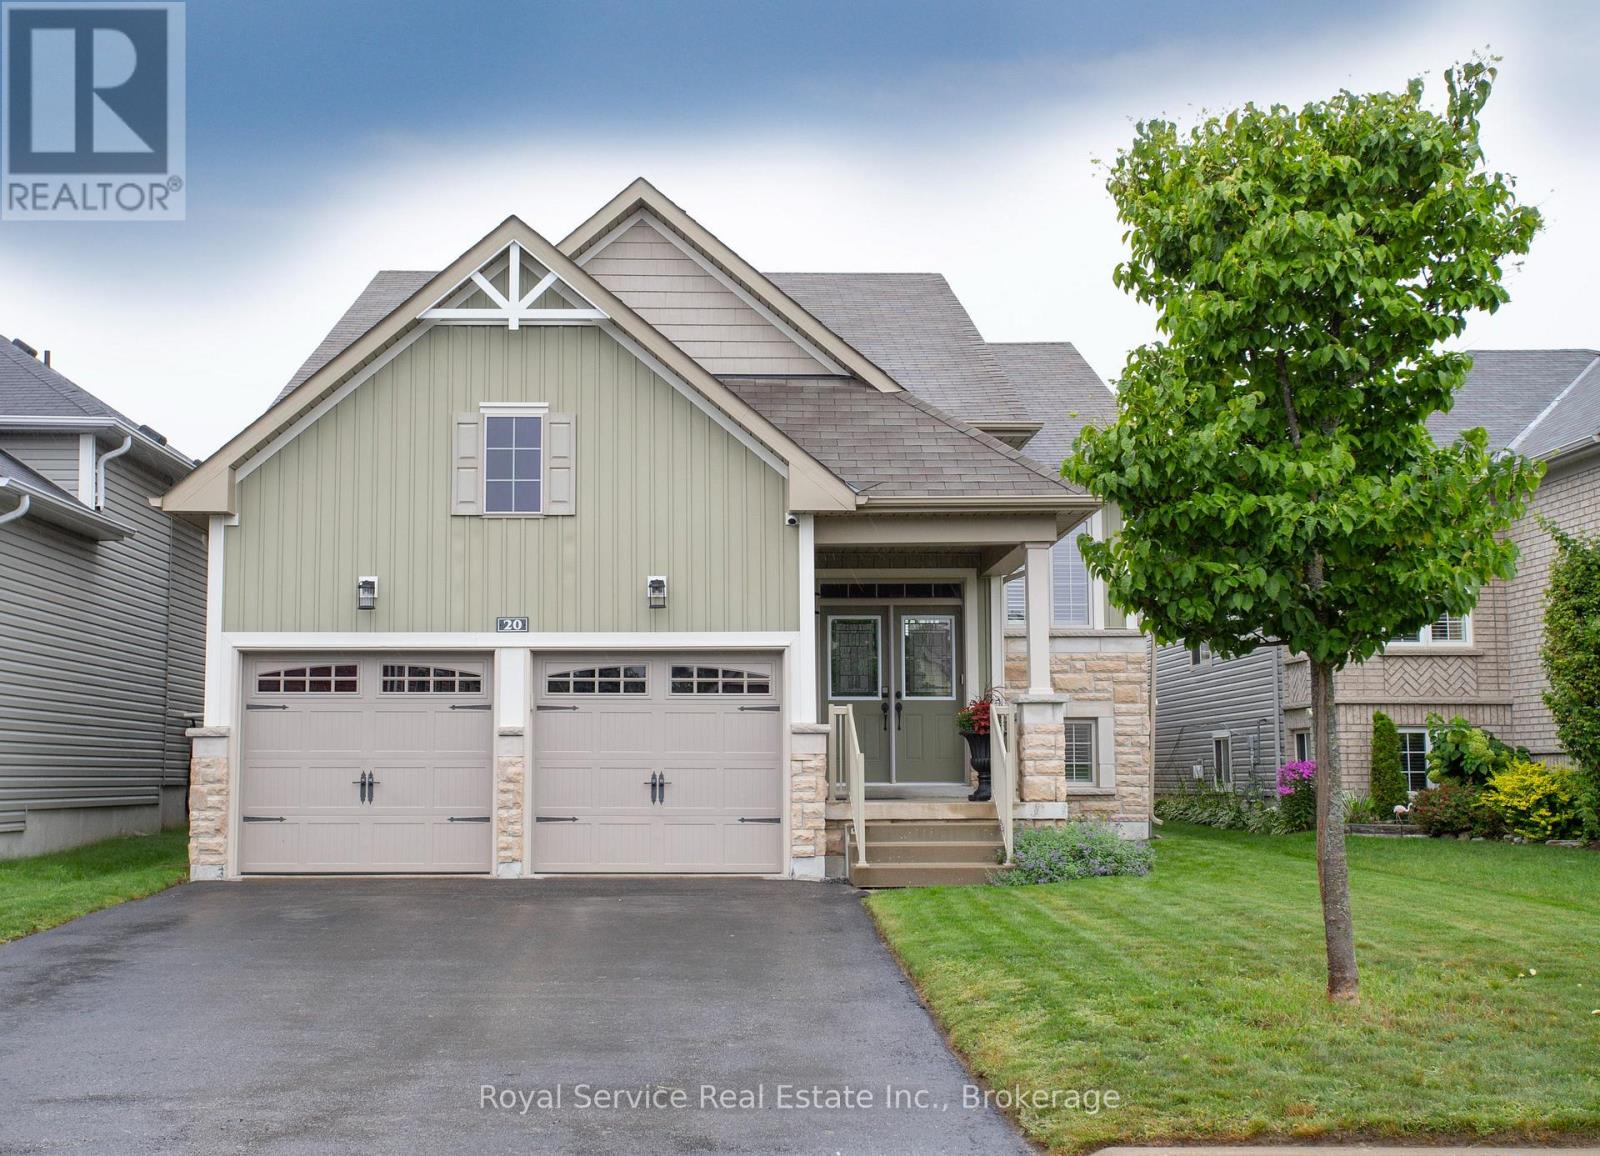
20 Grainger Crescent
Port Hope, Ontario
Welcome to this beautifully maintained 2+2 bedroom home, offering exceptional curb appeal and the perfect blend of modern style, comfort, and versatility. Nestled in a quiet, highly sought-after neighbourhood where homes rarely become available, this impressive property is move-in ready. Thoughtfully designed for everyday living and entertaining, the bright open-concept main floor showcases updated finishes, a cozy gas fireplace, and spacious living and dining areas that flow seamlessly into the modern kitchen, truly the heart of the home. The main level features two generous bedrooms, including a spacious primary retreat, two full bathrooms, and the convenience of main-floor laundry. The fully finished lower level expands the living space with two additional bright bedrooms, a third full bathroom with in-floor heating, and a comfortable family room with a built-in fireplace, making it ideal for extended family, guests, in-laws, or growing teens seeking their own space. Step outside to enjoy the private backyard, ample parking, and the added convenience of no sidewalk maintenance. Located close to all major amenities and transit, this versatile home is perfectly suited for growing families, multi-generational living, or those looking to downsize without compromise. Offering outstanding value, flexibility, and lifestyle appeal, this is a rare opportunity to own in one of the area's most desirable communities. (id:61476)
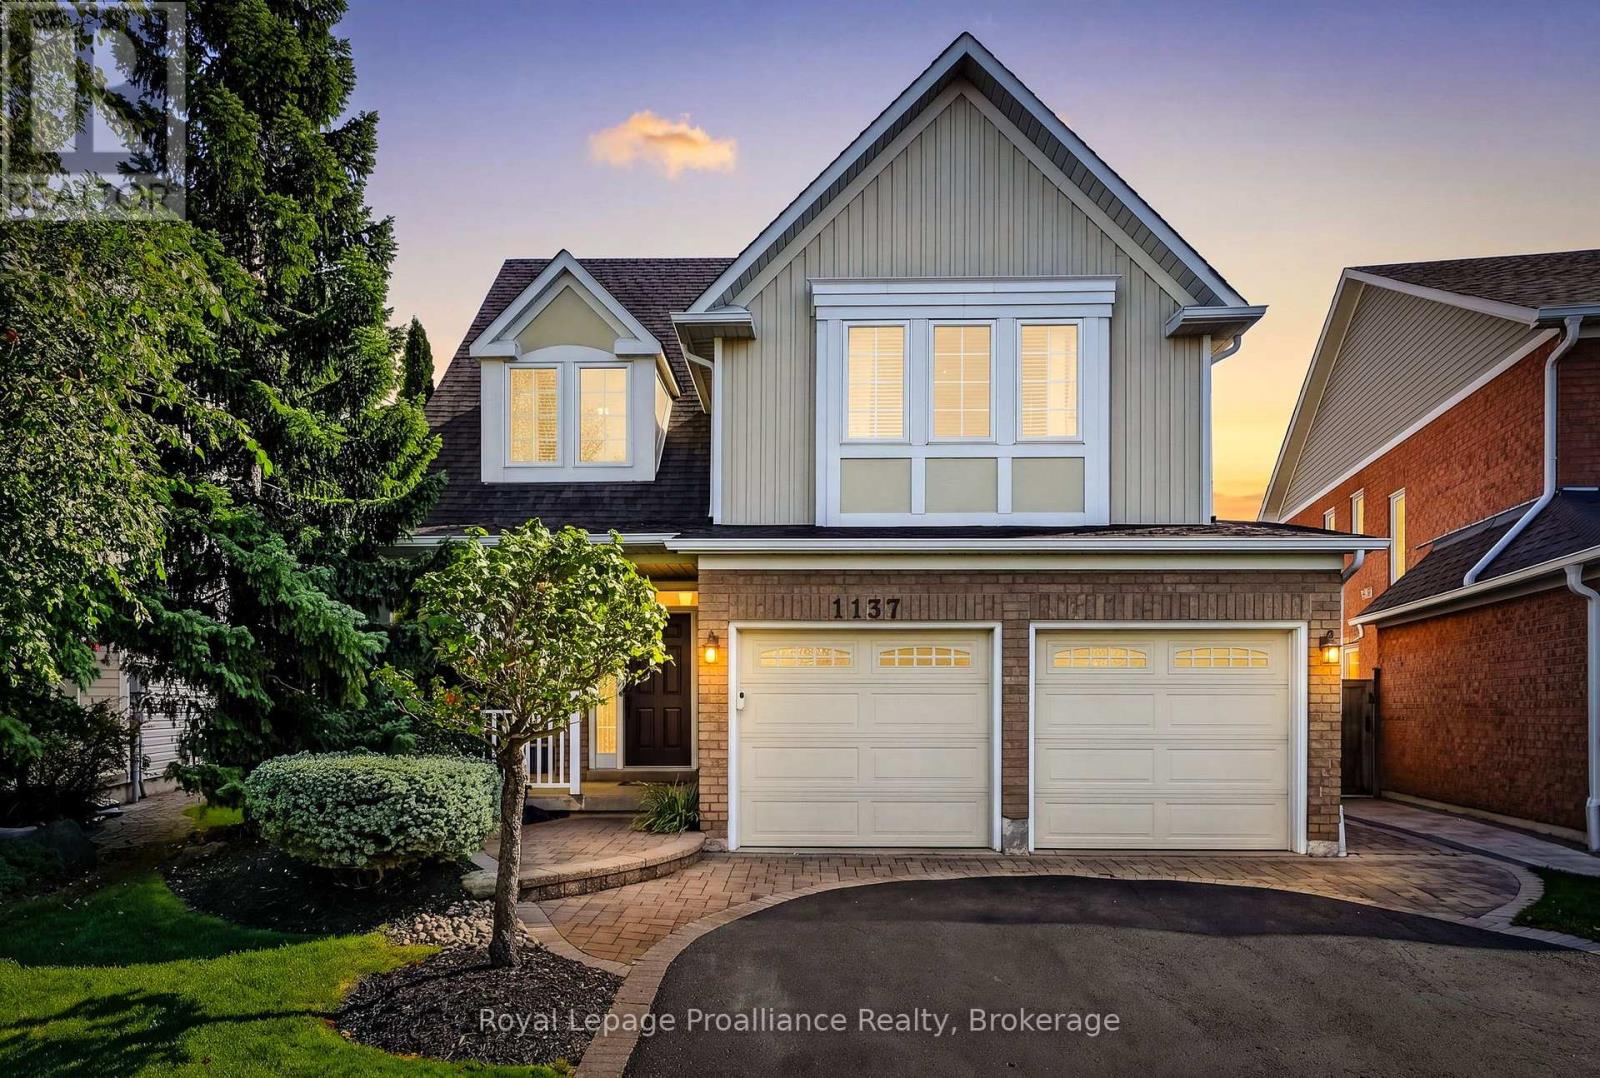
1137 Ashcroft Court
Oshawa, Ontario
Welcome to 1137 Ashcroft Court, a beautifully maintained one-owner home situated on a quiet court in one of Oshawa's desirable family neighbourhoods. From the moment you arrive, the tremendous curb appeal and pride of ownership are evident, with mature landscaping, interlocking brick, an underground irrigation system, covered front porch and a beautifully cared-for exterior. Inside, this spacious home offers a thoughtful layout with four generous bedrooms, including an expansive primary suite featuring a walk-in closet and impressive ensuite with a deep two-person soaker tub and separate ceramic-tiled walk-in shower. The home has been meticulously maintained and thoughtfully updated over the years, with quality finishes and details throughout. The kitchen is equipped with KitchenAid appliances, while the home also features central vacuum and an interior entry from the fully insulated garage. The finished basement provides excellent additional living space with a large recreation room, full bathroom with glass walk-in shower, beverage fridge and plenty of room for a pool table-ideal for entertaining or relaxing with family. Outside, enjoy the convenience of a natural gas BBQ hookup, irrigation system, mature trees, extensive landscaping and a storage shed. Located just steps from Coldstream Park, offering playgrounds, soccer fields and walking paths, and close to schools and additional neighbourhood parks and trails, this is a location that truly caters to family living. A meticulously maintained home, exceptional setting and evident pride of ownership make this a property that is sure to impress. (id:61476)
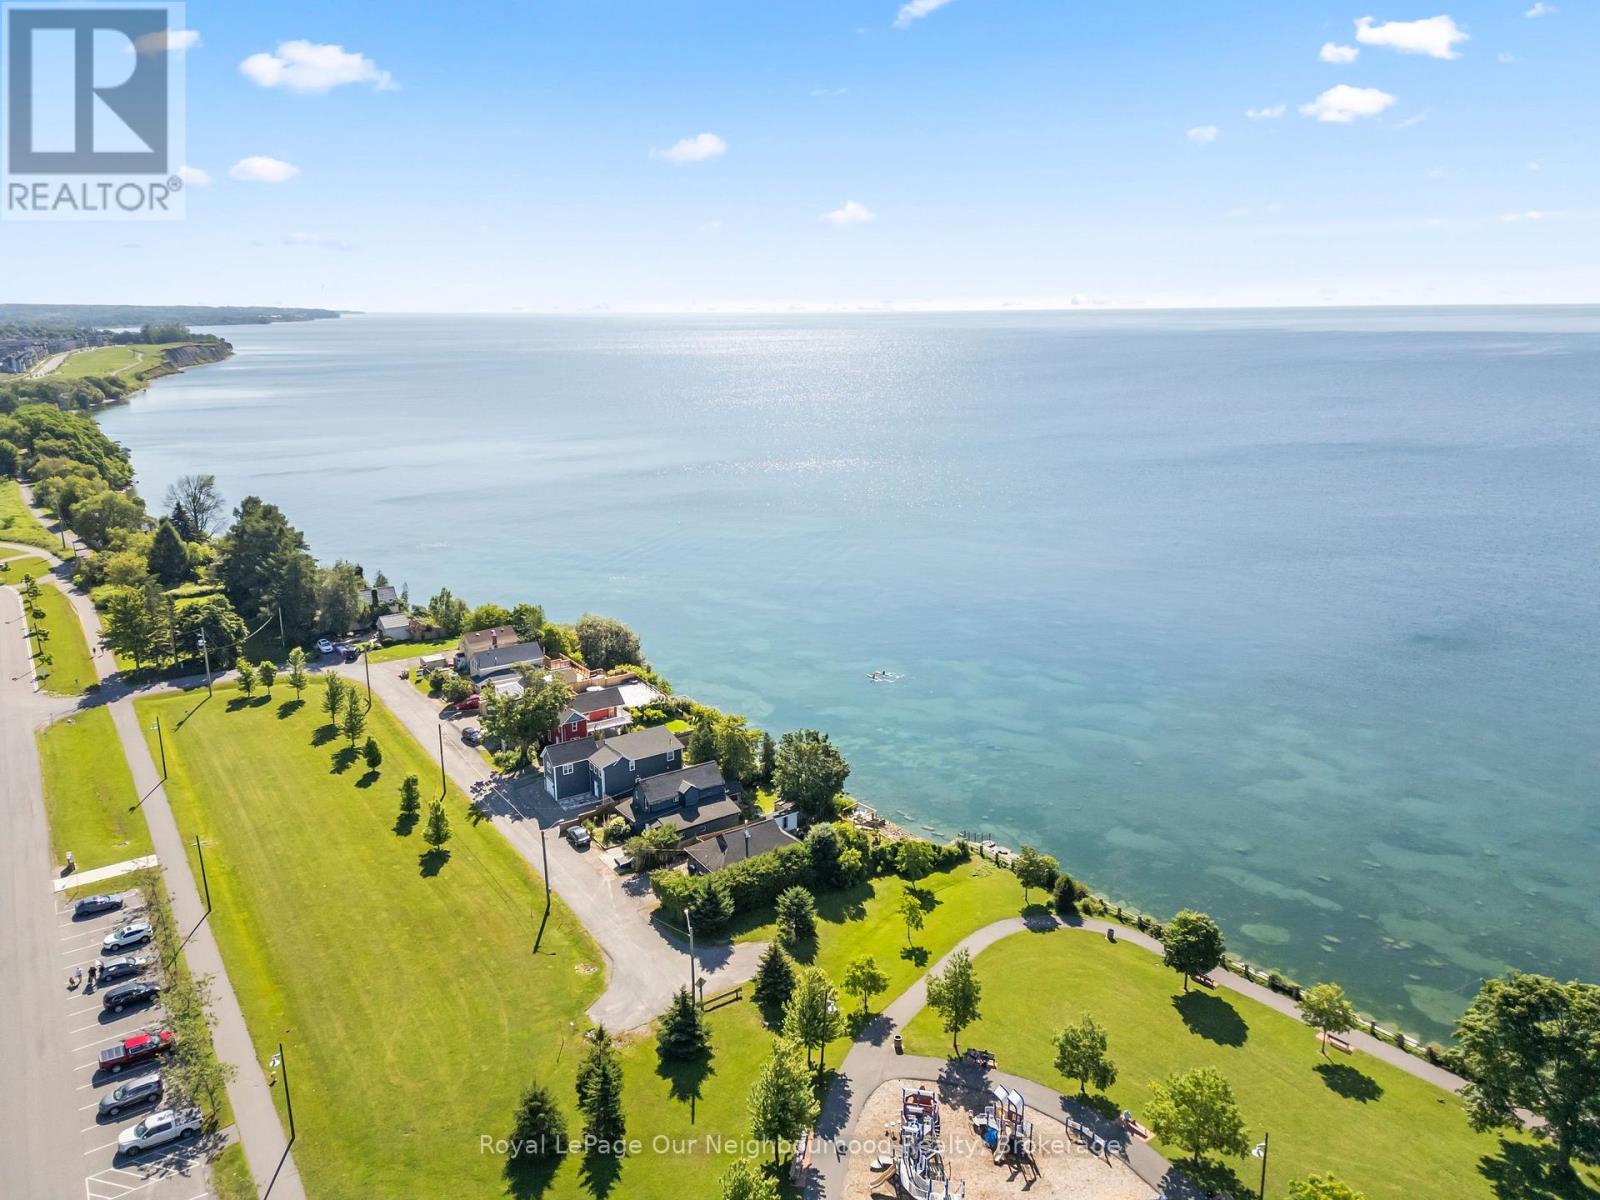
70 East Beach Road
Clarington, Ontario
Where every day feels like a getaway. Tucked away in a nostalgic lakeside nook of South Bowmanville, this enchanting 1920s Cape Cod-style beach house offers the kind of waterfront lifestyle people dream about. With direct access to Lake Ontario, a break wall, shallow water entry, and stairs leading right into the lake, every season invites you to slow down, breathe deeply, and enjoy life at the water's edge. Set beside a community water park and surrounded by scenic lakefront walking and jogging paths, the location feels peaceful, private, and family-friendly, with an inlet laneway entrance that keeps you comfortably tucked away from the road. Inside, the home's open-concept design, a warm gas fireplace, and spectacular water views create a welcoming space that feels both cozy and uplifting. Offering 3 bedrooms, a spacious 4-piece bath, a newly added bedroom with ensuite laundry, and beautiful outdoor living spaces including a 500 sq. ft. composite deck, an over-water deck, and two storage sheds, this property blends charm, comfort, and function with ease. Thoughtful updates such as the new driveway, new shed, deck, and insulation enhance the experience without taking away from the home's character. This is more than a house - it's a storybook waterfront escape for downsizers, investors, or newlyweds ready to embrace the dream lifestyle. (See attached documents for updates) Main level house freshly painted. Kitchen cupboards freshly painted. Bathroom freshly painted. Exterior shutters freshly painted. Ample storage found on second level. With salmon season opening soon, direct shoreline fishing is a highly sought-after feature that can help drive rental demand and premium bookings. (id:61476)
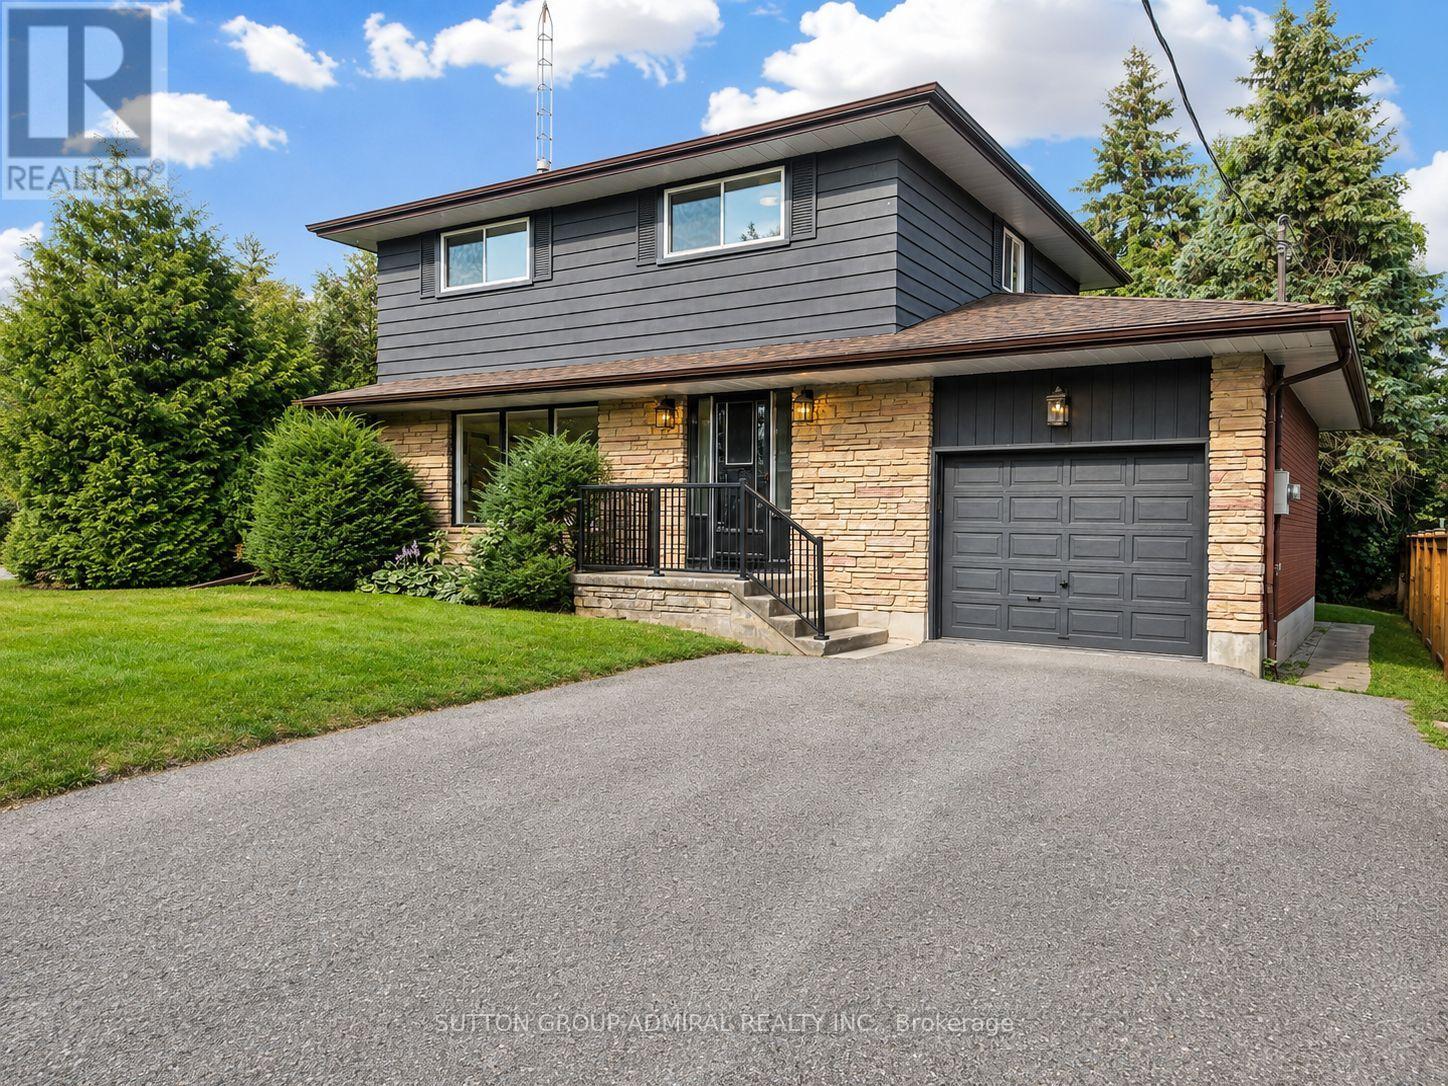
865 Regent Drive
Oshawa, Ontario
Fully Renovated Luxury Meets a quiet, safe and family friendly street! Situated in Oshawa's highly desirable Eastdale community, this fully transformed 4-bedroom, 3-bathroom detached home is flooded with natural light completely, and move-in ready. The bright main level features premium flooring, designer lighting, and a custom kitchen that walks out through a brand-new sliding patio door to an expansive deck. Great peace of mind is built-in with brand-new windows replaced throughout the main and upper levels. Every bathroom has been elevated into a spa-like retreat with beautiful custom vanities and premium hardware. The massive value continues in the finished basement with a separate walk-up entrance and space ideal for a premium rec room or multi-generational suite. Unparalleled privacy tucked away in a quiet, family-centric pocket just minutes from top schools, parks, the 401, and GO Transit. Don't miss this designer-finished home! (id:61476)

10 Elephant Hill Drive
Clarington, Ontario
Move-in ready and beautifully maintained, this detached home sits on a rare ravine lot in one of Bowmanville's most sought-after pockets. Updated a few years ago with new flooring, fresh paint, and modern lighting, the home still shows clean and well cared for throughout.The main and upper levels offer 3 bedrooms and a bright, functional layout, while the finished basement adds a 4th bedroom and an open-concept living and kitchen space - ideal for extended family, guests, or a self-contained retreat. In total, the home offers 4 bathrooms across its levels.Step outside to a backyard that's hard to find in this price range: backing onto a ravine for added privacy and green space, with an above-ground pool ready for summer. It's the kind of lot that can't be recreated.Located close to schools, parks, shopping, and everyday amenities, this home suits families and downsizers alike who want space, privacy, and a solid, well-updated property. (id:61476)
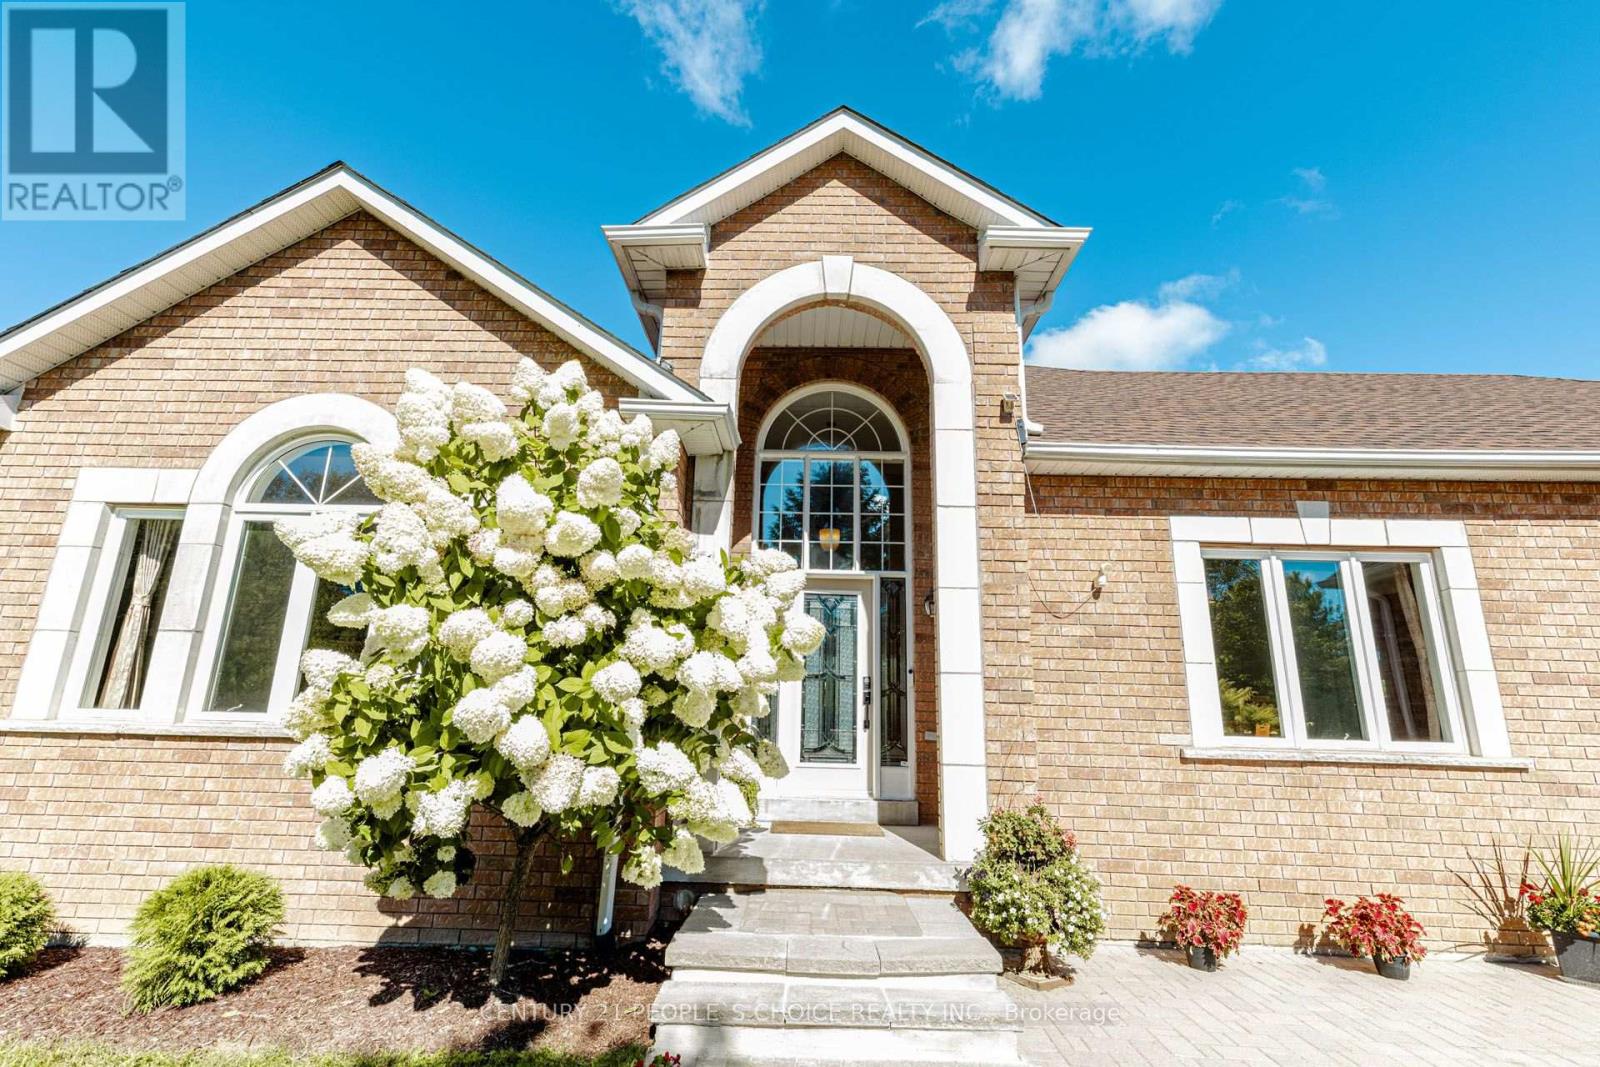
44 Deer Ridge Road
Uxbridge, Ontario
Welcome to 44 Deer Ridge Road - a beautiful home offering space, privacy, and timeless comfort in the sought-after community of Goodwood. Nestled on a premium lot surrounded by natural beauty, this inviting home offers an ideal blend of spacious living and peaceful privacy. The thoughtfully designed open-concept layout creates a warm and welcoming atmosphere throughout. The eat-in kitchen is perfect for both everyday living and entertaining, featuring rich solid wood cabinets, granite countertops, a generous center island, and stainless-steel appliances. The open design makes it easy to gather with family and friends while enjoying the surrounding views. The spacious family room, complete with a cozy fireplace, provides the perfect setting for relaxed evenings, while the separate living room overlooks the beautifully landscaped front garden, offering an elegant space for entertaining or quiet relaxation. The home features three generously sized bedrooms, providing comfortable accommodations for families, guests, or a home office. Located in the charming community of Goodwood within the Township of Uxbridge, residents can enjoy a peaceful setting while remaining close to a variety of local amenities, shops, restaurants, and everyday conveniences. A wonderful opportunity to enjoy the best of spacious country living with the convenience of a welcoming community nearby. (id:61476)
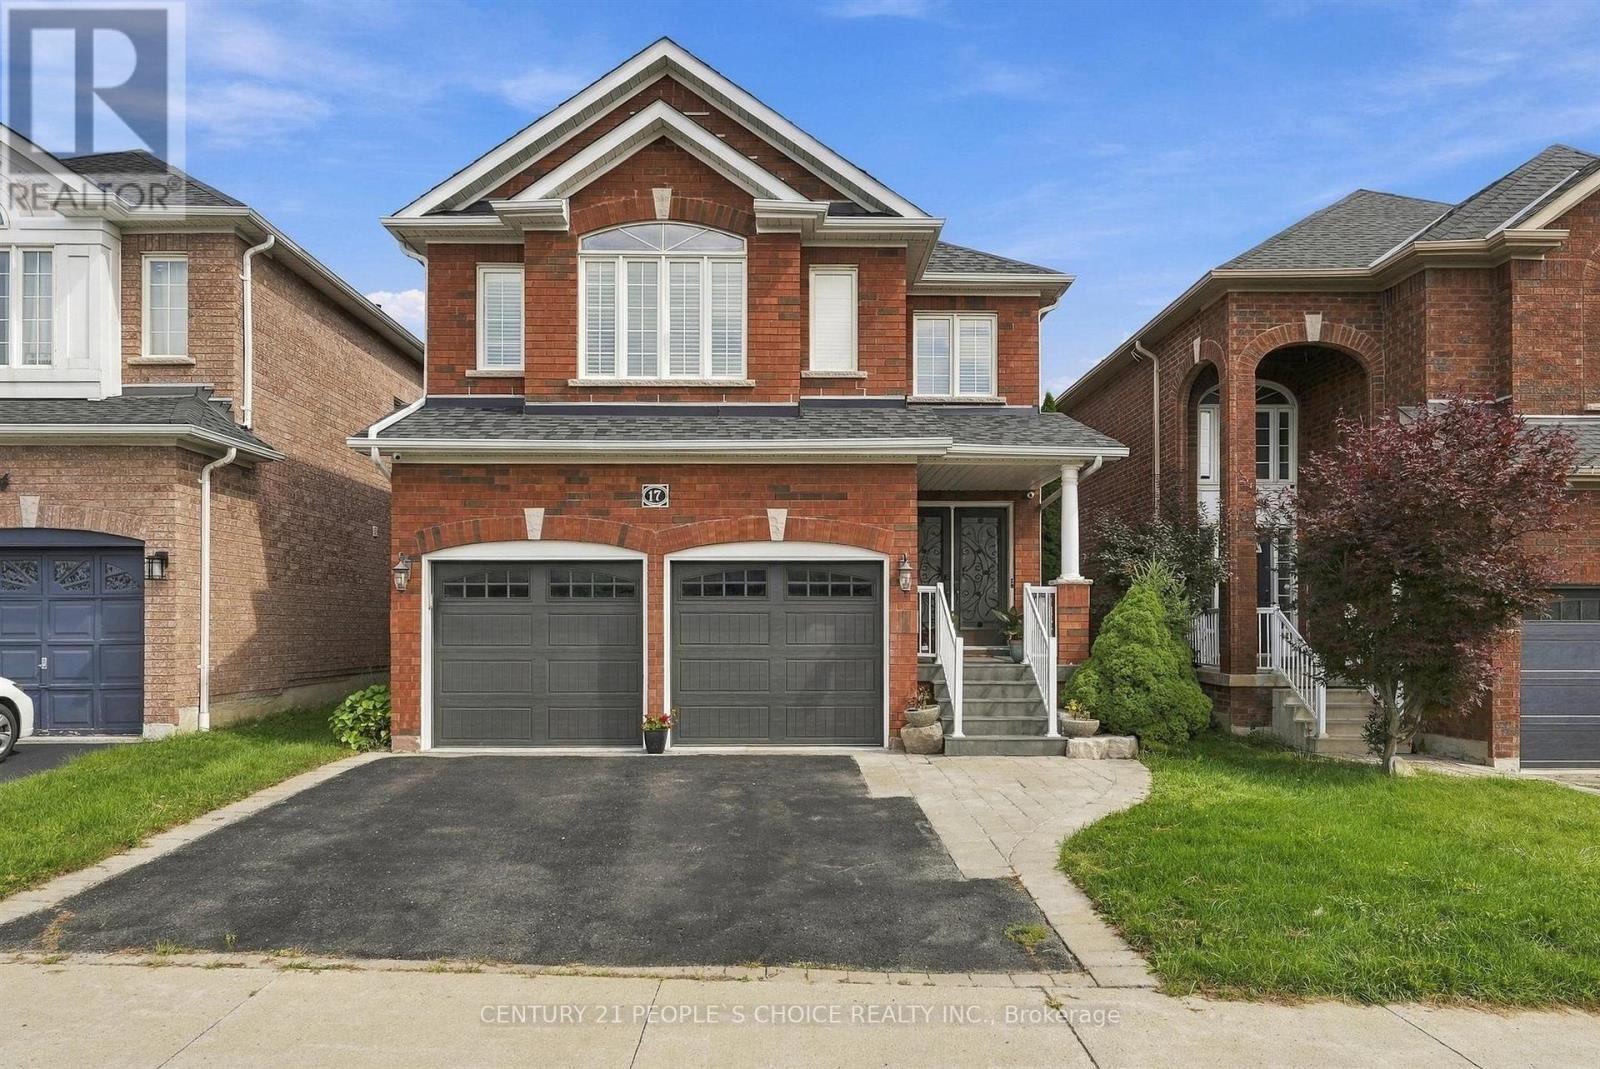
17 Chatterson Street
Whitby, Ontario
Welcome to 17 Chatterson St in the desirable community of Rolling Acres! RECENTLY UPGRADED HOME. All brick, 2008 built and impeccably maintained single-family home. 2 car garage with interior access & mudroom. Fantastic curb appeal: updated covered porch with tile flooring, brick cladding upgrade around windows, and landscaped backyard. On the main floor: gleaming hardwood floors & stairs, formal dining area, living room with fireplace and well-appointed kitchen. The upper floor boasts 3+1 bedrooms (all with walk in closets!), large laundry room; and primary bedroom with huge 5 piece ensuite. Basement is fully finished and is current used as a recreational area; ready for your personal touches! This home is perfectly situated for convenience- access to many shopping center's/plazas, highly rated schools, and even the new Thermea Spa within minutes! Pride of ownership truly shows here- squeaky clean and ready to move- in..This is a must- see! (id:61476)
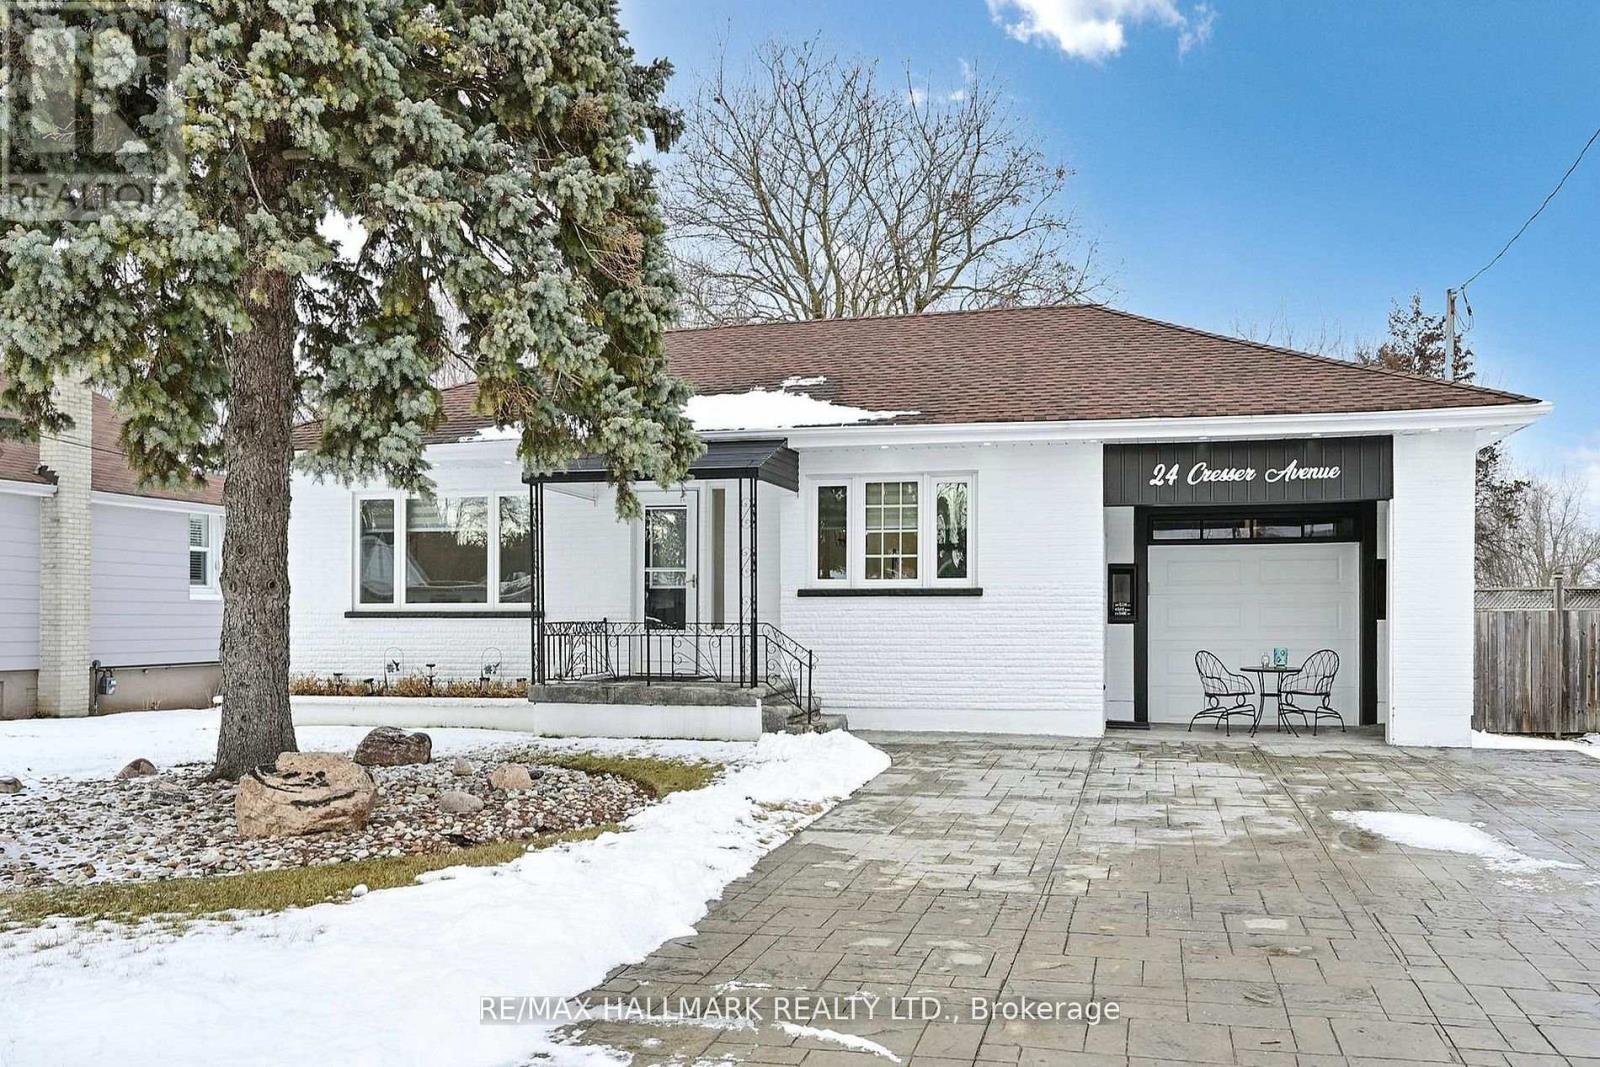
24 Cresser Avenue
Whitby, Ontario
Location, Location, Location! Welcome to Almond Village - where country living meets city convenience. Nestled in a peaceful, nature-inspired setting, this beautifully updated home offers the perfect combination of space, privacy, and accessibility.Ideally located just minutes from Highway 401 and 412, this exceptional property sits on a premium 75' x 269' lot, providing plenty of room for outdoor living, gardening, entertaining, and enjoying the surrounding natural setting.The home features a spacious and functional layout with 3+2 bedrooms and has been thoughtfully updated with quality renovations throughout. The main living areas offer a seamless connection to the outdoors with a walk-out to a large deck, perfect for relaxing or entertaining family and friends.The fully finished basement with a separate entrance provides excellent potential for an in-law suite, extended family living, or additional income.A rare opportunity to enjoy the best of both worlds - peaceful country-style living with easy access to all urban amenities. A true must-see! (id:61476)
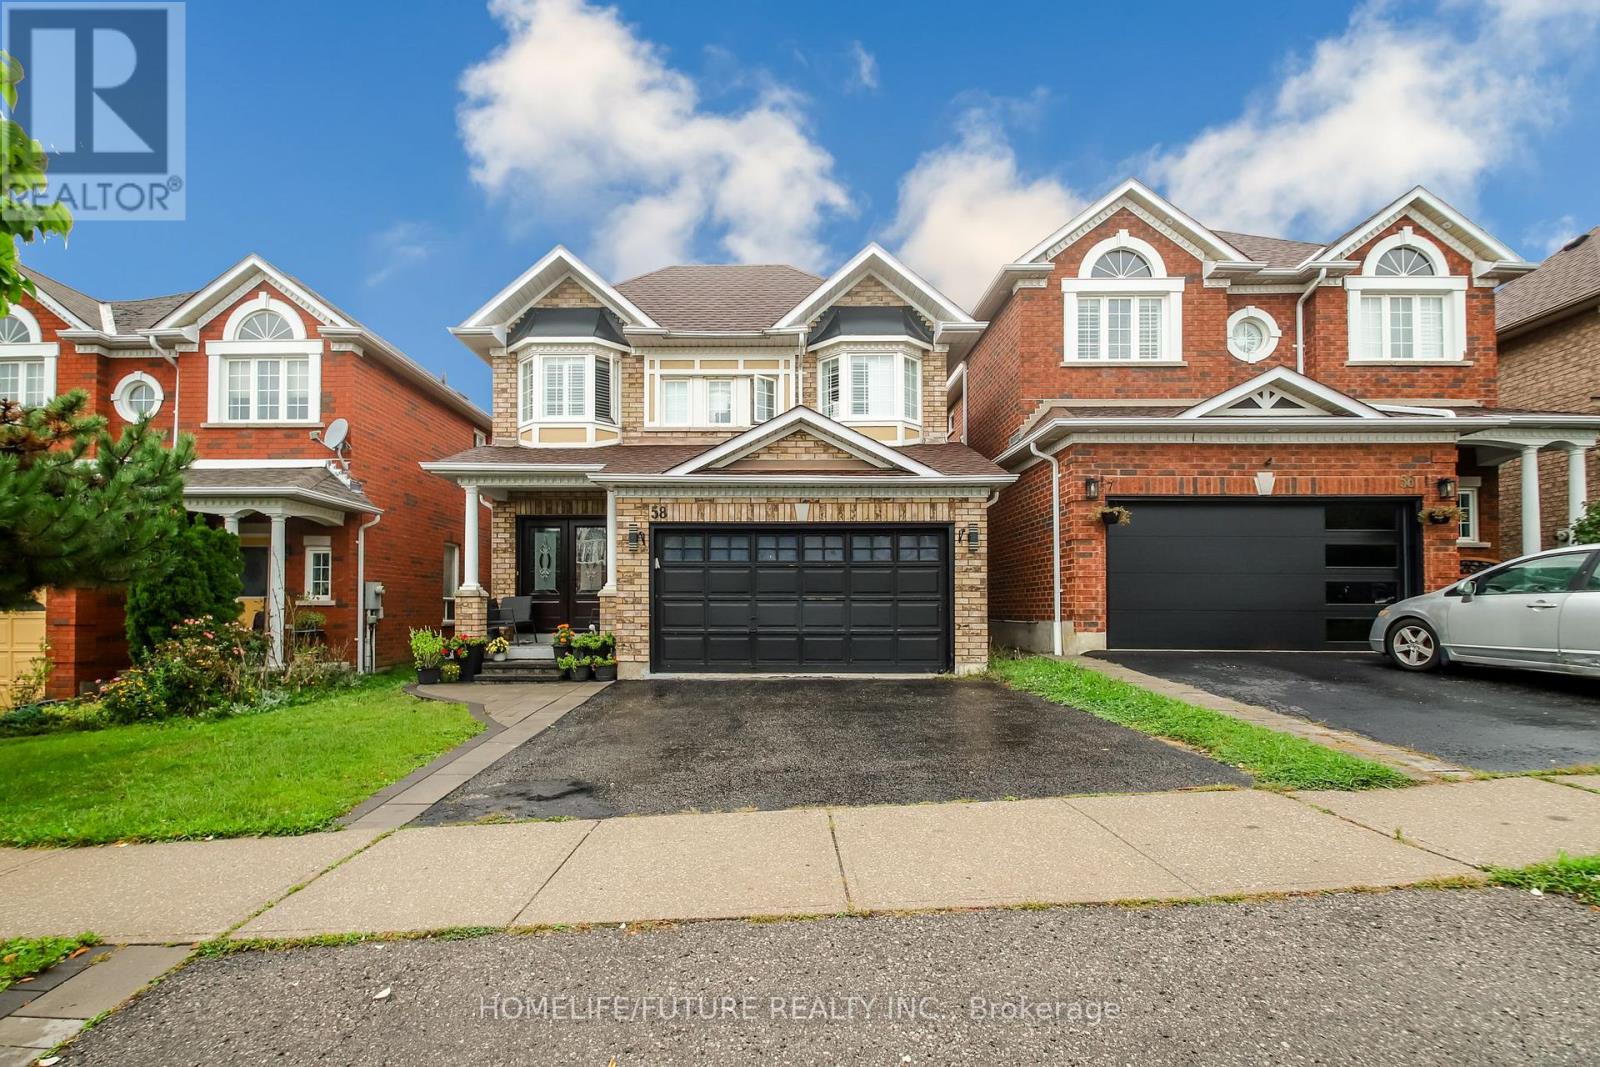
58 Jonesridge Drive
Ajax, Ontario
Beautiful model home 4+1 bedroom. Finished basement with one bedroom and full washroom. Steps to the public school, Durham Transit, shopping, park, Rec Centre. Close to 401 and Go Transit. (id:61476)

311 Byron Street N
Whitby, Ontario
Get the grace, prestige, and soul of 1800s history without losing a single convenience of modern urban living. Recognized on Whitby's Perry's Plan for its exceptional historic character, this 4-bedroom home in the Gothic Revival style-crafted by local artisan carpenter Michael Marshall-blends authentic architecture with contemporary everyday comfort. Step inside the original front door with its working push bell and fall in love with soaring ceilings, high baseboards, original wide-plank hand-hewn pine floors, and gracious principal rooms-juxtaposed by a breathtaking primary suite featuring reclaimed Madawaska River log floors, a skylight, yard views, and a walk-in closet roughed-in for a future ensuite. Enjoy main floor laundry, updated windows, a late 2024 furnace, a 2025 roof, extra attic insulation, and a custom-fitted kitchen engineered for efficiency. The crowning jewel of this property is a deep, near 1/4-acre fully fenced lot complete with an in-ground sprinkler system, perennial beds, and shade trees perfect for family and pets, ample parking for 3-5 cars or an RV, plus a separate basement entrance offering outstanding potential. Crucially, enjoy NO municipal heritage designation or restrictive covenants for total ownership freedom in a century home. Walk to local parks, splash pads, top public, Catholic, French Immersion, and prestigious private school options, plus the historic downtown Four Corners district for top dining, cafes, pubs, and shops. No need to move far away from the city-easy access to Whitby GO, Durham Transit, and HWYs 401, 412, and 407 makes any commute a breeze. (id:61476)
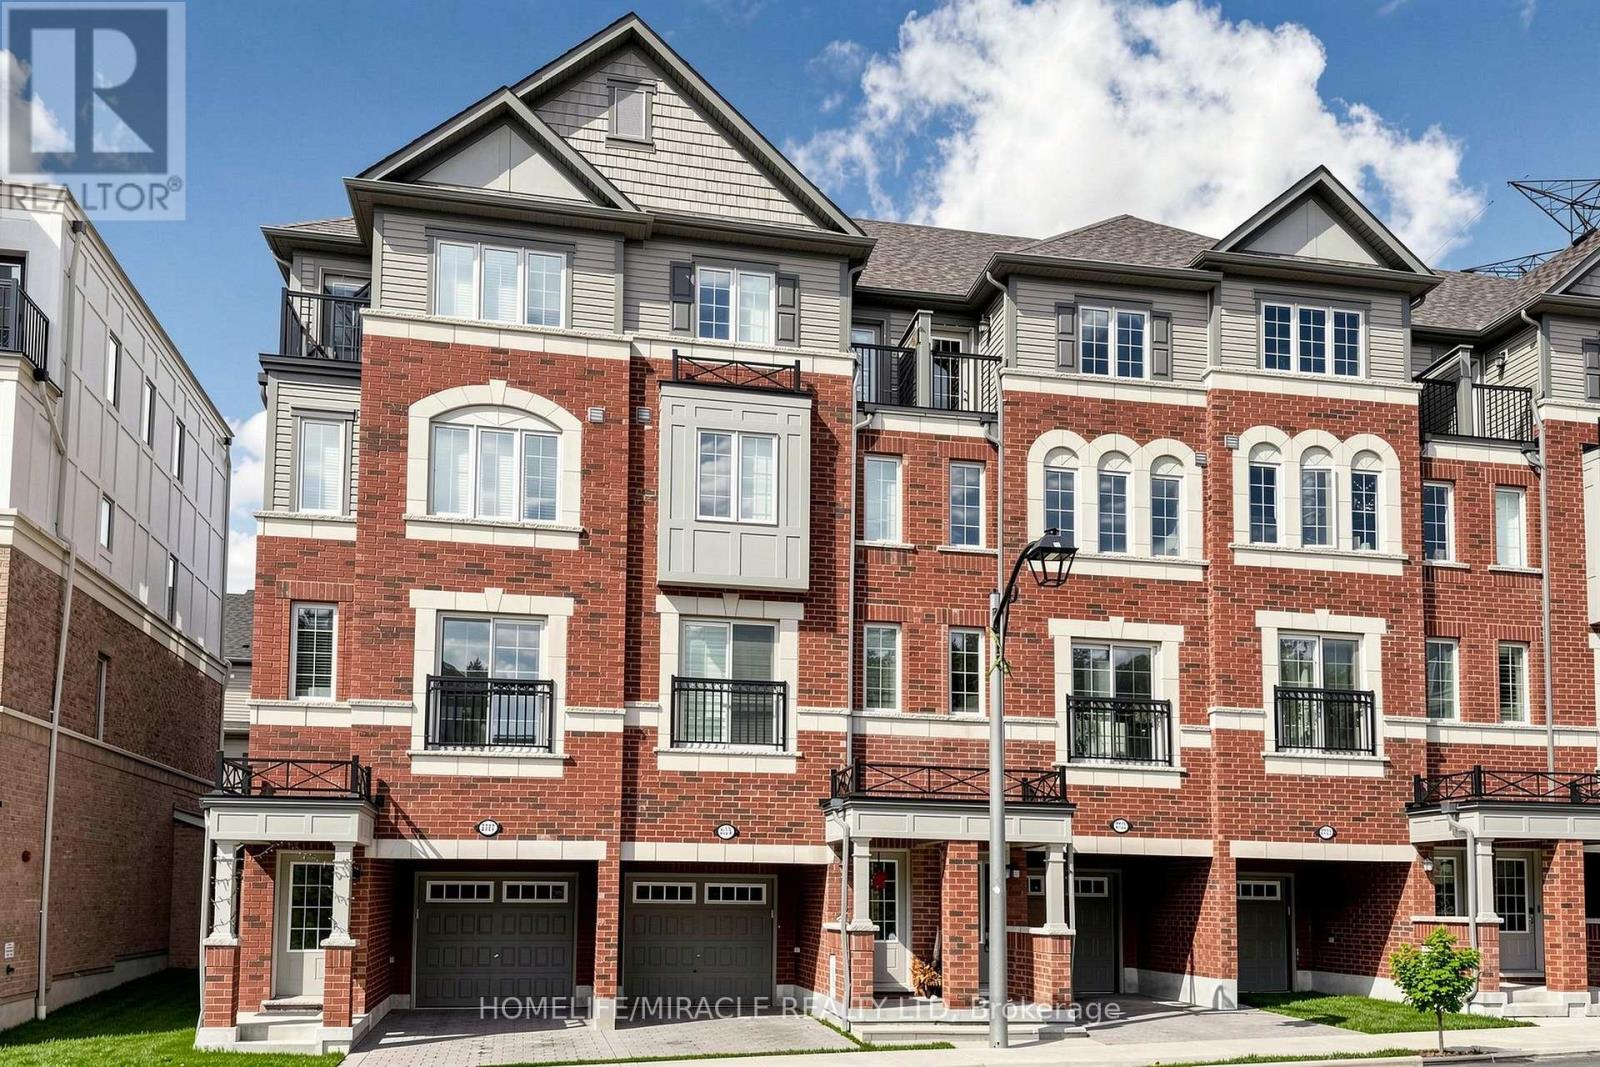
2725 Deputy Minister Path
Oshawa, Ontario
Absolutely Stunning 3-Storey Townhouse In Popular North Oshawa's Vibrant Windfields Community. This beautiful home features 3 Bedrooms and 3 Washrooms, highlighted by an open concept main floor with Hardwood flooring and pot lights, Oak stairs at all levels and a luxurious Primary Bedroom On the Third Level with 5 pcs Ensuite and private walk-out balcony. Lots Of Windows for Natural Light. Beautiful Kitchen is equipped with stainless steel appliances and also upper-level laundry for added convenience. This property is perfect blend of luxury and accessibility. It's within walking distance to Costco, major retailers, restaurants, and Durham College/UOIT and to Highway 407. (id:61476)
602 - 1400 The Esplanade N
Pickering, Ontario
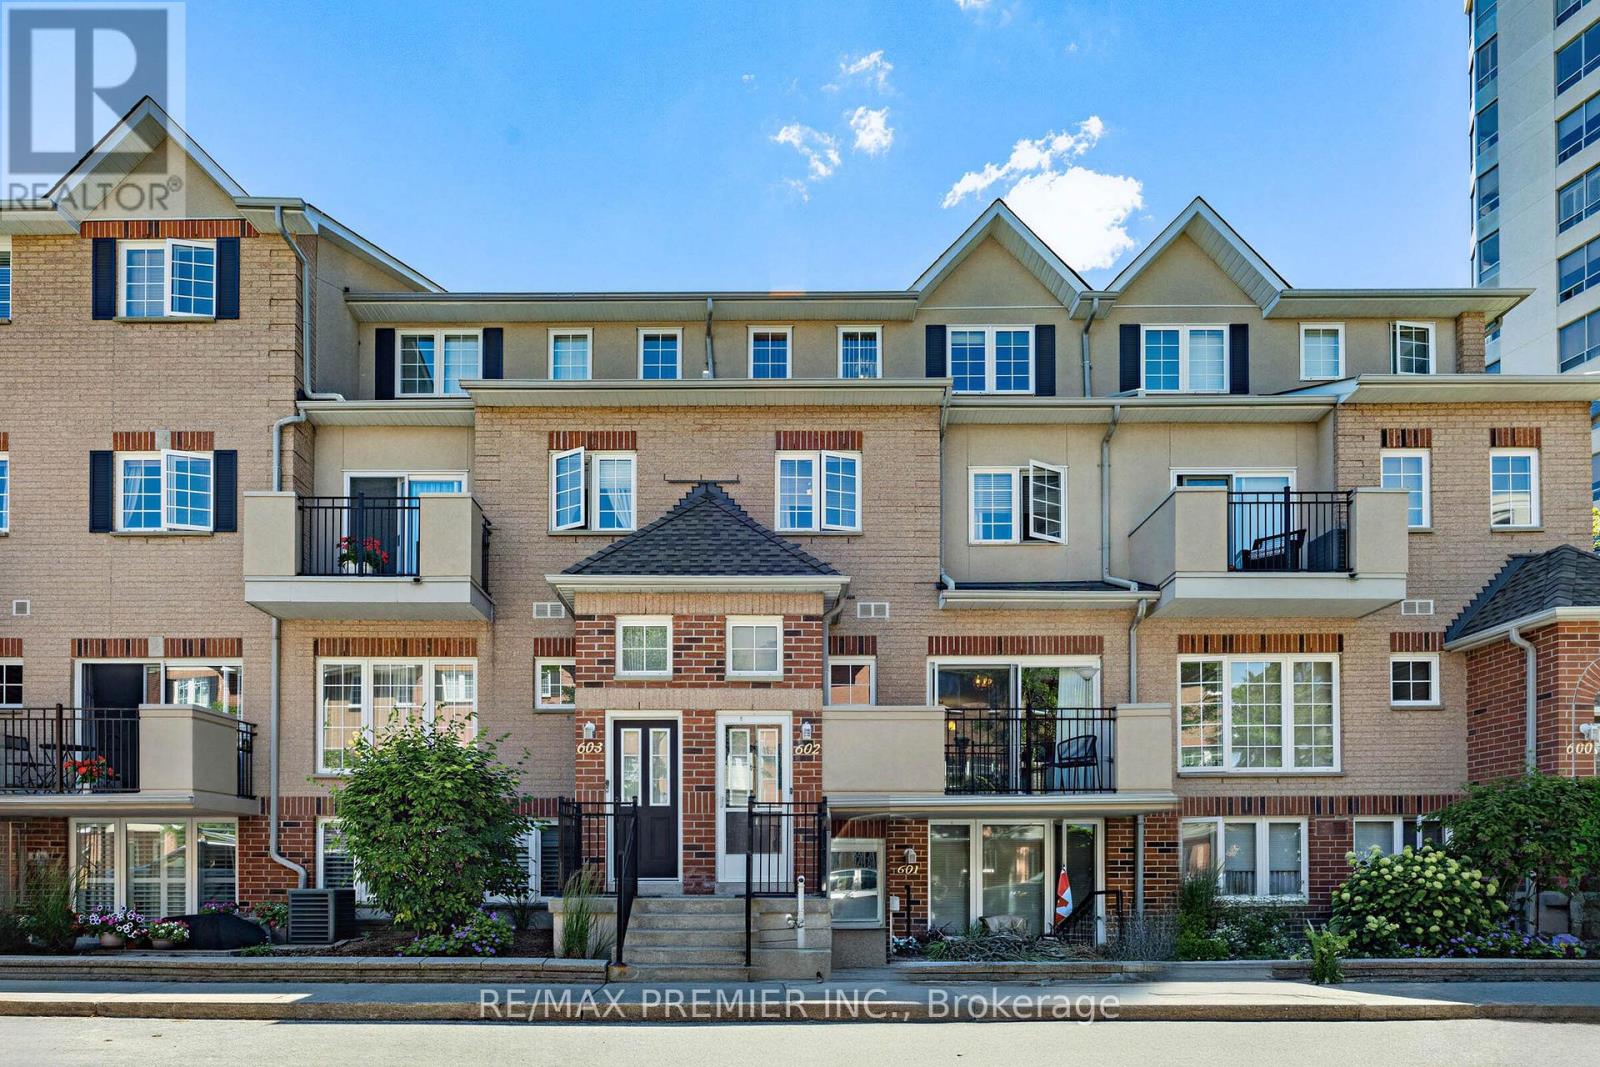
Welcome to this exceptional 3-bedroom, 3 bathroom condo townhouse in one of Pickering's most coveted gated communities. Offering over 1600 sq.ft of thoughtfully designed living space across three store's, this Tridel-built gem delivers the space and feel of a detached home with ease of condo living. The bright, open-concept main floor features generous principal rooms, gorgeous flooring throughout, and a layout perfect for entertaining or everyday family life. Three well-proportioned bedrooms provide flexibility for families, remote workers, or downsizers who refuse to compromise on space. Enjoy the security and community of a 24-hour gated complex, plus the convenience of underground parking and a warm, friendly neighborhood atmosphere. Step outside and your're already there-Pickering Town Centre, the Go Station, library, recreation center, and medical center are all within walking distance. Highway 401 is just minutes away for effortless commuting across the GTA. This is your chance to own a spacious, well-built townhome in the heart of Pickering. Don't miss it. (id:61476)

415 Trevor Street
Cobourg, Ontario
If you are looking for airy and bright- this home will NOT disappoint! An end-unit townhome, light pours in from huge windows on 3 sides! You will love the flexible layout too. From the foyer, you will find a beautiful main floor office/ den. There is a totally separate dining area, and then the open concept kitchen/ eating area overlooking the living room (and the backyard!). The modern kitchen has lots of storage and a huge breakfast bar with stone counters. On the second floor there is a luminous primary bedroom with windows on 2 sides, as well as a walk-in closet and an ensuite bathroom (with another window!) The other 3 bedrooms are all a good size, there is a large full bathroom and a fantastic 2nd floor laundry room. The unfinished basement is fantastic for storage while you plan for it's future possibilities! Then there is the large backyard! Perfect for bbqs/ entertaining or just enjoying the quiet summer evenings. Taxes per Geowarehouse. Sold under power of sale. Sold As-Is, Where Is. Seller does not warranty any aspects of property, including but not limited to: sizes, taxes or condition. (id:61476)
8 Cyril Richardson Court
Uxbridge, Ontario
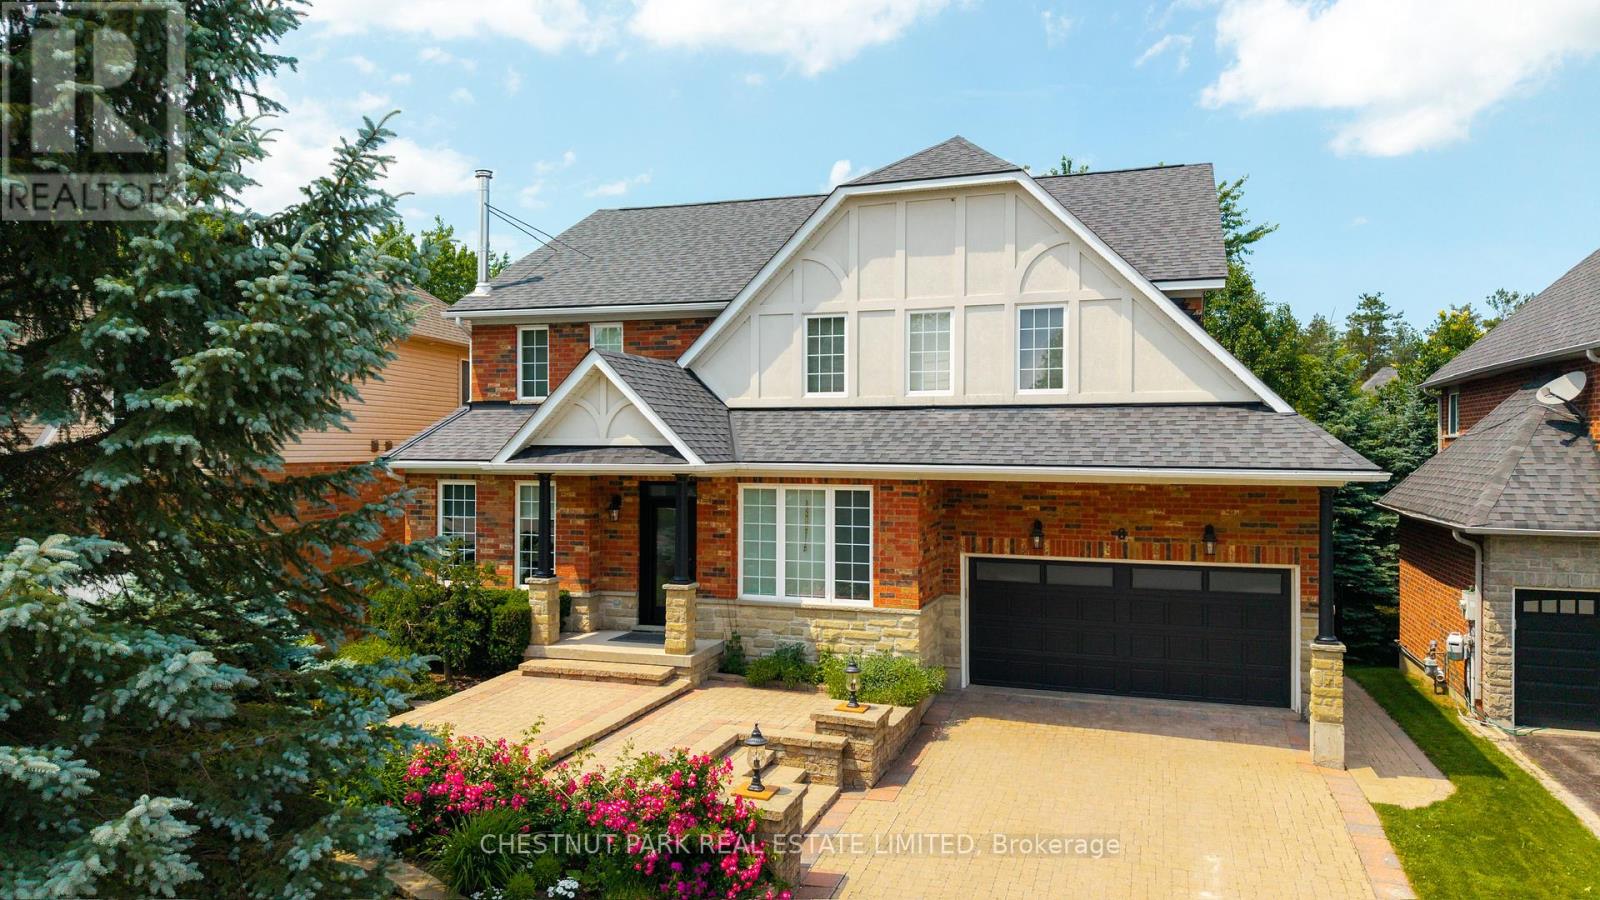
Set among mature trees on a quiet court across from a pond, this home offers 5 bedrooms, 5 baths and over 3500 sq ft of finished living space across three levels, including a legal walkout apartment. Upstairs are three oversized bedrooms, each with its own private ensuite: a four-bedroom footprint given to three. Two bedrooms in the professionally finished suite below are ideal for in-laws or nanny, teen hangout, adult kids or rental income. The main floor's sunny, south-facing entry opens to soaring 9' ceilings, and a centre hall flanked by a living/dining room with hardwood floors, a high-efficiency European 3-sided glass wood stove and a light-filled private office with pond views. Perfect for entertaining, the chef-designed kitchen with granite countertops, high-end 6-burner Blue Star range, dedicated prep counter and a generous eating area is open to the family room with gas fireplace and built-in shelving and walks out to a large composite deck with natural gas hook-up and stairs to the secluded patio below. Upstairs, the private primary offers a spa-like 5-pc bath with soaker tub, oversized glass shower and dual vanities, plus twin customized walk-in closets. The convenient, second-floor laundry is spacious enough to be an additional office or hobby room. Downstairs the legal 2-bedroom apartment offers a separate entrance, fireproofing, noise baffles, its own kitchen and laundry, and heated tile floors (all basement heating is supplementary offering individual control). An additional workroom, storage and cold room, plus an insulated 2-car garage with driveway parking for 4 more round out the practical comfort of the home. Wrought-iron fencing rings the pie shaped low-maintenance lot, and the quiet court doubles as play space out front. Built as an Energy Star home, it is an easy walk or bike to the Fields of Uxbridge, the TransCanada Trail, and downtown's restaurants, shops, farmers market and theatres. School buses are at the corner. (id:61476)

39 Armilia Place
Whitby, Ontario
Experience True Luxury In This Stunning, One-Of-A-kind Detached Home Perfectly Situated On A Rare And Breathtaking Ravine Lot In The Heart Of The Highly Sought-after Whitby Meadows Community. Offering Around 3,200 Sq. Ft. Of Premium Living Space And More Than $85,000 In Upgrades Beyond Builder Standards. From The Moment You Step Inside, You'll Be Captivated By Elegant Hardwood Flooring In The Living/Dining Area And Soaring 9-foot Smooth Ceilings Throughout Both The Main And Second Floors. The Spacious Open-concept Living And Dining Areas Are Designed For Both Entertaining And Everyday Luxury, Featuring Built-in Speaker Connections And An Exquisite Coffered Ceiling, While The Expansive Family Room Showcases A Cozy Fireplace And Stunning Architectural Detail. A Convenient Main-floor Office Provides The Perfect Work-From-Home Setup. The Gourmet Kitchen Is A True Showstopper, Complete With Stainless Steel Appliances, A Large Centre Island, And A Bright Breakfast Area Overlooking The Serene Ravine Setting. Upstairs, You'll Find Four Generously Sized Bedrooms, Including A Luxurious Primary Retreat With Breathtaking Ravine Views, A Spa-inspired 5-piece Ensuite, And A Walk-in Closet. The Second Bedroom Features Its Own Private 3-piece Ensuite And Walk-in Closet, While The Remaining Bedrooms Offer Large Windows And Ample Closet Space. A Convenient Second-floor Laundry Room Adds Everyday Practicality. The Unfinished Walk-out Basement Presents Endless Possibilities And Serves As A Blank Canvas Ready For Your Personal Vision. Additional Highlights Include EV Charger Rough-In And A Central Vacuum Rough-In. Ideally Located Steps From Marcel Brunelle Park And Minutes From Top-rated Schools, Shopping, Dining, Walmart, Costco, And Everyday Amenities, With Easy Access To Highways 401, 407, And 412. Ultimate Luxury, Exceptional Space, And A Rare Ravine Setting Come Together In This Truly Irreplaceable Masterpiece Once You See It, Nothing Else Compares! (id:61476)

828 Wildflower Court
Oshawa, Ontario
Welcome to this elegant Centennial/Beau Valley gem, beautifully situated on a quiet court in one of Oshawa's desirable neighbourhoods. Offering a gracious layout and an abundance of versatile living space, this 3 bedroom, 3 bathroom home is designed for both sophisticated entertaining and comfortable family living. The impressive brick and stone exterior is complemented by a generous wraparound front porch extending to both sides of the home -a charming and inviting outdoor space that adds character and curb appeal. Step inside to 9-foot ceilings, beautiful main floor hardwood floors and an airy, refined sense of space. The main level offers generous living and formal dining areas, creating an elegant setting for entertaining family and friends. A striking, Scarlett O'Hara-inspired staircase adds an architectural focal point and a touch of old-world grandeur. Upstairs, a spacious bonus rec/family room offers exceptional flexibility. Use it as a media/games room, home office, children's retreat or additional family gathering space -the possibilities are yours. The lower level offers more potential, with its generous footprint and existing layout, there is an opportunity to create a separate entrance and a private living area for extended family, guests or a future secondary living arrangement, subject to the necessary approvals. Outside, discover your own peaceful retreat - a surprisingly private and spacious outdoor setting tucked into the heart of the city. Whether enjoying morning coffee, entertaining friends or simply escaping the pace of everyday life, this is outdoor space you'll truly appreciate. Ideally located within walking distance to schools, churches and everyday amenities, with Costco, Highway 401 and Highway 407 just minutes away. Golf enthusiasts will enjoy nearby Kedron Dells Golf Club. Elegant, versatile and wonderfully located, this is a home that offers both character and opportunity - with space to grow, entertain and make it truly your own. (id:61476)
179 Fenning Drive
Clarington, Ontario
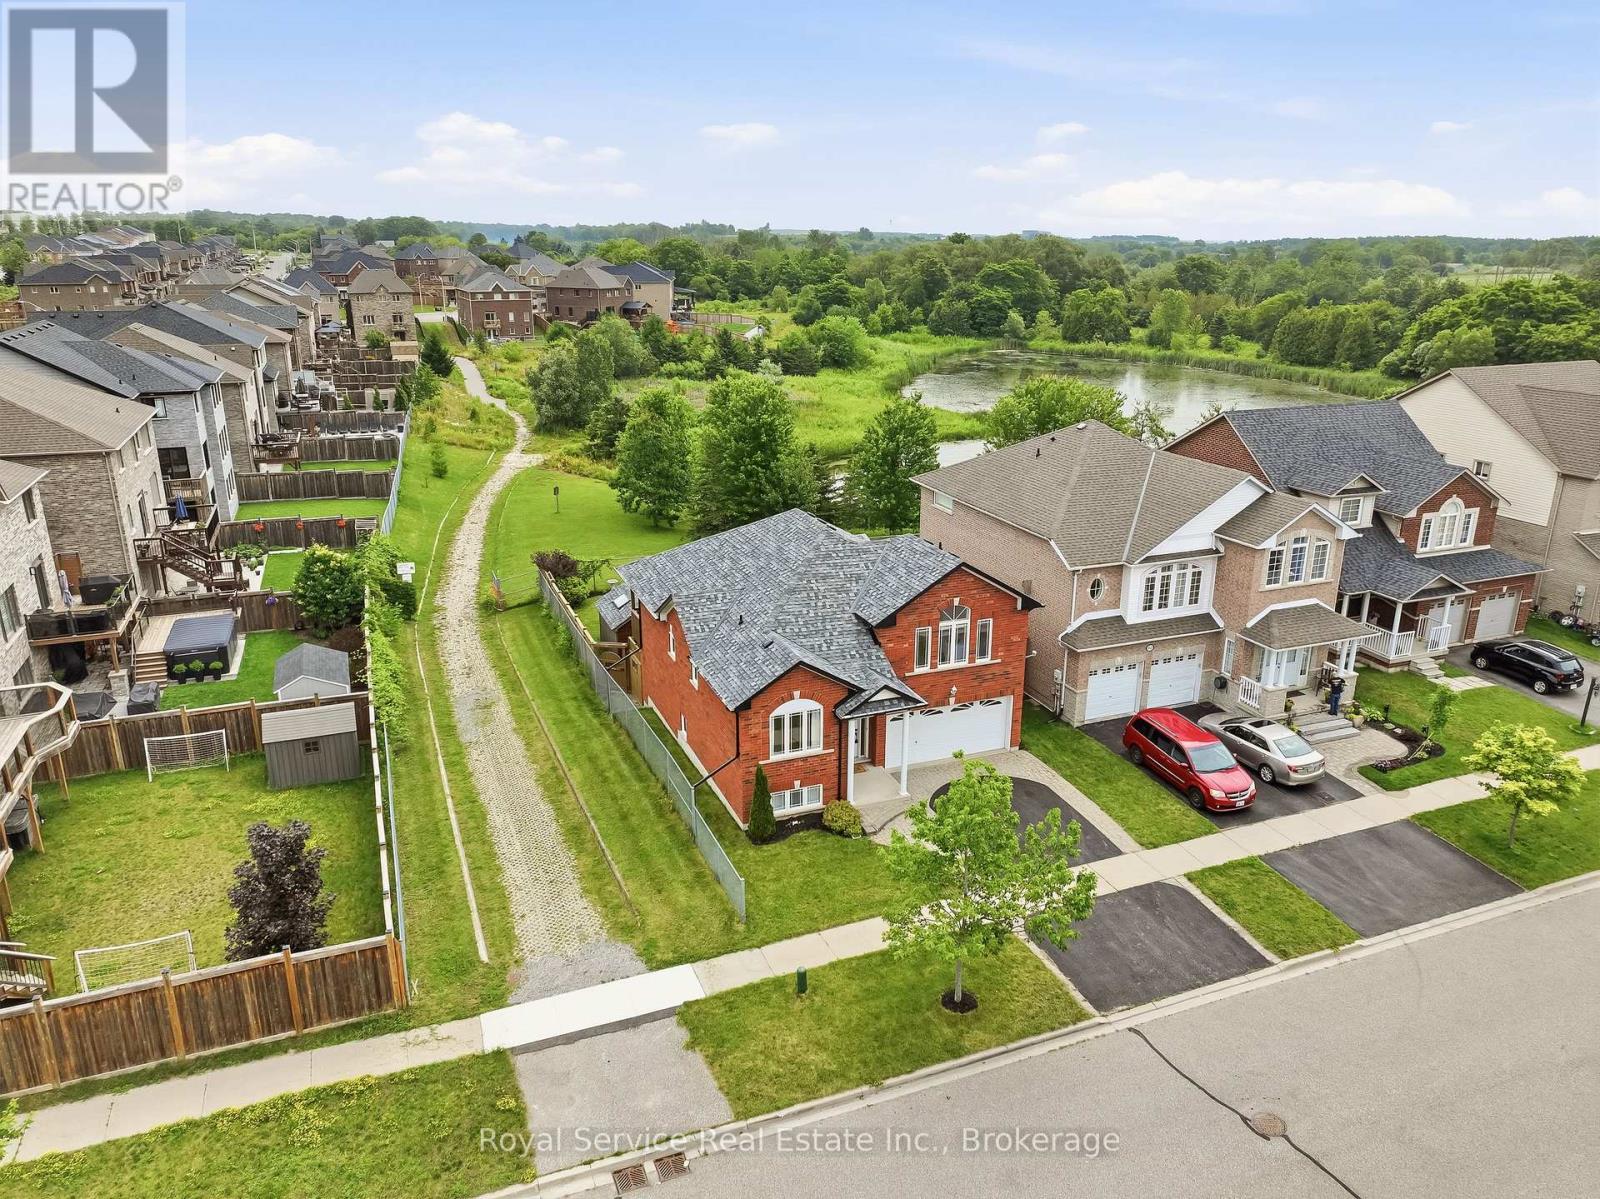
Walkout basement and premium lot backing onto green space? This is the kind of home buyers wait months to find! Welcome to 179 Fenning Drive in Courtice. This beautifully maintained all-brick 3+1 bedroom, 2+1 bathroom, detached backsplit offers the perfect blend of privacy, space, and functionality for today's family. The bright, spacious layout features multiple living areas, while the walkout basement provides exceptional flexibility. Ideally located in one of Courtice's most sought-after family neighbourhoods, you're just minutes from schools, parks, South Courtice Arena, shopping, Highway 401 & 418, and everyday amenities. This is a home that truly needs to be experienced in person - book your private showing today. (id:61476)
273 Delaney Drive
Ajax, Ontario
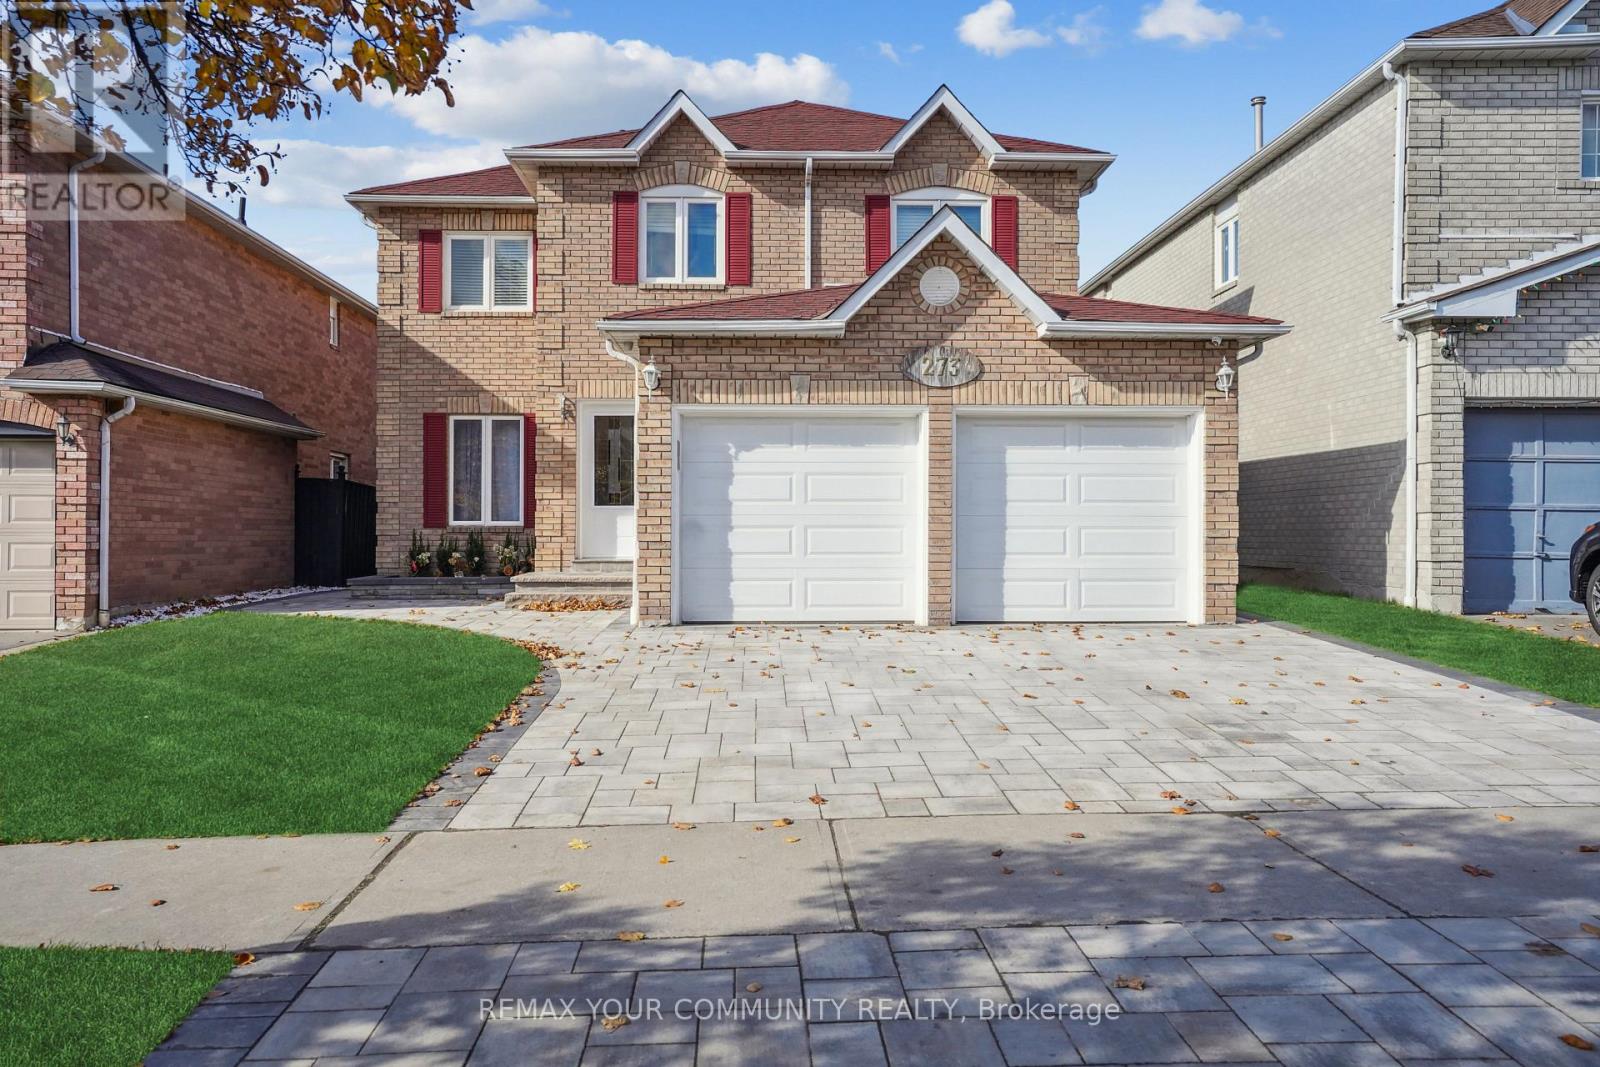
Exquisite family home in sought after neighbourhood in Ajax! Fully renovated with modern finishes and hardwood floors throughout. 4 bedrooms, 4 bathrooms + main floor oversized laundry room. Stunning white kitchen with large centre island & walkout to impeccable grounds w/ stone patio! Thousand spent on landscaping. Finished basement with 2 extra bedrooms and massive rec room. Tons of storage, full double garage, minutes to highway, shopping and schools. Thousands spent on landscaping and upgrades. Backyard fully fenced. New fireplace, new air conditioning, roof 5 years new. (id:61476)
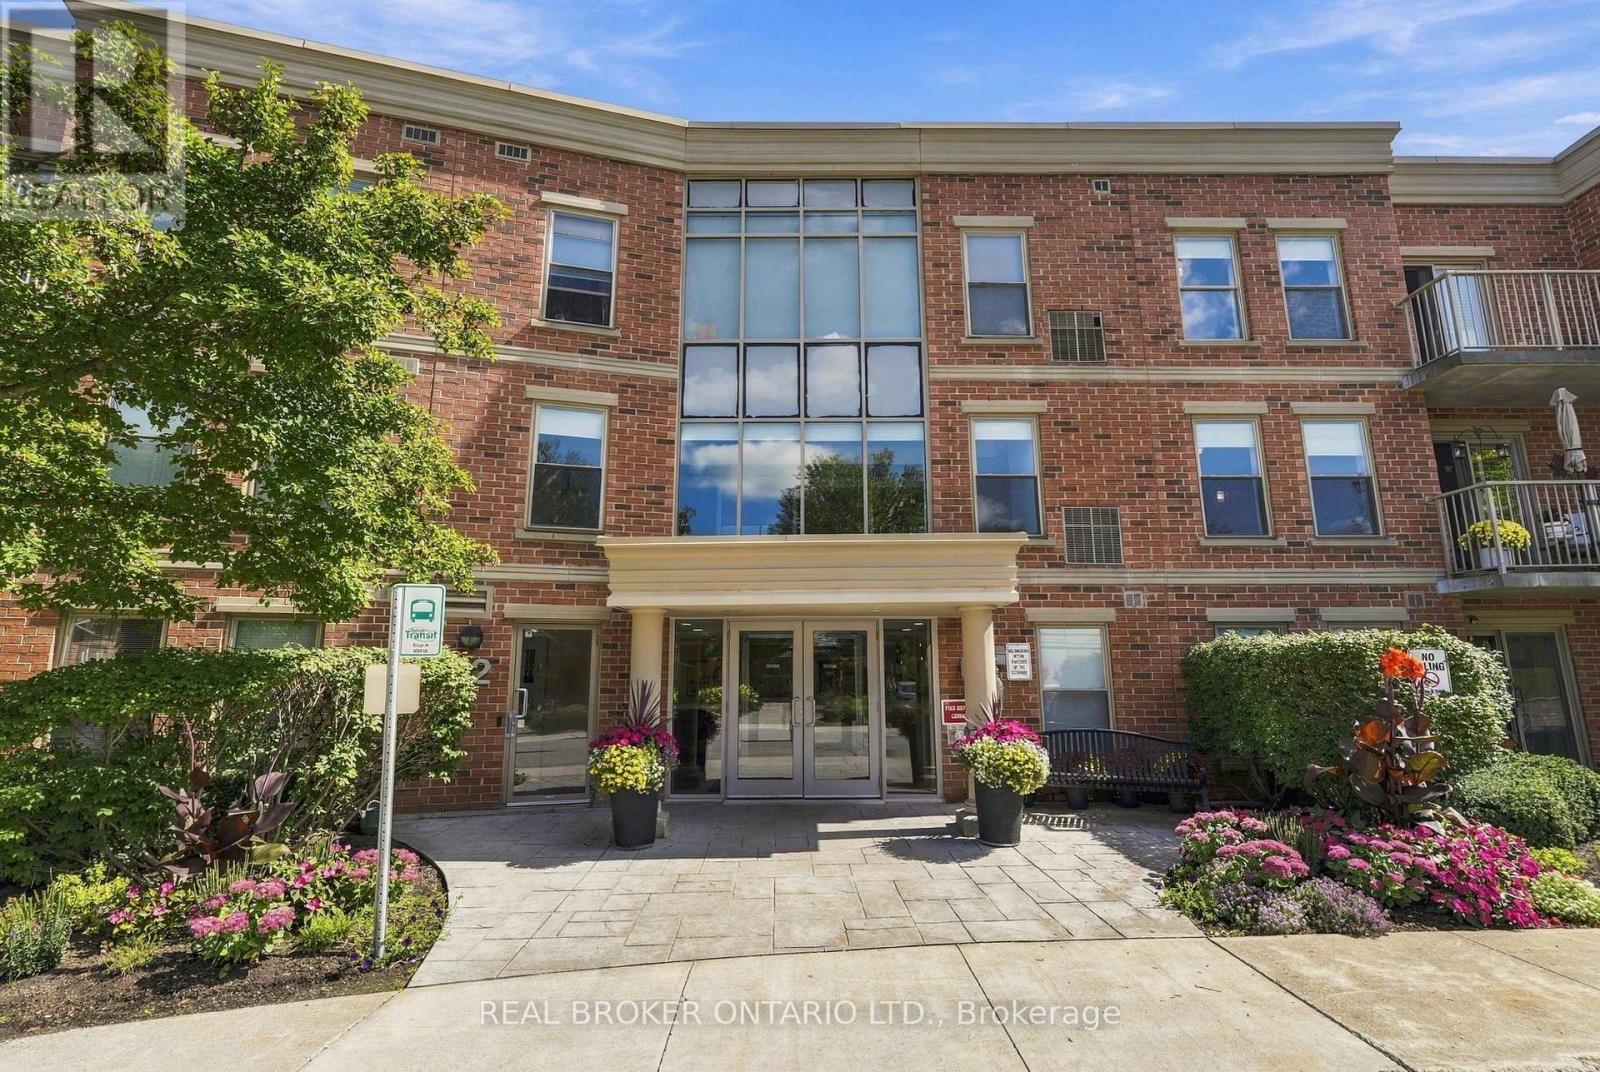
118 - 22 James Hill Court
Uxbridge, Ontario
Welcome to Bridgewater Condominiums - Rare Main-Floor Living at Its Best! This beautifully appointed 1 bedroom, 1.5 bath suite offers the convenience of a main-floor location with a patio walkout - perfect for those seeking easy, low-maintenance living (drop your groceries right to your door!). Enjoy this vibrant community, complete with social gatherings and resident activities, plus the added ease of included water. Step inside to a bright, open-concept layout filled with natural light. The foyer welcomes you with a large closet for extra storage, leading into a spacious kitchen featuring ample cabinetry, a breakfast bar, and a full appliance package including fridge, stove, dishwasher, and microwave range hood. Durable tile and engineered hardwood flooring flow throughout the main living space, ideal for both everyday living and entertaining.The generous bedroom boasts two windows, a large sliding mirrored closet, plus a separate walk-in closet, and a 4-piece ensuite with a glass walk-in shower and built-in tub. A convenient 2-piece powder room with ensuite laundry completes this thoughtfully designed suite.This unit comes with a deeded underground parking spot (#55) and a deeded underground storage locker (#69).Building amenities include a secure buzz-in entrance, a grand lobby with sitting area, a party/recreation room with kitchen available for resident bookings, a car wash station and workshop room on the parking level, garbage chutes on every floor, ample visitor parking, and a gazebo with BBQ for residents to enjoy. Common areas showcase updated decor and finishes throughout. Don't miss this opportunity to own a rare main-floor unit in a well-managed, amenity-rich building. See Features attached to Listing for full details! Extremely low cost utilities, last 12 months total - Hydro - $635.97, Gas $416.57 (id:61476)
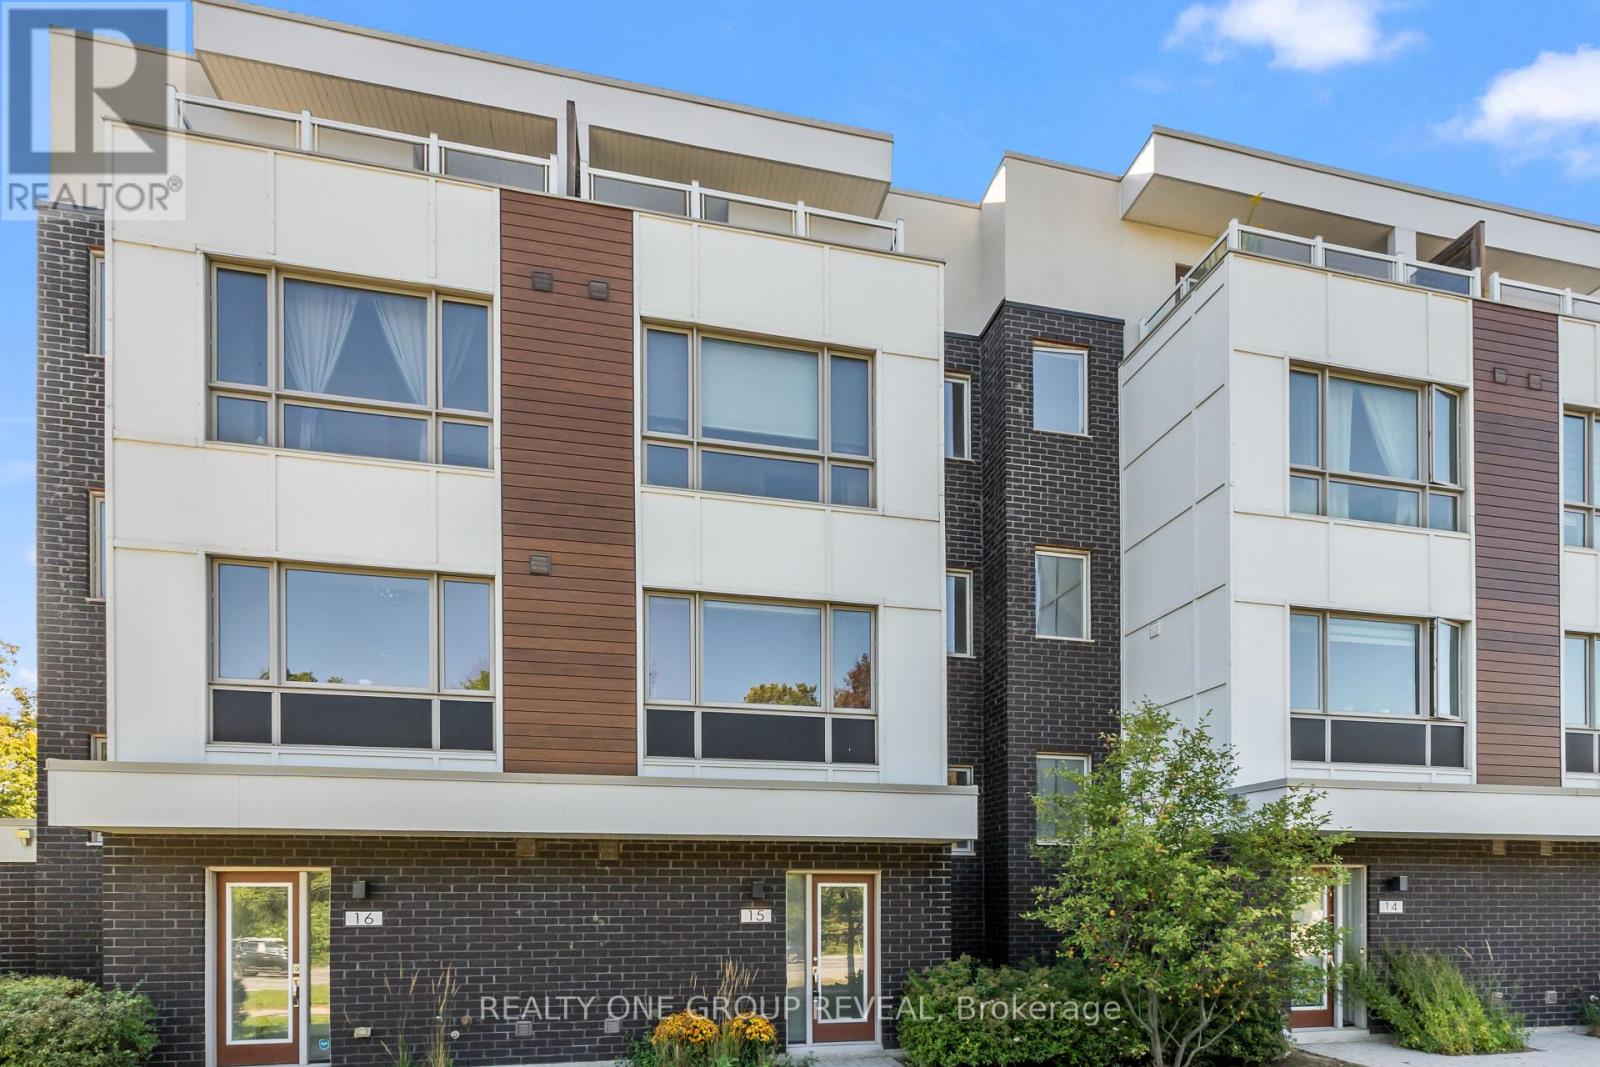
15 - 1870 Altona Road
Pickering, Ontario
Welcome to this bright and spacious 4-bedroom, 3-bathroom townhouse condo in Pickering, ideally situated overlooking beautiful Altona Forest. The open-concept main floor features 9-ft flat ceilings, pot lights throughout, laminate flooring, and a modern kitchen with quartz countertops, a garburator, and an oversized window that fills the space with natural light while offering peaceful views.Enjoy multiple outdoor spaces, including a private third-floor terrace overlooking Altona Forest, a balcony off the primary bedroom, and an additional balcony off another bedroom. All bedrooms feature 9-ft ceilings and laminate flooring, creating a bright, comfortable and cohesive living space.The home also features a 2-car garage and a whole-house water softener for added everyday comfort and convenience. Located in a great school district and conveniently close to the 401 and 407, shops, wellness services including a Pilates studio, dental care and other everyday amenities.A fantastic opportunity to enjoy modern, low-maintenance living with generous living space, multiple outdoor retreats, all in a convenient Pickering location. (id:61476)
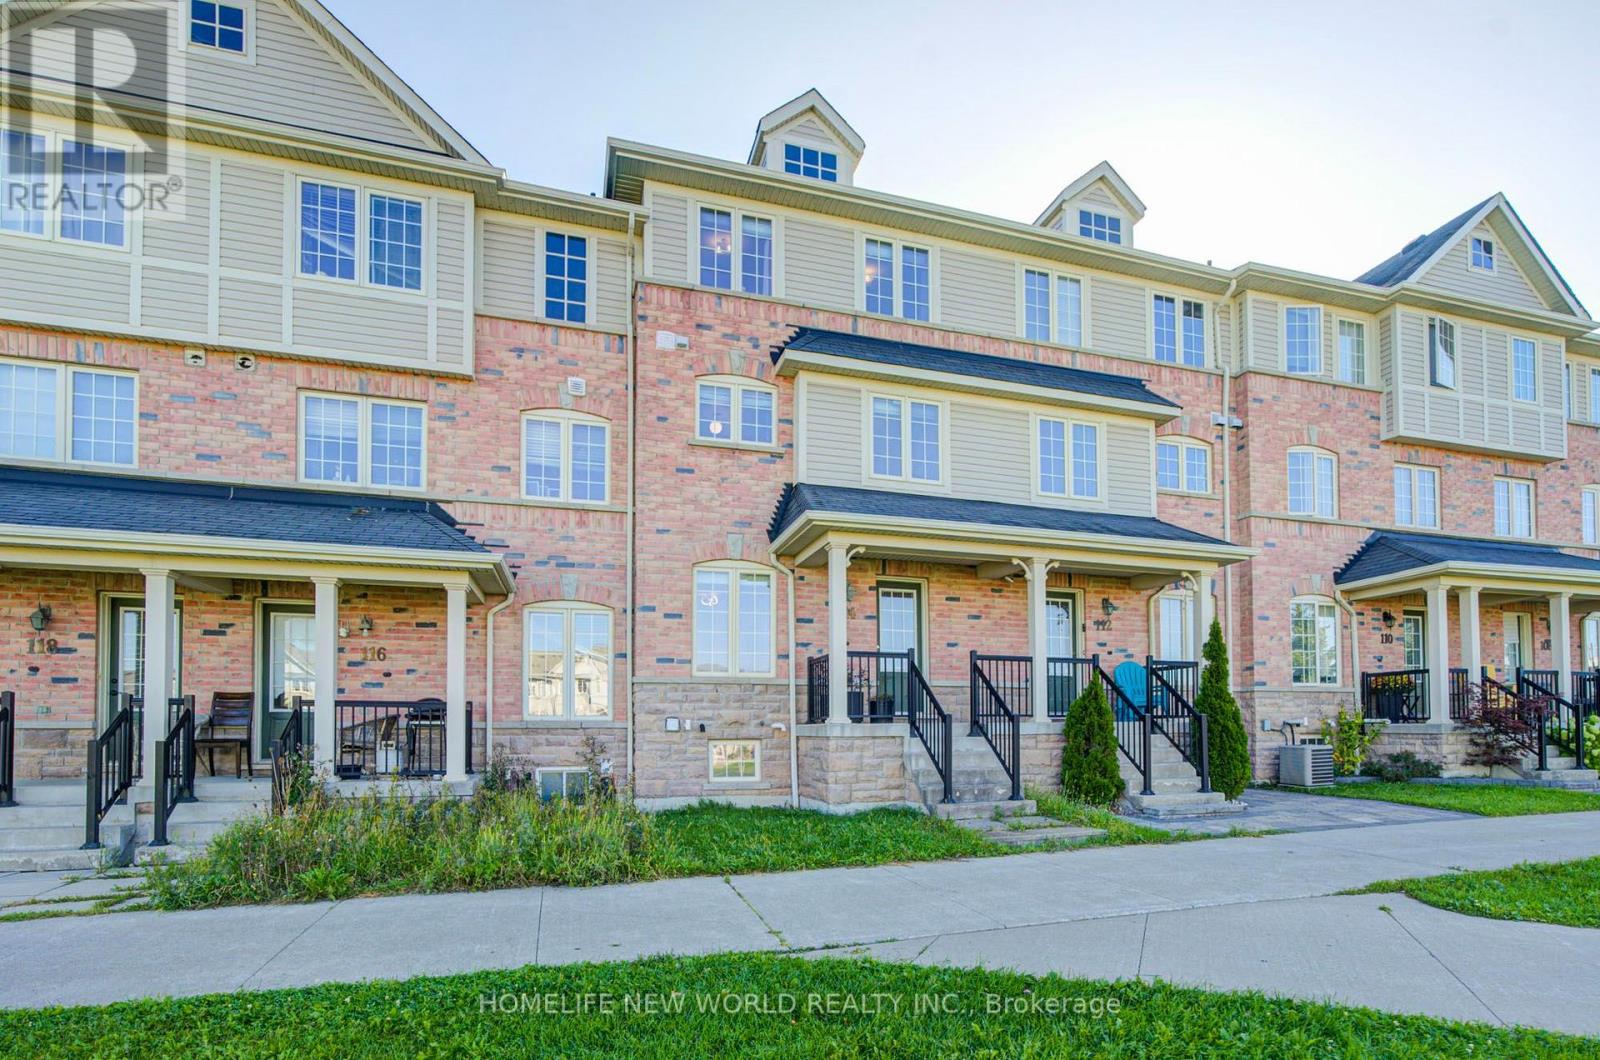
114 Goss Lane
Ajax, Ontario
Rare find backing onto a park! Stunning and impeccably maintained 3-storey freehold townhouse nestled in the highly sought-after Central East / Northeast Ajax community.Design: Perfect blend of modern sophistication and everyday functionality with sun-filled picture windows.Location: Highly convenient-walk to schools, close to shops, and easy highway access.Upgrades: Newer mechanicals and appliances for peace of mind, including furnace (2024), air conditioning (2024), hood fan (2024), fridge (2025), and washer/dryer (2025). (id:61476)