


38 Kawartha Avenue
Oshawa, Ontario
This charming bungalow, situated on a premium corner lot, offers two fully self-contained living spaces, making it an ideal opportunity for investors, extended families, or multi-generational living. The main level showcases a modern kitchen with a breakfast bar, gleaming hardwood floors, and bright, welcoming living areas designed for comfortable everyday living. Step outside to enjoy the expansive, private backyard featuring a spacious two-tier deck and a large storage shed-perfect for entertaining guests or relaxing outdoors. The lower level offers a thoughtfully designed in-law suite complete with a full kitchen, generous recreation area, updated four-piece bathroom, and a separate entrance for added privacy and convenience. Set on a generous lot with two separate driveways accommodating up to four vehicles, this property is located on a quiet, mature, tree-lined street. Enjoy easy access to the beach, waterfront trails, parks, shopping, and public transit. A rare opportunity in a highly desirable neighbourhood, this versatile property truly has it all. (id:61476)
6 Seagrave Lane
Ajax, Ontario
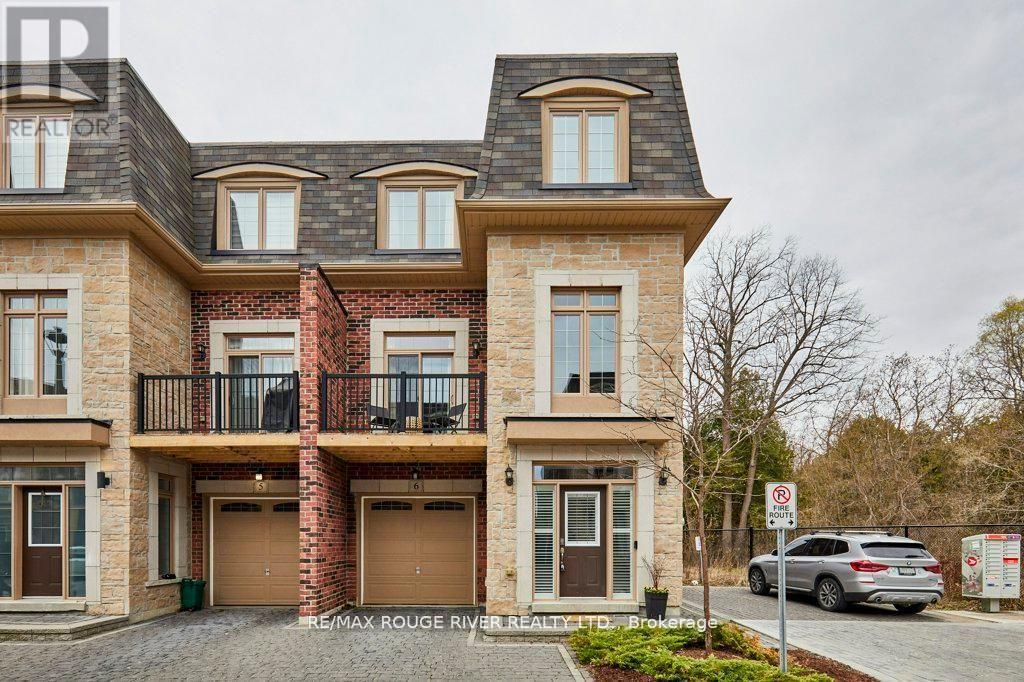
Stunning executive home in the upscale Riverside Trail enclave, backing directly on the protected woodland and trails of the Duffin's Creek system. Built in 2019, this original-owner home looks like new. Big beautiful windows create a light, bright and airy feel while offering expansive views of the ravine. Boasting 10' ceilings on the main floor and 9' ceilings in the basement & second floors, this spacious home feels even larger. Main floor features a fabulous open plan kitchen with butler's pantry; eat-in area complemented by a Juliet balcony; huge peninsula/breakfast bar; quartz countertops; contemporary easy-clean cabinetry; sleek stainless steel appliances; and custom porcelain backsplash. Adjacent to the kitchen is the living room, enhanced by a gas fireplace with custom stone over-mantle. Step through the butler's pantry to the dining room, which opens to a sunny, delightful open balcony. The bedrooms are on the 2nd floor, highlighted by the spacious primary suite with 4-piece bath and walk-in closet. The bathroom has a luxurious walk-in shower with glass slab door plus his and hers sinks. Laundry closet is also on the bedroom floor, for maximum convenience, as well as two additional bedrooms and an office/ media room. Walk-out basement to the deck and fully fenced back yard. The home also features the following: solid hardwood floors on the main floor, stairs and 2nd floor hallway; recently upgraded light fixtures; fresh paint through most of the home; decora switches and outlets throughout; elegant brick and stone exterior; smooth ceiling on the main floor; and a convenient garage access from the ground floor hallway. Close to everything- recreational opportunities including the Duffins Trail network; Riverside Golf Course; great schools, shopping, parks and services; public transit including GO train stops in Ajax and Pickering; Highway 401/ 407/ 412; and of course, charming Pickering Village! (id:61476)
26 Sunderland Meadows Drive
Brock, Ontario
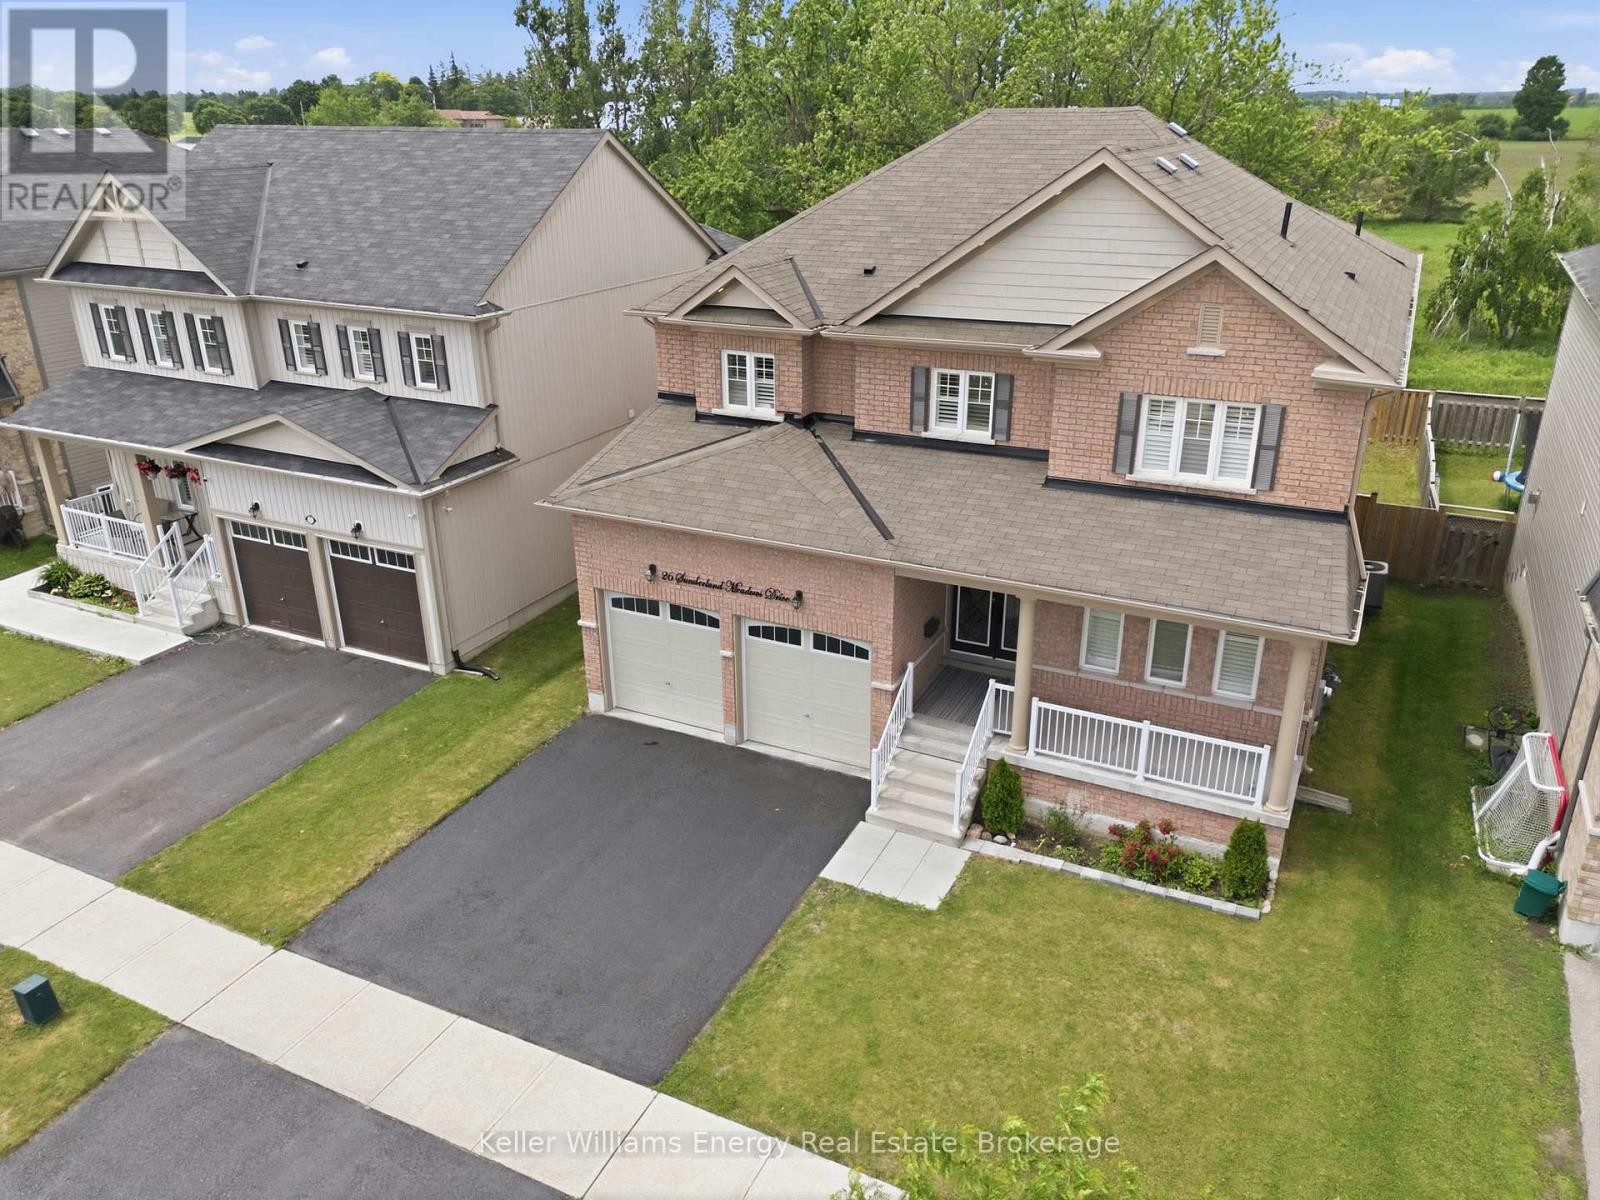
Welcome to this exceptional, all brick detached home nestled in one of Brock's most desired neighbourhoods. Thoughtfully upgraded thru-out with over 3,000 sq ft of living space, this stunning 4 bedroom, 4 bathroom home offers the perfect blend of elegance and functionality. Step inside to discover 9 foot ceilings on the main, hardwood flooring and pot lights thru-out. The main floor features a private home office and an impressive great room with a coffered ceiling and cozy gas fireplace - ideal for both relaxing and entertaining. At the heart of the home is a chef's kitchen, beautifully appointed with quartz waterfall countertops, a breakfast bar, gas cooktop with pot filler, built-in wall oven and a convenient butler's pass-thru connecting to the formal dining and living areas. Whether hosting guests or enjoying family meals, this space is sure to impress. Upstairs, you'll find a convenient laundry room and 4 generously sized bedrooms. The luxurious primary retreat offers a spa-inspired 5 pc ensuite, oversized walk-in closet and a custom dressing room designed for ultimate organization and style. The unfinished basement presents endless possibilities, featuring large above-grade windows and ample space to create a recreation room, home gym or potential in-law suite. Located in a vibrant, family-friendly community with access to a community centre, baseball diamonds, bike trails, a skate park and a rink. A rare opportunity to own a beautifully upgraded family home with room to grow in a highly desirable community. (id:61476)
31 Linnell Street
Ajax, Ontario
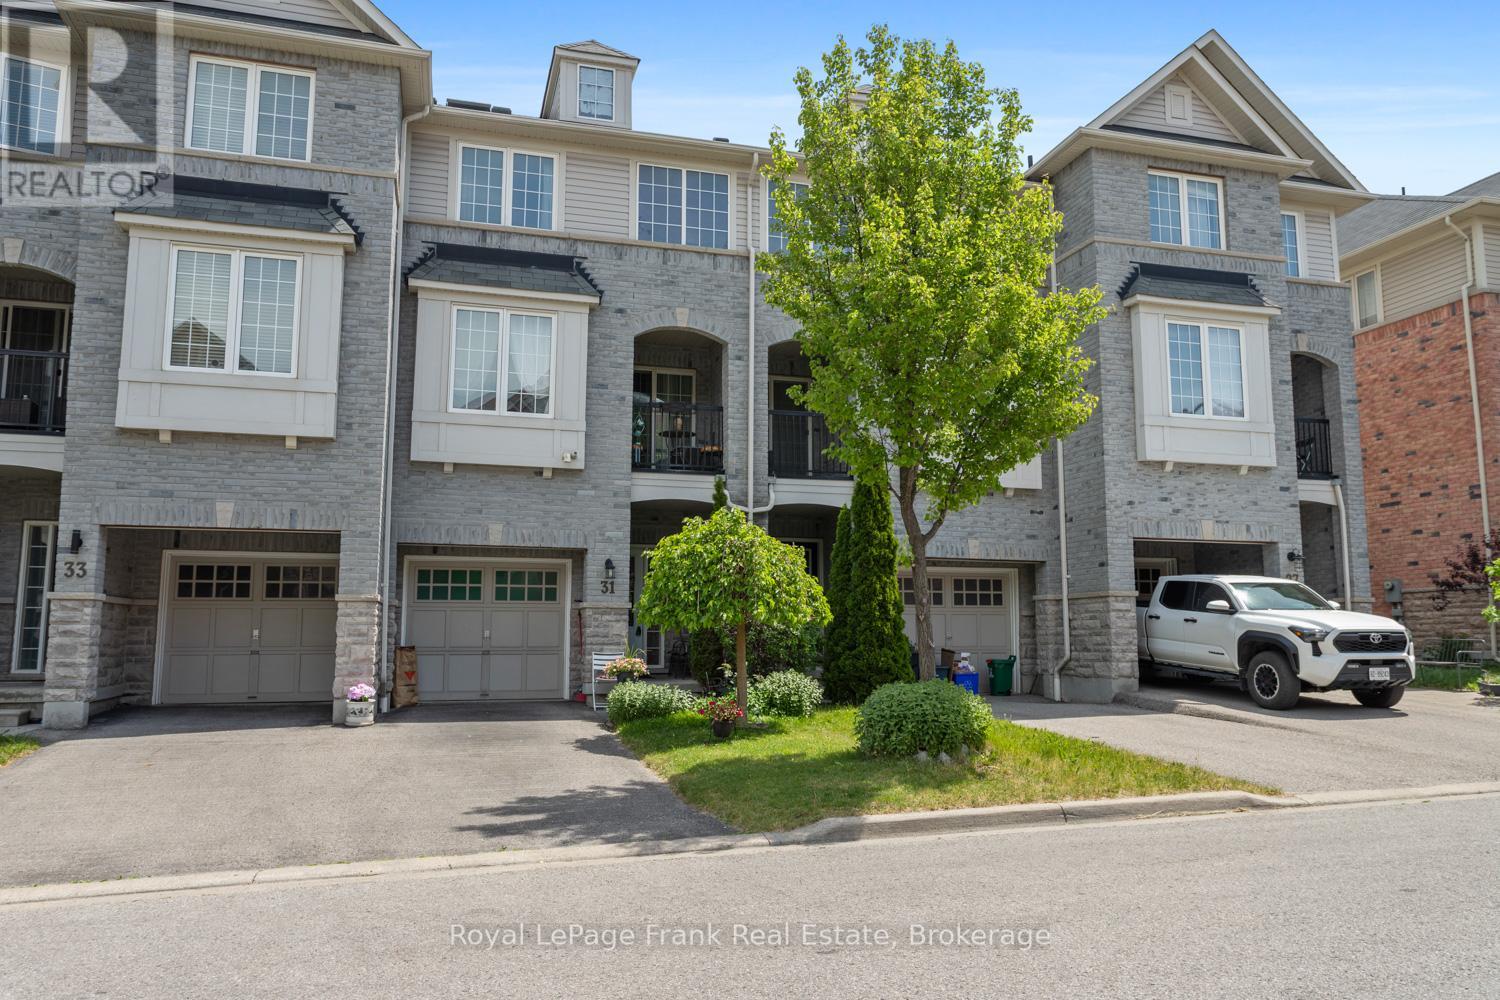
Welcome to a home that combines comfort with everyday practicality in one of Ajax's most convenient locations. This freehold townhome is thoughtfully laid out across three levels, and offers comfortable living spaces, and the low maintenance lifestyle you may be looking for. The main living area is filled with natural light and features an open concept layout that brings the kitchen, dining, and living spaces together. The kitchen serves as the heart of the home with ample workspace, and direct access to a private covered balcony, ideal for relaxing outdoors or enjoying a quiet moment at the end of the day. Upstairs, you'll find a bathroom designed to maximize both comfort and functionality. The well proportioned primary bedroom offers a comfortable retreat to begin and end each day, while the bright second bedroom is filled with natural light and provides the flexibility to accommodate guests, family members, or a home office. An attached garage with inside entry provides added convenience year round, along with parking for an additional vehicle. Located just moments from major highways, public transit, schools, shopping, restaurants, and everyday essentials, this property offers an exceptional opportunity to enjoy a connected lifestyle without sacrificing comfort. (id:61476)
30 Hanover Court
Whitby, Ontario
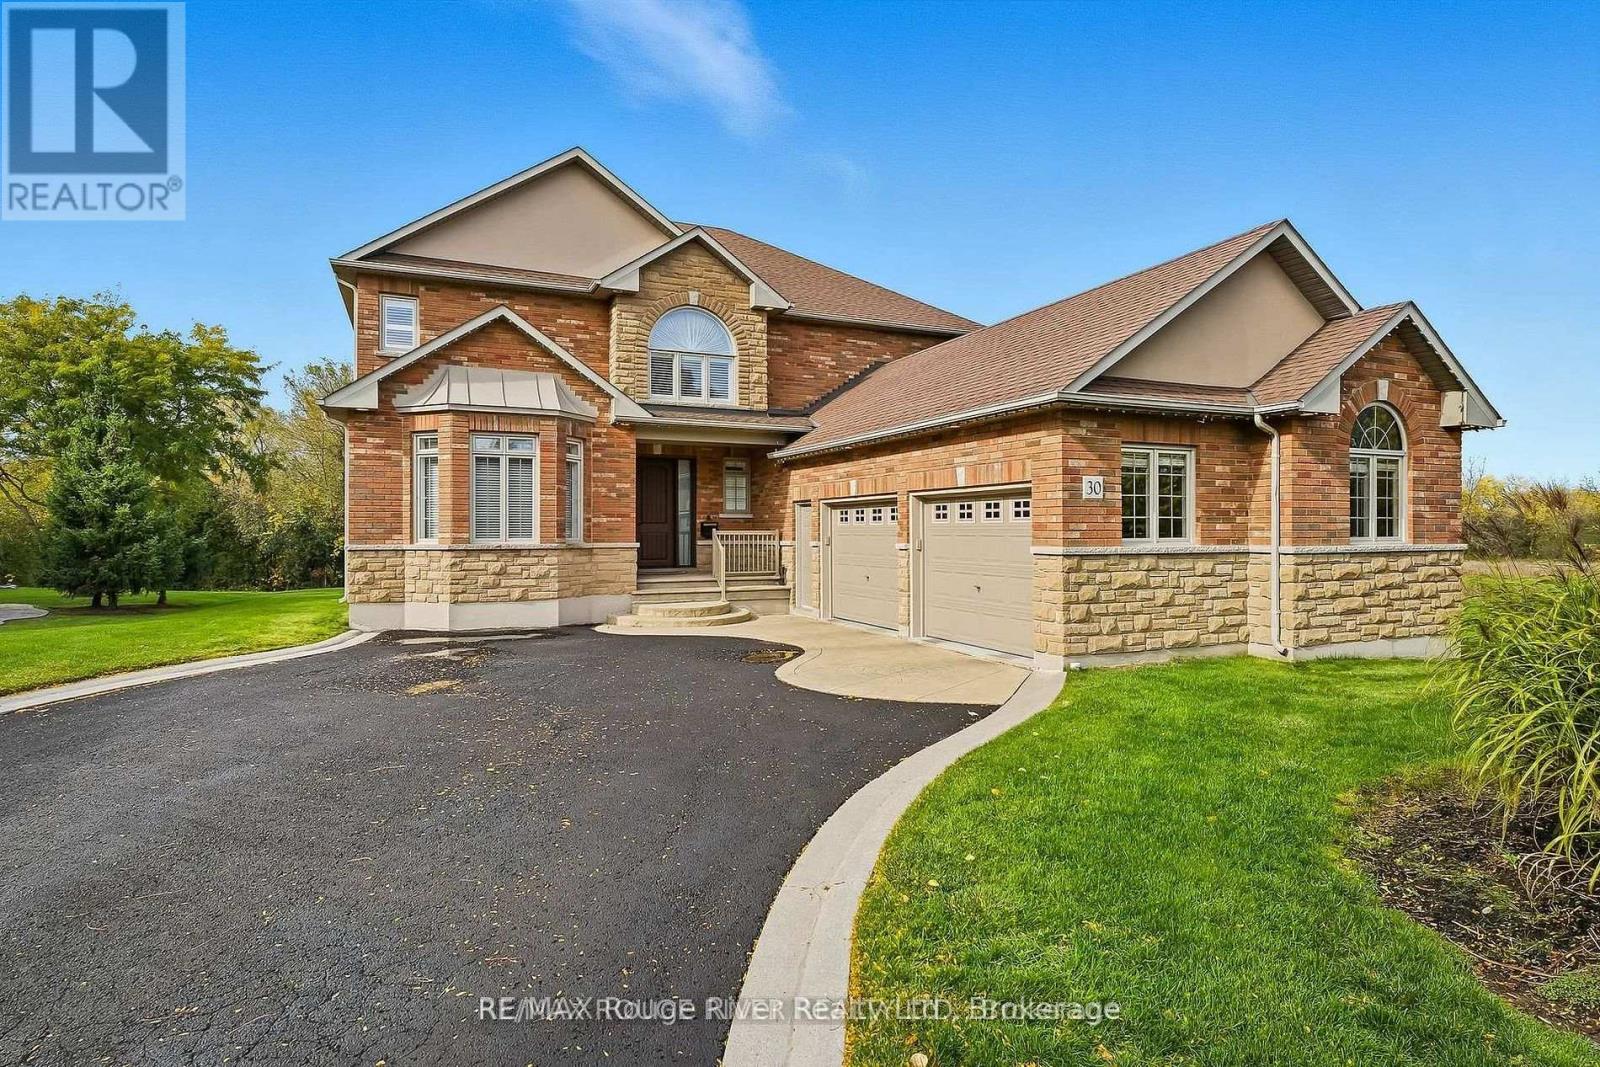
Welcome to 30 Hanover Court, Whitby-a custom-built bungaloft nestled in the highly sought-after Lynde Creek ravine community. Set on a premium ravine lot, this exceptional home offers the perfect blend of elegance, comfort, and functionality-ideal for growing or multi-generational families. Step inside to a striking interior featuring a grand Great Room with soaring ceilings, elegant plaster mouldings, and pot lights. Rich hardwood flooring flows seamlessly through the main living areas, complemented by a statement staircase and three fireplaces that add warmth and character. The main-floor primary retreat offers a private escape, complete with a walkout to the patio and hot tub. All bathrooms have been fully renovated with modern finishes. At the heart of the home is a designer kitchen, showcasing granite countertops, a large island, and built-in stainless steel appliances-perfect for both everyday living and entertaining. A newly renovated basement (2026) provides outstanding additional living space with a large recreation room featuring a 72" electric fireplace, large bedroom, and full bathroom. Enjoy a private backyard oasis with a gazebo and motorized awning, ideal for outdoor relaxation. Additional upgrades include an irrigation system, oversized 2-car garage with full drywall, insulated walls, upgraded R60 insulation in the attic and garage ceiling, furnace and central A/C (2022), and an owned Rinnai on-demand hot water system. (id:61476)
67 Edgewood Crescent
Scugog, Ontario
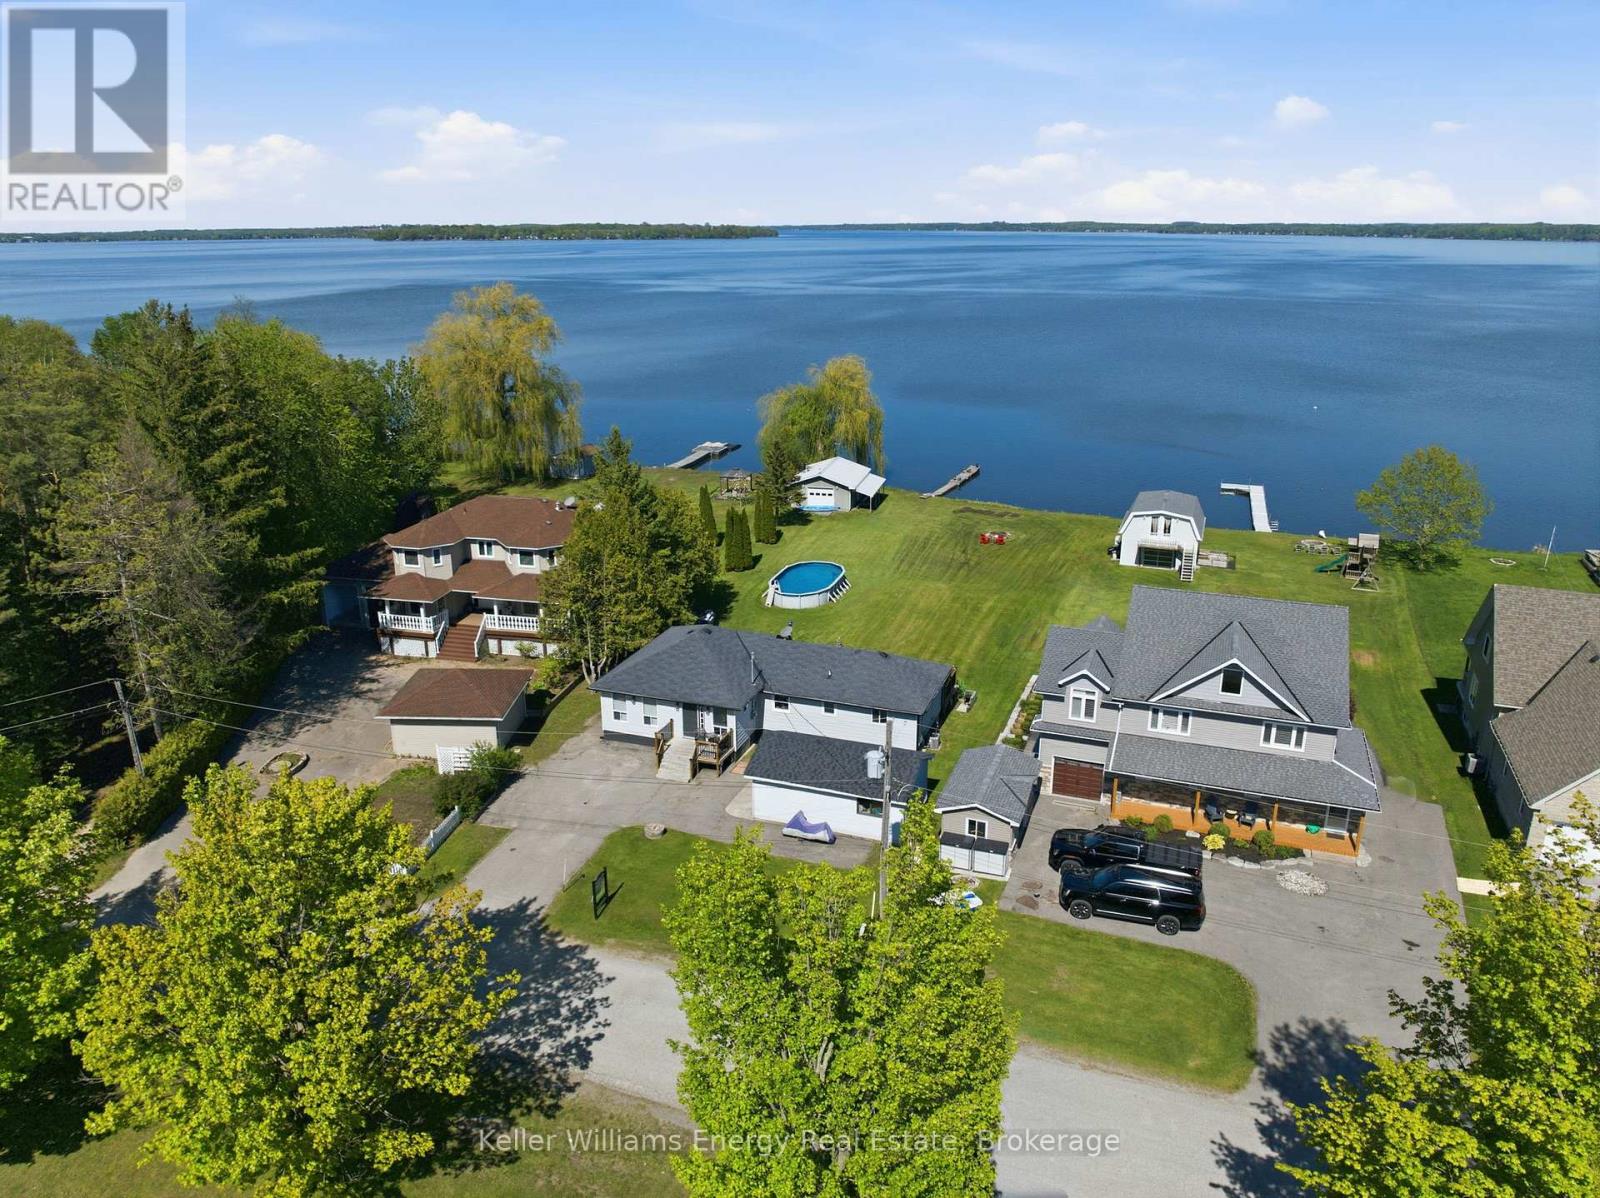
Welcome to this charming waterfront bungalow on beautiful Lake Scugog, offering unobstructed east-facing views and 128 ft of shoreline. Set on a deep 259 ft lot, this property is designed for lakeside living with a dock, above-ground pool, firepit, plenty of greenspace, and a rare drive-through boathouse with poured concrete and hydro, all in excellent condition. The freshly painted bungalow offers approximately 1,400 sq ft of living space with 3 bedrooms, plus a detached 1-car garage for additional storage or parking. Located across from Sunrise Beach Park with school bus route pick-up nearby, this property offers a wonderful sense of community while still enjoying the privacy and beauty of waterfront living. Whether you are looking to enjoy the property as-is, renovate, or build your dream waterfront home, the sellers have architecturally stamped building plans available and are willing to sell them to the buyer. A fantastic opportunity to own a beautiful piece of waterfront with incredible potential on Lake Scugog. (id:61476)
32 - 1295 Wharf Street
Pickering, Ontario
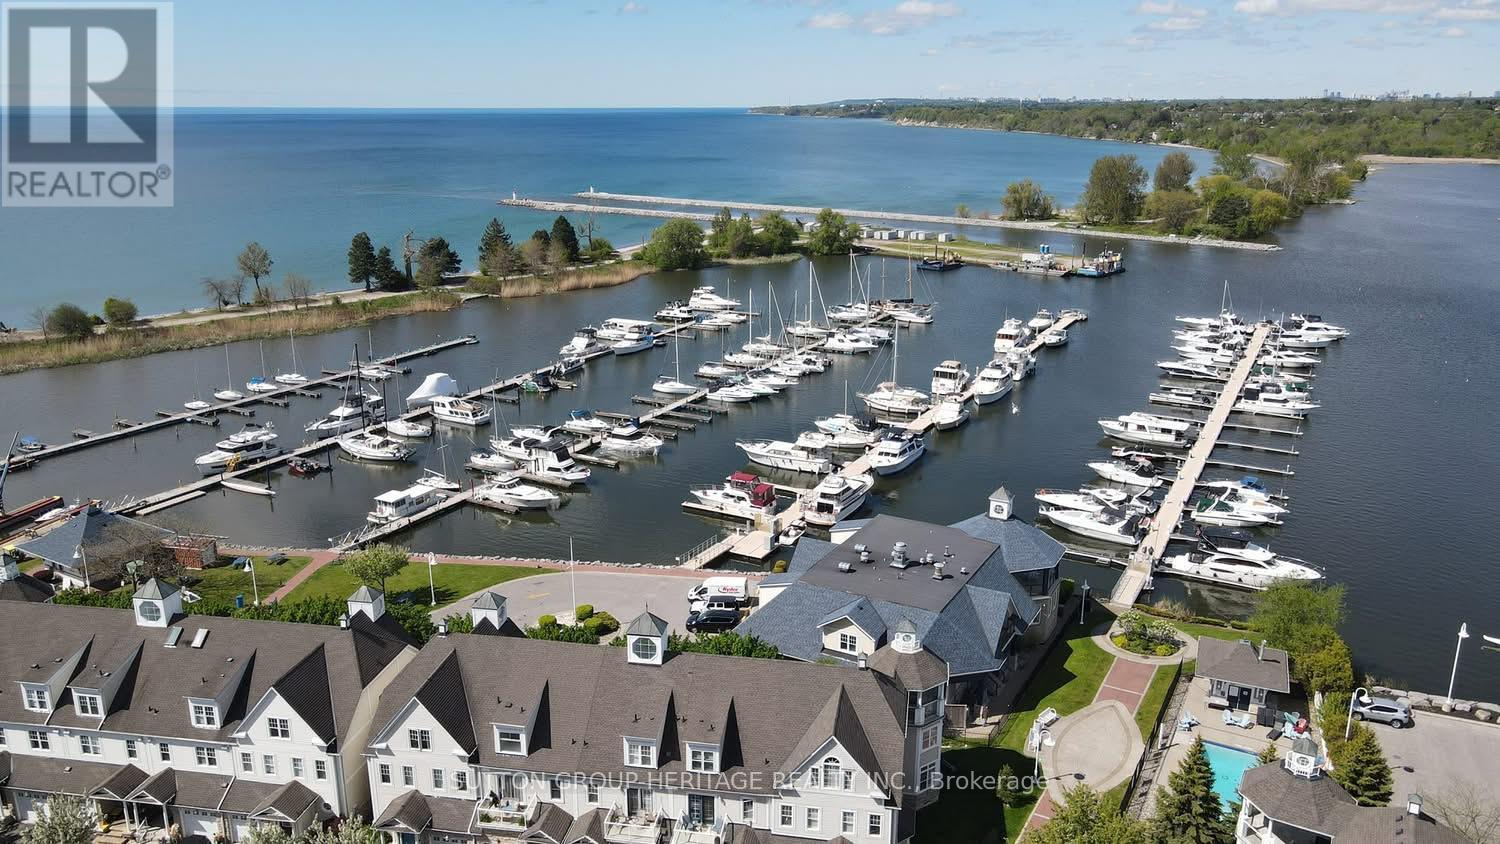
Own your own Boat slip for Lake Ontario, in one of Durham's most sought after locations. Just 1 hour from downtown Toronto Surrounded by restaurants, cafe's, shops,waterfront trails and an amazing beach style community. Minutes to GO Train and Hwy 401 access. This wonderful slip has an unobstructed clear view of the bay. Enjoy beautiful sunsets off your boat. Located On The North Side Of The Main Walkway. No Docks Behind Makes For Easy Access. Can Accommodate Boats To 46 Feet. This Can Be Your Summer Retreat Without Fighting Traffic Out Of The City. Gated entrance, and 24/7 access. Full Marina services available. Includes access to washrooms, showers, coin laundry. BBQ area and picnic areas are included. (id:61476)
1842 Esterbrook Drive
Oshawa, Ontario
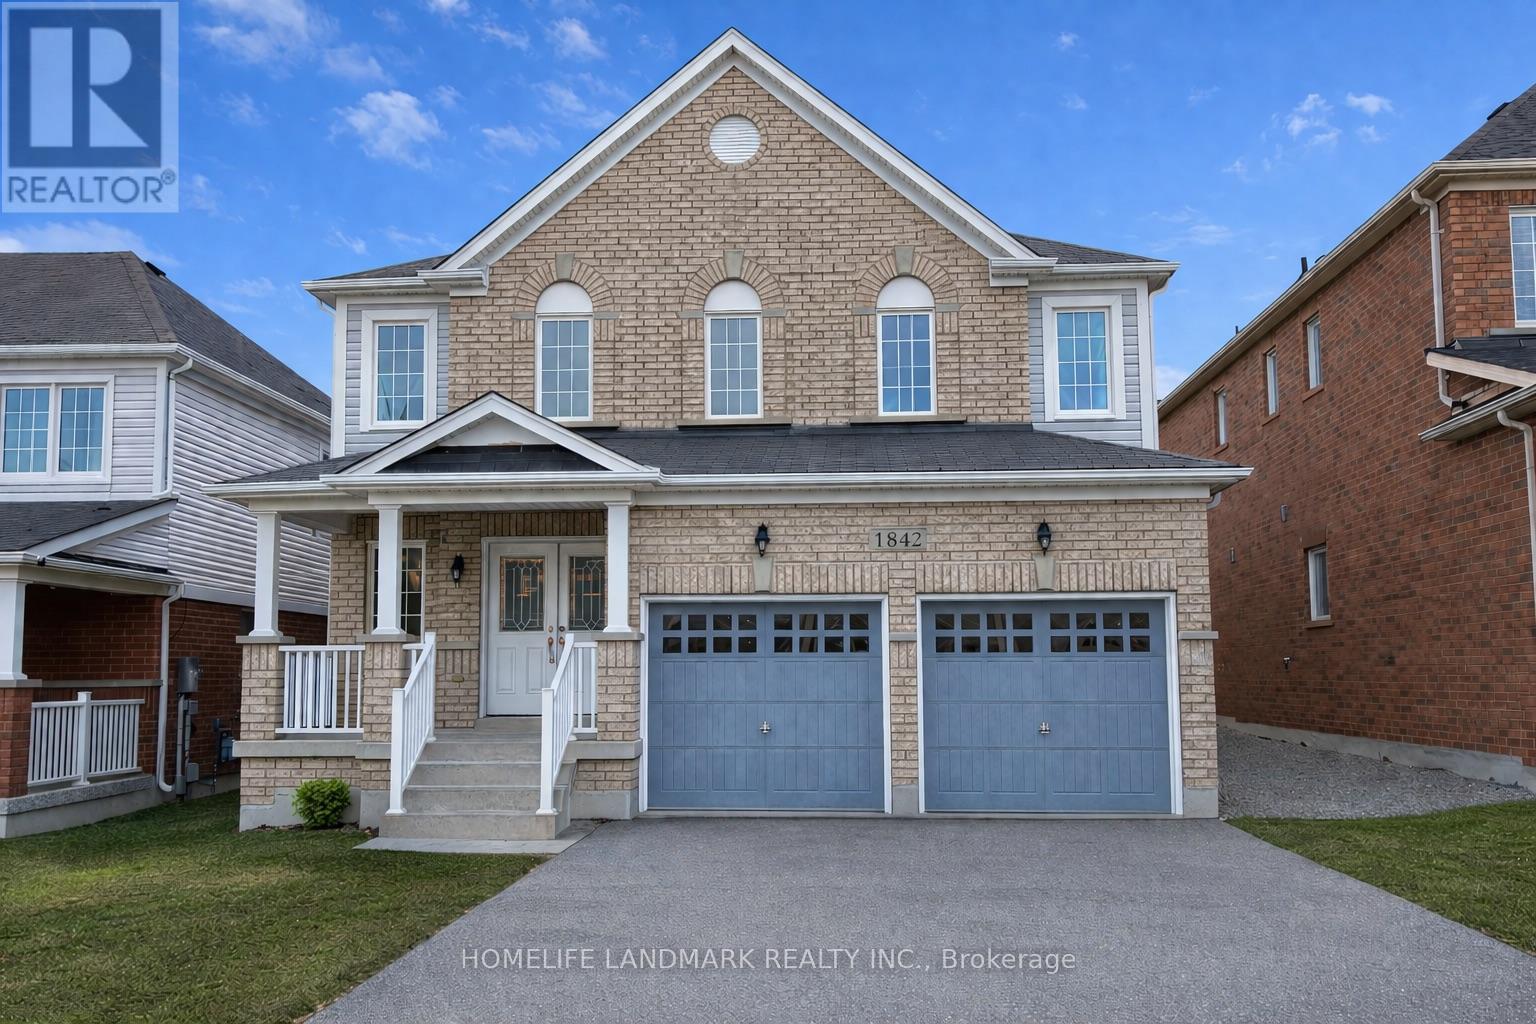
Rare And Highly Desirable Layout Featuring A Large Upper-Level Family Room That Can Easily Be Converted Into A 5th Bedroom-Perfect For Growing Or Multi-Generational Families. Stunning All Brick Great Gulf Home In Highly Sought-After North Oshawa Near Taunton & Harmony Offering Approximately 2,610 Sq Ft Of Functional Living Space.Covered Porch With Elegant Double-Door Entry Leads To A Bright Open Concept Interior. Hardwood Flooring In The Formal Dining Room And Hallway. Spacious Family Room With Decorative Columns And Marble Surround Gas Fireplace Overlooks The Breakfast Area. Kitchen Features Stainless Steel Appliances, Ample Cabinetry, And Plenty Of Storage.Upper Level Offers 4 Generous Bedrooms Plus A Large Family Room, Ideal As A Media Room, Play Area, Or Easily Converted To A 5th Bedroom. Primary Suite Features Double Door Entry, Walk-In Closet, And Luxurious 5-Piece Ensuite. Close To Schools, Parks, Shopping, Transit, And All Major Amenities. (id:61476)
16 Hamilton Avenue
Cobourg, Ontario
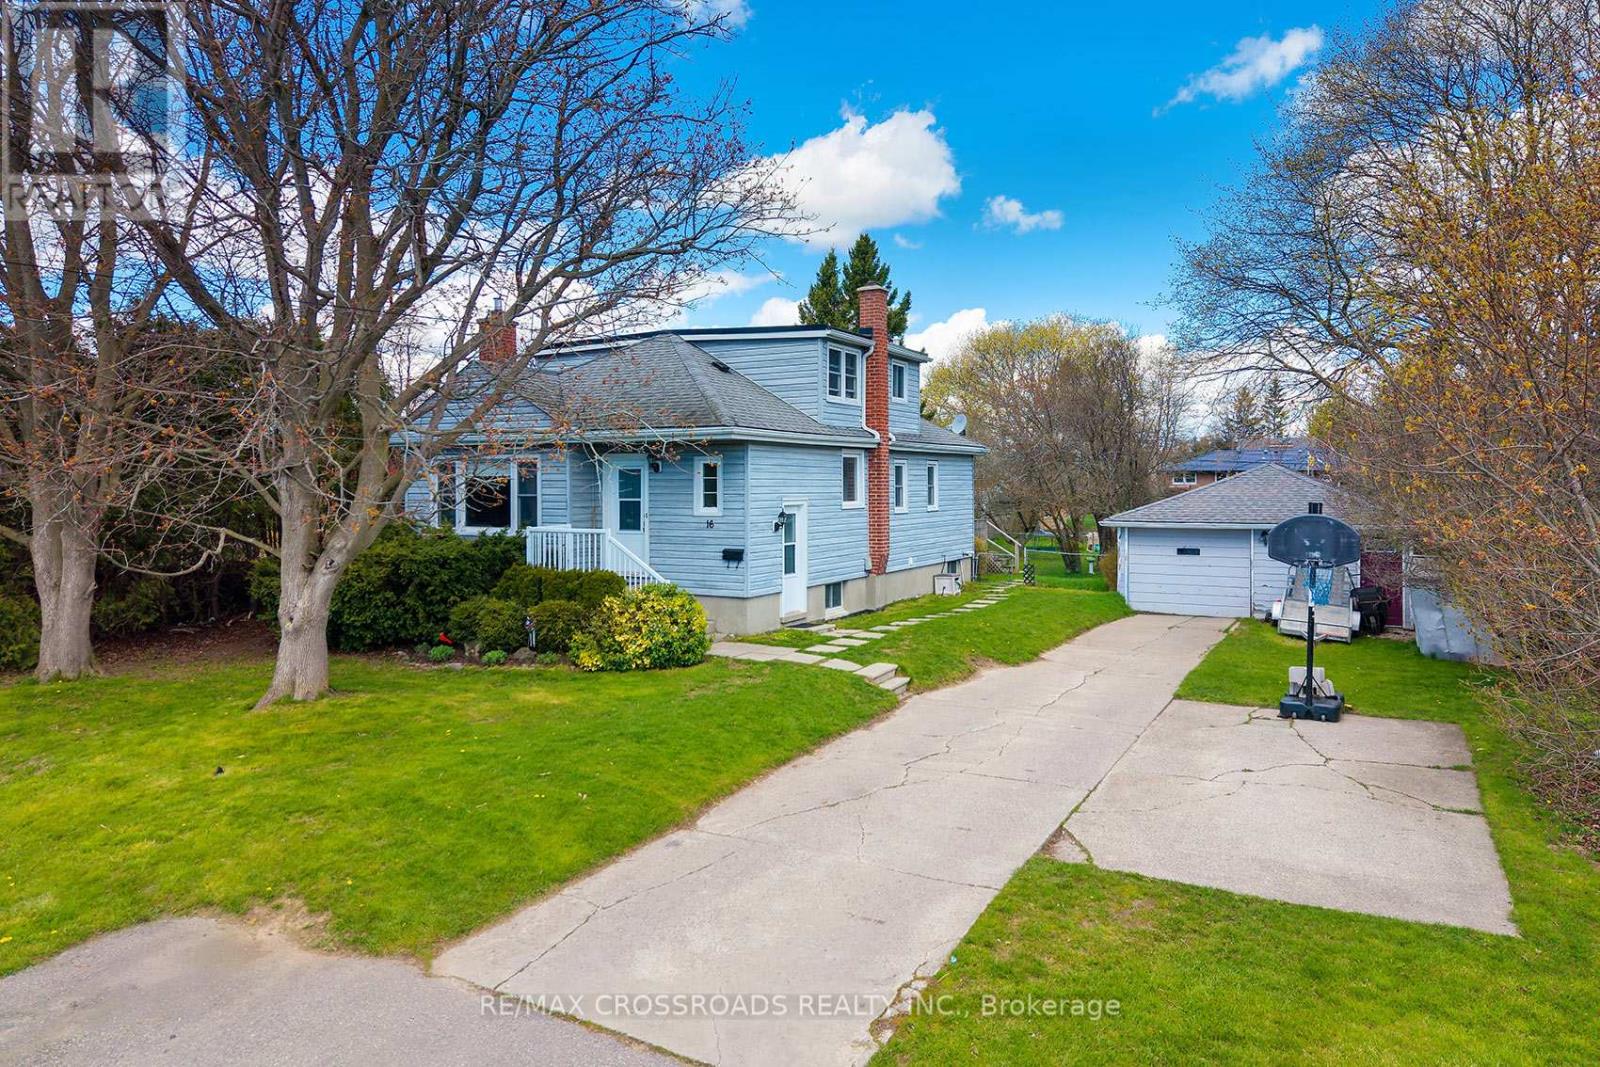
Rare opportunity in the heart of Cobourg! Walk to the Beach! This spacious and distinctive 4-bedroom home at 16 Hamilton Ave offers exceptional versatility and charm on an oversized lot - 76x200. Featuring a double-car garage and a massive backyard, this property is ideal for families, investors, or those seeking extra space both inside and out. Step into a warm and inviting layout highlighted by a cozy fireplace and generous principal rooms. The home's unique design provides character you won't find in typical builds. A separate basement apartment offers excellent income potential or in-law accommodation. Out back, enjoy a beautifully sized yard complete with mature apple and pear trees, plus a large 20 x 14 ft deck-perfect for entertaining or relaxing in your own private setting. A rare blend of space, functionality, and character in a desirable location-this is one you don't see every day. (id:61476)
734 Elmer Hutton Street
Cobourg, Ontario
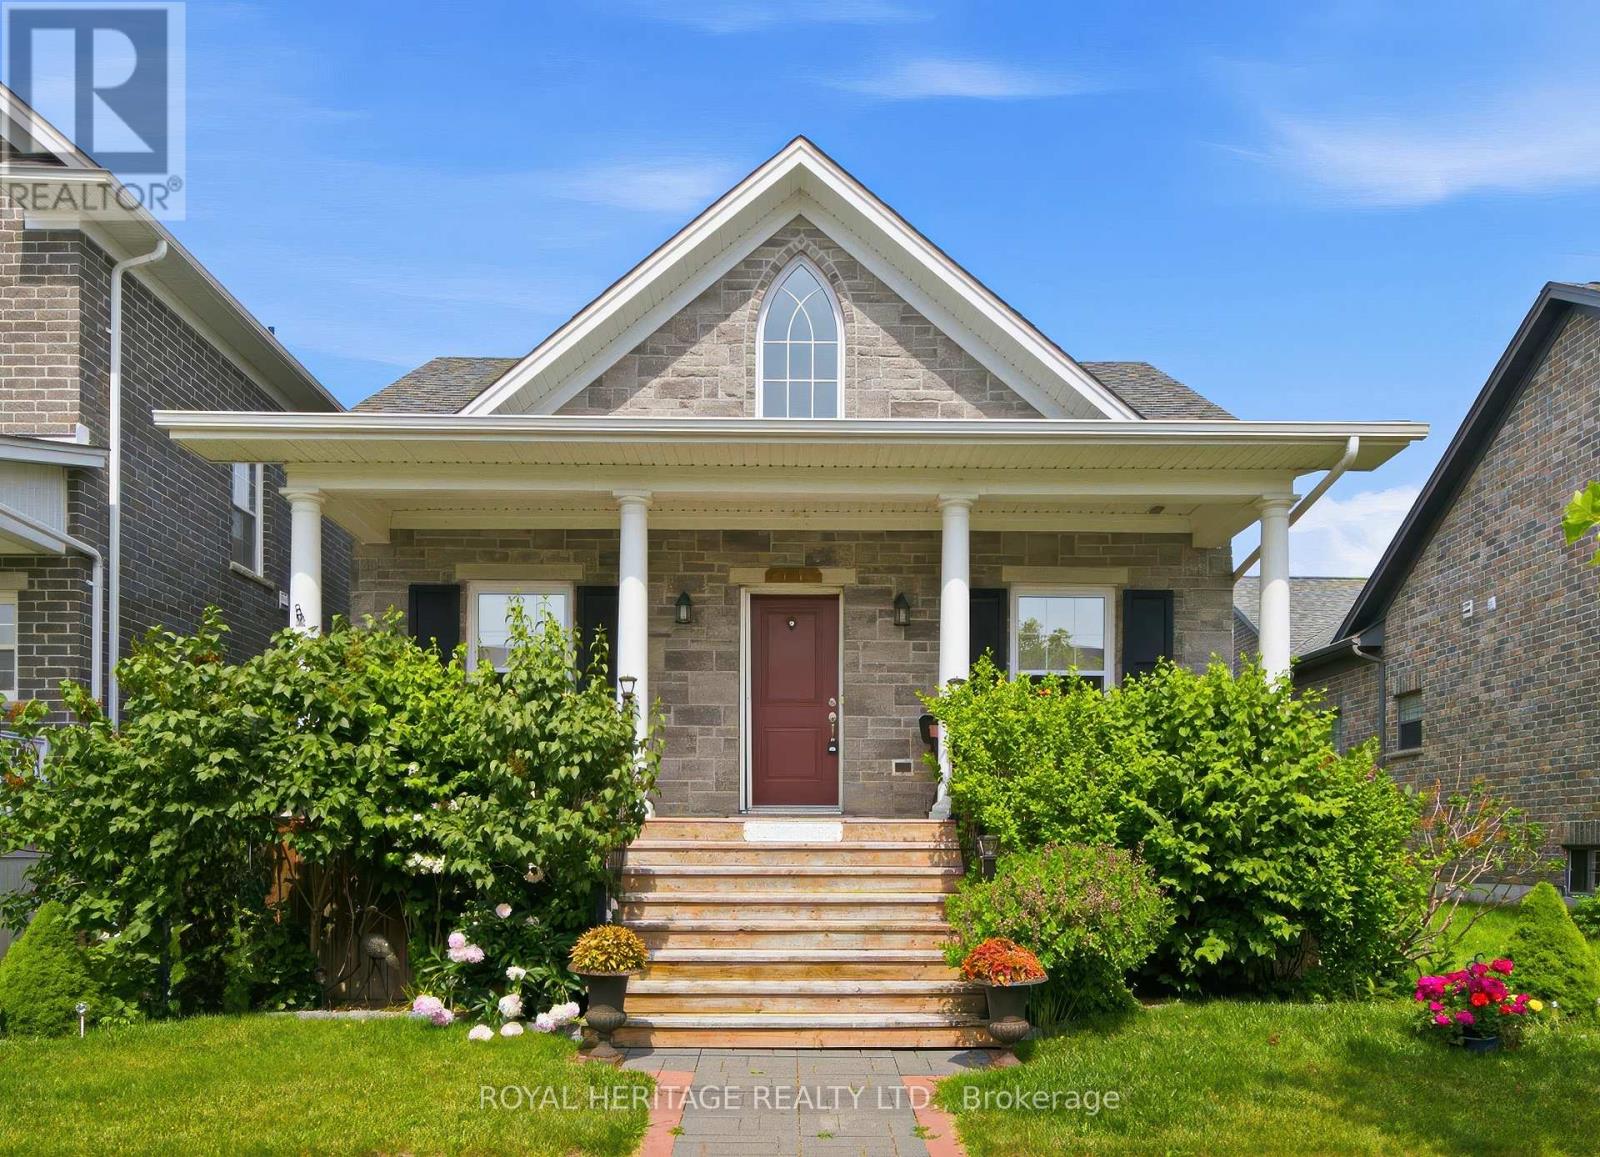
Welcome to this bright and beautiful executive bungalow set in the sought-after New Amherst community of Cobourg. Great curb appeal, a large front porch and a beautifully landscaped yard. The home features an open concept floor plan with high ceilings, kitchen featuring an island with prep sink, dining room with walk-out to deck and living area with gas fireplace. The large primary bedroom has a walk-in closet and a gorgeous en-suite washroom. The main floor also features a 2nd bedroom, office, 2nd washroom, laundry and garage access. The finished basement has high ceilings and large windows, features an additional bedroom with walk-in closet, living area, 3 pc washroom and storage. This home also features a unique loft space above the garage (approx 405 sq feet) that was finished by the builder which brings the above grade square footage to 1953 ft. The double garage is at the rear of the home and is accessed by a private laneway. The private laneway is POTL (annual fees of $762.08) , Northumberland Common Elements Condominium Corporation 100. (id:61476)
348 Elgin Street W
Cobourg, Ontario
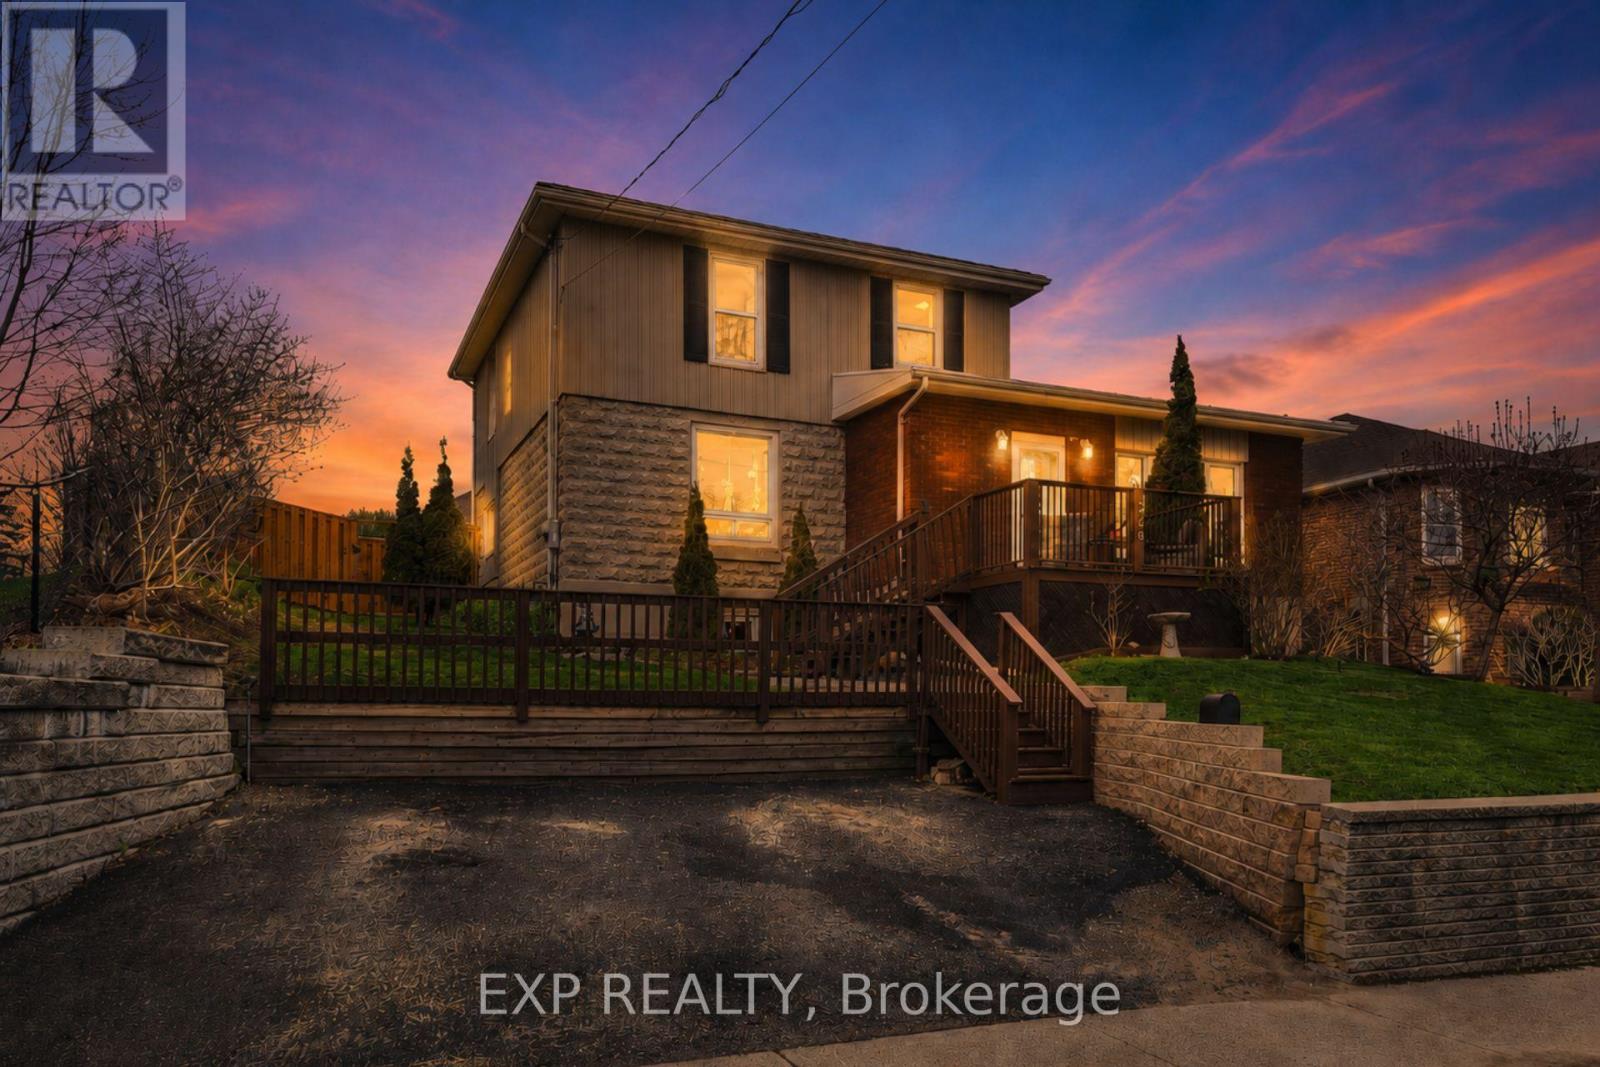
Welcome to 348 Elgin St W, a charming 4-bedroom home in the heart of Cobourg offering character, flexibility, and space for the whole family. The standout family room features warm wood beams, a beautiful stone fireplace, large windows, and an inviting atmosphere perfect for relaxing or gathering. The bright, upgraded kitchen offers a modern feel with quartz countertops, stylish cabinetry, a large centre island, and an open layout that creates a natural hub for everyday living. The main floor also features a versatile formal dining room, plus a convenient main-floor bedroom and an added shower, making the layout ideal for multi-generational living, guests, or anyone seeking extra main-level functionality. Upstairs, you'll find three additional bedrooms and a spacious bathroom. Outside, enjoy a generous fenced backyard with deck space, garden beds, storage shed, and room to entertain, play, or unwind. A great opportunity to enjoy small-town Cobourg charm with a practical family-friendly layout and plenty of room to grow. (id:61476)
10 Oakview Place
Uxbridge, Ontario
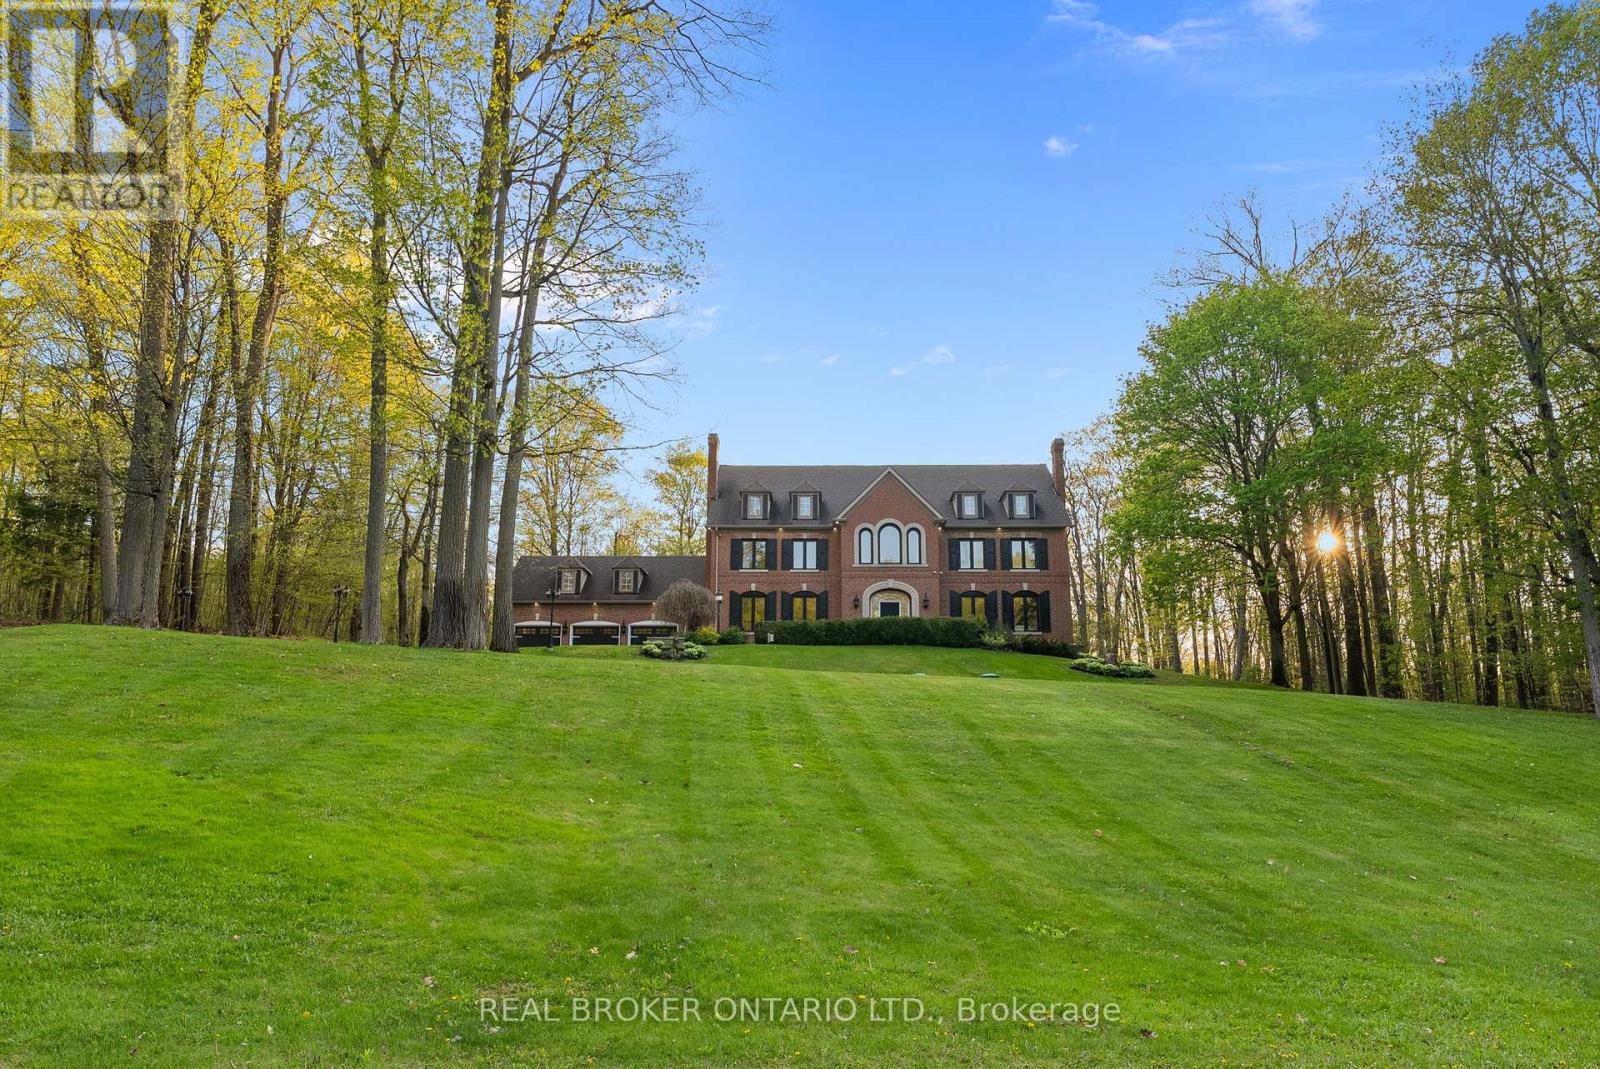
Welcome to 10 Oakview Place, one of Uxbridge's most iconic estate properties, set on a breathtaking 1.9-acre hilltop lot in prestigious Foxfire Estates. Surrounded by mature trees, incredible landscaping, and manicured gardens, this home offers unmatched privacy, unforgettable curb appeal, and a commanding presence. Inspired by timeless estate architecture, this property feels straight out of a movie. This exceptional residence offers over 5,000 sq ft above grade plus a fully finished lower level designed for luxury living and entertaining. A dramatic winding staircase framed by soaring windows overlooking the private backyard retreat featuring an in-ground pool, hot tub, expansive deck, and peaceful forest views. Dual staircases add both grandeur and functionality to the thoughtfully designed layout. The main floor showcases soaring ceilings, hardwood flooring, intricate millwork, and remarkable ceiling detail throughout. The expansive chef's kitchen features high-end appliances, granite countertops, custom cabinetry, and stunning views of the property. Large principal rooms provide the perfect balance of elegance and comfort for both family living and entertaining. A spacious mudroom with direct access to the 3-car garage offers everyday convenience for busy families. The second floor offers 5 spacious bedrooms, each with its own ensuite bathroom, creating the ultimate layout for large families or guests. Second-floor laundry adds everyday convenience. The fully finished basement is built for entertaining with a custom wet bar, dedicated movie theatre, large recreation spaces, and multiple areas to host family and friends year-round. Located on one of the most exclusive cul-de-sacs in Uxbridge, this is a rare opportunity to own a landmark estate property with complete privacy, resort-style amenities, and timeless luxury in one of Durham Region's most sought-after communities. (id:61476)