

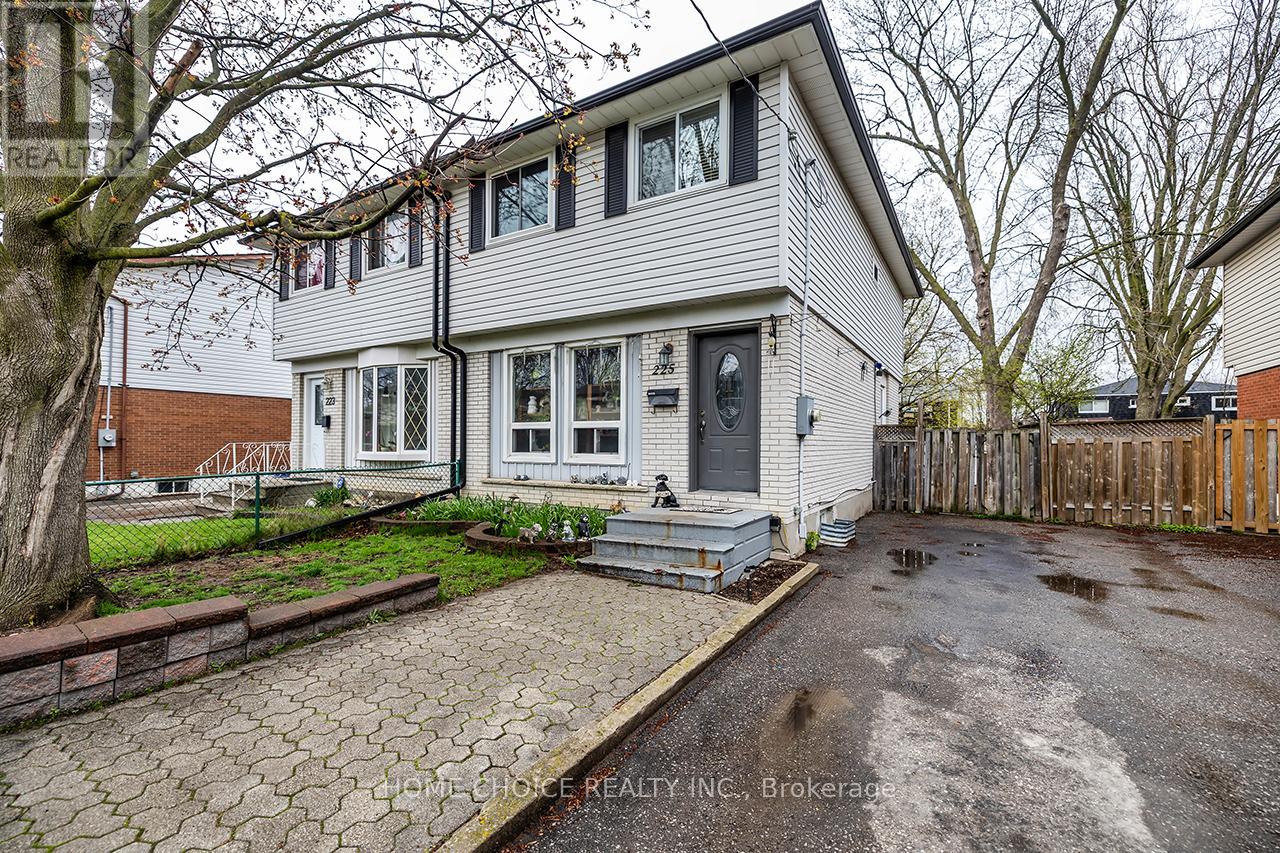
225 Barkley Crescent
Oshawa, Ontario
Welcome to this beautiful home nestled in a fantastic family-friendly neighborhood - the perfect place to put down roots! Featuring 4 spacious bedrooms, this home offers plenty of room for a growing family, with a functional layout designed for both everyday living and entertaining. Enjoy peace of mind with numerous recent upgrades, including a new roof (2023), air conditioning (2018), a stunning updated kitchen (2024), and a modern main bathroom (2023). The home also features an updated electrical panel, some newer vinyl windows, and parking for 3 vehicles - a rare and practical bonus. With stylish updates, solid mechanical improvements, and a warm, welcoming feel throughout, this is a home that truly checks all the boxes. Move in, unpack, and start making memories! (id:61476)
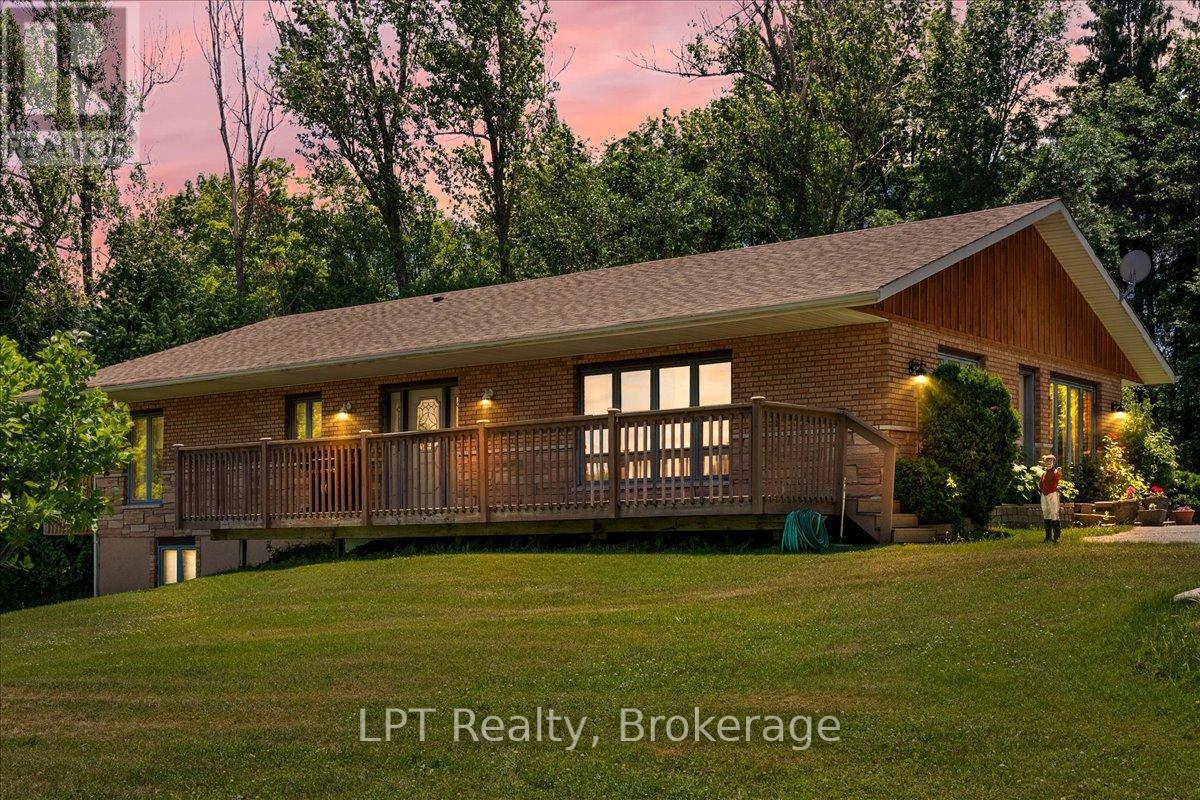
9640 Dagmar Road
Whitby, Ontario
Private 10-Acre Whitby Retreat - Bungalow with Walkout Basement, Workshop Garage & Space for Family, Business or Hobby Living! Rare opportunity to enjoy country living on 10 acres in Rural Whitby, just minutes from Brooklin and major highways. This 3-bedroom, 2-bathroom detached bungalow with walkout basement offers bright living spaces, hardwood floors, and large windows overlooking the surrounding landscape.The main floor features an eat-in kitchen, formal dining area, and a spacious primary retreat with private balcony, walk-in closet, and 5-piece ensuite with soaker tub and separate shower.The walkout basement offers excellent potential for an in-law suite or multigenerational living, while the detached three-door garage/workshop and extensive parking provide incredible flexibility for entrepreneurs, tradespeople, hobbyists, or vehicle storage.Enjoy the freedom of approx. 10 acres with space for recreation, gardens, hobby farming, or simply peaceful country living, all within a short drive to Whitby amenities, schools, shopping, and Highways 407 & 412 for easy commuting. (id:61476)
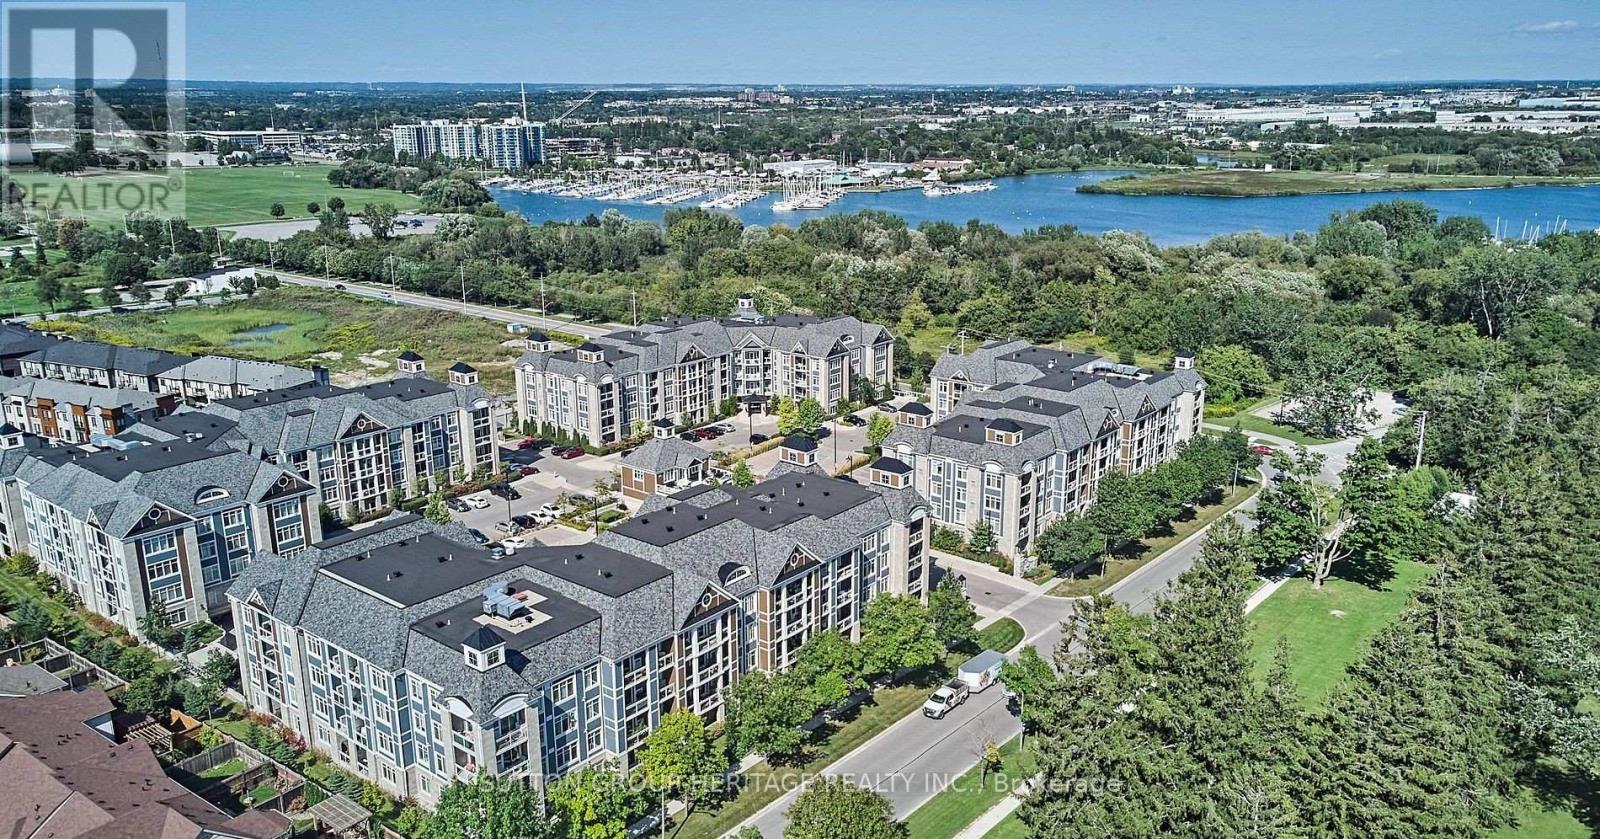
201 - 660 Gordon Street Se
Whitby, Ontario
Welcome to The Demand & Sought After Port Of Whitby Harbourside Square Condos by Senator Homes*The Liberty Model Offers 864 Sq ft Of Living Space + An Additional 118 Sq Ft of Outdoor Space W/2 Balconies*Owned Underground Parking Spot + Large Storage Room In Front Of Parking Spot*This Barrier Free Suite Offers 1 Bedroom + Oversized Den/Office or Can Be Used As A 2nd Bedroom, Spacious Modern Kitchen W/Granite Counters, Pantry, Under Cabinet Lt'g, 4 Stainless Steel Applianes, Coffered Ceiling, Breakfast Bar & Open To Liv/Din Rm W/Garden Door Walk-Out to Balcony, Prime Bedroom W/Double Closet & Garden Door Walk-out to 2nd Balcony, Wide Doors & Hallways + Oversized 3 Pce Bathroom W/Seat in Shower Make The Apartment Accessible*Additional Features Include 9 Ft Smooth Coffered Ceilings, Granite Counters In Kitchen & Bathroom, Central Lt'g in Each Room, 5 1/4 Inch Baseboards, Ensuite Full Size Stackable Washer & Dryer+So Much More!*Pavillion Clubhouse That Offers Event Spaces-Party Room W/Full Kitchens, A Rooftop Patio W/Fabulous Views Of the Lake and Outdoor BBQ areas*Steps to Scenic Waterfront Trails & Bike Paths, Hospital, Public Transit & Just Minutes to Yacht Club, Iroquois Park Sports Center, Public Transit, Restaurants, Tim Hortons, Metro for Grocery Shopping, Go Station and Hwy 401*It Doesn't Get Any Better Than This*See Walk-Through Video, Photo Gallery & Slide Show Attached (id:61476)

239 Port Darlington Road
Clarington, Ontario
Experience refined lakeside living in the GTA's premier waterfront enclave overlooking Lake Ontario. Offering over 4,100 sq. ft. of impeccably designed living space, this distinguished residence features 4+1 bedrooms and 6 luxurious washrooms, thoughtfully crafted to deliver both elegance and functionality.A spectacular private rooftop terrace with gas line for BBQ provides the perfect setting for outdoor entertaining while enjoying unobstructed panoramic views of Lake Ontario. The home also features balconies on multiple levels and the convenience of a built-in elevator servicing all floors.Enhanced by soaring 10+ ft ceilings on the main level and 9 ft ceilings on the second floor, expansive windows, and premium hardwood flooring throughout, the home offers bright and sophisticated interiors. The chef-inspired gourmet kitchen showcases exquisite cabinetry with soft-close mechanisms, quartz countertops, a generous centre island, and integrated built-in appliances, seamlessly flowing into an inviting great room anchored by a gas fireplace-ideal for refined entertaining.The opulent primary retreat features a luxurious 5-piece ensuite and an expansive walk-in closet, along with a private balcony. The additional bedrooms are appointed with walk-in closets and private en-suites, ensuring exceptional comfort and privacy.The finished walk-out lower level includes a 1-bedroom suite with a full bath, ideal for an in-law suite or potential additional income opportunity.Additional highlights include 3-car garage parking and a fully newly fenced backyard, offering privacy and excellent outdoor space.An extraordinary opportunity to experience luxury waterfront living with breathtaking lake views. (id:61476)
712 - 1665 Pickering Parkway
Pickering, Ontario
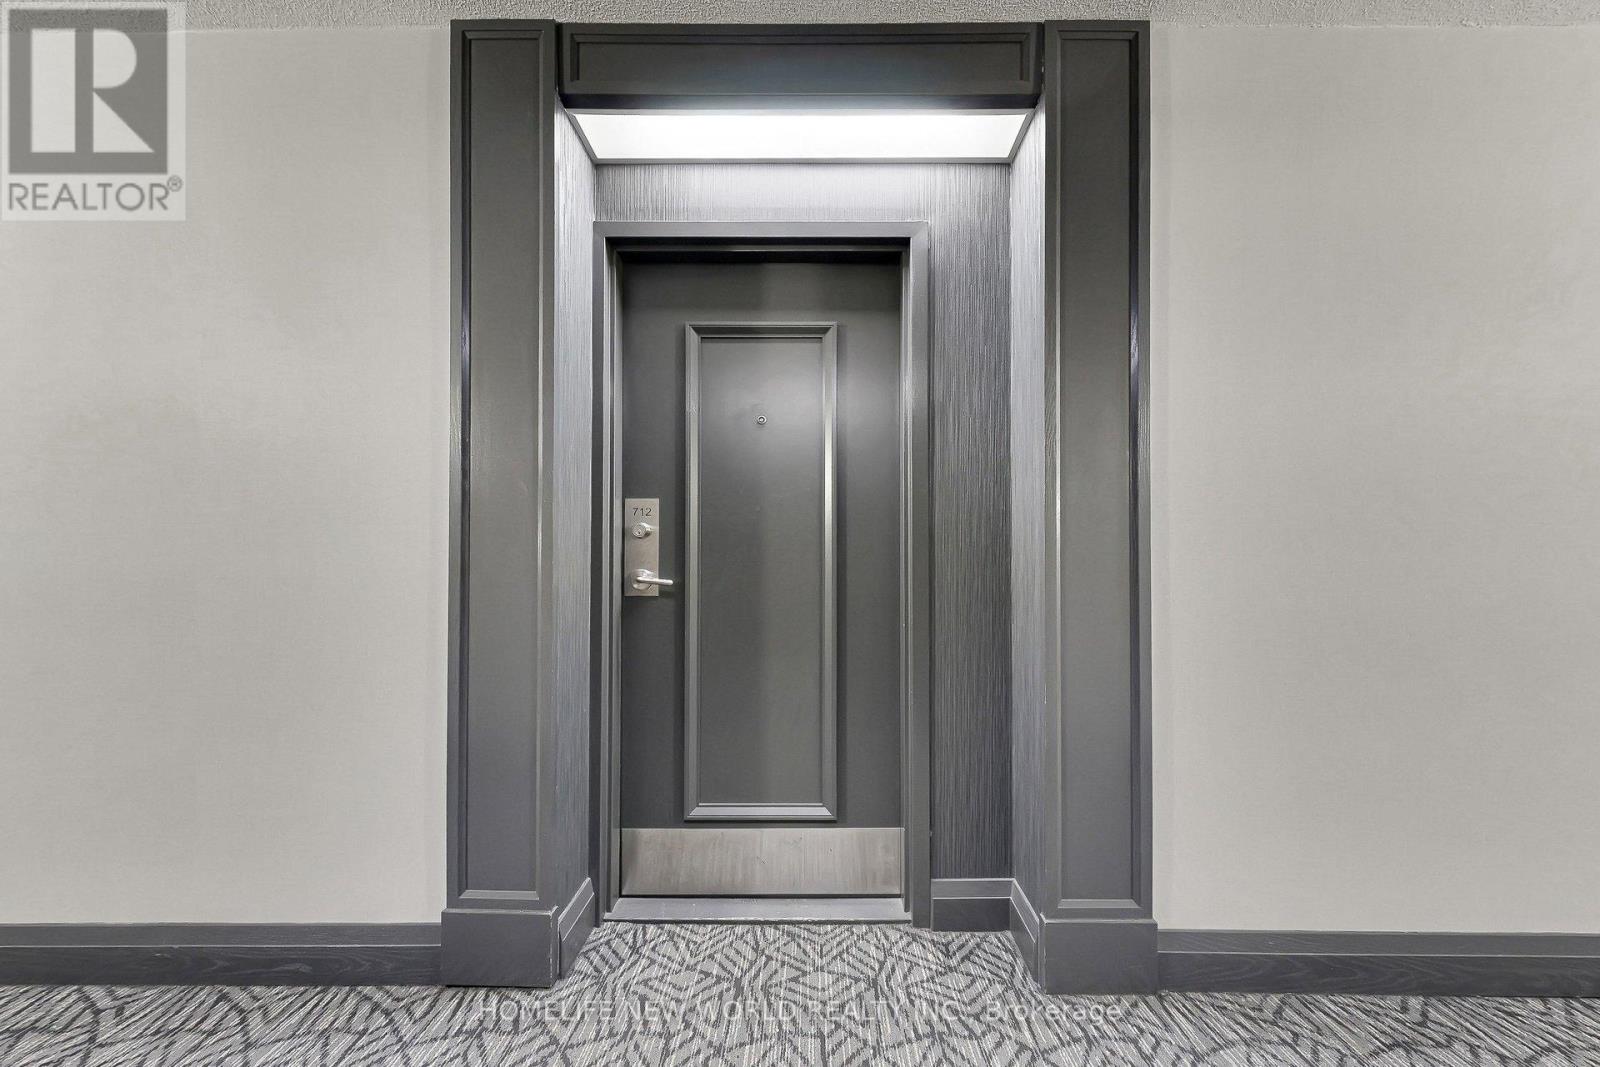
Beautiful 2 Bedroom + Solarium, 2 Bathroom unit in a prime Pickering location! This spacious and well-maintained suite features a functional galley kitchen overlooking an open-concept living and dining area, perfect for entertaining, plus a bright solarium with access from both the living room and second bedroom-ideal for a home office or additional sitting space. The generous primary bedroom offers a 4-piece ensuite and walk-in closet, with plenty of additional storage throughout the unit. Enjoy exceptional building amenities including an indoor pool, hot tub, sauna, gym, squash court, and party room. Unbeatable location just minutes to Hwy 401 and Pickering Town Centre, surrounded by major shopping plazas, grocery stores, banks, Tesla Superchargers for EV owners, and a wide selection of fantastic restaurants and cafés. Close to schools, parks, transit, and all everyday conveniences-this is comfort and convenience all in one! Currently Leased, Tenant willing to stay - great investment opportunity. (id:61476)
C21973 Brock Road
Brock, Ontario
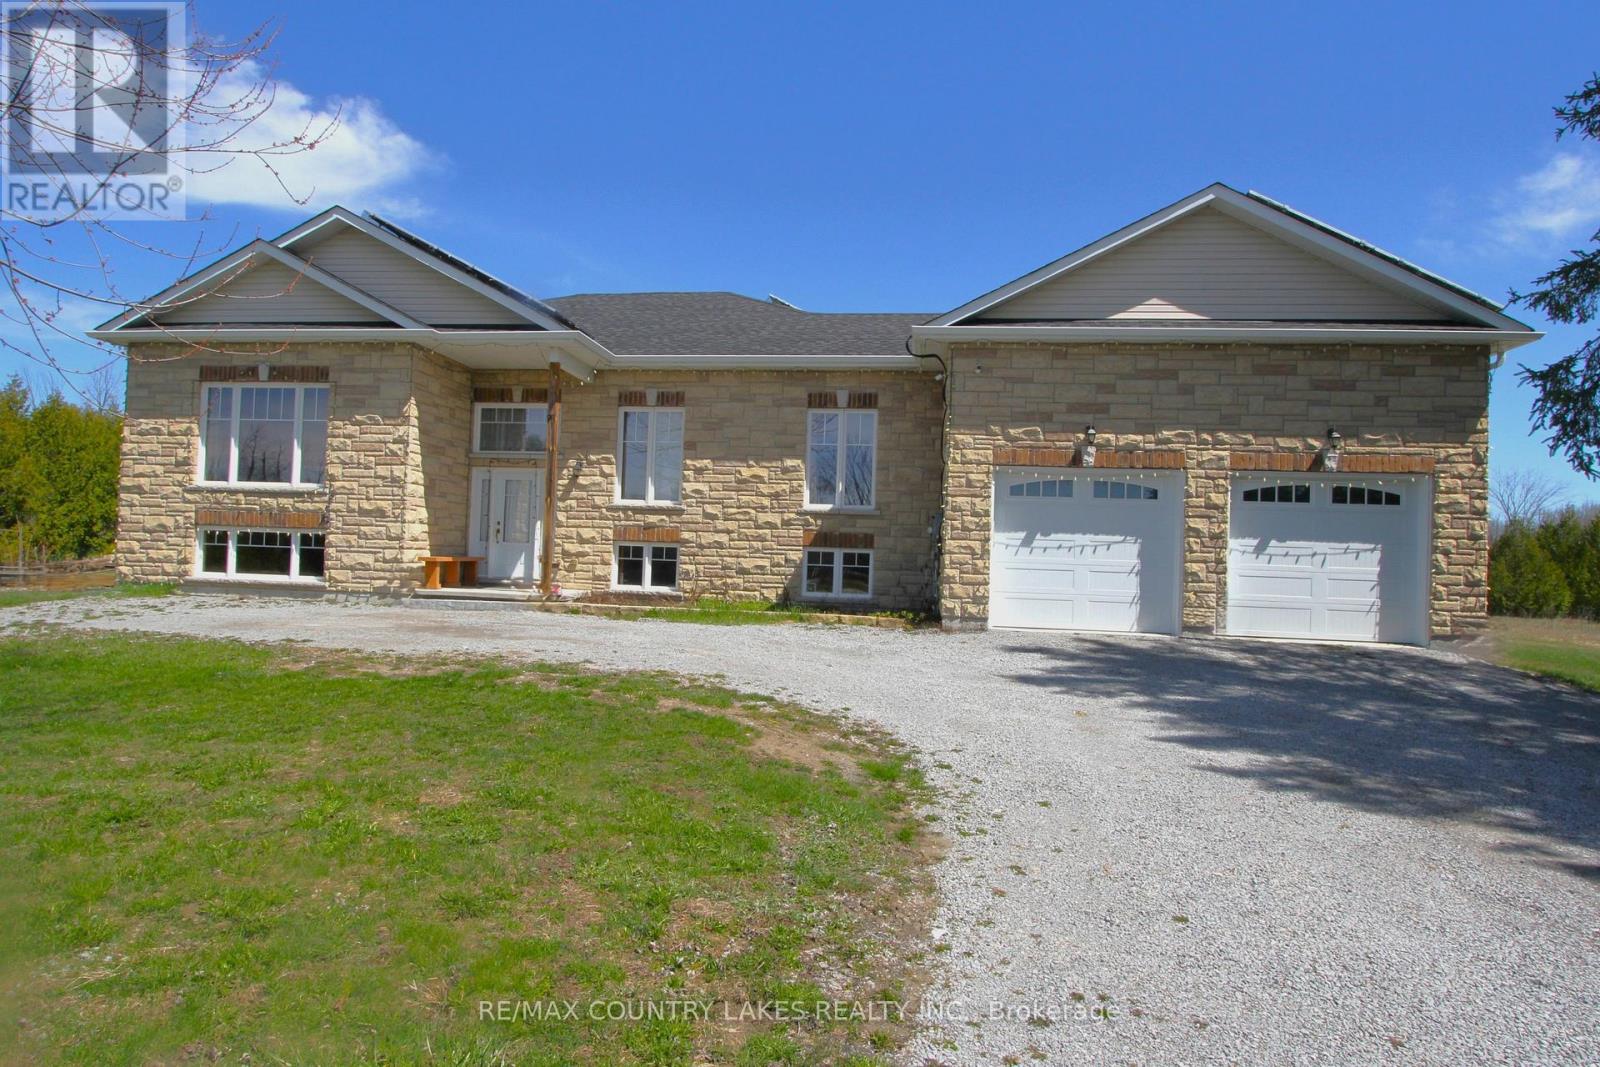
Set on a stunning 10.15-acre parcel, this beautifully crafted 10-year-old custom raised bungalow offers approximately 2,200 sq ft of thoughtfully designed living space in an exceptionally private and peaceful setting. A picturesque stream meanders through the rear of the property, attracting abundant wildlife and creating a truly serene backdrop. Inside, the open-concept kitchen and living area features a striking cathedral ceiling, a central island, and a walkout to the covered rear deck - perfect for entertaining or relaxing while enjoying the natural surroundings. Hardwood flooring flows throughout the home. The layout includes a formal dining room and a spacious primary bedroom complete with a 3-piece ensuite. The unfinished basement, with its above-grade windows, provides excellent potential for future expansion. A convenient laundry room offers direct access and a walkout to the attached double-car garage. Approximately 3-4 acres surrounding the home are cleared and maintained, while the remaining 6 acres remain beautifully untouched. Ideally located with easy access to amenities and just a short 5-minute drive to Lake Simcoe, this property perfectly balances privacy, nature, and convenience. (id:61476)
10 Crough Street
Clarington, Ontario
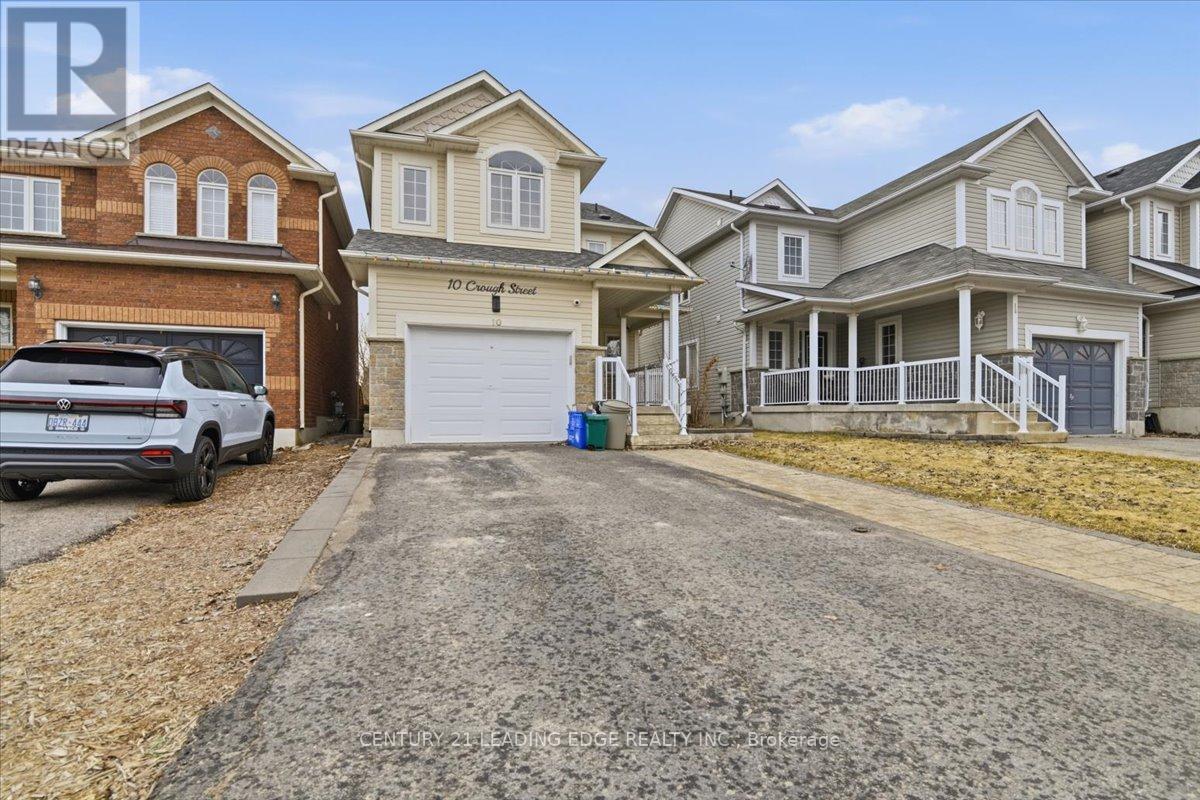
Adorable starter home with excellent income potential. This well-designed layout is tastefully finished in neutral tones throughout. The spacious primary bedroom features a 4-piece ensuite and walk-in closet, along with two additional generously sized bedrooms. Enjoy the updated eat-in kitchen with newer stainless steel appliances, perfect for family living and entertaining. A separate entrance from the garage leads to a fully finished basement featuring a second kitchen, 3-piece bathroom, and its own laundry - ideal for extended family or rental use. Currently leased with a basement tenant generating immediate rental income of $1,050/month. Tenant is willing to stay and is currently on a month-to-month basis, offering flexibility for investors or end-users. Fully fenced backyard with a large deck backing onto a private ravine setting. Conveniently located close to shopping, schools, transit, and easy access to Highway 407. ** This is a linked property.** (id:61476)
18 Telstar Way
Whitby, Ontario
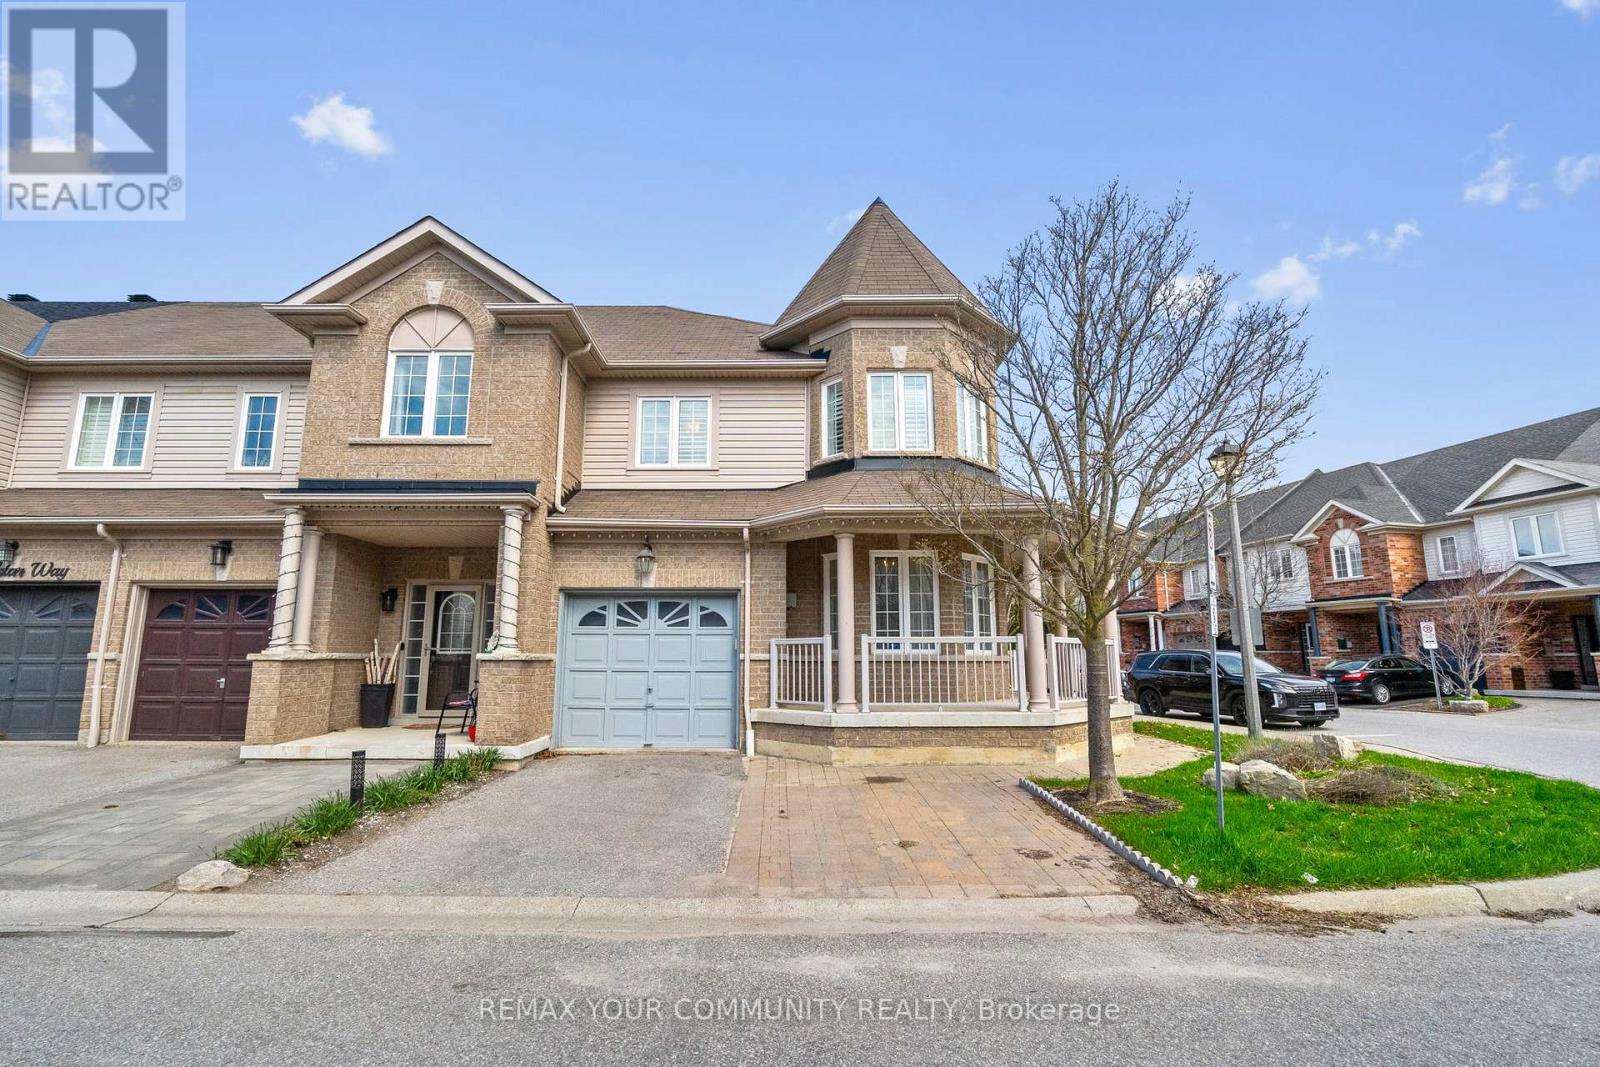
Welcome to this beautifully maintained 3 bedroom end unit townhome in the highly desirable Brooklin community of Whitby. Offering 1,761 sq. ft. of thoughtfully designed living space, this home is a fantastic opportunity for first time buyers, condo upsizers, downsizers, young professionals, and families looking for more space, comfort, and a true neighbourhood lifestyle. The large wraparound porch creates instant curb appeal and offers the perfect spot to enjoy your morning coffee or unwind at the end of the day. Inside, the main floor features crown moulding, a bright open layout, garage access, and an upgraded modern kitchen with quartz countertops, ideal for everyday living and entertaining. The ground floor office with wraparound windows provides a beautiful work from home space, reading nook, or creative studio. Upstairs, you will find three spacious bedrooms and the convenience of a second floor laundry room. The professionally finished basement adds valuable living space, perfect for a rec room, guest area, home gym, or movie night setup. Recent and practical upgrades include a new furnace installed in December 2025, an owned water softener, upgraded front and backyard doors, and a custom built wooden shed. Set on a premium lot with professional landscaping, this end unit offers extra outdoor space and a backyard that feels private, functional, and easy to enjoy. The location is exceptional, just steps to Brooklin Memorial Park with a track field, skate park, arena, and tennis courts. You are also close to grocery shopping, Highway 407, Lyndebrook Golf Course, Heber Down Conservation Area, walking trails, and community centres.Brooklin is loved for its small town charm, family friendly streets, parks, trails, and convenient access to major routes. This is the kind of home that gives you room to grow, space to simplify, and a connected lifestyle in one of Whitby's most desirable communities. (id:61476)
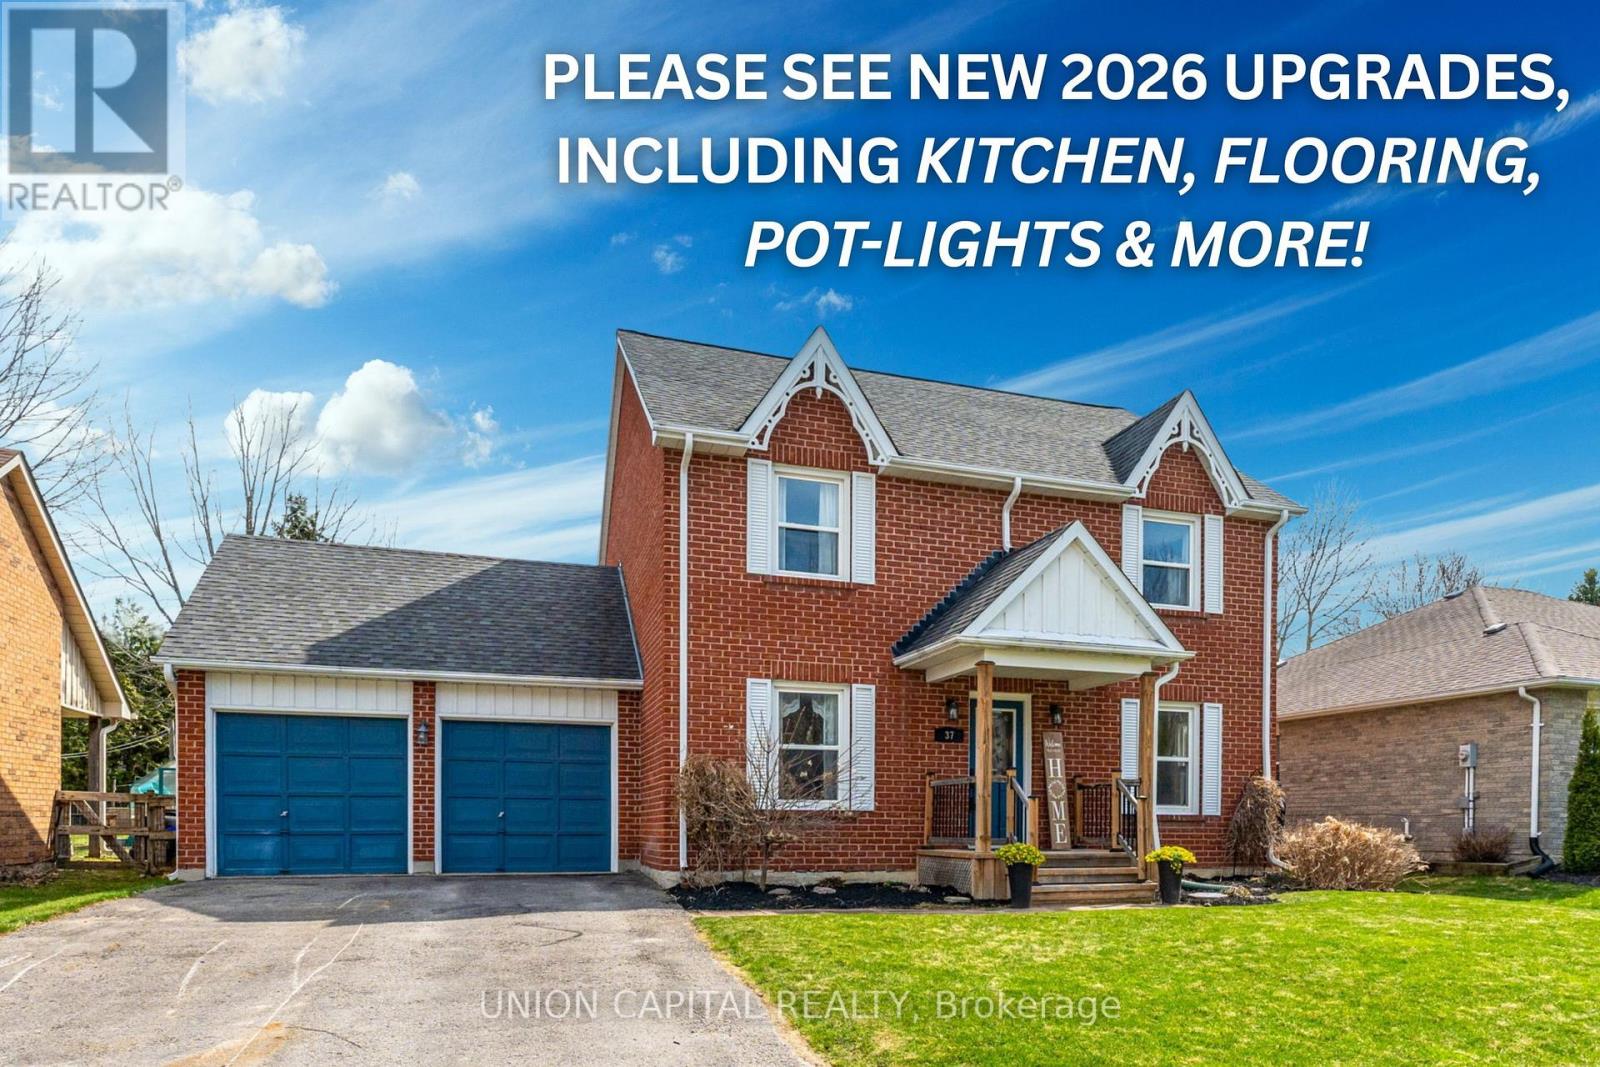
37 Carmody Lane
Uxbridge, Ontario
Rarely Offered 61x131Ft Lot On Quiet & Family Friendly Carmody Lane! This Beautifully Maintained Home Features A Brand-New Custom Kitchen, New Flooring Throughout The Entire Rear Main Level (Kitchen, Breakfast Nook & Family Room), Fresh Paint, Pot Lights & New Window Coverings (ALL NEW 2026). From The Moment You Walk In, The Bright & Open Sight Lines Create An Inviting Feel, While The Open Concept Kitchen, Dining & Living Room Overlook The Huge Undisturbed Backyard. Pride Of Ownership Is Evident Throughout, With 38 Years Of Care From The Same Owner. Enjoy Large Family Gatherings In The Separate Dining Room Located Just Off The Kitchen. Upstairs You'll Find 3 Huge Bedrooms Compared To Most Homes Built Today. The Spacious Primary Bedroom Spans The Entire Length Of The Home From Front To Back & Features Its Own Make-Up Station & 3-Piece Ensuite. The Main Bathroom Is A 4-Piece Layout Perfect For Growing Families. A Driveway That Comfortably Fits 4Full-Sized Vehicles (SUVs Or Trucks), Plus 2 Additional Garage Spaces. Convenient Access From The Home Directly Into The Garage, Along With A Separate Garage Door To The Backyard - Making Yard Work Easy! Full Unfinished Basement Awaits Your Personal Touches. (id:61476)
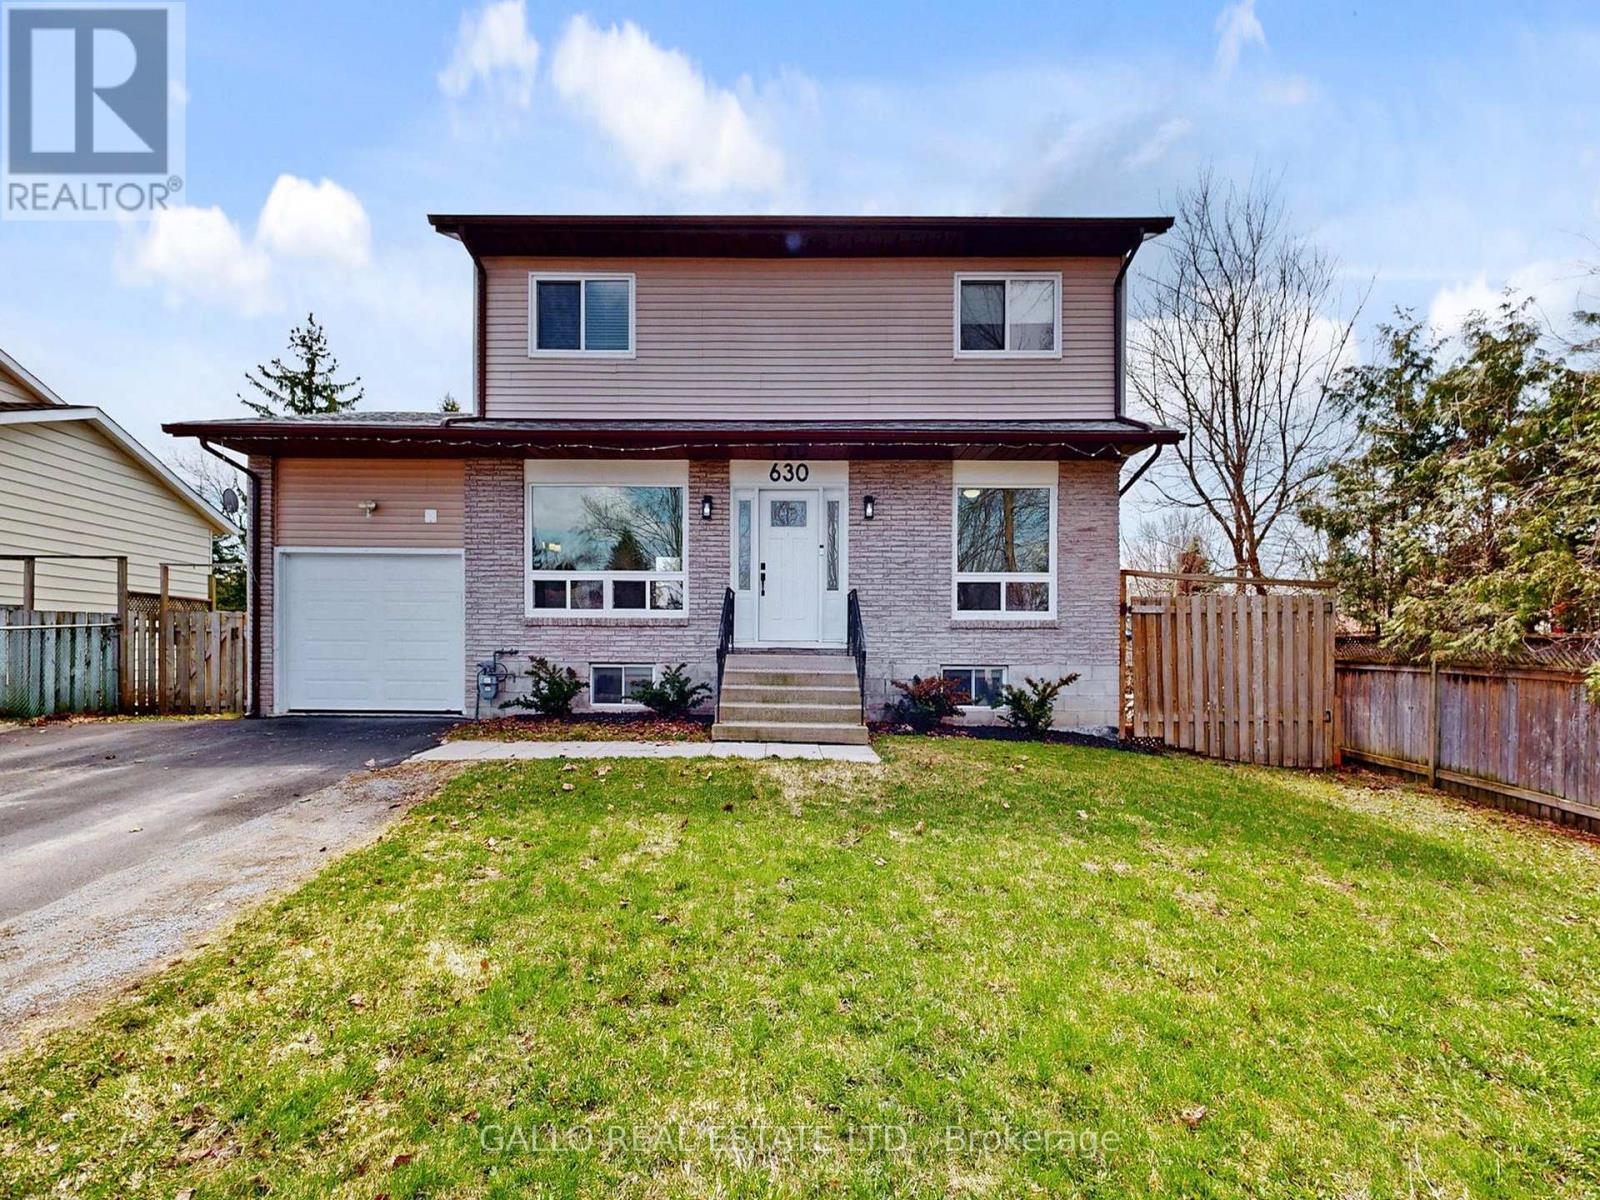
630 Highland Crescent
Brock, Ontario
Located in an Established neighbourhood , tucked away on a quiet crescent ,close to Town and amenities ! This spacious 2 storey home with attached garage, offers comfort and style.The renovated kitchen features quartz countertops, S/S appliances , centre island with stools and pantry overlooking the dining area -perfect for everyday living and entertaining. Versatile main floor office /den ideal for working from home!. Walk out to a large 2-tiered deck and sun-filled spacious backyard. Upstairs you will find 3 generous size bedrooms , while the finished basement with rec room, bedroom, laundry and storage adds more living space for the extended family! An ideal setting to begin homeownership here ! (id:61476)
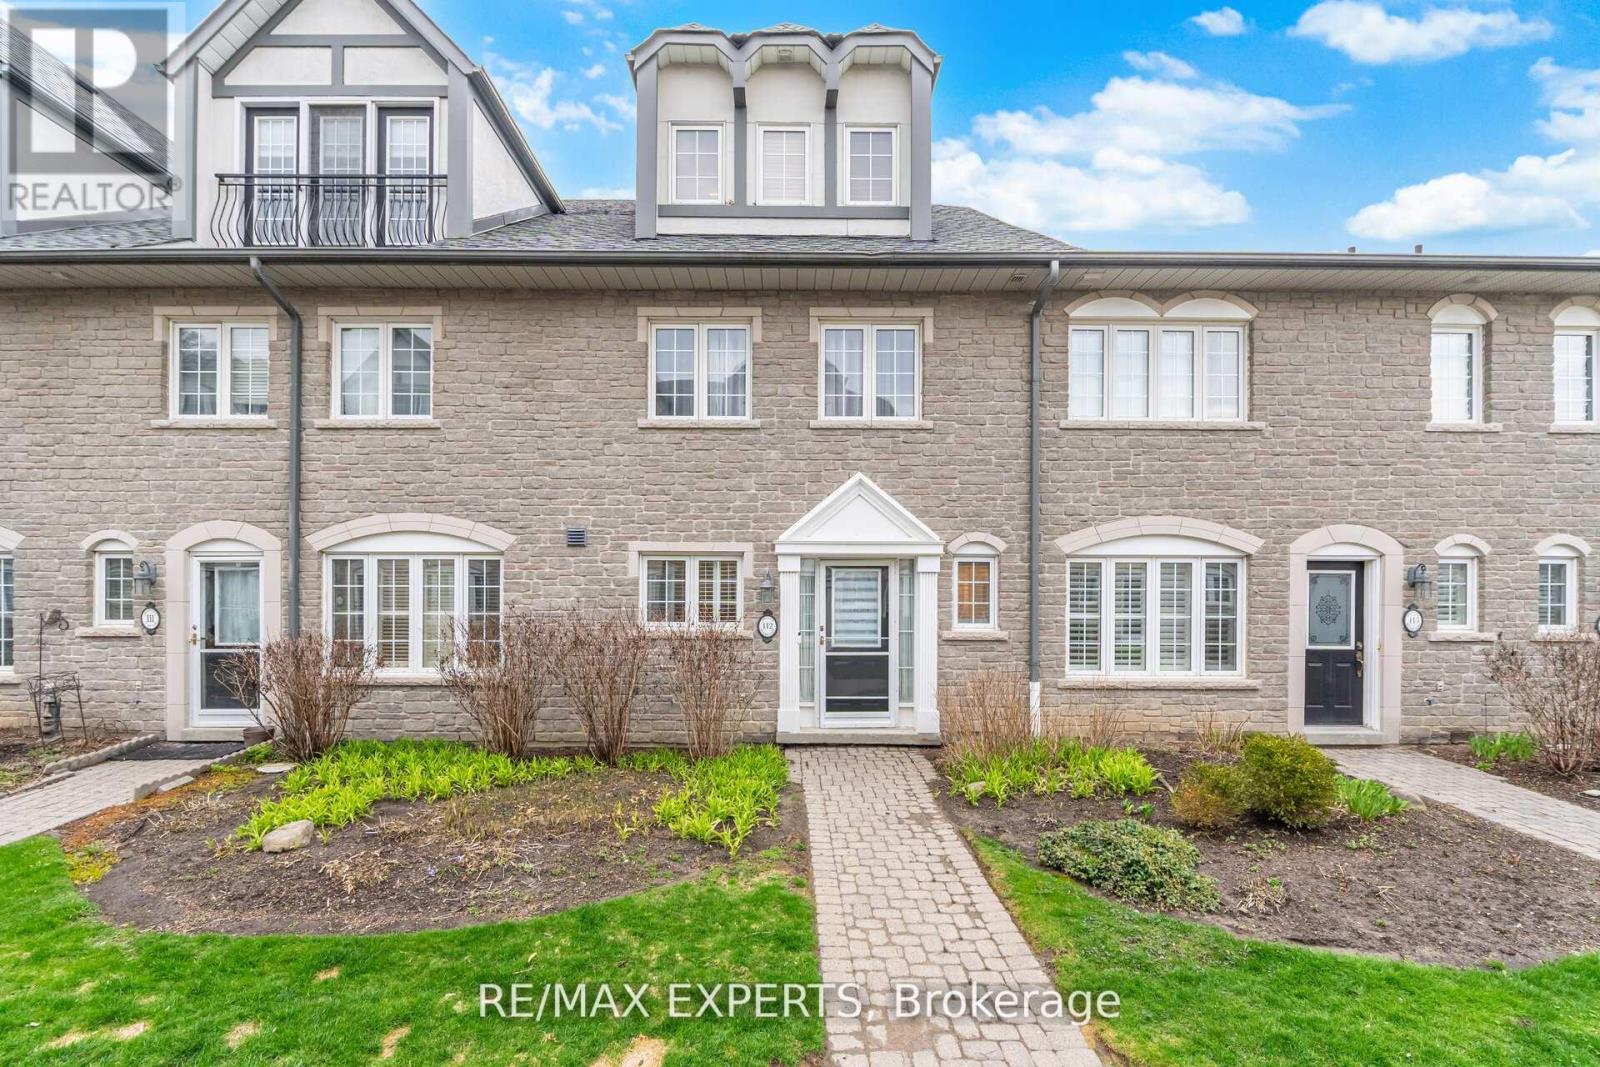
112 - 1995 Royal Road
Pickering, Ontario
Experience elevated living at Chateau by the Park in Pickering. This beautifully maintained three-storey condo townhome offers a seamless blend of elegance and everyday comfort, ready for you to simply move in and enjoy. Nestled in one of Pickering's most desirable communities, one of the largest units in the complex, the main level welcomes you with a bright, open-concept design. The stylish kitchen is equipped with stainless steel appliances and a sleek granite countertop, flowing effortlessly into the living and dining areas. Hardwood flooring adds warmth throughout, while the inviting family room features a cozy gas fireplace and walkout to a private garden patio-perfect for quiet mornings or summer entertaining. Upstairs, the second level offers two spacious bedrooms with ample closet space and a beautifully maintained four-piece bath, along with full sized laundry room. The entire third floor is dedicated to a serene primary retreat, complete with a charming Juliet balcony and aspa-inspired ensuite, creating your own private sanctuary. The finished basement enhances the home with additional storage, recreational and/or workout room and convenient access to heated underground parking for two vehicles. Enjoy a prime location just minutes from schools, shopping, transit, and quick connections to Highways 401 and 407. A perfect opportunity for those seeking comfort, style, and convenience in a vibrant community. (id:61476)
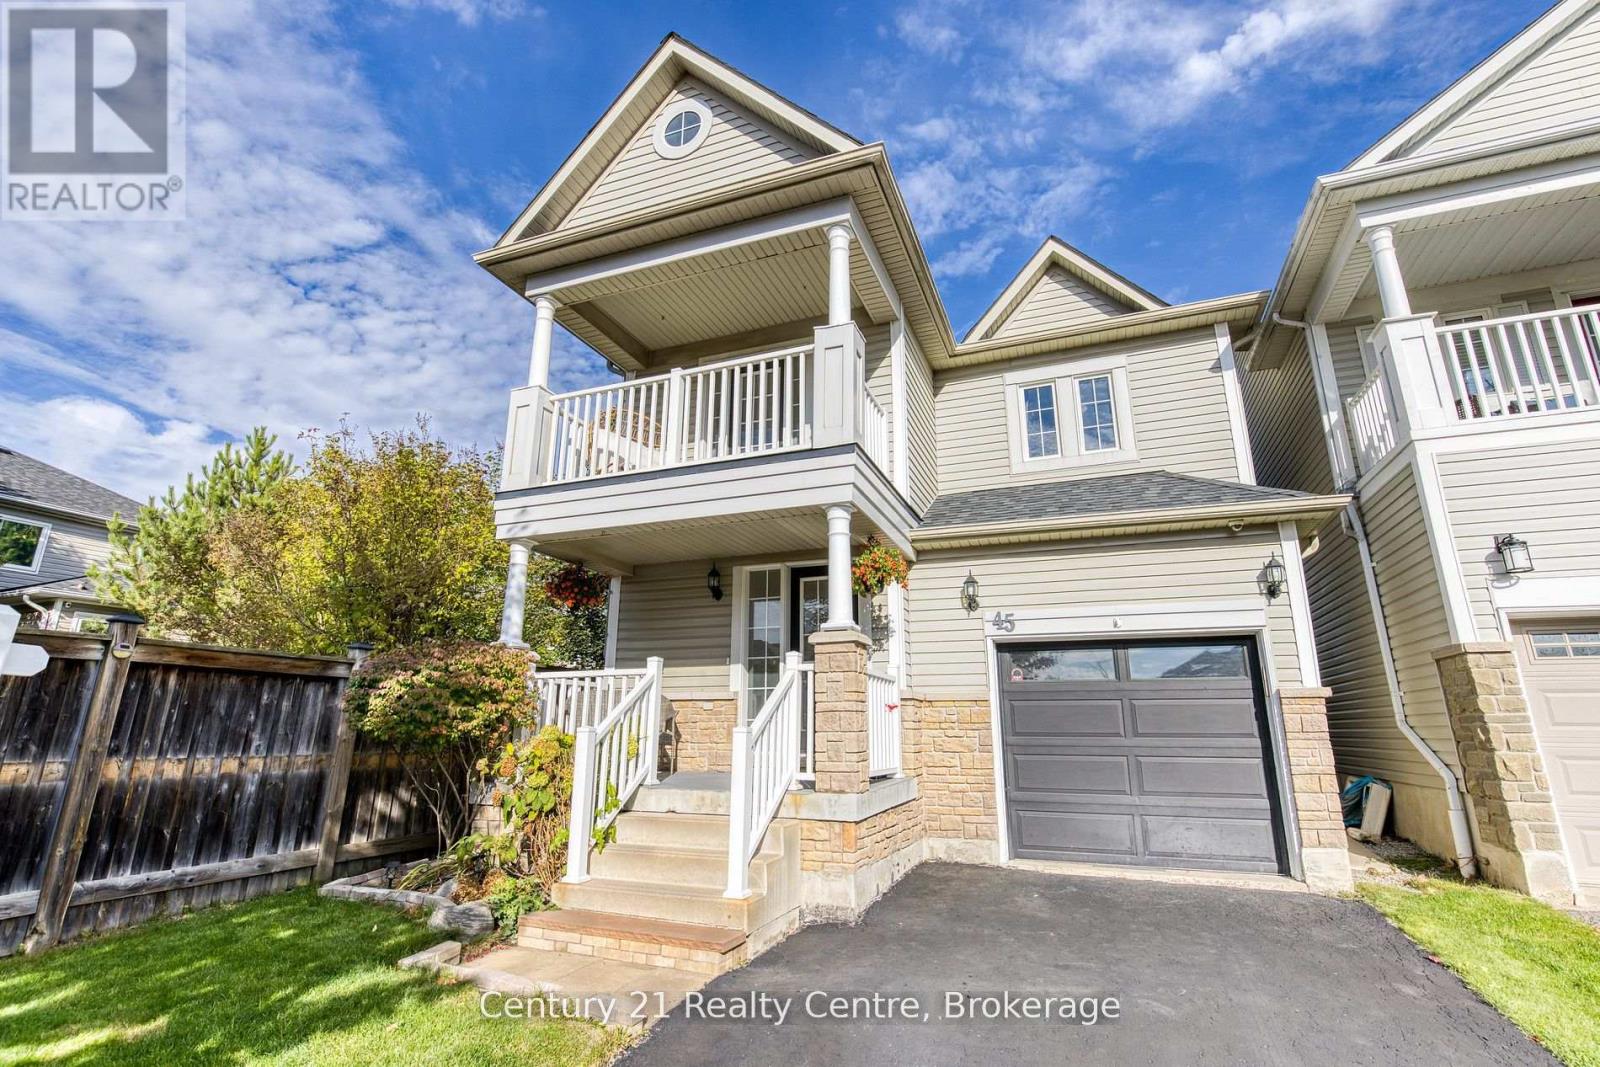
45 Hatch Street E
Whitby, Ontario
Welcome to 45 Hatch Street, an elegant and thoughtfully designed home nestled in one of Whitby's most prestigious and family-friendly neighbourhoods. Set within the heart of Durham Region, this residence offers the perfect blend of luxurious comfort, natural beauty, and seamless urban connectivity ideal for discerning buyers seeking both lifestyle and location. From the moment you arrive, this home impresses. A convenient garage-to-home entrance leads you into a bright, spacious foyer that sets the tone for the rest of the home, warm, welcoming, and impeccably maintained. The open-concept main level features a generous eat-in kitchen, perfect for family meals or entertaining guests, with modern finishes and ample storage. Adjacent to the kitchen, relax in the inviting family room, complete with soaring vaulted ceilings and a cozy fireplace an ideal space to unwind in style. Upstairs, the home continues to delight with a unique open-concept landing that functions beautifully as a home office, study nook, or coffee bar lounge. Step out onto your private balcony and enjoy a quiet morning coffee or evening glass of wine while taking in the fresh air and peaceful surroundings. Fenced backyard offers added privacy with no homes directly behind, complemented by a well-appointed deck-ideal for hosting gatherings. Families will appreciate access to top-performing schools in both the Durham District and Durham Catholic school boards, with post-secondary options such as Durham College and Ontario Tech University also nearby. For commuters, Highway 401, Whitby GO Station, and Durham Region Transit provide quick and easy access across the GTA. Furnace Replaced in 2025 (id:61476)