

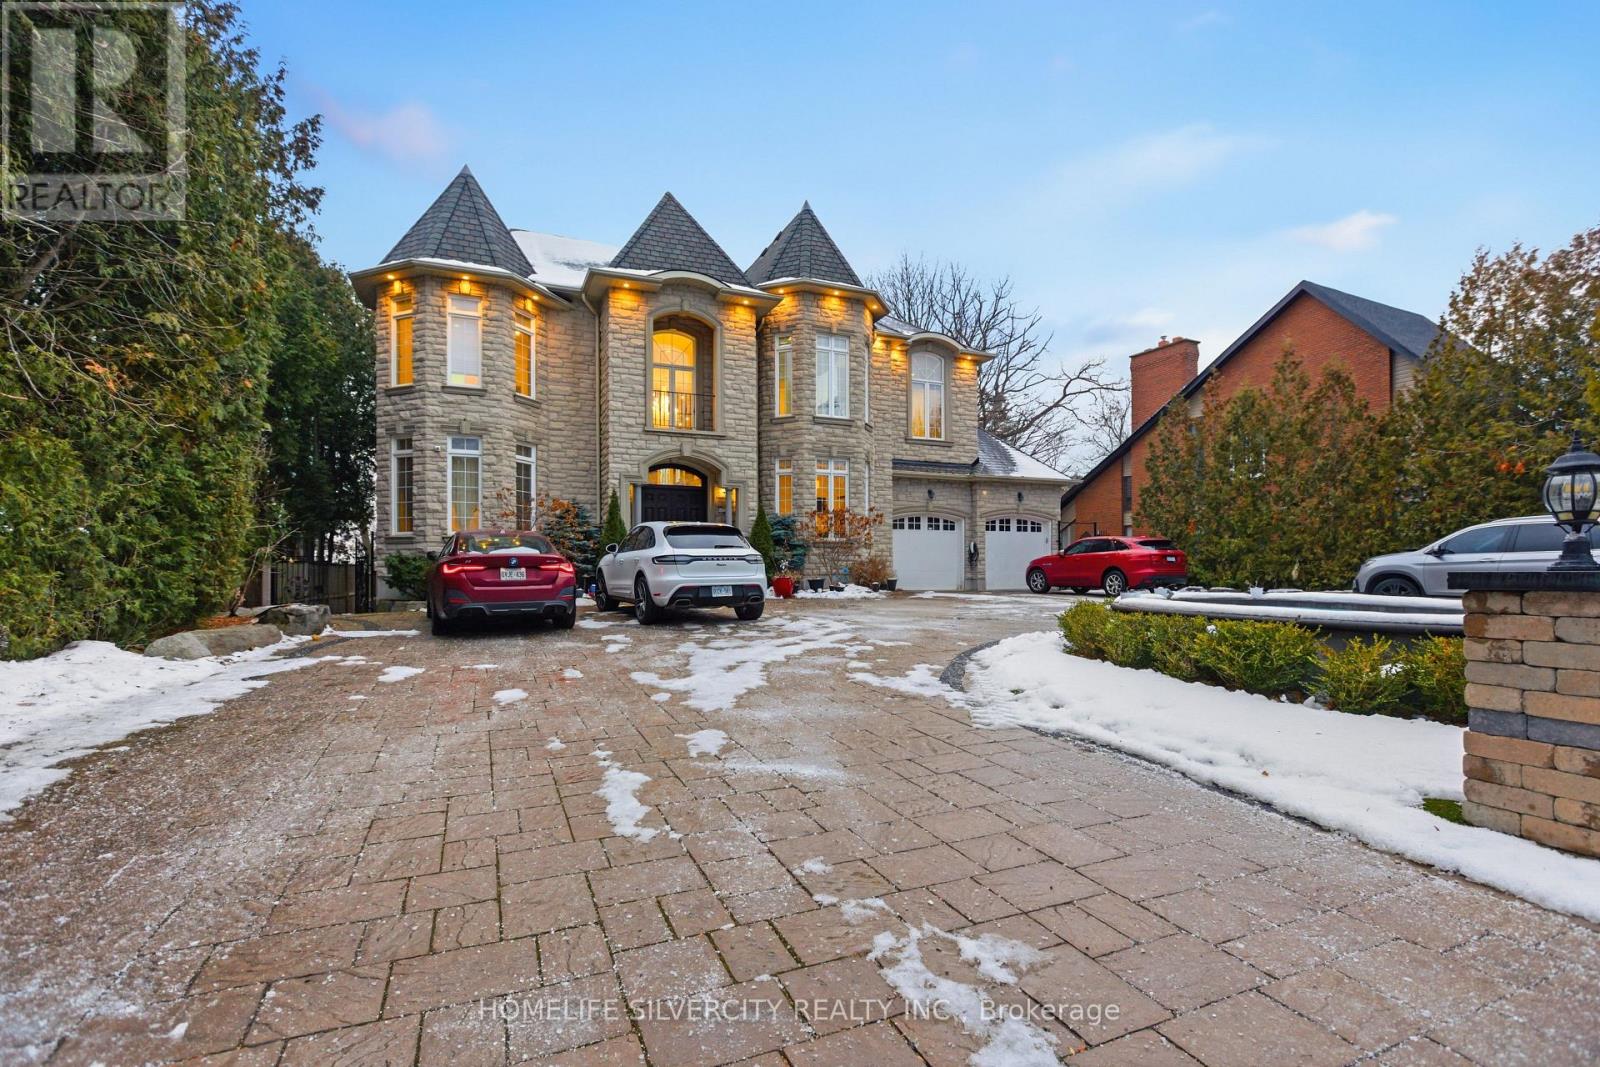
492 Rougemount Drive
Pickering, Ontario
A truly one-of-a-kind custom luxury home nestled on a ravine lot just minutes from the beach. This meticulously upgraded home blends refined design, advanced technology, and exceptional craftsmanship throughout. Features include 10-ft ceilings, 8-ft doors, hardwood flooring, granite finishes, and two full master suites-one on each level. Enjoy a state-of-the-art audio system, high-speed networking throughout, custom millwork, and thoughtfully designed living spaces including a theatre room, home office, and finished walk-out basement. The chef's kitchen showcases Wolf, Miele, and JennAir appliances, a large island with a secondary sink, and a full pantry/serving area. The Great Room stuns with a custom dome ceiling, fireplace feature wall, and seamless indoor-outdoor flow. Step outside to a professionally landscaped backyard oasis with a700-sq-ft entertainment pad, water features, firepit, gazebo, glass railings, and LED lighting all backing onto a serene creek. Additional highlights include dual furnaces & A/Cs, tankless water heaters, smart security system, custom closets, and a heated entrance. An extraordinary home offering luxury, privacy, and modern living in one of Pickering's most sought-after neighborhoods. See Attached List Of All Upgrades$$$ In Landscaping, 26 Invisible Stealth Speakers, 2 Furnaces, 2 Air Conditioners, Hunter Douglas Blinds Throughout, Room In Basement For Kitchen, Basement Theatre Room. (id:61476)
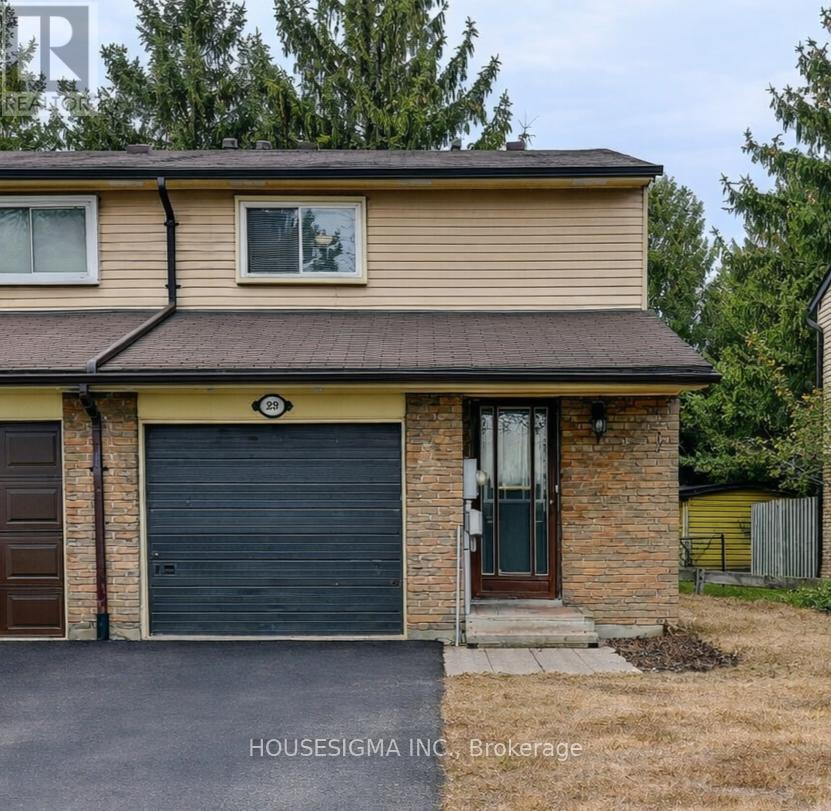
29 - 927 Burns Street W
Whitby, Ontario
Welcome to this well-maintained 3-bedroom end-unit townhouse like a semi, in a desirable Whitby neighbourhood-perfect for first-time buyers or people downsizing. This bright and functional home offers a spacious functional layout . The main floor features a comfortable living and dining area ideal for everyday living and entertaining. The home also includes a fully finished basement, providing additional living space that can be used as a family room, recreation area, or home office. Step outside to a private backyard backing onto a park, offering a peaceful setting with no rear neighbours and direct access to green space. Conveniently located close to schools, parks, shopping, transit, and major amenities. A fantastic opportunity to own a great starter home in a family-friendly community. (id:61476)

258 - 32 Foal Path S
Oshawa, Ontario
NEW HARDWOOD FLOORS! Bring your BEST offer and move in fast! An incredible opportunity for investors, professionals, or first-time homebuyers seeking everyday convenience and long-term value. This Stunning 4 Bedroom End-unit Townhouse In The Highly Sought-After Windfield's Community Of North Oshawa is sure to impress! Offering The Perfect Blend Of Modern Design, Functionality, And Natural Beauty. Featuring An Open-Concept Living And Dining Area Filled With Natural Light. The Main Living Space Creates A Seamless Flow For Hosting And Family Enjoyment. The Modern Kitchen Is Complete With Stainless Steel Appliances, Quartz Countertops, and Ample Cupboard Space. Doing dishes will be enjoyed by the Breathtaking Sun-rays that are let through by multiple windows over the sink! Come see! Upstairs, You'll Find Hardwood Throughout Four Bedrooms Providing The Perfect Space For Families Of All Sizes. Walkout To A Balcony, Offering Additional Outdoor Space And A Bright, Airy Feel To Be Let Into The 3rd Floor Bedroom. The Lower-Level Mudroom Serves As An Additional Room For Storage/Pantry, with An Easy Convenience With A Walkout To The Backyard-- Perfect For Relaxing Or Entertaining Outdoors. Unbeatable Location Within Walking Distance To Schools, Parks, And Minutes From Ontario Tech University And Durham College. Conveniently Located With Easy Access To Highway 407, And The New Growing RioCan Windfields Plaza, Offering An Abundance Of Amenities Including Restaurants, FreshCo, Costco, Windfield's Mall, And More. (id:61476)
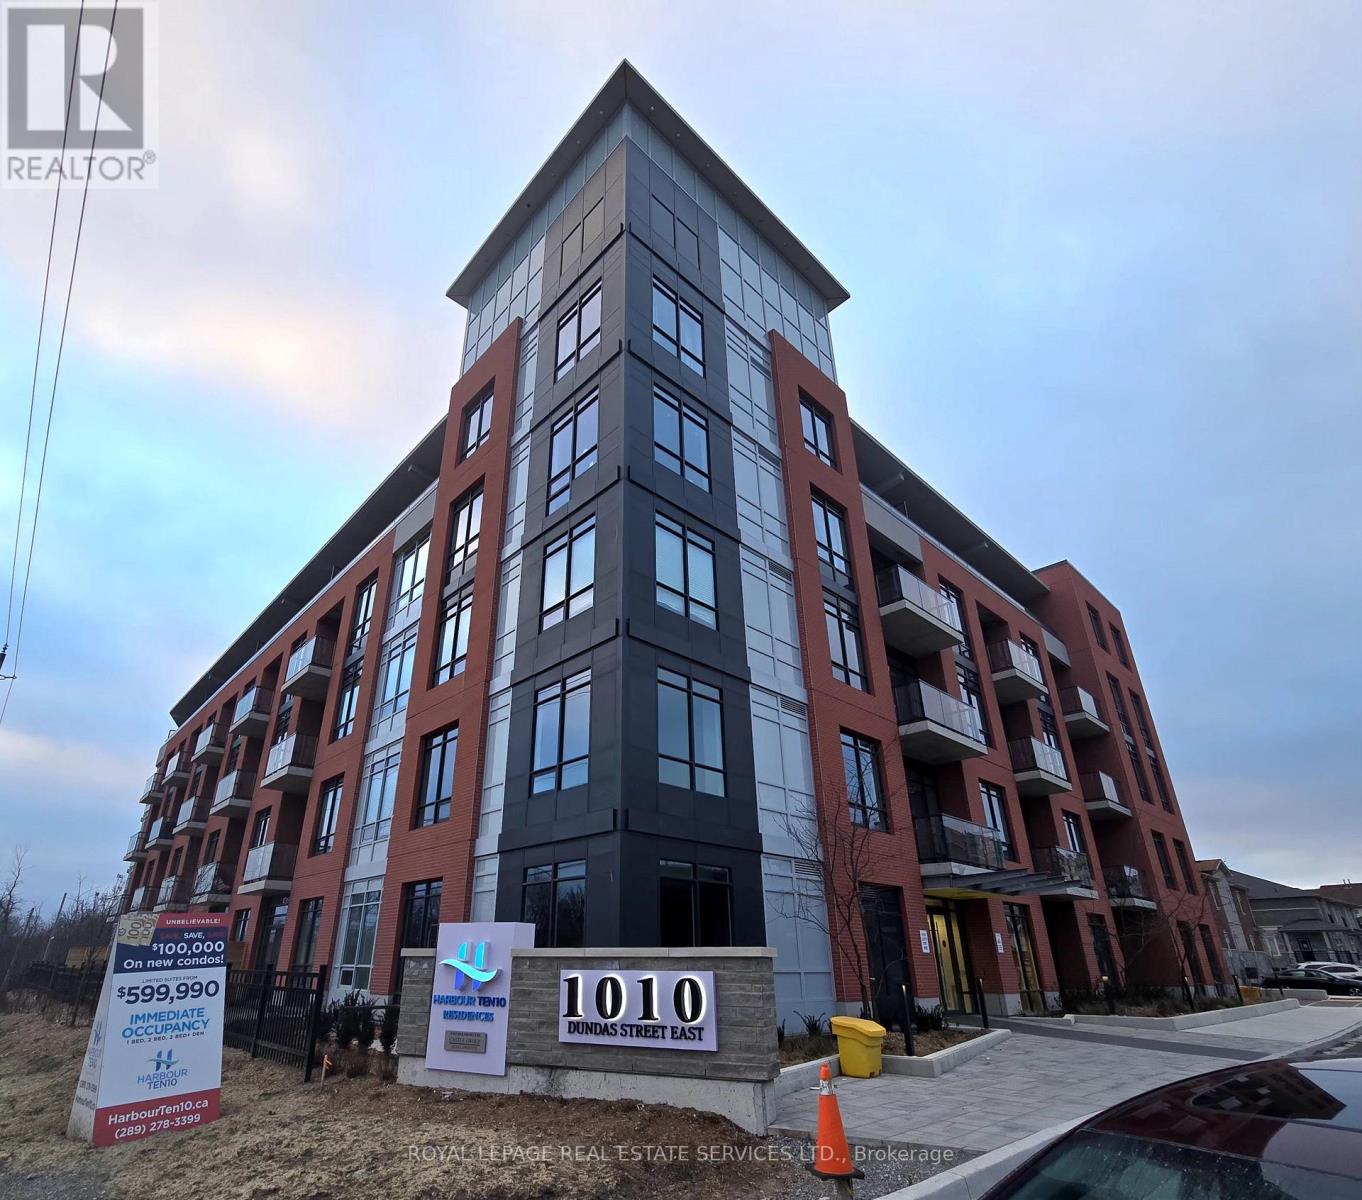
518 - 1010 Dundas Street E
Whitby, Ontario
Welcome to Harbour Ten10 Luxury condo, Stunning 2 Bedroom + Media, 2 Bathroom (920 sq ft) situated in the center of downtown Whitby. This lively, family-oriented community provides an ideal mix of small-town appeal and contemporary amenities, situated just 30 minutes from Toronto. Whitby is the perfect place to settle down, offering a friendly environment, excellent schools, parks, and a stunning lakefront. Traveling is simple with convenient access to highways 407, 401, 412, and the GO Station. Showcasing a spacious layout, the open plan living area is enriched by abundant natural light, stylish finishes, significant investment in upgrades, and generous closet and storage options. Accompanying the unit are brand-new, premium stainless steel appliances: a stove, refrigerator, microwave, and dishwasher. The stylish quartz countertops bring a sense of opulence to the kitchen, and the balcony (66 sq ft) provides an outdoor escape for unwinding. A stackable washer and dryer in the ensuite are also provided for extra convenience. You will also enjoy the convenience of one underground parking spot. Opulent features enhance this recently constructed edifice! Play a game in the Games Room, relax in the Relaxation Room, practice mindfulness in the Zen Yoga Room, or exercise in the Fitness Room; there's something available for everyone. There's also a Social Lounge for events, a Playground Area for kids, and BBQ spots with green space for enjoying the outdoors. Seize the opportunity to make Harbour Ten10 your finest luxury living residence in Whitby! (id:61476)
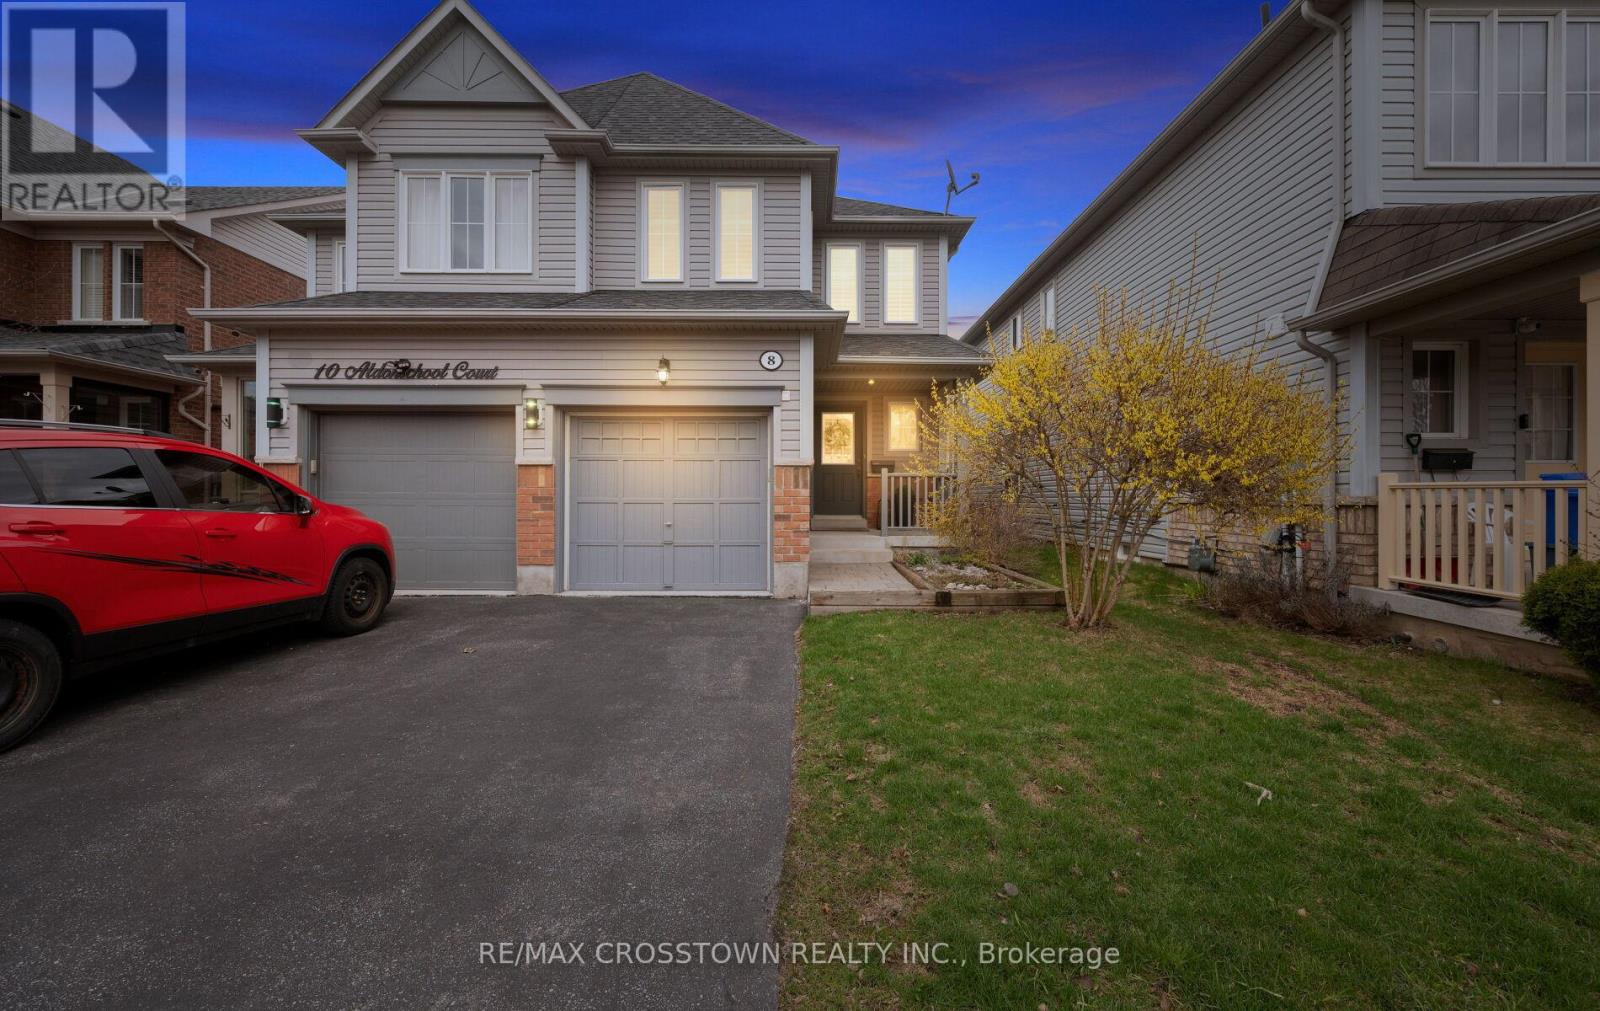
8 Aldonschool Court
Ajax, Ontario
Beautifully maintained semi-detached offering 3 bedrooms and 3.5 bathrooms in a sought-after, family-friendly enclave. With 1,242 sq. ft. above grade plus a finished basement, this home delivers exceptional space, functionality, and comfort. The bright, open-concept main floor is ideal for both everyday living and entertaining, featuring a seamless flow between the living, dining, and kitchen areas, along with a convenient walk-out to the backyard. The kitchen provides excellent cabinetry and storage space, making it as practical as it is inviting. Upstairs, the spacious primary bedroom includes a private ensuite and large walk-in closet. Two additional bedrooms and a 4-piece main bathroom complete the upper level. The finished basement extends the living space with a 3-piece bathroom, stylish wet bar, and a versatile recreation area. Ample storage space adds to the home's practicality. Situated on a quiet court, this low-maintenance property is perfect for first-time buyers, downsizers, or anyone seeking a move-in-ready home in a prime location. Set in a highly walk able, park-rich neighbourhood, this is your chance to live surrounded by multiple parks and recreational amenities, including Lord Durham Park, Michaelman Parkette, and the Ajax Community Centre. Healthcare is also conveniently close, with Lakeridge Health Ajax Pickering just minutes away. Public transit is easily accessible, and commuters will appreciate the quick drive to the Ajax GO Station for seamless travel throughout the GTA. Families will value the proximity to well-regarded schools, making this an ideal setting to raise children. Just a short drive away, the Ajax waterfront offers approximately six kilometres of picturesque parkland along the shores of Lake Ontario.Enjoy walking and cycling paths, creek crossings, and a blend of natural and landscaped green space. This exceptional location perfectly balances everyday convenience with opportunities for outdoor recreation. (id:61476)
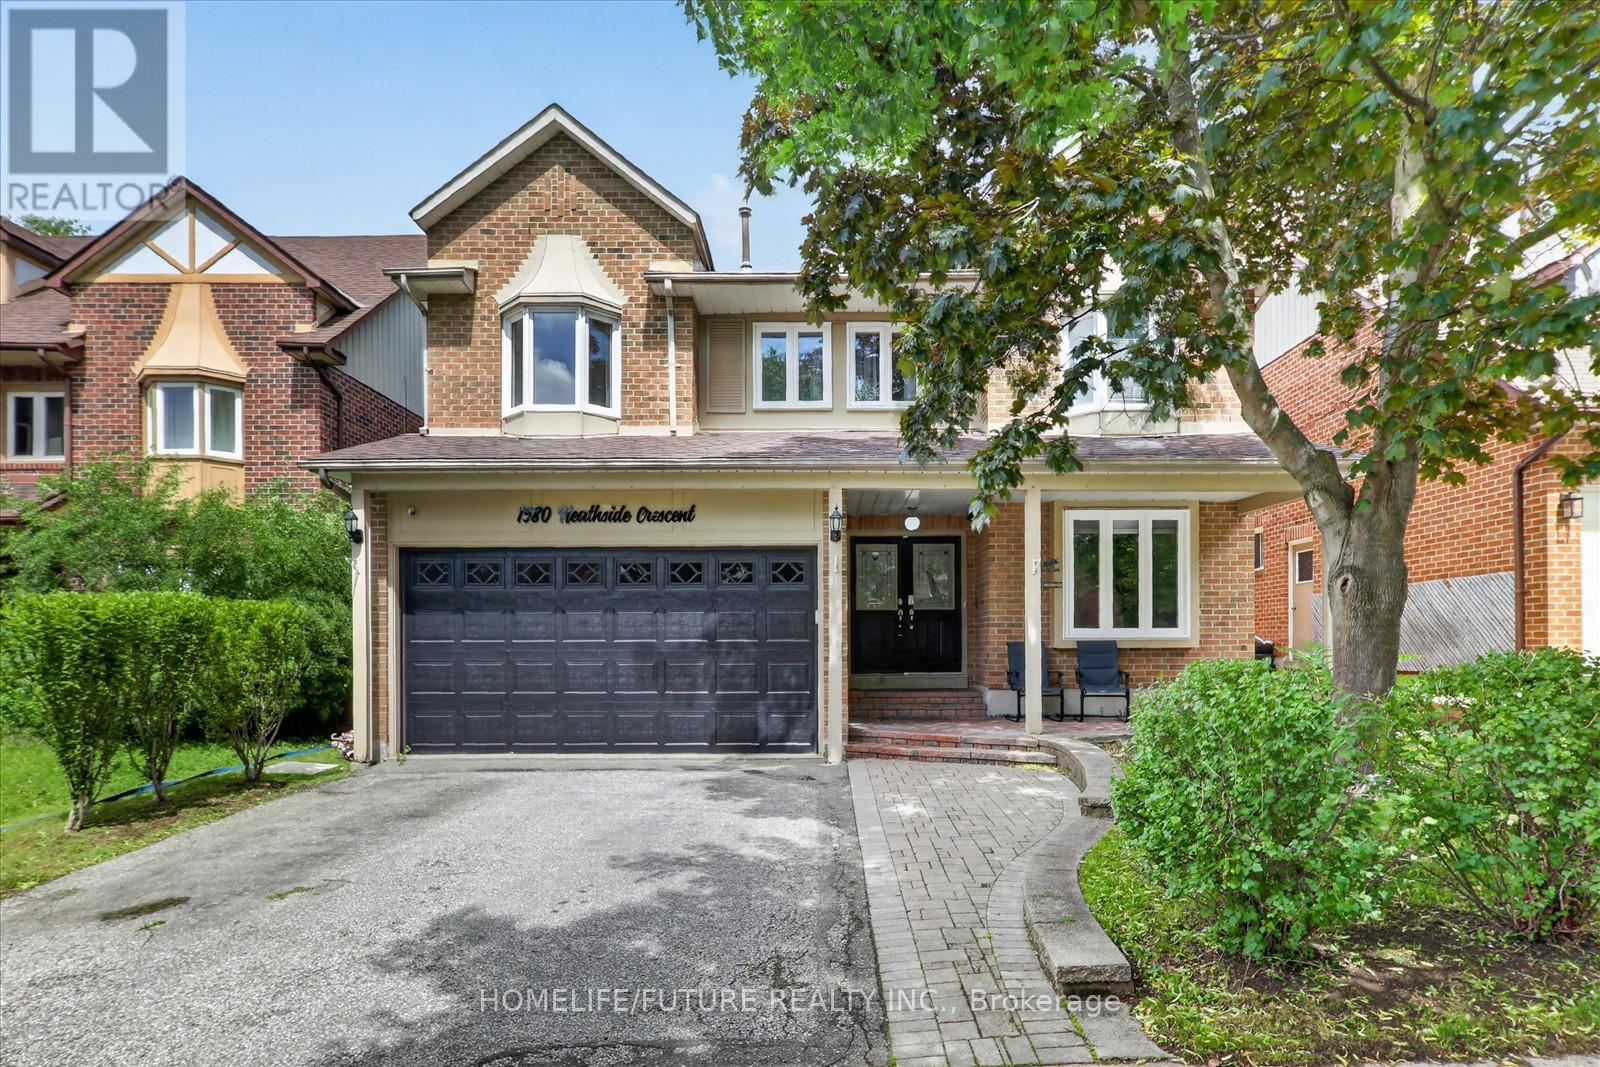
1580 Heathside Crescent
Pickering, Ontario
Stunning 2,918 Sq. Ft. John Boddy Home Located In The Highly Sought-after Fairport/glenganna Community. Nestled In One Of Pickering's Most Family-friendly Neighbourhoods And Within The Prestigious William Dunbar School District, This Spacious Family Home Features Large Principal Rooms, A Modern Eat-in Kitchen With Quartz Countertops, Stainless Steel Appliances, Hardwood Flooring Throughout, And Four Updated Bathrooms. Offering 5+3 Generously Sized Bedrooms, The Professionally Finished Open-concept Basement Features A Cozy Gas Fireplace, Family Room, Dining Area, And Breakfast Area-perfect For Extended Family Or Entertaining. Step Outside To Your Private Backyard Oasis Featuring A Heated Inground Saltwater Pool, Interlock Patio, And Expansive Deck-ideal For Relaxing Or Hosting Family And Friends. Enjoy Walking Distance To Top-rated Schools, Parks, Walking Trails, Recreation Centres, Shopping, Restaurants, And Public Transit. This Exceptional Location Offers The Perfect Balance Of Convenience, Lifestyle, And Community. (id:61476)
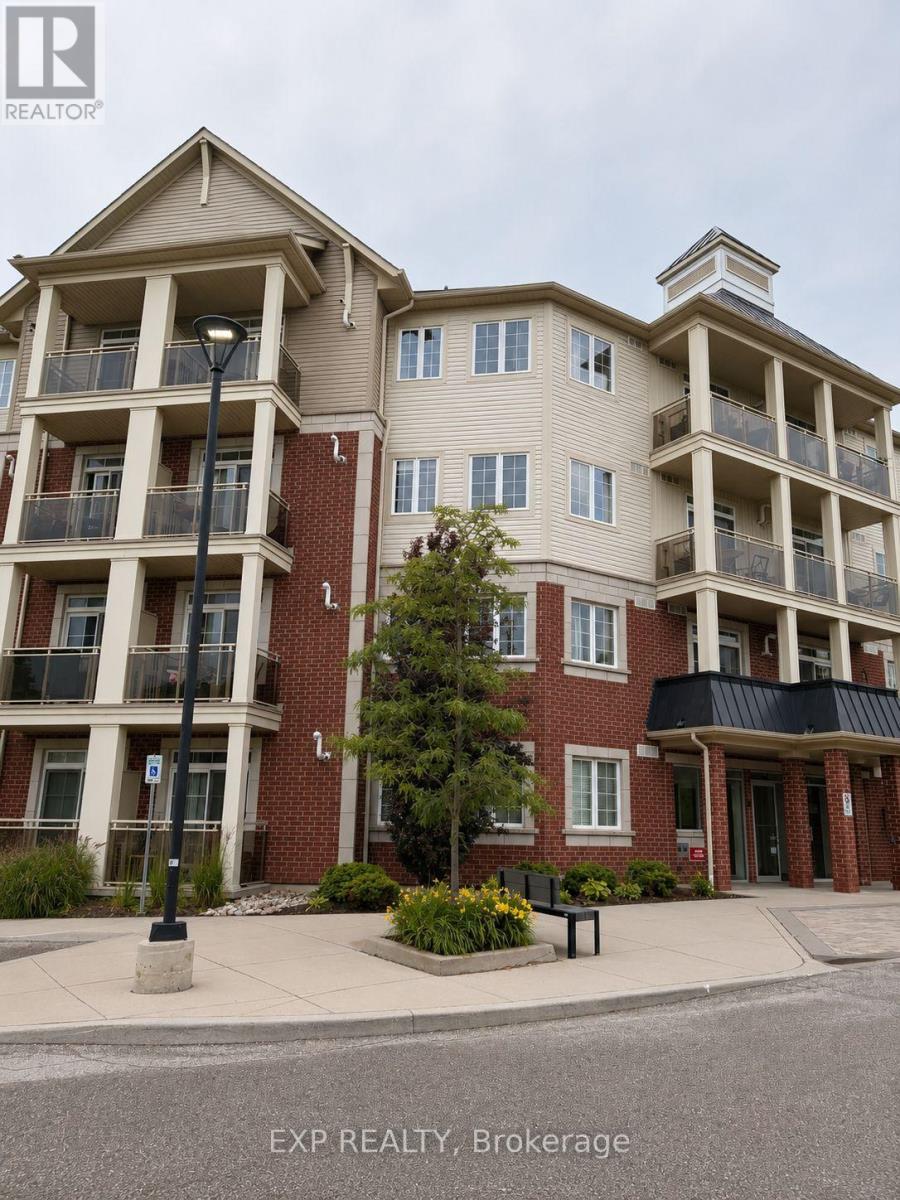
124 - 80 Aspen Springs Drive
Clarington, Ontario
PRIME LOCATION!!! Welcome to this bright and move-in ready ground-floor condo in the sought-after Aspen Springs community! This beautifully maintained 1-bedroom, 1-bath suite features an open-concept layout, a modern kitchen with granite countertops, breakfast bar, and stainless steel appliances, a spacious primary bedroom with double closets, ensuite laundry, and a private patio perfect for relaxing. Includes 1 owned parking space and 1 owned locker. The air conditioner is owned, and the hot water tank is rented at only $60.60/month. Low condo fees of just $344.30/month. Ideally located close to Hwy 401, shopping, restaurants, parks, schools, and transit. An excellent opportunity for first-time buyers, downsizers, or investors. Move-in ready! (id:61476)
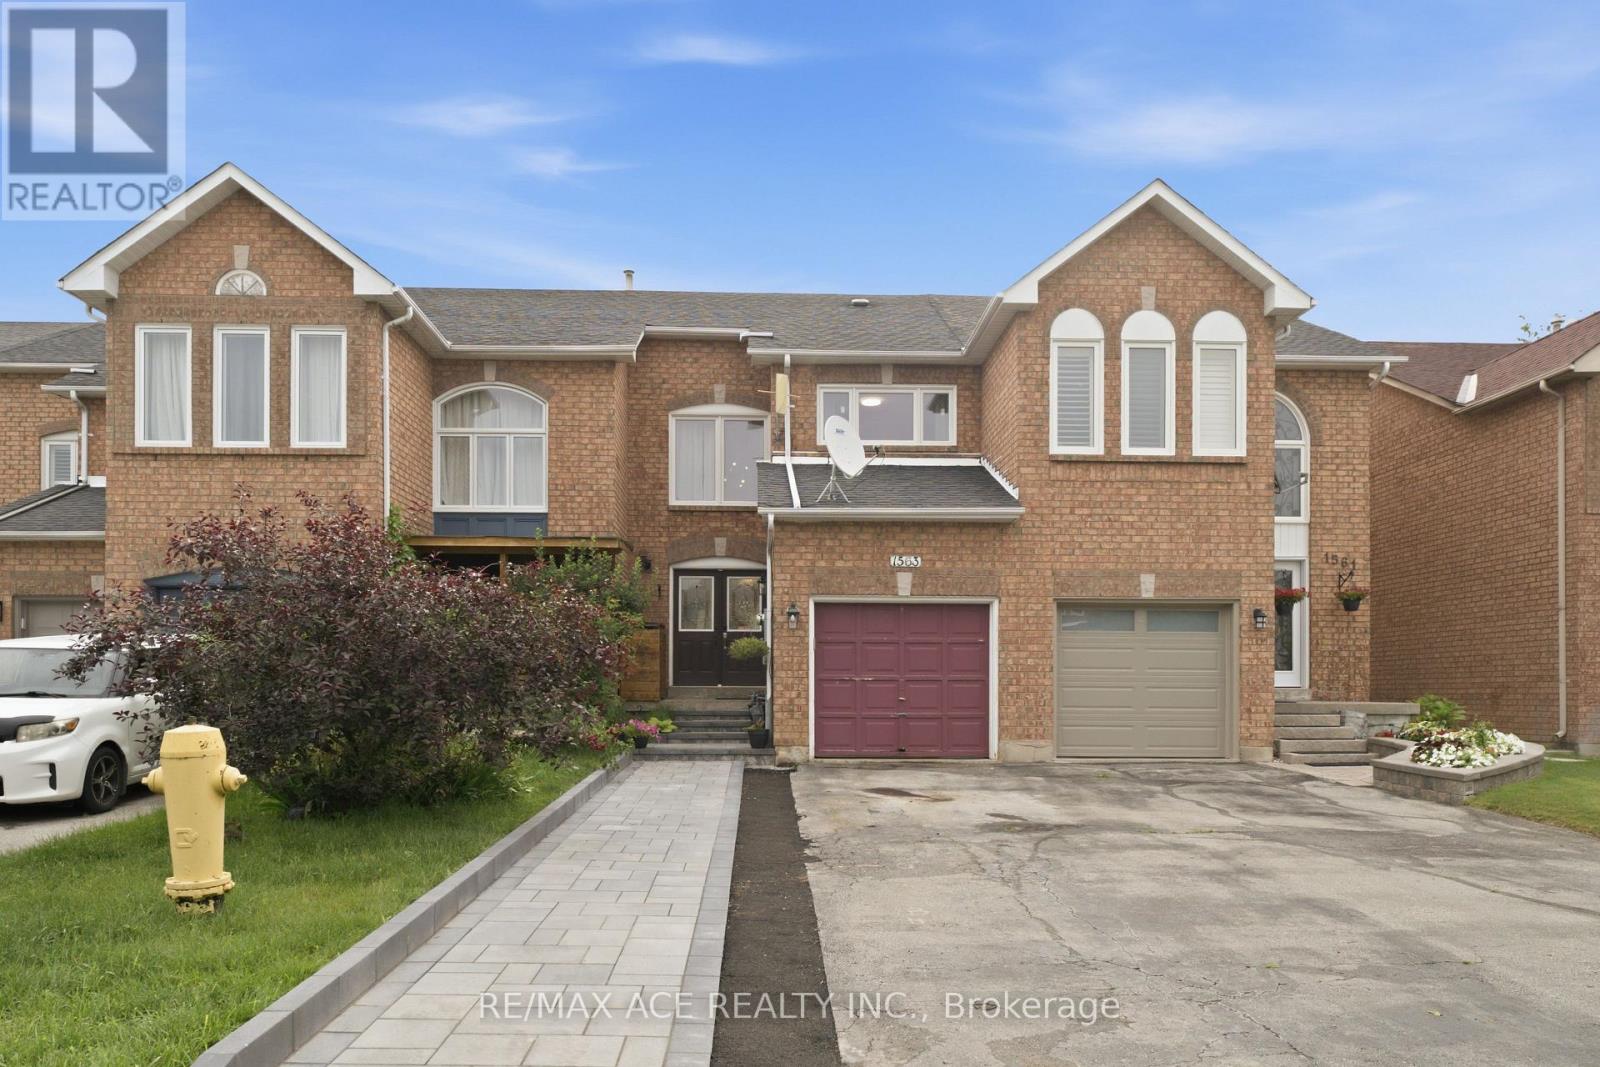
1563 Nipissing Court
Pickering, Ontario
Welcome To This Stunning 3 Bedroom, Freehold Townhouse Located On A Quiet Court In Sought After Amberlea Neighborhood In Pickering. Situated On A Quiet Street With No Sidewalks. Surrounded By Luxury Homes! Double Door Entry. Big Foyer With High Ceiling. Kitchen W/Breakfast Bar. Private Fully Fenced Backyard. 4 Pc En-Suite And W/I Closet In Prime Br. Finished Open Concept Basement. Close To School, Restaurants, Shopping & Parks. Mins To Hwy 401, 407, Transit & Pickering GO. (id:61476)
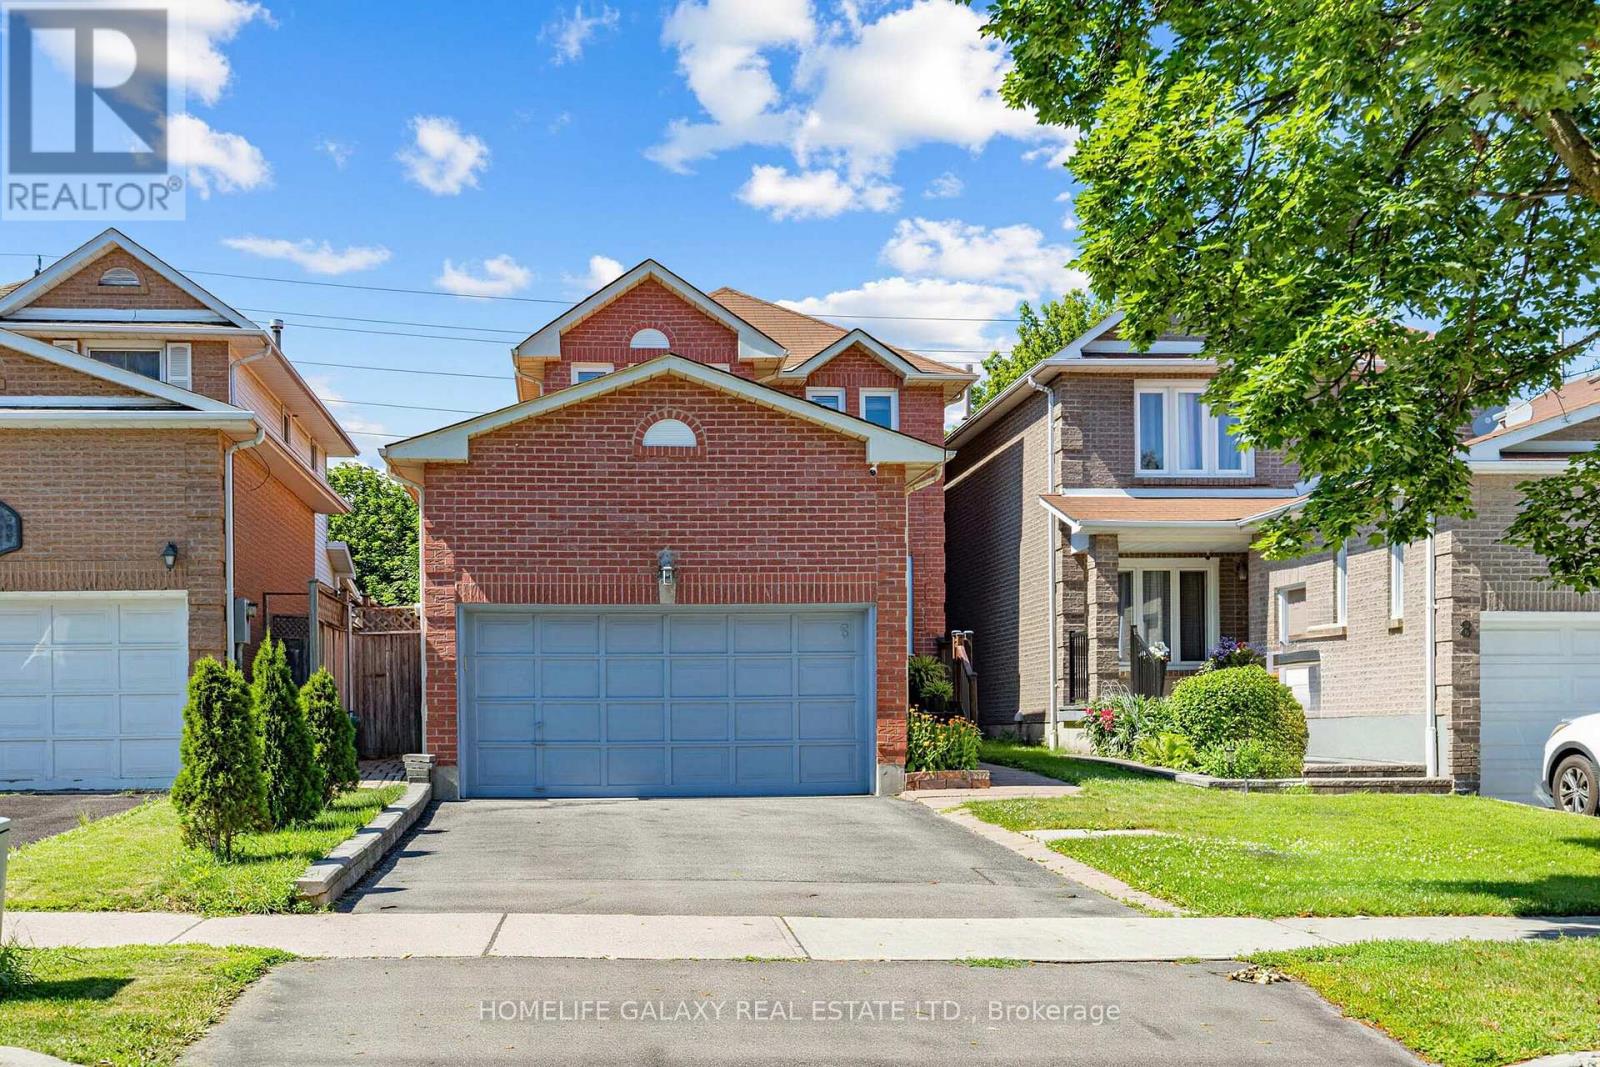
6 Bluebell Crescent
Whitby, Ontario
Welcome to this bright and spacious linked home in a desirable Whitby neighbourhood! Featuring 3 bedrooms and a finished basement with a separate entrance, this home offers plenty of space for growing families with potential income opportunities. Enjoy a large backyard perfect for entertaining, gardening, or family gatherings. The home is filled with natural light thanks to its many windows, creating a warm and inviting atmosphere throughout. Conveniently located close to schools, parks, shopping, public transit, and all essential amenities. Easy access to Highways 401 and 407 makes commuting a breeze. Don't miss this opportunity to own a well-maintained home in a family-friendly community! ** This is a linked property.** (id:61476)
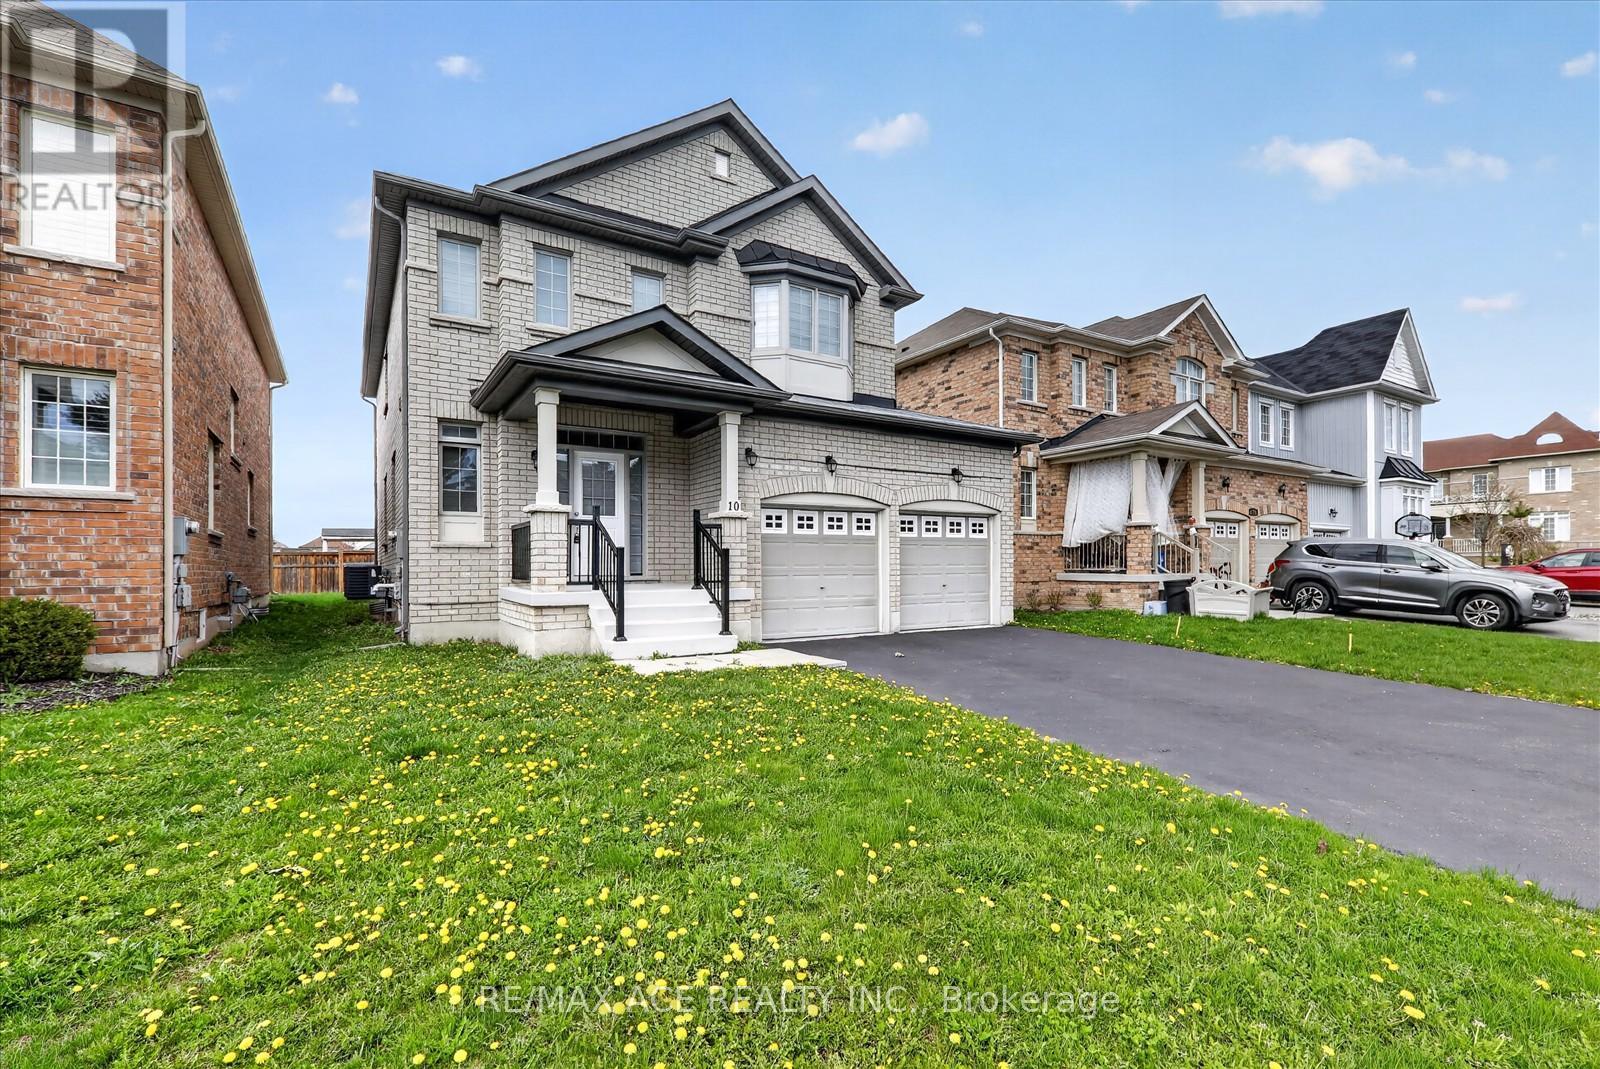
10 Gusul Avenue
Clarington, Ontario
The Property is located in a Highly Sought-after, Family-Friendly Neighborhood in Clarington, Ontario. Beautifully Built in 2017, this spacious 2483 sq. ft. property offers 4+1 bedrooms and 3 washrooms. Freshly painted and newly installed blinds. Fireplace and a modern Kitchen with all Stainless steel Appliances, (Samsung Brand New Fridge & Stove) . Upstairs, you will find a master bedroom with walk-in closet and an ensuite bathroom. Conveniently located close to Top-rated Schools, Parks, The Newcastle Golf & Country Club, a Recreation Center, Port Darlington East Beach Park and major highways 401 & 115 , This home offers the perfect blend of comfort, style, and accessibility. It's a Great Opportunity For Buyers. (id:61476)
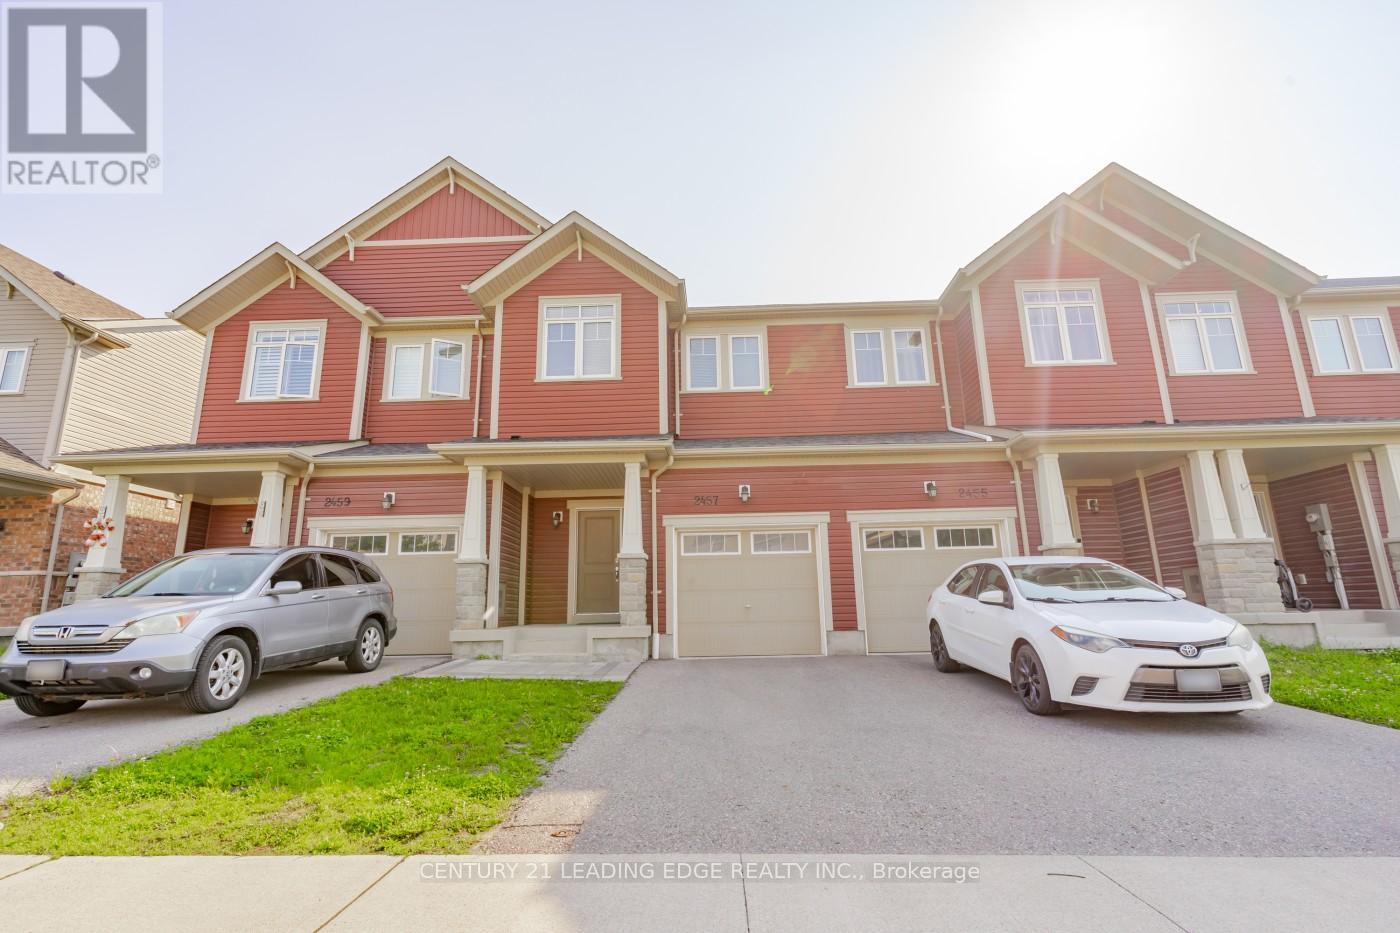
2457 Hill Rise Street
Oshawa, Ontario
Welcome to this move-in ready 1,824 sqft freehold townhouse in the vibrant community of North Oshawa. Featuring hardwood floors on the main level and a spacious open-concept layout that seamlessly combines the living, dining, and kitchen areas. The large primary bedroom boasts a 4-piece ensuite and a walk-in closet. The fully finished basement offers versatile space, ideal for a home gym, theatre, office, or recreation room. Conveniently located just minutes from top-rated schools, shopping centres, Hwy 407, Ontario Tech University, Durham College, and all essential amenities. Don't miss this fantastic opportunity to call it your home! (id:61476)
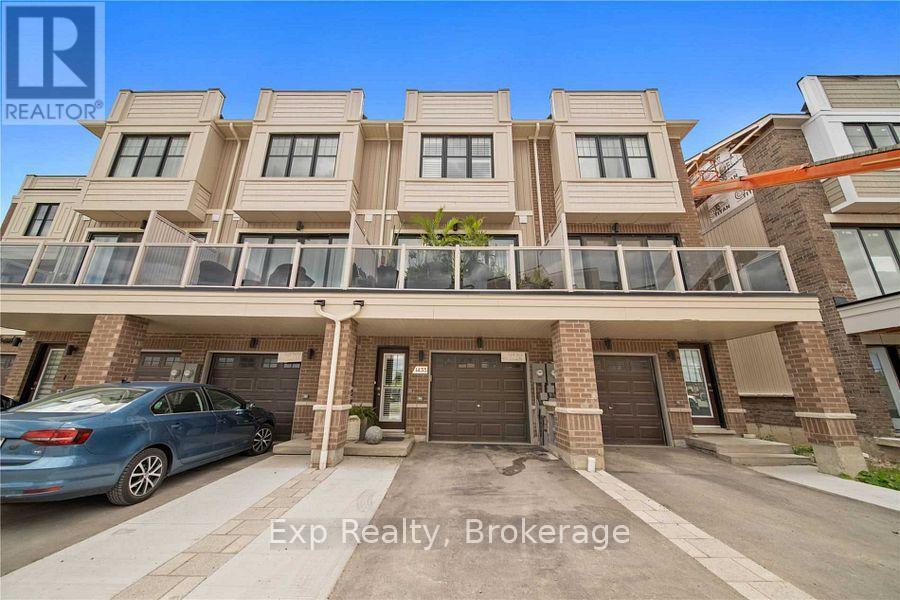
1435 Green Road
Clarington, Ontario
Lovely 3-storey modern townhouse in a fantastic, convenient Bowmanville location. The bright, open-concept layout features a beautiful kitchen with stainless steel appliances and a breakfast bar, flowing seamlessly into a great room with gleaming hardwood flooring. A cozy main-level den offers a highly functional space for a home office or reading nook. Enjoy excellent outdoor living with a spacious deck off the dining area plus an additional private balcony off the second bedroom. Upstairs, you'll find three comfortable, sunlit bedrooms, including a primary suite with a 3-piece ensuite. Phenomenal location just minutes from shopping, local restaurants, theatres, and amenities! (id:61476)