

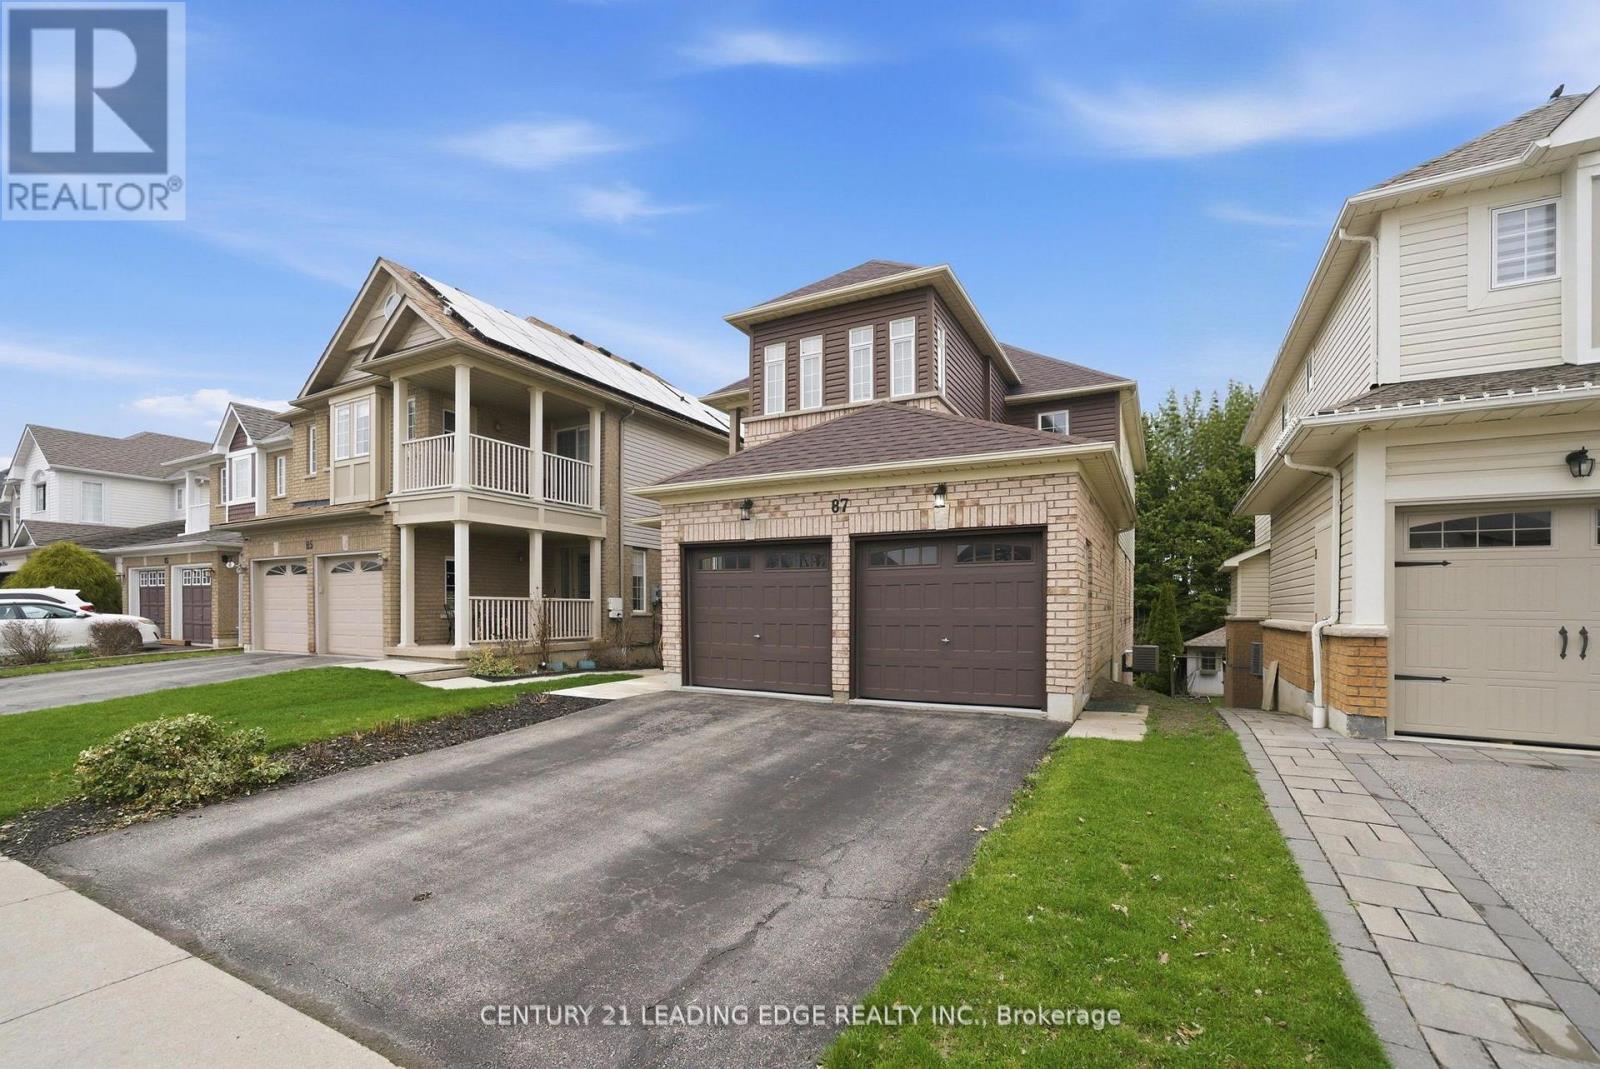
87 Tallships Drive
Whitby, Ontario
Gorgeous 4 Bedroom Home with Walkout Basement overlooking Trees from the Tranquil Backyard in High Demand Whitby Shores! This almost all Brick Home has an amazing Open Concept Floor Plan with an abundance of Sunshine radiating through every window on the main Floor! Entertainment Style Kitchen with Family Size Breakfast Area with Walkout to Deck! Walkout from Basement to HUGE Deck with over 600 Square Feet of Entertainment Space Overlooking the Private Tree lined Backyard Oasis with Waterfall! Large Primary Bedroom with spacious 5 Piece Ensuite with Separate Shower and Soaker Tub! HUGE Walk In Closet as Well! Second Bedroom has a Walkout to a Covered Porch Balcony where you can enjoy a morning Latte while protected from the elements! Walkout Basement with Potential One bedroom Inlaw Suite with Full Kitchen, Living/Dining Area, Bedroom, Laundry and 3 Piece Bath! Approximate installation dates for the following : Central Air 2016, Roof reshingled 2018, Laminate Flooring 2022, New Garage Doors 2018. Steps to Public School, Lake, Trails, Marina, Yacht Club, Iroquois Sports Complex, Ability Centre, GO, Shopping and close access to the 401. (id:61476)
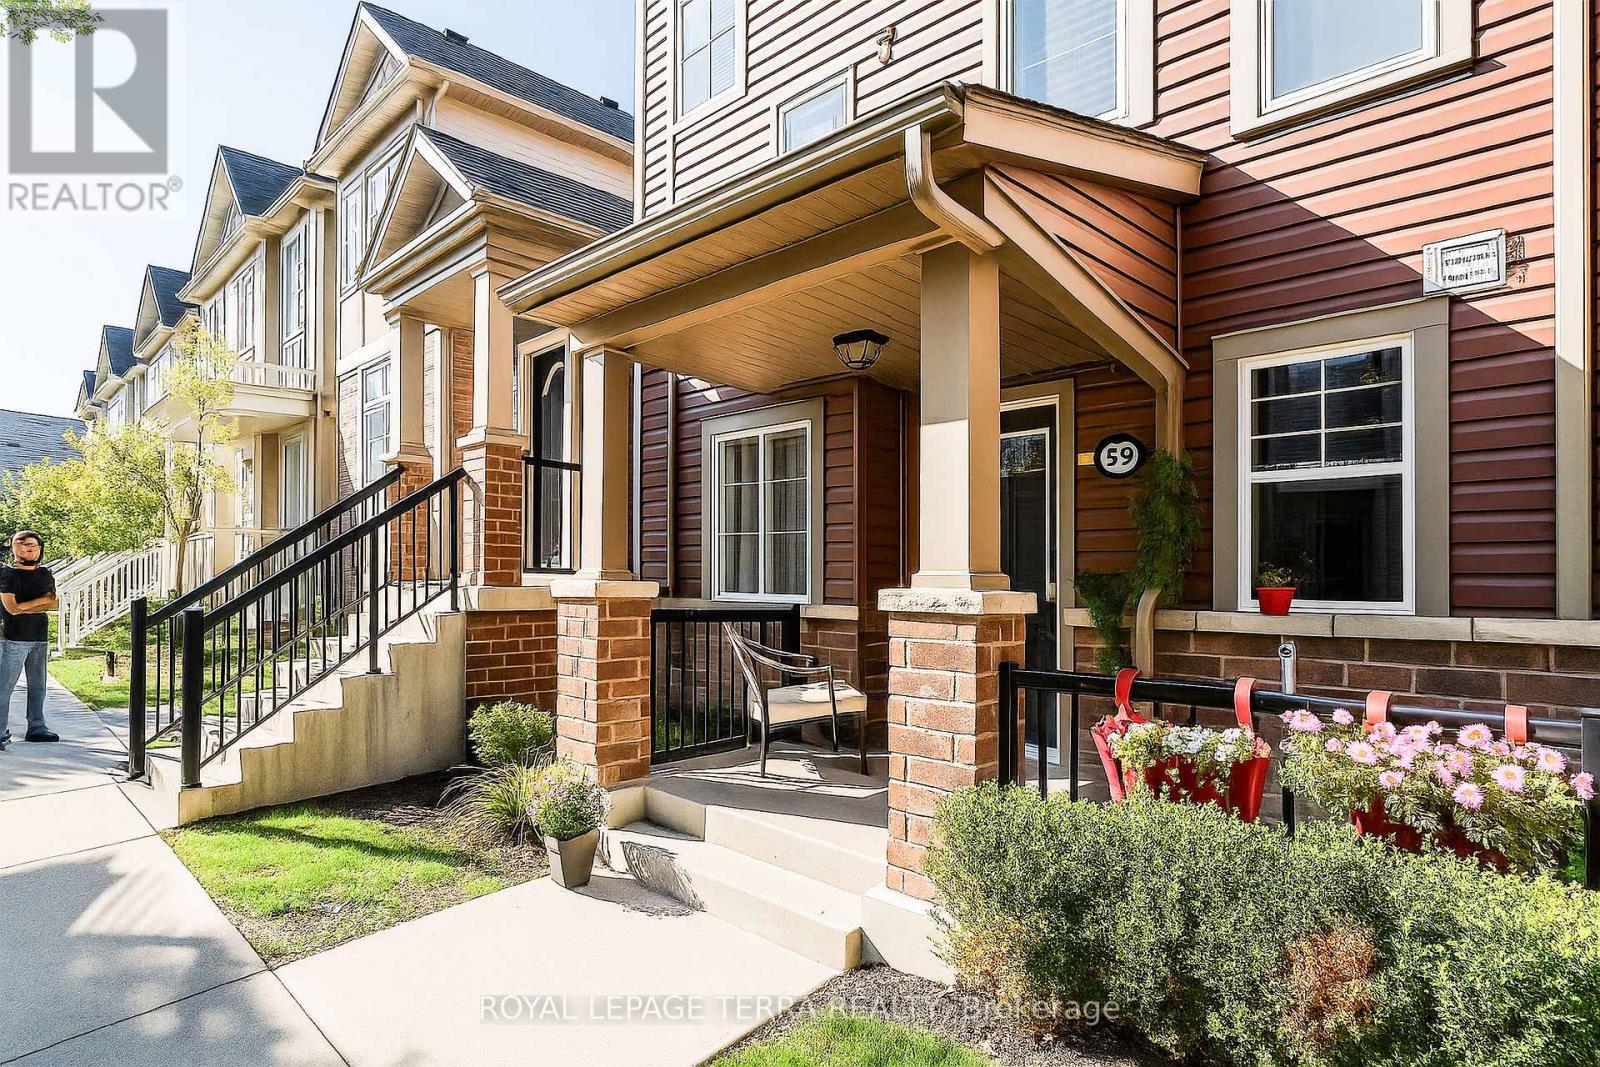
59 - 2500 Hill Rise Court
Oshawa, Ontario
Welcome to this beautiful townhouse in the highly sought-after Windfields Farm community! This bright, open-concept home offers 2 spacious bedrooms, 2 bathrooms, and ample of living space. The main floor features a modern layout with a combined living and dining area, perfect for entertaining, along with a walkout to your private patio. The home also includes a fantastic low-headroom basement - ideal for storage. Low condo fees are only $229.06/month, covering garbage and snow removal for added convenience. Located just minutes from Ontario Tech University, Durham College, Highway 407, Highway 412, and Highway 401, this property is perfect for students, commuters, and families alike. You'll also enjoy easy access to schools parks, shopping, and recreational amenities. With modern finishes, a prime location, and excellent rental potential, this is a great opportunity for first-time buyers and savvy investors. *********PRICED TO SELL*********** (id:61476)
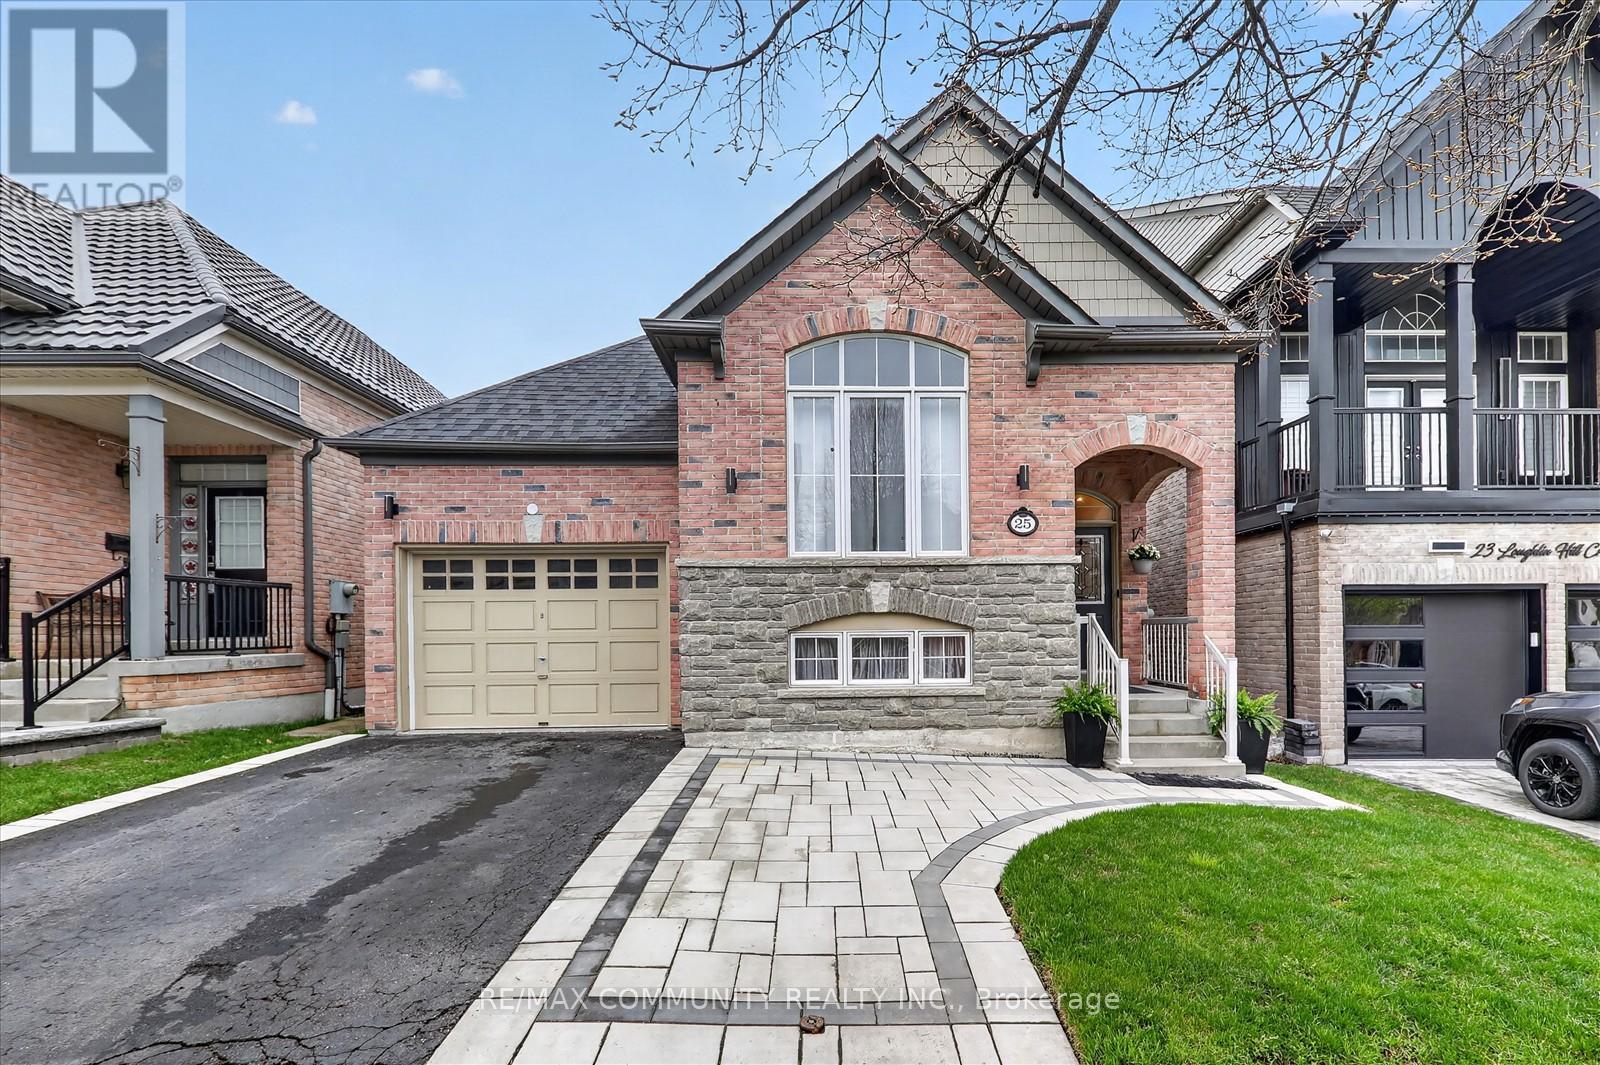
25 Loughlin Hill Crescent E
Ajax, Ontario
25 Loughlin Hill Cres. Elegance and Light. Prepare to be captivated by this stunning brick and stone residence, where sophisticated architectural design meets everyday functionality. This is a home that truly must be experienced in person to be appreciated. An open-concept layout featuring soaring cathedral ceilings. With rich hardwood floors throughout the main floor. Seamless Entertaining, The great room flows effortlessly to a sun-filled deck equipped with a gazebo, your private oasis for summer gatherings. Enjoy a spacious, well-appointed laundry area on the main floor. Versatile living spaces. The above-grade basement is a standout feature, offering incredible flexibility for multi-generational living or an expansive guest wing. Includes a big bedroom that functions as a second primary suite with 3-piece bathroom lower level. A partially unfinished section awaits your creative touch with limitless potential, Ideal for a home theater, gym, or additional living space. Homes with this level of architectural detail and above-grade lower levels are rare. This property offers the perfect balance of move-in ready and room to grow. (id:61476)
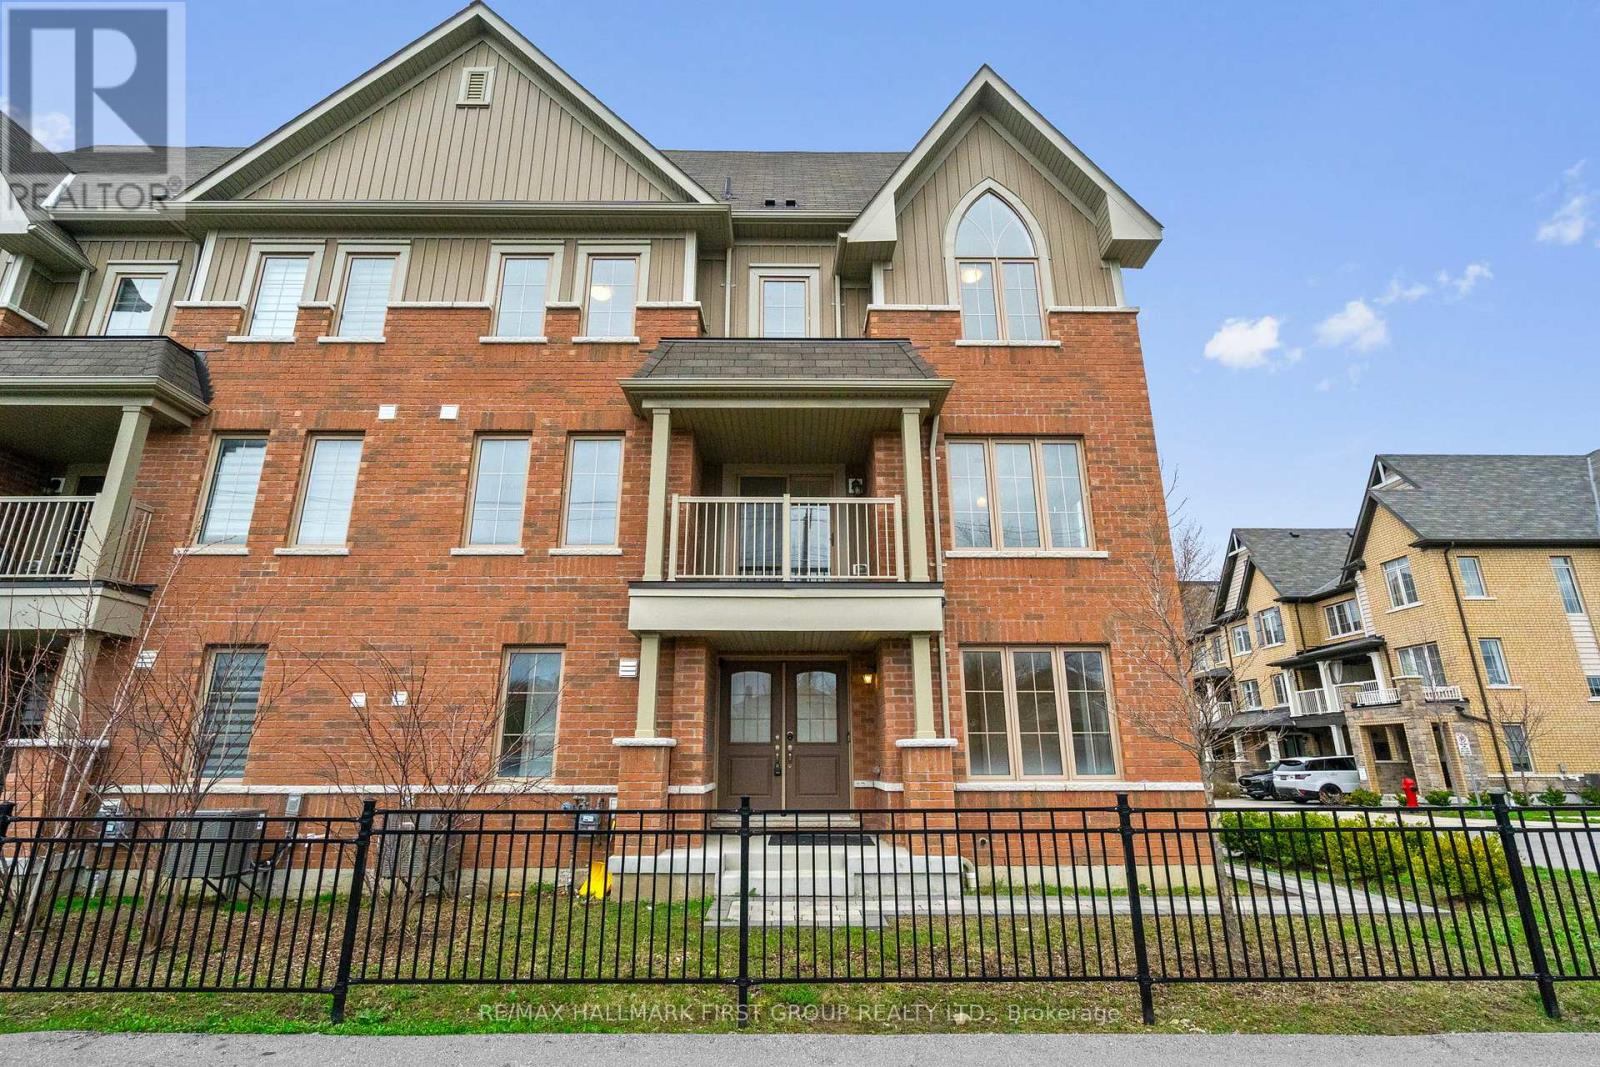
24 Amulet Way
Whitby, Ontario
Rarely offered freehold end-unit townhome in Whitby's sought-after Rolling Acres community, offering approximately 1,687 sq ft of stylish, thoughtfully designed living space. This modern 3-storey home features engineered hardwood flooring throughout and a bright, functional layout, including a versatile main level flex space ideal for a home office, den or family room, plus convenient main floor laundry.The second level is designed for both everyday living and entertaining, featuring a sun-filled open-concept living and dining area. The upgraded kitchen showcases quartz countertops, elegant cabinetry, stainless steel appliances, centre island with breakfast seating, and a walk-out to a private balcony. A convenient powder room completes the level.The upper floor offers a spacious primary retreat with walk-in closet and private ensuite, along with two additional bedrooms providing flexibility for family, guests or work-from-home needs. Ideally located near top-rated schools, parks, shopping, dining and commuter routes including Highway 412, Highway 401 and Whitby GO Station. POTL fee $175/month. Listing images include AI-enhanced staging to showcase the property's design potential. (id:61476)

483 Ormond Drive
Oshawa, Ontario
Stunning Newly Painted - Pot Lights - All - Brick Raised Bangalow in Desirable North Oshawa! Welcome to this beautifully updated 2 +1(Potential) bedroom, 2 bathroom raised bungalow featuring a charming Double Door Entry That Opens in to a specious, sun-filled Home. The main level boasts hardwood flooring , pot lights and a cozy fireplace, perfect for entertaining or relaxing. The Modern kitchen is a showstopper with granite countertops, new ceramic flooring, custom backsplash, modern cabinetry and a bright dinning area with ample natural light. Downstairs, the finished basement offers 9 ft celling, a second fireplace, full kitchen and a 4-piece bathroom includes luxury Jacuzzi Tub With a separate entrance making it ideal for extended family or potential rental income. Located in a sought- after North Oshawa neighborhood , just minutes from parks, shopping and recreation centers. Don't miss this turnkey Gem. Enjoy exceptional outdoor living with professionally landscaped front and back yard,featuring elegant interlocking stonework that charms and functionality. (id:61476)
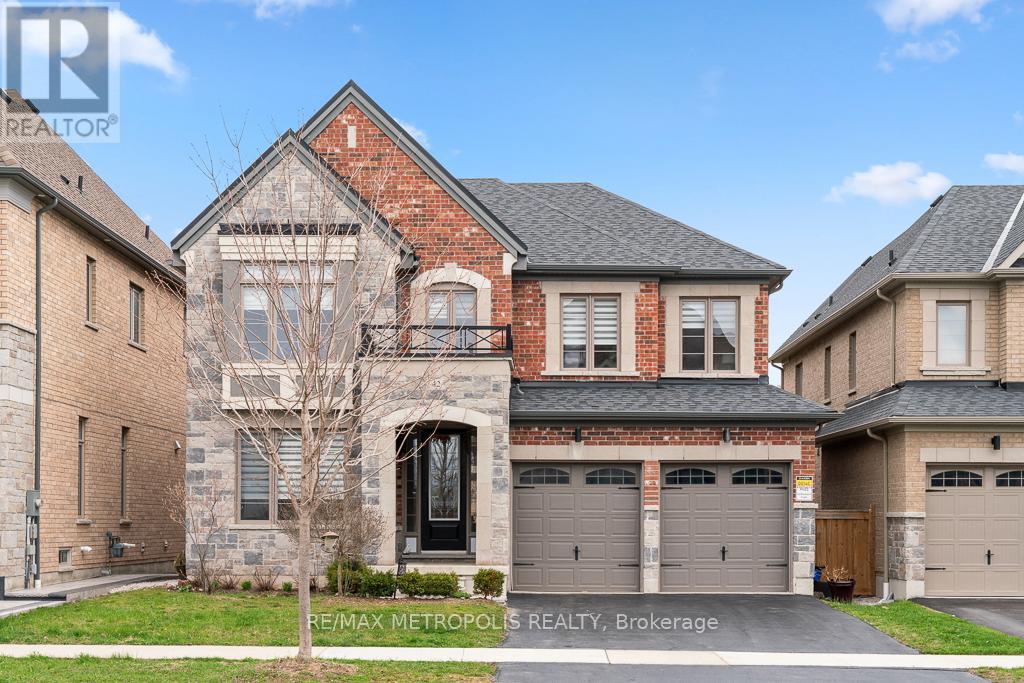
42 Blenheim Circle
Whitby, Ontario
Welcome to this stunning detached home, perfectly situated on a deep ravine lot within a quiet, sought-after street. Combining timeless stone and brick exterior, with over 3,350 sq. ft. of refined living space-plus an expansive 1,500 sq. ft. basement-this residence offers both scale and sophistication.The main floor boasts a bright, open-concept layout illuminated by upgraded designer lighting. At the heart of the home is a chef's dream kitchen, complete with a 36" gas range, a generous centre island, and a spacious walk-in pantry. For those working from home, a dedicated main-floor office provides a quiet retreat, while the airy family room features a cozy gas fireplace and oversized windows that flood the space with natural light.Upstairs, you'll find four massive bedrooms, each featuring its own walk-in closet and direct bathroom access-offering unparalleled privacy and convenience for the whole family. A dedicated laundry room completes the upper level for ultimate ease.The 1,500 sq. ft. basement serves as a massive blank canvas. Whether you envision a home cinema, a private gym, or a secondary suite, this space is ready to be transformed to suit your lifestyle and add significant value.Step outside to explore nearby nature trails, enjoy seamless highway access, or unwind at the world-class Thermëa Nordic Spa Village just moments away. (id:61476)
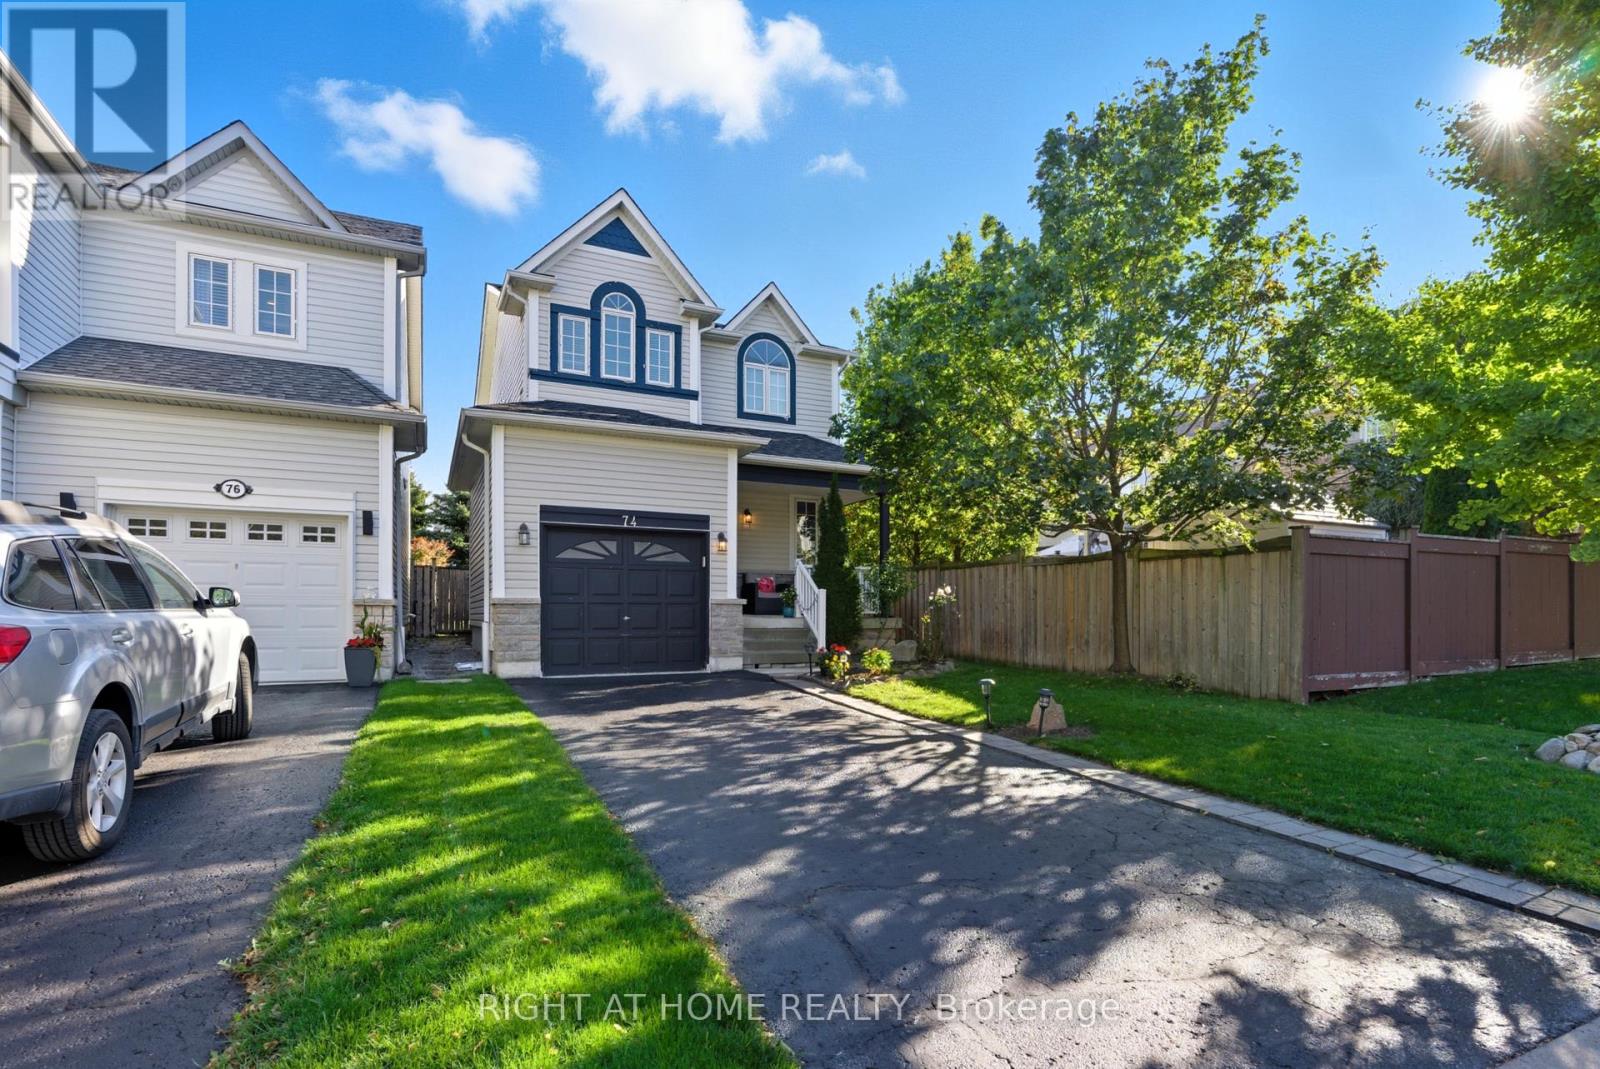
74 Northgrove Crescent
Whitby, Ontario
Stylish, Move-In Ready Home in Prime Whitby Location! Beautifully updated with modern flooring and a newer roof, this well-maintained home offers comfort and convenience throughout. The spacious primary bedroom features a private ensuite and walk-in closet. Fully finished basement provides versatile extra living space-ideal for a rec room, office, or guest suite. Attached garage for added convenience. Located in a family-friendly neighbourhood close to golf courses, parks, and top-rated schools, with quick access to Hwy 401, 407 & 412. Minutes to shopping, dining, and all amenities. (id:61476)
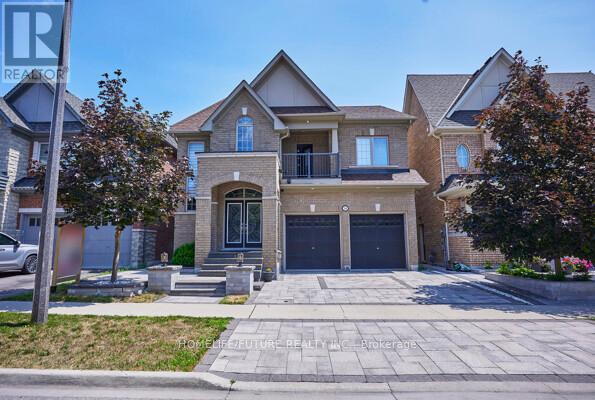
2549 Snow Knight Drive
Oshawa, Ontario
Discover Your Dream Home in Oshawa! This exceptional 4+4 bedroom, 6-bathroom residence offers the perfect blend of luxury, comfort, and versatility for modern family living. Situated on a premium 40-ft ravine lot, this home features a fully finished walk-out basement with a separate and private entrance-ideal for an in-law suite, rental income, or a personal fitness space. Thousands have been invested in professional landscaping, creating a stunning front and backyard oasis perfect for entertaining or enjoying peaceful privacy. Step inside to a custom-designed chef's kitchen, complete with premium countertops, high-end appliances, a built-in beverage station, and a spacious walk-in pantry. Enjoy seamless indoor-outdoor living with an oversized deck featuring custom railings and a fully enclosed gazebo, all overlooking serene ravine views. A rare offering in one of Oshawa's most desirable neighbourhoods-this home truly has it all. Don't miss your opportunity to make it yours! (id:61476)
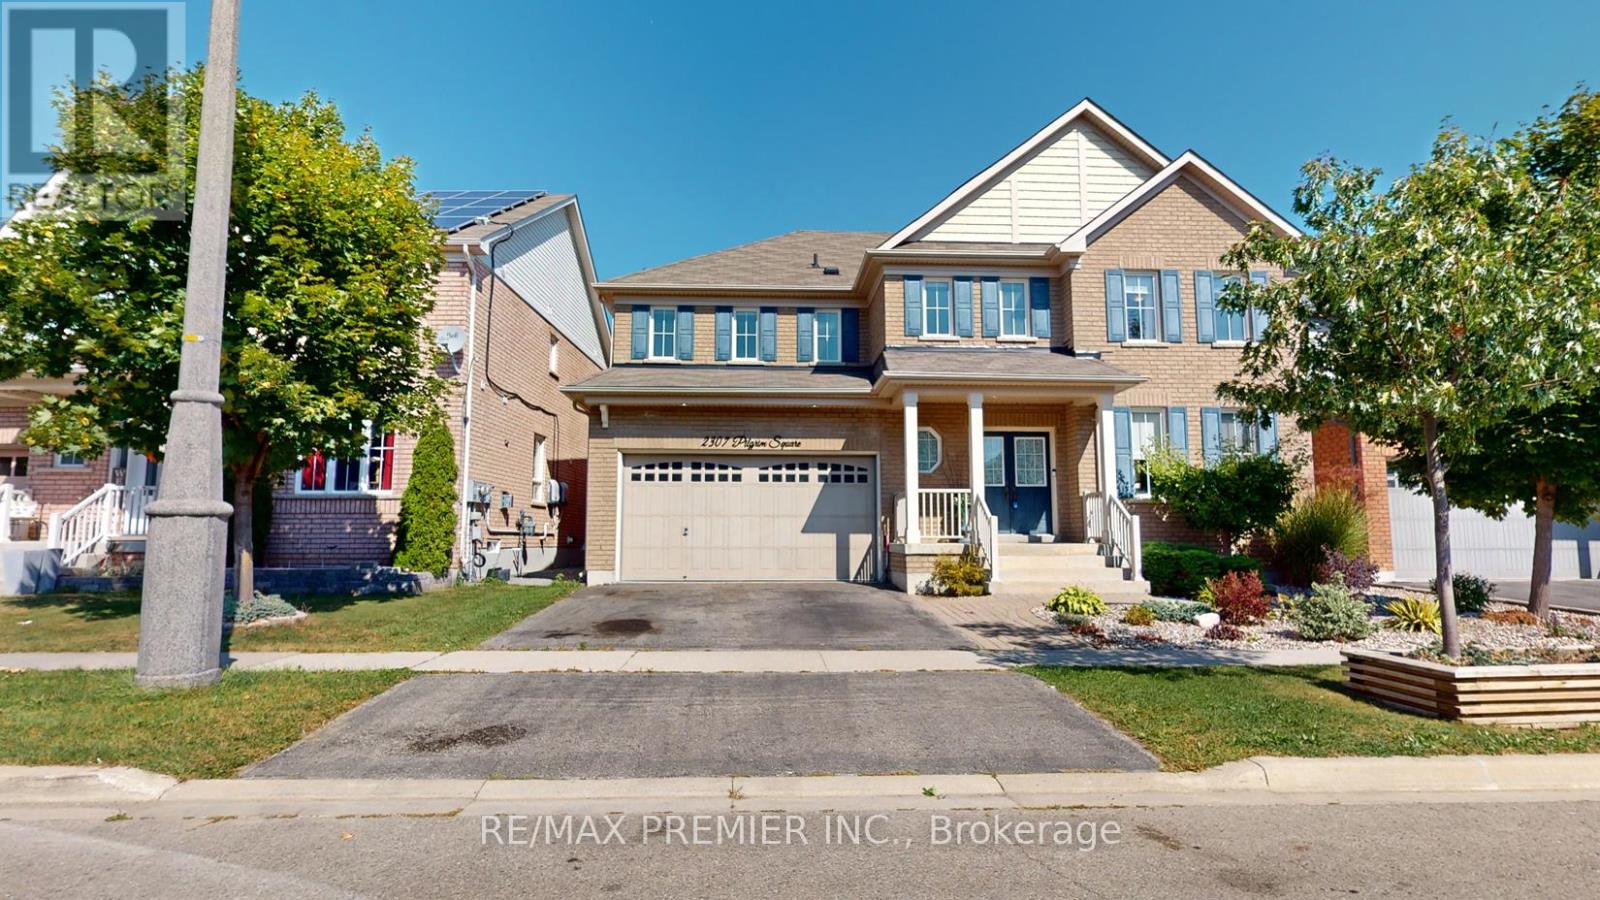
2307 Pilgrim Square
Oshawa, Ontario
Location! Location! Location! Welcome to Windfields Community Luxury Tribute Home , 4 Bedroom Detached Home, Spacious Bedrooms with Each Large Walk-in-Closet in Each Bedroom, Close To Schools, Plazas, Major Highways and all other Amenities, Featuring from the Rock Garden In Front with Beautiful Plants, Double Door Entry, through Gorgeous Backyard with Huge Composite Deck, Rock Garden, Gazebo and Garden Shed, Custom Laminate Floor Through Out with 9 Feet Ceiling with Den on Main Floor for Alternative Office/Library/Bedroom. Professional Finished Basement with Rec Room and Family Room for Family Gathering. Premium, Custom Upgrade Home for a Value Family. Too Much Upgrade to List, Must See to Believe. A Must See Home. ***Some photos in this listing have been virtually staged to illustrate the potential use and layout of the space.*** Public Open House on Saturday & Sunday May 16th & 17th from 2:00pm to 4:00pm (id:61476)
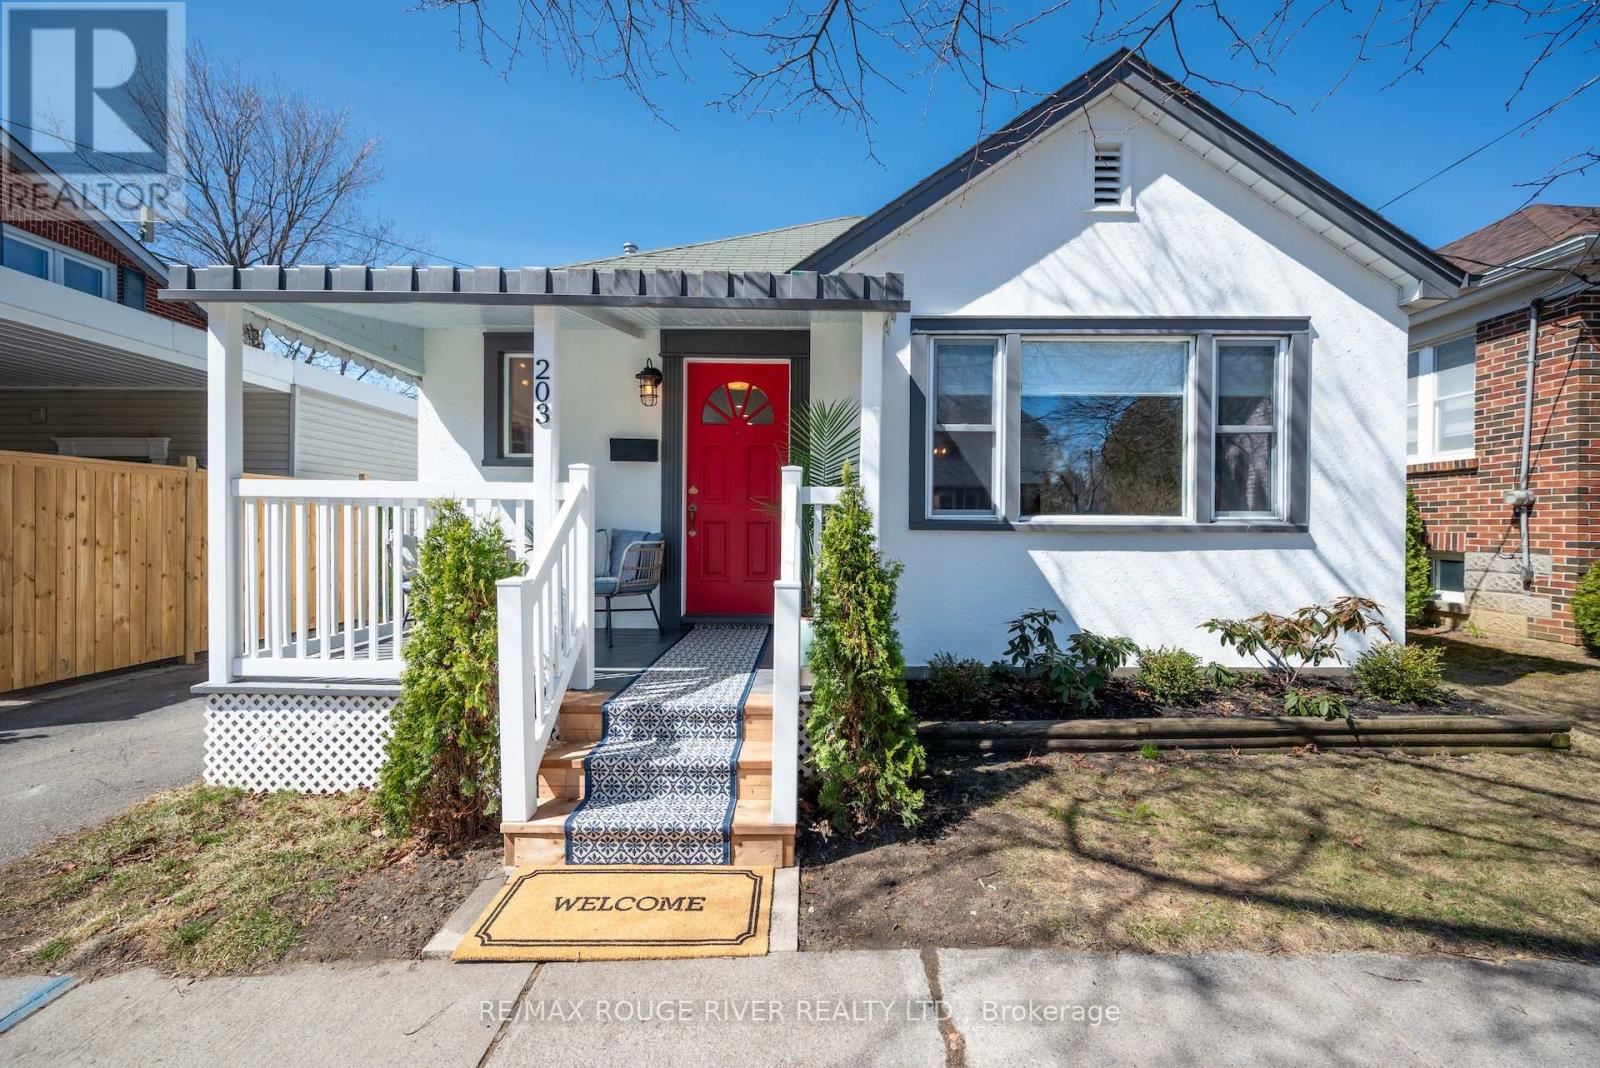
203 Bagot Street
Cobourg, Ontario
This pretty vintage bungalow graces one of Cobourg's most coveted streets, steps from the beach boardwalk at the south end of the street. This premium location is walkable to all of downtown Cobourg's amenities. Solidly built and thoughtfully renovated, this home retains its original charm while offering modern updates. Start your day with coffee on the welcoming front porch. The kitchen is a showstopper, featuring custom cabinetry, sleek stainless appliances, and elegant quartz surfaces. An oversized east-facing window bathes the living room in natural light, and the ample sized dining room sets the stage for intimate gatherings. Original oak hardwood floors flow through the bedrooms and living spaces, beautifully contrasted by porcelain tile in the kitchen and heated porcelain in the bathrooms. A cost effective radiant heating system and modern cooling system ensures consistent comfort throughout every season. The primary bedroom provides ample space for a king-size bed. The 2nd bedroom, currently utilized as an office, conveniently opens to the outdoor living area with a patio and backyard. The lower level expands your living space with an additional bedroom, a versatile den, a laundry room, and abundant storage options. (id:61476)
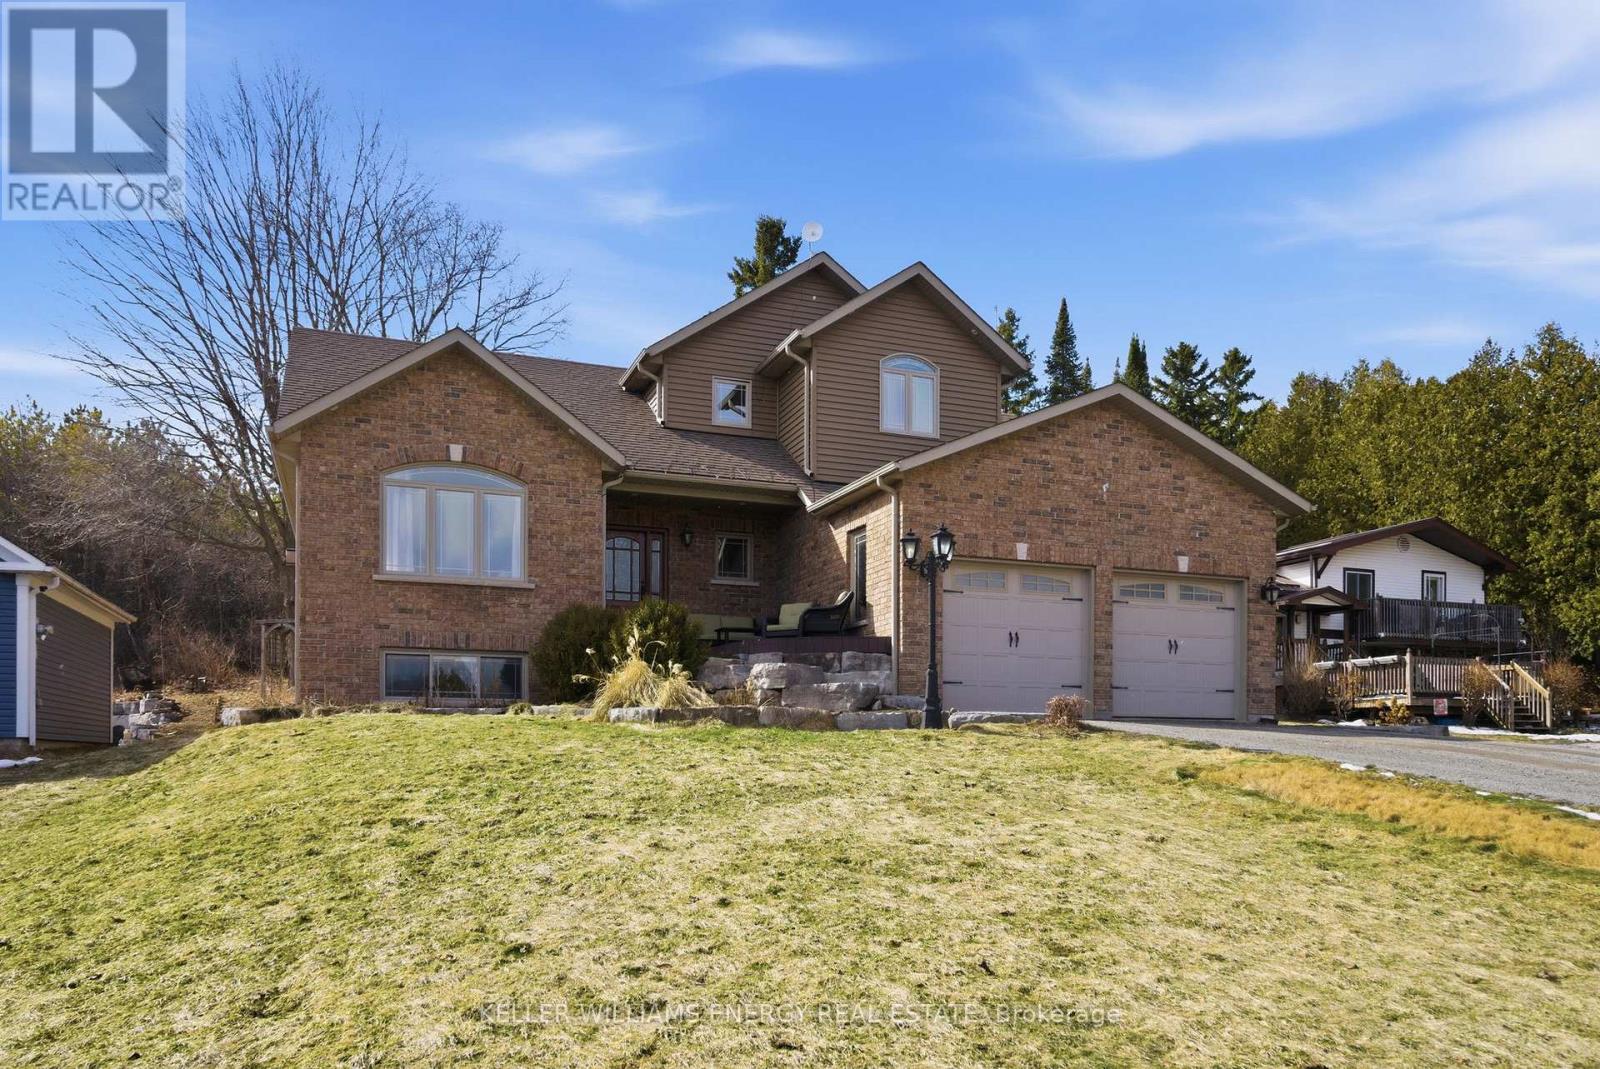
332 Carnegie Beach Road
Scugog, Ontario
Experience the perfect blend of comfort, nature, and refined design on Scugog Island. Set on an expansive 72' x 200' East-facing lot, this thoughtfully designed 2010 bungaloft offers approximately 2,560 sq. ft. of total living space and a lifestyle that feels both peaceful and connected. Inside, the main level welcomes you with 9-foot ceilings and an airy, open layout. A vaulted living room frames tranquil sightlines toward Scugog Lake, while the kitchen impresses with a walk-in pantry and seamless flow for entertaining. The main-floor primary suite offers everyday luxury with a spacious 5-piece ensuite including heated floors, complemented by convenient main-floor laundry and mudroom/ garage access. The finished basement expands your living options with two generous recreation rooms, ideal for hosting, relaxing, or creating flexible family spaces. With 3+1 bedrooms and 4 washrooms, this home adapts beautifully to growing families or guests. Outside, enjoy a brick-front exterior with stone landscaping, a large garage with overhead storage for canoes and kayaks, and future-ready EV charger rough-in. The private backyard is designed for entertaining and unwinding, featuring a hot tub, deck, shed on concrete pad, and fire-pit. Across the road is Lake Scugog and scenic walking trails-perfect for sledding and tobogganing in the winter months. Just 30 minutes from the 407, this property offers lakeside charm without sacrificing convenience. (id:61476)
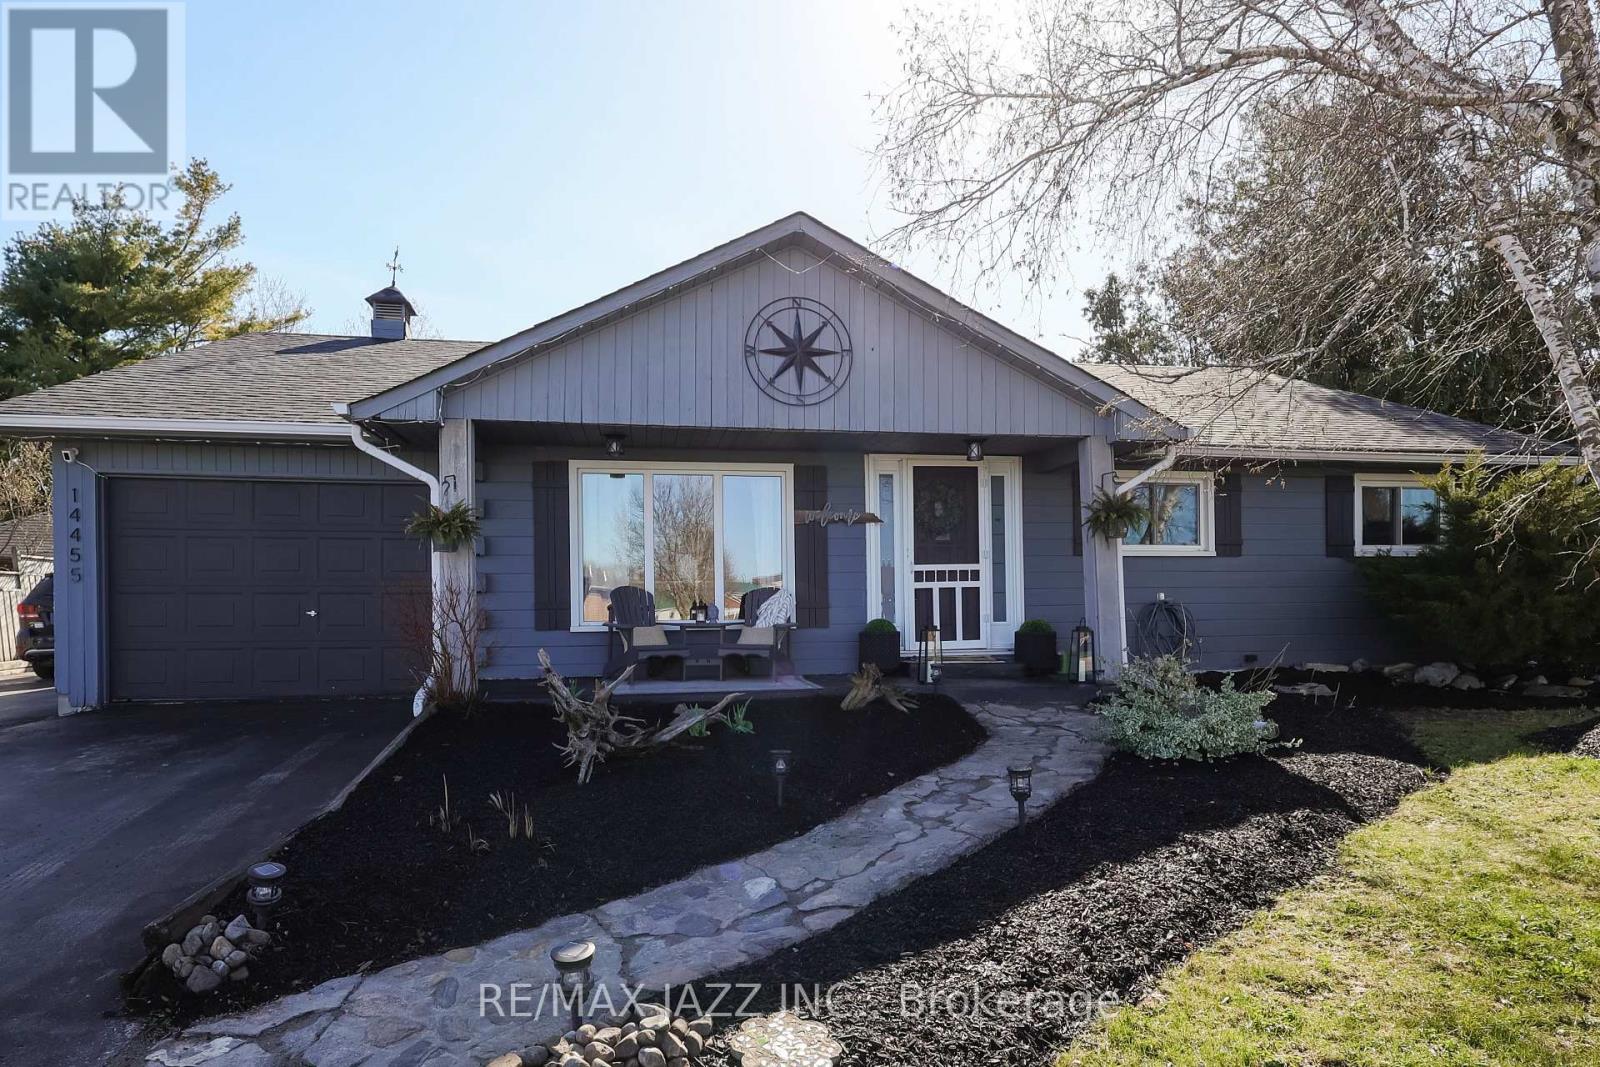
14455 Old Simcoe Road
Scugog, Ontario
Escape to the Country in Style! This Charming log-style bungalow offers the perfect blend of rustic warmth and modern convenience. This quaint 3-bedroom bungalow greets you with the natural beauty of log-style architecture and warm wood flooring. The interior is beautifully accented with wainscoting, creating a polished look that complements the home's rustic roots. Step outside to a massive, fully fenced backyard with a large deck- perfect for summer hosting, gardening, or a safe space for pets and play. As a unique bonus, this property includes a fully equipped hair salon with separate entrance, offering a turnkey opportunity for a home-based business or a versatile creative studio. A rare find that truly feels like home! (id:61476)