

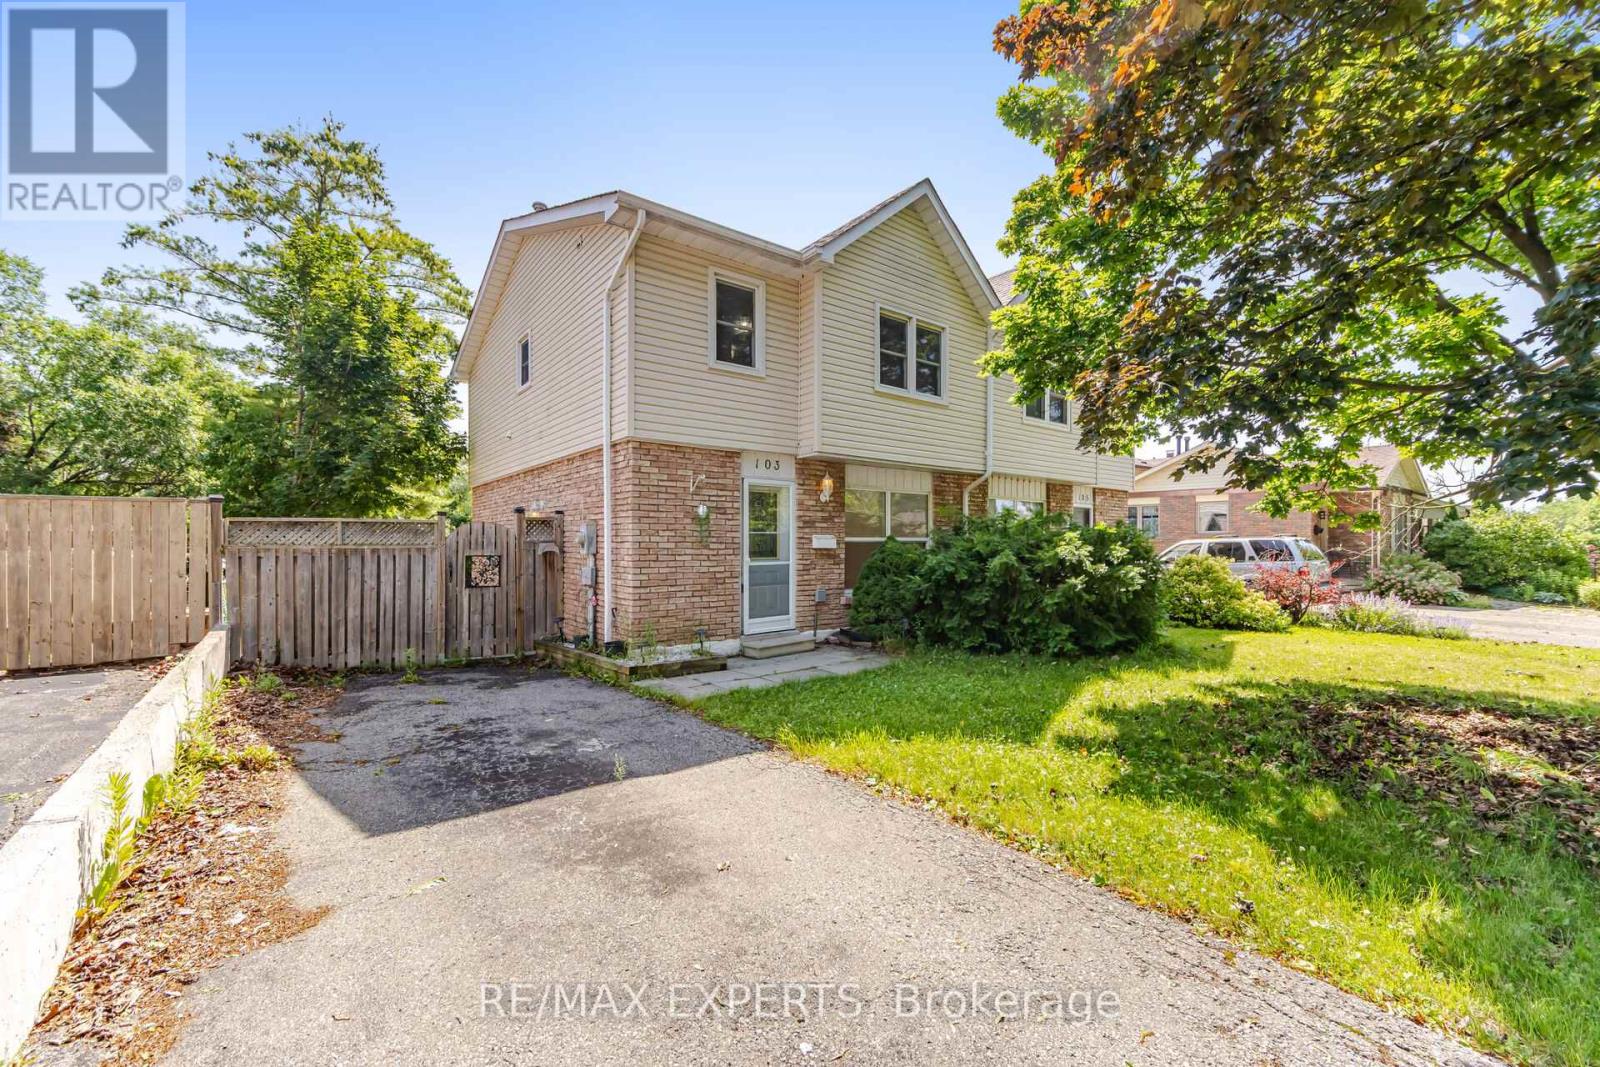
103 Guthrie Crescent
Whitby, Ontario
Welcome to 103 Guthrie Crescent, Whitby! This beautifully maintained 3 bedroom, 2-bathrooms semi-detached home offers approximately 1,138 sq. ft. above grade and a functional layout designed for comfortable family living. The home features an upgraded kitchen, renovated washrooms, and bright, sun-filled living spaces that create a warm and inviting atmosphere throughout. The finished walk-out basement adds valuable living space makes it ideal for extended family, guests, a home office, or recreation area. Outside, enjoy a fully fenced backyard, perfect for children and outdoor entertaining. Just steps to Col. J.E. Farewell Public School, this home offers exceptional convenience for growing families. Enjoy easy access to major highways including Highway 401, Highway 407, and Highway 412, as well as Thermea Spa Village Whitby and the GO Transit network for effortless commuting. Combining thoughtful updates, functional living space, and an unbeatable location, 103 Guthrie Crescent is a fantastic place to call "YOUR HOME". (id:61476)
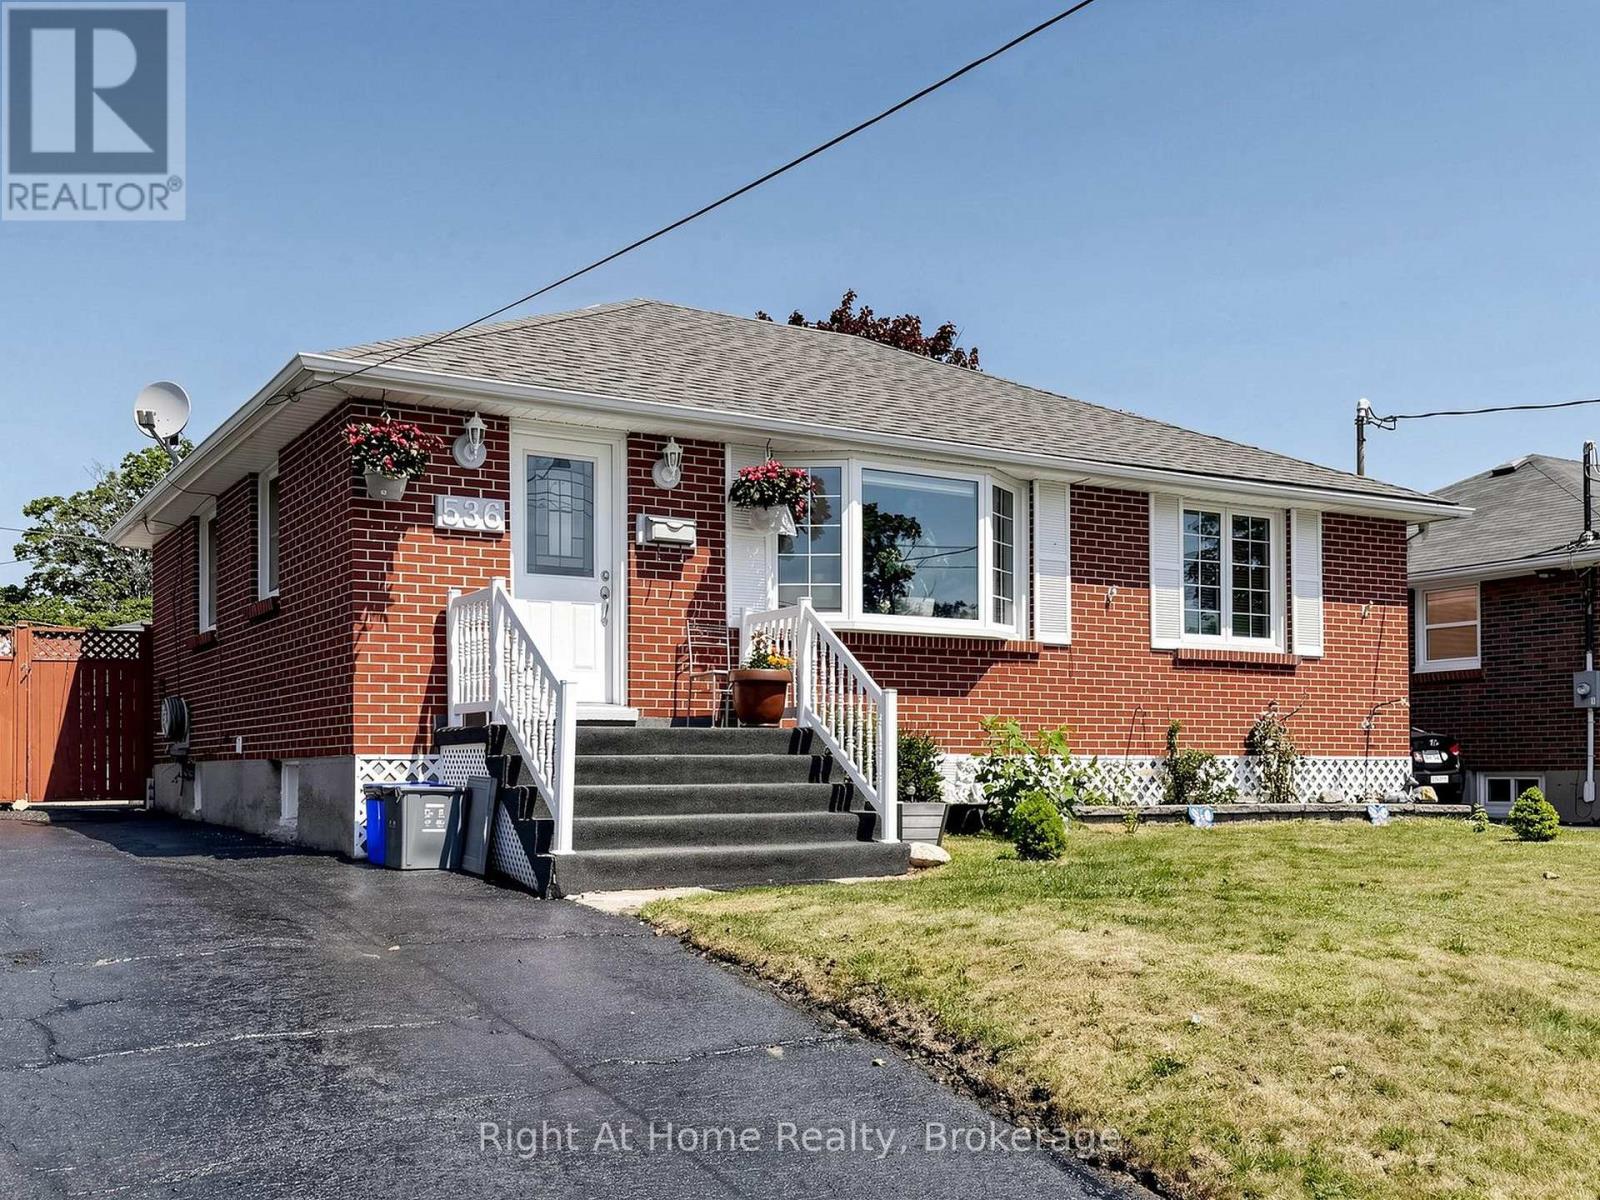
536 Barbara Street
Cobourg, Ontario
Step outside to your own private backyard oasis complete with an in-ground pool, perfect for summer entertaining and family fun. The bungalow layout offers easy, single-level living, while the fully finished basement with a bedroom and bathroom (In-Law Suite) adds valuable extra square footage and versatility. Located in a desirable Cobourg neighbourhood close to schools, shopping, and the VIA Rail station for effortless commuting, this property checks every box - whether you're searching for a forever family home or a smart addition to your investment portfolio. Don't miss this rare opportunity - book your private showing today! (id:61476)
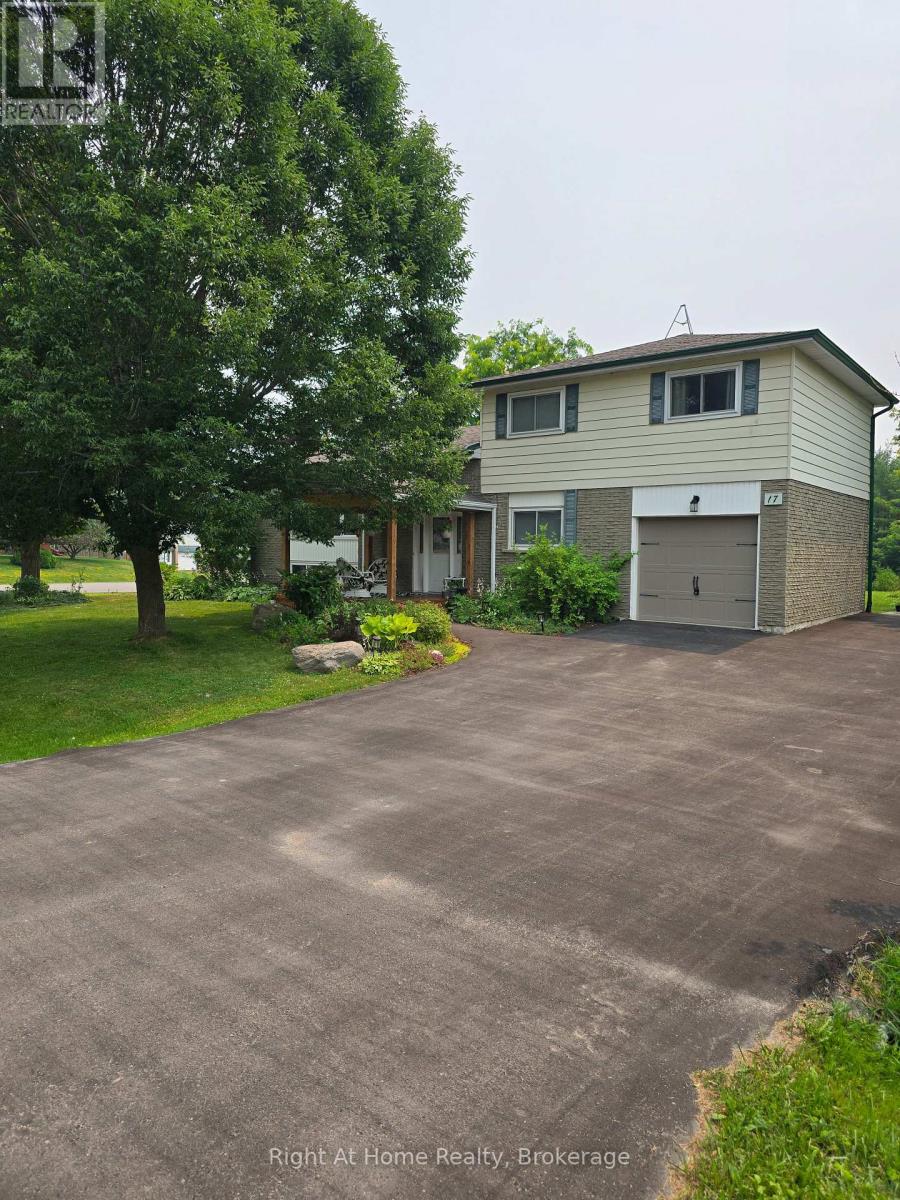
17 Crestview Avenue
Scugog, Ontario
Discover the best of both worlds in this lovingly maintained five-level side split, perfectly positioned on an expansive, corner lot. If you've been searching for a home that offers the peaceful serenity of small-town living without sacrificing commuter ease, your search ends here.Step inside to find a residence that has been thoughtfully updated over the last decade. From the heart of the home-a stunning, renovated kitchen that flows seamlessly through new sliding doors onto your private, sun-drenched deck-to the private 3-piece master ensuite, every detail has been crafted for comfort. With mechanical peace of mind provided by a newer gas furnace, an owned hot water tank, central air conditioning, and an updated 200 amp hydro panel, this home is as efficient as it is beautiful. Outside, the large, fully paved double driveway offers ample parking, while the lush, mature trees provide the perfect backdrop for your morning coffee or evening gatherings. Families will love the prime location, a short and easy walk to the local public school, with convenient bus options available for further schooling in Port Perry. Nestled in a vibrant, close-knit hamlet, you're just steps away from local favourites, including neighbourhood restaurants, the community arena, the recreation centre, and the convenience store, and a park across the road. Whether you're commuting to the city or looking to plant roots in an idyllic community, this property delivers on every front. A new front porch featuring a permanent pavilion adds extra outdoor living space, while a single-car garage with direct access to the home provides convenience and security. With an easy commute just a few minutes from the 407, this property perfectly blends peaceful small-town comfort with modern accessibility. (id:61476)
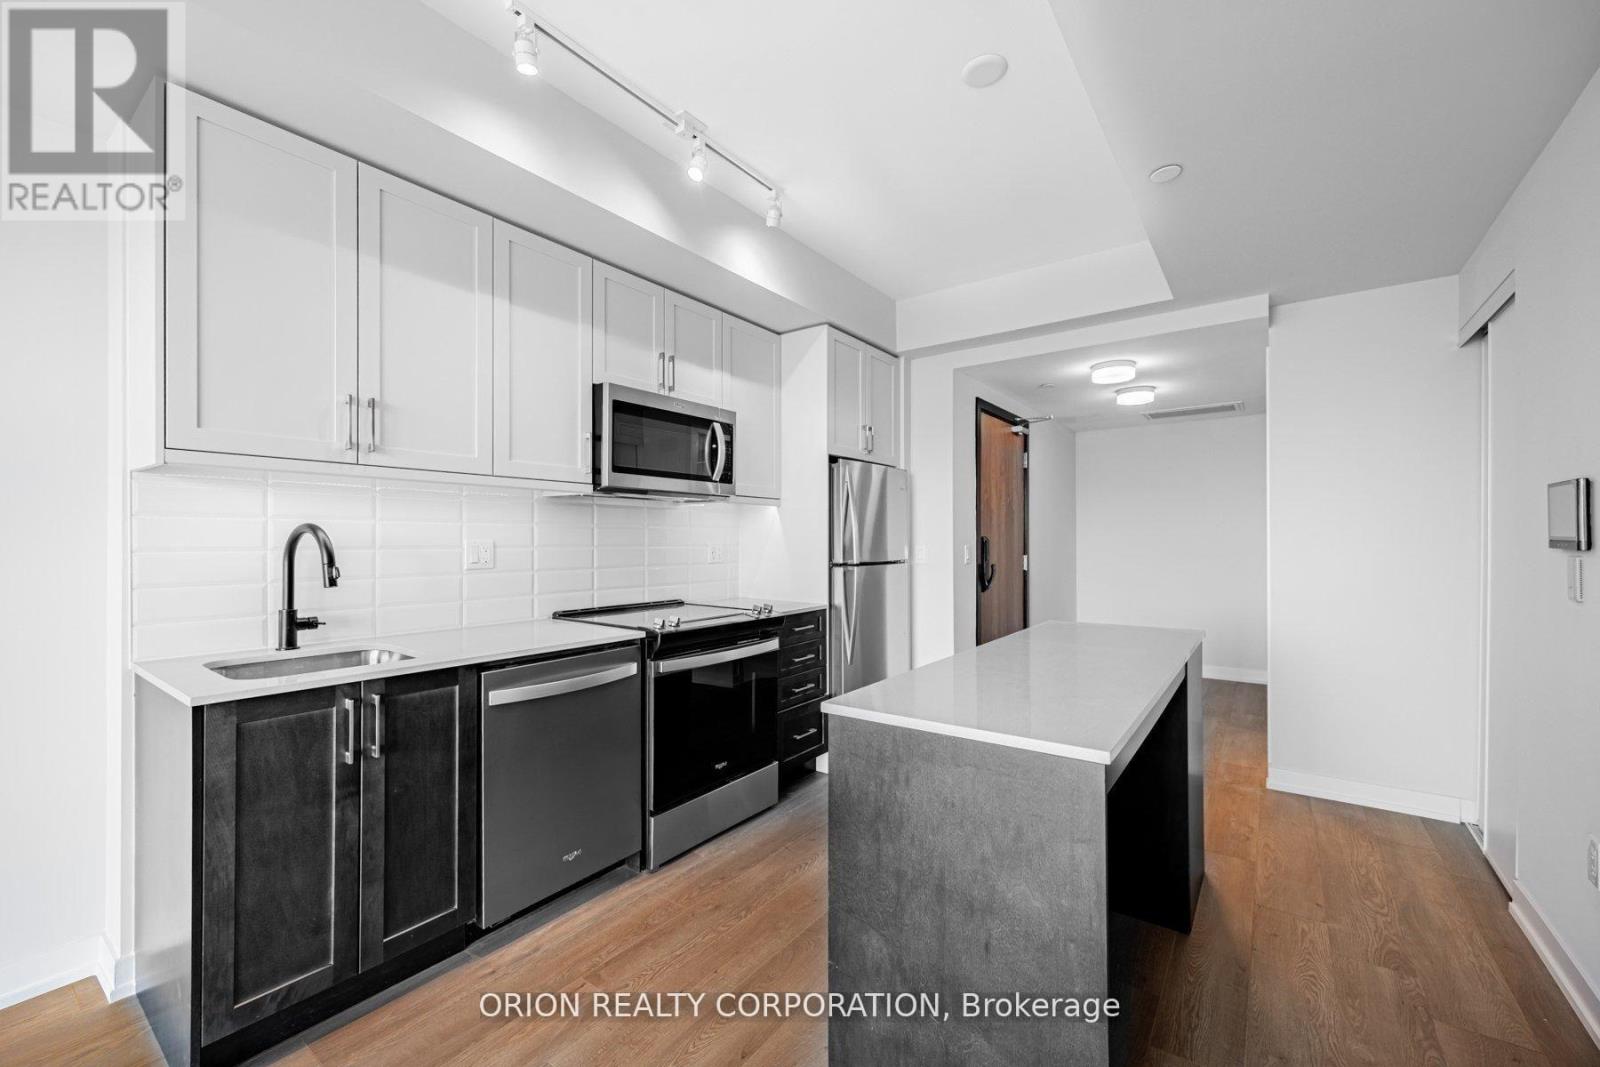
221 - 201 Brock Street S
Whitby, Ontario
Welcome to the "Pine" a lovely open concept 1 bedroom + flex suite, at Station No 3 Condos. This spacious layout offers a perfect flex space for a small office or extra storage, plus semi-ensuite washroom & double closets in the bedroom. Floor-to-ceiling windows provide maximum natural light throughout, with walk-out to your balcony from the living room. Enjoy afternoon sun with West exposure. Do not miss your opportunity to own at Station No 3. Modern living in the heart of historic downtown Whitby. New boutique building by award winning builder Brookfield Residential. Take advantage of over $100,000 in savings now that the building is complete & registered. Enjoy beautiful finishes including kitchen island, quartz countertops, soft close cabinetry, ceramic backsplash, Delta faucets, 9' smooth ceilings, wide-plank laminate flooring & Smart Home System + over $3000 in additional upgrades. Fantastic location with easy access to highways 401, 407 & 412. Minutes to Whitby Go Station, Lake Ontario & many parks. Steps to several restaurants, coffee shops & boutique shopping. Immediate or flexible closings available. 1 parking & 2 locker's included. State of the art building amenities include, gym, yoga studio, 5th floor party room with outdoor terrace, BBQ & fire pit, 3rd floor south facing courtyard with additional BBQ's & loungers, co-work space, pet spa, concierge & guest (id:61476)
1 Glencedar Crescent
Whitby, Ontario
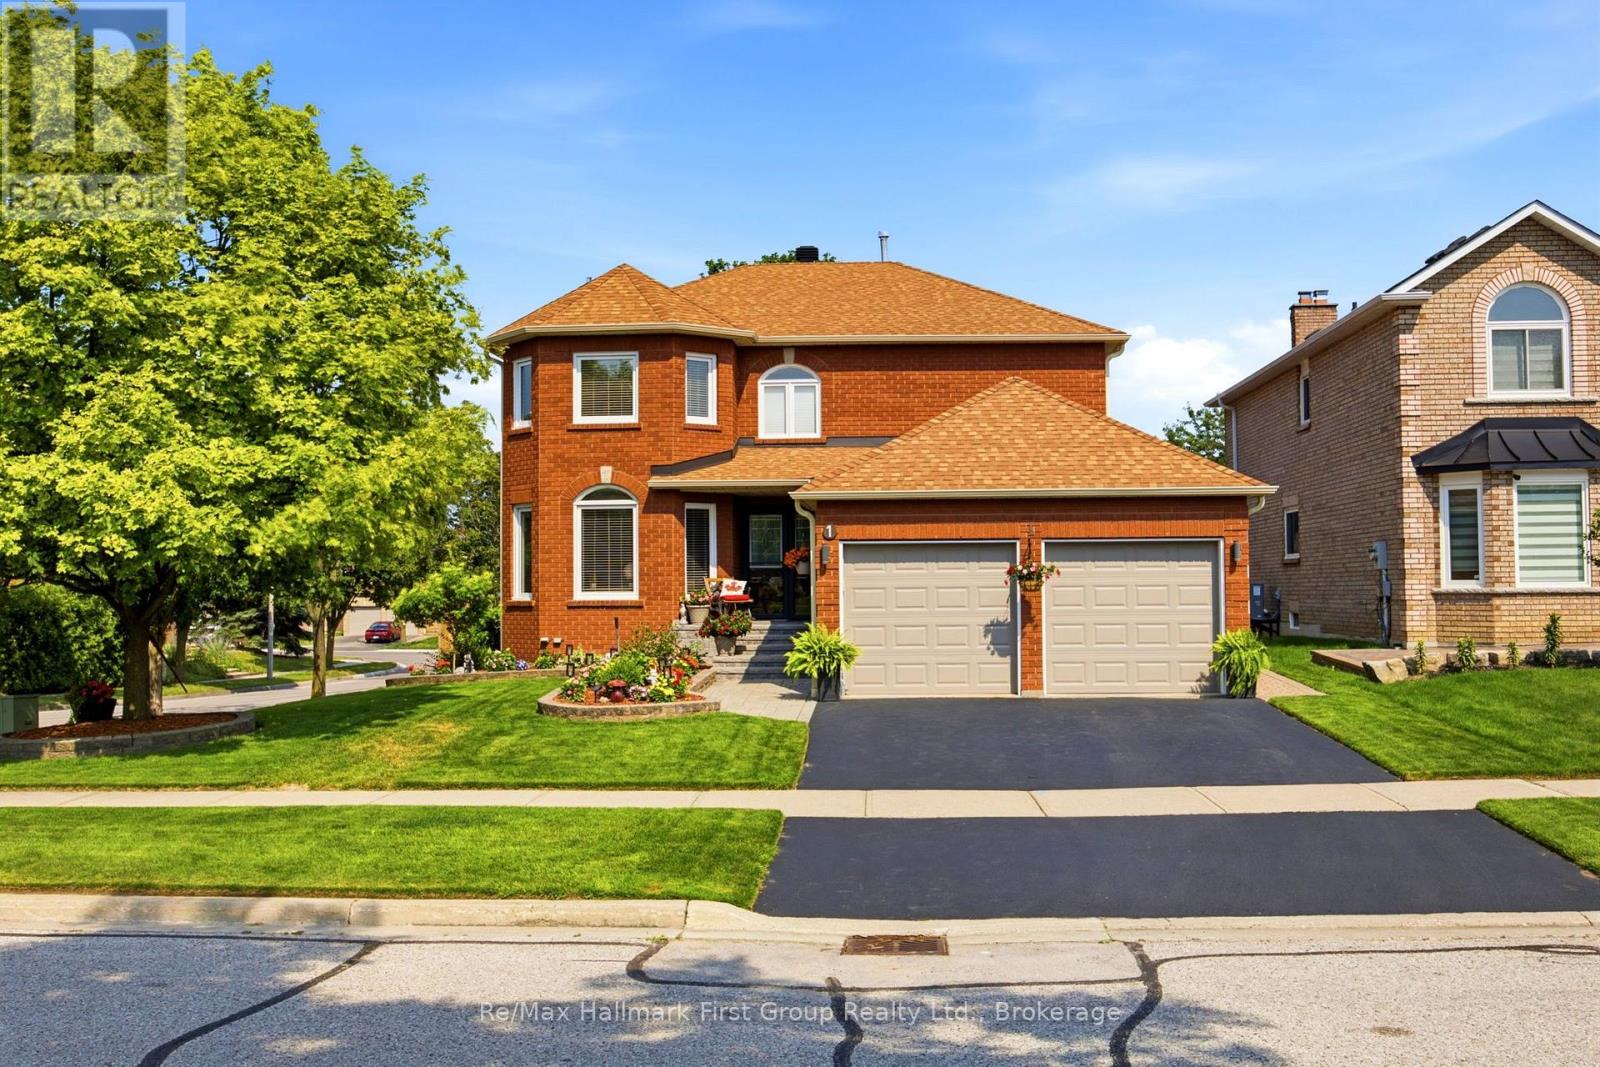
Beautifully updated all-brick 2-storey home in a highly sought-after family neighbourhood! Finished from top to bottom, this spacious home offers an impressive vaulted 2-storey foyer and a functional open-concept main floor with hardwood flooring throughout principal rooms. Renovated kitchen features quartz countertops, porcelain flooring, ceramic backsplash, stainless steel appliances, and a bright breakfast area with walkout to a party-sized deck, patio, and fully fenced backyard. Cozy family room with hardwood floors and gas fireplace overlooks the kitchen, while the separate formal dining room with bay window and sunken living room provide excellent entertaining space. Renovated main floor powder room, mudroom, and interior garage access add everyday convenience. The elegant spiral staircase leads to a spacious primary suite with walk-in closet and 5-piece ensuite featuring a whirlpool tub, separate shower, and double vanity. Three additional generous bedrooms share an updated 4-piece bath. Professionally finished basement includes a bright recreation room with oversized windows, gas fireplace and laminate flooring, a versatile flex room or 5th bedroom with pot lights, large laundry room with sink, drying racks and ironing area, plus a workshop with built-in shelving and workbench. Beautifully landscaped with interlocking stone walkways, patio, mature gardens, and in-ground sprinkler system. Close to top-rated schools, parks, shopping, transit and all amenities. Move-in ready and perfect for growing families! (id:61476)
95 Peacock Boulevard
Port Hope, Ontario
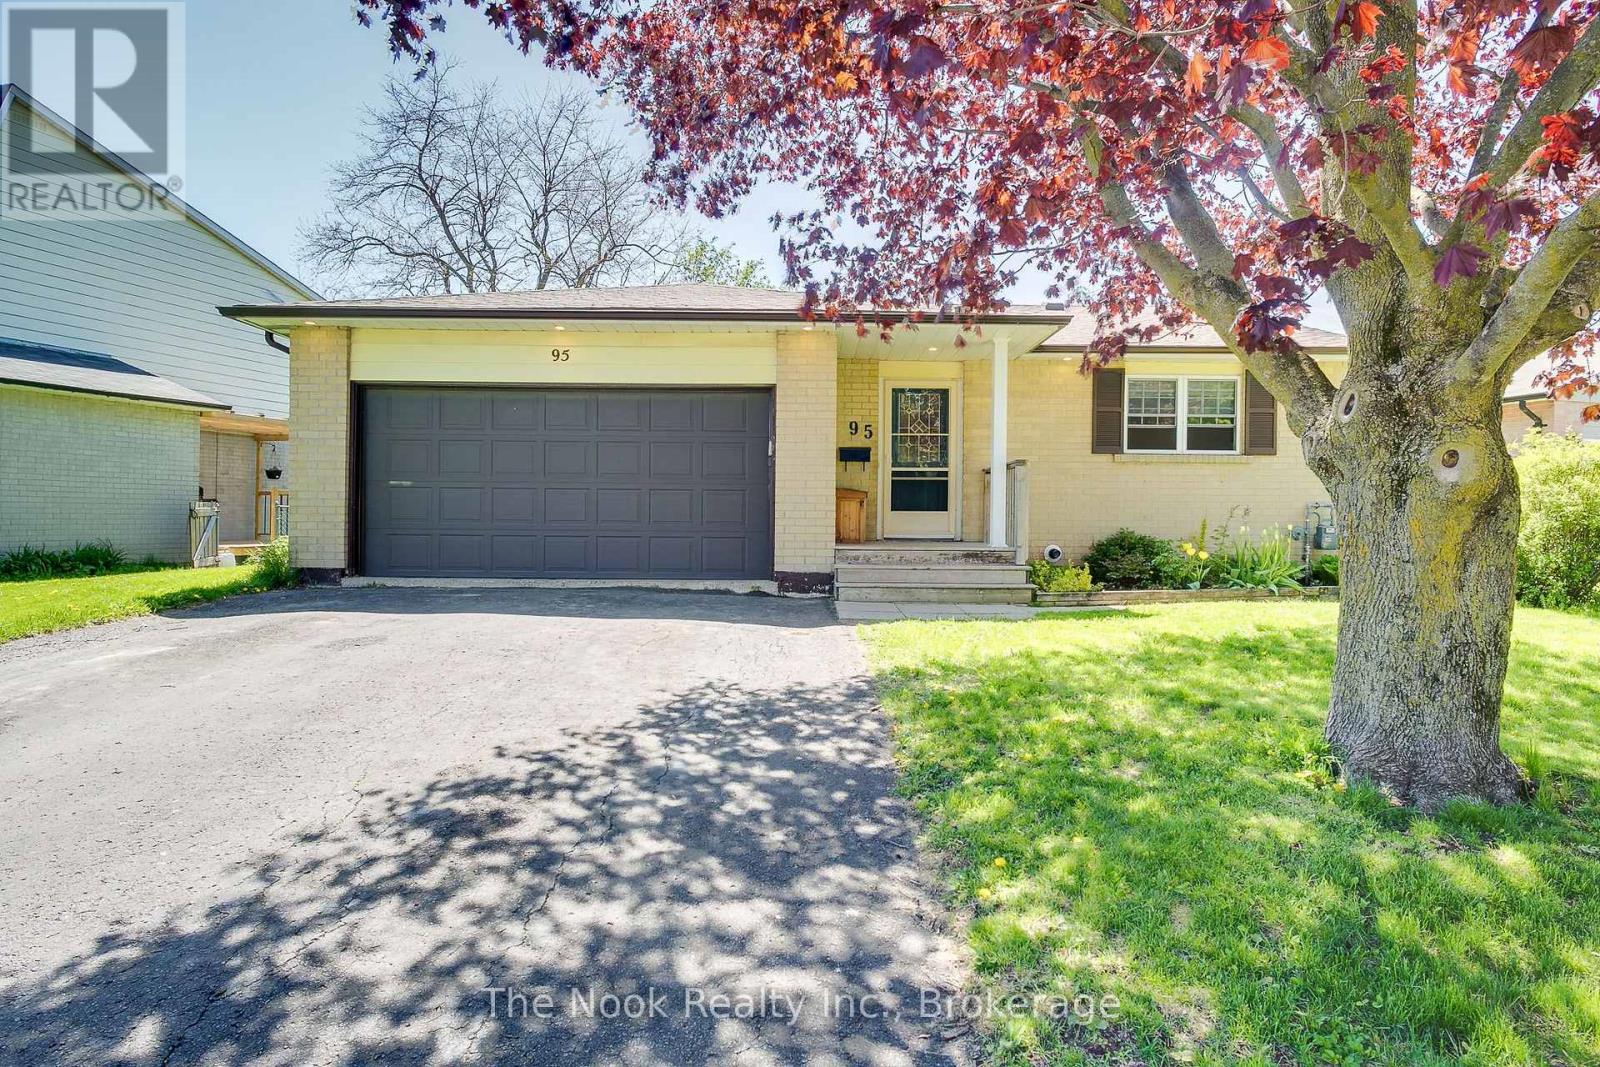
Opportunity Rarely Looks This Flexible! Set On A Beautifully Treed Lot Wrapped In Mature Hedges For Exceptional Privacy, This True Bungalow With A Double Garage Offers An Incredible Range Of Possibilities. Currently Configured As Two Self-Contained Permitted Units, It Can Easily Function As An Income Property, A Live-In-One/Rent-The-Other Opportunity, A Multigenerational Home Or Be Reconnected Into One Spacious Single-Family Residence By Reopening The Existing Interior Staircase. The Bright Main Level Features 2 Bedrooms, Including An Oversized Primary, A 3-Pc Bath, Dedicated Stackable Laundry And An Expansive Open-Concept Living And Dining Area That Flows From The Kitchen. A Walkout Leads To A Large Deck Overlooking The Peaceful, Tree-Lined Backyard. The Walkout Lower Level Legal Accessory Apartment Is Truly Exceptional. With Large Above-Grade Windows, 2 Bedrooms And Abundant Natural Light, It Feels Anything But A Basement. Complete With Its Own Kitchen, 4-Pc Bath, Private Entrance, Separate Laundry And Walkout To A Covered Patio, It Offers A Comfortable, Independent Living Space While Still Allowing The Option To Convert The Home Back To A Single Residence. Whether You're A First-Time Buyer Hoping To Offset Your Mortgage With Rental Income, A Downsizer Looking For Extra Financial Flexibility, An Investor Seeking A Turn-Key Opportunity Or A Multigenerational Family Wanting Space To Live Together While Maintaining Privacy, This Property Delivers. Located Just Minutes From Highway 401, Yet Close To Port Hope's Historic Downtown With Its Charming Shops, Restaurants And Vibrant Community, This Is A Home That Adapts To Your Life Today And Your Plans For Tomorrow. (id:61476)
511 - 1148 Dragonfly Avenue
Pickering, Ontario
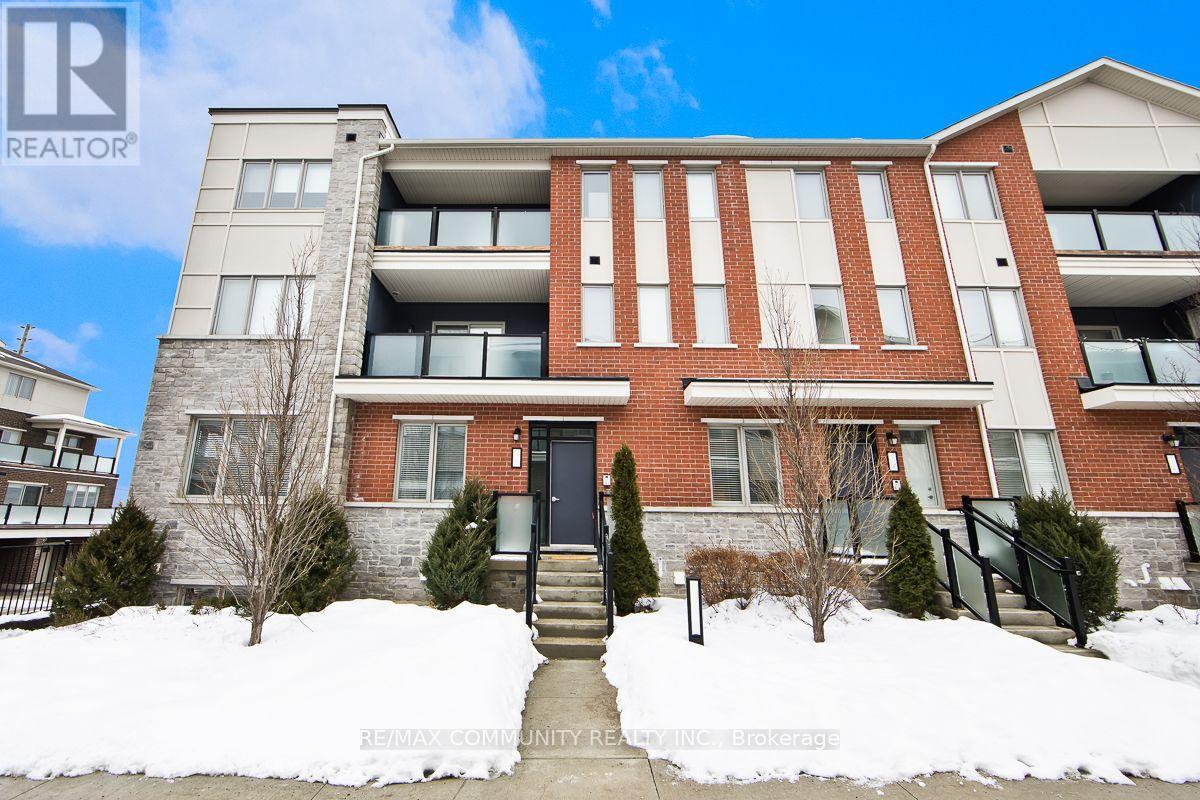
Welcome to this bright and beautifully maintained stacked townhouse in desirable Pickering. Offering approximately 1,190 sq. ft. of finished living space (859 sq. ft. above grade plus 333sq. ft. lower level as per MPAC), this home delivers comfort, functionality, and modern style. The open-concept main level features 9-foot ceilings, laminate flooring throughout, and a contemporary kitchen with granite counters overlooking the living and dining area. Walk out to your private terrace, ideal for relaxing or entertaining. The main level includes a spacious primary bedroom with a 3-piece ensuite, a second bedroom, and an additional 4-piece bathroom. The finished lower level offers a third bedroom with its own 3-piece ensuite, providing excellent privacy for guests, extended family, or a home office setup. Includes attached garage with inside entry plus driveway parking (2 total spaces). Low maintenance fees of $382.13/month cover common elements and building insurance. Conveniently located near Taunton Rd & Burkholder Dr, close to schools, parks, shopping, transit, and major highways. Perfect for families, first-time buyers, or investors seeking a turnkey opportunity in a growing community.(Listing Photos Are Illustrated With Virtual Staging). (id:61476)
1247 Talisman Manor
Pickering, Ontario
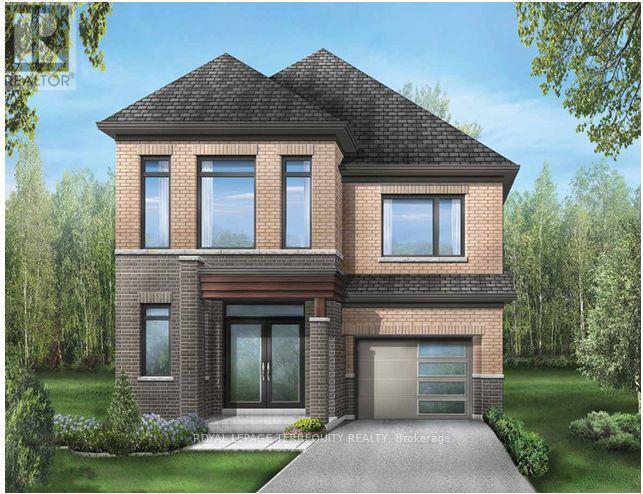
Discover the Rushmore, a beautifully designed 2,006 sq. ft. home featuring the sought-after**Modern B elevation**. Situated on a premium **walkout basement lot**, this thoughtfully designed floor plan offers exceptional future living potential and abundant natural light.Upstairs, enjoy the convenience of **4 spacious bedrooms and 3 full bathrooms**, including a luxurious primary retreat with a walk-in closet and ensuite. The open-concept main floor is perfect for everyday living and entertaining, with generous principal rooms and a bright family room overlooking the backyard. A perfect blend of style, functionality, and future potential-this is a home your family can grow into. (id:61476)
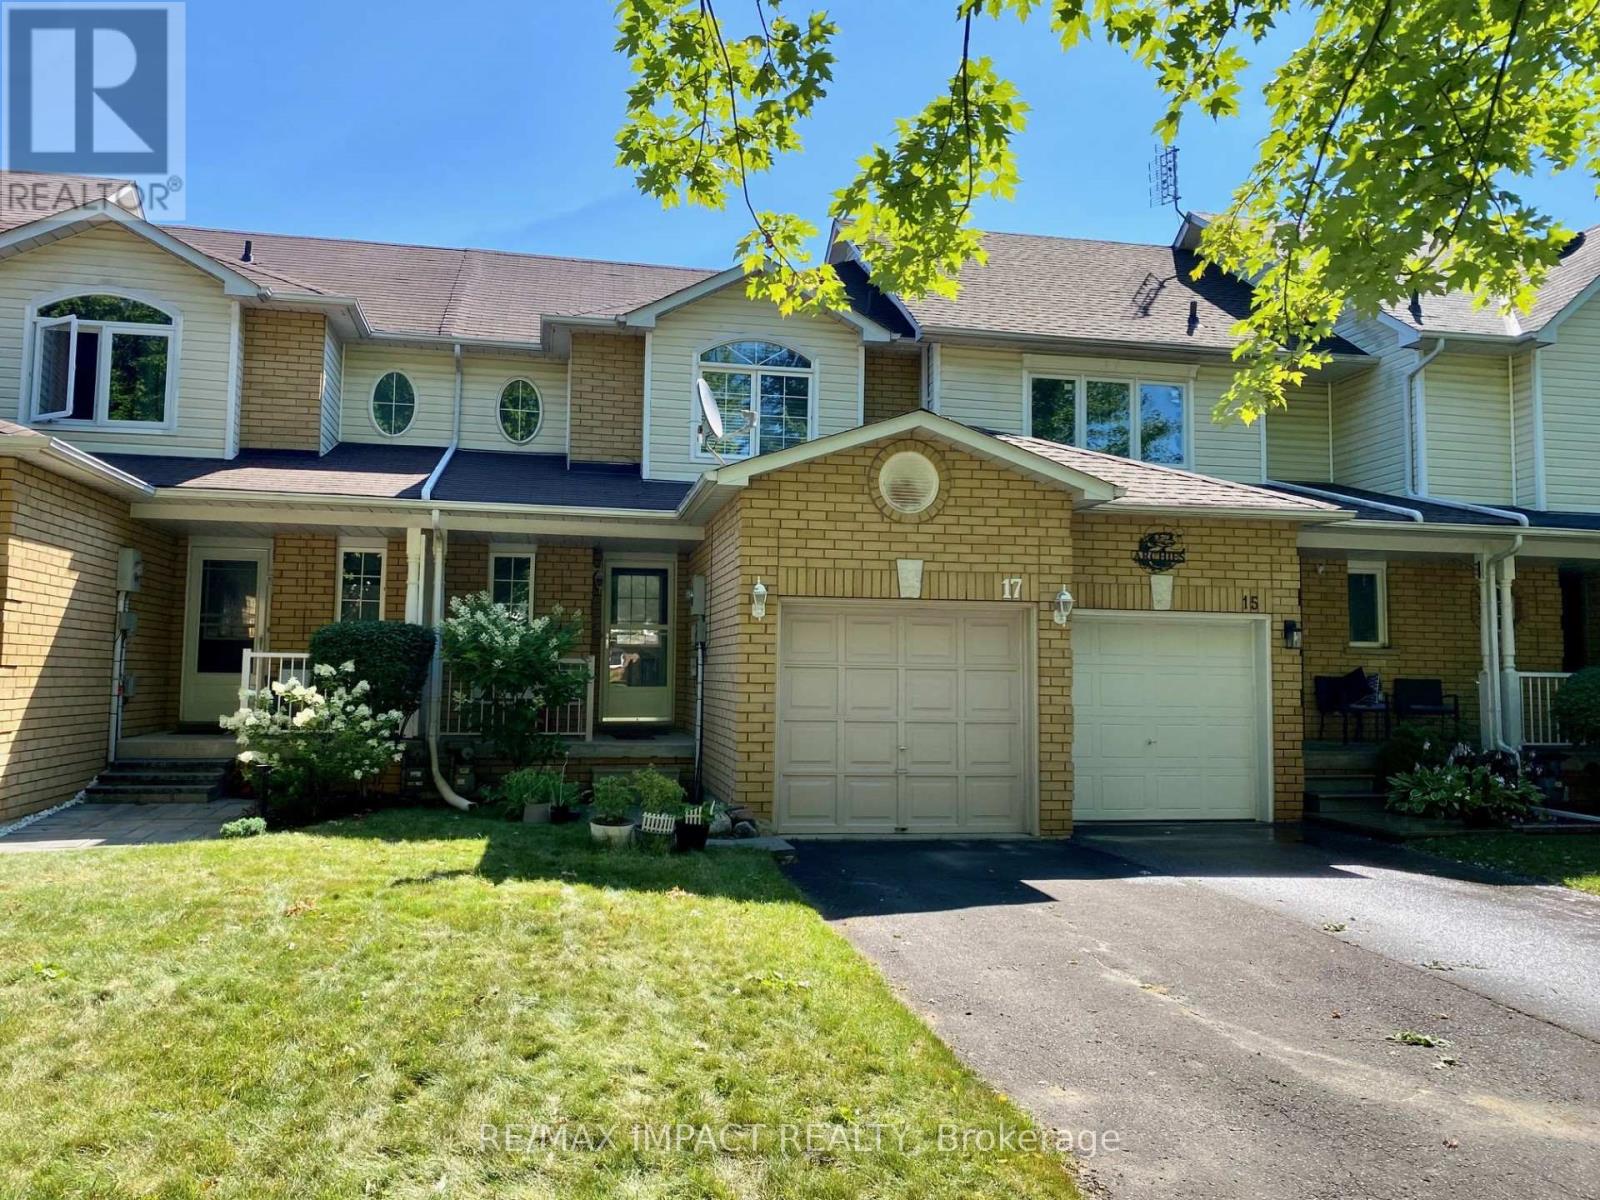
17 Pidduck Street
Clarington, Ontario
Welcome to this beautifully updated 2 bedroom, 2 bathroom freehold townhome in Courtice, nestled in a quiet and mature neighbourhood. The main floor features a bright and modern kitchen and open concept living and dining areas, with a walk-out to a spacious deck and fully fenced backyard perfect for entertaining. Upstairs, you will find two spacious bedrooms, including an oversized primary suite featuring his and hers closets and a semi-ensuite bathroom. The finished basement offers a versatile recreation room and a generously sized laundry room, adding even more functionality to this inviting home. Just a short distance to schools, parks, shopping, transit, and Highways 401, 418 & 407. (id:61476)
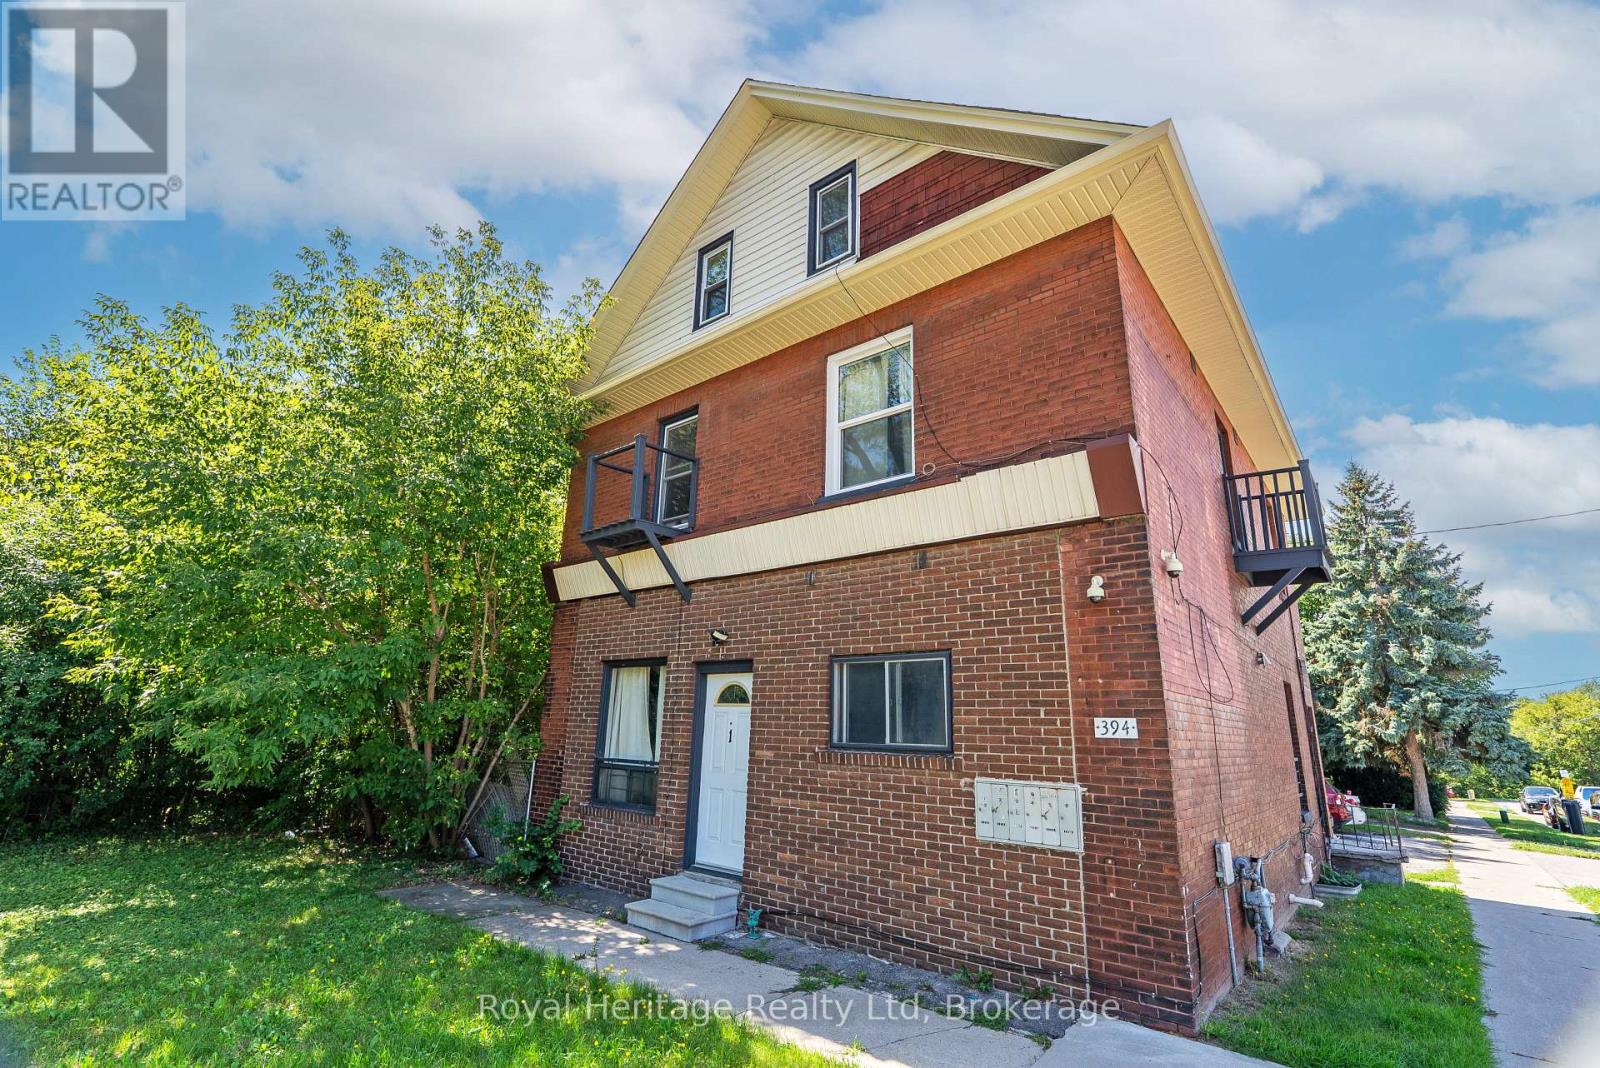
394 Centre Street S
Oshawa, Ontario
Rare Opportunity To Own A Solid Income Property In Central Oshawa. Registered As A Six plex, The Building Is Currently Operating With Five Fully Tenanted Units After Two Suites Were Combined, With Future Potential To Reconfigure Back To Six Units Set On A Quiet, Established Street With Quick Access To Downtown Amenities, Parks, Transit, The GO, And Hwy 401.Self-ContainedApartments Offer Practical Layouts And Good Natural Light; Common Areas Present Well. Laundry Is Located In The Basement, With Opportunity To Convert To A Coin-Operated System For Additional Income. The Rectangular Lot And Flexible Multi-Residential Zoning Support Long-Term Hold Strategies And Value-Add Plans. Stable In-Place Income With Clear Upside As Suites Turn And Rents Align With Area Averages .Estimated Cap. Rate ~6% Based On Current Income/Expenses; Financial Package, Rent Roll, And Floor Plans Available. Ideal Turnkey Addition To An Existing Portfolio Or A Smart First Multi-Family Step. 48 Hours Notice Required For Showings. Please Respect Residents. Showings By Appointment Only. (id:61476)
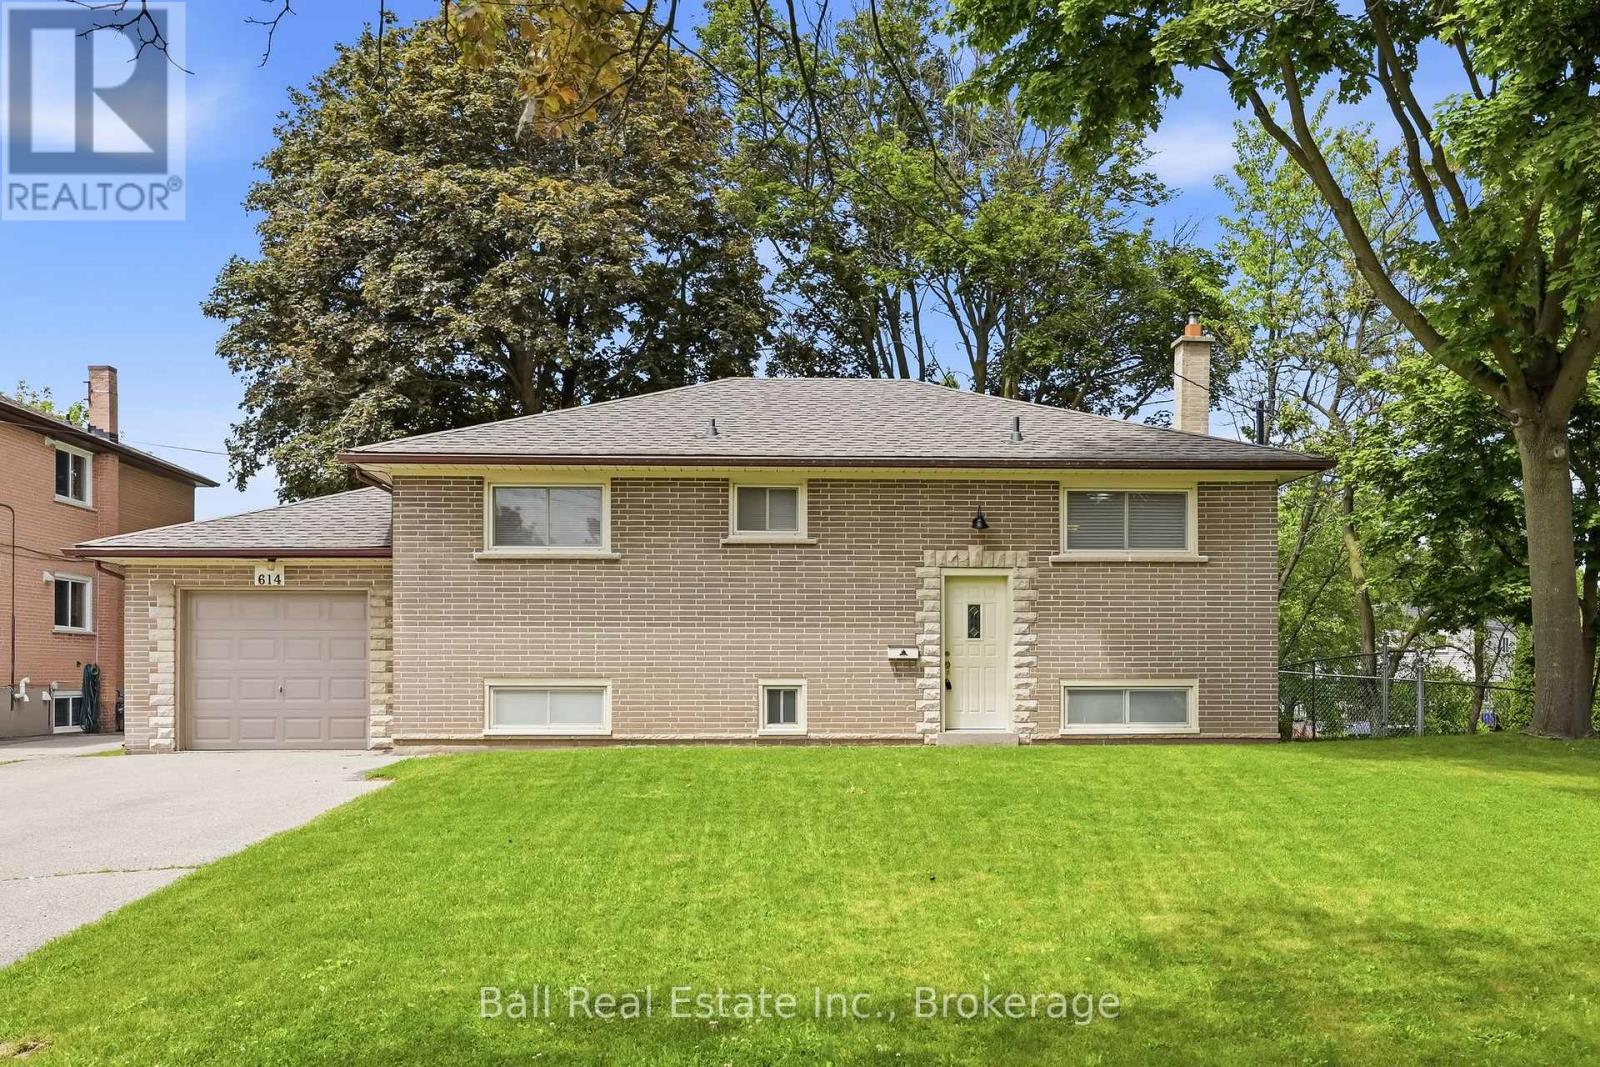
614 Lansdowne Drive
Oshawa, Ontario
Premium Deep Lot with Dual-Unit Potential. An incredible opportunity knocks in the highly desirable Eastdale community! Held by the same meticulous owner since 1978, this solid, well-maintained bungalow offers an expansive 237-foot-deep lot, a massive slice of country-sized green space right in the heart of city living. Whether you are an investor looking for a high yield property, or a family seeking an ideal multi-generational setup this versatile layout with 2 separate hydro meters and 2 kitchens is ready to deliver. Main floor layout, a bright open concept combined living and dining area perfect for family gatherings. Two spacious bedrooms, the primary bedroom features a generous double closet, while the second bedroom boasts two separate closets for exceptional storage. An attached 1car garage plus an expansive driveway with ample parking space easily accommodating vehicles for both units. Bright & airy lower unit featuring separate entrances. Ultimate flexibility with two distinct entry points, either walk out through the back directly from the kitchen or use the convenient side door staircase entrance. Basement suite features a large third bedroom equipped with a double closet. Oversized windows, unlike typical basements, this space is flooded with natural light from massive windows that overlook the stunning, deep backyard oasis. Updates: Shingles replaced (2017), garage door (2020), and an owned 40-gallon Hot water Tank (2025). Shared laundry zone located in the furnace room. Gas is available right on the street for an easy future hookup. Investor & Multi-Generational alert, opportunities to own a premium deep lot with dual income infrastructure in the Eastdale community. Don't miss out on this timeless property! (id:61476)
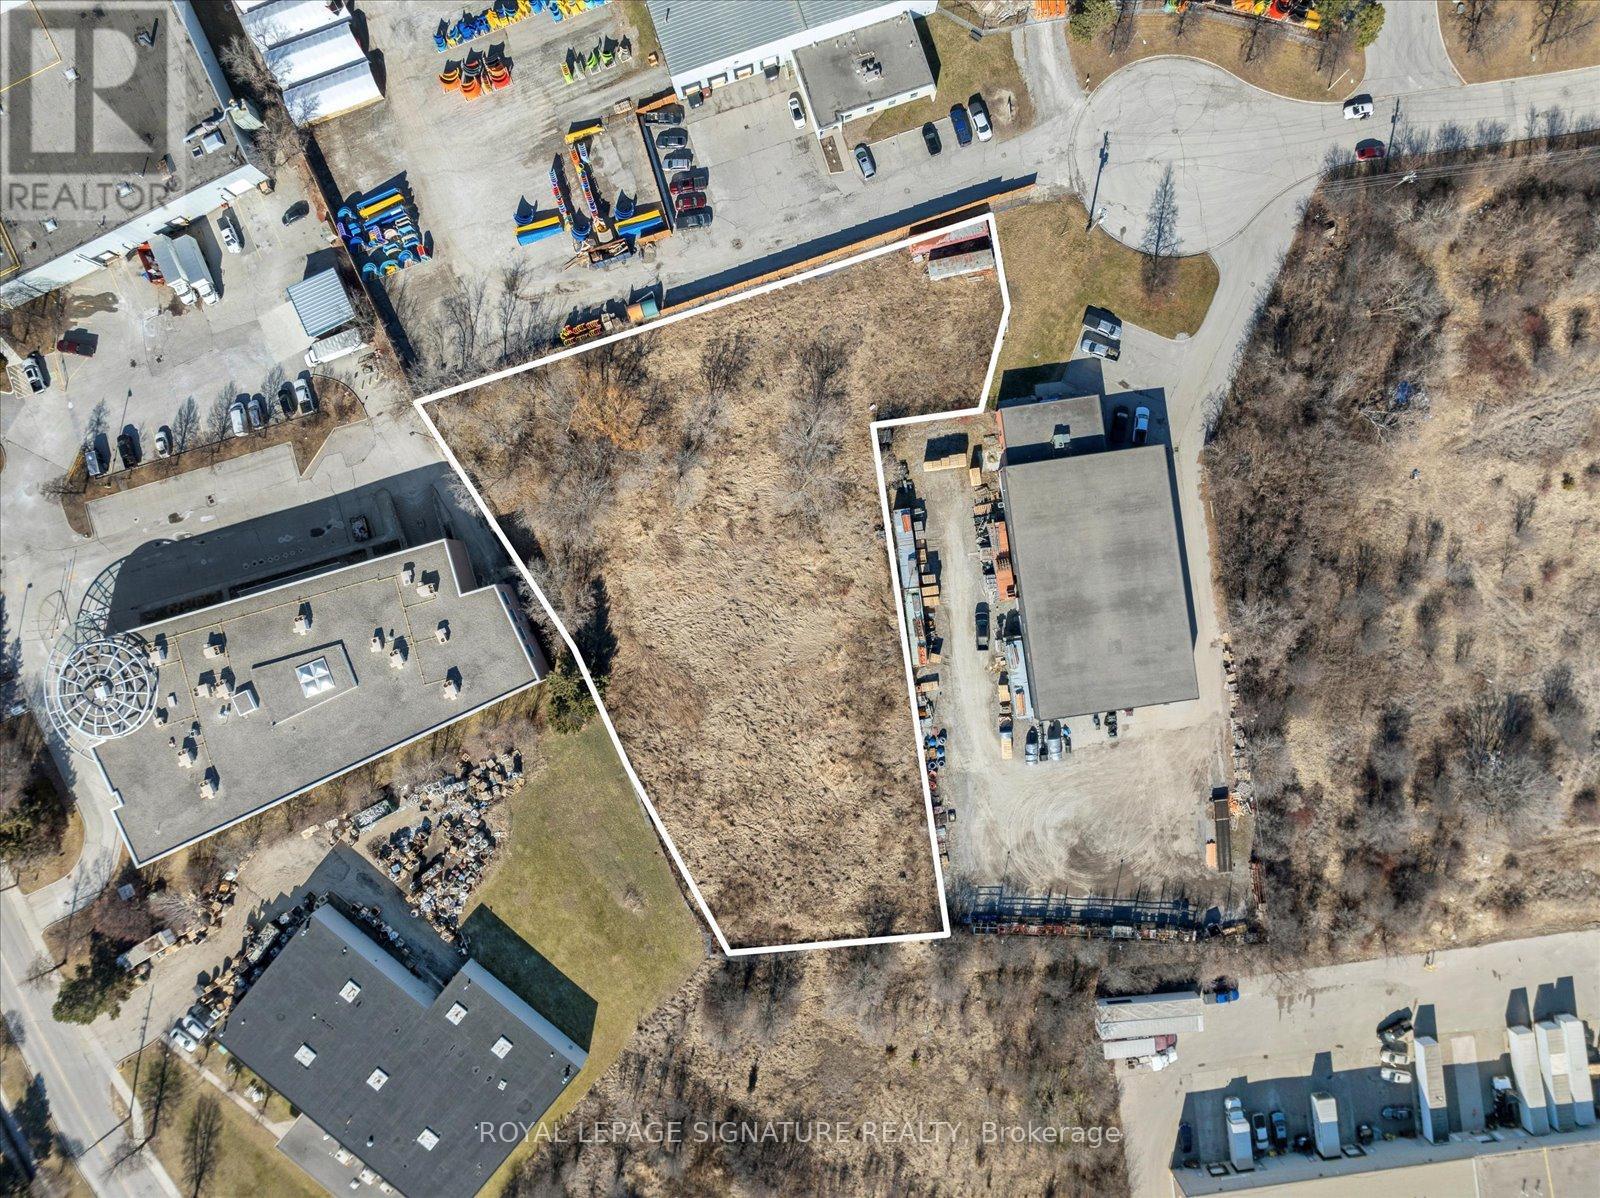
10 Chisholm Court
Ajax, Ontario
Rare Ready-To-Build GE-Zoned Vacant Land Opportunity In Rapidly Growing Ajax Employment Corridor! All Environmental Studies Including Phase 3 Have Been Successfully Completed With City Approvals In Place, Allowing Buyers To Move Forward With Development And Construction Immediately. Exceptional Potential For Investors, Builders, Developers, Automotive Uses, Mechanic Shops, Warehousing, Contractors, Manufacturing, Distribution, Logistics, Storage, Service Commercial Operations, And Employment-Related Businesses. Rare Opportunity To Secure Industrial/Employment Land In One Of Durham Region's Fastest Growing Areas With Strong Long-Term Investment And Future Development Potential. Strategically Located With Excellent Exposure And Convenient Access To Hwy 401, 407, Major Transportation Routes, Transit, And Expanding Infrastructure. Surrounded By Ongoing Residential And Commercial Growth, Making This An Ideal Opportunity For End Users, Developers, Business Owners, And Investors Looking To Capitalize On Ajax's Expanding Employment Node. Flexible GE Zoning Offers A Wide Range Of Permitted Uses In A High-Demand Market Where Employment Lands Continue To Appreciate In addition, this investment comes with optimized planned layout for a motor vehicle repair complex, Body shop, or mechanic shops. With all necessary zoning and permits in place, it represents a ready-to-go opportunity for rapid development and quick market entry. (id:61476)