

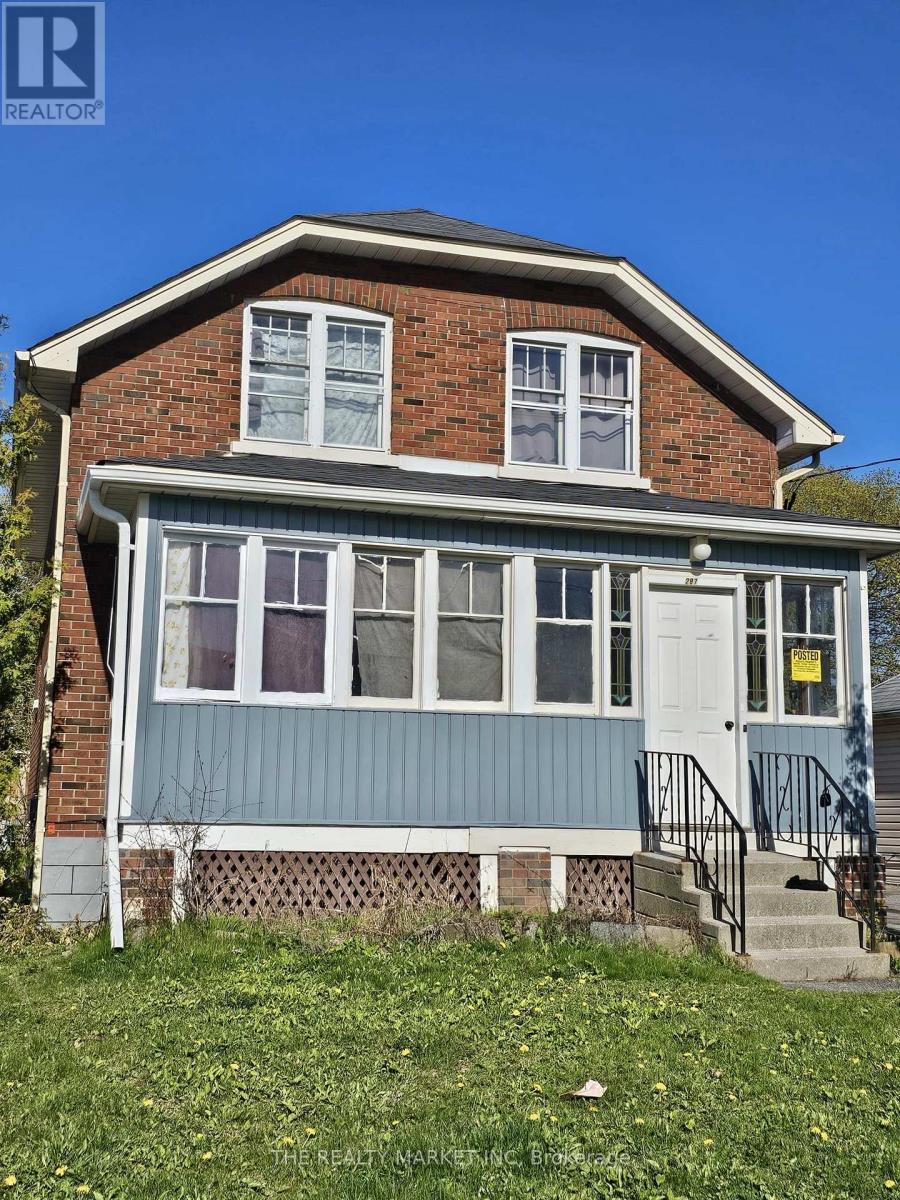
287 Verdun Road
Oshawa, Ontario
Duplex with a basement apartment. Property currently rented. Extra wide lot. lots of parking, 3 hydro meters, separate hot water tanks, great investments. (id:61476)
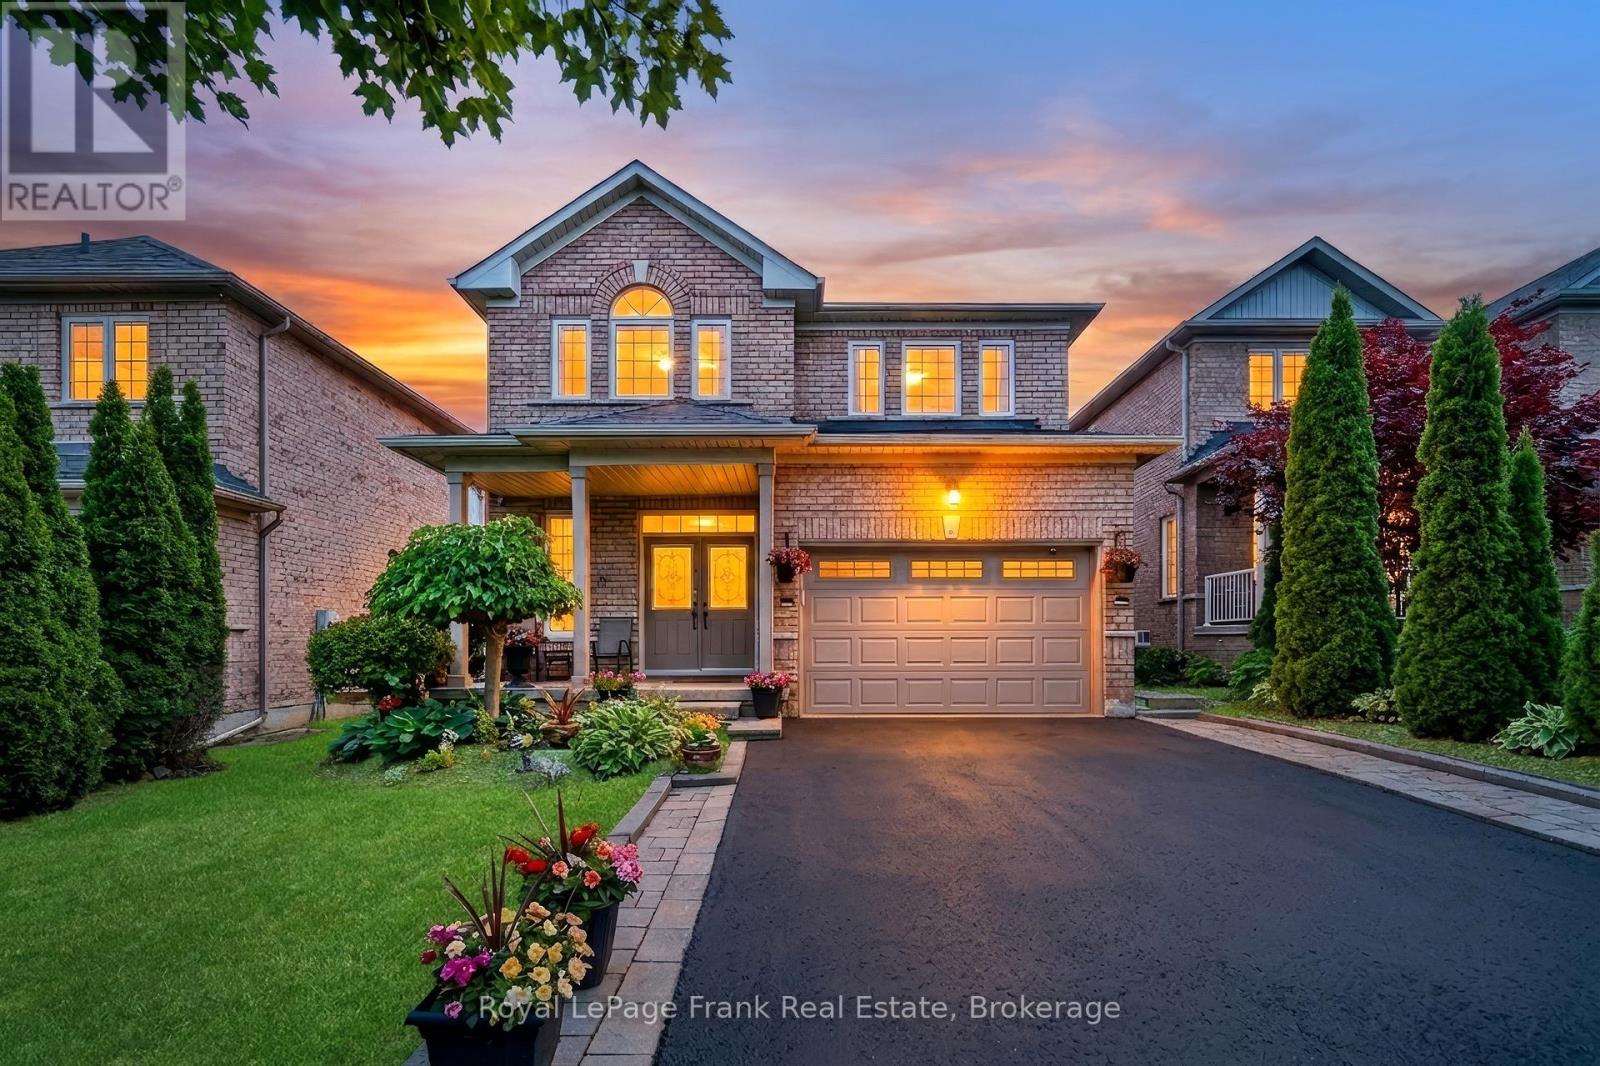
5 Partner Drive
Clarington, Ontario
Gorgeous 4-Bedroom Detached Family Home In Prime Courtice Location!" Spacious Foyer Greets You Upon Entering With Walk-In Coat Closet. Convenient Main Floor Laundry Room With Garage Access To The Home. 9' Ceilings On The Main Floor, Large Windows, An Eat-In Kitchen With Quartz Counter Top, Newer Stainless Steel Appliances, Walking Out To The Deck, & Sunny Southern Exposure. Formal Living & Dining Rooms With Hardwood Flooring. 4 Generously Sized Bedrooms On The Second Floor, Including Large Primary With Walk-In Closet & Ensuite. Newly Finished Basement Holds Lots Of Space For Entertaining, With A Bar, Rec Room, Office Area & Plenty Of Storage!! Carpet Free Home. Walking Distance To School, Transit &Parks. Close To 401, Shopping & All Amenities!! Updates - Garage door 2020, Appliances 2020 - waterline for fridge, Upstairs flooring 2023, Stairs 2025, Light fixtures updated 2020, Crown moulding 2020, Walkway 2021, Furnace 2020, Roof 2022, Gazebo - 2023, Shed 2023, Cameras, Lorex doorbell camera, Garage door door opener 2020 (id:61476)
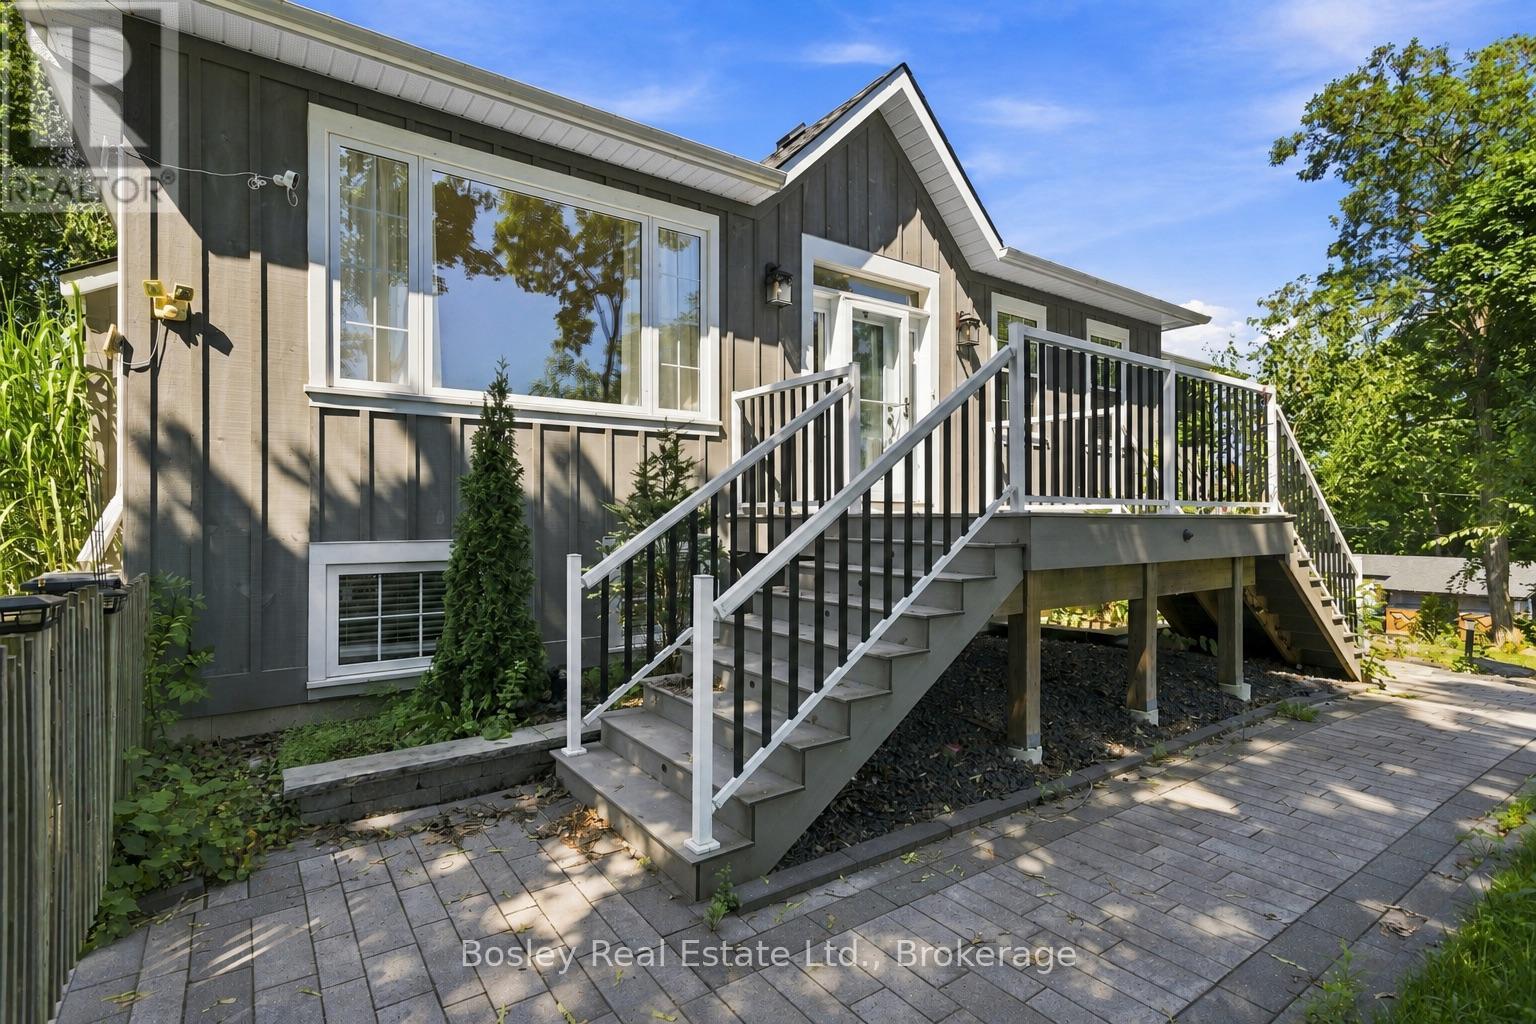
49 Sherbourne Street
Port Hope, Ontario
Perched hillside, this private property is in the heart of Port Hope, a short stroll from the beautiful downtown, the Ganaraska River and all the Arts & Culture of our vibrant small town. Built in 2015 this home replicates a traditional design for our local area. This custom reproduction "Ontario Cottage" design is desired by many looking to establish themselves in Port Hope. It features a bright, elevated entryway, a welcoming open-concept main floor with multiple walkouts, gas fireplace(s), hardwood flooring, storage and a beautiful primary suite, equipped with ensuite bathroom and walk-in closet, offering views overlooking the sunrise in the East. The lower level is welcoming with a cozy family room, additional bedroom(s), a full laundry/bathroom and storage with access to the attached garage. If you are interested in something unique but prefer modern construction this is a rare opportunity to get the best of both worlds! Beautifully landscaped grounds, new decking and a sprinkler system, outdoor storage and beautiful treelined views from every angle. Welcome to Historic Port Hope, a community you will absolutely adore, a welcoming neighbourhood, an hour to the GTA, VIA rail direct from town and all the charm you ever imagined. Step into your new canvas, bring your design vision to life and create a space where you can spend hours entertaining, all while tucked quietly off the street in serene privacy! (id:61476)
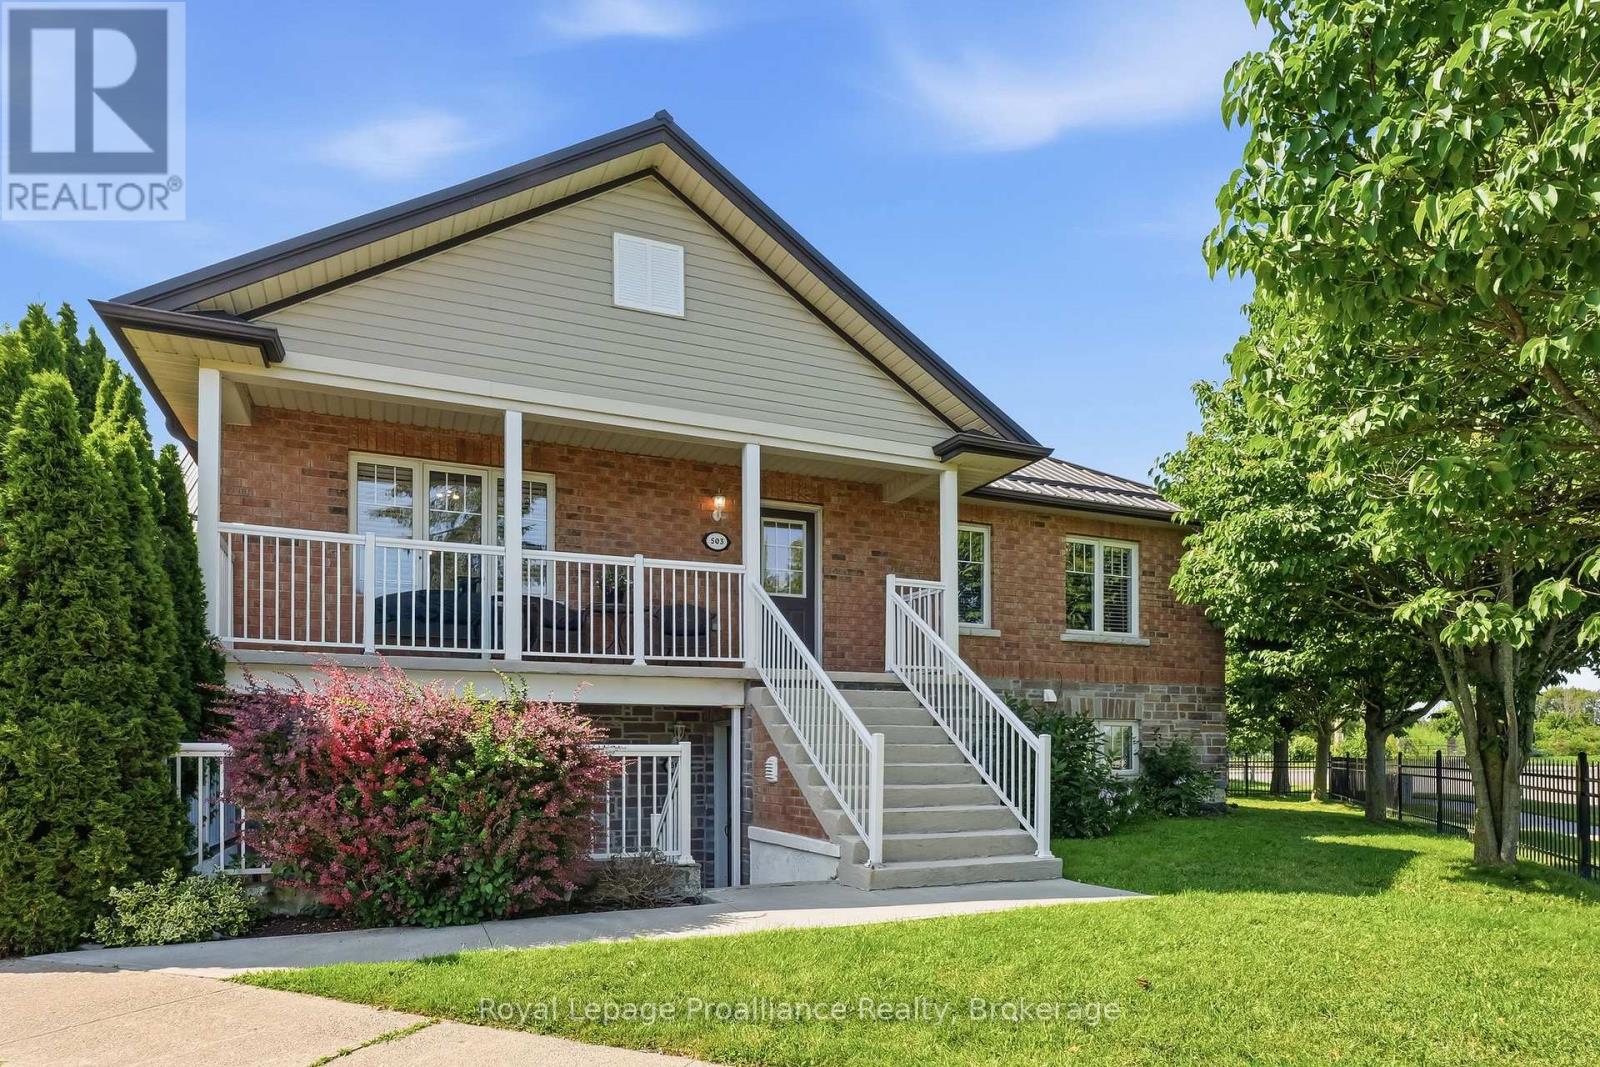
503 - 249 Ruttan Terrace
Cobourg, Ontario
This bright 2-bedroom, 1-bathroom condo offers comfort, convenience, and affordability in a desirable Cobourg location. Luxury vinyl plank and tile flooring extend throughout most of the unit, complemented by warm, neutral paint colours. The open-concept living area provides an inviting space to relax or entertain. The kitchen features a spacious peninsula with a breakfast bar for casual dining, while the adjacent dining area offers plenty of room to host family dinners or formal get-togethers. The generous primary bedroom includes a walk-in closet and large windows that fill the space with natural light. For added convenience, the unit also features newer in-suite stacked laundry appliances. Step outside to your private southeast-facing balcony, the perfect spot to enjoy your morning coffee in the sun or unwind with dinner in the shade on warm summer evenings. (id:61476)
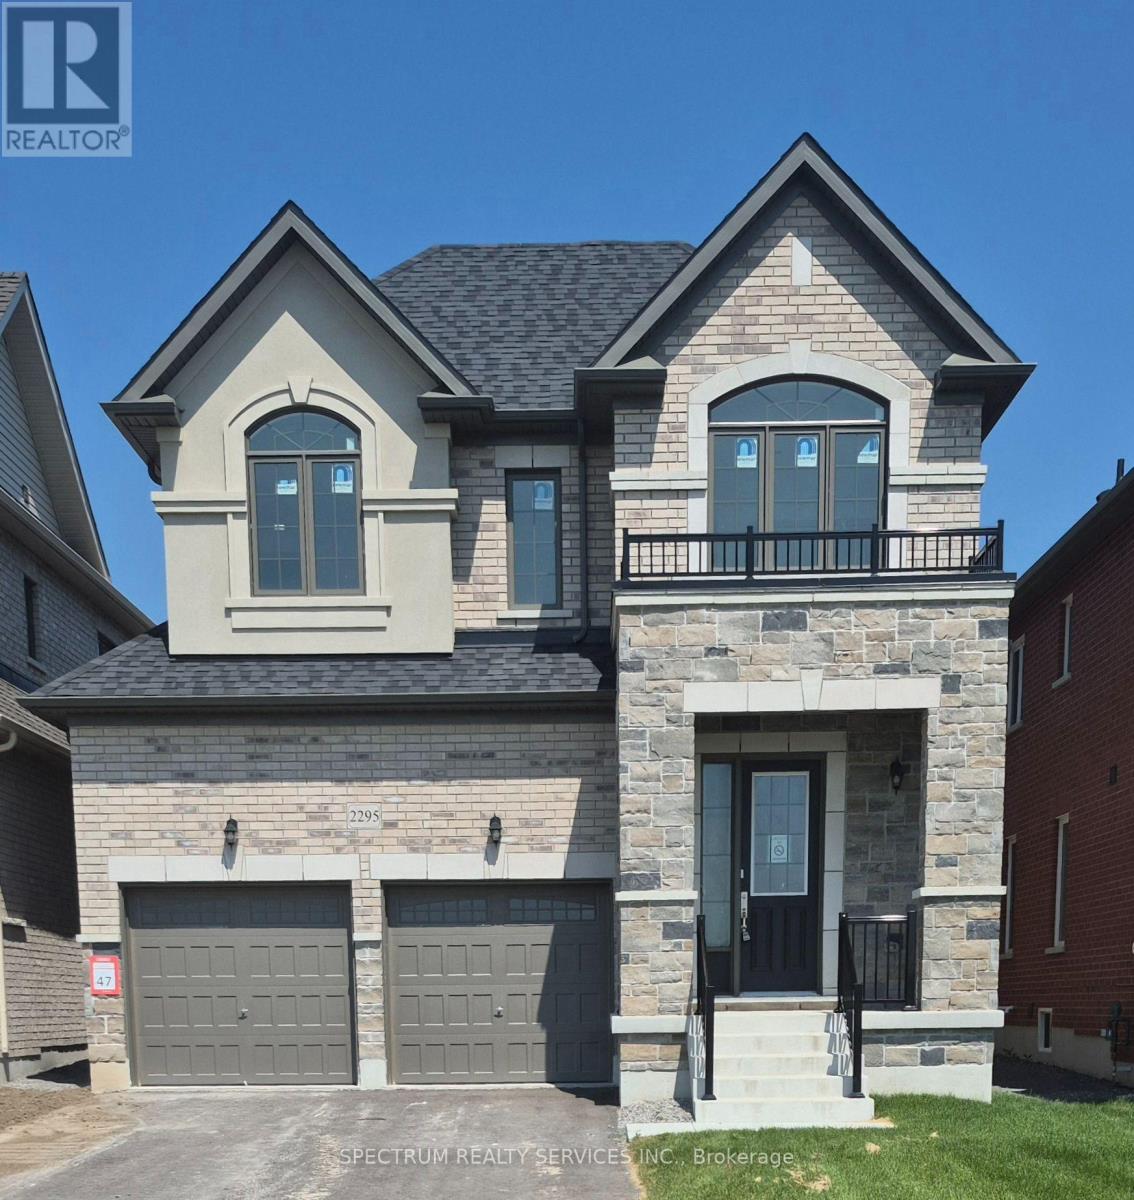
2295 Rudell Road
Clarington, Ontario
Welcome to Gracefields Redux 3, in the quaint Village of Newcastle. Singles in this master-planned community is comprised of a mix of beautifully designed, classically styled homes. Opportunity to own a beautiful new home and move in immediately. This beautifully built Lindvest home features, engineered oak flooring on main floor non-tiled areas, stone countertops in kitchen, oak main staircase, natural gas fireplace, second floor laundry and much more. (id:61476)
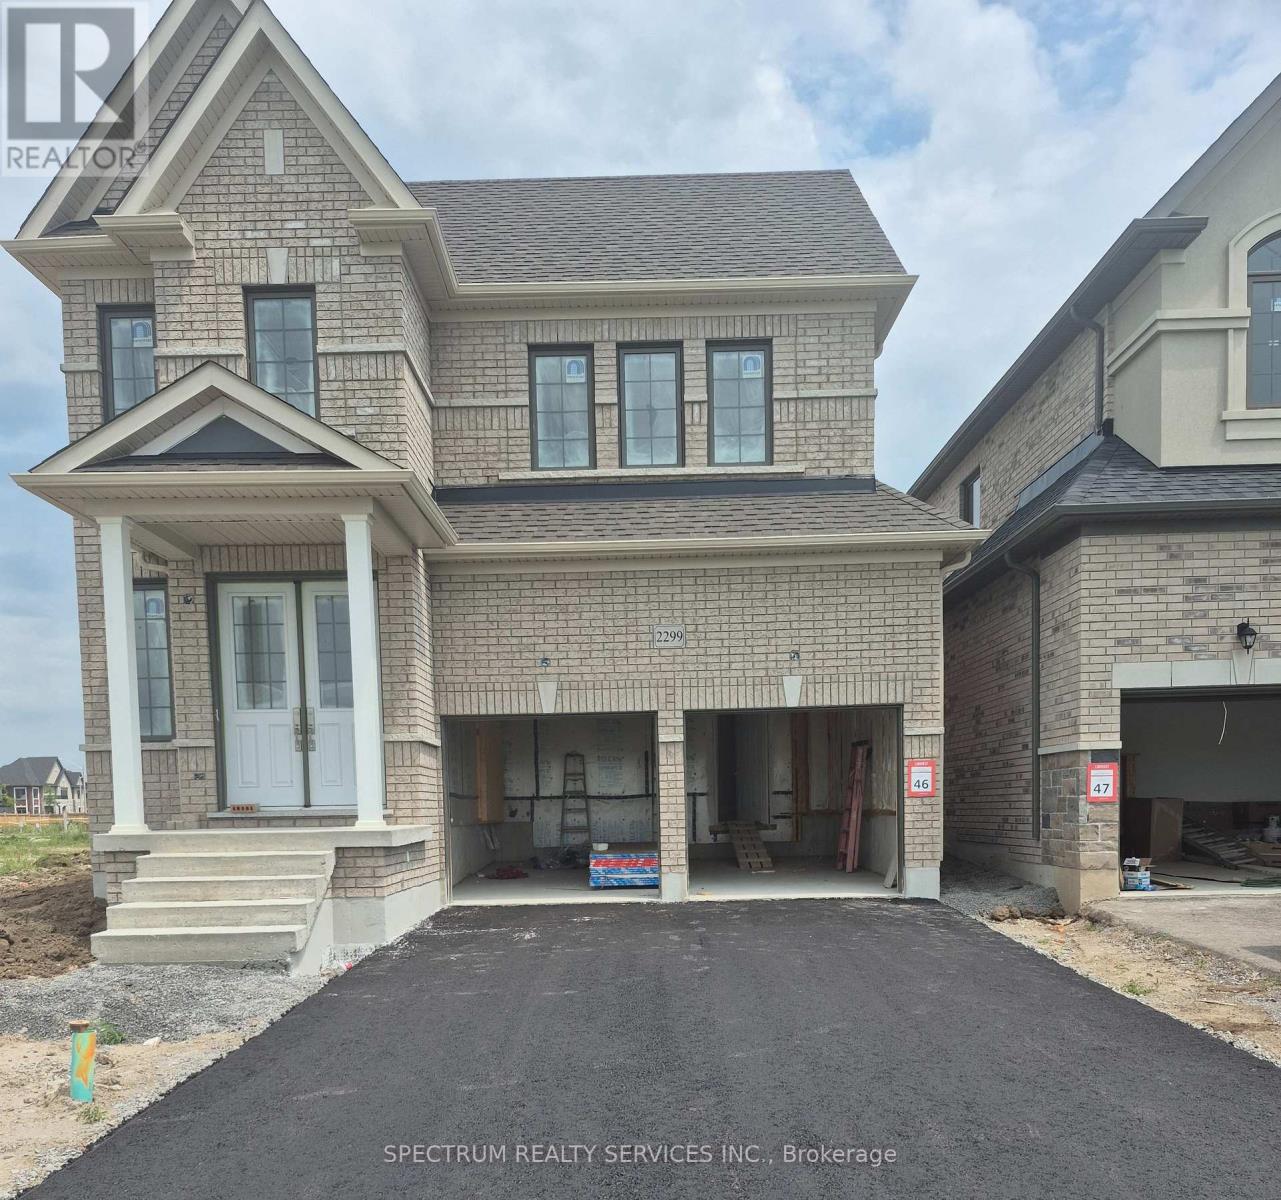
2299 Rudell Road
Clarington, Ontario
Welcome to Gracefields Redux 3, in the quaint Village of Newcastle. Singles in this master-planned community is comprised of a mix of beautifully designed, classically styled homes. Opportunity to own a beautiful new home and move in immediately. This beautifully built Lindvest home features, engineered oak flooring on main floor non-tiled areas, stone countertops in kitchen, oak main staircase, natural gas fireplace, second floor laundry and much more. (id:61476)
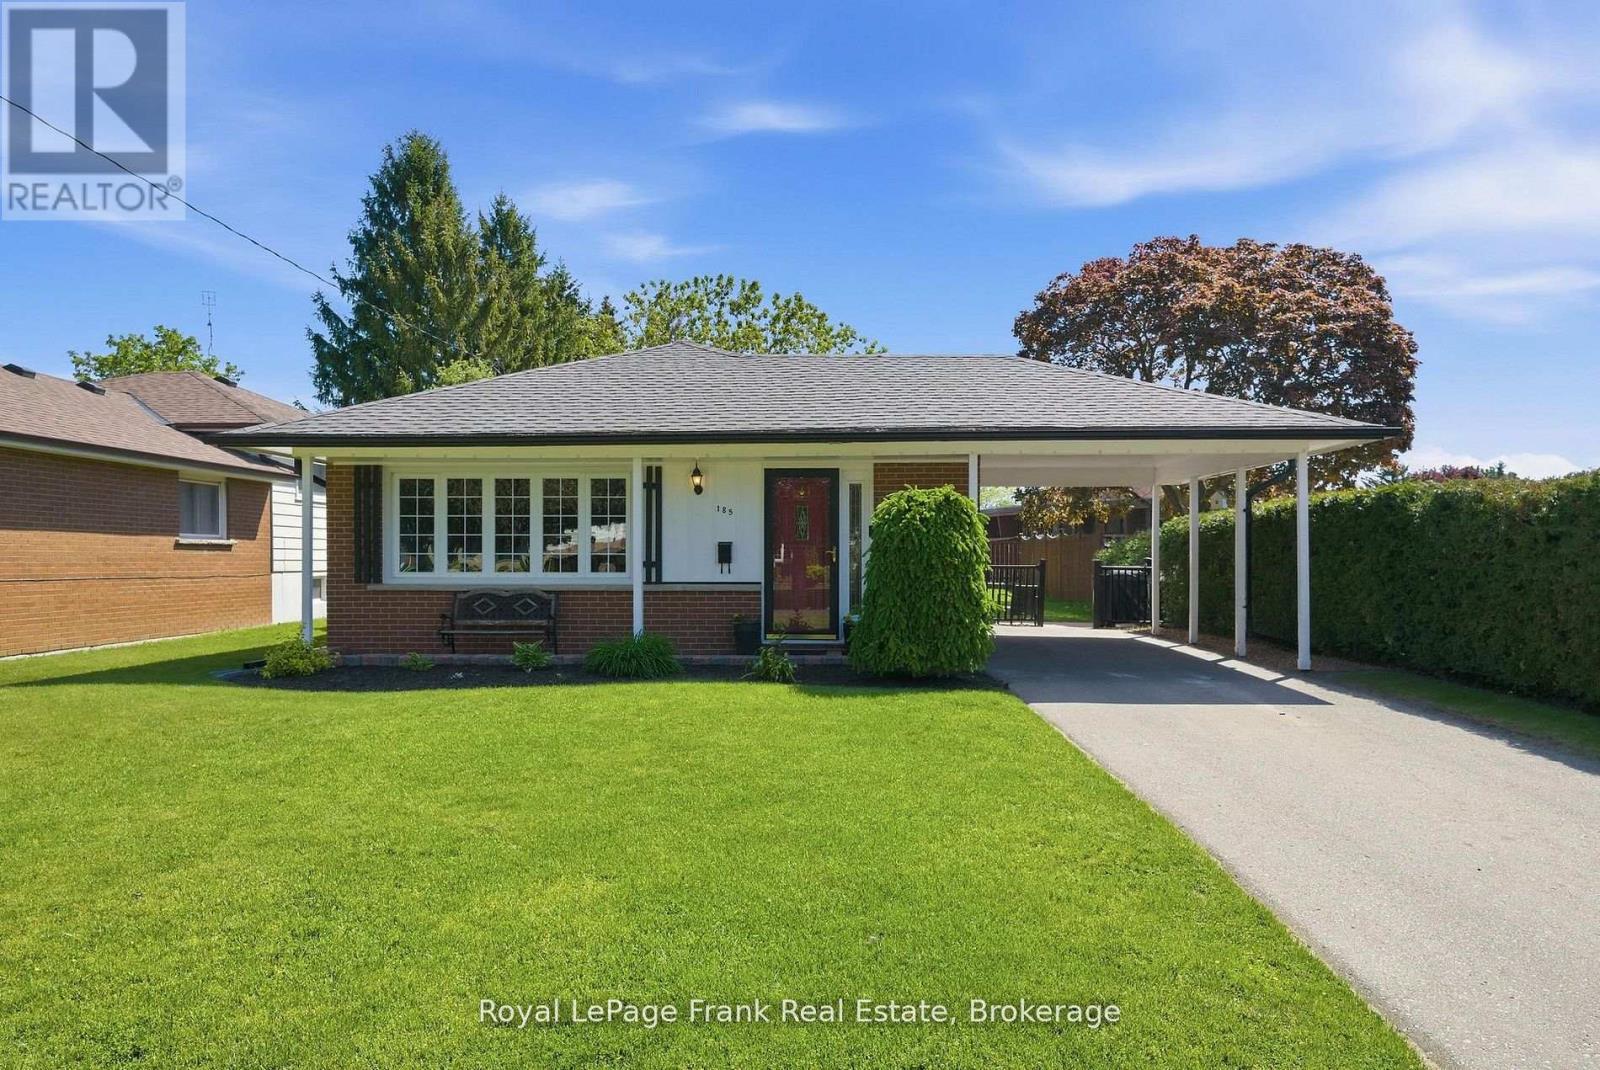
185 Athabasca Street
Oshawa, Ontario
Client RemarksWelcome To This Beautifully Maintained Backsplit Nestled In Oshawa's Highly Desirable Donevan Community - A Mature, Family-Oriented Neighbourhood Loved For Its Tree-Lined Streets, Strong Sense Of Community, And Incredible Convenience. Situated On A Spacious Lot With Charming Curb Appeal, This Is The Kind Of Home That Immediately Feels Warm, Welcoming, And Full Of Possibility.Step Inside And Discover A Functional, Family-Friendly Layout Designed For Real Life. Hardwood Floors Flow Throughout The Main Living Areas, While The Bright And Airy Living Room Is Filled With Natural Light From The Oversized Front Window, Creating The Perfect Space To Gather, Relax, And Unwind.The Spacious Eat-In Kitchen Offers Abundant Cabinetry And Counter Space, Making Everyday Living And Entertaining Effortless. Whether You're Preparing Weeknight Dinners, Hosting Family Holidays, Or Enjoying Your Morning Coffee, This Space Truly Feels Like The Heart Of The Home. A Convenient Side Entrance Adds Functionality And Easy Access To The Backyard.Featuring 3 Bedrooms And 2 Full Bathrooms, Including A Primary Bedroom With Semi-Ensuite Access, This Home Offers Comfort And Practicality For Growing Families, First-Time Buyers, Or Downsizers Seeking Additional Living Space Without Sacrificing Convenience.The Finished Lower Level Adds Incredible Flexibility With A Bright, Above-Grade Family Room Perfect For Movie Nights, A Kids' Playroom, Home Office, Teen Retreat, Or Additional Space To Entertain Family And Friends.Step Outside And Enjoy A Generous Backyard With Plenty Of Room For Summer BBQs, Gardening, Kids To Play, Or Simply Relaxing And Enjoying Quiet Evenings Outdoors.Ideally Located Close To Schools, Parks, Shopping, Transit, And Everyday Amenities, With Quick Access To Highway 401 For An Easy Commute, This Home Offers The Perfect Combination Of Comfort, Lifestyle, And Location. Photos Are Virtually Staged. (id:61476)

55 Bettina Place
Whitby, Ontario
Family Home In Desired Area Of Rolling Acres. Walk To Quality Schools, Shops, All Amenities & Darren Park. Easy Access To Hwy 407 , Public Transit & Whitby Go Station. Beautiful Open Concept Design Featuring Lrg Great Rm, Eat-In Kitchen W/ Glass Tile Backsplash, W/O To Deck. Master Bdrm Has W/I Closet & Ensuite. 2nd Floor Laundry. Extras Bedroom In Bsmt W/Big Window. Must To See! (id:61476)
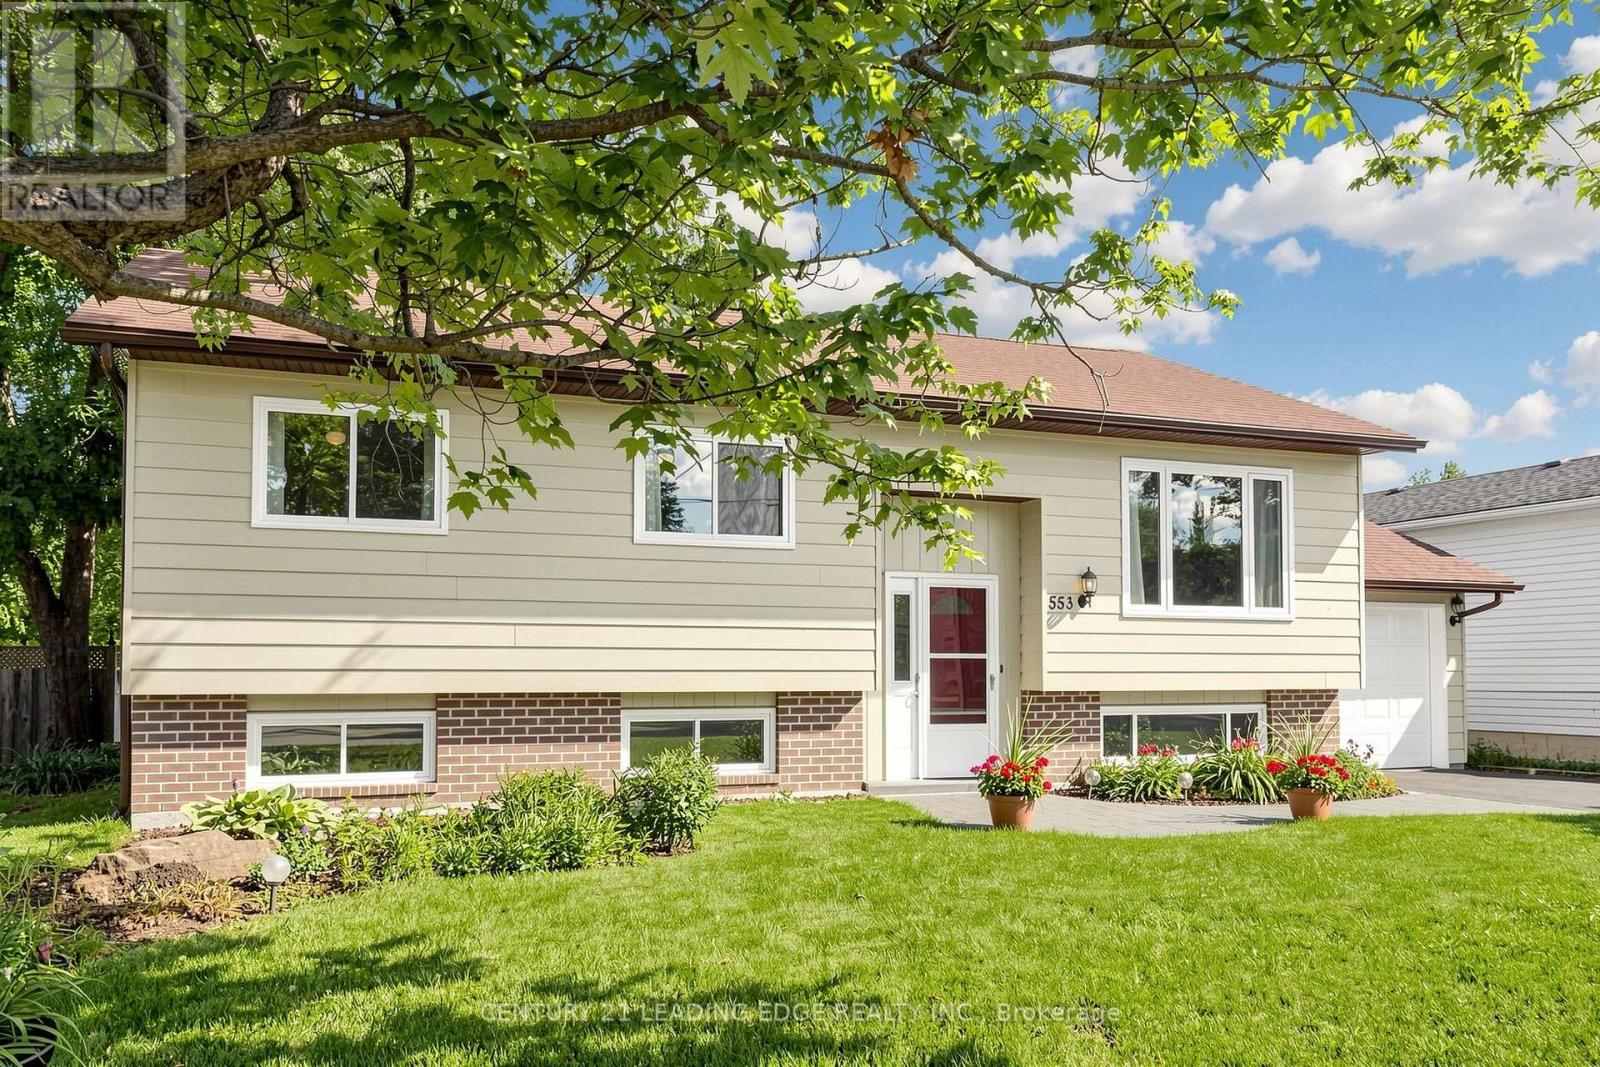
553 James Street
Brock, Ontario
Welcome to 553 James Street, a meticulously maintained 3+2 bedroom raised bungalow offering over 2,000 sq. ft. of finished living space and excellent in-law suite potential. Situated in an established, tree-lined neighbourhood in northeast Beaverton, this bright east-west-facing home enjoys abundant natural light throughout the day. The main level features convenient laundry, air conditioning, central vacuum, multiple ceiling fans, individually controlled heating and a carpet-free interior. Most windows were replaced approximately seven years ago, the owned water heater is approximately three years old, and the stove was replaced in 2026. The fully finished lower level offers large above-grade windows, two additional bedrooms, a two-piece bathroom, games room with wet bar, and a separate sink and kitchenette area, ideal for extended family, recreation or work-from-home needs. Additional highlights include a spacious, fully fenced backyard with ample space to entertain and grow your own garden, attached garage with automatic opener and rear yard access, screen doors at both entrances, sump pump, and municipal water and sewer services. Natural gas is available at the street, with connection available at no additional cost where the service is within 20 metres of the lot line. Conveniently located near schools, medical services, shopping, restaurants, Durham Region Transit and Highway 12, and just minutes from Lake Simcoe and Beaverton Harbour Park, featuring a beach, marina, boat launch, splash pad, playground, fishing pier and waterfront recreation. (id:61476)

1365 Concession Road 9
Brock, Ontario
Rare Opportunity Just Steps to Lake Simcoe! Enjoy breathtaking western sunsets, sandy beaches, and the ultimate lakeside lifestyle with this exceptional property featuring two homes on one lot. Whether you're looking for a family compound, or an incredible investment opportunity, the possibilities are endless. The main bungalow has been thoughtfully updated and offers a beautiful custom eat-in kitchen, an updated 4-piece bathroom on the main level, and a newly constructed 3-piece bathroom in the finished basement. With 3 bedrooms upstairs, an additional bedroom and kitchenette downstairs, plus three sets of laundry, the layout provides outstanding flexibility for extended family or potential rental income. Relax and entertain on the spacious tiered deck, unwind in the sheltered hot tub area, and enjoy the convenience of a heated rear workshop. The second home is a charming 2-bedroom, 1-bath bungalow with a carport, separate driveway, and shared hydro, currently generating $2,200 per month in rental income. Live comfortably in the main home while offsetting your mortgage with rental income from the second home and/or the basement suite. The fully fenced property is complete with security gates and is ideally located just a short stroll to the beach. Take a walk-or hop on your golf cart-to your boat slip at Trent Talbot Marina just down the street and enjoy everything Lake Simcoe has to offer. This is a truly unique property combining lifestyle, versatility, and exceptional income potential. (id:61476)

1857 Weeping Willow Lane
Pickering, Ontario
This Absolutely Stunning 2-Storey Detached Home Is A True Masterpiece Of Modern Design, Where Striking Aesthetics Meet Thoughtful Architecture At Every Turn. Featuring No Sidewalk And An Extra-Long Driveway Offering Additional Parking, This Exceptional Residence Boasts 9Ft Ceilings On Both The Main And Second Floors, Elegant 8Ft Doors Throughout, 4 Spacious Bedrooms, And 3.5 Luxurious Bathrooms. A Thoughtfully Designed Layout Features A Main Floor Den, Perfectly Suited As A Formal Living Room, Home Office, Music Room, Or Kids' Playroom. The Rare Dual Primary Bedroom Design Offers Two Spacious Suites With Enhanced Privacy And Comfort. Hardwood Flooring, Convenient Upstairs Laundry, And Numerous Upgrades Showcase The Quality And Attention To Detail Throughout. Enjoy A Fully Fenced Backyard, Offering Exceptional Privacy And A Serene Outdoor Retreat-Perfect For Entertaining, Relaxing, And Creating Cherished Family Memories. Situated In A Growing And Desirable North Pickering Community, This Home Offers A Perfect Blend Of Modern Architecture, Thoughtful Neighbourhood Design, Natural Beauty, And Everyday Convenience. Enjoy Easy Access To Hwy 407, Shopping, Dining, And Essential Amenities, All Within A Peaceful And Emerging Community Setting. (id:61476)
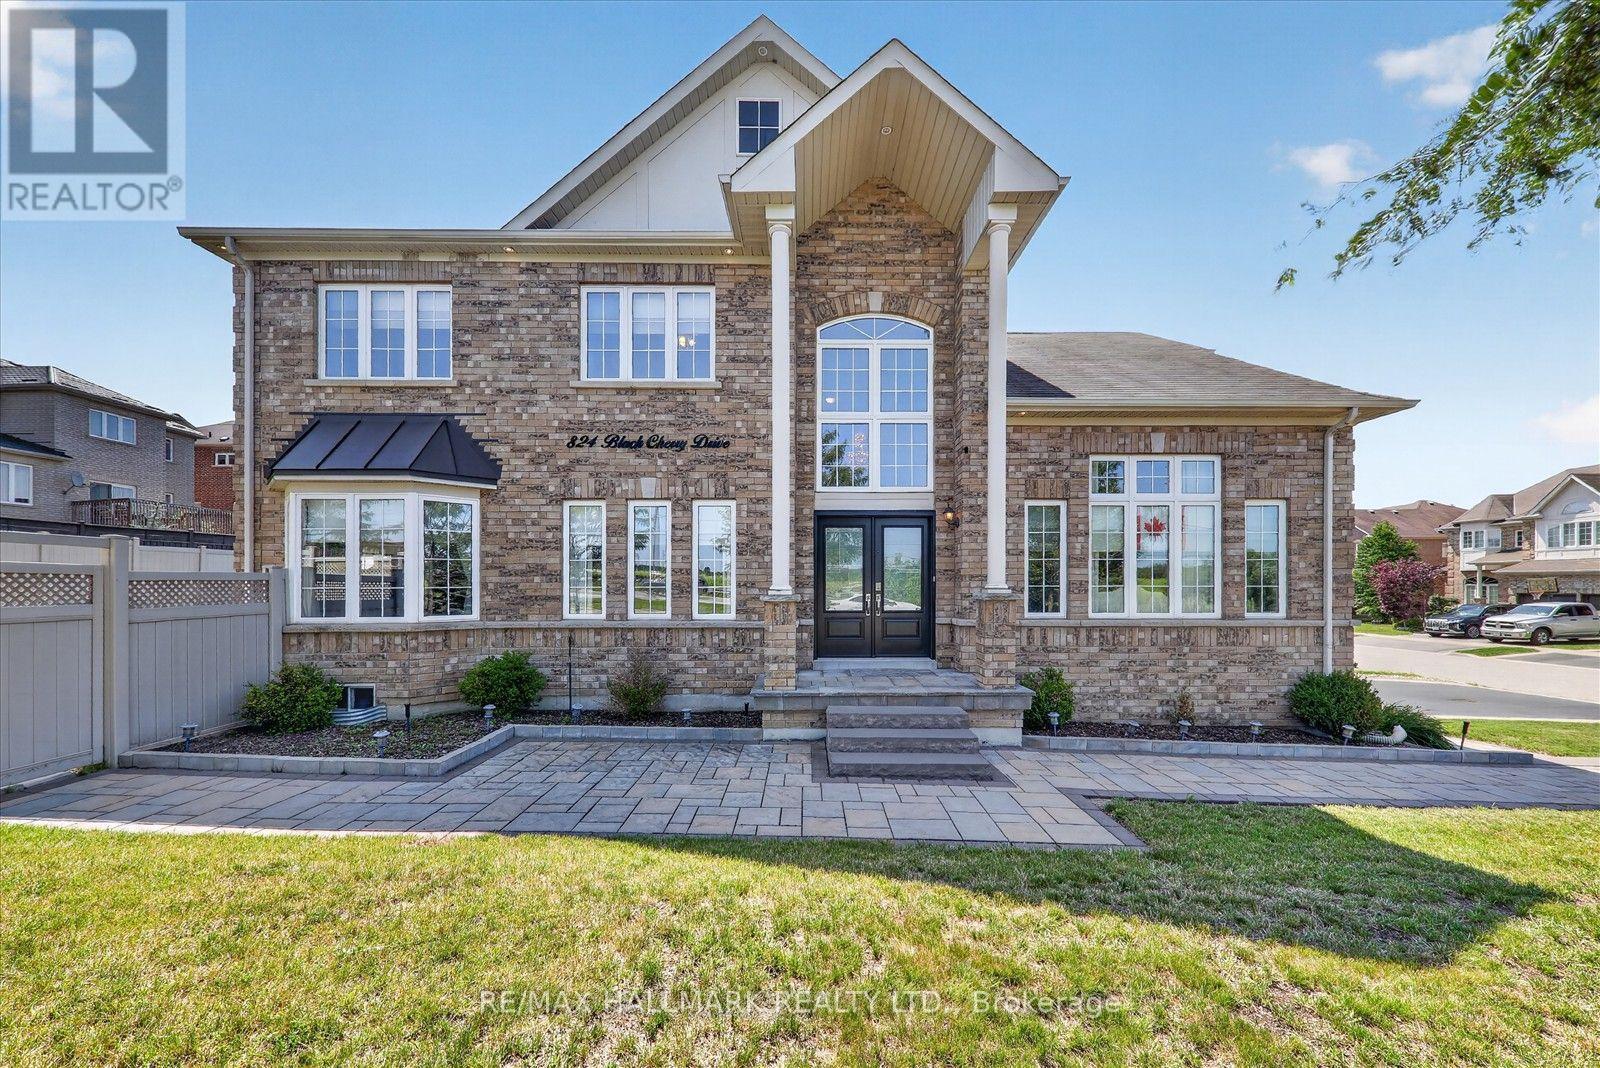
824 Black Cherry Drive
Oshawa, Ontario
~Welcome To 824 Black Cherry Dr. Beautiful, Bright & Meticulously Maintained 4 Bedroom Detached, All Brick Corner Lot With No Walkway. This Home Features A Spacious Double-car Garage & Extended Driveway With Parking For Six vehicles. This Home Offers Exceptional Comfort And Functionality For A Growing Family. The Main Floor Foyer Has A 20ft Ceiling With 9ft Ceilings Throughout The Home. Original Double Front Door Entry Upgraded To A Custom-made Nordic Inspired, Featuring Superior Insulation (For Harsh Winters). Main Floor Laundry With Direct Access To The Garage. In The Living, Dining & Family Rooms, Original Hardwood Flooring Is Underneath The High-quality Berber Carpet. Smart Nest Thermostat & A Carbon Monoxide Unit Installed. New Black Stainless Steel Floor Registers. The Kitchen & Bathrooms Have Upgraded Quartz Countertops Paired With New Sinks & Modern Black Faucets.The Kitchen Boosts A Newly Installed Samsung Gas Cooking Range, Samsung Dishwasher & Premium Sakura Range Hood With A New Vent On The Exterior. Mud Room In The Basement Keeping Messes At Bay. Outdoor Features Include: Exterior Pot Lights New Garage Doors With Aluminum Frames & 2 Separate Remotes, Newly Installed Custom Interlocking In Front Of The Home As Well As A Patio In The Backyard. Newly Installed Private Zero-maintenance Vinyl Fence (2019). The Front And Backyard Are Supported By An 8 Zone (Golf) Sprinkler System. A 10x10 Shed Space Built On A Concrete Base Adding Extra Storage Space. Just Minutes From O.T. University & D. College. Many Top-Rated Elementary & Secondary Schools Both Catholic & Public Including A Fr Immersion. Enjoy Trails, Parks & Neighbouring Camp Samac. Plus, An Array Of Amenities- Banks, Groceries, Medical Services.Mins Away From Costco, Walmart And The Big Box Stores. 5 Mins Away From The 407. Comfort, Convenience & Style. An Exceptional Opportunity To Own A Spacious Private Home In A Quiet Friendly Family Neighbourhood In Highly Desirable North Oshawa. (id:61476)