


42 Ambereen Place E
Clarington, Ontario
Welcome to this beautifully maintained 3+1 bedroom, 4-bathroom home nestled in one ofwelcoming atmosphere throughout the home. Step inside to discover a bright and inviting layoutfeaturing generous principal rooms, Bowmanville's most desirable family-friendlyneighborhoods. Offering an exceptional blend of comfort, style, and functionality, thisspacious home is filled with natural light and thoughtfully designed living spaces perfect forgrowing families and entertaining alikeStep inside to discover a bright and inviting layout featuring generous principal roomselegant living and dining areas, and a spacious kitchen with ample cabinetry, counter space,and room for family gatherings. The open and functional floor plan creates a warm andwelcoming atmosphere throughout the homeUpstairs, you'll find three well-sized bedrooms designed for comfort and privacy, including aspacious primary retreat complete with its own ensuite bathroom. With four bathroomsthroughout the home, convenience and practicality are effortlessly built into everyday livingThis well-cared-for property showcases modern finishes, tasteful upgrades, and pride ofownership throughout. Whether you're relaxing indoors or enjoying time with family andfriends, this home offers the perfect balance of space and comfortIdeally located close to top-rated schools, parks, walking trails, shopping, restaurantspublic transit, and easy access to Highway 401 and 407, this home delivers outstandingconvenience in a highly sought-after Bowmanville community. A wonderful opportunity to own amove-in-ready home in a thriving and welcoming neighborhood (id:61476)

131 Tom Edwards Drive
Whitby, Ontario
Meticulously Maintained 4 Bedroom, 4 bathroom home, Combines Elegance with Modern Appeal, Ready for your Personal Touch. The Expansive Basement offers potential for creating A Rentail Unit, In-Law Suite, or Additional Living Space. The Main Floor Features a Bright Living Room, An Elegant Dining Area, An Oversized Eat-In Kitchen. Walk Out to Back Yard Patio Allows for Seamless Indoor-Outdoor Entertaining. Walk up the Elegant Oak Staircase with Iron Pickets to a Spacious Family Room with a 12 Foot Ceiling and Ample Windows. Upstairs Offers 4 Spacious Bedrooms and Two Beautifully Renovated bathrooms. The Primary Retreat Featuring His & Hers Closets (One Walk-In) and A 5 Piece Ensuite. The Finish Basement Opens Up a World of Possibilities with a Rec Room, Bedroom, Full Bath and a Seperate Walk-up Entrance. Professionally Landscaped Front Yard. Close to Top Rated Schools, Parks, and All Amenities. Easy access to GO Train and Highways 401, 412, and 407. (id:61476)
2321 - 2545 Simcoe Street N
Oshawa, Ontario
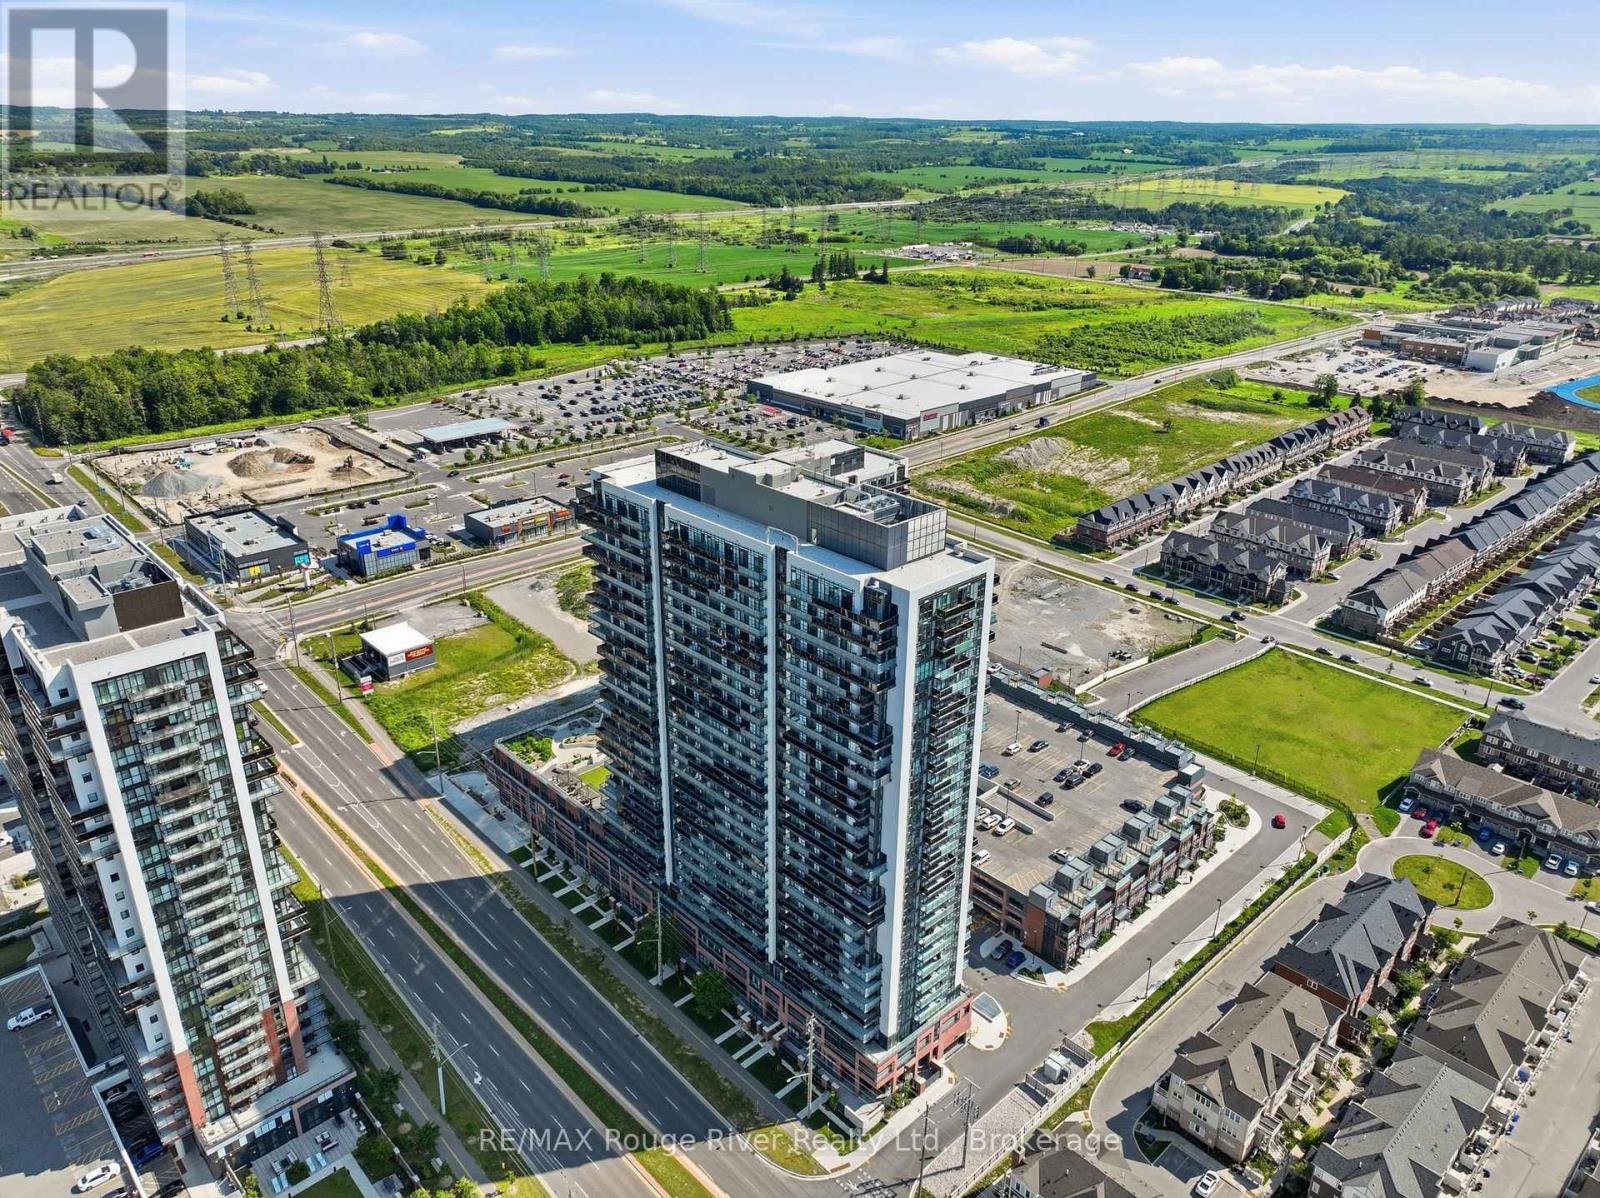
Exceptional opportunity to own in the highly sought-after U.C. Tower 2, located in Oshawa's vibrant Windfields community. This modern 1+1 bedroom, 1 bathroom suite combines stylish finishes, functional living, and unbeatable convenience, making it an excellent opportunity for first-time buyers, professionals, students, or investors alike. Enjoy an ideal location just steps from Ontario Tech University, Durham College, shopping, restaurants, public transit, parks, everyday amenities, and quick access to Highway 407. Positioned on the 23rd floor with desirable east-facing exposure, this bright and inviting unit offers expansive unobstructed views, while floor-to-ceiling windows flood the open-concept layout with natural light. The contemporary kitchen features quartz countertops, stainless steel appliances, sleek cabinetry, generous storage, and a functional design that flows seamlessly into the living and dining area, creating an ideal space for entertaining or relaxing. Step onto the private balcony to enjoy your morning coffee, take in the panoramic views, or unwind after a busy day. The spacious primary bedroom offers a generous closet and comfortable retreat, while the versatile den is perfectly suited for a home office, study area, reading nook, creative workspace, or occasional guest room. Additional features include in-suite laundry and an owned underground parking space, for secure, weather-protected parking year-round. Residents enjoy an exceptional collection of resort-style amenities, including two fully equipped fitness centres, a spin studio, yoga studio, business lounge, private study pods, co-working spaces, theatre room, games lounge, children's play area, outdoor terrace with BBQ stations, concierge service, guest suites, secure bike storage, a dog park, and a pet spa with dog wash. Offering exceptional amenities, a prime location, modern finishes, and outstanding value, this is a fantastic opportunity to own in one of Oshawa's premier communities. (id:61476)
172 Beaver Street S
Clarington, Ontario
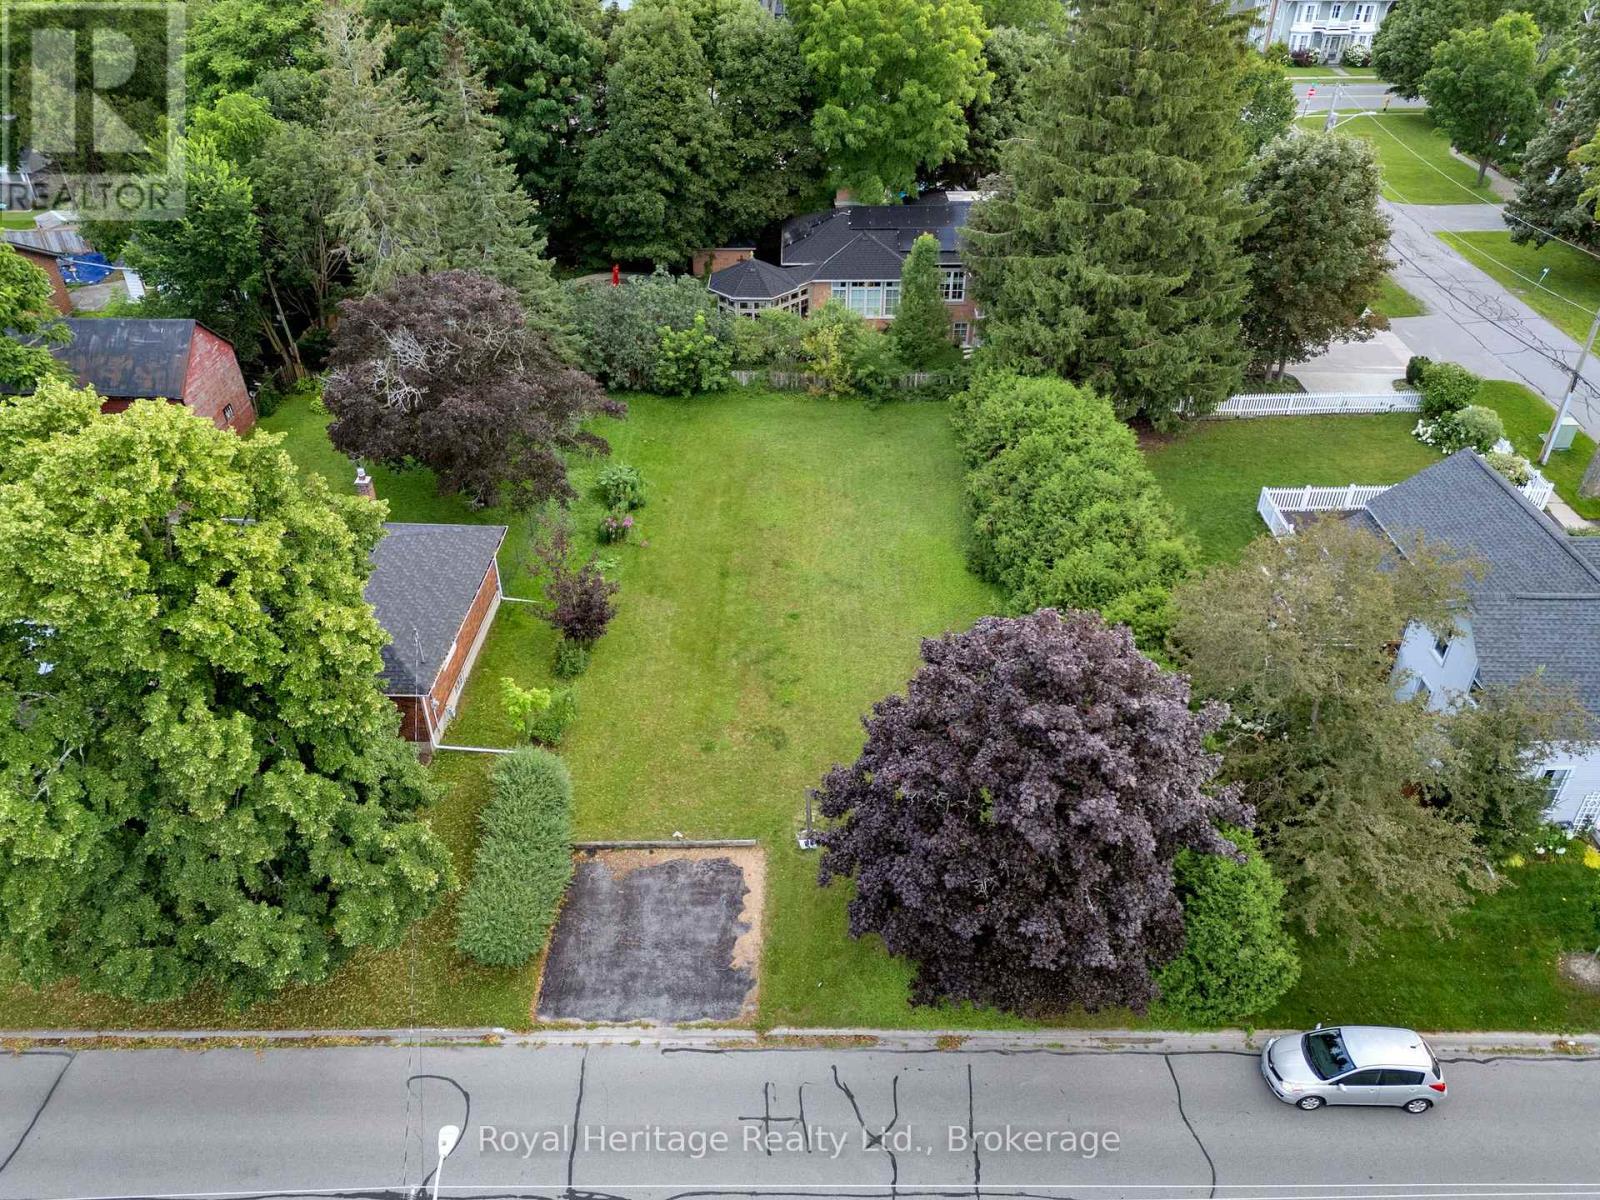
Build the home you've always dreamed of on this rare 66' x 122' vacant lot in the heart of the charming Village of Newcastle! Whether you're looking to create your forever home, invest in a growing community, or take on your next custom build, this exceptional property offers endless potential. Perfectly situated within walking distance to Newcastle's vibrant downtown, you'll enjoy easy access to grocery stores, restaurants, cafs, medical and dental offices, yoga, bank, shops, parks, and more! This large enough lot offers lots of room for a pool, gardens, landscaping and more! Commuters will appreciate being less than five minutes from both Highways 401 and 115, providing quick connections throughout the GTA and beyond. Opportunities like this are few and far between-this is currently the only vacant residential lot for sale in the Village of Newcastle. Don't miss your chance to bring your vision to life in one of Clarington's most sought-after communities! (id:61476)
367 Centre Street S
Oshawa, Ontario
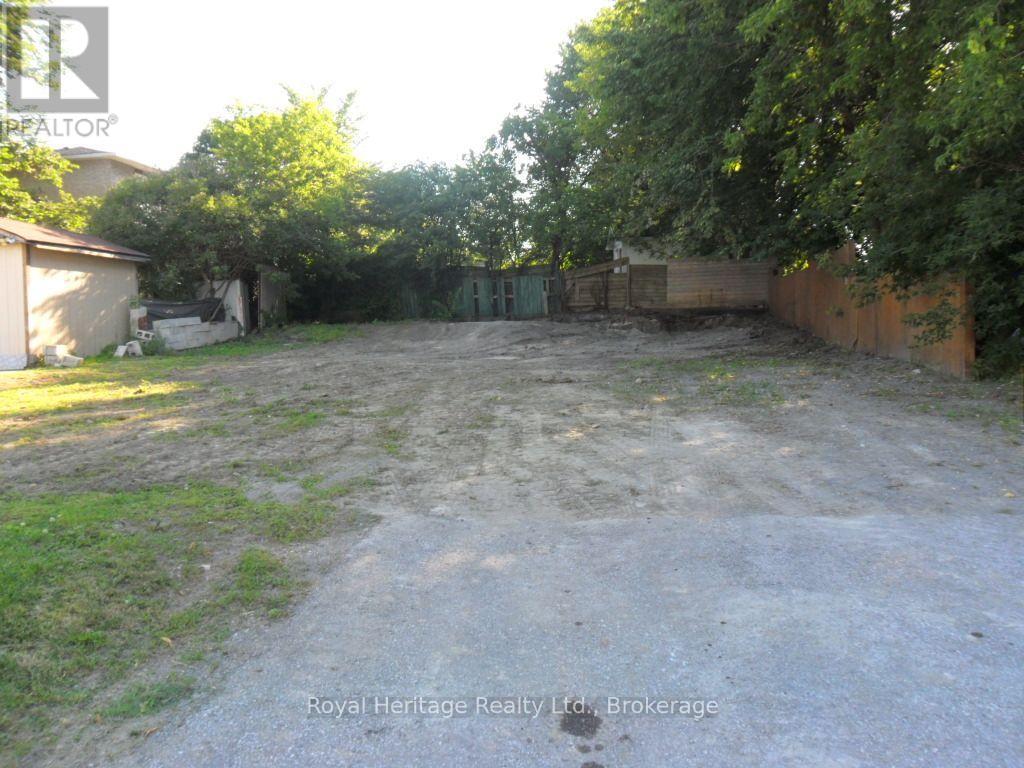
Attention investors, builders! Vacant lot 50.65' x 80.30'. Multiple zoning includes R3-A, R5-B, and R7-A. Zoning permits to build a triplex, fourplex ext. View zoning in links. Central Oshawa location. (id:61476)
48 Pidduck Street
Clarington, Ontario
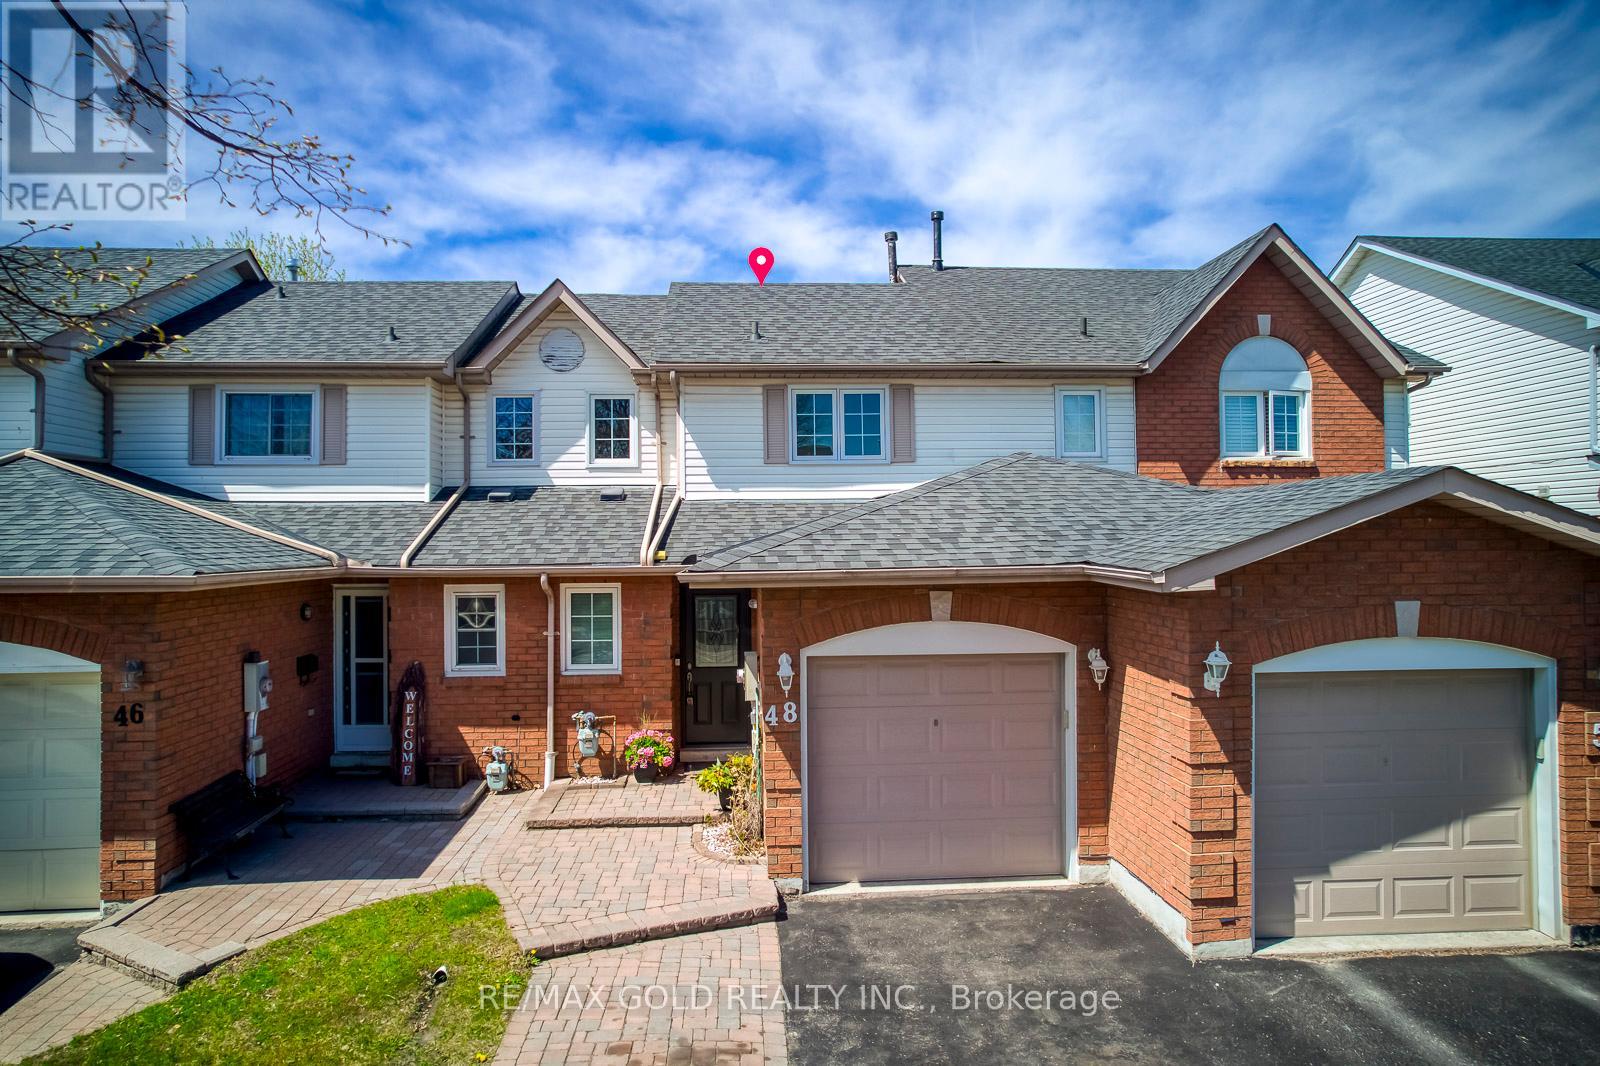
Location ! Location ! Location ! 2 story Freehold Townhouse, Like a Semi in the Prime location of Courtice, 1013 SQ FT, According to MPAC, MPAC Report is attached with this MLS Listing. A family friendly neighborhood Here are a few details, Windows Replaced in 07/2011, Roof, 2018, Furnace Air conditioner 11/17/2020.This home is conveniently located near ALL major amenities, schools, transit, Hwy 401 & 407 ********** Please Click on Virtual tour to view the Entire Property*************** (id:61476)

187 Park Road S
Oshawa, Ontario
Wonderful Opportunity For First Time Buyers Or Investors! This Charming 3 Bedroom, 2 Bath Home Sits On 207' Deep Lot & Has A Large Detached Garage With Hydro, Perfect For The Man Cave! The Cosy Basement Is Finished For Additional Living Space With A 2Pc Bath! Inviting Front Veranda, Hardwood Floors In The Living & Separate Dining Room With A Patio Door Leading To The Back Yard! Kitchen Also Has A Door To The Back Yard! Transit Practically At Your Door! New shingles 2026. (id:61476)
20 Twin Lane
Brighton, Ontario
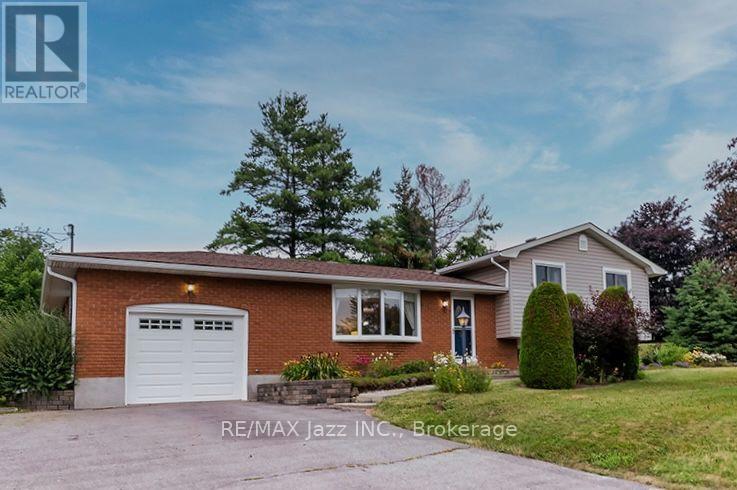
Welcome to 20 Twin Lane! Set on a beautifully landscaped 1.1-acre country lot, this meticulously maintained 3-bedroom, 2-bathroom four-level side split offers the perfect balance of comfort, functionality, and peaceful rural living. Ideally located just minutes from Brighton, East Northumberland Secondary School (ENSS), Highway 401, approximately 25 minutes to Loyalist College, and only 90 minutes to the GTA, you'll enjoy the best of country living without sacrificing convenience.Pride of ownership is evident throughout every inch of this lovingly cared-for home. Inside, a functional layout offers spacious principal rooms designed for both everyday living and entertaining. Hardwood flooring throughout the upper two levels adds timeless warmth, while large windows flood the home with natural light and frame picturesque views of the surrounding property.The inviting lower-level family room, complete with a cozy gas fireplace, is the perfect place to relax after a long day. The dining area walks out to a spacious deck overlooking the private backyard, creating an ideal setting for summer barbecues, family gatherings, or quiet evenings surrounded by nature. The primary bedroom features its own private deck, offering a peaceful retreat for your morning coffee or evening sunset.Outside, mature trees, fruit trees, vibrant perennial gardens, raised garden beds, and expansive green space create your own private oasis with plenty of room to garden, play, or simply unwind. An oversized attached single-car garage provides convenient parking and additional storage.Whether you're searching for more space, greater privacy, or a slower pace of life, 20 Twin Lane offers the perfect opportunity to enjoy the tranquility of the countryside while remaining close to schools, amenities, commuting routes, and everything the surrounding area has to offer. (id:61476)
276 Andrew Street
Clarington, Ontario
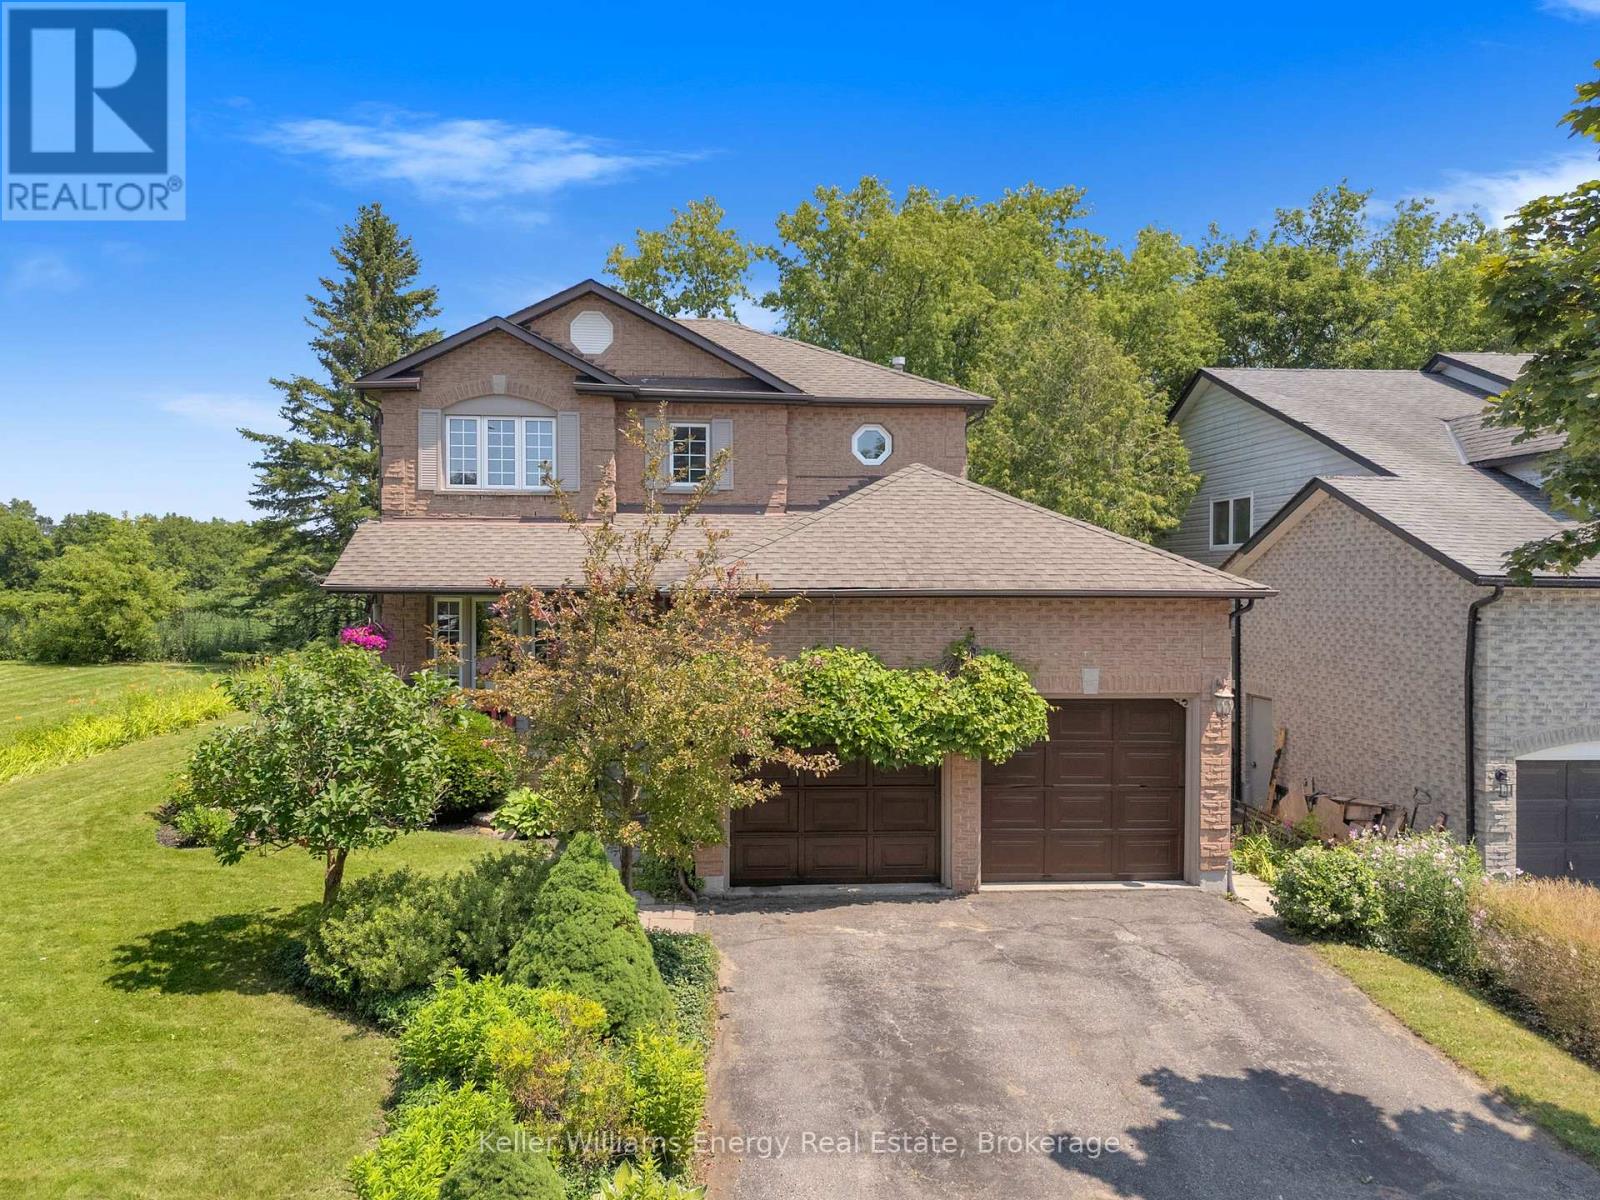
Open House Saturday 12-2! Welcome to 276 Andrew Street Newcastle! This 3+2 Bedroom, 3 Bath home is tucked away on a quiet street in a family friendly neighbourhood & boasts a private backyard backing onto farmland! Main level features 2 pc bath, laundry area, spacious Living and Dining areas, bright updated eat-in kitchen & sunken family room with new vinyl flooring & fireplace! 2nd level features 3 spacious bedrooms and 2 full baths including oversized primary bedroom with vinyl flooring, large walk-in closet & 4 pc ensuite bath! Fully finished basement boasts 2 additional bedrooms, utility/storage area, office nook & large Rec area! Very private backyard lined with mature trees situated on a premium 60 ft lot backing onto farmland situated beside a vacant lot providing the outdoor space and privacy your are looking for! Excellent location situated in the heart of Newcastle walking distance to parks, schools, transit, Tim Horton's & charming downtown Newcastle village! Mins from 401 access! First time offered on MLS in 32 years this is the family home you have been waiting for! See Virtual Tour!! (id:61476)
152 Wilson Road S
Oshawa, Ontario
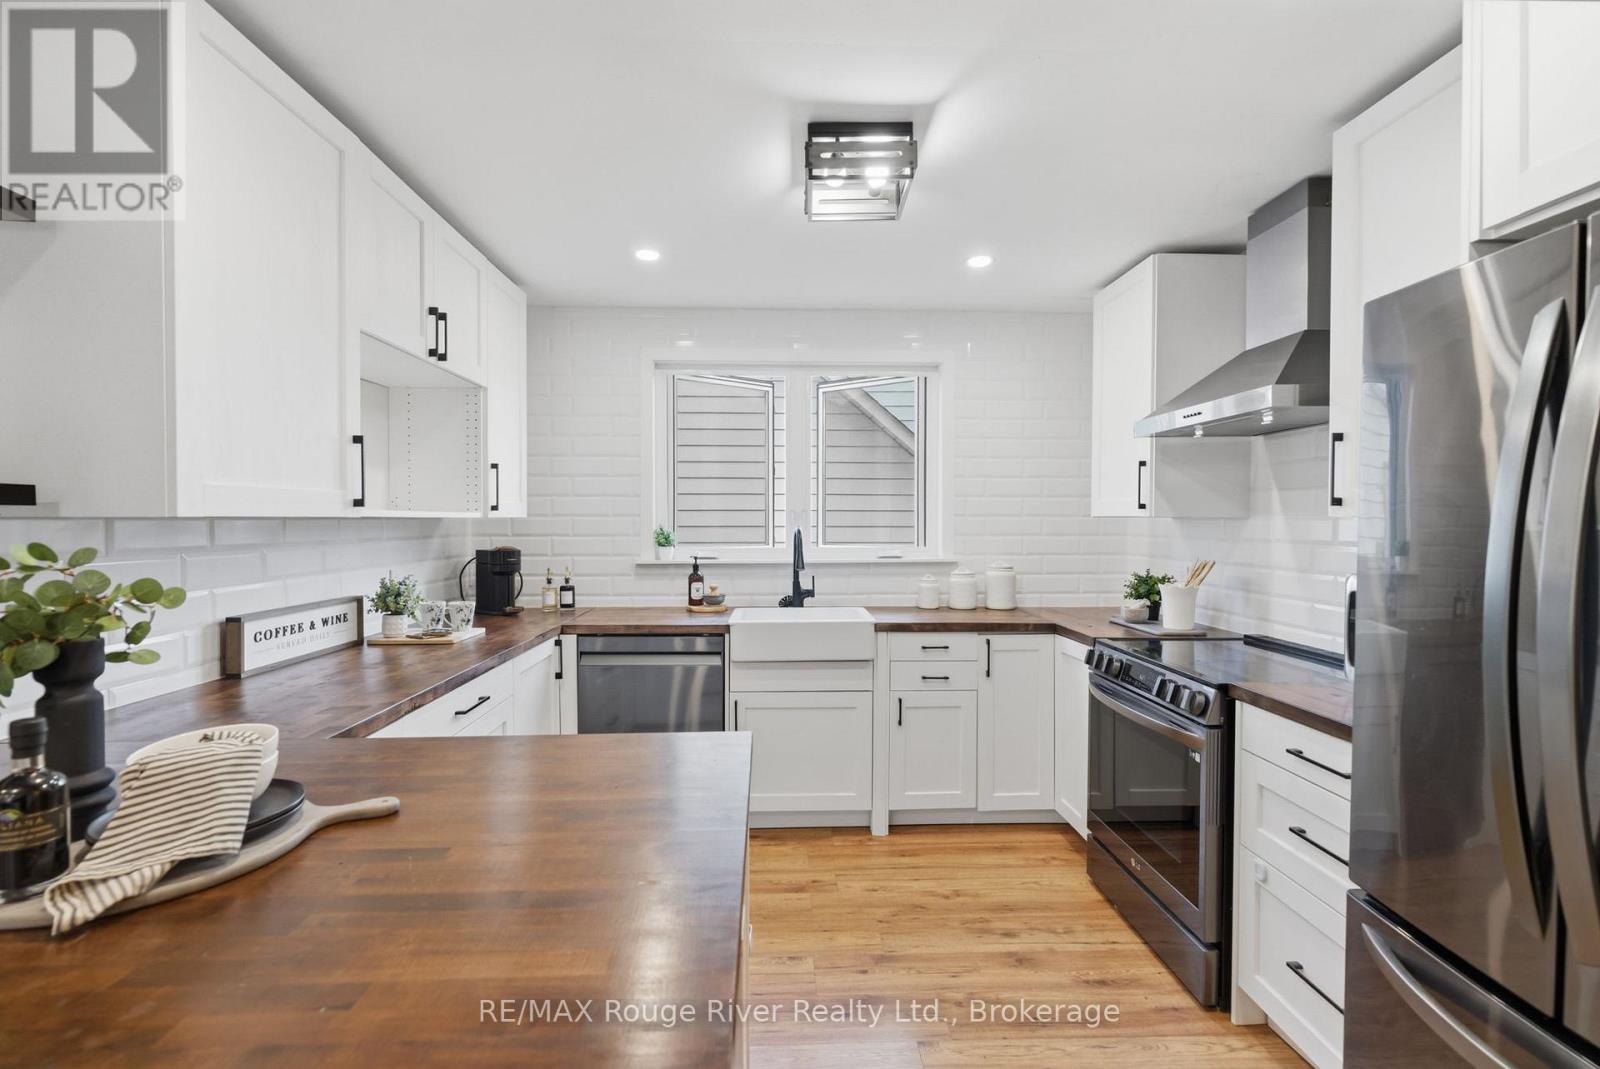
Welcome to this charming and well-maintained bungalow offering comfortable living space, thoughtful updates, and a spacious outdoor retreat. The bright main level features laminate flooring throughout, highlighted by a welcoming living room with pot lights, a wood beam accent, and a large picture window that fills the space with natural light. The stunning renovated kitchen is designed for both functionality and style, featuring wood block countertops, a breakfast bar, stainless steel appliances, a modern backsplash, pot lights, and plenty of storage space. The primary bedroom offers a generous layout with a large closet, window, and striking feature wall, while the additional bedrooms provide flexibility for family, guests, or a home office. One bedroom features a walkout to the deck and overlooks the backyard, creating the perfect space to enjoy outdoor living. The main floor bathroom has been tastefully renovated with stylish finishes and modern touches. The partially finished basement offers additional living space with large windows, a separate entrance, and endless potential for customization. Recent updates include laminate flooring, an updated kitchen and bathroom, and newer windows, adding comfort and peace of mind. Step outside to a large fenced backyard complete with a deck, patio area, and plenty of green space for children, pets, gardening, or entertaining. Ideally located close to schools, parks, shopping, amenities, and Highway 401, this wonderful home offers the perfect blend of indoor comfort, outdoor enjoyment, and everyday convenience. (id:61476)
752 Eastbourne Avenue
Oshawa, Ontario
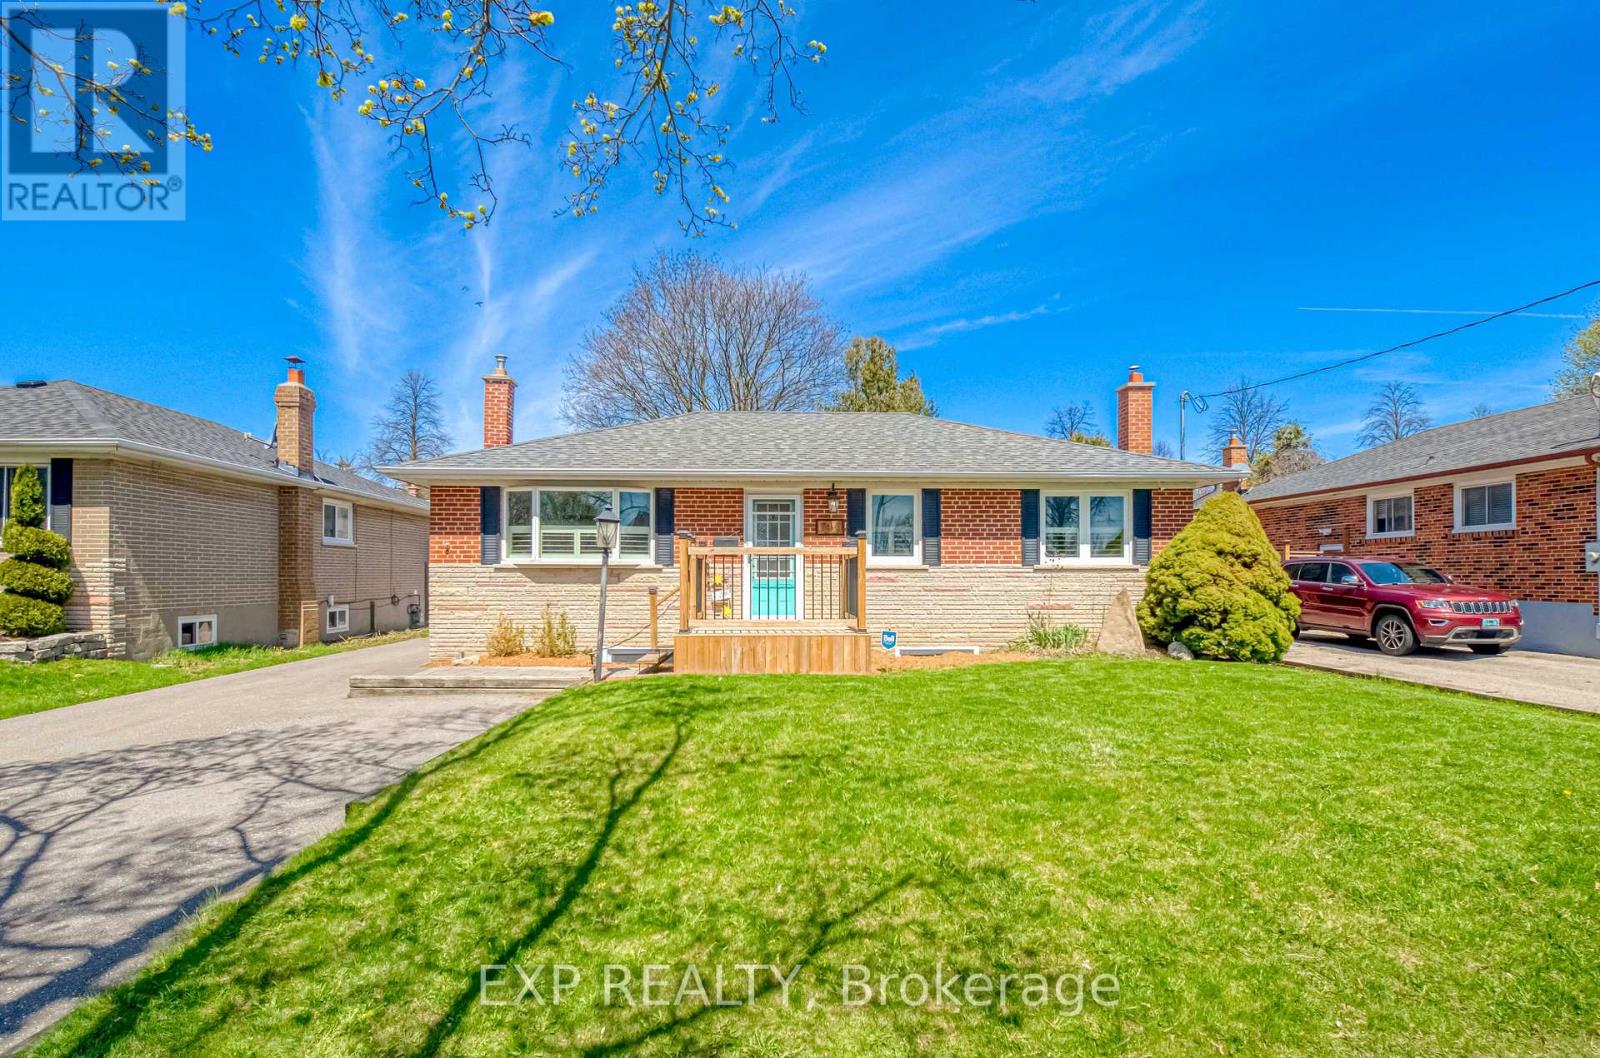
Versatile 2 Bedroom Bungalo, Minutes North Of 401! Beautifully Updated. Perfect for end-users or investors seeking income potential. With Separate Rear Entrance To A Fully Finished 2 Bedroom Basement Suite Featuring A Second Kitchen - Ideal For Extended Family Or Rental Income. Bright, Open-Concept Main Floor with new laminate flooring, With Large Windows Allowing For Plenty Of Natural Light. Renovated Kitchen With Modern Finishes And Functional Layout Flowing Into Spacious Living And Dining Areas - Perfect For Entertaining. Oversized Primary Bedroom With His/Her Closets And Potential To Convert Back To A 3 Bedroom Layout. Stylishly Updated Bathrooms And Quality Finishes Throughout. Lower Level Offers A Large, Open Living Space With Above Grade Windows, Full Kitchen, Bedrooms, And Separate Entrance - A Turnkey Secondary Suite Setup. Updated Front Deck Enhances Curb Appeal. Detached Insulated Heated 1.5 Car Garage With Electricity - Ideal For Workshop Or Year-Round Use. Premium Lot With Fully Fenced Private Backyard, Perfect For Outdoor Enjoyment. Move-In Ready Home Offering Versatility, Income Potential, And Comfortable Living. (id:61476)
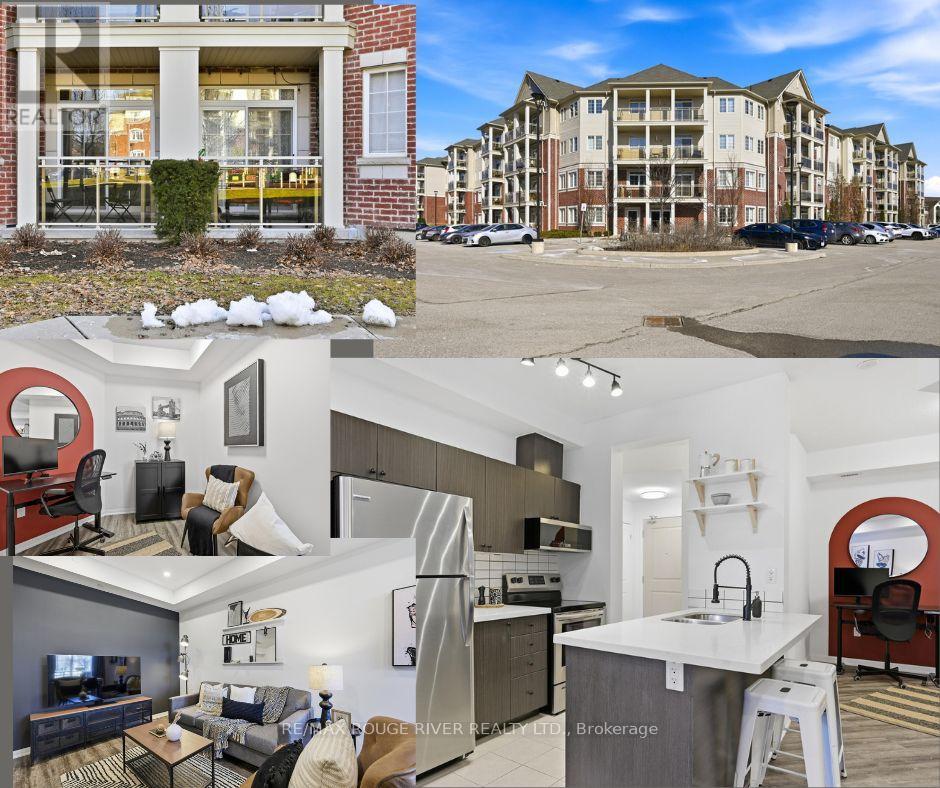
106 - 84 Aspen Springs Drive
Clarington, Ontario
Welcome to Aspen Springs, where convenience meets comfort. Unlike many condo floor plans, this beautifully & thoughtfully designed 1-bedroom + den suite offers exceptional flow, functional living space, and the ease of ground-floor access. No elevators, just effortless everyday living. The open-concept design features a stylish kitchen with quartz countertops, undermount sink, modern backsplash, peninsula seating, and seamless sightlines to the living and dining areas. The versatile den easily adapts as a home office, reading lounge or guest space. Step onto your private courtyard-facing balcony for a peaceful outdoor retreat enjoying your morning coffee or evening beverage. The spacious primary bedroom offers semi-ensuite access and generous closet space, while parking is located just steps from the entrance. Minutes to shopping, restaurants, parks, transit and Hwy 401, this is the perfect blend of low maintenance living and unbeatable convenience. (id:61476)