

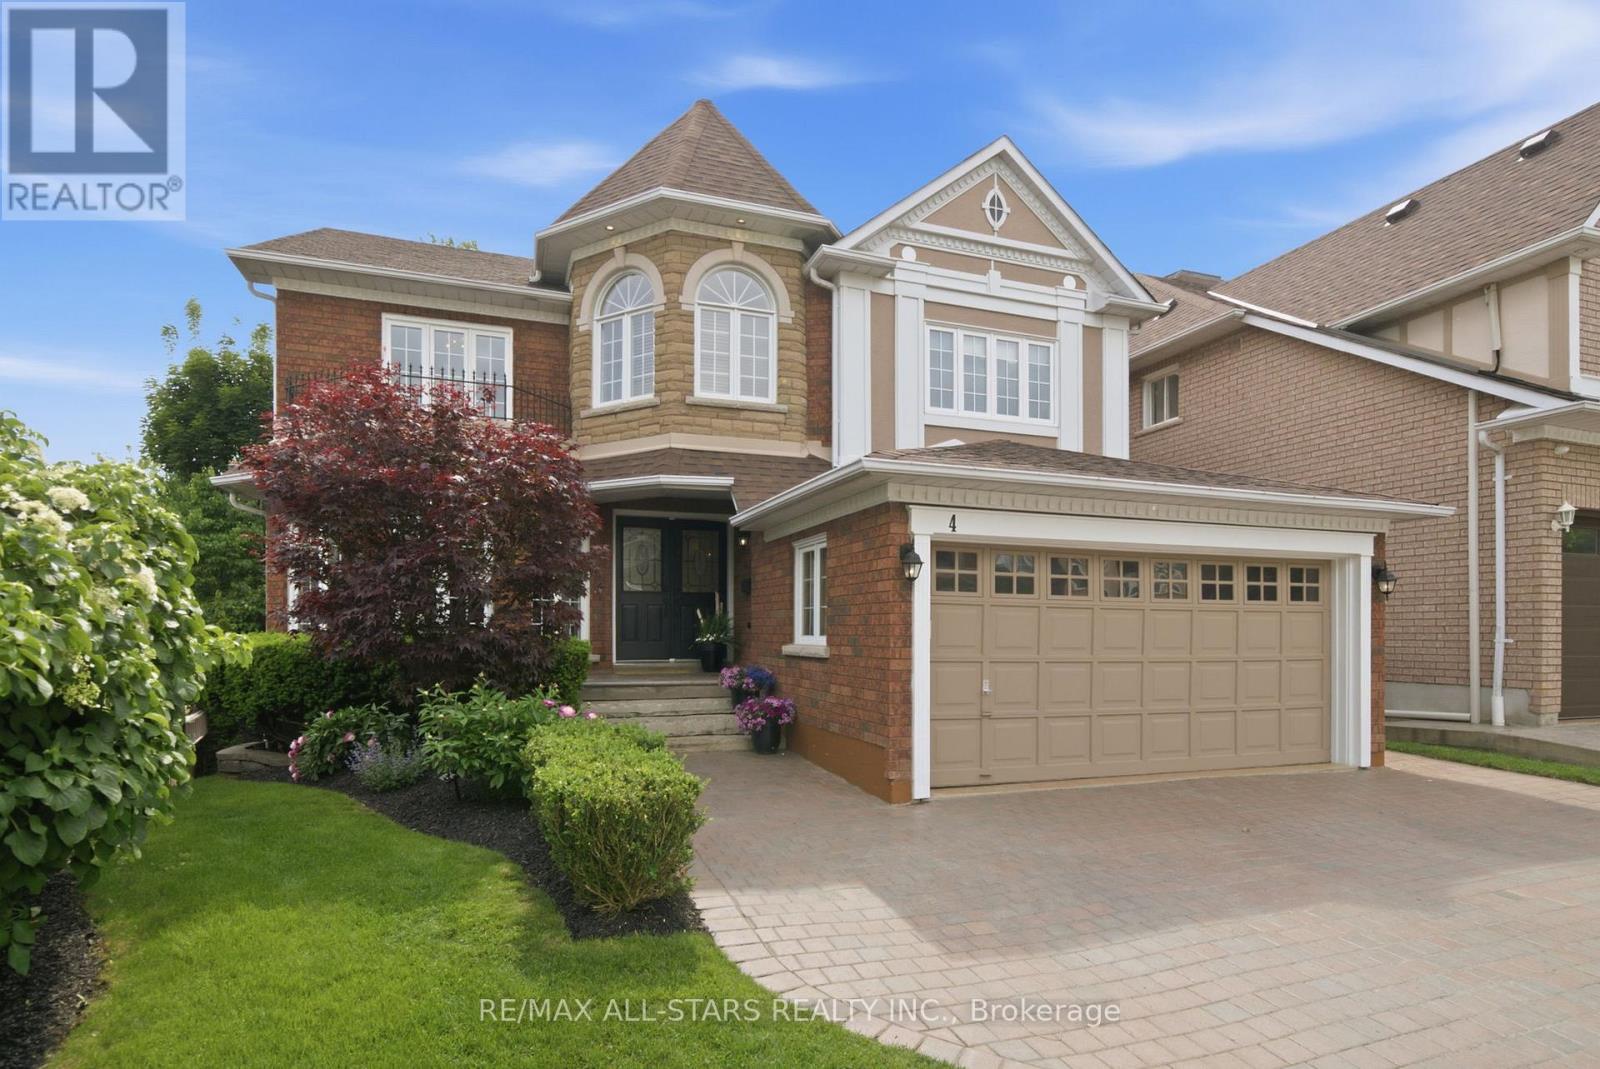
4 Dennis Drive
Ajax, Ontario
Welcome to this beautifully maintained home built by John Boddy Homes, featuring two kitchens, a finished walkout basement, and a mature, private backyard. Offering over 2,600 sq. ft. above grade plus a finished lower level, this bright and inviting property provides exceptional flexibility for multi-generational living, extended family, or those seeking space that adapts as their needs change. Proudly owned by the same family since 1998, it is nestled on a quiet, tree-lined street in one of Ajax's most established neighbourhoods. The main level features spacious principal rooms enhanced by elegant wainscoting and crown moulding, convenient main floor laundry, and a warm, welcoming family room with a gas fireplace. The bright kitchen walks out to a deck overlooking the mature, private backyard, creating the perfect setting for morning coffee, outdoor dining, and entertaining. Upstairs, you'll find three generous bedrooms plus a large den/home office that could easily be converted into a fourth bedroom if desired. The finished walkout basement offers outstanding versatility, featuring a second kitchen, separate laundry, a gas fireplace, and direct access to the backyard, making it ideal for extended family, guests, or independent living arrangements. Outside, mature trees provide a peaceful setting and natural privacy, while the widened driveway accommodates parking for three vehicles. Located within walking distance of charming Pickering Village, parks, shops, restaurants, and both public and high schools, this is a rare opportunity to own a lovingly cared-for property that combines timeless quality, exceptional flexibility, and an unbeatable family-friendly location. (id:61476)

275 Jarvis Street
Oshawa, Ontario
Excellent investment opportunity in central Oshawa. 275 Jarvis Street is a legal duplex offering two self-contained units in a high-demand rental area, including a main floor 1-bedroom unit accessed from the rear entrance and a spacious two-level 2-bedroom unit accessed from the front entrance, creating a practical multi-unit layout. Conveniently located close to downtown Oshawa, transit, schools, shopping, and everyday amenities, this property is well positioned for consistent rental demand and strong income potential in a well-established rental market. (id:61476)

277 Jarvis Street
Oshawa, Ontario
Excellent investment opportunity in central Oshawa. 277 Jarvis Street is a legal duplex offering two self-contained units in a high-demand rental area, including a main floor 1-bedroom unit accessed from the rear entrance and a spacious two-level 3-bedroom unit accessed from the front entrance, creating a practical multi-unit layout. Conveniently located close to downtown Oshawa, transit, schools, shopping, and everyday amenities, this property is well positioned for consistent rental demand and strong income potential in a well-established rental market. (id:61476)
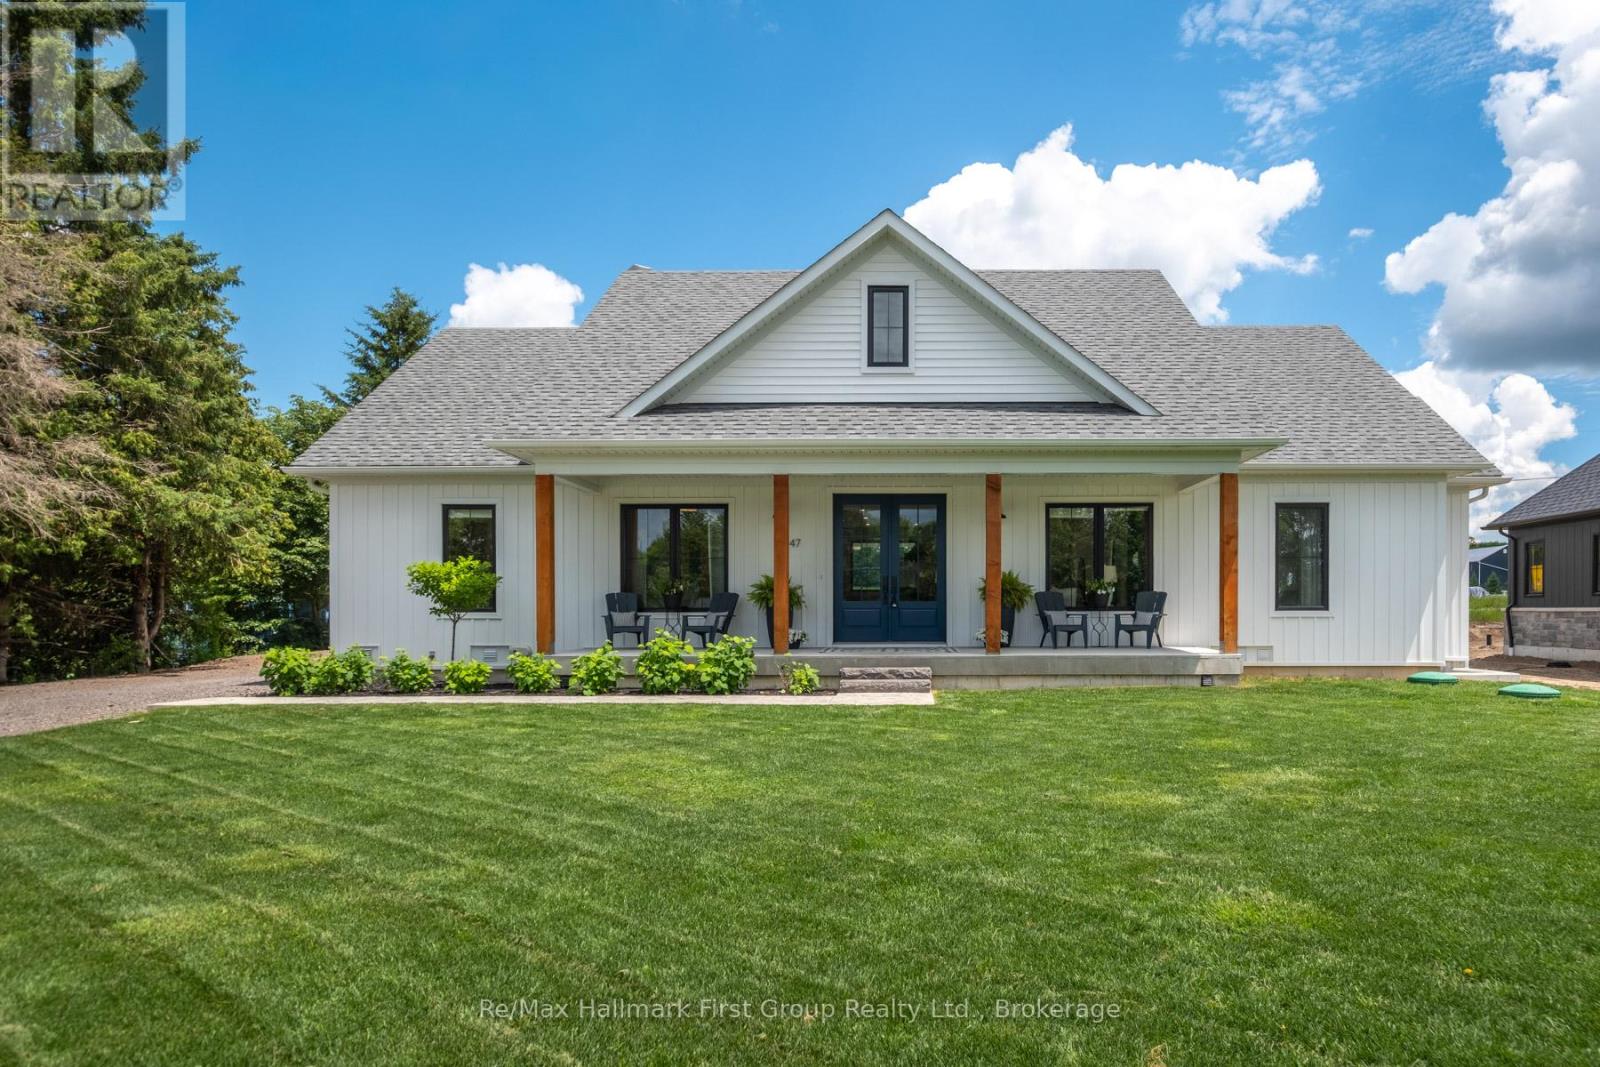
47 Wiesenweg
Scugog, Ontario
Custom-built Keuning Construction bungalow located in a private gated 126-acre recreational community featuring clubhouse, outdoor pool, playground, trails, streams and additional resort-style amenities. This beautifully designed 3+1 bedroom home offers an open-concept layout with cathedral ceilings, floor-to-ceiling electric fireplace, and bright living and dining areas that walk out to a covered lanai overlooking private yard and surrounding farmland. The custom kitchen features quartzite countertops, upgraded appliances, and a functional breakfast bar ideal for everyday living and entertaining. The primary suite includes a 4-piece ensuite with double shower, his and hers sinks, and a spacious walk-in closet with convenient access to main floor laundry. Two additional bedrooms are located on the opposite wing of the home, each with walk-in closets and a shared 4-piece semi-ensuite. Additional main floor features include inside access from the double car garage and a convenient 2-piece powder room. The fully finished lower level offers a large recreation room with vinyl flooring, along with a separate self-contained nanny suite featuring its own private entrance, bedroom, living area, kitchenette/breakfast bar and 4-piece semi-ensuite. A rare opportunity to own a custom home in a secure resort-style community offering exceptional privacy, lifestyle amenities, and quality craftsmanship throughout. (id:61476)
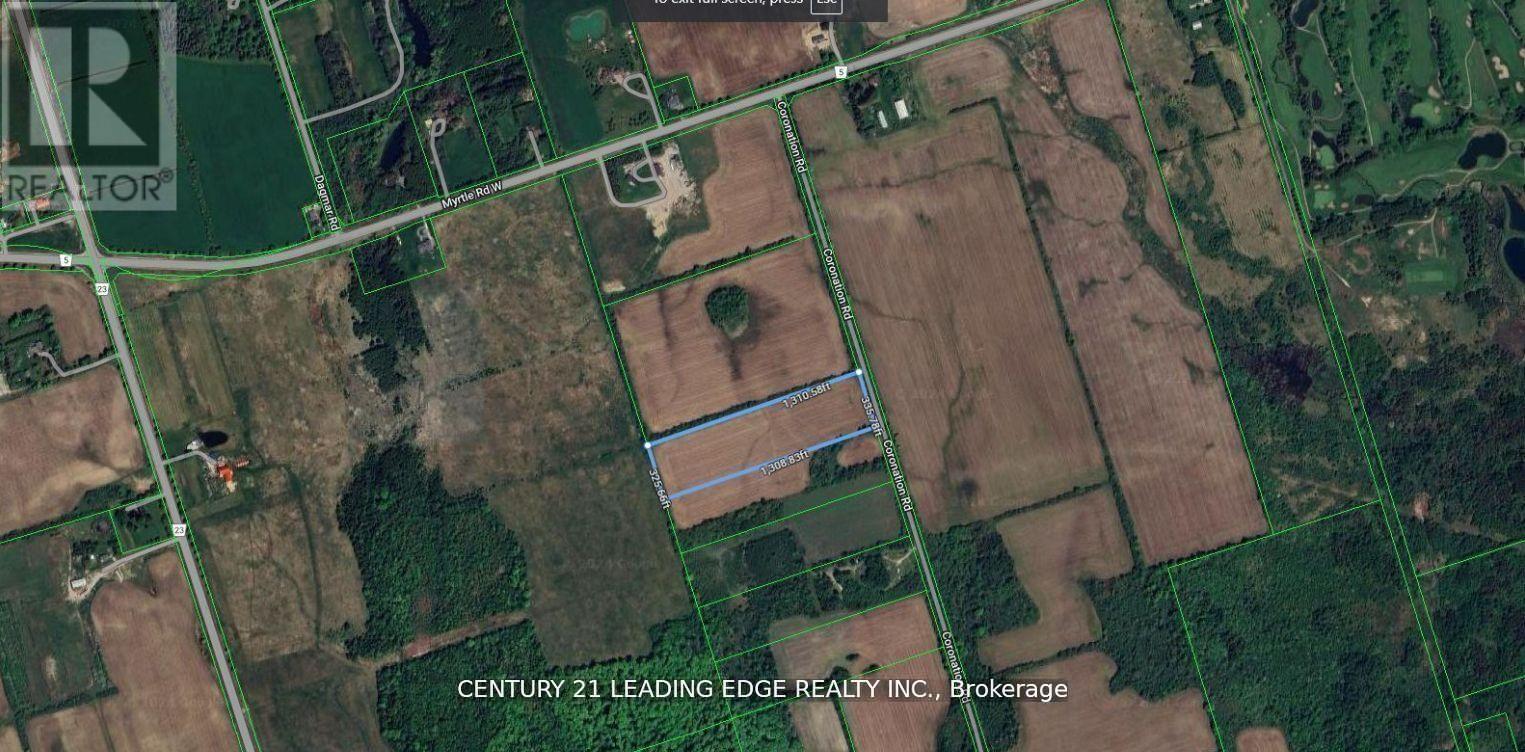
8700 Coronation Road
Whitby, Ontario
Excellent Opportunity to Own 10 Acres of Agricultural Land in Prime North Whitby Location. This Flat Vacant Parcel offers Strong Long-Term Value. Located on an Unassumed Road. (id:61476)

0 Woodland Avenue
Port Hope, Ontario
Discover the perfect canvas for your dream home on this exceptional 1.2 acre level building lot, nestled within the desirable Woodland of Garden Hill enclave. Surrounded by beautiful mature trees that provide natural privacy and a serene setting, this prime property offers the ideal blend of peaceful rural living and everyday convenience. Located in the charming hamlet of Garden Hill, you'll enjoy the tranquility of the countryside while being just 15 minutes from Hwy 401 and the amenities of Port Hope. As the final available building lot in this exclusive enclave, surrounded by luxurious custom homes, this is a rare opportunity to create your dream residence in one of the area's most sought-after rural communities. (id:61476)
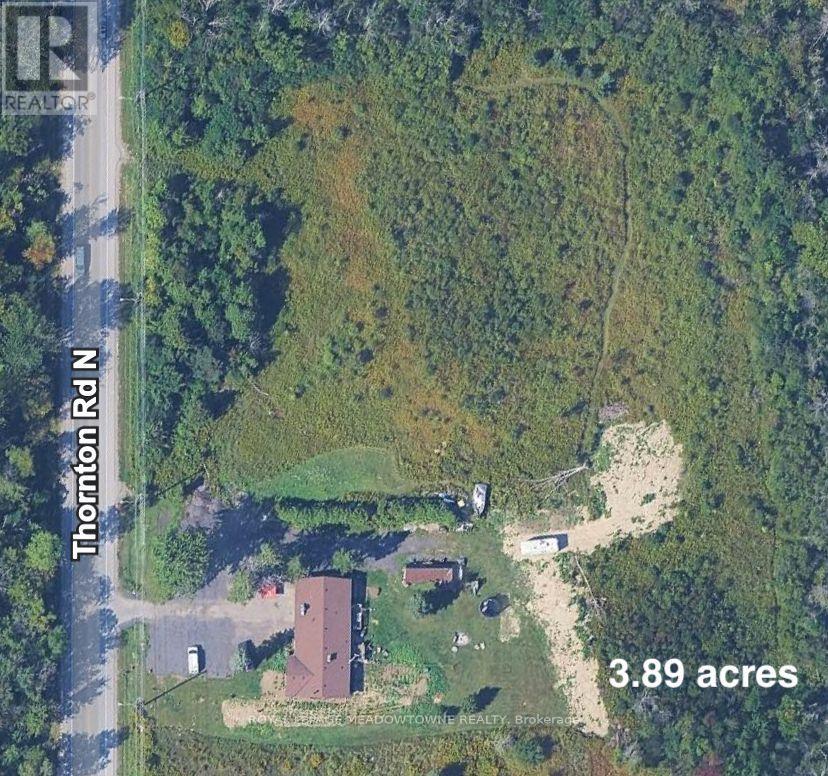
1827 Thornton Road
Oshawa, Ontario
3.87 Acres of developable industrial land in the heart of Oshawa's expanding industrial sector.Surrounded by major developers and projects this site is shovel ready. Zoning allows for awide variety of industrial uses including outside storage. Build up to +/-80,000 sf on site.The City of Oshawa is ready for expansion and happy to work with users, investors anddevelopers to encourage growth. (id:61476)
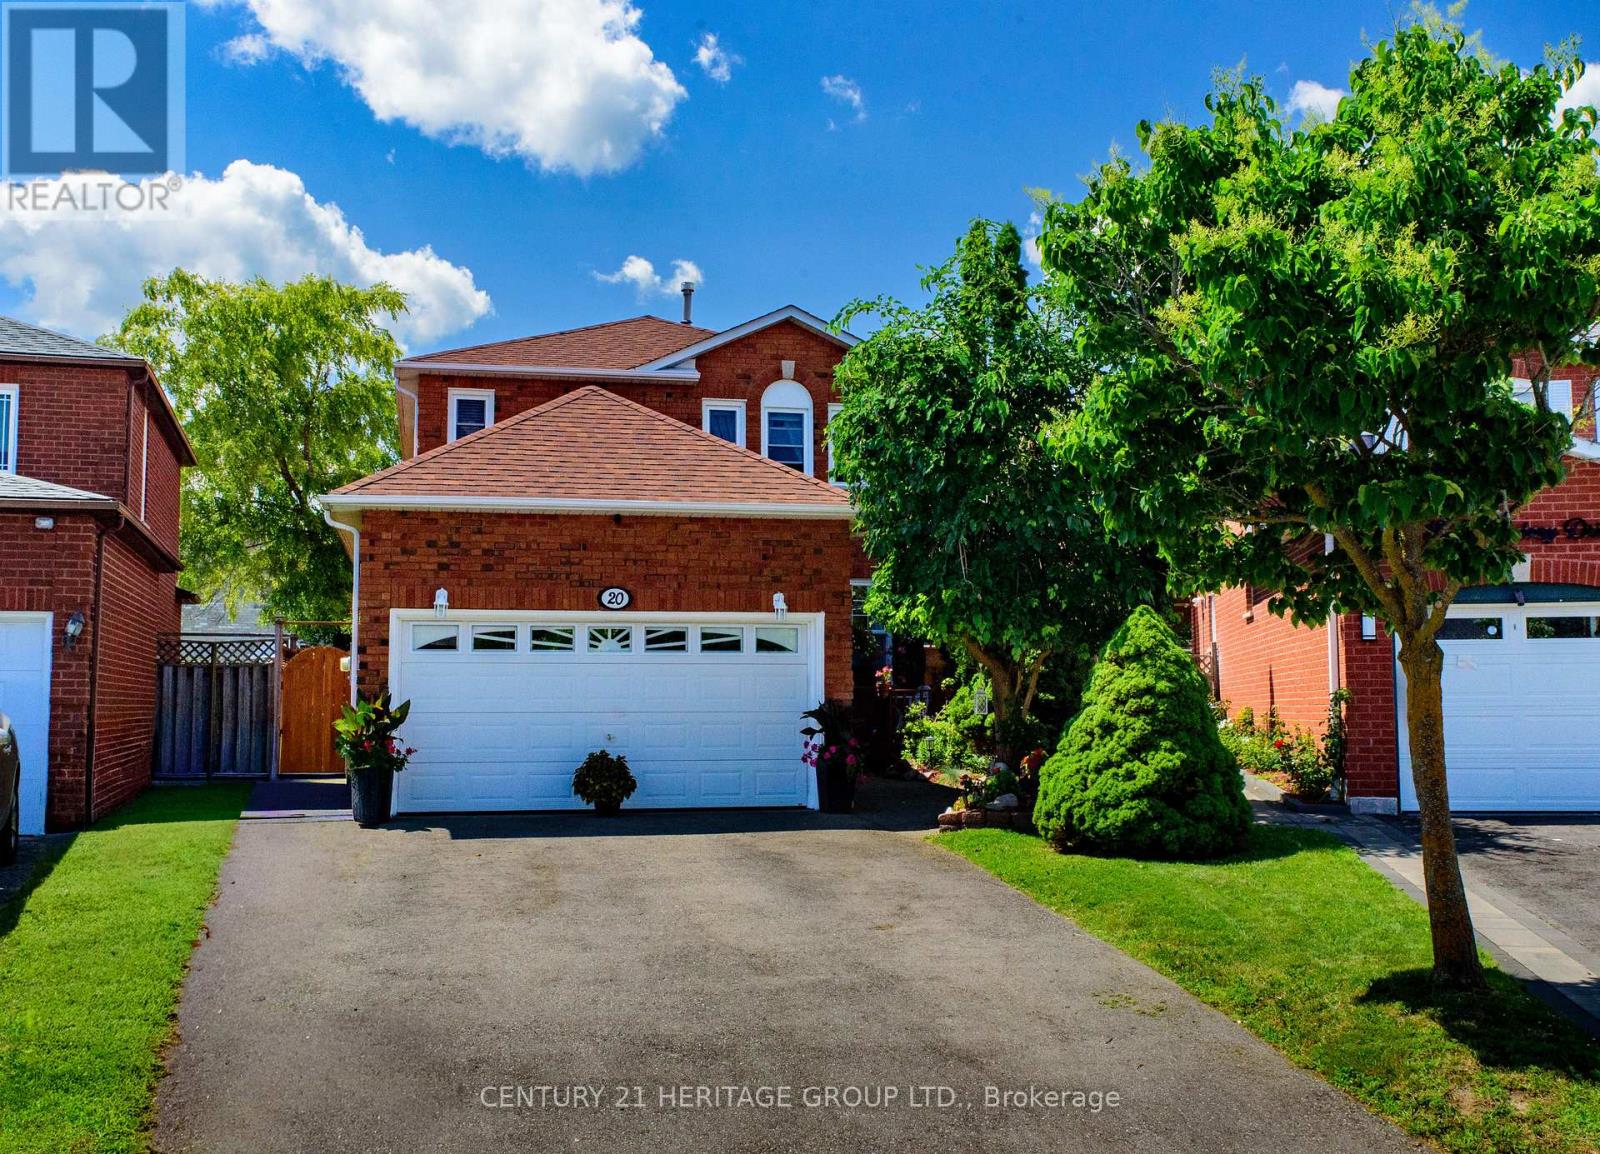
20 Old Colony Drive
Whitby, Ontario
Welcome to 20 Old Colony Dr, a gorgeous, move-in-ready haven nestled in Whitby's highly coveted, family-friendly Pringle Creek community. This exceptional property boasts a rare, sprawling pie-shaped lot that expands to an impressive 60 feet at the rear-framed by mature trees for ultimate privacy. Your private backyard oasis awaits, complete with a spacious deck and a refreshing above-ground pool, perfect for summer entertaining and family fun. Out front, enjoy the convenience of a double-car garage with a no-sidewalk driveway (allowing for maximum parking). Inside, the main level shines with brand-new flooring and the ultimate convenience of main-floor laundry. Upstairs, retreat to the spacious primary suite, featuring a generous walk-in closet and a beautiful 4-piece ensuite. Located steps from top-tier schools, daycares, shopping, and dining, and just minutes from the Whitby GO Station, Hwy 401, and Hwy 407, this home perfectly blends suburban tranquility with an effortless GTA commute. (id:61476)
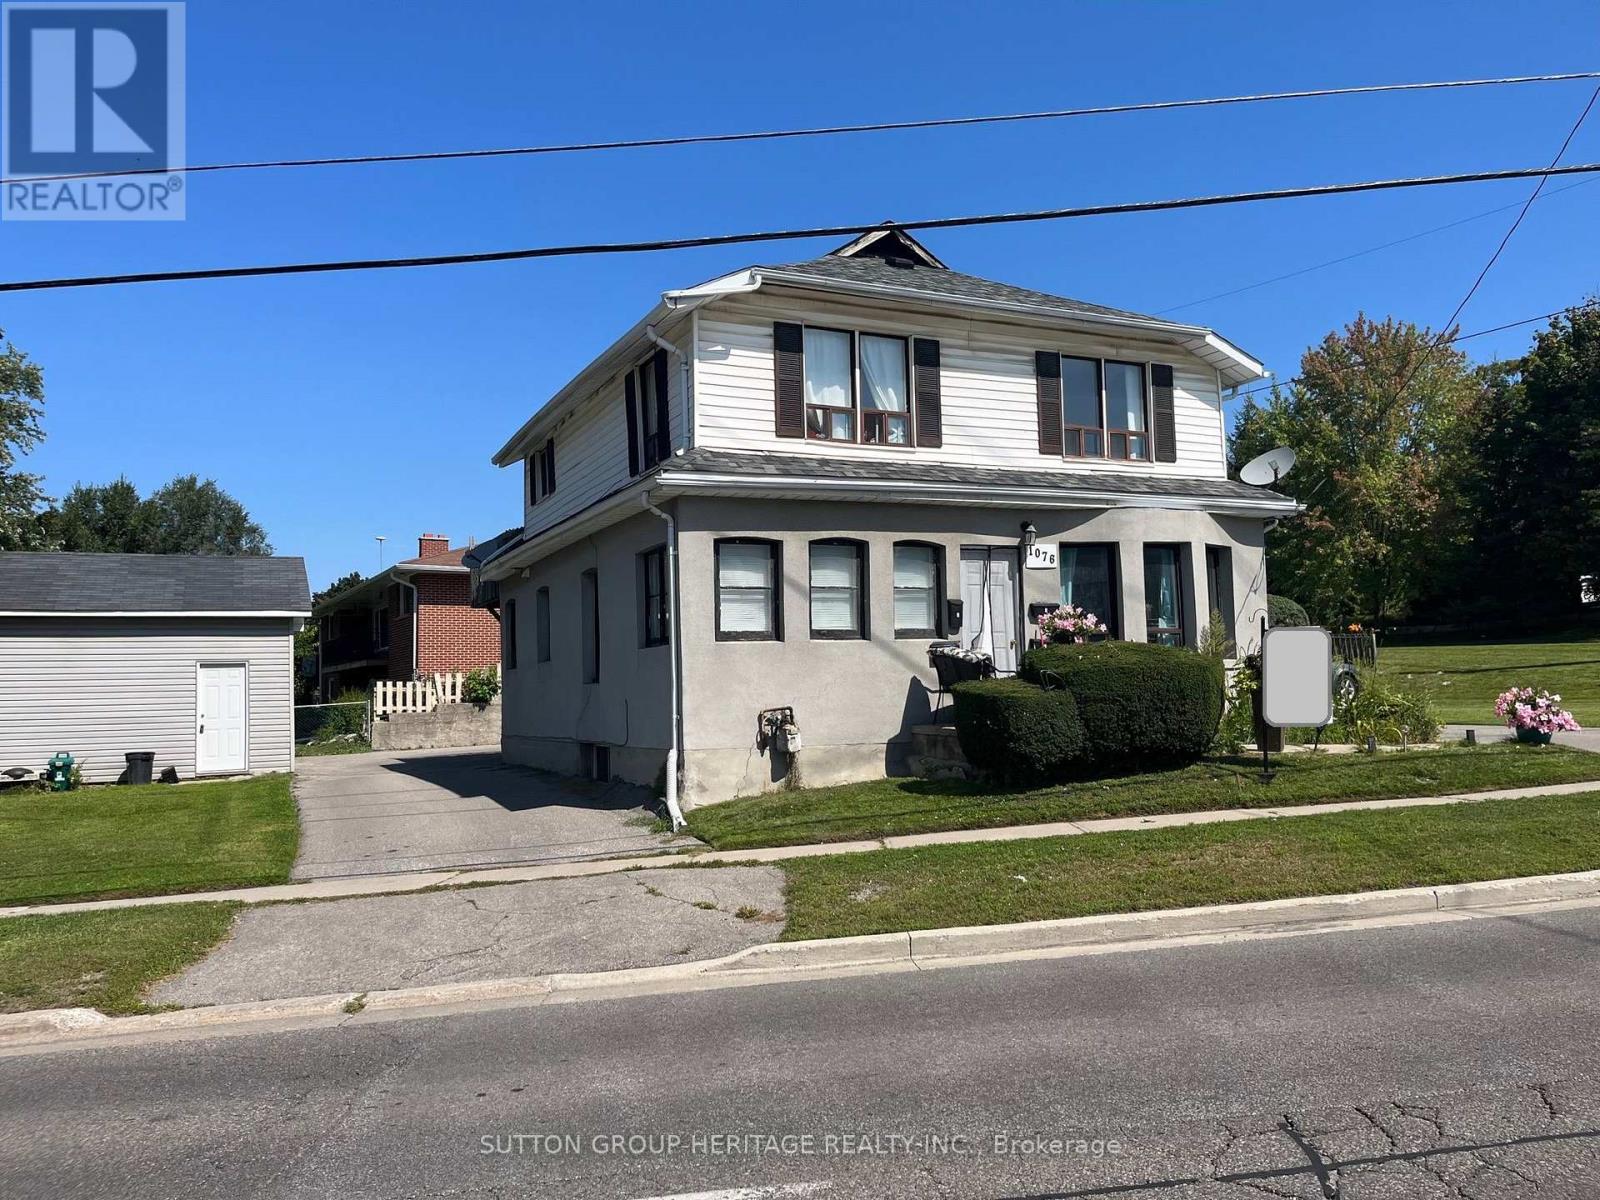
1076 King Street E
Oshawa, Ontario
4- Unit LEGAL Fourplex. Seller willing to hold first mortgage at 4% for a term of 4 years with a solid deposit. All Units With Separate Entrances, 4 Kitchens, 4 Baths, Own Electrical Breaker Box In 3 Units. Loads Of Parking on newly Paved Circular Driveway. Detached Maintenance Garage. Two Bedroom On 2nd Floor is recently Leased for Sept. 1st. New paint & flooring being installed. A Real Money Maker! Attached Income-Expense Chart . Also City Of Oshawa Legal Use Document. (id:61476)
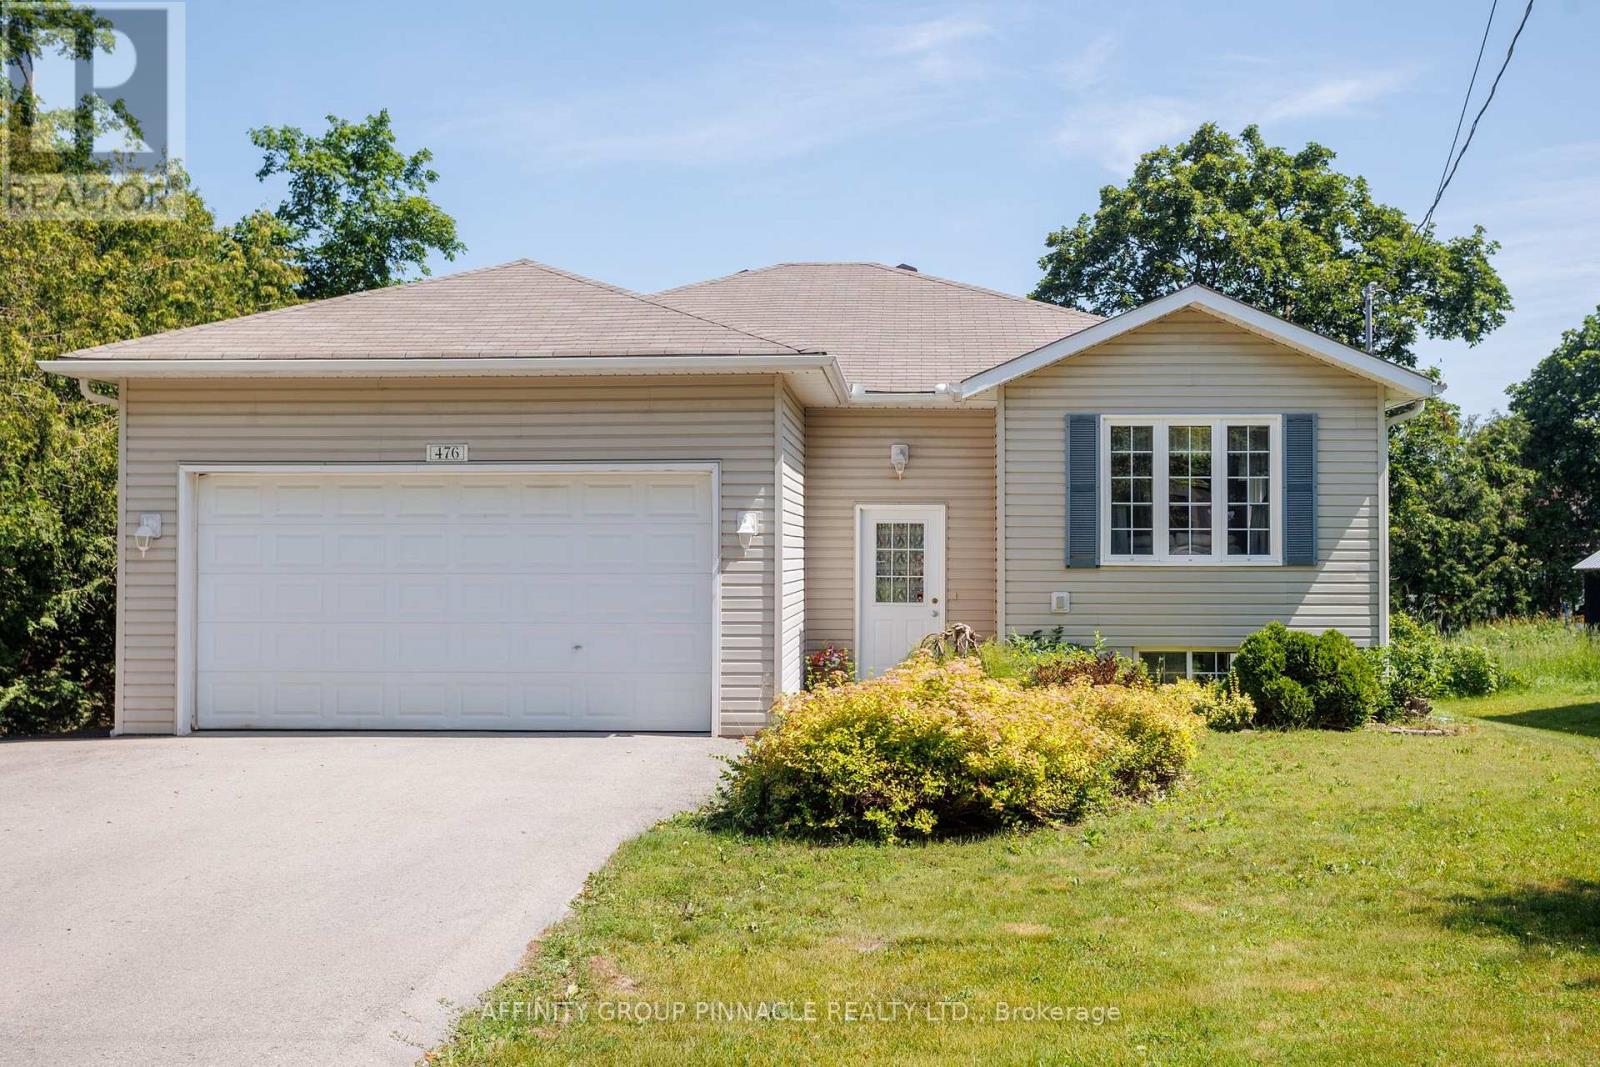
476 Bay Street
Brock, Ontario
Welcome to this spacious 3 + 1 bedroom raised bungalow, offering comfortable family living with practical upgrades and inviting outdoor spaces. Inside, the main level includes three bedrooms and convenient main-floor laundry, with the primary bedroom offering a private four-piece ensuite bathroom. A fourth bedroom in the basement provide flexible space for guests, extended family, or a home office as well as the option to add a third bathroom with existing Rough-in. The backyard is designed for entertaining and relaxation, featuring multi-level decks, a fenced yard, a tiki bar, perennial gardens, and a 24-foot round above-ground pool with a new liner installed in 2024. The home features an oversized double garage with extra storage, a triple-wide driveway paved in 2023, and efficient heating from a natural gas furnace and heat pump. A large shed or workshop adds even more usable space, making this property ideal for buyers looking for storage, hobbies, and outdoor enjoyment in one complete package. (id:61476)

49 Ward Drive
Brighton, Ontario
Turn-key one-level living just steps from the lake & trails. Outstanding curb appeal welcomes you with beautiful perennial gardens and a covered front porch, setting the tone for this beautifully maintained bungalow. Step into the bright foyer, where crown moulding extends down the hall into the open-concept principal living space, featuring soaring cathedral ceilings and a carpet-free layout. The spacious living room is filled with natural light and anchored by a fireplace, flowing seamlessly into the dining area with ample space for family dinners and entertaining. The beautifully appointed kitchen features a tray ceiling with crown moulding, tile backsplash, open display shelving, stainless steel appliances, undermount sink, and a generous island with elevated breakfast bar. Just off the kitchen, a sun-soaked office or den offers a peaceful workspace and convenient walkout access. The main floor primary suite provides a relaxing retreat with a spa-like ensuite featuring a double vanity, luxurious soaker tub, and glass-enclosed shower. A second bedroom, bathroom, and convenient main floor laundry complete the level. Downstairs, the full lower level offers a versatile blank canvas with abundant storage and endless potential for additional living space, recreation, hobbies, or a home gym. Outside, enjoy a serene and private patio surrounded by mature trees, complete with a natural gas BBQ hookup for effortless outdoor entertaining. And when it's time to explore, the lake and scenic walking and cycling trail to Presqu'ile Provincial Park are just steps away-less than a five-minute walk from your front door. Conveniently located close to everyday amenities and with easy access to Highway 401, this exceptional bungalow combines turnkey comfort, beautiful surroundings, and an enviable lifestyle location. (id:61476)

233 Huycke Street
Cobourg, Ontario
Welcome to this beautifully renovated red-brick gem in the heart of Cobourg - a spacious 6-bedroom, 4-bathroom home set on an expansive lot, offering almost 4,100 liv. sq. ft. of stylish, functional living space originally built as the neighbourhood builder's home. Step inside to find tasteful upgrades that blend modern finishes with timeless charm, hardwood floors throughout, and elegant crown moulding. The main level features a bright, open & functional layout ideal for both everyday living and formal entertaining & dining. The newly renovated kitchen features stainless steel appliances, stone countertops, marble backsplash, Italian cement tiles, a butler pantry, and a charming coffee + wine bar. With 4generously sized bedrooms upstairs & 2 full bathrooms, there's more than enough space for a growing family, home office setup, or multigenerational living. 1300 square feet of finished living space awaits downstairs, featuring two more well appointed bedrooms, a newly renovated en suite bathroom, and a cozy living area with a fireplace. Outside, step into a backyard of rare distinction - a thoughtfully designed and manicured outdoor retreat nestled on an oversized lot, where every detail offers serenity and sophistication. This meticulously landscaped backyard features multiple sitting and dining areas, a beautiful stone pathway leading to an oversized fire pit, and over 60 trees including rare exotics. Enjoy a tranquil fish pond, full irrigation system, outdoor soffit lighting, and absolute privacy. Over $100,000 was invested in creating this elegant, estate-quality outdoor space - perfect for both entertaining and everyday serenity. Bonus features include brand new windows &doors, 50 yr warranty roof, energy efficient furnace + A/C and so much more! Don't miss your chance to own a one-of-a-kind property with space, style, and sophistication in a prime, family-friendly neighbourhood close to schools, parks, shops, and Cobourg's charming downtown and beaches. (id:61476)
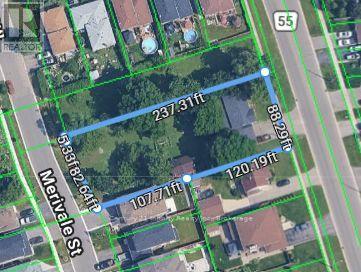
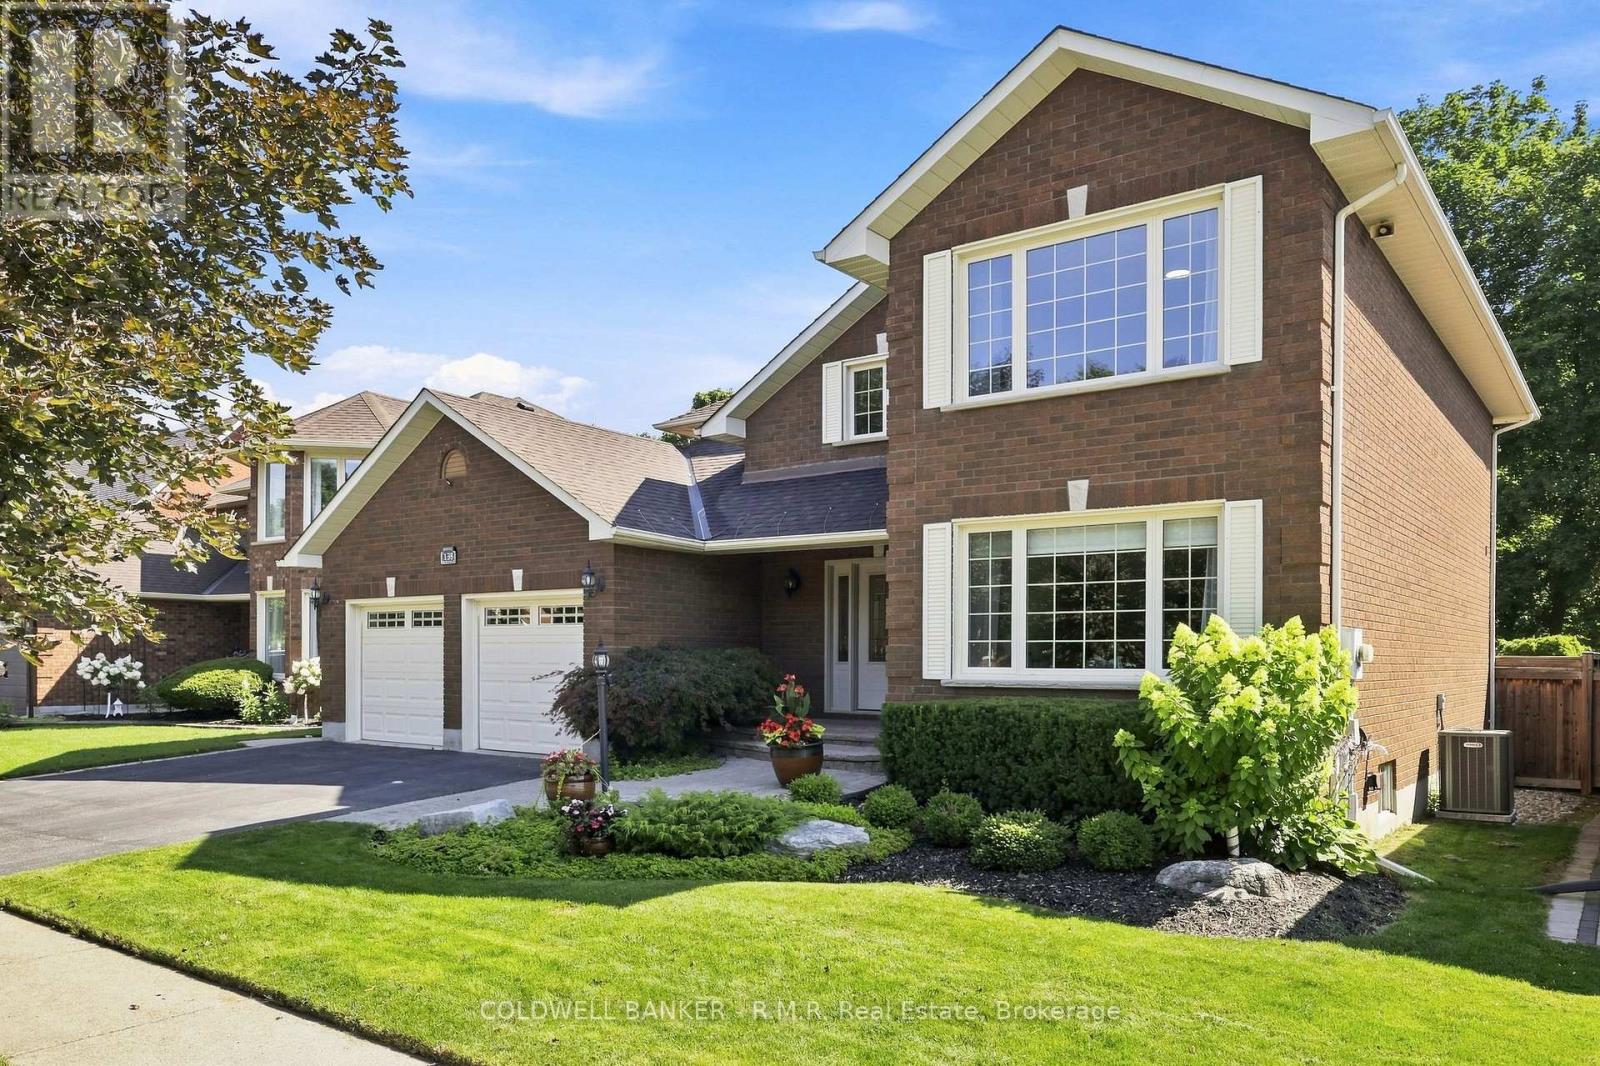
138 Samac Trail
Oshawa, Ontario
Welcome to the country in the city, located in a quiet family-friendly North Oshawa neighbourhood where nature and convenience come together. Backing directly onto the beautiful Camp Samac, this home offers a private backyard setting with mature trees, peaceful views, and easy access to scenic walking trails that are perfect for family strolls, and nature lovers, bike rides, and outdoor adventures. Surrounded by excellent schools, parks, playgrounds, recreation facilities, shopping, restaurants, and everyday amenities, with Ontario tech University, Durham College, and convenient access to Highways 407 & 412 just minutes away. This is an ideal location for growing families looking to enjoy both an active lifestyle and a strong sense of community. Your backyard oasis is perfect for having family gatherings and raising a growing family. This neighbourhood offers not only tranquility, but a park, tennis court, and basketball court. The Home by definition shows pride of ownership, you won't be disappointed. (id:61476)
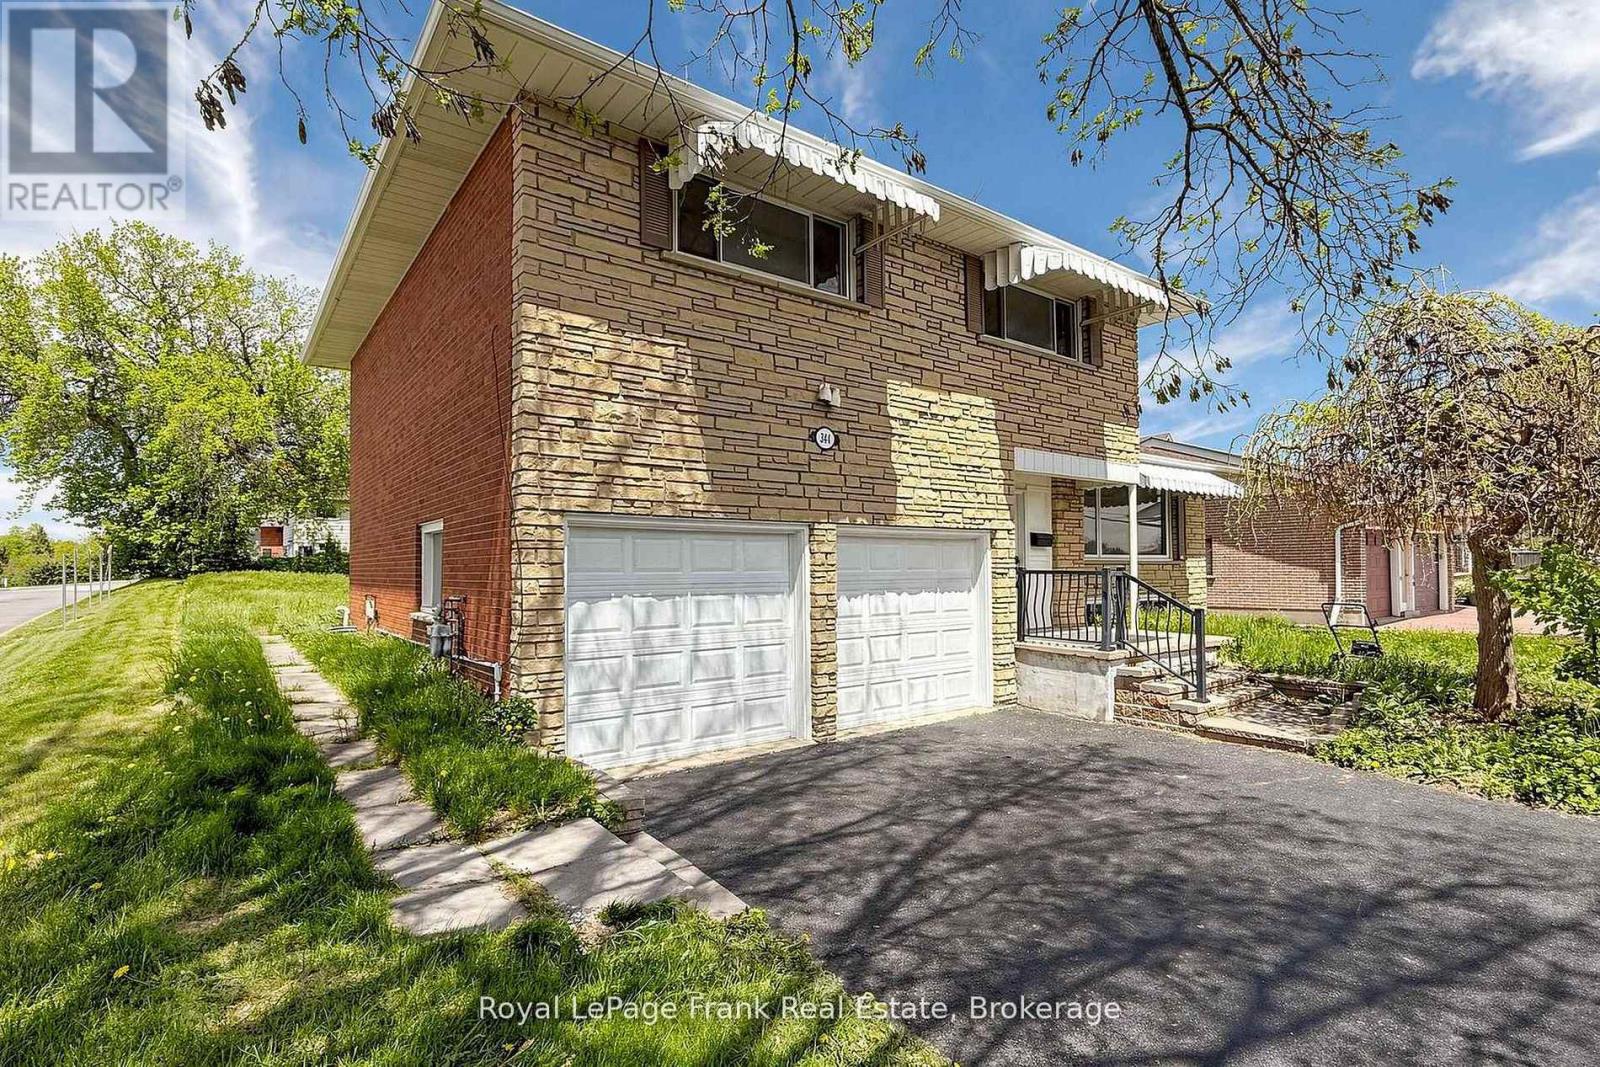
344 Rossland Road E
Oshawa, Ontario
Welcome to 344 Rossland Road East, Oshawa, a stunningly renovated detached home with a double-car garage, perfect for a large family or multi-generational living. This spacious property offers three bright bedrooms and three modern washrooms, Fully finished basement with two additional bedrooms and two washrooms. Every inch of this home has been thoughtfully updated-new flooring, a brand-new kitchen, and fresh appliances throughout. Over $120,000 in upgrades have been invested, ensuring a modern, turn-key living experience. Both the main floor and basement have their own separate laundry, and the basement features a private entrance, making it ideal for extended family. The expansive driveway accommodates over six cars, and the home is ideally situated close to top schools, parks, and all essential amenities. Don't miss this rare opportunity to own a turnkey gem in a prime Oshawa location! (id:61476)
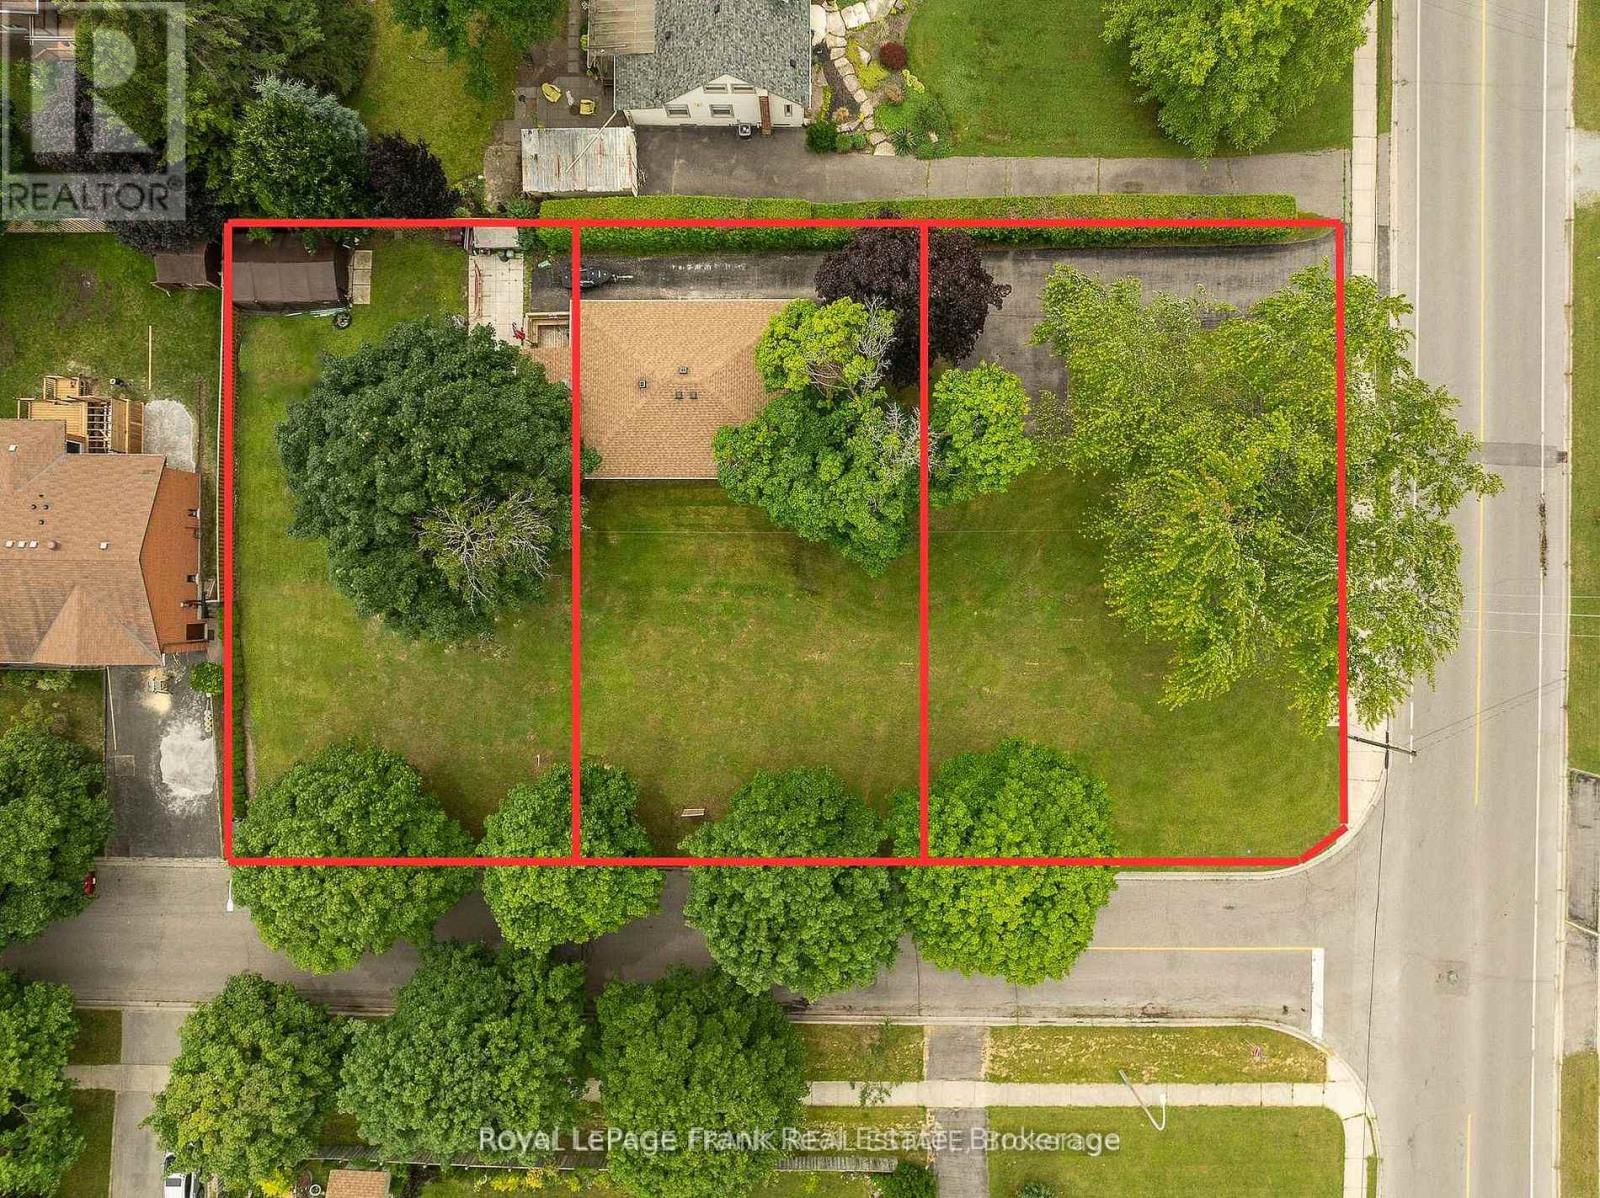
0 Burnage Lane
Whitby, Ontario
Severance approved for 3 building lots to build custom homes! Each building lot has existing water, sanitary, and storm water management hookups available at the lot lines. Two 60 foot lots & one 69 foot corner lot allowing for possibility of triple car garages. Situated in a highly sought after neighbourhood close to shopping, schools, parks & minutes from 401 &transit options. Development levy is exempt for one building lot, reducing the overall cost. Rare opportunity to acquire 3 prime building lots in the heart of Whitby ready for luxury detached homes. Please do not walk the property without an appointment. (id:61476)

94 Niagara Drive
Oshawa, Ontario
Welcome to 94 Niagara Drive, a spacious two-storey home offering exceptional value in one of North Oshawa's most desirable family neighbourhoods. Featuring 3+2 bedrooms and 4 bathrooms, this well-designed home offers generous living space, a functional layout and outstanding. potential to personalize and make it your own. Ideal for growing or multi-generational families, it provides the flexibility and room to suit a variety of lifestyles.Step inside to an inviting foyer that opens to a bright and spacious main level featuring hardwood flooring, a combined living and dining room with soaring cathedral ceilings, convenient main floor laundry and direct access to the double-car garage. The eat-in kitchen features ample cabinetry, a centre island with breakfast bar and overlooks the inviting family room with a cozy gas fireplace. A bright breakfast area offers a walkout to the private, fully fenced backyard, creating the perfect space for everyday living, family gatherings and effortless entertaining.The upper level features three generously sized bedrooms, including a spacious primary retreat complete with a walk-in closet and private ensuite. Two additional well-appointed bedrooms provide comfortable accommodations for family, guests or a perfect home office.The finished basement extends the home's versatility with a second kitchen, spacious recreation room, additional bedrooms, full 3-piece bathroom and ample storage, certainly making it an ideal space for extended family, guests or excellent in-law suite potential.Perfectly positioned in one of North Oshawa's most established family communities, this home is just minutes from Durham College, Ontario Tech University, excellent schools, parks, shopping, restaurants, public transit and Highway 407. Offering an exceptional combination of space, flexibility and everyday convenience, 94 Niagara Drive is ready to welcome its next family! Photos have been virtually staged. (id:61476)
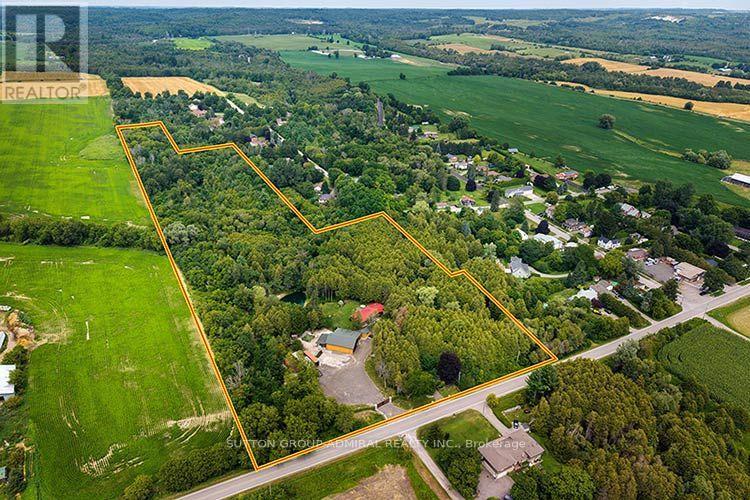
2460 Concession 8 Road
Clarington, Ontario
Rarely offered, exceptional approx. 14.56-acre private country estate featuring a beautifully maintained 4-bedroom log home (approx. 2,225 sq. ft.) and an outstanding approx. 2,500 sq. ft. detached heated workshop. Nearly $1 million invested in thoughtful renovations and improvements create a truly turnkey country estate. The workshop features approx. 13' ceilings, radiant in-floor heating via an outdoor wood boiler, separate overhead propane heater, dedicated100-amp electrical service, oversized 12' x 10' overhead door, loft, vehicle hoist, and exceptional space for car collectors, restoration enthusiasts, hobbyists, woodworking, fabrication and storage. The home offers a stunning new custom kitchen, spacious open-concept living and dining area with wood-burning fireplace, large family room with wood stove, 2 full bathrooms, brand-new central air conditioning (2026), metal roof (2022), 200-amp electrical service, generator hookup, security system and high-speed internet. A new automated electric entrance gate, illuminated driveway and stone pillars, solar landscape lighting, private pond, year-round creek, mature forest, walking trails, sauna, landscaped grounds and exceptional privacy complete this remarkable property. Drilled well, septic system, Managed Forest designation offering significant property tax savings, and survey available. Preliminary municipal correspondence indicates potential for a detached Additional Dwelling Unit (ADU)within an existing accessory structure, subject to municipal approvals. Buyers to conduct their own due diligence regarding intended future uses, ADU potential and municipal requirements. Enjoy exceptional privacy just minutes from Bowmanville, Highways 407 & 115 and everyday amenities. A rare opportunity to own one of Clarington's most distinctive rural estates. See photos and video attached. (id:61476)
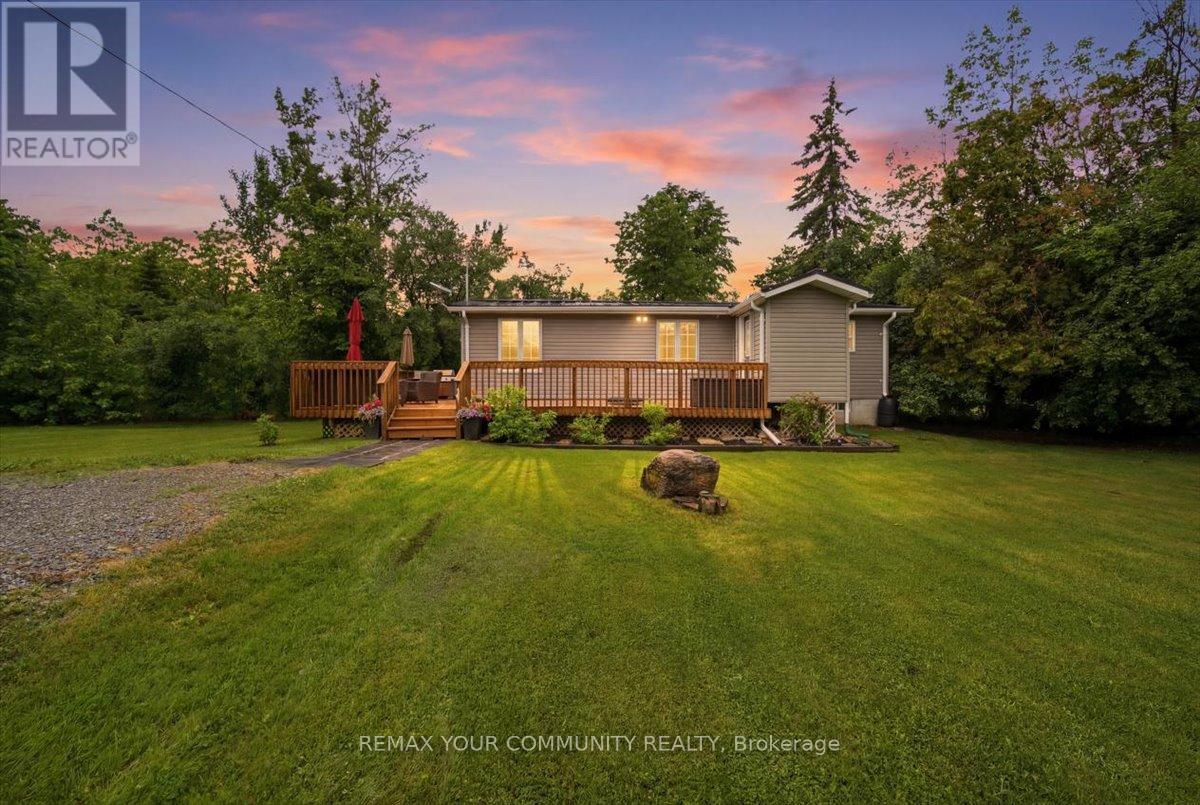
25246 Commodore Road
Brock, Ontario
Welcome to 25246 Commodore Road! This charming 2-bedroom, 1-bathroom home offers an incredible opportunity to enjoy the relaxed lifestyle of Brock Township's sought-after Lake Simcoe region. Situated on a generous sized lot, the property provides a peaceful setting surrounded by nature and endless recreational opportunities. Inside, you'll find a comfortable and inviting living space ideal for year-round living, a weekend retreat, or an investment property. A new HVAC system installed in 2022 provides added comfort and efficiency, allowing the home to be enjoyed through every season. Located just minutes from Lake Simcoe, beaches, marinas, parks, and trails, this property is perfectly positioned for those who love the outdoors. Enjoy boating, fishing, swimming, hiking, cycling, and all the seasonal activities that make this area such a desirable destination. Conveniently located near the amenities of Beaverton, including shops, restaurants, schools, and community services, you'll enjoy the perfect balance of rural charm and everyday convenience. Whether you are looking to downsize, purchase your first home, secure a cottage getaway, or add to your investment portfolio, this property presents a wonderful opportunity to enjoy the best of lakeside living. (id:61476)
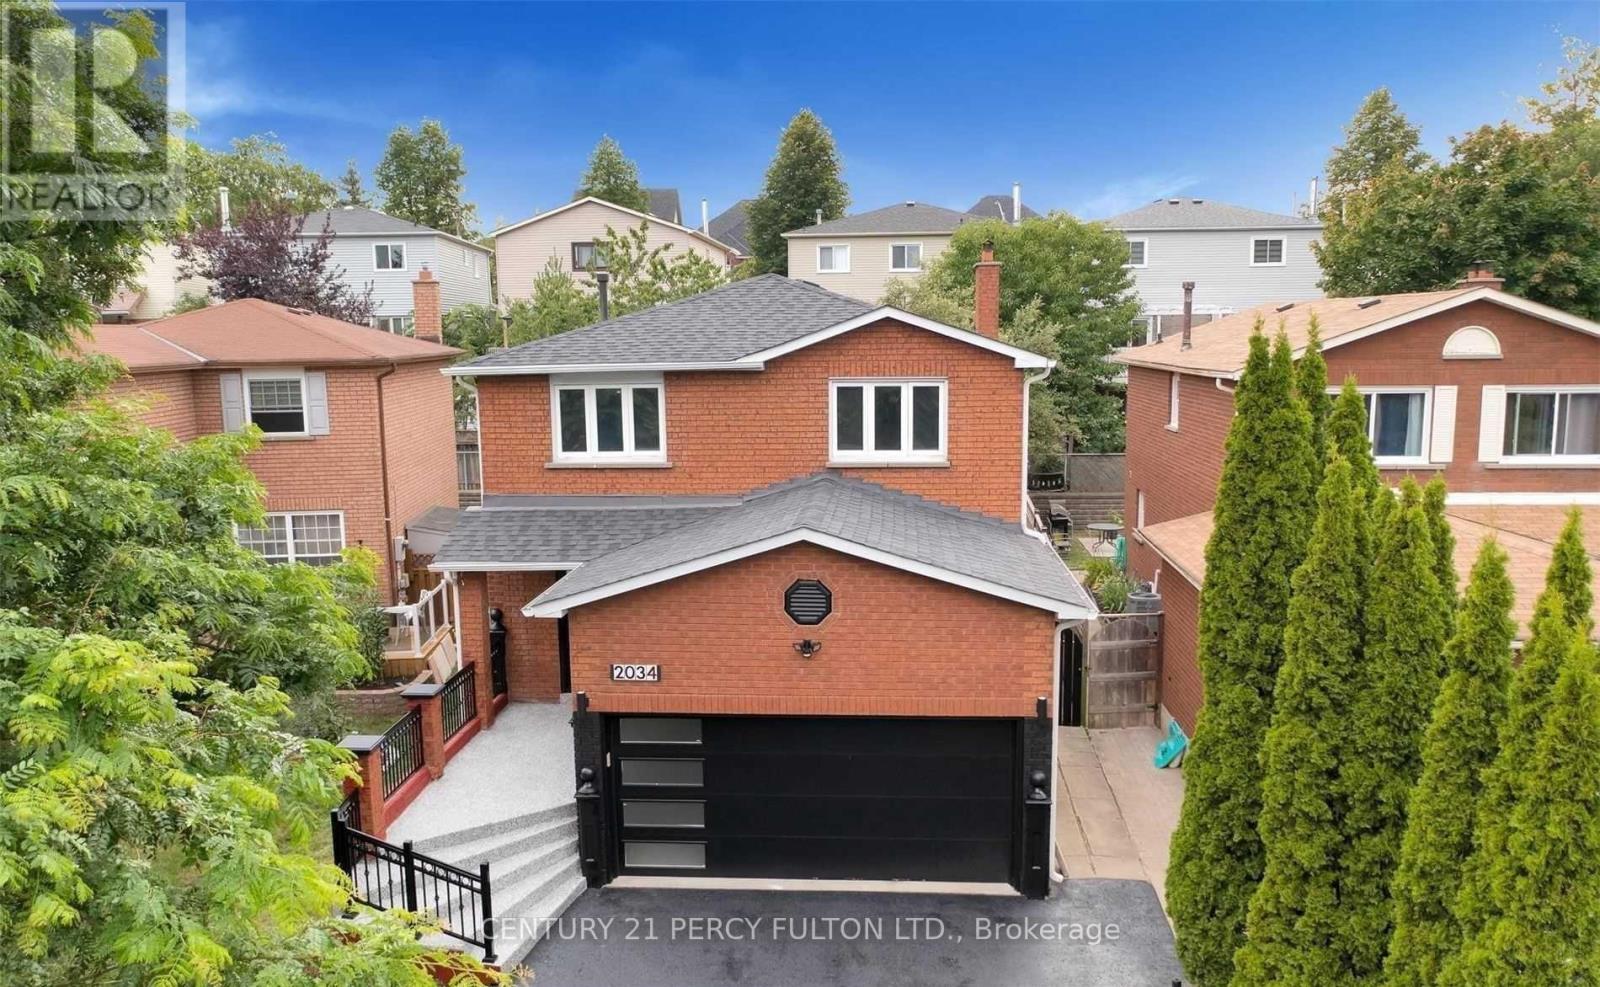
2034 Shay Drive
Pickering, Ontario
Exceptional 5 Bedroom Detached Home with Legal 2-Bedroom Walk-Out Basement Apartment in Prestigious Brock Ridge, Pickering. Welcome to this beautifully renovated, one-of-a-kind detached home located in the highly sought-after Brock Ridge community of Pickering. Featuring 5 spacious bedrooms above grade, a legal 2-bedroom walk-out basement apartment, and 4 well-appointed bathrooms, this exceptional residence offers the perfect combination of luxury, functionality, and outstanding income potential. Designed for comfortable family living, the main floor boasts a bright eat-in kitchen, an expansive living and dining area with a cozy fireplace, and elegant hardwood flooring throughout. The spacious primary bedroom serves as a private retreat, complete with a 4-piece ensuite and generous his-and-hers closets. Adding to the home's appeal is a double-car garage and a private driveway accommodating up to four additional vehicles, providing ample parking for family and guests. A standout feature is the fully legal 2-bedroom walk-out basement apartment with a separate entrance, currently operating as a successful short-term rental. Whether you're looking for a mortgage helper, anin-law suite, or an income-producing investment, this self-contained unit offers exceptional flexibility andstrong revenue potential. Perfectly situated in a prime family-friendly neighbourhood, this exceptional home is just a 2-minute walk to a DRT bus stop and only 4 minutes on foot to the Pickering Islamic Centre (Osman Mosque). It is also within walking distance of schools, parks, shopping, restaurants, and other everyday amenities, with quick and convenient access to Highways 401 and 407, making commuting throughout the GTA effortless. (id:61476)
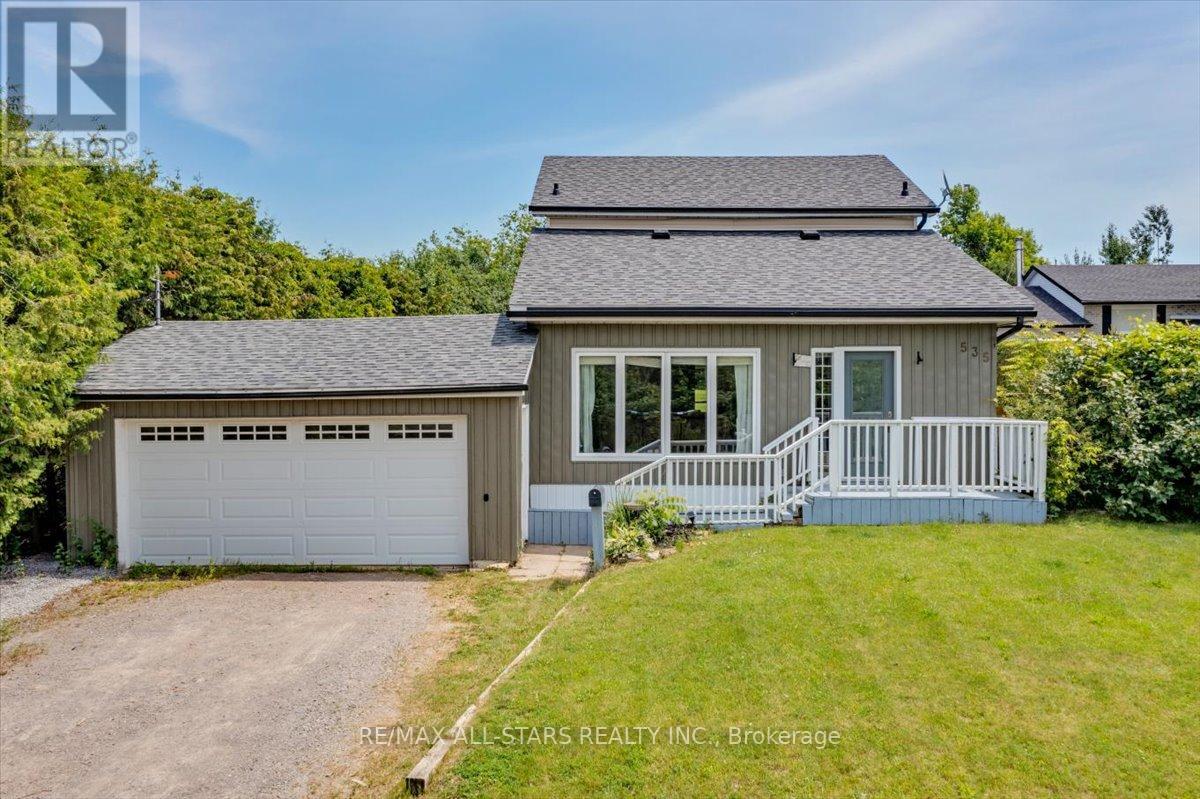
535 George Street
Brock, Ontario
Welcome to this charming two-storey home ideally located just outside of town in Beaverton, offering the perfect blend of peaceful living with no homes across the street and convenient access to local amenities. This well-maintained property features three bedrooms and two bathrooms, making it an excellent option for first-time buyers or those looking to downsize. The eat-in kitchen provides a functional and inviting space for everyday living, while the convenience of main floor laundry adds to the home's practicality. Fresh paint throughout gives the home a clean, updated feel, and recent upgrades include a new washing machine (2026) and new roof (2025). Situated on a large 66 x 173ft yard, there's plenty of outdoor space to enjoy, garden, or entertain. A fantastic opportunity to get into the market with a move-in ready home in a desirable location! (id:61476)
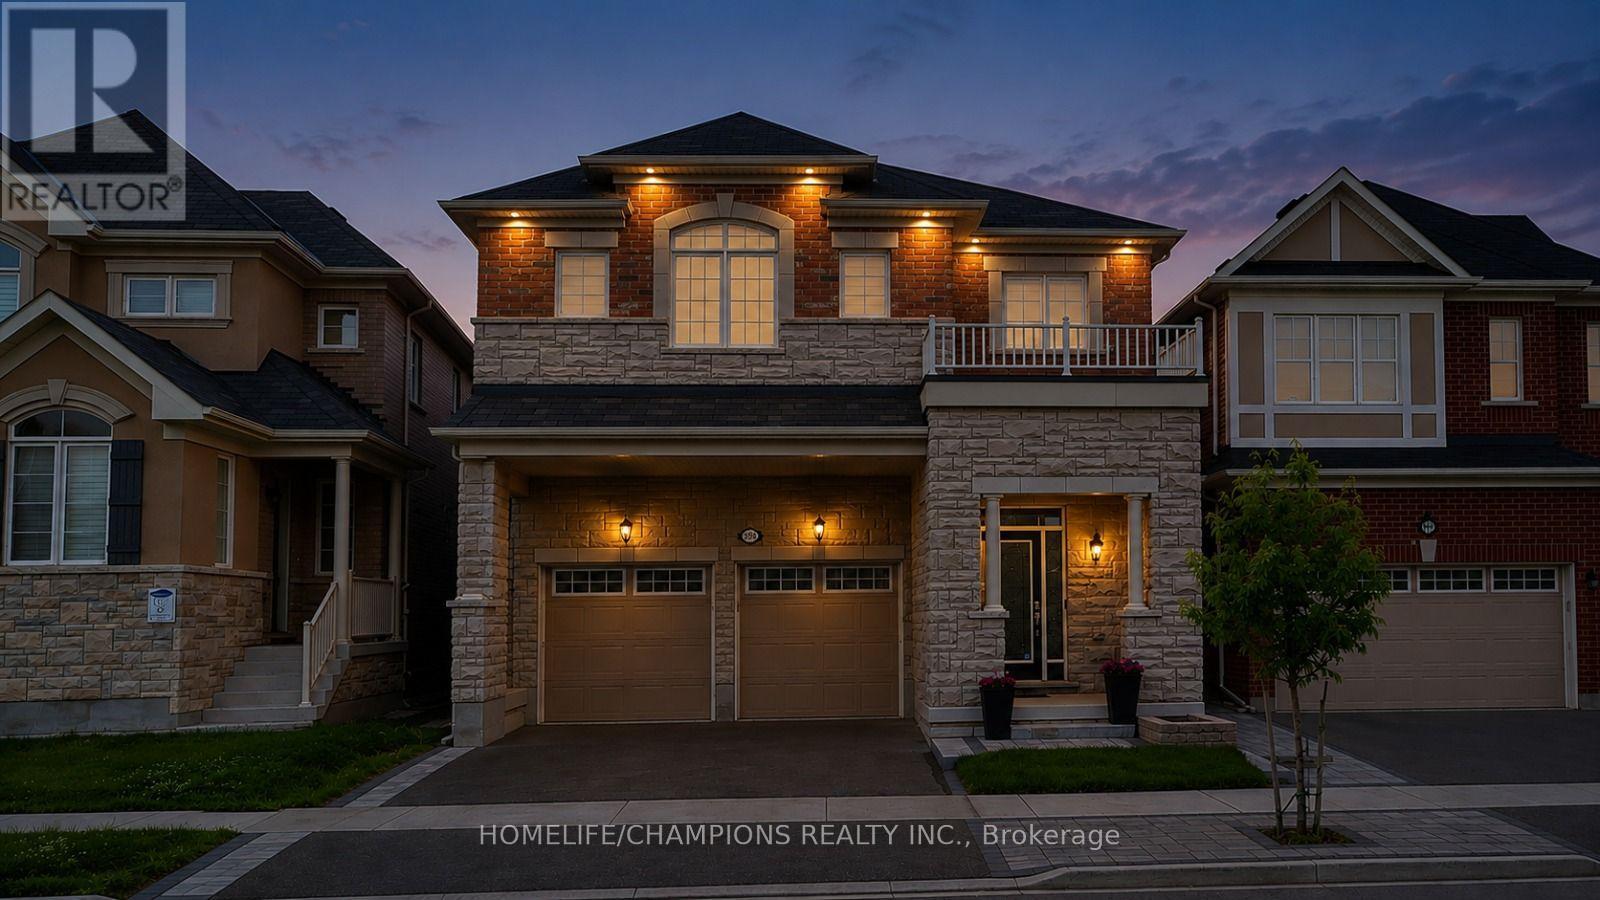
993 Dragonfly Avenue
Pickering, Ontario
LUXURY LIVING | CITY-REGISTERED TWO-DWELLING UNIT | EXCELLENT INCOME POTENTIAL Welcome to this exceptional original-owner Mattamy executive home in the heart of New Seaton. Registered two-dwelling unit with outstanding flexibility for multigenerational living or additional rental income. Offering over 3500 sqft of thoughtfully designed living space with $200K+ in premium finishes & upgrades. This home was built as a replica of the model home, every detail was carefully considered for style, comfort, and functionality. Situated on a premium lot in one of the quietest pockets with direct access to Rouge National Urban Park trails, forests, and walking paths, this move-in-ready home features 4+1 bedrooms, a spacious loft that can be converted to an additional bedroom, 4.5 bathrooms, two full kitchens, two full laundry rooms, separate entrance, epoxy garage flooring, interlocked backyard with front interlock accents, a gas-heated above-ground pool, gas BBQ line, Cat5 wiring throughout, exterior pot lights, 200-amp electrical service, EV charger conduit, and premium appliances. Families will appreciate the existing public elementary school, and the new Catholic school already under construction and scheduled to open for September 2027. New Seaton's commercial hub is also under construction and, as per City plans, is expected to include Shoppers Drug Mart, Dollarama, a grocery store, restaurants, and other everyday amenities, all within a short walk while remaining far enough away to preserve the peace and privacy of this exceptional & convenient location. This is a rare opportunity to own a turnkey executive home that seamlessly combines luxury living, income potential, and long-term value in one of Durham Region's fastest-growing master-planned communities. (id:61476)
0 County Rd 30
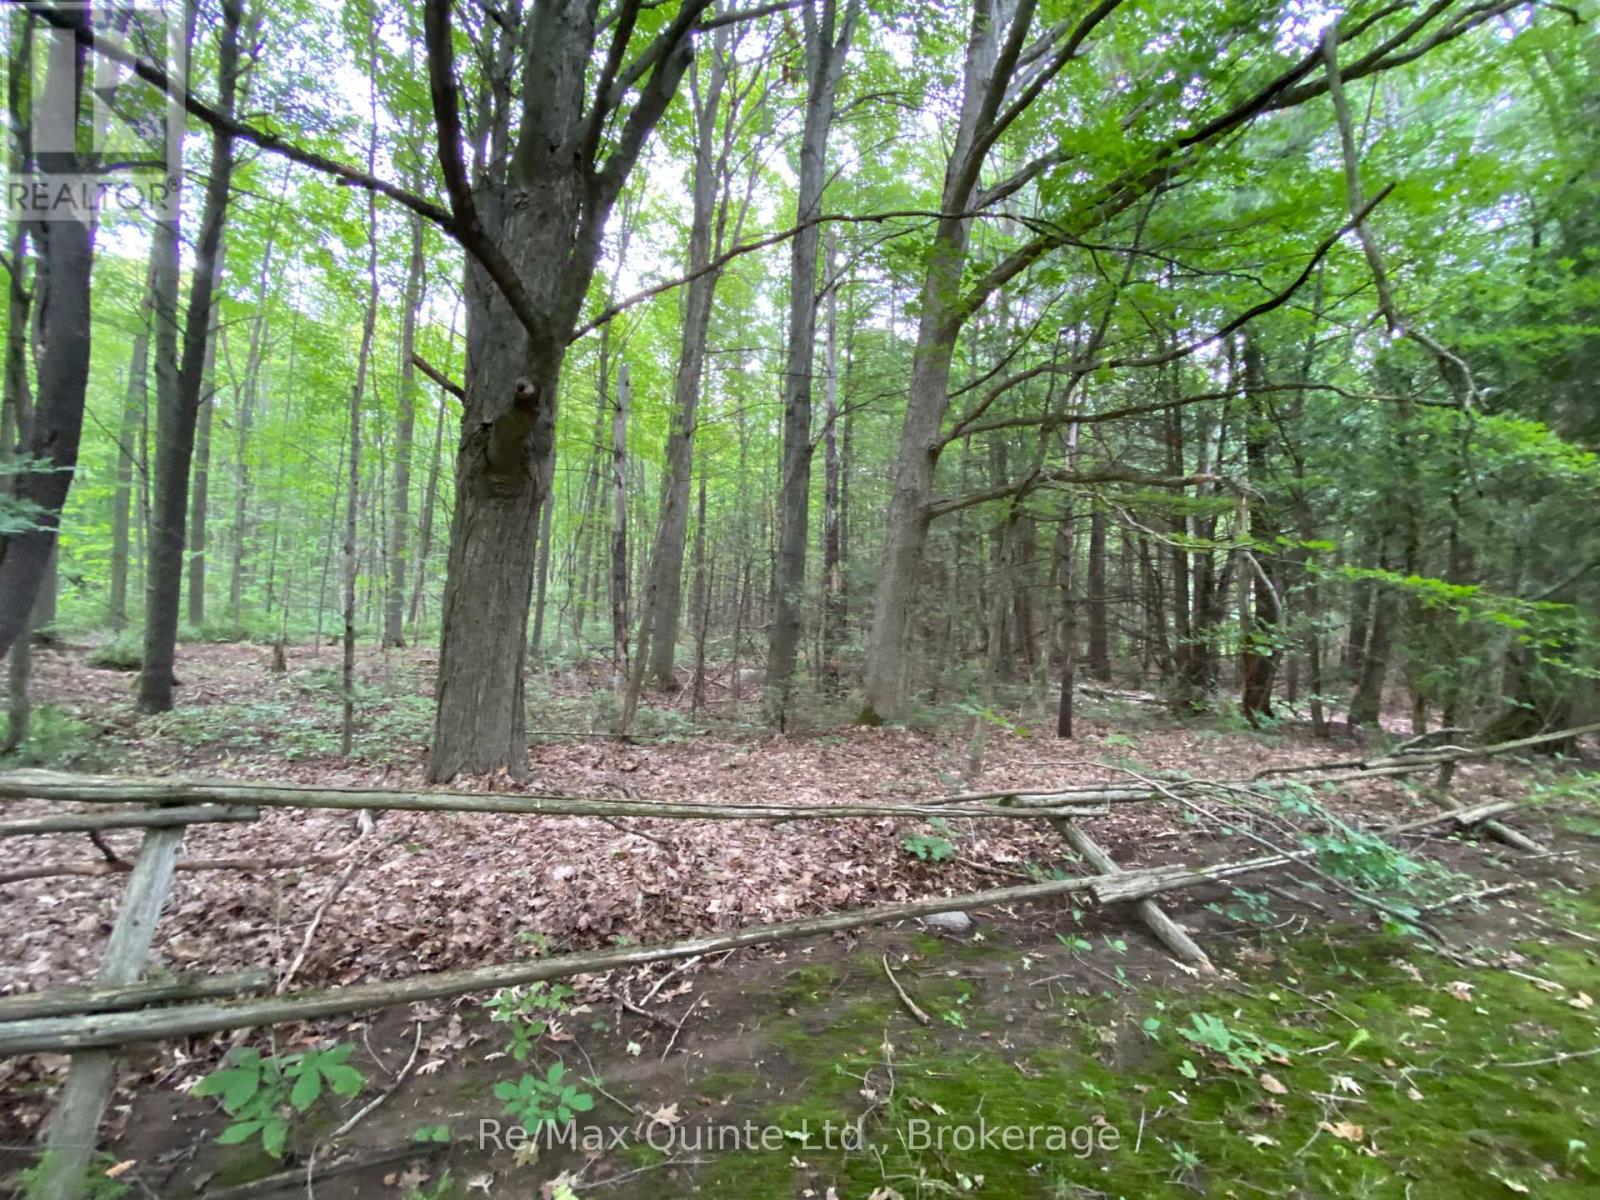
Brighton, Ontario
Escape to your own private retreat! This 9.91-acre vacant wood lot offers a mixed bush of hard and softwood, perfect for those looking to get away from it all. Located on County Road 30, just south of the 401, you'll enjoy the peace and privacy of nature while still being close to town amenities. Access is via a registered easement, as this parcel is landlocked. A fantastic opportunity for a recreational retreat, future building site, or investment in nature. (id:61476)
103 - 323 George Street
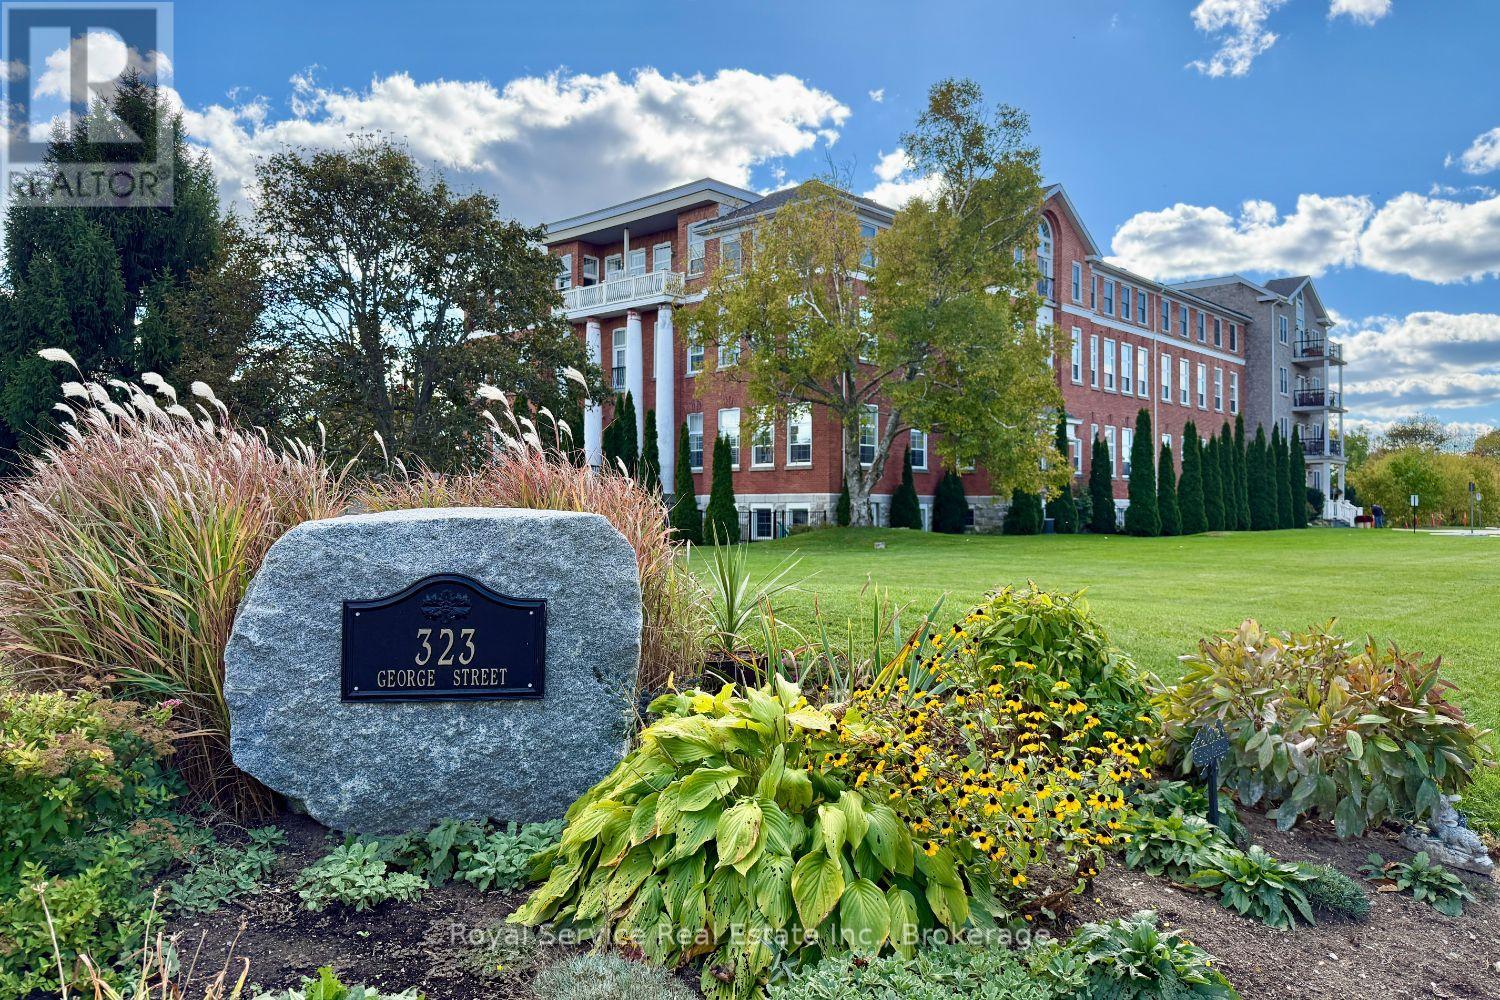
Cobourg, Ontario
This stunning two-bedroom, two-bathroom condominium represents modern living at its finest with a thoughtfully designed open concept layout that maximizes space and natural light throughout. The unit features a private terrace accessible through elegant walk-out doors, creating seamless indoor-outdoor entertaining opportunities while providing a peaceful retreat from daily life. The primary suite includes a convenient three-piece ensuite bathroom, ensuring privacy and comfort. In-suite laundry facilities add practical convenience to everyday routines, while the designated storage locker provides ample space for seasonal items and belongings. Fitness enthusiasts will appreciate the unit's proximity to the workout room, making it remarkably easy to maintain an active lifestyle without leaving the building. The location truly shines with its walkable access to downtown amenities, where residents can explore diverse restaurants, entertainment venues, and local attractions. The nearby Waterfront Trail, located just minutes away on 3rd Street, offers scenic walking and cycling opportunities along the beautiful shoreline. Beach lovers will find sandy shores within easy walking distance, perfect for morning jogs, sunset strolls, or summer relaxation. The local marina provides additional waterfront charm and recreational boating opportunities. This property combines the convenience of contemporary condo living with the appeal of a vibrant community atmosphere. Whether you're seeking a permanent residence or weekend retreat, this unit offers the perfect balance of comfort, location, and lifestyle amenities. The combination of modern features and prime positioning creates an ideal setting for those who appreciate both urban conveniences and natural beauty. (id:61476)

323c - 1612 Charles Street
Whitby, Ontario
Welcome to the Landing By Carttera! Luxury Low Rise. One of the largest 1+den unit in the building. The Den can be used as second bedroom by adding a small partition. Large Balcony for your entertainment. Well Situated Near Hwy 401/407 & Whitby Go. Close To Shopping, Dining, Entertainment, Schools, Parks, Waterfront Trails +More! Building Amenities Include Modern Fitness Centre, Yoga Studio, Private & Open Collaboration Workspaces, Dog Wash Area, Bike Wash/repair Space, Lounge & Event W/ Outdoor Terrace For Barbecuing +More! High Demand Waterfront. Short 3 Minute walk to GO train & waterfront. Parking Included. (id:61476)
1207 - 712 Rossland Road E
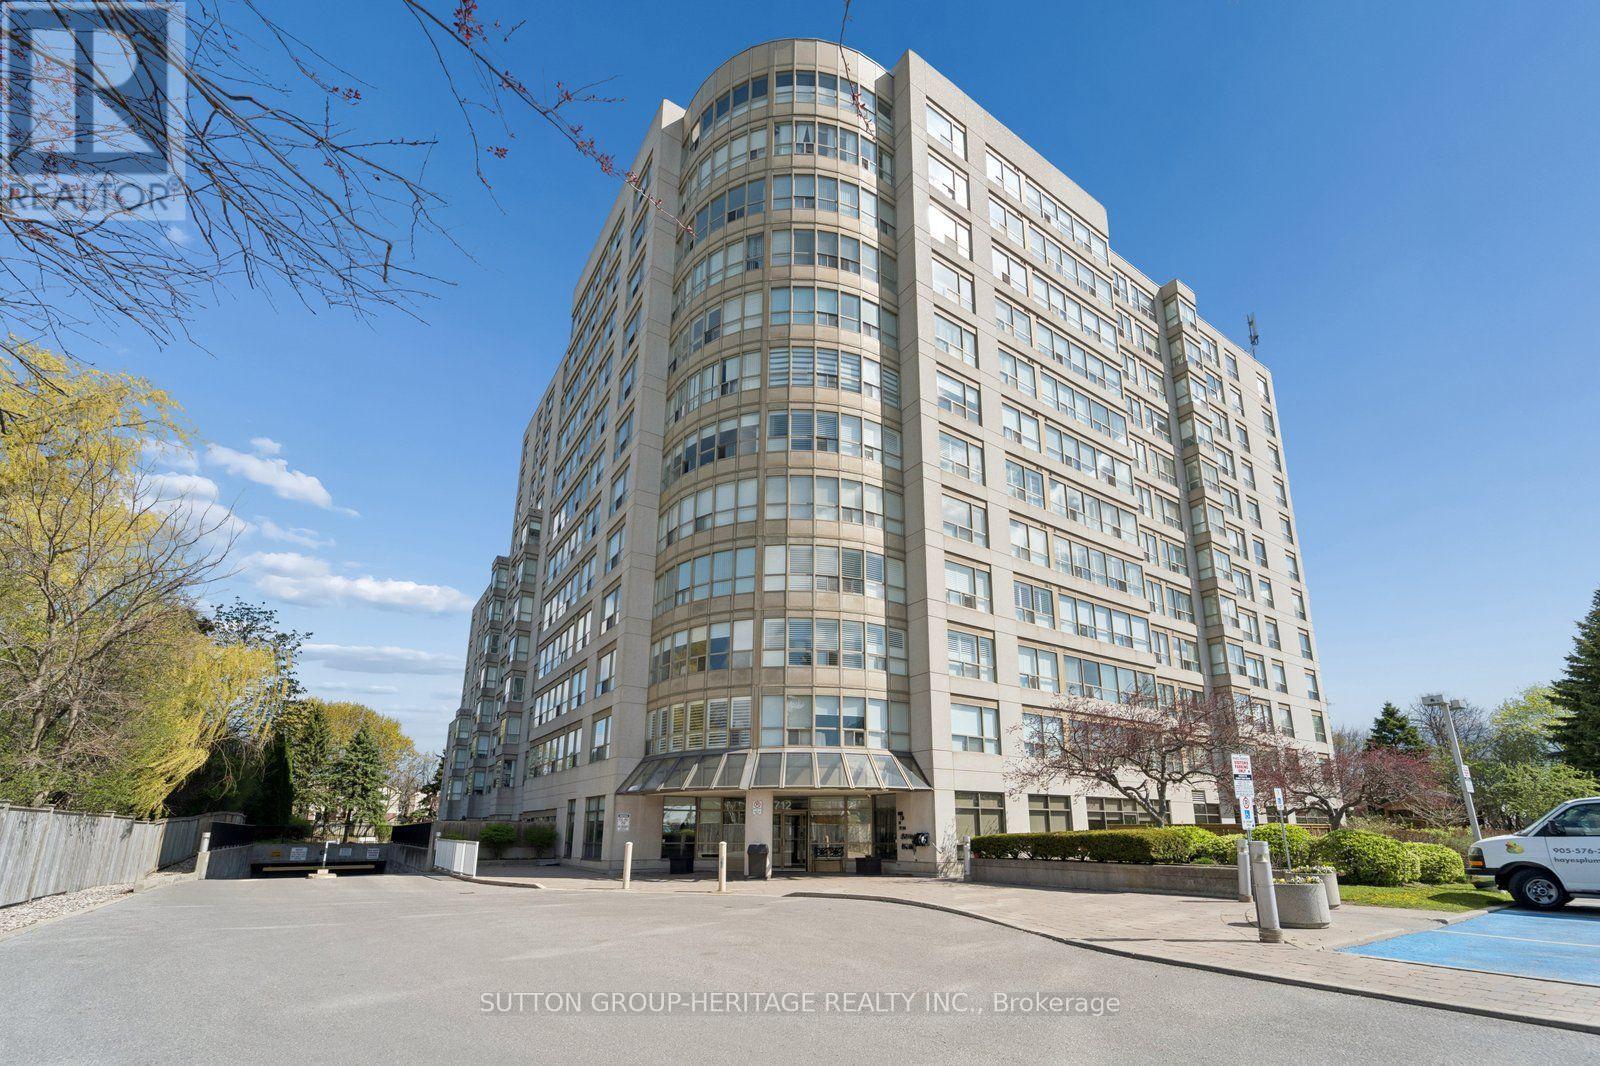
Whitby, Ontario
Welcome to the prestigious Connoisseur Condominium, a highly sought after residence known for its elegance, comfort, and exceptional lifestyle offerings. Residents are greeted with a secure entry system as they enter the open, modern lobby area which sets the tone for refined condominium living. Presenting Penthouse #7, on an exclusive floor with only 9 suites. This spacious suite offers nearly 1200 square feet of well designed living space. A bright and inviting suite that features two generous bedrooms and two full bathrooms. The grand room combines the living and dining areas, perfect for both entertaining and everyday living. Abundant windows fill the space with natural light and showcase stunning views. residents of the Connoisseur enjoy an impressive selection of amenities including: a salt water pool, two saunas, a jacuzzi, social room with a full kitchen, billiards room, exercise room, library, a convenient car wash station, a popular outdoor gazebo, expansive gardens, a BBQ area and ample visitor parking. Everything you need for relaxation and recreation is right at your doorstep. Ideally located, this beautiful condominium is just steps to top tier amenities such as restaurants, a public library, banks, shopping, medical facilities, transit and more. It is the perfect balance of upscale living and convenience. Embrace this stress-free lifestyle at its finest. (id:61476)
112 - 1995 Royal Road
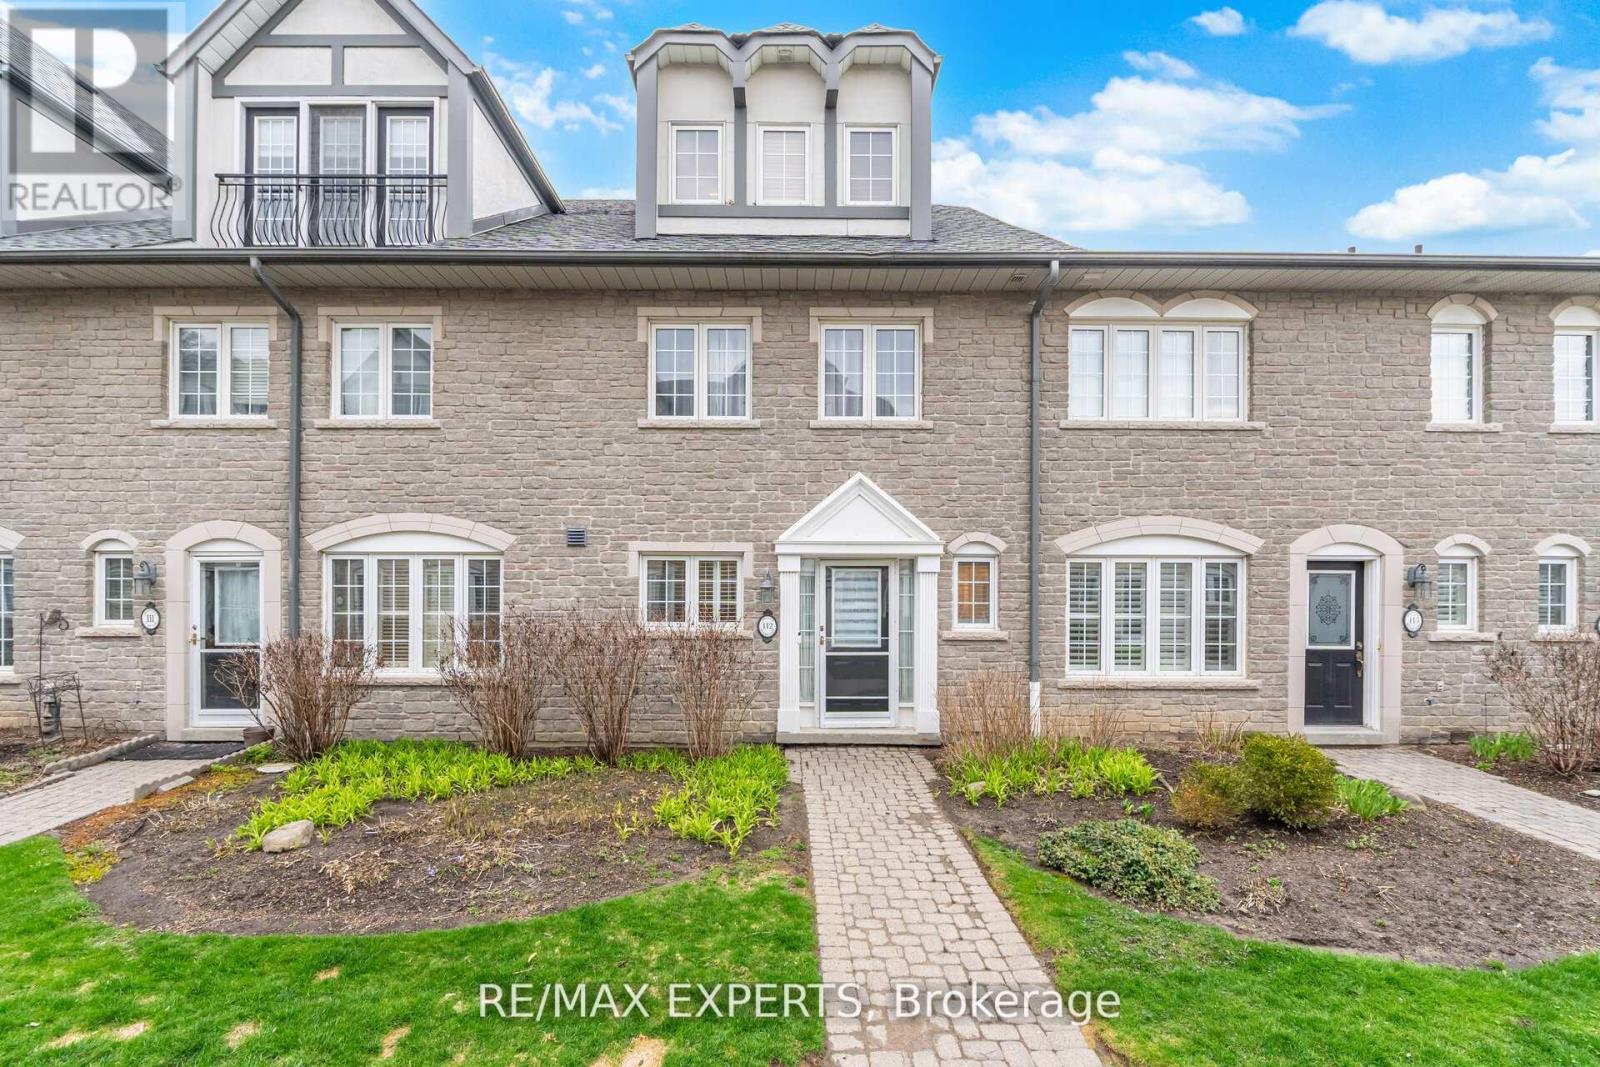
Pickering, Ontario
Experience elevated living at Chateau by the Park in Pickering. This beautifully maintained three-storey condo townhome offers a seamless blend of elegance and everyday comfort, ready for you to simply move in and enjoy. Nestled in one of Pickering's most desirable communities, one of the largest units in the complex, the main level welcomes you with a bright, open-concept design. The stylish kitchen is equipped with stainless steel appliances and a sleek granite countertop, flowing effortlessly into the living and dining areas. Hardwood flooring adds warmth throughout, while the inviting family room features a cozy gas fireplace and walkout to a private garden patio-perfect for quiet mornings or summer entertaining. Upstairs, the second level offers two spacious bedrooms with ample closet space and a beautifully maintained four-piece bath, along with full sized laundry room. The entire third floor is dedicated to a serene primary retreat, complete with a charming Juliet balcony and aspa-inspired ensuite, creating your own private sanctuary. The finished basement enhances the home with additional storage, recreational and/or workout room and convenient access to heated underground parking for two vehicles. Enjoy a prime location just minutes from schools, shopping, transit, and quick connections to Highways 401 and 407. A perfect opportunity for those seeking comfort, style, and convenience in a vibrant community. (id:61476)
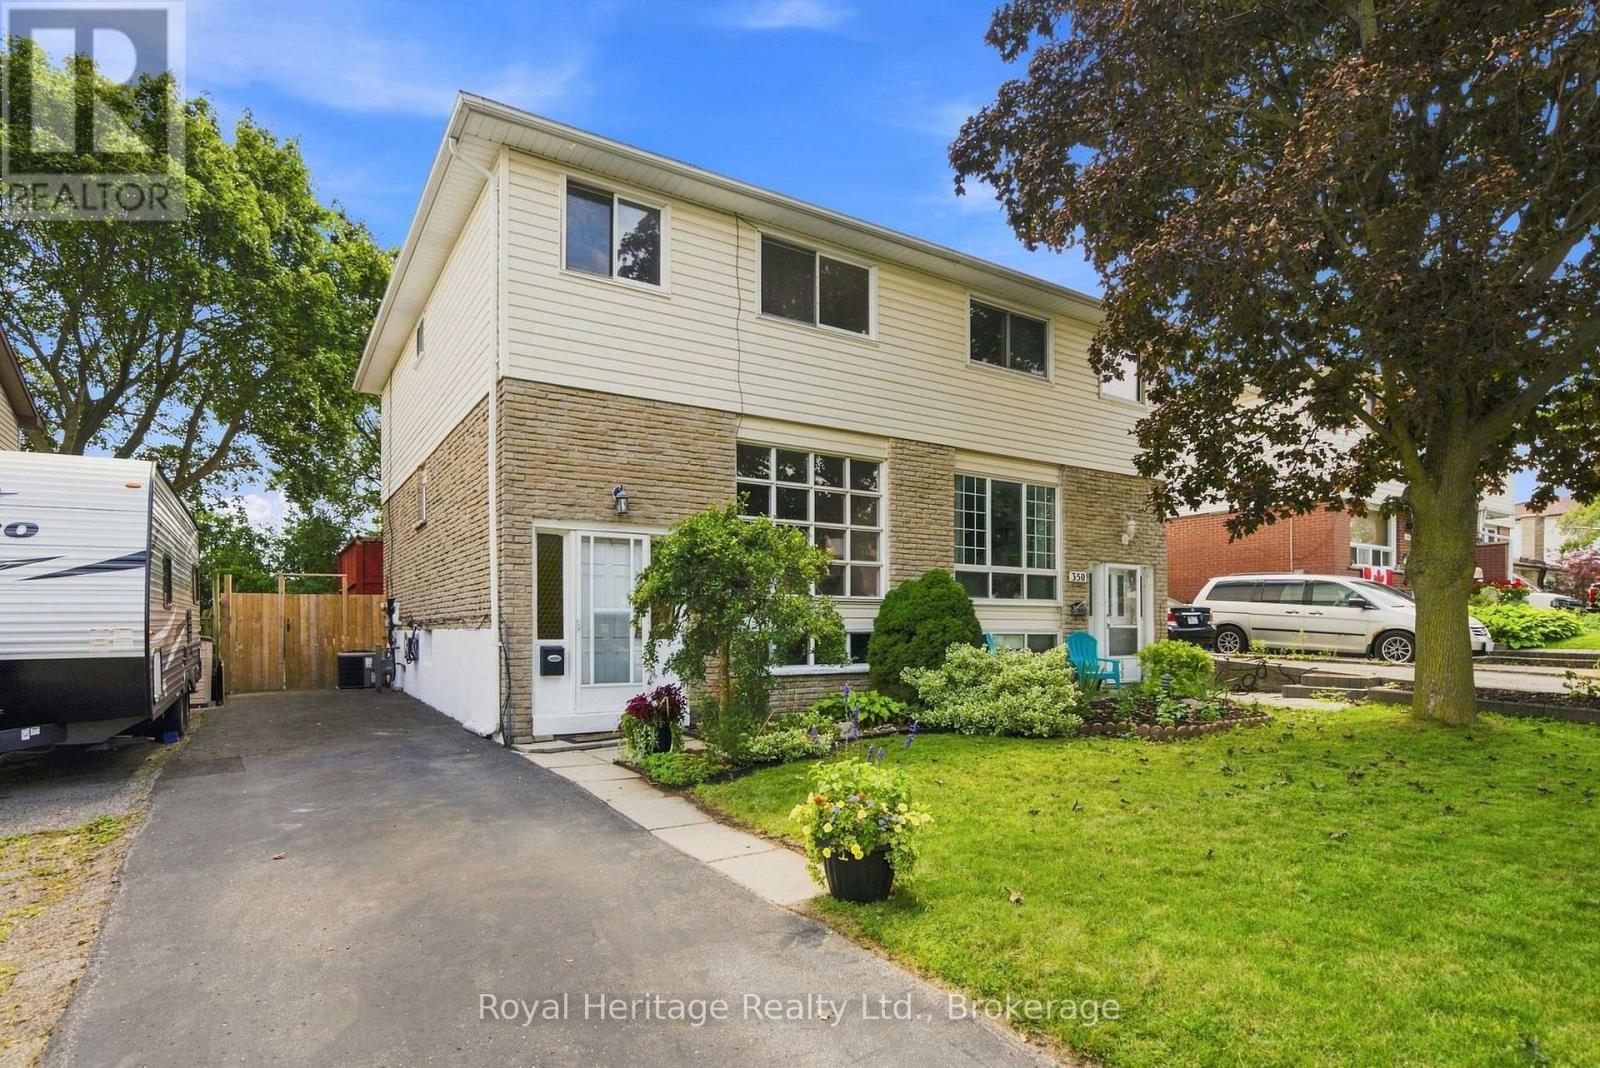
352 Vancouver Crescent
Oshawa, Ontario
Welcome to this well-maintained 3-bedroom, 2-bathroom home in a stellar location on a quiet, family-friendly crescent. Proudly cared for by the same owners since 1975, this home offers a wonderful opportunity to make it your own. The main floor features a functional layout with a walkout from the kitchen to a spacious deck overlooking the deep backyard-perfect for relaxing, entertaining, or enjoying the outdoors. The finished basement provides additional living space, plenty of storage, and an extra room that could be used as a home office, guest room, or additional bedroom.Ideally located close to Oshawa Centre, public transit, schools, Highway 401, shopping, restaurants, Civic Auditorium and everyday amenities. A solid, lovingly maintained home in a convenient and established neighbourhood. Property is being sold in "as is, where is" condition. (id:61476)
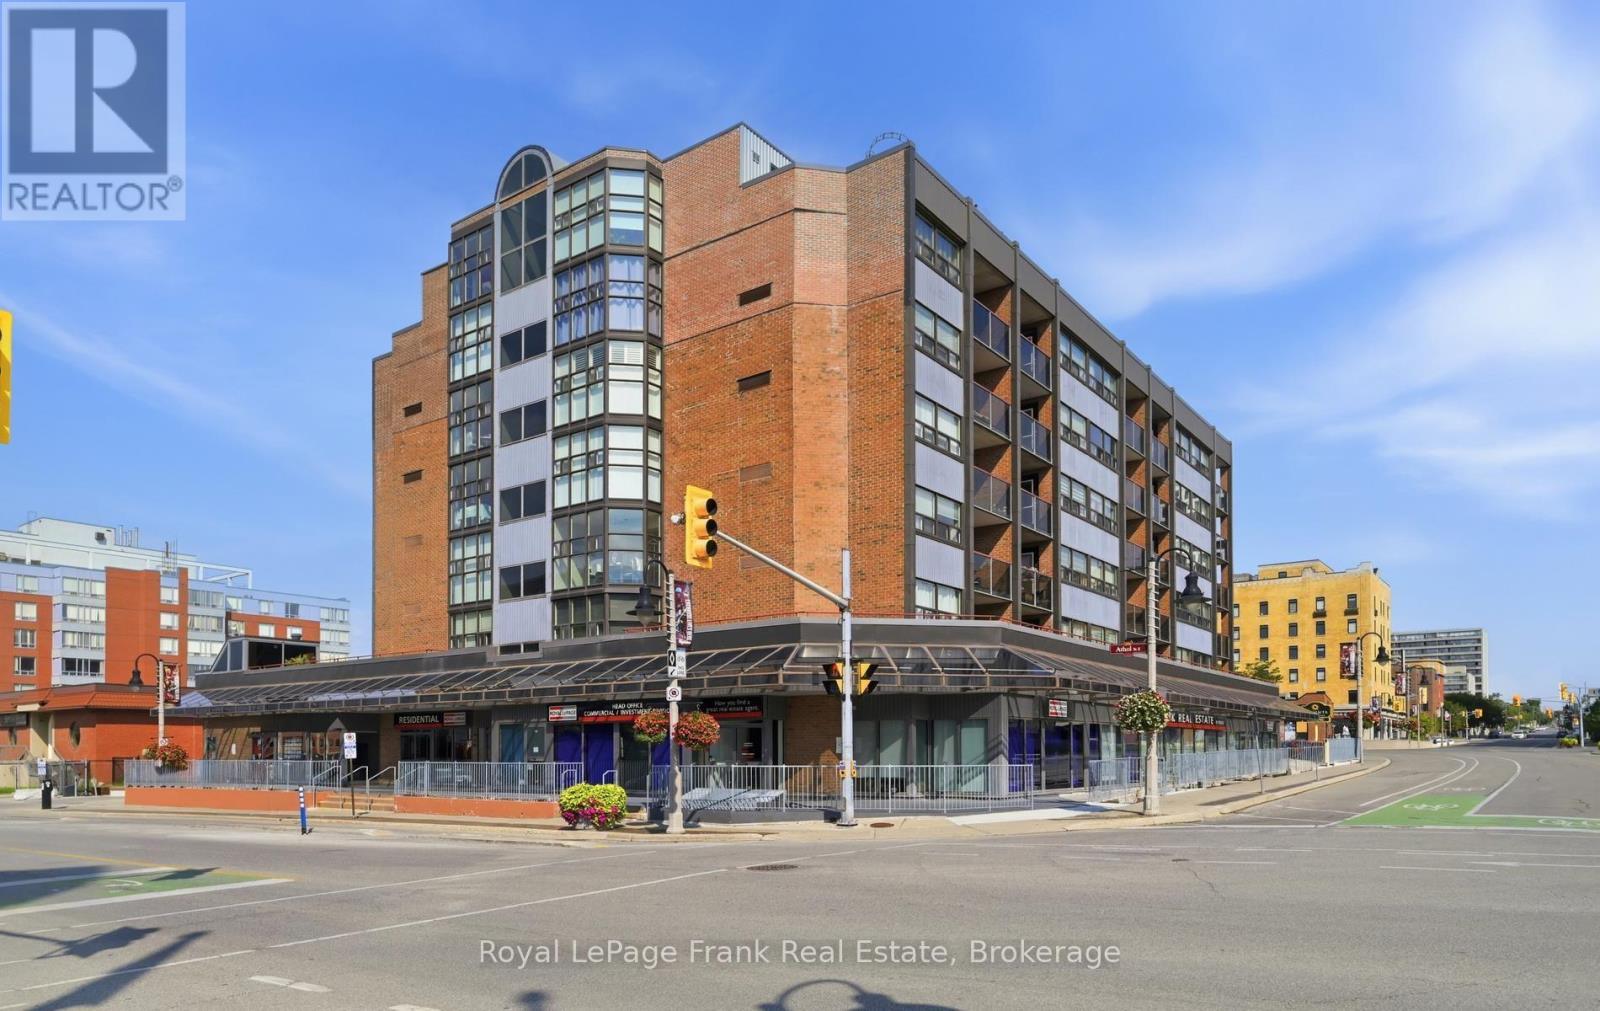
403 - 80 Athol Street E
Oshawa, Ontario
Located in the heart of downtown Oshawa this offers a spotless, move-in-ready living space in a clean, quiet, and well-maintained building. This bright 753-square-foot one-bedroom unit boasts a desirable southeast view, filled with natural light and complete with custom window blinds. Recent updates include modernized plumbing in both the kitchen and bathroom. The bathroom features a walk-in glass shower and large linen closet. Convenience is built right into the suite with dedicated in-suite laundry and a spacious private storage room. Residents enjoy access to building amenities, including an exercise room, saunas, a party room, an outdoor patio, and secure underground parking. Situated just steps from local amenities, the Tribute Centre, and UOIT's downtown campus. This condo presents an ideal opportunity for first-time buyers, downsizers, or investors seeking a turnkey downtown home. (id:61476)
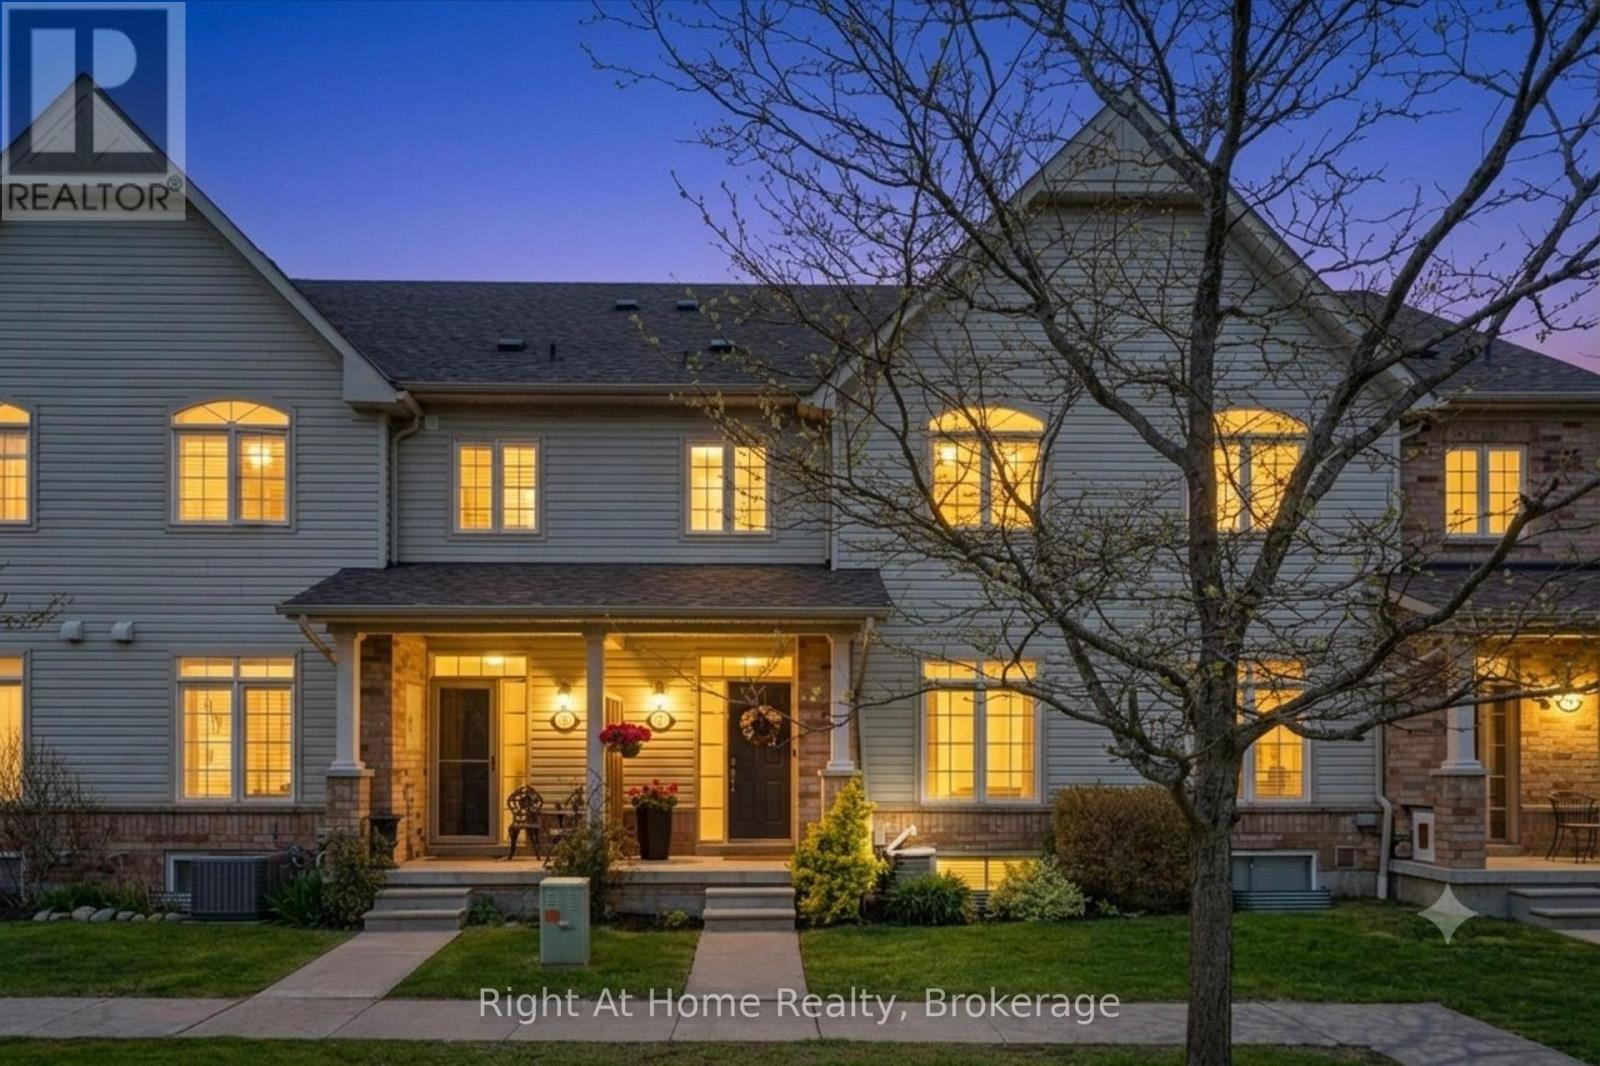
17 Wicker Park Way
Whitby, Ontario
TRIPLE ENSUITE GEM IN PRINGLE CREEK! Tired of cramped condos, high maintenance fees, or shared bathrooms? 17 Wicker Park Way delivers rare turn-key luxury perfect for downsizers, professionals, and first-time buyers seeking real space and privacy. *This exceptionally smart layout features 3 bedrooms, where EVERY SINGLE BEDROOM includes its OWN PRIVATE 4-PC ENSUITE BATH. *The second floor offers true bungalow-style living with soaring vaulted ceilings, open living and dining areas, in-suite laundry, and a primary suite with a walk-in closet. The modern kitchen is equipped with newer LG stainless steel appliances.*The ground floor is ideal for a quiet home office or guest retreat, offering a family room, computer nook, second bedroom suite, and direct entry to a heated 2-car garage with epoxy floors. The lower level provides a sunlit third bedroom suite with an above-grade window plus great storage.*Relax on your sunny west-facing balcony with zero yard work required. Located minutes from Whitby GO Station, Hwys 401/407, shopping, schools and Civic Centre. *Unmatched privacy and value under 700K. *Fresh professional paint. super clean and new quartz vanities in all bathrooms. *Book your tour today! (id:61476)
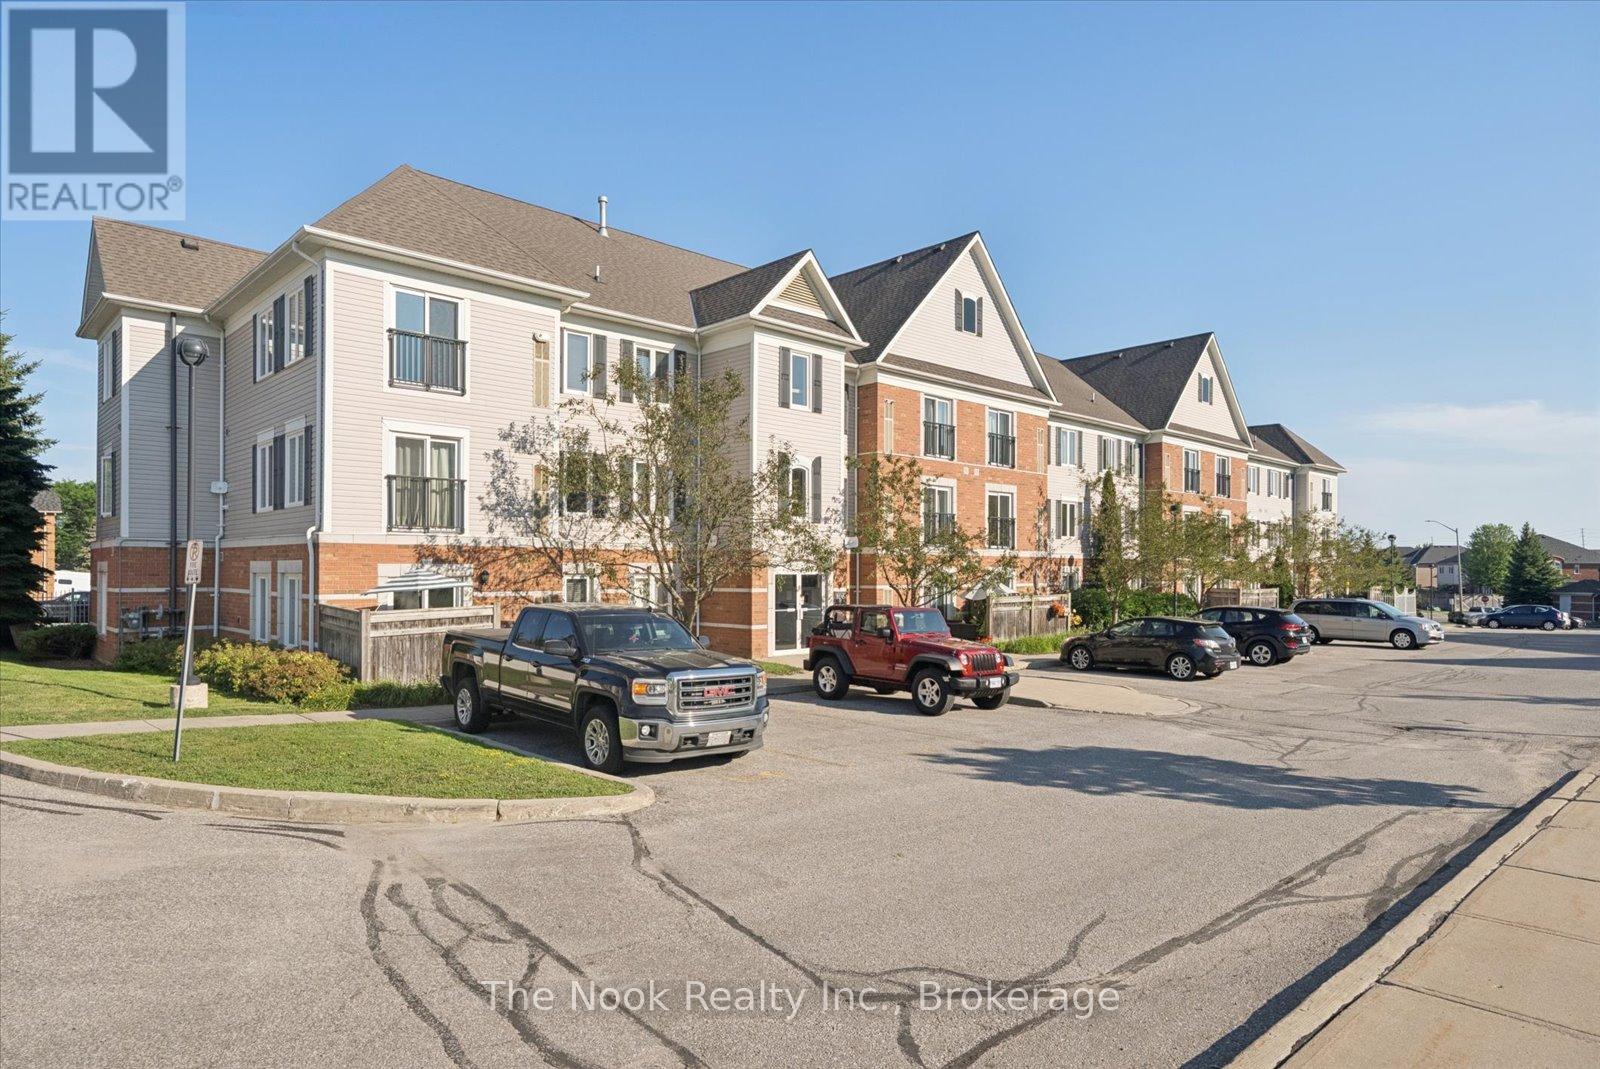
301 - 106 Aspen Springs Drive
Clarington, Ontario
This is the one you've been waiting for! Rarely offered 2 bedroom end-unit with no neighbours on either side or above! Conveniently located in the same building as the gym, lockers and party room. Desirable parking spot close to the main door, with plenty of additional visitor parking available. Steps to numerous amenities, including schools, parks, shopping, restaurants, transit and soon-to-open South Bowmanville Recreation Centre. Incredible location for commuters and local workers alike, with fast access to the Bowmanville Hospital, Hwy 401 and Hwy 418. Updated kitchen with large pantry and breakfast bar, and a large deeded locker for extra storage. No shared walls with neighbours, with extra natural light thanks to additional windows in the living room. Furnace/AC updated 2023. Come see this fantastic unit for yourself! (id:61476)
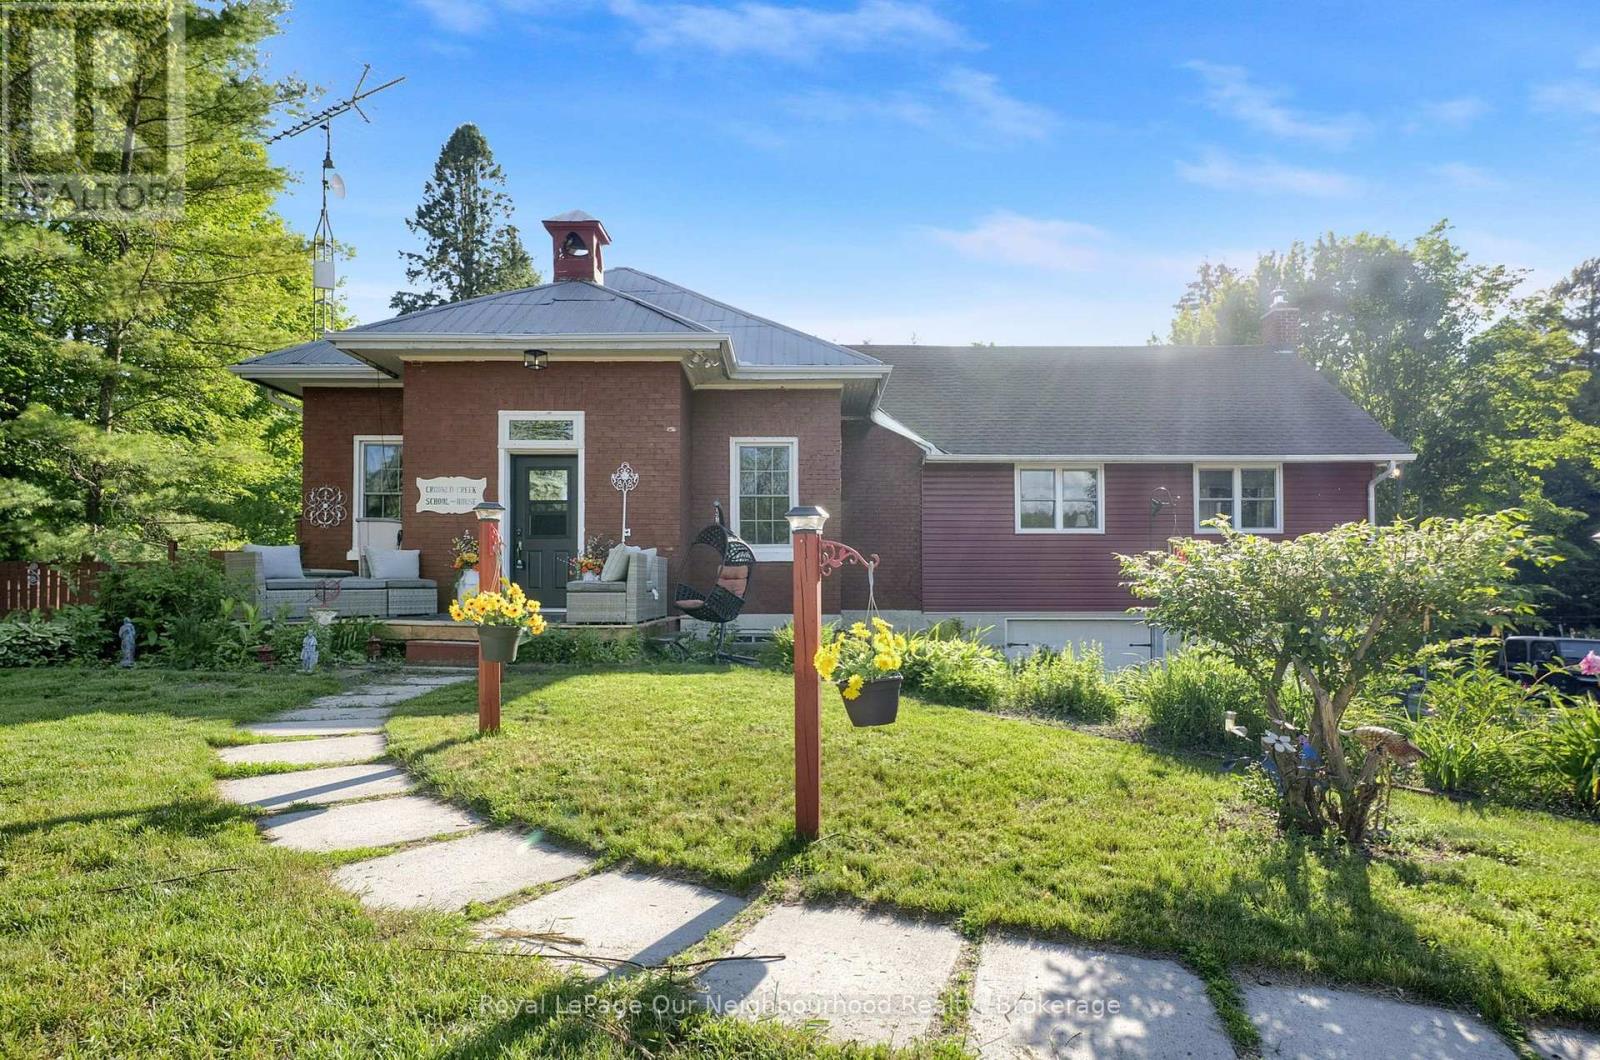
3828 Newtonville Road
Clarington, Ontario
Own a piece of local history with the former Crooked Creek Schoolhouse on 1.49 private acres. This home offers a unique blend of history with modern conveniences, country living but 5 mins from Hwy 401 and just south of the 407. The main floor features a bright eat-in kitchen with a large pantry area. The spacious living room boasts high ceilings, expansive windows that flood the room with natural light, a reading nook with built in bookshelves and ladder, a woodstove, wood accent wall, door leading to the enclosed dog run and a walkout to the expansive back deck. The expansive Primary bedroom offers vaulted ceilings, large windows on three sides of the room, a 4pc ensuite and 3 closets for ample storage, 2 cedar lined. Enjoy a coffee station, mini fridge, a fireplace with woodstove insert, and a walkout to the back deck for cozy evenings. The lower level features a separate walkout, with a 3rd bedroom, kitchenette, 3 piece bath, ample storage, and living area. Perfect for an in-law accommodation or extended family! The grounds feature beautiful perennial gardens, along with mature cherry trees, new honey crisp apple trees and vegetable gardens ready to harvest in the fall. You will also find a gazebo with hydro, seated arbour, chicken coop, and a shipping crate for extra storage. Yard is completely fenced. Home boasts an attached double garage, new electrical panel, water pump with UV filter and sump pump. A rare opportunity to own a truly distinctive country property, rich with history, perfect for entertaining, homesteading and enjoying country life. Flexible for a quick closing. (id:61476)
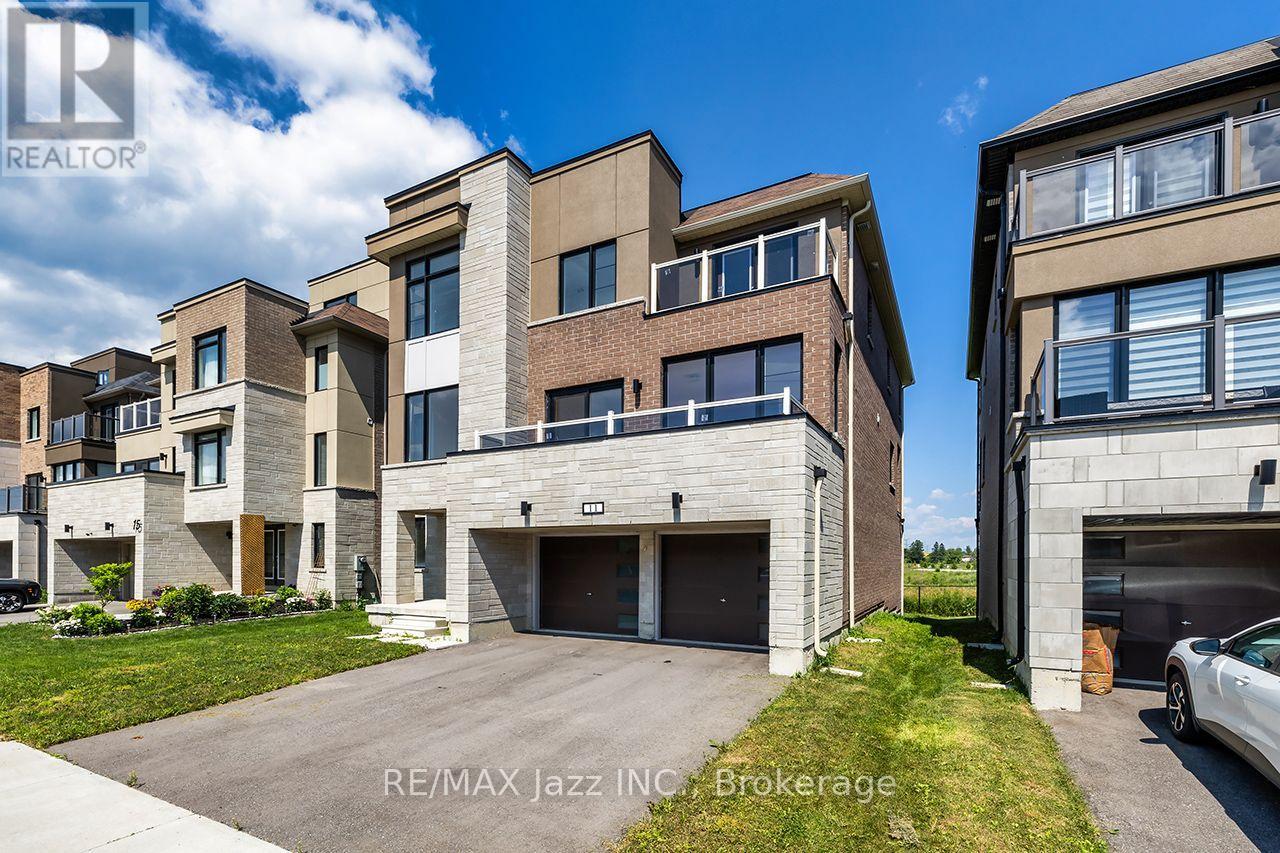
11 Yacht Drive
Clarington, Ontario
No neighbours behind! Backs onto pond with spectacular views of Lake Ontario to the east, giving you breathtaking sunrise vistas from the rooftop terrace. Spectacularly sized with a separate main floor in-law suite that walks out to deck. Oversized rooms, oversized windows, and modern airy design. Demand waterside community with beautiful parks, trails, and Lake Ontario just steps away. (id:61476)
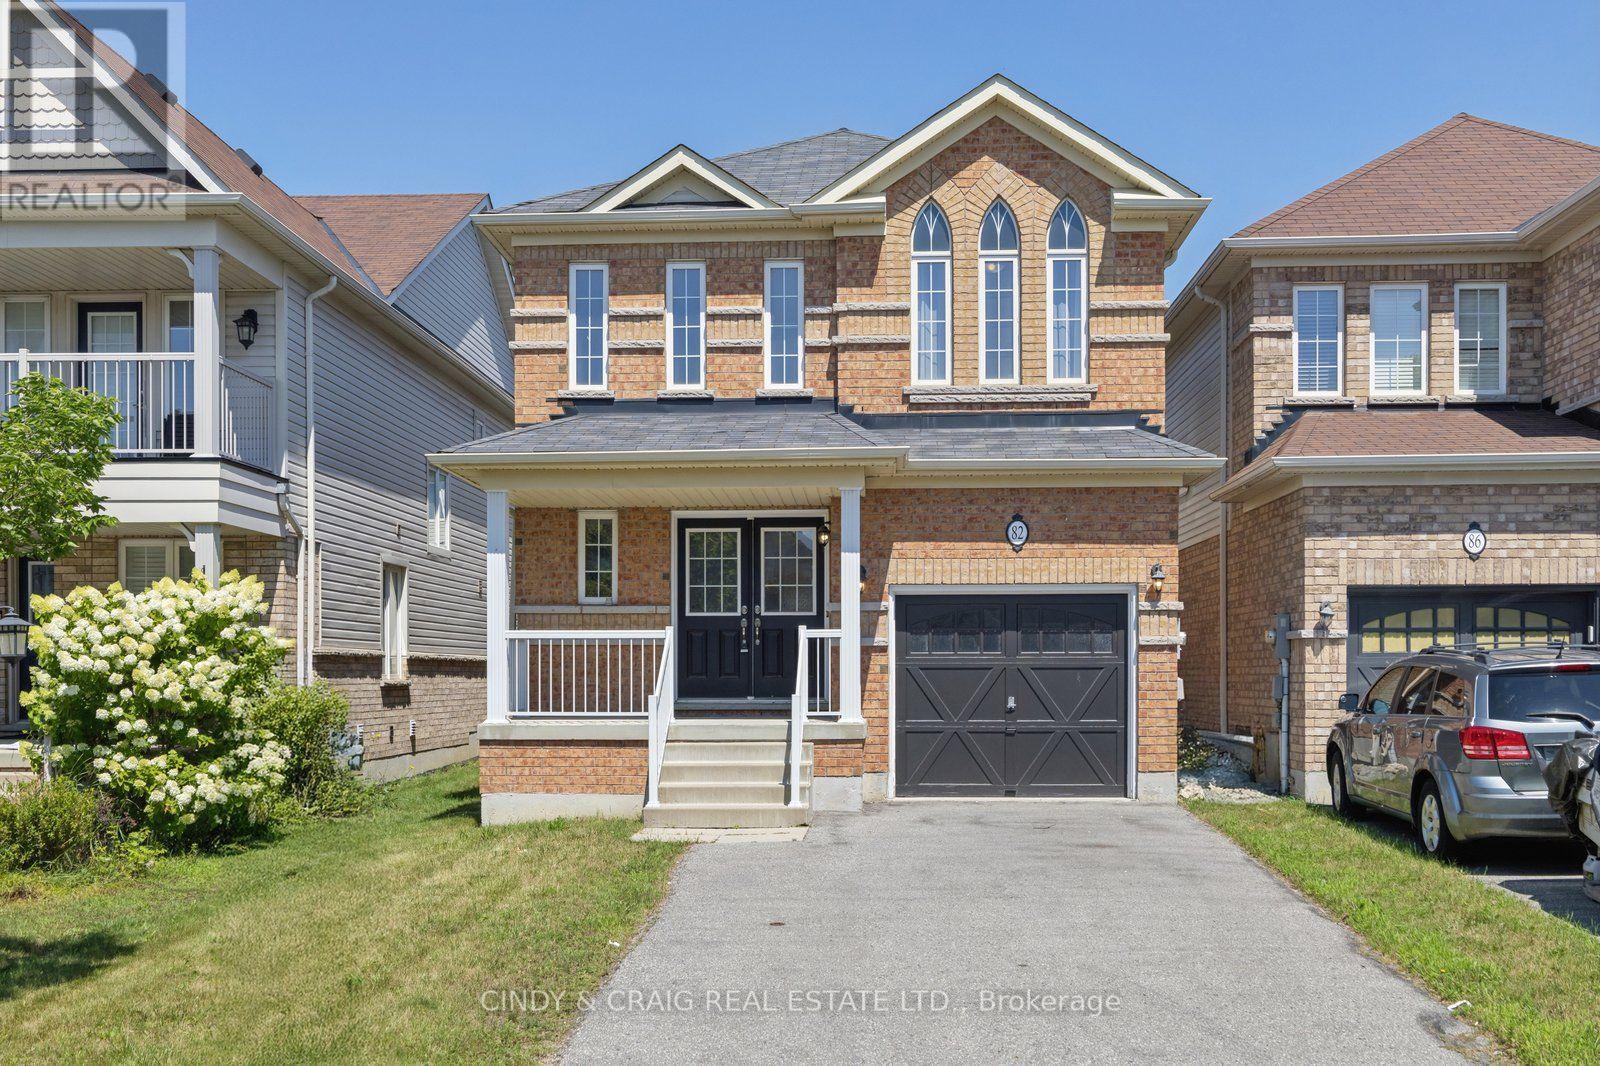
82 Dewell Crescent
Clarington, Ontario
Welcome to 82 Dewell Crescent, a beautifully maintained family home nestled in a sought-after Courtice neighbourhood. This inviting property offers a perfect blend of comfort, style, and functionality, ideal for growing families or those looking to settle into a vibrant community. Step inside to discover a bright and spacious layout featuring generous principal rooms, large windows that fill the home with natural light, and a warm, welcoming atmosphere throughout. The well-appointed kitchen offers ample cabinetry and workspace, seamlessly flowing into the dining and living areas-perfect for everyday living and entertaining. Upstairs, you'll find three generously sized bedrooms, including a comfortable primary retreat, providing plenty of space for rest and relaxation. Outside, enjoy a private backyard-perfect for summer barbecues, gardening, or simply unwinding after a long day. Situated on a lot with no sidewalk, close to parks, schools, shopping, and convenient commuter routes, this home offers both tranquility and accessibility. Don't miss your opportunity to own this wonderful home in a family-friendly Courtice community! ** This is a linked property.** (id:61476)
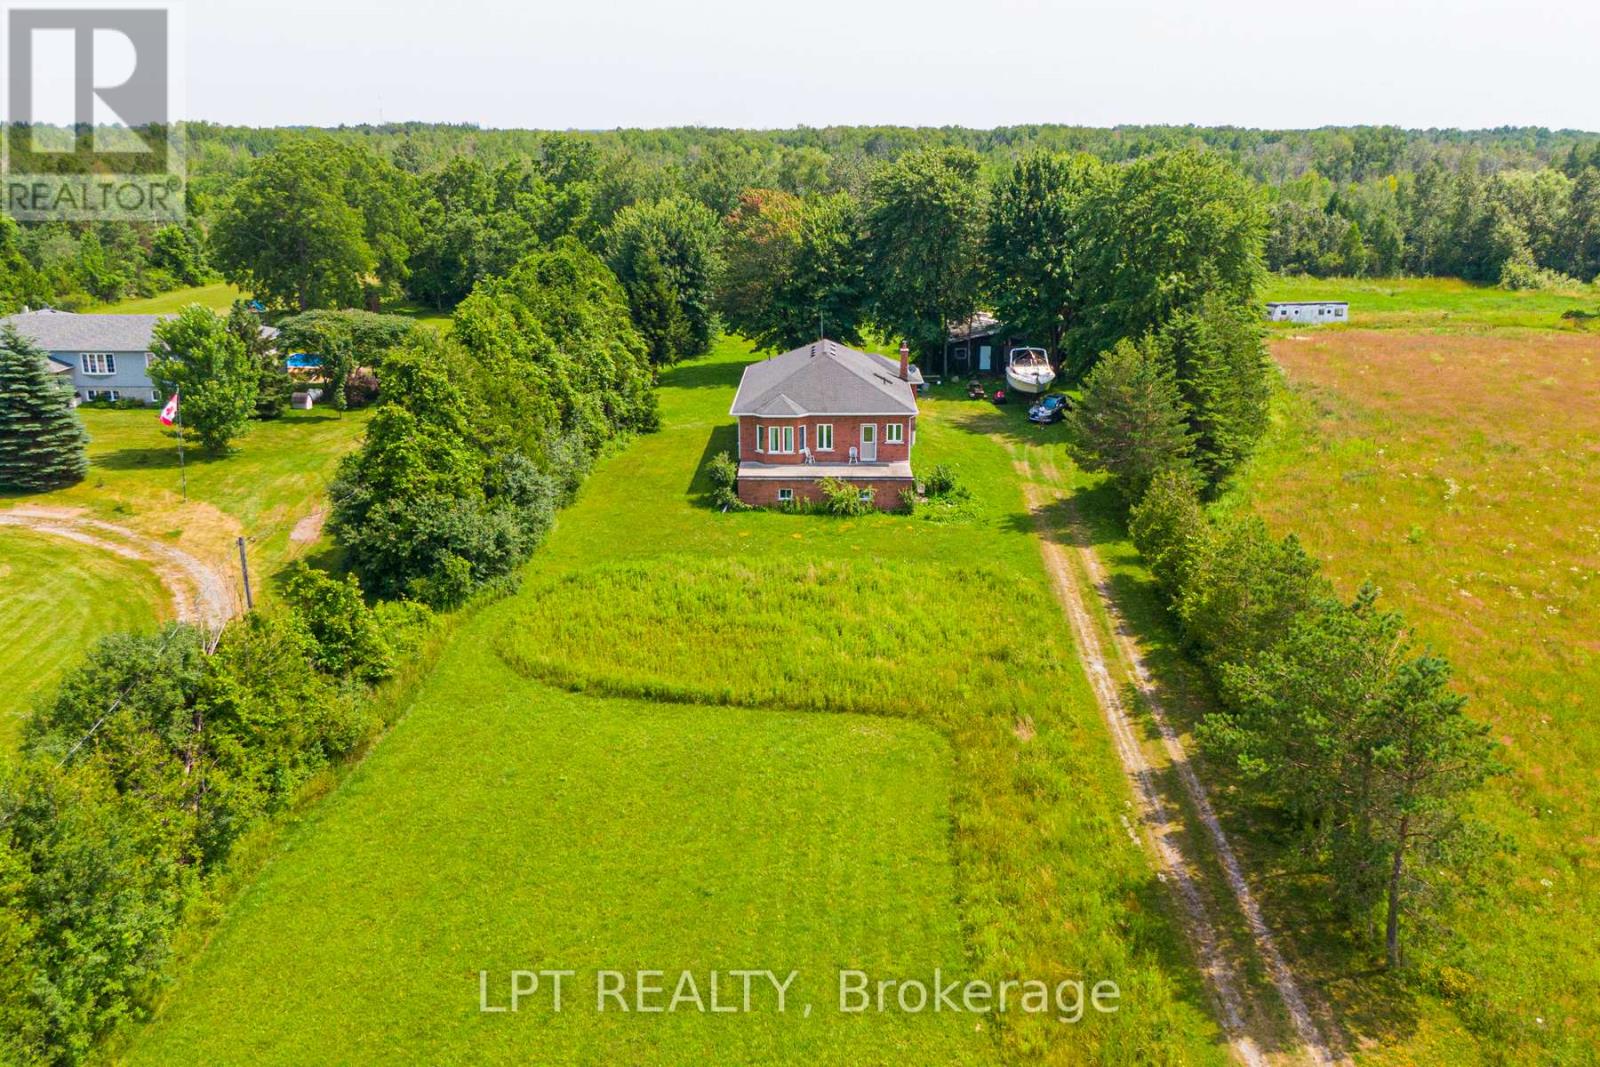
B130 Durham Regional 23 Road
Brock, Ontario
13+ ACRES | 843 FT OF ROAD FRONTAGE | PRIVATE SETTING. Set Well Back From The Road, This Raised Bungalow Offers Exceptional Privacy, A Peaceful Wooded Backdrop, And Incredible Flexibility For Those Dreaming Of A Hobby Farm, Rural Lifestyle, Or Multi-Generational Living. The Custom-Built 3-Bedroom, 2-Bathroom Home Features A Bright Open-Concept Living And Dining Area With Hardwood Floors And An Eat-In Kitchen With A Breakfast Bar And Walkout To The Expansive Rear Deck. The Generously Sized Primary Bedroom Includes His And Her Closets, While The Mostly Finished Basement With A Separate Entrance Provides Excellent Potential For Extended Family, An In-Law Suite, Or Income Opportunities. Recent 2024 Updates Include A New Roof With Ice Shield And Transferable Warranty, Interior Paint, A Refinished Staircase, Water Purification System, Extensive Property Cleanup, And New Front And Rear Balcony Railings With Solar Lighting. Adding To The Property's Potential Are The Preserved Footings From A Former 812 Sq. Ft. Outbuilding, Offering An Excellent Starting Point For A Future Workshop, Studio, Or Additional Storage. Conveniently Located Just 2 Minutes To Highway 48, 5 Minutes To Lake Simcoe, And 7 Minutes To Downtown Beaverton And Local Amenities. If You've Been Searching For Privacy, Acreage, This Is A Property That Truly Needs To Be Experienced In Person. (id:61476)
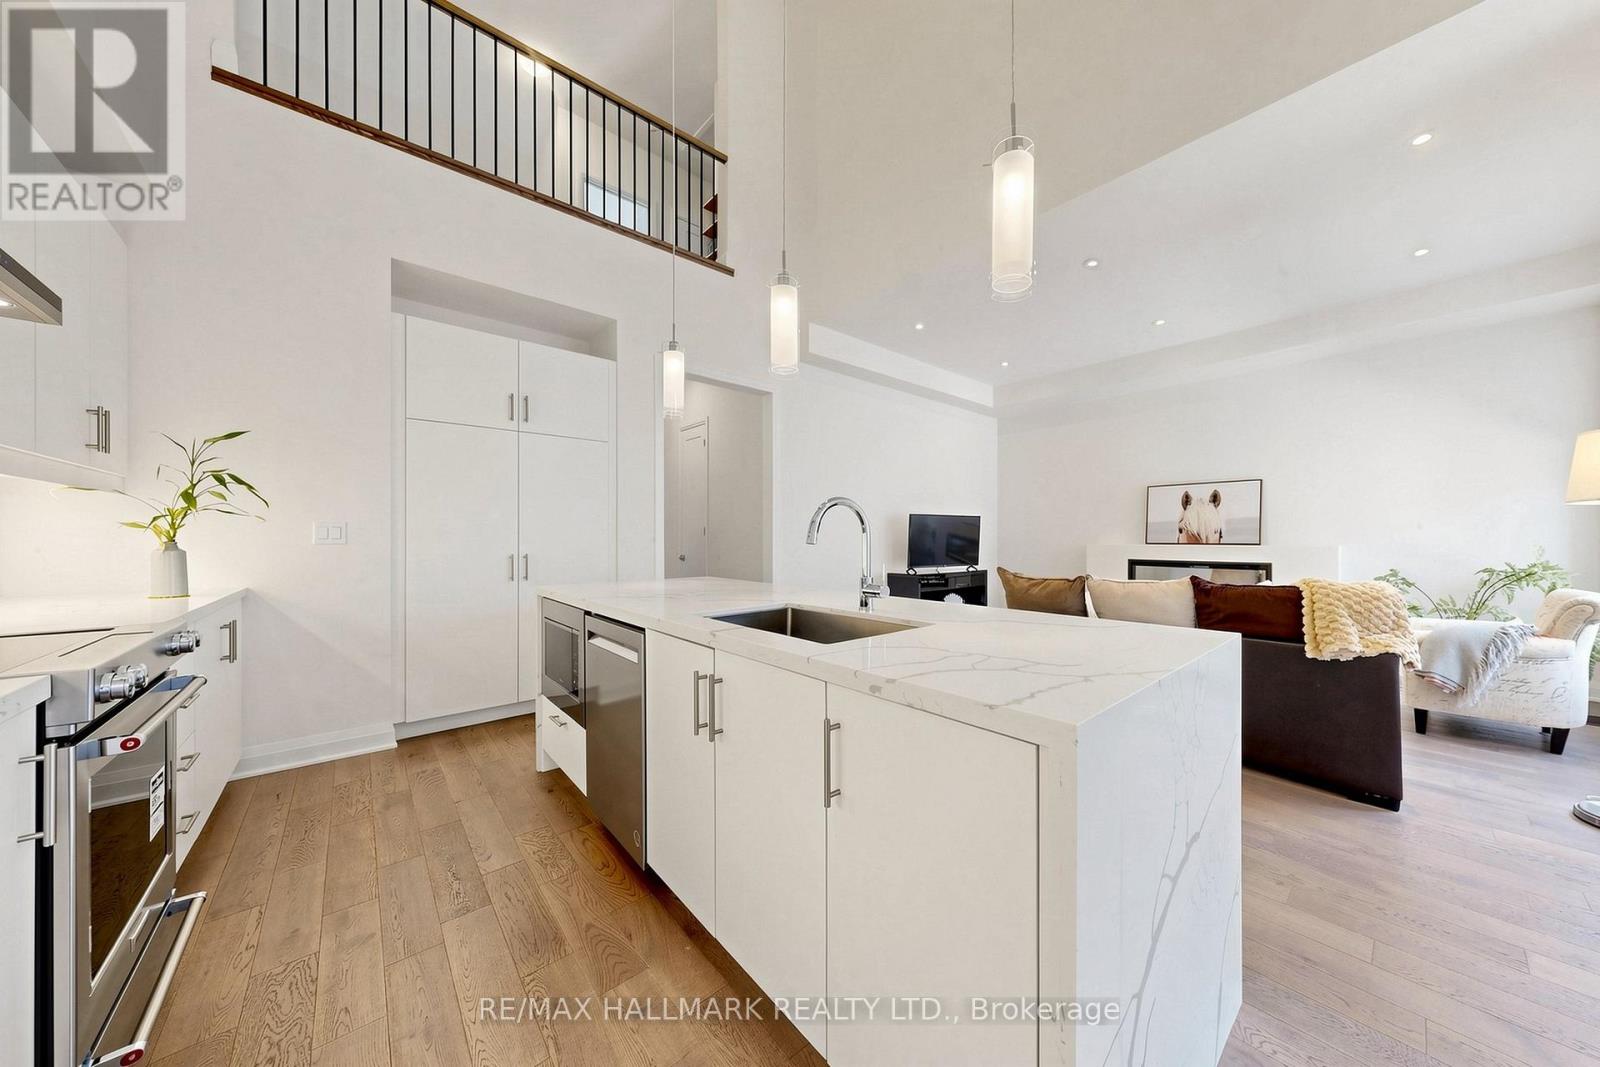
16 Vern Robertson Gate
Uxbridge, Ontario
Welcome to 16 Vern Robertson Gate in the heart of Uxbridge. A stunning newly built modern townhome designed for buyers who want stylish, low-maintenance living without sacrificing comfort, space, or convenience. Built in 2024 and offering 1,853 square feet of beautifully finished living space, this rare home combines sophisticated design with practical everyday functionality, all for under $900,000. From the moment you step inside, the soaring ceilings, oversized windows, and sun-filled open-concept layout create an immediate sense of warmth and luxury. The designer kitchen anchors the main living space with sleek cabinetry, quartz countertops, stainless steel appliances, a large island with seating, and seamless flow into the dramatic great room featuring vaulted ceilings, statement lighting and fireplace.What truly sets this home apart is the highly sought-after main floor primary suite. Perfect for downsizers, professionals, or anyone looking to avoid climbing stairs daily, the spacious primary retreat offers tranquil setting, a walk-in closet, and a beautiful 4-piece ensuite bath. Main floor laundry adds even more convenience to this thoughtfully designed floor plan.Upstairs, two generous bedrooms and a versatile loft create the perfect setup for guests, hobbies, office space, or visiting family. The unfinished basement offers endless possibilities for future customization including a recreation room, gym, media room, or additional living space.Located in an exclusive infill enclave of executive townhomes, this home offers the ideal balance of peaceful living and convenience. Enjoy being just minutes from downtown Uxbridge, local shops, restaurants, golf courses, schools, trails, and Elgin Park, home to many of the town's outdoor festivals, community events, and seasonal celebrations.Modern. Functional. Beautifully designed. This is the lifestyle opportunity downsizers have been waiting for in one of Durham Region's most desirable communities. (id:61476)
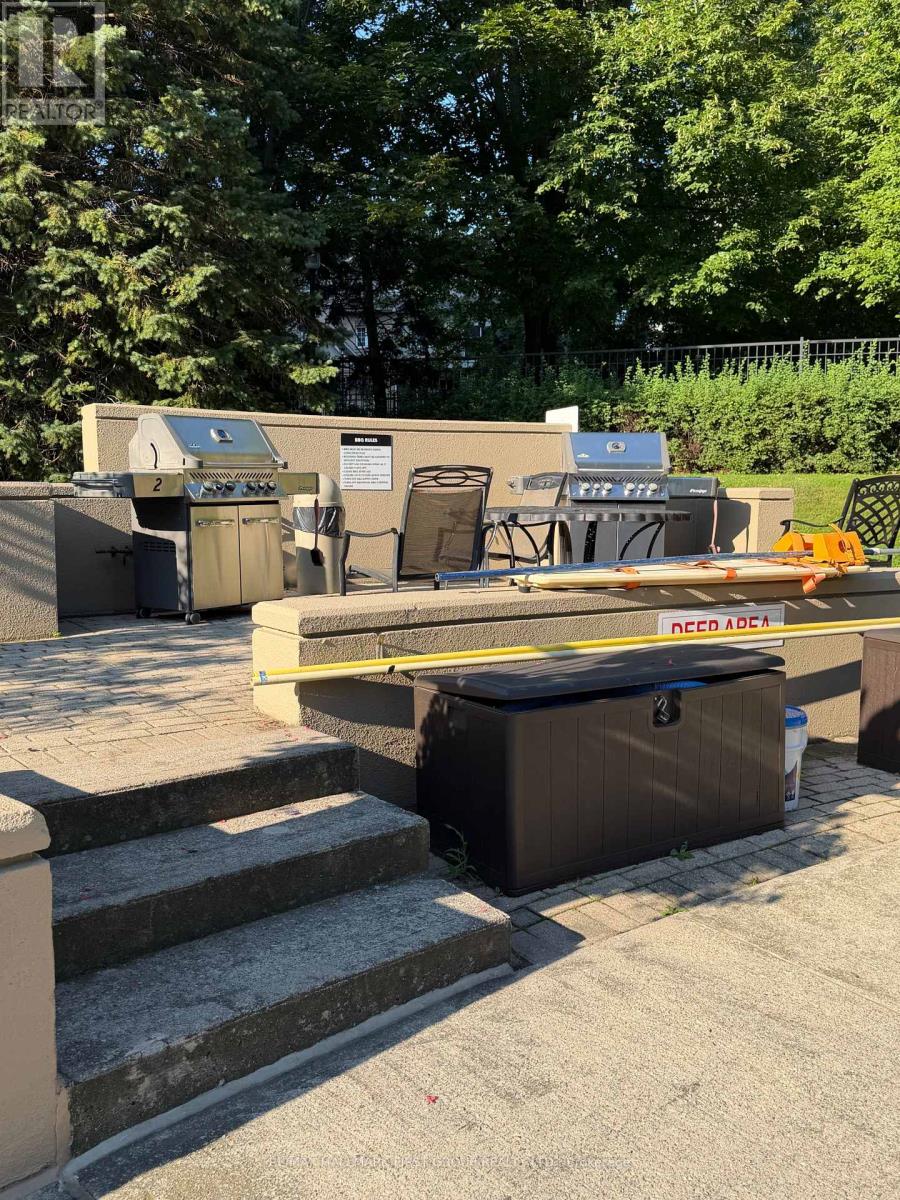
1132 - 1880 Valley Farm Road
Pickering, Ontario
Welcome to Unit 1132 at 1880 Valley Farm Road, a spacious and well-maintained 1,100 sq. ft. condo offering comfort, convenience, and exceptional value in one of Pickering's most desirable communities.This bright and inviting home has been lovingly cared for and is in excellent condition, showcasing pride of ownership throughout. While the building and suite have a classic charm, they have been exceptionally well maintained, providing a solid and comfortable place to call home.Ideally located just minutes from Pickering Town Centre, Highway 401, grocery stores, restaurants, parks, walking trails, and the beautiful Pickering waterfront, you'll enjoy easy access to everything you need while living in a quiet, established neighbourhood.Residents appreciate the warm, community-oriented atmosphere of the building, making it an ideal choice for first-time buyers, downsizers, or anyone looking for a friendly and welcoming place to live.Don't miss this opportunity to own a spacious condo in an unbeatable location with all the conveniences of city living just moments from your doorstep. (id:61476)

1557 Hummingbird Court
Pickering, Ontario
Welcome to this beautifully maintained freehold townhome located on a quiet court in highly desirable West Pickering. Offering 2 spacious bedrooms and 2 bathrooms, this charming home combines modern comfort with everyday convenience. The open-concept main floor features a large eat-in kitchen complemented by a custom built-in auxiliary cabinet, providing additional storage and functionality.The inviting family room is highlighted by 9-foot ceilings, pot lights, elegant crown moulding, rich hardwood flooring, and a custom-built entertainment unit with an electric fireplace, creating a warm and welcoming atmosphere. Both bedrooms are generously sized with large windows, updated broadloom flooring, and double closets. The primary bedroom serves as a relaxing retreat, complete with a spa-inspired semi-ensuite featuring a luxurious two-person glass shower and an oversized soaker tub.Enjoy direct garage access and a walkout to a fully fenced backyard with a private patio, perfect for entertaining, outdoor dining, or unwinding after a long day. Ideally situated close to Highway 401, Highway 7, parks, schools, shopping, and the picturesque Altona Forest Trail, this exceptional home offers an outstanding lifestyle in a prime location. (id:61476)

1221 Fieldstone Circle
Pickering, Ontario
Welcome to this exceptional 4-bedroom, 4-bathroom home in one of Pickering's most desirable neighbourhoods, where luxury, comfort, and thoughtful design come together seamlessly. From the moment you step inside, you'll appreciate the elegant engineered hardwood flooring throughout the living room and second floor, complemented by sophisticated cove lighting that creates a warm and inviting ambiance throughout the home. At the heart of the home is the professionally designed chef's kitchen, featuring premium appliances, a stunning wraparound island with ample seating and workspace, a cozy built-in electric fireplace, custom built-in shelving, and a stylish wet bar-creating the perfect space for both everyday living and entertaining. The spacious living room offers plenty of room to gather with family and friends and features charming window seating with built-in storage, combining comfort with functionality. A skylight fills the home with an abundance of natural light, enhancing the bright and airy feel throughout. Upstairs, the spacious primary suite serves as a private retreat complete with a luxurious 4-piece ensuite, accompanied by three additional generously sized bedrooms. The finished basement is designed with relaxation in mind, offering a 3-piece bathroom, private sauna, dedicated laundry room, and a built-in spa chair to create your own personal wellness retreat. Step outside to your private backyard oasis featuring a sparkling inground pool and backing onto peaceful greenspace with no rear neighbours, providing exceptional privacy and the perfect setting for entertaining or enjoying quiet evenings. Combining premium finishes, resort-inspired amenities, and an unbeatable Pickering location, this beautiful home offers an exceptional lifestyle for families seeking both elegance and everyday comfort. (id:61476)

293 Blue Heron Drive
Oshawa, Ontario
Beautifully updated 4+1 bdrm custom ravine-lot home in sought-after Eastdale neighbourhood, ideal for home-based business, multi-generational living or potential rental income. Welcoming front entrance features curved oak staircase, opens to spacious living & dining rms adorned with crown molding. Large open-concept kitchen flows into dinette & family rm, windows & patio door overlook deck & backyard oasis. Bonus features of main floor: bedroom/office space w/ private entrance & ensuite, laundry/mud room w/ side entrance. Upper level: ultra-private primary suite, two more very large bdrms, renovated 5-pc main bath w/ soaker tub. Expansive primary suite feat 7'x10' walk-in closet, laundry chute, 6-pc ensuite (incl bidet, jetted tub), patio door to private tree-top balcony. In-law apt w/ ravine walkout, custom kitchen w/ heated floor, great room, separate laundry. King-size in-law suite incl: egress window, office nook, 2 walk-in closets, ensuite w/ heated tile floor. Additional bsmt features: powder rm, workshop, under-garage cold storage. Move-in-ready, steps from schools & transit, close to shopping & restaurants, recent updates: new roof (2024), garage door & opener (2026). (id:61476)
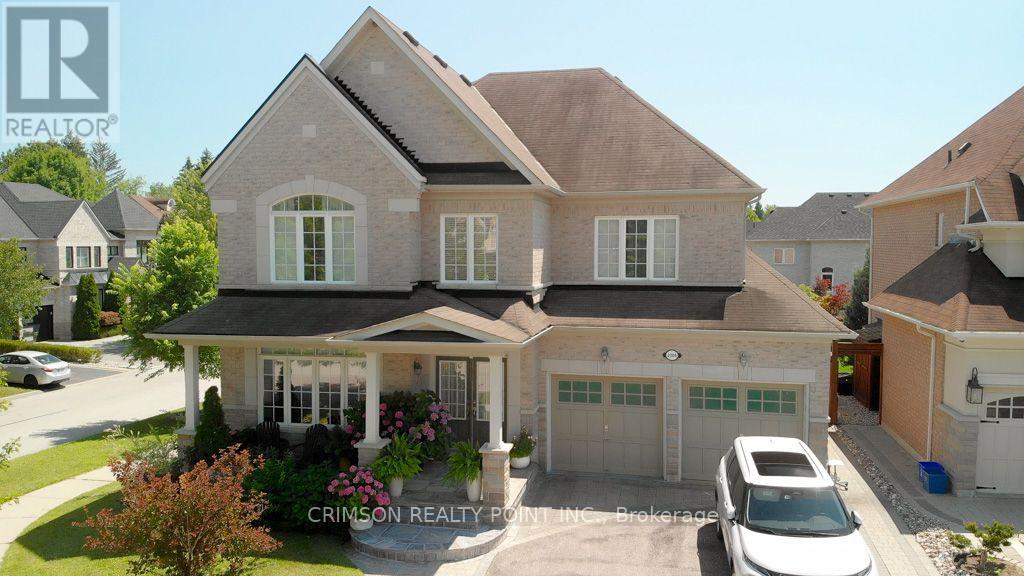
2304 Canterbury Crescent
Pickering, Ontario
Check out the virtual tour/Photo gallery of this beautiful detached home In the prestigious 'Ravines of Buckingham Gate' community in Pickering, situated among other executive homes, this beauty on a premium corner lot is ideal for the buyer who seeks quality and quiet. This home boasts of 2969 sq. feet of comfort and thousands in upgrades. 3 1/4" stained Hickory hardwood, Centre Island, Granite counter tops, extended kitchen cabinets, 3 full washrooms on 2nd floor, Stained Oak stairs, Imported ceramic tiles, Front double door entry, 88 Sq. Ft finished foyer in basement, double car garage, Garage entry from within, Main floor laundry, R/I 3 pc in basement, and a lovely, fenced in yard. (id:61476)
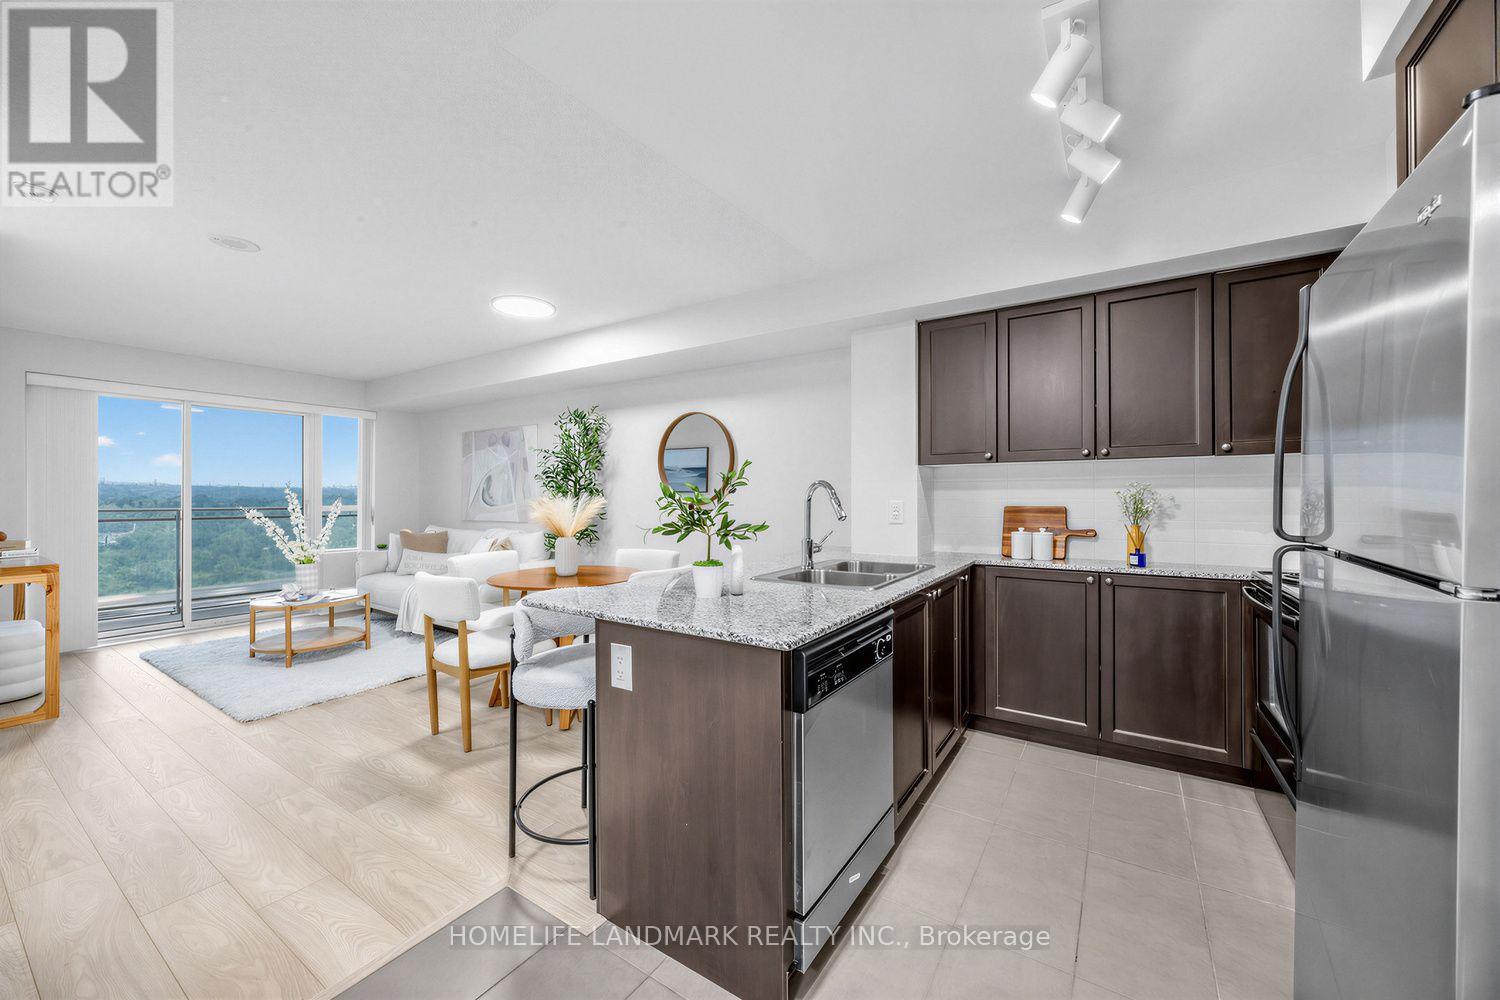
807 - 1235 Bayly Street
Pickering, Ontario
Welcome to this beautifully upgraded 1+1 bed suite with parking, a locker, and unobstructed north-facing views. With 641 sqft. of well-planned living space, the unit offers a bright open-concept layout with plenty of room to feel comfortable.The kitchen features ample cabinetry, stainless steel appliances, granite countertops, and a breakfast bar overlooking the dining and living areas. The living room walks out to a private balcony, while the large primary bedroom includes double closets and sunset views. The spacious den works well as a home office, guest room, hobby room, or additional living space. The suite also includes ensuite laundry and a four-piece bathroom. Building amenities include an indoor pool, gym, exercise room, party room, and rooftop terrace with BBQs, kitchen facilities, and views of Frenchman's Bay. Located just steps from Pickering GO Station and close to Highway 401, shopping, restaurants, the casino, parks, waterfront trails, transit, and everyday amenities. (id:61476)
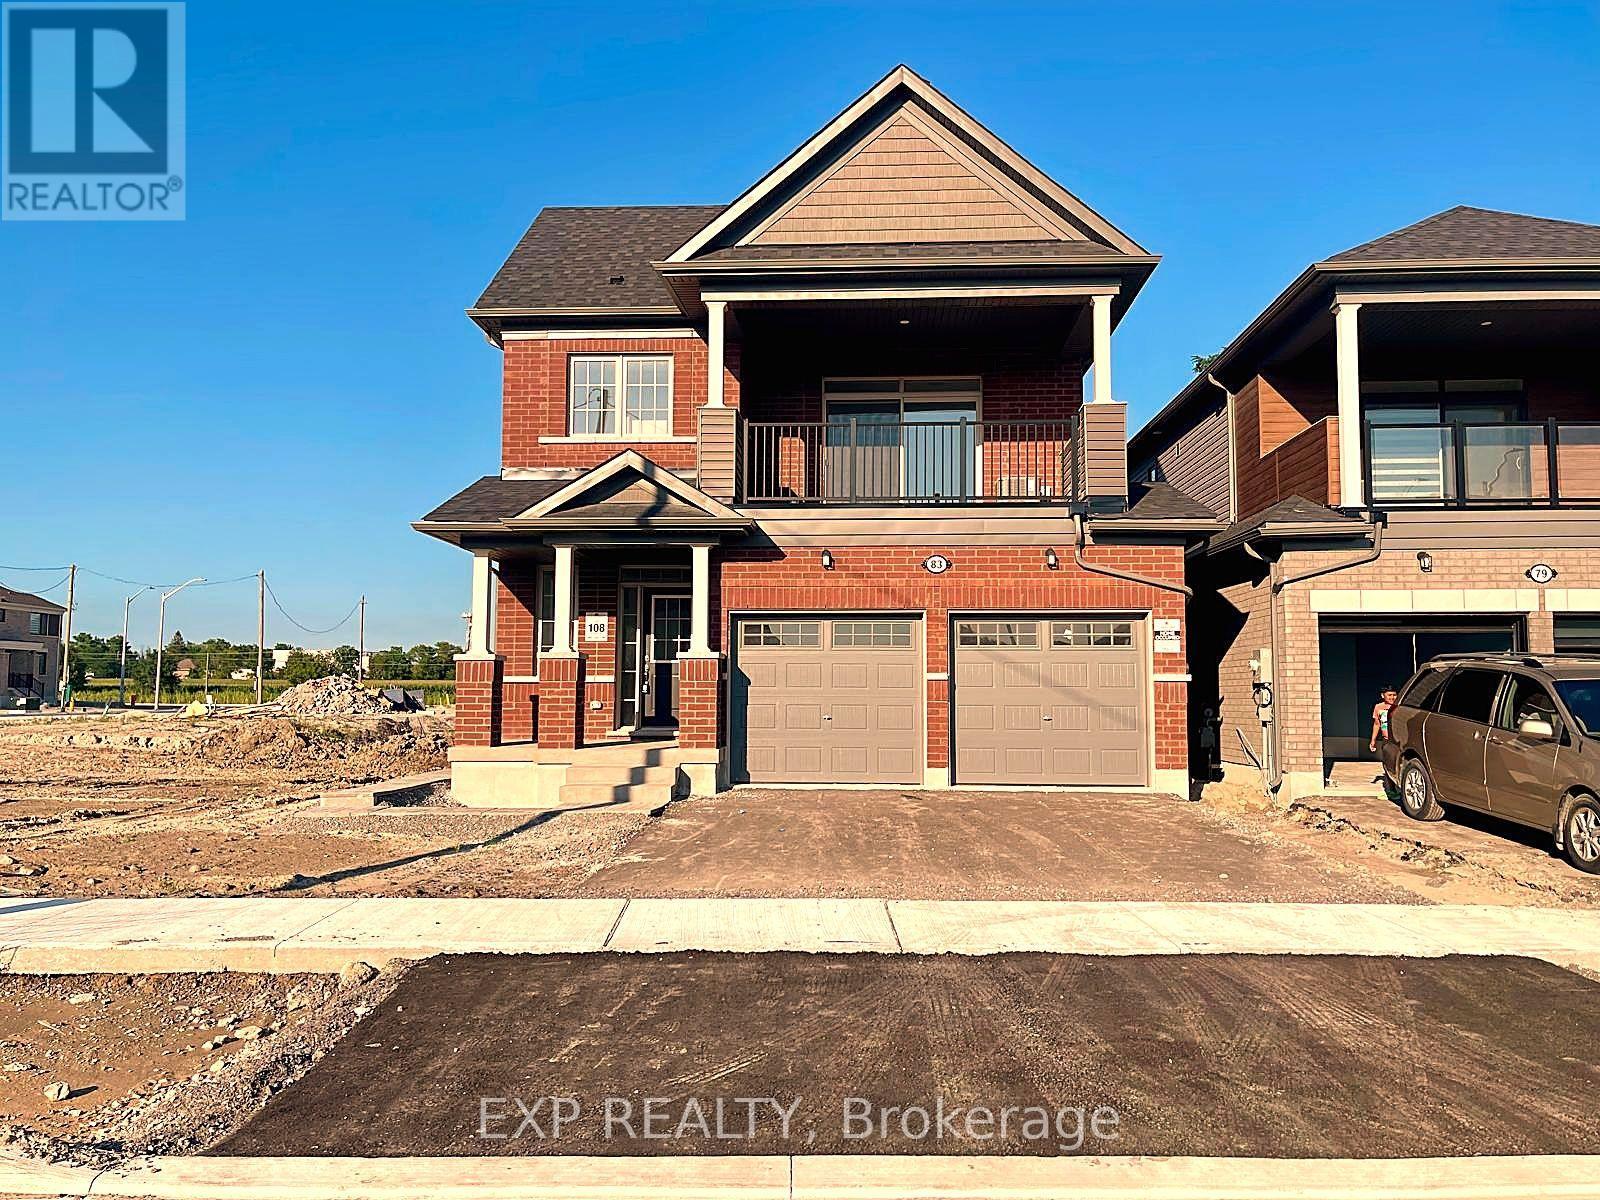
83 Rackham Lane
Clarington, Ontario
Brand new from Tribute Communities - Welcome to 83 Rackham Lane, a stunning BRAND NEW 36' Flint model detached home in one of Courtice's most anticipated new neighborhood. This thoughtfully designed layout features a rare legal second-floor suite with its own kitchen, living/dining space, laundry, and covered balcony - ideal for multigenerational living or rental income potential. The main level offers 9' ceilings, a bright open-concept living/dining area with gas fireplace, and a designer kitchen with upgraded cabinetry, solid surface counters, and a flush breakfast bar. The primary suite includes a private ensuite and walk-in closet, plus a second main-floor bedroom. Upstairs, the second-floor suite impresses with its own primary bedroom and ensuite, two additional bedrooms, full kitchen, and expansive living/dining space opening to a private covered balcony - a rare feature for this price point. Built to Tarion warranty standards with premium finishes throughout: oak staircase, upgraded trim, 200 amp electrical service, EV charging rough-in, high-efficiency HRV/furnace, and energy-efficient R22/R60 insulation. Perfectly positioned between Oshawa and Bowmanville with quick highway access. (id:61476)
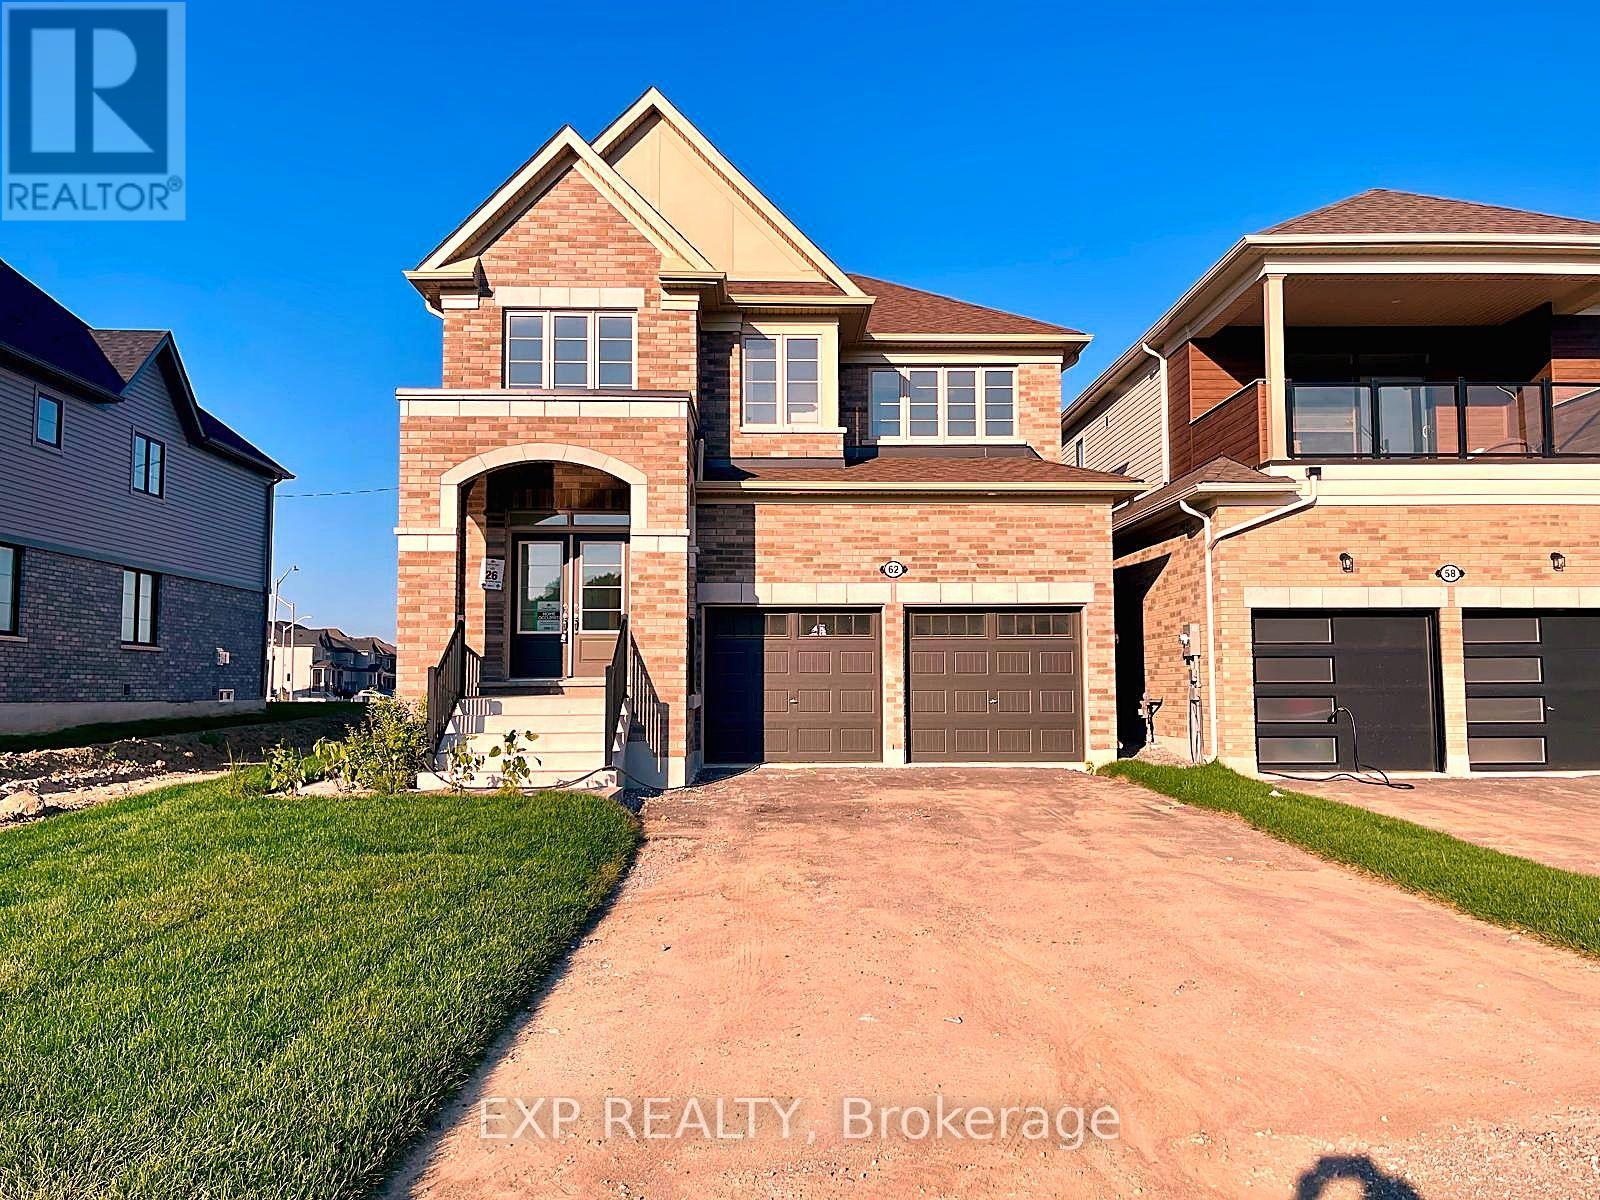
62 Donald Cameron Crescent
Clarington, Ontario
Introducing The Onyx by Tribute Communities - a striking 2,380 sq ft, BRAND NEW 5-bedroom detached home in Courtice Glen. This Elevation C design commands curb appeal with a full brick exterior, dramatic double-height gable, and elegant double-door entry with transom detailing. Inside, the main floor is built for both everyday living and entertaining: a formal living room, a great room with gas fireplace, and an open kitchen/breakfast area with flush breakfast bar and walk-out patio door. A convenient mudroom/laundry and powder room complete the level, along with a 2-car garage. Upstairs, this optional 5-bedroom layout offers exceptional flexibility for growing or multigenerational families. The primary retreat features dual walk-in closets and a spa-inspired ensuite with a free-standing oval tub and glass shower. Bedroom 2 enjoys its own private ensuite, while bedrooms 3, 4, and 5 share a well-appointed main bath - ideal for a large family, guests, or a home office setup. Built to Tarion warranty standards with Tribute's signature quality appointments: 9' ceilings, oak staircase, upgraded trim, designer kitchen finishes, 200 amp service, EV charging rough-in, and high-efficiency HVAC with energy-conscious insulation throughout. Ideally located between Oshawa and Bowmanville with easy highway access - a rare opportunity to build brand new in one of Durham Region's fastest-growing communities (id:61476)

47 Glen Hill Drive
Whitby, Ontario
Rare Gem: Bright residence nestled in Blue Grass Meadows, a quiet mature neighborhood - perfect for family living. Home Highlights: Unique radial floor plan anchored by a striking central spiral staircase. Hardwood Floor Thru-out, Open Concept. Skylights and oversized windows flood the home with abundant natural light. Expansive driveway offering parking for 4 vehicles, alongside a winding walkway leading to the front entrance. Freshly renovated kitchen equipped with a brand-new dishwasher. Updated vanities across all three washrooms. Primary ensuite bathroom featuring a skylight. Roof fully replaced in October 2020.Finished basement complete with an entertainment room, wet bar, media/karaoke lounge, 5th bedroom/office, and a 2-piece bathroom. Backyard Oasis: Stylish newly resurfaced deck with a dedicated BBQ area for outdoor entertaining. The level open zone, long used for an above-ground pool each summer, is pre-levelled and lined for immediate installation. Location & Schools: 5-min walk to Pringle Creek Public School (Gifted Program base for elementary school ), 10-min walk to Anderson C.V.I.(Gifted Program base for high school ), 3-min walk to grocery, pharmacy and dental clinic (across the street); Full privacy paired with great daily convenience in a friendly tranquil community. (id:61476)
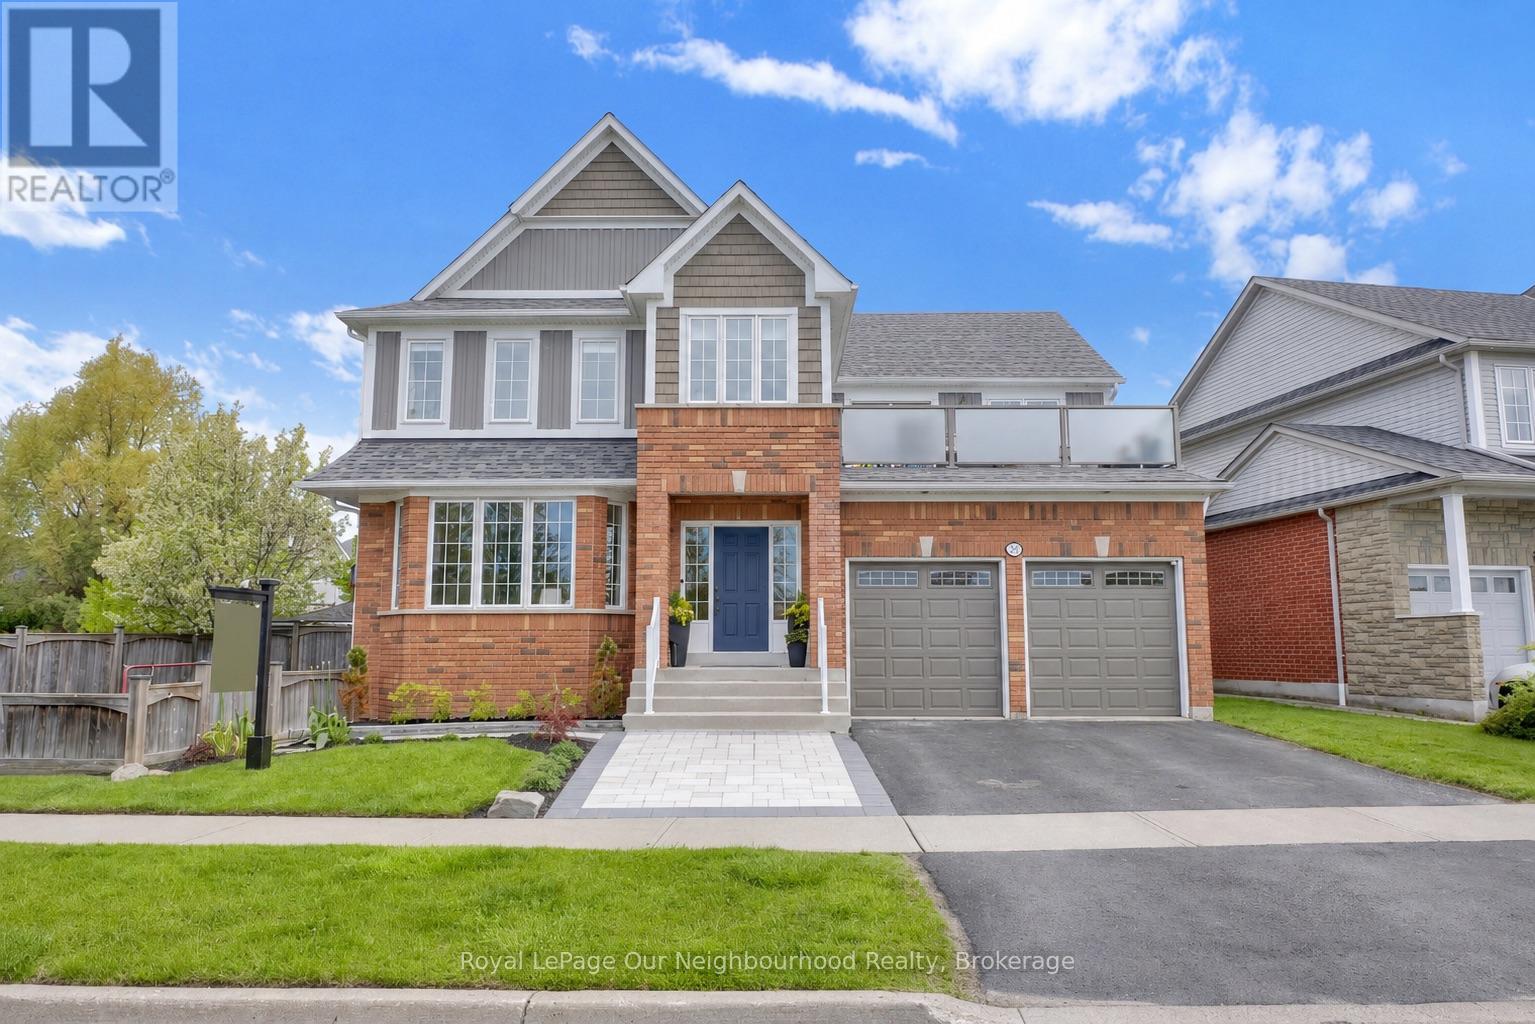
977 Audley Road S
Ajax, Ontario
One of Ajax's rarest lakefront opportunities! Situated across from the waterfront, parkland, and scenic walking trails, this exceptional 4+1 bedroom, 4 bathroom home offers breathtaking lake views and a unique blend of nature and city living. Enjoy frequent sightings of deer and wildlife right outside your door while still being minutes from all amenities. The renovated kitchen is the heart of the home, featuring quartz countertops, a farmhouse sink, 6-burner gas stove, abundant cabinetry, and a massive centre island with seating for eight. A walkout leads directly to the backyard oasis, while the adjoining family room showcases a gas fireplace set between custom cabinetry. Conveniently located beside the kitchen, the laundry room offers built-in appliances, ample storage, and its own walkout to the pool area. The spacious primary bedroom is a retreat that features gorgeous lake views, a newly renovated 5-piece ensuite, and walkout to a large private balcony complete with hot tub overlooking the water. The expansive upper hallway includes a study area and additional access to the balcony. A recently renovated main bath features dual sinks and a modern curbless shower. The finished basement is designed for entertaining, offering a large sit-in bar, games area, comfortable lounge space, a 5th bedroom currently used as a gym, and a 3-piece bathroom. Outside, enjoy a professionally landscaped backyard with an in-ground pool, perfect for relaxing and entertaining. A paved sports area along the side yard provides additional space for recreation and family fun. Whether relaxing in the hot tub overlooking the lake, entertaining by the pool, or enjoying a morning walk along the waterfront trails, this home offers an exceptional lifestyle in one of Ajax's most sought-after locations. This is a rare combination of stunning views, extensive updates, generous living space, and outstanding indoor and outdoor amenities. (id:61476)
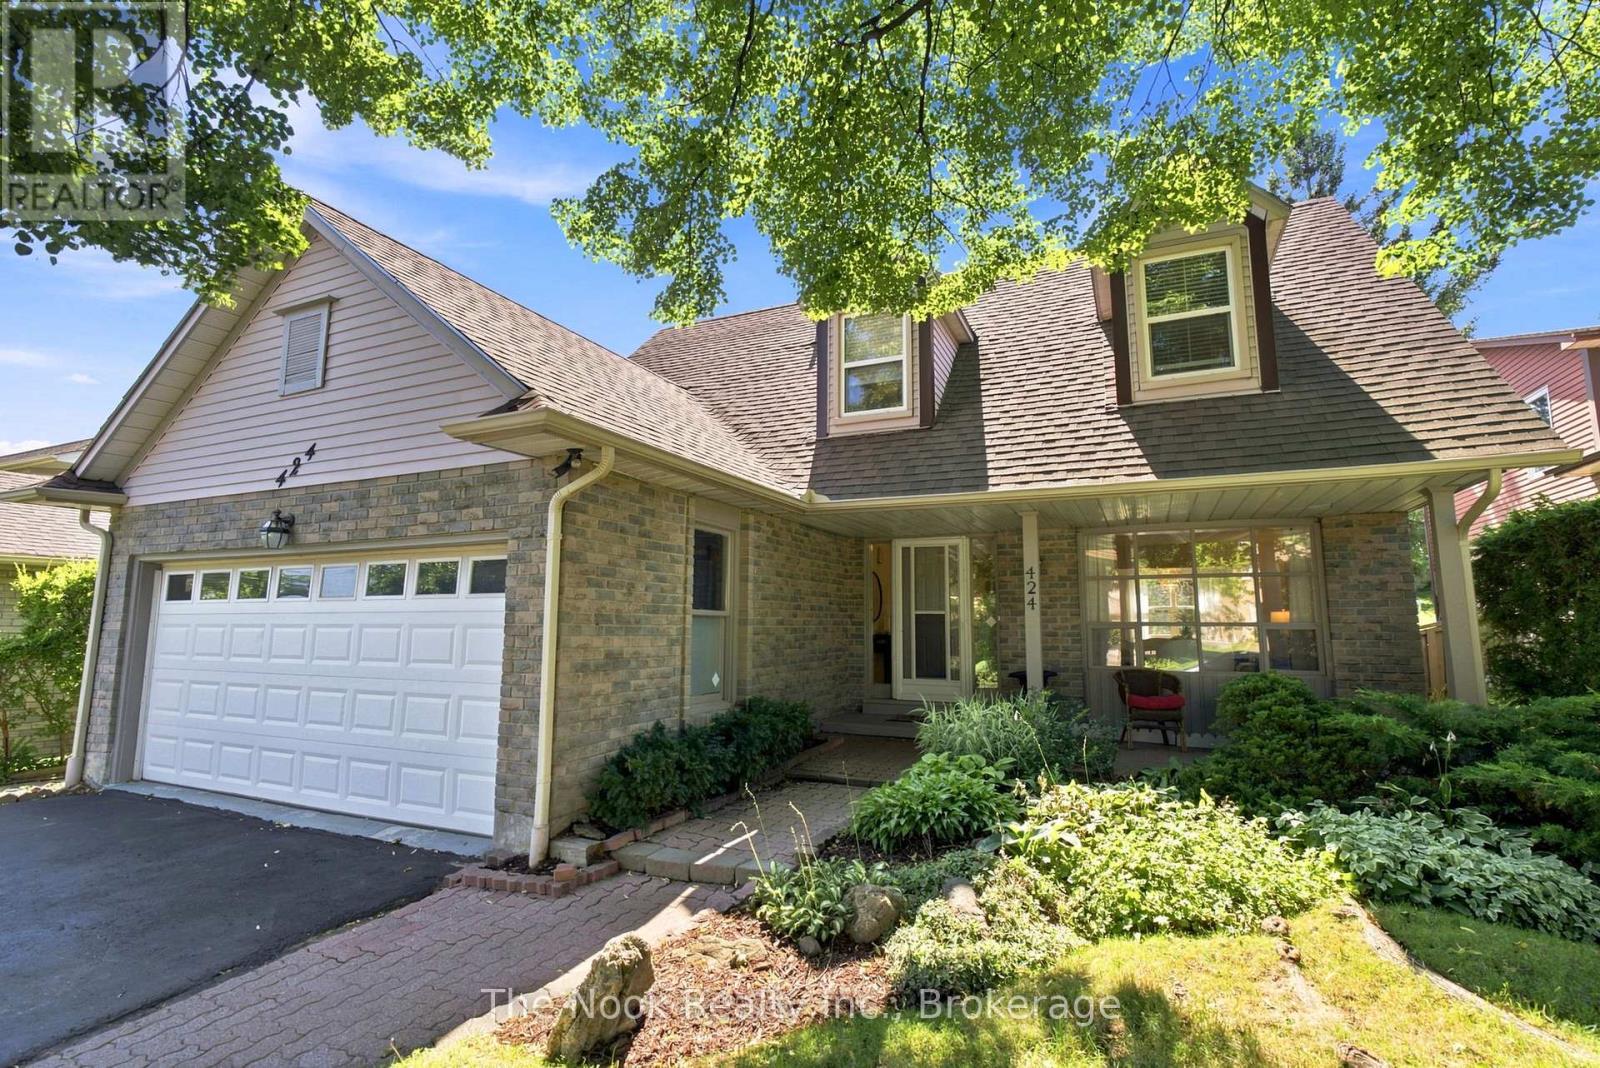
424 Prince Of Wales Drive
Whitby, Ontario
Welcome to 424 Prince of Wales Drive, located in Whitby's Blue Grass Meadows community. You will appreciate the 50'x163.76'lot, so much privacy in this west facing backyard. Convenient parking for 4 cars in the driveway plus 2 in the double car garage. This home has 2068 sq ft on the main & upper level, with the mainfloor livingroom overlooking the covered front porch, dining room overlooking the backyard and a separate family room with a patio door walkout to the back deck. The kitchen also features a breakfast area where you can sit and apprecite the parklike backyard. The mainfloor laundryroom has stacking laundry plus a convenient shower, handy to wash up after working in the yard. Walkout from the laundryroom to the side yard. There are 3 bedrooms, 3 bathrooms, the large primary bedroom has generous space for a king size bed, a very large walk in closet and a convenient ensuite bathroom. The other bedrooms are a good size as well, both with double closets. The basement has a retro look dry bar, this is a bonus extra space for the kids to hang out. The same family has loved & taken care of this home for 40 years. It is a great location with easy access to Thickson Rd for commuters & all the nearby ammenities. Hot water tank is a rental. Updates: 2026-broadloom, kitchen counters(not currently in the photos as being installed Aug 7th), main & upper level freshly painted, washer, dryer, dishwasher, 2025 - stainless steel fridge, 2023- vinyl flooring in front hall, kitchen and powder room, 5-10 year patio door, 7-10 years most windows, approx 10 yrs- shingles, approx 15 yrs-gas furnace. (id:61476)
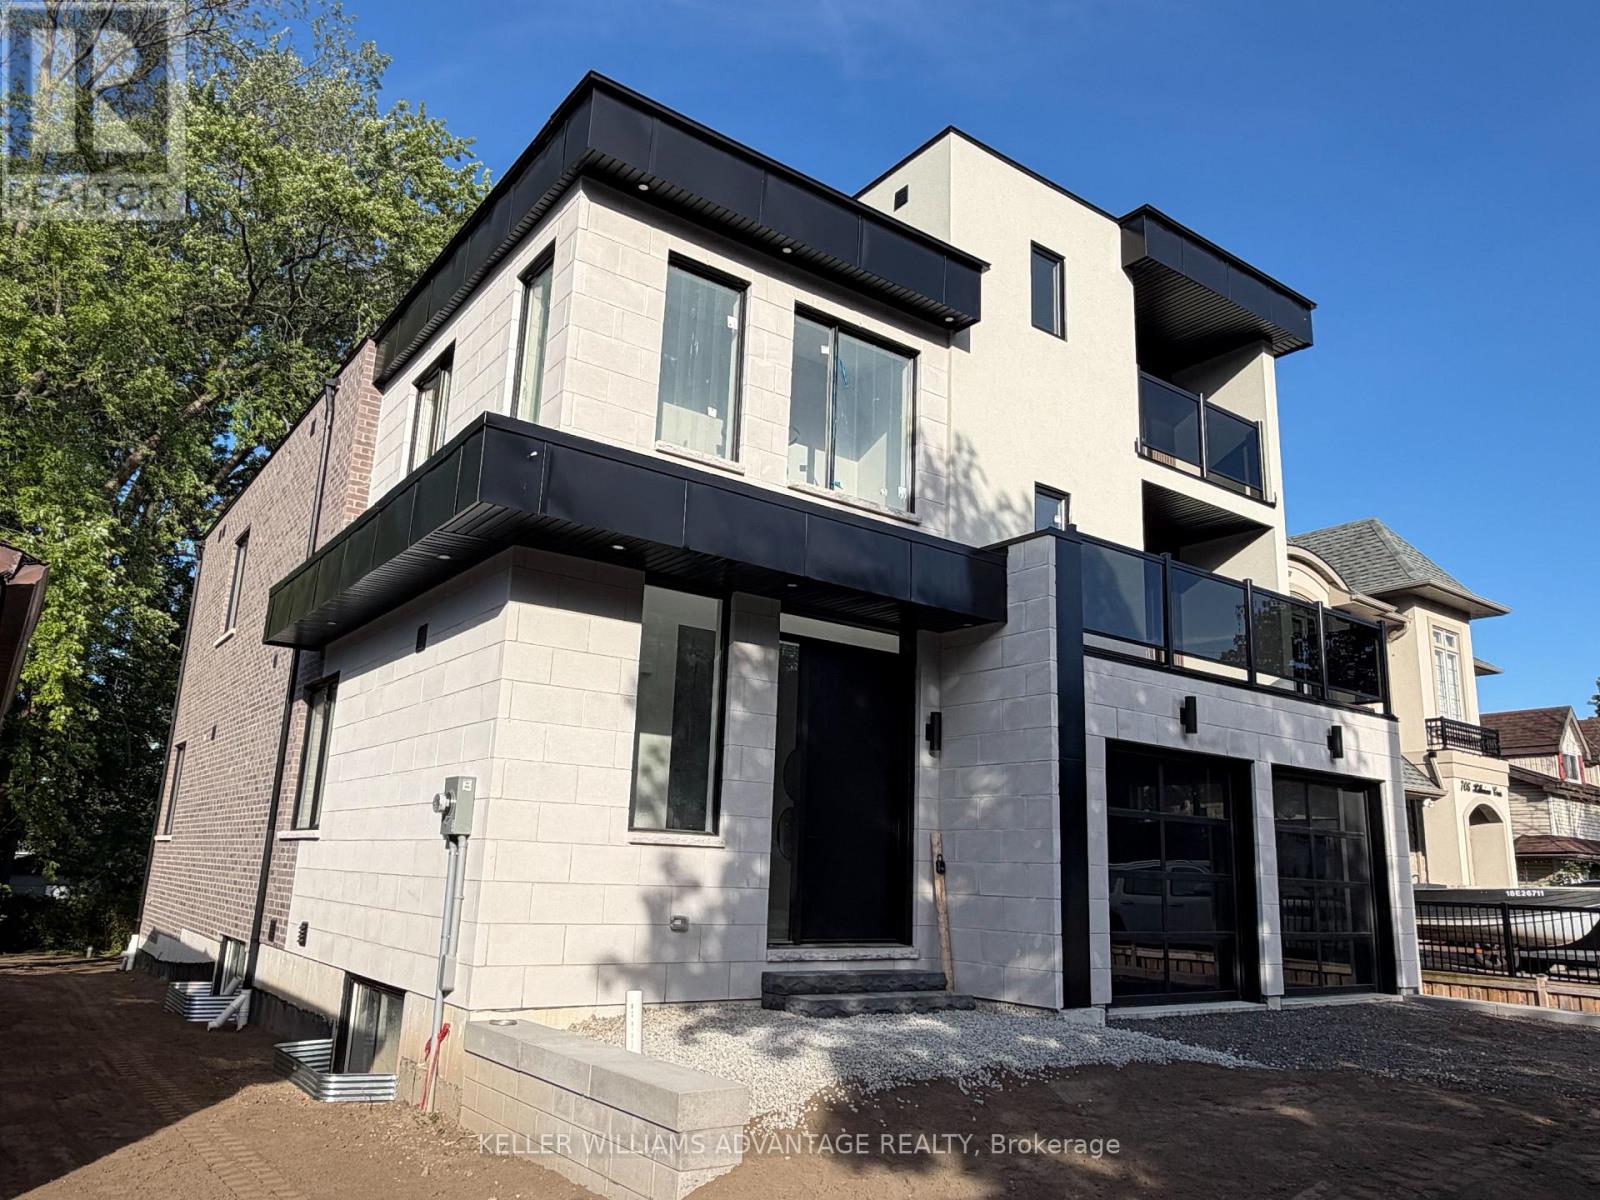
711 Hillview Crescent
Pickering, Ontario
Brand New, Never-Been-Lived In, Gorgeous Custom-Built 3-Storey Dream Home W/ The Highest Quality Design, Finishes& Features, Complete With A Rough-In For A Residential Elevator. With Over 4600Sq Ft Of Above Grade Luxury Living Space + Basement with a separate walk-up entrance. This Home Is Truly An Entertainer's Dream, Loaded with Upgrades. An Unparalleled Coalescence Of Modernity & Contemporary Warmth Throughout This Magnificent Custom Home. Live & Play In This Emerging Waterfront Community, 5 minute walk to the lake and just 20 Mins Fr Downtown Toronto. Elevate your family in this outstanding custom residence by Wiltshire Homes. Experience an abundance of luxurious and practical features, backed by New Home Tarion Warranty. (id:61476)