

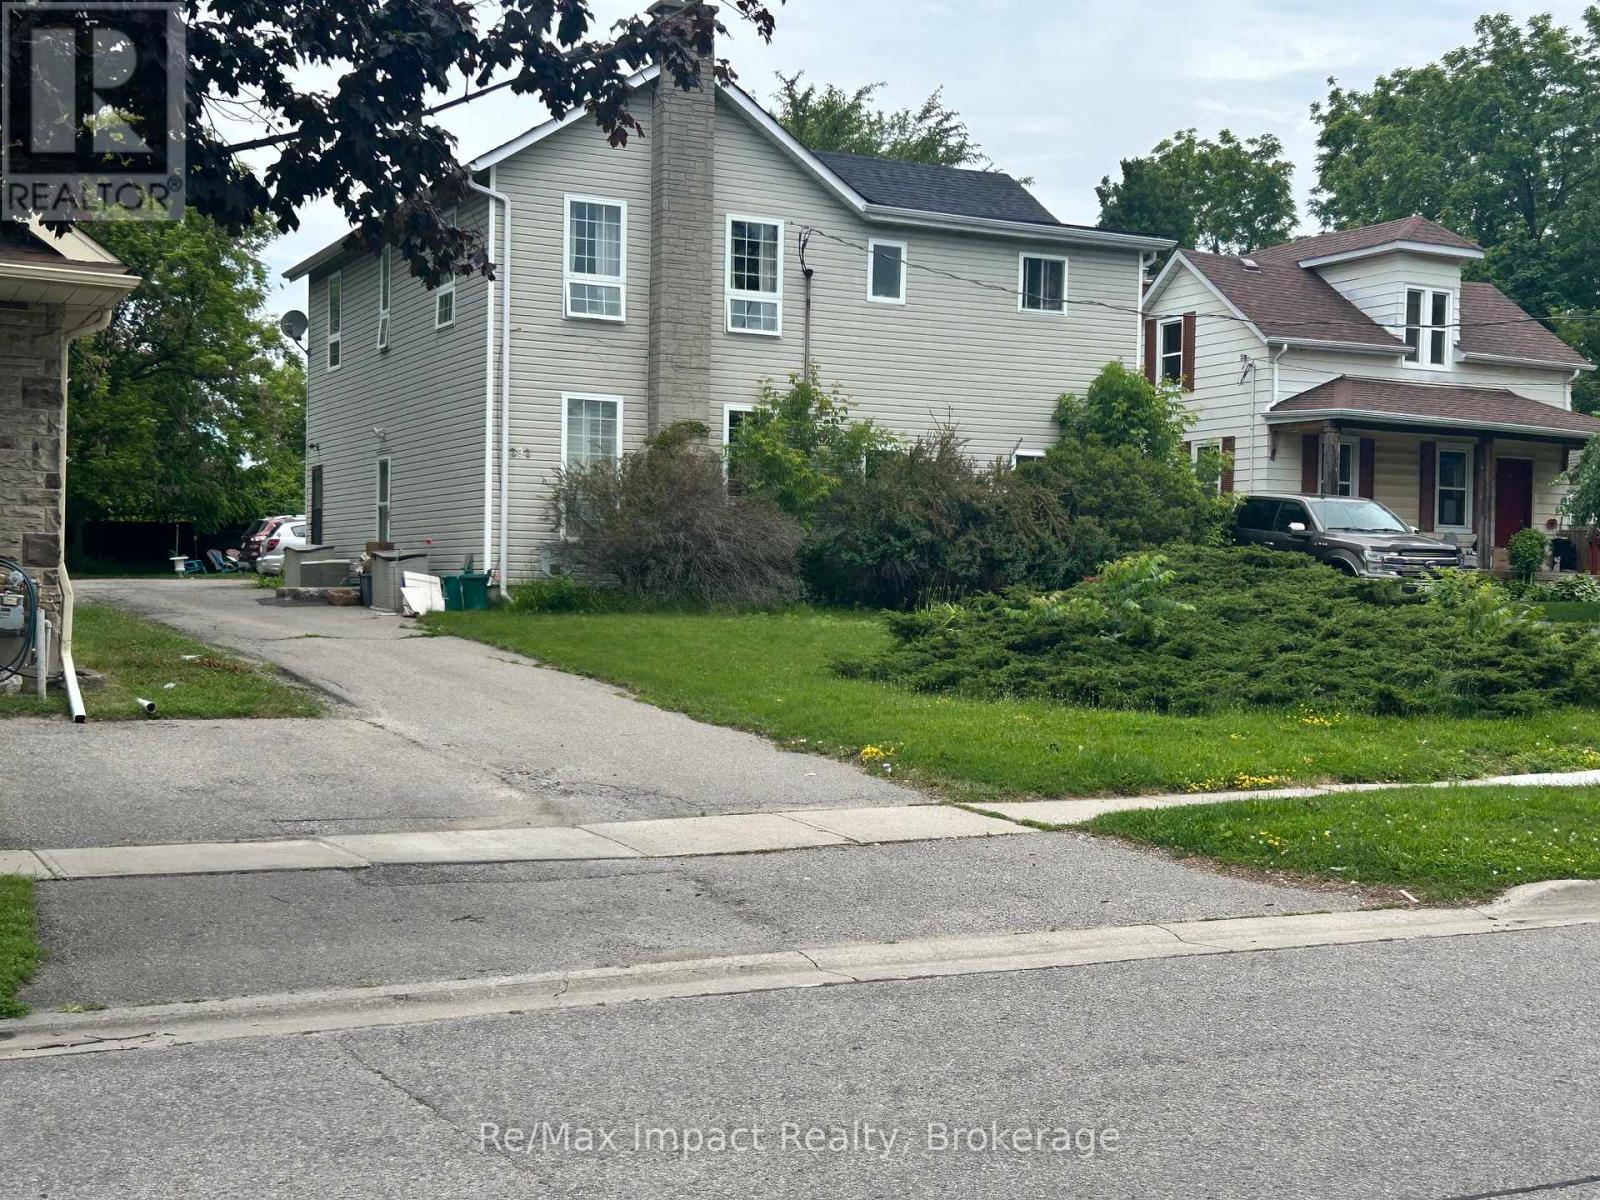
292/278 William Street E
Oshawa, Ontario
This is an income-generating property with 6 apartments in 2 buildings. a 2-car garage on a large lot, almost a half acre. The property backs onto the development underway to the north, which is the vacant parcel that starts at Adelaide Road and Ritson Road and goes south. The two properties are being sold together at 278 and 292 William Street East. 278 William has 2 units, one up and one down, both two bedrooms. It also has a detached two-car garage in the backyard. 292 William Street East is 4 Separate apartments with a large basement that split into two rooms, one with 2 coin washers and 2 dryers. The other side has the 4 hot water tanks, the 5 hydro meters, a working laundry tub, the gas furnace, the storm sewer drain and still has lots of room for Storage. All the 4 apartments at 292 are one-bedroom apartments, 2 on the main level and 2 on the second floor. The apartments at 292 are rented:1 at $1600, 1 at $1525, 1 at $1500 and 1 at $1200. All four apartments are very similar in size and condition. More info to follow (id:61476)
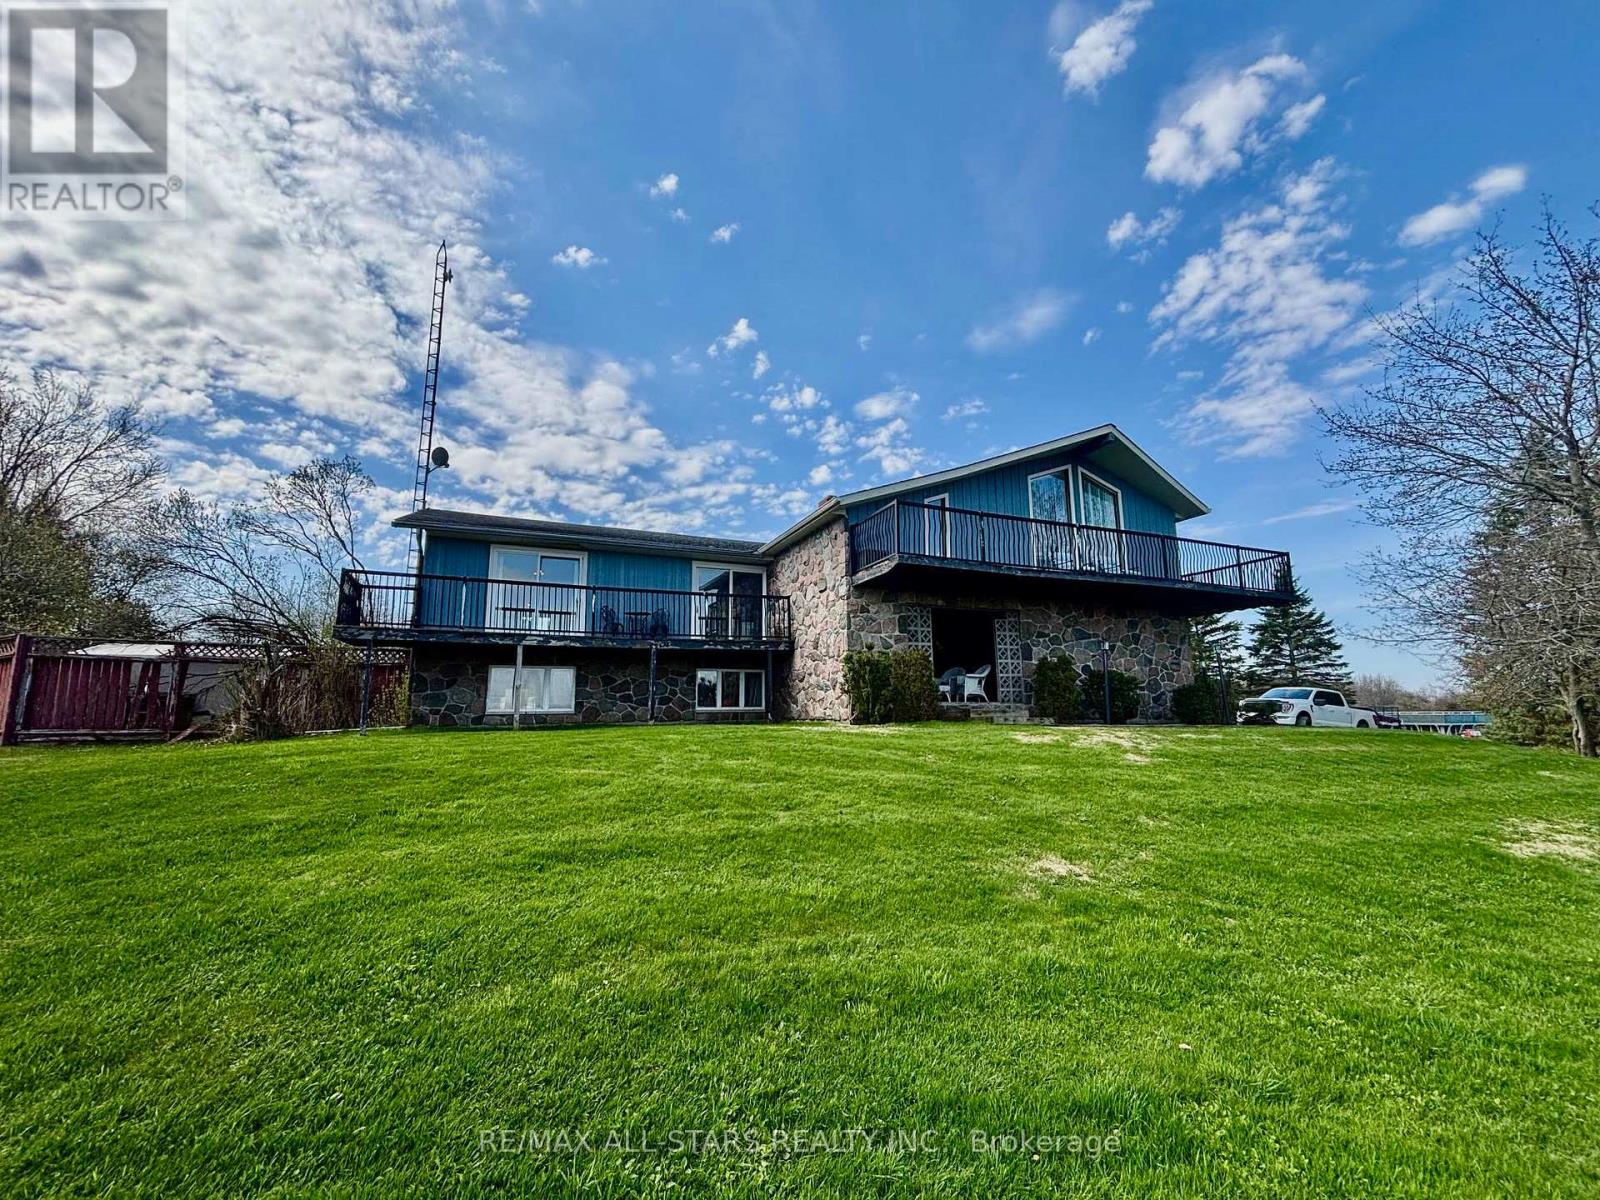
1374 Regional Road 12 Road W
Brock, Ontario
Set on a picturesque 2.6-acre lot just outside of Cannington, this inviting country property offers the perfect blend of privacy, space, and comfort. This well-maintained home features 3 spacious bedrooms and 2 bathrooms, ideal for families or those seeking room to grow. The main level boasts bright, open living spaces with large windows that capture peaceful views of the surrounding landscape. A generous kitchen and dining area flow seamlessly to an elevated deck-perfect for outdoor dining, entertaining, or simply enjoying the tranquil setting. The fully finished basement adds valuable living space, complete with a walkout to the backyard, making it ideal for a recreation room, guest suite, or home office setup. Step outside to your own private retreat. The expansive yard includes a beautiful in-ground pool (as is) with surrounding patio, offering a perfect space for summer gatherings. Mature trees and open green space provide both privacy and endless outdoor enjoyment. Additional features include ample parking, peaceful views and a versatile layout suited for a variety of lifestyles. Enjoy the peace of country living while remaining just a short drive to amenities, schools, and the charm of nearby Cannington. A rare opportunity to own a spacious rural property with modern comforts-this is one you won't want to miss. (id:61476)
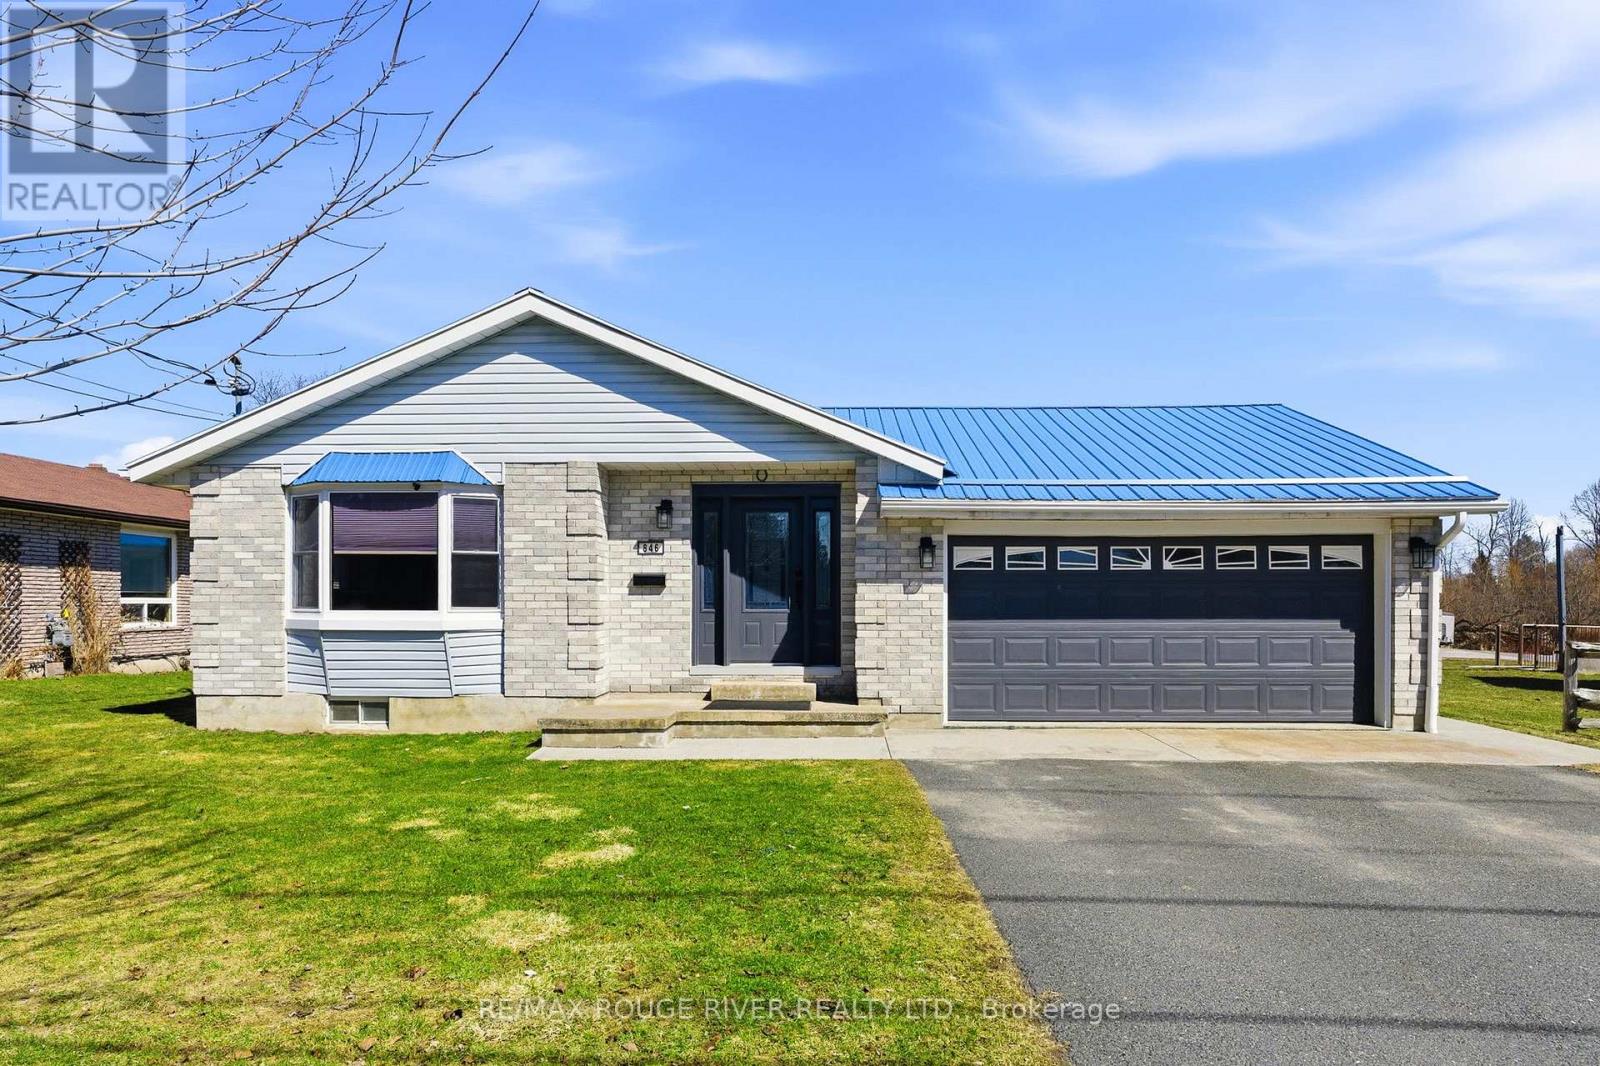
846 Ontario Street
Cobourg, Ontario
Sited on a large serviced town lot, this meticulously maintained bungalow is ideally located near the Cobourg YMCA, the Mill Golf Course, dog park and all the other desirable amenities our beautiful Town has to offer. The home offers a classic floor plan with the main floor featuring: a well appointed eat-in kitchen, a family sized living room, a separate dining room, a spacious primary bedroom with an ensuite bathroom, 2 other bedrooms, another bathroom and a main floor laundry room with a walk out to the patio where the hot tub and cabana are located. The mostly finished lower level, with its direct, walk-up access to the garden, features a separate small hobby/workshop room, and while the rest of the open concept space is used by the current owners as a media/recreation/family room, the area offers the astute imaginative Buyer(s) many possibilities and the freedom to use the space as required by his/her/their lifestyle needs. If you're searching for a well-cared-for house to call home, one located on a nice lot in a very desirable neighbourhood, 846 Ontario is for you. (id:61476)
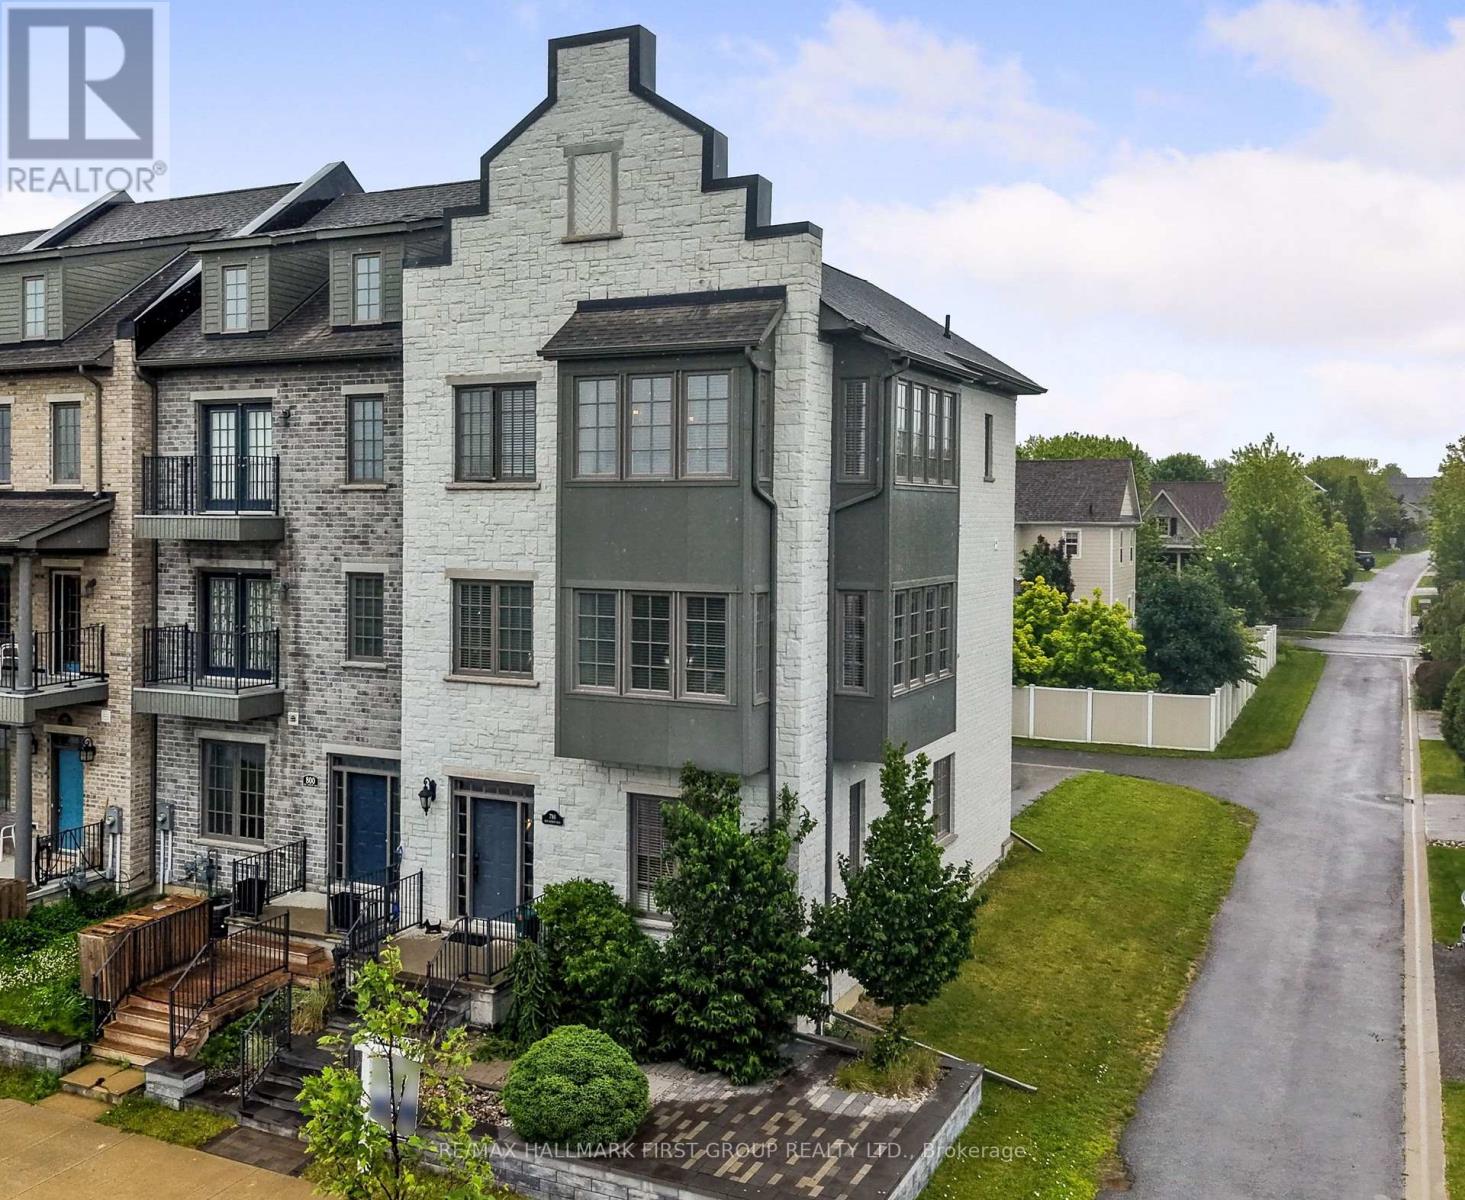
798 New Amherst Boulevard
Cobourg, Ontario
Welcome to luxury, low-maintenance living in the highly sought-after New Amherst community. This exceptional end-unit townhome combines sophisticated design with outstanding versatility, featuring a private elevator and an ideal layout for a home-based business, multigenerational living, or an in-law suite. A bright, foyer leads to a beautifully appointed front office with custom built-ins, seamlessly connected to a stunning family room with soaring ceilings, recessed lighting, built-in cabinetry, guest bathroom, and its own private entrance, creating the perfect professional workspace. The main living level is designed for effortless entertaining with extra-high ceilings and an open-concept layout. The sun-filled living room is surrounded by windows and showcases a tray ceiling, recessed lighting, a contemporary chandelier, cozy fireplace, and a built-in office nook. The adjoining dining area offers generous space for hosting, complete with a dual-sided fireplace, and flows into the chef-inspired kitchen, featuring ceiling-height cabinetry, stainless steel appliances, sleek countertops, unique tile flooring, a large island with a breakfast bar and live-edge wood countertop, plus a walk-in pantry. A powder room completes the level. Upstairs, the spacious primary suite offers crown moulding, charming window alcoves ideal for reading or sitting, a generous walk-in closet, and a spa-inspired ensuite with a double vanity, glass shower, and a relaxing soaker tub. A second bedroom features its own walk-in closet and private ensuite, while upper-level laundry adds everyday convenience. The lower level offers ample storage or the exciting potential to expand the ground-floor living space into a private in-law suite. Private rear parking, direct access to Highway 401, and close proximity to the Hospital and everyday amenities complete this exceptional offering. Enjoy luxury finishes, incredible flexibility, and carefree living in one of Cobourg's most desirable communities. (id:61476)
44 Chalk Lake Road
Scugog, Ontario
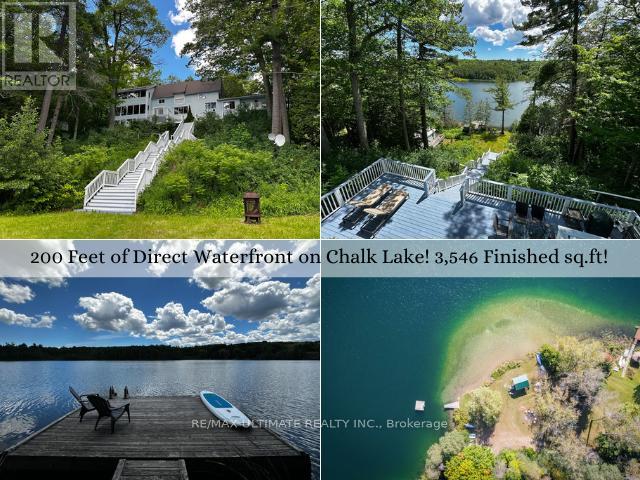
Welcome to your private sanctuary at 44 Chalk Lake Road, a beautifully updated 3-bedroom, 3,546 sq.ft. 2-storey home with a finished walk-out lower level. Where rustic 1880 charm meets modern sophistication, this turnkey gem sits on a beautifully landscaped lot with 199.95 feet of direct, South-facing water frontage on the crystal-clear, spring-fed waters of Chalk Lake. Perched gracefully on one of the highest points of the lake, the residence offers breathtaking, unobstructed panoramic views of the water & surrounding trees. Chalk Lake is a peaceful, motor-free haven ensuring unparalleled tranquility, exceptionally clean waters, & deep shorelines perfect for swimming, kayaking, or paddleboarding. Enjoy exclusive deeded access to a private sandy beach, or stroll down the stairs to your own private dock & waterfront accessory bunkie-the ultimate guest house or lakeside retreat.Inside, the home boasts expansive windows that frame the lake like a living piece of art. The main level features rich hardwood flooring, an open-concept living & dining area with a cozy fireplace, a gourmet kitchen with a centre island that steps out to a spacious deck, & a convenient main floor bedroom with its own cozy fireplace. The upper level hosts 2 remarkably spacious bedrooms-one complete with a walk-in closet & the other featuring a scenic Juliette balcony-alongside a large full bathroom down the hall. The fully finished lower level acts as a complete in-law suite or apartment, featuring a separate entrance, a second kitchen, a family room with a fireplace, a breakfast area, & a 3-piece bath.The property also includes a flat, private double driveway & carport offering 5 total parking spaces. Adventure is always nearby with two ski resorts, world-class golf, & the endless trails of Uxbridge. Whether you are dining at local favorites like Slabtown Cider or commuting via the 407-located just five minutes away-this home offers the perfect balance of rural tranquility & accessibility (id:61476)
51 Selfridge Way
Whitby, Ontario
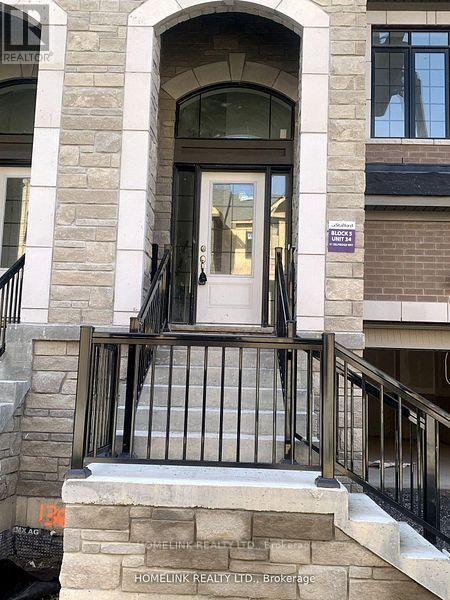
uxurious Unit 1714 Sq Ft 3 Bedroom Open Concept *** Rare 1 Car garage ***Sun Filled Upgraded Kitchen, Master Bedroom. Features 4 Pc Ensuite With Frameless Glass Shower & Soaker Tub! Walk-In-Closet On Main, High Demand Location, Minutes To The Go Station. Steps To Trafalgar School, Shops, Restaurants & Shopping, Quick Access To The 401. (id:61476)
S355 Concession 2 Road
Brock, Ontario
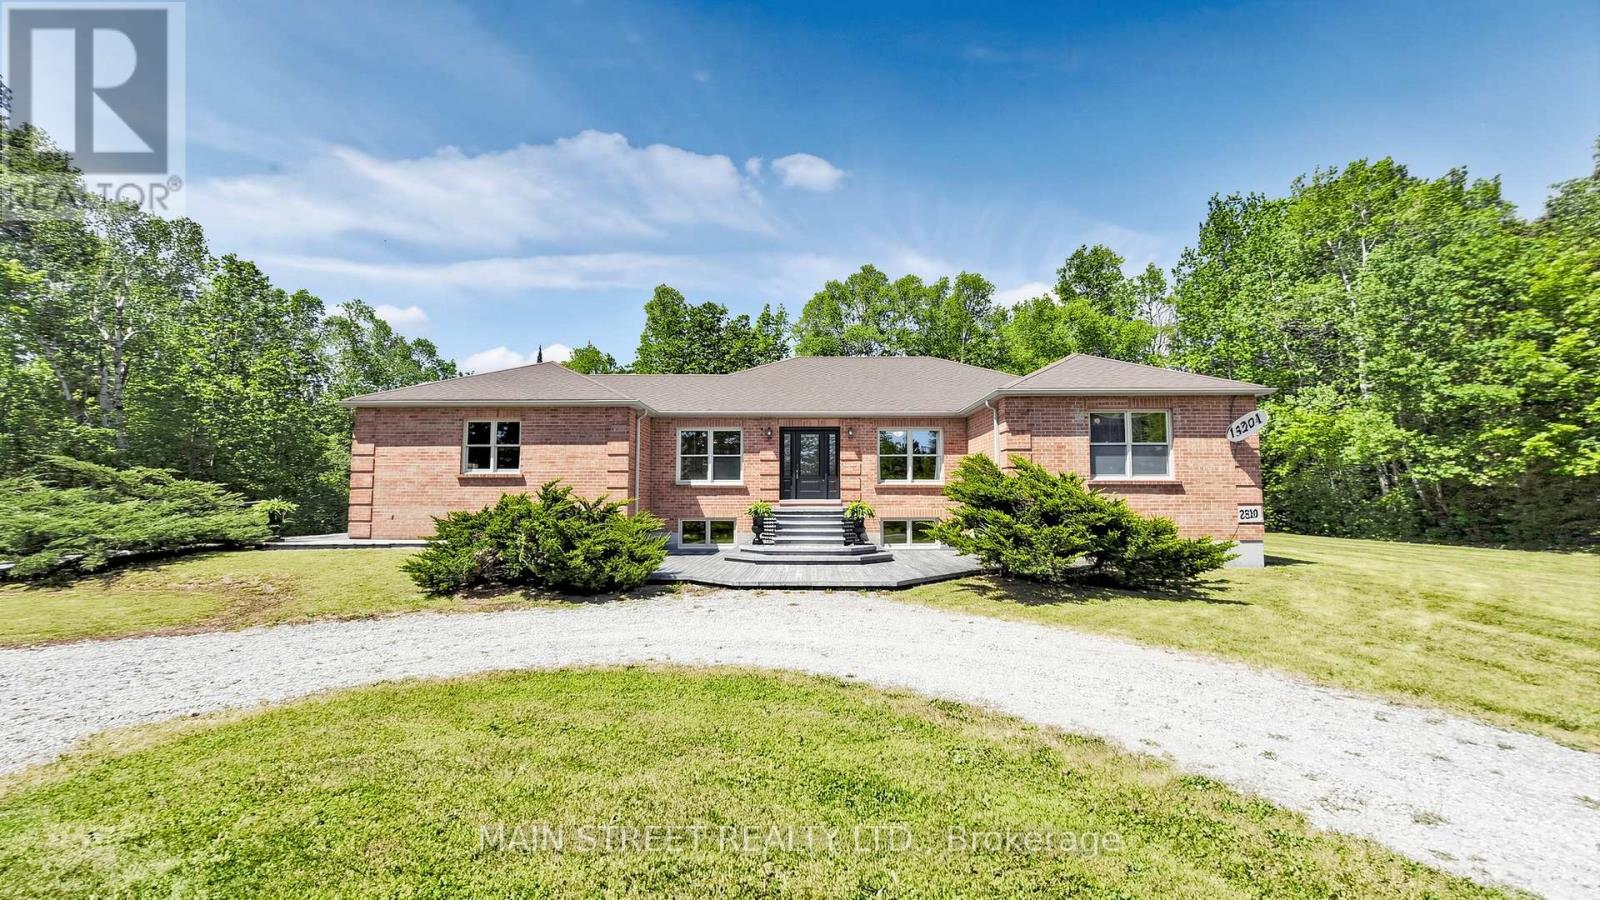
Welcome to your ultimate rural retreat! Nestled on 10 acres of pristine privacy featuring beautiful mature bush and serene natural surroundings. Located in the Township of Brock, on a paved road 15 mins to Uxbridge and 10 mins to Sunderland. Solid brick raised bungalow offers the perfect blend of peaceful country living and incredible versatility. Whether you are looking for a multi-generational family home or a tranquil escape with room to breathe, this property checks every single box. An absolute crown jewel of this property is the massive, barn board, 1980's outbuilding featuring over 2,000 sq. ft. of ground (cement) floor space plus an expansive loft area with stairs and sunlight and electrical that's ideal for a workshop, studio, livestock hobby farm or heavy equipment storage. Inside, you'll find an expansive, thoughtfully designed layout boasting over 2,800 square feet of main-floor comfortable living space designed with accessibility in mind, featuring oversized rooms and extra-wide hallways. A gorgeous solarium room offers the perfect spot to sip your morning coffee while enjoying nature views of your private estate. Home features a bright, spacious eat-in kitchen for casual family meals, plus a separate formal dining room perfect for entertaining. Cozy up in front of the brick fireplace with insert on cold winter evenings in the main floor living area. Hardwood floors on the main level along with formal dedicated office at front entrance & main floor laundry. Enter the home from the attached two car garage. A dedicated separate entrance from garage to above grade lower level provides seamless potential for an in-law suite, multi-generational living, or rental income. The large windows flood the additional living space on the lower level with natural light. A 4th Bdrm with sitting area and 3 pc bath, family room, games room, workroom and plenty of storage make this lower level potential endless. (Finished with exception of flooring & section of ceiling.) (id:61476)
19 Tamblyn Pt 2 Road
Clarington, Ontario
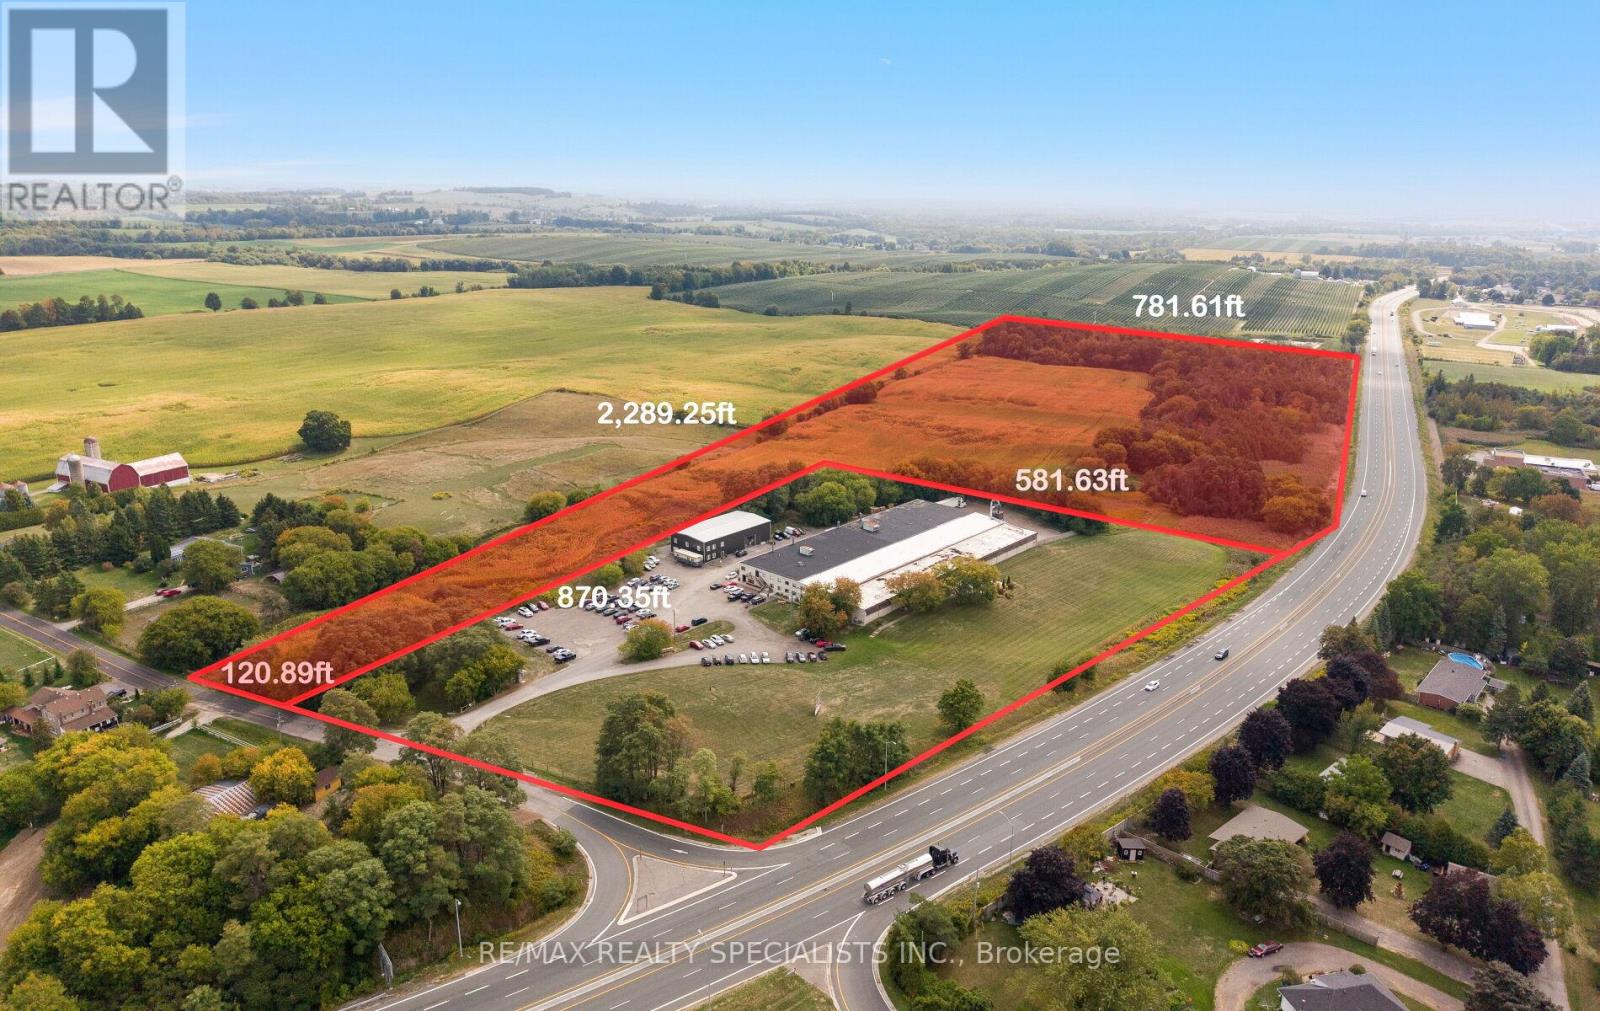
Located in Orono within Clarington Municipality, this M1-zoned property offers flexible options for light industrial and compatible uses. Permitted activities include light manufacturing (e.g., woodworking, metal fabrication), automotive repair, warehousing and distribution, research and development facilities, and service-oriented businesses like contractor yards or printing shops and much more! With site plan approval, you can incorporate office spaces, showrooms, or limited retail elements, ensuring compatibility with surrounding residential areas through Clarington's performance standards for noise, emissions, and traffic.Strategically positioned near Highway 401 and 115, enjoy quick access to the GTA, Oshawa, and Peterborough for efficient logistics and market reach. Orono provides a supportive community with excellent schools, parks, and economic development resources, including potential grants for qualifying projects.Ideal for established businesses seeking expansion or startups building a foundation (id:61476)
371 John Street
Cobourg, Ontario
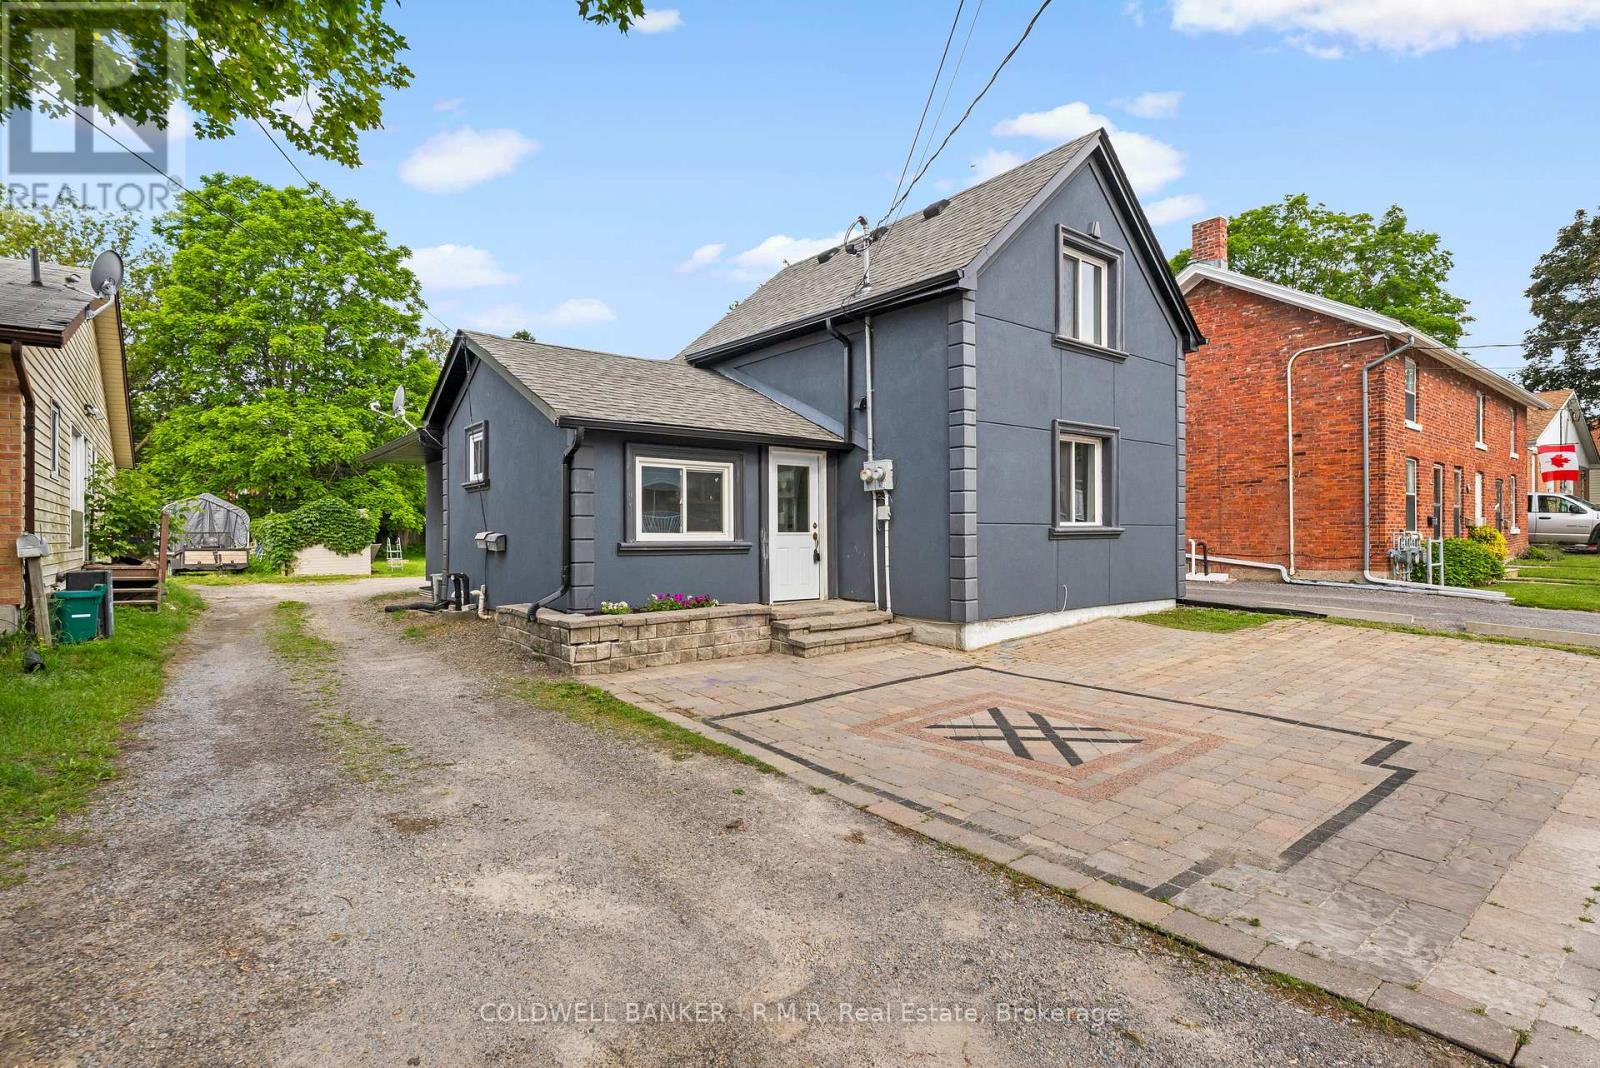
Fully Renovated Duplex in a Prime Cobourg Location, just steps to downtown and the beach! A exceptional turnkey investment or perfect opportunity for multi-generational living. This well-appointed duplex features two spacious 3-bedroom, 1-bathroom units, each thoughtfully updated. The rear unit is currently tenanted, while the front unit is vacant-offering immediate flexibility for investors or end-users alike. Maximize your income potential by leasing both units, or live in one and offset your mortgage with rental income from the other. Key building features include separate hydro meters, newer furnaces, and central air conditioning for each unit, a low-maintenance stucco exterior, long-life shingles, and an attractive interlocking driveway accommodating two vehicles. (id:61476)
1775 Track Street
Pickering, Ontario
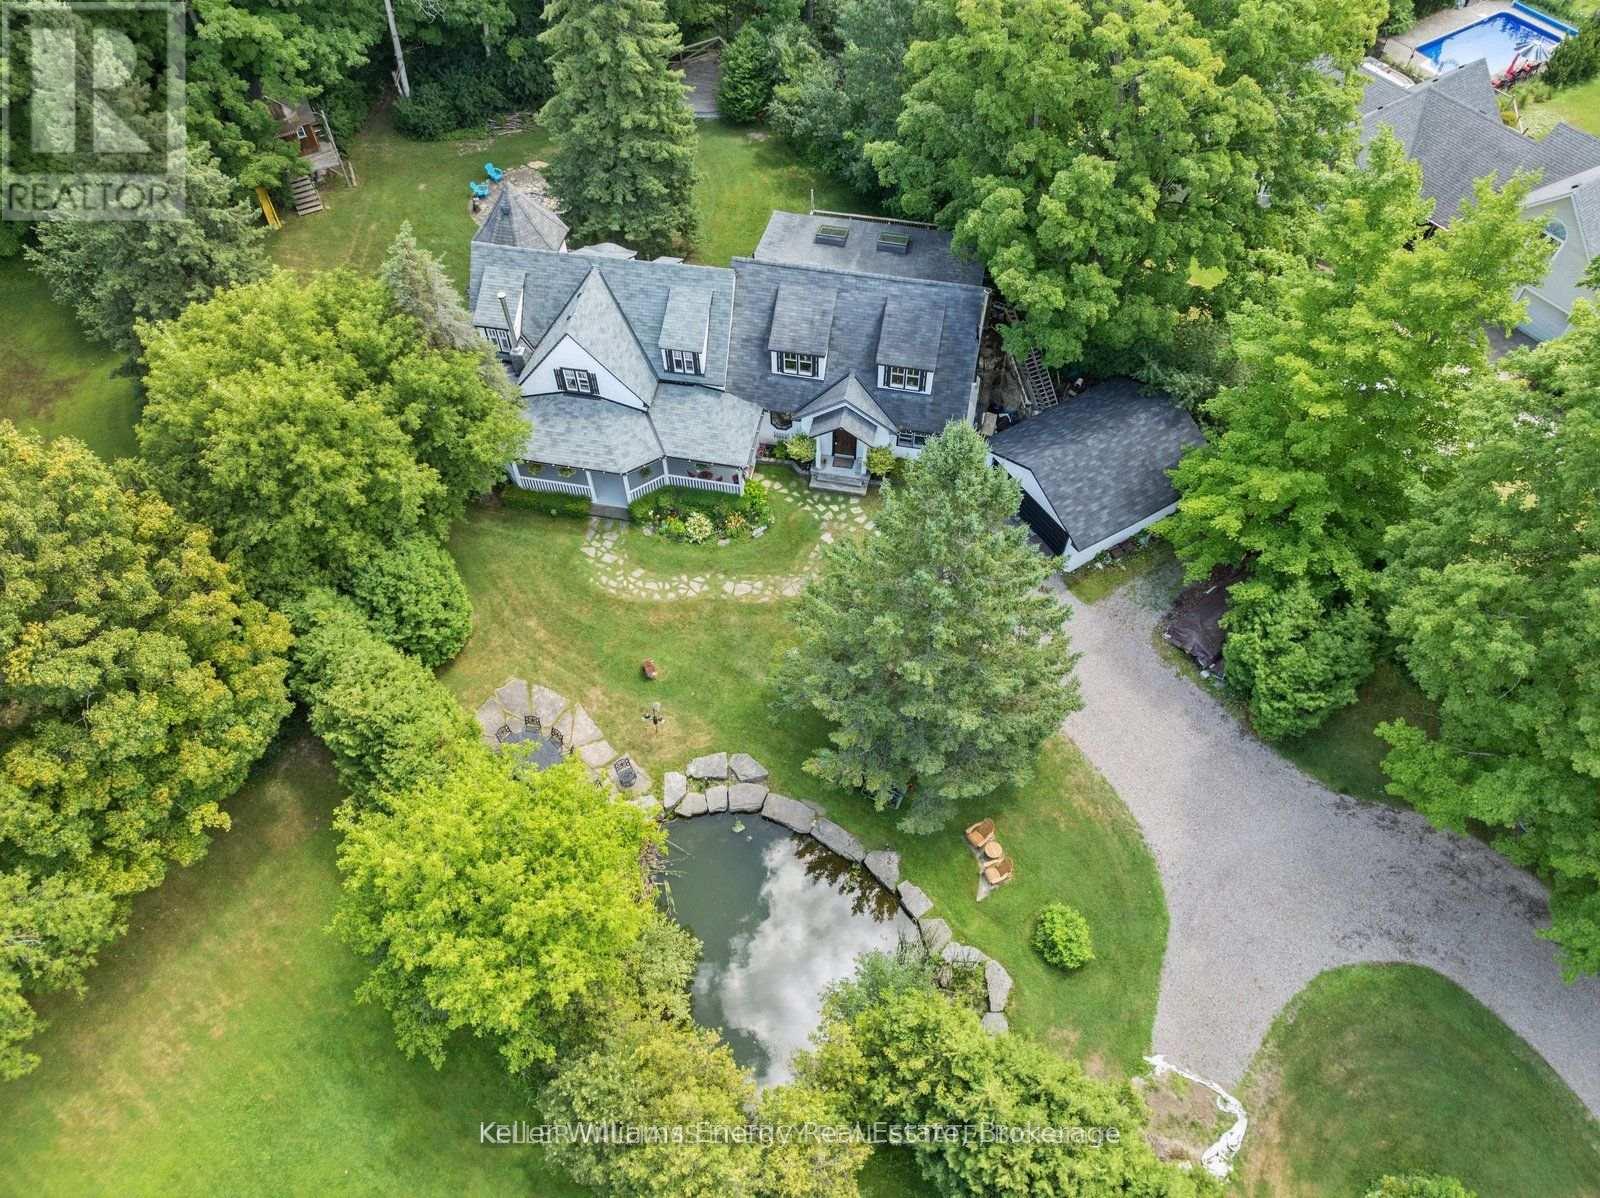
View this inviting Home today! Urban Convenience Meets Country Charm in a Custom Built Home with potential to convert to 4 or 6 bedrooms if desired. Location Is Everything! Discover the perfect blend of peaceful country living and urban convenience in the heart of Claremont in Rural Pickering. This charming hamlet in North Pickering offers a serene, residential setting surrounded by lush natural landscapes. It's an ideal environment to unwind, recharge, and spend quality time with the ones you love. This home features over 3,800 sq ft of living space, including an open concept Family room with an impressive floor to ceiling Stone Fireplace. A huge Dining Area accommodates an expansive seating arrangement, while the open Kitchen features a Centre Island, spacious Pantry and direct access to a quieter Sitting - Breakfast room (easily converted to an Office!). The formal Entry opens to additional living spaces including a hexagon shaped nook ideal for use as a games room or art studio. Multiple entrances provide access to the stunning grounds. Upstairs an expansive Billiard Room awaits family entertainment, linked to the Guest Bedroom and full Bathroom. The Primary Suite is sure to impress, featuring a hexagon shaped sitting area and large ensuite Bathroom including a clawfoot soaker tub, large separate shower and built in storage. Everything You Need, Just Minutes Away. Claremont's unbeatable location places you just 30 minutes from Toronto, with quick access to Old Elm GO Station and Highway 407, making your commute effortless. Enjoy proximity to some of Ontarios top golf courses, scenic hiking trails, and year-round recreational activities. Whether you're teeing off at a nearby golf course, exploring beautiful trails, or enjoying winter sports, Claremont offers it all. When you're ready for a change of pace, Torontos world-class dining, entertainment, and cultural attractions are just a short drive or train ride away from this charming country estate. (id:61476)
21 Eastwood Avenue N
Oshawa, Ontario
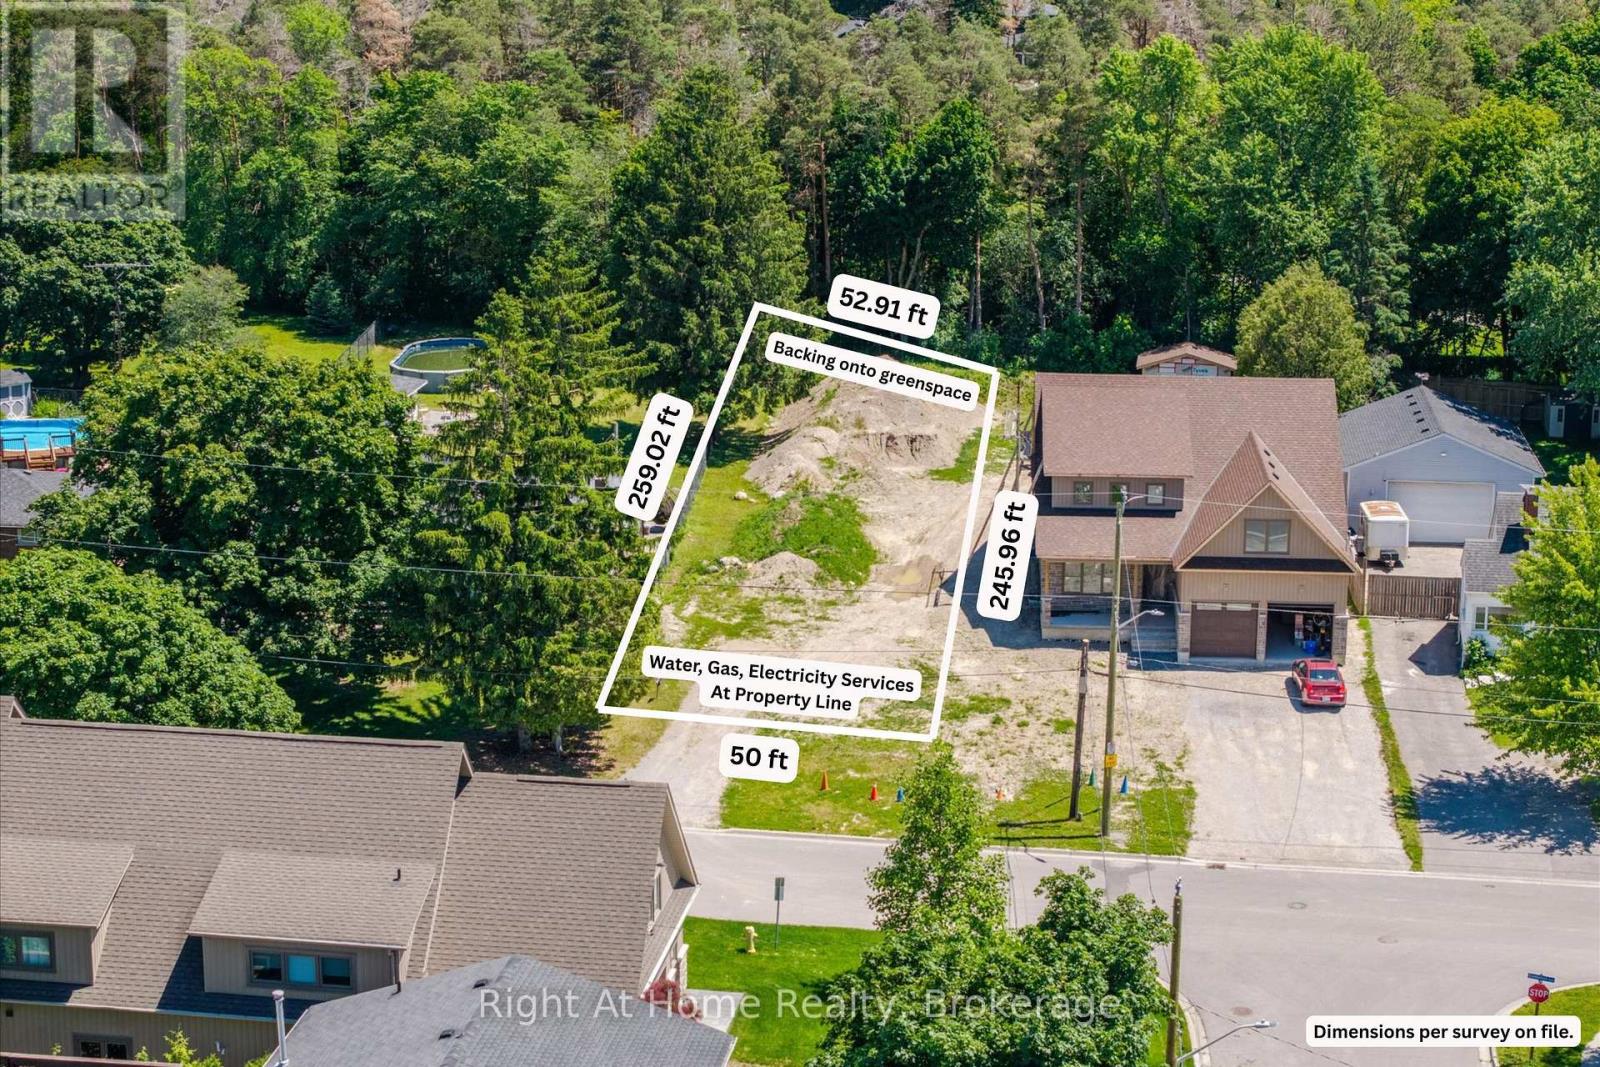
Vacant Lot - 50 x 259 x 53 x 246 (Survey available). Water, sewer, and gas have already been brought to the property line, providing added convenience for future development. Buyers may also benefit from recently introduced federal and provincial expanded HST relief programs and lower development fees for eligible new home construction, making this an even more attractive opportunity. This generously sized property provides ample space for a custom home with an expansive backyard. Situated on a quiet dead-end street with no through traffic or sidewalks, enjoy the perfect balance of peaceful country living and urban convenience. The property backs onto the forest of Camp Samac, creating a private, natural setting just minutes from everyday amenities. Ideally located just steps from Durham College and Ontario Tech University, and within walking distance to schools, North Costco Plaza, golf courses, transit, and scenic walking trails. Close access to Hwy 407, Hwy 412, Hwy 401, Hwy 35/115. A virtually constructed home has been displayed on the vacant land for illustration purposes only. (id:61476)
849 Townline Road N
Clarington, Ontario
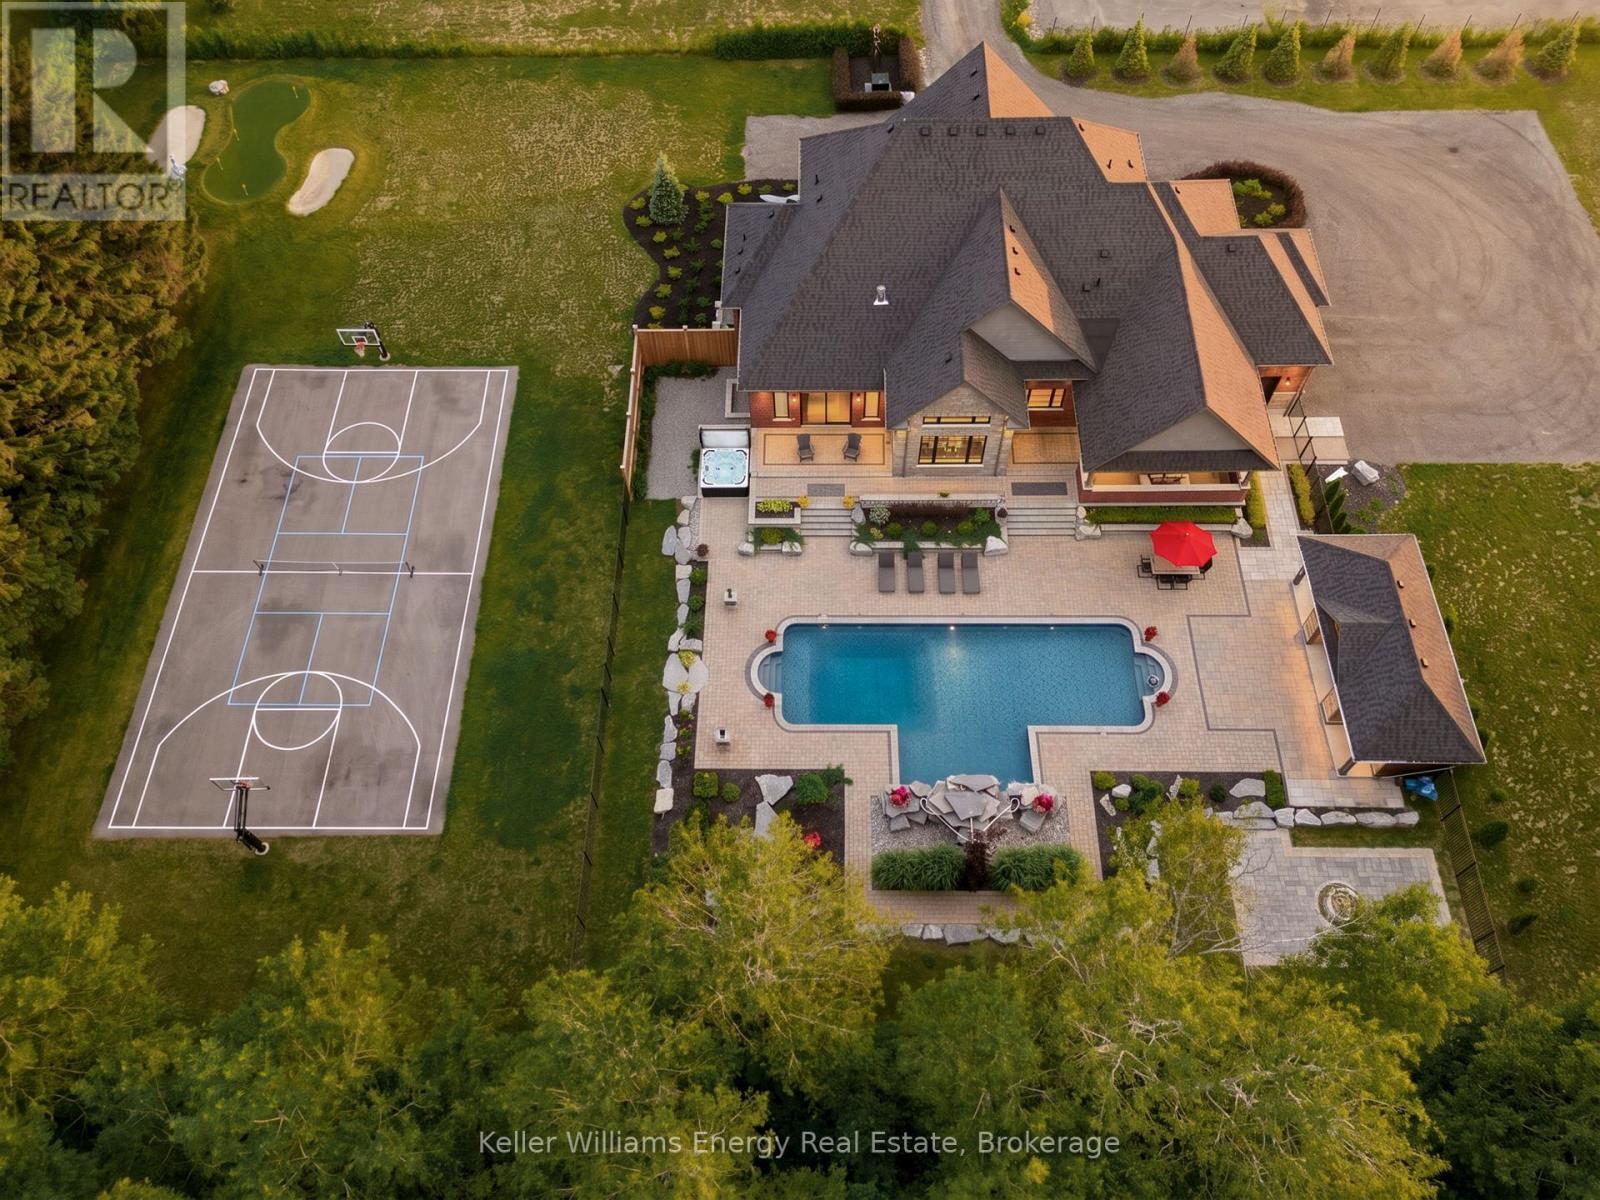
A rare offering of uncompromising luxury, this exceptional custom-built estate redefines upscale living with craftsmanship, comfort, and resort-inspired elegance rarely found. Designed for discerning buyers who appreciate sophisticated entertaining and everyday indulgence, this remarkable 3+1 bedroom, 5-bathroom residence is a true private sanctuary. Experience the serenity of estate living just two minutes from major shopping, restaurants, everyday amenities, and the convenience of full municipal water and sewer services-an extraordinary combination of privacy and accessibility. Beyond the impressive faade, refined finishes and timeless design create an atmosphere of effortless luxury. A spectacular great room with soaring 19-foot ceilings is complemented by 10-foot ceilings throughout the main floor and 9-foot ceilings on the second level, enhancing the home's grand scale. Custom Rocpal cabinetry throughout showcases exceptional craftsmanship and enduring elegance. The chef's kitchen is beautifully appointed for both intimate family gatherings and grand entertaining. The main-floor primary suite offers a luxurious private retreat with direct access to the backyard, an expansive walk-in dressing room, and a spa-inspired 5-piece ensuite. Upstairs, each bedroom features its own walk-in closet and private ensuite, ensuring exceptional comfort and privacy. The finished lower level is designed for entertaining with a sophisticated wet bar and expansive recreation spaces. Outside, the property transforms into a private resort. The spectacular backyard features a stunning pool with cascading waterfall, hot tub, pool house, basketball court, chipping and putting green, built-in outdoor kitchen with BBQ and fireplace, plus a separate fire pit lounge. Whether enjoying peaceful mornings poolside or hosting unforgettable evenings under the stars, every detail has been thoughtfully designed to deliver an extraordinary lifestyle. (id:61476)