


881 Swiss Heights Drive
Oshawa, Ontario
Exceptional opportunity to locate in Oshawa's executive community Maxwell Village...one of the area's most sought-after neighbourhoods, this bright and inviting home sits on an exceptional 100 x 150 ft oversized lot. Surrounded by mature trees and expansive properties, this is a rare opportunity to enjoy space and an outstanding lifestyle. Natural light pours throughout the home, enhanced by five skylights (including three solar-shade skylights, one of which opens), three sun tunnels and high quality Pella windows, creating a warm and airy atmosphere. The functional kitchen features two walkouts, seamlessly connecting indoor and outdoor living spaces. Step outside to your private backyard retreat featuring an inground pool, insulated 10 x 10 shed with hydro, stone outdoor cooking oven, underground sprinkler system, invisible fencing (as is) and multiple areas designed for relaxation and entertaining. Enjoy outdoor summer evenings with family and friends under the 12 ft x 16 ft gazebo. The oversized insulated garage offers many possibilities and is complemented by a convenient storage room above.A rare combination of premium location, oversized lot, abundant natural light, outstanding outdoor amenities, and exceptional entertaining spaces in one of Maxwell Village's most desirable settings. (id:61476)

353 Sparrow Circle
Pickering, Ontario
Fabulous end-unit townhome backing directly onto the protected Altona Forest with no neighbours behind! Former builder's model home offering an exceptional combination of privacy, style and family-friendly living in the highly sought-after Rouge Park community. Freshly painted throughout and featuring new California shutter blades! Enjoy multiple outdoor spaces, including a spectacular rooftop patio overlooking the forest. The beautifully renovated kitchen features solid wood cabinetry, a centre island, black granite countertops, porcelain flooring and a travertine backsplash. Bright, open-concept living and dining areas showcase diagonally laid hardwood flooring, creating a warm and inviting space perfect for everyday living and entertaining. The spacious primary bedroom is a true retreat, featuring a dramatic cathedral ceiling, fireplace and private outdoor space. Loaded with upgrades and surrounded by nature, this unique end-unit offers the privacy and feel of a detached home with the convenience of townhome living. A rare opportunity in an incredible location close to parks, trails, schools, shopping, transit and amenities! (id:61476)

36 Comfort Way
Whitby, Ontario
This Bright and Airy End-Unit Townhome welcomes you to the highly desirable and peaceful community of Blue Grass Meadows. The main level welcomes you to a spacious family room stepping out to a private, low-maintenance paved and fenced backyard, complete with direct interior garage access and a powder room offering a versatile space for a home office, guest suite, kids play area, hosting friends or simply unwinding & relaxing after a busy day. The second level features an Open-Concept Living & Dining area highlighted by hardwood flooring and pot lights. The upgraded kitchen boasts a Centre Island with a Breakfast Bar seating, a Gas Stove, Stainless Steel appliances, Quartz Counter with Under-mount sink, a stylish petal patterned backsplash and a Walk-In Pantry for extra storage leaving kitchen clean & uncluttered. Upstairs The Primary Retreat features a stylish accent wall, a Walk-In closet, unobstructed west-facing views and a Spa-Inspired Ensuite with a Glass-Enclosed shower. Second and Third Bedroom share a convenient Jack & Jill bathroom with Upper-Level laundry further adding to the everyday convenience. Strategically located just minutes from Whitby GO, Oshawa Go, Hwy 401, 407 & 412, lakefront, shopping, restaurants & other major amenities. Surrounded by schools, parks and trail makes it an Ideal home for families, first-time buyers, commuters & nature lovers. Book your showing and experience the living this home and area has to offer. (id:61476)
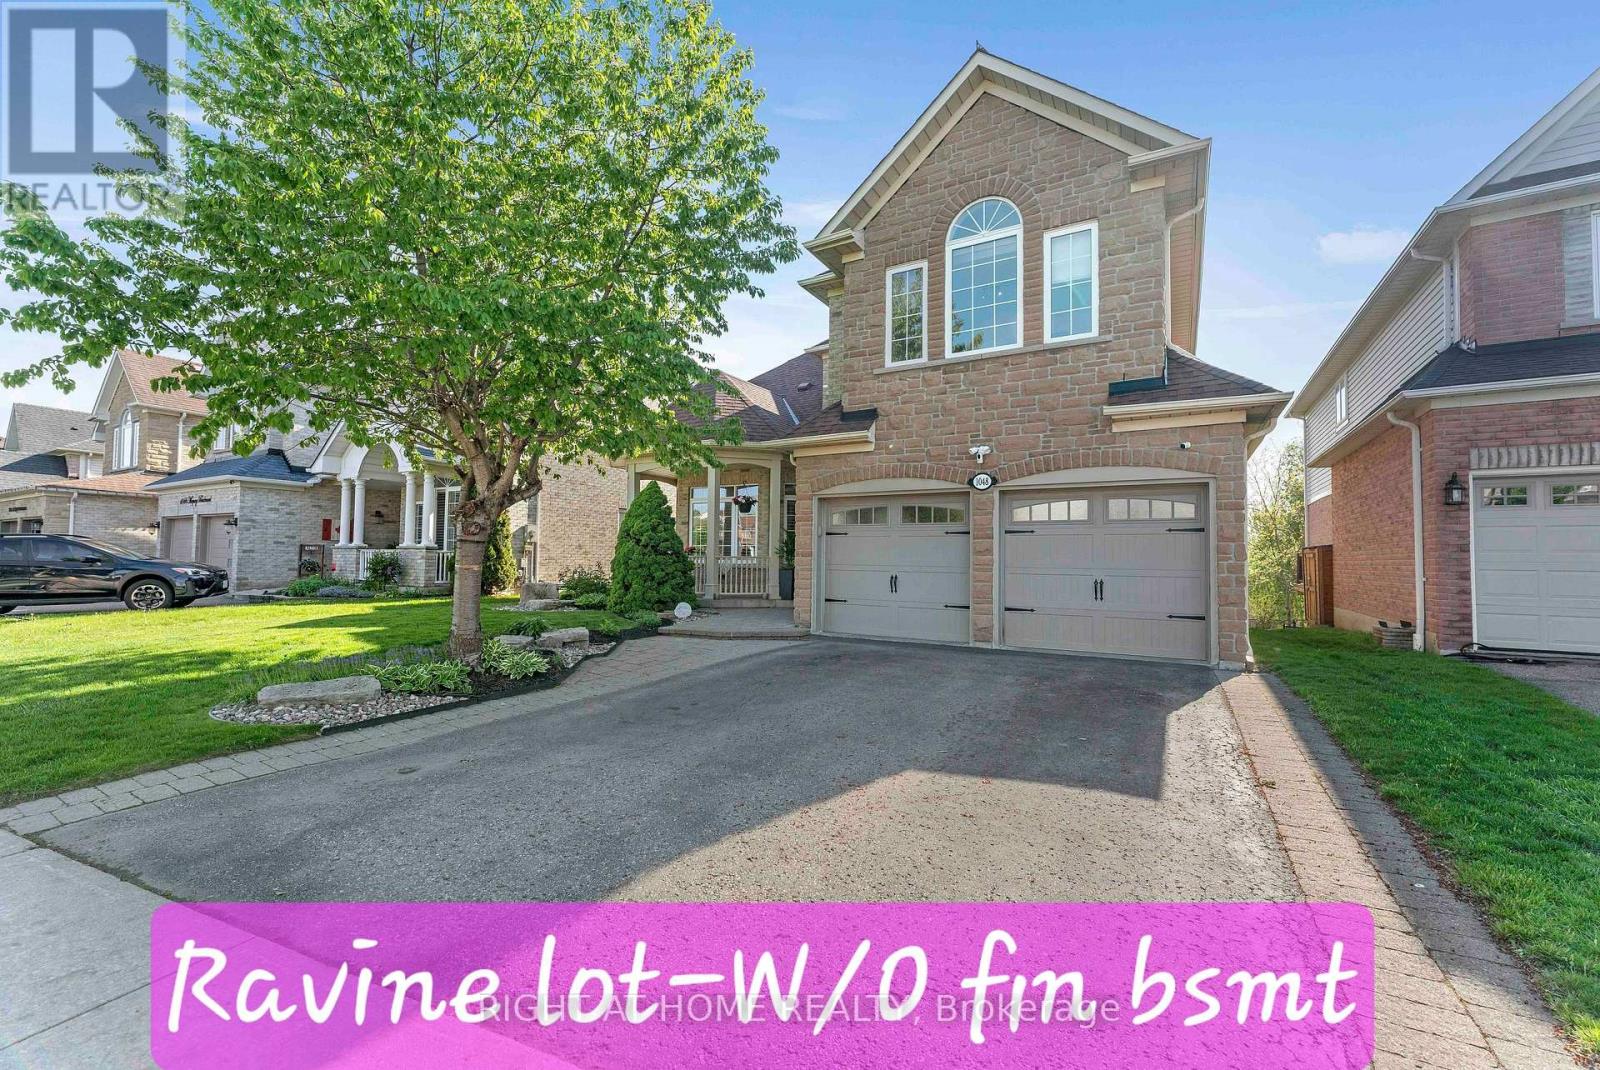
1048 Mcquay Boulevard
Whitby, Ontario
Ravine lot offers privacy and resort-style living: Beautiful 5 Bedrooms 5 Baths Monarch Built Detached home with rare to find features like *Backing Onto Greenbelt, W/O Finished Bsmt*, *Main Floor Master Bedroom Boasts W/O To Deck, Updated 4Pc Ensuite W/Quartz Counters, W/I Closet**Soaring Ceiling Entry Opens To Combined Living/Dining Rm W/Vaulted & Coffered Ceilings*Updated Kitchen W/Quartz Counters, Backsplash, Newer LG ThinQ appliances*Soft Close Cabinetry*W/O To Gorgeous Cedar Deck*Soaring Ceilings In Fam Rm W/Gas Fireplace, Pot Lights*, 2nd Primary Br On Upper Level W/4Pc Ensuite *Finished W/O Basement W/Spacious Rec Rm, 5th Bed, 4Pc Bath, kitchen* See inclusions. Close to Public, Catholic, private schools, shopping, worship places, parks, recreation facilities, GO transit, 407 and much more. (id:61476)
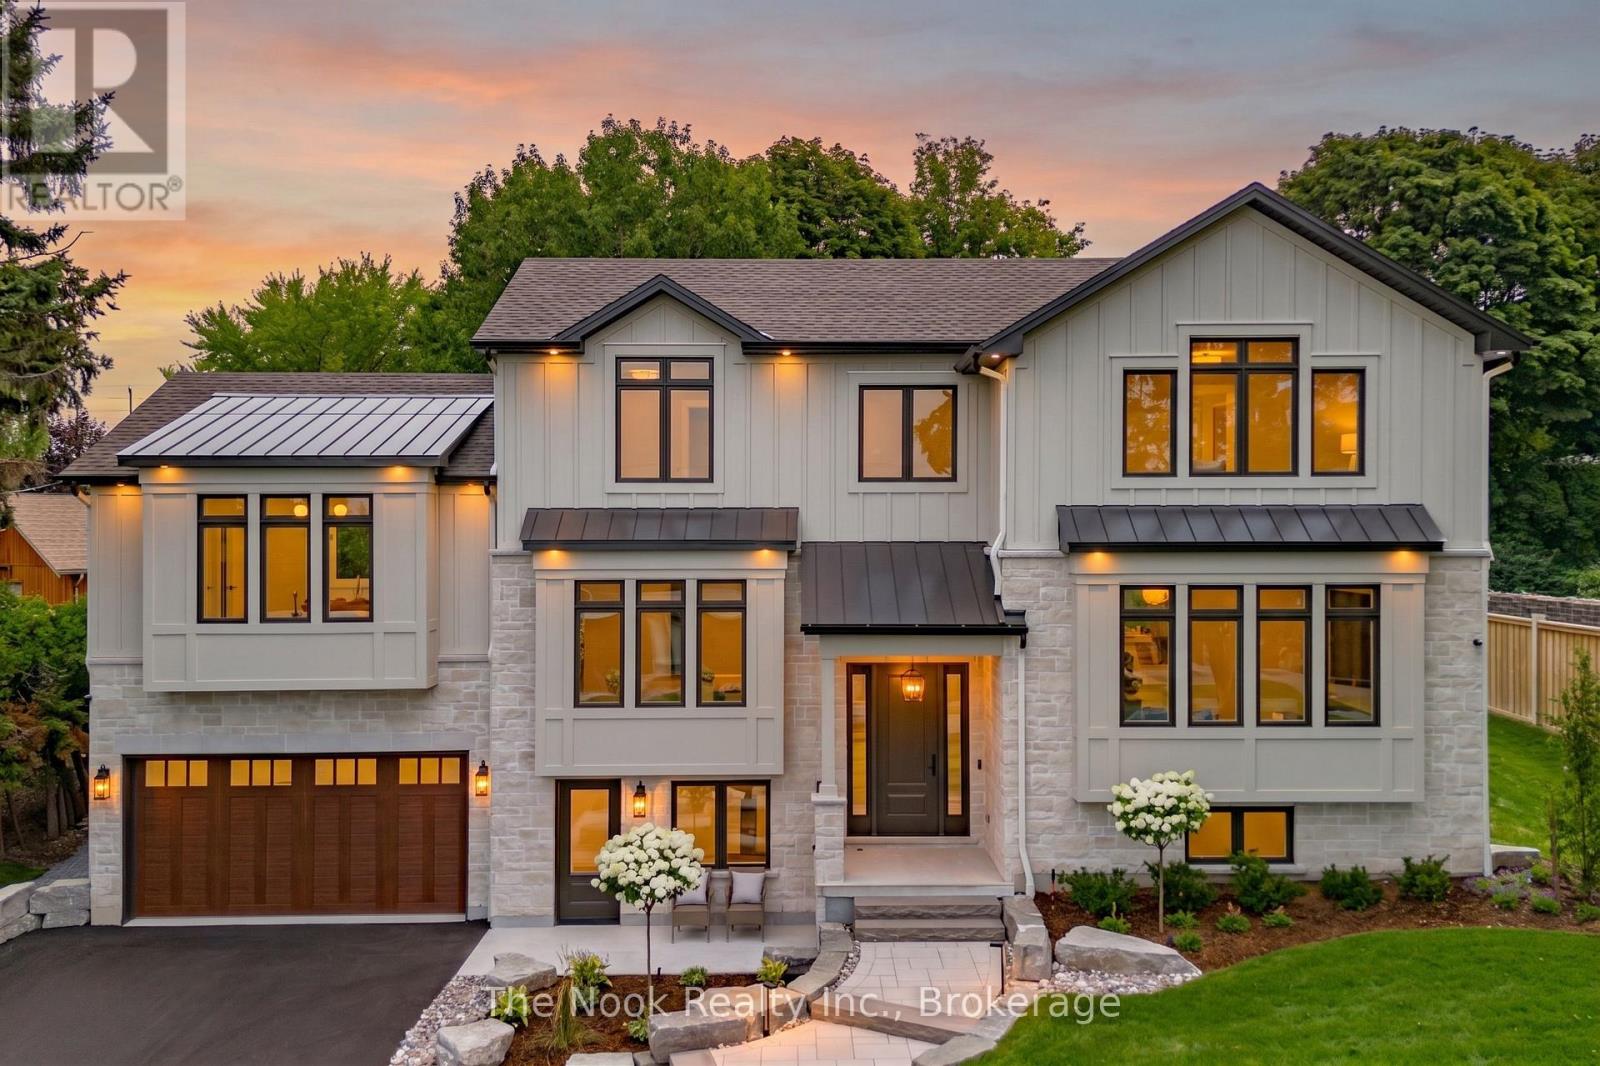
153 Elizabeth Crescent N
Whitby, Ontario
Beautifully situated in Whitby's sought-after Blue Grass Meadows community, this brand-new custom home by award-winning builder, Desousa Homes Inc. offers exceptional craftsmanship and modern luxury throughout featuring close to 4,000 sq ft of living space. Set on an impressive 85' x 190' mature lot, the property features a long driveway with parking for up to eight vehicles and unobstructed west-facing views reaching all the way to Downtown Toronto on clear days. The main and second floors showcase white oak engineered hardwood, custom cabinety, a thoughtfully designed mudroom off the garage, five well-appointed bedrooms, four bathrooms, with a second floor dedicated laundry room and a stunning custom kitchen open to a large living area and spacious dining room. The Muskoka room offers year-round enjoyment overlooking the mature backyard. The home is fully landscaped with an irrigation system and the home is equipped with networking cable throughout including a camera system. A legal accessory apartment with its own ground-level entrance or integrated access from the main home provides outstanding flexibility. This bright, spacious suite includes large windows, luxury vinyl plank flooring, a full kitchen, generous bedroom, spa-inspired bathroom, independent heating controls, heat pump, separate hydro meter and HRV. Ideal as a private unit or seamless extension of the main home. Built with energy efficiency in mind, the home features spray foam insulation, dual HRV systems a heat pump for the ADU and a furnace, & A/C for main and second floors. Tarion New Home Warranty included. A truly one-of-a-kind residence in a mature, highly desirable neighbourhood. Experience luxury living at 153 Elizabeth Crescent.*Taxes not yet assessed on new build. Price is inclusive of HST. (id:61476)
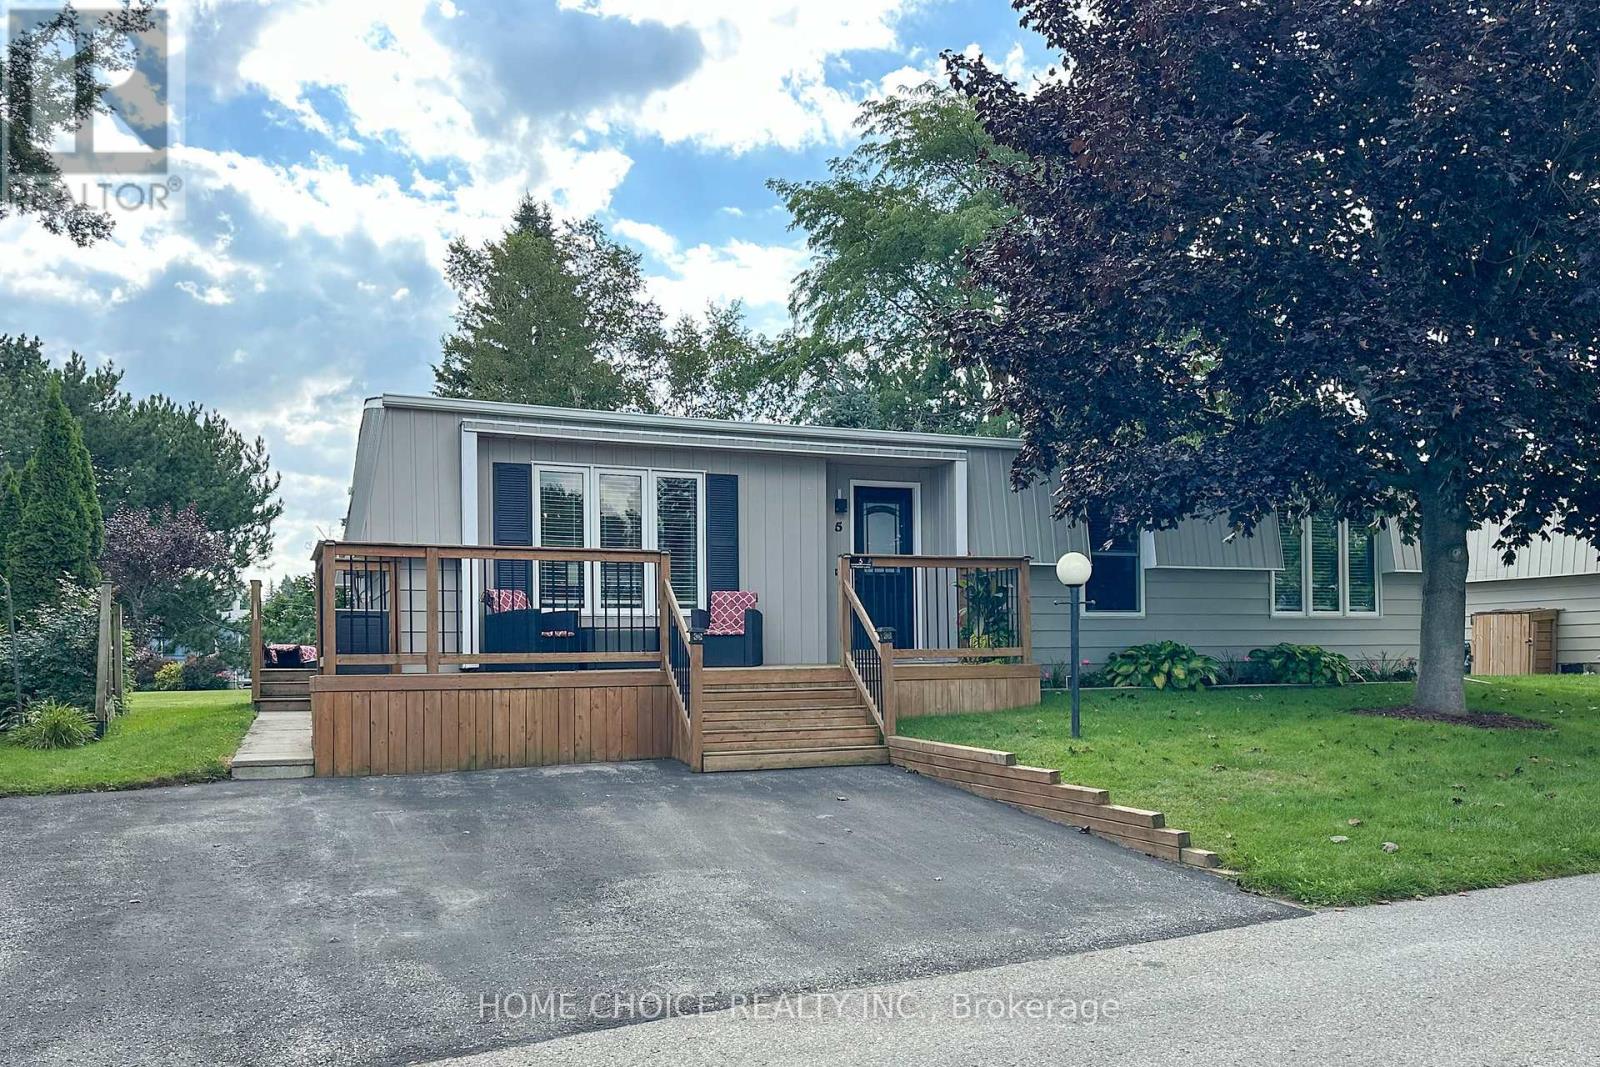
5 Driftwood Lane
Clarington, Ontario
Welcome to this beautifully updated detached bungalow in Wilmot Creek, a sought-after adult lifestyle community set along the shores of Lake Ontario. This renovated home features numerous upgrades, including an oversized front deck -perfect for relaxing and enjoying the peaceful surroundings. Inside, you'll find a bright, freshly painted, open-concept layout with spacious principal rooms and a seamless flow, ideal for comfortable, low-maintenance living. The living room boast a floor to ceiling fireplace and large picture window. A good size kitchen with lots of cupboards, and stainless steel appliances. The family room is spacious and offers a walk-out to a large deck overlooking greenspace. The primary bedroom has a new 2 pc ensuite (2026) and walk-in closet. The home is designed to offer both functionality and warmth, making it easy to entertain or simply unwind. Enjoy the benefits of a vibrant, resort-style community where your lease includes driveway snow plowing and road maintenance, as well as access to an impressive range of amenities. These include a 9-hole golf course, recreation centre, swimming pools, gym, sauna, tennis and pickleball courts, lawn bowling, and more. With over 80 organized activities-such as cards, shuffleboard, darts, billiards, dances, and live performances-there's always something to enjoy. Experience a lifestyle that blends comfort, convenience, and community in a serene lakeside setting. Monthly Maintenance Fee is $1300.00 for a New Lease or you can assume existing lease (buyer approval) at 983.21. (id:61476)

14 Ogston Crescent
Whitby, Ontario
Welcome to this beautifully upgraded detached 4-bedroom, 3-washroom home in the highly sought-after Whitby Meadows community, proudly built by Paradise Homes. Offering approximately 1,725 sq. ft. of thoughtfully designed living space, this home combines modern elegance with everyday functionality. The welcoming double-door entry opens to a bright and spacious interior featuring 9-foot ceilings and hardwood flooring throughout the home, creating a warm and elegant atmosphere. The beautifully finished staircase adds an additional touch of sophistication. The spacious primary bedroom offers a luxurious retreat with an impressive 10-foot coffered ceiling. Enjoy cozy evenings by the gas fireplace and effortless outdoor entertaining with a convenient built-in gas line in the backyard, perfect for summer BBQs. A convenient side-door entrance provides easy access and added functionality. Additional features include parking for a third vehicle and newly installed interlocking at the front entrance, enhancing both curb appeal and functionality. Ideally located close to top-rated schools, parks, shopping centres, restaurants, and other amenities, this exceptional home offers the perfect blend of comfort, style, and convenience in a desirable Whitby community. ** This is a linked property.** (id:61476)
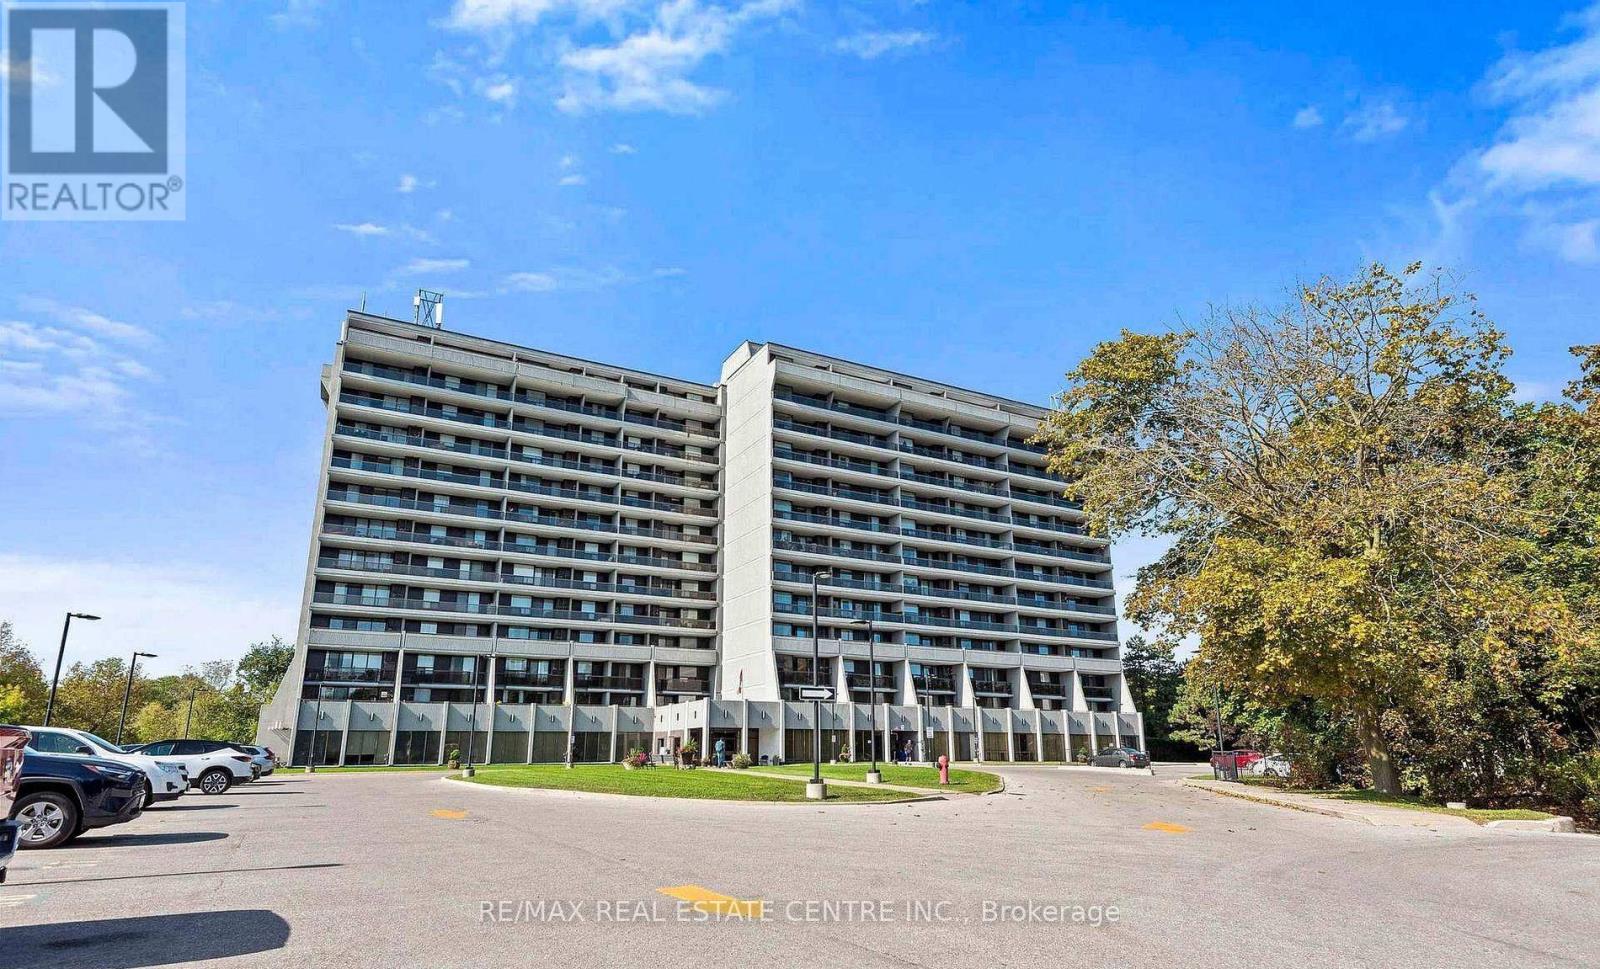
#710 - 92 Church Street S
Ajax, Ontario
Stunning and beautiful sunsets from the impressive 31' x 6' balcony! This bright 811 sq. ft. 1-bedroom, 1-bath unit offers a spacious open-concept layout, perfect for first-time buyers, downsizers, or investors. Conveniently located near Pickering Village, shops, restaurants, golf, shopping, casino, GO Transit and major highways including 401, 407 & 412. Enjoy excellent building amenities including an indoor pool, sauna, fitness centre, party/meeting rooms, 24-hour security and visitor parking. A fantastic opportunity in a desirable community! (id:61476)

12 - 1815 Fairport Road
Pickering, Ontario
Discover Unrivaled Luxury in Dunbarton Nestled at the end of a prestigious, quiet cul-de-sac, this exceptional luxury bungaloft offers the perfect blend of elegance and functionality. Backing directly onto the serene Dunbarton Creek Ravine, this residence provides a private, picturesque retreat. The main level features an expansive open-concept layout accentuated by soaring ceilings and an abundance of natural light streaming through oversized windows. Step through the main-floor walkout to a private deck, perfectly positioned to overlook the lush ravine-an ideal space for morning coffee or evening relaxation. Designed for the culinary enthusiast, the chef's kitchen is complete with premium granite countertops and custom cabinetry. The convenience of a main floor primary suite offers effortless living, complemented by rich hardwood flooring that flows throughout the home. The professionally finished WALKOUT LEGAL BASEMENT serves as a versatile space, featuring a fully equipped 2 + 1 bedroom & 2 full washroom apartment with a 9 ft ceiling, high-end finishes, modern kitchen and brand-new appliances, separate laundry room-perfect for extended family or income potential. Situated minutes from Hwy 401, top-rated schools, and premier shopping, this home offers a rare opportunity to enjoy ravine-side tranquility with urban convenience. To view more pictures and the 3D tour, please check the virtual tours. (id:61476)
69 Rampart Crescent
Whitby, Ontario
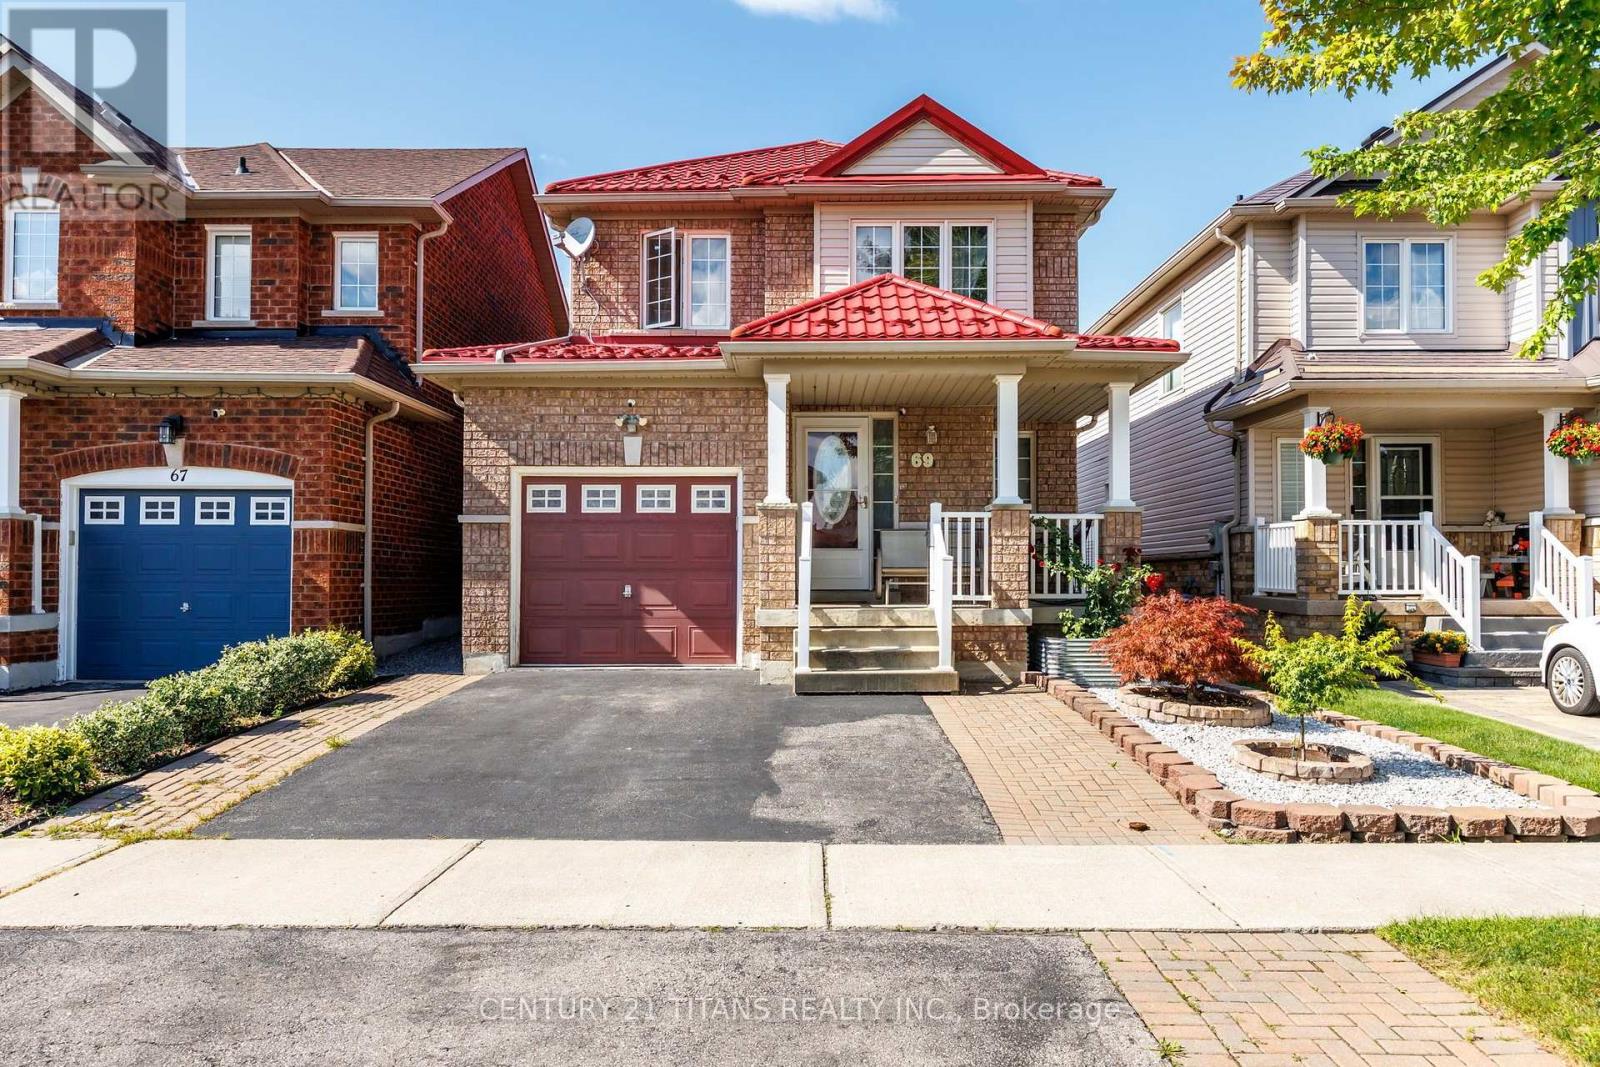
Welcome to 69 Rampart Crescent - a charming, all-brick 4-bedroom home on a deep lot in one of Whitby's most desirable, family-friendly neighborhoods. Designed for effortless living, this turnkey home welcomes you with a classic front porch, a fully finished basement, and major improvements already complete. A lifetime metal roof, owned hot water tank, and high-efficiency furnace offer lasting peace of mind and big future savings. Generous windows draw bright natural light throughout the home. Warm hardwood flooring extends across the main-floor living and dining rooms and continues through the upper level, while the updated kitchen provides a cozy, inviting, and functional space for daily meals and entertaining. Upstairs features four comfortable bedrooms, including a spacious master with a private 4-piece bath. Four pristine washrooms-including a main-floor powder room and a full bath in the finished basement -ensure total convenience for the whole family. Step outside to a sheltered backyard retreat-a private, low-maintenance space perfect for morning coffee, summer barbecues, and relaxed outdoor entertaining. Nestled in a wonderful community, this home is within walking distance of top-rated schools and neighborhood parks, with scenic nature escapes like Heber Down and Lynde Shores Conservation Areas just minutes away. Everyday living is wonderfully convenient with choice retail, local dining, and major grocery stores close by, alongside quick access to Highways 412, 401 and 407.Exceptional quality, meaningful upgrades, extraordinary value, and true comfort await-book your private tour today! (id:61476)
14 Guildwood Drive
Clarington, Ontario
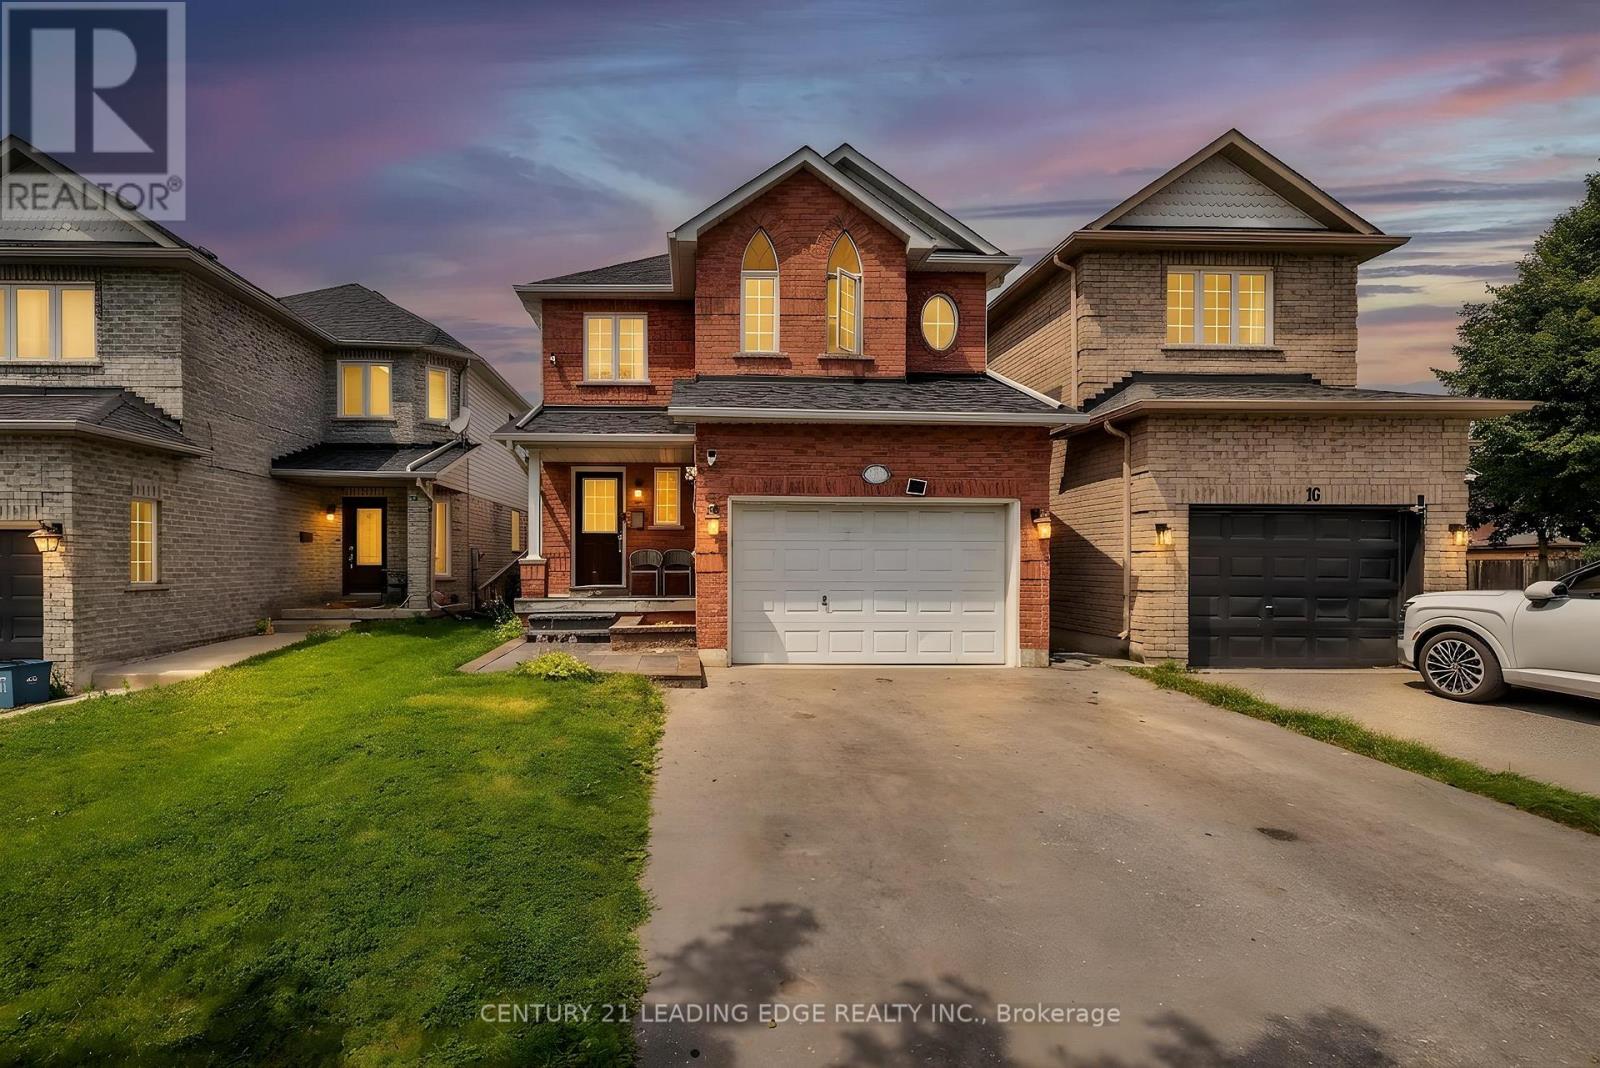
Welcome to this Beautiful 1625 Sq. Ft. Home nestled in one of Bowmanville's more desirable family-friendly Neighbourhoods. Bright and inviting, the spacious eat-in kitchenThis Home Features A Bright, Eat-In Kitchen offers ample cabinetry and a walkout to a private stone patio - perfect for outdoor dining, entertaining, or relaxing. The open concept living and dining area features hardwood flooring and plenty of natural light, creating a warm and welcoming space for everyday living. The generous primary bedroom includes an oversized double closet and a private 4 piece ensuite. Three additional well sized bedrooms provide flexibility for growing families, guests, or a home office. The fourth bedroom boasts impressive 10 foot vaulted ceilings and can easily serve as a family room, media room, or playroom. The finished basement offers additional living space and endless possibilities for entertaining, recreation, or relaxtion. Located close to schools, parks, shopping, restaurants, transit, and easy access to highway 401, this is an excellent opportunity to own a well maintained home in a sought after Clarington community. Don't miss your chance to make this wonderful property your next home! (id:61476)
209 - 290 Liberty Street N
Clarington, Ontario
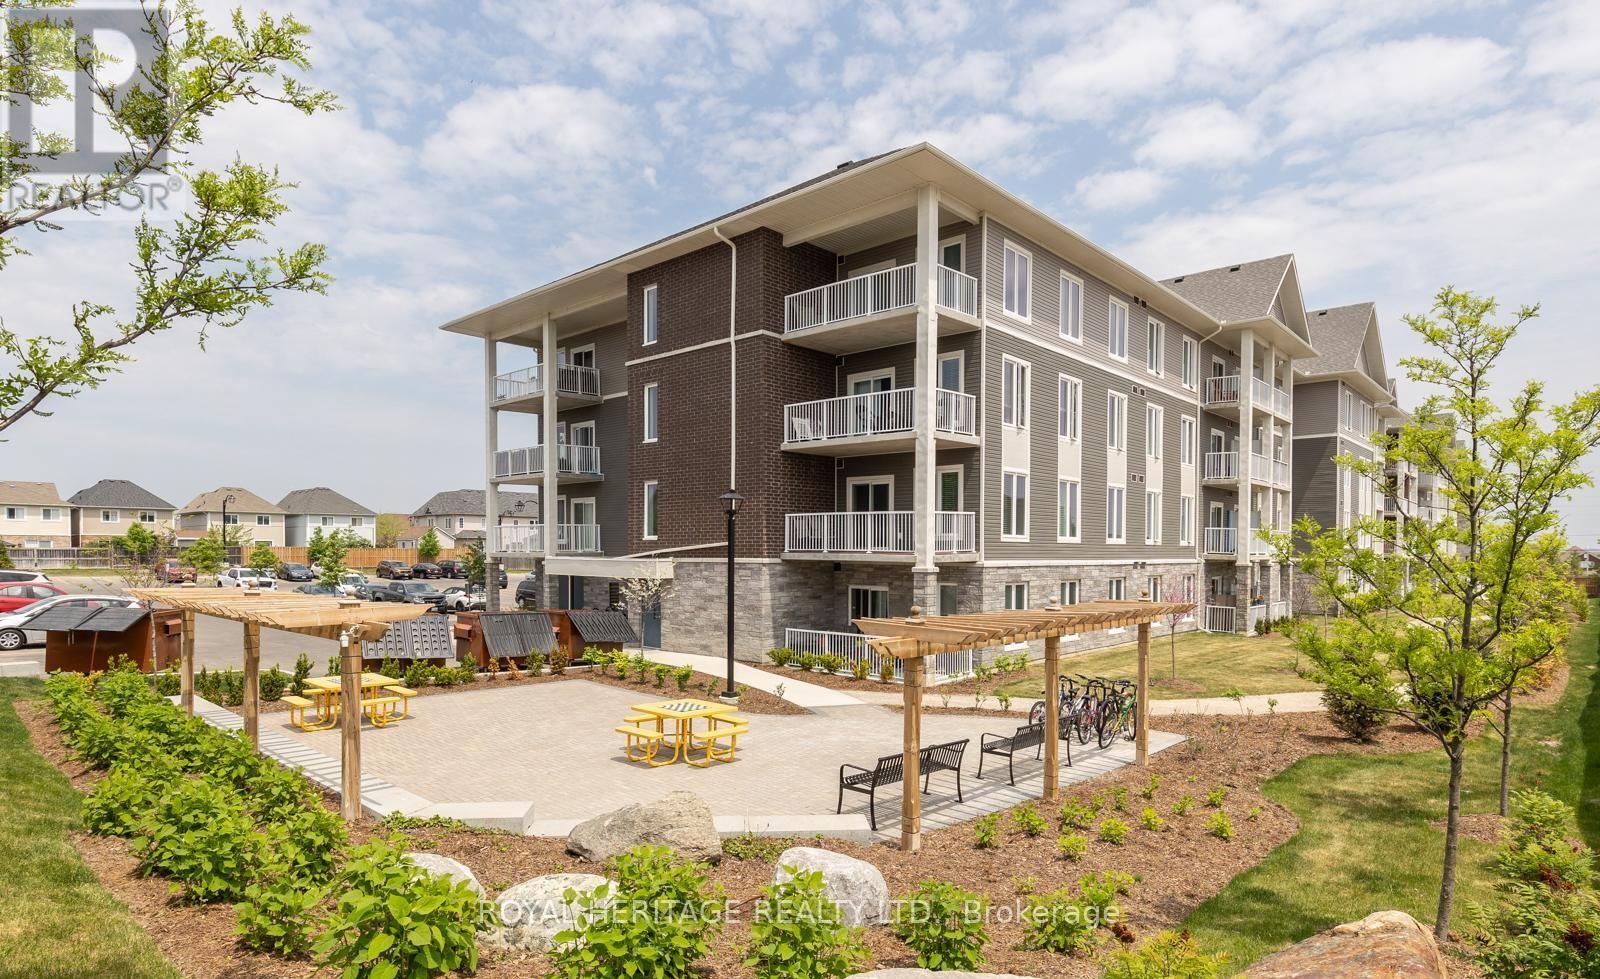
WELCOME HOME. This Stunning 986 Sq Ft Premium Corner Unit Delivers The Perfect Blend Of Style, Sophistication, And Sun-Drenched Living. Featuring 2 Beds, 2 Baths, And 9' Ceilings Throughout, This Residence Is Designed To Impress From The Moment You Step Inside. The Beautiful Modern Kitchen Is A True Showpiece - Complete With Quartz Countertops, A Striking Island W/ Breakfast Bar, Stainless Steel Appliances, And Seamless Flow Into An Open Concept Living Space Made For Entertaining. Expansive Windows Flood The Home With Tons Of Natural Light, Elevating Every Inch Of This Thoughtfully Designed Layout. Step Outside To Your Large Private Terrace - The Ultimate Extension Of Your Living Space. Morning Coffee. Sunset Wine. Weekend Gatherings. This Is Indoor-Outdoor Living At Its Finest. With Nearly $30K In Upgrades, Every Detail Has Been Elevated. Plus, Enjoy The Rare Luxury Of 2 Parking Spots - A True Standout Feature. Perfectly Positioned Near Downtown Bowmanville, Hwy 401, 407, Shops, Restaurants & So Much More, This Location Delivers Convenience Without Compromise. Bold. Bright. Beautiful.This Is The One. Vacant possession available February 1, 2027. (id:61476)