

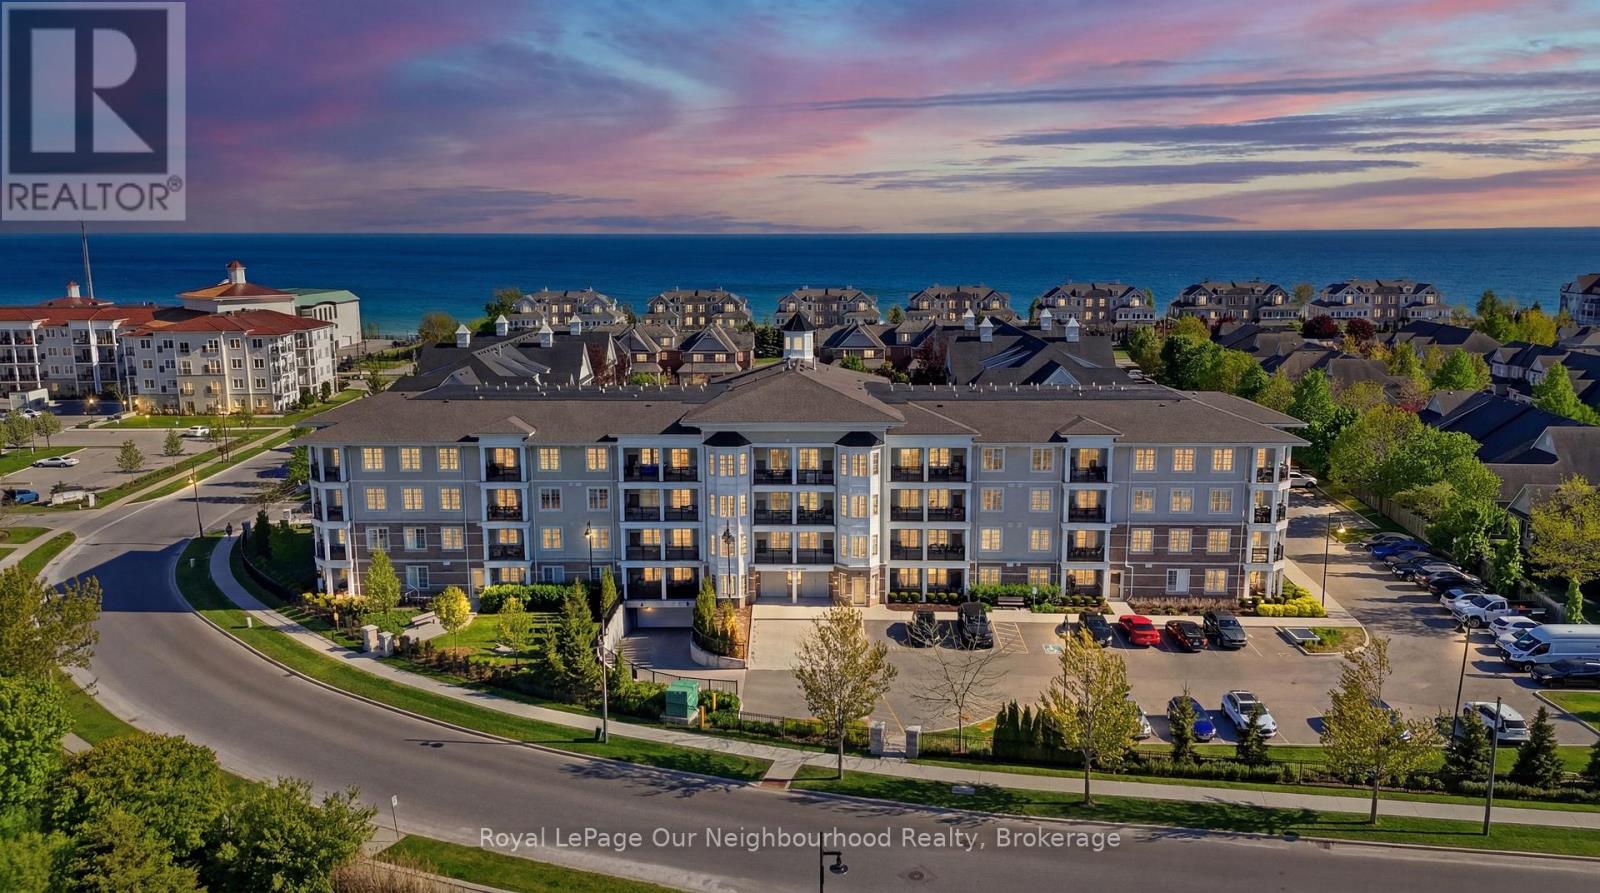
312 - 65 Shipway Avenue
Clarington, Ontario
Welcome Home To Shipway Avenue Perched On The Shores Of Lake Ontario In Beautiful Port Of Newcastle. This Spacious 2+1 Bedroom Condo Is The Perfect Homebase For Anybody Looking For Bungalow Like One Level Living In A Stunning Waterfront Community. With A Large Primary Bedroom Suite With Walk-in Closet, Full Ensuite Bathroom And A Separate Entrance Out To The Oversized South Facing Balcony This Is The One You've Been Waiting For. This Condo Come With Full Access To The Admiral's Clubhouse, A Luxurious Club With Everything From A Top-Notch Fitness Center, Swimming Pool, Theatre Room, Countless Events And A Lakeside Banquet Facility. It Offers A real Sense Of Resort Style Living In The GTA. Never Mow The Lawn, Shovel A Driveway, Deal With A Leaky Roof Ever Again. If You're Ready To Live The Good Life Book Your Showing Today. (id:61476)

1993 Cocklin Crescent
Oshawa, Ontario
Beautiful 4 Bedroom Double Garage Detached House Built By Great Gulf. Large Open Concept Main Floor With Huge Kitchen That Walks Out To Patio And Full Fenced Yard. California Shutters Throughout, 9 Ft Ceilings, Gas Fireplace In Living Room, Main Floor Laundry Room With Garage Access, Large Second Floor Family Room, Master Has 5 Pc Ensuite And His And Hers Closets. Long Driveway With No Sidewalk. (id:61476)
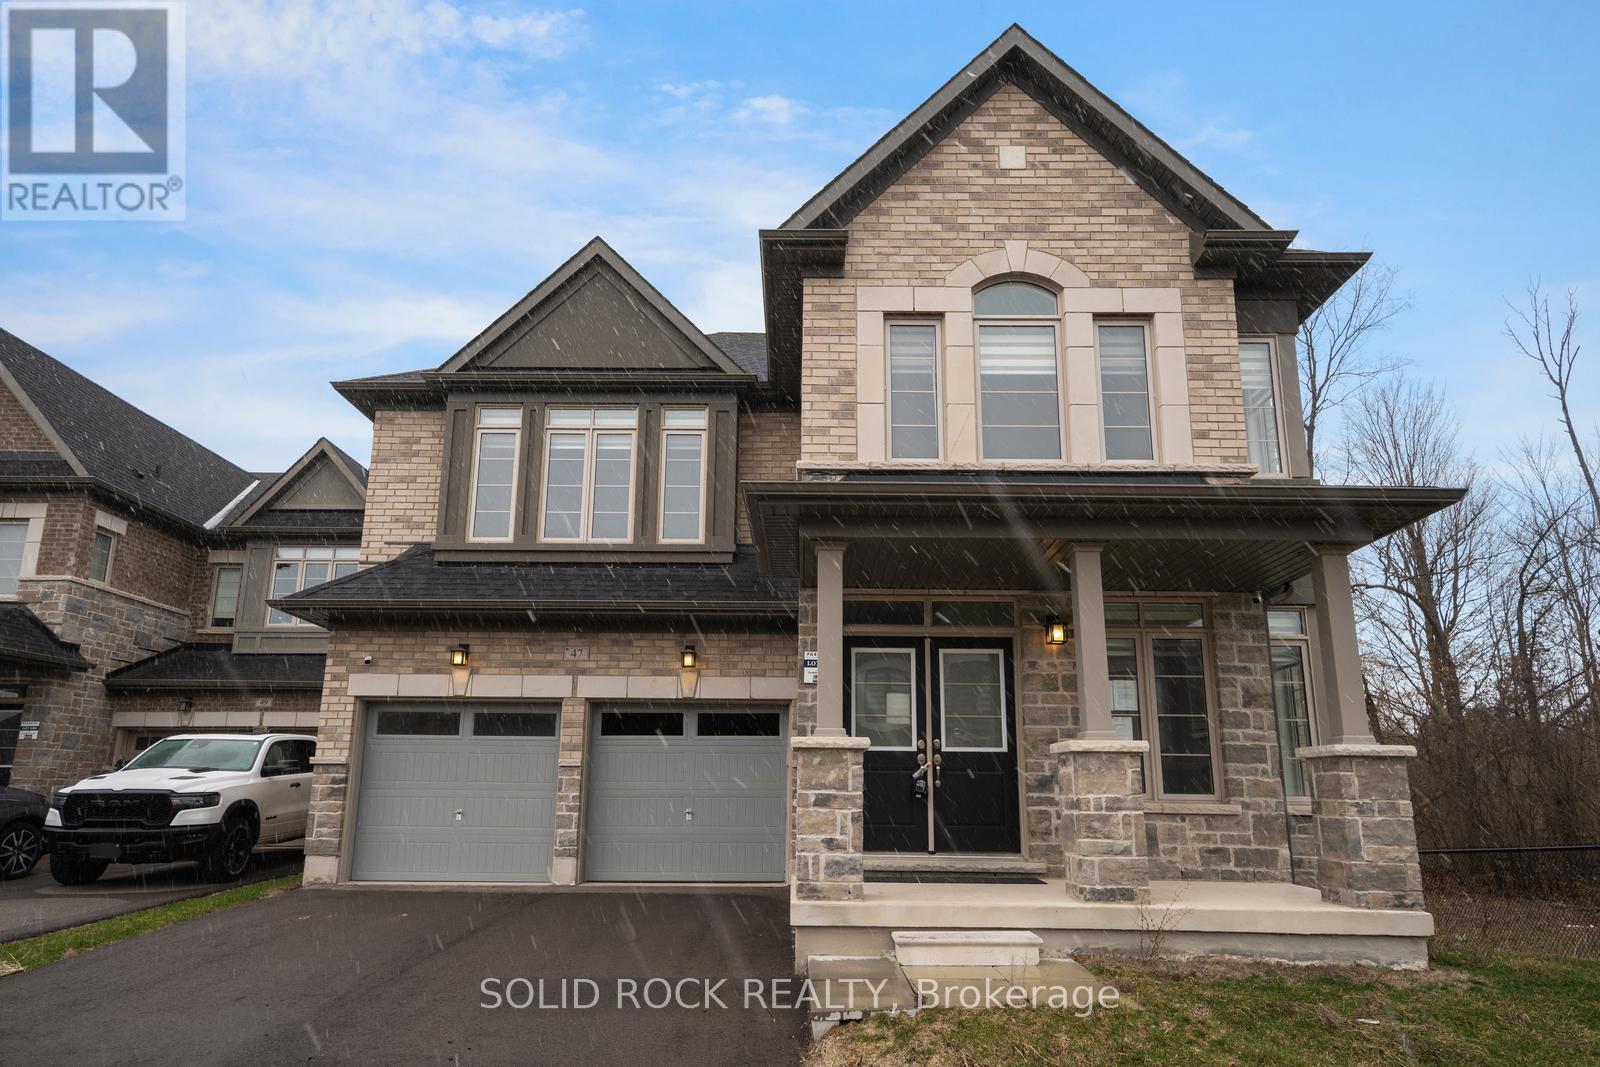
47 Fruitful Crescent
Whitby, Ontario
Looking for space both inside and out? How about a 5-Bedroom, 4 Bathroom home that backs onto a Ravine but also has no neighbours on one side?? Then you need to check out this beautiful home that is situated next to a park and trail- this property is a fantastic opportunity! Book your showing to be welcomed into the home by fabulous double front doors and into the large foyer. With no crowded entryways in this home there is ALSO a mud room off the garage! With 9' Ceilings throughout the home there is natural light everywhere. There is also a convenient room that would make a great home office or library or play room - whatever you need. You will find the bright kitchen has granite counters, a sink in the large island and a breakfast area with lovely french doors facing the patio - and the Ravine! Eat in the breakfast area, or in the separate dining room. At the end of a long day, settle down in the Living Room complete with it's gas fireplace and even more windows facing the Ravine. On the second floor, you will find a Luxurious primary suite with a stunning 10' coffered ceiling, His-and-hers closets and a 5 Piece ensuite that feels like your own private SPA! It even has a freestanding tub and separate shower. There are 4 more spacious bedrooms and 2 full bathrooms (1 is a Jack & Jill shared by 2 of the bedrooms). And don't forget the 2nd floor Laundry room! The basment has lots of possibility- with above-grade windows and a side entrance the choice is yours! Taxes per Geowarehouse. Sold under power of sale. Sold As-Is, Where Is. Seller does not warranty any aspects of property, including but not limited to: sizes, taxes or condition. (id:61476)
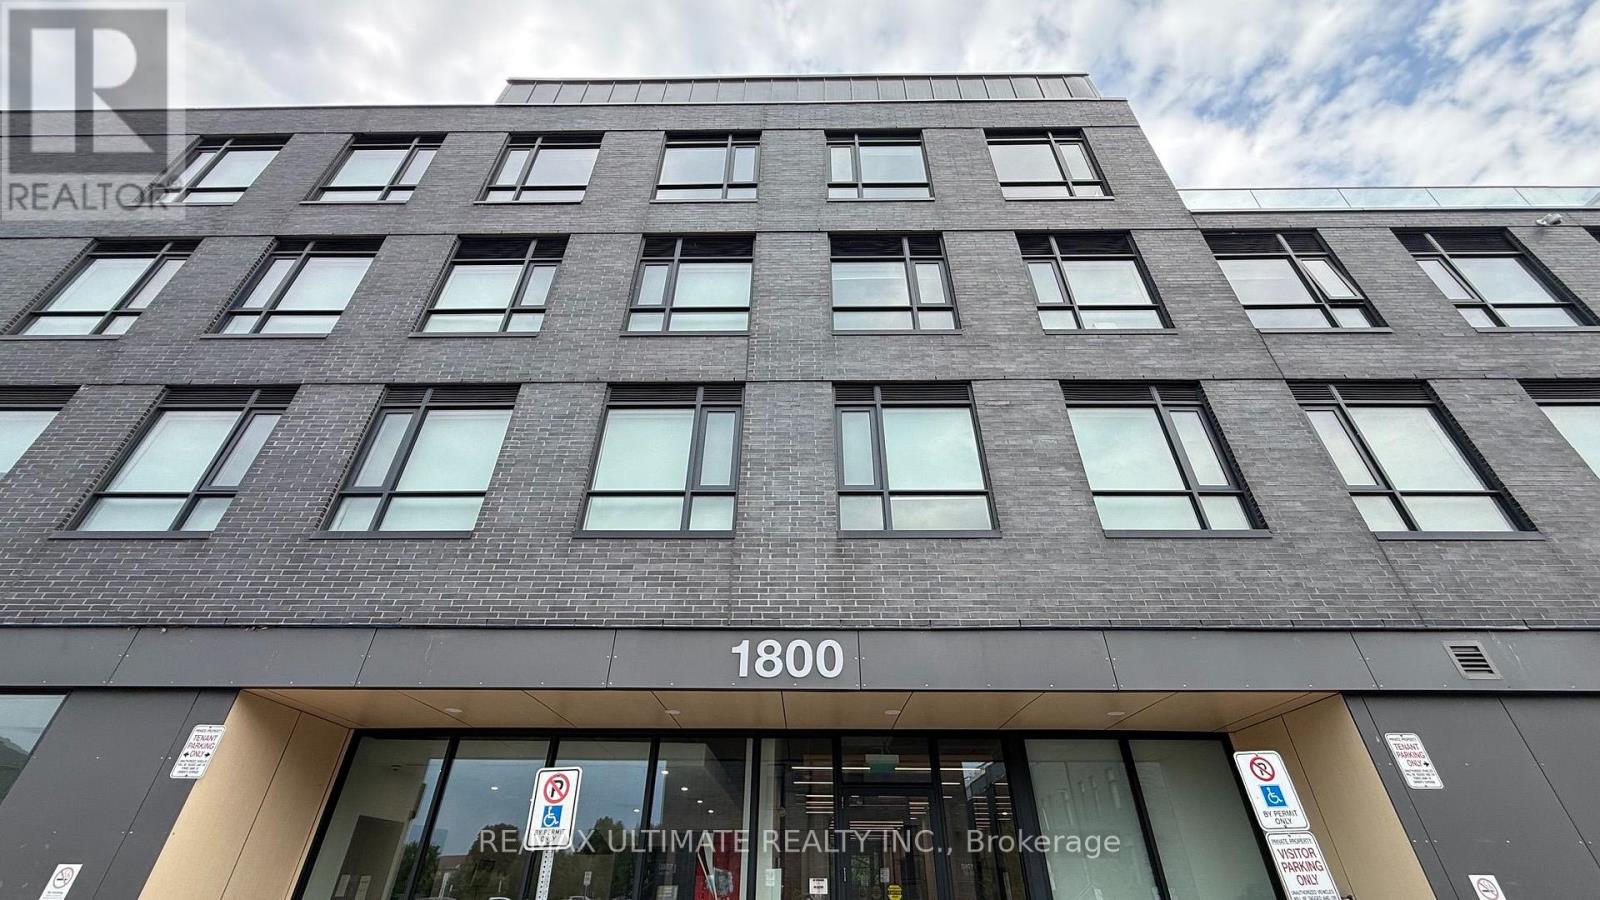
214 - 1800 Simcoe Street N
Oshawa, Ontario
Welcome to University Towns - Modern Living in the Heart of Samac, Oshawa!Discover the perfect blend of comfort, convenience, and accessibility in this spacious and thoughtfully designed three-bedroom unit, featuring the added privacy and convenience of ensuite bathrooms. This handicap-accessible home is equipped with door opener systems for enhanced ease and accessibility.Ideally located within walking distance to an array of restaurants, shops, public transit, beautiful natural parks, Ontario Tech University (formerly the University of Ontario Institute of Technology), and Durham College, this is a fantastic opportunity to enjoy a vibrant and connected lifestyle.Residents also have access to an impressive selection of condo amenities, including a fully equipped fitness centre, four meeting rooms, a party room, and outdoor BBQ areas - perfect for staying active, connecting with neighbours, and entertaining guests.Come experience convenient, accessible, and modern living at University Towns - where everything you need is right at your doorstep! (id:61476)
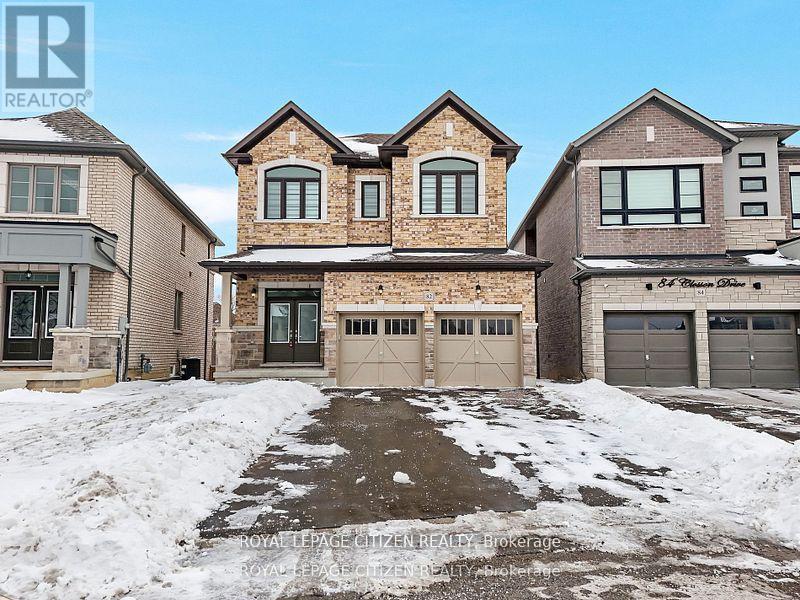
82 Closson Drive
Whitby, Ontario
Luxurious 4-Bedroom Home on Private Ravine Lot Modern Elegance Awaits!** Step into **82 Closson Dr, Whitby**, where luxury meets tranquility. This stunning **4-bedroom, 3.5-bathroom home** sits on a serene ravine lot, offering privacy and breathtaking views. Boasting a**walk-out basement**, this home is perfect for entertaining or unwinding in style. Inside, you'll find **10ft ceilings on the main floor** and **9ft ceilings on the second floor**,creating an open and airy atmosphere. The **newly upgraded kitchen** features sleek**porcelain tiles**, while **8ft doors** and **Roman blinds** add a touch of sophistication.**Hardwood flooring flows throughout**, and the **double-door front entrance** makes a grand first impression. With **6 car parking spaces** (4 on the driveway + 2 in the garage), this home combines functionality with elegance. Don't miss your chance to own this exquisite property in a prime Whitby location! (id:61476)
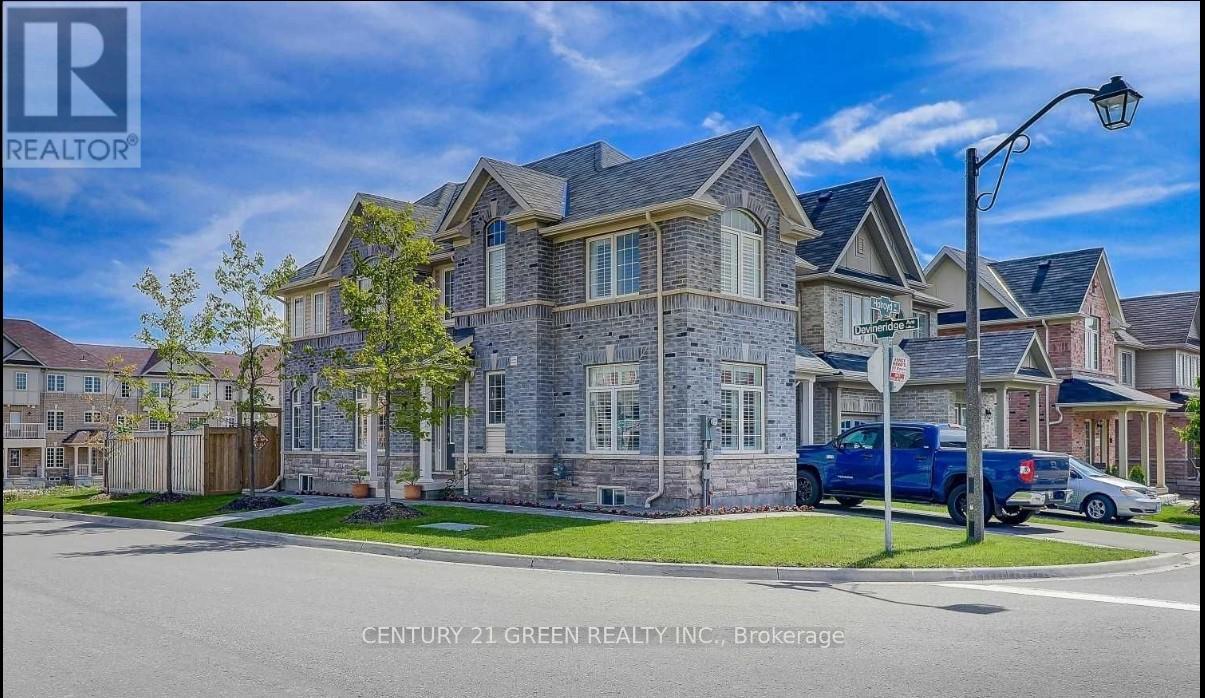
25 Holroyd Street
Ajax, Ontario
Well Maintained & Ready To Move In Detached Home Located In Central East Ajax. Comes With 3 Bedroom, 4 Bath And A Finished Basement ; Impressive Wide Corner Lot Home With Great Curb Appeal ; Interlocking Walkway ; Hardwood Flooring, Crown Moulding, California Shutters & High Profile Baseboards ; Kitchen Features Natural Stone Backsplash and Stainless Steel Appliances ; Enjoy The Wide Open Concept 2nd Floor With Tons Of Windows And Oversized Master Bedroom With 4-Pc Ensuite And Walk-In Closet. Fully Finished Basement Complete With Entertainment Room and Electric Fireplace, Bedroom And Washroom ; Attractive, Huge Side-Terrace, Accessible From The Kitchen ! Dining Room Features Two Large Corner Windows For Your Dining Pleasure With Your Family And Friends. Just Minutes From Hwy 401 and Hwy 412, The Ajax Go Station, Shopping, And The Rec Centre. It's Also Within Walking Distance Of Viola Desmond Public School. (id:61476)
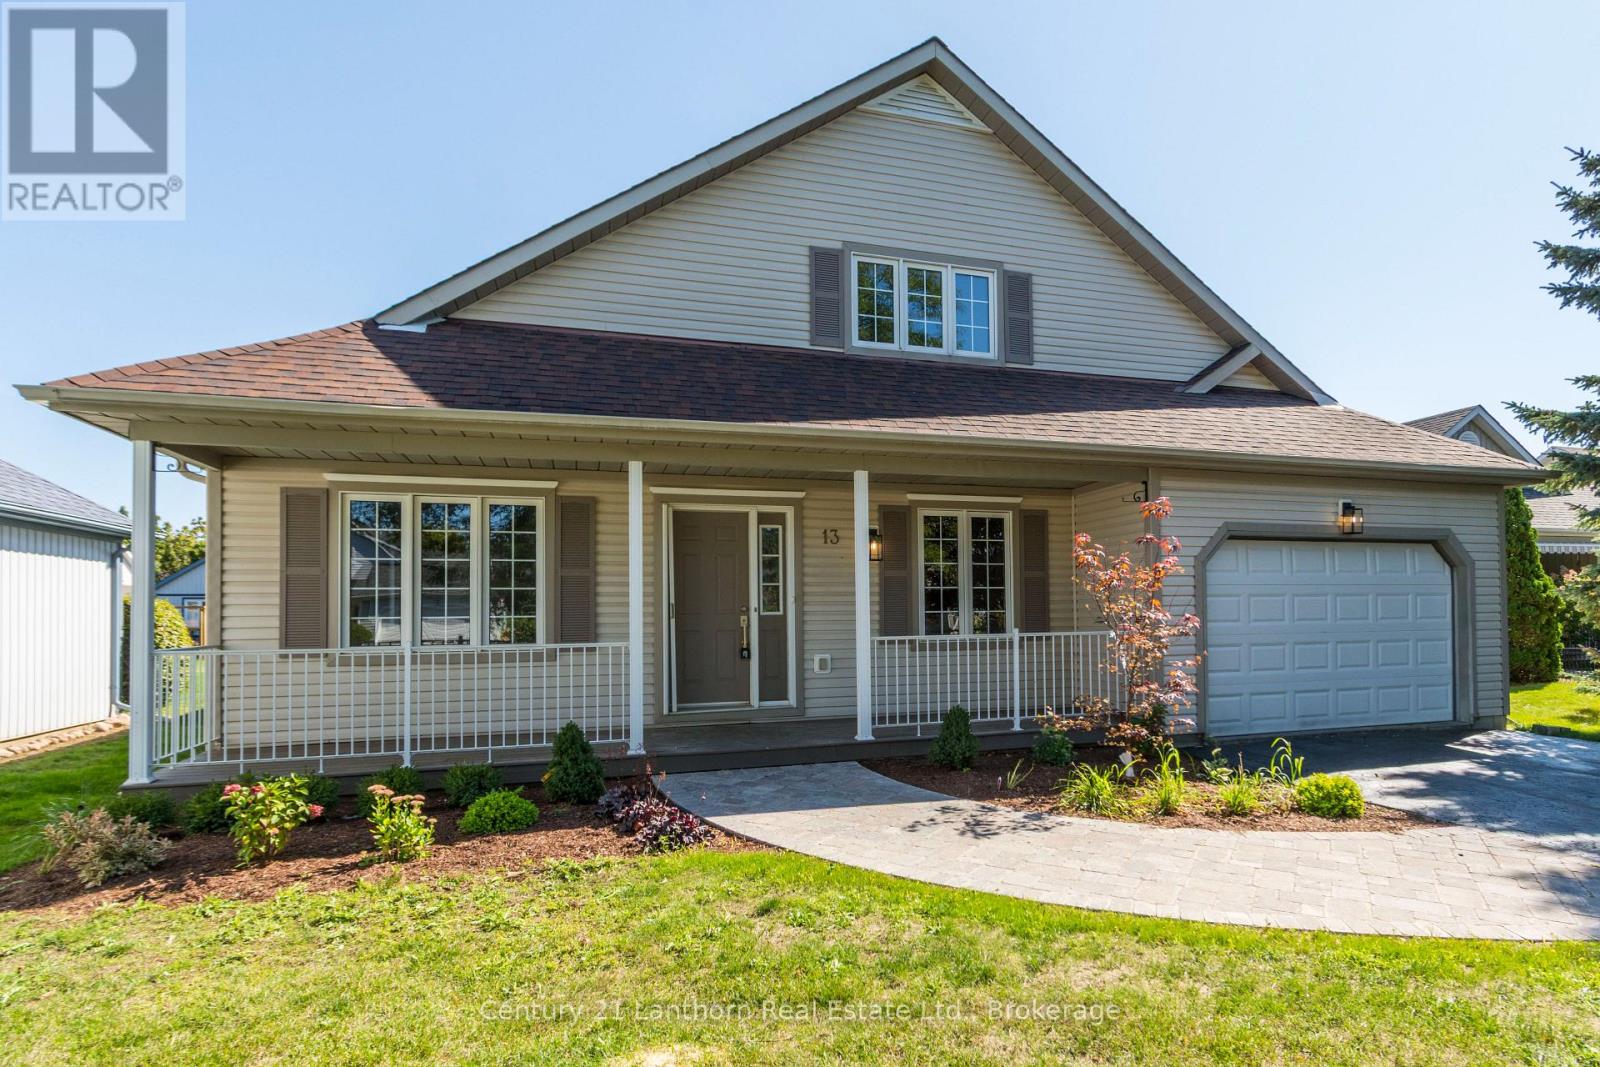
13 Nesbitt Drive
Brighton, Ontario
Step into this fully renovated home in the sought-after 50+ community of Brighton by the Bay. Featuring a rare 3 bedrooms, 3 bathrooms, and an attached garage, this property blends modern comfort with a warm, welcoming layout. The main level offers a bright and spacious living/dining room, a large eat-in kitchen with brand-new stainless steel appliances, and a primary suite complete with a walk-in closet and ensuite bath. The cozy covered porch overlooks a private backyard perfect for enjoying your morning coffee or entertaining friends. The upper level is a versatile retreat, ideal for guests, multigenerational living, or a private master suite. It includes a spacious bedroom, a full 4-piece bathroom, and a comfortable living area .Additional highlights include a basement with ample storage and the unbeatable location just steps to the residents-only Sandpiper Centre, a short walk to the shores of Presqu'ile Bay, and a quick bike ride to Presqu'ile Provincial Park. This beautifully updated home is move-in ready and offers a lifestyle of comfort and convenience in one of Brighton's most desirable neighbourhoods. (id:61476)
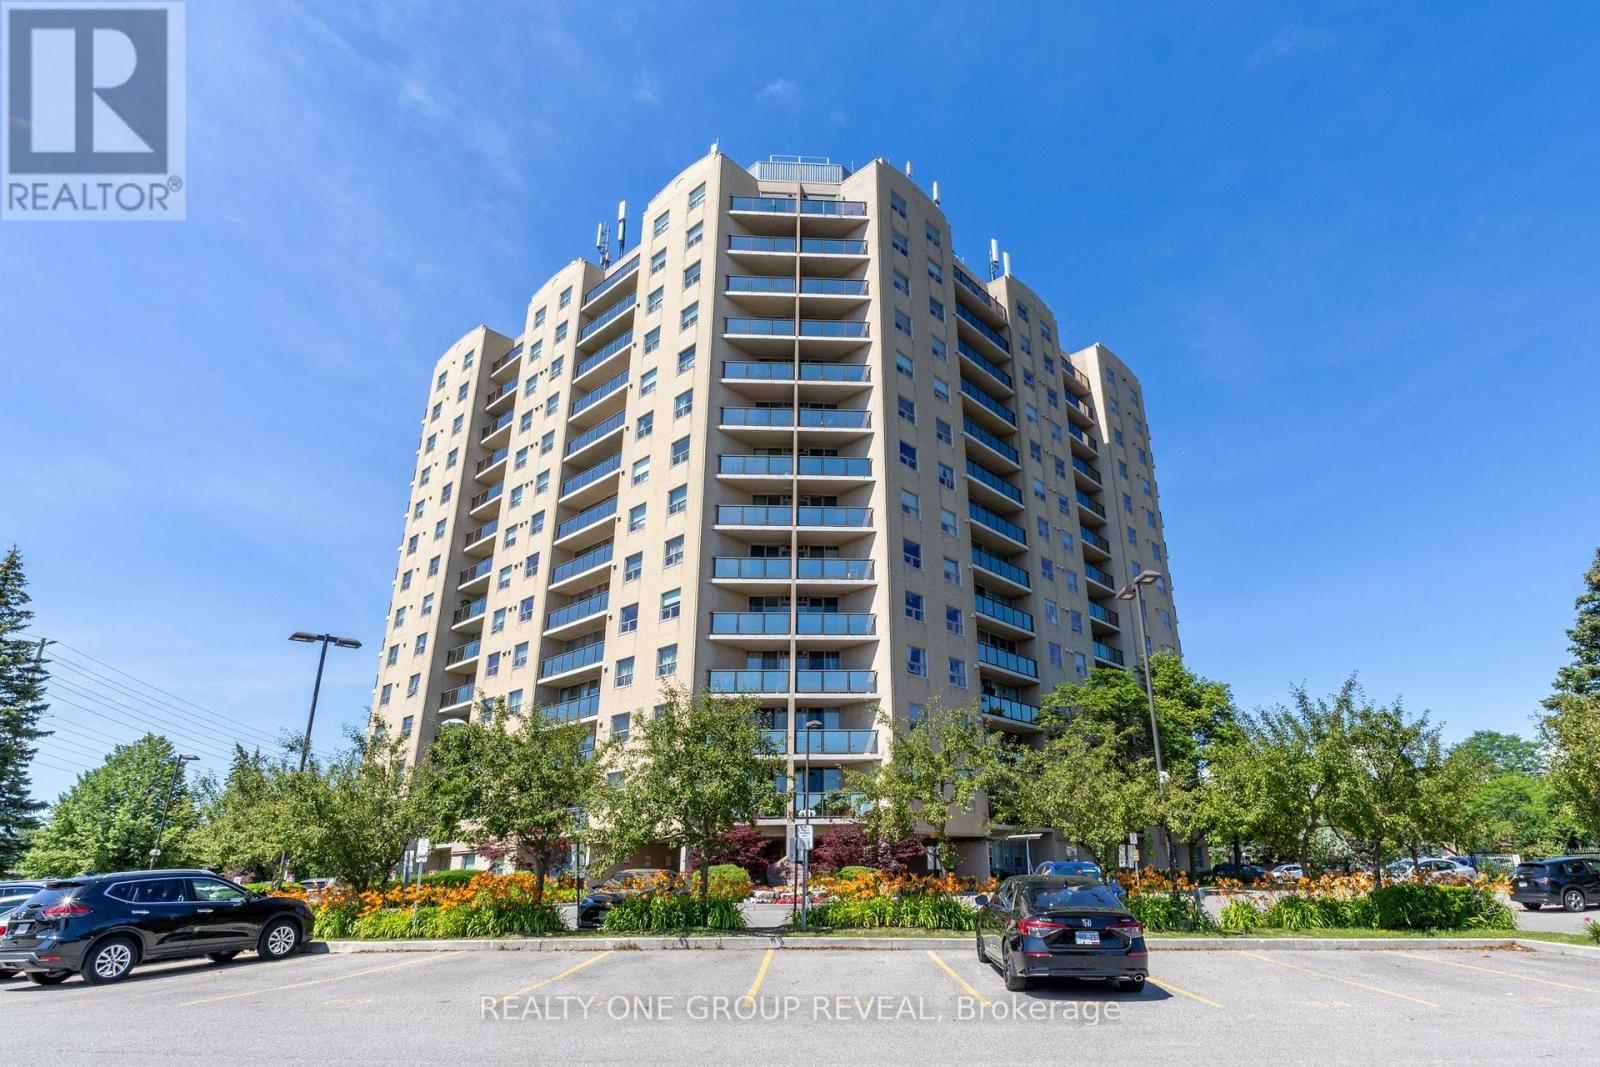
602 - 2 Westney Road N
Ajax, Ontario
Welcome to this bright and beautifully maintained 2-bedroom, 2-bathroom condo in the heart of Central West Ajax! Perched on the 6th floor, this inviting unit offers a private balcony with stunning views-perfect for enjoying your morning coffee or unwinding at the end of the day. Freshly painted with professionally cleaned carpets, this move-in-ready home is spotless and ready for its new owners. The functional layout features spacious principal rooms, plenty of natural light, and comfortable living spaces designed for easy everyday living. Residents enjoy fantastic amenities, including a Community BBQ, an outdoor swimming pool, indoor sauna, and fully equipped fitness centre, offering a lifestyle of comfort and convenience. Whether you're a first-time buyer, downsizer, or investor, this beautiful condo delivers exceptional value in a desirable location close to shopping, transit, parks, schools, and major highways. Don't miss this opportunity to own a fantastic home at an incredible price! (id:61476)
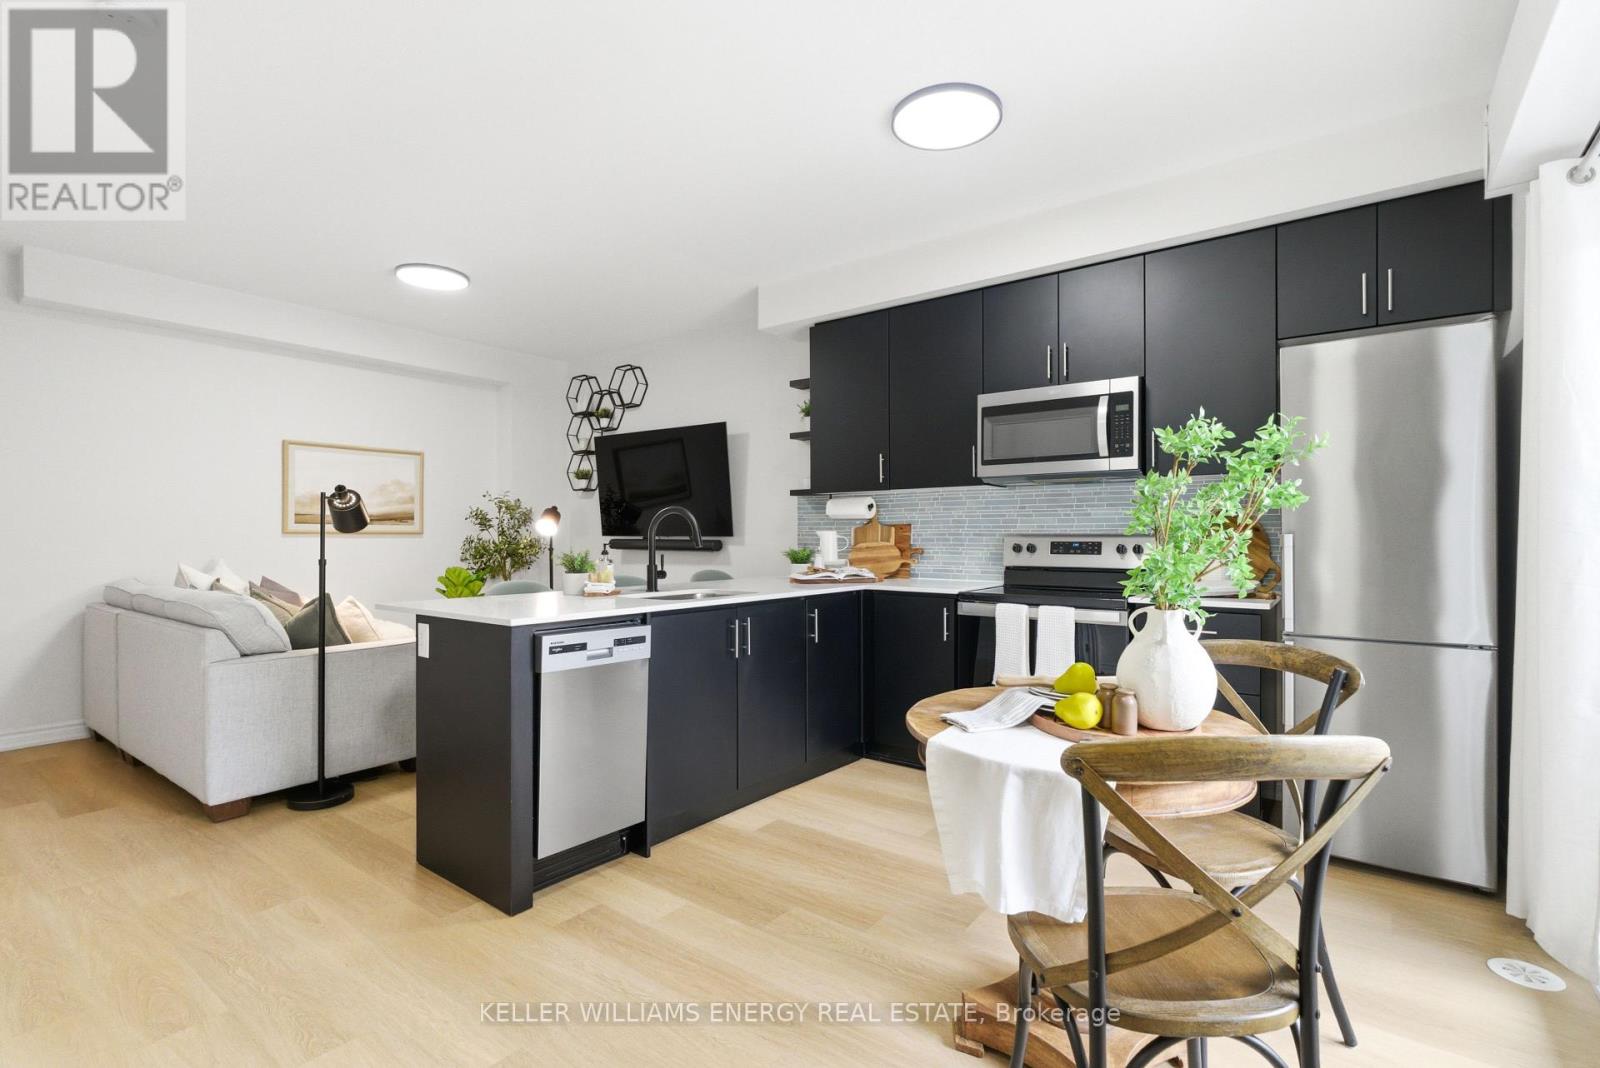
7 - 475 Beresford Path
Oshawa, Ontario
Just 4 Years New, This Beautiful Two-Level Townhome Offers A Thoughtfully Designed, Open-Concept Main Level That Maximizes Both Space And Flow. Vinyl Flooring Runs Throughout The Main Floor, Which Also Includes A Convenient Powder Room And A Large Closet. The Sleek, Modern Kitchen Seamlessly Connects To The Living Area, Creating A Bright And Functional Space Ideal For Both Everyday Living And Entertaining. The Living Room Is Warm And Inviting, And Features An Electric Fireplace. The Kitchen Features A Stylish Backsplash, Quartz Countertops, Stainless Steel Appliances, And A Peninsula With Additional Seating That Naturally Bridges The Kitchen And Living Room. A Walk-Out From The Kitchen Leads To A Cozy Private Balcony, The Perfect Spot To Enjoy Your Morning Coffee. The Lower Level Features Two Bedrooms With Above-Grade Windows, A 4-Piece Bathroom, And Convenient In-Suite Laundry. This Home Presents An Excellent Opportunity To Own A Modern Townhome In A Central Location, Just Minutes To All Amenities, Transit, Highway 401, And Nearby Running Paths! (id:61476)
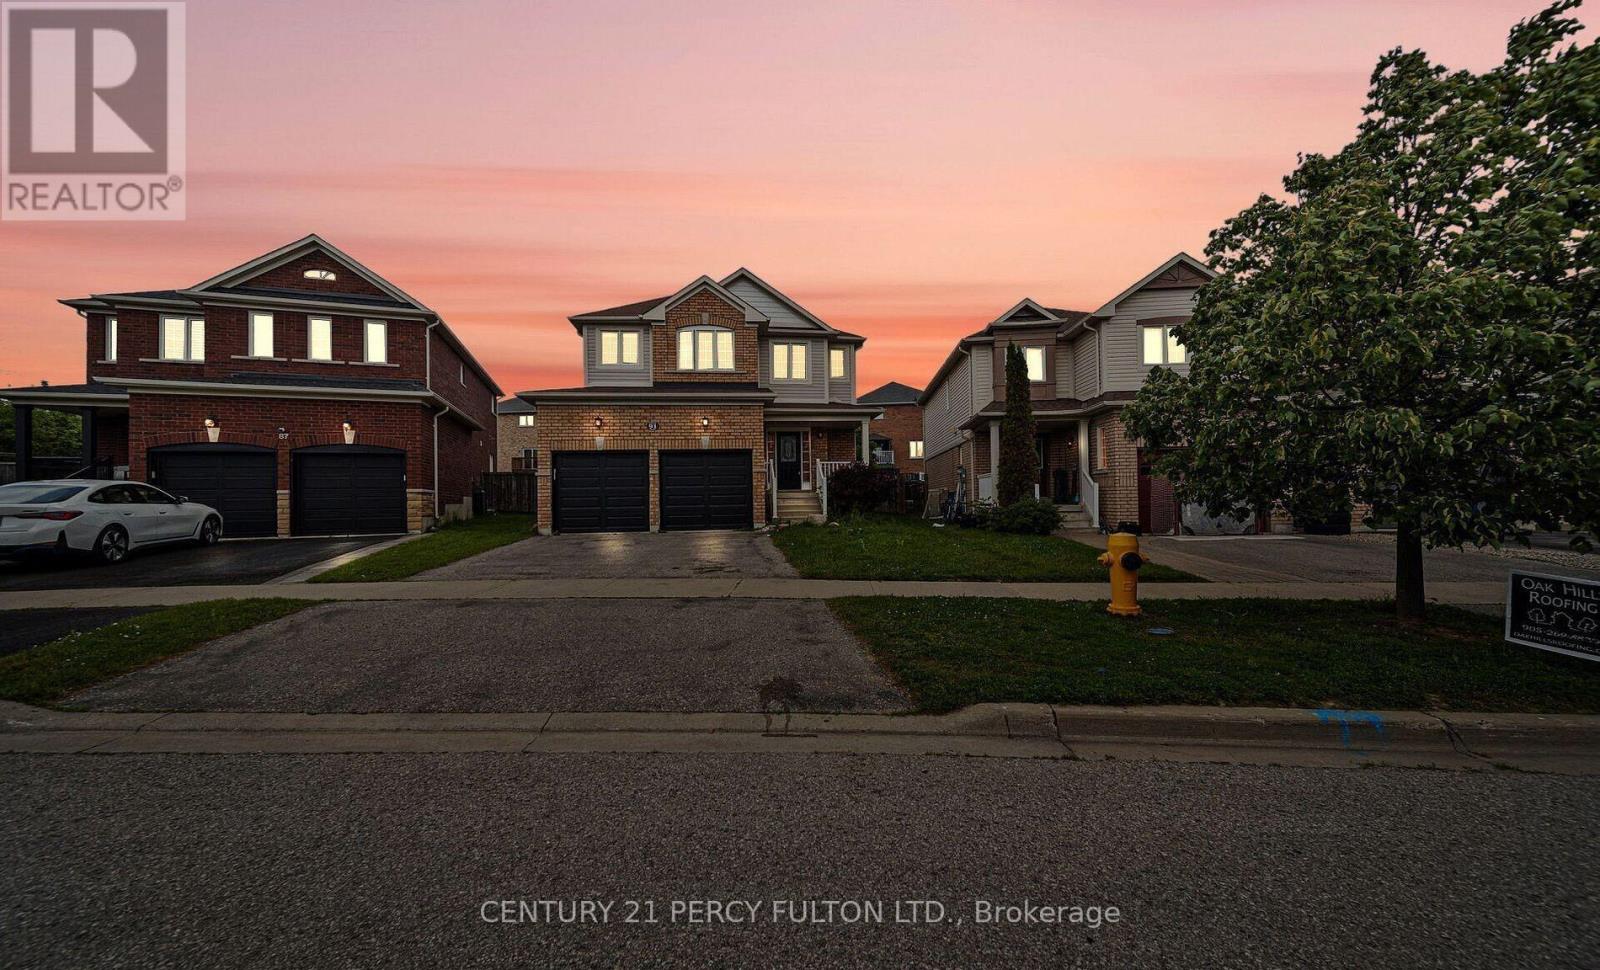
91 Laprade Square
Clarington, Ontario
Welcome to the gorgeous 91 Laprade Sq, Bowmanville! This impressive 4+3 bedroom, 3+1 bathroom residence perfectly blends style and functionality. The spacious dining room is ideal for hosting holidays and gatherings. The spacious kitchen is equipped with stainless steel appliances, a large island, and a bright breakfast area. Large Primary Bedroom W/ Walk-In Closet & Ensuite Bathroom & 3 Generous Sized Bedrooms. The fully functional basement, featuring a large kitchen, large 4 pc Washroom & 3 bedrooms, provides an excellent opportunity for in-laws, guests, or rental income. Fenced Backyard W/ Gazebo & Good Sized Backyard. Close To 401, All Amenities In Durham/Bowmanville & Quick Drive To Toronto. (id:61476)
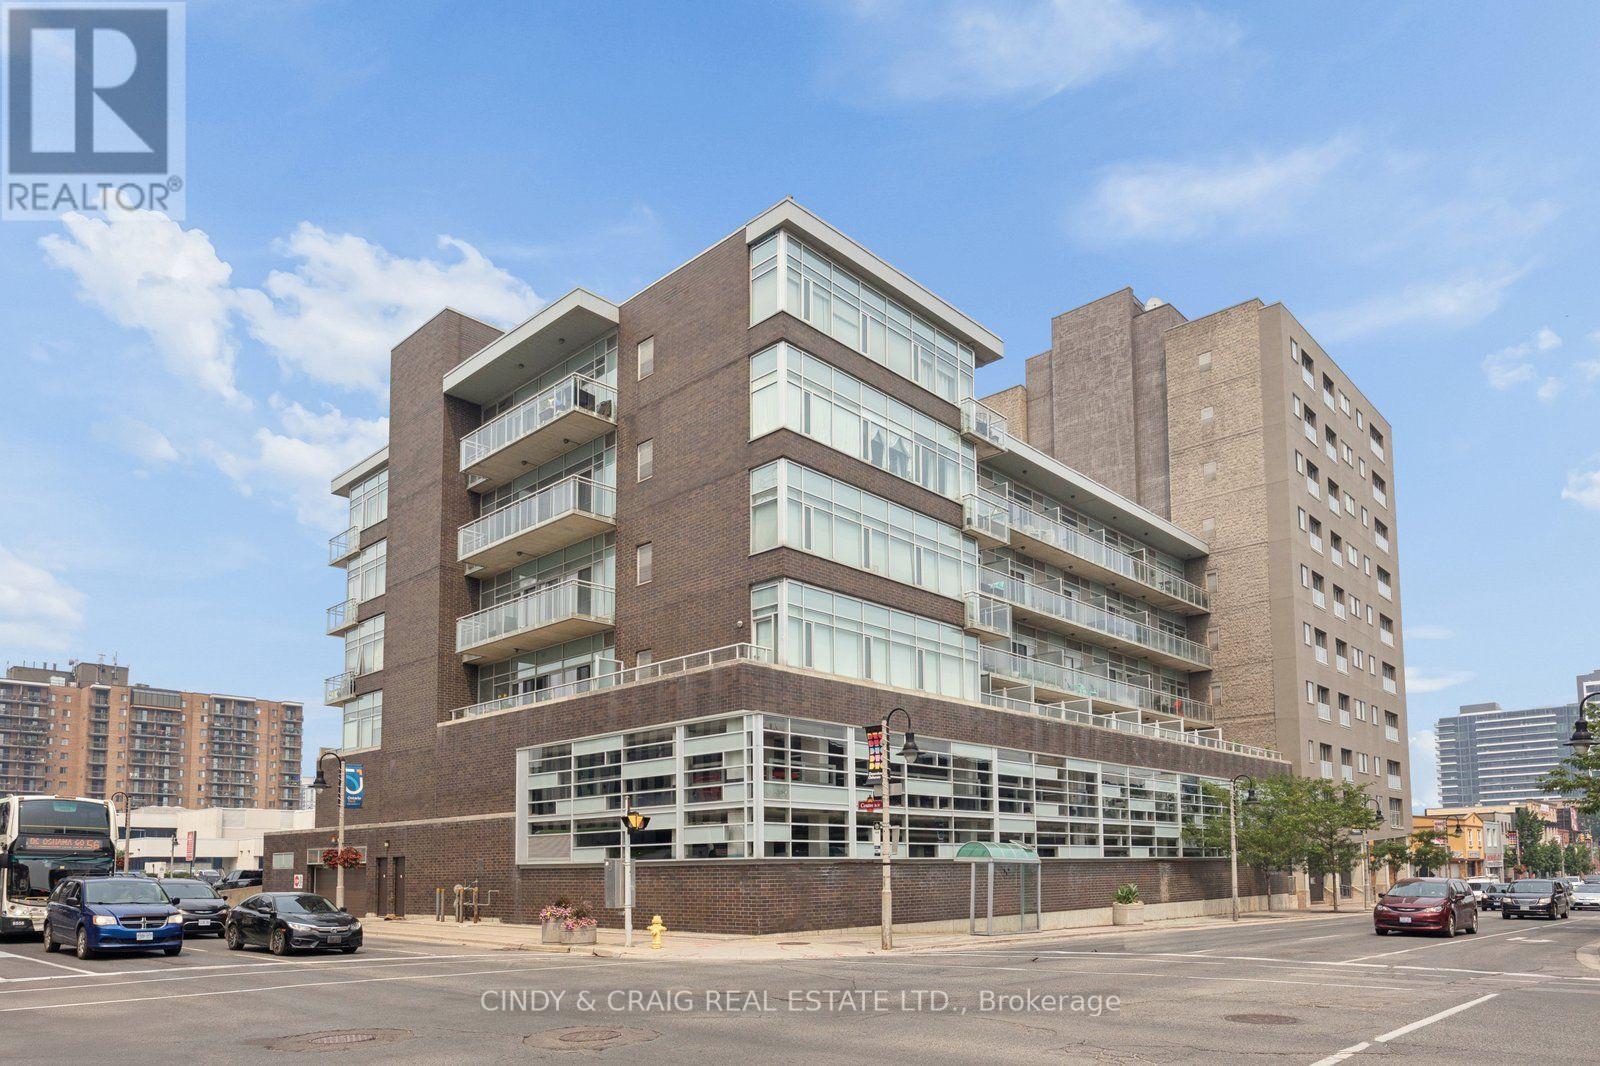
305 - 44 Bond Street W
Oshawa, Ontario
Welcome to Parkwood Residences! This bright and spacious 2-bedroom, 2-bathroom condo plus den offers the perfect blend of comfort, convenience, and functionality in the heart of downtown Oshawa. Featuring an open-concept layout, this well-designed suite provides generous living and dining spaces, ideal for both everyday living and entertaining. The versatile den is perfect for a home office, reading nook, or guest space, while the primary bedroom features its own ensuite bathroom for added privacy. Enjoy the convenience of in-suite laundry and the ease of low-maintenance condo living. Located in a well-maintained building with desirable amenities including a fitness center, party room, sauna, and secure entry, you'll also appreciate easy access to transit, GO Bus service, Ontario Tech University's downtown campus, shopping, restaurants, parks, and everyday essentials. Parkwood Residences offers an exceptional opportunity for first-time buyers, downsizers, professionals, or investors seeking a central Oshawa location with everything at their doorstep. (id:61476)
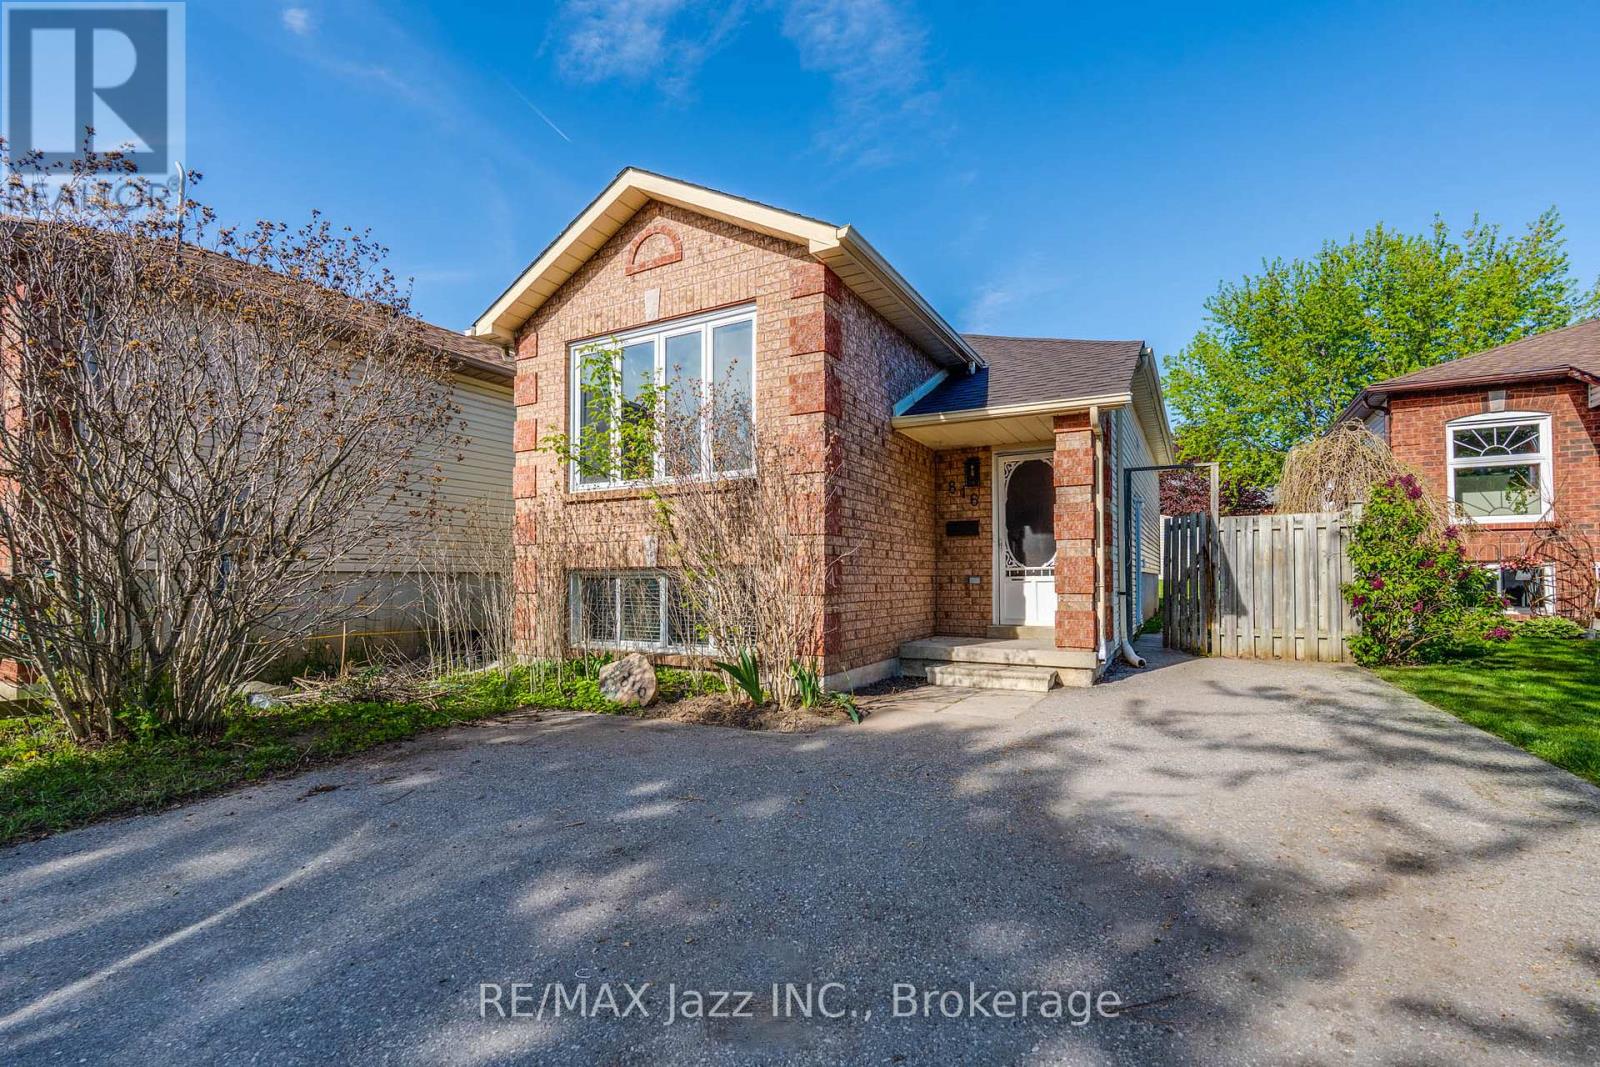
816 Battell Court
Cobourg, Ontario
This legal 2-unit raised bungalow offers an exceptional opportunity for investors, multigenerational families, or buyers looking to offset their mortgage through house hacking. With two self-contained 2-bedroom units, this property provides versatility, functionality & strong income potential. Previously rented for $2,050/mo + utilities upstairs & $1,750/mo + utilities downstairs, generating $3,800/mo net rent with tenants paying all utilities. The bright upper unit features a spacious open concept kitchen, living & dining layout designed for comfortable living & entertaining. Large windows fill the space with natural light, while the practical layout creates a warm & inviting atmosphere. The upper level also includes private laundry, stainless steel appliances & 2 well-sized bedrooms, making it ideal for owner occupancy or quality tenants. The legal lower apartment offers an excellent secondary living space with 2 bedrooms plus an open concept kitchen & living area. Exceptionally high ceilings & huge above-grade windows create a bright, spacious feel rarely found in lower units. Whether used for extended family, adult children, in-laws, or rental income, the lower unit adds great flexibility & long-term value. The home is built on a solid poured concrete foundation. Furnace (2022) & roof (2025) provide added peace of mind. Outside, the extra-deep, fully fenced lot offers ample outdoor space for children, pets, entertaining, or gardening. A large shed provides excellent additional storage, while parking for up to 3 vehicles adds convenience for both owners & tenants alike. Ideal for buyers entering the market with rental income support, investors seeking a turnkey income property, or families wanting separate yet connected living arrangements under one roof. Legal 2-unit properties remain in high demand & are rarely available in Cobourg. This home offers the rare combination of practicality, income potential & lifestyle flexibility. Home is virtually staged. (id:61476)