


41 Freeman Drive
Port Hope, Ontario
Welcome to this beautifully updated 3-bedroom, 3-bath home set on a generous town lot in the heart of Port Hope. Thoughtfully improved from top to bottom, this property features new windows (2023), new exterior and interior doors, fresh paint throughout, upgraded baseboards, and new appliances, creating a clean, modern feel that's truly move-in ready. The home offers a functional layout with one full bath and two convenient half baths, along with two propane fireplaces that add warmth and character to multiple living spaces. Enjoy the added bonus of a three-season sunroom, perfect for morning coffee or relaxing evenings, and the durability of a metal roof for long-term peace of mind. Complete with a 1-car garage, updated bathrooms, and an unbeatable location, this home is within walking distance to schools, parks, recreation, and downtown shopping, with quick access to the 401 just minutes away. A fantastic opportunity to enjoy small-town charm with everyday convenience. (id:61476)
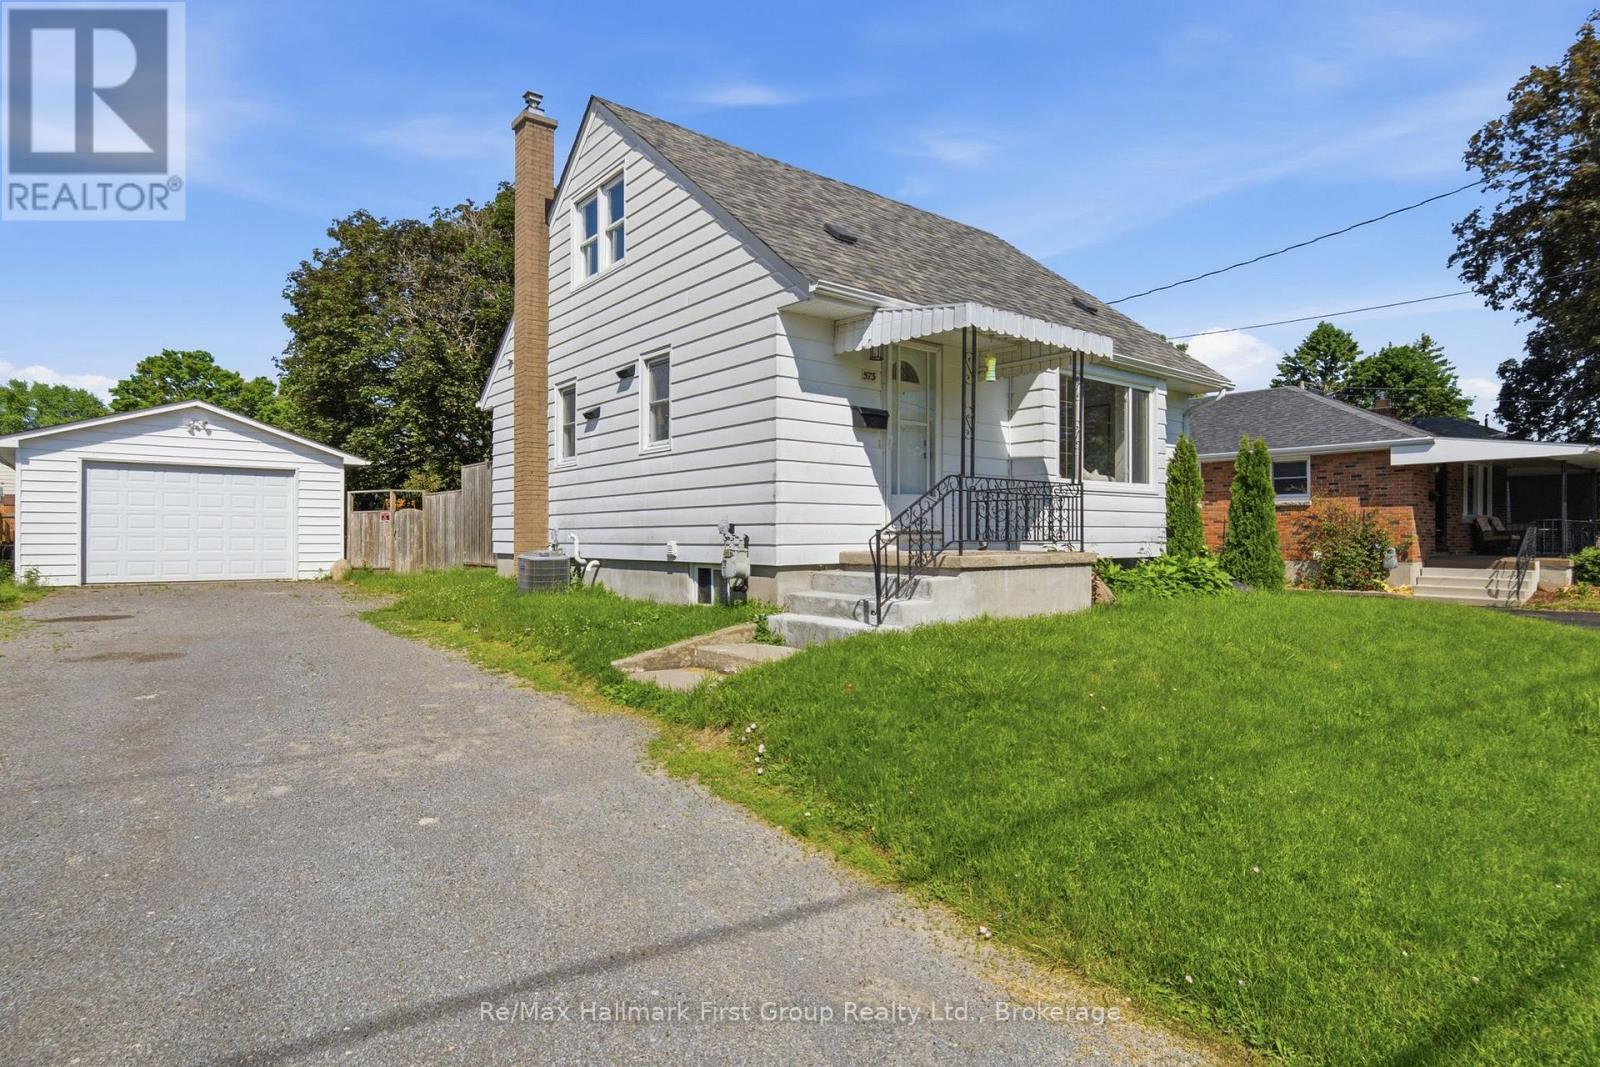
573 Sinclair Street
Cobourg, Ontario
Nestled in a family-friendly neighbourhood, this charming 2+1 bed, 2 bath, 1.5 storey home with an oversize, detached garage puts parks, reputable schools, highway 401, cobourg hospital, and everyday conveniences just moments from your doorstep. Inside, the bright main floor has been freshly painted, with new luxury vinyl plank flooring throughout and creates an easy flow for daily living, through the open concept maple kitchen w/ full appliance package, dining room, and living area. An updated 4-piece bath and walkout to the rear deck + fenced yard, completes the main level. Upstairs, find 2 bedrooms with luxury vinyl plank flooring and bright windows. The fully finished basement extends the living space with a large rec room, a 3rd bedroom, a 3-piece bath, and a dedicated laundry room. With its thoughtful layout, versatile living spaces, and value add through the 1.5 car detached garage, this is a home designed for enjoying the simple moments that matter most in an incredible location. (id:61476)

17 Castle Ridge
Brighton, Ontario
Beautifully appointed residence offering a refined blend of elegance, comfort, and outdoor serenity, highlighted by soaring high ceilings and an exceptional sense of space throughout. The heart of the home is a stunning, upgraded kitchen featuring custom cabinetry, Cambria Quartz countertops, stainless steel appliances, and an expansive center island, perfectly designed for both everyday living and sophisticated entertaining, complemented by rich hardwood flooring, recessed lighting, and elegant pendant fixtures that enhance the home's warm yet upscale feel. Just off the kitchen, a heated sunroom provides a standout feature, capturing incredible panoramic views over the Bay of Quinte and Lake Ontario, creating a bright and inviting space to enjoy year-round. The seamless layout carries through to the outdoors, where a truly remarkable backyard retreat awaits, showcasing professionally landscaped grounds, mature trees, vibrant gardens, and a striking natural stone waterfall cascading into a tranquil pond, creating a private, resort-inspired setting rarely found. The walkout from the basement provides convenient access to this exceptional outdoor space, further enhancing the home's functionality and lifestyle appeal, while a paved driveway leading to the attached two-car garage adds both polished curb appeal and everyday practicality, completing this impressive offering. (id:61476)
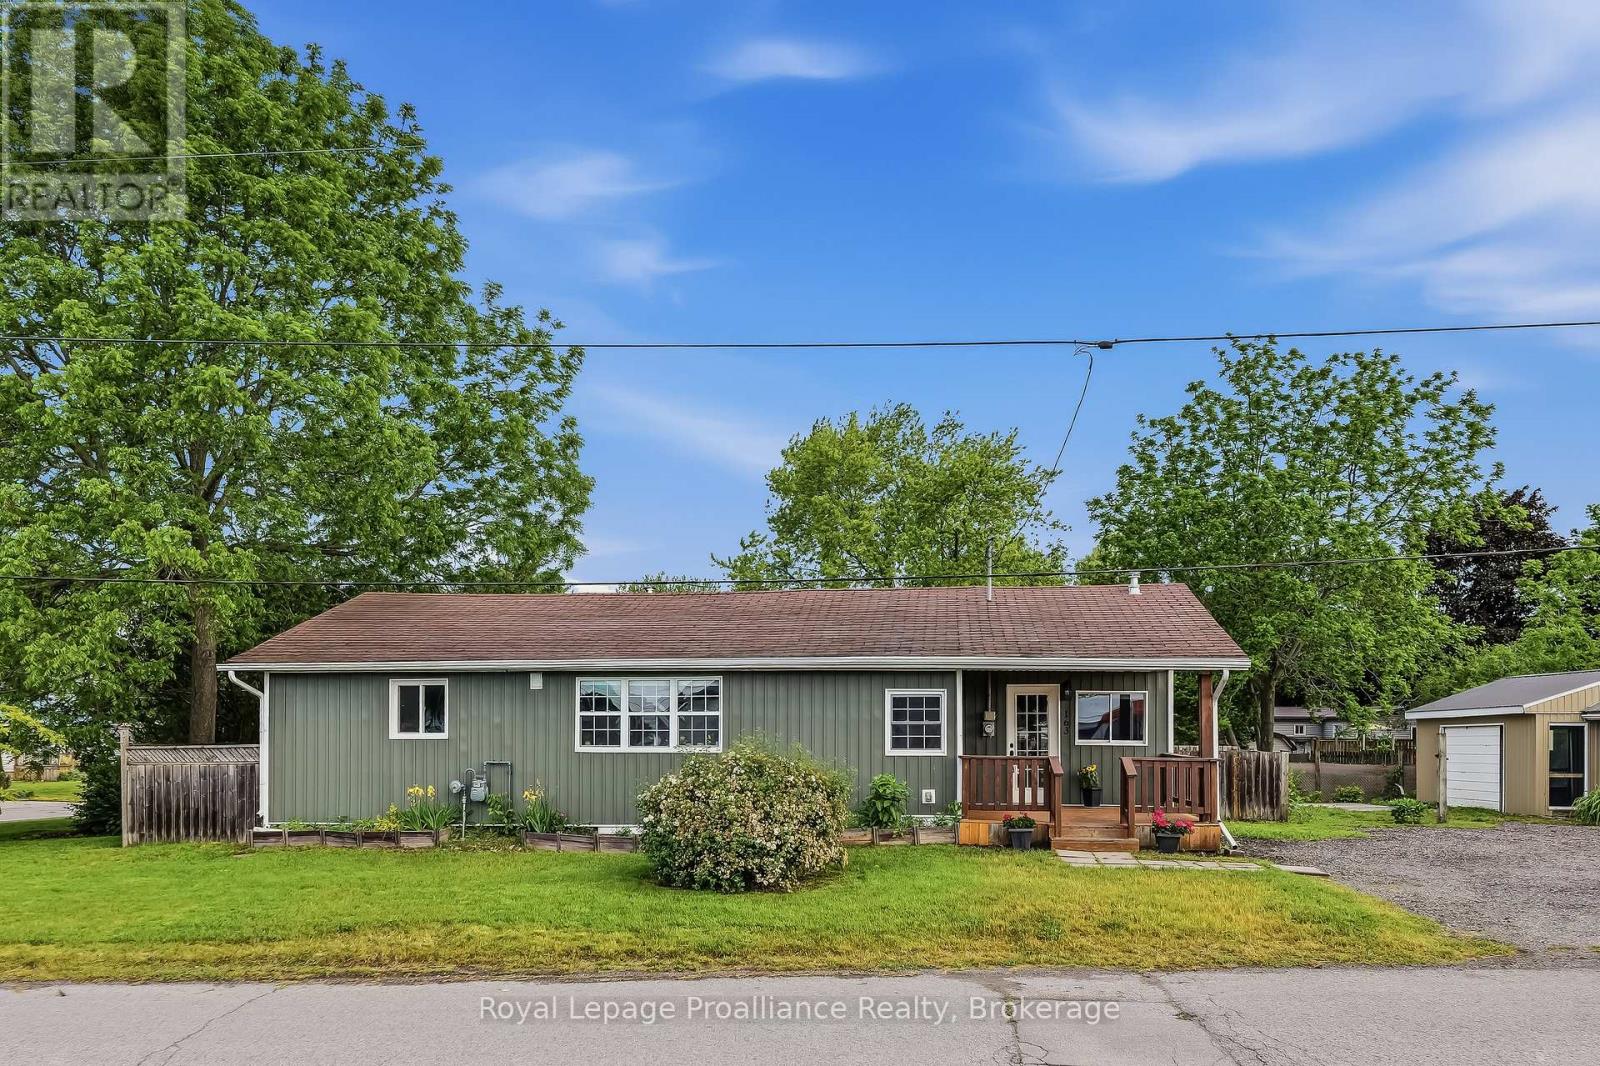
163 Baldwin Street
Brighton, Ontario
Welcome to the friendly waterfront community of Gosport in Brighton, where a relaxed lifestyle awaits just steps from Presqu'ile Bay, the marina, boat launch and popular dockside restaurant. Known for its welcoming atmosphere and strong sense of community, this is an ideal setting for those looking to enjoy the best of small-town living close to the water. This affordable, move-in ready bungalow has been extensively updated over the last five years and offers comfortable, low-maintenance living. The bright kitchen, renovated in 2020, features a functional layout with a breakfast island and newer appliances (2021), flowing seamlessly into the dining area and inviting living room with a cozy gas fireplace. Resilient laminate flooring throughout creates a clean, modern feel. Offering two bedrooms and an updated bathroom, the home is designed for everyday comfort. The spacious primary bedroom enjoys direct access to the deck, while the convenient main-floor laundry leads to a covered patio that provides welcome shade during the summer months. Outside, the fully fenced backyard offers privacy and space to unwind or entertain family and friends. The detached single-car garage provides excellent storage and workspace, making it particularly appealing for boating enthusiasts, hobbyists and mechanics alike. Other recent improvements include new siding (2022), a gas furnace (2023), some newer windows and a beautifully refreshed bathroom. The basement, featuring a poured concrete foundation and concrete floor, provides practical storage space. Whether you're looking to downsize, purchase your first home, or simply embrace the charm of waterfront living, this thoughtfully updated home offers an exceptional opportunity in one of Brighton's most desirable communities. (id:61476)
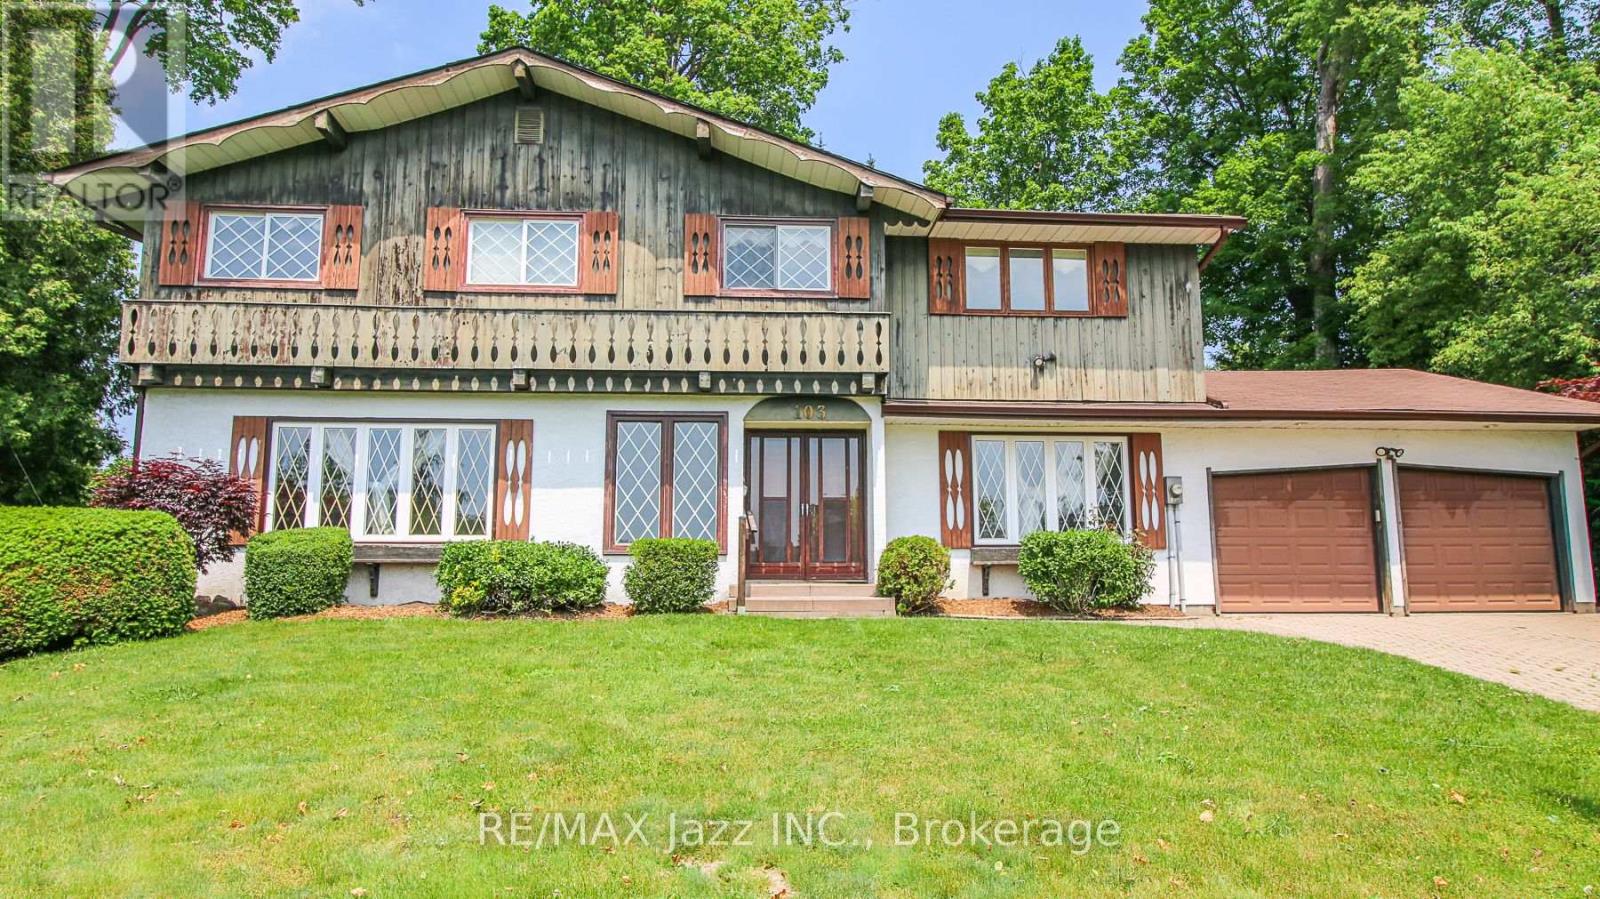
103 Gardenia Court
Oshawa, Ontario
Renovators, Investors and Home Decorators. This home is located in a premier Neighbourhood, built in1965 and decorated in the 80's. It needs your help to bring back its lustre and modern amenities. Do you have the imagination to make this happen? With its 4 large bedrooms,4 Bathrooms, huge principle rooms all sitting on a pie shaped Lot in North Oshawa, bring your creativity to this custom home. Its Located close to schools, shopping,Transit, and Parks, w/ walking paths with ,This neighbourhood has mature Trees lined streets and plenty of character making this a perfect project or family home. (id:61476)
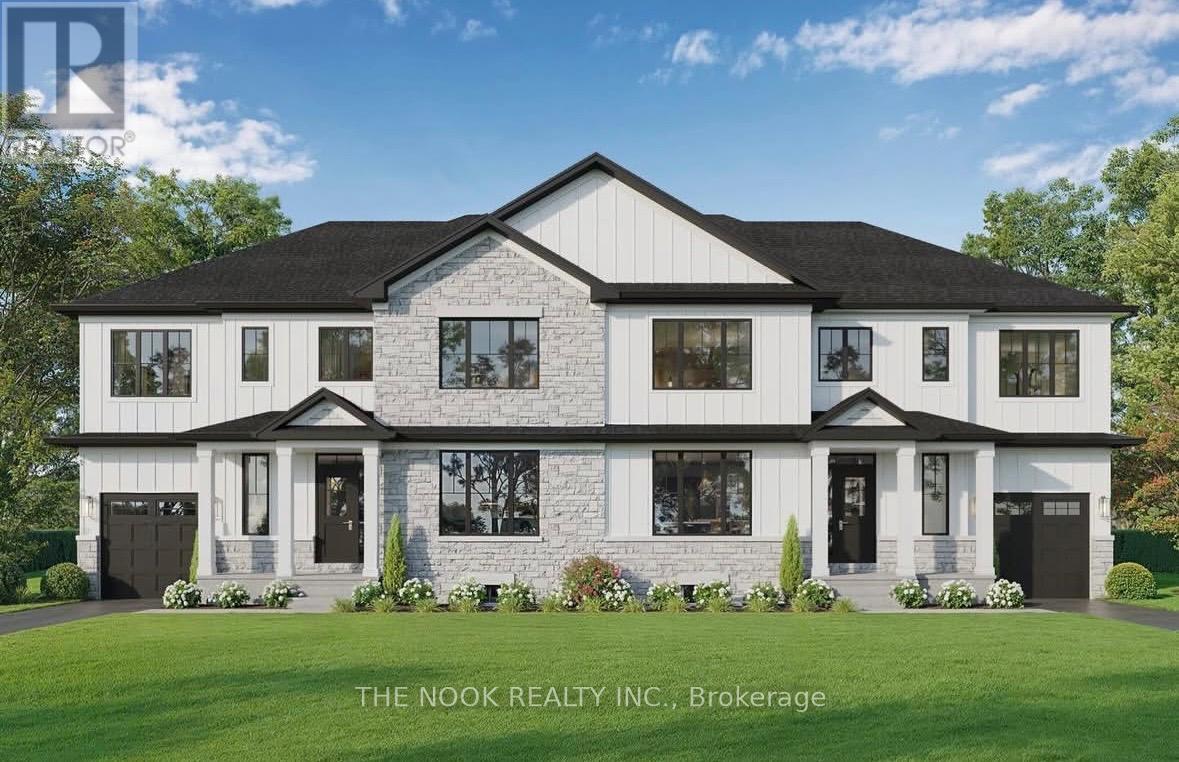
55a Nelson Street
Clarington, Ontario
Welcome to modern living in the heart of Bowmanville! This brand new semi-detached home by trusted local custom builder Hollee Homes Inc. offers the perfect blend of quality craftsmanship, thoughtful design, and long-term value. With over 1,500 sq. ft. of designed above-grade living space, this home has been carefully built to suit today's lifestyle while offering the peace of mind that comes with a full Tarion Warranty. Featuring 3 spacious bedrooms, 2.5 bathrooms, a dedicated den/home office, and a functional open-concept layout, this home is ideal for families, professionals, first-time buyers, or investors looking to secure a property in one of Durham Region's fastest growing communities. The bright and airy main floor is designed for both everyday living and entertaining, with seamless flow between the kitchen, dining, and living spaces. A convenient 1-car garage and modern finishes throughout add both style and practicality. The full unfinished basement provides incredible future potential - whether you envision additional living space, a home gym, rec room, office, or extra storage. Buyers also have the unique opportunity to customize finishes and final details to better suit their personal style and lifestyle needs, making this home truly their own. Built with care, attention to detail, and pride in workmanship, this property stands apart from typical builder-grade construction. Located in the heart of Bowmanville, you'll enjoy close proximity to schools, parks, shopping, restaurants, commuter routes, and all amenities while investing in a location positioned for continued growth, development, and strong long-term demand. Whether you're looking for a place to call home or a smart real estate investment, this thoughtfully built property offers exceptional value, modern comfort and appeal. Don't miss your opportunity to own a beautifully built new home in one of Bowmanville's most established and sought-after neighbourhoods. (id:61476)
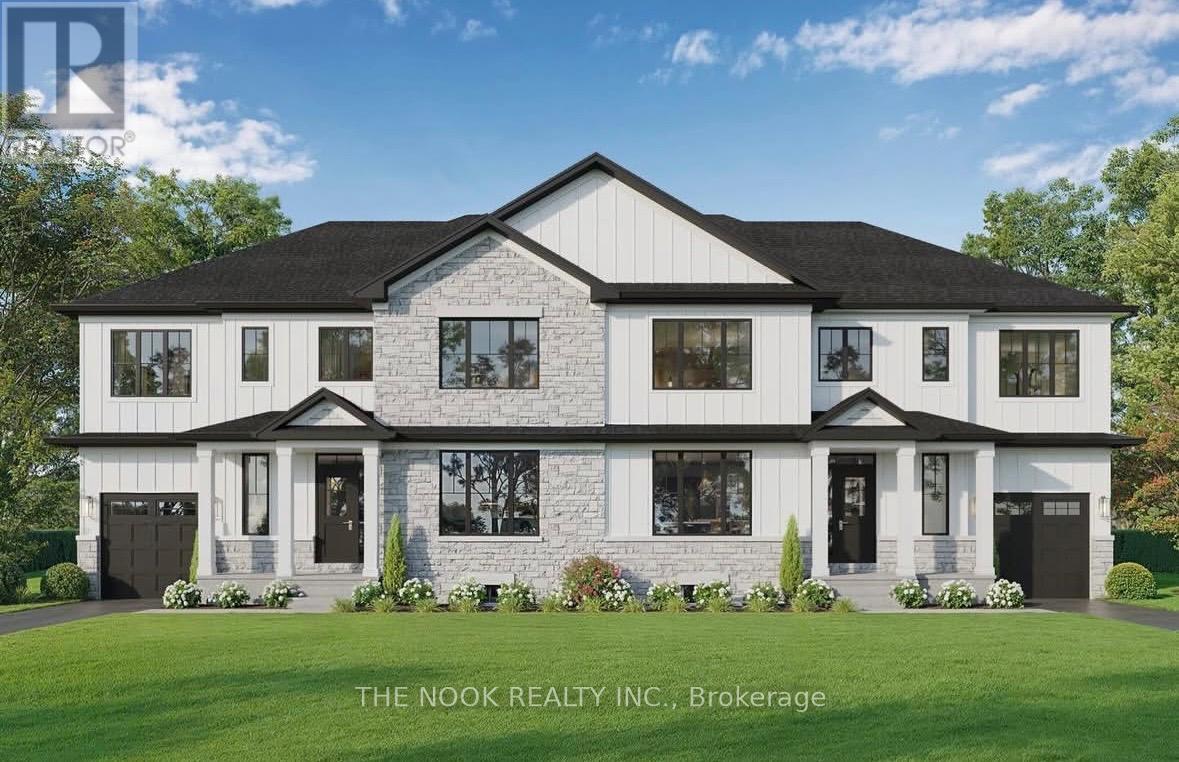
55b Nelson Street
Clarington, Ontario
Welcome to modern living in the heart of Bowmanville! Beautifully situated beside a protected conservation pond with no immediate neighbour on one side, this brand new semi-detached home by trusted local custom builder Hollee Homes Inc. offers the perfect blend of quality craftsmanship, thoughtful design, privacy, and scenic views. With over 1,500 sq. ft. of beautifully designed above-grade living space, this home has been carefully built to suit today's lifestyle while offering the peace of mind that comes with a full Tarion Warranty. Featuring 3 spacious bedrooms, 2.5 bathrooms, a dedicated den/home office, and a functional open-concept layout, this home is ideal for families, professionals, first-time buyers, or investors looking to secure a property in one of Durham Region's fastest growing communities. The bright and airy main floor is designed for both everyday living and entertaining, with seamless flow between the kitchen, dining, and living spaces. A convenient 1-car garage and modern finishes throughout add both style and practicality. The full unfinished basement offers incredible future potential for additional living space, a home gym, rec room, office, or storage. Buyers also have the unique opportunity to customize finishes and final details to better suit their personal style and lifestyle needs. Built with care, attention to detail, and pride in workmanship, this property stands apart from typical builder-grade construction. Located in the heart of Bowmanville, you'll enjoy close proximity to schools, parks, shopping, restaurants, commuter routes, and all amenities while investing in a location positioned for continued growth and strong long-term demand. Whether you're looking for a place to call home or a smart real estate investment, this thoughtfully built property offers exceptional value, modern comfort, and appeal. Don't miss your opportunity to own a beautifully built new home in one of Bowmanville's most sought-after neighbourhoods. (id:61476)
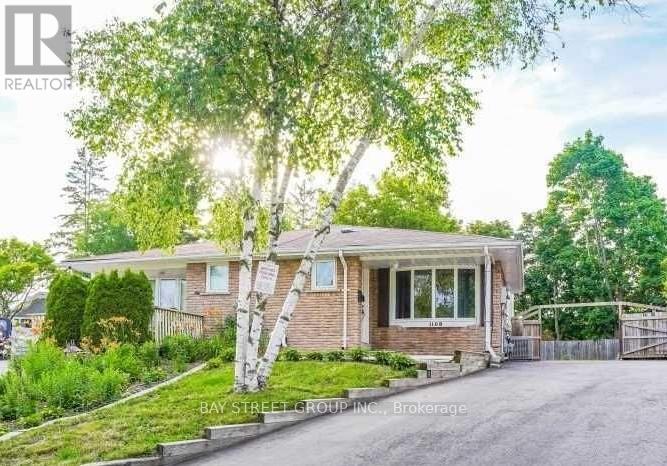
1108 Valley Court
Oshawa, Ontario
Huge pie shape lot with very spacious 3+2 bedrooms in a mature and family friendly neighbourhood. Finshed basement with seperate entrance. Backing on to Oshawa creek. Large driveway can accomodate 4 cars. Ideal for first time buyer or investor. (id:61476)
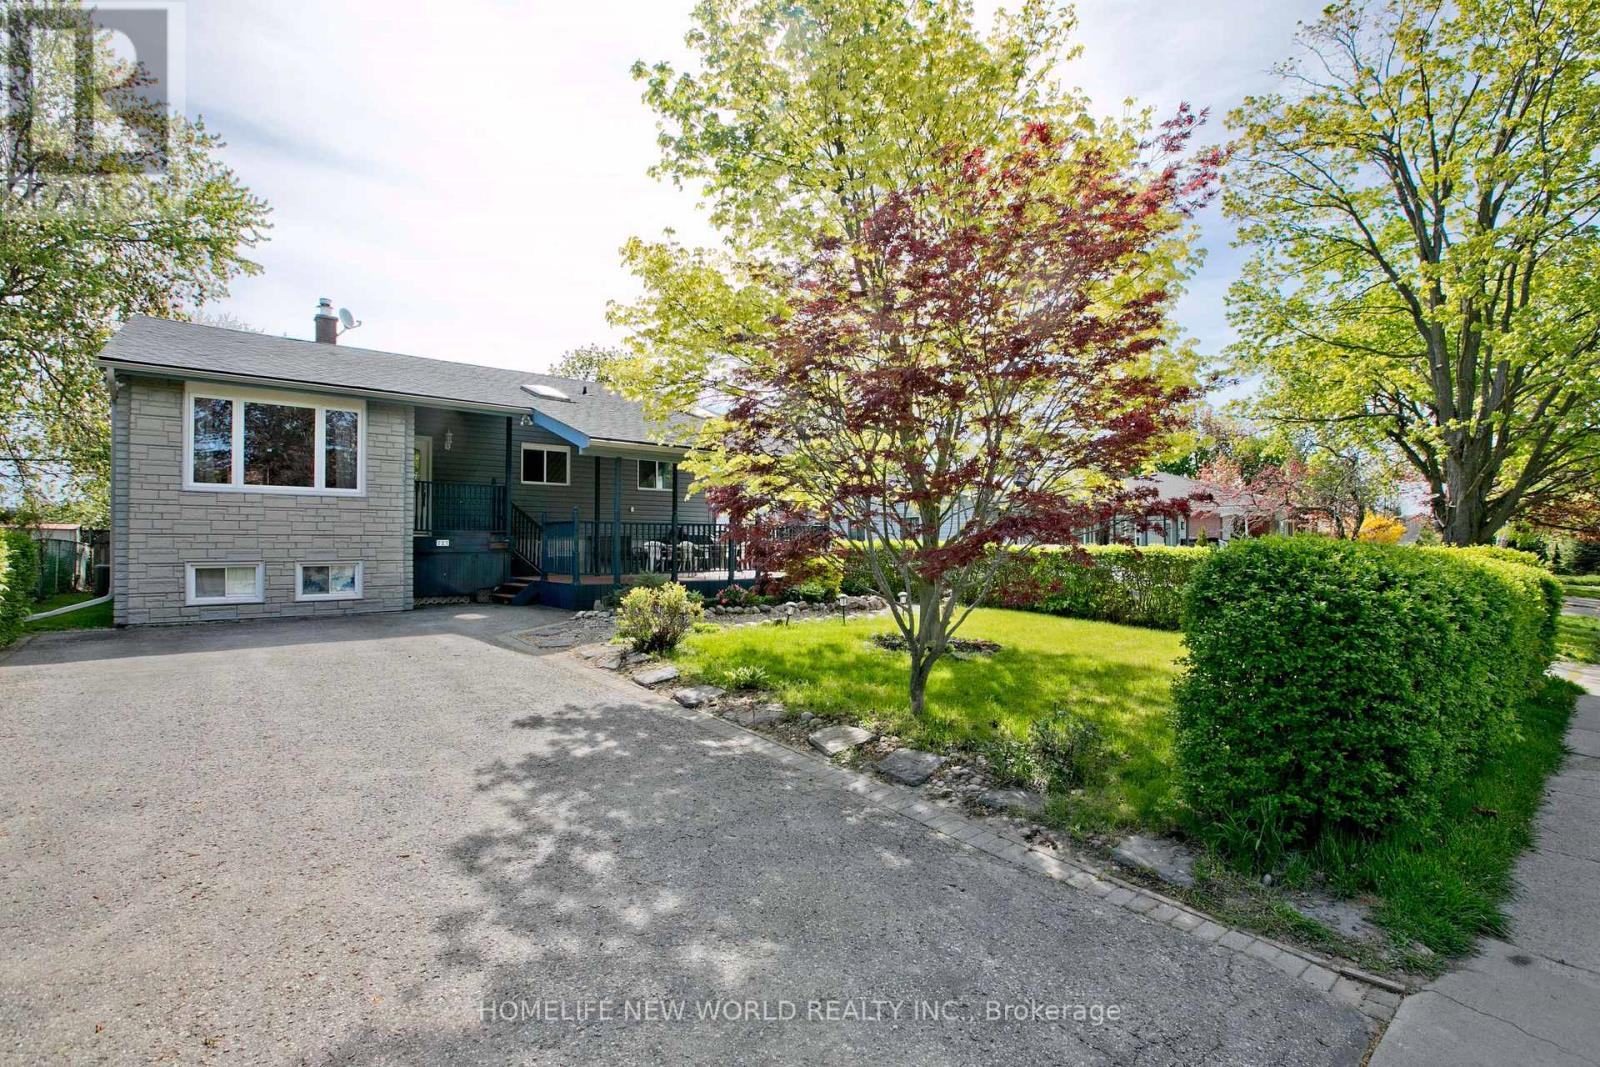
727 Balaton Avenue
Pickering, Ontario
Welcome to this Immaculate Family-Sized Detached Bungalow House, Nestled in one of Pickering's most sought-after Waterfront Communities. just moments from the waterfront. Boutique shops, parks, trails and top-rated schools are all within walking distance. Ideal for the summer days ahead. Total 6 Bedrooms, 4 Bathrooms, 2 Kitchens. Main Floor with 4 Bedrooms, 2 Bathrooms, 1 Powder Room, has just been renovated. Brand new hardwood flooring and fresh painting all through. One room walk-out to rear deck. Laundry on main floor. The spacious and stylish 2 Bedroom basement with large recreation area could be optionally used as an In-Law Suite. Backs onto greenspace. No immediate neighbor at the back. Better privacy. Large Front Patio and Rear Deck are great relaxation outdoor spaces. Very nice 10x10 Garden Shed provides extra storage space. Property Inspection Report available upon request. (id:61476)
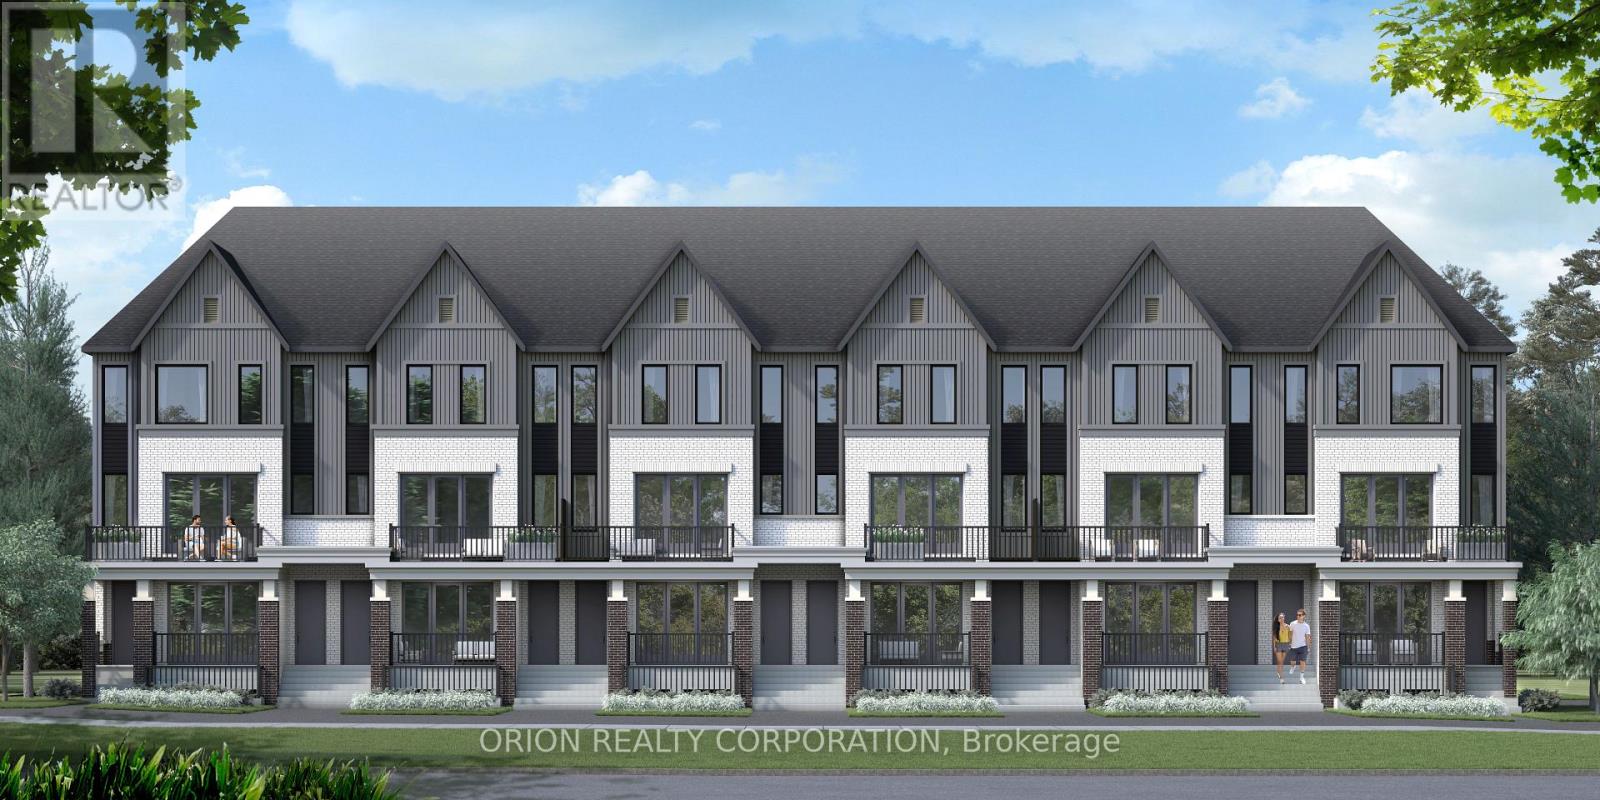
1001 - 521 Rossland Road W
Ajax, Ontario
Major savings unlocked with the new HST incentive-an incredible opportunity to get into a brand-new home with built in value from day one! Welcome to Marshall Homes's newest urban stacked townhome community in the heart of Ajax! This prime location offers the perfect blend of modern living and convenience. With only 81 units, this beautifully designed 2-bedroom, 2 full bathroom home boast 9-foot ceilings, a spacious great room, and a private patio-deal for relaxing or entertaining. The gourmet kitcke is thoughfully designed with premium finishes, while the luxury bathrooms provide spa like retreat. Enjoy the case of in-suite laundry, 1 designated parking space, and low maintenance fees under $200. Nestled in a highly sought-after neighborhood, you'll have easy access to top amentities, shopping, dining and transit. Experience the quality craftmanship and attention to detail that Marshall Homes is known for-this is urban living at its finest!(Listing price reflects HST rebate and is subject to the terms and conditions in the HST rebate schedule). Occupancy expected November 2027! (id:61476)

1349 Somerville Street N
Oshawa, Ontario
This home site on the corner lot; Prime location of North Oshawa, Corner of Taunton & Somerville St, Amenities at your door step, This home is ready to move in, All windows California shutters, Hardwood floor on main second floor, Kitchen double sink floor, Tile 12 inch, Stainless steel appliances, Fridge, Stove, Microwave above stove (not working), Oversize washer and dryer, Single pantry, Side walk out to backyard, Deck and garden, Walkthrough garage, Large side corner yard, Garage door opener. 24 hours bus service at your door. Front patio is enclosed front glass patio. (id:61476)
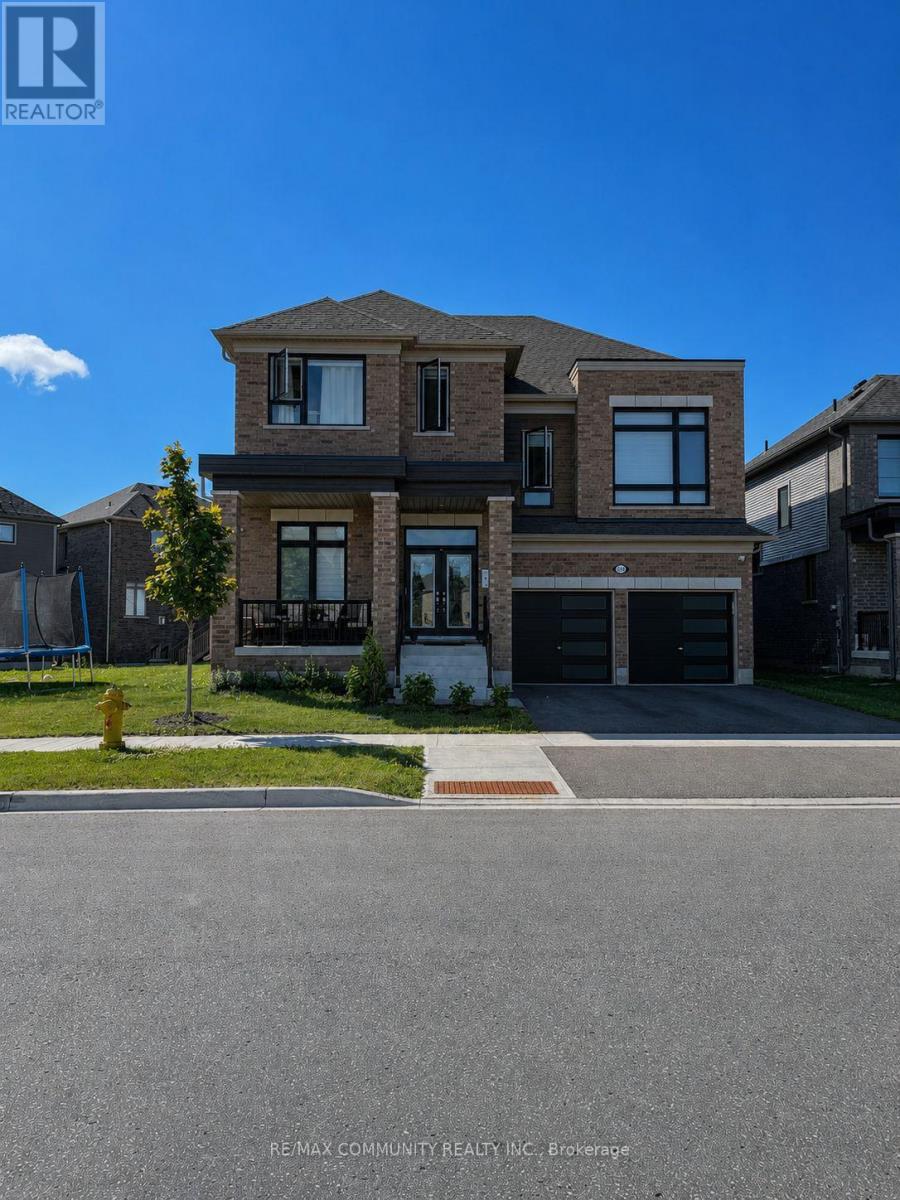
1146 Denton Drive
Cobourg, Ontario
Welcome to 1146 Denton Drive in the sought-after Cobourg Trails community. This detached home offers a functional layout with spacious bedrooms, an open-concept main floor, and modern finishes throughout. The kitchen overlooks the living area, creating an ideal space for everyday living and entertaining. The upper level features generously sized bedrooms, including a primary suite with a walk-in closet and ensuite bath. Conveniently located close to parks, walking trails, schools, shopping, Cobourg Beach, Northumberland Hills Hospital, VIA Rail, and Highway 401. A great opportunity to enjoy comfortable living in one of Cobourg's growing neighbourhoods (id:61476)