

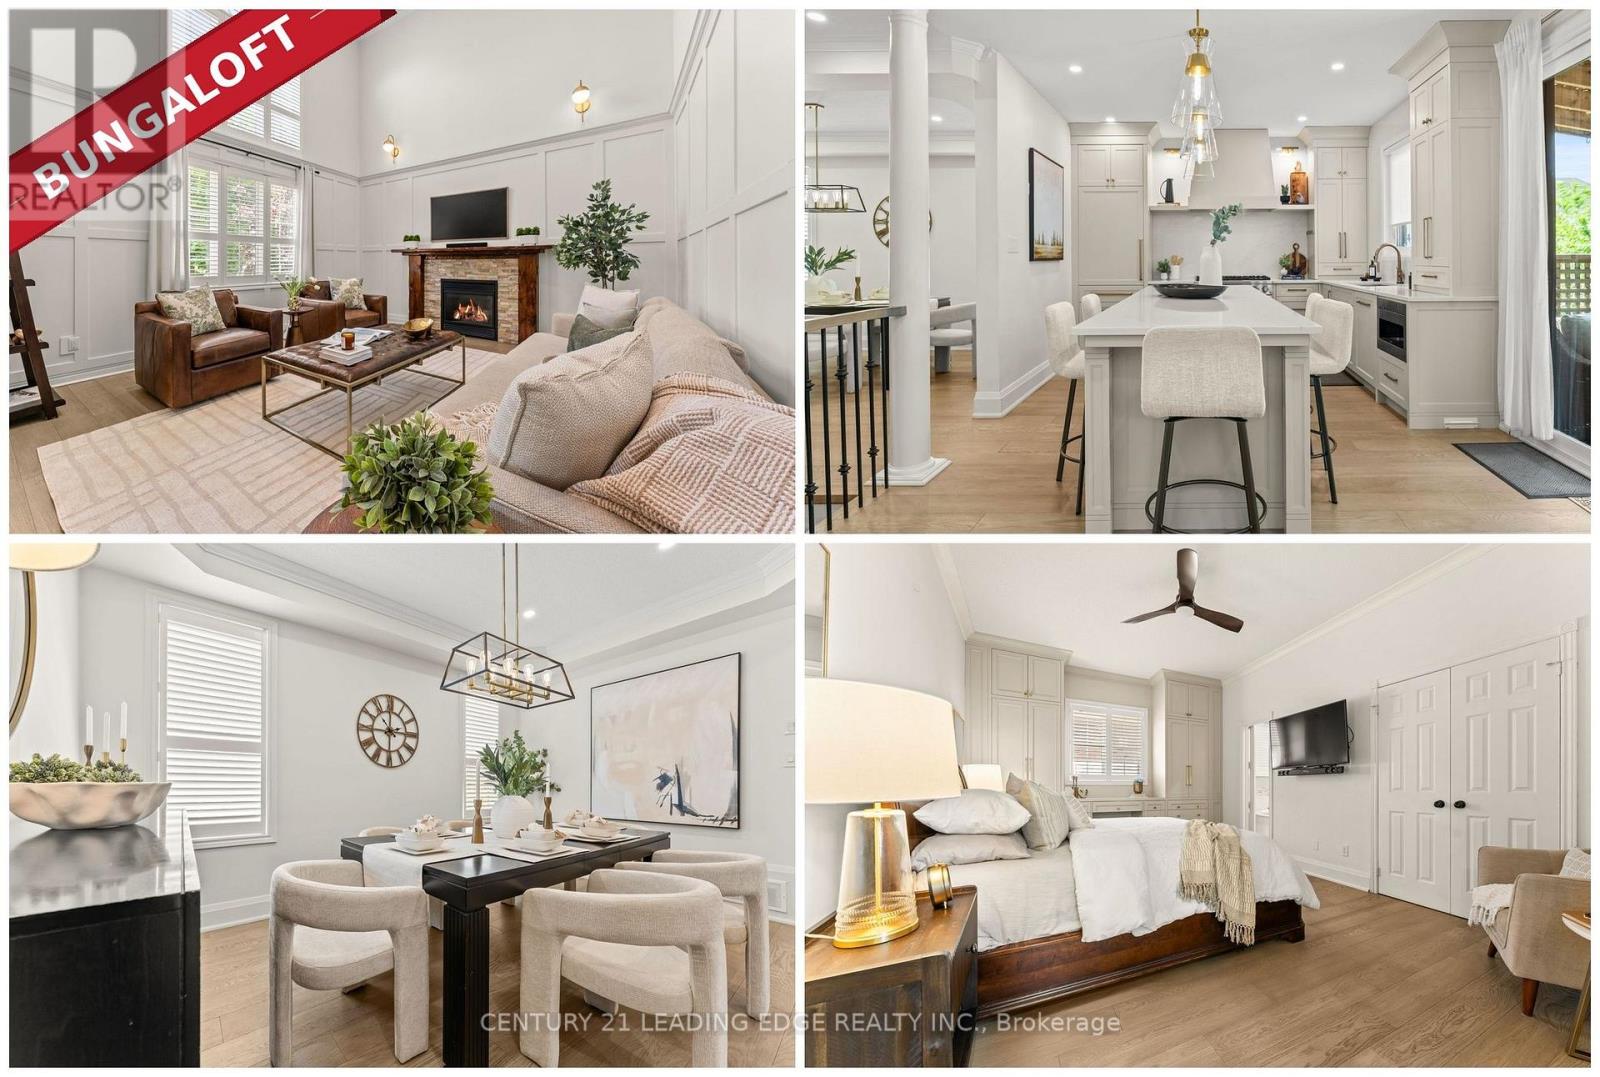
106 Mackey Drive
Whitby, Ontario
Executive Bungaloft Nestle In One Of Whitby's Most Sought-After Communities,Queens Common. Offering Approximately 3,562 Sq Ft of Updated And Thoughtfully Designed Total Living Space. From The Moment You Step Inside You See The Pride In Ownership As The Home Has Been Beautifully Maintained And Makes An Unforgettable First Impression With The Soaring Open-To-Above Foyer And Elegant Chevron-Pattern Tiles That Sets The Tone For The Exceptional Finishes Found Throughout.The Main Floor Is Designed For Both Entertaining And Everyday Living. A Stunning Formal Dining Room With A Coffered Ceiling For Those Special Family Occasions and Holidays, A Custom Chefs Kitchen - A True Show stopper Featuring Commercial-Grade Appliances, A Built-in Panel Fridge And Dishwasher, And A Spectacular 10-Foot Quartz Island, Pot Lights And Hardwood Flooring. The Living Room Impresses With Its Custom Feature Wall, While The Spectacular Great Room Steals The Show With 16-Foot Cathedral Ceilings, Classic Wainscotting, And Views Of The Backyard.The Primary Suite Located On The Main Floor Is A Private Retreat You'll Never Want ToLeave - Complete With Custom Built-In Wardrobe, Hardwood Floors, And A Spa-Inspired 5-Piece Ensuite. Upstairs You Will Find Two Well-Appointed Bedrooms With Laminate Flooring And Built-Ins And A Renovated Main Bathroom Featuring Heated Floors, A Quartz Vanity, A Tiled Shower, And A Built-In Cabinet With Laundry Bin.The Finished Basement Offers Incredible Versatility With A Generous Recreation Room, A Dedicated Workout Space, And A Private Office. Outside, The Professionally Landscaped Front Yard Creates Stunning Curb Appeal, While The Backyard Gazebo Is The Perfect Spot To Soak In The Western Sun Exposure All Day Long.This Stunning Home Perfectly Blends Elegance, Comfort, And Functionality. It Is Truly Exceptional In Every Way! (id:61476)

71 South Balsam Street
Uxbridge, Ontario
Welcome to this spacious and beautifully upgraded two-story detached home, ideally located in one of Uxbridge's highly sought-after, family-friendly subdivisions. Thoughtfully designed with comfort and functionality in mind, this well-maintained home offers 4 spacious bedrooms and 4 updated bathrooms, providing plenty of room for a growing family. The main floor features a bright eat-in kitchen with a walkout to a large deck, a welcoming family room, separate living and dining rooms, and plenty of space for entertaining and family gatherings. Upstairs, you'll find four generously sized bedrooms, including a private 3-piece ensuite, along with a convenient main bathroom. The finished basement extends the living space with a versatile bonus room-perfect for a home office, recreation room, gym, or potential fifth bedroom-along with a 3-piece bathroom and a dedicated movie theatre room, creating the ultimate space for family entertainment. A standout feature is the spacious two-car heated garage, offering year-round comfort and convenience, with plenty of room for vehicles, storage, and additional workspace. Step outside to enjoy a good-sized backyard surrounded by mature landscaping, offering a stylish and low-maintenance outdoor retreat. The large deck is perfect for relaxing or entertaining, while two gazebos provide ample shade and create an inviting space to enjoy the outdoors throughout the summer season. Located in one of Uxbridge's most desirable neighbourhoods, this exceptional family home is close to excellent schools, beautiful parks, and an extensive network of walking trails. A wonderful opportunity to enjoy space, comfort, and community in a fantastic location-this is a home you won't want to miss! (id:61476)
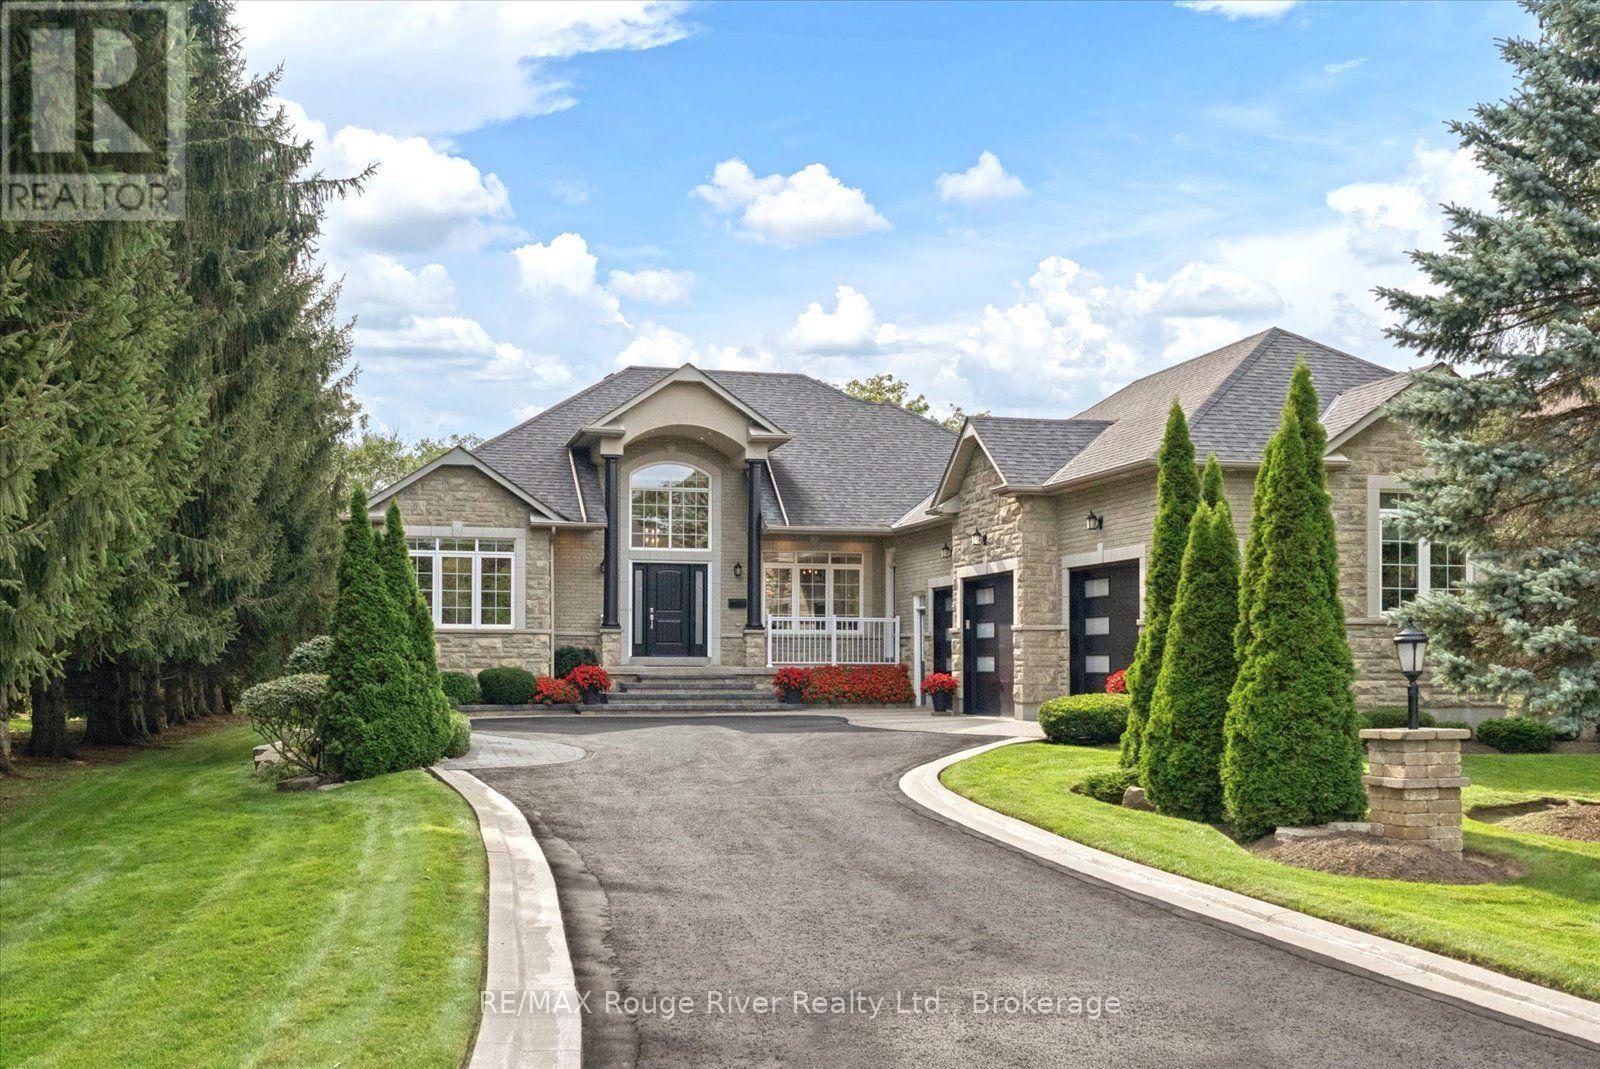
26 Hanover Court
Whitby, Ontario
Tucked at the end of a private court in one of Whitby's most sought-after pockets, this custom-built bungalow sits on a rare 81 x 232 ft. lot, offering the kind of space, privacy and layout that's simply hard to find. With 2+2 bedrooms, 4 bathrooms, over 2,500 sq. ft. above grade and a 2,000 sq. ft. finished basement, there's room here for everyone.Step inside to 9 ft. ceilings across the main floor, a soaring 12 ft. foyer and a cathedral-ceiling great room anchored by a cozy gas fireplace. Tray ceilings elevate the kitchen, dining room and primary bedroom. The fully renovated kitchen is the heart of it all: custom cabinetry, a large island, updated quartz counters and backsplash, built for cooking and entertaining. The primary ensuite was redone top to bottom with new flooring, a glass shower, freestanding tub, quartz counters and his-and-hers vanities.Downstairs carries those same 9 ft. ceilings and delivers a games/rec room, two large bedrooms, an updated 3-piece bath with quartz counters, a second gas fireplace and a separate entrance from the garage. An R-5 foil insulator was installed beneath the poured concrete in both the basement and garage to keep humidity in check.Outside, a 14 x 24 ft. composite deck and pergola overlook the ravine, your own private backdrop from morning coffee to sunset.Then there's the garage. A true 3-car at 44 x 24 ft., with a hoist lift in the far bay so a 4th vehicle fits with ease. Its own heated gas furnace, epoxy-finished floors and a side entrance off the interlocking walkway make it as functional as it is impressive.All of it set in established Lynde Creek, minutes to sought-after schools, downtown Whitby's shops and restaurants, the GO station, and quick access to Hwy 401, 412 and 407 for an easy commute in any direction.From the unbeatable court location to the sprawling lot, custom finishes and standout garage, 26 Hanover Court is a home you simply don't come across every day. (id:61476)
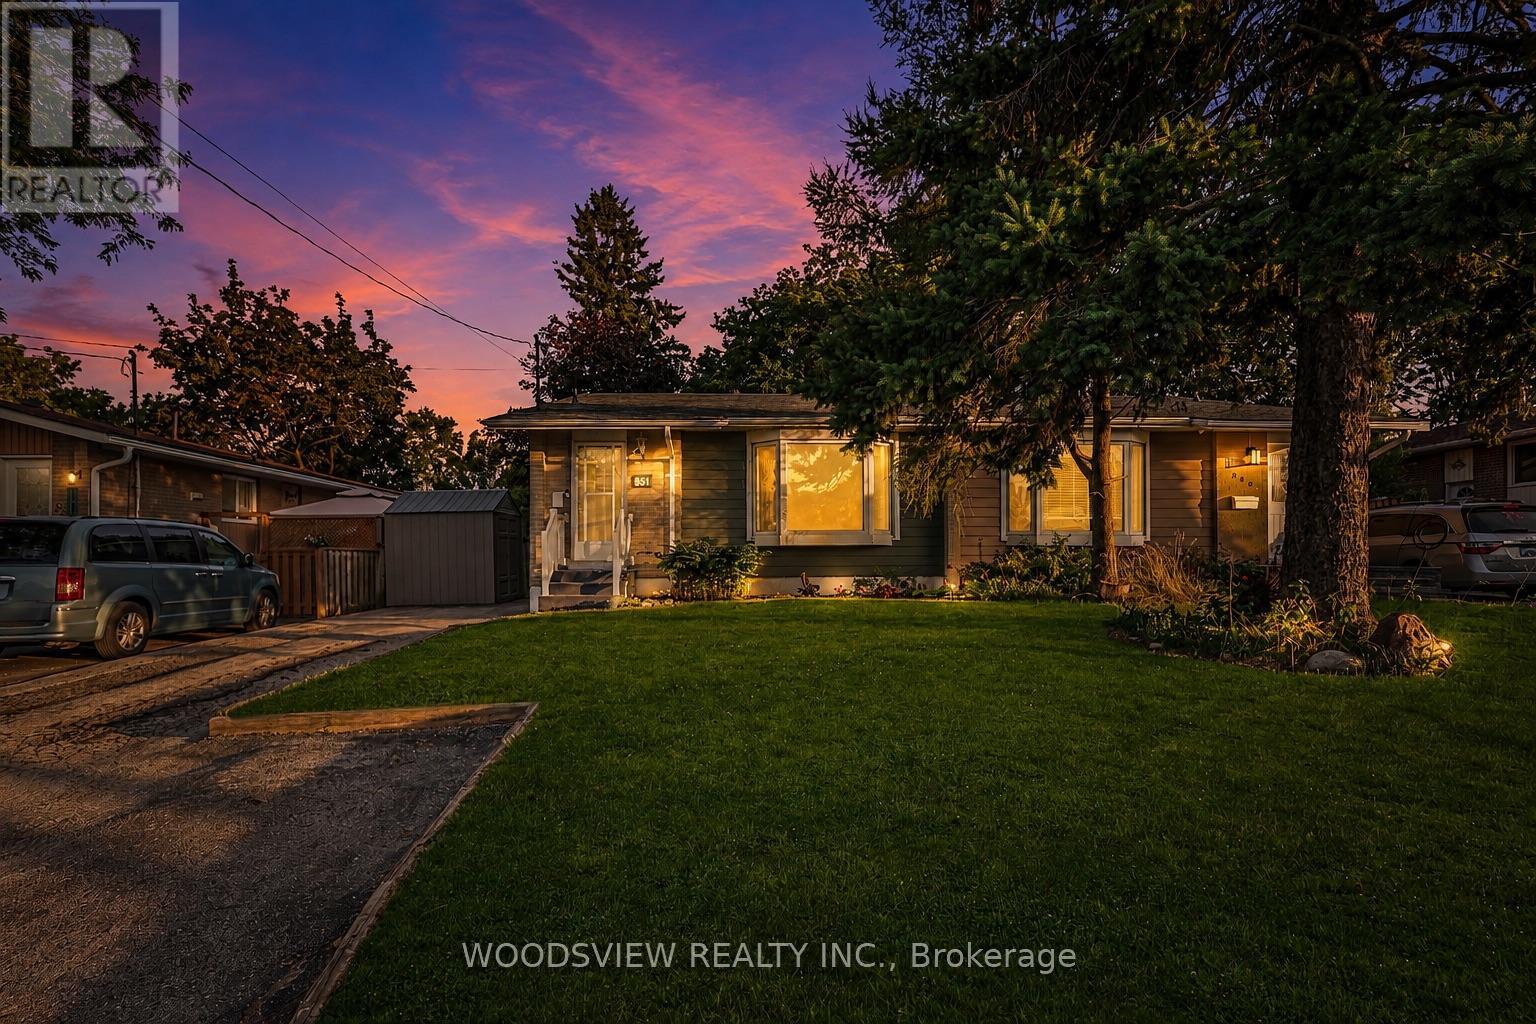
851 Moretta Avenue
Pickering, Ontario
Welcome home to this beautifully maintained property, featuring three generously sized bedrooms and a full basement with a built-in bar. Sunlight fills every room, and the oversized deck is perfect for hosting or simply enjoying your morning coffee while listening to the birds. Nestled in Pickering's sought-after West Shore community, you're steps from Petticoat Creek Conservation Area and Frenchman's Bay's trails and waterfront, with schools nearby and easy access to Highway 401, GO Station, Grocery Stores, and Pickering Town Centre. A true pride-of-ownership home in one of Pickering's most desirable, family-friendly pockets ready and waiting for its next owner (id:61476)
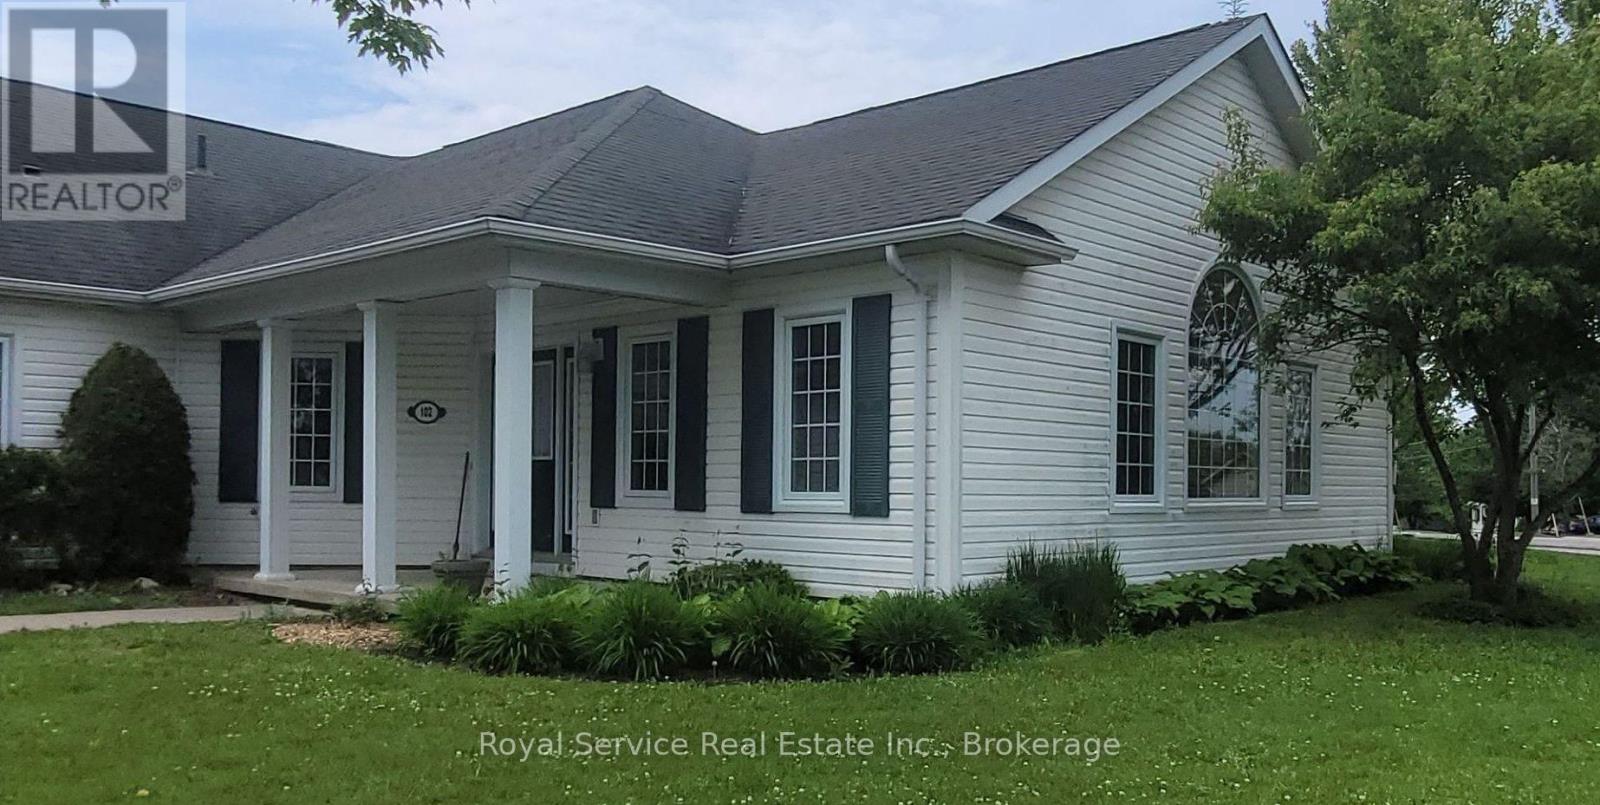
102 - 325 Densmore Road
Cobourg, Ontario
Deeply set back from the parking lot of 325 Densmore, this delightful home has all the advantages of a condo, with the outlook of a detached bungalow. With its broad swath of lawn on two sides, and a view to the east of the Northumberland Hills, one is very much set apart, and yet part of this charming community. Only one exterior step, and a generously wide hallway for ease of movment within this spacious Condo. Warm neutral colours throughout and Custom California shutters in the principal rooms invite as much of the bright day as you would like, making this a very cozy and welcoming home. Solidly built by LeBlanc Industries in 2009. (id:61476)

3202 - 300 Croft Street
Port Hope, Ontario
Move-in ready and beautifully maintained, this bright and airy south-facing 2-bedroom, 2-bathroom condo offers the perfect blend of comfort, style and low-maintenance living. Located in a popular community with easy access to all of Port Hope's amenities, this inviting home features a wonderful open-concept layout ideal for both everyday living and entertaining. The spacious upgraded kitchen boasts additional cabinetry, stone countertops and plenty of workspace, seamlessly flowing into the principal living areas. Freshly painted throughout and completely carpet-free, the unit offers a clean, modern feel that is ready for immediate enjoyment. A generous utility room with in-suite laundry provides exceptional storage with ample shelving to keep everything organized. Both bedrooms offer comfortable accommodations and excellent closet space, while two bathrooms add convenience and functionality. Step outside to the welcoming front porch, the perfect place to enjoy your morning coffee or relax with an evening cocktail. Complete with one included parking space, this attractive condo delivers a carefree lifestyle in one of Port Hope's most sought-after communities. Immediate possession available. (id:61476)
140 Victoria Street
Brock, Ontario
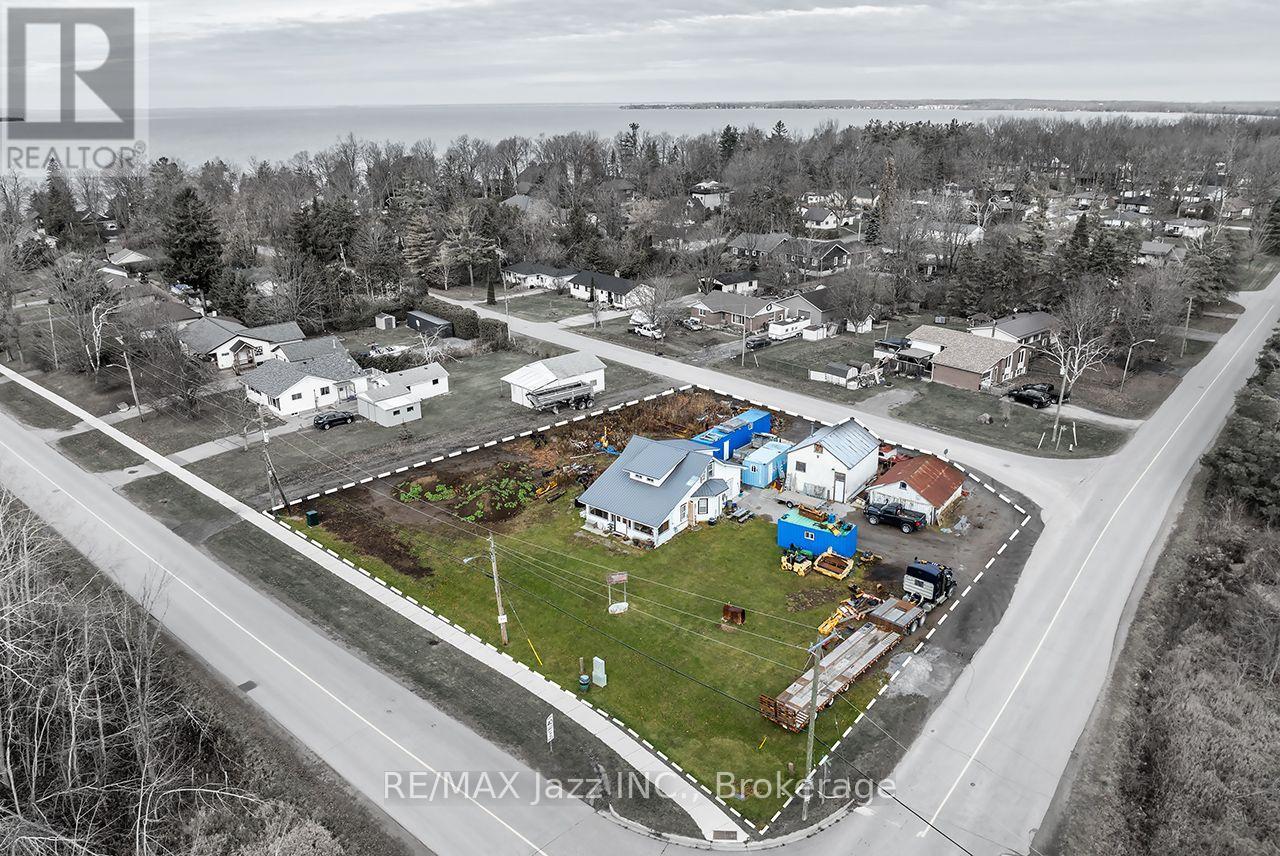
Exceptional Opportunity for Investors, Builders & Developers! This rare property offers outstanding future potential, featuring frontage on 3 streets and situated entirely outside Conservation Authority-regulated areas. The expansive property presents excellent severance and redevelopment potential, with the possibility of creating up to 3 separate building lots, subject to approvals. Adding to its appeal are 2 existing sanitary service connections and 2 separate tax bills representing 2 individual parcels currently held under a single PIN and registration, creating a unique opportunity for future development and maximizing flexibility. The existing detached home offers immediate value while future plans are explored, featuring 4 bedrooms, 1 bathroom, a detached garage, storage shed, and 2 private driveways. The home could serve as a comfortable family residence, rental property, or strategic holding investment. Surrounded by custom-built homes and located just moments from the shores of Lake Simcoe, this property is ideally positioned within a desirable and evolving community. Enjoy convenient access to schools, shopping, parks, marinas, beaches, and an abundance of recreational amenities. Whether you're looking to redevelop, build, sever, invest, or secure a premium landholding in a growing community, this exceptional offering combines location, flexibility, existing infrastructure, and significant future potential. 3-street frontage. Up to 3 potential building lots. 2 sanitary connections. 2 parcels. Outside Conservation Authority regulated areas. A rare development opportunity with exceptional potential. (id:61476)
140 Victoria Street
Brock, Ontario
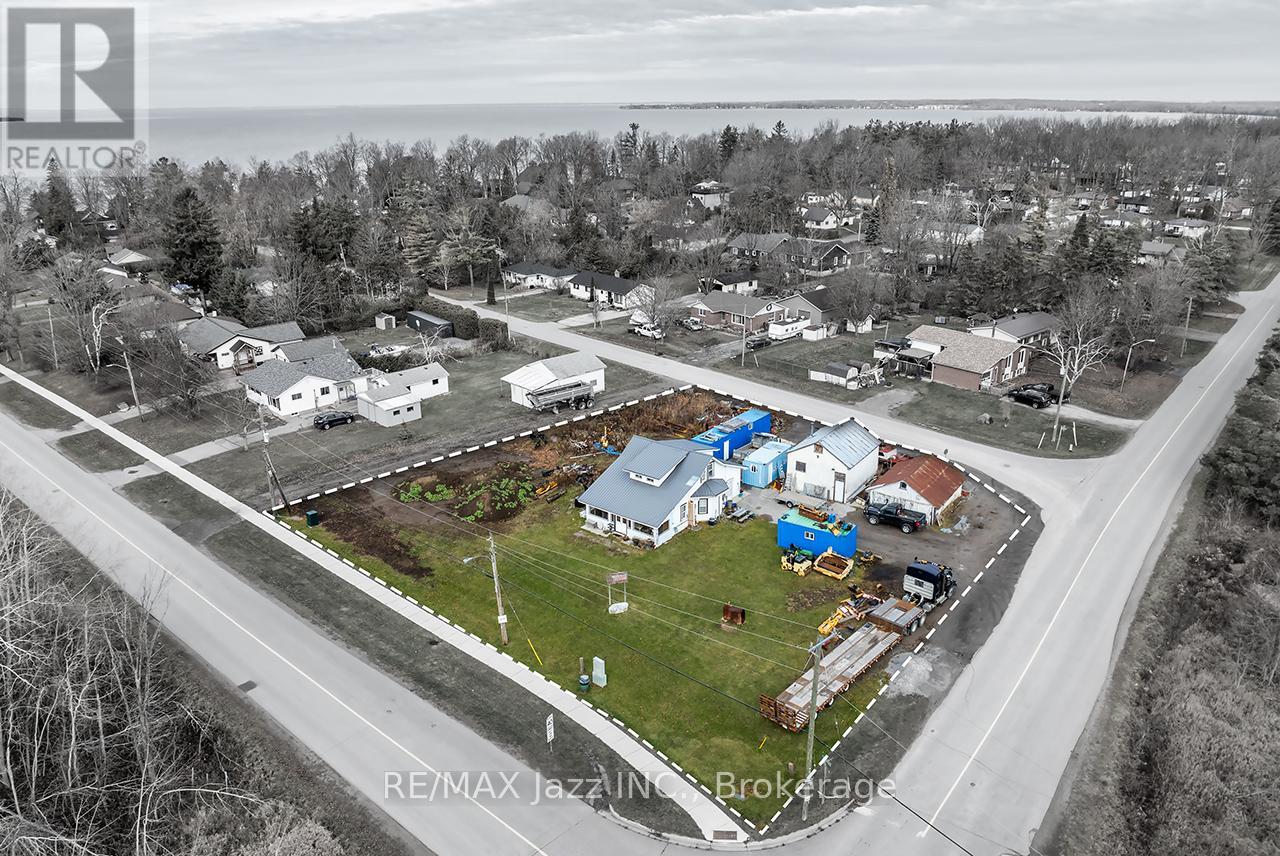
Exceptional Opportunity for Investors, Builders & Developers! This rare property offers outstanding future potential, featuring frontage on 3 streets and situated entirely outside Conservation Authority-regulated areas. The expansive property presents excellent severance and redevelopment potential, with the possibility of creating up to 3 separate building lots, subject to approvals. Adding to its appeal are 2 existing sanitary service connections and 2 separate tax bills representing 2 individual parcels currently held under a single PIN and registration, creating a unique opportunity for future development and maximizing flexibility. The existing detached home offers immediate value while future plans are explored, featuring 4 bedrooms, 1 bathroom, a detached garage, storage shed, and 2 private driveways. The home could serve as a comfortable family residence, rental property, or strategic holding investment. Surrounded by custom-built homes and located just moments from the shores of Lake Simcoe, this property is ideally positioned within a desirable and evolving community. Enjoy convenient access to schools, shopping, parks, marinas, beaches, and an abundance of recreational amenities. Whether you're looking to redevelop, build, sever, invest, or secure a premium landholding in a growing community, this exceptional offering combines location, flexibility, existing infrastructure, and significant future potential. 3-street frontage. Up to 3 potential building lots. 2 sanitary connections. 2 parcels. Outside Conservation Authority regulated areas. A rare development opportunity with exceptional potential. (id:61476)
23 Meredith Court
Clarington, Ontario
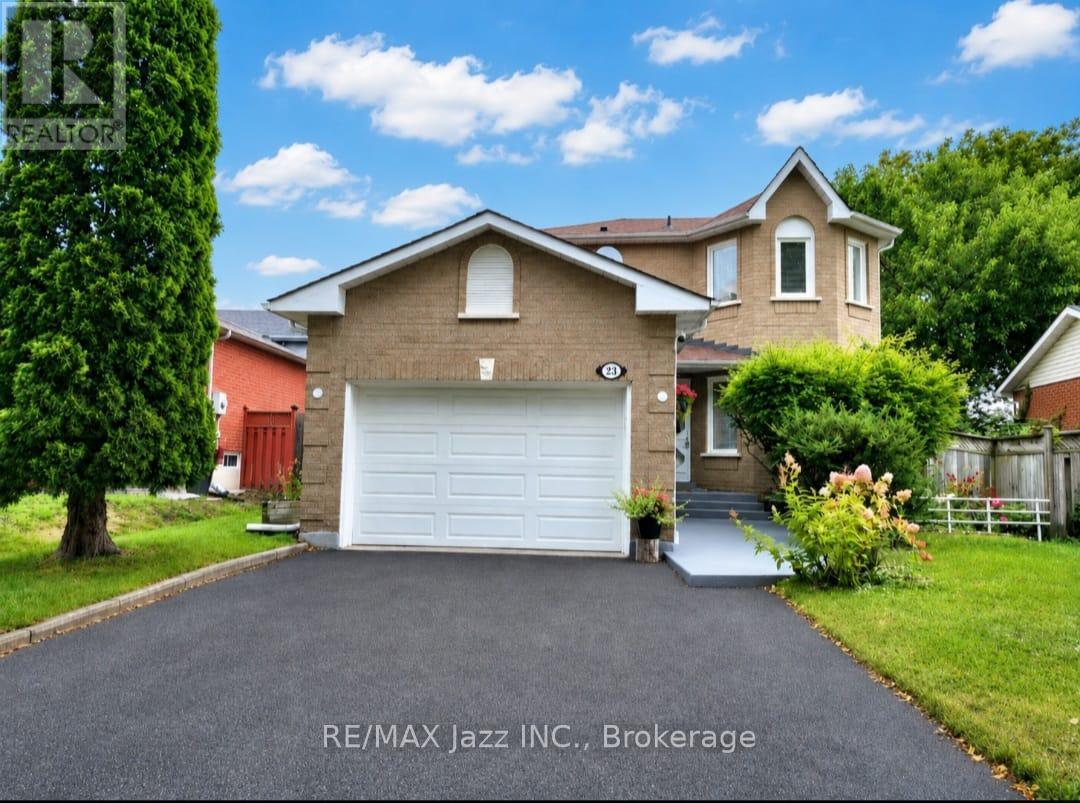
Court Living at Its Best! Welcome to 23 Meredith Court, an exceptional 3+1-bedroom, 3-bathroom detached home tucked away at the very end of a quiet and exceptionally private cul-de-sac in a desirable family neighbourhood in Courtice. Set on a premium pie-shaped lot with no sidewalk and rare 5-car parking, this extensively renovated home offers an enviable combination of privacy, space, style, and modern comfort. Renovated from top to bottom, inside and out, this sophisticated home has been thoughtfully transformed with quality finishes, contemporary design, and everyday functionality in mind. The spacious layout features generous principal rooms, 3+1 bedrooms, ample closet space, and plenty of flexibility for a growing family, guests, a home office, or additional living space. The updated kitchen offers a stylish and functional setting for everyday living and entertaining, complemented by 3 beautifully renovated bathrooms and pot lights throughout for a bright, inviting ambience. Outside, the fully fenced pie-shaped backyard provides exceptional privacy and features a large deck, garden shed, and generous space for family enjoyment. Beautifully landscaped front and rear yards create excellent curb appeal and a private outdoor retreat. The attached garage includes an updated electrical panel and garage door opener for added convenience and peace of mind. Perfectly positioned at the end of a quiet court with minimal traffic, no sidewalk, and exceptional parking, this rare offering provides peaceful, upscale living in a family-friendly setting while remaining close to schools, parks, shopping, dining, and everyday amenities. 3+1 Bedrooms | 3 Bathrooms | Detached | Premium Pie-Shaped Lot | Rare 5-Car Parking | No Sidewalk | Extensively Renovated | End-of-Cul-de-Sac Privacy | Beautifully Landscaped | Court Living at Its Best! (id:61476)
1435 Green Road
Clarington, Ontario
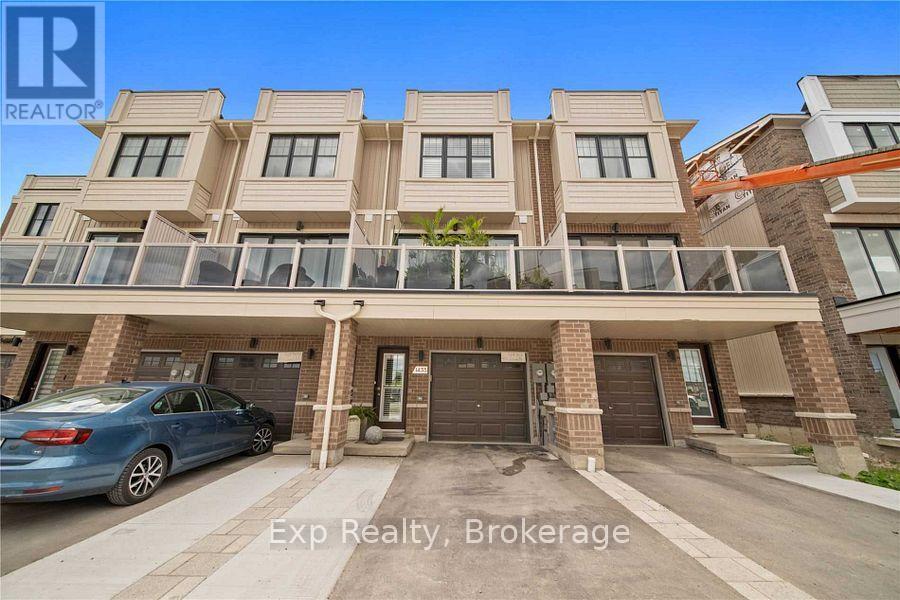
Lovely 3-storey modern townhouse in a fantastic, convenient Bowmanville location. The bright, open-concept layout features a beautiful kitchen with stainless steel appliances and a breakfast bar, flowing seamlessly into a great room with gleaming hardwood flooring. A cozy main-level den offers a highly functional space for a home office or reading nook. Enjoy excellent outdoor living with a spacious deck off the dining area plus an additional private balcony off the second bedroom. Upstairs, you'll find three comfortable, sunlit bedrooms, including a primary suite with a 3-piece ensuite. Phenomenal location just minutes from shopping, local restaurants, theatres, and amenities! Lot Measurements (GeoWarehouse): 7.64ft. x 6.93ft. x 7.14ft. x 74.8ft. x 14.78ft. x67.92ft. (id:61476)

302 - 1600 Charles Street
Whitby, Ontario
Suite 302 at 1600 Charles Street is a bright and updated 1-bedroom plus den, 2-bathroom condo offering over 600 sq. ft. of comfortable living space. Freshly painted and move-in ready, this inviting suite features an open-concept layout with large windows that fill the home with natural light. The versatile den provides the perfect space for a home office, reading area or occasional guest accommodation. The spacious primary bedroom includes an ensuite bathroom, while a convenient powder room is ideal for visitors.Enjoy an unbeatable location just steps from the Whitby GO Station, the Marina, waterfront trails and a variety of shopping and dining options. The suite also includes an underground parking space and a storage locker for added convenience. Residents have access to excellent building amenities, including a rooftop patio, fitness centre and resistance pool, making this a fantastic opportunity to enjoy a low-maintenance lifestyle in one of Whitby's most desirable waterfront communities. (id:61476)

27 Waverley Road
Clarington, Ontario
Opportunity Knocks! Exceptional investment opportunity featuring 2 semi-detached homes under 1 ownership, offering a total of 4 self-contained residential units and approximately $7,200/month in rental income. The property offers an attractive unit mix including 2 spacious 2-bedroom, 1-bathroom units, 1 generous 2-bedroom, 2-bathroom unit, and 1 bright 1-bedroom unit, providing flexibility and broad tenant appeal. Thoughtfully updated and well maintained throughout, each unit offers modern finishes, bright functional layouts, spacious principal rooms, and comfortable living spaces. Both homes are independently serviced with their own gas meter, hydro meter, furnace, and water heater, helping simplify management and utility allocation. A standout feature is the oversized double detached garage, providing valuable additional parking and storage potential. Ample parking is also available at both the front and rear of the property, adding further convenience for residents and guests. Currently generating approximately $7,200/month in rental income, this rare offering provides strong income potential and an attractive investment profile. Property taxes reflect both homes. An excellent opportunity to expand an existing portfolio or acquire a versatile multi-residential property with multiple income streams, efficient ownership, and long-term appreciation potential. 2 Semi-Detached Homes | 4 Self-Contained Units | Approx. $7,200/Month Income | Oversized Double Garage | Ample Parking | Independently Serviced (id:61476)
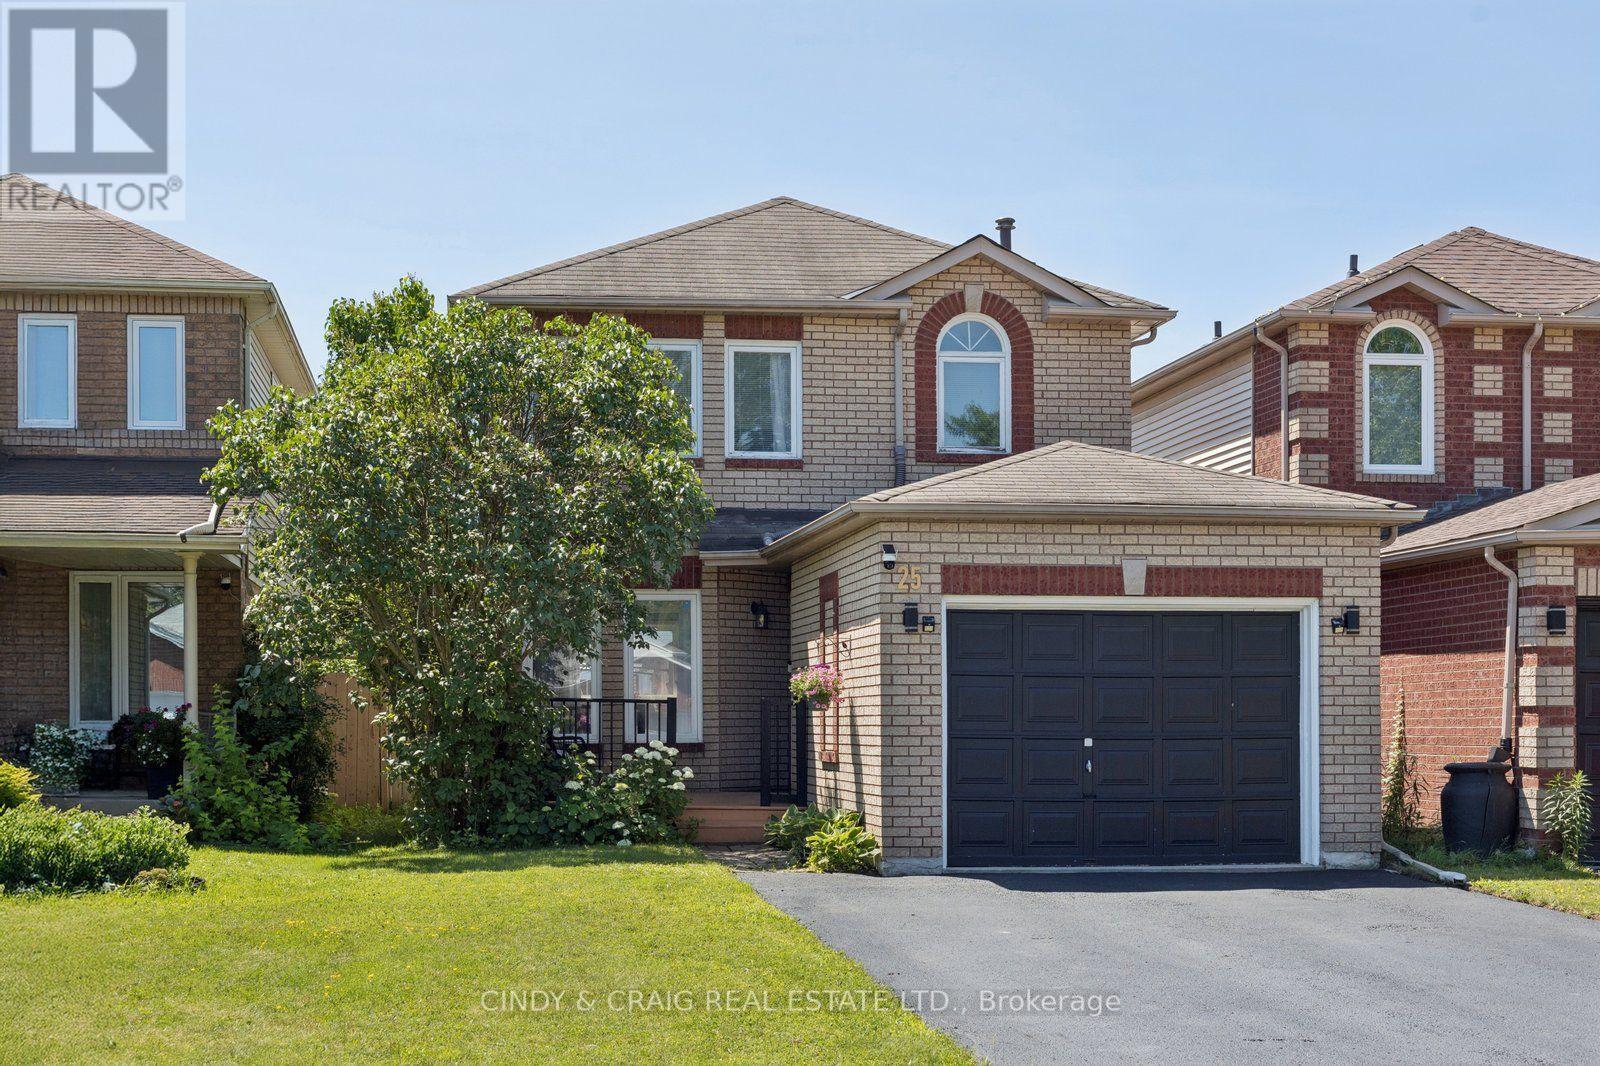
25 John Walter Crescent
Clarington, Ontario
Welcome to this beautifully updated 3-bedroom link home in a highly desirable family-friendly neighbourhood, just minutes from schools, parks, shopping, transit, and Hwy 401. This move-in-ready home offers stylish upgrades, functional living space, and a private backyard perfect for entertaining. The home features a fully upgraded modern kitchen with a smart over-the-range microwave, pot lights throughout all levels (with smart lighting on the main and second floors), a renovated staircase, laminate flooring on the second level, and a finished basement complete with an additional bedroom, full washroom, and luxury vinyl flooring with pot lights-ideal for guests, extended family, or a home office. Enjoy carpet-free living throughout, upgraded closets in all three bedrooms, a two-level deck with a gazebo, parking for 5 vehicles (4-car driveway + 1-car garage), and an EV charging outlet in the garage. The home also features an owned HVAC system and water heater with no rental fees, providing added convenience and peace of mind. Beautifully renovated from top to bottom, this turnkey home combines modern upgrades, versatile living space, and exceptional outdoor amenities-simply move in and enjoy! ** This is a linked property.** (id:61476)

574 Zephyr Rd
Uxbridge, Ontario
Build your dream home on this exceptional 77-acre lot in the coveted Uxbridge area. Surrounded by peaceful forests and lush greenery, it features a spacious clearing ready for your new home. This property offers endless possibilities, from year-round recreational activities to fresh country air, and is ideally located just five minutes from Uxbridge, known as the Trail Capital of Canada. It provides the perfect canvas for your vision. Whether you imagine a secluded estate, a nature-inspired resort, a horse farm, or a sustainable community, this land offers the ideal setting to bring your dreams to life. Enjoy the beauty of nature and the tranquility of privacy on this remarkable property. Reach out to schedule a walkthrough or for more information. (id:61476)
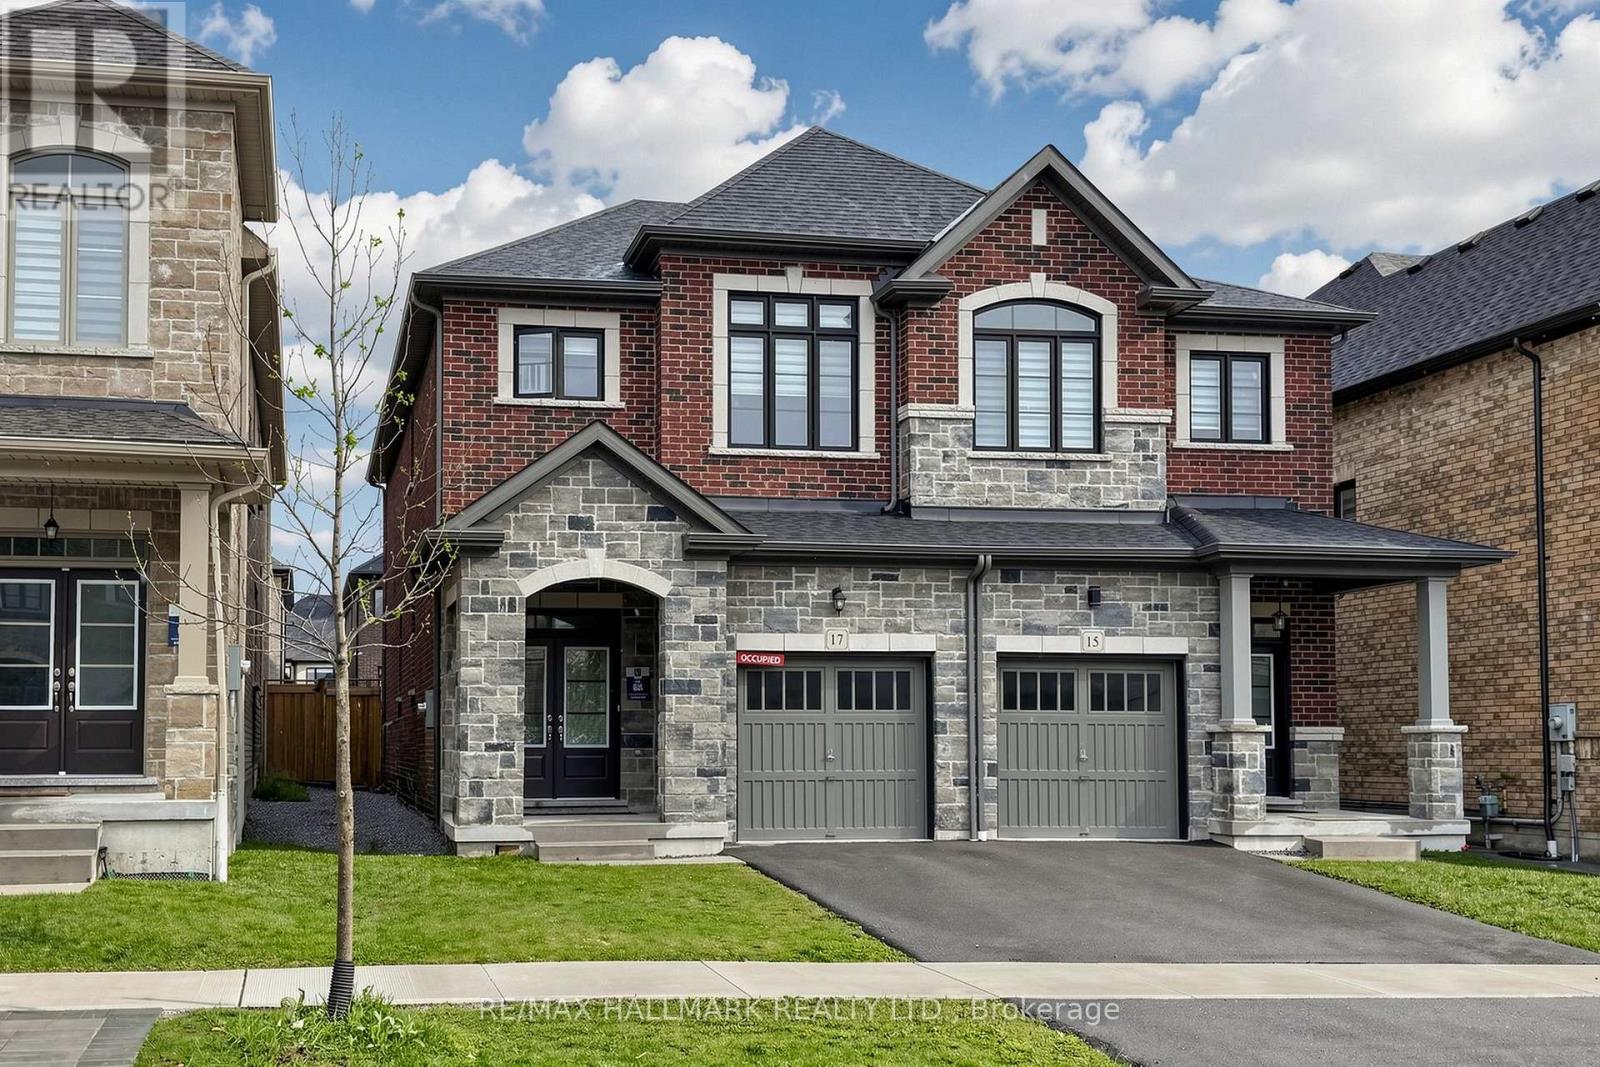
17 Closson Drive
Whitby, Ontario
Welcome to this stunning, newly built semidetached in a highly sought-after Whitby subdivision, perfect for families and modern living. Located in a quiet, family-oriented neighbourhood, this bright and spacious home offers 3 generously sized bedrooms and 3 well-appointed bathrooms.The main floor features impressive 9-ft smooth ceilings, elegant hardwood flooring, and a beautifully crafted oak staircase that adds warmth and sophistication. Enjoy a functional open-concept layout with a large U-shaped kitchen complete with modern finishes, ample cabinetry, and a spacious eat-in area-ideal for both everyday living and entertaining.Upstairs, the primary bedroom offers a private retreat with a 5-piece ensuite and a walk-in closet. Large windows throughout the home fill the space with natural light, creating a bright and inviting atmosphere. Convenient second-floor laundry adds to the home's practicality.Perfectly located close to Hwy 401, Hwy 412, Durham Region Transit, and the GO Station, this home provides easy access for commuters while being close to schools, parks, and everyday amenities. A perfect blend of style, comfort, and convenience-don't miss this opportunity! (id:61476)
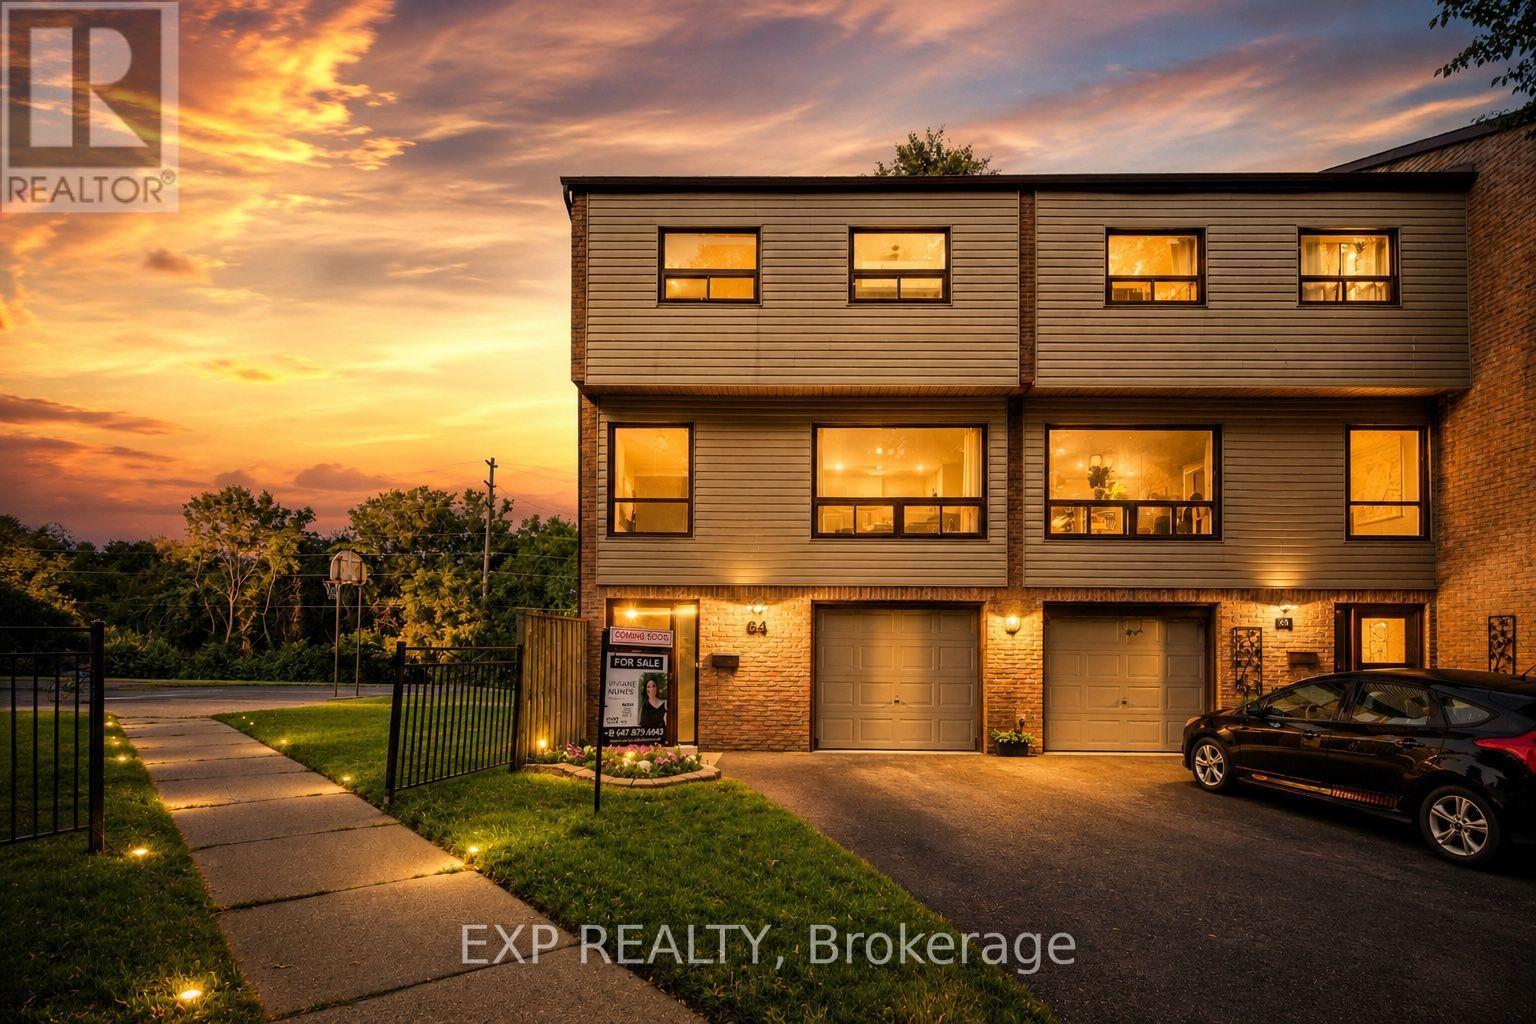
64 Parklane Circle
Clarington, Ontario
Welcome to 64 Parklane Circle, a spacious 4-bedroom corner end-unit townhouse backing onto a ravine in the heart of Bowmanville. This well-maintained home offers generous living space, 4 large bedrooms, 2 updated bathrooms, a functional kitchen, and a walkout basement that provides easy access to the outdoors and added living space. Recent improvements include fresh paint, new flooring (2025), smart thermostats (2026), an updated electrical panel (2026), a high-efficiency heat pump and air-conditioning system (2026), attic insulation upgraded in 2026, and updated kitchen cabinets and countertops (2026) Stove & Microwave (2025) Washer and Dryer (2025). The end-unit position provides added privacy and natural light, while the ravine setting creates a peaceful backdrop rarely found in townhouse living. Conveniently located close to schools, parks, shopping, transit, and everyday amenities, this home offers a practical combination of space, comfort, efficiency, and location. (id:61476)
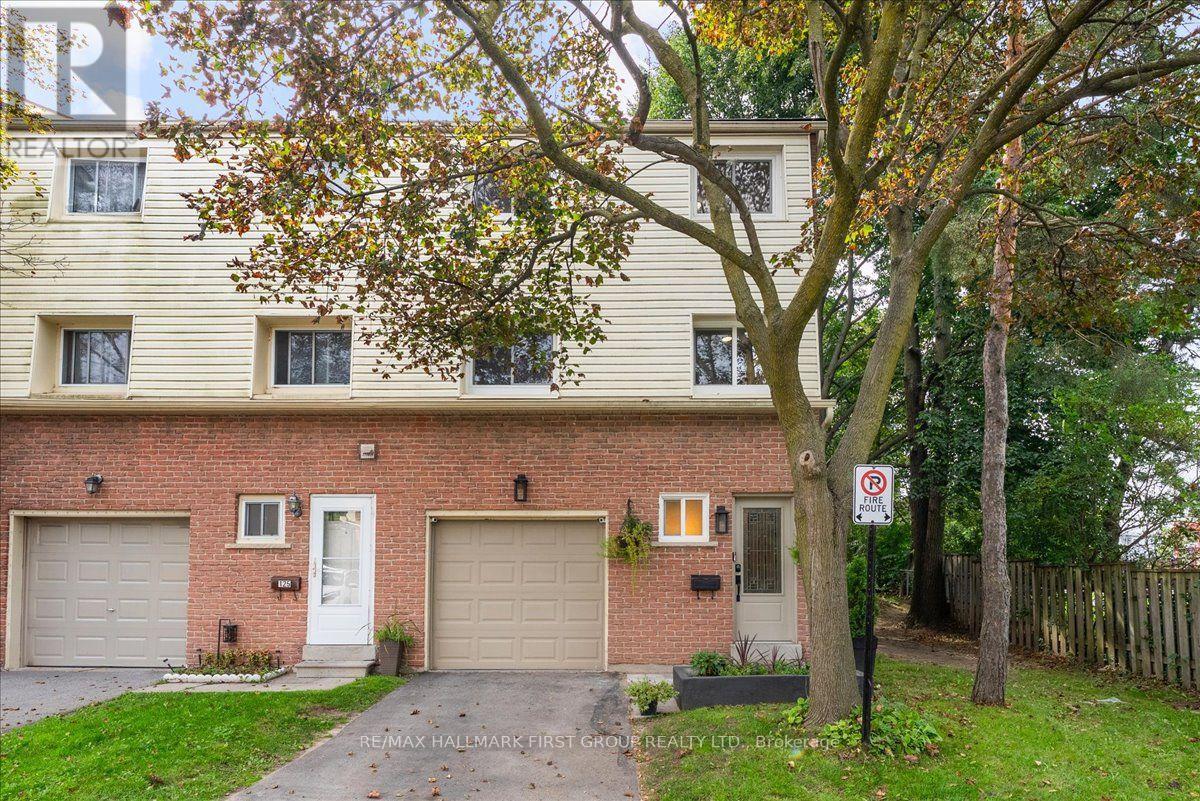
126 - 1915 Denmar Road
Pickering, Ontario
Welcome to this 3-bedroom family home in a great location, offering a comfortable combination of space and convenience. A fantastic opportunity for first-time buyers, growing families, and downsizers alike. Step inside to a spacious foyer with a hall closet, powder room, and direct garage access. The large open-concept living room features vaulted ceilings, an abundance of natural light, and a walkout to the private back deck, perfect for relaxing or entertaining. The spacious dining room overlooks the living room and provides the ideal setting for family dinners. The kitchen offers plenty of cabinet and counter space, and a view of the front yard. Main-floor laundry completes this level. Upstairs, three spacious bedrooms each offer large closets and windows, and share an updated 4-piece bathroom. The finished basement provides additional living space and plenty of storage! The perfect home to enjoy low-maintenance living with all the benefits of a townhome. Conveniently located within walking distance to schools, parks, shopping, grocery stores, transit, and Pickering GO, with quick and easy access to Highway 401. (id:61476)
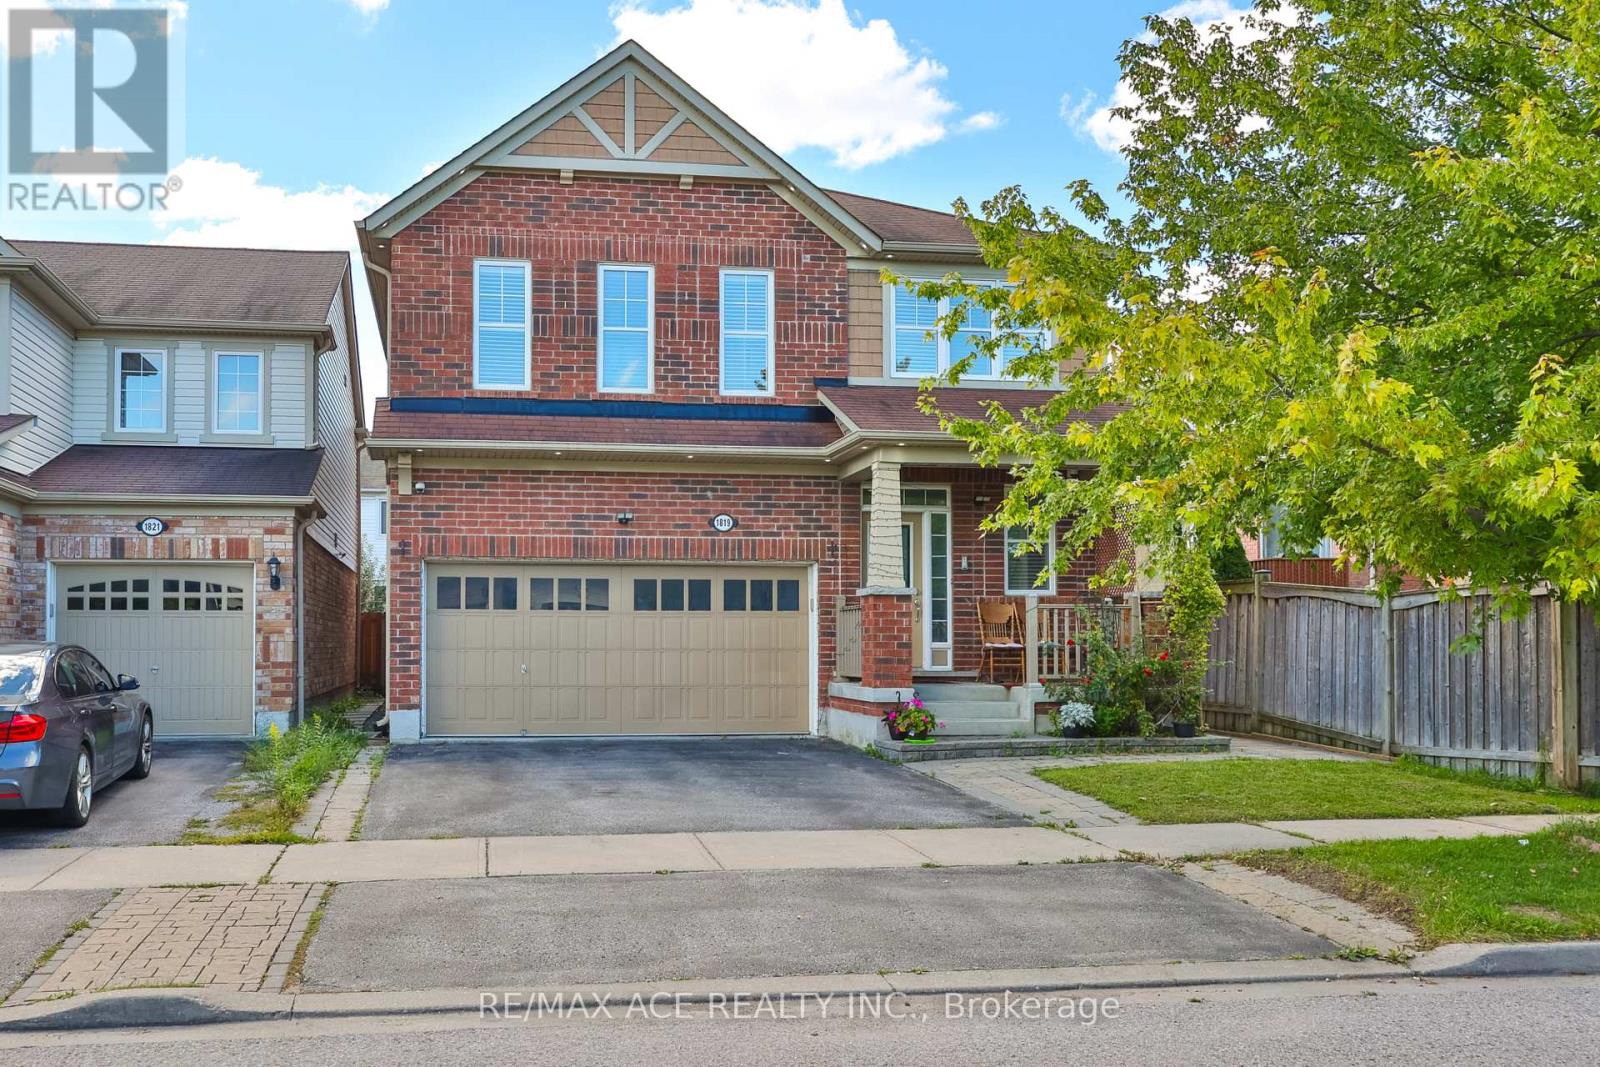
1819 Misthollow Drive
Pickering, Ontario
Welcome To This Beautiful Mattamy-Built Home, Located In A Family-Friendly Neighbourhood! This Stunning 2,455 Sqft Home Offers 5+1 Spacious Bedrooms, Additional Main-Floor Room (11.2 x 12.0 ft) - Ideal for a Home Office or Guest Room. Family Room Features A Walk-Out To The Backyard Via Patio Door. Gorgeous Hardwood Flooring Throughout, California Shutters & Pot Lights Add A Touch Of Elegance On The Main Floor. Enjoy The Convenience Of 2nd Floor Laundry & 3 Full Washrooms - Ideal For A Growing Family! Fully Finished Basement Boasts 2 More Bedrooms & LEGAL Walk-Up Entrance - Perfect For Extended Family Or Serious Rental Income Potential! Enclosed Main Floor Kitchen With Stainless Steel Fridge & Gas Stove Adds Privacy & Charm. Peace Of Mind Built-In With A 200 Amp Electrical Upgrade, Brand New Tankless Water Heater (2025) . Fully Fenced Backyard With A 9x9 Shed - Summer Entertaining Made Easy! Just A 5-Minute Walk To The Medical Building, And A 5-Minute Drive To Fitness Club, Tim Hortons, Subway, Dollar Store & Many More! Mosque Is Just 7 Minutes Away By Car. Located Just Steps To A Community Pond & Scenic Walking Trails, Close To Top Rated Schools, With Quick Access To 401, 407 & Pickering GO Station. This Is The One You've Been Waiting For - Book Your Showing Today! (id:61476)
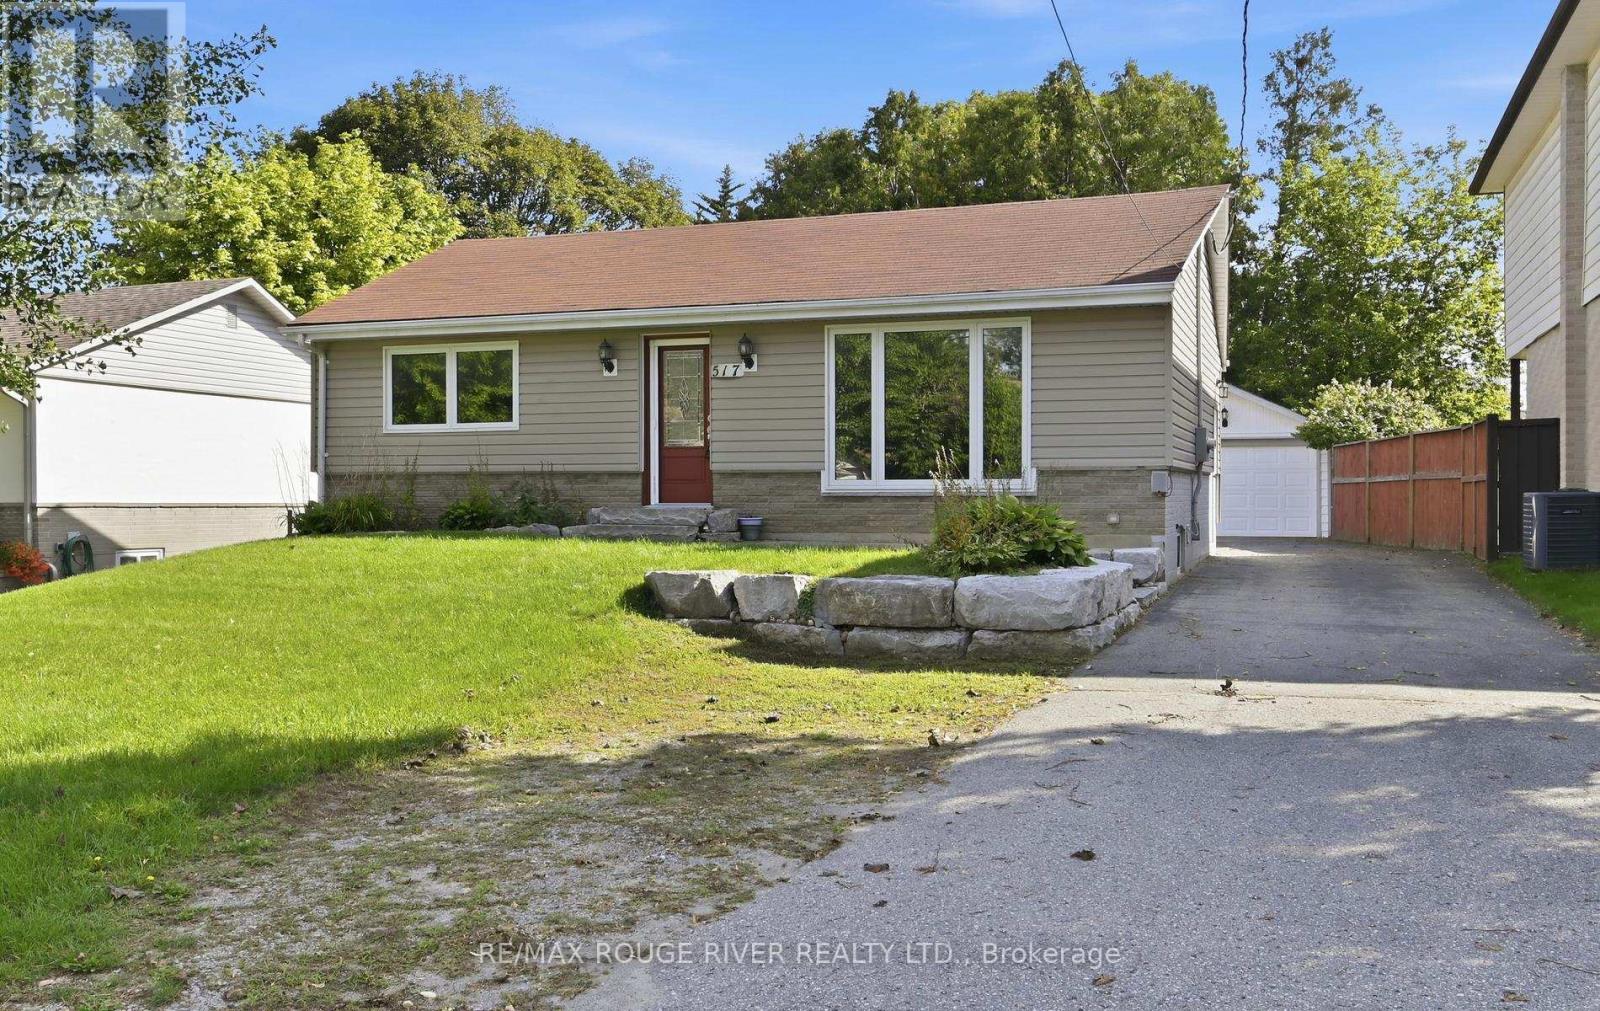
517 Kent Street
Whitby, Ontario
Beautiful detached bungalow in historic downtown Whitby. This property features a renovated kitchen with stainless steel appliances, ceramic flooring, ceramic backsplash and a large window. Open concept living room and dining room area with laminate flooring, huge picture window and crown molding. Three bedrooms on the main floor. All of the bedrooms have laminate flooring, double closets and windows. Separate side entrance. Finished basement with second kitchen. The second kitchen has laminate flooring, ceramic backsplash and a window. Massive recreation room with laminate flooring, is open concept and has a window. Fourth bedroom in the lower level has laminate flooring, double closets and a window. Separate laundry facilities in the lower level. Parking for five cars in the driveway. Detached one car garage with a front door entry point into the garage. Landscaped back patio. Close to schools, shopping and transit. (id:61476)
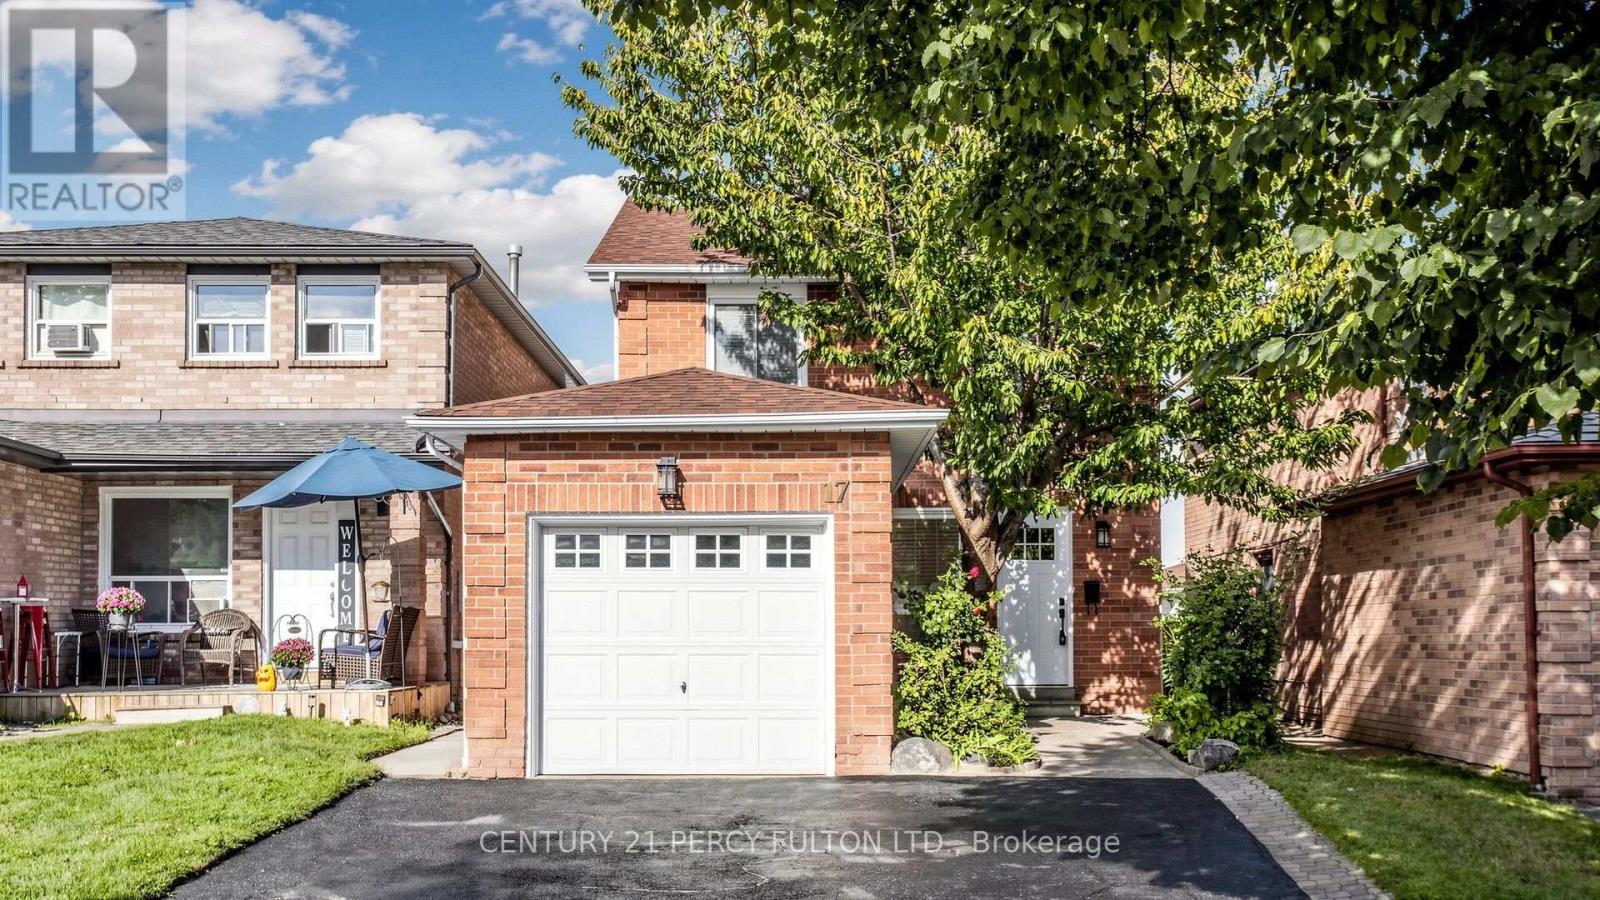
17 Harley Drive
Ajax, Ontario
FULLY RENOVATED 3-BEDROOM HOME WITH 3 WASHROOMS! Welcome to this exceptional Ajax home, thoughtfully renovated with quality materials, refined finishes, and meticulous attention to detail. Brand-new flooring, modern lighting, beautifully updated washrooms, a custom kitchen, and a sleek glass-and-metal staircase create a polished, move-in-ready space. The kitchen is designed with style and functionality, featuring wood cabinetry, quartz countertops extending up the backsplash, sconce lighting, a slide-in stove, brand-new appliances, and a dedicated microwave nook that keeps counters clean and clutter-free. An additional bathroom upstairs, offering the rare and highly desirable convenience of 2 full bathrooms on the second level. Pot lights and contemporary black hardware throughout add a cohesive modern finish. Designed for comfortable family living and effortless entertaining, the inviting layout offers excellent flow between the living spaces. Outdoors, mature trees provide privacy and a beautiful natural backdrop, while the generous yard offers plenty of room to create your own outdoor entertaining retreat, and plenty of room for parking out front. The basement, complete with rough-ins, Dry fall sprayed and sealed throughout, is a clean blank canvas ready for your future recreation room, home office, gym, or additional living space. Set in a welcoming, family-friendly neighborhood close to Costco, Walmart, Canadian Tire, Home Depot, restaurants, cafes and more. Public schools and parks are within walking distance, with public transit nearby and convenient access to the 401 and 412.Quality renovation, rare functionality, and an outstanding family location come together in one exceptional home. Book your private showing today! (id:61476)
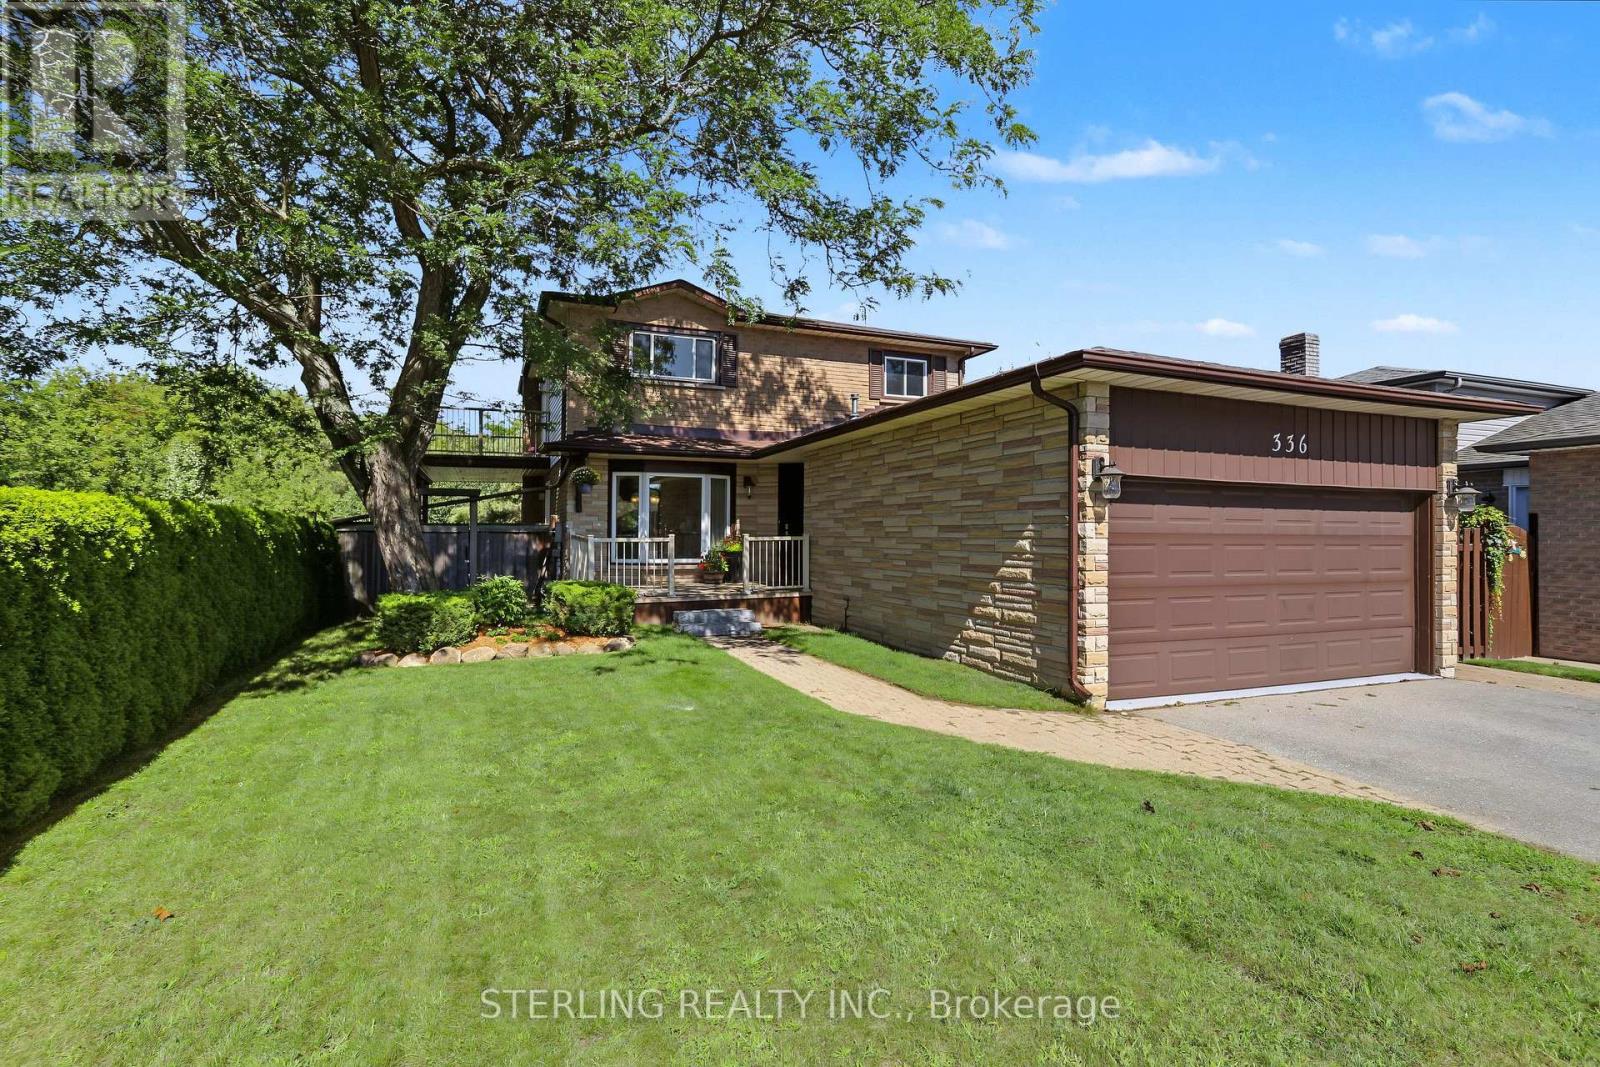
336 Gothic Court
Oshawa, Ontario
KING SIZE OPPORTUNITY - This Striking Home is Situated on a Quiet Family Friendly Cul-De Sac. Magnificent Tranquil Setting Backs onto an Oasis of Greenery, Features Exceptional Outdoor Views From 2 Spacious Terraces and a LARGE and WIDE Balcony With Hot Tub - Wow!! This Home Showcases Many Exceptional Retreats! Generously Sized Living Area and Newer Windows that Offer an Abundance of Natural Light! A Blend of Charm that's both Bright and Open, and instantly Appealing! Boasts a RARE Main Floor Den - ideal Office or a Main Floor 4th Bedroom! New Modern Designer Kitchen Features Eat-in Area and a Picture Window - An Entertainer's Delight! Family Room Highlights a Gas Fireplace and Walk Out to the LARGE Balcony. This attractive Home showcases an ABOVE GROUND WALKOUT BASEMENT That is a LEGAL & REGISTERED APARTMENT. (Excellent Tenant Would Like to stay and pays $2,100/Mo.) OPPORTUNITY KNOCKS - Supplemental Income with Impressive Living & Storage Space! Primary Suite is Generous in Size and Boasts a Walk Out to a LARGE Secluded Terrance With Wonderful Backyard and Ravine Views! 4 - PIECE Ensuite and Walk-In His & Her Closets Provide Ample Space. Bedrooms are all Good Sized. Home Has Newer Mechanicals. Separate Workshop with Power Provides a First-Rate Location for the Hobbyist. LONG 6 Car Driveway with NO Sidewalks Provides Abundant Parking >> Heated Garage with lots of Built-In Storage, being used as a Gym Studio- STEPS to Walking Trails, Extensive Parkland and natural areas Round Out This Home. >> Access to endless recreational opportunities with spectacular scenery! >> Meticulously Clean And Classically Tasteful. Truly A RARE Find! (id:61476)
59 Brennan Road
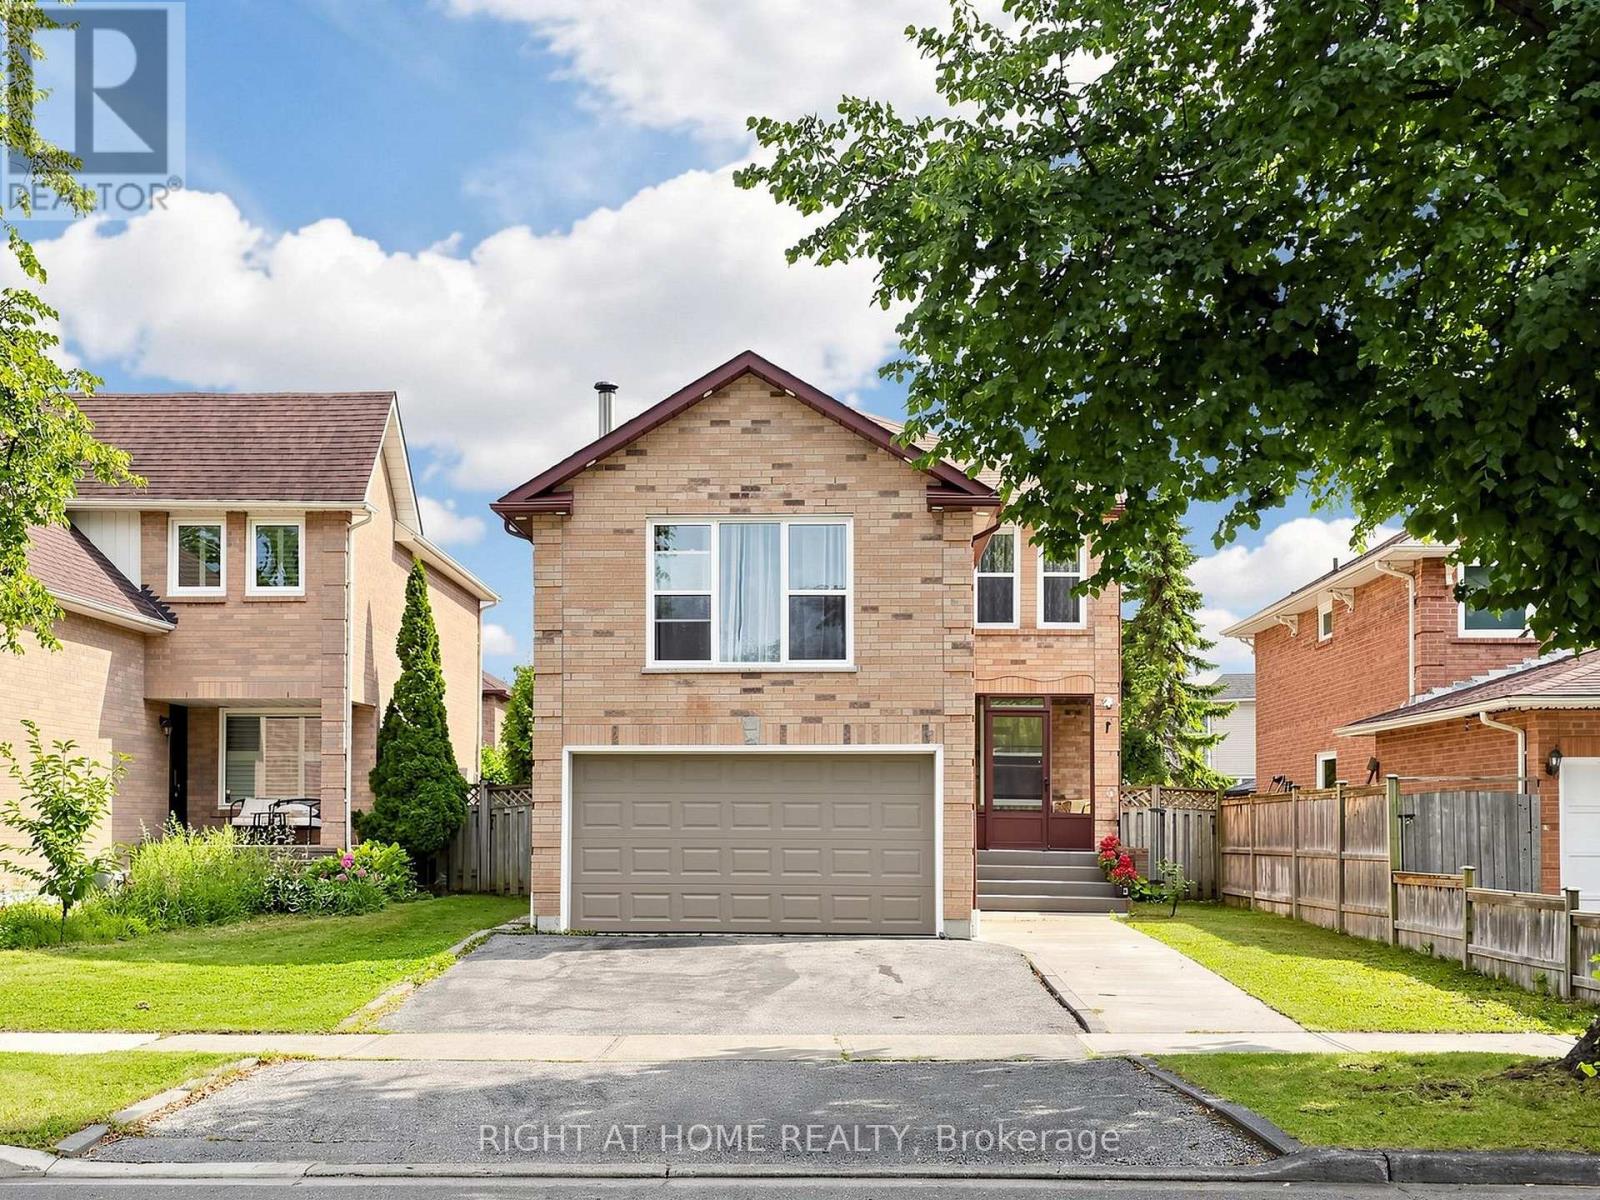
Ajax, Ontario
Welcome to 59 Brennan Road, located in one of Ajax's most sought-after, family-friendly neighbourhoods! This warm and inviting home offers a spacious, well-designed layout featuring two separate living areas, an upgraded kitchen, and a finished basement-perfect for growing families and entertaining. The property also includes a four-car driveway. Conveniently located minutes from Highway 401 and popular amenities, with schools and parks within walking distance. A wonderful place to call home! (id:61476)
1610 Heathside Crescent
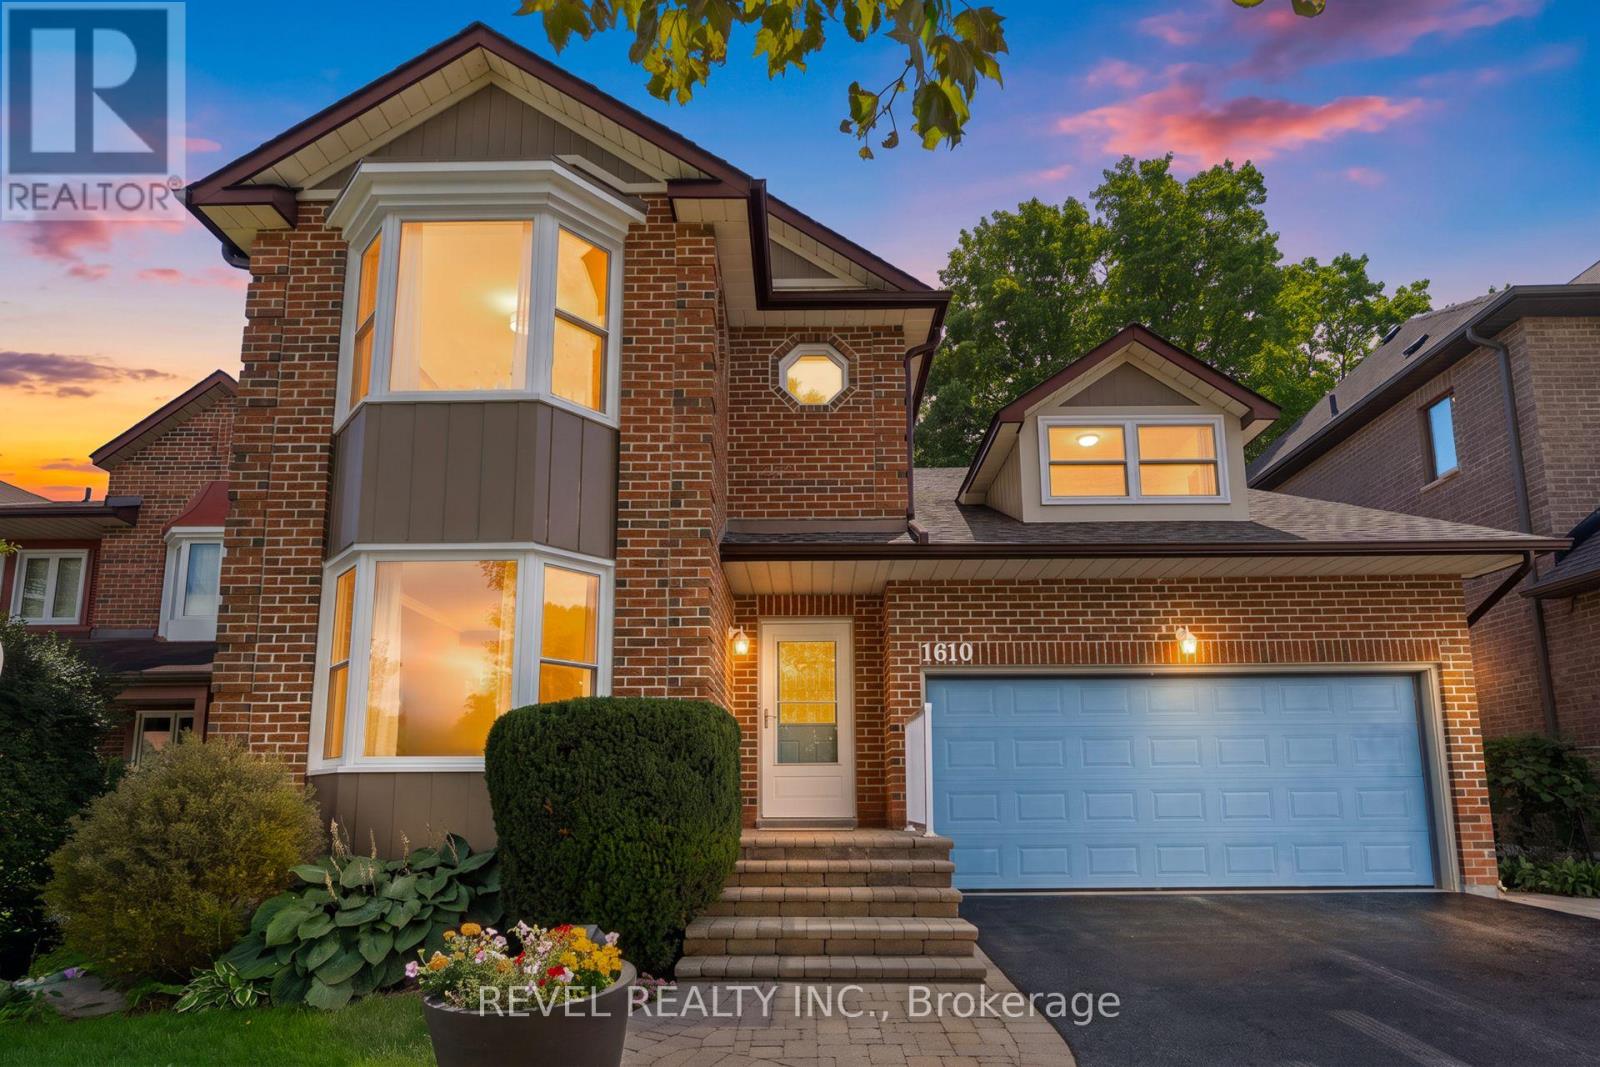
Pickering, Ontario
Welcome To 1610 Heathside Crescent, A John Body Executive Built Home Offering 4+1 Bedroom, 4-Bathroom Detached Home Offering An Exceptional Layout For Family Living And Entertaining. The Main Level Features Hardwood Flooring, Crown Moulding, A Formal Living And Dining Area, And A Bright Eat-In Kitchen Complete With Quartz Countertops, Stainless Steel Appliances, Tile Backsplash, And A Walkout To The Backyard Deck. A Separate Office Overlooking The Backyard Provides The Perfect Work-From-Home Space, While The Main Floor Laundry Offers A Convenient Separate Side Entrance. A Standout Loft Creates An Impressive Additional Living Area With A Gas Fireplace, Large Window, And Walkout To A Private Balcony. Upstairs, The Spacious Primary Retreat Features A Large Bay Window, Walk-In Closet, Walk-In Linen Closet, And 4-Piece Ensuite, Complemented By Three Additional Bedrooms And A 5-Piece Main Bathroom. The Refinished Basement (2022) Extends The Living Space With A Recreation Room, Pot Lights, Additional Bedroom, And 2-Piece Bathroom. Outside, Enjoy A Fully Fenced Backyard Surrounded By Mature Trees With A Large Deck, Stamped Concrete Patio, And Storage Shed. Additional Updates Include Most Windows (2021-2024) And A New Electrical Panel (2022). Complete With A Double Car Garage And 3-Car Driveway, This Versatile Family Home Is Ideally Situated Close To Schools, Parks, Shopping, Restaurants, Recreation, Public Transit, And Everyday Amenities, With Convenient Access To Major Highways For An Easy Commute Throughout The GTA. (id:61476)

130 Ice Palace Crescent
Oshawa, Ontario
Welcome To The Uc Community built By Tribute Communities! Situated In Northern Oshawa, luxury semi 4 bed 3 bath functional layout, bright with natural lighting from large windows throughout, spectacular interior finishes - upgraded smooth ceilings on main, central air. Close to all Amenities: Ontario Tech University, Durham College, RioCan Windfields Retail Development, Costco, FreshCo, Starbucks, Symposium, 407 ETR & more! Must be seen to appreciate why this builder ranks highest in customer satisfaction! (id:61476)