

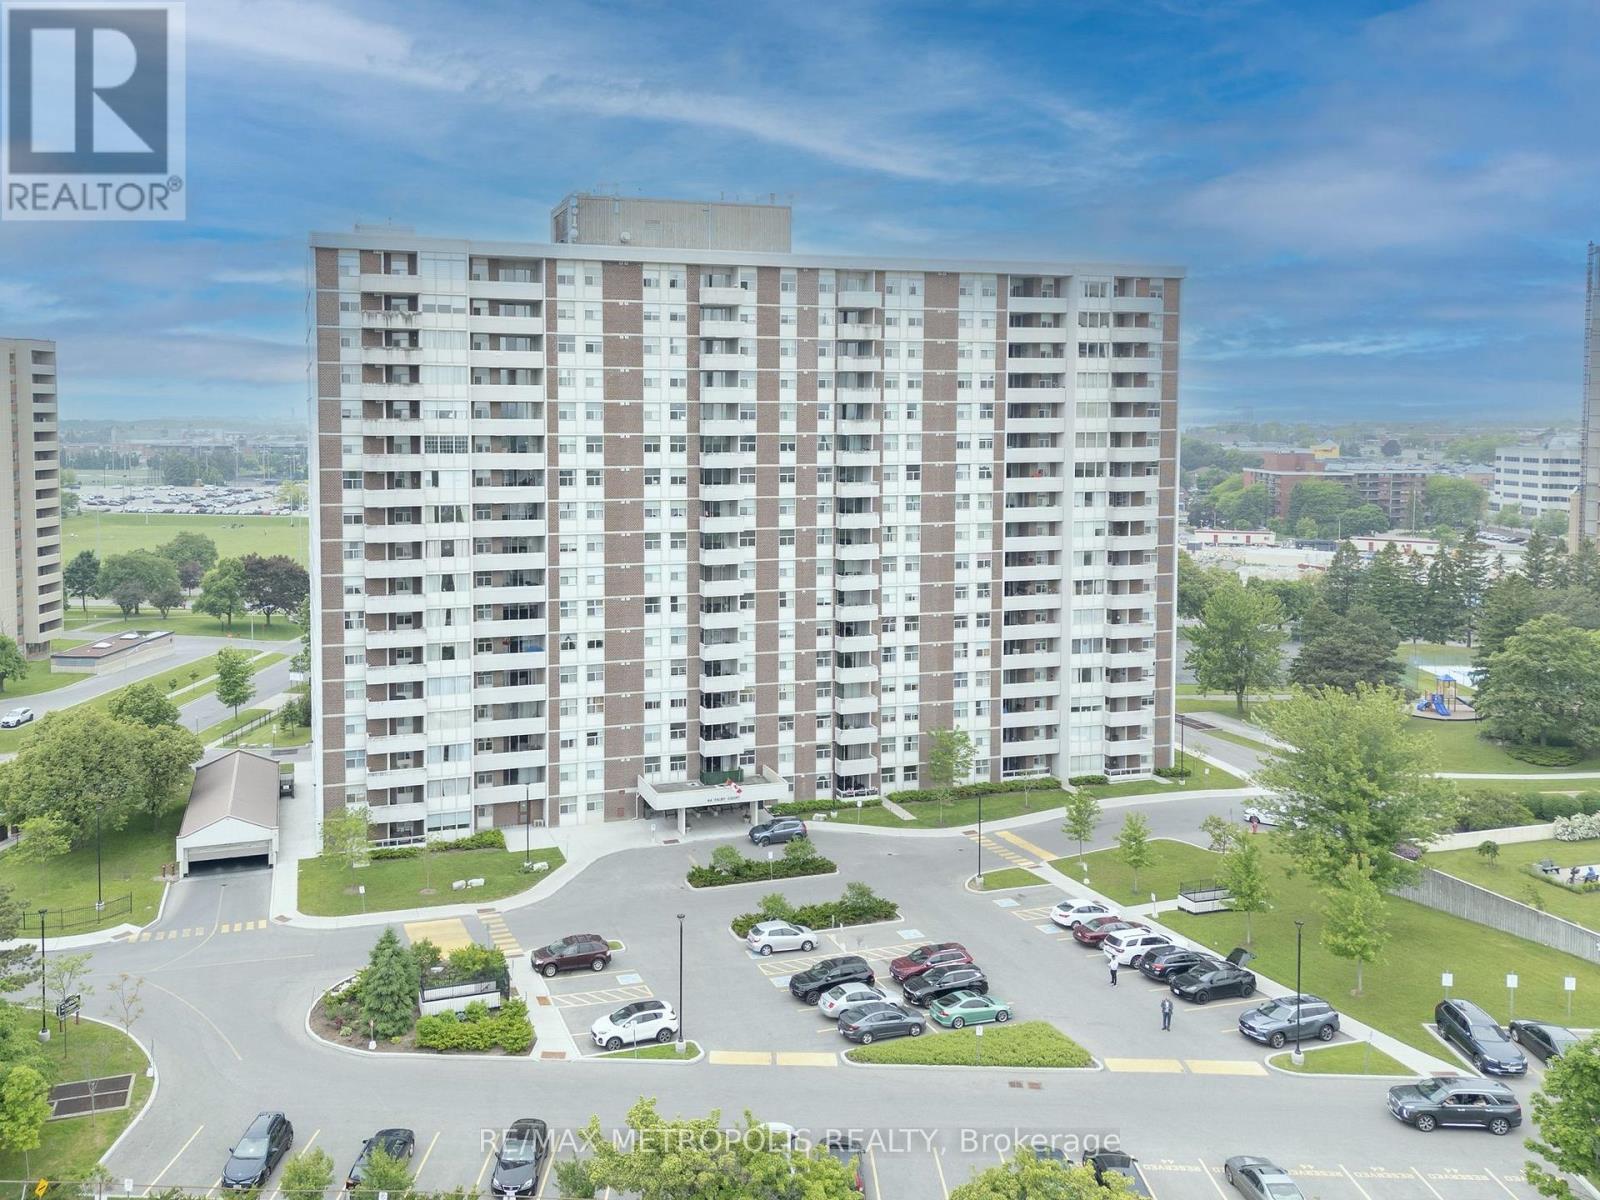
707 - 44 Falby Court
Ajax, Ontario
Highly Demand location , This Rarely Offered 3 Bedroom Condo Boasts Over 1200Sq Ft Of Open Living Space, with 2 full washrooms. Bright & Spacious With Awesome Clear East Views. Sun-Filled L-Shaped Living & Dining With Walk-Out To Private Balcony - Enjoy The Views Of Stunning Sunsets. New Hardwood Floors, Crown Molding, California Shutters & 2 Renovated Bathrooms. Primary Has A Very Large Walk In Dressing Room With 3 Piece En-suite. En-suite Laundry & Large Storage Room. Conveniently located near school, shopping,dining and public transit. Will order the Status Certificate "All appliances included as is". Well Maintained Building W/Gym,Sauna,Rec Rm,Security,Billiards Rm,Library,Workshop.Close To All Amenities. Maint. Fee Incl All Utilities. Walk To Ajax Rec Center,Shopping,Transit,401,Hospital,Parks & Ajax Water Front. (id:61476)

4525 Highway 2 Road
Clarington, Ontario
Historic Character Meets Modern Blend In This Beautiful Circa-1891 Century Home Nestled On Nearly Half An Acre. This Exceptional Family Home Features Carpet Free Layout And Large Principal Rooms. Guests Gather On The Front Veranda Prior To Entering. Inside Newly Refinished Plank Floors Enhance The Sprawling Living Room And Main Floor 5th Bedroom/Office With 9Ft Ceilings. Oversized Kitchen Serves As The Heart Of The Home With Stainless Steel Appliances, Generous Counter And Cabinet Space. Formal Dining Room Offers Ample Room For Family Gatherings. A Versatile Bonus Room Functions As A Combined Laundry And Mudroom Offering Direct Access And Walkout To Backyard Retreat With 16x24 Ft Deck, Firepit, Perennial Gardens, Kid Cave Shed And Amply Yard For Summer Entertaining. Upstairs, The Second Level Hosts A Spacious Family Retreat And 4 Bedrooms Each Thoughtfully Equipped With Double Closets, Alongside A Beautifully Updated 5 Piece Main Bathroom Complete With Separate Tub Perfect For Unwinding. Parking And Storage Are Effortless In This Home With Garage And A Private Driveway That Accommodates 3 Cars. Easy Access To Hwy 401 In Historic Rural Clarington, Nothing Left To Do But Start Packing And Move In! (id:61476)
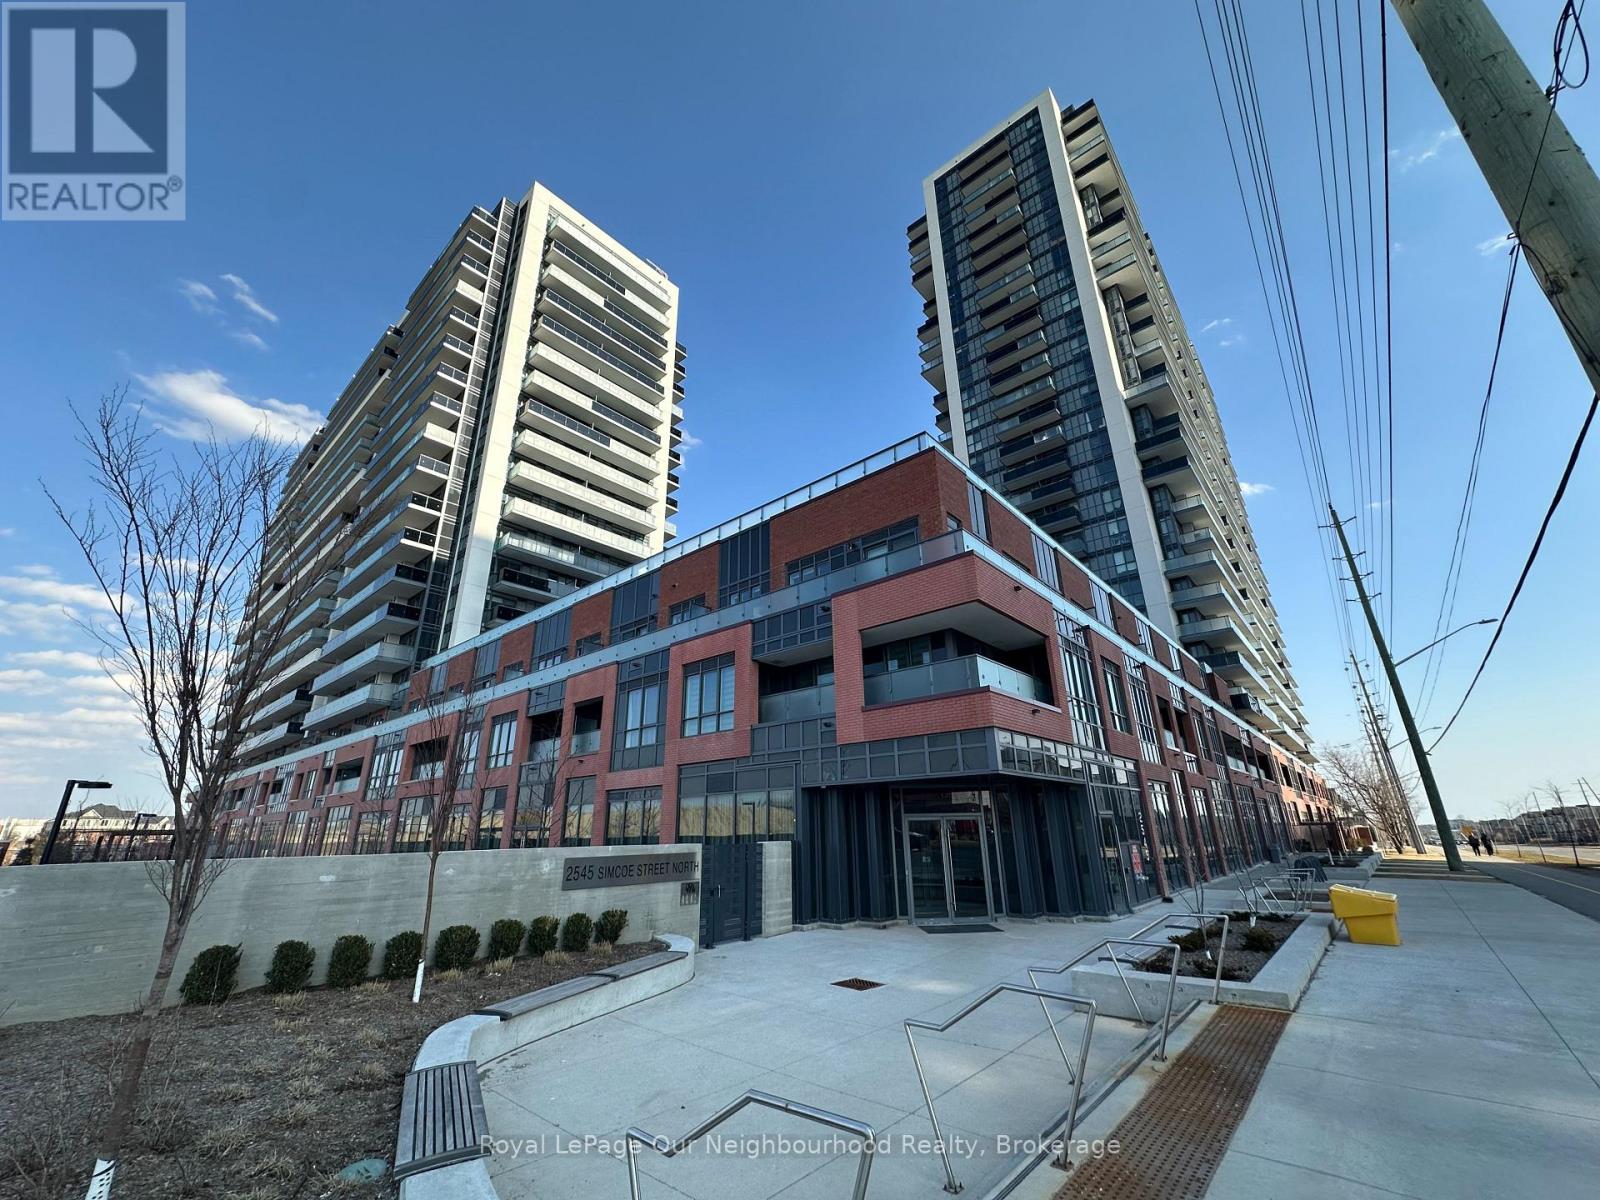
2615 - 2545 Simcoe Street N
Oshawa, Ontario
Located in North Oshawa this bright and beautifully appointed 1-bedroom, 1-bathroom condo offers the perfect blend of elegance, comfort & convenience. It is just steps from Costco, boutique shops, restaurants, cafes, banks, parks, dog a park. The proximity to Hwy 407, Durham College & Ontario Tech University make this a much sought-after & convenient location. Everything you crave is right at your fingertips. This world-class building offers security and convenience with 24/7 concierge service. Amenities such as a fully equipped fitness facility with cardio room, weight room, spin studio, yoga & stretch studio make staying fit easy. The expansive outdoor terrace lounge & dining area includes BBQ stations for fine weather entertaining. Other amenities include a private dining area with a catering kitchen, event & work spaces, event lounge, business lounge, breakout study pods, tech lounge, sound studio, tool annex & pet spa. This stunning residence features 9-foot ceilings and luxury laminate flooring throughout. The open concept layout allows for relaxed and comfortable living. The entry way is elegant with mirrored doors on a spacious closet. Designer low VOC latex paint creates a peaceful aesthetic. The kitchen boasts sleek cabinetry, quartz countertops, tiled backsplash, undermount sink, breakfast bar & SS appliances. Ample sized closets throughout make living easy. If you are looking to start or simplify your next chapter this is the place to see. (id:61476)
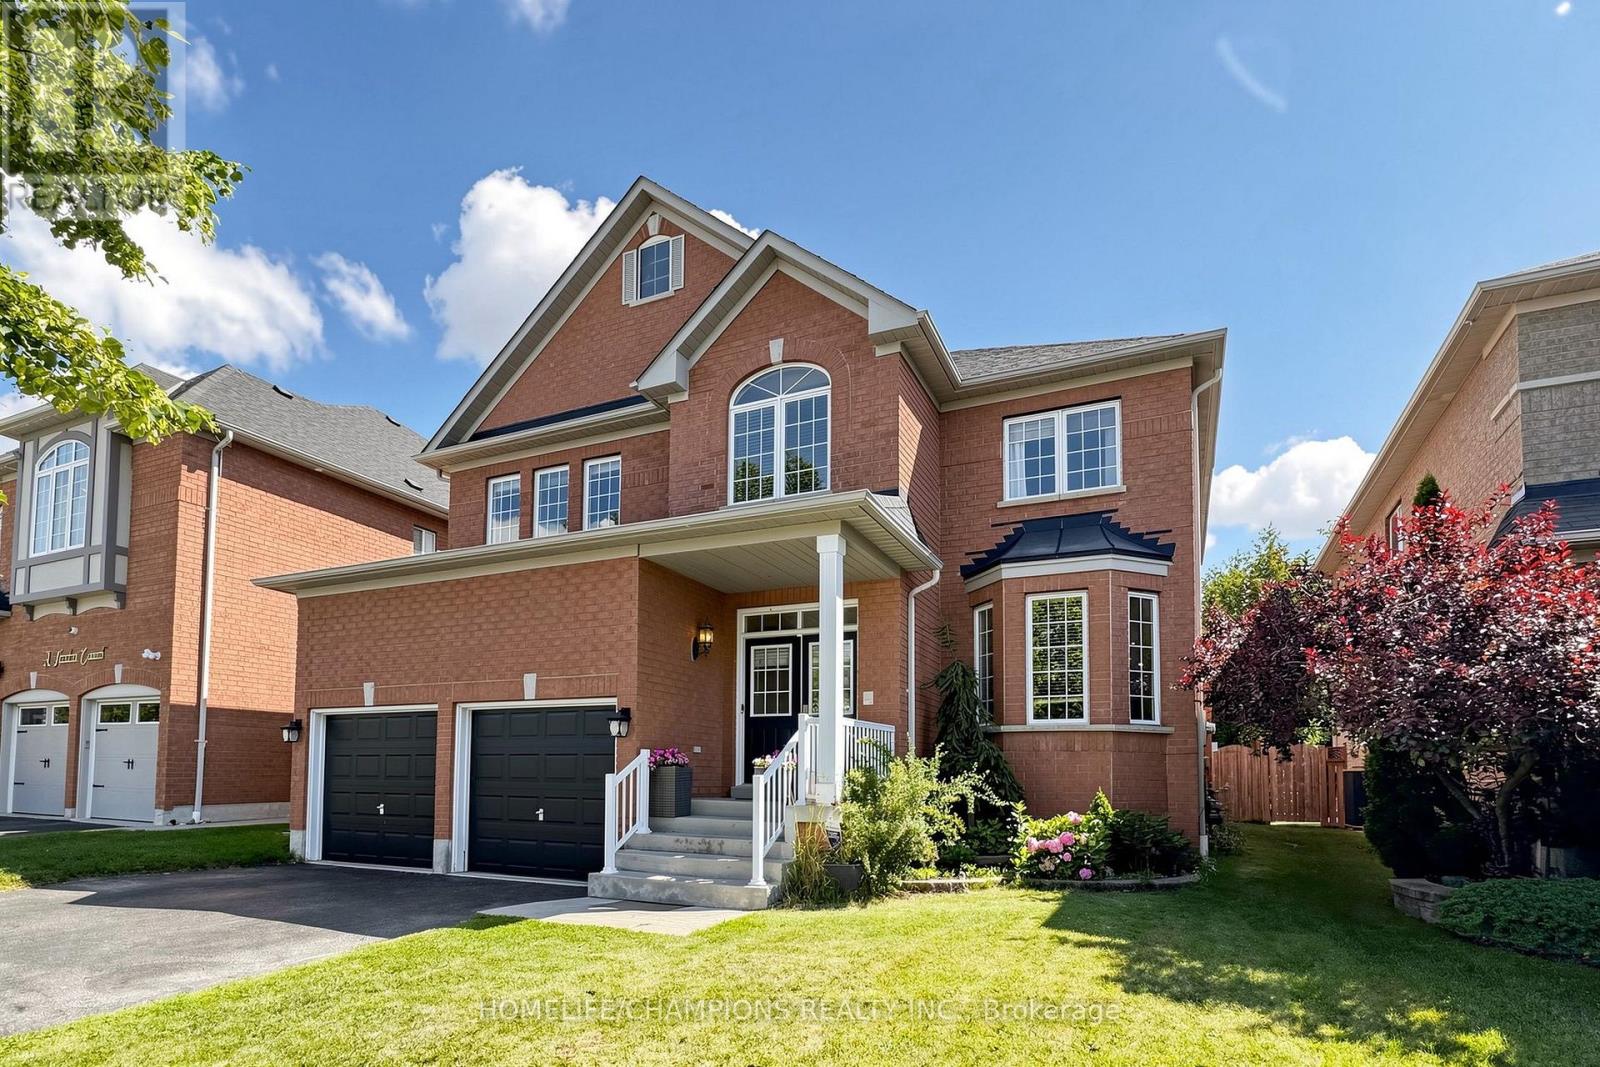
19 Tweedie Crescent
Whitby, Ontario
Welcome to Your Dream Home!Check out this stunning 4-bedroom, 4-bath executive home, complete with an amazing inground pool and set on a spacious lot! This is the perfect place for luxury living! The beautiful gourmet kitchen features gorgeous butcher block countertops, a roomy quartz-topped island, and a top-notch gas range-ideal for all you culinary enthusiasts out there! Elegant hardwood floors flow throughout the main level, adding to the home'scharm.You'll love the master retreat, which boasts a spa-like 5-piece ensuite with a lovely soaker tub for those much-deserved relaxation moments. Plus, the finished basement provides extra space for family fun and gatherings!Step outside into your private oasis, where you'll find a spectacular saltwater swimming pooland cabana. The covered outdoor living area is perfect for entertaining friends and family!This remarkable home truly has it all! (id:61476)
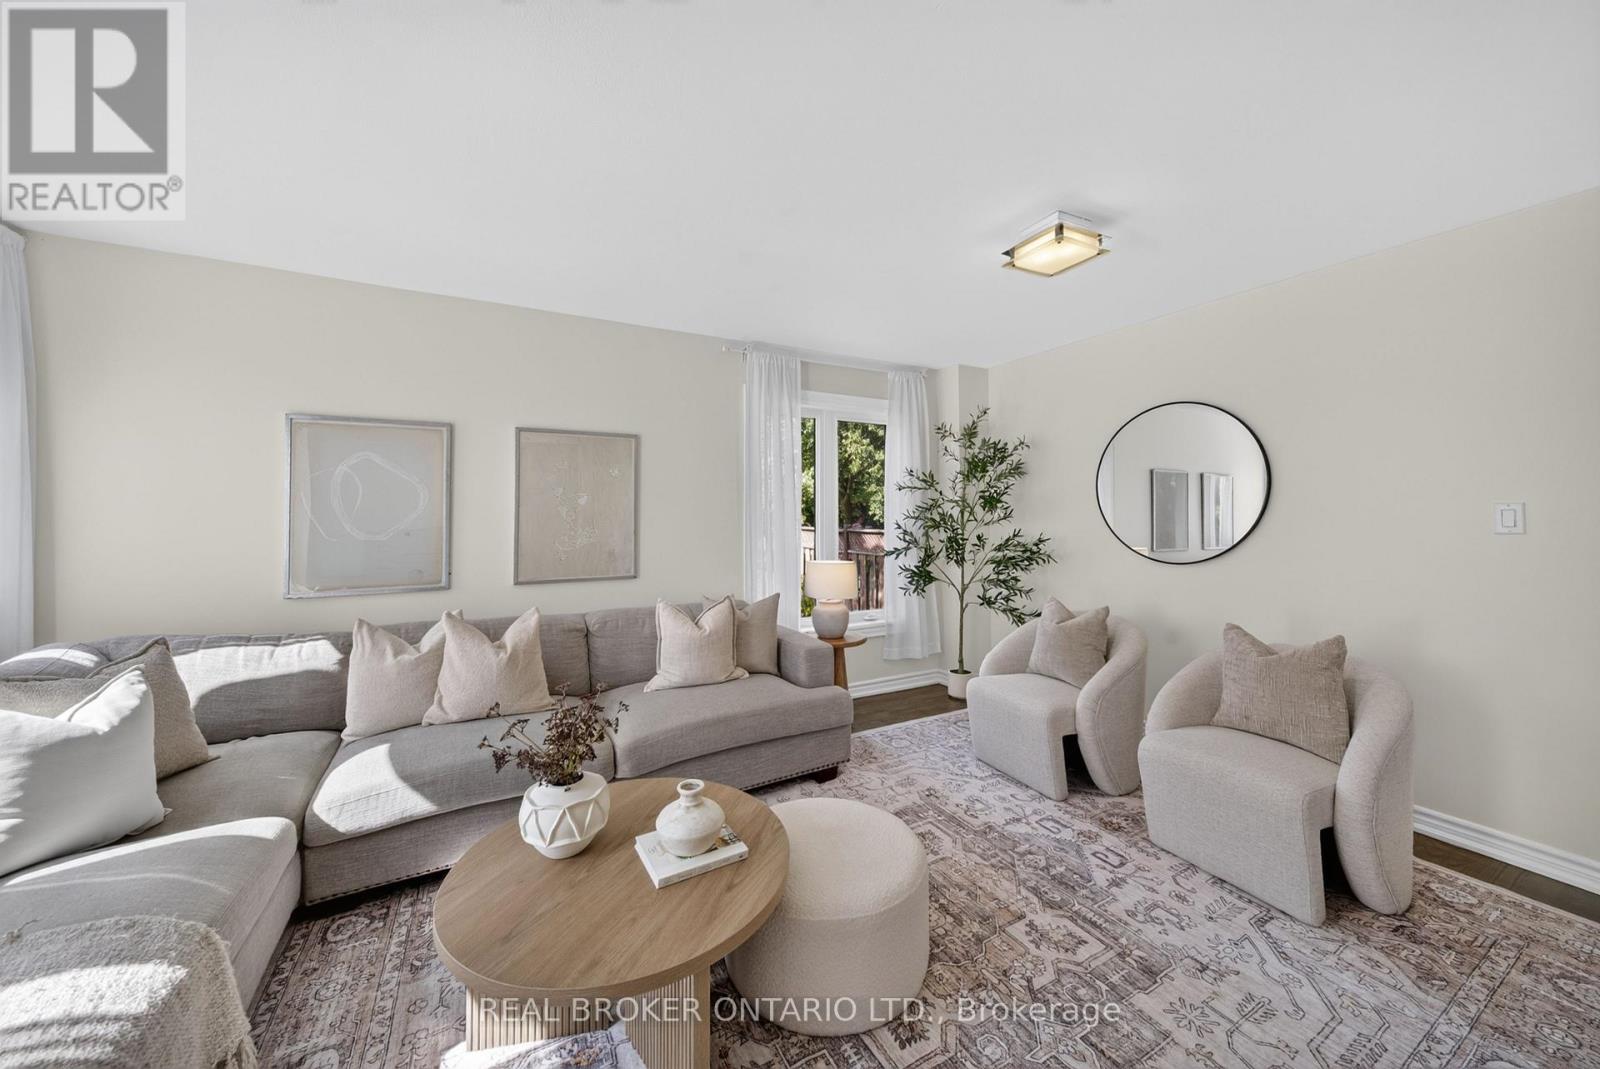
63 Eric Clarke Drive
Whitby, Ontario
Welcome to a home where everyday comfort meets effortless entertaining. Situated on a beautiful corner lot in a sought-after Whitby neighbourhood, this fully upgraded, turn-key 4+1 bedroom, 4 bathroom home offers an exceptional blend of space, style, and versatility. At the heart of the home is a stunning custom kitchen featuring quartz countertops and a marble backsplash, with a seamless walkout to your private backyard oasis. Enjoy summer days beneath the pergola, relax on the spacious deck, and take in the mature trees, fruit trees and lush gardens. Inside, hardwood floors flow throughout, while a generous primary retreat and convenient second-floor laundry bring comfort and ease to everyday living. The professionally finished basement features a private 1-bedroom suite with potential for a separate entrance through the garage, offering an ideal setup for extended family or guests. Meticulously cared for inside and out, this is a home made for settling in, hosting memorable gatherings, and enjoying for years to come. And with schools, parks, community centres, public transit, shopping, GO station and everyday amenities just minutes away, you'll have everything you need close to home. (id:61476)

1306 Fenelon Crescent
Oshawa, Ontario
Welcome to this charming semi-detached 2 storey home in the desirable Lakeview neighborhood of Oshawa! Nestled on a quiet street, 1306 Fenelon Crescent is the perfect place to call home for families, first-time buyers, or those looking to downsize. The main floor features a functional layout with bright living and dining room areas, ideal for everyday living and entertaining. Upstairs you'll find three good size comfortable bedrooms with plenty of natural light, perfect for growing families or a home office set up. This home boasts a finished basement area which adds valuable extra living space with endless potential. Whether you envision a recreation room, play area, home gym or additional work space, this versatile area can easily be redesigned to suit your lifestyle. The side entrance can be easily converted to a separate entrance to the basement that already contains a kitchenette. Situated in a family friendly community just minutes to Lake Ontario, Highway 401, Lakeview Park, Venus/Fenlon Park, and within walking distance to schools, and shopping, this home combines comfort, convenience, and great value. A fantastic opportunity to get into a great neighbourhood! Just move in and enjoy! (id:61476)
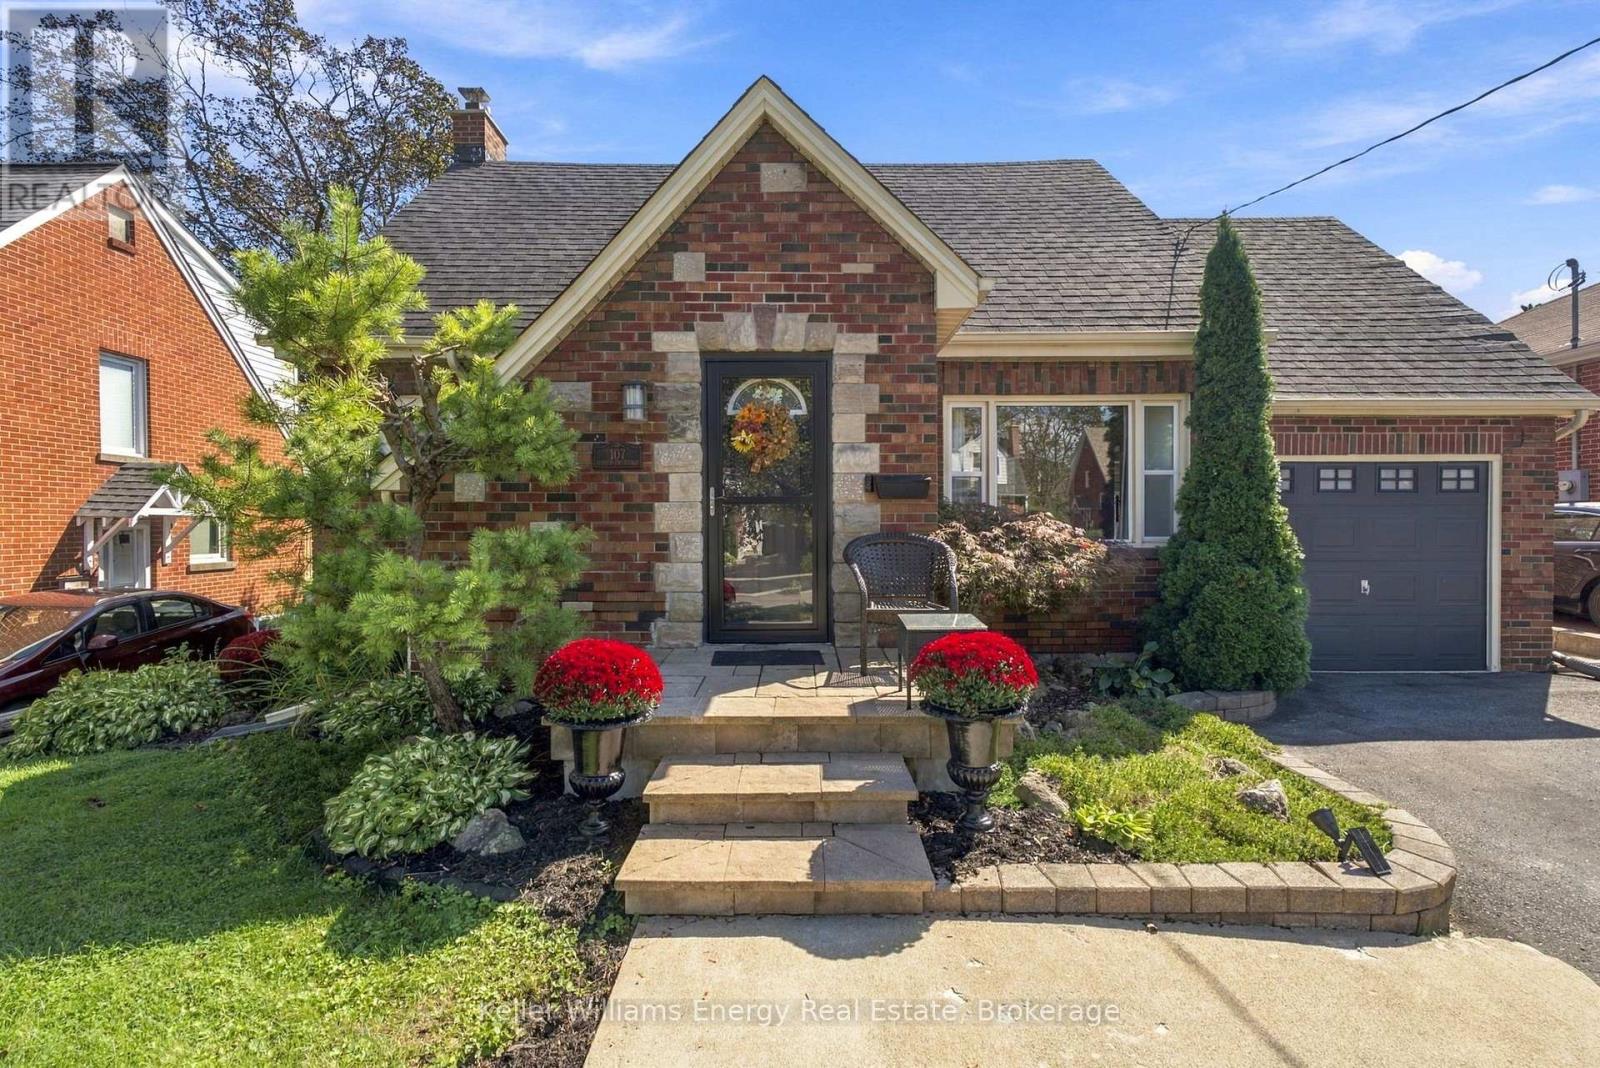
107 Sutherland Avenue
Oshawa, Ontario
Welcome to this charming 3-bedroom, 1-storey home in the highly sought-after O'Neill neighbourhood, surrounded by distinctive homes, mature streets and an incredible selection of amenities. It's ideally located within walking distance to O'Neill CVI, Oshawa Hospital, Costco, groceries, parks, shopping and the Michael Starr walking trail. It features an incredible two-tiered backyard designed for entertaining. Enjoy the inground pool complete with a creepy crawler, multiple patio areas and a charming cabana equipped with a built-in bar, bar stools, TV and fridge. One patio area even offers a TV hookup, making it the perfect spot to watch the game outdoors (TV not included). Inside, the home offers a warm and inviting layout with a gorgeous kitchen featuring a centre island, storage, a pantry, and convenient pots-and-pans drawers. In 2018, the home was upgraded with new flooring, an updated bathroom and a custom walk-in closet in the principal bedroom. The basement offers additional versatile space for a home gym, office or recreation area, along with a convenient 2-piece bathroom. Furnace upgraded in 2024. (id:61476)

1340 Wadebridge Crescent
Oshawa, Ontario
Prime North Oshawa location! Tucked away on a quiet, private street and sitting proudly on a desirable corner lot, this spacious all-brick 2-storey is the complete family package. Featuring 4 bedrooms, 4 bathrooms and a fantastic main floor layout flooded with natural light, there's room for everyone here. A massive front porch adds serious curb appeal, while inside you'll find main floor laundry, direct garage access and a finished basement offering even more space to live, work and play, and tons of storage. The fenced back yard offers a built in bbq, stamped concrete patio and a shady gazebo. The large principal bedroom is a true retreat, complete with a walk-in closet and huge 4-piece ensuite. Close to shopping, parks, schools and everyday amenities, with quick and easy highway access. Freshly painted and move in ready. (id:61476)
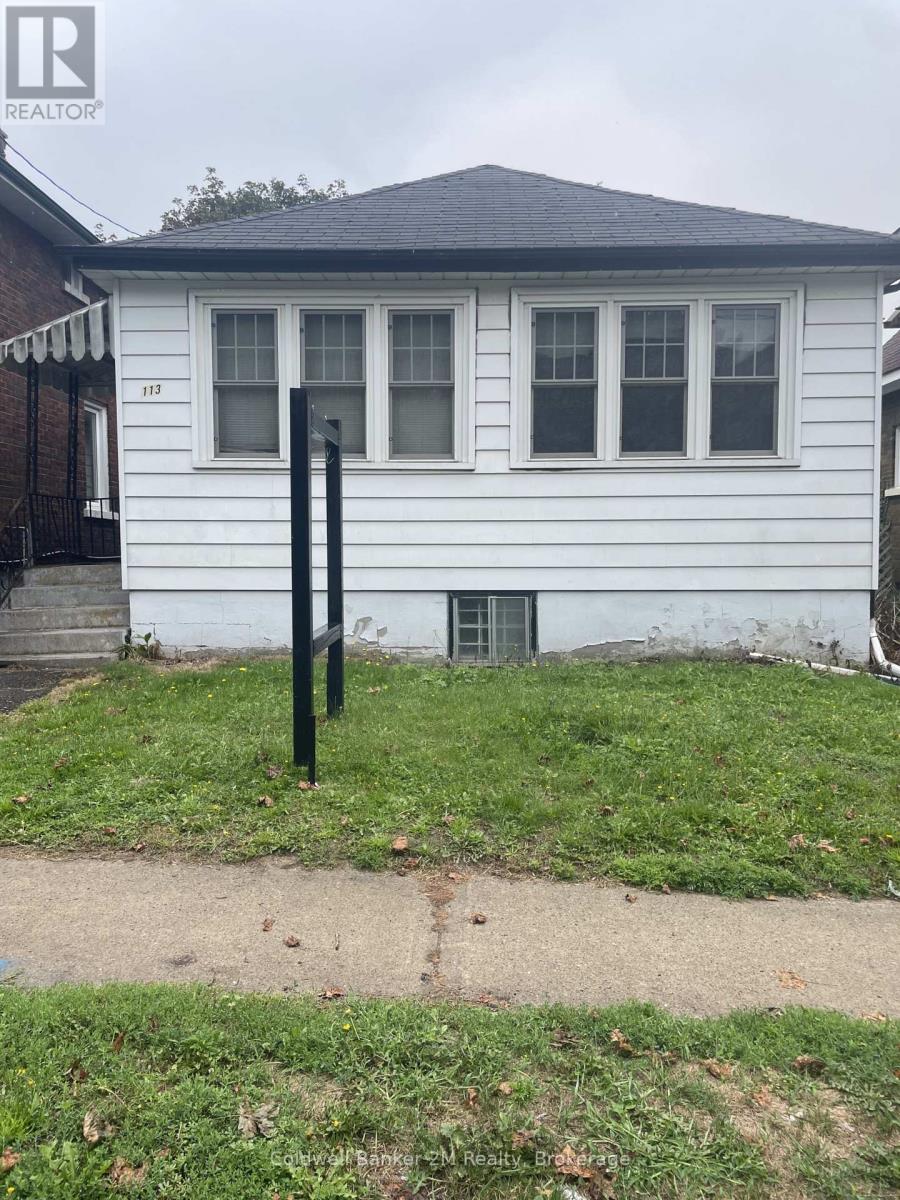
113 Elgin Street W
Oshawa, Ontario
Attention Investors, Renovators & Buyers Looking for a Project! Opportunity Knocks! This 2 Bedroom, 1 Bathroom Home is Ready for Someone with Vision to Bring it Back to Life. Whether You're an Investor, Renovator, Contractor or a Buyer Looking to Create a Home of Your Own, This Property Offers Plenty of Potential. Featuring 2 Bedrooms, 1 Bathroom, a Full Basement and a Large Yard, There is a Great Foundation Here to Work With. Bring Your Ideas, Roll Up Your Sleeves and Transform This Property Into Something Special. Perfect for Those Looking for Their Next Renovation Project, Investment Opportunity or a Home They Can Update to Suit Their Own Style. A Great Chance to Add Value and Make This Property Shine Again! Bring Your Vision & See the Possibilities! (id:61476)
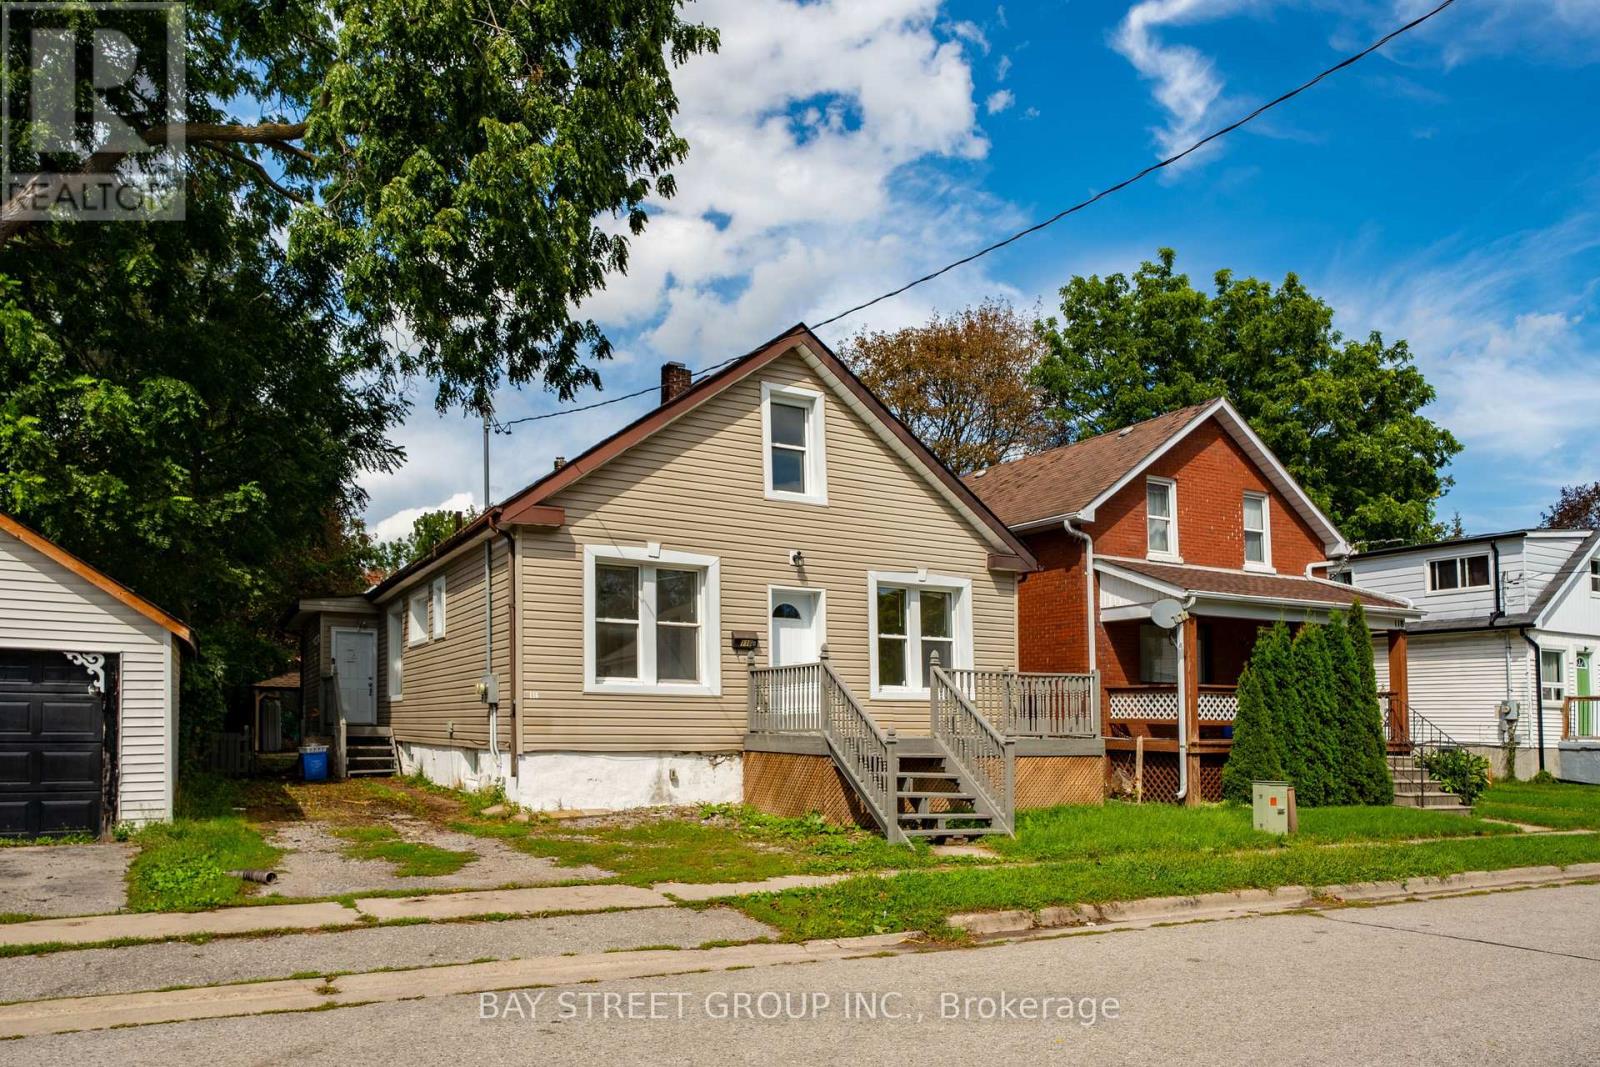
116 Summer Street
Oshawa, Ontario
Welcome to 116 Summer St! $$$ Updated Investment Opportunity In Central Oshawa with ALL UNITS VACANT! This Legal Duplex With An Additional Non-Conforming Basement Unit Offers 7 Bedrooms, 3 Kitchens & 3 Full Bathrooms, With Combined Rental Potential Of $6,000+/Month*! Situated On A Quiet Dead-End Street Leading To A Park, This Versatile Property Features A Premium Deep Lot & Flexible Living Arrangements-Ideal For Investors, Multi-Generational Families Or Buyers Looking To Live In One Unit & Generate Rental Income From The Others. Unit 1 Features 2 Main-Floor Bedrooms, A Separate Entrance, Private Laundry, A Kitchen, A Full Bathroom, Comfortable Living Space & Abundant Storage. Unit 2 Spans The Main & Upper Floors, Offering 3 Bedrooms, A Separate Backyard Entrance, A Walkout To A Deck, A Kitchen & A Full Bathroom. The Basement Unit Features Its Own Separate Entrance, 2 Bedrooms, A Kitchen & A Full Bathroom, With Laundry Shared With Unit 2. Extensive Updates Add To The Appeal Of This Income-Generating Opportunity In An Established Neighbourhood. Conveniently Located Close To Schools, Shopping, Transit & Parks. A Fantastic Opportunity To Set Your Own Rental Rates & Build Your Investment Portfolio Or Offset Your Mortgage With Rental Income! *Projected Rental Income To Be Verified By Buyer*. Do Not Miss This One!! (id:61476)
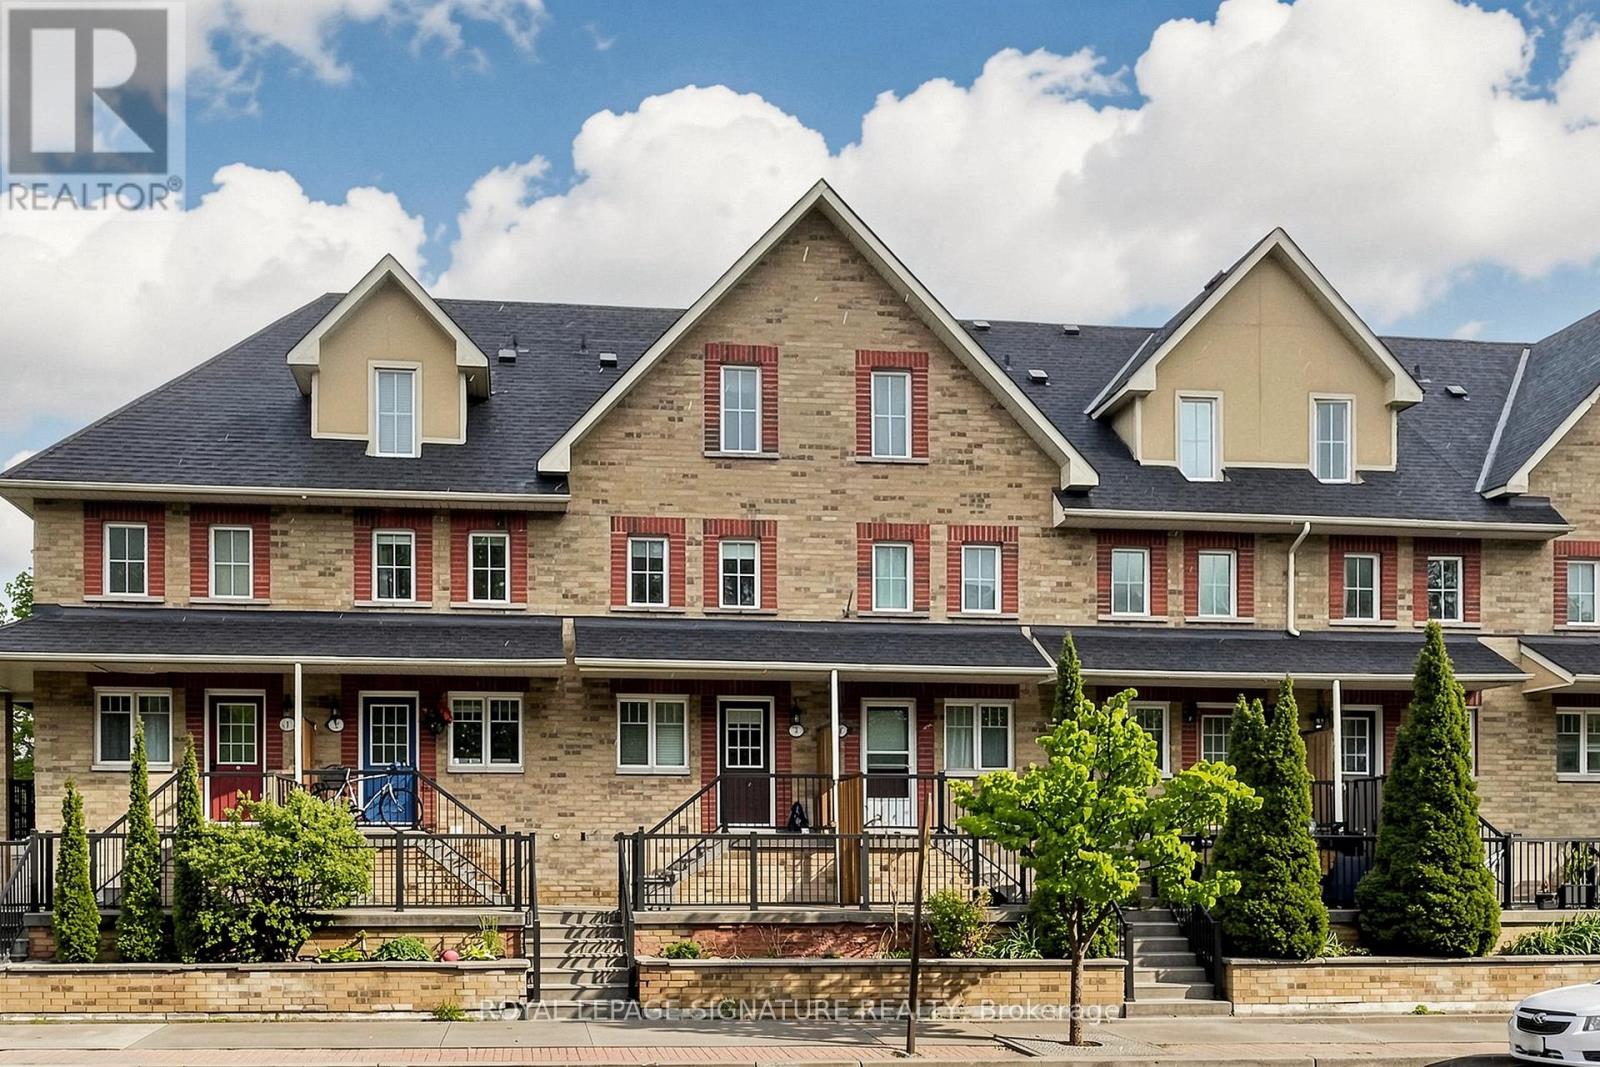
3 - 1775 Valley Farm Road
Pickering, Ontario
Welcome to this beautifully presented three-storey freehold townhome in one of Pickering's most desirable communities offering a rare blend of space, comfort, and convenience. Freshly painted and move-in ready, this thoughtfully maintained home is sure to impress from the moment you arrive. Step inside to a bright, sun-filled open-concept main floor where the living, dining, and kitchen areas flow seamlessly together. Rich hardwood flooring and recessed pot lights set a warm, inviting tone perfect for everyday living and entertaining. The sleek, functional kitchen features quartz countertops, ample cabinetry, and a full suite of newer stainless steel appliances. Large sliding glass doors fill the space with natural light and lead directly to your private deck ideal for morning coffee, summer BBQs, or relaxing at the end of the day. Upstairs, the spacious third-floor primary bedroom offers a large walk-in closet and a private 4-piece ensuite. Two additional bedrooms provide plenty of space for family, guests, or a home office, while a well-appointed second bathroom serves the remaining bedrooms. The ground floor offers exceptional functionality with direct access to the private one-car garage, plus generous storage and laundry space to keep everything organized. Ideally located just minutes from major shopping, top-rated schools, parks, the GO Station, and Highway 401, this home is perfect for families and commuters alike. Enjoy easy access to downtown Toronto while surrounded by excellent amenities and green space. (id:61476)
72 - 960 Glen Street
Oshawa, Ontario
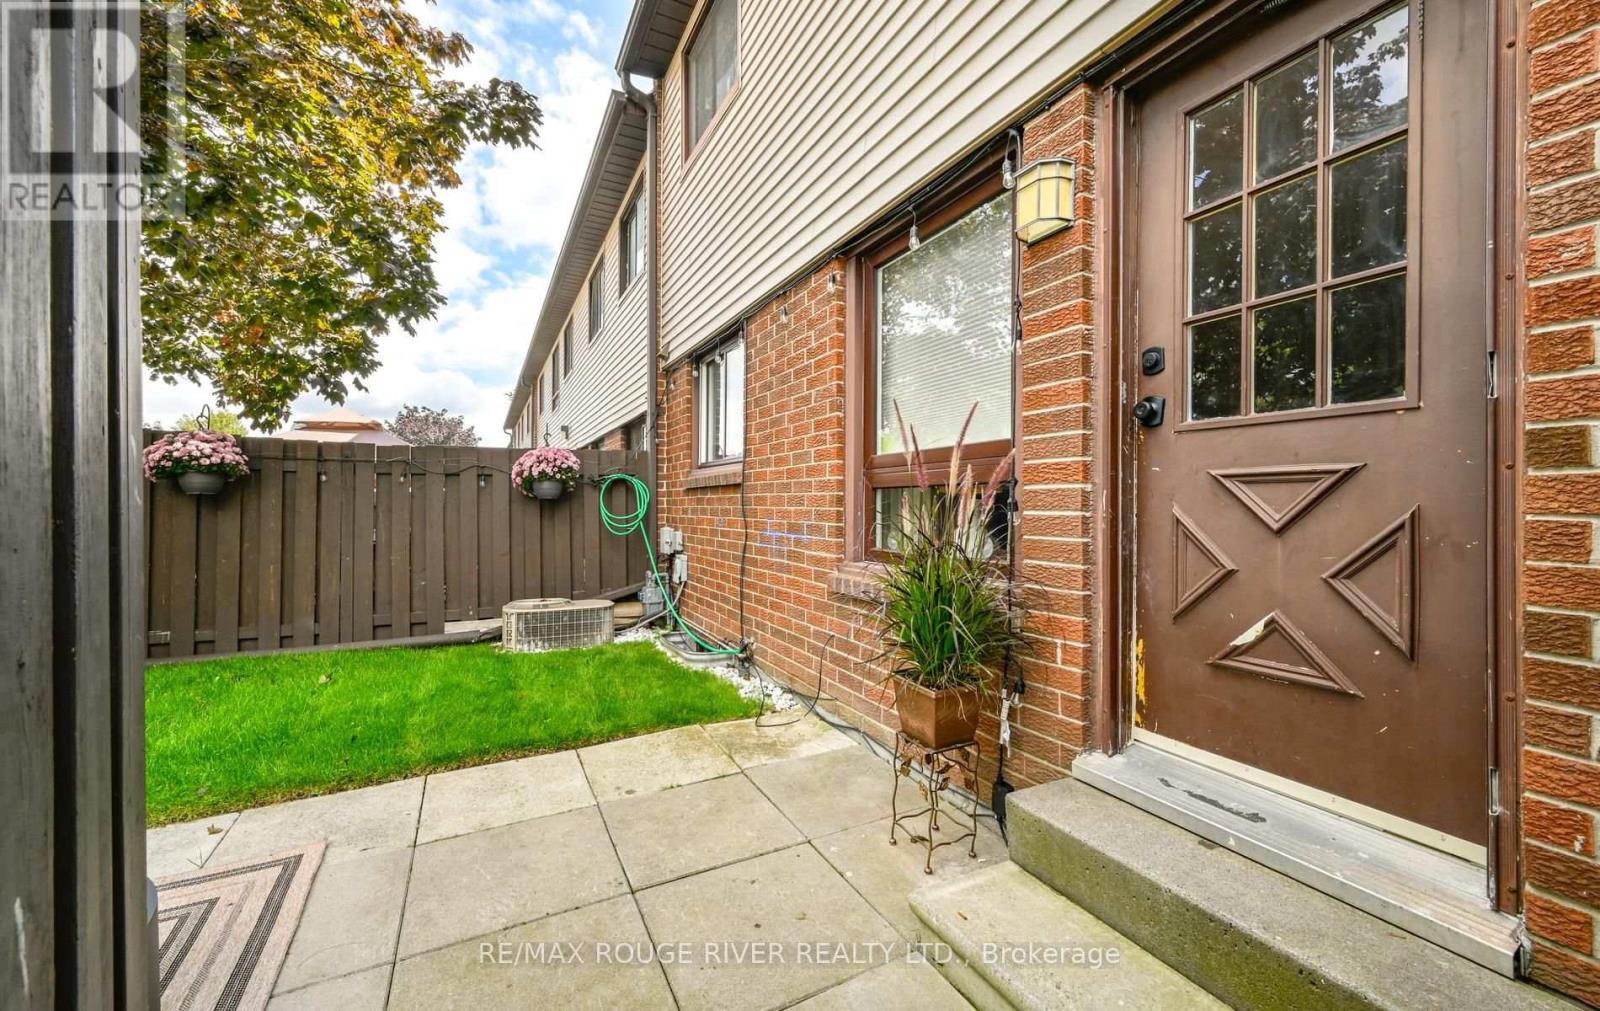
Welcome to 72-960 Glen St, Oshawa, a beautifully updated 2-bedroom condo townhouse offering 924 sq. ft. of comfortable, carpet-free living plus a partially finished basement! The main and second floors were extensively updated in 2023, including engineered hardwood flooring throughout and a stylish renovated kitchen featuring new cabinetry with clever storage solutions, stainless steel appliances and a large window overlooking the yard. The spacious living room offers a walkout to your private yard, creating an easy extension of your living space and the perfect spot to relax, entertain or enjoy a summer BBQ. Best of all, you enjoy the benefits of a private outdoor space without the hassle of maintaining it yourself, as yard maintenance and snow removal are included in the maintenance fees. Upstairs, the generous primary bedroom features a large closet with custom shelving, complemented by a bright second bedroom and updated bathroom. The lower level adds valuable bonus space with a partially finished rec room, laundry area, utility space, and additional storage. Additional updates include a new 100 AMP breaker panel, electrical outlets and switches, and smart thermostat. Enjoy an outdoor pool, playground, visitor parking and BBQs permitted. Maintenance fees also include heat, water, parking, building insurance and common elements. A move-in-ready opportunity ideal for first-time buyers, downsizers or investors! (id:61476)
5 Park Place Lane
Clarington, Ontario
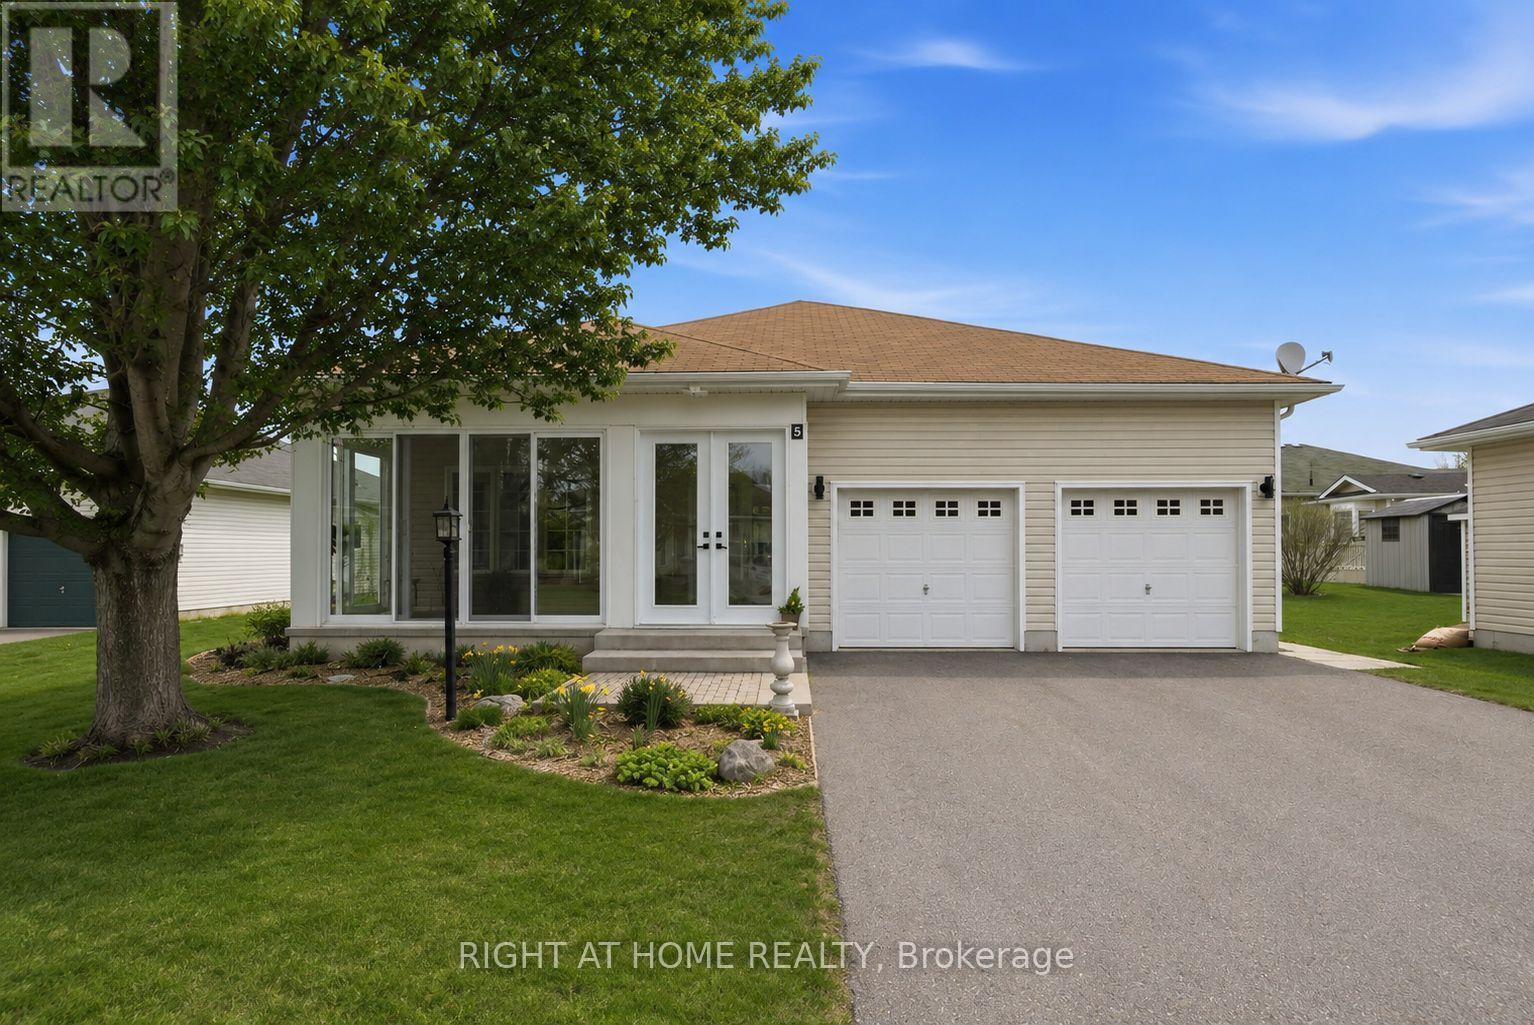
Welcome to 5 Park Place Lane in the highly desirable west end of Wilmot Creek, Durham Region's premier adult lifestyle community on the shores of Lake Ontario. Just steps from the waterfront, this rarely offered bungalow offers the perfect blend of comfort, space, and location. Offering approximately 1,500 sqft. above grade, this meticulously maintained home impresses with its double car garage, private double driveway, beautifully landscaped gardens, and inviting enclosed front porch-ideal for enjoying your morning coffee or relaxing in the evening. Inside, the bright open-concept layout features soaring 9-foot ceilings, oversized windows, and hardwood flooring throughout the spacious great room. The well-appointed kitchen offers ample cabinetry, generous counter space, and a pantry, flowing seamlessly into the living area, making it perfect for entertaining. A walkout leads to the large patio and sunny backyard. The home features two generous size bedrooms and two full bathrooms, including a spacious primary suite with a walk-in closet and private ensuite. The oversized main-floor laundry room provides direct access to the garage and serves as a convenient second entrance. A rare full, partially finished basement adds exceptional flexibility with a 2-piece bathroom and kitchenette, making it ideal for guests, hobbies, a recreation room, or additional living space. Residents enjoy outstanding amenities including a 9-hole golf course, indoor and outdoor pools, fitness centre, sauna, shuffleboard, woodworking shop, community halls, recreation facilities, and a vibrant calendar of social activities. Experience relaxed lakeside living in one of Durham Region's most sought-after adult lifestyle communities. (id:61476)
52 Bramley Street S
Port Hope, Ontario
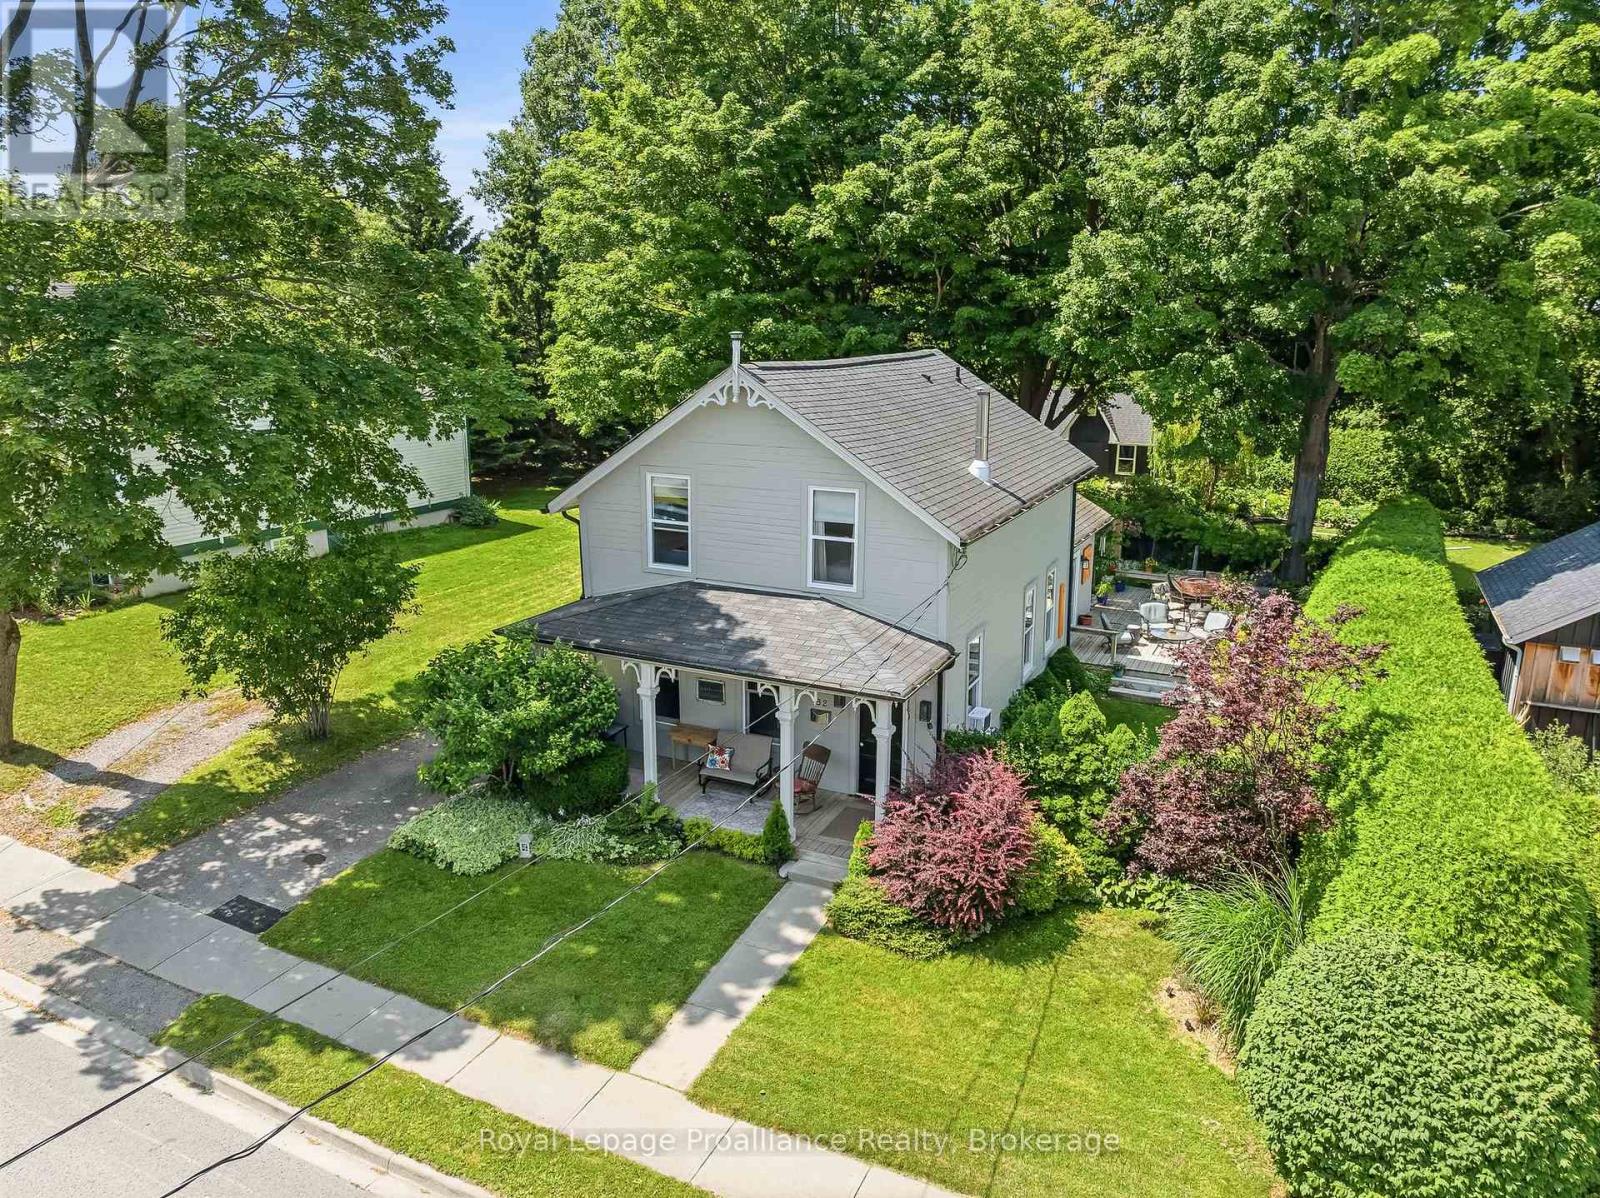
Welcome to 52 Bramley St S, a beautifully updated century home just moments from everything you need in Port Hope. Enjoy an easy walk to downtown shops, restaurants, parks and everyday amenities while coming home to a property that feels like your own private retreat. Close to great schools and easy access to hwy 401/407, you'll love the convenience as well as the friendly community this address offers. Thoughtfully renovated while preserving its timeless character, the welcoming home features a private driveway, covered front porch, nicely sized rooms, a main-floor 2pc washroom and large windows throughout, filling the interior with lots of natural light. At the heart of the home, the custom maple kitchen showcases granite countertops, stainless steel appliances, ample cabinetry and a center island that effortlessly brings family and friends together. 8ft Sliding glass doors from the kitchen open to the north-facing deck, while a second walkout leads to a picturesque south-facing veranda, creating a seamless connection between the home and its spectacular outdoor spaces. Outdoor living is truly a standout feature. Beautifully landscaped and exceptionally private, the backyard is a complete oasis with mature gardens, peaceful sitting areas and space to host everything from intimate dinners to unforgettable summer celebrations. Whether enjoying a quiet morning coffee or entertaining guests, this property was made for gathering. Upstairs, the thoughtfully proportioned layout features beautifully preserved original pine flooring, a spacious bathroom and a third room with one wall open to the stairs serving as a great office/den that can easily be converted back to a bedroom. The unfinished lower level provides excellent storage w/ future potential. Offering the perfect blend of historic charm, thoughtful updates and incredible indoor-outdoor living, 52 Bramley Street S is an exceptional opportunity to own a home that is as welcoming as it is memorable. Welcome home! (id:61476)
4474 Old Scugog Road
Clarington, Ontario
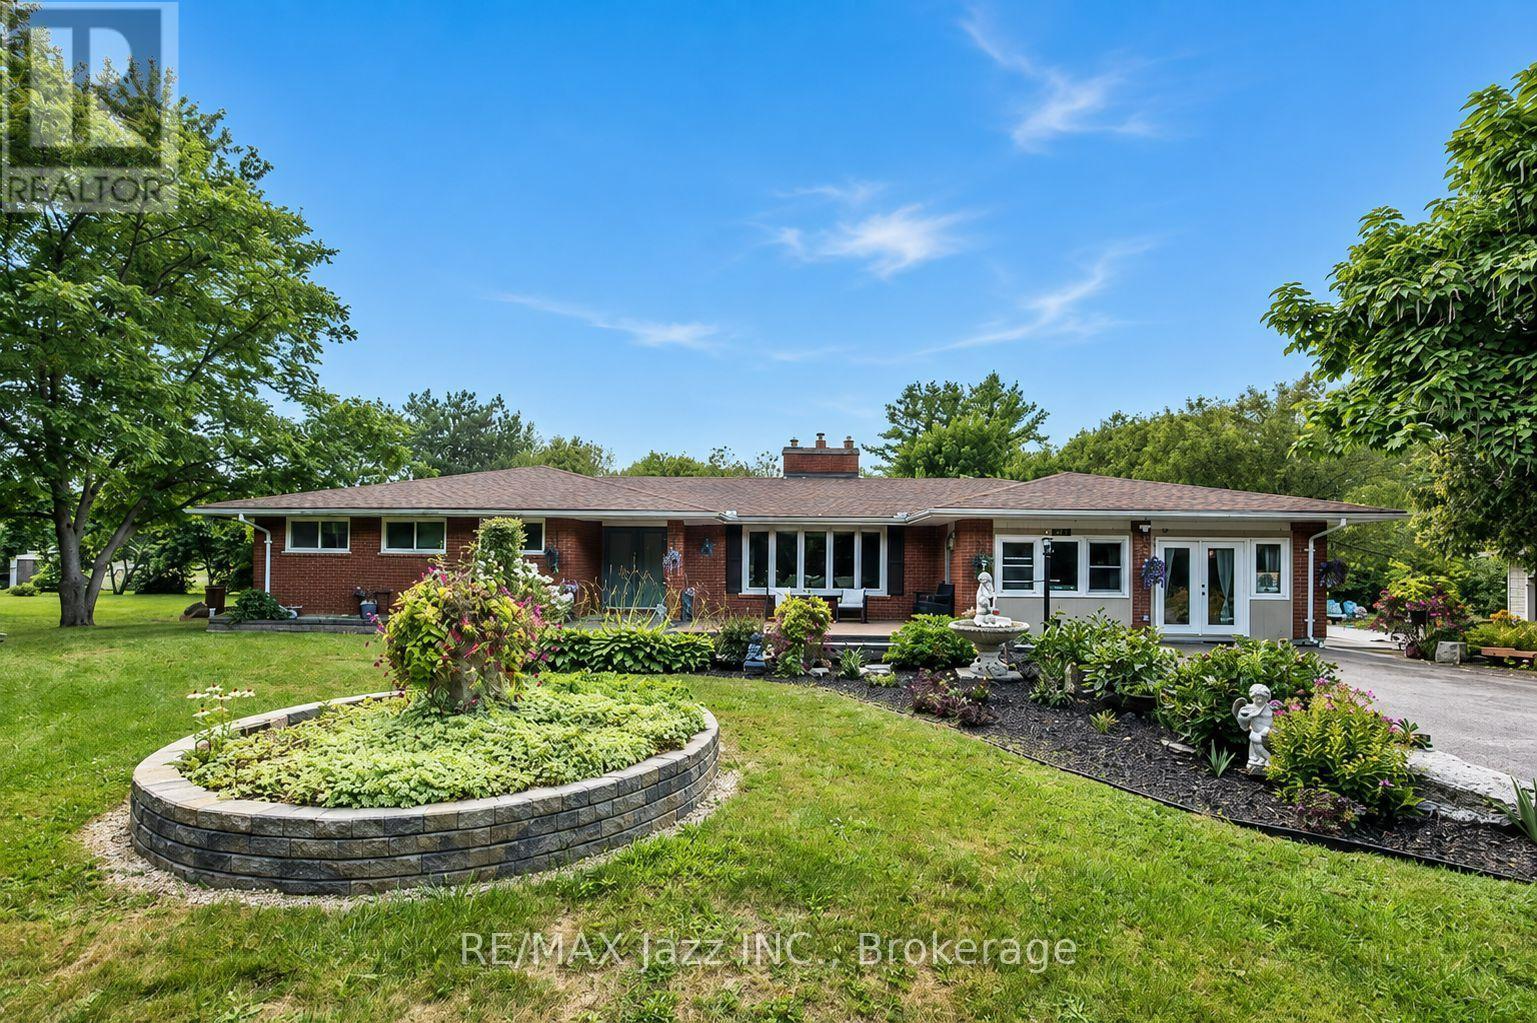
Welcome to 4474 Old Scugog Road; where refined country living meets exceptional space, versatility and convenience. This beautifully updated 5-bedroom, 4-bathroom bungalow offers over 1,850 sq. ft. on the main level, plus a fully finished lower level ideal for multigenerational living. Inside, generous principal rooms, multiple fireplaces and an abundance of natural light create a home that feels both warm and impressive. The main floor features 3 spacious bedrooms and 3 full bathrooms, including a beautiful primary retreat with a stunning ensuite and walk-in closet. Oversized secondary bedrooms offer exceptional space for family or guests. Off the dining room, a bright sunroom overlooks the property and leads to the composite rear deck, creating an effortless extension of the living space. A backyard gazebo offers another inviting place to relax, entertain and enjoy the peaceful surroundings. The finished lower level features a private in-law suite with 2 additional bedrooms and a full bathroom, providing excellent flexibility for extended family. The attached garage is currently finished as an office/flex space and can easily be converted back to a traditional garage, or be used for a home based business. A separate detached building offers an additional single-car garage plus workshop, with parking for up to 12 vehicles, a circular drive & 3rd driveway access point on the property as well. Outside, composite decking at both the front and back, beautiful interlock, established gardens, mature landscaping and a variety of trees and plants, including unique pawpaw trees, add to the character of the property. Extensively updated over the past decade, with 200-amp service, a 20KW Generac generator w/ transfer switch, and on natural gas. Enjoy the privacy of country living while remaining close to Bowmanville amenities and with convenient access to both Hwy 407 and Hwy 401. A truly unique property offering space, flexibility and a setting that's difficult to replicate. (id:61476)
381 Regional Road 8 Road
Uxbridge, Ontario
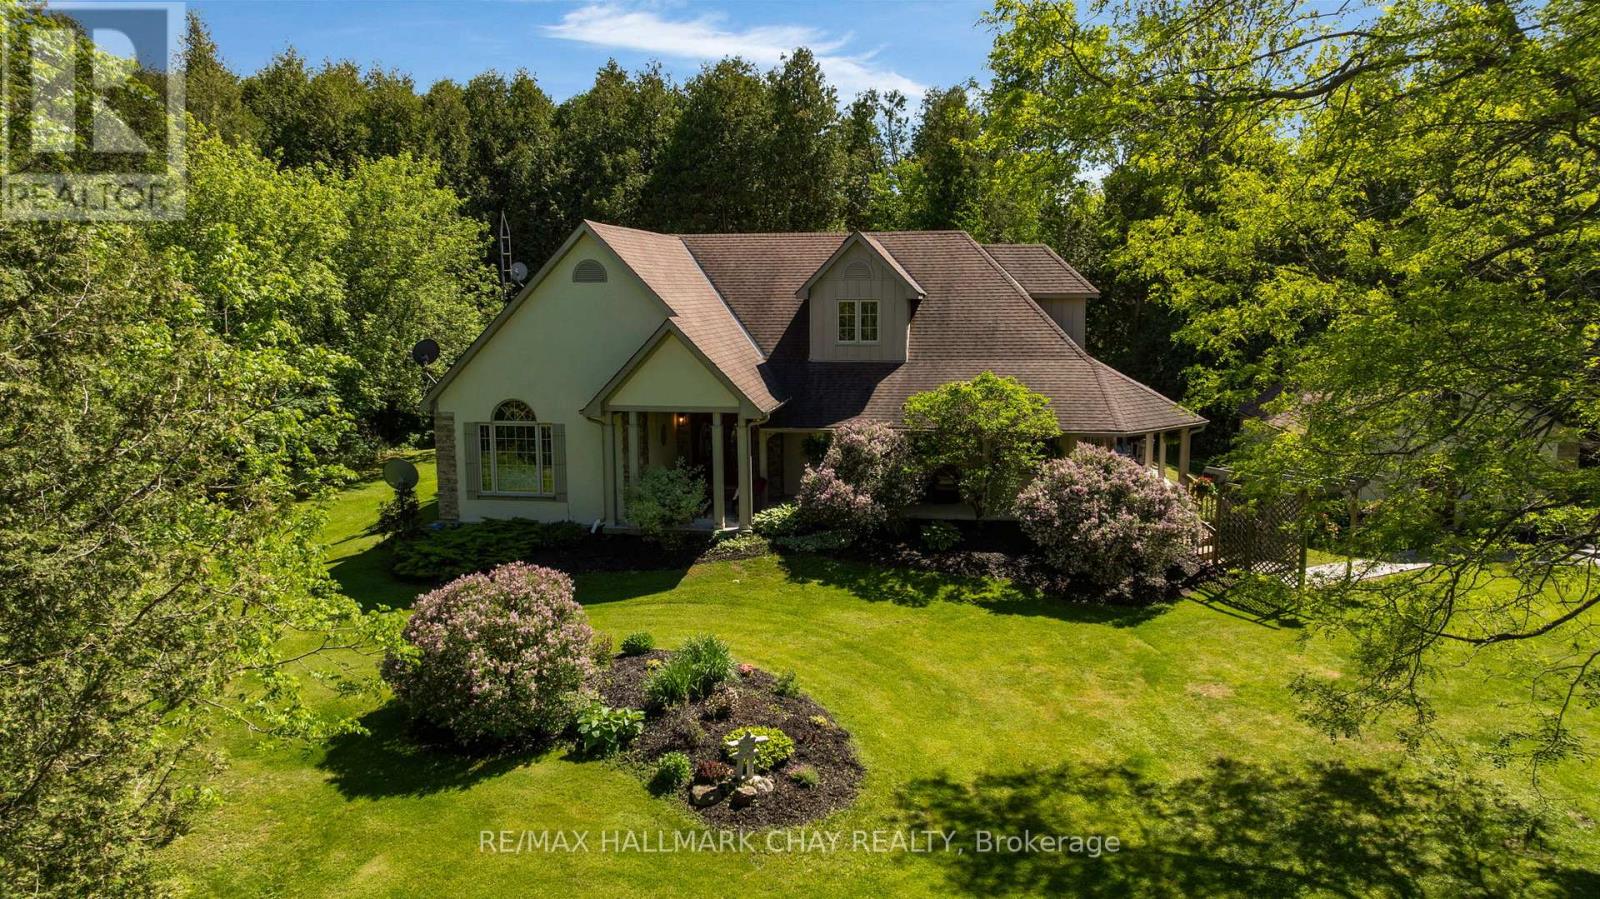
True perfection in real estate happens when you pair the perfect home - custom built in 2003, meticulously maintained & updated, with over 4,200 sq.ft. of finished living space - with an absolutely magical property - 4 acres of serene privacy with stunning manicured lawns and gardens and your own pond and stream (with trout!). This magic is exactly what you get at 381 RR 8! You're guaranteed to fall in love from the moment you step out of the car as this stunning property shows off with the gorgeous mature tree canopy, stunning gardens, and sweeping lawns. The beautiful wrap around front porch with tongue and grove ceiling is the perfect spot for that morning coffee or evening cocktail. Step foot inside the double door entry and you immediately realize this custom built home has been impeccably maintained and updated. 9' ceilings throughout the entire main floor make the space feel open & airy and is highlighted by a huge living/dining combination with crown moulding and hardwood floors. The large eat-in kitchen has been beautifully updated with white shaker cabinetry and quartz counters and is the perfect spot for breakfast overlooking the yard. The main floor is rounded out by 2 huge bedrooms including an oversized primary with 5 piece ensuite, 2 walk-in closets, and a private walk-out to your covered porch and hot tub. The upper level is home to two more giant bedrooms and a brand new 3 piece bath. In the lower level it's all about entertainment with a ton of rec space large enough for a professional pool table, wet bar, and family room not to mention a ton of storage space. Whether you are a growing family looking for plenty of space or a down sizer looking to do all of your living on one level (primary bedroom and laundry are on the main level) this home delivers big on value. All of your daily amenities are a short drive away in Uxbridge yet you're tucked away in your own completely private oasis. (id:61476)
525 Myrtle Road W
Whitby, Ontario
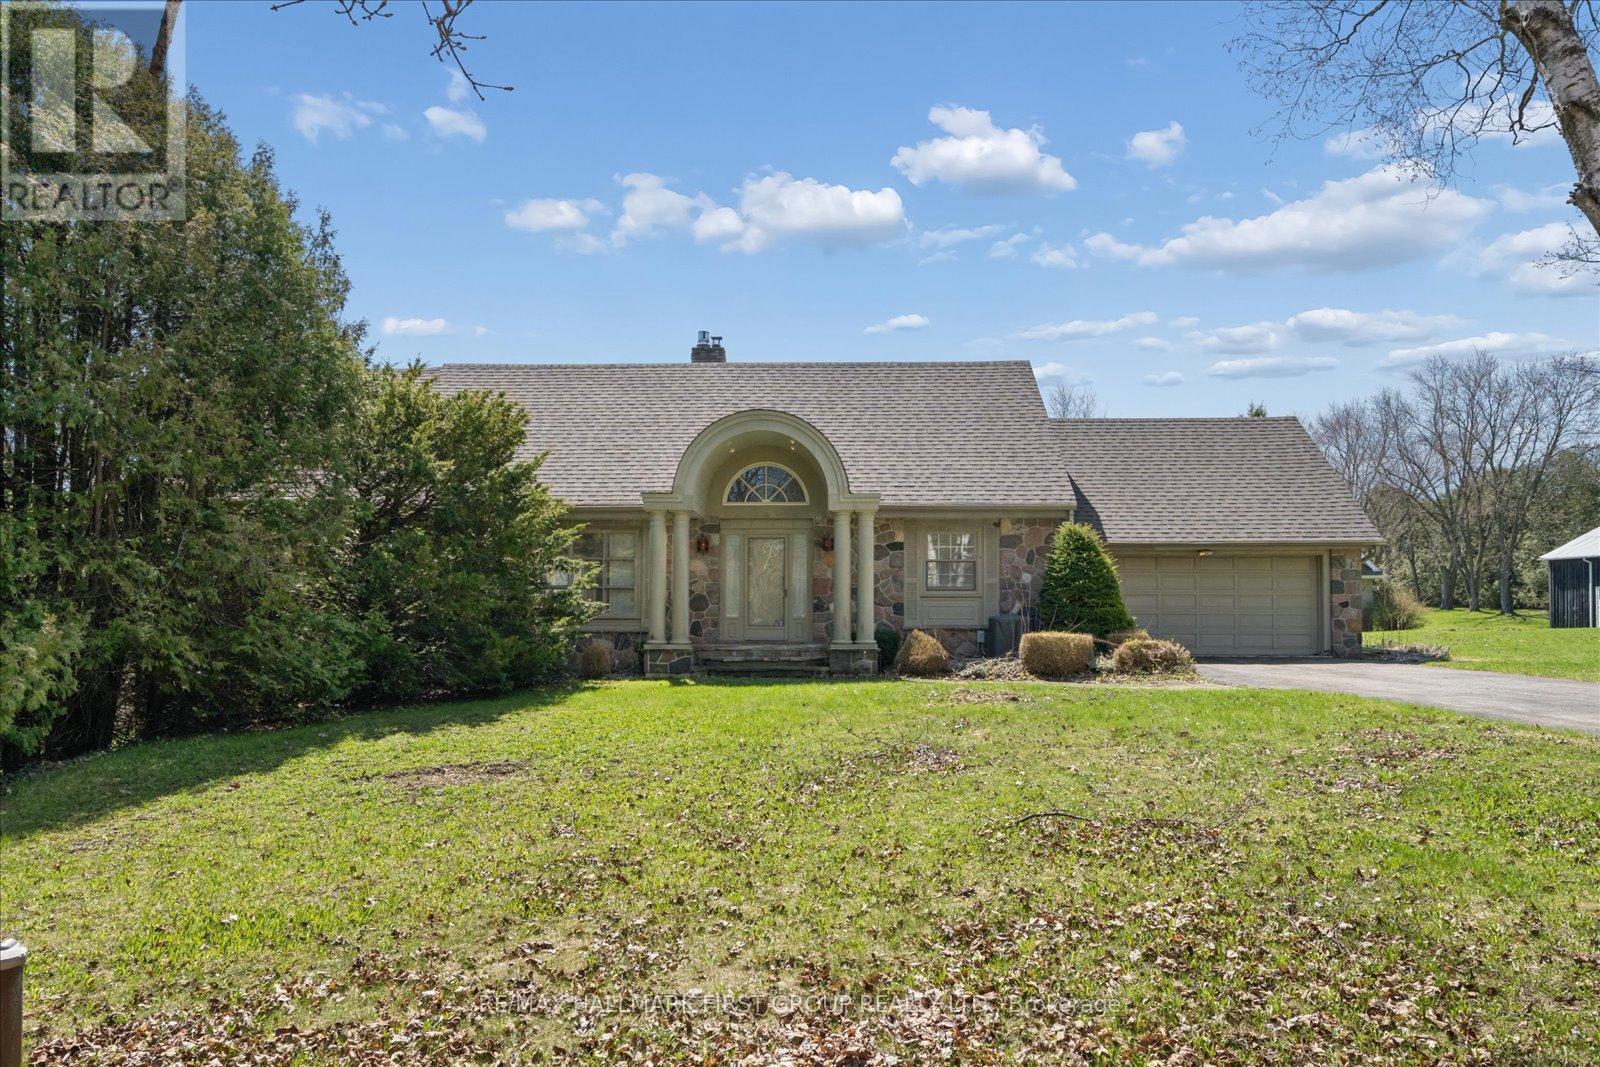
Exceptional opportunity to own a spacious 2-storey home set on 3.69 private acres in beautiful Rural Whitby, just minutes from the charming hamlet of Ashburn. Surrounded by mature trees and peaceful countryside, this property offers the perfect blend of privacy, space, and rural living while remaining close to major routes and everyday amenities. Offering over 2,500 sq ft, the home features a functional layout with large principal rooms including a living room, dining area, and family room with fireplace. The kitchen is complemented by a bright breakfast area and sunroom overlooking the property, providing additional space to relax. A main floor office and bedroom offer flexibility for work-from-home or multi-generational living. Upstairs, the primary suite includes a sitting area, while additional bedrooms offer ample space for family or guests. The finished basement adds a recreation room and an additional bedroom. Set on a substantial lot with ample parking and an attached garage, this property is ideal for those seeking space and the opportunity to make it their own in a peaceful setting. Estate sale. Property being sold as is, where is with no representations or warranties. (id:61476)
76 - 700 Harmony Road N
Oshawa, Ontario
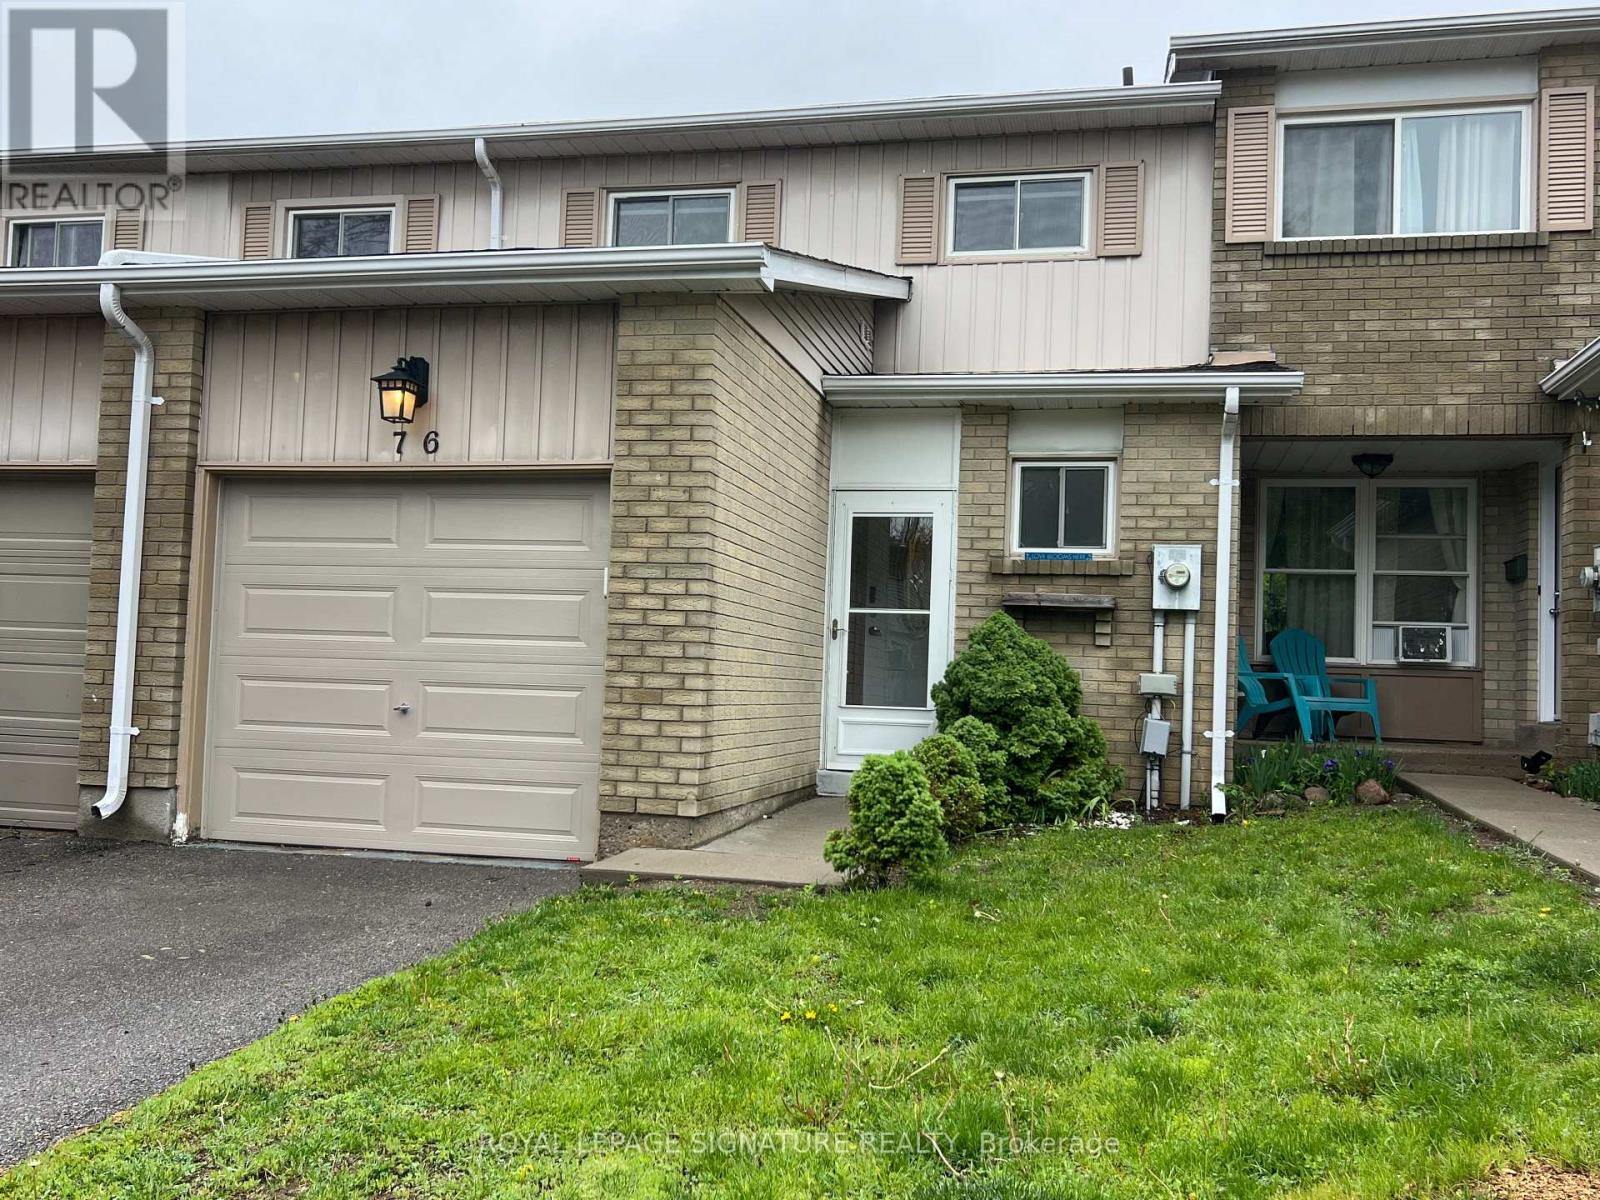
Backing onto a private ravine, this beautifully updated 3-bedroom condo townhome offers a blend of style, space, and natural privacy in Oshawa's sought-after Eastgate/Pinecrest community. Step inside to a bright main floor featuring sleek laminate flooring and a walk out to your own deck and tranquil backyard, no rear neighbours, just peaceful green space. Whether you're enjoying your morning coffee or hosting friends, this setting delivers. The eat-in kitchen offers functional cabinetry with ample storage, quartz countertops, and a tile backsplash, well-suited for both everyday living and entertaining. Upstairs, you'll find three generously sized bedrooms, providing flexibility for families or those working from home. The finished basement adds valuable additional living space and includes a bathroom, laundry area, storage, and pot lighting, ideal for a rec room, home office, or guest area. Enjoy the added benefits of no carpet throughout, and a quiet, well managed complex that reflects pride of ownership. Located just minutes from schools, transit, highways, and shopping, this home offers everyday convenience in a peaceful, nature-backed setting. Move-in ready and backing onto green space, this is a home that stands out. (id:61476)
3630 Devitts Road
Scugog, Ontario
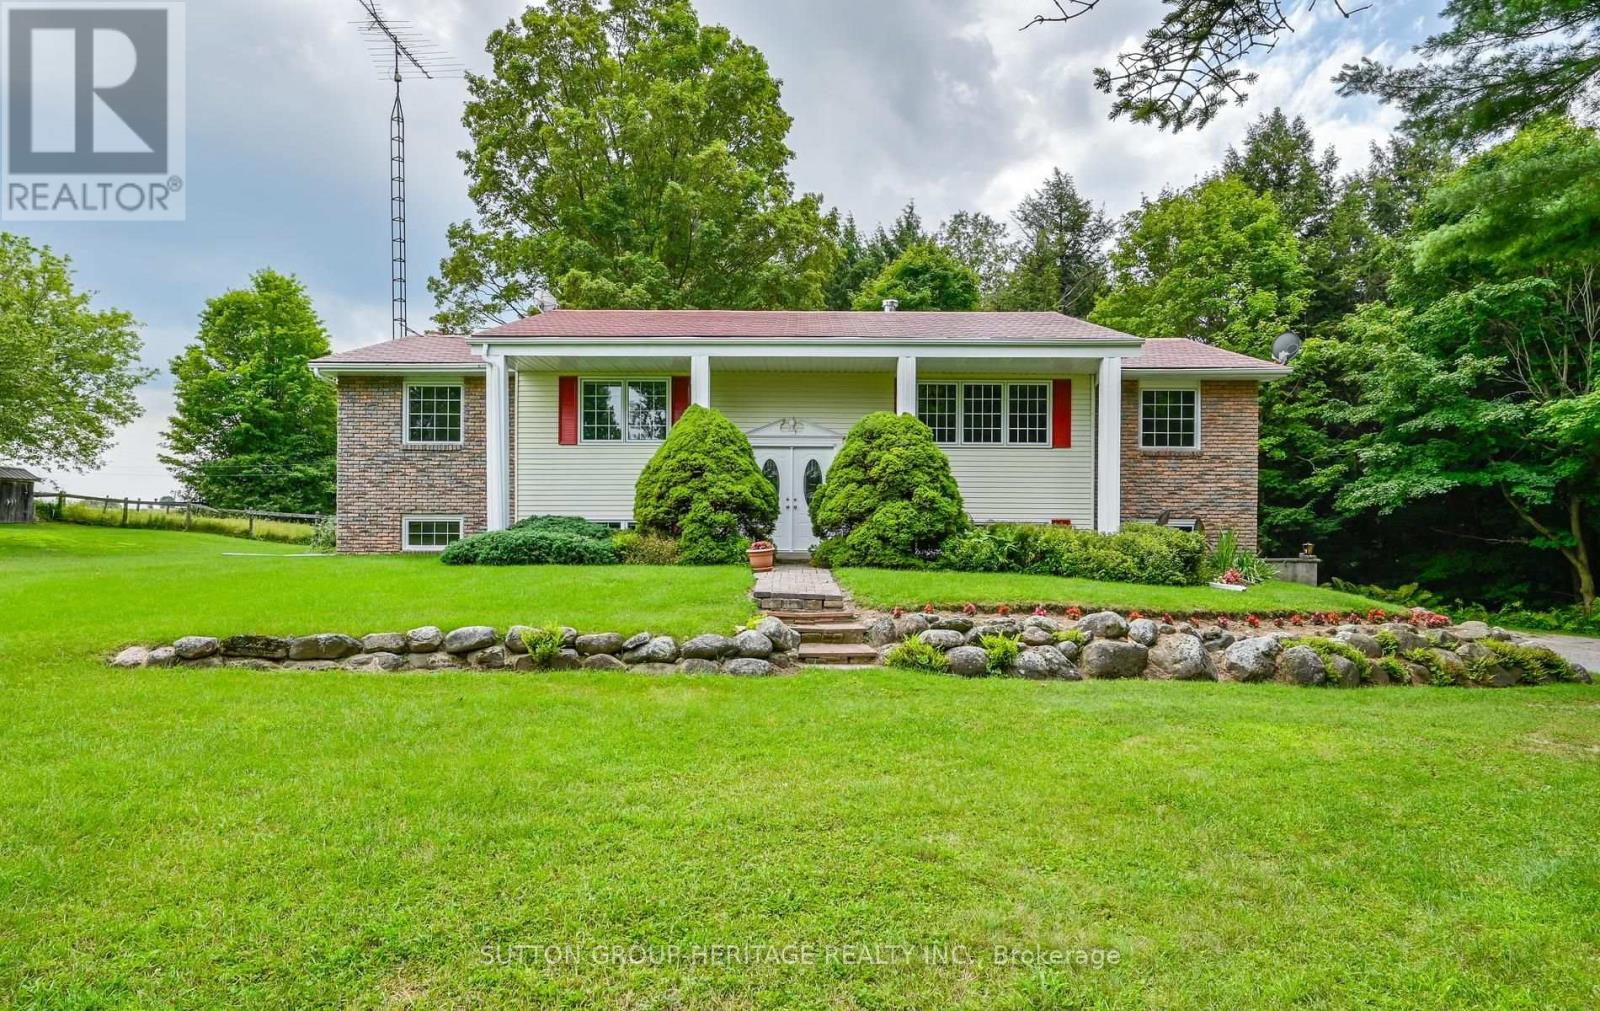
Welcome To 3630 Devitts Rd, A Private 8-Acre Country Property Offering Space, Versatility And Incredible Potential Just Outside Blackstock. Approximately Three-Quarters Of The Property Is Forested, Creating A Peaceful Natural Setting With Exceptional Privacy, Mature Trees And Room To Enjoy Your Own Private Country Living. The 3-Bedroom, 3-Bath Home Offers A Functional Layout With Plenty Of Opportunity To Update And Make It Your Own. Both The Kitchen And Dining Room Walk Out To A Raised Rear Deck Overlooking The Forest, Providing A Beautiful Backdrop For Morning Coffee, Entertaining Or Relaxing Outdoors. Look Up And See The Steel Roof w/Lifetime Warranty Giving You Exceptional Piece Of Mind! The Finished Lower Level Adds Valuable Living Space With Two Separate Walkouts-One From The Laundry/Mudroom And Another From The Recreation Room. An Updated 3-Piece Bathroom Is Also Located Downstairs, Along With Plenty Of Flexible Space For A Rec Room, Home Gym, Games Area, Office Or Additional Living Space. A Standout Feature Is The Separate 2-Storey Outbuilding, Ideal For Contractors, Hobbyists, Car Enthusiasts Or Anyone Needing Serious Workspace And Storage. It Features Two Garage Bays With High-Clearance Doors, A Dedicated Workshop Area, Loft Space And 200-Amp Electrical Service. The Property Also Includes A Horse Barn With Four Small Horse/Pony Stalls, Five Standing Stalls And A Feed Stall, Along With Two Horse Paddocks. With Quick And Easy Access To 407/418 And A Short Drive To Port Perry/Bowmanville; This Property Offers A Rare Opportunity To Create A Truly Special Country Property With Privacy, Acreage, Outbuildings And Endless Potential. (id:61476)

12 Bunting Court
Ajax, Ontario
A rare opportunity to enjoy estate-style living in one of Ajax's most private natural settings. Situated on an impressive 2.15-acre lot surrounded by ravine and protected conservation woodlands, this spacious home offers an exceptional combination of privacy, nature, space, and convenience.Featuring over 4,600 sq. ft. of finished living space, the home offers a bright and functional layout with generously sized rooms throughout. The main floor features spacious living and family rooms, with 3 skylights in the family room bringing in an abundance of natural light. A separate main-floor office provides excellent flexibility and can also serve as an additional bedroom, ideal for guests, extended family, or those working from home.Upgraded flooring extends throughout the main and second floors. Upstairs, generously sized bedrooms provide comfortable living space, while the primary bedroom features a walk-in closet and a relaxing ensuite complete with heated flooring and a jet-powered Jacuzzi tub.The fully finished walkout basement adds even more versatile living space, featuring two additional bedrooms, a kitchen, and a generous living area with direct access to the backyard-an ideal setup for a large or multi-generational family.Step outside to your own private backyard retreat, complete with a large in-ground swimming pool, two spacious entertaining decks, beautifully maintained grounds, and plenty of room to relax, entertain, and enjoy the surrounding nature.Despite its peaceful and private setting, the property is conveniently located just minutes from Highways 401 and 407, GO Transit, shopping, dining, schools, recreation facilities, and everyday amenities. A truly special property offering the space and tranquility of estate living without sacrificing everyday convenience. (id:61476)
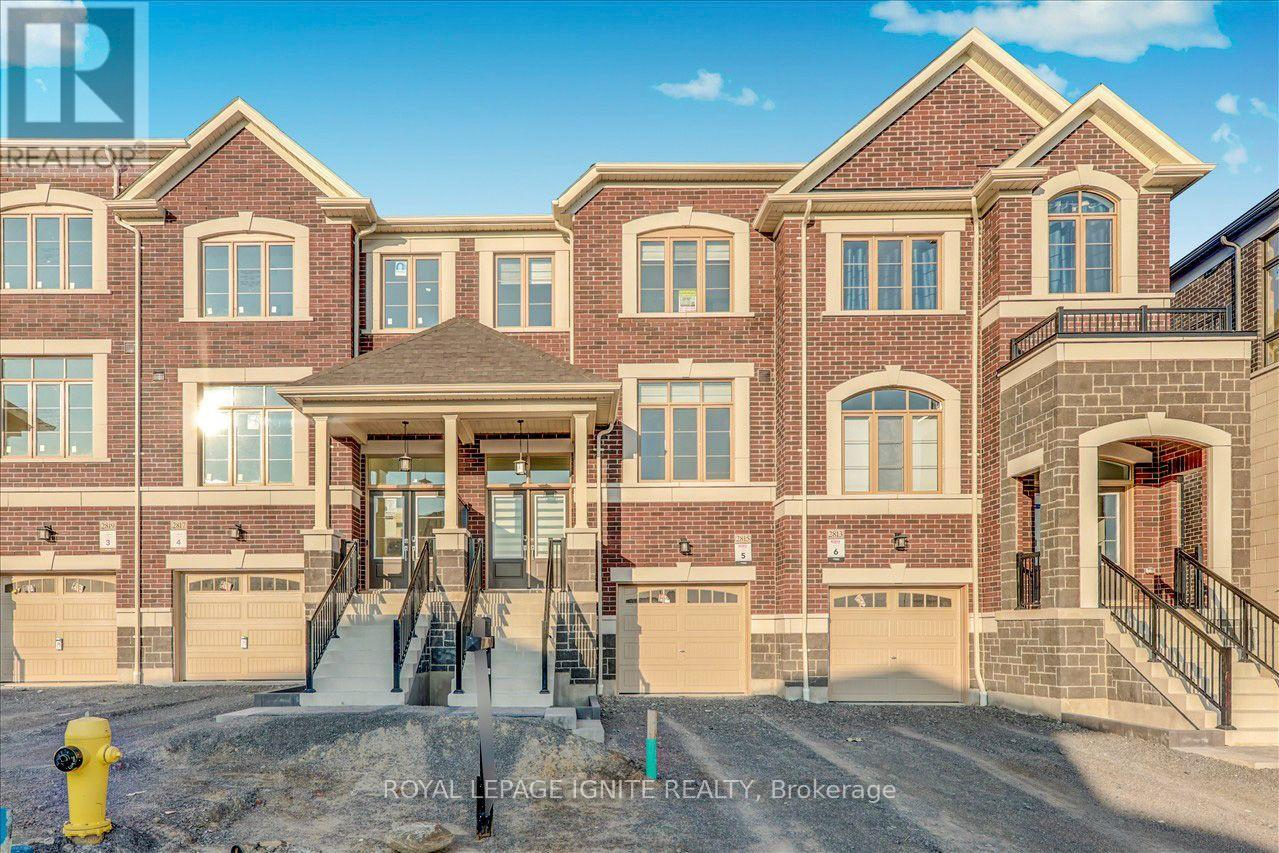
2815 Albatross Way
Pickering, Ontario
Welcome to 2815 Albatross Lane in Pickering! This beautiful newer townhouse offers a bright, modern layout in a desirable family-friendly neighbourhood, with no homes directly behind and backing onto a peaceful ravine setting for added privacy and beautiful green views. The spacious main floor features open-concept living and dining areas, a modern kitchen, family room, and breakfast area with a walkout to the deck-perfect for relaxing and enjoying the natural surroundings. Upstairs features 3generous bedrooms and 2 full bathrooms, including a bright primary bedroom with east-facing windows that welcome plenty of beautiful morning sunlight. The basement includes the laundry area and additional space offering great potential for a future recreation or living area. Ideally located within walking distance to both public and Catholic schools, with shopping, everyday amenities, and transportation conveniently nearby. A wonderful opportunity to enjoy a comfortable home in a great Pickering neighbourhood-don't miss it! (id:61476)

2141 Theoden Court
Pickering, Ontario
Welcome to 2141 Theoden Crescent. With 5 bedrooms above grade and 4 bathrooms throughout, this home is uniquely positioned to surpass your expectations. Upgraded flooring throughout, legal basement apartment with $$Income Potential$$ with separate entrance, private backyard oasis with wrap-around decks, renovated kitchen with S/S appliances, gas fireplace, upgraded lighting, and so much more. Absolutely nothing to do but move in! New Furnace (2023), New A/C (2026), second floor addition built with quality finishes and approved permits (2024) and newer windows throughout. House Shows 10+++. Nestled on a small court, this home is clean, bright, modern, and spacious. Book your appointment today! Short walk through pathway to school, parks, daycare and recreation. You won't be disappointed. (id:61476)
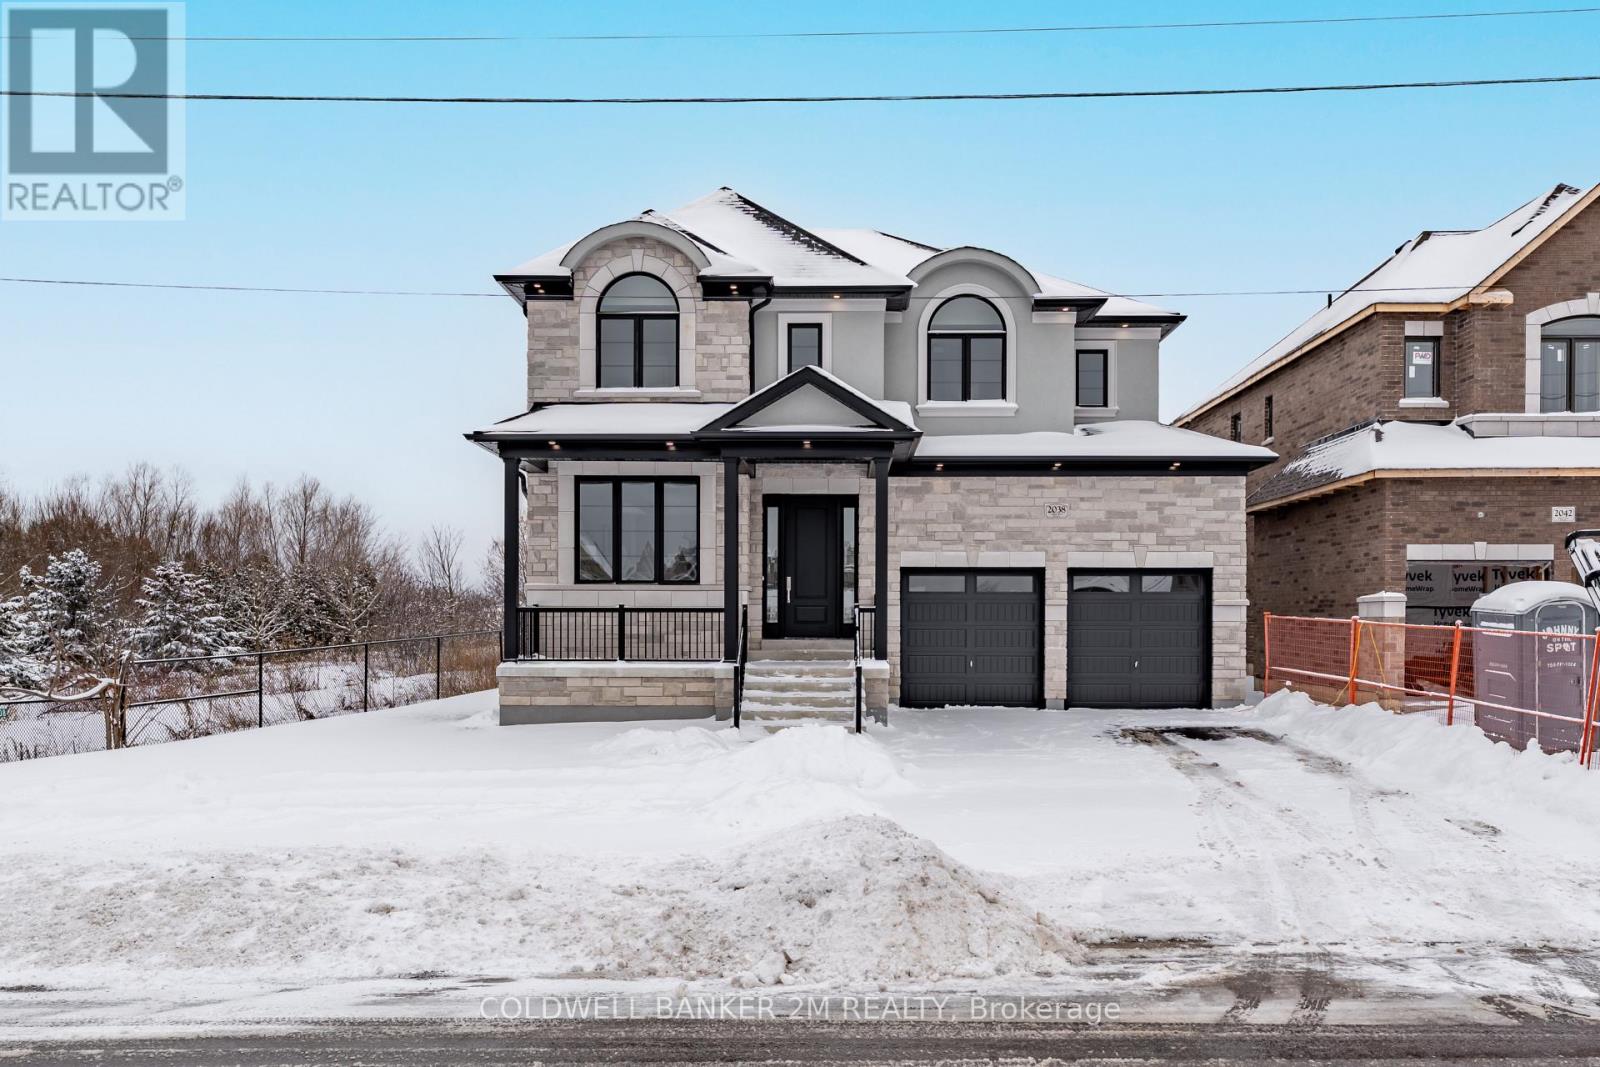
2038 Rudell Road
Clarington, Ontario
Set within a charming established community in Newcastle, this home will be built by Award-winning builder Delta-Rae Homes. You will find outstanding quality and finishes, exceptional upgrades and superior craftsmanship. Standards include 9-foot ceilings on the main level, smooth ceilings throughout all finished areas, quartz countertops in the kitchen and vanities from builders' standard options, shiplap panelled mantel with electric linear fireplace, glass shower in the primary ensuite and much more! 1 builder bonus package included with purchase of your Delta-Rae Home (see sales representative for details). Enjoying peace of mind with your Tarion Warranty. (id:61476)
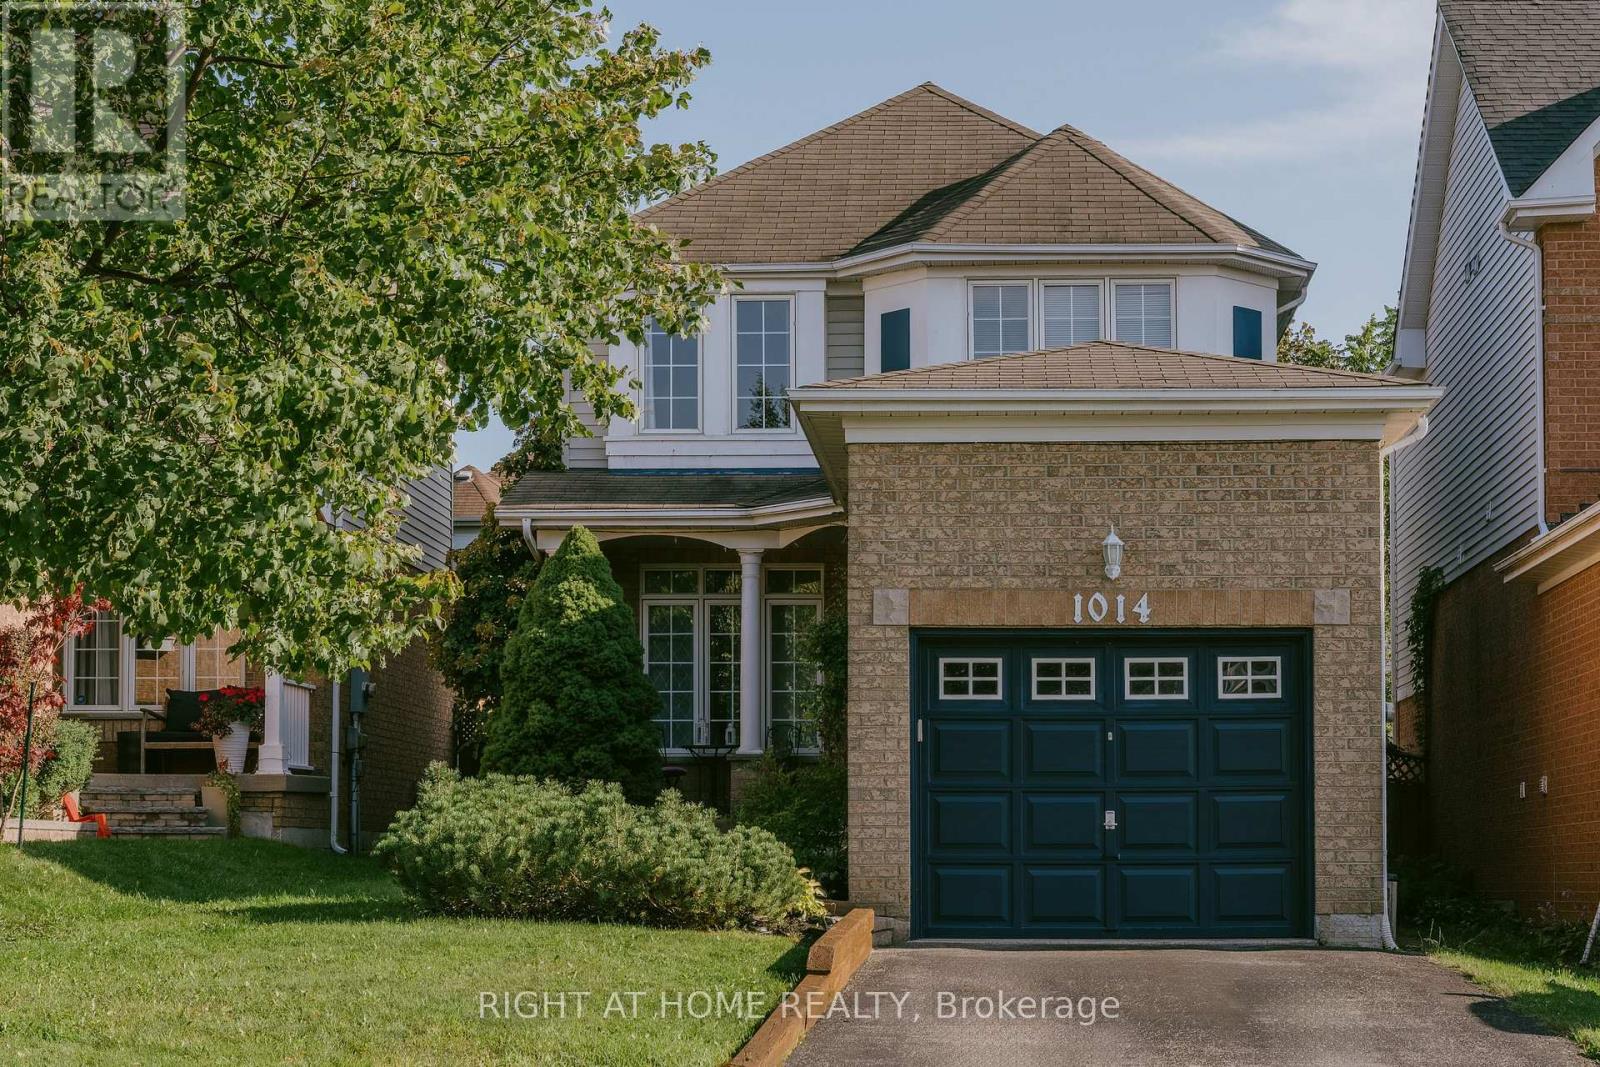
1014 Summitview Crescent
Oshawa, Ontario
Why rent when you can own a fully detached home! Quaint 3 bedroom home located in a prominent family neighbourhood. Main floor has a bright and modern eat-in kitchen with newer stainless steele appliances (2025). Open concept living/dining room with hardwood floors and gas fireplace. Spacious sunlit bedrooms. Basement has a finished cozy rec room with a gas fireplace, laundry and workshop/storage. Relax in the fully fenced backyard with deck (freshly painted Aug 2026) and private gazebo (2022). New A/C/humidifier 2022, garage door opener 2023. Close to parks, schools, shopping, restaurants, movie theatre and more. Conveniently located near 401, 407 and 418 for easy accessibility. (id:61476)