

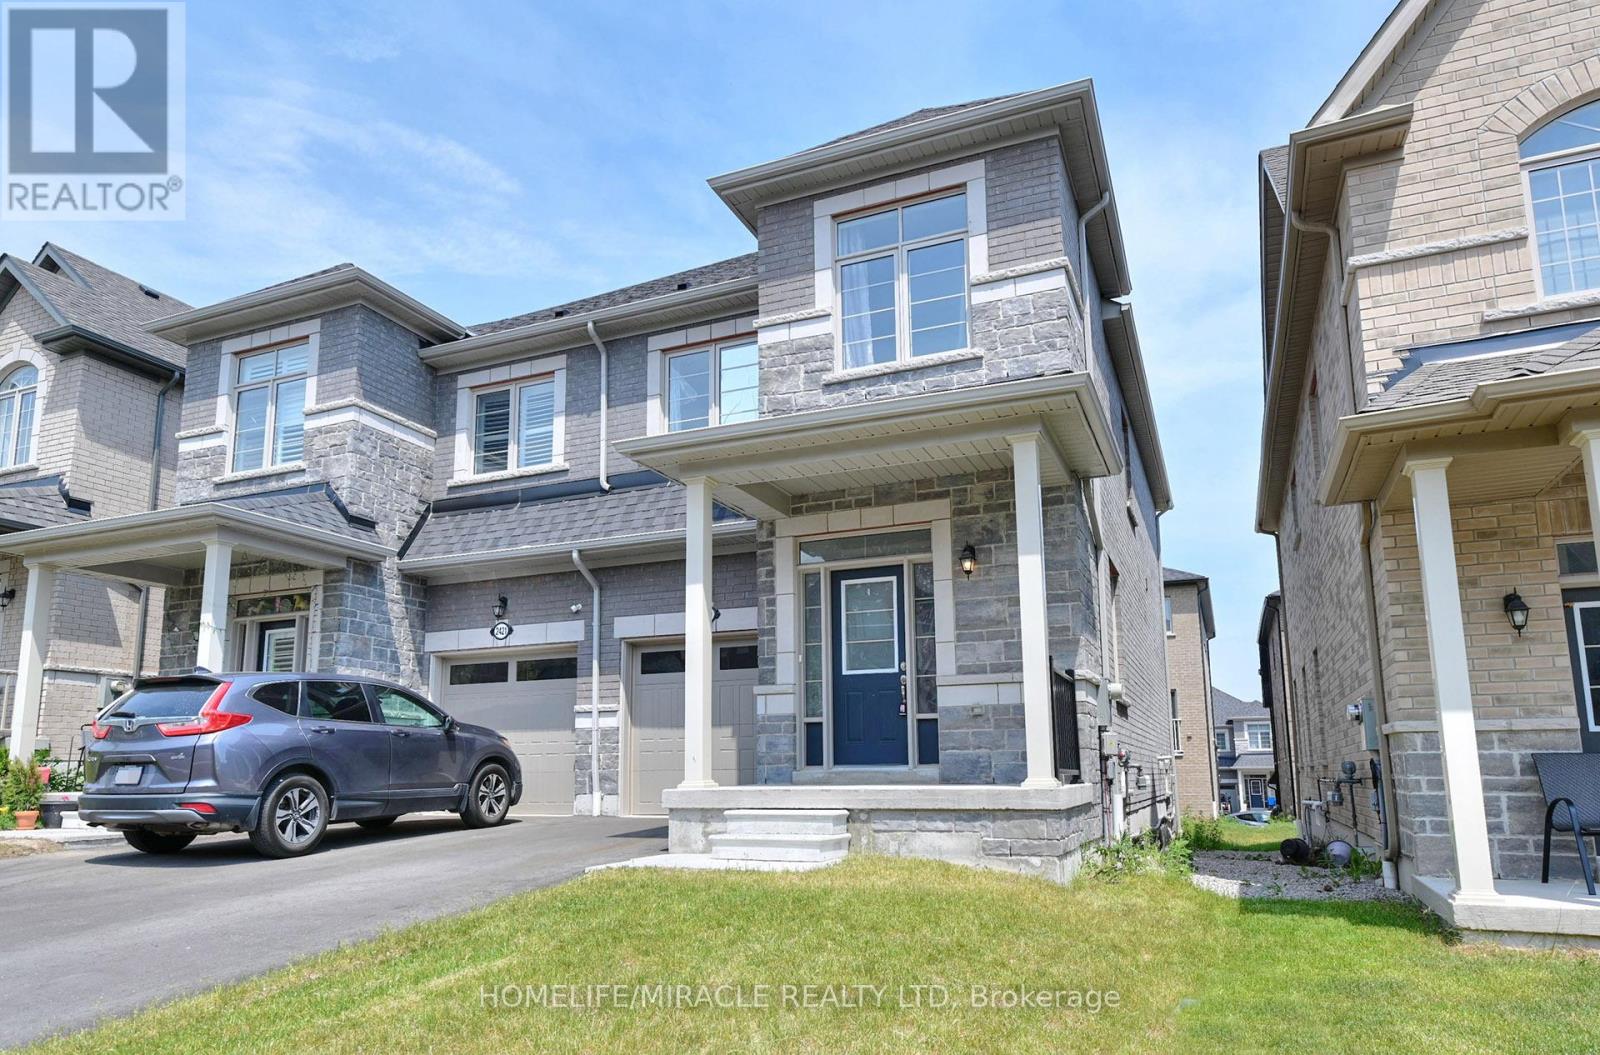
2419 Angora Street S
Pickering, Ontario
Discover the perfect blend of modern design and functional living in this stunning, freshly painted semi-detached house located in Pickering. It features 3 spacious bedrooms and 3 elegant washrooms, each showcasing contemporary finishes that combine style and comfort. Ideal for families, this home offers both luxury and practicality. Don't miss your chance to make this exceptional property your own. Situated in a prime location, this property is ideal for both owner-occupiers and investors. (id:61476)
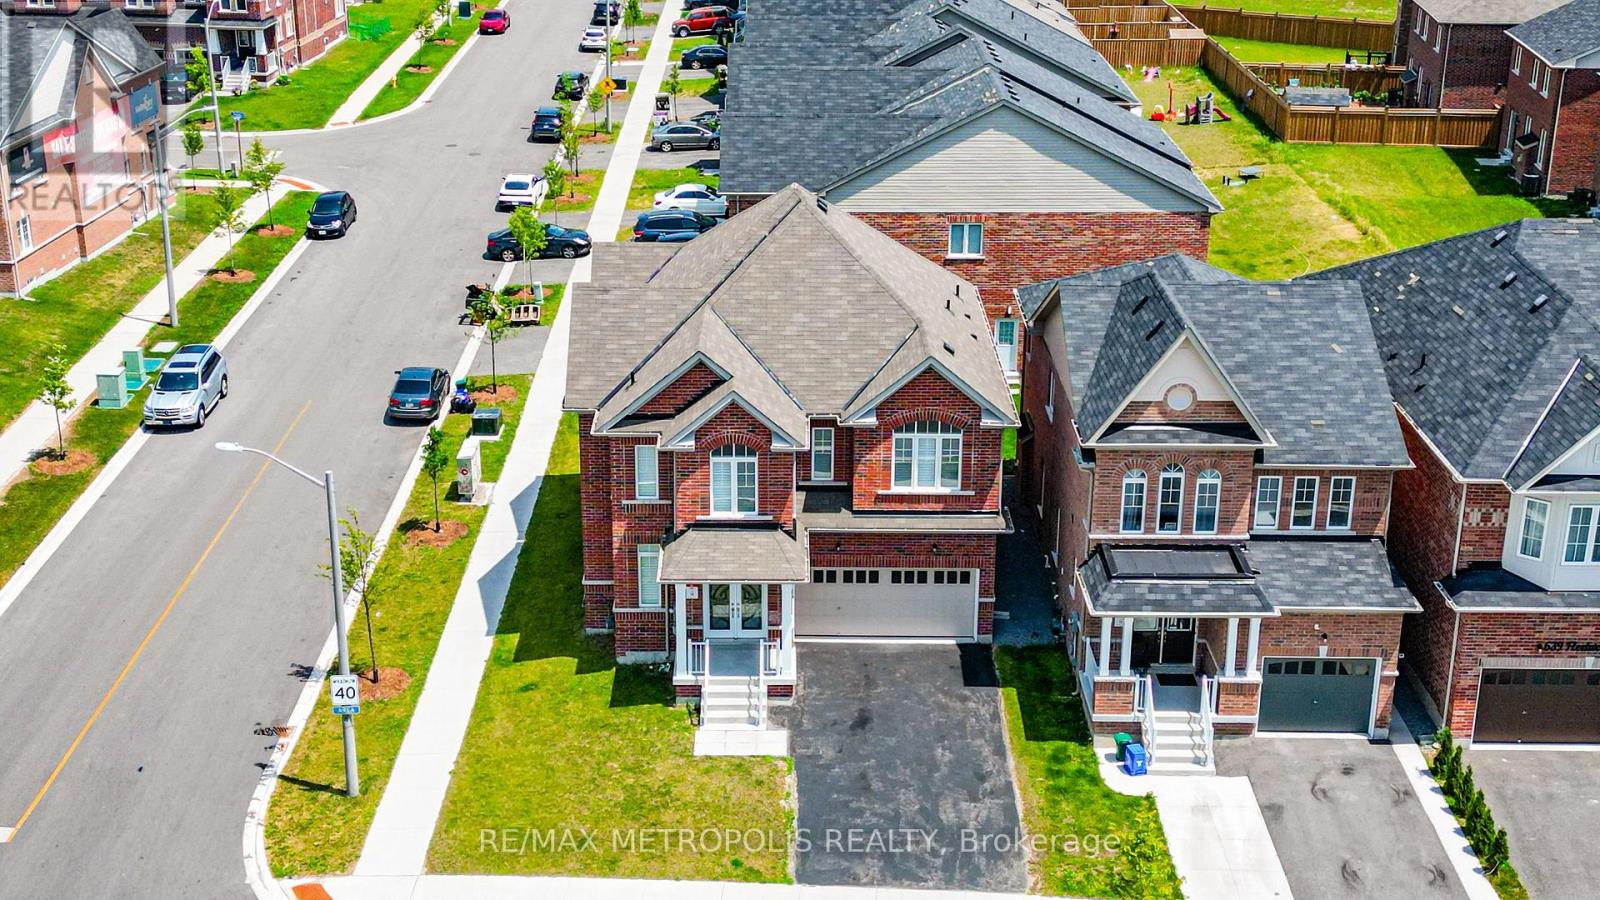
647 Fleetwood Drive
Oshawa, Ontario
Welcome to this exceptional brand-new detached home by renowned builder Conservatory, located in the highly sought-after Harmony Creek community in Eastdale, Oshawa. Situated on a premium corner lot, this impressive residence offers approximately 3,400 sq. ft. of thoughtfully designed living space featuring 4 spacious bedrooms and 5 bathrooms. The main level boasts separate living and dining rooms, complemented by a soaring high-ceiling family room with a cozy fireplace, creating the perfect setting for both everyday living and entertaining. A generously sized laundry room with convenient mudroom/cloakroom access from the garage adds to the home's functionality. The designer kitchen is equipped with premium KitchenAid stainless steel appliances, quartz countertops, a stylish backsplash, modern paneled cabinetry, stainless steel double sink, pantry, breakfast bar, and a sleek canopy hood range. Engineered hardwood flooring flows throughout the main floor, adding warmth and elegance. Upstairs, you'll find bright and spacious bedrooms filled with natural light. The upper level has been recently upgraded with elegant hardwood flooring throughout, enhancing both style and durability. The luxurious primary suite features an upgraded ensuite with quartz counters, a walk-in closet, and refined finishes throughout. The second bedroom includes its own private ensuite, while all bedrooms offer double closets for ample storage. A rare opportunity to own a beautifully upgraded family home in one of Oshawa's fastest-growing communities. Some photos have been virtually staged using AI for illustrative purposes. (id:61476)

15 Douglas Kemp Crescent
Clarington, Ontario
Welcome to this elegant 4+1 bedroom, 5 bath full brick home featuring a builder-finished walk-Up Basement! In the prestigious Northglen community and built by Treasure Hill just 5 years ago! This modern gem is loaded with upgrades, including a Samsung stainless steel fridge and stove (2024), custom kitchen backsplash (2024), Granite Kitchen Counter tops, Extended Kitchen Cabinets, Double S/S Kitchen Sink and a brand new fence (2024). Step inside and be greeted by a bright, open-concept layout perfect for entertaining. Built-in Central Vacuum System Installed Throughout, Offering Convenient, Whole-Home Cleaning with Ease. The main floor boasts hardwood flooring, a spacious family room with a built-in fireplace, and a stunning kitchen featuring stainless steel appliances, a centre island with a breakfast bar, and a walk-out to a huge backyard-ideal for family gatherings and summer BBQs. The spacious primary suite includes two walk-in closets and a luxurious 5-piece ensuite with his and her sinks, Bathtub & enclosed Shower. The second floor offers added convenience with an upper-level laundry room and spacious additional bedrooms with ensuite bathrooms, perfect for growing families or guests. Enjoy the practicality of a double-car garage and 4-car driveway with No sidewalk, providing ample parking. Huge Builder Finished Open concept Basement with a Separate walk-out Entrance from the backyard. Located in a family-friendly neighbourhood, this home is steps to parks, trails, and community amenities, with a brand-new Northglen Elementary School coming into the community slated for completion in 2025. All essentials such as: FreshCo, Metro Grocery, Shoppers Drug Mart, TD Bank, Pizza Pizza, Canadian Tire, HomeDepot, Staples, Mcdonalds, Tim Hortons, Subway, Walmart and much more just mins away! (id:61476)
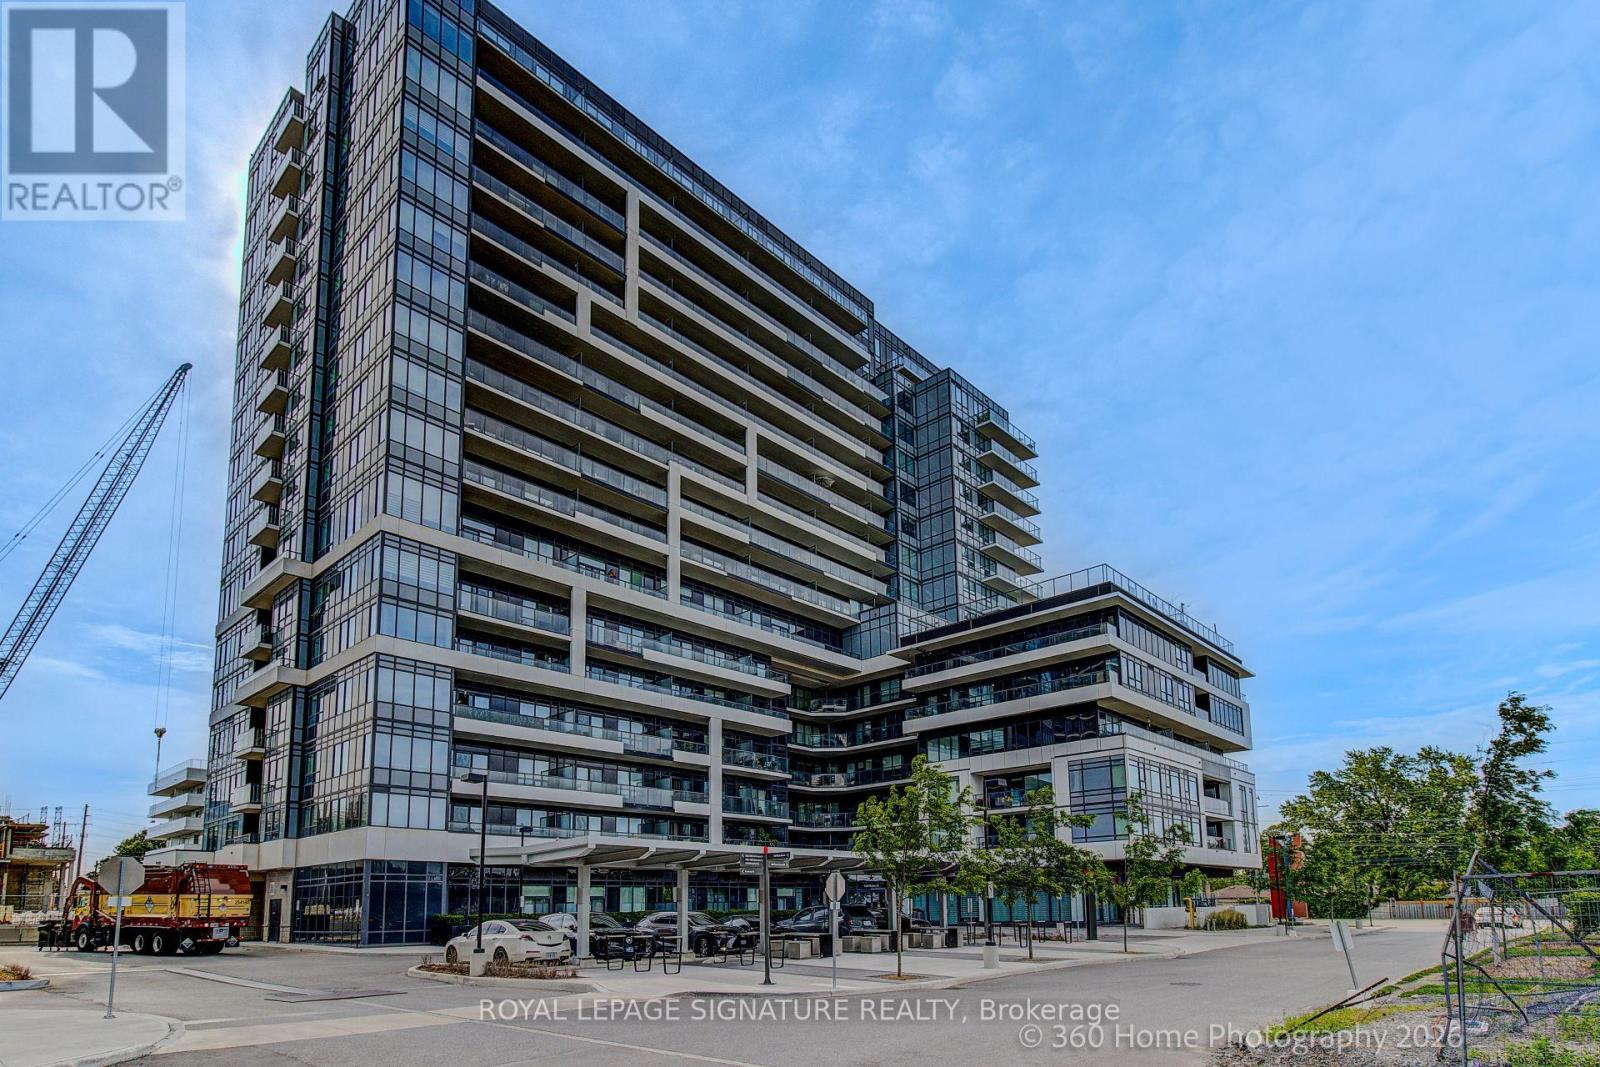
1014 - 1480 Bayly Street
Pickering, Ontario
Beautiful, Bright, And Spacious 3 Bedroom Suite In A Highly Desirable Neighbourhood, Offering Exceptional Comfort, Style, And Convenience. Enjoy Breathtaking Panoramic Views From The Rare Wrap-Around Private Balcony, An Ideal Place To Sit Back, Relax, And Enjoy The Gorgeous Sunsets.Thoughtfully Designed With An Open-Concept Kitchen, Living, And Dining Area, This Home Features Floor-To-Ceiling Windows That Fill The Space With Abundant Natural Light, Creating An Inviting Atmosphere Perfect For Both Everyday Living And Entertaining. The Well Designed Split Bedroom Layout Provides Excellent Privacy. The Spacious Primary Bedroom Features A Walk-In Closet And A Private Ensuite, While Two Additional Bedrooms Offer Flexibility For Children, Guests, Or A Home Office. Recent Upgrades Include Frameless Mirrored Closet Doors In All Bedrooms, Stylish New Light Fixtures, Fresh Paint Throughout, And Carpet-Free Laminate Flooring For A Modern,Low-Maintenance Lifestyle. Residents Enjoy An Impressive Selection Of Premium Amenities,Including A Fully Equipped Fitness Centre, Outdoor Pool With BBQ Area, 24hr Concierge, Guest Suites, Bike Storage, And A Convenient Dog Spa. Ideally Located With Easy Access To GO Transit,Major Highways, Shopping, Dining, And Everyday Amenities, This Exceptional Home Offers The Perfect Blend Of Luxury, Comfort, And Convenience. (id:61476)

901 Wingarden Crescent
Pickering, Ontario
From the moment you step inside, you'll be impressed by the exceptional craftsmanship, luxurious finishes, and attention to detail throughout this custom-built home. Featuring a bright open-concept design with hardwood flooring throughout, elegant waffle ceilings, crown moulding, custom chandeliers, and a stunning modern glass staircase, this home perfectly blends style and functionality.The chef-inspired kitchen is the heart of the home, complete with stainless steel appliances, a custom range hood, and an oversized centre island ideal for entertaining and everyday living.Offering 4+3 spacious bedrooms and 6 bathrooms, this home provides exceptional space for large or growing families. A main floor office offers the perfect work-from-home setup, while a private balcony adds an extra touch of luxury.The fully finished walk-out basement features a second kitchen, additional bedrooms, and generous living space, making it ideal for extended family or multi-generational living.Located in one of Pickering's most prestigious communities, just minutes to Highway 401, top-rated schools, shopping, restaurants, parks, and all major amenities, this exceptional property offers luxury, comfort, and convenience in one remarkable package. A true must-see! (id:61476)
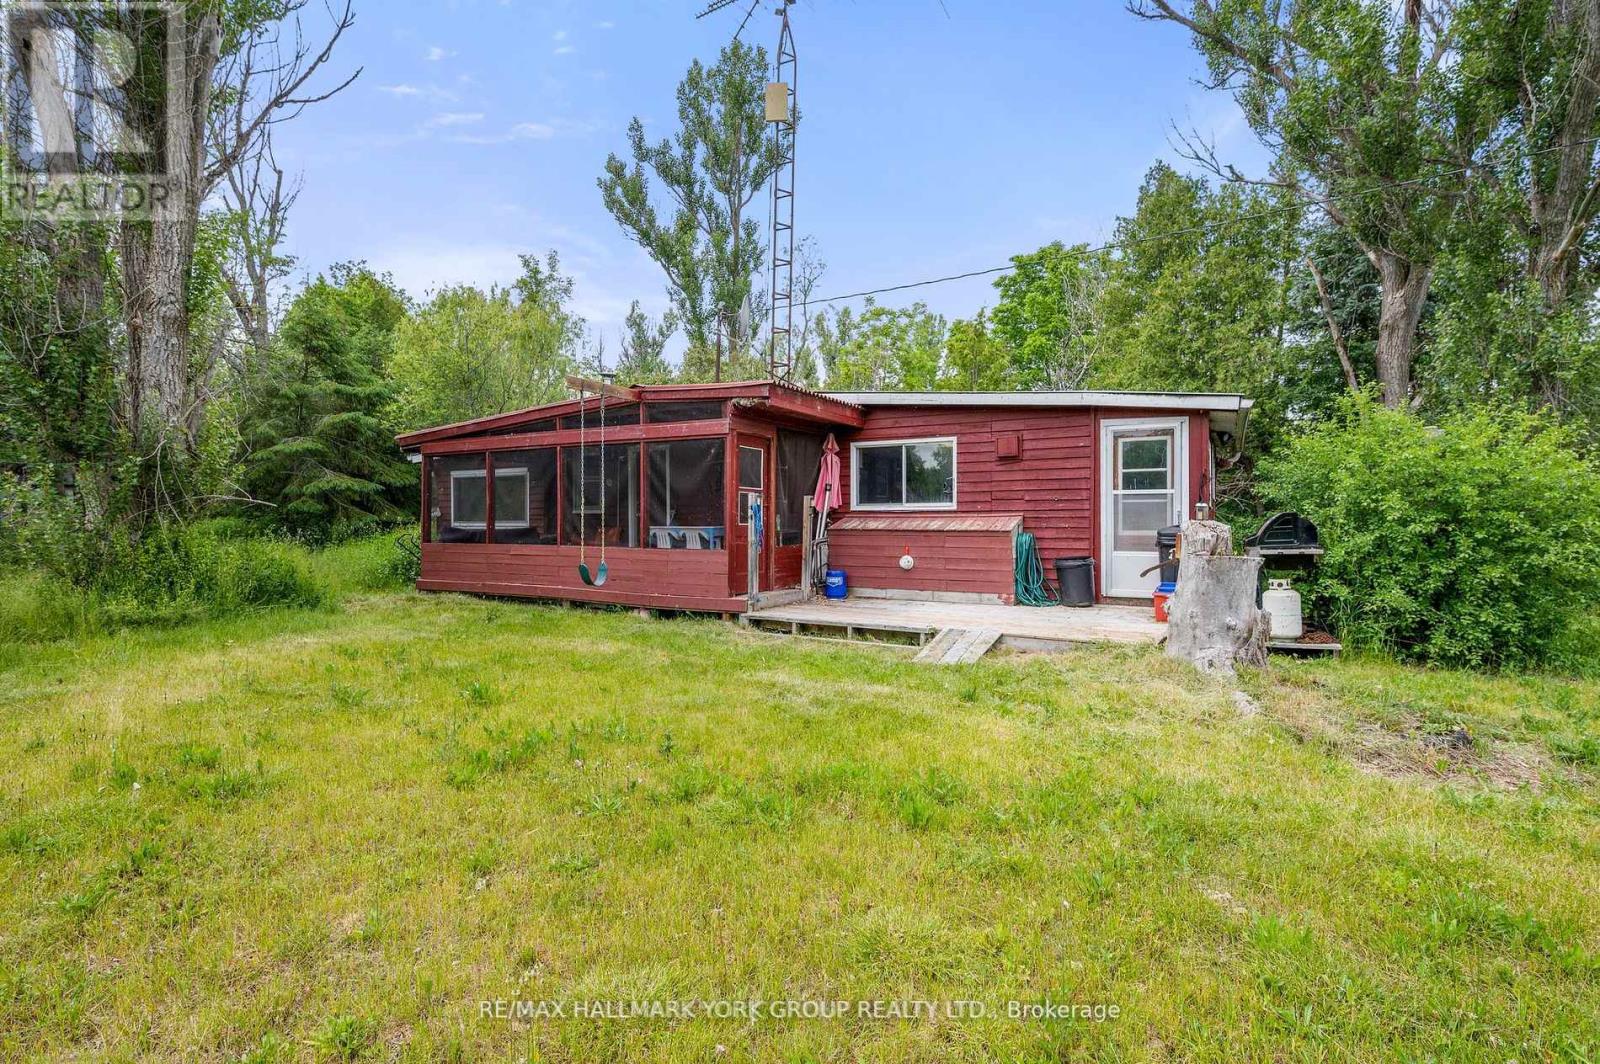
40630 Shore Road
Brock, Ontario
Freehold & Mortgageable Waterfront Retreat Featuring Two Cottages And 3 separate parcels of land. Discover A Rare Island Escape Just A 3-Minute Boat Ride From Beaverton Harbour, Offering The Perfect Blend Of Privacy, Charm, And Accessibility. This Exceptional Waterfront Property Spans Over 1.5 Acres Across Three Deeded Lots And Features Two Separate Cottages, Ideal For Family Enjoyment Or Investment Potential. One Cottage Showcases Rustic Wood Siding, While The Other Offers Low-Maintenance Vinyl Exterior-Both Topped With Durable Steel Roofs. Together, They Provide A Harmonious Mix Of Country Character And Modern Comfort . Enjoy Approximately 50 Feet Of Direct Waterfront, Complete With A Private Dock For Boating, Swimming, Fishing, Or Simply Soaking In The Peaceful Surroundings Of Lake Simcoe. Additional Highlights Include Two Cozy Bunkies And Multiple Outbuildings, Offering Plenty Of Space For Guests And Storage. Accessible By Personal Boat Only, Yet Conveniently Close To Town Amenities, This Secluded Getaway Offers The Best Of Both Worlds. Cars Are Permitted On The Island. Whether You're Seeking A Private Lakeside Haven Or A Unique Income-Generating Opportunity, This Waterfront Gem Delivers Exceptional Lifestyle Value! (id:61476)
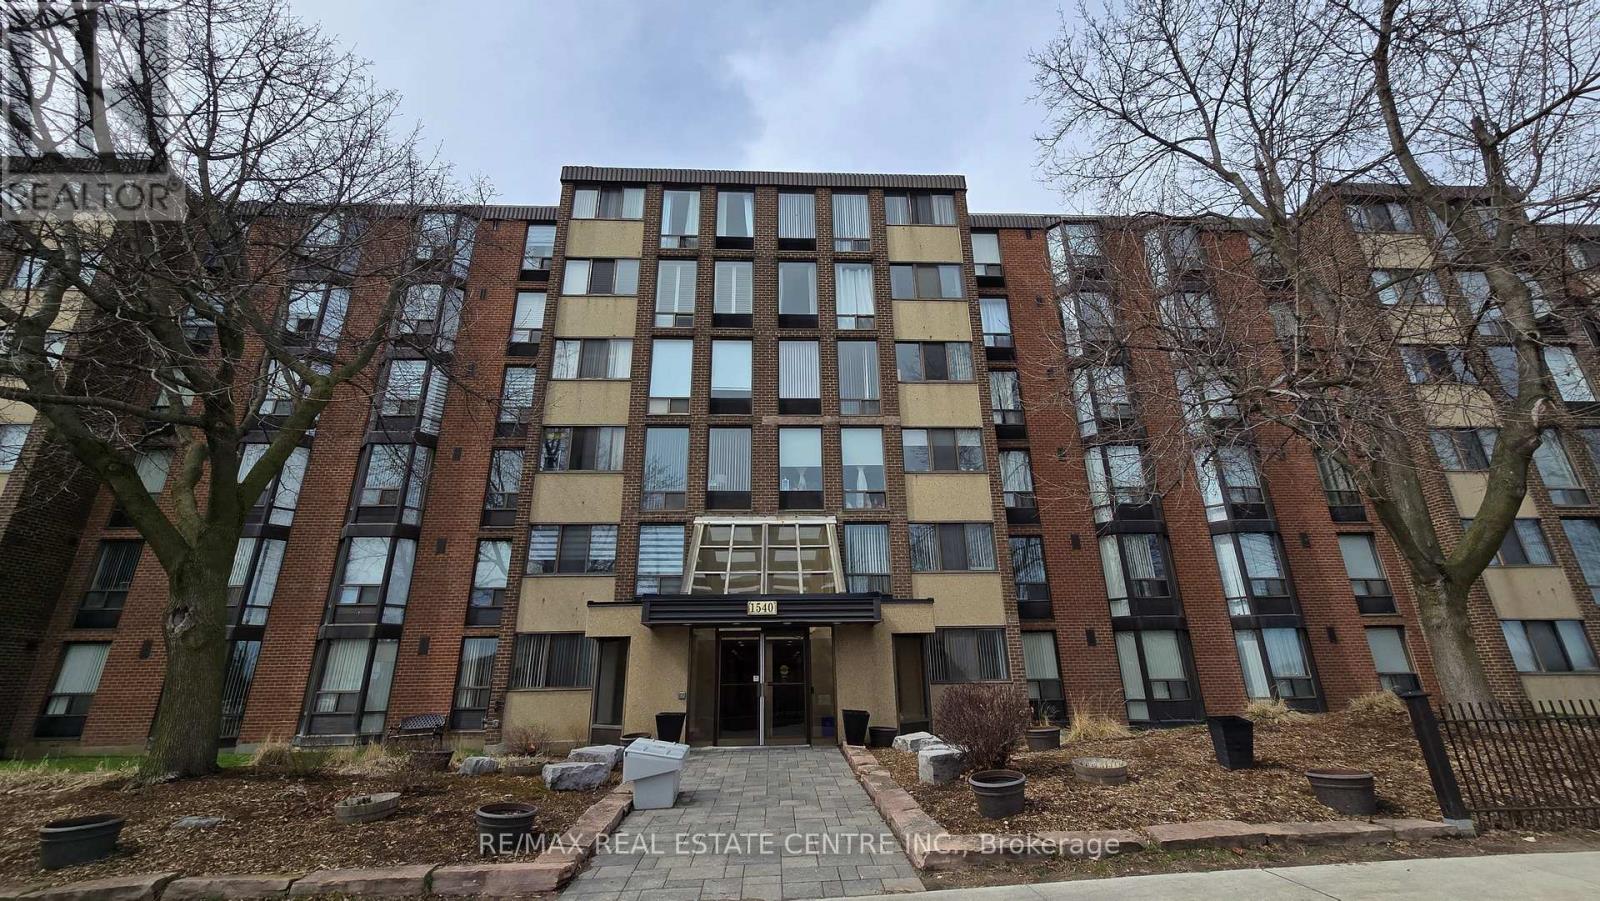
609 - 1540 Pickering Parkway
Pickering, Ontario
Prime Location in the heart of Pickering! This immaculate Condo located in the prestigious Village in the Pines building, comes with 1166 sq ft of living space. With 3 bedrooms, 2 full washrooms, an ensuite and lots of closet space in the X-Large Primary Bedroom, along with a bright and spacious living room, making it the perfect home for any family. Along with that you are within walking distance to the GO, Pickering town centre, shopping, etc. Maintenance fees includes, Rogers Package, internet, cable and home phone. **EXTRAS** 2 Car Parking (id:61476)
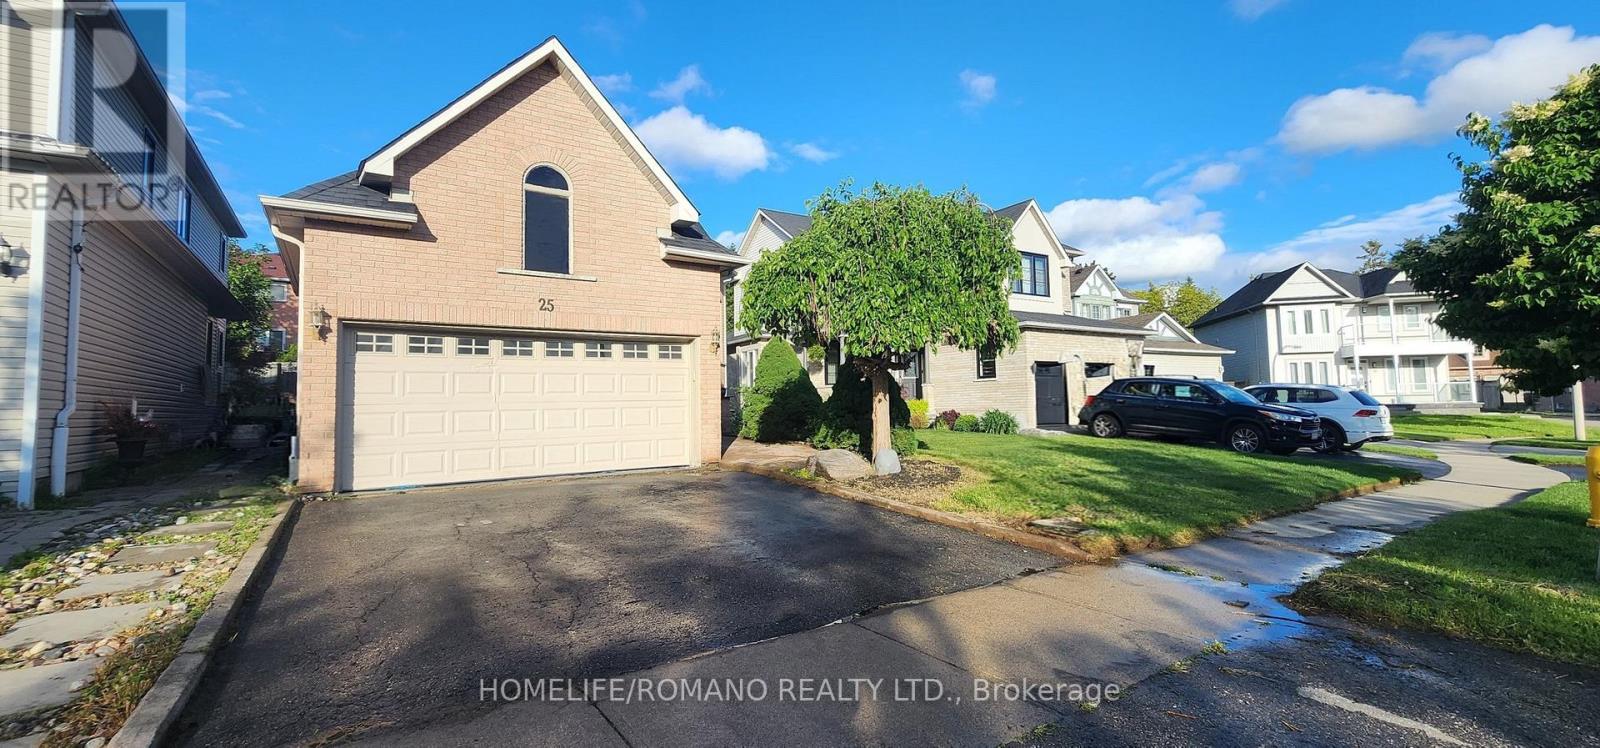
25 Bedell Crescent
Whitby, Ontario
Welcome to 25 Bedell Crescent, Whitby: A Perfect Blend of Comfort, Style, and Space! Nestled on a quiet, family-friendly crescent, this beautiful brick-front home offers the perfect retreat for growing families or those looking for a versatile living space. From the moment you pull up to the oversized garage and the charming, snow-dusted landscape, you'll feel right at home. Interior Highlights: Bright & Airy Main Level: Step into a sun-drenched open-concept living and dining area featuring warm hardwood floors and a striking vaulted ceiling. The cozy gas fireplace is the perfect centerpiece for winter evenings. Modern Comfort: The spacious kitchen flows seamlessly into the dining area, making it ideal for hosting dinner parties or family holidays. Versatile Living Spaces: A secondary lower-level family room, complete with its own fireplace and large window,s offers the perfect spot for a home theatre, playroom, or a quiet den. Generous Bedrooms: Retreat to the expansive primary suite or one of the well-appointed guest bedrooms, all featuring large windows and ample closet space.The Great Outdoors: The private backyard is an entertainer's dream, featuring a large raised resin deck, fully interlocked, and a lower stone-walled patio area. Whether you're hosting summer BBQs under the gazebo or enjoying the privacy of the fenced-in yard, this outdoor space is built for memories. Key Features: Multiple Fireplaces for a cozy ambiance throughout.Large Windows that flood every room with natural light.Spacious Lower Level with a separate bathroom, perfect for an in-law suite or teen retreat.Prime Whitby Location: Close to top-rated schools, parks, shopping, and easy transit access. Don't miss your chance to own this Whitby gem! Schedule your private showing today. (id:61476)
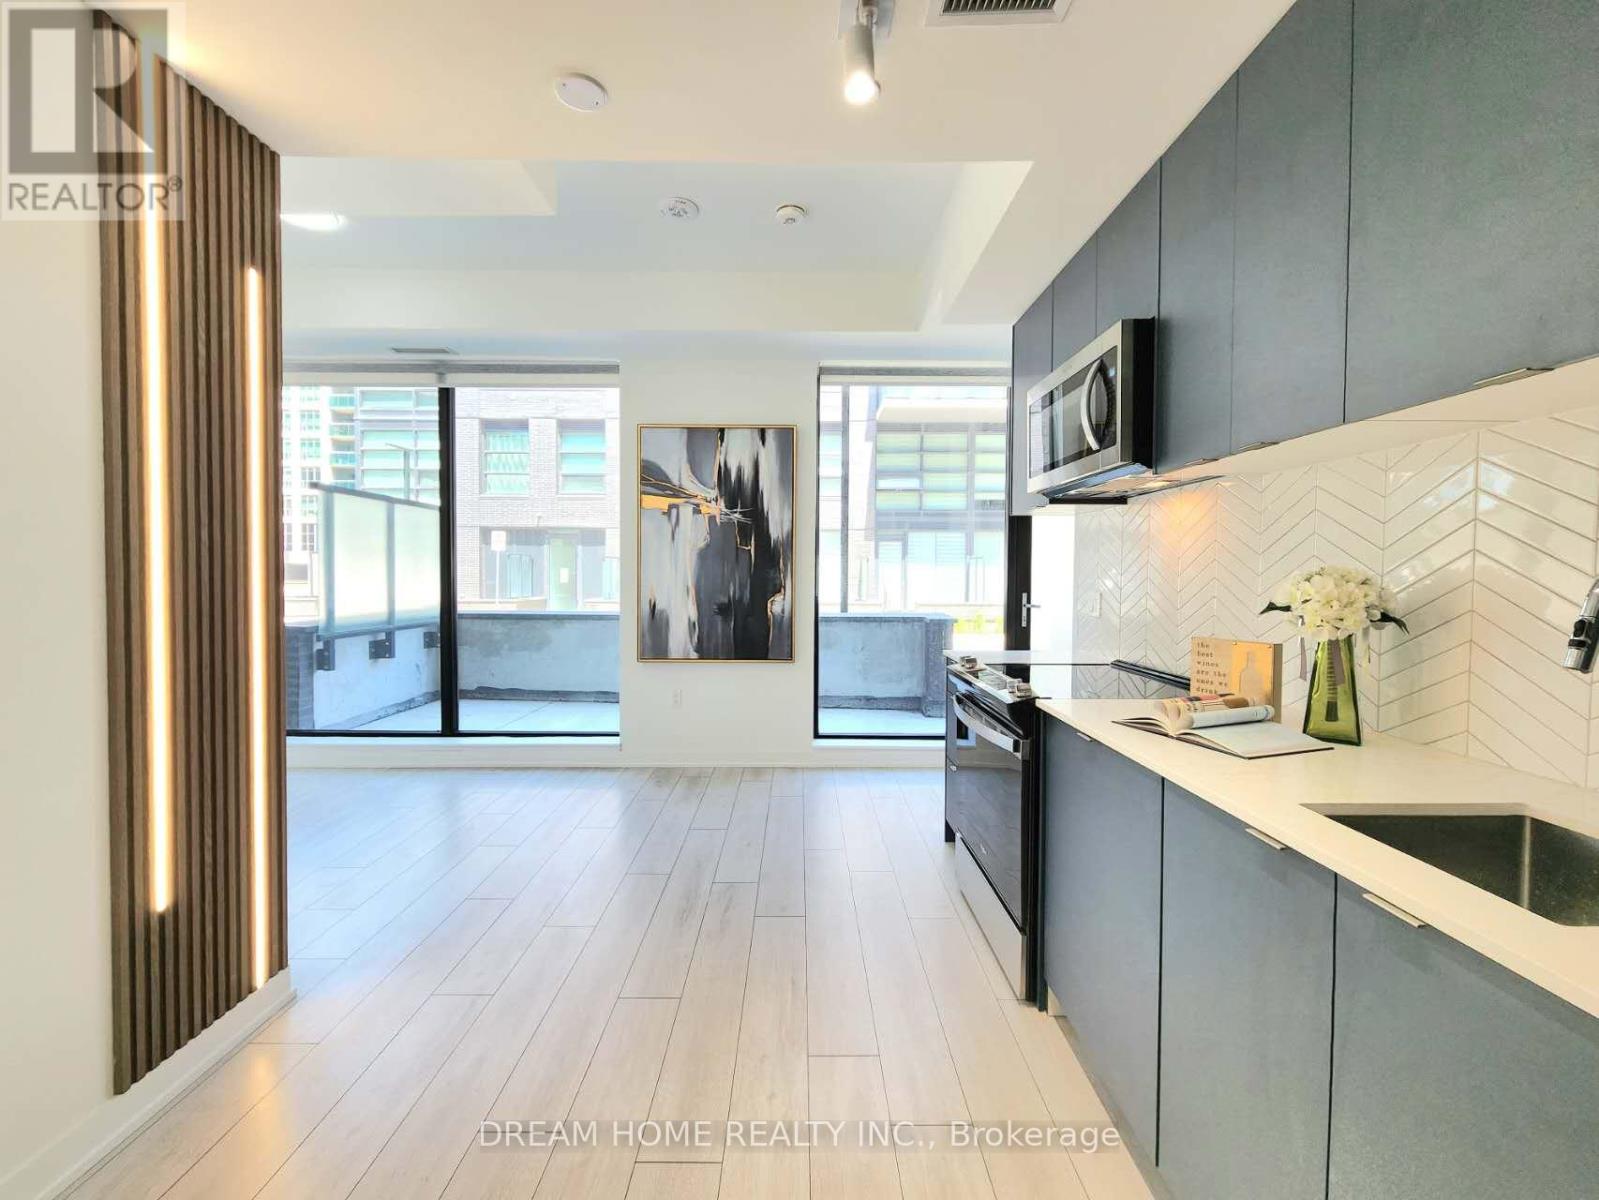
138 - 1612 Charles Street
Whitby, Ontario
RARE 2-STOREY LAKESIDE LUXURY AT THE LANDING IN PORT WHITBY! This 1 Year New Condo Combines Modern And Luxury, And Is Move-In Ready! Where Modern Sophistication Meets Vibrant Lakeside Living. This Unique And Rare 2-Storey Unit Offers A 1+1 Layout (W/ A Spacious Den Perfect As A 2nd Bedroom Or Home Office), Thoughtfully Designed For Young Professionals, Savvy First-Time Buyers, And Downsizers Seeking Turn-Key Luxury And Privacy. 695 Sqft Of Indoor Space Featuring Floor-To-Ceiling Windows And Premium Laminate Flooring Throughout, Creating A Light-Filled Open Living Space. Enjoy 142 Sqft Of Private Walk-Out Patio, The Ultimate Setting For Your Morning Espresso, Weekend Reading, Or Evening Wine. Easy In And Outs For Pet Owners To Walk Their Dogs Is A Bonus! Open Kitchen With Custom-Designed Cabinetry, W/Quz Countertops, Backsplash, Ss Appliances. Bathroom Features A Glass Walk-In Shower And Upgraded Vanity Storage. Includes 1 Parking And 1 Storage Locker. Building Amenities Include A Fitness Center, Yoga Studio, And A Stylish Party Lounge With An Outdoor Terrace And BBQ Area. Pet Owners Will Adore The Convenient Dog Wash Station, While Cycling Enthusiasts Can Utilize The Bike Wash Area. LOCATION IS EVERYTHING! Steps To Whitby GO Station For Seamless Commute To Downtown Toronto, And Just A Short Stroll To The Stunning Waterfront Trails, Marina, Parks, Dining, And Shopping. Minutes To Hwy 401/407/412. The Perfect Blend Of Active Lifestyles, Convenience, And Modern Luxury Awaits You! **Maintenance Fees Include High Speed Internet !! (id:61476)
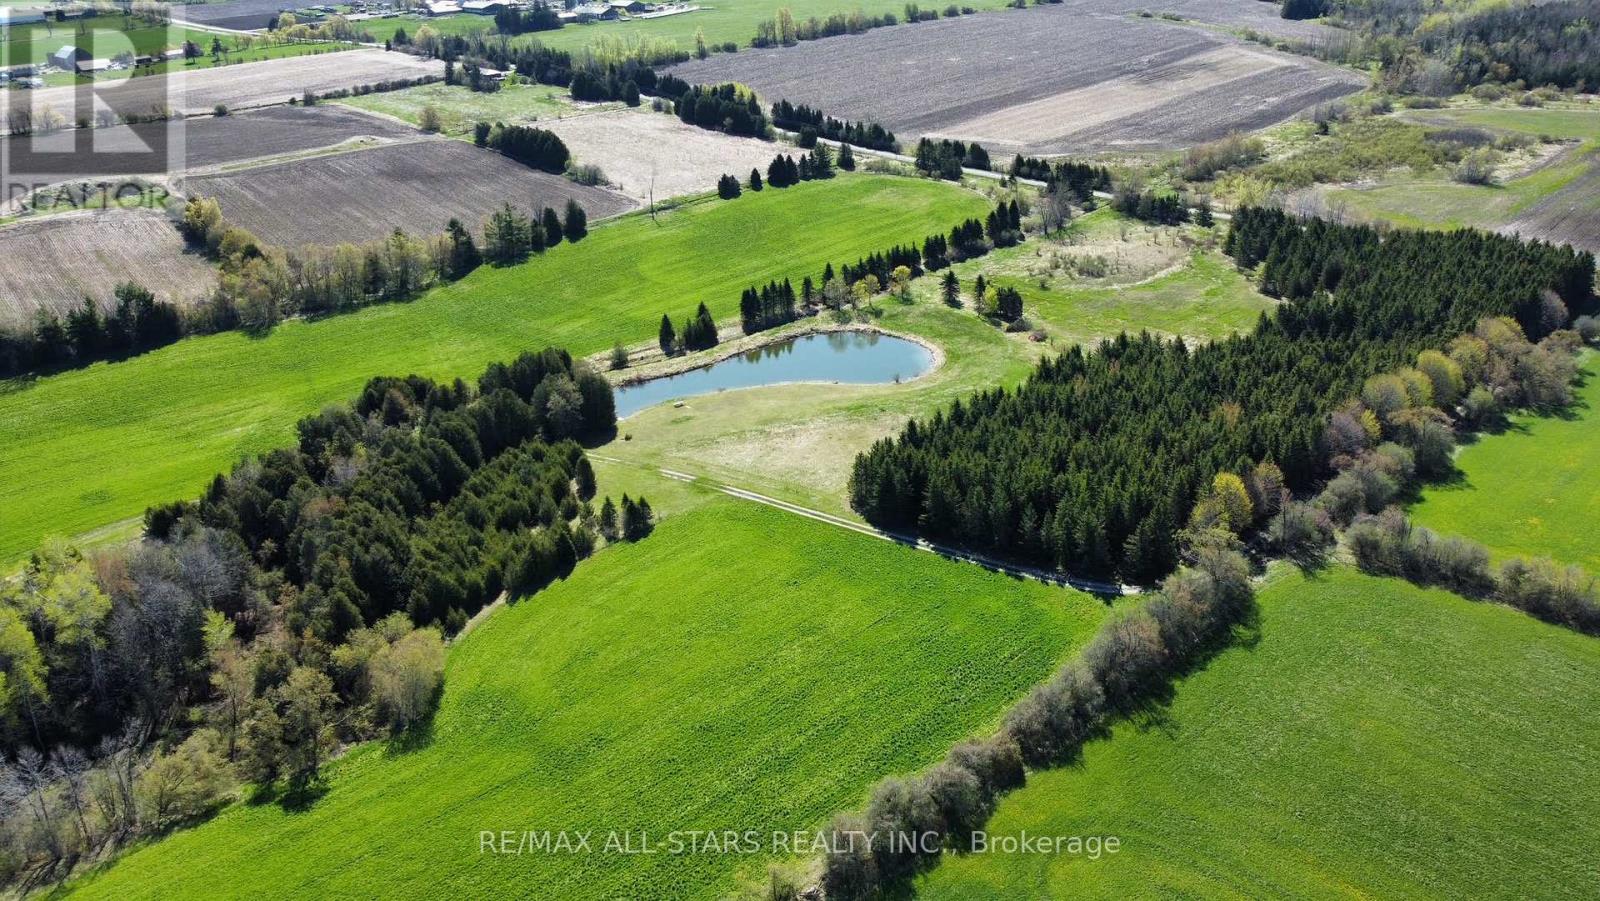
0 Concession 4 Road
Brock, Ontario
Excellent opportunity to own 76+/- acres of vacant land. Approximately 40 acres is workable with the remainder consisting of mixed bush and a large spring fed pond. The property is zoned RU with a portion being regulated by the Lake Simcoe Conservation Authority. Close proximity to the surrounding towns of Sunderland, Port Perry and Uxbridge. Great potential to build your dream home/hobby farm and enjoy the beautiful nature. The land abuts the Trans Canada Trail system, perfect for outdoor enthusiasts. (id:61476)
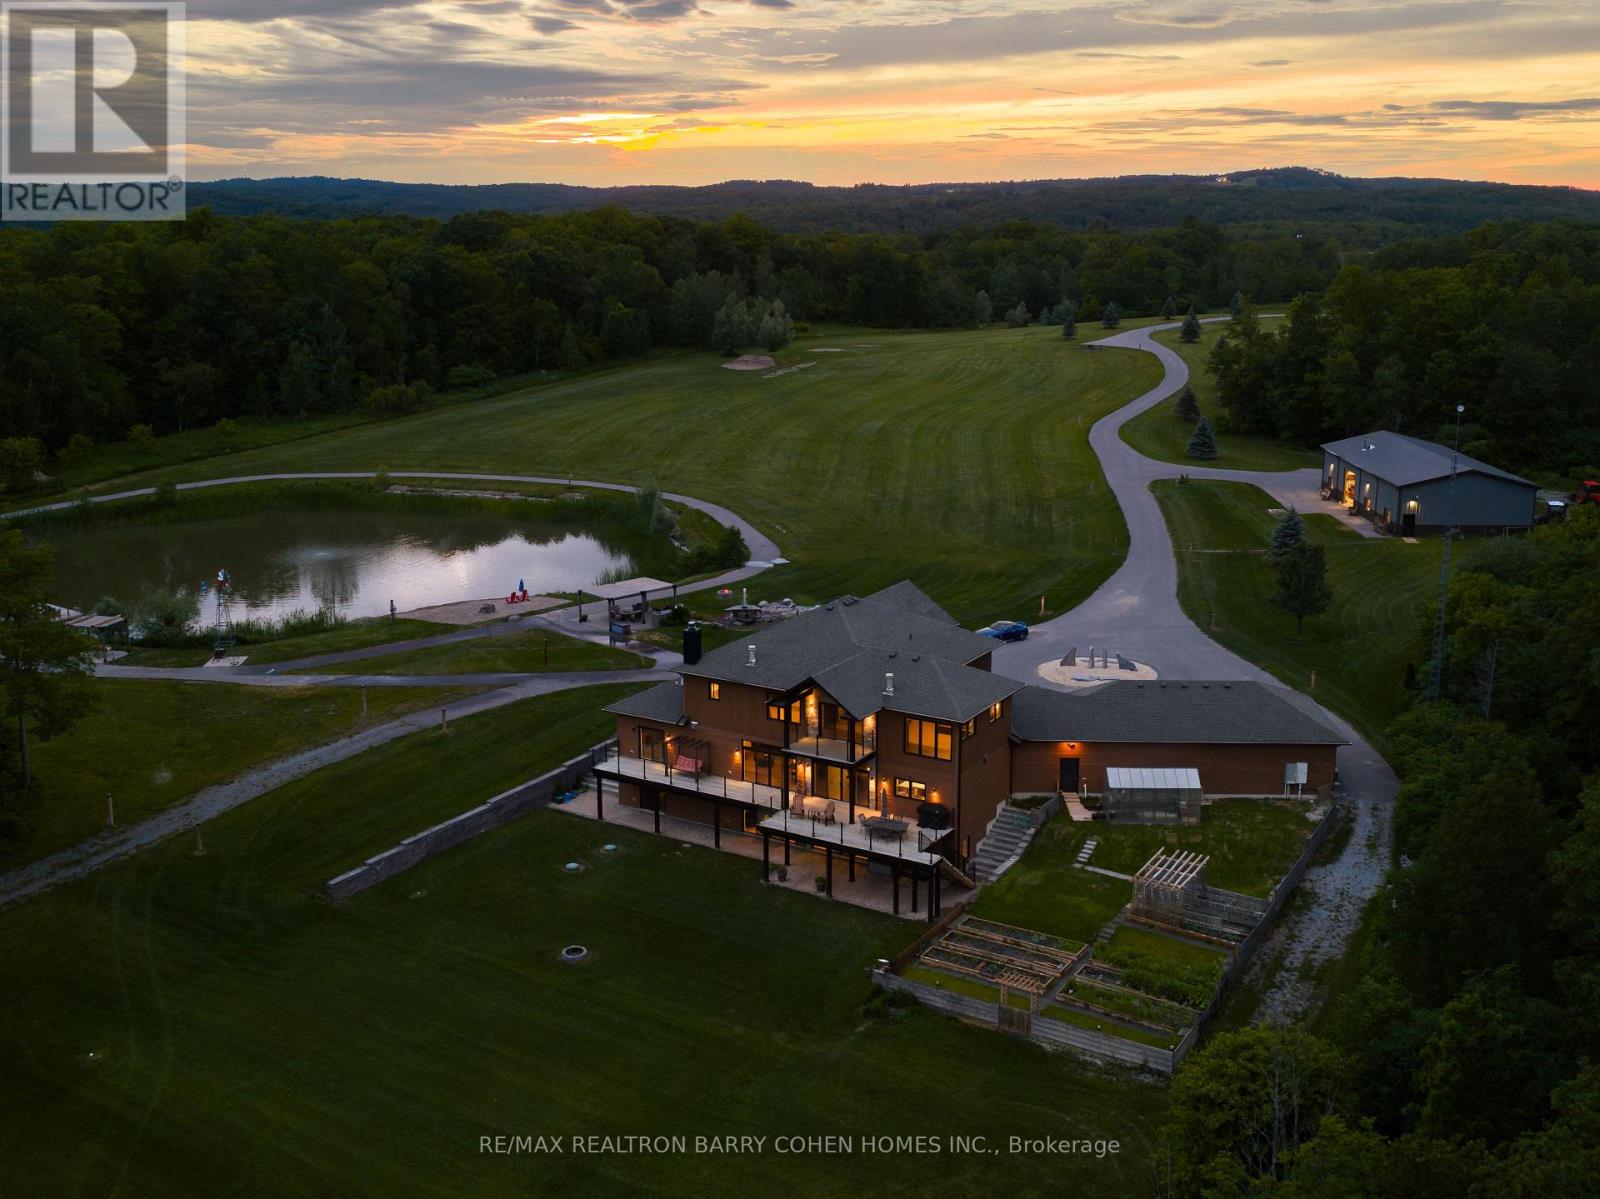
3395 Pickering Uxbridge Townline
Pickering, Ontario
There are properties that impress. And there are properties that change the way you live. Set across an extraordinary 62 acres, this custom-built estate offers something few properties can: the freedom to live without compromise. Completed in 2018, the residence was thoughtfully designed to complement the landscape rather than compete with it. Over 7400 sqft of living space which feels open, welcoming, and constantly connected to what lies beyond the glass. Expansive windows invite the outdoors in, while a chef's kitchen appointed with premium Miele appliances creates a natural gathering place for everyday living and effortless entertaining. Outside, the landscape becomes the true centerpiece. Your private man-made pond, complete with its own sandy beach, transforms ordinary afternoons into something that feels worlds away from the city. Whether you're enjoying a quiet morning by the water, hosting summer gatherings along the shoreline, or watching the sunset reflect across the pond, every day feels like a retreat. Beyond the home, an impressive 3200 square foot heated workshop opens the doors to endless possibilities. Whether you're a collector, craftsman, entrepreneur, or simply someone who values exceptional space, it offers the flexibility rarely found on residential properties -not to mention the cabin that is surrounded by lush green space which will have you camping in your own backyard. This is a property that grows with you. A place where children can roam freely, where generations gather for holidays, where passions have room to flourish, and where memories are made against a backdrop that will never go out of style. Because true luxury isn't measured in square footage. It's measured in mornings without noise. In evenings without interruption. In land that offers freedom today-and possibilities for generations to come. This is more than a beautiful home. It's a place your family will remember. It's a legacy property. (id:61476)
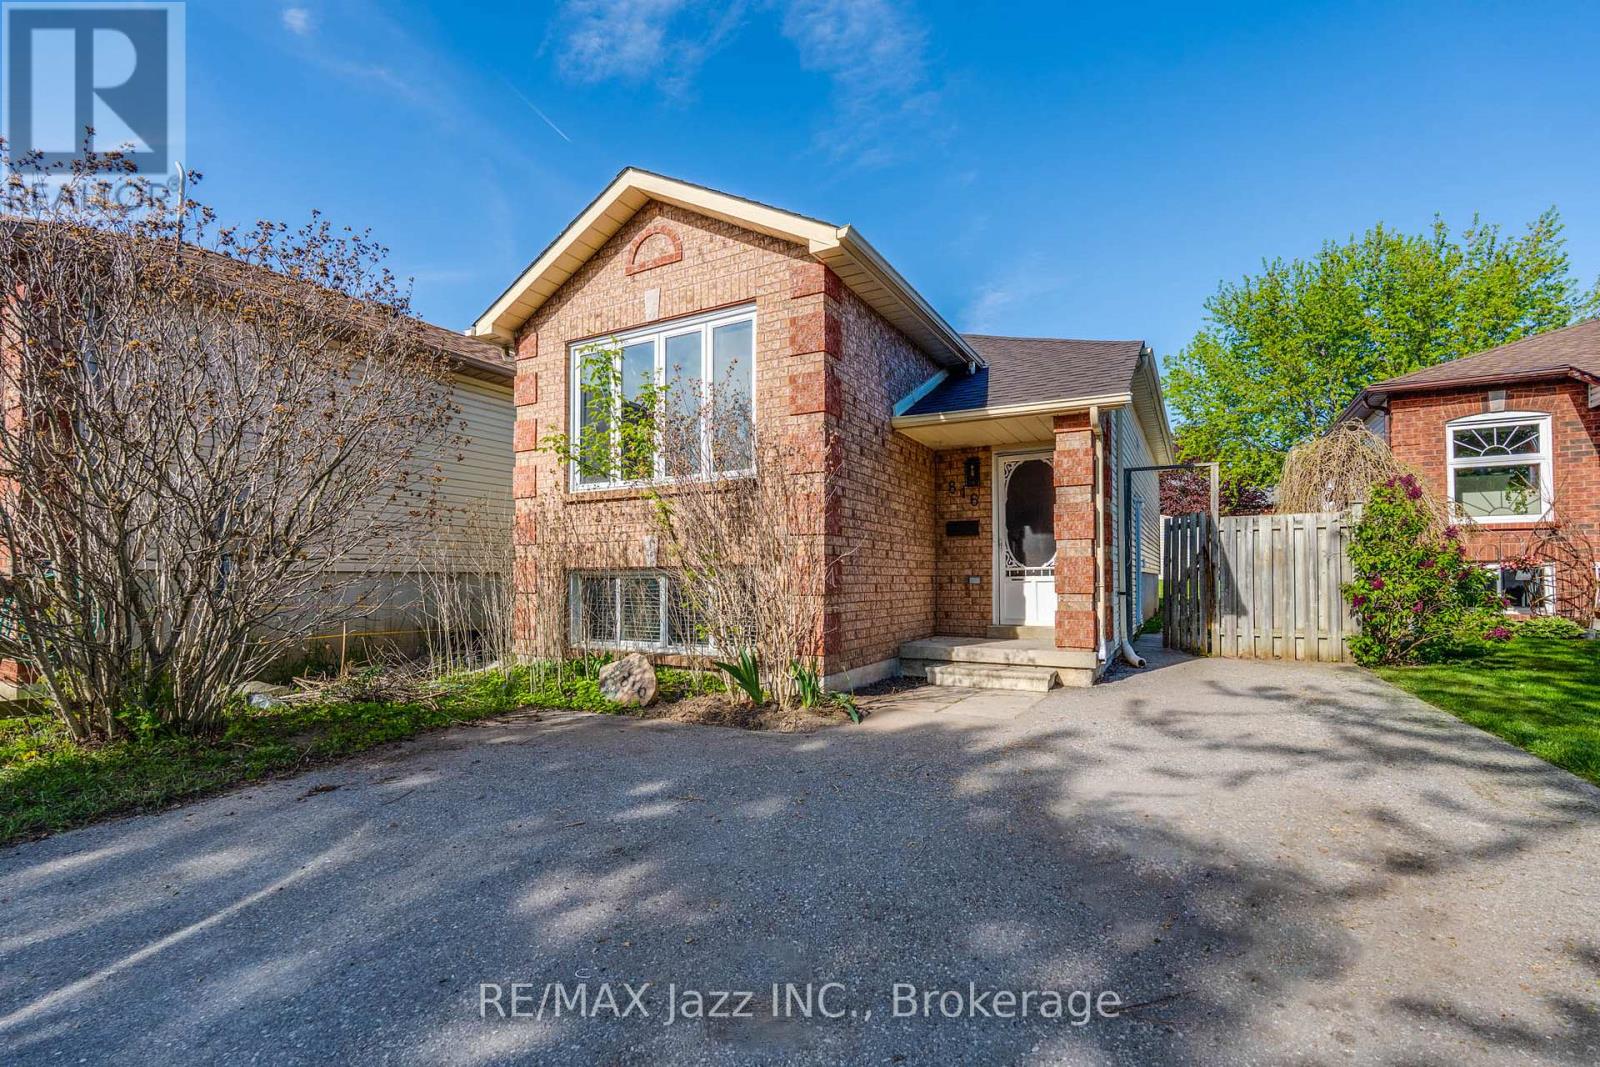
816 Battell Court
Cobourg, Ontario
This legal 2-unit raised bungalow offers an exceptional opportunity for investors, multigenerational families, or buyers looking to offset their mortgage through house hacking. With two self-contained 2-bedroom units, this property provides versatility, functionality & strong income potential. Previously rented for $2,050/mo + utilities upstairs & $1,750/mo + utilities downstairs, generating $3,800/mo net rent with tenants paying all utilities. The bright upper unit features a spacious open concept kitchen, living & dining layout designed for comfortable living & entertaining. Large windows fill the space with natural light, while the practical layout creates a warm & inviting atmosphere. The upper level also includes private laundry, stainless steel appliances & 2 well-sized bedrooms, making it ideal for owner occupancy or quality tenants. The legal lower apartment offers an excellent secondary living space with 2 bedrooms plus an open concept kitchen & living area. Exceptionally high ceilings & huge above-grade windows create a bright, spacious feel rarely found in lower units. Whether used for extended family, adult children, in-laws, or rental income, the lower unit adds great flexibility & long-term value. The home is built on a solid poured concrete foundation. Furnace (2022) & roof (2025) provide added peace of mind. Outside, the extra-deep, fully fenced lot offers ample outdoor space for children, pets, entertaining, or gardening. A large shed provides excellent additional storage, while parking for up to 3 vehicles adds convenience for both owners & tenants alike. Ideal for buyers entering the market with rental income support, investors seeking a turnkey income property, or families wanting separate yet connected living arrangements under one roof. Legal 2-unit properties remain in high demand & are rarely available in Cobourg. This home offers the rare combination of practicality, income potential & lifestyle flexibility. Home is virtually staged. (id:61476)
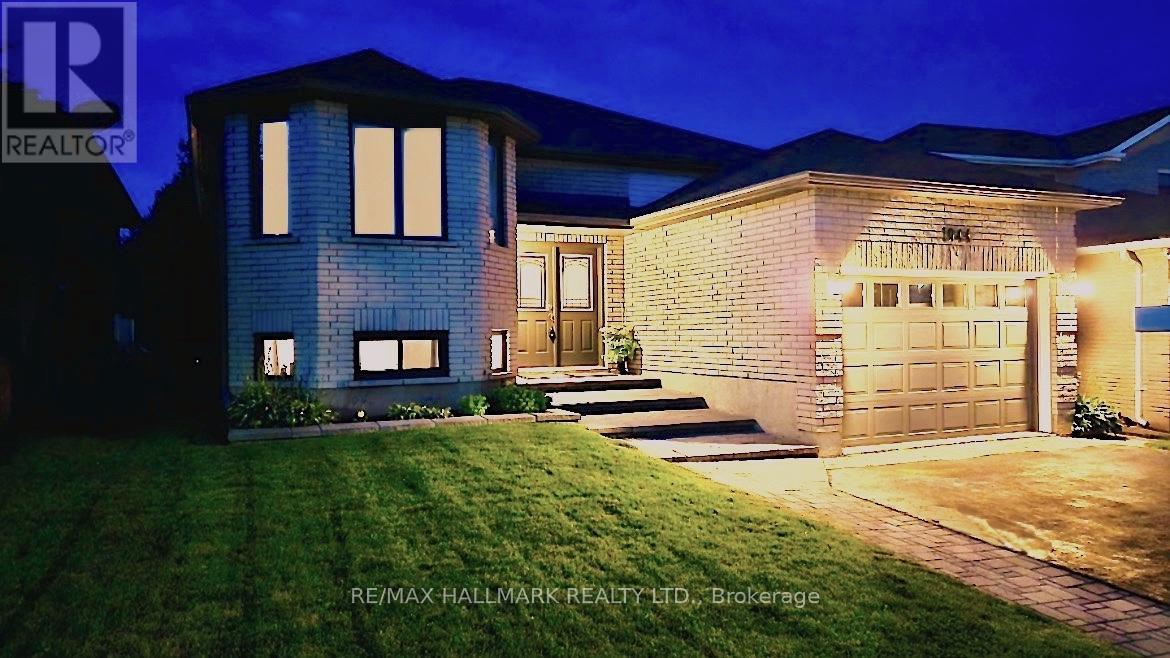
1044 Riddell Avenue
Cobourg, Ontario
Welcome home to this newly renovated, move-in-ready brick bungalow in Cobourg's desirable Terry Fox subdivision. Originally a model home with Mason Homes, this custom build features absolute efficiency across approximately 2200 sq ft of living space. Over $130k in premium updates inside & out! Feature sheet in photos. The striking double-door entry opens to a bright open-concept layout, to the chef-inspired kitchen, boasts quartz counters, high-end SS appliances, gas stove, and a splendid skylight. Unwind in your very own spa-inspired semi-ensuite complete with double sinks, custom shower and water closet. If a separate finished basement walkout, with easy in-law potential is a must for you, you will want to see this! This gem features not one, but two primary bedrooms and two guests rooms! The fully finished lower level is sure to impress. Large above-grade windows and private walk out makes it feel like a main level. This fully separate living space features an oversized family room complete with a primary bedroom, 2nd flex guest suite (total 4 bedrooms), updated 4 pc bathroom and a separate walkout to an interlock terrace to beautifully curated gardens. Includes a "kitchen/wet-bar ROUGH-IN". Second kitchen potential also in the large finished laundry room. Minutes to top amenities and the 401, 10 minutes to Ontario's finest freshwater beach, 40 mins to Oshawa & Peterborough, just over an hour to Toronto. Pre-inspection report available "Scan the PRE-INSPECTION QR CODE - IN PHOTOS SECTION" (id:61476)
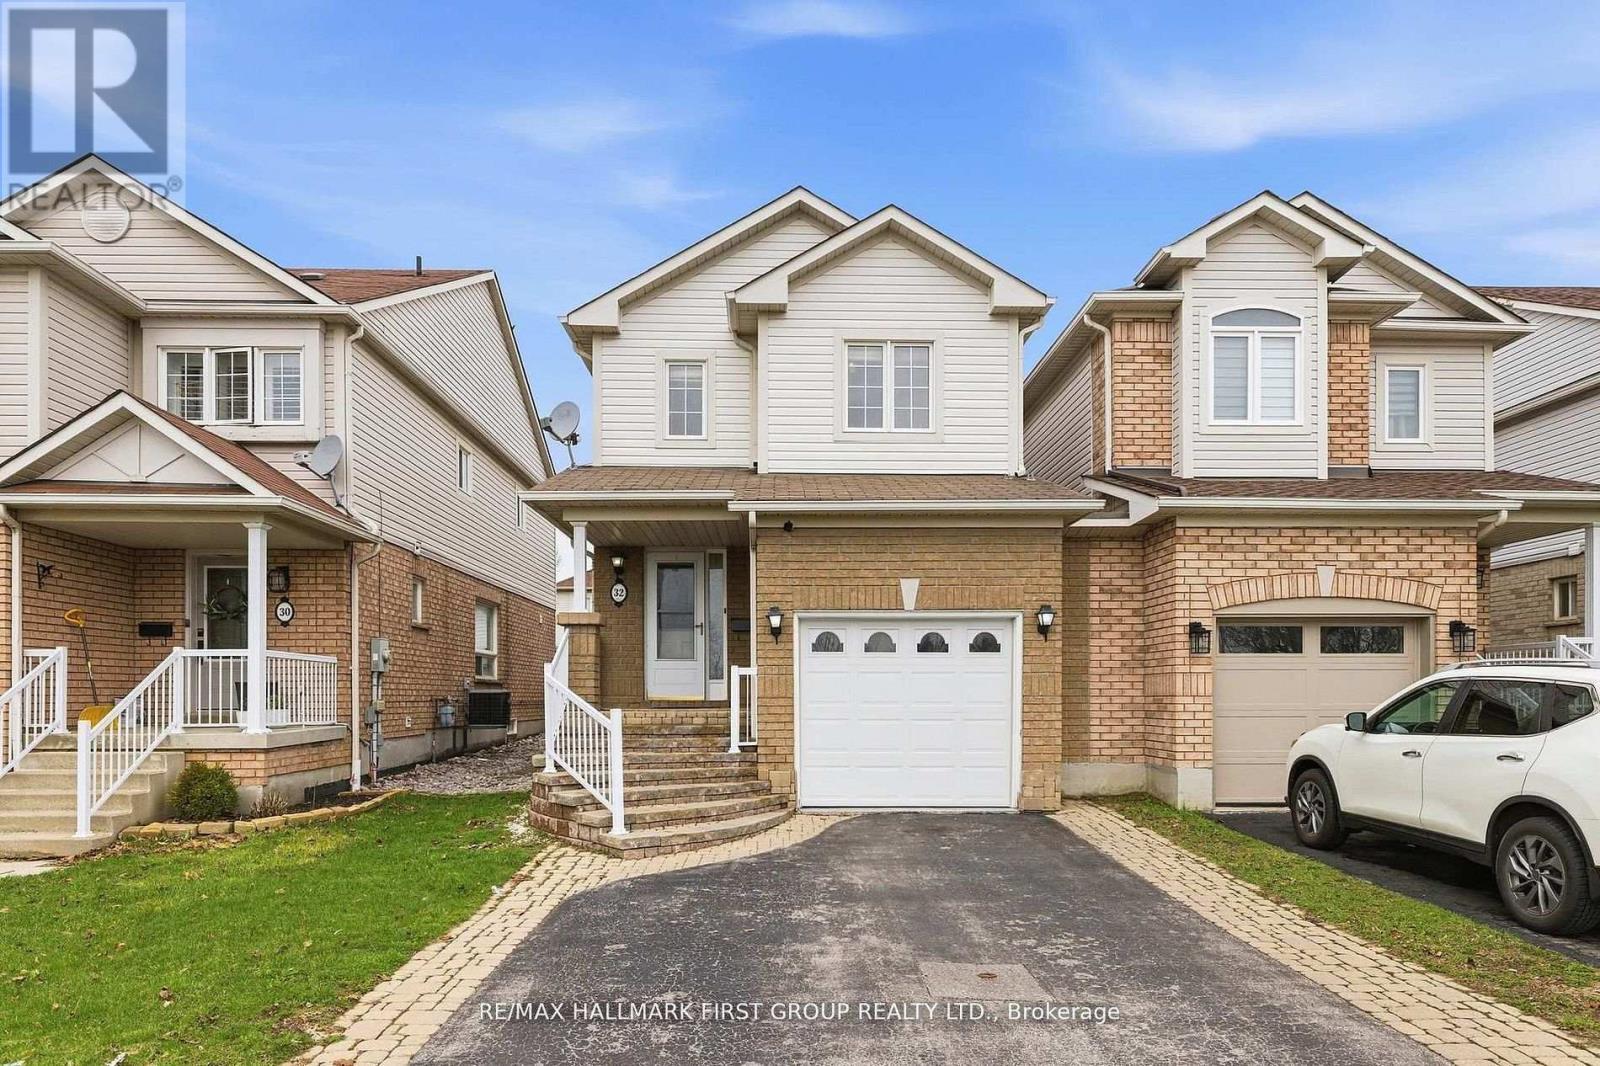
32 Samandria Avenue
Whitby, Ontario
Step Into This Beautifully Maintained 3+1 Bedroom, 4 Bathroom Home Nestled In One Of North Whitby's Most Desirable, Family-Friendly Communities. This Well-Laid-Out Home Features A Functional Layout With Three Generously Sized Bedrooms, Including A Primary Retreat With A 4-Piece Ensuite And Walk-In Closet. Enjoy A Bright And Inviting Living Room With Walkout To A Sunroom, Offering Additional Space For Relaxing And Entertaining, And Leading To A Fully Fenced, Private Backyard - Perfect For Hosting Or Unwinding. The Kitchen Features Stainless Steel Appliances And Plenty Of Space For Everyday Living.The Home Is Linked At The Garage, Offering The Feel Of A Detached Property. The Separate Entrance Basement Provides Excellent Potential For An In-Law Suite Or Future Income Opportunity.Conveniently Located Directly Across From Willow Walk Public School And Just Minutes To Shopping, Parks, Public Transit, And Everyday Amenities. Easy Access To Highways 401 & 407 Makes Commuting A Breeze. Situated In One Of Whitby's Most Desirable And Family-Oriented Communities. (id:61476)
48 Third Avenue S
Uxbridge, Ontario
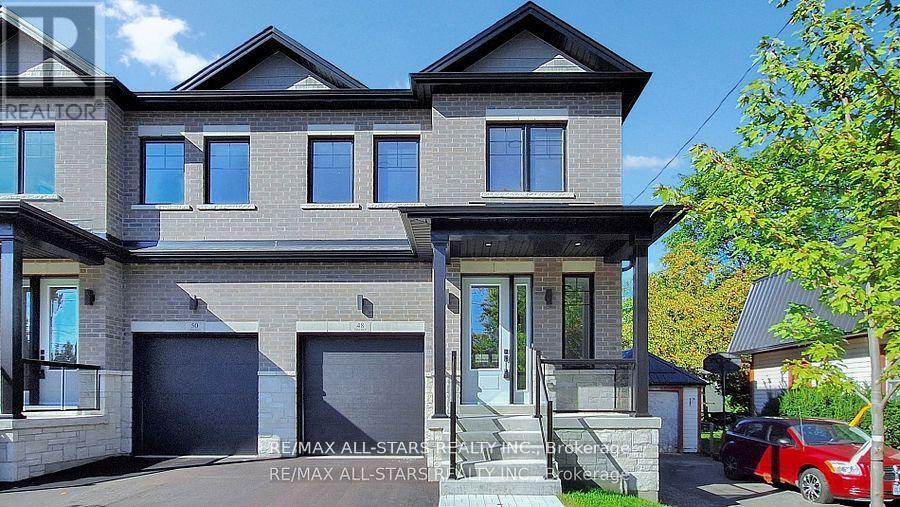
ATTENTION: List price now reflects the new ENHANCED HST REBATE! When only "new" will do! This custom-built "freehold" semi by top-ranked Tarion builder Coral Creek Homes offers 2,400 sq ft of thoughtfully designed living space. The fully finished basement features above-grade windows, plush carpet, a spacious rec area, 3-piece bath, and ample storage. The maintenance-free brick and stone exterior is complemented by a paved driveway, sodded yard, and 6' rear privacy fence. Step out from the kitchen to the deck with direct BBQ gas line-perfect for entertaining. Inside, 9' ceilings enhance the open, bright feel. Upgraded 7 3/4" hardwood and large porcelain tile flow throughout. Stylish trim includes 7" baseboards, 3" casings, 7' doors, and 7" crown molding on main floor, hallway, and primary bedroom. Oak stairs with black steel pickets add architectural flair. Modern black fixtures, matte hardware, and LED pot lights complete the modern aesthetic look. The family room boasts a 42" electric fireplace within a wood feature wall setting and is pre-wired for a flat screen TV. Upstairs, three bedrooms include a luxurious primary suite with hardwood floors, large windows, walk-in closet with organizer, crown molding, and sleek 5-piece ensuite. The conveniently positioned second-floor laundry offers an LG washer/dryer, quartz folding counter, cabinetry, sink, and tile floor. The bright, stylish kitchen overlooks family and dining areas with a quartz waterfall island, subway tile backsplash, valence lighting, soft-close cabinets, and KitchenAid appliances. Located within easy walking distance to Uxbridge High School, Joseph Gould Public School, parks, Uxpool, curling club, and downtown shopping, this home also includes a 7-year Tarion New Home Warranty. Call this beauty home and enjoy style, comfort, and peace of mind all in one. (id:61476)
50 Third Avenue S
Uxbridge, Ontario
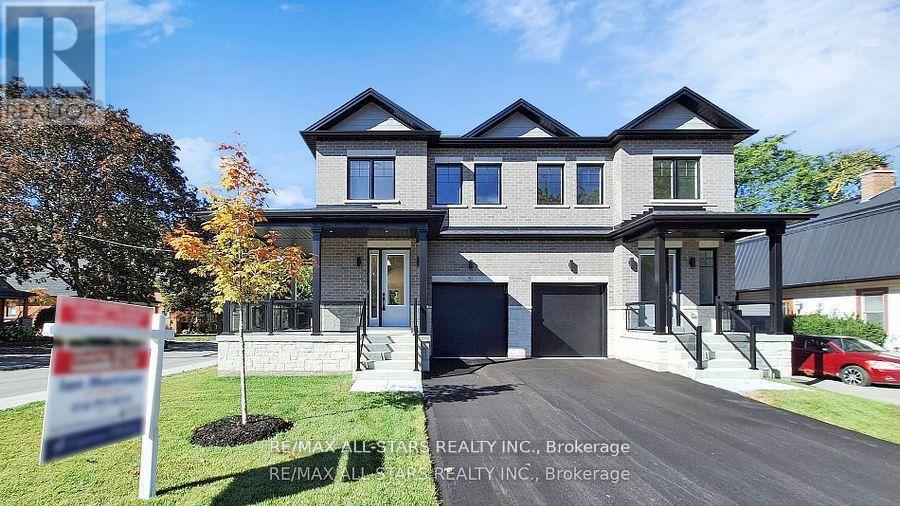
ATTENTION: List price now reflects the new ENHANCED HST REBATE! This brand new and beautifully finished, custom-built freehold semi-detached home was constructed by highly ranked Tarion builder Coral Creek Homes. This beauty offers approximately 2,400 sq ft of thoughtfully designed living space, including a fully finished basement with above-grade windows, quality carpet and underpad, spacious recreation area, 3-piece bath and ample storage. The maintenance-free brick and stone exterior is complemented by a paved driveway, sodded yard and 6' pressure-treated rear privacy fence. Enjoy the wraparound front porch with tinted glass railing or entertain from the kitchen walkout to the rear deck with direct BBQ gas line. Inside, 9' smooth ceilings on the main and upper floors, 7 3/4" engineered hardwood and large-format porcelain tile create a refined feel throughout. The upgraded trim package features 7" baseboards, 3" casings, 7' doors and impressive 7" crown molding on the main floor, upper hall and primary bedroom. Oak stairs with black steel pickets and stained wood caps add architectural flair, while matte black hardware, upgraded black fixtures and LED pot lights enhance the modern aesthetic. The family room showcases a dramatic feature wall with 42" electric fireplace and TV wiring. Upstairs offers three bedrooms including a stunning primary suite with hardwood, large corner windows, walk-in closet with professional organizer and luxurious 5-piece ensuite. The second-floor laundry includes LG side-by-side washer and dryer, quartz folding counter, upper cabinetry, stainless sink and porcelain tile. The designer kitchen overlooks the family and dining areas and features a quartz waterfall island with undermount sink, subway tile backsplash, valence lighting, soft-close cabinetry and quality KitchenAid appliances. Ideally located close to schools, parks, and downtown shopping, and is backed by a 7-year Tarion New Home Warranty. (id:61476)
56 Parklawn Boulevard
Brock, Ontario
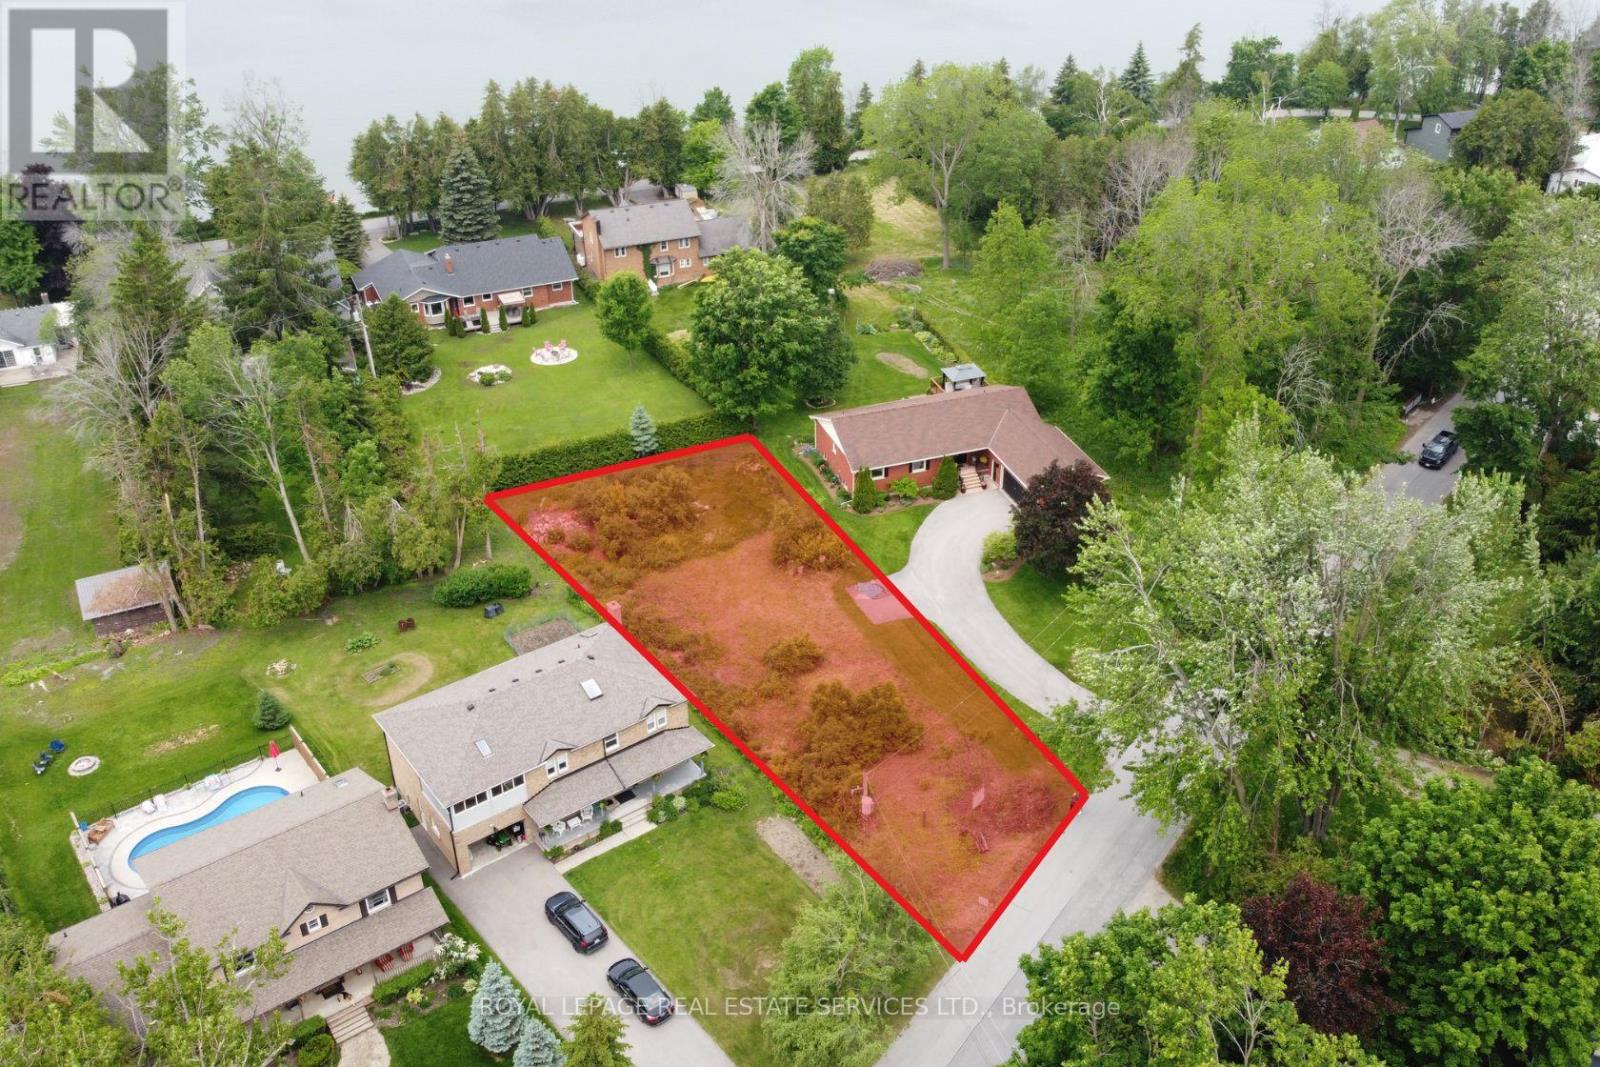
Vacant residential building lot being sold under Power of Sale. This rare opportunity offers an extra-wide frontage of 69.73 feet along Parklawn Boulevard, in the heart of Beaverton. Just a short 5-minute walk to the shores of Lake Simcoe, this 13,347 sq ft lot provides an ideal setting to build your dream home. Nestled in a growing lakeside community, the property is surrounded by natural beauty and located close to local shops and businesses- a perfect blend of space, serenity, and convenience. (id:61476)
10 Calais Street
Whitby, Ontario
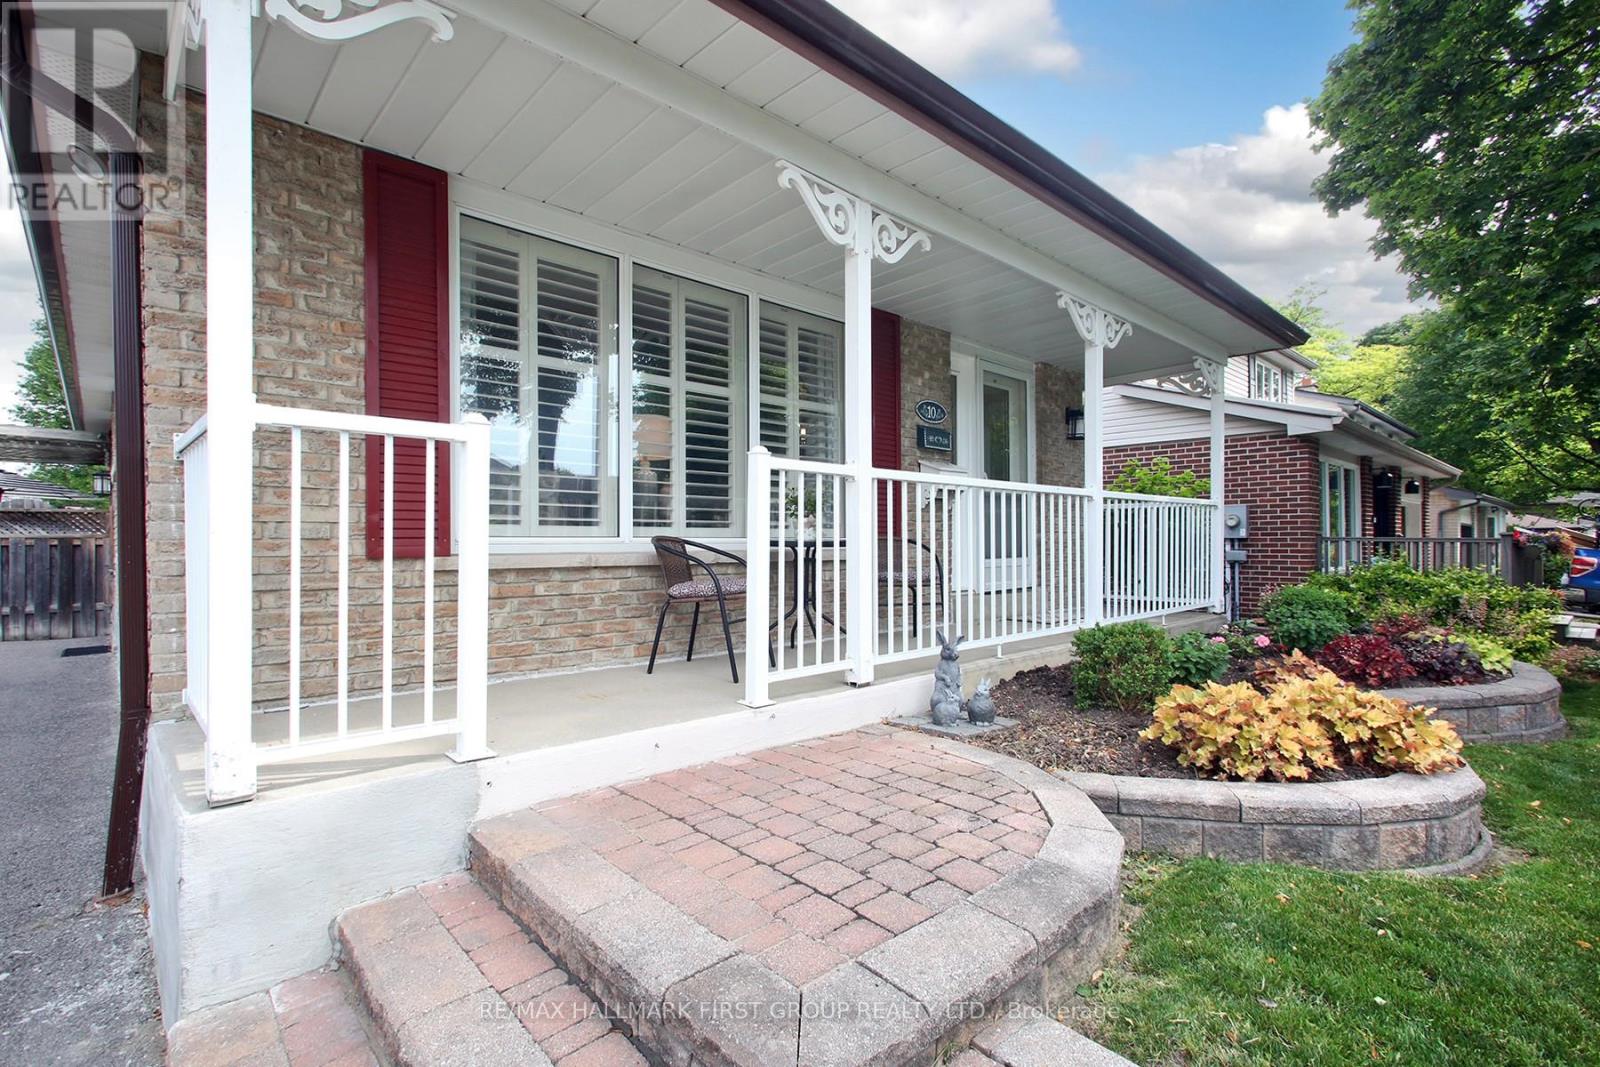
Absolutely charming 3+1 bungalow backing onto quiet park located in mature Whitby neighborhood! Lovingly maintained home that radiates pride of ownership. Features a large open concept kitchen with eat in area and bay window. Very large and bright living room with floor to ceiling windows, French doors and California shutters. Spacious dining room that is combined with living room. Side entrance from driveway that leads to a finished rec room with large bar and gas fireplace, extra bedroom full bath, workshop and plenty of extra space! Kids can walk to their choice of either Catholic or Public school!! This wonderful home is located just steps away from grocery stores, public transit, an impressive public library and farmer's market! Enjoy coffee under mature trees on the covered front porch or in the beautifully landscaped backyard. New roof, furnace and air conditioning. Nothing to do but pack! (id:61476)
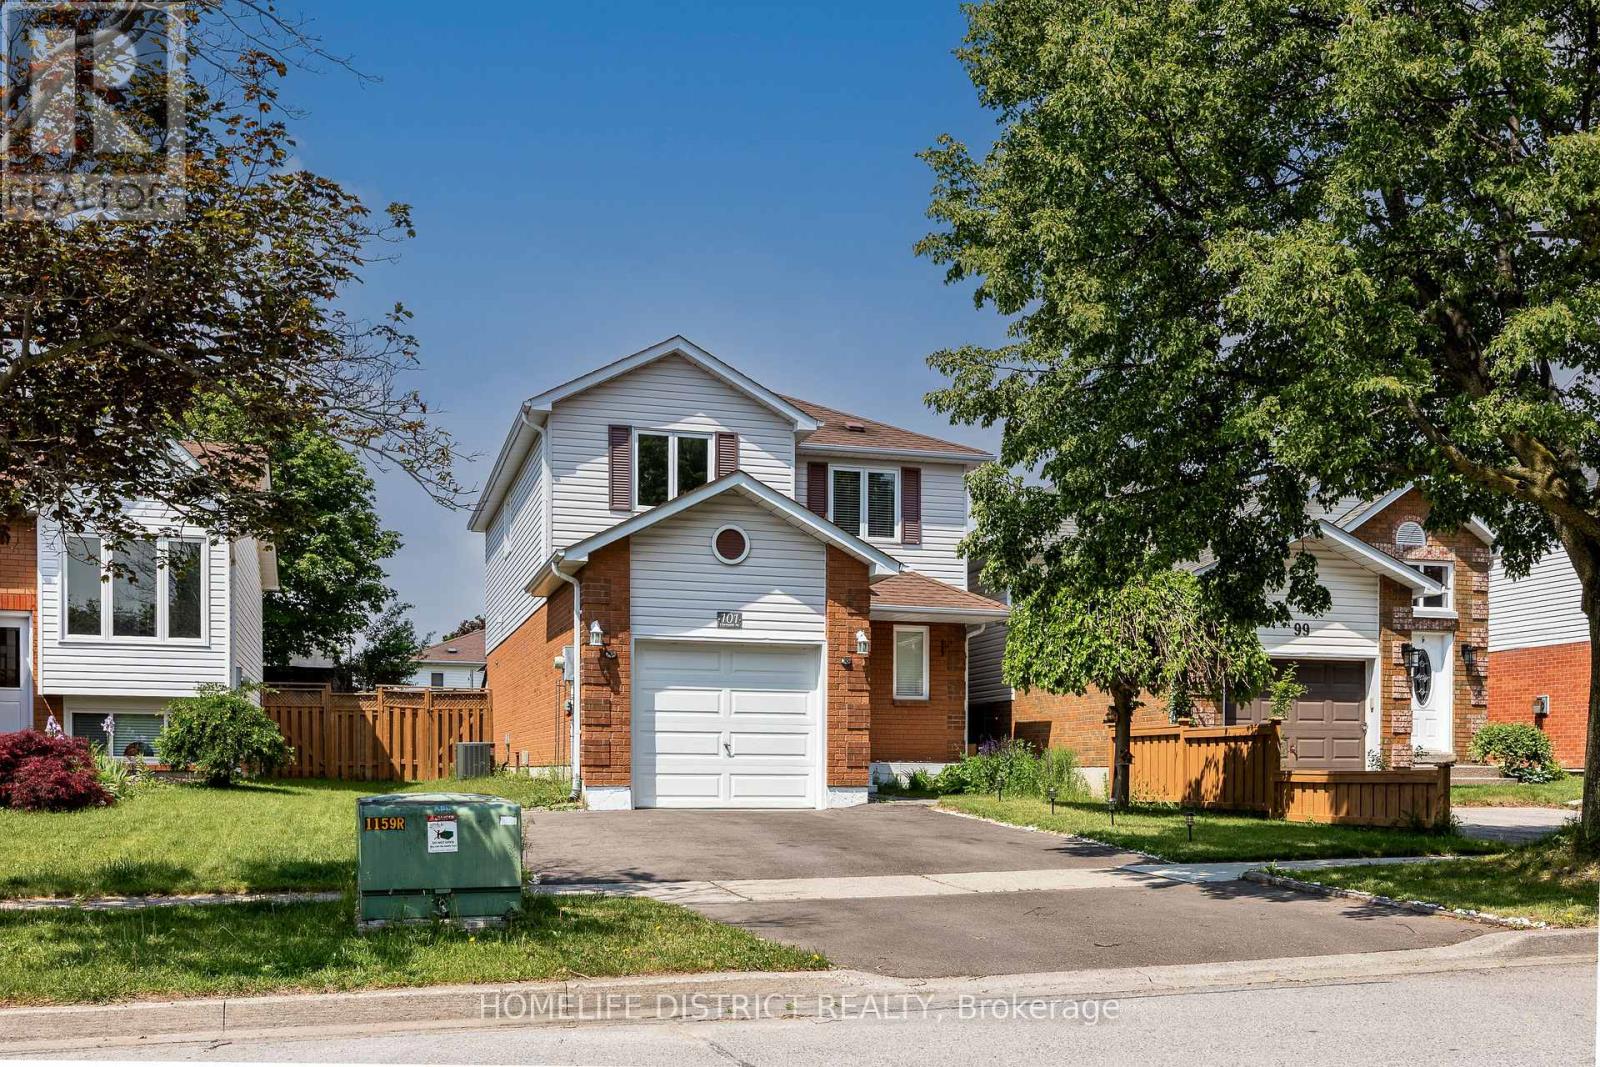
101 Champine Square
Clarington, Ontario
Welcome to this beautifully maintained 3-bedroom, 3-bathroom family home offering over 1,500 sq. ft. of comfortable living space in a sought-after Bowmanville neighbourhood. Featuring a functional layout, spacious principal rooms, and an inviting eat-in kitchen with walkout to a private fenced backyard, this home is perfect for growing families and entertainers alike. The generous primary bedroom boasts a walk-in closet and ensuite bath, while the unfinished basement offers excellent potential for future customization. Conveniently located close to schools, parks, shopping, restaurants, transit, and everyday amenities, this move-in-ready home delivers the perfect blend of comfort, space, and convenience. A fantastic opportunity to own in one of Bowmanville's most desirable communities. (id:61476)
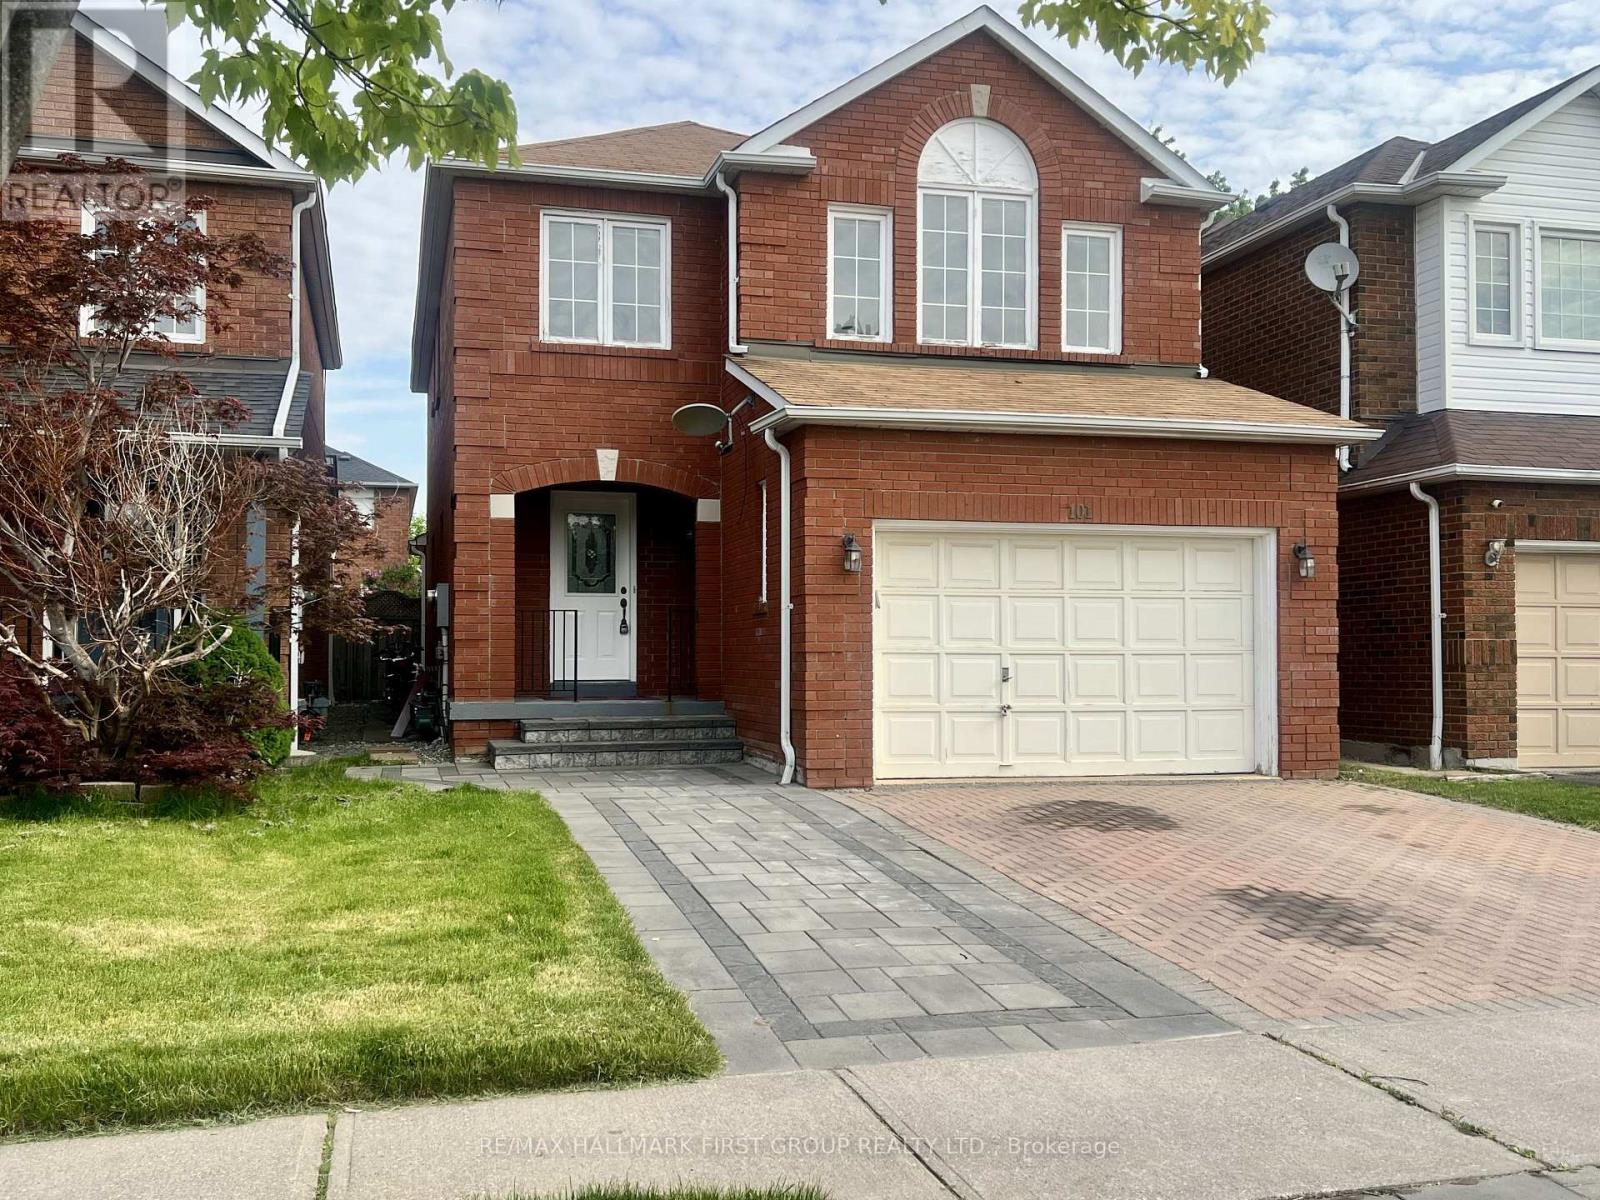
101 Booth Crescent
Ajax, Ontario
Welcome to this beautifully appointed residence nestled in one of Ajax's most sought-after family communities. Offering 3+2 spacious bedrooms and an exceptional layout designed for modern living, this freshly painted home showcases a bright and airy open-concept design filled with natural light. Elegant principal rooms, generous living spaces, and a professionally finished basement provide the perfect blend of comfort, functionality, and sophistication. Ideal for growing families, multi-generational living, or those seeking additional space for work and recreation. Situated moments from top-rated schools, scenic parks, shopping, dining, recreation centres, transit, and major commuter routes, this home delivers an unparalleled lifestyle of convenience and prestige. A rare opportunity to own a move-in-ready gem in a thriving neighbourhood where comfort, elegance, and location come together seamlessly. (id:61476)
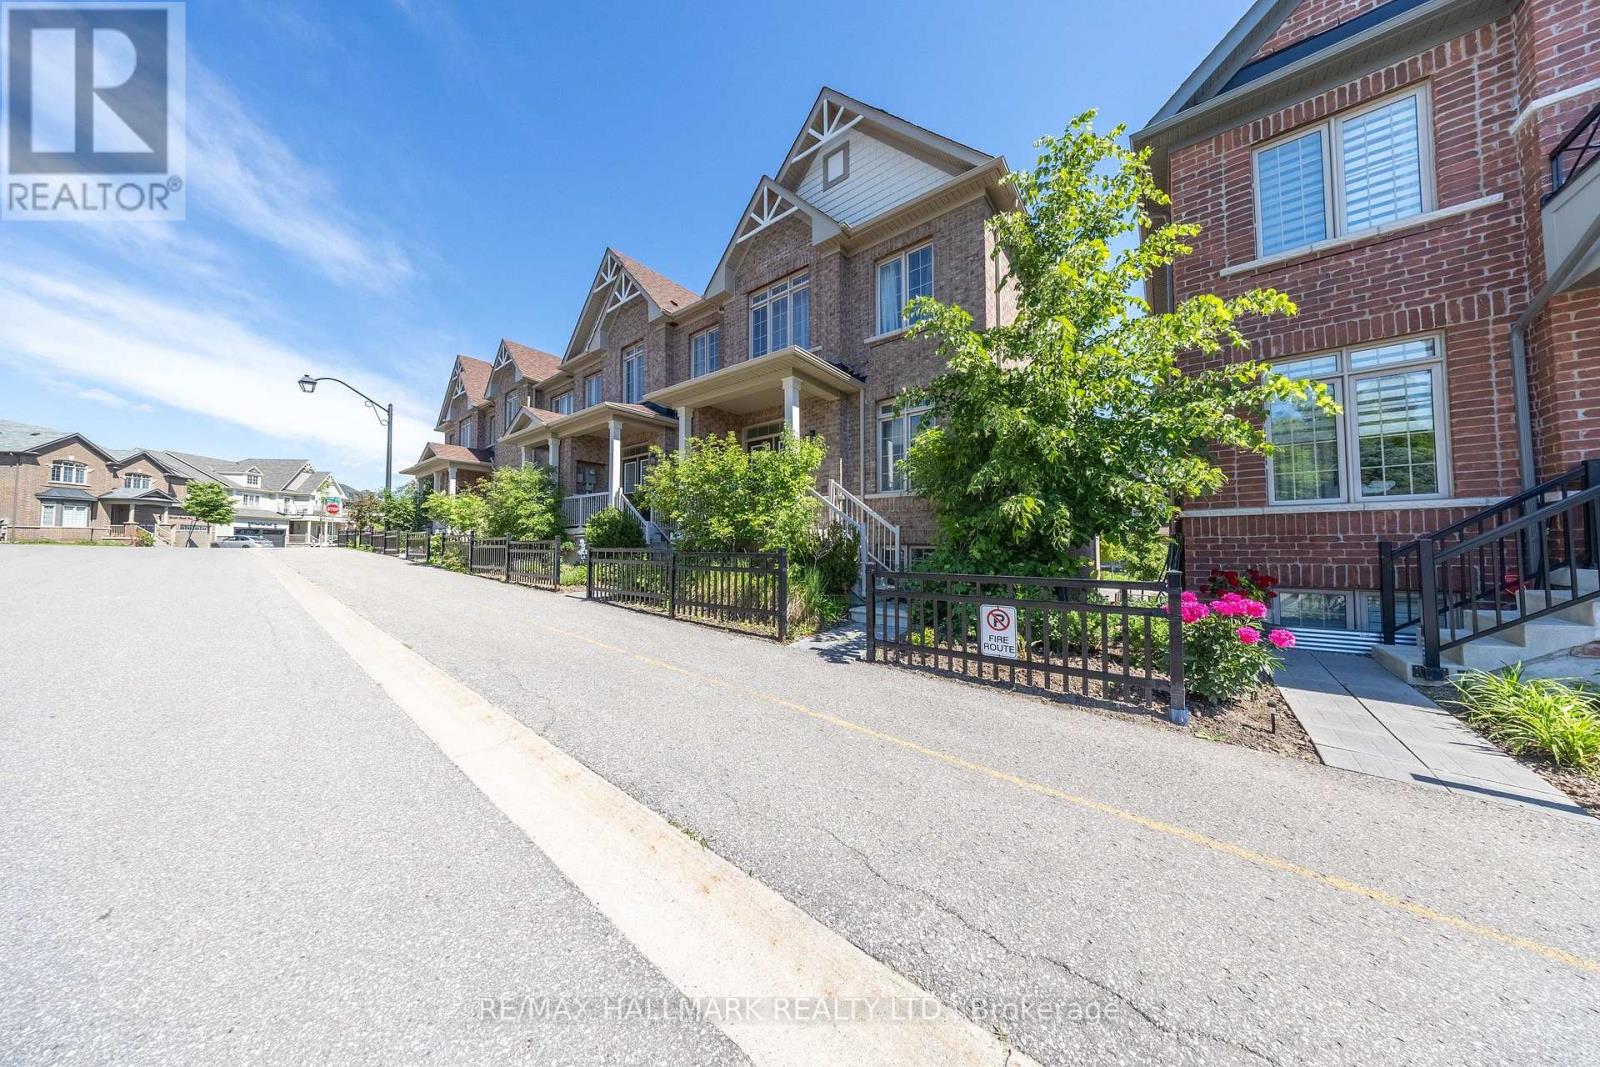
14 Aldridge Lane
Clarington, Ontario
This all-brick townhouse is located in one of Newcastle's most sought-after, family-friendly communities. Built in 2020 and very well maintained, it offers 3 bedrooms and 3 bathrooms, along with a short walk to downtown Newcastle. The main floor is open featuring hardwood flooring throughout, a spacious living room, granite counters in the kitchen and a walk-out to your private balcony. Upstairs, a hardwood staircase leads into a long foyer connecting all 3 bedrooms. The primary is spacious with a walk in closet and 5 pc ensuite. The second and third bedrooms are also generously sized, each with good closet space. The finished basement has a good size recreational room with direct access to the 2-car garage. (id:61476)
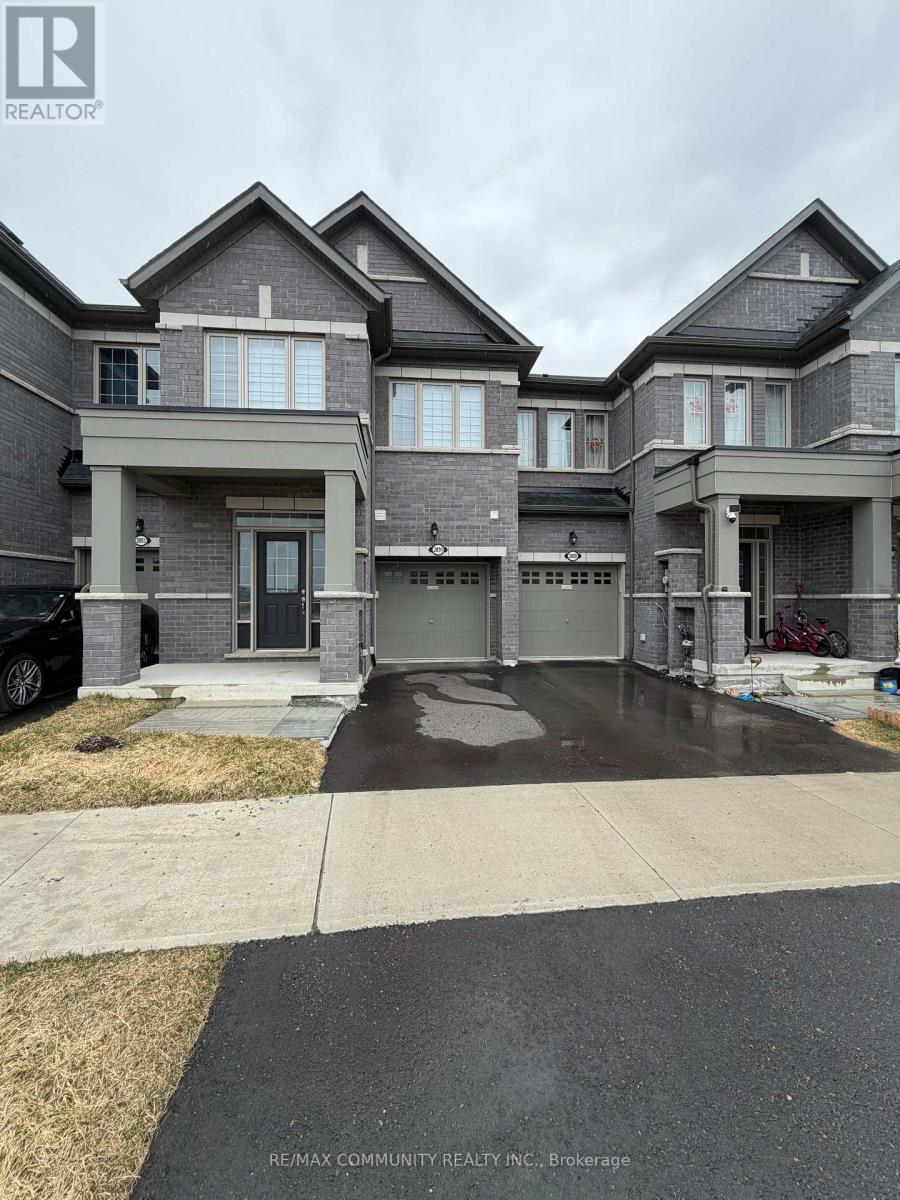
2891 Albatross Way
Pickering, Ontario
Welcome to this stunning, new home in the Seaton community! This bright and spacious layout features 9ft ceilings on the main floor, modern hardwood flooring, and a sleek chef's kitchen with quartz countertops and stainless steel appliances. The open-concept living area is perfect for entertaining, while the generously sized bedrooms offer ample natural light. Nestled in a family-friendly neighborhood, you're just steps from the Seaton walking trails and minutes to Hwy 407, 401, and the Pickering GO Station. Move-in ready and waiting for you! (id:61476)
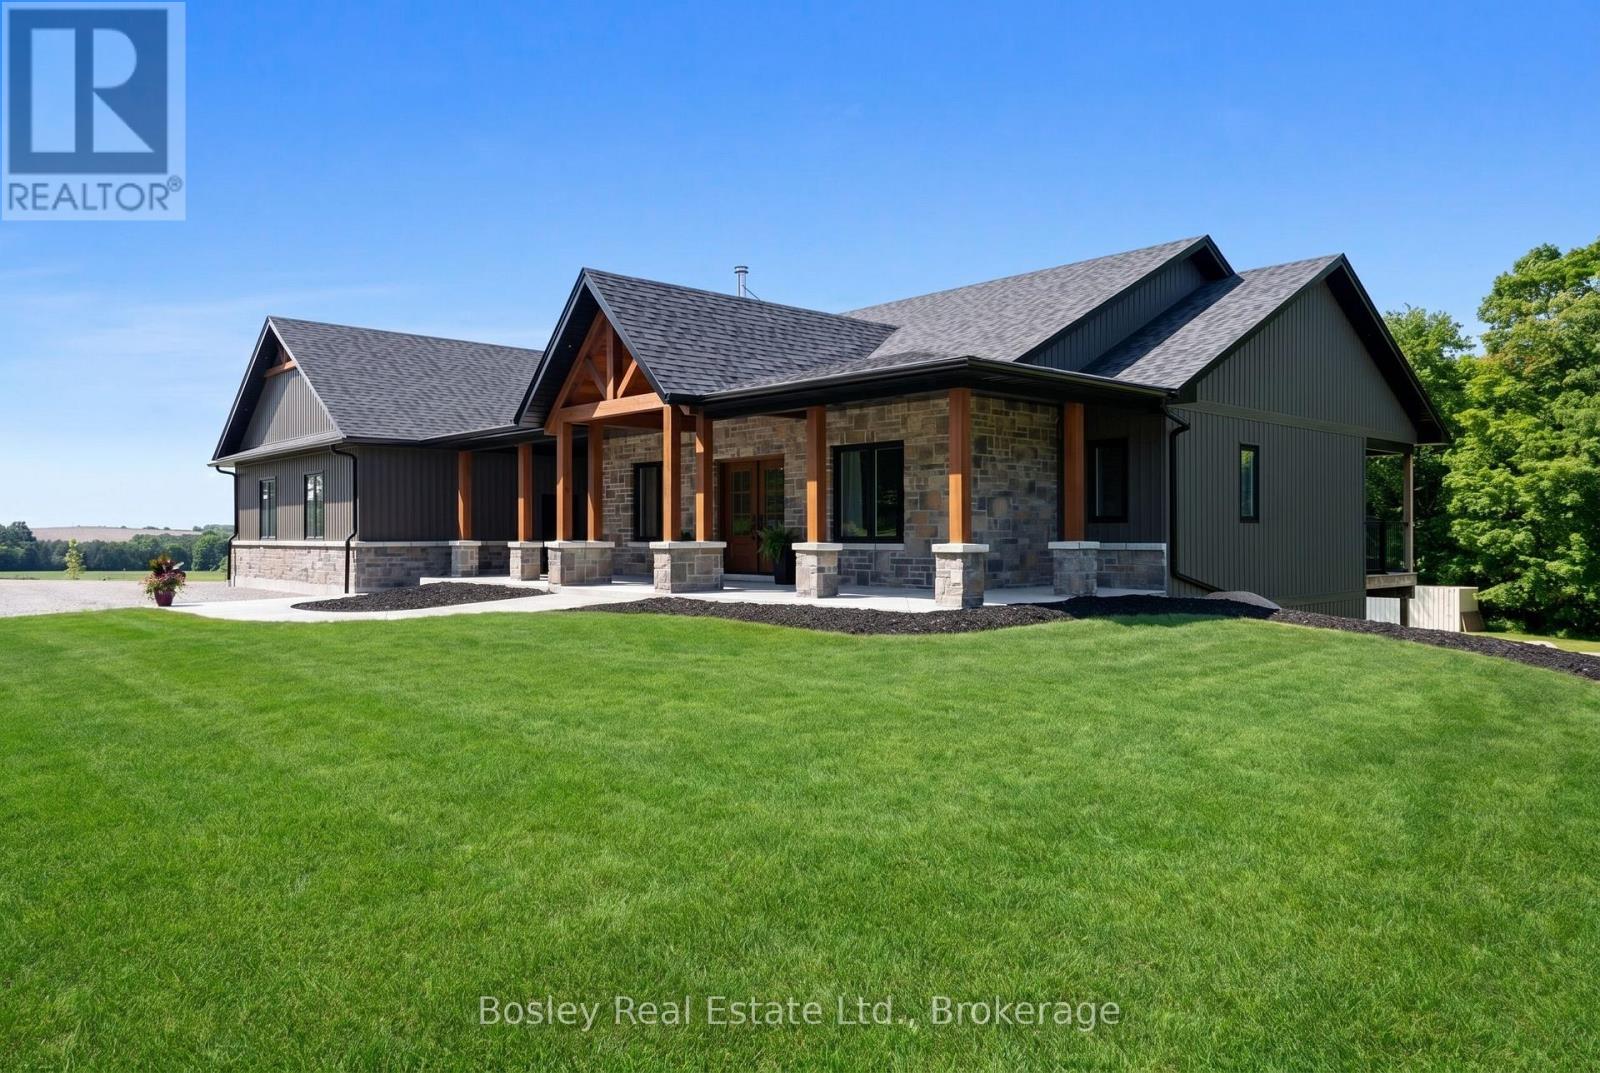
3922 Kennedy Road
Cobourg, Ontario
A great opportunity for your family to downsize from a large rural property or escape the busy city centres with the privacy we all enjoy, specifically in this location! Newly constructed, this stunning custom-built bungalow sits on over 2.4 acres in one of Northumberland County's most desirable Hamlets. A beautiful classic stone facade with a covered front porch creates captivating curb appeal and a timeless appearance. Enter the open-concept main floor via the formal foyer, where you'll see views through to the private wooded treeline beyond and daylight in every window. The well-thought-out interior floor plan includes a main-floor office, vaulted ceiling and fireplace, formal dining room open to the kitchen with oversized island, and a full walk in pantry. Enjoy the ease of multiple entry points, access from the 2+ car attached garage, main floor family room and a full walk out basement. A spacious primary suite features an expansive walk-in closet and a private bathroom. Complementary 2nd and 3rd bedrooms share a bathroom, making it great for a growing family with children or guests. Main-floor laundry and storage, high-end appliances, detailed millwork; it is immaculately maintained and clean as new! The lower level demonstrates the amount of space this home offers, with an open family room/rec room area, a rough-in bar/kitchenette, an additional office, bedroom and bathroom. Full walk out to your private property awaits your desired landscaping scheme and plenty of room for an additional out building, pool and other features you desire. Features in addition; such as heated garage, hard wired Whole Home Generator with automatic on/off, large covered concrete patio via walk out basement. Located in Camborne, a desirable location with ample green space, trails, sought after public school, and abundant park and recreation areas. Minutes North of Cobourg & the 401 corridor, 10 minutes South of Rice Lake and Ganaraska Forest Trail System at your fingertips! (id:61476)
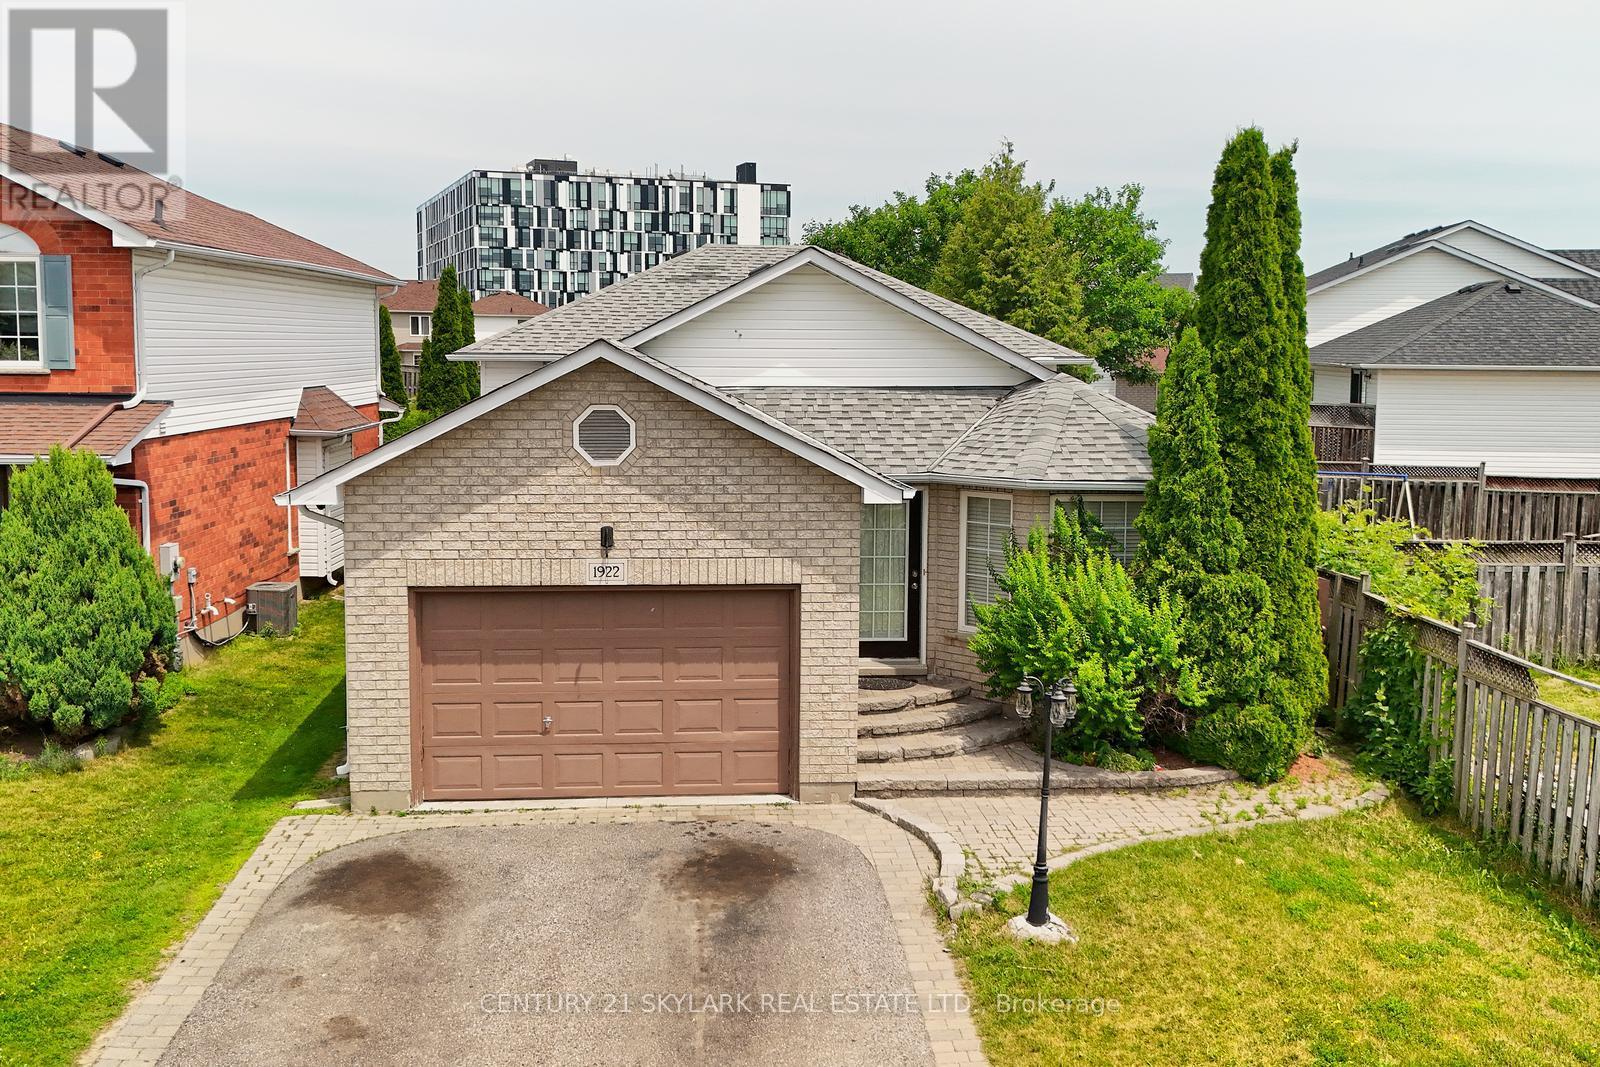
1922 Dalhousie Crescent
Oshawa, Ontario
Great Opportunity Detached 6 Bedroom with One Bedroom Basement, Separate Entrance to Basement. Deep Lot 171 feet , Just Steps to Uoit and Durham College .close to all amenities! minutes to Costco, Shoppers Drug Mart, clinic & more. Close to Hwy for quick commuting. Large Kitchen with Island and Hardwood floor opens to Backsplit. Hardwood/Laminate Floor thro out House. (id:61476)
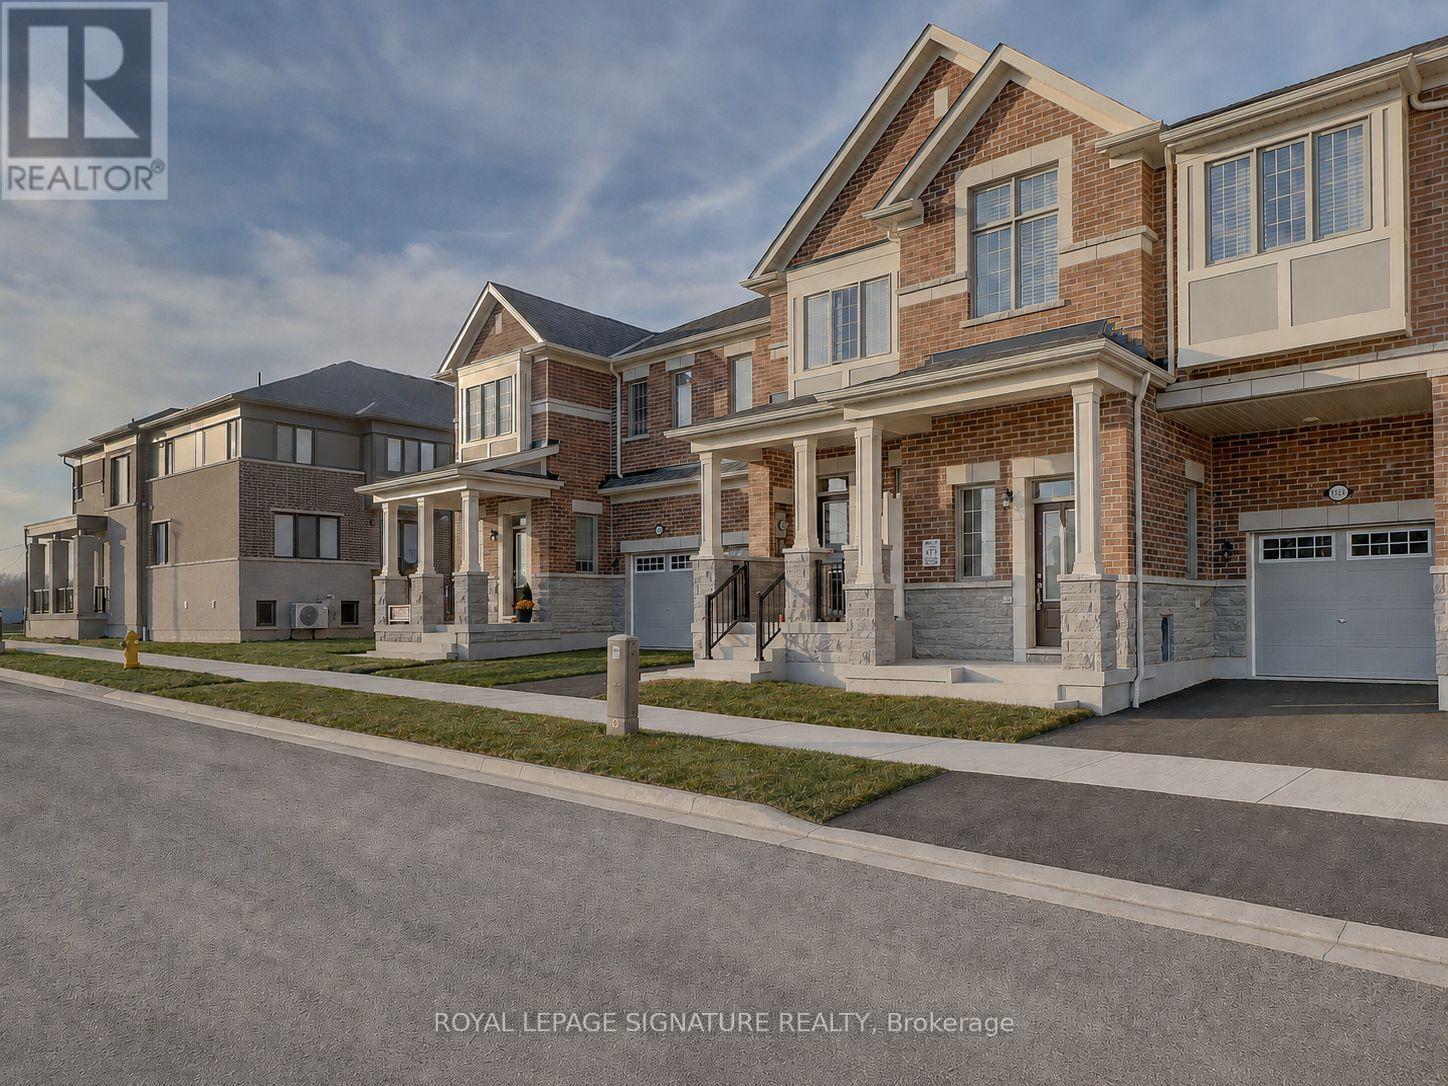
3229 Chimney Swift Crescent
Pickering, Ontario
This impressive 3-year-new, 2-storey townhome offers approximately 2,000 sq ft of upgraded, carpet-free living space in Pickering's highly desirable Seaton community. The main floor features 9 ft ceilings, a bright and spacious foyer with a walk-in closet, and an upgraded kitchen complete with granite countertops, enhanced cabinetry layout, and a separate breakfast area. Laminate flooring runs throughout the home, creating a seamless and modern aesthetic.The second floor includes three generous bedrooms, two of which offer large walk-in closets. The master ensuite is finished with a glass shower and a double-sink vanity, while the second full bathroom also features double sinks. A dedicated laundry room with a laundry sink adds convenience to the upper level.The home includes a fully fenced backyard and a clear, unobstructed view from the front porch. The basement is bright with large windows and comes with a 3-piece rough-in, providing excellent potential for future finishing. An owned tankless hot water heater adds long-term efficiency and value. House is also equipped with a 200 amps electric panel as well as EV rough-in. Located in the fast-growing Rural Pickering Seaton community, this property offers modern living in a vibrant and emerging neighbourhood. (id:61476)
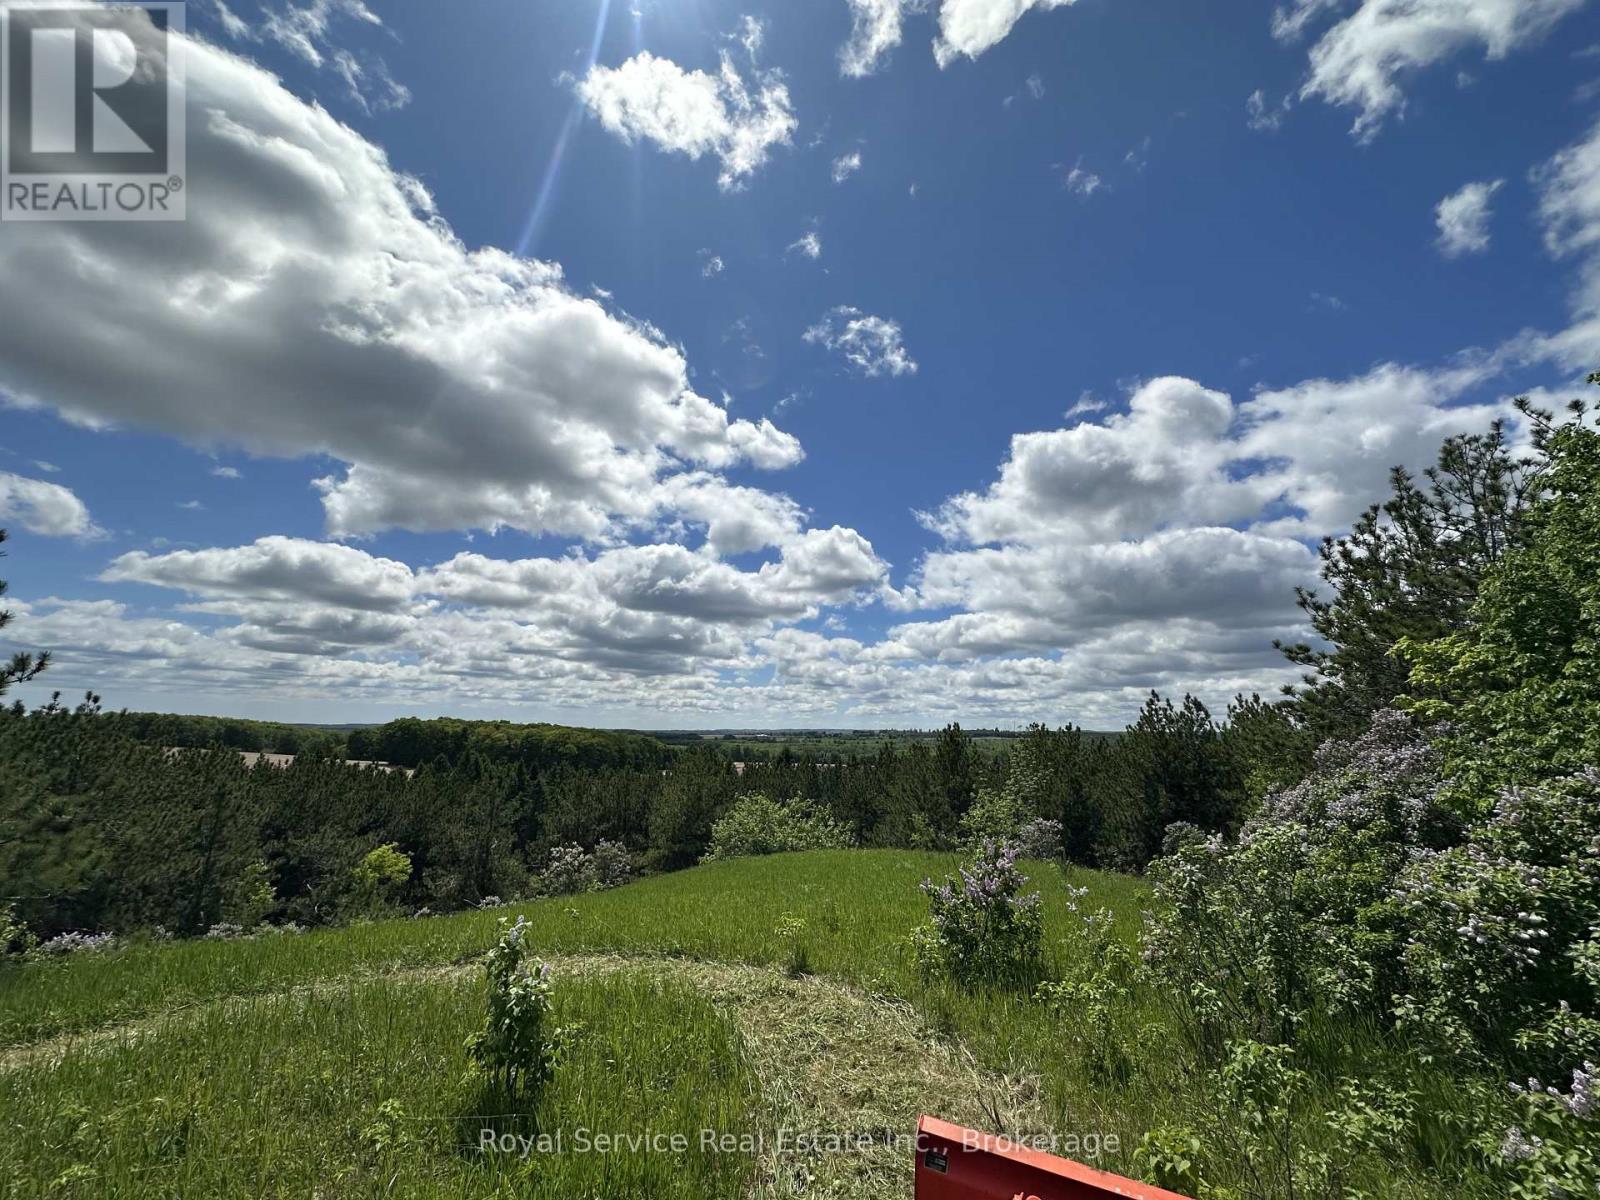
Pt Lt 6 Con 6 7th Line
Port Hope, Ontario
Build your dream home on this spectacular 77-acre property just north of Port Hope, offering breathtaking lake views, rolling hills, and an exceptional rural setting. Accessed from the 7th Line, this picturesque parcel presents a rare opportunity to create a custom home while enjoying the privacy, beauty, and versatility of an expansive acreage. The property features a blend of productive farmland, gently rolling pasture, and mature wooded areas, making it ideal for those seeking both a stunning homesite and the potential for agricultural use or rental income. The varied landscape offers numerous scenic vantage points to take in the surrounding countryside and lake views. Located on the southwest portion of the property are the remnants of a former house and barn. Buyers are encouraged to verify building permits, zoning, and permitted uses with the Municipality of Port Hope. Whether you're looking to build your forever home, establish a hobby farm, expand your farming operation, or invest in a unique piece of Northumberland countryside, this exceptional property offers endless possibilities in an unforgettable setting. (id:61476)
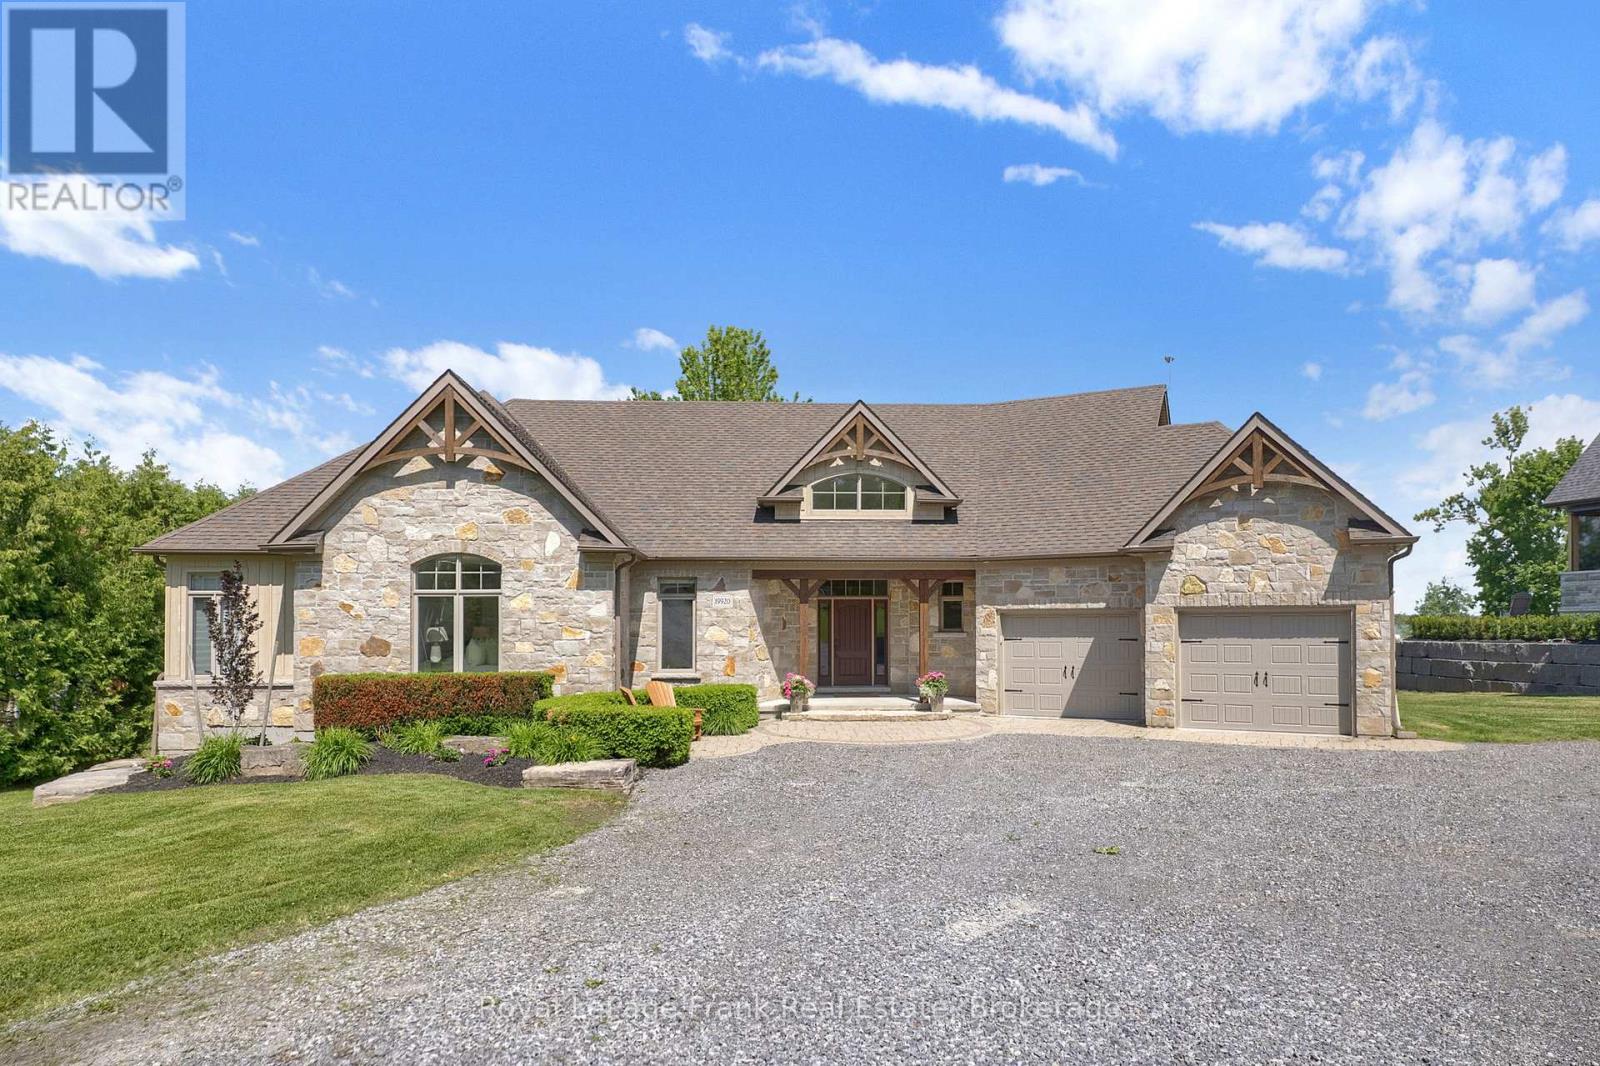
19920 St Christopher's Beach Road
Scugog, Ontario
Imagine a place where time slows down and family traditions are born. As the day winds down, picture yourself gathered with loved ones, captivated by a breathtaking sunset painting the sky in vibrant colours over the water. When the stars finally appear, you can drift off to sleep with the windows open, serenaded by the gentle, rhythmic sound of waves rolling up on the shore. This isn't just a house; it's the ultimate backdrop for generations of unforgettable memories and the sanctuary your family will always call their happy place. Step inside to this 4 bedroom home, and you'll immediately feel the stress of the outside world melt away. The expansive, open layout is perfectly designed to bring the party together, whether you're hosting a lively summer barbecue or sharing a quiet evening by the fire. Above you, elegant ceiling treatments add a layer of architectural intrigue and sophistication to the space. The true masterpiece remains outside the windows; the living spaces are masterfully crafted to naturally draw your eyes out over the lake, ensuring the breathtaking view is always the center of your attention. For the adventurer in the family, this property delivers a lifestyle without limits. Getting out on the water has never been easier thanks to a private boat launch right on your own shoreline. When it comes to storing your gear, the detached garage features its very own lower-level "bat-cave." It's the ultimate staging ground for your lakeside lifestyle, offering massive, hidden storage for all the toys you deserve-from water skis and wakeboards to ATVs and snowmobiles for year-round thrills. Retreat to the fully finished lower level. Challenge friends to a game of pool, grab a cold drink, and then unwind in the ultimate spa-like experience: a luxurious basement steam shower designed to rejuvenate tired muscles and wash away the day's adventures. Welcome to the lifestyle you've been dreaming of... Welcome home. (id:61476)
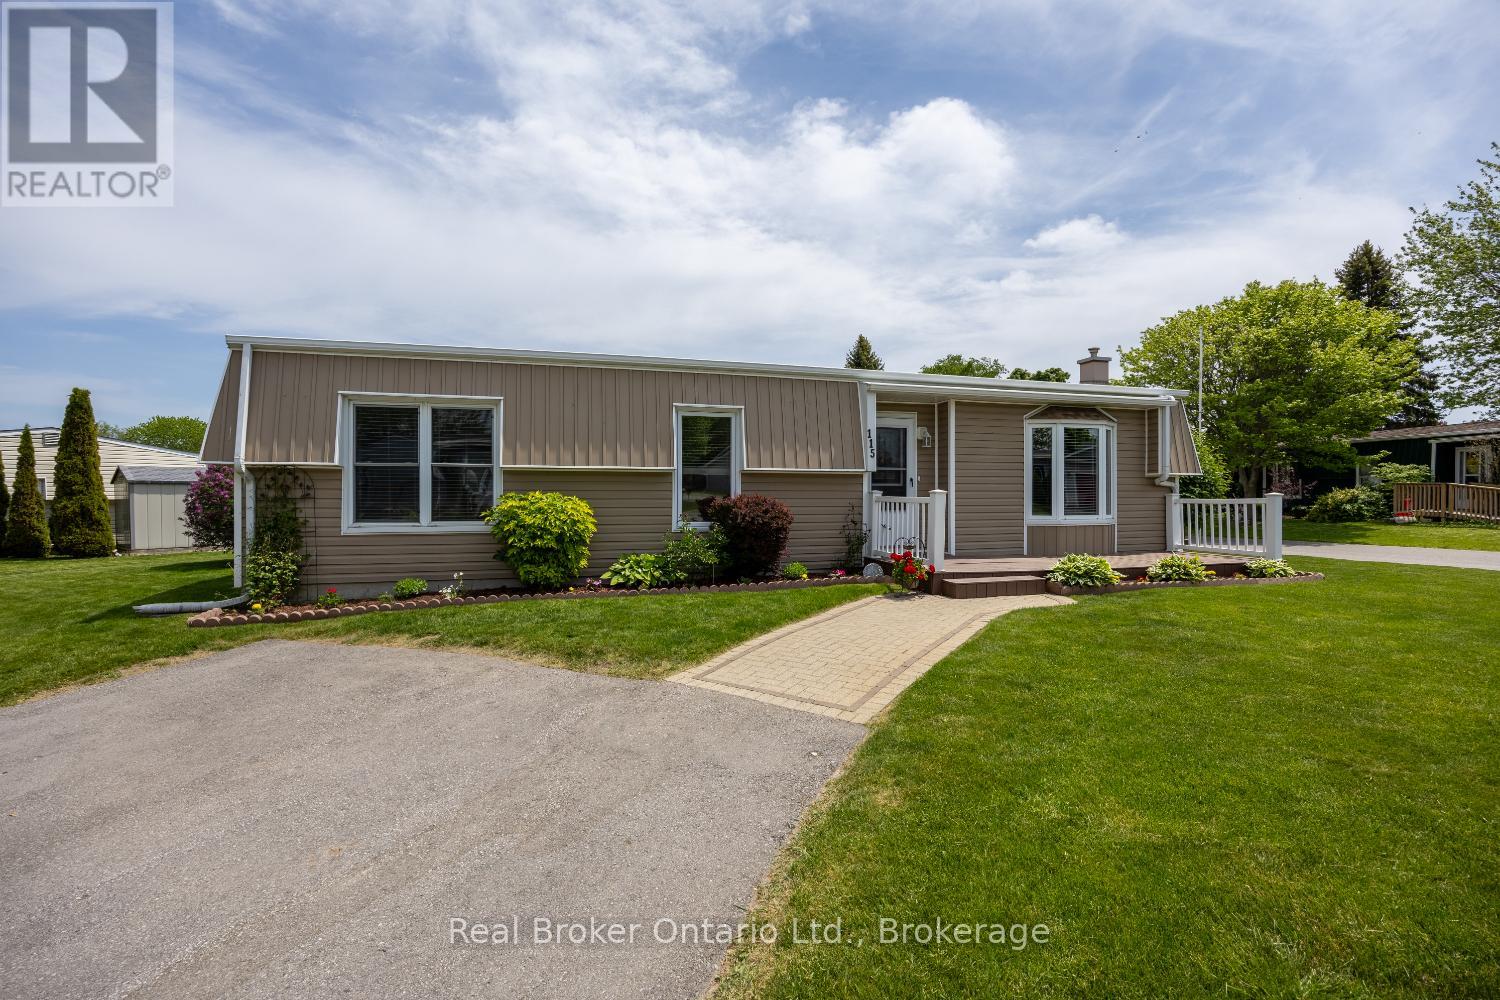
115 Wilmot Trail
Clarington, Ontario
Welcome to this charming, corner-unit bungalow in the highly sought-after, adult lifestyle community of Wilmot Creek, set along the scenic shores of Lake Ontario in Clarington. This bright and inviting two bedroom home offers a thoughtful layout designed for comfort and ease. Step into the welcoming foyer featuring laminate flooring and a convenient closet. The spacious living room is filled with natural light through a large bay window and features a gas fireplace, creating the perfect place to relax and unwind. A separate family room adds valuable additional living space, complete with a large window and walk-out to the deck, seamlessly blending indoor comfort with outdoor living. The kitchen offers laminate flooring, a tile backsplash, and a practical layout with laundry located just beside it for everyday convenience. An adjoining dining area provides a comfortable setting for hosting family and friends. The primary bedroom includes a walk-in closet and a 2 piece ensuite, while the second bedroom offers flexibility for guests, hobbies, or office space. A mudroom with a walk-out to the deck adds extra functionality and easy access to the outdoors. Step outside and enjoy peaceful mornings on the deck surrounded by mature trees, where you can sip your coffee and take in the sounds of nature. Two outdoor sheds provide additional storage. Access to a golf course, pool, pickleball and tennis courts, recreation centre, walking trails, garden club, lawn bowling, dog run, and more, everything you need for an active, social, and relaxed way of living. Move in and immediately start enjoying all that this vibrant lakeside community has to offer. Monthly fees of $1,433.79 ($1,300.00 site fee + approx. $133.79 taxes as per Compass Communities) include snow removal, and full access to community amenities. Opportunity to assume existing lease at current maintenance fees, of $1,026.27 + $50.00 = $1,076.27 incl taxes is subject to buyer approval. (id:61476)
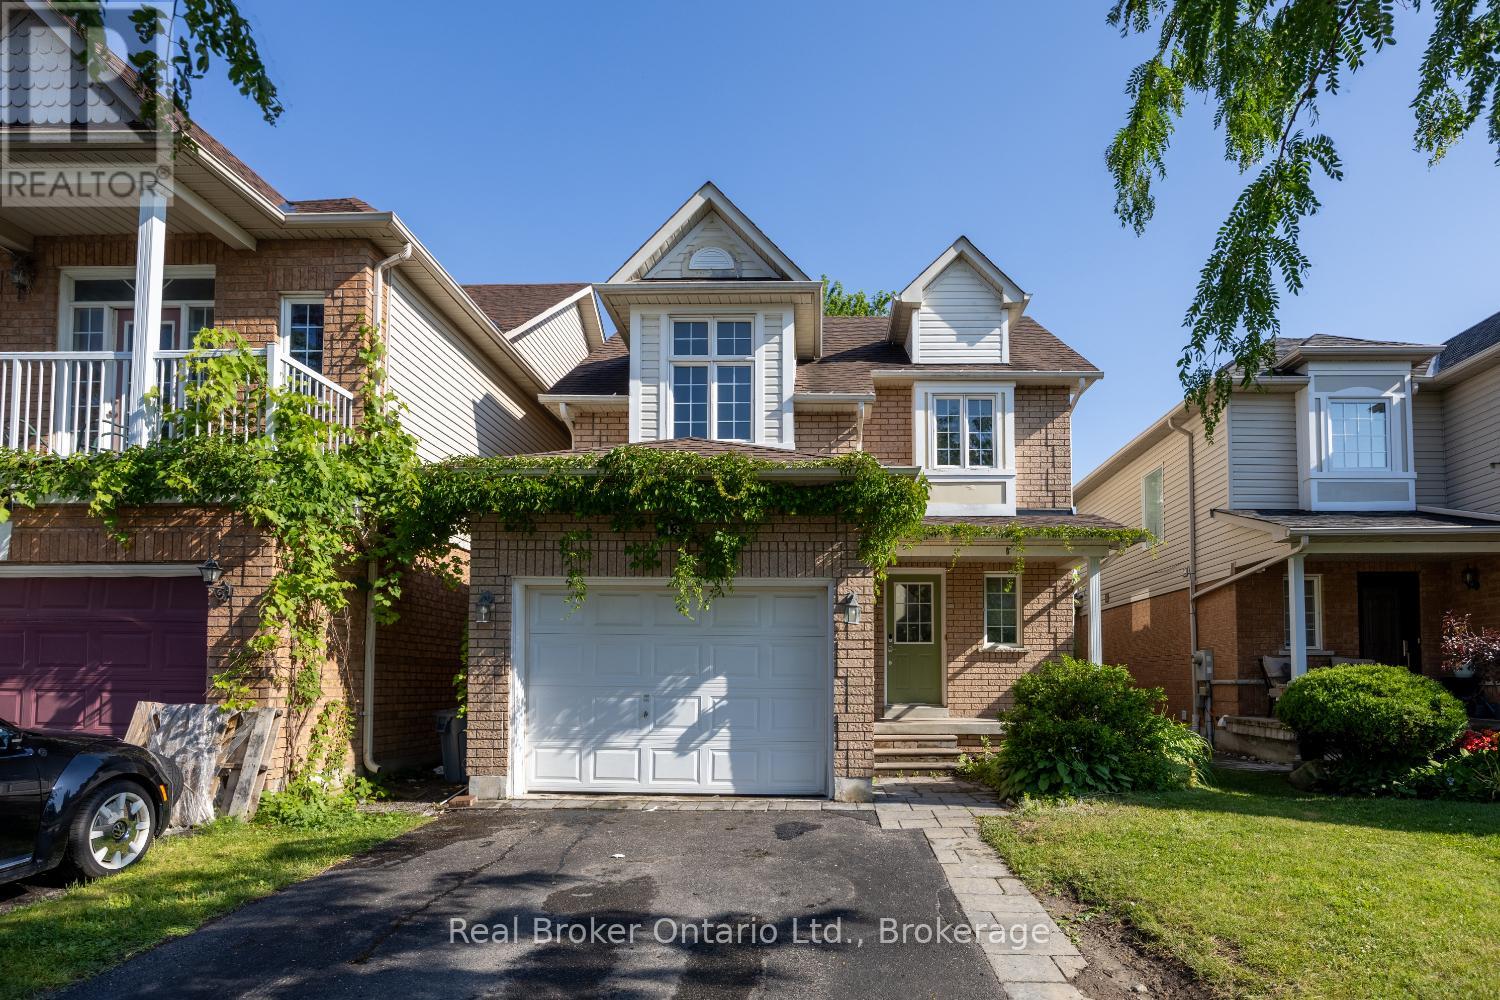
43 Madden Place
Clarington, Ontario
Offers anytime. Welcome to this 2-storey home in a great Bowmanville location, close to schools, parks, shopping, and everyday amenities. Perfect for first-time home buyers, downsizers, or investors looking for a great opportunity. The home features a covered front porch, convenient 1 car garage, living room, kitchen overlooking the dining area with a walk-out to the backyard, and a 2 piece powder room. Upstairs offers 3 bedrooms and a full main bath. The finished basement adds extra living space along with a laundry room. Enjoy the fully fenced backyard, ideal for kids, pets, or relaxing outdoors. (id:61476)
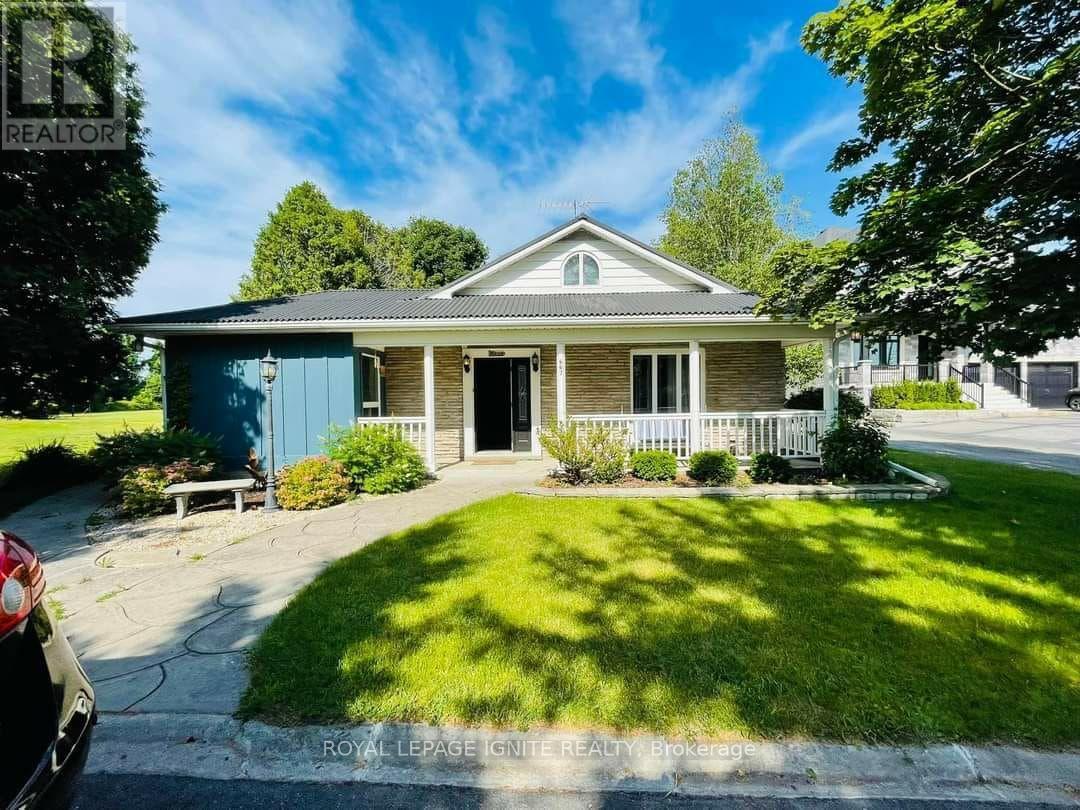
667 Townline Road N
Clarington, Ontario
A high-yield asset combining immediate cash flow, significant capital improvements, andlong-term development potential. Situated on a massive lot in a prime Courtice location, thisproperty is flanked by custom-built estates, offering a clear path to future appreciation.Immediate Income Stream:Detached Workshop Revenue: Includes a 22.5' x 25' insulated workshop equipped with 230V powerand a separate gas furnace. Currently generating $1,000/month ($12,000/year) in rental income.High-Capacity Residential: The 5-bedroom, 3-bathroom layout maximizes rental yield, catering tothe high demand for multi-room rentals or large family dwellings.Major Capital Expenditures Completed (2024)Minimize your carrying costs and maintenance reserves with recent high-value upgrades:Interior (2024): Brand-new laminate flooring throughout, new chandeliers, and three fullyrenovated bathrooms (including a primary ensuite with a sleek glass shower).Appliances (2024): New fridge, dishwasher, washer, and dryer included.Building Envelope: Durable metal roof installed in 2018, providing long-term protection andlower insurance premiums.Strategic Asset Value:The Lot: An expansive footprint offering ample space for potential future expansions, gardensuites (ADU), or severance/redevelopment (buyer to verify).The Layout: A versatile 1.5-storey floor plan featuring a main-floor home office, twomain-floor bedrooms, and two generous upstairs bedrooms.Location: Prime Courtice North placement ensures high tenant demand and proximity to transitand essential amenities.This is a "buy and hold" or "New Build" play with a turn-key interior and a rare secondaryincome source that offsets mortgage costs from day one. (id:61476)
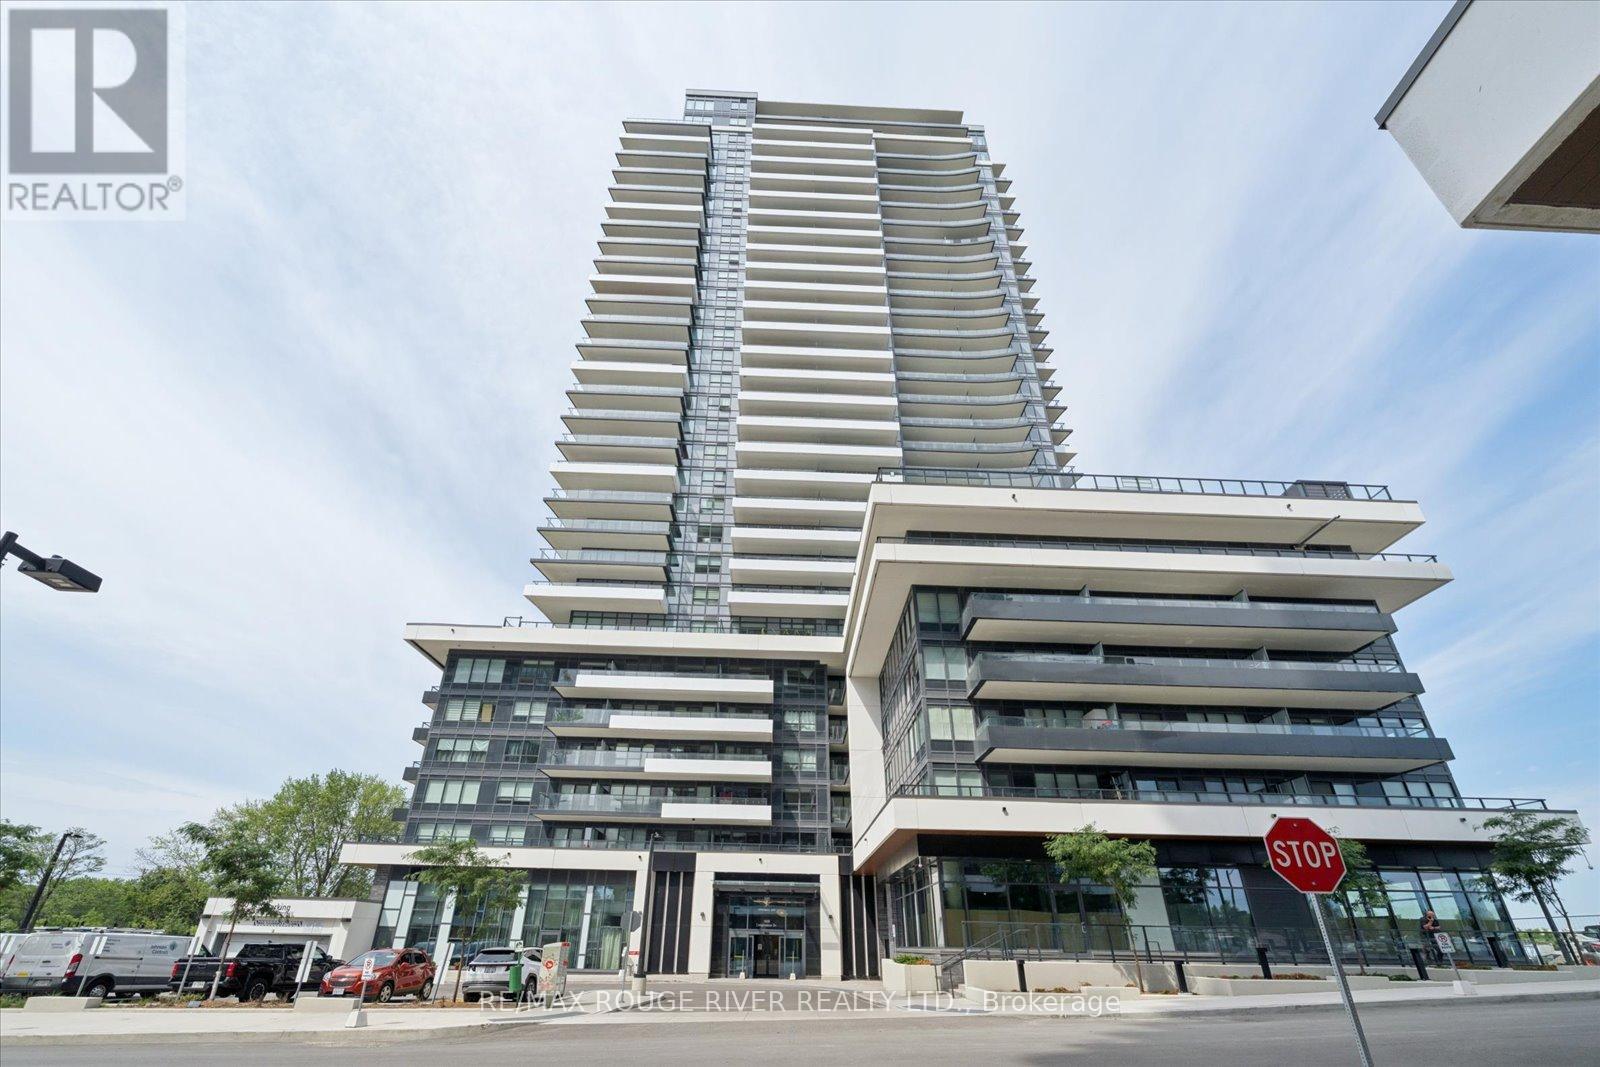
2804 - 1435 Celebration Drive
Pickering, Ontario
Sunlit 3-Bed Corner Suite With 331 sq.ft. Wraparound Balcony overlooking Frenchman's Bay and Lake Ontario. Welcome to Universal City Three at 1435 Celebration Dr-Pickering's newest address steps to the GO, waterfront, and Pickering City Centre. This stunning 3-bedroom, 2-bath corner suite offers 1,026 sq.ft. of open-concept living plus a rare 331 sq.ft. south-facing wraparound balcony with sweeping views of Frenchman's Bay and Lake Ontario. Oversized windows throughout this premium corner unit flood the space with natural light, maximizing the bright and airy layout. The chef-inspired kitchen boasts integrated stainless steel appliances, sleek quartz countertops, and extended upper cabinets for a clean, high-end look with extra storage. The private primary retreat features a dedicated walk-in closet and a tailored ensuite bath, while the secondary bedrooms offer excellent flexibility for family use or a professional home office setup. This well-managed contemporary tower completed in 2024 features resort-inspired amenities: 24/7 concierge, fitness centre, yoga/spin studios, outdoor pool, sauna, co-working lounge, party room, guest suites, and an outdoor terrace with BBQs. Unbeatable walkability-minutes to Pickering GO, Pickering City Centre, Millennium Square, the marina, beach, schools, parks, and vibrant waterfront shops and restaurants. Quick access to Hwy 401. (id:61476)
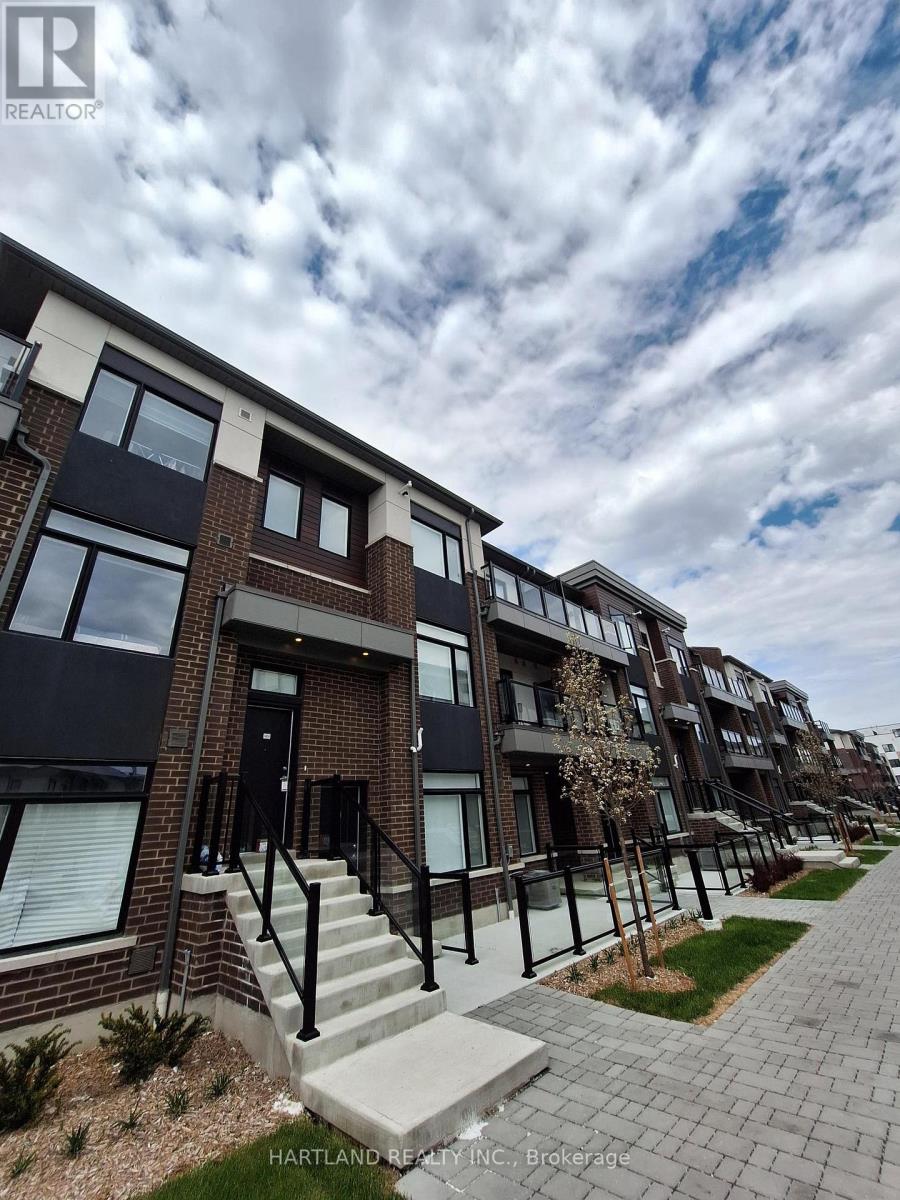
1409 - 1695 Dersan Street
Pickering, Ontario
Welcome to Park District Towns.. this 1356 sq.ft. condo town is priced to sell... Luxury finishes throughout, 2 bedroom, 2.5 bathroom. Large Open concept family sized living/dining, chef inspried kitchen with Island and walk out to balcony overlooking the courtyard, Bonus 2nd balcony off the bedrooms. Primary suite complete w/ensuite bath with shower and main bathroom for family or guests. Bright and spacious. This beautiful condo town comes with 2 parking. Garage has access to the suite with a driveway for a 2nd car. You will not be dissapointed. Price Excludes HST (id:61476)
407 - 1695 Dersan Street
Pickering, Ontario
Welcome to Park District Towns "The Woodland Collection" This luxury townhome features over $40,000 in designer upgrades, including solid oak stairs, upgraded quartz kitchen counters, pot lights, 12x24 Upgraded porcelain in all tiled areas, Smooth ceilings and more... Primary Suite offers a designer finished ensuite washroom with stone counter, frameless shower doors, a bright sunny window, and upgraded 12x24 porcelain tiles plus a Large Walk-in closet Enjoy your morning coffee on the deck off the Family sized kitchen. Main Floor family room complete with 2 pce and walk out to back yard. Located in Prime Duffin Heights. Close to shops, trails, medical centre, golf, Temple.10 minutes to Pickering Town Ctr, Pickering Go, Hwy 401 and 407 - PURCHASE PRICE IS NET OF HST ** (id:61476)
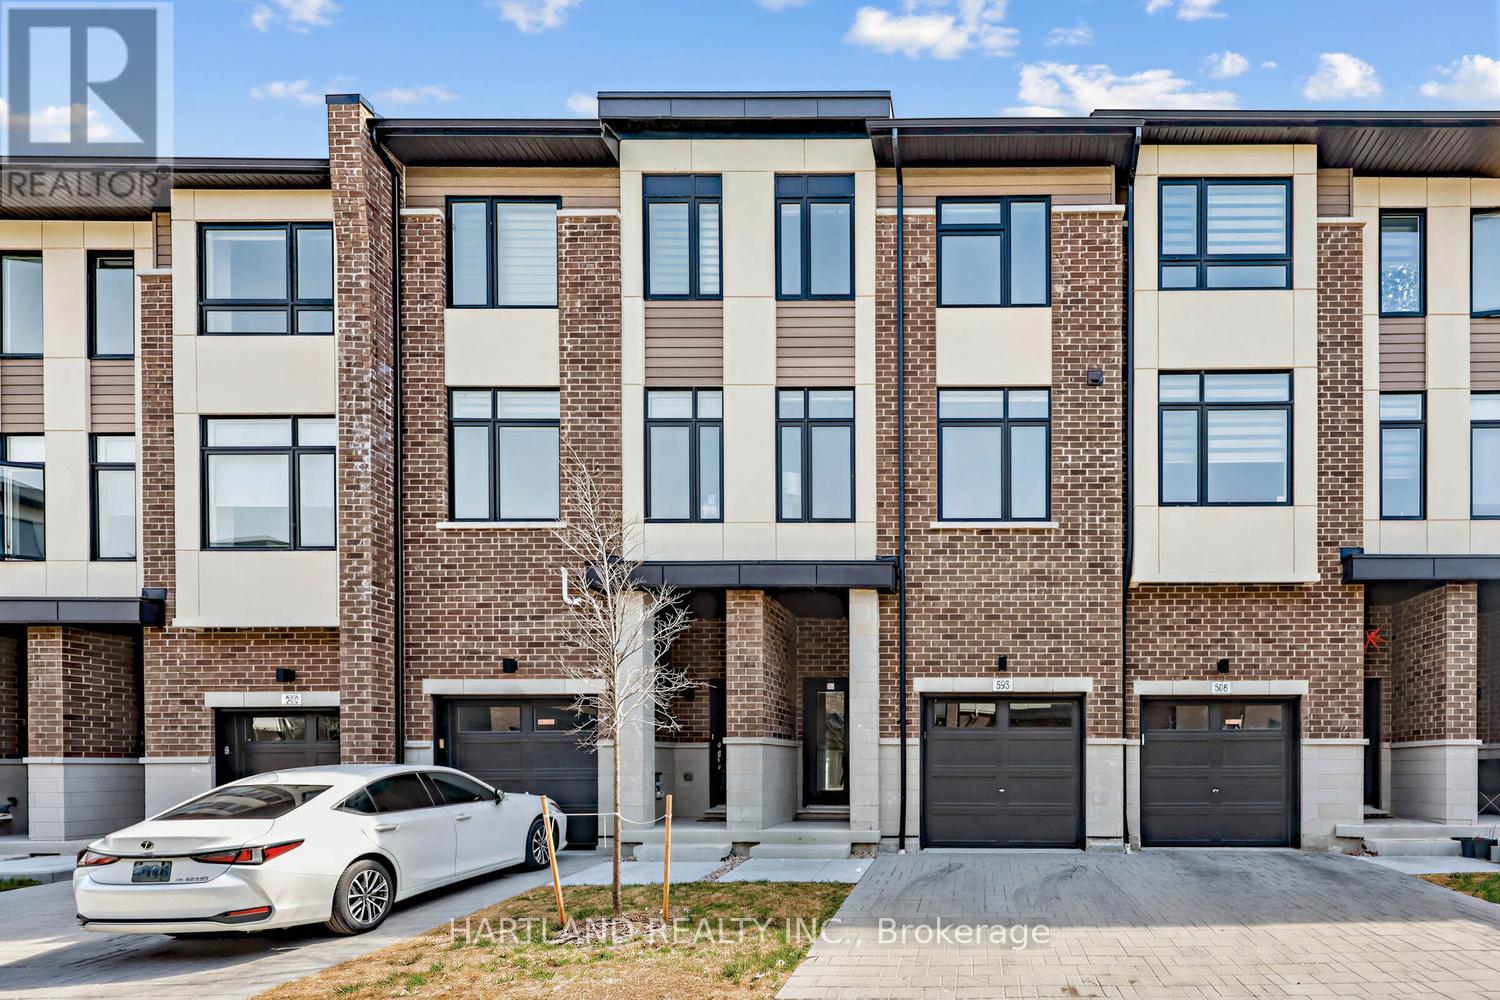
505 - 1695 Dersan Street
Pickering, Ontario
Welcome to Park District Towns... This exceptional Furnished Model Home has over $40,000 in upgrades. Solid Oak Stained Stairs, Upgraded Quartz Kitchen Counters, Stone Counters in Washroom,(except P. Rooms) Double Sink in Ensuite bath w/ Shower Stall & Framess Glass, Deck off Kitchen. Located in prime Duffin Heights Neighbourhood. Close to many trails, Golf, Go Station & Pickering 10 minutes, walk to retail plaza with shops and dining. Temple across street, Medical Centre on Corner of Brock and Dersan.. Backyard for the kids to play. Minutes to 401 & 407 Purchase Price is Net of HST (id:61476)
2269 Concession 4
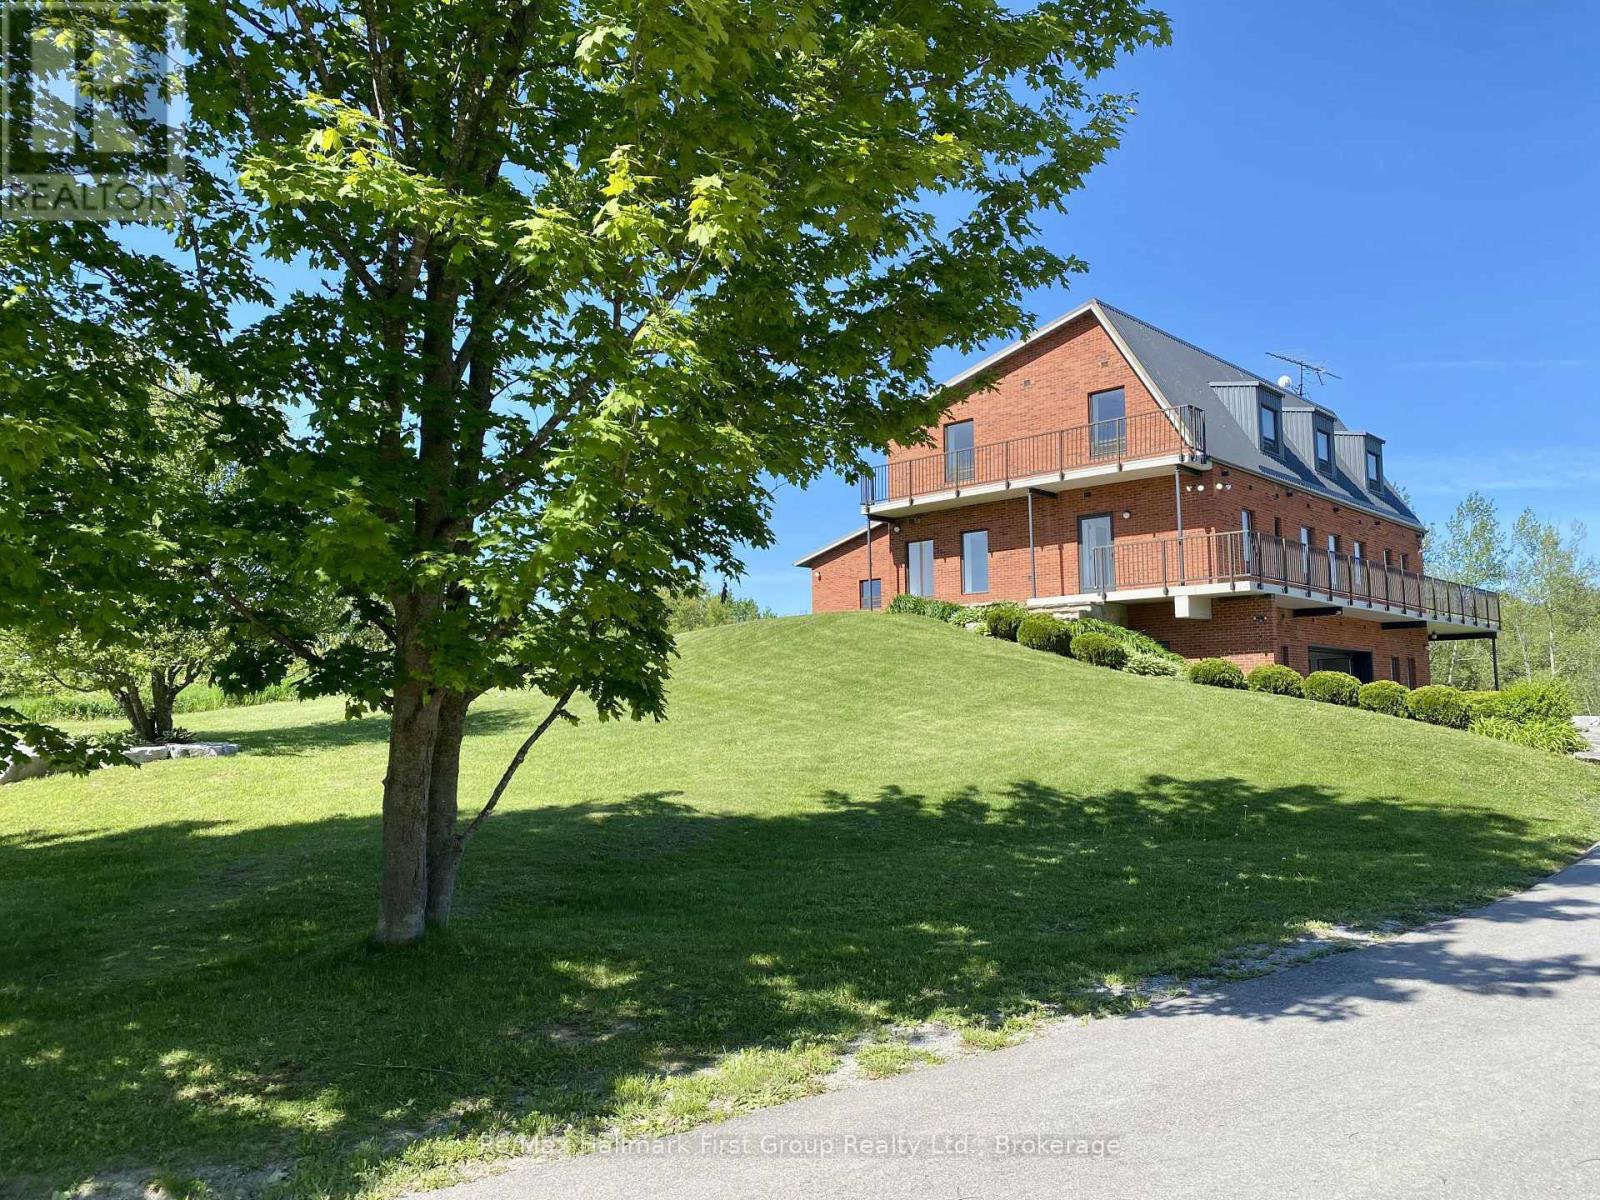
Uxbridge, Ontario
A truly unique custom-built 4,288 sq. ft. home nestled on 25 acres of private, forested land with three picturesque ponds. Constructed with commercial-grade concrete and steel, this exceptional residence offers outstanding durability, energy efficiency, and long-term quality.Thoughtfully designed with versatility in mind, the home is ideal for large or multi-generational families, featuring expansive living spaces that balance comfort and functionality.The fully finished walkout basement is a standout feature, offering direct access to a tiled garage, private office, and a large open area ideal for a workshop, studio, hobby space, or a wide range of other uses.Additional highlights include a powerful 400-amp electrical service, providing ample capacity for residential, recreational, or business needs.The property also features private hiking trails perfect for birdwatching, ATV riding, horseback riding, cross-country skiing, and countless other outdoor activities.Designed for maximum flexibility, the home's interior layout can be easily customized to suit your vision. Since all load-bearing walls are located on the exterior, interior walls may be removed or reconfigured as desired.This one-of-a-kind property must be seen in person to fully appreciate its craftsmanship, privacy, and endless potential. (id:61476)
8 Hinkley Trail
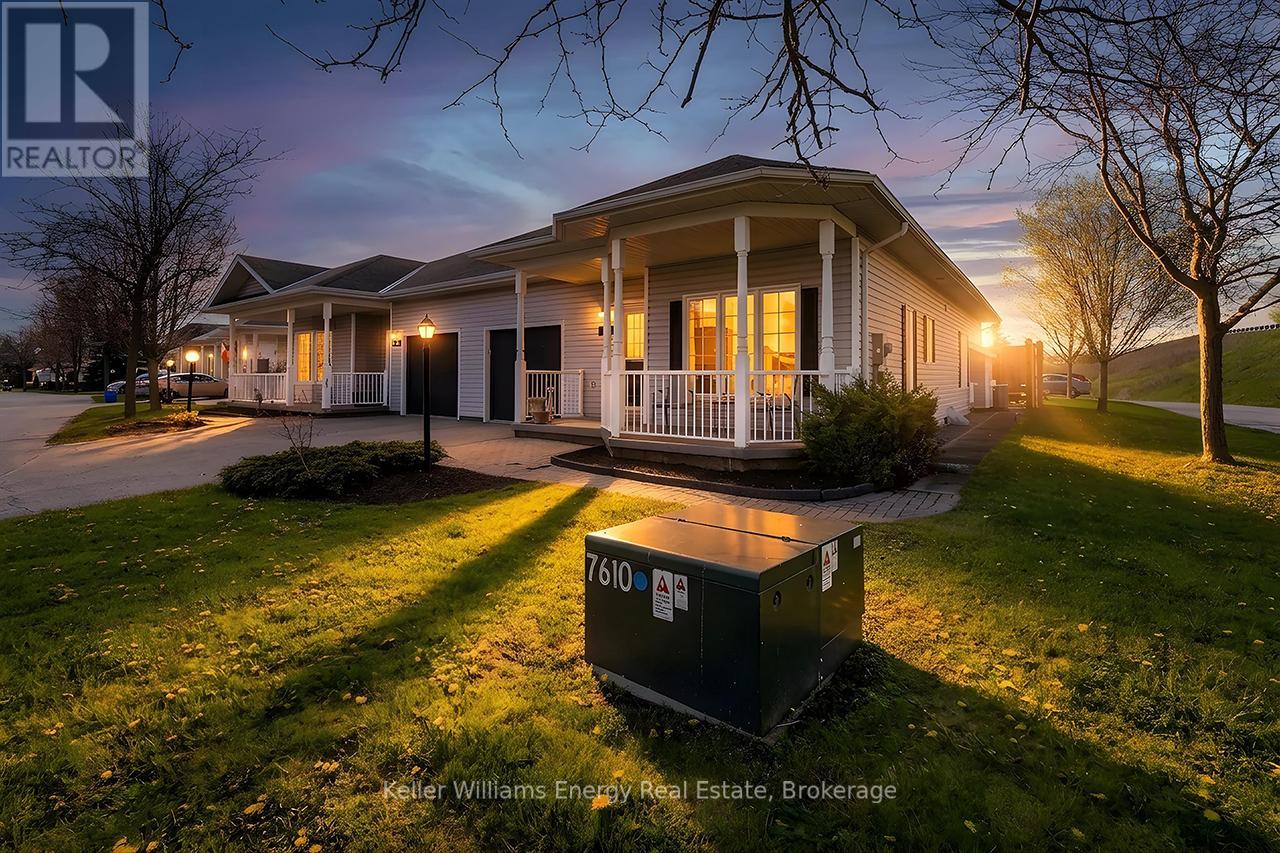
Clarington, Ontario
Welcome to carefree living by the shores of Lake ontario! Nestled in a beautifully maintained secured community, this Rosemoor Garden home offers the perfect blend of comfort, elegance and easy living.Step inside to a beautiful open foyer that sets the tone for the spacious & thoughtfully designed layout. Enjoy the Open concept living, dining and kitchen areas featuring Hardwood flooring, Custom blinds and crown molding. A private walkout from the living room to a serene private backyard, ideal for morning coffee or quiet evenings. The upgraded kitchen is a chef's delight with granite countertops, backsplash, white appliances & ample cabinetry with centre island. The spacious primary bedroom includes a walk-in closet & a stylish 3-piece ensuite. The second bedroom is currently used as a cozy TV room & complete with blinds. Enjoy the ease of main flr laundry with washer,dryer & b/i cupboards.The lower level offers a spacious finished office with cozy carpeting and full 8ft ceilings, creating a comfotable and functional workspace. The remainder of the basement is a blank canvas awaiting the new owners vision, offering incredible potential for additional living space, a recreation area, gym, guest suite or extended family setup.This level adds flexibility and future opportunity to an already exeptional home. Live steps from Lake ontario in a welcoming active community where every day feels like a getaway. This home isn't just a place to live, it's a lifestyle you'll love! Garden Villa additional services include annual power washing of siding & windows, lawn & garden maintenance including grass cutting & seasonal planting of annual flowers in garden beds, as well as snow removal from driveways, walkways, patios & porches, with salt included.Lease fees also provide access to exceptional community amenities including a 9-hole golf course, recreation centre, horseshoes, lawn bowling, tennis & pickleball courts, community pool, gym & saunas. (id:61476)
692 Ewing Street
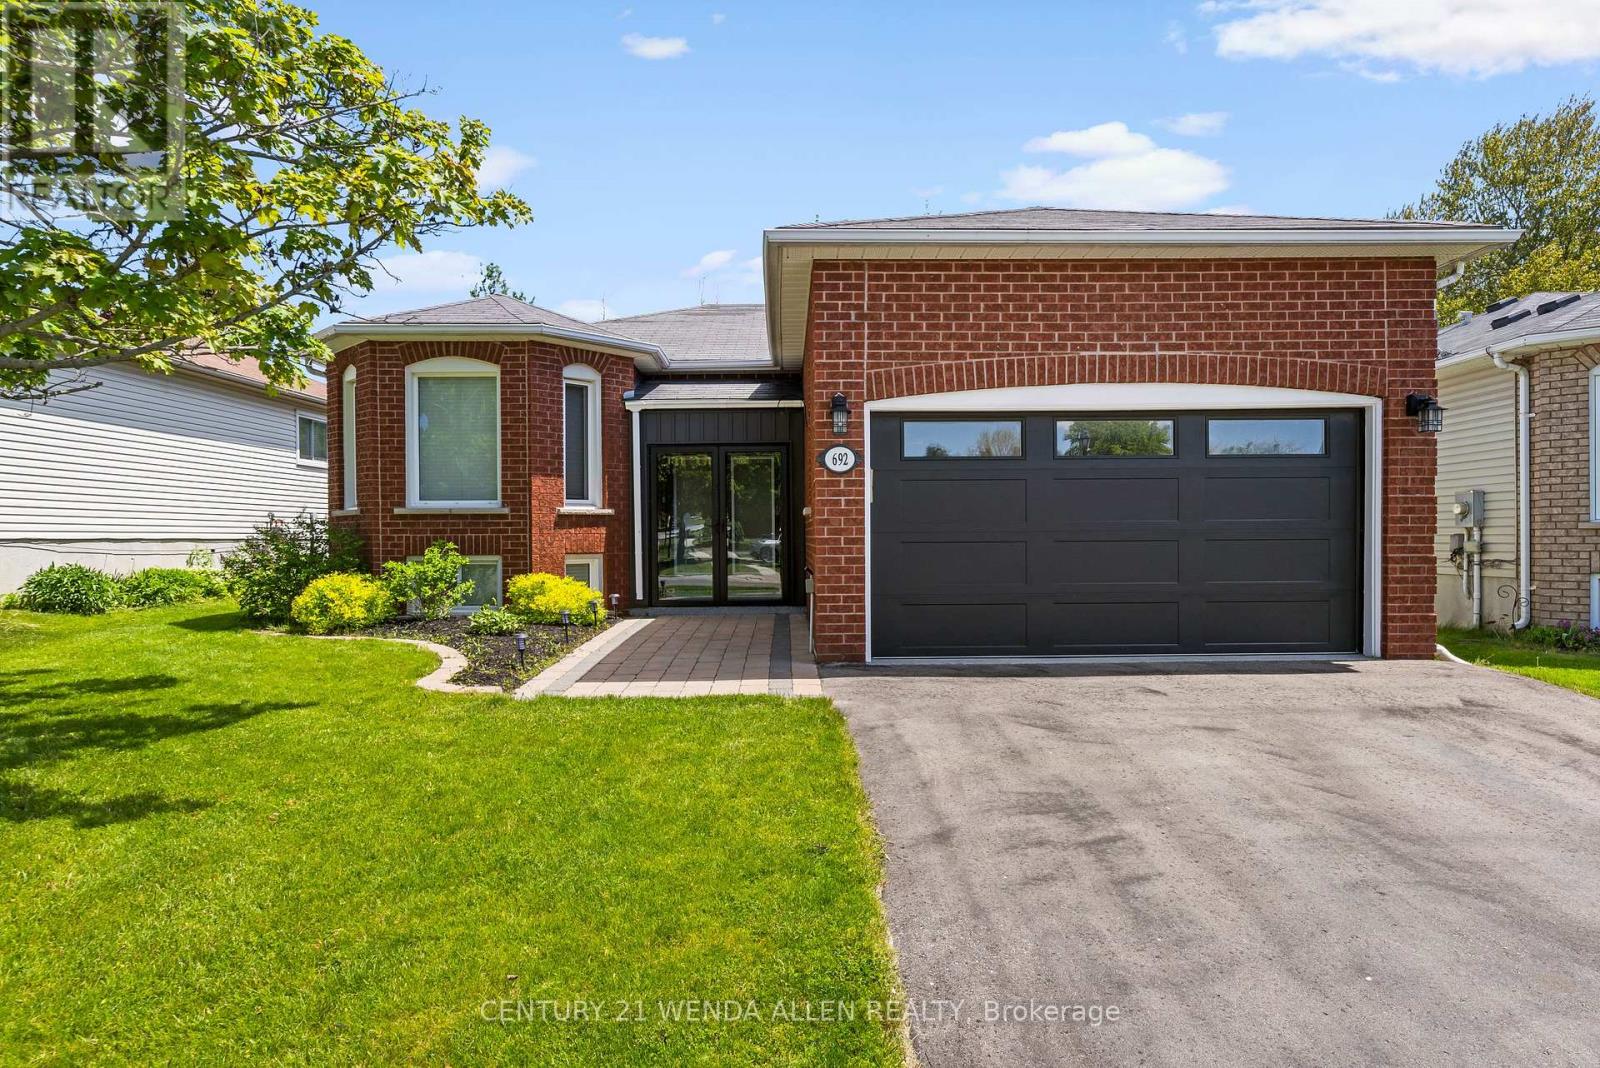
Cobourg, Ontario
Tucked into a quiet, family-friendly neighbourhood and backing directly onto a forest (proposed changes) this impeccably maintained bungalow delivers the feel of a country retreat without leaving the heart of Cobourg.Sunlit and thoughtfully designed, the open-concept principal rooms welcome you with rich hardwood floors and recessed lighting throughout. The living room anchors the space with a charming bay window and a cozy natural gas fireplace - perfect for relaxed evenings at home. The stylish kitchen is built for both everyday living and effortless entertaining, featuring modern cabinetry, sleek countertops, a classic subway tile backsplash, and a breakfast bar, with a walkout to the back deck that seamlessly extends your living space outdoors.The main floor primary suite is a true retreat, offering a private walkout to the pool, a generous walk-in closet, and a beautifully appointed ensuite. A second bedroom and full bath complete the main level with flexibility for guests or family.The finished lower level adds impressive versatility with a spacious rec room adaptable as a games room or home gym, two additional bedrooms, and a full bathroom.Outside, your private backyard oasis awaits - lush forest views frame the poolside setting, creating an idyllic backdrop for unforgettable gatherings with family and friends. (id:61476)

493 Townline Road N
Clarington, Ontario
Welcome to 493 Townline Rd N, a breathtaking Clarington masterpiece renovated top to bottom with extraordinary craftsmanship and a layout so perfect that anyone with a taste for beauty and refinement will instantly fall in love. Set on an exceptional, highly desirable lot, this property offers unmatched freedom and endless potential, ideal for those who want to enjoy a stunning move-in-ready home today while having the space to create anything they desire tomorrow, even the possibility of building their dream mansion in this superb location. With its seamless modern flow, striking finishes, and rare combination of luxury and opportunity, this home delivers a lifestyle that excites the imagination and elevates every moment. (id:61476)
4 Beaumont Drive
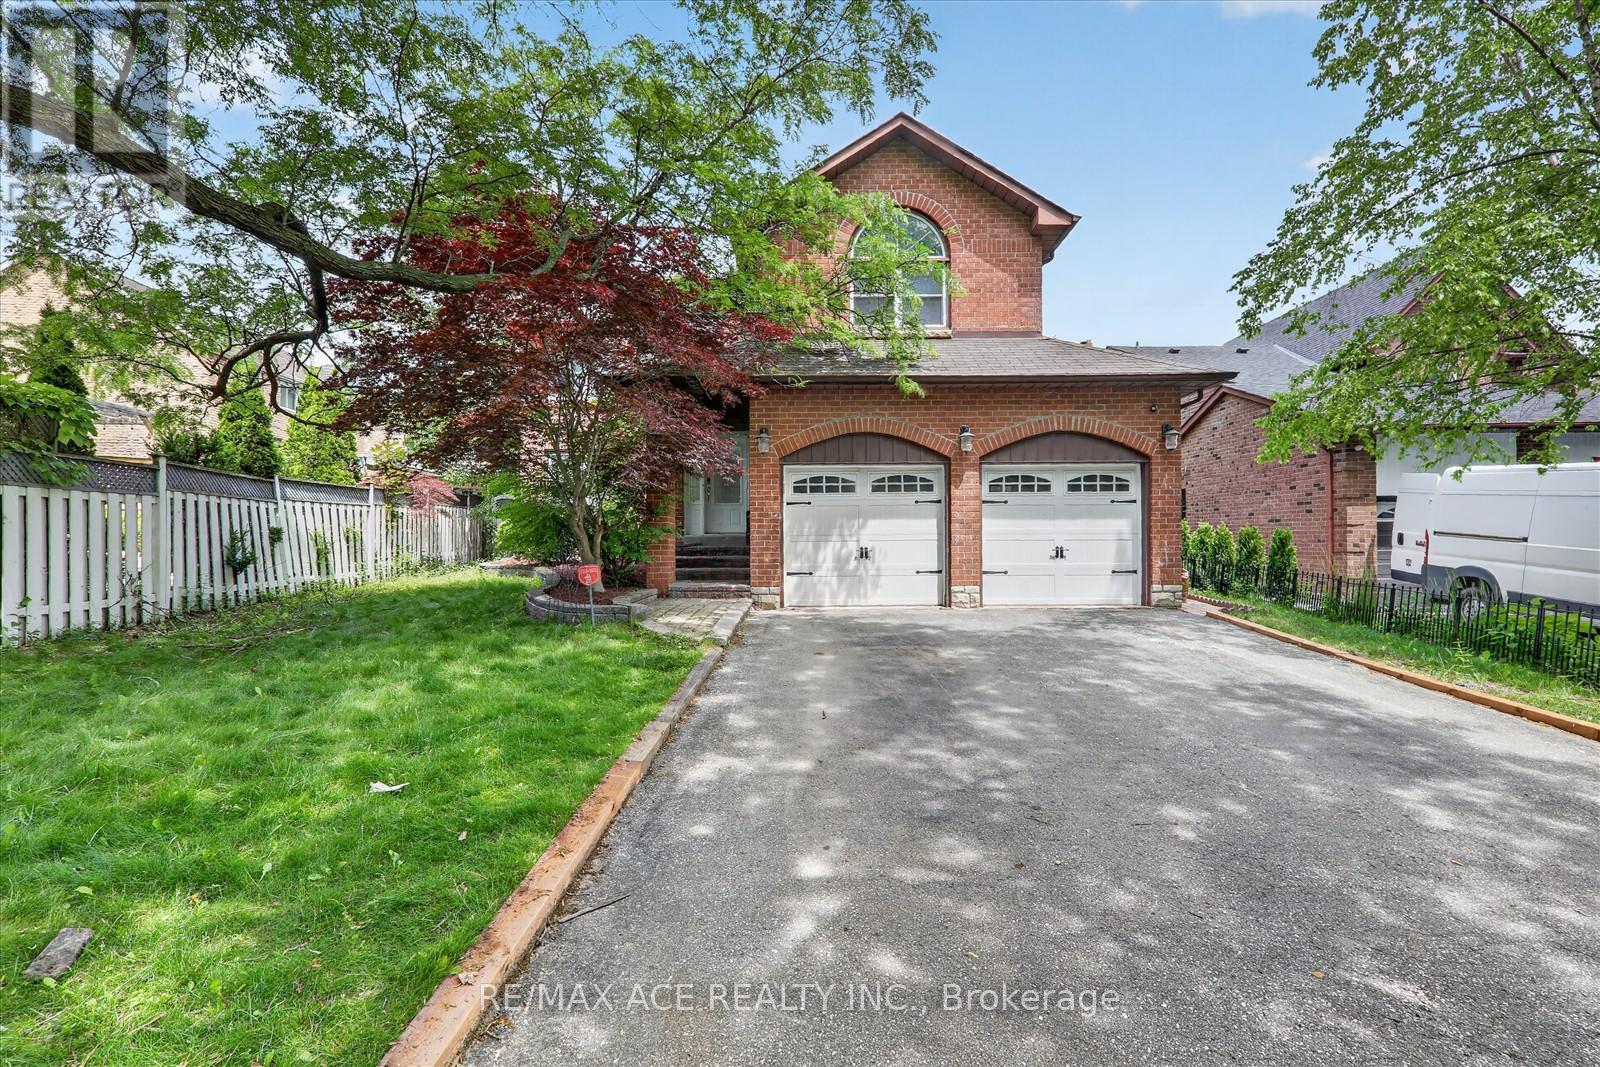
Ajax, Ontario
Welcome to this exceptional family residence nestled on a spacious premium lot in a peaceful, low-traffic neighbourhood. Featuring Over 2800 sqft 4+1 generously sized bedrooms, this beautifully maintained home is designed for both comfortable everyday living and effortless entertaining. Step outside to your private backyard retreat, complete with a heated 16' x 32' inground pool-perfect for summer enjoyment. Inside, the main level showcases elegant hardwood and ceramic flooring, a convenient main floor laundry room, and two inviting fireplaces that add warmth and charm throughout the home. The fully finished lower level offers additional living space, complete with a bedroom and a convenient 2-piece bathroom-ideal for guests, extended family, or a home office. The spacious primary suite includes a relaxing sitting area, creating the perfect private escape. Additional highlights include a double-car garage, driveway parking for up to four vehicles, and outstanding curb appeal. Ideally located just minutes from schools, shopping, public transit, Highway 401, and the GO Train, this home offers the perfect blend of comfort, convenience, and lifestyle. A fantastic opportunity not to be missed (id:61476)

586 Central Pk Boulevard N
Oshawa, Ontario
All-brick 3+1-bedroom bungalow approx. 1100 sqft, set on a spacious 52 x 100 ft lot, with parking for 6-8 vehicles. The main floor features new vinyl flooring, fresh custom paint, pot lights, and the convenience of main floor laundry. The kitchen is equipped with stainless steel appliances, quartz countertops, and a stylish backsplash. The finished basement offers excellent additional living space, including a large bedroom, 3-piecebathroom, and a separate entrance with its own laundry-ideal for extended family. Conveniently located near Highway 401, hospital, Costco, schools, and shopping. Feature sheet attached. (id:61476)
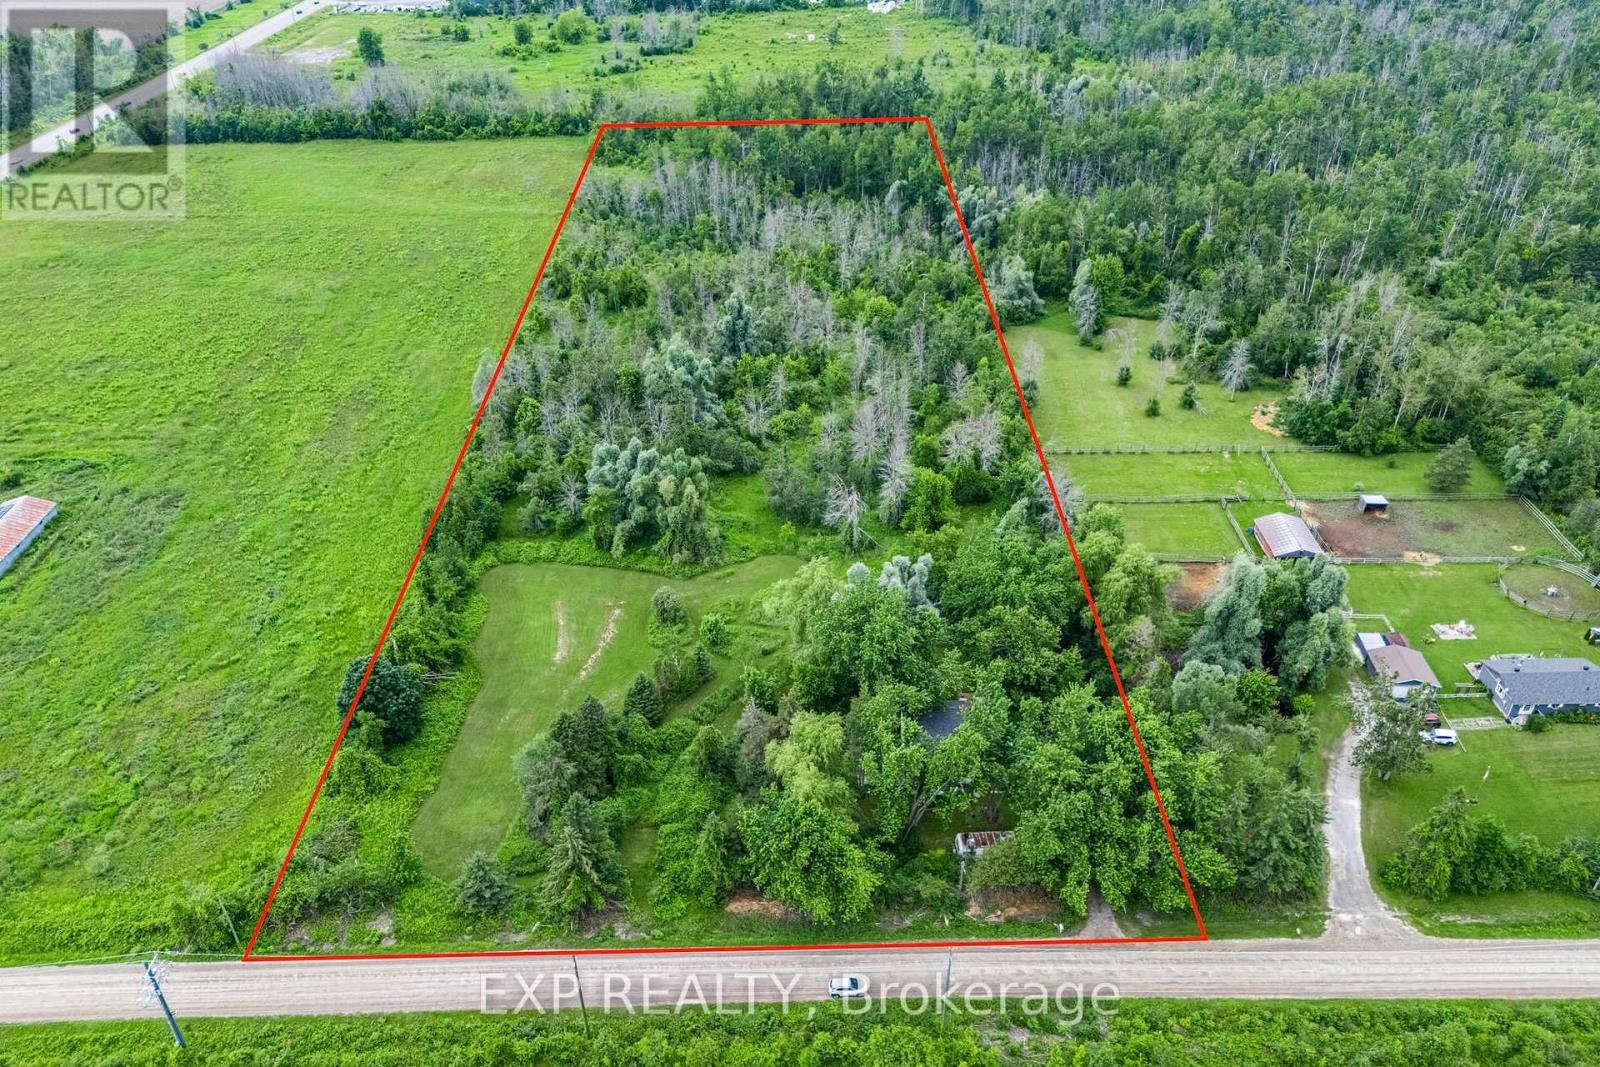
1435 Thorah Concession Road 7
Brock, Ontario
4.7 private acres in Rural Brock, minutes to Beaverton for local amenities, Lake Simcoe and Highway 12 access to Uxbridge, Port Perry and the GTA. A mix of cleared and mature treed land, set well back for privacy. The kind of manageable country parcel that rarely comes available this close to town. A 2 bedroom, 1 bathroom home and a detached 2 car garage sit on the property. Renovate, rebuild or hold. A rare chance to own close-to-town acreage and make it your own. (id:61476)
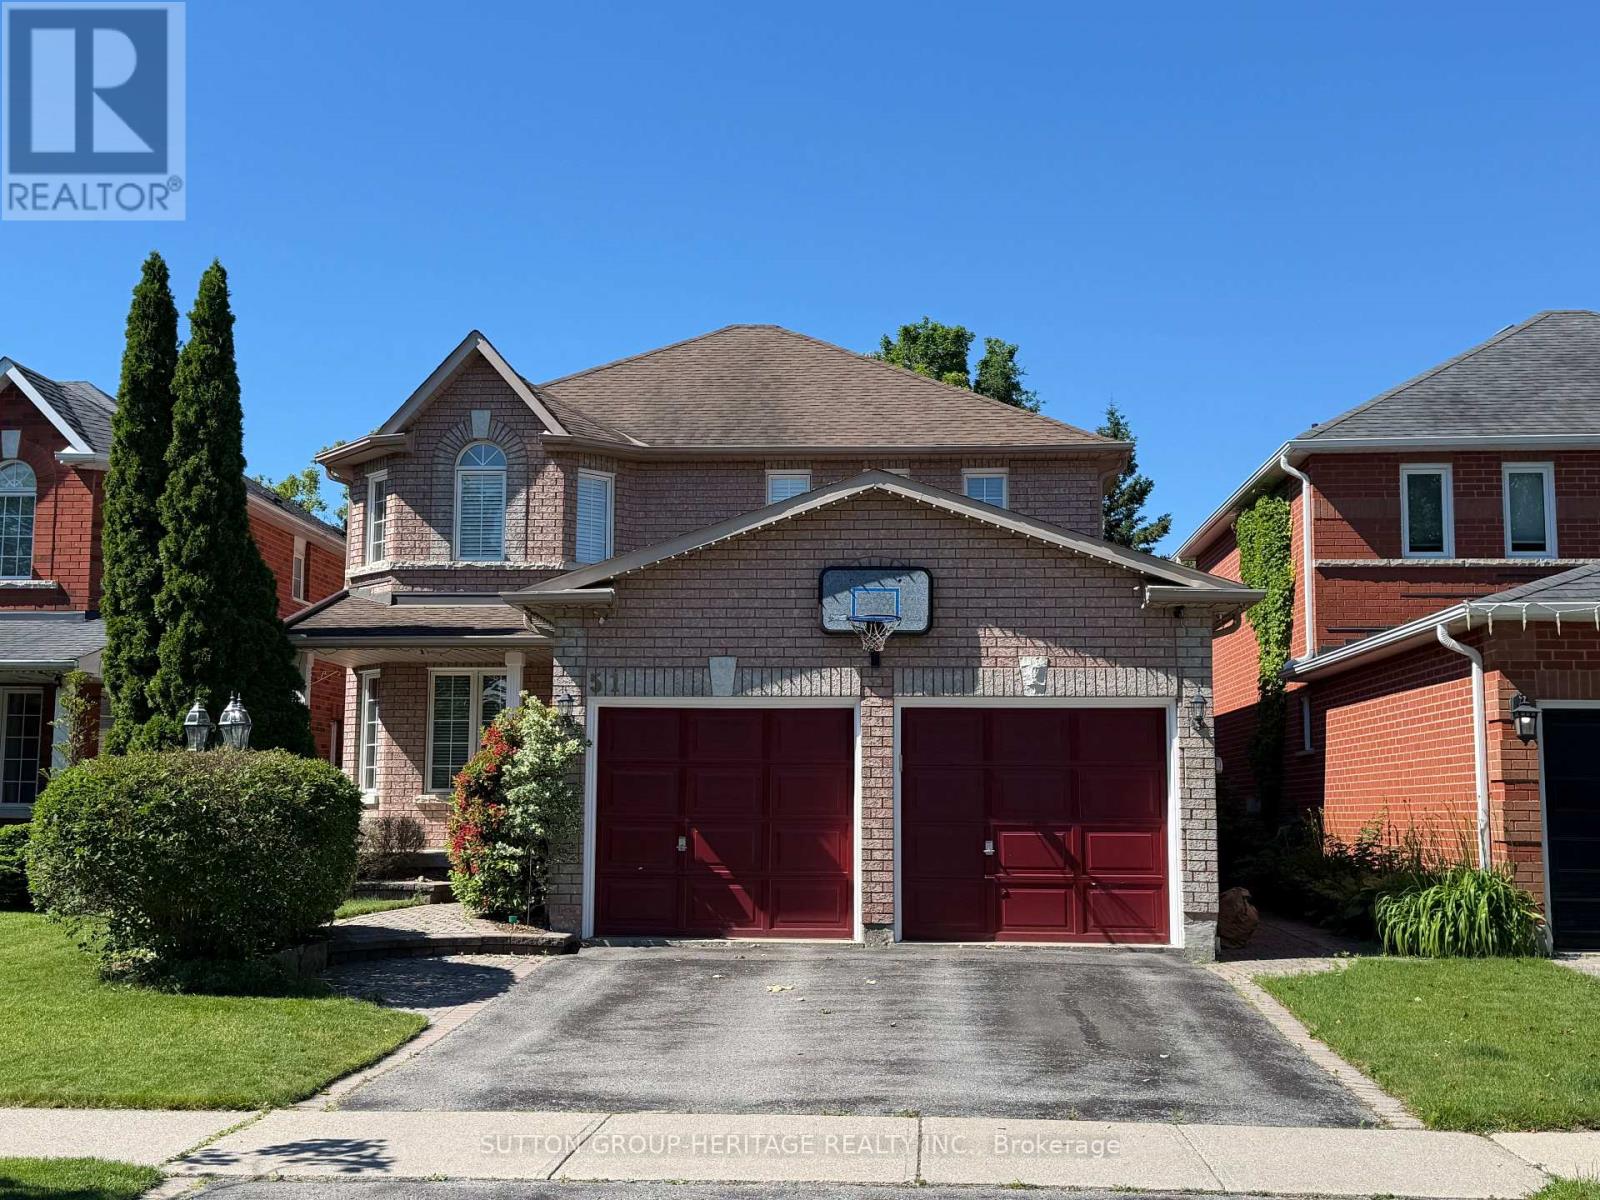
51 Annie Crescent
Ajax, Ontario
Welcome to 51 Annie Crescent - first time offered and a true hidden gem in the heart of Pickering Village. Nestled on a quiet crescent in one of Ajax's most established and sought-after neighbourhoods, this beautifully maintained Senator-built home offers the perfect blend of comfort, nature, and family living.Backing onto the serene Duffins Creek greenbelt, this home delivers peaceful views, added privacy, and the calming beauty of nature right from your backyard. The classic brick exterior opens to a warm and inviting interior designed for comfortable everyday living.The main floor offers a traditional yet functional layout with a combined living and dining room, a large kitchen with breakfast bar and eat-in area with walkout to a two-tier deck overlooking the greenbelt, plus a main floor family room with hardwood flooring and a cozy fireplace.Upstairs, you'll find four generously sized bedrooms, including a spacious primary retreat complete with a sitting area.The professionally finished basement adds incredible versatility with a large recreation room, games room, additional bedroom, three-piece bath, and lookout windows that fill the space with natural light. Ideal for guests, multigenerational living, a home gym, or potential future basement suite possibilities.This is more than just a home - it's a peaceful family retreat surrounded by nature, yet minutes to top-rated schools, parks, trails, Riverside Golf Course, the charm of Pickering Village, Hwy 401, and GO Transit. A rare opportunity to own a beautifully maintained home in a truly special setting. (id:61476)
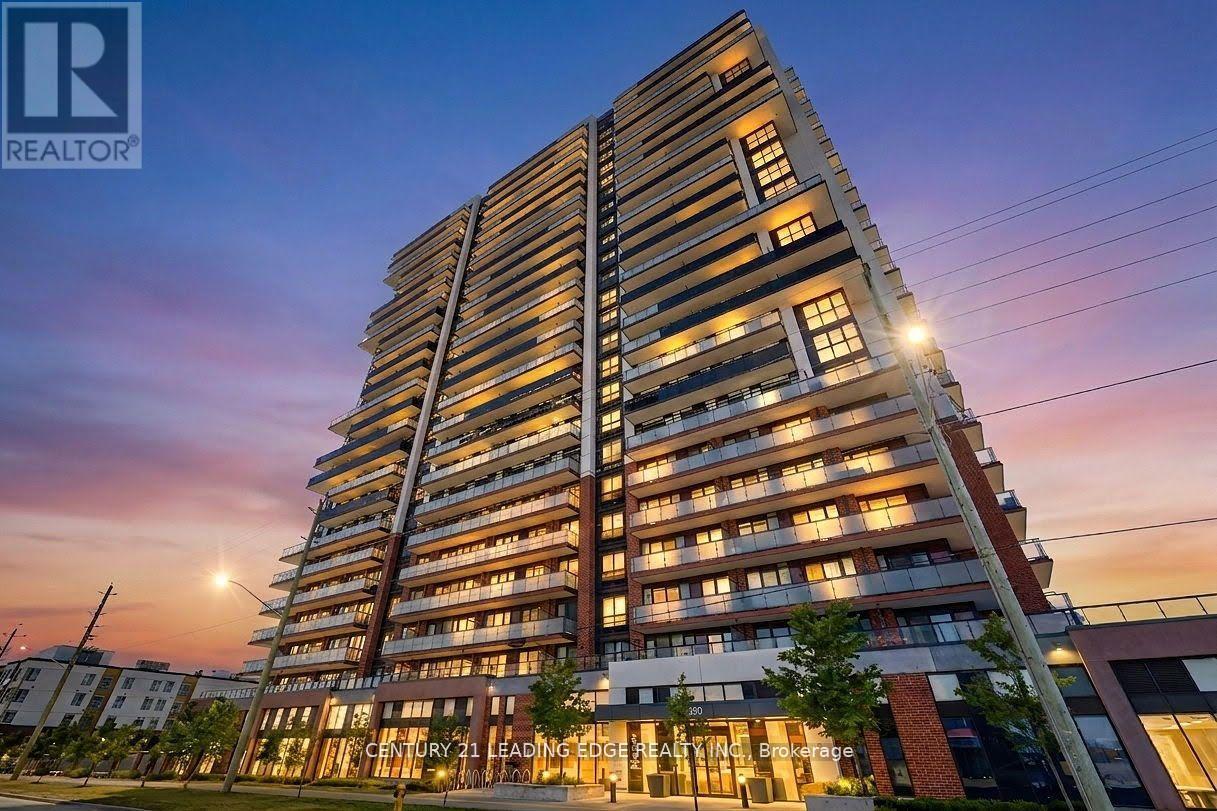
2516 - 2550 Simcoe Street N
Oshawa, Ontario
Don't Miss Out on this Rarely Offered Lower Penthouse 3 Bedroom 2 Bath Suite. Enjoy 877 Sqft ofBright and Functional Interior Living Space. Split Bedroom Design gives flexibility for bothFamilies and Professionals Alike. Open Concept Kitchen with Quartz Countertop and StainlessSteel Appliances Throughout. 2 Large Balconies with South East Exposure. Take advantage ofPremium Building Amenities which include 24-hour Concierge, Fully Equipped Fitness Centre,Theatre Room, Party Room, Pet Spa, Business Centre, Guest Suite and Outdoor Terrace Area withBBQ's. Strategically Located just Minutes to RioCan Shopping Centre, Costco, DurhamCollege/Ontario Tech University. Quick Access to Hwy 407, 412 and 401. (id:61476)
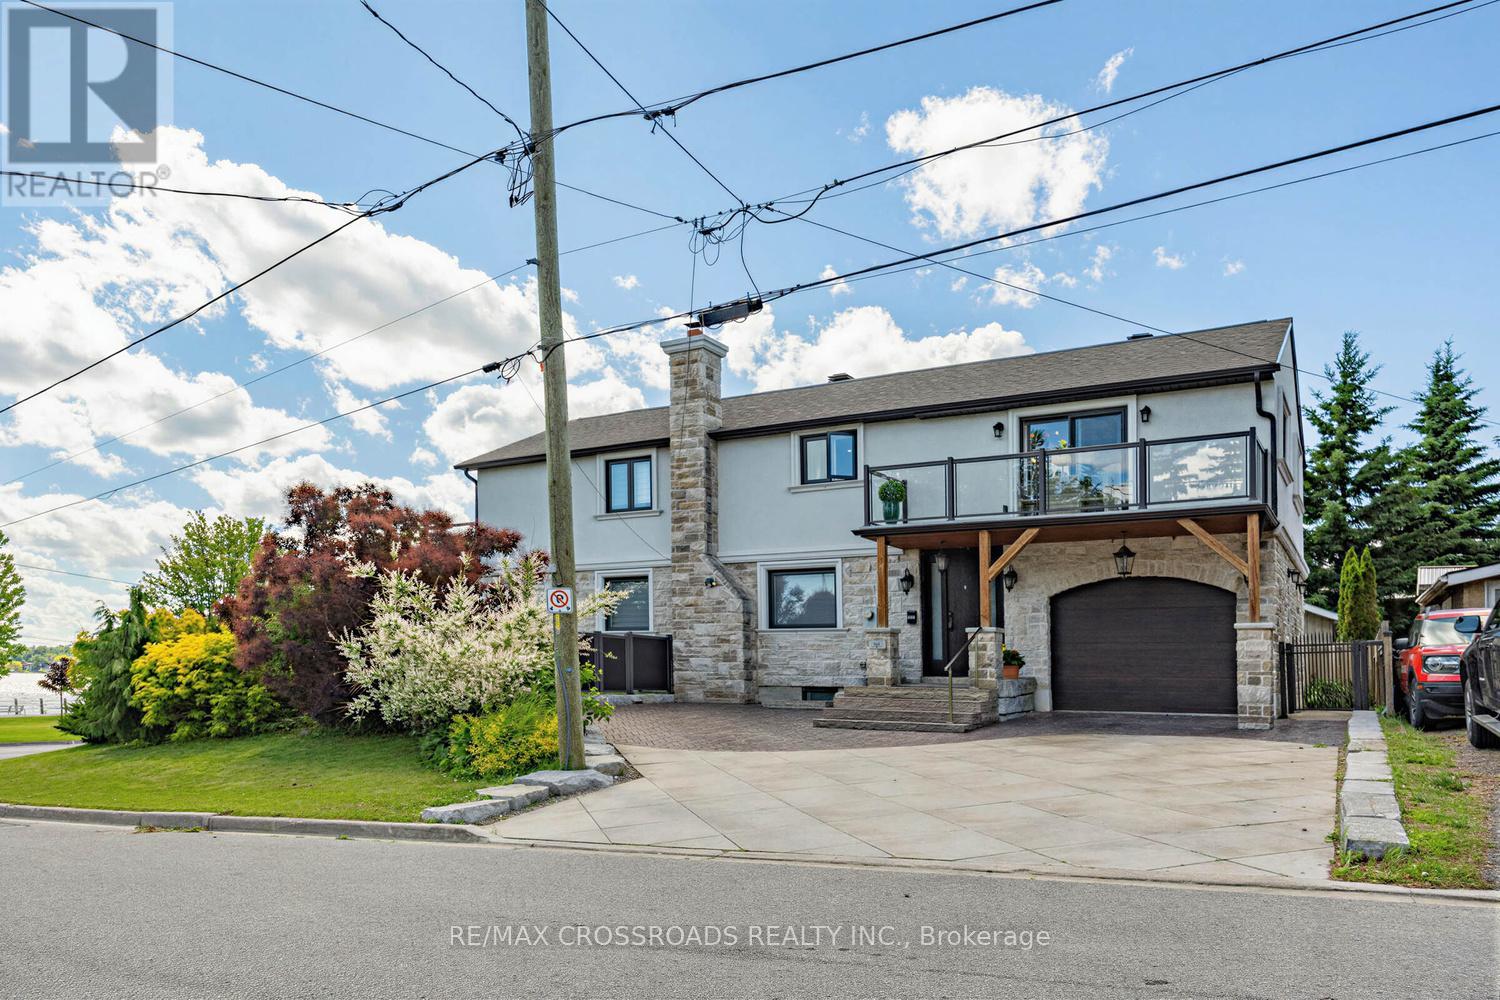
661 Front Road
Pickering, Ontario
Experience luxury living just steps from the scenic beauty of Frenchman's Bay. Fully renovated with exceptional attention to detail, this stunning home blends elegant design with resort-style outdoor living. The professionally landscaped backyard is a private oasis featuring an in-ground pool, custom outdoor kitchen with granite countertops, farmhouse sink, stainless steel cabinetry, porcelain tile accents, and a covered pergola, perfect for entertaining. Inside, the chef-inspired kitchen showcases built-in oversized refrigerators, a large centre island, and premium finishes. The open-concept living space is enhanced by a sleek electric fireplace and custom acoustic feature wall. The spacious primary suite offers a spa-inspired ensuite and an oversized private balcony with beautiful views toward Frenchman's Bay and spectacular sunsets. A second-floor laundry adds everyday convenience. The finished lower level features a separate entrance, its own laundry, and luxury vinyl flooring, offering excellent flexibility for extended family or future income potential. A rare opportunity to own a beautifully upgraded home in one of Pickering's most desirable locations, offering luxury, comfort, and exceptional indoor-outdoor living. (id:61476)
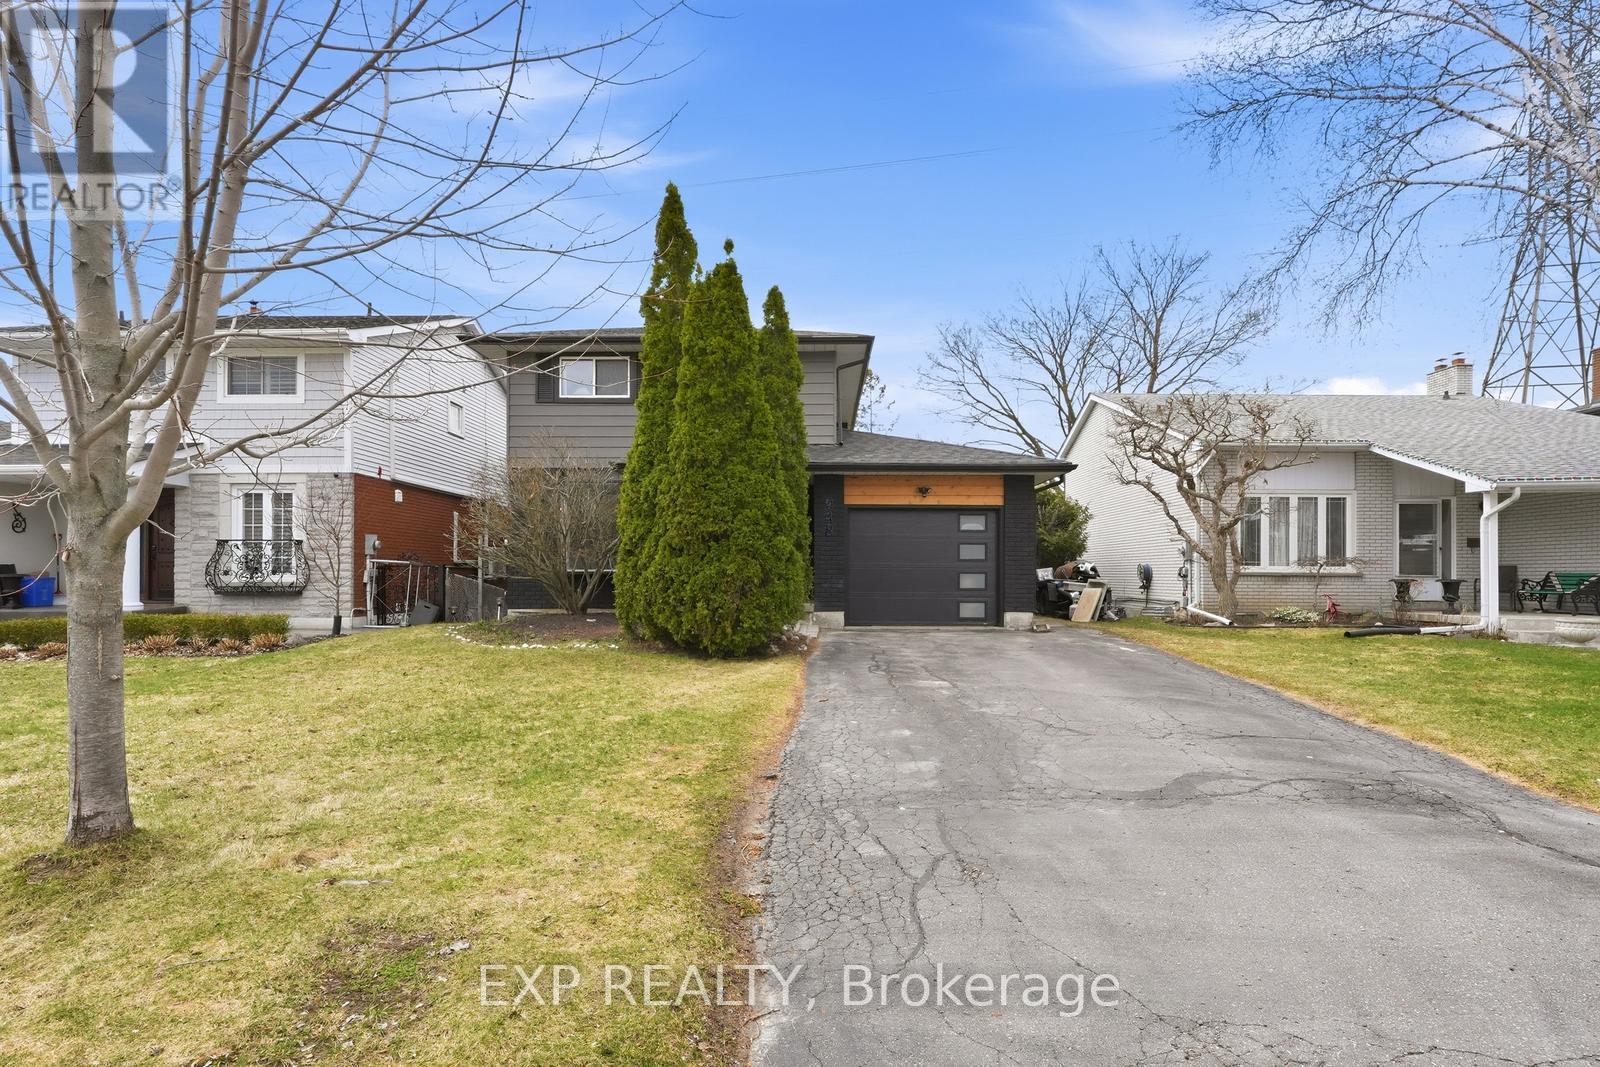
948 Downing Court
Oshawa, Ontario
Welcome To 948 Downing Crt, A Bright Open-Concept Home Featuring A Stunning Custom Kitchen With A Massive Island, Breakfast Bar, Contrast Hardware & Built-In Dining. Large Living Space With A Walkout To A Wraparound Deck, Perfect For A Blend Of Outdoor/Indoor Entertaining. Renovated Bathrooms Throughout And Spa Like Jacuzzi Tub On 2nd Floor. Finished Basement With Fireplace And Walkout To An Incredibly Private Generously Sized Backyard With Gate To Green Space. Spacious Primary Retreat With Wall-To-Wall Closet. Beautifully Upgraded Throughout Including Exterior Facade (2022), Front Door (2022), Garage Door (2022), Kitchen & Appliances (2021), Washer & Dryer (2023), Roof (2019), Ductless High Efficiency A/C And Heating Unit (2018). Quiet Court Setting Steps To Harmony Creek Trail And Mere Minutes To Top-Rated Schools & Everyday Essentials. (id:61476)
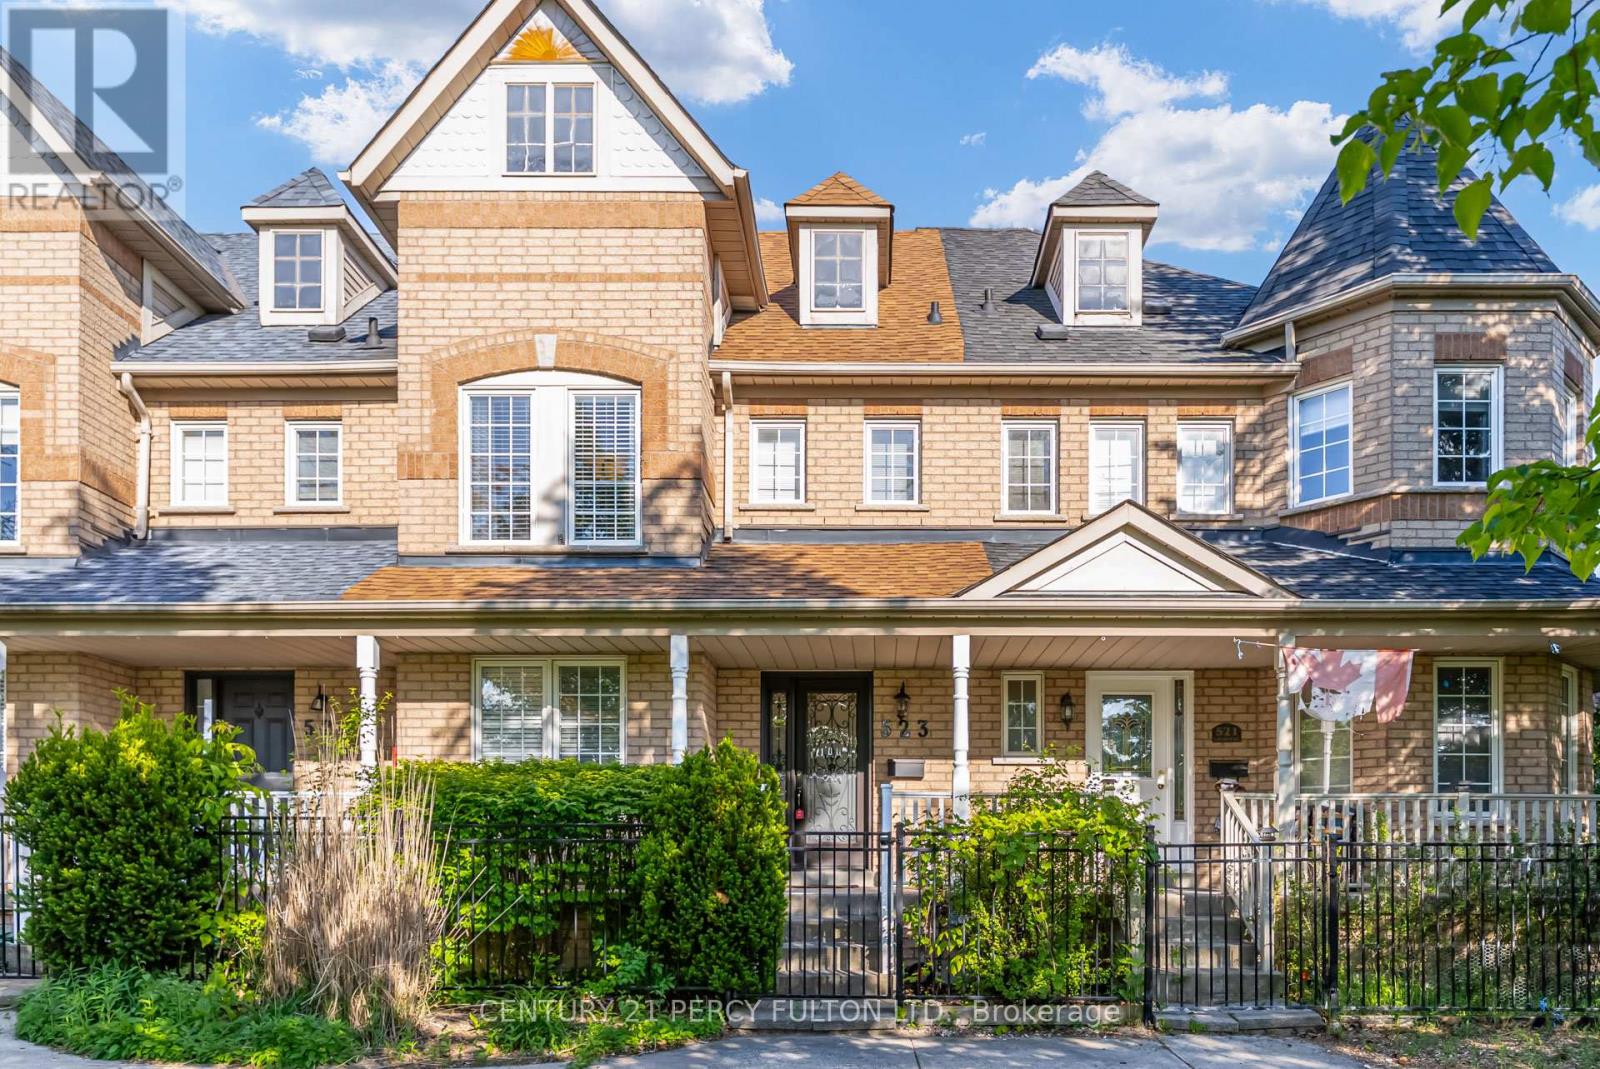
523 Church Street N
Ajax, Ontario
Rare Opportunity To Own A 3 Bedroom Freehold Townhome In Ajax's Highly Desirable Central West Community * Rarely Offered 2 Car Garage * 1426 Sq Ft * Carpet-Free Home * Smooth Ceiling Throughout * Modern Kitchen With Quartz Counters & Breakfast Area With Walk-Out To Deck * Primary Retreat Featuring Walk-In Closet & Private 4-Piece Ensuite With Updated Glass Shower Panel * Hardwood Flooring On Main & Second * Finished Basement With Large Recreation Room With Wet Bar & Wired For Home Theatre - Perfect For Entertaining * Fantastic Family-Friendly Location Close To Schools, Parks, Community Centre, Shopping, Transit, GO Station & Easy Access To Hwy 401/407 * Excellent Opportunity For First-Time Buyers, Families Or Downsizers. Roof (9 yrs) Furnace & Central Air ( 10yrs) (id:61476)
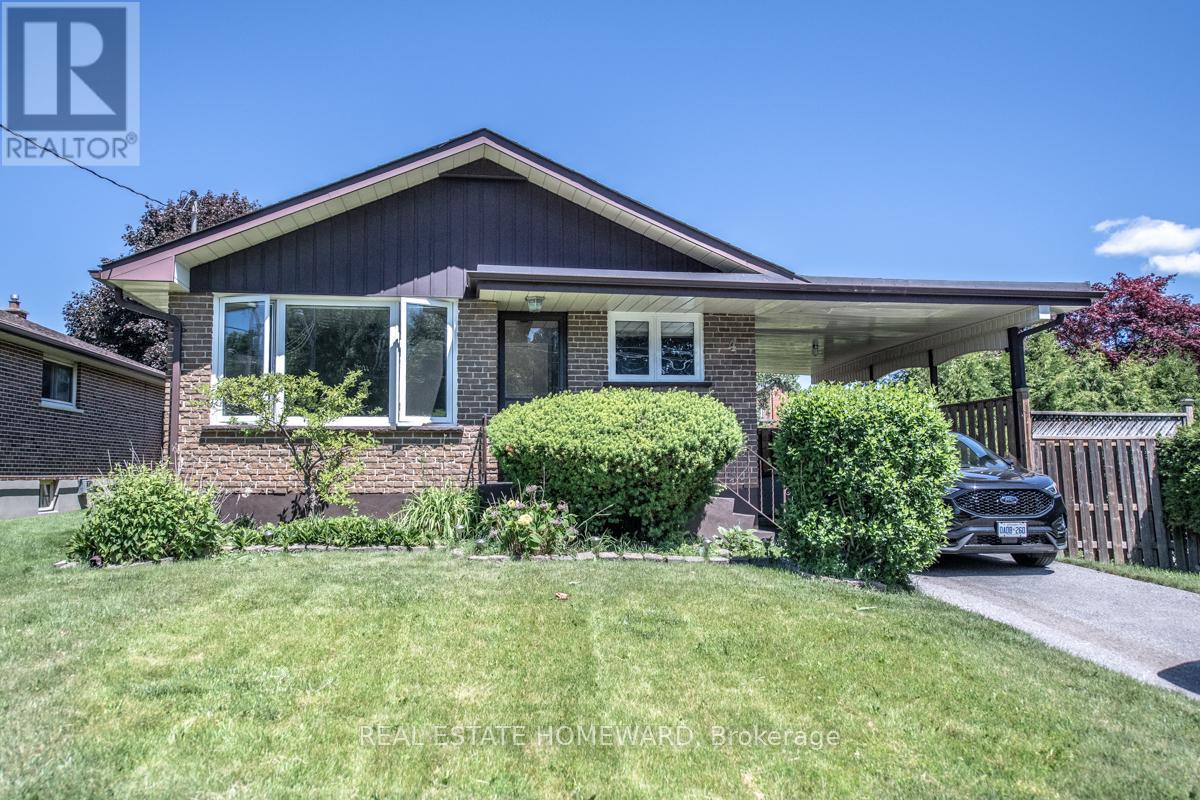
4 Sunicrest Boulevard
Clarington, Ontario
Welcome to 4 Sunicrest BLVD, Bowmanville, a super clean and beautifully maintained bungalow offering exceptional value both inside and out. Featuring 3 spacious bedrooms on the main floor and a 4pce washroom, this bright and sunny home has been thoughtfully updated for comfortable family living.The renovated kitchen is the heart of the home, complete with elegant granite countertops and ample workspace, perfect for preparing meals and entertaining guests. Rich 30-year premium laminate flooring flows throughout the main living areas, adding warmth, style, and durability to the inviting interior.The finished basement expands your living space and includes a second kitchenette, 2nd 3pce washroom, creating excellent potential for a family suite or nanny suite. Whether you're accommodating extended family, guests, or simply seeking additional flexibility, this lower level offers endless possibilities.Step outside to enjoy the huge extensively landscaped backyard, beautifully manicured with established perennial gardens and a mostly fenced yard with a huge cedar hedge on the east side, offering both privacy and plenty of space for children, pets, gardening, or outdoor entertaining. Practical features include a convenient carport and parking for up to three vehicles.Move-in ready and meticulously cared for, this charming bungalow is the perfect place to call home in a desirable Bowmanville neighbourhood!Comes with BBQ and outdoor gas hook up. (id:61476)
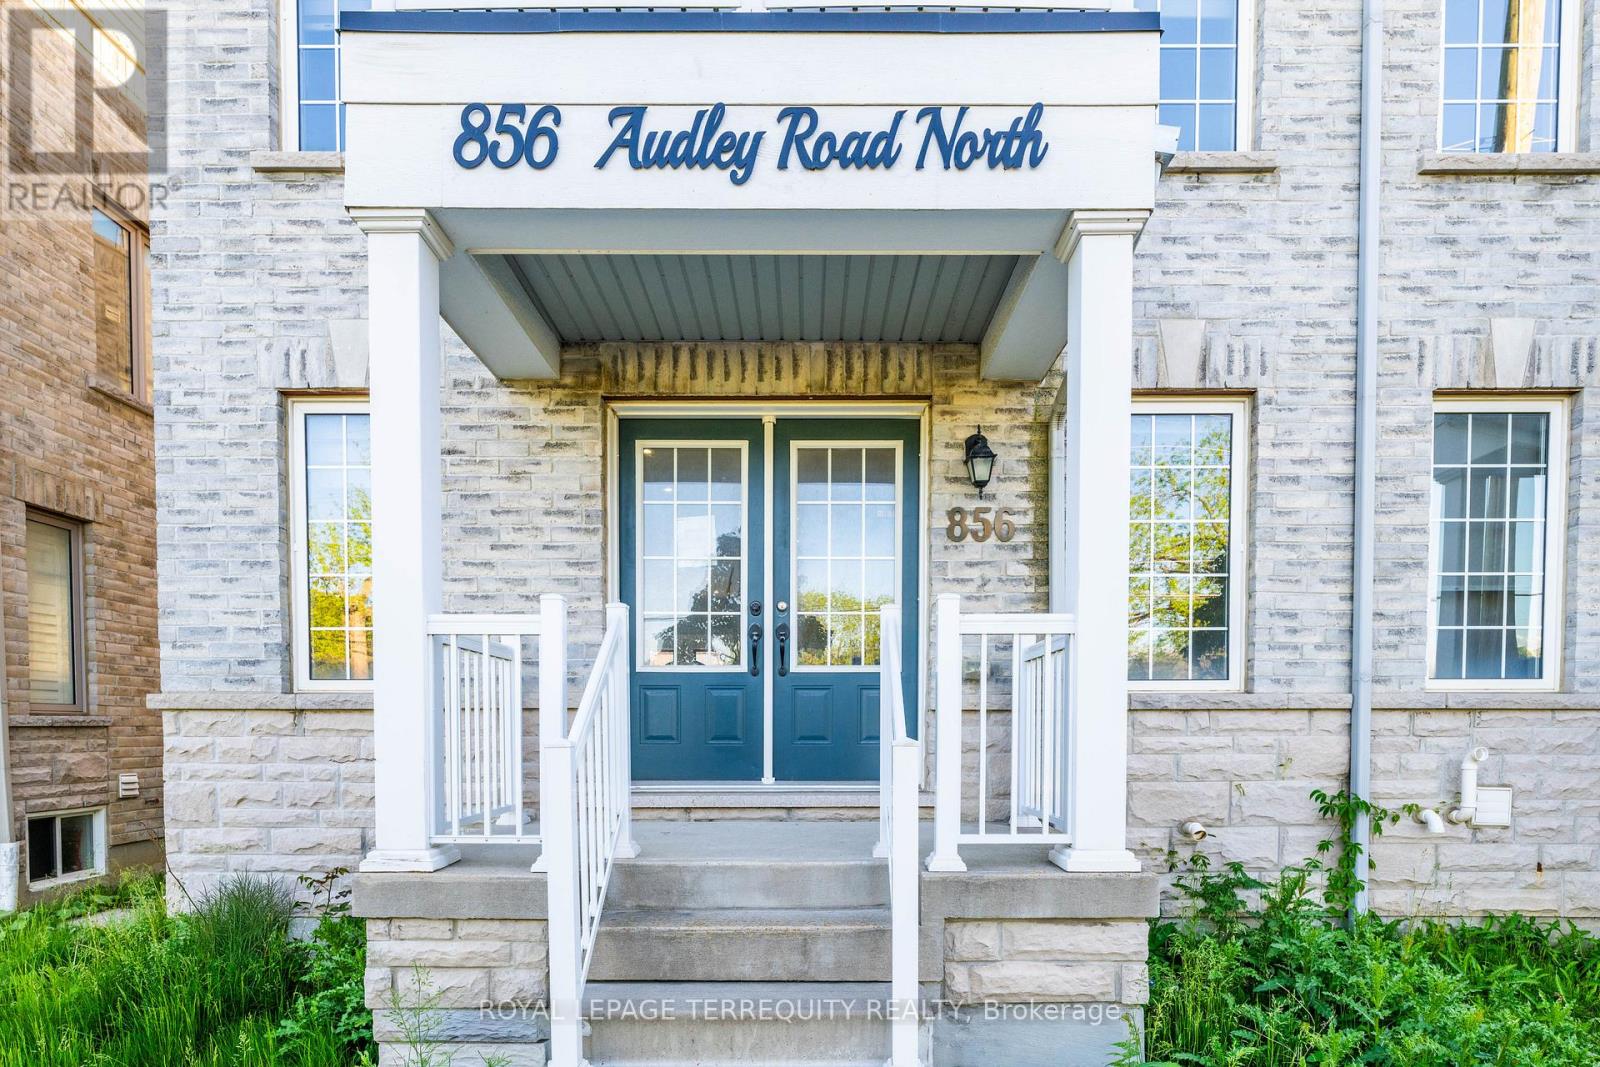
856 Audley Road N
Ajax, Ontario
Double Door Entry, Bright & Spacious Semi-detached Home. Ground Floor Offers Spacious Family Room/Office With A W/o To The Front Porch, Garage Access And A Powder Room. Oak Staircase, Smooth Ceiling, Walk Up To An Ideal Open Living/Dining Room On The Second Floor That Leads To A W/O Terrace, Small Room Can Be Used As Pantry, Fully Upgraded Kitchen W/Backsplash, Gas Stove And Breakfast Area. Large Primary Bdrm With 4Pc En-suite And A Walk-In Closet. Hardwood Floors Throughout The House. Upgraded Baseboards And Door Trims. Superb Location In A Family-Friendly Neighborhood, Minutes To School. Quick Access To Hwy 412 & 401, Numerous Stores & Big Box Stores, Places Of Worship, Audley Rec Centre, Amazon, GO Station & Much More! Property will be sold "as is where is" condition. (id:61476)