

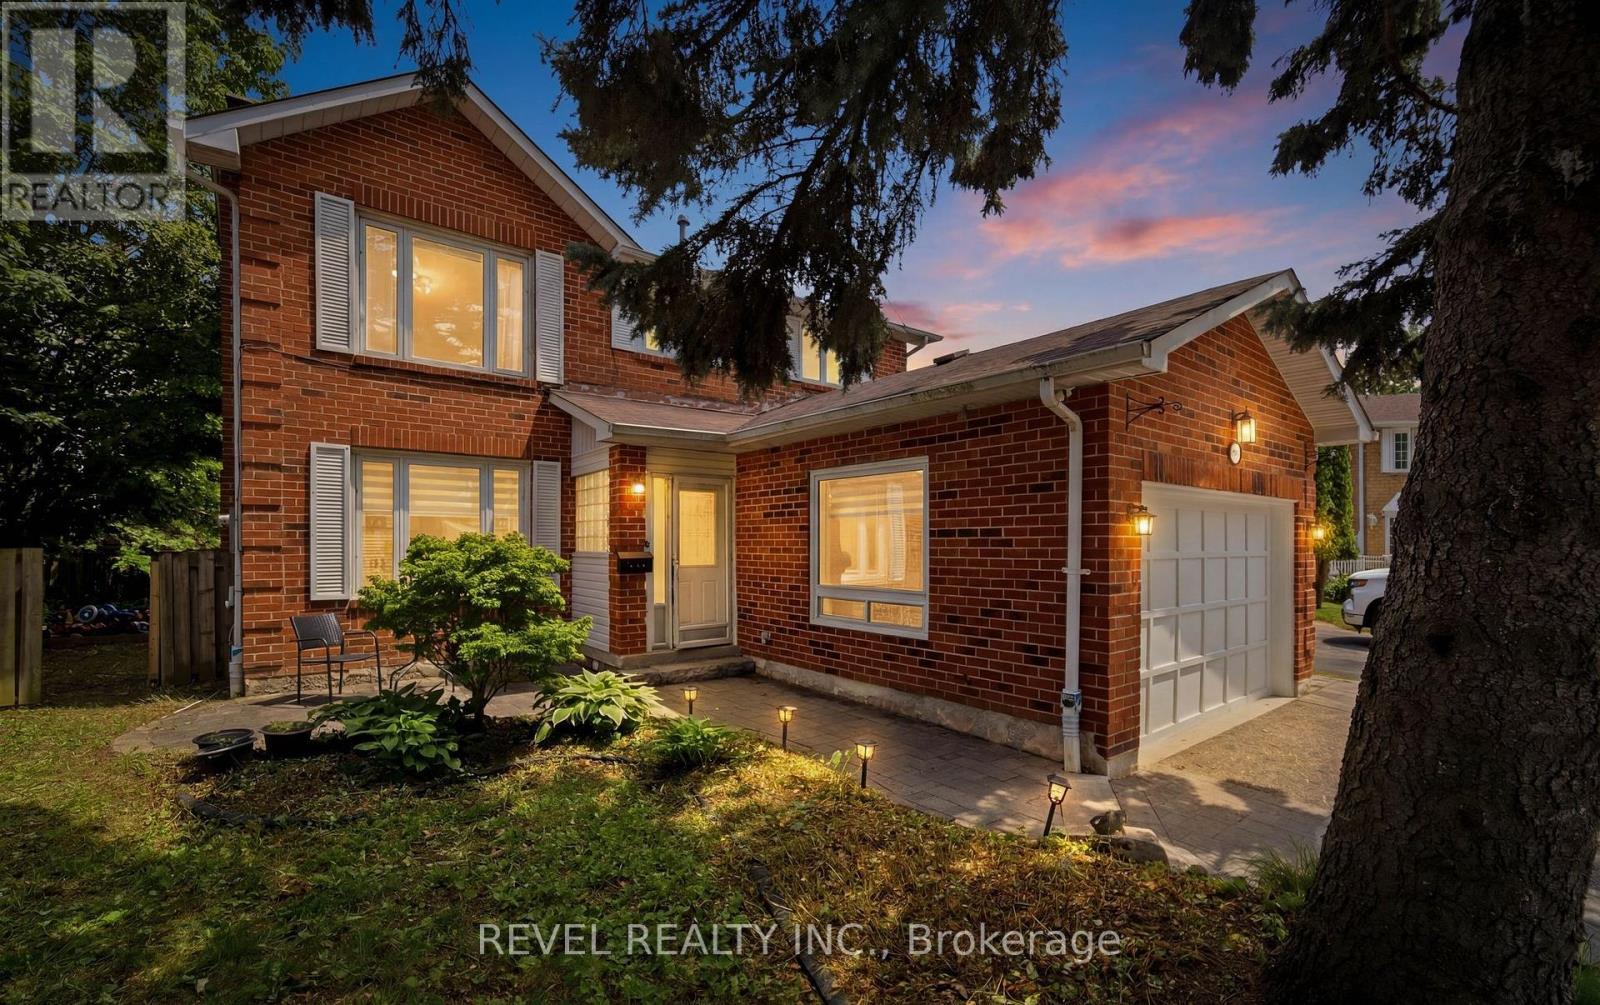
13 Flowers Crescent
Ajax, Ontario
**Welcome to 13 Flowers Crescent, Ajax**Tucked away on a quiet crescent in sought-after South Ajax, this spacious 4-bedroom, 4-bathroom detached home offers the flexibility, privacy, and location today's families have been searching for.Designed to adapt to changing lifestyles, the converted garage creates a rare main floor bedroom-ideal for a primary suite, multi-generational living, a private guest retreat, or a dedicated home office.At the heart of the home, a built-in digital family hub in the main hallway helps keep busy households organized, making it easy to manage schedules, display family photos, leave reminders, and stay connected throughout the day.Set on a fully fenced pie-shaped lot with no neighbours behind, the backyard is your own private escape. Enjoy summer evenings on the deck, unwind in the hot tub, or relax beneath the gazebo complete with lighting and a built-in bug zapper. With plenty of outdoor space and exceptional privacy, it's a backyard made for both entertaining and everyday living.Inside, you'll find generous principal rooms, four updated bathrooms, newer soffit lighting, and the space growing families need to spread out comfortably.The location is equally impressive. Walk to excellent schools, neighbourhood parks, grocery stores, and enjoy easy access to the Ajax Waterfront and scenic waterfront trails for walking, cycling, and enjoying the outdoors.If you've been looking for a home that offers flexible living space, thoughtful family-friendly features, a private backyard retreat, and an exceptional South Ajax location, 13 Flowers Crescent is ready to welcome you home. (id:61476)
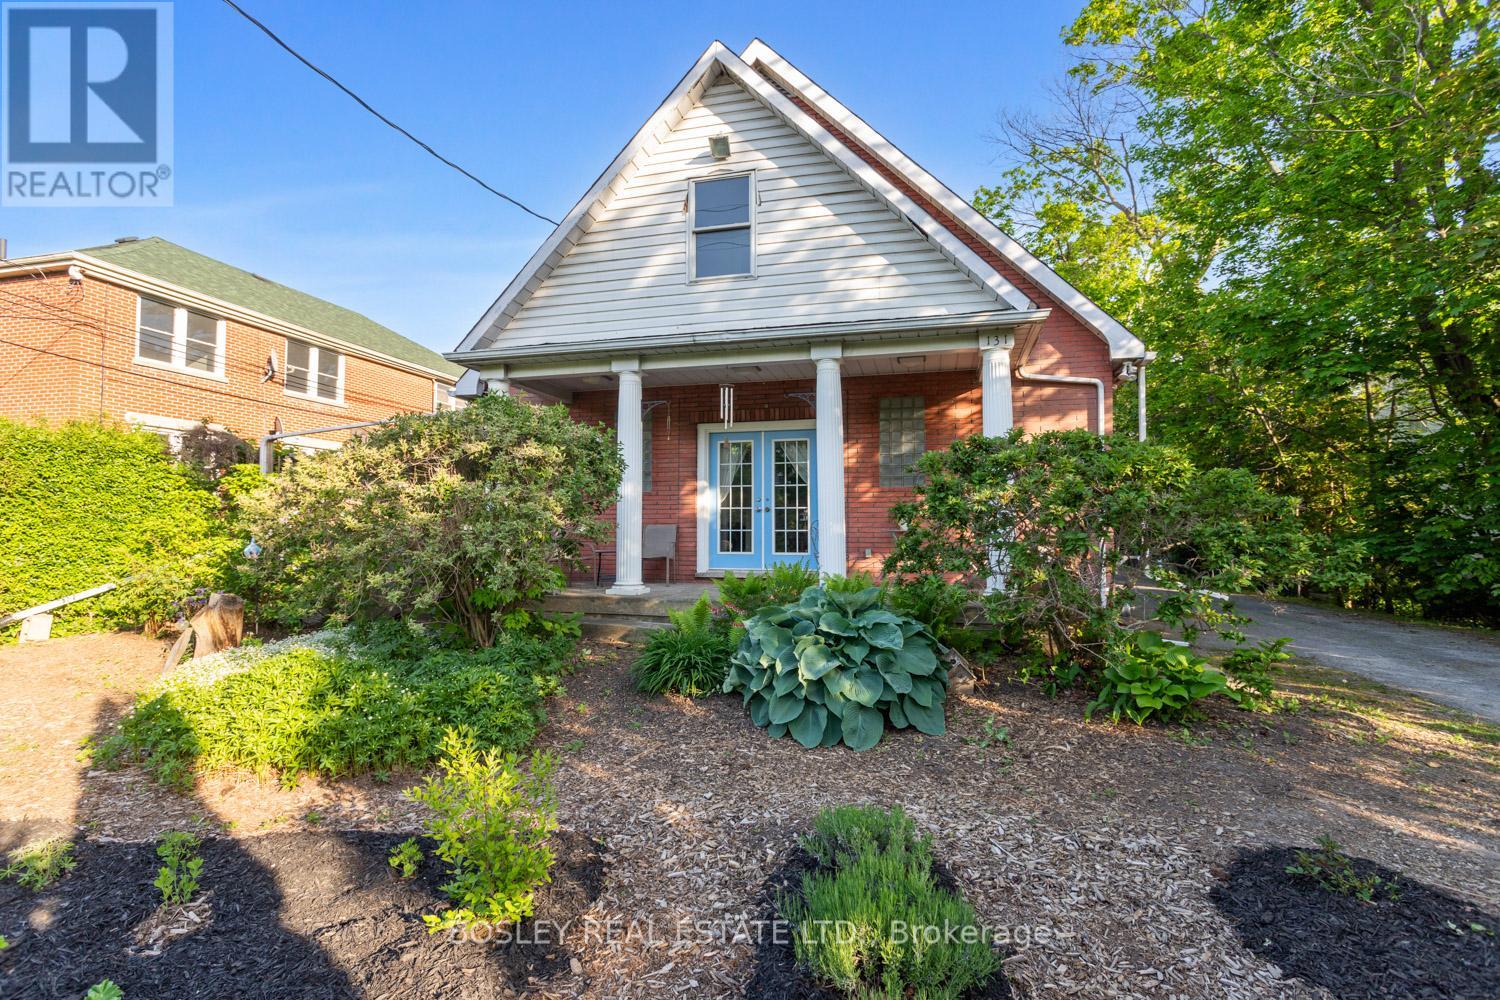
131 King Street E
Cobourg, Ontario
A special multi unit investment opportunity in the "heart" of downtown Cobourg, history transformed what once was an original Baptist Church constructed in 1956, peacefully tucked along King Street. Now a legal 4plex, this property offers a multitude of uses, whether you desire multi generational living, or utilized as an investment/income generating property it's all up to your imagination! Comprising two MAIN floor units, loft style, uniquely designed for an inviting and unique space that welcomes you immediately. Two LOWER units, one more expansive with seperate entrances for all 4 units, ample parking and all of the old world charm of this beautifully in tack full brick building. A lovely location for the consideration of possible short term rental, enjoy a short walk to the Cobourg Beach and Marina, parks, locate eateries, grocery market and all of the additional beauty of this location and all the history that surrounds. A must view to appreciate, this multi unit property feels much like the comforts of a traditional home and could easily accommodate something that suits your own families personal needs. Excellent revenue, additional details and property features available to prospective buyers, a great way to get a better understanding of all the opportunity that lives within this piece of Cobourg's history books! (id:61476)
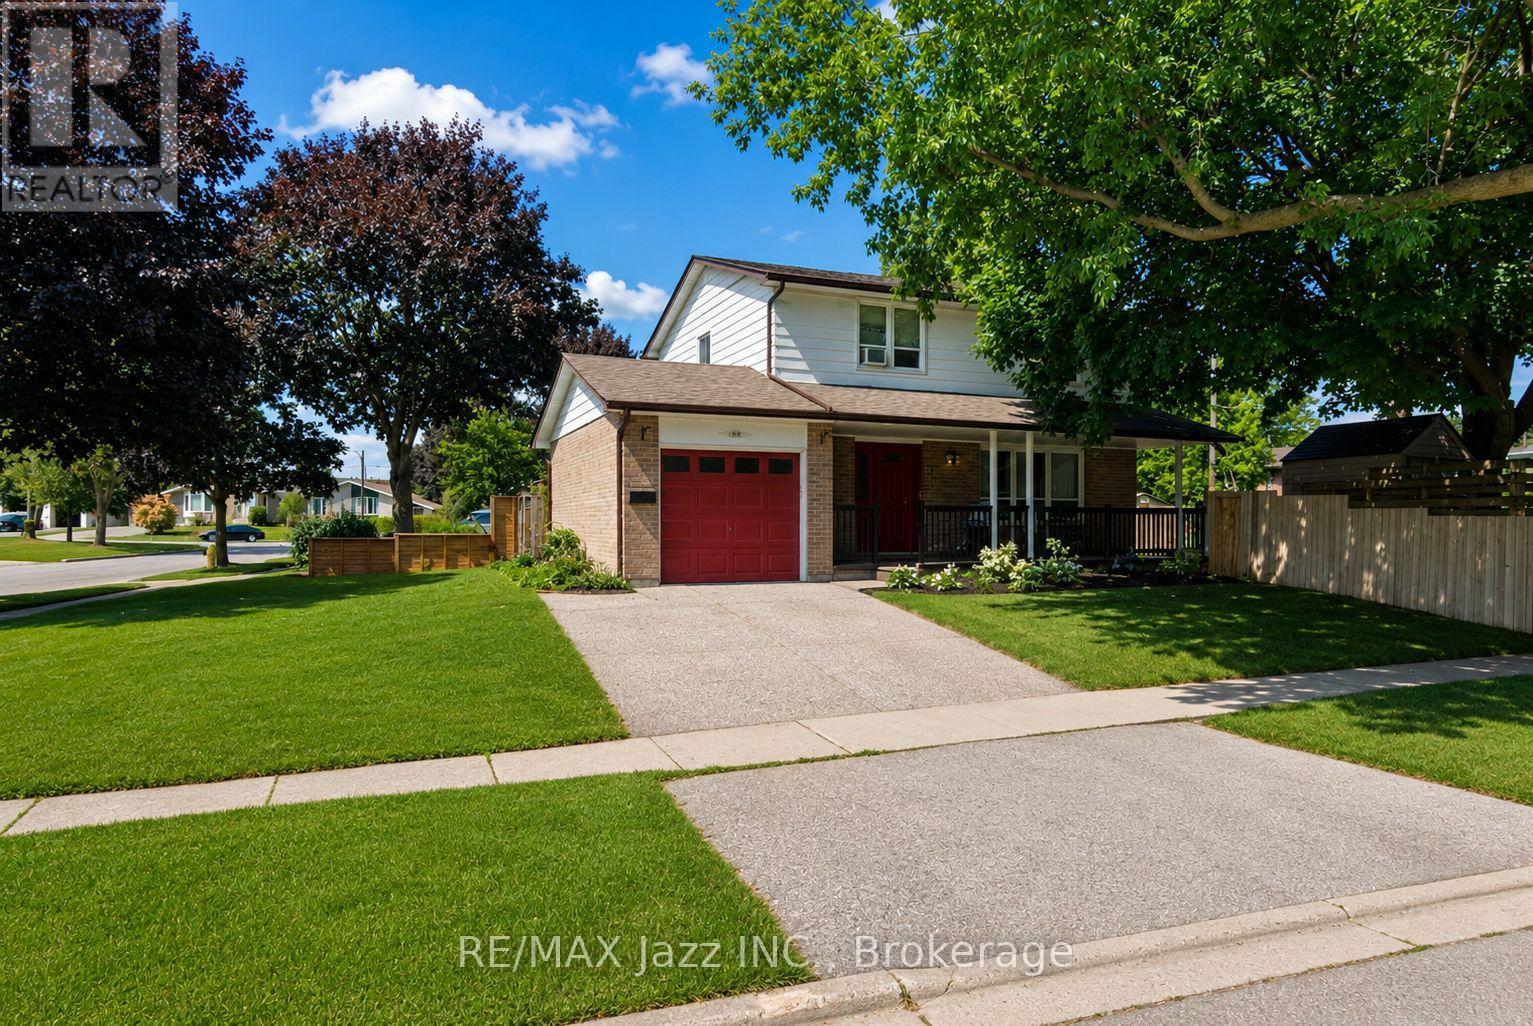
822 Modlin Road
Pickering, Ontario
Welcome to 822 Modlin Road! This detached 2-storey home offering a versatile layout and spacious living areas. The main floor features a charming kitchen with an lots of cabinetry, providing plenty of storage and workspace, while overlooking the dining room for easy entertaining and everyday living. A large living room offers a comfortable space to relax with family and friends. Upstairs, you'll find two spacious bedrooms, each complete with large windows that fill the rooms with natural light and closet space. The second level also includes an additional kitchen and a living area with oversized windows, offering excellent flexibility for extended family, multi-generational living, or a variety of lifestyle needs. Please note the 3rd bedroom is currently converted to a kitchen but could easily be converted back. (id:61476)
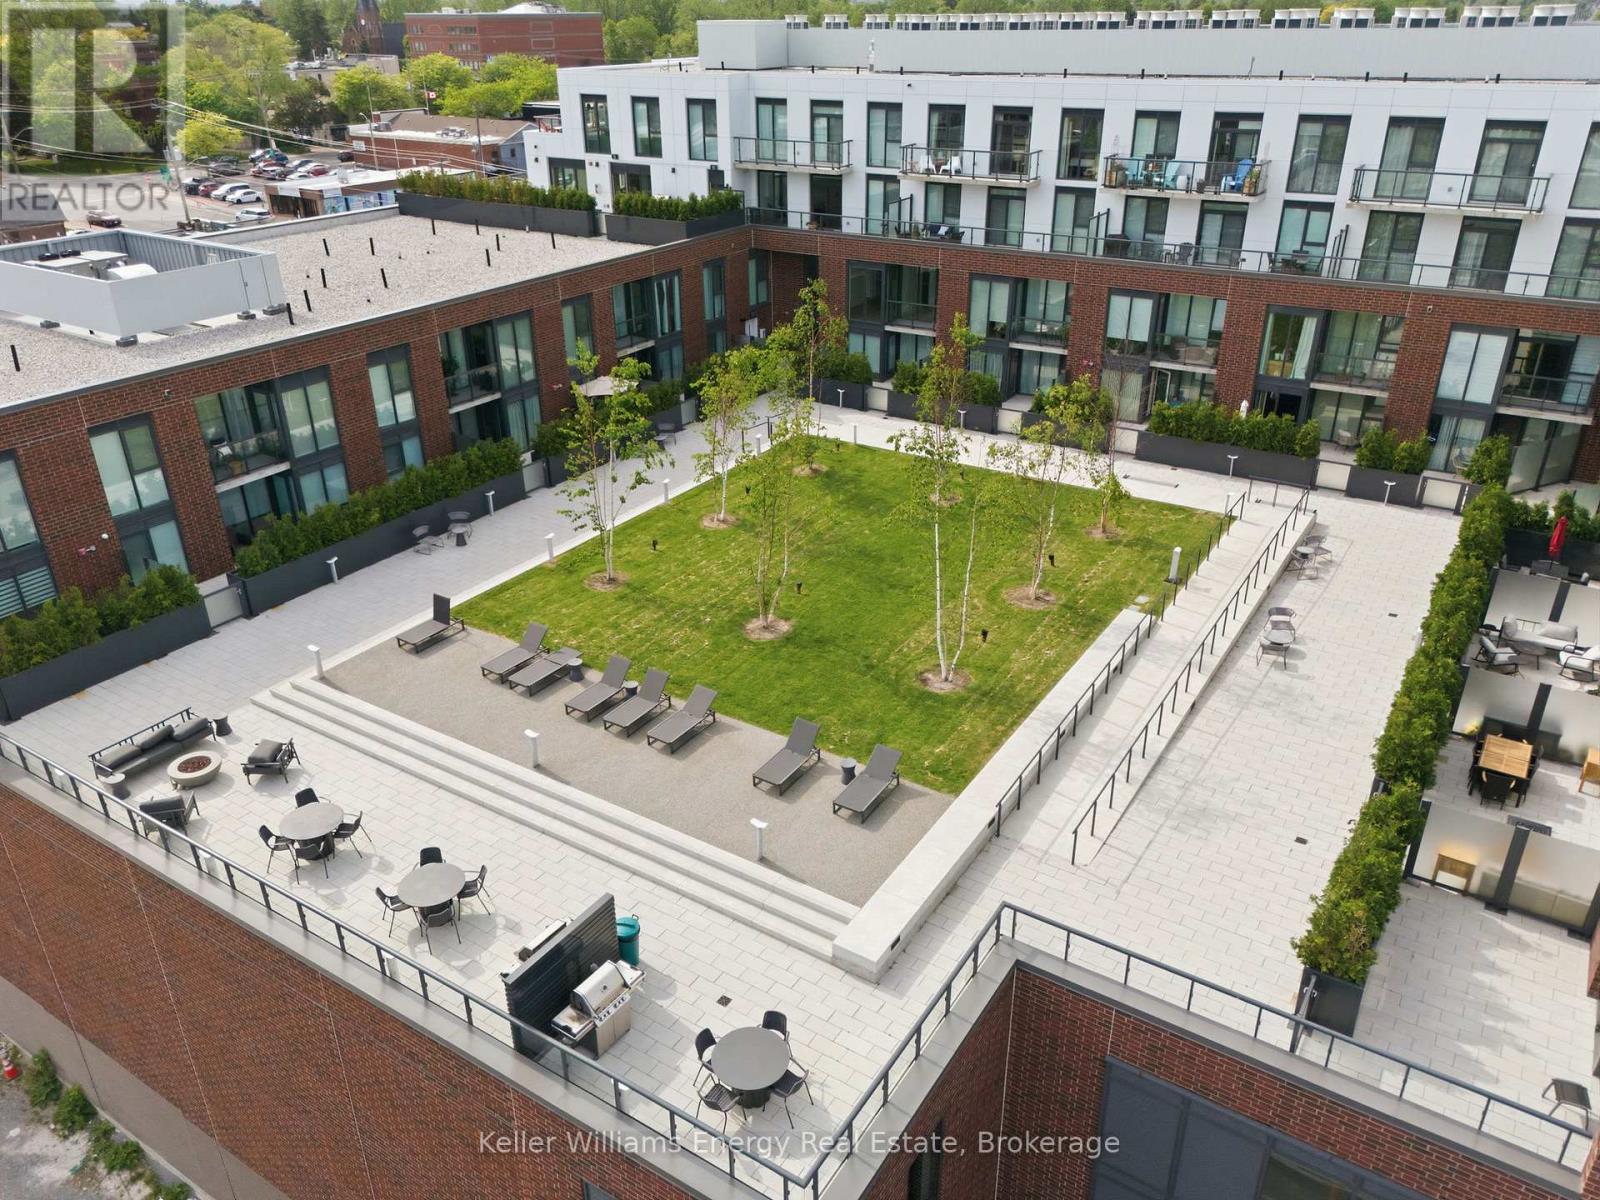
417 - 201 Brock Street S
Whitby, Ontario
Welcome to one of the most coveted suites at Station No. 3-Durham's 2025 Community of the Year. This rare "Basset" model is one of only two in the building and offers a thoughtfully designed layout featuring two true bedrooms, a separate den, and two full ensuite bathrooms. Perfectly positioned in the heart of Downtown Whitby, this bright south-facing suite delivers the best of both worlds: vibrant city living and peaceful green space views. Floor-to-ceiling windows and 9-foot ceilings flood the home with natural light, while the private balcony overlooks the beautifully landscaped third-floor courtyard complete with mature trees, grassy areas, fire tables, BBQs, lounge seating, and gathering spaces-your own urban oasis just steps from your living room. Designed for modern living, the open-concept kitchen has been upgraded with an impressive 10+ foot custom floor-to-ceiling pantry and an expanded waterfall island with comfortable seating for four, making it ideal for entertaining or casual dining. The separate den features custom cabinetry and closets, creating a stylish and functional work-from-home space. Additional upgrades include custom Hunter Douglas motorized blinds, programmable by remote for effortless privacy and light control, as well as convenient in-suite laundry. Station No. 3 is Whitby's first Energy Star Multi-Family High-Rise certified building and offers an exceptional collection of amenities including a fitness centre, yoga studio, co-working space, pet spa, concierge/security services, party room with rooftop terrace, secure Snaile package delivery system, and climate-controlled indoor parking. For professionals seeking a sophisticated, low-maintenance lifestyle in the centre of the action-without giving up the comfort of quiet green space-this exceptional suite is a rare opportunity. (id:61476)
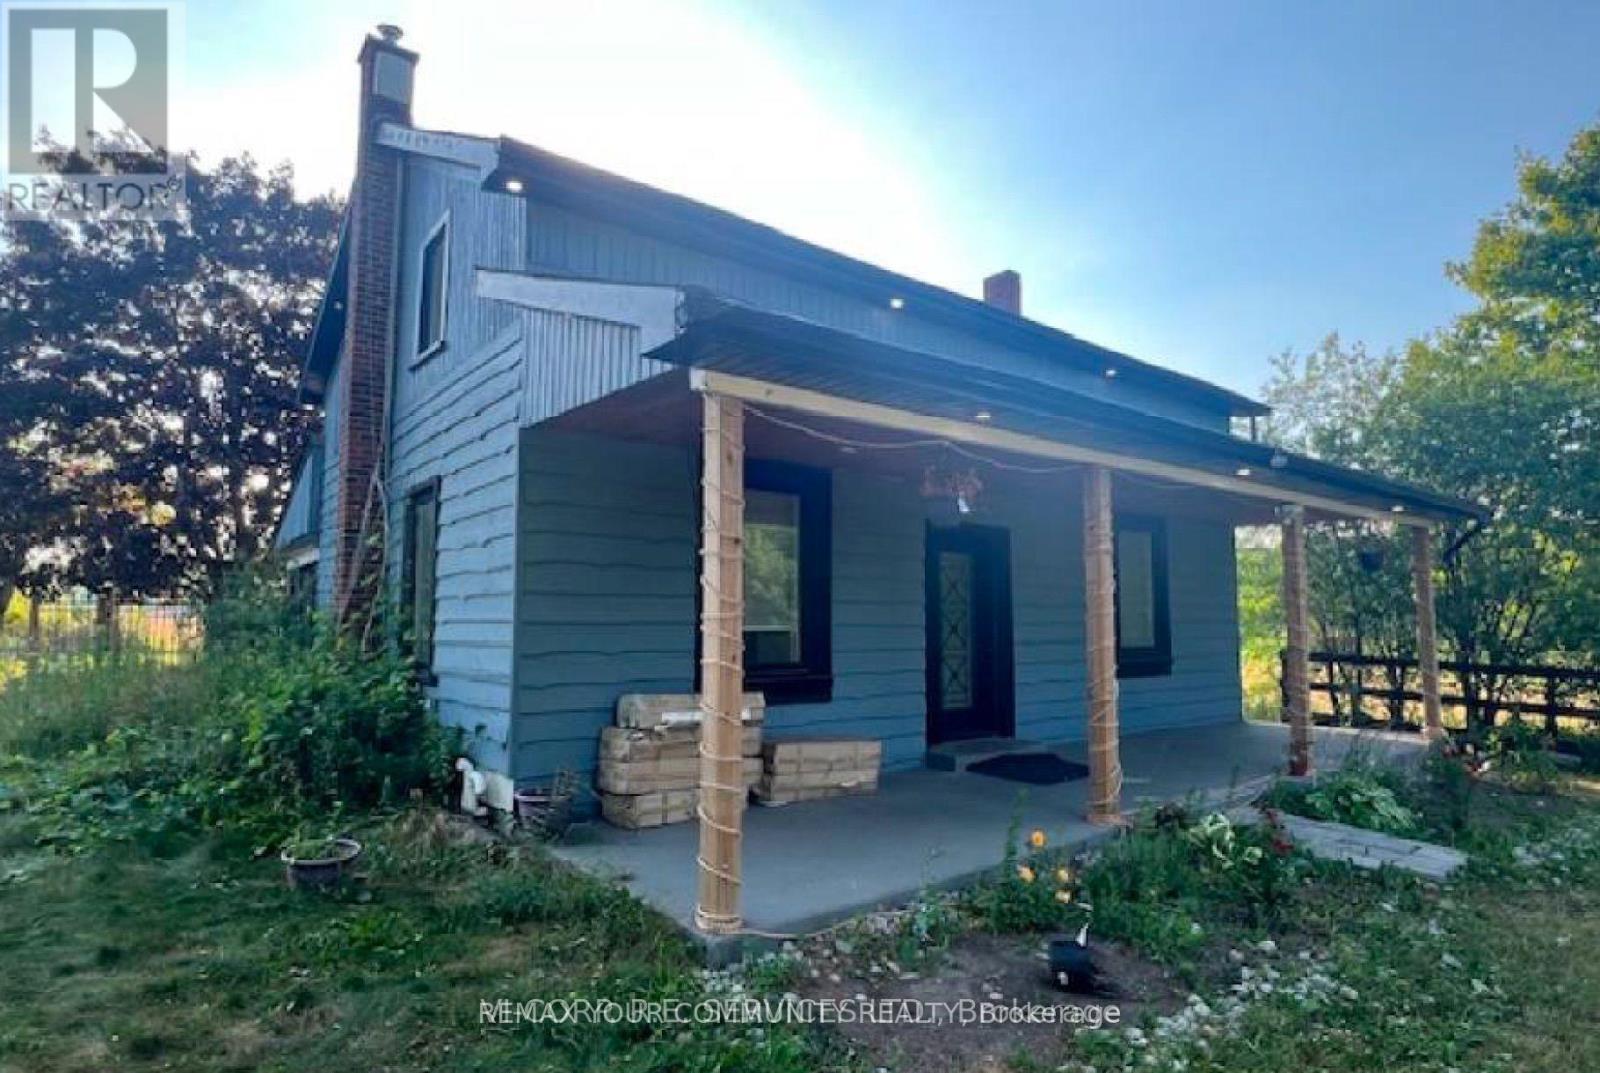
5340 Concession 4 Road
Uxbridge, Ontario
Power of sale, being sold as is where is. Buyer to do own due diligence. Lot front 330 x 1321 ft deep. 10 acres with home on property. Septic well. (id:61476)
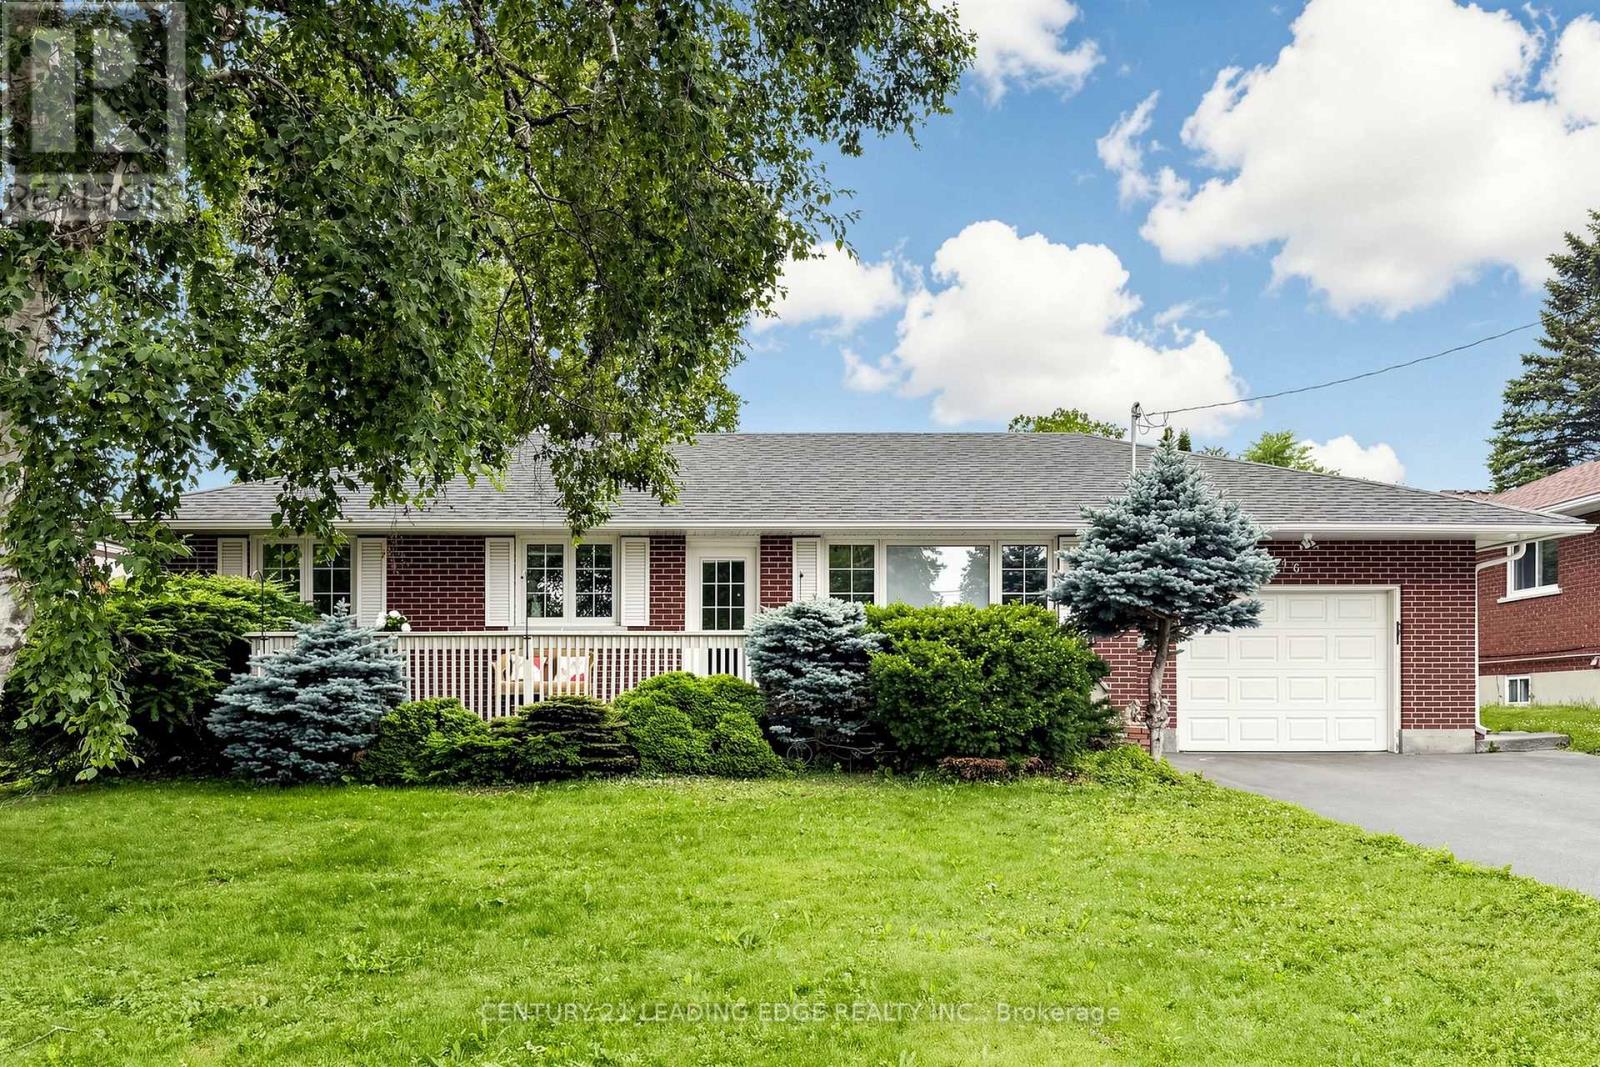
46 Ash Street
Scugog, Ontario
Charming Bungalow In Prime Port Perry Location With Endless Potential! Welcome Home To This Beautiful 3-Bedroom, 2-Full-Bath Bungalow Nestled In A Mature, Quiet, And Peaceful Neighbourhood. Offering The Ultimate In Convenience, This Property Is Situated In A Highly Desirable Pocket Within Easy Walking Distance To Excellent Schools, Local Shopping, And The Vibrant, Historic Downtown Waterfront District. Boasting Exceptional Curb Appeal, You Are Welcomed By A Wide Front Porch Perfect For Relaxing Outdoors. Inside, You Will Find A Highly Functional Layout Featuring A Full Bathroom On The Main Floor. The Finished Basement Complete With A Full Bathroom Features A Nice, Open Recreation Room And A Large Additional Bedroom, Adding Great Value In Terms Of Extra Living Space For Everyone To Enjoy. This Home Presents A Fantastic Opportunity For Both Growing Families Looking To Put Their Personal Cosmetic Touch On A Space And Make It Their Own, As Well As Downsizers Seeking Main-Floor Living In An Incredible Community. The Impressive 70 Ft By 116 Ft Lot Provides An Expansive, Fully Fenced Backyard Oasis Complete With A Newer Back Deck (2024) Ideal For Summer Entertaining. Appreciate The Recent Exterior Updates, Including A Newer Roof, Soffit, And Eavestrough (Late 2024), Alongside A Repaved Driveway (2023). An Attached Garage Offers Super-Convenient Direct Indoor Access To The House. Don't Miss This Rare Chance To Own A Solid Home On A Premium Lot In One Of Port Perry's Best Locations! (id:61476)
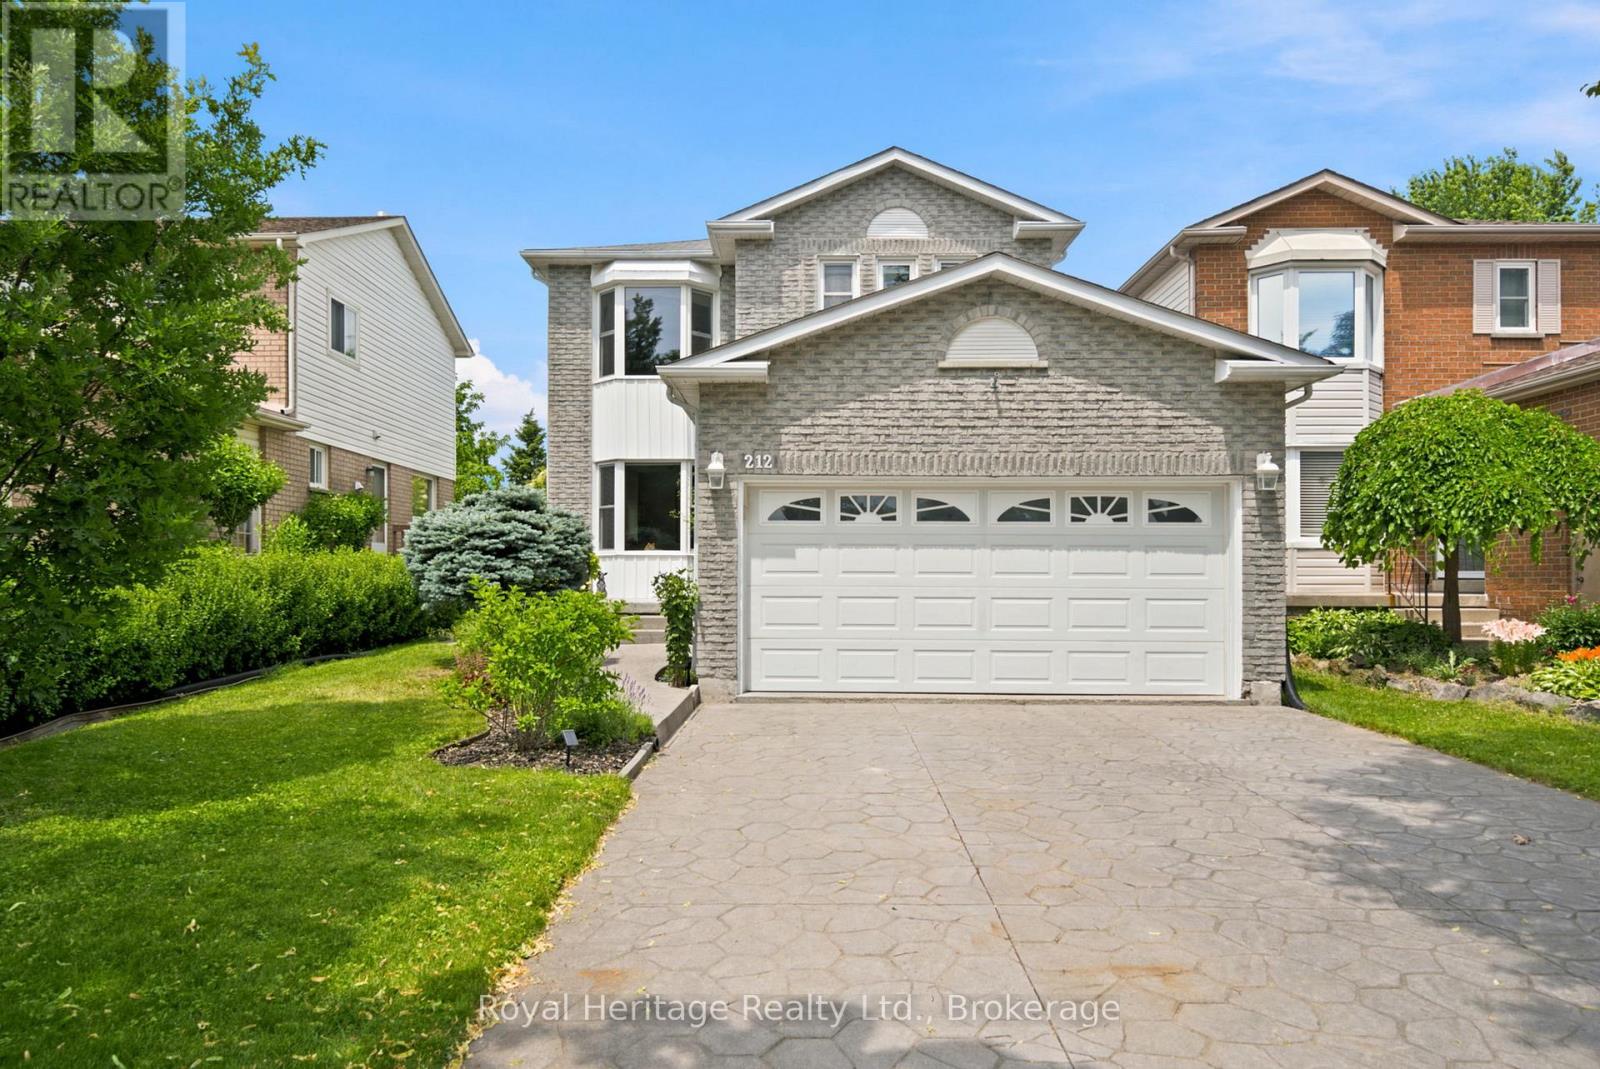
212 Andrew Street
Clarington, Ontario
Immaculately maintained and updated large 3 bedroom 3 bathroom home in central Newcastle, fronting to a park and no neighbours behind! This 1734sqft (per MPAC) spacious home has had all the majors done - renovated kitchen, updated roof, windows, doors, furnace and a/c heat pump, principal ensuite bath and hardwood - there's nothing left to do but enjoy! Cambria Quartz countertops in the kitchen as well as 2 of the 3 updated bathrooms. Finishing touches include pot lights, crown moulding and custom millwork & wainscoting. Extensive landscaping includes stamped concrete double driveway with no sidewalk, stamped concrete walkways and backyard patio and established perennial gardens adorning the front and sprawling backyard. Convenient location, easily walk to downtown shopping, amenities and schools! Be sure to check out the virtual tour as this home speaks for itself! ** This is a linked property.** (id:61476)
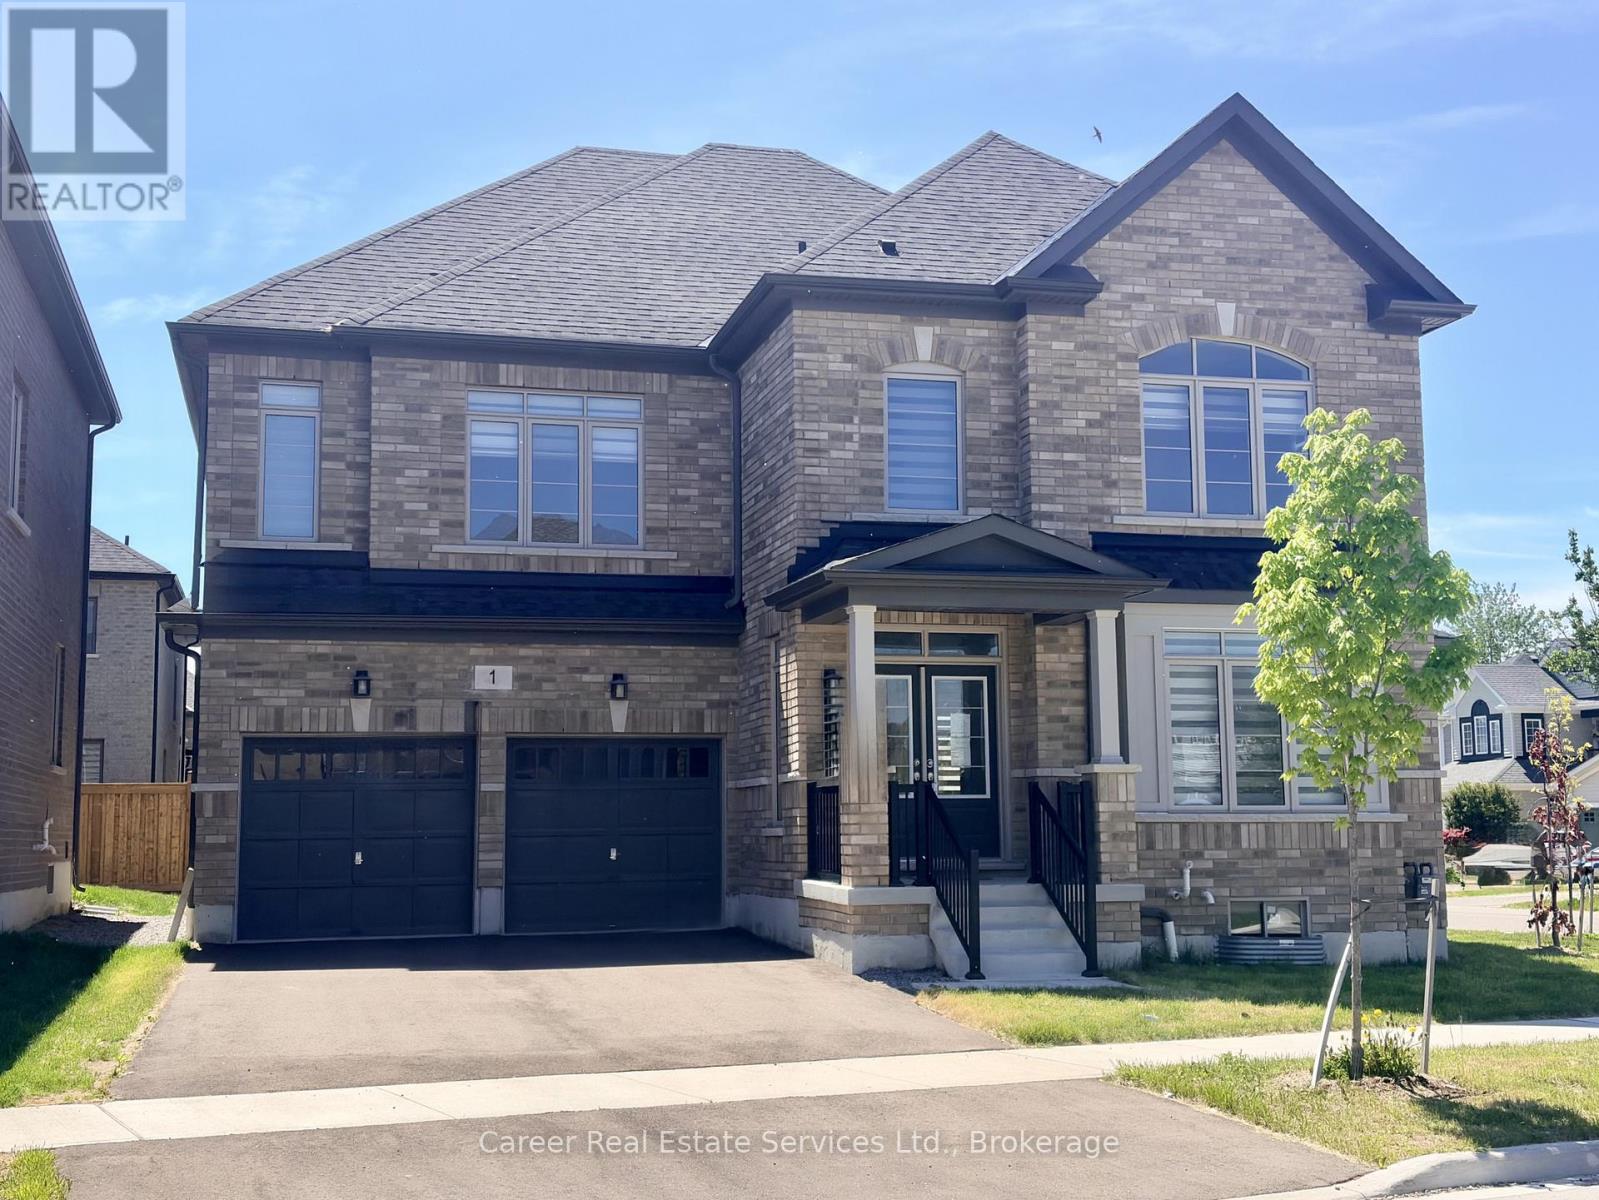
1 Waterfront Crescent
Whitby, Ontario
Power Of Sale! Newer Executive 5 Bedroom, 5 Washroom Home Located On A Premium Corner Lot In The Sought-After Port Of Whitby Community. A Spacious Foyer Greets You With Hardwood Flooring, Taller Doors and Arches On Main And 2nd Floor, Waffle Style Ceiling In The Great Room W/ Fireplace, Spacious Light And Bright Kitchen With Quartz Countertops With Additional Side Entrance to Veranda, And Main Floor Laundry Room With Large Pantry And Direct Garage Access. Ideally Located Just Minutes From Top-Rated Schools, Parks, Conservation Areas, Lake Ontario, Beach, Yacht Club, Go Train, Highway 401, And Shopping. This Home Is Move-In-Ready! (id:61476)
43 Toronto Street N
Uxbridge, Ontario
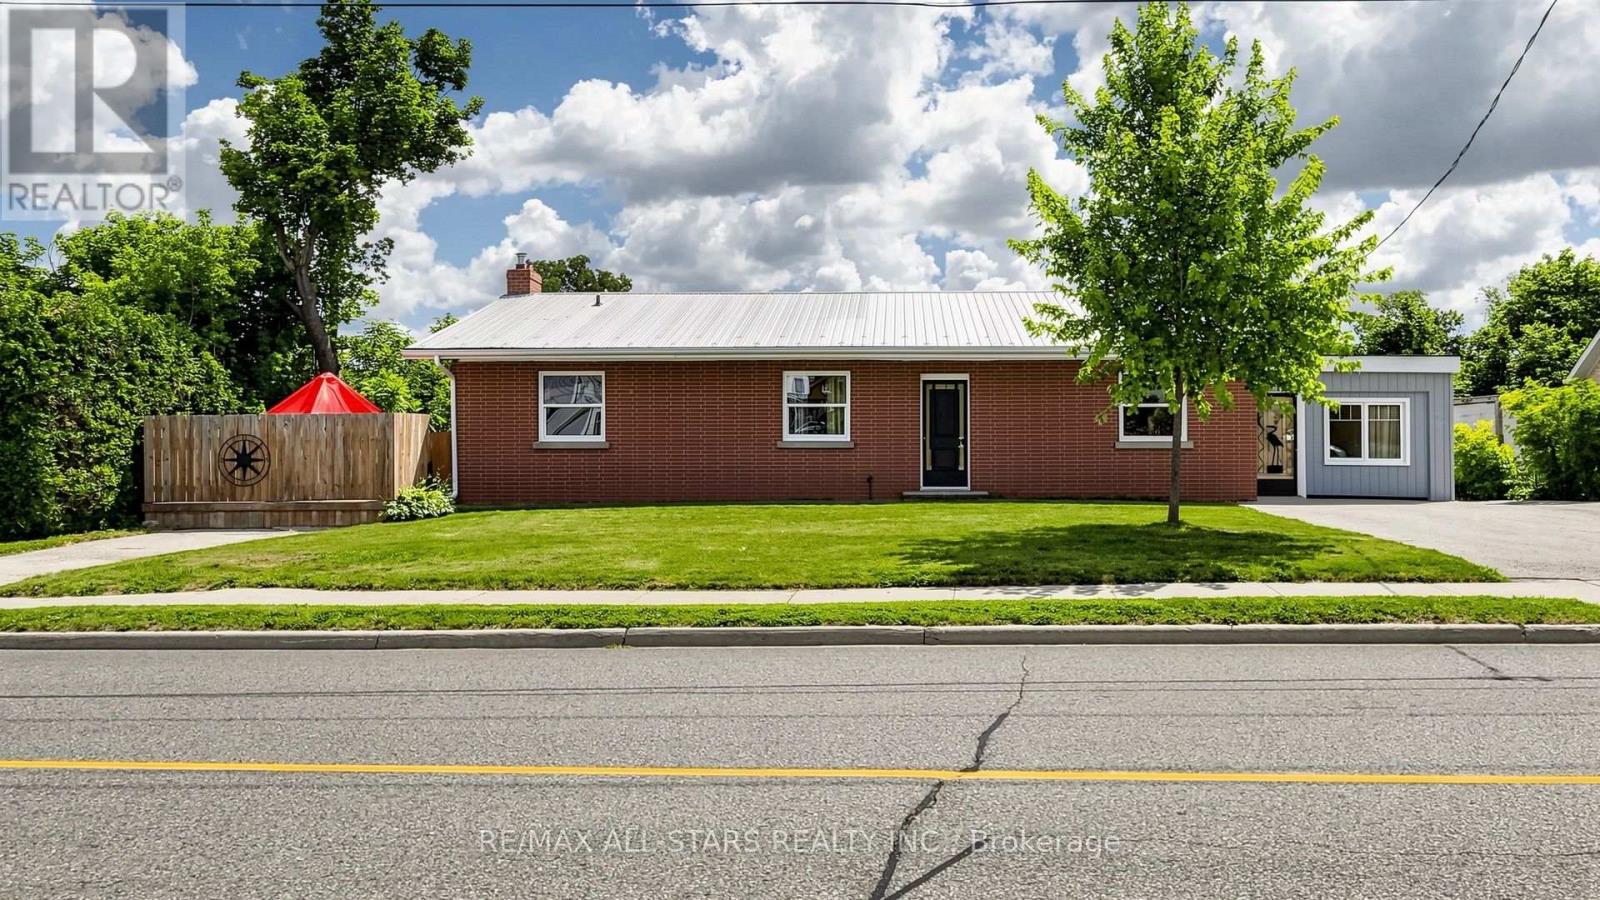
First time offered for sale in 66 years! A rare opportunity to own the "Hall House," ideally located on Toronto Street just north of Brock Street in the heart of downtown Uxbridge. Situated on a spectacular 0.43-acre lot with 92 feet of Toronto Street frontage and desirable C3 Downtown Commercial zoning, this unique property offers outstanding potential for investors, business owners and developers. The picturesque rear yard is unlike anything else in the downtown core. Beautiful perennial gardens lead to a peaceful ravine where the Uxbridge Brook meanders through the property. A charming wooden bridge crosses the brook, providing access to a private lawn area beyond. The bungalow offers approximately 1,850 sq. ft. on the main floor and has recently been operated as a 4-bedroom rental. The fully finished walkout lower level is completely self-contained with 2 bedrooms and is currently owner occupied, providing excellent income or multigenerational living potential. Flexible C3 zoning permits a wide range of uses including retail, professional offices, mixed residential/commercial occupancy, continued multi-residential use, or potential short-term rental accommodations, subject to municipal approval. Four paved parking spaces are currently available across two north and south driveways, with potential to create additional parking depending on future use. Positioned just steps from the exciting revitalization of lower Brock Street, this landmark property combines premium exposure, exceptional versatility, income potential and one of downtown Uxbridge's most beautiful natural settings. Investment opportunities of this caliber rarely become available. Secure your place in the future of downtown Uxbridge while owning one of its most strategically located commercially zoned properties. (id:61476)
31 Carnelly Crescent
Ajax, Ontario
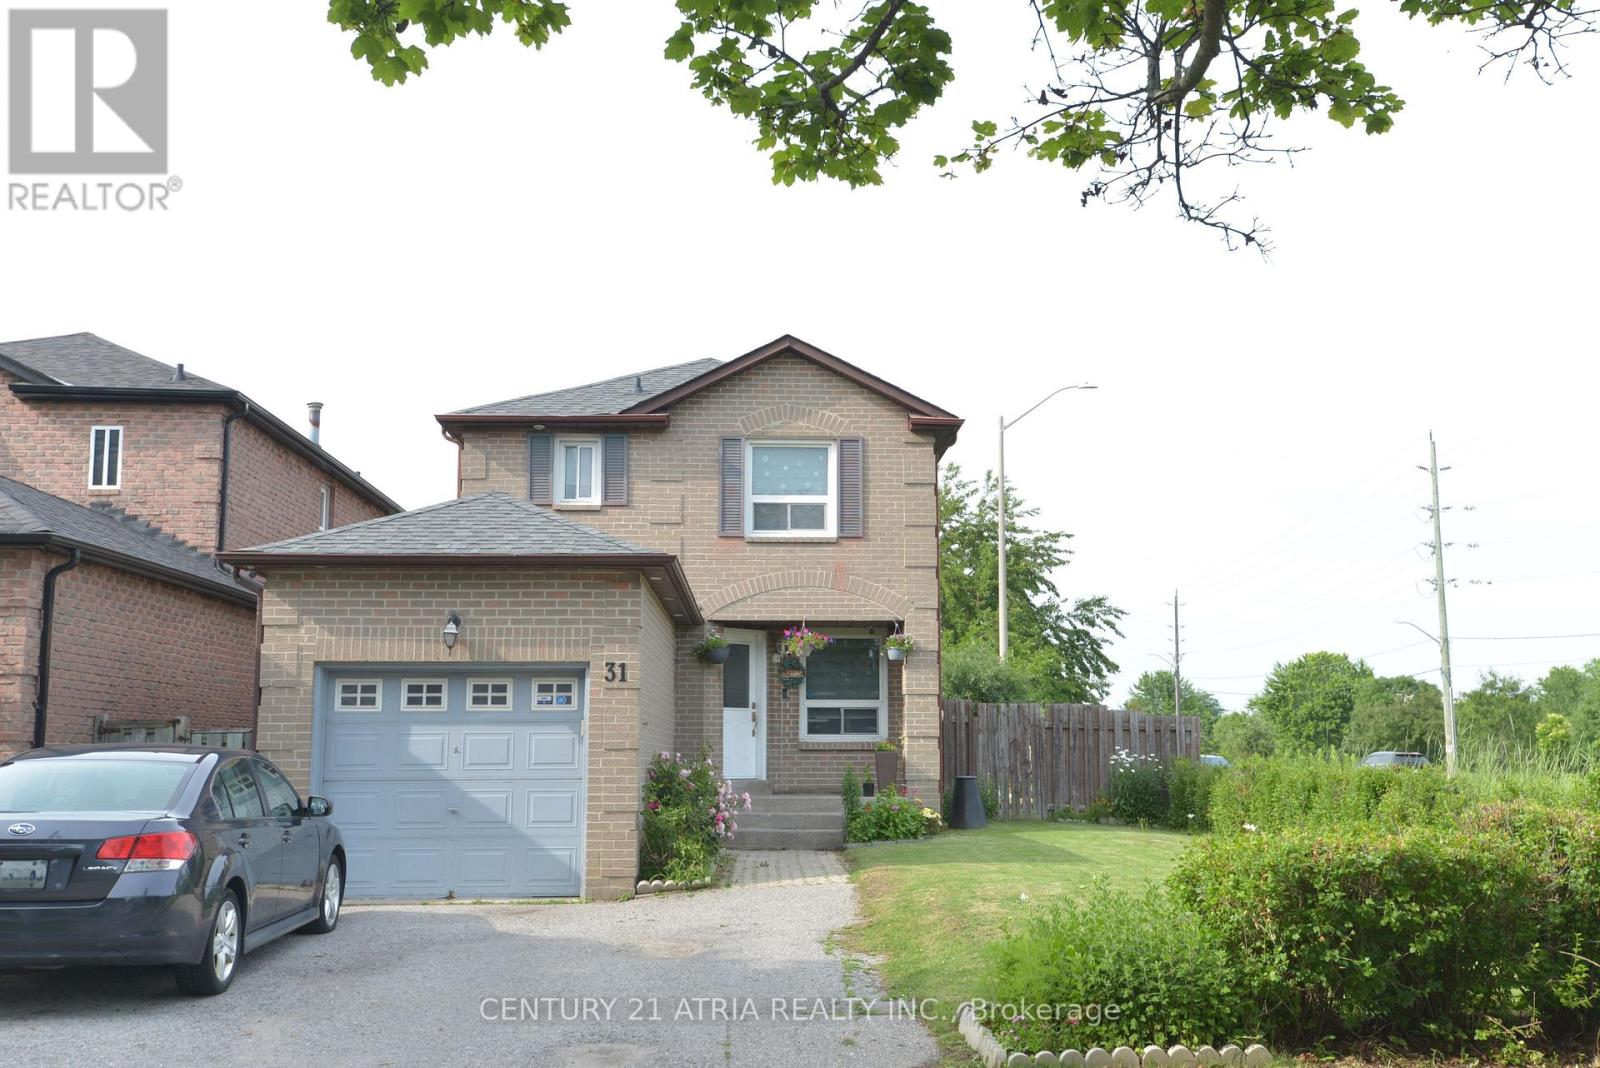
Large Corner Lot 3+1 Br 4 Wr Detached & Fin Bsmt. Open Concept, Potlights, Master Br Ensuite, Feature Wall Fireplace In Living Room W/O To Deck From The Dining Room Great For BBQ & Entertaining, Fenced Backyard, In-law Suite Bsmt with kitchen, with bedroom, Living Room & 3Pc washroom. The kitchen boasts Italian Marble Floors, custom modern Italian glass backsplash, under-cabinet lighting, quartz counter tops. Furnace, air conditioner, and Hot Water Tank all owned. Located On A Quiet Crescent Close To Public Transit, Schools, Parks, Shopping, 401 & GO Station. Amazing Value In Prime Ajax! Move In Ready! (id:61476)
2485 Bandsman Crescent
Oshawa, Ontario
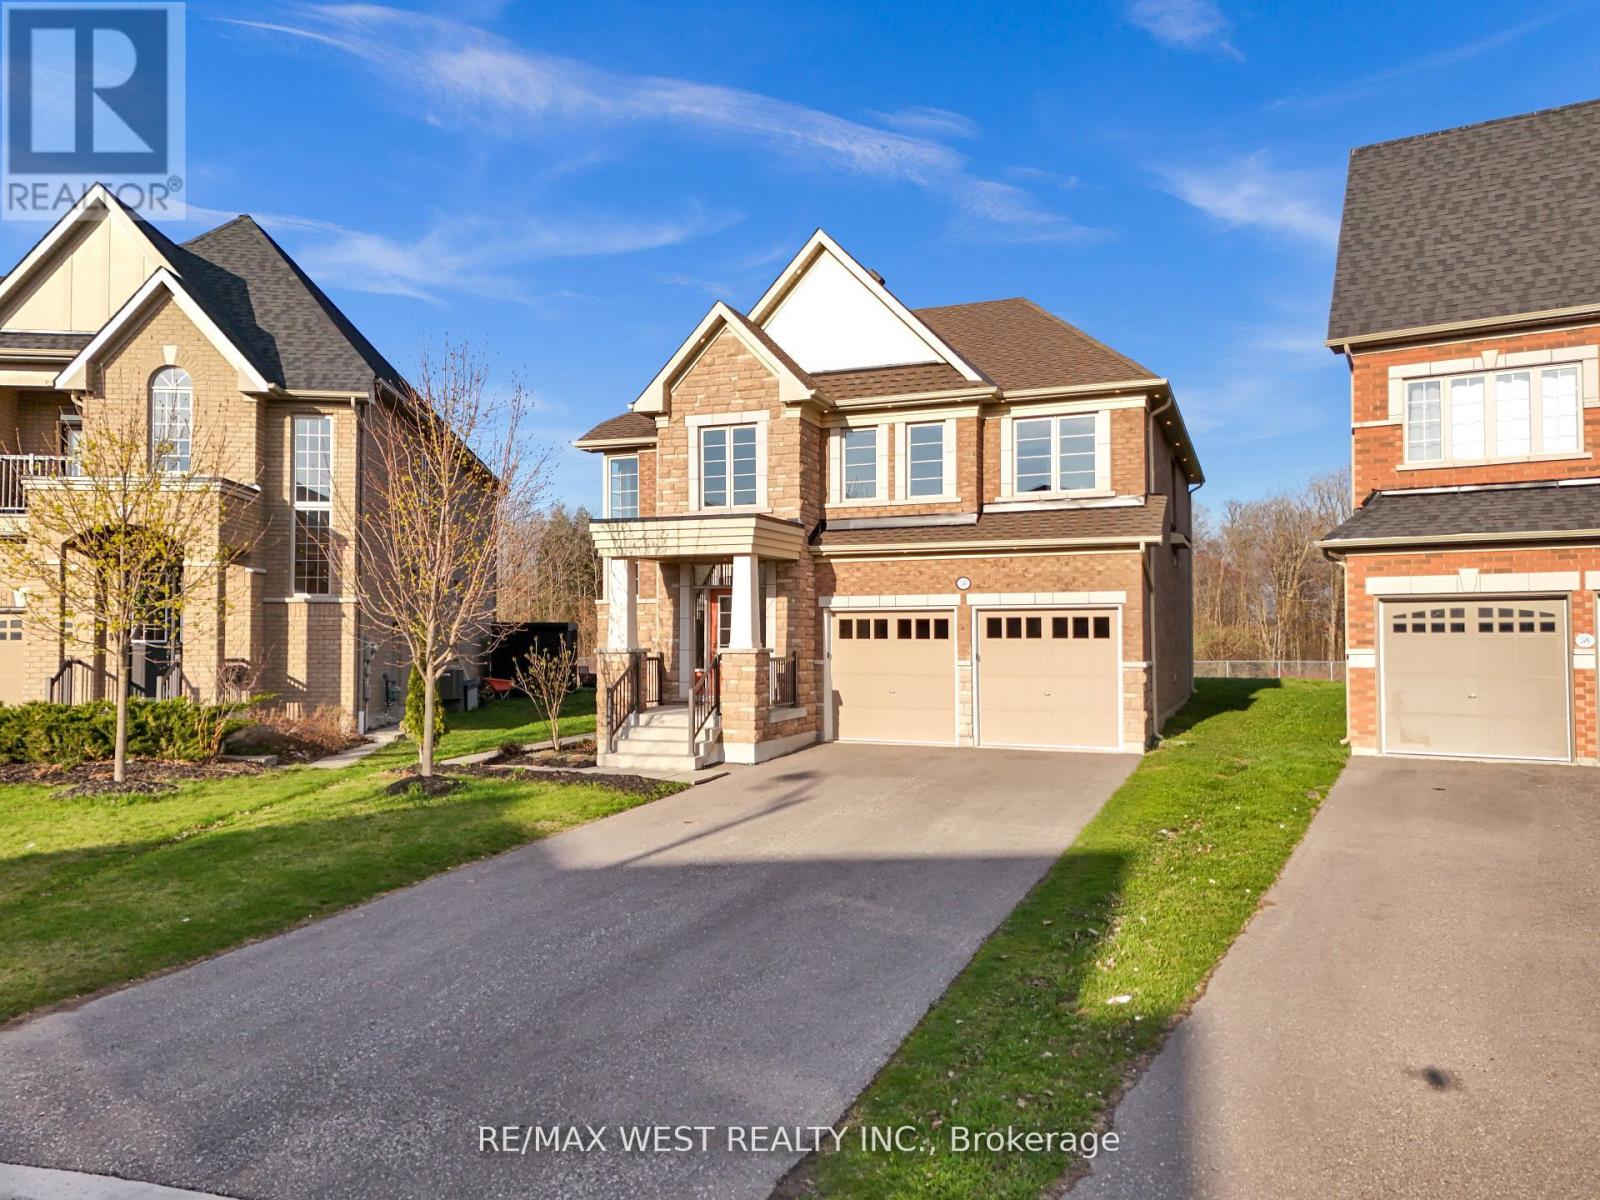
Welcome to Your Dream Home! Discover This Exceptional, One-of-a-kind Residence Nestled In The Highly Sought-after Windfields Community. Built By The Reputable Tribute Homes, This Property Boasts One Of The Largest Lots In The Entire Subdivision, Offering Unmatched Space & Endless Potential For Luxurious Outdoor Living. Featuring 4 Spacious Bedrooms, 4 Bathrooms, Over 3,000 Sq Ft of Above Ground Living Space, 8-Car Parking (6-Car Driveway + Double Car Garage, No Sidewalk), Legal Separate Basement Entrance Perfect For Future In-law Suite Or Income Potential, Massive Pie-Shaped Lot Backing Onto Ravine Imagine Your Dream Pool, Basketball Court, Or Private Oasis. Located Just Minutes From Ontario Tech University, Durham College, Schools, Costco, Restaurants, Shops, Public Transit, & More. This Home Offers The Perfect Blend Of Luxury, Convenience & Lifestyle. Dont Miss This Rare Opportunity A Must- see For Families & Entertainers Alike! (id:61476)
204 - 131 Taunton Road E
Oshawa, Ontario
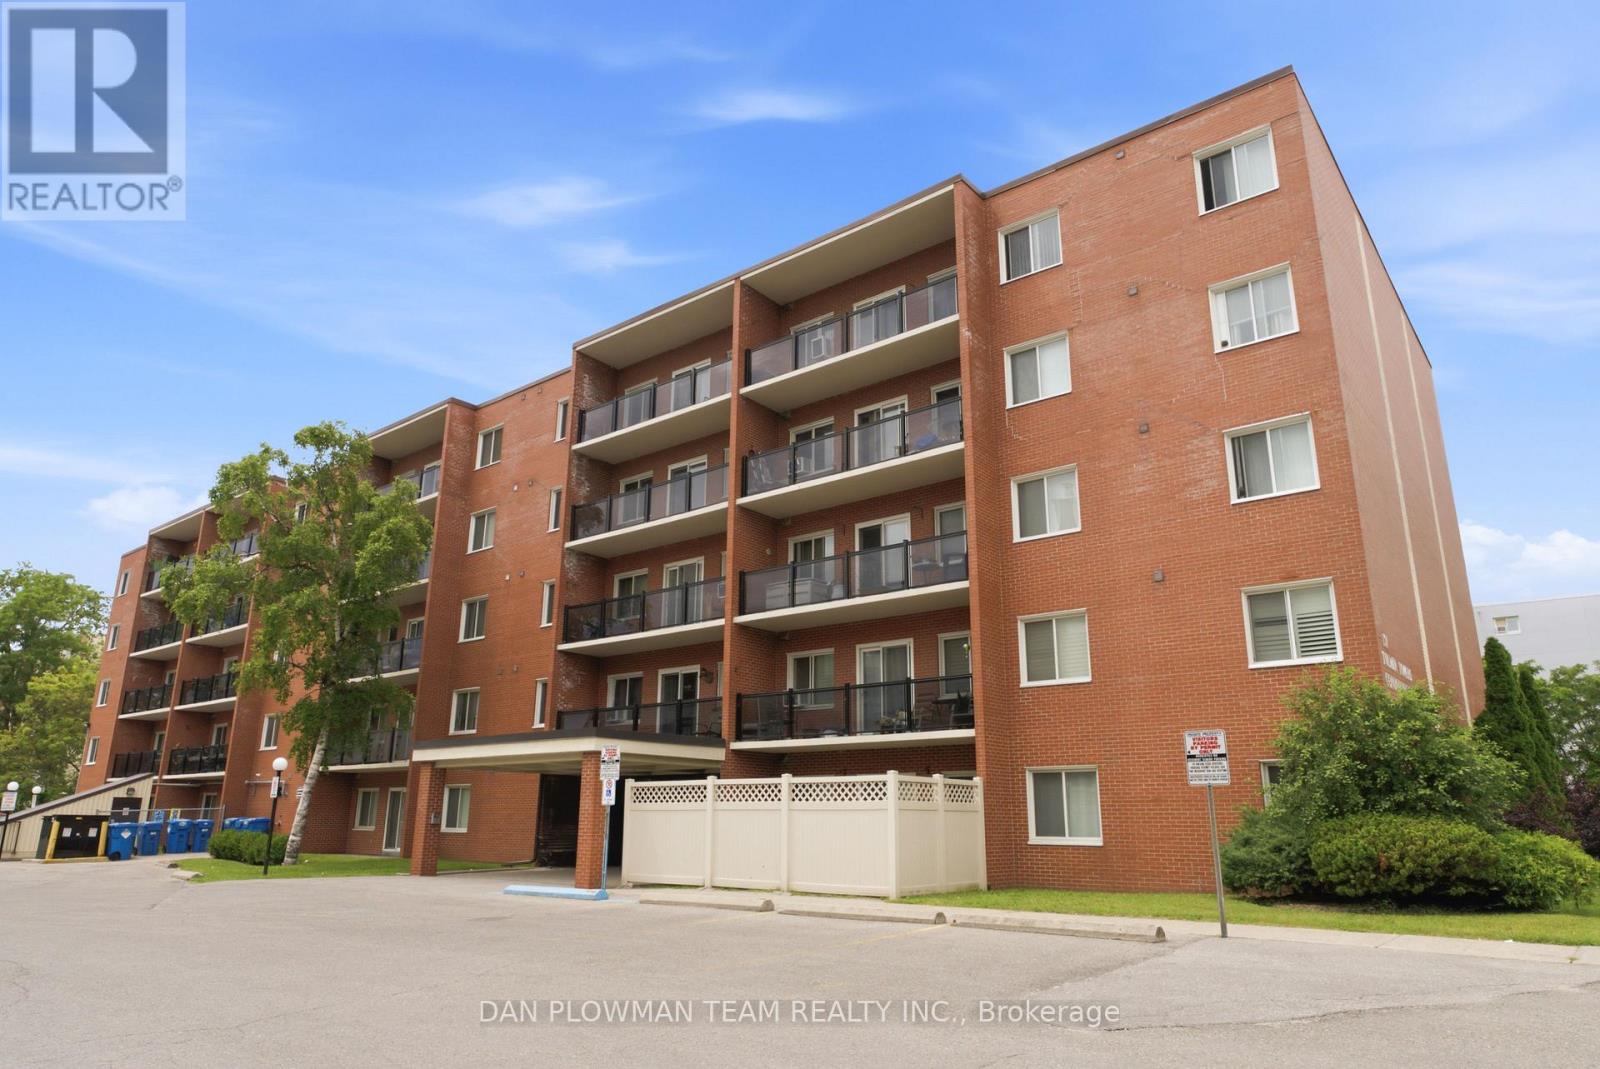
Welcome To This Bright And Spacious 2-Bedroom, 1-Bathroom Second-Floor Condo Ideally Located On Taunton Road In Oshawa. Featuring A Functional Open-Concept Layout With Generously Sized Principal Rooms, This Well-Maintained Suite Offers Comfortable And Convenient Living. Enjoy Your Morning Coffee Or Unwind After A Long Day On The Oversized Walkout Balcony, Surrounded By Mature Trees That Provide Privacy, Shade, And Picturesque Views. Maintenance Fees Include All Utilities, Offering Exceptional Value And Peace Of Mind. Complete With One Underground Parking Space, This Condo Is Perfectly Suited For First-Time Buyers, Downsizers, Or Investors Alike. Conveniently Located Close To Shopping, Transit, Schools, Parks, And Major Highways. (id:61476)
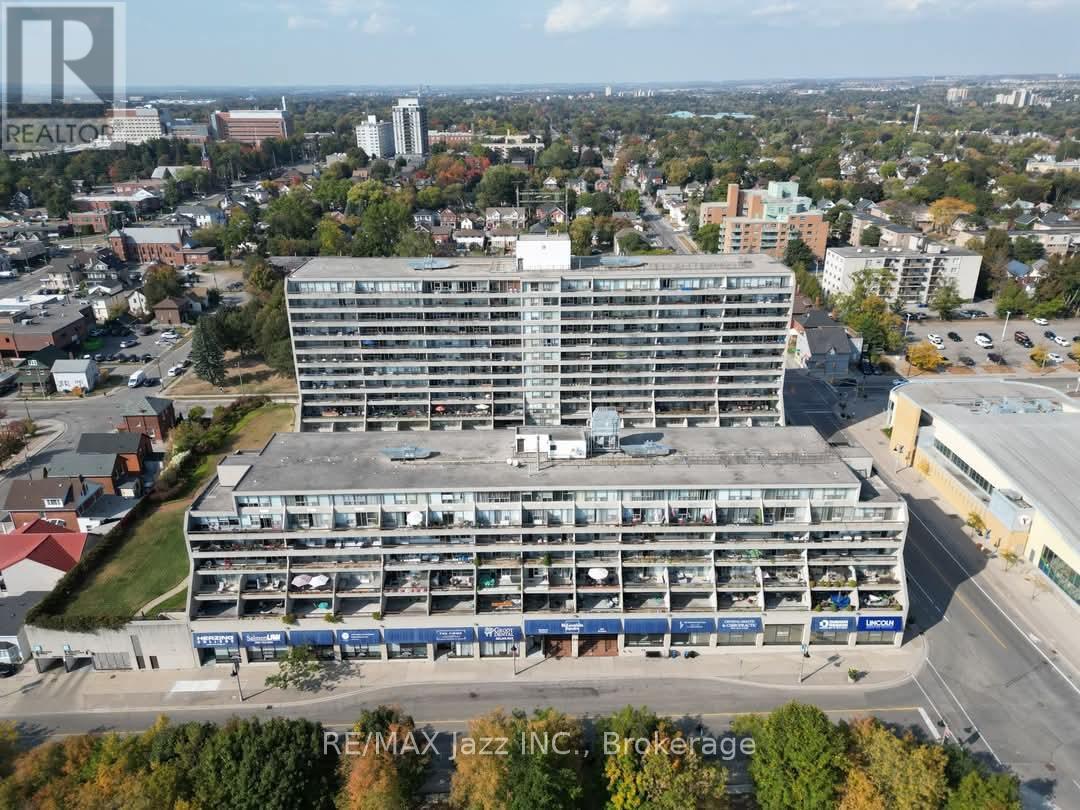
Ph 7 - 55 William Street E
Oshawa, Ontario
Welcome home to McLaughlin Square in downtown Oshawa-a bright, spacious suite you can settle into right away. Enjoy a newer heat pump, an easy open-concept layout, and a private balcony with fresh air and city views. Large open concept living room/dining room combination with laminate flooring and walkout to balcony. Primary bedroom features a convenient two-piece ensuite washroom, a large walk-in closet and a walkout to the balcony. The building offers plenty to experience: an indoor heated pool and sauna, billiards room, exercise room, laundry facilities, workshop, library, car wash bay, a quiet garden courtyard, and 24-hour security. Ideal for first-time buyers or downsizers who want comfort and convenience. On the penthouse floor, day-to-day life feels simple-the recycle and trash room is across the hall, and the elevators are just steps away. Close to the Tribute Communities Centre, Yuk Yuk's, the YMCA, Costco, transit, and the UOIT campus. (id:61476)
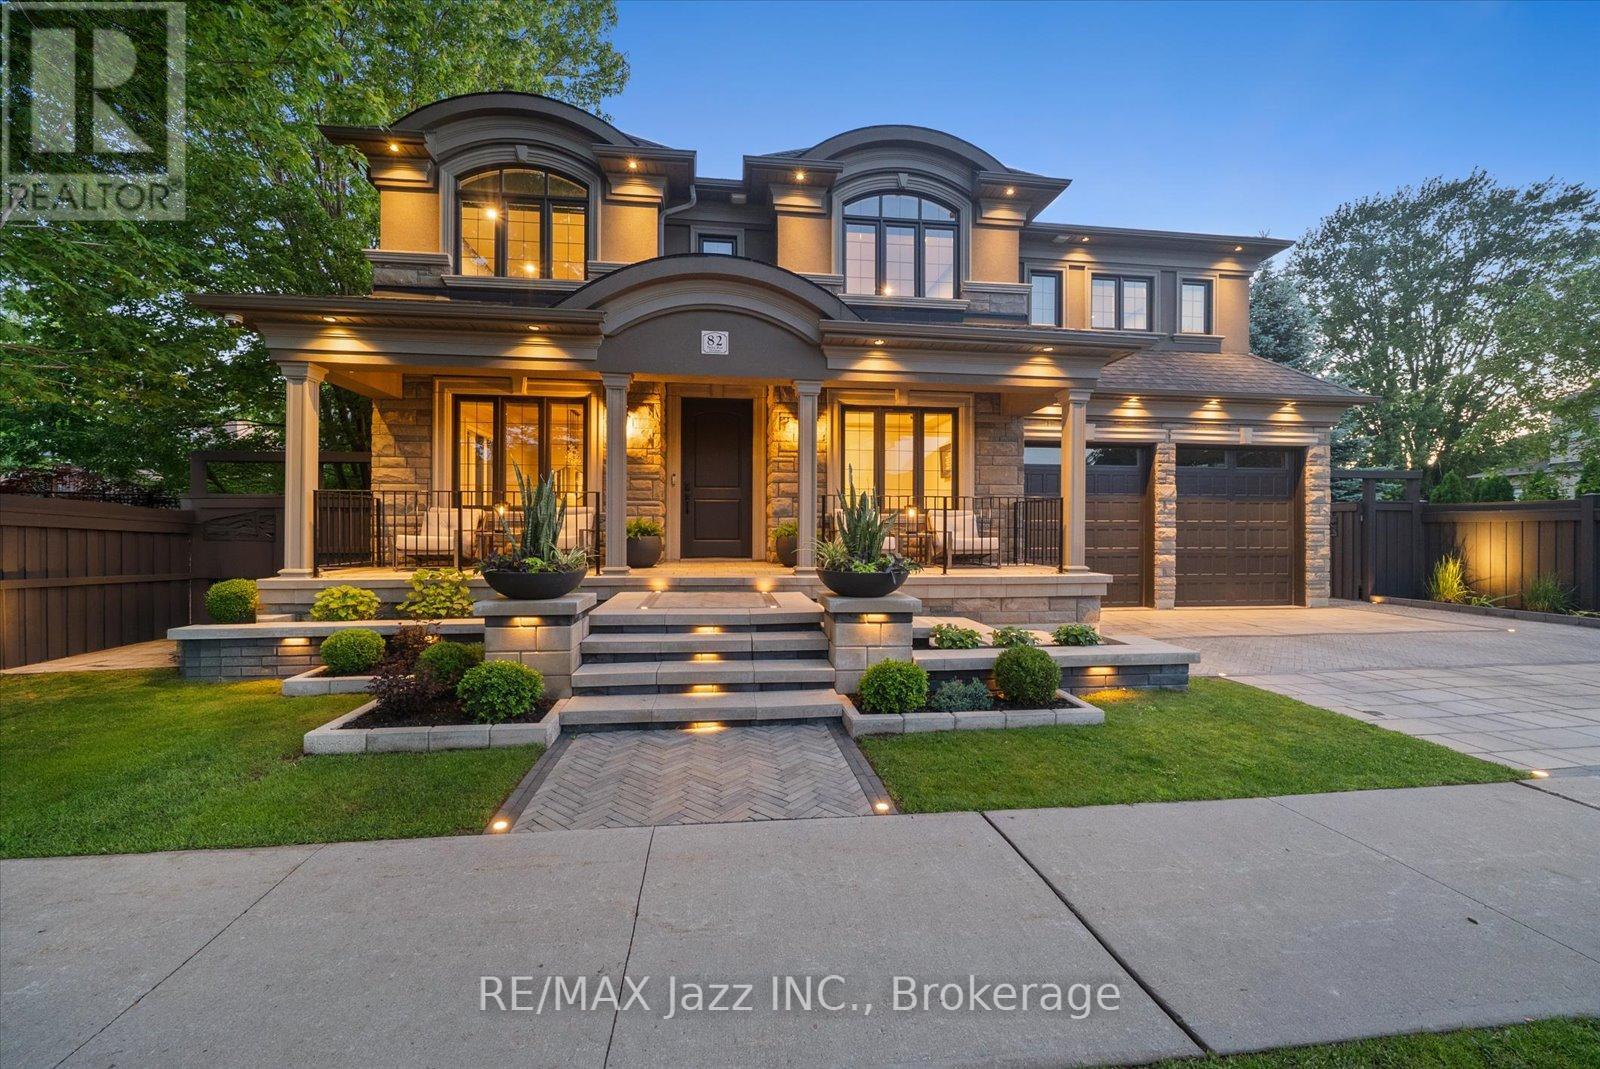
82 Bridlewood Boulevard
Whitby, Ontario
Welcome to 82 Bridlewood Boulevard, a stunning custom-built Delta-Rae home where luxury, craftsmanship, and design come together seamlessly. Offering approximately 5,000 sq. ft. of finished living space, this exceptional 4+1 bedroom, 4.5 bathroom residence features white oak flooring throughout, a spectacular 16-foot Venetian plaster fireplace, and an award-winning Rocpal kitchen complete with Cambria Britannica Surfaces and fully panelled JennAir appliances. Designed with modern convenience in mind, the home is equipped with smart home technology, Somfy automated shades and drapery, and a professionally finished lower level. The resort-inspired backyard is an entertainer's dream, showcasing premium stonework, outdoor inlay lighting, a Rain Bird irrigation system, and an oversized saltwater pool surrounded by beautifully landscaped grounds. A truly rare offering and one of Whitby's finest luxury homes. (id:61476)
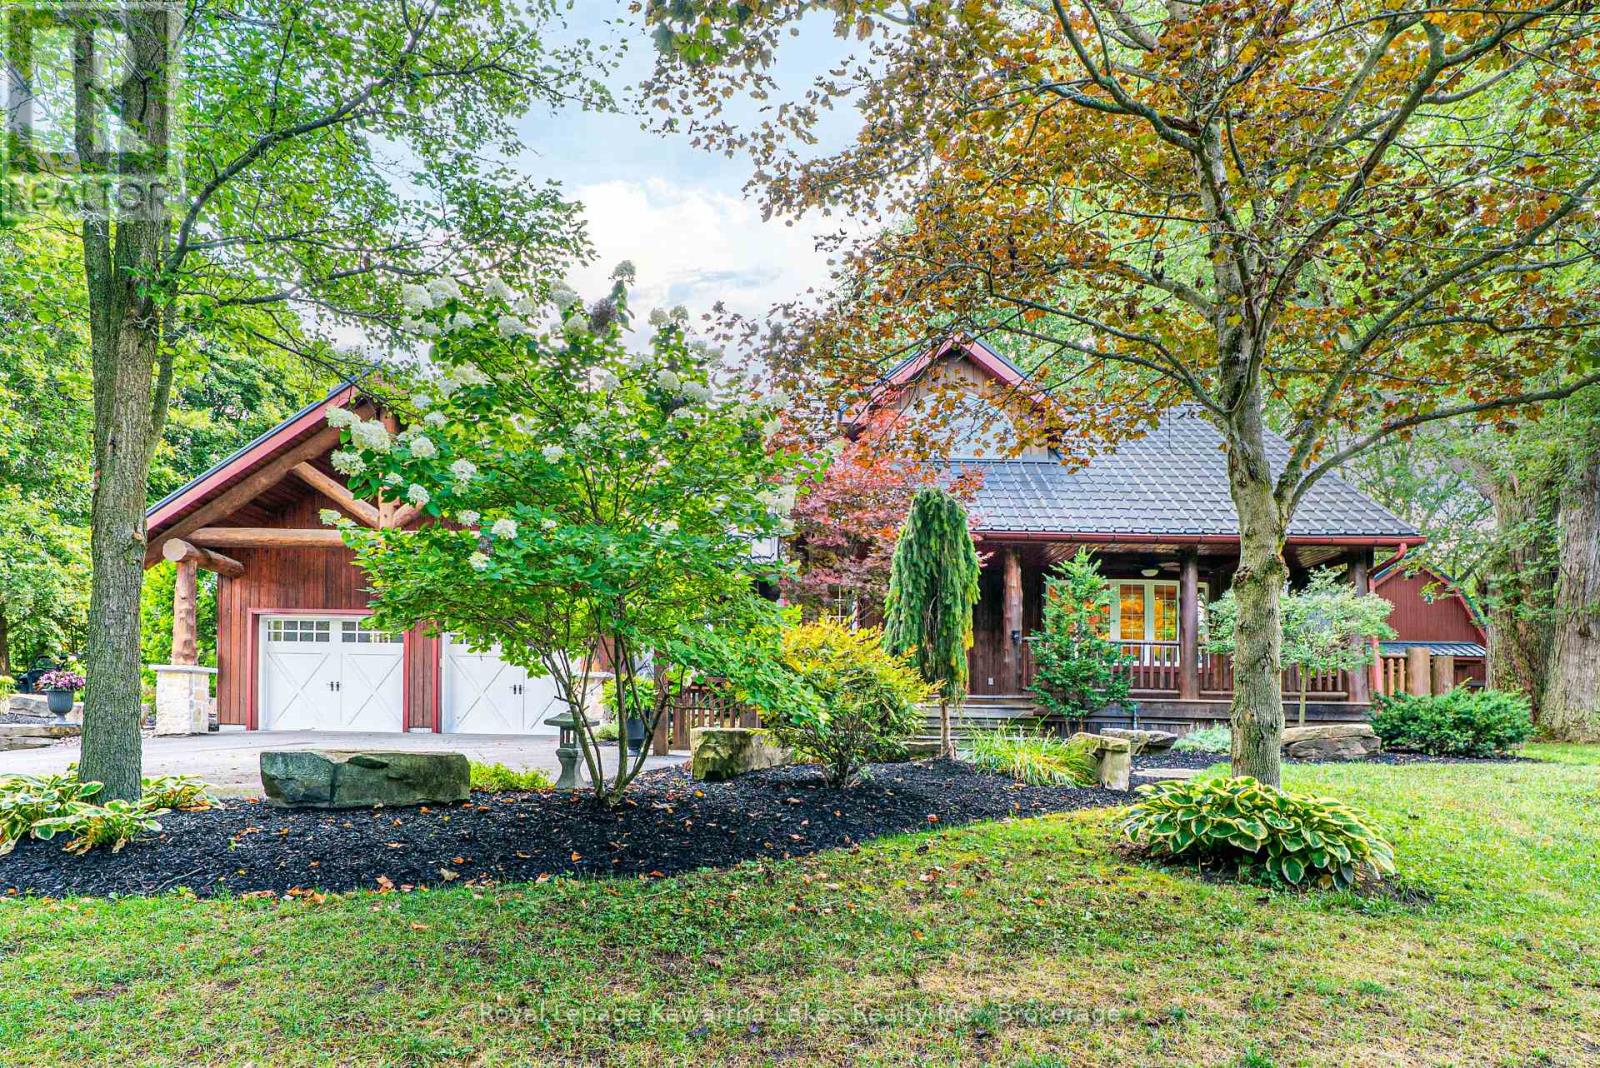
7725 Leskard Road N
Clarington, Ontario
Private Country Retreat with In-Law Suite & Stunning Creekside Setting Welcome to "CREEKSIDE" - a truly special country property where nature, privacy, and comfort come together in perfect harmony. Surrounded by majestic mature trees, spectacular landscaping, and the soothing sounds of Wilmot Creek, this peaceful oasis offers a lifestyle that is hard to find and impossible to forget. The efficient, quality-built home features charming timber frame accents, expansive porches, and generous decking designed to embrace the natural surroundings. A newly renovated, self-contained 1-bedroom suite provides excellent flexibility for extended family, guests, or potential income opportunities. Step outside and discover the heart of the property - a beautifully appointed gazebo, multiple entertaining patios, and a magical pond overlooking the ever-flowing creek. Every corner of this property has been thoughtfully designed to create a tranquil retreat where you can relax, unwind, and enjoy nature's beauty. Recent improvements include thousands of dollars in upgrades, highlighted by new metal roofing on all buildings, offering peace of mind for years to come. Ideally located just minutes from Highways 407 and 115, this exceptional property combines rural serenity with convenient access to major routes. Words cannot fully capture the warmth, charm, and atmosphere of CREEKSIDE - it must be experienced in person. (id:61476)
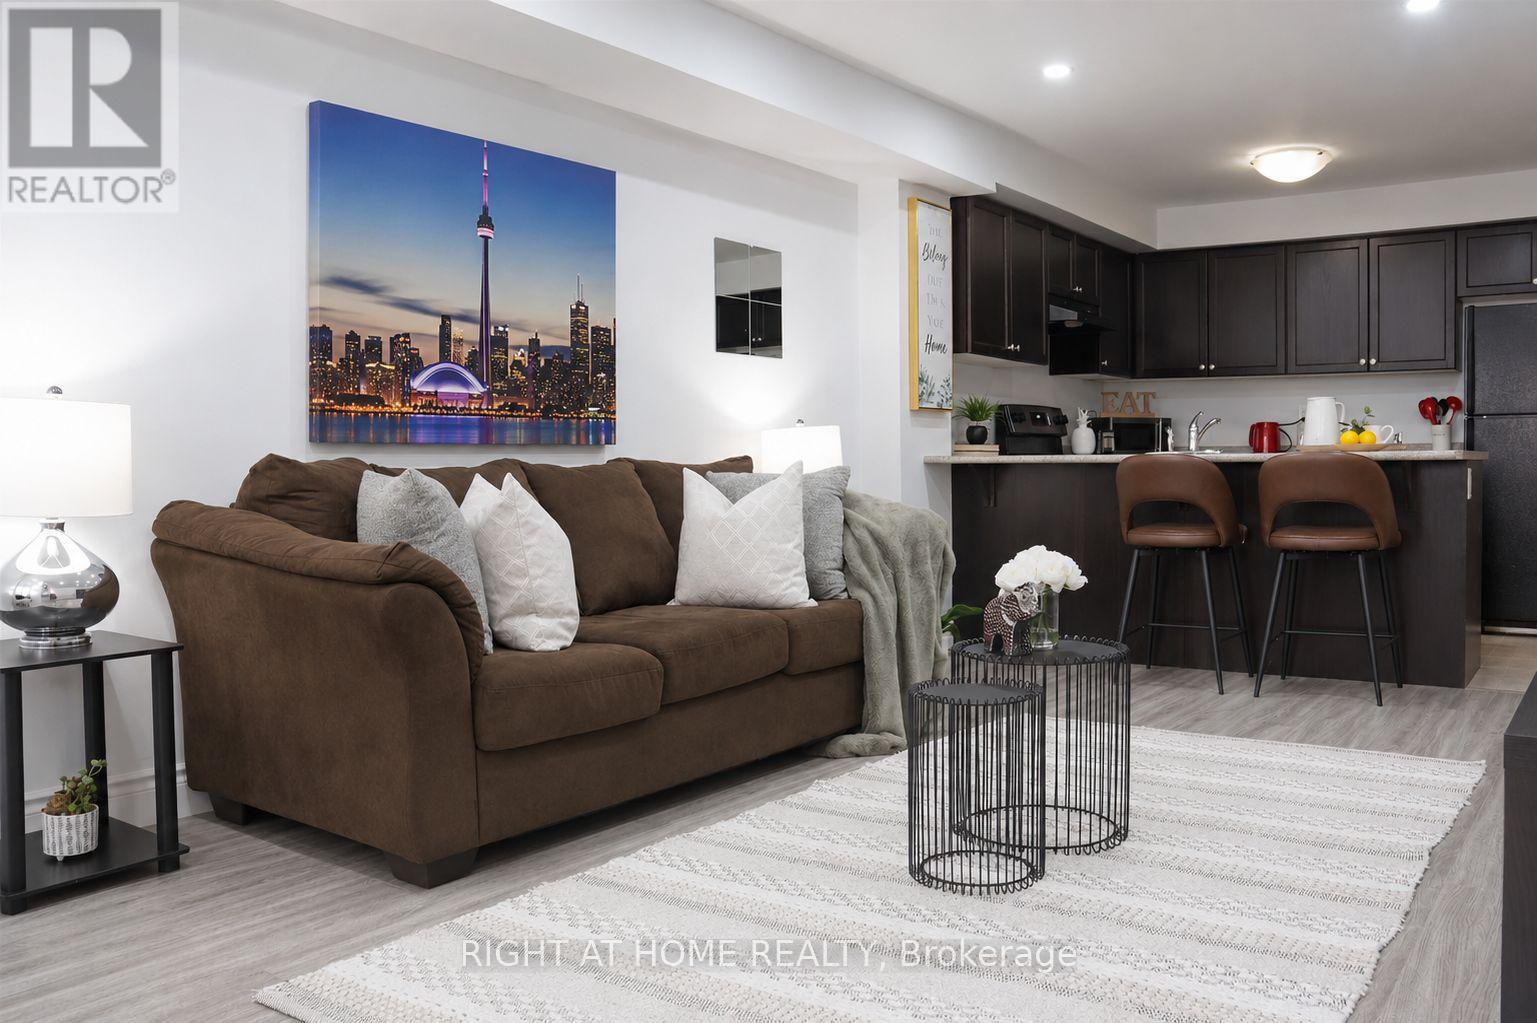
3 - 78 Abela Lane
Ajax, Ontario
Discover this bright and inviting 2-bedroom, 1-bathroom stacked townhouse in the heart of Central Ajax, offering the perfect blend of comfort, style, and convenience. This well-maintained home features an open-concept layout with approximately 900 sq. ft. of living space, ideal for first-time buyers, downsizers, or savvy investors. The spacious eat-in kitchen overlooks the combined living and dining area, creating a functional space for both everyday living and entertaining. Two generously sized bedrooms offer large closets and ample natural light, while tasteful modern finishes, hardwood flooring, pot lights, and an updated bathroom add to the home's appeal. Situated on the ground level for easy access, this move-in-ready residence is just moments from Highway 401, public transit, parks, schools, and Westney Heights Plaza, with shopping, restaurants, and everyday amenities right at your doorstep. An exceptional opportunity to own in one of Ajax's most sought-after communities. (id:61476)
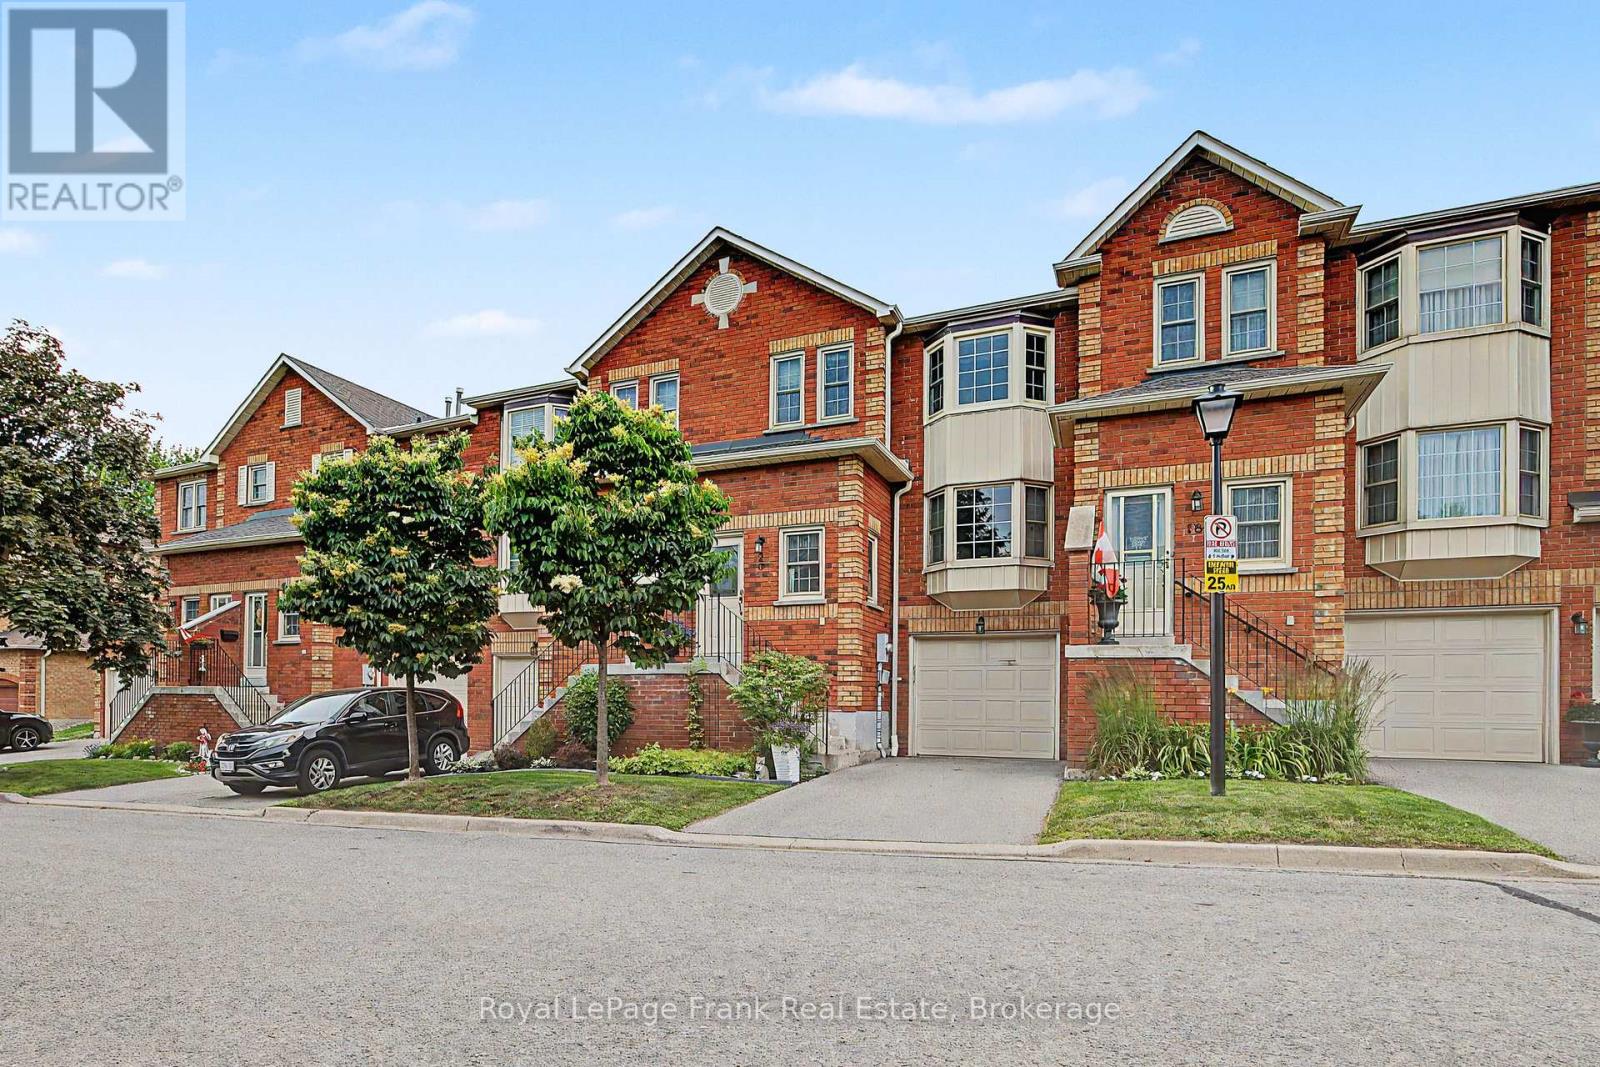
20 - 1610 Crawforth Street
Whitby, Ontario
Welcome to this well-maintained 3-bedroom townhouse in the desirable BlueGrass Meadows community of Whitby. Ideal for first-time buyers, young families, or those looking to downsize, this home offers a functional layout and an excellent location.The spacious primary bedroom features a private 3-piece ensuite, while the third bedroom is currently used as a home office, offering flexibility to suit your needs. A 4-piece family bathroom serves the upper level.The bright living room showcases a beautiful bay window and elegant French doors leading to the separate dining room, which features a large window overlooking the yard. The kitchen includes a built-in dishwasher and an adjoining breakfast area with a walkout to the patio-perfect for morning coffee or summer entertaining.The partially finished basement provides additional living space and convenient walkout access to the garage.Residents enjoy access to the outdoor community pool, and the location is hard to beat-just minutes to shopping, schools, parks, public transit, and Highway 401, making commuting a breeze. Quick closing is available! Welcome Home! (id:61476)
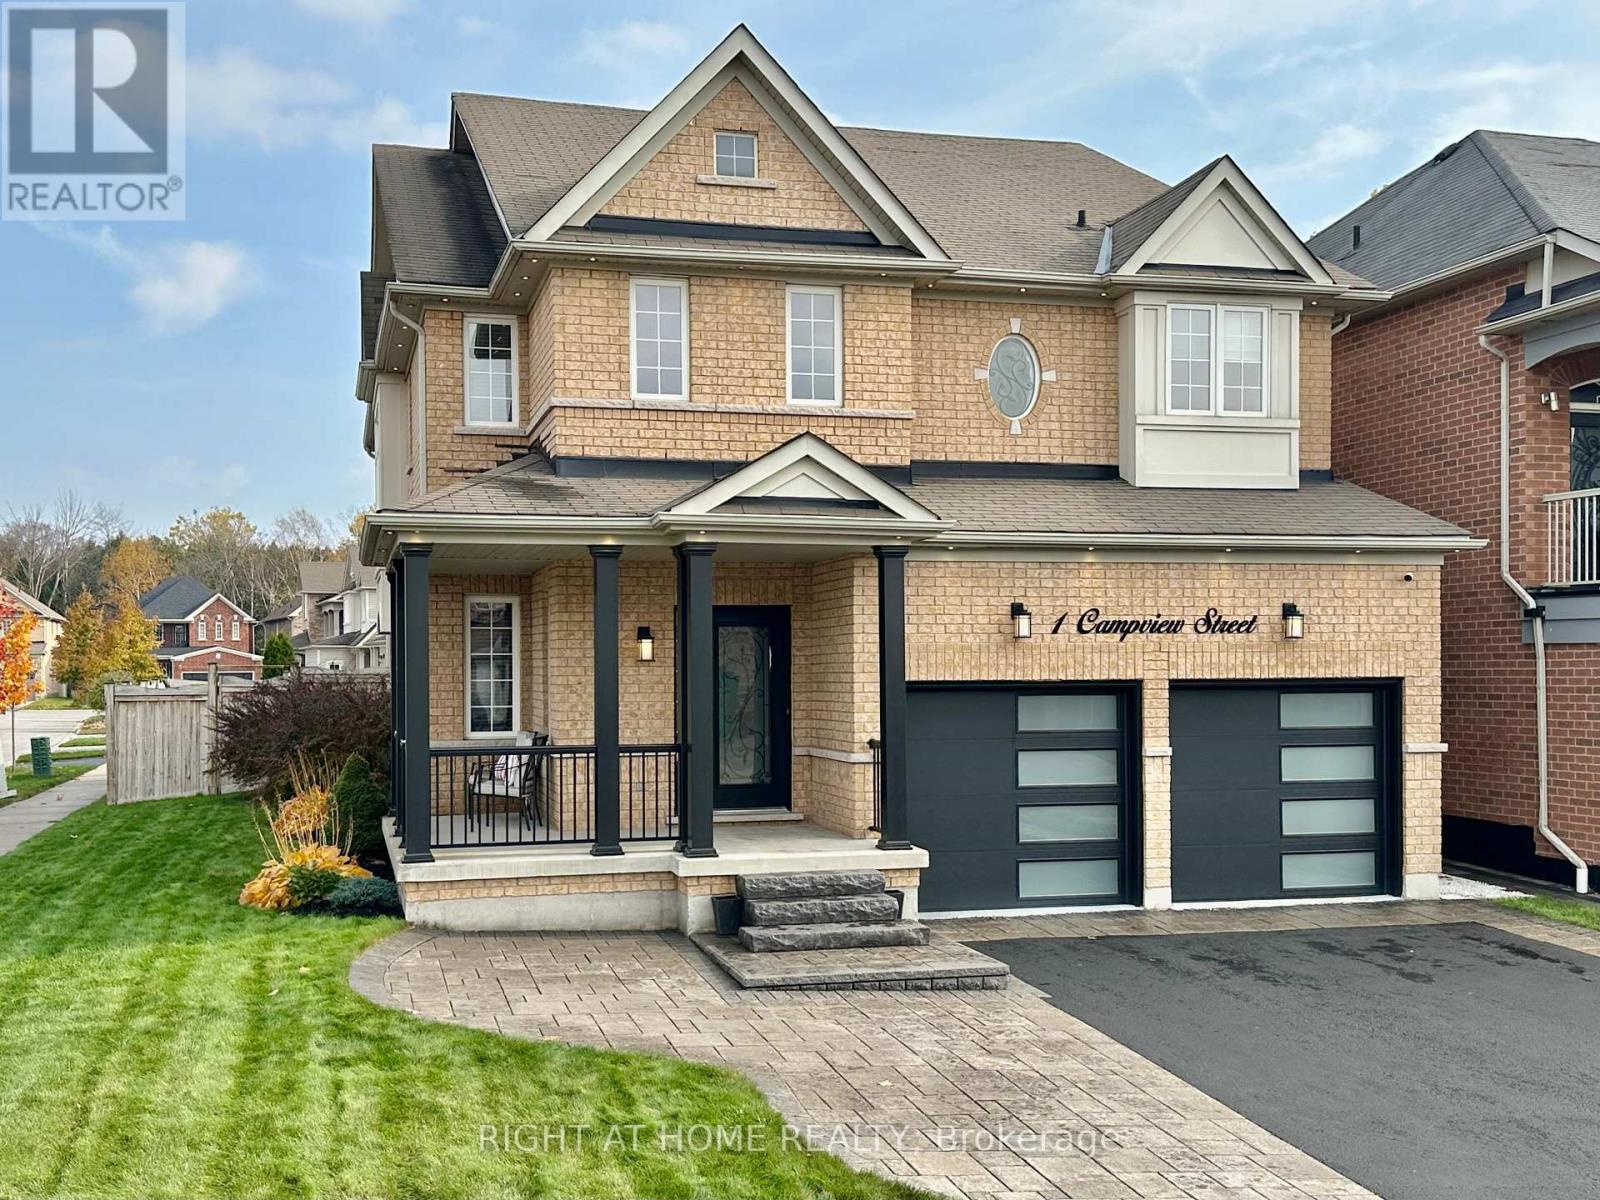
1 Campview Street
Whitby, Ontario
Welcome to this beautifully upgraded executive home offering 4 spacious bedrooms, 5 bathrooms, and over 3,500 sq. ft. of finished living space in one of Whitby's most sought-after neighbourhoods. Situated on a premium 51' x 113' corner lot, this exceptional residence impresses from the moment you arrive with its lush landscaped gardens, elegant interlock walkway, and inviting front entrance.Designed for both everyday living and effortless entertaining, the sun-filled open-concept layout showcases an abundance of oversized windows, gleaming hardwood floors, pot lights, designer lighting, and elegant formal living and dining rooms. The gourmet kitchen is a true showpiece, featuring quartz countertops, extended custom cabinetry, a modern backsplash, and built-in stainless steel appliances. The spacious breakfast area offers direct walkout access to the expansive chevron-pattern deck, creating the perfect indoor-outdoor entertaining space.The inviting family room provides the ideal setting for relaxing with family, while the impressive hardwood staircase leads to four generously sized bedrooms. The luxurious primary retreat features a dream walk-in closet and a spa- inspired 5-piece ensuite. Each additional bedroom enjoys its own ensuite bathroom, complete with upgraded vanities and Bluetooth mirrors for a touch of modern convenience.The professionally finished basement extends the home's living space with a stylish open-concept design, complete with a bathroom and endless possibilities for family gatherings, recreation, bedroom, a home office, or gym. Ideally located close to top-rated schools, parks, shopping, sports complexes, golf courses, scenic forest trails, GO Transit, and convenient access to Highways 407 and 412, this exceptional home offers the perfect blend of luxury, comfort, and convenience. (id:61476)
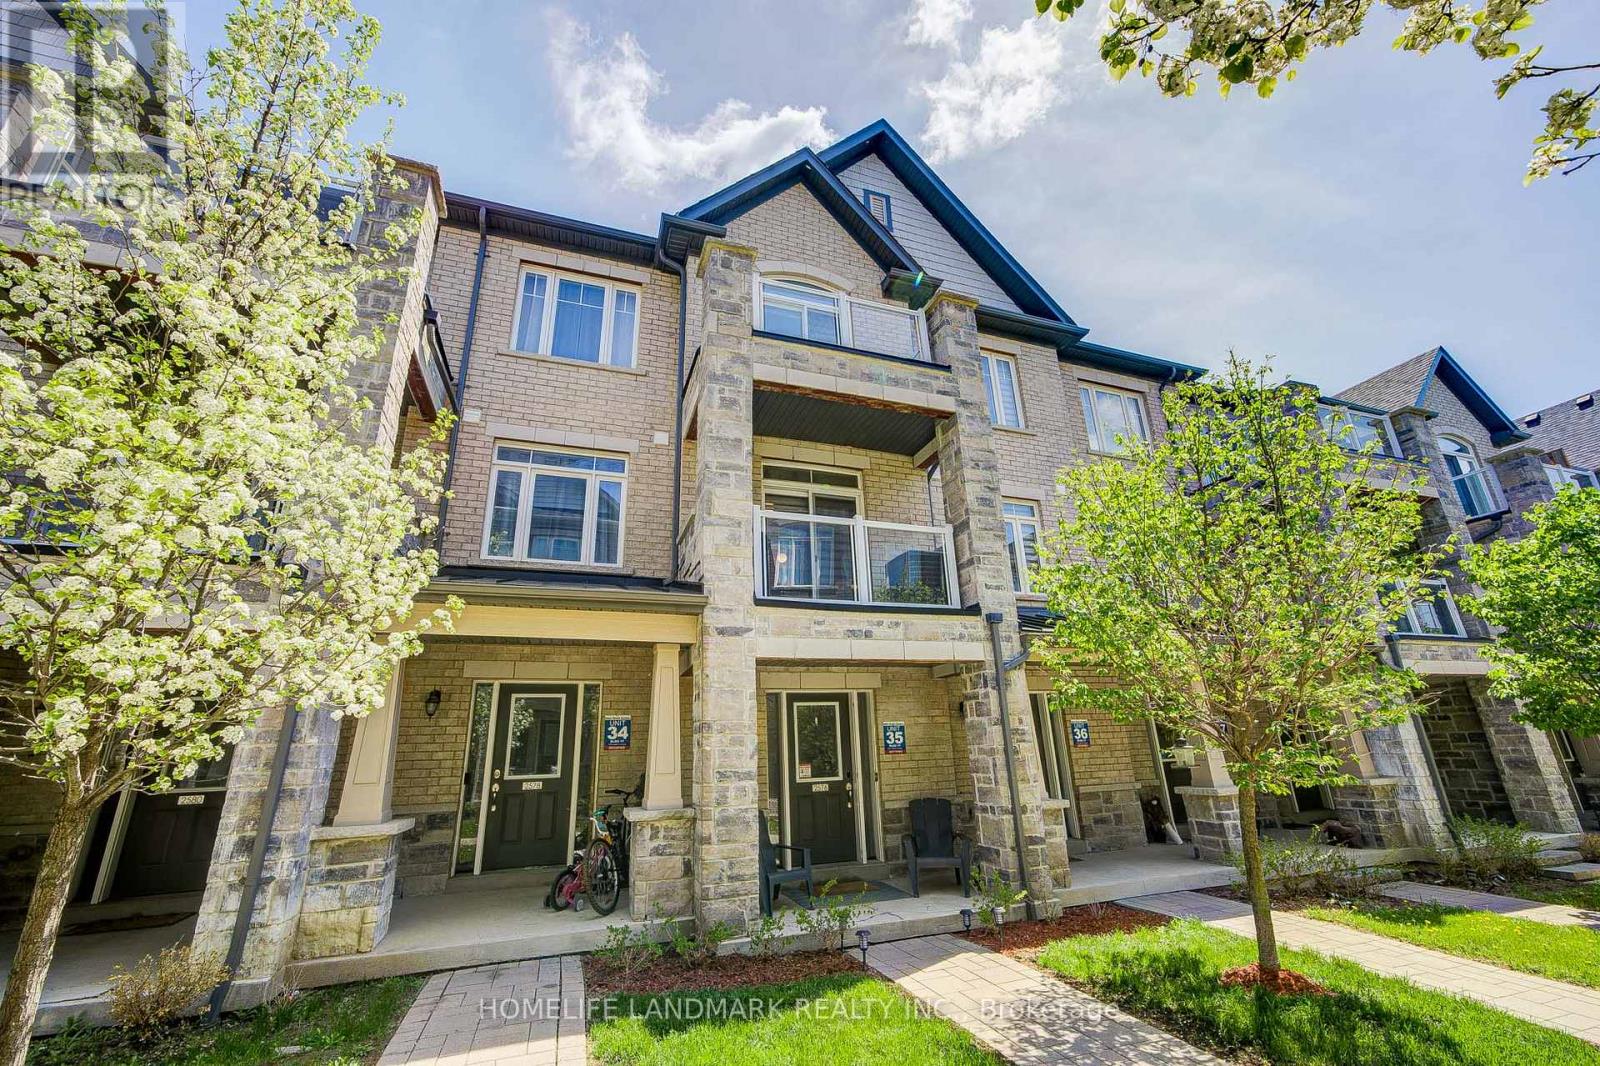
2576 Ladyfern Crossing
Pickering, Ontario
Absolutely Gorgeous 3-Storey Townhome Located in the Heart of Duffin Heights, Pickering. Tucked Into a Newly Built Quiet Community, This Thoughtfully Designed 2+1 Bedroom Home Offers the Perfect Balance of Modern Elegance and Everyday Comfort. The Versatile +1 Flex Space on the Entrance Level Can Be Used as a Bedroom, Rec Room, or Home Office. Walk Up to the Bright and Open-Concept Main Living Level Featuring Spacious Living and Dining Areas Filled With Natural Light. The Upgraded Kitchen With a Huge Centre Island, Stainless Steel Appliances, a Built-In Dishwasher and Microwave, and a Walk-Out to a Private Balcony, Perfect for Relaxing or Entertaining. The Upper Level Features Two Generously Sized Bedrooms and Two Fully Upgraded Bathrooms, Including a Primary Bedroom Complete With a Walk-In Closet and Private Ensuite. Enjoy the Convenience of Two Private Balconies, Attractive Curb Appeal, and a Built-In Single Garage With Direct Access to the Home. Ideally Located in a Family-Friendly Community Close to Schools, Parks, Shopping, Restaurants, Transit, and Major Highways. Walking Distance to Pickering Golf Club and Creekside Park, and Just Minutes to HWY 401 for Easy Commuting and Convenient Everyday Living. (id:61476)
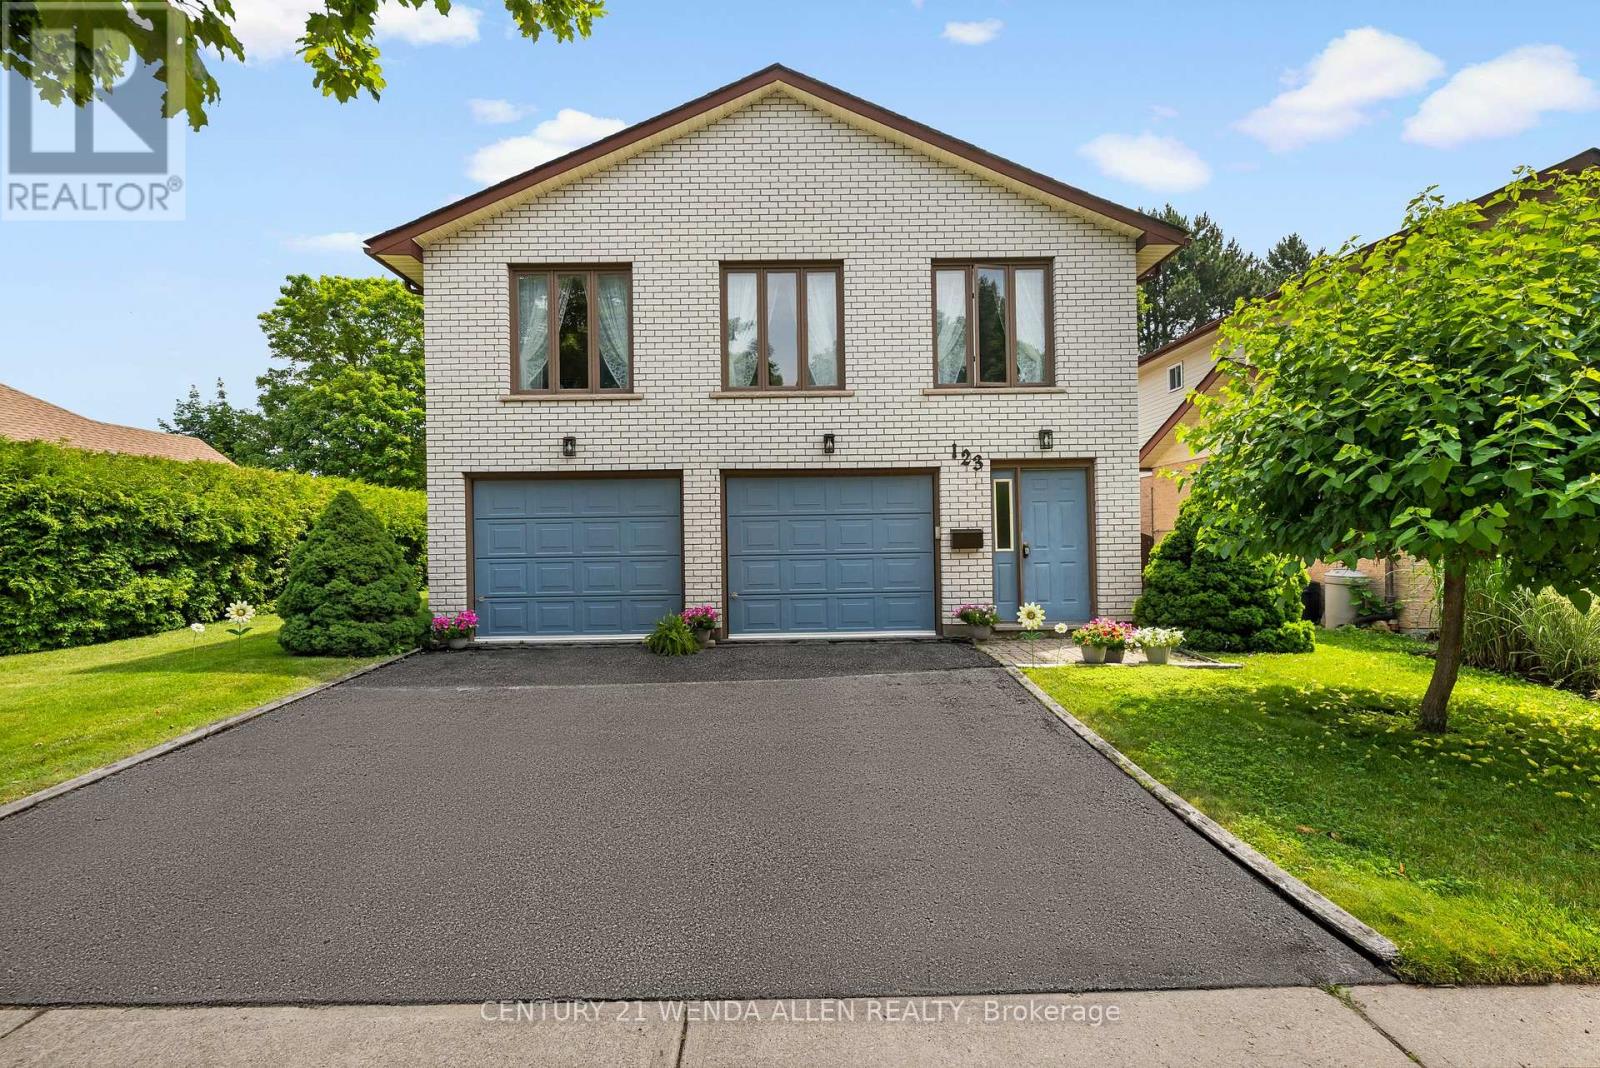
123 Ardwick Street
Whitby, Ontario
Detached Blue Grass Meadows Home with Rare Ground Level Separate Entrance--In Law Suite! Welcome to 123 Ardwick St, a custom-built home crafted with superior construction quality designed for lasting value. Thicker wall framing delivers enhanced insulation, the deep double garage is fully insulated, and the light-filled living areas feature oversized windows that flood the space with natural light. The main living area's gas fireplace, paired with the classic woodstove in the primary bedroom, offers efficient, zone-controlled heating that helps keep costs down.This beautiful home offers 2,046 sq ft of living space in a sought-after Whitby location. The versatile layout features 3 bedrooms plus a bright, separate 1-bedroom in-law suite complete with a galley kitchen, generous storage, ground-level access, and its own private entrance - ideal for extended family or multi-generational living.Tucked inside the insulated garage, you'll find a beautifully customized laundry zone with built-in organization that makes laundry day effortless.Enjoy ample parking with a 2-car garage plus a 2-car driveway (4 spaces total), along with a private backyard patio perfect for entertaining, kids at play, or quiet relaxation. Conveniently close to transit and shopping, this home strikes the perfect balance of space, flexibility, and everyday convenience - a fantastic opportunity for buyers seeking room to grow.Step outside into a mature, beautifully treed backyard offering the kind of privacy that's hard to find in newer developments, creating an ideal setting for summer entertaining. Just minutes to schools, parks, shopping, dining, and with quick access to the 401, 407, and Whitby GO Station, this home is a perfect fit for growing families and commuters alike! (id:61476)
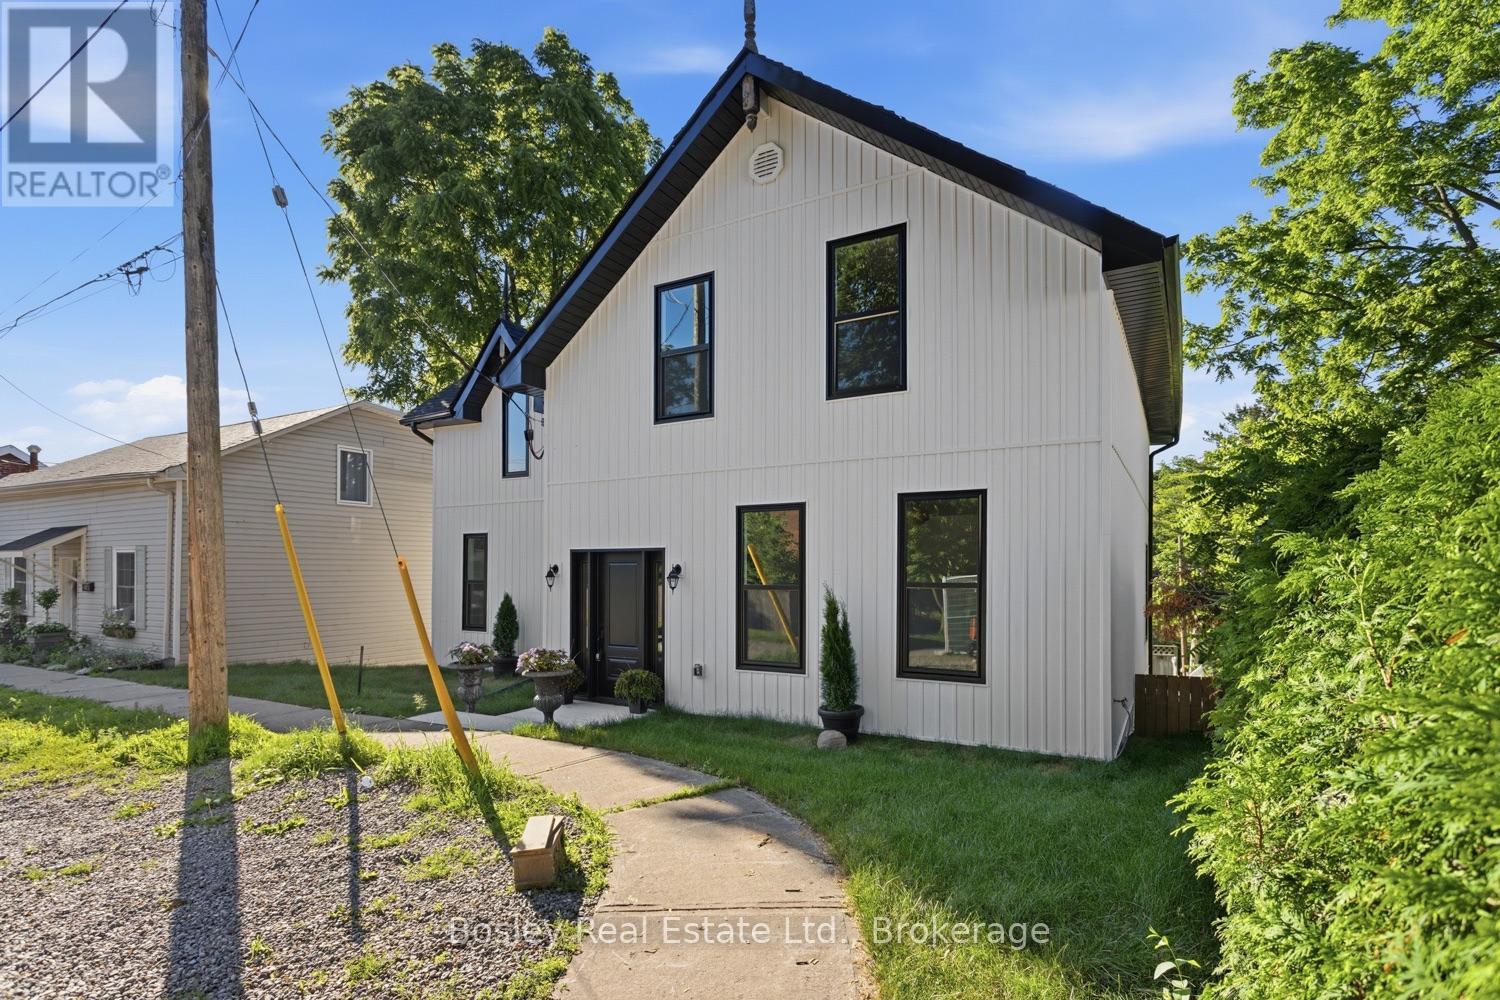
40 Charles Street
Port Hope, Ontario
A blank canvas of opportunity, this tastefully renovated property sits in the Heart of Historic Port Hope, a premier location and streetscape you will adore. A bright interior features a welcoming main floor with high end vinyl flooring, classic trim details, a spacious eat-in kitchen with new appliances and an island for entertaining overlooking the private paved yard and walkout to the deck. A formal dining area awaits your design details. The living room overlooks the beautiful neighbourhood, and the main floor laundry and 3-piece bathroom add convenience to this charming 2-storey redesigned home. The upper level features 4 bedrooms, offering flexible space that could also include a home office if desired. Main bathroom has clean tile work, cabinetry and hardware adjacent to the primary bedroom which provides expansive space. Enjoy a welcoming community, the yard space of your own property or stroll downtown, full of vibrant stores, restaurants and entertainment all year round. This is a great option to escape busy city life yet maintain the ability to access the GTA. Take the VIA direct or access the 401 and be in the city in roughly an hour's time. This home is also well-suited for a growing family, with wonderful schools, parks and recreation at your fingertips. You will appreciate walks along the Ganaraska River, which feeds into Lake Ontario. The stunning and unique picturesque town of Port Hope awaits! (id:61476)
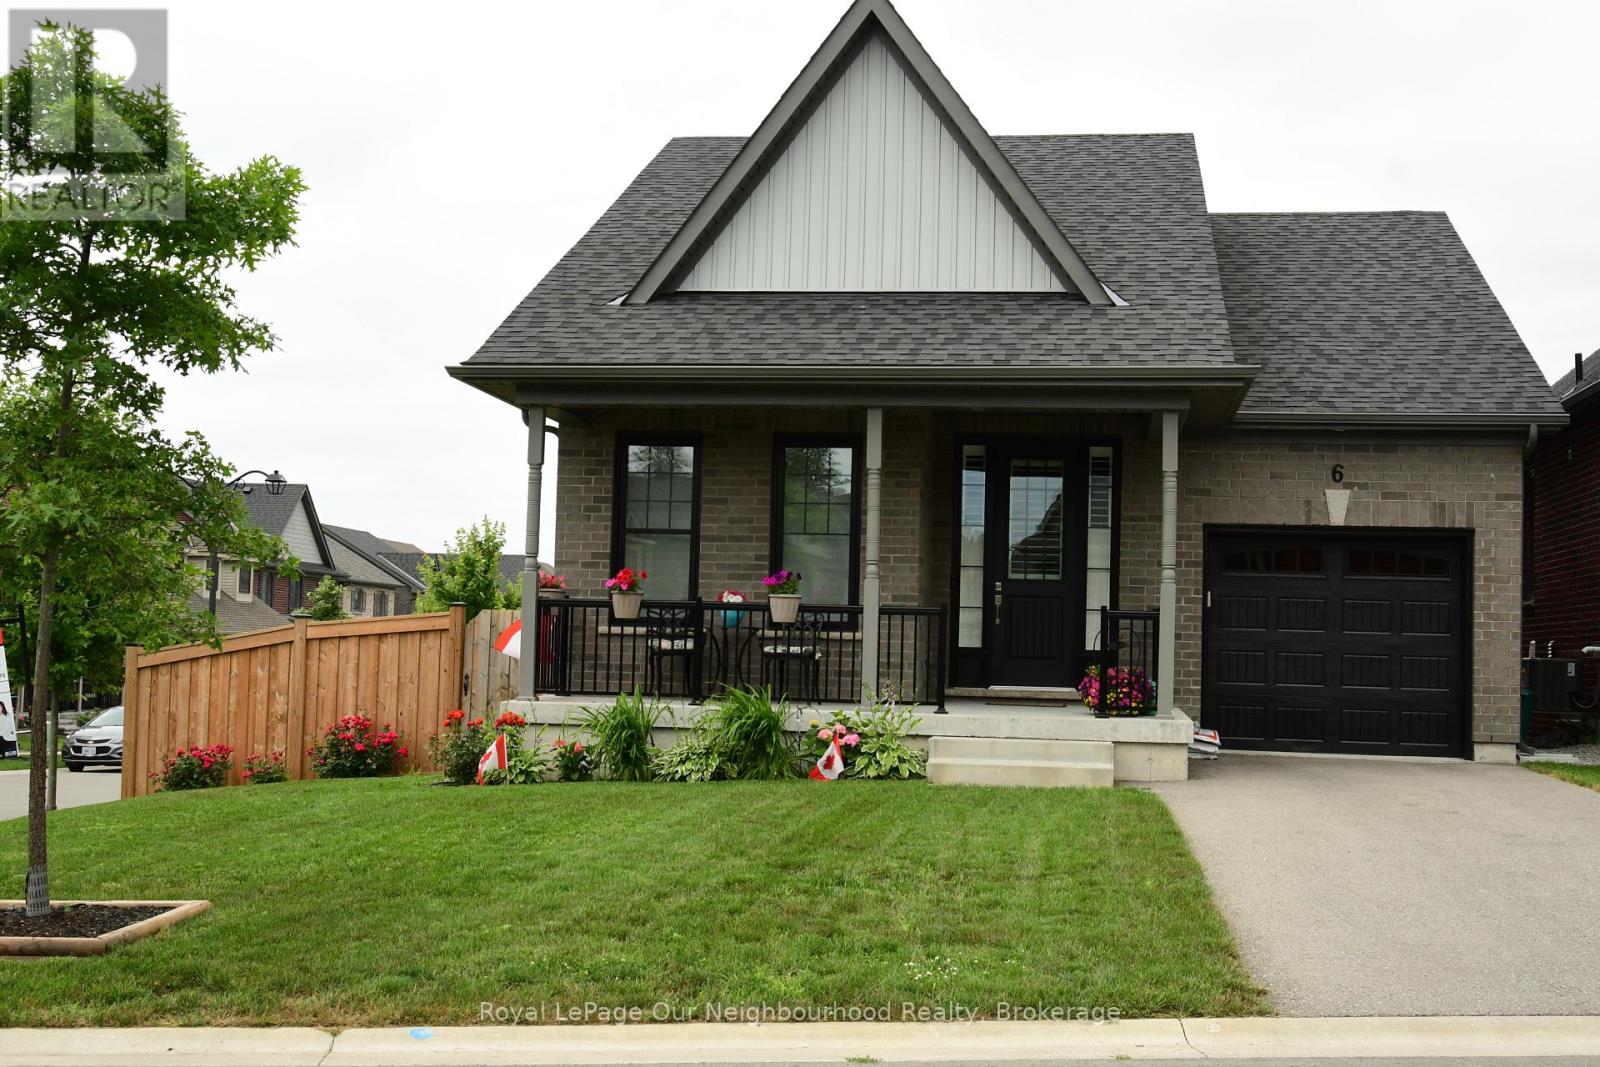
6 Fairhurst Street
Port Hope, Ontario
Welcome to 6 Fairhurst Street, a beautifully maintained Mason Homes bungalow nestled in one of Port Hope's most preferred lakefront communities. Built in 2020, this elegant 2-bedroom, 2-bathroom home showcases true pride of ownership and offers stylish, functional living with thoughtful upgrades throughout. Step inside to discover a sun-filled open-concept layout designed for comfort and ease, featuring soft-close cabinetry, built-in California shutters, and beautifully selected fixtures that add warmth and sophistication to every space. The spacious primary suite offers a large walk-in closet and a stunning 3-piece ensuite, creating the perfect private retreat.Convenient garage entry adds everyday functionality, while the bright interior offers the added bonus of beautiful sunset views from inside the home, filling the living spaces with warm natural light.The fully fenced backyard provides a peaceful outdoor setting, complete with a generous deck-an ideal place to unwind and take in the evening sunset.The basement is already fully framed, offering incredible potential to expand your living space. It includes framing for an additional bedroom and bathroom, along with a functioning 2-piece bathroom, making it easy to customize and finish to suit your needs.Situated on a desirable corner lot in a sought-after community this home offers the perfect blend of comfort, quality, and location. (id:61476)
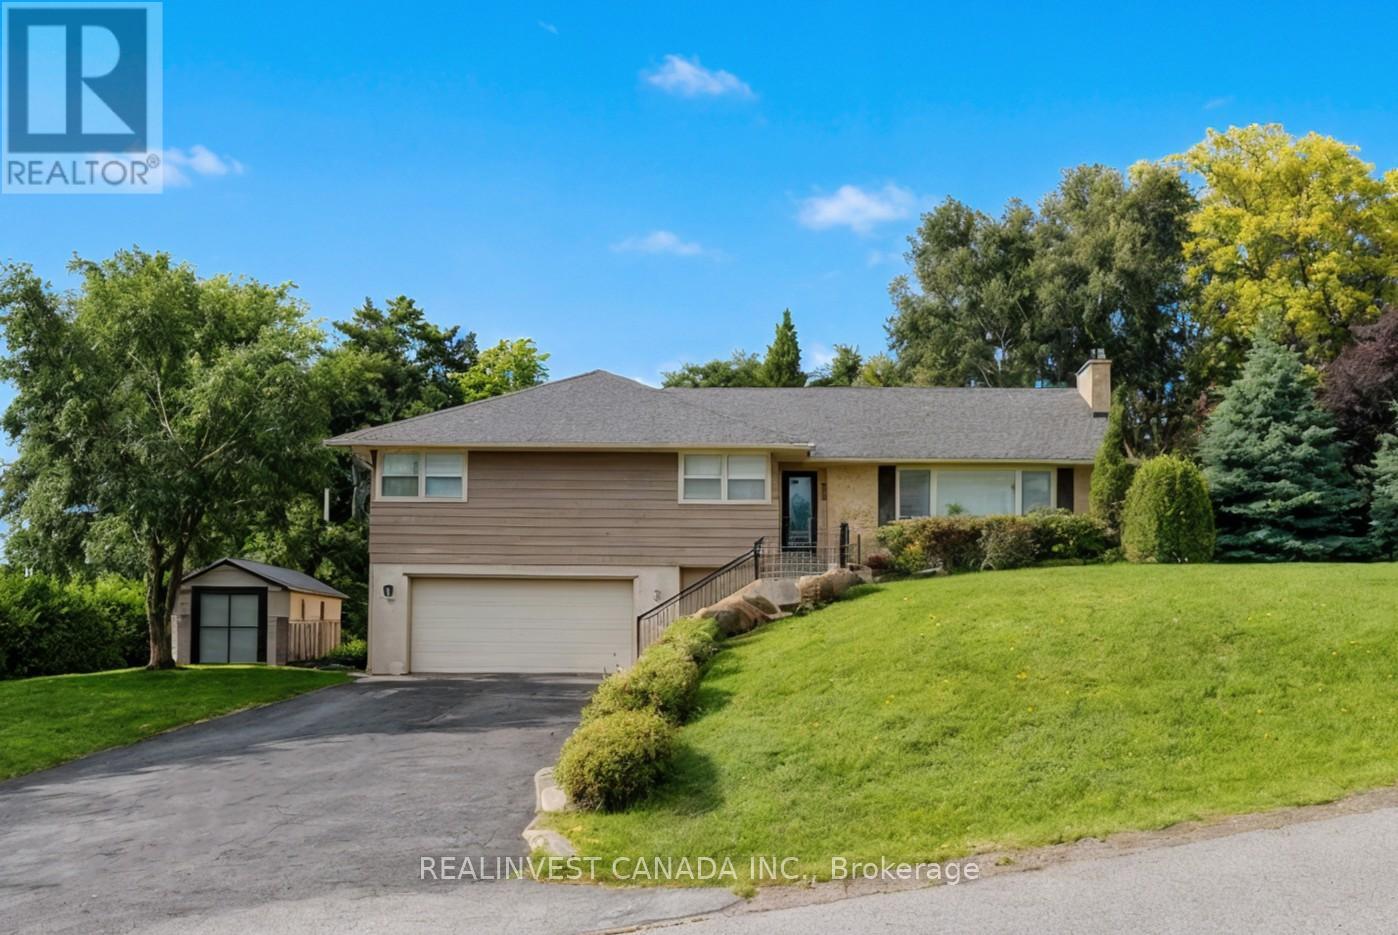
918 Pinecrest Road
Oshawa, Ontario
Power of Sale! Exceptional value-add opportunity on an estate-sized 17,168 sq.ft. Premium lot in one of North Oshawa's most desirable family neighbourhoods. This spacious open-concept bungalow offers outstanding potential for renovators, end-users, and investors seeking to upgrade, modernize, and build significant equity. The main floor features bright principal rooms, a large kitchen with walk-out to the deck, and excellent natural light throughout. The finished lower level includes a family room with a fireplace, additional living space, a bedroom with a fireplace, and its own separate walk-out - ideal for multi-generational living, in-law use, or private guest accommodations. A heated 2 car garage with direct basement entry plus an expansive driveway accommodating 6 vehicles provides exceptional functionality for workshops, hobbyists, contractors, or oversized vehicles storage. The property is located near well- rated schools, parks, nature trails, Tauton Road amenities, shopping, transit and major commuter routes including Highways 401 and 407. This rare offering provides exceptional upside for buyers seeking a large lot, flexible layout, and strong long term potential. Sold under Power of Sale in "as is, where is" condition. Virtually Staged photos included. (id:61476)
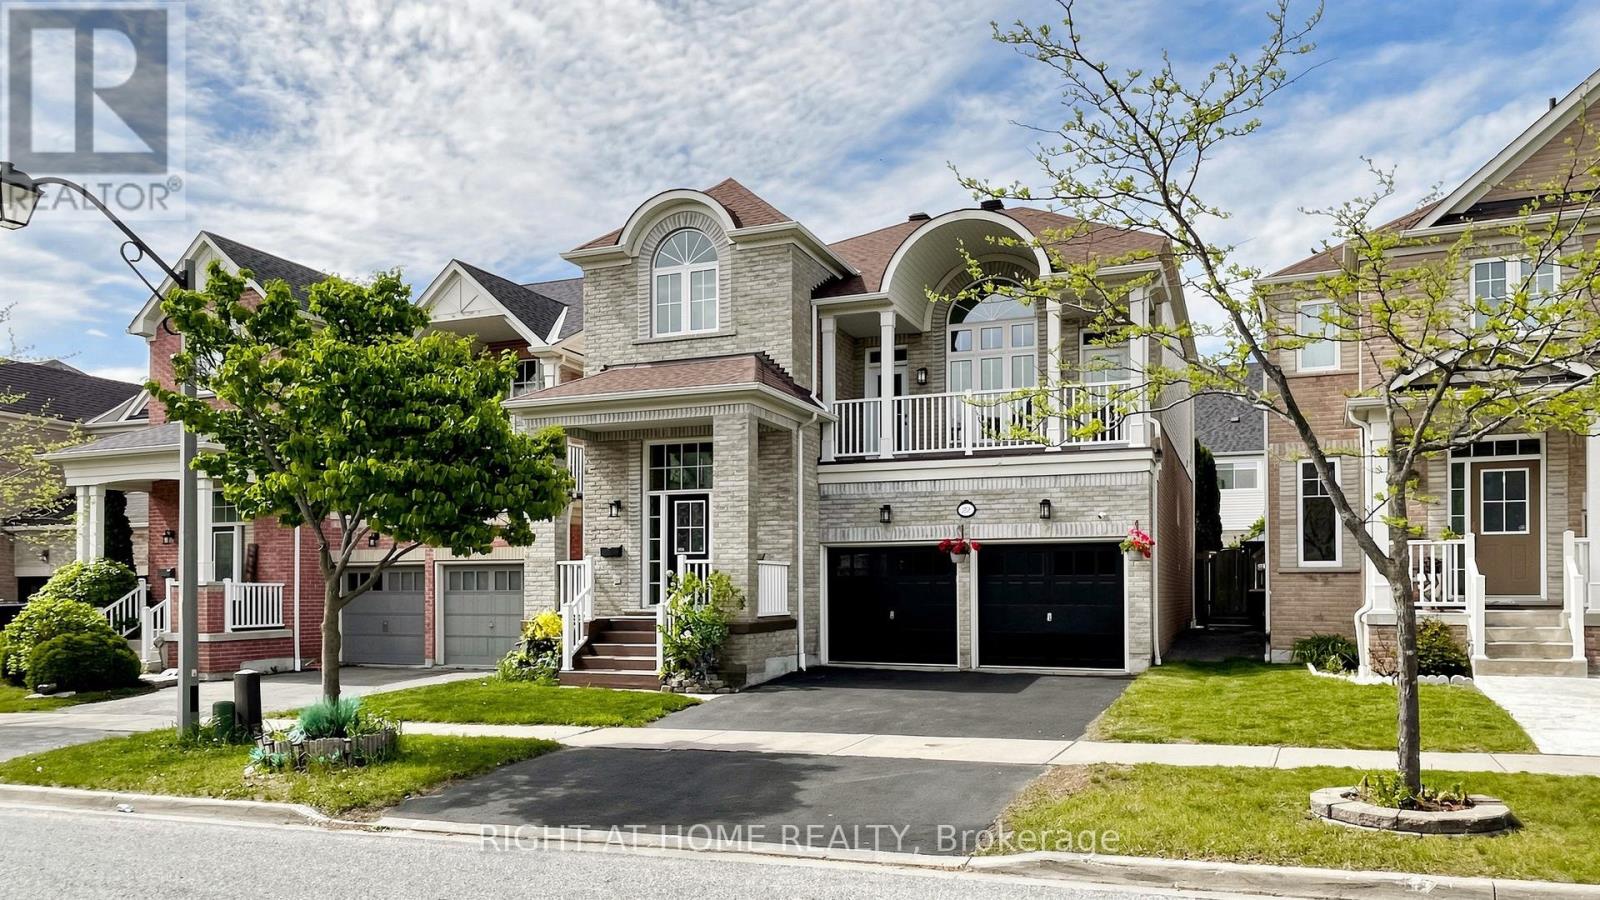
22 Byram Downs Street
Ajax, Ontario
Move-in ready, carpet-free, and filled with plenty of natural light, this south-facing Monarch-built side-split offers over 3,000 square feet of finished living space and a highly functional modern layout in the prestigious Lexington county community. Designed perfectly for entertaining, the main level boasts elegant crown mouldings, spectacular 9- and 12-foot soaring ceilings, and a chef's kitchen featuring granite counters. The bright living room walks out to a private, south-facing balcony, while the primary bedroom includes a 5-piece ensuite. The backyard features an interlock patio for outdoor hosting.Incredible added value includes a fully finished 2-bedroom basement in-law suite complete with a separate kitchen, independent laundry, and the added convenience of a separate entrance through the garage. Upgraded 200-amp electrical service and a 220V garage outlet for EV charging round out this exceptional home. Situated right in the middle of the street with a city streetlight positioned directly in front, this property offers visibility and peace of mind as one of the safest homes in the neighbourhood! (id:61476)

2402 Ganaraska Road
Port Hope, Ontario
Watch Fabulous Drone Video. Set on a spectacular 2.4-acre parcel and surrounded by approximately 196 acres protected by the Oak Ridges Moraine Land Trust, this exceptional country property offers panoramic views stretching to Lake Ontario and a level of privacy rarely available. At the heart of the property stands a 3,152 sq.ft. stone home featuring a large, thoughtfully designed 1995 addition that complements the original residence. The home offers 3 bedrooms, 2 bathrooms, spacious principal rooms, and a dramatic great room with wood stove. Large windows capture the surrounding countryside and fill the home with natural light. The outbuildings are equally impressive. A heated shop/studio provides ideal space for artists, woodworkers, hobbyists, collectors, or a home-based business. The barn offers additional storage and utility, while the large drive shed has been transformed into a unique entertainment space complete with a vintage movie-set bar. A separate wood-burning sauna building provides the perfect place to relax after a day spent enjoying the property. With 400-amp hydro service, multiple outbuildings, and extensive outdoor space, the property offers flexibility for a wide variety of uses. The protected lands surrounding the property help preserve the remarkable views ,privacy, and natural setting that make this offering so special. Conveniently located just minutes from Highway 401 and Highway 407, the property also offers easy access to the Ganaraska Forest, Rice Lake, Brimacombe Ski Resort ,golf courses, and the historic town of Port Hope. Work from home with high-speed fibre internet while enjoying the privacy and beauty of this exceptional rural setting. Rarely does a property combine panoramic Lake Ontario views, a substantial stone residence, protected surroundings, exceptional outbuildings, and convenient access to the GTA in one package. (id:61476)
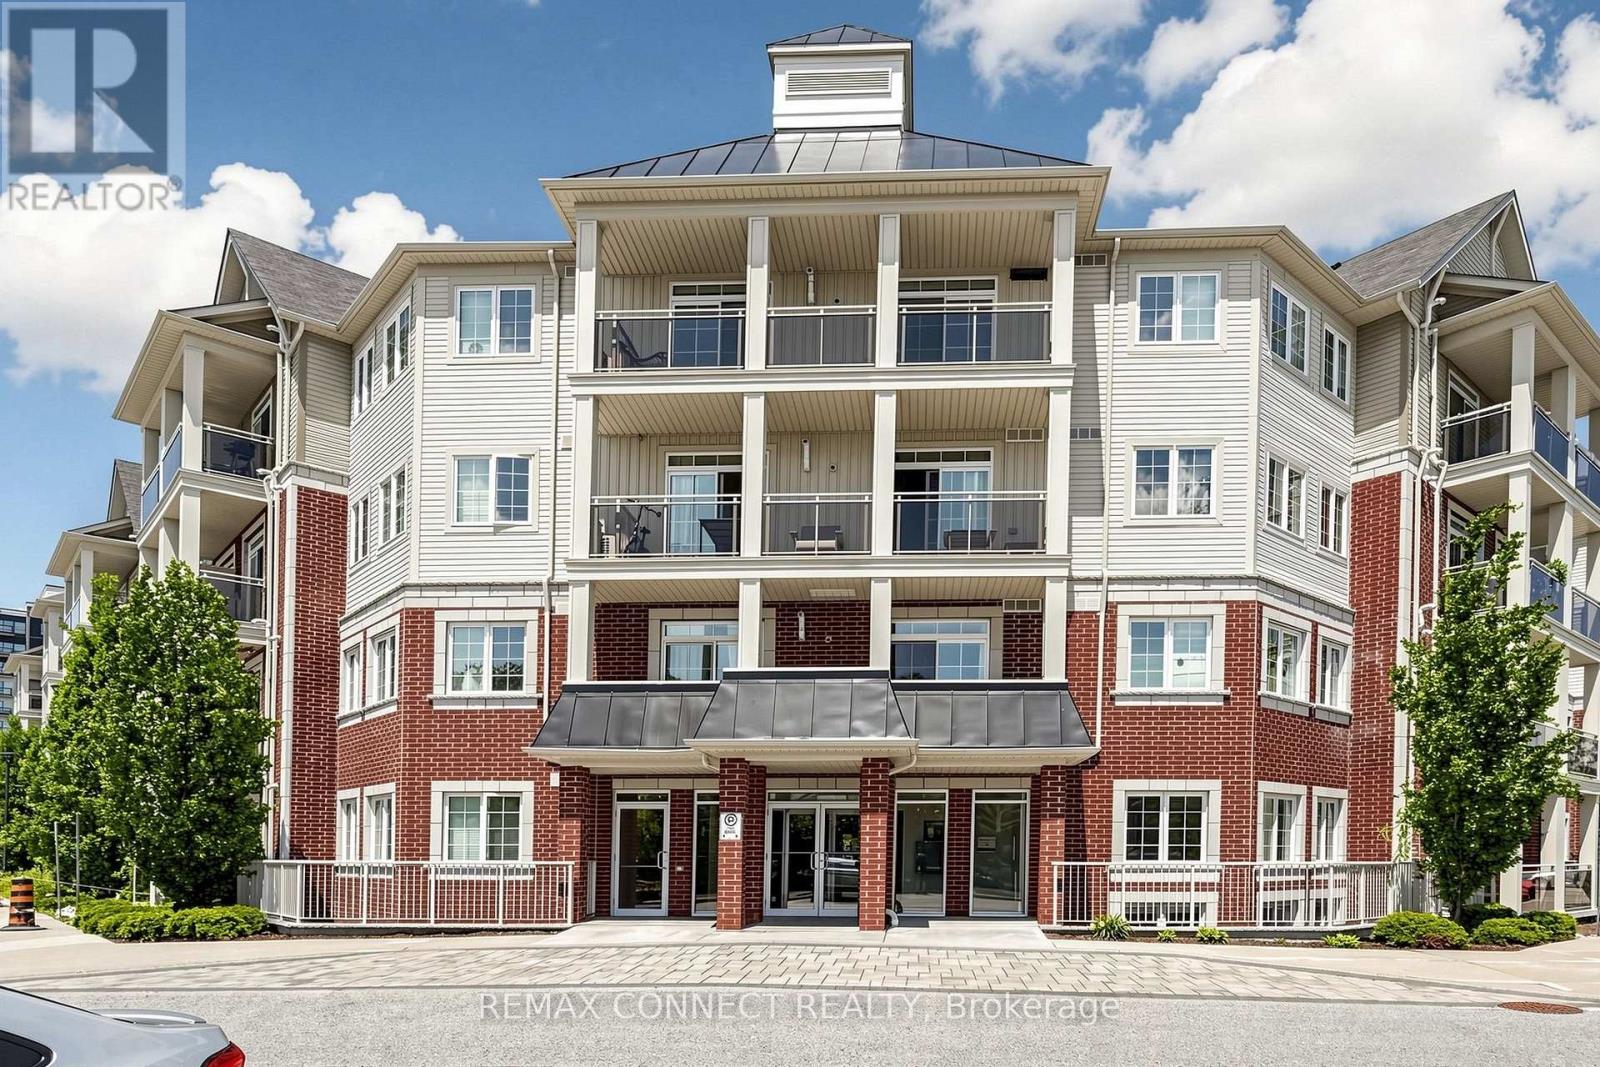
307 - 84 Aspen Springs Drive
Clarington, Ontario
Spacious 1-bedroom plus den condo offering comfortable, low-maintenance living. Move in and enjoy! Featuring laminate flooring throughout, an open-concept kitchen, living room, and den, plus a generously sized primary bedroom. Relax on your private balcony overlooking the park. Includes one parking space and a locker. Bright, neutral décor and a unique layout make this home both inviting and functional. Perfect for anyone seeking a convenient condo lifestyle with excellent amenities, including a gym and party room. Ideally located close to Highway 401, shopping, and everyday conveniences. An added bonus: this well-maintained building features two elevators-an advantage over some neighbouring buildings. (id:61476)

637 View Lake Road
Scugog, Ontario
WELCOME TO 637 VIEW LAKE ROAD. Completed in December 2023 and never occupied, this custom-built bungalow offers a rare opportunity to own a nearly new home in one of Lake Scugog's most desirable communities.Situated on a premium 200' x 200' double-width lot, nearly twice the frontage of many neighbouring properties, this home offers exceptional privacy, space, and future flexibility. Just steps to Lake Scugog and minutes to the boat launch, golf course, restaurants, and downtown Port Perry waterfront. Seasonal lake views further enhance the property's appeal.The stunning open-concept great room features vaulted ceilings with exposed timber beams and a dramatic wall of floor-to-ceiling windows overlooking mature trees and protected EP lands, providing abundant natural light and lasting privacy.The chef-inspired kitchen showcases custom cabinetry, premium countertops, a large centre island, a 36" KitchenAid gas range, custom hood enclosure, GE Café French-door refrigerator, GE Café dishwasher, and quality finishes throughout.Offering 3 spacious bedrooms and 2 bathrooms, including a luxurious primary suite with a spa-inspired ensuite. Wide-plank hardwood flooring, custom millwork, designer lighting, and contemporary finishes create a sophisticated interior.Additional features include a 22kW Generac whole-home standby generator, smart home controls, Ring security system, natural gas service, and high-speed internet.The full unfinished basement provides outstanding potential for future living space, recreation, guest accommodations, or multi-generational living. The oversized lot also offers opportunities for outdoor entertaining, workshops, accessory structures, or other lifestyle enhancements, subject to approvals.Perfect as a year-round residence, luxury downsizing option, or turnkey lakeside retreat. Rare to Find !! Must See !!! (id:61476)
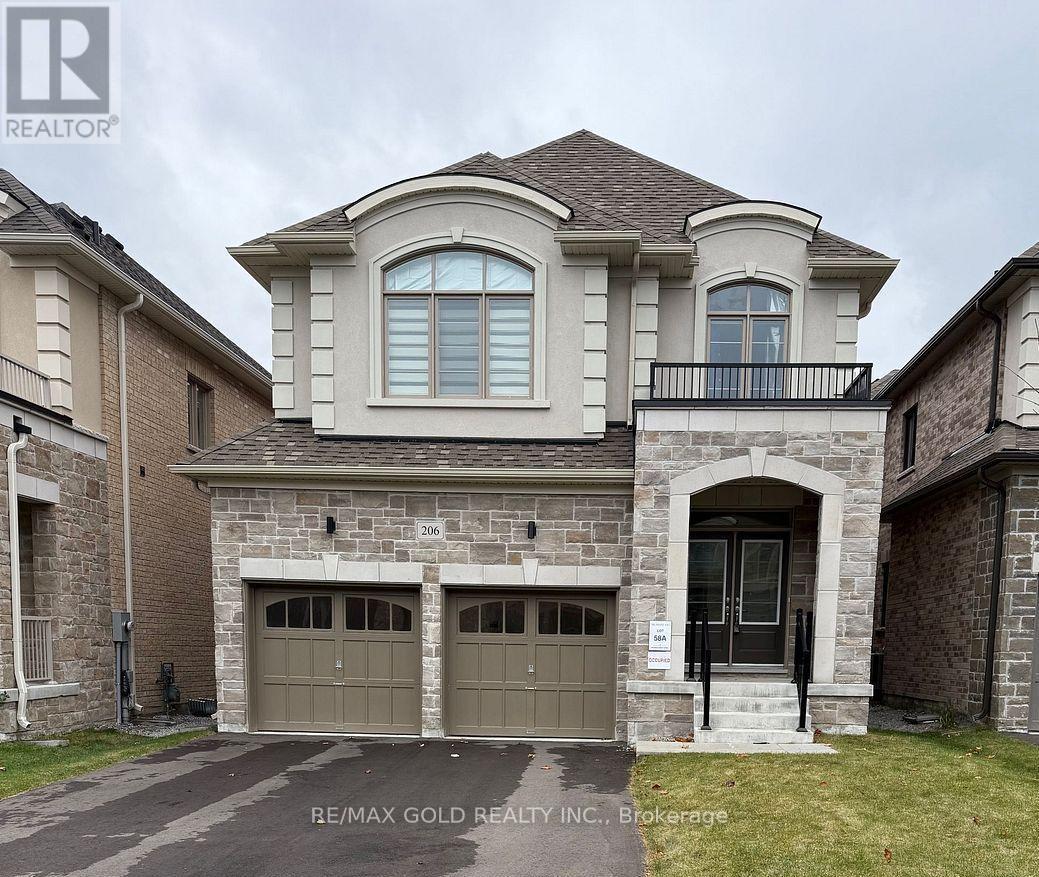
206 Ronald Guscott Street
Oshawa, Ontario
Stunning brand new* 2-storey detached home in sought-after Eastdale in Oshawa! This spacious4-bedroom, 4-bathroom home offers a bright open-concept layout with large windows and a modernkitchen featuring a center island-perfect for entertaining. A stylish double-sided fireplaceadds warmth to both the living and family rooms.The primary suite boasts a walk-in closets and a spa-like ensuite with soaker tub and glassshower. Features a full basement with separate entrance.Complete with a double garage and ideally located close to schools, parks, shopping, transit,and Hwy 401 (id:61476)
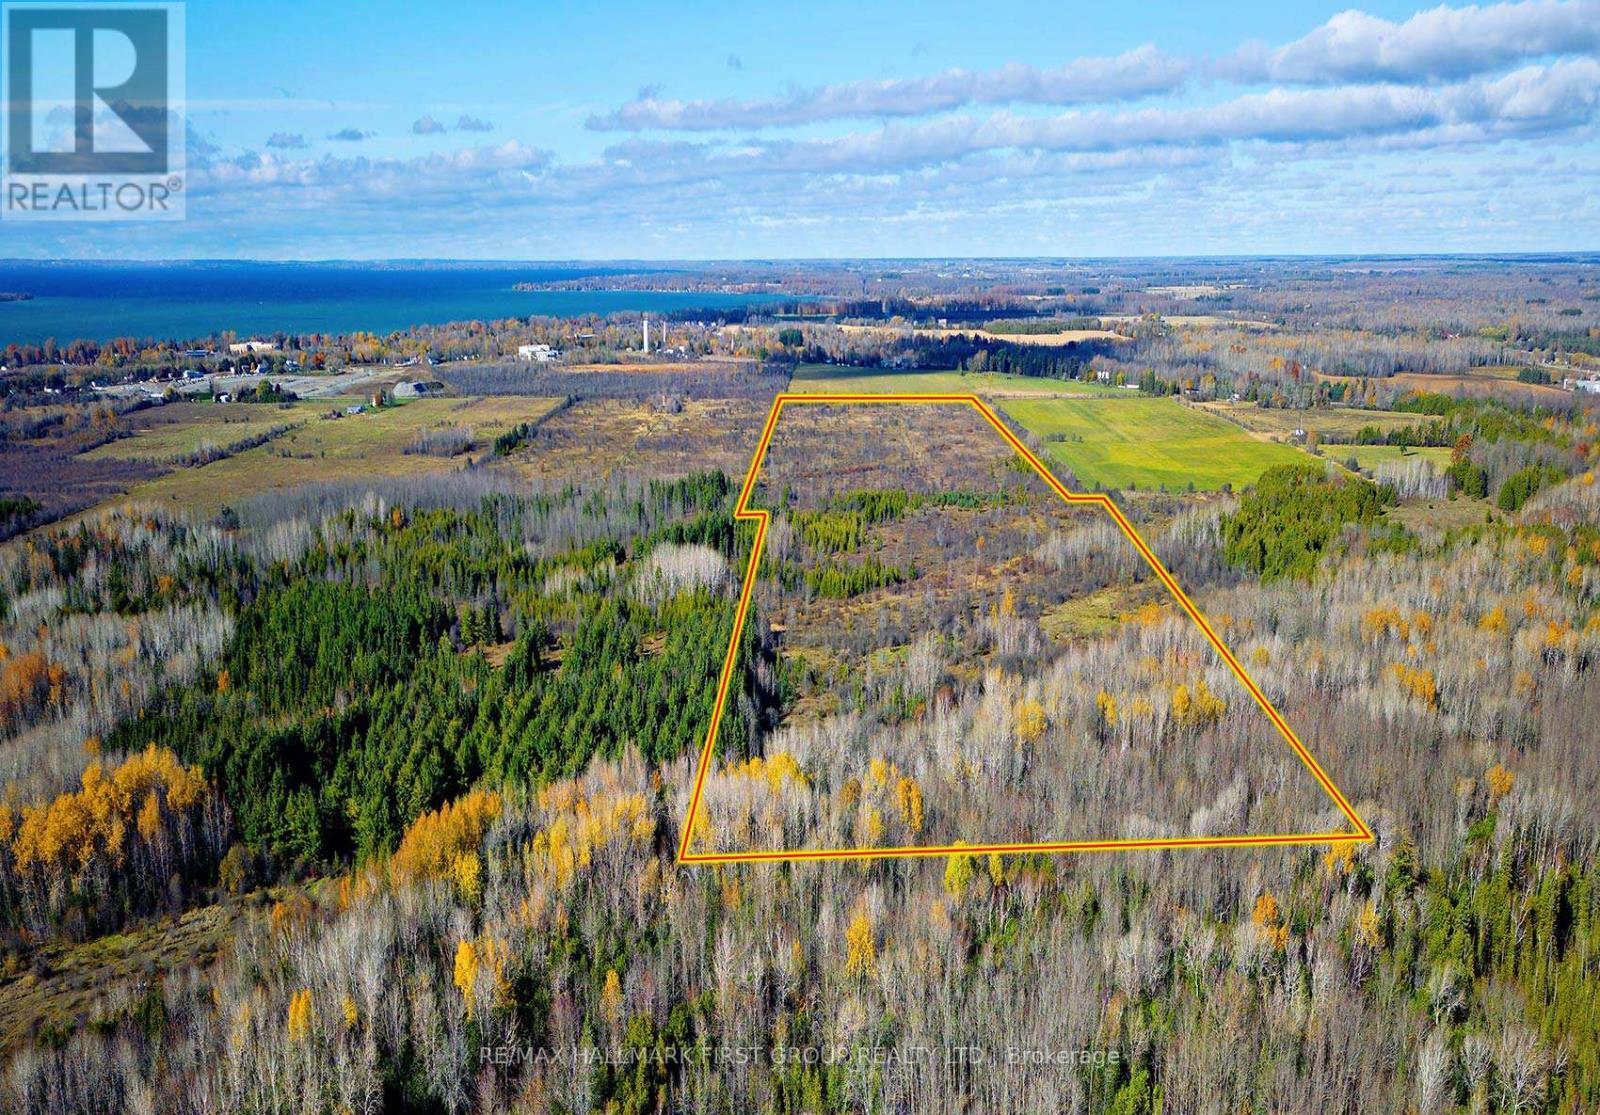
0 5 Concession Road
Brock, Ontario
Incredible opportunity to own a 100+ acres of versatile land in the heart of Brock Township. Located just minutes from the vibrant town of Beaverton and the shimmering shores of Lake Simcoe, this vacant lot offers the perfect setting for a future residence, recreational retreat, or a long-term investment.Zoned RU (Rural), the property permits the construction of one dwelling as per the Township of Brock ideal for those seeking privacy and space while still being conveniently close to modern amenities. With the flexibility for residential, commercial, or industrial potential (non-farmer owned), the possibilities here are as open as the land itself.Surrounded by a peaceful rural landscape and dotted with mature trees and open skies, the property is within easy reach of Beavertons shops, restaurants, and essential services. Enjoy weekend strolls along Lake Simcoe's waterfront, spend the day at Harbour Park or the Beaverton Yacht Club, or take part in the regions many outdoor activities from boating and fishing to snowmobiling and hiking.With quick access to major roads, you're also under 40 minutes to Orillia and less than 90 minutes to the GTA. Whether you're dreaming of building a custom home or looking to secure a rare piece of land in a growing community, this is a property that offers peace, potential, and proximity to the best of Durham Region and the Kawartha Lakes. (id:61476)
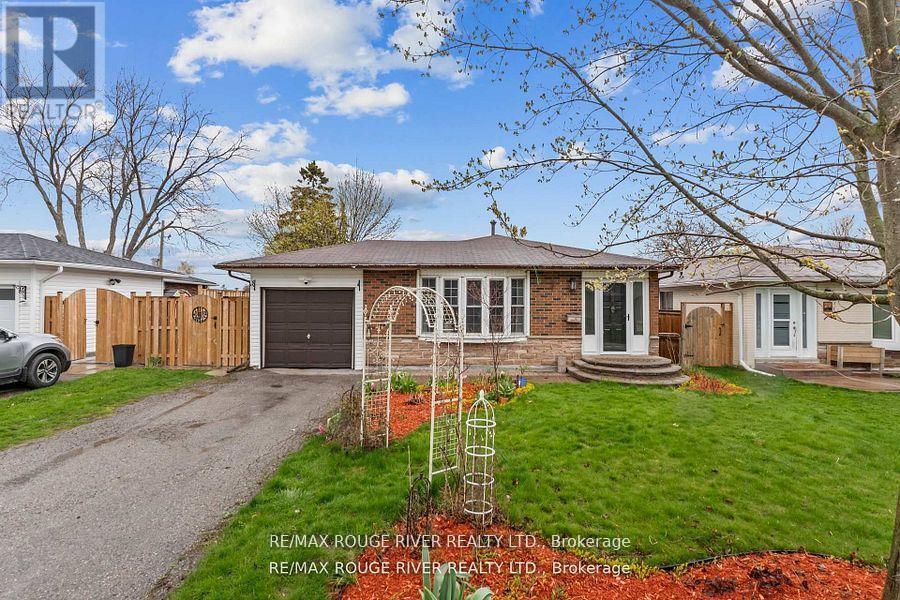
27 Archer Drive
Ajax, Ontario
Welcome to this beautifully renovated 3+1-bedroom backsplit situated on a spacious approx. 50 ft x 105 ft lot in a highly convenient Ajax location. Offering a bright and functional layout, this home is perfect for families, multi-generational living, or investors alike. Thoughtfully upgraded throughout, this move-in ready home features hardwood floors on the main level, upgraded lighting throughout, fresh paint throughout, and a fully upgraded bathroom. The renovated kitchen offers quartz countertops with an extended over sized island breakfast bar and newer stainless-steel appliances, combing style and functionality for everyday living. The above-grade lower level offers exceptional versatility with an excellent income or in-law suite potential, featuring abundant natural light, a private walk-out entrance, living room, kitchen, bedroom, and full bathroom. Step outside to enjoy the large private backyard complete with two decks; perfect for kids, entertaining, or relaxing outdoors. The home also features a private garage plus parking for two additional vehicles on the driveway. Large crawlspace for storage! Ideally located close to Highway 401, the GO station, Ajax Waterfront, Kinsmen Park, Lakeridge Health Hospital, parks, schools, trails, and shopping, this is a fantastic opportunity to own a stylish and functional home in a sought-after community. (id:61476)
503 - 1148 Dragonfly Avenue
Pickering, Ontario
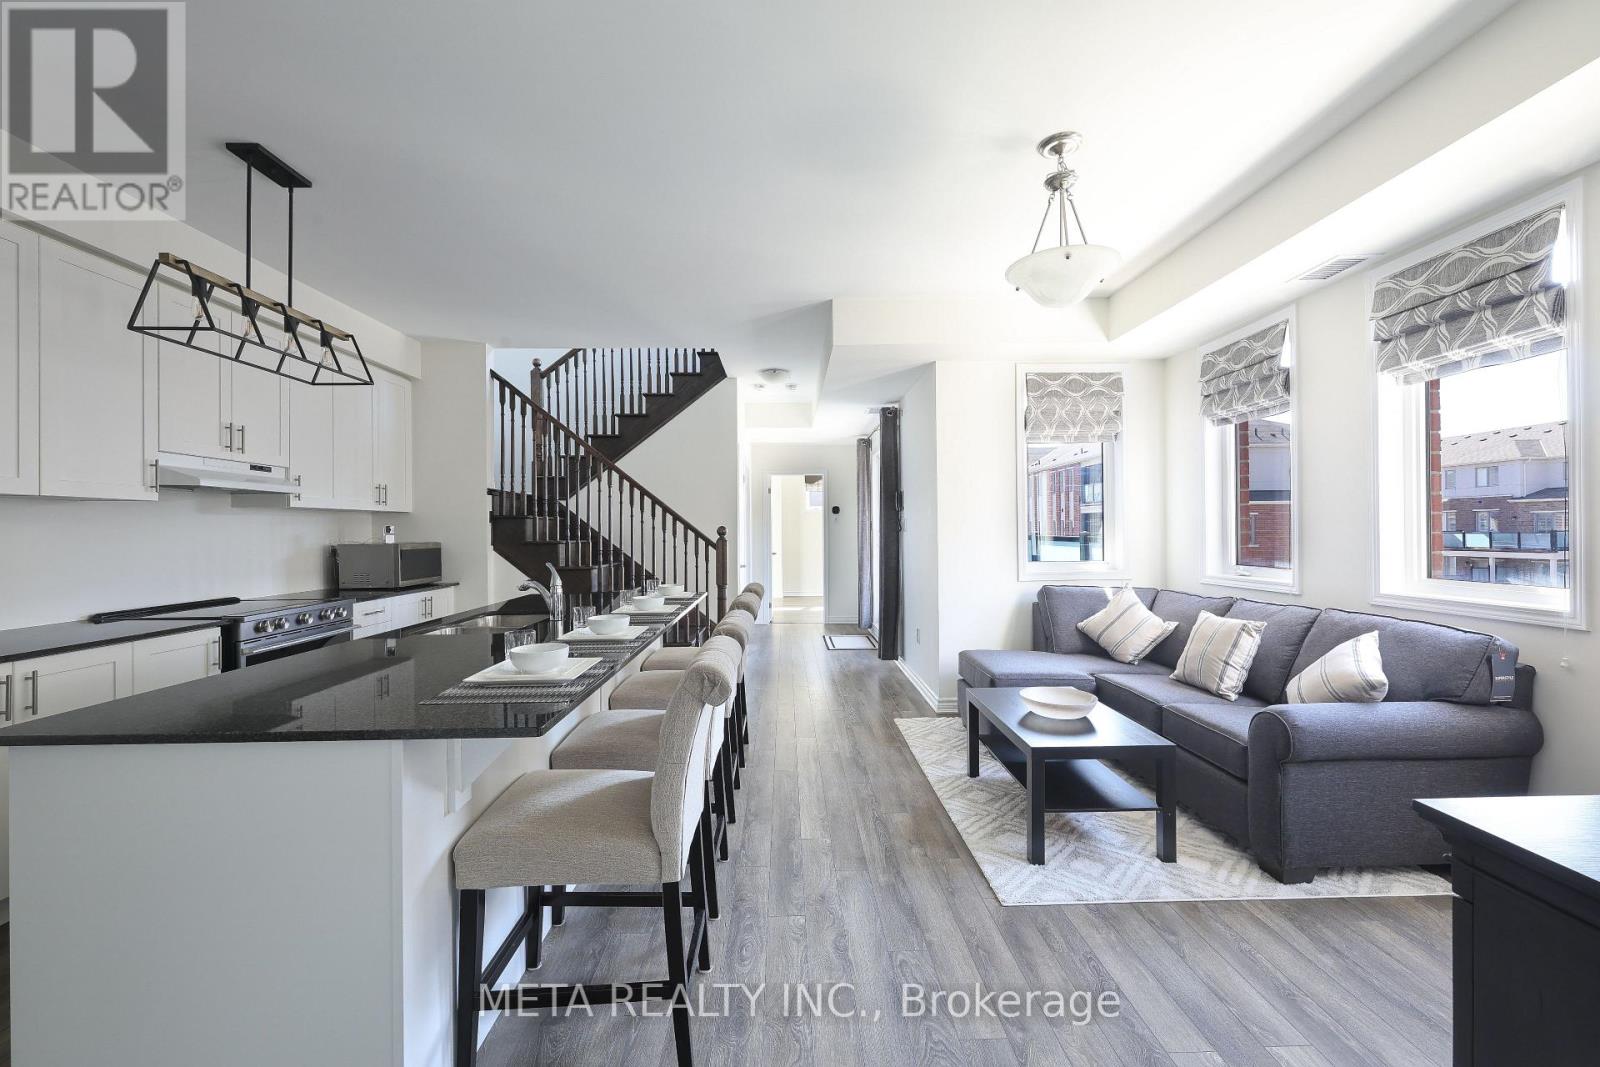
Welcome to this rarely offered premium-sized 1,794 sq. ft. stacked condo town home in Pickering's sought-after Seaton community, built by Mattamy. This premium corner unit offers functional 3-bedrooms, plus, the ONLY builder-plan model including a home office. The unit also includes 3 bathrooms. All this is thoughtfully upgraded for modern comfort, large living space, and exceptional commuter convenience.Main floor features an inviting open-concept design with 9ft ceilings that create a bright space. The upgraded kitchen stands out with large granite top island, stainless steel appliances, contemporary cabinetry, and ample storage-ideal for daily living and entertaining. This space flows into the dining and living areas and opens to a private balcony. Main floor features an office, offering privacy for remote work or study. A rare main-floor bedroom with a walk-in closet provides valuable flexibility for guests or multi-generational living. The upper level includes two large bedrooms, each with a private ensuite and walkin closet. The primary suite offers dual walk-in closets. A dedicated laundry room with storage enhances functionality, and a second private balcony completes the floor. This is minutes from Highways 401, 407, 412, and the Pickering GO Station, ensuring seamless connectivity across the GTA. With highly rated public schools nearby, this neighbourhood offers an ideal environment for your children to learn and grow. Grocery stores, parks, and scenic trails are all close by, with the Seaton community continuing its strong growth.Additional upgrades include smart lighting controls, an Ecobee smart thermostat, premium main-floor lighting, and efficient under-stair storage. Parking features an EV-ready garage plus a private driveway. Condo fees cover snow removal for pathways and roads. This turnkey home blends design, functional enhancements, and an unbeatable location-offering a great opportunity in one of Pickering's most desirable communities. (id:61476)
149 Andrew Street
Clarington, Ontario
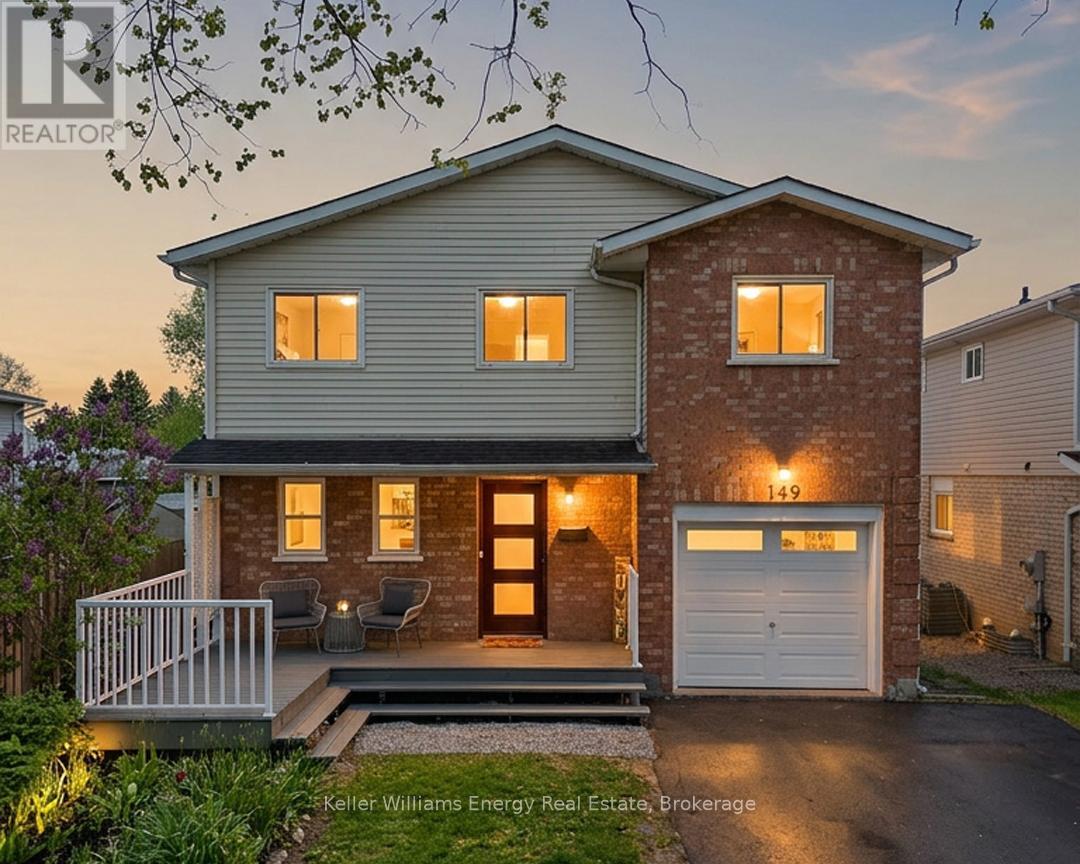
Welcome to this beautifully maintained 3-bedroom, 2-bathroom home in one of Newcastle's most family-friendly neighbourhoods. Thoughtfully designed for modern living, the bright open-concept main floor features updated vinyl flooring (2024) and offers the perfect space for both everyday life and entertaining. One of the home's standout features is the spacious upper-level family room-a versatile bonus space ideal for movie nights, a playroom, home office, or a cozy retreat for the whole family. The partially finished basement provides even more flexibility, with an additional room that can easily serve as a guest bedroom, workspace, or hobby area. Step outside and enjoy your own private backyard escape. Unwind under the covered deck with UV-resistant roofing, or spend your summer harvesting from mature Concord grape vines, blackberry bushes, and established pear, cherry, and plum trees. This rare outdoor setting offers the perfect blend of relaxation, privacy, and natural beauty .Recent updates include Gemstone exterior lighting (2024) and a new washer and gas dryer (2026). Located just minutes from schools, parks, downtown Newcastle, and convenient commuter routes, this home delivers the space, comfort, and lifestyle. Don't miss your opportunity to make it yours. (id:61476)
107 Toronto Road
Port Hope, Ontario
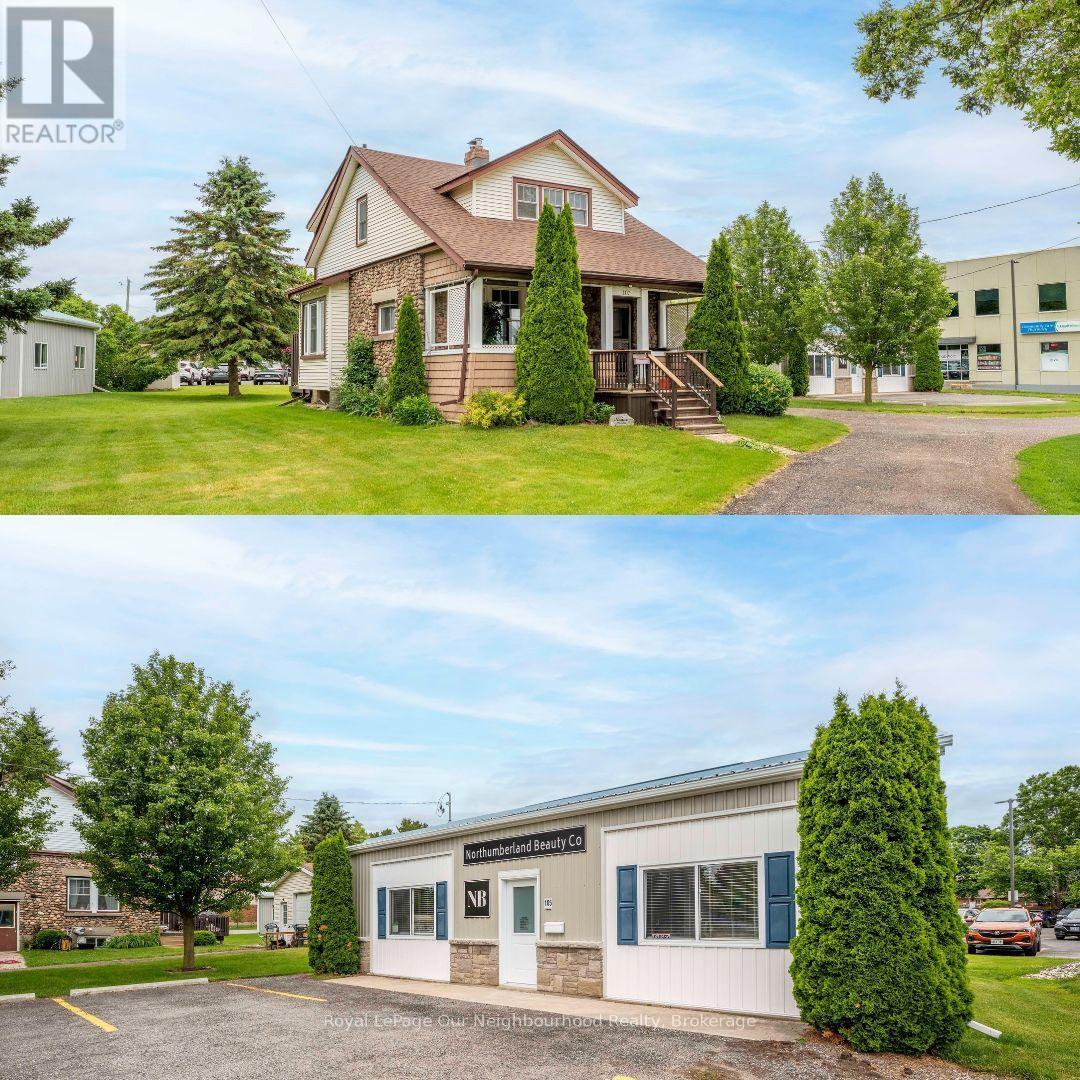
Unique Residential & Commercial Opportunity. A rare chance to own a versatile property offering the best of both worlds! This property is ideal for investors, business owners, or those looking to live and work in one convenient location. Property includes a 3-bedroom, 2-bathroom home, with detached garage And a Separate commercial building/business space. Dedicated parking for both residential and commercial uses. Whether you're looking to expand your business, generate rental income, or secure a property with incredible flexibility, this one is worth it. COM2 allows for a variety of uses. ** Business is not for sale and currently operating. (id:61476)
127 - 2500 Hill Rise Court
Oshawa, Ontario
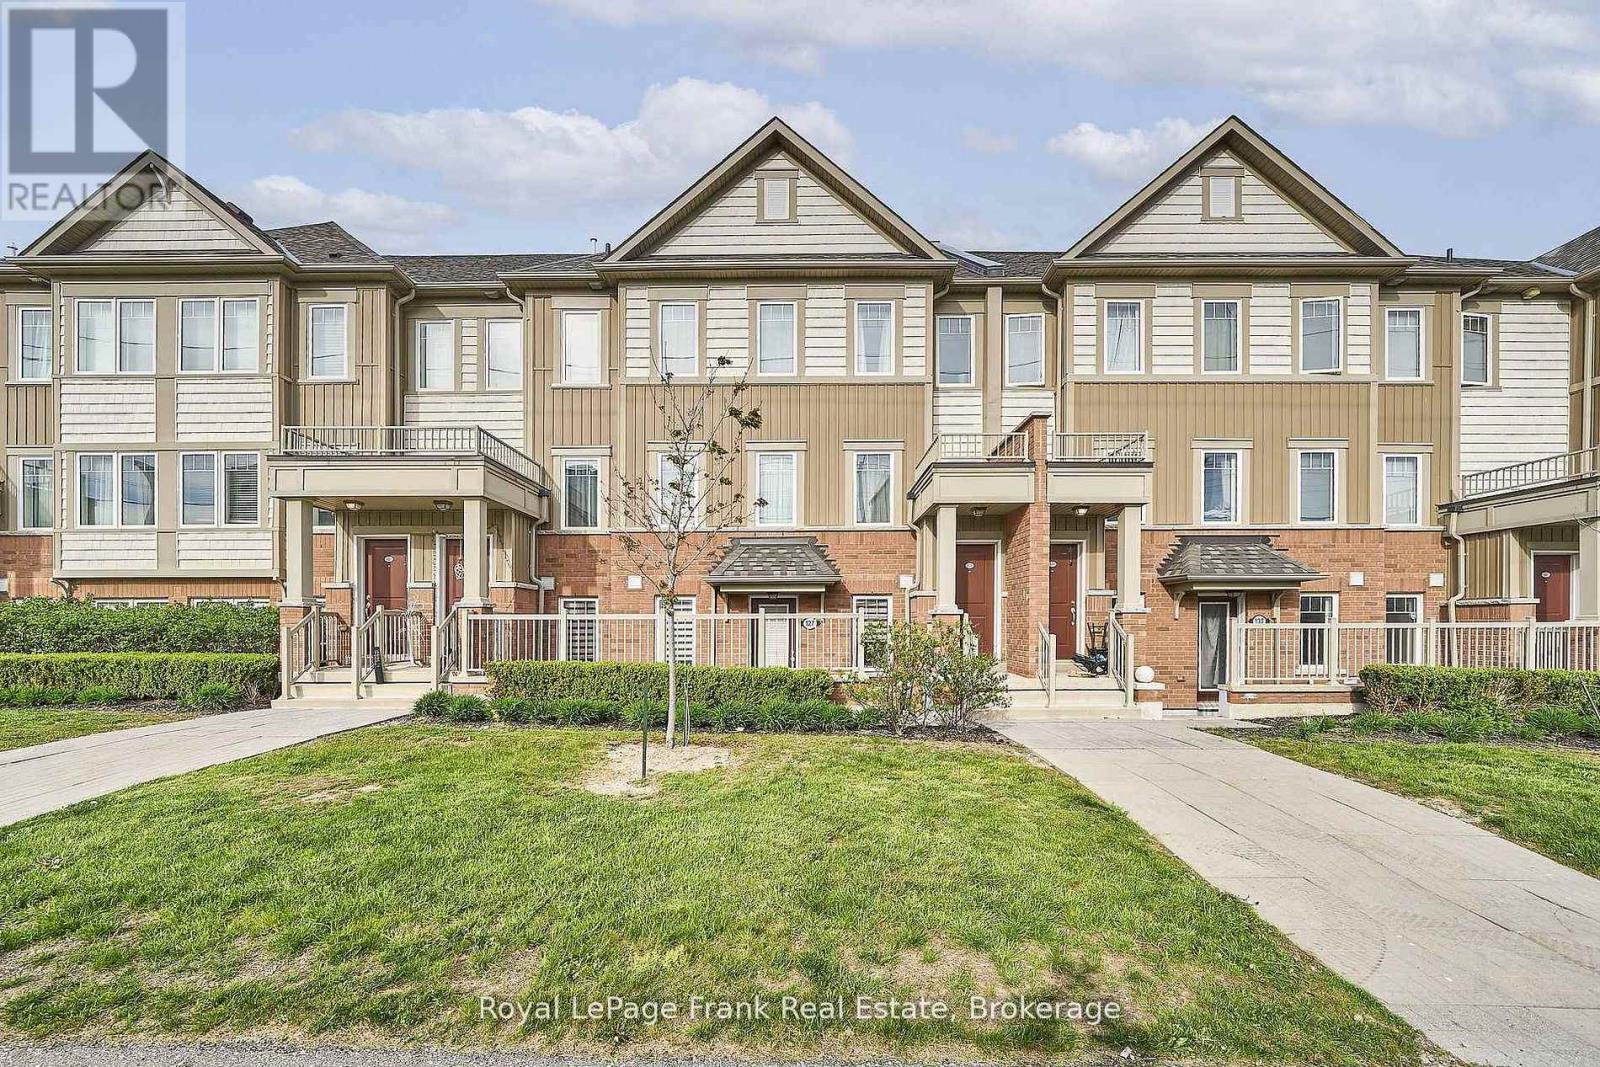
Rarely Offered Ground-Floor Unit At Berkshire Abbey In The Sought-After Windfields Community, Offering The Ease And Comfort Of Bungalow-Style Living With The Added Benefits Of Low-Maintenance Condominium Ownership. Featuring A Welcoming Front Porch, Attached Single-Car Garage, And Basement Space, This Thoughtfully Designed Stacked Townhome Is Ideal For Those Seeking Convenient, Carefree Living Without Compromising On Space. Step Inside Through The Garage Into A Spacious Foyer With Closet, Leading To An Open-Concept Living, Dining, And Kitchen Area Complete With A Breakfast Bar And Convenient Powder Room - Perfect For Everyday Living And Entertaining Alike. The Bright And Generously Sized Primary Bedroom Features A Walk-In Closet, Additional Closet Space, And A Large Ensuite Bath. A Well-Appointed Second Bedroom Overlooks The Private Patio, Offering Flexibility For Guests, Family, Or A Home Office. Additional Features Include Main-Floor Laundry And Access To An Unfinished Lower Level With Low-Headroom Storage Areas And Potential For A Cozy Recreation Or Hobby Space. Enjoy Exceptional Value With Low Condo Fees Of Just $292.88/Month, Covering Grounds Maintenance, Snow Removal, And Waste Pickup - Allowing For Truly Easy, Lock-And-Leave Living. Conveniently Located Close To Parks, Schools, And Extensive Shopping Amenities Including Costco Wholesale And RioCan Windfields, With Grocery Stores, Banking, Dining, And Everyday Essentials Just Moments Away. Commuters Will Appreciate Quick Access To Ontario Tech University, Durham College, Highways 407, 401, And 412. An Ideal Opportunity For Young Families, Downsizers, Seniors, Or Anyone Seeking An Alternative To High-Rise Condo Living In A Vibrant, Amenity-Rich Neighbourhood!! (id:61476)
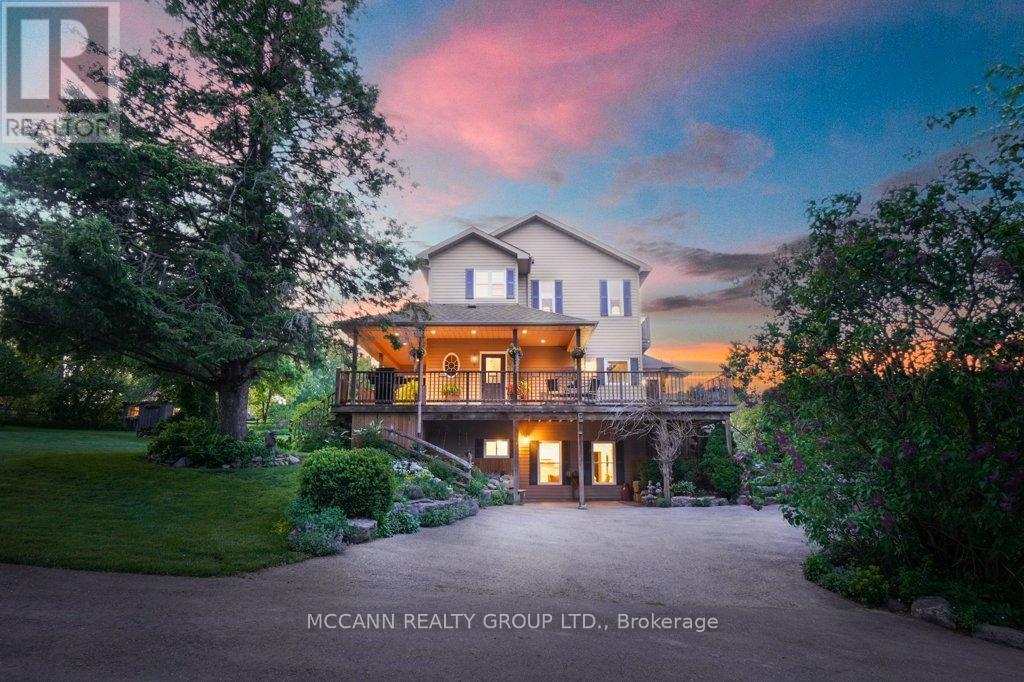
10445 Side Road 17 Road
Brock, Ontario
Welcome to 10445 Side Road 17, a breathtaking country retreat set on10 acres of rolling countryside where stunning views, endless possibilities, and true pride of ownership come together.Step inside and be captivated by soaring 17-foot ceilings, an abundance of natural light, and picture windows that showcase spectacular views from nearly every room. Thoughtfully designed for both everyday living and entertaining, this beautifully maintained home offers warmth, comfort, and flexibility for a variety of lifestyles.The finished walkout lower level with second kitchen creates an ideal opportunity for multigenerational living, extended family, guest accommodations, or income potential. Adding even more versatility is the separate heated and air-conditioned studio space, perfect for a home-based business, creative workspace, fitness studio, hobby room, or additional guest quarters.For those dreaming of country living, the property features a four-stall barn seamlessly connected to the garage, paddocks, pasture space, multiple outbuildings, and an adorable farm outbuilding that adds charm and functionality to the landscape.Spend your evenings gathered around the bonfire under the stars, relax in the screened-in gazebo, or simply take in the breathtaking sunsets and peaceful surroundings. As an added bonus, the transferable solar panel contract generates approximately $10,000 annually, providing valuable supplemental income.Enjoy the tranquility of country living without sacrificing convenience, located just minutes to Uxbridge, local amenities, schools, shops, restaurants, and commuter routes.A rare opportunity to enjoy the beauty of country living while benefiting from income potential, flexible living arrangements, and exceptional outdoor amenities. This is more than a home-it's a lifestyle. Rarely does a property offer this combination of beauty, flexibility, and opportunity. Come experience it for yourself. (id:61476)
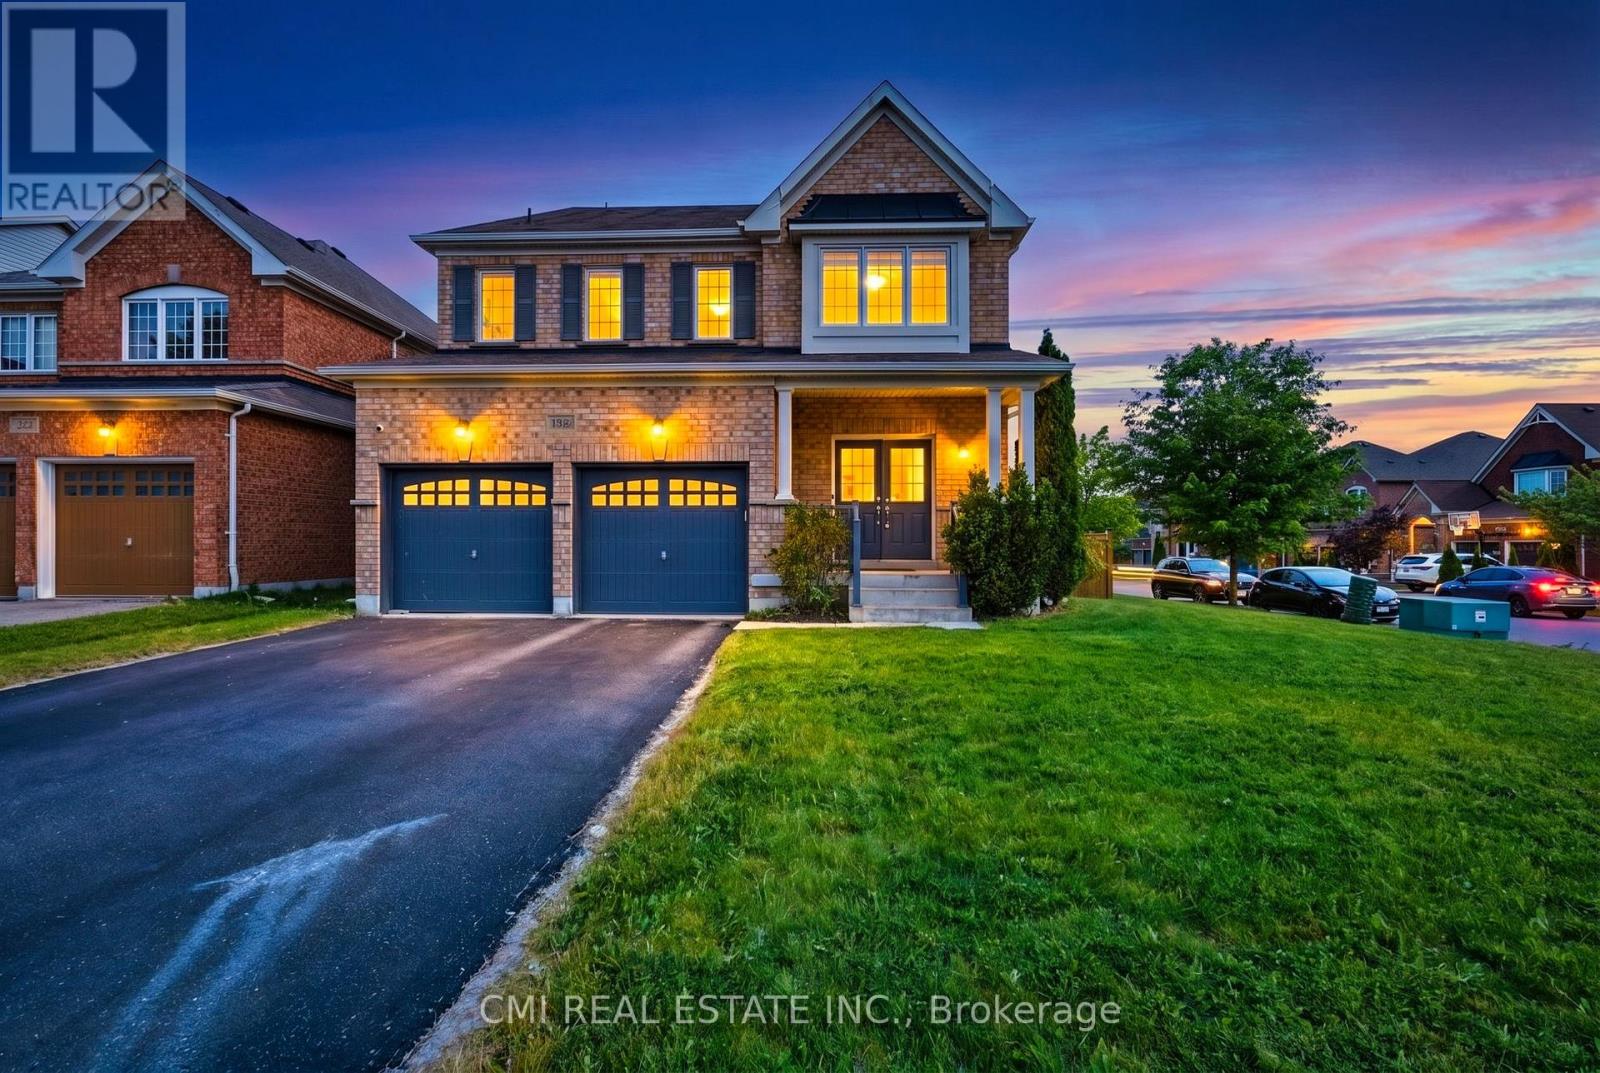
1321 Kenmark Avenue
Oshawa, Ontario
Welcome to this beautifully maintained all-brick executive home located in one of North Oshawa's most sought-after communities. Featuring a grand double-door entry, this home opens to a bright and spacious open-concept main floor, ideal for modern living and entertaining.The gourmet kitchen boasts stainless steel appliances, a large island with breakfast bar, and plenty of workspace-perfect for family meals and hosting guests. The inviting living room is highlighted by a cozy fireplace, while a separate dining area provides an elegant setting for formal gatherings. The impressive great room offers vaulted ceilings and a stunning picture window, filling the space with natural light.Upstairs, the generous primary bedroom retreat includes a 4-piece ensuite and a walk-in closet. Additional highlights include main floor laundry, direct garage access, and an abundance of natural light throughout the home. (id:61476)
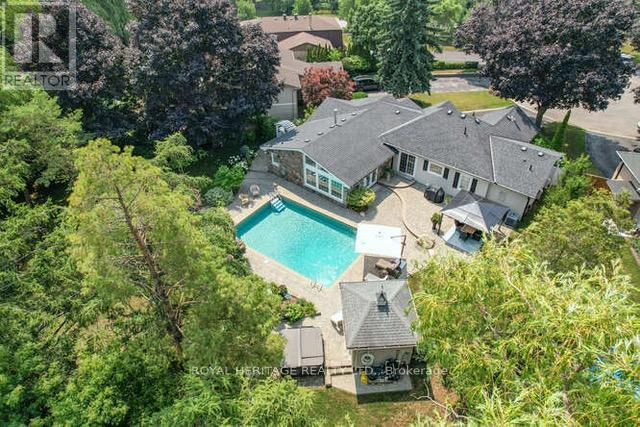
1549 Willowside Court
Pickering, Ontario
Welcome to one of Pickering's most exceptional properties. Tucked away on a quiet, highly sought-after court and backing onto conservation lands, this custom home offers a rare combination of luxury, privacy, and resort-style living. The professionally landscaped backyard is a true retreat featuring an inground pool, cabana, 2020 Arctic Spa hot tub, sprinkler system, and mature perennial gardens - creating the perfect setting for entertaining or simply unwinding in complete privacy. Ample parking accommodates family and guests with ease. Inside, quality craftsmanship and thoughtful updates are evident throughout. The stunning custom kitchen, completed just two years ago, showcases natural stone countertops, premium finishes, and an inviting eat-in area. Vaulted ceilings, crown moulding, California shutters, pot lights, laundry chute, custom millwork, and exposed beams add warmth and character to every room. The spacious living room is filled with natural light and features a gas fireplace and French doors leading to the patio, creating seamless indoor-outdoor living. The primary retreat offers custom closets, a gas fireplace, and a beautifully updated spa-inspired ensuite with walk-in shower and custom cabinetry. Generous secondary bedrooms provide flexibility for family, guests, or home office space. The finished lower level includes a large recreation room, workshop, powder room, and abundant storage. A spacious laundry room with custom cabinetry and sink adds everyday convenience. Additional features include 200-amp service, owned hot water tank, central vacuum, security system, furnace (2014), and central air conditioning. A truly rare offering where luxury, comfort, and lifestyle come together in one of Pickering's most desirable locations. (id:61476)
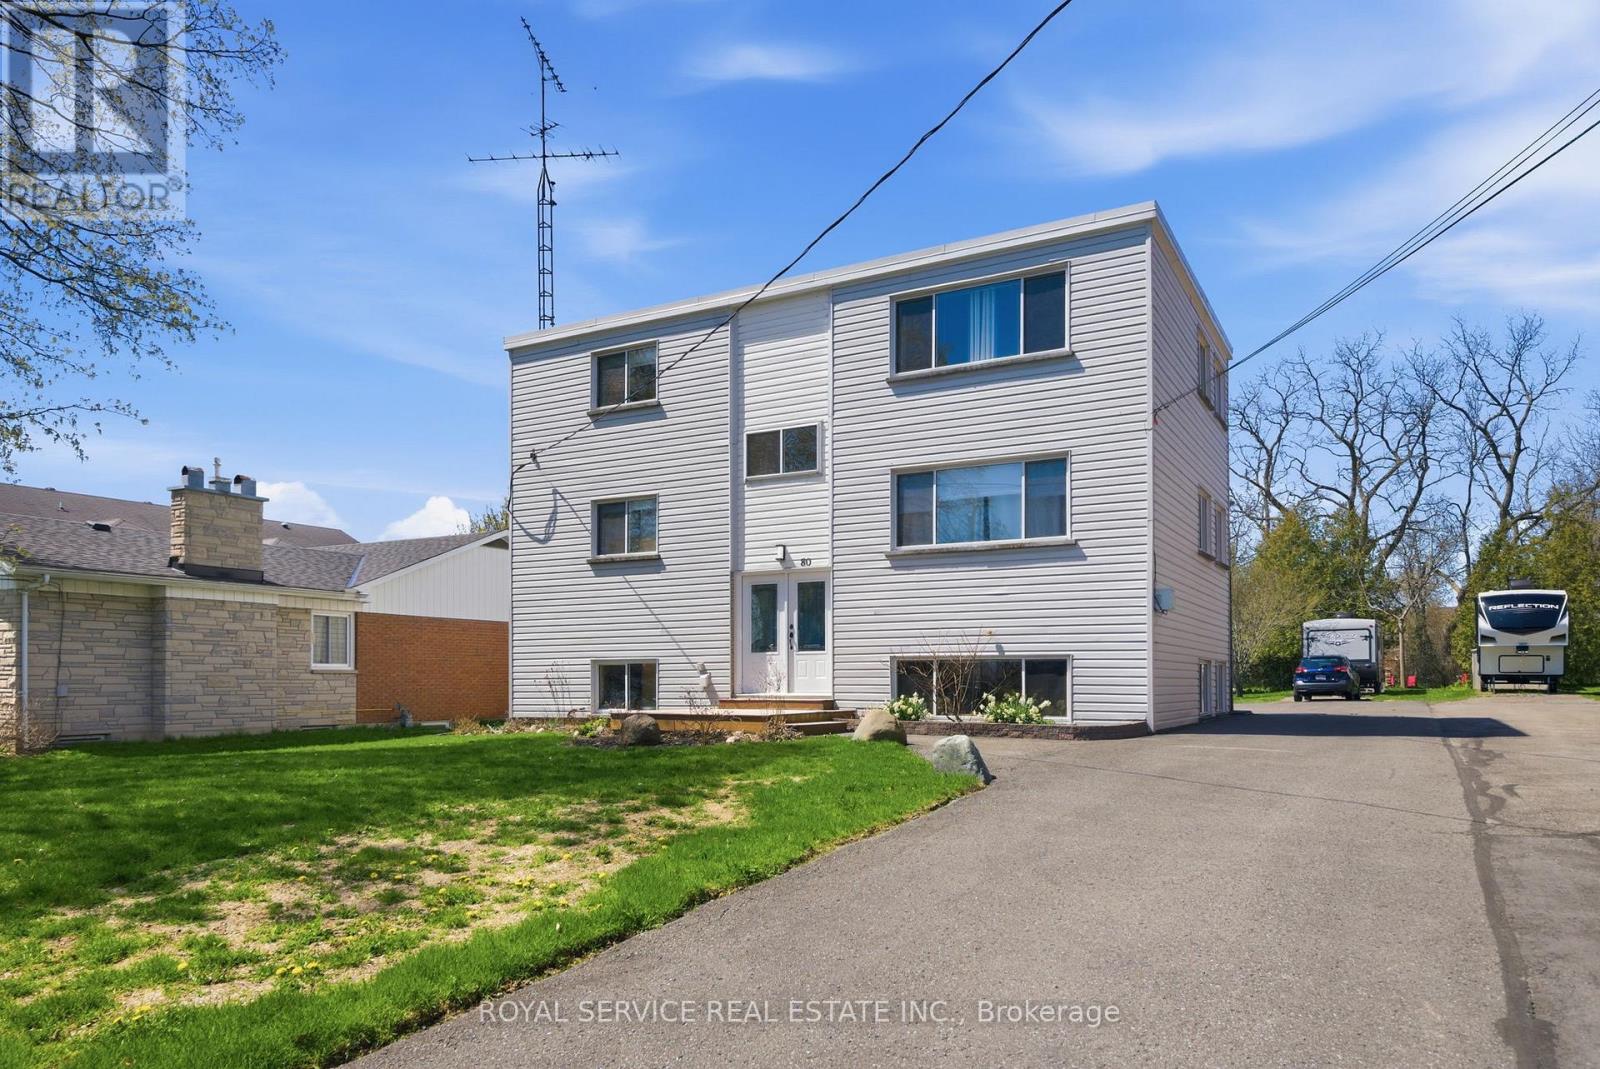
80 Princess Street
Port Hope, Ontario
Well Maintained Turnkey Tri-plex with 2 x 2 bedrooms units and 1 x 1 bedroom unit in the raised basement level. Bright sunny apartments with exceptional tenants. One unit is owner occupied and will be vacant upon closing. New commercial coin operated laundry for added income. Large lot with ample parking.CAP rate over 5% (id:61476)
15 Cadby Road
Ajax, Ontario
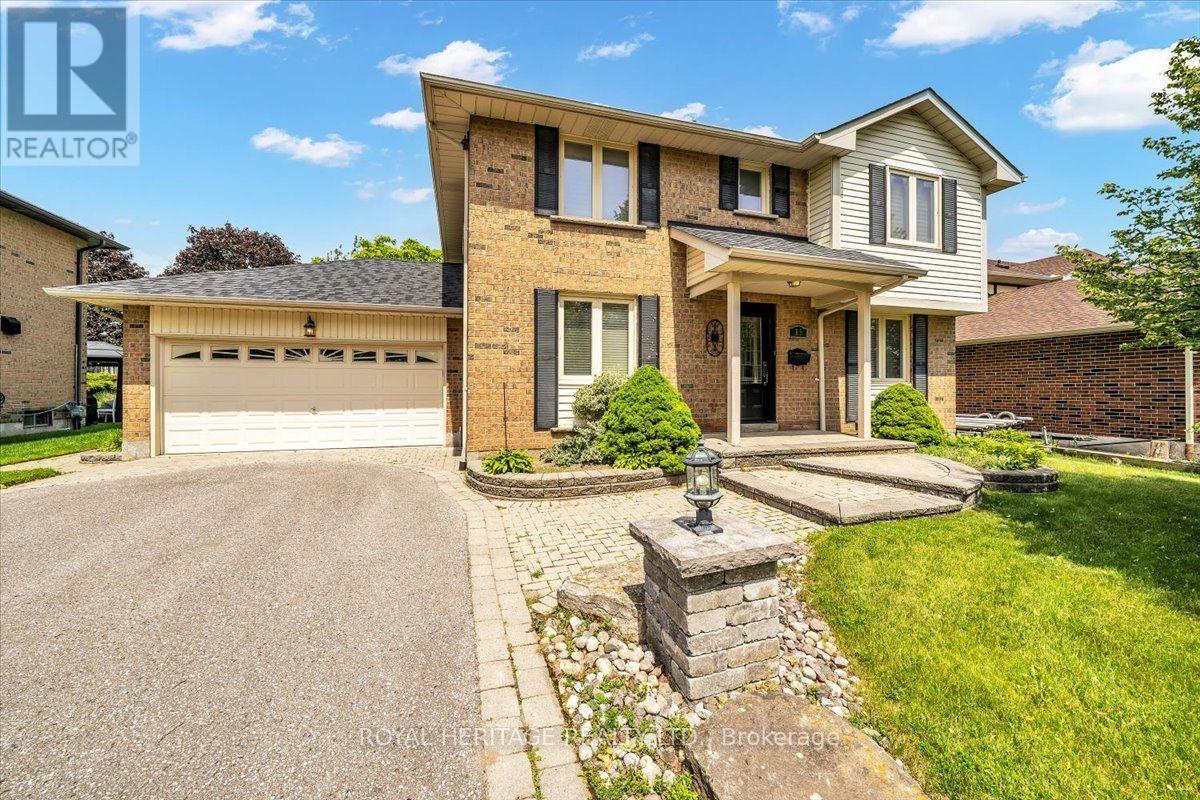
Welcome to 15 Cadby Road, a beautifully maintained 4+1 bedroom, 4 bathroom detached home in the highly desirable South West Ajax community, just steps from the Ajax Waterfront Trail and the shores of Lake Ontario. Offering exceptional curb appeal, premium upgrades, and an unbeatable location, this move-in-ready home is ideal for growing families and those seeking a lakeside lifestyle with convenient access to every amenity.The bright and spacious main floor features rich hardwood flooring, California shutters, and an inviting family room centered around a charming wood-burning fireplace. The upgraded kitchen is designed to impress with granite countertops, stainless steel appliances, a natural gas stovetop, Built-In Oven & microwave abundant cabinetry, and a functional layout perfect for everyday living and entertaining.The upper level offers four generously sized bedrooms, while the professionally finished basement adds exceptional versatility with a fifth bedroom, full 3pc bathroom W/ a jucuzzi tub, and a custom wet bar-perfect for entertaining, extended family, or guest accommodations.Outside, enjoy professionally landscaped grounds complete with interlocking stone, a natural gas BBQ hookup, and an attached double-car garage. Additional updates include a new roof (2025), providing added peace of mind for years to come.Located in one of Ajax's most sought-after neighbourhoods, you'll love being just moments from Lake Ontario, scenic walking and cycling trails, waterfront parks, excellent schools, shopping, restaurants, GO Transit, Highway 401, and all the amenities South Ajax has to offer. Enjoy glimpses of the lake from the end of your driveway while embracing a lifestyle that perfectly balances nature, recreation, and convenience.This is a rare opportunity to own a beautifully updated family home in one of Durham Region's premier waterfront communities. Don't miss your chance to call 15 Cadby Road home. (id:61476)
27 Christine Elliott Avenue
Whitby, Ontario
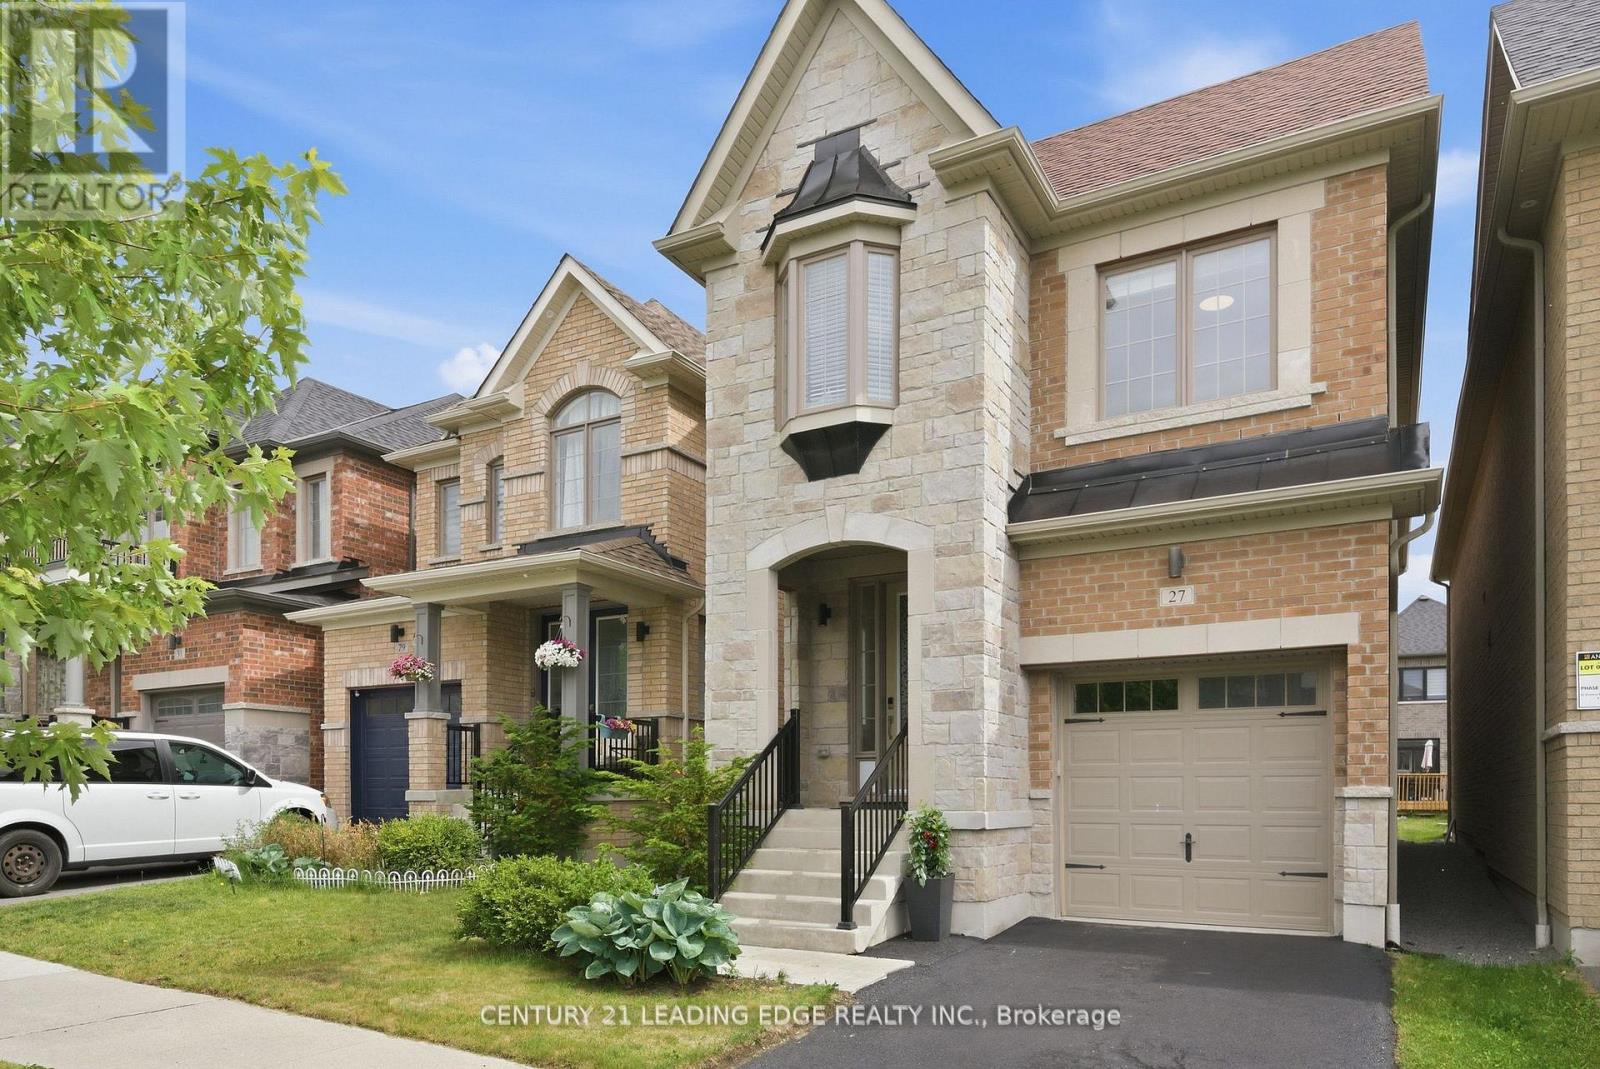
Welcome to this gorgeous 4-bedroom family home in one of Whitby's most desirable communities! Thoughtfully designed for modern living, this beautifully maintained residence offers an exceptional blend of comfort, style, and convenience. Step inside to discover bright, open-concept living spaces enhanced by impressive 9-foot ceilings on the main floor, creating an airy and elegant atmosphere throughout. The spacious layout is perfect for both everyday family life and entertaining, featuring generous principal rooms and plenty of natural light. The well-appointed kitchen flows seamlessly into the living and dining areas, while the four spacious bedrooms provide ample room for growing families, guests, or a home office. Pride of ownership is evident throughout this move-in-ready home. Ideally situated within walking distance to parks, scenic trails, and green spaces, outdoor enthusiasts will love the easy access to nature right at their doorstep. Enjoy the luxury and relaxation of nearby Thermea Spa Village Whitby, a premier wellness destination just minutes away. Conveniently located close to shopping centres, restaurants, schools, recreational facilities, and everyday amenities, this home offers the perfect balance of tranquility and accessibility. Easy access to major highways and transit makes commuting a breeze. A wonderful opportunity to own a stunning family home in a vibrant, family-friendly neighbourhood. Don't miss your chance to experience the lifestyle you've been looking for! (id:61476)
579 Shaftsbury Street
Oshawa, Ontario
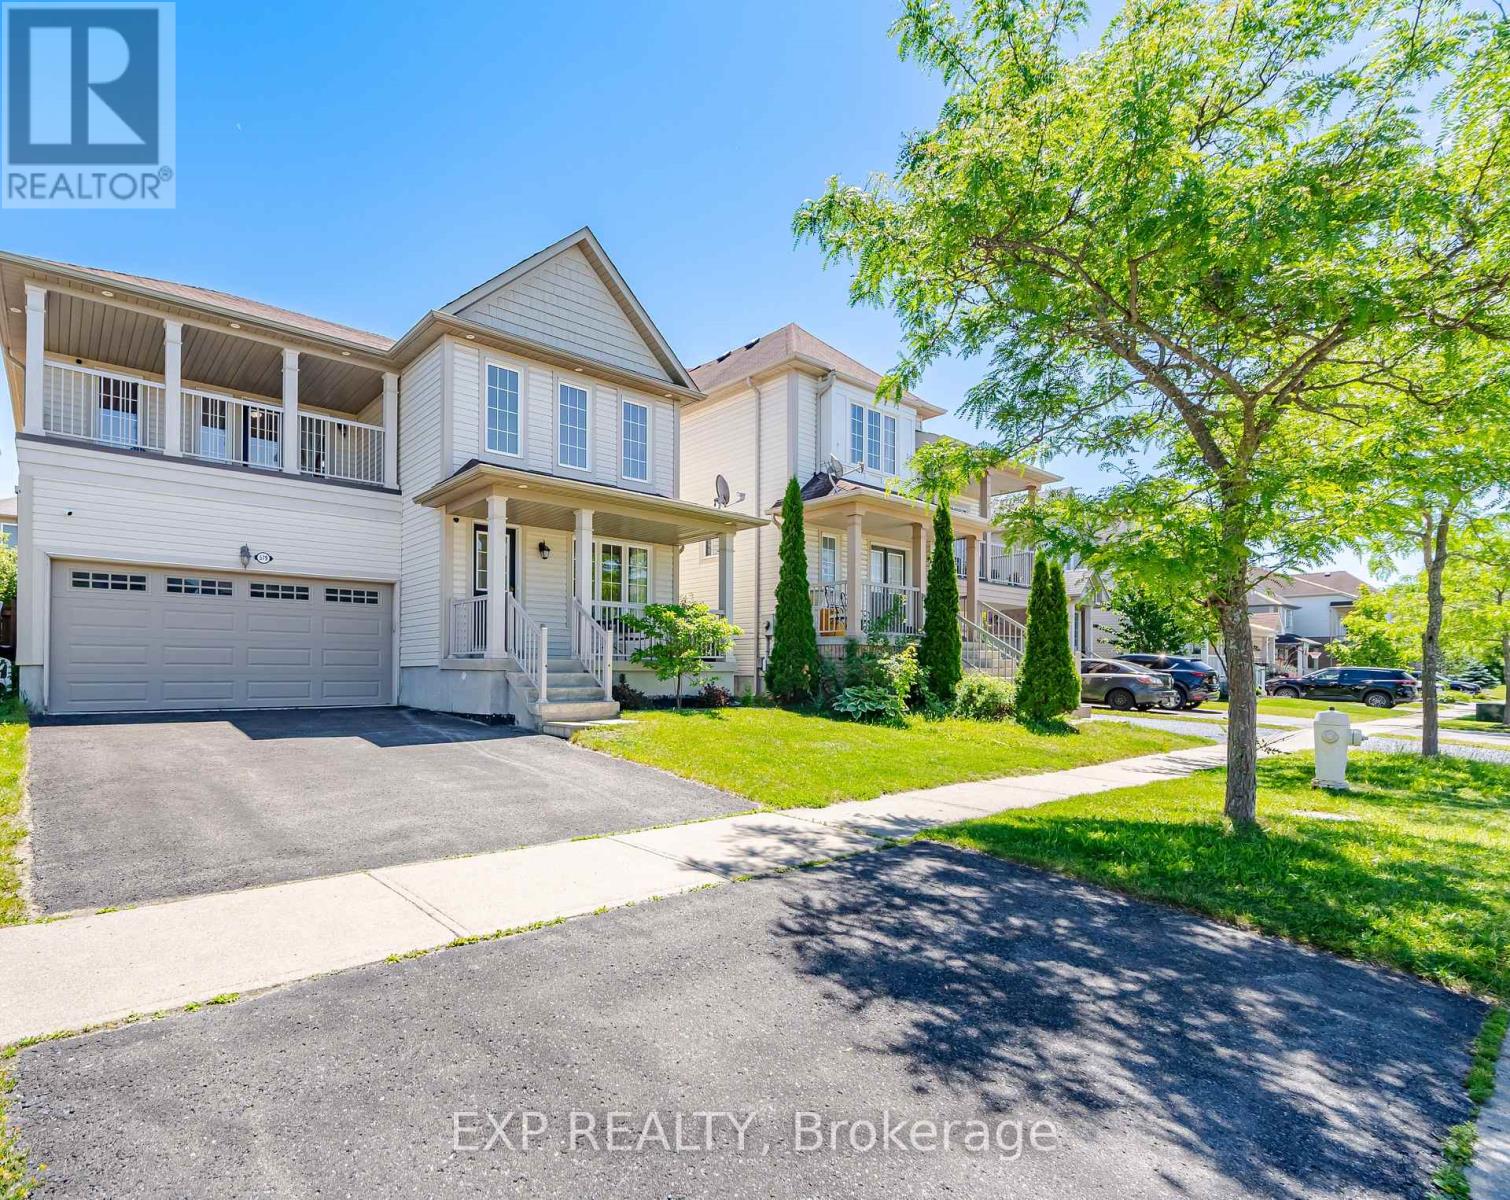
Eastdale neighbourhood, one of the city's most established and family-friendly communities. The main floor showcases elegant hardwood and ceramic flooring throughout, featuring a spacious family room with a cozy gas fireplace and a bright combined living and dining area-perfect for everyday living and entertaining. Convenient main-floor laundry adds practicality and ease. The spacious primary retreat features a beautifully updated 4-piece ensuite complete with a modern glass walk-in shower and an oversized walk-in closet. The second bedroom offers direct access to a large private balcony, creating the perfect space for a bedroom, home office, or relaxing reading nook. The third and fourth bedrooms are generously sized, each offering ample closet space and abundant natural light, making them ideal for growing families, guests, or additional workspace. The unfinished basement boasts larger windows and a bathroom rough-in, offering excellent potential for future living space tailored to your needs. Parking Is Listed As 2 In The Driveway But Could Fit 4 Small Cars. Ideally situated in a family-oriented neighbourhood surrounded by parks, green spaces, and excellent schools, this home is also close to shopping, recreation facilities, golf courses, and everyday amenities. Commuters will appreciate the convenient access to Highways 401 and 407, making travel throughout the GTA effortless. (id:61476)
3710 Skelding Road
Clarington, Ontario
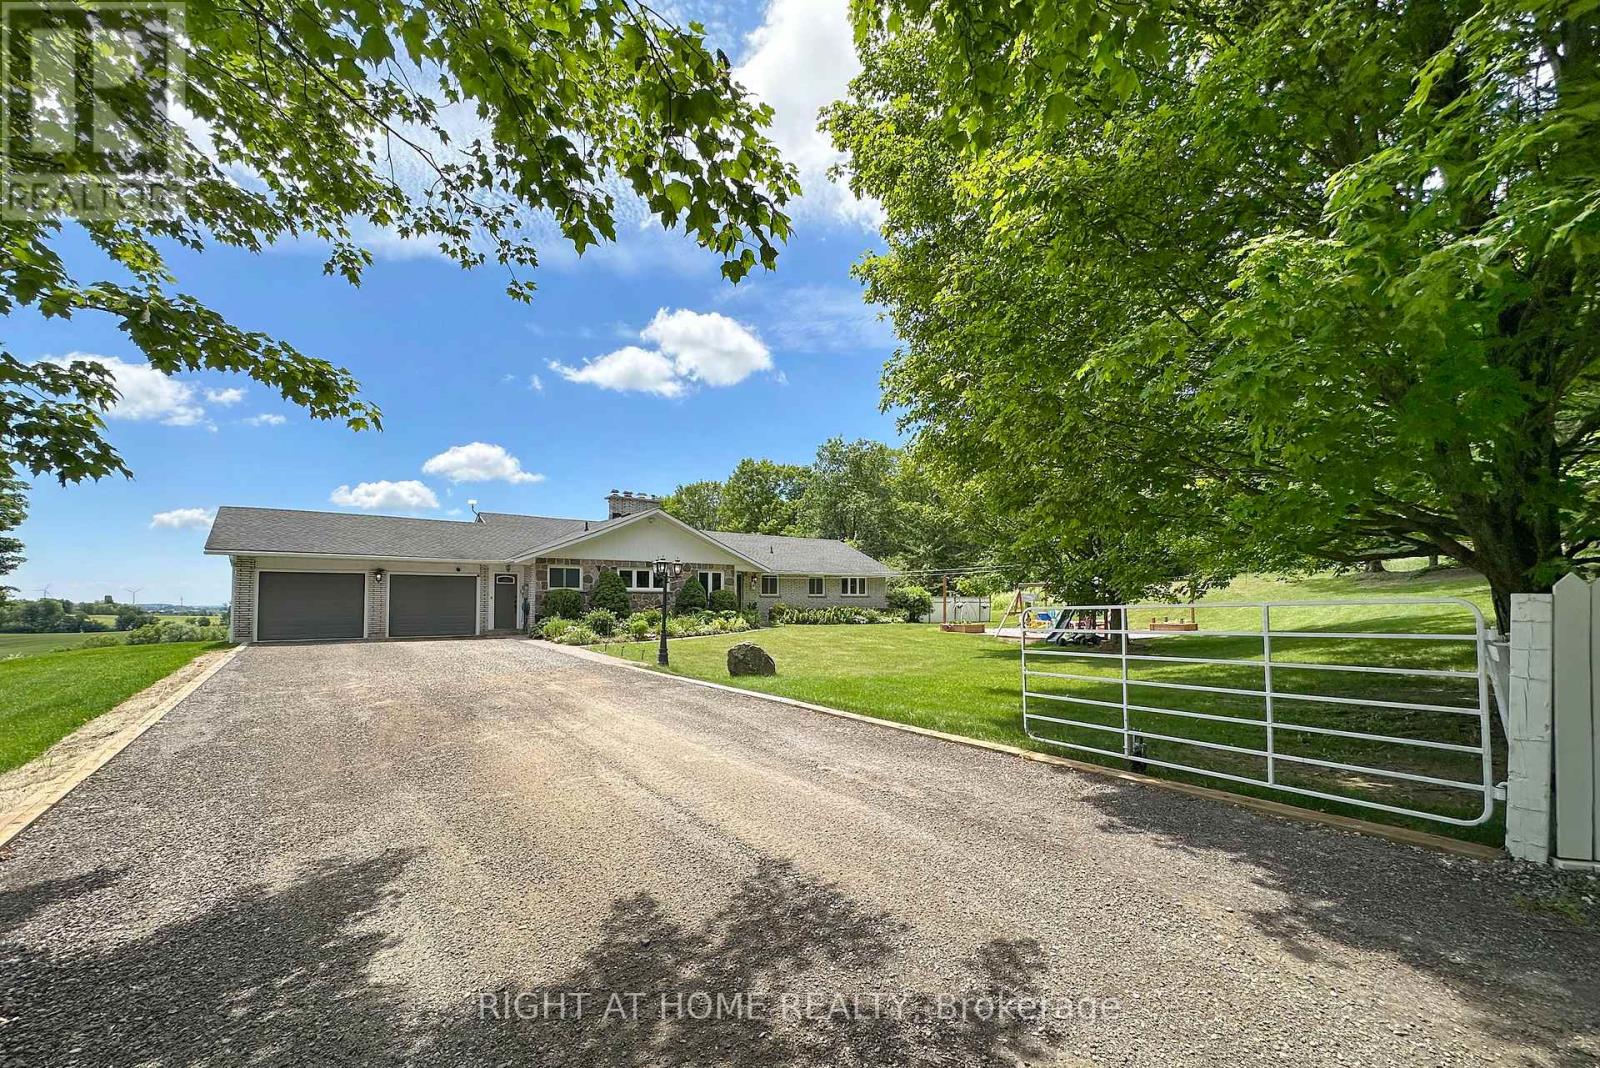
Welcome home to this unique picturesque 2 acre property. Quiet and isolated but mere minutes from reality. Perched atop a hill, this lovely stone-brick bungalow offers old charm with some modern upgrades. 2 minutes from the 407, 15 minutes from Bowmanville and is equidistant to both Oshawa and Peterborough. Whether you work from home, are commuting to Toronto or heading out for a local adventure, this location is perfect! For the outdoor enthusiast, this property checks off all boxes: winter sports; 7-minute drive to Brimacombe; Trail Access from your front door and directly onto the OFSC trail network for snowmobiling, hiking, ATVing, dirt biking. Explore your private 2 acres with rolling hills, perennials, ravine views, mature wooded nature trails. Tap the trees for homemade maple syrup, pick fresh apples and so much more. If you are an avid gardener, you have found your dream home, the possibilities are endless. The exterior features a newly completed 900 sq.ft. custom engineered entertainment area overlooking your acreage. Enjoy your Arctic Spa Hot Tub overlooking the serene views of your property that stretches to Lake Ontario. Whether you are outside or inside the views give you a sense of peace and tranquility. Every season can be enjoyed to the fullest with various activities for all! Within the home you find comfort with the floor to ceiling stone fireplace offering an ultimate setting for a winter retreat. Curl up with a good book, roast marshmallows or simply relax and enjoy the warmth. Off the primary bedroom you have a flex space that can be a home office or gym with a separate entrance to the side yard. The Basement, with a walk-out awaits your finishing touches. It offers endless possibilities for more living space or a multi-generational living environment. (id:61476)
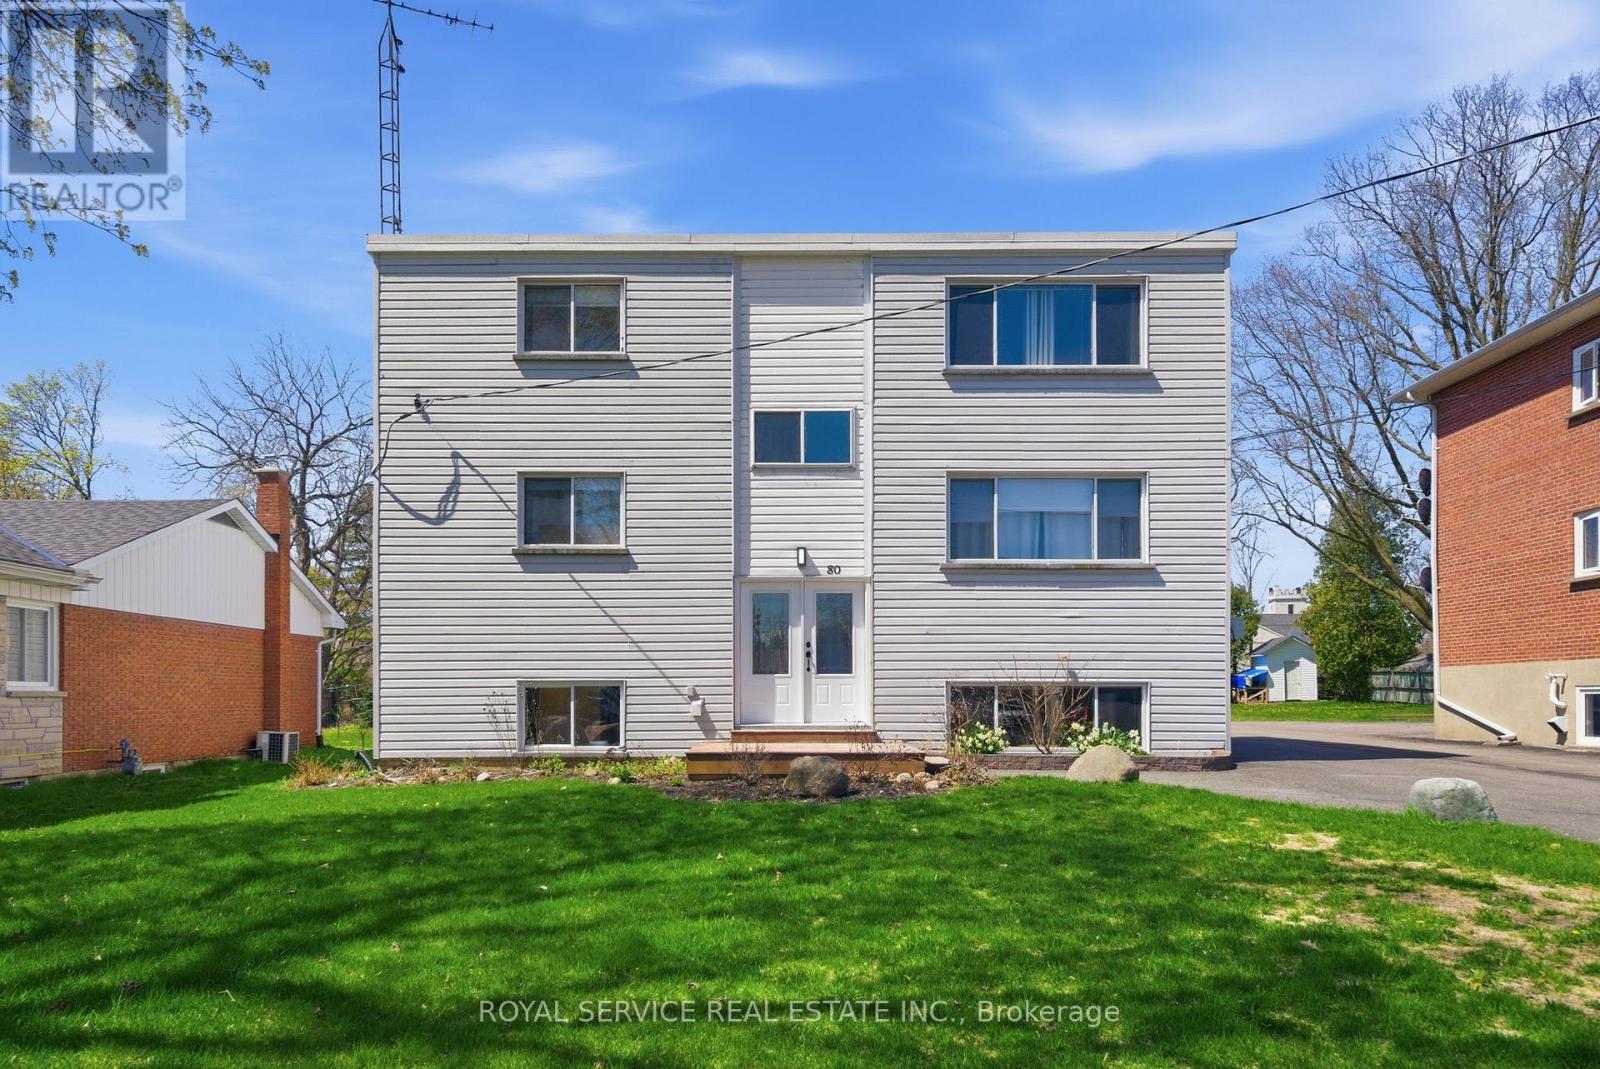
80 Princess Street
Port Hope, Ontario
Well maintained Turnkey Tri-Plex with 2 x 2 bedroom units and 1x1 bedroom unit in the raised basement level. Bright sunny apartments with exceptional tenants. Commercial coin operated laundry for added income. Large lot with ample parking. CAP rate of over 5%. (id:61476)
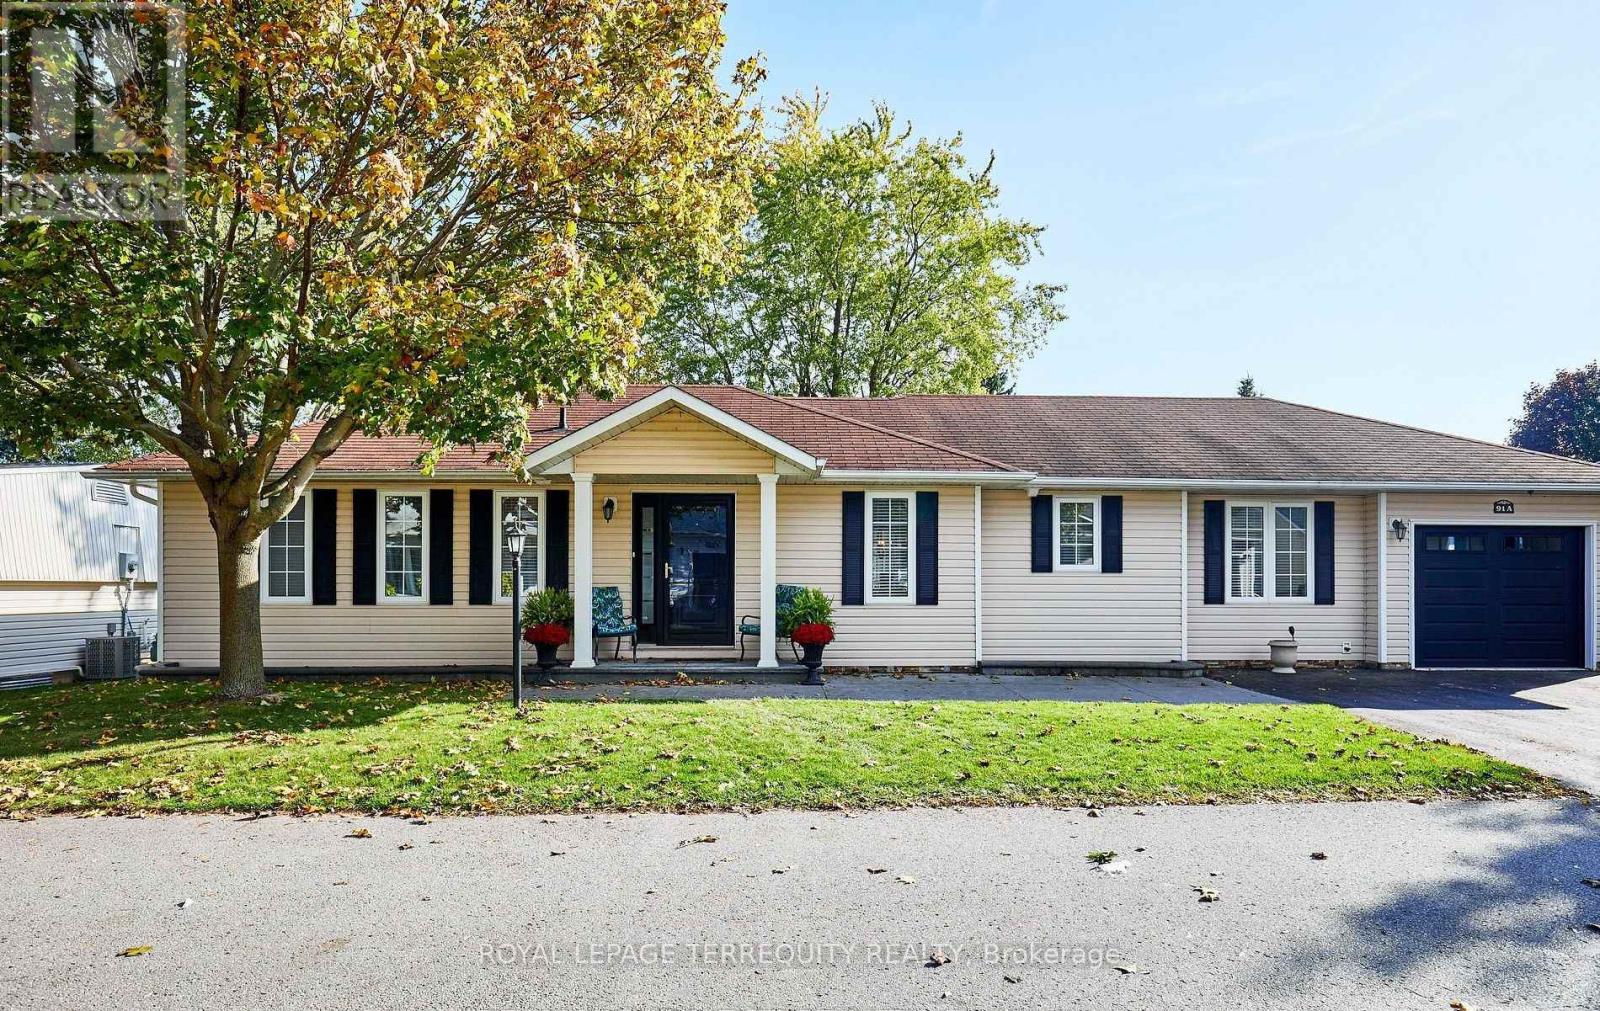
91a Wilmot Trail
Clarington, Ontario
Your wait is over! Discover this spacious bungalow with a fully finished basement and garage in the highly sought-after Wilmot Creek Adult Lifestyle Community on the shores of Lake Ontario. Designed for comfort and connection, this beautifully maintained home features hardwood floors, an open-concept living and dining area ideal for entertaining, and an updated eat-in kitchen with stainless steel appliances, new counters, backsplash, and ceramic flooring. Step outside to a large deck with a covered gazebo, perfect for relaxing after enjoying the community's impressive amenities, including a private golf course, two heated pools, tennis and pickleball courts, fitness center, theatre room, and more. The split-bedroom layout with two full bathrooms ensures privacy and convenience, while the main-floor laundry and private driveway for two cars and a golf cart add to everyday ease. With scenic walking trails, hobby clubs, and Lake Ontario just steps away, 91A Wilmot Creek offers the perfect blend of style, space, and vibrant lifestyle - all just 40 minutes from Toronto. Residents of Wilmot Creek enjoy access to an impressive selection of amenities including a 9-hole golf course, indoor/outdoor pools, sauna, weight room, shuffleboard, woodworking shop, spacious community rooms, rec areas, and countless social activities and events. Experience relaxed lakeside living in one of Durham Region's most sought-after adult lifestyle communities. (id:61476)
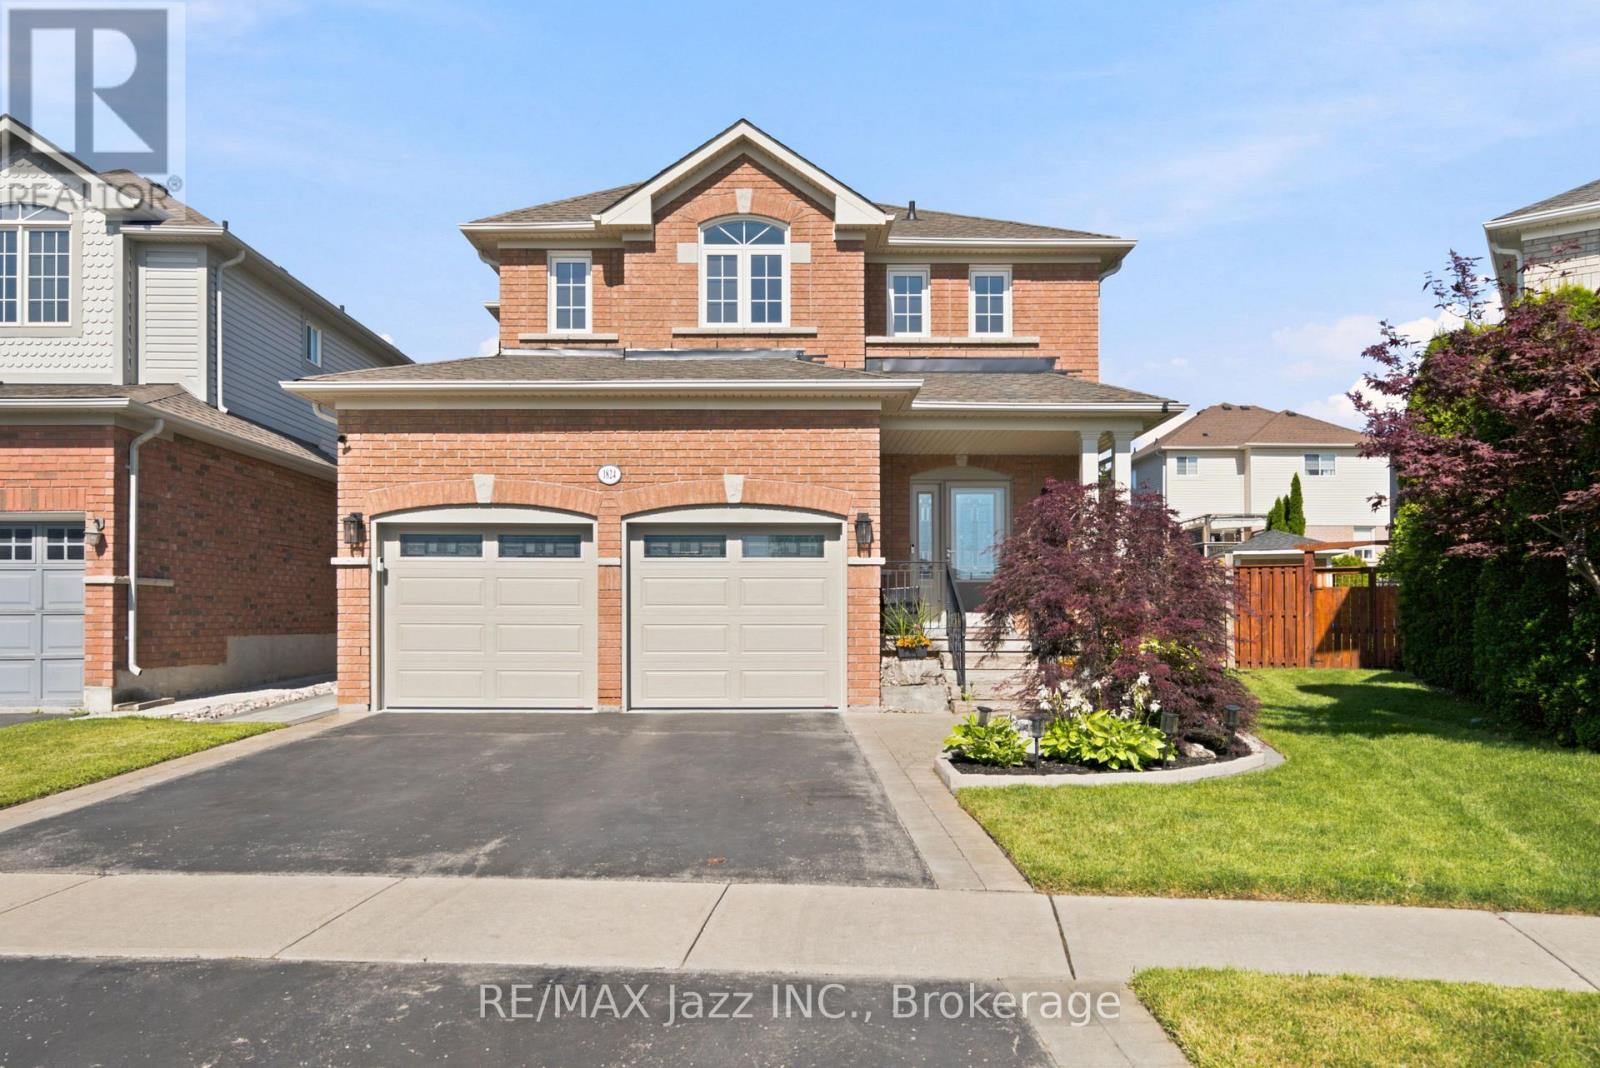
1824 Birchview Drive
Oshawa, Ontario
Meticulously maintained and located in one of Oshawa's most sought-after family-friendly neighborhoods, this beautiful home offers the perfect blend of comfort and convenience. Surrounded by parks, schools, and everyday amenities, it's an ideal place to call home. The open-concept layout offers excellent flow for everyday living and entertaining, while the formal dining room provides the perfect space for family gatherings and special occasions. Featuring 4 generously sized bedrooms and 4 bathrooms, including a spacious primary retreat with a walk-in closet and beautifully renovated ensuite, this home is designed with growing families in mind. The second floor has been completely renovated with fresh paint, new doors, trim, and Canadian hardwood flooring, adding a fresh, modern feel throughout. Hardwood flooring runs throughout the remainder of the home, complemented by new stainless steel appliances and a renovated main floor laundry room. The finished basement provides valuable additional living space, while all-new landscaping enhances the home's impressive curb appeal. Move-in ready and lovingly cared for inside and out, this is a home you'll be proud to own. (Roof 2019, Attic insulation 2025, windows 2021, kitchen appliances 2026, washer/ dryer 2023, front door & Patio door 2024, furnace & Hepa air purifier 2021, AC & HRV 2025, landscaping 2024, HWT 2021, 2nd floor reno 2025, garage doors 2017, blinds 2022) (id:61476)
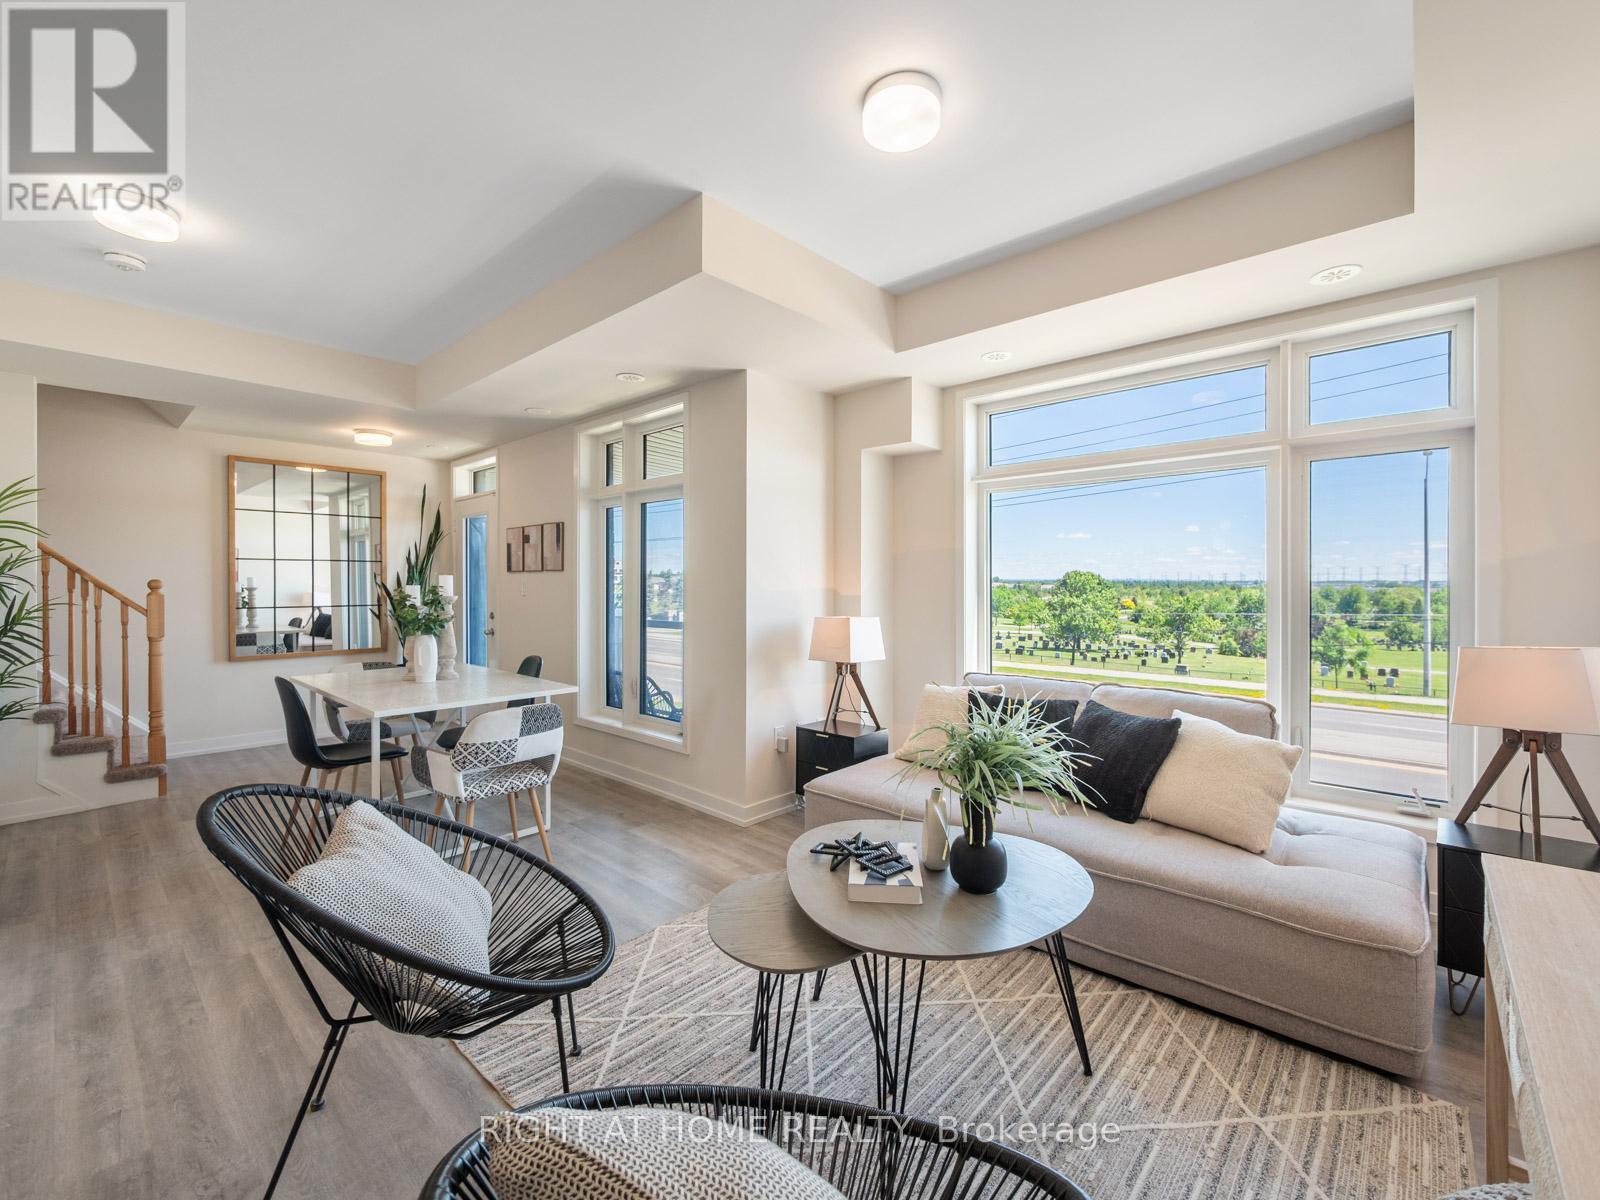
403 - 2550 Castlegate Crossing
Pickering, Ontario
Nestled in the highly coveted Duffin Heights neighborhood, this exquisite 1,186 sq. ft. Urban Town Series residence offers a sun-drenched sanctuary where modern elegance meets effortless sophistication. The seamlessly connected open-concept layout is bathed in natural light, flowing beautifully into a gourmet kitchen outfitted with premium stone countertops, sleek stainless steel appliances, and a statement island with a built-in breakfast bar. Whether you are entertaining in the expansive living area or stepping out onto the private balcony for an evening glass of wine, every detail feels curated for a luxury lifestyle. Upstairs, two generously sized bedrooms offer a peaceful retreat, highlighted by a primary suite featuring a spacious walk-in closet and a pristine 4-piece ensuite. Complete with the ultimate convenience of a rear attached garage offering direct home access, this vibrant property places you just steps from local amenities and minutes from the 401, 407, and GO Transit, offering the perfect blend of stylish urban living and unparalleled connectedness. (id:61476)
30 Hunwicks Crescent
Ajax, Ontario
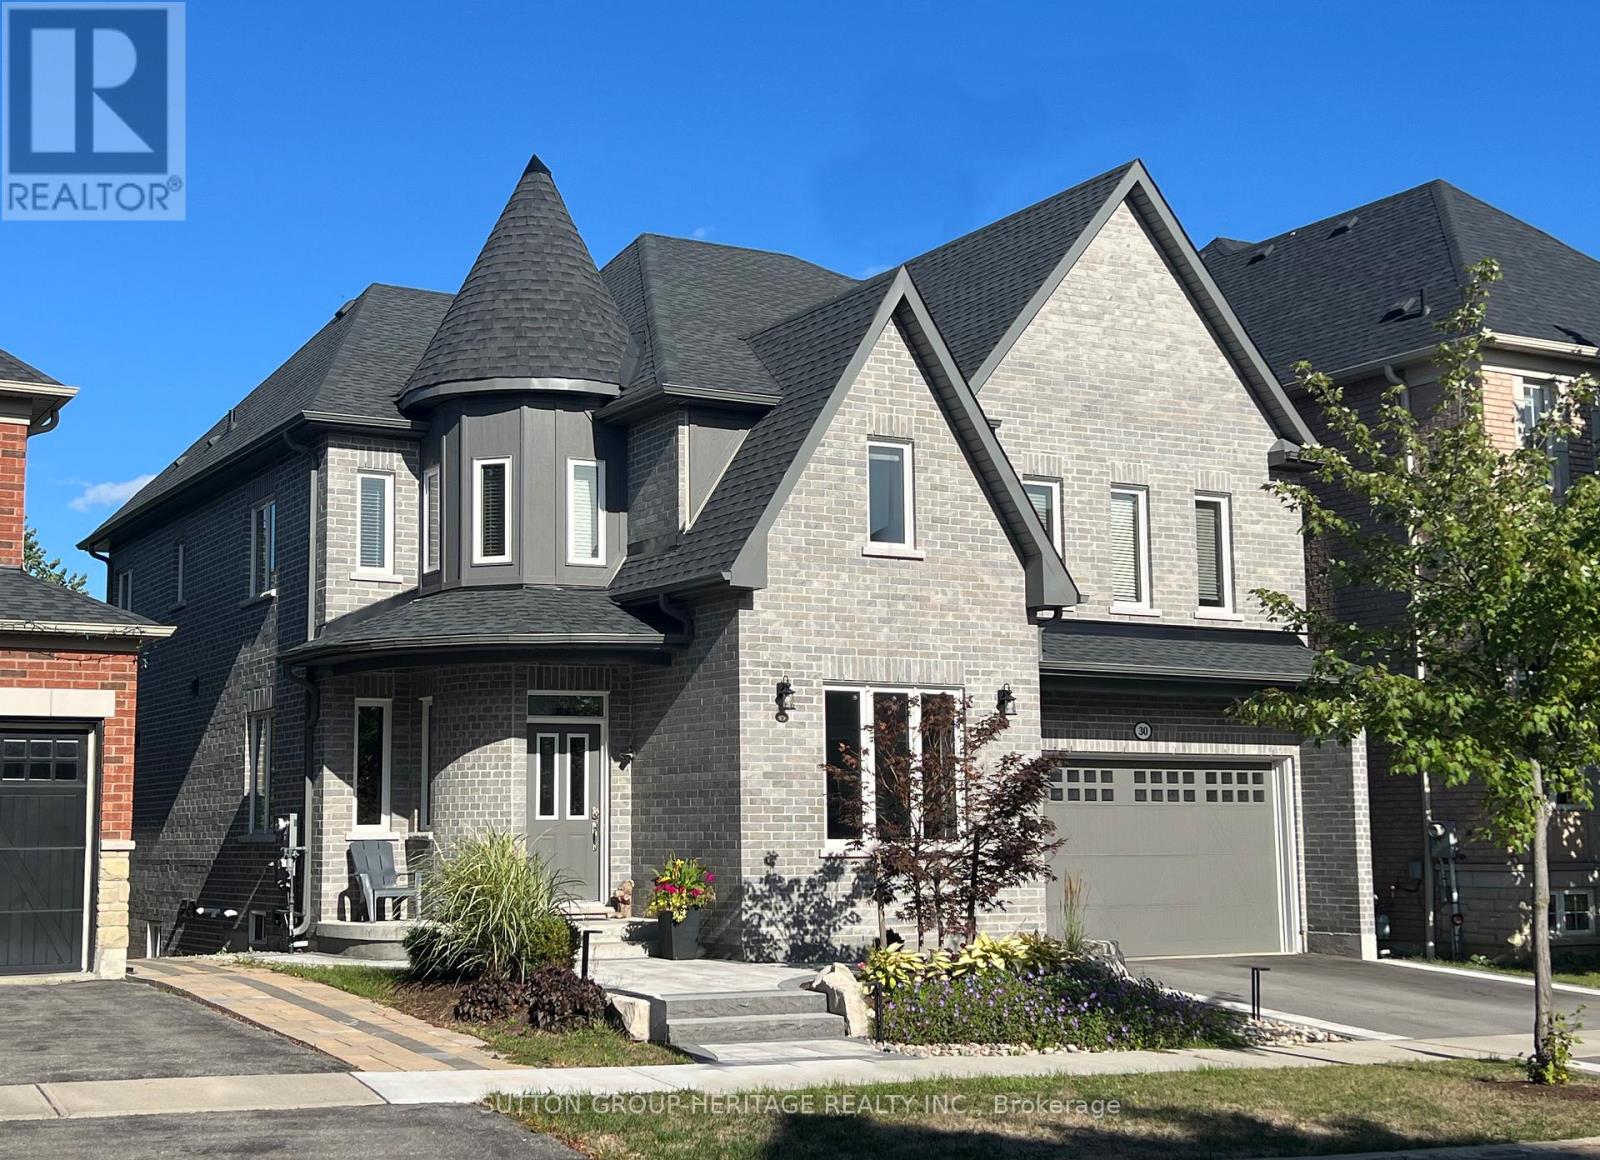
A RARE GEM on a RAVINE LOT with finished WALKOUT BASEMENT in the sought-after Imagination Enclave in Ajax! This stunning executive home, built in 2023 by award-winning Marshall Homes with the finest modern material, offers over 4,550 sq ft of finished space, and balances architectural scale with everyday comfort in a quiet family-friendly neighborhood. Hardwood on main and second floor! Step out of the foyer into soaring interiors with 17-ft ceilings and curved staircase. The gourmet kitchen is a chef's dream, boasting Caesar stone quartz countertops, oversized island, butler's servery, and premium appliances. The bright breakfast area, with an expansive window seat, flows into an open-concept great room highlighted by a panoramic bay window that floods the space with natural light and warmth. Patio doors open to a spacious deck overlooking the ravine for you to unwind in peace under a large gazebo or host summer BBQs. Main level also showcases a 10-ft ceiling private office with custom built-in library, a formal dining room, a living room and direct access to garage. Upper level offers four spacious bedrooms, three bathrooms, and a thoughtfully designed laundry room with built-in cabinetry. The primary suite serves as a true retreat with dual walk-in closets and a 5-piece spa-inspired ensuite featuring heated floors. The second bedroom includes a private rotunda office, ensuite, and walk-in closet, while the third and fourth bedrooms share a convenient Jack & Jill ensuite. Finished walkout basement provides versatile living and entertainment space, ideal for family gatherings or a private retreat, and includes ent./media area, a bar, 3-pcbathroom, and a large cold room for storage. Outside, enjoy professionally landscaped garden enhanced by a dusk-to-dawn lighting system. EV owners will appreciate Level 2 charging station in the two-car garage. 2023Windows, roof, furnace and more! An unique new home in a mature neighborhood... executive living at its finest. (id:61476)
50 Liberty Street N
Clarington, Ontario
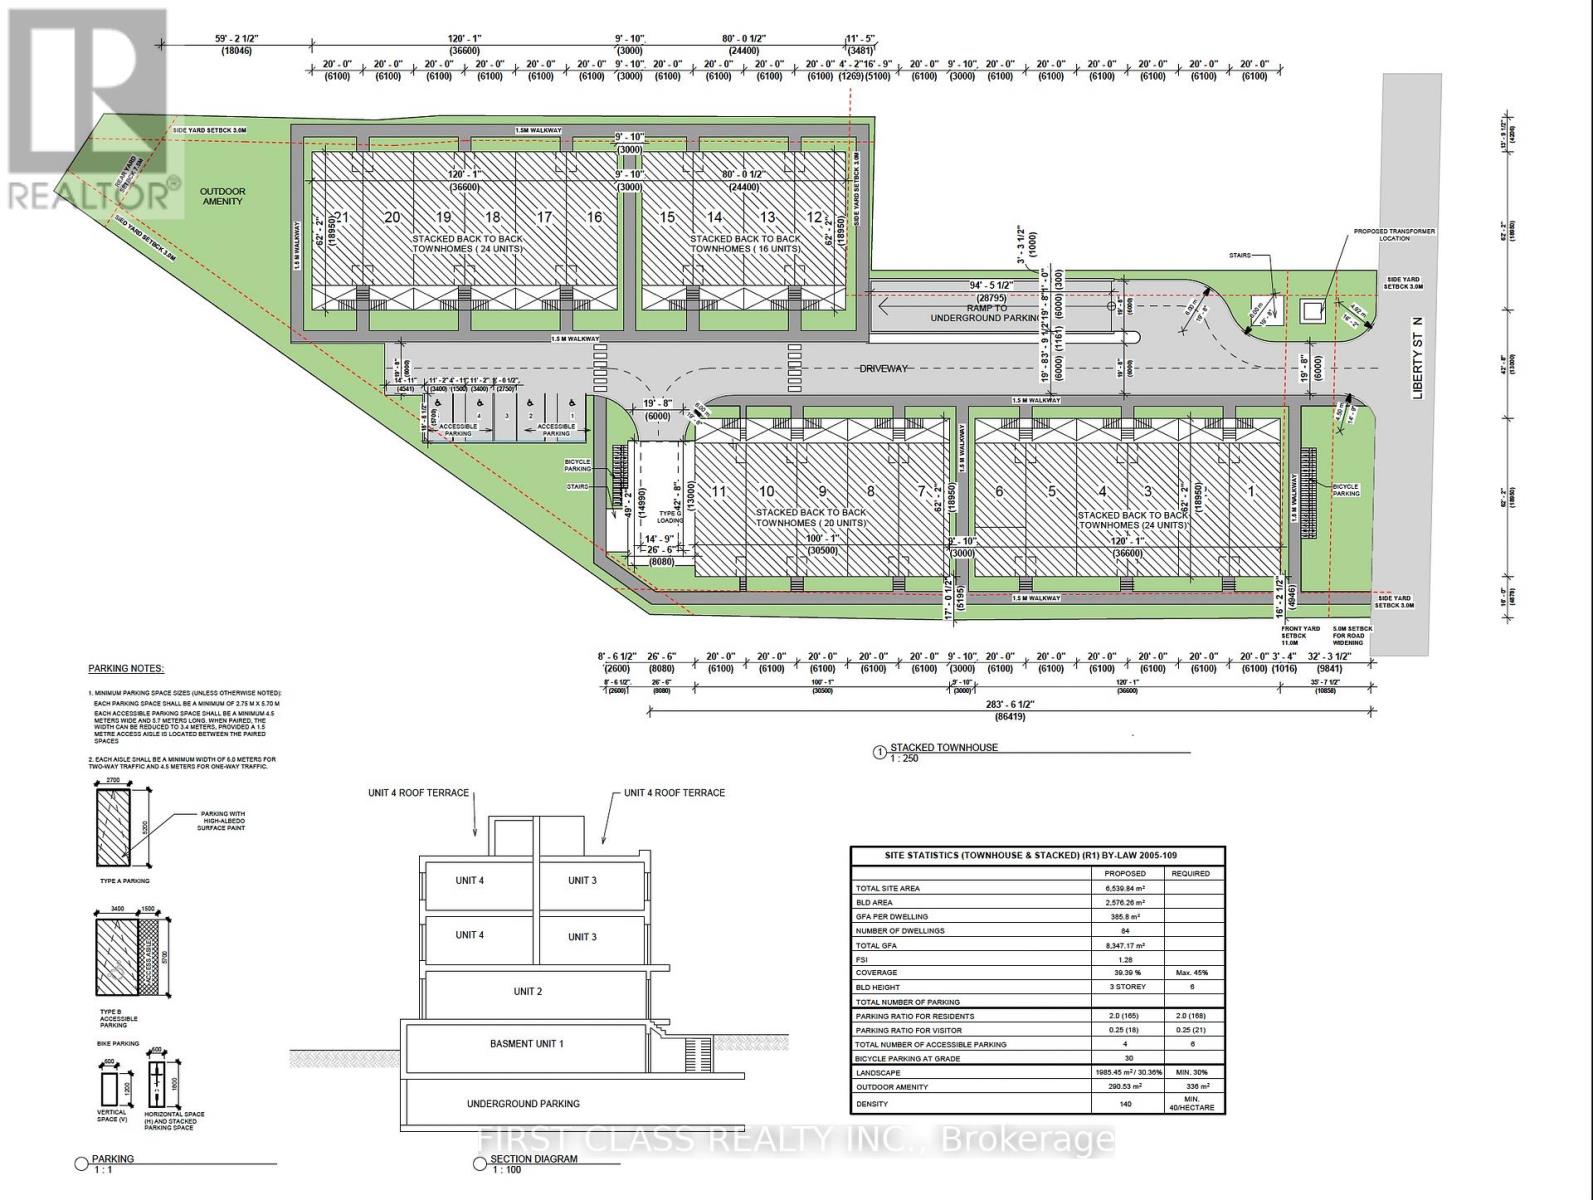
Strategically located across from three schools and within close proximity to shopping, restaurants, healthcare facilities, and all major amenities, with convenient access to Highway 401. The site is serviced with municipal water and sanitary sewer, enhancing its development potential. The property currently includes a well-maintained 2+1 bedroom bungalow generating approximately $5,500 per month in rental income, providing holding income while development plans are advanced. An exceptional investment and redevelopment opportunity in one of Durham Region's fastest growing communities. (id:61476)