


68 Cavan Street
Port Hope, Ontario
Steeped in history & celebrated for its extraordinary transformation, this exceptional circa-1830 residence with mixed residential & commercial zoning is one of Port Hope's most admired homes. Featured in House & Home magazine & showcased on the prestigious Port Hope House Tour, the property underwent a remarkable restoration, transforming it into a stunning Federal-style showpiece. Today, it stands as a testament to thoughtful design, exceptional craftsmanship & a deep appreciation for architectural heritage. Perfectly positioned, the home looks out to the Ganaraska River & is a short walk to Trinity College School, downtown Port Hope and convenient access to Hwy 401/Hwy 407. Inspired by classic Southern architecture, the striking facade has become a local landmark. Inside, elegant proportions, period-inspired details & carefully curated finishes create a home that feels both sophisticated & welcoming. Separately metered, the property includes a 1-bed apartment ideal for extended family, guests, income potential or a home-based business as well as a purpose-built 2.5 car garage W heated floors, raised electrical outlets, an air filtration system & loft storage, making it a dream space for hobbyists, entrepreneurs, or car enthusiasts. The main residence offers unique features such as big beautiful rooms, high ceilings, original pine floors, oversized windows & doors and multiple walkouts to two full-width verandas overlooking the landscaped yard & river. Numerous recent improvements provide peace of mind, including a new roof on both the main house & the apartment (2021), a new furnace in the apartment (2024), 3 updated baths(2025) & new appliances in both the apartment & main house (2025). Rarely does a property offer such a compelling combination of historical significance, architectural beauty, modern updates & income-generating potential. More than a home, this is a piece of Port Hope's history-thoughtfully restored & ready for its next chapter. (id:61476)

5100 Heaslip Lane
Port Hope, Ontario
Dwell in the Realm of Sanctuary: Tucked away just north of Port Hope on one of the area's most sought-after and picturesque country lanes, this enchanting board-and-batten abode blends timeless charm with modern comfort. Nestled among towering mature trees, including a magnificent white pine, at the end of a municipally maintained country road, this inviting 2 bdrm, 2 bath chalet is where nature takes centre stage. Rich in original character, the home features wide pine plank walls and trim, exposed brick accents, an updated kitchen with quartz countertops and stainless steel appliances, a dining room of casual elegance, and a welcoming family room with a cozy propane fireplace opening through original garden doors to a sprawling screened in verandah. Large windows frame peaceful woodland views, filling the home with natural light while connecting every room to the beauty outdoors. Step onto the expansive deck, listen to the birds, and enjoy the rare peace and privacy this exceptional property offers. Well maintained throughout this home also enjoys high-speed internet, fibre optic to the property, two propane fireplaces, and room to expand. Whether you're seeking a storybook property commuting distance to the city or an urban country paradise 10 minutes from the much loved historical town of Port Hope, this is a lifestyle worth living. Come, slow down and take a breath of fresh air... Welcome home. (id:61476)
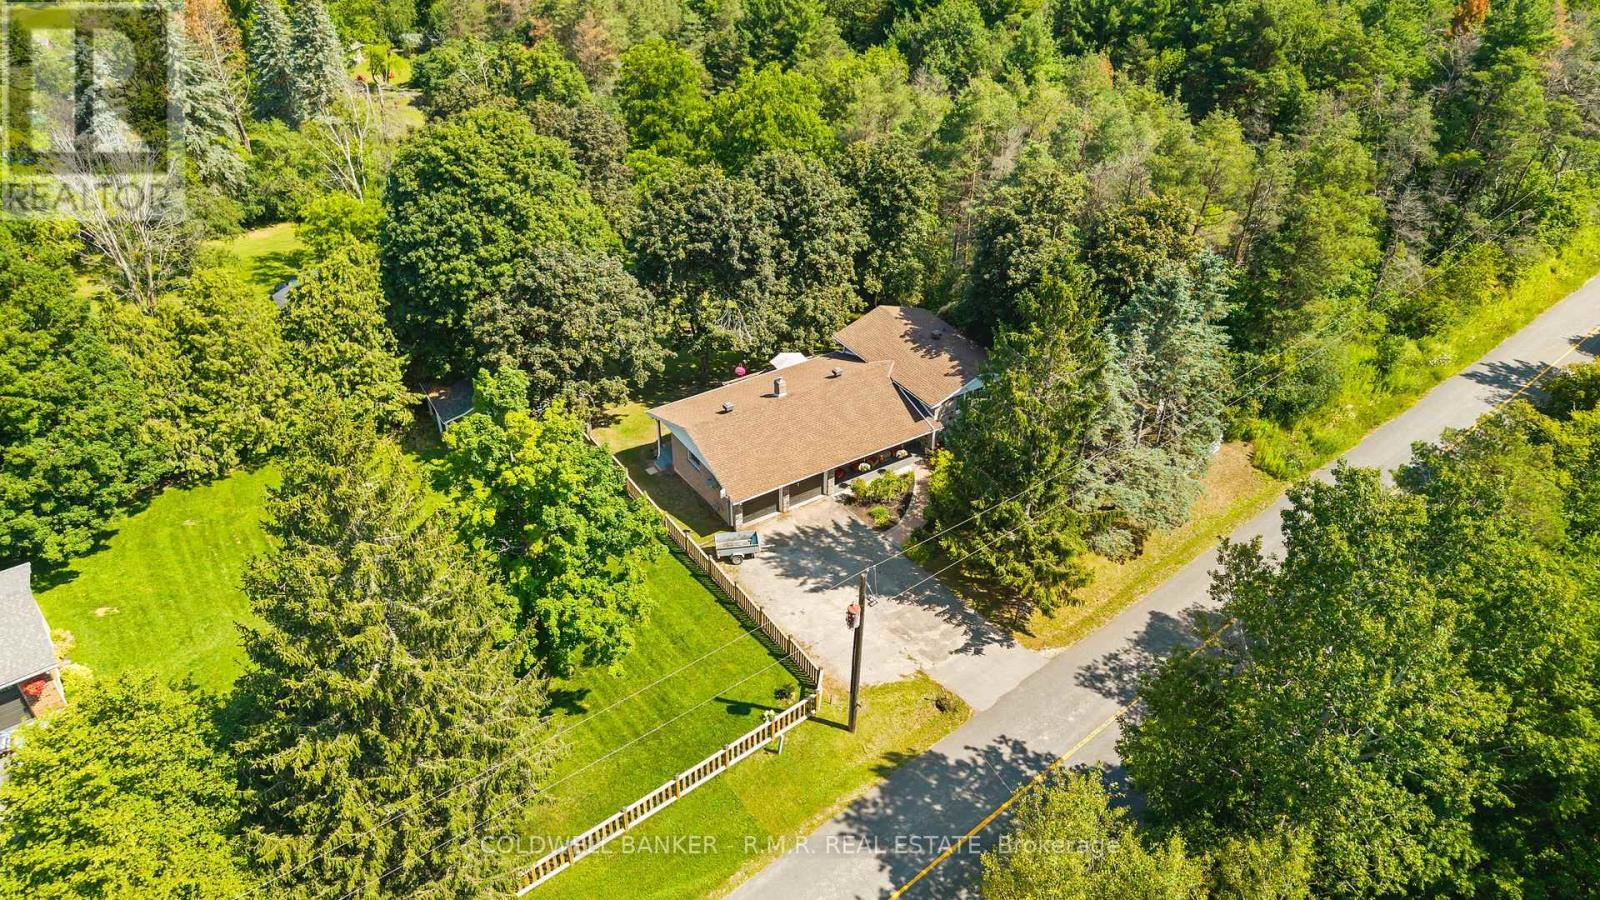
514 Old Stouffville Road
Uxbridge, Ontario
Welcome to 514 Old Stouffville Road, where peaceful country living meets everyday convenience. Situated on a beautifully treed 100 x 200 ft lot (just under half an acre), this spacious 4-bedroom, 2-bathroom sidesplit offers privacy, space, and an unbeatable location. The bright, functional layout is perfect for family living. The spacious kitchen features a large centre island and opens to the dining area, where a walkout leads to the backyard deck-ideal for outdoor dining and entertaining. Four generous bedrooms and two full 4-piece bathrooms provide plenty of room for families or those working from home. The finished lower level offers a cozy recreation room with a fireplace and wood stove insert, plus a walkout to a covered patio, creating another inviting outdoor living space. Built in 1974, this well-maintained home offers the comfort of a forced-air heat pump and the convenience of natural gas-an uncommon benefit for rural properties. The home is serviced by a drilled well and septic system. Outdoor living is a highlight with multiple spaces to enjoy, including a welcoming covered front porch, the backyard deck, a covered patio off the recreation room, and an additional covered porch tucked behind the attached two-car garage. The mature tree-lined yard offers exceptional privacy, while the private driveway accommodates up to six vehicles. Located beside the new Uxbridge Urban Provincial Park, you'll enjoy easy access to nature, trails, and year-round recreation. Experience the tranquility of country living while being less than 10 minutes from downtown Uxbridge, on a school bus route, and only 15 minutes to Highway 407 for an easy commute.A rare opportunity to enjoy the best of rural living without sacrificing convenience. (id:61476)
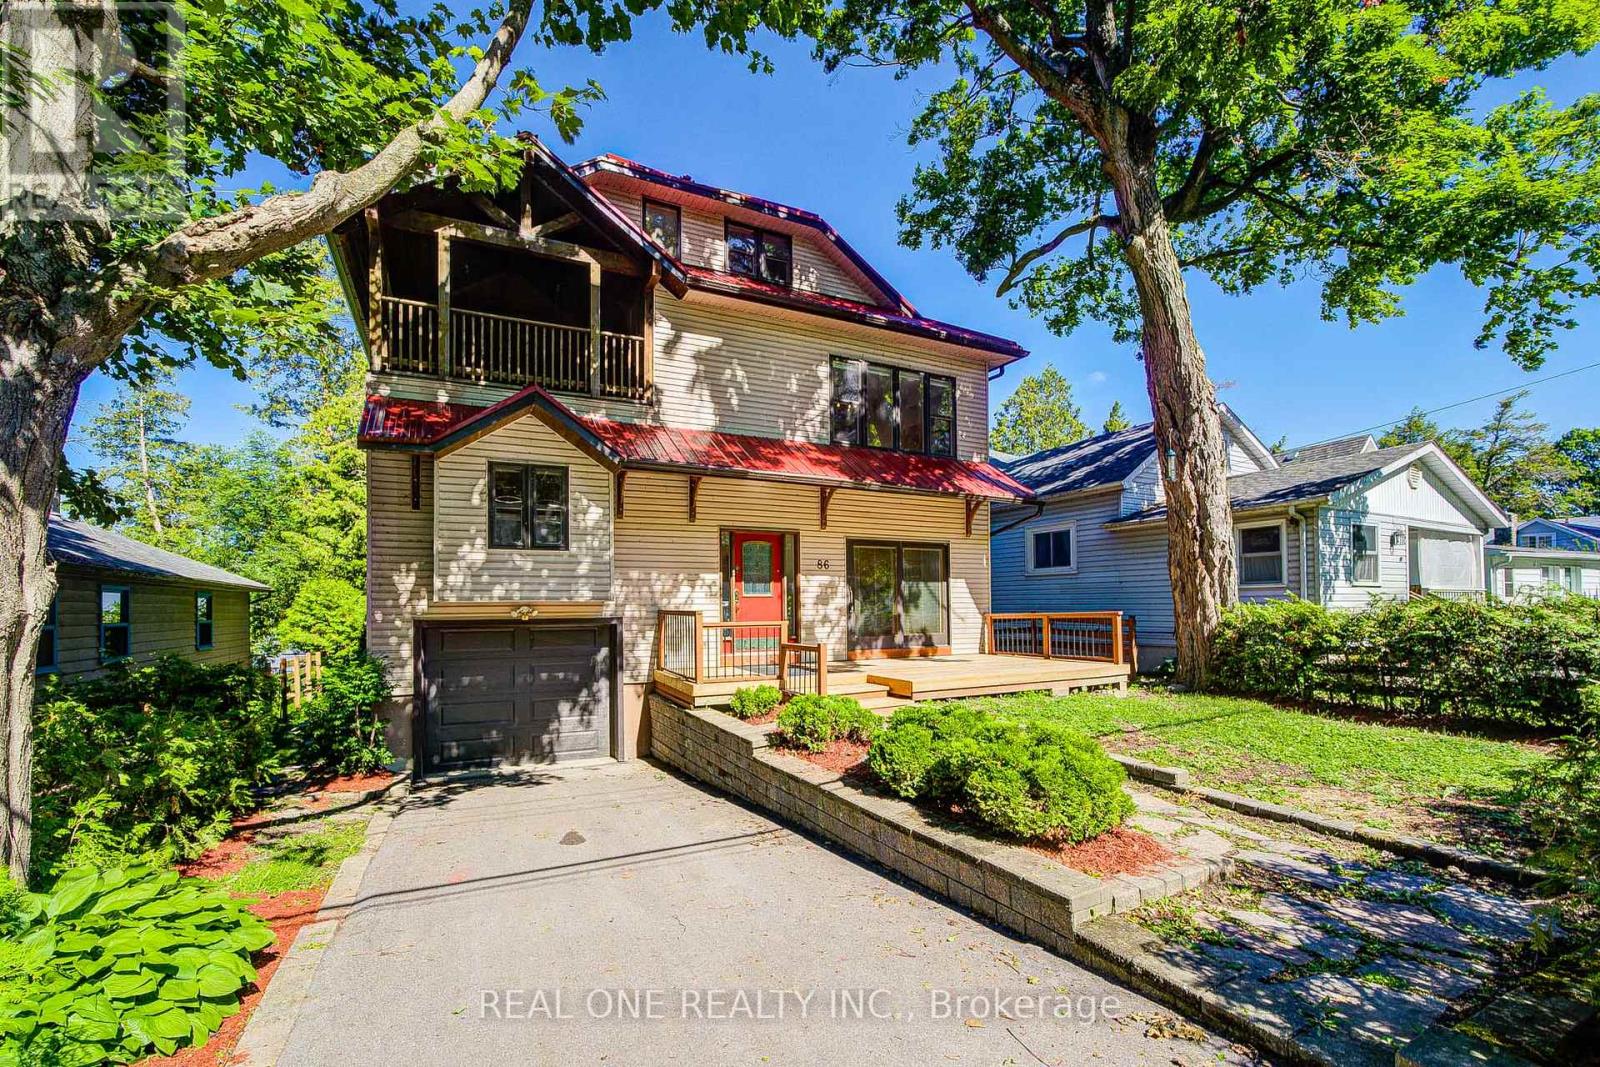
86 Morrison Avenue
Brock, Ontario
Stunning sunsets over Lake Simcoe and long stretch of sandy beaches, Close to Toronto! The uniquely designed and meticulously 4000 Sq. Ft. 6 Bedroom, 6 Bath Lakefront House blends casual elegance with two completely independent units, including two spacious kitchens and two laundry rooms, offering a family-friendly lifestyle that combines intimacy with privacy. Graciously Appointed With 9' Ceilings, Large Lakeside Windows, Hardwood/Ceramic Floors & Fireplaces, New ventilation system. Providing Modern Conveniences & Comforts For Extended Family, Friends & Guests Or Rental Potential. Located In Preferred Lakeside Neighborhood Within Walking Distance To Yacht Club & Town Amenities. Simply A Must See Property To Be Fully Appreciated. An Outstanding Offering Ideal For Large Family! (id:61476)
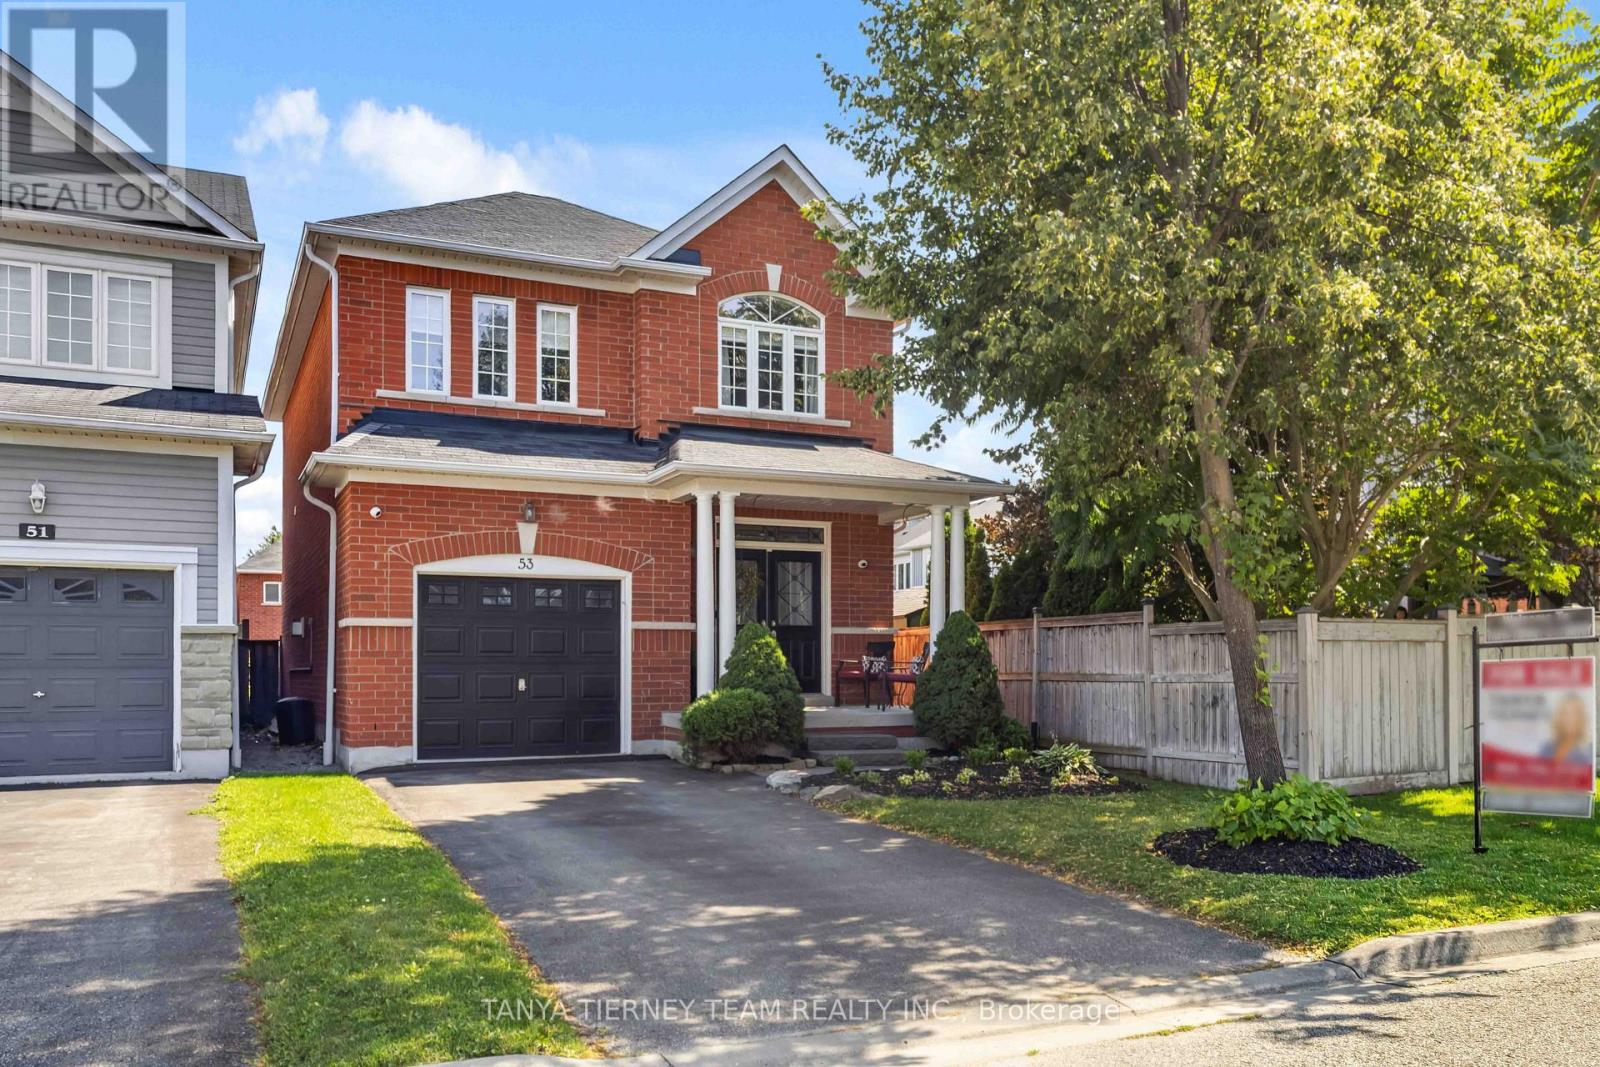
53 Chiswick Avenue
Whitby, Ontario
Welcome to this immaculate, one-owner all-brick Melody home offering 3 bedrooms, 4 bathrooms, and a beautifully finished basement in one of Brooklin's most sought-after neighbourhoods. From the inviting front porch and manicured gardens to the spacious foyer with double-door entry, transom window, and convenient garage access, pride of ownership is evident throughout. The bright, open-concept main floor features gleaming hardwood floors including staircase, 9ft ceilings, pot lights, updated light fixtures, and fresh neutral décor. The welcoming family room is anchored by a cozy corner gas fireplace and overlooks the private backyard. The gourmet kitchen is designed for everyday living and entertaining, showcasing a centre island with breakfast bar, pendant lighting, subway tile backsplash, pantry, and ceramic flooring. The adjoining breakfast area offers a walkout to the impressive two-tier deck overlooking the fully fenced backyard complete with an interlocking patio, garden shed, and plenty of space for children and pets to play. Upstairs offers 3 generous bedrooms, all with custom closet organizers & convenient laundry room with marble threshold & drainage. The primary retreat boasts a double closet plus walk-in closet & spa inspired 4pc ensuite with relaxing corner soaker tub. The fully finished basement expands the living space with above-grade windows, a spacious recreation room, dedicated play area, stylish shiplap feature wall, convenient 2-piece bathroom, and abundant storage. Ideally located within walking distance to public and Catholic elementary schools, parks, transit, and the charming shops and restaurants of downtown Brooklin. Commuters will appreciate the quick and convenient access to Highway 407. A move-in-ready family home in an exceptional location-don't miss this opportunity! ** This is a linked property.** (id:61476)
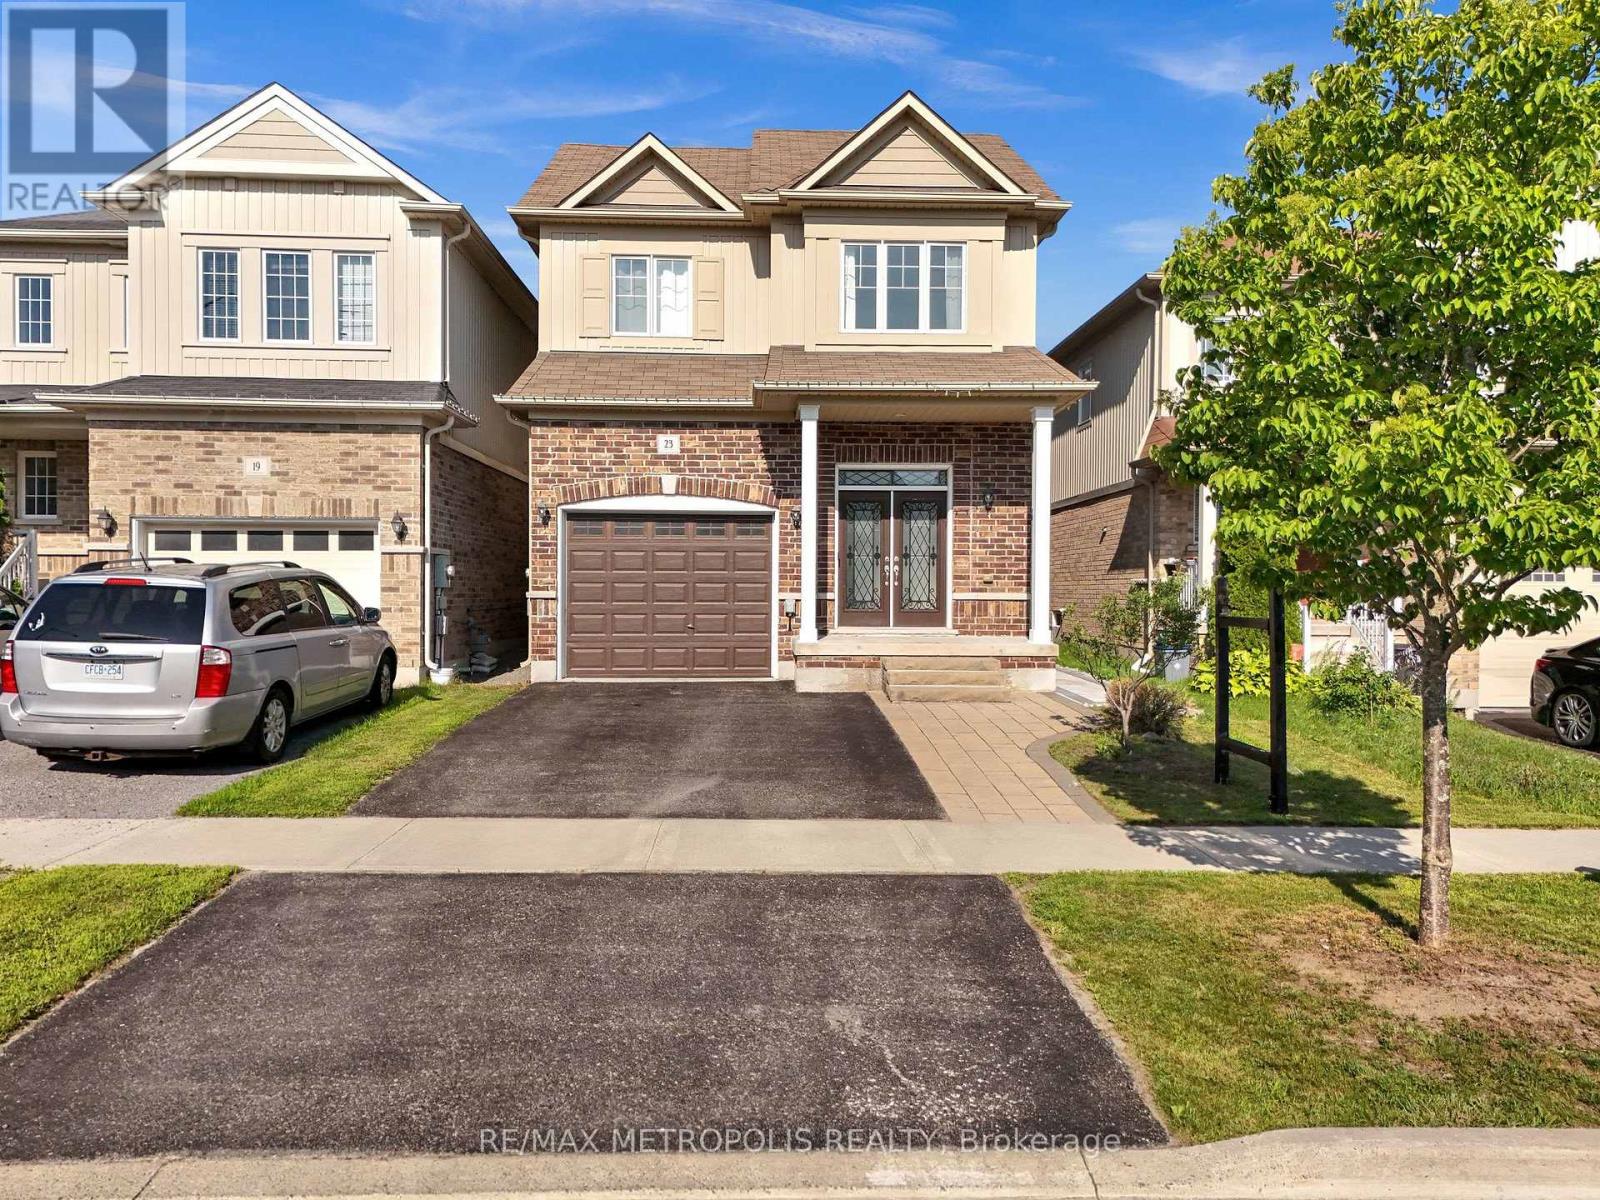
23 Gordon Cowling Street
Clarington, Ontario
Welcome to this beautiful turn-key home situated in the most desirable neighbourhood in courtice, freshly painted throughout and thoughtfully designed for family living and entertaining. Conveniently located less than 5 minutes to grocery stores and Hwy 418, and only 10 minutes to all major shopping - this home offers the perfect balance of quiet family living and everyday convenience. The main floor offers a bright, open-concept layout anchored by a lovely kitchen with an abundance of cabinetry, elegant quartz counters, and a large island with double sinks, newly installed pot lights and much more. The kitchen overlooks the breakfast area, which walks out to a deck and fully fenced yard, ideal for indoor-outdoor entertaining. A spacious great room with hardwood floors flows seamlessly from the kitchen and breakfast area, while separate formal living and dining rooms round out an excellent floor plan built for function family living. Upstairs is completely carpet-free, new flooring - showcasing a generous primary suite with a walk-in closet and a luxurious 5-piece ensuite featuring a soaker tub and glass shower. Three additional spacious bedrooms provide plenty of room and a convenient second-floor laundry room with built-in cabinets and a laundry tub adding extra convenience. Direct garage access to the home offers extra convenience year-round with a newly installed garage opener. A standout feature: a brand-new, Legal Basement apartment with its own separate entrance, complete with 1 bedroom, 1 bathroom, a full kitchen, and ensuite laundry - accessed via a paved stone walkway. Ideal as an in-law suite or $1600 plus income-generating rental opportunity. Additional highlights include central a central vacuum system and EV charging wiring already in place. A truly move-in-ready home offering exceptional space, flexibility, and modern comfort. (id:61476)
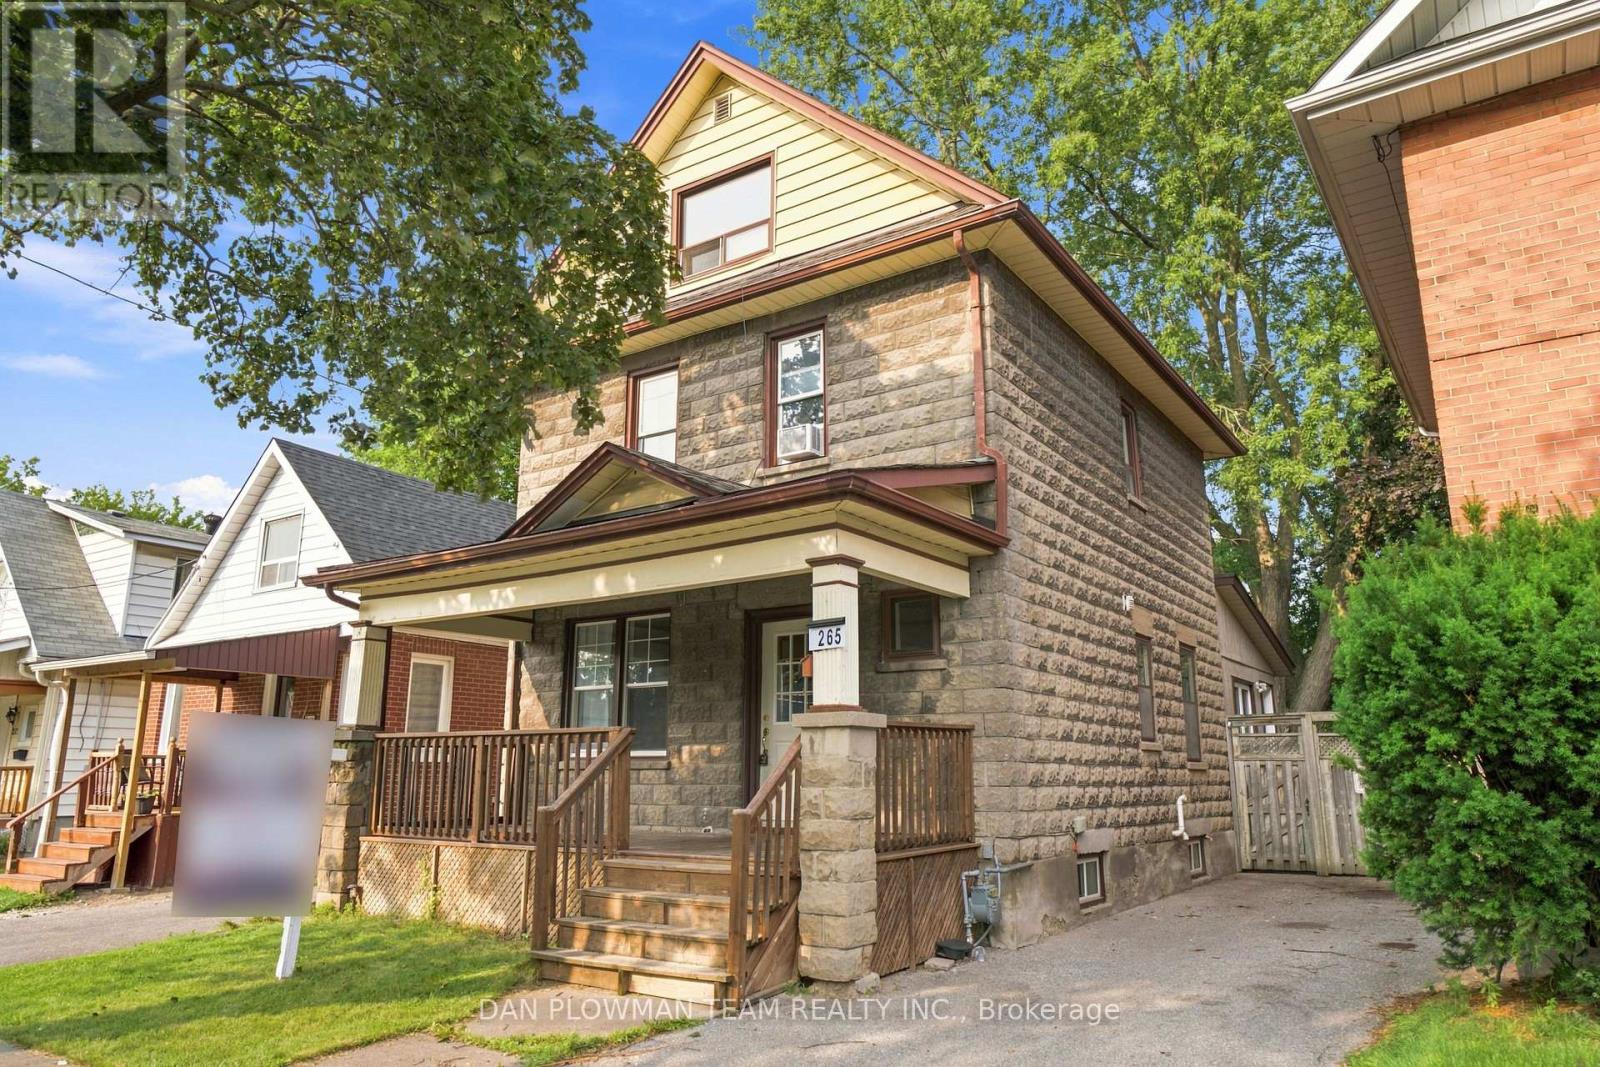
265 Haig Street
Oshawa, Ontario
Welcome To This Charming 2.5 Storey Detached Home Featuring 4 Bedrooms And 3 Bathrooms That Offers Generous Living Space For Families Or Those Needing Room To Grow. This Approximately 1,500 Square Foot Property Includes Bright Rooms, A Functional Layout, And Comfortable Bedroom Sizes Throughout. The 3rd Level Really Adds So Much More Versatility To This Home With An Additional Open Concept Family Room Beside Another Bedroom, A 4-Piece Bathroom And A Rough In For A Kitchenette. Conveniently Located Close To Transit, Schools, And Major Amenities At The Ritson/Wilson Shopping Plaza Like Costco, Nofrills, Restaurants And So Much More. A Walking Trail Directly Behind The Home Is Perfect For Outdoor Enjoyment. A Fantastic Opportunity To Own A Spacious Home In A Highly Accessible, Family Friendly Neighbourhood. Perfect For First Time Home Buyers Looking For That Extra Space For All Your Family Needs! (id:61476)
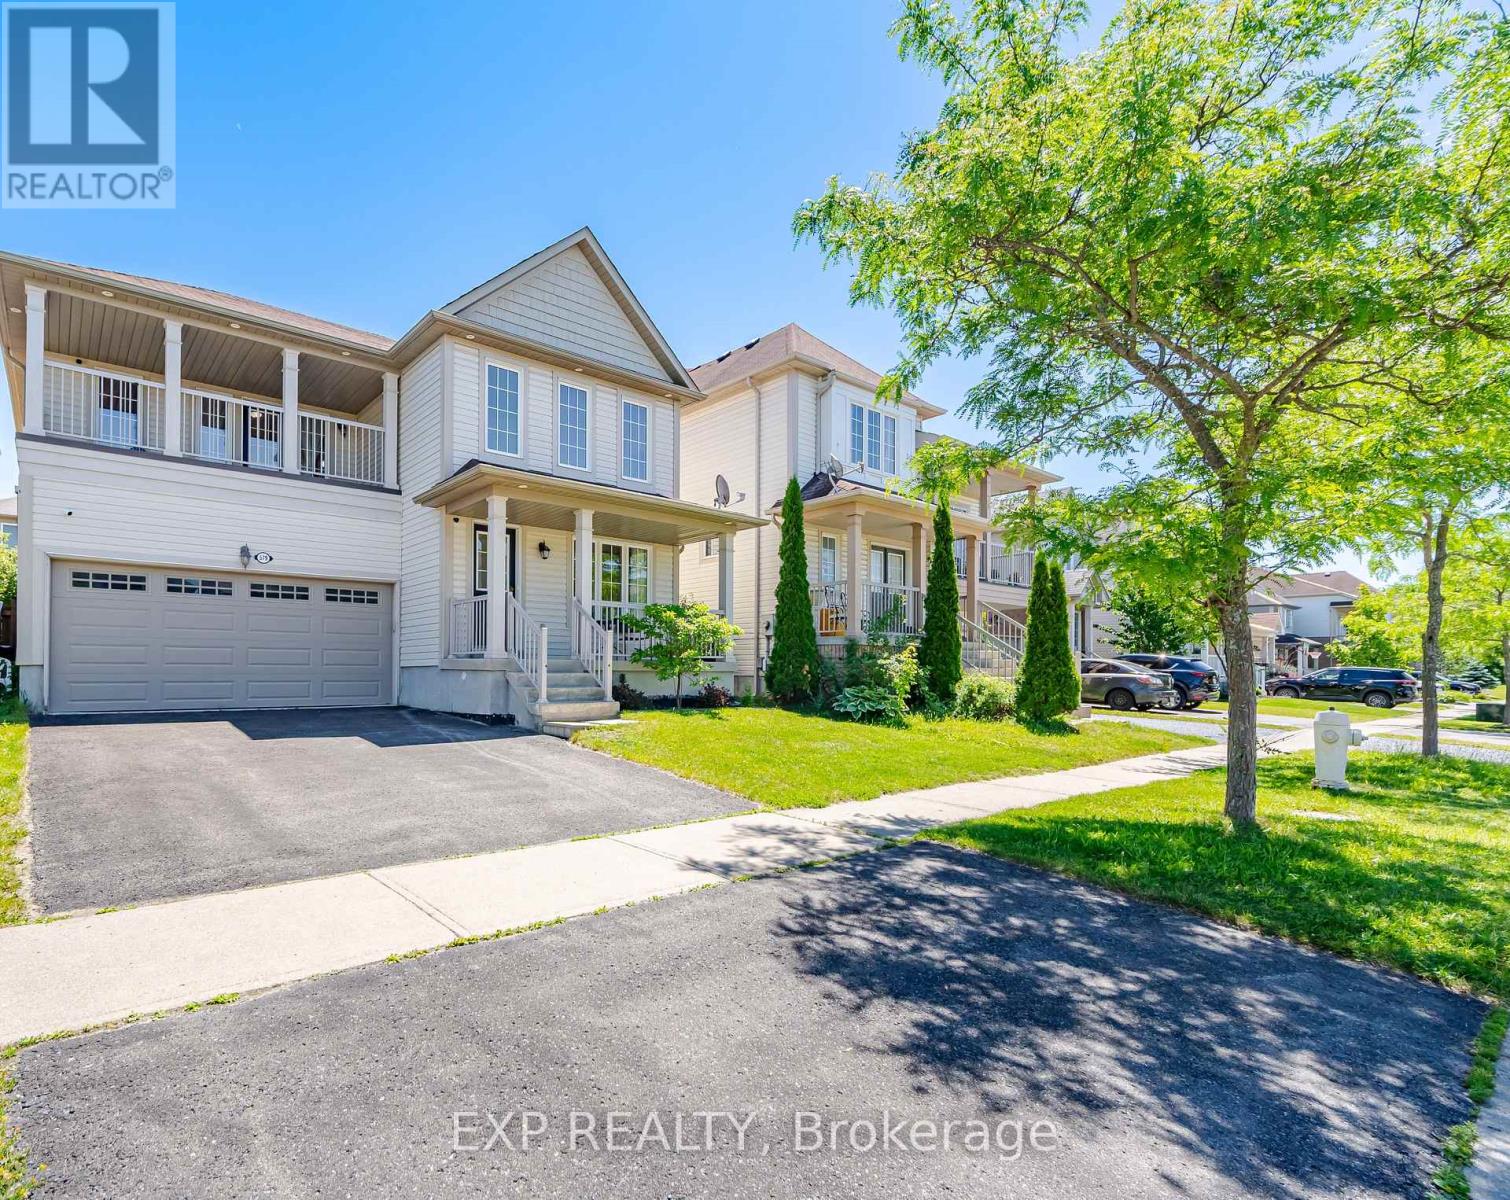
579 Shaftsbury Street
Oshawa, Ontario
Welcome to this beautifully maintained 4-bedroom, approximately 2,200 sq. ft. family home located in Oshawa's highly sought-after Eastdale neighbourhood, one of the city's most established and family-friendly communities.The main floor features elegant hardwood and ceramic flooring throughout, a spacious family room with a cozy gas fireplace, and a bright combined living and dining area-perfect for both everyday living and entertaining. Convenient main-floor laundry adds functionality and ease.The spacious primary suite offers a beautifully updated 4-piece ensuite complete with a modern glass walk-in shower and an oversized walk-in closet. The second bedroom features a walkout to a large private balcony, making it an ideal bedroom, home office, or relaxing retreat. The third and fourth bedrooms are generously sized, each offering ample closet space and abundant natural light.The unfinished basement features oversized windows and a bathroom rough-in, providing exceptional potential to create additional living space tailored to your needs.Outside, the driveway is officially listed for two vehicles but can comfortably accommodate up to four small cars.Ideally situated in a family-oriented neighbourhood surrounded by parks, green spaces, and highly rated schools, this home is also just minutes from shopping, recreation facilities, golf courses, and everyday amenities. Commuters will appreciate the quick and convenient access to Highways 401 and 407, making travel throughout the GTA seamless.**Bonus:** A high-efficiency heat pump was installed in 2023 and includes a transferable 10-year warranty, providing added comfort, energy efficiency, and peace of mind.This version reads more professionally, highlights the home's strongest features, and ends with the newer heat pump as an additional value point that buyers will notice. (id:61476)
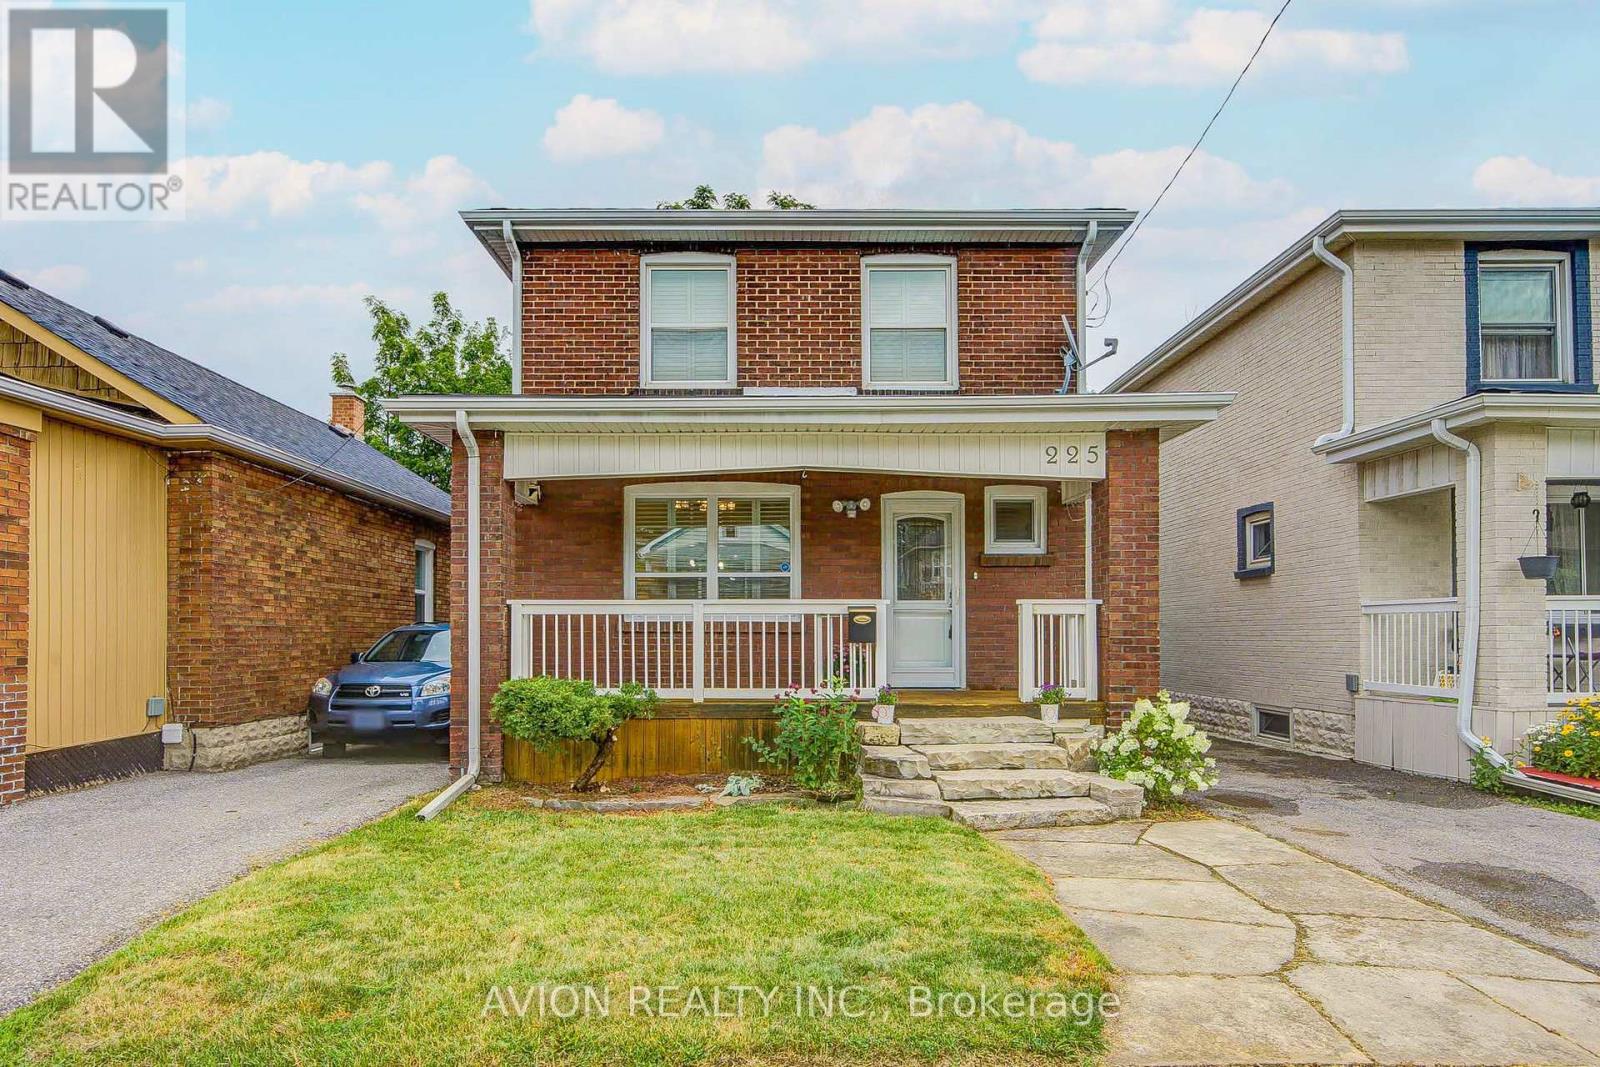
225 Clarke Street
Oshawa, Ontario
From the moment you arrive, you'll appreciate the warmth and care that has gone into this beautifully renovated and meticulously maintained 1500 sq ft (total) 3-bedroom home. Whether you're enjoying a quiet morning on the inviting front porch or gathering with family inside, this home offers a comfortable and welcoming space to create lasting memories.Thoughtfully updated throughout, the home features a beautifully renovated interior, a newly built staircase connecting the main floor and basement, fresh paint, and a bright, functional layout that feels both inviting and practical. The professionally waterproofed basement provides added peace of mind, while major upgrades-including a new furnace and A/C (2025), HWT (2020), Sump Pump (2023) and an upgraded roof (2018)-allow you to move in with confidence.Perfectly situated close to schools, parks, public transit, shopping, and everyday amenities, this home combines style, comfort, convenience, and exceptional value. Lovingly cared for and truly move-in ready, all that's missing is someone to make it their own. (id:61476)

283 Park Road S
Oshawa, Ontario
Charming and affordable 2-bedroom bungalow set on a DEEP 95 ft LOT in a highly convenient, well-connected location with Public Transit right at your doorstep. Move-in ready, this home features a bright, open dining area that flows seamlessly into the kitchen-ideal for everyday living and entertaining. The kitchen and bathroom have been updated, Carpet-Free flooring throughout, including newer finishes in the bedrooms. Step outside to a private, fully fenced backyard. The rear living space provides direct access to the backyard and can easily be used as a THIRD bedroom if needed. The spacious kitchen is ideal for cooking enthusiasts or can accommodate an eat-in area. A functional mudroom, along with a detached garage/oversized shed, provides excellent storage and workspace. A crawl space over five feet in height, housing the washer, dryer, furnace, owned water heater and extra storage. Driveway parking accommodates up to 3 vehicles. Conveniently located just minutes from Highway 401, enjoy easy access to Oshawa Centre, major retailers, grocery stores, GO and local transit, parks, schools, and more. (id:61476)
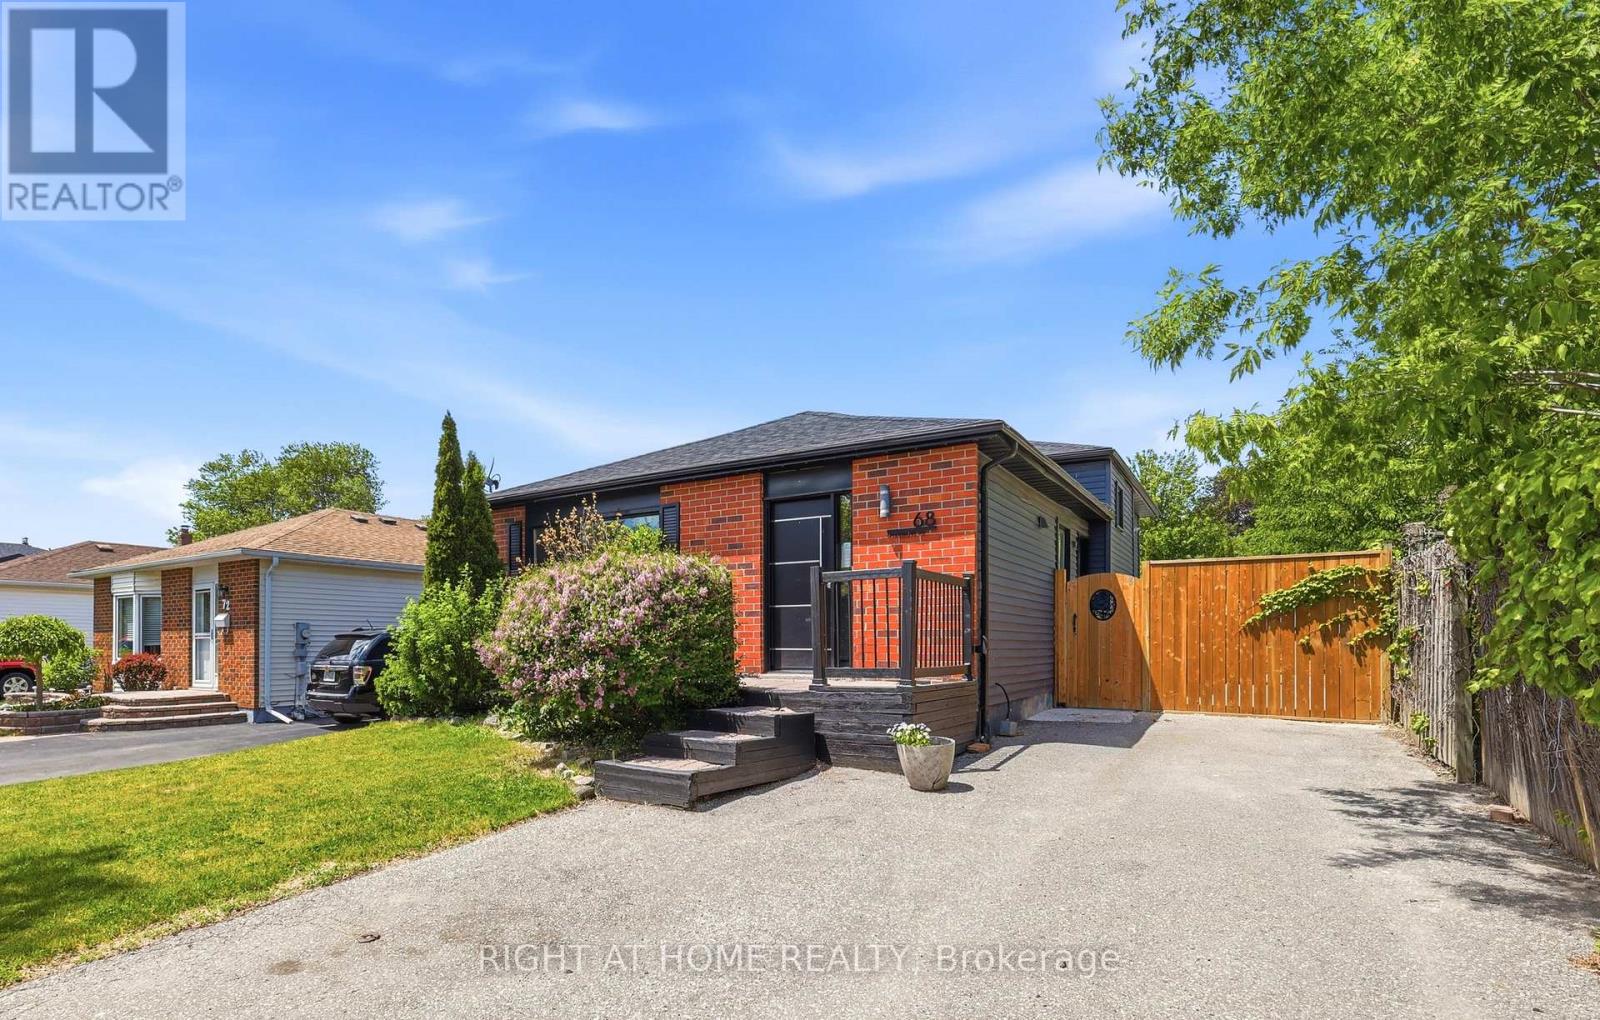
68 Overbank Drive
Oshawa, Ontario
Welcome to 68 Overbank Drive, a beautifully updated detached 4-level backsplit located in Oshawa's highly sought-after McLaughlin community. Ideally situated close to the Oshawa Golf Club, Lakeridge Health, top-rated schools, shopping, transit, and everyday amenities. This move-in ready home offers 3 generously sized bedrooms and 2 renovated bathrooms, with fresh paint throughout creating a bright and inviting atmosphere. The main level features hardwood flooring, pot lights, and a stunning renovated kitchen complete with quartz countertops and backsplash, stainless steel appliances, a large centre island with built-in beverage fridge, and a walkout to your own private backyard oasis. Enjoy summer days entertaining family and friends with a heated in-ground pool, hot tub, and beautifully landscaped gardens. The spacious lower-level family room boasts a cozy gas fireplace, large above-grade windows that flood the space with natural light, and a renovated 3-piece bathroom, making it the perfect space to relax or host guests. Don't miss your chance to own this thoughtfully updated home in one of Oshawa's most established and desirable neighbourhoods. (id:61476)
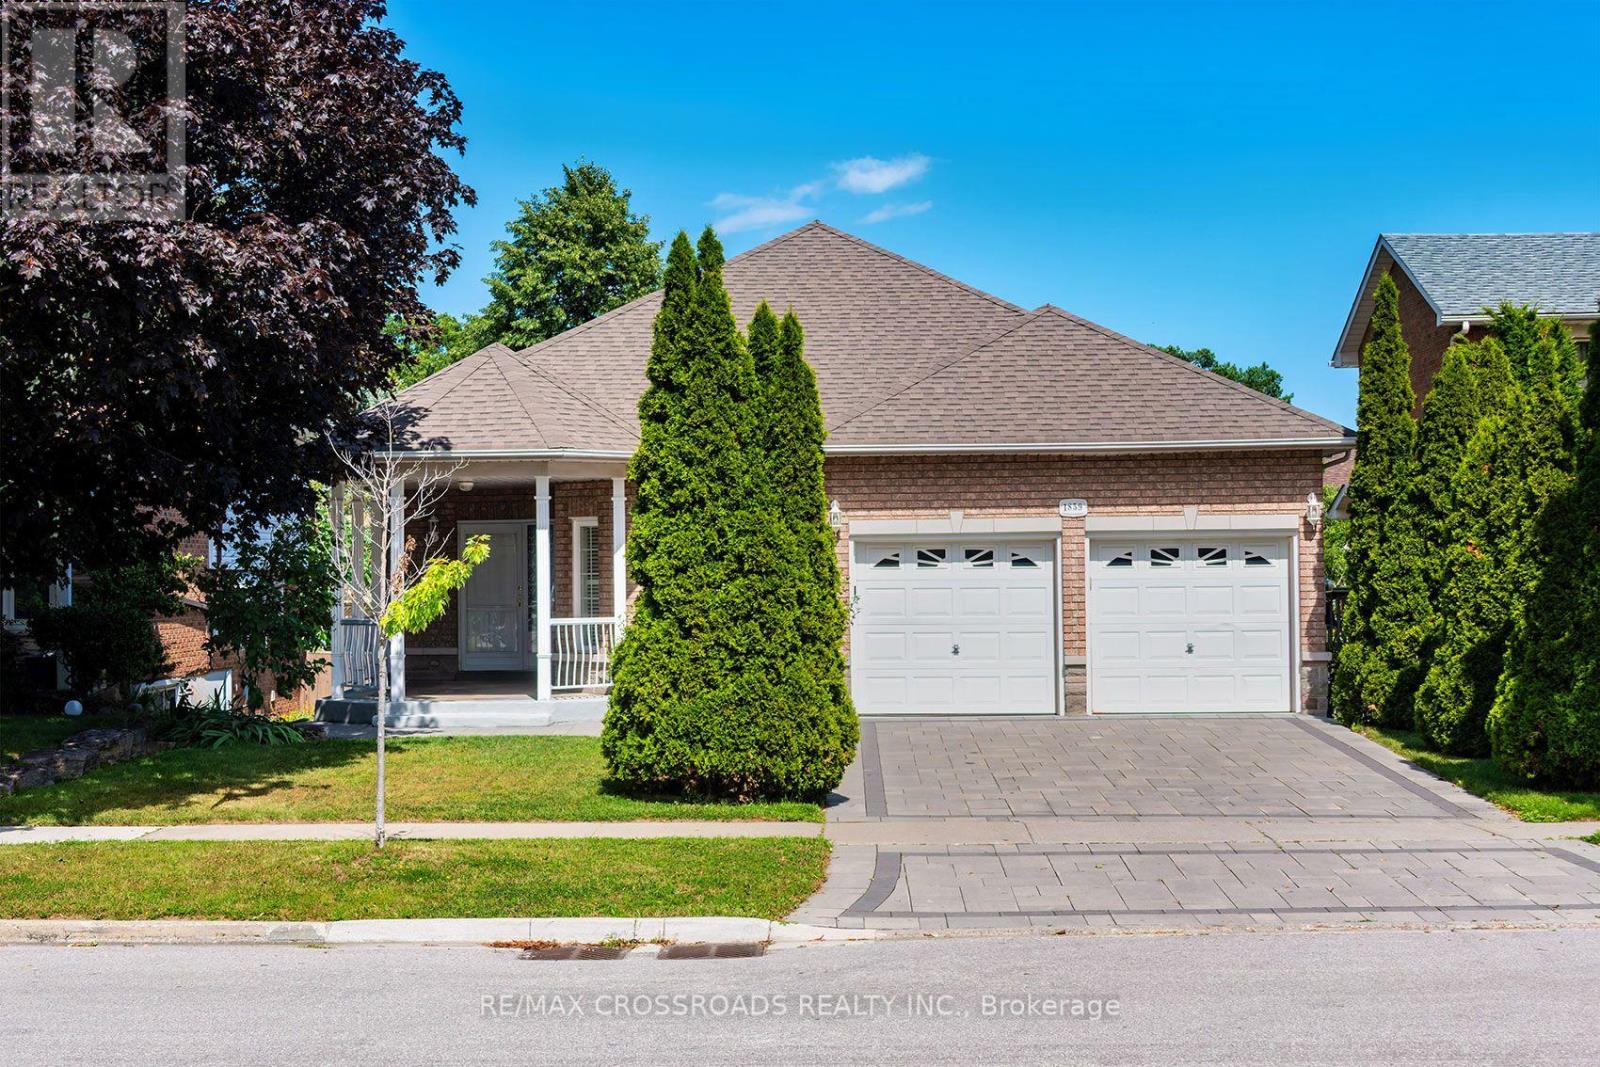
1859 New Street
Pickering, Ontario
Welcome to this beautifully designed, Custom-built oversized detached bungalow in the heart of Amberlea, one of Pickering's most sought-after family neighbourhoods! Offering an incredibly versatile 1737 sq ft layout with 2+3 bedrooms, 4 bathrooms, 3 kitchens, and 2 basement walkouts to the apartments! This beautiful home is perfectly suited for today's multi-generational families, those seeking space for extended family, or buyers looking for outstanding income potential (where permitted). The spacious and functional floor plan is ideal for both everyday living and entertaining, with generous principal rooms, multiple living areas, and three well-appointed kitchens that provide unmatched convenience. Whether you're hosting family gatherings, accommodating guests, or looking for a home that can evolve with your family's changing needs, this property delivers exceptional value and versatility rarely found in today's market. Located on a quiet, family-friendly street in the established Amberlea community, this home offers the perfect balance of peaceful suburban living and everyday convenience. Surrounded by mature trees, parks, walking trails, and beautiful green spaces, including nearby Altona Forest, residents enjoy an active outdoor lifestyle while remaining just minutes from everything they need. Families will appreciate the area's highly regarded public and Catholic schools, French Immersion opportunities, numerous parks and playgrounds, community centres, and recreational facilities. Commuters will love the quick access to Highway 401, Highway 407, Pickering GO Station, Durham Region Transit, and nearby shopping, restaurants, and everyday amenities. (id:61476)
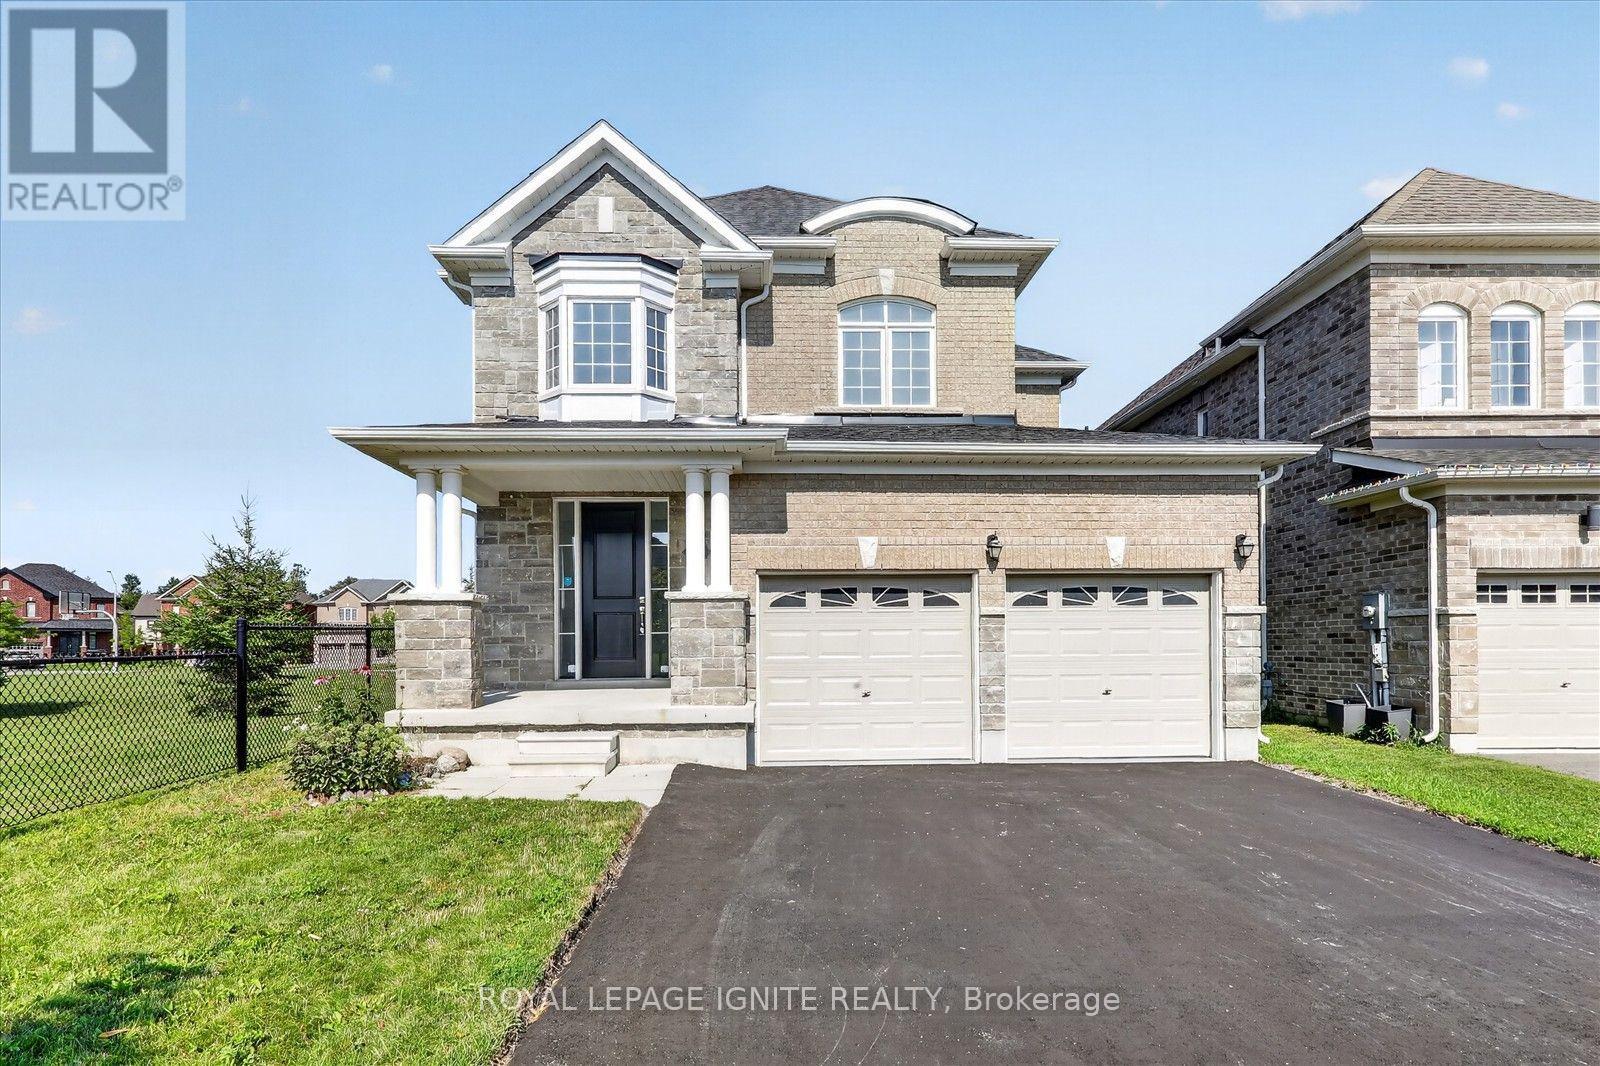
188 Douglas Kemp Crescent
Clarington, Ontario
Welcome to **188 Douglas Kemp Crescent**, a beautifully maintained detached home nestled in one of Clarington's most desirable family-friendly communities. This spacious residence offers a thoughtfully designed open-concept layout with bright, sun-filled principal rooms, creating the perfect space for both everyday living and entertaining. The kitchen features ample cabinetry, generous counter space, and overlooks the inviting family room, making it the heart of the home. The upper level offers generously sizedbedrooms, including a spacious primary retreat complete with a walk-in closet and a private ensuite bathroom. Step outside to enjoy the backyard, ideal for relaxing, hosting summer barbecues, or creating lasting family memories. Conveniently located close to parks, schools, shopping, restaurants, and all essential amenities, with easy access to Highways 401 and 407 for commuters. Whether you're a growing family or looking for your next move-up home, this exceptional property offers comfort, space, and an unbeatable location. Don't miss your opportunity to call **188 Douglas Kemp Crescent** home! (id:61476)
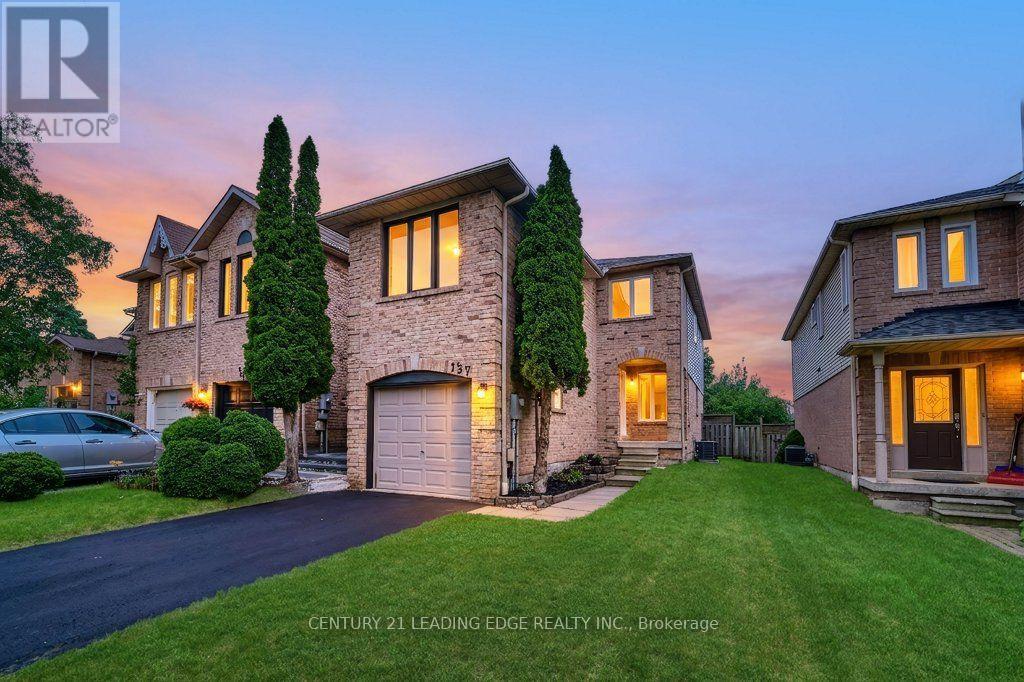
137 Timber Mill Avenue
Whitby, Ontario
Turn The Key And Start Living! Welcome To This Beautifully Renovated, True Freehold(No POTL Fees), End-Unit Townhome Offering 4 Bedrooms, 3 Bathrooms And A Thoughtfully Designed Floor Plan. The Main Floor Showcases An Open-Concept Living And Dining Area, While The Eat-In Kitchen Features Brand-New Quartz Countertops, Brand-New Stainless Steel Appliances, Updated Cabinetry With Brand-New Modern Hardware And A Walkout To The Backyard. Professionally Painted Throughout, The Interior Is Enhanced By Brand-New Luxury Vinyl Plank Flooring, Brand-New Lighting Throughout, New Baseboards And Tastefully Updated Bathrooms With Brand-New Vanities, Toilets, Modern Faucets, Mirrors And Fixtures. The Distinctive Split-Level Design Provides Exceptional Versatility. The Upper Level Features A Spacious Primary Retreat Complete With An Updated 4-Piece Ensuite, A Generous Double Closet And Convenient Linen Storage. This Level Also Includes Two Additional Bedrooms And A Full Bathroom. A Separate Upper Level Includes A Dedicated Office Nook And A Private Fourth Bedroom, Creating The Perfect Space For A Teen Retreat, Guests, A Media Room Or Additional Living Area. Completing The Home Are A Brand-New Air Conditioner, Brand-New Washer And Dryer, A Private Driveway With Parking For Two Vehicles And A Single-Car Garage. Ideally Situated In The Family-Friendly Williamsburg Neighbourhood Within The Highly Sought After Jack Miner Public School Catchment, You're Just Minutes To Parks, Shopping, Transit, Restaurants And Everyday Amenities. All That's Left To Do Is Turn The Key, Move In, And Enjoy. (id:61476)
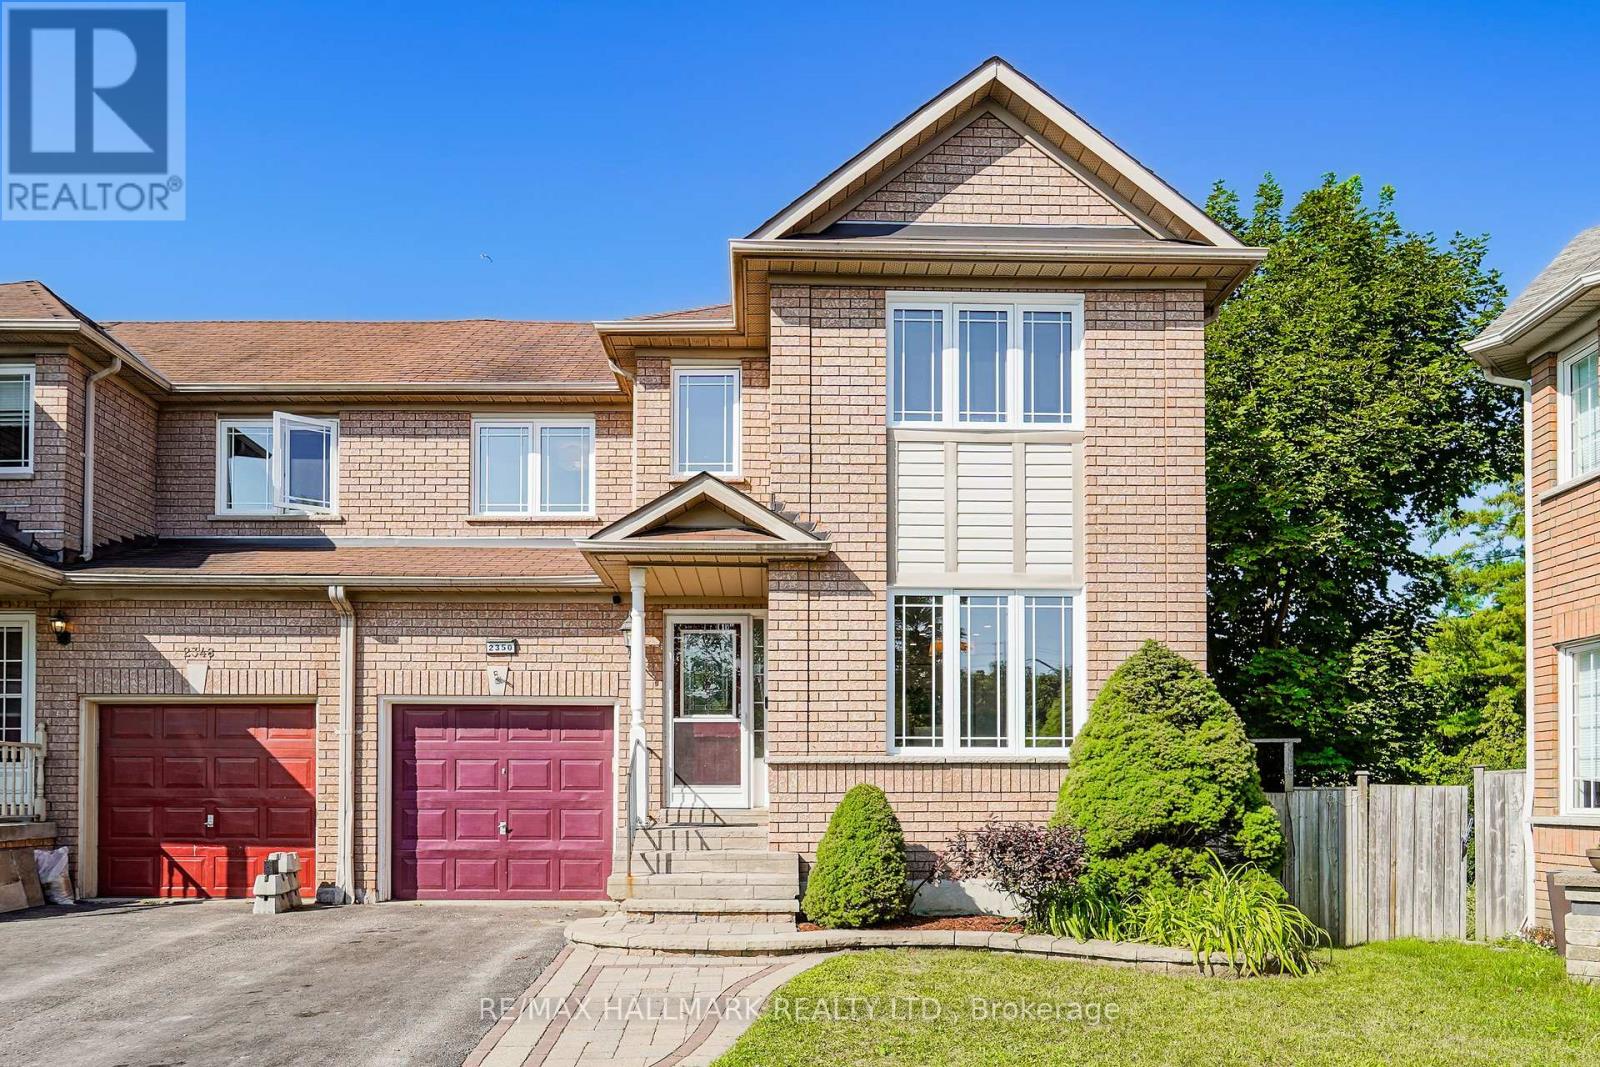
2350 Clearside Court
Pickering, Ontario
Tucked into a quiet cul-de-sac with no through traffic in Pickering's sought-after Brock Ridge community, 2350 Clearside Court is a 3-bedroom, 3-bathroom semi-detached home that backs directly onto a ravine - giving you a fully fenced, private backyard with no rear neighbours and natural green space as your backdrop year-round. The large family room overlooks the tranquil backyard and walks out to a deck - a great setup for summer evenings. The upgraded kitchen features quartz countertops, a tile backsplash, stainless steel appliances, and a large bright eat-in area, and the washrooms have been upgraded throughout, making this a move-in ready home that has been genuinely well cared for. The home has been freshly painted throughout. Upstairs, the primary bedroom has its own upgraded 5-piece ensuite and a walk-in closet with custom cabinetry, and the two additional bedrooms are solid sizes with laminate flooring. The finished walkout basement impresses with tall ceilings and laminate flooring - far more usable than a typical basement - ideal as a rec room, playroom, or home office, with direct access to the backyard. The south-west facing exposure means the home is bathed in natural light throughout the day. The cul-de-sac setting is a genuine draw for families - safe, quiet, and the kind of street where kids can actually play outside. Valley Farm Public School and Pine Ridge Secondary School are both nearby, as are Brock Ridge Community Park, Greenwood Conservation Area, Pickering Town Centre, and Hwy 401. Move-in ready. Flexible closing available. (id:61476)
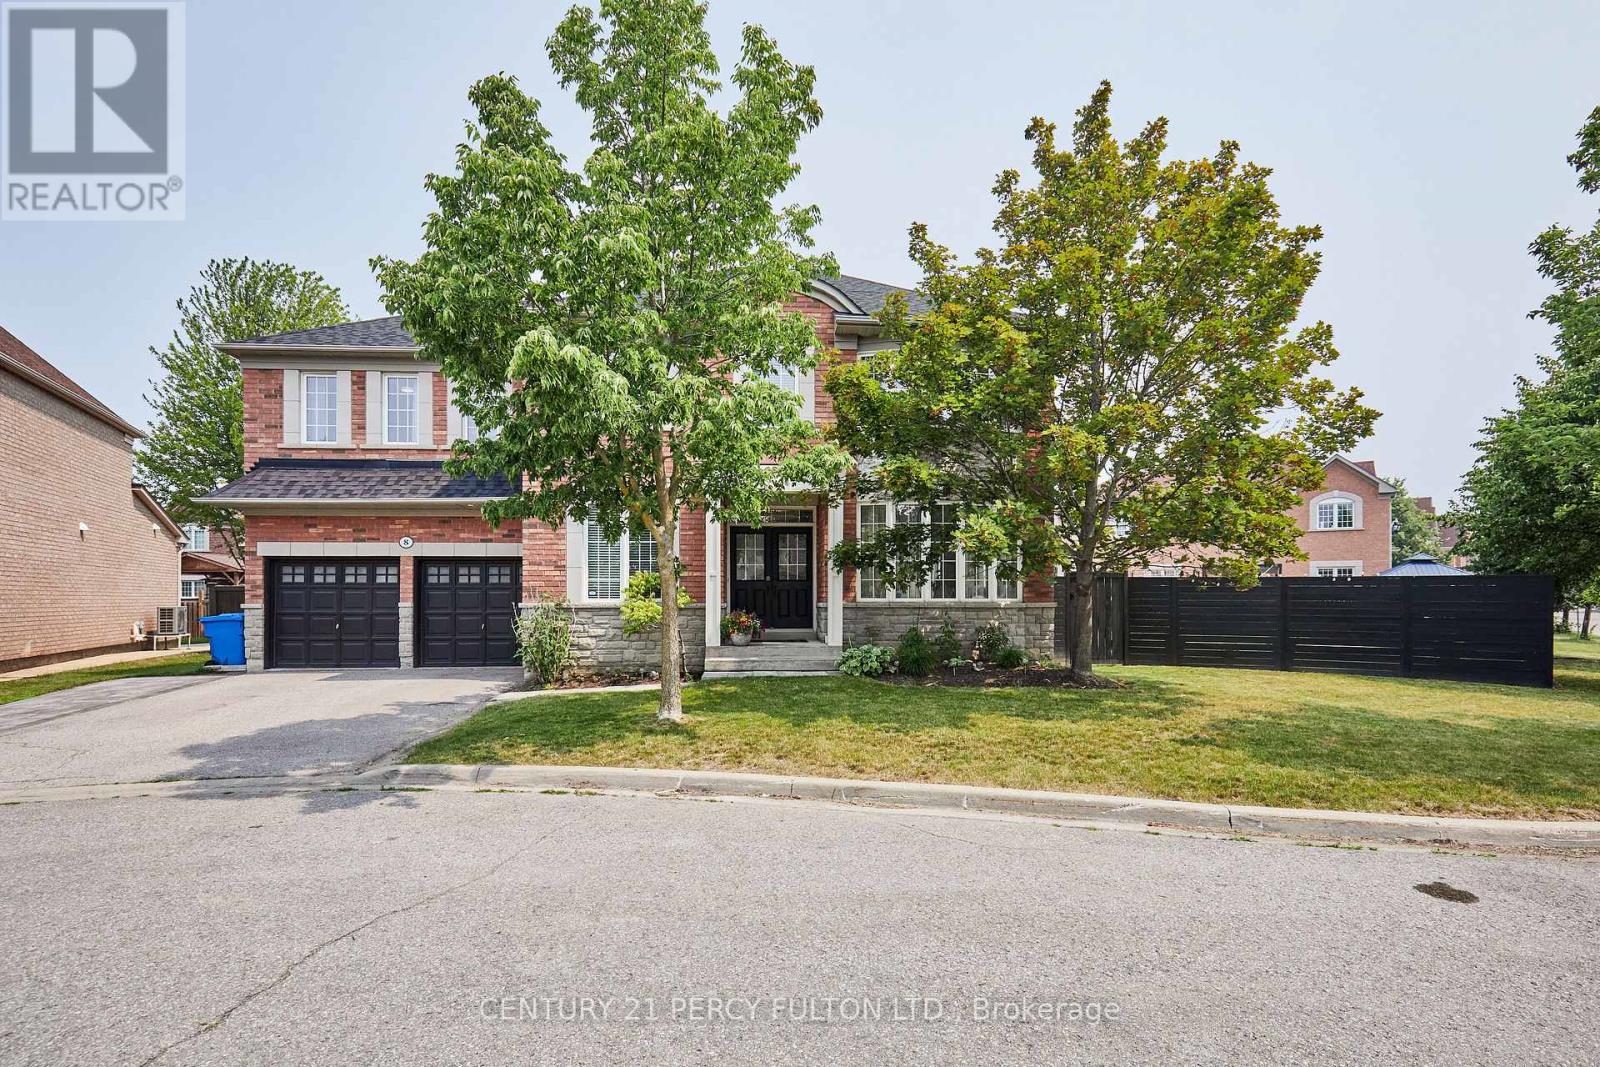
8 Mackeller Court
Ajax, Ontario
**Lot size irregular: 139.12 Ft. Frontage on MacKeller x 156.74 Back Yard** Executive Luxury home nestled in a quiet, family-friendly cul-de-sac in North Ajax. This premium, peaceful neighbourhood offers zero through-traffic and unmatched convenience, with a school nearby, a scenic nature path directly behind the court, and quick access to shopping plazas and Costco. Commuting is effortless with close proximity to Highways 401, 407, and 412.The main floor features a grand foyer with marble flooring and elegant coffered ceilings. A private home office sits behind classic French doors. The formal living room boasts gleaming hardwood floors and a massive bay window with a built-in storage seat, while the adjoining dining room offers seamless backyard access. The heart of the home is the open-concept chef's kitchen, complete with quartz counters, a waterfall island, extensive pantry space, and top-tier KitchenAid stainless steel appliances, including a gas cooktop. The bright breakfast nook leads through French sliders to an extra-large, L-shaped backyard with dual gas BBQ outlets. This extra-large lot may be suitable for an accessory dwelling unit (ADU). The kitchen connects beautifully to a cozy family room featuring a classic gas fireplace. Upstairs, every spacious bedroom features its own private full ensuite bathroom. The massive primary suite is a true oasis, offering double doors, "his & hers" walk-in closets with built-in organizers, and a spa-like ensuite with a soaking tub and glass shower. A convenient laundry room completes the upper level. The fully finished basement boasts tall ceilings, above-grade windows, a spacious living area with a sink roughed in, three additional bedrooms, a three-piece bathroom, and extensive storage. This rare luxury property will not last long! ***Lot size: Front: 10.24 ft x 10.24 ft x 10.24 ft x 10.24 ft x 10.24 ft x 22.56 ft x 65.36 ft = 139.12 Back: 36.01 ft x 43.34 ft x 22.22 ft x 55.17 ft =156.74 Side: 92.51ft*** (id:61476)

662 Merlin Court
Oshawa, Ontario
Nestled within a prime court location in the heart of Eastdale, this meticulously maintained two-story detached residence offers a refined blend of comfort and lifestyle. Characterized by three bedrooms, four bathrooms, and an attached single-car garage, the home sits on an expansive, pie-shaped lot within a serene, family-oriented neighborhood. Freshly painted and illuminated by an abundance of pot lights throughout, the interior welcomes you with quality laminate flooring extending across both the main and second levels. The main level features a convenient guest powder room and a seamless, open-concept living space designed to maximize natural light through windows and glass doors. The upgraded kitchen, tastefully finished with granite countertops and stainless steel appliances. The upper level layout hosts three comfortable bedrooms, including the peaceful primary suite complete with its own private 4-piece ensuite.The professionally finished lower level expands the living options, featuring durable porcelain flooring, an additional bathroom, and a built-in sauna. Outdoors, the generous backyard serves as a private retreat, featuring a spacious deck, a children's play area, and functional storage solutions. Absolute move-in condition. (id:61476)

679 Oxbow Crescent
Oshawa, Ontario
Welcome To 679 Oxbow Crescent - A Beautifully Maintained Detached Two-Storey Home Offering Exceptional Space, Comfort, And Functionality For Growing Families. From The Moment You Arrive, You'll Appreciate The Concrete Driveway With Ample Parking, Double Car Garage, No Sidewalk To Shovel, And Inviting Curb Appeal. Inside, The Traditional Layout Offers Both Formal And Casual Living Spaces, Including A Bright Combined Living And Dining Room, Perfect For Hosting Family Gatherings Or Entertaining Guests. The Heart Of The Home Is The Updated Eat-In Kitchen, Featuring Quartz Countertops, Pot Lights, And A Walkout To The Backyard-Ideal For Summer Bbqs And Seamless Indoor-Outdoor Living. Just Off The Kitchen, The Cozy Family Room Is Complete With A Fireplace And Bay Window, Creating The Perfect Space To Relax At The End Of The Day. Convenience Continues With A Main Floor Laundry Room Offering Direct Access To The Garage.Upstairs, The Home Is Currently Set Up As 3 Spacious Bedrooms But Can Easily Be Converted Back To A 4-Bedroom Layout, Giving Buyers Flexibility As Their Needs Change. The Spacious Primary Retreat Features A Walk-In Closet And A 5-Piece Ensuite, While The Additional Bedrooms Offer Ample Closet Space And Large Windows, Making Them Ideal For Children, Guests, Or A Home Office. Offering A Fantastic Layout In A Desirable Neighbourhood, 679 Oxbow Crescent Is Ready To Welcome You Home. (id:61476)

130 William Stephenson Drive
Whitby, Ontario
Welcome to 130 William Stephenson Drive, a beautifully maintained home that showcases true pride of ownership and is ready for its next chapter. A spacious foyer with updated tile flooring creates a warm and inviting first impression. The bright living room features hardwood floors and a large bay window that fills the space with natural light, while the formal dining room provides the perfect setting for family dinners and special occasions.The updated kitchen offers a convenient eat-in area and overlooks the family room, complete with a gas fireplace and walkout to the fully fenced backyard. Designed for both everyday living and entertaining, this functional layout seamlessly connects the home's principal living spaces.The lower level features above-grade windows, a fourth bedroom, and a spacious recreation room, offering flexibility for guests, a home office, or growing families. Upstairs, you'll find three generously sized bedrooms, including a primary retreat with a walk-in closet and private 3-piece ensuite. The five-level backsplit design provides exceptional space, privacy, and versatility. Updated throughout, this home features fresh paint (2025), roof (2024), flooring (2023), all three bathrooms (2022), shed and gazebo (2022), garage door and opener (2021), driveway (2019), kitchen (2018), and professionally landscaped front and rear yards (2019).Located in the sought-after Blue Grass Meadows community, residents enjoy access to excellent schools, parks, sports fields, recreational facilities, and skating amenities. Conveniently situated just minutes from Highways 401 and 407, as well as the Whitby GO Station, this exceptional home offers the perfect blend of comfort, convenience, and family-friendly living. (id:61476)
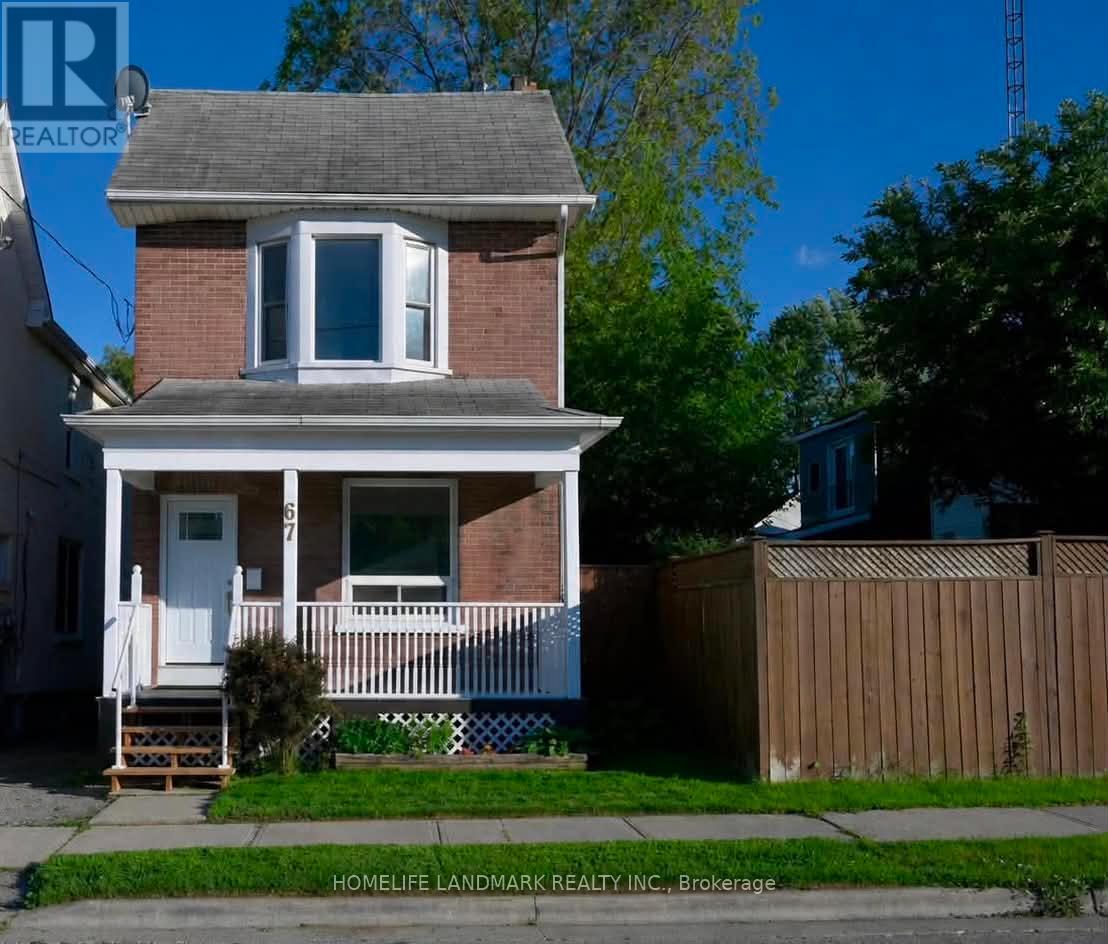
67 Banting Avenue
Oshawa, Ontario
Welcome Home! A Rare Opportunity To Own A Beautifully Maintained, Move In Ready Home In One Of Oshawa's Most Convenient And Family Friendly Locations. Perfect For First Time Buyers Or Young Families. This Charming Property Offers An Exceptional Blend Of Comfort, Style, And Functionality. From The Moment You Arrive, You'll Be Captivated By Its Inviting Curb Appeal And Warm, Welcoming Atmosphere.Step Inside To Discover Bright, Spacious Living Areas, 9 Foot Ceilings, Freshly Painted Interiors, And Three Generously Sized Bedrooms Designed For Comfortable Everyday Living. The Well Appointed Kitchen Features Ample Cabinetry, And A Walkout To A Private Deck Overlooking A Large, Fully Usable Backyard The Perfect Setting For Summer Barbecues, Entertaining, Family Gatherings, Or Relaxation.Ideally Situated Just Minutes From Schools, Parks, Shopping, Public Transit, And Major Highways, This Home Delivers The Perfect Balance Of Convenience And Community Living. Offering Outstanding Value In Today's Market, This Is A Fantastic Opportunity You Won't Want To Miss! Move In, Unpack, And Enjoy This Exceptional Home Is Ready To Welcome Its Next Owners. (id:61476)

54 Thames Drive
Whitby, Ontario
Welcome to this beautifully upgraded home, where modern comfort meets thoughtful design. Featuring energy-efficient solar panels, a brand-new garage, and a fully renovated basement complete with a spacious bedroom and full washroom, this property offers exceptional versatility and style. Every detail has been carefully updated, creating a move-in-ready space perfect for families or those seeking extra living or rental potential. (id:61476)
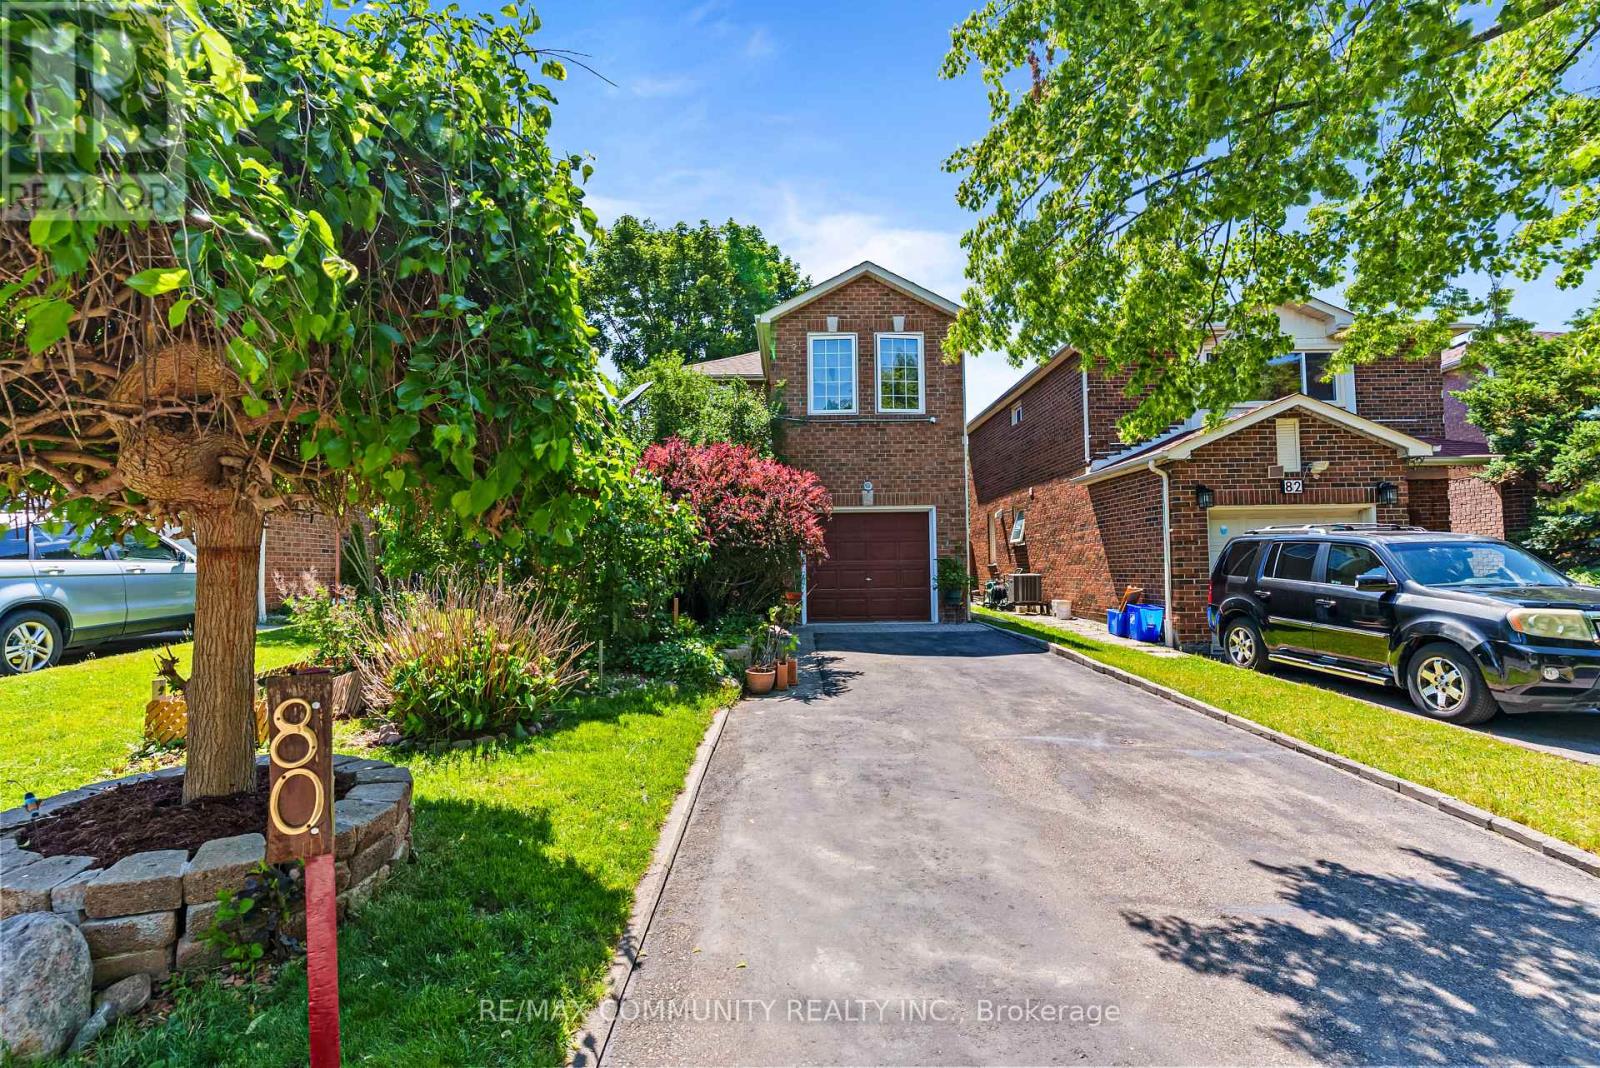
80 Brockman Crescent
Ajax, Ontario
Sun-filled 3bdr Detached Home***Renovated Kitchen (2025) w/ Quartz Countertop & Backsplash & All Stainless Steel Appliances***Open Concept Dining & Living Room w/ Walk-out to Shaded Wooden Deck***Hardwood Floor on Main***3 Spacious Bedrooms on 2nd Floor***All Bedrooms w/ Laminate Floors, Large Windows & Double Closets***Finished Basement Has Large Rec Area & Additional 3pc Washroom***Beautiful Landscaping in Both Front & Backyards*** Wide Driveway Can Park 4 Cars Plus Single Car Garage***No Sidewalk in Front***Location! Close to Place of Worship, Schools, Grocery, Library, Public Transit, Playground, Walking & Biking Trails***Situated Between Highway 407 & Highway 401***Few Minutes Drive to Deer Creek Golf Club & Riverside Golf Course*** (id:61476)

106 Copley Street
Pickering, Ontario
This spectacular and spacious 4-bedroom home is located in the highly sought-after Rouge Valley community of Pickering. Surrounded by nature and just steps from scenic trails along the Rouge River, this beautifully upgraded residence offers the perfect blend of comfort and style. Key features include a custom-designed kitchen, New hardwood flooring throughout main floor and an open-concept layout that overlooks the family room. Major updates have been made, including the roof, garage door, updated powder bathroom and furnace, as well as newer windows and a brand-new front entry door. The luxurious primary suite boasts a stunning ensuite with heated marble floors and a glass-enclosed marble shower. The professionally finished basement features a separate walk-up entrance, spray-foam insulation, Dricore subflooring, and hand-scraped hardwood flooring, providing exceptional additional living space ideal for extended family use. Situated on a desirable lot with no sidewalk, this meticulously maintained home offers outstanding curb appeal and reflects pride of ownership throughout. It provides direct access to a double garage and includes a main floor laundry room. What truly sets this home apart is its location-just minutes from Toronto (the first exit off the highway) in Highbush, Durham's best-kept secret. With no neighbours in front and forest trails at your doorstep, this home is an exceptional find. (id:61476)
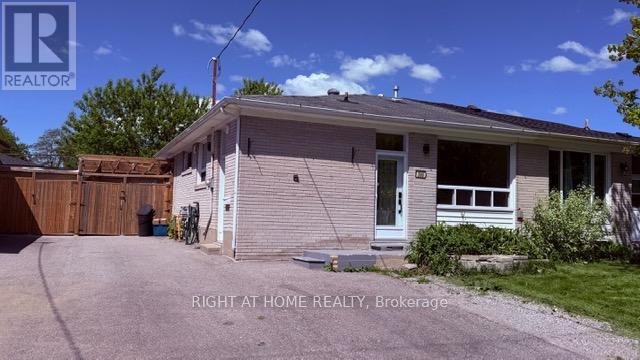
306 Rosedale Drive
Whitby, Ontario
Beautiful semi-detached home with 3 bedrooms and full finished basement with completely separate entrance. Laminate flooring throughout. Bright and open concept main floor with pot lights.Open concept kitchen and family room. Basement is perfect for nanny quarters or in-law suite with full 4 pc bathroom,2 rooms, kitchen, and laundry. Backyard boasts two-tiered deck and access to garage/workshop. Detached garage can fit a motorcycle or workshop and can be used for storage or a mancave. Large driveway fits up to 4 vehicles. Conveniently located close to schools, shoppings,401 and everything this great area has to offer. (id:61476)

5048 William Street
Pickering, Ontario
Welcome home to this delightful country charmer located in the prestigious and close-knot hamlet of Claremont. Nestled on a sprawling 82'x489' ravine lot backing onto a picturesque farm, this one of a kind property offers space and tranquility-all just a short drive from Pickering, Uxbridge, and Stouffville. Step inside this well-maintained and thoughtfully designed home, where natural light floods the open-concept layout. This bright kitchen flows seamlessly into the dining, living, and family rooms, creating an ideal space for everyday living and entertaining plus a main -floor office and spacious laundry room. The home is barrier free and designed for accessibility in mind with elevator and roll-in shower: suitable for all generations and needs. the second floor features a spacious primary bedroom with 5-piece ensuite, walk-in closet, and three more generously sized bedrooms perfect for guests or growing families. Property features: Approx. 1 acre ravine lot with Mitchell Creek running through. Backs onto a farm with phenomenal sunset views, a sledding hill in winter, and ideal conditions for gardening in warmer months. The front porch is perfect for enjoying your morning coffee to start your day. Proven potential for revenue as a film/commercial location, previously featured in marketing for prestigious company Ads. This house is walking distance to daycare, elementary school, cafe, library and community center. Quick access to golf courses, ski hills, farmers' markets, hiking, biking trails plus short drive to major commuter routes. Vibrant local community with Seasonal Events, and community-wide garage sales. This property offers the perfect blend of rural charm and urban accessibility, ideal for families, retirees, or anyone seeking a peaceful, nature-inspired lifestyle. Don't miss your chance to own this extraordinary home in one of Durham Region's most desirable communities. (id:61476)
40 Smith Street
Port Hope, Ontario
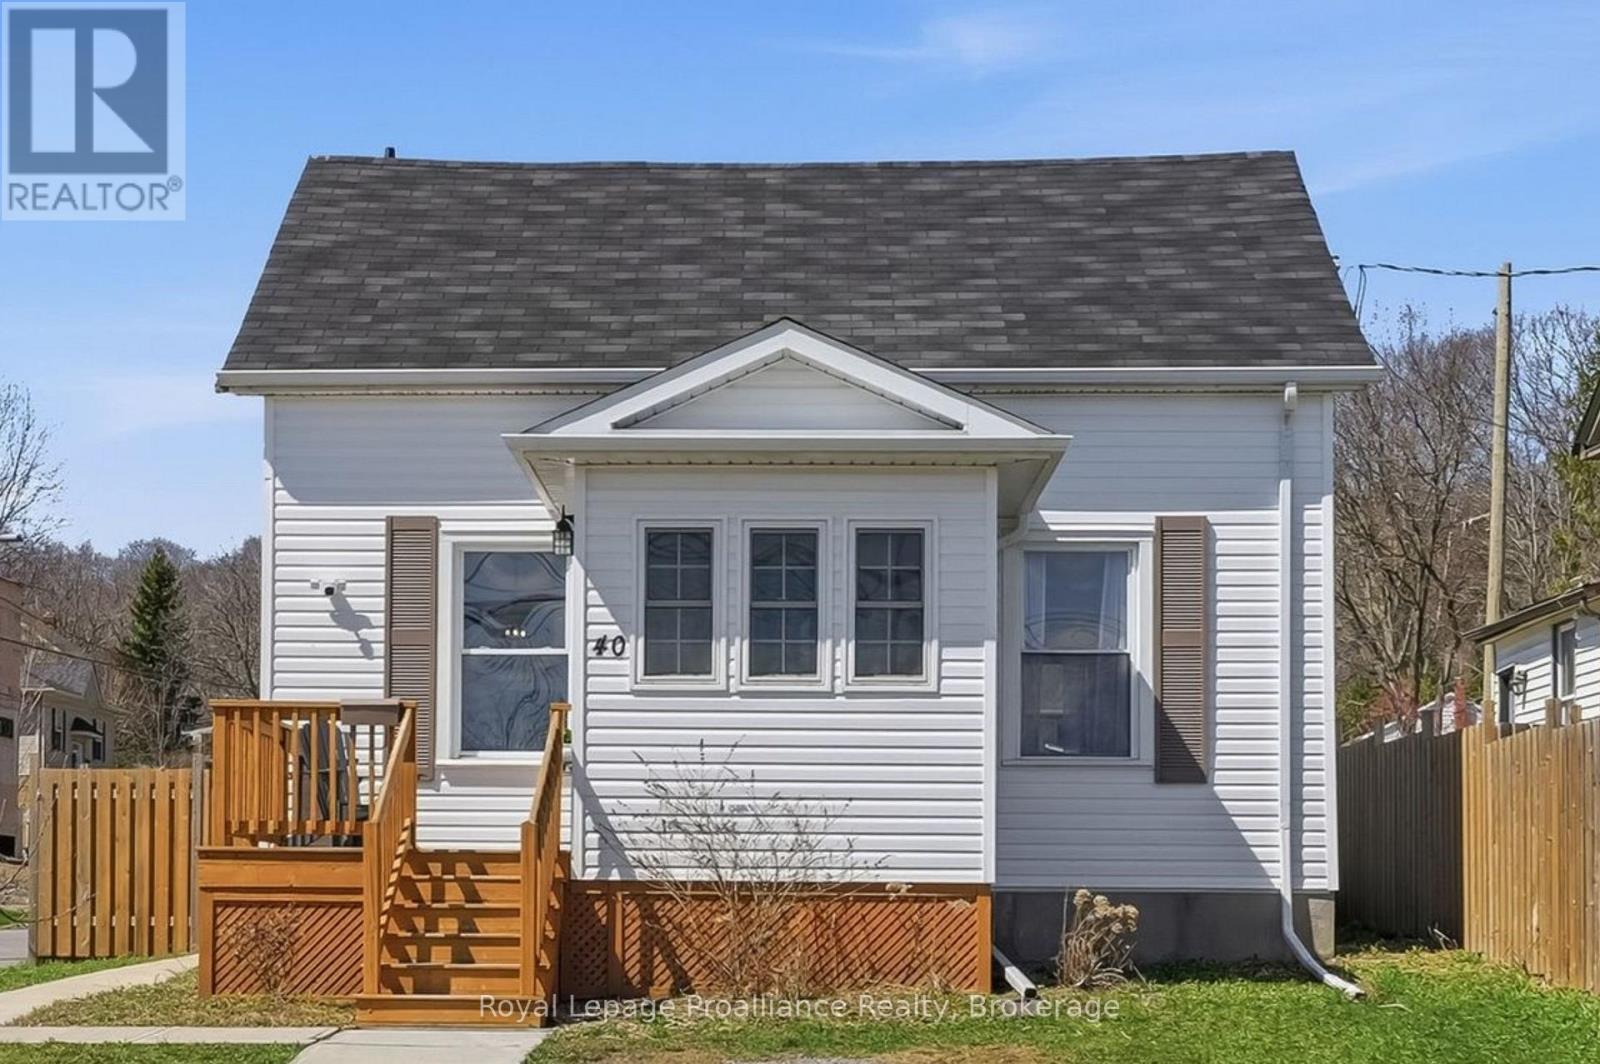
Steps from historic downtown Port Hope, 40 Smith Street offers charm, comfort, and an incredible opportunity to enter the market or downsize in a desirable location. Situated on a large, fully fenced corner lot, this inviting 2-bedroom, 1-bathroom home is filled with warmth and natural light. The welcoming front porch leads into a bright sunroom, perfect for enjoying a peaceful morning coffee or functioning as a practical mudroom. Inside, you'll immediately feel at home as the spacious living room and eat-in kitchen are both filled with natural light, creating an inviting space for everyday living and entertaining. Upstairs, you'll find two generously sized bedrooms, with the larger bedroom having enough space to comfortably accommodate a home office, sitting area, or fitness space in addition to functioning as a bedroom. The large 4-piece bathroom on this level provides convenience for busy mornings and relaxing evening routines. The unfinished basement offers excellent storage and future potential for additional space tailored to your needs. What truly sets this home apart is the outdoor space. Positioned on a corner lot, the property enjoys a sunny southwest-facing backyard, ideal for soaking up the sun, gardening, or hosting family and friends during the warmer months ahead. (id:61476)

1175 Lakeshore Road
Port Hope, Ontario
Beautiful home, on a beautiful utopic 75' x 400' (approx .70 acre) lot, beautifully and meticulously maintained as well as beautifully positioned moments outside of one of Ontario's most beautiful towns (Port Hope), Highway 401 and just on the outskirts of the bordering Clarington/Durham Region with East Townline road a stone's throw away. Located on Lakeshore Road in an area where properties rarely come for sale, this stunning side split home with 4 wonderfully finished levels offers a ton of versatility and flexibility with an array of updates, upgrades, remodels and recent renos; both inside and out. Offering an updated and bright 3 large bedrooms, 2 bathrooms, 3 walkouts to the incredible back yard and a recently facelifted lower 4th level that provides the ultimate in possibility and opportunity to have a 4th bedroom, 3rd bathroom, games room or additional family/recreational space! The spectacular primary suite comes complete with custom built-in cabinetry and its very own walk-out to your private elevated deck space with incredible panoramic views. Down the stairs and on the main level be amazed with the well laid out kitchen space complete with granite counters and a traditional living and dining room set up that will have you feeling right at home. The third level features a bright and spacious family area where holiday memories can be made, a 2-piece powder, garage access and patio doors to yet another captivating experience provided by the sunroom. Highlighting this rare gem is the 400' deep private oasis south facing backyard experience that is perfect for entertaining epic times with those you love most or rewarding yourself with some well-deserved rest and relaxation. Elevated Multi-Level Deck that Delivers Mesmerizing Sights and Sounds, Breathtaking Sunroom, Gazebo, Hot Tub, Pond, Landscaping and so much more. Sick and tired of your status-quo and considering a change? Welcome Home to 1175 Lakeshore Road and Your Very Own Small Piece of Paradise! (id:61476)
287 Drewery Street
Brighton, Ontario
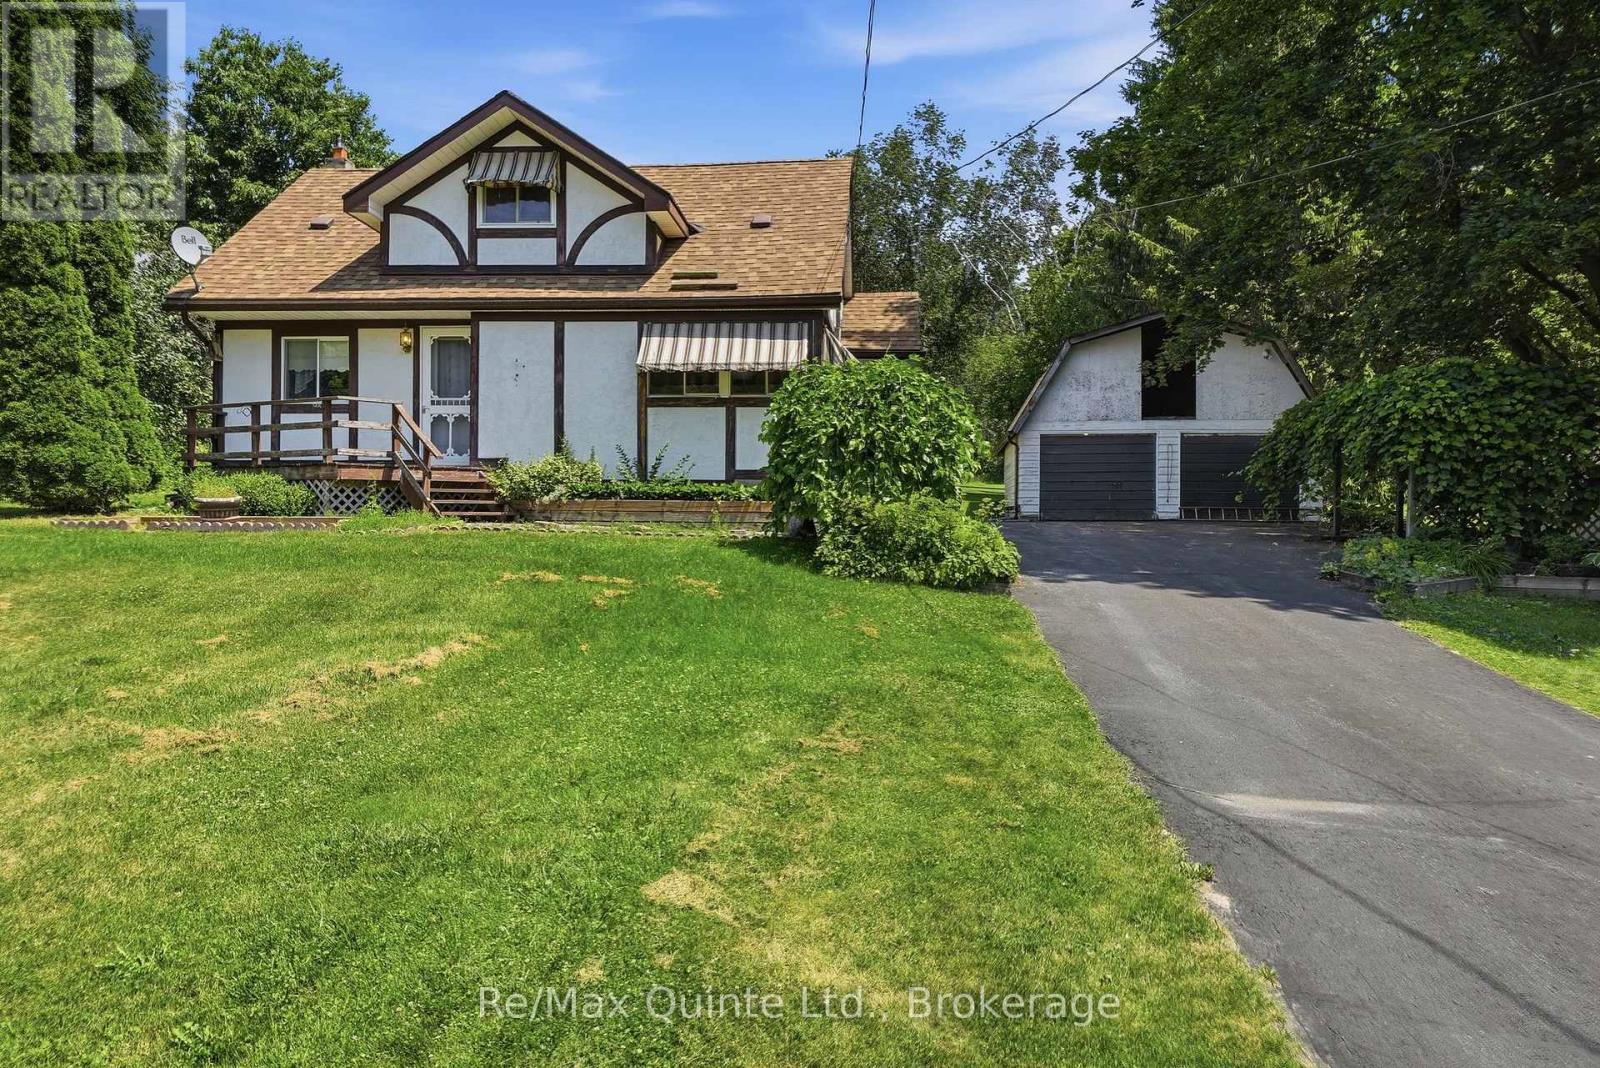
Set on just under an acre in the quiet community of Smithfield, tucked between Quinte West and Brighton, this charming home offers the perfect opportunity to enjoy a spacious property conveniently located with easy access to amenities and Highway 2. Surrounded by mature trees on a sunny, gently sloping lot, the property combines privacy, space, and endless potential in a welcoming rural neighbourhood. Offering over 1,400 sq ft, this home features 3 bedrooms plus a den, 1.5 bathrooms, and a unique layout that provides plenty of flexibility. The spacious eat-in kitchen showcases handcrafted cabinetry, a built-in desk, and generous workspace for everyday living. The oversized primary bedroom occupies what was once two separate rooms, creating a comfortable retreat with abundant closet space. Upstairs, you'll find two additional bedrooms and a versatile den offering space for an office, reading nook, playroom, or extra storage. Natural gas forced-air heating and central air conditioning provide year-round comfort. The unfinished basement offers excellent storage space and access to the home's mechanical equipment. Outside, the oversized detached two-car garage provides room for vehicles, a workshop, and additional storage, complete with a loft above and an attached woodshed. A separate garden shed adds even more functionality. The west-facing lot enjoys excellent sun exposure for gardens, flowers, and vegetable beds, while mature trees create beautiful shade and privacy throughout the property. Whether you're searching for your first home, a property with room to grow, or a place where you can build equity through thoughtful updates over time, 287 Drewery Road offers outstanding potential in a quaint rural community. Walking distance to Smithfield Public School. (id:61476)
51 Richardson Street
Brighton, Ontario
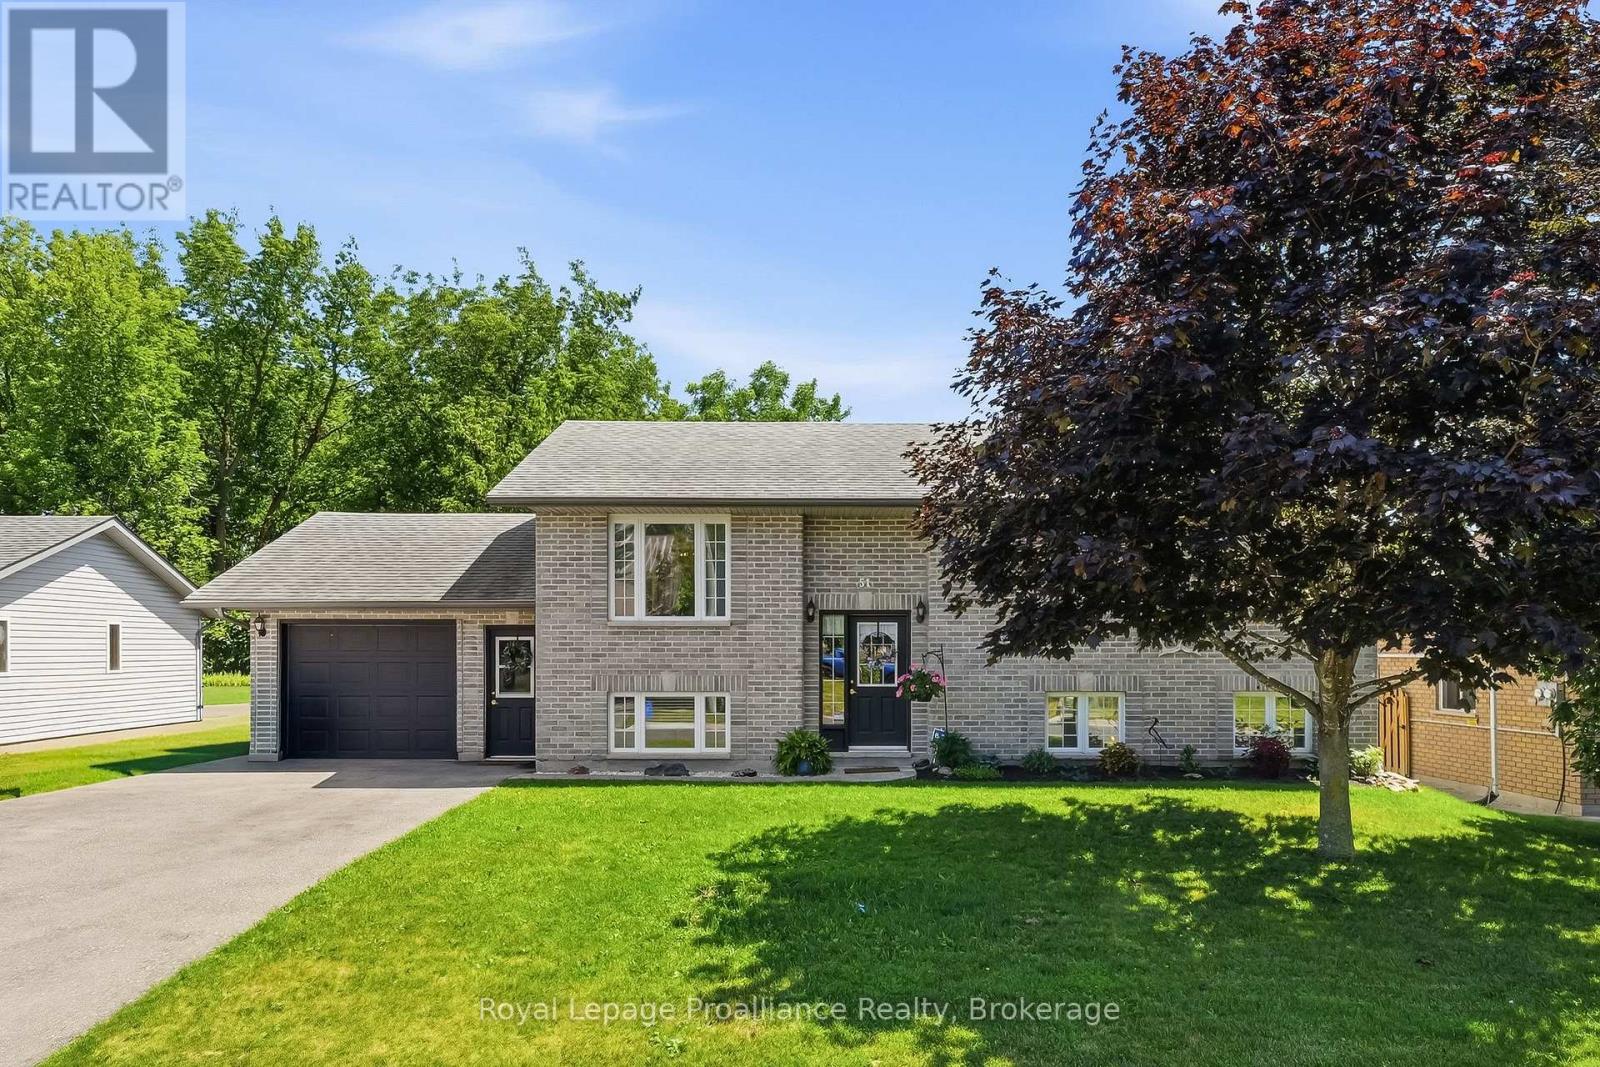
51 Richardson Street, Brighton offers a versatile and spacious layout designed for modern living and is exceptionally suited for extended family or potential income generation! Upon entering the main level, you are welcomed into a bright and functional space featuring an open-concept style main living area with a large kitchen, generous living room and bright a dining area, making it perfect for both daily life and entertaining. The dining room flows seamlessly through patio doors onto a back deck, extending your living space outdoors to a fully fenced backyard that provides privacy and a secure area for relaxation or play. Back inside, the Primary Bedroom offers ensuite privelage to the 4pc bathroom and two additional bedrooms complete the main floor. The lower level is fully finished and includes a separate entrance from the attached garage that creates a completely independent living area. This level is equipped with its own kitchen, a large recreation room, bedroom, storage area, laundry and a 3pc bathroom with WI shower, offering fantastic flexibility for an in-law suite, guest quarters or income potential. Brighton itself is a wonderful community that combines lakeside living with incredible active lifestyle amenities. Residents here enjoy close proximity to Lake Ontario, beautiful local parks, scenic hiking trails and the picturesque Presqu'ile Provincial Park for swimming, birdwatching and outdoor recreation. Easy 401 access for commuters, just under an hour to the Oshawa GO and 20 minutes to the VIA in Cobourg. Brighton features a vibrant downtown area filled with unique shops, cozy cafes and local restaurants, while essential services, schools and community recreation centers are all easily accessible. With its perfect balance of comfort, convenience and community spirit, this property provides an excellent opportunity to settle into one of the region's most desirable locations! (id:61476)
1104 Tillison Avenue
Cobourg, Ontario
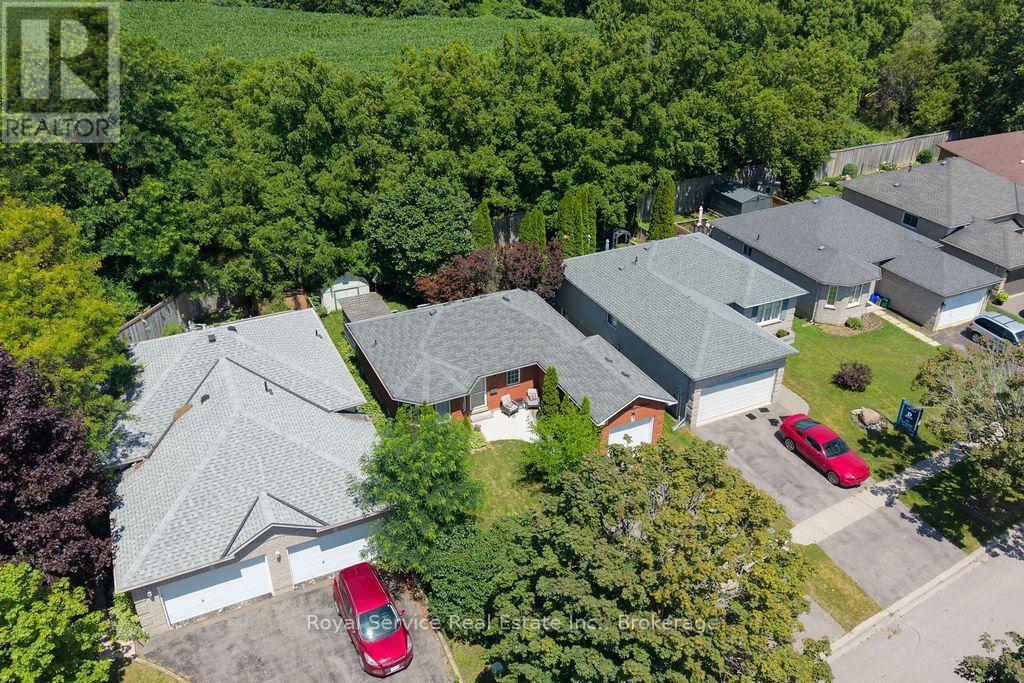
Welcome to this beautifully maintained 2+1 bedroom all-brick bungalow, ideally situated in one of Cobourg's most sought-after, family-friendly neighbourhoods. The bright and inviting main floor features a spacious living room that flows seamlessly into the updated kitchen, complete with quartz countertops, ample cabinetry, and a walkout to the backyard. Step outside to a large deck that overlooks the tree-shaded private back yard. The fully finished and recently renovated lower level provides exceptional additional living space. This area enjoys a large recreation room with a cozy gas fireplace, an office / den, and a third bedroom with a beautifully finished 4-piece ensuite - perfect for guests, working from home, or accommodating a growing family. An attached one-car garage and double-wide driveway add everyday convenience, while the unbeatable location truly sets this home apart. Enjoy walking distance to shopping, restaurants, schools, parks, hospital & pharmacy, with quick and easy access to Highway 401 for commuters. Renovated, move-in ready, and perfectly located, this exceptional bungalow offers the lifestyle you've been searching for in one of Cobourg's most desirable neighbourhoods. (id:61476)
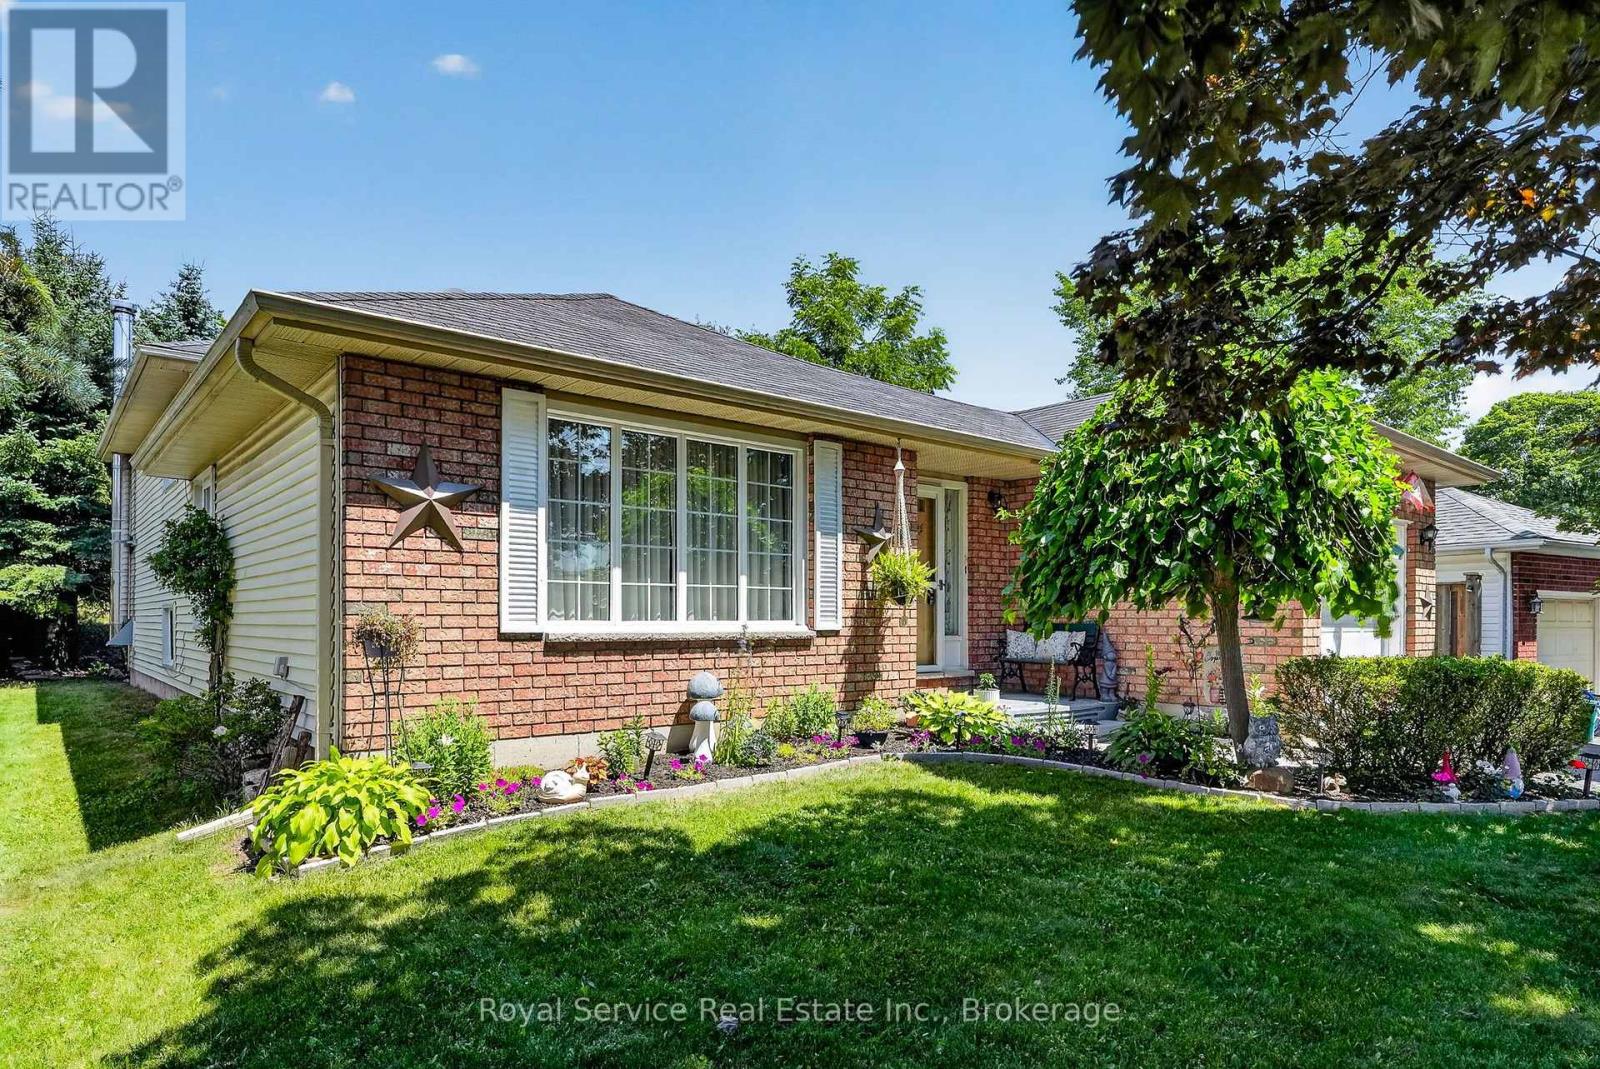
32 Hewson Drive
Port Hope, Ontario
Looking for a home with enough space to love your family... and enough levels to occasionally lose them? Welcome home.This 4-level backsplit in beautiful Port Hope delivers the space you've been dreaming of, with 4 bedrooms, 2 bathrooms, and a garage that's ready for your car, your bikes, your tools-or all those "I'll deal with it later" boxes.The split-level layout is the real MVP, giving everyone their own space without feeling disconnected. Movie night upstairs, homework downstairs, quiet coffee in between? No problem. It's a home that understands family life isn't one-size-fits-all.Step outside and you're just a short walk to a nearby park, perfect for playground adventures, evening strolls, pickup games, or letting the kids burn off enough energy to (hopefully) go to bed on time.Set in a welcoming family neighbourhood, you'll enjoy friendly neighbours, quiet streets, and the kind of community where bikes are ridden, dogs are walked, and memories are made.This isn't just another house-it's the home where birthday parties get louder, holiday dinners get bigger, and life gets a whole lot more fun. The only thing missing is your moving truck. NOTE: Wood stove in Family room is disconnected and has not been used by the current owner. (id:61476)

941 Tillison Avenue
Cobourg, Ontario
Feel grand the moment you arrive. This airy bungalow welcomes you with a spacious foyer and high ceilings that set the tone throughout. French doors open to the bright living/dining area with wood floors and a large window. The kitchen impresses with a vaulted ceiling, granite counters and a walk-out to the backyard. Three main-floor bedrooms feature wood flooring, including the primary suite with a 6-pc ensuite, walk-in closet and its own walk-out. The versatile loft is ready to suit your needs with a 2-pc washroom. Plenty of additional living space in the finished basement, which offers a rec room with wet bar and gas fireplace, a games room, sauna and two additional bedrooms. Outside, enjoy a private resort-style yard with a saltwater pool, hot tub, interlock patio and lush gardens. (id:61476)

472 Trevor Street
Cobourg, Ontario
Never Been Lived In | 4 Bedrooms | 3 Bathrooms | Backs onto Greenspace. This new 4-bedroom, 3-bathroom home offers the perfect blend of contemporary style, smart design, and peaceful surroundings. Step inside to find a spacious, sun-filled layout with open-concept living,ideal for family life and entertaining. The sleek, modern kitchen flows effortlessly into the dining and living areas perfect for hosting, relaxing, or keeping an eye on everything at once. Upstairs, four generously sized bedrooms provide plenty of space for rest, work, orplay. The primary suite features a walk-in closet and a private ensuite, offering a calm retreat at the end of the day. Three bathrooms because sharing is not caring when it comes to morning routines. What truly sets this home apart? It backs onto protected green space no rear neighbours, just quiet views, morning birdsong, and that extra sense of privacy you didn't know you needed. Located in a family-friendly neighbourhood just minutes from downtown Cobourg, the beach, shops, schools, and commuter routes, this home is not only move-in ready its lifestyle ready.By (id:61476)

350 Ontario Street
Cobourg, Ontario
Ideally located in the heart of Cobourg, just minutes from the vibrant downtown core, waterfront, beach, parks, and everyday amenities. Enjoy morning walks to the lake and all this charming community has to offer. A welcoming front porch provides the perfect spot for your morning coffee or evening unwind. This well-maintained, updated two-storey home offers a functional layout with 3 bedrooms and 3 bathrooms-ideal for families or those seeking flexible living space. The bright living room is filled with natural light, anchored by a cozy gas fireplace, creating a comfortable space for relaxing or entertaining. Hardwood flooring flows throughout, adding warmth and a cohesive modern touch. The spacious kitchen is designed for both everyday living and entertaining, featuring quartz countertops, stylish tile finishes, and a full stainless steel appliance package. Open to a bright dining area, it offers excellent flow for hosting and family meals. Upstairs, the bedrooms are well-sized and versatile, perfect for family living. The 4-piece bathroom includes convenient semi-ensuite access from the primary bedroom and upper hallway. A functional large rear entry includes bench, coat storage, and a 2-piece bath, providing practical organization and easy backyard access-ideal for pets and daily use. Step outside to a generous, fully fenced backyard with space for entertaining, gardening, or relaxing. Enjoy the deck, gazebo w/ screens, two storage sheds, and an additional attached shed at the rear of the driveway for added convenience. Garage plans available. The finished basement extends the living space with a spacious recreation room featuring plush broadloom, a thoughtfully designed laundry room, modern 3-piece bath, and a separate utility room. Additional features: central vac rough-in & economical utilities. An exceptional opportunity to own a move-in ready home in one of Cobourg's most desirable locations-offering comfort, lifestyle, and long-term value. (id:61476)
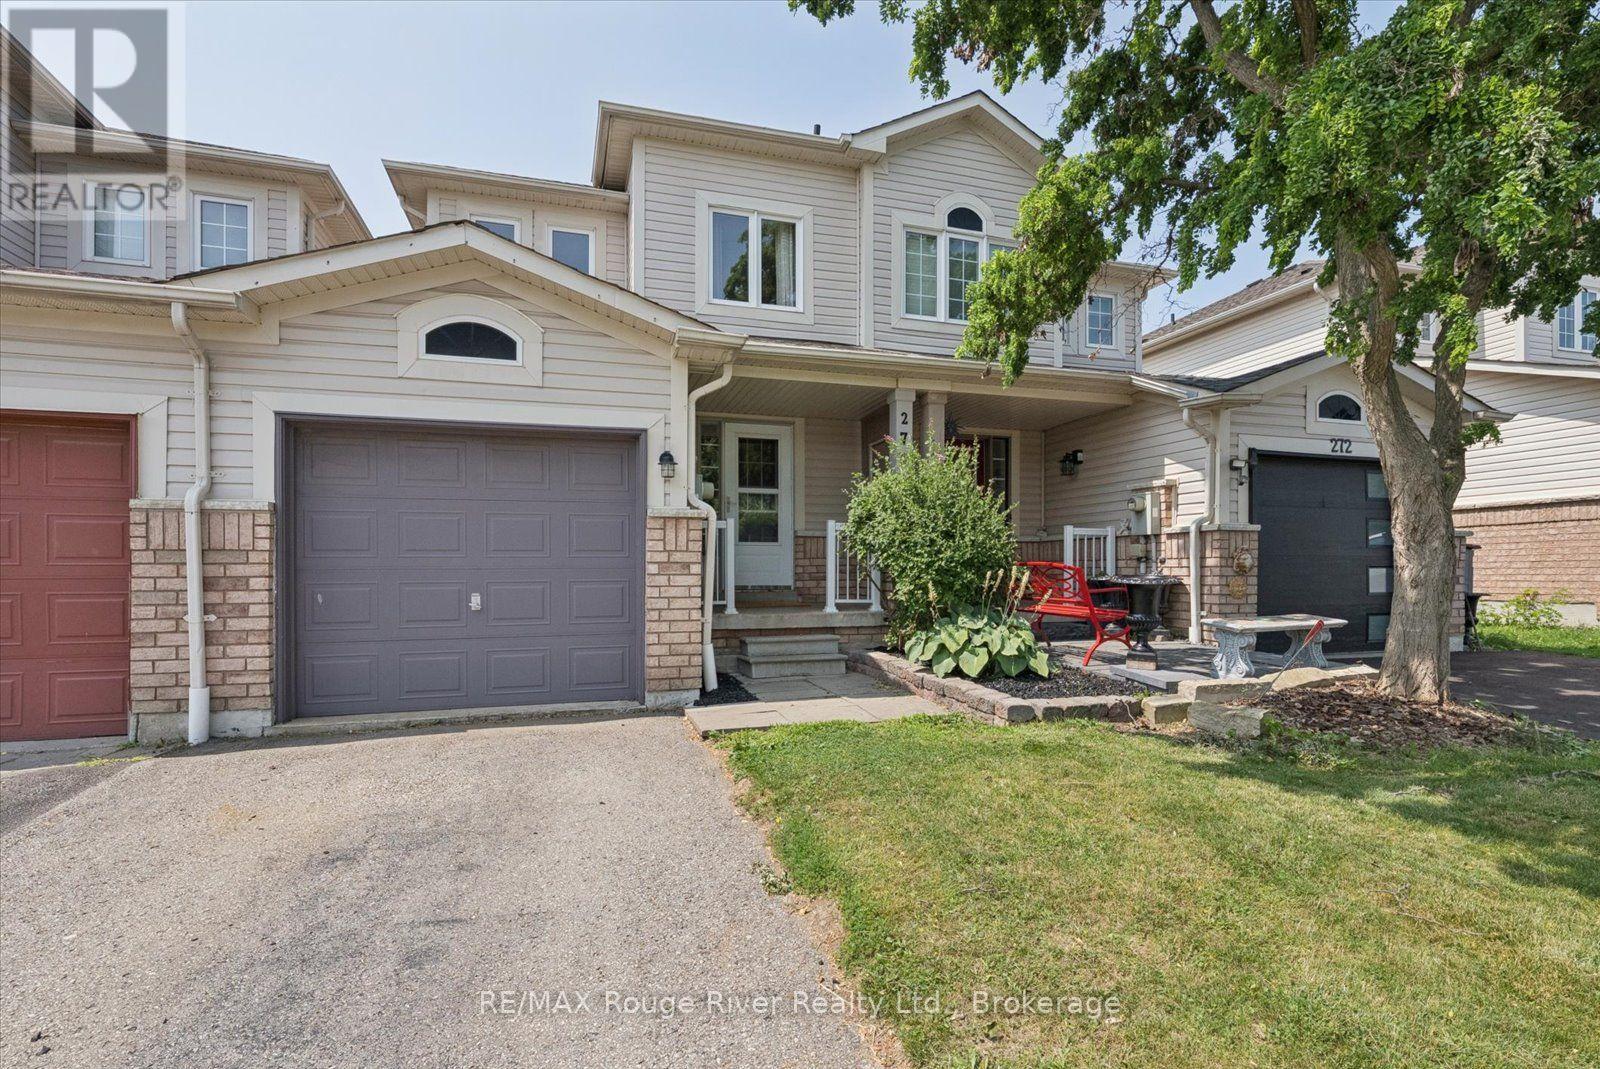
274 Swindells Street
Clarington, Ontario
Located in the lovely town of Bowmanville, this 2-storey townhome features three bedrooms and three bathrooms, offering space for growing families in the desirable Durham Region. Inside, both the main floor and second storey feature hardwood floors throughout (2016), a bright eat-in kitchen with a walkout onto the backyard deck, a combined living-dining room, and a spacious master bedroom with a walk-in closet and an en-suite bathroom. The second storey has two additional bedrooms and a second full bathroom. The fenced-in backyard features a deck (2019), a patio, room for gardens and lawn space great for kids or pets. The basement provides space for extra storage and can be finished to create additional living space. Close to downtown Bowmanville, this home keeps amenities, shopping, restaurants, schools and transit close and accessible. With easy access to both the 401 and 412 highways, this location makes commuting a breeze, no matter where you travel! (id:61476)

35 Living Court
Clarington, Ontario
This Home has it all! Ravine lot nestled in a quiet court location. Bright and sunny main floor with spacious living, dining and family room. Extra office space on main floor. Hardwood throughout. Eat-in kitchen w walk out to upper deck faces peaceful ravine. Main Floor Laundry. All 4 bedrooms good size. Large Primary w Ensuite and w/I closet. Finished bsmt with kitchen, 3 piece washroom, fireplace, wet bar and w/out to ravine. Close to all amenities including 401, community centre, restaurants, schools, parks and more! Excellent location. See Virtual Tour. Don't miss this gem! (id:61476)

4437 Concession Rd 4 Road
Clarington, Ontario
The property you have been dreaming about has arrived! A highly versatile property ready to fulfill your dreams of homesteading, hobby farming, home industry and more. A perfect blend of that versatility and affordability by not being the size of a full commercial farm. A short drive to Newcastle, Port Hope or Bowmanville, this property is truly special. Fully private and enclosed by trees and hedges, with the majority of the property fully fenced into different enclosures\\ paddocks. Private sizeable pond located in the largest pasture. Numerous outbuildings can be configured in different ways for different animal herds. there are 5 distinct fenced in spaces including the front yard \\ orchard area. This is a list of animals that have been raised here: emu, cow, turkey, peacock, chicken, pheasant, pigs, horse, quail and a donkey! There are also apples trees on the property, berry bushes and bee hives included. The rear of the property has a grandfathered outbuilding, creek with spring trout and a bridge crossing. The main home is a spacious well maintained and tastefully updated bungalow. Offering 3 beds and 1 bath on main floor, large tandem garage and mud room. Separate entrance to the basement and has a large rec\\ living area with an additional bathroom and bedroom. Easily configurable for multi family living with ample space to add an additional kitchen. (id:61476)
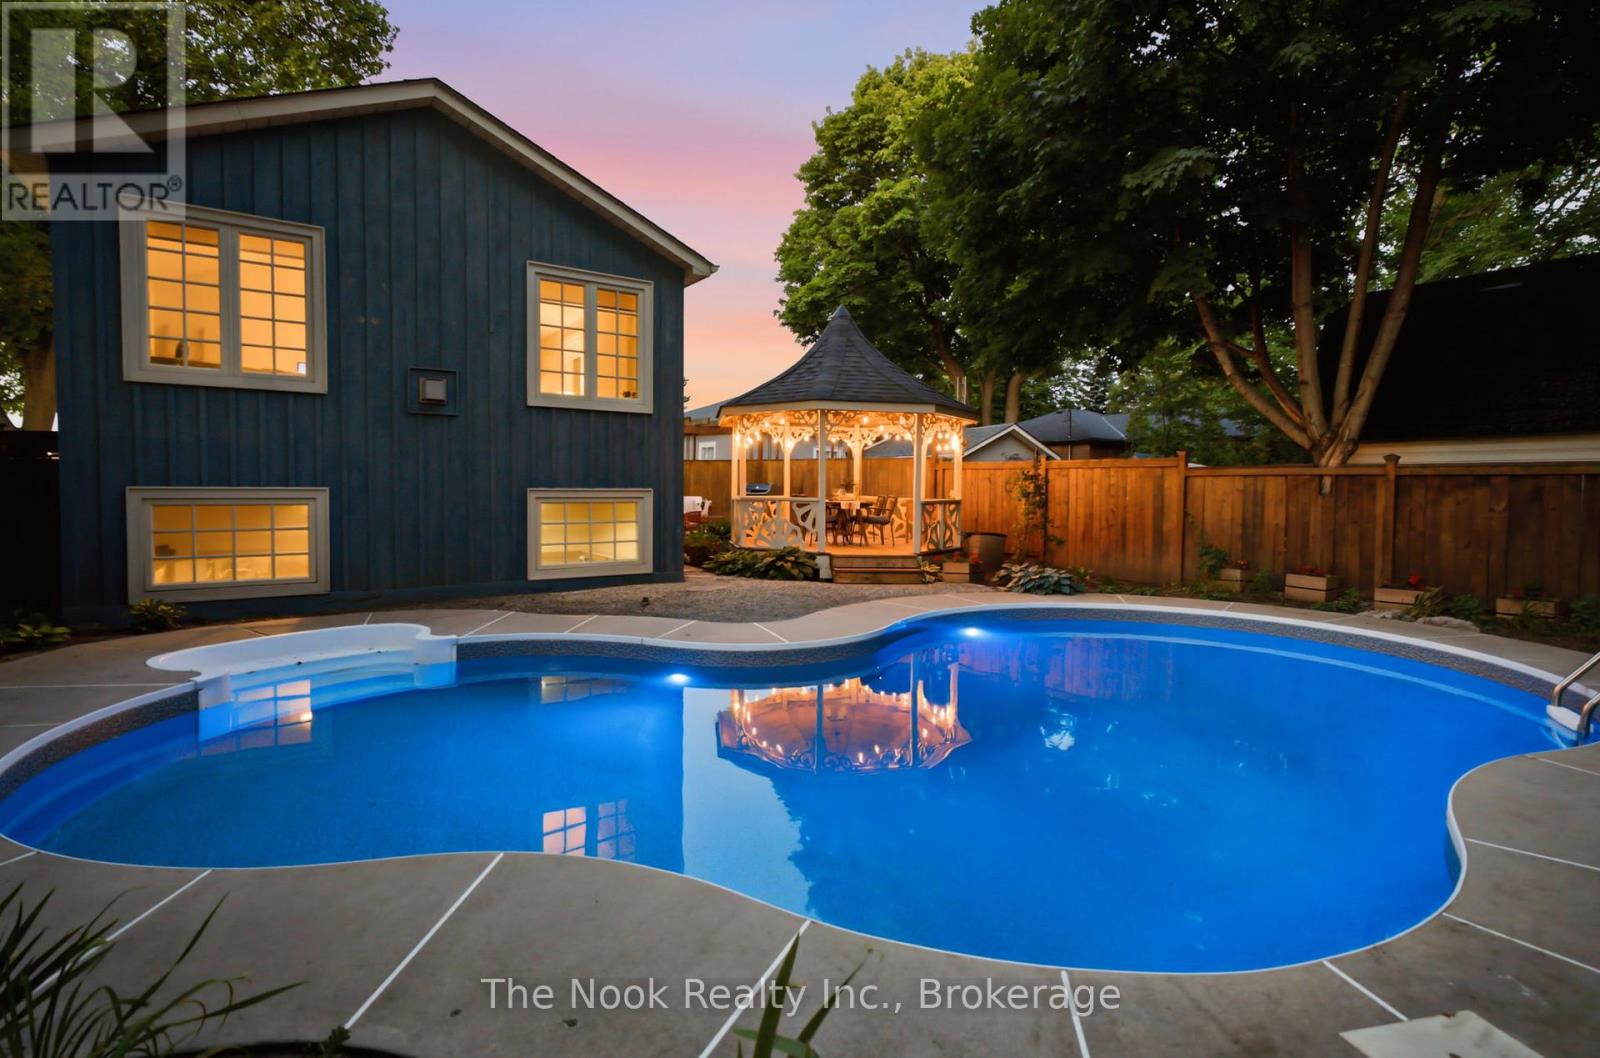
400 Byron Street S
Whitby, Ontario
Located In The Heart Of Historic Downtown Whitby, This Exceptional Century Home Offers The Perfect Blend Of Timeless Character And Modern Comfort. Stroll To Local Cafs, Restaurants, Boutique Shopping, Parks And Community Events, With The Whitby GO Station Just Minutes Away For An Easy Commute. Set On A Private Corner Lot, The Beautifully Landscaped Grounds Feature A Stunning Inground Pool (New Liner 2023), Covered Gazebo, Entertaining Deck And Multiple Outdoor Spaces Designed For Relaxing And Gathering. The Original Century Cottage Showcases 10-Foot Ceilings, Oversized Windows And The Warmth And Craftsmanship Only A Home Of This Era Can Offer. 3 Generous Bedrooms Are Complemented By An Oversized Bathroom Featuring A Classic Clawfoot Tub And Walk-In Glass Shower. The Heart Of The Home Is A Beautifully Designed Vintage-Inspired Kitchen With Granite Countertops And Quality Stainless Steel Appliances, Opening To Inviting Living And Dining Spaces. A Thoughtfully Designed Addition, Completed In 2002, Creates An Entirely New Experience. Here You'll Find Main Floor Laundry, A Powder Room, Mudroom With Direct Access To The Pool, And An Extraordinary Second-Storey Family Room With Vaulted Ceilings, A Gas Fireplace And Walls Of Large Windows Overlooking The Treetops. Bathed In Natural Light, It Offers Beautiful Views Over The Pool And Private Courtyard Below, Creating A Space Unlike Anything Else On The Market. Bonus Finished Basement With Extra Tall Ceilings & Large Windows. Practicality Meets Charm With A Side Driveway, Detached Garage And Parking For 3 Vehicles. While The Home's Century Character Has Been Beautifully Preserved, Extensive Mechanical And Electrical Updates Provide The Confidence And Convenience Of Modern Ownership. Rich In History, Full Of Personality And Impossible To Replicate, This Is A Rare Opportunity To Own One Of Downtown Whitby's Truly Special Homes While Embracing One Of Durham Region's Most Sought-After Walkable Lifestyles! (id:61476)
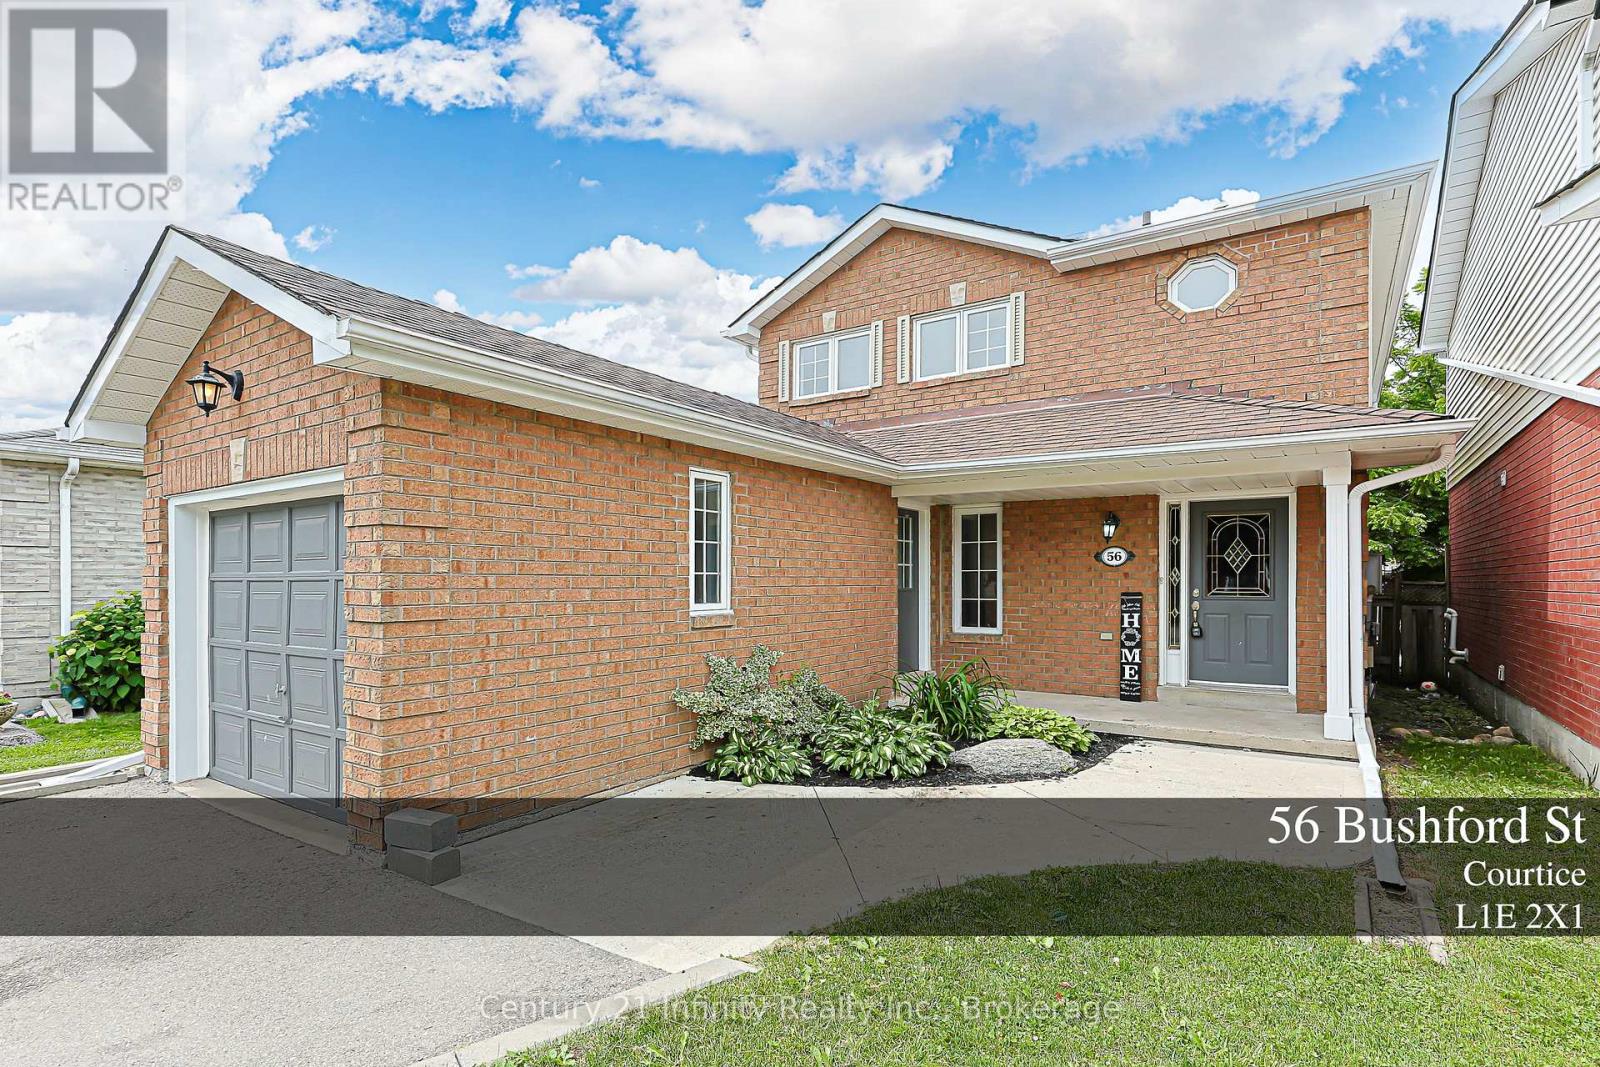
56 Bushford Street
Clarington, Ontario
Beautifully Updated 3-Bed, 4-Bath, 2-Storey Brick Home In A Family-Friendly Courtice Community! Located On A Quiet Street With Easy Access To Shopping, Transit, Schools, Parks And Everyday Amenities. This Bright And Welcoming Home Features Extra Windows Throughout, Filling The Space With Tons Of Natural Light. Enjoy Formal And Elegant Living And Dining Rooms, Perfect For Family Gatherings And Entertaining. The Upgraded Eat-In Kitchen Offers Stainless Steel Appliances, New Solid Wood Cabinetry, Quartz Countertops And A Walk-Out Through Sliding Doors To A Spacious, Privately Fenced Backyard With An Lovely Deck. The Finished Basement Provides Additional Living Space With A Large Recreation Room And A 4-Piece Washroom, Ideal For Family Use, Guests Or A Home Office Setup. A Wonderful Opportunity To Own A Move-In Ready Home In One Of Courtice's Most Convenient And Family-Oriented Locations! (id:61476)

23505 Lakeridge Road
Brock, Ontario
Situated in the quaint hamlet of Port Bolster, this newly renovated home will satisfy a young family or the urban couple looking to retire in a water front community on the south shores of Lake Simcoe. This three bedroom plus office home has one and a half storeys of everything a commuting family needs, or the work at home couple. Features include a large driveway, new exterior siding, separate 2 car garage, new asphalt shingled roof, new windows and doors and a very large backyard backing onto farmland. Walking distance to Corner Park Beach for swimming and waterfront enjoyment with family and friends. Don't miss this opportunity to enjoy the relaxation of one of the nicest and well maintained homes in the community. (id:61476)
2623 Garrison Crossing
Pickering, Ontario
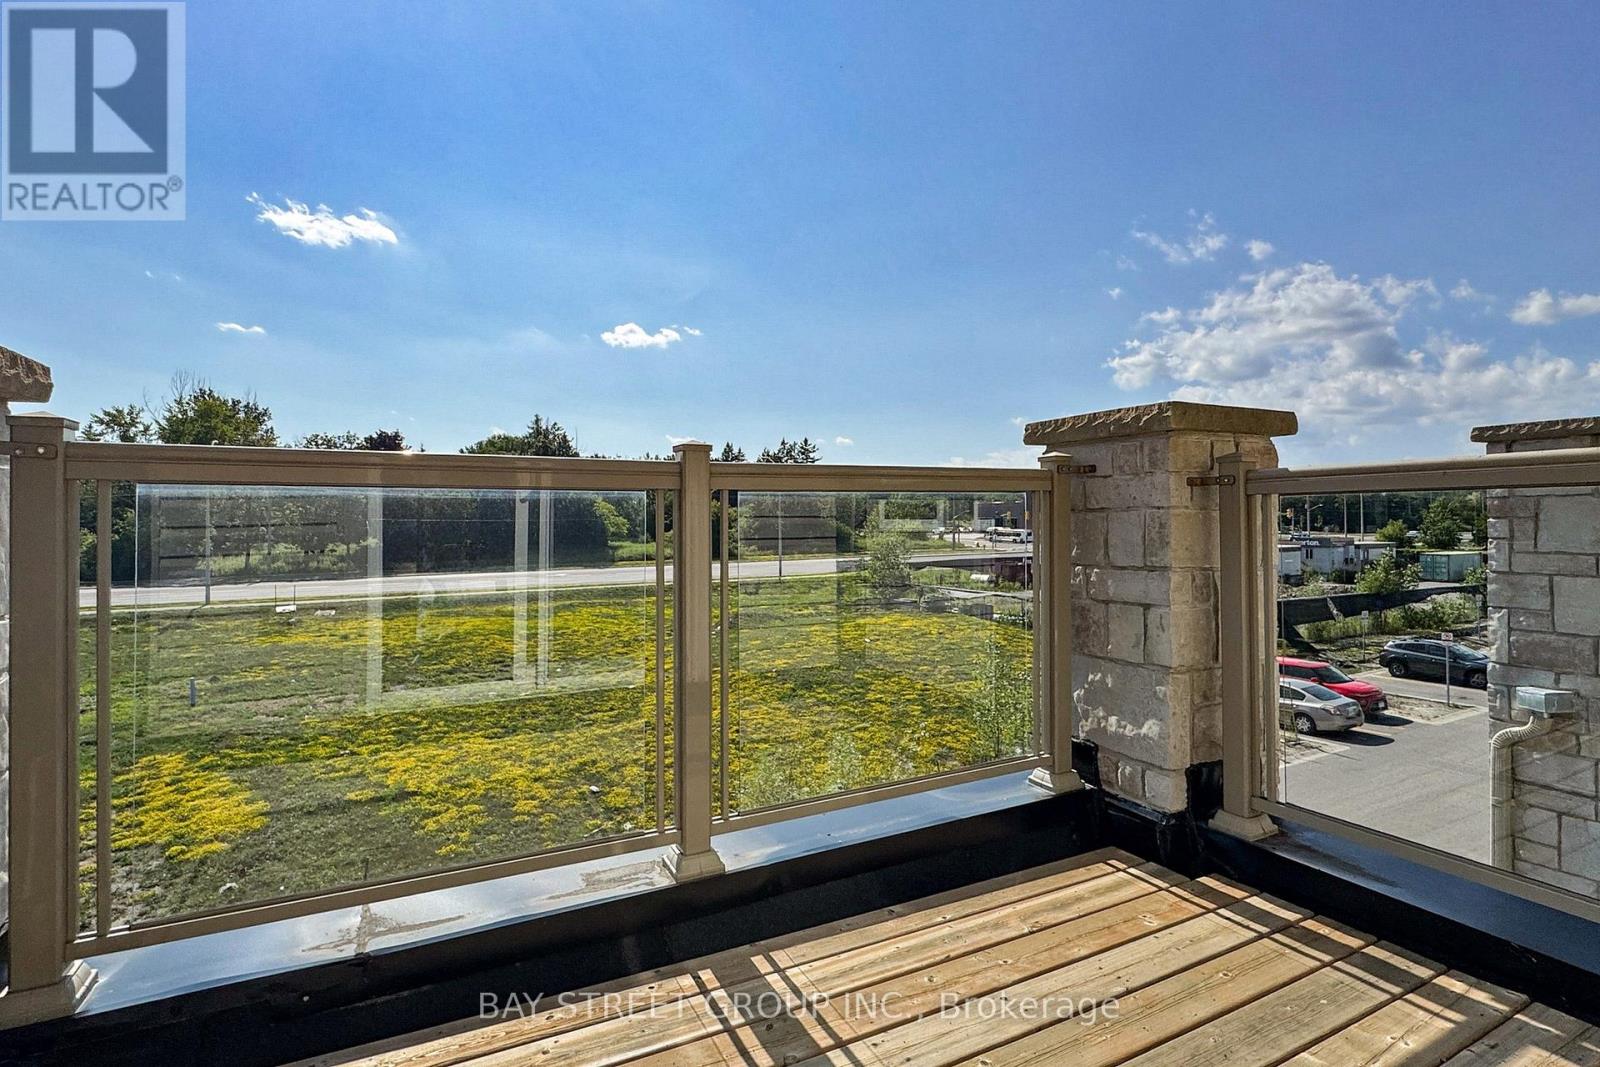
Special end-unit in the community (approx. 1,400 sq.ft. above grade), this stunning 3-bedroom + Large Den townhouse shows like a model home and is loaded with premium upgrades throughout.On the ground level, a large den provides incredible flexibility-perfect as a 4th bedroom, entertainment space, home office, or gym-with the added convenience of a separate entrance. Enjoy all hard-surface flooring, including engineered laminate and solid hardwood stairs, complemented by 9-ft smooth ceilings, designer light fixtures, and custom window coverings.The gourmet kitchen is thought fully designed with shaker-style cabinetry extended to the ceiling, a composite under mount sink, upgraded stainless steel appliances, and an extended island with a breakfast bar-perfect for cooking and entertaining alike.The open-concept main floor offers a bright and spacious living and dining area with a walkout to a private balcony, ideal for relaxing or hosting guests. Upstairs, the generous primary bedroom features its own private balcony retreat, along with beautifully upgraded bathrooms complete with sleek glass shower doors! .Located in the highly sought-after Duffin Heights community, close to golf courses, conservation areas, parks, and public transit. Low maintenance fees include parking, building insurance, and common elements.A truly turn-key, move-in ready home offering style, space, and versatility. (id:61476)
18 Rowe Street
Oshawa, Ontario
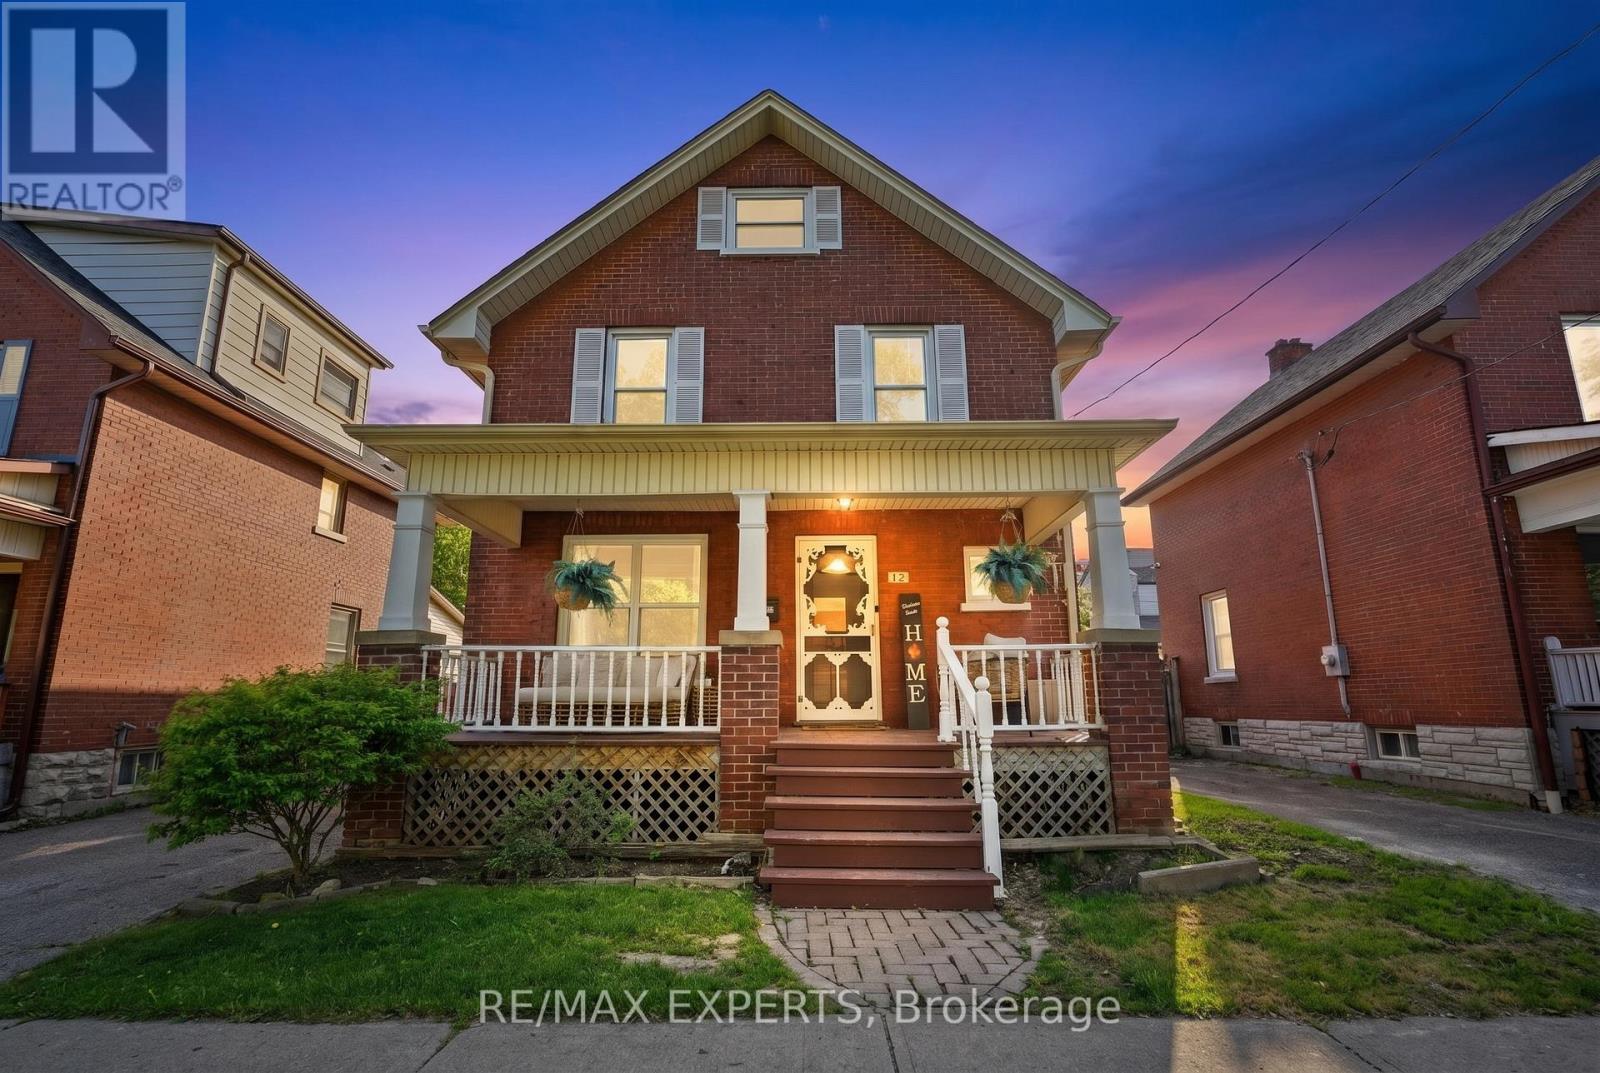
Welcome to 18 Rowe St! This charming 2.5-storey home is an excellent opportunity for first-time buyers looking for great value in a convenient location. Featuring 3 bedrooms, a formal dining room, and a bright living room with beautifully redone hardwood floors, this home offers warmth, character, and functionality throughout.The spacious kitchen includes a walk-out to a covered deck and fully fenced yard, perfect for relaxing, entertaining, or enjoying outdoor space. The upper loft provides excellent potential and is ready for your finishing touches to create additional living space, a home office, studio, or playroom.The lower level is partially finished with drywall and ceiling already completed, offering plenty of storage and future usable space. Recent updates include a 2017 roof, upgraded electrical from knob and tube in 2022, 2025 Updated Plumbing, 2026 furnace maintenance, 2026 AC maintenance, freshly painted interior, freshly painted doors, refreshed hardwood flooring, new mortise lock door knobs, newer windows, 3 Car driveway, and furnace.Located close to Highway 401, Minutes from Downtown Oshawa, shopping, transit, and everyday amenities, this home combines character, updates, and convenience at an attractive price point. Direct Bell/Rogers Fibe available. A fantastic opportunity to move in and make it your own! (id:61476)
202 - 132 Aspen Springs Drive
Clarington, Ontario
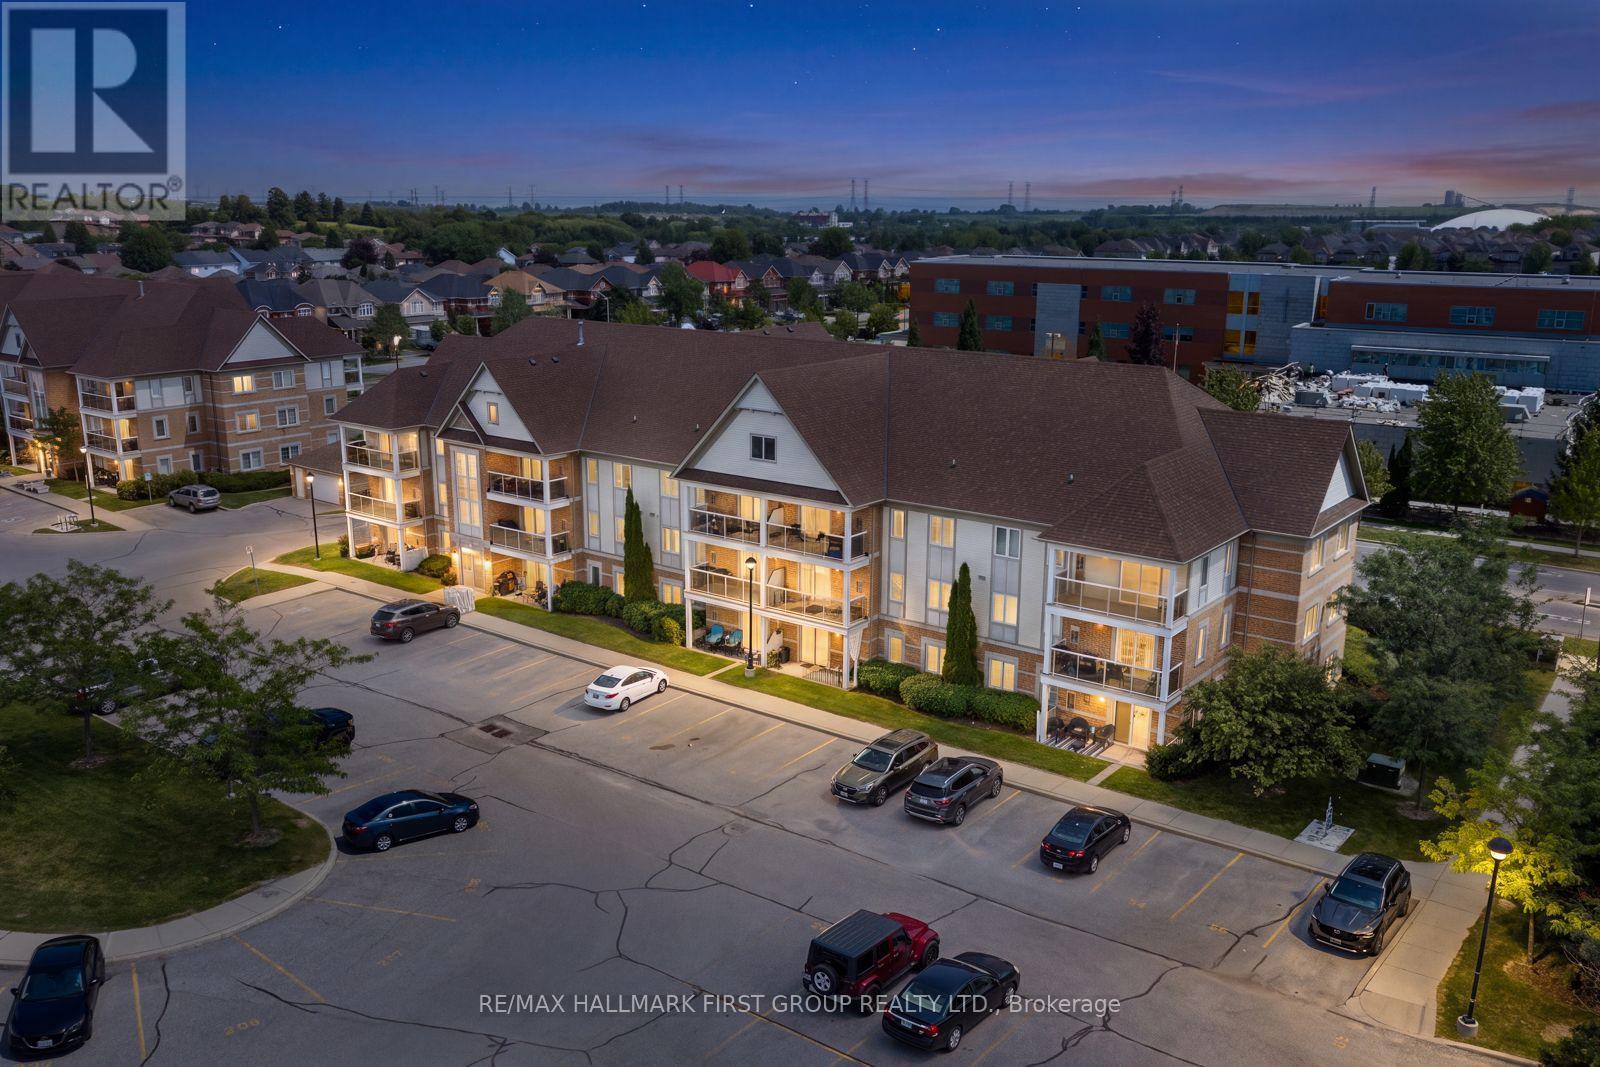
Welcome to this beautiful 1+1 bedroom, 1 bathroom condo home, perfectly situated in a family-friendly community close to everything you need! Ideally located within walking distance to schools, parks, shopping, and the community centre, this home offers exceptional convenience for families, first-time buyers, and those looking for a comfortable, low-maintenance lifestyle. With a hospital nearby, the future Bowmanville Recreation Centre just minutes away, and easy access to Highways 401 and 418, this is a fantastic opportunity in a highly desirable location. Step inside to discover a bright and inviting open-concept living space featuring durable laminate flooring throughout and a spacious living room with a walkout to the balcony, creating a seamless connection to the outdoors. The kitchen is thoughtfully designed with stylish tile flooring, stainless steel appliances, a double sink, ample cabinetry, a convenient pantry, and a breakfast bar offering additional counter space and the perfect spot for casual meals or morning coffee. The primary bedroom provides a peaceful retreat with a generous walk-in closet, while the den offers excellent flexibility for family, guests, a home office, or hobbies. A well-appointed 4-piece bathroom with a vanity completes the living space. Additional features include convenient ensuite laundry, new crown moulding, new pot lights, and freshly painted kitchen cabinets that add a polished, well-maintained touch to the home's interior. Residents also enjoy access to fantastic building amenities including a gym, party/meeting room, parkette, and visitor parking, with the unit having access to 2 owned parking spots and 1 locker for added convenience. Offering a wonderful combination of comfort, convenience, and community, this home is an excellent opportunity to enjoy a connected lifestyle in Bowmanville! (id:61476)

2873 Whites Road
Pickering, Ontario
This is a beautiful brand-new Conner freehold town home looks like detached. A luxery townhome at it best. A spacious, 4 bed, 3.5 washrooms built by Tower Hill Homes in the highly sought-after new Seaton community. This home open-concept layout seamlessly connects the kitchen and great room, perfect for modern living. Entrance from the garage. With large windows flooding the space with natural light and it provides both comfort and elegance. Conveniently located just minutes from Seaton Walking Trail, Highway 407/410, Pickering Town Centre, schools, and the GO stations, this property boasts an excellent walk score and easy access to everything you need. (id:61476)

8 Cyril Richardson Court
Uxbridge, Ontario
Cyril Richardson is a quiet cul-de-sac where homes rarely reach the open market. This is the first 2-storey available in 12 years. Set across from a pond, among mature trees in a low-maintenance pie-shaped yard that widens to 69.5 ft, number 8 spans 2961 sq. ft. A sunny, south-facing entry opens to 9' ceilings and a centre hall flanked by a dining/living room with a modern Jotul 3 sided-glass wood stove and a separate office. The kitchen anchors the back of the home. With granite countertops, high-end Blue Star gas range, dedicated prep counter & generous eating area built for entertaining it is open to the family room with gas fireplace & built-in shelving. You walk out from the kitchen through an oversized door to a composite deck with natural gas hook-up & stairs to the patio below. Upstairs, the home's defining feature is its configuration: 3 bedrooms, each with large windows and its own ensuite - a private layout seldom available. The primary occupies the entire back of the home and its spacious spa-like 5-pc bath offers a soaker tub, oversized shower & dual vanities. Twin walk-in closets are a real luxury. The bedrooms are finished in neutral berber (2024). A spacious 2nd-floor laundry adds everyday ease. The walkout lower level is a legal, 2- bedroom apartment with separate laundry, heated tile floors & secluded patio. At current rents it can generate $2000-$2400/month: income a lender will recognize, extending purchasing power or reducing carrying cost. Not looking to rent? It can easily live as an extension of the home. An additional workroom/storage and cold room add convenience. Perfect for active families, it's walkable to the reinvigorated Fields of Uxbridge, the Trans Canada trail & the restaurants, shops and theatre downtown. School buses at corner. Few homes do so much: suitable as a multi-generational home under one roof or income if you want it, and light-filled gracious proportions on a quiet court that turns over once a decade. (id:61476)
1212 - 1480 Bayly Street
Pickering, Ontario
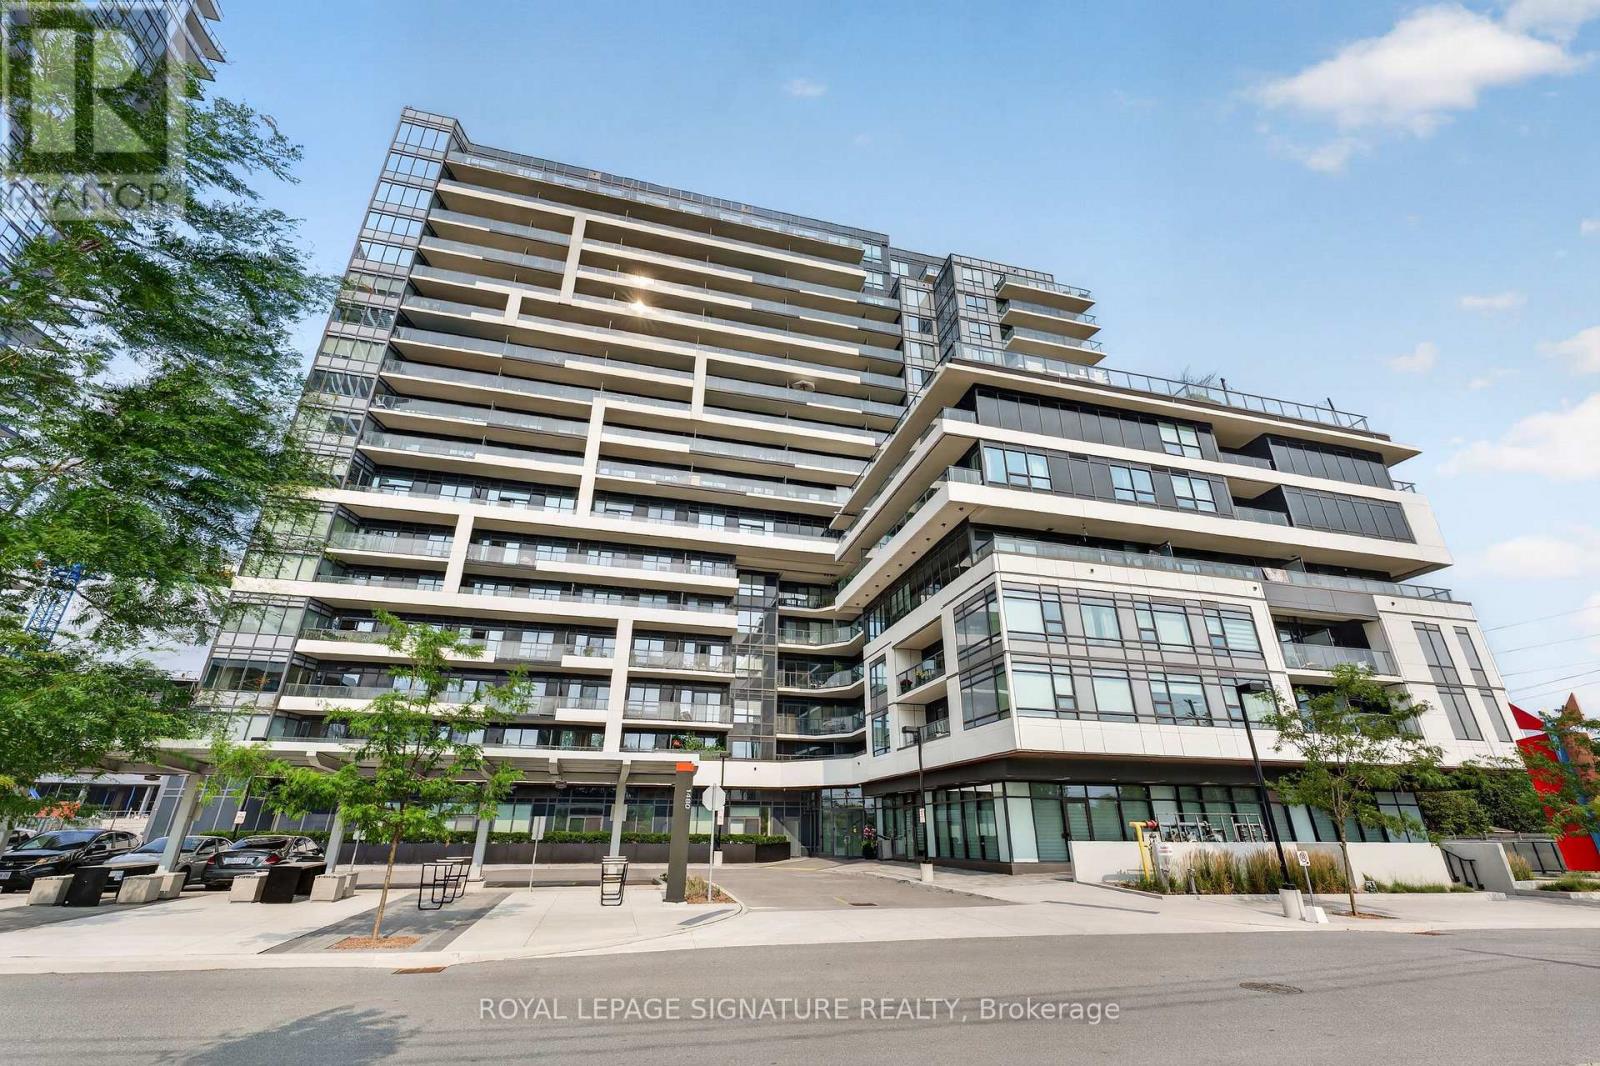
Experience Elevated Waterfront Living at Universal City in Pickering! Welcome to this never-lived-in, luxury 2-bedroom + den residence offering approximately 950 sq.ft. of thoughtfully designed living space in Universal City, Pickering's prestigious Gold Standard Award-Winning development. Hands down the most sought after 2 + floor plan offered in the tower. Showcasing breathtaking unobstructed south-facing lake views, this stunning suite is flooded with natural light and features an exceptional open-concept layout ideal for both everyday living and entertaining. The modern designer kitchen is complemented by premium finishes, while the spacious living and dining areas seamlessly extend to two balconies, creating the perfect indoor-outdoor lifestyle. Loaded with upgrades throughout, this exceptional home features smooth finish ceilings, premium flooring, contemporary fixtures, and elegant finishes that elevate every room. The versatile den offers the perfect space for a home office, media room, or guest retreat. Complete with one parking space and one locker, this residence offers both convenience and functionality. Ideally situated just steps from the Pickering GO Station, Pickering Town Centre, waterfront trails, Frenchman's Bay Marina, restaurants, shops, and Highway 401, this is an outstanding opportunity to own a sophisticated lakeside home in one of Durham Region's most sought-after developments. Luxury. Location. Lifestyle. Welcome Home! (id:61476)
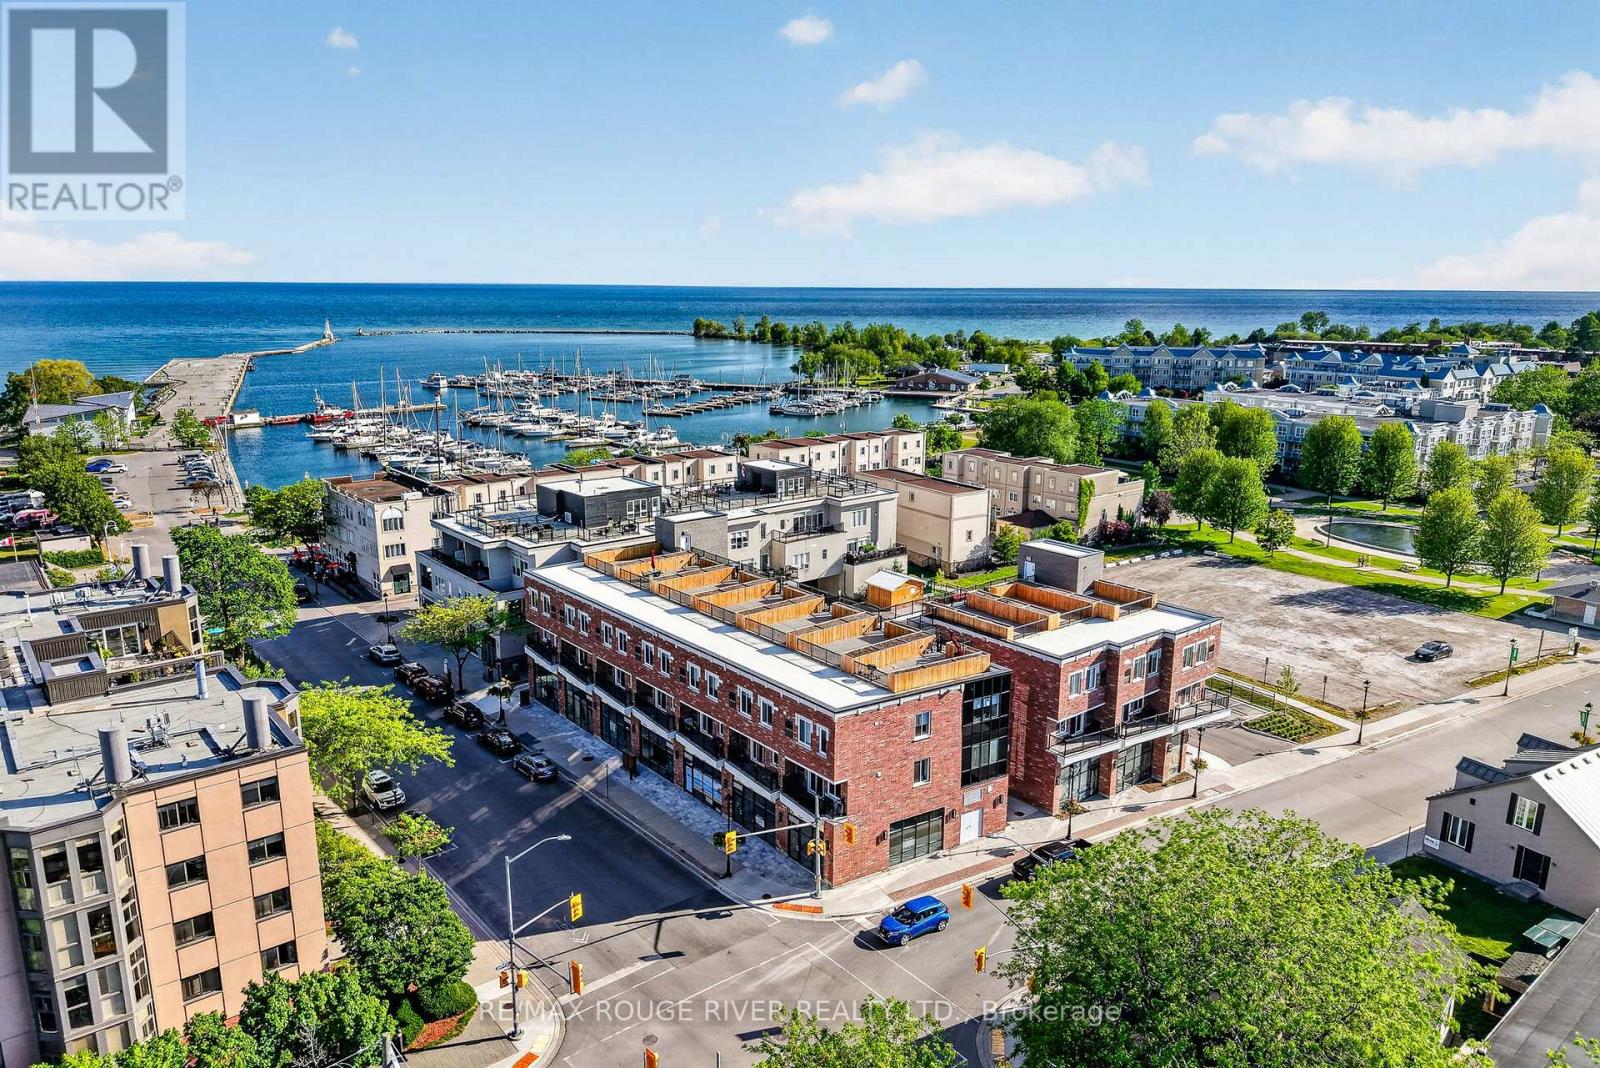
108, 208, 308 - 185 Division Street
Cobourg, Ontario
Welcome to Units 108, 208 & 308 at Beach Walk Flats, an exceptional mixed-use investment opportunity in one of Cobourg's most desirable waterfront communities. Perfectly positioned just steps from Cobourg Beach, the marina, boardwalk and the vibrant historic downtown, this modern offering blends premium commercial presence with strong residential income potential in a high-demand location with year-round appeal. The commercial unit offers soaring ceilings, expansive windows and a bright contemporary atmosphere ideal for a variety of business uses. With twenty residential units above, the space benefits from built-in traffic, excellent visibility and consistent exposure in a growing neighbourhood. Included in the offering are two stylish two-bedroom residential suites, thoughtfully designed with modern layouts, sleek industrial-inspired finishes and strong rental appeal. These turnkey units are well suited for investors looking to secure reliable income and long-term appreciation. Adding to the appeal is a private rooftop terrace with views of Lake Ontario, creating a rare outdoor retreat perfect for entertaining or unwinding. Whether you are an investor seeking diversified returns or an owner-operator looking for a standout location, Beach Walk Flats delivers flexibility, quality and lasting value in one of Ontario's most admired waterfront towns. *Note: Taxes to be assessed. HST applies to the commercial portion only. (id:61476)
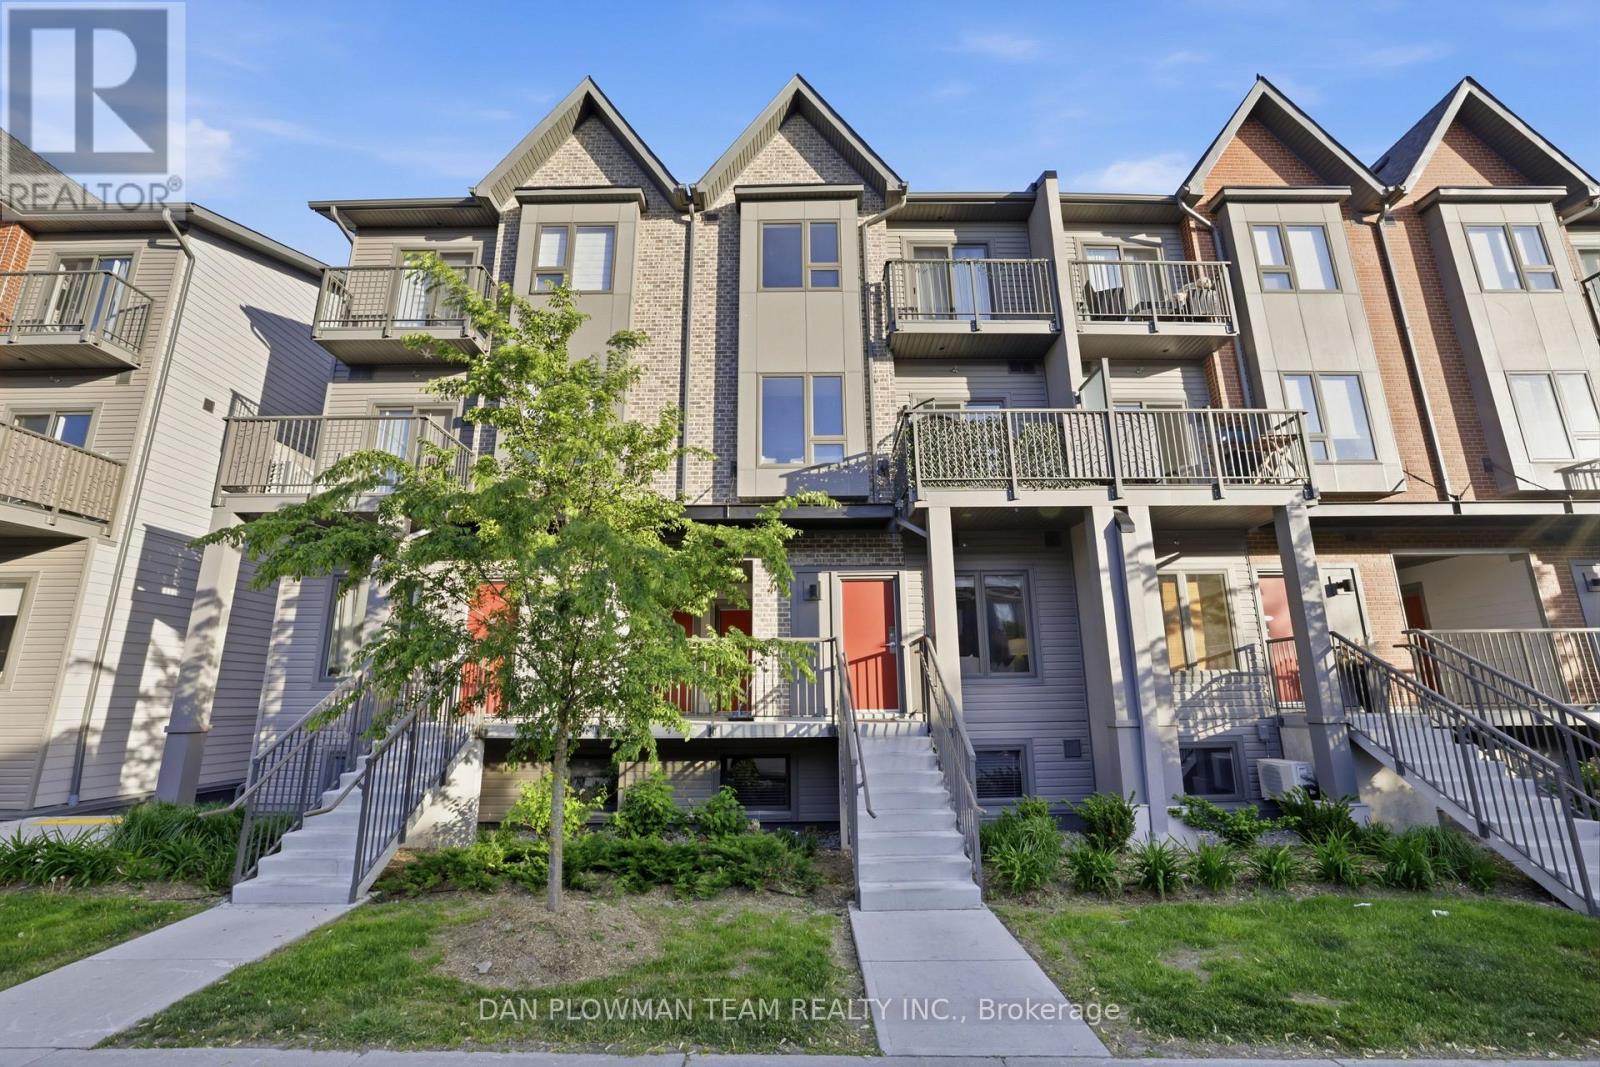
1210 - 2635 William Jackson Drive
Pickering, Ontario
Welcome To Unit #1210, 2635 William Jackson Dr, Pickering - A Beautifully Maintained Stacked Condo Townhouse Proudly Offered By Its Original Owners. This Stylish 2-Bedroom, 1-Washroom Home Offers A Functional And Comfortable Layout Perfect For First-Time Buyers Or Downsizers. Step Inside To Discover A Bright And Thoughtfully Designed Living Space Featuring Carpet-Free Flooring Throughout For A Clean, Modern Feel And Easy Maintenance. The Open-Concept Layout Seamlessly Connects The Living And Dining Areas, Creating An Ideal Space For Everyday Living And Entertaining. The Well-Appointed Bedrooms Provide Comfort And Versatility, While The Primary Bedroom Offers The Added Luxury Of A Private Balcony - The Perfect Spot To Enjoy Your Morning Coffee Or Unwind At The End Of The Day. Complete With 1 Parking Space And An Owned Locker For Additional Storage, This Home Combines Convenience With Low-Maintenance Living In A Desirable Pickering Community Close To Parks, Schools, Shopping, Transit, And Major Highways. Don't Miss This Opportunity To Own A Lovingly Cared-For Home In A Sought-After Location. (id:61476)