

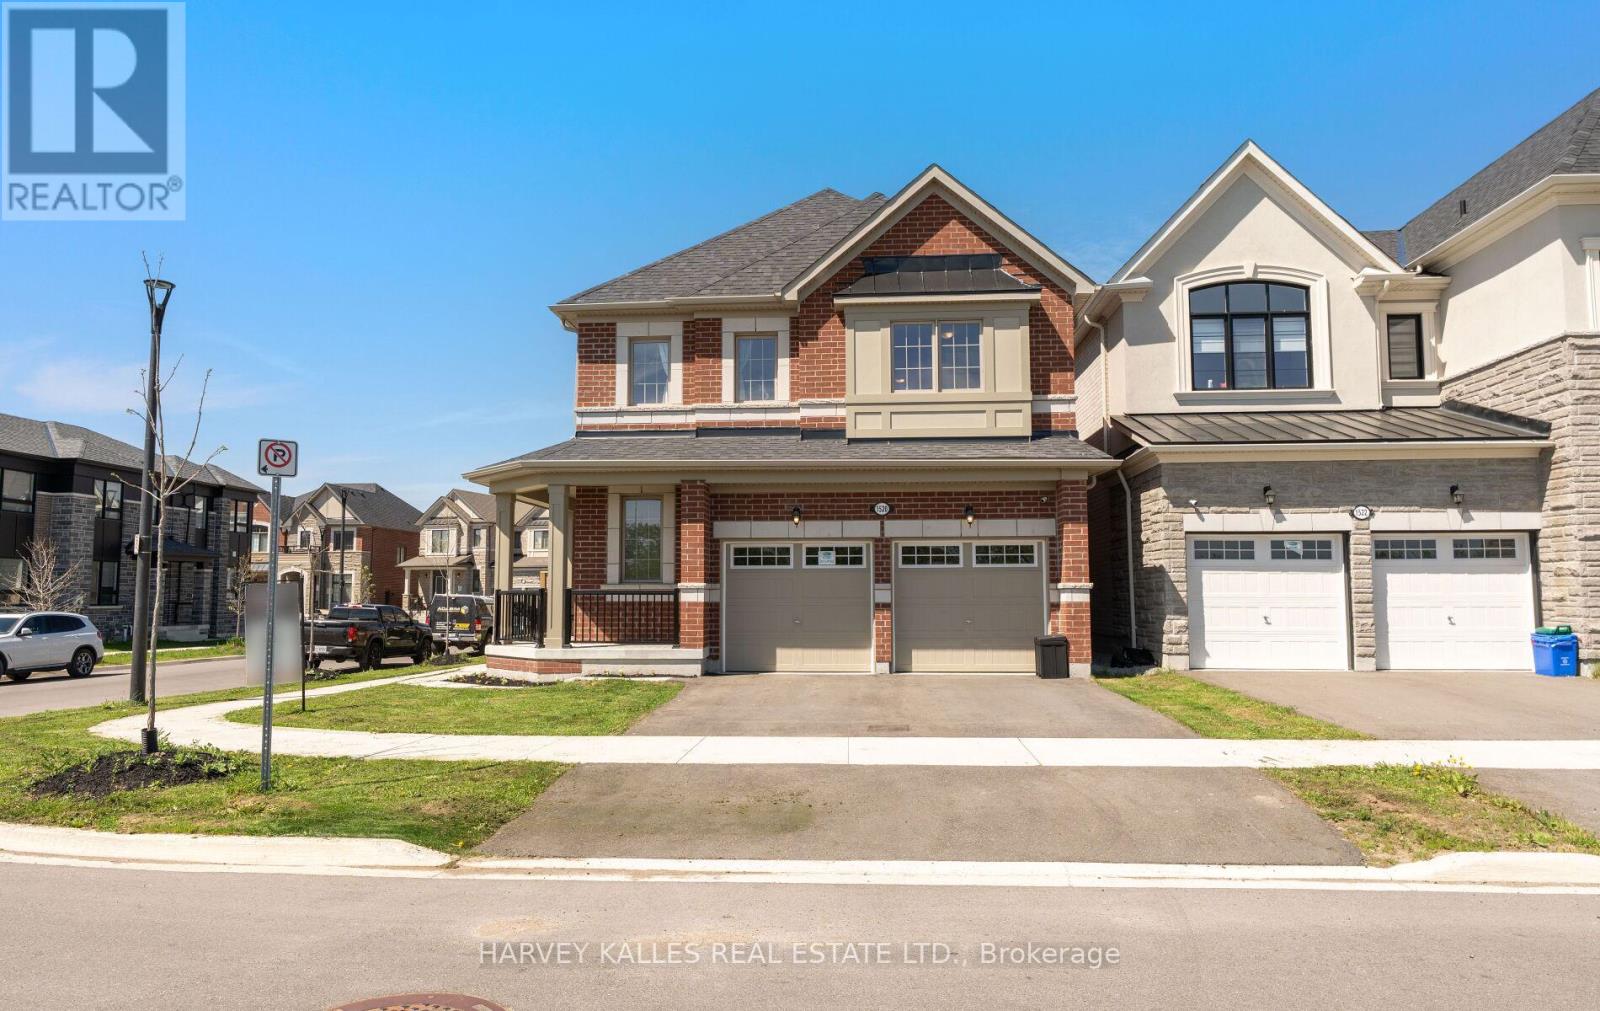
1520 Scarlett Trail
Pickering, Ontario
Built in 2023, this beautifully maintained 4-bedroom, 3-bathroom detached home on a premium lot with a 2 car garage offers the perfect blend of contemporary design and natural tranquility. Located in one of Pickering's newest communities, minutes from the 407 highway, this property stands out with its coveted frontage onto open greenspace - enjoy peaceful, unobstructed views right from your front door, and easy access to the community park. The bright, open-concept main floor flows seamlessly from the living and dining areas to the kitchen. Upstairs, four generously sized bedrooms provide comfort and privacy, complemented by three well-appointed bathrooms throughout the home and a roughed-in bathroom in the basement. The unfinished basement is a blank canvas brimming with potential. Whether you envision a home theatre, recreation room, in-law suite, or additional living space, the groundwork is already in place to make it your own. Additional features include: Cat6 wiring to every room, enterprise grade WIFI installed, rough-in for EV charger in the garage, upgraded gas line to support stove, fireplace and barbeque, no rental equipment (furnace, AIC, tankless water heater), upgraded kitchen layout and appliances, vaulted ceiling in primary bedroom and more. As a nearly new build, pride of ownership is evident throughout: pristine finishes, modern fixtures, and a meticulously cared-for interior speak to the exceptional standard this home has been kept to since day one. (id:61476)
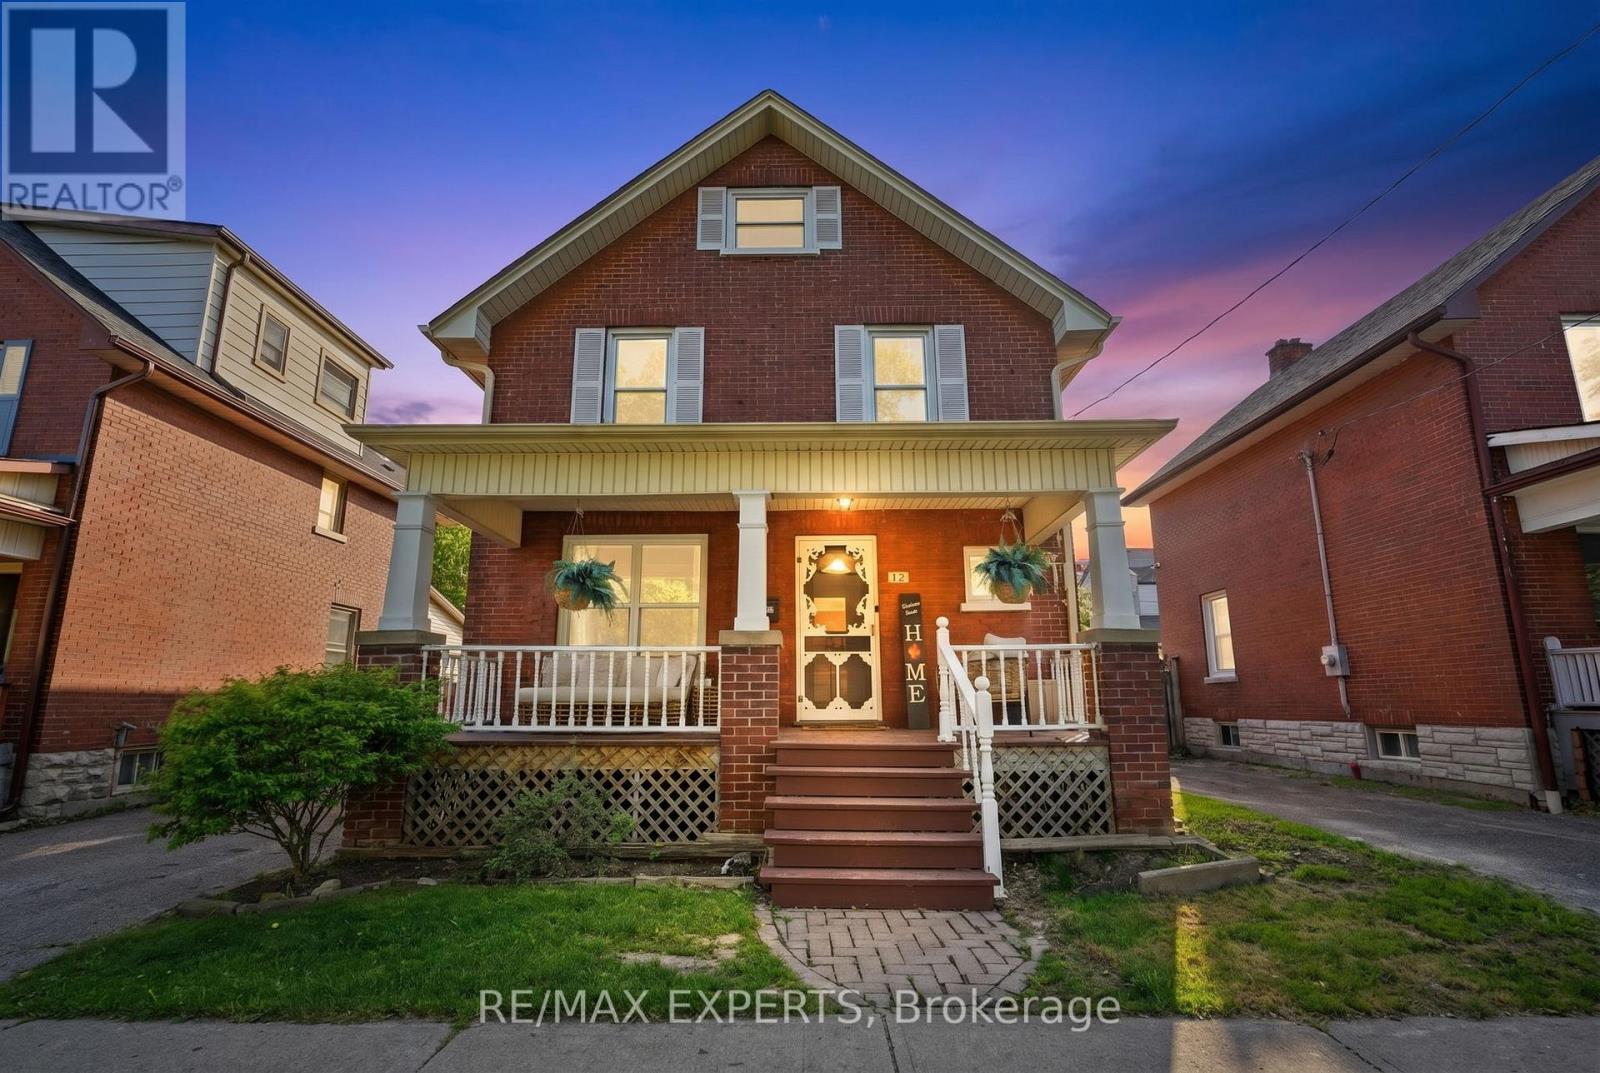
18 Rowe Street
Oshawa, Ontario
Welcome to 18 Rowe St! This charming 2.5-storey home is an excellent opportunity for first-time buyers, downsizers, or investors looking for great value in a convenient location. Featuring 3 bedrooms, a formal dining room, and a bright living room with beautifully redone hardwood floors, this home offers warmth, character, and functionality throughout.The spacious kitchen includes a walk-out to a covered deck and fully fenced yard, perfect for relaxing, entertaining, or enjoying outdoor space. The upper loft provides excellent potential and is ready for your finishing touches to create additional living space, a home office, studio, or playroom.The lower level is partially finished with drywall and ceiling already completed, offering plenty of storage and future usable space. Recent updates include a 2017 roof, upgraded electrical from knob and tube in 2022, 2025 Updated Plumbing, 2026 furnace maintenance, 2026 AC maintenance, freshly painted interior, freshly painted doors, refreshed hardwood flooring, new mortise lock door knobs, newer windows, driveway, and furnace.Located close to Highway 401, shopping, transit, and everyday amenities, this home combines character, updates, and convenience at an attractive price point. Direct Bell Fibe available. A fantastic opportunity to move in and make it your own! (id:61476)
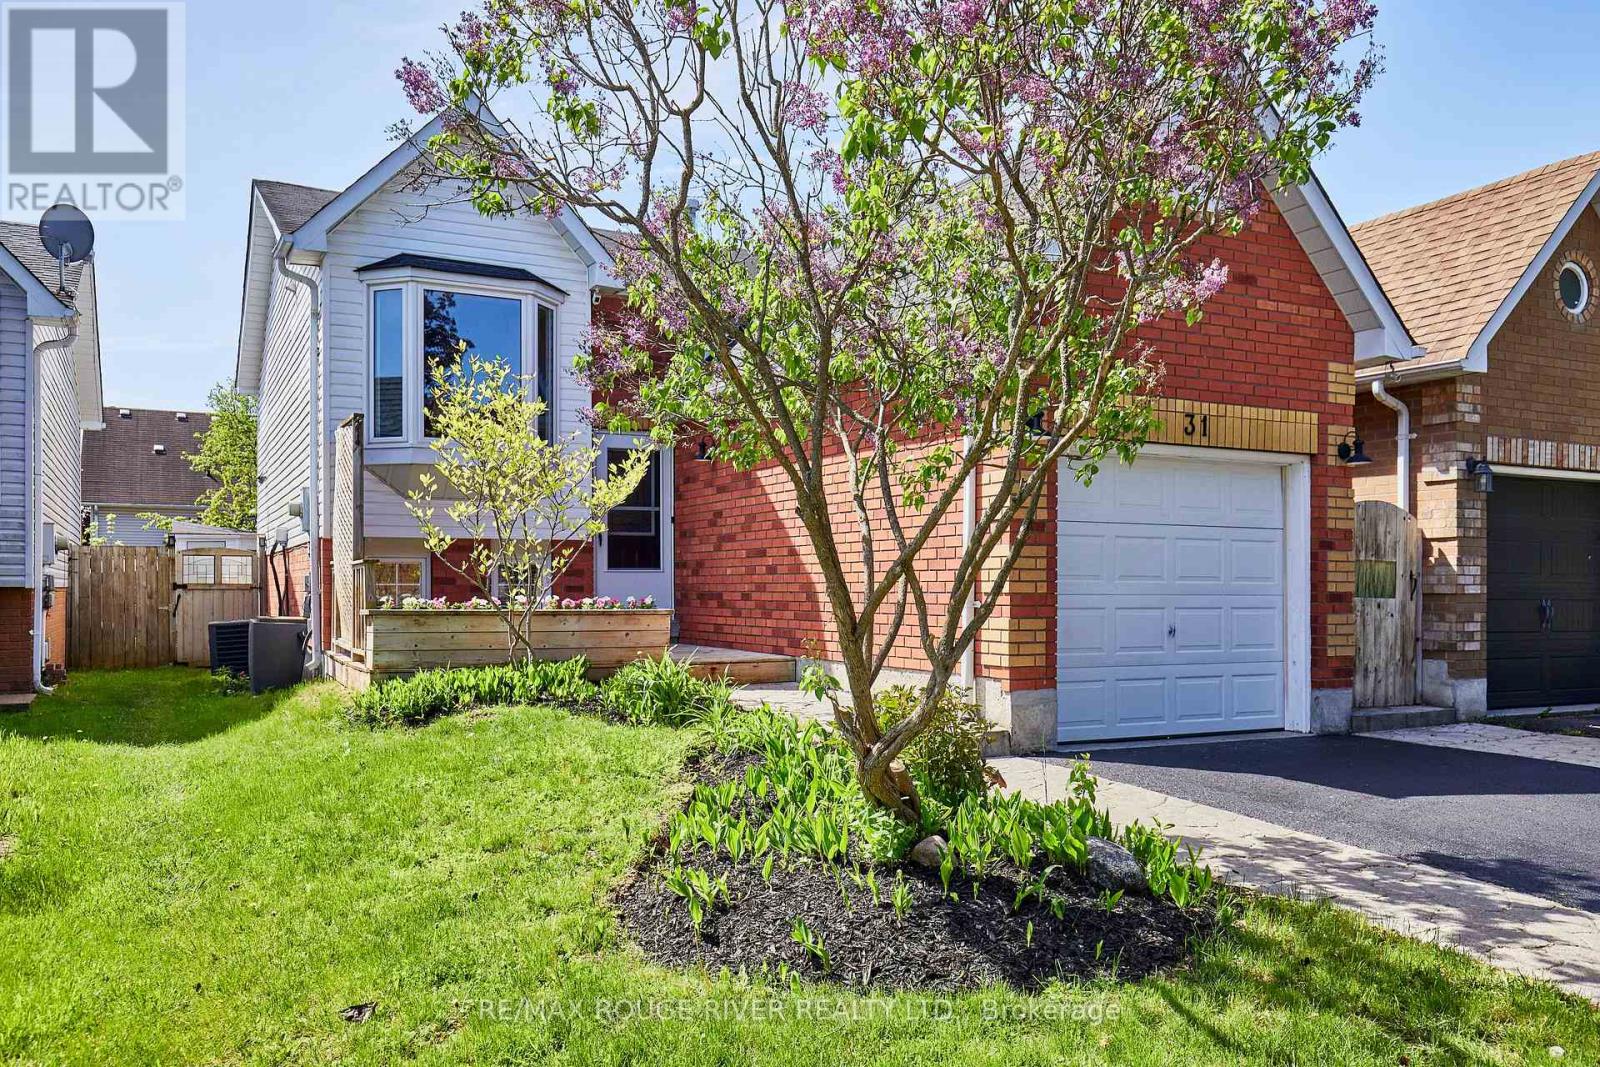
31 Champine Square
Clarington, Ontario
Welcome to 31 Champine Square! This home has been extensively updated & renovated over the years, boasting quality craftsmanship & pride of ownership. The kitchen features harringbone patterned travertine flooring, granite counters, stainless steel appliances & a sun filled window seat. Enjoy the spacious open concept design of the living room & dining room featuring hardwood flooring, a cozy fireplace & custom built-ins. Convenient main floor laundry room complete with laundry sink & additional cupboards. 3 generously sized bedrooms each with above grade windows & closets. Updated powder room with shiplap feature wall, quartz counter & slate floors. Recently renovated main washroom with new tub, taps, tiles & over-sized vanity. Step into the private backyard to the 2-tiered deck, pergola, cabana, patio & tranquil pond with waterfall feature. Highly desired north/east neighborhood of Bowmanville. Minutes to the 418, 407 & 401 for an easy commute. Shops, restaurants, pubs, schools & hospital all nearby. (id:61476)
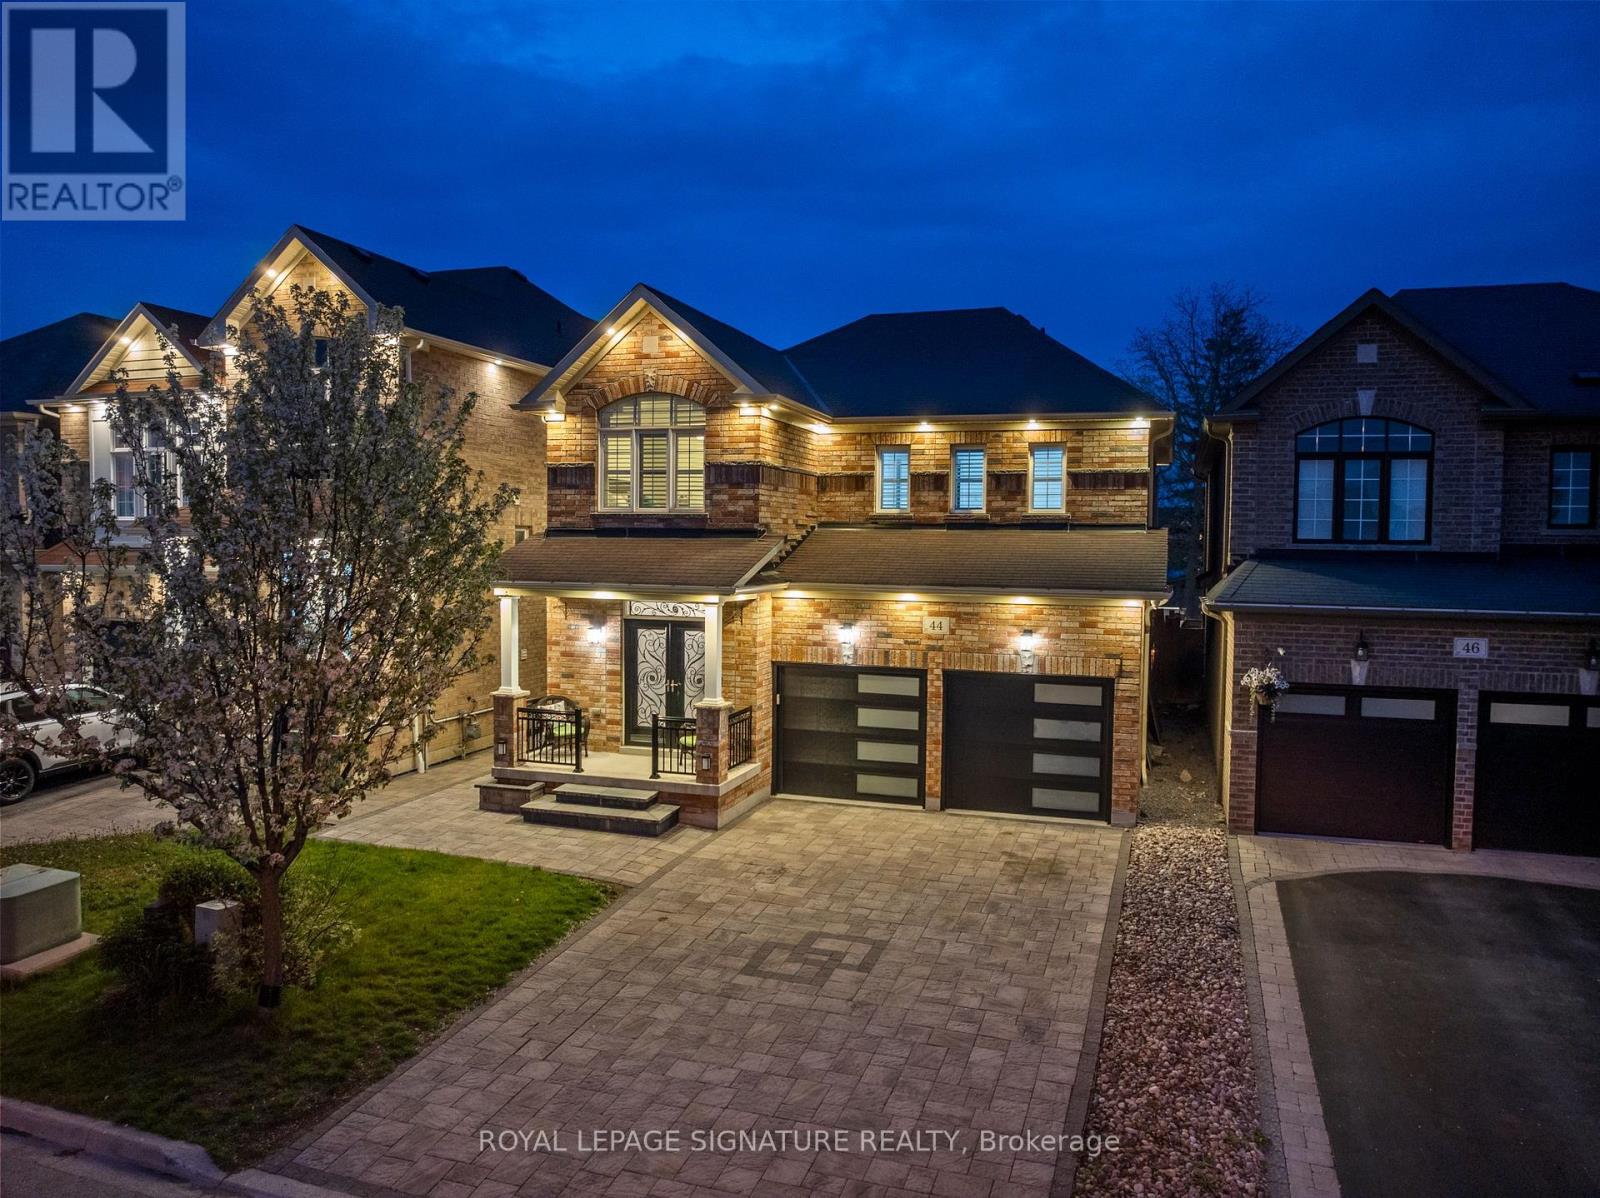
44 Keith-Wright Crescent
Ajax, Ontario
Nestled in a highly sought-after location, this stunning detached brick home offers the perfect blend ofcomfort, style, and convenience. Backing onto a park and fronting onto Salem Rd., this property enjoysthe rare advantage of having no neighbours behind or directly in front, providing exceptional privacy andopen views. The beautifully landscaped exterior features a fully interlocked driveway and backyard,creating impressive curb appeal and an ideal outdoor space for relaxing or entertaining.Inside, the home boasts 9-foot ceilings on the main floor along with elegant hardwood flooring throughoutboth the main and second levels. The functional layout offers 4 spacious bedrooms, including a luxuriousprimary retreat complete with a 5-piece ensuite, along with a total of 4 bathrooms throughout the home.Enjoy cozy evenings in the inviting family room featuring a gas fireplace, while the separate living roomprovides additional space for gatherings and everyday living. The bright and spacious breakfast areaoverlooks the beautifully landscaped backyard, creating the perfect setting for morning coffee or familymeals.The finished basement includes 2 additional bedrooms, offering excellent potential for an in-law suite orextended family living. With no sidewalk, the fully interlocked driveway allows for ample parking andlow-maintenance living.Located in a vibrant family-friendly community, this home offers easy access to major plazas, grocerystores, local dining hubs, parks, playgrounds, and the Audley Recreation Centre. Commuters willappreciate the quick access to Highways 401 and 407, while families will love the close proximity toexcellent secondary and elementary schools (id:61476)
43 Nobbs Drive
Ajax, Ontario
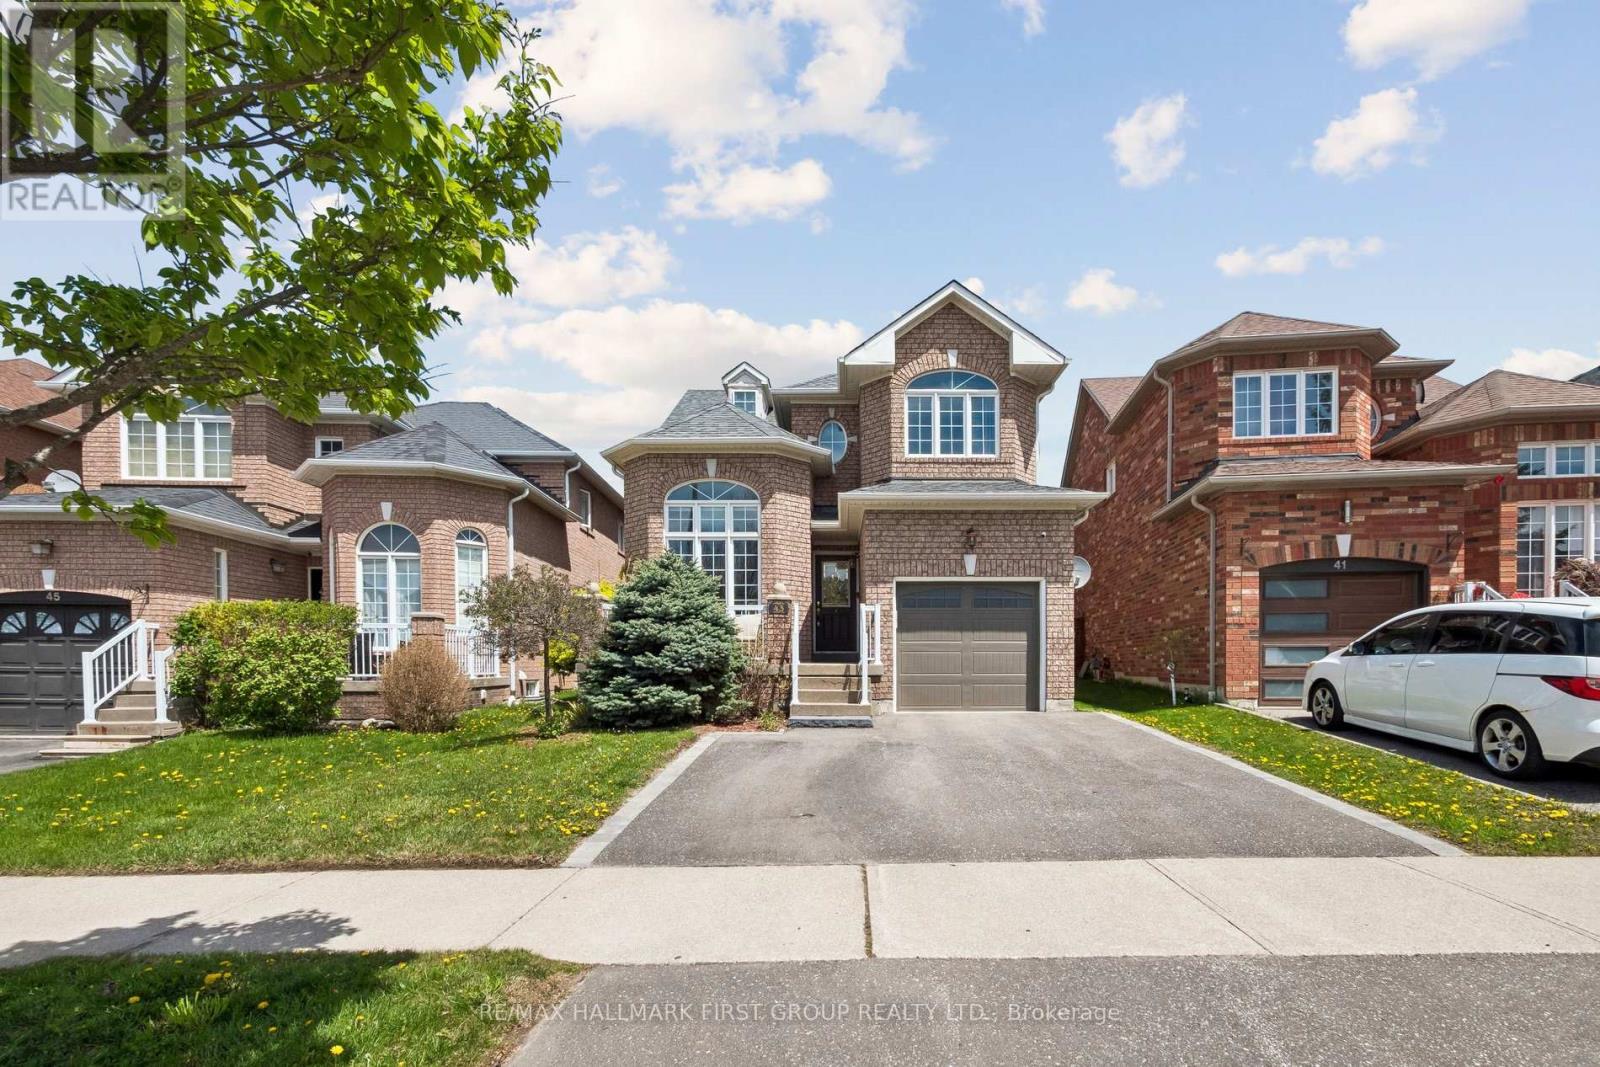
Beautiful Detached Home Located In A Highly Desirable Family-Friendly Neighbourhood In Ajax! This Well-Maintained 3 Bedroom, 3 Bathroom Home Features A Functional Layout With Spacious Principal Rooms, An Updated Kitchen With Stainless Steel Appliances, And A Bright Open-Concept Living/Dining Area Perfect For Entertaining.The Finished Basement Offers Additional Living Space Ideal For A Recreation Room, Home Office, Gym, Or Guest Area. Generous Primary Bedroom With Ensuite And Ample Closet Space. Private Backyard Perfect For Summer Gatherings. Attached 1-Car Garage With Additional Driveway Parking.Conveniently Located Close To Schools, Parks, Shopping, Transit, Restaurants, And Major Highways Including 401 & 412. Excellent Opportunity For First-Time Buyers, Growing Families, Or Investors. Move-In Ready Don't Miss This One! (id:61476)
11 Schofield Gate
Ajax, Ontario
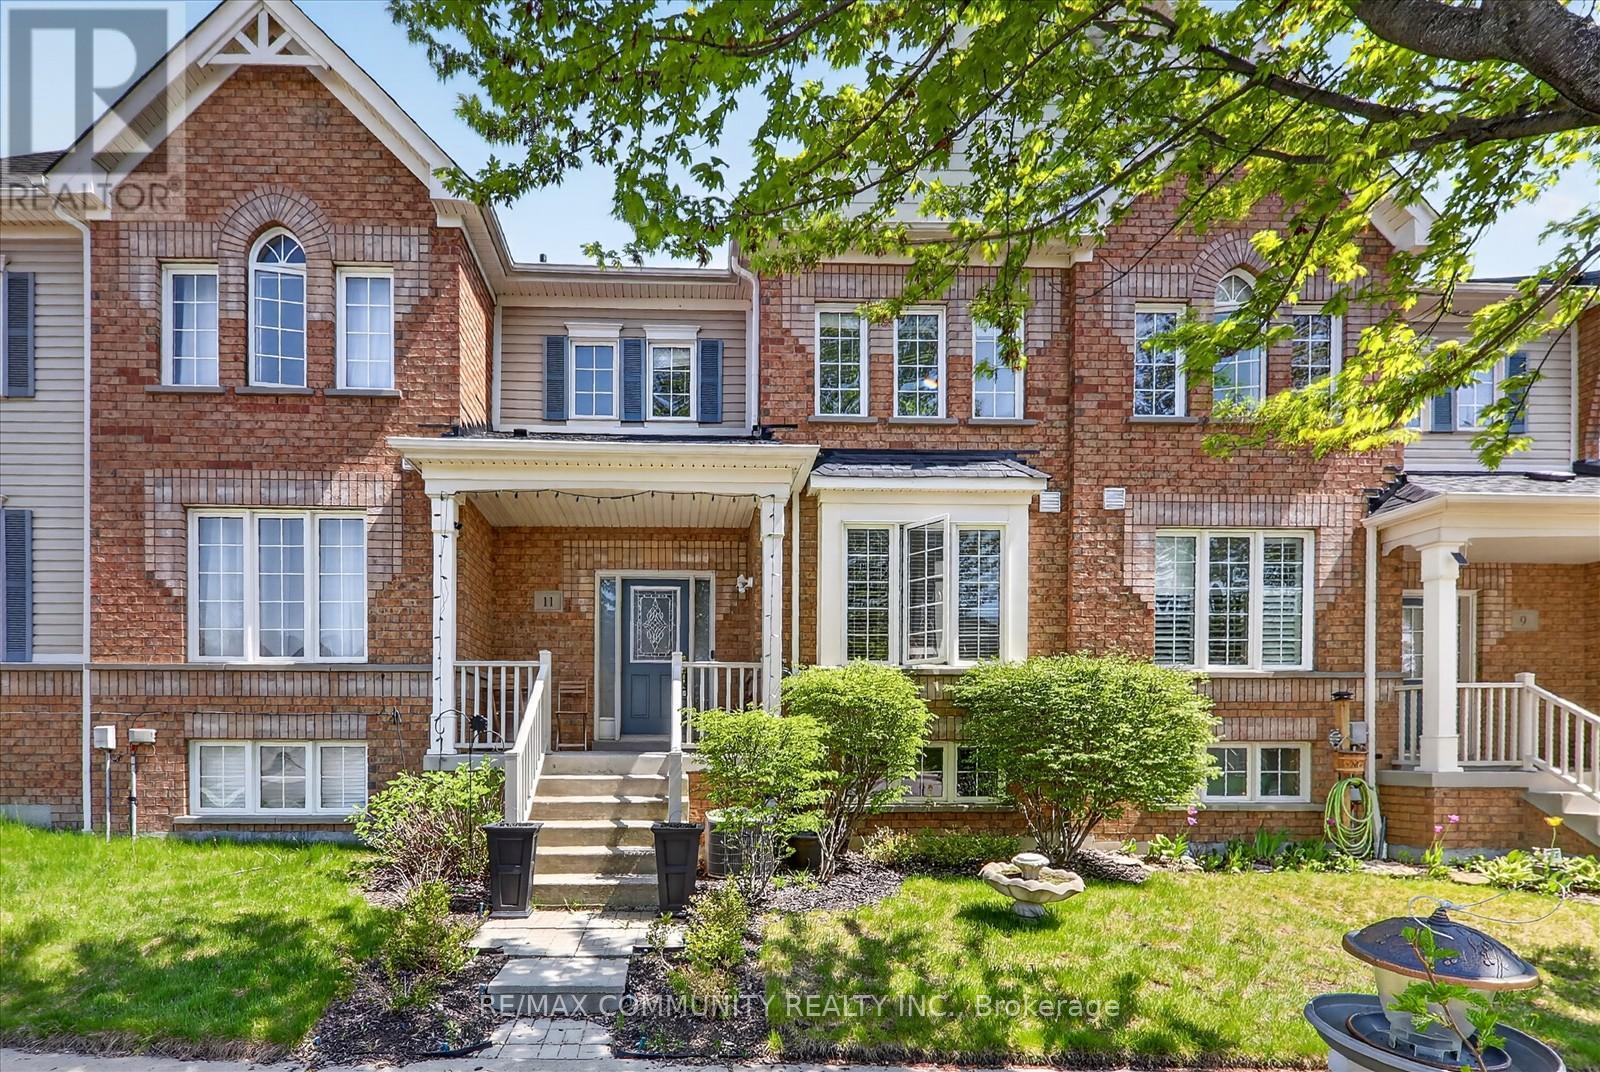
Perfect starter home in one of North Ajax's most desirable neighbourhoods! This large Great Gulf townhome is beautifully maintained. It offers a bright, open-concept layout with 9 ft ceilings on the main floor, upgraded trim throughout, and a spacious family room with upgraded hardwood flooring. The upgraded eat-in kitchen features a brand-new island with a breakfast bar, a stylish new backsplash, and plenty of space for everyday living and entertaining. The generous primary bedroom includes a walk-in closet and a 4-piece ensuite. The finished basement provides excellent extra living space, with a rough-in for a future bathroom. Enjoy a private backyard with an upgraded interlock patio, perfect for relaxing or entertaining. Roof completed in summer 2025. Fridge & stove approx. 5 years. Walking distance to Da Vinci Public School, St. Josephine Bakhita Catholic Elementary School, and Somerset Plaza for convenient shopping and dining. Easy access to Hwy 401 and Hwy 407 within approx. 10 minutes. Do not miss this home - it checks all the boxes for first-time buyers, growing families, starters, or downsizers! (id:61476)
30 Hallmark Way
Whitby, Ontario
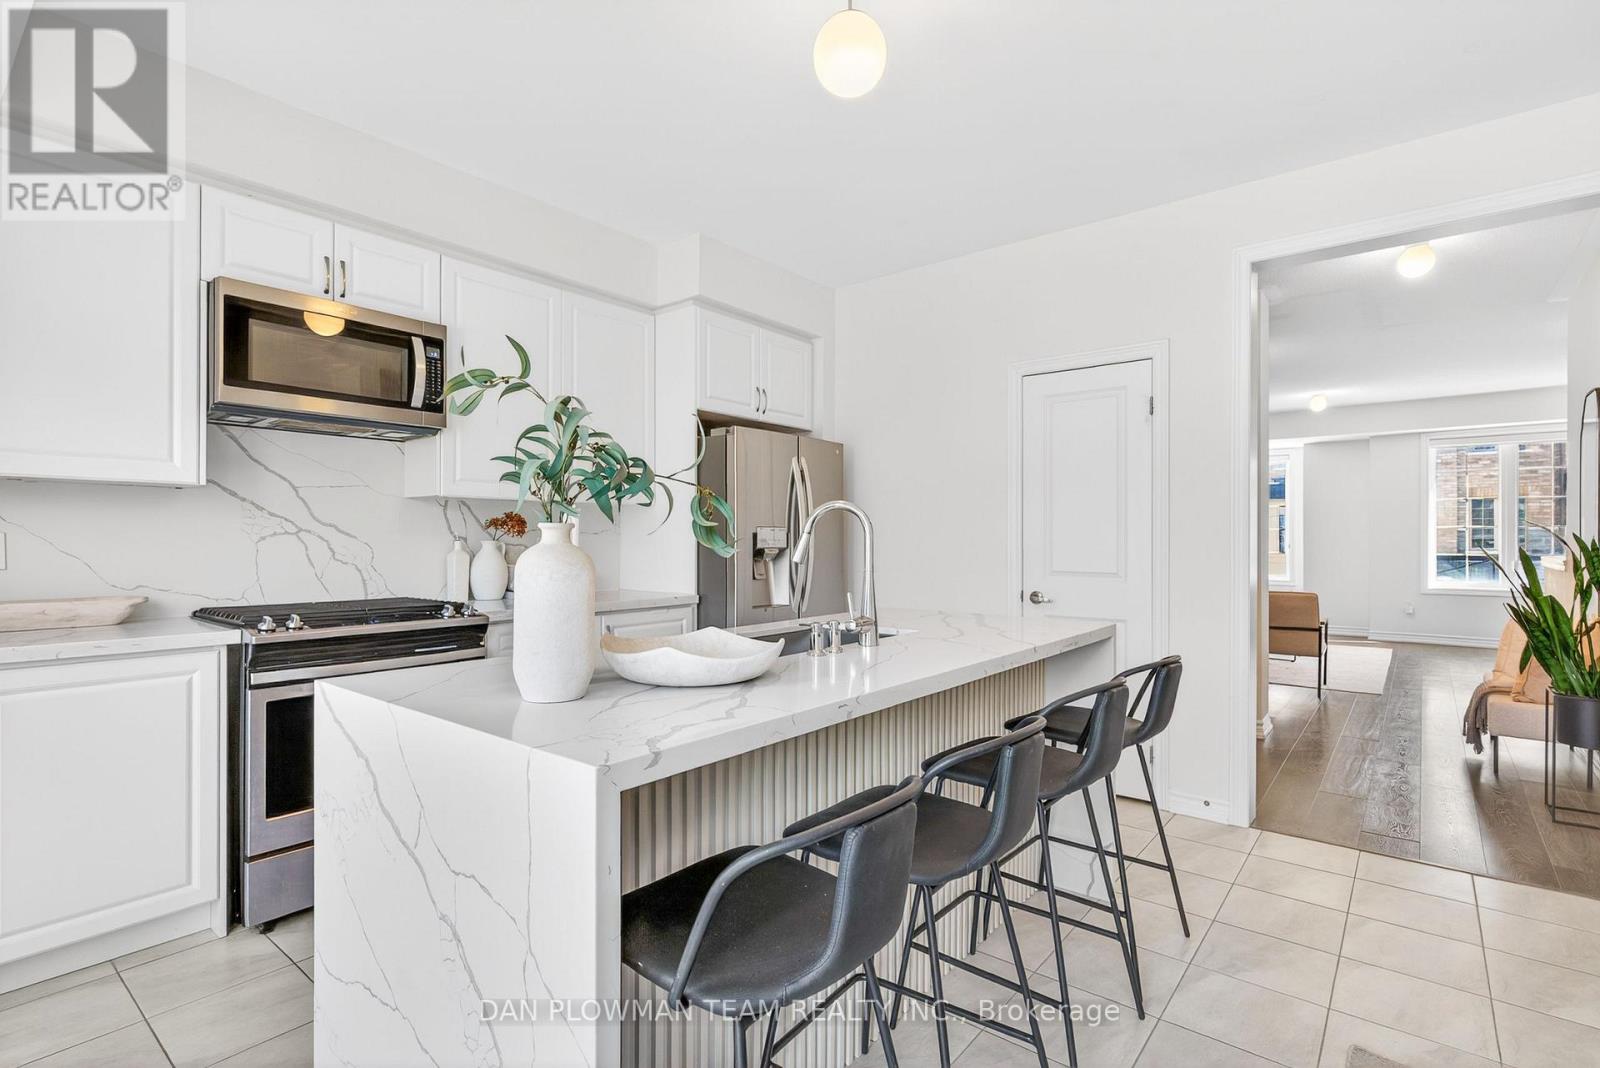
If You've Been Waiting For The One, This Is It. Located In Whitby's Sought-After Lynde Creek Community, This Stunning 3 Storey Townhome With Over 2000 Sq Ft Delivers Space, Style, And Flexibility In All The Right Ways. Offering 3+1 Bedrooms And 4 Bathrooms, The Layout Is Built For Modern Living. The Main Level Features A Bright Great Room With A Sleek Fireplace, Flowing Into A Showstopper Kitchen With Quartz Counters, Backsplash, Centre Island, Pantry, And A Breakfast Area That Walks Out To The Deck, Perfect For Entertaining. Upstairs, The Primary Suite Offers A Private Retreat With A Walk In Closet And 4 Piece Ensuite, Alongside Two Additional Bedrooms. The Ground Level Adds Incredible Versatility With A Family Room Walkout To A Fully Fenced Yard, Giving You A Safe, Low Maintenance Outdoor Space Ideal For Kids, Pets, Or Simply Enjoying Some Fresh Air, Plus A 4th Bedroom With Its Own 4 Piece Ensuite. Garage Access And A Basement Ready For Your Finishing Touches Complete The Package. Set Minutes From The 401, 407, And 412, With Shopping, Transit, Parks, And Schools Nearby, This Is The Kind Of Home That Checks Every Box And Then Some. (id:61476)
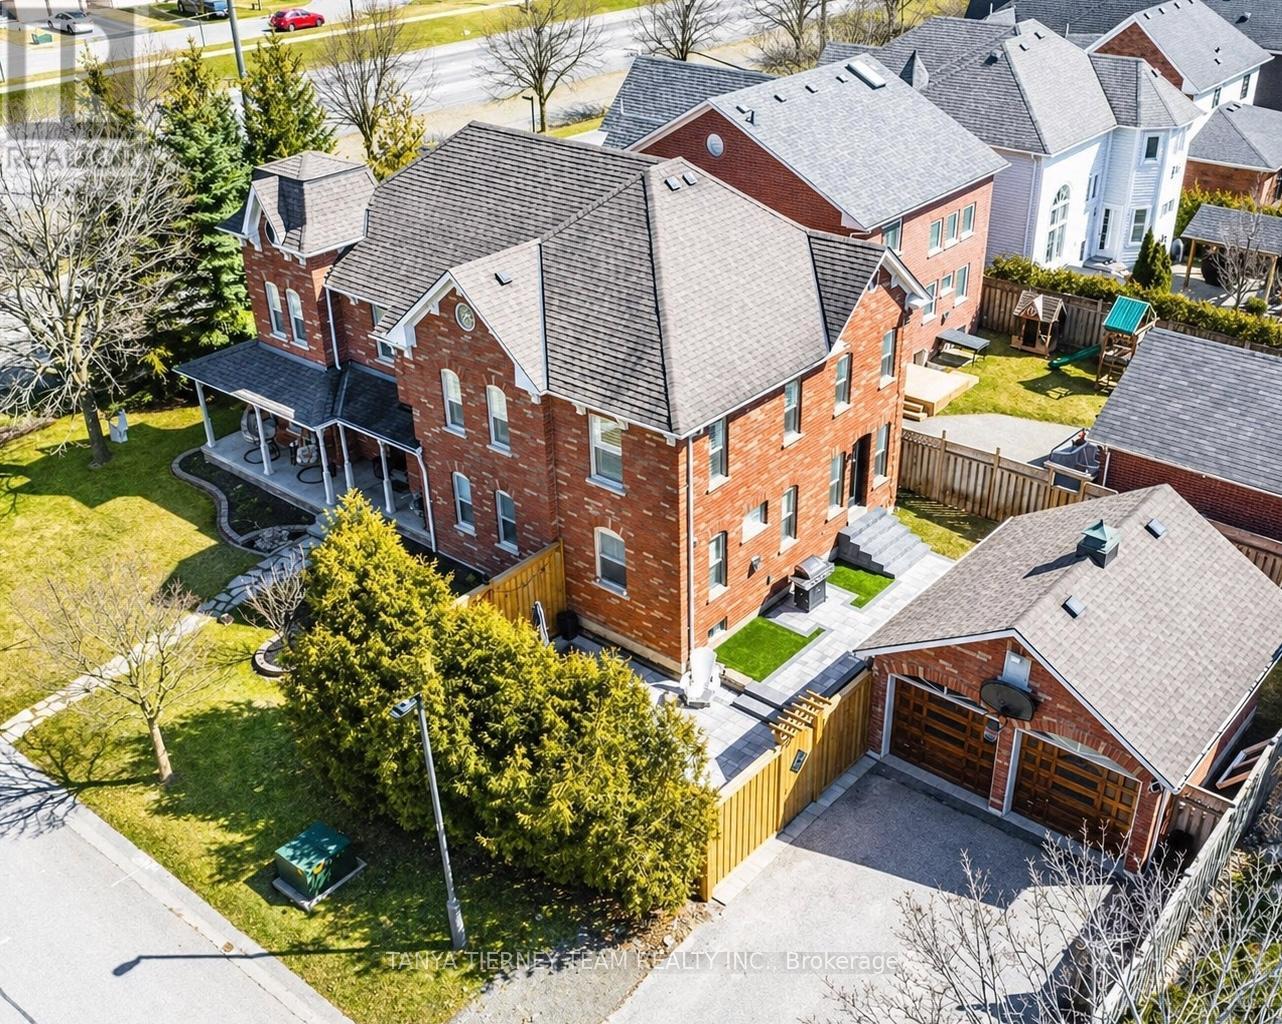
34 Broden Crescent
Whitby, Ontario
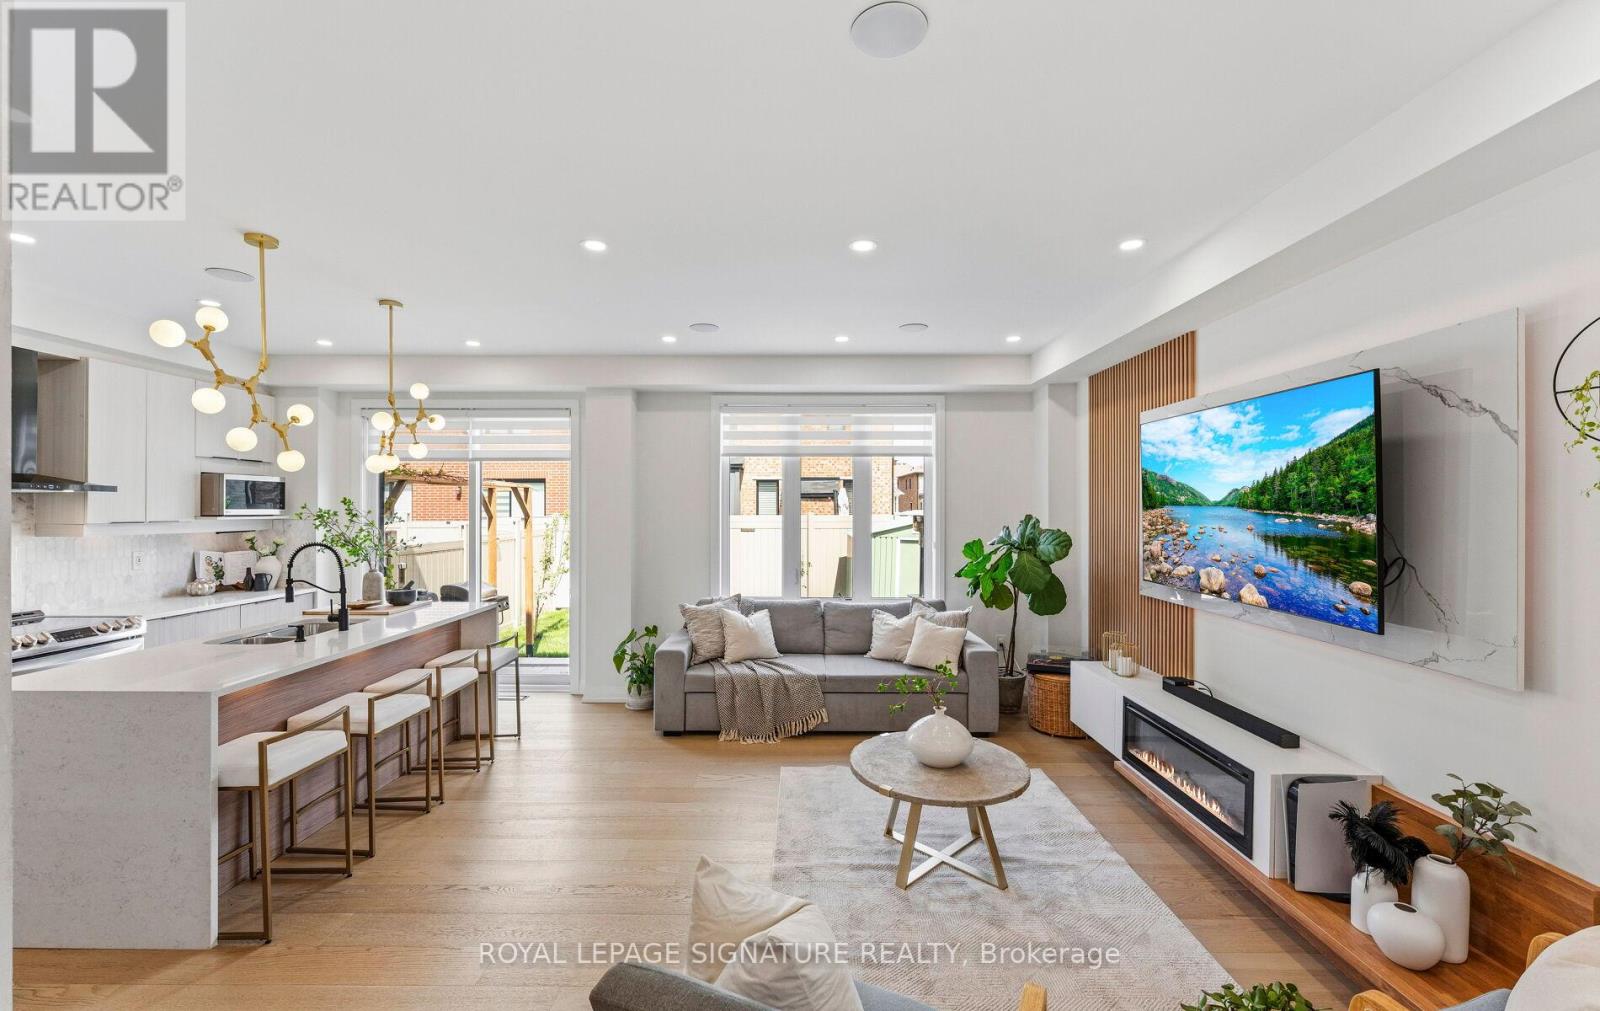
UPGRADES GALORE! - TOO MANY TO LIST - come see for yourself! Welcome To This Stunning Upgraded Detached 2-Storey Home In Sought-After Rural Whitby! Step Inside To A Bright, Open Concept Layout Showcasing Smooth Ceilings, 9 Ft Ceilings And 8 Ft Doors On The Main And Second Floor, Upgraded Wide Plank Hardwood Flooring, Hardwood Stairs, Along With Upgraded Trim And Baseboards That Add To The Home's Elevated Finish.The Chef-Inspired Kitchen Is A True Showstopper, Featuring A Quartz Waterfall Island, Two-Tone Upgraded Cabinetry, Marble Tile Backsplash, Pot Filler, Induction Cooktop, And A High-Powered Column Style Exhaust Fan. Under Cabinet And Island Lighting, Along With LED Potlights & Fixtures, Create A Warm And Modern Ambiance.The Living Space Is Designed To Impress With A Custom TV Feature Wall Complete With Fluted Panels And Built-In Ambient Lighting, While In-Ceiling Bluetooth Speakers Provide A Seamless Entertainment Experience. Zebra Blinds Add A Sleek And Contemporary Touch. Featuring A Rare Separate Side Entrance And A Well-Appointed In-Law Suite. Two Kitchens And Two Laundry Areas Offer Incredible Flexibility For Multi-Generational Living Or Income Potential. Freshly Painted And Professionally Cleaned. No Sidewalk Allows For Extra Parking, While Premium Interlocking And PVC Fencing Enhance Curb Appeal. Double Door Entry, Exterior Potlights, And Security Cameras Complete The Exterior. Enjoy A Quiet, Family-Friendly Setting With Exceptional Walkability. Steps To Des Newman Whit-Bee Park Featuring Pickleball Courts, A New Public School, Medical Clinic, Coffee Shops, And Transit. Close to 401/412/407. BUY WITH CONFIDENCE! A Pre-Listing Home Inspection Along With A Full List Of Features & Upgrades Is Available Upon Request. All Mechanicals Are Owned - No Rentals. A True Turnkey Opportunity Offering Style, Function, And Income Potential. Don't Miss This One! (id:61476)
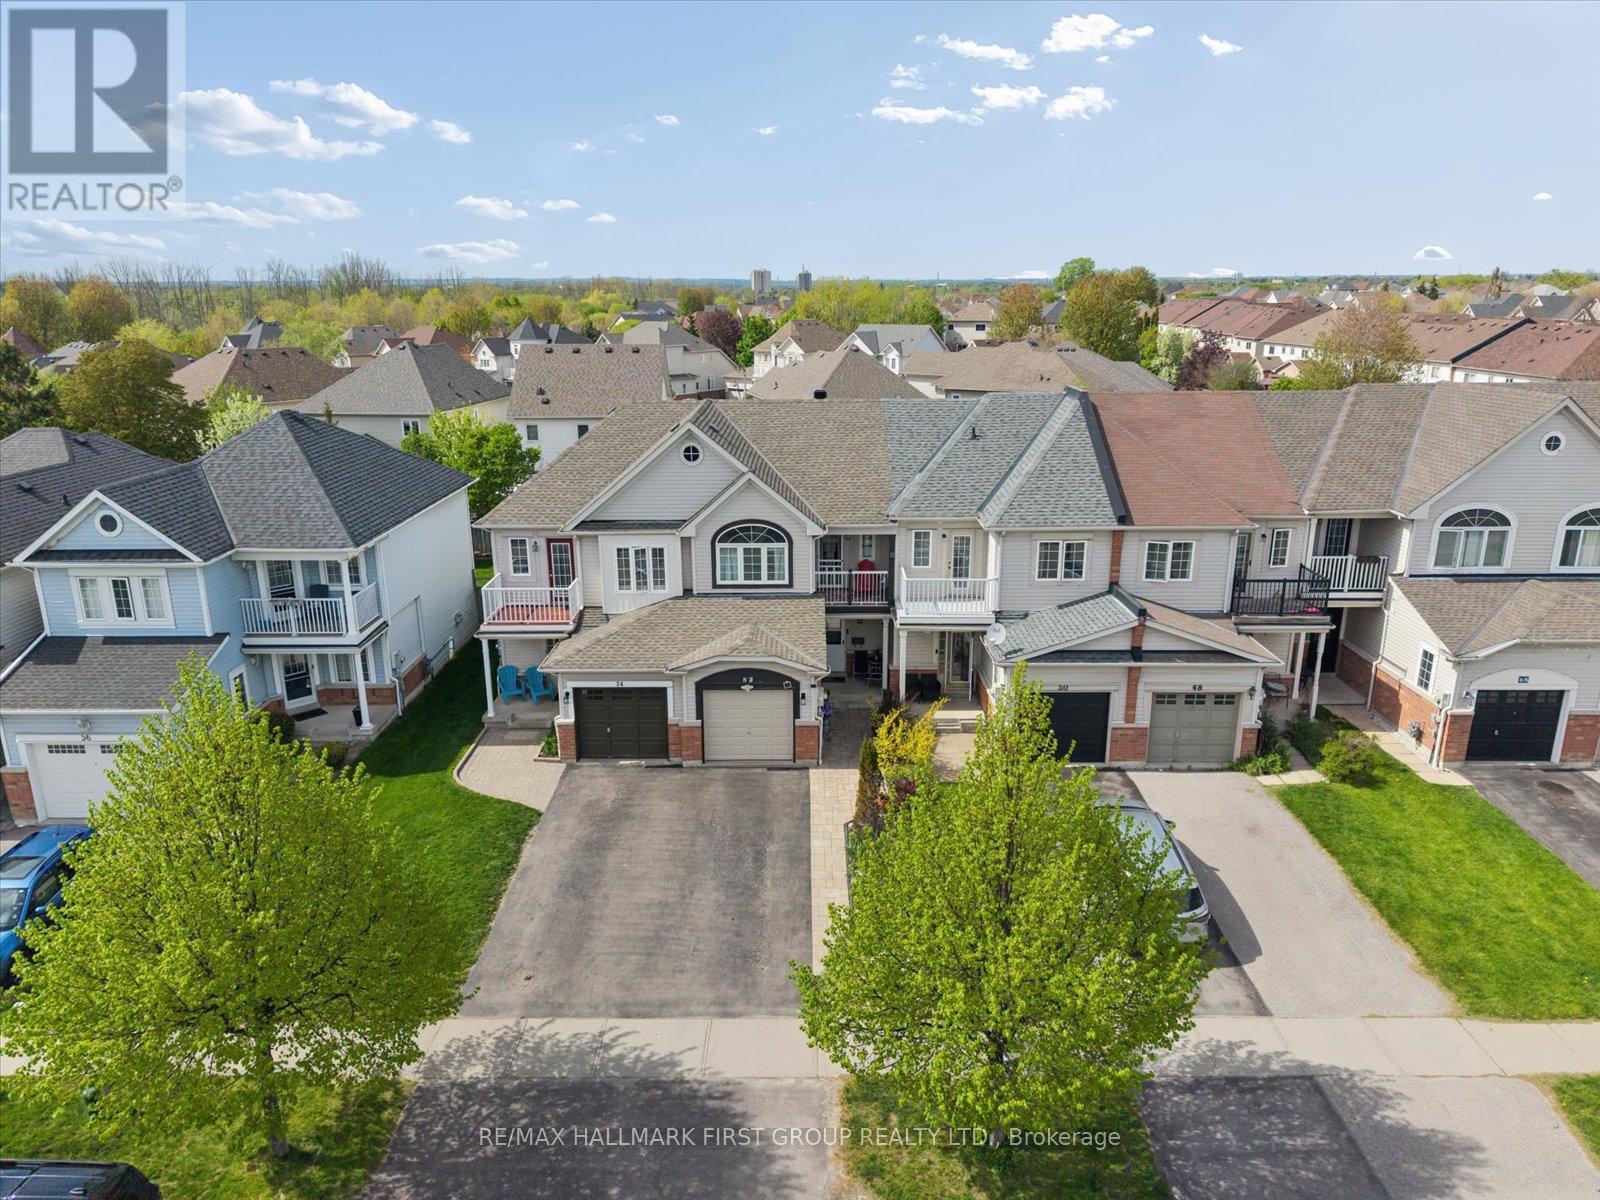
52 Anchorage Avenue
Whitby, Ontario
Beautiful Freehold Townhome in Highly Sought-After Whitby Shores! Immaculately maintained and tastefully updated throughout. This stunning home offers the perfect blend of comfort, style, and convenience. Features a renovated kitchen with modern finishes, ample cabinetry and Quartz countertop, S/S appliances, renovated bathrooms, newer engineered hardwood floors, newer shingles, and tankless hot water heater for added peace of mind. Bright and functional layout with walk-out to second-floor balcony and a private backyard patio surrounded by lush perennial gardens. Professionally finished basement offers a cozy rec room and 3-piece rough-in for future potential.Located steps to the lake, waterfront trails, conservation area, parks, schools, marina, yacht club, sports complex, shopping, restaurants, GO Station, and easy access to Hwy 401. Exceptional opportunity to live in one of Whitby's most desirable lakefront communities! (id:61476)
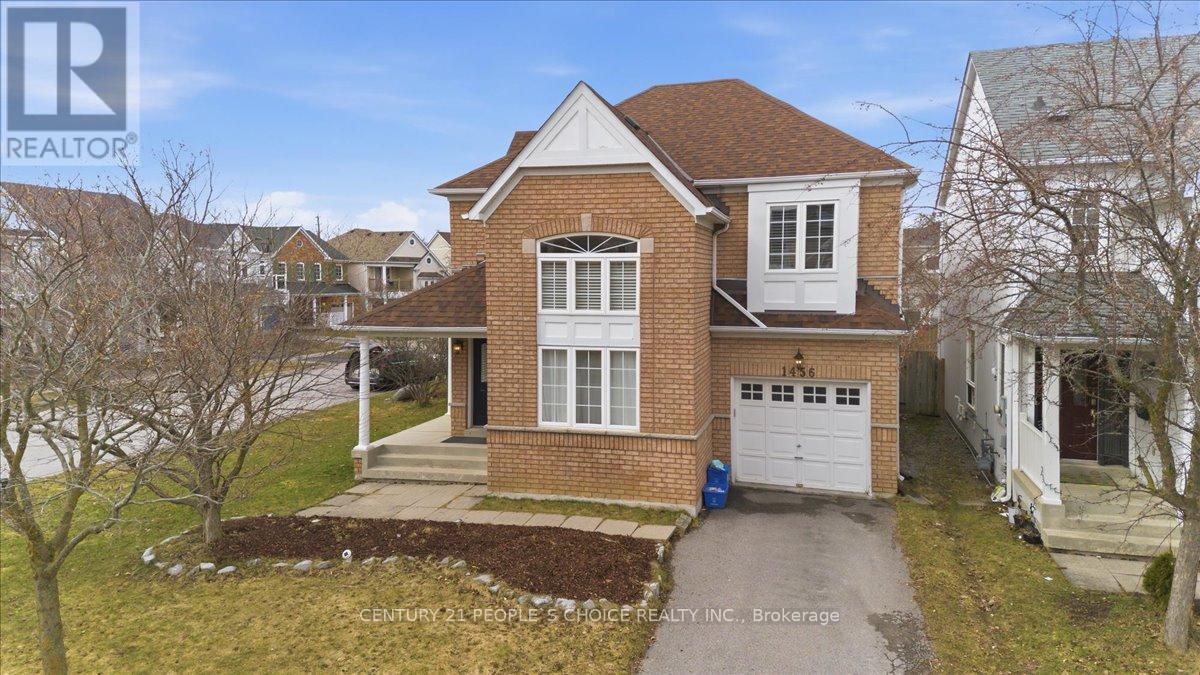
1456 Lyncroft Crescent
Oshawa, Ontario
Nestled on a premium corner lot in a quiet, child-safe North Oshawa crescent, this beautifully maintained all-brick residence is a masterclass in natural light. Strategically designed with expansive windows facing East, West, and South, the home captures the full journey of the sun. Residents can enjoy vibrant morning sunrises in the living room and breakfast area, while the living spaces remain bright all day, culminating in warm golden hour sunsets that fill the home with a serene evening glow.The property offers a rare lifestyle advantage with no sidewalk, providing an expansive street presence and the distinct benefit of zero snow removal responsibilities. Inside, soaring two-storey ceilings in the formal living room create an immediate sense of grandeur, complemented by a separate dining room and a cozy family room with a fireplace. The open-concept kitchen walks out to a private deck, perfect for entertaining. Upstairs, the primary retreat features a walk-in closet and 3-piece ensuite, joined by two additional generously sized bedrooms. The fully finished basement includes a 3-piece bathroom, offering versatile space for a home office or guest suite. Located near top-rated schools, parks, and shopping, this low-maintenance home is a rare opportunity to own a peaceful, light-filled sanctuary. (id:61476)
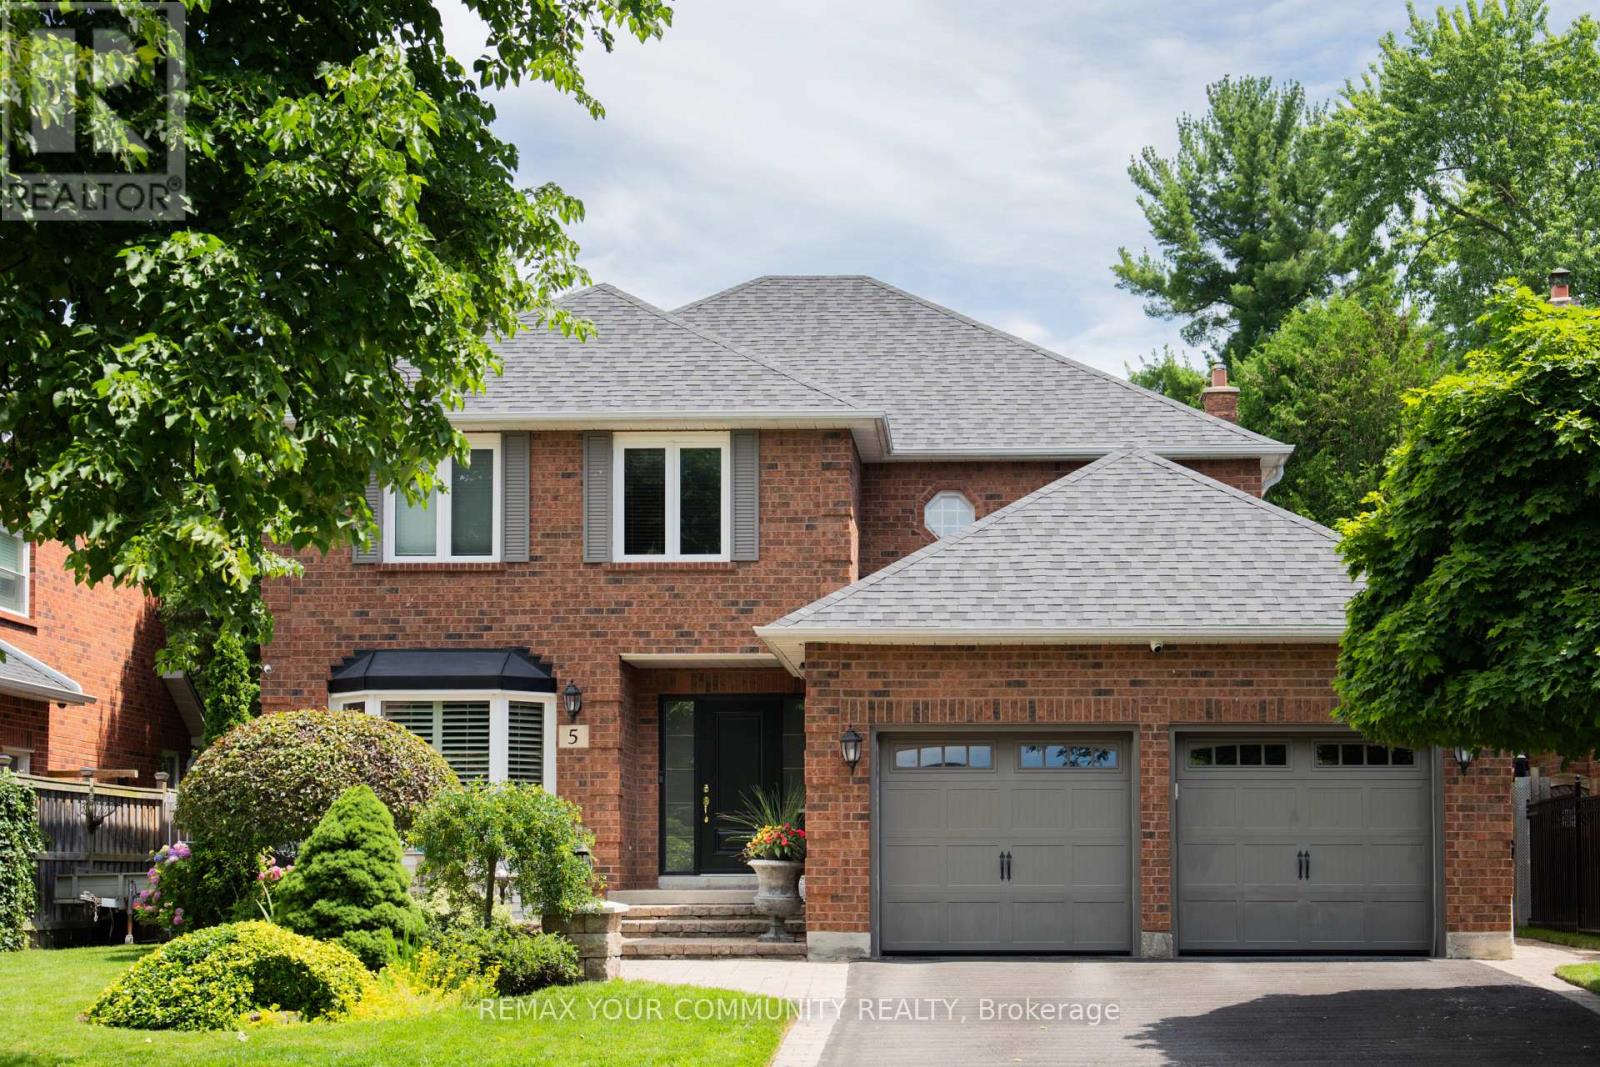
5 Carriage Lane
Clarington, Ontario
Welcome to this executive detached home in one of Courtice's most sought-after, family-friendly neighbourhoods. Thoughtfully upgraded and exceptionally well cared for, this move-in ready home blends comfort, style, and everyday functionality. The beautifully updated kitchen features high-end appliances, including a Thermador dishwasher and Bosch induction cooktop with wall oven and microwave. A spacious quartz eat-in peninsula creates the perfect gathering space, while extra-wide sliding patio doors and large picture windows fill the home with natural light. Tinted windows add privacy, and low-maintenance vinyl casement windows are featured throughout. The inviting family room is anchored by a stunning marble gas fireplace, perfect for cozy nights in. Practical upgrades include a mudroom with laundry hookup, epoxy garage flooring, 200-amp service, and a full security system. Upstairs offers four generously sized bedrooms, including an oversized primary retreat with a walk-in closet and stylish 5-piece ensuite, plus enough space for a private sitting area or TV lounge. The finished basement features impressive high ceilings, a wet bar, custom built-in wall unit, and a cozy gas fireplace, creating the ideal rec room space. You'll also find a large laundry room, spacious additional bedroom, and full ensuite with a whirlpool tub - perfect for guests, in-laws, or teens seeking their own retreat.Outside, enjoy a private backyard ideal for entertaining or relaxing, complete with a charming pond, lawn sprinkler system, and plenty of space for kids and family gatherings. A garden shed with hydro and a newer roof (2026) adds extra convenience. Additional updates include shingles (2022) and newly attic insulation (2026). Located minutes from the 401 and 412, close to shops, restaurants, and walking-distance schools, this home truly checks all the boxes: upgraded, functional, and designed for effortless family living. (id:61476)
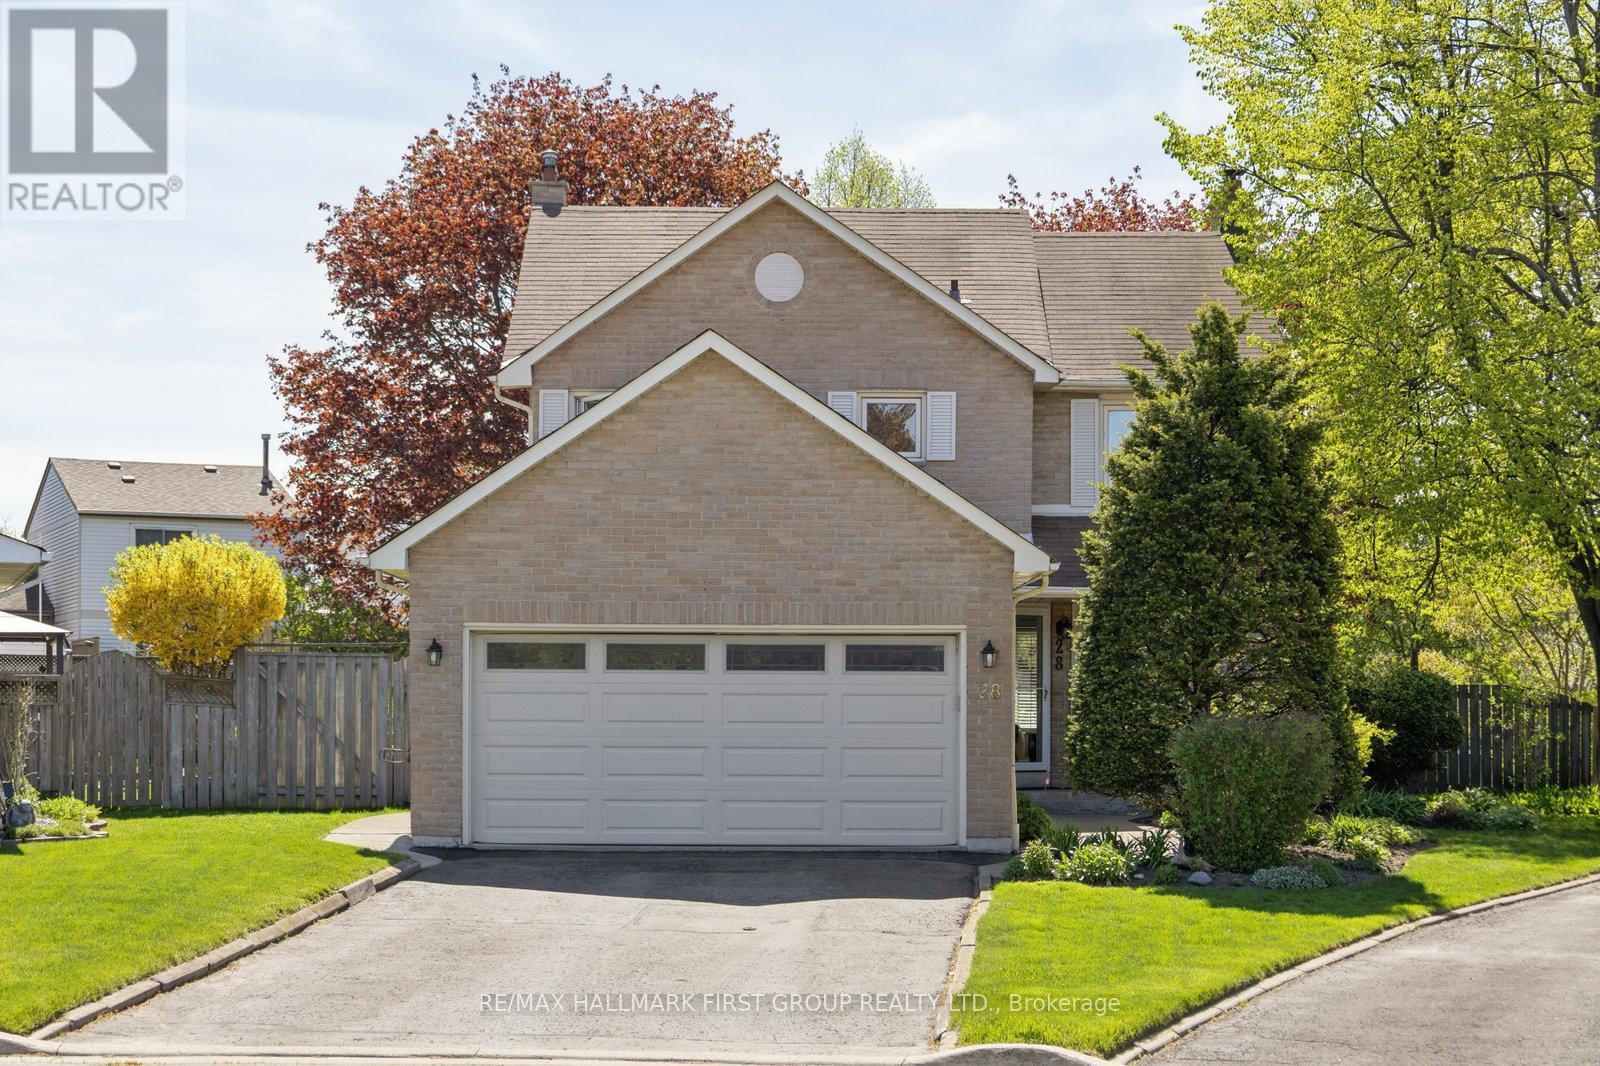
28 Empson Court
Ajax, Ontario
Tucked into a quiet, family-friendly court in one of South Ajax's most desirable neighbourhoods, this lovingly maintained 3+1 bedroom, 3-bathroom home has been proudly cared for by longtime owners and offers the perfect blend of comfort, community, and lifestyle. Set on an incredible mature pie-shaped lot, the backyard is truly a private retreat designed for unforgettable family gatherings and summer entertaining, featuring a large deck with covered pergola, a stunning 16x32 heated kidney-shaped inground pool, and an expansive 17x17 patio surrounded by mature trees and lush landscaping. Inside, the home showcases numerous thoughtful renovations and updates throughout, offering move-in ready living with space for growing families, guests, or a home office setup. The location is exceptional - just minutes to the GO Train, Ajax waterfront trails, parks, shops, restaurants, and highly regarded schools. There's something special about raising a family on a quiet court where kids can play street hockey, neighbours know one another, and a true sense of community still exists. Offering a flexible 30-day closing, this is a rare opportunity to settle into an established South Ajax neighbourhood and enjoy everything this incredible lifestyle has to offer. (id:61476)
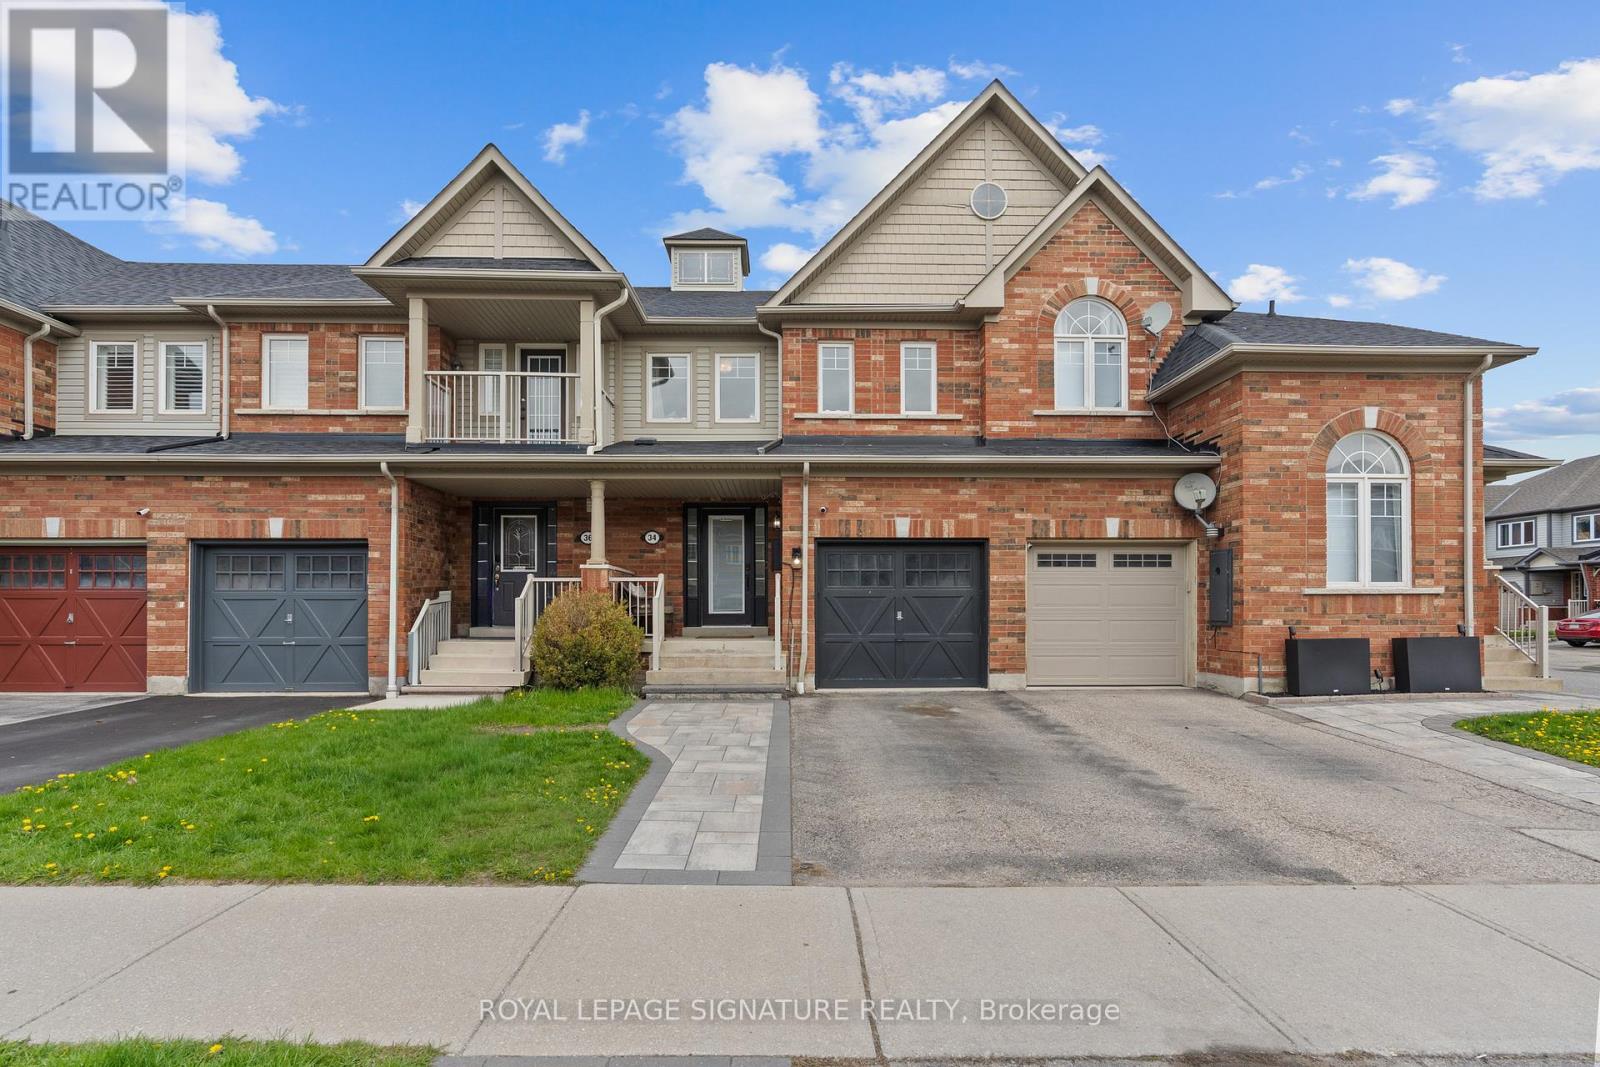
34 Keywood Street
Ajax, Ontario
Set In A Welcoming Southeast Ajax Neighbourhood Just Minutes From The Waterfront, This Freehold Townhouse Offers ABright, Thoughtfully Designed Layout That Balances Everyday Function With Comfortable Living Perfect For First-Time Buyers Or Those Moving Up From A Condo Or Smaller Townhouse.The Main Floor Offers An Open Yet Functional Layout, Highlighted By A Bright Living Room Centered Around A Cozy Fireplace And A Separate Dining Area Perfect For Family Meals Or Entertaining. The Updated Kitchen Features Rich Cabinetry, Stone Countertops, Stainless Steel Appliances, And Pot Lights Throughout.Upstairs, The Primary Bedroom Provides The Space Families Appreciate, Complete With A Large Walk-In Closet And A Well-Appointed 5-Piece Ensuite Featuring A Soaker Tub, Double Sinks, And A Separate Shower Offering A Relaxing Retreat.Two Additional Bedrooms Provide Flexibility For Growing Families, Guests, Or A Home Office.The Finished Basement Adds Valuable Living Space With Pot Lights, Upgraded Flooring, And A Full Bathroom Perfect For Movie Nights, A Kids' Play Area, Or A Home Gym.Close To Schools, Parks, Trails, And Just A Short Drive To Lake Ontario, This Is A Home That Grows With You In A Neighbourhood Families Truly Appreciate. (id:61476)
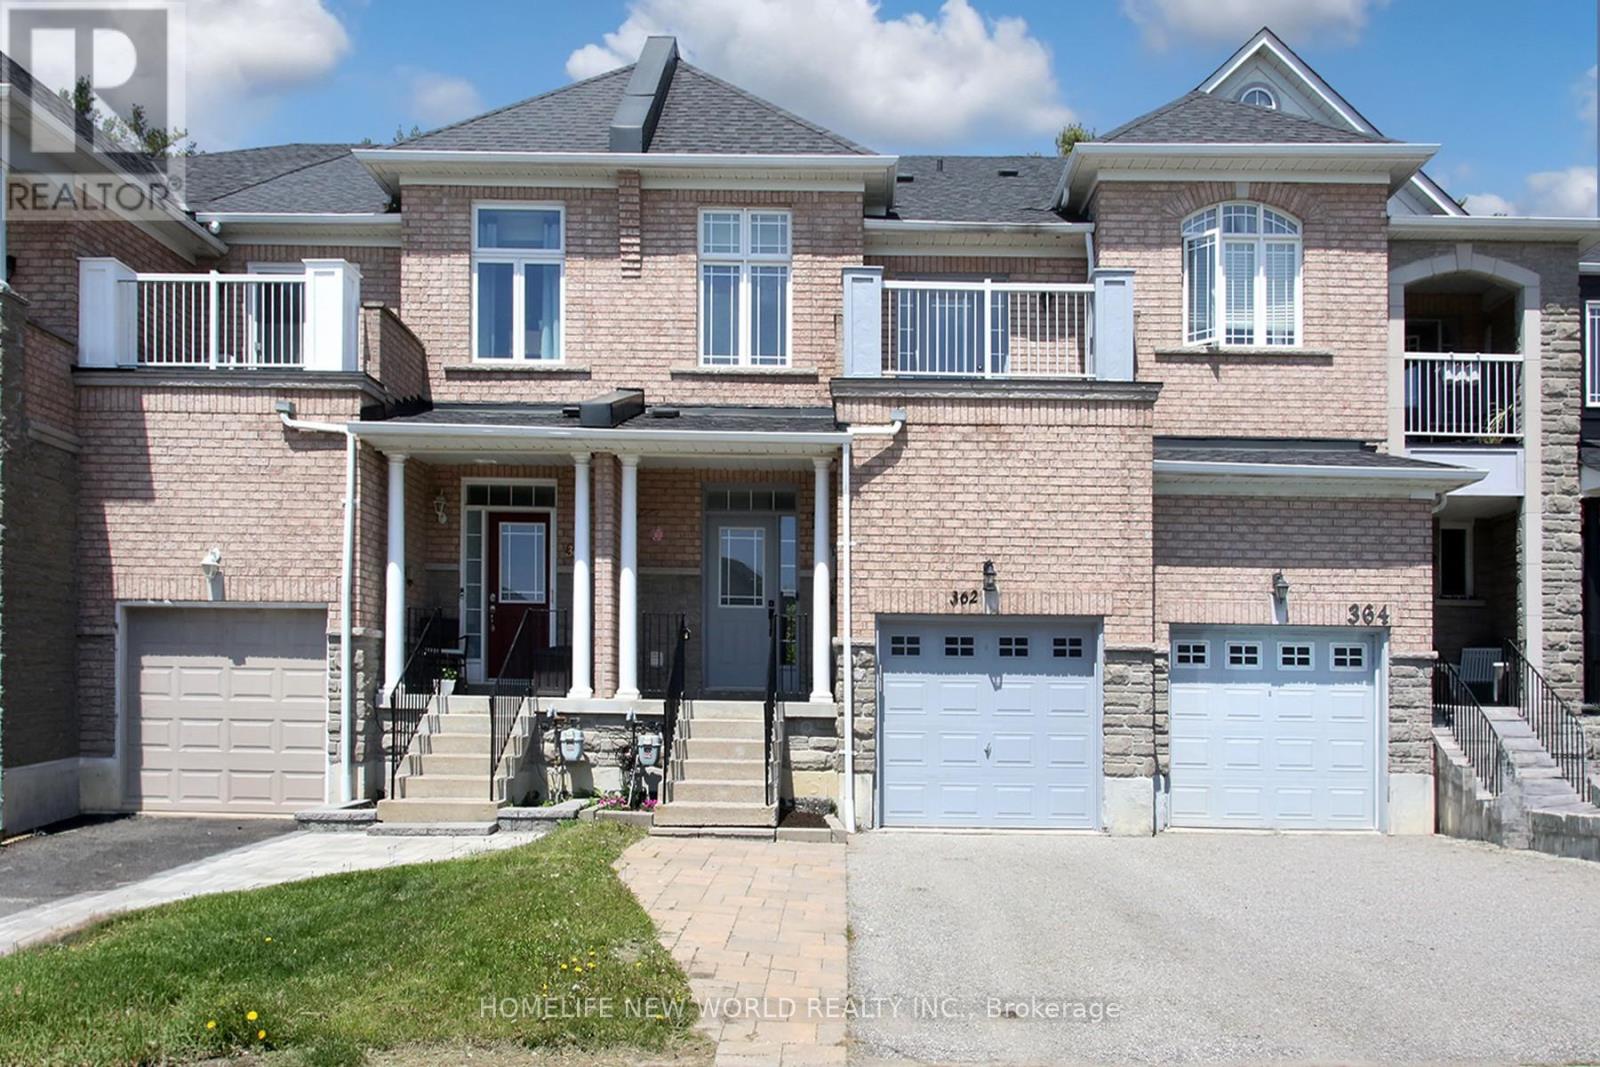
362 Strouds Lane
Pickering, Ontario
Welcome to 362 Strouds Lane, a stunning freehold townhouse freshly painted ,nestled in the highly sought-after Highbush community. Perfectly blending modern upgrades with everyday convenience, this home is within comfortable walking distance to top-rated schools, vibrant playground parks, and the serene Altona Forest nature trails.The main level welcomes you with an upgraded powder room and a contemporary kitchen fully equipped with a brand-new dishwasher and induction cooktop. Unwind in the spacious family room, where massive windows flood the space with natural light and look out over your private, ravine backyard with no rear neighbours. Upstairs, you will find three generous bedrooms plus a versatile study -ideal for a home office. The primary retreat features a spacious layout complete with a private ensuite bathroom and a walk-in closet.The newly fully finished basement adds exceptional living space, boasting a Rec room, another den, a full washroom, a dedicated laundry room, cold room and plenty of storage space. Enjoy total peace of mind with major updates: Brand-new furnace with centrally controlled whole house humidifier, roof and appliances that are mostly 0-6 years old, a dedicated ready-to-use NEMA 14-50 outlet in the garage for electric vehicle (EV) charging. House is Move in Condition perfect for Growing family. Photos are virtually staged. (id:61476)
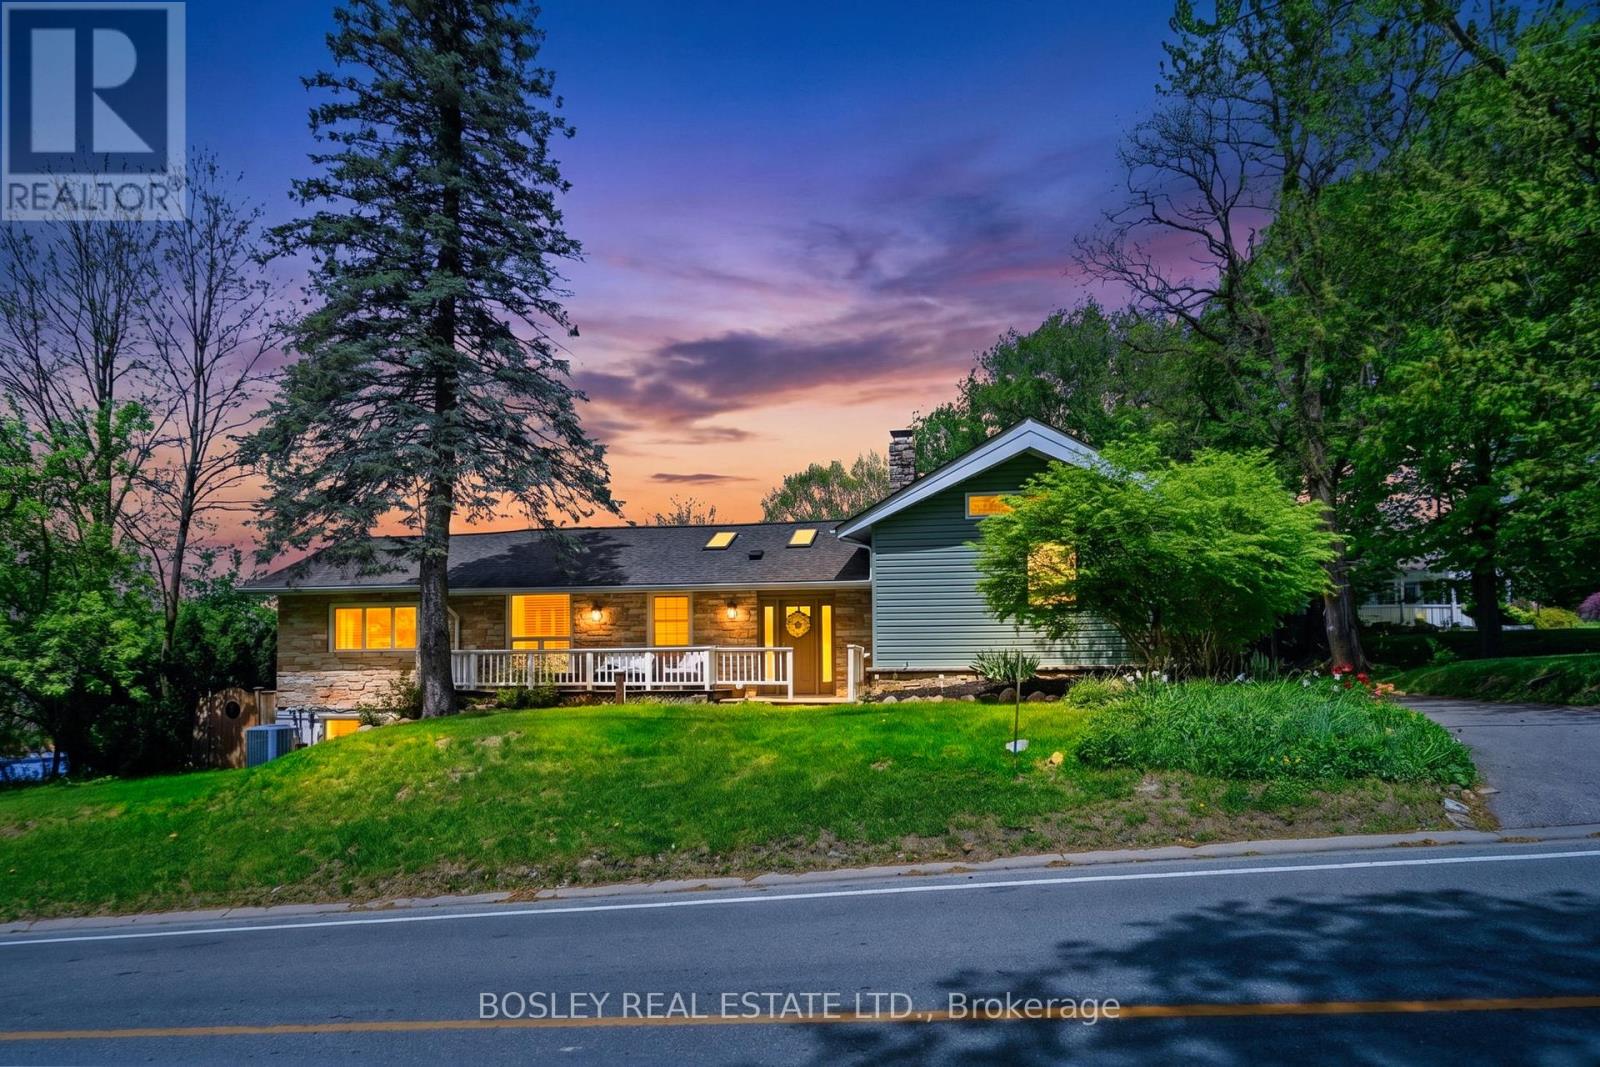
2450 Sixth Concession Road
Pickering, Ontario
Some homes just have a feeling - and this one has it from the moment you pull up. Tucked into the sought-after hamlet of Greenwood, this farm-style bungalow is the kind of place where life slows down in the best possible way. Four bedrooms, three full bathrooms, and a chef's kitchen outfitted with commercial-grade appliances built right in - this is a home designed for people who actually live in their space. The main floor sets the tone with and scraped wood floors underfoot and a living room wrapped in floor-to-ceiling windows, a gas fireplace, and a walkout to the deck. The primary suite feels like a proper retreat - a grand stone fireplace stretching floor to ceiling, French doors opening to the backyard, and an ensuite with heated floors for the mornings you'd rather take your time. Downstairs, the lower level is fully finished and genuinely fun - a sprawling rec room, a 4-piece bathroom, a secondary kitchen with walkout to the back patio, and a theatre room that makes staying in feel like an event. Now, the backyard. West-facing, open, and built for the good stuff - at wo-tiered deck where the sunrises/sunsets are kind of ridiculous, a fire pit for late nights, two sheds, plenty of green space for the kids to roam, and a 24 x 24 detached garage with 40A Supply. And when the evening winds down, the front verandah - framed by perennials and hydrangea - is exactly where you want to be with a glass of something cold and a sky full of stars. And the location? It quietly overdelivers. The kids can walk to school, and on weekends you're minutes from conservation areas made for hiking and exploring, ski hills for the winter crowd, and some seriously good golf when the season calls for it. Highway access means the city is there when you need it and easy to leave behind when you don't. And with a brand new community centre just down the road, everything your family needs is closer than you'd expect from a place that feels this far removed from the everyday. (id:61476)
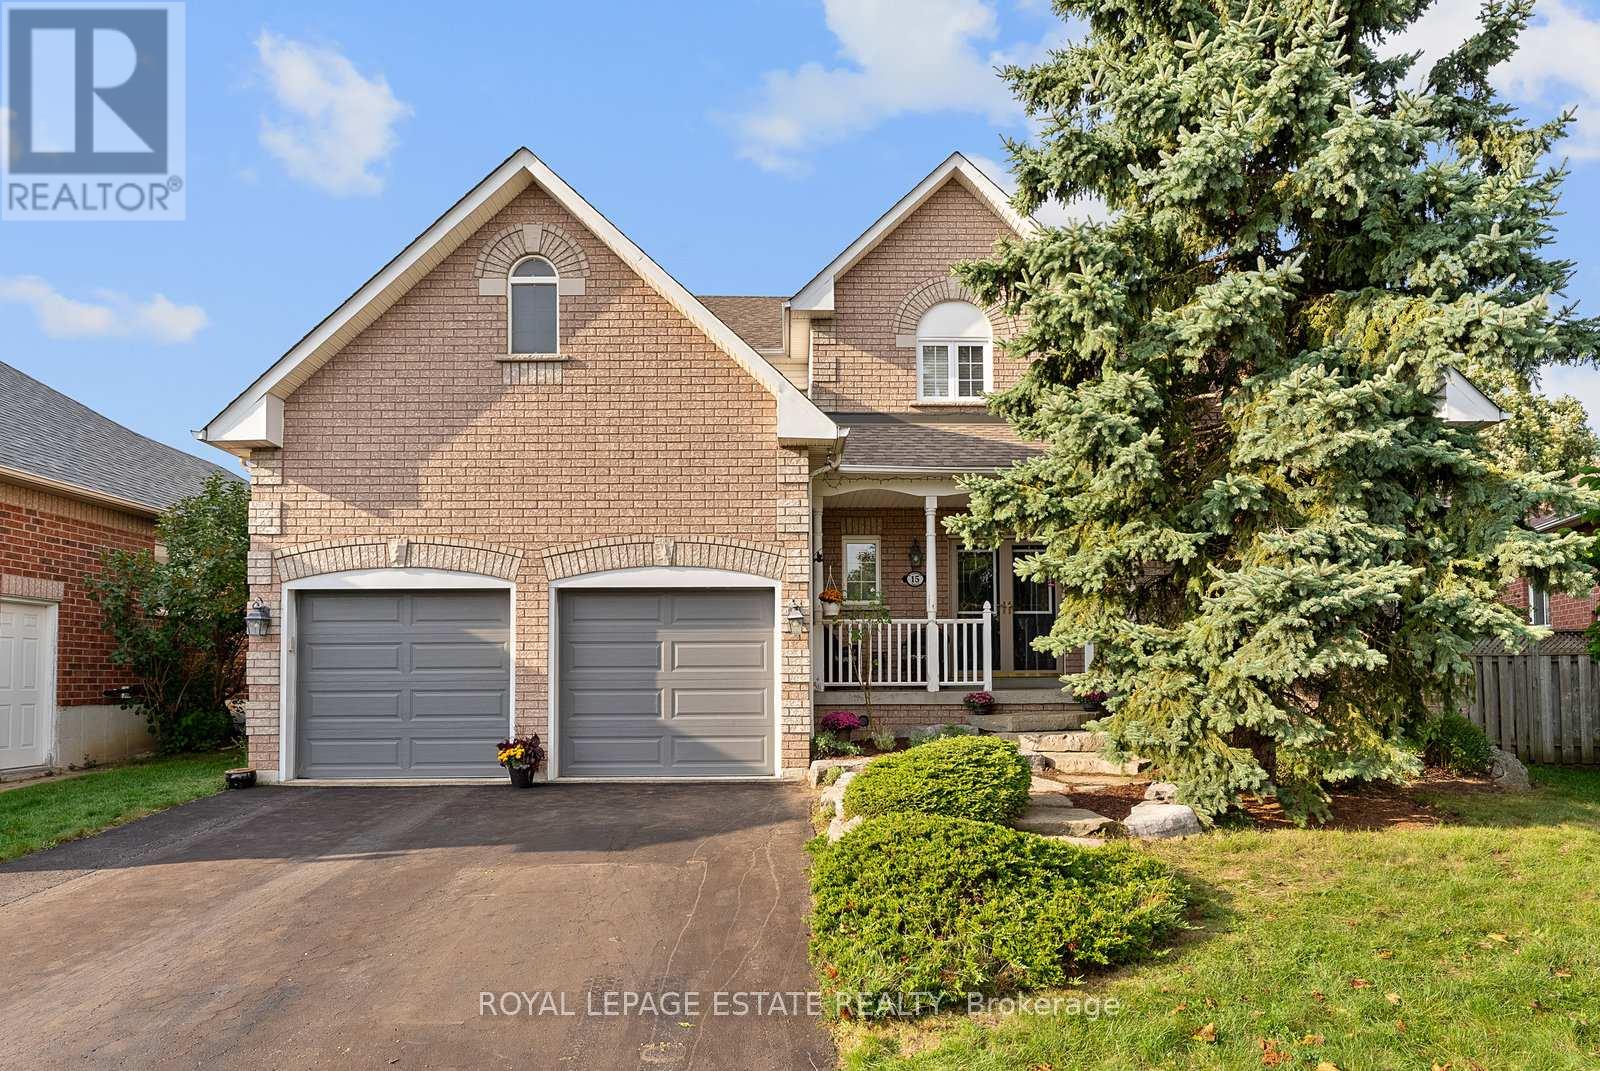
15 Mcgregor Drive
Ajax, Ontario
Nestled on a quiet, child-safe street, this extraordinary customized home truly stands out - starting with a backyard that must be seen! This private outdoor oasis is the ultimate showpiece, featuring a custom 18 x 36 inground swimming pool with waterfall, patterned concrete decking, a private deck with hot tub, and a cabana complete with a bar and changing rooms. Surrounded by exceptional landscaping, this resort-style setting is designed for both relaxation and unforgettable entertaining.Inside, this spacious and well-appointed 4-bedroom, 4-bathroom detached home offers approximately over 3,000 sq ft of living space, perfectly suited for growing families. The main floor features a formal living and dining room layout, a private office with soaring cathedral ceilings, a warm and inviting family room with a spectacular gas fireplace and a kitchen with a granite countertop complete with breakfast bar and walk-out to the backyard oasis.Upstairs, you'll find four generously sized bedrooms, including a massive primary retreat with a walk-in closet and spa-like ensuite featuring a soaker tub, providing both comfort and functionality for a busy family lifestyle.The finished basement adds additional versatility with a 5th bedroom and 3-piece ensuite, ideal for guests, extended family, or additional living space. For your vehicles, a double car garage with an extra high ceiling and plenty of storage space.Set on a premium 48 x 111 ft lot in one of Ajax's most desirable family neighbourhoods, close to parks, schools, shopping, and all amenities, this home offers an exceptional combination of luxury, space, and lifestyle. (id:61476)
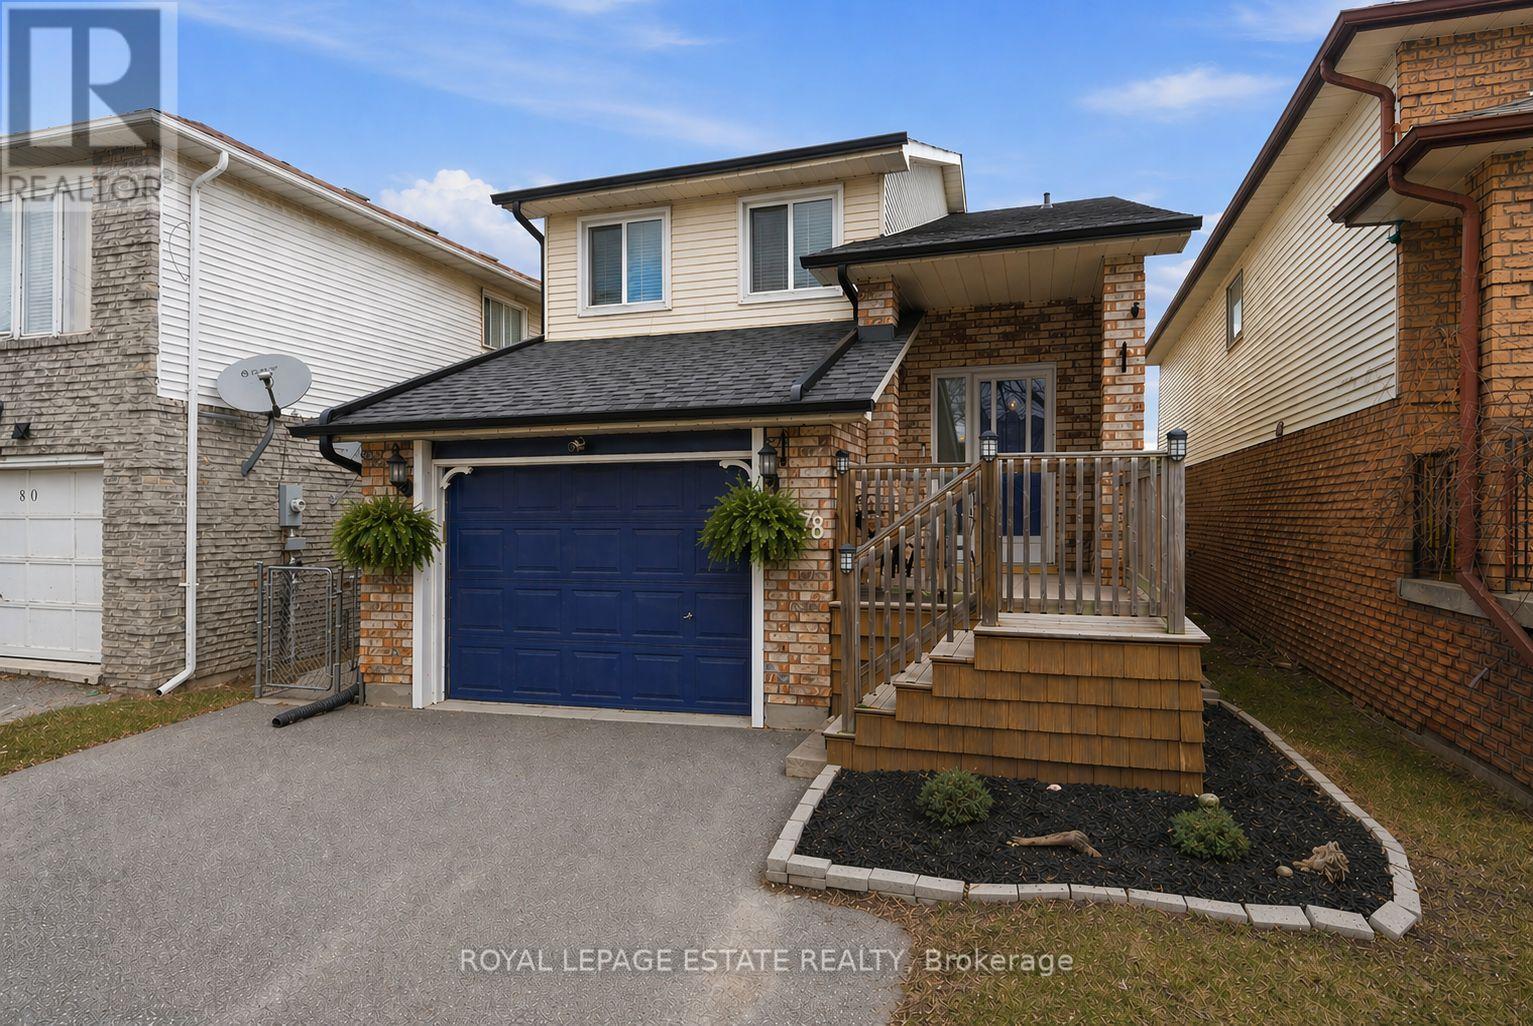
78 Turnberry Crescent
Clarington, Ontario
Attention First Time Buyers, Young Families, and Downsizers. This beautifully maintained detached raised bungalow in the heart of Courtice offers versatility, comfort, and exceptional value in a sought-after family-friendly neighbourhood known for its excellent public and Catholic schools, French immersion programs, and strong sports and recreation community. From the moment you arrive, the home impresses with its charming curb appeal, inviting front porch, and large windows that fill the space with natural light. Step inside to a spacious foyer leading to a functional main level. The bright living room features a cozy gas fireplace and walkout to the backyard deck with a natural gas BBQ hookup, perfect for relaxing or entertaining. The adjacent dining room flows seamlessly into the renovated kitchen, offering a stylish and efficient layout for everyday living. The fully fenced backyard is designed for both enjoyment and functionality, complete with a gazebo, a 10x10 vinyl shed with hydro, and plenty of space for kids, pets, gardening, or hosting family and friends. Upstairs, enjoy a warm and inviting family room with a second gas fireplace, three generously sized bedrooms, and an updated 4-piece bathroom. Additional highlights include a newer roof (2025), double driveway, and an attached garage converted into a half garage and half studio, ideal for a home office, gym, or creative space. Conveniently located close to parks, shopping, restaurants, Highway 401, and the nearby GO Station for an easy commute. A bright, move-in ready home in one of Courtice's most desirable communities. Don't miss your opportunity to experience everything this exceptional home and neighbourhood have to offer. ** This is a linked property.** (id:61476)
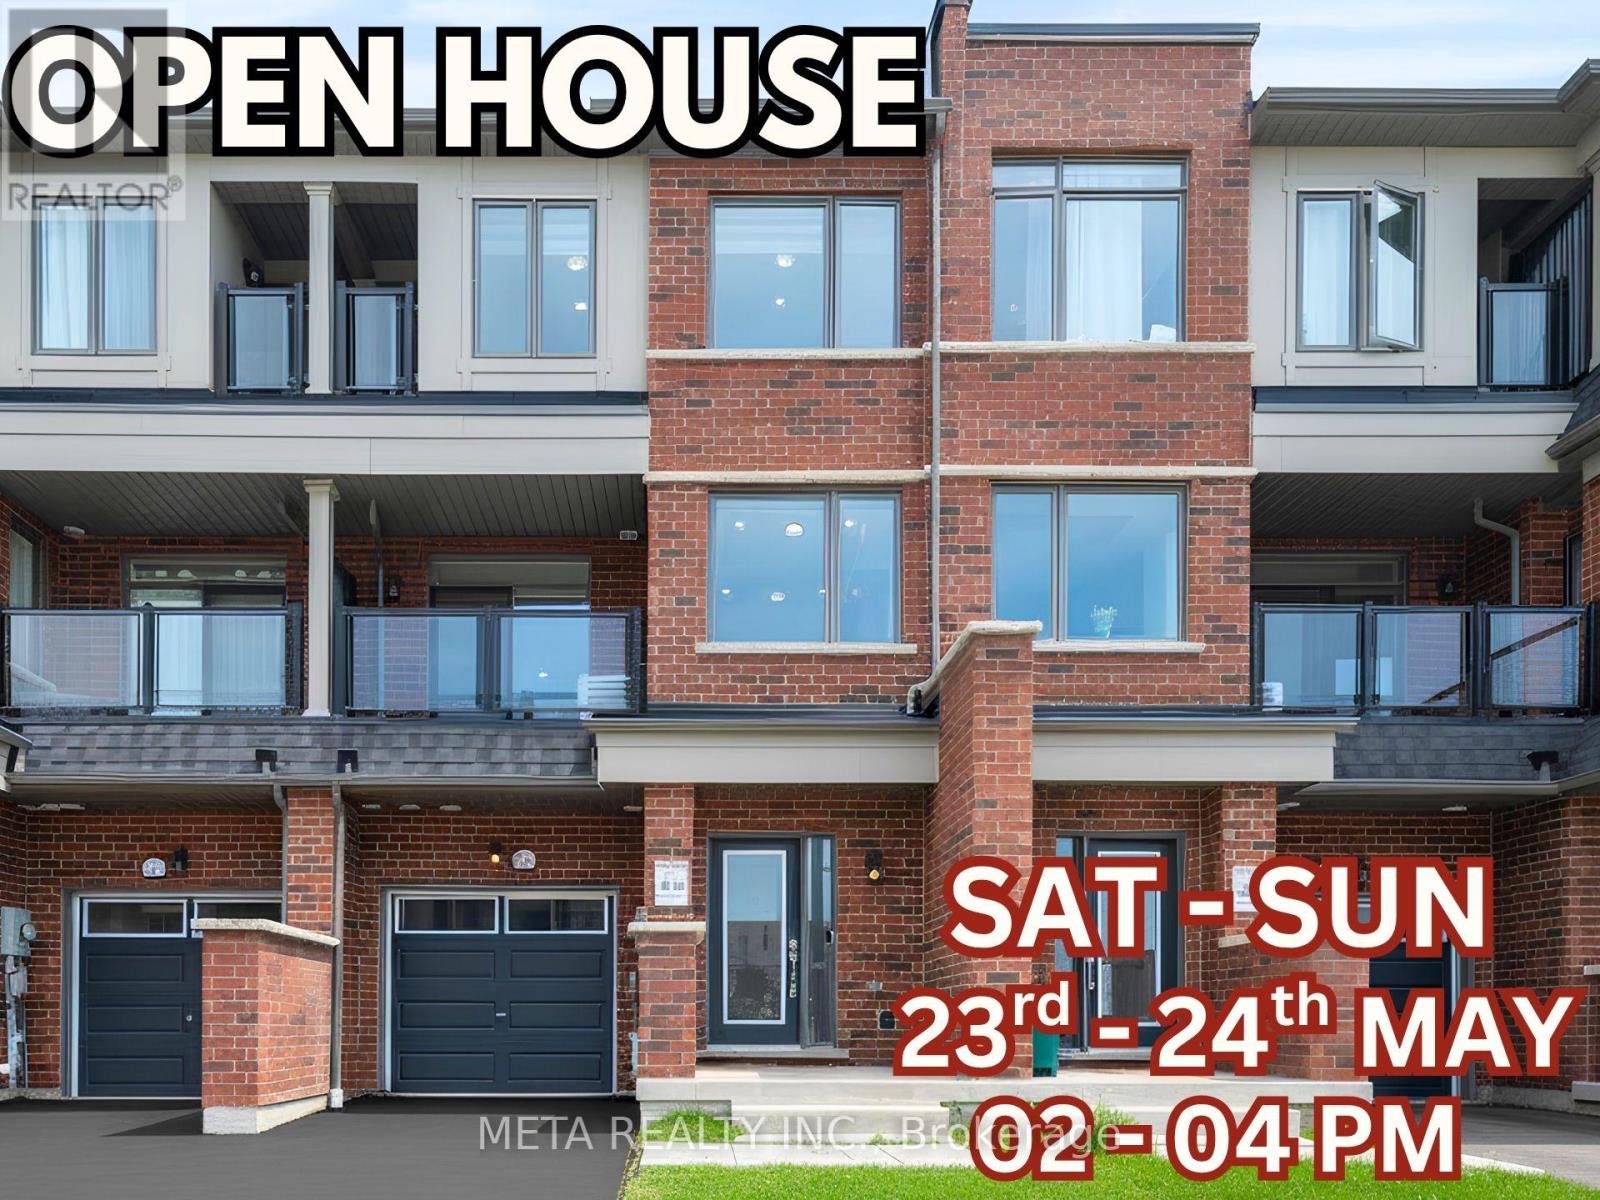
2004 Cameron Lott Crescent
Oshawa, Ontario
Welcome to one of North Oshawa's most sought-after addresses. This stunning 2023 built freehold townhouse in the prestigious Kedron community offers the perfect blend of modern living and unbeatable value.Freshly painted in 2026 and protected by a Tarion New Home Warranty, this home feels brand new because it practically is. Step inside to discover pot lights throughout, soaring ceilings, and a thoughtfully designed layout across 3 spacious bedrooms and 3 bathrooms. one private balconies invite you to enjoy morning coffee or evening entertaining. Whether you're a first-time buyer or a savvy investor, this is the opportunity you've been waiting for.Perfectly positioned just minutes from Hwy 407, Ontario Tech University, and premier shopping and dining, this location delivers convenience at every turn. Comparable builder freeholds in the area are selling for $700K+ this is your chance to own a 2023-built home at exceptional value.The seller is motivated and ready to move. Property is virtually staged. (id:61476)
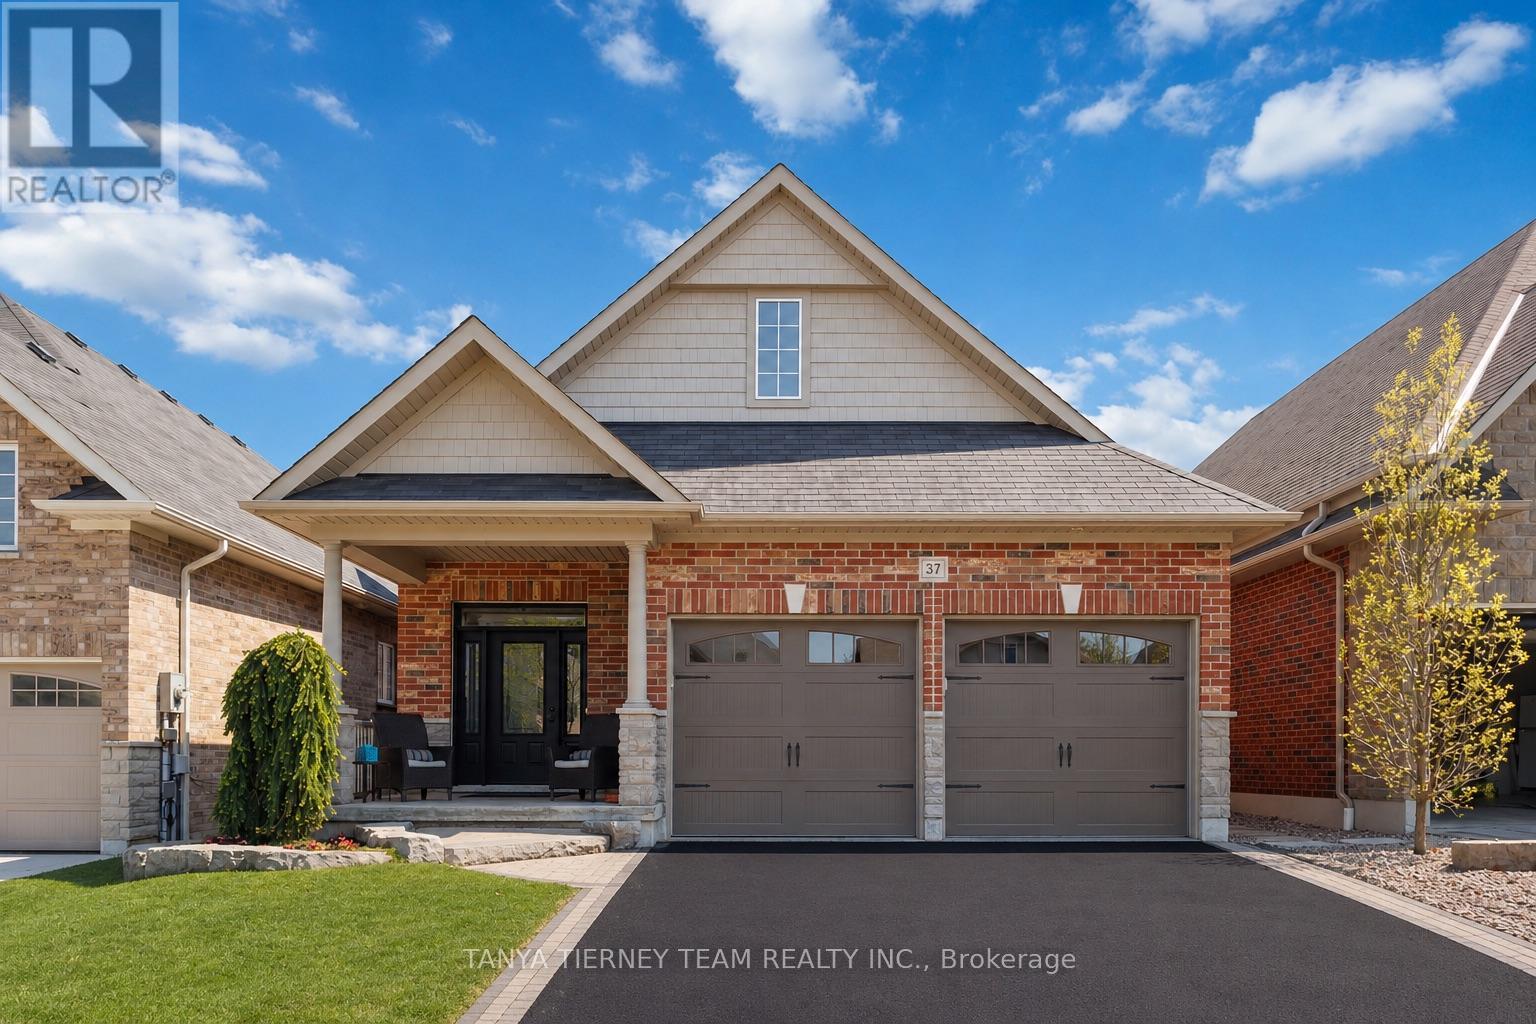
37 Nathan Avenue
Whitby, Ontario
All brick & stone bungalow in a sought-after Brooklin community! Manicured curb appeal welcomes you with an interlocking drive/walkway, natural stone steps & a cozy front porch perfect for morning coffee. Bright foyer with timeless black-and-white octagon mosaic tile flooring sets a classic tone. Upgrades throughout include extensive hardwood floors, hardwood staircase with wrought iron spindles, 9ft ceilings, rounded wall corners, smooth ceilings, upgraded baseboards, pot lighting, fresh neutral decor, oversized windows & a sun-filled open concept design. Gourmet kitchen features quartz counters, tall cabinetry with custom corner storage, undermount lighting, elegant herringbone backsplash, breakfast bar & stainless steel appliances including gas range. Spacious open concept dining area with large window overlooks the impressive great room with gas fireplace, custom mantle & built-ins, plus oversized sliding glass walk-out to an entertainer's deck with privacy pergola, interlocking patio, gardens & plenty of room for child's play. The Primary retreat offers walk-in closet organizers & a spa like 4pc ensuite complete with quartz double vanity & stunning rain shower. The fully finished walk-up basement offers room to grow or in-law suite potential with side door entry, garage access, above-grade windows, eat-in kitchenette with quartz counters, 3rd bedroom, 3pc bath, den/office & large storage room easily converted to a 2nd laundry. Steps to sought-after schools, parks, downtown Brooklin shops & easy Hwy 407 access for commuters! (id:61476)

67 Highland Avenue
Oshawa, Ontario
Stunning 3-bedroom bungalow located on a mature, tree-lined street in central Oshawa! Fully updated from top to bottom, this home features a renovated kitchen with quartz countertops, stylish backsplash, modern cabinetry, and stainless-steel appliances, including a gas stove, along with a bright eat-in area. The spacious living room offers hardwood flooring and a cozy gas fireplace, while hardwood floors continue throughout the bedrooms. The beautifully updated main floor bathroom features a glass shower. The finished basement provides exceptional additional living space with 2 bedrooms, a full kitchen, living room, and full bathroom-ideal for extended family, in-law potential, or possible income opportunities. Enjoy the newer deck, large backyard with shed, and a completely redone garage with its own electrical panel. Additional updates include a new driveway completed in 2023 with an installed EV charger. Conveniently located close to parks, schools, shopping, transit, and easy access to Hwy 401. (id:61476)
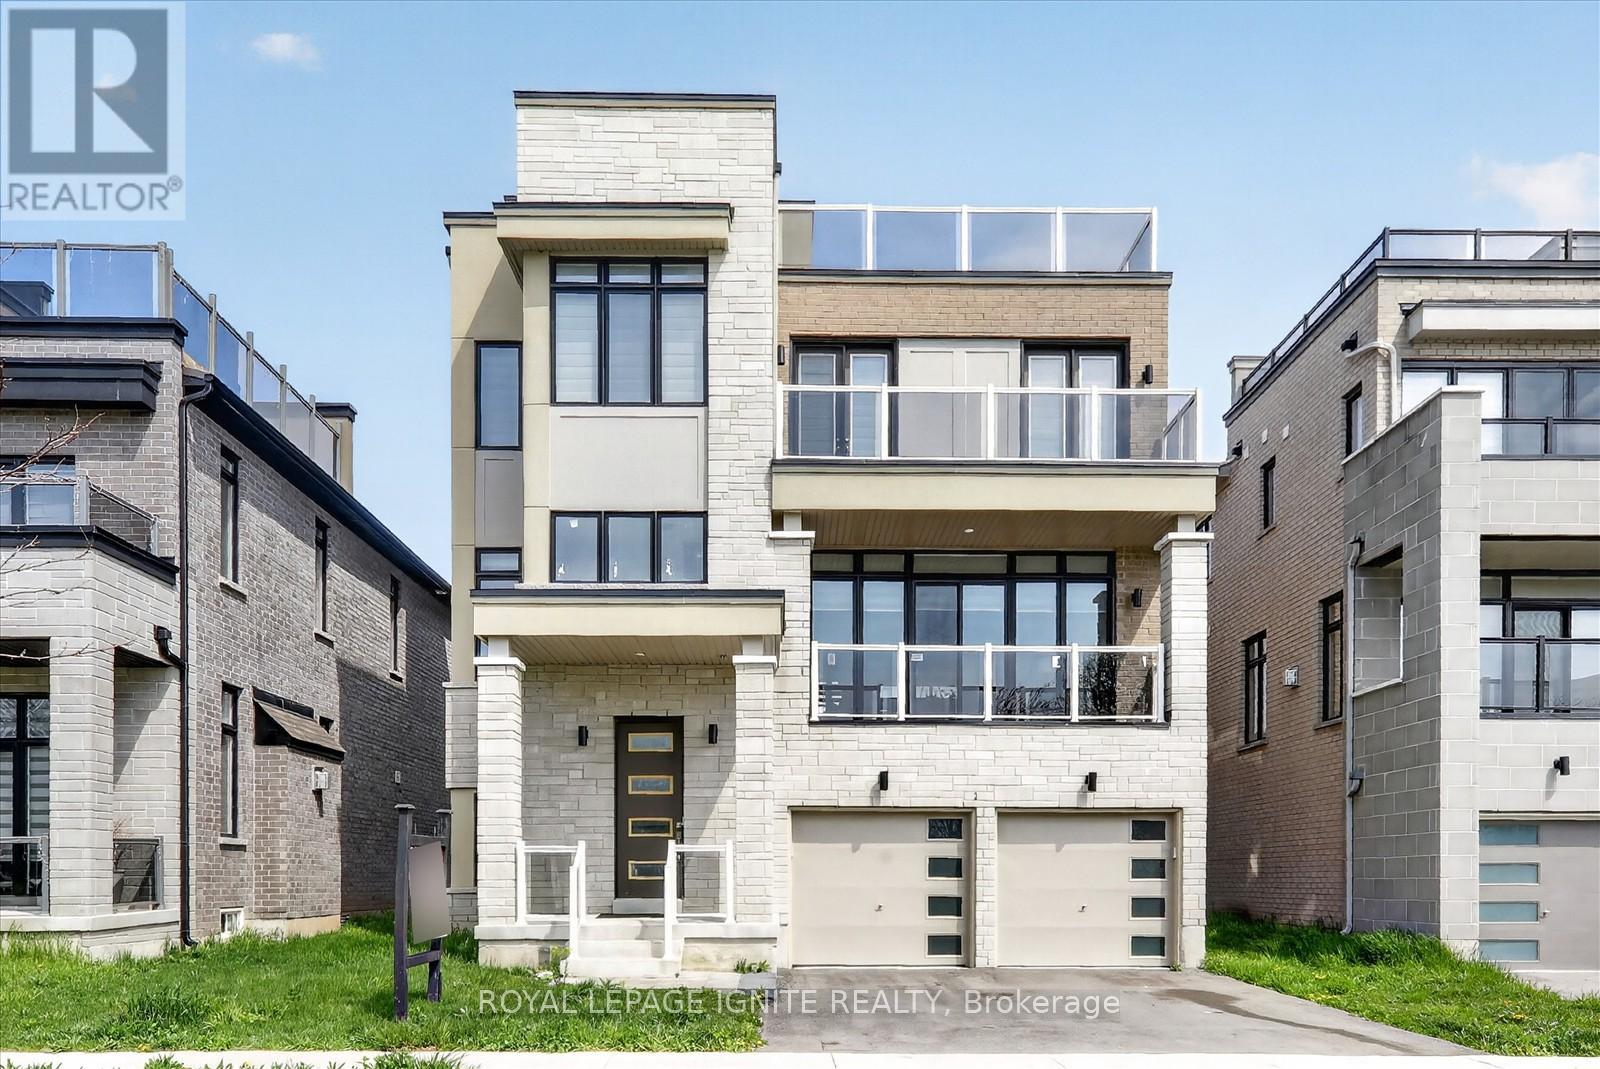
235 Port Darlington Road
Clarington, Ontario
Welcome to 235 Port Darlington Rd - Find Your Paradise at the Water's Edge! Nestled within the GTA's largest master-planned waterfront community on the stunning north shore of Lake Ontario, this exceptional luxury residence offers the perfect blend of elegance, comfort, and breathtaking views. Boasting over 4,000 sq. ft. of luxurious living space, this stunning home showcases premium craftsmanship and upscale finishes throughout. The main floor features soaring 10-ft ceilings, rich hardwood flooring, and an open-concept design ideal for modern family living and entertaining. The gourmet kitchen is a chef's dream, complete with built-in appliances, quartz countertops, custom cabinetry, and ample space for gathering with family and friends. This impressive home offers 4 spacious bedrooms, each with its own walk-in closet and private ensuite bathroom. The primary retreat is truly spectacular, featuring a large walk-in closet, spa-inspired 5-piece ensuite, and a private balcony overlooking the lake - the perfect place to unwind and enjoy serene waterfront views. Additional highlights include elegant oak staircases, a private elevator for added convenience, and a professionally finished walkout basement featuring a large recreation room and an additional bedroom ideal for guests or extended family. Step outside to the rooftop terrace and experience spectacular lake views, sunsets, and endless entertainment possibilities in your own private outdoor oasis. Experience luxury waterfront living at its finest in one of the GTA's most exciting and prestigious lakeside communities. (id:61476)
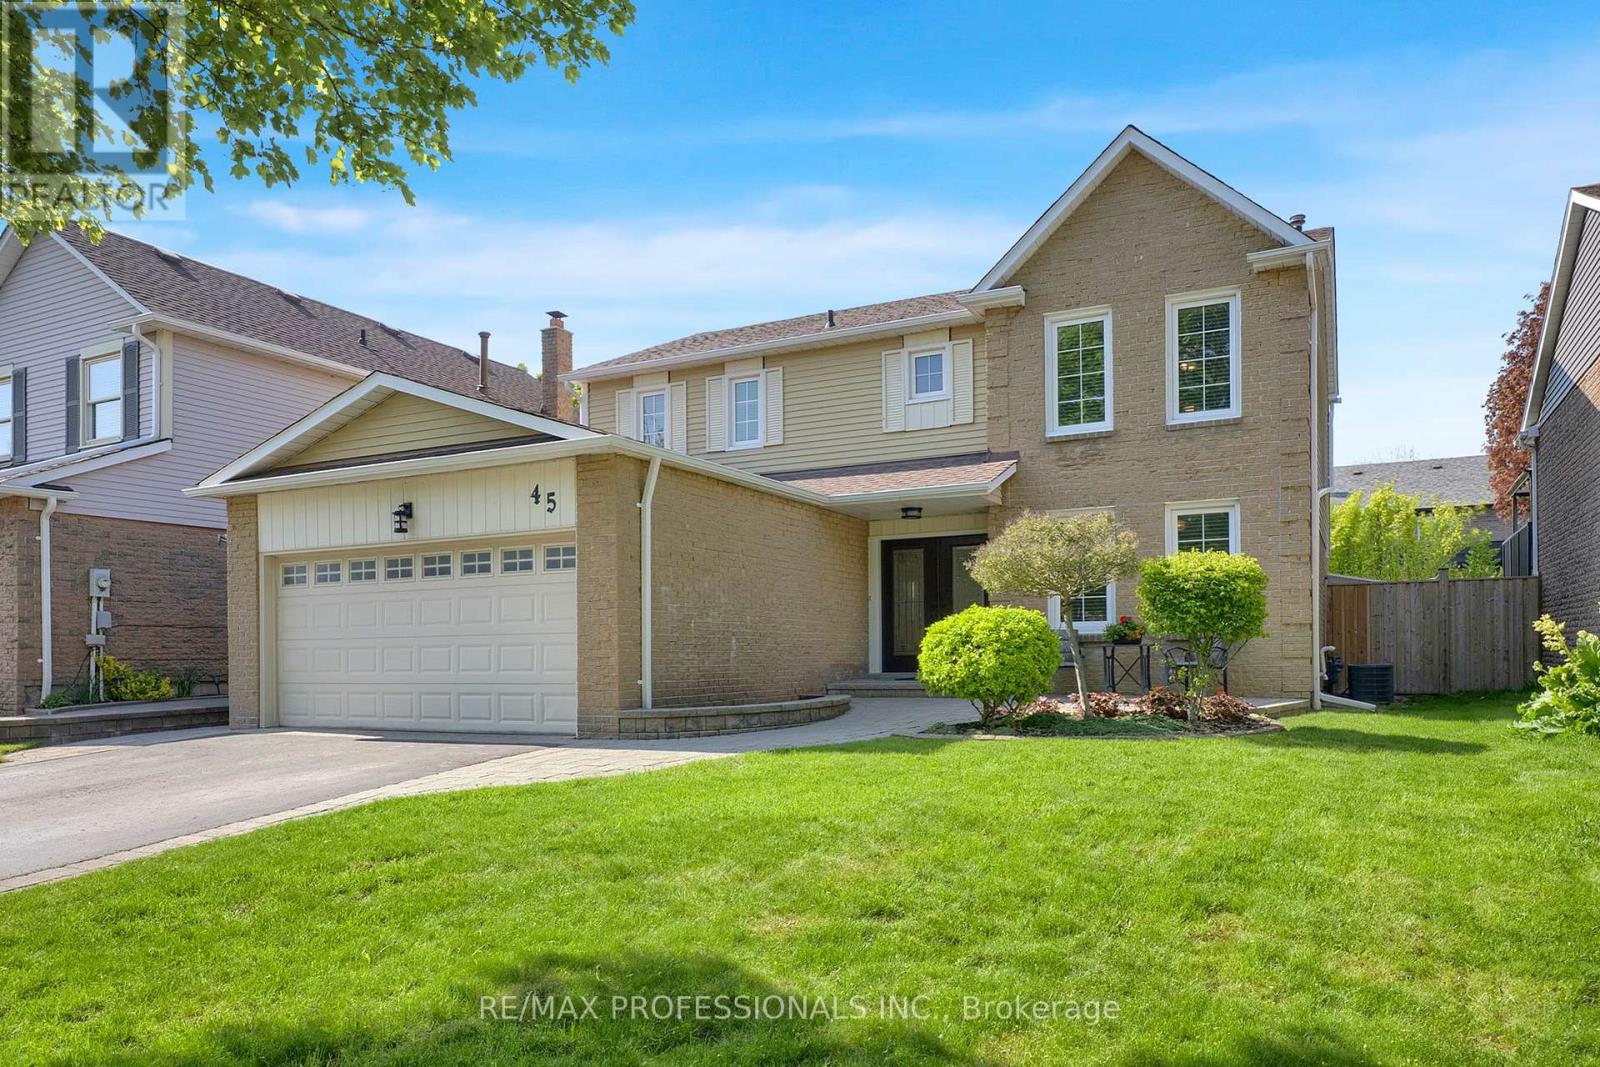
45 Resolute Crescent
Whitby, Ontario
Tucked away on a quiet crescent surrounded by courts, this hidden gem in the highly sought-after Lynde Creek community of West Whitby offers a rare sense of privacy & neighbourhood charm with no through traffic. Rarely offered for sale, this tree-lined street sits directly across from D'Hillier Park and offers direct access to Lynde Creek's walking trails, parks, tennis courts, mature greenery and beautiful wildlife. This 4-bedroom family home features freshly painted bedrooms, California shutters throughout, and wall-to-wall closets in bedrooms 3 and 4 overlooking the private backyard. The renovated primary ensuite boasts a glass shower, double sinks and ceramic tile finishes. Main floor den/office featuring double doors, crown moulding and built-in shelving. Garage Access and Side Entrance to Main Floor Laundry. Hardwood and ceramic flooring flow throughout the main floor. The Kitchen overlooks the backyard and features quartz countertops, centre island with breakfast bar, pot lights and built-in stainless steel appliances. The bright dining area (Greenhouse Kitchen) surrounded by windows with a walkout to the patio and fully fenced backyard. The open-concept family/living room creates the perfect space for family gatherings and entertaining. Finished basement offers a spacious rec room, games area and 3-piece bath - ideal for a media room, family retreat or man cave! Roof & Eaves 2015/Furnace AC 2023/Kitchen Sliding Door & Back Windows 2023/broadloom 2024/Basement bath 2024Situated on a private 50 x 120 ft lot with stone landscaping at the front and side, this home is within walking distance to schools, shops, parks, tennis courts and trails. A rare opportunity to own in one of Whitby's most desirable communities. (id:61476)
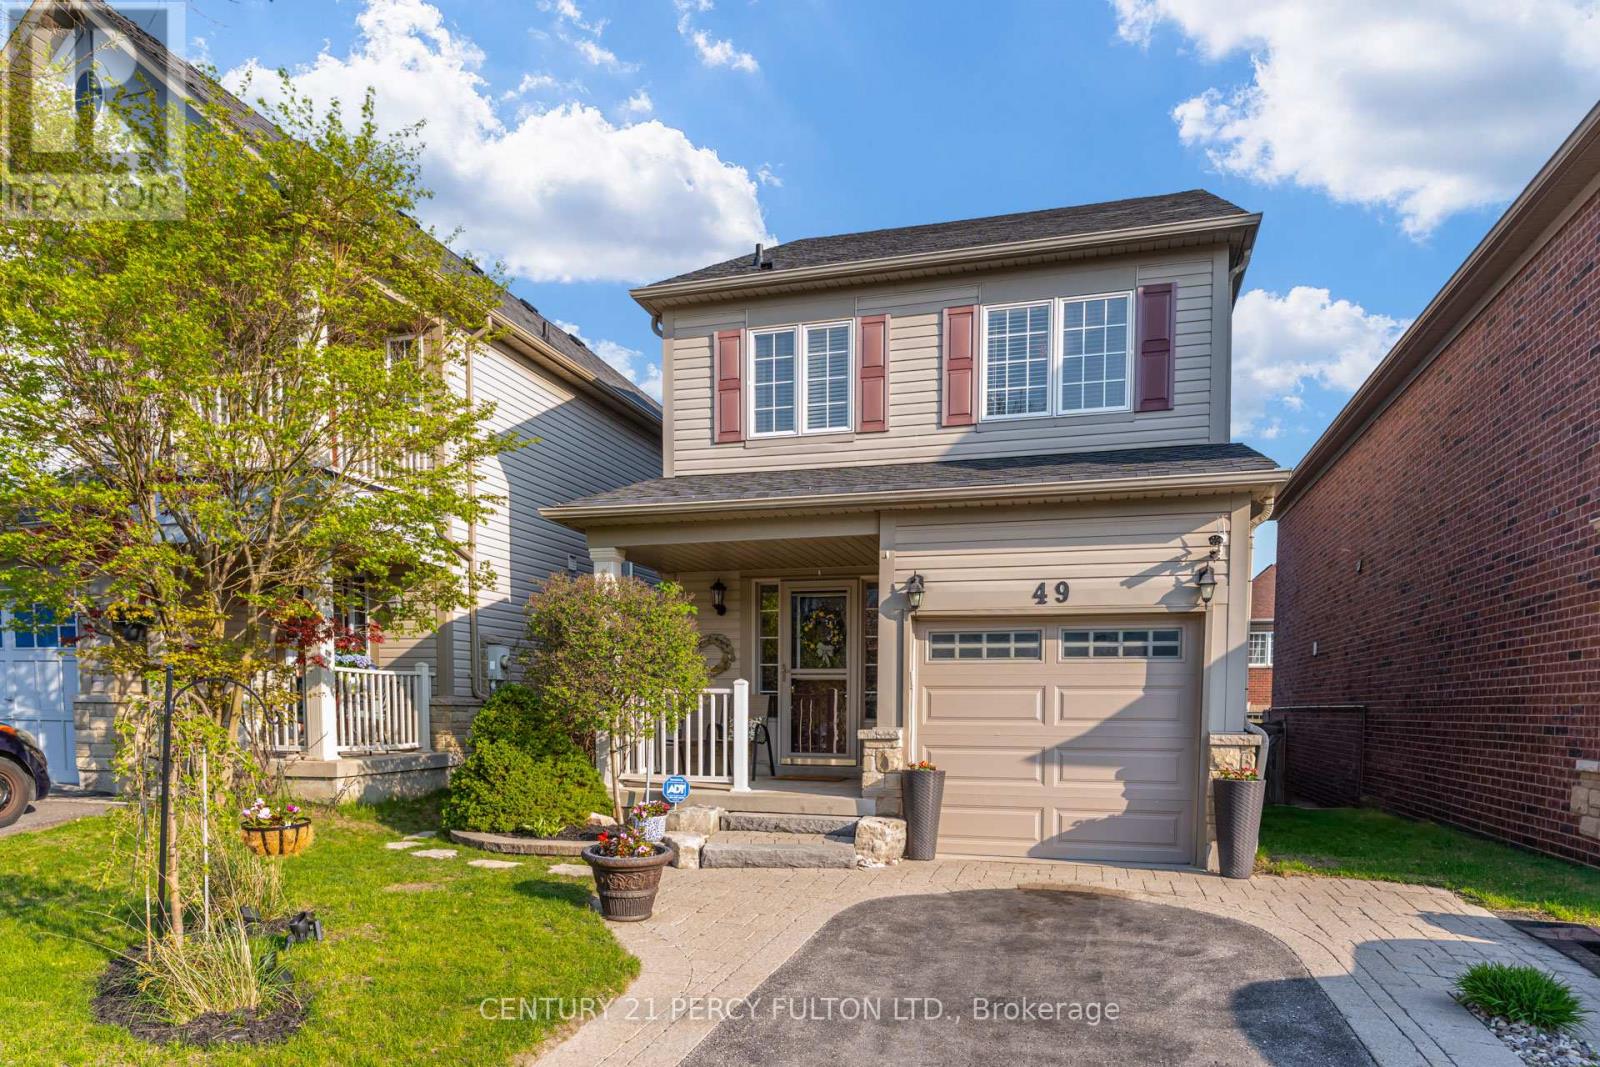
49 Bettina Place
Whitby, Ontario
3 Bedroom Detached Home In Highly Sought-After Rolling Acres Community In Whitby * 1470 Sq Ft* Carpet Free Home* Freshly Painted * Bright Open-Concept Layout * Hardwood Stairs With Wrought Iron Spindles* Breakfast Area With Walk-Out To Deck * Primary Bedroom Featuring Walk-In Closet & 4Pc Ensuite * Totally Updated Finished Basement * New Bathroom Vanities * Convenient Garage Access* Backyard Concrete Patio With Gazebo * Family-Friendly Location Close To Parks, Schools, Transit & All Amenities. Roof (5yrs) Furnace ( 6yrs) (id:61476)
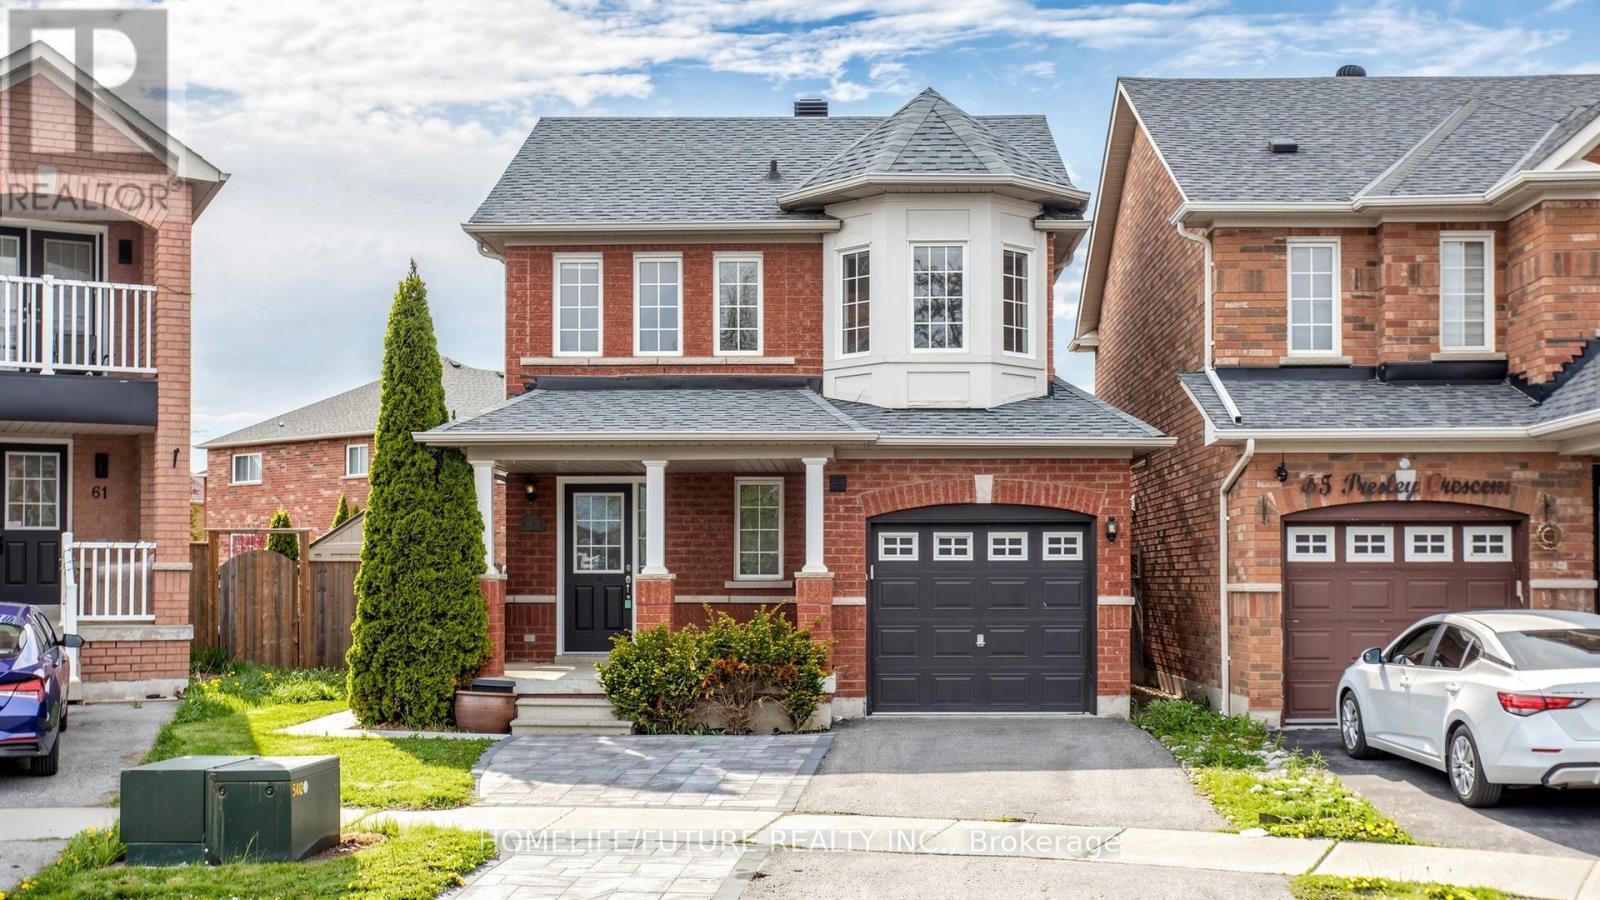
63 Presley Crescent
Whitby, Ontario
Absolutely Stunning Family Home In Whitby's Prestigious Williamsburg Neighbourhood! This Beautifully Maintained Home Features A Spacious Modern Open-Concept Layout With 3 Generously Sized Bedrooms And 2.5 Bathrooms In The Main Residence, Along With A 1-Car Garage And Parking For Up To 3 Vehicles. A Standout Feature Is The Brand-New LEGAL Basement With 1 Bedroom + Den, Perfect For Rental Income Or Multi-Generational Living. The Inviting Main Floor Offers A Bright Living Room With Elegant Pot Lights, A Dedicated Dining Area, And A Family-Sized Kitchen Complete With Brand-New Quartz Countertops And Acozy Breakfast Space. Upstairs, The Large Primary Bedroom Features Awalk-In Closet And A Luxurious 4-Piece Ensuite. Ideally Located With In Walking Distance To Williamsburg Public School, Williamsburg High School, Parks, And Transit, Including Easy Bus Access To Whitby GO,And Just Minutes From Highways 401, 407, And 412. A Fantastic Move-In-Ready Opportunity In One Of Whitby's Most Sought-After Neighbourhoods! Fencing (2021), Laminate Floors (2021), Roof (2019, Pest-proof), Pot Lights & California Blinds (2021). Energy-efficient Heat Pump Installed In 2024 - Lower Utility Bills Year-round Upgraded 200Amps Electrical Panel - Ideal For EV Charging ** This is a linked property.** (id:61476)
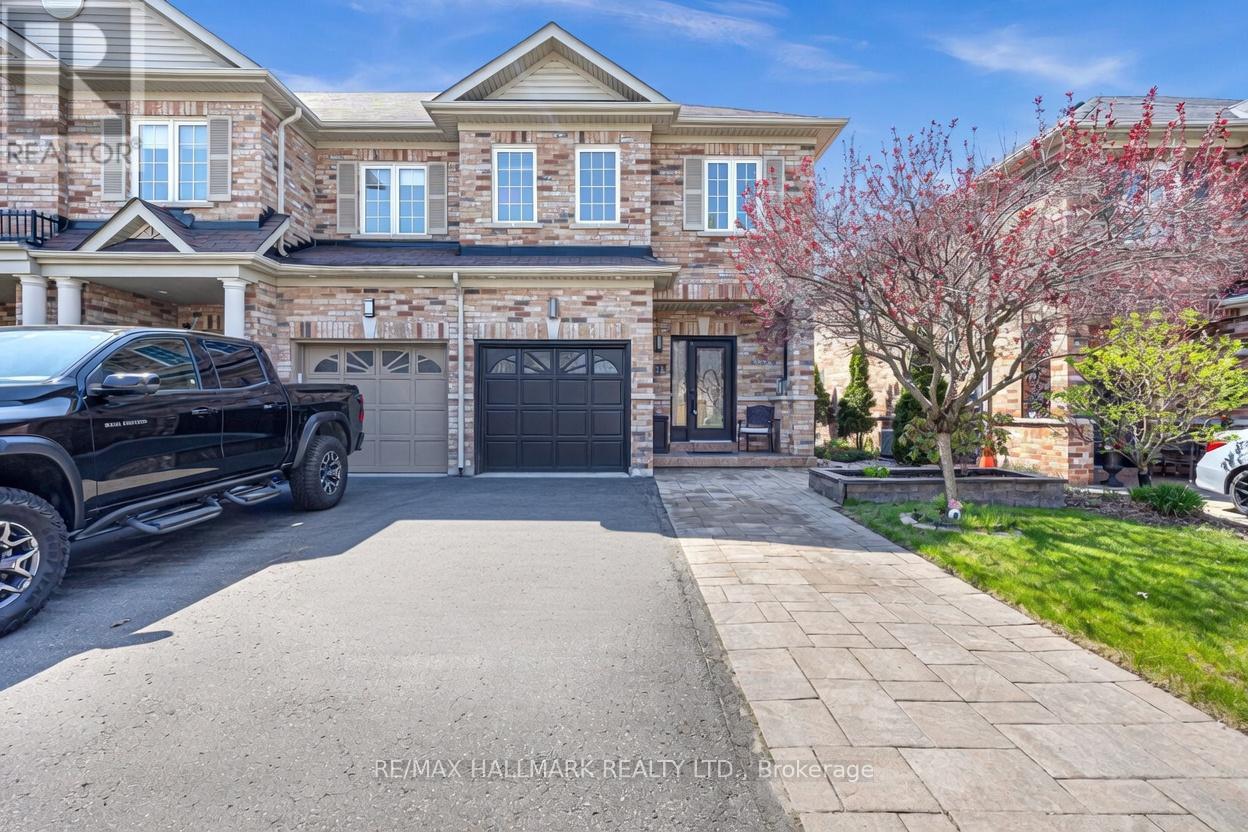
21 Summerside Avenue
Whitby, Ontario
Welcome to 21 Summerside Ave this stunning end-unit townhouse that offers the perfect blend of space, style, and low-maintenance living. With a desirable end-unit location, this home feels like a semi-detached property, delivering extra privacy and windows for abundant natural light. Step into a bright and welcoming foyer that sets the tone for the entire home. The main floor and staircase feature hardwood flooring that flows seamlessly, throughout the upstairs as well. The thoughtfully designed layout includes three spacious bedrooms and three bathrooms, providing comfort and flexibility for families or professionals. The back and front yard have been professionally landscaped to offer extra parking in the front and relaxation in the back. Fully finished basement with a built in entertainment area for your TV and plenty of built in storage. The laundry room is tucked away and a completely functional space. The home is turn key! (id:61476)
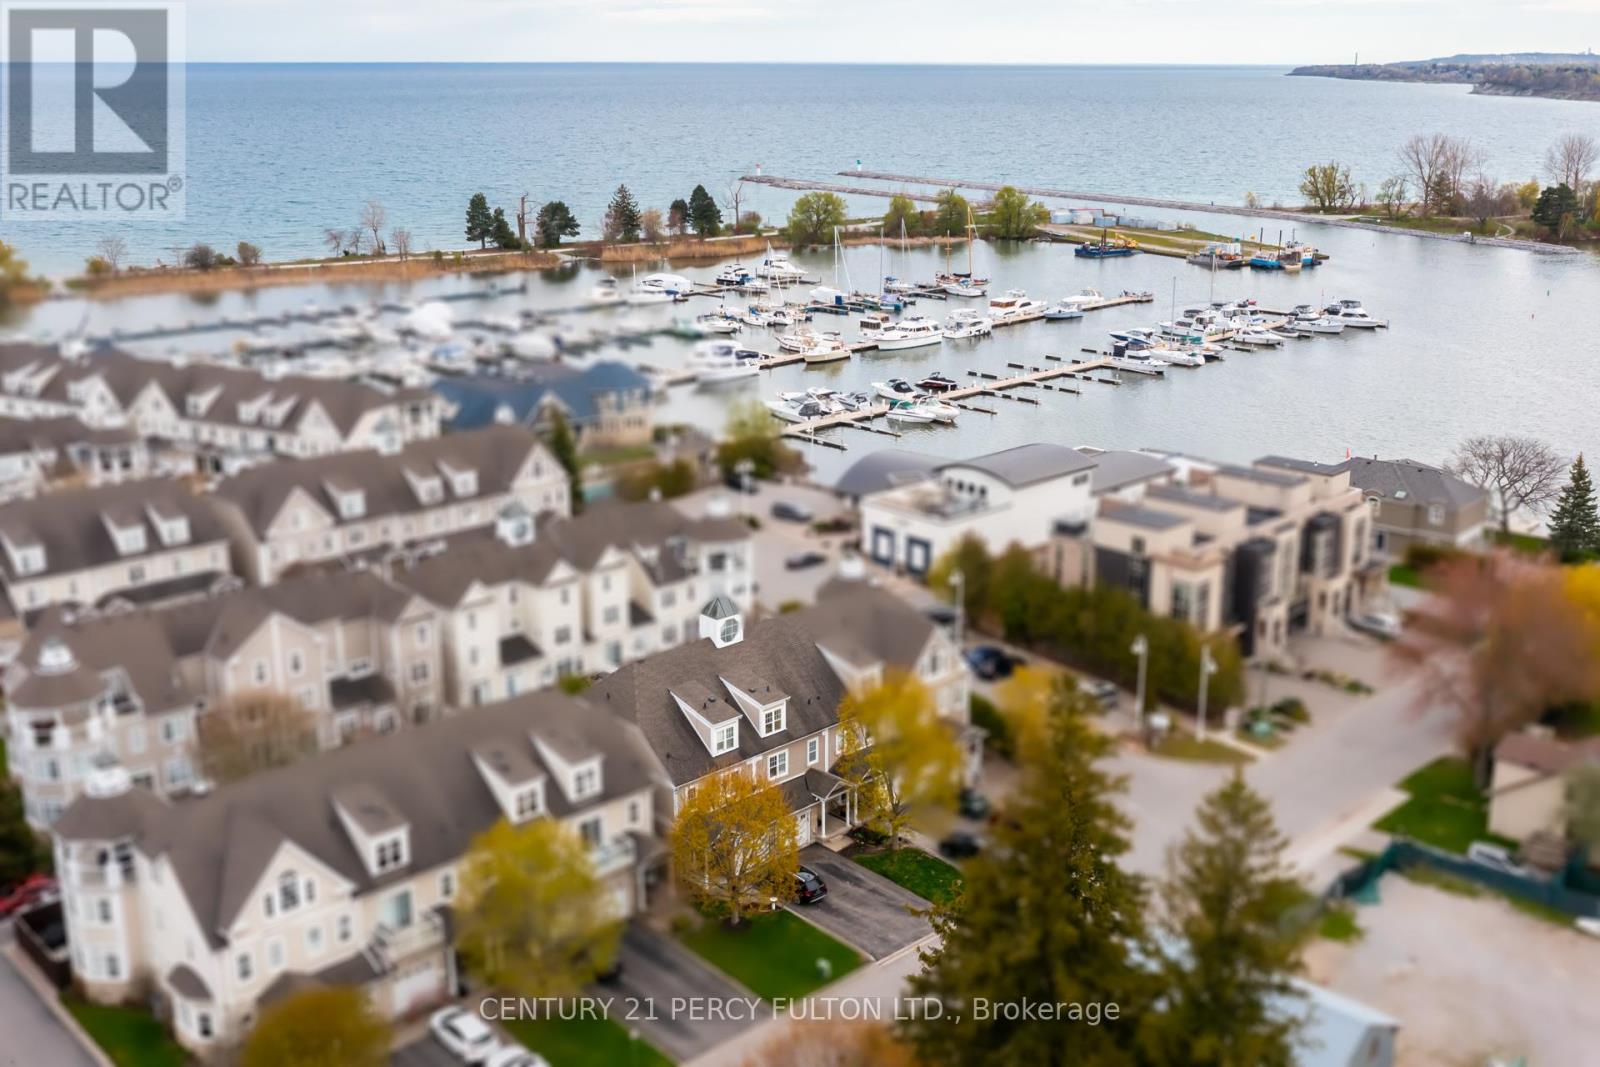
3 - 1295 Wharf Street
Pickering, Ontario
Lakeside Living at Frenchman's Bay * Stunning 3 Bedroom 4 Bathroom Townhome * Bright & Spacious Open-Concept Layout With Soaring Vaulted Ceilings In Living Room * Marble Fireplace * Hardwood Floors Throughout Main * Modern Kitchen With Marble Countertops * Custom Built-In Cherry Redwood Wall Unit * Built In Bookcase* Oak Stairs* Private Wine Cellar * Spacious Primary Retreat Featuring Fireplace, 6Pc Ensuite & Private Walk-Out Balcony * Vaulted Ceiling & Skylight * Every Bedroom With Bathroom * Updated Walk-In Shower * LED Lighting Throughout * Custom Garage Storage Unit With Convenient Kitchen Access *Access To Community Pool Located In A Vibrant Lakeside Neighbourhood* Steps To Waterfront Trails, Frenchman's Bay & The Lake * Minutes To Boardwalk, Restaurants, Coffee Shops Hwy 401, Transit, Shopping, & Parks * Rare Opportunity To Own In One Of Pickering's Most Sought-After Lakeside Communities. CAC (4yrs) Furnace (5yrs) (id:61476)
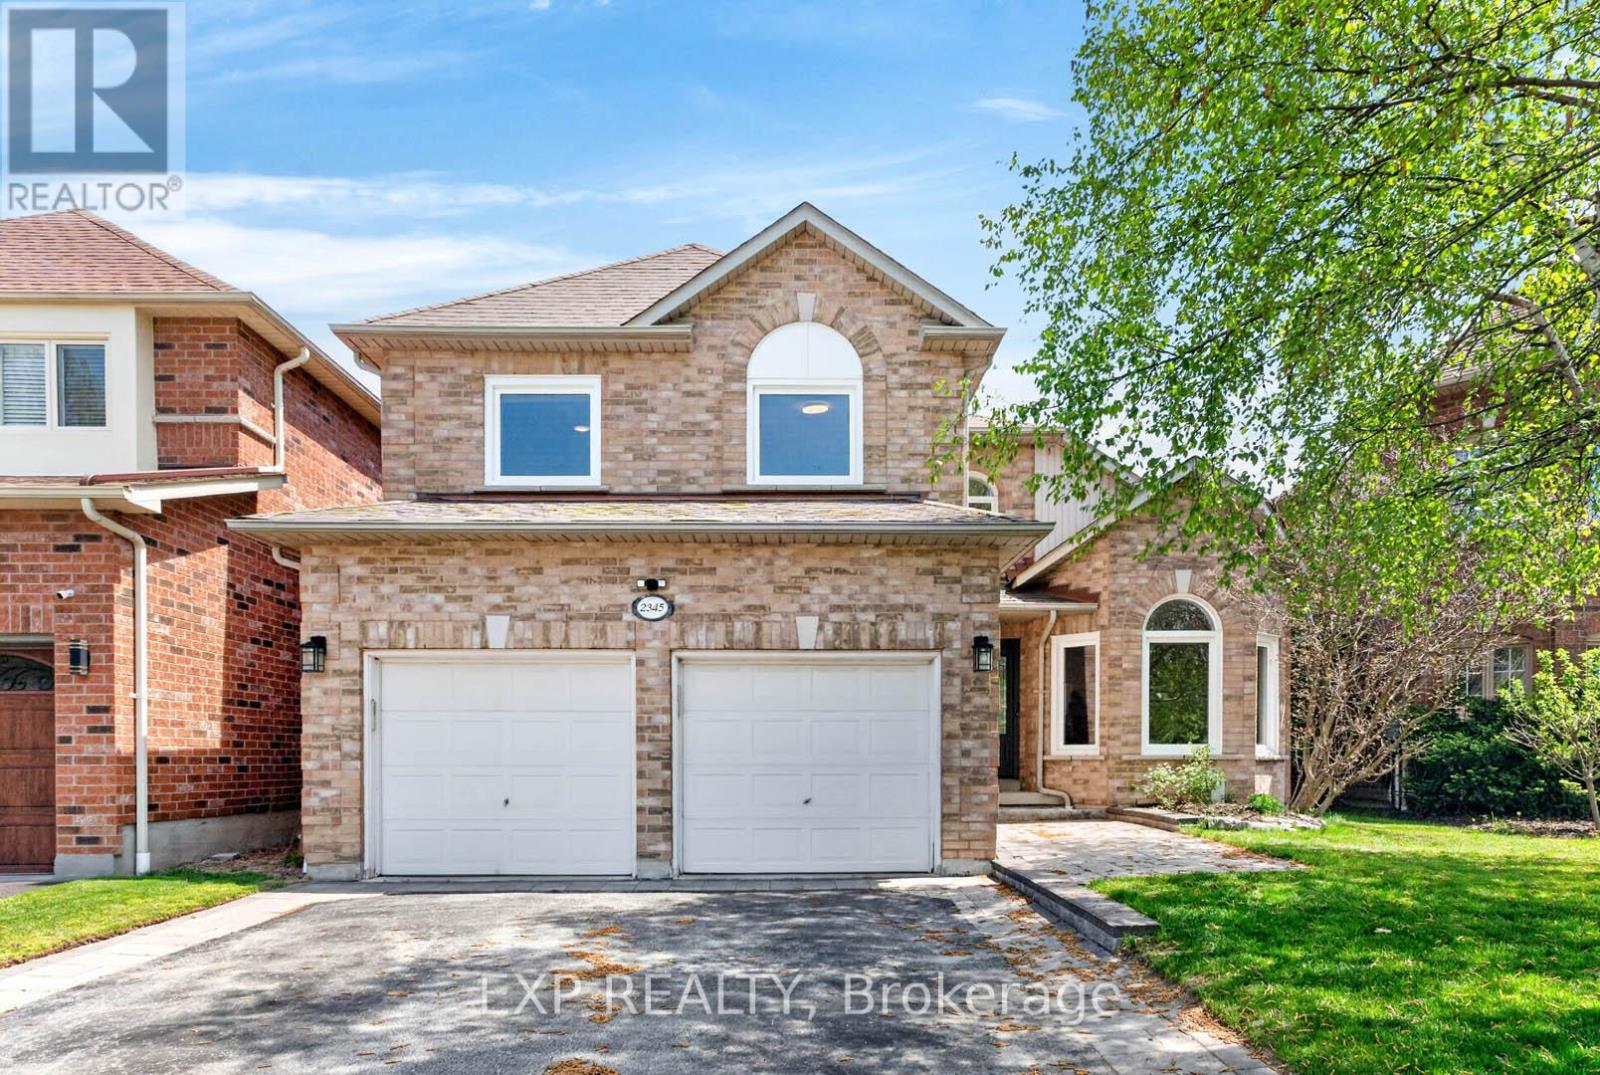
2345 Southcott Road
Pickering, Ontario
Nestled in the highly sought-after Brock Ridge community of Pickering, this beautiful detached home offers the perfect blend of comfort, privacy, and family living. One of the most unique features of this neighbourhood is its exclusive layout with only one entrance and one exit, creating a quiet, low-traffic atmosphere ideal for families. This well-maintained home features 3 spacious bedrooms and 3 washrooms, along with a versatile basement bedroom that is perfect for an in-law suite, nanny quarters, or potential rental opportunity. The main floor showcases elegant hardwood flooring throughout, while the updated kitchen boasts quartz countertops and stainless steel appliances. Step outside to your own backyard oasis featuring a stunning bromine pool and generous sundeck - perfect for entertaining or relaxing all summer long. Major pool updates include a new liner (2023), filter (2023), heater (2020), and pump (2026). Additional big-ticket upgrades include the furnace (2020), A/C unit (2020), and windows (2024), offering peace of mind for years to come. A rare opportunity to own a move-in-ready home in one of Pickering's most desirable family-friendly communities. OPEN HOUSE-Saturday May 23, 2026 from 2pm to 4pm (id:61476)
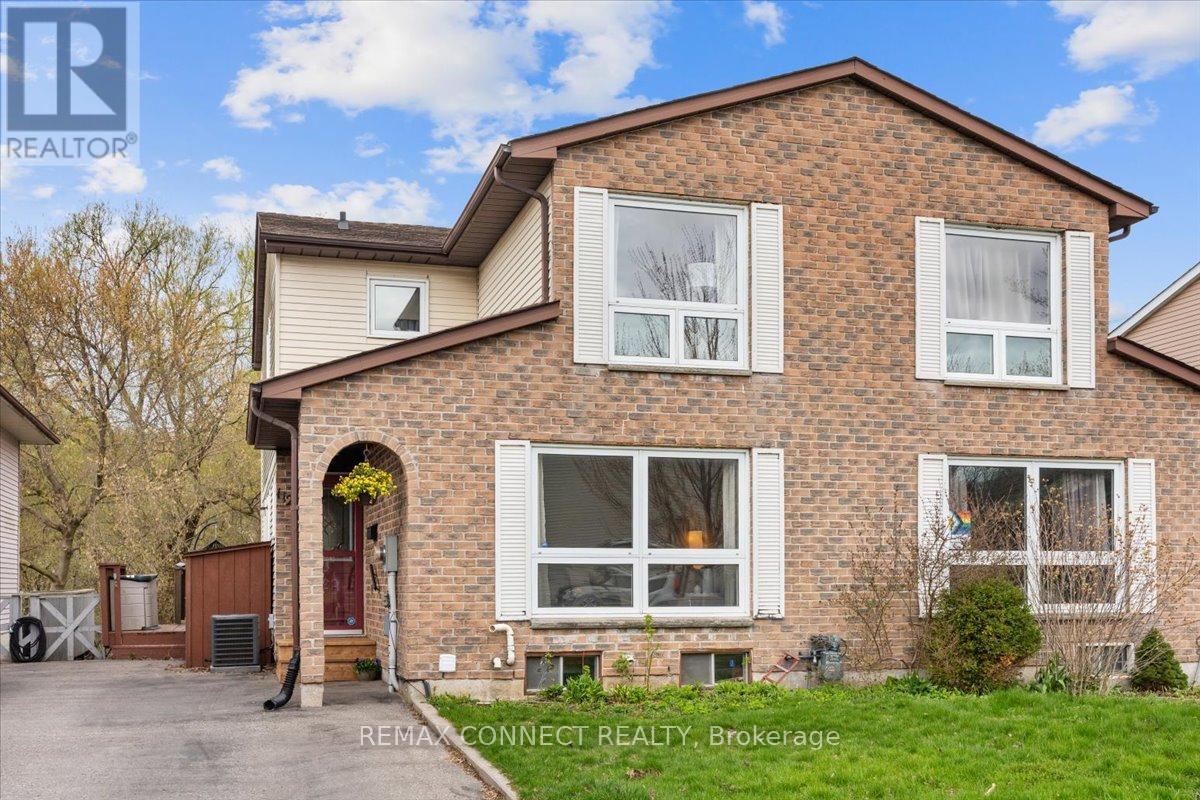
112 Londonderry Street
Oshawa, Ontario
Welcome To This Beautifully Maintained, Move-In Ready Semi-Detached Home Offering Over 1,500 Sq Ft Of Living Space Plus A Fully Finished Walk-Out Basement-An Exceptional Opportunity For Families And Investors Alike. The Main Floor Features A Bright And Spacious Living Room Filled With Natural Light, Along With A Separate Dining Area Perfect For Entertaining. The Kitchen Is Both Functional And Stylish, Showcasing Quartz Countertops, An Undermount Sink, And Elegant Porcelain Tile Flooring. Step Out From The Kitchen Onto A Private Deck Overlooking A Peaceful Ravine And Backyard Setting-The Perfect Place To Relax And Unwind. Upstairs, The Primary Bedroom Includes A Walk-In Closet And A Private 3-Piece Ensuite, While Two Additional Bedrooms Offer Versatility For A Growing Family, Guests, Or A Dedicated Home Office. The Recently Renovated Walk-Out Basement Is Bright And Inviting, Offering Additional Living Space, Ample Storage, And Direct Access To A Spacious Backyard That Backs Onto A Stunning Ravine. Enjoy Tranquil Mornings Listening To The Birds And Taking In The Peaceful Surroundings-Ideal For Extended Family Living Or Future In-Law Potential. Perfectly Located Within Walking Distance To Trent University And The Community Centre, And Just Minutes From Durham College, UOIT, The Oshawa Centre, Highway 401, Grocery Stores, And Other Everyday Amenities-This Home Combines Comfort With Convenience. Additional Features Include A Carpet-Free Interior, Freshly Painted Main Floor And Upper Hallway, And Updated Furnace And A/C (2024).Move-In Ready And Filled With Endless Potential-This Is A Home You Won't Want To Miss! (id:61476)
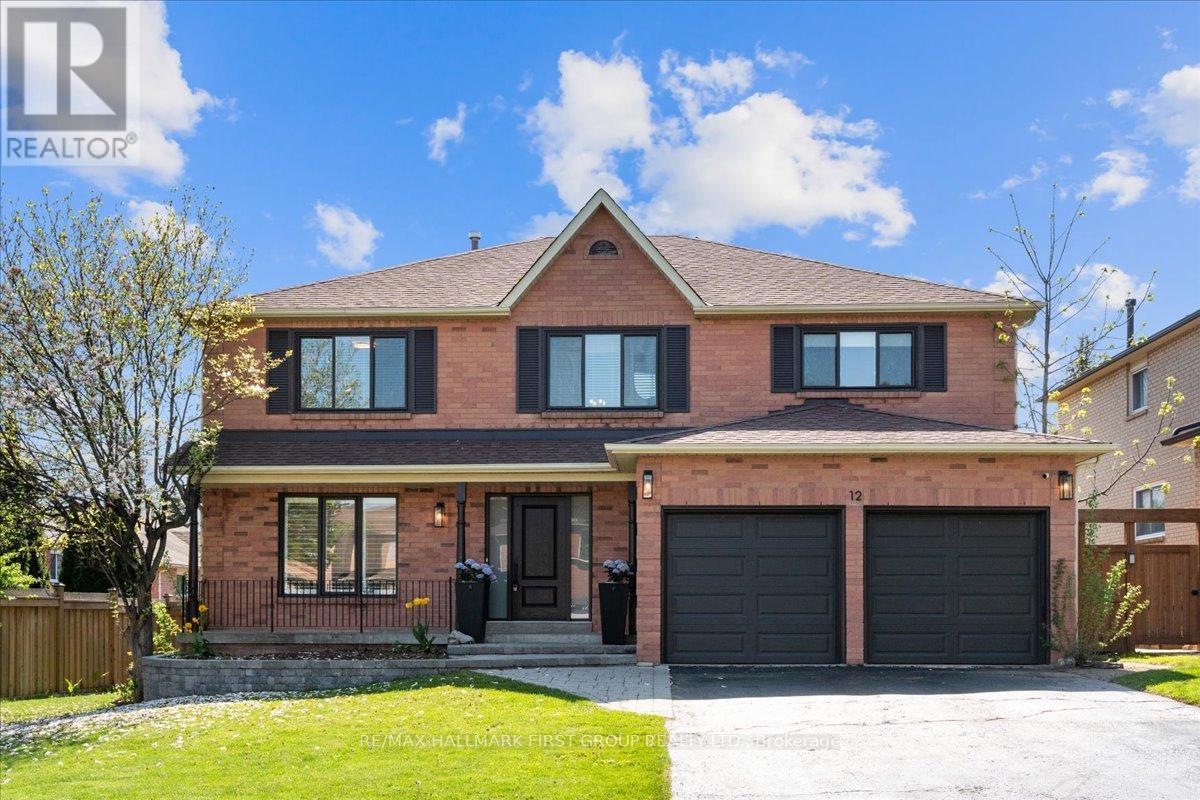
12 Wilce Drive
Ajax, Ontario
Welcome to 12 Wilce Drive, where you'll be impressed from the moment you arrive. Fantastic curb appeal featuring a landscaped front walkway, covered porch, new front door, double car garage and no sidewalk! Step inside to a spacious foyer with a large front hall closet. This home has been tastefully renovated throughout with modern finishes, featuring hardwood floors (2018) leading to the large formal living and dining rooms, perfect for hosting or relaxing family evenings. The open concept chef's kitchen (2018) is an entertainer's dream with quartz countertops, stainless steel appliances (2016), pot filler, backsplash, and an oversized centre island with breakfast bar. The breakfast area offers a walkout to the 18 x 12.5 ft Trex deck with glass railings (2021) and oversized backyard - ideal for kids, pets, and summer barbecues. The kitchen overlooks the inviting family room with a wood-burning fireplace and pot lights. The main floor laundry and 2-piece powder room complete this level. Upstairs, the primary retreat features a massive spa-inspired 5-piece ensuite (2018) with double sinks, large soaker tub, and separate shower, plus an impressive 14.7 x 10.7 ft walk-in closet. Three spacious secondary bedrooms each offer double closets with built-in organizers (2025) and share renovated 5-piece main bath (2026).The partially finished basement (2023) provides an oversized rec room, dedicated exercise area, sauna, and plenty of additional living and storage space. Located in a spectacular family-friendly neighbourhood close to schools, Hermitage Park, trails, shopping, transit, and easy access to the 401. Truly turnkey, just move in and enjoy! (id:61476)
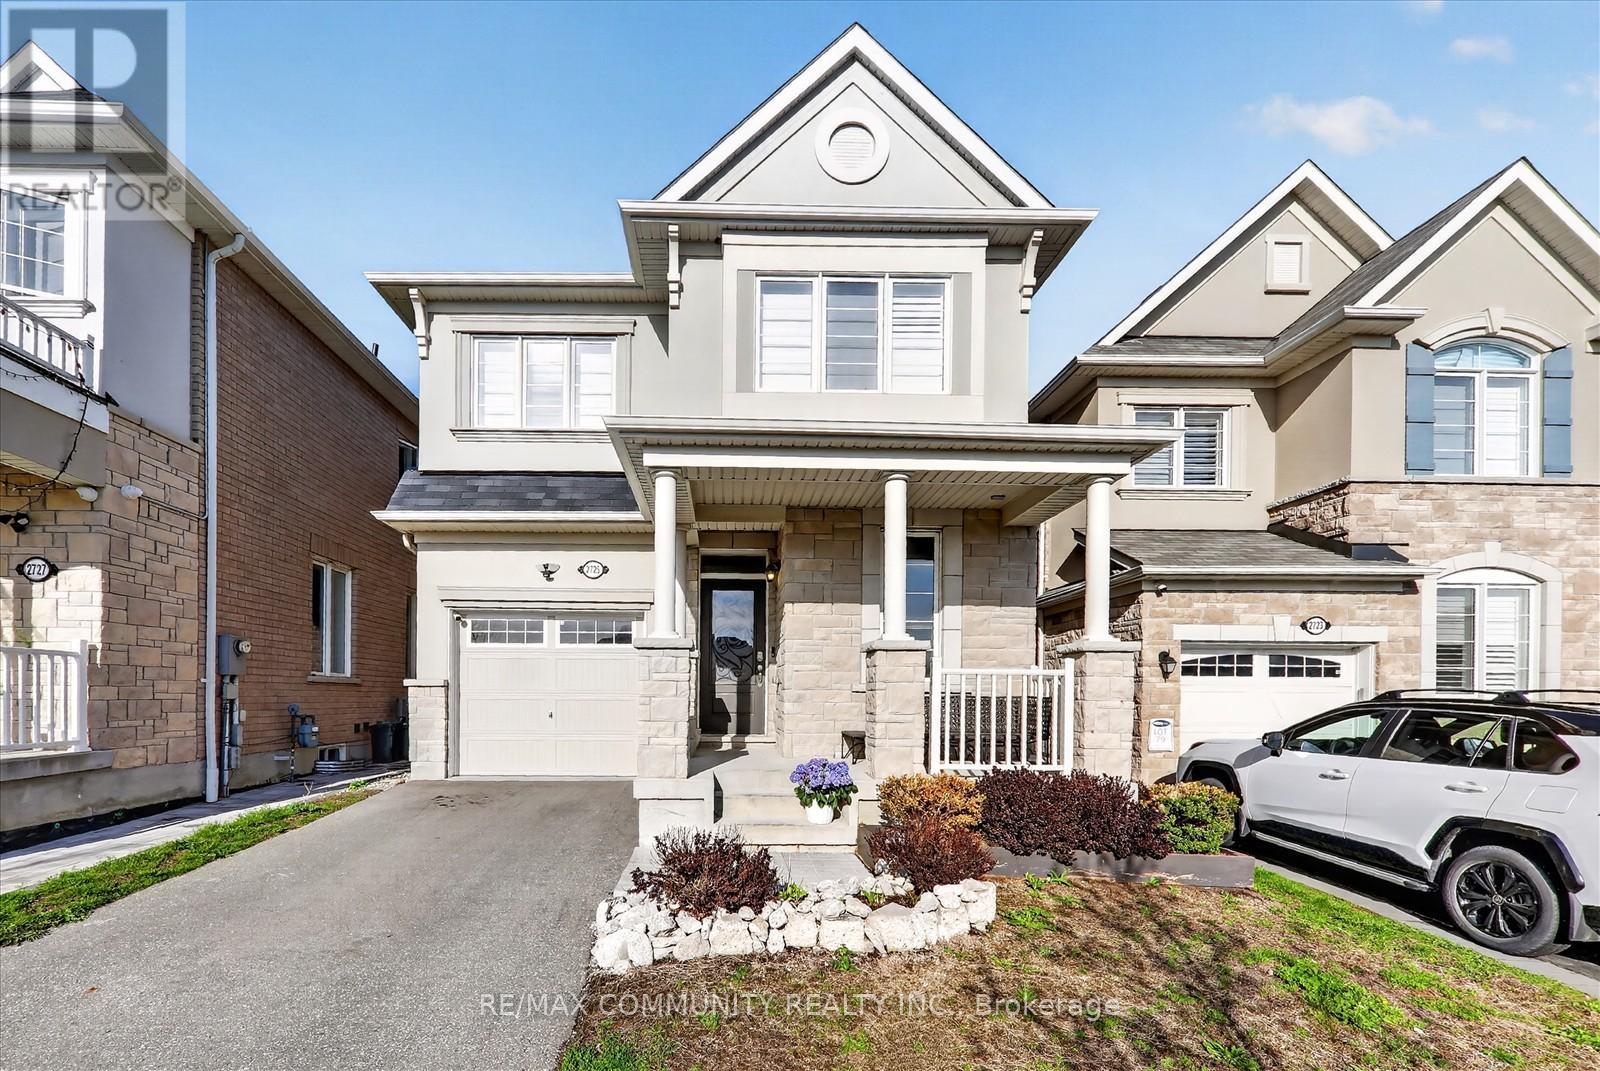
2725 Sapphire Drive
Pickering, Ontario
This beautiful 4-bedroom, 4-bathroom home features a walkout basement and offers exceptional living space throughout. Enjoy 9-foot ceilings and a modern open-concept layout with a stylish kitchen complete with built-in appliances and a breakfast bar-perfect for family living and entertaining. The inviting family room boasts a cozy fireplace, while hardwood flooring runs throughout the main floor and second-floor hallway. An elegant oak staircase adds a touch of sophistication. The spacious primary bedroom includes a luxurious 5-piece ensuite and a walk-in closet. The second bedroom also features its own private 4-piece ensuite, providing added comfort and convenience. Ideally located just minutes from Pickering GO Station, Highway 401, and Highway 407-making commuting a breeze. Close to all amenities, including shopping, schools, and parks. (id:61476)
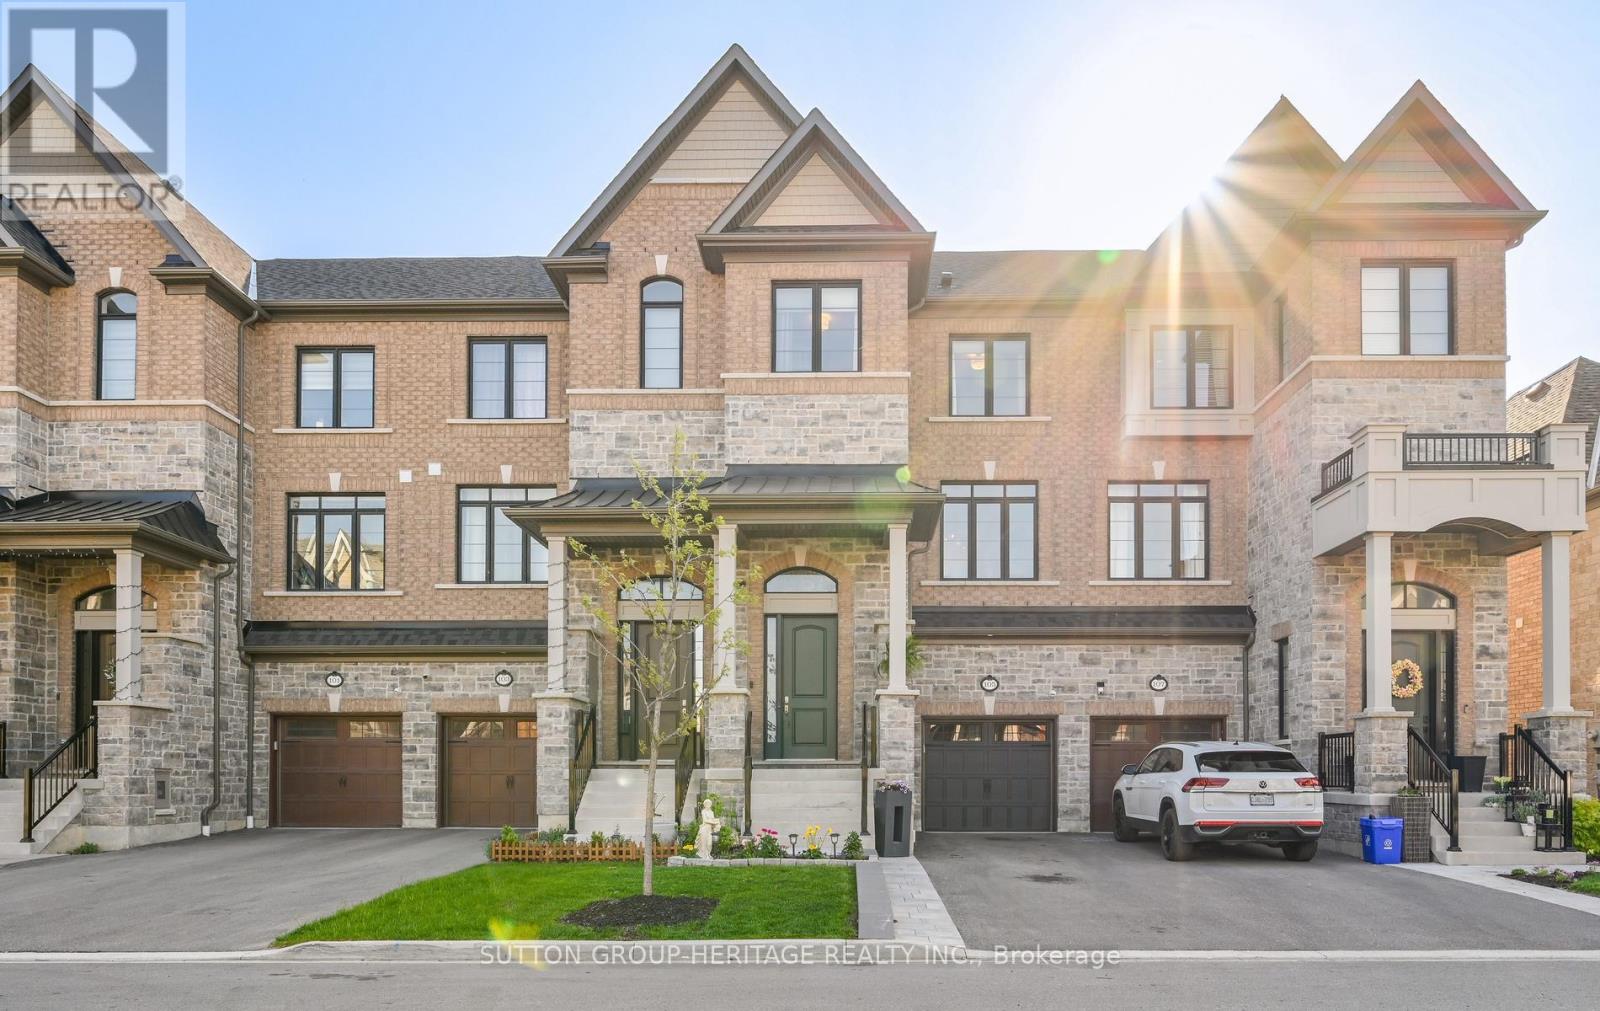
105 Dorian Drive
Whitby, Ontario
Welcome to 105 Dorian Drive in Whitby - a beautifully upgraded freehold townhome by Heathwood Homes offering over 2,300 sq. ft. of stylish, functional living space in one of Whitby's most sought-after family-friendly communities.Designed for modern living, this bright open-concept home features 9-ft ceilings, oversized windows, hardwood flooring, and a spacious layout ideal for both entertaining and everyday family life. The stunning kitchen is the heart of the home, highlighted by an impressive 11-foot two-tone island - a rare feature perfect for hosting, family meals, and gathering with friends. Complete with quartz countertops, stainless steel appliances, pantry storage, deep upper cabinetry, and a timeless hexagon tile backsplash, the kitchen blends style and function seamlessly.The spacious dining area with designer feature wall flows into the sun-filled living room featuring a gas fireplace and walkout to the upper deck overlooking backyard - creating the perfect space for relaxing, entertaining, and summer BBQs. A versatile bonus family room on the main floor offers the ideal setup for a home office, kids' playroom, or additional lounge area.Upstairs, the primary retreat features vaulted ceilings, his-and-hers closets, and a beautifully upgraded 4-piece ensuite with a glass shower and separate soaker tub. Two additional bedrooms are generously sized for growing families.Outside, the widened driveway provides additional parking and enhanced curb appeal - a rare and practical upgrade for busy households.Located close to parks, walking trails, Heber Down Conservation Area, Thermea Spa Village, schools, shopping, restaurants, and major commuter routes.An incredible opportunity to own a newer, turnkey Heathwood home in an exceptional Whitby neighbourhood. (id:61476)
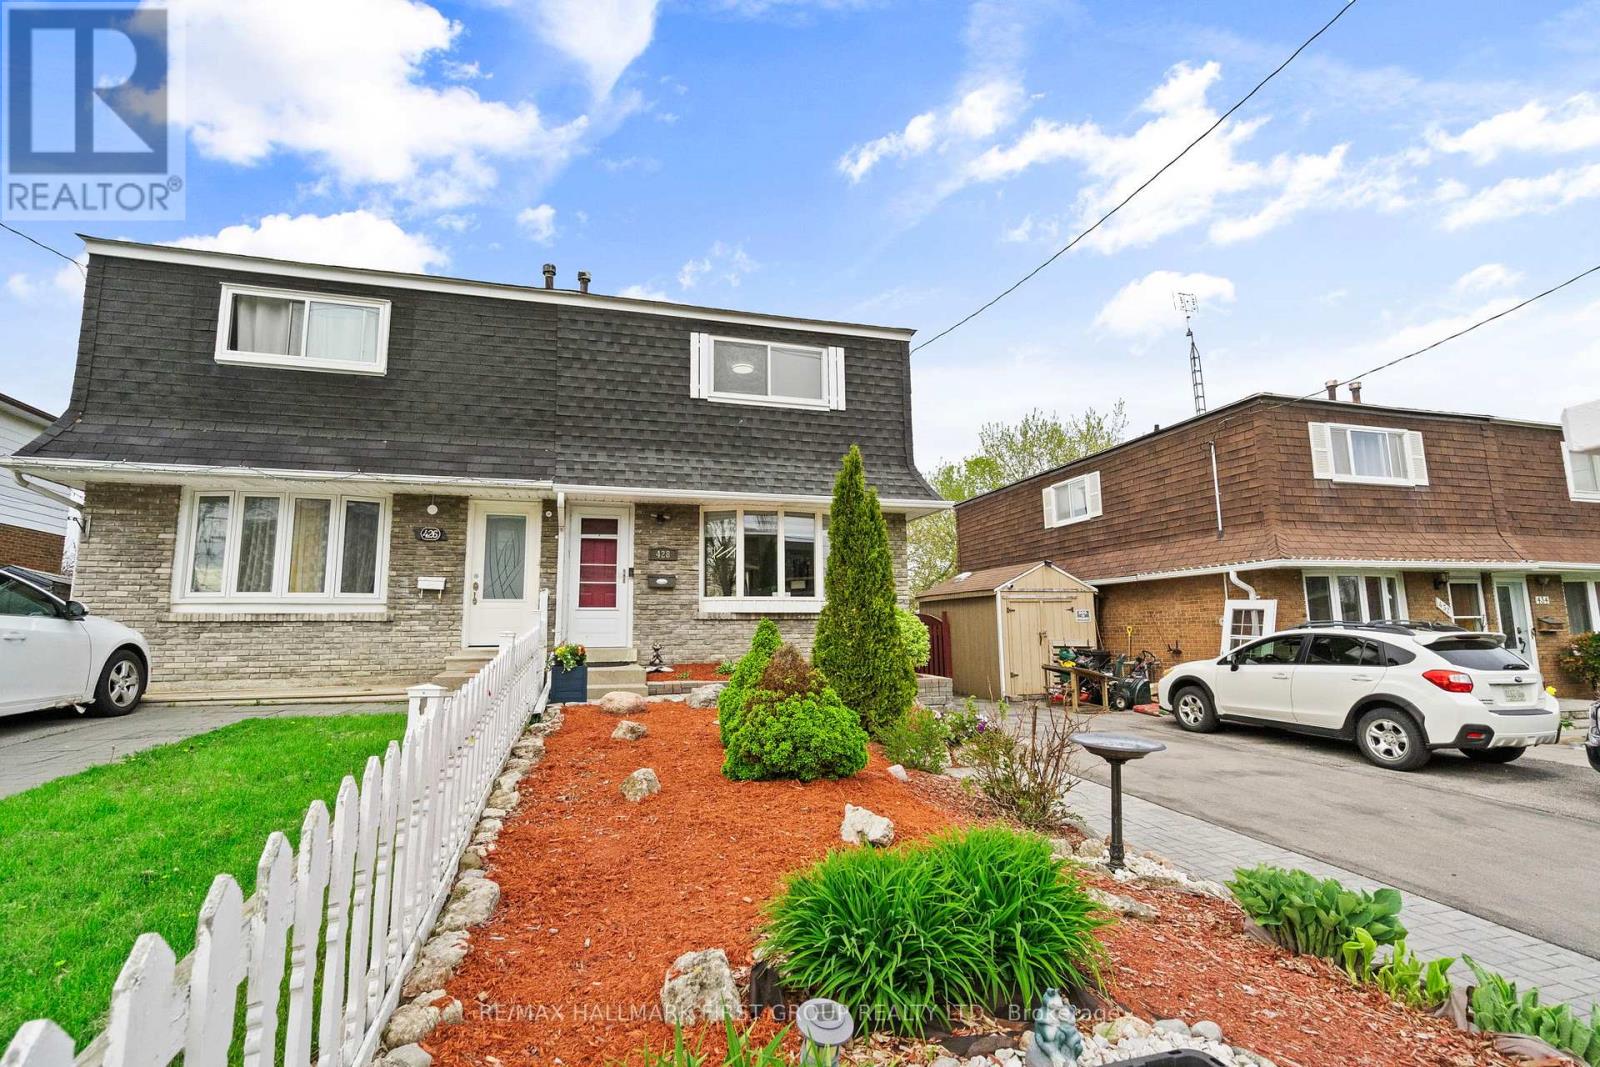
428 Dean Avenue
Oshawa, Ontario
Welcome To This Charming And Well-Maintained Semi-Detached Home Nestled In Oshawa's Central Community. Offering A Functional 2-Storey Layout, This Bright And Inviting Home Features Spacious Principal Rooms, Generous Bedroom Sizes, And Plenty Of Natural Light Throughout. The Updated Kitchen And Powder Room (2023) Add Modern Style And Functionality, Complemented By Appliances Updated In 2018. The Finished Basement Offers Additional Rec Space With A Walk-Out, Perfect For Entertaining, A Home Office, Or Extra Living Space. Situated On A Deep 110 Ft Lot With Parking For 3 Vehicles, The Backyard Is A Great Asset - Ideal For Entertainment, BBQs, And Enjoying Patio Season With A Restored Deck (2019) And New Shed (2020). Driveway Redone In 2021 and Windows Replaced (2016). 200 Amps Service. This Property Is Perfect For First-Time Buyers, Investors, Or Growing Families. Conveniently Located Close To Schools, Parks, Shopping, Transit, And Major Amenities With Easy Access To Highway 401. Move-In Ready Opportunity In A Family-Friendly Neighbourhood. Offers Anytime. Immediate Possession Available. (id:61476)
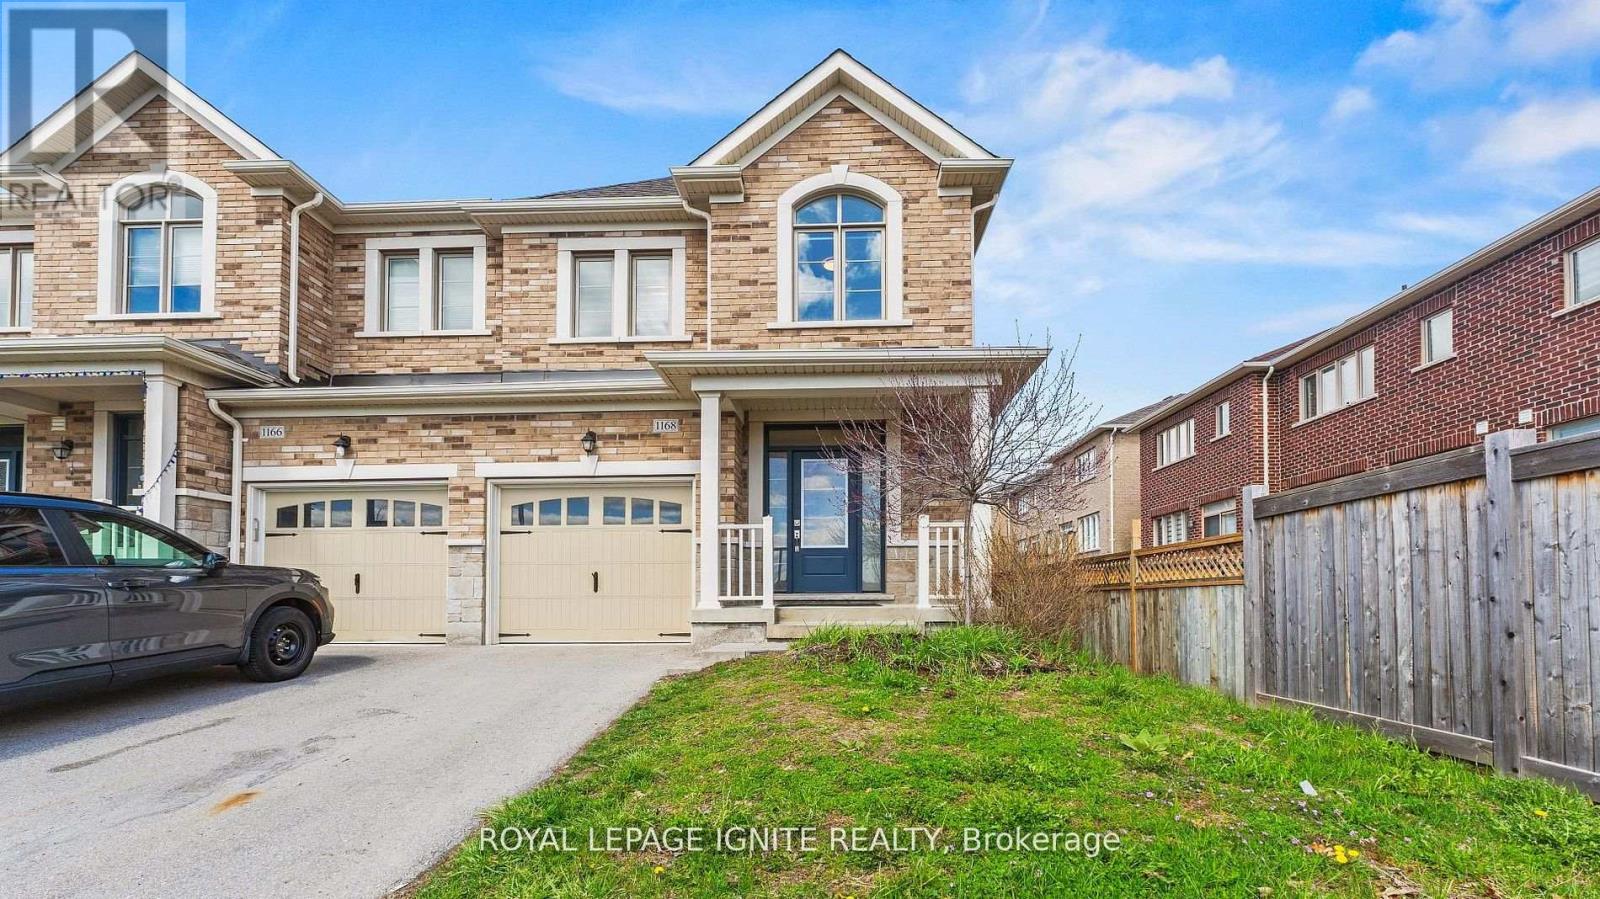
1168 Drawstring Lane
Pickering, Ontario
Beautiful Freehold End-Unit Townhome in Pickering! Welcome to this stunning, freshly painted end-unit townhome offering modern finishes and a functional, carpet-free layout. The upgraded kitchen features granite countertops, a stylish backsplash, and stainless steel appliances, perfect for everyday living and entertaining. Enjoy a bright open-concept living and dining area with hardwood flooring throughout the main floor and second-floor hallway, complemented by an elegant oak stained staircase. This home offers 3 generous bedrooms and 3 bathrooms, including a primary suite with a walk-in closet and a4-piece ensuite. Convenience meets comfort with second-floor laundry. No Side walk, Ideally located close to top-rated schools, shopping, and easy access to Highways 412, 401, and 407, perfect for families or investors. (id:61476)
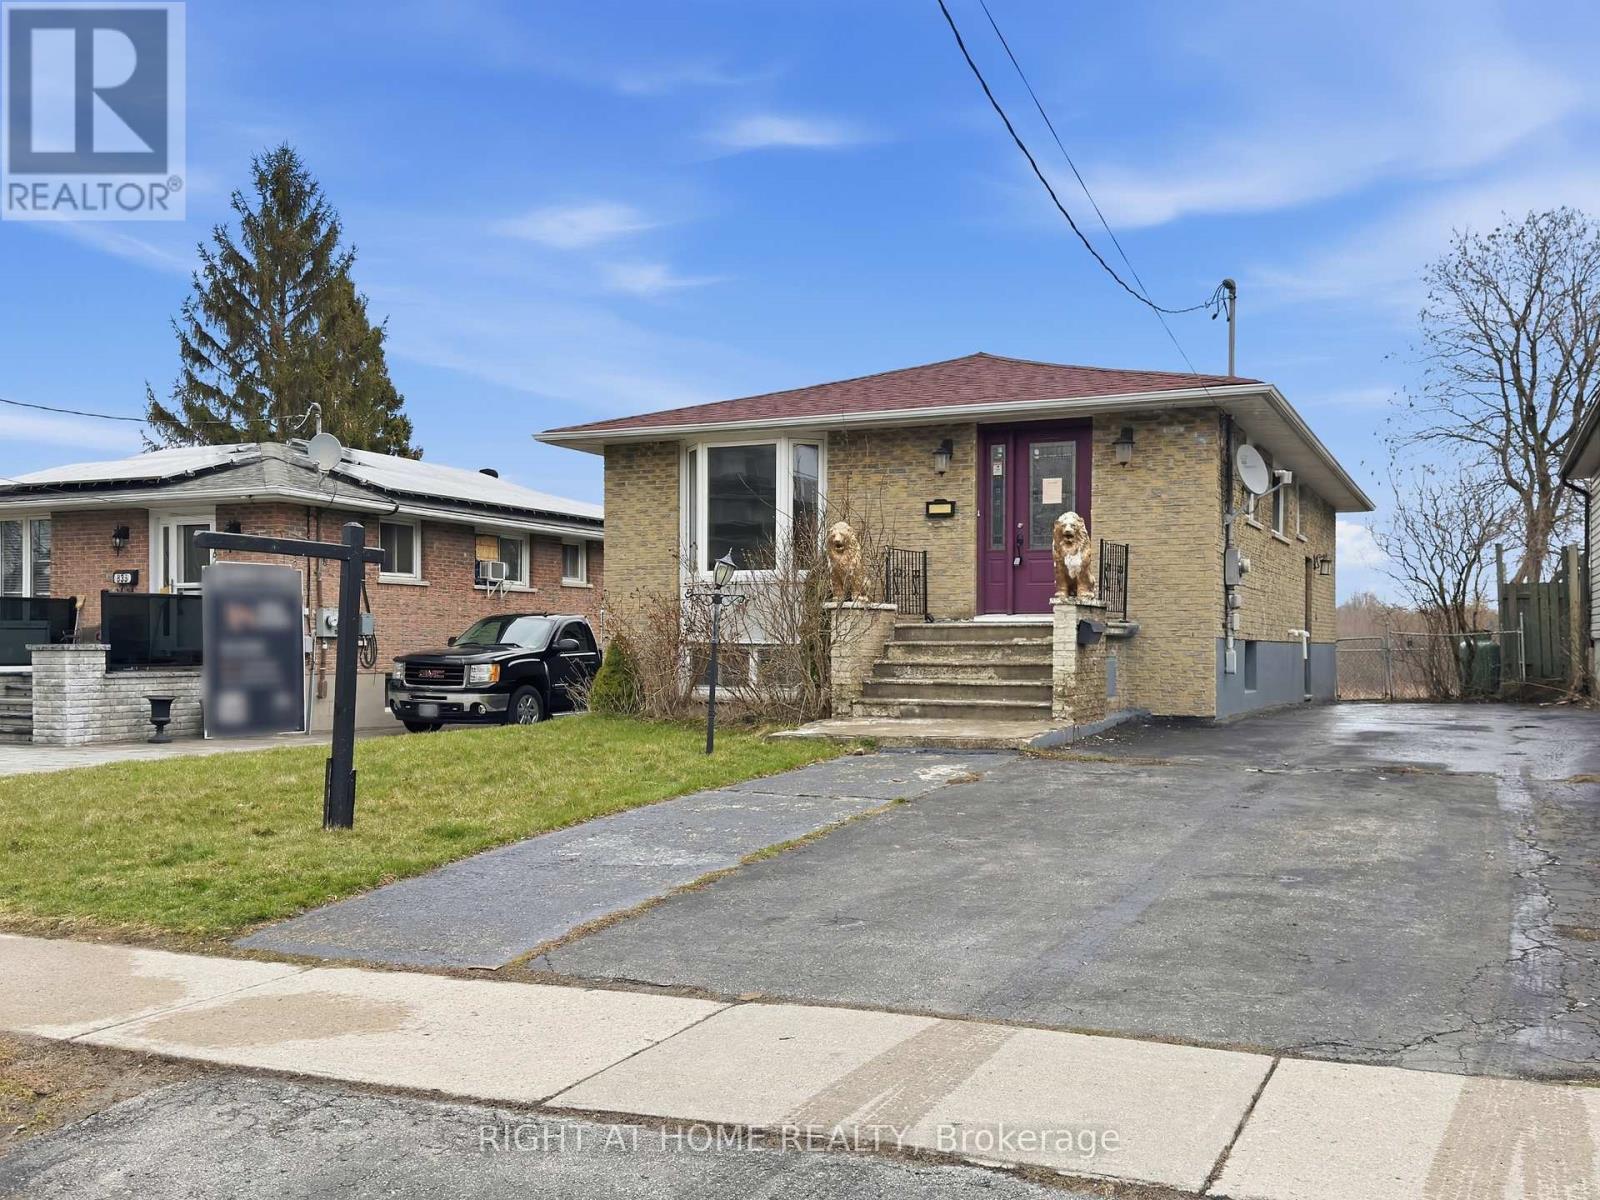
839 Glen Street
Oshawa, Ontario
Welcome to 839 Glen St - a beautifully updated detached bungalow offering exceptional versatility and value. This 3-bedroom, 2-bathroom home features a bright and spacious main level with a large living room and bay window that fills the space with natural light. The fully finished basement, complete with a separate entrance and three additional rooms, offers incredible in-law living potential. A conveniently located laundry area at the basement entrance adds to the home's functional layout. Situated on a premium 40 x 150 ft lot, enjoy a private fully fenced backyard backing onto a peaceful conservation area - the perfect setting for outdoor relaxation. The yard also includes a garden shed for added storage. Ideally located steps to Cordova Valley Park and public transit, and just minutes to Hwy 401, Oshawa GO, shopping, restaurants, and more. Renovated and freshly painted throughout, with a large private driveway accommodating up to 4 vehicles. See Virtual Tour! (id:61476)
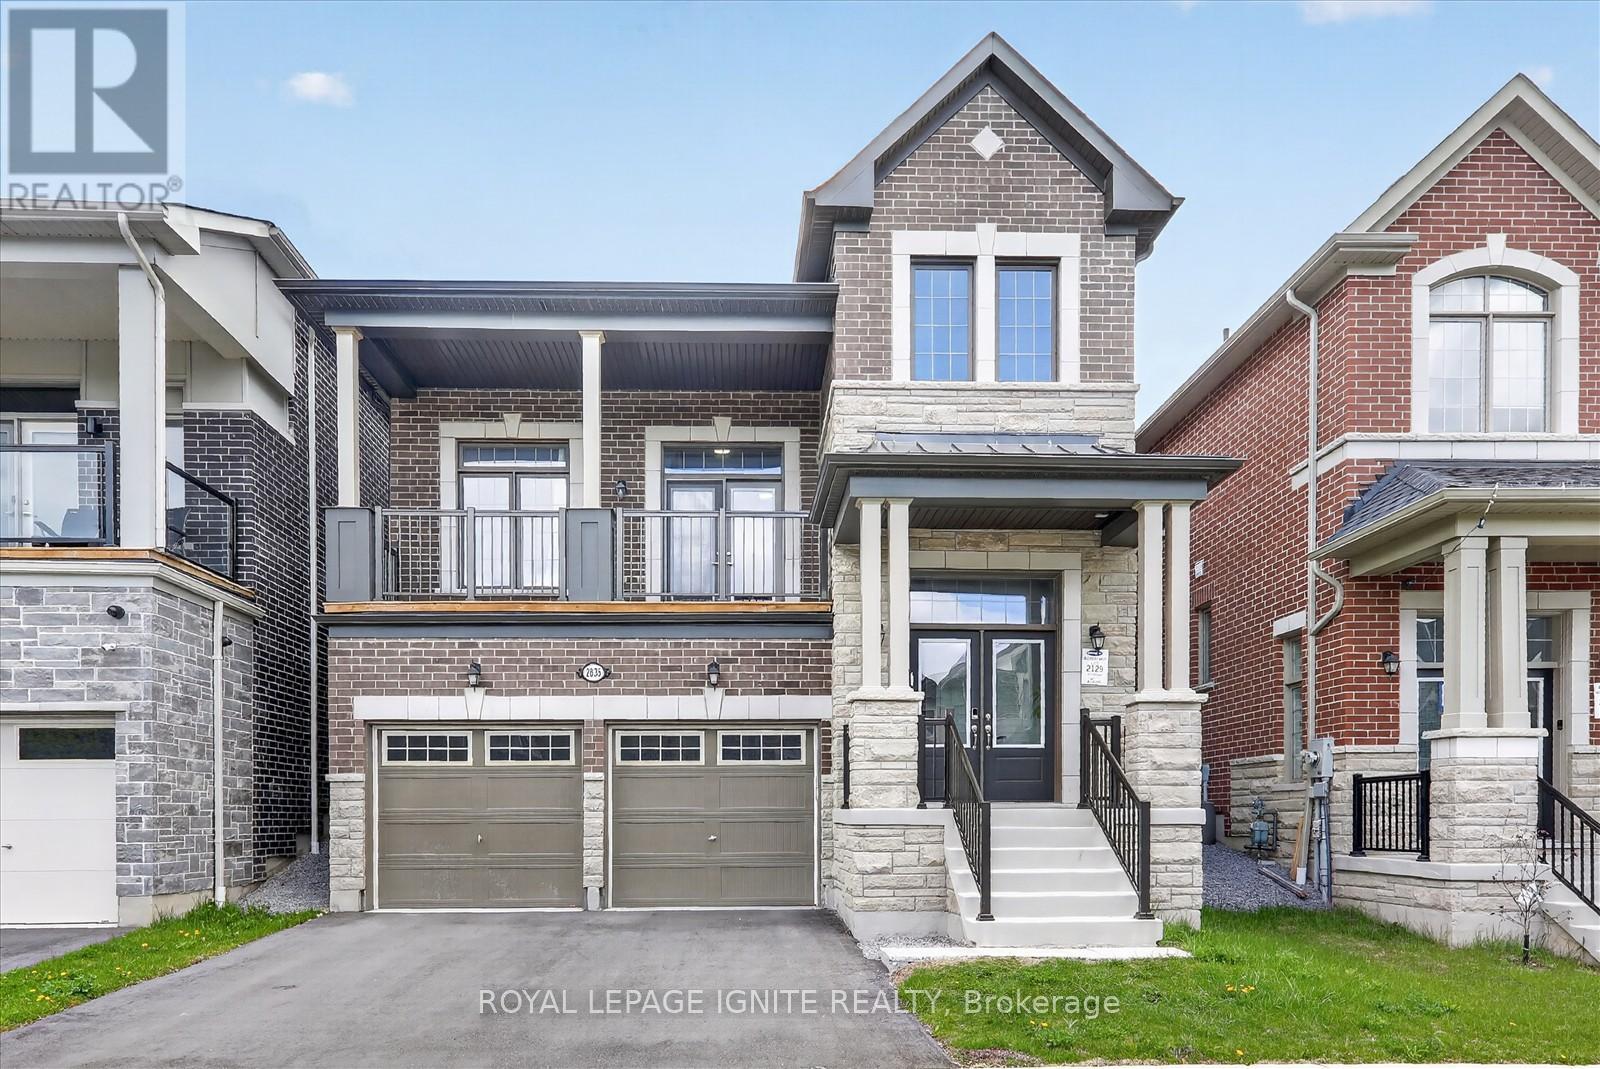
2835 Foxden Square
Pickering, Ontario
Nearly new & extensively upgraded, this exceptional Greenfield English Manor offers luxury, space & outstanding value in a sought-after new community. Situated on a premium lot on a quiet, low-traffic st, this beautifully customized executive home offers approx. 2,270-2,500 sq. ft. of refined living space, incl. additional above-grade space unique to its 2.5-storey design. With soaring high ceilings on main flr, a seamless open-concept layout, premium finishes, smart home upgrades & high-end appliances, this move-in-ready home is designed for modern family living-offered well below original purchase price. Living Spaces: Grand foyer & covered porch welcome you into open-concept living & dining areas, plus expansive great rm with soaring high ceilings. Chef-inspired kit features large island & premium upgrades, bright breakfast area w/ W/O to backyard, convenient laundry rm, stylish powder rm & private balcony. 2nd Flr: Spacious primary bdrm retreat w/ upgraded ensuite, plus 3 additional generously sized bdrms & full main bath. Features: Premium lot on quiet st, fully upgraded chef-style kit w/ large island & extended cabinetry. Hrdwd & tile flooring throughout, luxury primary suite w/ dbl vanity ensuite, upgraded baths & laundry rm. Smart home pkg, EV rough-in, backyard gas line for BBQ. Conduit from bsmt to attic for future tech upgrades & wall-mount TV framing already in place. Detached dbl-car garage w/ auto opener, plus hot & cold exterior hose bibs. High-end designer colour pkg throughout. Community: Quick access to Hwy 407 & 401, Durham bus service & close to GO Transit. Near schools w/ bus routes, mins to Pickering Town Centre & Metro groceries. Surrounded by clinics, walk-in drs, labs & healthcare services, banks, restaurants & dining. Family-friendly master-planned community. (id:61476)
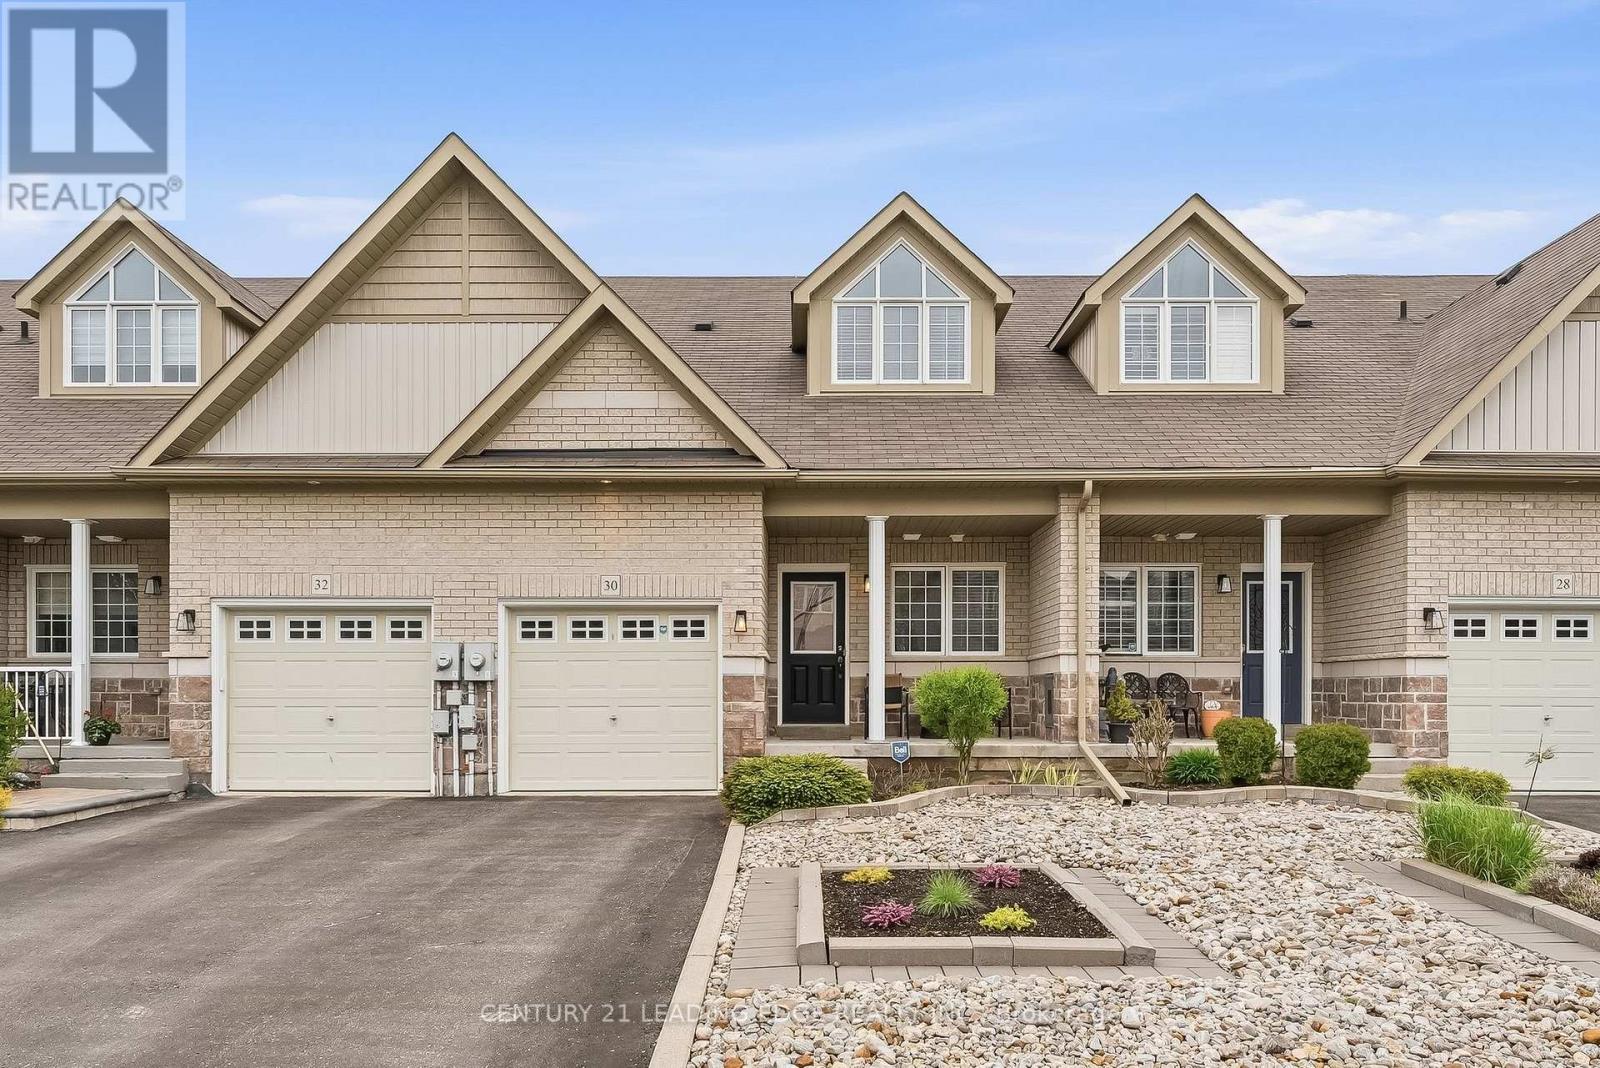
30 Page Place
Clarington, Ontario
RARE BUNGALOFT-STYLE TOWNHOME IN COURTICE. A Layout Buyers Are Constantly Searching For. Offering The Convenience Of Main Floor Living With The Added Flexibility Of A Unique Upper Loft Space. Bright And Functional Open-Concept Main Floor Featuring A Spacious Kitchen With Stainless Steel Appliances Overlooking The Living And Dining Area, All Filled With Warm Natural Light From The Backyard. The Main Floor Also Includes A Convenient 2-Piece Guest Bathroom And A Spacious Primary Bedroom Complete With A Walk-In Closet And Updated 3-Piece Ensuite With Walk-In Shower. Upstairs, The Versatile Loft Level Offers The Perfect Setup For Guests, Extended Family, A Home Office, Or Additional Living Space, Featuring A Bedroom, Walk-In Closet, Full 4-Piece Bathroom And An Open Loft Area Highlighted By Soaring Ceilings And An Oversized Architectural Window. Step Outside To A Private, Low-Maintenance Backyard With A Deck, Pergola And Shed. The Perfect Space To Relax And Enjoy. Complete With A Single-Car Garage, Private Tandem Driveway, No Sidewalk To Shovel And Located Close To Parks, Shopping, Restaurants And Quick 401 Access. This Is Easy Courtice Living In A Rarely Offered Layout. (id:61476)
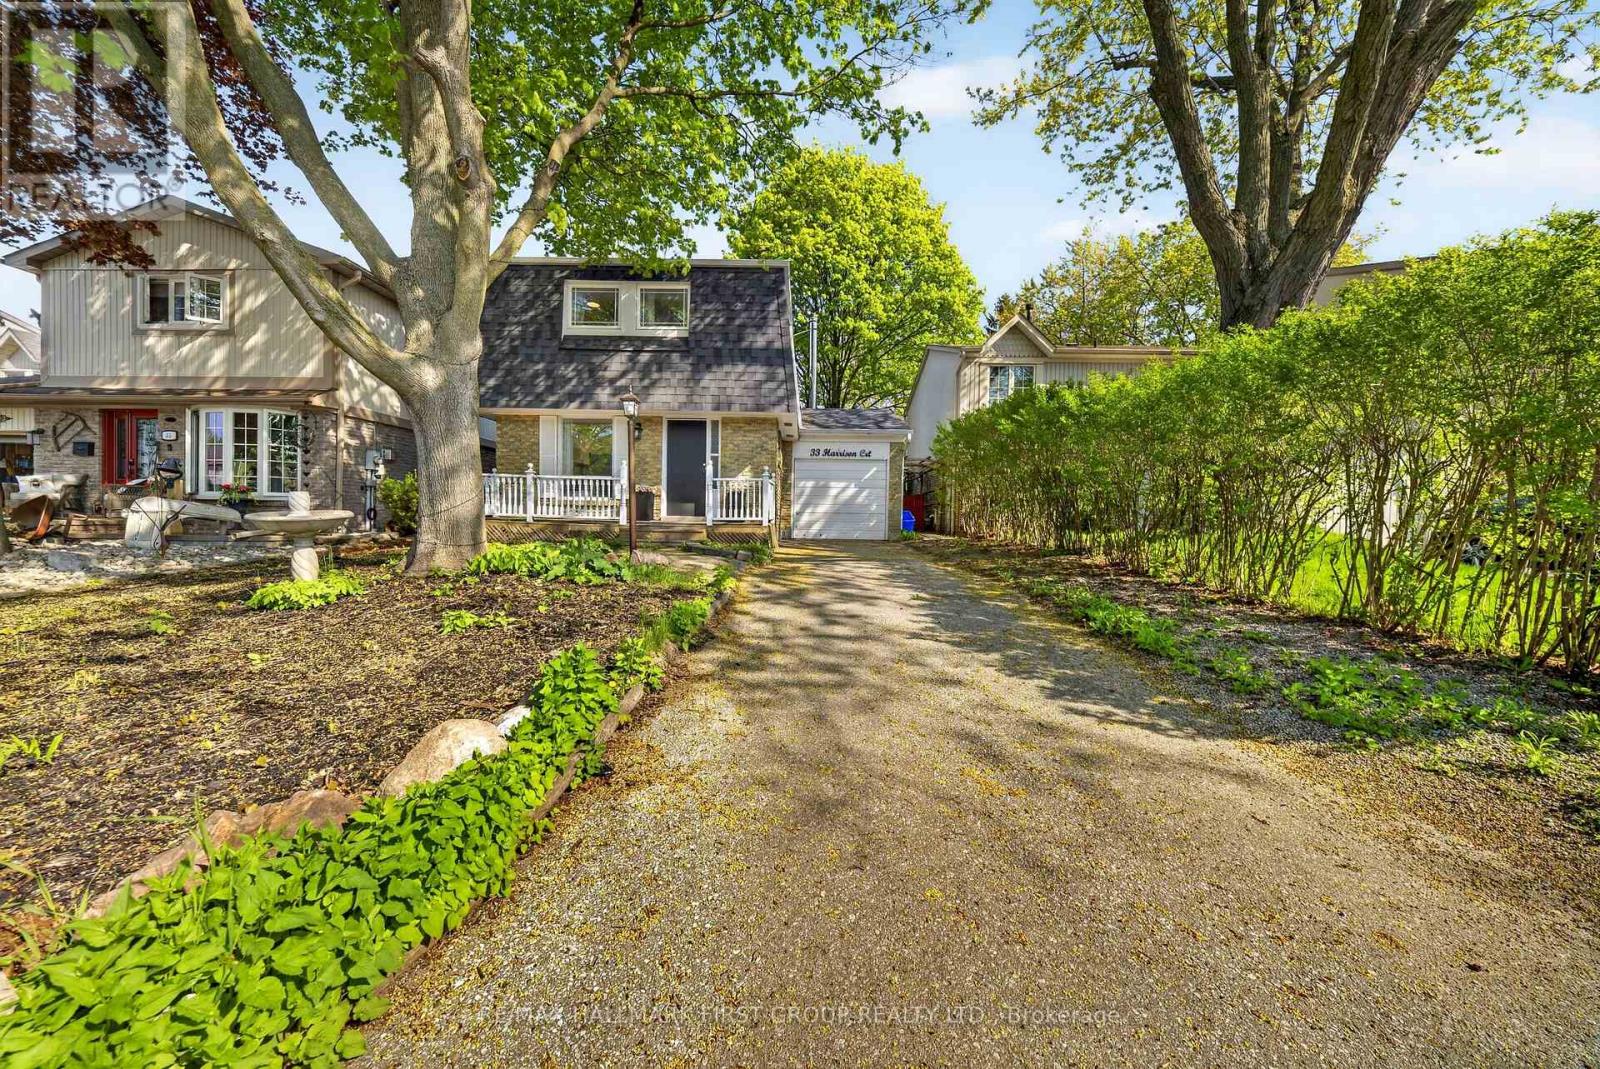
33 Harrison Court
Whitby, Ontario
Welcome to this delightful 3+1 bedroom, 3 bathroom home nestled in the highly sought-after Pringle Creek neighbourhood. Perfect for first-time buyers and growing families, this property offers a wonderful blend of comfort, charm, and thoughtful upgrades throughout.The upgraded kitchen features new countertops, a fresh backsplash, and a new sink - a bright and functional space ideal for cooking and entertaining. The inviting living area is anchored by a professionally installed wood-burning stove, providing warmth and ambiance on those chilly evenings.Upstairs, the spacious primary bedroom has been complemented by a fully renovated ensuite bathroom - a private retreat to start and end your day in comfort.Step outside to your private backyard oasis with charming cherry and apple trees. Whether you're gardening, hosting, or simply unwinding, this backyard is truly one of a kind. The basement has been finished with a kitchen and washroom added, offering excellent potential as an in-law suite or additional living space. Located in Pringle Creek, one of Whitby's most family-friendly communities, you're close to top-rated schools, parks, shopping, and quick access to Highway 401 and GO Transit - making the commute into Toronto a breeze. A move-in ready gem with character and upgrades to match - don't miss this one! ** This is a linked property.** (id:61476)
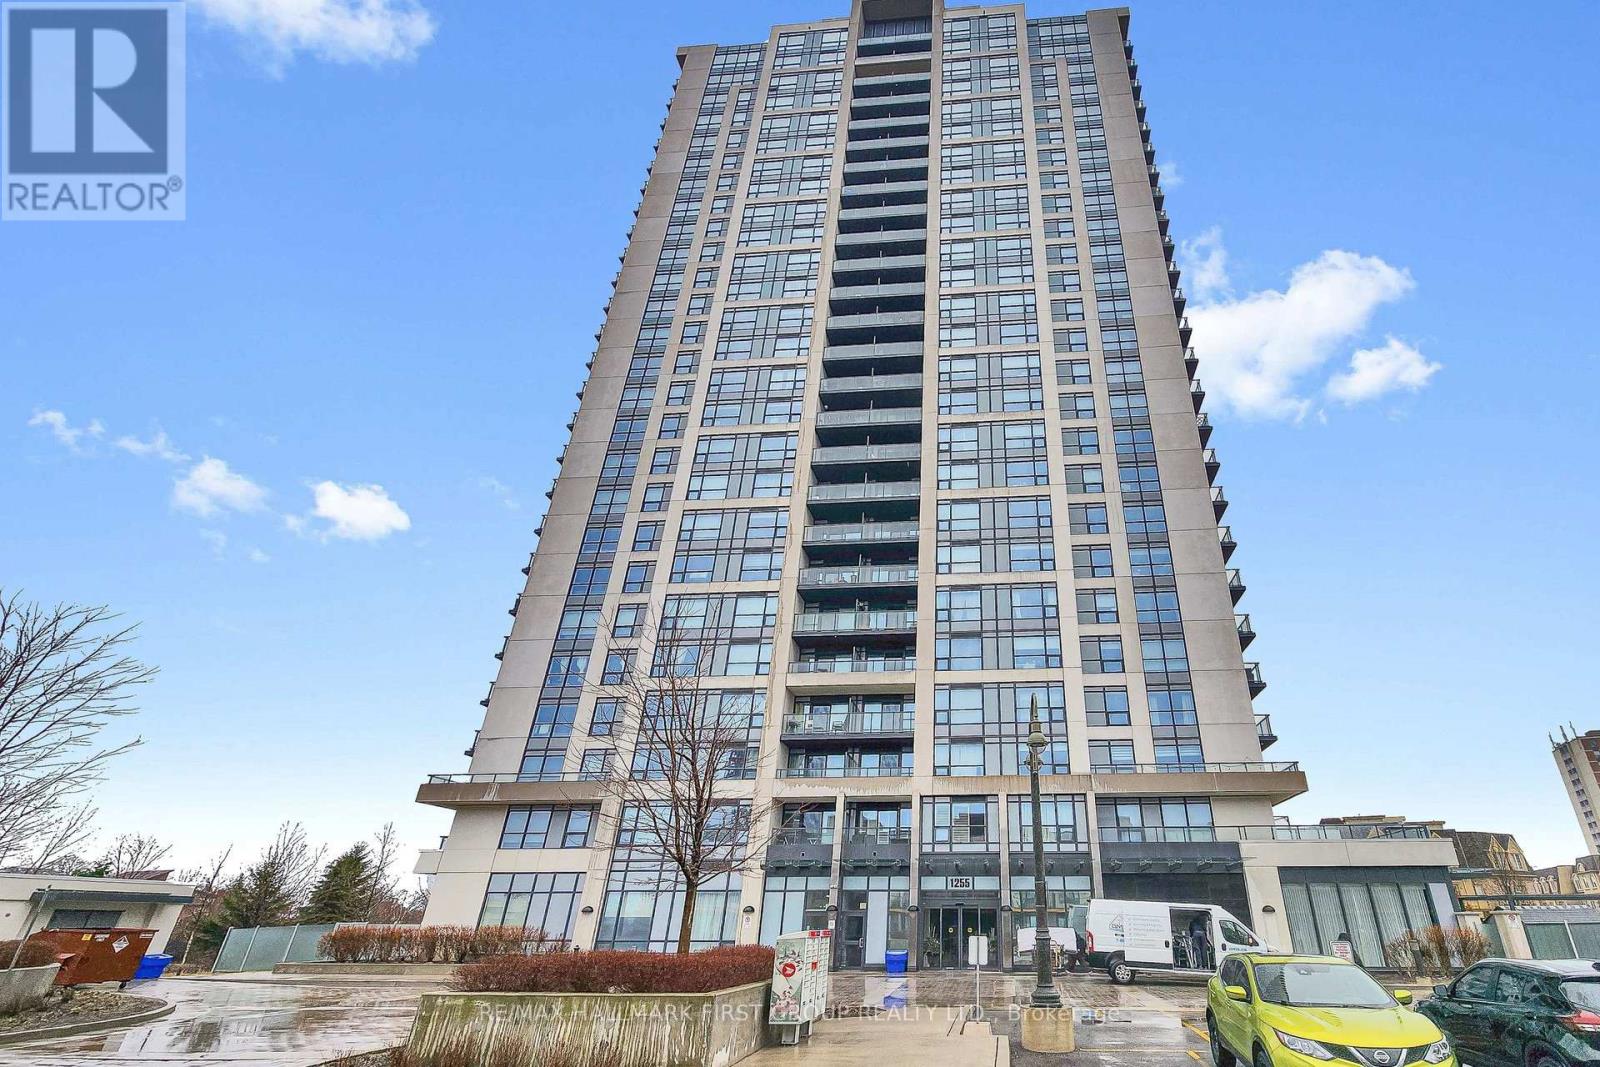
605 - 1255 Bayly Street
Pickering, Ontario
Welcome to this stylish and thoughtfully designed San Francisco By the Bay 3 (SF3) condo, with incredible views, located in the heart of Pickering. Perfect for first-time buyers, professionals, or downsizers, this 1+1 bedroom unit offers a seamless blend of comfort and modern living. The open-concept layout creates a bright and inviting atmosphere, ideal for both everyday living and entertaining. The versatile den features a stunning accent wall, making it the perfect space for a home office, guest area, nursery or more. The spacious primary bedroom is complete with a large walk-in closet, enhanced by a sleek sliding barn-style door that adds both function and character. Step out onto your private balcony to unwind and enjoy a peaceful moment outdoors. Every detail has been carefully considered to maximize both style and practicality. Residents of SF3 enjoy access to exceptional amenities, including a fully equipped fitness centre, outdoor pool, party room, guest suites, and 24/7 concierge service. Located just steps from the Pickering GO Station, Pickering Town Centre, and minutes to Highway 401, this prime location offers unmatched convenience for commuters and those looking to enjoy everything the city has to offer. (id:61476)
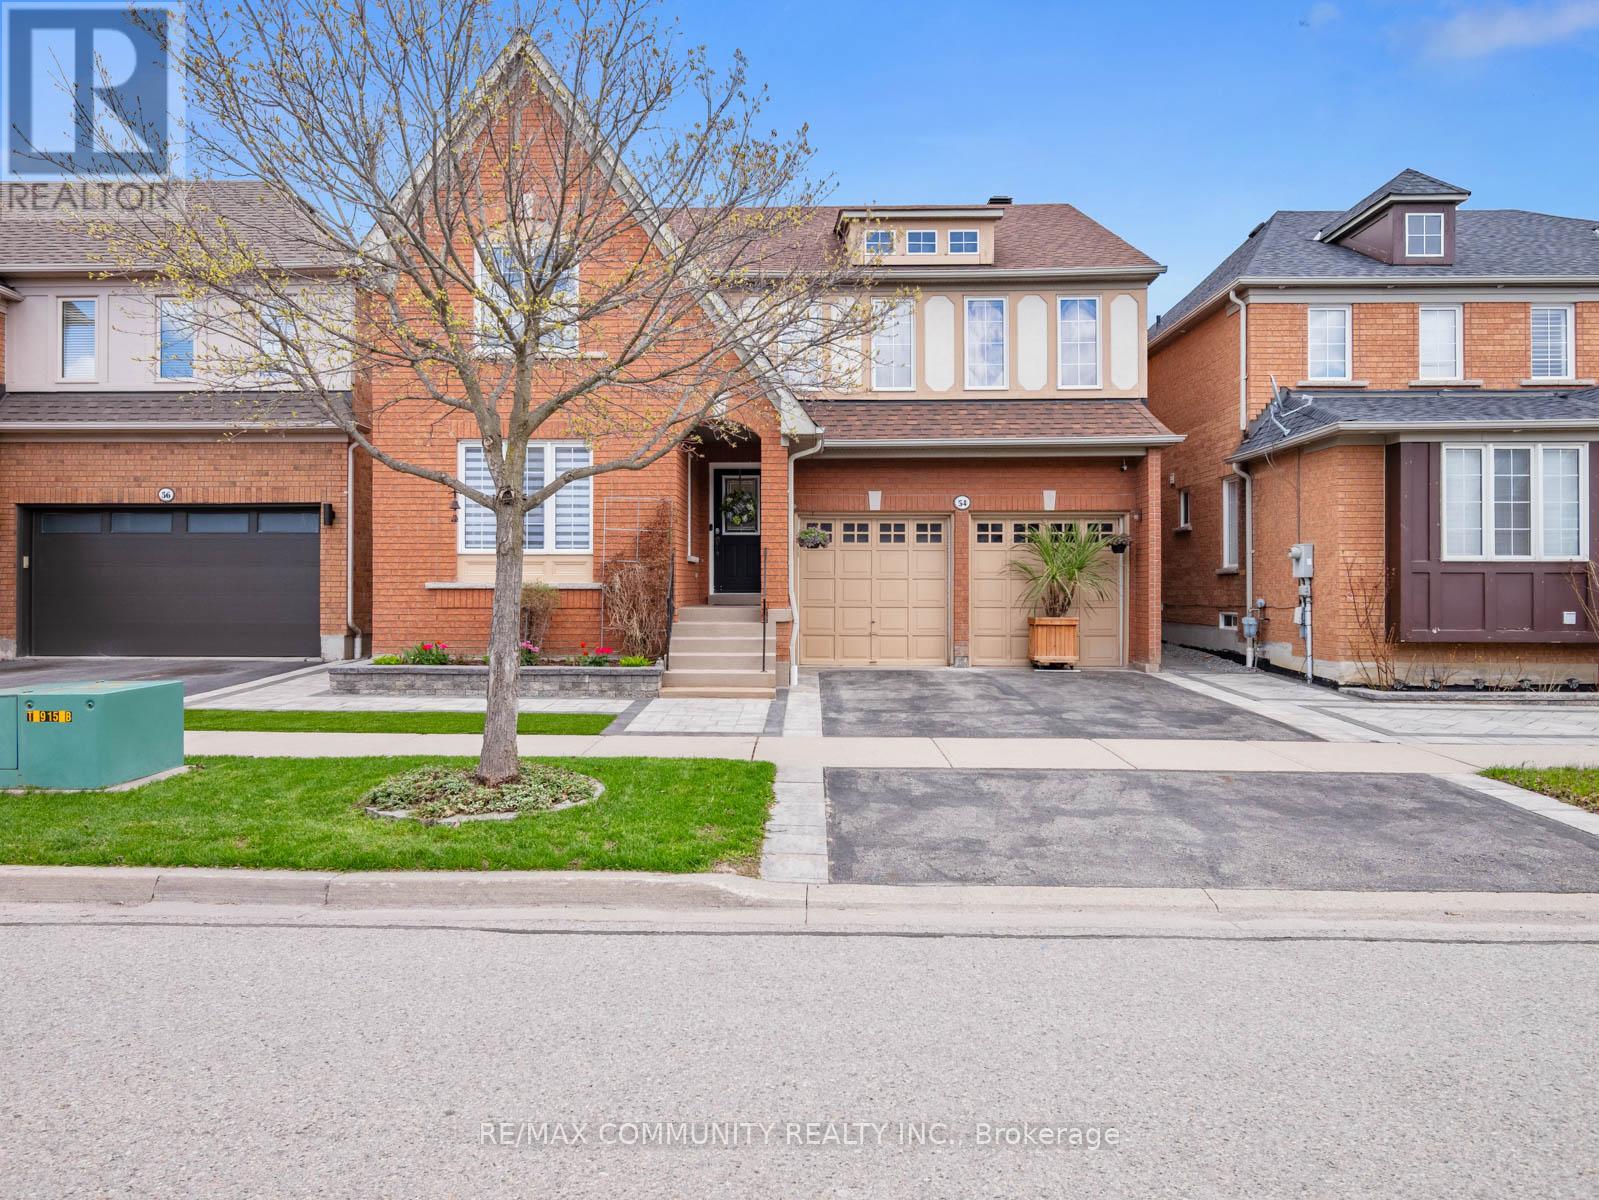
54 Morland Crescent
Ajax, Ontario
Premium Lot - No House Behind***Over 2,700sqft PLUS Basement***Well-Maintained Property - Same Owner for 17 Years***Sun-filled Eat-in Kitchen w/ Tonnes of Countertop Space & Walk-out to Patio w/ Gazebo***Family Room has Gas Fireplace & Overlooks the Private Backyard Oasis w/ Fruit Trees (Apple, Cherry, Pear & Grape Vine)***Living & Dining Rooms Provide Great Entertaining Spaces***Massive Primary Bdrm has Walk-in Closet & 4pc-Ensuite that Features Soaker Tub & Stand-up Shower***Oversized 2nd Bedroom is Perfect to Work-From-Home***Bedrooms 3 & 4 are Spacious w/ Great Sunlight***Access to Garage From Mud Room/Laundry Room***Huge, Unfinished Basement w/ High Ceilings & Rough-in for Additional Washroom***Massive Double Car Garage w/ High Ceiling***Beautiful Landscaping in Both the Front & Backyards***Location! Close to Place of Worship, Schools, Grocery, Library, Public Transit, Playground, Walking & Biking Trails***Situated Between Highway 407 & Highway 401***Few Minutes Drive to Deer Creek Golf Club*** (id:61476)
41 Zachary Place
Whitby, Ontario
Lifted from the pages of a magazine, this spectacular 4-bedroom family home offers nearly 3,000 sq ft of beautifully finished living space and an exceptional main floor designed for both everyday comfort and entertaining. Featuring extensive hand-scraped heritage maple hardwood flooring, a hardwood staircase with wrought iron spindles, pot lighting, and elegant california shutters, this home is loaded with high-end upgrades.The gourmet kitchen is a showstopper, complete with quartz countertops, custom subway tile backsplash, stainless steel appliances including a gas range, apron sink, and a large centre island with breakfast bar & accented by stylish pendant lighting. A garden door walkout leads to the private backyard oasis, professionally landscaped with interlock patio (2021), relaxing hot tub, lush gardens, natural gas BBQ hookup, and access to the gas-heated double detached garage.The main floor also offers formal living and dining rooms with coffered ceiling, a cozy family room with upgraded gas fireplace with custom mantle (2026) and backyard views, a convenient home office, and a sunken laundry room. Upstairs, find four generously sized bedrooms including a luxurious primary retreat with a spa-inspired 5-piece ensuite featuring a custom granite double vanity, glass rain shower, heated floors, feature wall, and a stand-alone soaker tub with fireplace views. Dual walk-in closets include custom organizers. Additional updates include windows (2019), two-stage furnace (2020), upgraded attic insulation, and a 30-year roof (2010). The unspoiled basement offers above-grade windows, fully framed, insulated, roughed in plumbing for wet bar/bath and hookup for gas fireplace. Pride of ownership is evident throughout this exceptional home! Steps to sought after schools, parks, downtown Brooklin shops & easy hwy 407 access for commuters! (id:61476)
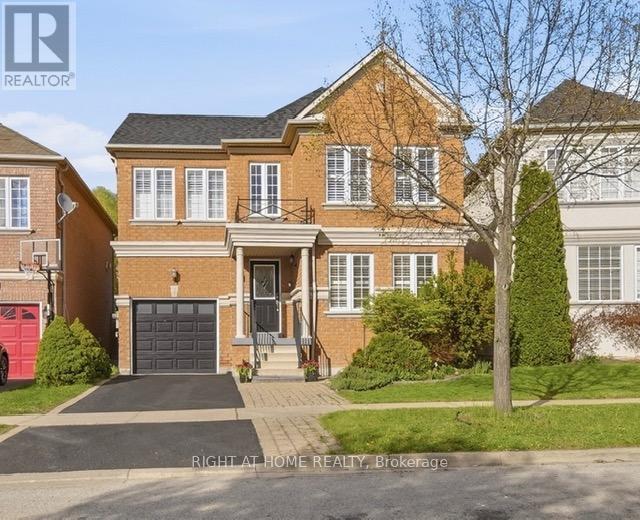
25 Nobbs Drive
Ajax, Ontario
Welcome To This Bright And Spacious Home In The Desirable Community of Northwest Ajax! This Beautifully Maintained 4-Bedroom, 4-Bathroom Home With Hardwood Floors Throughout The Main And 2nd Floors, Offers The Perfect Blend of Comfort And Convenience. The Open Concept Living and Dining Area is Filled With Natural Light, And The Cozy Family Room With a Fireplace Overlooks The Backyard. A Modern Kitchen With Ceramic Floor and Granite Countertop, Includes A Breakfast Bar and a Sun-filled Breakfast Area With a Walkout to a Composite Deck and a Beautiful Backyard. Upstairs, You'll Find Four Spacious Bedrooms, Including A Primary Suite With a 4-piece Ensuite And a Walk-in Closet. A Second Full Bathroom Serves the Remaining 3 Bedrooms With Ease. The Fully Finished Basement Offers a Large Rec room, 2 Bedrooms and a 3 Piece washroom. Other Highlights Include Main Floor Laundry, Crown Mouldings, Juliet Balcony and a Cold Storage Room with Extra Space. Conveniently Located Within Walking Distance To Catholic & Public Schools, High School, Shopping, Parks & Scenic Trails. Easy Access To Public Transit, GO Station, Highways 401, 412 & 407. This is a Home and Location You'll Love! (id:61476)
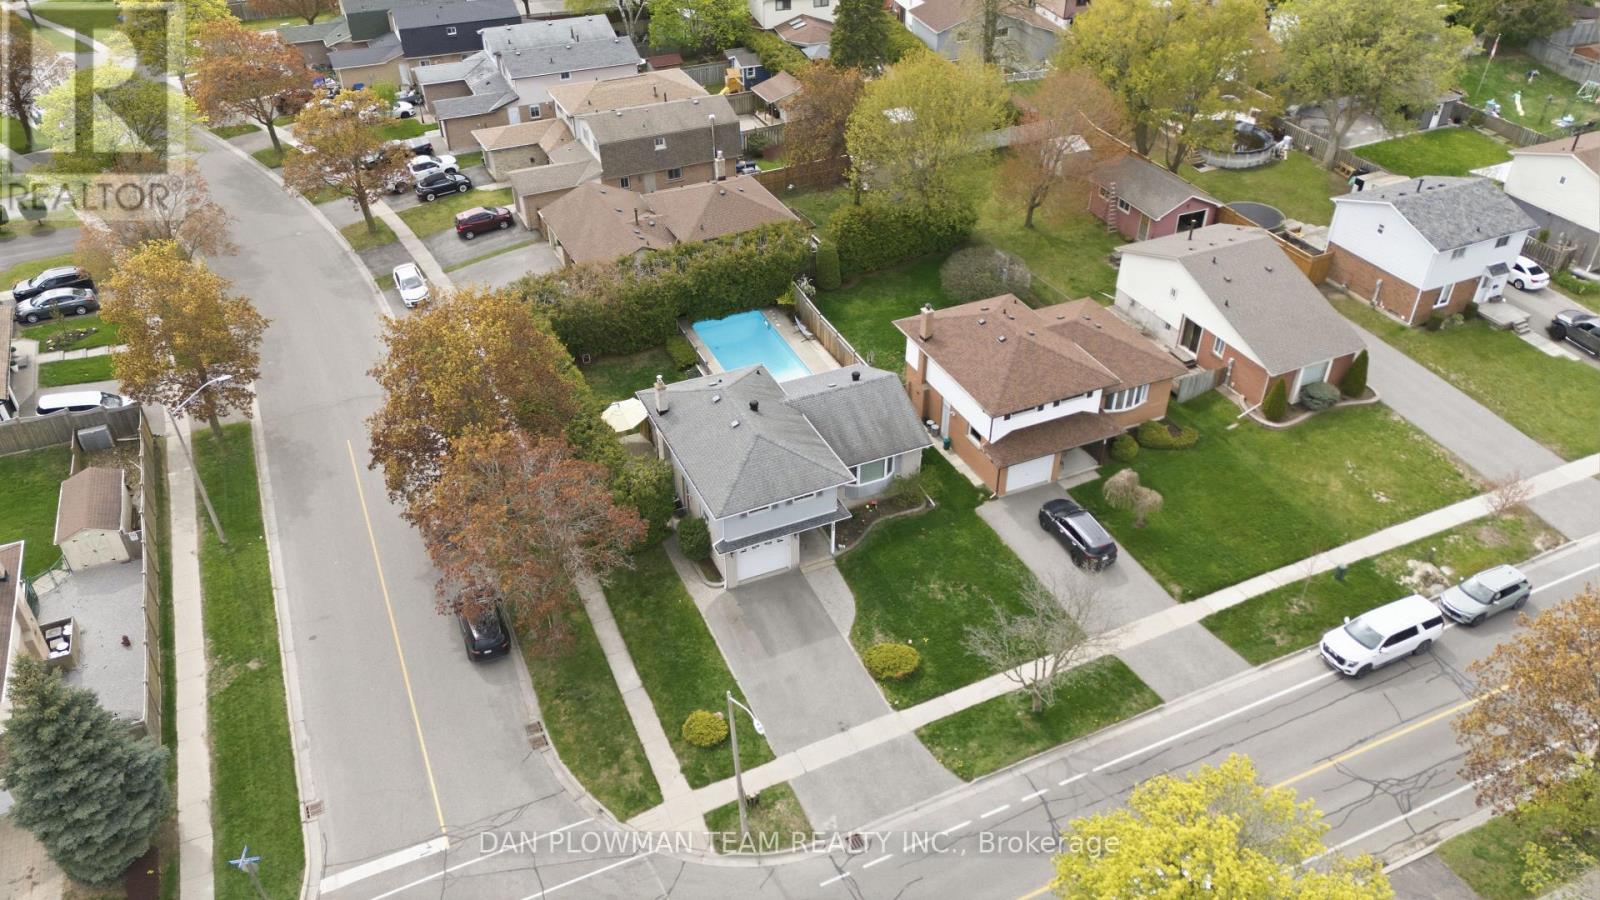
986 Central Park Boulevard N
Oshawa, Ontario
Welcome To This Beautifully Maintained 4-Level Side Split, Offering A Functional Layout And Plenty Of Space For The Whole Family! Featuring 3 Spacious Bedrooms And Multiple Living Areas, This Home Is Designed For Both Everyday Comfort And Entertaining. The Bright Kitchen Offers Plenty Of Natural Light And Overlooks The Backyard, Creating A Warm And Inviting Space To Gather. The Cozy Family Room Features A Walkout To The Backyard, Seamlessly Connecting Indoor And Outdoor Living. Situated On A Large Corner Lot, This Property Offers The Perfect Balance Of Recreation And Green Space With A Heated Inground Pool And Still Plenty Of Yard Left For Kids, Pets, Gardening, Or Entertaining. With Its Versatile Layout, Abundant Natural Light, And Fantastic Outdoor Space, This Home Is An Incredible Opportunity For Families Looking For Both Functionality And Lifestyle. (id:61476)

75 Auburn Lane
Clarington, Ontario
Welcome to 75 Auburn Lane, nestled in the highly sought-after White Cliffe Estates community in Courtice! This stunning fully renovated 4+1 bedroom home offers exceptional living space inside and out, situated on a rare oversized corner lot designed for both entertaining and everyday family living. Step into the impressive main floor featuring 9-foot ceilings, California shutters, and a bright open-concept layout. The spacious great room showcases a cozy gas fireplace, oversized windows, and seamless flow into the beautiful luxury kitchen, which features a large island, pantry, ample cupboard space, and walkout to your private backyard oasis. A versatile main floor office or formal dining room sits just off the foyer, while convenient main floor laundry adds everyday functionality. The fully fenced backyard is truly a showstopper - featuring an inground pool, hot tub, pergola-covered seating area, and still plenty of green space for kids, pets, or outdoor activities. Upstairs, you'll find 4 generous bedrooms including a luxurious primary retreat with a large walk-in closet and beautifully renovated 4-piece ensuite featuring a stand-alone tub and separate shower. A second renovated 4-piece bathroom completes the upper level. The finished basement adds even more living space with a 5th bedroom, stylish bar area, and 3-piece washroom - perfect for entertaining, guests, or extended family. Complete with a double car garage, professional hardscaping, and a large corner lot this exceptional home combines elegance, comfort, and resort-style living in one of Courtice's most desirable neighbourhoods. Location truly is everything - enjoy walking distance to both Public and Catholic schools, Penfound Park, Farewell Creek Trail, and Tooley's Mill Park. Conveniently located just minutes from Highways 401 and 418, with shopping, dining, and everyday amenities close by. ***SEE VIRTUAL TOUR. (id:61476)
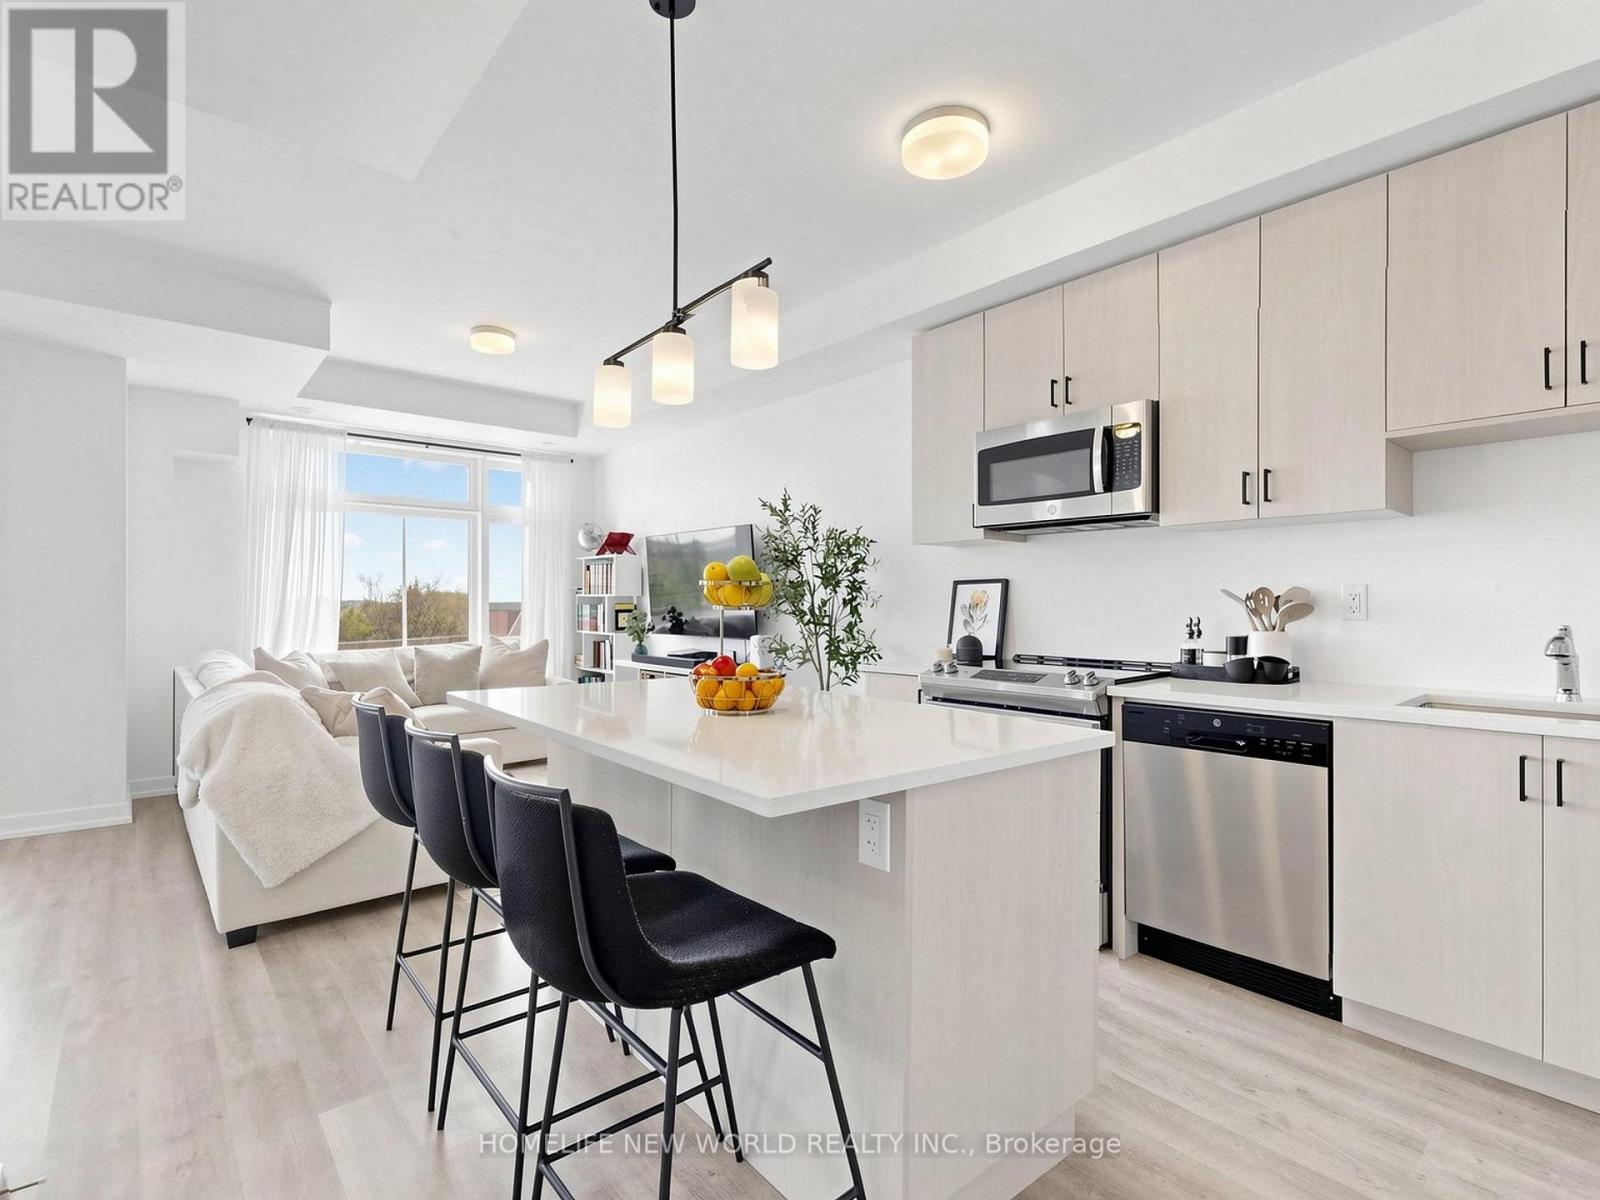
218 - 2550 Castlegate Crossing
Pickering, Ontario
Bright, upgraded, and rarely offered end-unit townhome in the desirable NuTowns community featuring over 1,300 sq.ft. of stylish, low-maintenance living space with 2 large bedrooms, 2 full upper bathrooms, a convenient main floor powder room, and a private driveway and attached garage offering 2 parking spaces. Filled with natural light from north and east exposures, the additional end-unit windows brighten the interior living spaces as well as the garage level, creating a warm and airy feel throughout. Featuring 9-ft ceilings, vinyl flooring throughout, upgraded stair railings with iron pickets, and custom sleek roller blinds, this home is thoughtfully designed for comfortable modern living. The upgraded kitchen features quartz countertops, stainless steel appliances, a large center island, and plentiful cabinetry, opening into spacious living and dining areas perfect for everyday family life and entertaining. Upstairs, the bright primary bedroom offers a walk-in closet and private ensuite with tub and shower, while the second upper bathroom features an upgraded glass shower door. Enjoy direct garage access and a parkette directly across from the home. Carefree, low-maintenance living is made easy with maintenance fees that include snow removal, landscaping, window cleaning, and roof and road maintenance. Conveniently located close to schools, parks, trails, shopping, restaurants, transit, and quick access to Highways 401, 407, and 412, this beautifully maintained, move-in ready home is an ideal opportunity for first-time buyers, young families, or anyone looking for stylish turnkey living in a welcoming community. (id:61476)
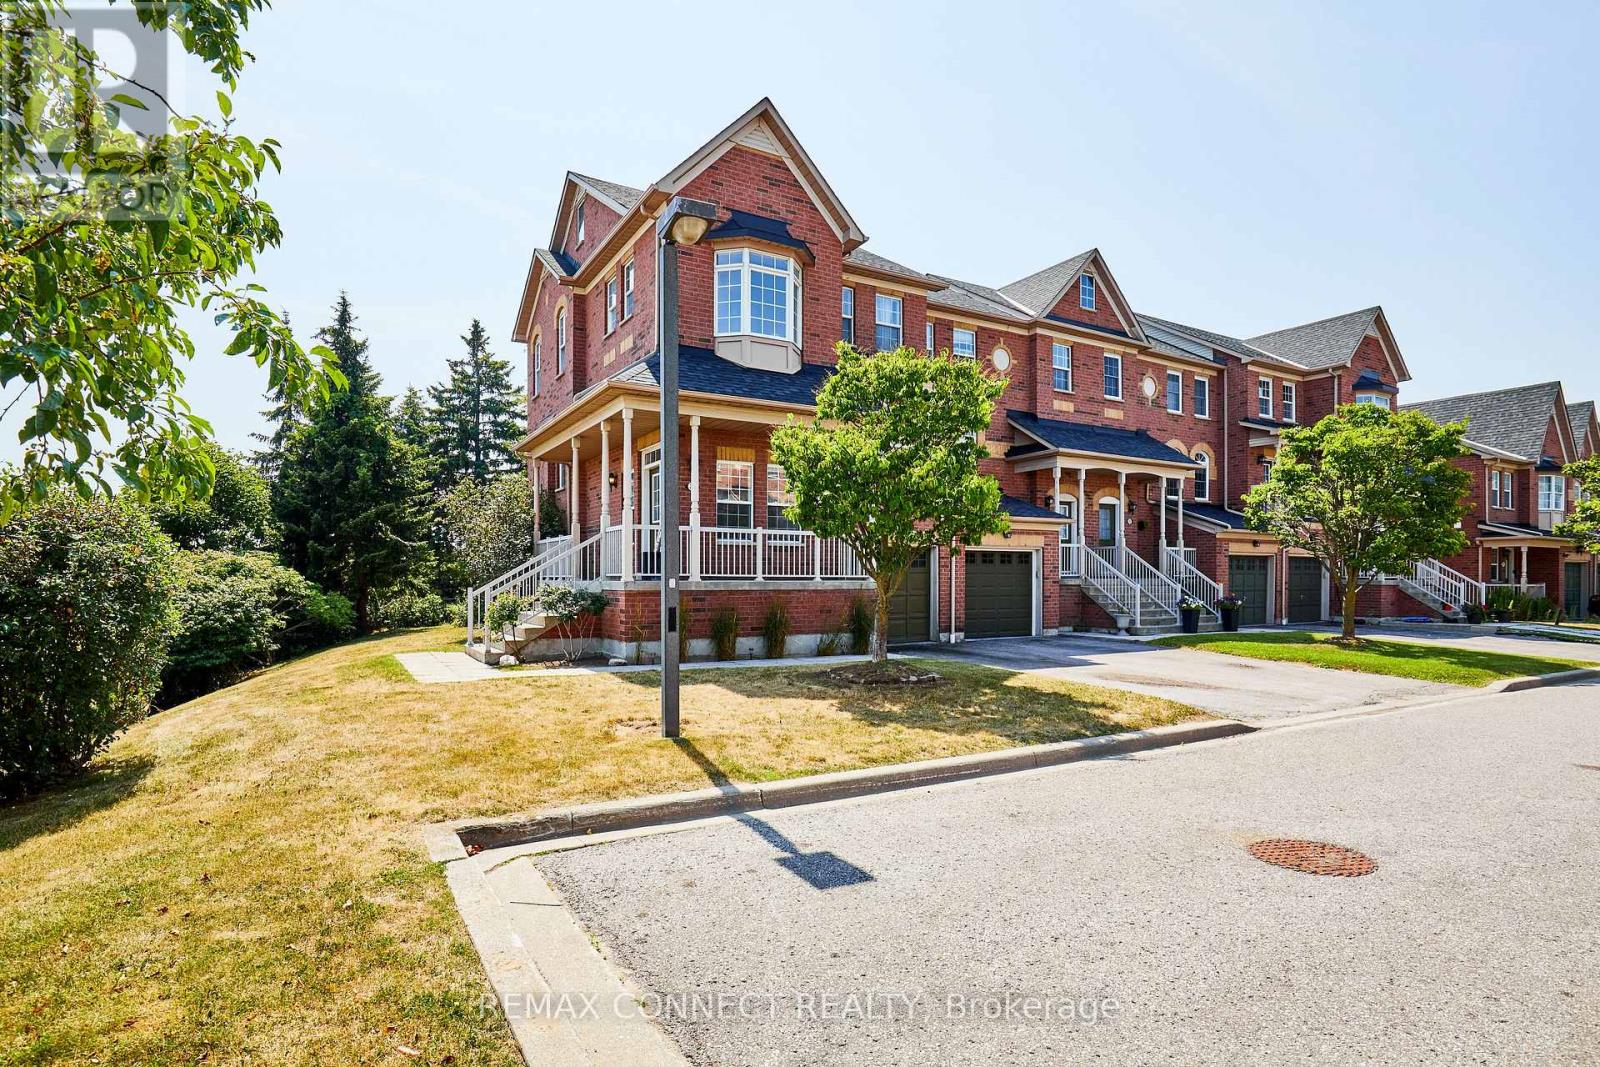
31 - 575 Steeple Hill
Pickering, Ontario
END UNIT Condo Townhome Backing onto Ernie L. Stroud Park in Pickering! Rarely Found Wrap-Around Covered Porch Leads to a Large Foyer with South and East Facing Windows that Invite in Warmth and Natural Light! 2000sq' of Finished Living Space. Open Concept Main Floor with 9' Ceilings. The Sun-Filled Kitchen is Spacious Enough for Family to Cook and Dine Together. A Cozy Gas Fireplace is the Focal Point of the Living Room. The Dining Room Windows, and the Deck off the Living Room, All Face West and are the Perfect Place to Watch a Scenic Sunset Over the Park. On the Upper Level is the Primary Bedroom with 4pc Ensuite, Along with 2 Additional Bedrooms and Another 4pc Bathroom. From the Ground Floor Rec Room there is Direct Access to the Garage and a Sliding Door to the Backyard Patio. The Backyard is Surrounded on 2 Sides by a 7' Tall Wood Fence, Providing a Private Area for Children and Pets to Play on the Lawn. Maintenance Fees Include Water, Building Insurance, Lawn Care, and Snow Removal. Get Ready to Enjoy a Relaxed Lifestyle in a Convenient Location Close to Hwy 401, Pickering GO Station, Grocery and Pharmacy, Schools, Parks, and Lake Ontario! (id:61476)
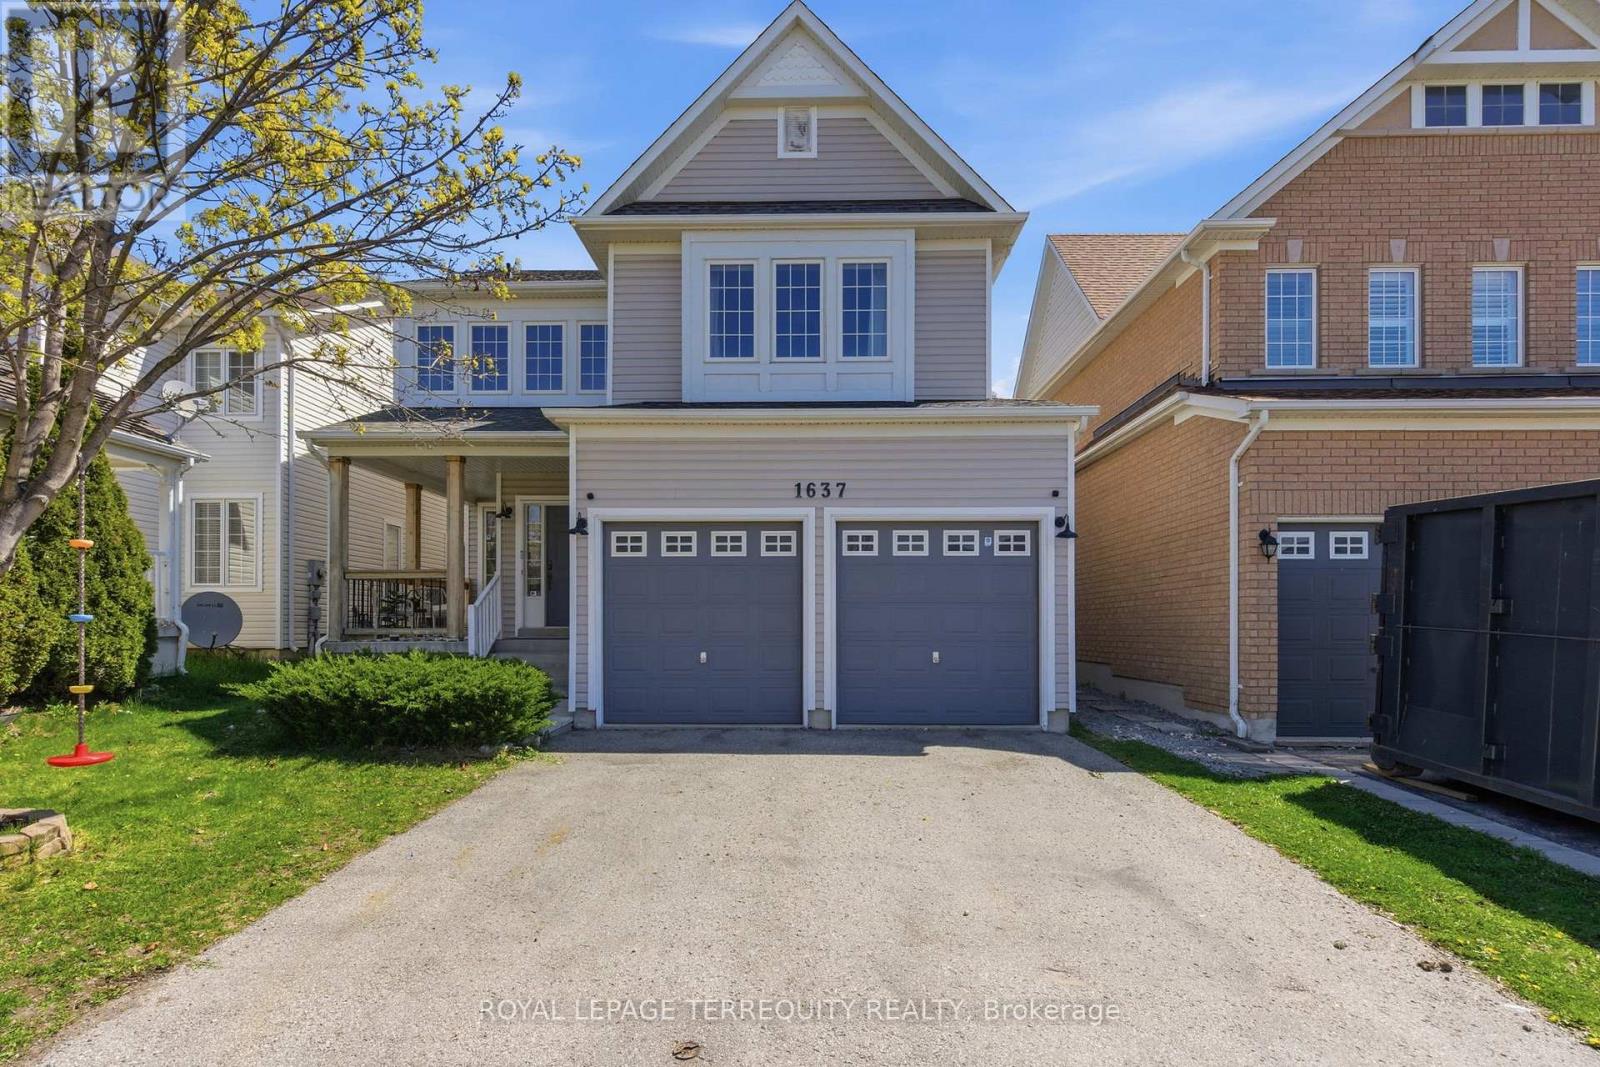
1637 Grandview Street N
Oshawa, Ontario
Beautifully updated detached home in desirable North Oshawa offering exceptional space, functionality, and versatility for large or multigenerational families! This spacious home features 4+2 bedrooms, 5 bathrooms, and parking for 6 vehicles (double car garage and 4-car driveway). The bright and inviting main floor showcases 9 ft ceilings, hardwood floors, smooth ceilings, pot lights throughout, updated light fixtures, convenient garage access, and an abundance of natural light pouring in from the large windows. The open concept layout is perfect for everyday living and entertaining, featuring a cozy living room with a gas fireplace and an oversized dining area ideal for hosting large family gatherings. The kitchen is equipped with newer stainless-steel appliances and ample cabinet and counter space. Upstairs offers 4 very generously sized bedrooms, convenient second floor laundry, and a spacious primary retreat complete with a walk-in closet and a 4-piece ensuite. Main and second floors have been recently repainted for a fresh modern feel. The thoughtfully finished basement with a separate entrance offers incredible flexibility with 2 bedrooms, 2 full bathrooms (one is an ensuite), a kitchen, living room, laundry, a den, egress windows, and interconnected smoke alarms - perfect for extended family, or in-law suite potential. Enjoy your morning coffee on the covered front porch. Fantastic location close to parks, schools, shopping, restaurants, walking distance to transit, and many other amenities nearby! (id:61476)
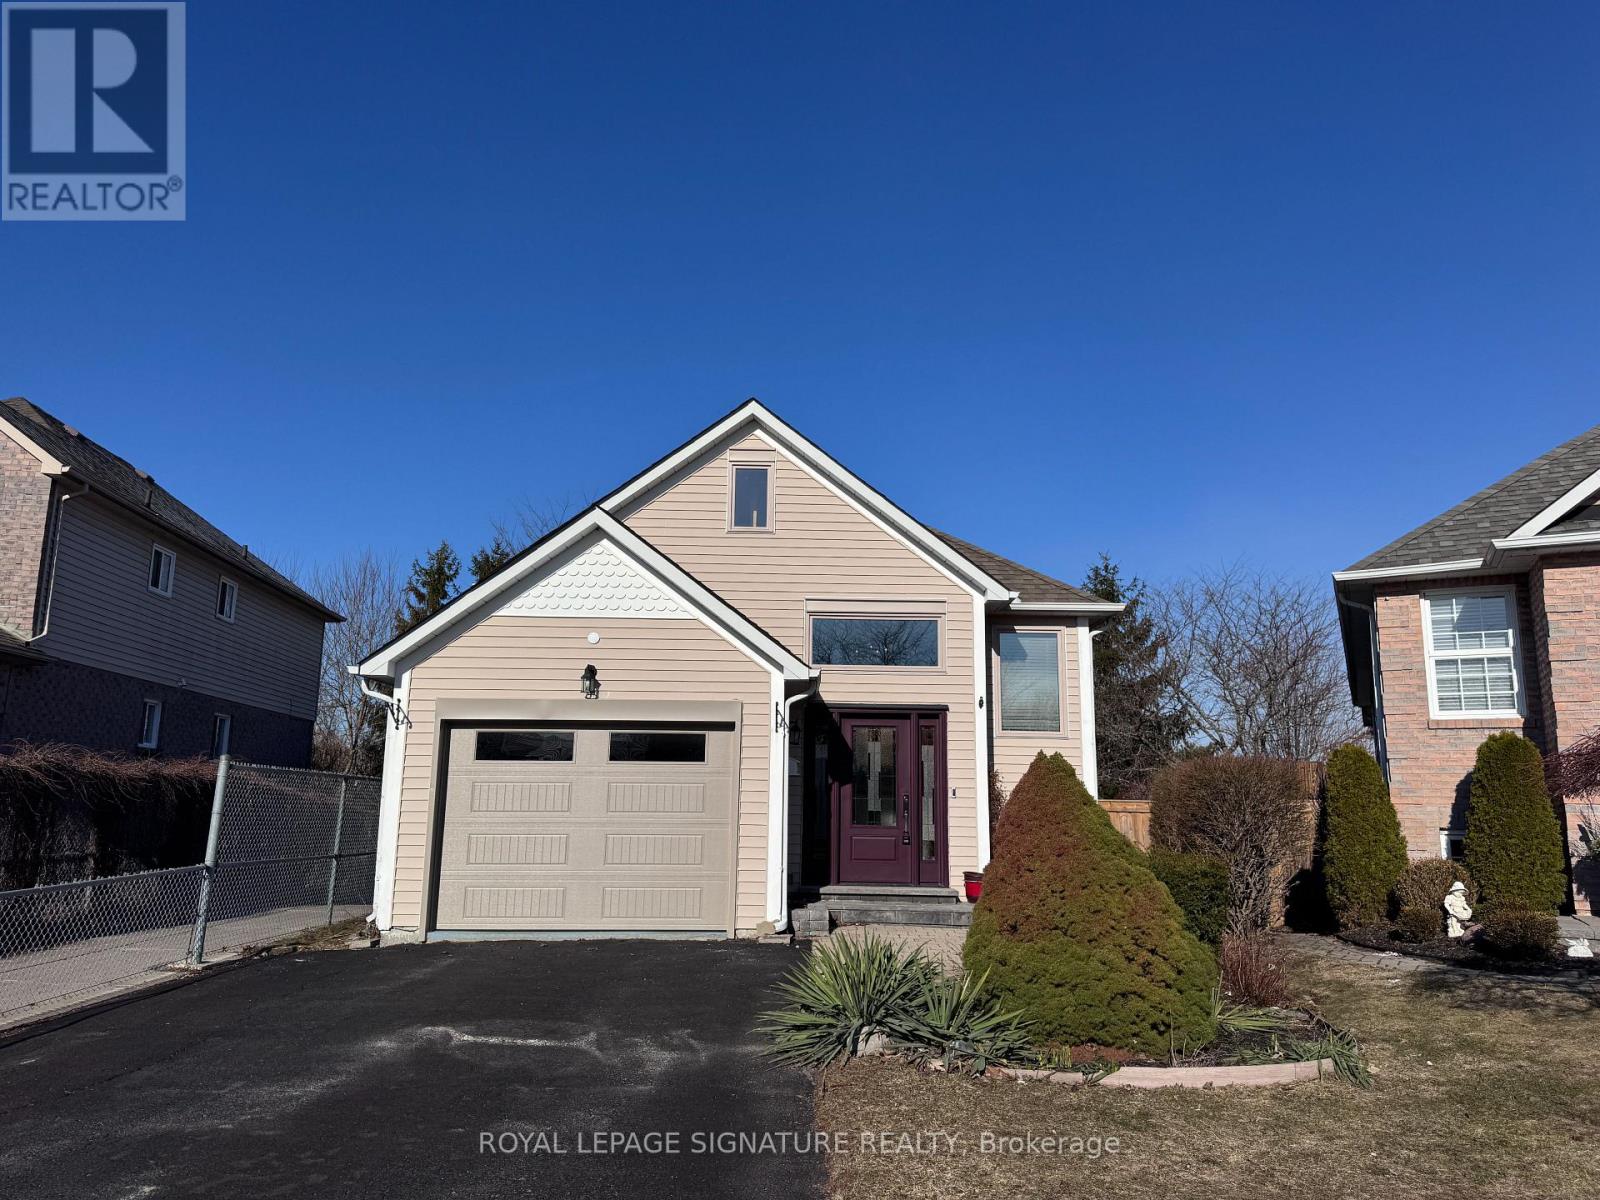
1256 Dartmoor Street
Oshawa, Ontario
Beautiful raised bungalow filled with natural light on both upper and lower levels, located in Oshawa's sought-after Eastdale community and backing directly onto Margate Park with no rear neighbours. Freshly painted throughout and featuring newly installed pin-dot broadloom and updated door hardware, this home shows true pride of ownership. Quality upgrades include triple-pane windows, newer sliding doors leading to a private yard, updated front entry, and a custom renovated bathroom with glass shower. Spacious primary bedroom with deep his-and-hers closets. Bright foyer with convenient garage access. The exceptional lower level offers high ceilings, above-grade windows, a walk out to the private yard, a full bathroom, and a cozy gas fireplace, providing excellent in-law suite or income potential. Parking for three vehicles. Quiet, family-friendly location close to transit, schools, shopping, and parks. Move-in ready and shows exceptionally well. Offers anytime with flexible closing available. (Note to agents and buyers: While this home is officially a 2-bedroom, the finished lower level with full bath provides significant additional living space. An excellent and more affordable alternative for buyers currently searching for 3-bedroom homes.) (id:61476)
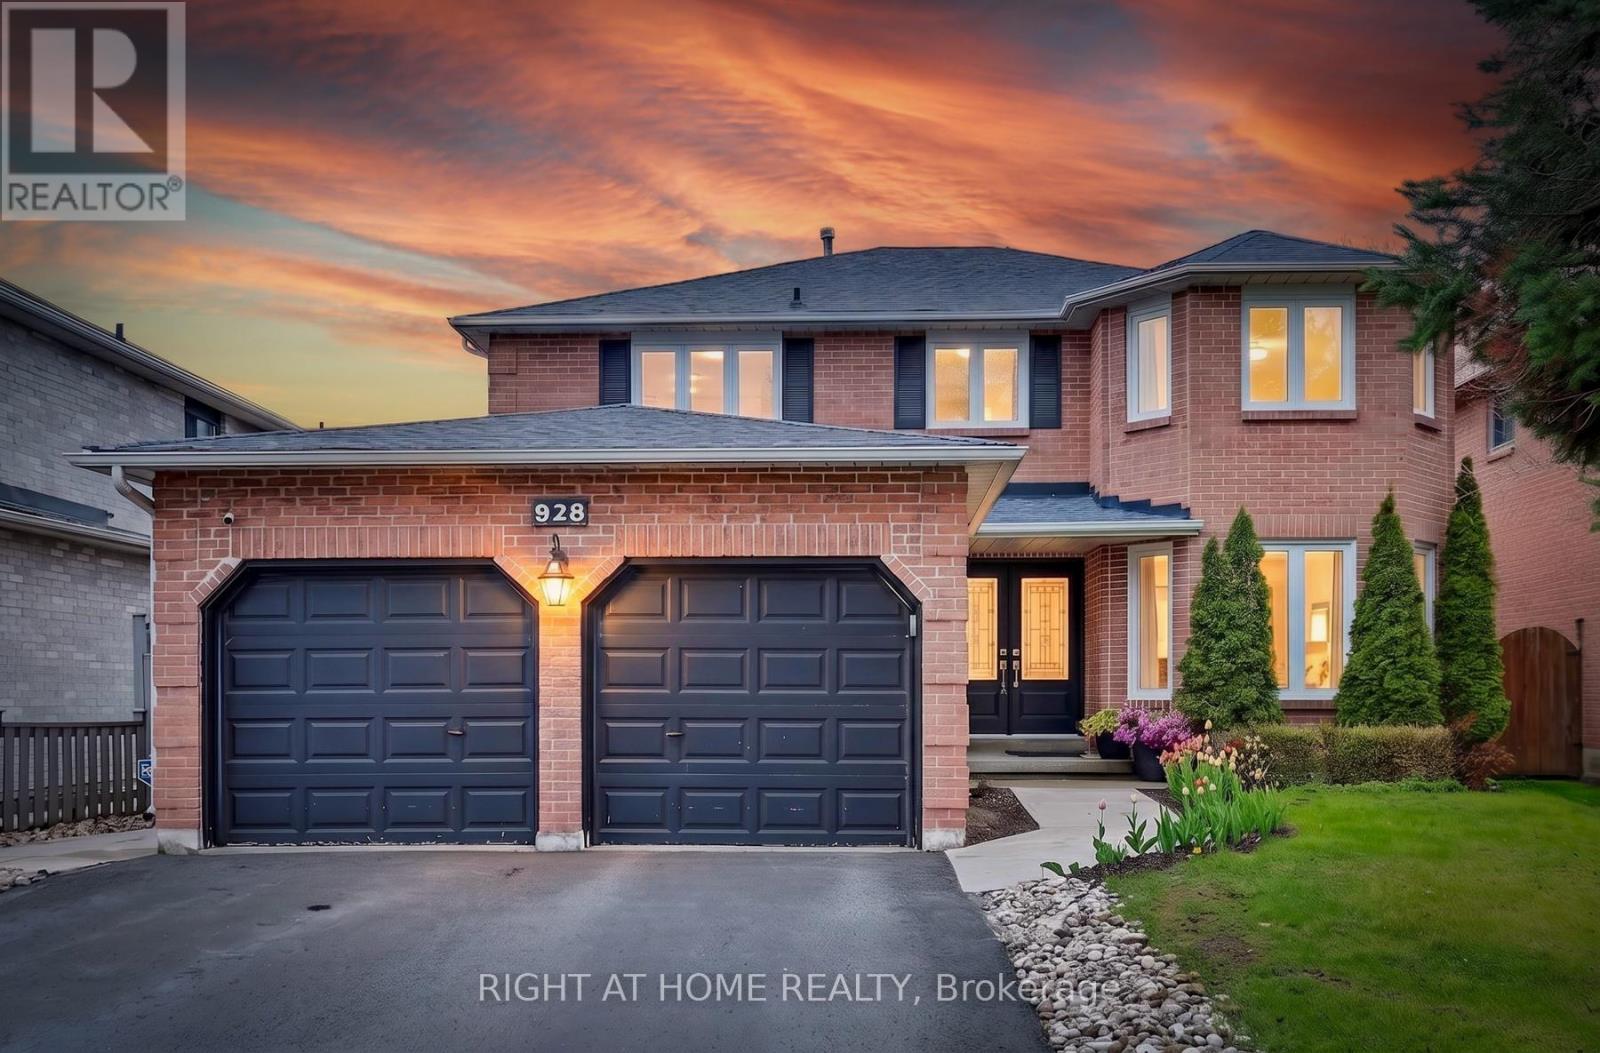
928 Snowbird Street
Oshawa, Ontario
Welcome to 928 Snowbird St - where comfort, elegance, and nature come together beautifully. This spacious and bright all-brick family home offers 4 bedrooms, 4 washrooms, and an impressive list of upgrades throughout. The large sun-filled kitchen features quartz countertops, stainless steel appliances, abundant cabinetry, and a generous pantry, with a walkout to a covered deck overlooking the beautifully landscaped backyard and serene park setting. Enjoy breathtaking fall colours right from your own backyard.The functional main floor includes a mudroom/laundry area complete with stainless steel washer & dryer, storage unit, closet space, and convenient access to both the garage and side yard. The recently finished basement, completed with legal permits, adds exceptional living space featuring a large recreation area and a full washroom - perfect for entertaining, extended family, or additional living flexibility.Located just steps from the newly developed Rose Valley Community Park, this home offers the perfect blend of family living and natural beauty. A truly exceptional opportunity - come see this amazing home and fall in love! Roof (2022), Heat Pump (2022), Tankless Water Heater (2022), Water Softener (2022), Attic Insulation (2023), Basement with permit (2021) (id:61476)