

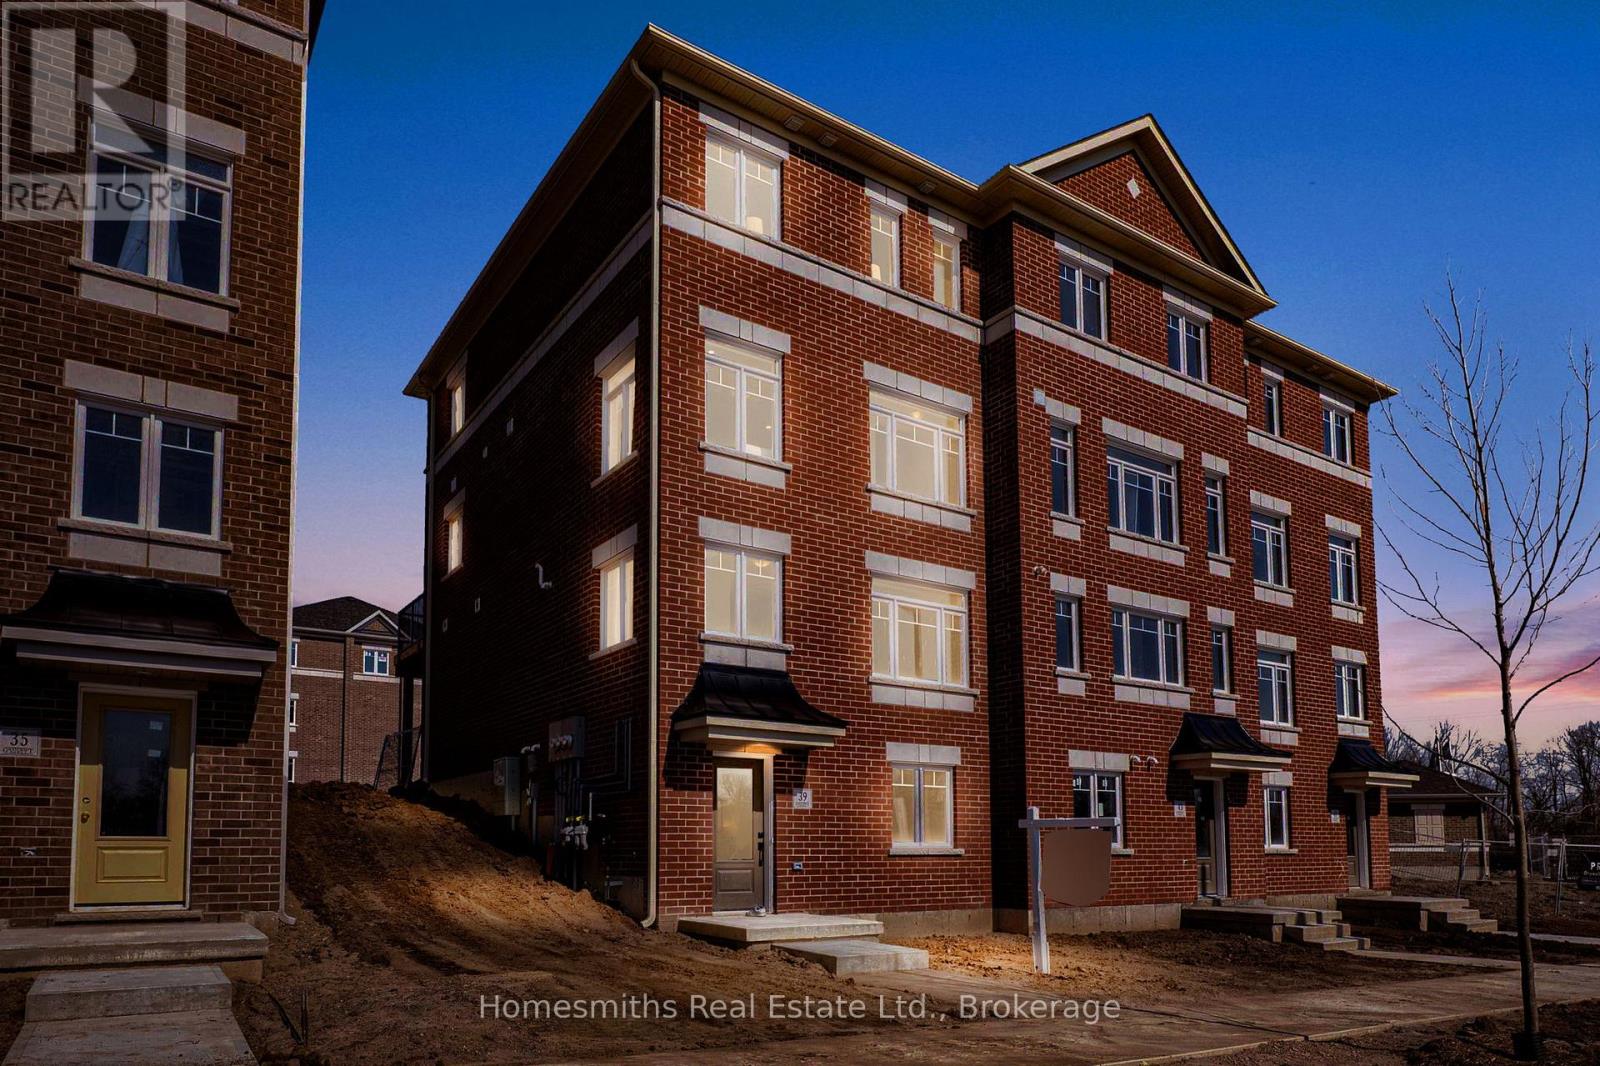
39 Addyman Crescent
Clarington, Ontario
Welcome to Phase 1 of The Towns of Belmont, an exciting new townhome community nestled in the historic Village of Newcastle, Ontario. Proudly built by locally owned and operated Graycraft Homes, this thoughtfully planned development blends small-town charm with modern living. Phase 1 introduces over 30 beautifully designed townhomes as part of a 105-home community, featuring more than 10 unique models to suit a variety of lifestyles. For a limited time, purchasers have a rare opportunity to save the HST on new homes-an exceptional incentive that adds even more value to this already compelling offering. With immediate occupancy available, homeowners can enjoy quality craftsmanship and contemporary finishes without the wait. Strategically positioned just west of the Village of Newcastle, The Towns of Belmont offers exceptional convenience. Residents benefit from close proximity to the GO Transit hub, major commuter routes, and are located less than an hour from downtown Toronto, making it an ideal location for both commuters and families seeking a connected yet peaceful setting. This all-brick, 1677 sq. ft. T-5 Lancaster T-5 walk out model features four finished levels, offering 3 bedrooms and 2.5 bathrooms. The bright, open-concept floor plan includes a spacious kitchen with quartz countertops, rough-in for a future island, and a water line for the fridge. The adjoining breakfast area offers a walkout to a huge east-facing 8ft x 19ft terrace. The main floor also features a large great room and a convenient powder room. Upstairs, the primary suite includes a 3-piece ensuite, along with two additional well-sized bedrooms, a 4-piece bath, and second-floor laundry for added convenience. The large finished foyer level ideal for home office has stairs up rec room . Please see floor plans and the full list of features and upgrades attached. Visit our open houses every Saturday and Sunday 2-4pm or book by appointment! (id:61476)
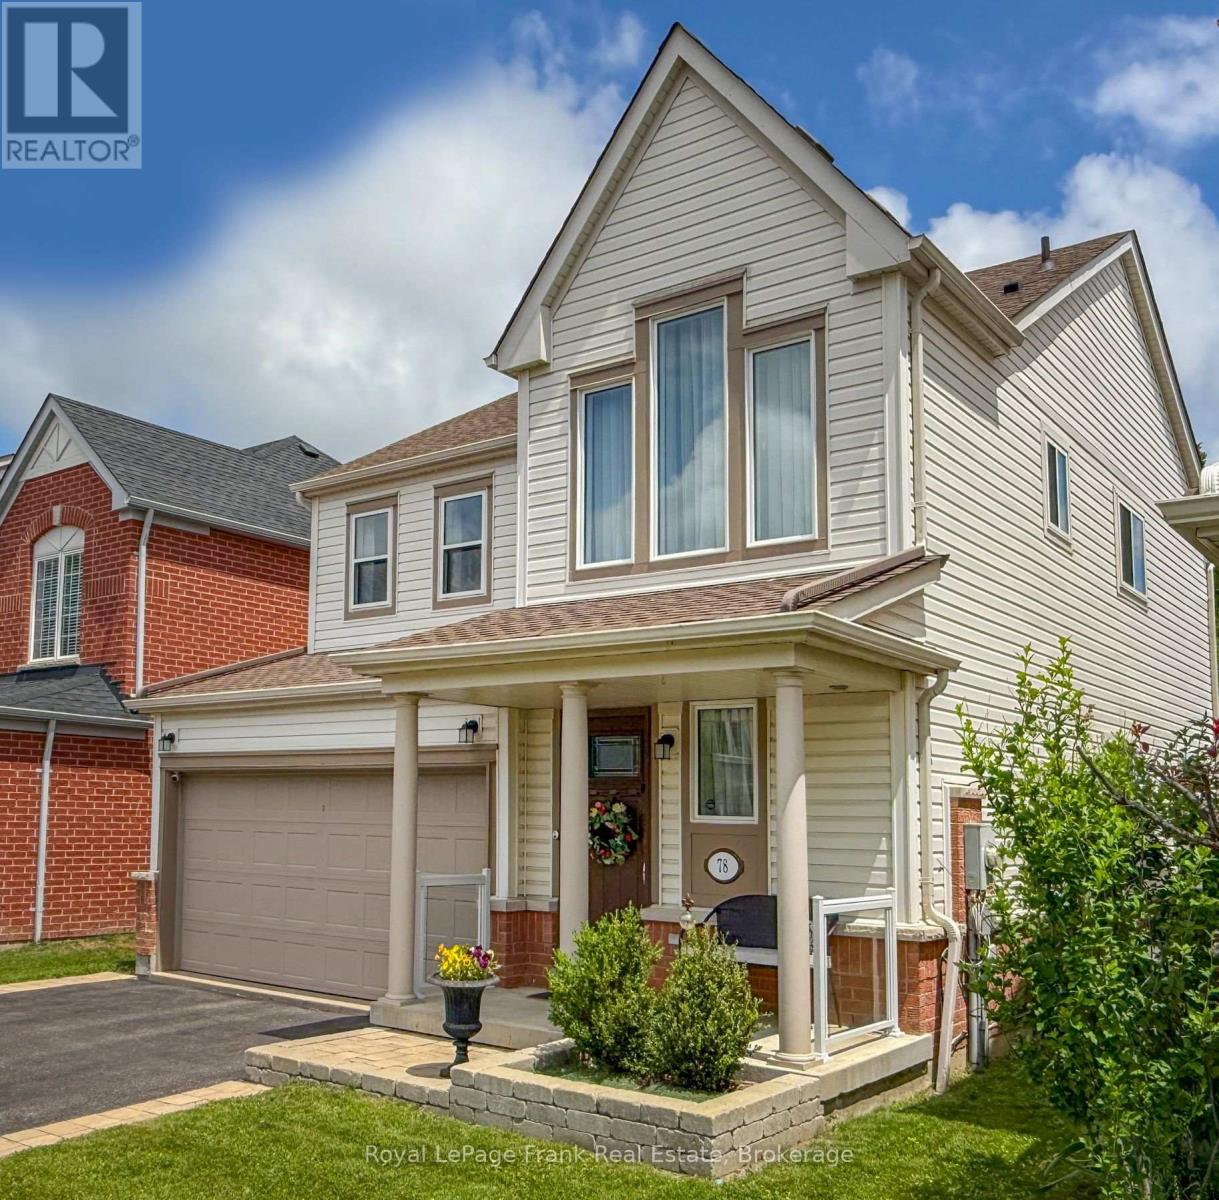
78 Vanguard Drive
Whitby, Ontario
Welcome to this beautifully updated Brookfield-built home, proudly offered for the first time. Nestled in one of Brooklin's most sought-after family-friendly communities, this exceptional home combines timeless style with quality upgrades and outstanding functionality. From the moment you arrive, you'll appreciate the fantastic curb appeal and thoughtfully designed layout. The heart of the home is the spectacular, fully renovated and expanded kitchen(2024), expertly designed to overlook the inviting family room with a cozy gas fireplace. Walkout to the impressive new deck (2022), where you'll enjoy relaxing or entertaining while overlooking the beautifully landscaped backyard and gardens. The current owners have invested extensively in this home, completing an impressive list of upgrades over the past five years. Improvements include beautifully renovated bathrooms, upgraded 200-amp electrical service, all new windows and exterior doors, a refreshed laundry area, professionally landscaped front and back yards, a partially finished basement, a new furnace, central air conditioner, and dehumidifier. Adding even more value and peace of mind, a Generac backup generator was installed in 2023 and includes a 10-year warranty. A Moen Flo Smart Water Monitor was added in 2025, along with a new tankless hot water system (2025), providing modern efficiency and protection for years to come. Located close to top-rated schools, the Brooklin Library, convenient access to Highway 407,parks, shopping, and the exciting new Brooklin Sports Complex currently nearing completion, this is an exceptional opportunity to own a truly move-in-ready home in one of Durham Regions most desirable communities. A home where all the major updates have already been completed-simply move in and enjoy. DO NOT ENGAGE RABBIT IN BASEMENT (id:61476)
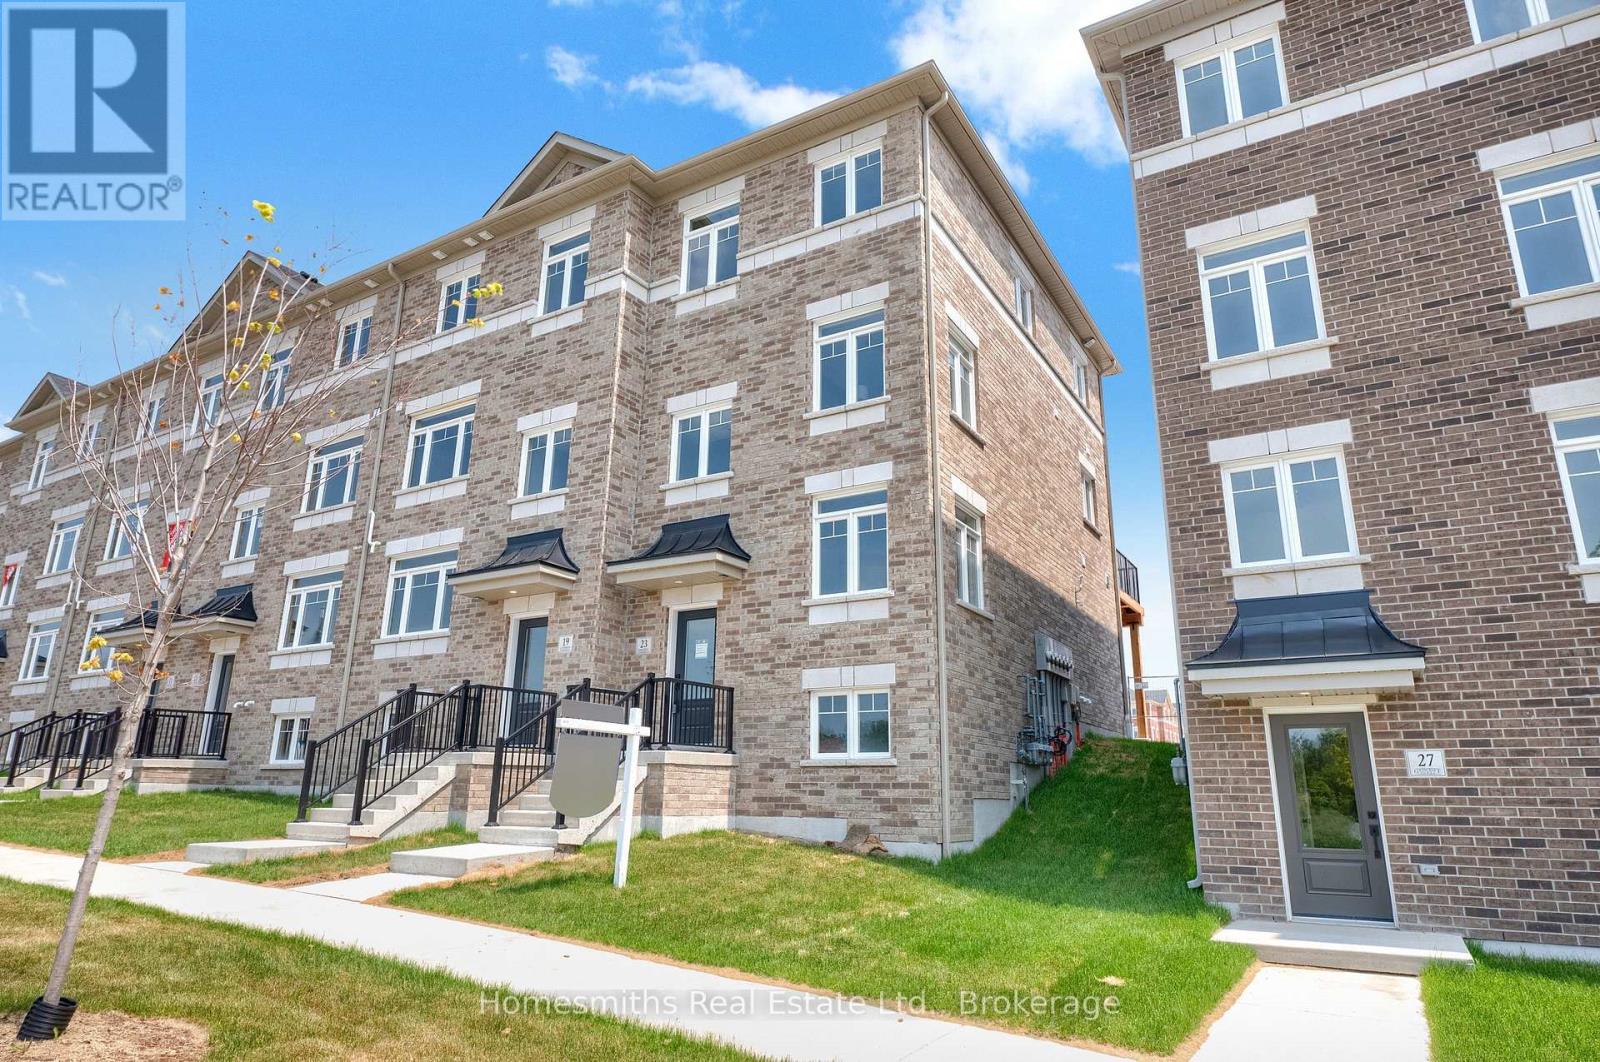
23 Addyman Crescent
Clarington, Ontario
Welcome to Phase 1 of The Towns of Belmont, an exciting new townhome community nestled in the historic Village of Newcastle, Ontario. Proudly built by locally owned and operated Graycraft Homes, this thoughtfully planned development blends small-town charm with modern living. Phase 1 introduces over 30 beautifully designed townhomes as part of a 105-home community, featuring more than 10 unique models to suit a variety of lifestyles. For a limited time, purchasers have a rare opportunity to save the HST on new homes-an exceptional incentive that adds even more value to this already compelling offering. With immediate occupancy available, homeowners can enjoy quality craftsmanship and contemporary finishes without the wait. Strategically positioned just west of the Village of Newcastle, The Towns of Belmont offers exceptional convenience. Residents benefit from close proximity to the GO Transit hub, major commuter routes, and are located less than an hour from downtown Toronto, making it an ideal location for both commuters and families seeking a connected yet peaceful setting. This all-brick, 1,659 sq. ft. Hawthorne T-3 model features three fully finished floors, offering 3 bedrooms and 1.5 bathrooms. The bright, open-concept floor plan includes a spacious kitchen with quartz countertops, and a water line for the fridge. The adjoining breakfast area offers a walkout to a raised east-facing deck. The main floor also features a large great room and a convenient powder room. Upstairs, the primary suite, along with two additional well-sized bedrooms, and a 4-piece bath. The finished lower level offers a rec room with a walkout to the garage, providing additional living space. Please see floor plans and the full list of features and upgrades attached. Visit our open houses every Saturday and Sunday 2-4pm or book by appointment! (id:61476)
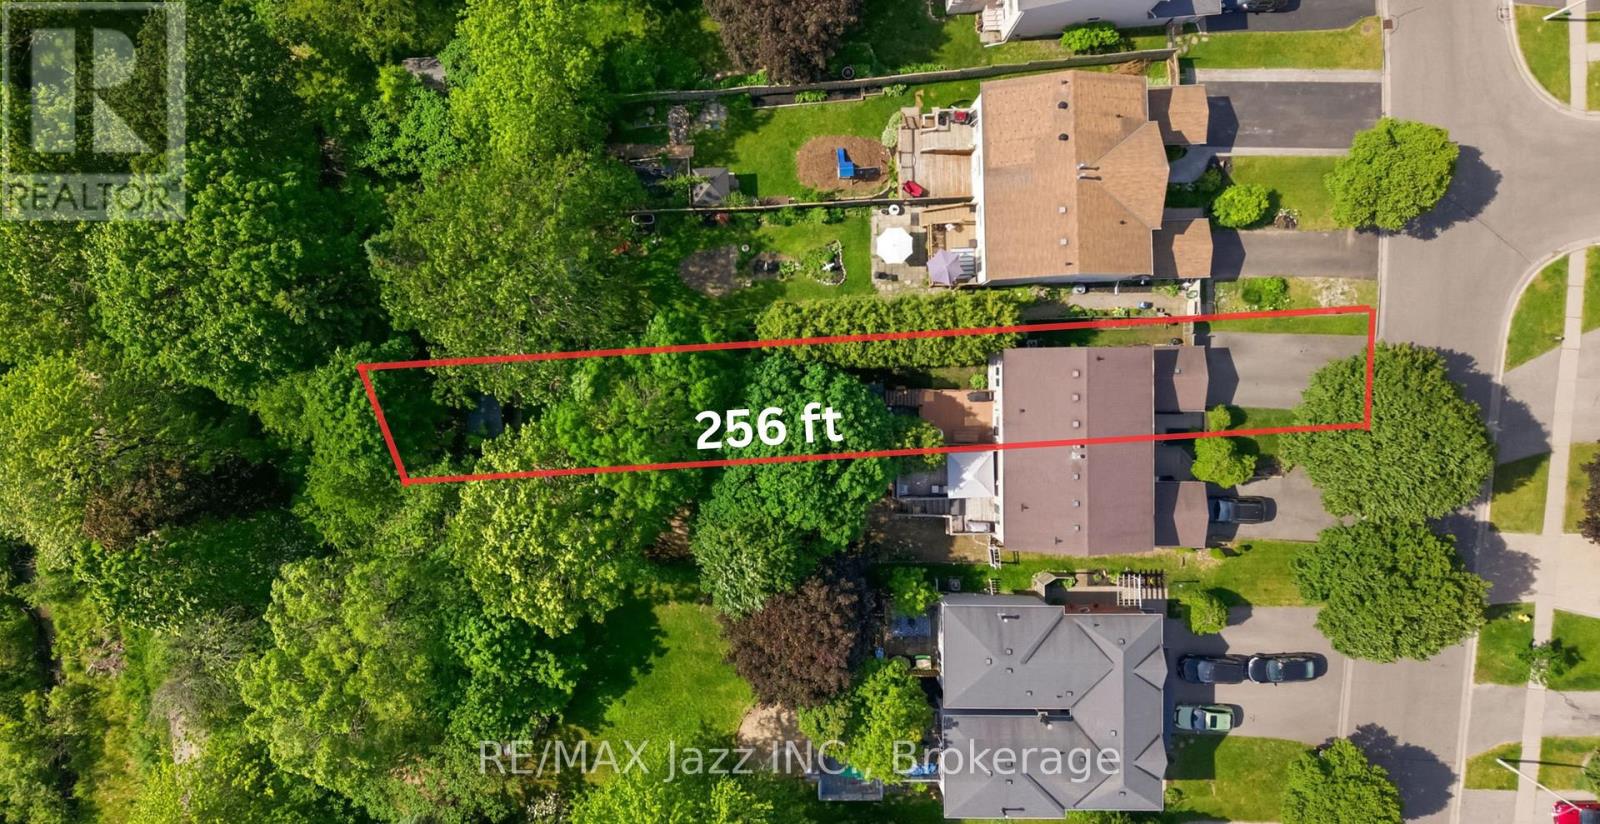
555 Cobblehill Drive
Oshawa, Ontario
***OPEN HOUSE Friday July 10th at 5-7 pm, AND Saturday July 11th, at 2-4 pm***No rear neighbours. Feels like country living, right in the city. Just trees, trail, and open green space behind your fence. This semi-detached 2-storey is fully finished and move-in ready - nothing to do, just show up and settle in. The main floor flows well - dark hardwood throughout, gas fireplace with a white mantel in the living room, and an updated kitchen with white shaker cabinets, stone counters, tile backsplash and S/S appliances. The breakfast bar opens right into the dining area, so whoever's cooking stays part of the room. The kind of layout that works for busy mornings and noisy evenings alike. Upstairs, two genuinely spacious bedrooms, both with hardwood floors and French doors. One has a herringbone feature wall with board and batten detail - someone put real thought into it. The updated 4-piece bath matches that care: marble-look tile, dark espresso vanity with white quartz counter. Done right. The finished basement adds a proper rec room - vinyl floors, navy accent wall, natural light from the window - plus a powder room already down there. Works as a third bedroom, family room, playroom, or home office. Grows with your family without any extra work. Then there's the backyard. A 256 ft deep lot, fully fenced, lined with tall mature cedars that keep it naturally cool, shaded, and private all summer. The lawn stretches deep and green - kids and pets have real room to run freely. Deck with a BBQ area and patio set. Further back near the shed, a swing and fire pit - its own quiet corner. Behind the back gate, Harmony Creek Trail and a genuine green belt. Trees, not windows. Attached garage plus driveway fits up to 4 cars. Parks, playgrounds, schools, shopping, and transit all close by. Commuter routes too. Backing onto greenspace like this, with a yard this size and a house this finished - it doesn't come up often. Worth seeing in person. (id:61476)
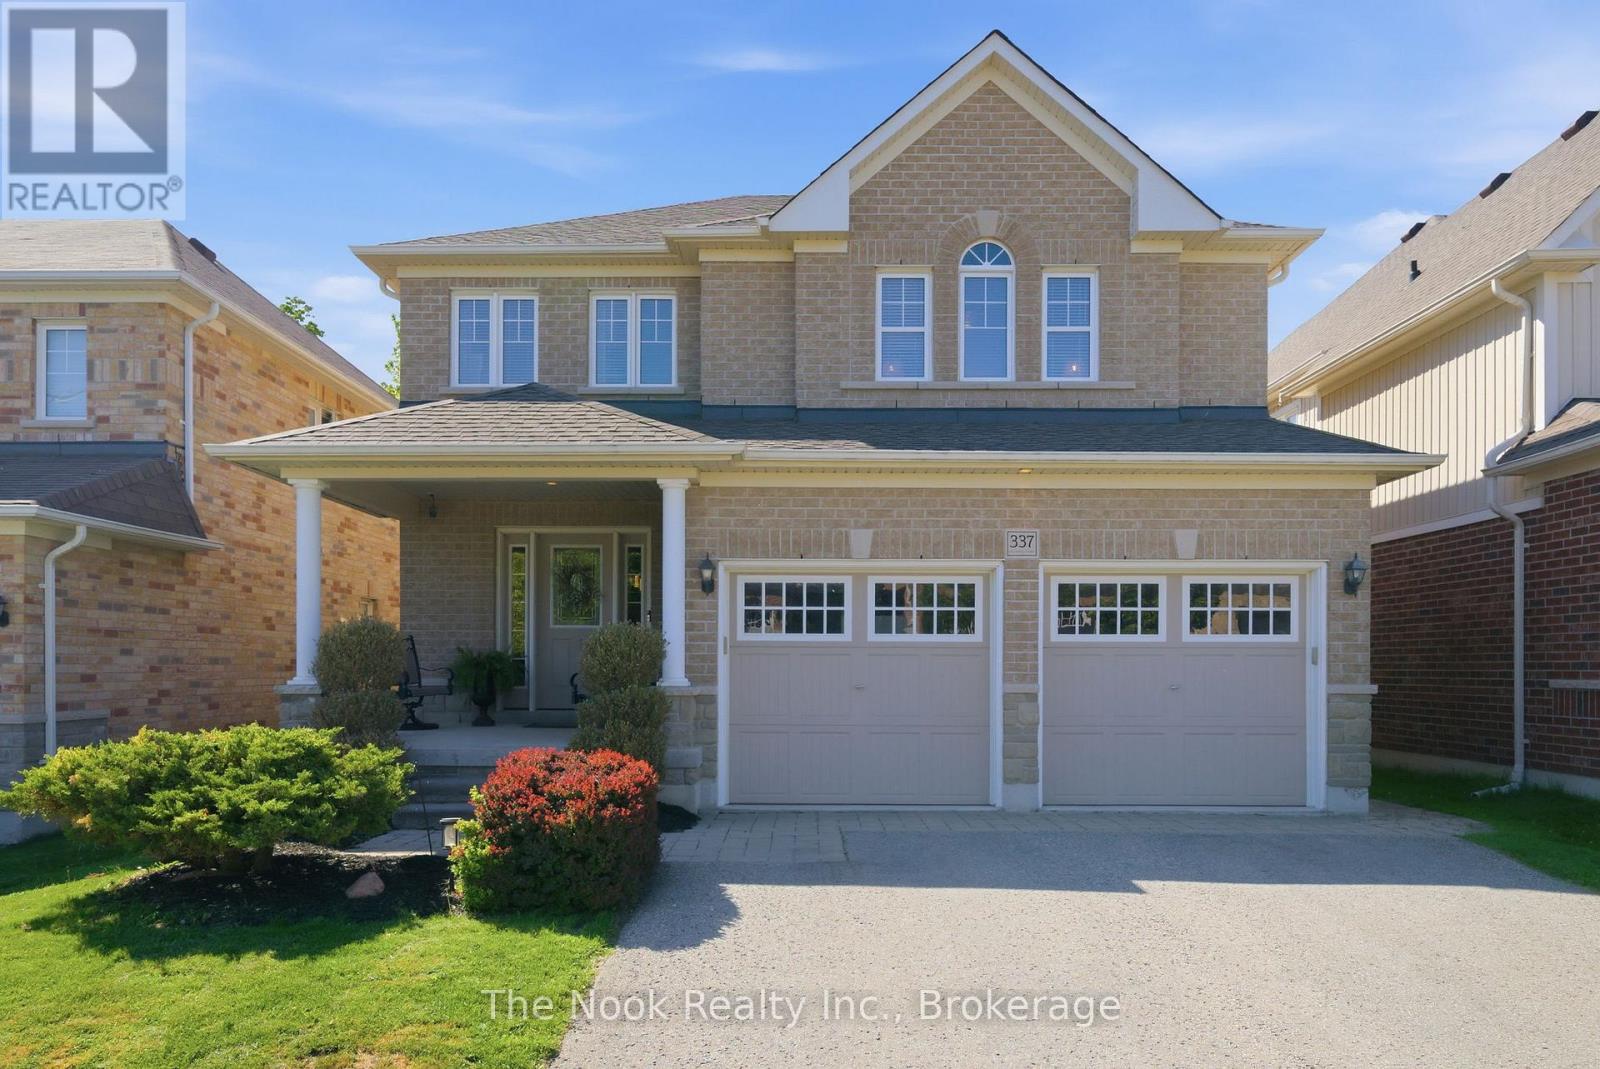
337 Bons Avenue
Clarington, Ontario
Welcome To Bons Avenue! Nestled In A Mature, Quiet, And Family-Friendly Neighbourhood, This Beautifully Maintained Home Offers Exceptional Space, Comfort, And Convenience. Step Inside To Discover A Spacious Main Floor Featuring A Formal Dining Room, A Cozy Living Room With A Gas Fireplace, And Views Of The Backyard. The Large Eat-In Kitchen Is Perfect For Family Gatherings And Features Stainless Steel Appliances Along With Plenty Of Space For Everyday Dining. The Second Level Offers A Generous Primary Retreat Complete With A Walk-In Closet, An Additional Closet, And A Private 4-Piece Ensuite. Three Additional Well-Sized Bedrooms And A Second 4-Piece Bathroom Provide Ample Room For Family And Guests. The Fully Finished Walkout Basement Expands Your Living Space With A Large Recreation And Family Room, A Fifth Bedroom, A 3-Piece Bathroom, And A Spacious Storage Room. Step Outside To Enjoy The Private Backyard, Featuring An Inviting Pool And Raised Deck - Ideal For Entertaining, Relaxing, And Creating Lasting Memories. Conveniently Located Just Minutes From Schools, Parks, Shopping, Major Amenities, And Easy Access To Highways 401 And 407, This Exceptional Home Offers The Perfect Blend Of Lifestyle And Location In The Heart Of Bowmanville And Durham Region. Shingles 2025 - With Transferable Warranty. Furnace Replaced Just Over 2 Years Ago. Offers Welcome Anytime! (id:61476)
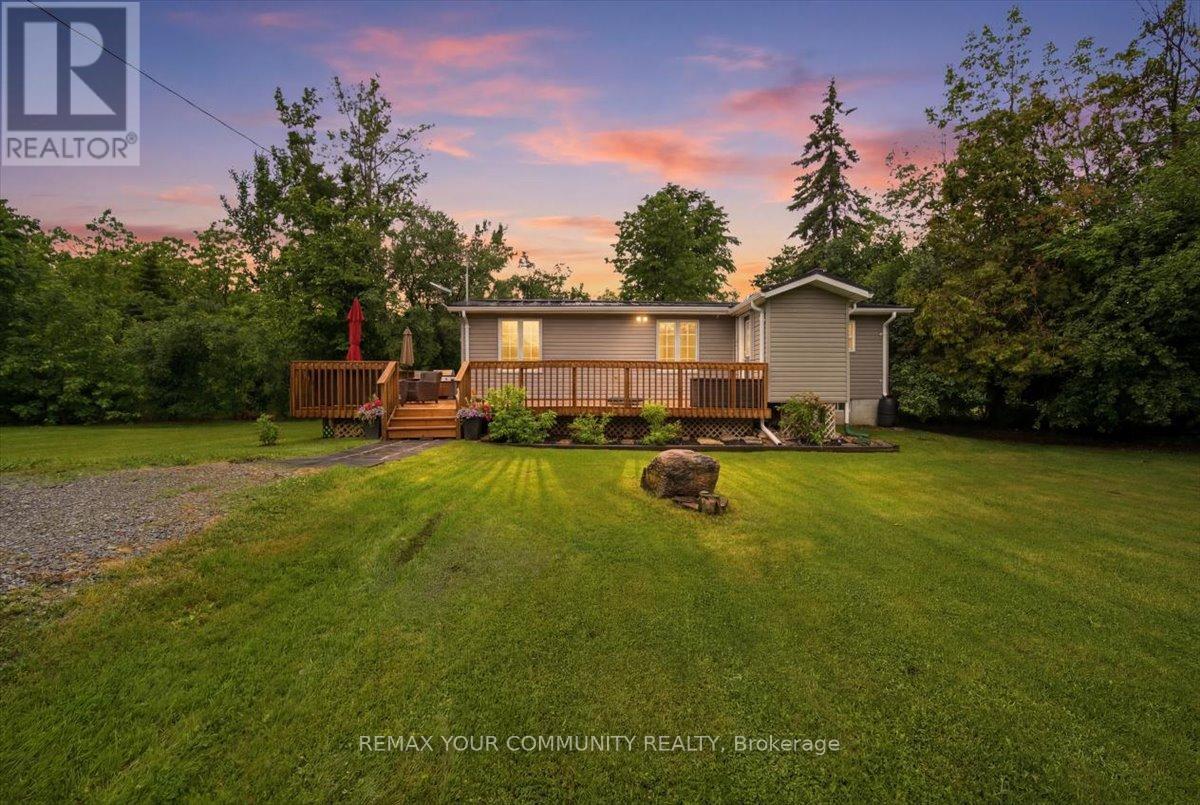
25246 Commodore Road
Brock, Ontario
Welcome to 25246 Commodore Road! This charming 2-bedroom, 1-bathroom home offers an incredible opportunity to enjoy the relaxed lifestyle of Brock Township's sought-after Lake Simcoe region. Situated on a generous sized lot, the property provides a peaceful setting surrounded by nature and endless recreational opportunities. Inside, you'll find a comfortable and inviting living space ideal for year-round living, a weekend retreat, or an investment property. A new HVAC system installed in 2022 provides added comfort and efficiency, allowing the home to be enjoyed through every season. Located just minutes from Lake Simcoe, beaches, marinas, parks, and trails, this property is perfectly positioned for those who love the outdoors. Enjoy boating, fishing, swimming, hiking, cycling, and all the seasonal activities that make this area such a desirable destination. Conveniently located near the amenities of Beaverton, including shops, restaurants, schools, and community services, you'll enjoy the perfect balance of rural charm and everyday convenience. Whether you are looking to downsize, purchase your first home, secure a cottage getaway, or add to your investment portfolio, this property presents a wonderful opportunity to enjoy the best of lakeside living. Property Is Adjacent To Rail Tracks. (id:61476)
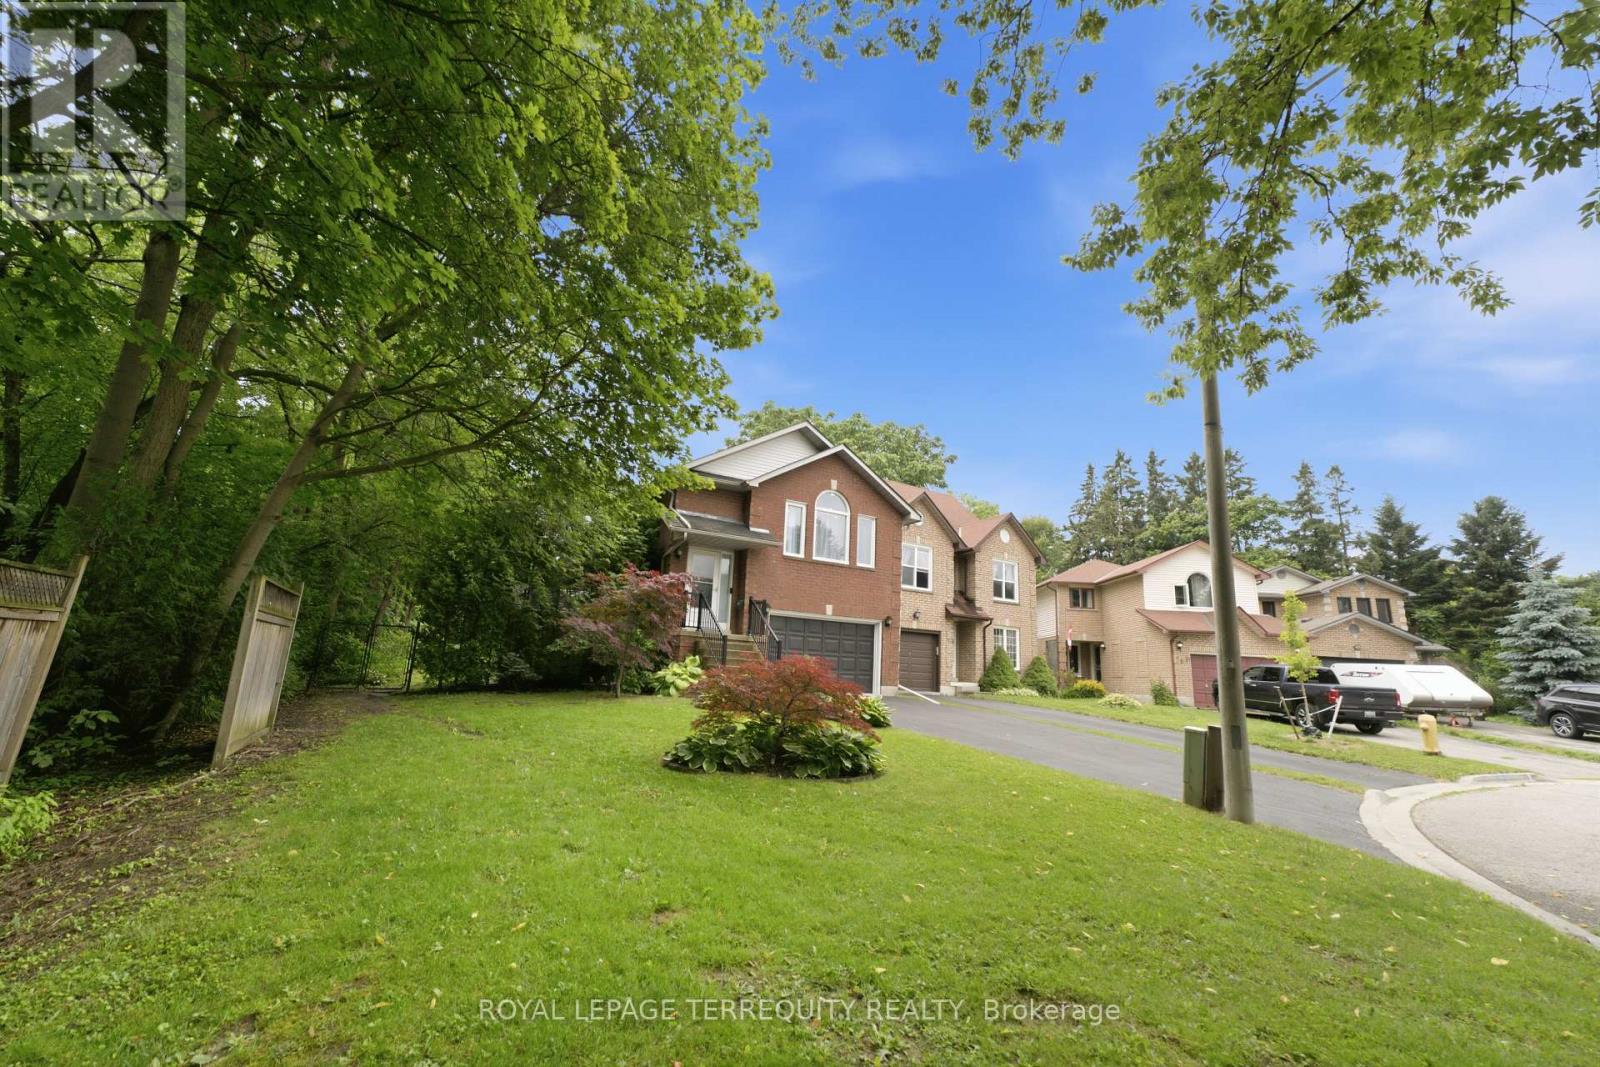
48 Borland Court
Clarington, Ontario
Stunning raised bungalow in Bowmanville: Recently upgraded property with a private deck and walk-out. Enjoy the increased privacy of a corner lot, cozily situated next to lush greenery. There is no sidewalk at the front, allowing for up to 4 cars to park in the driveway. Step out for a breath of fresh air or entertain family and friends on the raised deck. The interior is freshly painted and features recently upgraded appliances. Large windows keep the living and dining space light and airy. The above-ground lower level feels just as bright as the main floor and has a walk-out to the backyard. this is the perfect property for a multi-generational home. Ideally located near downtown Bowmanville! Close to the Clarington Library, Alan Strike Aquatic and Squash Centre, and banks. Easy access to highway. (id:61476)
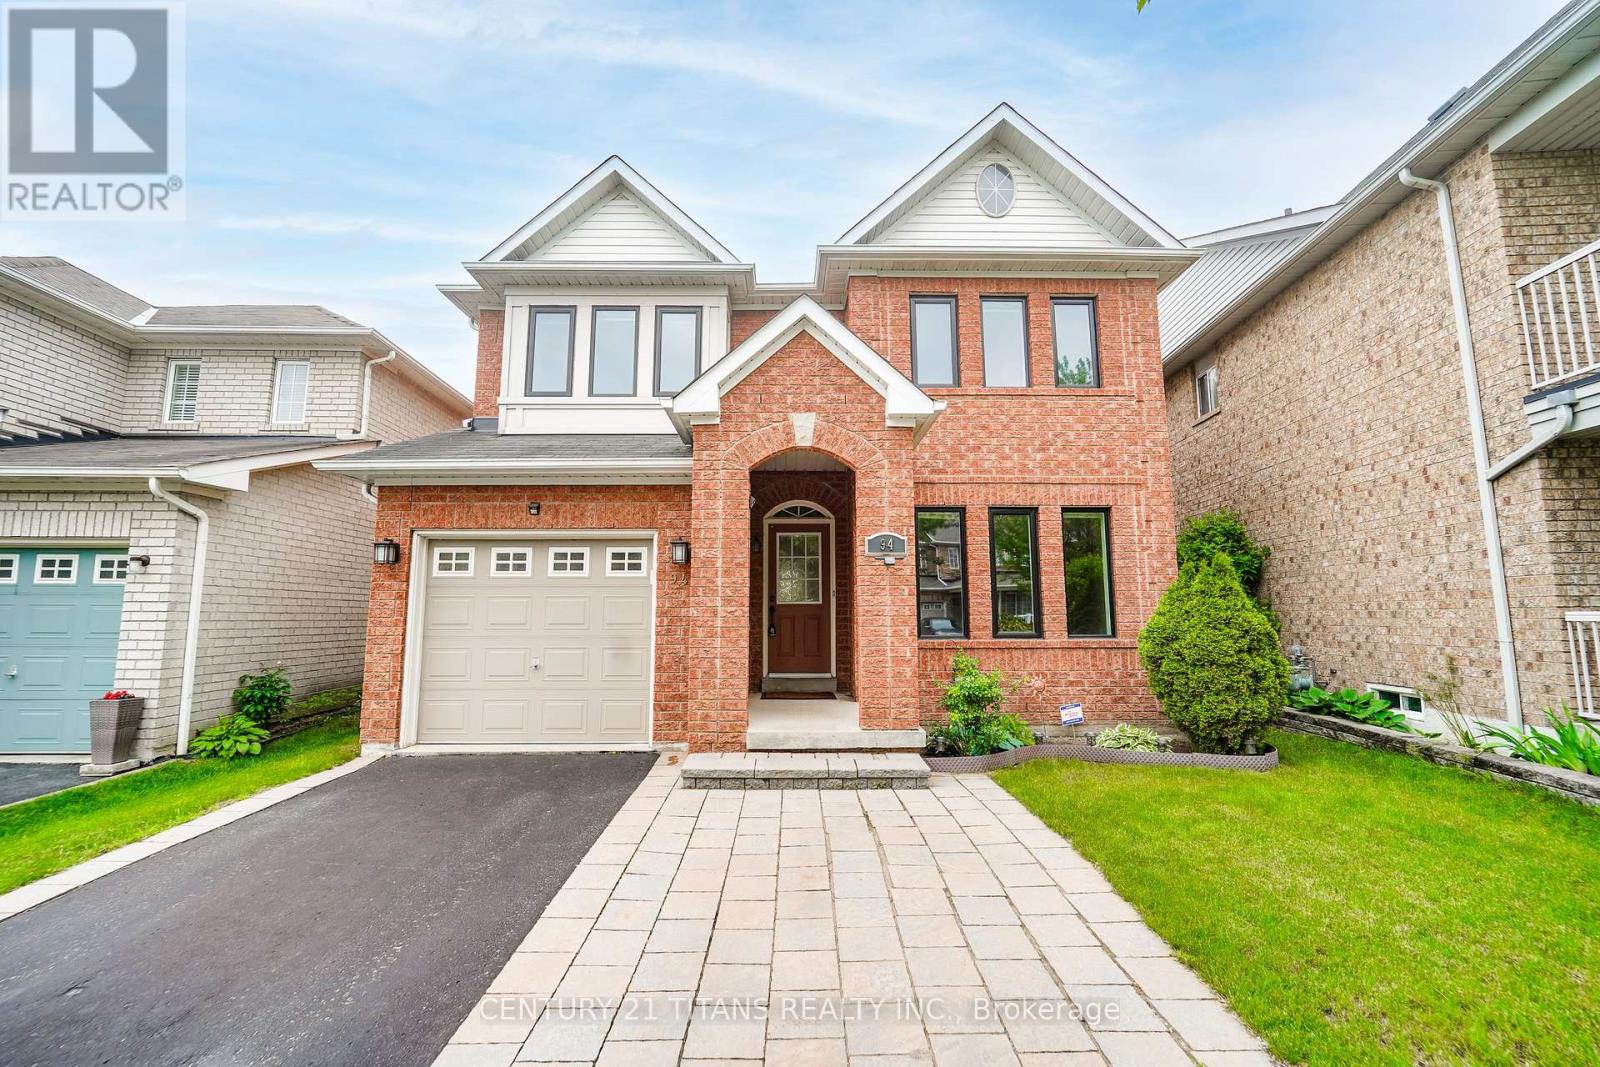
94 Greenhalf Drive
Ajax, Ontario
Absolutely stunning upgraded detached home in a highly sought-after, family-friendly neighbourhood, just a short walk to schools, the lake, parks, places of worship, and public transit. The exterior features a custom stone double driveway and a beautifully finished backyard patio ideal for relaxing or entertaining. Inside, the kitchen offers stainless steel appliances and a stylish backsplash, EV-ready setup, The second floor has new laminate flooring and a newly updated washroom, Most light switches are smart, and all main and second-floor windows along with the patio door were replaced in 2025. Additional upgrades include a Nest thermostat and a fully finished basement with a 3-piece washroom and a versatile rec room perfect for entertainment or a work-from-home office. This meticulously maintained home is truly move-in ready. Virtually staged. (id:61476)
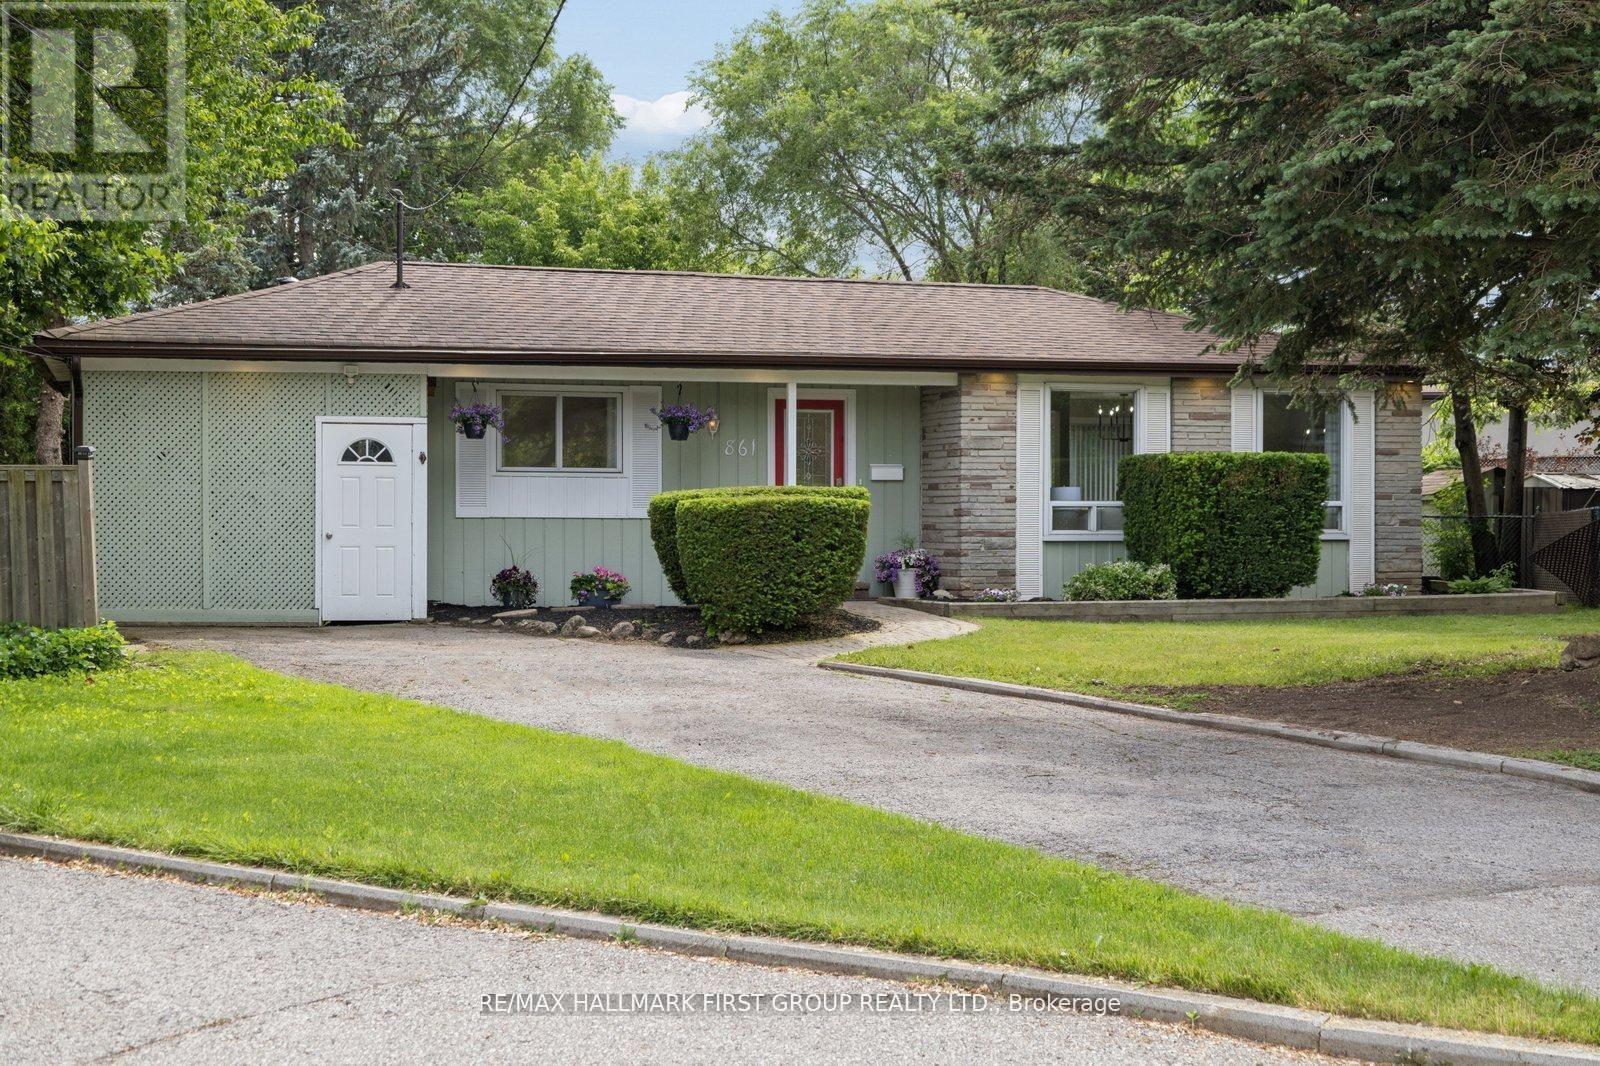
861 Boxworth Place
Pickering, Ontario
Welcome to 861 Boxworth Place, tucked away on a quiet private court in one of West Shore Pickering's most sought-after family communities. This spacious 4-bedroom backsplit offers an ideal layout for growing families, featuring three bedrooms on the upper level and a bright main-floor bedroom currently used as a home office. The open-concept main living area flows seamlessly into the kitchen as well as a second living space on the lower-level creating multiple gathering areas to enjoy family time, entertain friends, and make lasting memories. Thoughtful updates throughout add warmth and style, while large windows fill the home with natural light. Situated on an incredible oversized pie-shaped lot, the possibilities are endless-whether you envision a backyard oasis, play area, garden retreat, or future outdoor entertaining space. The enclosed carport provides additional functionality and storage, while the extended driveway offers ample parking for family and guests. Located just steps from the waterfront, beach, marina, parks, walking trails, and excellent schools, this home delivers the perfect balance of lifestyle and convenience. Quick access to Highway 401, GO Transit, shopping, recreation, and all essential amenities makes commuting effortless. If you know West Shore, you know opportunities on quiet courts like Boxworth Place are rare. A fantastic family home on an exceptional lot in a highly desirable neighbourhood where community, convenience, and outdoor living come together. (id:61476)
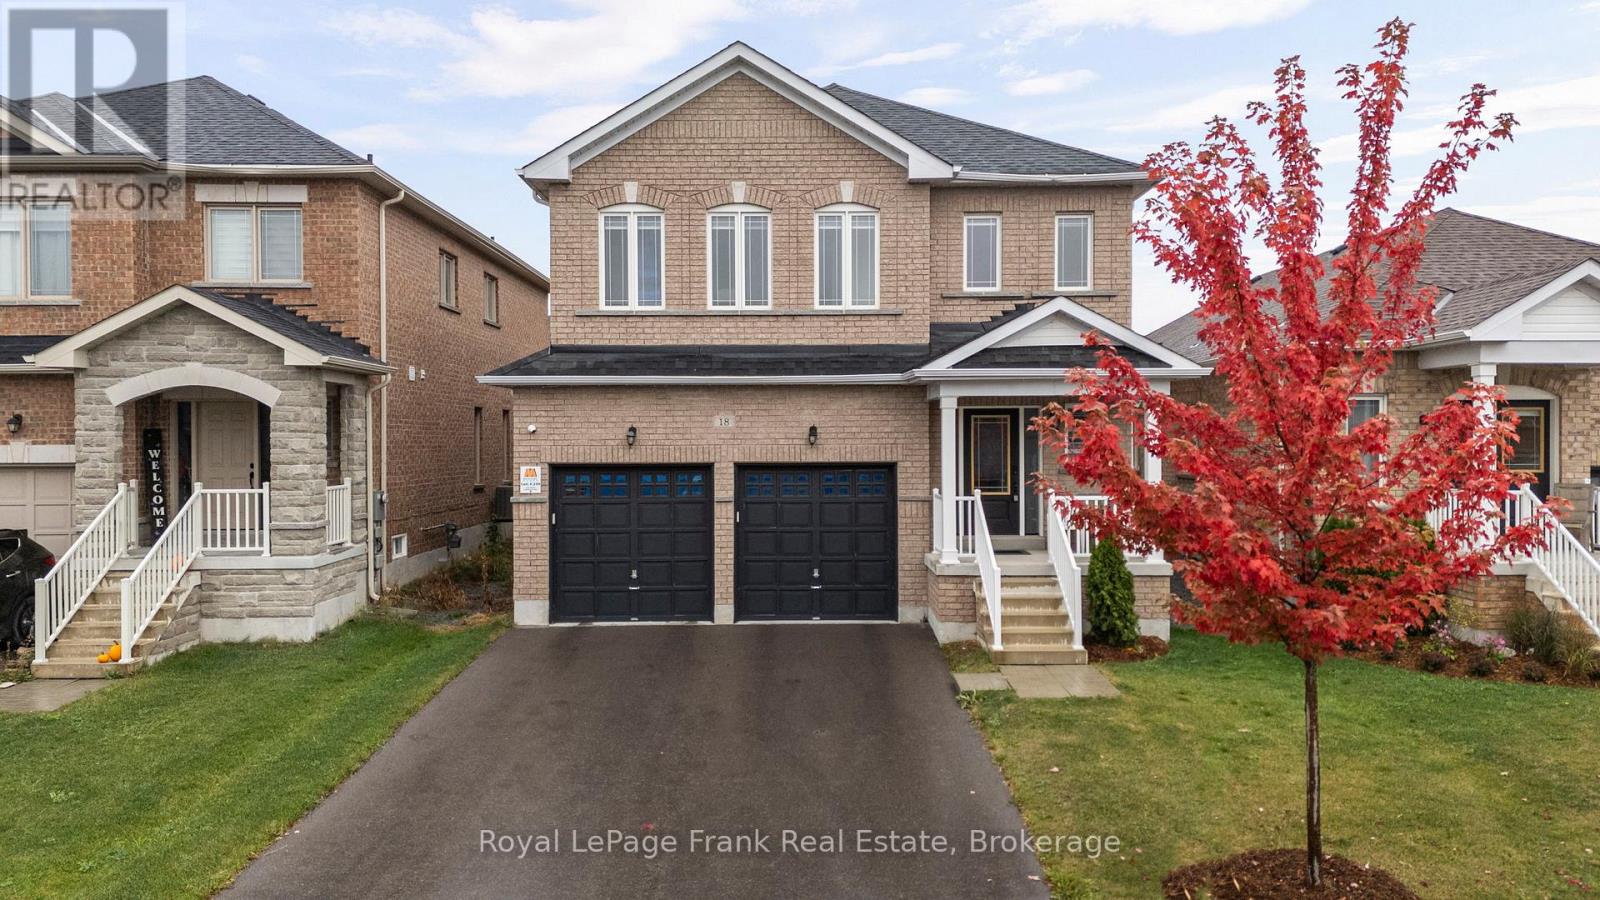
18 Stoddart Street
Brock, Ontario
Welcome to 18 Stoddart Street - a beautifully maintained 4-bedroom, 3-bathroom home offering space, comfort, and thoughtful upgrades throughout. Inside, you'll find a bright, functional layout with generous room sizes and great storage. The extra-large primary suite features a stunning ensuite and a spacious walk-in closet, while the additional bedrooms offer good-sized layouts and closets for the whole family. Hardwood stairs and an upper landing add a warm, elegant touch. This home has been upgraded for modern living, including automatic remote-controlled blinds on the main floor, dimmable pot lights in the living area, garage door openers, Govee exterior lighting, 40AMP exterior outlet, and a full security camera system. The garage has been thoughtfully modified to function as a true two-car space, complete with mounted tire hooks for easy organization. The basement offers a ton of storage and potential for additional living space. The owners have carefully maintained every aspect of the home since it was built, ensuring it remains in excellent condition. The fully fenced backyard with privacy fencing provides a safe, private space for relaxing or entertaining. Located in Beaverton's newest subdivision with larger homes, this property delivers modern comfort, convenience and peace of mind - a wonderful place to settle in and make your own. (id:61476)
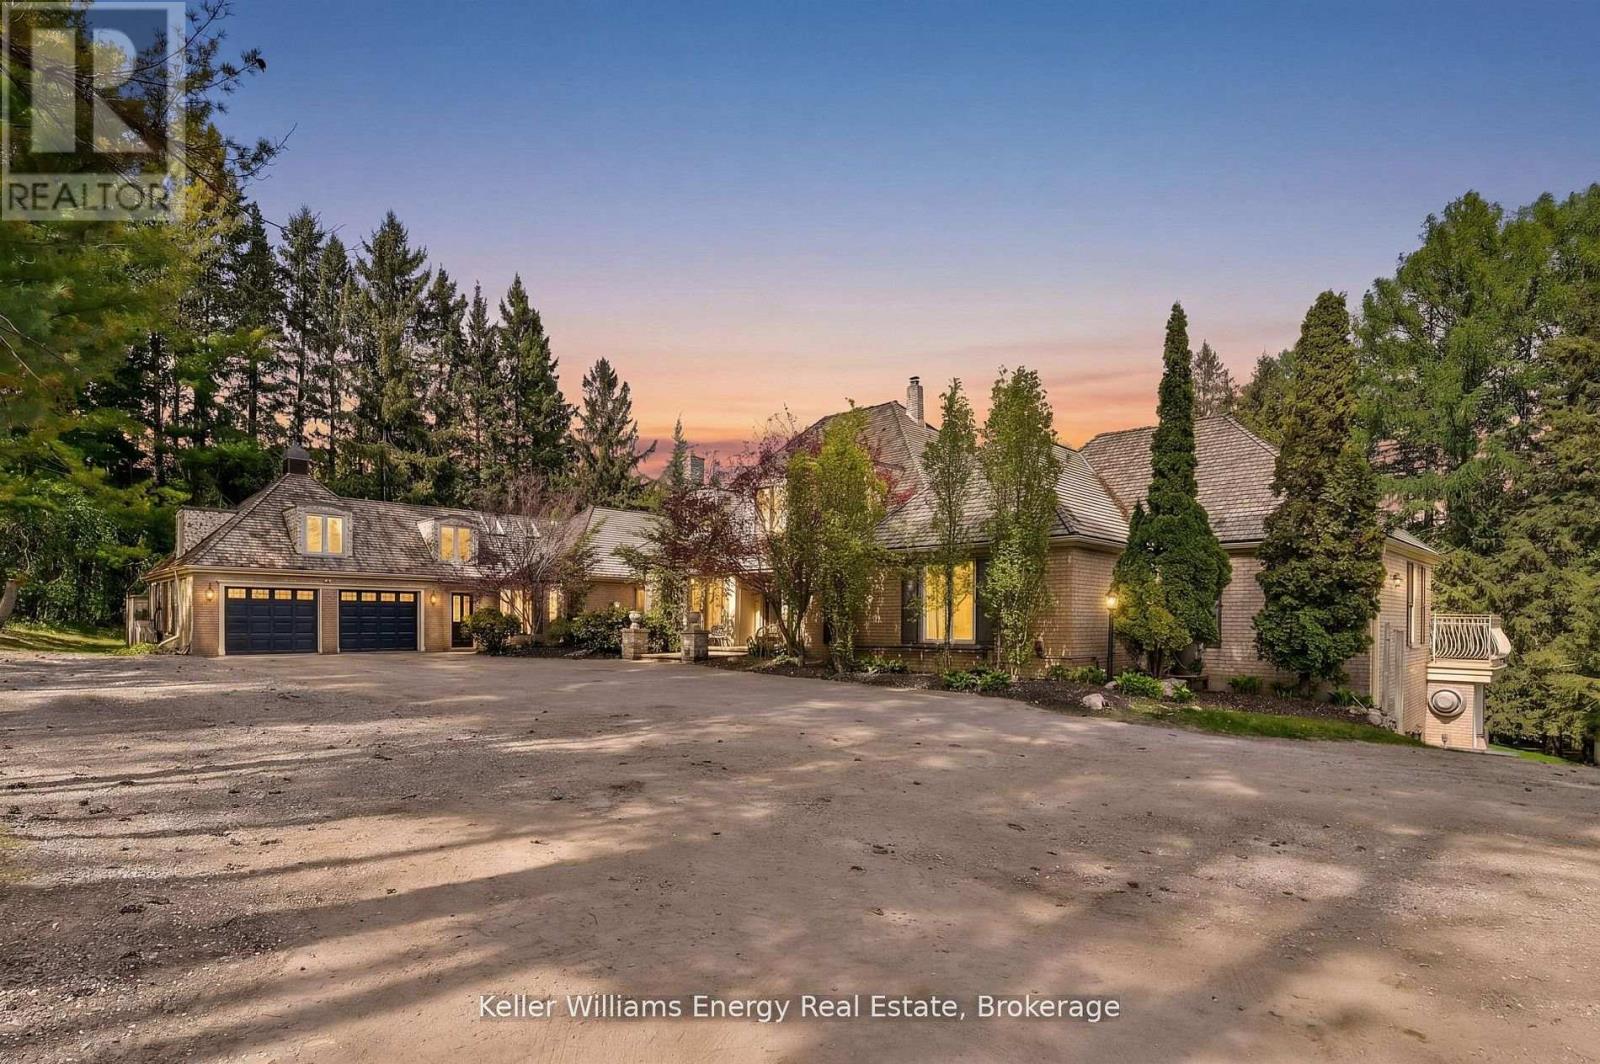
7925 Cedarbrook Trail
Whitby, Ontario
Extraordinary French-inspired country estate set on approximately 10 private acres in Rural Whitby, just minutes to downtown Brooklin, Highways 412 & 407, offering the perfect blend of luxury country living and everyday convenience. This impressive residence offers approximately 8,000 sq. ft. of finished living space with 5+1 bedrooms, 8 bathrooms, a full in-law apartment ideal for extended family or income potential, and an expansive walk-out lower level designed for entertaining and multi-generational living. A standout feature of the property is the exceptional detached workshop offering approximately 4,400 sq. ft. across two levels (50' x 44'). Designed with functionality and versatility in mind, the shop features 12-foot ceilings on the main floor, oversized drive-in doors, 100-amp service, water service, excellent insulation for year-round use, and expansive open-concept space ideal for contractors, trades, car enthusiasts, hobbyists, entrepreneurs, storage, or recreational use. The grounds are equally spectacular, featuring Lynde Creek running through the property with a picturesque bridge leading to the barn and open green space beyond. Beautifully landscaped with breathtaking views in every direction, this rare estate property offers incredible privacy, versatility, and lifestyle appeal all within minutes of Brooklin and major commuter routes. (id:61476)
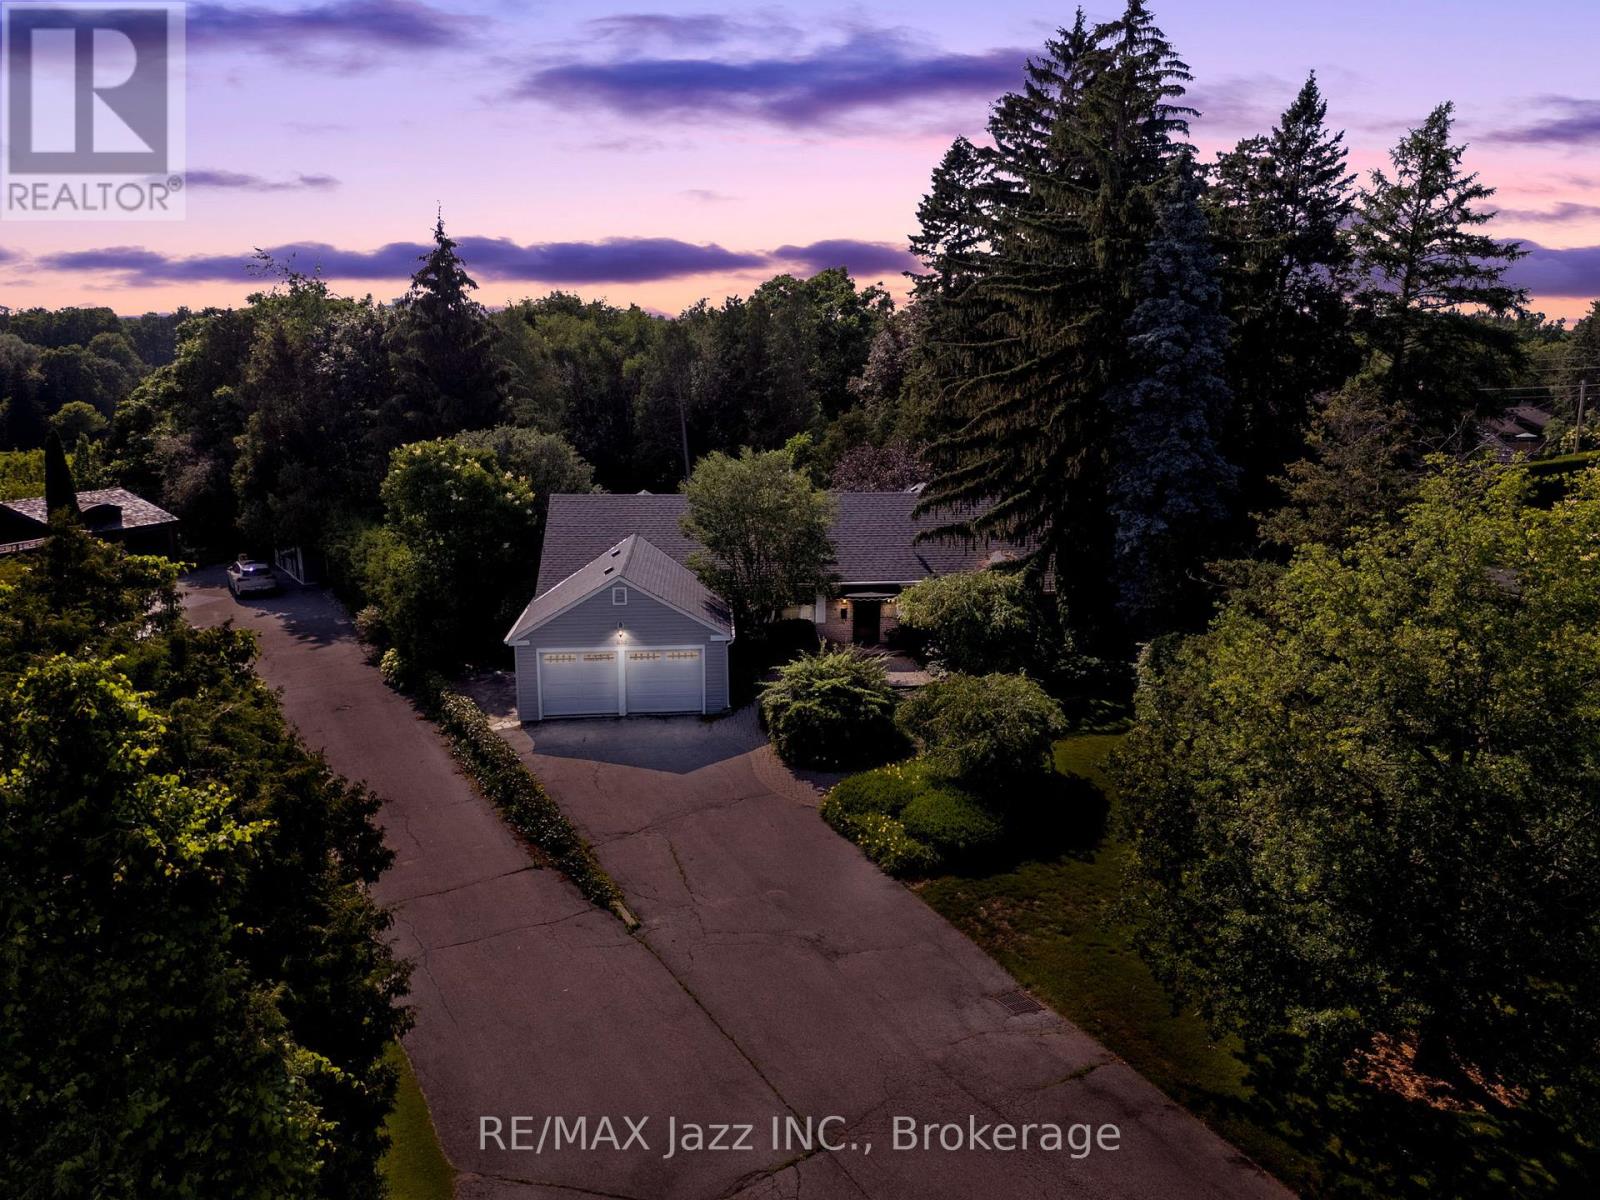
630 Brookside Drive
Oshawa, Ontario
Opportunities like this do not come around often. Welcome to one of Oshawa's most prestigious and coveted streets, where this magnificent 3-bedroom, 3-bathroom ranch bungalow offers a lifestyle of unparalleled privacy and natural beauty. This stunning home will give you an unmatched sense of peace. Perfect for entertaining with a practical layout, welcome family and friends to your own country oasis in the city. You are steps from The Oshawa Golf Club which is Oshawa's premier private club since 1906. Sprawling across nearly a full acre of pristine land, your backyard is a private sanctuary that backs directly onto the Oshawa Creek. With a country-like setting you can unwind and enjoy nature all around you, including the occasional deer! 630 Brookside Dr., is close to all amenities including great schools and the hospital. This is a once-in-a-lifetime chance to secure a legacy property in an unbeatable location. (id:61476)
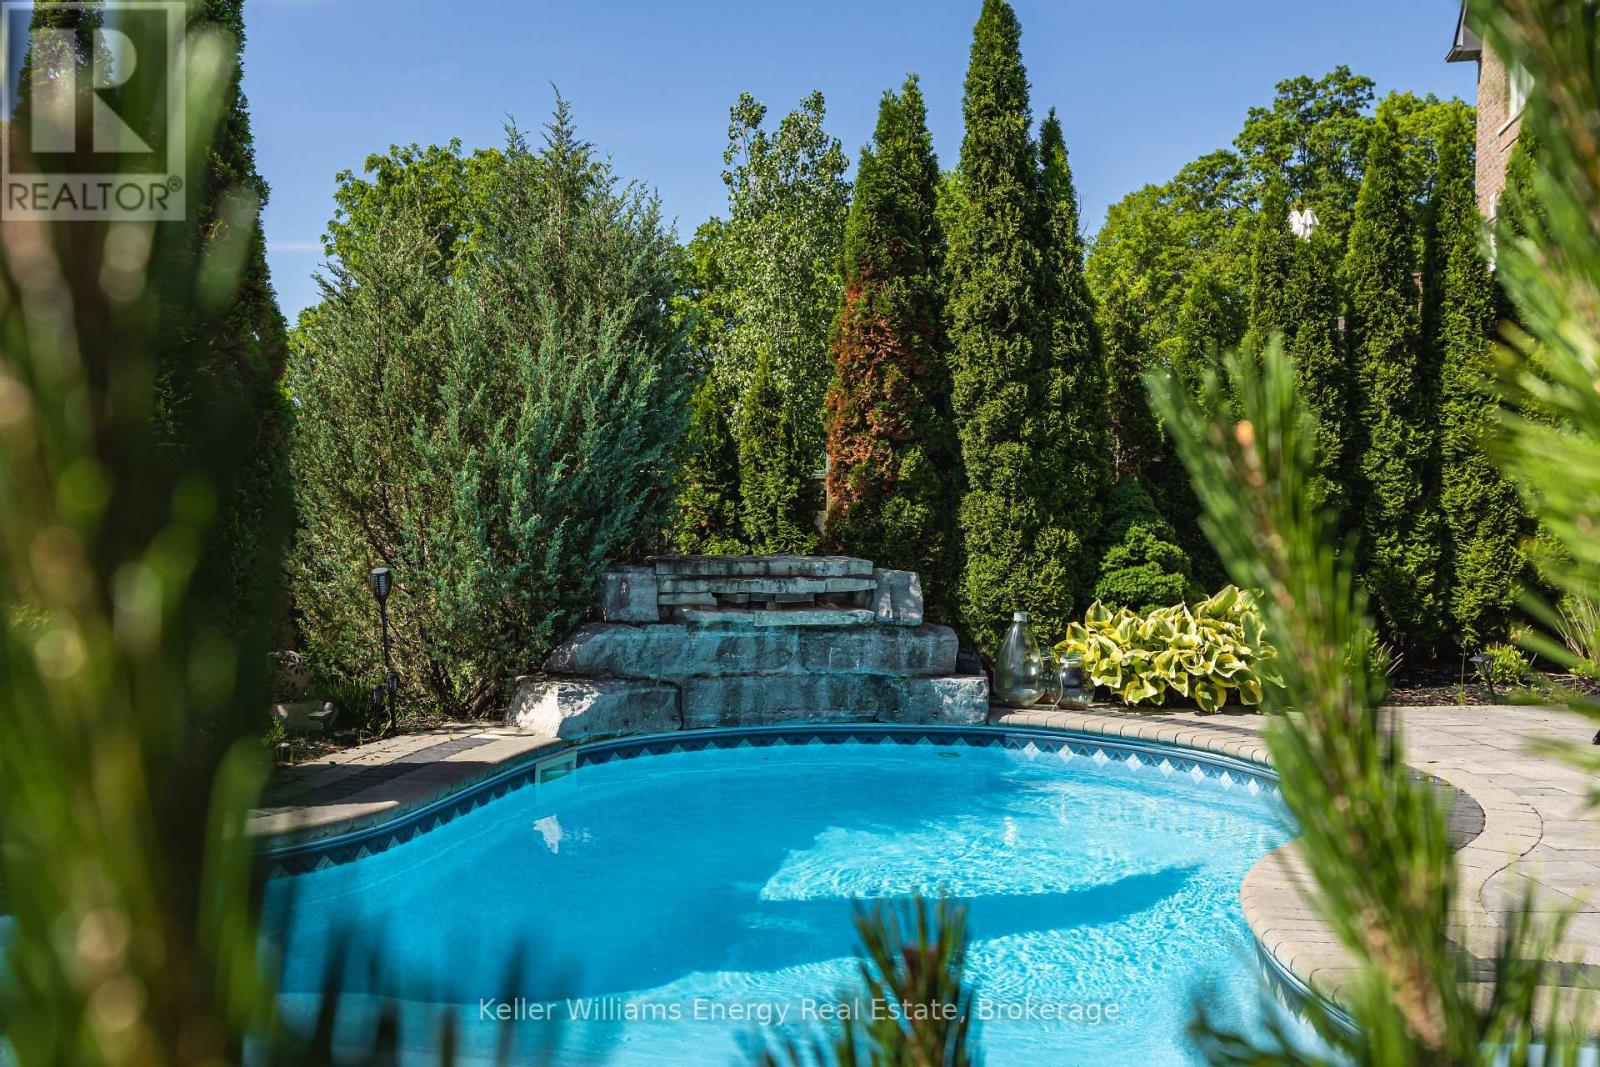
50 Rumbellow Crescent
Ajax, Ontario
Welcome to this exceptional executive residence, perfectly nestled on a coveted pie-shaped lot backing onto a private ravine-offering a rare blend of luxury living and natural serenity. This stunning home offers five spacious bedrooms and five beautifully appointed bathrooms, with gleaming hardwood floors flowing throughout the bright, open-concept main floor. Designed for both everyday living and elegant entertaining, the chef-inspired eat-in kitchen features an oversized island with breakfast bar, granite countertops, and high-end appliances, with a seamless walk-out to your own private backyard oasis.The inviting family room showcases a sophisticated stone electric fireplace, while separate living and dining rooms provide refined spaces for hosting family gatherings.The second level offers your primary retreat complete with a spa-like 5-piece ensuite and a large walk-in closet. Three additional spacious bedrooms include a convenient shared 4-piece bath between bedrooms two and three. A versatile second-floor office/media space is ideal for working from home. The upper level also features a fifth bedroom with a dream walk-in closet and dressing room, complimented by an additional family room-perfect for extended family or private guest quarters.The finished walk-out basement is an entertainer's dream, featuring a large wet bar, expansive games area and a cozy gas fireplace all opening to the spectacular backyard.Over $300,000 in professional landscaping has transformed the outdoor space into a true resort-style retreat. Enjoy a heated saltwater in-ground pool with a breathtaking waterfall cascading over natural stone, an expansive patio designed for seamless indoor-outdoor living, and a fully equipped outdoor kitchen-perfect for hosting unforgettable summer events. This is more than just a home-it's a private escape designed for those who value space, elegance, and endless entertaining. (id:61476)
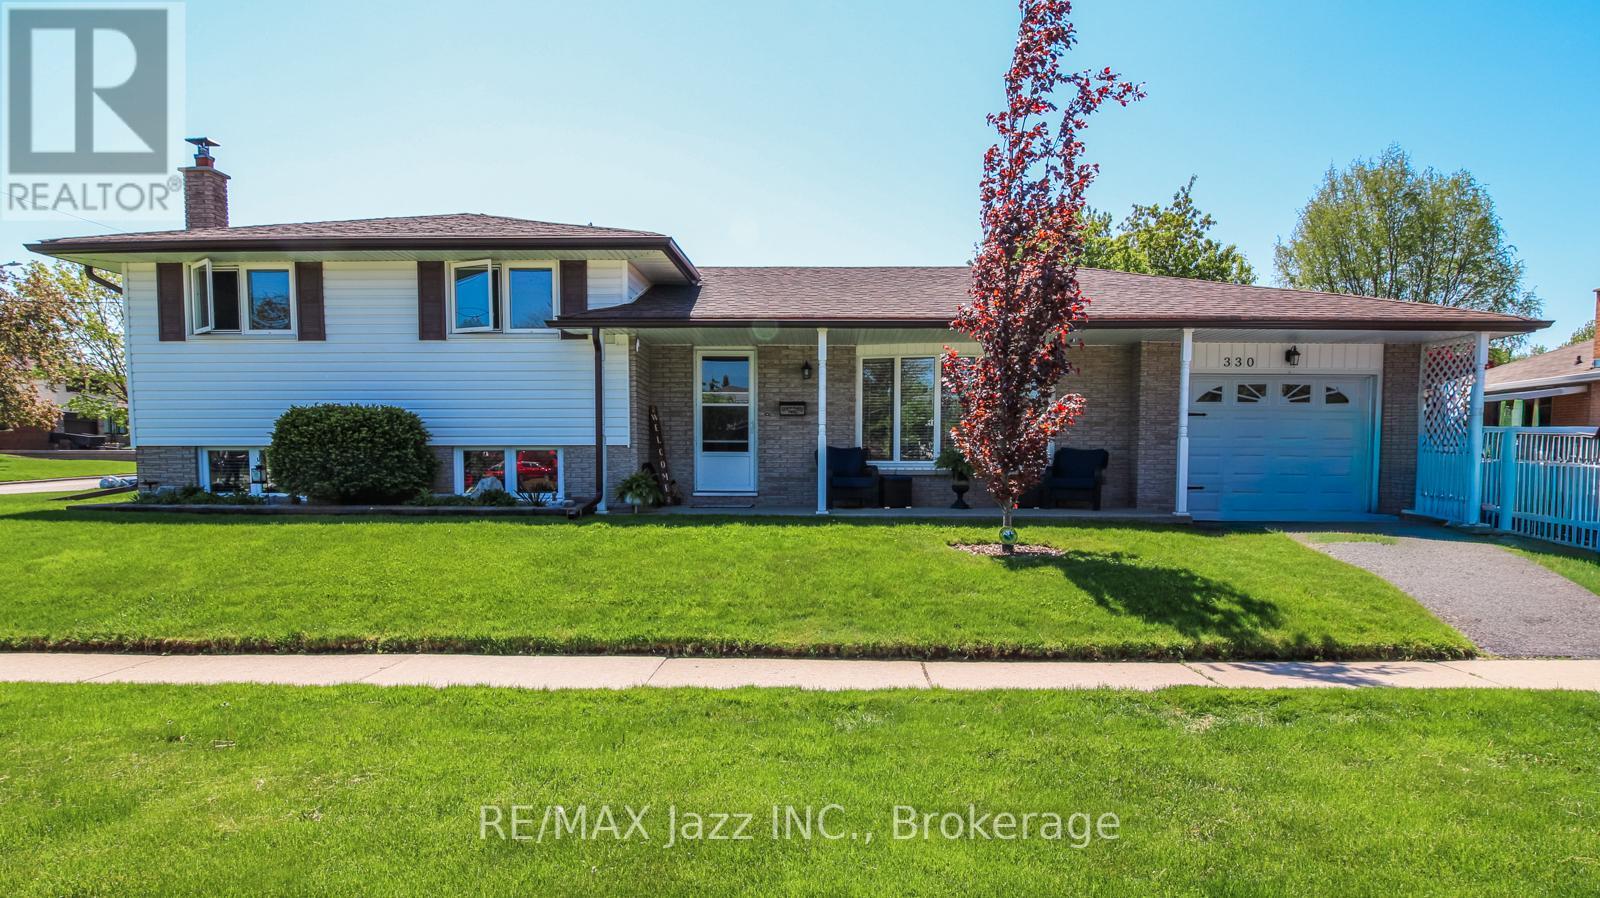
330 Nipigon Street
Oshawa, Ontario
Welcome to North West Oshawa! Nestled in a quiet, highly desirable neighbourhood close to top-tier schools, beautiful parks, and prime shopping, this spacious 3+1 bedroom, 4-level sidesplit offers the perfect layout for a growing family. Unwind in the bright, formal living room featuring a massive picture window, or cozy up for movie night in front of the warm woodstove in the Family Room. The home's layout offers a separate back entrance providing direct access to the lower levels, complete with a bedroom and an elegant, updated 3-piece bathroom. Perfect for an extended family, a teen retreat, or excellent potential for an in-law suite! (id:61476)
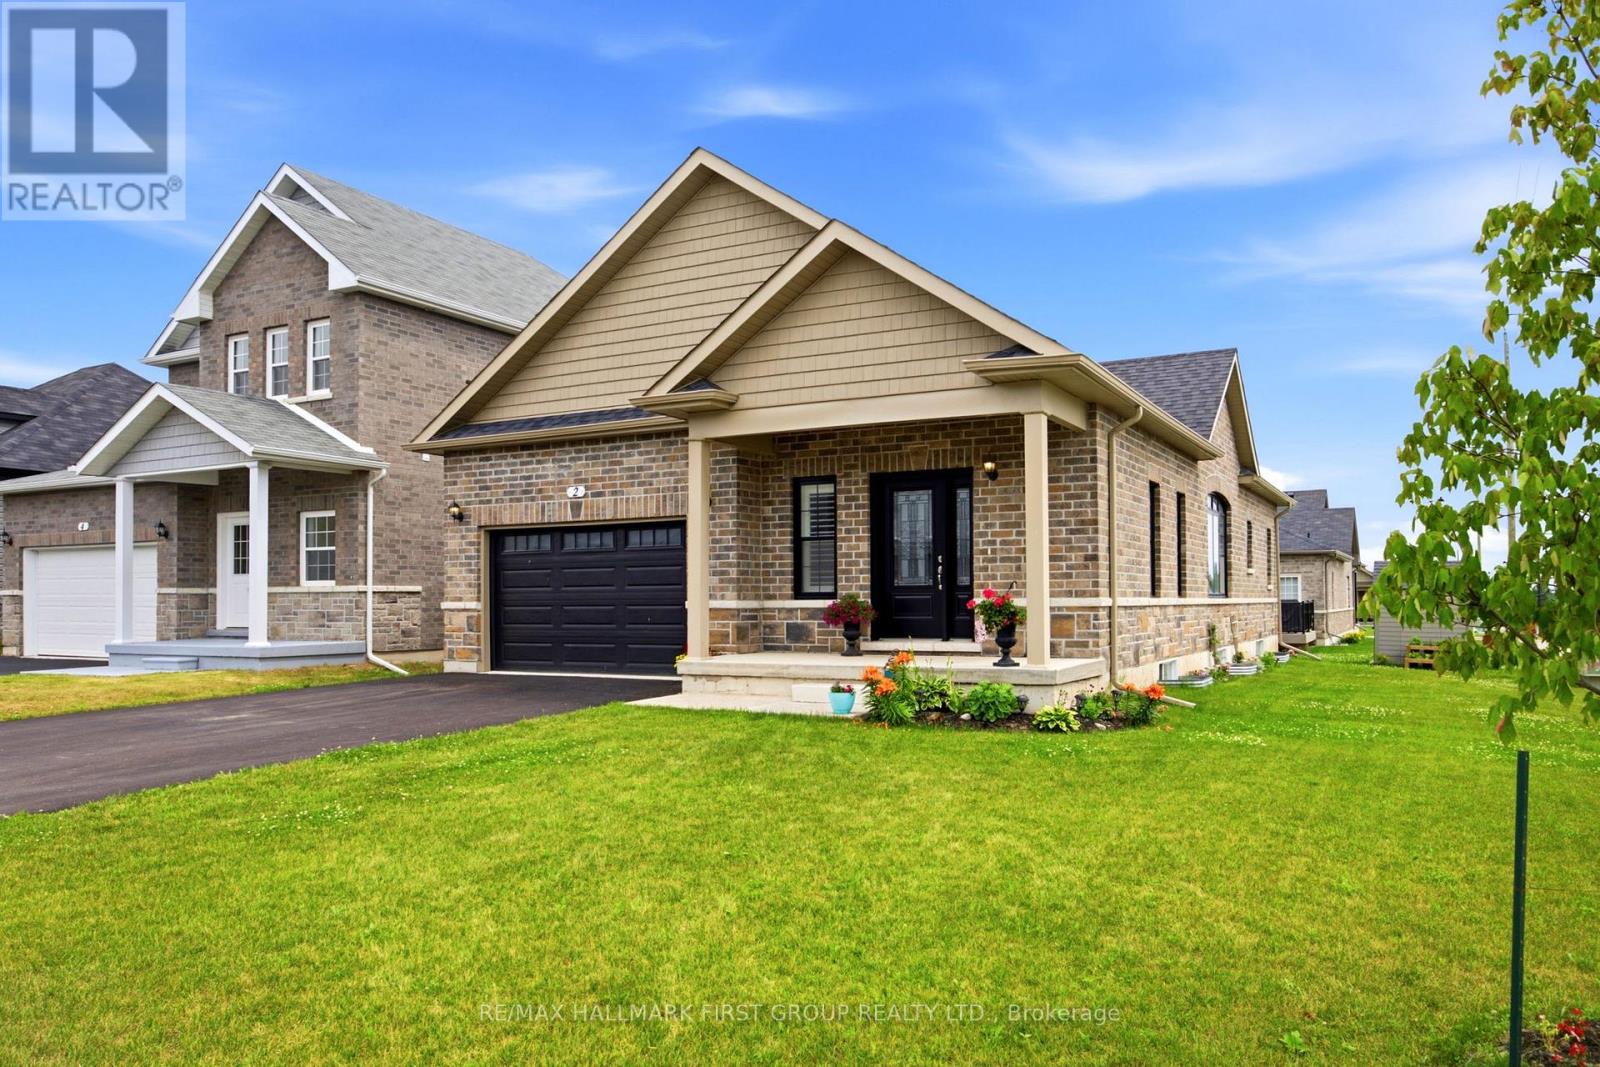
2 Braeburn Street
Brighton, Ontario
Welcome to 2 Braeburn Street - where exceptional craftsmanship, timeless elegance, and modern comfort come together in this beautifully upgraded all-brick bungalow. Offering 2 spacious bedrooms, 2 luxurious bathrooms, and premium upgrades, this stunning home showcases the quality and finishes you'd expect from a model home. The heart of the home is the spectacular chef-inspired kitchen, featuring a large quartz island with breakfast seating, ceiling-height cabinetry, designer lighting, and premium finishes throughout-perfect for entertaining family and friends. The open-concept kitchen, dining, and living area is enhanced by elegant coffered ceilings, creating a bright, sophisticated space designed for both everyday living and memorable gatherings. Retreat to the luxurious primary suite, complete with a spa-inspired ensuite featuring a stunning glass and tile walk-in shower. An attached 1.5-car garage with direct access to the front foyer adds everyday convenience. The bright, expansive lower level offers endless possibilities, with a bathroom rough-in already in place, allowing you to customize the space to suit your needs now or in the future. Additional upgrades include an asphalt driveway, central air conditioning, wide-plank luxury vinyl flooring, an upgraded staircase, designer lighting, and oversized windows that fill the home with natural light. Simply unpack and enjoy this move-in-ready gem! Quiet and safe environment. Close to No Frills, Sobeys, Rexall Drug Store, Library, Schools, Church, Police Station, Post Office, CIBC, Royal Bank, LCBO, YMCA & Park and White Sandy Beech. (id:61476)
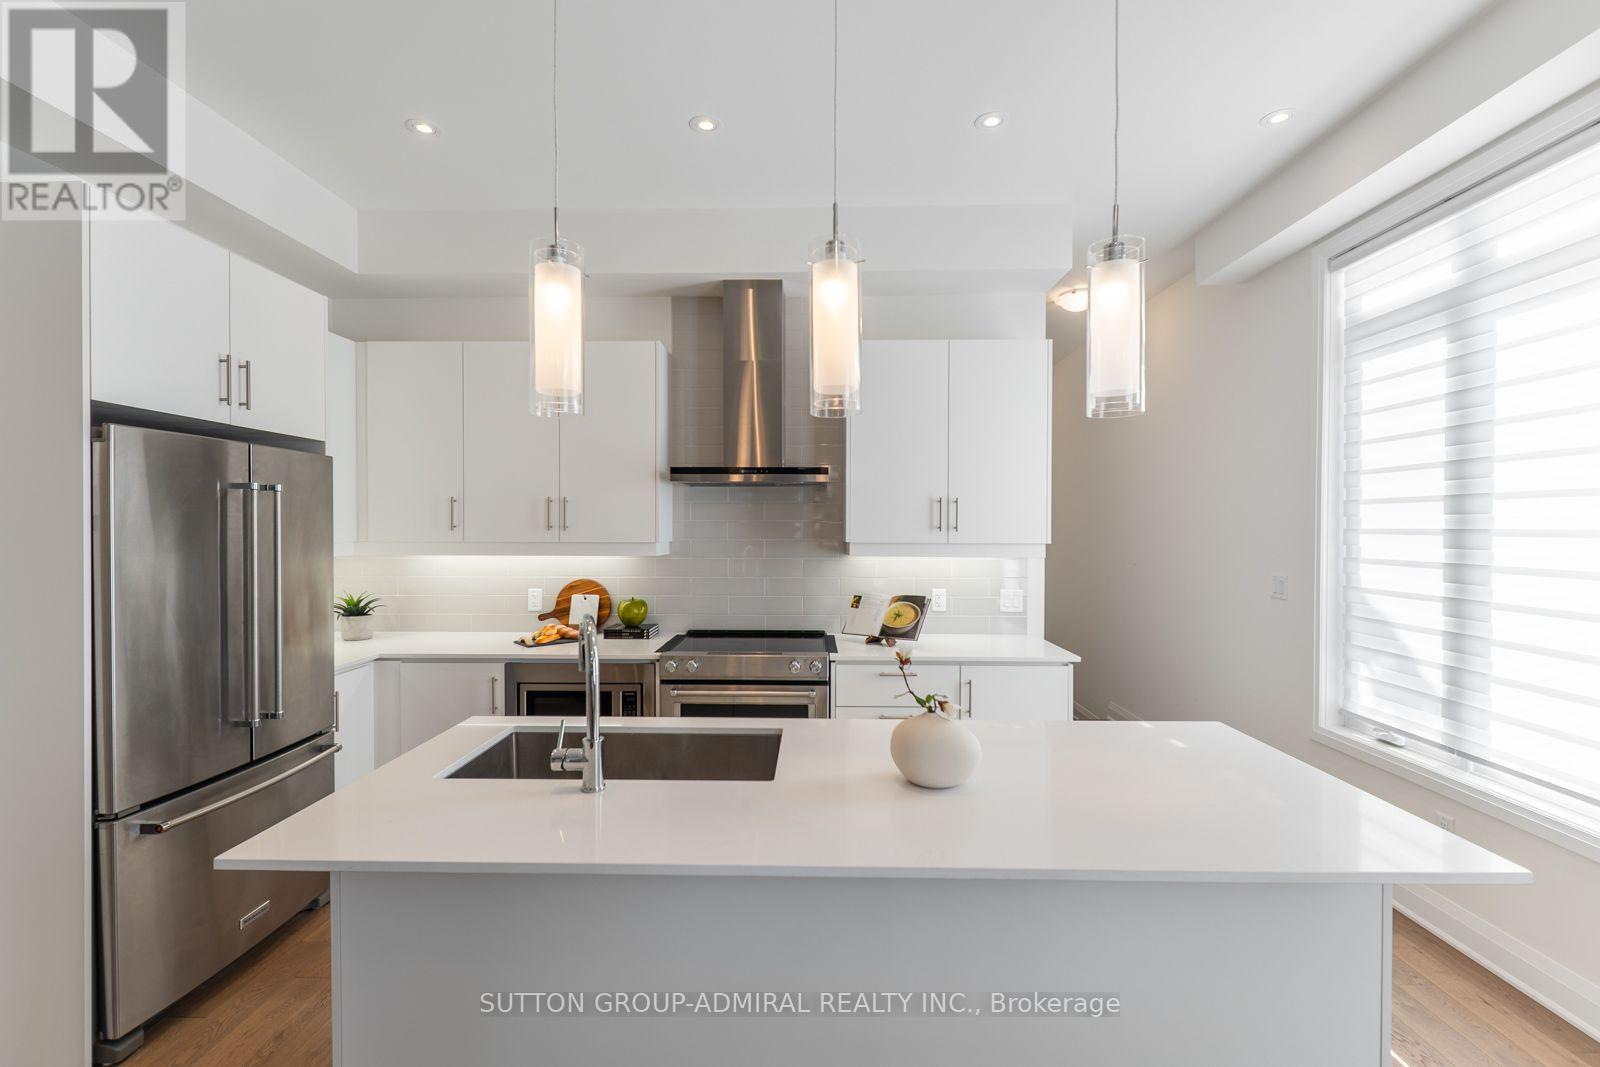
2 Lois Torrance Trail
Uxbridge, Ontario
Attention new home buyers! Look no further! This is a newly built freehold townhome in Uxbridge, offering approximately 1,840 sq. ft. of thoughtfully designed living space that blends modern comfort with exceptional versatility. This 2-storey home features 3 bedrooms and 3 bathrooms, highlighted by a highly desirable main-floor primary suite complete with a walk-in closet and a luxurious 4-piece ensuite showcasing a double "his and hers" vanity-perfect for accommodating families, guests, or multi-generational living. The open-concept main level is finished with hardwood flooring, pot lights, and a contemporary kitchen equipped with stainless steel appliances, quartz countertops, and a centre island, flowing seamlessly into the dining and living areas. The living room extends outdoors with a walkout to a spacious private balcony, ideal for relaxing or entertaining. Convenience is elevated with a dedicated laundry room offering direct access to the attached garage. Upstairs, a generous common area provides flexible use as a family room, recreation space, or home office, alongside 2 bedrooms each with shared ensuite access. The walk-out basement remains unfinished, presenting exceptional development potential to create additional living space, an in-law suite, or income-generating rental unit. Set on a deep lot with landscaped surroundings and ample parking, this home is surrounded by endless greenspaces including Testa Park, Veterans Memorial Park, Elgin Park, Brookdale Tract, and Barton Trail, with numerous recreational amenities nearby such as Foxbridge Golf Club, Wooden Sticks Golf Club, Uxbridge Youth Centre, Uxbridge Pool, Uxbridge Curling Club, and Uxbridge Athletic Field. Conveniently located just steps to Uxbridge Secondary School and close to Main Street, you'll enjoy easy access to everyday essentials including shops, restaurants, bars, Uxbridge Music Hall, and Uxbridge Hospital-delivering an exceptional lifestyle opportunity in a thriving community. (id:61476)
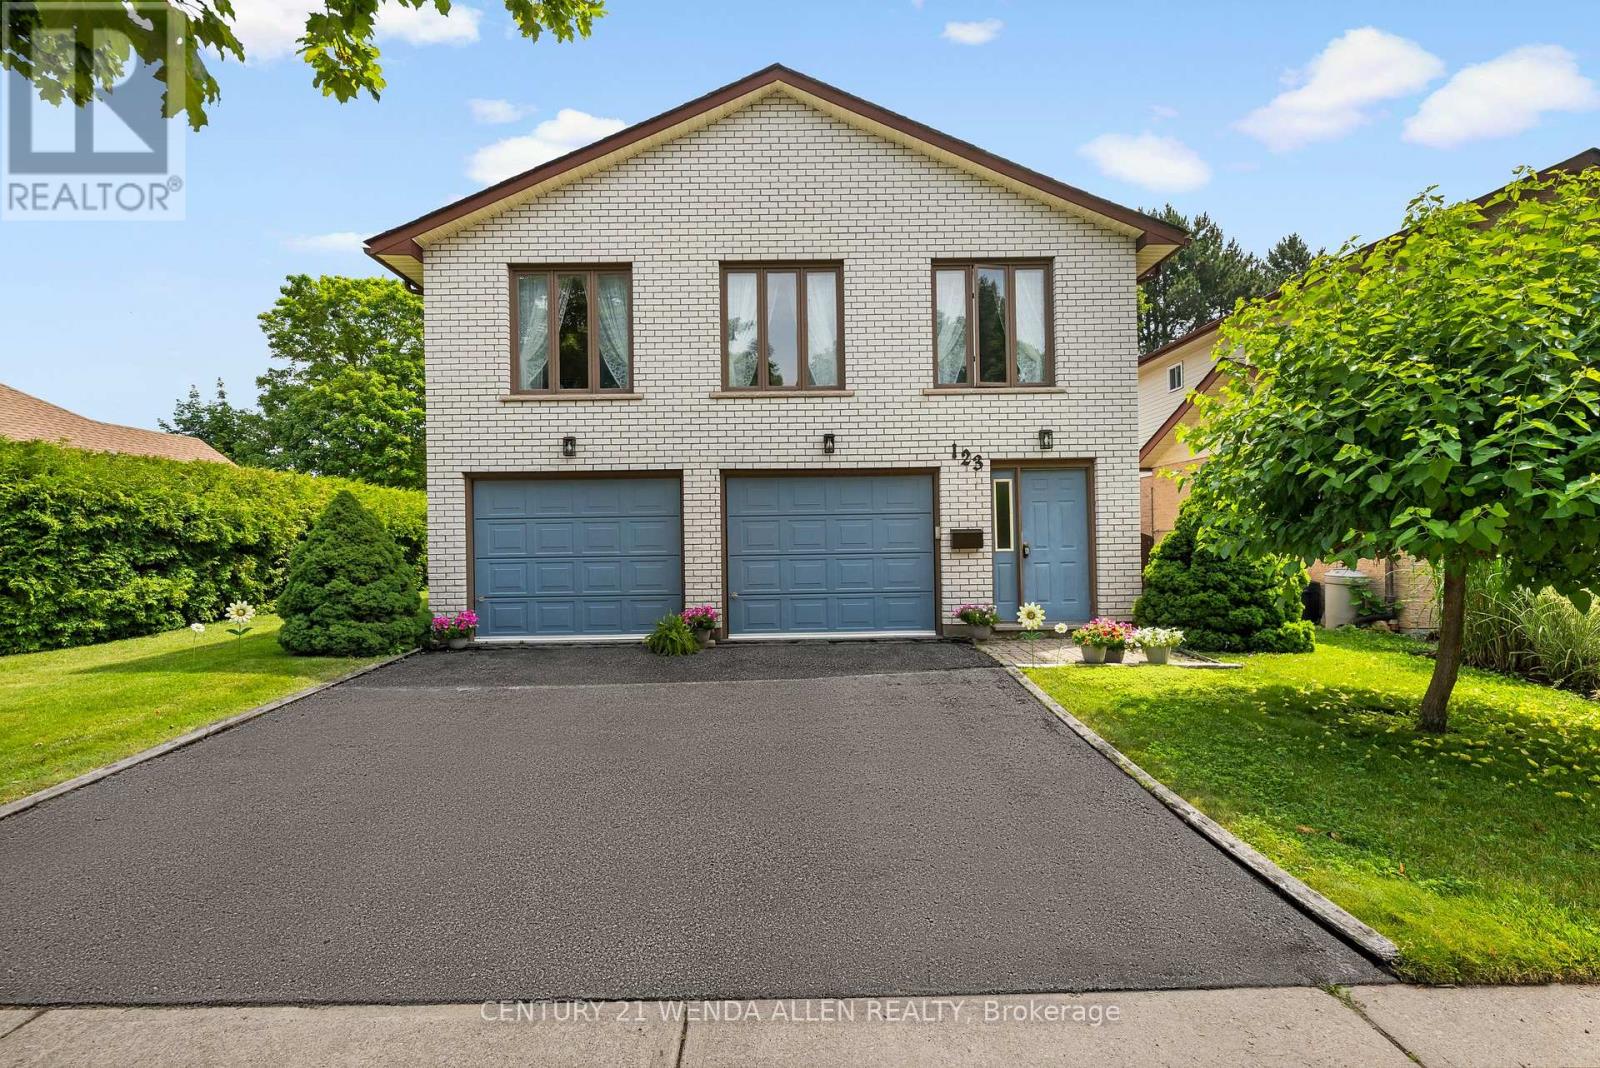
123 Ardwick Street
Whitby, Ontario
Welcome to 123 Ardwick St, a custom-built home crafted with superior construction quality designed for lasting value. Thicker wall framing delivers enhanced insulation, the deep double garage is fully insulated, and the light-filled living areas feature oversized windows that flood the space with natural light. The main living area's gas fireplace, paired with the classic woodstove in the primary bedroom, offers efficient, zone-controlled heating that helps keep costs down.This beautiful home offers 2,046 sq ft of living space in a sought-after Whitby location. The versatile layout features 3 bedrooms plus a bright, separate 1-bedroom in-law suite complete with a galley kitchen, generous storage, ground-level access, and its own private entrance - ideal for extended family or multi-generational living.Tucked inside the insulated garage, you'll find a beautifully customized laundry zone with built-in organization that makes laundry day effortless.Enjoy ample parking with a 2-car garage plus a 2-car driveway (4 spaces total), along with a private backyard patio perfect for entertaining, kids at play, or quiet relaxation. Conveniently close to transit and shopping, this home strikes the perfect balance of space, flexibility, and everyday convenience - a fantastic opportunity for buyers seeking room to grow.Step outside into a mature, beautifully treed backyard offering the kind of privacy that's hard to find in newer developments, creating an ideal setting for summer entertaining. Just minutes to schools, parks, shopping, dining, and with quick access to the 401, 407, and Whitby GO Station, this home is a perfect fit for growing families and commuters alike! (id:61476)
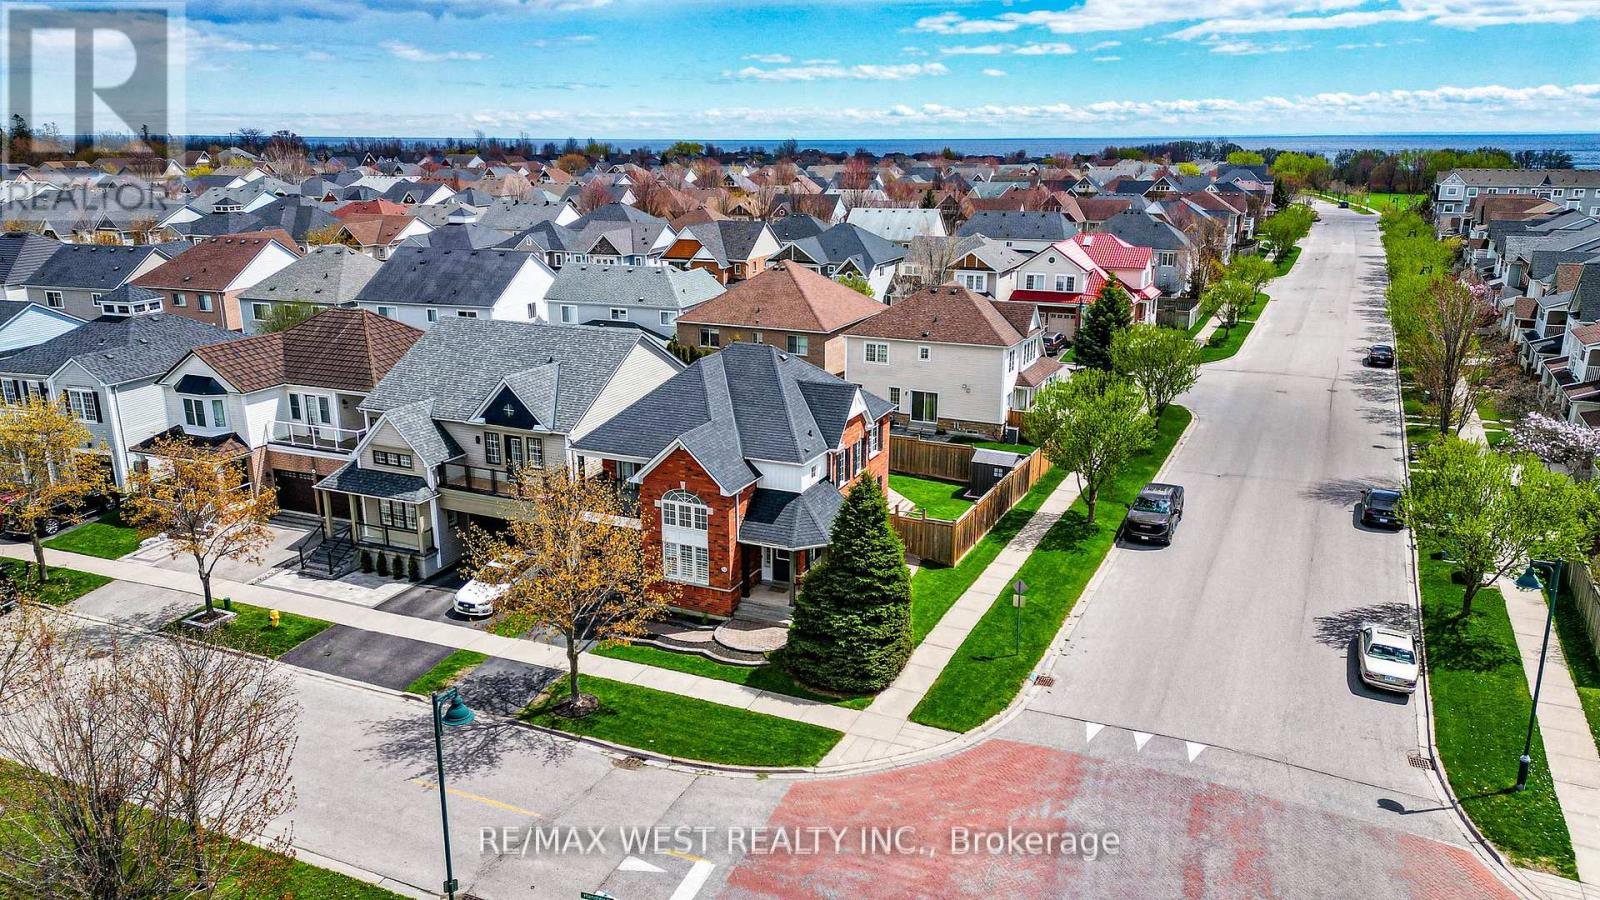
112 Handley Crescent
Ajax, Ontario
Welcome to Ajax By The Lake - a beautifully upgraded home offering over 2,000 sq. ft. of stylish living space in an unbeatable location directly across from the park! Positioned on a Premium, almost 50' Lot, this stunning property features impressive curb appeal with high-end, no maintenance exterior upgrades, including an interlocking walkway, sleek metal accents, updated railings, a two-tier deck, new garage door, and elegant entry door. Inside, enjoy a freshly painted interior, refreshed hardwood floors, soaring cathedral ceilings, and an open-concept great room complete with a cozy gas fireplace. Separate living and dining areas, California shutters, and tasteful wainscoting add warmth and sophistication throughout. The second level offers 3 spacious bedrooms, including a primary retreat with ensuite bath, walk-in closet, and a walk-out balcony off the 3rd Bdrm. The finished basement is perfect for entertaining or relaxing, featuring a dry bar with wine fridge, finished rec room, rough-in bath, workshop, cold storage, and plenty of additional space. A rare opportunity to own a move-in-ready home and enjoy neighbourhood amenities (Private Daycare, Parks, Trails, splash pad, and more...!) in one of Ajax's most desirable lakeside communities! (id:61476)
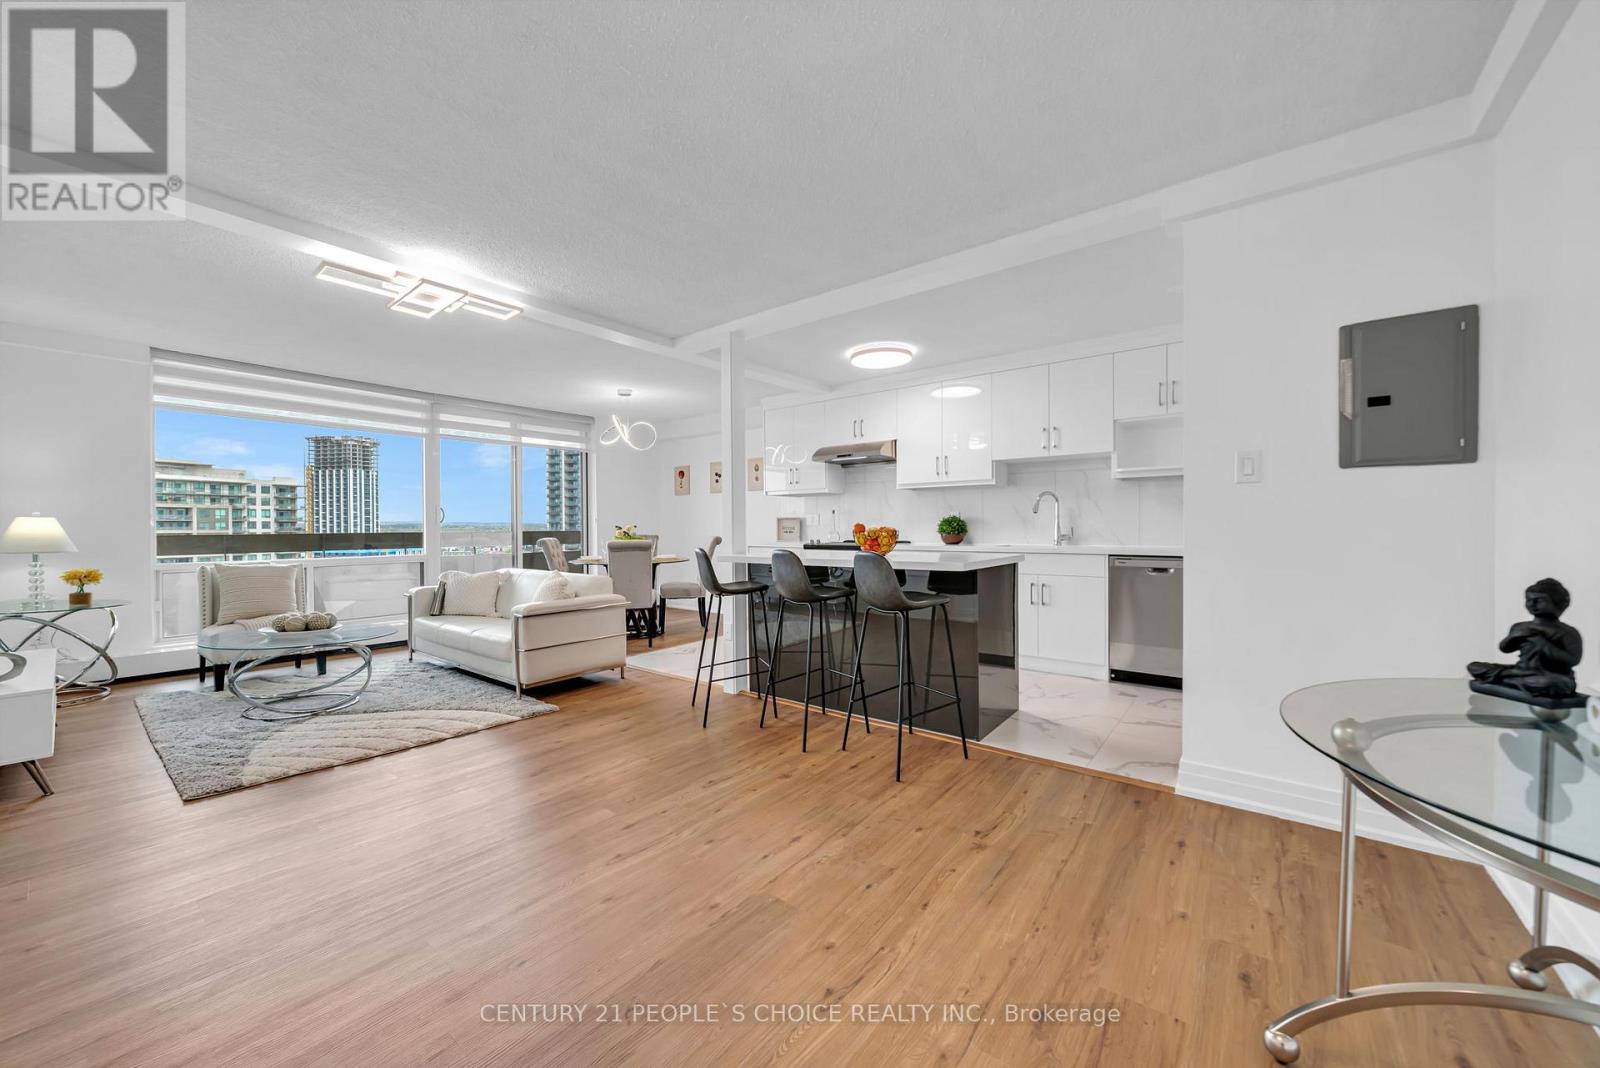
1602 - 1210 Radom Street
Pickering, Ontario
Welcome to 1602 at 1210 Radom Street Renovated 1,250 sq ft condo offering 3 bedrooms and 2 full bathrooms. New updates over $ 80,000.00, the functional layout with new central A/C, new Vinyl flooring, new custom kitchen w/ porcelain floor, new s/s Appliances, and washer/dryer, new light fixtures, new custom paint, new modern window covering and much more. The Condo perfectly situated in a prime location, just steps to the Pickering GO Station for effortless commuting and minutes to Highway 401. Enjoy close proximity to the scenic shores of Lake Ontario and the vibrant charm of Frenchman's Bay. This bright and spacious unit features large windows that flood the interior with natural light, enhancing its warm and inviting ambiance. Conveniently located near schools, shopping, parks, and picturesque waterfront trails, this residence offers the perfect balance of urban accessibility and lakeside living. An exceptional opportunity not to be missed. (id:61476)
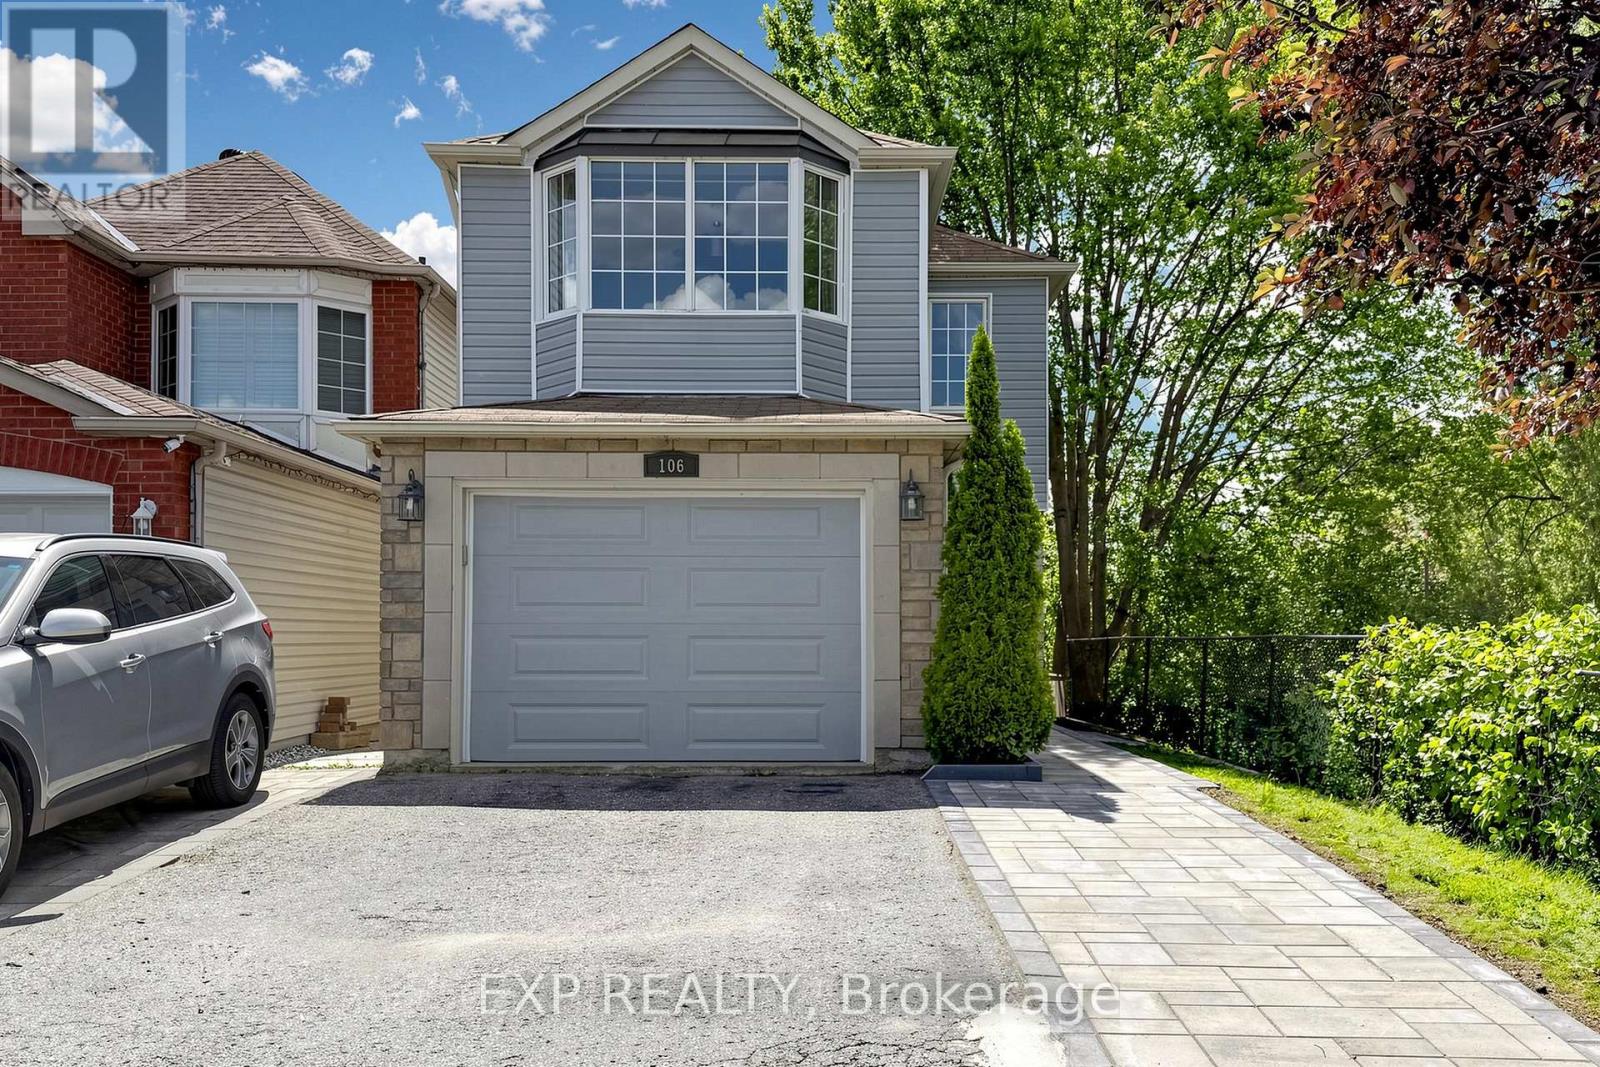
106 Smales Drive
Ajax, Ontario
Welcome to 106 Smales Dr. A beautifully renovated detached home featuring 3+1 bedrooms, 4 bathrooms, and a 1.5-car garage, perfect for both end-users and investors. Situated in a premium end unit backing onto a ravine, this property offers exceptional privacy and breathtaking views. The separate-entry walkout basement comes with its own washer, dryer, refrigerator, and stove, making it an ideal self-contained rental unit. Highlights include a stunning double-sided gas fireplace, direct entry from the garage, and EV charging wiring already installed. Conveniently located near Highway 401, schools, shopping centers, parks, and major big-box stores like Costco, Longo's and Home Depot, all daily amenities are right at your doorstep. This move-in-ready home perfectly blends comfort, privacy, convenience, and strong investment potential. Recent upgrades include attic insulation (2024), a new furnace (2025), and interlocking (2026). (id:61476)

4 Holman Court
Whitby, Ontario
Welcome to this beautiful 4+1 bedroom, 4 bathroom detached home tucked away on a quiet court in the highly sought-after Williamsburg neighbourhood. Offering five bedrooms above grade, a separate side entrance, & a bright walk-out lower level, this spacious, carpet-free home is perfect for growing families & multi-generational living.The main floor features an inviting layout with hardwood flooring in the family and dining rooms, an updated kitchen complete with quartz countertops, a large centre island, stainless steel appliances & a walk-out to the expansive west-facing deck-an ideal setting for summer barbecues and entertaining this summer.Upstairs, the spacious primary suite offers a relaxing retreat with a walk-in closet and a 5-piece ensuite featuring a separate shower and soaker tub. Three additional generously sized bedrooms provide plenty of space, including one with semi-ensuite access to the main bathroom.The bright lower level is filled with natural light and offers exceptional flexibility with a separate side entrance, a second kitchen, laundry area & a walk-out to a private patio. Complete with a fifth bedroom and ample living space, this level is ideal for extended family, guests or in-law suite potential.Outside, the fully fenced backyard is made for summer enjoyment, featuring a 15' x 30' heated above-ground saltwater pool and plenty of room to relax or entertain. A double-car garage and driveway parking for four vehicles offer ample space for family and guests.Ideally located in one of Whitby's most desirable family communities, this home is within walking distance to the popular Rocketship Park and just minutes from Heber Down Conservation Area, Thermea Spa Village, shopping, and everyday conveniences. Commuters will appreciate the quick access to Highways 412, 407, and 401, making travel to the GTA a breeze. Combining space, versatility, and an unbeatable location, this is a home you'll be proud to call your own.Roof (2017, wi/ 15 yr warranty) (id:61476)
35 William Stephenson Drive
Whitby, Ontario
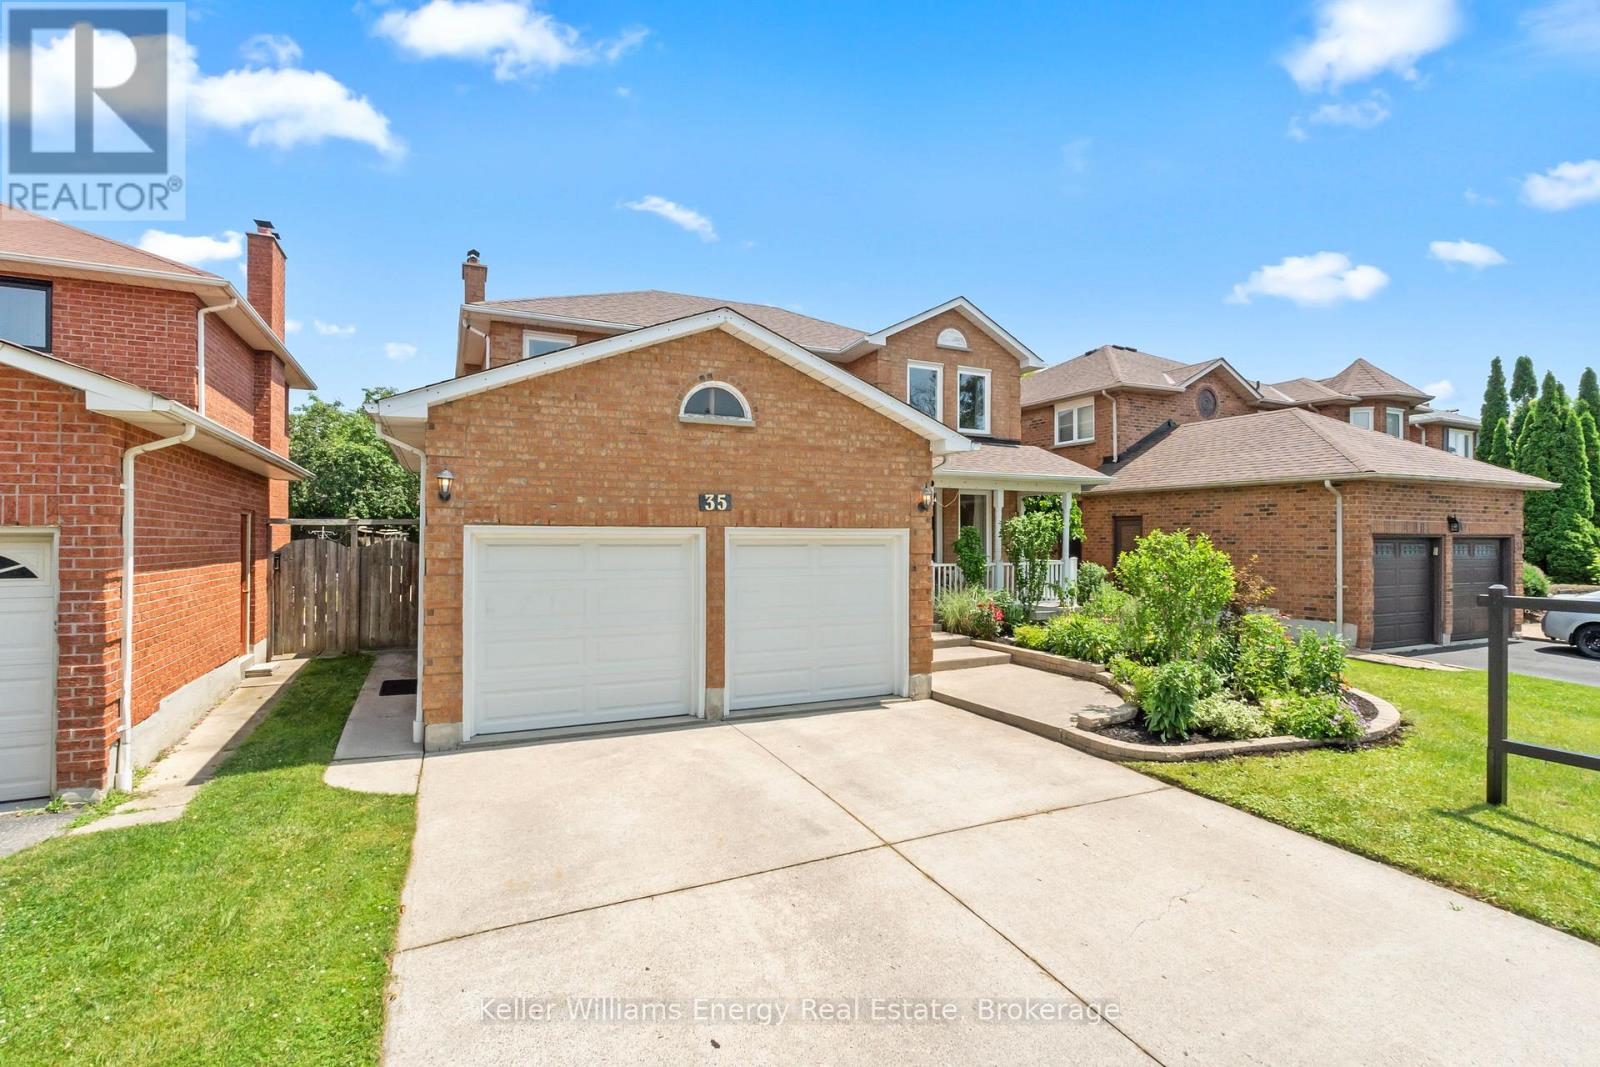
Welcome to 35 William Stephenson Drive - a beautifully refined residence in the heart of Whitby's highly coveted Blue Grass Meadows community. Step inside this bright and spacious all-brick home offering over 3,000 sqft of total living space. This fully updated 4+1 bedroom & 4 bathroom home offers exceptional living for families and entertainers alike, showcasing rich hardwood flooring throughout, two fireplaces, and a seamless blend of elegance and functionality. At the heart of the home, a stunning chef's kitchen has been thoughtfully designed with premium finishes, perfect for both everyday living and hosting unforgettable gatherings. Upstairs, four spacious bedrooms provide comfort and privacy, while the fully finished basement with its separate entrance and additional bedroom with ensuite offers incredible flexibility for extended family, guests, or potential income opportunities. No detail has been overlooked - from the fully renovated bathrooms to the extensive upgrades throughout, this home has been meticulously maintained and enhanced for modern living. Major updates including a new roof and newer HVAC systems provide peace of mind for years to come. Perfectly situated near top-rated schools, parks, shopping, and all essential amenities, this is a rare opportunity to own a turn-key home in one of Whitby's most sought-after neighbourhoods. Luxury, location, and lifestyle all in one exceptional address. All this home is missing is you! (id:61476)
359 Victoria Street
Cobourg, Ontario
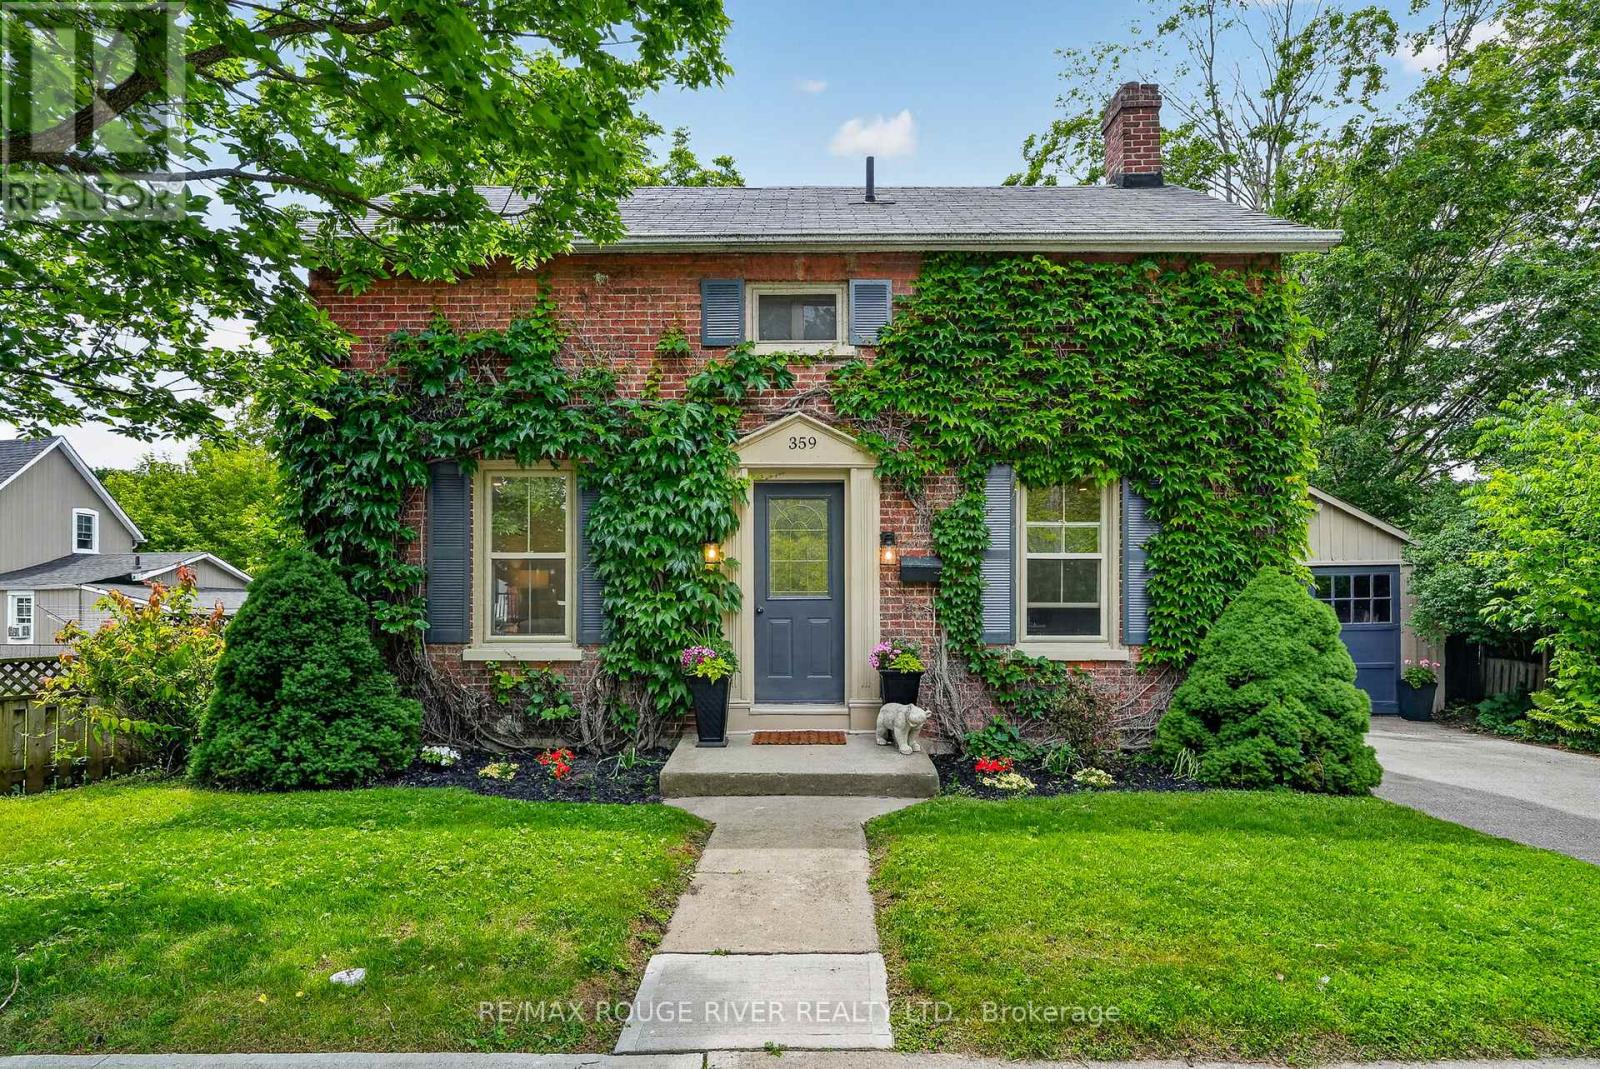
Step into a storybook and discover the timeless charm of this enchanting Ontario Classic, lovingly standing since 1886. Nestled in one of the area's most desirable locations, this captivating home blends historic character with the warmth and comfort today's lifestyle demands. From the moment you arrive, you will be charmed by the home's welcoming presence with updates and the feeling that every corner has a story to tell. Inside, soaring original baseboards, thoughtful details, and bright, inviting spaces create an atmosphere filled with warmth, character, and nostalgia. The home offers three comfortable bedrooms and two bathrooms, providing spacer for family, guests, or a quiet home office tucked away from the bustle of everyday life. Outside, a private backyard awaits, offering a peaceful retreat where mornings begin with coffee among the birdsong and evenings end beneath twinkling stars. A detached garage provides added convenience, while the full basement offers abundant storage for seasonal decor, treasured keepsakes, and all of life's extras. The true magic of this home extends beyond its walls. Imagine strolling to the beach for a sunset walk along the water, wandering through the charming downtown core to browse local boutiques, or meeting friends at one of the nearby cafes or restaurants. Schools, shopping, parks, walking trails, and everyday amenities are all just moments away, allowing yo to enjoy a lifestyle where everything you need is withing easy reach. Rarely does a home capture the imagination quite like this. Rich in history, full of character, and perfectly situated in the heart of a vibrant community, this 1886 Ontario Classic is more than a house it is a place where memories are made, stories unfold, and the next chapter is waiting to begin. (id:61476)
12 Harrigan Street
Port Hope, Ontario
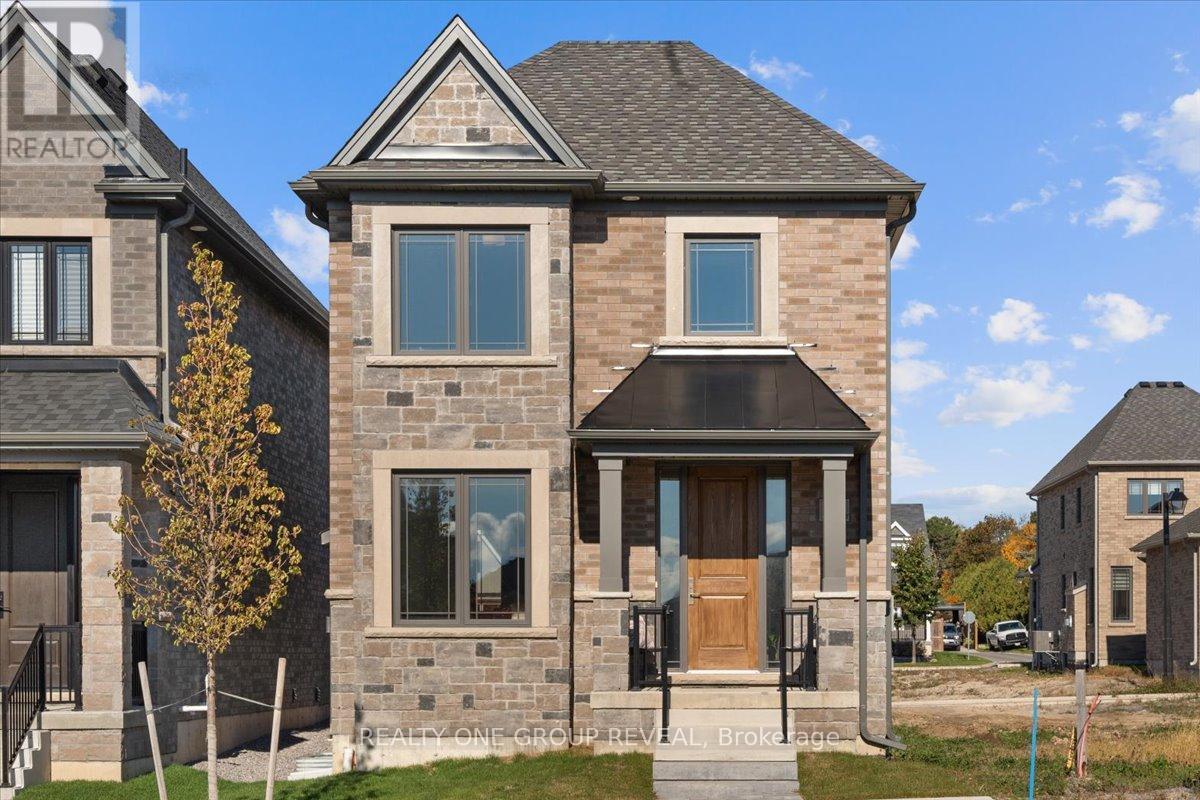
Live Steps From The Lake, Minutes From The Green, & Miles From Ordinary. Set In Lakeside Village By Mason Homes, The Cedarwood AC Model Offers 1,626 Sqft. Of Contemporary Living In One Of Port Hope's Most Desirable Communities. This Fully Detached Home Showcases Lake Views & A Bright, Open-Concept Main Floor. Smooth Ceilings Throughout Create An Airy, Spacious Feel, Complemented By High-End Vinyl Flooring & Sought-After Large Ceramic Tiles In The Mudroom & Powder Room. The Kitchen Features Stone Countertops, A Stylish Backsplash, & A Rough-In Water Line For Your Fridge - Perfect For Both Everyday Living And Entertaining. The Gas Fireplace In The Living Area Creates A Cozy Focal Point, Adding Warmth And Charm To The Heart Of The Home. The Home Offers Two Convenient Entry Points: A Walk-Through Mudroom Leading To The Rear-Lane Double-Car Garage For Practical Everyday Access, & The Front Porch, Which Opens From The Living Area, Providing A Welcoming Space To Relax And Enjoy The Charm Of This Lakeside Community. The Oak Staircase Elegantly Connects The Main & Upper Levels, Creating A Warm And Inviting Transition. Upstairs, The Home Offers Three Bedrooms & Two Full Baths, With Tall Vanities & Stone Countertops Throughout. The Primary Ensuite Features A Beautifully Upgraded Shower & A Walk-In Closet, While The Additional Bedrooms Feature Brand New Carpets. Built With ENERGY STAR Features, This Home Ensures Comfort & Efficiency Year-Round. The Unfinished Basement With A Bathroom Rough-In Provides Flexibility To Create A Future Rec Room, Office, Or Guest Suite- Plus 200Amp Service! Located In What's Known As A "Hallmark" Town, You'll Enjoy Friendly Neighbours, Trendy Shops, & Small-Town Living- Just Under 90 Mins From Downtown Toronto & Directly BesideThe Port Hope Golf & Country Club. Perfect For Families, Young Professionals, Or Anyone Looking To Enjoy Lakeside Life In A Vibrant, Welcoming Community! *Taxes Assessed Based On All Land- Subject To Change Based On Occupanc (id:61476)
36 Blenheim Circle
Whitby, Ontario
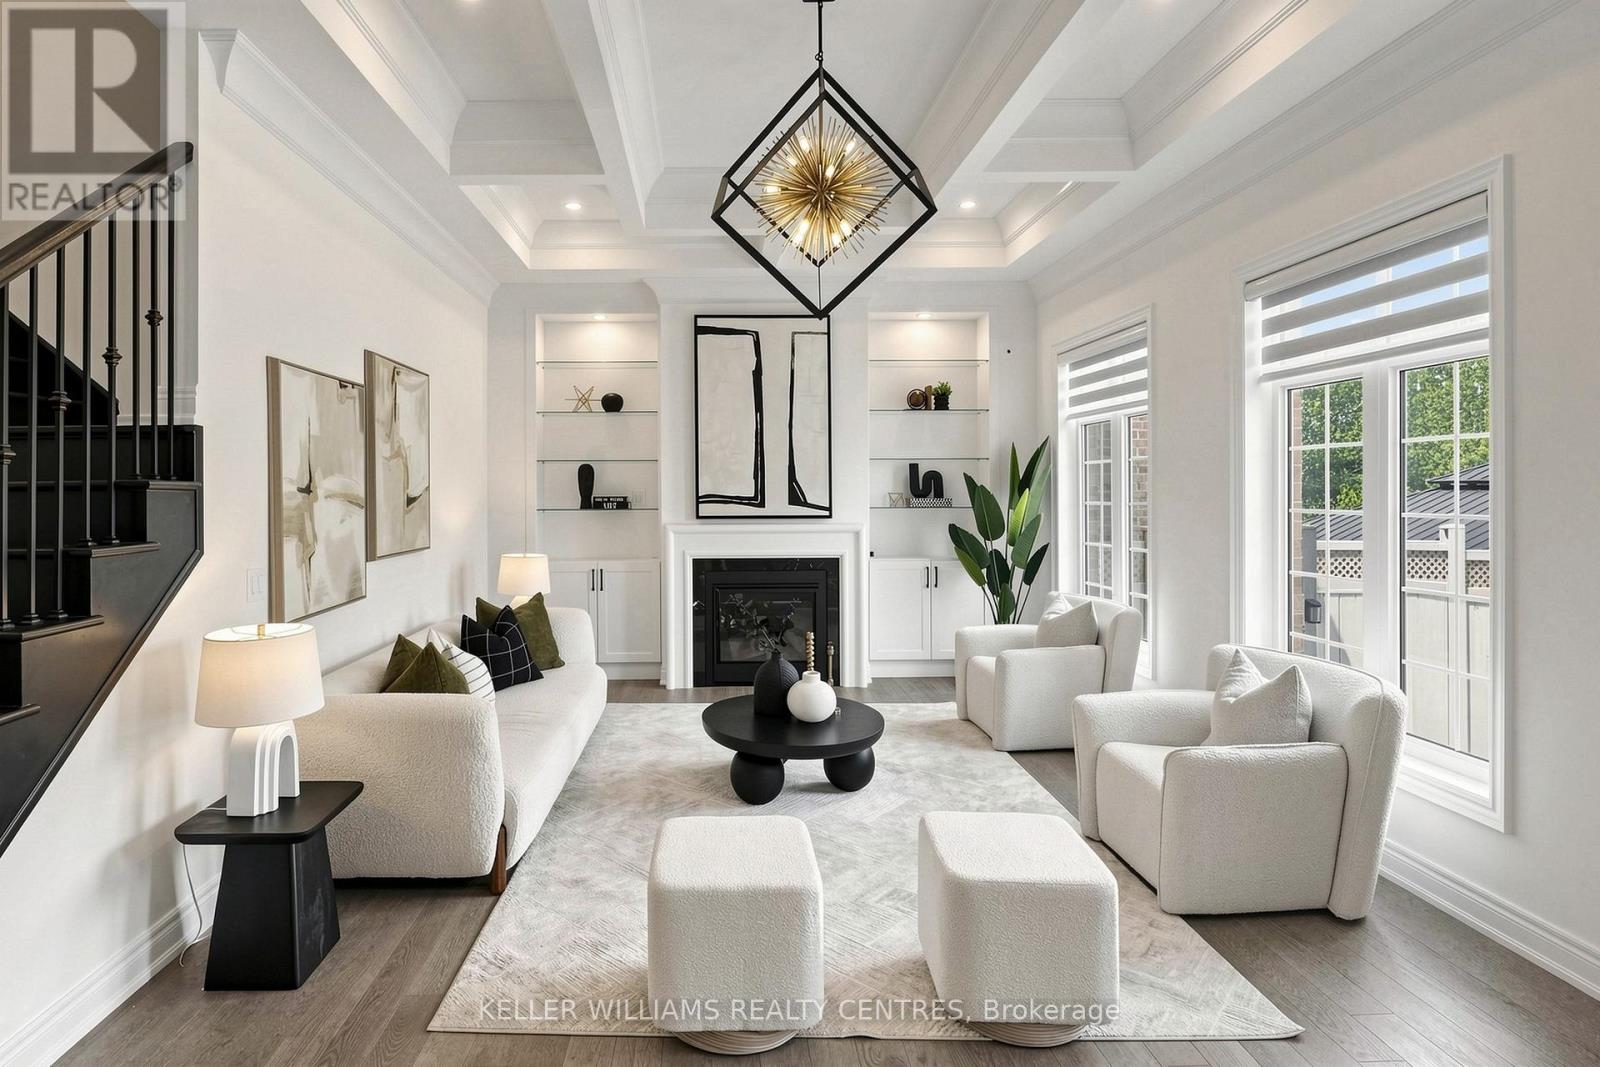
A Masterpiece of Luxury & Design, the Cedarvale Model by Heathwood Homes. Welcome to an executive residence where architectural grandeur meets high-performance modern living. Commanding a rare, premium lot that backs onto a serene, picturesque ravine, this 4+1 Bedrooms, 5 Bathrooms double-car detached estate makes an unforgettable first impression. Boasting 4,478 sq. ft. of luxurious living space with $$$$$ invested in premium upgrades *(please see full feature sheet)*, the home perfectly balances striking curb appeal with an incredibly grand interior. The timeless brick and stone façade is beautifully complemented by professionally landscaped front and backyard stamped concrete, a custom gazebo, an entry-enhancing 8' fiberglass door, and ambient soffit lighting. Inside, an immediate sense of scale takes over. Soaring 11-foot ceilings in the kitchen and great room, 10-foot main floor ceilings, and 9-foot upper and lower levels create an airy, sun-drenched atmosphere. The main and second floors flow seamlessly with rich 5" sculpted engineered oak flooring, smooth ceilings, and sophisticated custom trim work. Designed for both grand entertaining and effortless daily life, the home features a spectacular chef's kitchen with upgraded extra-height cabinetry and soft-close finishes, palatial bedroom suites with private upgraded ensuites, and a primary retreat with a dramatic 10' tray ceiling. Every modern comfort has been integrated, from smart-home security and a marble-surround gas fireplace to a central vacuum system with a kitchen crumb vacuum. Combining timeless elegance with cutting-edge green energy efficiency, this property represents a rare opportunity to own a meticulously crafted, turnkey luxury estate where no detail has been overlooked. (id:61476)
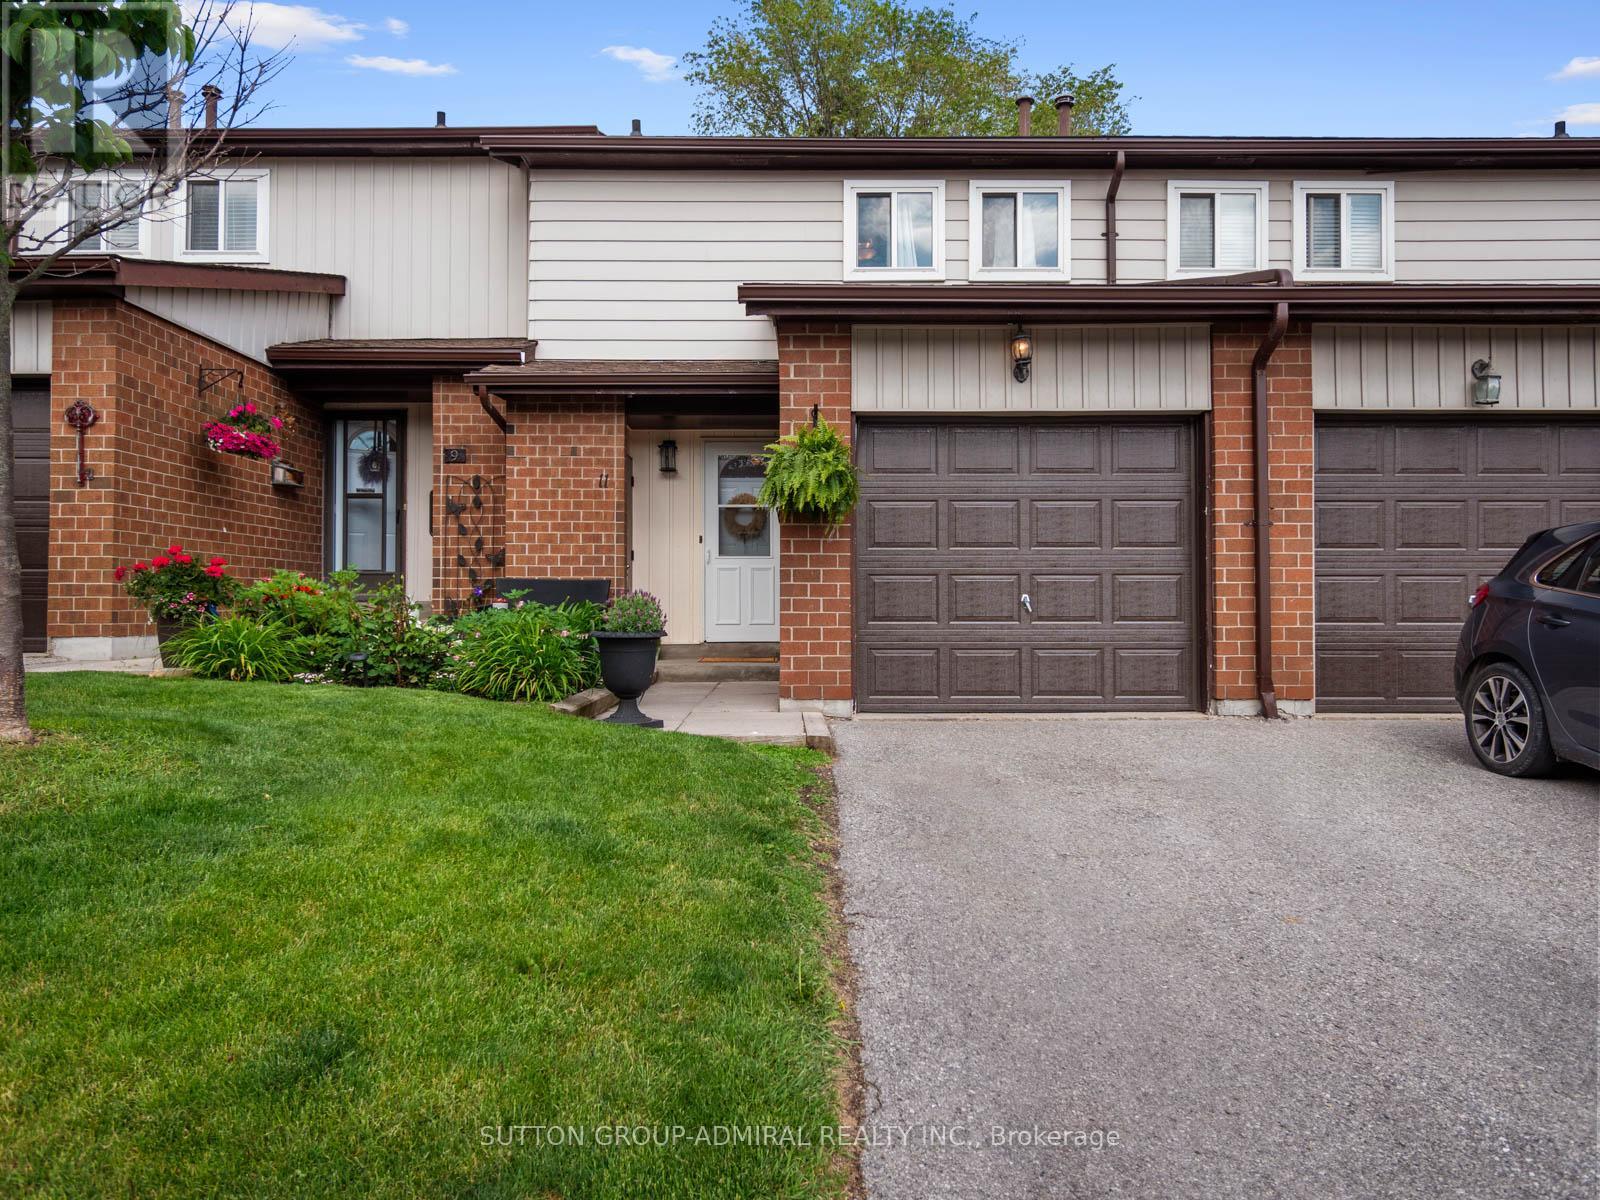
11 Jacques Lane
Ajax, Ontario
Rare beautifully maintained, this renovated 3-bedroom condo townhome in the heart of South Ajax offers the perfect blend of comfort, convenience, and nature. Freshly painted in 2026 with a new garage door and backyard fencing, this move-in-ready home features a functional galley kitchen with granite countertops and premium stainless steel appliances that seamlessly flows into the dining and living areas, hardwood flooring extends throughout the main level, creating a warm and inviting atmosphere, while large windows fill the home with natural light and a walkout to a spacious, private backyard retreat surrounded by mature trees and lush gardens, with two concrete planters included, making it an ideal space for entertaining, gardening, or simply relaxing outdoors. A rare central vacuum system adds everyday convenience. Upstairs, the spacious primary retreat features a walk-in closet with custom organizers and a ceiling fan, while the 4-piece bath offers a relaxing jacuzzi tub and arched shower rod for an enhanced spa-like feel. The finished basement expands the living space with a versatile recreation room ideal for a home office, gym, or theatre, plus a recently renovated powder room. 2 parking spaces included and custom loft & shelving for extra storage. Residents enjoy exceptional maintenance covered amenities including landscaping, snow removal, building insurance, water, Rogers cable and internet, visitor parking, a party room, and an outdoor swimming pool with lifeguard. Nestled in South Ajax, a quiet and peaceful community surrounded by nature, you're close to Paradise Park and minutes to Paradise Beach, Rotary Park, scenic waterfront trails, picnic areas, kayak and canoe launches, and abundant green space. Schools nearby including Ajax High School, shopping, restaurants, Cineplex, the library, hospital, public transit with quick access to the Ajax GO Station and more-offering an outstanding lifestyle for families, professionals, and downsizers alike. (id:61476)
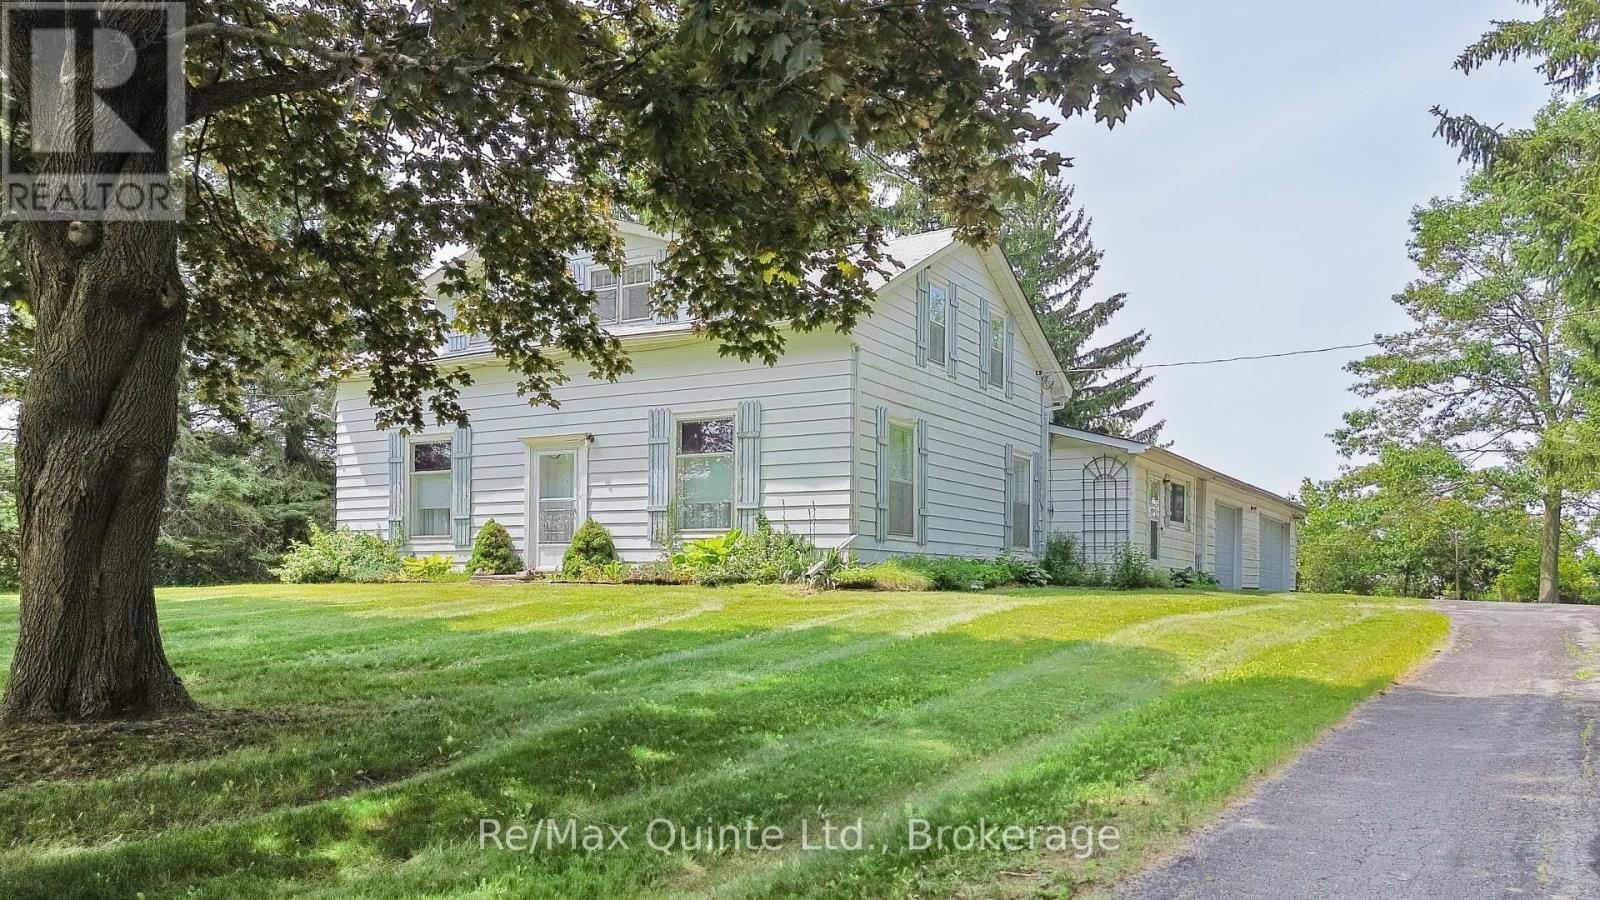
15064 Telephone Road
Brighton, Ontario
Set on a picturesque one-acre tree-lined lot, this charming farmhouse blends timeless character with outstanding potential. Set well back from the road in a peaceful rural setting just two minutes from Highway 401, the property offers the perfect balance of privacy and convenience. Inside, nine-foot ceilings on the main floor, original hardwood flooring, and authentic period details preserve the home's classic charm. The upper level features three bedrooms and a full bathroom, while a second full bathroom is located on the main floor. An attached three-car garage provides ample space for vehicles, hobbies, or storage. Whether you're looking to restore its original beauty or create your own country retreat, this is an opportunity to own a character-filled farmhouse in a highly accessible location. (id:61476)
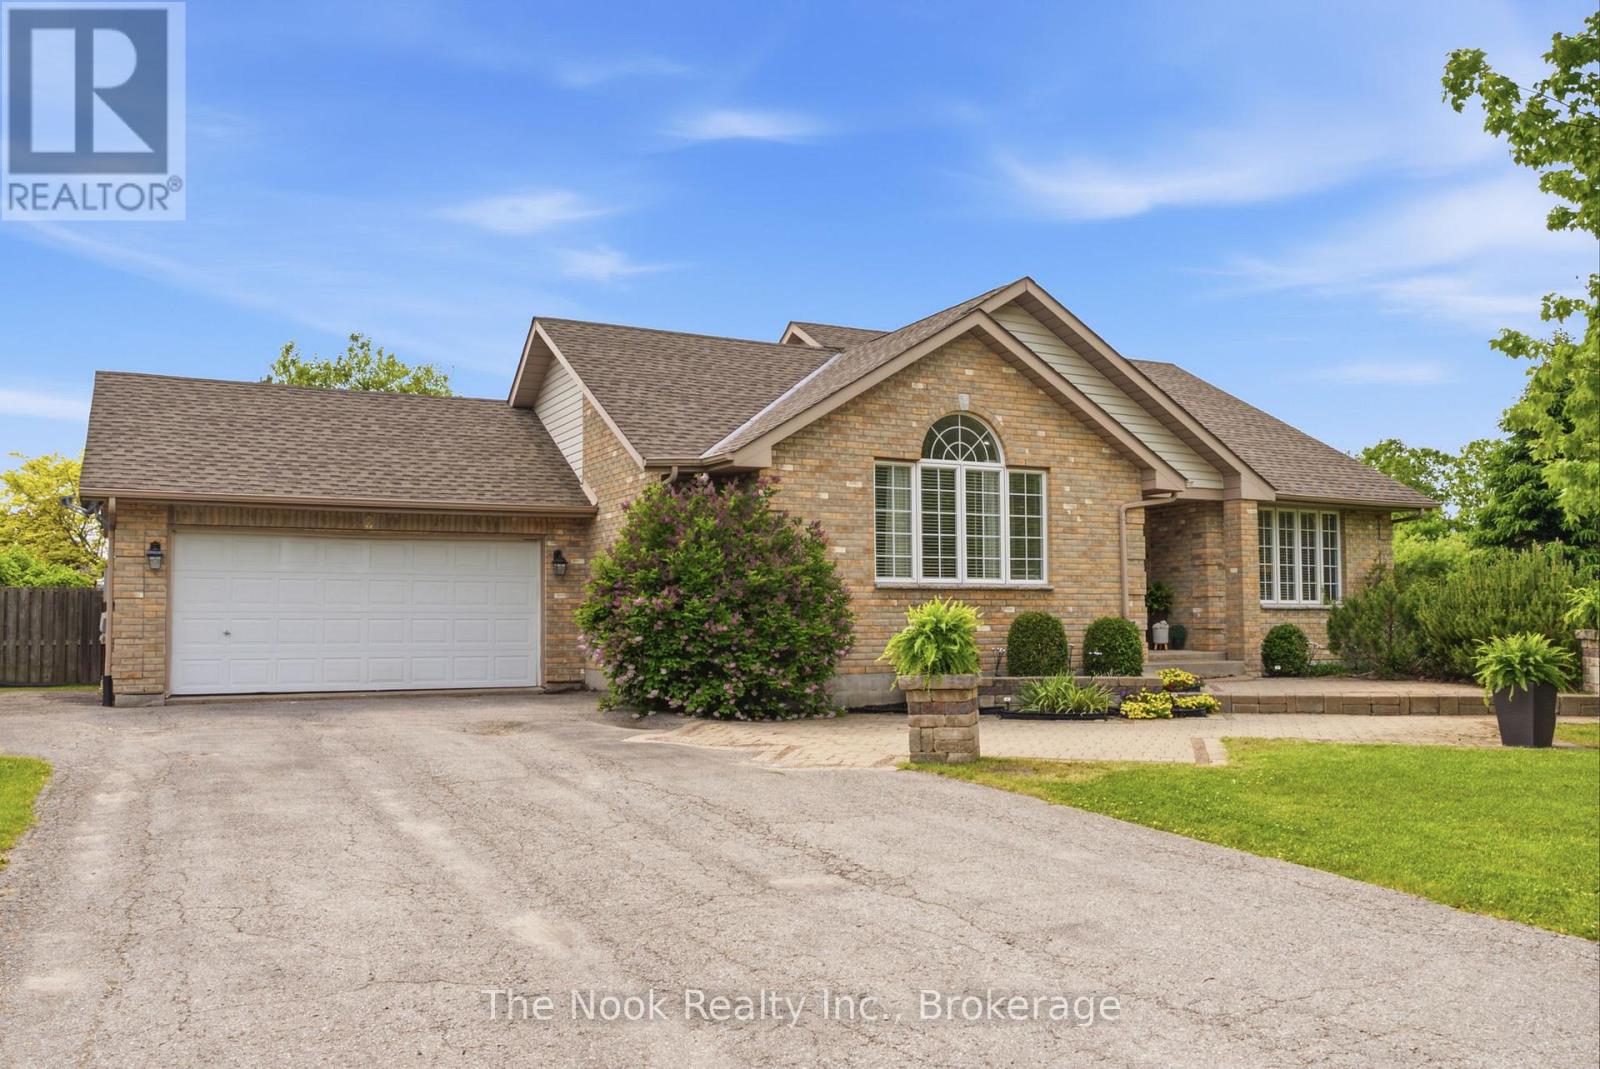
2 Theresa Street
Cobourg, Ontario
Welcome to 2 Theresa St in Hamilton Township, just 5 min north of Cobourg.This home will check the boxes:a bungalow w/approx 2500 sq ft of living space, 1300 A/G, plus the fin bsmt, it has 3+1 bdrms, 2 full bthrms, double garage w/tons of driveway parking & nestled on a 145.01'x181.47' lot (.6 of an acre).Step into your spacious foyer, great for receiving your guests & you will appreciate the open concept, living & dining rms that feature a vaulted ceiling & a large east facing palladian window, flanked by additional,large windows. The dining area has raised moulding feature wall. 3 bdrms w/good closet space & large mnflr bthrm is bright w/skylight & featues a sep shower & sleek soaker tub. Mnflr laundry,garage access off kitchen & straight staircase to fin bsmt. The bsmt has:living area,large open games area & gym equip space, home office, 4 pc bthrm plus a spacious bdrm w/2 closets. Access the backyard from patio door off kitchen or from door off the back of garage. Relax on the fenced, ground level deck w/covered BBQ area, a 10x10 covered gazebo w/ sunshade screen & a fenced grass area for kids/pets to be safe. Open the locked gate to pool & raised pool deck area for more seating & relaxing pool side.So much space for the kids to run & play in the open backyard space.Enjoy your own park-like backyard plus the 30' x 15' oblong, A/G pool. Pool details-approx 4'deep,functions on a salt water system, Equip incl: Hayward Ultra Pro pump (2021), Hayward Sand Filter, winter cover with wire connector, solar blanket, ladder, hand vacuum, skimmer w/pole. Enjoy bungalow living in this small enclave of custom built homes & you have the best of both worlds, a feeling of space &country living yet easy access to the 401, Cobourg shopping both big box stores, local independent retailers, great eateries downtown plus the Cobourg beach & lakefront.Furnace & AC-Approx 2021. Behan Park is located right in this enclave of housing for more outdoor fun. (id:61476)
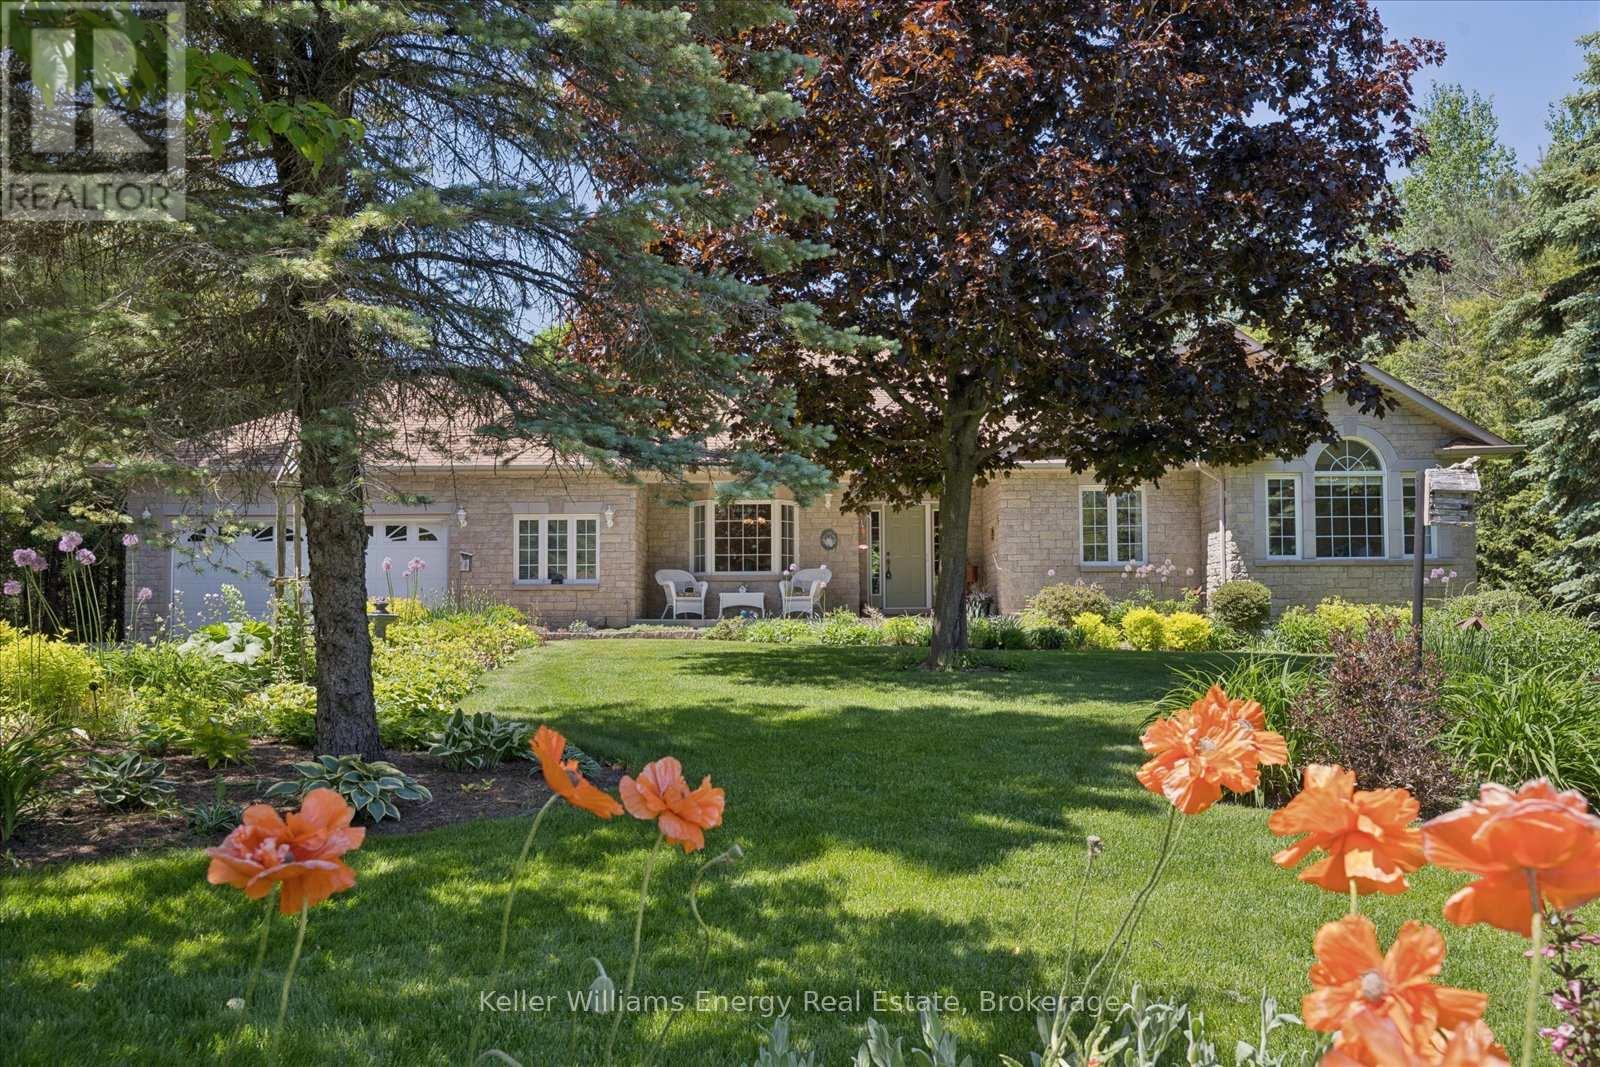
3915 Larose Crescent
Port Hope, Ontario
Welcome to 3915 Larose Crescent, a beautifully maintained ranch bungalow in the peaceful rural community of Garden Hill, just minutes from the heart of Port Hope. Offering the ease of true one floor living, this home is surrounded by mature trees, lush perennial and pollinator gardens, and the quiet beauty of nature. Inside, nearly 2,000 sq ft of main floor living provides a warm and functional layout designed for comfort and connection. The living room features a dramatic triple pane picture window framing serene backyard views and abundant birdlife, anchored by a cozy corner fireplace. While not fully open concept, the principal rooms flow seamlessly while still offering distinct and comfortable living spaces.The eat-in kitchen overlooks the backyard and walks out to the deck, ideal for everyday living and entertaining. A spacious laundry room off the kitchen provides additional storage and direct access to the garage. The home is also equipped with a full home generator, drilled well with excellent water pressure, and a comprehensive water treatment system including a reverse osmosis system. The primary suite offers a walk-in closet and 4-piece ensuite, with a large window that could be converted to a walkout to the private backyard if desired. Two additional bedrooms are generously sized with large windows and peaceful garden views. Step outside and enjoy exceptional outdoor living. The property backs onto protected woods with a charming bridge leading directly into the forest, creating a rare connection to nature. Multiple seating and dining areas span the decks and patios, along with a covered front porch and a western facing backyard that captures beautiful afternoon sun and evening light. Sit outside listening to the birds, soaking up the sun, and taking in views of the lush gardens and natural surroundings. (id:61476)

18 Russell Street
Brighton, Ontario
Welcome to this charming raised bungalow on a generous 55 X132 ft lot in one of Brighton's desirable neighbourhoods. Nestled on a beautiful tree-lined street, 18 Russell Street offers an inviting blend of comfort, functionality, in a fantastic family-friendly location. With 3+1 bedrooms and 2 bathrooms this 2100 square foot home (includes main and basement...see floorplans) is sure to please.Step inside to a bright and spacious main floor layout. The generous living room features a gas fireplace and a large, bright front bay window that floods the space with natural light.Dining room flows beautifully from the living area and offers a walkout to a large deck, creating seamless indoor-outdoor living. The kitchen provides ample counter and cabinet space, with its own walkout to the deck and backyard, making it ideal for family meals and BBQs.Three good-sized bedrooms and a full 4-piece bathroom complete the main level. Fully finished basement is a standout feature including a large, open-concept rec room with gas fireplace and a fun retro 70's bar - an excellent space for movie nights, games, or hosting friends. Additional bedroom (with above-grade windows) and a 2-piece bathroom downstairs, offering great flexibility for guests, a home office, or extended family.The large backyard includes a spacious deck area (partially covered), providing a peaceful retreat to enjoy morning coffee or evening gatherings, rain or shine.AND... a detached garage for the cars, the toys or the guys. Long driveway offering additional parking for 10+ cars. A standout feature for visitors, family, or extra storage. (id:61476)

4 Claret Road
Clarington, Ontario
Larger than it looks, this spacious 5-bedroom, 3-bathroom backsplit offers ample living space for every stage of life. Whether you're an expanding family or looking for a home that accommodates multi-generational living, there's room for everyone. Located in one of Courtice's sought-after family-friendly neighbourhoods, this home is less than 10 minutes from both major highways (401 and 407), just minutes from multiple public and Catholic schools, parks, shopping, and all your everyday amenities. The heart of the home is its large kitchen, featuring granite countertops and newer appliances. Overlooking the generous family room and adjoining dining room, this level offers an ideal layout for both everyday living and entertaining. Upstairs, you'll find three spacious bedrooms with generous closet space, including the primary suite with its own private 3-piece ensuite. A separate 4-piece bathroom serves the remaining bedrooms on this level. Just a few steps down are two additional bedrooms that can be used as legal bedrooms, home offices, guest rooms, or hobby spaces to suit your needs. A convenient combined laundry room and 3-piece bathroom complete this level. The fully finished basement provides even more versatile living space, perfect for a recreation room, playroom, home gym, media room, or additional entertaining area. Outside, the fully fenced backyard features a metal gazebo that's perfect for relaxing or hosting on warm summer days and evenings. Raised garden beds are ready for flowers or vegetables, while the yard offers plenty of opportunity to add your own finishing touches and make it your own. Out front you will find a privacy hedge, a great porch and am attached 1 car garage. (id:61476)
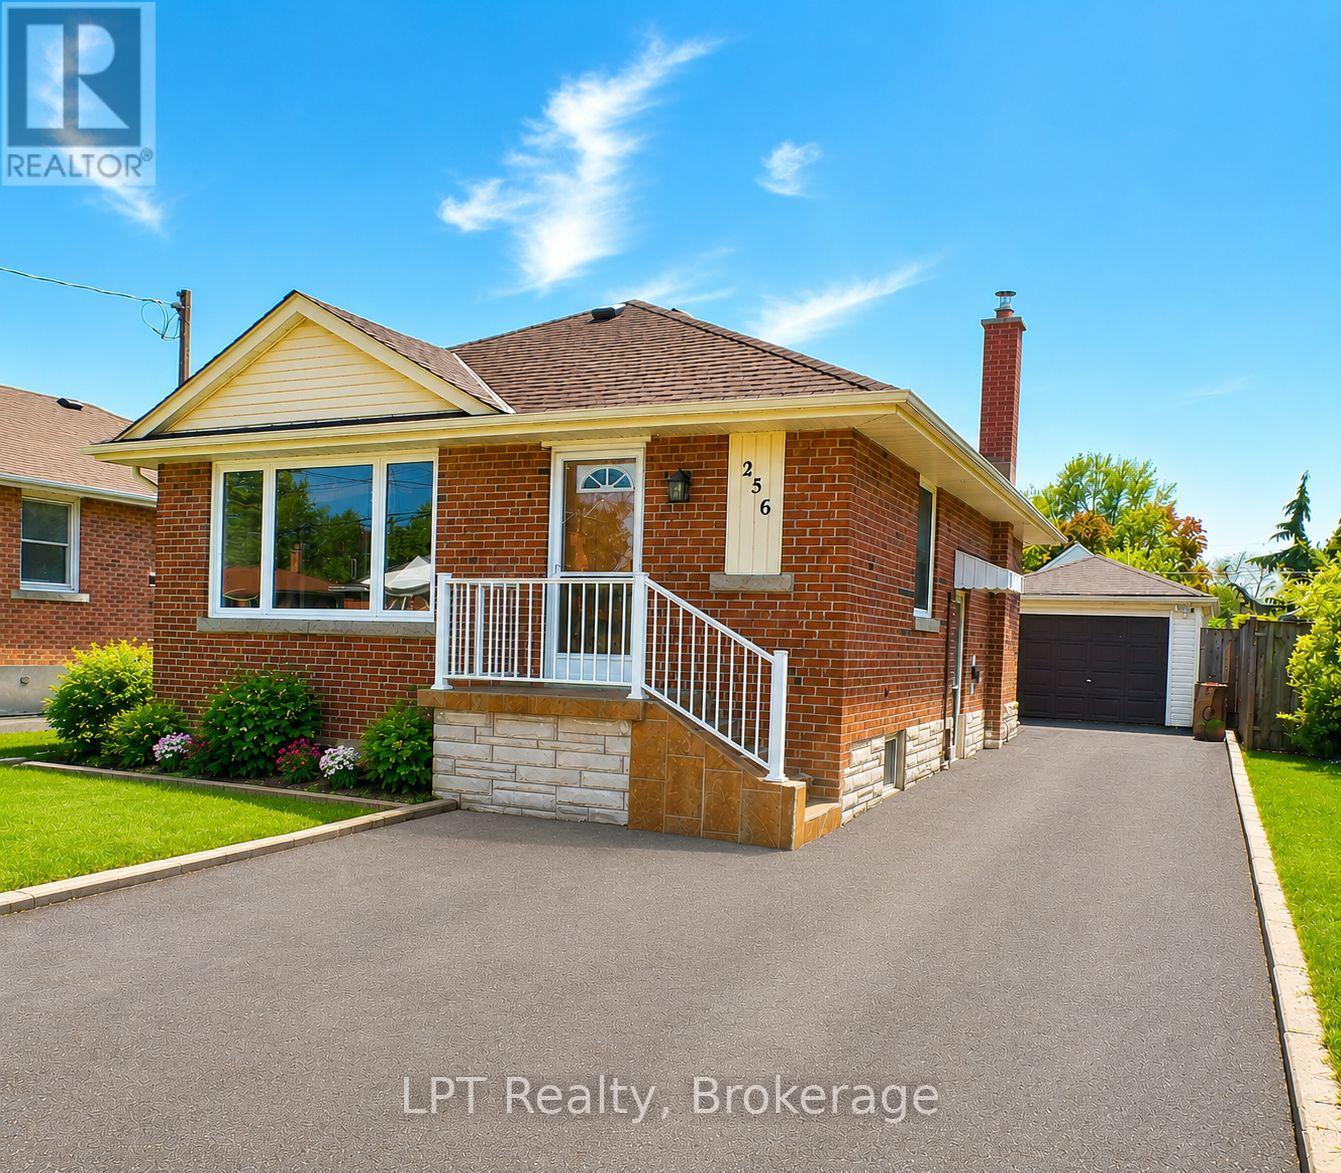
256 Farewell Street
Oshawa, Ontario
Welcome To This Charming All-Brick Bungalow Offering 3 Bedrooms And 2 Bathrooms. This Well-Maintained Home Features A Bright And Functional Layout With Spacious Principal Rooms And A Large Finished Lower Level, Perfect For Additional Living Space, Entertaining, A Family Room, Home Office, Or Potential In-Law Setup. Step Outside To Enjoy The Fully Fenced Private Backyard, Ideal For Children, Pets, And Summer Gatherings. The Detached Garage Provides Added Convenience And Storage. Excellent Location, Close To Shopping, Schools, Parks, Restaurants, Public Transit. This Home Offers Comfort, Privacy, And Convenience All In One Desirable Package. A Wonderful Opportunity For Families, Downsizers, Or First-Time Buyers Alike! Some Pictures Are Virtually Staged (id:61476)
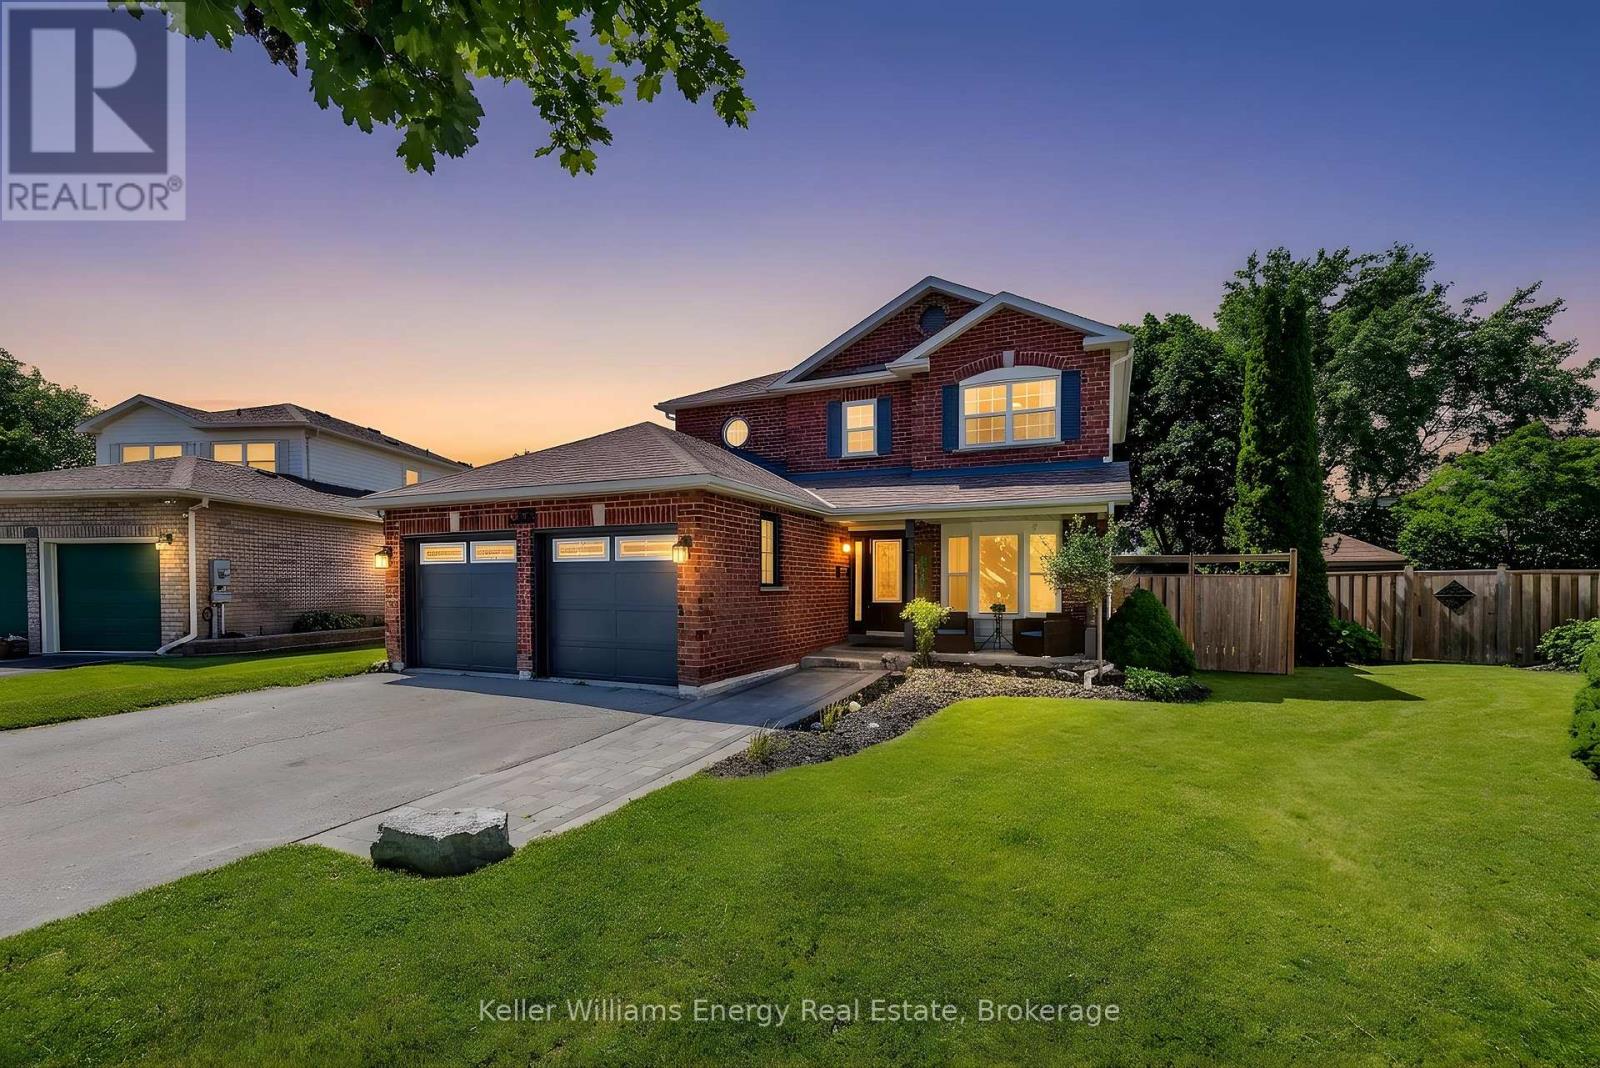
329 Challenger Court
Clarington, Ontario
Welcome to 329 Challenger Crt, nestled on a quiet, family-friendly crt in the heart of Newcastle Village. This beautifully maintained Victoria Woods home offers the perfect blend of space, comfort & exceptional outdoor living. Situated on a large private pie-shaped lot, this impressive two-story detached home features 4 spacious bedrms, 3 bathrms, 2 car garage & approximately 2,900 sq of finished living space, including a professionally finished basement completed in 2021.Step inside, be welcomed by bright, oversized principal rms designed for both everyday family living & effortless entertaining. The beautifully updated kitchen serves as the heart of the home, offering plenty of workspace, flowing seamlessly into the inviting living rm & elegant sunken dining room, ideal for hosting holidays, celebrations, family gatherings. Upstairs, you'll find 4 generously sized bedrms, including a spacious primary retreat, featuring hardwd flring, w/i closet & 4-pc ensuite. The additional bedrms provide plenty of space for a growing family, guests, or a home office. The professionally finished basement extends your living space with a bright recreation rm featuring pot lights, laminate flring & a stylish feature wall, providing endless possibilities for family enjoyment, hobbies & entertaining. Step outside & discover your own private backyard retreat. Enjoy summers around the heated 24' x 13' fiberglass pool, relax on the patio, take advantage of the large shed with hydro, perfect for storage, a workshop, or outdoor projects. This backyard was truly designed for entertaining family & friends while creating lasting memories. Ideally located in 1 of Newcastle Village's most sought-after neighbourhoods. Just mins from parks, schools, shopping, restaurants, recreation, public transit, convenient Hwy 401 access. This exceptional home offers the space, privacy & lifestyle today's families are searching for. Don't miss your opportunity to make 329 Challenger crt your next address (id:61476)
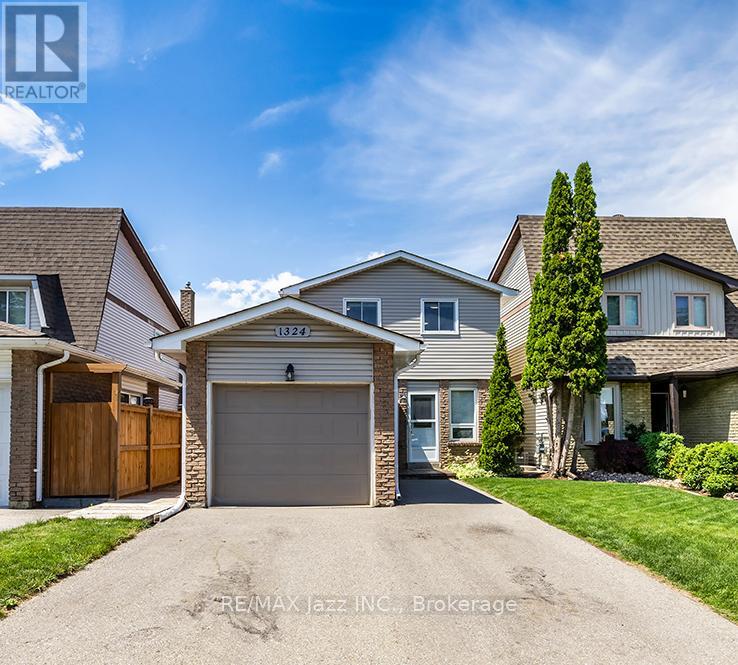
1324 Astra Court
Oshawa, Ontario
Spectacular Child Safe Court! Ultra Quiet Cul-De-Sac in High-Demand Eastdale Community! Beautiful 3 Bedroom Home Finished Top To Bottom! Move In Ready & Immaculate. Lovely Open Concept Floor Plan, Beautiful Renovated Kitchen With Stainless Appliances and Quartz Counters, Laminate Flooring Throughout, Bright Main Floor Leads To The Custom Outdoor Cabana and Extensive Wrap Around Decking. Spacious Main Floor With Living & Dining Area With Cozy Gas Fireplace & Built-In Shelving Unit. Fully Finished Basement, 3 Upper Level Bedrooms with a Large Primary Bedroom and Built-In Workspace Area. Renovated Upper Bathroom, Single Car Garage With Extra Large Double Wide Driveway and No Sidewalks & Parking For 4 Cars. Great A+ Family Location - Close To All Amenities: Schools, Parks, Shopping and Bus Routes. Ultra Premium Affordable Court Location! (id:61476)
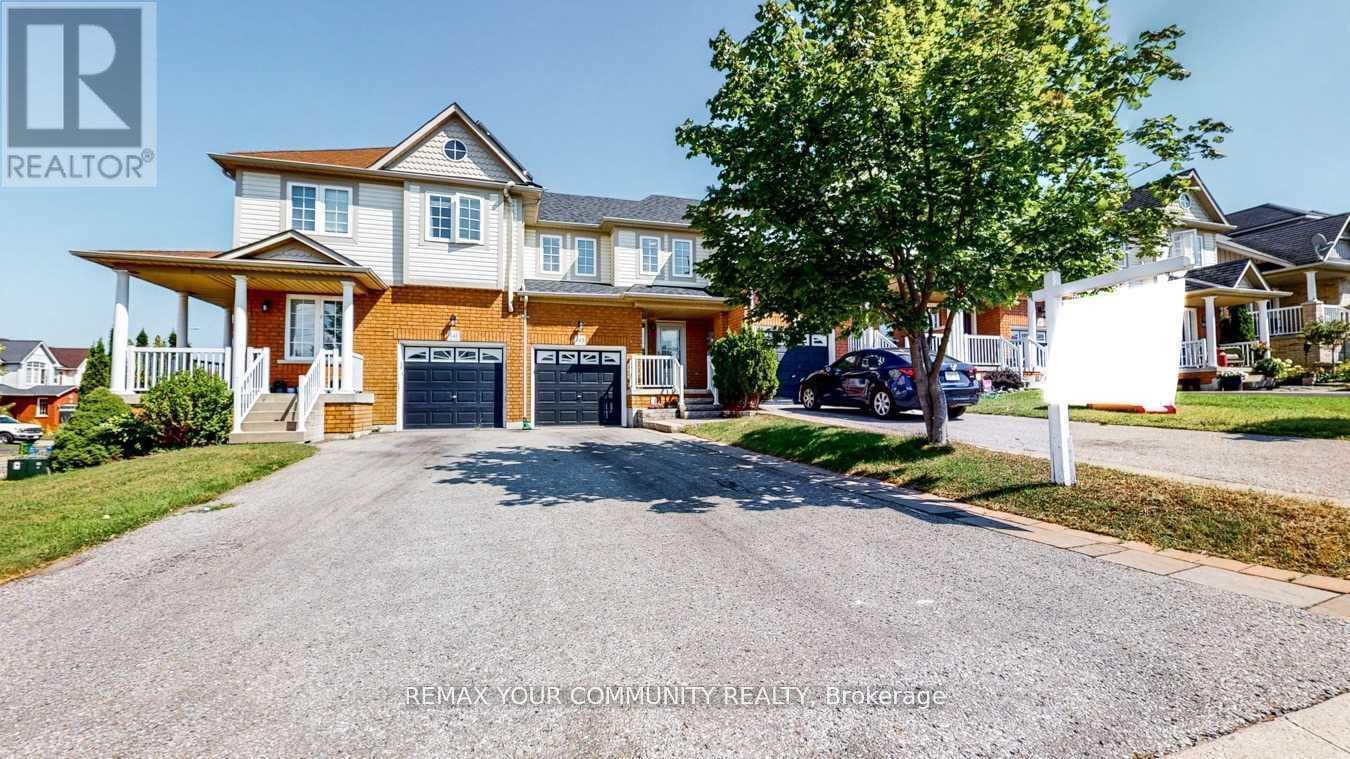
143 Cornish Drive E
Clarington, Ontario
Beautifully Updated 3-Bedroom, 3-Bathroom Townhome In A Highly Sought-After Courtice Community! Step Into A Bright And Welcoming Open-Concept Main Floor Featuring Elegant Hardwood Flooring, Abundant Natural Light, And A Stylishly Renovated Kitchen Overlooking The Spacious Living And Dining Area. Walk Out To A Private Deck And Fully Fenced Backyard - Perfect For Entertaining Or Relaxing. The Generous Primary Bedroom Offers Excellent Storage Space, While The Finished Family-Sized Basement Provides The Ideal Setting For A Recreation Room, Home Theatre, Or Games Area. Numerous Recent Upgrades Throughout The Main And Upper Levels Make This Home Truly Move-In Ready! (id:61476)
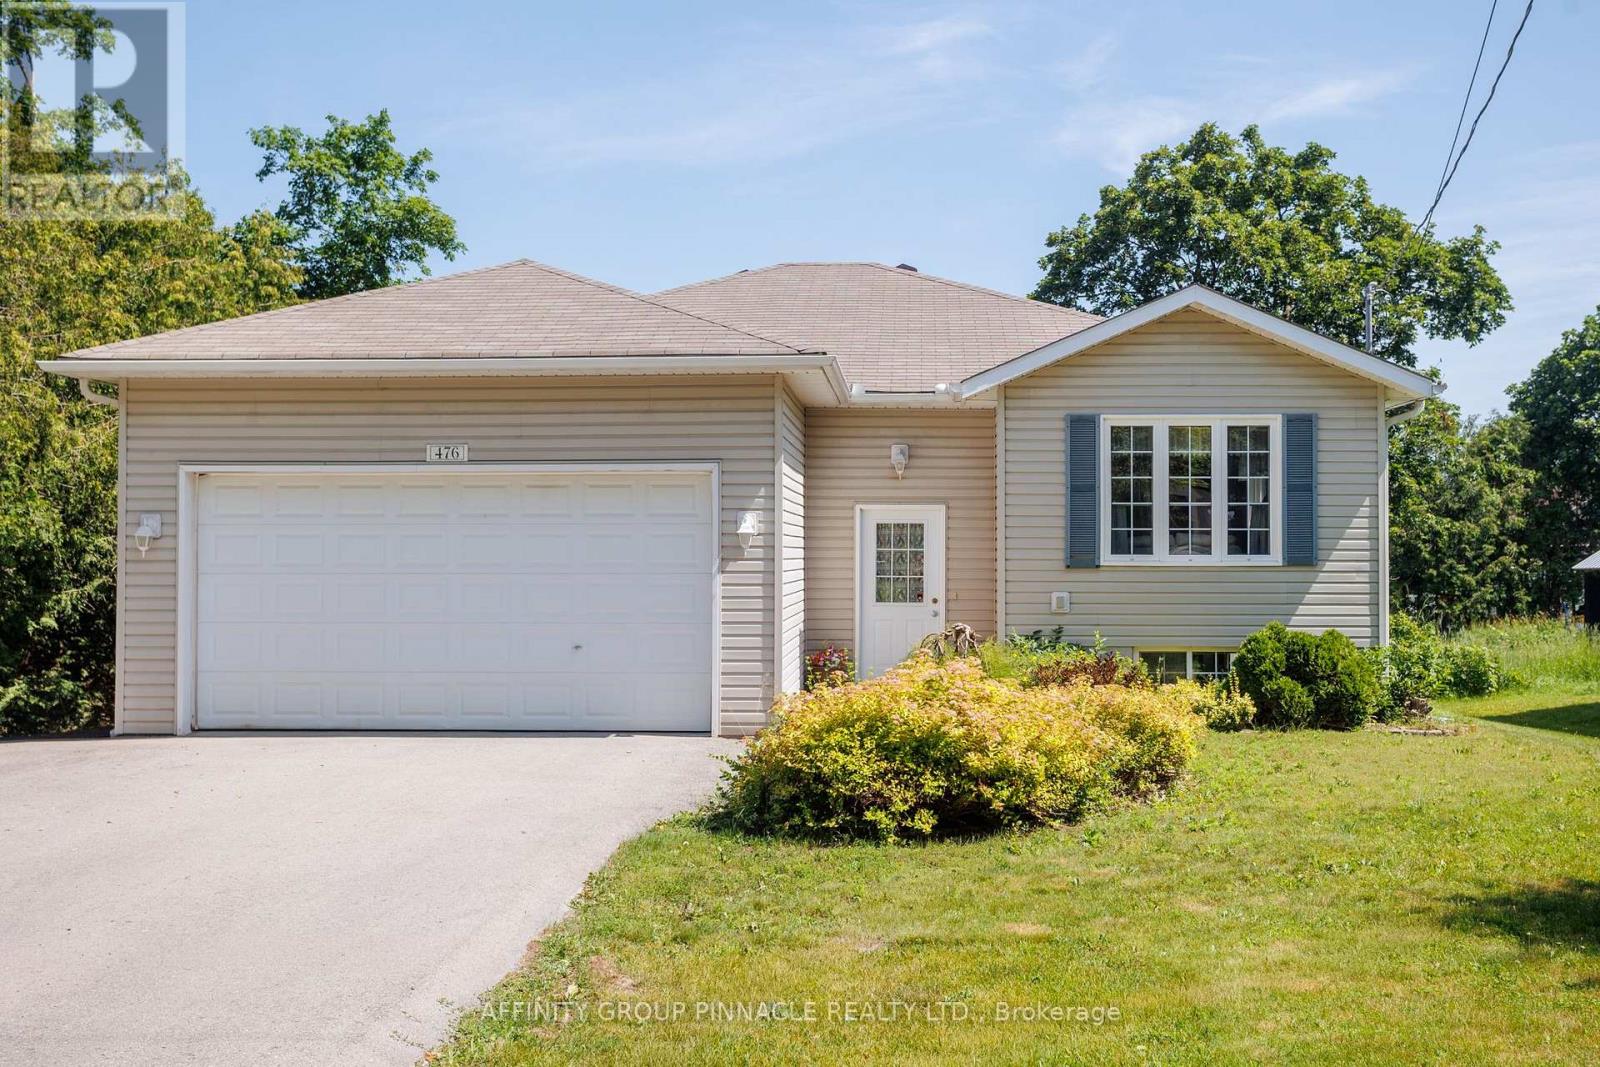
476 Bay Street
Brock, Ontario
Welcome to this spacious 3 + 1 bedroom raised bungalow, offering comfortable family living with practical upgrades and inviting outdoor spaces. Inside, the main level includes three bedrooms and convenient main-floor laundry, with the primary bedroom offering a private four-piece ensuite bathroom. A fourth bedroom in the basement provide flexible space for guests, extended family, or a home office as well as the option to add a third bathroom with existing Rough-in. The backyard is designed for entertaining and relaxation, featuring multi-level decks, a fenced yard, a tiki bar, perennial gardens, and a 24-foot round above-ground pool with a new liner installed in 2024. The home features an oversized double garage with extra storage, a triple-wide driveway paved in 2023, and efficient heating from a natural gas furnace and heat pump. A large shed or workshop adds even more usable space, making this property ideal for buyers looking for storage, hobbies, and outdoor enjoyment in one complete package. (id:61476)
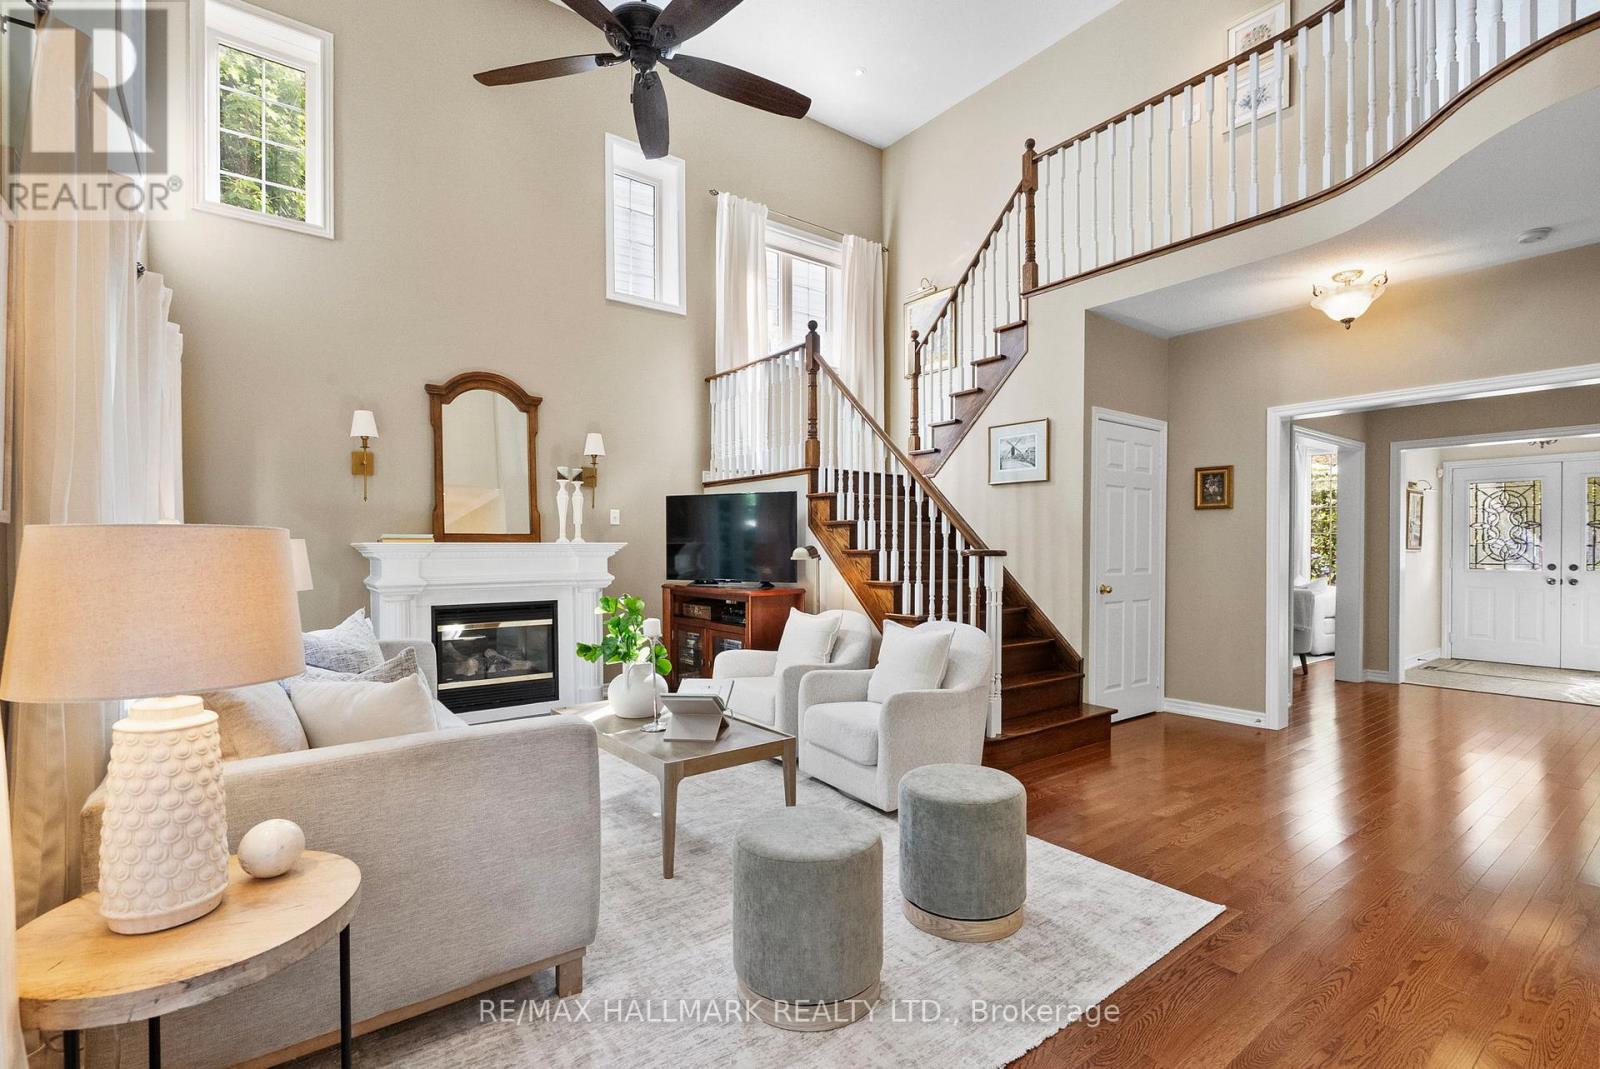
4 Lythgoe Lane
Ajax, Ontario
Tribute Lakeside Community living in South Ajax at its finest. Proudly offered by the original owners, this beautifully upgraded and meticulously maintained family home offers approximately 2,800 sq. ft. of elegant living space and is waiting for a new family to call it home. Featuring 4 spacious bedrooms, the luxurious primary retreat includes a spa-like ensuite, walk-in closet, and walkout to a private verandah with stunning Lake views. The classic central hall floor plan is complemented by soaring ceilings in the great room, complete with a cozy fireplace. The Formal Dining room for entertaining is exceptional for larger family gatherings and special occasions. The ultra-modern kitchen is designed for both everyday living and entertaining, featuring a stylish butler's pantry and quality finishes throughout. Additional highlights include a sitting room with the potential for an office, convenient main floor laundry, and beautifully appointed bathrooms. Silhouette blinds throughout add sophistication and privacy. This home is equipped with a monitored security system. In addition, there are four exterior security cameras with a playback console. The beautifully landscaped front and back gardens create exceptional outdoor living spaces. The oversized north-facing backyard offers breathtaking sunset views and includes a large 10' x 10' powered Garden Folly, ideal as a potting shed or "She Shed ".The unspoiled basement provides endless possibilities for future customization, including a "rough in" for a future bathroom. Complete with a double car garage including auto. opener, this exceptional home is one not to be missed. Perfectly located across the street from Lake Ontario with miles of paved bike paths, several waterfront parks. 10 minutes to the GO Train, #401, #412, #407, Costco RIO-CAN Power Centre, and situated in an excellent school district. A true lifestyle home in one of South Ajax's most sought-after lakeside communities. (id:61476)
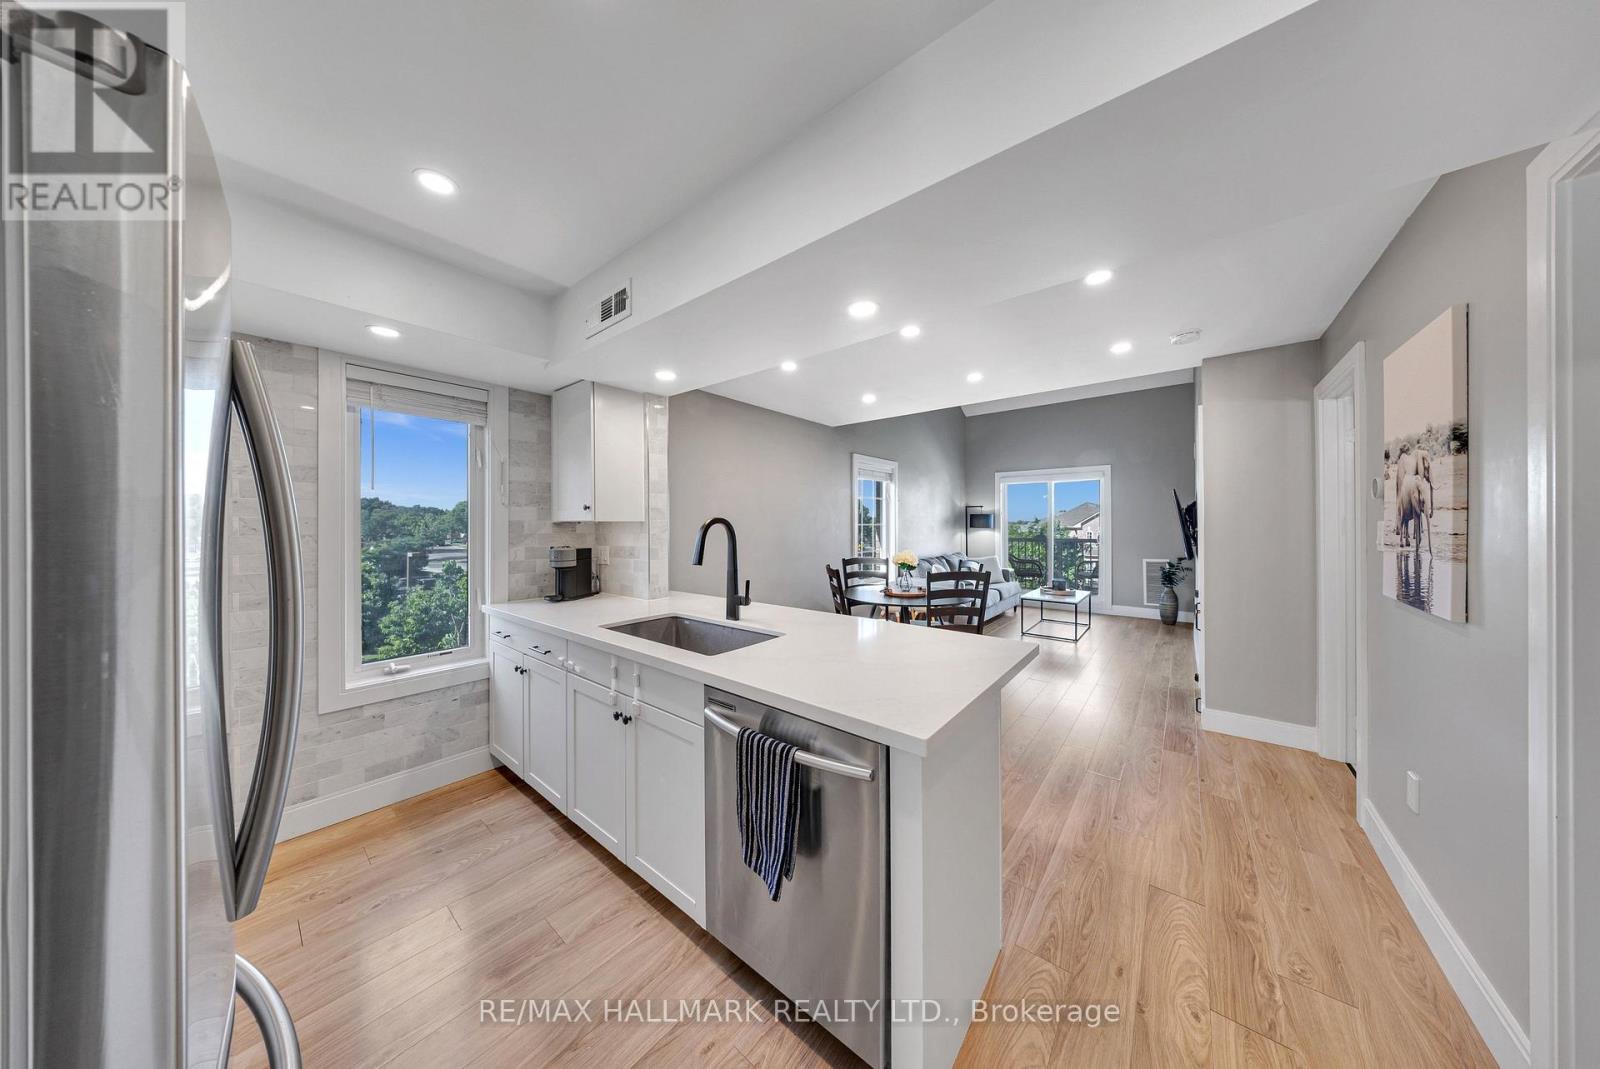
3 - 106 Petra Way
Whitby, Ontario
2 Car Parking. Welcome to Unit 3 at 106 Petra Way! Rare end-unit stacked townhouse ideally situated overlooking a beautifully landscaped courtyard and lush green space. Enjoy peaceful, unobstructed views, abundant natural light, and enhanced privacy with no direct sight-lines into neighbouring homes from the side windows or the private balcony. Laminate flooring on the entire main floor of the home except for the tiled entry way and laundry room. Exceptional storage throughout, featuring a spacious double-door closet in the main foyer, walk-in closets in both bedrooms, and an impressive 40 sq. ft. (approx.) pantry complete with wooden shelving. The primary bedroom is ideally positioned on the east side of the home, welcoming beautiful morning sunlight to start the day. The updated four-piece bathroom has been freshly painted and is move-in ready. The versatile second-floor loft, overlooking the living room below, can be tailored to suit your lifestyle-whether as a home office, workout space, bedroom, or cozy reading nook. Complete with two spacious 8' x 8' storage lockers, one dedicated parking space, and the potential to secure a second, this beautifully maintained home is truly turnkey. (id:61476)
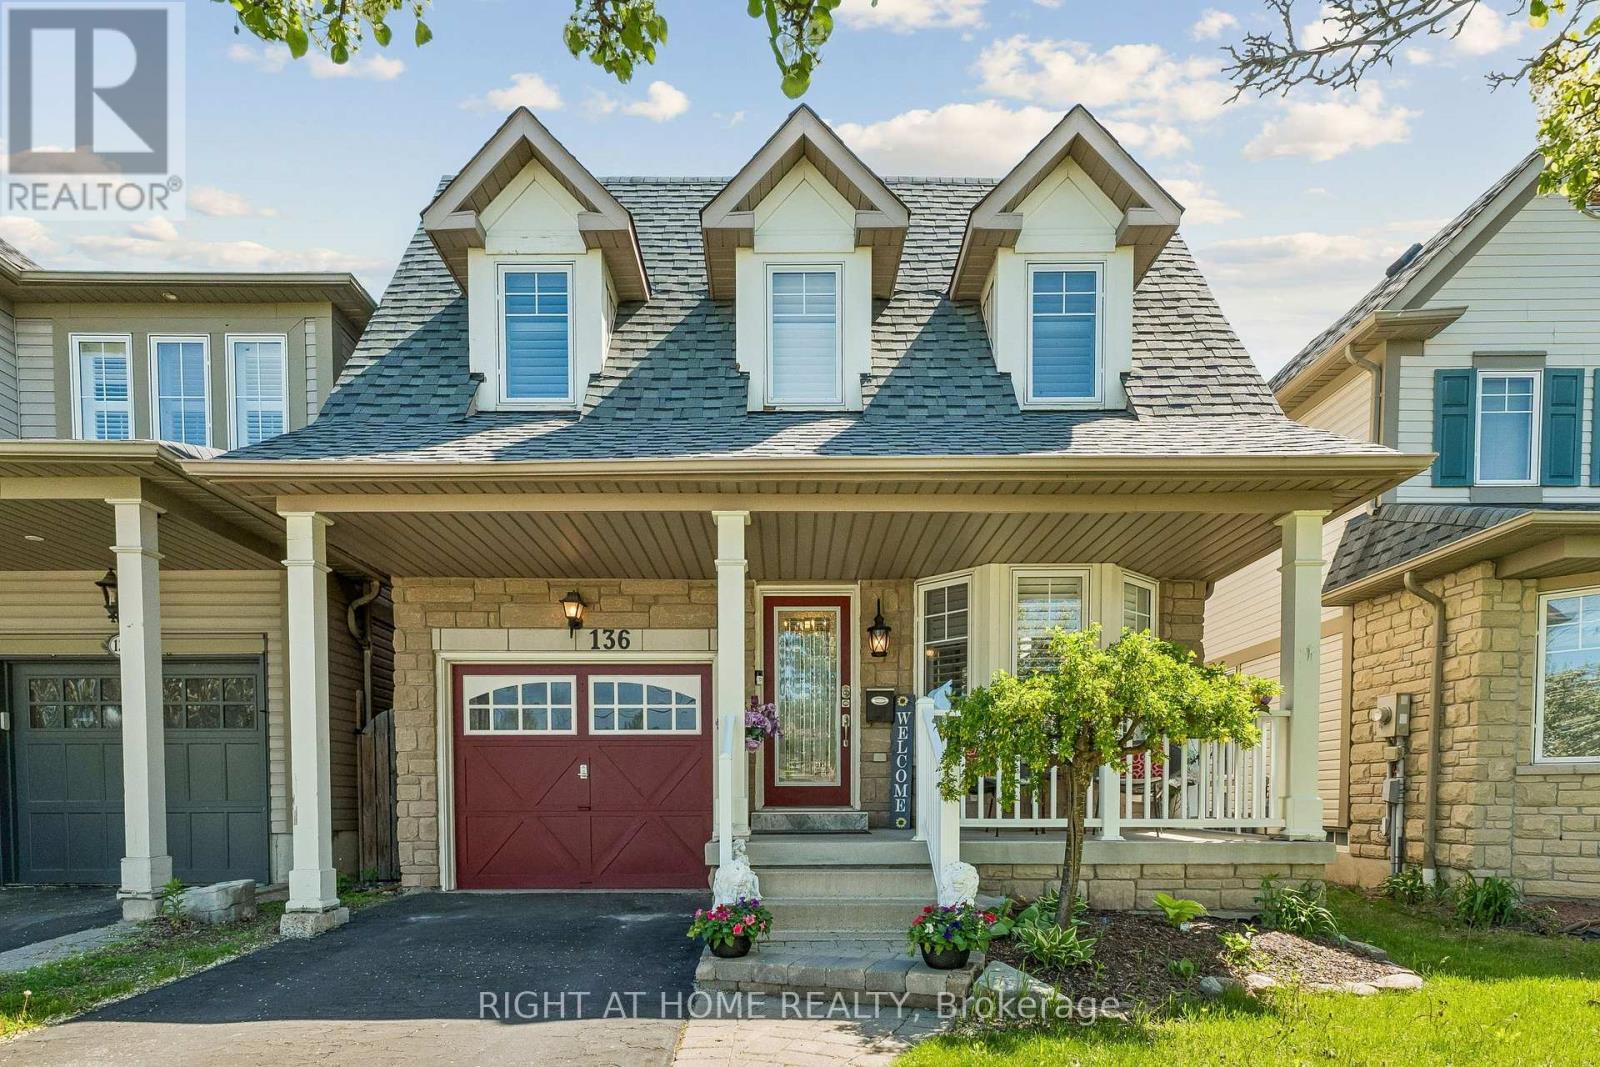
136 Harrongate Place
Whitby, Ontario
Welcome to 136 Harrongate, a charming home in the highly sought-after, family-centric Taunton North community. The functional layout packed with upscale character, features an open-concept main floor with hardwood, a beautiful marble gas fireplace, elegant crown molding, wainscotting, pot lights, and premium California shutters. The upgraded kitchen boasts stainless steel appliances, quartz countertops, a large island, a wine fridge. The bright, sun-filled breakfast area flows seamlessly to a walk-out deck into the fully fenced backyard, creating the perfect backdrop for summer barbecues, outdoor play, and weekend getaway. The roomy finished basement is an entertainer's dream, featuring a large rec room with an open bar counter that connects right into a back room, giving you plenty of space to store drinks or prep snacks out of sight. Down the hall, there is also a private room with a closet that you can easily turn into a home gym, playroom, or a quiet workspace. Access the 1-car attached garage through the house. Family convenience is right at your doorstep. Enjoy the luxury of walking your children to local schools, neighborhood shops, and the vibrant community centre. With quick, seamless access to Highways 412/407/401 and major transit routes, your daily commute is minimized so you can spend more quality time at home. This property offers the ultimate blend of suburban peace, community connection, and city accessibility-the perfect place to watch your family grow. (id:61476)
22 Ladies College Drive
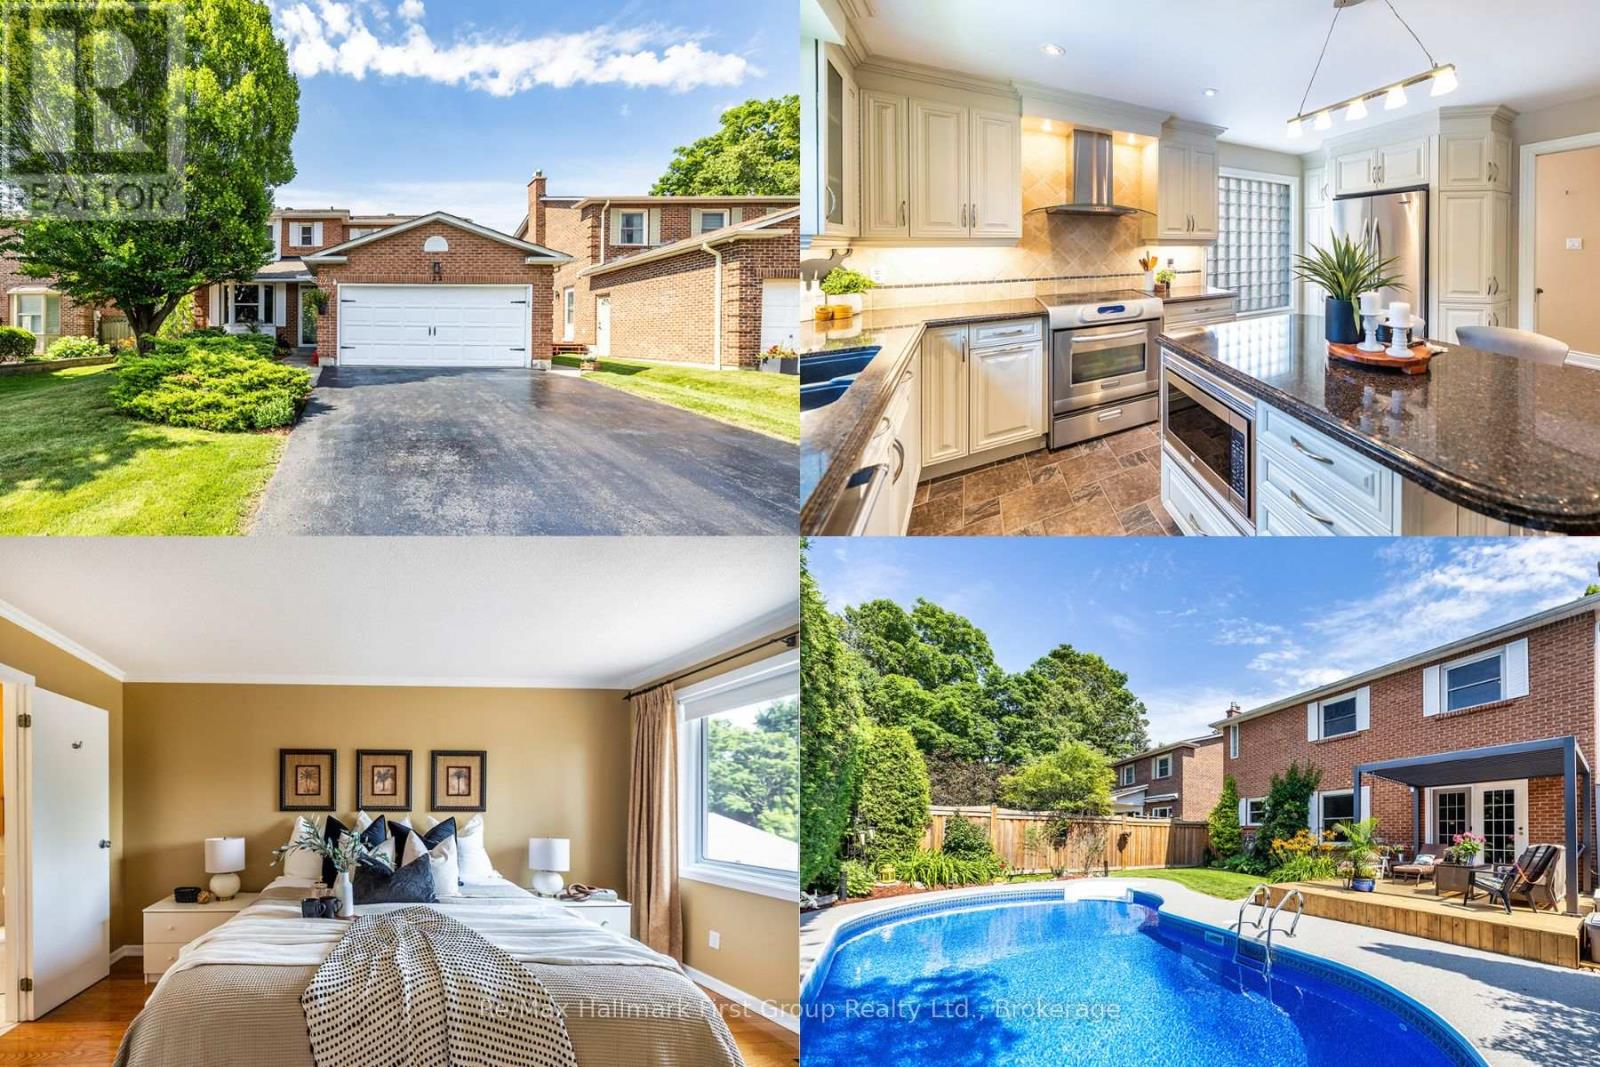
Whitby, Ontario
22 Ladies College Drive is a showpiece of timeless elegance, nestled beneath a canopy of mature trees in one of Downtown Whitby's most prestigious and sought-after neighbourhoods. From the moment you arrive, the exceptional curb appeal and meticulously landscaped grounds set the stage for what awaits inside. Beautifully finished from top to bottom, this impressive 3-bedroom home (easily converted back to 4 bedrooms) showcases quality craftsmanship and thoughtful upgrades throughout. The heart of the home is the stunning gourmet kitchen, featuring quartz countertops, a centre island with breakfast bar, custom cabinetry with built-in pantry, and an open-concept design that flows effortlessly into the spacious dining area-perfect for everyday living and entertaining. The inviting living room with gleaming hardwood floors offers an elegant space to gather, while the cozy family room with gas fireplace and garden door walk-out leads to your own private backyard retreat. Designed to impress, the award-worthy landscaping surrounds a heated inground pool with a brand-new liner and brand new rubberized pool decking (2026), newly resurfaced deck boards (2026), louvered pergola (2026), and multiple areas to relax, entertain, and enjoy summer days in complete privacy. The primary suite offers a walk-in closet and beautifully appointed 3-piece ensuite, creating the perfect place to unwind. The professionally finished lower level extends the living space with a generous recreation room featuring a stylish wet bar with built-in cabinetry, dedicated games area, recessed illuminated poster displays, built-in desk ideal for working from home, and abundant storage. Ideally located just minutes from Trafalgar Castle School, parks, walking trails, the charming boutiques and restaurants of vibrant Downtown Whitby, Highway 401, and the Whitby GO Station, this exceptional home perfectly combines luxury, comfort, and convenience. (id:61476)
919 Bayview Avenue
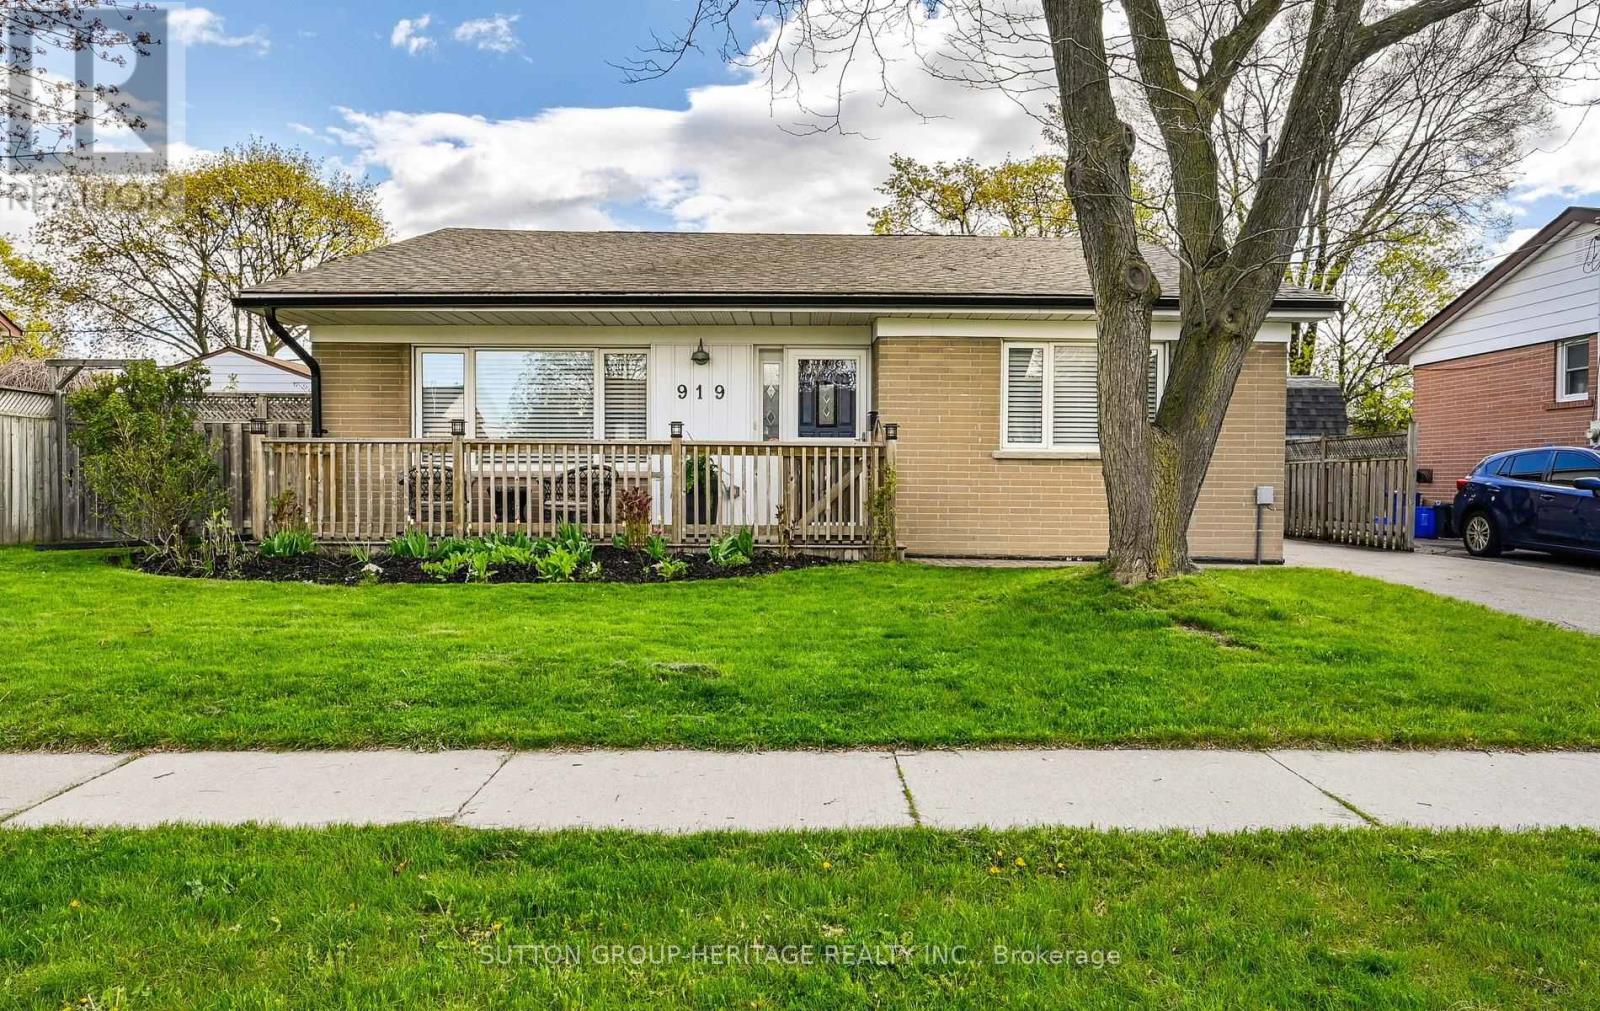
Whitby, Ontario
This beautifully renovated 3-bedroom brick backsplit sits on a generous 57' x 100' lot in vibrant Central Whitby. The sleek, updated kitchen shines, while the main level features vaulted ceilings, pot lights, engineered hardwood floors, and wood staircases to both the upper and lower levels. Upstairs offers three spacious bedrooms overlooking the peaceful backyard. The bright lower level includes a welcoming family room and a separate entrance with walkout to the fully fenced yard. Conveniently located just minutes to the Whitby GO Station, Highways 401 and 412, schools, parks, shops, restaurants, and Whitby's inviting waterfront. Pride of ownership is evident throughout. This home is ready to impress! (id:61476)
7 Swindells Street
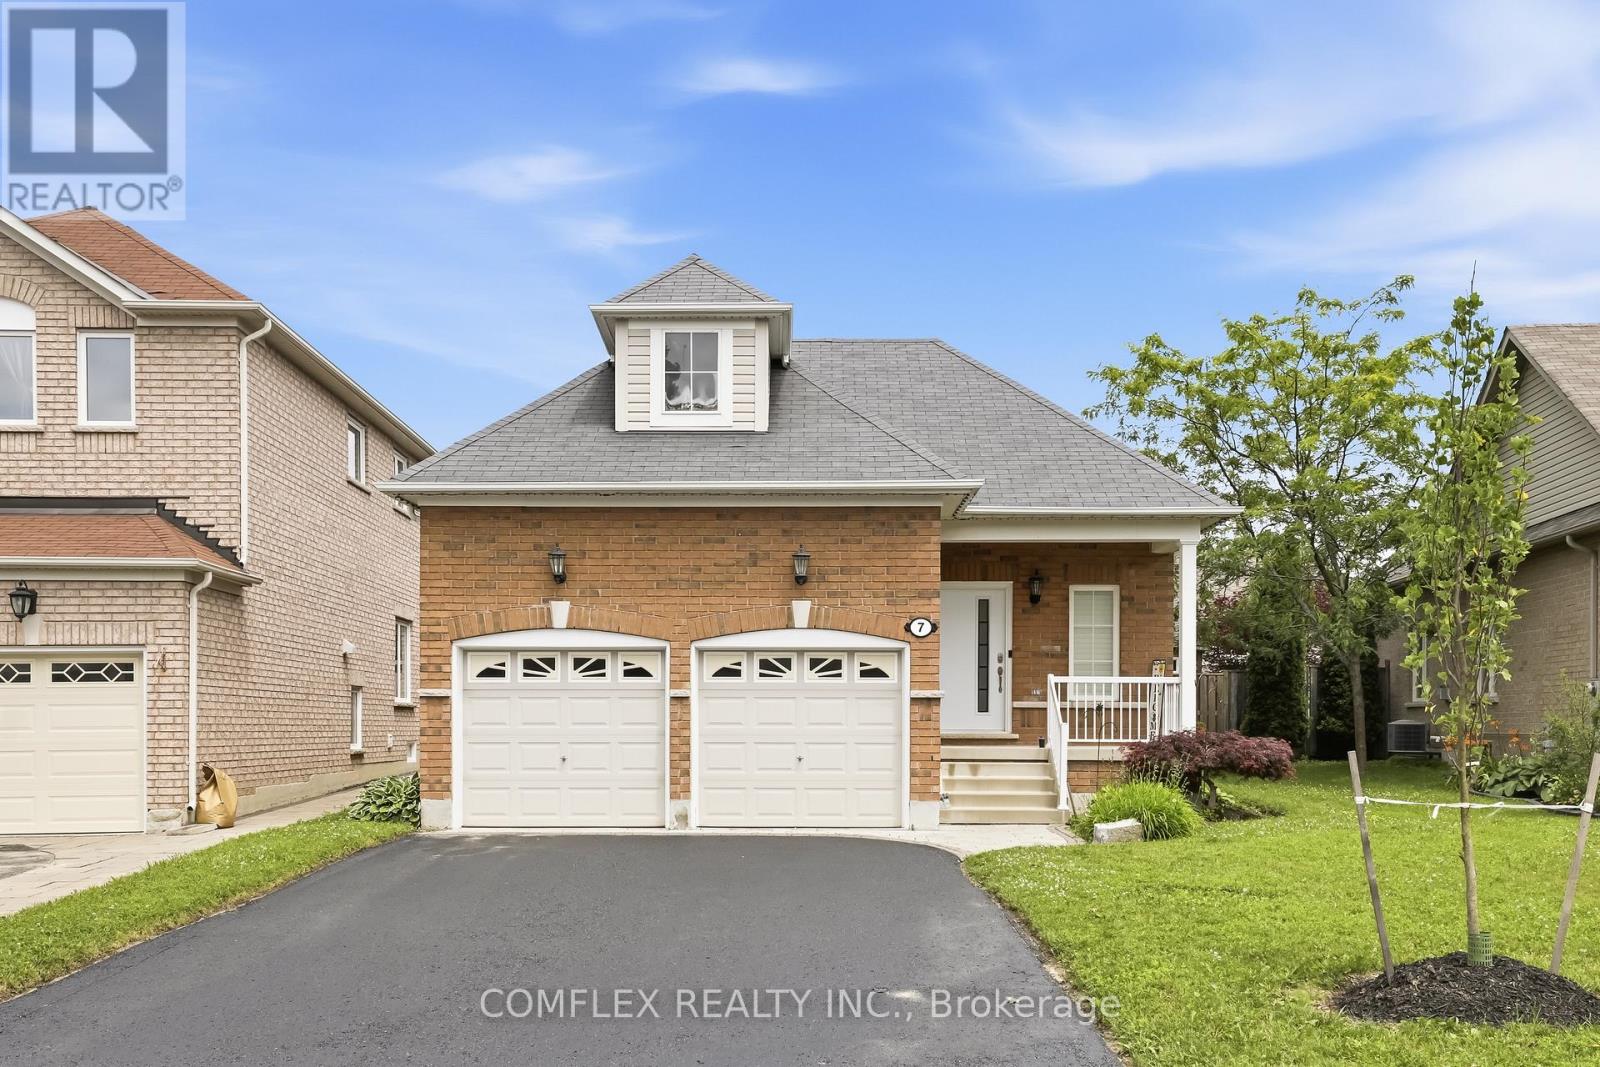
Clarington, Ontario
Welcome to this elegant and impeccably maintained bungalow in one of Bowmanville's most desirable family-friendly neighbourhoods. Showcasing true pride of ownership, this beautiful home offers a bright open-concept layout with hardwood floors, 9-ft ceilings, and quality finishes throughout.The stunning kitchen is the heart of the home, featuring quartz countertops, stainless steel appliances, ample cabinetry, and plenty of workspace for cooking and entertaining. The kitchen overlooks the spacious living and dining areas, creating a warm and inviting atmosphere for everyday living and hosting guests.The generous primary bedroom serves as a private retreat with his-and-hers closets and a luxurious 4-piece ensuite. Convenient main-floor laundry adds to the home's functional design.Step outside to the huge covered backyard deck, perfect for summer BBQs, entertaining family and friends, or simply relaxing in your own outdoor oasis.The finished basement offers valuable additional living space with an extra bedroom, a beautifully finished 3-piece bathroom, and a rough-in for a future kitchen, providing excellent potential for an in-law suite or multi-generational living arrangement.Additional features include a double-car garage, parking for four vehicles in the driveway, no sidewalk to maintain, and attractive curb appeal. Ideally located within walking distance to schools, parks, playgrounds, and everyday amenities, this home combines comfort, convenience, and versatility.A rare opportunity to own a beautifully maintained bungalow in a sought-after Bowmanville location. Move in and enjoy everything this exceptional home has to offer. (id:61476)
651 Christie Avenue
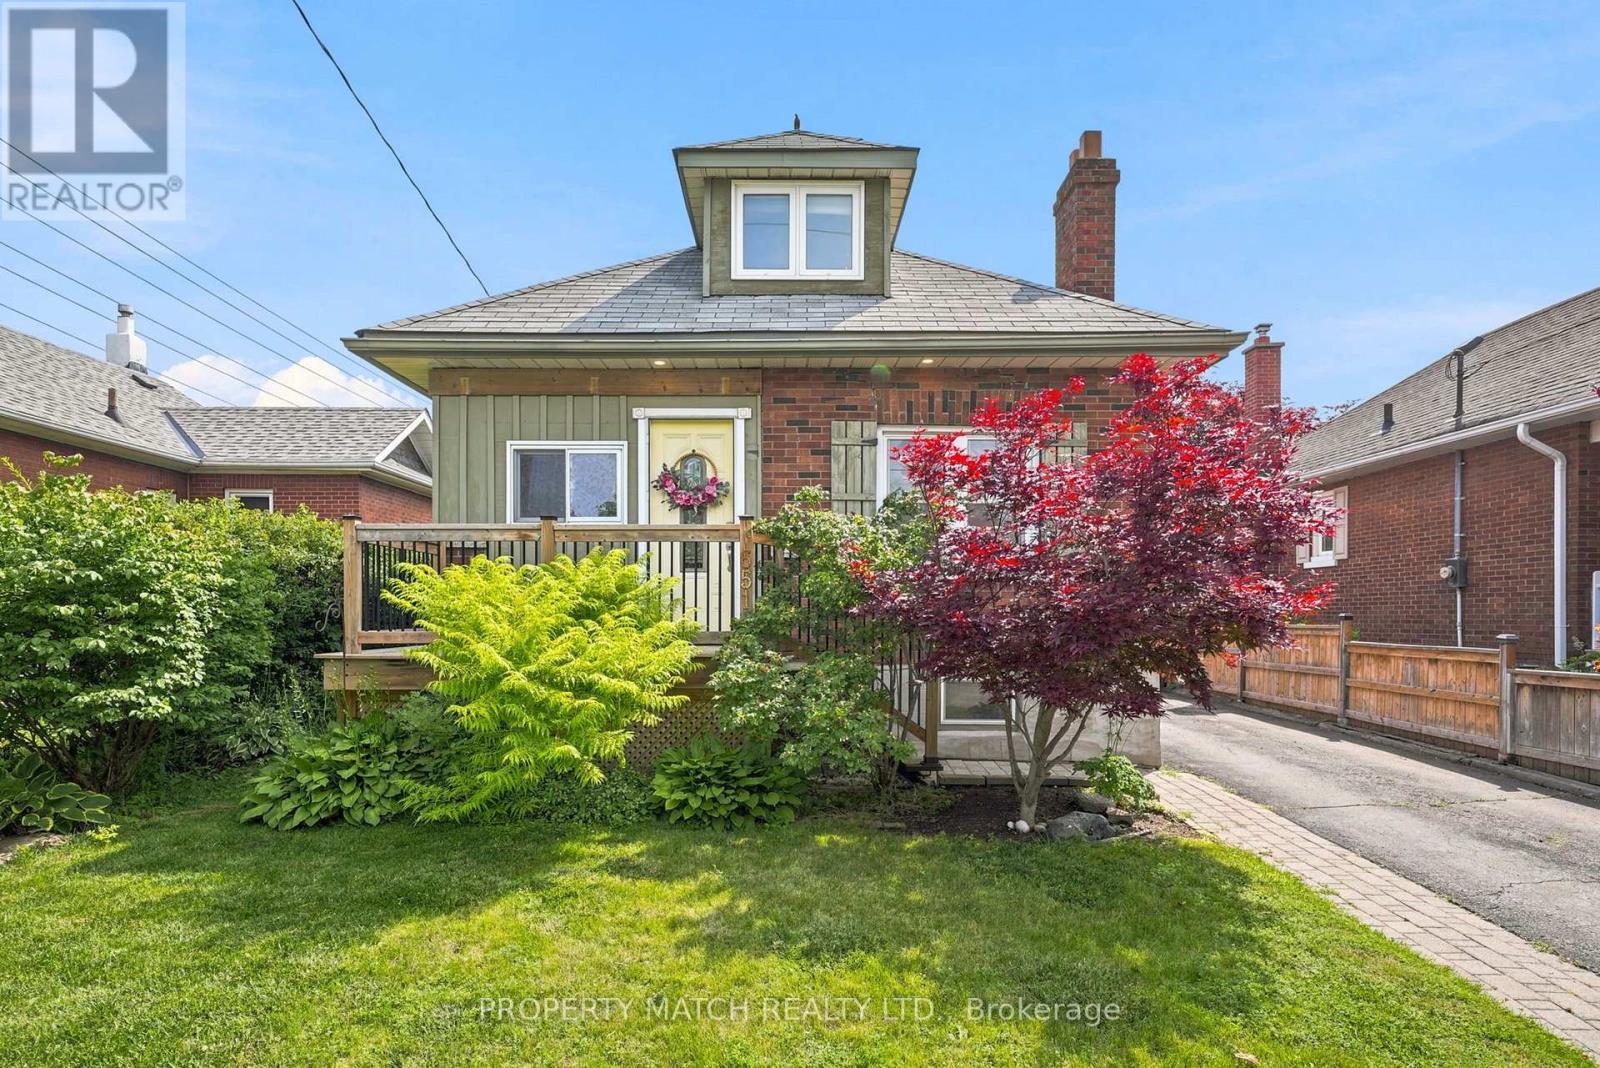
Oshawa, Ontario
Set on a gorgeous tree lined street in Oshawa's established O'Neill neighbourhood, 651 Christie Avenue offers rare character, practical updates, and an affordable lifestyle. This charming century home has a warm cottage inspired feel, with updated windows, central air conditioning, and a forced air gas furnace. The main floor features two bedrooms and a 4 piece bathroom, making it an excellent option for downsizers. The kitchen offers plenty of cupboard space and a pantry for added storage.The professionally finished basement adds flexibility with pot lights, a custom wall unit, generous recreation space, a roughed in bathroom, updated plumbing in the laundry room, a 2022 sump pump, and updated electrical panel and wiring throughout. Upstairs, the loft provides another excellent living area, with enough space to function as a bedroom, studio, office, or family room. Outside, the property continues to offer more than expected. The 23 x 16 ft garage is insulated, drywalled, and equipped with its own electrical panel, custom cabinetry, and excellent workspace potential. It is ideal for hobbyists, trades, storage, or anyone looking for a serious garage setup. Enjoy summer days by the above ground saltwater pool with an updated filter (2024) and heater, then unwind in the screened in porch overlooking the backyard. Recent updates include the pool in 2018, electrical (2019) basement (2019) bathroom rough-in (2022) and back deck and mudroomv(2023) along with updated fencing and gate.The location is especially convenient, with Lakeridge Health Oshawa walking distance away, everyday shopping, restaurants, parks, tennis courts, and transit all within a stone's throw. Area school options include nearby Dr. S.J. Phillips Public School, O'Neill CVI, and local Catholic school options serving the neighbourhood. A home with tonnes of personality, function, parking, and a garage that truly adds value, this one suits buyers who want something different from the typical starter home. (id:61476)
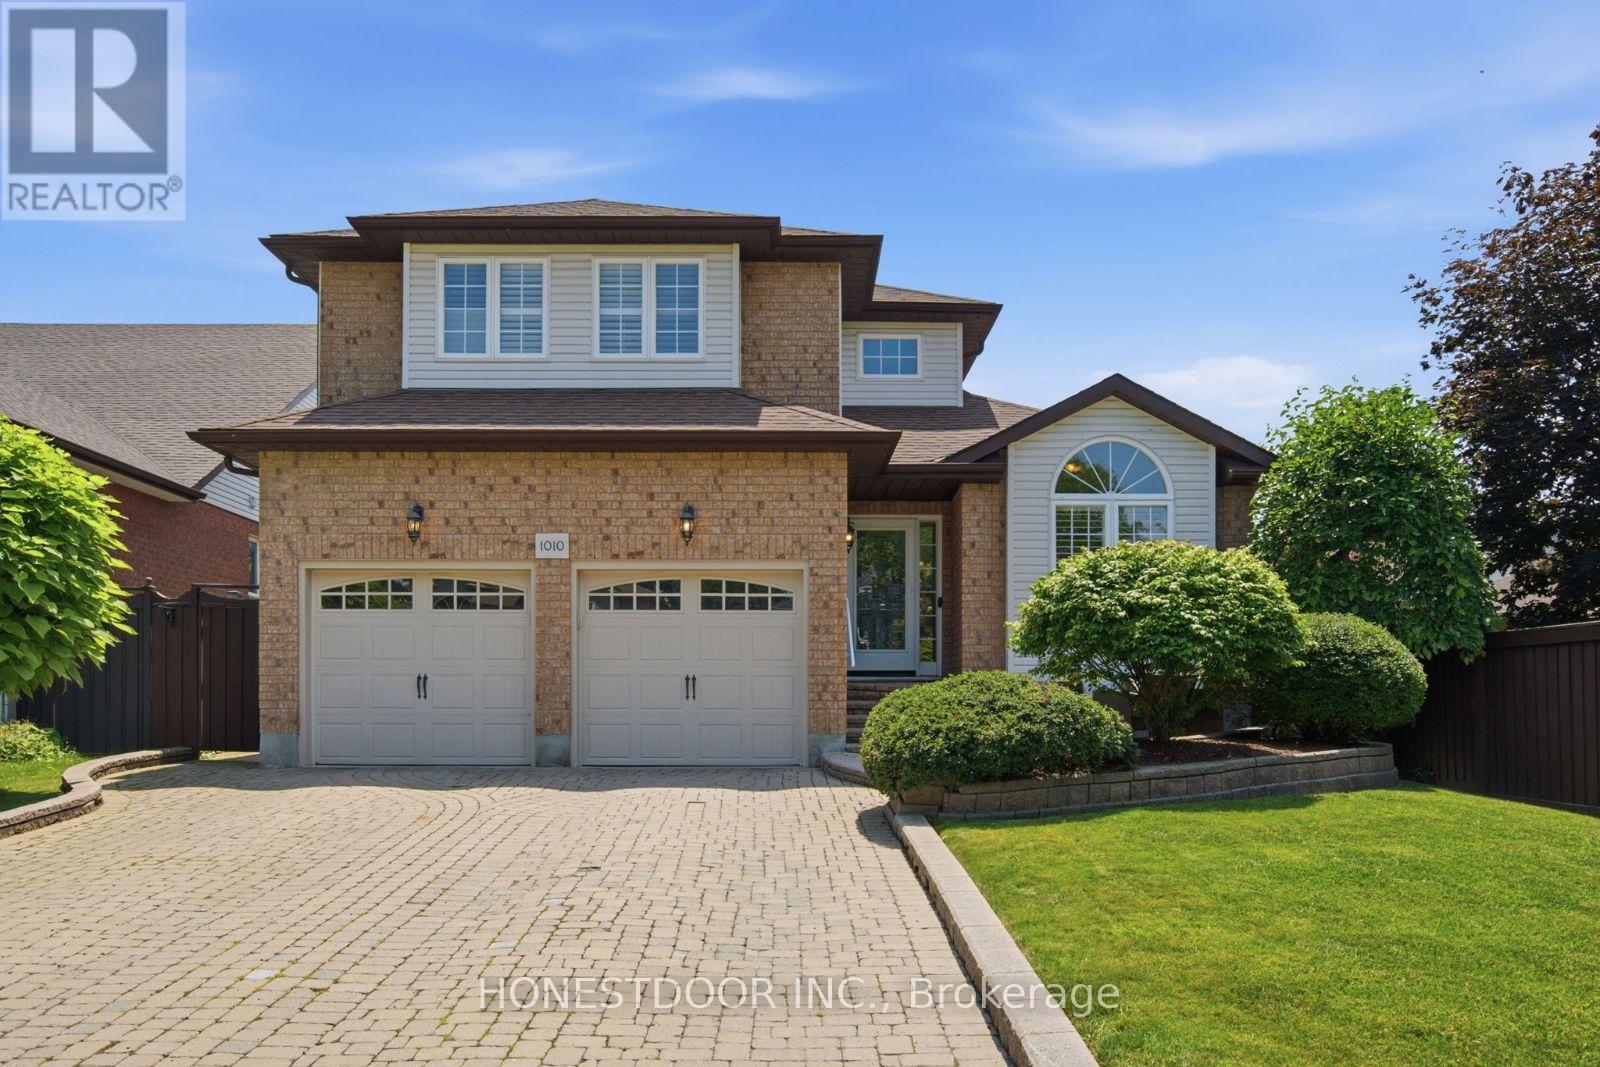
1010 Catskill Drive
Oshawa, Ontario
Click Brochure Link for more details** Located in a mature, family-friendly Oshawa neighbourhood, this spacious two-storey home offers a functional layout, great curb appeal, and a private backyard oasis with no neighbours behind.The main floor features a bright living room with cathedral ceiling, formal dining room, wood laminate flooring, crown moulding, and a cozy family room with gas fireplace and walk-out to the backyard. The large eat-in kitchen includes quartz countertops, ceramic backsplash, stainless steel appliances, and plenty of space for family meals.Enjoy summer in the beautifully landscaped backyard featuring an inground pool, pool heater approx. 3 years new, new sand filter in 2025, interlocking patio and walkway, awning, gazebo, and perennial gardens - all backing onto a park for added privacy.Upstairs offers a spacious primary bedroom with walk-in closet and 3-piece ensuite with oversized shower, plus two additional bedrooms with great closet space. The finished basement provides additional living and entertaining space with a large rec room, gas fireplace, wet bar, newly renovated 4th bedroom in 2026, and 2-piece bath.Additional features include main floor laundry with garage access, new hardwood on stairs, double car garage, private interlocking driveway with parking for 4 vehicles, no sidewalk, front lawn sprinkler system, central vac, and central air approx. 3 years new.A wonderful family home with space, updates, privacy, and an incredible backyard setting. (id:61476)
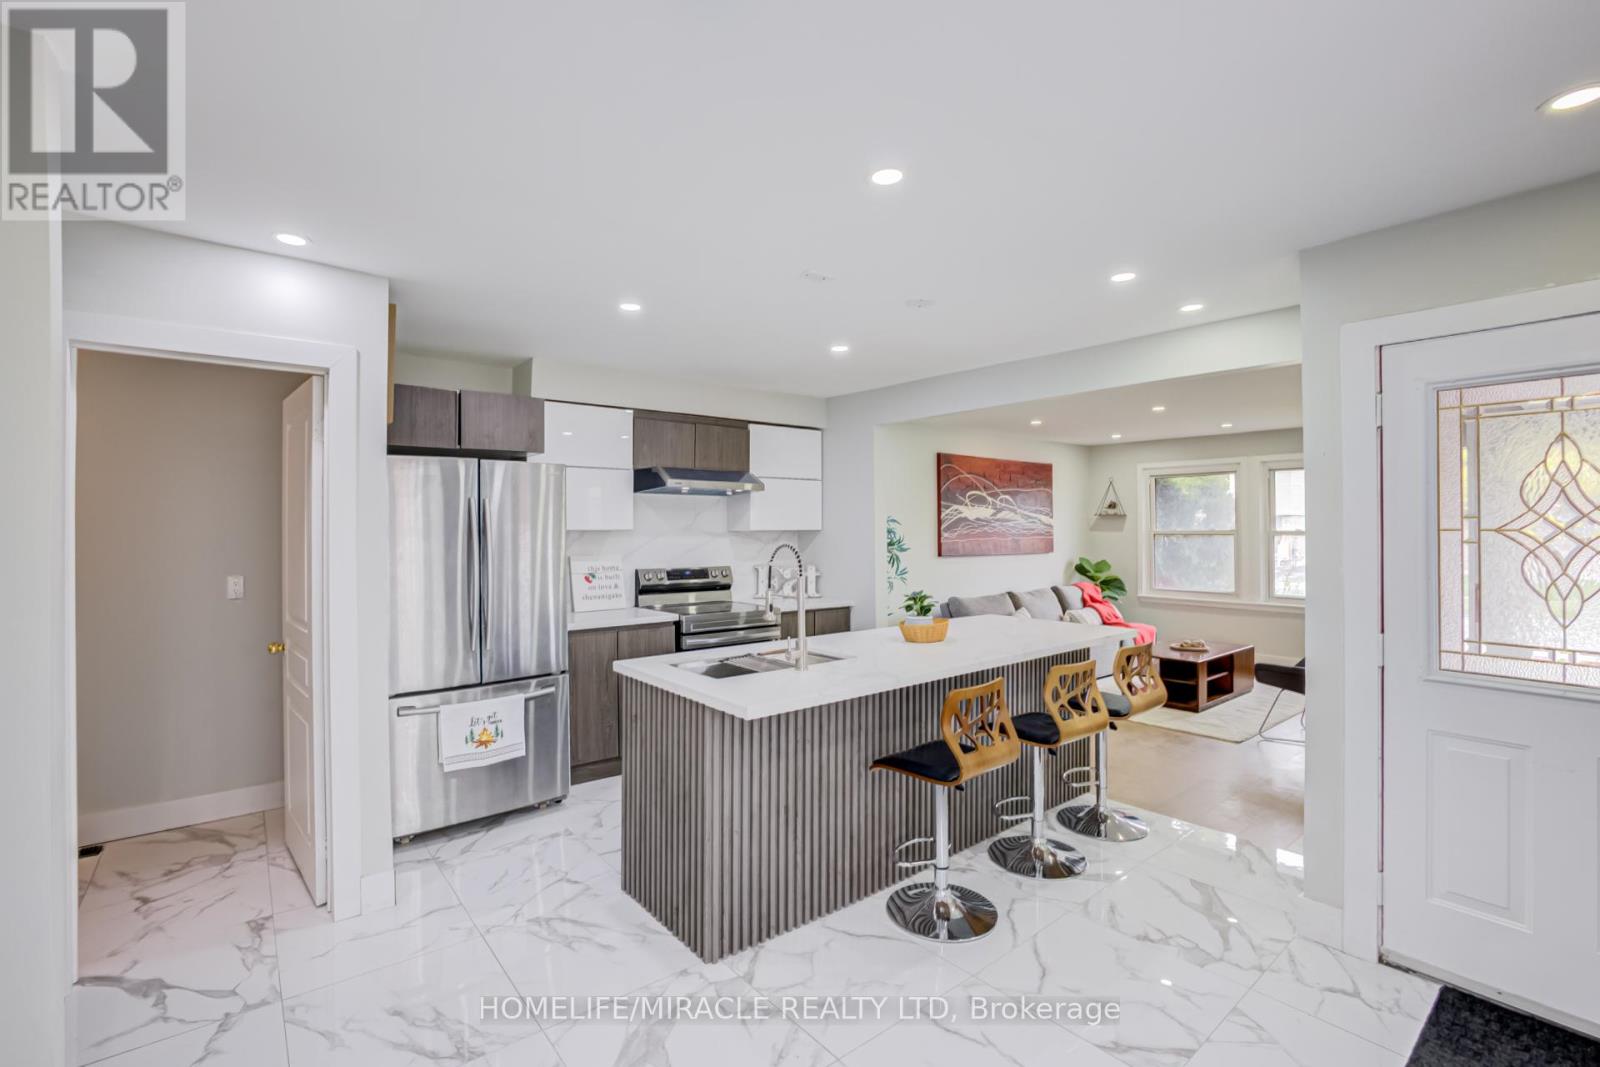
122 Ormond Drive
Oshawa, Ontario
Most affordable 3 bed, 3 bath Fully Freehold Semi Detached House in North Oshawa. Check out this fully renovated 3+1 bedroom, 3 bathroom semi-detached backsplit home located in the highly desirable North Oshawa area. From the moment you step inside, you are welcomed by a beautifully renovated dining area and a luxurious modern kitchen. This home features a bright open-concept layout, seamlessly connecting the kitchen, dining, and family rooms - creating the perfect space for entertaining guests, hosting family gatherings, or enjoying cozy nights at home. A conveniently located powder room on the main level adds both comfort and functionality. Just a few steps upstairs, you will find three spacious bedrooms along with a beautifully renovated full bathroom. The lower level offers an additional bedroom, a large open space ideal for a home office, library, or recreation area, and another full bathroom, providing flexibility for growing families or multi-generational living. The crawl space beneath the main living area provides ample storage space. Step outside to a huge backyard, perfect for summer BBQs, outdoor entertaining, and a safe open area for kids to play and enjoy. Conveniently located close to all major amenities including grocery stores, parks, schools, doctors' clinics, and major roadways, this home offers both comfort and accessibility. Freshly painted throughout and enhanced with new pot lights, the home feels bright, modern, and inviting. The property is also equipped with a heat pump, helping reduce heating and cooling costs while improving energy efficiency. Very Motivated sellers (id:61476)
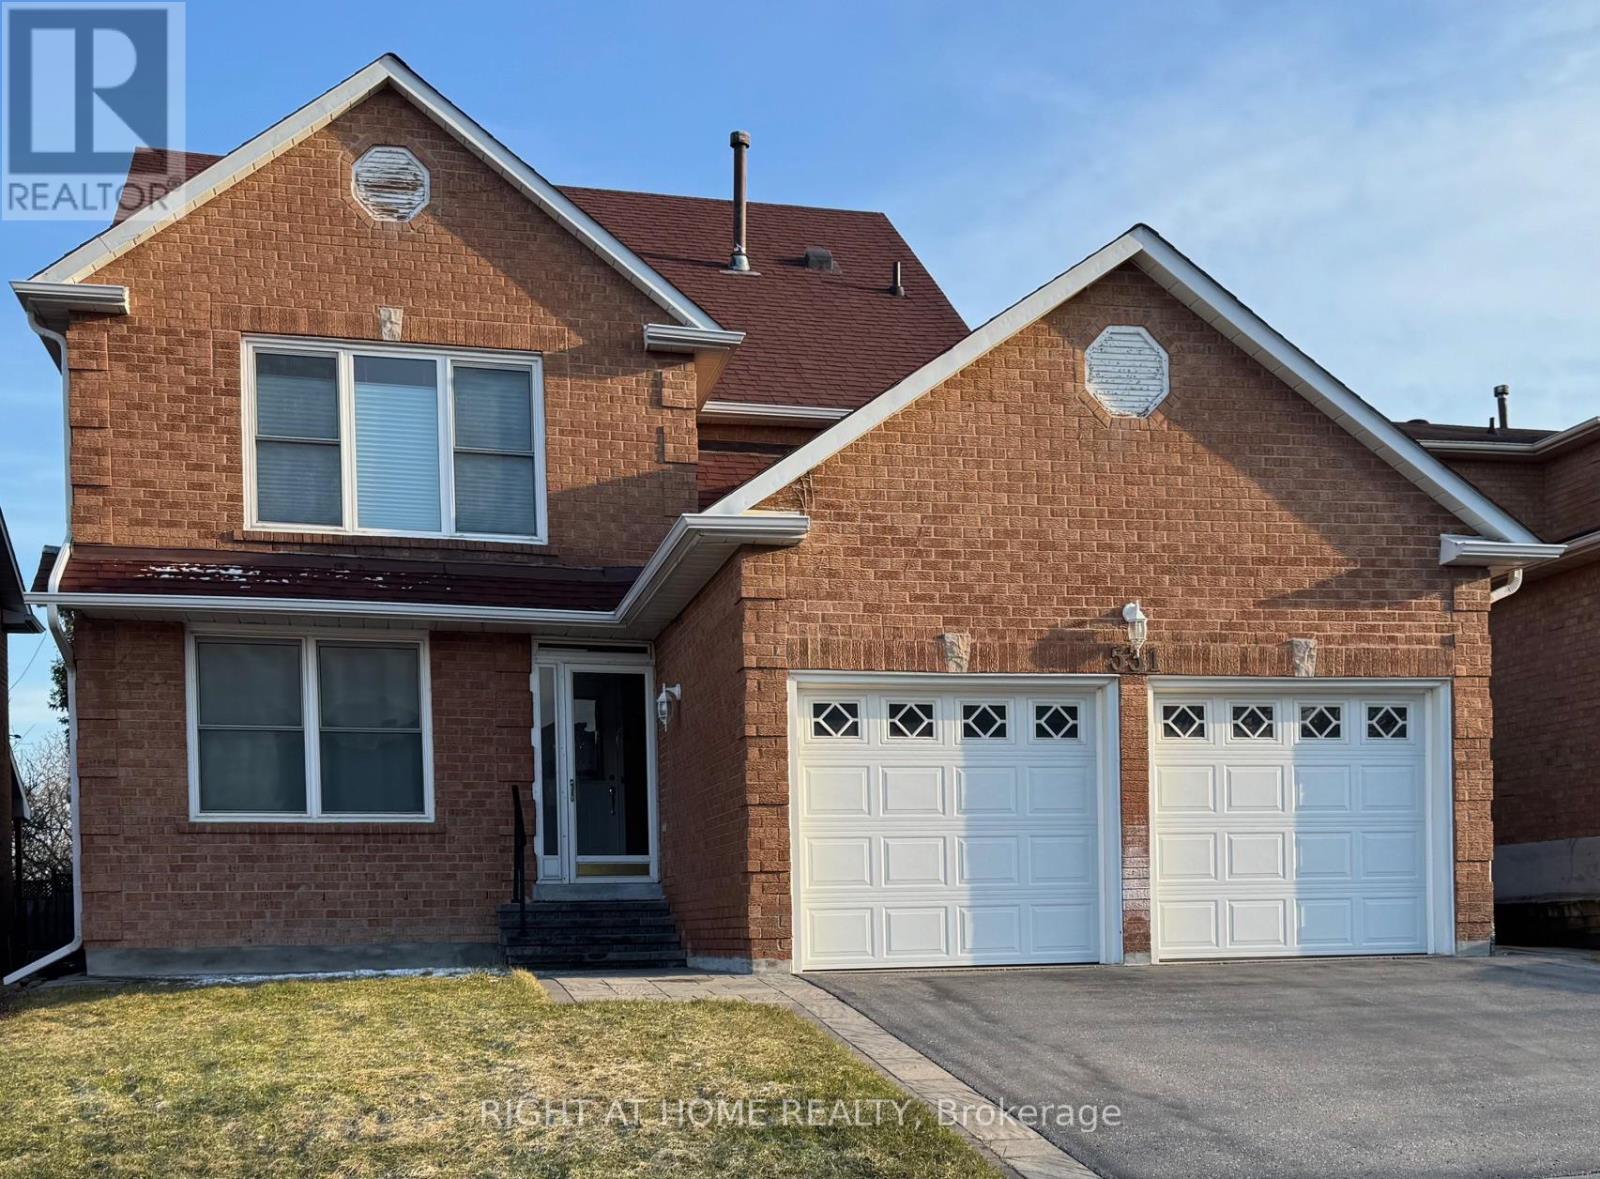
531 Steeple Hill
Pickering, Ontario
Welcome to this exceptional 3-storey family home in the highly sought-after Woodland community of Pickering-where space, flexibility, and lifestyle come together beautifully. Offering 2,918 sq ft, this rare true 5-bedroom, 4-bathroom home features a versatile third-floor loft-perfect as a private nanny or in-law suite, home office, or retreat for adult children. Thoughtfully updated with professionally painted interiors in modern, neutral tones (2023 & 2026), the home feels fresh, bright, and move-in ready. The spacious kitchen features stainless steel appliances, including New Dishwasher (March 2026), loads of cabinet space, LED lighting and flows to a sun-filled, south-facing solarium-where your family can eat and large enough for year-round entertaining. The mostly finished basement is perfect for in-laws, children, entertainment and storage. Families will love the unbeatable location-just steps to parks, schools, transit, and shopping-making everyday living effortless. A rare opportunity to own a home that truly grows with you in one of Pickering's most family-friendly neighbourhoods. One seller is a RREA. (id:61476)

25260 Maple Beach Road
Brock, Ontario
Welcome to an exceptional waterfront estate on the shores of Lake Simcoe, where refined design, breathtaking views, and effortless luxury come together just minutes from Beaverton and a little over an hour from Toronto. Set on a spectacular 100 x 358 ft. lot with 100 feet of private shoreline, this beautifully appointed bungalow offers over 3,100 sq. ft. of thoughtfully designed living space with panoramic lake views from almost every room. Expansive windows flood the home with natural light, while heated tile flooring throughout the main level and elegant finishes create an atmosphere of understated sophistication. Offering 4 spacious bedrooms and 3 beautifully appointed bathrooms, including a luxurious spa-inspired main bath, the home is perfectly suited for both everyday living and entertaining. The walkout lower level opens seamlessly to an expansive lakeside patio, creating the perfect indoor-outdoor living experience. Outside, the resort-style setting continues with two concrete terraces, a newly added wood deck, a heated inground pool, sauna, and a covered outdoor pavilion complete with a built-in fireplace and built-in BBQs. Enjoy endless days on the water with a large portable dock, and a private boathouse with marine rail to effortlessly launch your stored watercrafts. The fully enclosed property is accessed through a remote-controlled entry gate, offering exceptional privacy and security, while the attached garage and abundant parking provide ample space for family and guests. A rare offering that combines luxurious finishes, remarkable privacy, and an extraordinary waterfront setting, this is four-season lakeside living at its finest-where every day feels like a retreat and the beauty of Lake Simcoe is always just beyond your window. (id:61476)
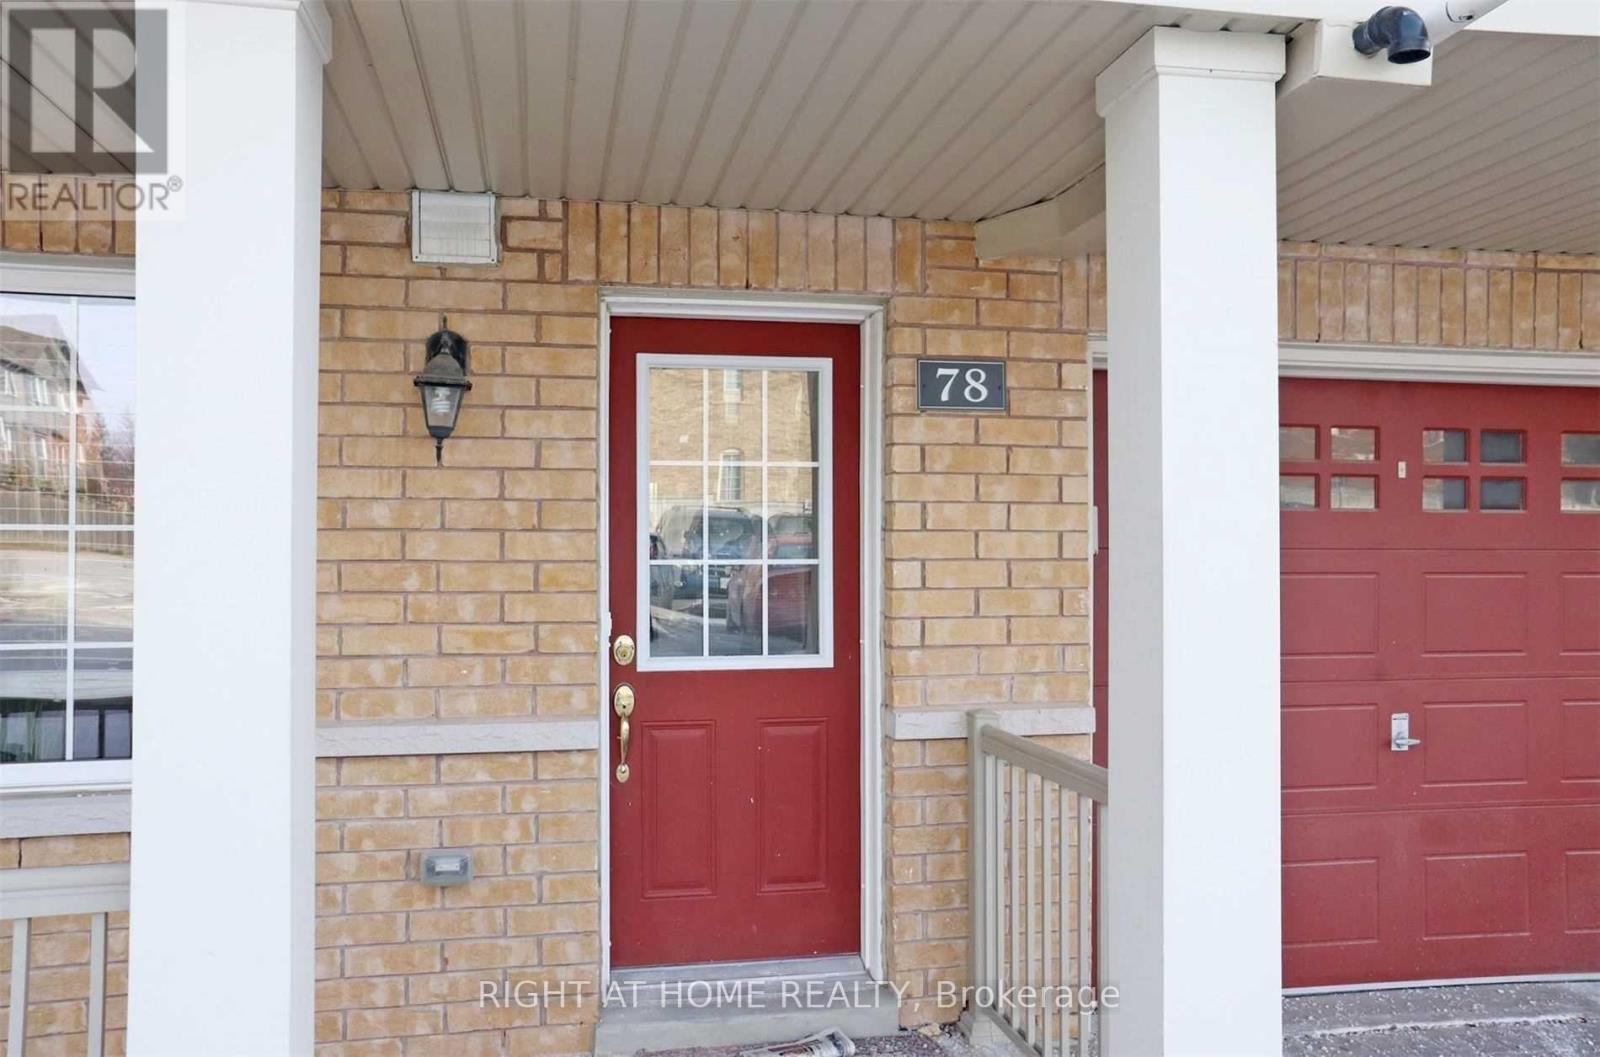
3 - 78 Abela Lane
Ajax, Ontario
Discover this bright and inviting 2-bedroom, 1-bathroom stacked townhouse in the heart of Central Ajax, offering the perfect blend of comfort, style, and convenience. This well-maintained home features an open-concept layout with approximately 900 sq. ft. of living space, ideal for first-time buyers, downsizers, or savvy investors. The spacious eat-in kitchen overlooks the combined living and dining area, creating a functional space for both everyday living and entertaining. Two generously sized bedrooms offer large closets and ample natural light, while tasteful modern finishes, hardwood flooring, pot lights, and an updated bathroom add to the home's appeal. Situated on the ground level for easy access, this move-in-ready residence is just moments from Highway 401, public transit, parks, schools, and Westney Heights Plaza, with shopping, restaurants, and everyday amenities right at your doorstep. An exceptional opportunity to own in one of Ajax's most sought-after communities. (id:61476)