

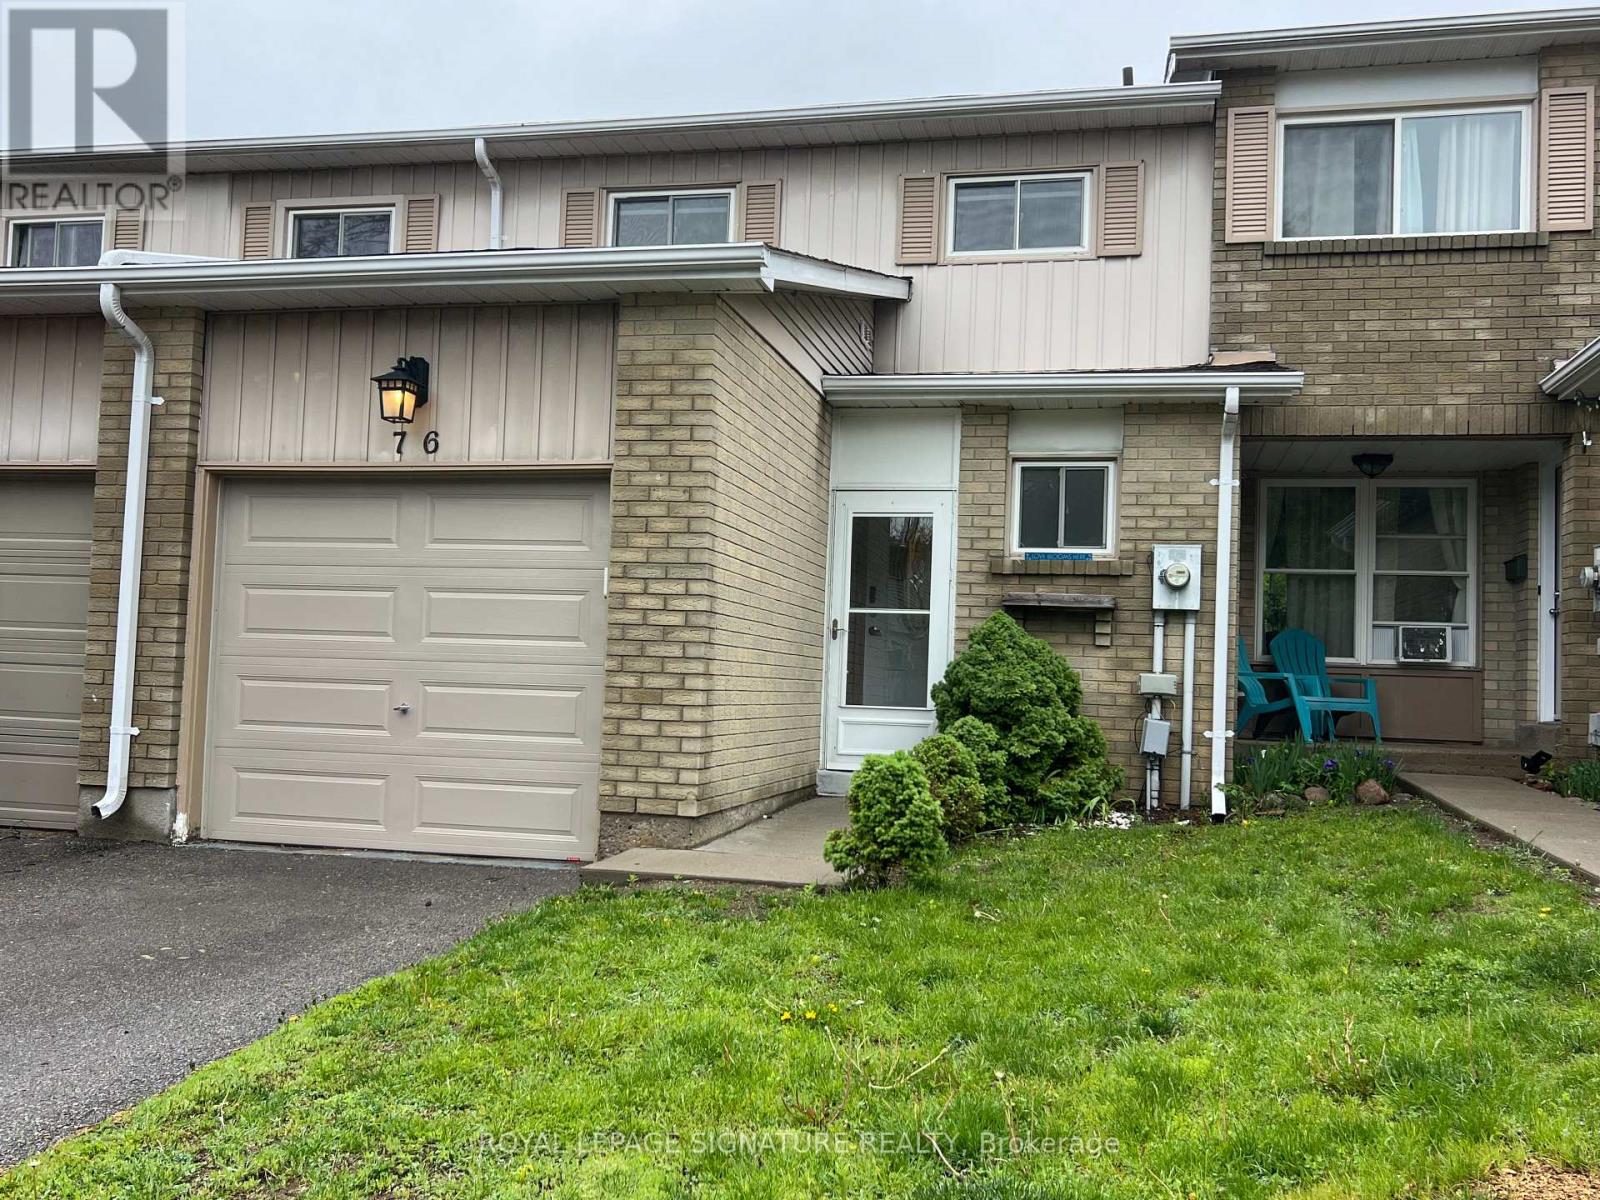
76 - 700 Harmony Road N
Oshawa, Ontario
Backing onto a private ravine, this beautifully updated 3-bedroom condo townhome offers a blend of style, space, and natural privacy in Oshawa's sought-after Eastgate/Pinecrest community.Step inside to a bright main floor featuring sleek laminate flooring and a walkout to your own deck and tranquil backyard, no rear neighbours, just peaceful green space. Whether you're enjoying your morning coffee or hosting friends, this setting delivers.The eat-in kitchen offers functional cabinetry with ample storage, quartz countertops, and a tile backsplash, well-suited for both everyday living and entertaining.Upstairs, you'll find three generously sized bedrooms, providing flexibility for families or those working from home. The finished basement adds valuable additional living space and includes a bathroom, laundry area, storage, and pot lighting, ideal for a rec room, home office, or guest area.Enjoy the added benefits of no carpet throughout, and a quiet, well-managed complex that reflects pride of ownership.Located just minutes from schools, transit, highways, and shopping, this home offers everyday convenience in a peaceful, nature-backed setting.Move-in ready and backing onto green space, this is a home that stands out. (id:61476)
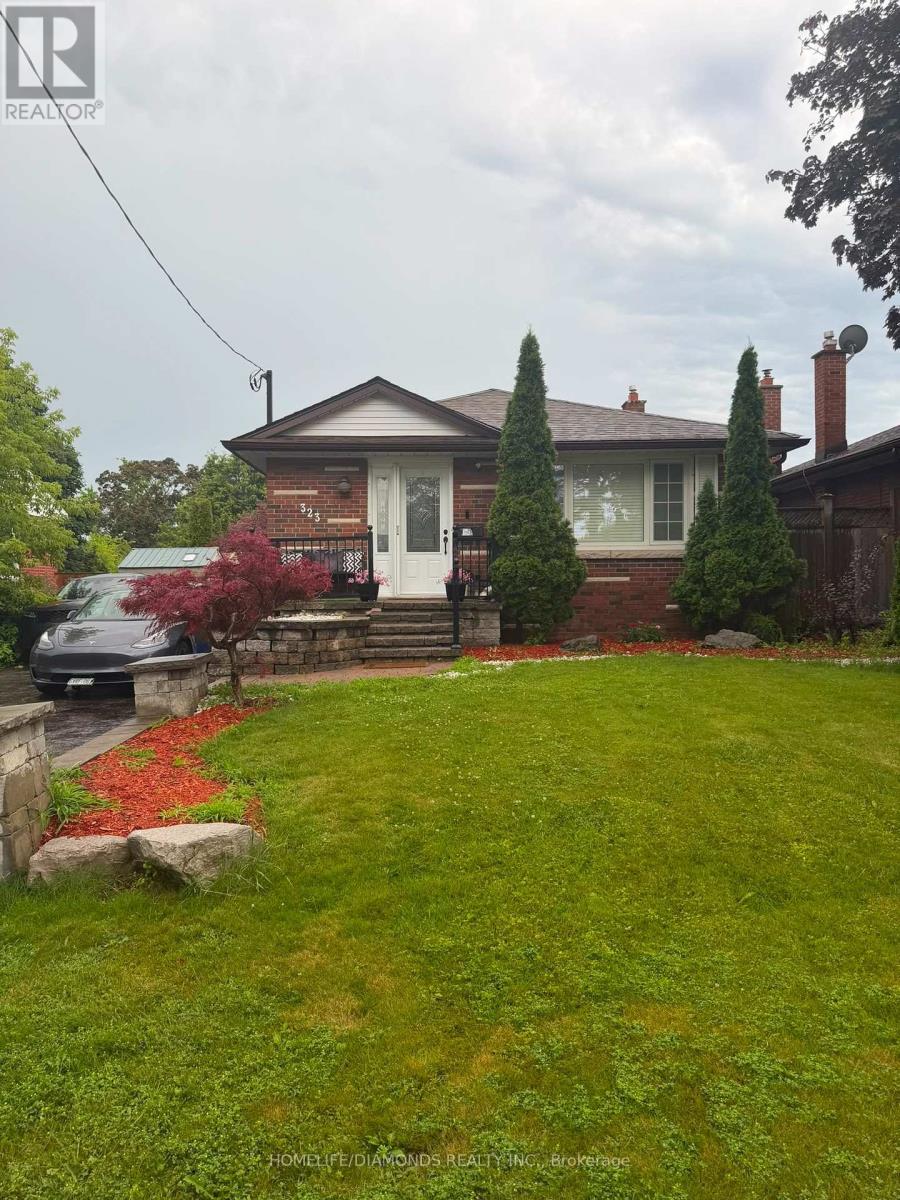
323 Ridgeway Avenue
Oshawa, Ontario
Charming Detached Bungalow with a Finished Basement & Separate Entrance! This well-maintained home offers comfortable living with a functional layout and a finished basement featuring a separate entrance-ideal for extended family or additional living space. Conveniently located close to schools, parks, shopping, public transit, major highways, and all essential amenities. A fantastic opportunity for first-time buyers, downsizers, or investors! (id:61476)
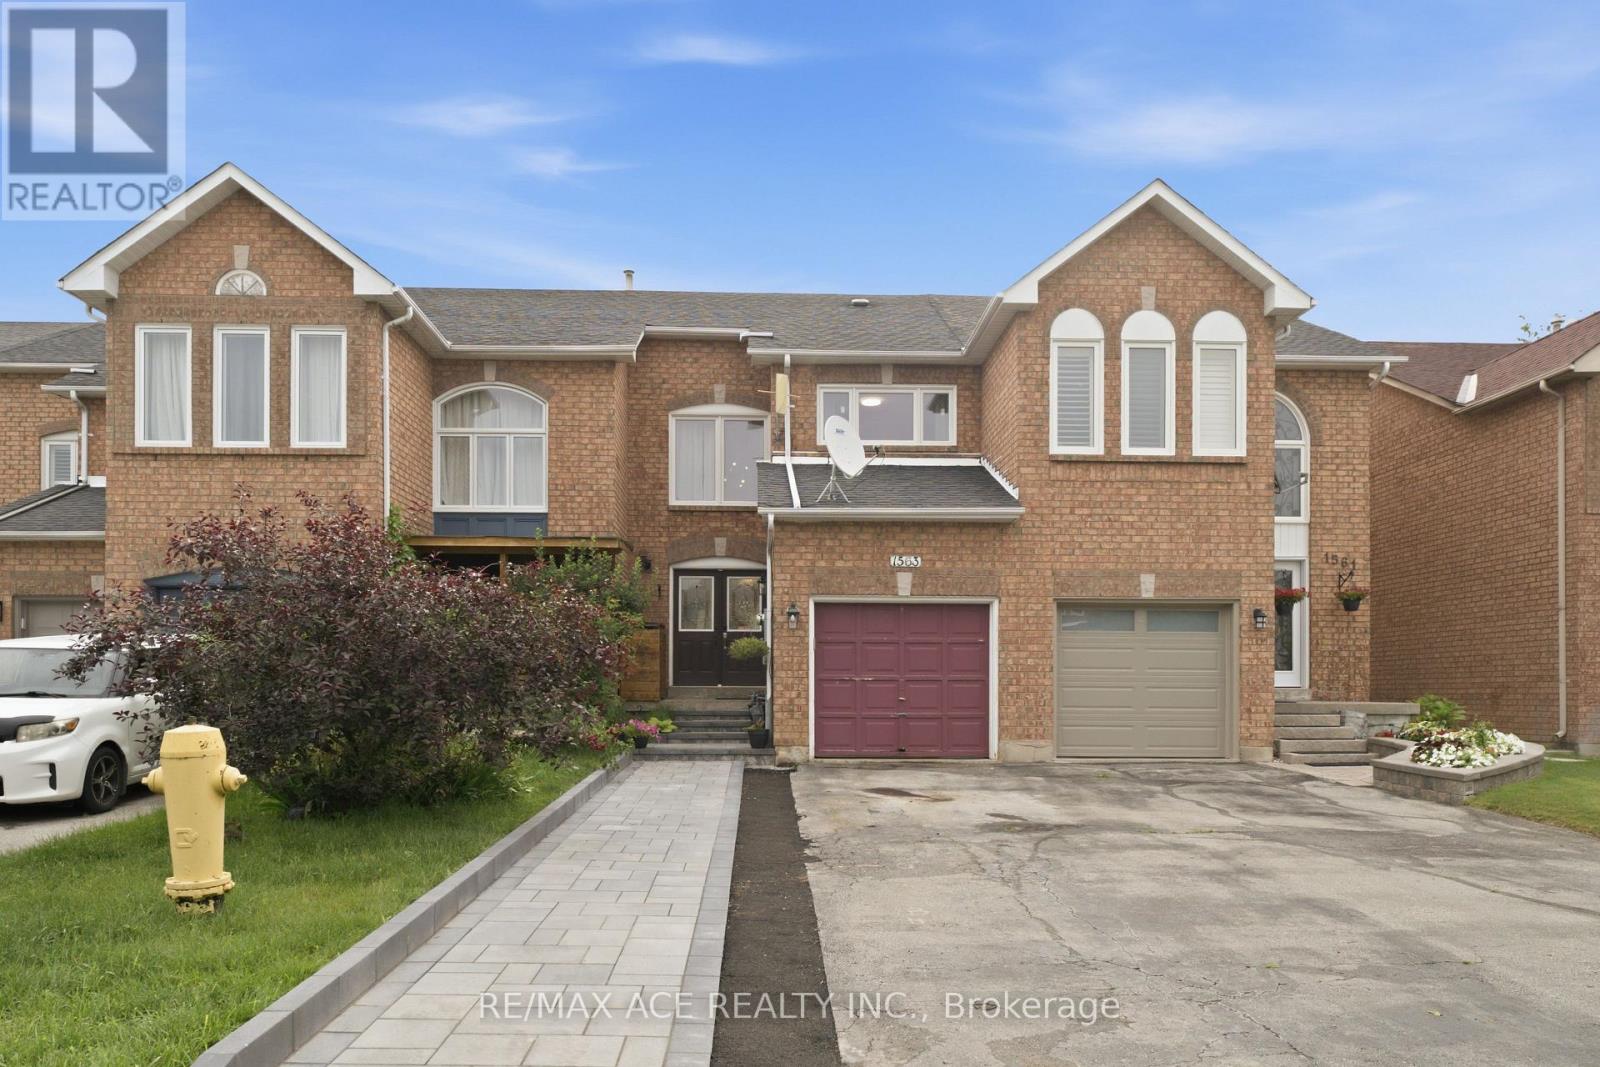
1563 Nipissing Court
Pickering, Ontario
Welcome To This Stunning 3 Bedroom, Freehold Townhouse Located On A Quiet Court In Sought After Amberlea Neighborhood In Pickering. Situated On A Quiet Street With No Sidewalks. Surrounded By Luxury Homes! Double Door Entry. Big Foyer With High Ceiling. Kitchen W/Breakfast Bar. Private Fully Fenced Backyard. 4 Pc En-Suite And W/I Closet In Prime Br. Finished Open Concept Basement. Close To School, Restaurants, Shopping & Parks. Mins To Hwy 401, 407, Transit & Pickering GO. (id:61476)
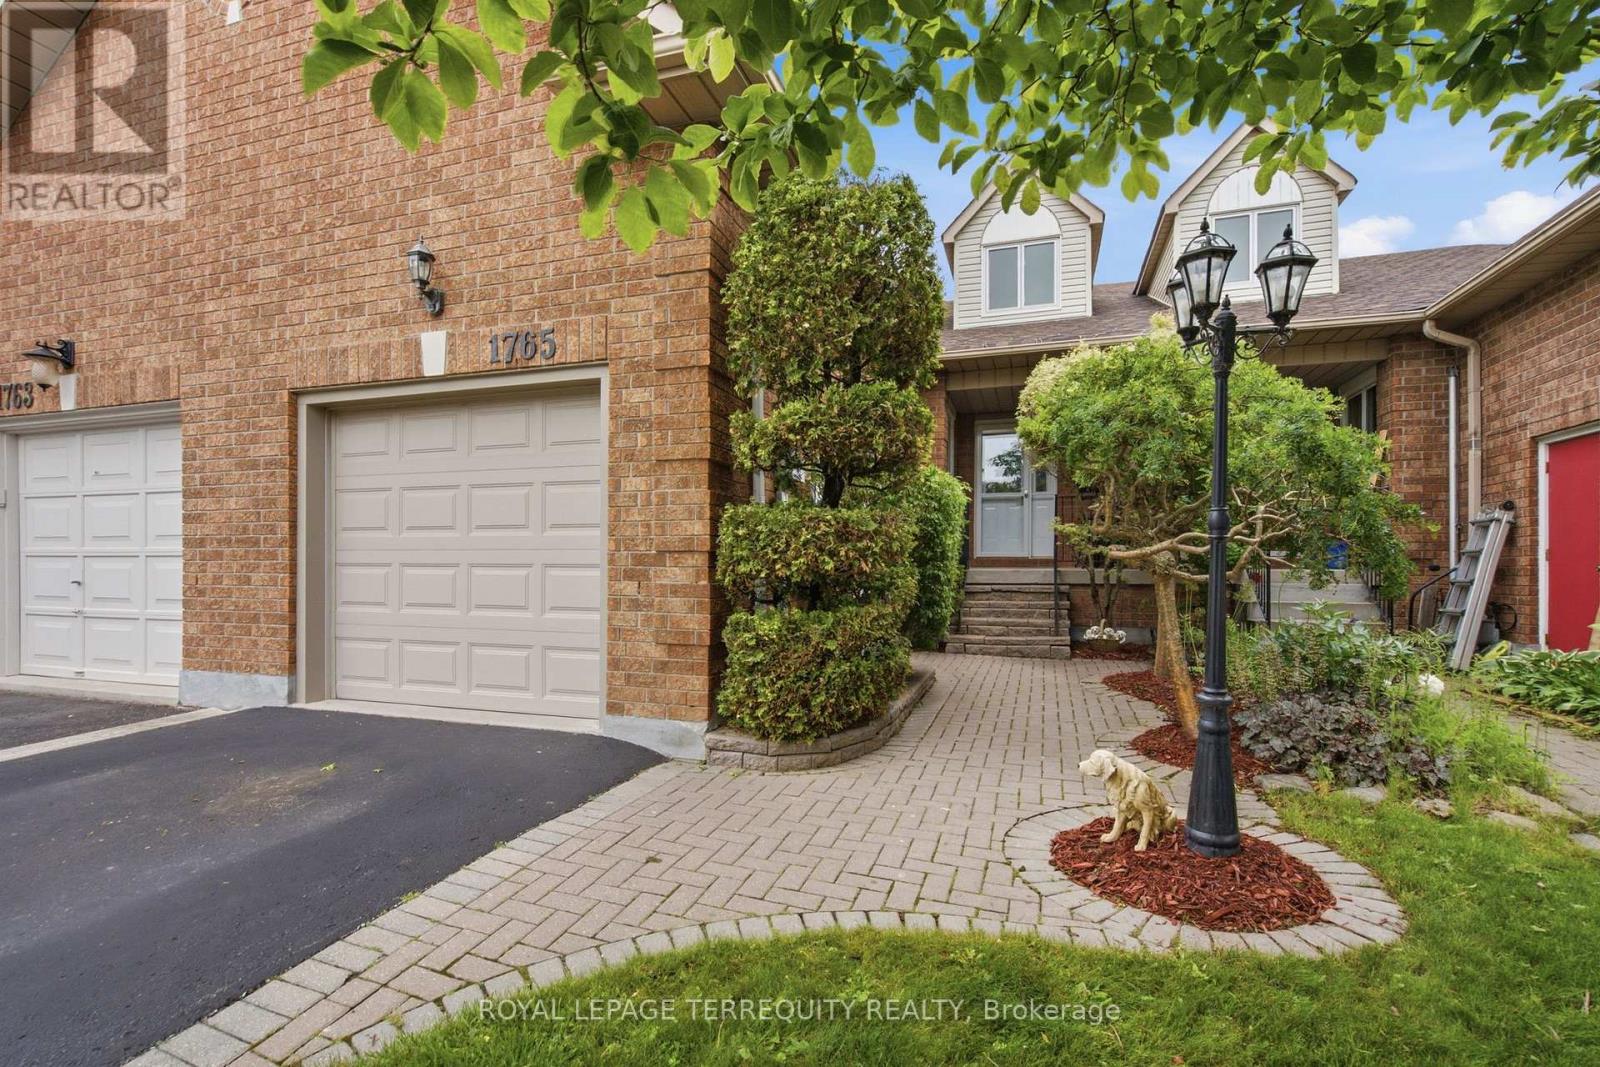
1765 Dufferin Street
Whitby, Ontario
If you're searching for a home that has been meticulously maintained both in everyday care and those big-ticket items this is it. From the moment you walk in, you'll feel everything has been thoughtfully cared for, giving you peace of mind. When you step through the front door, you're welcomed by a bright, open-concept main floor with soaring vaulted ceilings and high-end vinyl flooring. The kitchen shines with stainless steel appliances, a beautiful Italian brick backsplash, quartz counters, under-cabinet lighting and ample space. The large dining room overlooking the kitchen provides the perfect space for entertaining. The primary bedroom is a private retreat with a 3-piece ensuite and two double closets. Two additional bedrooms offer large windows, double closets and a walk-in closet in the other. The spacious laundry room is more than typical, offering ample storage but conveniently located (not in the basement). Gather in the cozy family room, or enjoy the separate living room with a fireplace for additional space and ambiance. Downstairs, a cozy rec room with a wet bar offers extra living space or the perfect spot to entertain. Not to mention, the backyard is its own retreat. This is a rarely offered townhome with a lot like this backing on to Crown Land. It's the perfect spot for a little getaway near the lake, with no neighbors behind. Plus, walking distance to Whitby GO Station, the lake, marina, shopping like Metro/Pet Value, schools, restaurants like Tim Horton's/Eggsmart/Pub, and highways 401 and 412. It's the ideal location-perfect for anyone looking to downsize, start out, or find that rare gem to move into. Gas Furnace & Heat Pump (2023), Roof (2009 40 Year Shingle), Newer Vinyl Garage Door, Magic Windows and more! (id:61476)
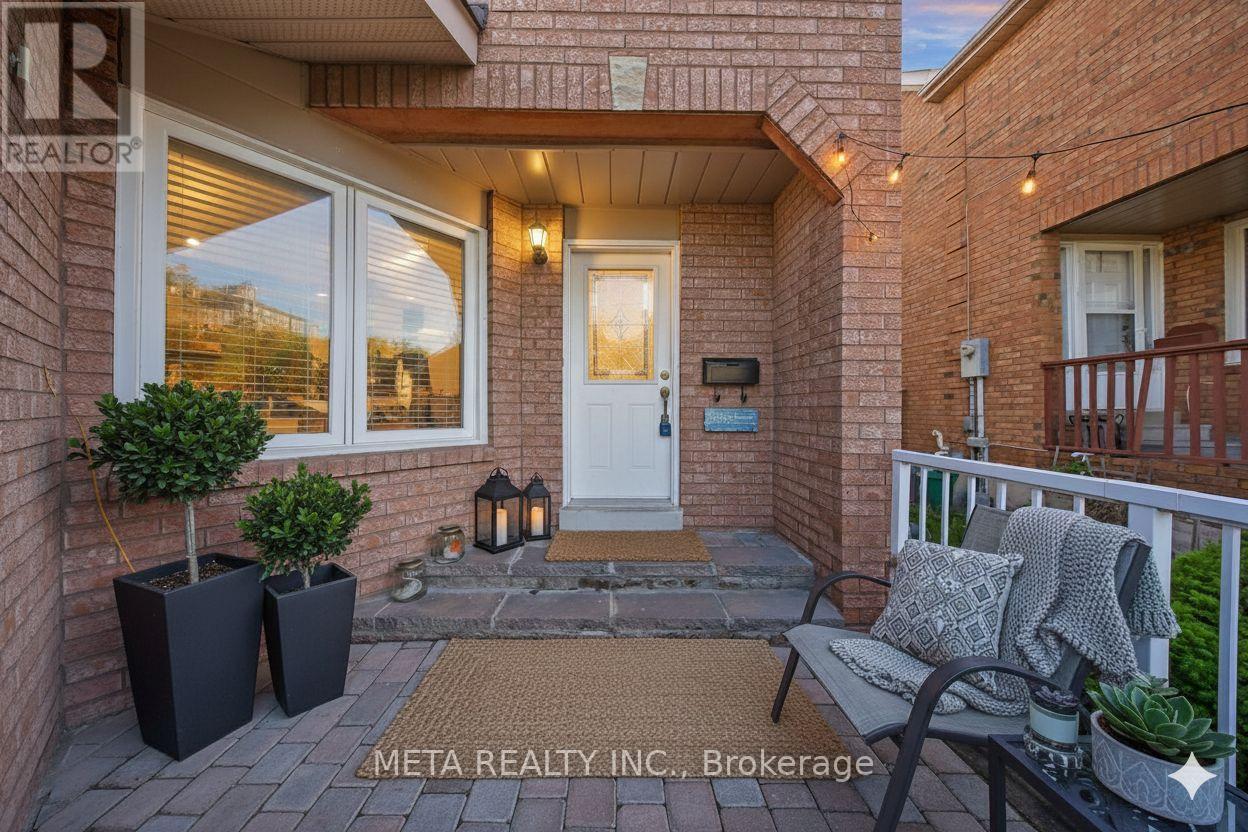
12 Heaver Drive
Whitby, Ontario
Welcome To This Stunning Move-In Ready End Unit Corner Lot Townhome That Lives Like A Semi-Detached In The Sought After Pringle Creek Community! Facing East For Beautiful Morning Light With A West Facing Backyard Perfect For Evening Sunsets, This Home Is Bright & Airy Throughout. The 2026 Updated Open Concept Kitchen Features Gleaming Granite Countertops, Elegant Backsplash, Brand New S/S Appliances & Pot Lights. Family Room W/ Stylish Brick Clad Gas Fireplace. Spacious 2nd Floor Offers An Oversized Primary Bedroom W/ Huge W/I Closet & Spa-Like Ensuite Plus 2 Additional Bedrooms. 3 Full Baths & 1 Half Bath. The 2022 Upgraded Basement Is A Showstopper Featuring A Separate Finished Kitchen, Private Independent Bathroom & Extra Bedroom, An Ideal Mortgage Helper, In-Law Suite Or Rental Income Opportunity For The New Owner. Steps To Pringle Creek Public School, A Renowned Host School For The Gifted Program, Top Rated Anderson High School, Walking Distance To Shoppers Drug Mart, No Frills, Tim Hortons, Public Library, Banks & Many More Amenities. 17 Parks & Whitby Civic Recreation Complex Nearby. Minutes To Hwy 401, Whitby GO Station & All Major Shopping. No Sidewalk Means 2 Cars Fit Easily On The Driveway With Zero Snow Clearing Hassle. Extras: 2023 Roof, 200 AMP Panel, Central Vacuum, Freshly Painted, 3 Total Parking (1 Garage & 2 Driveway). A True Gem, Do Not Miss This Rare Opportunity! Some of the pictures are virtually staged. (id:61476)
27 Kennett Drive
Whitby, Ontario
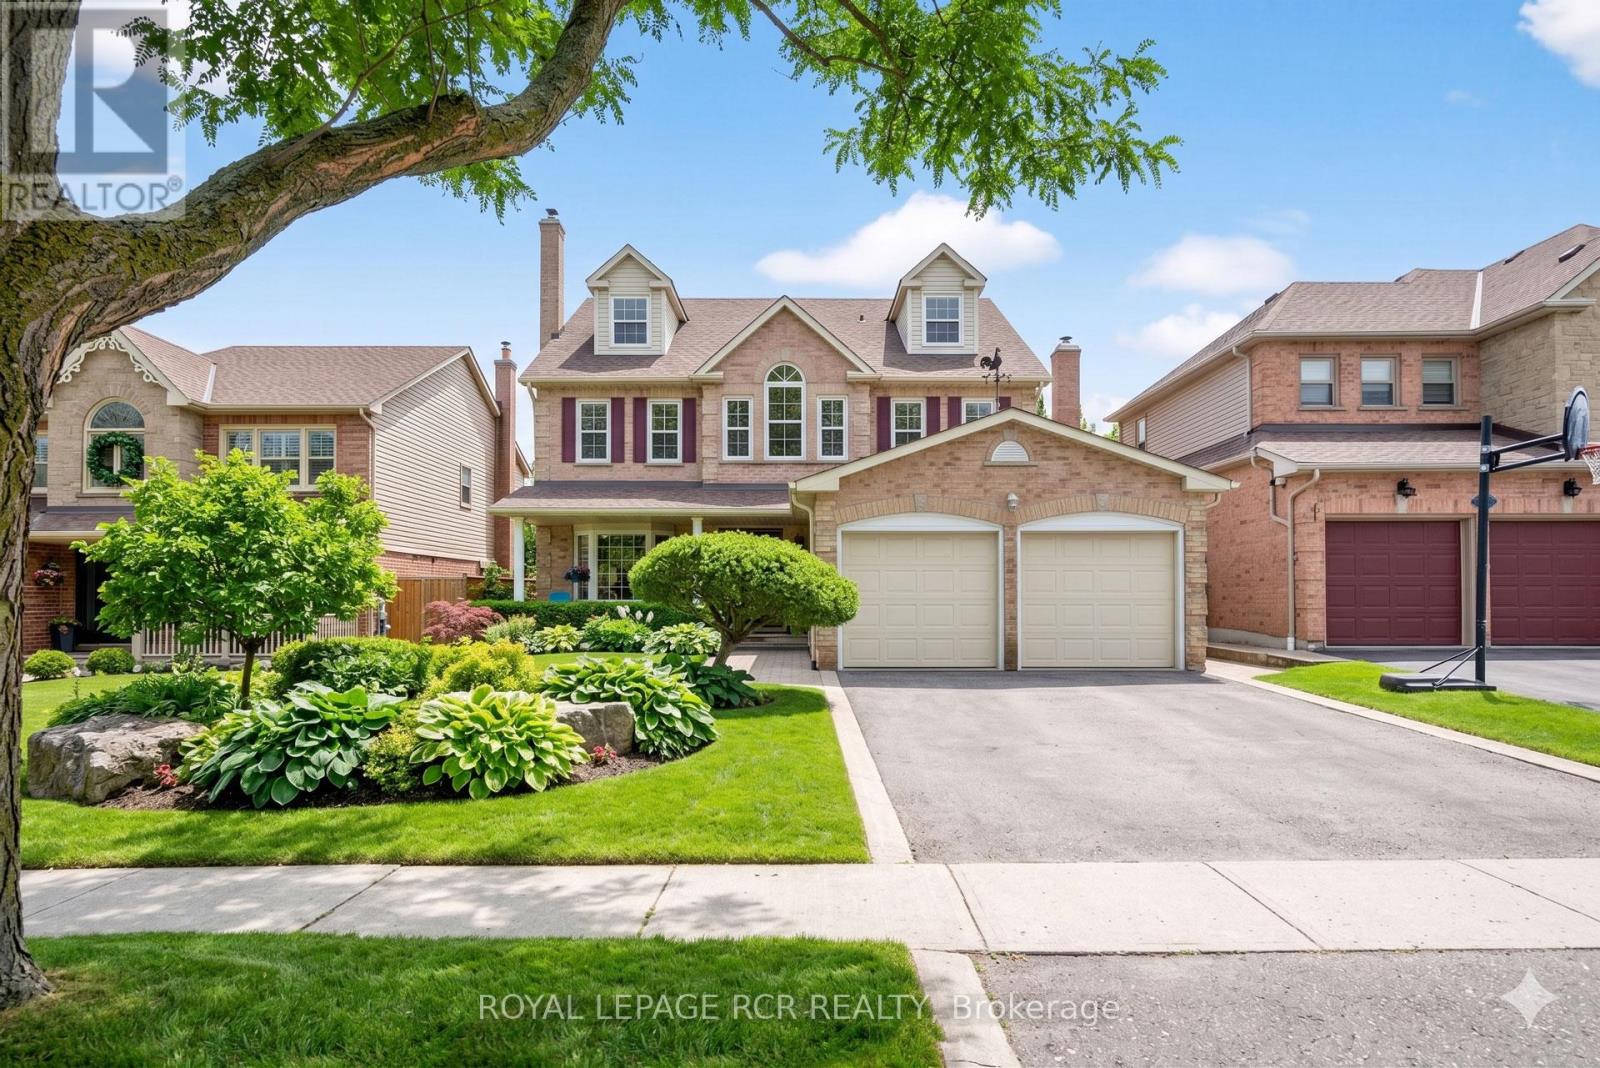
Stately 5 bedroom, three-story 4571sq ft (finished area) brick home backing to ravine on an extra deep private matured treed lot (49.26' x 212.72') with finished bsmt, inground pool and fabulous 3rd level in-law suite. This spacious amazing floor plan which is perfect for entertaining boasts formal living and dining rooms, large family room, 4 fireplaces, 9 ft ceilings, crown molding, and custom wainscotting. The updated chef's kitchen presents granite countertops, centre island, stainless steel appliances (2022), pantry and a swinging door that leads to the formal dining room with bay window. The flexible second floor lay-out can offer 4 bedrooms and sitting rm or 3 bedrooms, sitting room and office. (The office can be converted to a fourth bedroom) Working from home would be a pleasure with a quite second floor office with double door entry. The spacious primary suite presents a renovated 5-piece bath, walk-in closet, gas fireplace, and separate sitting room. The third floor offers a potential private in-law suite with a sitting area, full bathroom and bedroom. Entertain in the finished basement with a huge games area, 3 pc bath, large recreation room with wet bar and gas fireplace. Vacation in the backyard oasis with a stunning and well cared for pool, gazebo, irrigation system, ravine views and mature trees. (The salt pool heater replaced in 2020 with a new liner in 2023) Location! location! location! New A/C 2026! Walk to the Abilities Centre, parks, hockey arenas, and is less than 5km from Lake Ontario trails. (Floor plans attached) (id:61476)
218 Flood Avenue
Clarington, Ontario
The Property Located In Highly Sought after Family-Friendly Neighbourhood in Newcastle, Ontario. 218 Flood Ave is a Beautiful 5-bedroom, 4.5 bathroom home. The Main Floor Features a Spacious Living room with a Cozy Fireplace, a Modern Kitchen with all Stainless Steel Appliances. Upstairs, you will find a Master bedroom with His & Hers Walk-In Closets and an Ensuite Bathroom. Additionally, there are 3 more rooms each containing Spacious Closets & Ensuite Bathrooms. This Home is conveniently located near Schools, Parks, Newcastle Golf & Country Club, Recreation Centre & Highways. The Basement was finished by the builder. A lot of Upgrades and Basement windows were upgraded to 36*24" From the Builder. (id:61476)
1231 Graham Clapp Avenue
Oshawa, Ontario
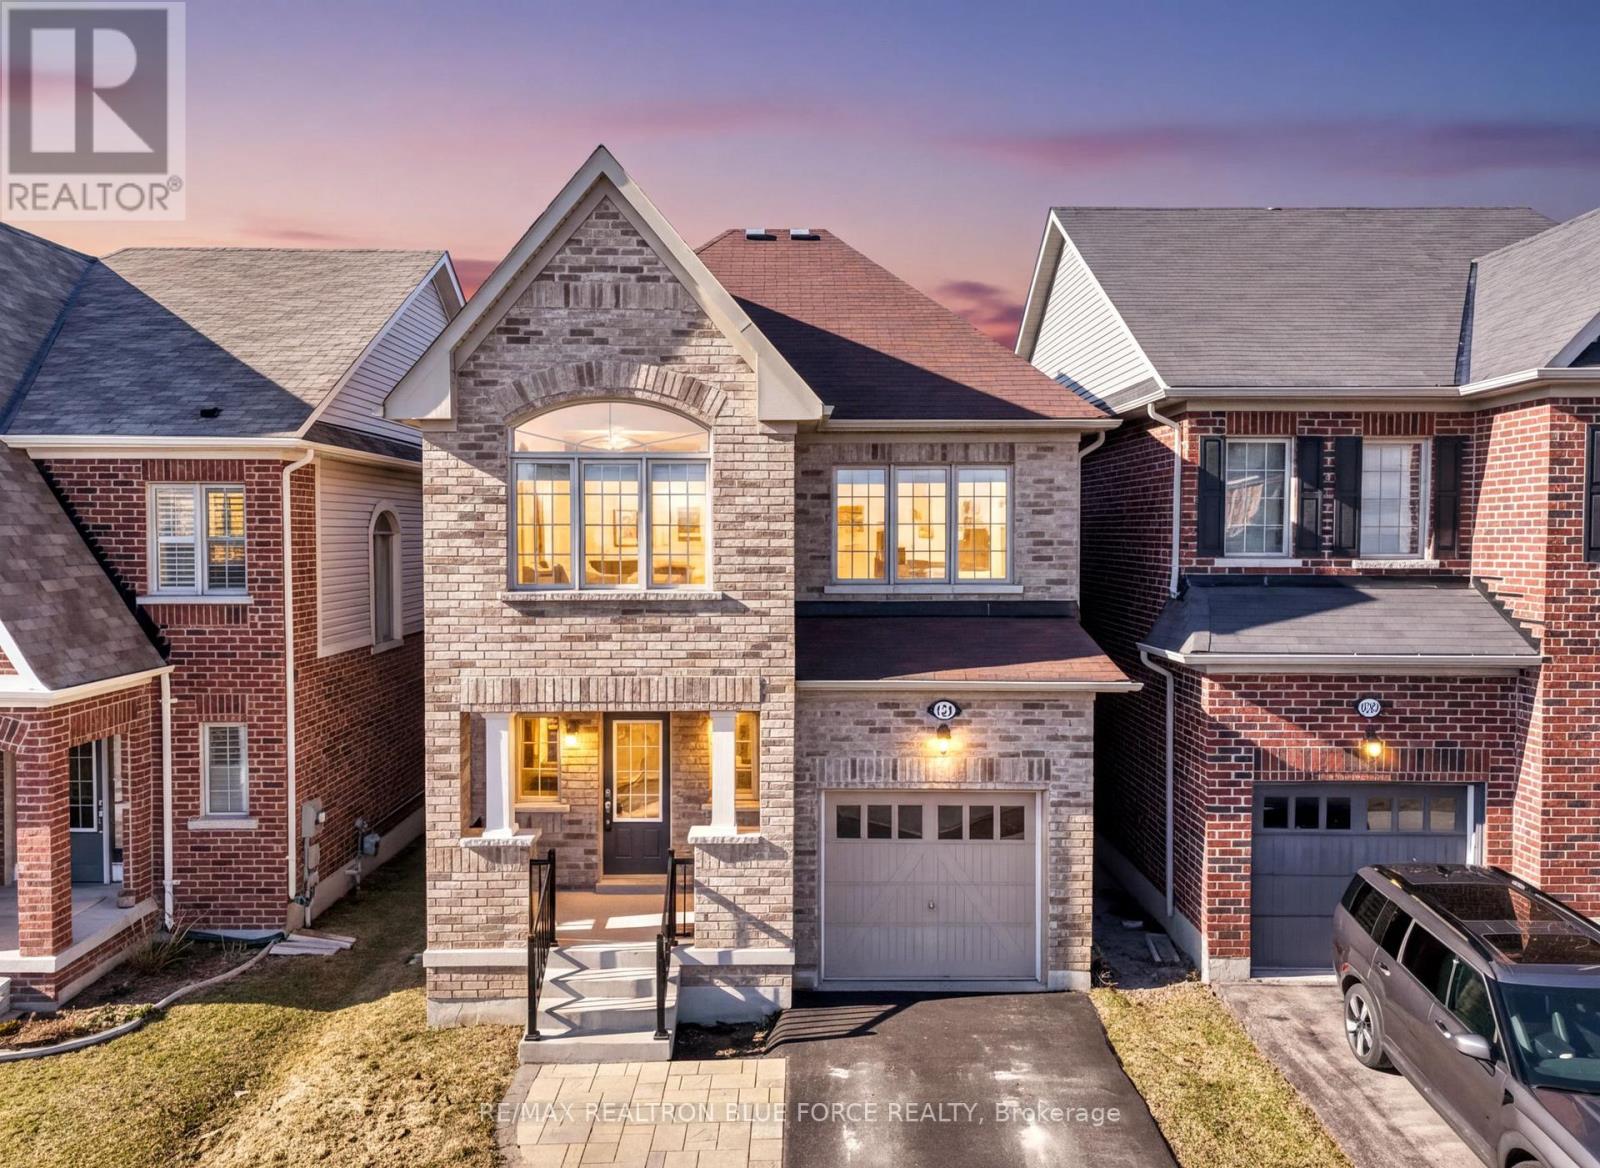
Welcome to this beautifully maintained executive home in North Oshawa's sought-after Taunton community, where comfort, style, and family living come together. Offering 4 spacious bedrooms and 3 bathrooms, this home is perfect for growing families and those who love to entertain.Step inside to discover rich hardwood floors, soaring 9-foot ceilings, large sun-filled windows, elegant pot lights, and a thoughtfully designed open-concept layout. The modern kitchen features a centre island, making it the perfect gathering place for family meals and entertaining. A solid oak staircase leads to the second level, where you'll find the convenience of second-floor laundry.The spacious primary retreat offers a walk-in closet and a private 4-piece ensuite complete with a relaxing soaker tub. A recently updated bathroom adds a fresh, modern touch.Located on a quiet, family-friendly street just minutes from top-rated schools, parks, shopping, restaurants, Durham College, Ontario Tech University, public transit, and major highways, this home offers the lifestyle you've been searching for. Move in with confidence and start making memories in one of North Oshawa's most desirable neighbourhoods. (id:61476)
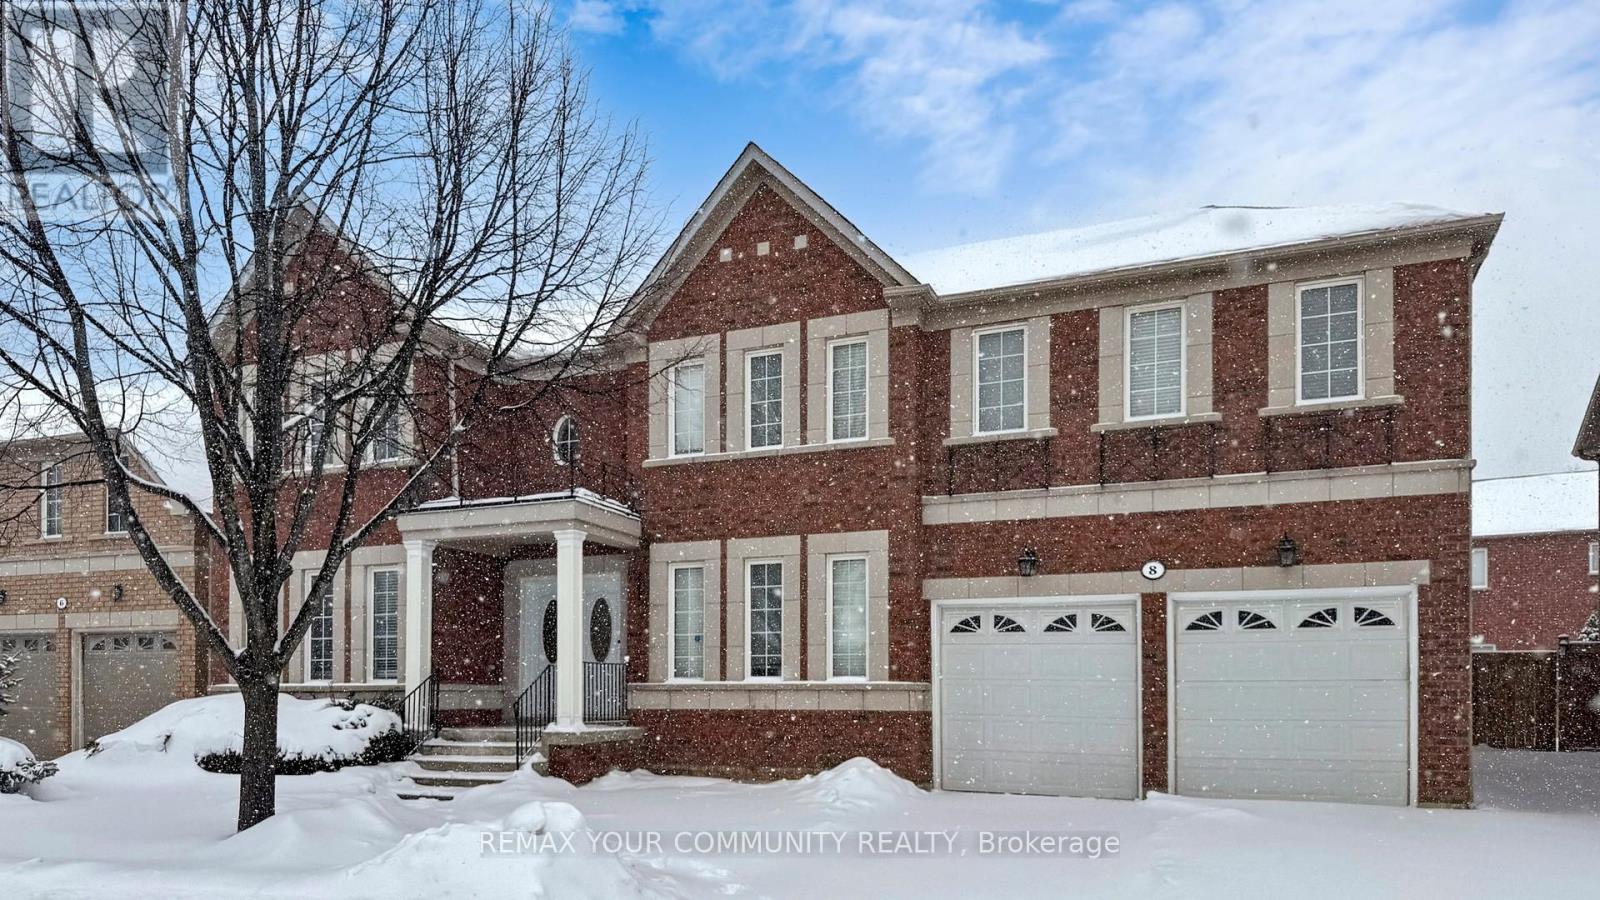
8 Westacott Avenue
Ajax, Ontario
Stunning Executive Detached Home By Tribute In The Highly Coveted Nottingham Enclave Of Westacott. This 3800 Sq.Ft Plus An Additional 1500 Sq.Ft In The Finished Basement Features 5 FULL Bathrooms, A Fully Renovated Eat-In Kitchen That Includes Quartz Countertops, A Double Waterfall Island, Subway Tiles, Shaker Cabinets, S/S FRANKE Double Sink & New Back Splash. Main Floor Boasts Solid Wood Executive Doors In Front Rooms, 18-ft Ceiling In Living Room, Spacious Dining Area, Family Room, Office/Bedroom, Hardwood Flooring (Updated 4 Years Ago) Plus New Double Doors & Ceramic Tiles In Front Hall, Second Floor Features Brand New Carpet Throughout, Primary Bedroom includes Double Doors (2018), Massive W/I Closet Plus Ensuite Bathroom W/ Soaker Tub, A Large Shower & Double Vanities. New Berber Carpets in Basement Plus Extra Studio/Bedroom, Newly Renovated Laundry Room & 3 Piece Bathroom. Step Outside To A Landscaped Paradise Of Perennial Flowers & Plants, Blue Spruce & So Much More! (id:61476)
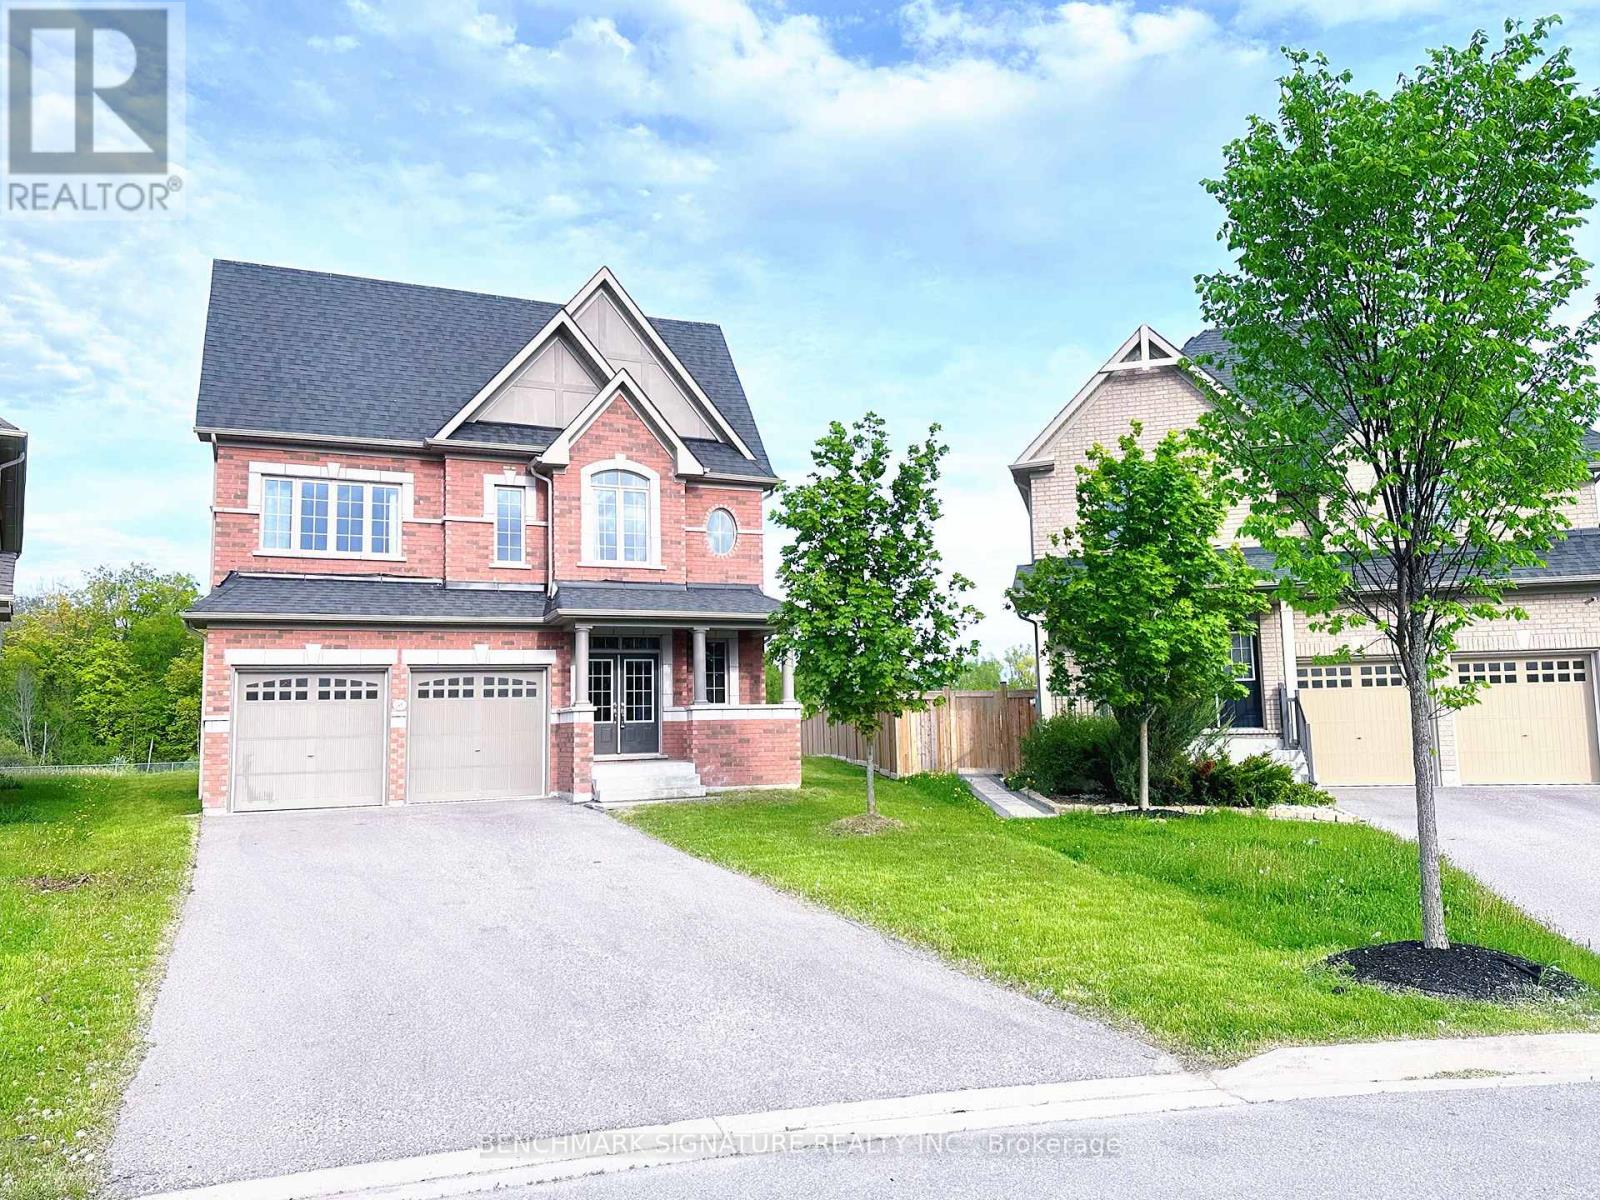
2481 Bandsman Crescent
Oshawa, Ontario
Discover one of Windfields' rarest opportunities! This stunning Tribute-built UC Home sits on an extraordinary premium pie- shaped lot with a breathtaking 226.08 ft deep backyard backing onto a ravine - offering exceptional privacy and endless potential for your dream outdoor oasis. Featuring a unique split-level layout, 4 spacious bedrooms plus a versatile home library, brand new engineered hardwood flooring throughout, and sun-filled living spaces with oversized windows. Perfectly located beside a community park and just a 1- minute walk to public school. Minutes to Hwy 407, 412 & 401, Costco, restaurants, banks, shopping, Ontario Tech University, Durham College, and all everyday conveniences. Luxury, space, nature, and unbeatable convenience - all in one exceptional North Oshawa home. (id:61476)

226 Cromwell Avenue
Oshawa, Ontario
A Standout Opportunity Offering Two Connected Living Spaces Designed For Multi-Generational Living At Its Finest. This Distinctive Property Comprises Two Thoughtfully Linked Homes On One Generous Parcel - Perfect For Extended Families Looking To Stay Close While Maintaining Their Own Space, Privacy, And Independence. Whether It's Aging Parents, Adult Children, Or A Growing Blended Family, This Layout Was Made For The Way Families Actually Live Today. Situated On A Wide 65' X 115' Lot With Parking For Up To Six Vehicles, Each Space Maintains Its Own Sense Of Separation While Remaining Intentionally Connected - Creating A Practical, Adaptable Home That Evolves As Your Family Does. Generous Interior Proportions And Flexible Living Zones Provide Comfort Across Generations, While Walkouts And A Separate Entrance Enhance Everyday Functionality And Privacy For Everyone Under One Roof. Located In An Established Oshawa Neighbourhood With Easy Access To Transit, Local Amenities, Schools, And Major Commuter Routes - Everything Multiple Generations Need, Right At Your Doorstep. A Rare Chance To Secure A Home That Truly Grows With Your Family - Offering Space, Connection, And Long-Term Livability For Years To Come. (id:61476)
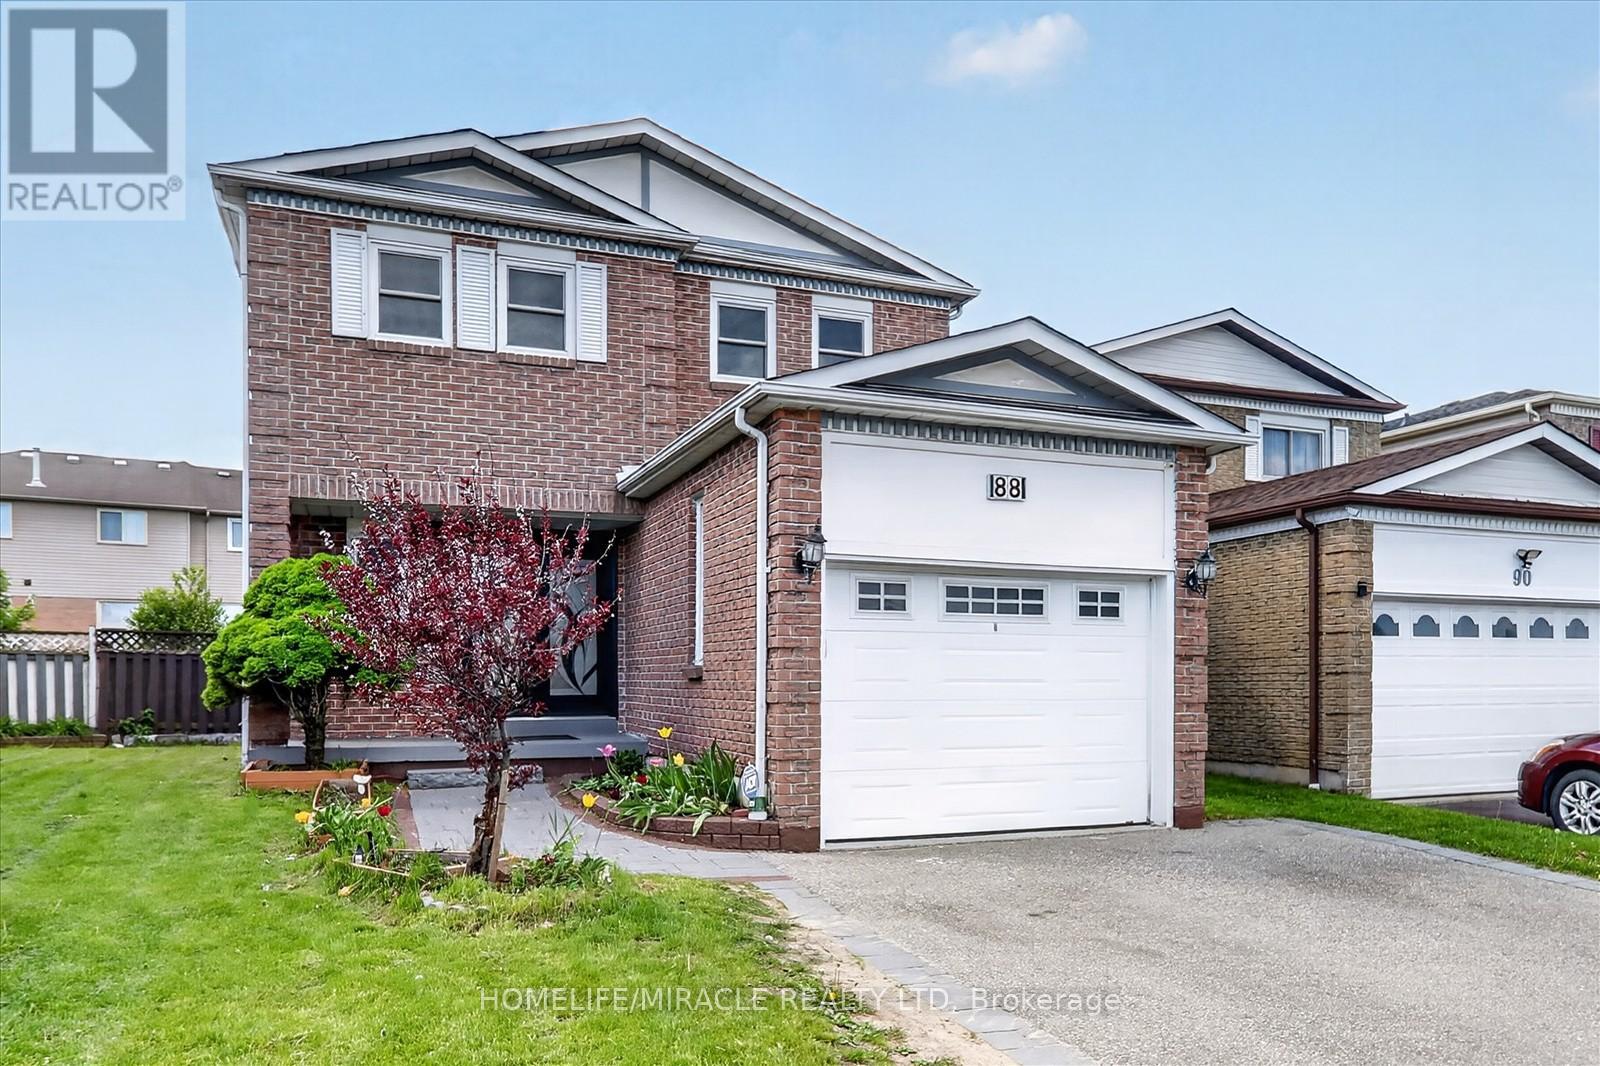
88 Reed Drive
Ajax, Ontario
Stunning & Upgraded, Lucky Number 88 House In The Heart Of Ajax. Well Kept Home With Great Layout & Good Sized 4-Bedrooms, 4 Washrooms+ No Wasted Space! Very Conveniently Located-11 Mins Walk To Go Station, 5 Min Rush-Hour Drive To 401/Westney & Walking Distance To Good Schools! Approx.1,863 Sq. Ft (As Per Mpac) Of Living Space Plus Approx. 580 Sq. Ft Bsmt. Eat In Kitchen W/Stainless Steel Appliances & Walkout To large space deck. Bright Family Room. Recently renovated the kitchen with new cabinet, Quartz counter top (2022). Totally new hardwood floor on main (2022). New Roof (2021).New Washer and Dryer (2025) under warranty. New windows (2023). Deck (2022). Pot light (2022). Gas stove. Powder Room (2022)Separate Gutter pipe in kitchen as well as in basement for cleaning of drainage.Double door entrance. (id:61476)
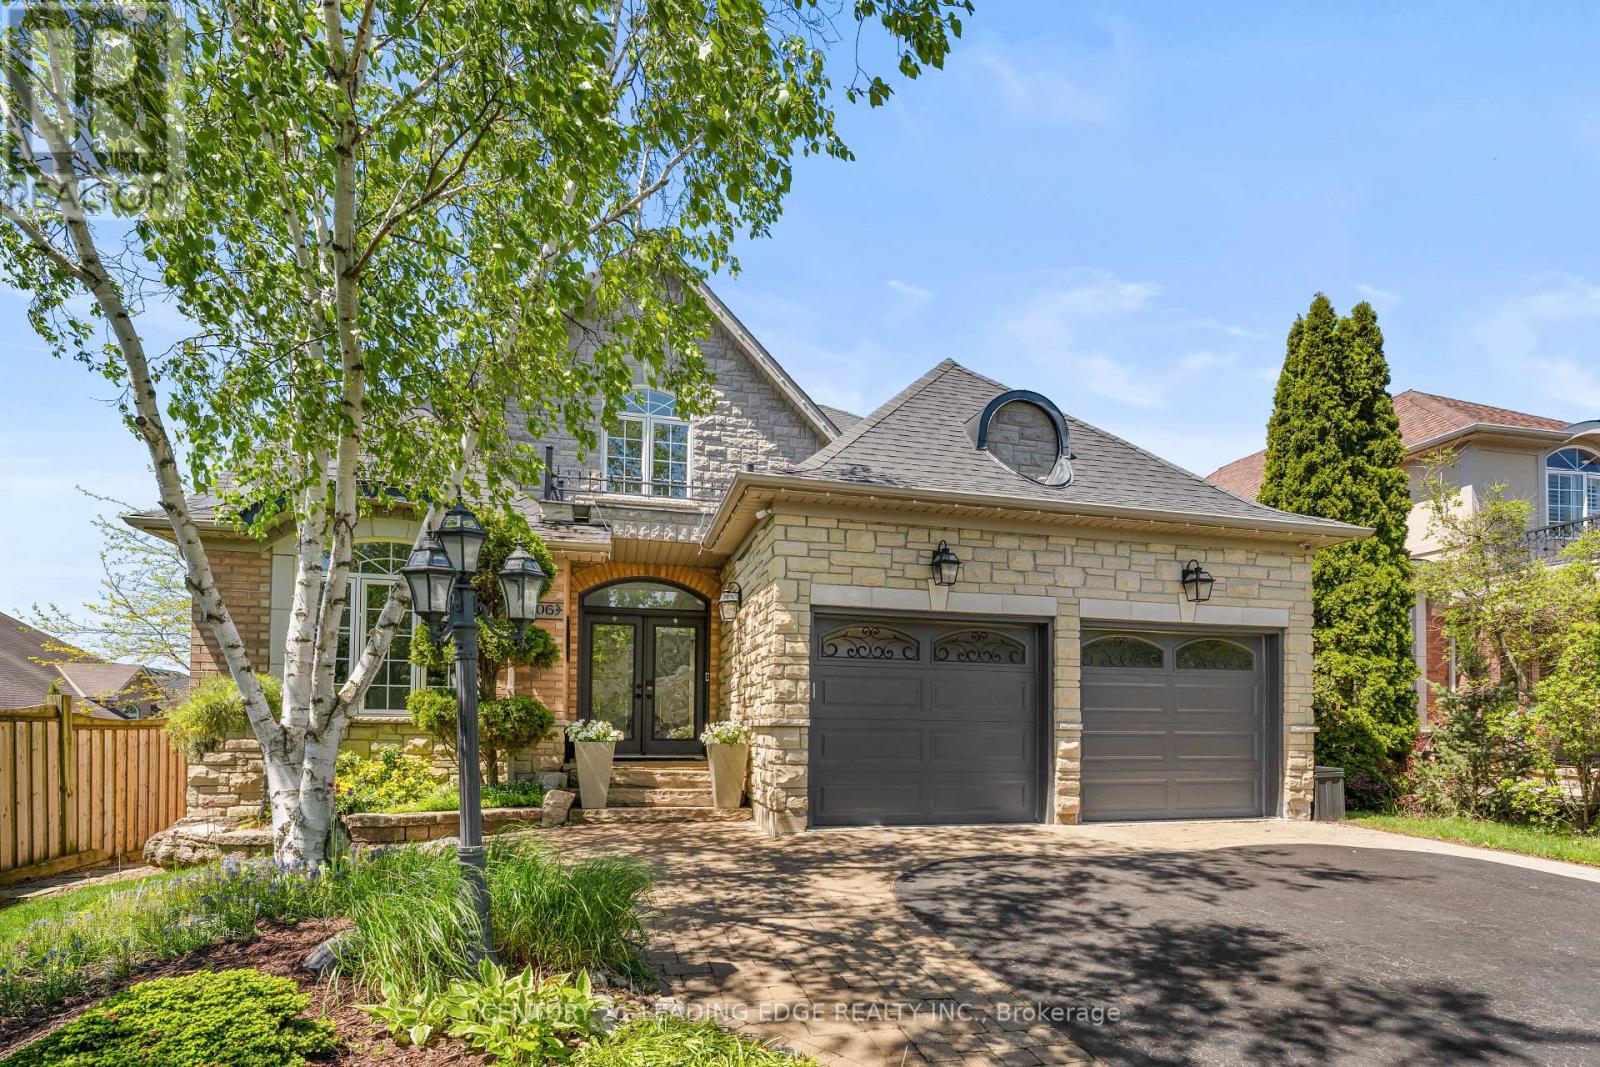
106 Mackey Drive
Whitby, Ontario
Nestled In One Of Whitby's Most Desirable Neighbourhoods, This Home Makes An Unforgettable First Impression. From The Moment You Step Through The Front Door The Soaring Open-To-Above Foyer With Elegant Chevron-Pattern Tiles Set The Tone For The Exceptional Finishes Found Throughout. The Main Floor Is Designed For Both Entertaining And Everyday Living. A Stunning Formal Dining Room With A Coffered Ceiling For Those Special Occasions, A Custom Chef's Kitchen - A True Showstopper Featuring Commercial-Grade Appliances, A Built-In Panel Fridge And Dishwasher, And A Spectacular 10-Foot Quartz Island, Pot Lights And Hardwood Flooring. The Living Room Impresses With Its Custom Feature Wall, While The Spectacular Great Room Steals The Show With 16-Foot Cathedral Ceilings, Wainscotting, And Views Of The Backyard. The Primary Suite Located On The Main Floor Is A Private Retreat You'll Never Want To Leave - Complete With Custom Built-In Wardrobe, Hardwood Floors, And A Spa-Inspired 5-Piece Ensuite. Upstairs You Will Find Two Well-Appointed Bedrooms With Laminate Flooring And Built-Ins And A Renovated Bathroom Featuring Heated Floors, A Quartz Vanity, A Tiled Shower, And A Built-In Cabinet With Laundry Bin. The Finished Basement Offers Incredible Versatility With A Generous Recreation Room, A Dedicated Work-Out Space, And A Private Office. Outside, The Professionally Landscaped Front Yard Creates Stunning Curb Appeal, While The Backyard Gazebo Is The Perfect Spot To Soak In The Western Sun Exposure All Day Long. This Home Is Truly Exceptional In Every Way! (id:61476)
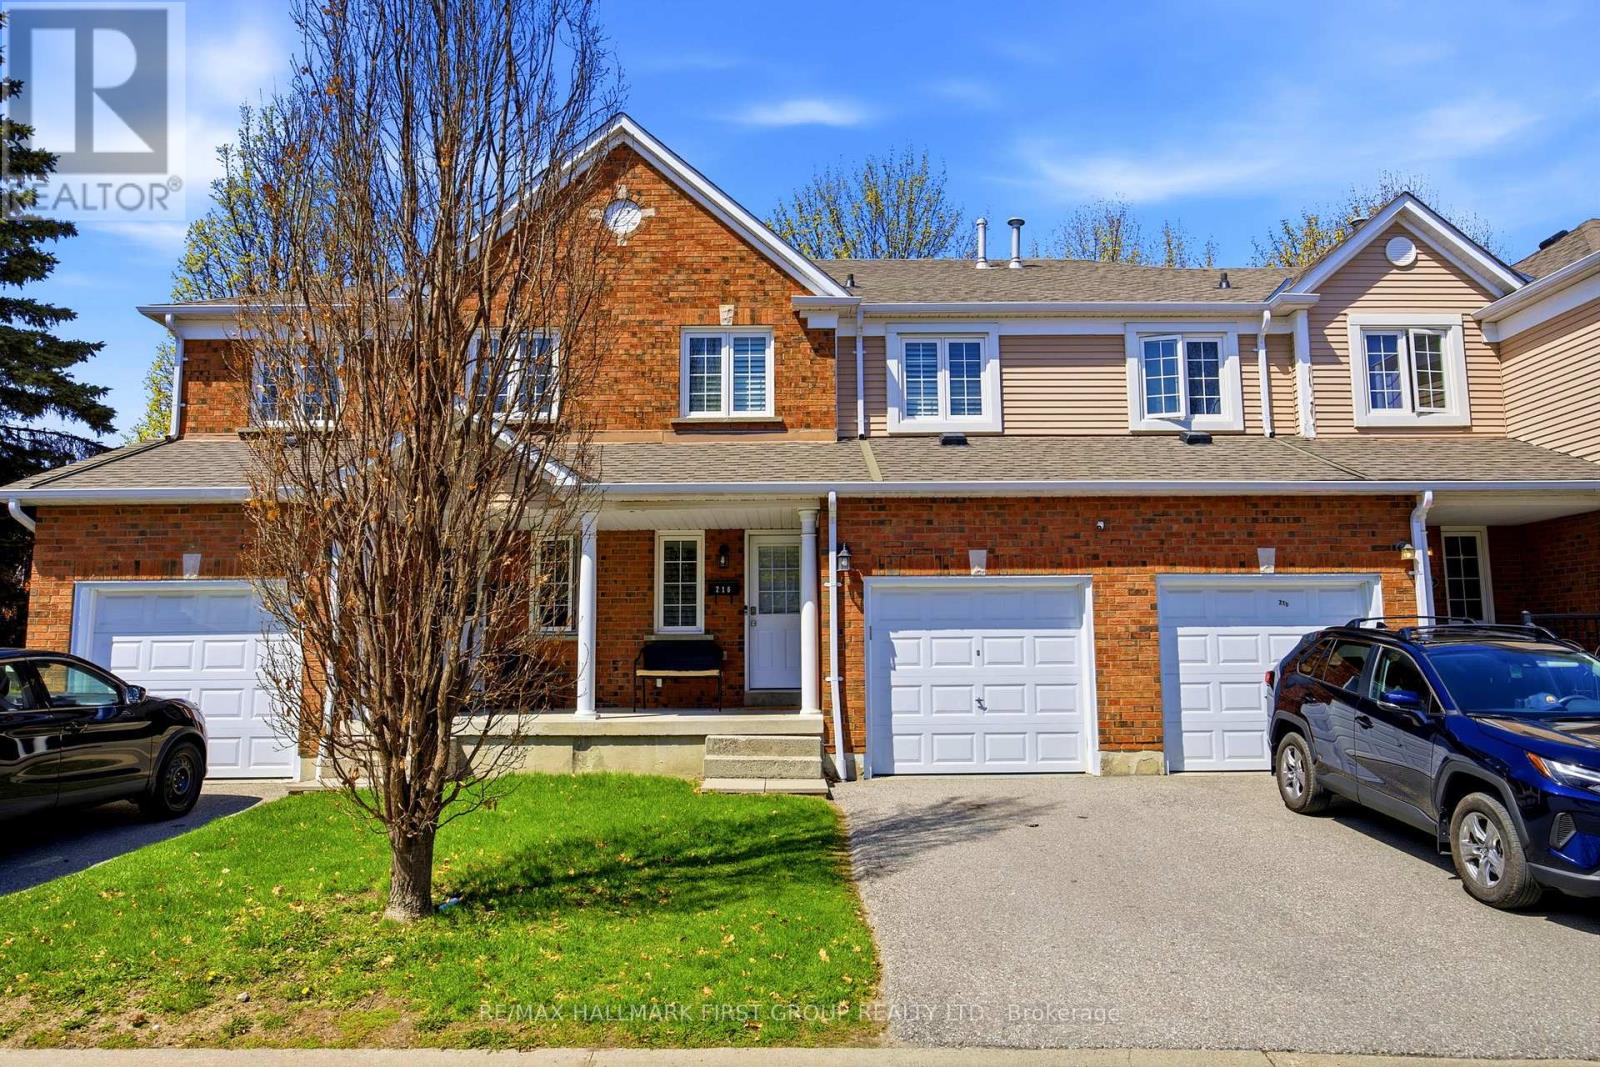
216 - 10 Bassett Boulevard
Whitby, Ontario
Welcome to this exceptional end-unit townhome in the heart of Whitby, where thoughtful design and the upgrades come together to create a truly turnkey home. Bright, spacious, and meticulously maintained, this 3-bedroom, 2-bathroom property offers a functional layout with elevated finishes throughout. The main floor features updated hardwood flooring and a fully redesigned powder room with modern fixtures and clean, contemporary styling. At the centre of the home is a beautifully renovated kitchen, showcasing quartz countertops, and backsplash, stainless steel appliances, upgraded sink and faucet, pot lighting, and LED under-cabinet lighting-perfectly suited for both everyday living and effortless entertaining. Upstairs, you'll find three well-proportioned bedrooms and a standout main bathroom, fully renovated with elegant quartz sink vanity. Rich hardwood flooring spans the entire second level, adding warmth and cohesion to the space. This home benefits from enhanced privacy, additional windows, and an abundance of natural light. The extra outdoor space is a rare bonus, offering more room to relax and enjoy. Ideally located close to schools, parks, shopping, and everyday amenities, this home delivers the perfect balance of comfort, convenience, and quality. (id:61476)
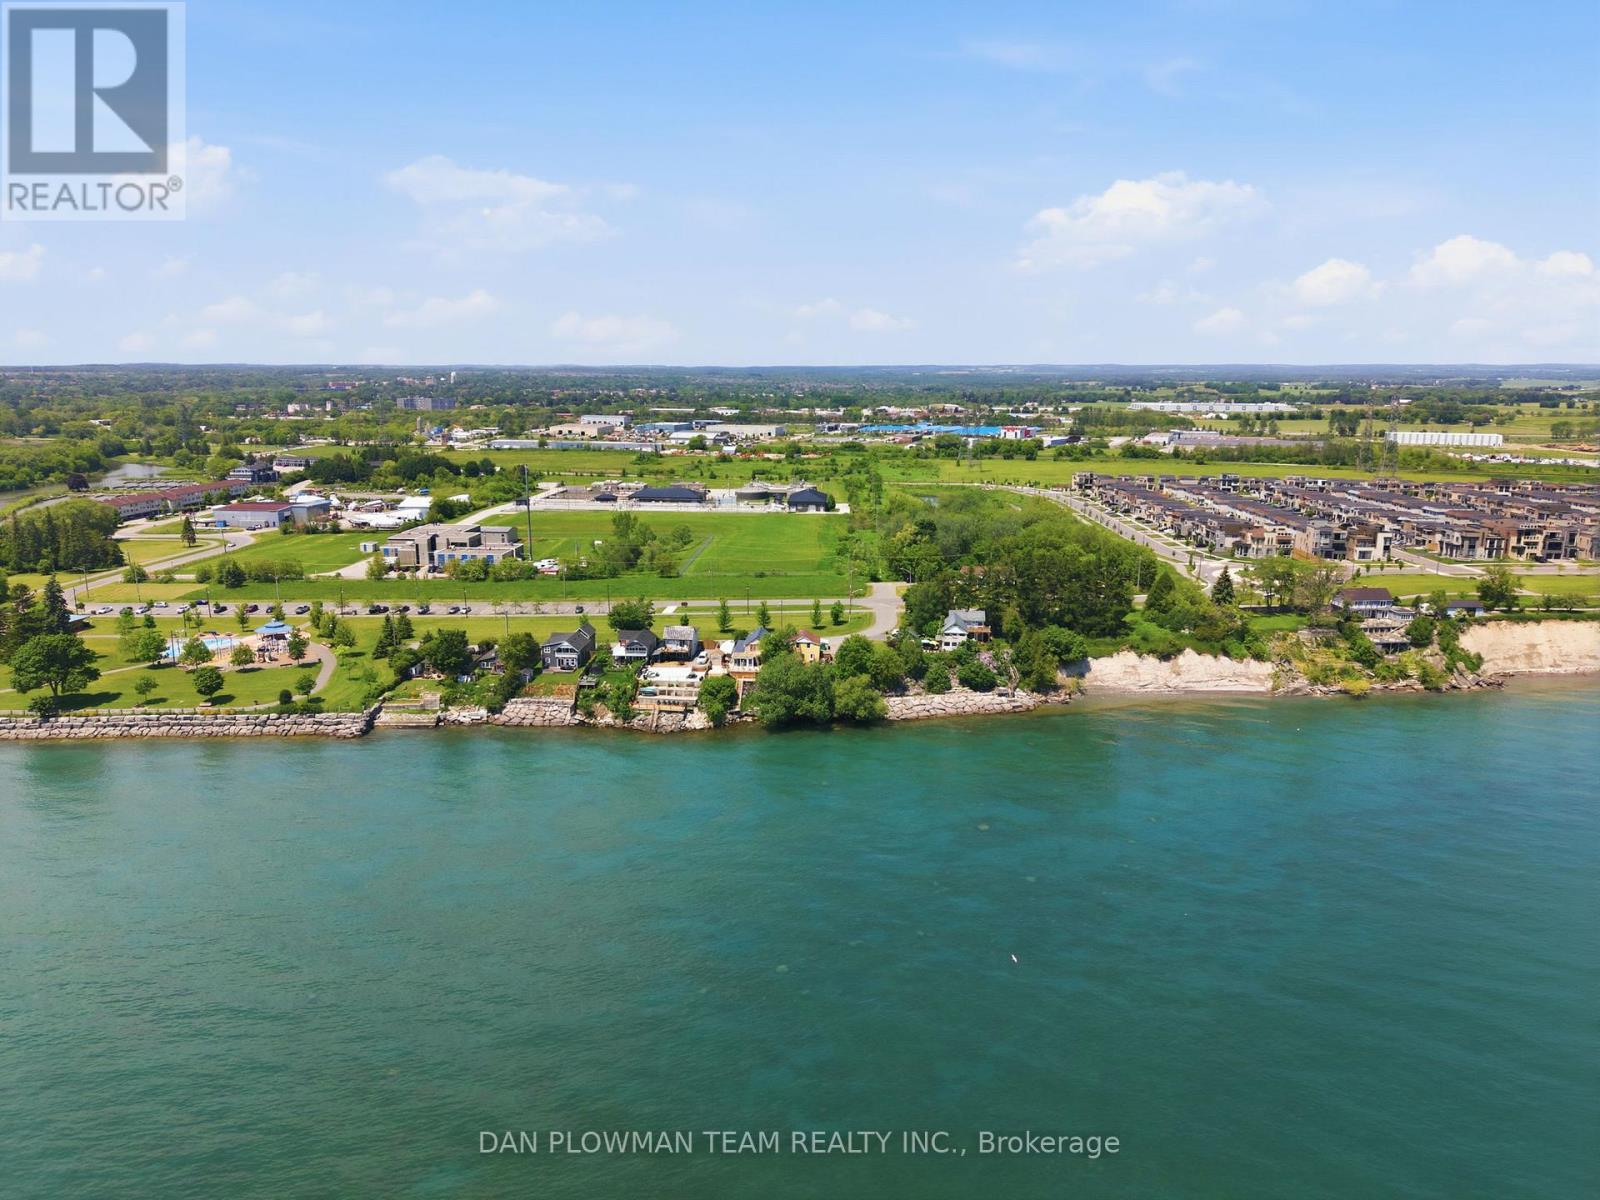
78 East Beach Road
Clarington, Ontario
In Bowmanville's Desirable Port Darlington Community, This Lake Ontario Waterfront Property Brings Lakeside Living, Town Convenience, And Future Possibility Together In One Rare Setting. Known For Its Shoreline Lifestyle, Marina Area, Nearby Parks, Local Amenities, And Access To Historic Downtown Bowmanville, This Location Lets You Enjoy The Calm Of The Lake While Still Being Close To Shopping, Dining, Schools, Transit, And Everyday Needs. Set On A Waterfront Lot, The Property Gives You The Chance To Make Lakeside Dreams A Reality, Whether That Means Enjoying It As A Year Round Retreat, Creating A Place To Gather By The Water, Or Imagining What The Next Chapter Could Become. The Existing 5 Bedroom Home Gives The Property Immediate Use While Keeping The Focus Where It Belongs, On The Land, The Lakefront, And The Long Term Possibilities. Step Outside And The Real Magic Is The Setting, Where Lake Ontario Becomes Part Of Your Everyday View, Your Summer Plans, And Your Quiet Moments At Home. Opportunities Like This Do Not Come Often In Port Darlington, Make Your Move Before This One Belongs To Someone Else. (id:61476)

36 - 925 Bayly Street
Pickering, Ontario
Discover this beautiful townhome nestled in a peaceful, family-oriented community with views of Frenchman's Bay. Offering 3 bedrooms and 2 bathrooms, this spacious residence features a thoughtfully designed floor plan, including a powder room in the basement, sun-filled living areas, and a partially finished basement. Enjoy the best of Pickering's waterfront lifestyle with scenic walking trails, Frenchman's Bay, Pickering Town Centre, Highway 401, and GO Transit all just moments away. Combining modern comfort, everyday convenience, and an exceptional location, this is a home you won't want to miss. (id:61476)

2 Dunbar Drive
Whitby, Ontario
Summer is around the corner - welcome to your own backyard paradise! Situated on a premium corner lot in one of Whitby's most desirable school districts, this beautifully maintained 4-bedroom, 4-bathroom home offers the perfect blend of comfort, style, and resort-style living. Enjoy an inground pool with premium winter cover, professionally landscaped yard, hardwood floors, crown moulding, pot lights, granite countertops, and a finished basement featuring a rec room, wet bar, exercise space, and renovated bathroom. Major upgrades include windows (2024), furnace & A/C (2023), owned tankless water heater (2024), water filter (2023), and water softener (2025). Bonus #1: owned solar panels help offset utility costs. Bonus #2: no water heater rental! Move in, unwind, and dive into summer living at its finest! (id:61476)
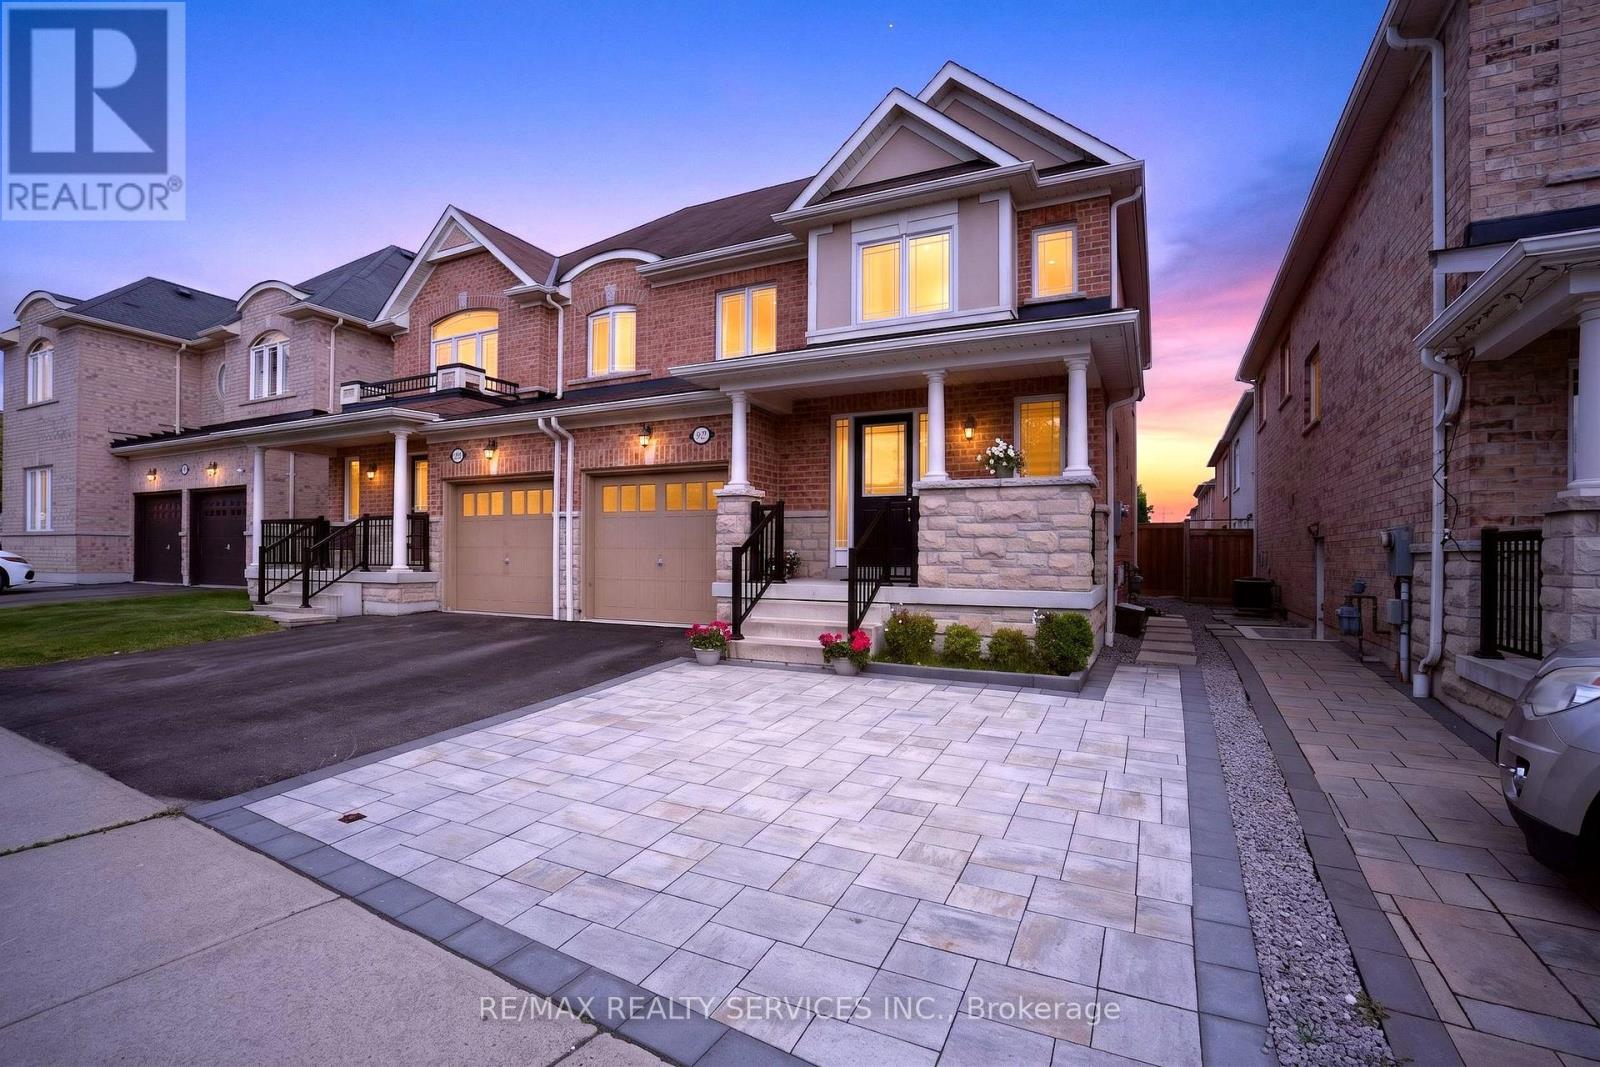
92 Snowling Drive
Ajax, Ontario
Welcome to this beautifully maintained Semi-Detached Home in Northeast Ajax, where thoughtful upgrades and versatile Living spaces combine with an unbeatable location. Premium Lot with No Homes directly in front or behind, providing Beautiful Open Views and exceptional Privacy rarely found in today's market. Hardwood Flooring throughout the Main and second levels, an elegant Oak staircase, and Pot Lights throughout create a warm and inviting atmosphere. The upgraded kitchen features Quartz countertops, S/S Appliances, and a Bright Breakfast Area with Walkout to a Spacious Deck-perfect for entertaining or enjoying your morning coffee. Upstairs you will find spacious Primary retreat which offers a Walk-in closet and upgraded 4-piece ensuite with Two Additional well-proportioned bedrooms and completed 2nd Washroom, offering comfort and flexibility for families of all sizes. Finished In-law suite in Basement with a Separate Entrance from the Garage, Kitchenette, full 4-piece bath, and versatile living space ideal for extended family or Income Potential. Professionally landscaped Front and Back yards, Interlocking, and a rare 3-Car Driveway. Conveniently located close to scenic trails, parks, Audley Recreation Centre, schools, shopping, transit, and with easy access to Highways 401, 412, and 407. A Move-In ready home that perfectly blends comfort, privacy, and functionality in one of Ajax's most desirable family communities (id:61476)
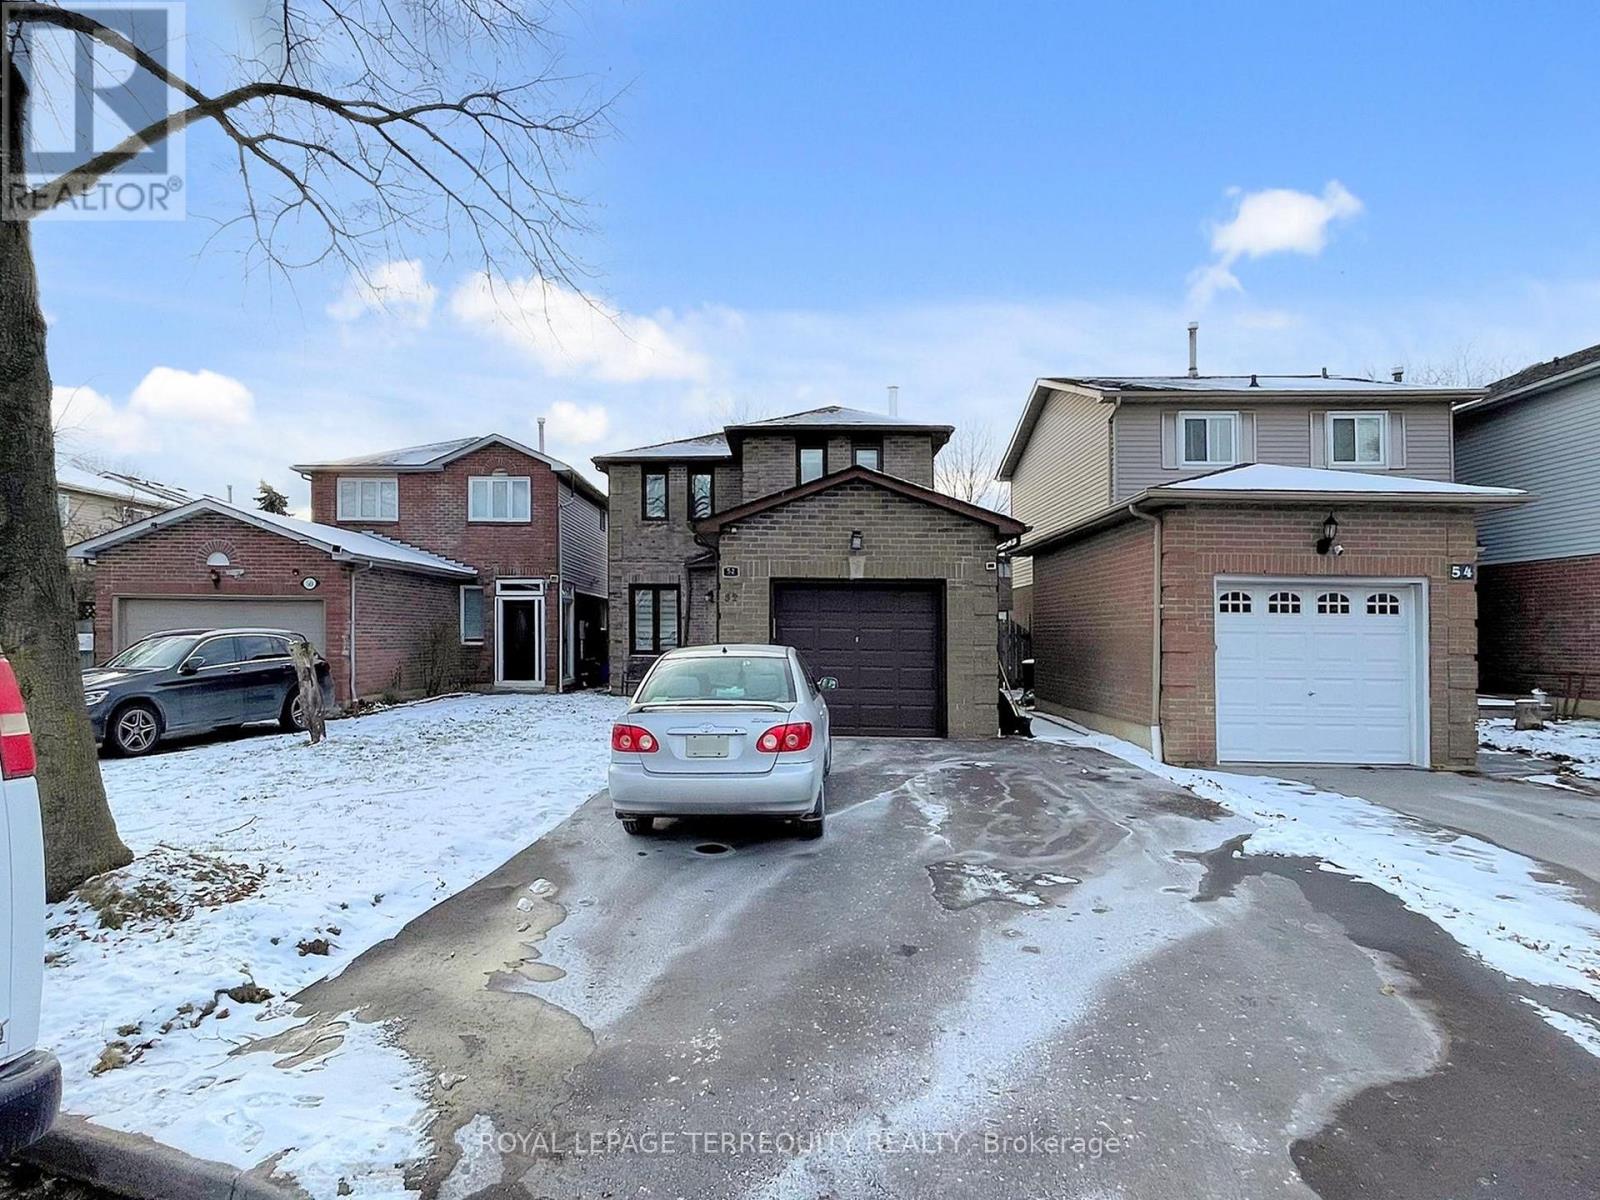
52 Dobson Drive
Ajax, Ontario
Fully Renovated Move in Ready Family Home, Located In Central Ajax Close To Parks, Schools.Transit Hwy 401 & Shopping Mall. This Home Boasts A Spacious Family Rm, Dining Rm, family Rm & Kitchen With W/O To Deck & Yard. Upper Floor Features a large Master Br. W W/I Closet & 3 Pc Ensuite, & 2 Other Good Sized Bdrms & Updated 4Pc. Lower Level Has A Bright living Rm with Pot Lights. Gas Fire place, 3 Pc Behrm, Recent Renovation:Driveway redone June 2025)Side Entrance walk Way. Full Kitchen, Main floor new flooring.new doors, paint, pot lights, powder room-renovation, stairs updated). Garage Entrance built from insideUpstairs: carpet removed and wooden flooring installed, new doors, pot lights, paint. blinds, newly built laundry with latest machines and Newly built standing shower in ensuitewhich was previously a 2pc Back yard, completely redone. Recent upgrades: New roof (Dec 2024).New blinds, new garage door, freshly painted garage trim, keypad entry system, built-in garage shelving, new shed with patio stone foundation, attic and garage ceiling insulation. (id:61476)
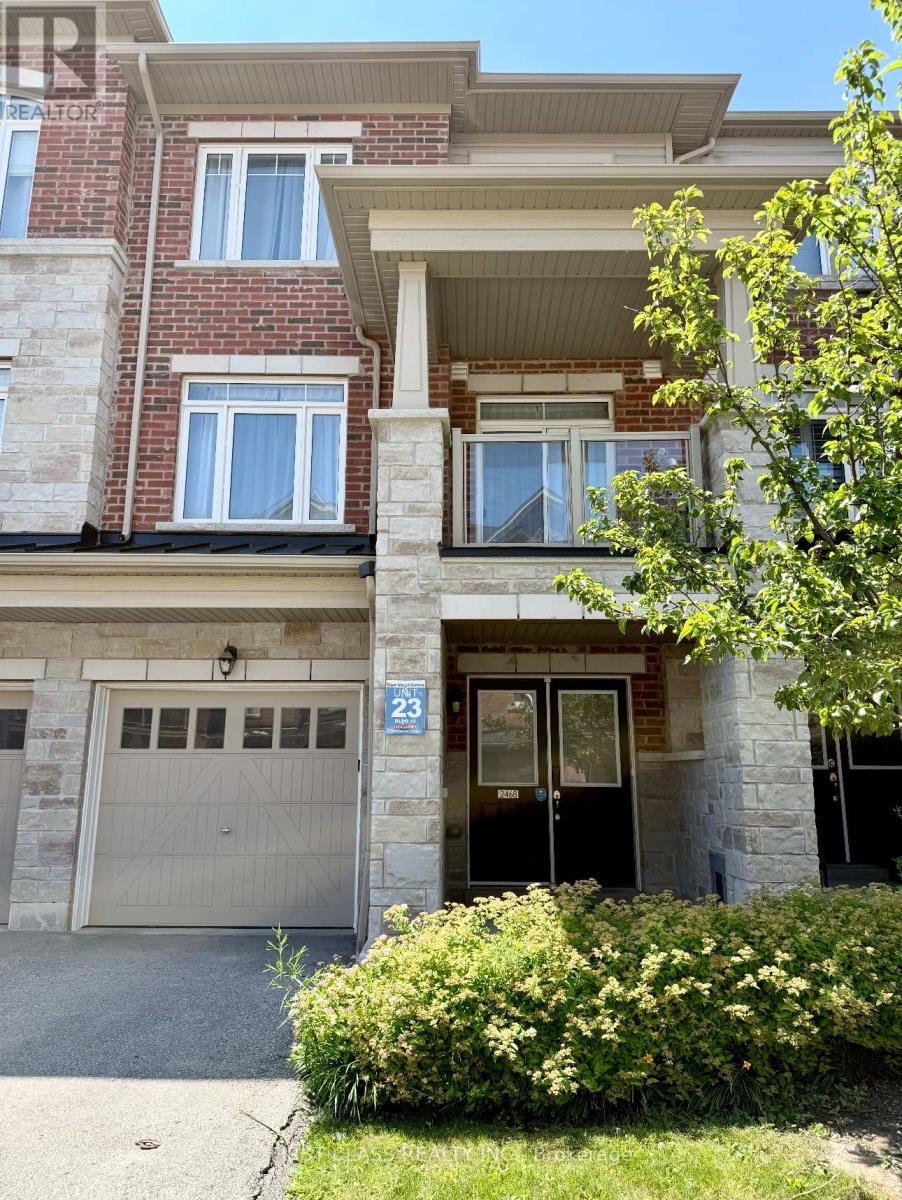
2468 Mayapple Cross
Pickering, Ontario
Move-in ready and beautifully upgraded, this modern 3-storey townhome is located in the highly sought-after Duffin Heights community. Featuring laminate flooring throughout the third floor and model-home inspired renovated bathrooms, this home offers stylish, contemporary living. A welcoming double-door entry leads to a versatile ground-floor Den area, perfect for a home office, gym, or additional living space, with direct access to the private garage. A digital door lock can be provided for added convenience. The bright and spacious second floor features an open-concept living and dining area, along with a separate kitchen complete with quartz countertops, stainless steel appliances, ample cabinetry, and generous counter space. Step out onto your private balcony, perfect for enjoying your morning coffee or relaxing outdoors. A second-floor laundry room and convenient powder room complete this level. On the third floor, the spacious primary bedroom features a large walk-in closet and a 3-piece ensuite bathroom. A generously sized second bedroom and an updated 4-piece bathroom complete the upper level. Conveniently located close to schools, parks, shopping, restaurants, public transit, and major highways, this beautiful home is ideal for first-time buyers, young professionals, or growing families. (id:61476)
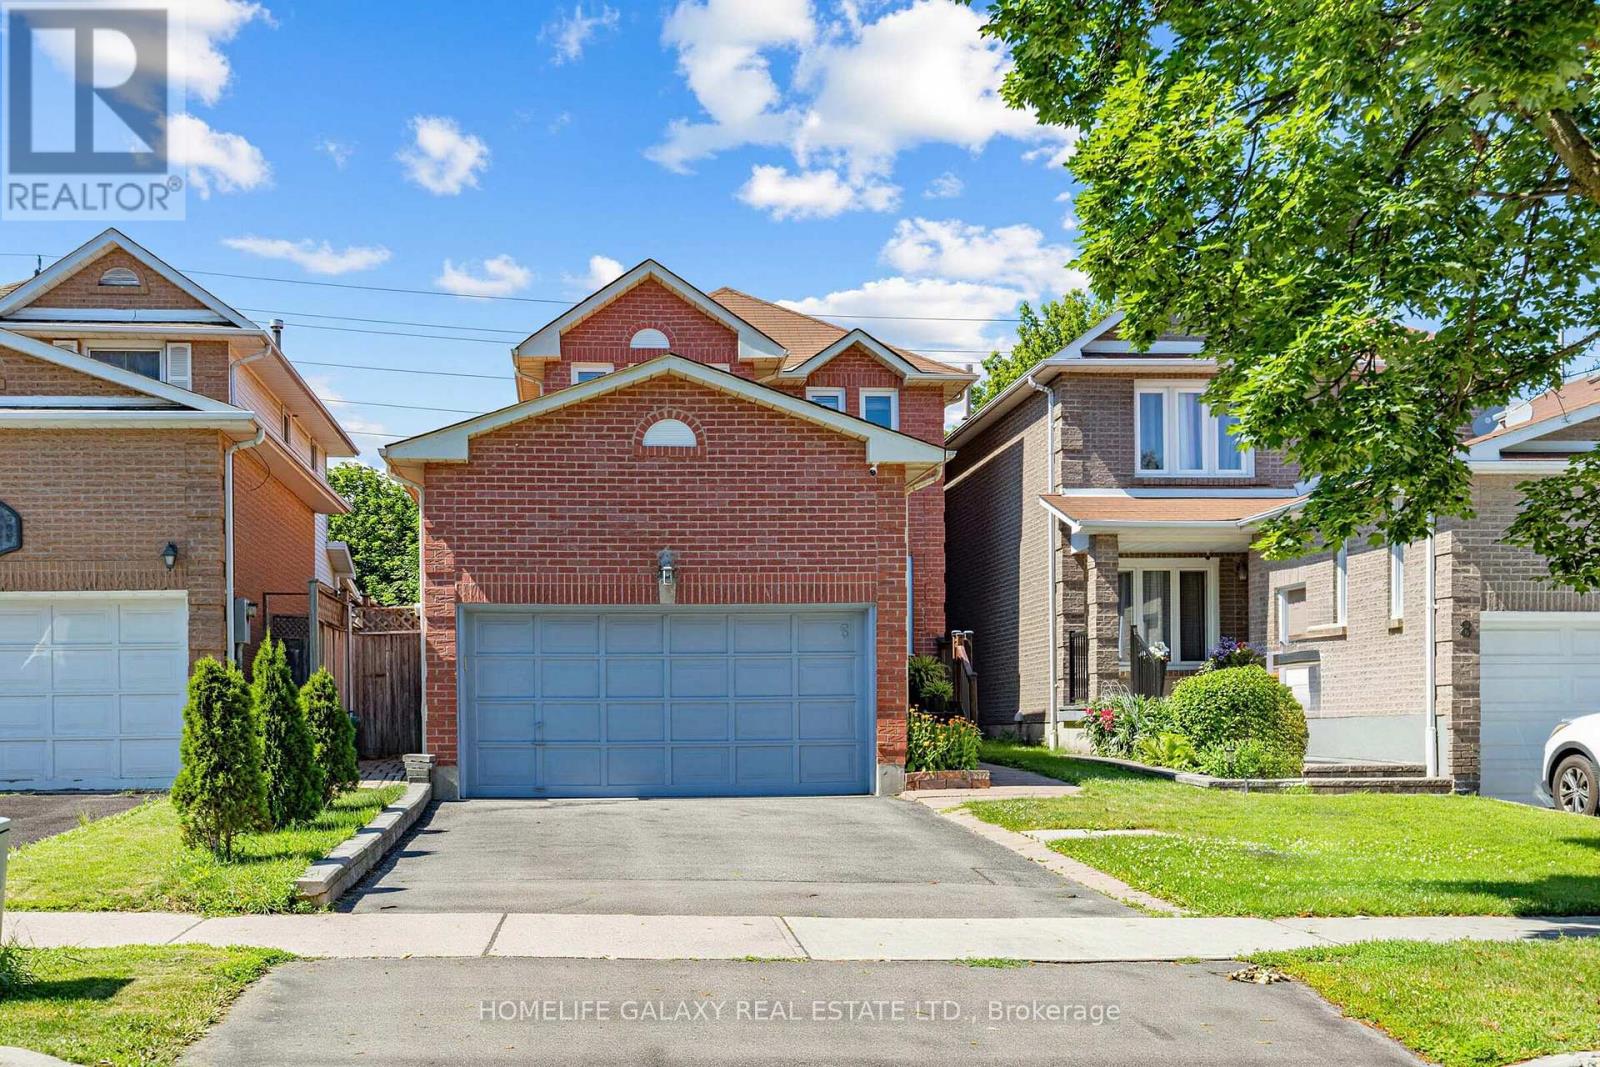
6 Bluebell Crescent
Whitby, Ontario
Welcome to this bright and spacious linked home in a desirable Whitby neighbourhood! Featuring 3 bedrooms and a finished basement with a separate entrance, this home offers plenty of space for growing families with potential income opportunities. Enjoy a large backyard perfect for entertaining, gardening, or family gatherings. The home is filled with natural light thanks to its many windows, creating a warm and inviting atmosphere throughout. Conveniently located close to schools, parks, shopping, public transit, and all essential amenities. Easy access to Highways 401 and 407 makes commuting a breeze. Don't miss this opportunity to own a well-maintained home in a family-friendly community! ** This is a linked property.** (id:61476)
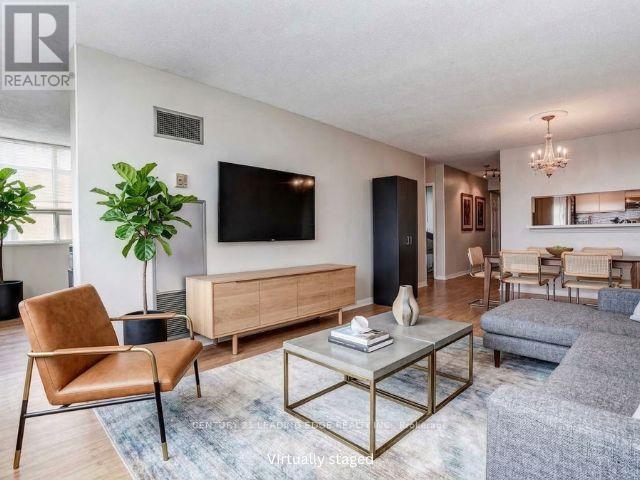
815 - 1665 Pickering Parkway
Pickering, Ontario
Freshly painted!! Wake up to breathtaking sunrises from this rarely offered penthouse corner suite with unobstructed views. This bright, light-filled end unit offers exceptional privacy with no neighbour on one side and no one above. Spanning approximately 1,150 sq ft, this is a size you simply don't find in newer condos. The open-concept living and dining area features updated flooring and a modern kitchen with quartz countertops, perfect for both everyday living and entertaining. The spacious primary bedroom includes a private ensuite and a walk-in closet, while the sunlit solarium provides a versatile space ideal for a home office or reading retreat. Located in the meticulously maintained and highly sought-after Emerald Point, residents enjoy a full suite of amenities, including an indoor pool, jacuzzi, sauna, gym, squash court, library, party room with full kitchen, and guest suites. Situated in the heart of Pickering, you're just minutes to Pickering Town Centre, dining, medical and community hubs, and steps to everyday conveniences, including nearby pickleball courts. Commuters will appreciate quick access to Hwy 401 and the Lakeshore GO Train Station, only 30 minutes to downtown Toronto! The train runs every 30 min. from here. Maintenance fees include heat and water. Includes a spacious owned locker. Penthouse opportunities like this are rarely available--don't miss your chance. (id:61476)
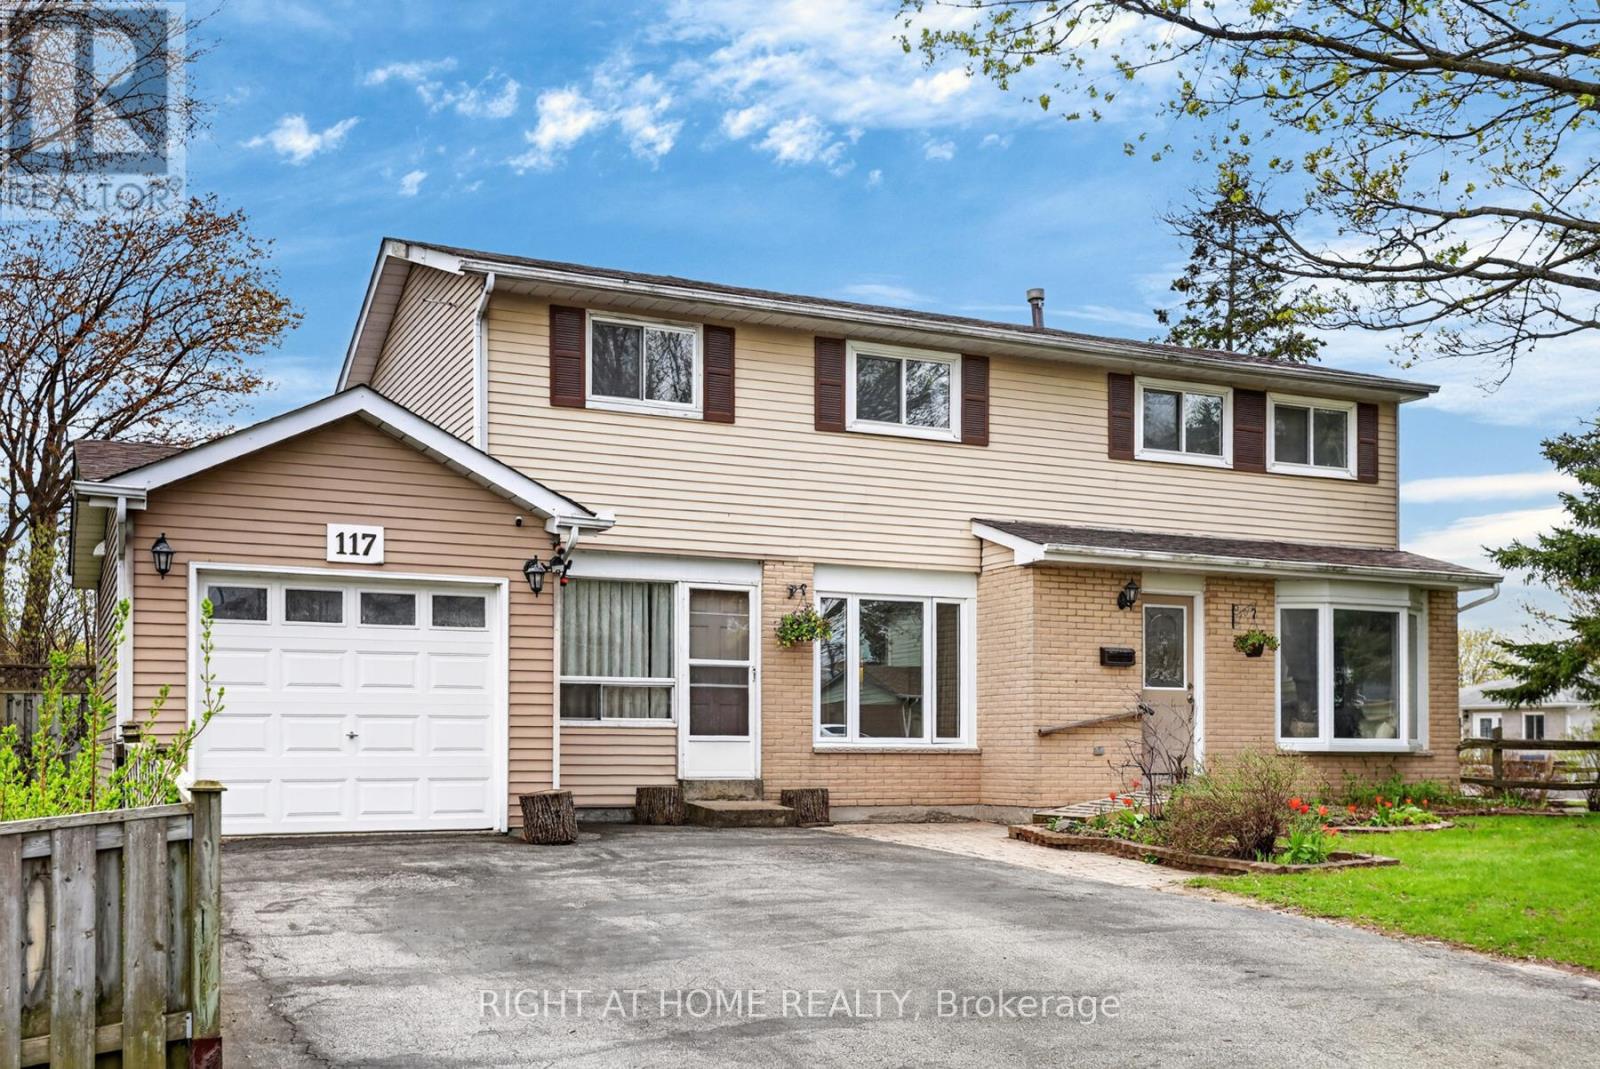
117 Rands Road
Ajax, Ontario
TWO-UNIT Home Situated On A Premium Corner Lot, This Spacious 4+1 Bedroom Home Offers Incredible Flexibility For Families, Multi-Generational Living, Or Investors. Potential Rental Income Of Approx. $4,800/Month! Featuring A Rare 2-Storey Above-Grade Addition Ideal As An In-Law Suite Or Rental Opportunity With Separate Entrance, Kitchen, Living Area, Bedroom & 4-Piece Bath.The Main Home Features An Updated Kitchen With Walk-Out To A Fully Fenced Backyard, Perfect For Entertaining, Plus A Formal Dining Room Open To A Bright Living Space Filled With Natural Light. Recent Upgrades Include Updated Washrooms, New Stove, Washer & Dryer, Heat Pump, Bedroom Flooring, Renovated Basement Bath & Insulated Garage. Finished Basement Includes Additional Living Space, Storage & Home Office Potential.Conveniently Located Close To Hwy 401, Ajax Waterfront Trails, Schools, Parks, Shopping & Restaurants. A Rare Opportunity With Endless Possibilities - A Home You Truly Need To See In Person! (id:61476)
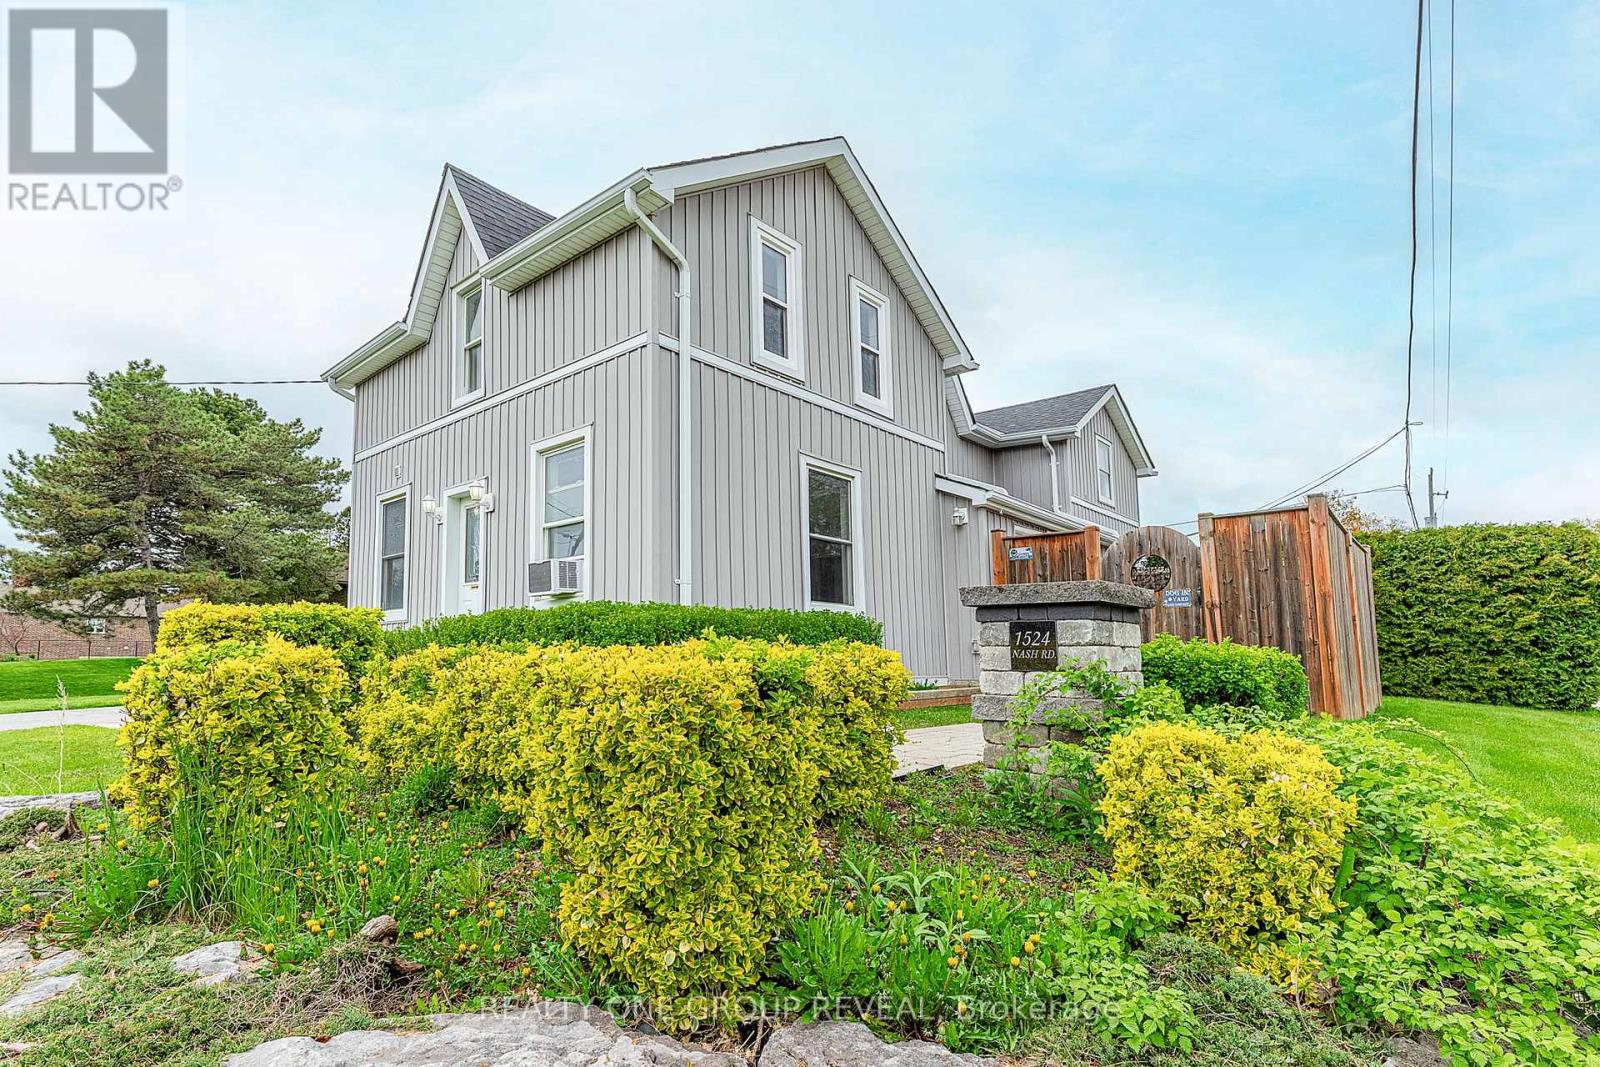
1524 Nash Road
Clarington, Ontario
Vacant side-by-side LEGAL DUPLEX in desirable Courtice Community - opportunity for investors, first time home buyers or multi-generational living! Both units have been freshly painted, with one unit featuring brand new vinyl flooring. Each unit offers separate laundry facilities for added convenience and privacy. Property includes ample parking, two separate decks, two furnaces, and two hydro meters, making it perfectly set up for independent living. Spacious backyard with storage shed included. Great opportunity to set your own rents or live in one unit while generating income from the other! (id:61476)
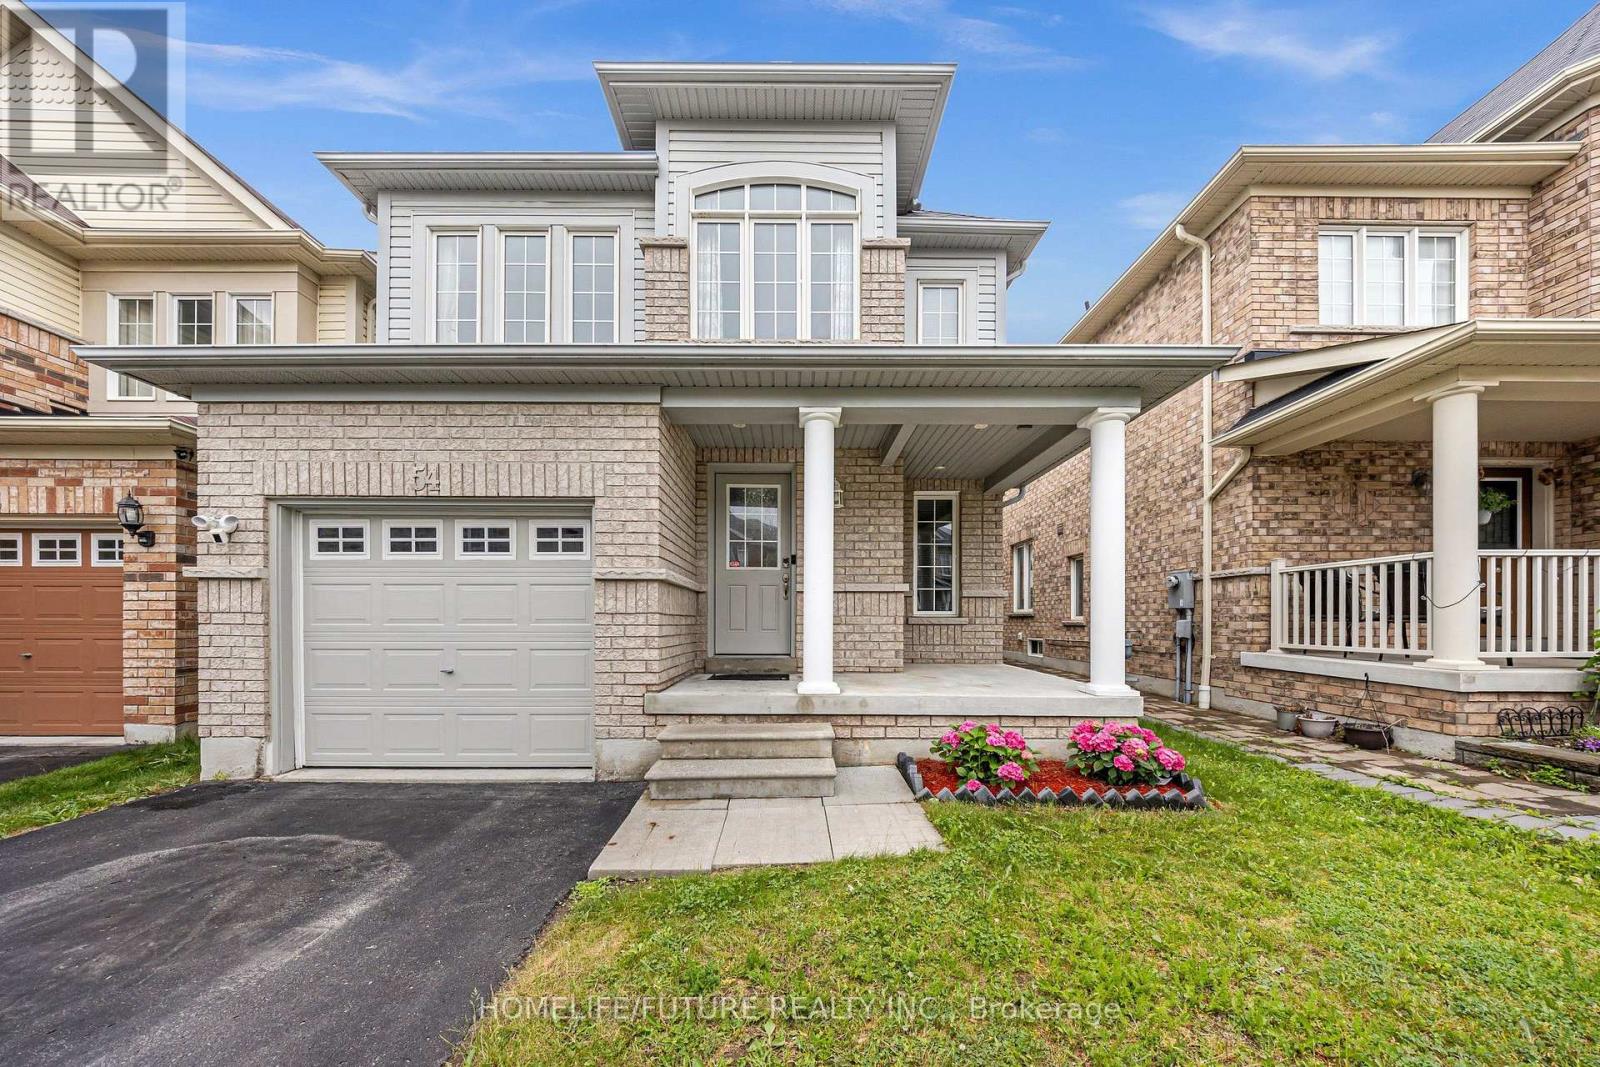
54 Oswell Drive
Ajax, Ontario
Beautiful Bright Detached 2-Storey Home In The Highly Sought-After Northeast Ajax Community, Nestled In A Family-Friendly Neighbourhood. No sidewalk. This Well-Maintained Residence Features 3 Spacious Bedrooms, Wood Flooring Throughout With No Carpet, Fresh Contemporary Paint, And A Modern Kitchen Complete With Quartz Countertops, Stainless Steel Appliances, And A Raised Breakfast Bar. The Bright Open-Concept Layout Offers Comfortable Living And Entertaining Spaces For The Whole Family. The Newly Finished Basement (2025) Provides Additional Living Space And Includes A Stylish 3-Piece Bathroom. Conveniently Located Close To Top-Rated Schools, Parks, Shopping Plazas, Costco, Restaurants, Public Transit, And All Essential Amenities, With Easy Access To Highway 401 For A Seamless Commute. A Fantastic Opportunity To Own A Move-In-Ready Home In One Of Ajax's Most Desirable Communities. Please watch the virtual Video tour for a detailed walkthrough! (id:61476)
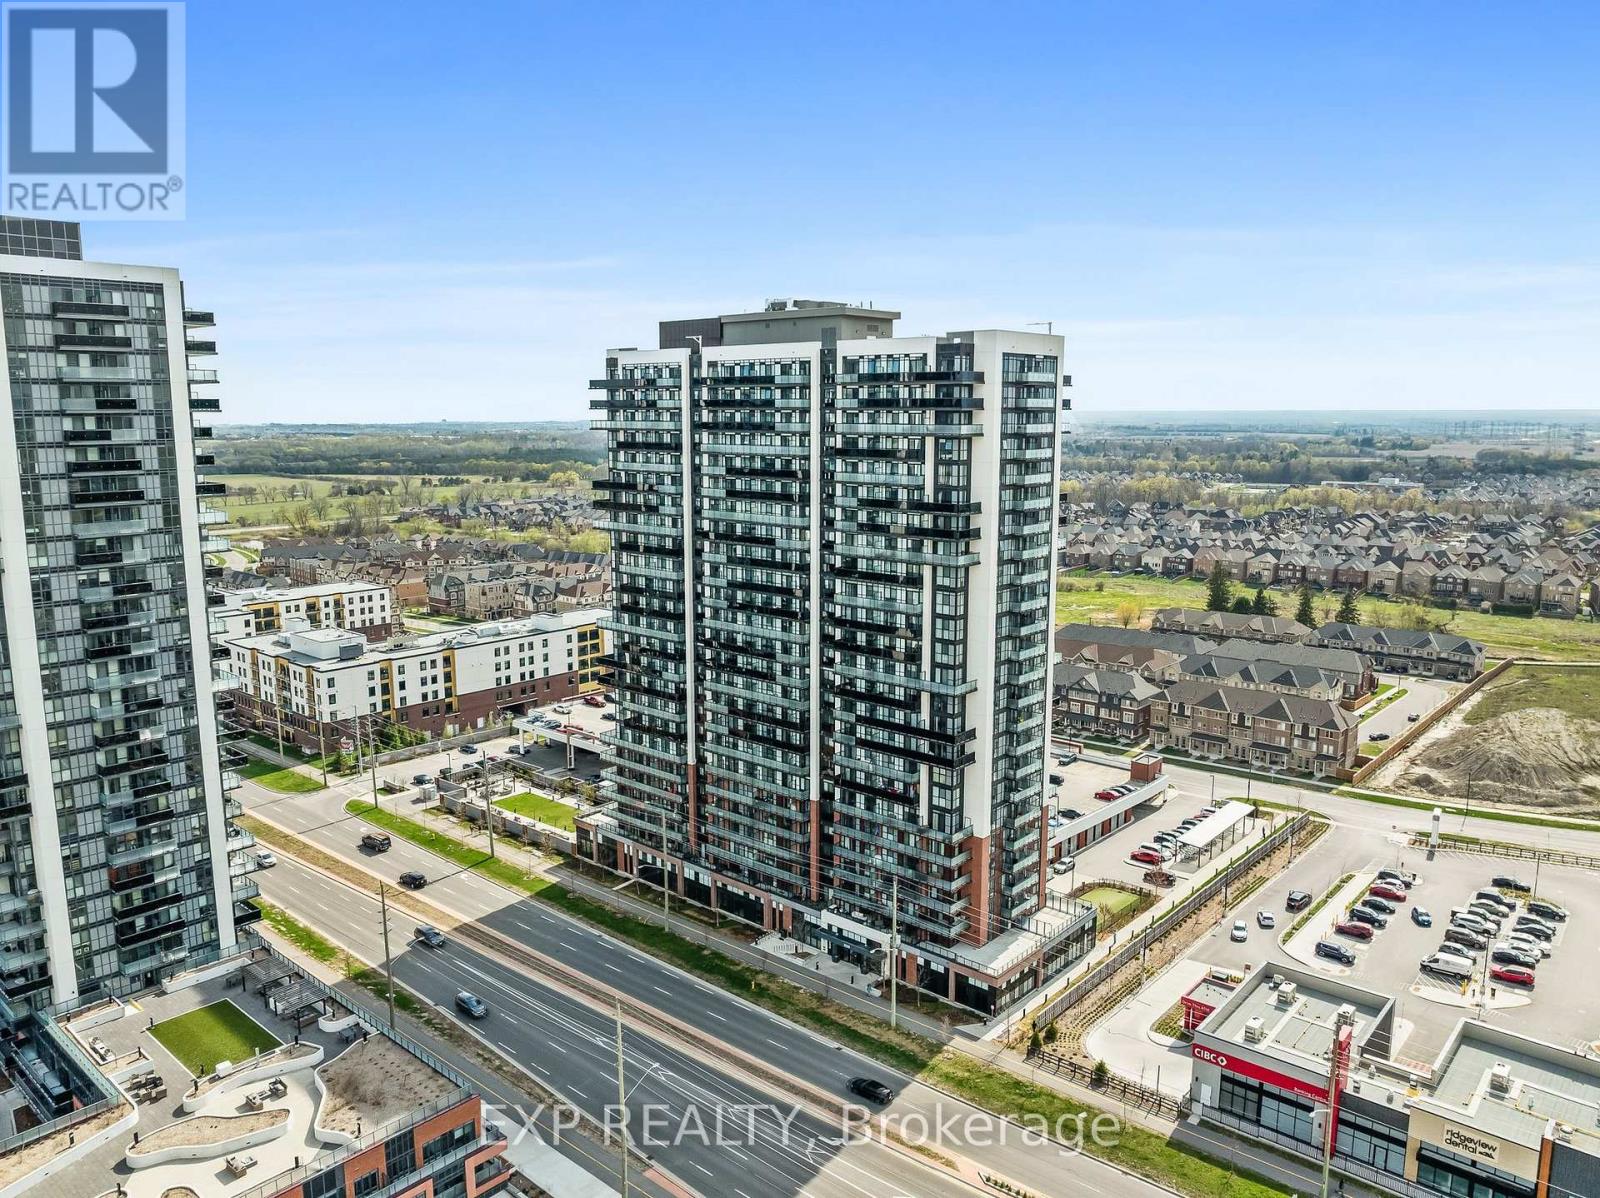
1713 - 2550 Simcoe Street N
Oshawa, Ontario
High above North Oshawa's Windfields community, Suite 1713 at UC Tower delivers a bright, efficient 1-bedroom + study layout with 511.70 sq ft of interior space, an open balcony, covered parking (space is close to the building for seasonal comfort!) and a crisp east-facing view - perfect for brilliant views of a sunrise/ moonrise from the unit. The floor plan is smart from the first step in: a defined foyer, in-suite laundry, a separate study for focused work or extra storage, and mirrored hallway closets that make the suite feel polished and practical. The kitchen brings everyday function with quartz counters, dark flat-panel cabinetry, glossy tile backsplash, under-cabinet lighting and stainless steel appliances, opening cleanly to the dining and living area. The living room draws the eye to floor-to-ceiling glass and the balcony beyond, while the bedroom offers a generous closet and a Juliet-style balcony/window wall. The 4-piece bath is upgraded with a glass-enclosed shower/tub combination, soaker tub and quartz vanity. Central air, electric forced-air heating and a covered parking space add comfort and convenience. UC Tower also gives you the amenities buyers want: concierge, fitness and exercise rooms, games room, media room, party/meeting room, guest suites, bike storage, visitor parking and landscaped outdoor lounge areas with BBQs. Minutes to Costco, FreshCo, RioCan Windfields, Ontario Tech, Durham College, GO/DRT connections and Hwy 407, this is a polished, move-in-ready condo with the storage, views and location to make daily life feel easy. (id:61476)

3354 Concession 8 Road
Clarington, Ontario
COMMUTERS DREAM! This Beautifully Landscaped One-Acre Lot Surrounded By Nature is ideally located close to Highway 407 & 115. This Breathtaking Custom-Built True North Log Home Offers The Perfect Balance Of Rustic Elegance, Privacy, And Modern Comfort. A Picturesque Stretch Of Wilmot Creek Winds Through The Property, Creating An Extraordinary Backyard Setting Where You Can Enjoy The Spectacular Spring And Fall Trout And Salmon Runs Right From Your Own Deck. Boasting Over 3,000 Sq Ft Of Warm And Inviting Living Space, This Exceptional Home Welcomes You With A Spacious Open-Concept Main Floor Designed For Both Everyday Living And Entertaining. The Kitchen Features A Cozy Breakfast Nook With A Custom Built-In Table, Ideal For Casual Family Meals, While The Bright Dining Area And Expansive Living Room Showcase Beautiful White Maple Floors & Walkout Access To The Deck And Serene Outdoor Surroundings. The Impressive Family Room Is The Heart Of The Home, Highlighted By Soaring Cathedral Ceilings And A Dramatic Floor-To-Ceiling Stone Fireplace That Creates The Perfect Atmosphere For Relaxing Evenings. Upstairs, The Bright And Spacious Primary Retreat Features Beautiful Pine Flooring And A 5PC Ensuite. Two Additional Generously Sized Bedrooms, A Versatile Den/Additional Bedroom, And A 4PC Bathroom Complete The Upper Level. Rich Natural Wood Finishes, Timeless Craftsmanship, And Scenic Views From Every Window Enhance The Home's Character And Charm, While The Durable Steel Shaker Roof Adds Both Style And Longevity. Whether Enjoying The Peaceful Indoor Spaces Or The Tranquil Beauty Of The Surrounding Property, This Remarkable Home Delivers An Unmatched Country Lifestyle. Conveniently Located Just Minutes From, Ganaraska Forest Trails, And Brimacombe Ski Resort, This Property Is A Dream For Outdoor Enthusiasts, Offering Easy Backdoor Access To Hiking, Biking, Having Skiing, Snowmobiling, And Year-Round Recreation Close By! (id:61476)
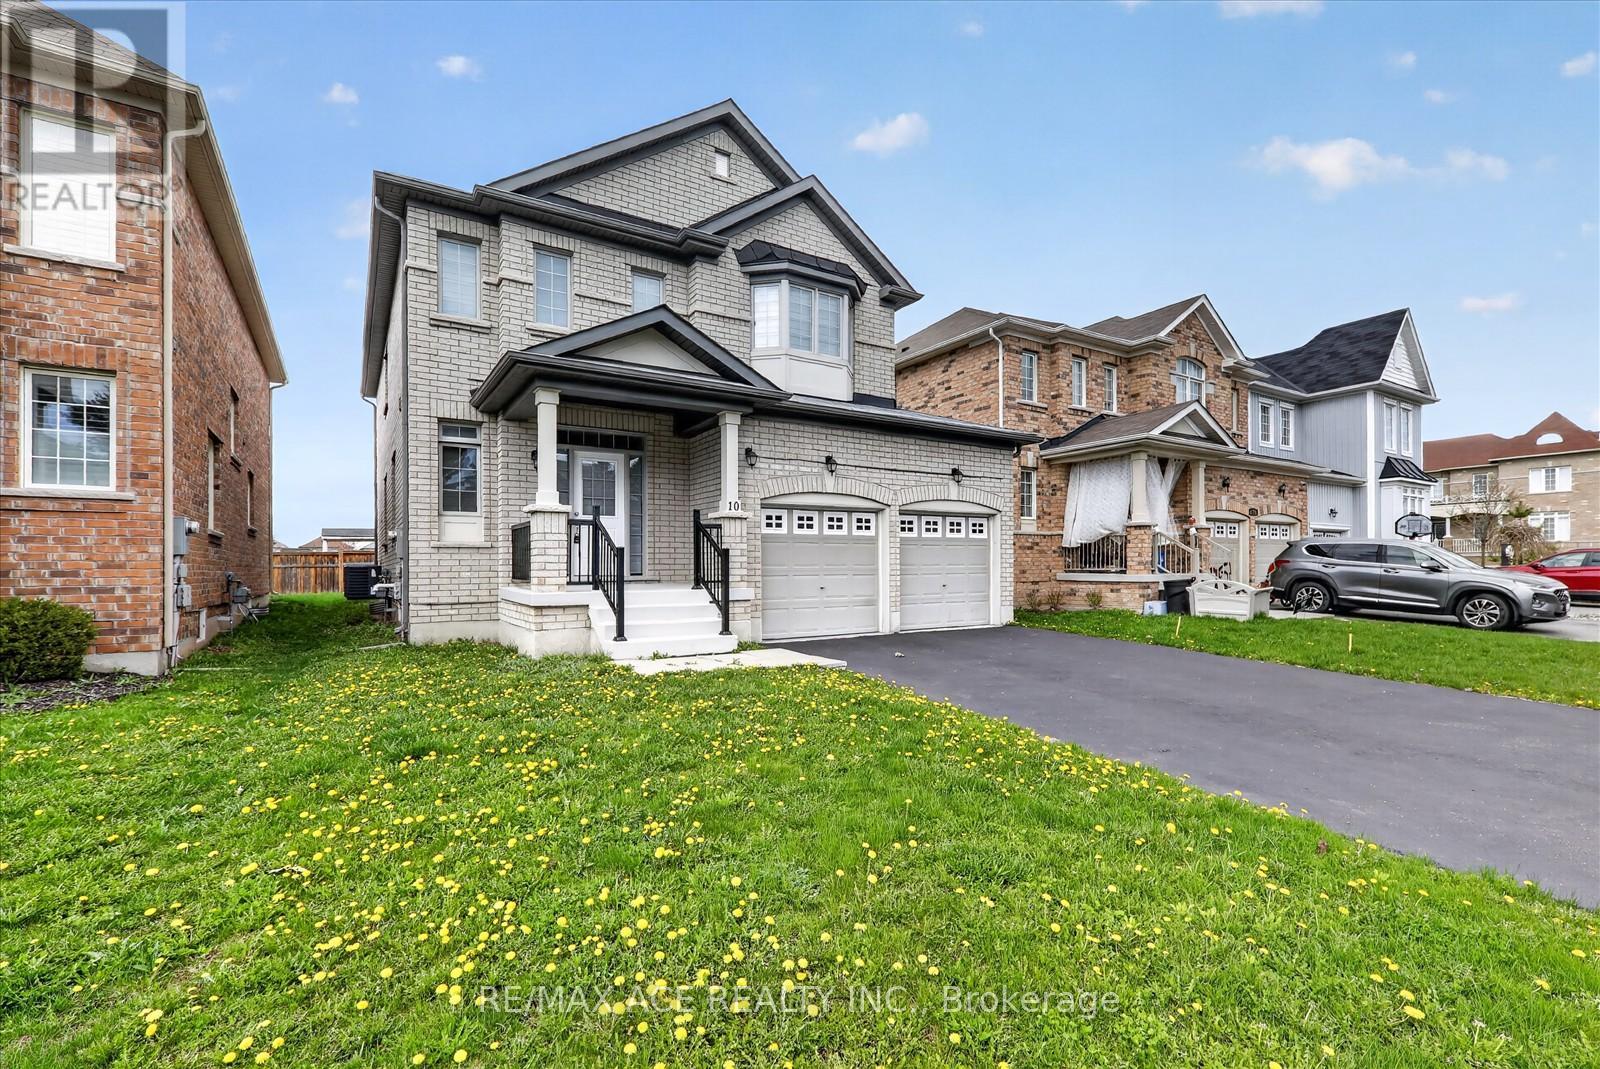
10 Gusul Avenue
Clarington, Ontario
The Property is located in a Highly Sought-after, Family-Friendly Neighborhood in Clarington, Ontario. Beautifully Built in 2017, this spacious 2483 sq. ft. property offers 4+1 bedrooms and 3 washrooms. Freshly painted and newly installed blinds. Fireplace and a modern Kitchen with all Stainless steel Appliances, (Samsung Brand New Fridge & Stove) . Upstairs, you will find a master bedroom with walk-in closet and an ensuite bathroom. Conveniently located close to Top-rated Schools, Parks, The Newcastle Golf & Country Club, a Recreation Center, Port Darlington East Beach Park and major highways 401 & 115 , This home offers the perfect blend of comfort, style, and accessibility. It's a Great Opportunity For Buyers. (id:61476)
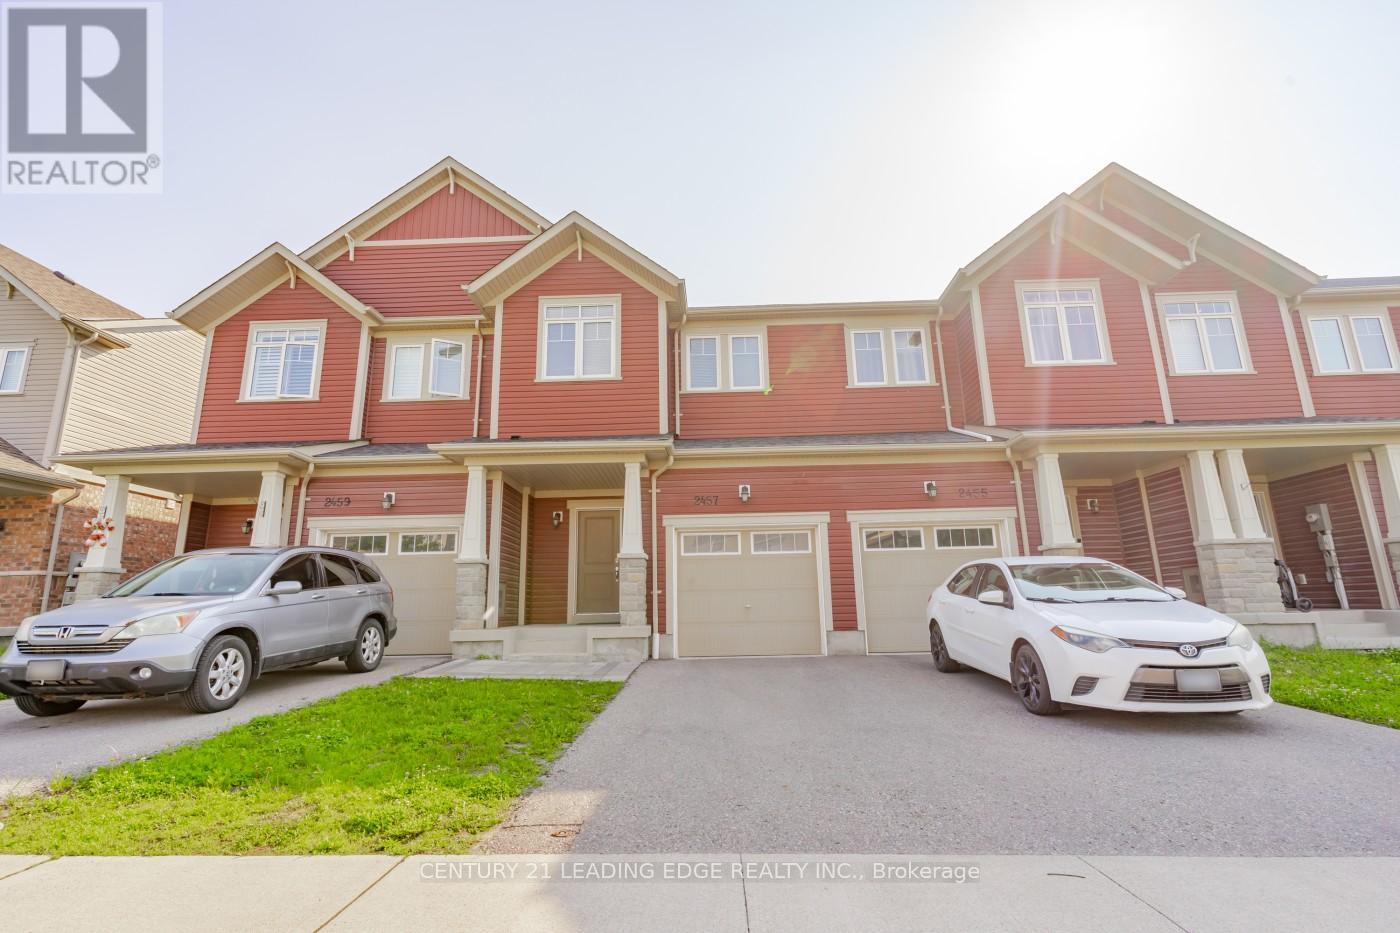
2457 Hill Rise Street
Oshawa, Ontario
Welcome to this move-in ready 1,824 sqft freehold townhouse in the vibrant community of North Oshawa. Featuring hardwood floors on the main level and a spacious open-concept layout that seamlessly combines the living, dining, and kitchen areas. The large primary bedroom boasts a 4-piece ensuite and a walk-in closet. The fully finished basement offers versatile space, ideal for a home gym, theatre, office, or recreation room. Conveniently located just minutes from top-rated schools, shopping centres, Hwy 407, Ontario Tech University, Durham College, and all essential amenities. Don't miss this fantastic opportunity to call it your home! (id:61476)
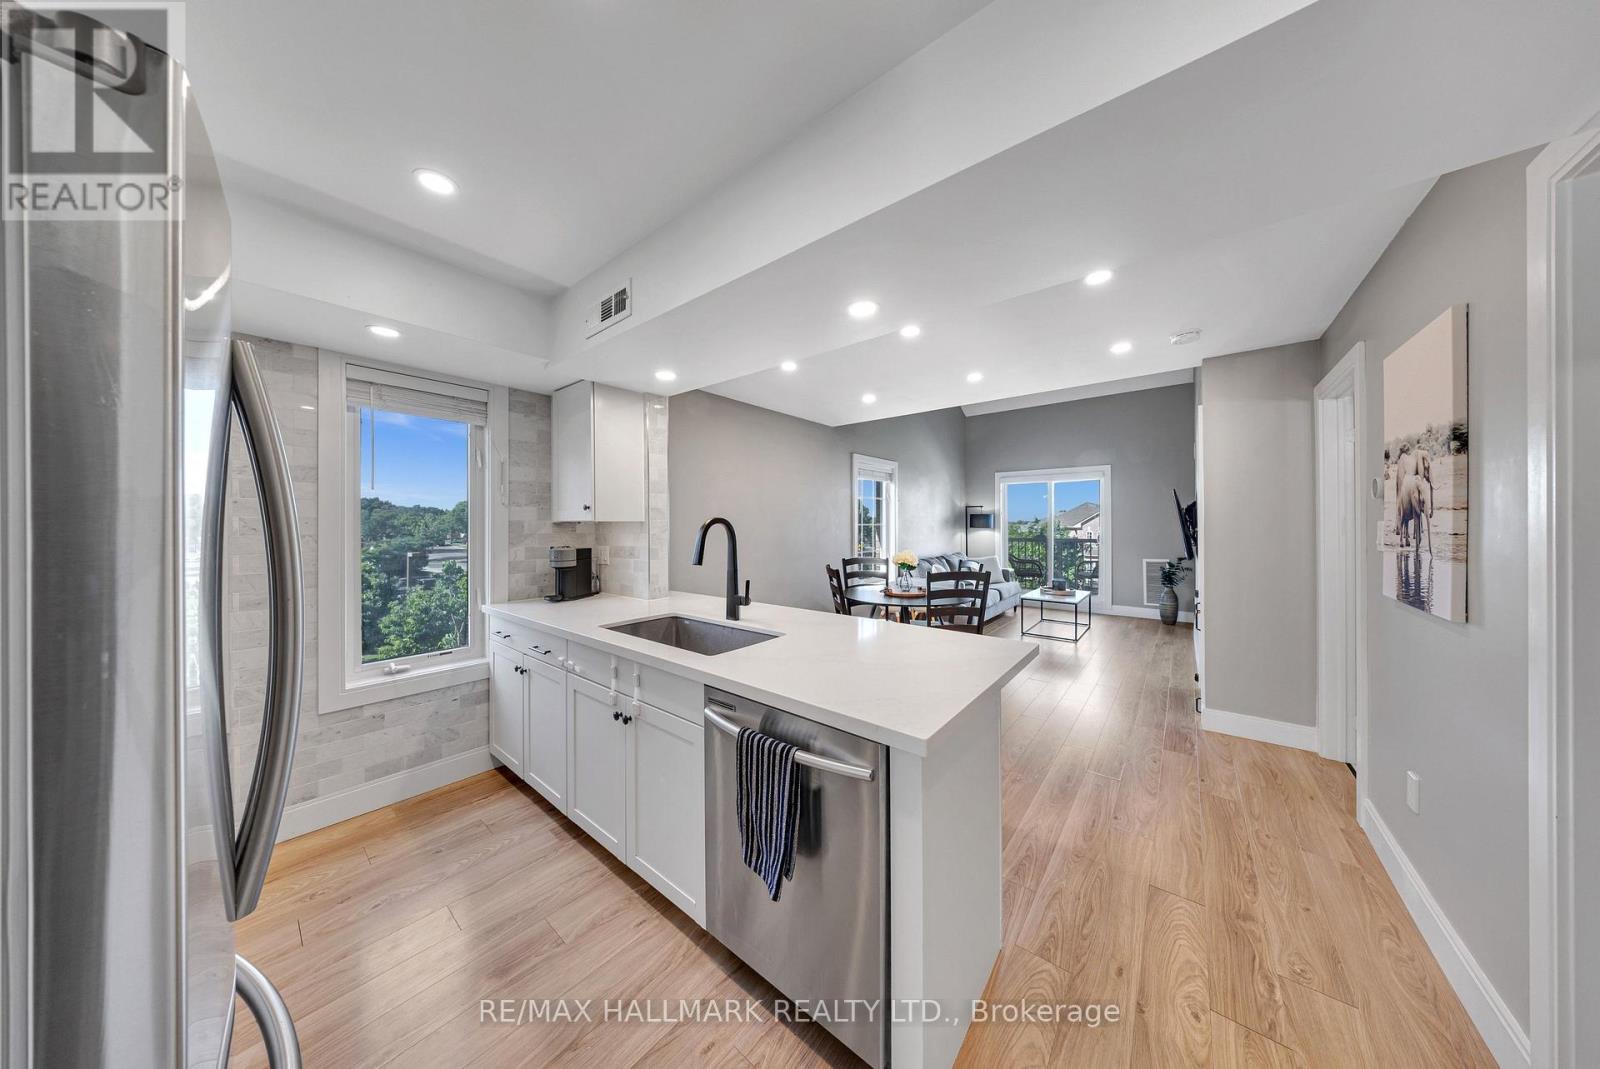
3 - 106 Petra Way
Whitby, Ontario
2 Car Parking. Welcome to Unit 3 at 106 Petra Way! Rare end-unit stacked townhouse ideally situated overlooking a beautifully landscaped courtyard and lush green space. Enjoy peaceful, unobstructed views, abundant natural light, and enhanced privacy with no direct sight-lines into neighbouring homes from the side windows or the private balcony. Laminate flooring on the entire main floor of the home except for the tiled entry way and laundry room. Exceptional storage throughout, featuring a spacious double-door closet in the main foyer, walk-in closets in both bedrooms, and an impressive 40 sq. ft. (approx.) pantry complete with wooden shelving. The primary bedroom is ideally positioned on the east side of the home, welcoming beautiful morning sunlight to start the day. The updated four-piece bathroom has been freshly painted and is move-in ready. The versatile second-floor loft, overlooking the living room below, can be tailored to suit your lifestyle-whether as a home office, workout space, bedroom, or cozy reading nook. Complete with two spacious 8' x 8' storage lockers, one dedicated parking space, and the potential to secure a second, this beautifully maintained home is truly turnkey. (id:61476)
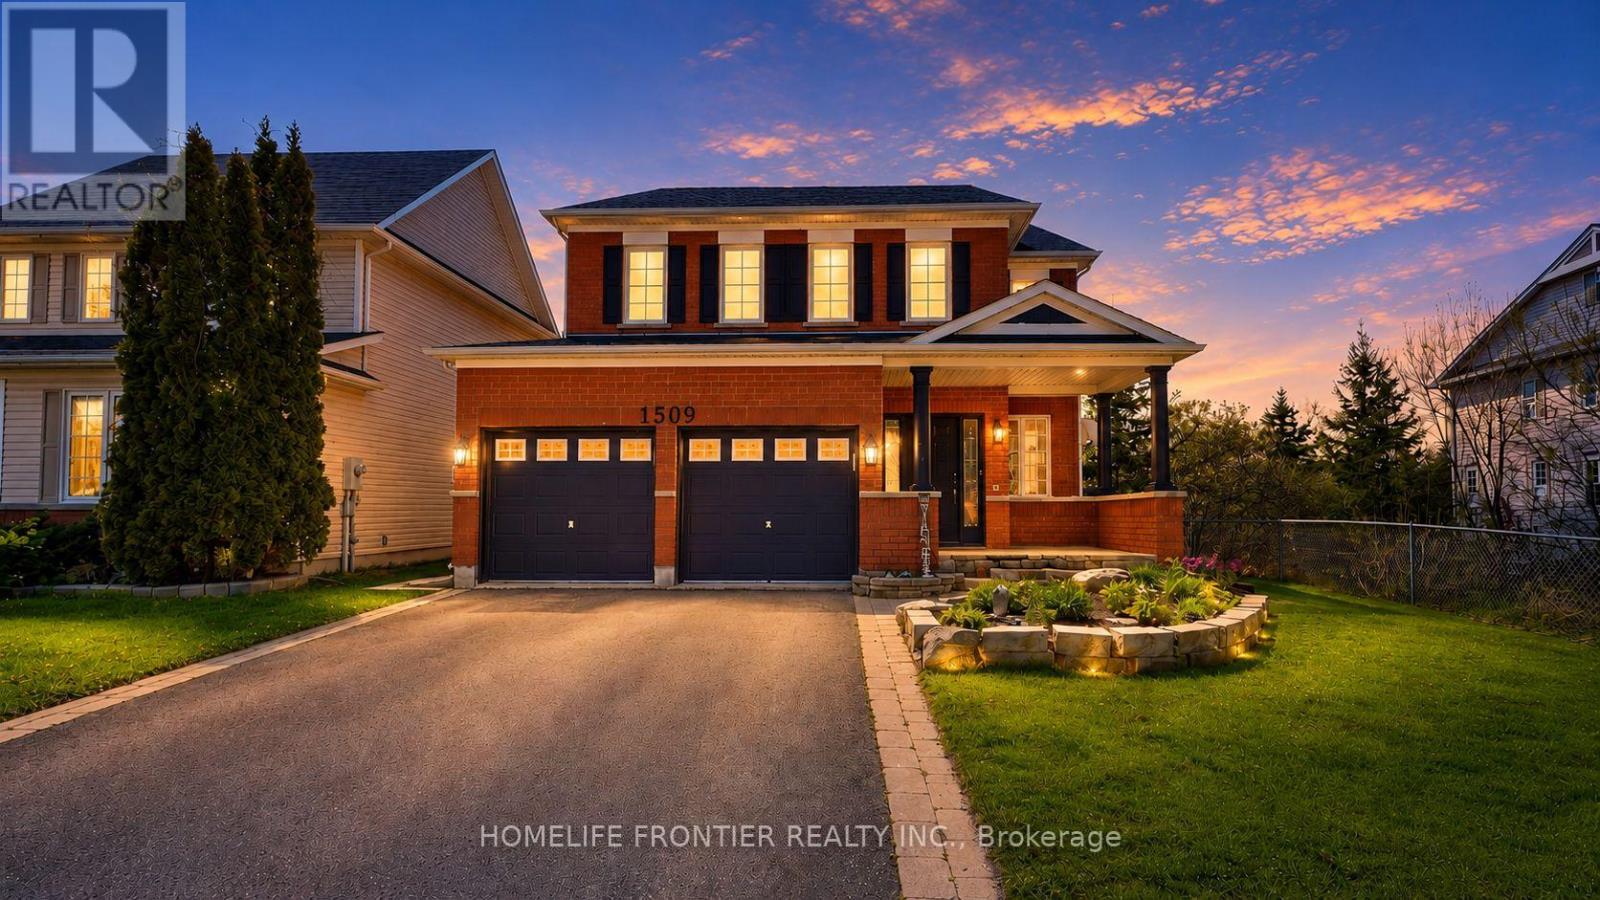
1509 Aldergrove Drive
Oshawa, Ontario
Welcome to 1509 Aldergrove Dr., A House To Call Home For the Whole Family! This Centrally Located Beautiful 4+2 Bed and 5 Bath Ridgewood Model Home, Features 2944 Sq Ft. Of Spacious and Functional Living Space w/ Lots of Natural Light. Rare Premium Lot With Walkout Basement Backing Onto Ravine. Turn Key & Move In Ready, This Home Features an Open Concept Main Floor w/2pc Bath, Large Eat In Kitchen W/O to Upper Deck w/ View of The Ravine, S/S Appliances, Walk-In Pantry, Combined w/ Large Family Room w/Gas Fireplace. Formal Living Room & Dining Room, & Large Main Floor Office. High Ceilings, Hardwood Floors, California Shutters, Crown Moulding, Freshly Painted & Upgraded LED Lighting Throughout. The Upper Level Features a Large Primary Bedroom w/4PC Ensuite, and W/I Closet. Additional Bedrooms are Notably Spacious w/ W/I Closet and/or Ensuite Bath. A Spacious Upper Level Laundry Room. The Walkout Basement Suite has 1300 Sq Ft Of Living Space, High Ceilings, Tons of Natural Light, 2nd Gas Fireplace, Heated Floors, & Full Size Bedroom, W/I Closet, Large Bathroom w/ a Beautiful Kitchen w/moveable Kitchen Island W/Oto Lower Deck, & Separate Laundry. Perfect For Rental Income or Extended Family Living. Lots of Additional Storage Space On the Lower Level. Walkout From Lower Level to Enjoy Sunsets & The Ravine View, While the Kids Play in the Brand New Playground. Walking Distance to Public/Catholic Schools, Public Transportation & All Shops and Amenities for the Family Walmart, Real Canadian Superstore, LCBO, Best buy, Home Depot, and Much More!!! Do Not Miss Your Forever Home That Ticks All of Boxes! (id:61476)
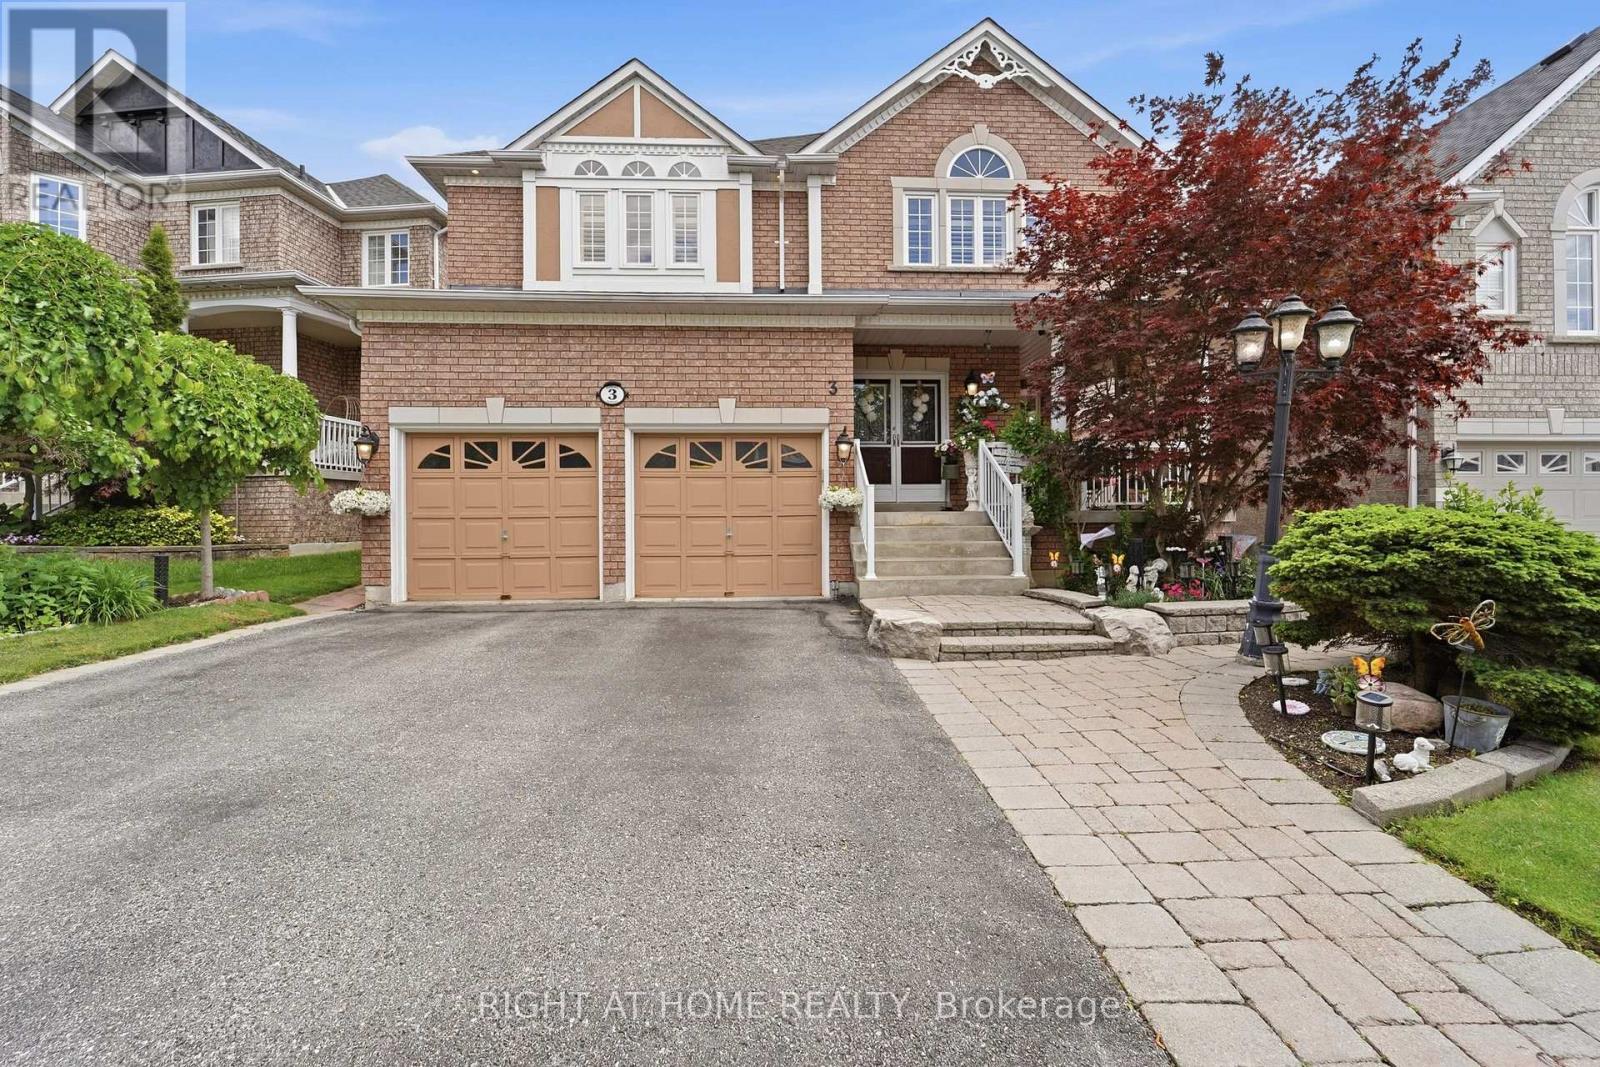
3 Darley Street S
Ajax, Ontario
Welcome to 3 Darley Street, Ajax - a beautifully maintained John Boddy home in the heart of the highly sought-after Pickering Village community. Known for its excellent schools, family-friendly atmosphere, parks, trails, shopping, and convenient access to major amenities, Pickering Village remains one of Ajax's most desirable neighbourhoods. This spacious home features hardwood flooring throughout the main level, four generously sized bedrooms, granite countertops, abundant storage, and a functional layout designed for modern family living. Pride of ownership is evident throughout, with major updates including a new roof and furnace (2022) and an owned hot water tank. The finished basement adds exceptional versatility, offering a full kitchen, additional bedroom, full bathroom, and ample living space-perfect for in-laws, a teen retreat, multi-generational living, or future income potential.Combining quality John Boddy craftsmanship, thoughtful finishes, and an unbeatable location, this is a fantastic opportunity to own a home in one of Ajax's most established and sought-after communities.Let's GO! Book your private showing today. (id:61476)

64 Closson Drive
Whitby, Ontario
Spectacular and rare home situated on a premium ravine lot overlooking a tranquil pond setting, 64 Closson Drive is a study in refined living and modernism. Impeccably upgraded, a 5-bedroom, 4-bathroom residence where designer finishes meets the serenity of nature. Inside, the home unfolds with quiet sophistication: 9-foot smooth ceilings, wide-plank engineered hardwood flooring, and a seamless layout that transitions effortlessly from daily living to elegant entertaining. The chef's kitchen anchors the main level-a sculptural quartz island, custom soft-close cabinetry, pantry storage, and stainless-steel smart appliances compose a space as functional as it is striking. Oversized windows and automated shades draw the landscape inward, blurring the boundary between architecture and setting. The upper level reveals four generous bedrooms with 9-foot ceilings and a versatile 5th bedroom with its soaring 13-foot ceilings, perfect for a home office, or private retreat. The primary suite is a sanctuary unto itself: a walk-in closet and spa-inspired 5-piece ensuite with freestanding tub, glass-enclosed shower, and dual vanities. Each remaining bedroom is bright, spacious, and thoughtfully appointed with bathroom access. Upgrades are woven throughout with enhanced doors and hardware, refined finishes, tankless water heater, high-efficiency furnace, upgraded insulation, reverse osmosis system and a full house humidifier. The fully reimagined backyard (2025) is nothing short of extraordinary: a custom pergola with automated shades and fireplace, modern composite deck, interlock patio, and hot tub. All set against the stillness of the ravine. It is, in every sense, an outdoor living room designed for both solitude and refined entertaining. Minutes from top-rated schools, parks, trails, major highways (401, 407, 412), and GO Transit. A rare offering where contemporary architecture meets the calm of nature in one of Whitby's most coveted settings. (id:61476)
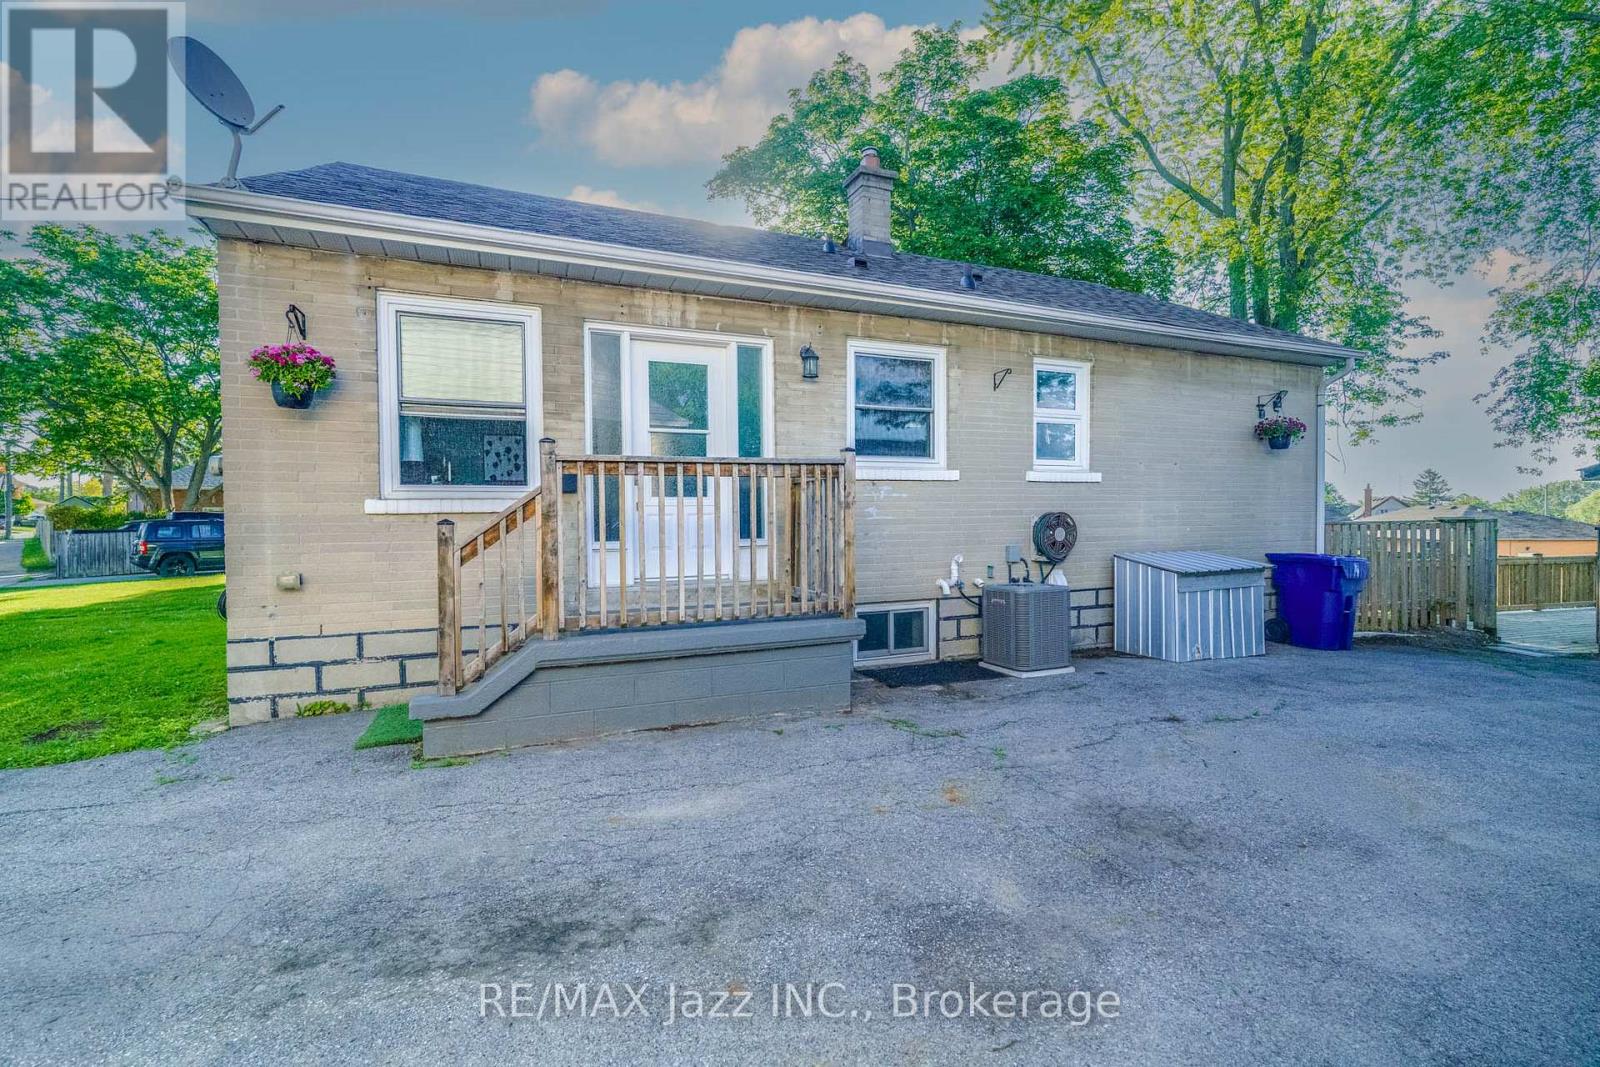
81 Wellington Avenue W
Oshawa, Ontario
A Rare 3+2 Bedroom Legal Duplex *** City-Registered 2 Unit Dwelling*** Newly Updated Features, Upper 3 Bedroom & Lower 2 Bedroom + Office, With Private Opposite Entrances Giving Single-Family Home Experience To Both Units. Quiet, Family-Friendly Neighborhood & Street, Close to Lakeview Park, Waterfront & Hwy 401. Vacant & Move-in Ready From Day One. Bright 3 Bedroom Upper Unit With Spacious Eat-in Kitchen, Large Windows With Plenty of Natural Light, Custom Living Room Feature Wall, In-Suite Laundry. Lower Unit Masterfully Redesigned in 2017 Provides Functional Living to Every Inch of Space - 2 Bedroom + Den/Office/Gaming Room, Open-Concept Kitchen, Breakfast Bar, Cold Room, Pantry, Coat Closet, In-Suite Laundry, Enclosed Storage Space & More! Both Bedrooms & Living Room Enjoy 2 Windows Each - Providing Tons of Natural Light. Large Fully-Fenced Backyard With Deck and Patio Giving Cottage Vibes, Perfect For Relaxing & Entertaining Guests! Large Detached Garage/Shed Adds Endless Options for Hobbies, Workshop, Storage, Private Hangout Space. Huge Driveway With Parking for 5 Vehicles Makes Multi-Unit Living Easy. Key Updates: Legal 2-Unit Certificate (2018), Roof (2020), Furnace (2017), Central A/C (2026), Interior Waterproofing (2017), Basement Spray-foam Insulation (2017), Backwater Valve (2018), ESA (2018) Provide Peace of Mind for Years to Come. Close To Schools, Shopping, Grocery Stores, Recreation, Nature Trails, Lakefront, Parks & The Beach - Lakeview Park, Ed Broadbent Waterfront Park, Southmead Park. Easy Access for Commuters to GO Transit & Hwy 401. Strong Income Potential: Upper ($2,250/mo) & Lower ($1,750/mo). Whether You're an Investor, House Hacker, or Multigenerational Family, This Property Delivers Versatility, Privacy & Exceptional Functionality. Live in One Unit and Let Tenants in Other Unit Pay Down Your Mortgage. Authorization Available to Market & Secure Tenant(s) Prior to Closing. (id:61476)
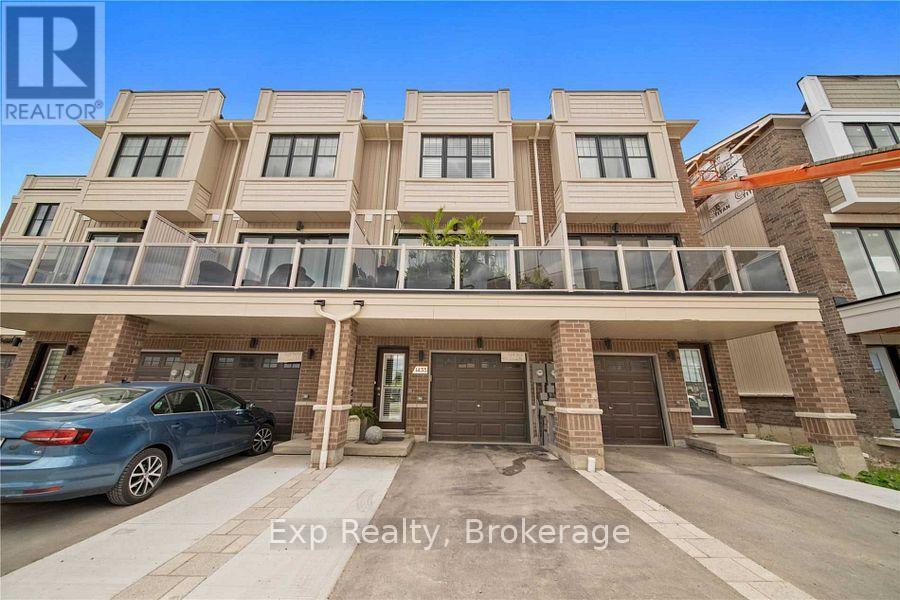
1435 Green Road
Clarington, Ontario
Lovely 3-storey modern townhouse in a fantastic, convenient Bowmanville location. The bright, open-concept layout features a beautiful kitchen with stainless steel appliances and a breakfast bar, flowing seamlessly into a great room with gleaming hardwood flooring. A cozy main-level den offers a highly functional space for a home office or reading nook. Enjoy excellent outdoor living with a spacious deck off the dining area plus an additional private balcony off the second bedroom. Upstairs, you'll find three comfortable, sunlit bedrooms, including a primary suite with a 3-piece ensuite. Phenomenal location just minutes from shopping, local restaurants, theatres, and amenities! (id:61476)
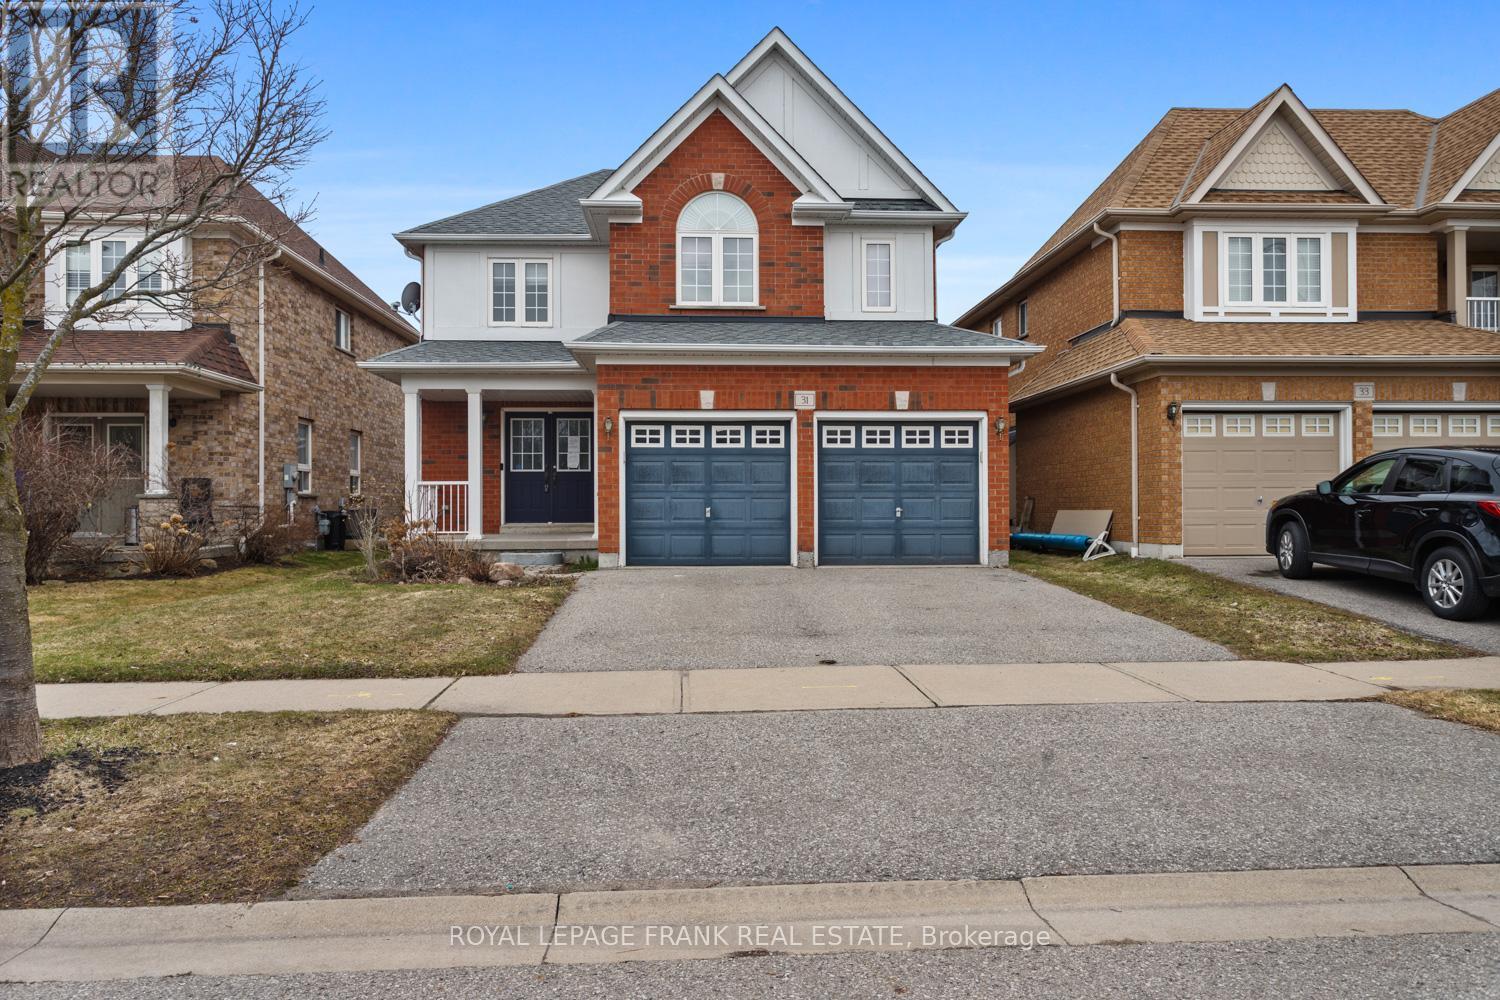
31 Gabrielle Crescent
Whitby, Ontario
Welcome to this well appointed 2 storey detached home in prime North Whitby. Featuring 4 spacious bedrooms, this home is ideal for growing families. The primary suite includes a large ensuite and walk-in closet, providing a private retreat. The main floor offers a spacious layout with eat in kitchen, large formal dining room, convenient laundry with extra storage and direct access to the garage. A partially finished basement adds additional living space with room to customize to your needs. Step outside to your own spacious yard, complete with an in ground pool, perfect for summer entertaining. Situated on a quiet street in a family friendly neighbourhood, this home is just minutes to Highway 407, schools, parks, and all amenities. (id:61476)
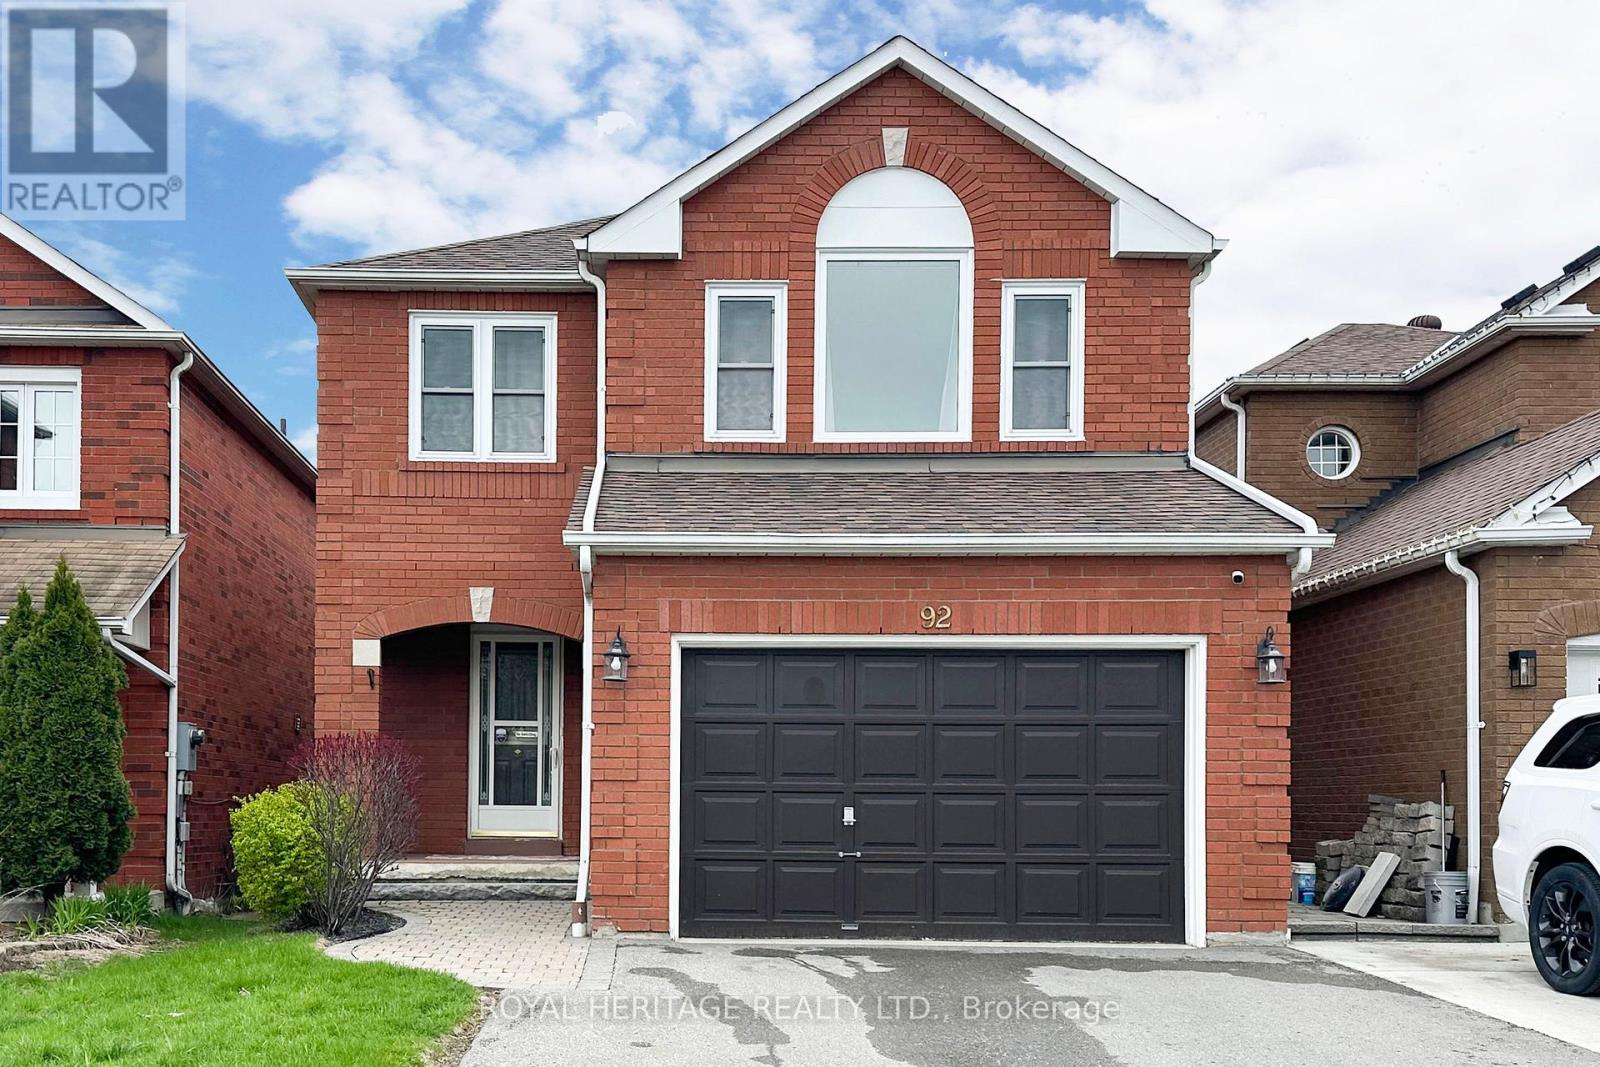
92 Booth Crescent
Ajax, Ontario
Come see this Solid Detached and Well Maintained 3-bedroom, 3-bathroom home in the heart of Ajax! Nestled in one of Ajax's most sought-after family-friendly communities, this home offers comfort, functionality, and pride of ownership throughout. Ideally located just minutes from the Durham Centre, you'll enjoy the convenience of many everyday amenities within walking distance, including shopping, dining, parks, and services. Commuters will appreciate easy access to public transit, the nearby Ajax GO Station, and quick connections to Highways 401, 407, and 412 for seamless travel across the GTA. The Lakeridge Health Ajax Pickering is conveniently located just straight down Harwood Avenue, offering a direct and accessible route. Surrounded by highly desirable schools and established neighbourhood amenities, this is an exceptional opportunity for families, professionals, and anyone looking to enjoy a connected and convenient lifestyle. The spacious primary retreat offers a unique sunken-floor design, creating a private and inviting space to unwind. Complete with a 4-piece ensuite and a generous walk-in closet, this thoughtfully designed bedroom combines comfort, functionality, and a touch of character-perfect for everyday living. Enjoy added peace of mind with newer windows throughout the home, with some updated in 2017 and the remaining replaced in 2024-enhancing energy efficiency, comfort, and overall value. The stove was replaced in 2022, driveway repaved 2020 and furnace less than 10 years old. offering added peace of mind and long-term value for the next homeowner. Just move in and enjoy. (id:61476)
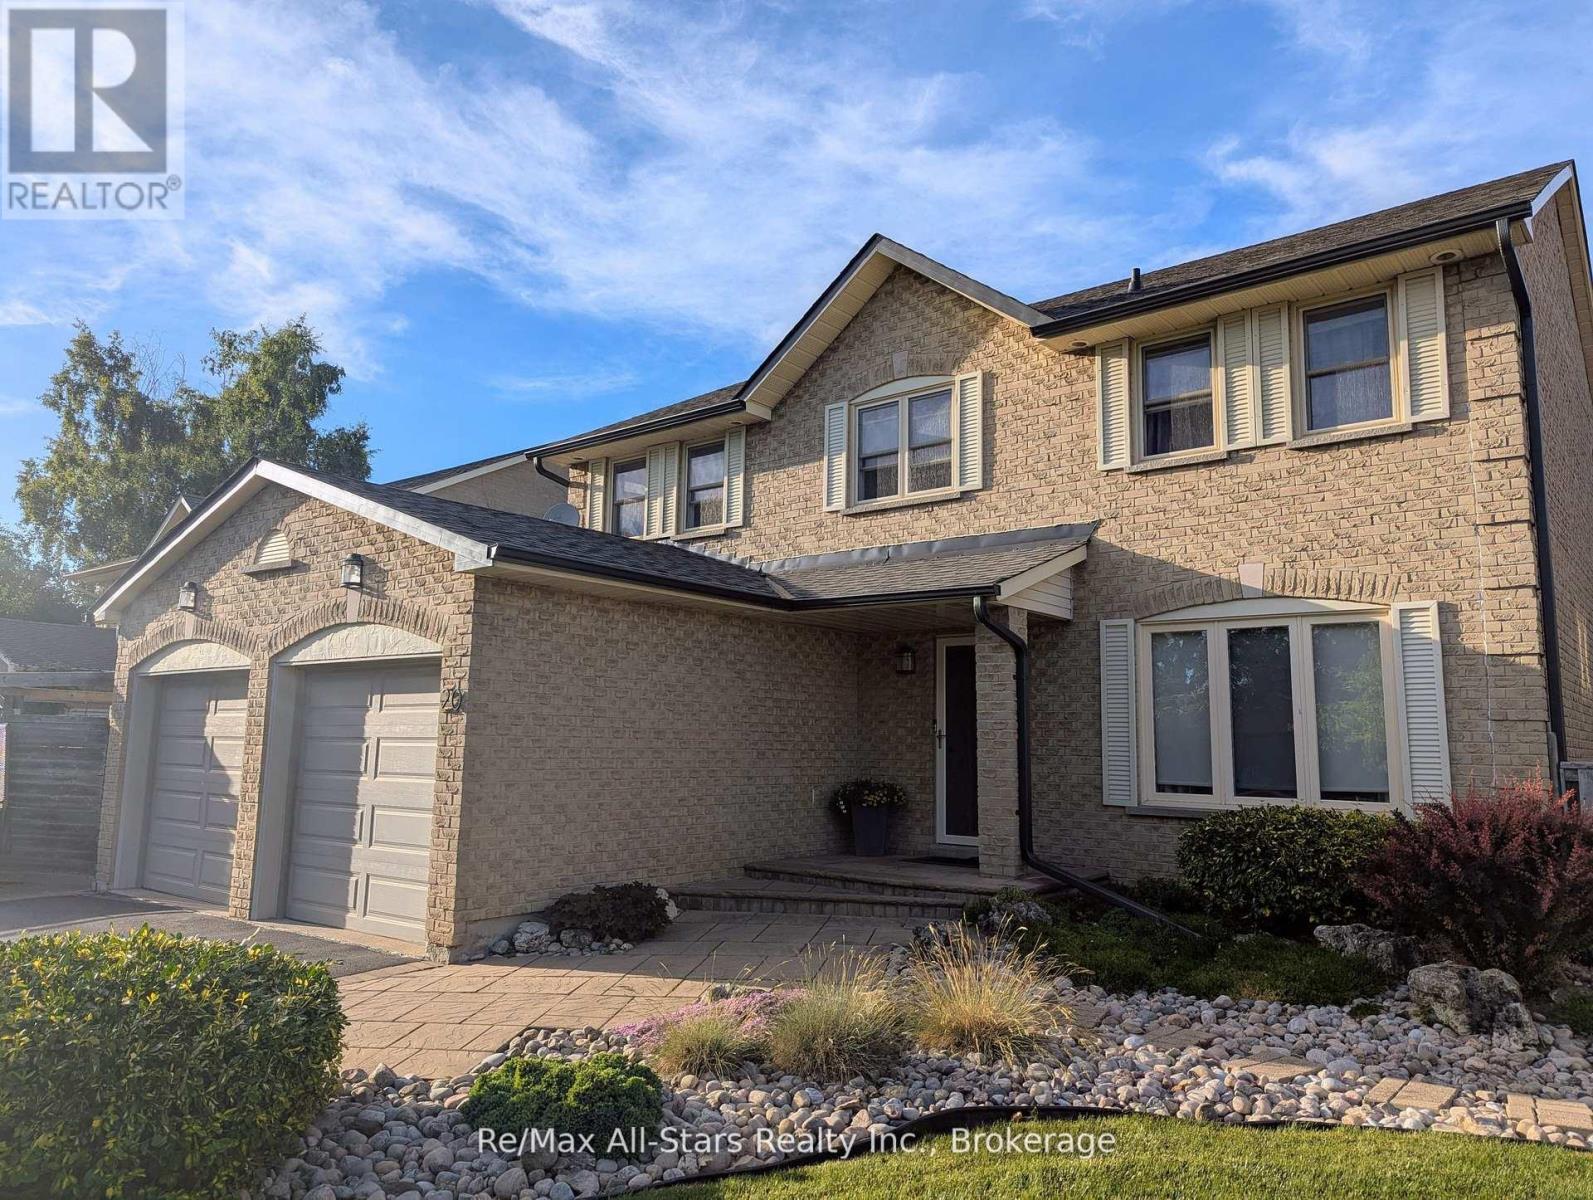
20 Love Crescent
Ajax, Ontario
Just under 3000 square feet of finished living space across three levels with this waterfront community gem on a 60-Foot Lot! Offered for the first time in over 40 years, nestled on a quiet, low-traffic crescent, this meticulously maintained family home sits just steps from Lake Ontario in one of Ajax's most coveted lakeside neighbourhoods. The main floor welcomes you with an elegant staircase, formal living and dining rooms, main floor laundry, and a bright eat-in kitchen complete with quartz countertops and stainless steel appliances. Relax by the fireplace in the cozy family room, or step outside to your private backyard oasis-fully landscaped and featuring a large deck, built-in outdoor kitchen, and storage shed. Upstairs the impressive primary suit features a walk-in closet and en-suite bath, with three additional spacious bedrooms and a full 4 piece bath finishing off the 2nd level. The fully finished lower level adds incredible versatility with a large rec room, classic brick gas fireplace, and a flexible exercise room that could easily become a fifth bedroom. The paved driveway that stretches 3 car widths wide leads to a spacious 2 car garage with plenty of room for parking, toys or a workshop. This home perfectly blends lakeside tranquility with urban convenience in a highly sought after location. Enjoy privacy while being surrounded by nature, waterfront trails, local schools, parks, and scenic views with all the amenities Ajax has to offer nearby! (id:61476)
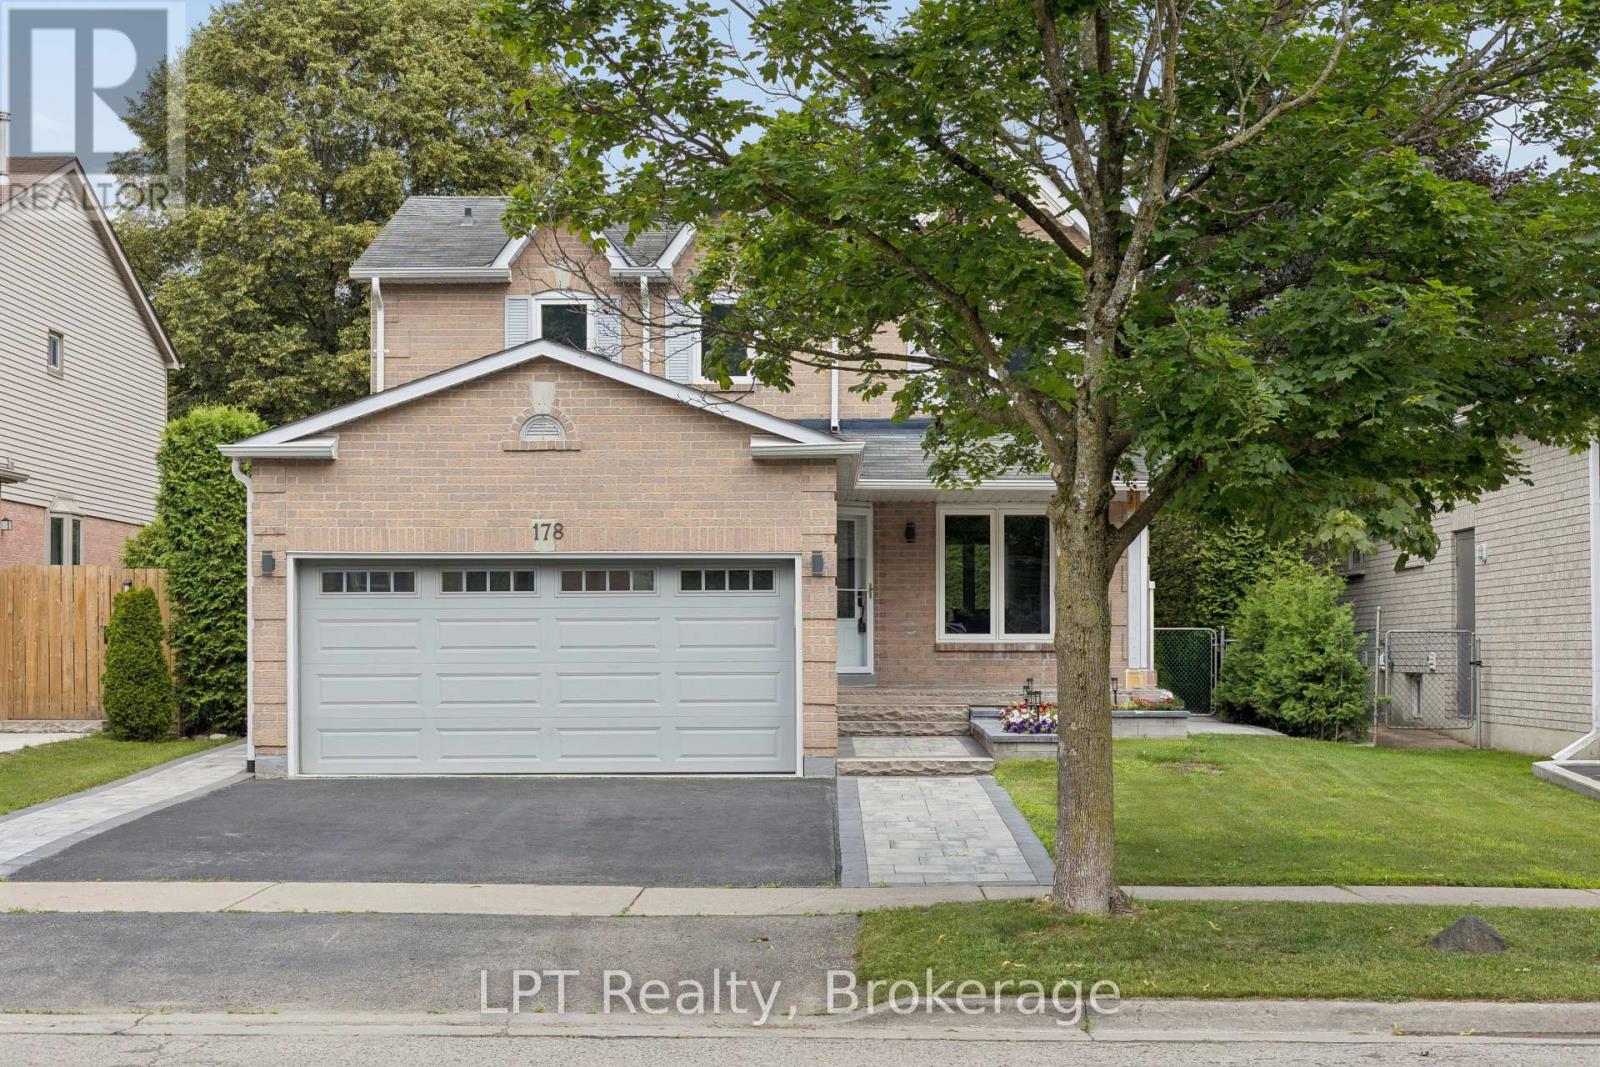
178 Sandringham Drive
Clarington, Ontario
Beautiful 3-bedroom, 4-bath family home in a highly desired Courtice neighbourhood, showcasing true pride of ownership and thousands spent in upgrades. The main level features hardwood floors throughout and elegant oak stairs, leading into a chef's dream kitchen with quartz countertops, KitchenAid built-in appliances, a stylish ceramic backsplash, and a bright, functional layout perfect for cooking and entertaining. This well-maintained home offers a double-car garage with direct access to the home, plus a side door to the yard for added convenience. The finished basement includes a 3-piece bath, with only flooring needed to complete the space. Outside, the property shines with extensive exterior upgrades including a beautiful interlock front apron driveway, armour stone accents, and interlock down both sides of the home. The backyard features a gorgeous patio, a new shed, and a beautiful above-ground pool, creating a perfect outdoor retreat for many years to come. Big money has been invested to make this a truly complete family home. Located close to schools, parks, and major amenities, this upgraded property offers exceptional convenience in one of Courtice's most sought-after neighbourhoods. A fantastic opportunity to move into a beautifully enhanced home in a prime location. (id:61476)
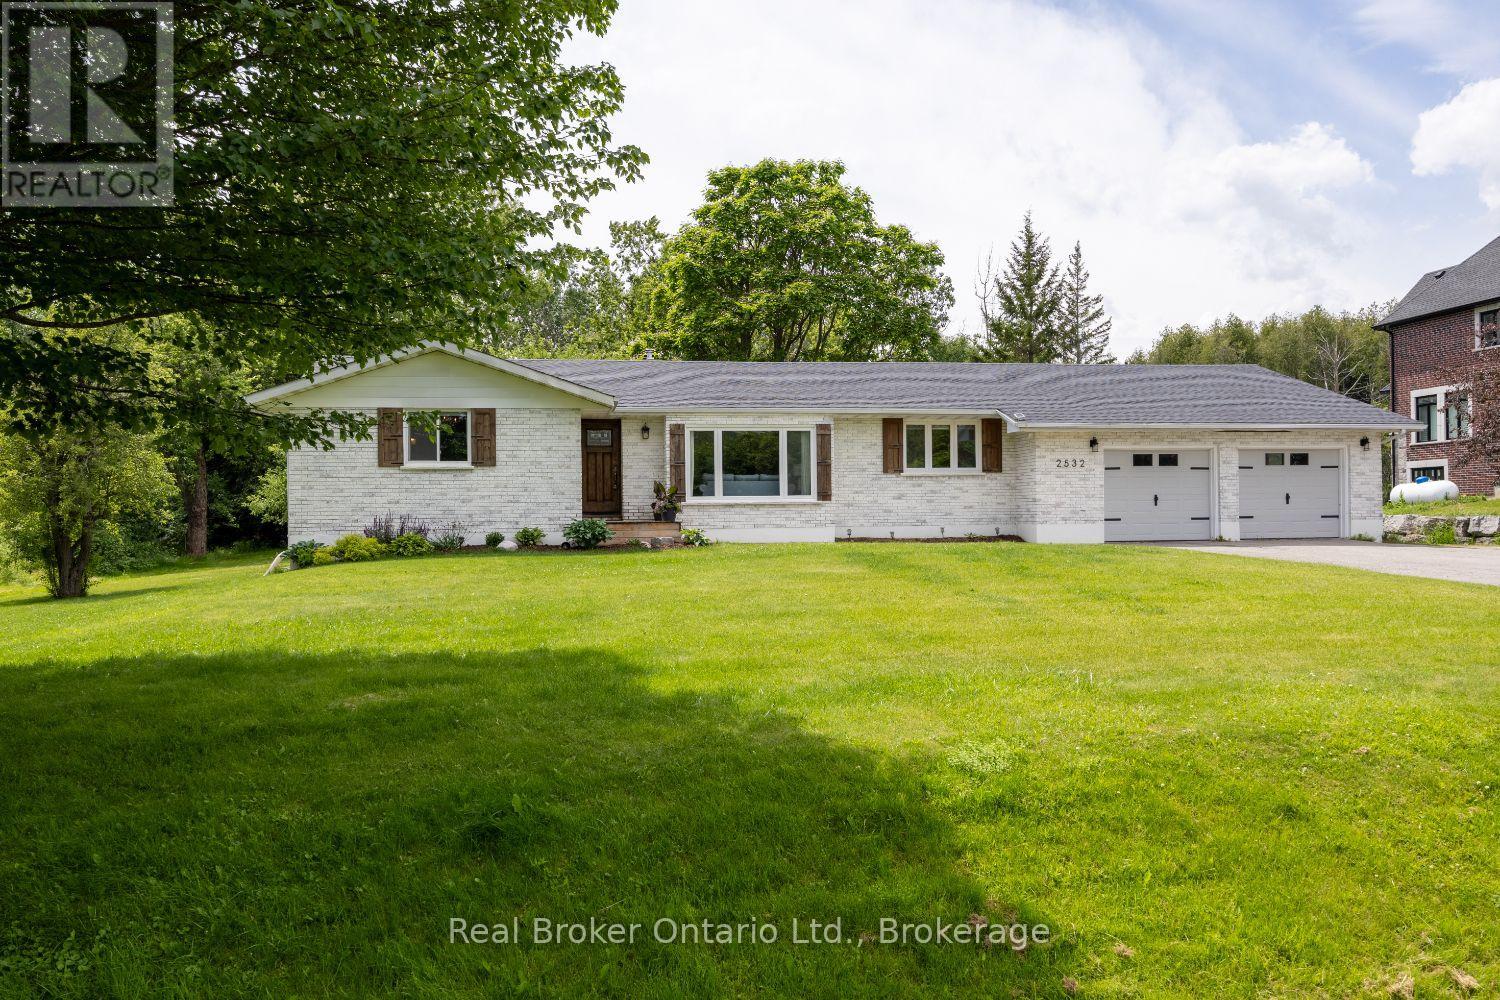
2532 Holt Road
Clarington, Ontario
Enjoy the perfect blend of country space and commuter convenience with this impressive, approximately 1,980 sq. ft. bungalow, ideally located just minutes from Bowmanville and with quick access to Highways 401 and 407. Set on a picturesque, approx. 0.75-acre lot, this home offers the room you've been looking for both inside and out. Step inside to discover a bright and welcoming living room featuring a vaulted ceiling, large picture window, and an open-concept design that flows seamlessly into the beautifully updated kitchen. Designed for both everyday living and entertaining, the kitchen showcases a centre island with breakfast bar seating, stainless steel appliances, stylish tile backsplash, and abundant workspace. The adjoining dining area offers a walk-out to the backyard, making indoor-outdoor gatherings effortless. A separate family room provides a cozy retreat with a wood-burning fireplace with a stunning stone accent wall, and rustic wood mantle. The expansive sunroom, surrounded by windows, offers endless possibilities as a home office, reading room, playroom, or hobby space. Convenient main-floor laundry adds to the home's functionality. Three spacious main-floor bedrooms feature generous closet space, including the primary suite with his-and-her closets and a private 3-piece ensuite. The finished lower level dramatically expands the living space, offering two additional bedrooms with walk-in closets and above-grade windows, a beautifully appointed 5-piece bathroom with a soaker tub and walk-in shower, and a massive rec room with pot lighting. Entertain with ease at the impressive wet bar area complete with extensive cabinetry and storage. Second laundry in the basement. Outside, relax on the partially covered deck overlooking the tree-lined property, where you'll enjoy the privacy and beauty of your own backyard retreat. This exceptional home offers space, comfort, and versatility in a highly convenient location. Shingles (2026). (id:61476)
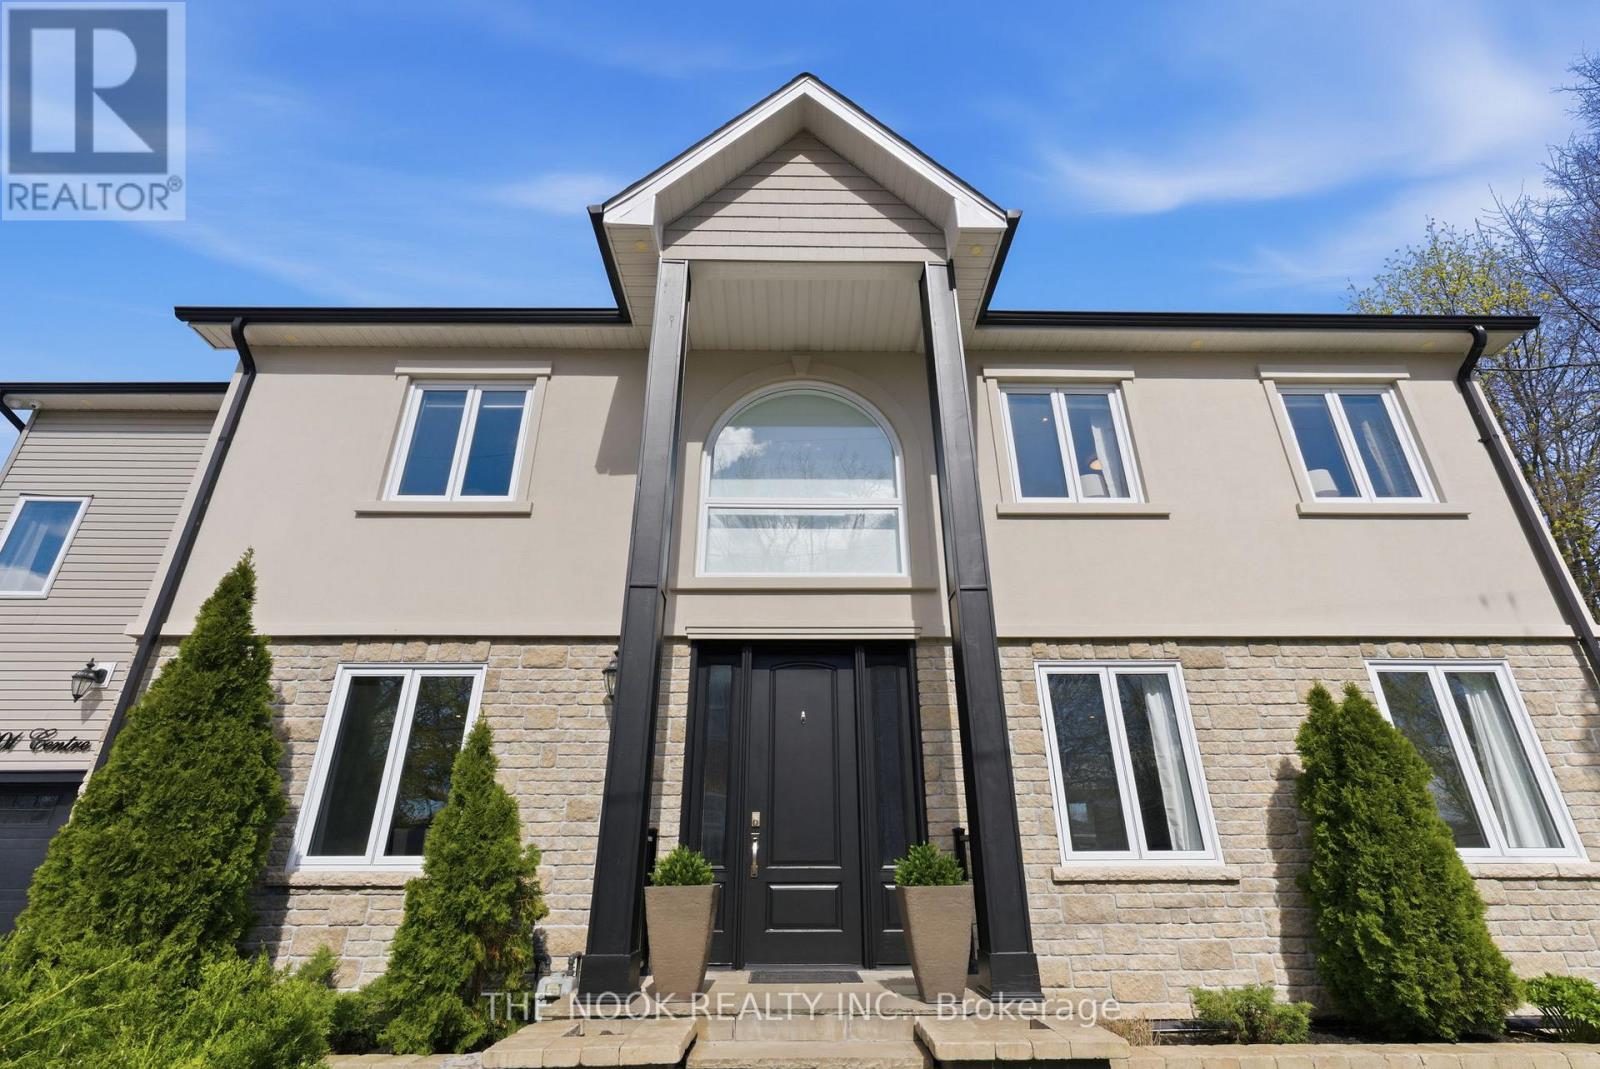
201 Centre Street N
Whitby, Ontario
Discover a home you'll fall in love with the moment you open the door! This exquisite custom-built 4+1 bedroom, 4-bathroom residence seamlessly combines timeless elegance with modern comforts. Perfect for families or multi-generational living, this property offers an unparalleled living experience. From the moment you step inside, the magnificent 20-foot foyer with a breathtaking glass staircase sets the tone for the modern elegance throughout. The chef-inspired kitchen is truly a centerpiece, boasting quartz countertops, a stunning waterfall island, a gas stove, custom cabinetry, and integrated surround sound-ideal for both daily living and entertaining. The living room, with its separate entrance, gas fireplace, and abundant natural light, exudes comfort and style. The upper level features four spacious bedrooms and a convenient second-floor laundry room equipped with motion-sensor lighting. The primary suite is a sanctuary with its cathedral ceilings, spa-like en-suite, and walk-in closet. The lower level offers exceptional versatility, perfect for guests or extended family, with a large open-concept family room, a fifth bedroom with a walk-in closet, and a 3-piece en-suite. Outdoors, the professionally landscaped, low-maintenance backyard is designed for privacy and relaxation, featuring interlocked stamped concrete, custom gardens, and a hot tub. Parking is a breeze with a private triple driveway and an additional double driveway, ensuring ample space for vehicles. This home is a rare gem and is conveniently located close to schools, parks, recreation, go train, all major amenities and easy access to major highways! (id:61476)
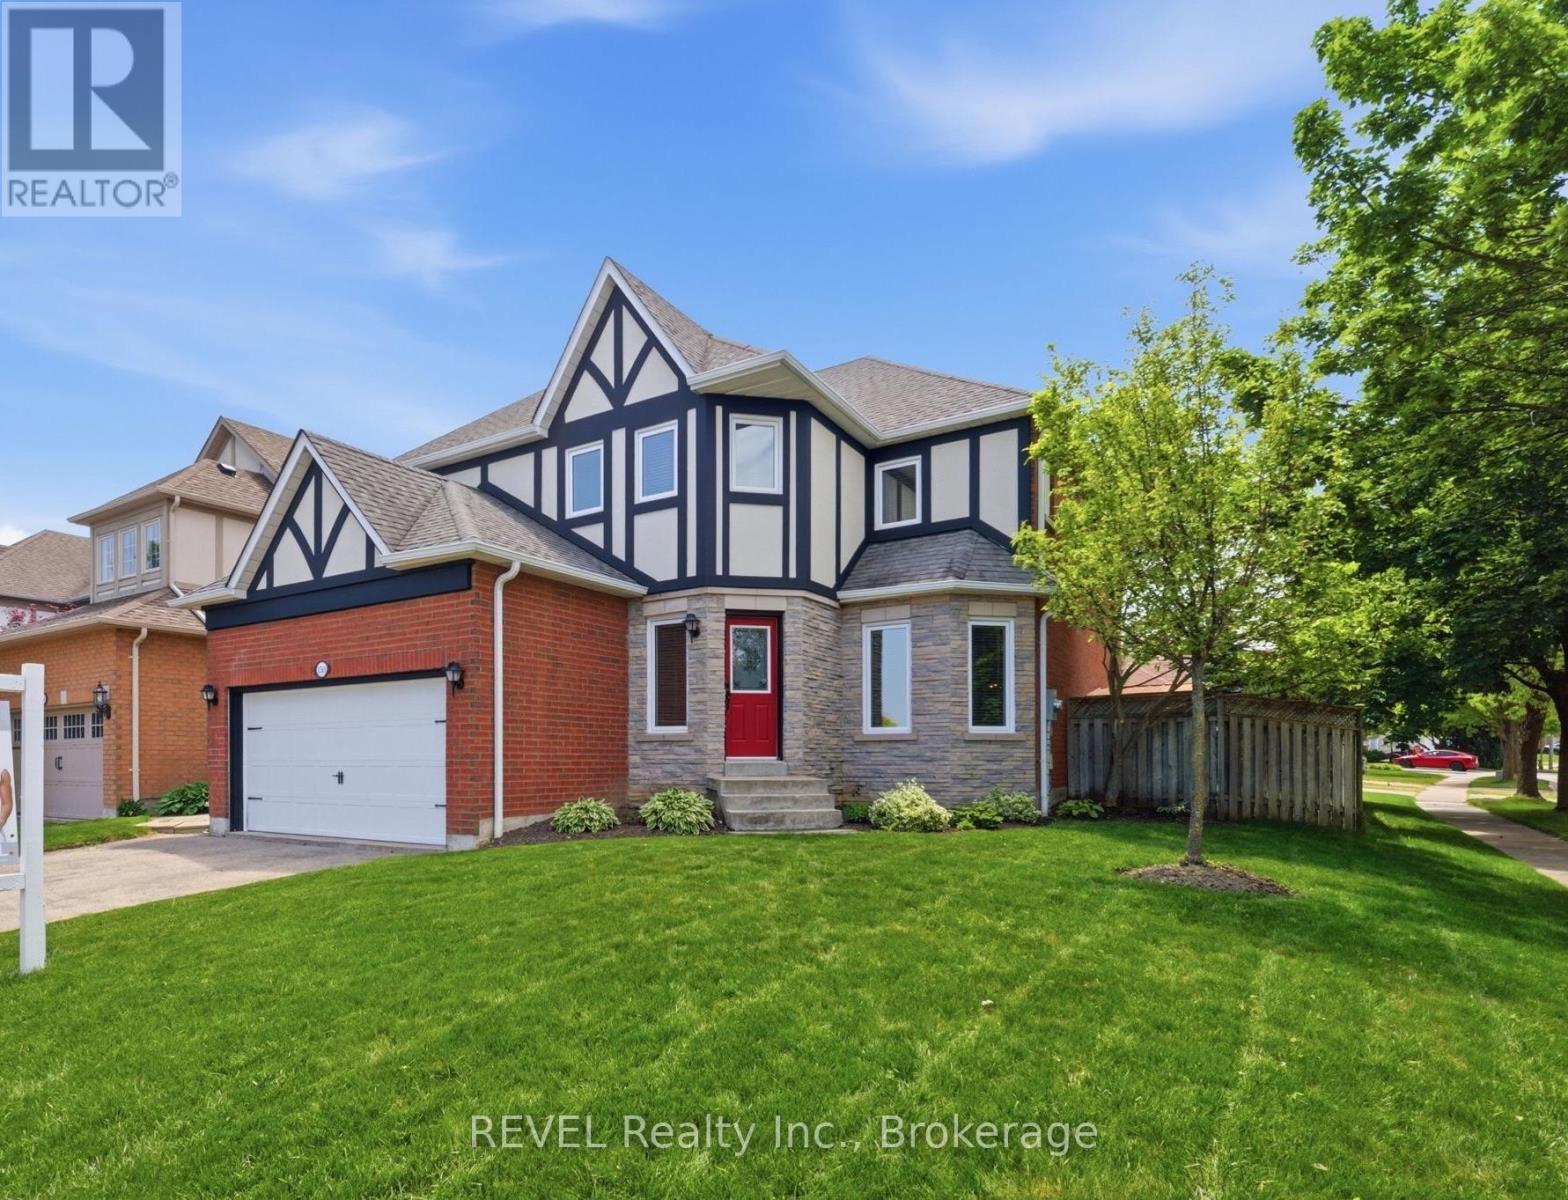
150 Fallingbrook Street
Whitby, Ontario
Welcome to this meticulously maintained Fallingbrook beauty, offering over 2,500 sq. ft. of thoughtfully designed living space in one of Whitby's most sought-after family neighbourhoods. Showcasing exceptional curb appeal, this impressive home features new front stucco (2024), beautifully landscaped perennial gardens, and evident pride of ownership from the moment you arrive.Step inside to a bright, spacious floor plan highlighted by gleaming hardwood flooring throughout the main level, generous principal rooms, and fresh neutral paint that complements any style. The heart of the home is the inviting kitchen, overlooking a professionally landscaped, private backyard complete with elegant stone landscaping, mature perennial gardens, and exceptional privacy-perfect for entertaining, family gatherings, or simply unwinding outdoors.Lovingly maintained and thoughtfully updated, this home offers peace of mind with newer windows (2018), a high-efficiency furnace and central air conditioning (2024), and an owned hot water tank.Ideally located in the heart of Fallingbrook, you'll enjoy being just steps from top-rated schools, parks, recreation facilities, shopping, public transit, and all the amenities today's families are looking for.Beautifully cared for, move-in ready, and located in one of Whitby's most desirable communities, this is a rare opportunity to own a home that truly has it all. Don't miss your chance to make this exceptional Fallingbrook property your next home. (id:61476)

297 Grandview Street S
Oshawa, Ontario
Open house Sunday July 11 2-4 pm! Spacious, fully renovated contemporary bungalow featuring soaring vaulted ceilings, set on an impressive 100 x 230 ft. lot. Beautifully renovated kitchen features all the bells and whistles with 2 walk-outs to the yard. The primary bedroom offers a beautifully updated 4-piece ensuite and wall-to-wall built-in cabinetry. Two additional bedrooms and a stylish 3-piece bathroom complete the main level. Double car detached garage. Extensive updates include shingles (2025) and doors, fence, windows, the kitchen, flooring, all bathrooms, and air conditioning (2023) and window coverings are included. The renovated basement adds valuable living space, featuring a bedroom with lookout windows, a recreation room with a walk-up to the yard, a 2-piece bathroom, and ample storage. Ideal setup for a potential in-law suite. (id:61476)
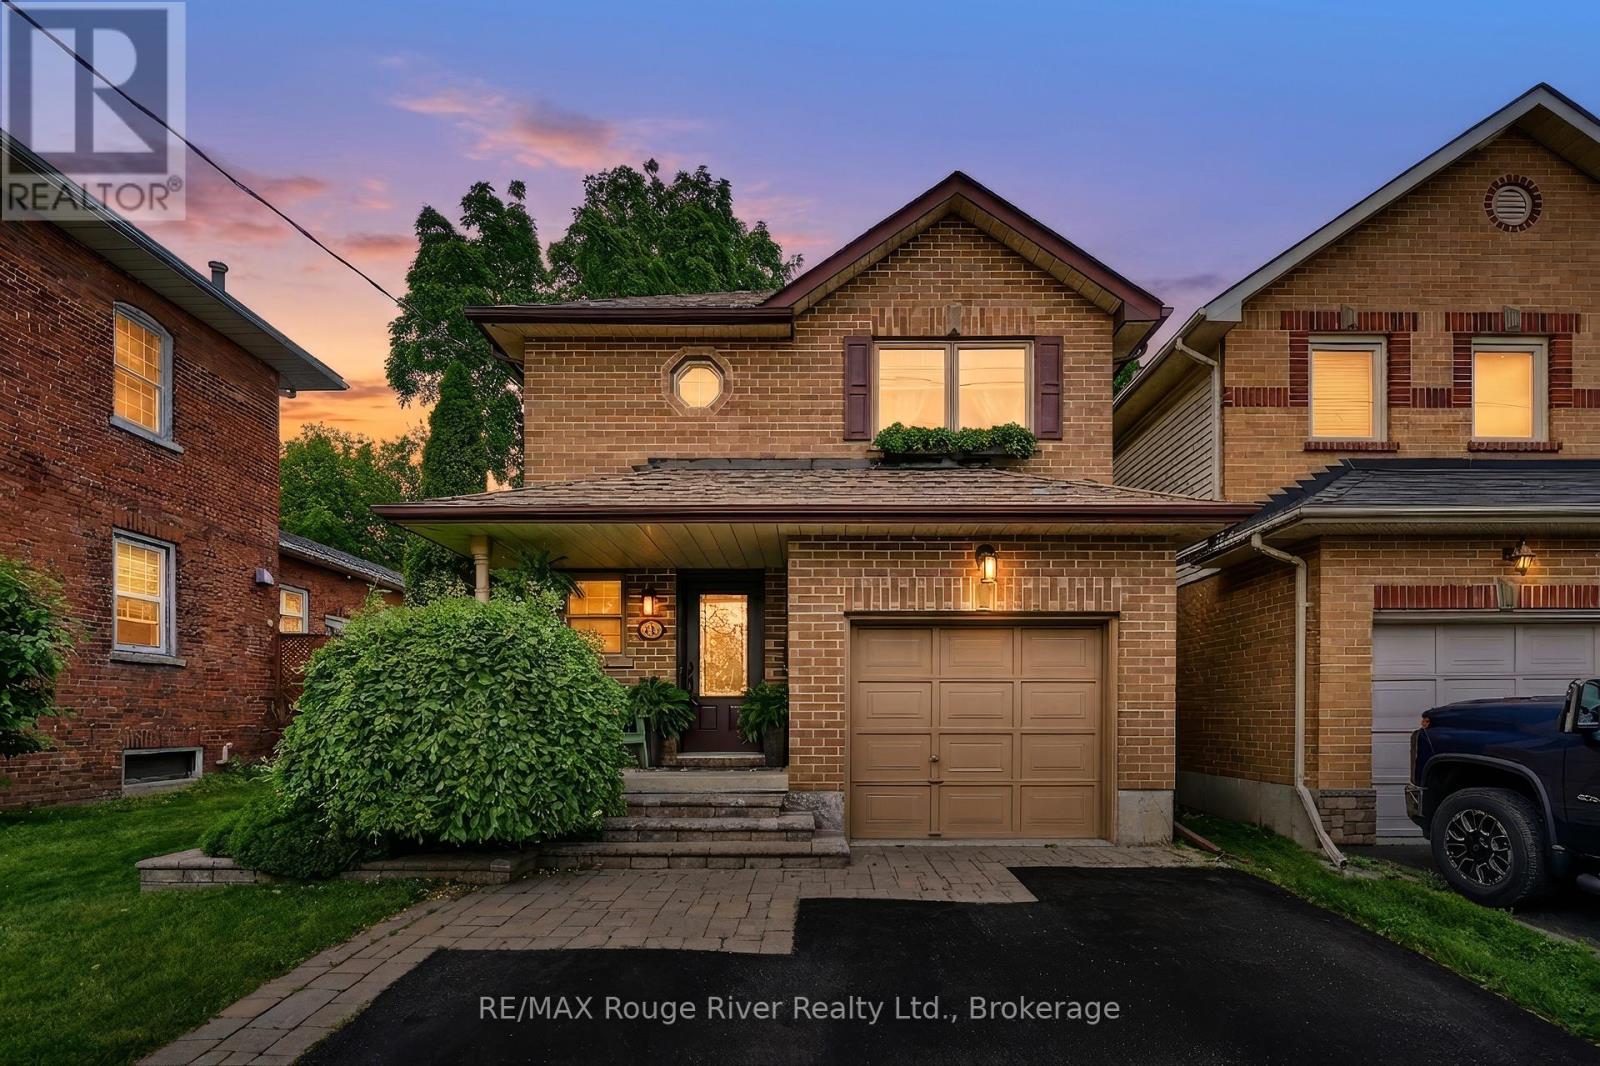
100 Queen Street
Clarington, Ontario
This May be the One! Lovingly Maintained & Updated Home in the Centre of Bowmanville, with a Park-Like Lot, has Raised a Family and is now Offering you the same Opportunity. If the word Staycation has been on your mind, this is the Home for you. The Mature Fully Fenced 170ft Lot Offers Multiple Decks, Patio Area & 25x15 Swimming Pool. Think Sun & Fun with Family & Friends All Weekend Long. From the Moment you Walk in the Fresh Decor and Flow will impress. Generous Foyer with Convenient Powder Room features Fresh Bead Board & Vogue Black Fixtures to Welcome Your Guests. The Large Eat in Kitchen offers Pool & Patio Views plus a Garden Door to the Covered Gazebo, Perfect Access for Outdoor Dining. The Stainless Steel Appliances, the Ceramic Backsplash and the Double Sink with Spring Faucet under a classic Bright Window will inspire the Chef. Enter the Living Room with Two Picture Windows and Hardwood Floors to further Enjoy the Backyard Views. Glide upstairs and you will find a Large Primary Bedroom with Walk-in Closet, Engineered Floors and Bright Southern Sunny Exposure. Hey Kids, No Fighting Over Bedrooms Two & Three as they are Both Huge & Feature Engineered Flooring, Ample Closet Space and Big Bright Windows. The Main Bathroom Boasts a Large Glass Double Shower, Boutique Led Lighting & Ample Towel & Toiletry Storage for all. Quiet Carpet Leads you to the Lower Level Featuring a Large Storage Cold Cellar with Power (Think Storage Freezer etc...), A Generous Rec Room/Media Room Plus a Large Office Nook w/ Overhead Lighting for those who work from home. The Laundry/Utility Room is Bright, has Tiled Floors & Laundry Sink making the chore Brighter. Walk to Restaurants & Shopping, Parks, Schools, & Hospital, etc... 7 Mins to Hwy 401. Updates include: Shingles (April 2026), Furnace & Heat Pump (August 2025), 200-Amp Electrical Service. (id:61476)

1695 Scugog Street
Scugog, Ontario
Beautifully renovated 2+2 bedroom ranch-style bungalow with finished basement and a legal 1,200 sq ft 2-bedroom apt. with private entrance. Come home to timeless Georgia Marble brick, aluminum siding, and mature maple trees. An 11-car driveway with turnaround, oversized 2-car garage, and landscaped walkway welcome you home. Inside, the spacious Foyer features granite floors and a double closet with custom shelving. The bright, open main floor showcases a Kitchen with expansive quartz counters, double sinks, range hood, stainless appliances, glass tile backsplash and smart cabinetry with drawers within drawers, and pullout pantry. A Powder Room is conveniently located near the Garage entrance. Main floor Laundry offers its own fridge, freezer, built-ins, and walkout to the fenced yard with new patio and gas BBQ hookup. The large Dining Room opens to a 3-season Sunroom, perfect for family gatherings and sunset views. Enjoy the spacious Living Room or retreat to the cozy Family Room/Den with a gas fireplace, tray ceiling, ceiling fan, and a unique wall safe. The primary Bedroom features his & hers closets, ceiling fan, and semi-ensuite bath with soaker tub and separate shower. A generous Guest Bedroom completes the main level, highlighted by hardwood floors and crown moulding throughout. Downstairs, find a Rec Room/Gym, and abundant storage. The home's true bonus is the brand-new, self-contained legal apartment-1,200 sq ft with full kitchen, Laundry, Living/Dining area, 4-pc Bath, and 2 large Bedrooms, each with double closets, plus private yard with shaded sitting area. Outside, enjoy a fenced yard with 10'x10' shed with ramp, ideal for tools or seasonal storage. The oversized garage includes two entrances to the home, three service doors, workbenches, cabinetry, utility sink with hot and cold water, and a powered 10' x 10' "drive Shed" with roll-up door. Warm, inviting, and filled with possibilities-this isn't just a house, it's a home. Come see for yourself! (id:61476)

97 Steinway Drive
Scugog, Ontario
Welcome to 97 Steinway Dr, This Stunning Brand New Home Built By Tatra Valley Homes Offers Exceptional Design With 2 Oak Staircases, One Leads to a Walk-Out Basement With Separate Side Entrance. This Model Is Being Sold With Thousands Of Dollars In Upgrades. The Open Concept Main Floor Features Huge Living And Dining Room Combination With Waffle Ceiling, Potlights, Gas Fireplace and Hardwood Floor. The Kitchen Is A Chef's Dream With a Walk-In Pantry, Built-In Stainless Steel Appliances, Pots & Pan Drawers, Spice Racks, Oversize Centre Island With Waterfall Quartz Counter, Crown Moulding, Potlights & Walkout to Deck. Entry with Crown Moulding and Wainscotting Leading to The Second Floor. Upstairs offers 4 Bedrooms. The Primary Suite With Coffered Ceiling, Crown Moulding, 5 Pc luxurious ensuite with upgraded Cabinetry, Glass Shower & Soaker Tub & Walk-In Closet. The 2nd Bedroom Features a 4Pc Ensuite For Privacy & Comfort. Convenient Dedicated Laundry Room With Upgraded Cabinets, Quartz Counter & Backsplash On This Level.9'ceilings On Main & Second Floor. Engineered Hardwood Throughout. Upgraded Oversized Tiles In All Bathrooms & Foyer. Partially Finished Walk-Out Basement With Huge Windows, Separate Side Entrance & an Office. This Home Is Situated in a Quiet Area Of Port Perry, Close to All Amenities, Historic Downtown, Shops & Dining (id:61476)
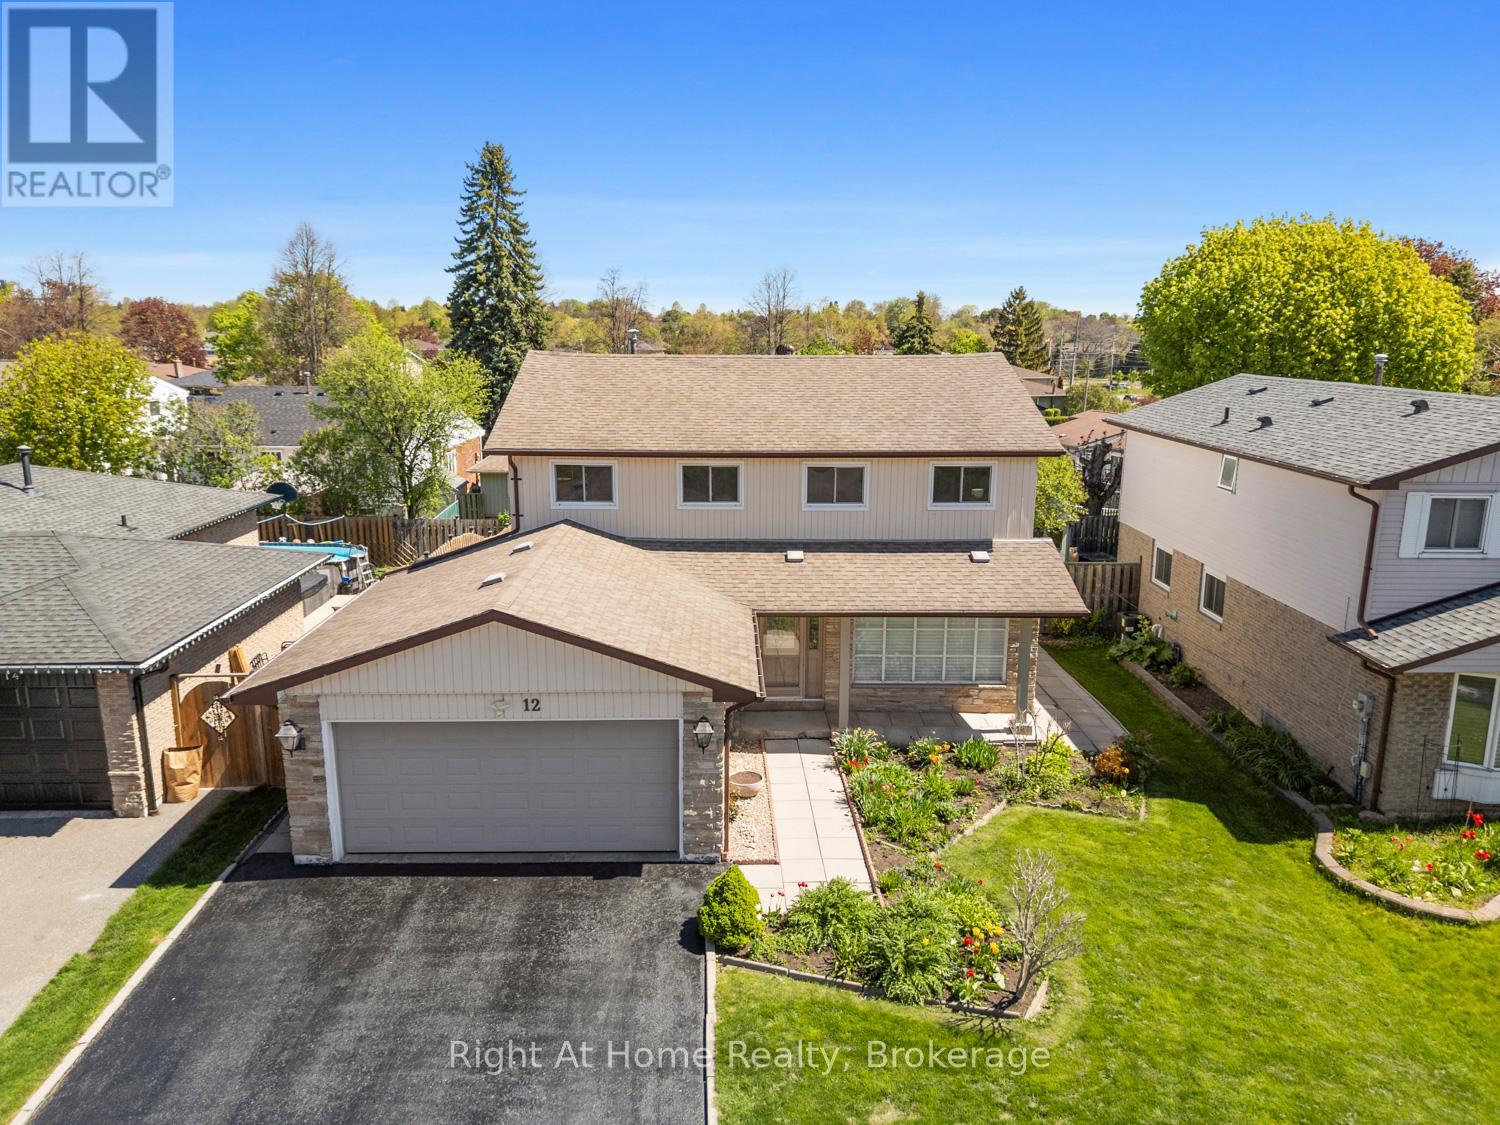
12 Pittmann Crescent
Ajax, Ontario
A lifetime of moments lived, the building of a family and memories that live on, welcome to this one owner home, nestled in a highly sought-after South Ajax lakeside neighbourhood, just a short walk from Lake Ontario, the Waterfront Trail, Rotary Park and the Ajax Waterfront Park. Location, location, location: get ready for a fabulous lifestyle where recreation is at your door step along with all the conveniences necessary for every day living. There is so much value here! In addition, this spotless home boasts almost 2,000 square feet of above grade living space and has been lovingly maintained. The main floor offers a spacious, bright family room, a separate dining room with access to the side patio and yard, a two piece bath, a sunken family room and a solid maple eat-in kitchen with access to the back patio and fully fenced yard. On the second floor you will find the primary bedroom boasting a 3 piece ensuite and walk-in closet, three other very generously sized bedrooms and a 4 piece bath. The partially finished basement includes a large rec room, a workshop and a utility room which houses the laundry as well. Ideal for those looking to put their own stamp on this perfect family home, it is ready for its next chapter - welcoming a new family to create their own lasting moments for years to come. (id:61476)
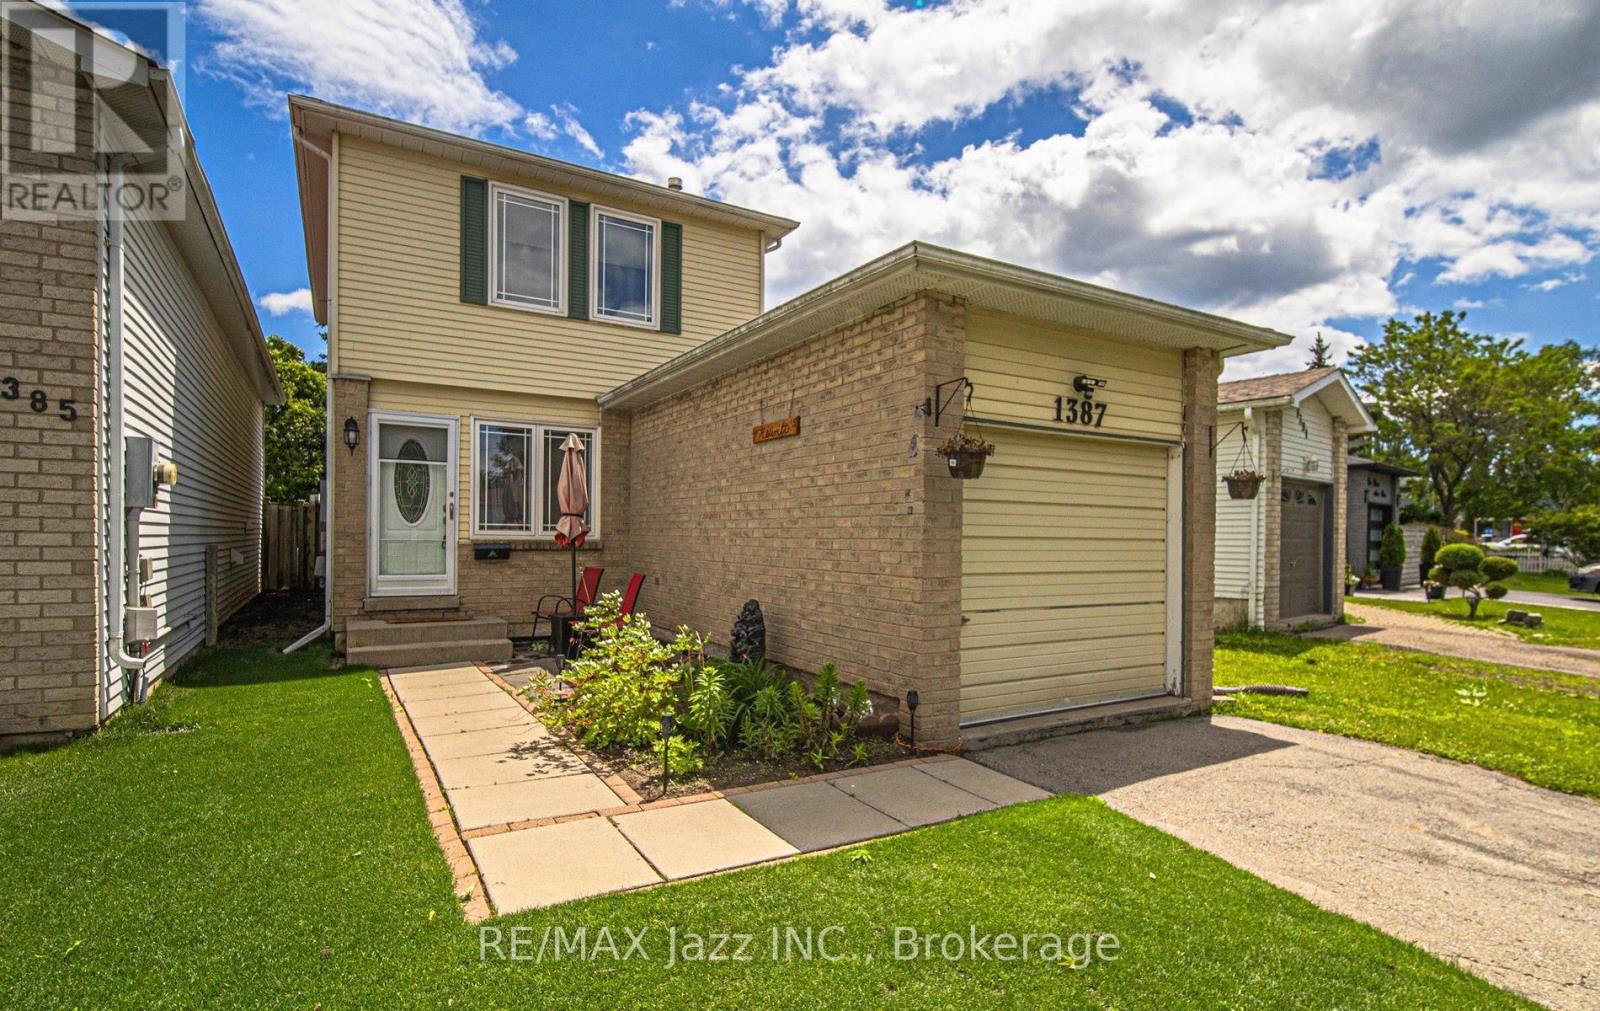
1387 Ritson Road S
Oshawa, Ontario
Attention First-Time Buyers! Well-maintained 2-storey home offering 3 bedrooms, 2 bath, and a finished basement in a family-friendly neighbourhood. Conveniently located near schools, parks, community centre, Lake Vista Plaza, and scenic walking trails with access to Lake Ontario. Quick commute with easy access to Hwy 401. Recent updates include: Some Shingles replaced in 2025, Windows updated in 2017, and 100 amp electrical service. Newer stainless steel Fridge & Stove. Enjoy a fenced yard, perfect for kids, pets, and outdoor entertaining. A great opportunity to get into the market and make this home your own. ** This is a linked property.** (id:61476)