

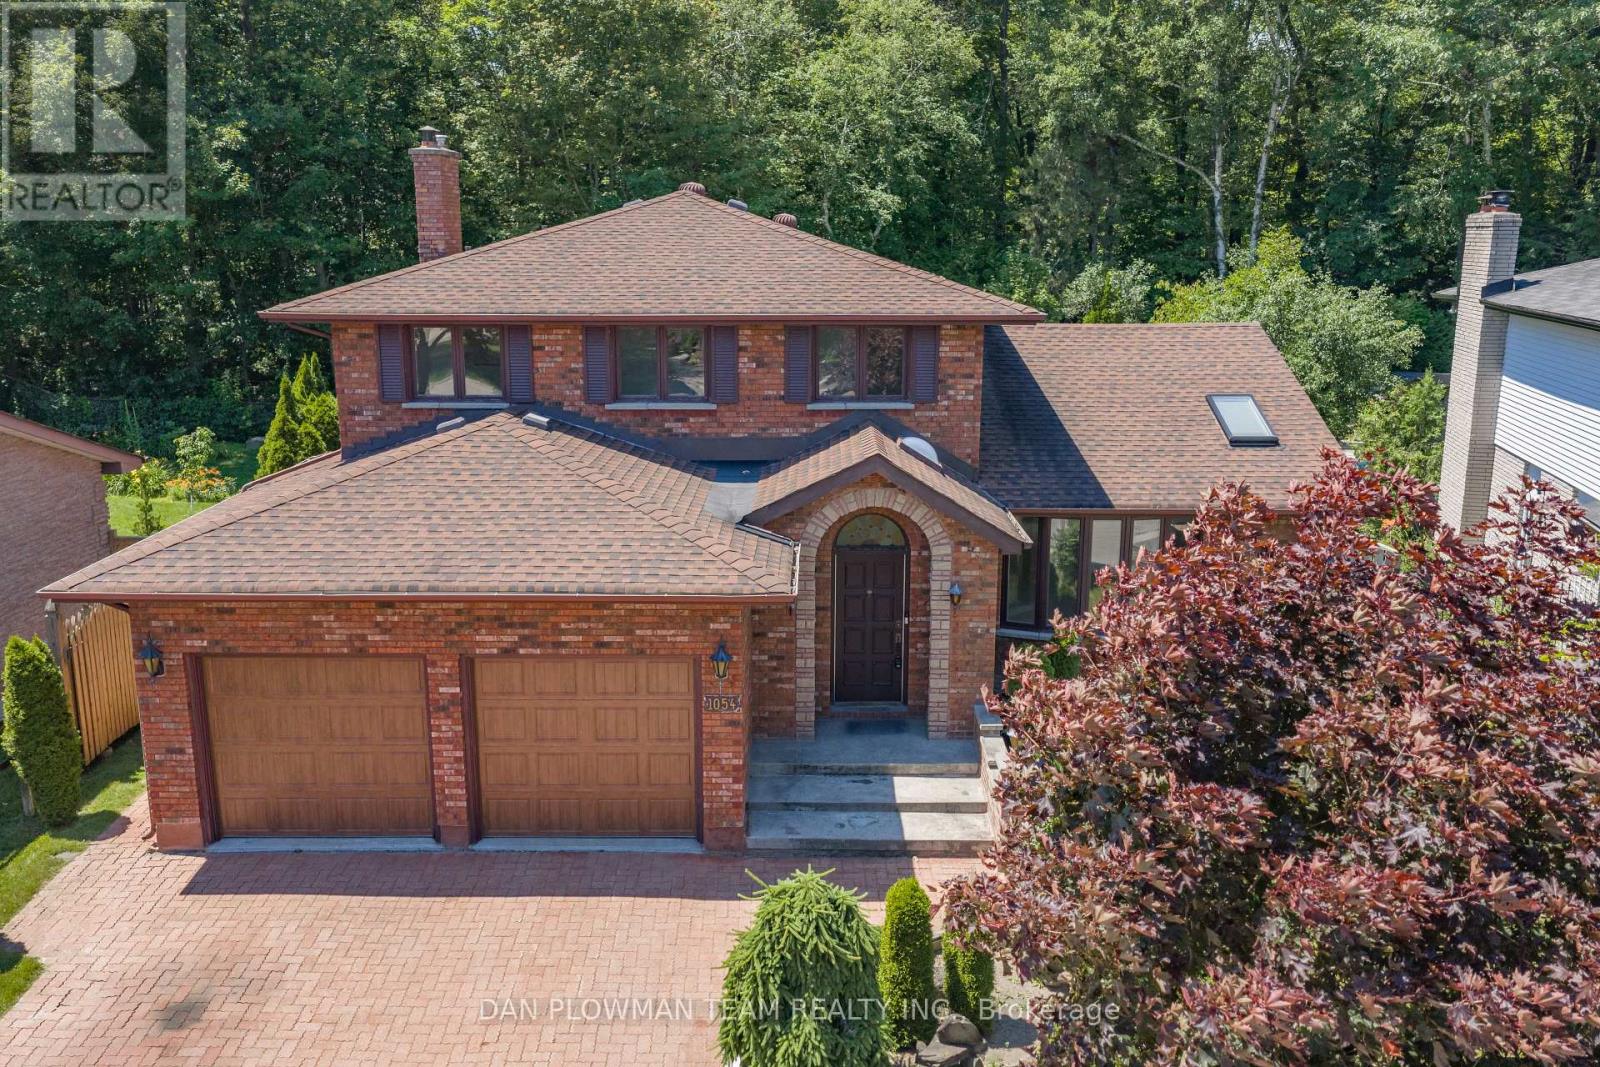
1054 Chelsea Court
Oshawa, Ontario
Welcome To 1054 Chelsea Court, Tucked Away On One Of North Oshawa's Most Sought-After And Secluded Courts. Nestled In A Premier Neighbourhood, This Charming Home Sits On One Of Kassinger's Signature "Crown Jewel" Streets, Offering A Rare Combination Of Privacy, Tranquility, And An Exceptional Ravine Setting. The Spacious Eat-In Kitchen Overlooks The Picturesque Backyard And Features A Walkout To The Deck-An Ideal Spot To Enjoy Your Morning Coffee While Taking In The Peaceful Natural Surroundings. Large, Combined Living And Dining Room Area Is Highlighted By A Stunning Skylight That Fills The Space With Natural Light. The Dining Area Overlooks A Breathtaking Backyard, Offering Scenic Views And A Peaceful Backdrop For Everyday Living And Entertaining. The Inviting Family Room Features A Cozy Fireplace And Provides An Additional Walkout To The Private Backyard, Creating The Perfect Indoor-Outdoor Living Experience. Enjoy The Convenience Of Direct Access From The Main Floor To The Double-Car Garage. Outside, The Property Offers An Abundance Of Parking With A Spacious Driveway And The Added Benefit Of No Sidewalk, Providing Extra Parking Space And Easy Year-Round Maintenance. Upstairs, You'll Find Three Generously Sized Bedrooms, Including A Primary Bedroom Complete With Its Own Private Ensuite Bathroom. The Expansive Basement Offers Outstanding Potential, Providing The Perfect Opportunity To Create Additional Living Space, A Recreation Room, Home Gym, Or Various Hobby Styles To Suit Your Lifestyle. Whether You're Looking To Move In And Personalize Over Time Or Renovate ToYour Own Taste, This Is A Fantastic Opportunity To Own A Home In One Of Oshawa's Most Desirable Locations. (id:61476)
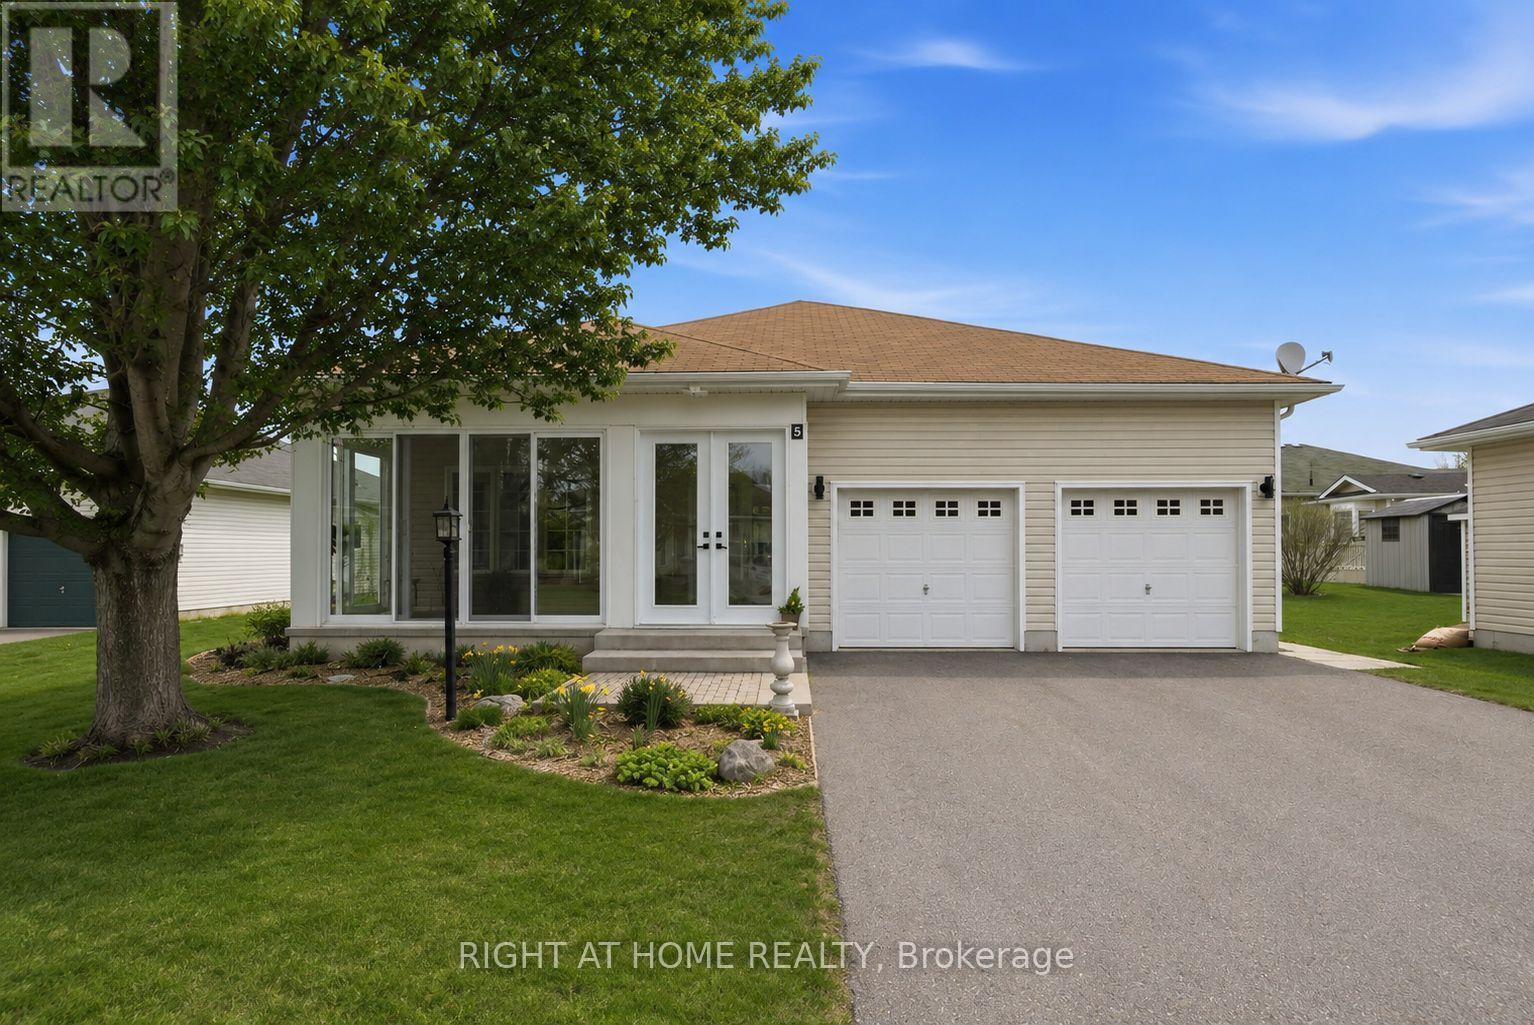
5 Park Place Lane
Clarington, Ontario
Welcome to 5 Park Place Lane in the highly desirable west end of Wilmot Creek, Durham Region's premier adult lifestyle community on the shores of Lake Ontario. Just steps from the waterfront, this rarely offered bungalow offers the perfect blend of comfort, space, and location. Offering approximately 1,500 sqft. above grade, this meticulously maintained home impresses with its double car garage, private double driveway, beautifully landscaped gardens, and inviting enclosed front porch-ideal for enjoying your morning coffee or relaxing in the evening. Inside, the bright open-concept layout features soaring 9-foot ceilings, oversized windows, and hardwood flooring throughout the spacious great room. The well-appointed kitchen offers ample cabinetry, generous counter space, and a pantry, flowing seamlessly into the living area, making it perfect for entertaining. A walkout leads to the large patio and sunny backyard. The home features two generous size bedrooms and two full bathrooms, including a spacious primary suite with a walk-in closet and private ensuite. The oversized main-floor laundry room provides direct access to the garage and serves as a convenient second entrance. A rare full, partially finished basement adds exceptional flexibility with a 2-piece bathroom and kitchenette, making it ideal for guests, hobbies, a recreation room, or additional living space. Residents enjoy outstanding amenities including a 9-hole golf course, indoor and outdoor pools, fitness centre, sauna, shuffleboard, woodworking shop, community halls, recreation facilities, and a vibrant calendar of social activities. Experience relaxed lakeside living in one of Durham Region's most sought-after adult lifestyle communities. (id:61476)
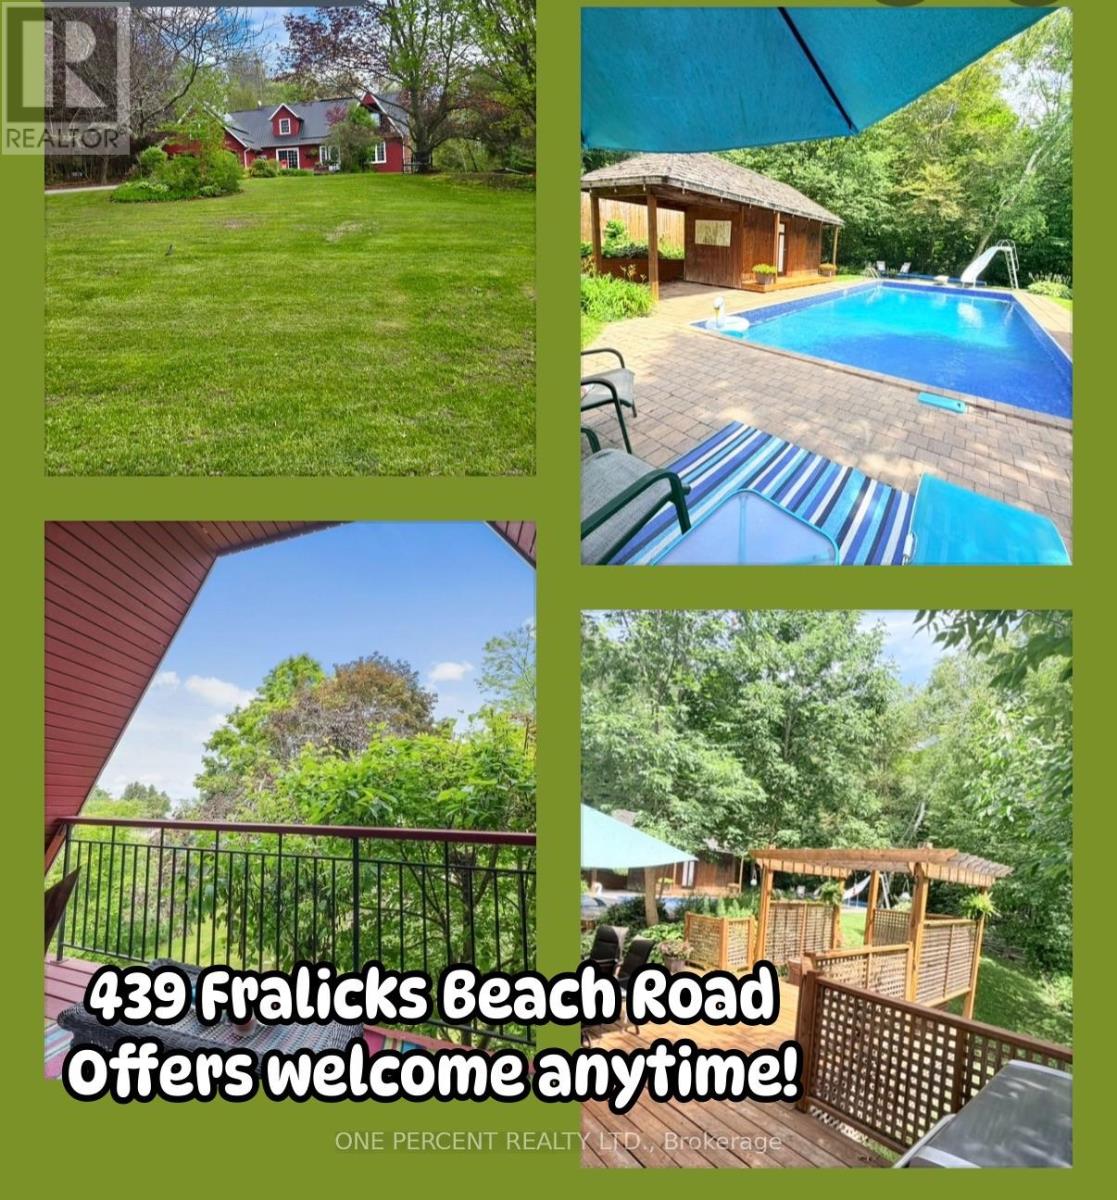
439 Fralicks Beach Road
Scugog, Ontario
Escape to Your Private Oasis: Exceptional generous Lot size Great for Gardening with full privacy that backs onto the forest. Includes All the Extras You Desire - An Inground Pool, Hot Tub & Pergola, A Pond and The Lot Is Treed for Added Privacy. This Wonderful custom Home located at Lake Scugog community, offers captivating curb appeal and a layout designed for flexibility. Step inside and appreciate the layout with an abundance of living space including a modern eat-in kitchen with granite counter tops and stainless-steel appliances, main floor has family room with patio walkout to Front Deck, two staircases that lead to the upper floor which offers four bedrooms. You Will Love the Impressive 2nd Floor Office, With Vaulted Ceiling & Large Windows. Primary suite features a semi-ensuite bathroom, walk in closet with barn door and a balcony to enjoy sunsets and panoramic views over the lake. Finished basement Walk Out To Patio & Walk Up to Garage offers the option for multi-generational living with a spacious rec room with wood burning fireplace, 5th bedroom and 3-piece bathroom. The double-wide paved driveway offers parking for 8 vehicles in addition to the double-car garage. Enjoy many features this home offers, including convenient access to the lake and a short drive to restaurants, shops and amenities in downtown Port Perry. (id:61476)
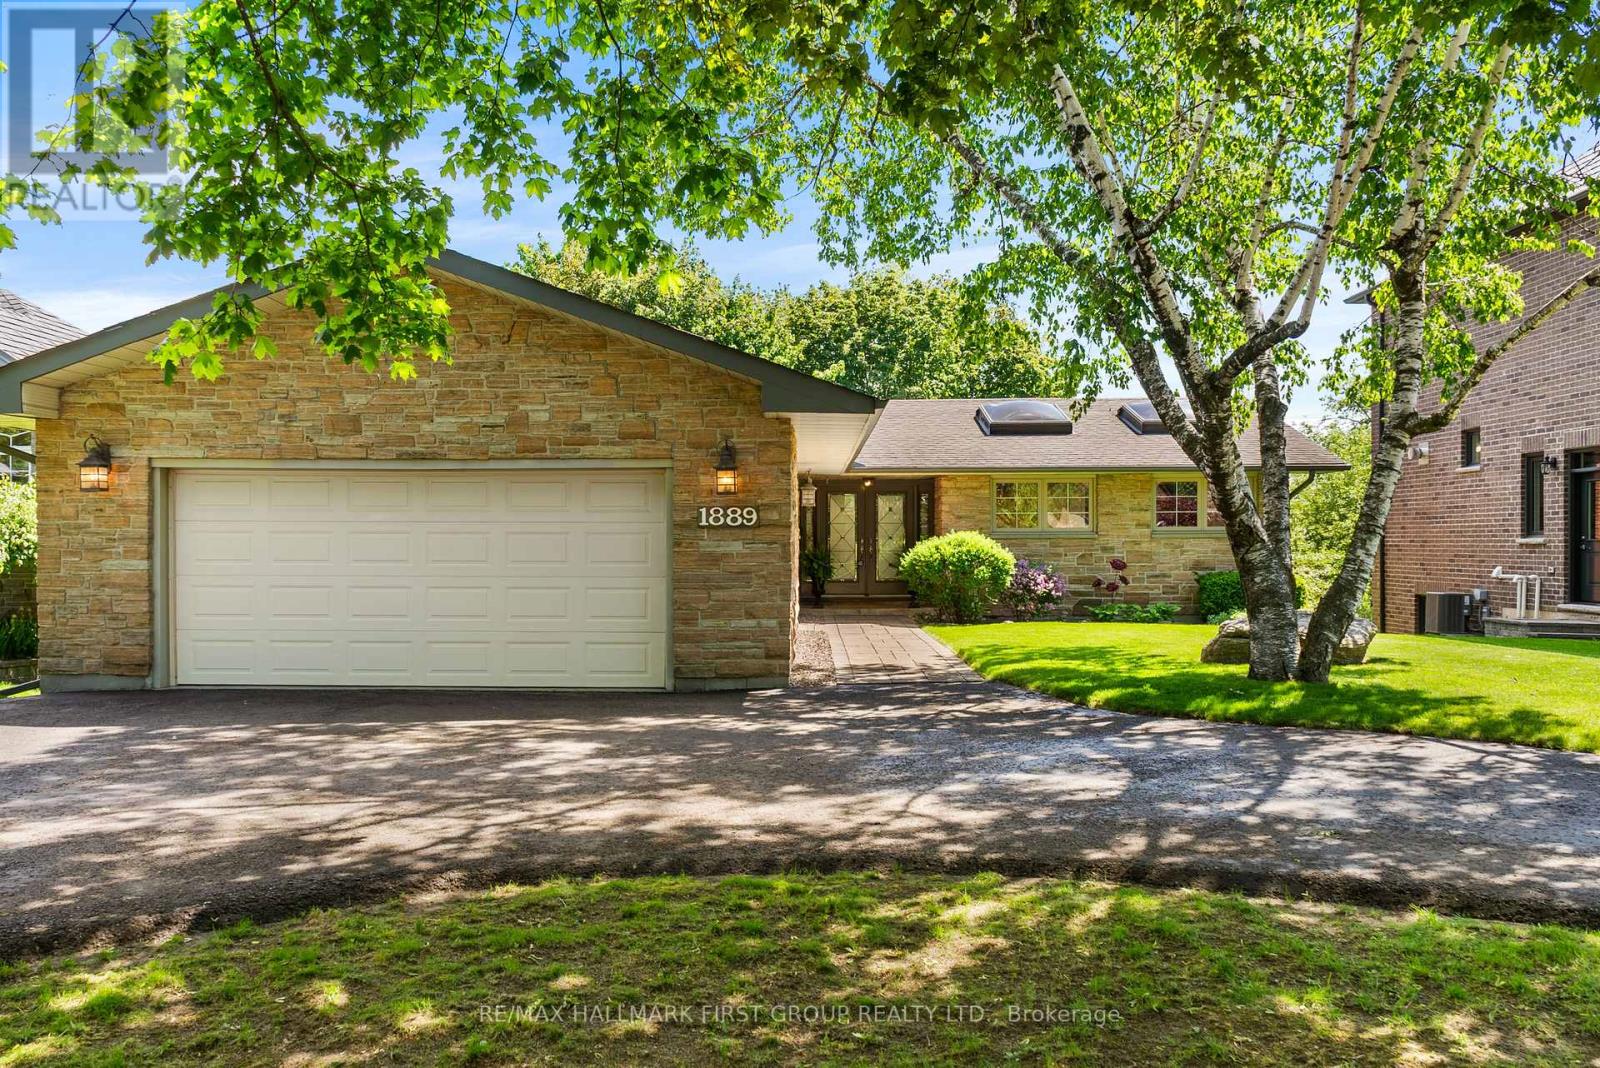
1889 Appleview Road
Pickering, Ontario
Rare Bungalow Oasis On An Expansive 64x246Ft Deep Lot! Prepare To Be Captivated By This Spectacular 4 Bdrm Detached Bungalow, W/ A Separate Entrance. From The Moment You Arrive, The Pristine Curb Appeal, Manicured Landscaping & Stately Half-Circular Driveway Hint At The Luxury Within. Step Into An Open, Sun-Filled Layout Designed For Seamless Indoor-Outdoor Living. The Heart of The Home Is The Kitchen, Featuring Rich Hardwood Floors, Premium Granite Countertops, S/S Appliances, Sunlit Skylights, A Modern Backsplash & A Functional 2-Toned Center Island. Both The Elegant Dining Rm & The Spacious Living Rm Flow Effortlessly Through W/O's Onto A Massive Upper Deck, Offering Panoramic Views Of Your Private, Resort-Style Backyard & Sparkling Pool. Retreat To The Primary Suite, A True Sanctuary W/B/I Closets, A Spa-Like 5Pc Ensuite & A Private W/O To The Upper Deck. This 5Pc Ensuite Is Loaded W/Upgrades, Such As Dbl Sink, Quartz Counter, Frameless Glass Shower W/A Dbl Headed Rain Shower, California Shutters, Pot Lights & A Unique Brick Feature Wall W/Custom Storage. 3 Generously Sized Bdrms Feature Hardwood Floors & California Shutters. The Main Bthrm Includes Heated Flooring. Head Downstairs, The Lower Level Is Where The Fun Begins! Welcome To Your Own Private Wellness Club & Sports Pub. Hit Your Fitness Goals In The Home Gym Or Unwind In Your Personal Sauna, Or Mix A Drink At The Ultimate Wet Bar-Fully Loaded W/Granite Counters & Your Very Own B/I Beer Keg On Tap! Challenge Friends In The Games Area W/A Game Of Pool, Or Cozy Up By The Crackling Wood-Burning Fireplace In The Family Rm. The Fun Spills Outside To A Covered Patio & A Jaw-Dropping Backyard. Dive Into The Massive 20x40 Ft Concrete/Marbilite Pool, Boasting An Incredible, Rare 11.5Ft Deep End. This Rear Yard Comes Alive At Night W/A Hot Tub, Gazebo, An Authentic Outdoor Pizza Oven For Epic Summer Parties. Experience Unparalleled Luxury & An Unmatched Entertainment Lifestyle In This 1 Of A Kind Home. (id:61476)

886 Groveland Avenue
Oshawa, Ontario
Welcome to 886 Groveland Ave, a beautifully maintained home in one of Oshawa's most desirable family neighbourhoods. Filled with natural light and offering a warm, functional layout, this home is perfect for families, investors, or anyone looking for added flexibility. A standout feature is the full legal basement apartment with its own separate walk-out entrance, complete with brand new appliances, making it ideal for extended family, guests, or generating rental income. Enjoy a private backyard, ample parking, and a location just minutes from great schools, parks, shopping, restaurants, transit, and easy access to Highway 407. A home that offers comfort, versatility, and endless potential. (id:61476)
205 Powell Road
Whitby, Ontario
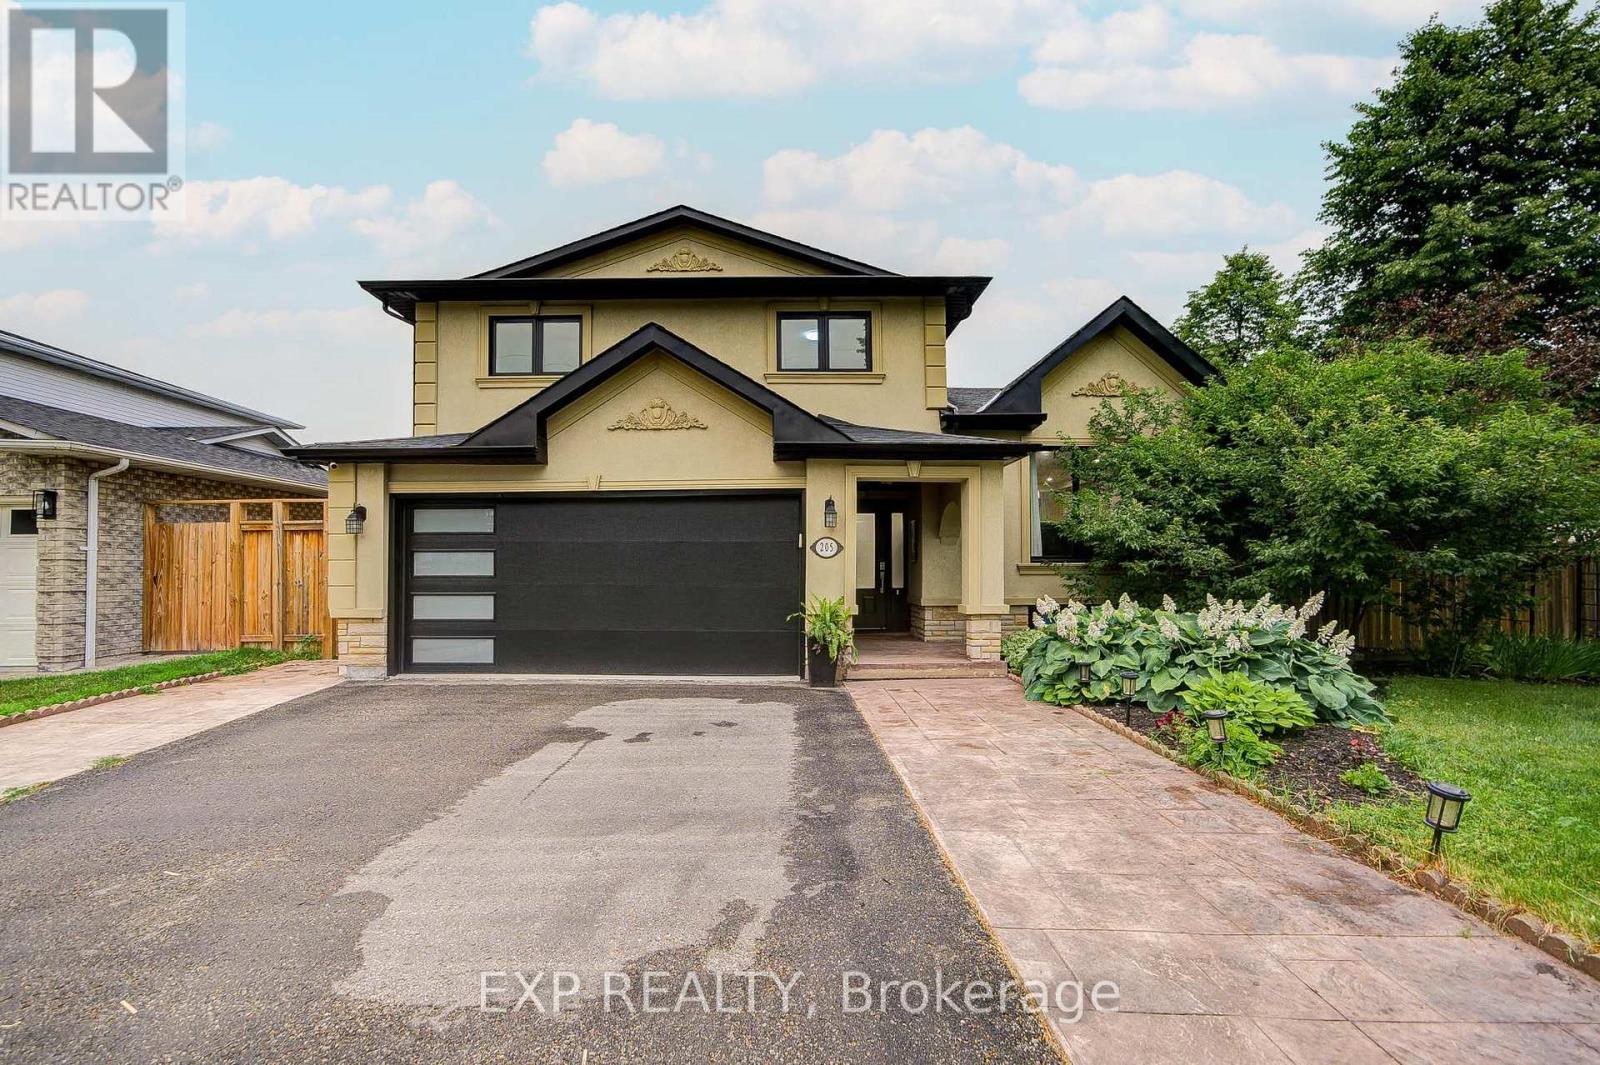
Welcome To This Beautifully Updated 5-Level Sidesplit Detached Home Nestled On A Desirable Corner Lot In A Family-Friendly Whitby Neighbourhood *Offering 3+1 Bedrooms And 4 Bathrooms, This Spacious Home Features A Bright Open-Concept Living And Dining Area With Hardwood Flooring, Pot Lights, And An Elegant Kitchen Complete With Q, Stainless Steel Appliances, Stylish Backsplash, And Modern Cabinetry *The Inviting Family Room Features A Cozy Fireplace And Walk-Out To A Fully Fenced Backyard With Stamped Concrete Patio (2021), Perfect For Entertaining *The Finished Basement Adds Approximately 975 Sq Ft Of Additional Living Space With A Separate Entrance And Endless Possibilities *Major Updates Include Windows (2022), HVAC & A/C (2020), 200-Amp Electrical Panel (2021), Upstairs Laundry (2021), And New Fencing (2023/2025), 2 sets of Washer & Dryer (Upper level and Bsmt) *Conveniently Located Close To Schools, Parks, Shopping, Transit And Highways. (id:61476)

679 Oxbow Crescent
Oshawa, Ontario
Welcome To 679 Oxbow Crescent - A Beautifully Maintained Detached Two-Storey Home Offering Exceptional Space, Comfort, And Functionality For Growing Families. From The Moment You Arrive, You'll Appreciate The Concrete Driveway With Ample Parking, Double Car Garage, No Sidewalk To Shovel, And Inviting Curb Appeal. Inside, The Traditional Layout Offers Both Formal And Casual Living Spaces, Including A Bright Combined Living And Dining Room, Perfect For Hosting Family Gatherings Or Entertaining Guests. The Heart Of The Home Is The Updated Eat-In Kitchen, Featuring Quartz Countertops, Pot Lights, And A Walkout To The Backyard-Ideal For Summer Bbqs And Seamless Indoor-Outdoor Living. Just Off The Kitchen, The Cozy Family Room Is Complete With A Fireplace And Bay Window, Creating The Perfect Space To Relax At The End Of The Day. Convenience Continues With A Main Floor Laundry Room Offering Direct Access To The Garage.Upstairs, The Home Is Currently Set Up As 3 Spacious Bedrooms But Can Easily Be Converted Back To A 4-Bedroom Layout, Giving Buyers Flexibility As Their Needs Change. The Spacious Primary Retreat Features A Walk-In Closet And A 5-Piece Ensuite, While The Additional Bedrooms Offer Ample Closet Space And Large Windows, Making Them Ideal For Children, Guests, Or A Home Office. Offering A Fantastic Layout In A Desirable Neighbourhood, 679 Oxbow Crescent Is Ready To Welcome You Home. (id:61476)
322 Fernwood Avenue
Oshawa, Ontario
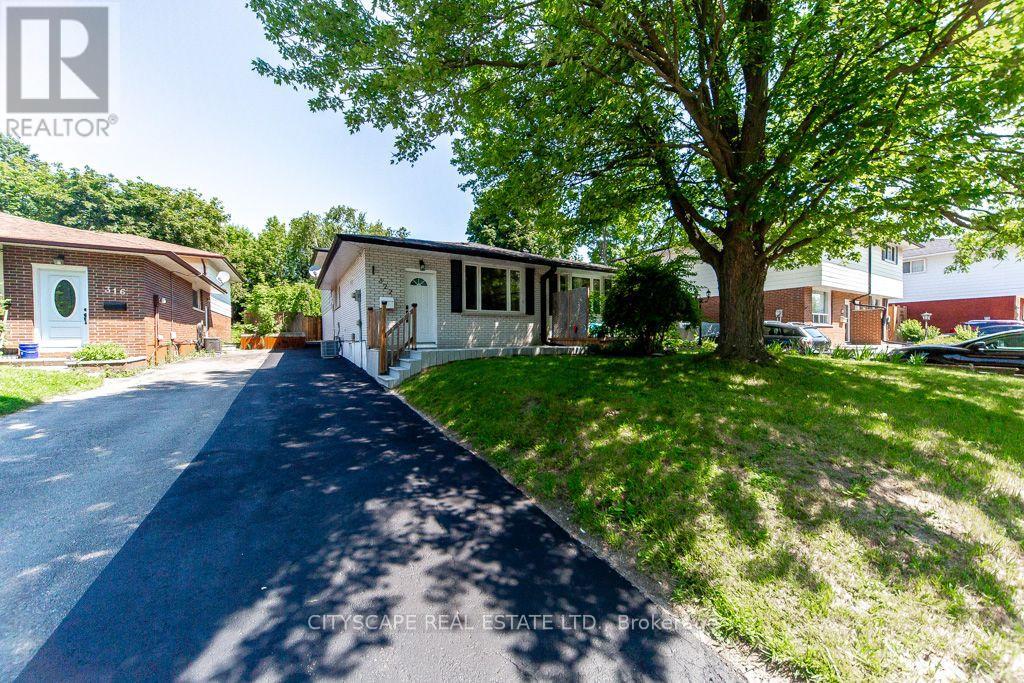
Welcome to this completely renovated freehold semi-detached backsplit in a desirable North Oshawa neighbourhood, offering exceptional flexibility with two self-contained Units. Perfect for first-time buyers, multi-generational families, or investors, this turn-key home has been fully renovated from top to bottom with quality finishes throughout. Enjoy brand-new flooring, fresh paint, all-new interior doors, trim, fixtures, hardware, and a brand-new central A/C.The upper level features a bright open-concept living room, a brand-new modern kitchen with all-new appliances, a spacious dining area, two generous bedrooms, a beautifully renovated 4-piece bathroom, a convenient 2-piece powder room, and its own private laundry.The lower level offers a separate entrance to a fully self-contained suite featuring an open-concept living room, a brand-new kitchen with all-new appliances, two bedrooms, a fully renovated bathroom, and separate laundry-ideal for extended family, in-laws, or potential rental income.Both kitchens showcase new cabinetry, countertops, and modern finishes, while all three washrooms have been completely renovated with new vanities, toilets, fixtures, and contemporary finishes throughout. The home includes 2 kitchens, 2 washers, 2 dryers, 2 brand-new refrigerators, 1 gas stove (upper), 1 electric stove (lower), 1 dishwasher, and a brand-new central A/C.Step outside to a fully fenced backyard, perfect for entertaining, children, and pets. Conveniently located close to schools, parks, shopping, public transit, and easy access to Highway 401, this is a rare opportunity to own a truly move-in-ready home with excellent income potential in one of North Oshawa's most sought-after neighbourhoods. (id:61476)
611 - 51 Clarington Boulevard
Clarington, Ontario
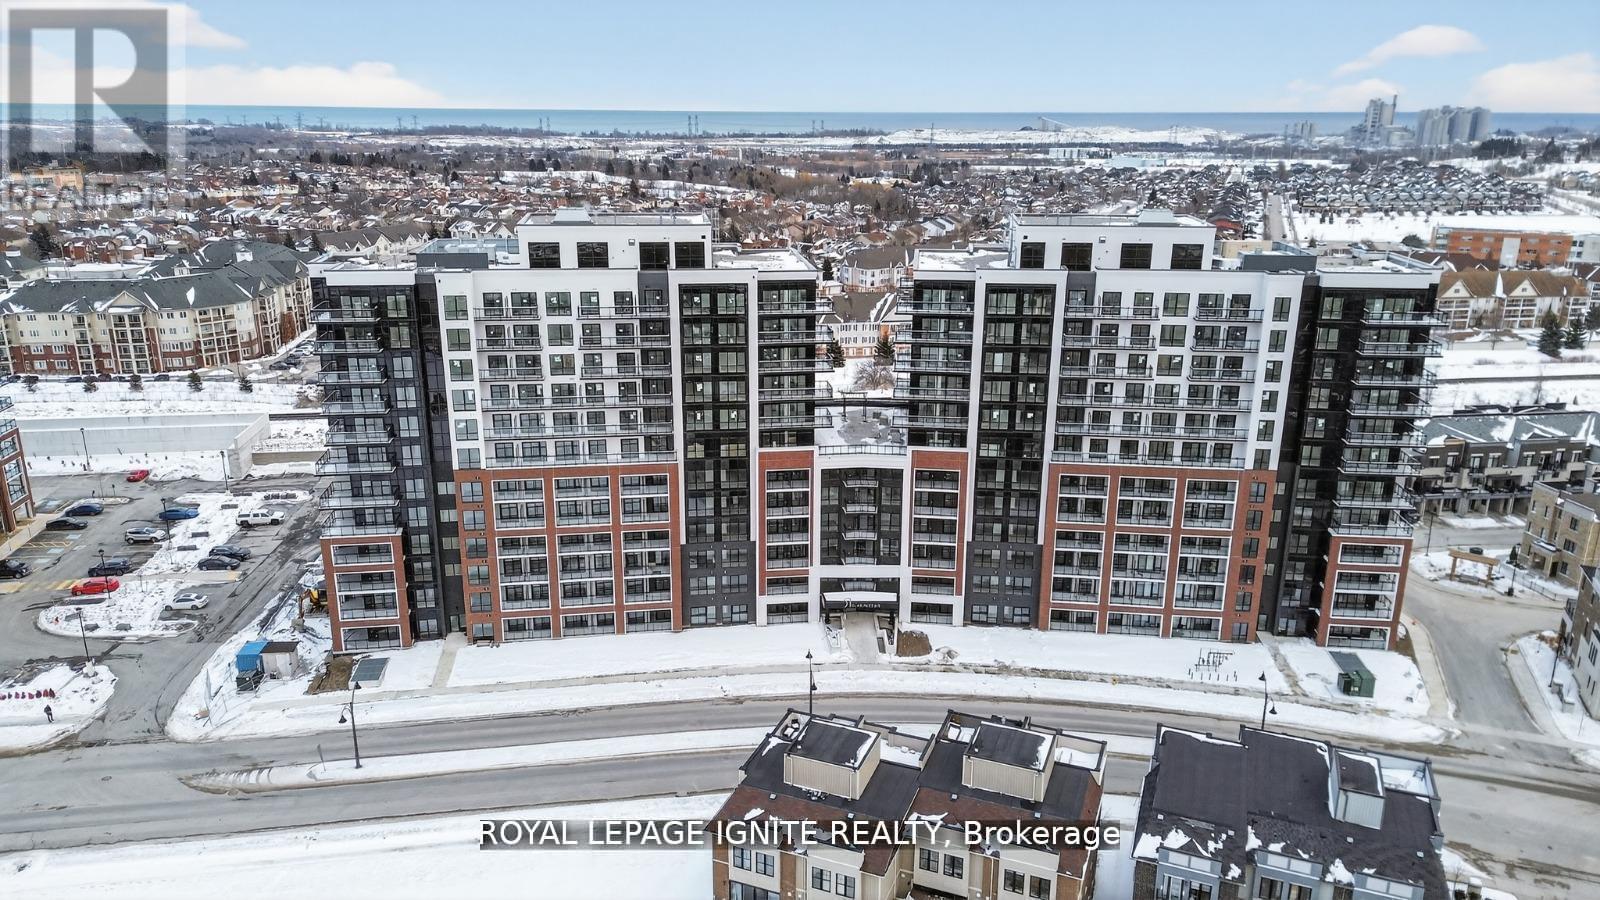
Eligible for Ontario's enhanced 13% HST rebate! Welcome to MODO Condo- an incredibly vibrant community just 35 minutes east of Toronto, offering a relaxed lifestyle with every modern convenience at your doorstep. This 1 Bed + Den and 2 Bath unit offers a lot of luxurious living space and open balcony space. Enjoy browsing unique and eclectic shops, abundant greenspace, fantastic restaurants, and the convenience of the soon-to-be-built GO Train station nearby. Designed with comfort and lifestyle in mind, the building amenities are truly second to none. Host gatherings in the well-equipped multipurpose rooms, entertain guests on the rooftop terrace with BBQ area, stay active in the fully equipped fitness centre or yoga studio, or simply unwind and recharge in the beautifully designed common spaces. This is urban living with a welcoming, community feel - perfect for those seeking both convenience and comfort. (id:61476)
27 Kimberly Drive
Whitby, Ontario
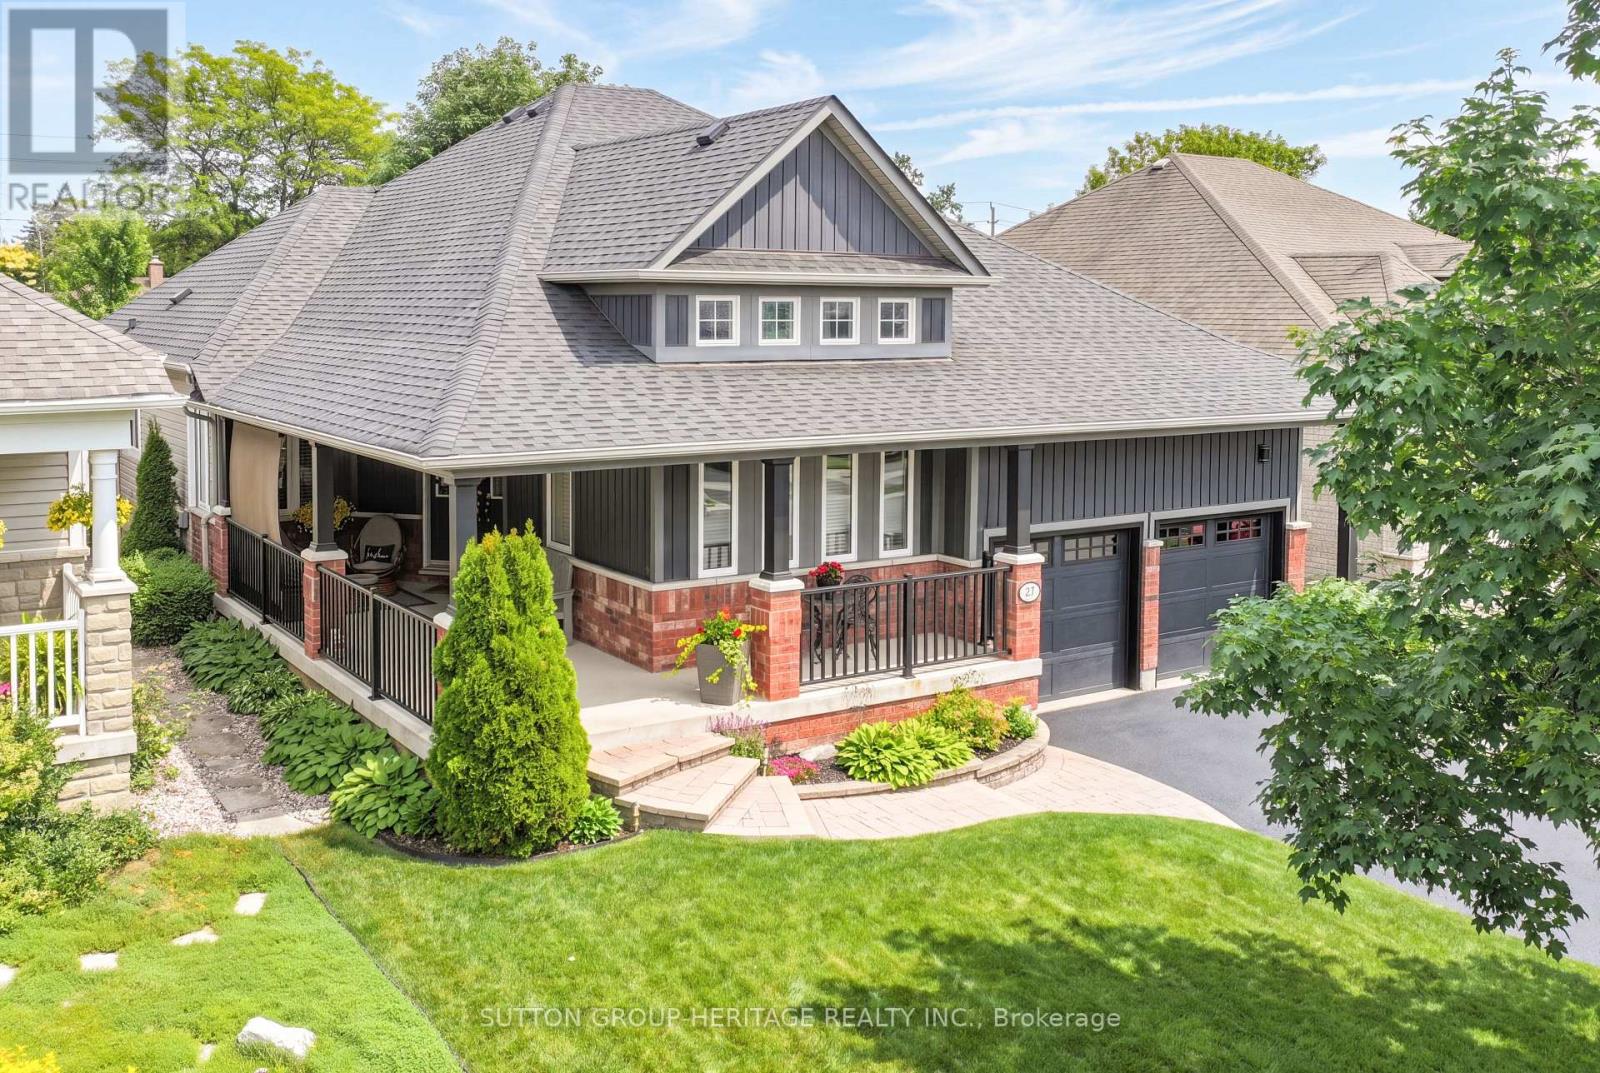
"Imagine a HOME where peaceful mornings, unforgettable family gatherings, and effortless entertaining all come together - Welcome to 27 Kimberly Drive." This Stunning Fernbrook Bungalow can be found in one of Brooklin's sought after neighbourhoods. Offering exceptional curb appeal with its charming, wrap around covered front porch, this Move-in ready home combines timeless elegance with modern updates throughout. Step inside to a spacious, open concept layout featuring high-grade laminate flooring, plush broadloom and a warm inviting family room centred around a cozy gas fireplace-the perfect place to gather with family and friends. Over 3400 sq ft of Beautifully Finished Living space. The updated, white & stainless Kitchen boasts granite countertops, a centre island, abundant cabinetry and a walk-out to your own backyard sanctuary. Entertain all summer long on the interlock patio overlooking the inviting 16' x 32' in-ground, salt water pool. The backyard landscaping is top notch with stone edged gardens, golf-green like grass area surrounded by an updated fence. Plenty of space to relax & unwind. The Primary Suite offers a spa-like ensuite (walk in shower with overhead sound system) & Soaker Tub creating a perfect retreat at the end of the day. The professionally finished basement extends your living space with a generous recreation room, a dedicated home gym, workshop, expansive cellar and incredible storage throughout. Recent exterior updates include newer garage doors & openers, along with updated porch railings & columns adding both style and peace of mind. Perfectly situated just minutes from parks, schools, shopping, the library(awesome yoga studios) and with quick access to highways 407/412/401, this exceptional home offers the ideal balance of comfort, convenience, and community. This is more than a HOME-It's the lifestyle that you have been waiting for. HAVE YOU CALLED THE MOVERS YET? (id:61476)
15 - 33 Aspen Park Way
Whitby, Ontario
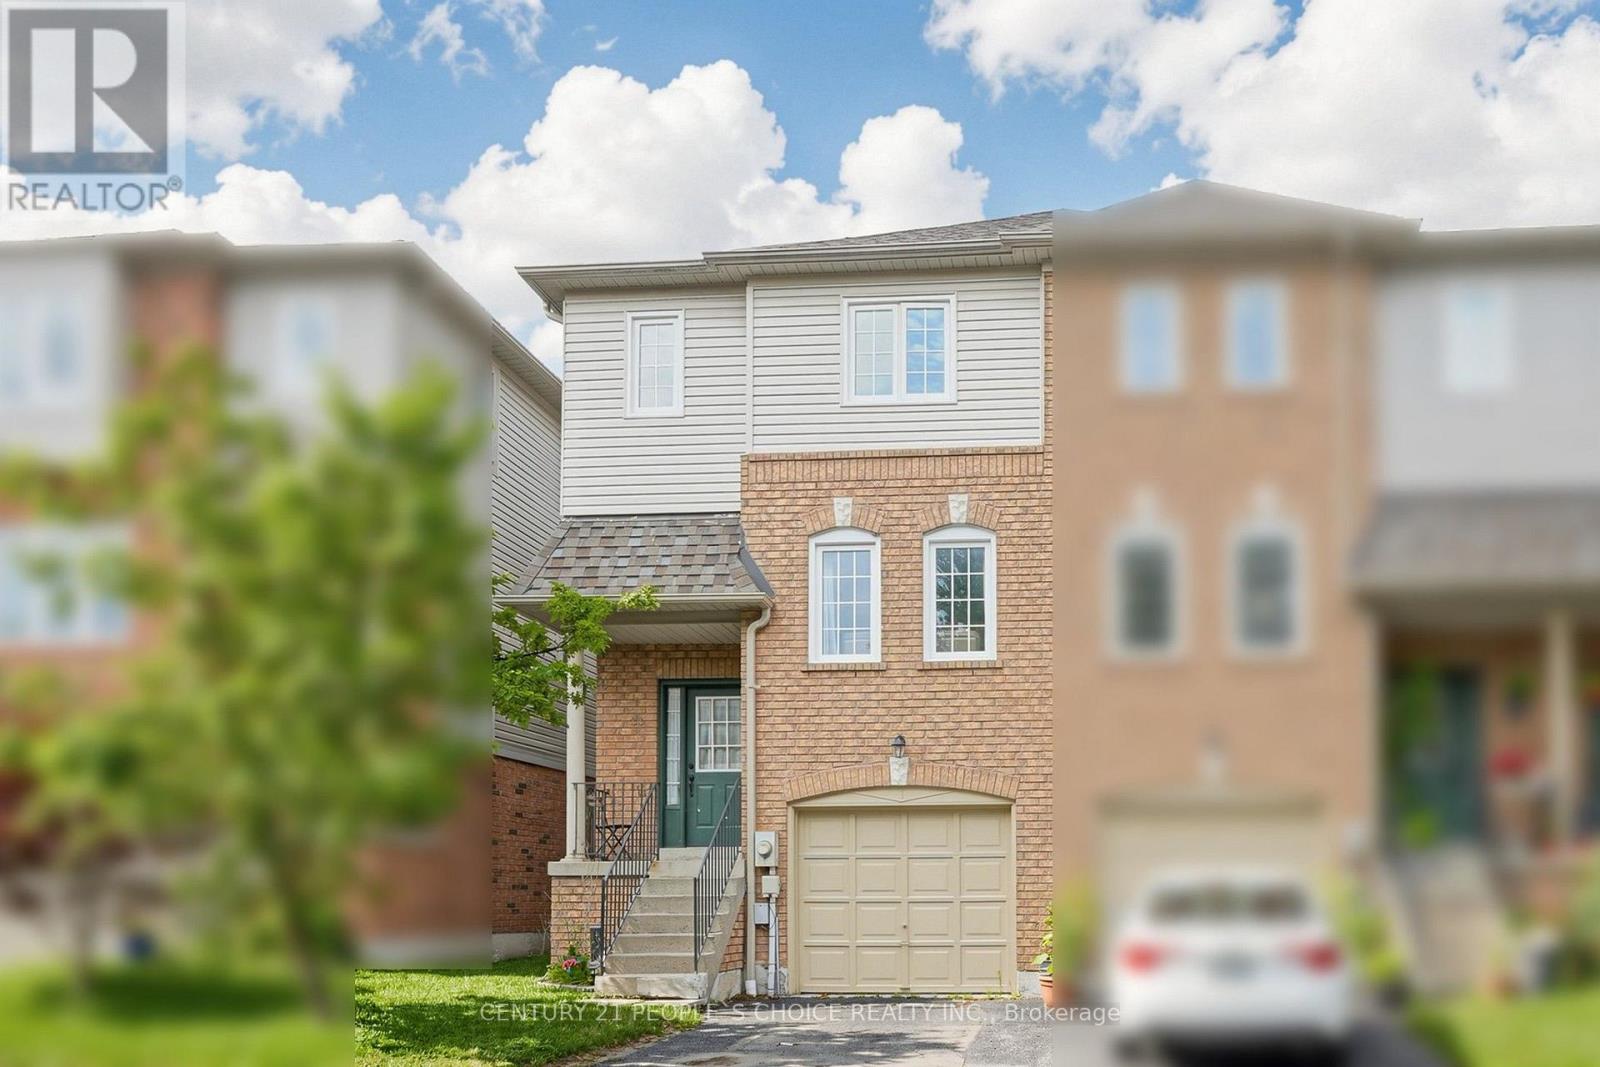
Welcome to 33 Aspen Park Way! This beautifully maintained 3 bedroom, 3 bathroom end unit townhome offers a functional layout with bright, spacious living areas perfect for families and entertaining. The main level features an open concept kitchen complete with a breakfast bar, seamlessly flowing into the dining and living rooms for comfortable everyday living. Upstairs, the primary bedroom offers a walk in closet and 3 piece ensuite. Two additional well sized bedrooms and a 4 piece bathroom provide plenty of space for family or guests. The finished lower level boasts a family room with a walk out to the deck and a fully fenced backyard--ideal for outdoor entertaining. Situated in a desirable Whitby neighbourhood close to parks, schools, shopping, transit and major highways, this move in ready home is an excellent opportunity for first time buyers, growing families or investors. (id:61476)
36 Blenheim Circle
Whitby, Ontario
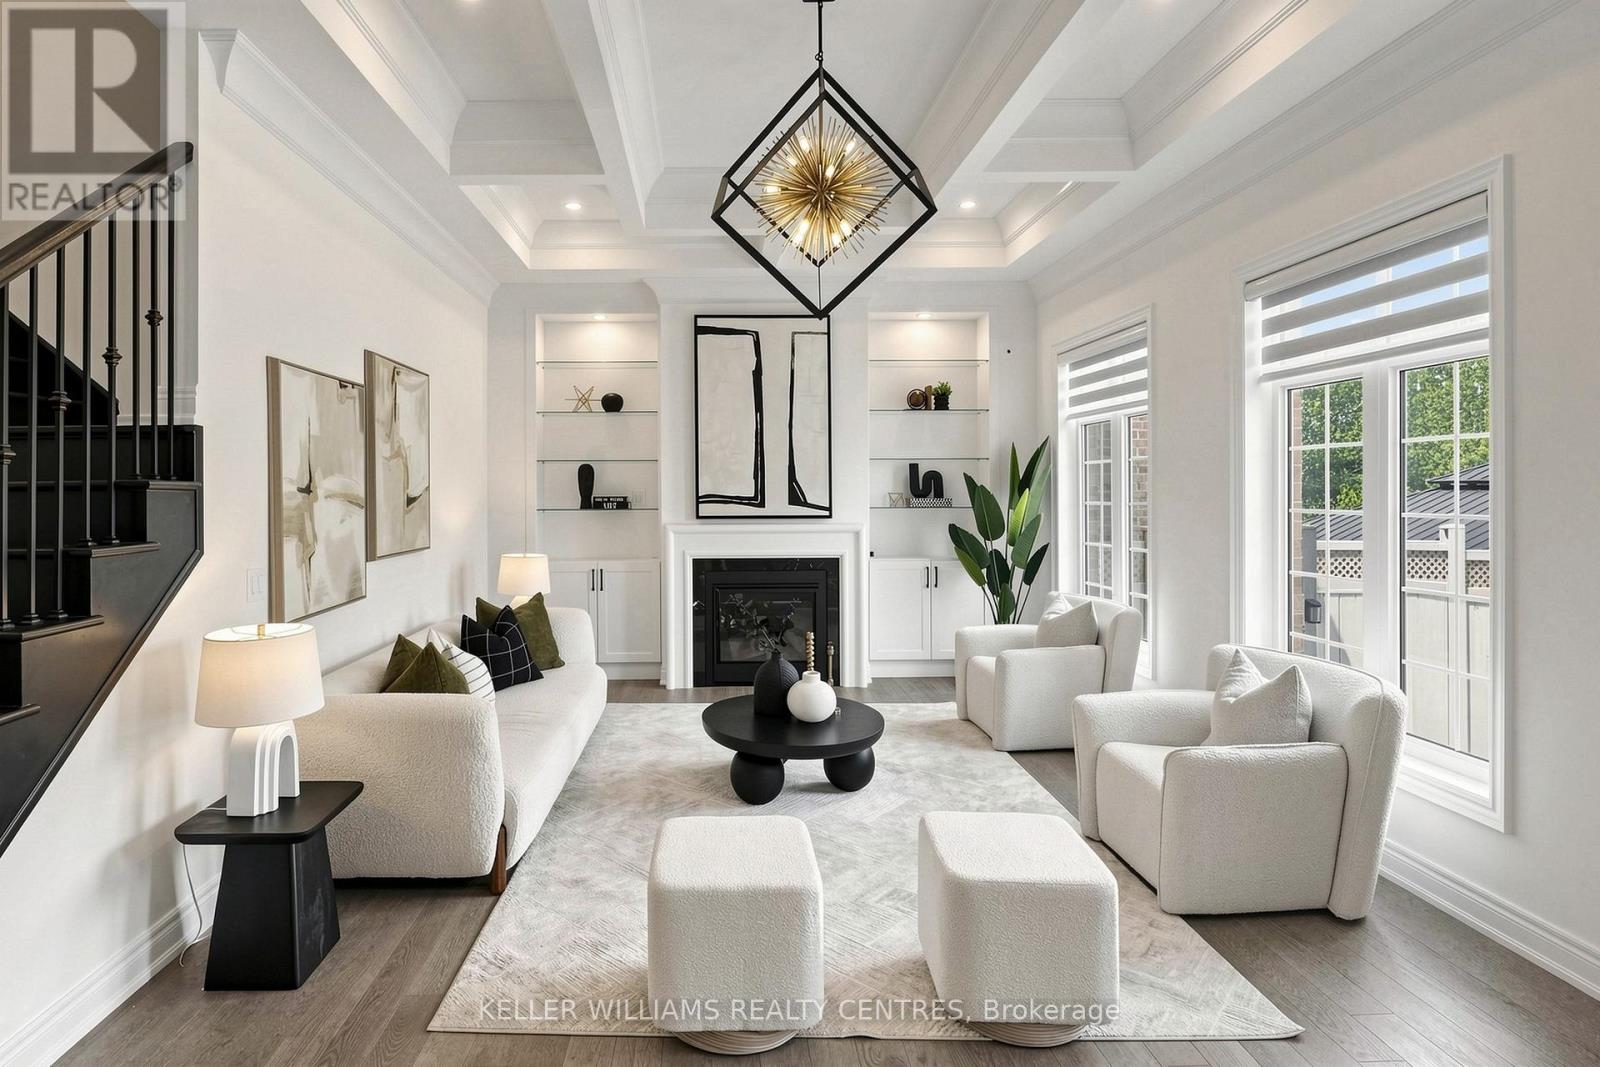
A Masterpiece of Luxury & Design, the Cedarvale Model by Heathwood Homes. Welcome to an executive residence where architectural grandeur meets high-performance modern living. Commanding a rare, premium lot that backs onto a serene, picturesque ravine, this 4+1 Bedrooms, 5 Bathrooms double-car detached estate makes an unforgettable first impression. Boasting 4,478 sq. ft. of luxurious living space with $$$$$ invested in premium upgrades *(please see full feature sheet)*, the home perfectly balances striking curb appeal with an incredibly grand interior. The timeless brick and stone façade is beautifully complemented by professionally landscaped front and backyard stamped concrete, a custom gazebo, an entry-enhancing 8' fiberglass door, and ambient soffit lighting. Inside, an immediate sense of scale takes over. Soaring 11-foot ceilings in the kitchen and great room, 10-foot main floor ceilings, and 9-foot upper and lower levels create an airy, sun-drenched atmosphere. The main and second floors flow seamlessly with rich 5" sculpted engineered oak flooring, smooth ceilings, and sophisticated custom trim work. Designed for both grand entertaining and effortless daily life, the home features a spectacular chef's kitchen with upgraded extra-height cabinetry and soft-close finishes, palatial bedroom suites with private upgraded ensuites, and a primary retreat with a dramatic 10' tray ceiling. Every modern comfort has been integrated, from smart-home security and a marble-surround gas fireplace to a central vacuum system with a kitchen crumb vacuum. Combining timeless elegance with cutting-edge green energy efficiency, this property represents a rare opportunity to own a meticulously crafted, turnkey luxury estate where no detail has been overlooked. (id:61476)
96 Prince Edward Street
Brighton, Ontario
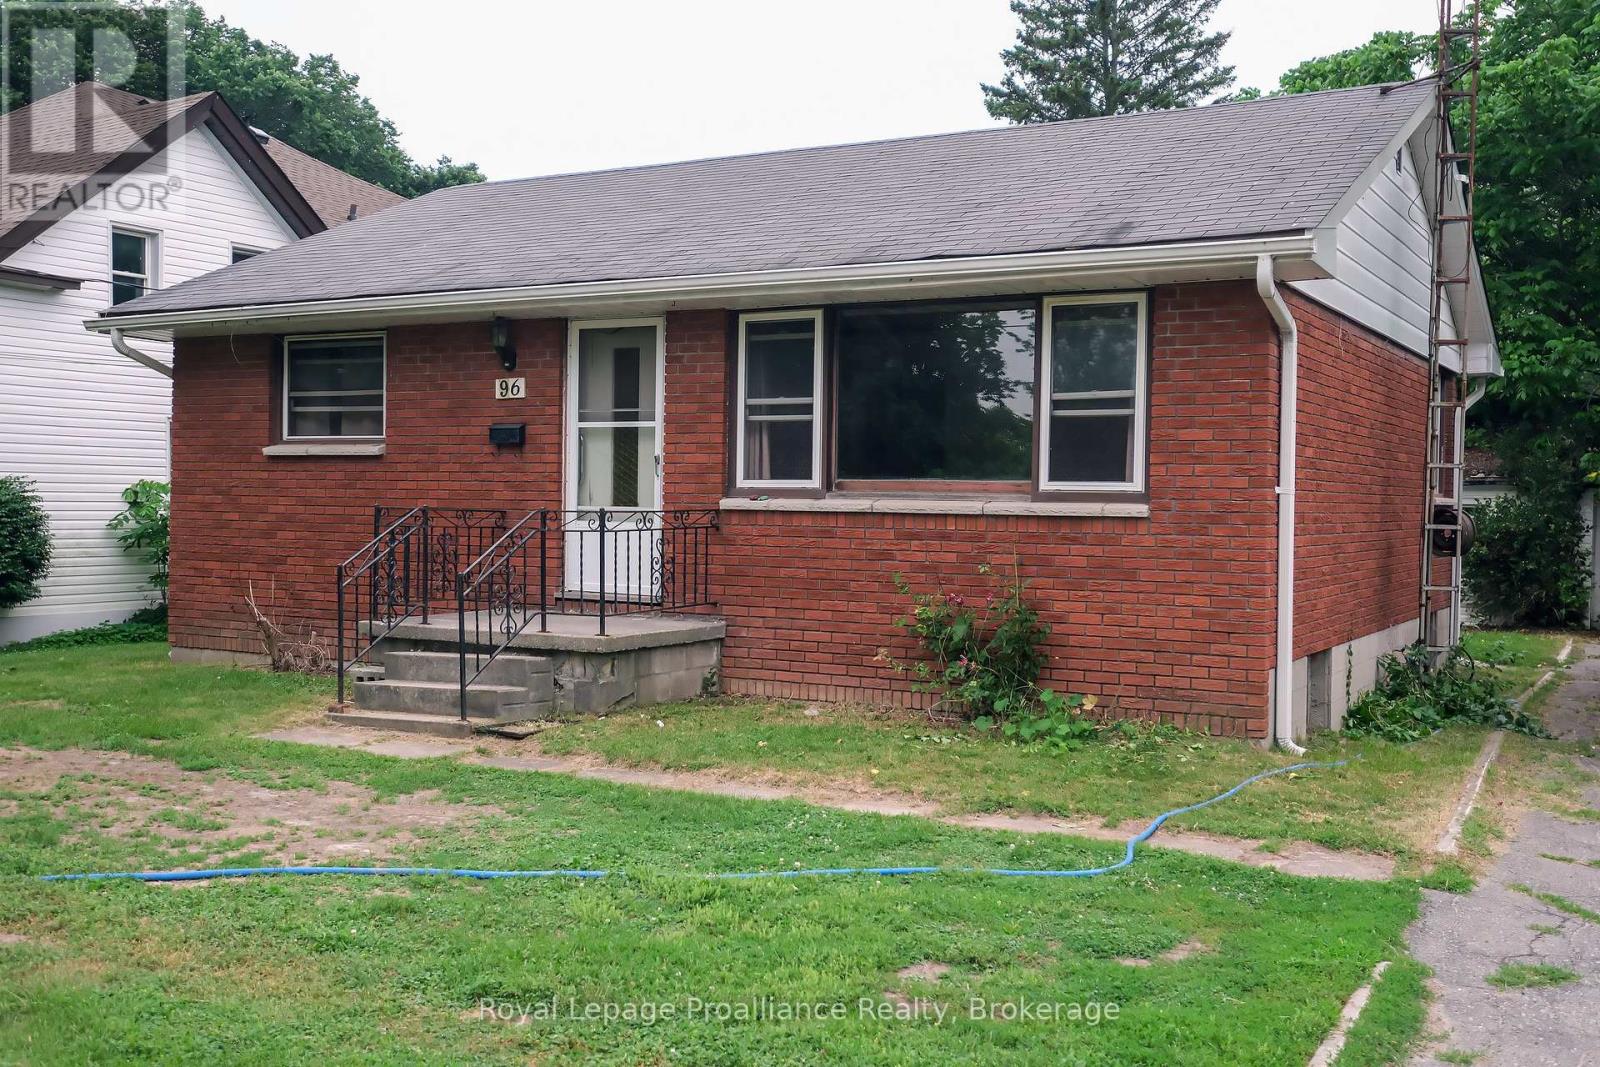
Opportunity Knocks in the Heart of Brighton! Whether you're a contractor, investor, or first-time home buyer looking to build equity, this charming 2-bedroom brick bungalow is full of potential. Ideally located in the sought-after town of Brighton, you're just minutes from the beach, parks, shopping, restaurants, and all local amenities. The main floor offers a solid foundation, while the unfinished basement with a separate entrance presents an exciting opportunity to expand your living space. Add additional bedrooms and a bathroom to maximize the home's value and create the layout that suits your needs. Outside, you'll find a detached garage with great storage or workshop potential, though it requires a complete new roof. This property is being sold AS IS, WHERE IS, making it the perfect project for those with vision and a desire to unlock its full potential. Bring your ideas and transform this diamond in the rough into something truly special! (id:61476)
33 Carlinds Drive
Whitby, Ontario
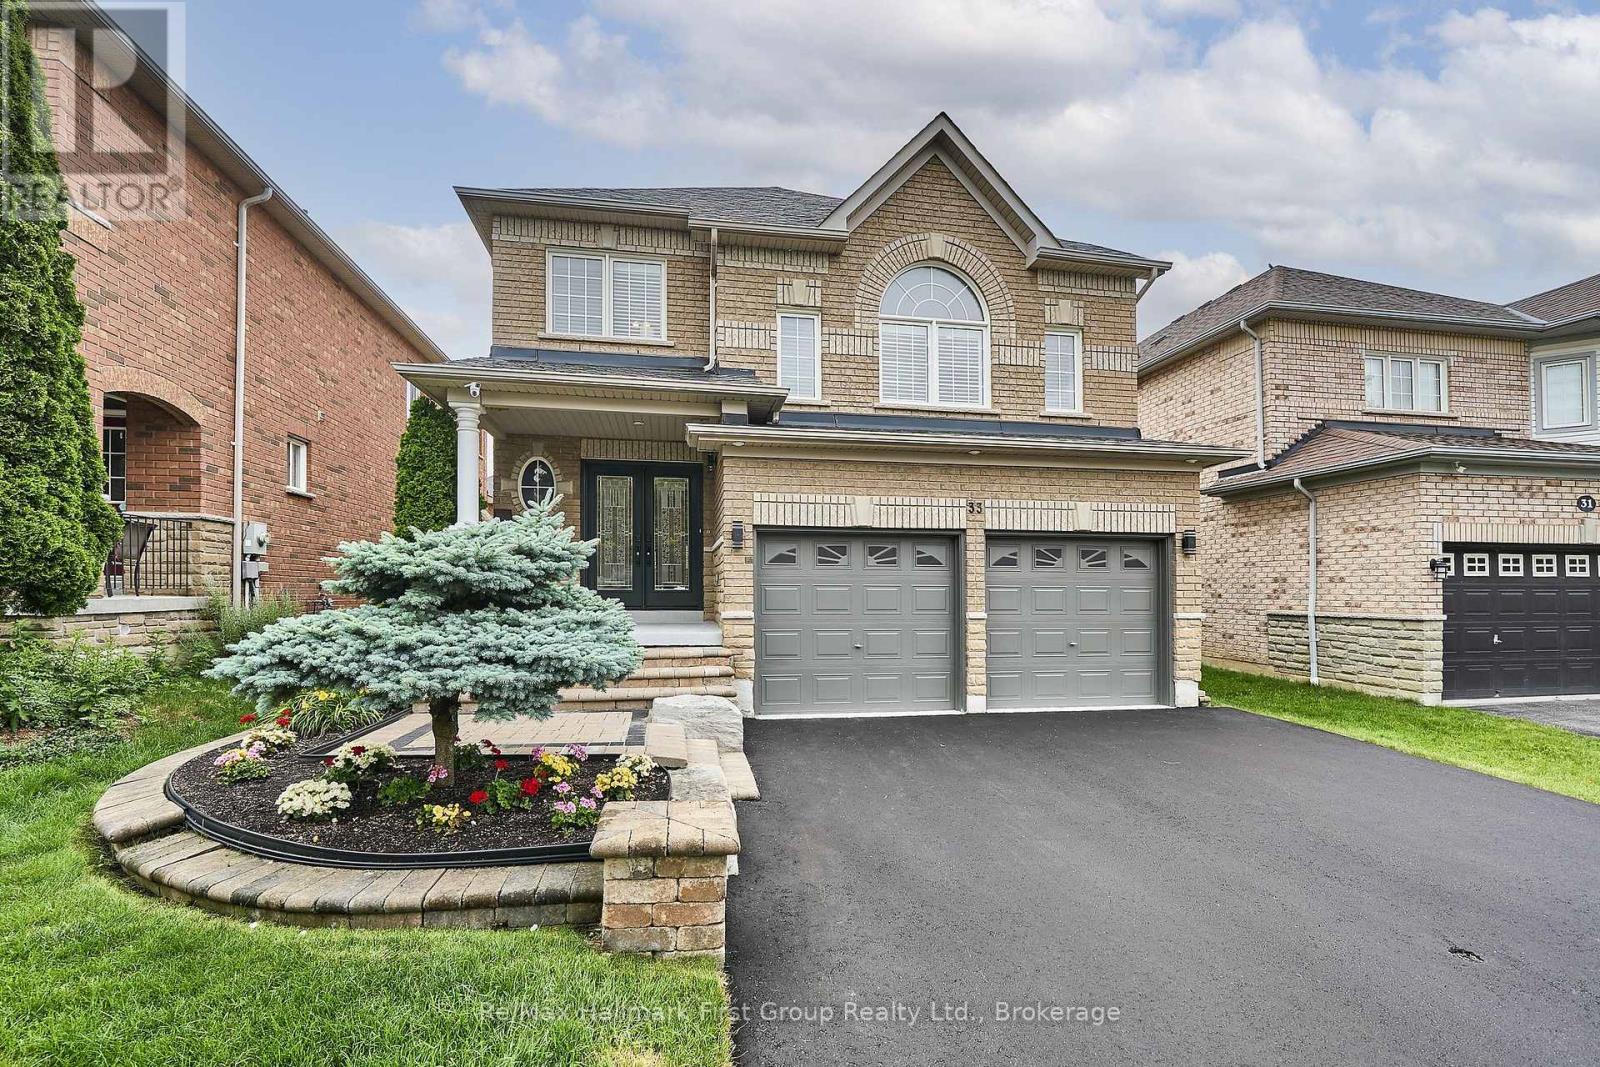
Open House Sat+Sun July 18/19. Welcome Home! Pride of ownership shines throughout this beautifully maintained detached home featuring a double-car garage, 3+2 bedrooms, 2 kitchens, 6-car parking, and no sidewalk located in Whitby's highly sought-after Rolling Acres community. Step inside to a bright, inviting interior with fresh neutral paint, hardwood flooring, pot lights, convenient mid-level laundry, and direct garage access. The open-concept main floor is perfect for family living and entertaining, featuring a stunning kitchen with quartz countertops, stainless steel appliances, a spacious eat-in area, and a walkout to the fully fenced backyard. Spectacular upper-level loft boasts soaring 12-ft ceilings, California shutters, a custom wall-to-wall entertainment centre, and an abundance of natural light. Upstairs offers three spacious bedrooms with hardwood floors, including a luxurious primary suite with a walk-in closet and an updated spa-inspired 5-piece ensuite featuring double sinks, a glass shower, and a soaker tub with massaging jets. The finished basement offers exceptional flexibility with 2 additional bedrooms, a renovated kitchen, spacious living area, full 3-piece bath, stainless steel appliances, brand-new vinyl flooring, newer carpeting, and ample storage-ideal for extended family, multi-generational living, or an in-law suite, potential for a separate entrance with minimal effort. Enjoy summer evenings in the private, fully fenced backyard featuring a two-tier cedar deck and two gazebos. Just steps to Darren Park with walking trails, sports fields, playgrounds, and splash pad. Close to excellent schools, shopping, restaurants, medical clinics, transit, and all amenities. Additional features include a modern gas fireplace, central A/C, California shutters, zebra blinds, two garage door openers, and a brand-new driveway. An exceptional family home in one of Whitby's most desirable neighbourhoods! (id:61476)
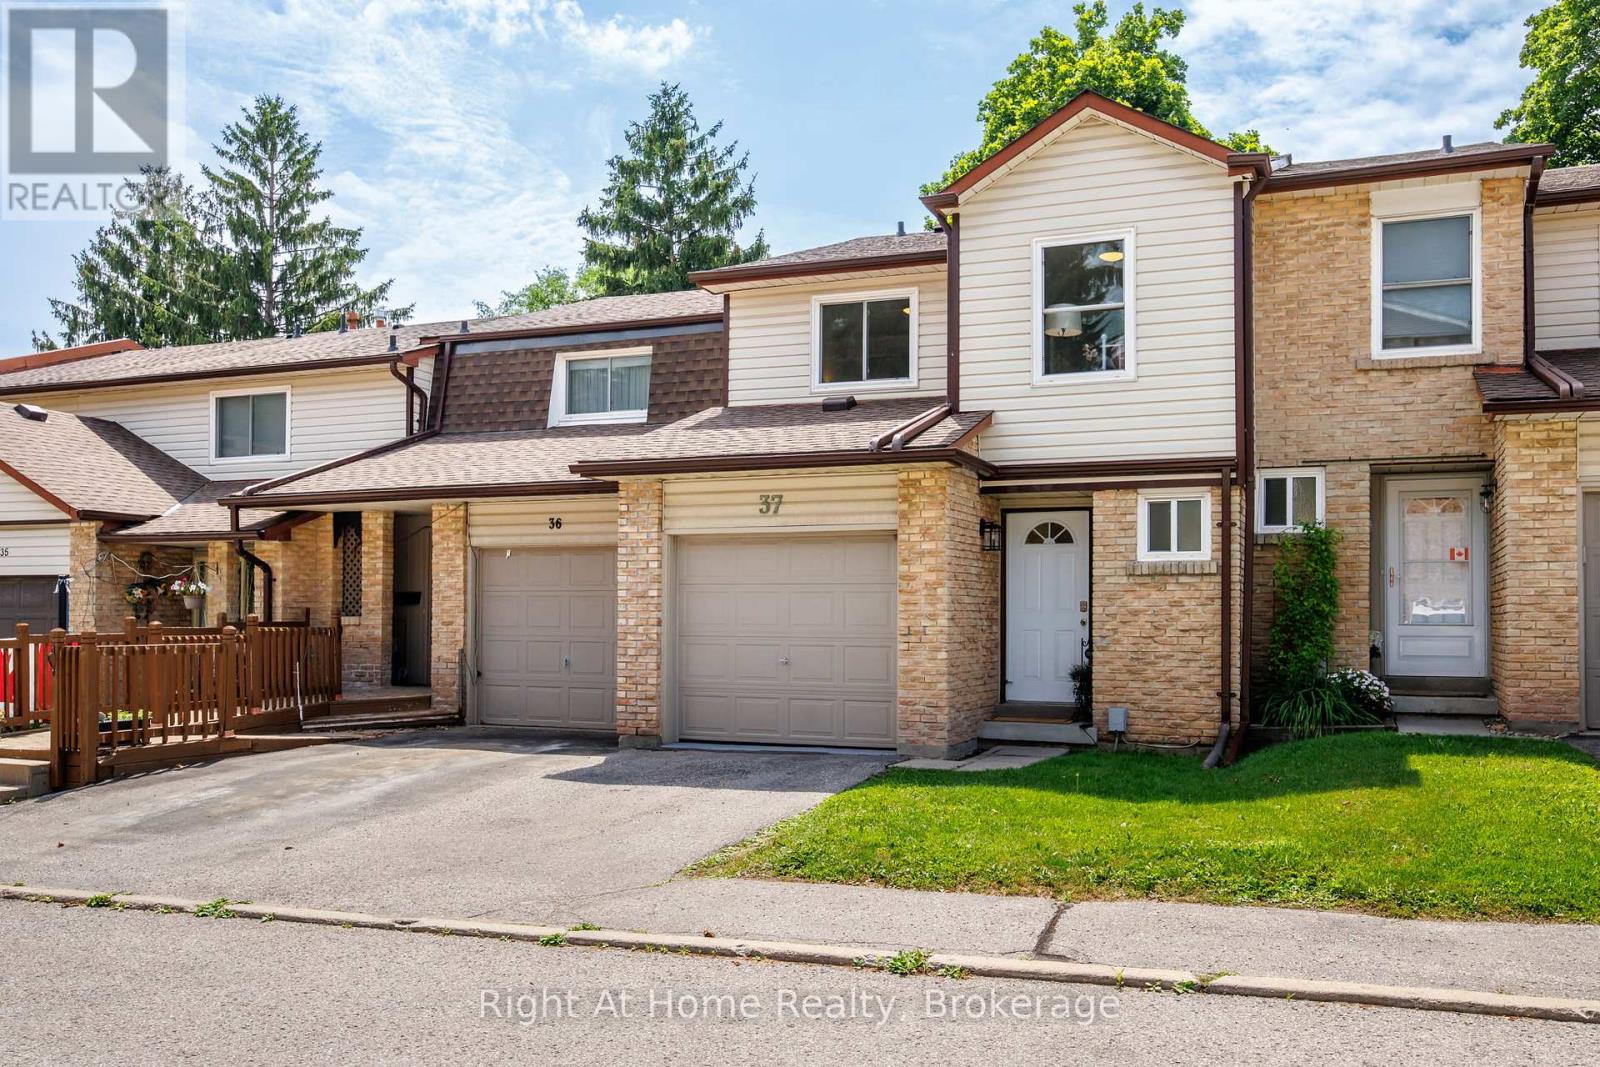
37 - 1330 Trowbridge Drive
Oshawa, Ontario
Move-in ready and beautifully renovated! This stunning home features a brand new kitchen with quartz countertops and six brand new appliances, new laminate flooring on the main floor and basement, fresh paint throughout, and new pot lights in the kitchen and basement. Additional updates include a new electrical panel with ESA-approved outlets, updated plumbing with new faucets throughout, new interior doors and a custom bathroom vanity upstairs. The furnace and central air conditioning are in excellent working order, making this a truly turnkey home. Enjoy a walkout from the main floor to your private outdoor space with direct access to the main street, plus access to an exclusive residents-only outdoor pool and playground.Ideally located within walking distance to grocery stores and just minutes from public transit, the hospital, university, libraries, schools, parks, and all other essential amenities. (id:61476)
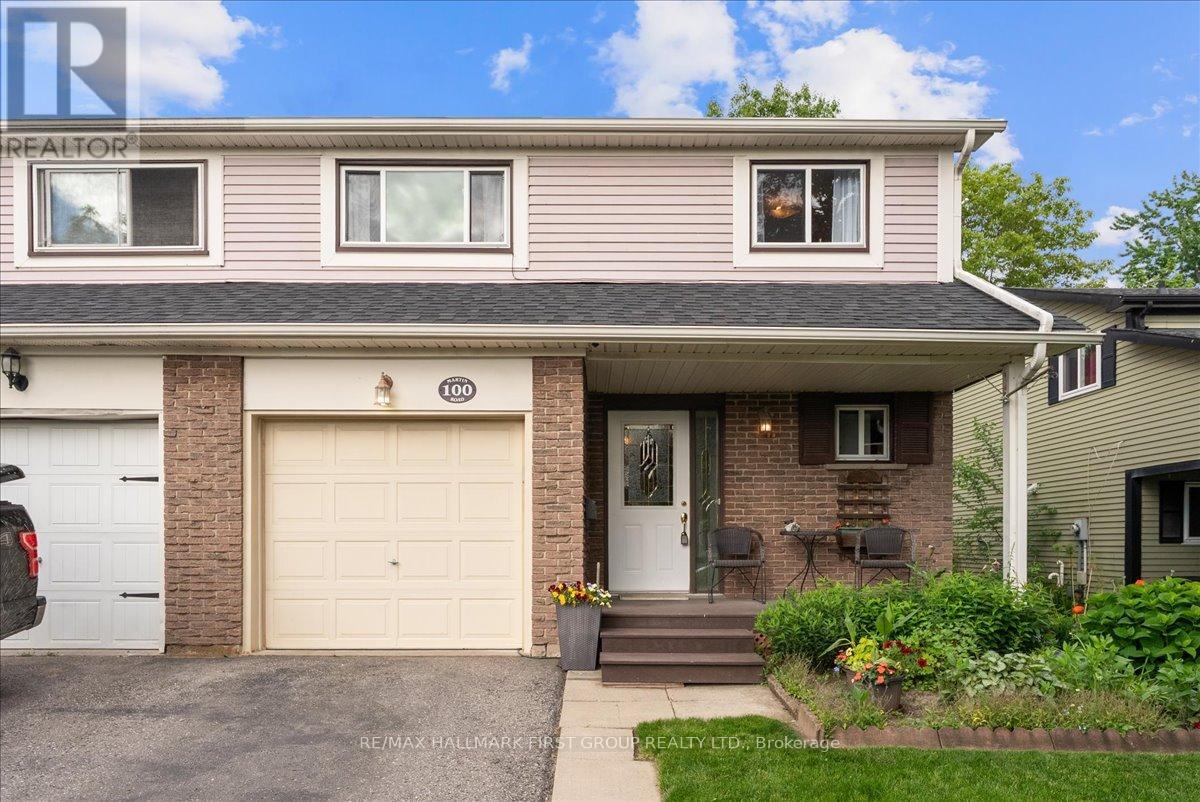
100 Martin Road
Clarington, Ontario
Welcome to 100 Martin Road, a lovingly maintained family home offered for sale by its original owners. Nestled in a desirable Bowmanville neighbourhood, this spacious 4-bedroom home offers a functional layout, thoughtful updates, and a beautiful backyard retreat.The bright, renovated kitchen serves as the heart of the home, while the dining room flows seamlessly into the family room, creating an inviting space for everyday living and entertaining. Hardwood flooring, adds warmth and character, and the living room features a large picture window that fills the space with natural light. Upstairs, wood stairs lead to four spacious and bright bedrooms along with a well-appointed 4-piece bathroom, providing plenty of room for a growing family. The finished basement offers additional living space, perfect for a recreation room, home office, gym, or entertainment area. Step outside and discover a backyard that truly stands out. Enjoy summer barbecues on the deck, relax among the beautiful gardens, and take advantage of the generous yard space for children, pets, and outdoor gatherings. A garden shed provides convenient additional storage. Located in a family-friendly Bowmanville community, this home is close to parks, schools, shopping, restaurants, and everyday amenities, with easy access to Highway 401 for commuters. This is a wonderful opportunity to own a well-cared-for home in one of Bowmanville's most established neighbourhoods. (id:61476)
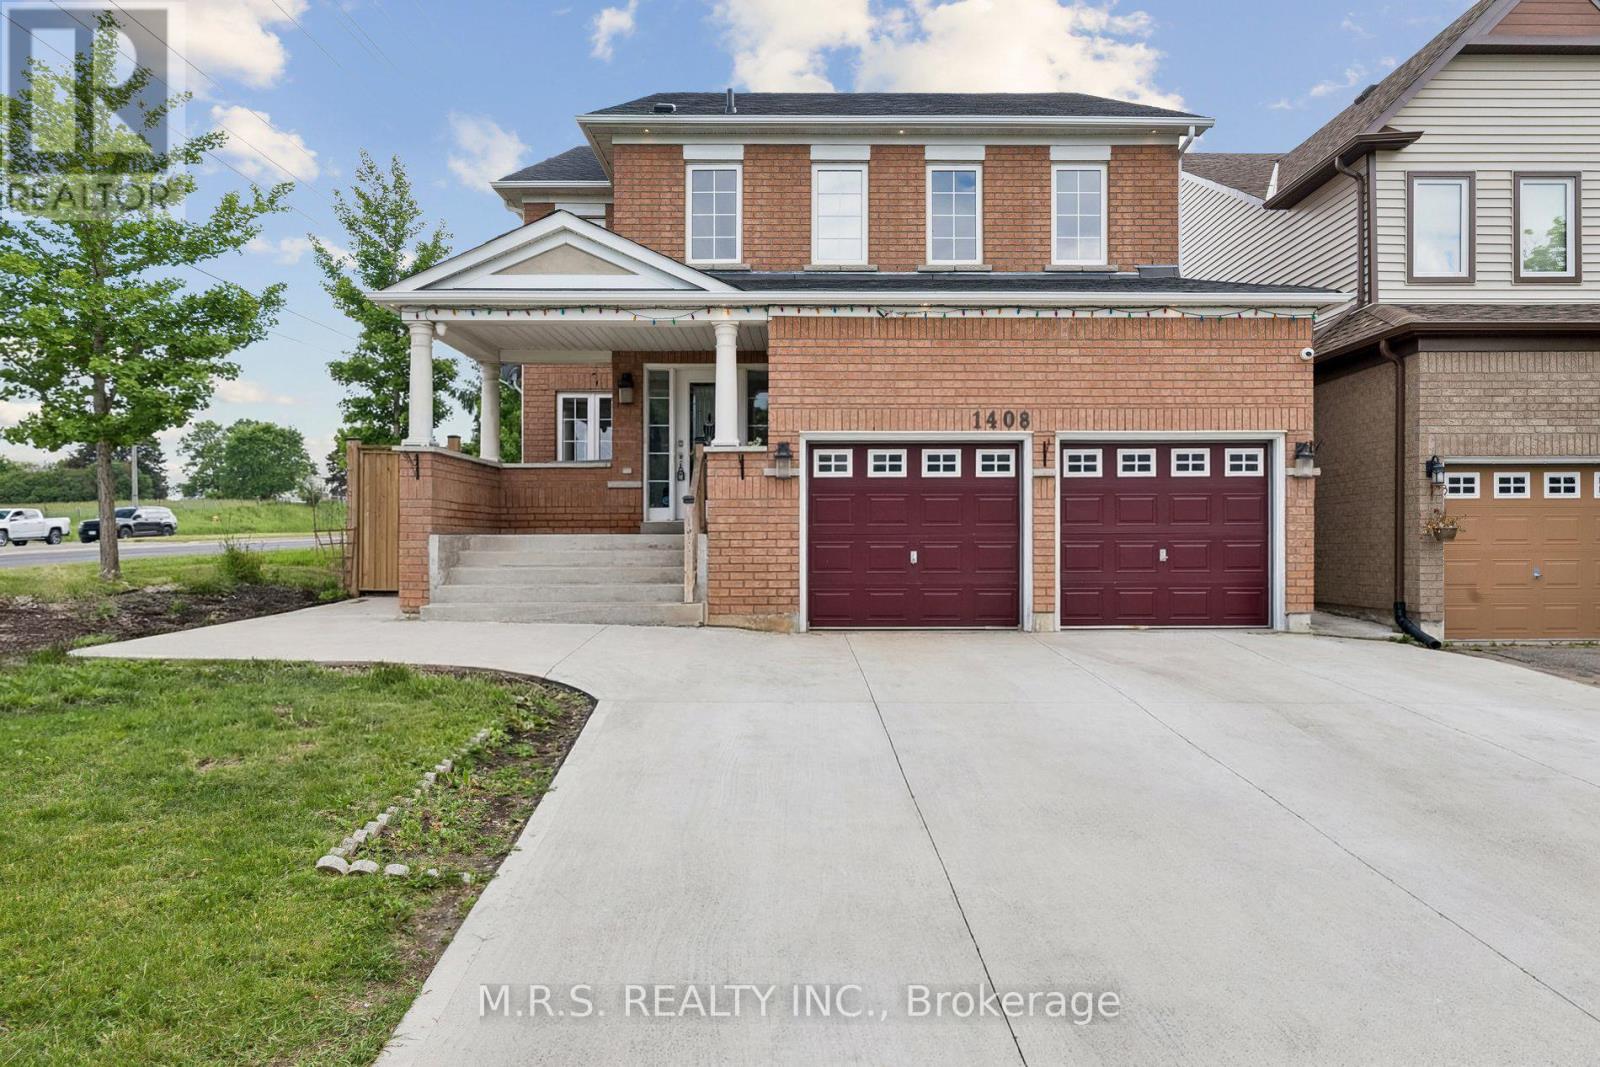
1408 Aldergrove Court
Oshawa, Ontario
***Legal Basement Apartment*** Welcome To 1408 Aldergrove Court! Nestled On A Premium Cul-De-Sac Lot, This Stunning 4+2 Bed/5-Bath Home Offers The Perfect Blend Of Contemporary Living And Income Potential. Boasting Nearly 3000sqft Above-Grade & Built As The Last Home On a Cul-De-Sac. This Home Boasts An Array of Stunning Features Including an Entertainer's Kitchen, Open-Concept Living Spaces & Legal 2-Bedroom Basement Apartment. Here, You'll Enjoy Ultimate Convenience As Every Bedroom Above-Grade Boasts It's Own Ensuite or Semi-Ensuite Bath. The Open-Concept Family Room Is Adorned With a Cozy Gas Fireplace, Bright Windows & Transitions Seamlessly Into The Kitchen. The Eat-In Kitchen Is Complimented By A Large Kitchen Island, Wall-To-Wall Cupboards, Gas Stove & Steps Out To An Expansive Concrete Patio, Complete With a Generous Hard-Top Awning. Additional Convenience Includes Main Level Den, Direct Garage Access & 2nd Level Laundry. The Legal Basement Apartment Features It's Own Luxurious Kitchen, S/S Appliances, 2-Spacious Bedrooms, 1-Bathroom & Separate Laundry Facilities. Completely Self-Contained! Perfect For Multi-Generational Families Or As a Mortgage-Helper. Conveniently Located Near Durham College/UoIT, Public & Secondary Schools, Restaurants, Public Library, Skating Rink, Walking Trails, Shopping Centers & Cineplex Movie Theatre. *Some Of The Photos Have Been Digitally Decluttered* (id:61476)
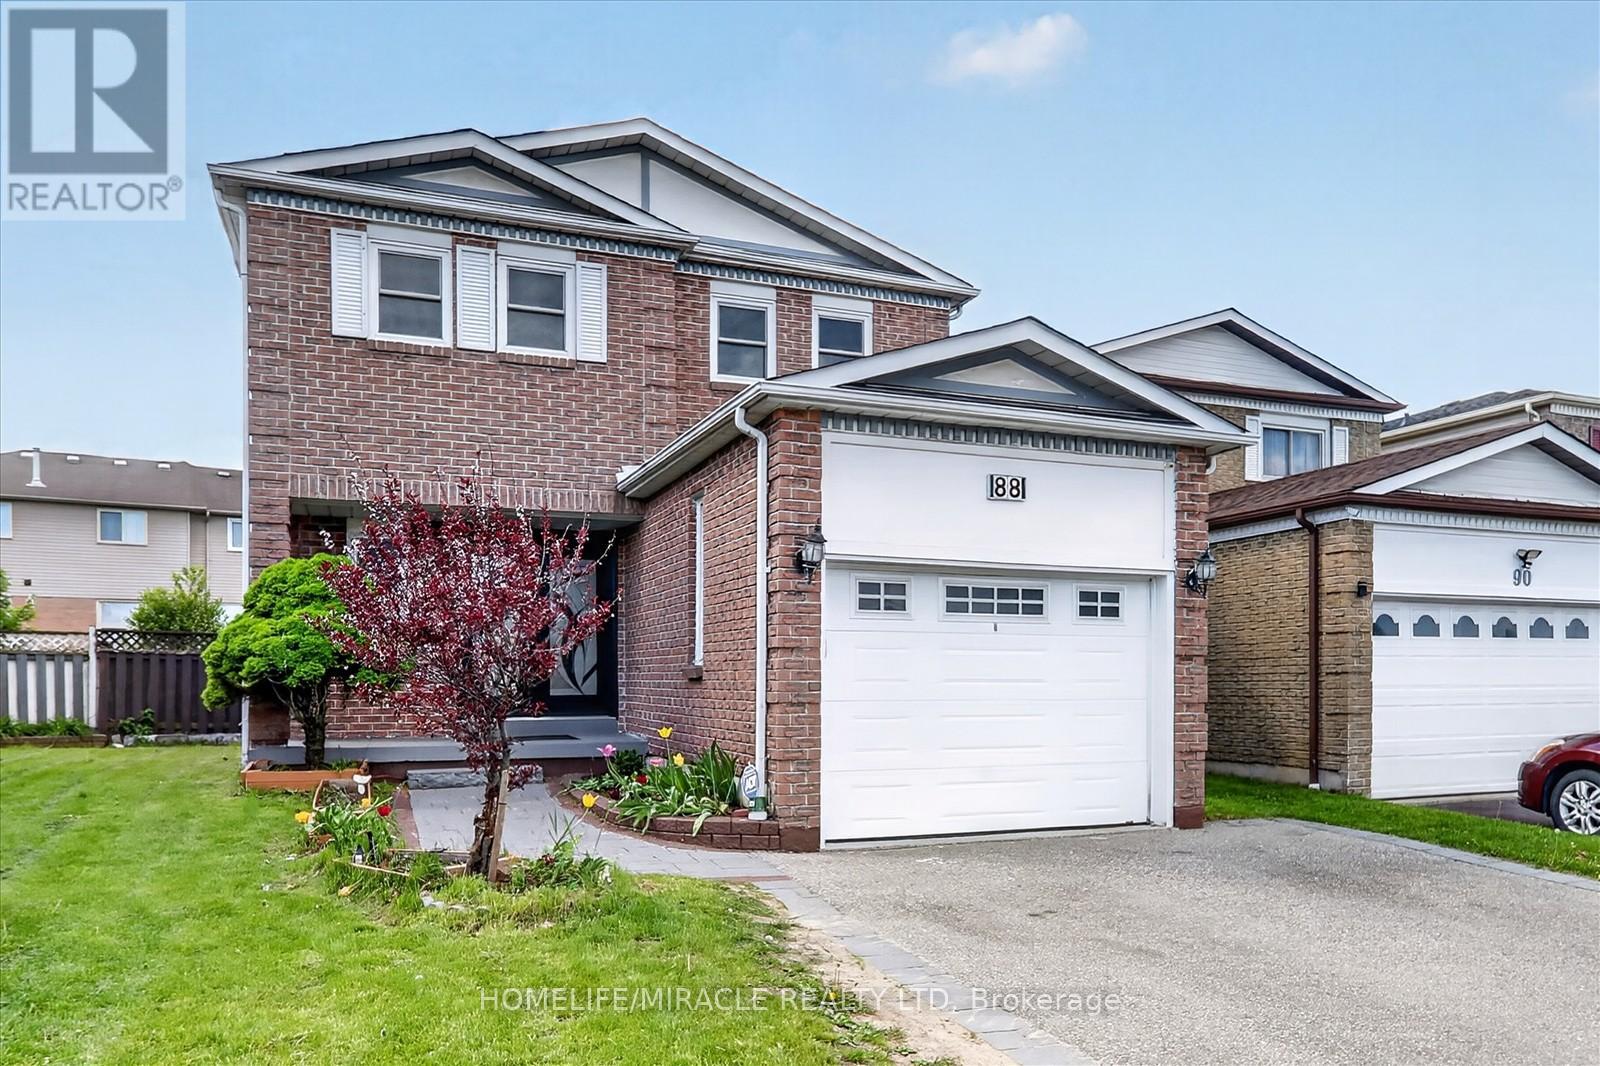
88 Reed Drive
Ajax, Ontario
Stunning & Upgraded, Lucky Number 88 House In The Heart Of Ajax. Well Kept Home With Great Layout & Good Sized 4-Bedrooms, 4 Washrooms+ No Wasted Space! Very Conveniently Located-11 Mins Walk To Go Station, 5 Min Rush-Hour Drive To 401/Westney & Walking Distance To Good Schools! Approx.1,863 Sq. Ft (As Per Mpac) Of Living Space Plus Approx. 580 Sq. Ft Bsmt. Eat In Kitchen W/Stainless Steel Appliances & Walkout To large space deck. Bright Family Room. Recently renovated the kitchen with new cabinet, Quartz counter top (2022). Totally new hardwood floor on main (2022). New Roof (2021).New Washer and Dryer (2025) under warranty. New windows (2023). Deck (2022). Pot light (2022). Gas stove. Powder Room (2022)Separate Gutter pipe in kitchen as well as in basement for cleaning of drainage.Double door entrance. (id:61476)

110 Ontario Street
Brighton, Ontario
Welcome to this cozy home at 110 Ontario Street in the lakeside town of Brighton. This 2-bedroom, 1.5-bath property is perfect for a small family, retirees, or anyone looking for the ideal starter home. The front of the home offers a welcoming new deck great for entertaining and an attached single car garage. The main floor offers the living room, eat-in kitchen with sliding door to a spacious backyard, extra large primary bedroom, another bedroom and a full bathroom. The home also features a partially finished basement that includes a spacious rec room, a convenient 2-piece bath, and a versatile bonus room. Outside, you'll find plenty of parking with two private driveways, alongside a fully fenced backyard -perfect for children or four legged family members. All of this is situated just minutes from the stunning Presqu'ile Provincial Park and downtown for all of your everyday needs! (id:61476)
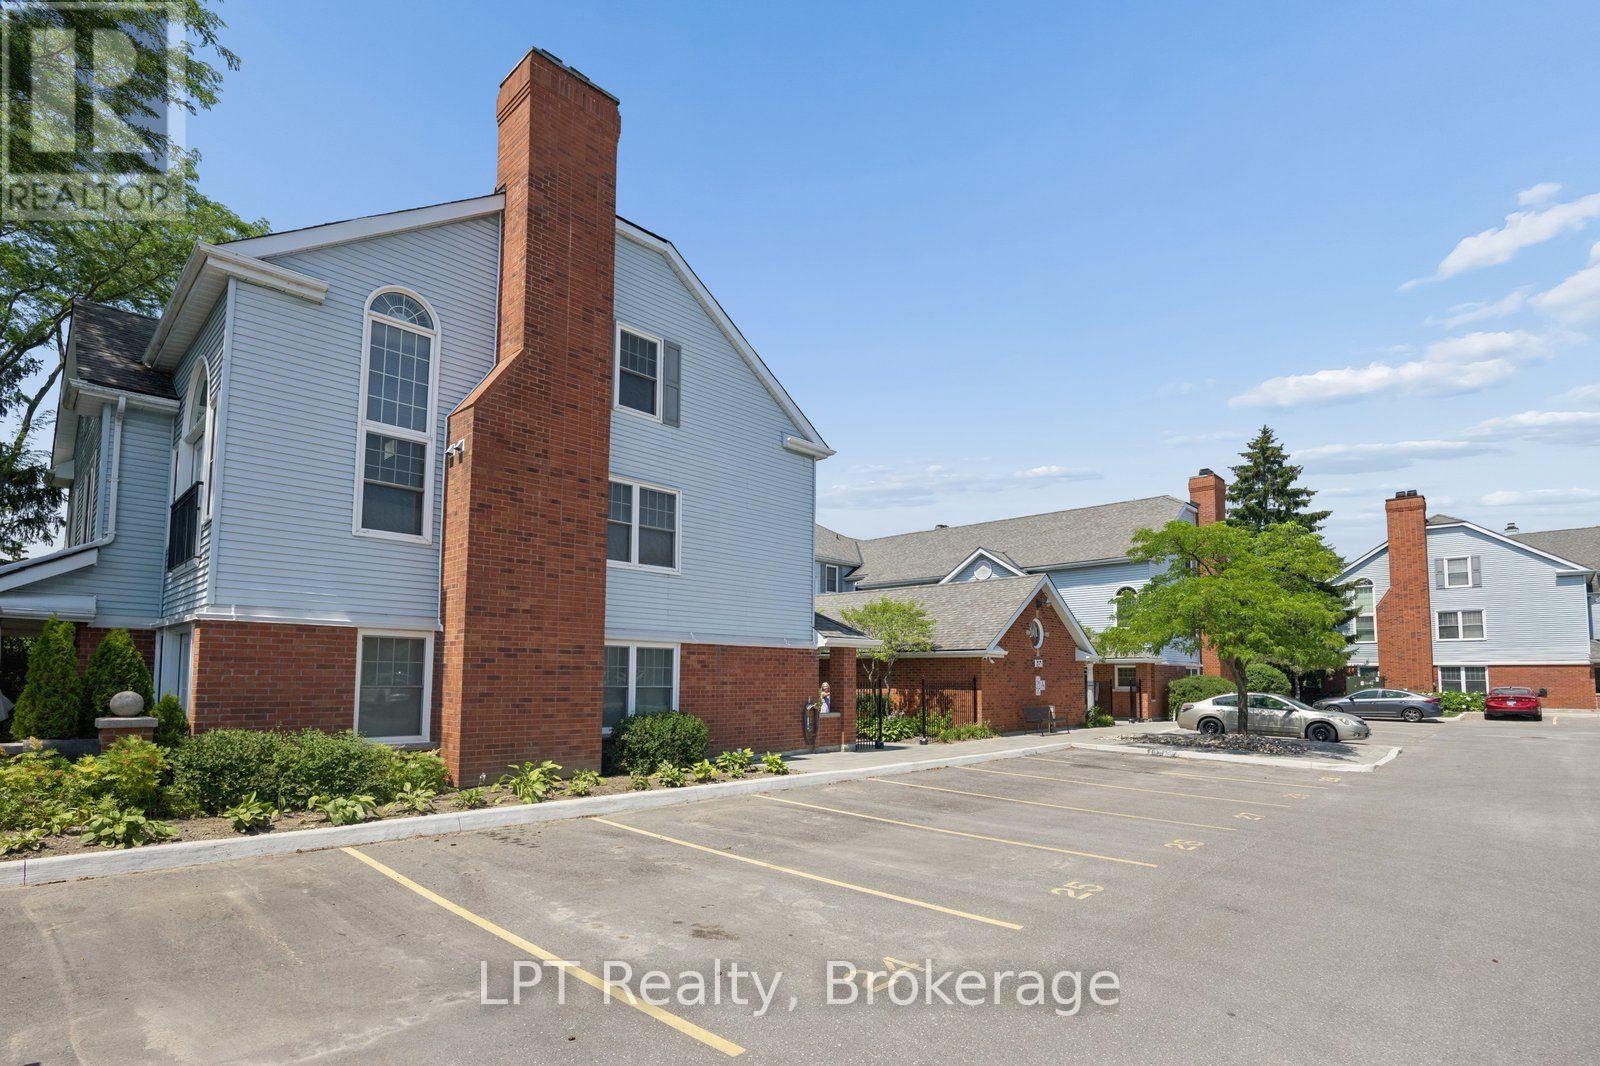
A6 - 1651 Nash Road
Clarington, Ontario
Welcome to Parkwood Village, where the convenience of condo living meets the comfort and space of a bungalow. This rarely offered, approximately 1,450 sq ft 3-bedroom ground-floor suite offers a bright, functional layout ideal for downsizers, professionals, or anyone seeking maintenance-free living without compromising on space. The large eat-in kitchen offers stainless steel appliances, a generous walk-in pantry, and ample cabinetry and counter space. Convenient in-suite laundry adds to the home's practicality. The open-concept living and dining area features vinyl flooring and a walkout to a generous 15' x 11' terrace. The primary bedroom offers excellent closet space and a private ensuite. The second bedroom offers a semi-ensuite, while the third bedroom provides flexibility for family, guests, or a home office. Includes one surface parking space and a storage locker. Ideally located within the complex, the unit is just steps to visitor parking, electric vehicle charging stations, the garbage and recycling room, car wash, the party/meeting room, and the tennis and pickle ball courts. Situated on a school bus route and close to shopping, restaurants, parks, transit, and major highways, this well-maintained community offers exceptional convenience. Simply move in and enjoy! (id:61476)
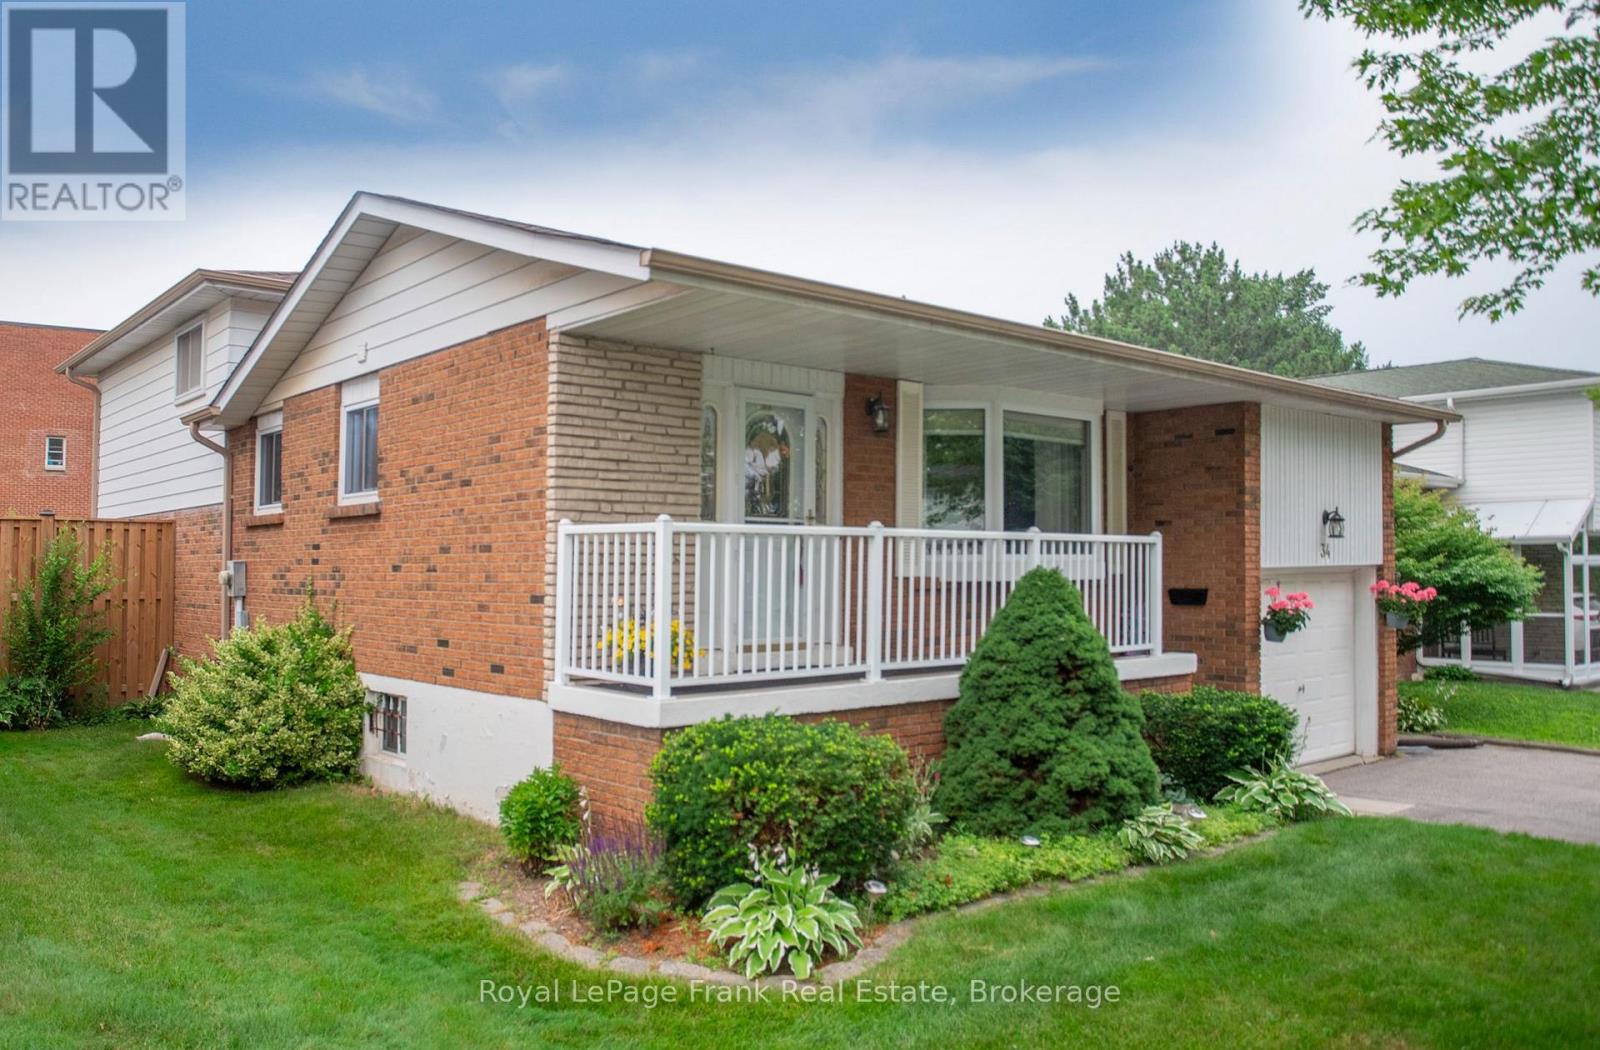
34 Baker Road
Ajax, Ontario
Welcome to this inviting home nestled in one of South Ajax's most sought-after family-friendly neighbourhoods. No sidewalk on this side of the street. This well-maintained residence offers a warm and functional layout featuring beautiful hardwood floors, a spacious family room with a cozy fireplace, and a walkout to a large deck, gazebo, and a private, fully fenced backyard-perfect for relaxing or entertaining. Enjoy the bright sunroom with convenient access to the attached garage, providing additional living space filled with natural light. The fully finished basement offers excellent flexibility for a recreation room, home office, gym, or additional family living space. Ideally located just minutes from excellent schools, Lakeridge Health Ajax Pickering Hospital, parks, Highway 401, public transit, and the Ajax GO Station, this home combines comfort, convenience, and an exceptional location. Quick possession is available, making it the perfect opportunity to move in and enjoy all that this wonderful community has to offer. (id:61476)
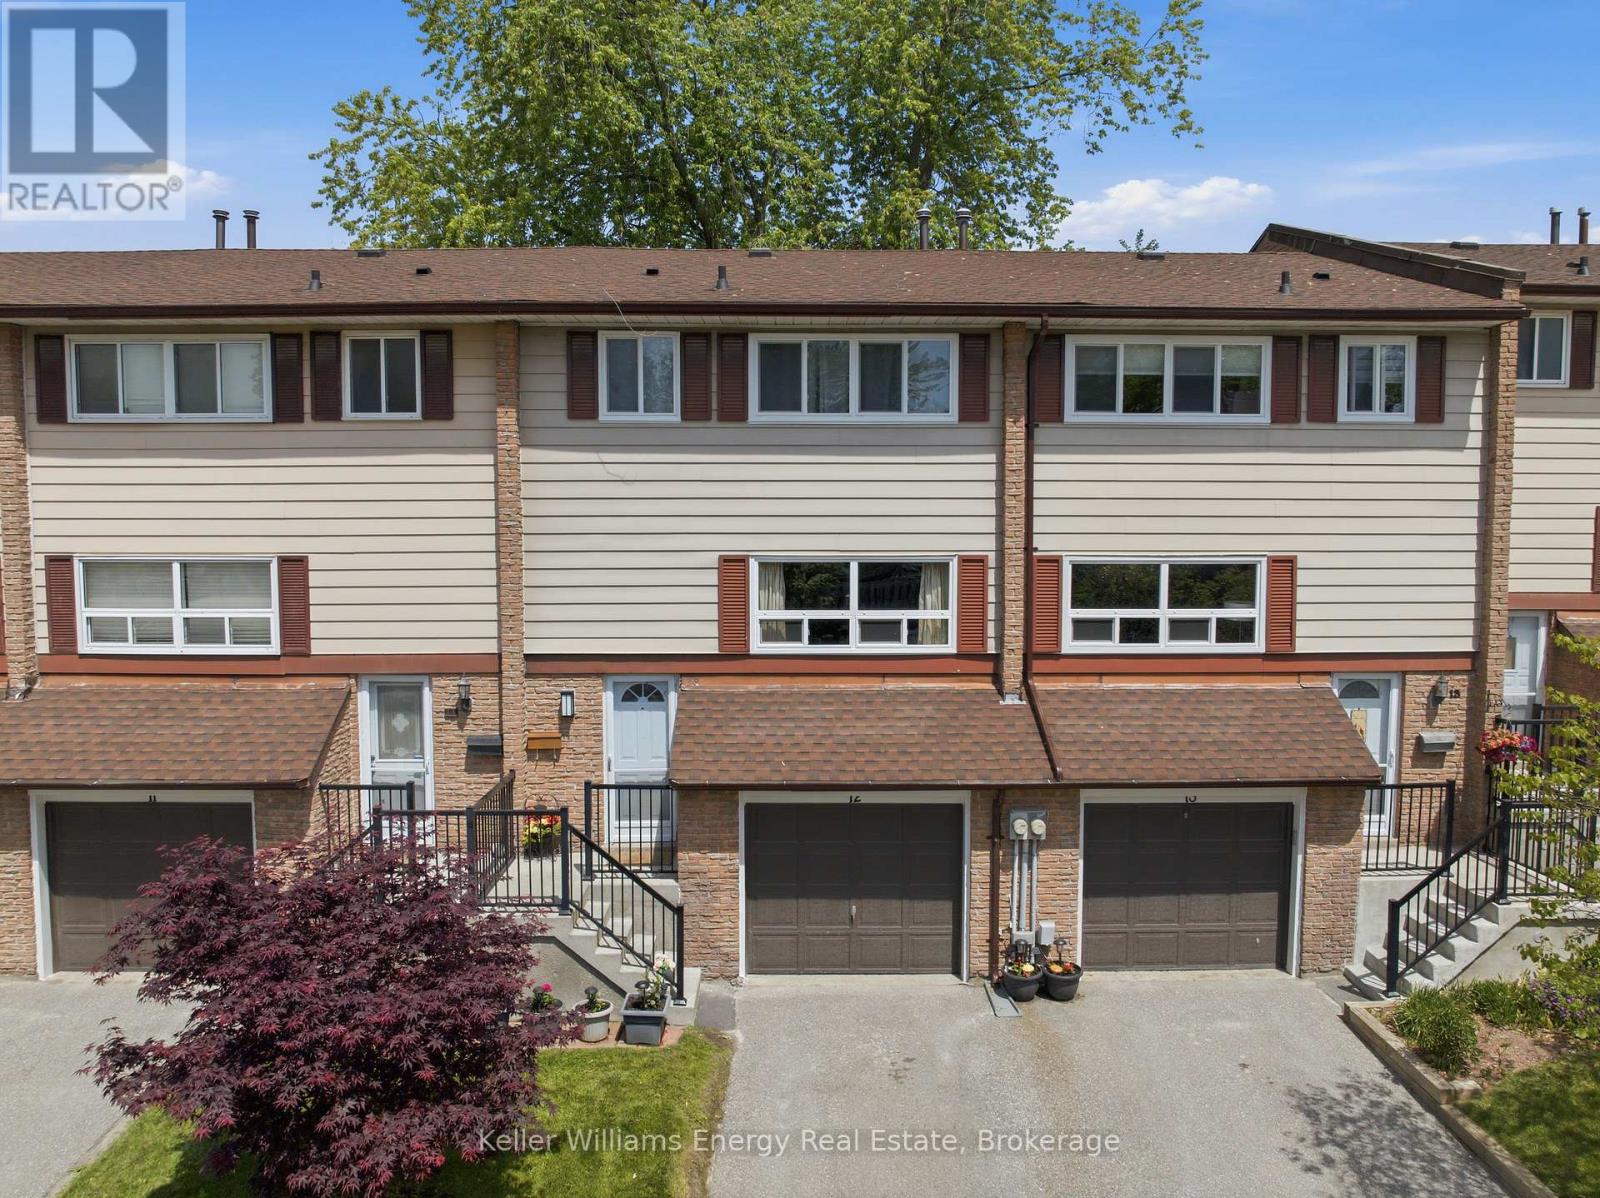
12 - 320 Blackthorn Street
Oshawa, Ontario
Bright & Inviting, This Home Offers Comfort, Space, And Convenience In A Family-Friendly Location! The Front Entrance Features A Convenient Powder Room & Coat Closet Before Leading Up To The Main Living Level. The Main Floor Features Laminate Flooring Throughout And Offers A Bright, Functional Layout. The Spacious Living Room Is Filled With Natural Light From The Large Front-Facing Window, While The Dining Room Overlooks The Backyard And Flows Seamlessly Into The Kitchen, Complete With Ample Cabinetry And Counter Space, Making It Ideal For Both Everyday Living And Entertaining. Upstairs, You'll Find Laminate Flooring Throughout And Three Well-Sized Bedrooms, Including The Spacious Primary Bedroom With A Large Window And A Double Closet. A Well-Appointed 4-Piece Bathroom Completes This Level. The Bright Basement Provides Valuable Additional Living Space And Features Vinyl Flooring, Laundry, Generous Under-Stair Storage, And A Walkout To The Backyard. Step Outside To Enjoy The Spacious Patio And Mature Trees, Creating A Private, Shaded Setting Perfect For Relaxing Or Hosting Family And Friends. As An Added Bonus, Residents Enjoy Access To The Outdoor Pool At The Neighbouring Complex, 321 Blackthorn St., Providing The Perfect Setting For Summer Relaxation And Entertaining. Conveniently Located Close To Transit, Shopping, Schools, And Everyday Amenities, Including a Beautiful Park Being Built By The City Directly Behind! This Home Offers The Lifestyle You've Been Looking For With Room To Grow And Enjoy For Years To Come. EXTRA: Maintenance Fees Include Water, Access To Outdoor Pool (321 Blackthorn St), Landscaping, Snow Removal. Roof (2021) - Covered by the Condo Corporation, A/C Replaced (2022), Furnace Replaced (2022), All Windows Were Replace (Approx. Three Years Ago), Hallway Light (2024), Bedroom Flooring (2025), Upstairs Bathroom Plug & Fan (2026), Front Light (2026). Property Behind Backyard Is Being Developed Into A Large Park! (id:61476)
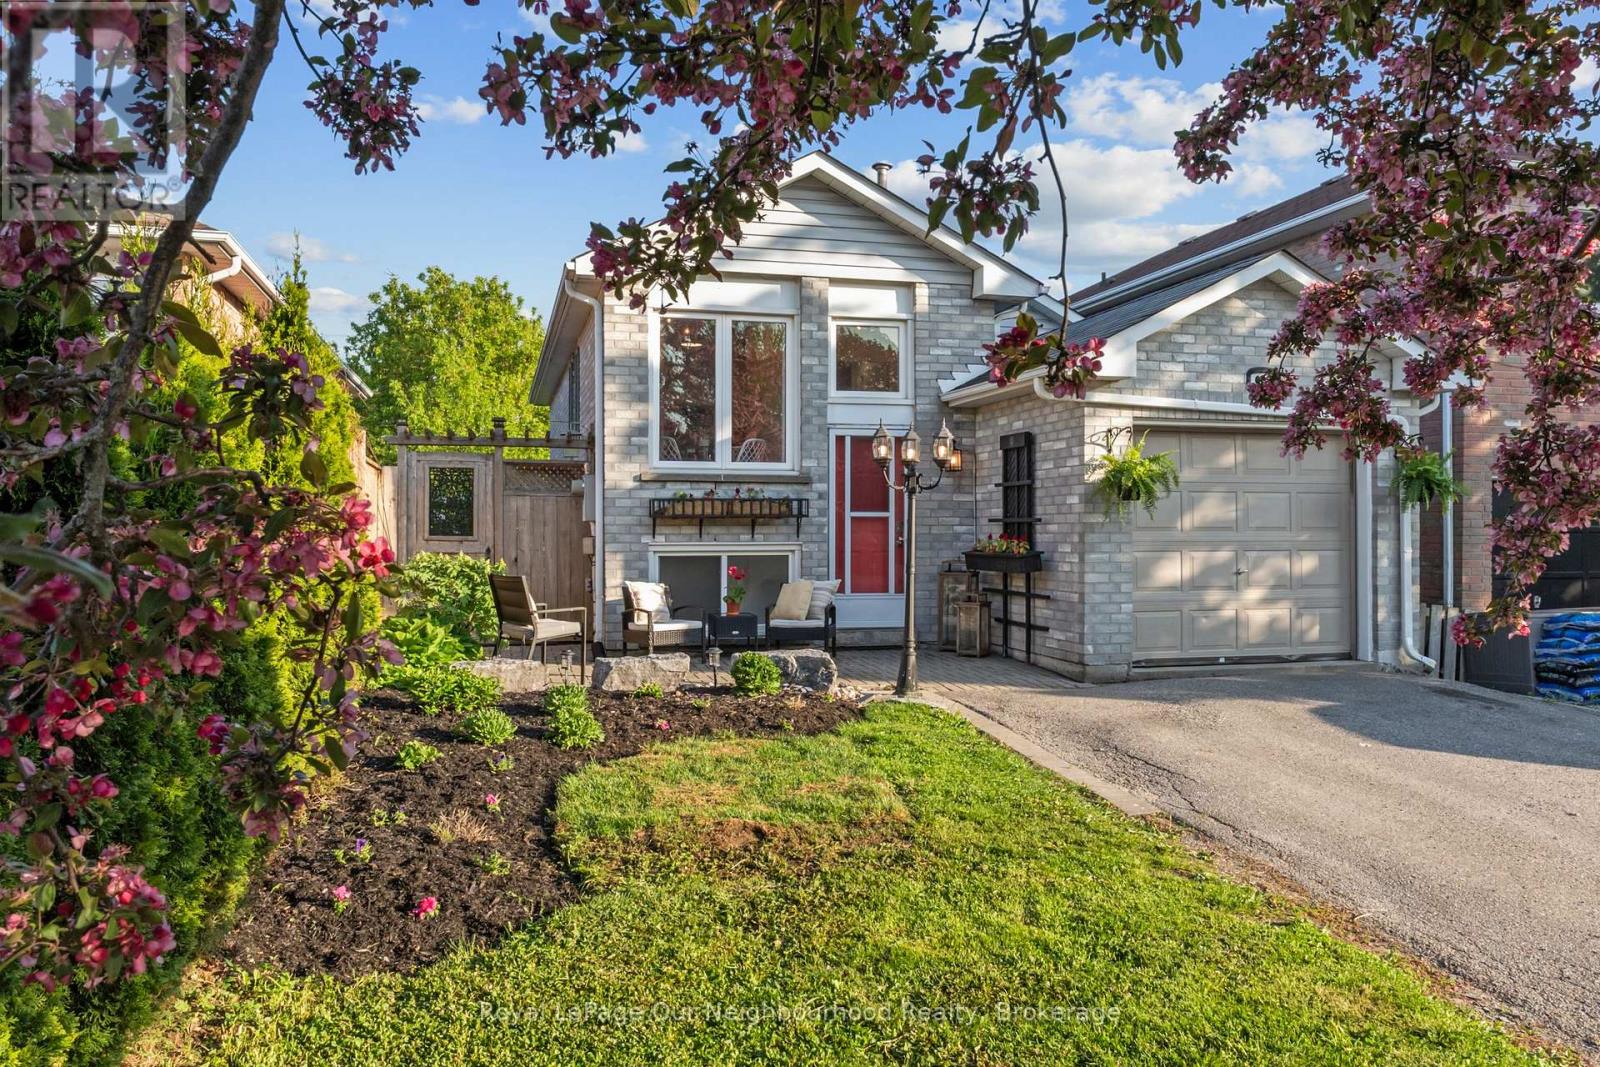
42 Glanville Crescent
Clarington, Ontario
LEGAL DUPLEX or MULTI-GENERATIONAL HOME with walk out basement and above grade windows! Income potential meets stylish modern living in this beautifully updated legal duplex - a rare opportunity for investors, multigenerational families, or first-time buyers looking to offset their mortgage with rental income. Thoughtfully upgraded and move-in ready, this home offers comfort, versatility, and exceptional value inside and out. The upper level features a spacious 1-bedroom, 1-bathroom layout and a stunning 2025-2026 renovated kitchen complete with trendy checkered porcelain tile. Enjoy your morning coffee in the bright breakfast area overlooking the beautifully landscaped front garden with 2025 armour stone, river rock detailing, and vibrant perennial gardens that create incredible curb appeal. The fully repainted lower-level unit offers 2 bedrooms, 1 bathroom, a full kitchen, and a bright living area with walk-out access to the backyard - an ideal setup for extended family, tenants, or additional living space. With separate living areas, tasteful updates, and excellent income-generating potential, this is a property you don't want to miss. ** This is a linked property.** (id:61476)
2338 Pindar Crescent
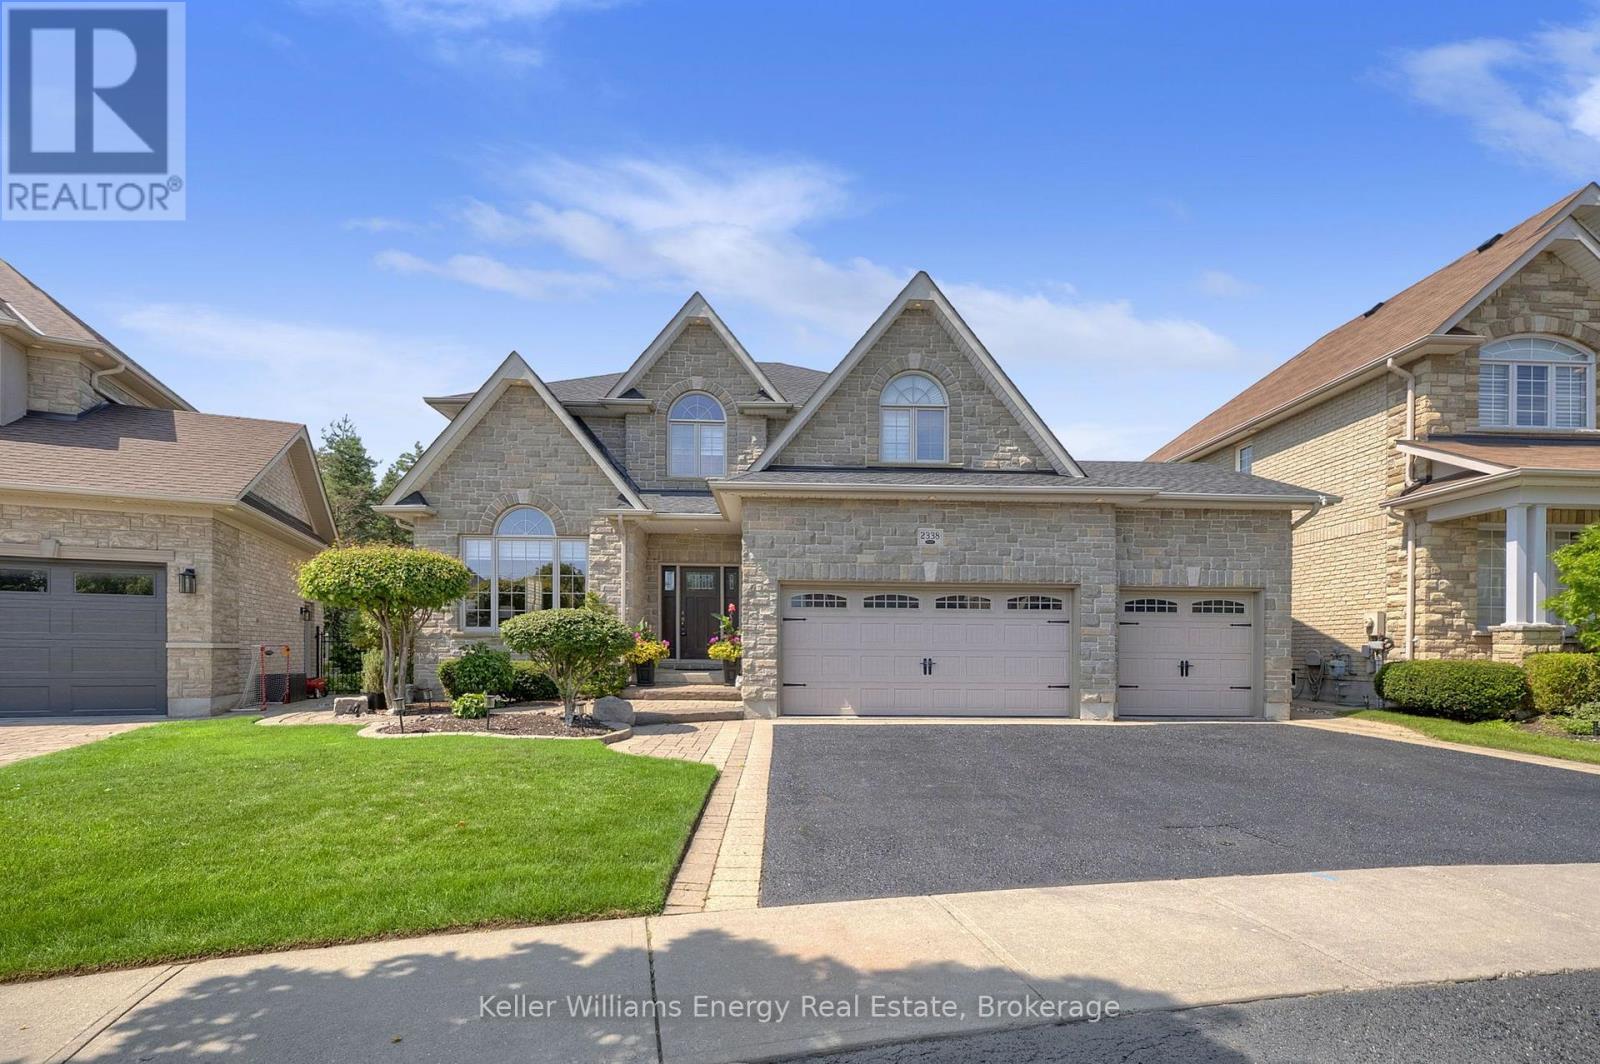
Oshawa, Ontario
Nestled in a highly sought-after, family-friendly neighbourhood, this stunning 4+1 bedroom, 2-storey home offers the perfect blend of warmth, luxury, and rare privacy with no neighbours behind. The main floor features formal living and dining rooms designed for seamless entertaining, a powder room, and a convenient laundry room with direct access to the massive, heated 3-bay garage-an absolute dream for cold winter mornings or year-round hobbies. At the heart of the home is a sprawling, gourmet eat-in kitchen complete with gleaming granite countertops, a premium built-in refrigerator, and a double oven. Underfoot, heated slate floors keep things cozy, while a striking double-sided fireplace connects the kitchen to the inviting family room. Step out from the kitchen to a spacious deck, with stairs leading down to a beautifully paved patio and large yard.Upstairs, you will find four generously sized bedrooms. One of the secondary bedrooms boasts a unique architectural touch with a cozy step-down entry. The primary suite is a true sanctuary, featuring a walk-in closet and a luxurious 5-piece ensuite bath, while a second 5-piece bathroom serves the remaining bedrooms on this level.The incredible finished walkout basement boasts soaring 9-foot ceilings that make the lower level feel remarkably bright, open, and airy. This massive space features a fifth bedroom perfect for guests, a quiet home office, a media room, playroom, and a large recreation room that walks out directly to the lower patio.Step outside into your private backyard oasis, beautifully landscaped with raised garden beds, mature perennials, a handy garden shed, sprinkler system, and a direct gas BBQ hookup-the ultimate setting for quiet summer evenings or outdoor entertaining. This home truly has it all! (id:61476)

127 Hickory Street N
Whitby, Ontario
Brand new, never lived in freehold townhome by the award winning builder DeNoble Homes. This move-in-ready, 3-bedroom, 3-bathroom home offers an open-concept layout with 9-foot ceilings, oak stairs with modern metal pickets, upgraded lighting and pot lights throughout, and an inviting family room with a floor-to-ceiling window, a large sliding door, and a custom paneled electric fireplace. The stunning kitchen boasts extended-height cabinetry with crown moulding, quartz countertops, undermount sinks, soft-close drawers, and a 6 ft pantry. Upstairs features convenient second-floor laundry and three generous bedrooms, including a spacious primary suite with a walk-in closet and ensuite. Additional highlights include a brick and stone exterior, interior garage access, an oversized front closet with built-in lighting, and quality finishes throughout. Ideally located in the heart of downtown Whitby, just minutes to Highways 401, 407 and 412, with shopping, restaurants, cafs, schools, parks, and all amenities nearby. (id:61476)

297 Grandview Street S
Oshawa, Ontario
Spacious, fully renovated contemporary bungalow featuring soaring vaulted ceilings, set on an impressive 100 x 230 ft. lot. Beautifully renovated kitchen features all the bells and whistles with 2 walk-outs to the yard. The primary bedroom offers a beautifully updated 4-piece ensuite and wall-to-wall built-in cabinetry. Two additional bedrooms and a stylish 3-piece bathroom complete the main level. Double car detached garage. Extensive updates include shingles (2025) and doors, fence, windows, the kitchen, flooring, all bathrooms, and air conditioning (2023) and window coverings are included. The renovated basement adds valuable living space, featuring a bedroom with lookout windows, a recreation room with a walk-up to the yard, a 2-piece bathroom, and ample storage. Ideal setup for a potential in-law suite. (id:61476)

72 Cadillac Avenue S
Oshawa, Ontario
This One-Of-A-Kind Home Offers The Best Of Both Worlds - All Of The Character From A 1927 Home & Completely Updated Thru-Out To Today's Modern Standards.*** You'll Love The Renovated Eat-In Kitchen, ***Sunroom O/Looking Deck & Private Yard, ***Huge Loft Retreat W/3Pc Ensuite, 5 Large Bedrooms, 4 Renovated Bathrooms!*Bigger than shows*Beautiful , bright and fully finished 2.5 storeys *A backyard with a above ground pool. The kind of house that fits a big life - and still has room to grow into. A bright and updated kitchen with a breakfast area and pot lights keeps things functional from morning coffee to late-night snacks. The dining room features a proper pantry - somewhere to keep everything organized. The living room centres around a fireplace that brings warmth and character to the space. There's also a convenient powder room and a walkout to the sunroom, turning three seasons into extra living space you'll actually use. The second floor offers three bedrooms, a 4-piece bath, and a convenient office nook - comfortable, practical. The upper level adds a whole extra dimension to the home. Separate from the main sleeping quarters, with its own 3-piece ensuite, it's the kind of bonus space families quickly find themselves using every day. The finished basement adds even more flexibility. A fifth bedroom, rec. room, 3-piece bath, laundry area, and storage space provide options for whatever your family's next chapter requires. Then there's the backyard. A pool for summer days. A deck for entertaining. A sunroom that extends the season. Two sheds for storage. A carport plus a private driveway with parking for 4 vehicles, so there's always room for family and friends. Five bedrooms. Four bathrooms. A pool. A layout that makes sense. A home that offers the space today's families need and the flexibility they'll appreciate for years to come. Come see it in person - it shows even better than it reads. (id:61476)
57 Bolster Lane
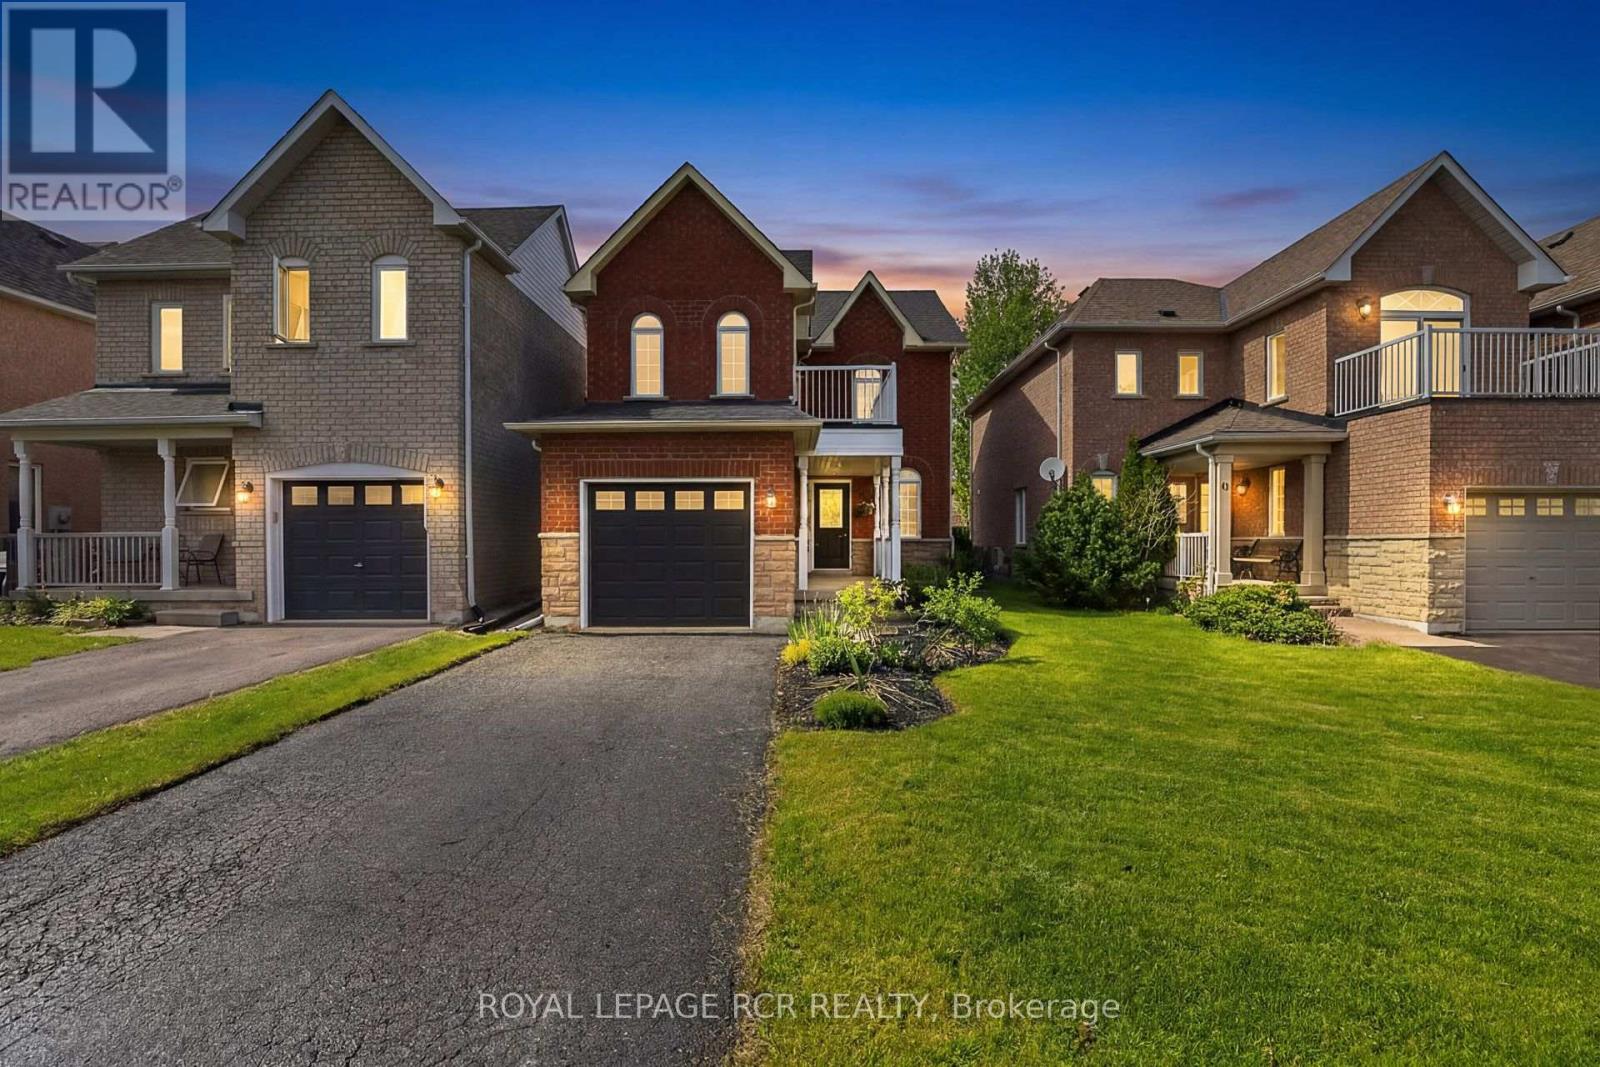
Uxbridge, Ontario
Modern 3 Bedroom 4 Washroom Two-Storey on a deep 124ft lot complete with finished basement in the highly sought-after Barton Farms neighbourhood. The charming country curb appeal is enhanced by the covered front porch and 2nd floor balcony. The home has been stylishly upgraded with clean lines and a modern feel. The main floor features a bright open concept layout including a modern kitchen boasting quartz countertops, stainless steel appliances and a mirrored backsplash. The combined living and dining room walks-out to the oversized deck. The second floor has a luxurious primary bedroom with a walk-out to a private balcony, double closet and a recently renovated ensuite. The two remaining spacious bedrooms and a four-piece family bathroom finish the space. The finished basement has a versatile family room or home office-perfect for remote work or gaming, along with its own bathroom, separate laundry area, and plenty of storage. The spacious fenced backyard has lots of room to play, garden or even add a pool and features an oversized deck perfect for entertaining. This family-friendly location is exceptionally convenient, just steps from parks, soccer fields, schools with direct access to the scenic Trans Canada Trail system. Walkable to Joseph Gould Public School, Uxbridge Secondary School, the community pool, and the charming historic downtown Uxbridge. ** This is a linked property.** (id:61476)
33 Bremner Street
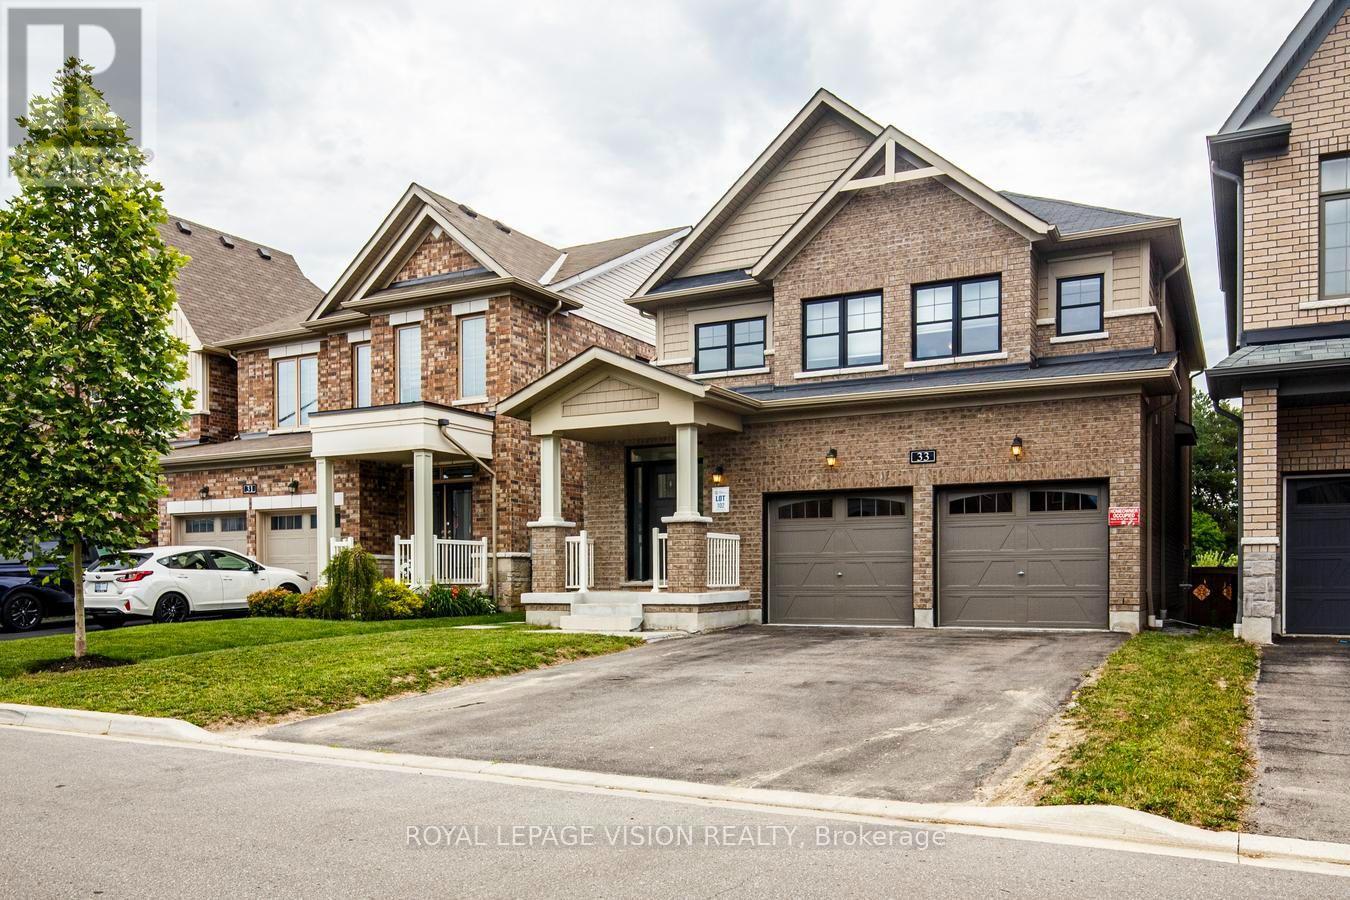
Whitby, Ontario
5 Year Old House on a Premium Lot. Quiet Family Friendly Street in One Of Whitby's Most Sought-After Neighborhoods. House Is Backing On To A Ravine And Walking Trail. No Neighbors Behind. Watch The Sunrise From your Living Room. Thousands Spent On Upgrades. Hardwood Floors, Upgraded Kitchen Cabinets, Handy Pantry, Gas Fireplace, Bi Bookcase, Pot Lights, Crown Molding. Open Concept W/Easy Flow From Dining Room To Lg Living Room Overlooking The Ravine And Eat-In Kitchen. 9' Ceilings, Sky light. Insulated Garage Ceiling, Ent From Garage W/Mudroom, 200 amp Service. Basement: Ove $100K Spent on Professionally Built New Legal Basement Apartment for Extra Income. Separate Private Entrance. In-Suite Separate Laundry. All New Appliances. Elegant Laminate Floors Through-Out. Kitchen With Ceramic Back-Splash, Quartz Counter-Tops, Rangehood And Dishwasher. Combined Living And Dining With Laminate Floors And Pot Lights. Bathroom With Glass Shower Enclosure And Tile Floors. 2 Good Size Bedrooms With Mirrored Closets And Large Windows. Close To Public Transit, Catholic And Public Schools. Parks and Shopping. (id:61476)

57 Kersey Crescent
Clarington, Ontario
Nestled in one of South Courtice's most desirable neighborhoods in Clarington, this immaculate freehold townhome is truly move-in ready. Featuring a bright, open-concept layout, the home offers a beautifully renovated eat-in kitchen complete with quartz countertops and a spacious breakfast bar perfect for everyday living and entertaining. Elegant hardwood flooring flows through the living and dining areas, complemented by a solid oak staircase leading to the upper level.Upstairs, the home boasts an oversized primary bedroom with a generous 5-piece ensuite, along with two additional well-sized bedrooms and a cozy reading nook. The walkout basement opens to a fully fenced private yard, ideal for relaxing or hosting guests.Recent upgrades include a fully renovated kitchen with quartz countertops and a brand new HVAC system (2025), featuring a high-efficiency furnace and heat pump for optimal year-round comfort. Simply move in and enjoy! (id:61476)

35 Chaston Road
Ajax, Ontario
Welcome to this beautifully upgraded 3-storey freehold townhouse located in one of North Ajax's most sought-after newer communities. Proudly offered by the original owner and never rented, this meticulously maintained home showcases exceptional pride of ownership and modern upgrades throughout. Best of all, there are no maintenance fees, making it an outstanding opportunity for first-time home buyers, young professionals, growing families, or investors.Featuring 2 spacious bedrooms, 3 bathrooms, and a large main-floor family room with garage access, this home offers a functional and versatile layout. The bright open-concept living and dining area walks out to a west-facing balcony, while the spacious kitchen features a breakfast bar, ample cabinetry, and generous counter space. The primary bedroom includes a walk-in closet and a 4-piece ensuite. Recent upgrades include a hardwood staircase, upgraded flooring on the main and second levels, fresh paint throughout, energy-efficient LED lighting inside and out, and a smart garage door opener with smartphone access. Enjoy parking for 3 vehicles with a built-in garage and two private driveway spaces. Conveniently located just minutes to schools, parks, shopping, walking trails, Durham Transit, GO Transit, and Highways 401 & 407. A move-in-ready home offering exceptional value in a thriving family-friendly community. (id:61476)
133 Tremount Street
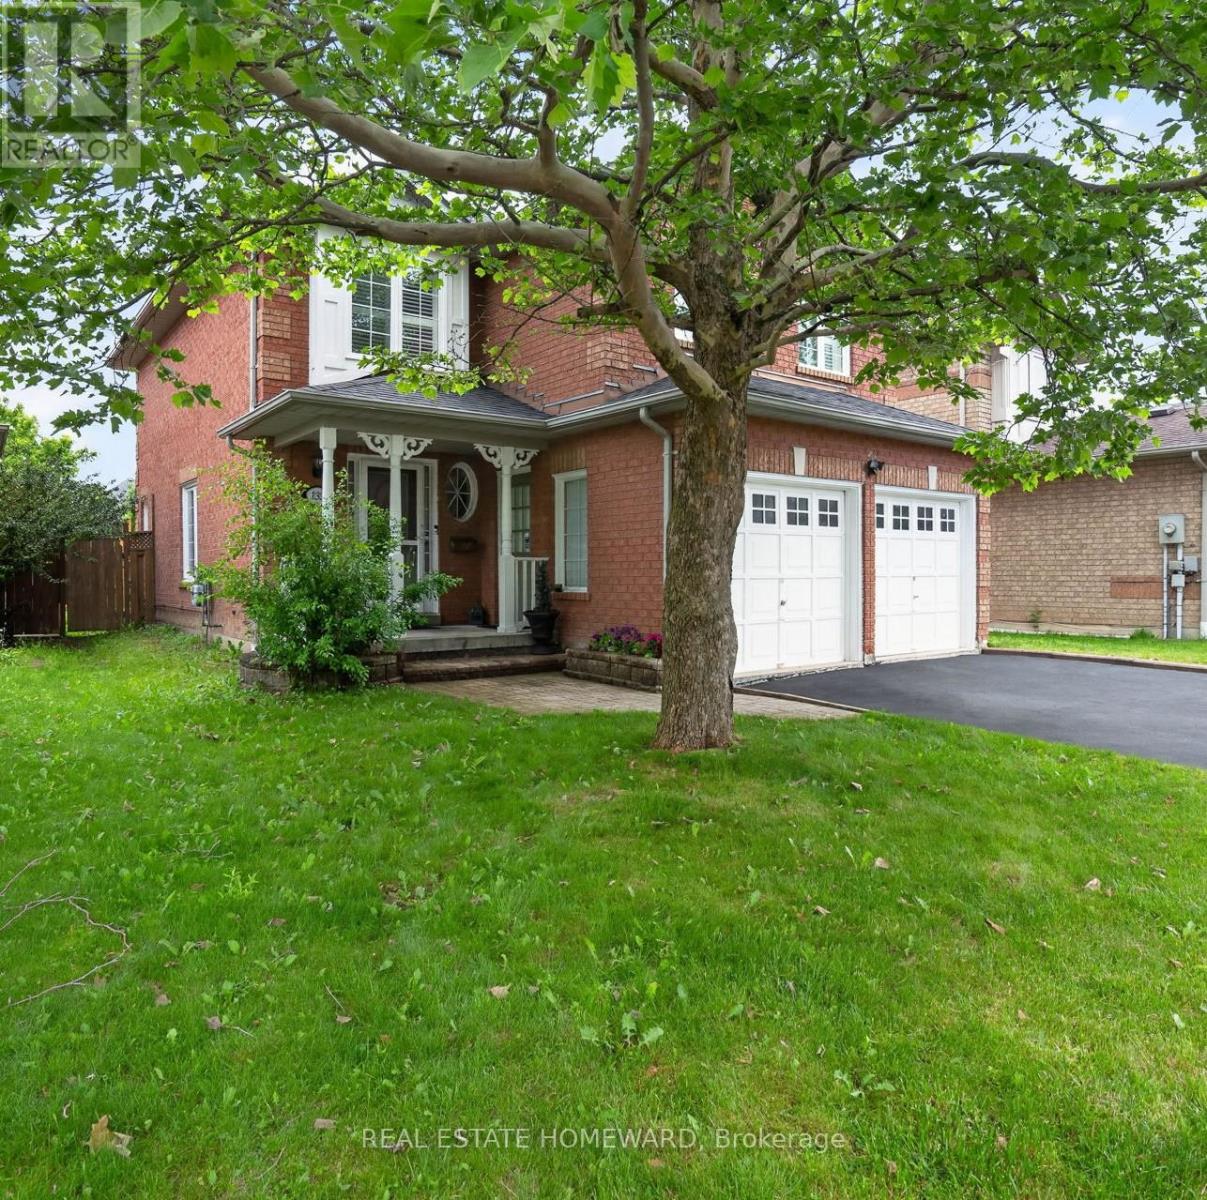
Whitby, Ontario
Welcome to this well maintained 3+1 bedroom, 4 Wash room all-brick detached family home is nestled in a quite, family friendly desirable Brooklin, Whitby; Offering an exceptional value, this two-storey home features a double-car garage; highlighted by an extended-height living room with a cozy gas fireplace; The finished basement adds valuable living space, complete with a fourth bedroom and bathroom-ideal for guests, extended family, and Den for Kids Play Area or a home office! Private backyard is perfect for entertaining Friends and Family Gatherings, featuring a large deck and Kids play set for endless outdoor enjoyment; Conveniently located close to schools, parks, transit, downtown Brooklin shops, grocery stores, restaurants and with easy access to Highway 7, 407 and 412; An Excellent Opportunity to own a Move-in ready Family Home in a Prime Location Which offers the perfect blend of Comfort, Convenience, and Lifestyle! (id:61476)

2989 Heartwood Lane
Pickering, Ontario
Welcome to this fully upgraded, move in ready 4 bed 4 bath, detached home in the exclusive Seaton Mulberry community within New Seaton. One of the larger sq ft / functional floor plans with 4 spacious bedrooms, bonus 3 bathrooms upstairs + 1 bathroom on the main floor. Total 6 car parking: 2 car garage + 4 on the driveway with the extension. No expenses were spared on the upgrades: 9 ft & smooth ceilings on the main floor. Kitchen has High End Appliances ('Bespoke' Samsung line) with ai/ smart features; Upgraded Quartz countertop w/ waterfall island + backsplash +Valence Lighting; Breakfast bar seating + breakfast area w/ built in window seating. Open concept living area overlooking the living areas with a custom accent wall + quartz wall + fire place. Upgraded 200A electrical panel, with updated light fixtures through out. Quartz counter tops + upgraded hardware & fixtures in all bathrooms. Massive windows w/ zebra blinds making this a naturally bright home! High Quality Custom Accent Walls throughout the home. 2nd floor laundry with upgraded Smart Samsung Washer/ Dryer. Builder add ons- Upgraded Smart home Package with security alarm system, upgraded Flooring/Stairs/ bannister/ Kitchen Cabinets/ Paint/ Trim/Door/Hardware + MORE. New interlocking in the front + new exterior pot lights + new fencing. Basement rough in- ready for a bathroom + upgraded sizes for all windows. *option to have basement finished before closing*. Too many upgrades to list, see feature sheet for full details. Well located next to the 407, easy access to Taunton/ Steeles, Surrounded by hiking/biking trails, walking distance to 3 parks. Large Community Plan with it's own Elementary schools/ Recreation complex & Library, Heritage & Community Centre, Commercial plazas (w/Grocery Stores, Day Cares, restaurants, Pharmacy) and more! coming soon! (id:61476)
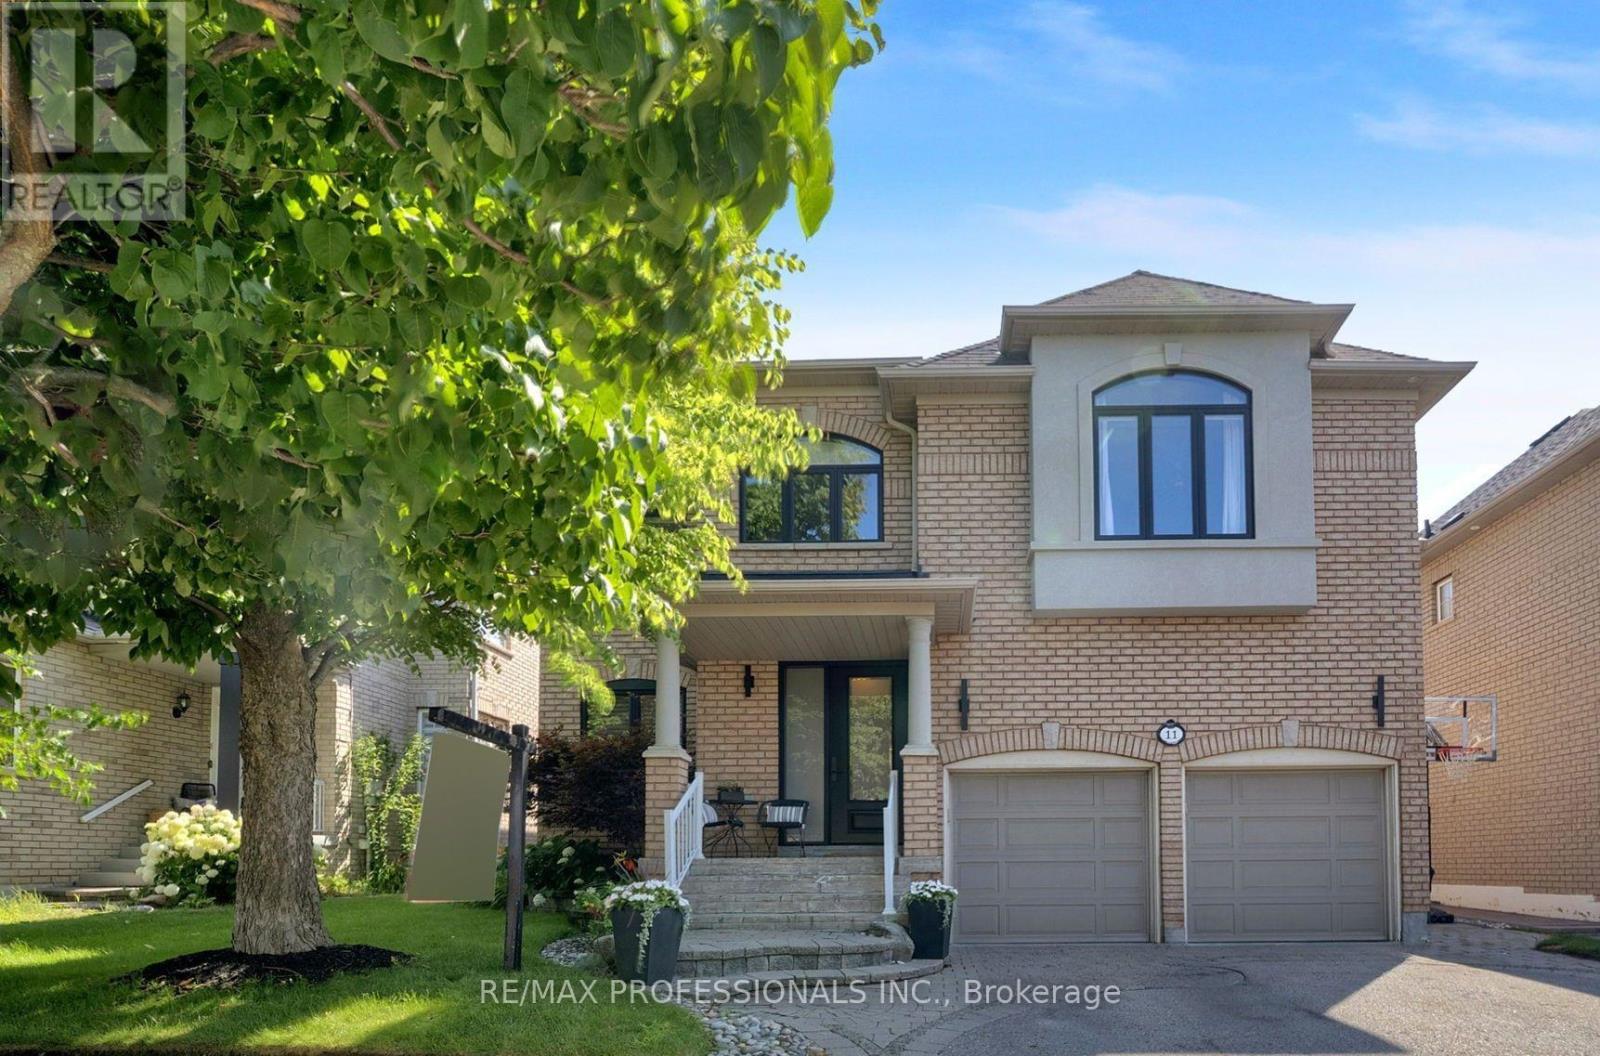
11 Tweedie Crescent
Whitby, Ontario
The one you've been waiting for is here! This stunning family residence has been completely transformed from top to bottom with uncompromising quality & luxurious finishes throughout! Proudly featured in *Kitchen & Bath Magazine*, this exceptional home is a true showpiece. Spectacular custom chef's kitchen featuring premium Fisher & Paykel appliances, six-burner gas range, Miele steam oven, panelled refrigerator, oversized island, designer lighting, custom cabinetry & an incredible list (attached) of thoughtfully designed built-in features. The main floor blends elegance with everyday function, offering rich hardwood flooring, custom millwork, built-in fireplace, custom window coverings & a breathtaking one-piece picture window spanning nearly the entire family room wall, flooding the home with natural light while creating a seamless connection to the resort-style backyard. Every window & door has been replaced with premium seamless one-piece units with integrated ledges, while the stunning oversized front entry door features a premium multi-point locking system enhancing security, durability & an unforgettable first impression. Upstairs, the primary suite offers a renovated glass shower, while the beautifully updated family bath features heated floors. The professionally finished basement provides exceptional additional living space with a spacious recreation room, games room & dedicated gym area. Step outside to your own private resort featuring a heated pool, professionally landscaped gardens with irrigation & landscape lighting, an incredible outdoor kitchen with Napoleon BBQ, side burners, sink & refrigerator, plus a fully insulated 10' x 13' pool house complete with fireplace, cable, internet, pot lights & sliding glass doors. Every detail has been carefully curated, creating a truly turnkey home where luxury, comfort & quality come together in one unforgettable package. A home of this caliber is rarely available! (id:61476)
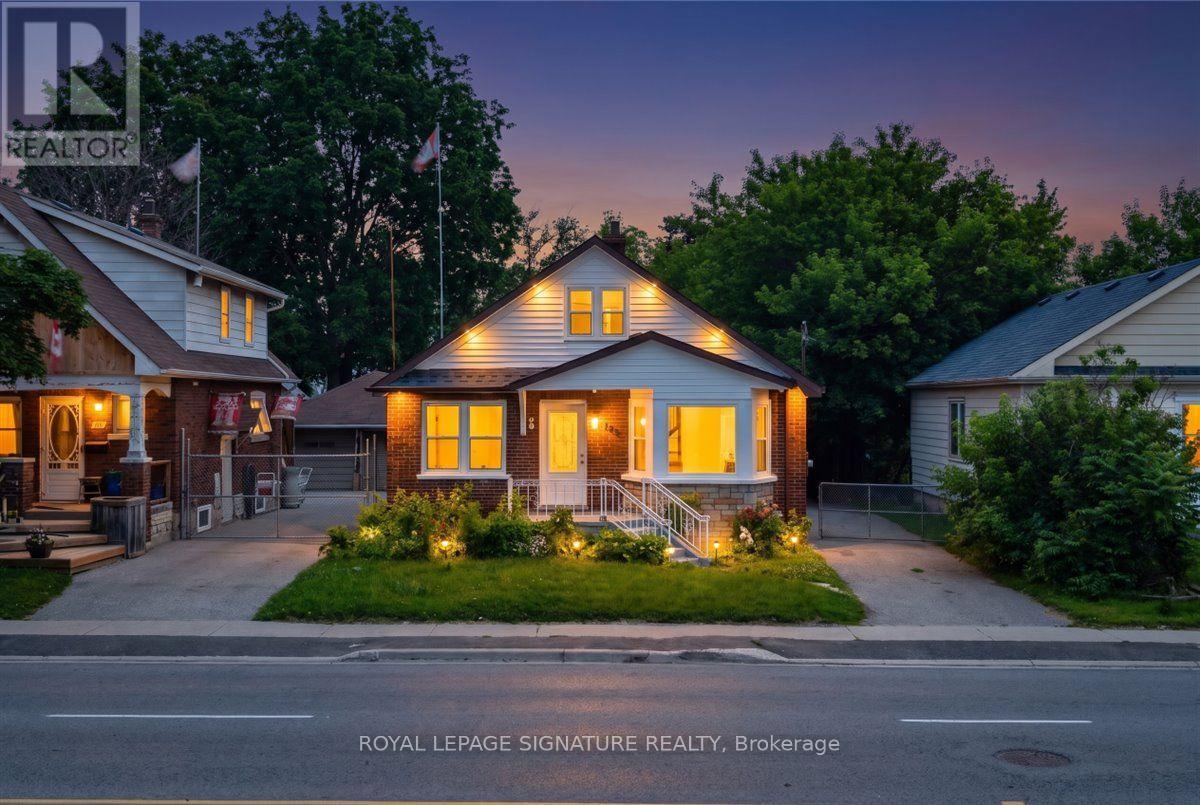
195 Park Road S
Oshawa, Ontario
195 Park Rd S, Oshawa - Vanier Freshly refreshed inside and out - fresh interior and exterior paint, a newly painted front porch, rear deck, and painted backyard storage - this detached sits on a deep lot of 40 x 207 feet. In an established neighbourhood is a combination that simply doesn't come up often. The main floors offer 2 bedrooms, a renovated open-concept kitchen with granite countertops, pot lights, and stainless steel appliances, with 3 full bathrooms spread across all levels. The basement features its own separate entrance, two bedrooms, a full 3-piece bath, kitchen, and living area - a self-contained lower level with rental potential for those looking to offset carrying costs. Out back, a freshly painted deck steps down into a yard that stretches well beyond what's typical for the area - space to entertain, garden, or simply have room to move. Located in Vanier - minutes from Oshawa Centre, the Civic Recreation Complex, Trent University's Durham Campus, and Hwy 401 along with multiple parks and various recreational facilities, and many transit stops all within reach. (id:61476)
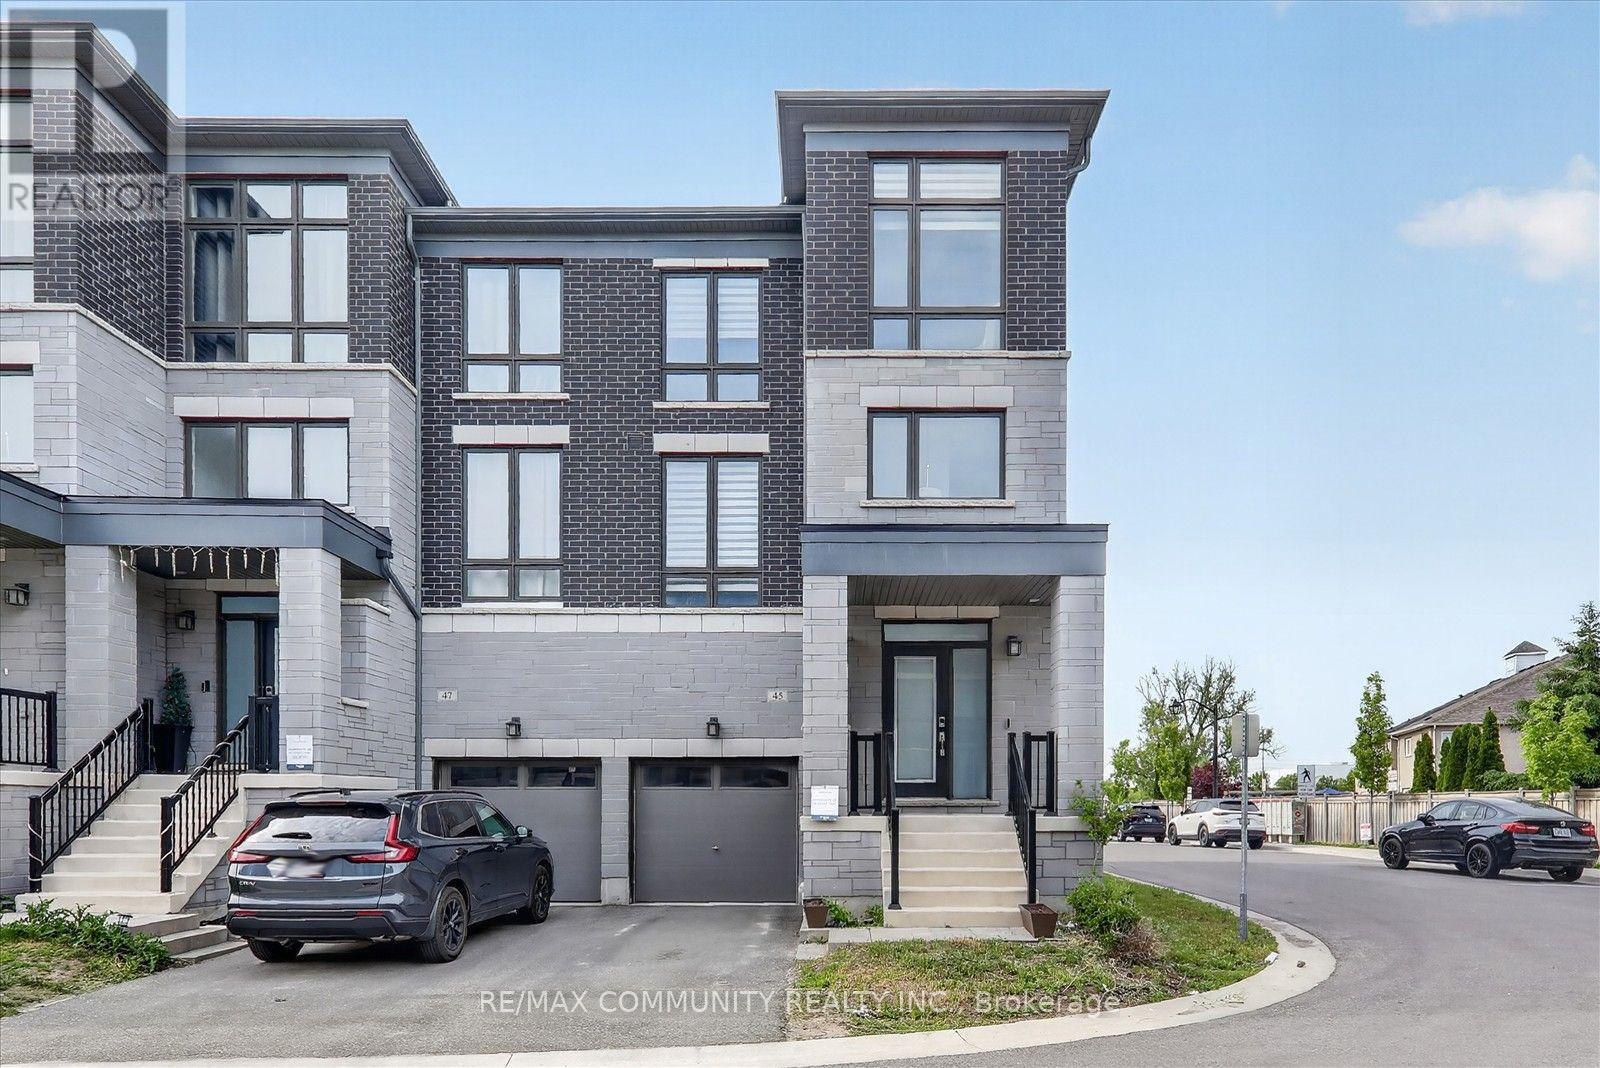
45 Douet Lane
Ajax, Ontario
Four Yrs old New Executive Townhome with 4 Bedrooms and 4 Bathrooms, Premium Lot. This stunning Corner/End Unit property boasts a plethora of high-end upgrades. The kitchen is a chef's paradise, featuring a First upgrade kitchen cabinetry with Granite countertops, Flush breakfast bars in kitchen, and stylish backsplash tiles. Recessed lighting with dimmer switches illuminates the great room, while a capped ceiling outlet above the kitchen island offers an opportunity for a stylish lighting fixture. The bathroom upgrades include Arctic White vanity cabinets, Weave White wall tiles, and a Delta Vero Shower Kit, providing a spa-like experience. This home is designed for modern living. Large Open Concept Layout Perfect For Entertaining and flooded with Natural Lightening Highlighted With Floor To Ceiling Windows All Around. Central Vacuum included. 9' high ceilings on lower and main floors and 8' high ceilings on upper floor and Hardwood flooring extends through key areas, complemented by stained full oak staircase, pickets and railings from lower floor to upper floor, includes oak nosing under all railings throughout. Energy Recovery Ventilator System (standard ERV).This exceptional property combines luxury and functionality, making it the perfect sanctuary for discerning buyers. Schedule a viewing today and experience unparalleled comfort. Direct Access From Garage To Home. Full Basement Awaits Your Personalized Touches. Situated in a high-demand Ajax community, you are steps away from local parks and mere minutes from major retail, grocery stores, and diverse dining options. Commuters will appreciate the proximity to the Ajax GO Station and quick access to Highway 401. (id:61476)

1773 Badgley Drive
Oshawa, Ontario
Beautifully maintained 4+3 bedroom detached home situated on a premium end lot. This bright and spacious home features separate living and family rooms, offering the perfect layout for both everyday living and entertaining. The inviting family room showcases a cozy fireplace and seamlessly connects to the eat-in kitchen with a breakfast area and walk-out to a private deck overlooking the landscaped backyard. Enjoy 9-ft ceilings, California shutters, pot lights, and an abundance of natural light throughout. The finished basement features 2 additional bedrooms, a den, a full bathroom, and a kitchen, providing excellent flexibility for extended family, in-law living, or guest accommodation. Ideally located close to schools, parks, shopping, transit, and major highways. Move-in ready and offering exceptional space, comfort, and versatility. Backyard photos have been virtually enhanced for presentation purposes. (id:61476)

366 Strouds Lane
Pickering, Ontario
Rare Freehold Townhome With In The Highly Sought-After Highbush Community * 3 Bedrooms, 4 Bathrooms * Open-Concept Living & Dining * Updated Kitchen With Granite Countertops, Porcelain Flooring & Walk-Out To Deck * Spacious Primary Bedroom With Walk-In Closet & Private 4-Pc Ensuite * Bedroom 3 Features Walk-Out To Private Balcony * Basement With Separate Entrance Through Garage, Full Recreation Room, Kitchenette, 3-Pc Bathroom & Separate Laundry - Perfect For In-Law Suite Or Rental Income * Dual Laundry Setup On Both Levels * Garage With Interior Access * Steps To Top-Rated Schools, Parks, Rouge National Urban Park, Shopping, Transit & Highway 401 * Hot Water Tank (3 Yrs), Windows/Roof/Central Air (8 Yrs), Furnace (10 Yrs) (id:61476)
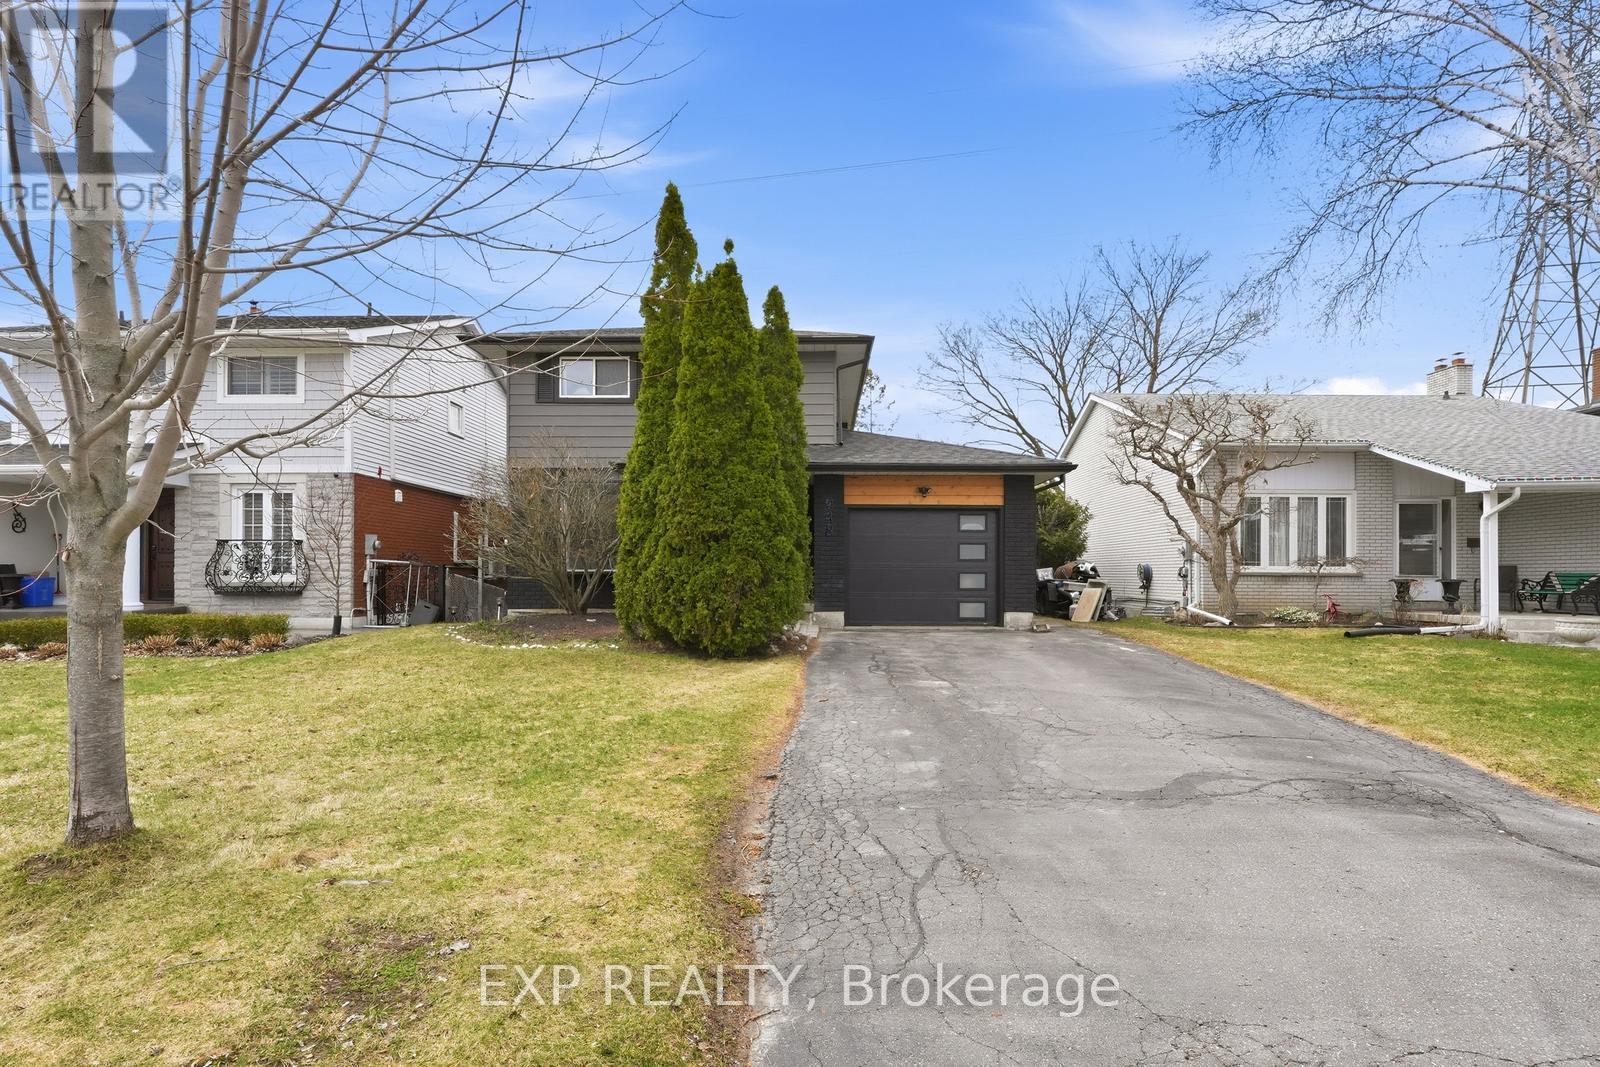
948 Downing Court
Oshawa, Ontario
Welcome To 948 Downing Crt, A Bright Open-Concept Home Featuring A Stunning Custom Kitchen With A Massive Island, Breakfast Bar, Contrast Hardware & Built-In Dining. Large Living Space With A Walkout To A Wraparound Deck, Perfect For A Blend Of Outdoor/Indoor Entertaining. Renovated Bathrooms Throughout And Spa Like Jacuzzi Tub On 2nd Floor. Finished Basement With Fireplace And Walkout To An Incredibly Private Generously Sized Backyard With Gate To Green Space. Spacious Primary Retreat With Wall-To-Wall Closet. Beautifully Upgraded Throughout Including Exterior Facade (2022), Front Door (2022), Garage Door (2022), Kitchen & Appliances (2021), Washer & Dryer (2023), Roof (2019), Ductless High Efficiency A/C And Heating Unit (2018). Quiet Court Setting Steps To Harmony Creek Trail And Mere Minutes To Top-Rated Schools & Everyday Essentials. (id:61476)
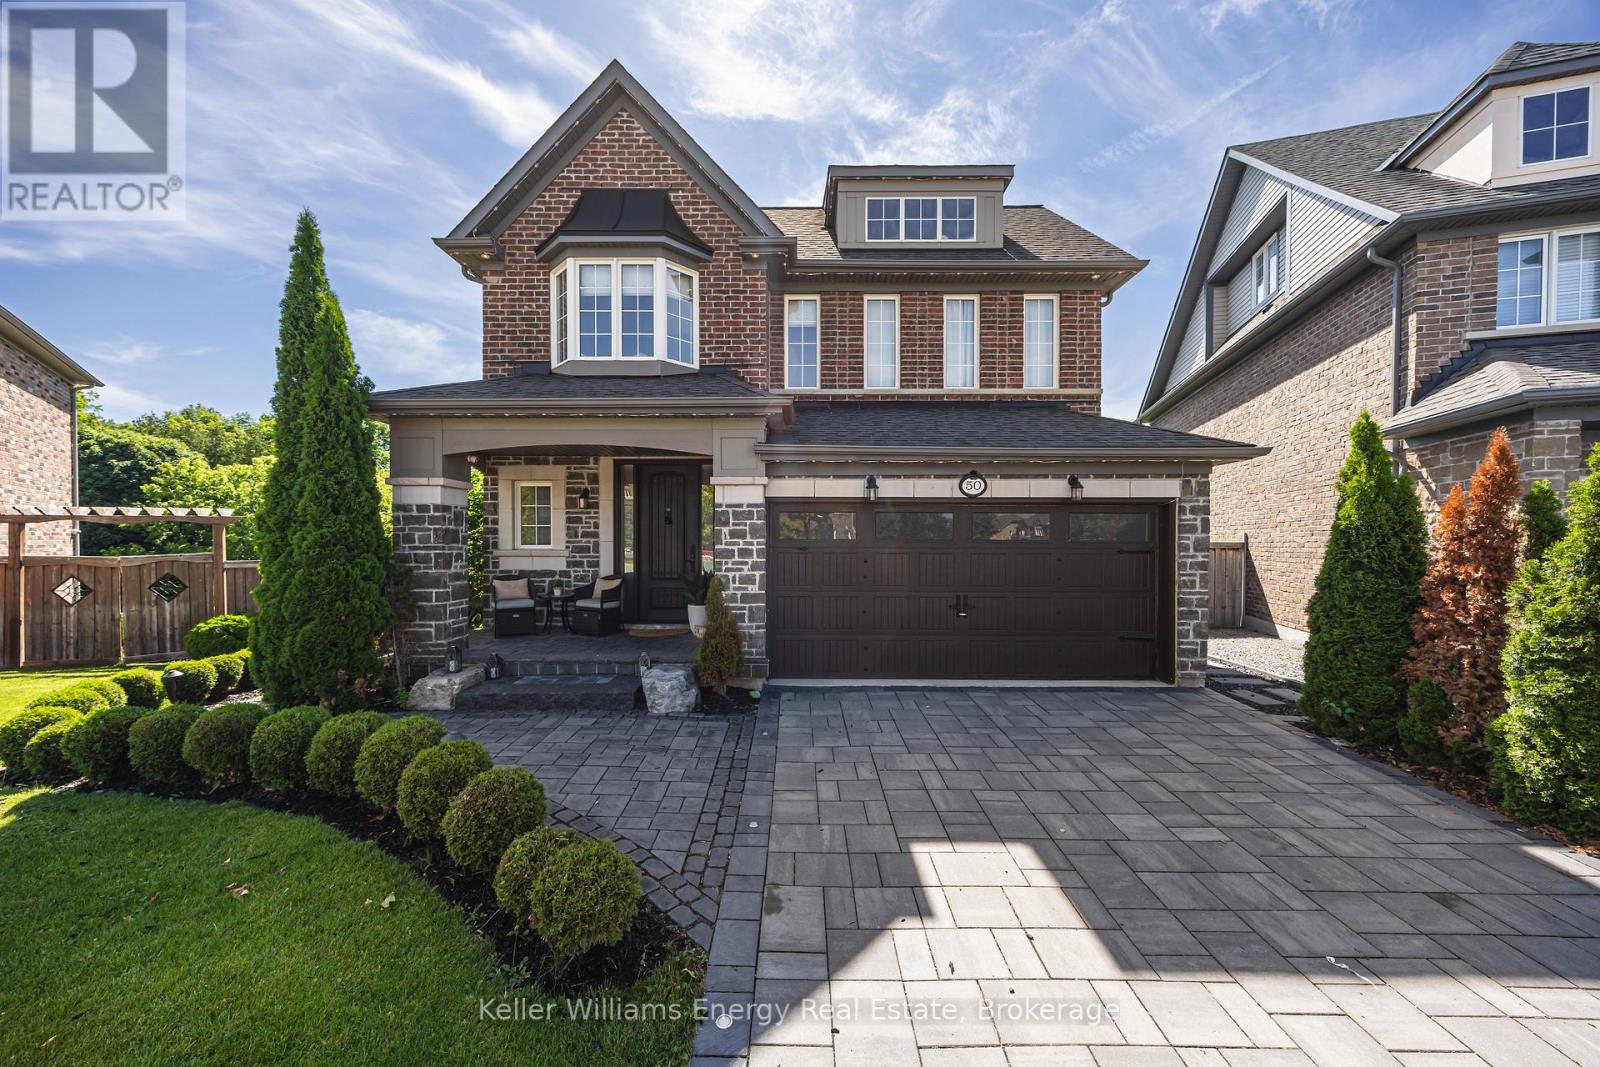
50 Rumbellow Crescent
Ajax, Ontario
Motivated seller. Welcome to this exceptional executive residence, perfectly nestled on a coveted pie-shaped lot backing onto a private ravine-offering a rare blend of luxury living and natural serenity. This stunning home offers five spacious bedrooms and five beautifully appointed bathrooms, with gleaming hardwood floors flowing throughout the bright, open-concept main floor. Designed for both everyday living and elegant entertaining, the chef-inspired eat-in kitchen features an oversized island with breakfast bar, granite countertops, and high-end appliances, with a seamless walk-out to your own private backyard oasis.The inviting family room showcases a sophisticated stone electric fireplace, while separate living and dining rooms provide refined spaces for hosting family gatherings.The second level offers your primary retreat complete with a spa-like 5-piece ensuite and a large walk-in closet. Three additional spacious bedrooms include a convenient shared 4-piece bath between bedrooms two and three. A versatile second-floor office/media space is ideal for working from home. The upper level also features a fifth bedroom with a dream walk-in closet and dressing room, complimented by an additional family room-perfect for extended family or private guest quarters.The finished walk-out basement is an entertainer's dream, featuring a large wet bar, expansive games area and a cozy gas fireplace all opening to the spectacular backyard.Over $300,000 in professional landscaping has transformed the outdoor space into a true resort-style retreat. Enjoy a heated saltwater in-ground pool with a breathtaking waterfall cascading over natural stone, an expansive patio designed for seamless indoor-outdoor living, and a fully equipped outdoor kitchen-perfect for hosting unforgettable summer events. This is more than just a home-it's a private escape designed for those who value space, elegance, and endless entertaining. (id:61476)
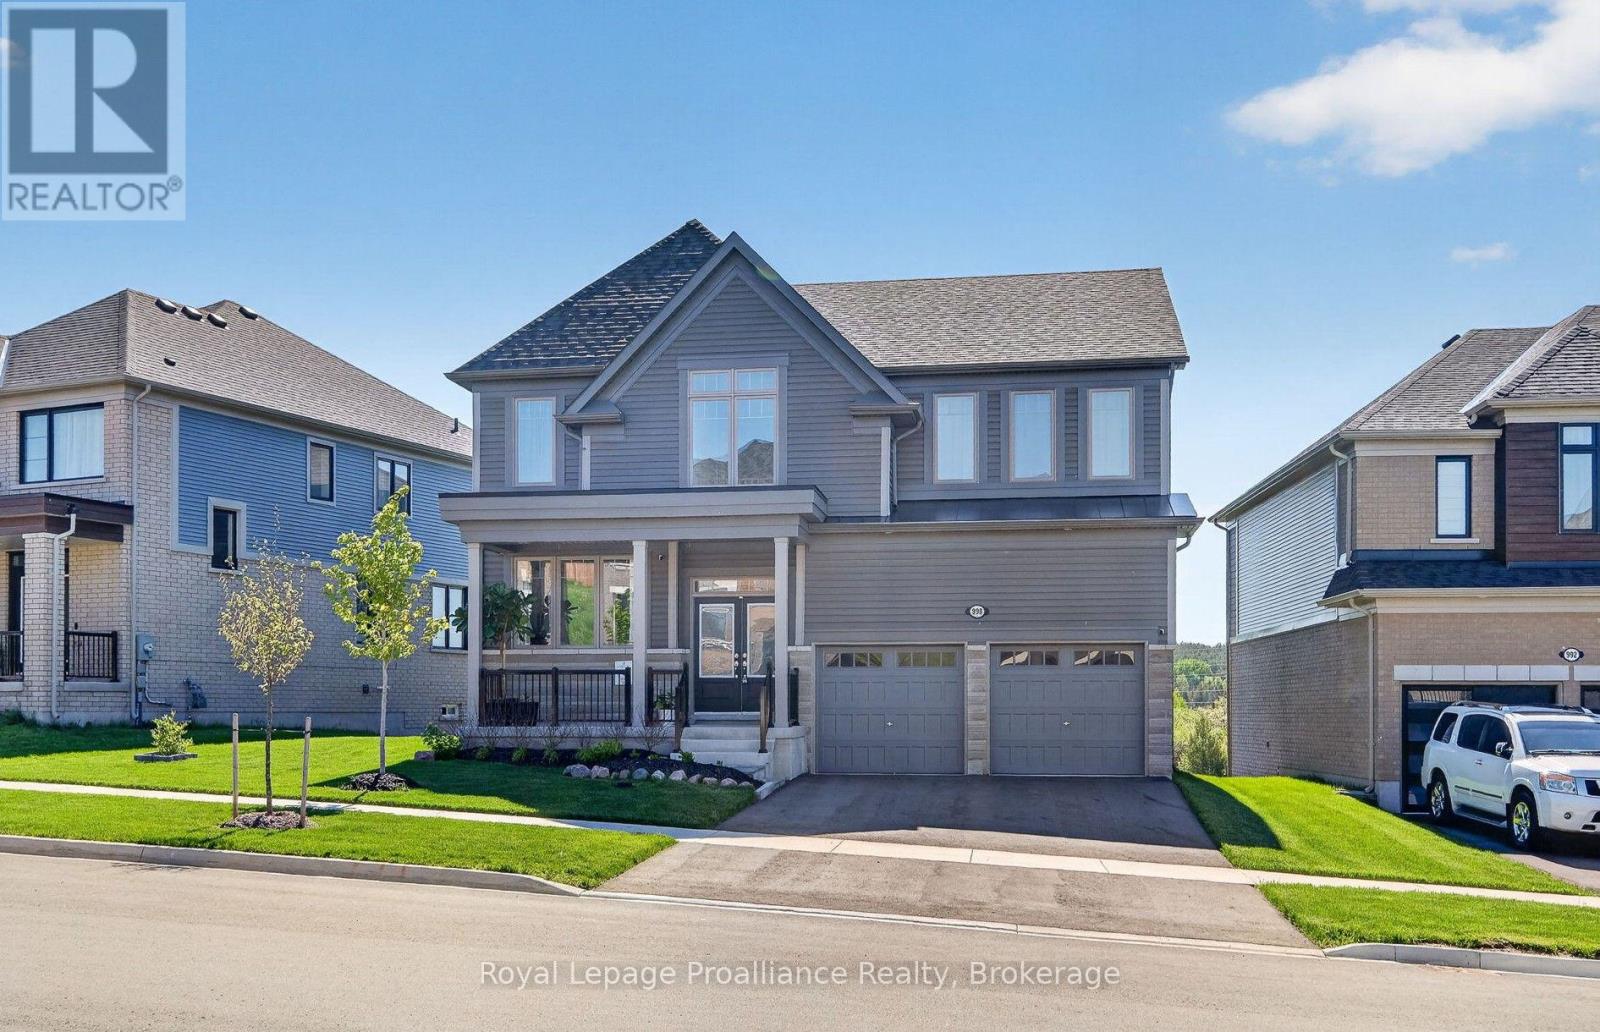
998 Trailsview Avenue
Cobourg, Ontario
Welcome to this stunning executive two-storey residence, perfectly situated on a premium lot. This impressive home offers spacious interiors, upscale finishes, and breathtaking natural views. The open-concept main floor showcases a beautifully appointed kitchen, bright breakfast area, and inviting living room, all positioned at the rear of the home to capture sweeping views of the morning sunrise, rolling treed hills and a tranquil pond. A convenient butler's pantry seamlessly connects the kitchen and formal dining room, providing both elegance and functionality for family gatherings and special occasions. Upstairs, you'll find four generously sized bedrooms, each featuring either a private ensuite or semi-ensuite bathroom, ensuring comfort and privacy for every family member. Multiple walk-in closets provide abundant storage. Luxury upgrades include premium flooring throughout, Silestone kitchen countertops, oversized glass showers, a relaxing soaker tub, and impressive ceiling heights that enhance the home's bright and airy atmosphere. The walkout basement presents endless possibilities for future additional living space or potential in-law suite. Offering a rare combination of executive style, thoughtful design, premium finishes, and picturesque natural surroundings. (id:61476)
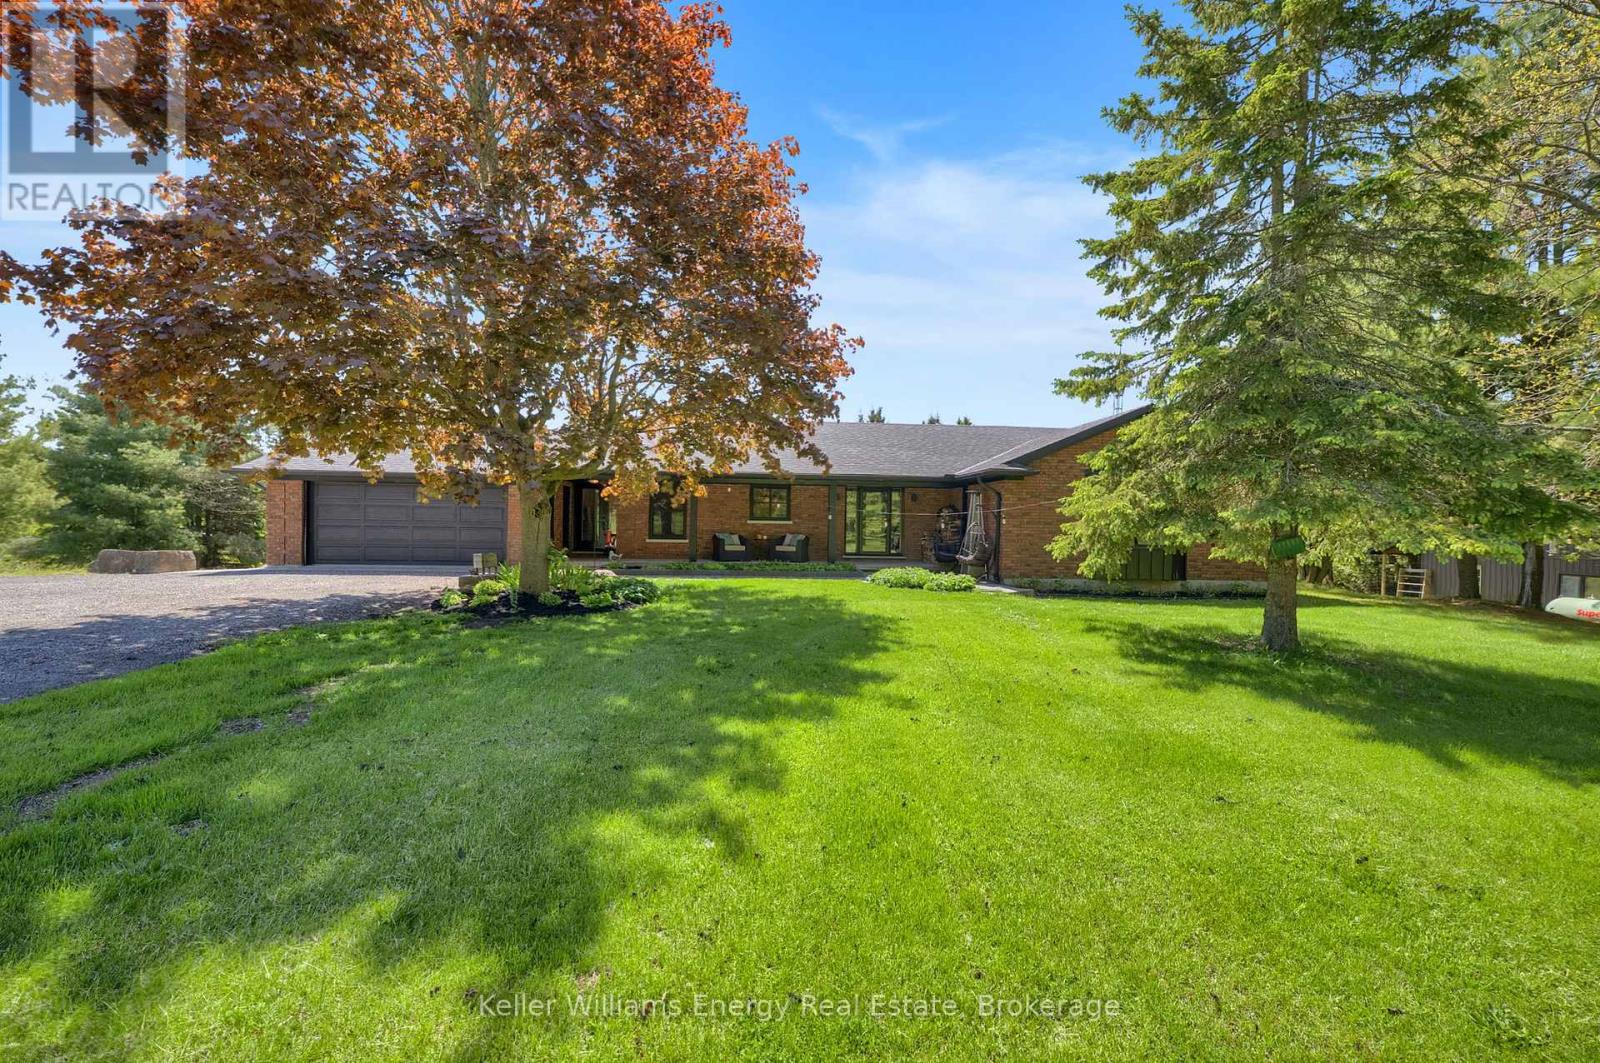
7814 Richardson's Road
Port Hope, Ontario
Welcome to your ultimate 25-acre private oasis! This sun-drenched, 2+2 bedroom bungalow perfectly blends rural tranquility, outdoor adventure, and modern luxury. Step inside to the massive, light-filled living and dining area, accented by dramatic vaulted ceilings and a cozy wood fireplace. The main floor also features a spacious eat-in kitchen and a walk-out to an expansive upper deck-perfect for morning coffee overlooking your private paradise. Of the 3 bathrooms, both upstairs baths feature the ultimate comfort of heated floors.The bright, fully finished walk-out basement boasts another massive recreation room with a second wood fireplace, opening up to a covered lower deck and patio seating area. After a day outdoors, unwind in your private basement sauna! With a large lower-level laundry room and an invisible dog fence already installed, this home is as functional as it is beautiful. Outside, the property is an absolute wonderland: For the Hobbyist & Work from Home: A massive separate workshop equipped with a garage door and an electric space heater, plus an attached 2-car garage and parking for 10+ vehicles. For the Adventurer & Kids: A private pond, custom treehouse, a thrilling kids' zipline, and a swing set. For the Entertainer: A dedicated fire pit area, a cozy chiminea spot and front and back gardens. For the Homesteader: A chicken coop. Location & Financial Bonus: Enjoy lower property taxes thanks to the Conservation Land Tax Incentive Program. You are perfectly situated just 10 minutes from Rice Lake, a local food market, a ski resort, and a conservation area. Commuting is a breeze with quick, easy access to Hwy 115, the 401, and the 407. Whether you're relaxing on the welcoming front porch or exploring your own 25 acres, this property offers a lifestyle most only dream of. (id:61476)
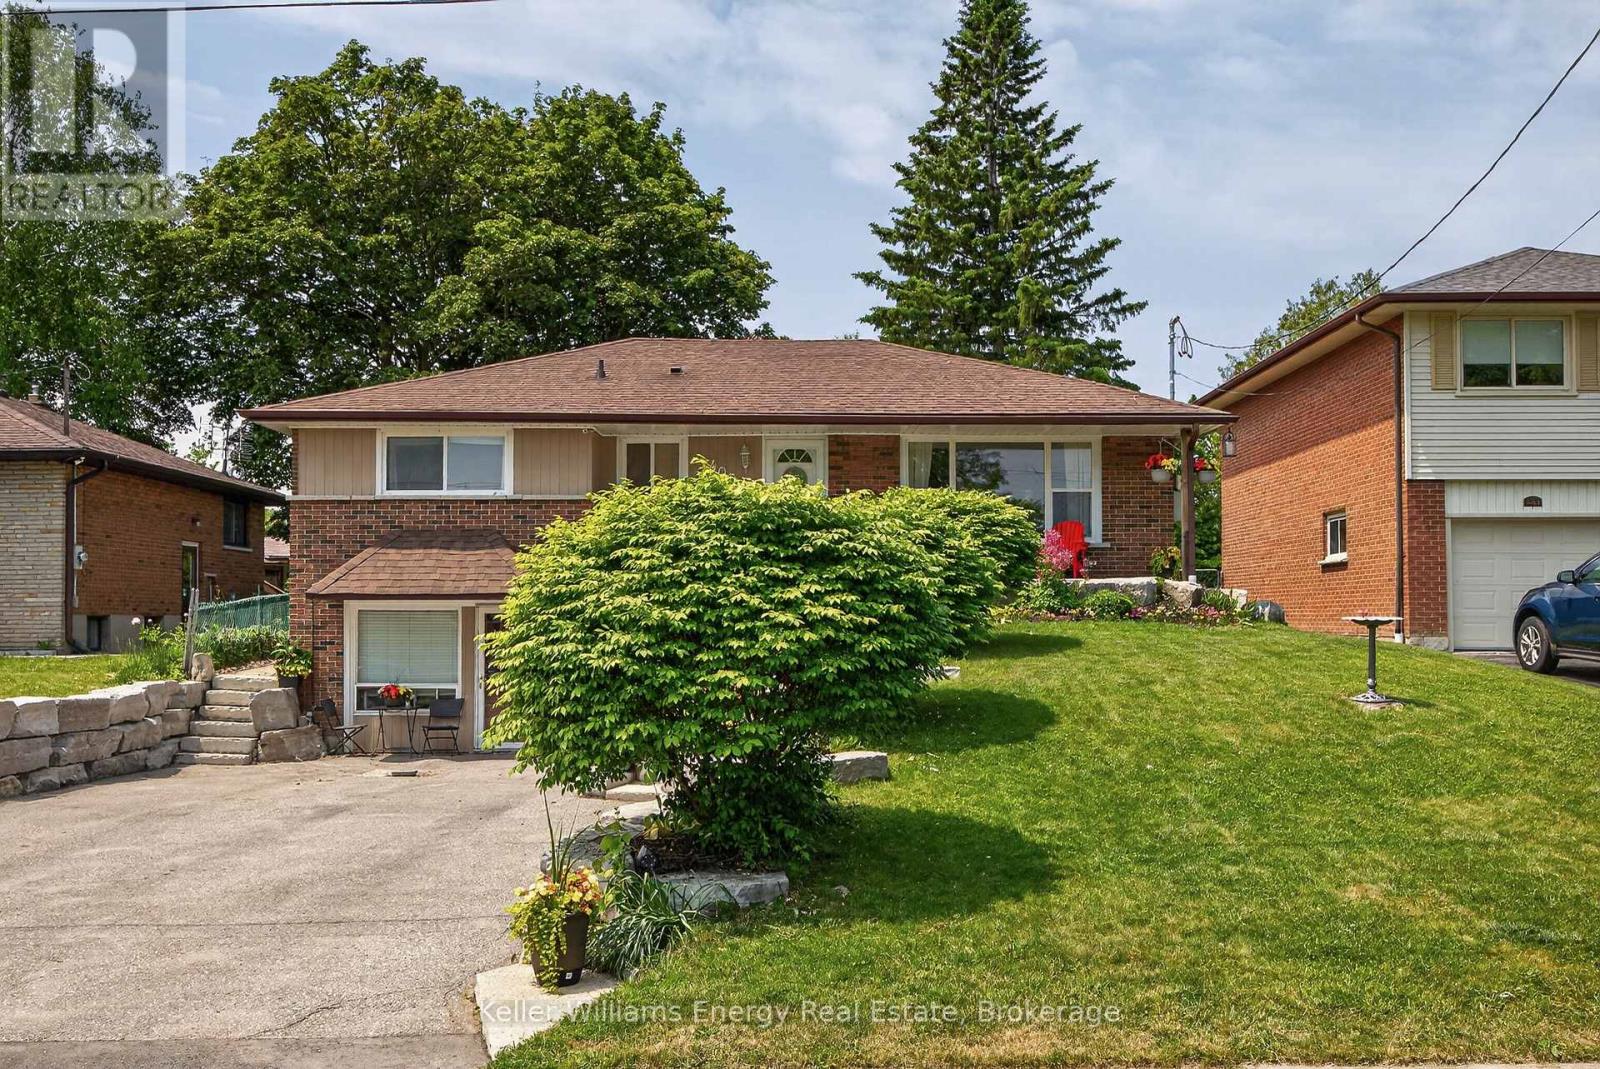
405 Bernhard Crescent
Oshawa, Ontario
Beautifully maintained and thoughtfully updated, this spacious bungalow sits on a premium 50-foot lot surrounded by mature trees in a sought-after family-friendly neighbourhood. Offering 3+1 bedrooms and 3 full bathrooms, this versatile home is ideal for growing families, multi-generational living, or savvy investors.The updated main floor features bright and inviting living spaces designed for comfortable everyday living. The functional layout offers three spacious bedrooms, a newly renovated bathroom with double sinks, and a bright open-concept living and dining area highlighted by a cozy gas fireplace. The updated kitchen features quartz countertops, stainless steel appliances, and a walk-out to the fully fenced backyard with a large deck, creating the perfect setting for summer entertaining.The finished basement provides even more living space with an electric fireplace, a 3-piece bathroom, and plenty of room for family movie nights, games, or a home office.Adding incredible flexibility, the converted garage has been transformed into a bright and spacious self-contained in-law suite with its own separate entrance. Featuring an open-concept layout, this private space includes a generous bedroom, full kitchen, 4-piece bathroom, and a comfortable living room with a gas fireplace, offering endless possibilities for extended family, guests, or potential rental income.Outside, exceptional curb appeal is highlighted by a beautiful stone walkway framed by mature landscaping. The oversized driveway accommodates up to six vehicles, providing ample parking for family and visitors.Conveniently located close to schools, parks, shopping, transit, and Hwy 401 and 407, this move-in-ready bungalow offers the perfect blend of space, flexibility, and value in an established community. A rare opportunity not to be missed! (id:61476)
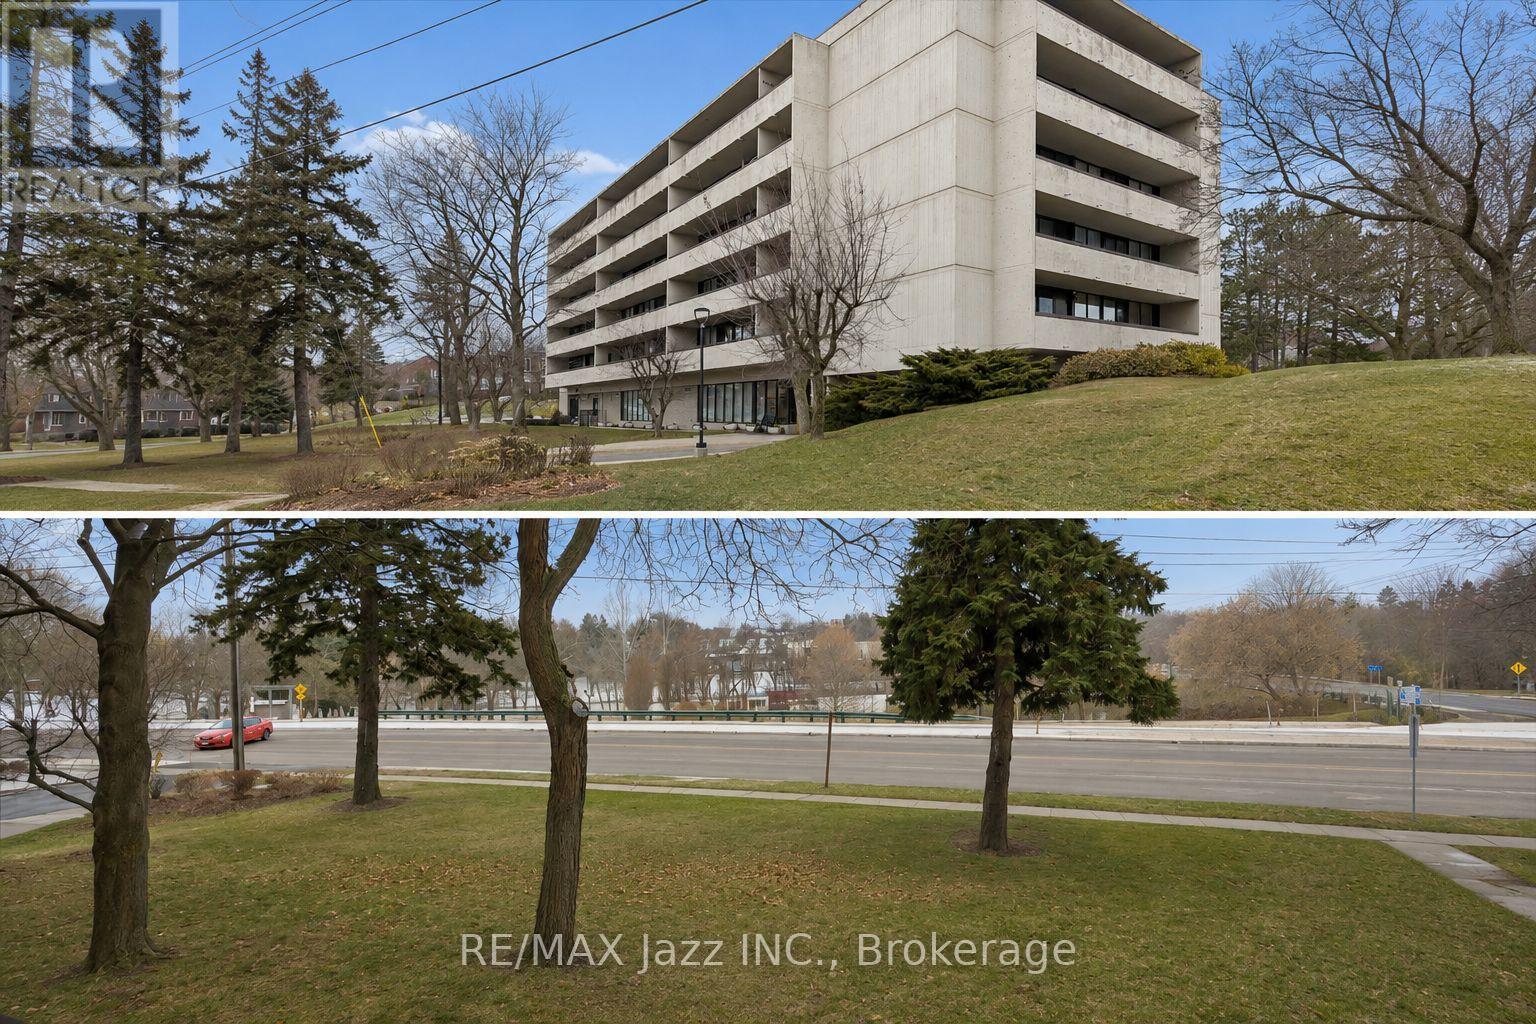
102 - 120 Elgin Street W
Oshawa, Ontario
Welcome to this beautifully maintained condo offering over 1,000 square feet of comfortable living space in one of Oshawa's most desirable buildings, where opportunities to own are few and far between. Bright and inviting, the open-concept layout is enhanced by updated flooring throughout and offers plenty of space to relax or entertain. The spacious living and dining area flows effortlessly to an oversized private balcony, where you'll enjoy peaceful west-facing views over the Oshawa Valley Botanical Gardens and spectacular sunsets. Whether you're hosting family dinners or enjoying a quiet evening, this home offers the perfect setting. The generous primary bedroom features a walk-in closet and easily accommodates a full bedroom suite. A versatile second bedroom with direct balcony access is ideal for guests, a home office, or additional living space. Complete with secure underground parking, this well-managed condominium is conveniently located close to parks, walking trails, transit, shopping, and everyday amenities. Offering generous room sizes, abundant natural light, and a location in a building where units are rarely available, this is an exceptional opportunity to enjoy carefree condo living. (id:61476)
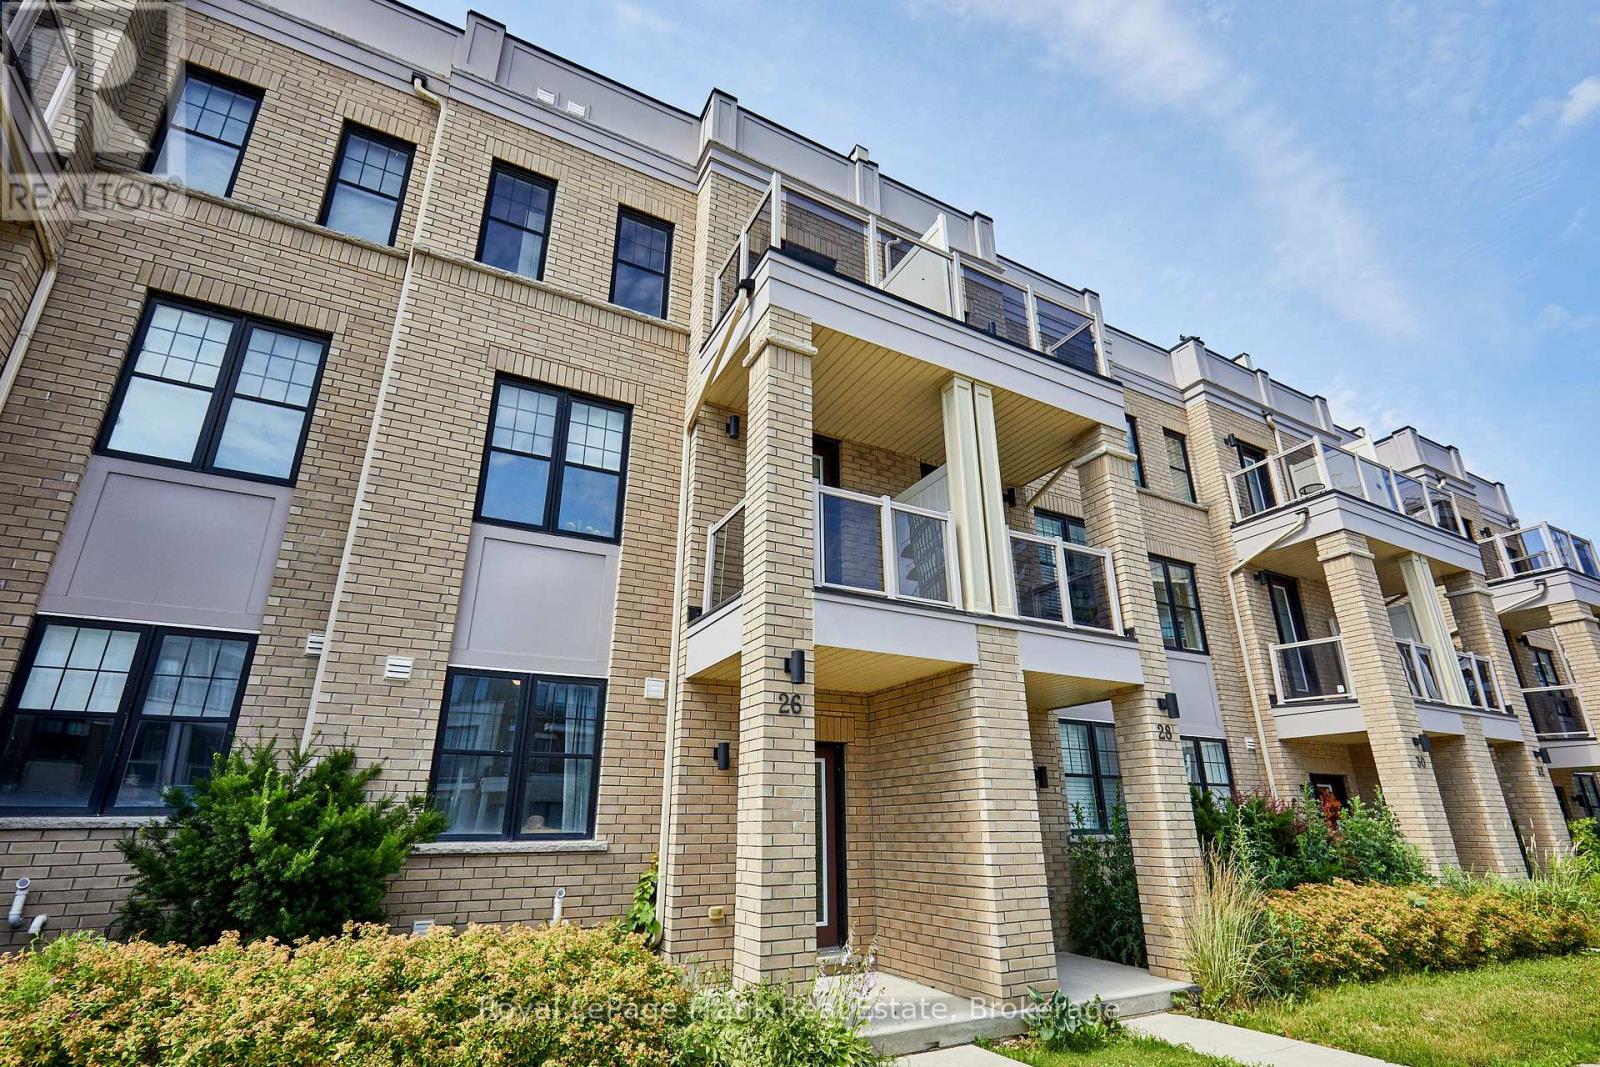
26 Clarington Boulevard
Clarington, Ontario
Welcome to this beautifully maintained 6-year-old townhome in the heart of Bowmanville. Offering 4 bedrooms and 4bathrooms, this home is ideal for growing families or anyone who loves extra space to spread out. The primary bedroom features a private ensuite, a walk-in closet, and a private balcony - offering a comfortable retreat at the end of the day. With three additional bedrooms and three more bathrooms, there's plenty of room for family, guests, or a home office. A private driveway provides 2-car parking plus an additional parking space in the garage, adding everyday convenience. Location is everything, and this home delivers. You're within easy reach of schools, parks, and shopping - making daily errands and school runs effortless. Outdoor lovers will appreciate the short drive to the waterfront park and nearby conservation areas, perfect for weekend hikes, biking, and scenic walks. Commuters will also want to take note: this home sits close to the proposed future site of the GO Train extension, offering strong potential for even easier access to the GTA down the road. Move-in ready and ideally located, this townhome combines modern comfort with a lifestyle of convenience and connectivity. (id:61476)
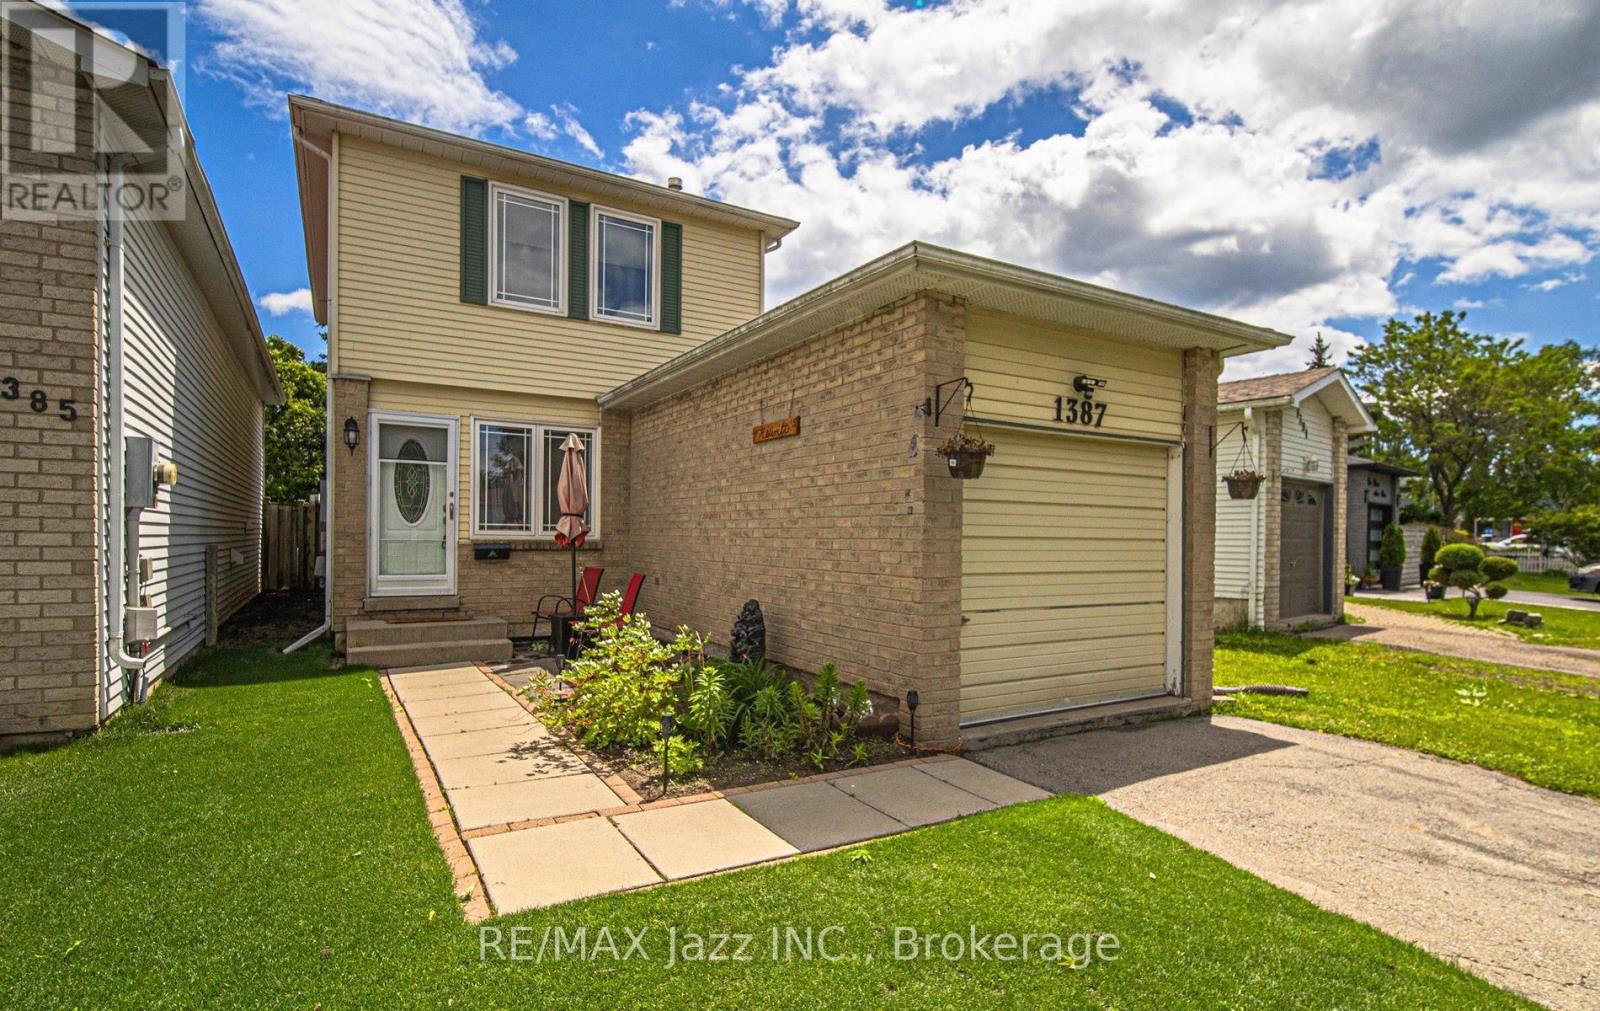
1387 Ritson Road S
Oshawa, Ontario
Attention First-Time Buyers! Well-maintained 2-storey home offering 3 bedrooms, 2 bath, and a finished basement in a family-friendly neighbourhood. Conveniently located near schools, parks, community centre, Lake Vista Plaza, and scenic walking trails with access to Lake Ontario. Quick commute with easy access to Hwy 401. Recent updates include: Some Shingles replaced in 2025, Windows updated in 2017, and 100 amp electrical service. Newer stainless steel Fridge & Stove. Enjoy a fenced yard, perfect for kids, pets, and outdoor entertaining. A great opportunity to get into the market and make this home your own. ** This is a linked property.** (id:61476)
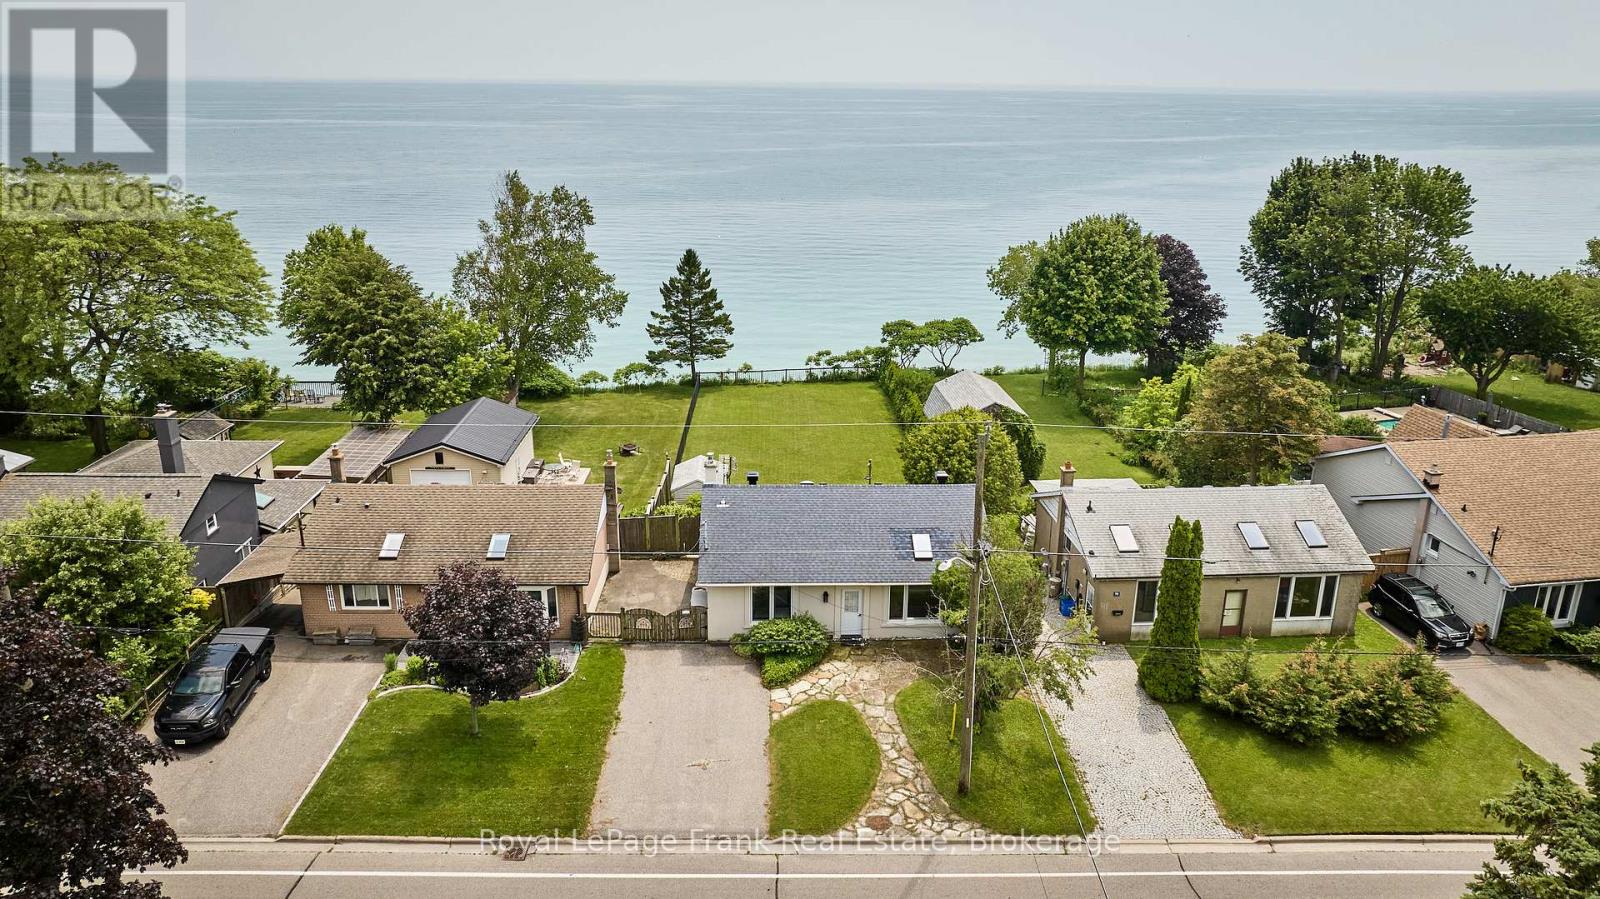
791 Stone Street
Oshawa, Ontario
Wake up to unobstructed views of Lake Ontario every day. This beautifully renovated backsplit sits directly on the waterfront, offering the kind of front-row seat to the water that rarely comes to market. Inside, the home has been thoughtfully updated throughout, blending modern finishes with a comfortable, move-in-ready layout. The backsplit design creates distinct living spaces for family time, work-from-home days, or hosting guests, with a fourth bedroom(or flexible den/office) adding extra room to grow. Step outside to a large backyard that stretches toward the shoreline, ideal for entertaining, gardening, or simply soaking in the lake breeze. Birdsong fills the air, and the quiet, peaceful setting makes this a rare retreat, close enough to the city yet worlds away from the noise. Whether you're looking for a forever home or a private escape, this Oshawa gem delivers. (id:61476)

741 Ritson Road S
Oshawa, Ontario
*****Legal Duplex ***** The main level features a bright living room, a functional den/4th bedroom, and a combined kitchen and dining area. The primary bedroom and a full four-piece bathroom complete this level, while the upper floor offers two additional well-sized bedrooms, ensuring plenty of privacy for everyone.The lower level houses a fully self-contained one-bedroom basement apartment with kitchen, a comfortable living area, and a private four-piece bathroom. Both units benefit from shared laundry area, maximizing convenience without sacrificing living space. (id:61476)