

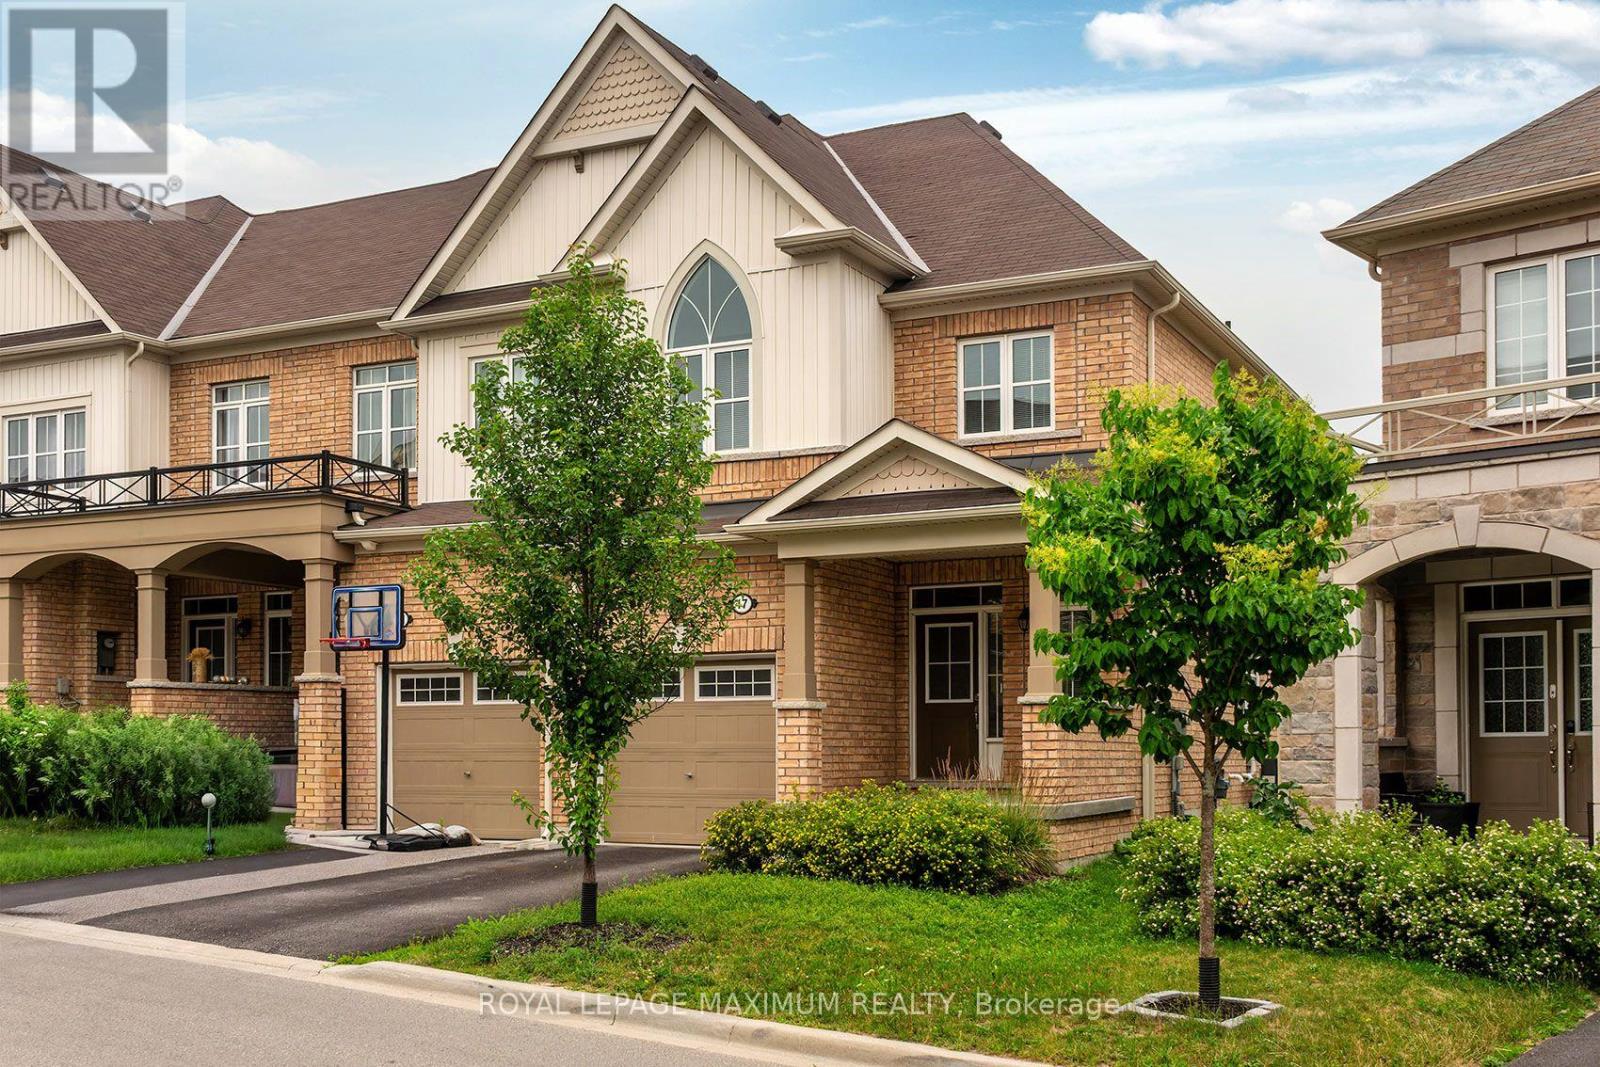
17 Brent Crescent
Clarington, Ontario
Welcome to this stunning modern end-unit townhome, perfectly designed for today's lifestyle and offering the feel of a semi-detached home. From the inviting foyer with convenient garage access, you'll be welcomed into a bright, open-concept main floor where elegant hardwood floors flow throughout the spacious living and dining areas. A striking marble feature wall with a fireplace creates a sophisticated focal point, while the modern white kitchen impresses with marble countertops and backsplash, stainless steel appliances, and a centre island with waterfall countertop and breakfast seating. The adjoining eating area offers a walk-out to the private backyard, making indoor-outdoor entertaining effortless. Upstairs, the spacious primary retreat features a walk-in closet and a luxurious 5-piece ensuite. Two additional generously sized bedrooms, a full bathroom, and the convenience of an upper-level laundry room complete this functional level. The finished basement offers exceptional versatility with a kitchenette, separate laundry, and a beautifully designed spa-inspired bathroom, making it an ideal space for extended family, guests, or potential in-law accommodations. Situated in a sought-after family-friendly neighbourhood, this exceptional home is just minutes from top-rated schools, parks, scenic walking trails, shopping, dining, and everyday amenities. A perfect blend of modern elegance, comfort, and convenience. This is a home you won't want to miss! (id:61476)
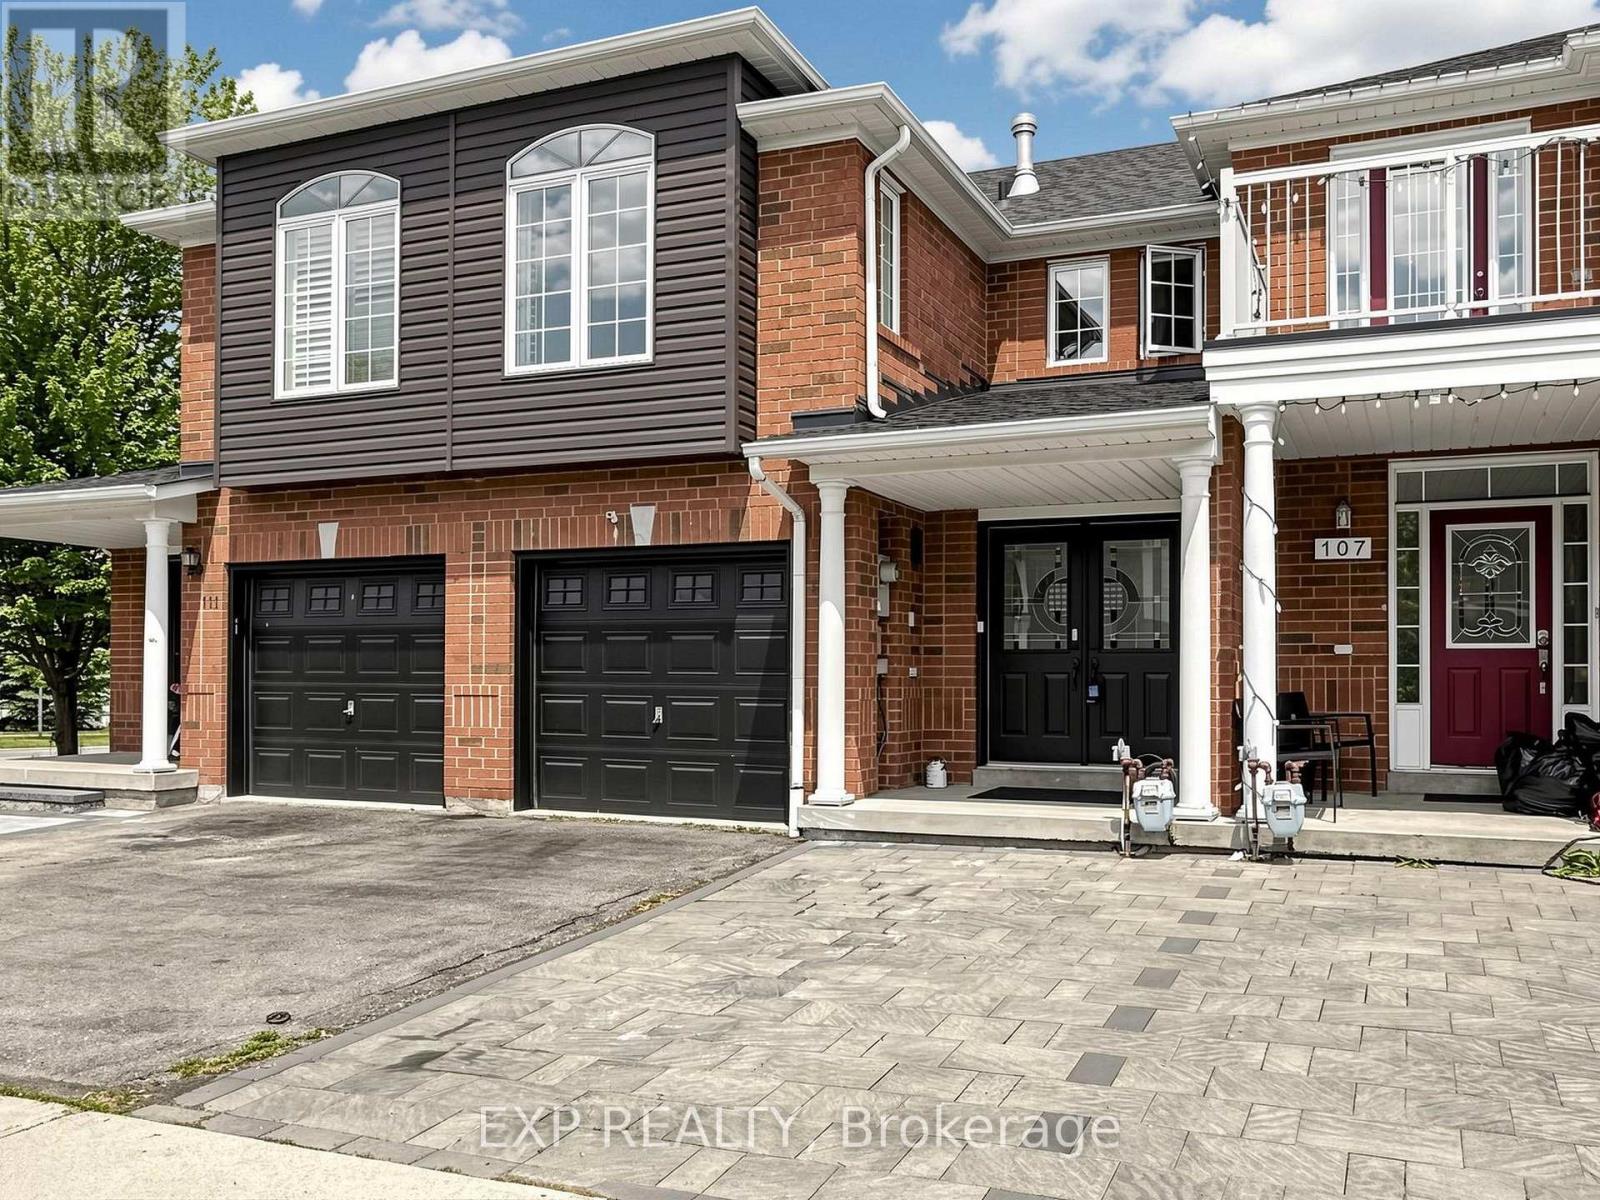
109 Angier Crescent
Ajax, Ontario
Beautifully Updated Home In A Cozy, Quiet Neighborhood! * Move-In Ready * FLEXIBLE SHOWINGS AVAILABLE * Attractive Front Yard Interlock Offering Low-Maintenance Curb Appeal * Bright, Open-Concept Living And Dining Area Featuring High-Quality Laminate Flooring Throughout * Modern Kitchen With Stainless Steel Appliances, Elegant Marble Countertops And Stylish Subway Tile Backsplash * Functional Layout Designed For Comfortable Family Living * Carpeted Staircase Leading To A Spacious Upper-Level Family Room, Thoughtfully Converted To A Fourth Bedroom, Or Easily Used As A Family Room, Home Office, Playroom Or Additional Living Space * Generous Primary Suite Featuring Walk-In Closet And Private 4-Piece Ensuite * Updated Bathrooms With Contemporary Finishes * Professionally Finished Heated Basement Offering Excellent Additional Living Space * Includes Two Bedrooms, Large Recreation Area And Modern 3-Piece Bathroom * Ideal For Extended Family, Guests, Home Office Or Entertainment * Updated Roof Providing Peace Of Mind * Prime Location Close To Shopping, Schools, The Lake And Easy Access To Highway 401 * Perfect Home For Families Seeking Comfort, Convenience And Value * A Must-See Property * Don't Miss This Opportunity * Welcome Home! * Check Out The 3-D Virtual Tour & Floor Plan * Act Fast... Book Your Showing Now! (id:61476)

4430 Liberty Street N
Clarington, Ontario
A peaceful country retreat. Completely modernized and renovated; All new windows, doors, trim, appliances (dishwasher as is), flooring, ceramic tile, kitchen cabinetry, washrooms, water softener, pot lights, chandeliers, outdoor motion lighting, and much more. Newly painted throughout. Lower level has 3 separate walkout entrances and direct access to huge double garage. This well-maintained scenic (29.86 acre) property features a large 32x40 ft detached workshop/garage with hydro, sliding doors; 2 ponds and a stream. Easy access hwys 401, 407, 418, 115. Book a showing to see all possibilities. (id:61476)

75 Auburn Lane
Clarington, Ontario
Welcome to 75 Auburn Lane, nestled in the highly sought-after White Cliffe Estates community in Courtice! This stunning fully renovated 4+1 bedroom home offers exceptional living space inside and out, situated on a rare oversized corner lot designed for both entertaining and everyday family living. Step into the impressive main floor featuring 9-foot ceilings, California shutters, and a bright open-concept layout. The spacious great room showcases a cozy gas fireplace, oversized windows, and seamless flow into the beautiful luxury kitchen, which features a large island, pantry, ample cupboard space, and walkout to your private backyard oasis. A versatile main floor office or formal dining room sits just off the foyer, while convenient main floor laundry adds everyday functionality. The fully fenced backyard is truly a showstopper - featuring an inground pool, hot tub, pergola-covered seating area, and still plenty of green space for kids, pets, or outdoor activities. Upstairs, you'll find 4 generous bedrooms including a luxurious primary retreat with a large walk-in closet and beautifully renovated 4-piece ensuite featuring a stand-alone tub and separate shower. A second renovated 4-piece bathroom completes the upper level. The finished basement adds even more living space with a 5th bedroom, stylish bar area, and 3-piece washroom - perfect for entertaining, guests, or extended family. Complete with a double car garage, professional hardscaping, and a large corner lot this exceptional home combines elegance, comfort, and resort-style living in one of Courtice's most desirable neighbourhoods. Location truly is everything - enjoy walking distance to both Public and Catholic schools, Penfound Park, Farewell Creek Trail, and Tooley's Mill Park. Conveniently located just minutes from Highways 401 and 418, with shopping, dining, and everyday amenities close by. ***SEE VIRTUAL TOUR. (id:61476)
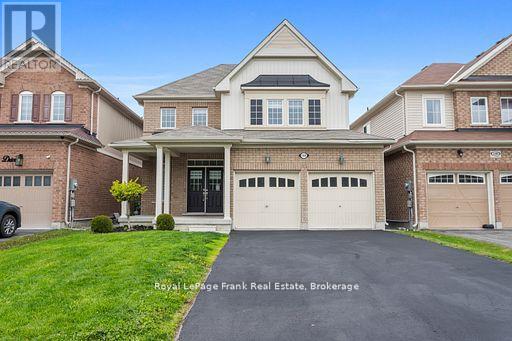
144 Bruce Cameron Drive
Clarington, Ontario
Welcome to Nottingham by High Castle Homes-a beautifully maintained 2,199 sq.f.t (as per Builder's Plan) family residence offering the perfect blend of elegance, comfort $ functionality. Only 8 years young, beautifully upgraded, fresly painted, impeccably maintained, vacant, and truly move-in ready, this home shows like a model. Step through the impressive double-door entry into a bright & airy main floor featuring soaring 9 ft. celings, gleaming hardwood floors, & elegant oak staircase with iron pickets, & plenty of pot lights throughout. Freshly painted in soft pastel tones, every room feels warm & inviting, while the desirable east/west exposure fills the home with natural sunlight through the day & helps maximize passive solar warmth during the winter months. The chef-inspired kitchen showcases extended floor-to-ceiling kitchen cabinets, quartz countertops, matching backsplash, ceramic flooring, and an open-concet layout designed for both everday living & entertaining. Upstairs offers 4 spacious bedrooms & 3 washrooms. Two bedrooms feature walk-in closets, including the Primary Bedroom, which also offers a luxurious ensuite complete with a soaker tub & oversized shower stall. The third walk-in closet is conveniently located on the main floor. The double car garage & no sidewalk driveway allows parking for up to 6 vehicles. The mostly finished lower level with framed & R/I distinct living spaces, & pot lights offers potential future income or multi-generational living & features a separate side entrance through the laundry room. Agent/Vendor do not warrant retrofit status of basement. Other highlights include pot lights throughout the living room, dining room, kitchen & basement, custom blinds throughout, & a fully fenced yard perfect for children, pets, relaxing outdoors, or entertaining family & friends. MUST SEE TO APPRECIATE! (id:61476)
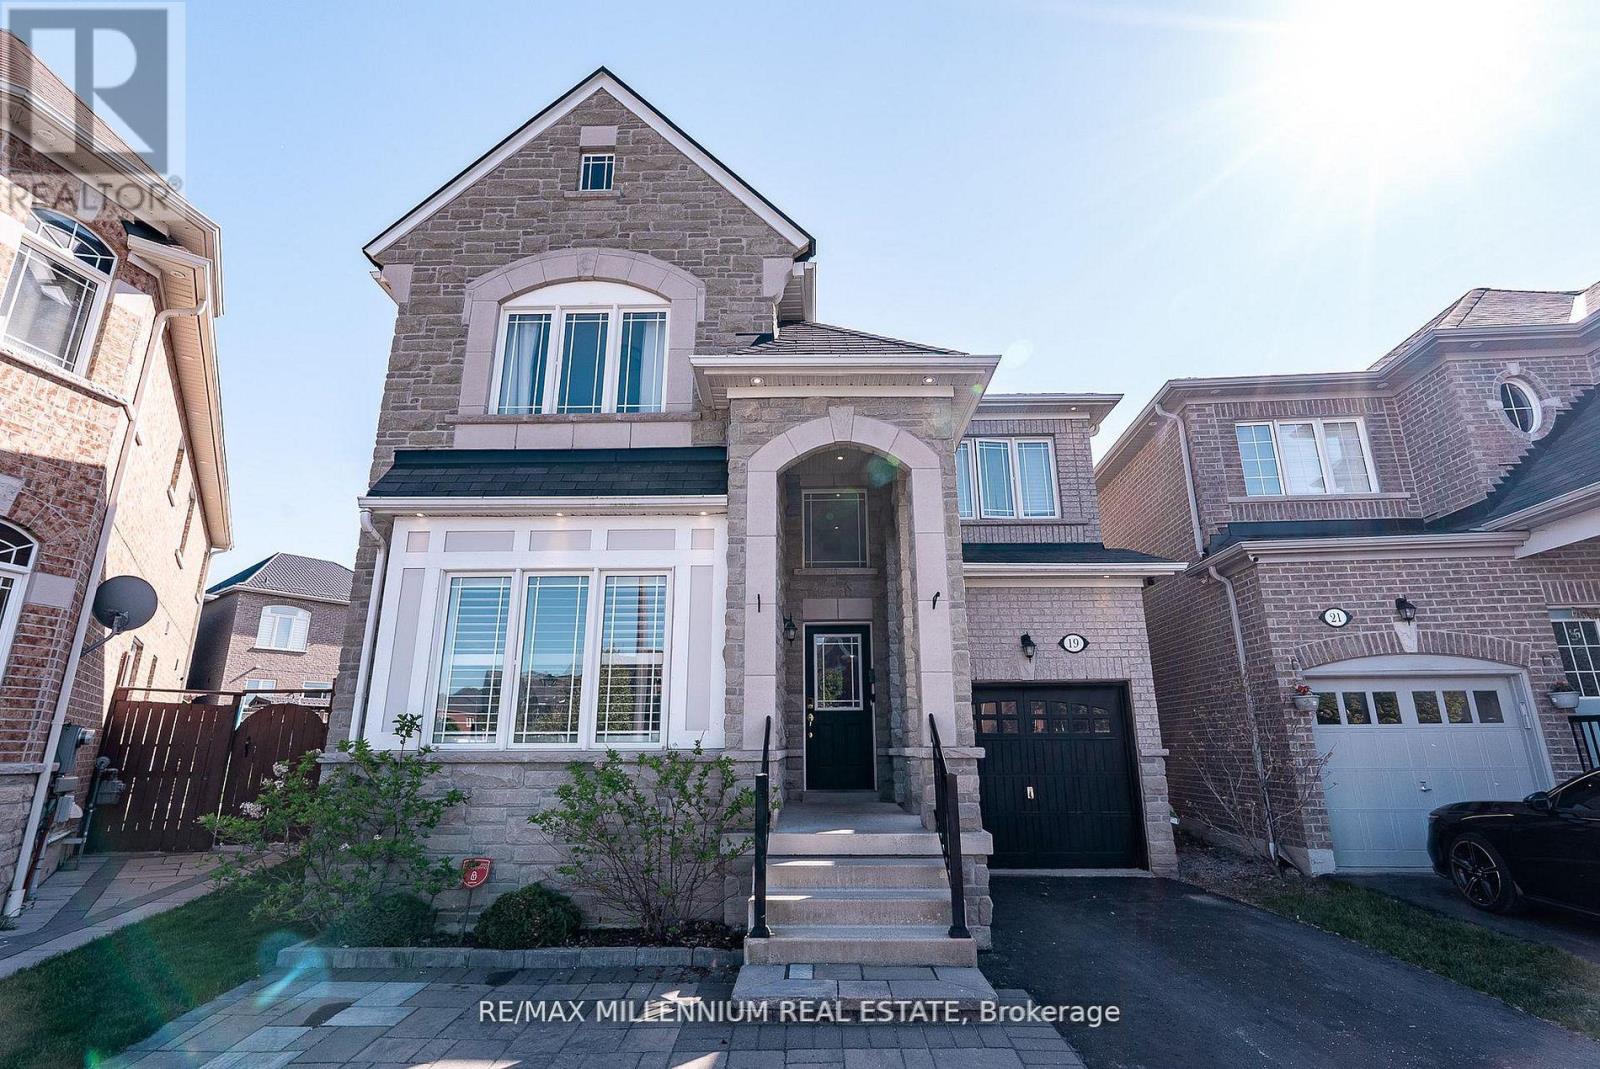
19 Bellotti Crescent
Ajax, Ontario
Beautifully Maintained Detached 4-Bedroom Home Situated On An Extra-Large Pie-Shaped Lot! This Spacious Family Home Features An Extended Driveway With An Additional Parking Space And Stunning Hardwood Floors Throughout The Main Level Complemented By Elegant 9-Ft Ceilings. The Bright And Inviting Family Room Showcases A Stylish Feature Stone Wall Perfect For Entertaining Or Relaxing With Family. The Upgraded Modern Kitchen Is Designed For Both Style And Functionality, Featuring Brand New Stainless Steel Appliances, Ample Cabinetry, And A Spacious Centre Island Perfect For Meal Preparation, Casual Dining, And Hosting Family Gatherings. Upstairs Features Laminate Flooring Throughout And Boasts 4 Oversized Bedrooms Providing Ample Space For Growing Families, Home Offices, Or Guest Accommodations. The Unfinished Basement Awaits Your Creative Vision With Endless Potential To Customize Additional Living Space, Recreation Area, Gym, Or Income Suite. Ideally Located Close To Top-Rated Schools, Public Transit, Major Highways, Shopping, Grocery Stores, And Everyday Amenities. A Fantastic Opportunity To Own A Spacious Home On A Premium Lot In A Highly Desirable Family-Friendly Community! (id:61476)

63 Kennett Drive
Whitby, Ontario
Some homes reveal their quality slowly. 63 Kennett Drive makes its impression before you reach the front door. Set beneath a canopy of mature trees, this distinguished brick residence feels established, private and beautifully at home in its surroundings. Manicured gardens frame the entrance, while the double garage and classic architecture give the property a quiet sense of presence. Inside, the mood is equally considered. A gracious foyer opens to generous principal rooms where rich hardwood, soft natural light and an understated palette create spaces that feel elegant without feeling formal. The living room invites conversation; the dining room was made for long dinners, celebrations and evenings that extend well beyond dessert. The kitchen is where the home truly comes alive. Upgraded cabinetry rises dramatically against granite surfaces and stainless steel, while an expansive peninsula creates a natural gathering place. Beyond it, the breakfast area is wrapped in windows, filling the space with sunlight and garden views. Patio doors lead to a private backyard surrounded by mature greenery. It is a setting made for unhurried summer evenings, dinner outside and weekends with nowhere else to be. Enjoy the beautiful salt water pool with waterfall feature, overlooking the ravine. What distinguishes 63 Kennett Drive isn't any single feature. It's the way the home comes together-the established setting, the natural light, the generous rooms, the connection to the outdoors and the sense that everything has found its place. This is not a house trying to impress. It simply does. For those who value warmth over excess, substance over spectacle and a home that feels as good as it looks, 63 Kennett Drive is something special. Steps from top-rated schools, parks, walking trails, and Whitby's vibrant downtown, with quick access to public transit, Highways 407, 412, and 401, this is a rare opportunity to own one of the community's most sought-after home. (id:61476)

168 Large Crescent
Ajax, Ontario
Welcome To This Beautifully Updated 3+1 Bedroom Detached Home In The Highly Desirable Central West Community Of Ajax. Move-In Ready And Thoughtfully Maintained, This Charming Two-Storey Home Combines Modern Upgrades, Functional Living Spaces, And Timeless Appeal. Step Inside To Discover Hardwood Flooring Throughout The Main And Second Levels, Creating A Warm And Elegant Atmosphere. The Inviting Front Porch Offers Wonderful Curb Appeal, While The Spacious Layout Is Perfect For Both Everyday Living And Entertaining. The Bright Living Room And Cozy Family Room, Complete With A Fireplace, Provide The Ideal Setting For Family Gatherings. Upstairs Features Three Generously Sized Bedrooms, Including A Spacious Primary Retreat And Private 3-Piece Ensuite. The Additional Bedrooms Offer Large Closets And Plenty Of Natural Light. The Backyard Is Equally Impressive, Offering A Generous Outdoor Space That's Perfect For Entertaining, Relaxing, Or Creating Lasting Family Memories. Interlock Stone Pavement In Backyard And Sidewalk To the Vackyard, Isulated Garge Door (2022),Mazzanine Storage Organizer In Garage. Enjoy Peace Of Mind With Numerous Recent Updates, Including Eavestroughs (2025), Living And Family Room Pot Lights (2023), Three Living Room Windows And Patio Door (2023), Insulated Garage Door (2022), Gas Stove (2019), Upstairs Refrigerator (2024), And Basement Refrigerator (2019). Conveniently Located Close To Excellent Schools, Parks, Shopping, Public Transit, And Major Commuting Routes, This Exceptional Home Offers The Perfect Combination Of Comfort, Style, And Convenience. Don't Miss This Incredible Opportunity, Book Your Private Showing Today! (id:61476)
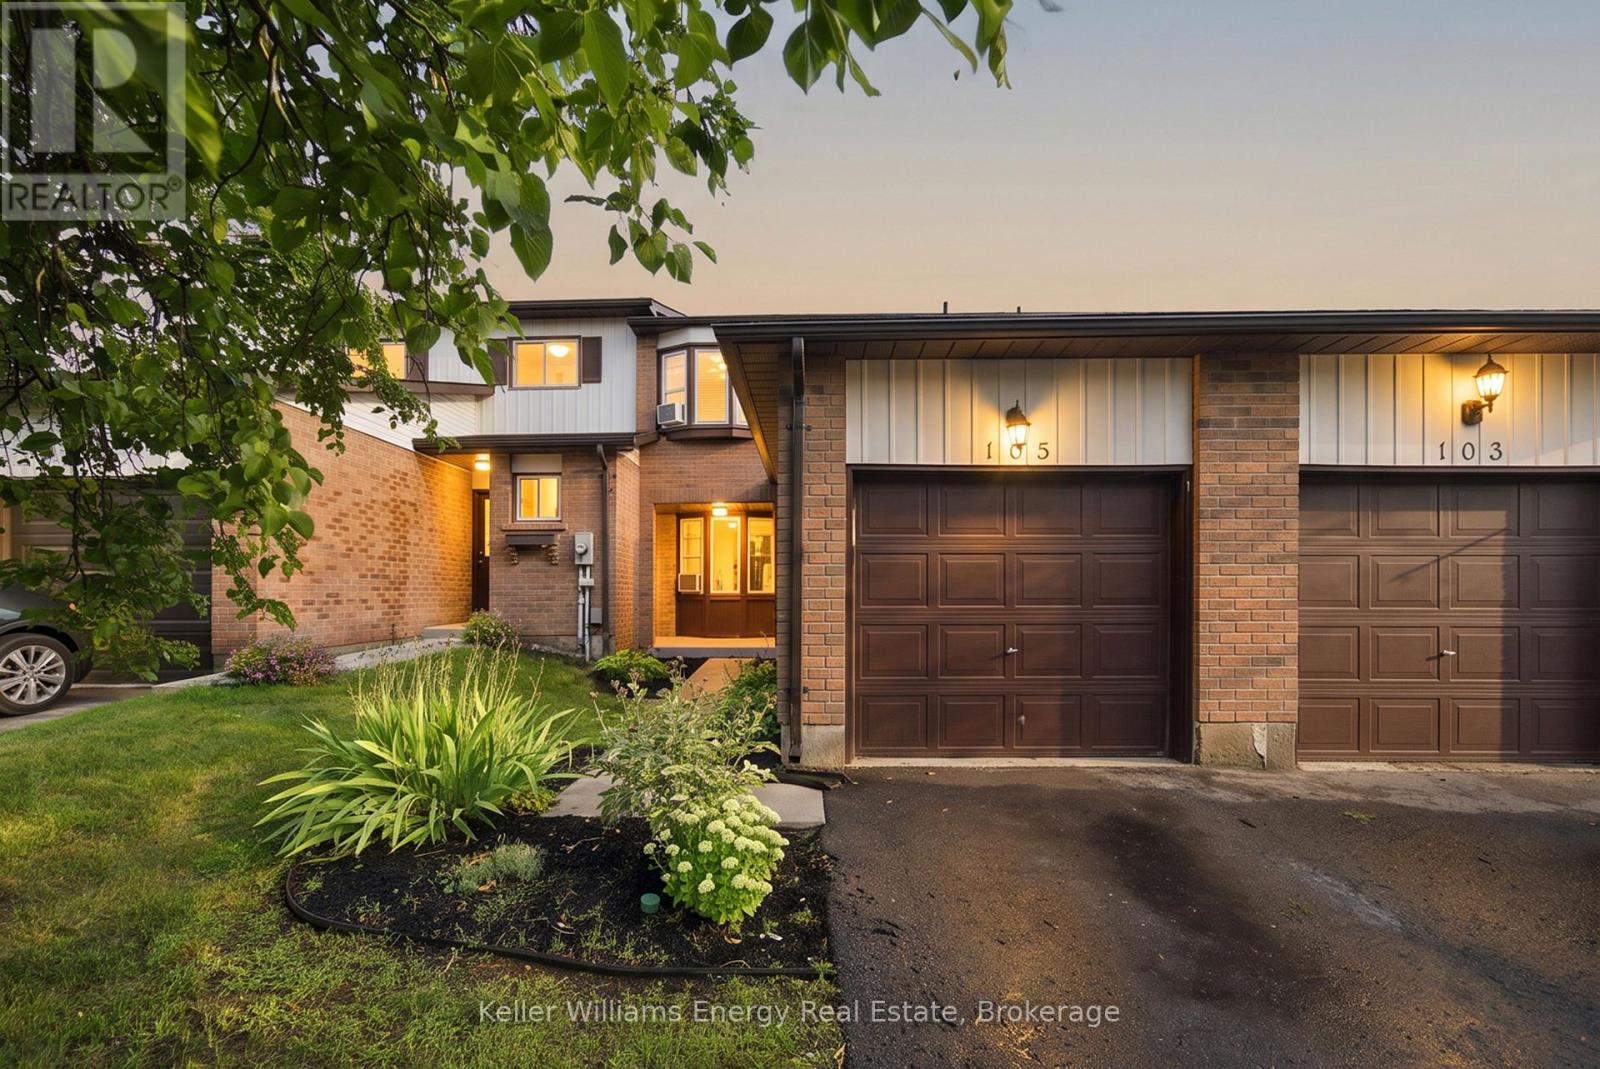
105 - 700 Harmony Road N
Oshawa, Ontario
Welcome to this bright and inviting 3-bedroom, 3-bathroom condo townhouse in the desirable Pinecrest community of Oshawa! Featuring a bright, open-concept main floor, this home offers a comfortable and functional layout perfect for both everyday living and entertaining. The updated kitchen features beautiful cabinetry and quality appliances, offering plenty of style and storage. The combined living and dining area provides a spacious setting for family and guests, with a walk-out to your private upper deck-perfect for enjoying your morning coffee or relaxing outdoors. Upstairs, you'll find three good sized bedrooms and a full bathroom, providing plenty of space for the whole family. The finished basement adds valuable living space with an open recreation room, cozy fireplace, convenient 2-piece bathroom, laundry room, and lots of storage. A home offering comfort, functionality, and plenty of living space in a great Oshawa location. (id:61476)
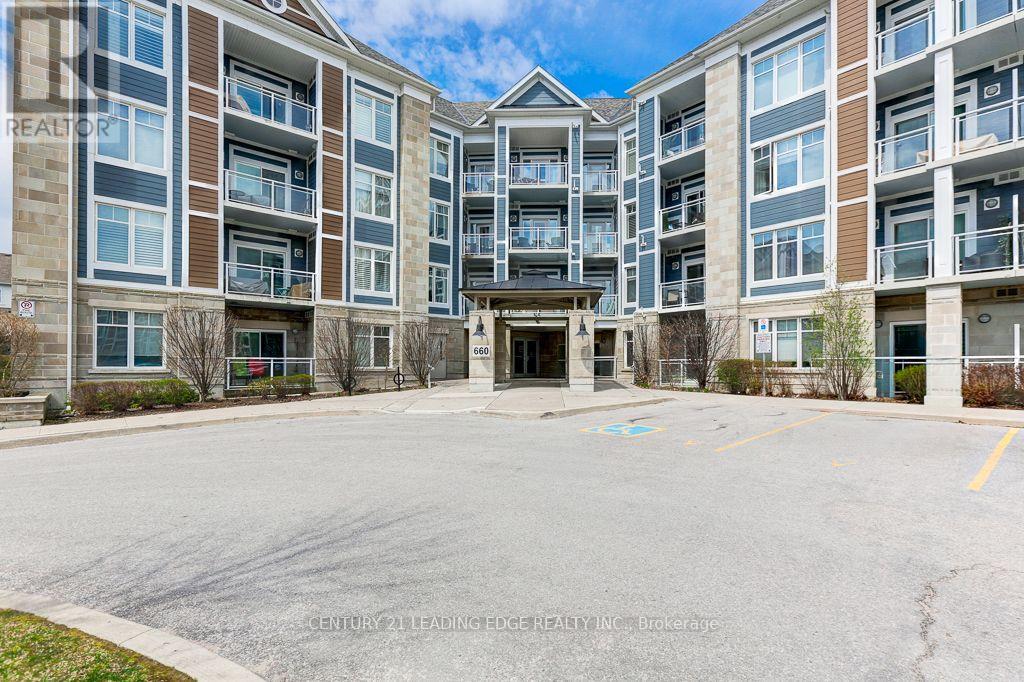
209 - 660 Gordon Street
Whitby, Ontario
Welcome to this stunning 2-bedroom condo at 660 Gordon St in Whitby's Harbourside Square Condos in Port Whitby that has been lovingly maintained and smarthome upgraded by its original owner. Natural sunlight floods the open living and dining areas and the beautiful kitchen offers full-size appliances and practical flow. The primary bedroom, with a spacious custom designed walk-in closet adds a touch of quiet luxury. The second full bedroom offers the perfect space for a bedroom, guestroom or office space. This special unit offers a balcony oasis (one of the largest in the building) for that perfet morning coffee or unwinding at sunset. Many upgrades purchased from the builder including additional outlets and pull-out drawers in kitchen, updated lighting in the living room and kitchen areas. Move-in ready and effortlessly comfortable, this condo is nestled in a location that blends lakeside lifestyle with unbeatable convenience. Harbourside Square has a great sense of community with activities including Bingo night, BBQ in outdoor common area and a two level clubhouse for event rental and more! This location is truly a rare gem. You're minutes from the Whitby Shore and Yacht Club. Indulge in a 2.5 minute walk to the hidden Iroquois beach or venture to nearby Kiwanis Heydenshore Park or the very popular Ability Centre. With easy access to Hwy 401, Go Transit and a variety of restaurants, cafes and local breweries this is undoubtedly where location meets lifestyle. (id:61476)
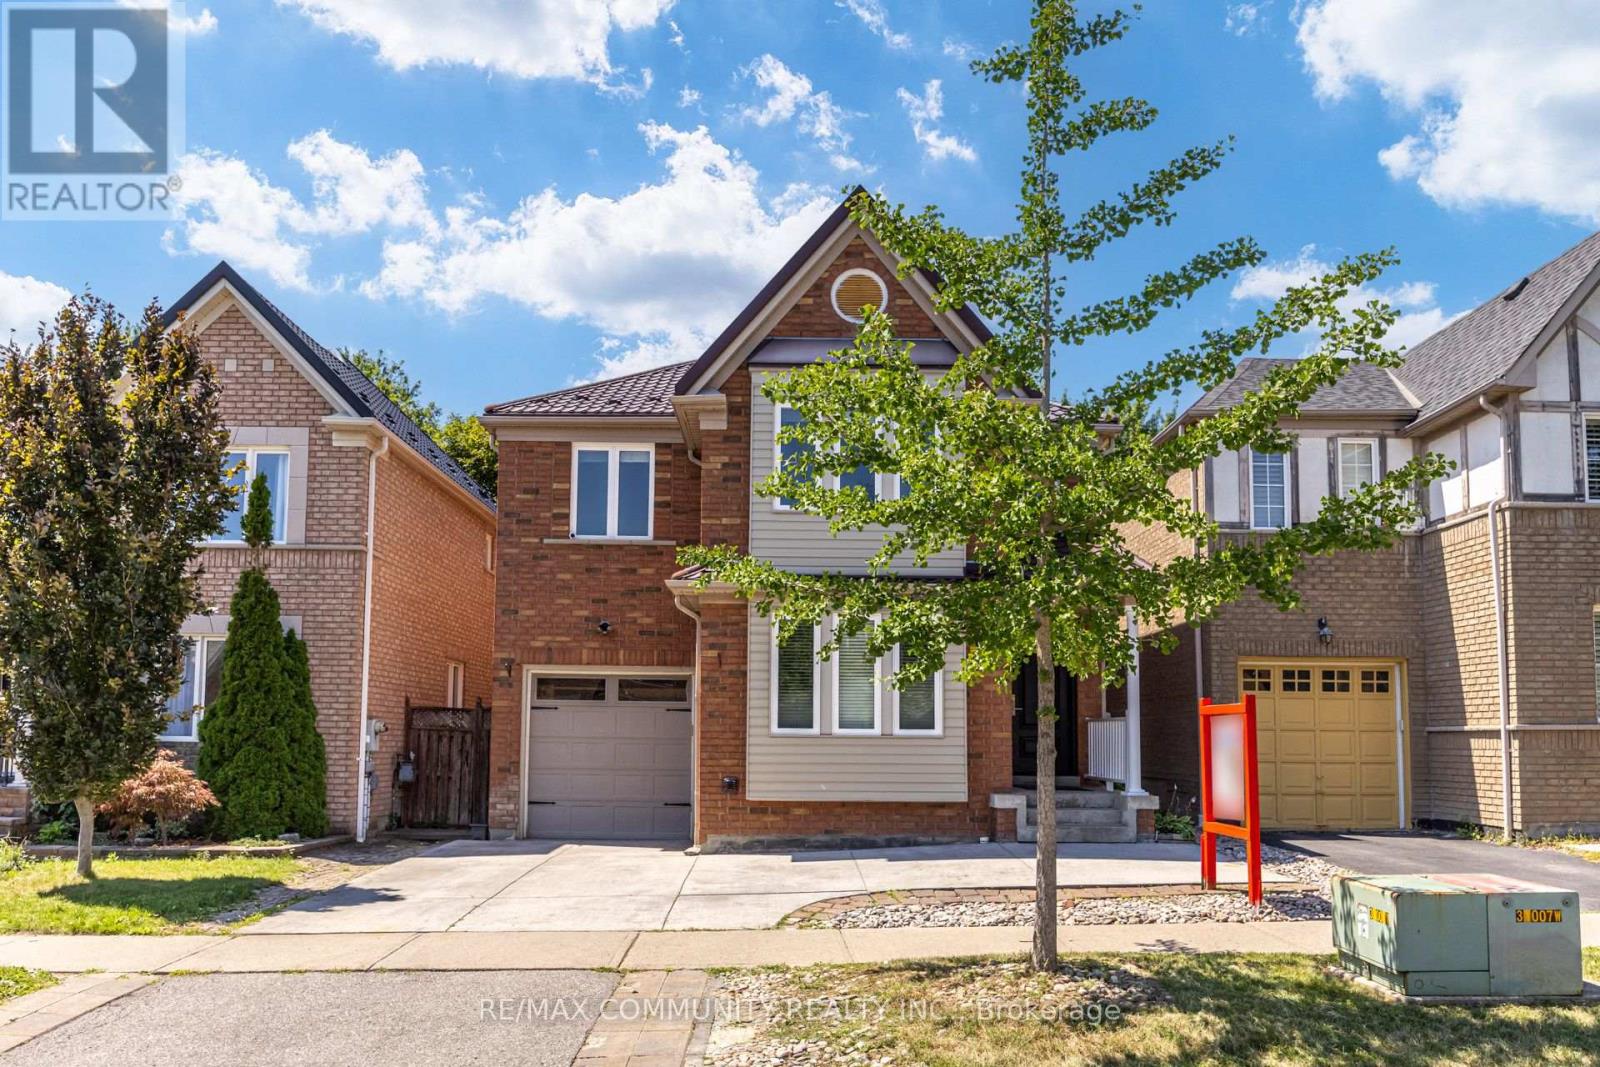
69 Mcsweeney Crescent
Ajax, Ontario
Metal Roof! Separate Entrance! Renovated Kitchen! New Furnace & A/C! All Major Updates Already Done! Beautifully Updated 4 Bedroom Detached Home Featuring An Open Concept Layout, Hardwood Flooring, Gas Fireplace, And A Stunning 2026 Kitchen With Quartz Countertops, Soft Close Cabinetry, Centre Island, New Vinyl Flooring, Modern Lighting, And A Walkout To The Backyard. The Second Floor Offers 4 Spacious Bedrooms, Including A Large Primary Suite With A Walk In Closet And Ensuite Featuring A Stand Up Shower And Jacuzzi Tub, Plus Convenient Second Floor Laundry. The Finished Basement Features A Separate Entrance Through The Garage, Full Kitchen, Spacious Bedroom, 3 Piece Ensuite, Separate Laundry, And Excellent In Law Or Extended Family Potential. Major Updates Have Already Been Completed, Including The Kitchen, Furnace, A/C, Heat Pump, Roof, Windows, Basement Renovation, Front Steel Door, And Garage Door, Offering Added Value And Peace Of Mind. Recent Updates: Kitchen Renovation (2026), Main & Upper Floor Paint (2026), Garage Door (2026), Front Steel Door With 3 Point Locking System (2025), Furnace (2025), A/C (2025), Heat Pump (2025), Basement Renovation Including Kitchen, Bathroom, Flooring & Pot Lights (2022), Metal Roof (2016), Windows (2016), Paid Off Water Softener. (id:61476)

130 Ice Palace Crescent
Oshawa, Ontario
Welcome To The Uc Community built By Tribute Communities! Situated In Northern Oshawa, luxury semi 4 bed 3 bath functional layout, bright with natural lighting from large windows throughout, spectacular interior finishes - upgraded smooth ceilings on main, central air. Close to all Amenities: Ontario Tech University, Durham College, RioCan Windfields Retail Development, Costco, FreshCo, Starbucks, Symposium, 407 ETR & more! Must be seen to appreciate why this builder ranks highest in customer satisfaction! (id:61476)
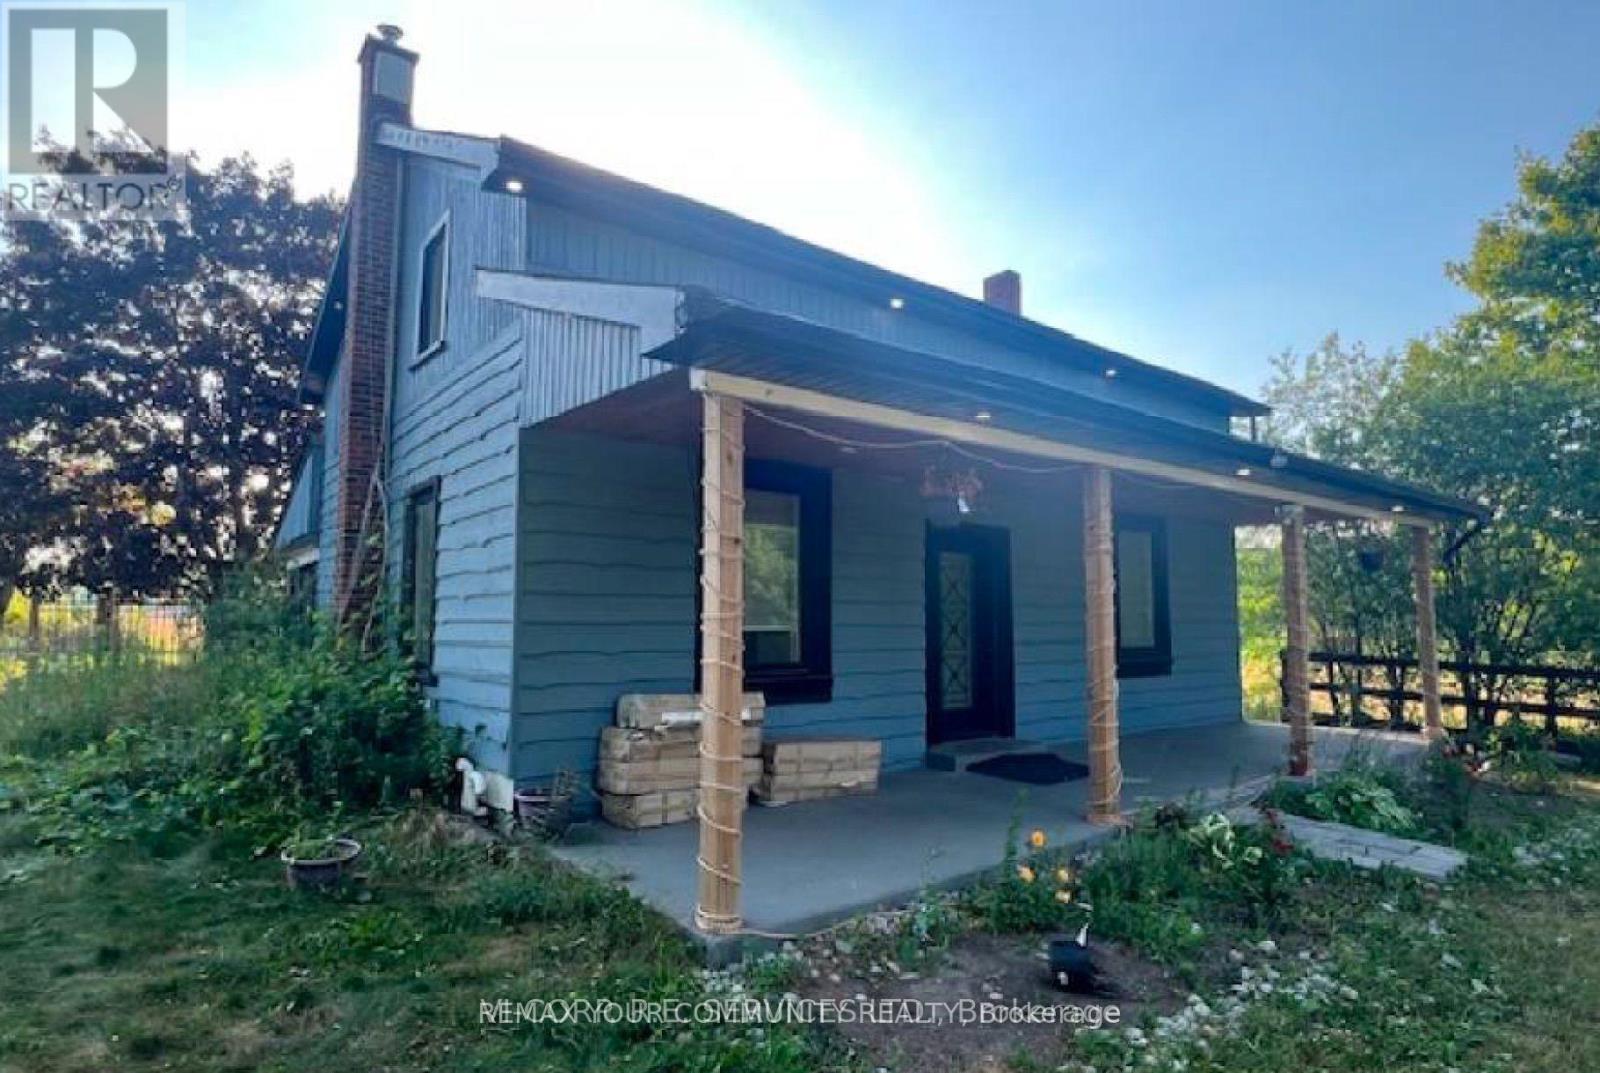
5340 Concession 4 Road
Uxbridge, Ontario
Power of sale, being sold as is where is. Lot front 330 x 1321 ft deep. 10 acres with home on property. Septic well. (id:61476)
295 Baldwin Street
Oshawa, Ontario
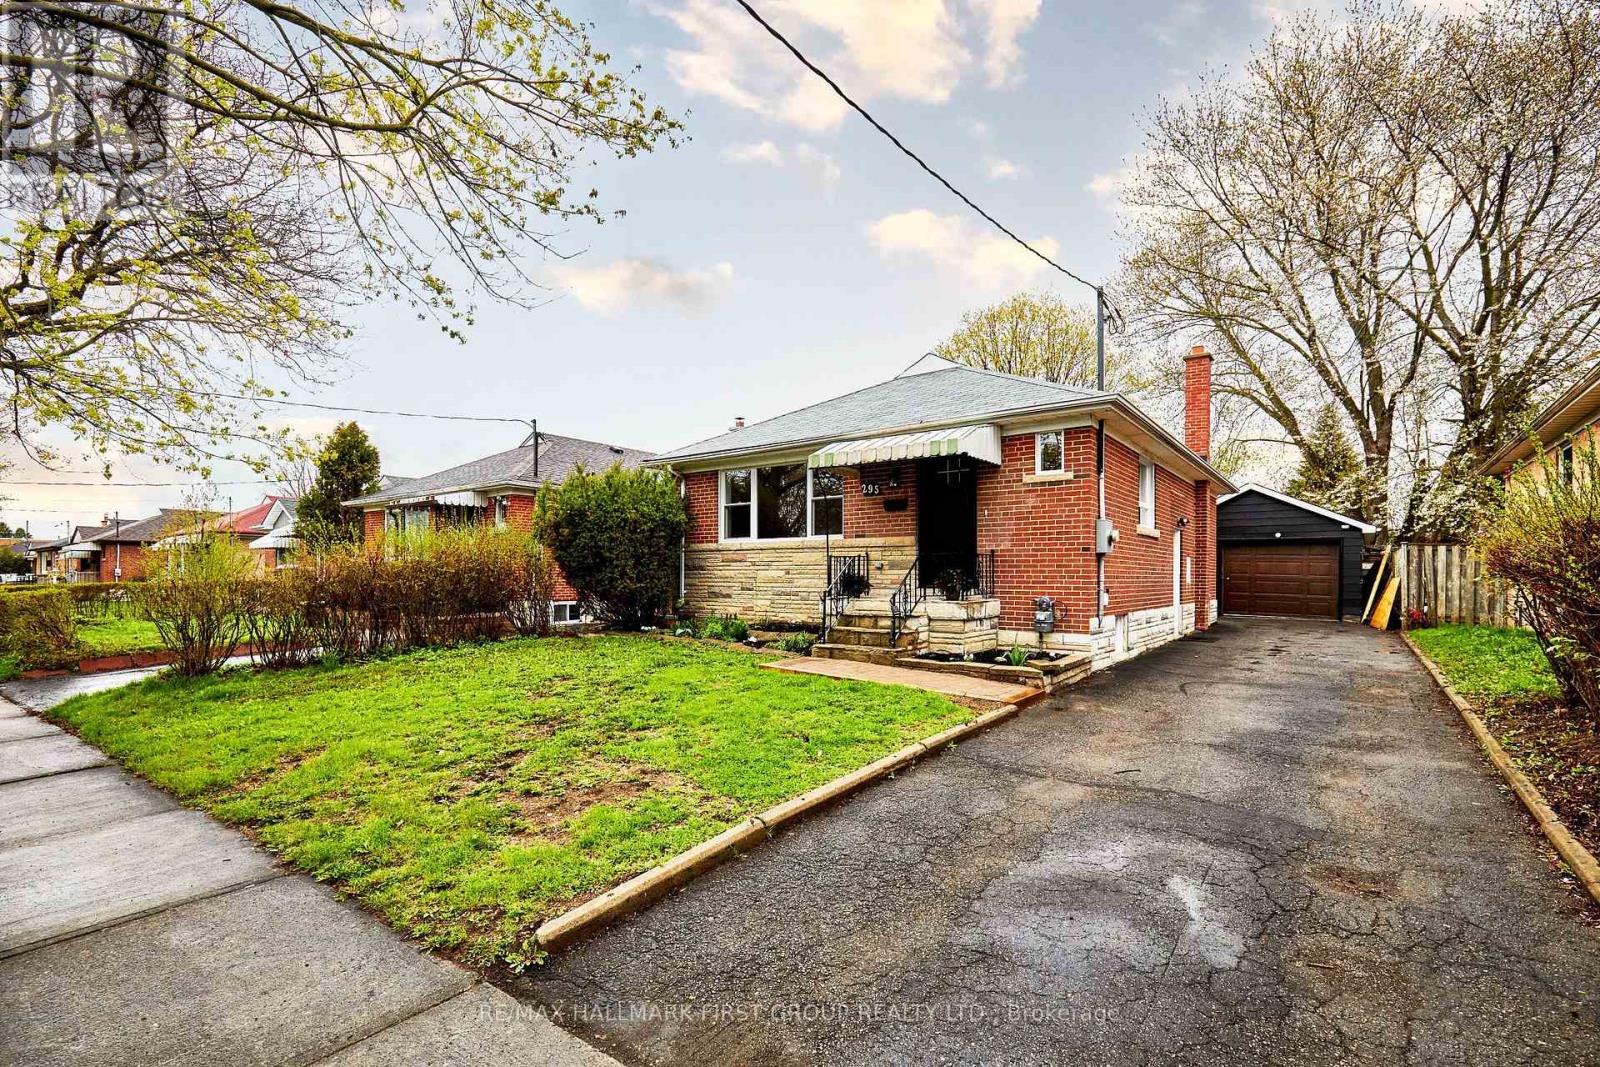
This Fully Reimagined 3+1 Bedroom Bungalow Offers A Level Of Finish & Flexibility That's Rarely Found In This Price Range. Taken Back To The Studs And Rebuilt With Intention, Every Detail has Been Thoughtfully Upgraded, From The New Furnace A/C, Roof & Windows To The Clean Modern Kitchen With All New Appliances. Large Windows Fill The Main Floor With Natural Light, Complementing The Warmth Of Engineered Hardwood Floors, While The Fully Finished Lower Level, With A Separate Side Entrance Opens The Door To In-Law Potential Or Multi Generational Living. The Layout Is Both Practical And Inviting, With 2 Bathrooms And A 200 AMP Service Already In Place, The Home Is Well Equipped For Modern Living. There Is Also A Detached Garage For Added Storage And Convenience. For Buyers Who Understand The Difference Between A Cosmetic Update And A True Top To Bottom Renovation, This is A Home That Delivers .... Offering Not Just A Place To Live, But Flexibility For How You Live...."Welcome Home" (id:61476)

1986 Guild Road
Pickering, Ontario
ATTENTION ALL BUILDERS, 51 X 180 Foot Lot /Welcome to 1986 Guild Rd - Prime Pickering location with endless possibilities for builders, investors and first-time buyers. Situated on an oversized lot surrounded by custom-built homes, this property offers incredible potential in a highly desirable neighborhood. This 2-bedroom bungalow features an open concept living/dining area, spacious eat-in kitchen, partially finished basement with separate entrance and a sunroom with a walk-out to large backyard. Detached garage, covered carport, and multi-car driveway provide ample parking and storage. Conveniently located within walking distance to Glen grove Public School and just minutes to Pickering Town Centre, GO Transit, parks, restaurants, and all amenities. A rare opportunity in an established and growing community. (id:61476)
509 Arnhem Drive
Oshawa, Ontario
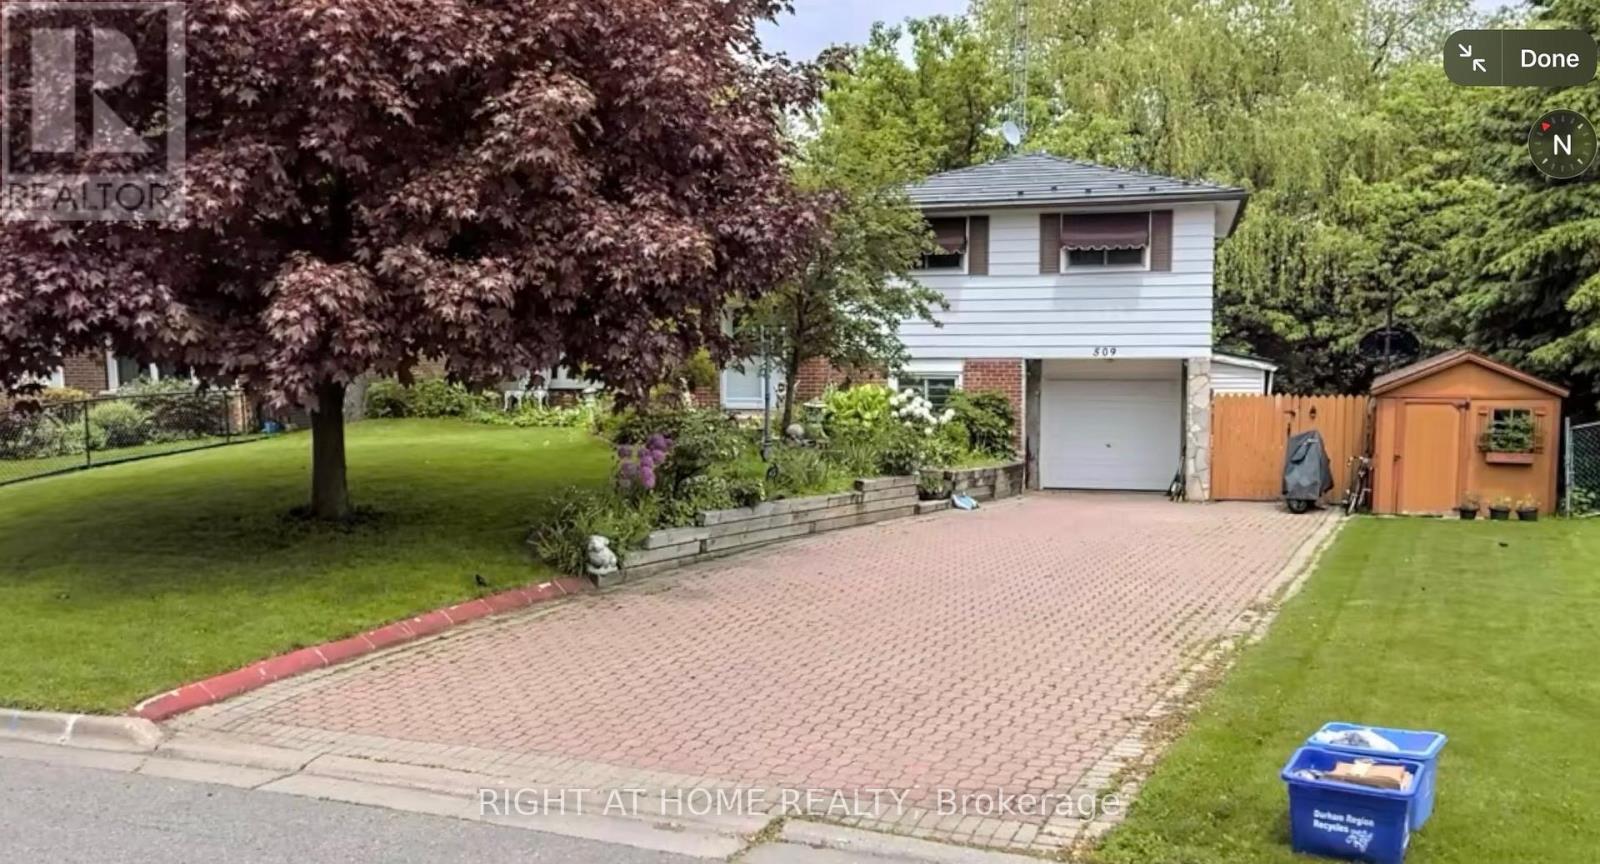
Welcome to 509 Arnhem! This 4 level sidesplit is a wonderful opportunity for the discerning visionary! Although there is a little work to be done, this lot and location are wonderful! The home sits on an ultra-wide lot which backs onto a ravine for serine sounds from the raised & covered deck, which is accessible from the kitchen. The ground level has a separate entrance from the garage, with a walk-out to the pool patio, and access to the basement apartment for your in-laws retreat, or for a tenant. Don't miss this well-priced opportunity! (id:61476)

64 Keeble Crescent
Ajax, Ontario
Welcome to 64 Keeble Cres, Ajax. This spacious 2,240 sq. ft. family home in one of Ajax's most desirable neighbourhoods. Thoughtfully updated and beautifully maintained, it offers 4+1 bedrooms, 4 bathrooms, and a functional layout designed for everyday living. If you love to entertain, this home is sure to impress with its oversized dining room featuring a built-in bar and walk-out to the covered deck, creating the perfect space for gatherings indoors and out. The renovated kitchen offers quartz countertops, an island, pantry with pull-out drawers, hidden drawer storage, and quality stainless steel appliances. Relax in the family room with a wood-burning fireplace or retreat to the spacious primary suite with sitting area, walk-in closet, and ensuite. The finished basement adds a rec room, fifth bedroom, heated bathroom floors, workshop, and abundant storage. Furnace (2022), A/C (2021), no rental items. Minutes to schools, parks, GO Transit, Highways 401 & 407. (id:61476)

271 University Avenue W
Cobourg, Ontario
This semi is ready for a new Owner. Great layout in kitchen with combined Dining and living room. 1-4pc bath and the Primary bedroom with newer carpet on this floor. Walkout from porch to the backyard. The basement has another bedroom, 1-3pc bath and storage/utility room. This would make a great first time Buyer home or just the right size to downsize in. Fenced in backyard and you can enter house from the back. Great location in town to be able to walk to many amenities. Great rental opportunity. Can offer a quick closing. (id:61476)
20 Jackman Road
Clarington, Ontario
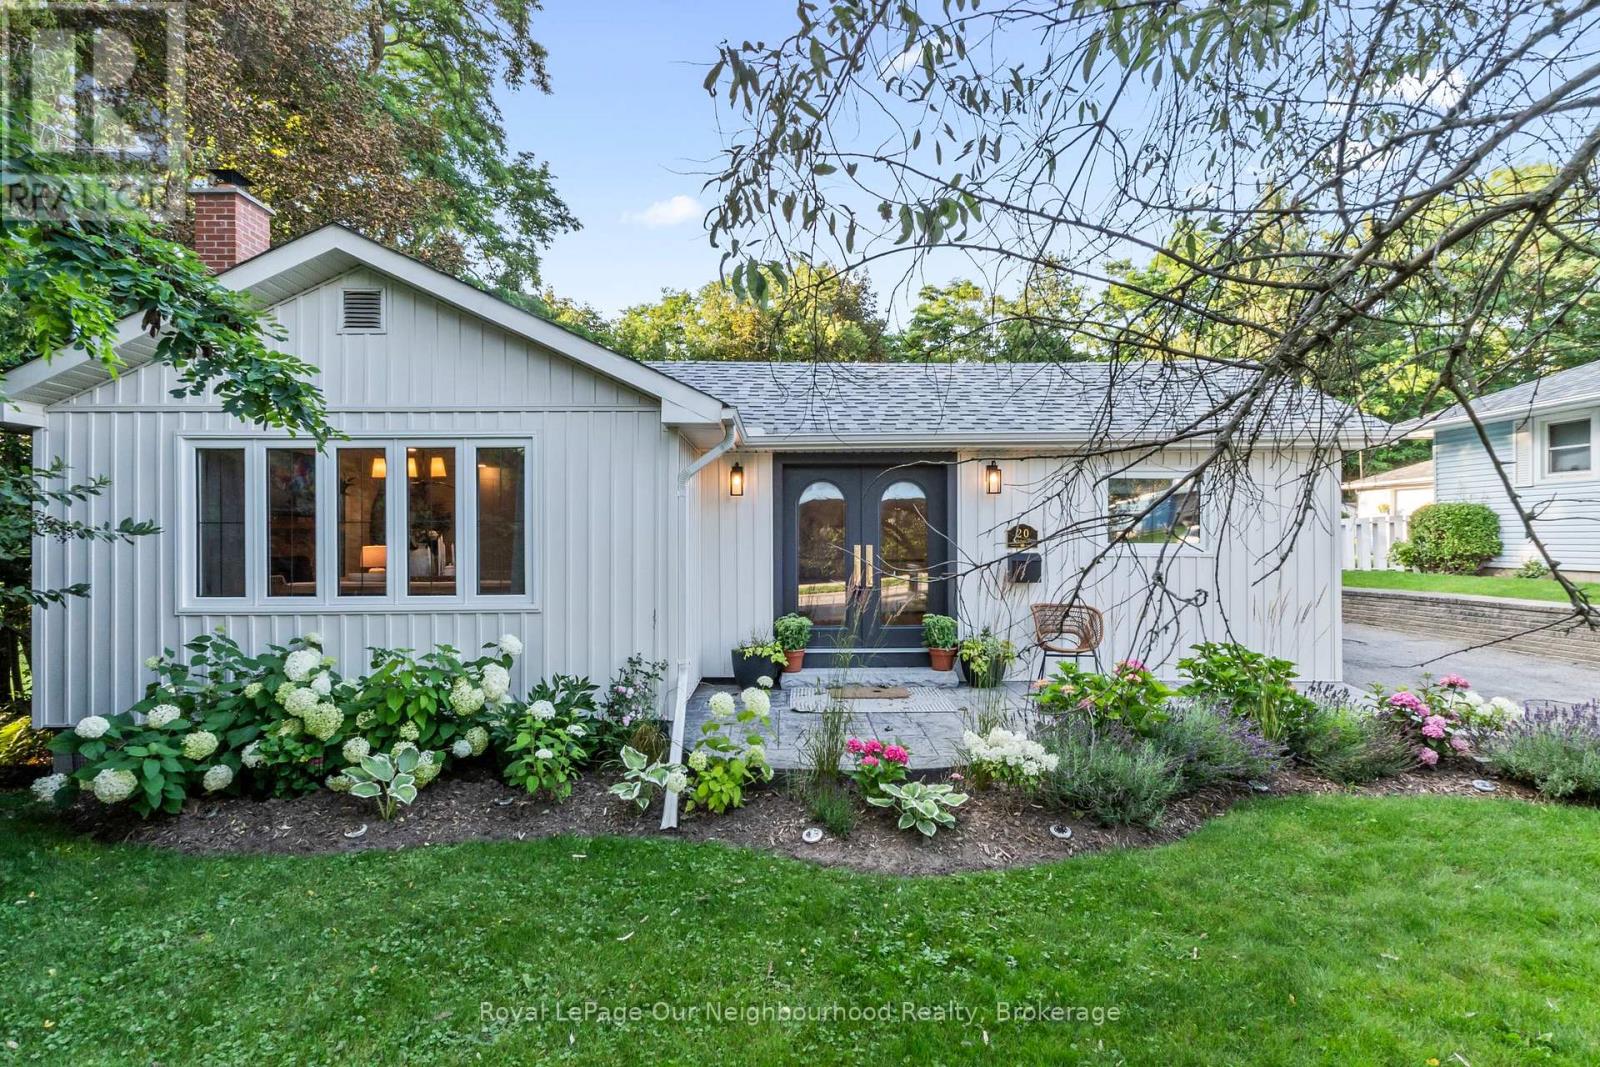
Welcome to this stunning, fully renovated 3-bedroom, 3-bath bungalow that has been thoughtfully redesigned with quality, craftsmanship, and timeless style in mind. Every finish was carefully selected to create a home that is as functional as it is beautiful. The designer kitchen is the heart of the home, featuring two-tone cabinetry, a farmhouse sink, stone backsplash, pendant lighting, and a versatile centre island that's perfect for both everyday living and entertaining. The open-concept kitchen, dining, and living areas flow seamlessly together, creating a warm and inviting space to gather with family and friends. The spacious primary suite feels like a private retreat, complete with a walk-in closet and a beautifully appointed ensuite featuring a clawfoot tub, checkerboard tile, mixed metal finishes, and thoughtfully curated designer details. Step through the patio doors to your private backyard oasis, where mature trees create a peaceful backdrop for relaxing, entertaining, or unwinding in the hot tub after a long day. Located in one of Bowmanville's most desirable neighbourhoods, you're just minutes from historic downtown, schools, parks, shopping, restaurants, and everyday amenities, with scenic walking trails nearby. A truly turnkey home where every renovation was completed with intention and exceptional attention to detail. (id:61476)

35 Living Court
Clarington, Ontario
This Home has it all! Ravine lot nestled in a quiet court location. Bright and sunny main floor with spacious living, dining and family room. Extra office space on main floor. Hardwood throughout. Eat-in kitchen w walk out to upper deck faces peaceful ravine. Main Floor Laundry. All 4 bedrooms good size. Large Primary w Ensuite and w/I closet. Finished bsmt with kitchen, 3 piece washroom, fireplace, wet bar and w/out to ravine. Close to all amenities including 401, community centre, restaurants, schools, parks and more! Excellent location. See Virtual Tour. Don't miss this gem! (id:61476)
6 - 433 May Street
Brock, Ontario
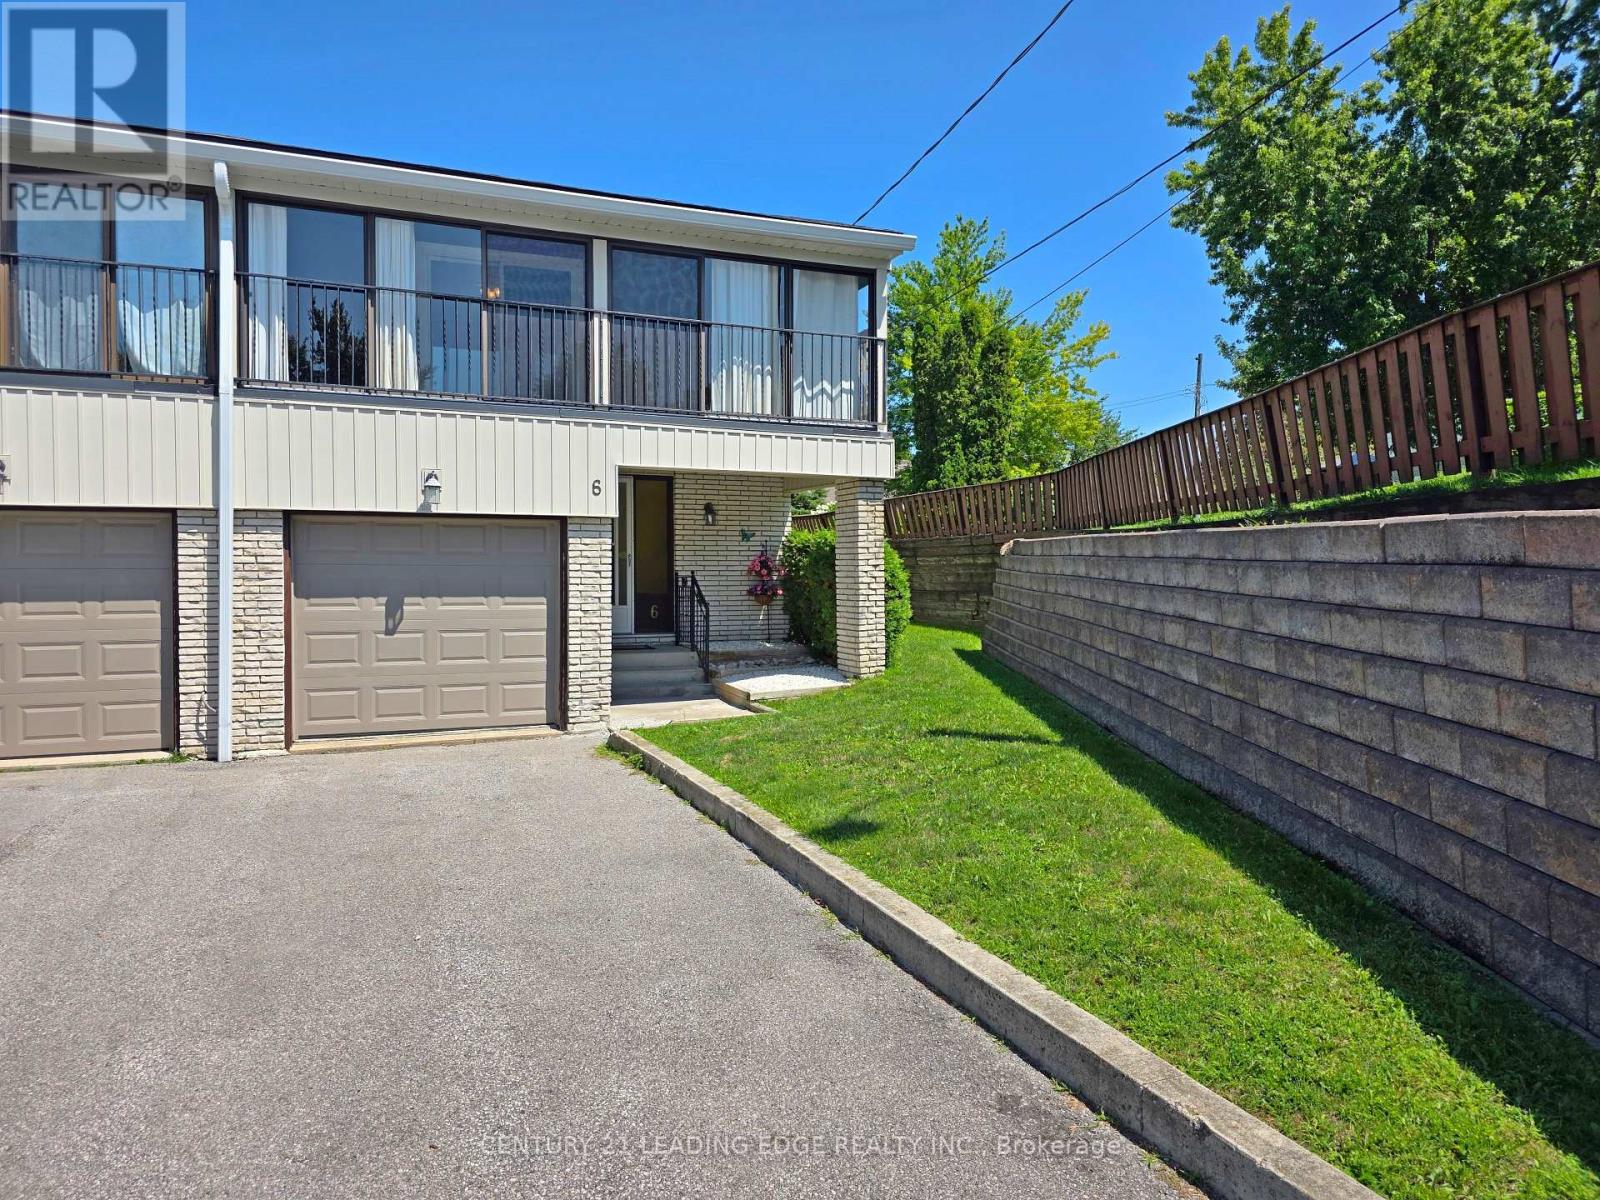
Welcome to this beautifully maintained end-unit condo townhouse offering the perfect blend of comfort, space, and convenience. Featuring 3 generously sized bedrooms and 2 bathrooms, this home is ideal for families, first-time buyers, or those looking to downsize without sacrificing space. The bright and inviting main floor offers a functional layout with plenty of natural light, while the partially finished basement provides additional living space perfect for a family room, home office, gym, or playroom. As an end unit, enjoy added privacy, extra windows, and a spacious feel throughout. Conveniently located close to schools, parks, beaches, splash pad, marinas, shopping, and everyday amenities, this move-in-ready home is an excellent opportunity you won't want to miss! (id:61476)
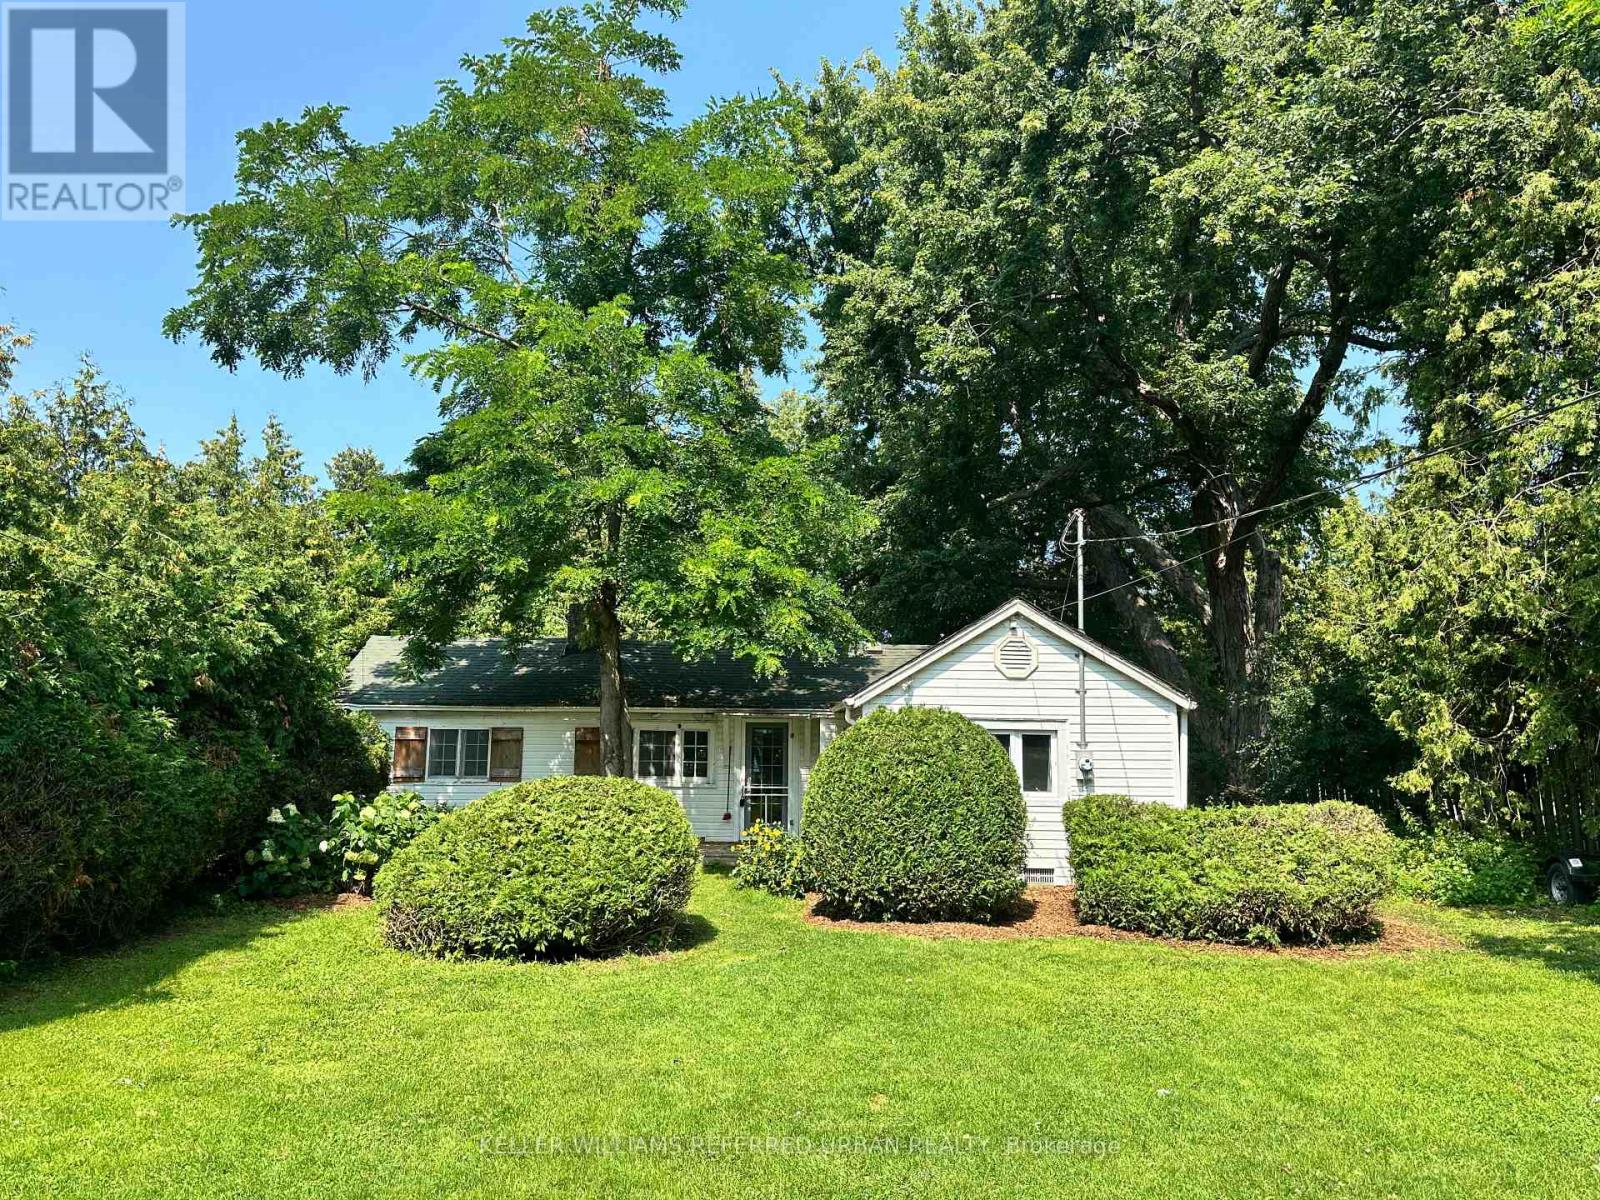
24690 Thorah Park Boulevard
Brock, Ontario
Enjoy beautiful sunsets from this whimsical 3-bedroom seasonal cottage filled with wonderful memories. Situated on a private waterfront lot, this home features spectacular west-facing views highlighting Lake Simcoe's famous sunsets. The cottage has been lovingly maintained since 2012, featuring an updated roof, a newer electrical panel, and updated windows. For those looking to build their own legacy, permit-ready plans are already available-including architectural, site, septic, and setback details. Own a great slice of Lake Simcoe waterfront and decide its future. Join the many families calling Thorah Park Blvd home, all within an easy commute to Bloor and DVP(approximately 1 hour 15 min). (id:61476)

10 Moses Crescent
Clarington, Ontario
Step inside this stunning 2,183 sq ft two-storey brick home, perfectly blending elegance, comfort, and modern design. Meticulously maintained and in immaculate condition, this property showcases a bright open-concept layout ideal for both everyday living and entertaining. The heart of the home is a custom-designed kitchen featuring a large quartz island, premium finishes, and ample counter space, seamlessly flowing into the main living area. A separate dining room offers the perfect setting for formal gatherings. Soaring 9-foot ceilings and engineered hardwood flooring throughout enhance the sense of space and sophistication. Upstairs, convenience meets luxury with a second-floor laundry room and generously sized bedrooms. The primary suite is a true retreat, complete with a spa-inspired 6-piece ensuite boasting a free standing tub and Swedish-style shower for the ultimate relaxation experience. The fully finished basement adds incredible versatility, featuring a separate side entrance, two additional bedrooms, a full 4 piece bathroom, and rough-in for an additional washer and dryer-ideal for extended family or potential income opportunities. With a double car garage and exceptional attention to detail throughout, this home is the perfect blend of style, function, and opportunity. Mere steps to park, and transit. Minutes to restaurants, grocery stores and numerous schools. (id:61476)
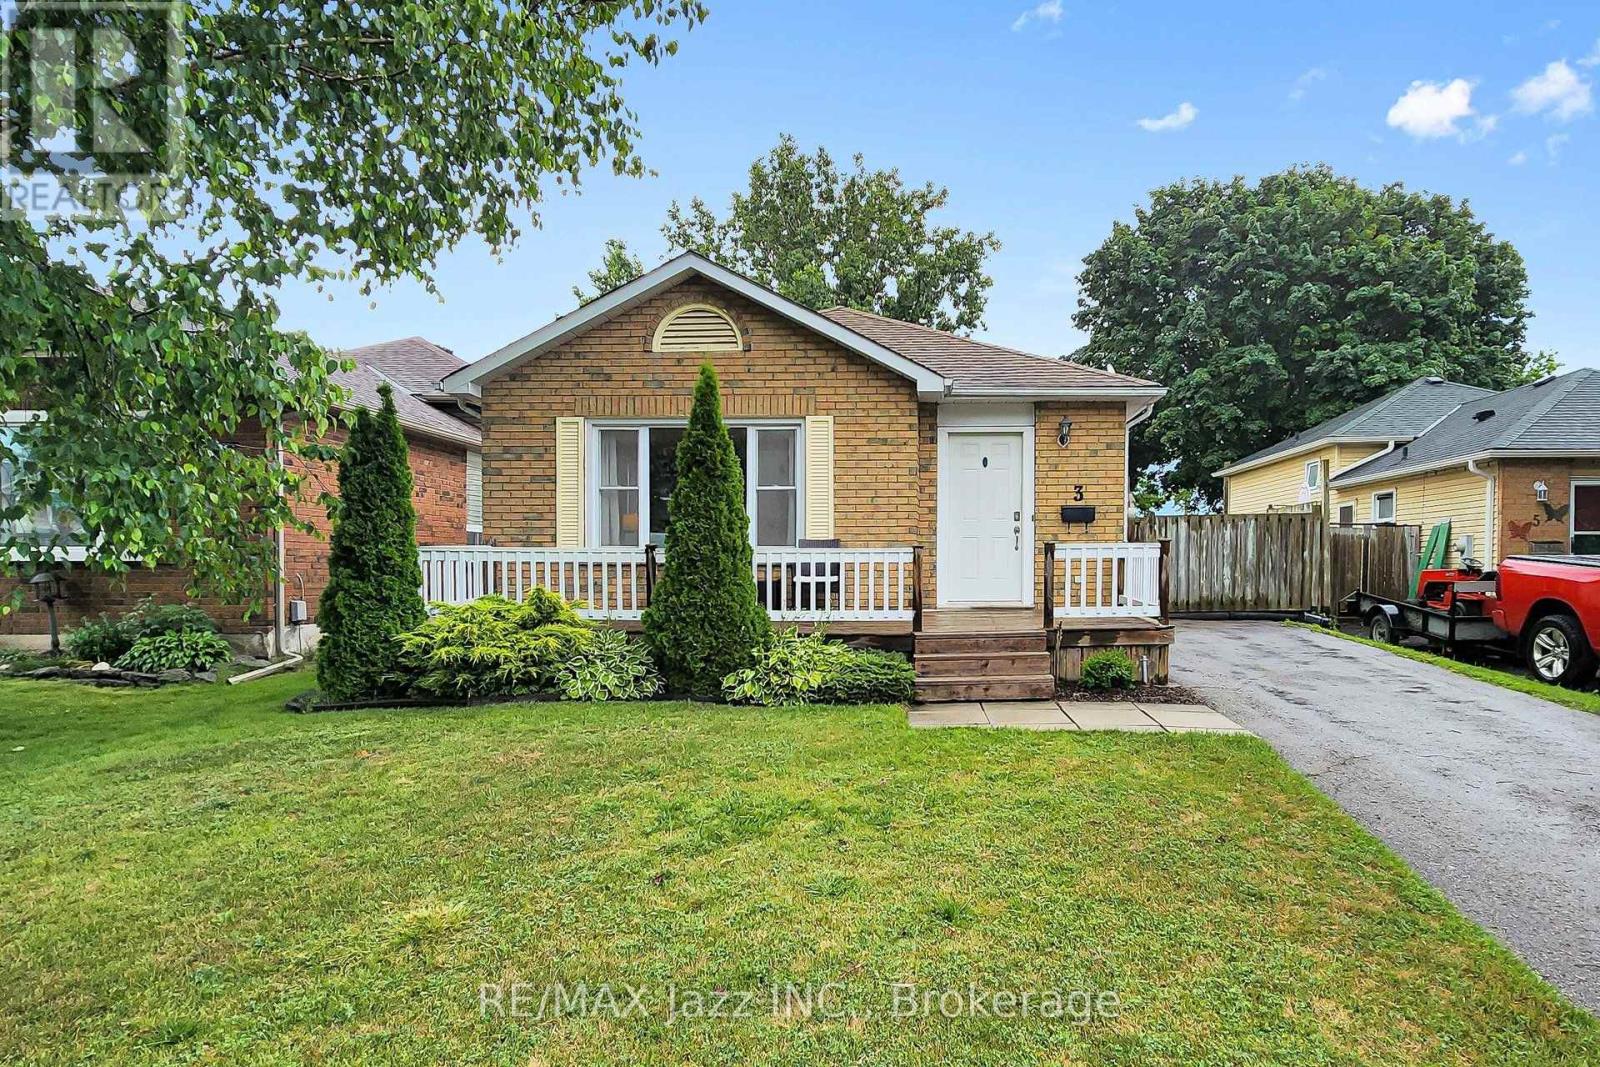
3 Pochon Avenue
Port Hope, Ontario
Nestled in one of Port Hope's welcoming family neighbourhoods, this lovingly maintained home offers the perfect blend of comfort, privacy, and opportunity. With just a few personal touches, you can transform this well-cared-for property into a beautiful home that truly reflects your family's style and creates lasting memories for years to come. The bright, open-concept layout provides an inviting space for everyday living and entertaining, while the kitchen offers plenty of room to prepare meals, gather with loved ones and host family celebrations. Upstairs, you'll find three generously sized bedrooms, providing flexibility for growing families, overnight guests, or a dedicated home office.Step outside to your own private backyard retreat where there are no rear neighbours which allows you to enjoy peaceful mornings with a coffee, summer barbecues, and quiet evenings surrounded by nature and privacy. One of the unique advantages of this home is its efficient heating. While the home features baseboard heating, the cozy gas fireplace comfortably heats the entire home, making heating costs surprisingly economical. For added peace of mind and future efficiency, a $2300 coupon will be provided towards the cost of a new heat pump with the sale, providing the new owners with an additional modern heating and cooling option. Complete with a private driveway on a quiet, family-friendly street, this home offers exceptional value in one of Northumberland County's most sought-after communities. Move in today, add your own personal style over time, and enjoy the opportunity to make this wonderful house the perfect place to call home. Pre authorized billing: Enbridge $77.14 per month - Elexicon Energy $193.00 per month (this was with a hot tub that no longer is there) (id:61476)
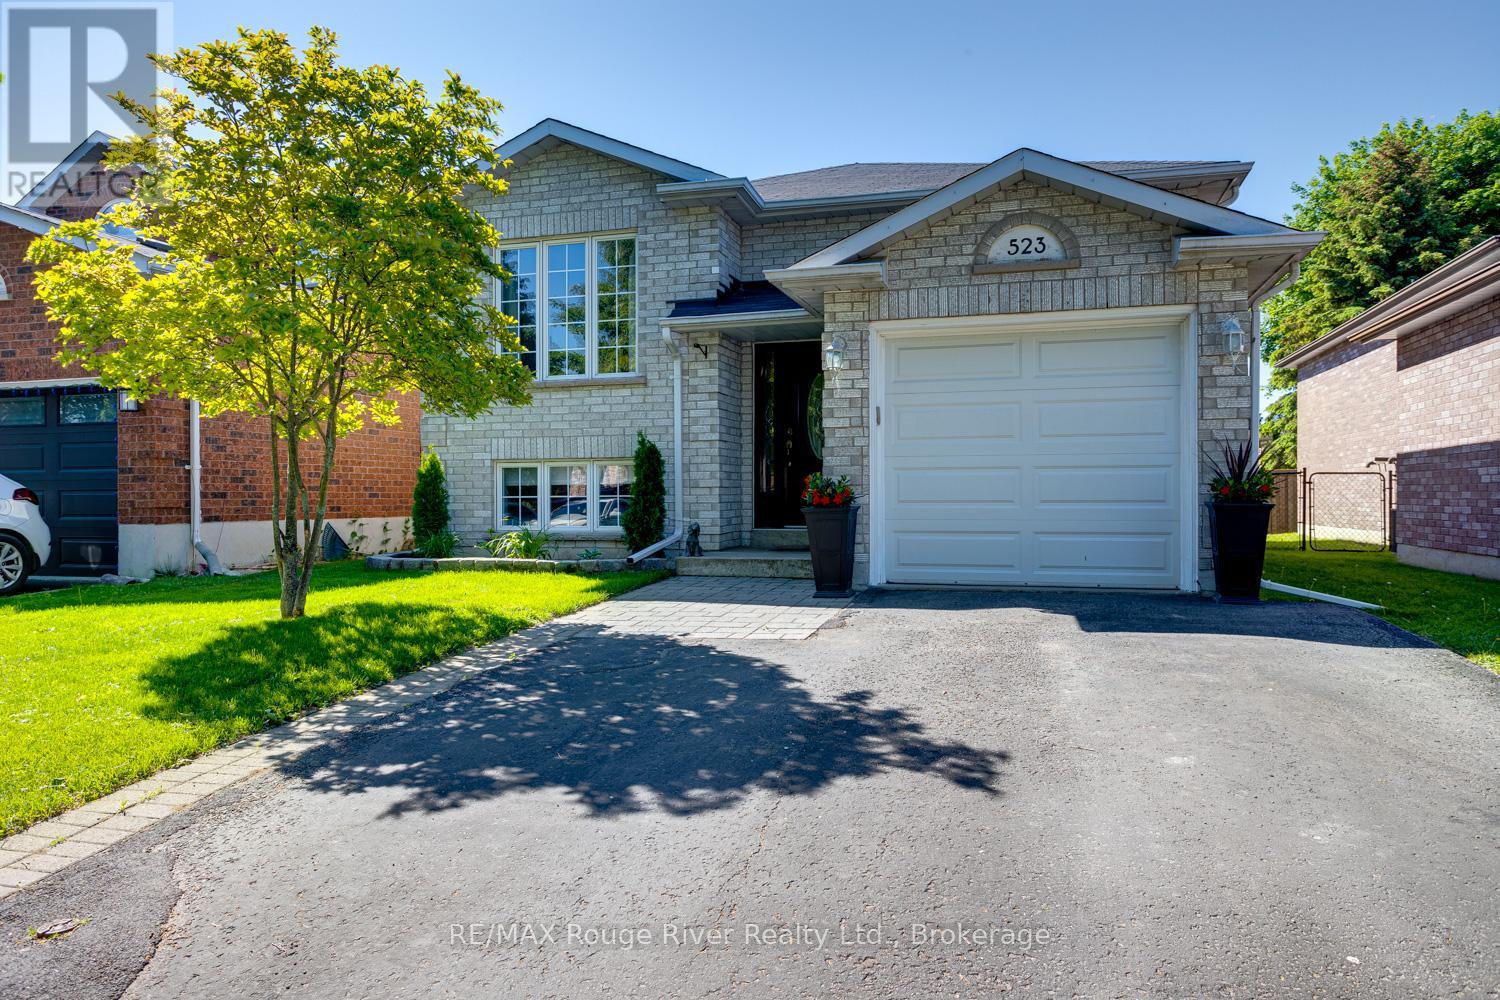
523 Wilson Road
Cobourg, Ontario
Recently updated, this 2 + 2 bedroom bungalow is in move in condition and is located in a lovely east end neighbourhood within walking distance of the waterfront. Nothing to do but move in and enjoy the bright kitchen with walkout to the multi-level back deck with gazebo, great for entertaining. The fenced yard offers privacy and will keep kids and pets secure in your own yard. The basement offers a generous rec room with gas fireplace. Recent updates include carpeting, freshly painted, kitchen backsplash, new back fence and landscaping. Close by is a park plus a short walk will take you to the waterfront trail. This home is sure to please and is affordably priced, come take a look. (id:61476)
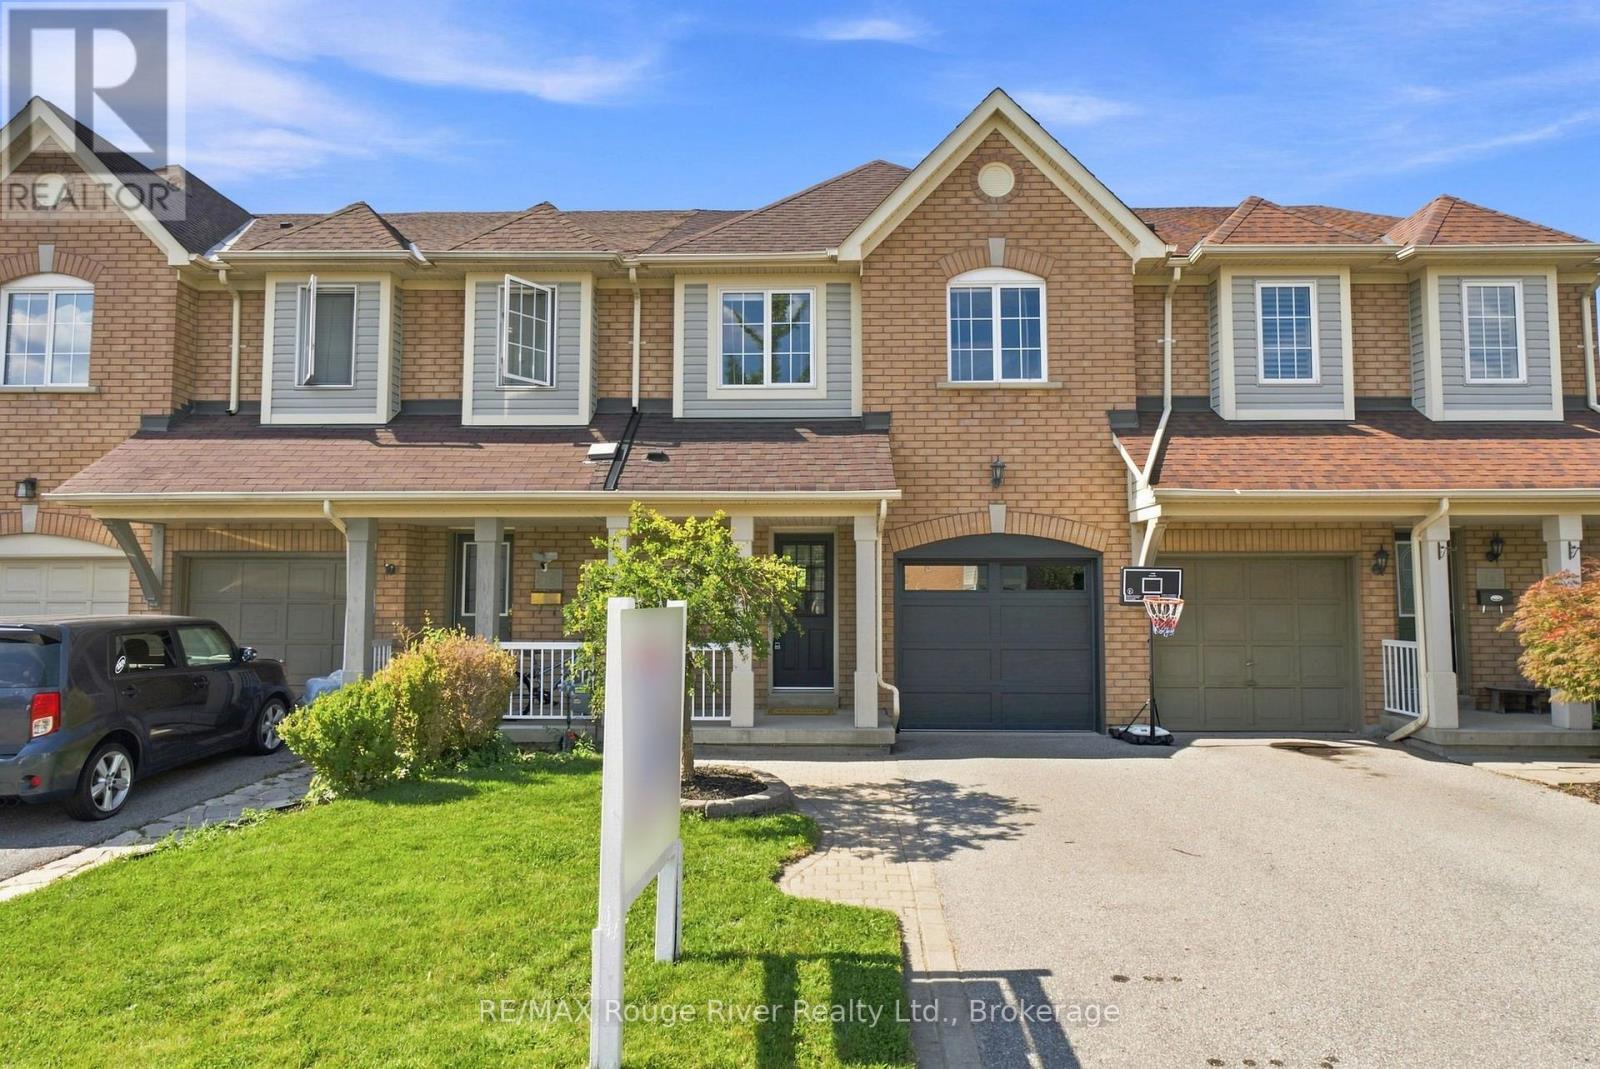
16 Plantation Court
Whitby, Ontario
Welcome to this beautifully maintained townhouse in the heart of Williamsburg! Ideally located just steps from top-rated elementary and high schools, both public and Catholic, this home is perfect for growing families. Gleaming hardwood and ceramic floors flow throughout the main level, leading into an open and spacious kitchen that overlooks the sun-filled family room - ideal for everyday living and entertaining alike. Upstairs, you'll find three generously sized bedrooms, including a primary retreat complete with a large ensuite bath. A versatile second-floor loft space offers the perfect spot for a home office, study area, or quiet reading nook. The full, unspoiled basement is a blank canvas ready for your personal touch - create the extra living space, gym, or rec room that suits your lifestyle. Step outside to your large, private backyard featuring a deck - a fantastic space for summer barbecues, morning coffee, or simply relaxing outdoors. This is Williamsburg living at its best: family-friendly, school-close, and move-in ready. (id:61476)
12 Blytheway Gate
Ajax, Ontario
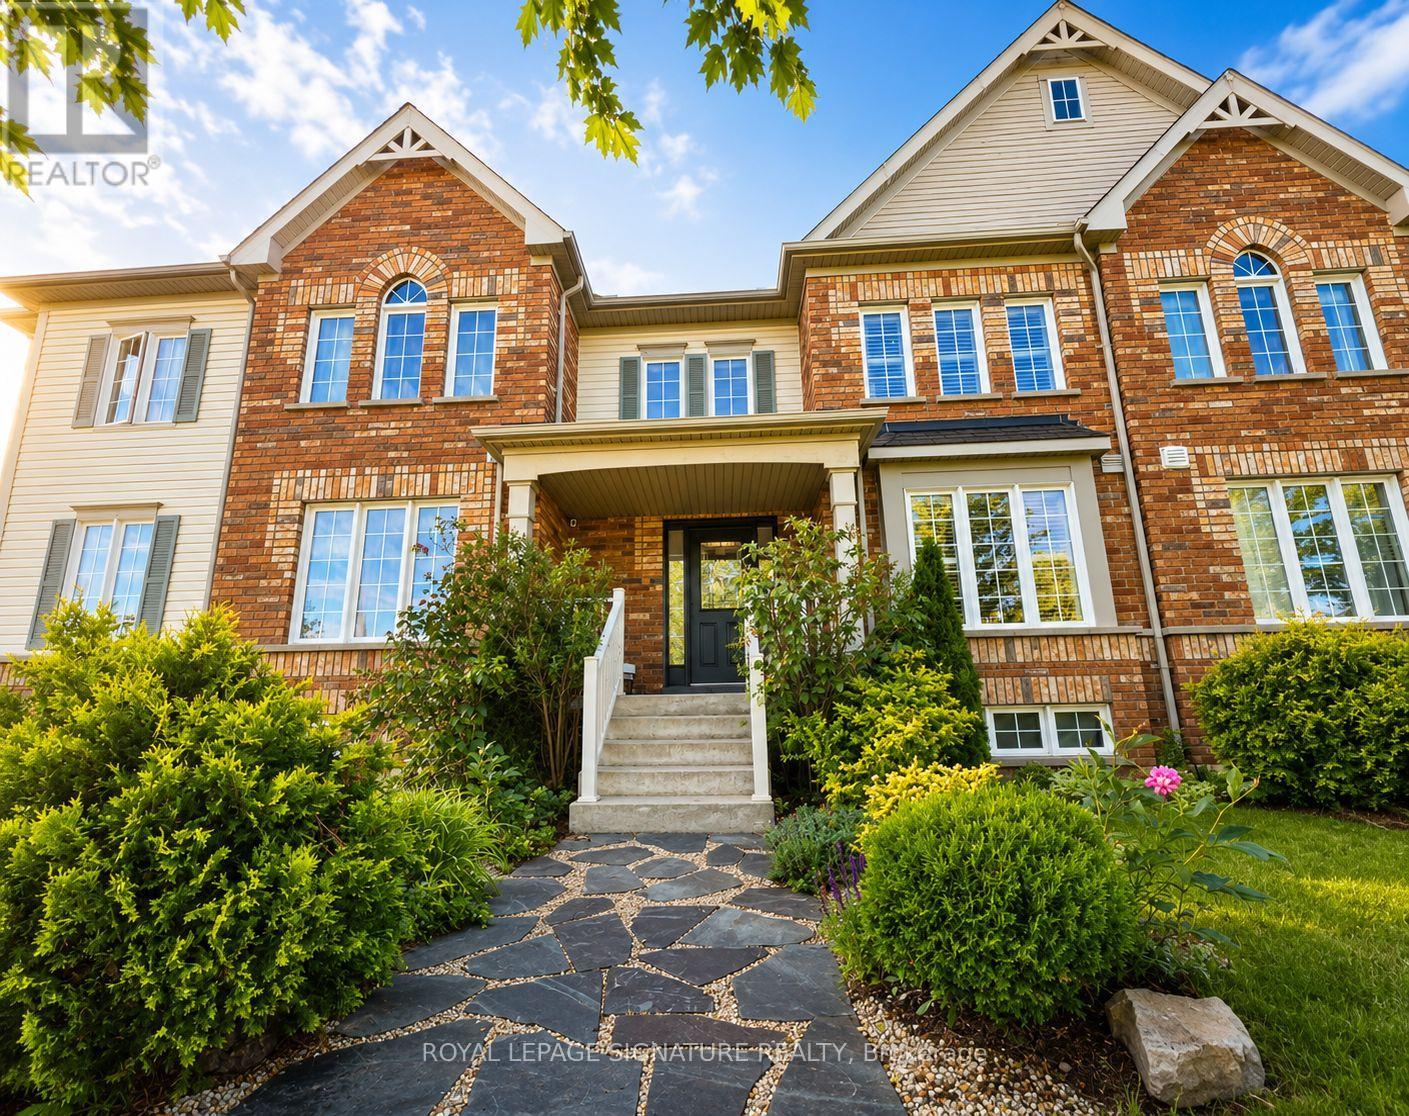
Welcome to 12 Blytheway Gate, a beautifully maintained freehold townhome located in the highly desirable Northeast Ajax community. Offering 1,600 sqft of thoughtfully designed living space,this 3-bedroom, 2.5-bathroom home combines comfort & functionality in a family-friendly neighbourhood.Extensively updated with brand-new hardwood flooring throughout both the main and second levels(2025), fresh paint throughout, California shutters, and updated modern lighting, including two crystal chandeliers. Entertain in the open and inviting, combined living & dining space or simply relax in the open concept family room that allows for easy access to the kitchen. The kitchen boasts S/S appliances, a kitchen island and a convenient breakfast area. Walkout to a fully interlocked courtyard that can been joyed as your own private oasis. The landscaped front and backyard gardens showcase mature trees,shrubs, and perennial plantings, while the flagstone front walkway, newly painted front and back doors(2026), newly treated and sealed interlocking (2026) and new exterior lighting add impressive curb appeal. Driveway interlock extension may allow for addt'l parking. Upstairs, the generous primary bedroom includes a walk-in closet and private 4-piece ensuite. Other updates include a new front door keyed entry system, new doorbell, updated toilets, furnace service (2024), duct cleaning (2023), and new smoke and carbon monoxide detectors (2026). A hardwired alarm system with motion, door, and window sensors provides added peace of mind. The unfinished basement offers excellent future potential with a3-piece bathroom rough-in for the possibility of creating additional living space. Ideally located just steps to a parkette and within walking distance to public, private, and French immersion schools. Enjoy a short walk to grocery stores, restaurants, pharmacy, banking, and other everyday amenities, with convenient access to transit, shopping, and major commuter routes. A MUST SEE HOME! (id:61476)
2101 Prestonvale Road
Clarington, Ontario
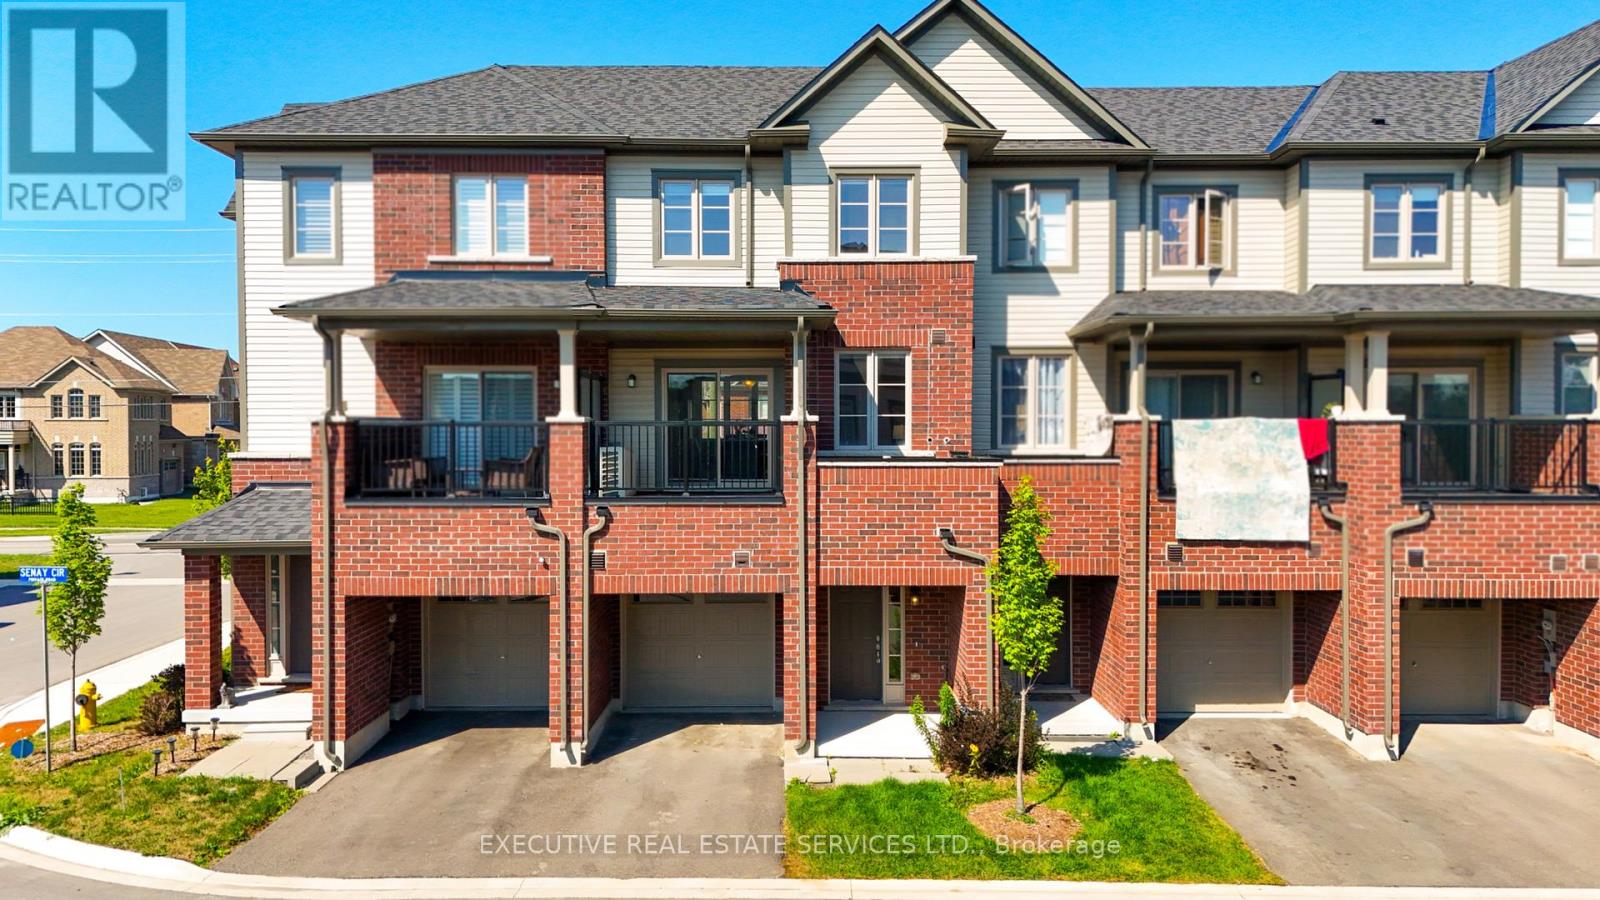
Welcome to this beautifully maintained freehold townhouse in one of Courtice's most sought-after communities - ideally positioned fronting onto the school and backing onto the park, with the balcony overlooking peaceful green space. Bright and inviting, the home features a thoughtfully designed open-concept main floor where spacious living, dining, and kitchen areas flow seamlessly together - perfect for both everyday living and entertaining. The kitchen offers a convenient walkout to the deck, where you can relax and take in the serene park views right from your own backyard.A main-floor bedroom with a full washroom adds exceptional flexibility - ideal for guests, extended family, or a private home office. Upstairs, you'll find three generously sized bedrooms, including a spacious primary retreat complete with a closet and a four-piece ensuite featuring a separate shower and a relaxing soaker tub. With four bedrooms and four washrooms , this home delivers comfort, functionality, and versatility for the whole family. Direct access from the garage adds everyday convenience.Perfectly located just steps from the school, and close to public transit, the Courtice GO Station, shopping, and parks, with quick access to Highways 401 and 418 - an outstanding opportunity for families and commuters alike. (id:61476)
44 Haskell Avenue
Ajax, Ontario
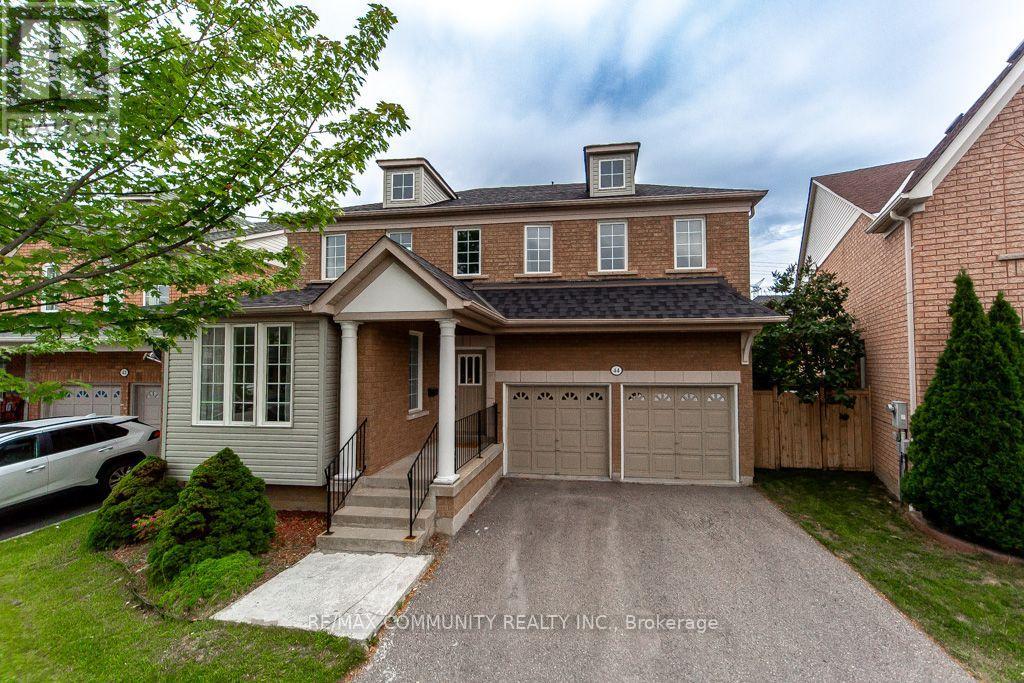
Welcome to this meticulously maintained detached home, perfectly situated on a quite, family-friendly street and offering over 2,600 sq. ft. of above-grade living space. Featuring 4 spacious bedrooms and 3 bathrooms, this exceptional home boasts a functional layout with generously sized principal rooms, making it ideal for growing families and entertaining. The bright and inviting main floor showcases 9-foot smooth ceiling, new flooring, fresh paint, and an elegant hardwood staircase, creating a warm and welcoming atmosphere throughout. The we--appointed kitchen features pot lights, abundant cabinetry, a wall-mounted wine rack, and stainless steel appliances, including an over-the-range microwave. Enjoy the convenience of a main-floor laundry room with direct access to the garage. Upstairs, the expensive primary suite offers a wall-in closet and a private 4-piece ensuite, providing the perfect retreat at the end of the day. Ideally located close to top-rated schools, parks, scenic walking trails, shopping, public transit, the GO station, and with easy access to Highways 401, 412, and 407, this move-in-ready home presents an exceptional opportunity to own in one of Ajax's most sought-after neighbourhoods. (id:61476)
1103 - 1200 The Esplanade Road N
Pickering, Ontario
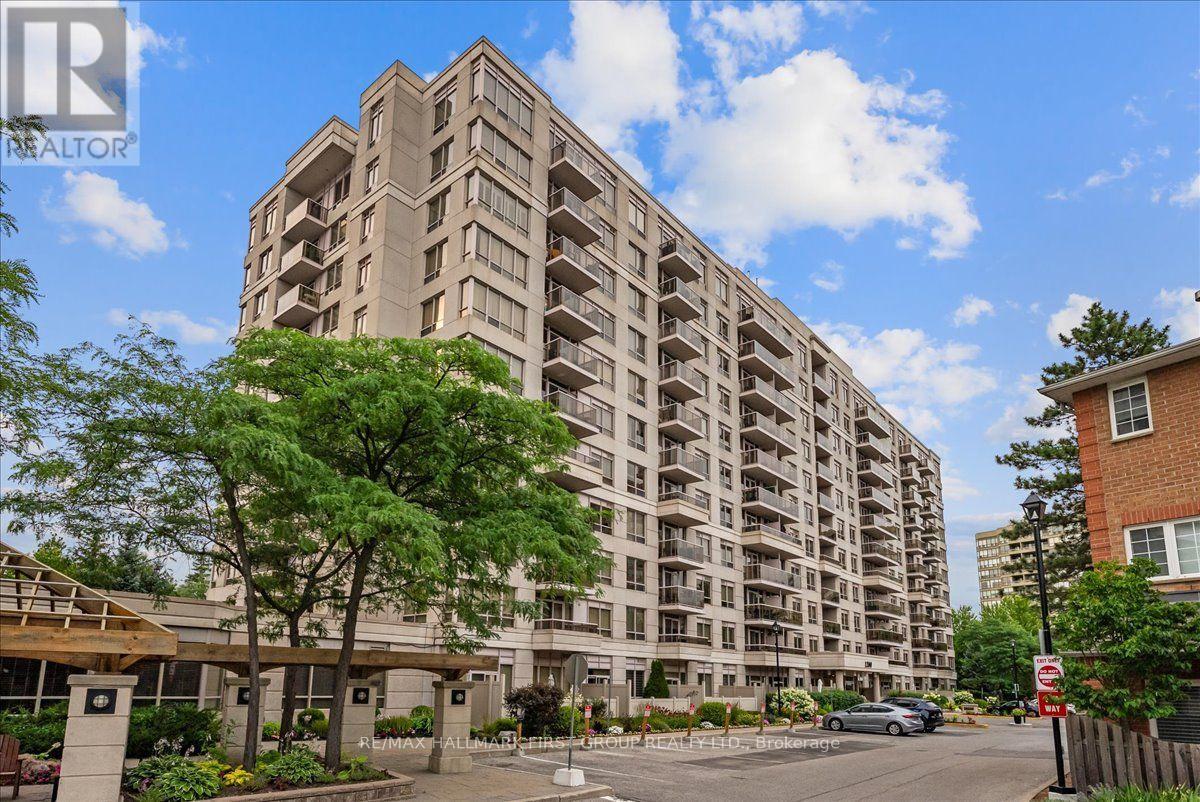
Penthouse-floor living with clear, unobstructed north-facing views in this 2+1-bedroom, 2-bathroom condo offering over 1,100 sq. ft. per MPAC. Located across from The Esplanade Park and steps to Chestnut Hill Recreation Centre, Pickering Town Centre, shopping, restaurants and transit.The suite features 9-foot ceilings, updated vinyl flooring and baseboards throughout the main living areas and bedrooms, fresh paint, new light fixtures and motorized blinds on every window. The layout includes two bedrooms, a den and two 4-piece bathrooms. The primary bedroom features a walk-in closet and ensuite bathroom, and the unit also includes a balcony, newer stacked washer and dryer, and stainless steel refrigerator.Two rare owned underground parking spaces are located beside the elevator, and an owned storage locker provides additional storage. Condo fees include all utilities, Rogers Ignite cable and internet.Amenities include an outdoor pool with community barbecues and seating, gym, locker rooms with saunas, large party and recreation rooms with a kitchenette, pool table and library, plus 24-hour security at the gatehouse. (id:61476)
3530 Audley Road
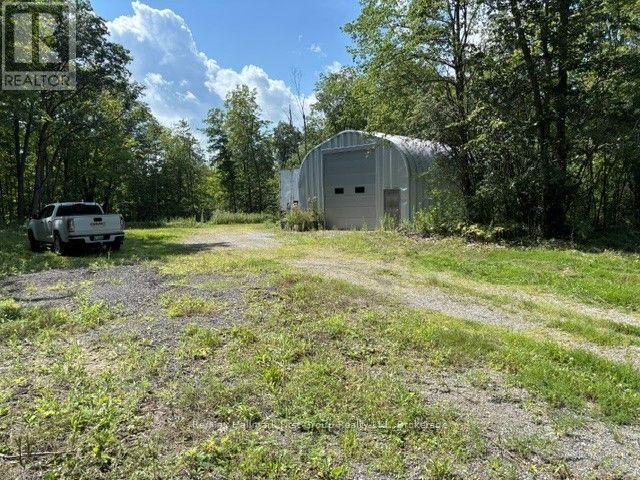
Pickering, Ontario
Spectacular 10 acres building sight with existing drilled well (unlimited water) with open area backing onto Hardwood bush and grading for walk out basement overlooking bush and open space. On surfaced road 5 minutes from 407 entrance and 2 minutes to hwy 7. Ideal location to build your private estate home 10 minutes to Costco. easy commute to Brooklin and Ajax Existing Quonset building on property with ample parking for equipment. (id:61476)
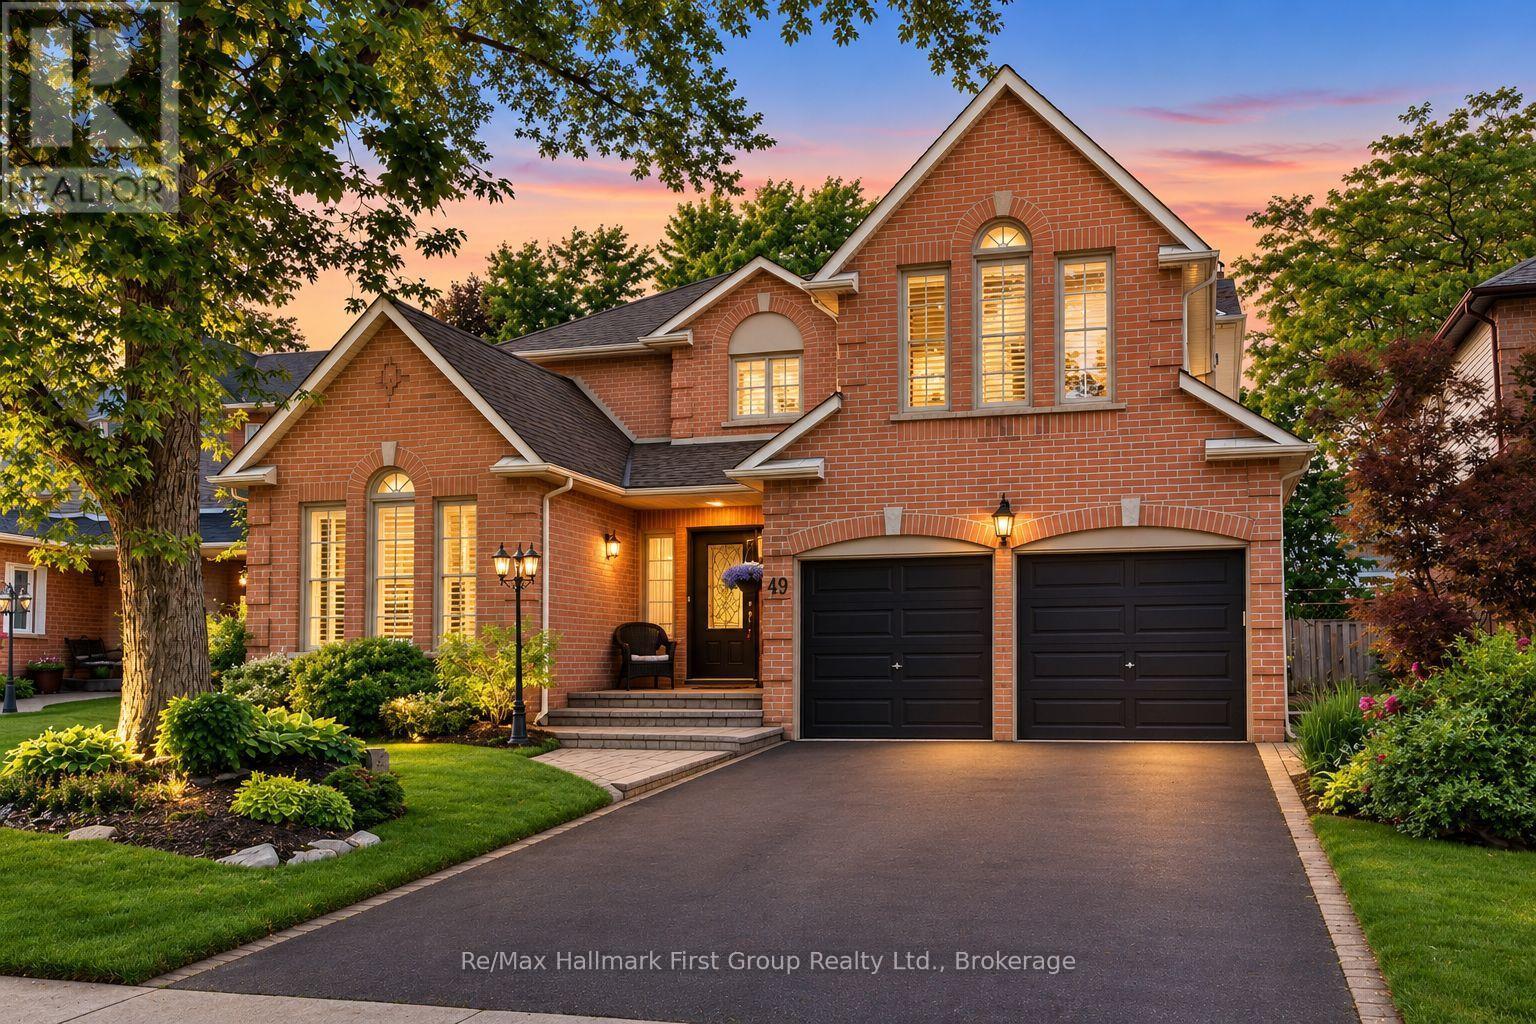
49 Rothean Drive
Whitby, Ontario
Beautifully maintained and updated executive family home nestled in one of Whitby's most sought-after communities, Queens Common. Offering approximately 3,262 sq. ft. of thoughtfully designed living space, plus a partially finished basement, this exceptional residence perfectly blends elegance, comfort, and functionality. Step inside to discover spacious principal rooms designed for both everyday living and sophisticated entertaining. The main floor features a private office with custom built-in bookcases and desk, ideal for working from home, along with a formal dining room and a separate living room with vaulted ceiling and gas fireplace. At the heart of the home is the sun-filled gourmet kitchen, showcasing Silestone countertops, a custom stone backsplash, stainless steel appliances, a pantry, and a convenient built-in workstation. The kitchen flows seamlessly into the bright breakfast area and inviting family room with fireplace, creating the perfect space for family connection. Both areas offer walk-outs to the spectacular backyard retreat. Outside, enjoy your own private oasis featuring a heated in-ground pool, expansive deck, gazebo, mature landscaping, and a fully fenced yard surrounded by lush greenery-an ideal setting for summer entertaining, relaxation, and family fun. The upper level offers four generously sized bedrooms, including a luxurious primary suite complete with a cozy sitting area, walk-in closet, and spa-inspired 5-piece ensuite. The partially finished basement provides additional living space and endless opportunities for recreation, hobbies, or future customization. Additional features include gas and wood-burning fireplaces, direct garage access, a convenient main-floor laundry room, and pride of ownership throughout. Ideally located close to top-rated schools, parks, scenic walking trails, shopping, restaurants, public transit, and all major amenities. Commuters will appreciate quick access to Highways 401, 407 and 412. (id:61476)

50 Newton Reed Crescent
Uxbridge, Ontario
Welcome to the Brand New Never Lived In Glen Abbey Model - A masterpiece of design, offering over 3,100 sqft of refined finished living followed by an additional 2,000 sqft of lower level space for endless opportunities. Home is situated on over 1.4 acres of natural surroundings. A grand 8 foot entry door leads into endless features including smooth ceilings, soaring 20 ft heights in the living area, hardwood flooring, elegant oak staircases, wide baseboards and a stunning fireplace that anchors the heart of the home. Kitchen is both sophisticated and functional featuring quartz counters, custom cabinetry, rich hardwood flowing seamlessly across the main floor, complemented by warm berber in the upper bedrooms. Main floor primary ensuite features a spa-like 5 pc ensuite that further leads in to your closet space. This home is a statement of craftsmanship, elegance, and enduring quality! (id:61476)

33 Newton Reed Crescent
Uxbridge, Ontario
Coppin Forest Estates is a boutique collection of luxury estate homes on expansive 1 to 4 acre lots, offering a rare pre-construction opportunity in the heart of Uxbridge's sought-after Goodwood community. Introducing the Inverness Model (Elevation A). An architectural masterpiece spanning approximately 4,050 sq. ft., on a 2.14 acre lot, thoughtfully crafted by Oxford Developments and set within the exclusive Coppin Forest Estates community in Goodwood, Uxbridge. This striking bungaloft blends timeless design with modern sophistication, a rare opportunity to own an estate home surrounded by nature, rolling hills, and luxury custom residences. The main level showcases soaring 10-ft ceilings, expansive living and dining spaces with open-to-above volume, and a seamless flow into the designer kitchen, complete with extended-height Canadian-made cabinetry, quartz countertops, a generous breakfast area, and a walk-in pantry with optional servery. An oversized mudroom with laundry adds practical elegance, connecting directly to the garage. This home offers 5 spacious bedrooms and 4 well-appointed bathrooms, including a main floor primary retreat with walk-in closet and spa-inspired ensuite. Premium finishes include: 5 prefinished hardwood flooring, large-format 12"x24" porcelain tile (as per plan), 7 -1/4" baseboards, quartz surfaces in all bathrooms and laundry room, crown moulding, and 20 interior pot lights. Ceilings soar to 9 feet on the second level and throughout the basement. Steps to premiere golf clubs, scenic nature trails, and a short drive to boutique shopping and amenities. EXTRAS: Upgraded 8' interior doors on main level * Elegant veranda * Open-to-above ceilings in living room and dining room * Tarion Warranty included * Closings starting in 2027. *** Photos are renders and from model home*** (id:61476)

7 Urwin Street
Ajax, Ontario
Excellent Location! Elegance abounds in this stunning brick-and-stone executive home, featuring 4 spacious bedrooms in a highly desirable neighbourhood. The bright, upgraded kitchen offers a built-in stainless steel microwave and dishwasher, plus a stainless steel fridge and stove. Beautiful crown mouldings and California shutters enhance the elegance throughout the home, while multiple skylights, including one in the primary bedroom, fill the interior with an abundance of natural light. The impressive second-floor family room retreat showcases gleaming hardwood floors, creating the perfect space to relax or entertain. Enjoy the convenience of a main-floor laundry room, central vacuum system, and a separate side entrance leading to the professionally finished basement, offering excellent potential for extended family living. The exterior is equally impressive with beautiful interlocking at the front and back, a meticulously landscaped garden featuring decorative stonework, and the added convenience of a sidewalk-free driveway. This exceptional home combines comfort, style, and outstanding curb appeal in an unbeatable location. A must-see property with too many features to list! (id:61476)

865 Regent Drive
Oshawa, Ontario
OFFERS ANYTIME - Fully Renovated Luxury Meets a quiet, safe and family friendly street! Situated in Oshawa's highly desirable Eastdale community, this fully transformed 4-bedroom, 3-bathroom detached home is flooded with natural light completely, and move-in ready. The bright main level features premium flooring, designer lighting, and a custom kitchen that walks out through a brand-new sliding patio door to an expansive deck. Great peace of mind is built-in with brand-new windows replaced throughout the main and upper levels. Every bathroom has been elevated into a spa-like retreat with beautiful custom vanities and premium hardware. The massive value continues in the finished basement with a separate walk-up entrance and space ideal for a premium rec room or multi-generational suite. Unparalleled privacy tucked away in a quiet, family-centric pocket just minutes from top schools, parks, the 401, and GO Transit. Don't miss this designer-finished home! (id:61476)
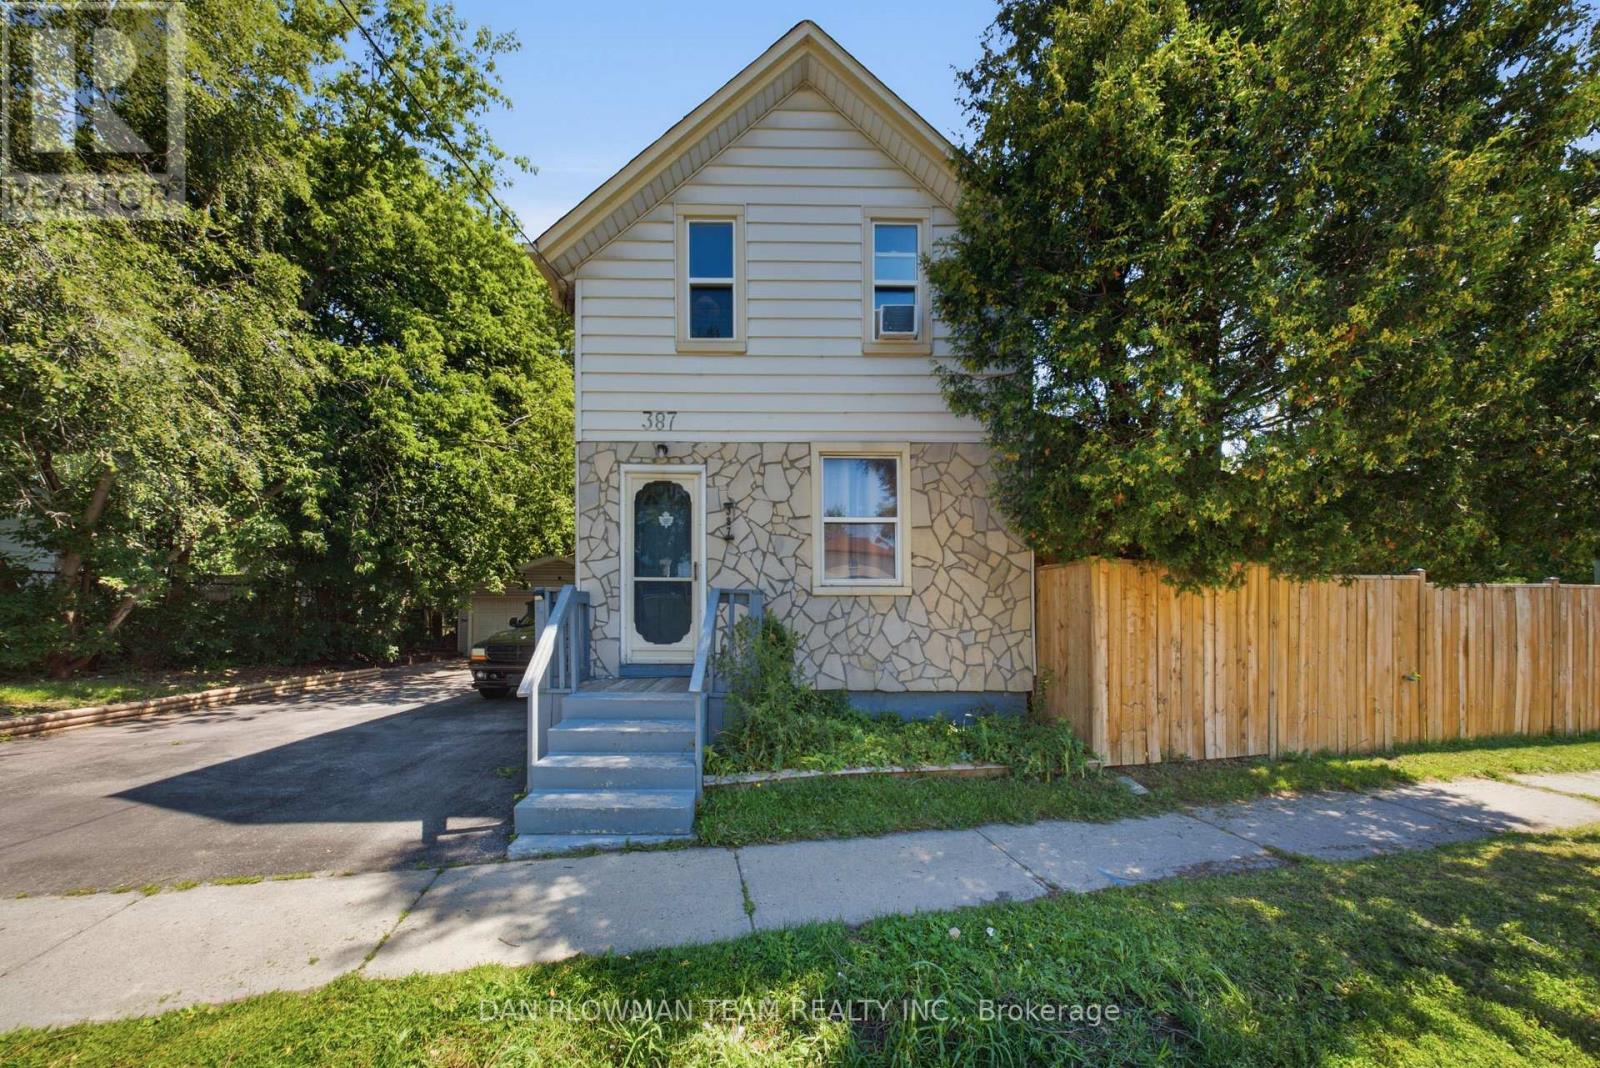
387 Albert Street
Oshawa, Ontario
In Central Oshawa, This 3-Bedroom, 2-Bathroom Detached Home Offers Everyday Convenience, Tons Of Future Potential, And A Lot Size That Is Hard To Ignore. Located Close To Amenities And In Close Proximity To The Planned Oshawa Go Station, The Setting Gives You Strong Access To Transit, Shopping, Services, And The Places That Keep Daily Life Moving. The Property Sits On An Impressive 100' Frontage With An Oversized Fenced Yard, Giving The Home A Sense Of Space That Stands Out In The City. A Detached 2-Car Garage Adds Valuable Parking, Storage, Or Workshop Flexibility, While The Large Covered Deck Creates An Outdoor Space You Can Actually Use For Morning Coffee, Summer Meals, Or Quiet Evenings At Home. Inside, The Layout Offers Comfortable Living Space With 2 Fireplaces That Add Warmth, Character, And A Natural Place To Gather. With Its Central Location, Wide Lot, Detached Garage, Generous Yard, And Proximity To Future Transit Investment, This Home Gives Buyers More Than A Place To Live. It Gives Them Room To Think Bigger. (id:61476)
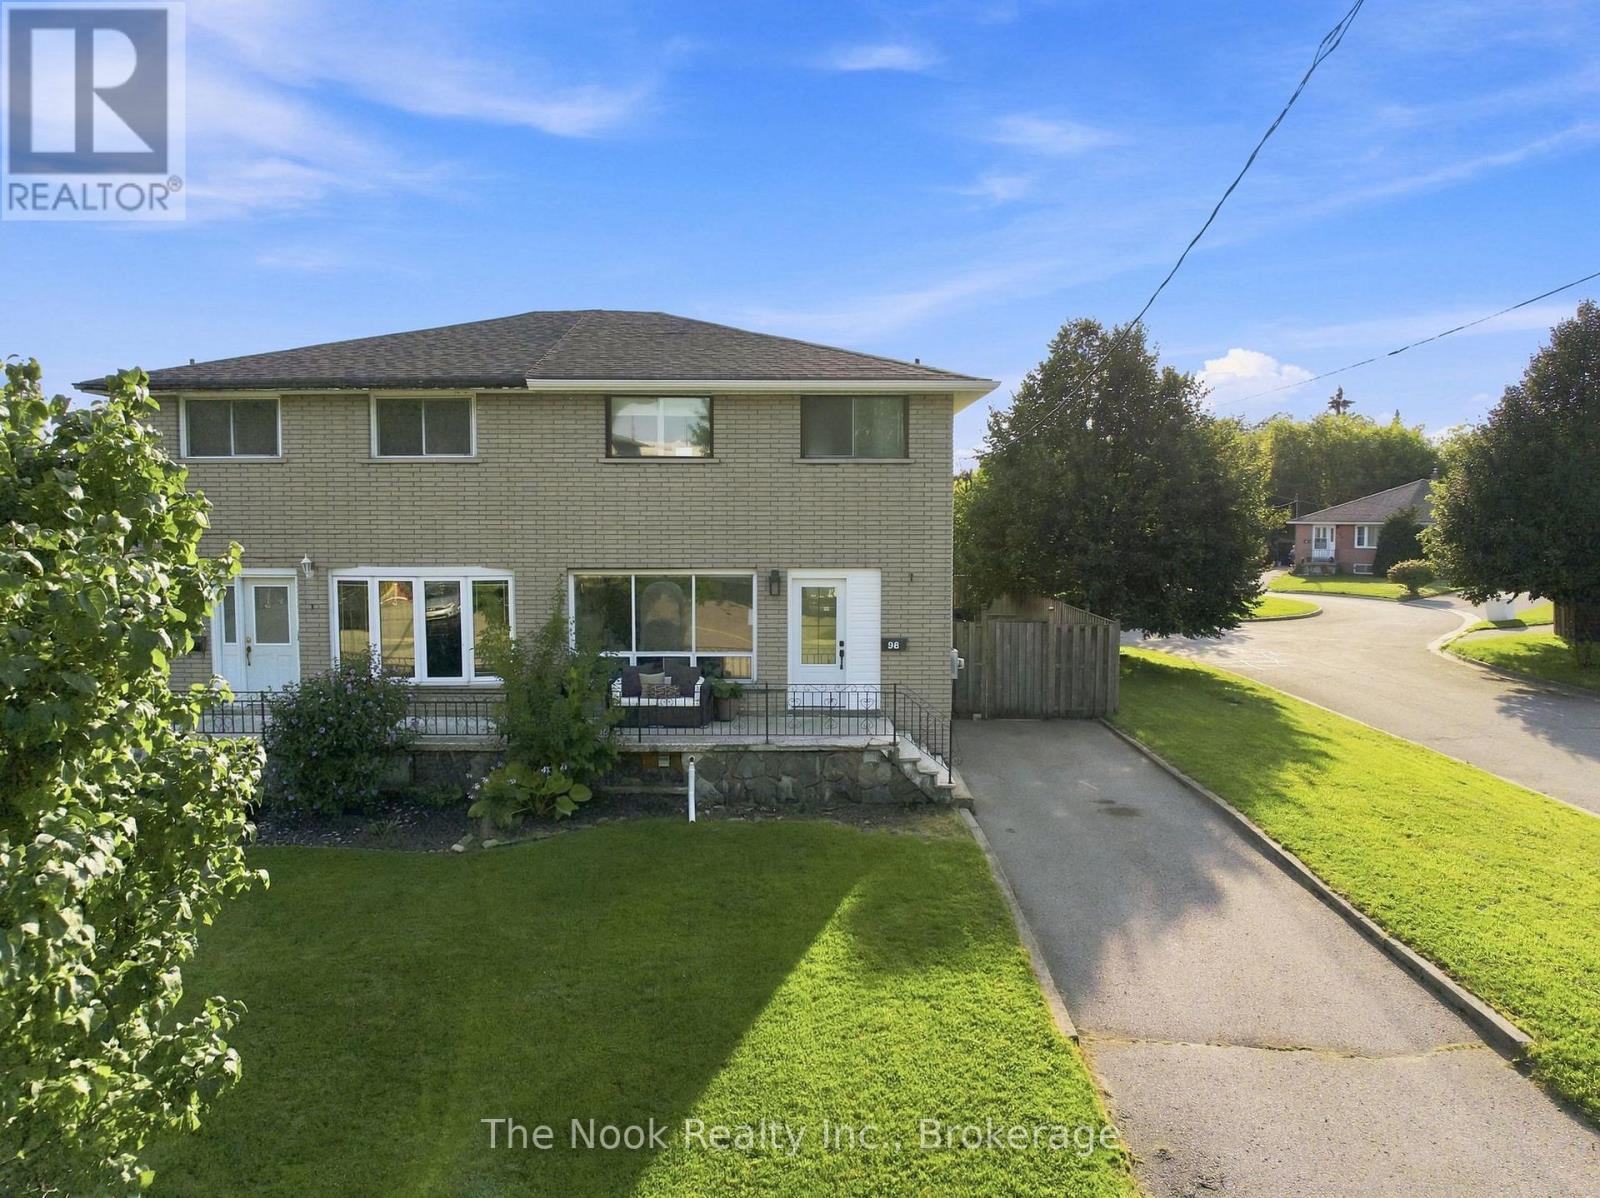
98 Durham Street
Oshawa, Ontario
Renovated From Top To Bottom, This Bright, Move-In-Ready Home Offers A Flexible Layout That Works Beautifully For First-Time Buyers, Investors Or Multigenerational Living. Set On A Generous Corner Lot With Plenty Of Parking, A Large Private Backyard And A Separate Side Entrance, There Is Far More Space And Versatility Here Than You Might Expect. The Main Floor Features A Spacious, Sun-Filled Living Room And A Gorgeous Renovated Kitchen With Newer Cabinetry, Appliances And Its Own Laundry Facilities. Upstairs, You'll Find Three Generous Bedrooms And A Fully Renovated 4-Pc Bath, All Finished In The Same Fresh, Modern Style Found Throughout The Home. The Finished Lower Level Is A Fantastic Bonus, With Its Own Separate Entrance, Second Kitchen, Comfortable Living Room, Den, Beautifully Renovated 4-Pc Bath And Separate Laundry. Large Above-Grade Windows Bring In An Impressive Amount Of Natural Light, Making The Lower Level Feel Bright And Inviting. Outside, The Corner Lot Provides Lots Of Parking Along With A Spacious, Private Backyard To Enjoy. The Location Makes Everyday Life Easy, With Transit, Shopping And Amenities Within Walking Distance And Quick Access To Highway 401 For Commuters. A Polished, Turnkey Property With Room To Adapt To Different Stages Of Life, Whether You're Buying Your First Home, Looking For Additional Living Space Or Searching For A Smart Investment. (id:61476)

317 Dwight Avenue
Oshawa, Ontario
Rental income, multi-generational living, or a smart investment-this beautifully upgraded legal duplex offers endless possibilities. Nestled on a quiet street in Oshawa's established Lakeview community, you're just a short walk to the lake, the Waterfront Trail, and Gold Point Wildlife Reserve Conservation Area, with schools, shopping, restaurants, transit, and every daily convenience just minutes away. Owner-occupied since 2001, this thoughtfully designed legal duplex backs on to Lake Vista Park and features two fully self-contained units, each with its own private entrance, separate hydro meter, and separate electrical panel. The bright upper unit offers three spacious bedrooms, a beautifully updated four-piece bathroom, a modern eat-in kitchen with quartz countertops and stainless steel appliances, an open-concept living area, plus a primary bedroom complete with a walk-in closet. The lower unit features two bedrooms, a full bathroom, an open-concept kitchen and living space, generous storage, and its own private entrance. Outside, enjoy an extra-long driveway with ample parking, a beautifully landscaped oversized lot, mature gardens, raised garden beds, and a garden shed, creating a peaceful outdoor retreat minutes from everyday conveniences. Extensively updated over the years, this home offers exceptional peace of mind with a new roof (2019), driveway (2019), updated windows and exterior doors (2015), conversion to forced-air gas heating with central air conditioning (2015), updated kitchens, renovated bathrooms, fresh paint throughout (2025), new lower-level flooring (2025), pot lights, upgraded lighting, and much more. Whether you're looking to offset your mortgage with rental income, accommodate multiple generations under one roof, or add a turnkey investment to your portfolio, this move-in ready legal duplex offers outstanding flexibility in one of Oshawa's most desirable lakeside neighbourhoods. (id:61476)
116 Avondale Drive
Clarington, Ontario
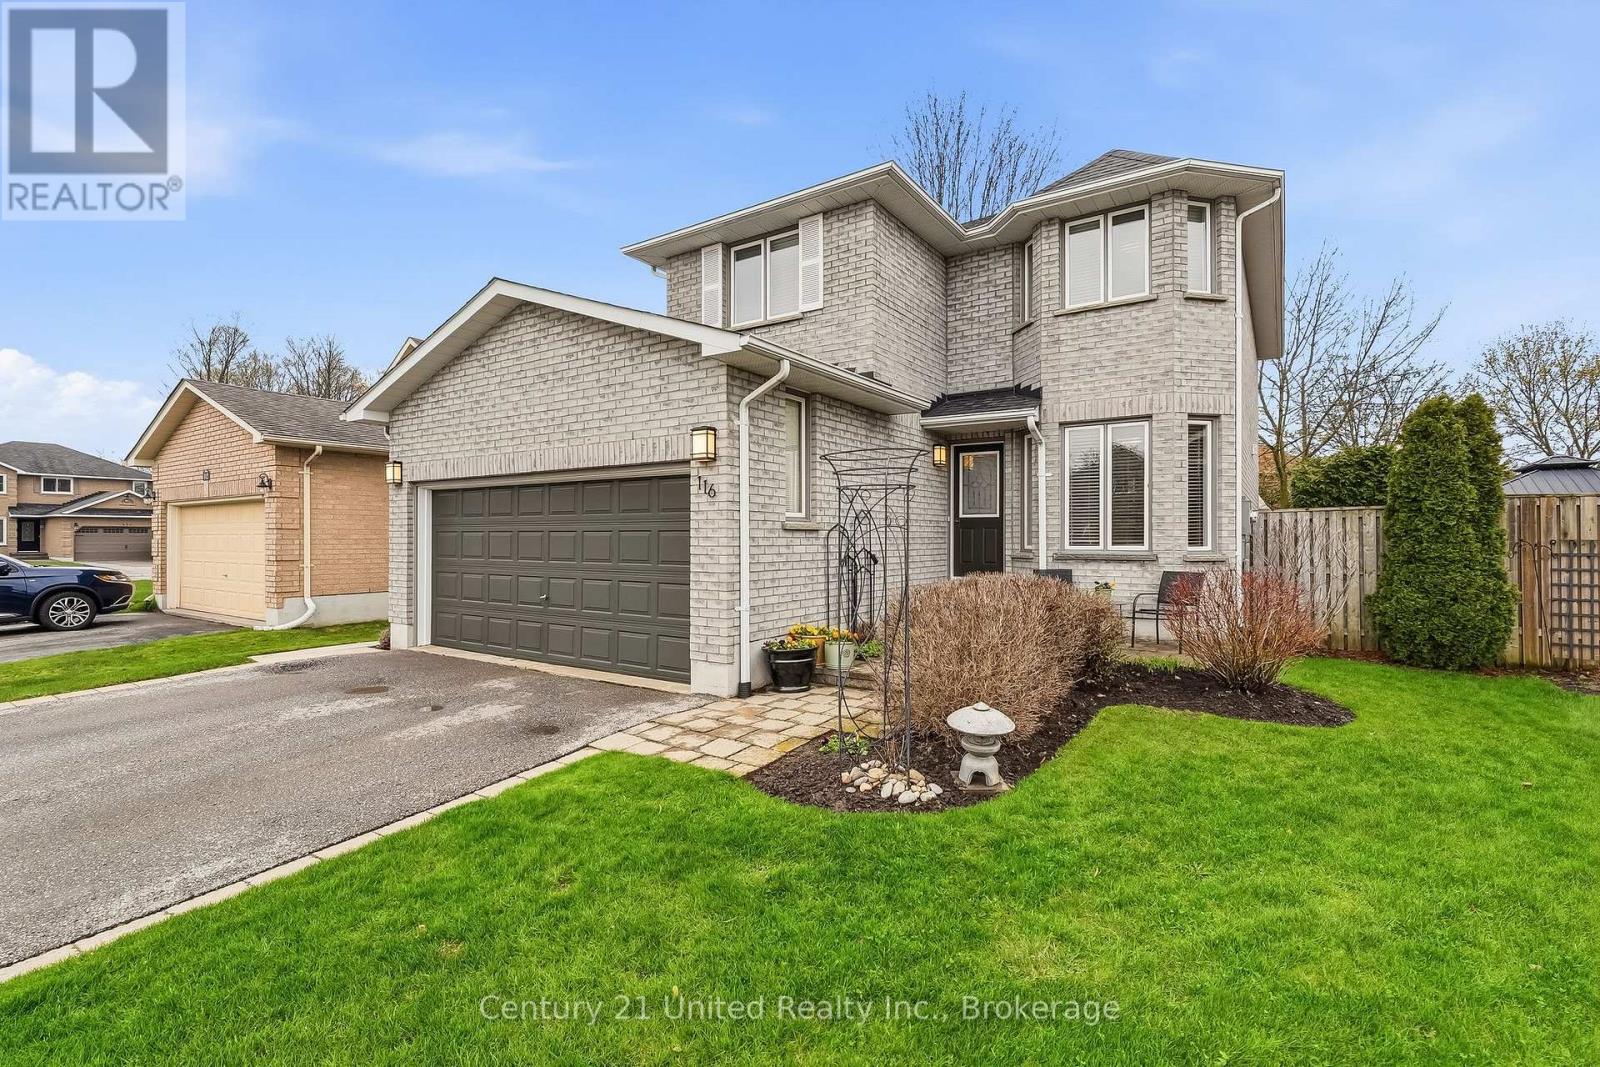
Welcome to 116 Avondale Drive in Courtice-a proudly maintained, 3-bedroom, 4-bathroom, one-owner home crafted by renowned builder Jeffery Homes in a highly sought-after, family-friendly neighbourhood. Designed with exceptional functionality, this property features direct inside access to the double-car garage, as well as a separate side entrance leading directly to the fully finished basement-offering incredible versatility for multi-generational living, extended guests, or income potential. The main level boasts a bright, sun-filled kitchen with a cozy breakfast nook, a discreet powder room off the foyer, and a spacious open-concept living and dining area. Step through the walk-out to your private, low-maintenance backyard sanctuary, complete with multiple patio and seating zones ideal for outdoor entertaining. Upstairs, the primary retreat features a double-door entry, a walk-in closet, and a private 4-piece ensuite. Two additional generous bedrooms and a second full 4-piece bath complete the upper level. The lower level extends your living space with a comfortable recreation room featuring a wet bar, Washroom & a dedicated laundry area. Key Updates: Shingles (2024), Air Conditioner (2023), and Furnace (2016).Perfectly situated just minutes from top-rated schools, parks, local shopping plazas, and major big-box retail. Commuters will love the quick, seamless access to both Highway 401 and the 407 (id:61476)
55a Nelson Street
Clarington, Ontario
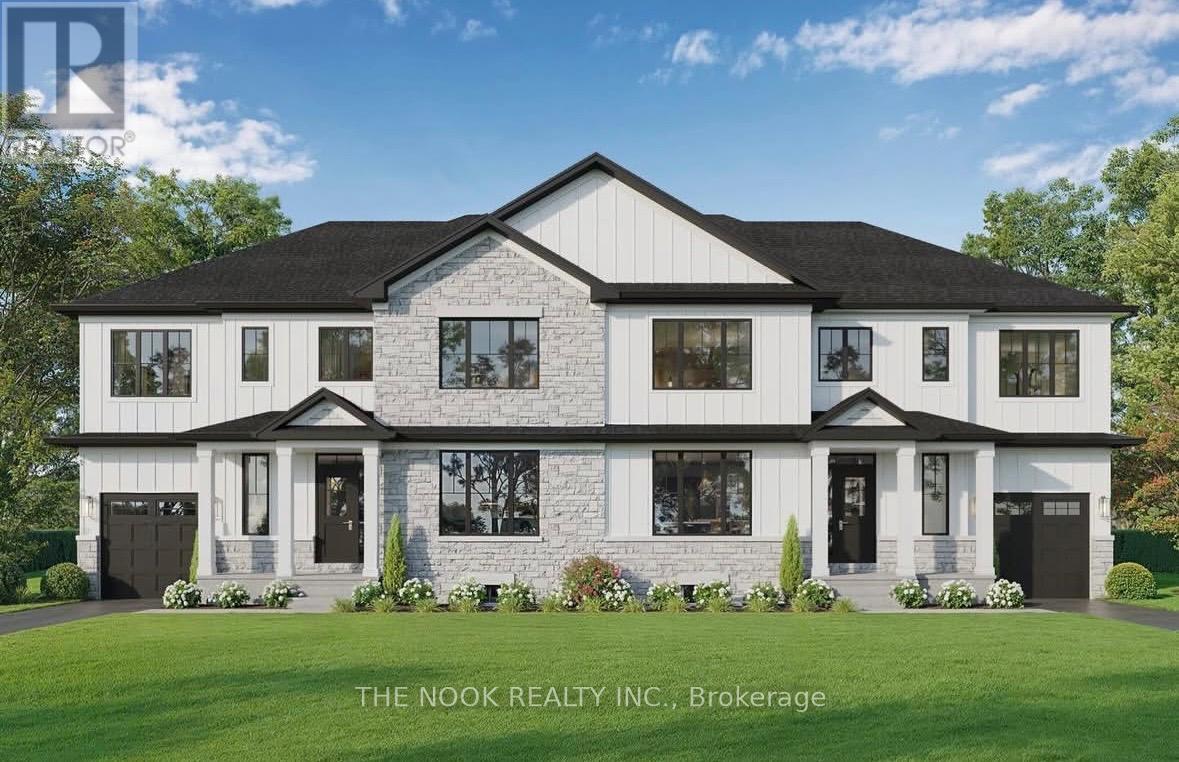
Welcome to modern living in the heart of Bowmanville! This brand new semi-detached home by trusted local custom builder Hollee Homes Inc. offers the perfect blend of quality craftsmanship, thoughtful design, and long-term value. With over 1,500 sq. ft. of designed above-grade living space, this home has been carefully built to suit today's lifestyle while offering the peace of mind that comes with a full Tarion Warranty. Featuring 3 spacious bedrooms, 2.5 bathrooms, a dedicated den/home office, and a functional open-concept layout, this home is ideal for families, professionals, first-time buyers, or investors looking to secure a property in one of Durham Region's fastest growing communities. The bright and airy main floor is designed for both everyday living and entertaining, with seamless flow between the kitchen, dining, and living spaces. A convenient 1-car garage and modern finishes throughout add both style and practicality. The full unfinished basement provides incredible future potential - whether you envision additional living space, a home gym, rec room, office, or extra storage. Buyers also have the unique opportunity to customize finishes and final details to better suit their personal style and lifestyle needs, making this home truly their own. Built with care, attention to detail, and pride in workmanship, this property stands apart from typical builder-grade construction. Located in the heart of Bowmanville, you'll enjoy close proximity to schools, parks, shopping, restaurants, commuter routes, and all amenities while investing in a location positioned for continued growth, development, and strong long-term demand. Whether you're looking for a place to call home or a smart real estate investment, this thoughtfully built property offers exceptional value, modern comfort and appeal. Don't miss your opportunity to own a beautifully built new home in one of Bowmanville's most established and sought-after neighbourhoods. (id:61476)
122 Bryant Road
Ajax, Ontario
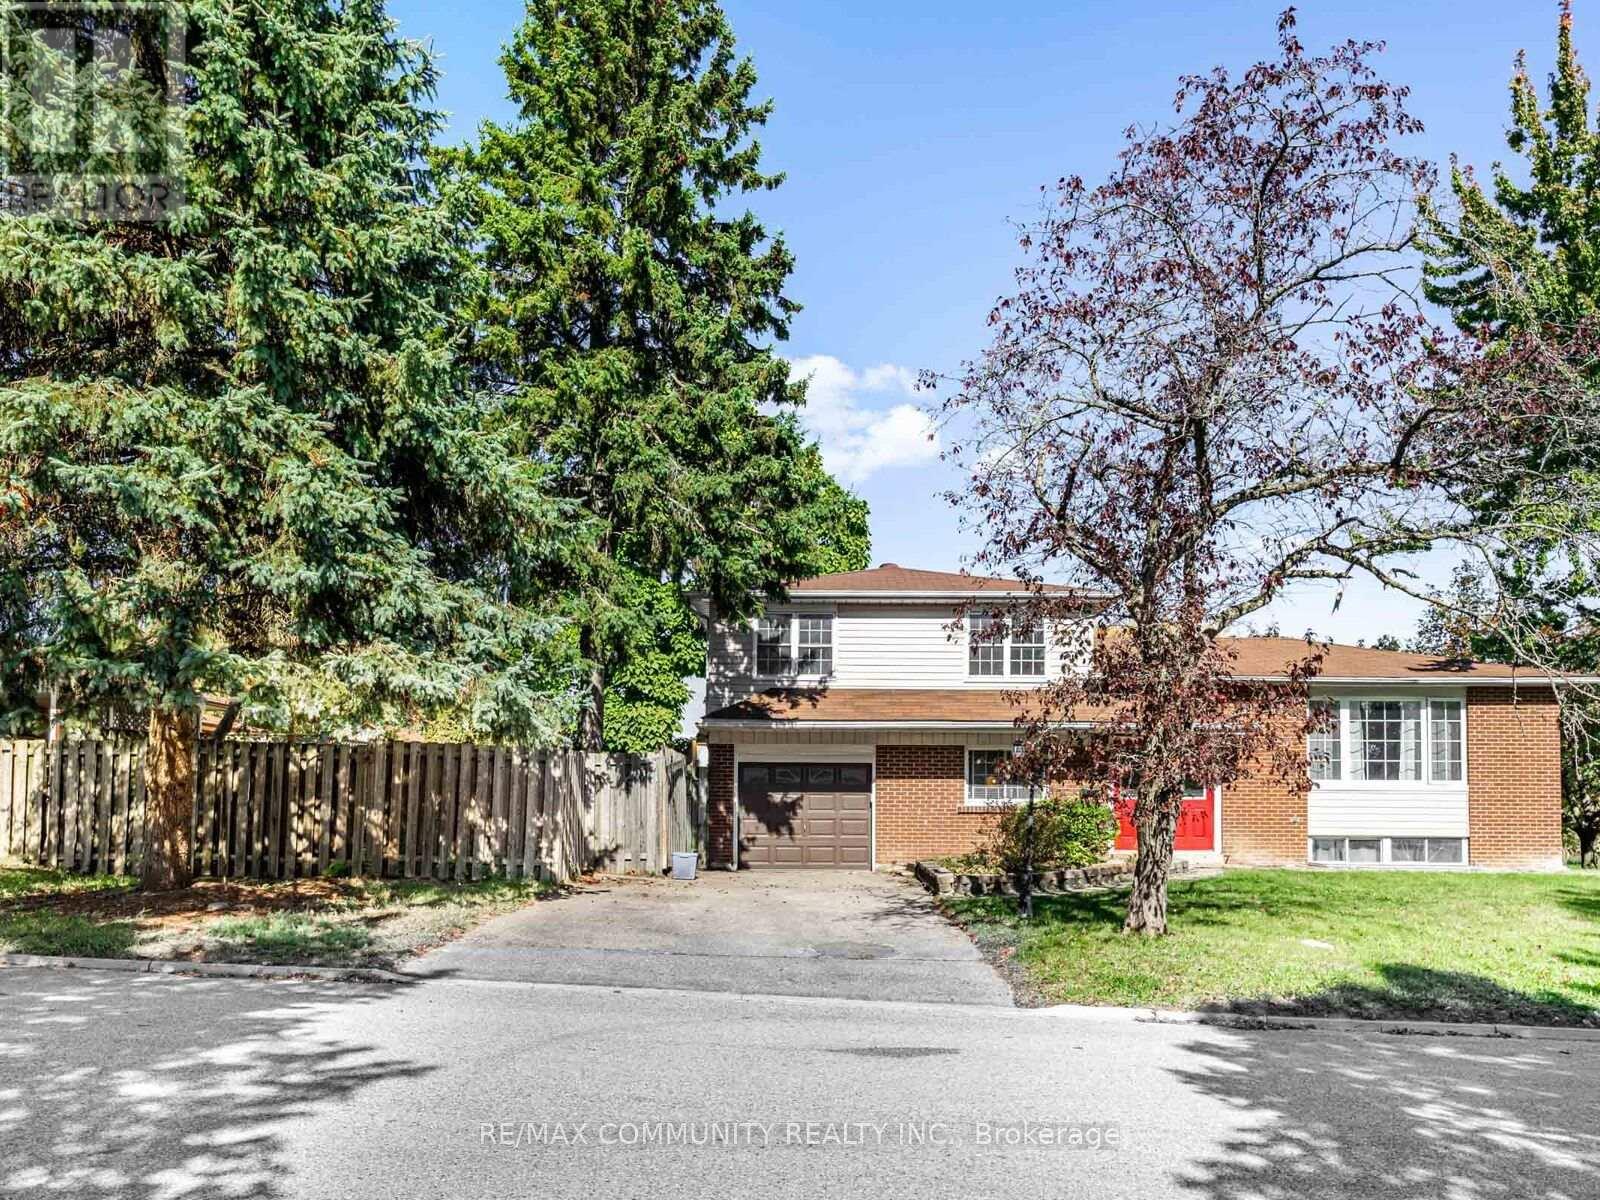
Welcome home to 122 Bryant Rd - a solid 3-bedroomdetached sidesplit nestled on one of South Ajax's most beloved streets, steps from Kinsmen Park and minutes from the Ajax waterfront trail, GO Station, and Hwy 401. This is the kind of home families grow into - great bones, a functional layout, attached garage, and a private backyard in a mature neighbourhood where people put down roots and stay. The separate entrance to the lower level adds serious value - in-law suite or rental income potential that can put $1,200-$1,500 per month back in your pocket. Live up, rent down, and let your tenant help carry the mortgage. A little TLC goes along way here and the upside is entirely yours to capture. Top-rated schools, parks, transit, and all amenities within easy reach. Exceptional value in one of South Ajax's most established pockets - don't overlook this one. (id:61476)
2313 Southcott Road
Pickering, Ontario
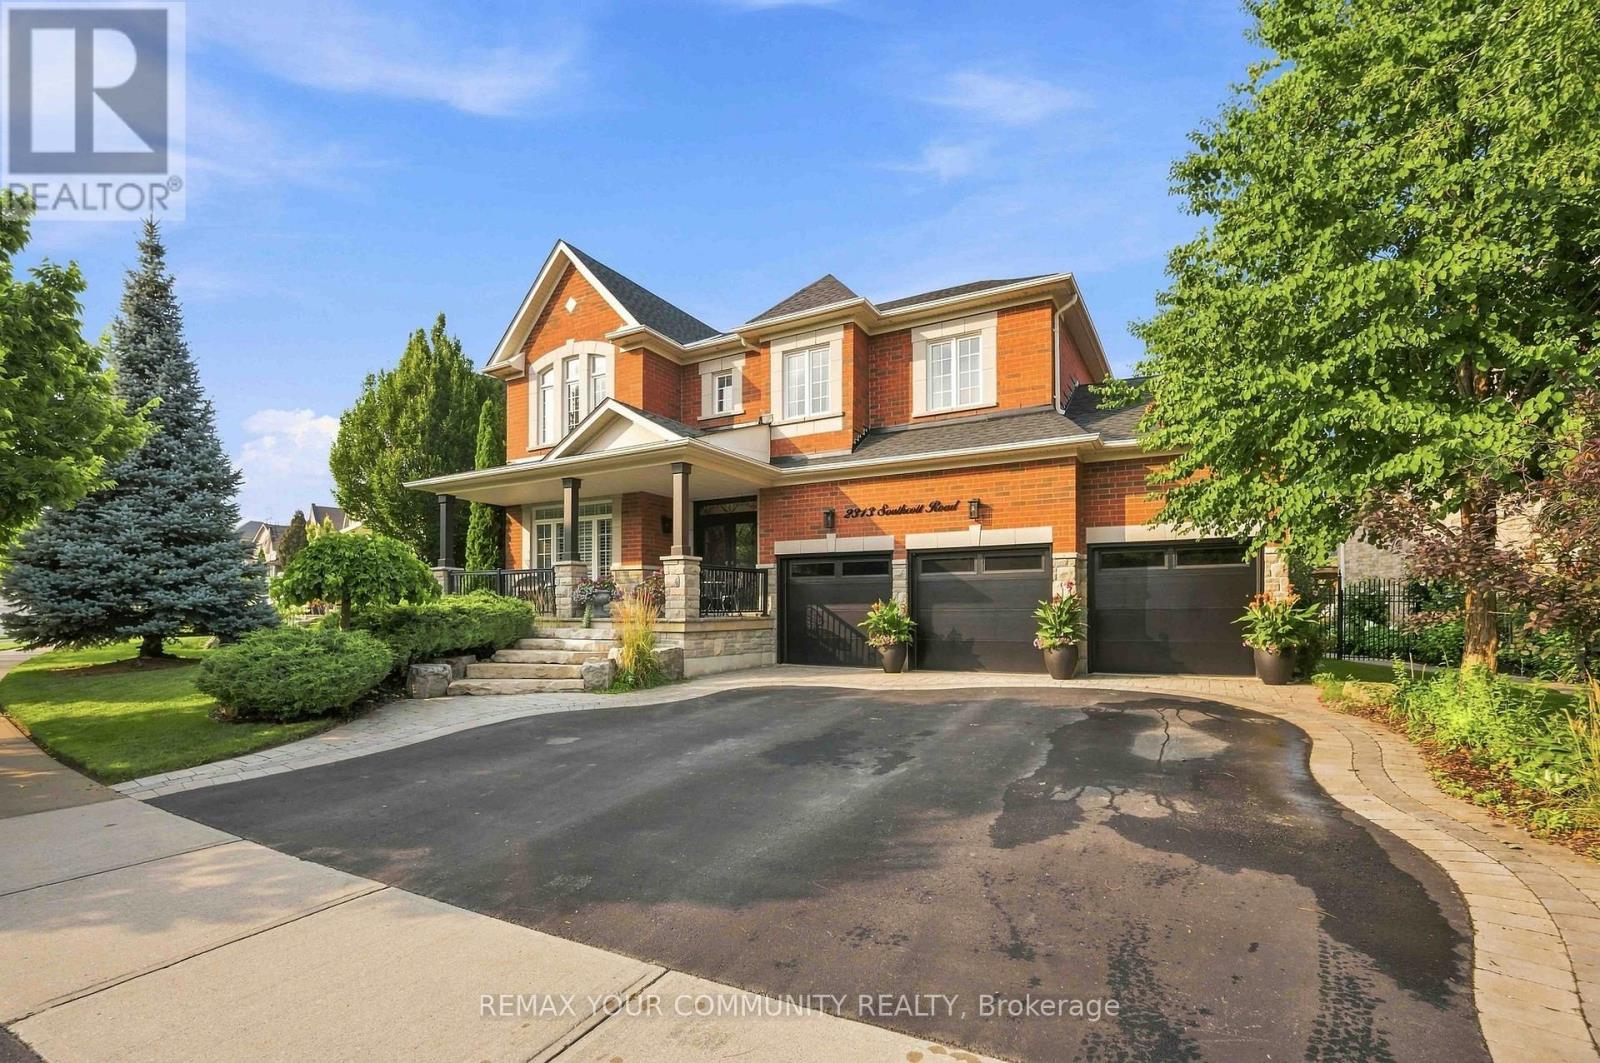
See 3D 360 degree virtual tour link for floor plan and layout. Indulge in refined luxury where timeless elegance meets exceptional craftsmanship. Designed for both entertaining and everyday living, this stunning residence showcases an open-concept layout with rich hardwood floors, smooth 9-ft ceilings, and a great room highlighted by soaring 20-ft ceilings, a gas fireplace, and tall windows that flood the home with natural light. The gourmet kitchen at the heart of the home features a generous centre island, granite countertops, premium stainless steel appliances, and abundant workspace, creating the perfect setting for memorable gatherings. Retreat to the private primary suite, complete with a spa-inspired 5-piece ensuite and spacious walk-in closets. Three additional generously sized bedrooms provide comfort and versatility for family and guests. The professionally finished lower level offers endless possibilities, whether envisioned as a home theatre, games room, fitness studio, executive office, or additional living space. Step outside to your private oasis. Meticulously landscaped grounds showcase a spectacular patio, vibrant perennial gardens, inground sprinkler system, low-voltage landscape lighting, and custom storage shed, creating an idyllic setting for outdoor entertaining or relaxing evenings. Rare to find 3-car garage and triple-wide driveway. Situated in a highly sought after family community, this remarkable home is close to schools, parks, shopping, public transit, Pickering GO Station, and Highways 401 & 407, offering effortless access throughout the GTA. (id:61476)
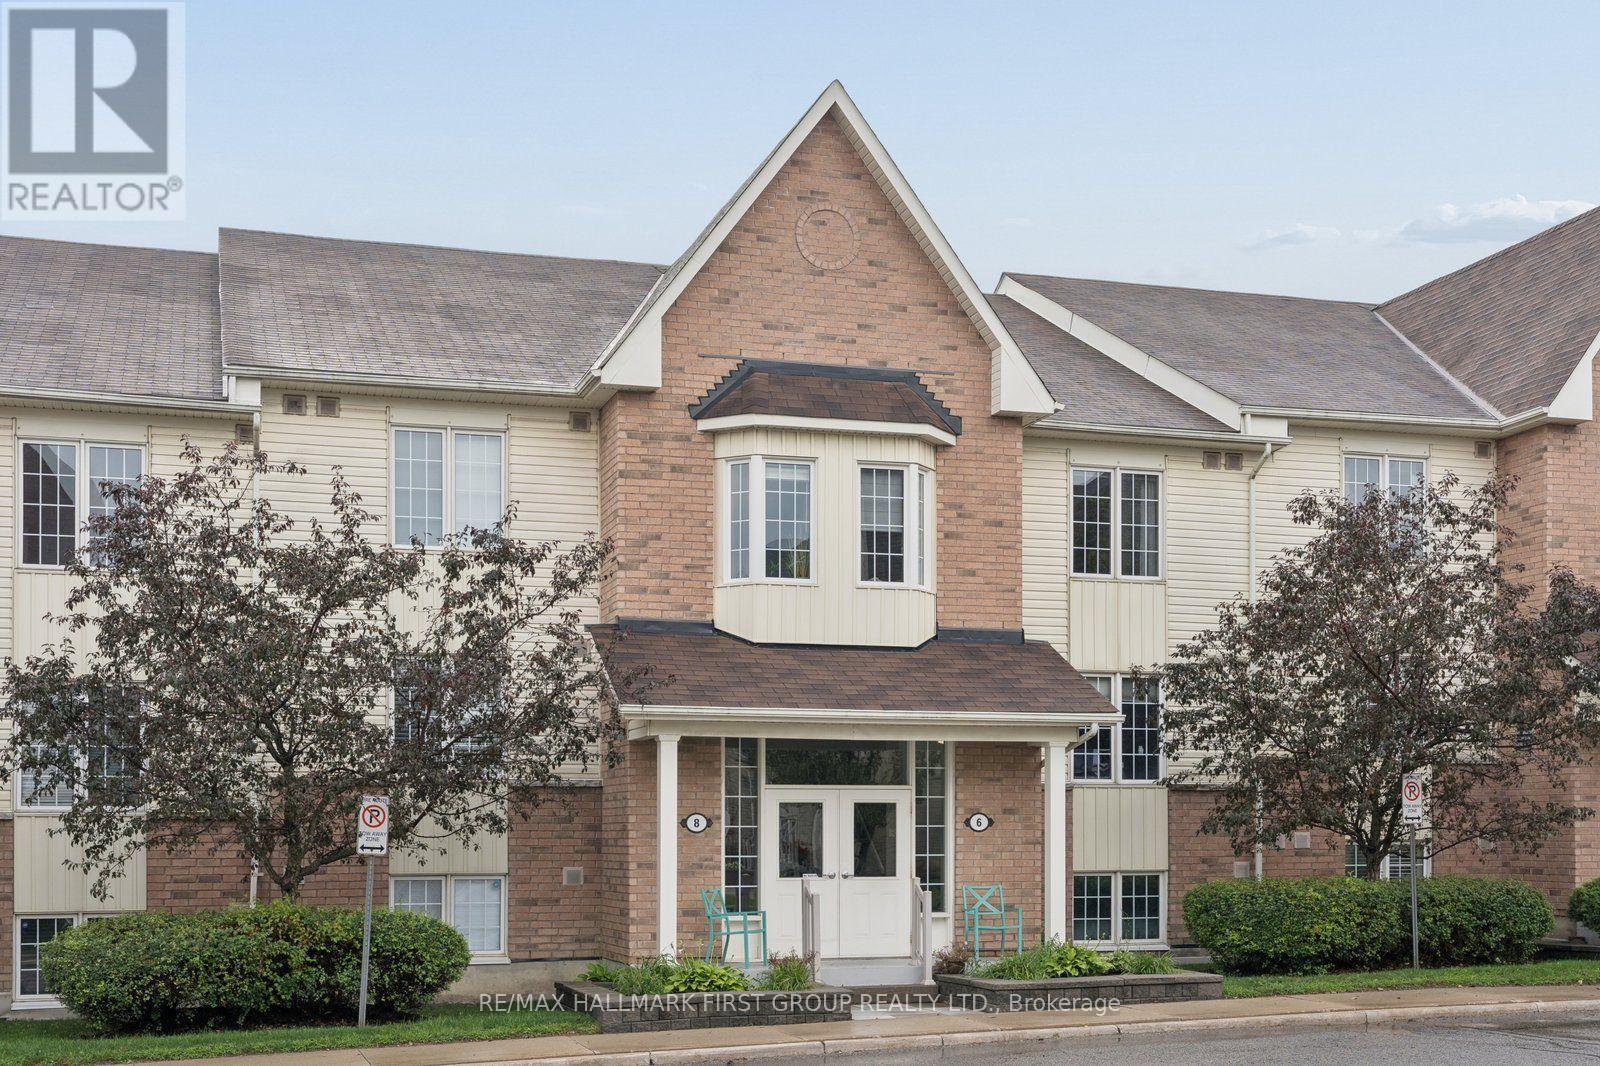
2 - 8 Petra Way
Whitby, Ontario
Welcome to this beautifully maintained 2 bedroom condo in the highly desirable Pringle Creek community, offering 935 sq. ft. of bright, comfortable and functional living space in an unbeatable location. This turn-key suite features upgraded wood flooring, stylish window shutters and a spacious open living and dining area with a walkout to a private balcony overlooking peaceful greenery. The well-appointed kitchen offers stainless steel appliances, while a separate laundry room with washer and dryer only approximately two years old adds convenience and extra storage. Both bedrooms are generously sized, complemented by a full 4-piece bathroom and excellent storage throughout, including an ensuite locker plus an additional storage locker located downstairs in the parking area. One designated parking space is included, along with plenty of visitor parking for family and friends. Ideally located close to Shoppers Drug Mart, No Frills, public transit, shopping, restaurants, parks and everyday amenities, this is a fantastic opportunity for first-time buyers, downsizers, professionals or anyone looking for safe & low-maintenance condo living without sacrificing space. Move in and enjoy the perfect combination of size, upgrades, storage, greenery views and convenience in one of the area's most sought-after communities. (id:61476)

99 Colston Avenue
Whitby, Ontario
Where timeless character meets modern luxury in the heart of Brooklin.Set on an expansive 75' x 200'+ lot in one of Brooklin's most prestigious neighbourhoods, this exceptional century home seamlessly blends the warmth and character of its heritage with the sophistication and comfort of a thoughtfully updated contemporary residence.A generous addition creates an impressive amount of living space, while wide-plank hardwood floors and refined finishes bring warmth and character throughout. The chef-inspired kitchen features premium Fisher & Paykel appliances, including a gas range and refrigerator, making it equally suited for everyday living and entertaining.The thoughtfully redesigned second level offers three spacious bedrooms, converted from the original four to create a truly impressive primary retreat. The large primary bedroom features a spacious four-piece spa-inspired ensuite complete with a soaker tub and separate shower. Designed to function as both a luxurious ensuite and convenient upper-level main bathroom, it offers exceptional comfort and practicality. A versatile loft space adds even more living flexibility-ideal as a media room, home office, reading area or peaceful retreat.Outside, the possibilities are exceptional. The expansive backyard offers room for virtually any pool, outdoor entertaining space, gardens or private retreat you can envision. A new detached 2.5-car garage with EV charger provides ample space for vehicles, recreational toys, storage and hobbies, while the widened driveway adds convenience and parking.Just steps from downtown Brooklin's charming shops, restaurants, parks and pathways, with top-ranked schools, Highway 407, Longo's, and proposed future hospital and recreational amenities all just minutes away.More than an updated century home, this is a rare opportunity to own a property with history, personality, space and modern convenience in one of Brooklin's most desirable locations. (id:61476)
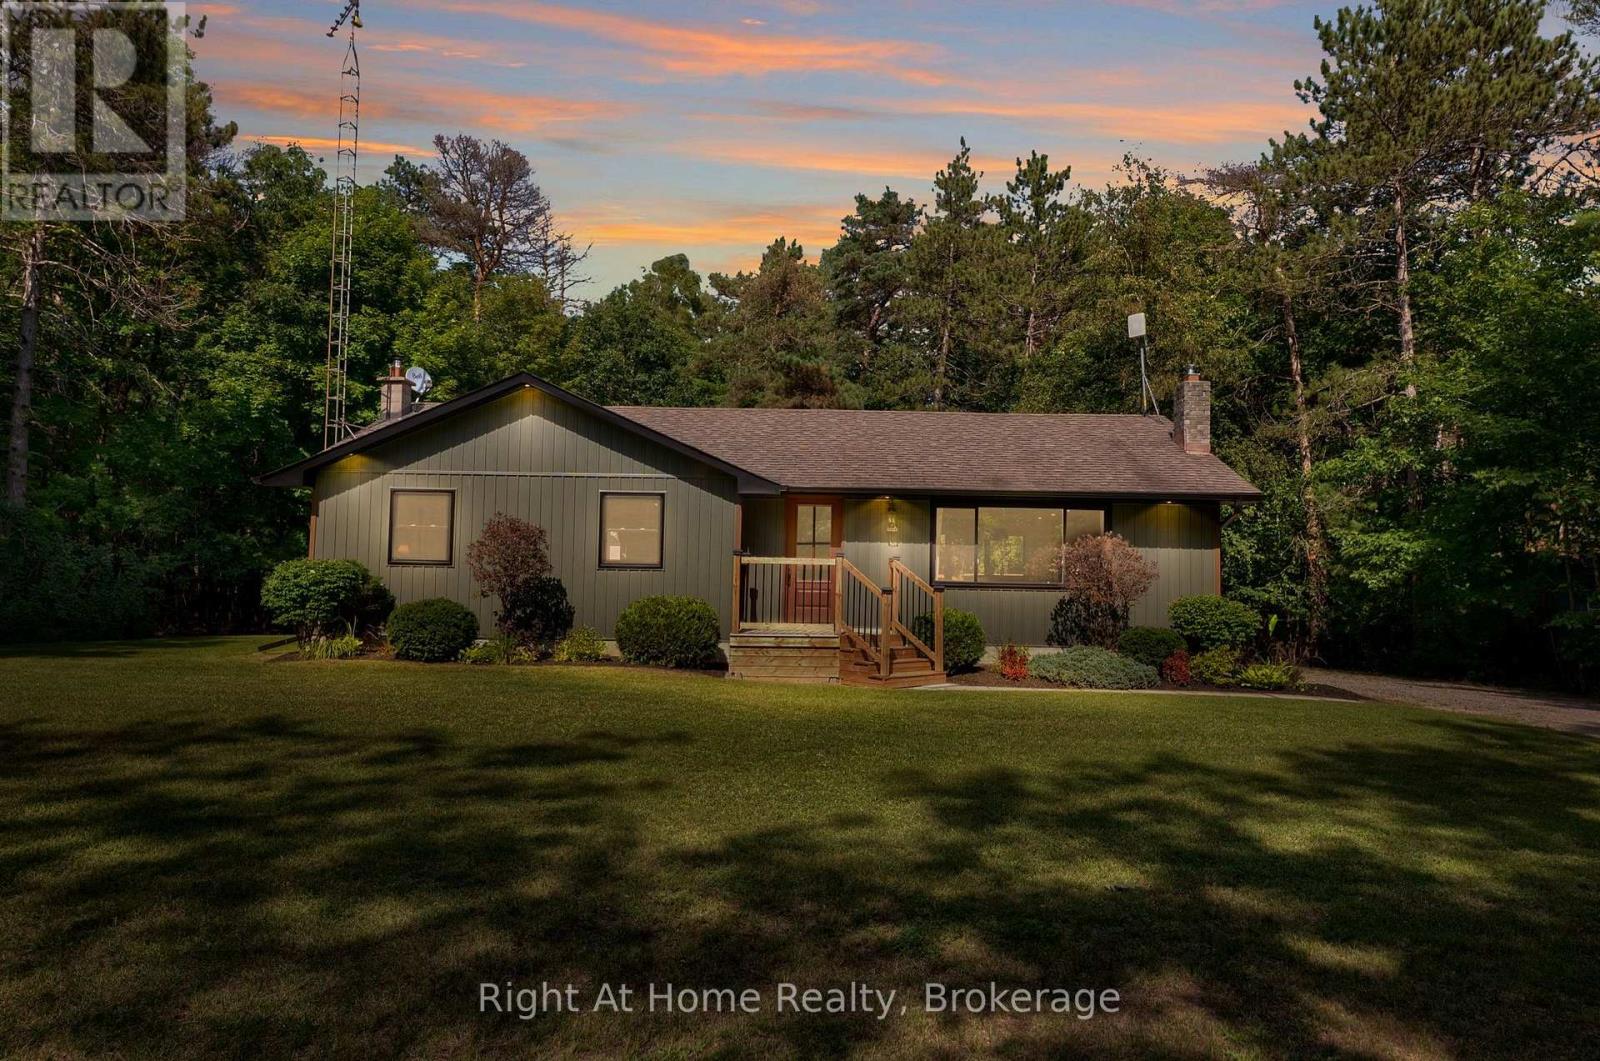
4831 Mastwood Road
Port Hope, Ontario
Welcome Home to 4831 Mastwood Rd! This stunning 3 bed, 2 bath bungalow is where modern country charm meets the peaceful lifestyle of a private, tree-lined half-acre lot. Located just outside Port Hope, this property offers the tranquility & privacy of country living while remaining just minutes from everyday amenities, all within a welcoming small community of neighbouring homes. Enjoy the best of both worlds with modern conveniences, including newly installed high-speed fibre-optic internet, making working from home, streaming & staying connected effortless. Thoughtfully updated from top to bottom, the home beautifully blends modern finishes with the warmth & character of country living. The bright & inviting interior features luxury vinyl plank flooring throughout, fresh paint, & a custom kitchen complete with a large island, porcelain apron-front sink, breakfast bar & spacious eat-in area. Expansive windows fill the main living spaces with natural light, while sliding glass doors seamlessly extend the kitchen outdoors to a large new deck overlooking the beautifully treed backyard. It is the perfect setting for morning coffee, summer entertaining, relaxing with family or watching the kids play. Extensive improvements include a new furnace & conversion from oil to natural gas, updated windows & exterior doors, along with extensive exterior updates including new siding, soffit, fascia, eavestroughs, downspouts, & pot lighting. The unspoiled lower level offers excellent potential for future living space, with endless possibilities to create additional bedrooms, rec room, home office or family space. A finished 3-piece bath with walk-in shower & luxury vinyl tile flooring is already in place, providing a fantastic head start. This is a rare opportunity to enjoy privacy, space & a true sense of community without giving up convenience. Extensively updated, beautifully maintained & move-in ready. It just feels like home from the moment you arrive. Come see for yourself! (id:61476)
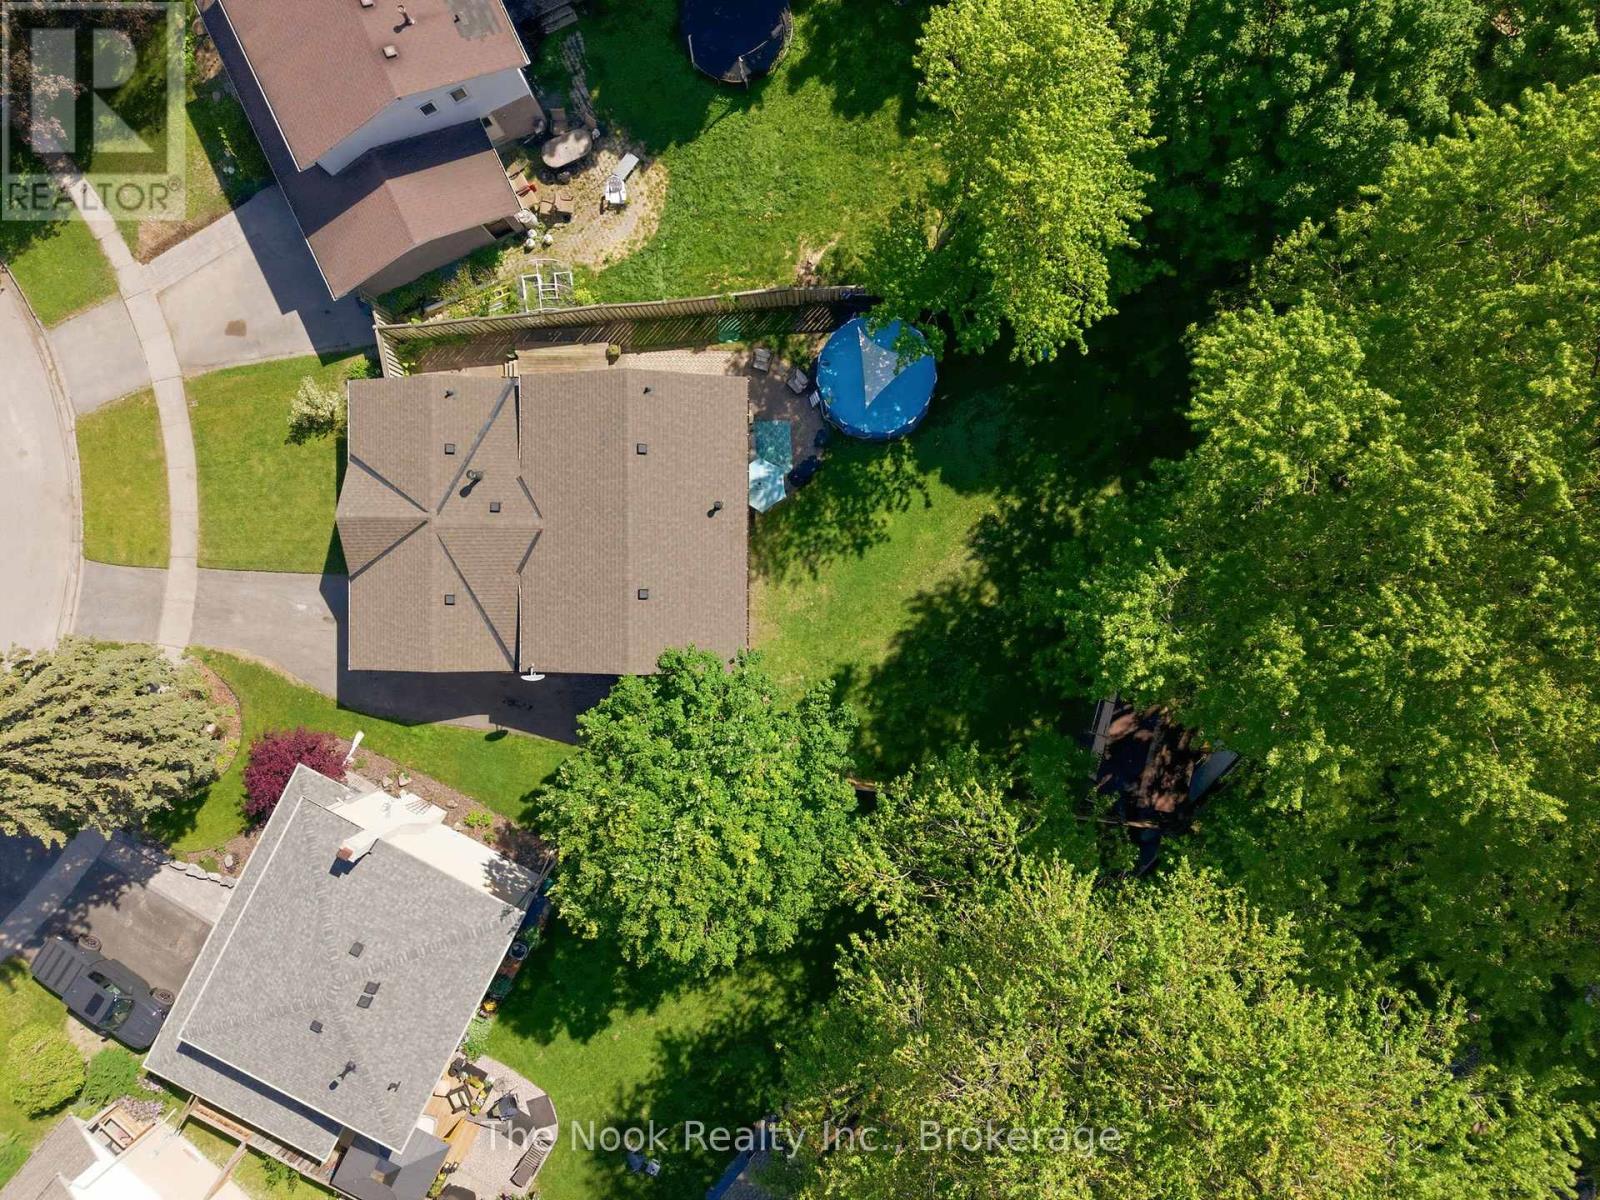
30 Deerpark Crescent
Clarington, Ontario
One Of The Biggest Backyards In Bowmanville! Set On An Oversized Pie-Shaped Lot In A Quiet, Established Neighbourhood, This Beautifully Updated 3-Level Backsplit Offers A Rare Amount Of Outdoor Space That Feels More Like Country Living Than City Life. Surrounded By Mature Trees And Featuring A Recently Installed Above-Ground Pool (2025), This Incredible Backyard Provides Room To Entertain, Play, Garden Or Simply Enjoy The Privacy And Peaceful Setting. Inside, A Vaulted Foyer Creates An Impressive First Impression. The Main Level Is Bright And Welcoming With Large Front Windows, A Spacious Living Room Anchored By A Gas Fireplace With Updated Mantle And Built-In Shelving, A Dedicated Dining Area And A Kitchen Featuring A Professional-Grade Gas Range. A Bonus Pantry Nook Adds Valuable Counter Space And Storage. The Upper Level Offers 3 Bedrooms And An Updated 4-Piece Bathroom With A Newer Acrylic Tub Surround. Fresh Paint, Modern Lighting, New Vinyl Plank Flooring Throughout The Main And Lower Levels, And Brand New Carpeting Upstairs Make This Home Move-In Ready! The Finished Lower Level With Large Above-Grade Windows Fills The Recreation Room With Natural Light! This Level Also Features A 4th Bedroom Currently Used As A Home Office, A Utility/Storage Room With Potential For A Future Second Bathroom, And Access To A Massive Crawlspace Beneath The Main Floor Offering An Abundance Of Storage Space. The Unique Shape Of The Lot Also Allows For Exceptional Driveway Parking Rarely Found In Town! The Covered Carport Is Complemented By A Separate Workshop/Storage Room, Providing Excellent Space For Hobbies, Tools, Seasonal Items Or Household Storage. Conveniently Located Close To Great Schools, Parks, Amenities And Highway 401, This Is A Unique Opportunity To Own A Home With An Extraordinary Backyard In One Of Bowmanville's Most Desirable Family Communities. (id:61476)

1296 Ravencliffe Court
Oshawa, Ontario
Beautifully updated Family home situated on a premium pie-shaped lot in a quiet, child-friendly cul-de-sac. Great In-law suite. This spacious Home features five updated Bathrooms, hardwood flooring throughout, and 9-foot ceilings on the Main Floor. The open-concept main living area is complemented by separate formal Living and Dining rooms, offering exceptional space for both everyday living and entertaining. The main floor also includes a private Office, while the second floor features a convenient Laundry room. The luxurious Primary suite offers a walk-in Closet, a cozy sitting area with a Gas Fireplace, and a spa-inspired Ensuite Bathroom. The finished basement includes a large Recreation room, Bedroom, Bathroom, and Kitchenette, with a separate side entrance on the northeast side, providing excellent flexibility for extended family or guests. Step outside to your private Backyard retreat featuring an in-ground Swimming pool-perfect for summer enjoyment. Ideally located just minutes from Public and Catholic Elementary Schools, Secondary Schools, Recreation Centre, Library, Parks, walking trails, shopping, and restaurants. Quick closing available. Updates include: Roof shingles approximately 2002, Furnace updates 2026, Air Conditioner 2020, Hot Water Tank 2016, Windows updated approximately 2016, Stove replaced in 2022, Pool Pump replaced 2026, All Bathrooms updated 2026, Kitchen updated 2026, Family Room Gas Fireplace 2025. (id:61476)