

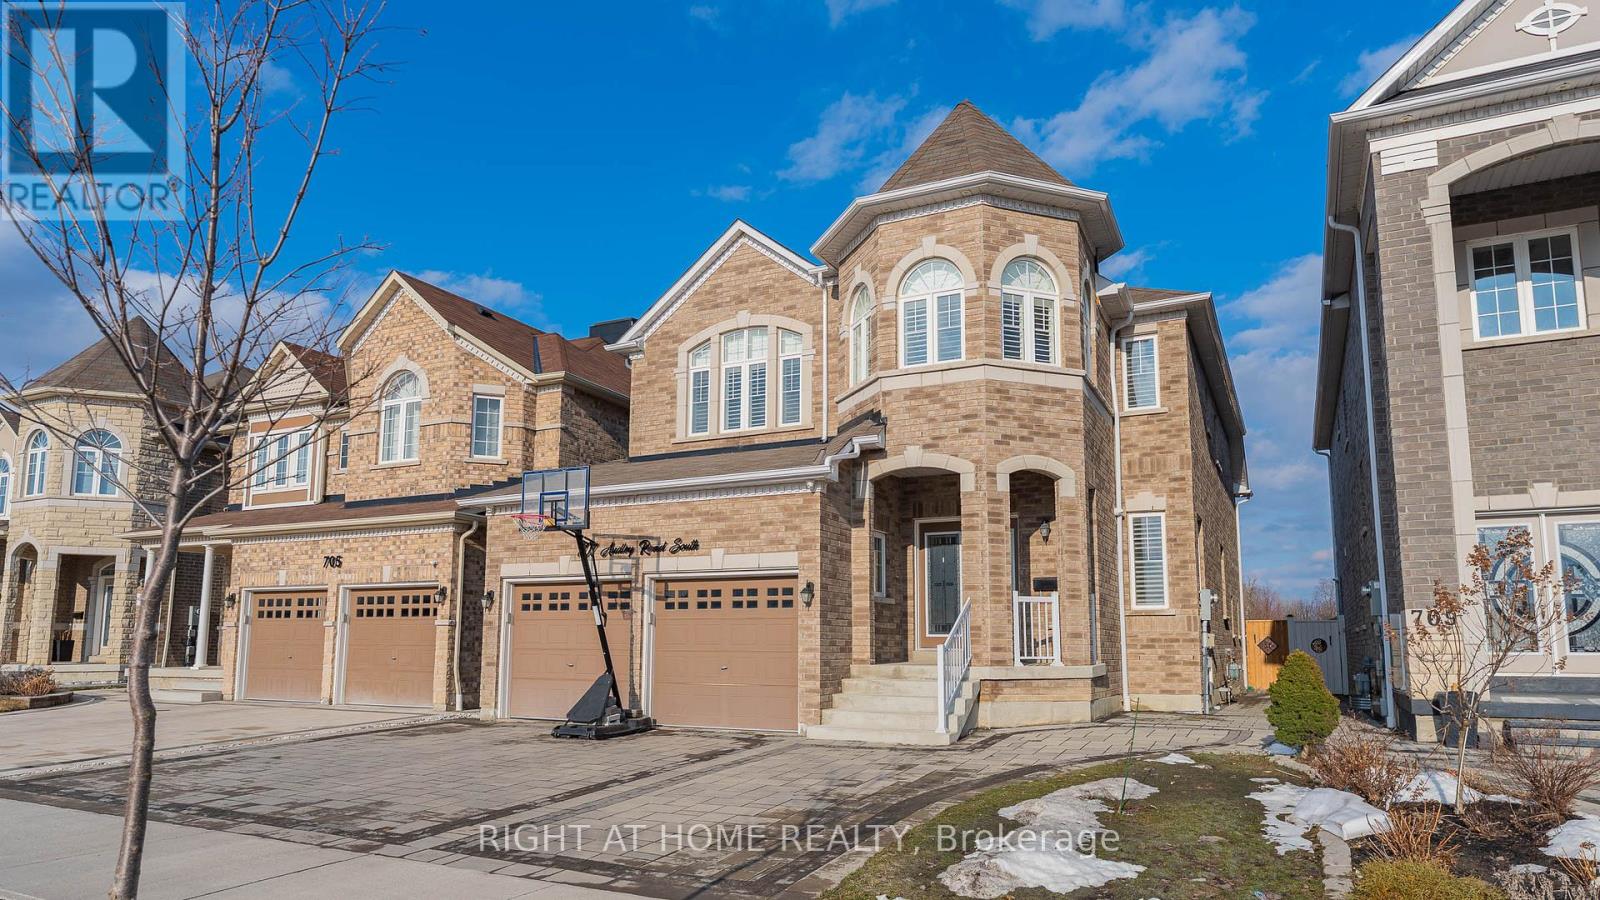
707 Audley Road S
Ajax, Ontario
Premium lot measuring 39.41 ft x 143.05 ft backing on to a golf course with clearviews of the green hills, pond and breathe taking sun rises. Front house face the the park. Complete privacy on the back and front house. Open-Concept Main Floor, GourmetKitchen with Breakfast area, large island, high-end cabinetry, premium countertops, lot of natural light, Sunken Foyer access to garage and double closet, Oak Staircase, Premium wood shutter, coffered ceiling in living and dinning room. pot lights outside the house,Interlock driveway around the house and many more upgrades to mention. (id:61476)
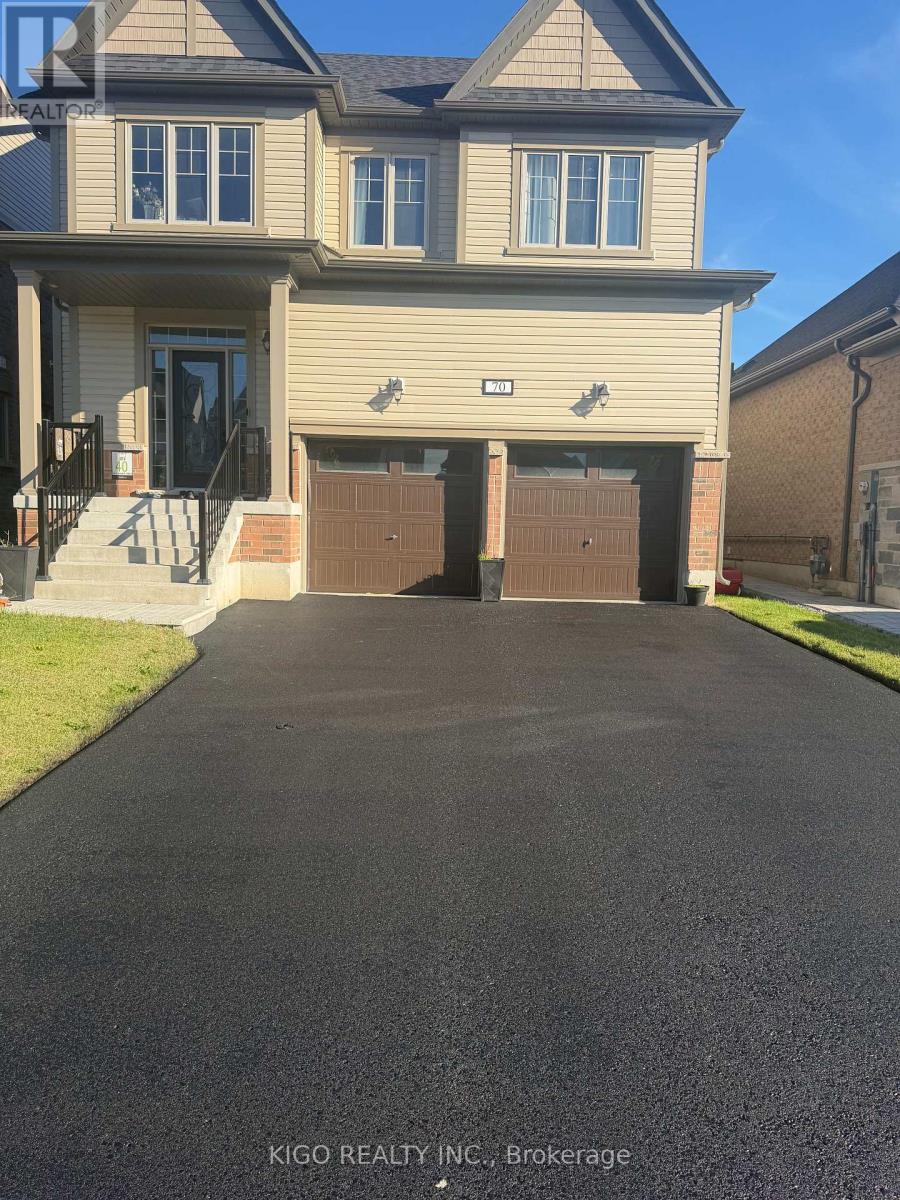
70 Elmhurst Street
Scugog, Ontario
Welcome To 70 Elmhurst Street In Port Perry, A Spacious 4-Bedroom, 3.5-Bathroom Home Featuring Quality Finishes And Numerous Upgrades. The Main Floor Offers 9-Foot Ceilings, Hardwood Floors, And A Mix Of Pot Lights And Stylish Chandeliers, Creating A Bright And Welcoming Space. Upstairs, The Home Continues To Impress With Hardwood Flooring And Smooth Ceilings Throughout. A Thoughtfully Designed Upper-Level Area Serves As An Ideal Home Office, Filled With Natural Light And Well-Suited For Remote Work. The Kitchen Is Outfitted With Premium Upgraded Appliances, Including A Panel-Ready Refrigerator, A 36-Inch Range Hood With Oven, And A Panel-Ready Drawer Dishwasher, With $30,000 Invested In Appliance Upgrades. A Water Softener And Water Filtration System Add Extra Everyday Comfort. The Unfinished Basement Provides Great Future Potential With 9-Foot Ceilings, Large Windows, And A Cold Room. Conveniently Located Just Minutes From Schools, Parks, And The Recreation Centre, The Home Is Also A Short Drive To Downtown Port Perry And The Lakefront. (id:61476)
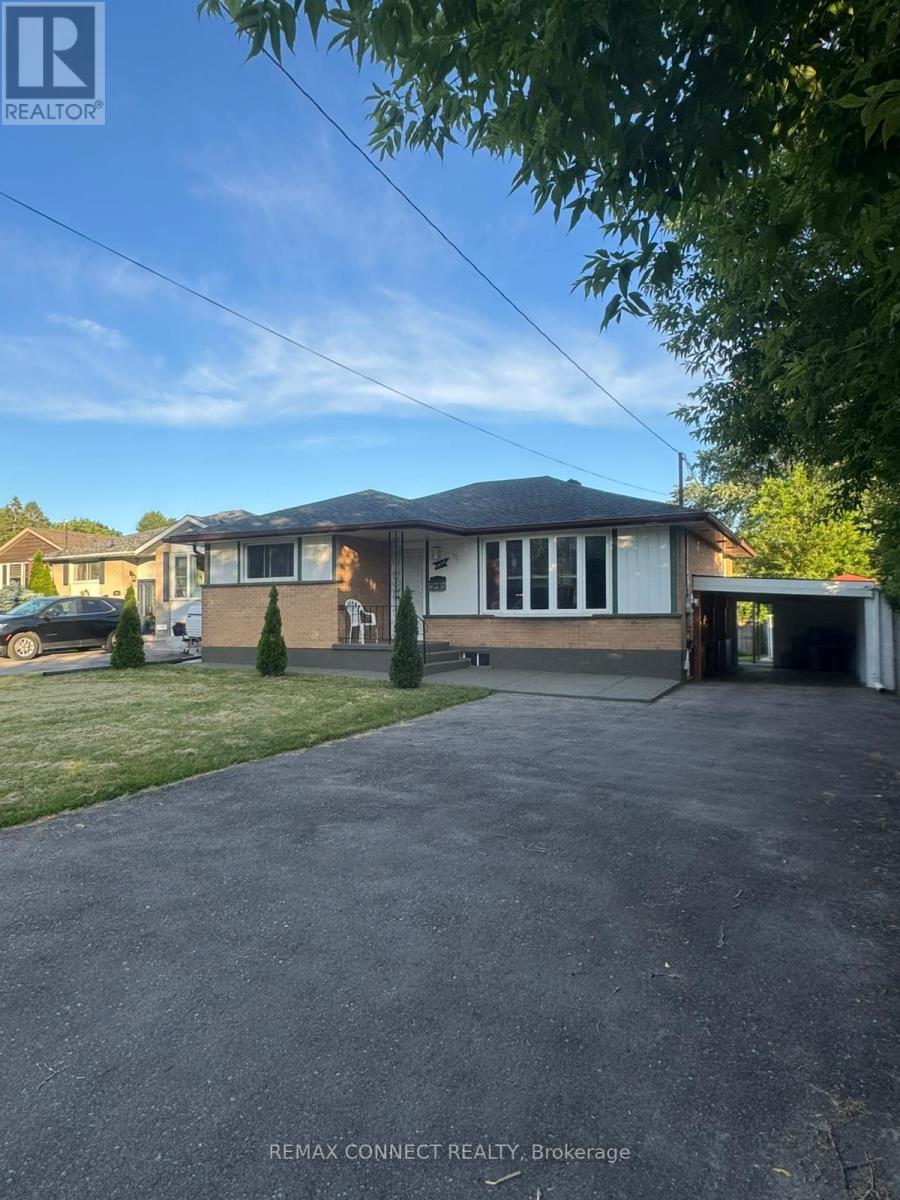
1039 Willowdale Avenue
Oshawa, Ontario
Beautiful All Brick Bungalow with 3+3 Bedrooms, 2 Baths in a Mature Neighbourhood. Amazing Opportunity for Generating rentals in Lower Level with Separate Entrance and Finished Basement, Loads of Natural Light with Large Picture Windows in the Living and Dining Rooms. Thoughtful Renovations include Kitchen with Loads of Storage, Loads of Charm and Character with new Laminate Floors, Lower-Level Features: Laminate Flooring, Primary Sized 3 Bedroom with Large Windows, and Convenient 2nd Laundry in the Utility Room. Fabulous Backyard has a Garden Shed newer Walkways. Updates Include; Roof April2025, Newer concrete around the house 2024, New Gazebo 2024, New 30 cedar plants around the house Parking for 5 Cars in Double Wide Driveway plus a carport for extra 1 parking. Terrific Location for Commuters with the 401 close by. Few Min Drive to Donevan Recreation Complex with Swimming Pool & Exercise Facilities, Shopping, Transit, Park, and Schools (id:61476)
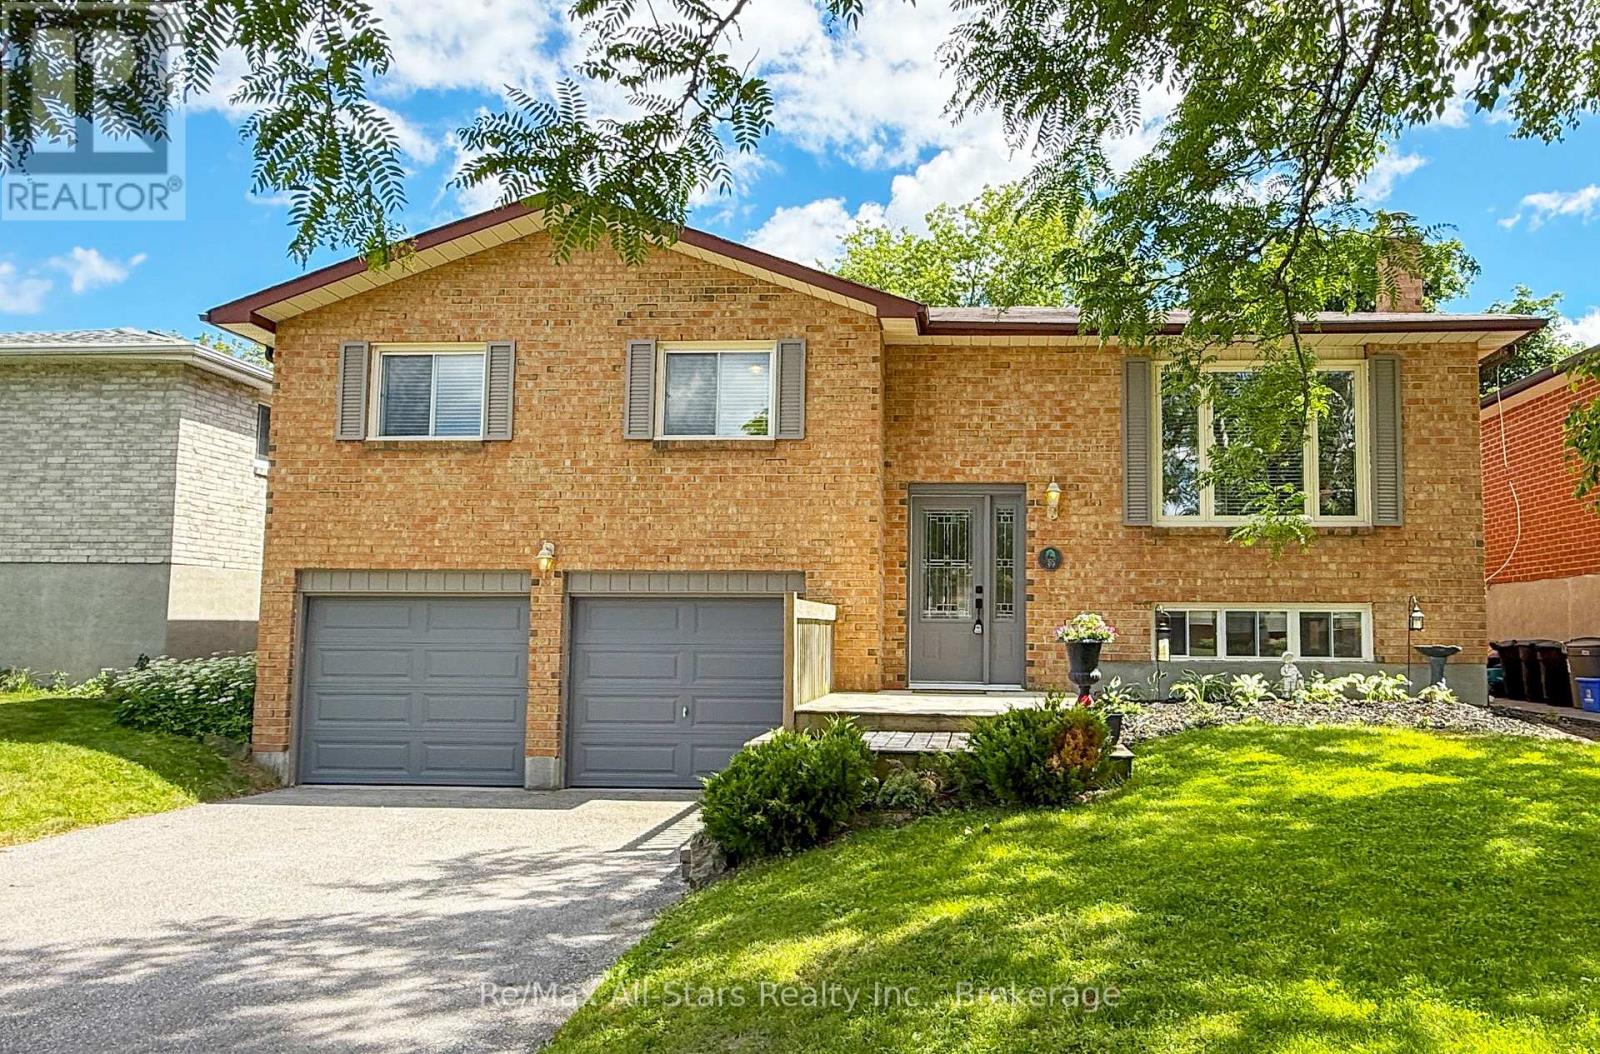
39 Applewood Crescent
Scugog, Ontario
Welcome to this beautifully maintained raised bungalow nestled in one of Port Perry's desirable family-friendly neighbourhoods. Bathed in natural light, this inviting home offers the perfect balance of comfort, functionality, and location. The spacious main level is warm and welcoming, while the fully finished lower level features a large open-concept recreation room complete with a cozy gas fireplace, above-grade windows, and plenty of space for family gatherings, entertaining, or relaxing evenings at home. Step outside to discover a private backyard retreat surrounded by mature trees and established landscaping, creating a peaceful setting to enjoy throughout the seasons. Whether you're hosting friends, enjoying your morning coffee, or unwinding after a long day, the expansive deck provides the perfect vantage point to take in the tranquil surroundings. Ideally situated within walking distance to historic downtown Port Perry, you'll enjoy easy access to charming boutiques, local restaurants, the waterfront, schools, parks, and a variety of community amenities. Offering a sought-after combination of privacy, convenience, and small-town charm, this exceptional home is the perfect place to enjoy everything Port Perry has to offer. A wonderful opportunity to embrace a lifestyle where comfort, convenience, and community come together. (id:61476)
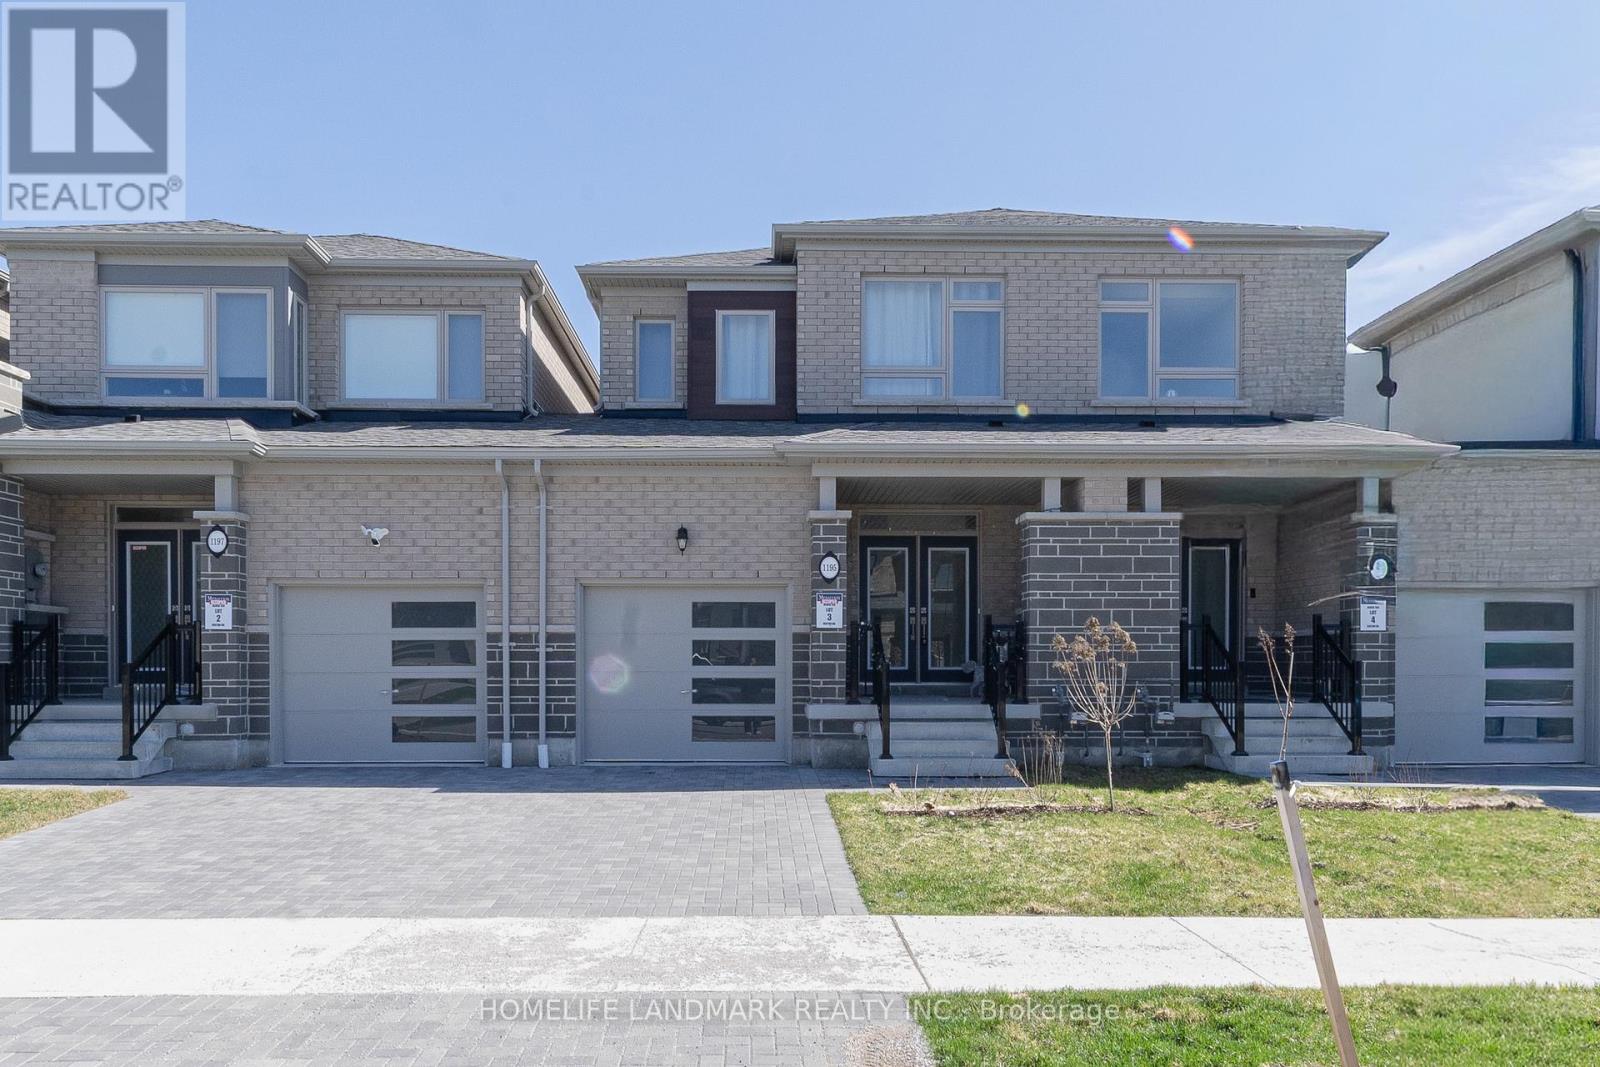
1195 Rexton Drive
Oshawa, Ontario
ncredible opportunity to own this lovely townhome in Oshawa.3 bedroom,3bathroom.Bright &spotless home has large and updated eat in kitchen. Open concept dining and living room . Walk out to the breathtaking view , Half finished Walk-out Basement . (id:61476)
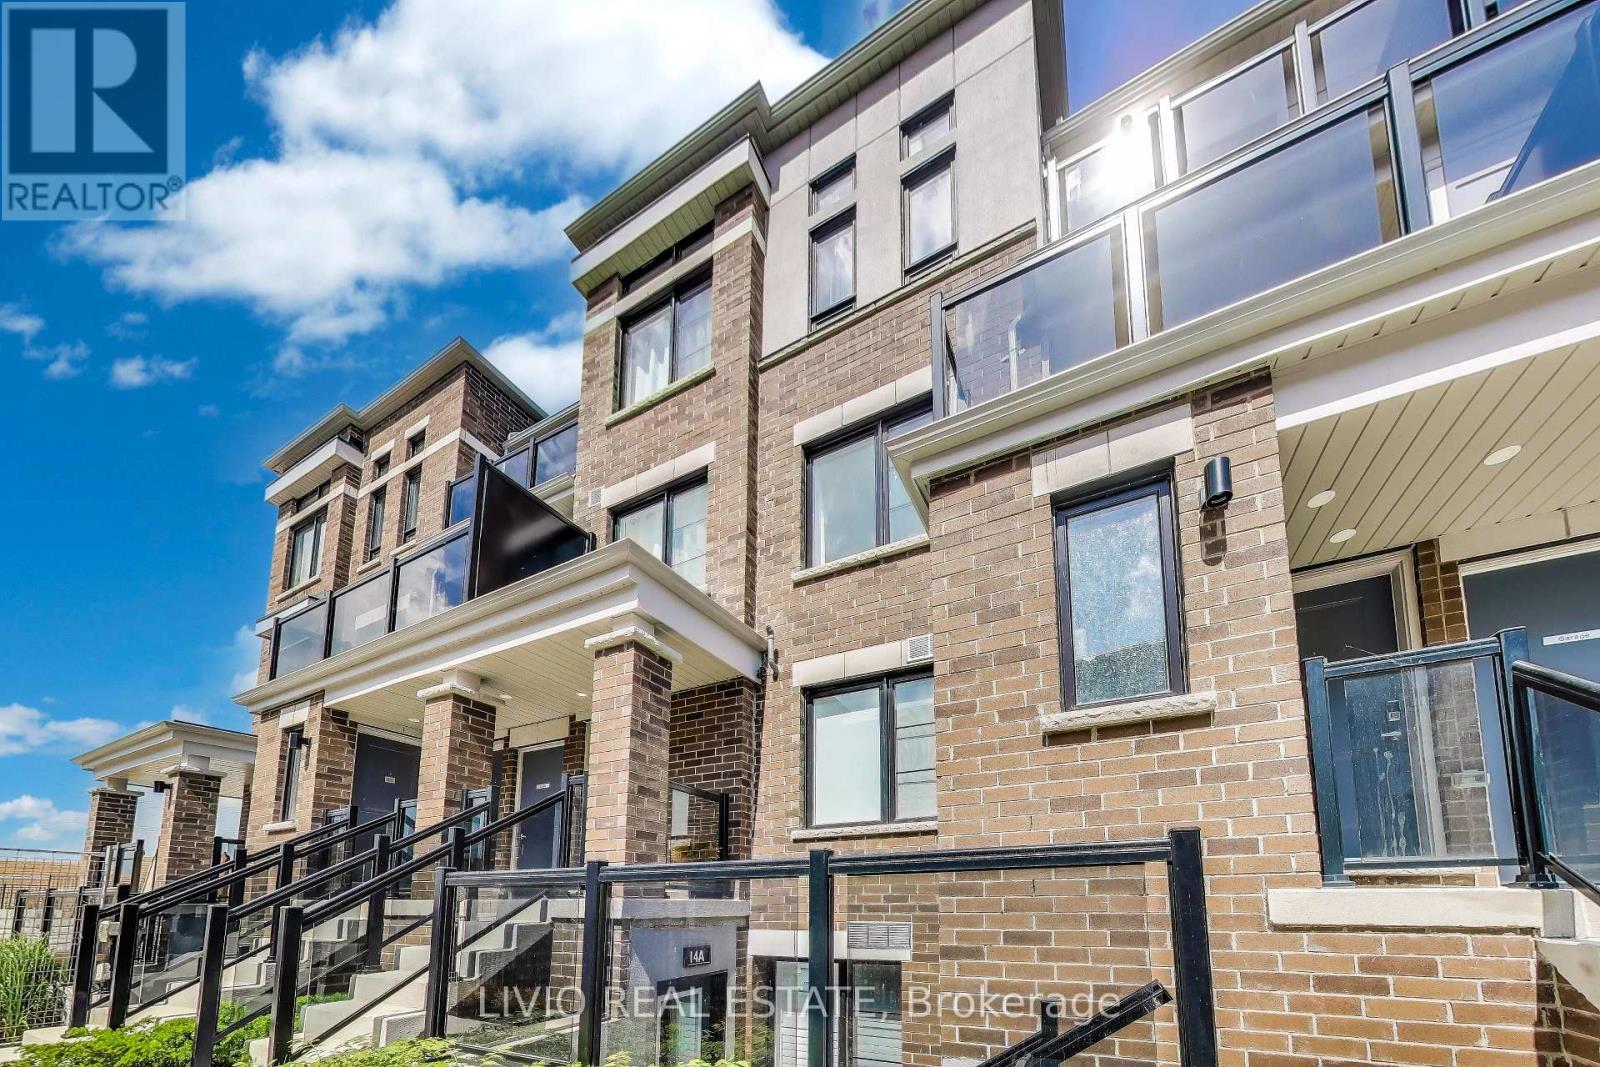
A - 14 Lookout Drive
Clarington, Ontario
Beautiful 1-bedroom, 1-bathroom stacked townhome in Bowmanville's largest master-planned waterfront community. Bright open-concept layout with wide-plank engineered flooring, oversized windows with California shutters, and a modern white kitchen featuring stainless steel appliances and ample cabinetry. Spacious bedroom with upgraded broadloom, and a 4-piece bath with soaker tub. Washer/dryer conveniently positioned to maximize accessible space in furnace room. Enjoy lake views, low maintenance fees, and nearby guest parking. This unit comes with two parking spots conveniently situated with each parking spot having independently in-and-out access for added convenience. Ideally located just minutes from the marina, waterfront trails, schools, shopping, and Highways 401, 412, 418 & 407. Tarion Warranty included. (id:61476)
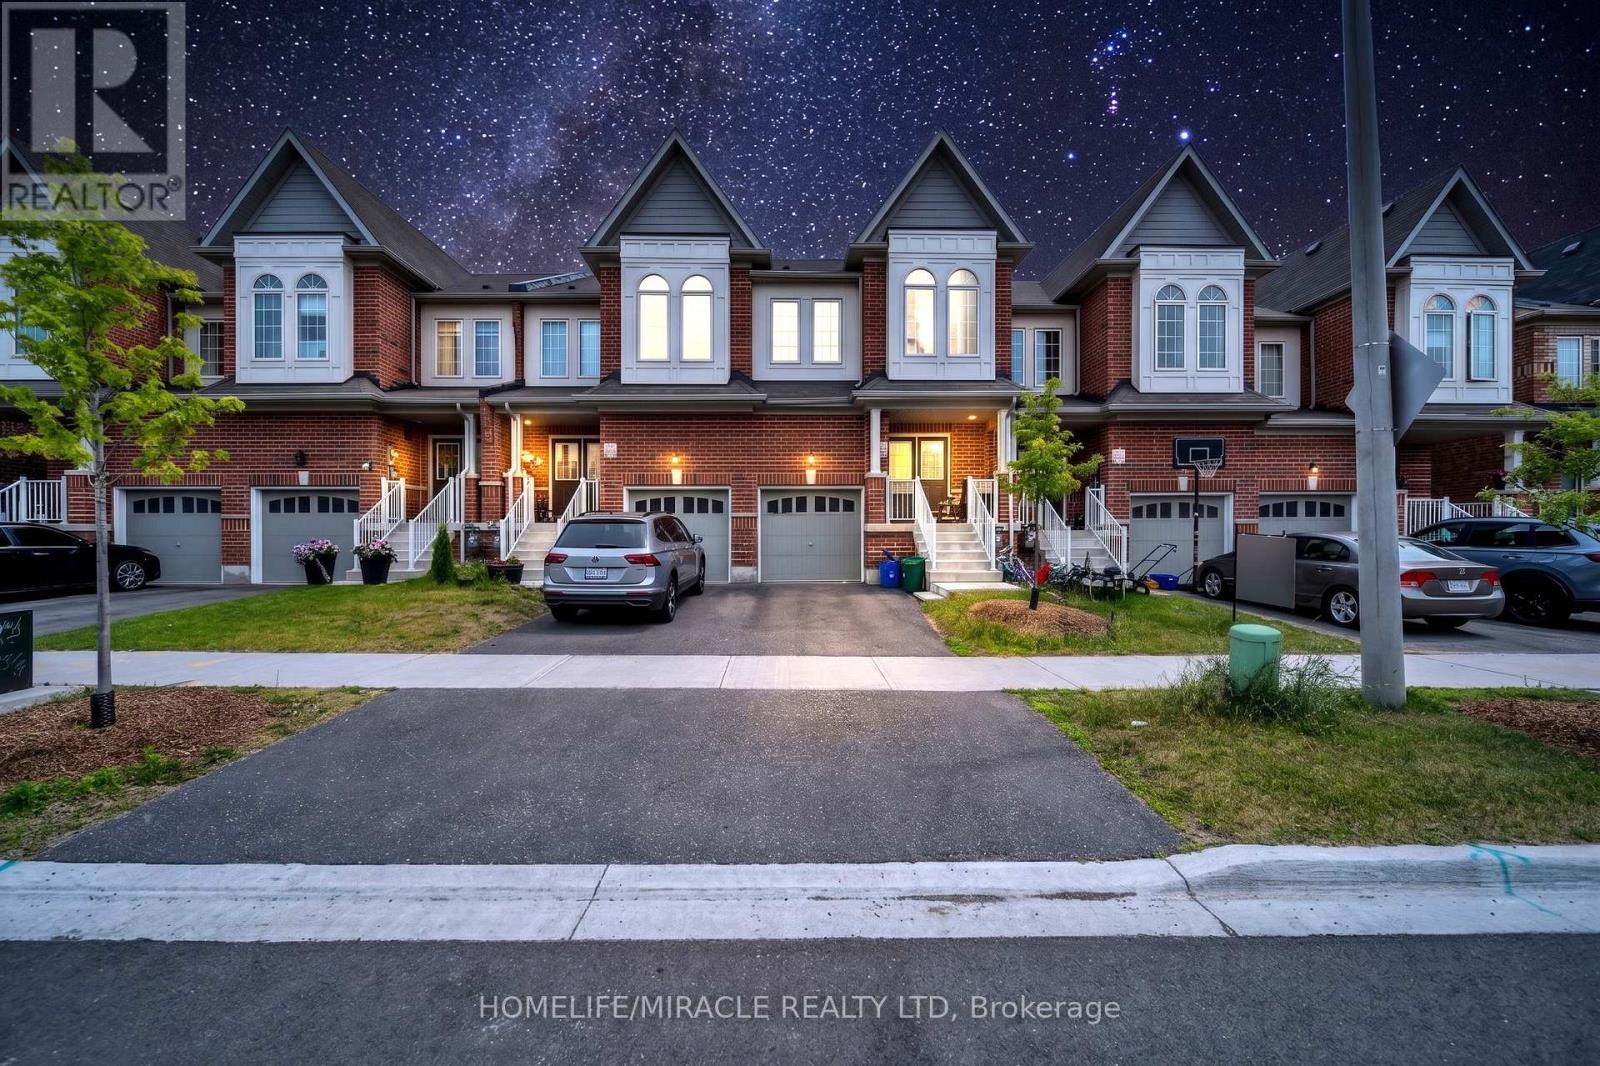
1195 Kettering Drive
Oshawa, Ontario
Welcome to this stunning freehold two-storey townhouse offering approximately 2,200 sq. ft. of finished living space. This beautifully maintained home features an open-concept layout with upgraded flooring, hardwood throughout the main floor, and a modern kitchen with quality stainless steel appliances, ample counter space, and a spacious breakfast area. The second floor offers four generously sized bedrooms, including a primary suite with a walk-in closet and a spa-inspired ensuite. The builder-finished basement adds valuable living space and includes a 3-piece bathroom. Enjoy a deep backyard with a walkout, perfect for summer entertaining. Ideally located close to Kettering Park, Walmart, Home Depot, Durham College, East dale Vocational Institute, schools, shopping, and all major amenities. A perfect home for families seeking space, comfort, and convenience. (id:61476)

Lot 11 Osler Court
Cobourg, Ontario
LOT 11 Osler Court is a wonderful building lot sited in the prestigious lakeside neighborhood of "Cedar Shore". Located At The Western Boundary Of The Town Of Cobourg, On The Picturesque, North Shore Of Lake Ontario; The site is A Short Drive To Cobourg's Renowned Waterfront With: The Majestic Victoria Park, Marina, Sandy Beach & Boardwalk. If You're Searching For A Unique Lot To Build Your "Dream Home", LOT 11 Osler Court Is For You. (id:61476)
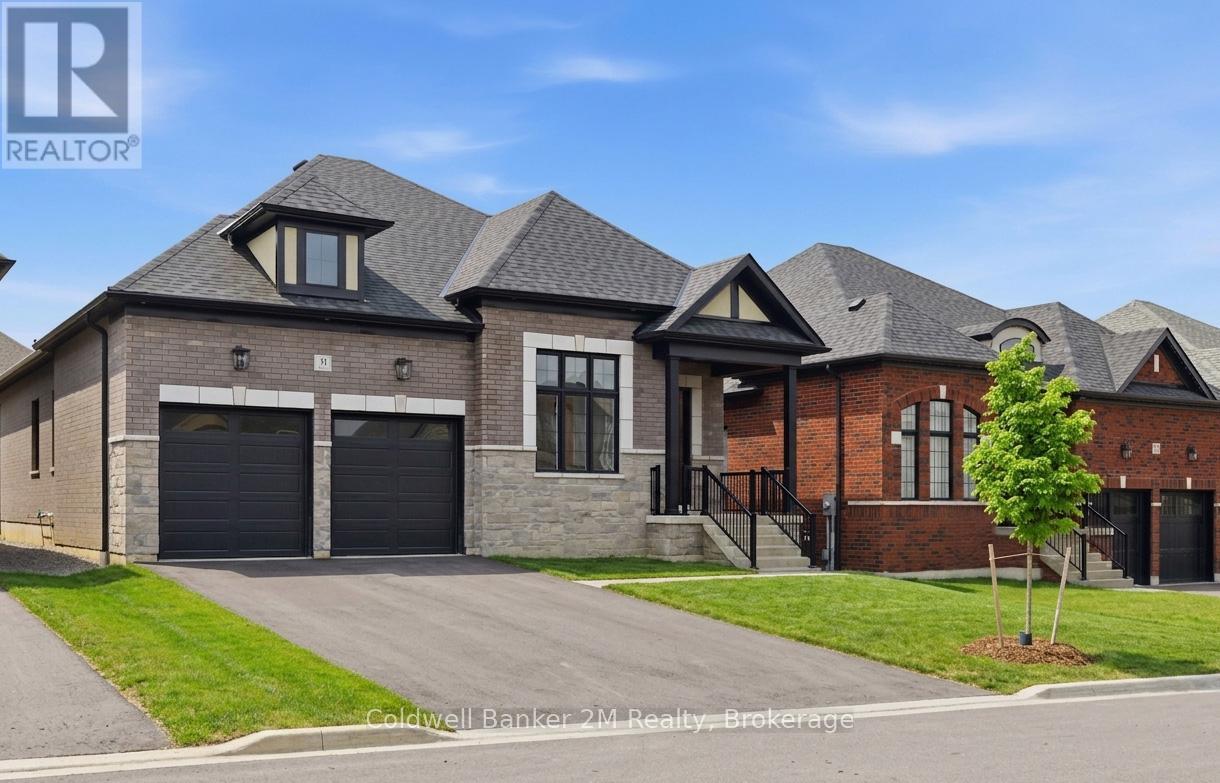
31 Lonetto Street
Whitby, Ontario
LIST PRICE IS NET OF THE APPLICABLE HST HOUSING REBATE, SUBJECT TO PURCHASER ELIGIBILITY. Built by award-winning Delta-Rae Homes, this beautifully designed bungalow features 10' smooth ceilings on the main floor, an open-concept layout, and quality finishes throughout. The kitchen and bathroom vanities include quartz countertops from the builder's premium selections, along with stylish trim and thoughtful details.Enjoy the convenience of main-floor laundry and a functional layout ideal for everyday living and entertaining.The finished basement adds valuable extra living space, complete with a large recreation area perfect for family gatherings, a home office, gym, or guest space. Located in an established neighbourhood close to schools, transit, amenities, and Hwy 407. Includes premium upgrade packages throughout. Quality. Comfort. Delta-Rae Craftsmanship. (id:61476)
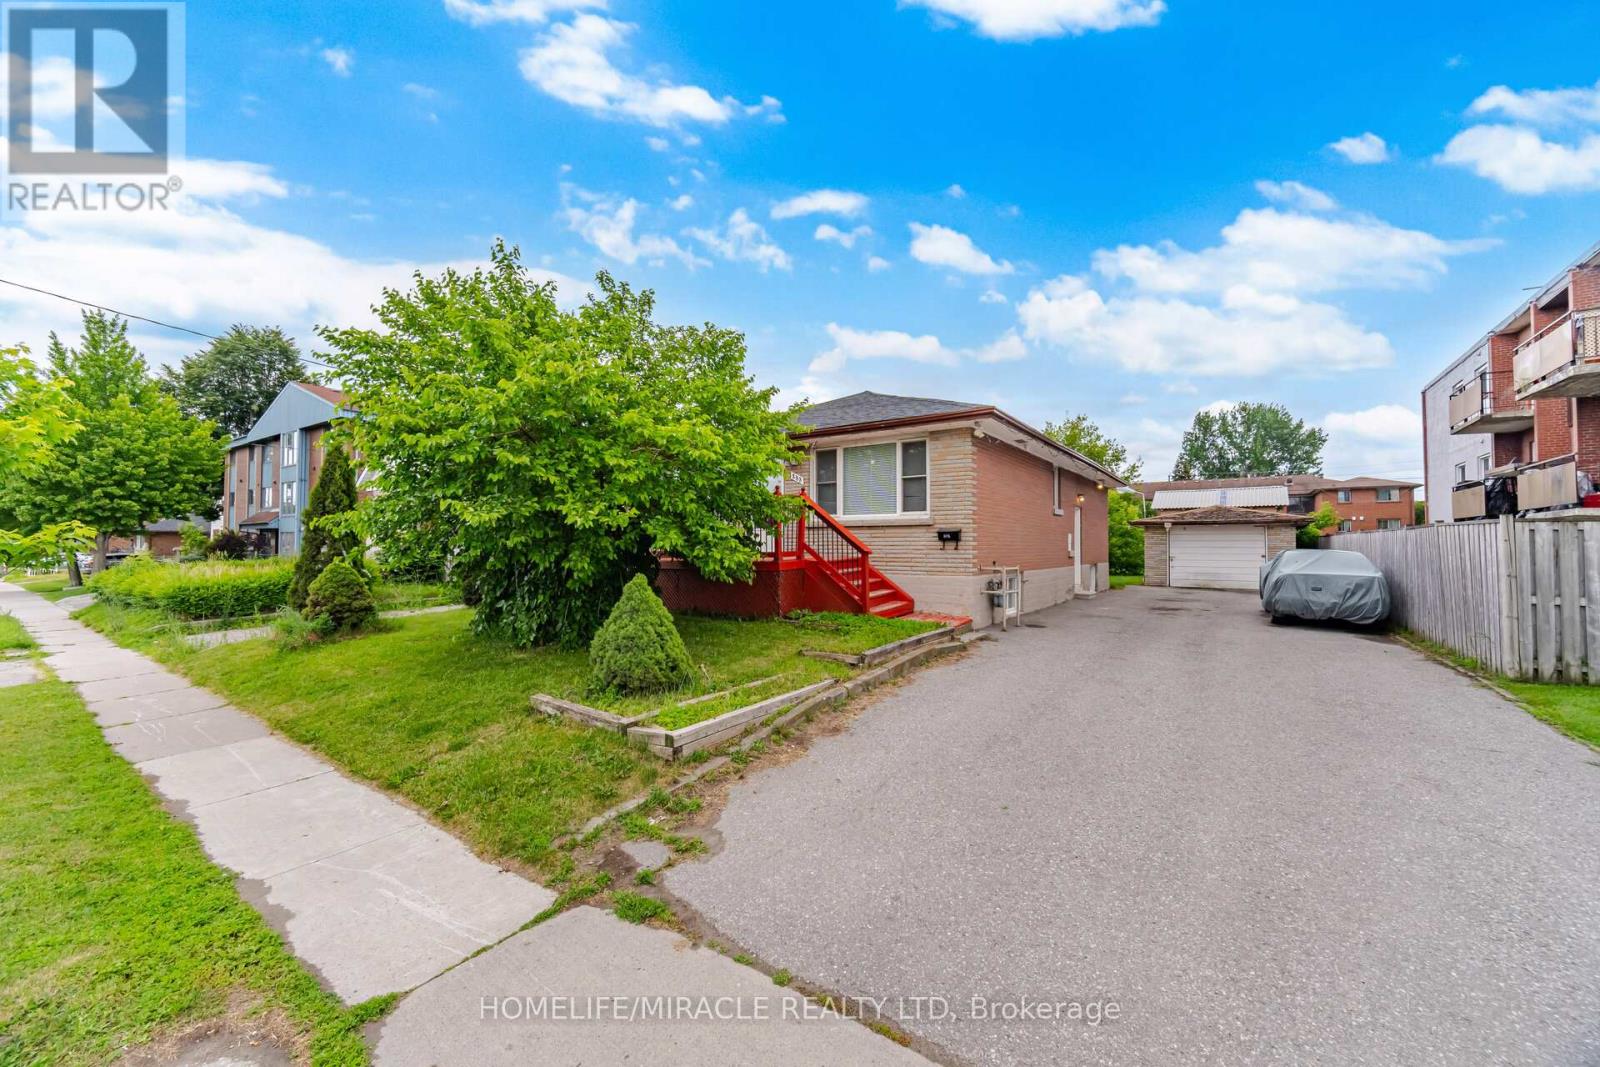
283 Cordova Road
Oshawa, Ontario
Absolutely Stunning Detached Bungalow Featuring 3+3 Bedrooms, 1+1 Kitchens, And A Basement Apartment On A Premium 50 X 173 Ft Lot In A Prime Oshawa Neighbourhood! The Property Features 3 Bedrooms On The Main Level And 3 Bedrooms In The Basement, With Kitchens On Both Levels. A Total Of 7 Parking Spaces Including A Detached Garage. The Main Floor Offers Two Full Bathrooms (Including A Primary Ensuite), Quartz Countertops, Hardwood Flooring, Upgraded Finishes, Pot Lights, And Stainless Steel Appliances With Washer/Dryer. The Basement Features A Separate Entrance, One Full Bathroom, Large Above-Grade Windows, Vinyl Flooring, Quartz Countertops, Pot Lights, Stainless Steel Appliances, And Washer/Dryer. The Exterior Is Fully Landscaped, And The Oversized Backyard Offers Plenty Of Space For Entertaining Or Relaxing. Unbeatable Location In Oshawa! Minutes To Ontario Tech University, Highway 401, Public Transit, GO Station, Oshawa Centre, Schools, Parks, And More! A Perfect Opportunity For Large Families, Multi-Generational Living, Or Investors. Rent Out The Main Floor Unit And/Or Basement Suite, And Even The Detached Garage Separately For Maximum Income Potential! (id:61476)
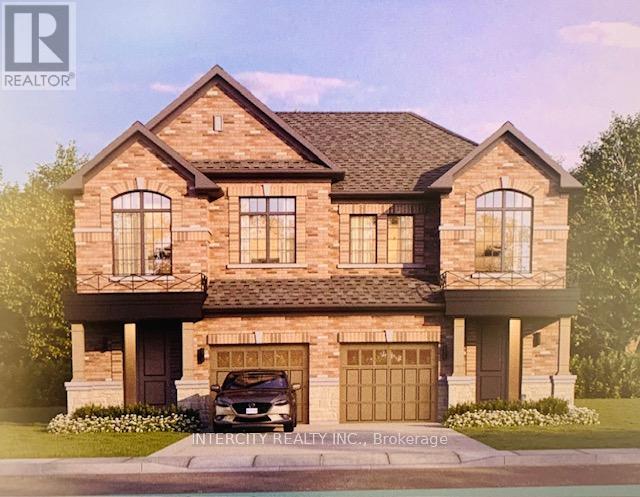
Lot 104r Federica Street
Whitby, Ontario
Welcome to this stunning, Semi-Detached Model offering 1,668 sq. ft. of beautifully finished spaces. Boasting 3 spacious bedrooms and 3 washrooms. This home is designed with comfort and style in mind.The main floor welcomes you with a spacious Great Room with Gleaming Hardwood Flooring and walkout to backyard, expanding your living space to the outdoors, perfect for gatherings. The gourmet kitchen is a chef's dream, equipped with stainless steel appliance, sleek ceramic backsplash. Walk-in from Garage Door Entrance into ceramic tiled mudroom. The primary bedroom is a true retreat, featuring a generous walk-in closet and luxurious 5-piece ensuite complete with frameless glass shower and free-standing bathtub for ultimate relaxation. The additional bedrooms are bright and spacious, ideal for family or guests. The basement includes a cold cellar and a 3-piece rough-in for future customization. * Price Exclusive of HST. The referenced federal and Ontario temporary enhanced GST/HST rebate measures are proposed and not yet in effect. The availability of the applicable rebate depends on enactment of the necessary legislation by the Government of Canada and/or the Government of Ontario. The availability, eligibility criteria, rebate amounts, application forms, and timing will be determined by legislation and by administrative guidance issued by the applicable authorities. Any price or incentive that references or assumes the temporary enhanced GST/HST rebate (including "net of rebate" pricing) is conditional on the applicable legislation being enacted as anticipated and on the purchaser's eligibility. If the legislation is not enacted, is enacted with different terms or timing, or the purchaser is ineligible, any assumed rebate will not apply, and the purchaser may be responsible for the full purchase price without the benefit of any such rebates. (id:61476)