

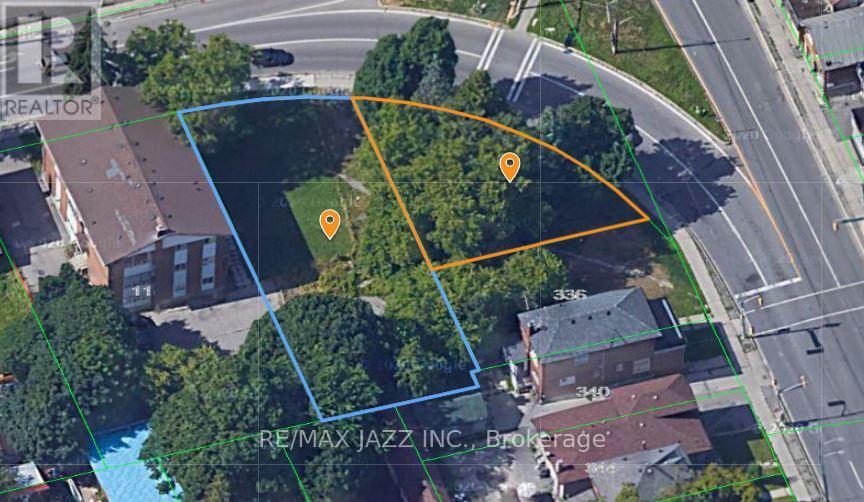
0 Fairbanks Street
Oshawa, Ontario
2 Lots For The Price Of One! Centrally Located In Oshawa, Right Off Of Highway 401! Property is located in City of Oshawa's "Central Oshawa Major Transit Station Area Study" which may provide for larger density, commercial comments, etc. Large 0.27 Acre Lot Zoned R3-A/R5-B/R7-A Which Allows For Ample Opportunities For Building Potential! The Lots Can Support Diverse Building Projects! Potential For Multiplex Apartment Building, Rental Building, Potential For Commercial Building With Commercial Units At Bottom And Apartments On Top! Steps Away To Public Transit And Major Highway 401 West and the Proposed and yet to be built Metrolinx Go East Transit Station. (id:61476)

2029 Kurelo Drive
Oshawa, Ontario
What A Location! Tens Of Thousands In Upgrades. Tasteful & Elegant; Conveniently Located Close To Shops, Restaurants, Schools, University & Hwy 407. Gorgeous Main Floor Office/Library, Huge Formal Dining Room, Spacious Kitchen With Granite Counters And Top Of Line Appliances Stunning Backsplash (id:61476)

217 Waverly Street N
Oshawa, Ontario
Spacious corner all brick house nestled in a prime sought after McLaughlin Community, this double garage property comes with practical layout, main floor offers good size living room , family room and an office room, approximately 2100sqft above the ground; Nearly $100K spent on upgrades, including brand new stairs and floors upstairs, three fully renovated washrooms, newly upgraded kitchen , laundry room, Pie shape corner lot offers huge space for driveway parking and a potential backyard oasis; 4 spacious bedrooms upstairs , master bedroom comes with walk in closet and suite washroom, Finished basement adds extra living space, you'll discover convenient features like main floor laundry, garage with side door access, this property is surrounded by parks, shops, restaurants, schools, public transit and so much more. Look no further! (id:61476)

17 Castle Ridge
Brighton, Ontario
Beautifully appointed residence offering a refined blend of elegance, comfort, and outdoor serenity, highlighted by soaring high ceilings and an exceptional sense of space throughout. The heart of the home is a stunning, upgraded kitchen featuring custom cabinetry, Cambria Quartz countertops, stainless steel appliances, and an expansive center island, perfectly designed for both everyday living and sophisticated entertaining, complemented by rich hardwood flooring, recessed lighting, and elegant pendant fixtures that enhance the home's warm yet upscale feel. Just off the kitchen, a heated sunroom provides a standout feature, capturing incredible panoramic views over the Bay of Quinte and Lake Ontario, creating a bright and inviting space to enjoy year-round. The seamless layout carries through to the outdoors, where a truly remarkable backyard retreat awaits, showcasing professionally landscaped grounds, mature trees, vibrant gardens, and a striking natural stone waterfall cascading into a tranquil pond, creating a private, resort-inspired setting rarely found. The walkout from the basement provides convenient access to this exceptional outdoor space, further enhancing the home's functionality and lifestyle appeal, while a paved driveway leading to the attached two-car garage adds both polished curb appeal and everyday practicality, completing this impressive offering. (id:61476)
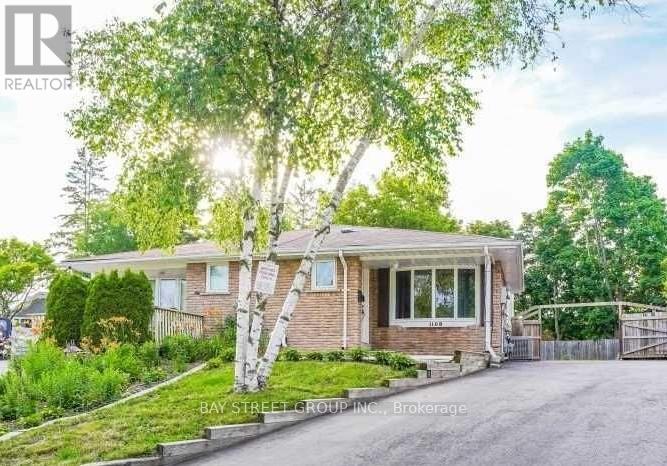
1108 Valley Court
Oshawa, Ontario
Huge pie shape lot with very spacious 3+2 bedrooms in a mature and family friendly neighbourhood. Finshed basement with seperate entrance. Backing on to Oshawa creek. Large driveway can accomodate 4 cars. Ideal for first time buyer or investor. (id:61476)

1349 Somerville Street N
Oshawa, Ontario
This home site on the corner lot; Prime location of North Oshawa, Corner of Taunton & Somerville St, Amenities at your door step, This home is ready to move in, All windows California shutters, Hardwood floor on main second floor, Kitchen double sink floor, Tile 12 inch, Stainless steel appliances, Fridge, Stove, Microwave above stove (not working), Oversize washer and dryer, Single pantry, Side walk out to backyard, Deck and garden, Walkthrough garage, Large side corner yard, Garage door opener. 24 hours bus service at your door. Front patio is enclosed front glass patio. (id:61476)
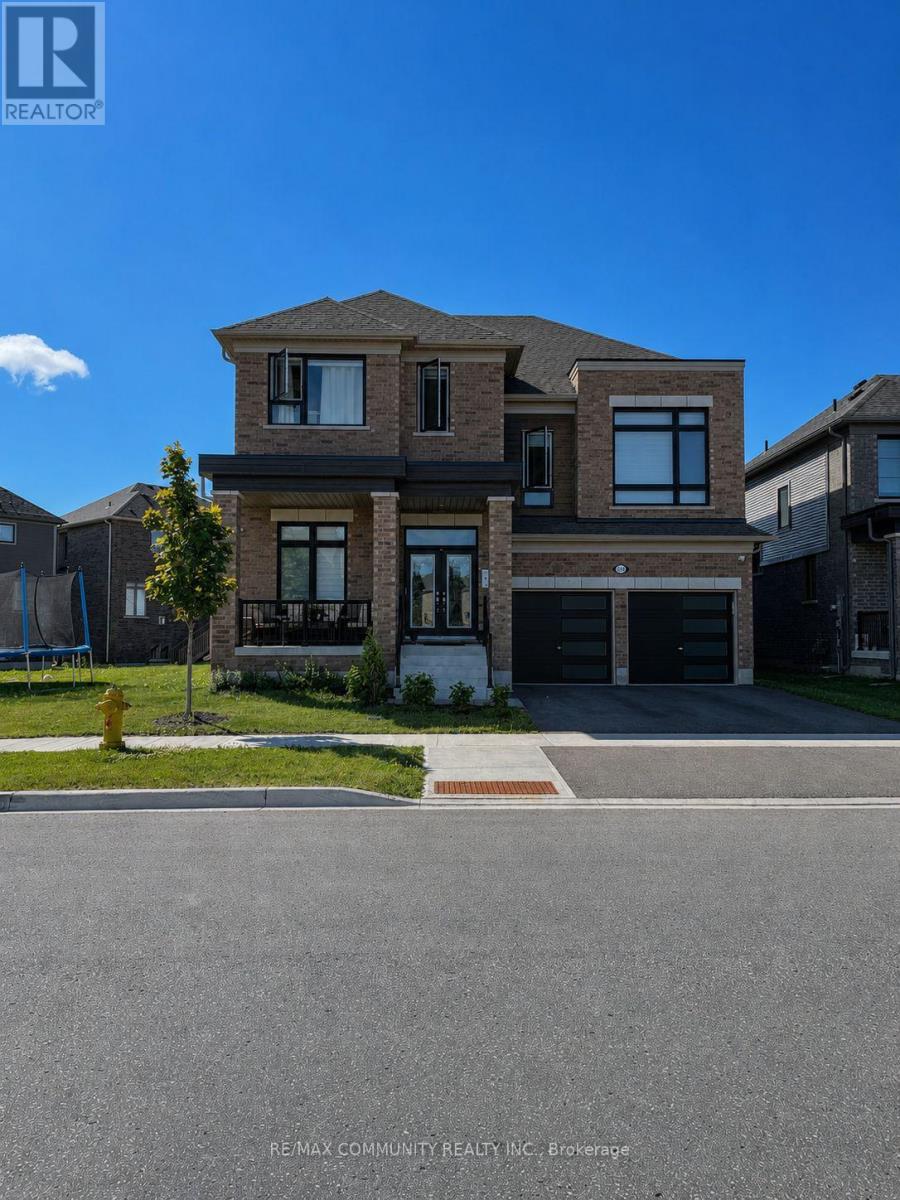
1146 Denton Drive
Cobourg, Ontario
Welcome to 1146 Denton Drive in the sought-after Cobourg Trails community. This detached home offers a functional layout with spacious bedrooms, an open-concept main floor, and modern finishes throughout. The kitchen overlooks the living area, creating an ideal space for everyday living and entertaining. The upper level features generously sized bedrooms, including a primary suite with a walk-in closet and ensuite bath. Conveniently located close to parks, walking trails, schools, shopping, Cobourg Beach, Northumberland Hills Hospital, VIA Rail, and Highway 401. A great opportunity to enjoy comfortable living in one of Cobourg's growing neighbourhoods (id:61476)
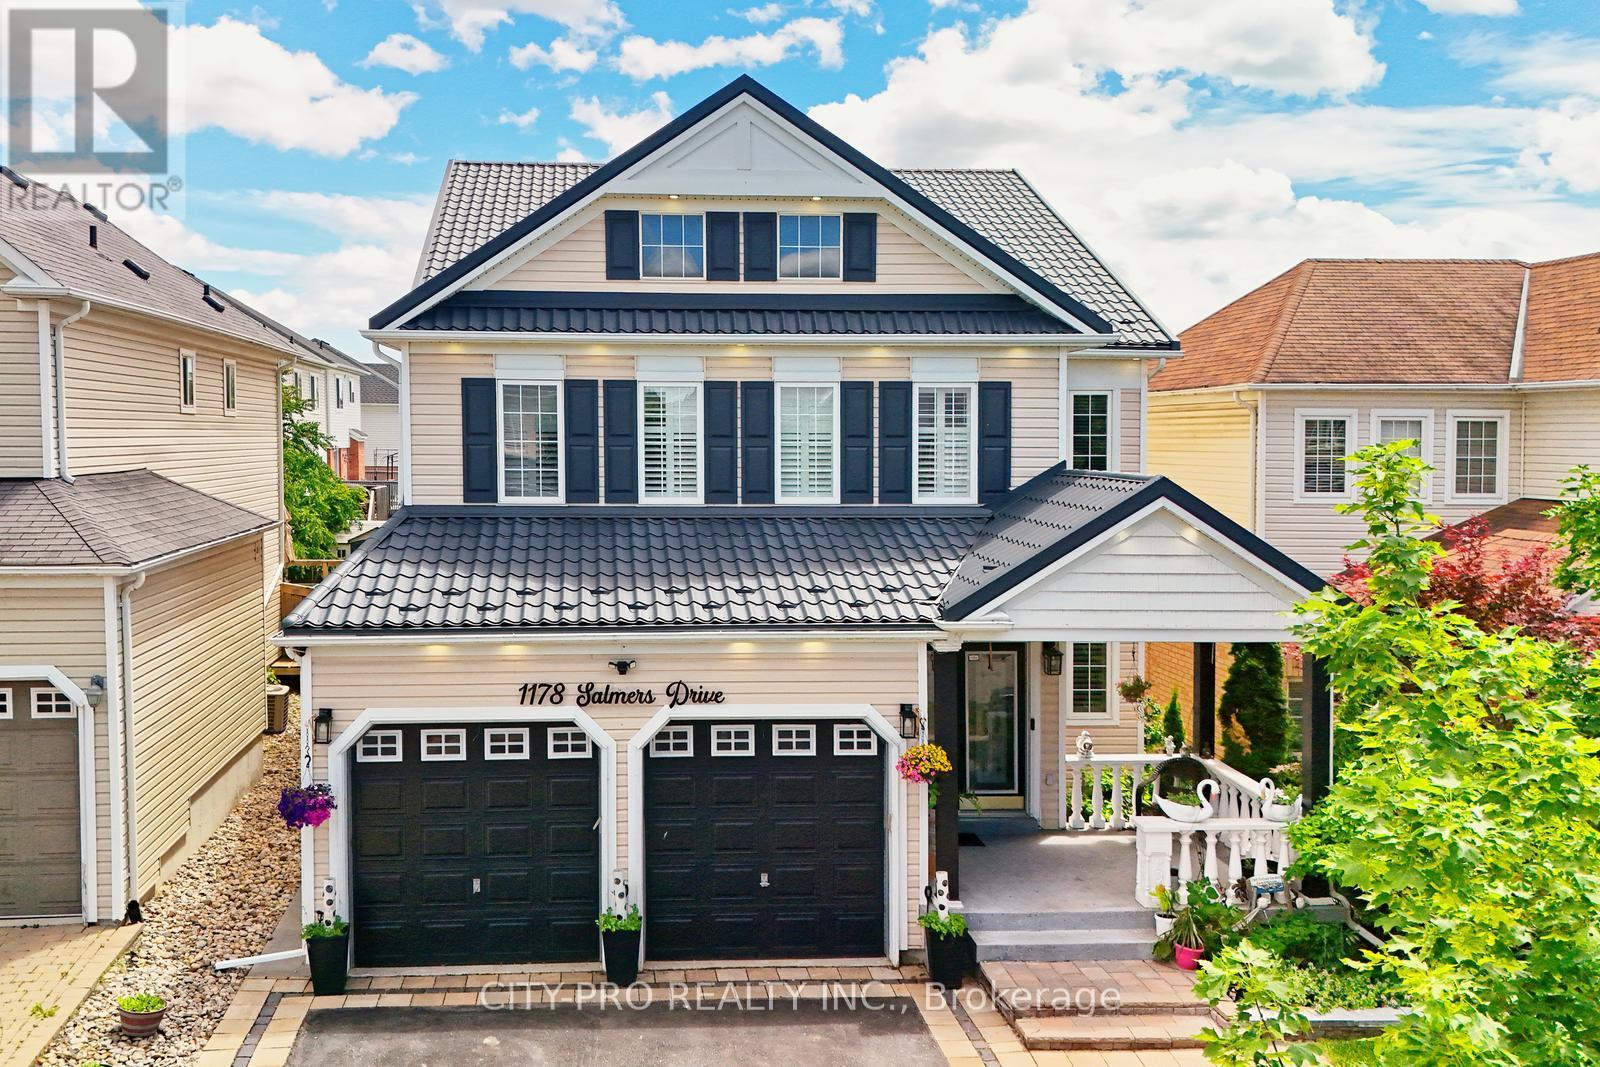
1178 Salmers Drive
Oshawa, Ontario
Wow.... Tribute Ridgewood Model 2931 Sq Ft Built 2011 spotless detached Huge 4 Bedroom Home With 3 Full Baths On 2nd Floor, 1 half bath on main floor and 1 full bath in the basement. Ideal For big family. Large Open Concept Kitchen Overlooking Family Room With Fireplace Walk In Pantry And Separate Breakfast Area With Walk Out To Fully Fenced Backyard. Access To Garage From Main Floor. Large Living And Dining Room With Lots Of Natural Light. Upgraded Kitchen Cabinetry With Quartz. Main floor office and 2nd Floor Laundry. Close to parks, schools, bus transit, shopping, restaurants and many other amenities. Come and see before its sold.... (id:61476)
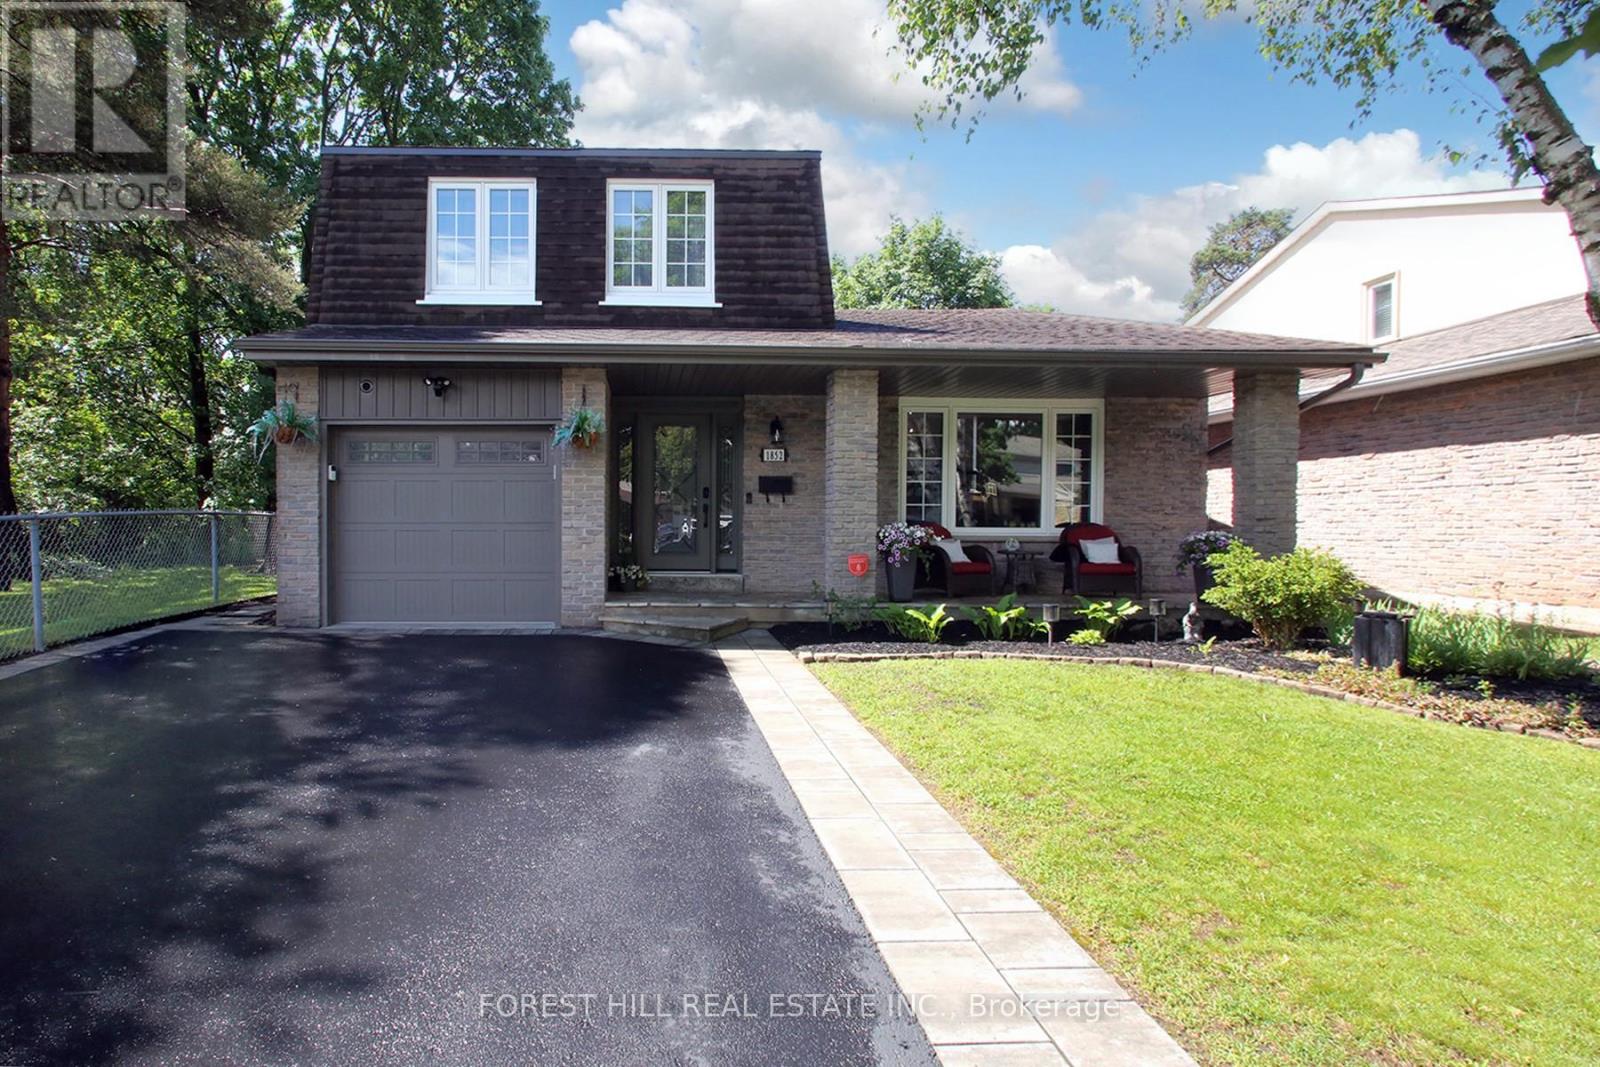
1852 Bowler Drive
Pickering, Ontario
Nestled on a quiet, in one of Pickering's most desirable neighbourhoods, this beautifully maintained home offers the perfect blend of space, comfort, and convenience. Thoughtfully designed with a functional multi-level layout, this inviting home provides generous principal rooms, ideal for growing families, professionals, or those seeking flexible living space. Sun-filled interiors create a warm and welcoming atmosphere, while the spacious living and dining areas are perfect for everyday living and effortless entertaining. The kitchen offers ample cabinetry, abundant counter space, and a practical layout overlooking the backyard, making meal preparation both enjoyable and convenient. Comfortable bedrooms provide peaceful retreats with plenty of natural light and storage, while the lower level offers additional living space ideal for a family room, recreation area, home office, gym, or guest accommodations. Outside, enjoy a private backyard perfect for summer barbecues, gardening, children's play, or simply relaxing with family and friends. The generous lot provides plenty of outdoor enjoyment while maintaining privacy. Ideally situated close to schools, parks, trails, recreation centres, shopping, restaurants, public transit, Highways 401 and 407. Minutes from Pickering Town Centre, GO Station, Frenchman's Bay, and community amenities, offers a perfect balance of suburban tranquility and urban accessibility. Whether you're a first-time buyer, upsizing for a growing family, or searching for a home with flexible living space, this exceptional property presents an outstanding opportunity to enjoy comfortable living in a highly sought-after community. Pride of ownership is evident throughout, offering move-in-ready appeal with endless potential to personalize and make it your own. Don't miss your chance to own this wonderful home in an established Pickering neighbourhood where convenience, community, and lifestyle come together to create the perfect place to call home. (id:61476)
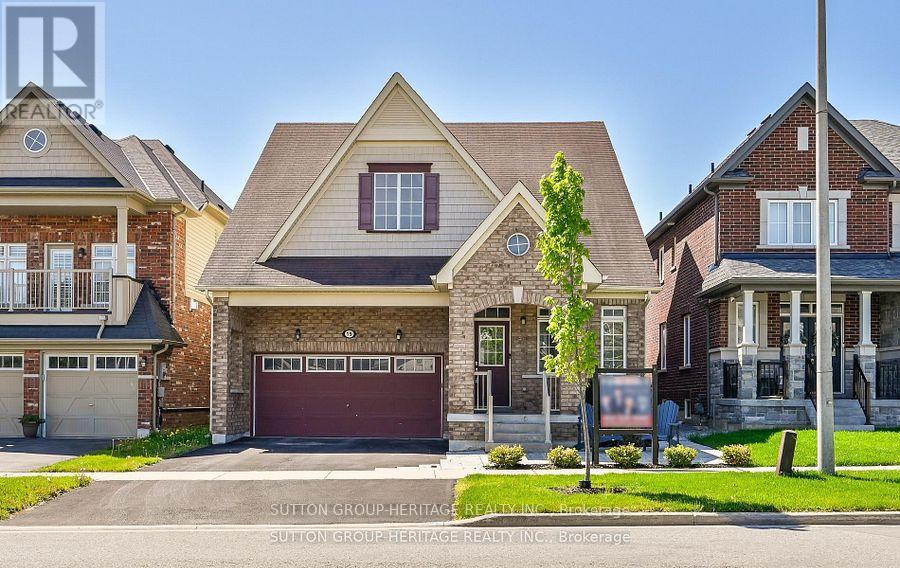
19 Northglen Boulevard
Clarington, Ontario
This Rarely Offered 230SF unique split bedroom Bungaloft plan with main floor laundry! Desirable Northglen Community! Your Main Floor Features 9Ft Ceilings, Open Concept Living/Dining Rm, A Grand Family Room W/Vaulted Ceilings & Gleaming Hardwood Floors Open To Your Upgraded Kitchen W/Granite Counters, Undermount Sink & Breakfast Bar Plus A Spacious Primary Bedroom /5Pc Ensuite & W/I Closet. Upstairs You Have Your 2nd Bedroom W/4Pc Bath & Additional Living Space In Your Large Loft Area. $50,000 swim spa and composite deck in 2023! All broadloom replaced 2023!Just Move In Enjoy! (id:61476)
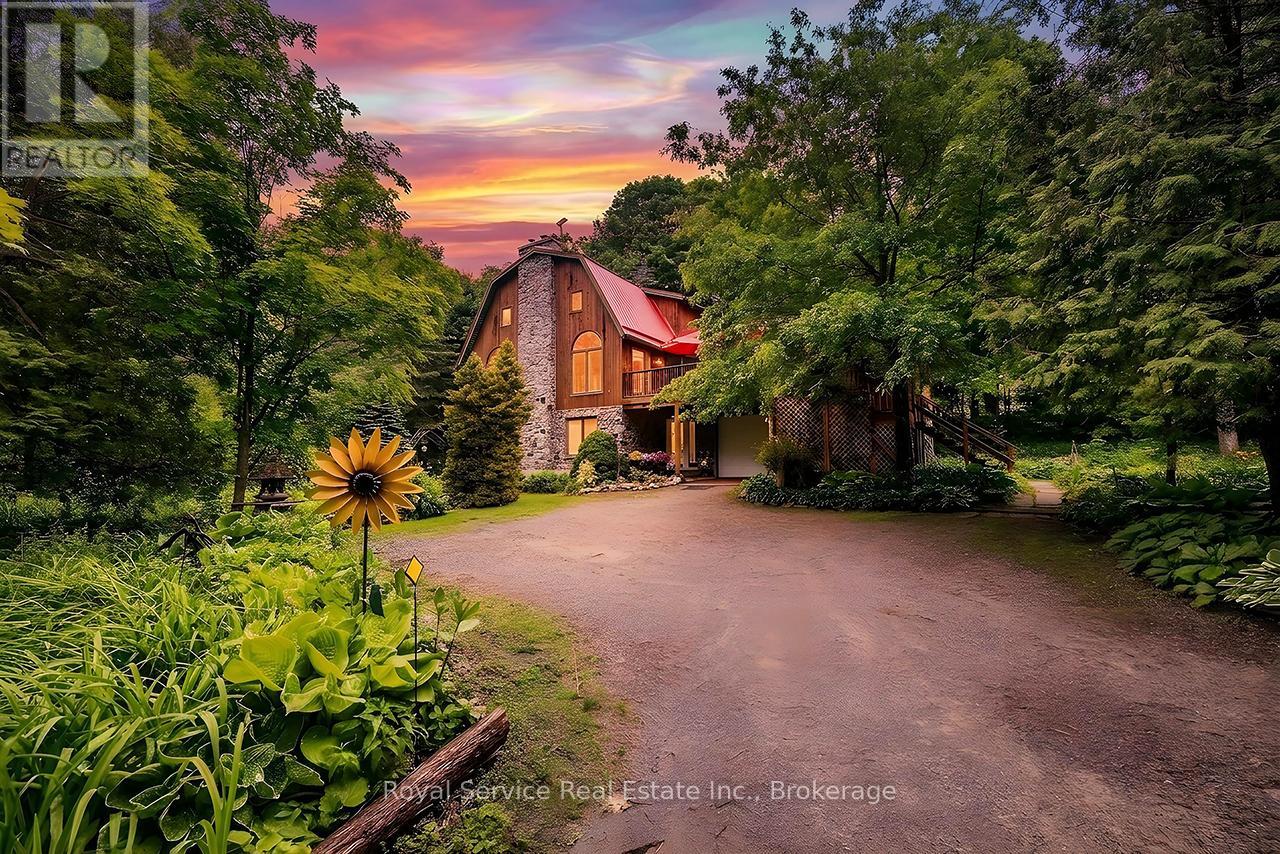
5147 Patterson Road
Clarington, Ontario
Tucked away amongst mature trees, winding trails, and the peaceful sounds of Stalker Creek flowing through the property, this truly magical 6-acre retreat offers a lifestyle unlike any other. A whimsical setting filled with natural beauty, explore your own private pond, scenic walking paths, charming gardens, and endless places to unwind and reconnect with nature. Previously home to a small hosta business with incredible potential for expansion, this property is a dream for gardeners, hobby farmers, or anyone seeking a tranquil country escape.The custom-built barn style home is full of warmth, character, and impressive living space. The main level features a spacious open-concept layout highlighted by soaring ceilings, stunning windows allowing natural light to pour in, and a cozy wood-burning fireplace creating the perfect atmosphere for relaxing or entertaining. The eat-in kitchen overlooks the spectacular property and offers a large centre island with breakfast bar, abundant cupboard space, and walk-out access to the expansive deck where you can take in the breathtaking natural surroundings.The main floor also features two spacious bedrooms, both complete with large windows and double closets. Upstairs, the private primary retreat offers a spacious bedroom, walk-in closet, and 5-piece ensuite. The walk-out basement extends the living space with a generous family room, additional bedroom, spacious laundry area, and convenient access to the built-in 1-car garage, creating excellent potential for multi-generational living or an in-law setup. Adding even more charm and functionality to the property are the greenhouse, 3 additional sheds, & wood storage shop, offering dedicated space for all your gardening needs. A roughed-in driveway with access to the main road provides additional flexibility and future potential. A rare opportunity to own a truly enchanting property where nature, privacy, and endless possibilities come together in one extraordinary setting. (id:61476)
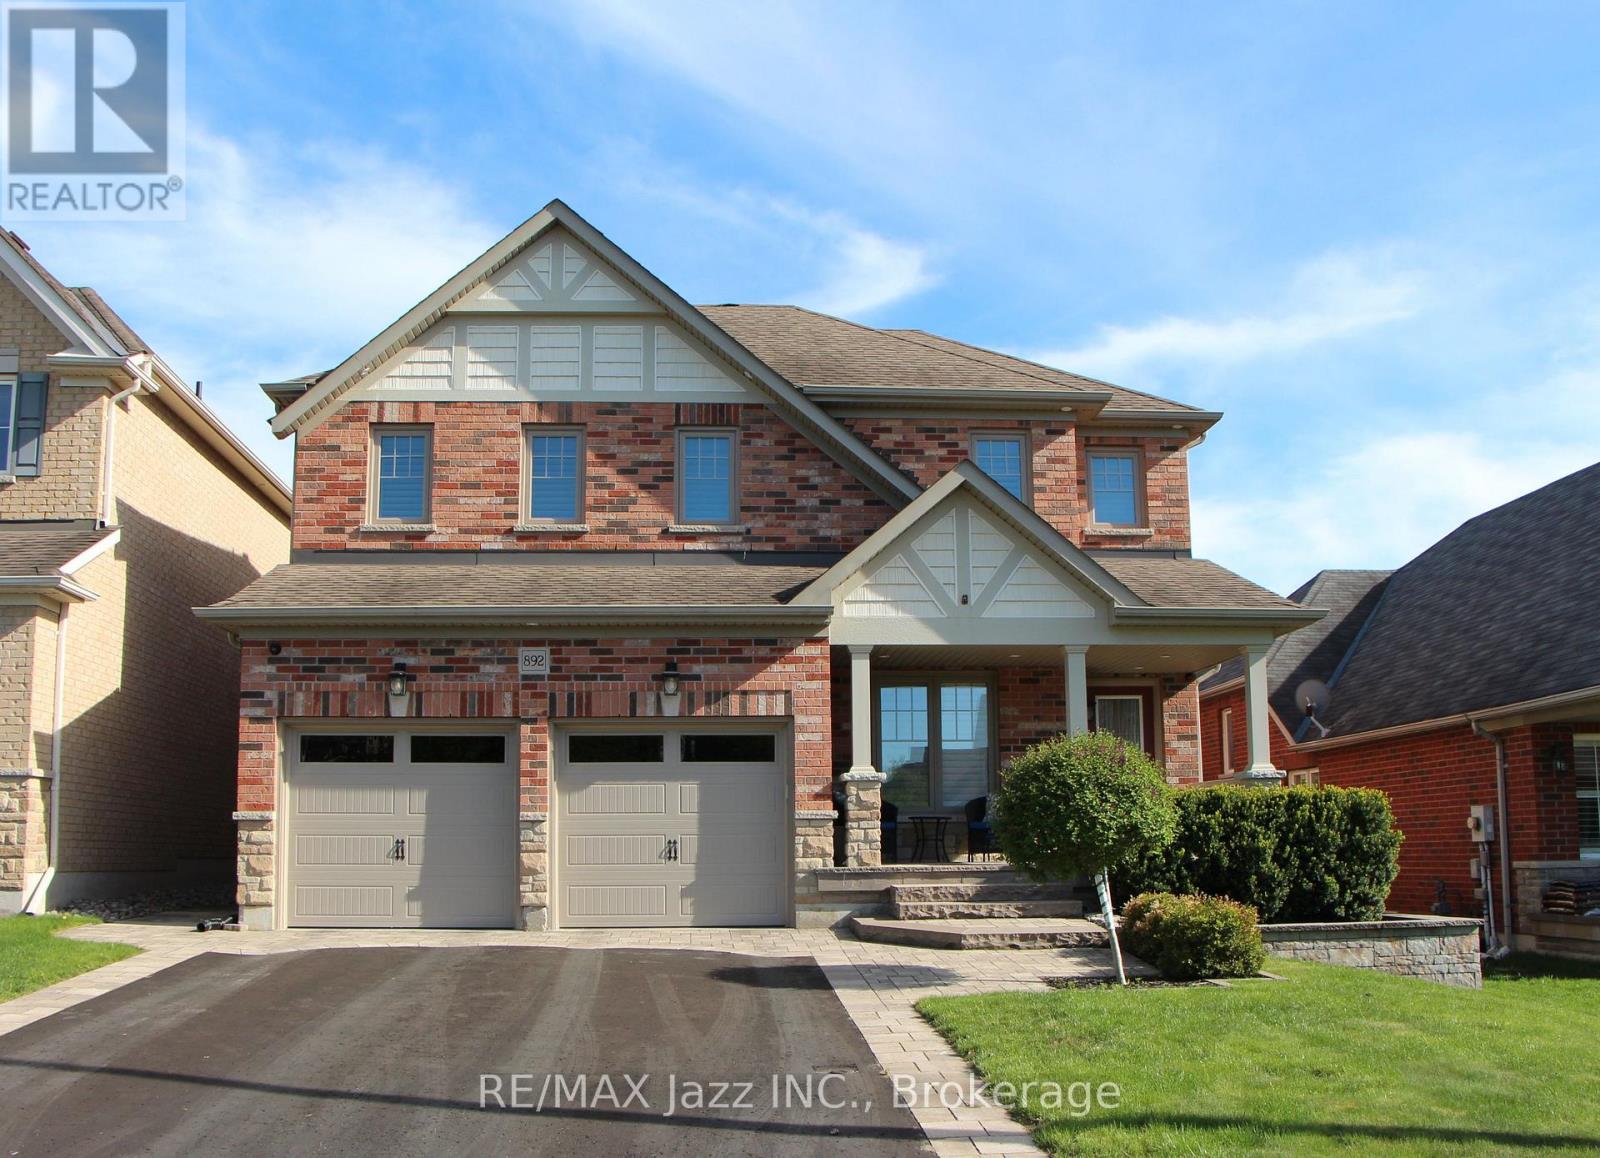
892 Barbados Street
Oshawa, Ontario
Welcome to 892 Barbados Street in Oshawa. A stunning 4 bedroom and 4 bath home tucked away in one of the city's most desirable enclave of custom homes. Beautifully finished top to bottom with an incredible floor plan that features a soaring family room with 18 foot ceilings open to the second floor with gas fireplace and hardwood flooring. Formal living and dining rooms featuring a coffered ceiling, decorative half walls and pillars, main floor laundry with indoor garage access, a stunning chef's kitchen with stainless appliances, Corian counters, custom back-splash, breakfast bar and walk out to covered patio - perfect for family meals and entertaining. 9 foot ceilings on the main floor with 4 spacious bedrooms on the second level with the primary bedroom featuring a 5-piece ensuite bath with jacuzzi tub and separate shower, walk-in closet and custom balcony - perfect to enjoy your morning coffee! Beautifully finished basement with laminate flooring, pot lighting and a 3-piece bath. 2765 sqf as per Mpac plus finished basement this home offers over 3500 sqf of finished living space and must be seen! Beautiful curb appeal with brick, stucco and stone facade, custom interlock front landscaping and walkways and limestone-covered porch, California shutters, all new triple pane front windows replaced, solid oak staircase with wrought iron spindles, premium 47-foot lot with true 4 car parking and no sidewalk, upgraded 7" baseboards on the main floor, owned hot water tank 2024, insulated garage doors 2024, exterior pot lighting - the upgrade list is endless. This is a must-see home in a 10++ location. Only minutes to the Whitby border and close to all schools. parks, shopping, the 401 and 407 for commuters, walking distance to the brand new Rose Valley Park. Do not miss this one! (id:61476)