

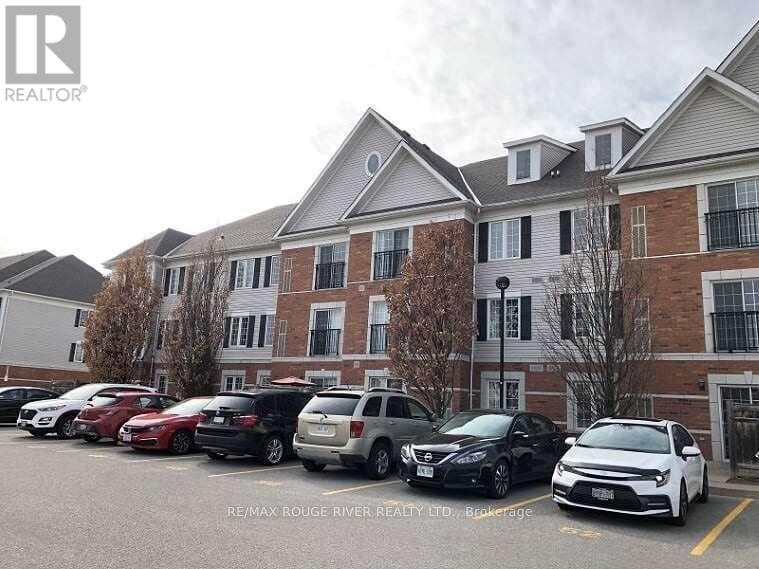
102 - 90 Aspen Springs Drive
Clarington, Ontario
Ground-floor opportunities like this one don't come around often, and this one is worth stopping for. Unit 102 at 90 Aspen Springs is a bright, exceptionally well-maintained 2-bedroom condo that delivers the kind of comfortable, low-maintenance lifestyle buyers at every stage are chasing right now. From the moment you walk in, the unit feels warm, functional, and genuinely move-in ready, with a layout that just makes sense. The kitchen impresses with generous counter space, a pantry that keeps everything organized, and an open flow into the spacious living room that makes the whole main area feel connected - perfect for entertaining or simply unwinding after a long day. When warmer months arrive, your private terrace off the living room extends your living space outdoors without the hassle of shared balconies or neighbours overhead. It's a quiet, ground-level retreat that completely changes how you use the space. The primary bedroom is anchored by a walk-in closet that most condos simply can't match, while the second bedroom offers a double closet and the flexibility to serve as a guest room, home office, or hobby space depending on where life takes you. Both rooms are comfortable, well-proportioned, and genuinely functional. And then there's the parking - two owned, dedicated spaces that are yours outright, not assigned, not shared. In a condo market where a single spot is often listed as a headline feature, having two is a real differentiator that adds everyday convenience and serious long-term resale value. The included storage locker adds even more functionality. You're steps from public transit and the GO Bus for stress-free GTA commuting, walking distance to shopping, grocery stores, restaurants, schools, and parks, and minutes to Hwy 401 and 407 when you need the open road. Downtown Bowmanville's local shops, dining, and community feel are right around the corner. First-time buyer, downsizer, or investor - this unit covers every angle. (id:61476)
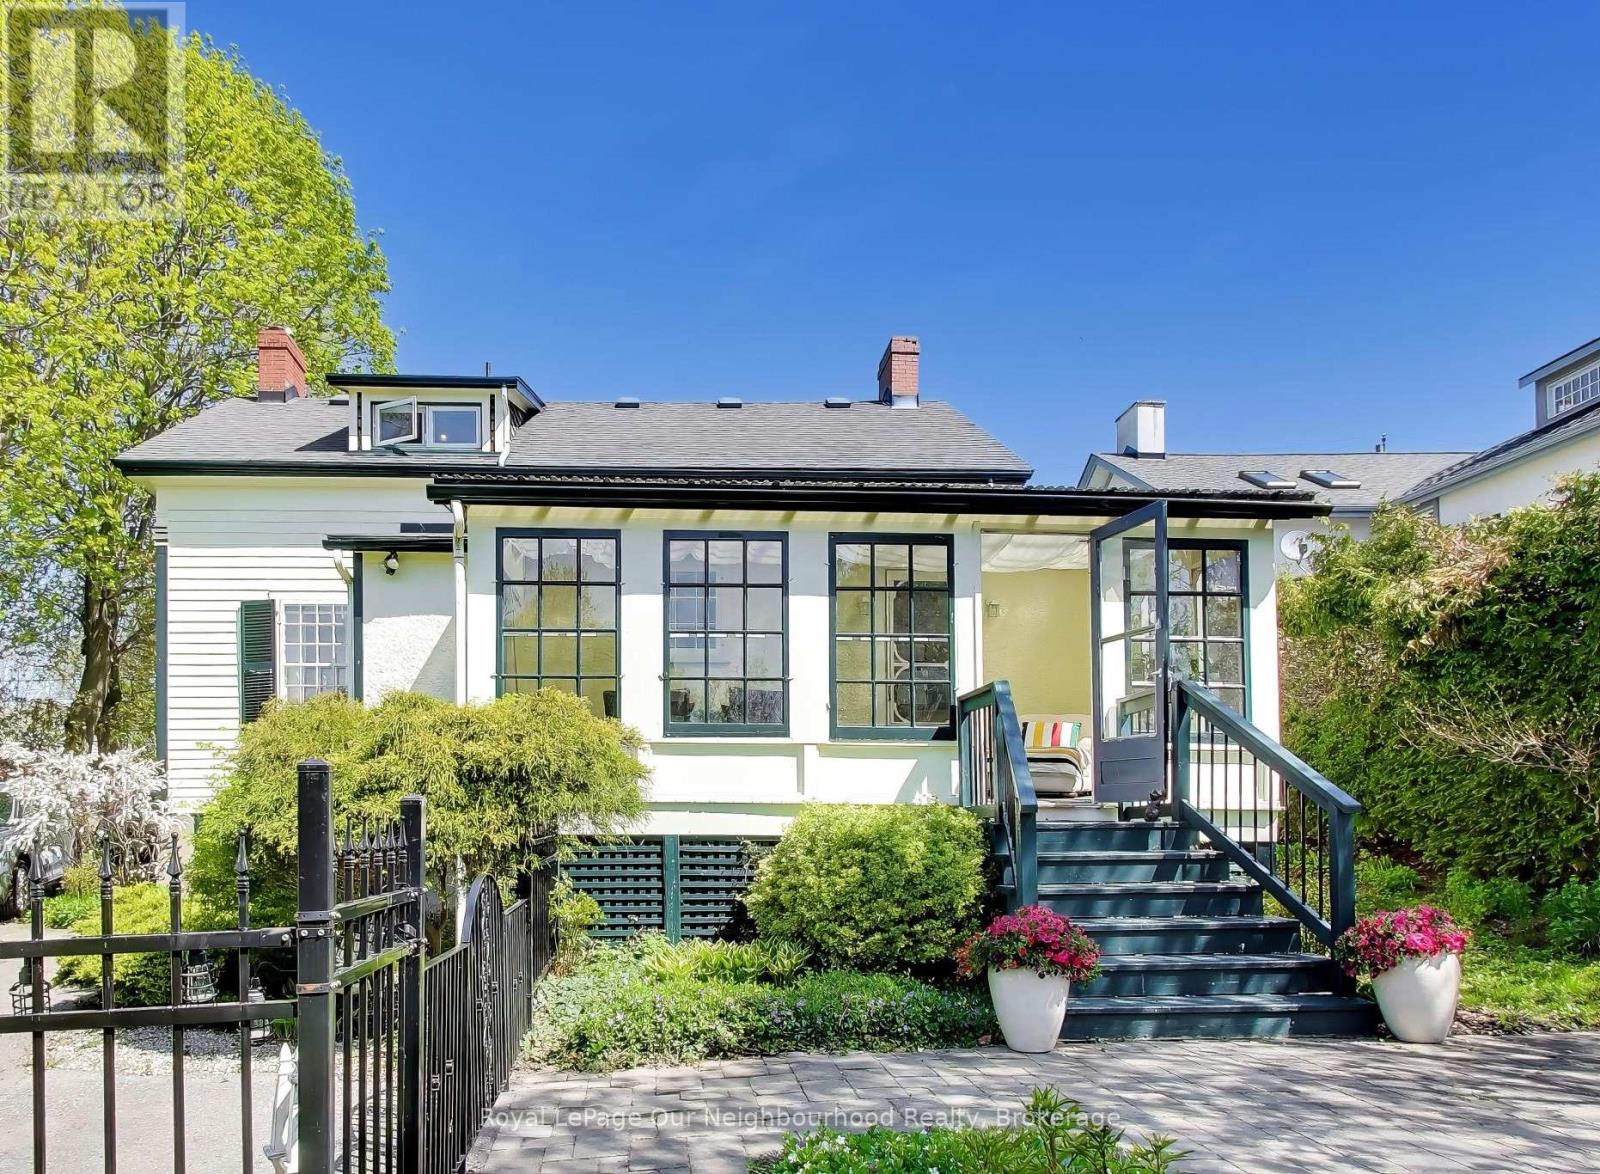
309 King Street W
Cobourg, Ontario
Circa 1855, this gracious century home is nestled on a picturesque tree-lined street surrounded by beautiful historic homes and just moments from downtown Cobourg. This home is filled with timeless charm and cinematic character at every turn. Set on nearly half an acre, the property features incredible mature gardens and a stunning, park-like setting. Inside, you'll find a bright and airy centre hall plan with spacious principal rooms hardwood flooring, original trim, and classic architectural details throughout. Much larger than it appears from the outside, this home offers warmth, elegance and exceptional living space. Additional features include a detached double-car garage with a storage loft above, a relaxing screened in sunroom, and a partially finished basement with in-law potential, plenty of storage, and a separate entrance. Short walk from pretty downtown Cobourg, West Beach, Cobourg Beach and Peace Park, really is an ideal location. (id:61476)
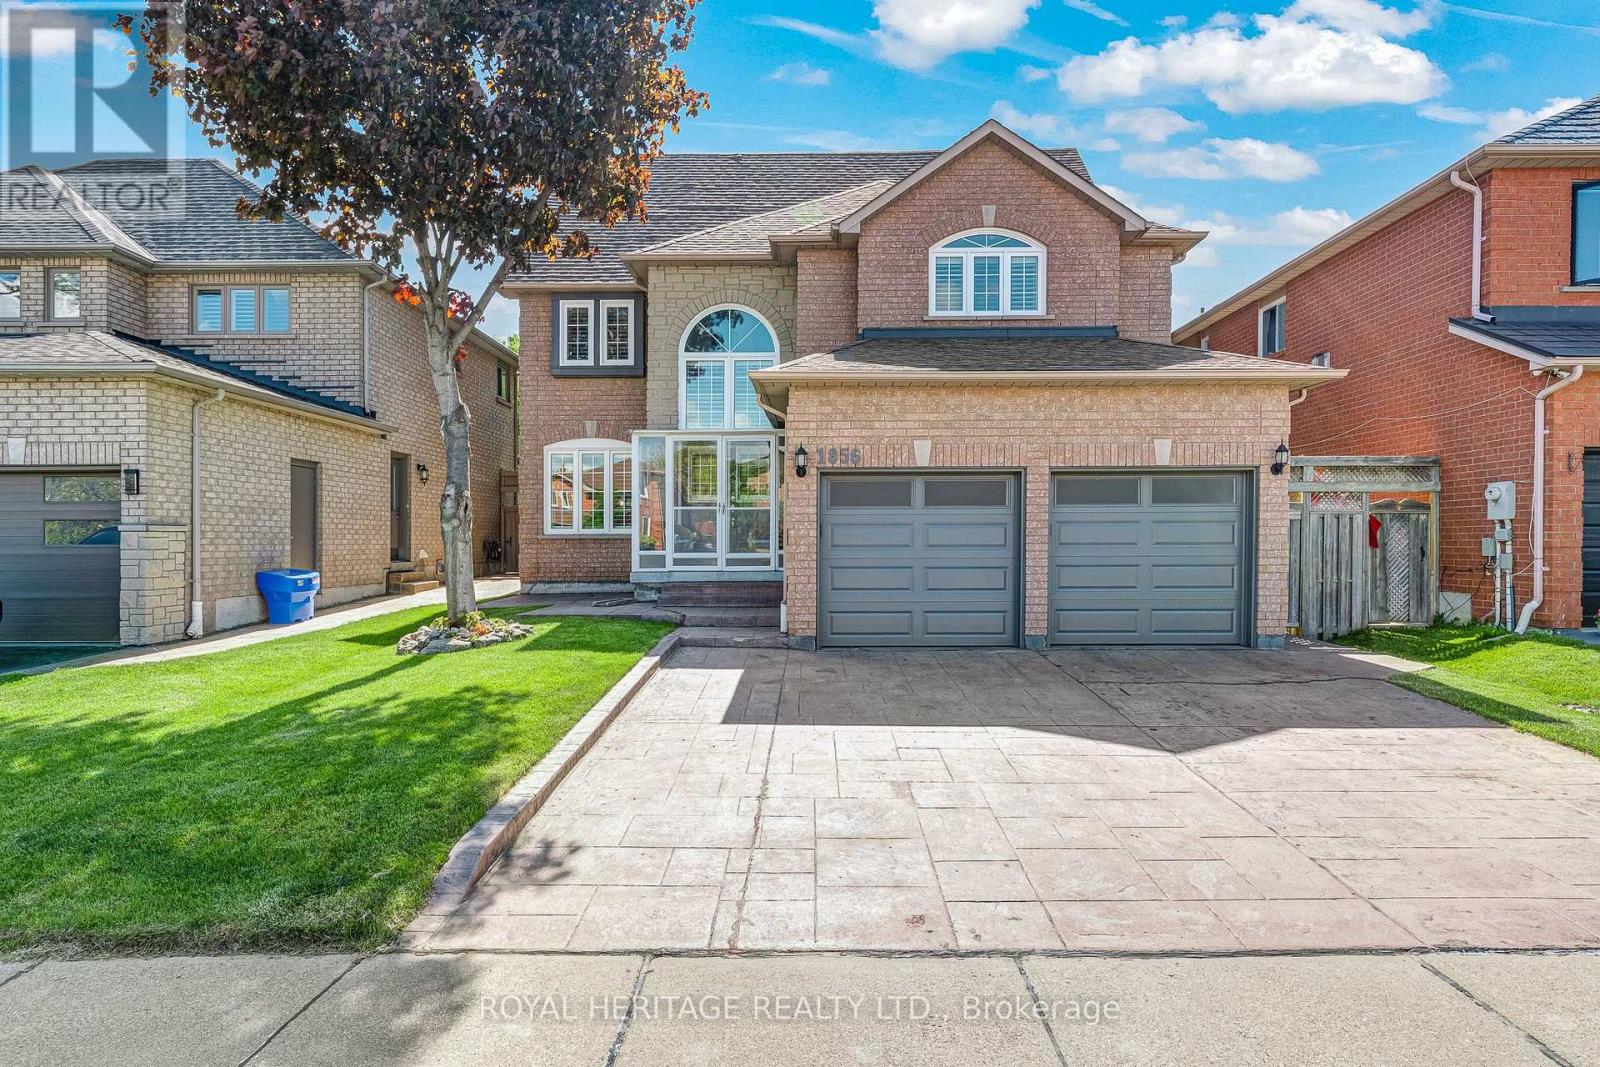
1856 Rosebank Road
Pickering, Ontario
Welcome to 1856 Rosebank Rd, a well-loved and updated home in Pickering's sought-after Amberlea neighbourhood. Offering over 3,300 sq ft of above-grade living space across three levels, this 5+1 bedroom, 5-bathroom home is ideal for large or multigenerational families. The main floor features a porcelain tile foyer, open-concept kitchen and family room with a gas fireplace, custom built-in shelving, California shutters, and premium engineered hardwood throughout. The second level has four bedrooms with California shutters, including a primary suite with walk-in closet and an updated 4-piece ensuite. The third floor offers a dedicated 5th bedroom plus a spacious loft with hardwood floors and its own 3-piece washroom - perfect as a home office or additional living space. The finished basement includes ceramic tile, a renovated bedroom, 3-piece bath, and rough-in for kitchen appliances, offering excellent in-law suite potential. Outside, enjoy an extended landscaped driveway & backyard with six inch patterned concrete. Steps to transit, minutes to the 401, 407, GO, top-ranked schools, parks, and shopping. (id:61476)
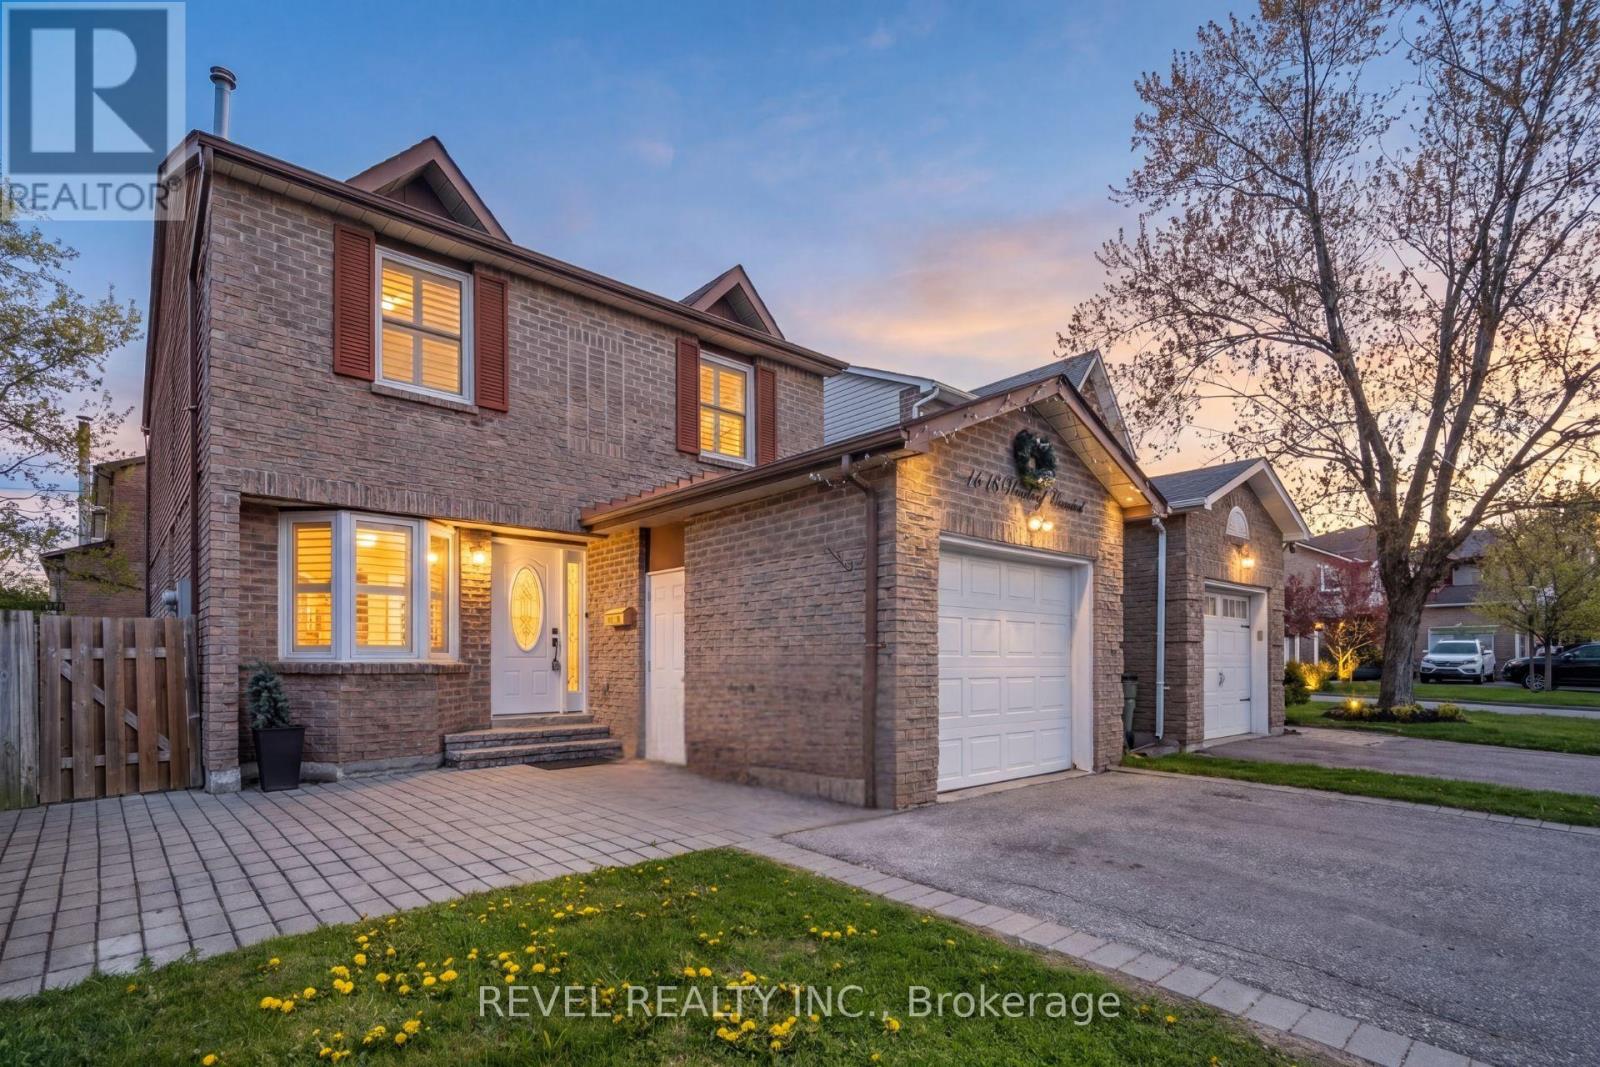
1518 Woodruff Crescent
Pickering, Ontario
Client RemarksWelcome to this beautifully updated walk-out detached home in Pickering's highly sought-after Amberlea neighbourhood. Thoughtfully maintained and filled with natural light, this spacious 3-bedroom, 4-bathroom home offers the perfect blend of comfort, function, and pride of ownership in one of Pickering's most desirable family communities.The main floor features a bright and inviting layout with a newer kitchen, a generous dining area, and a stunning Great Room complete with a skylight that fills the space with warmth and natural light. Step outside from the dining area to a raised deck, perfect for morning coffee, summer barbecues, or relaxing evenings overlooking the backyard.This home has been lovingly cared for and upgraded over the years, with notable improvements including hardwood flooring throughout the main living areas and bedrooms, updated windows, California shutters, washer and dryer, furnace, hot water tank, interlocking, fresh paint throughout, and newly installed basement drop-down ceiling tiles. The walk-out basement adds incredible flexibility, offering additional living space, entertaining potential, a home office setup, or possible in-law suite potential.Located close to excellent schools, parks, shopping, restaurants, transit, and major highways, this home delivers everyday convenience in a mature, family-friendly neighbourhood. With parking for 5 cars and a move-in-ready feel throughout, this Amberlea gem is a wonderful opportunity for families, upsizers, or anyone looking to call Pickering home. (id:61476)
806 Smith Road
Cobourg, Ontario
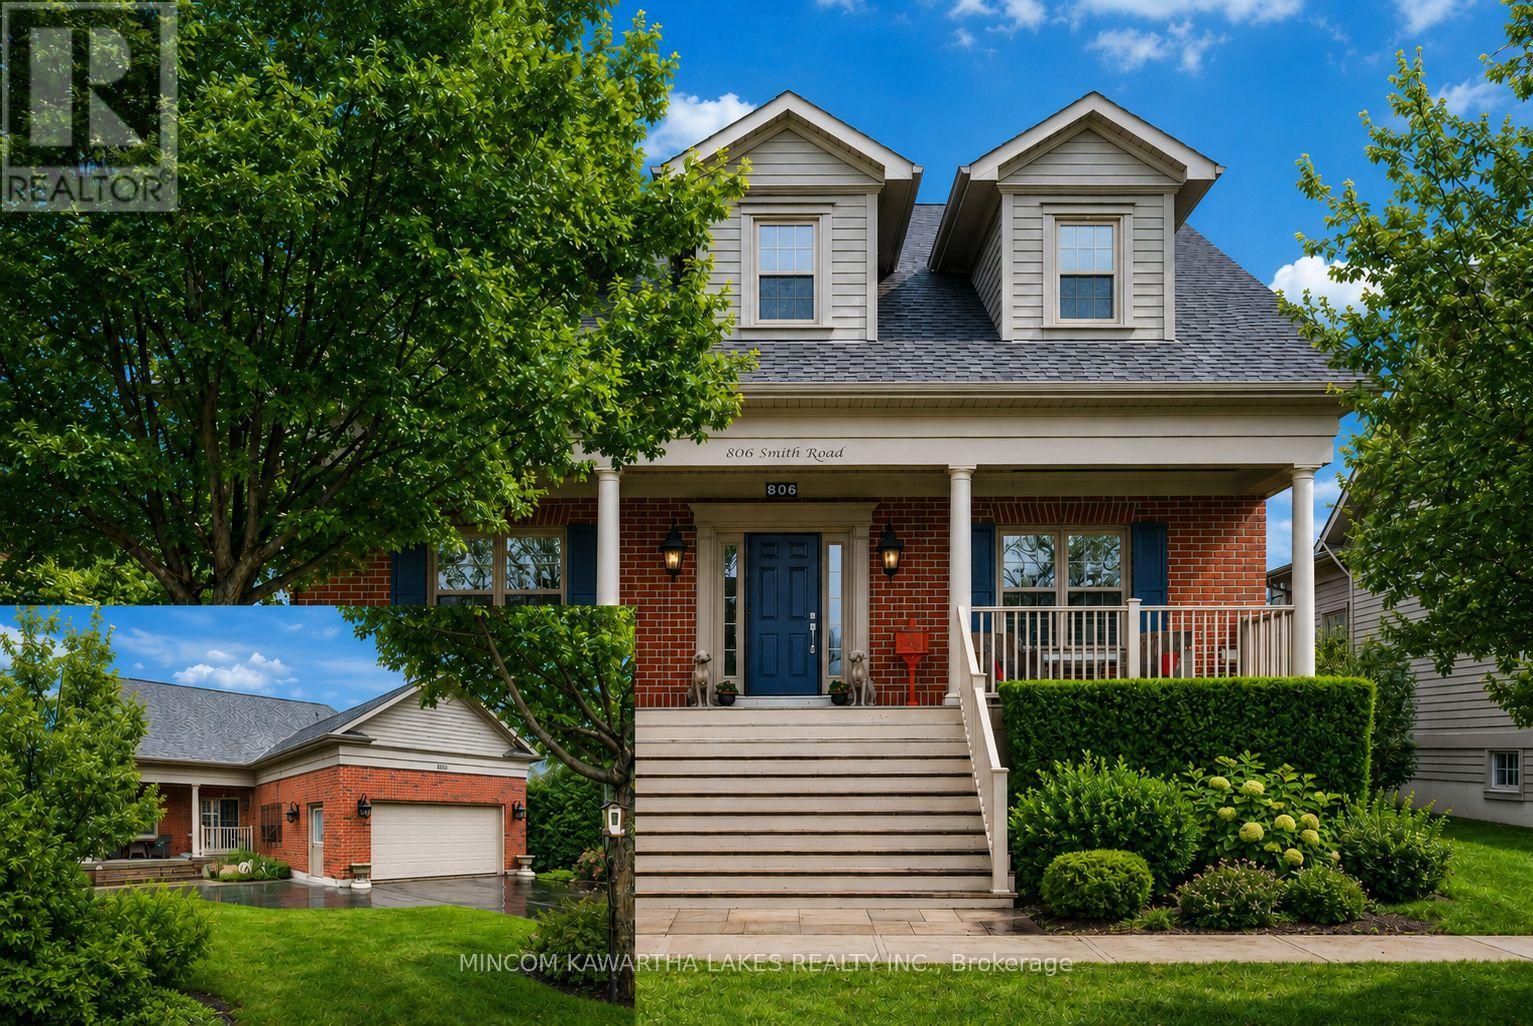
Welcome to New Amherst Village, one of Cobourg's most prestigious master-planned communities, known for its timeless architecture. Set on a premium 54' x 142' lot along a mature, tree-lined street, this elegant Salem bungalow offers 1,622 sq. ft. of refined, single-level living. The homeowners rear entrance with two steps provides discreet, mobility-conscious access without compromising design. The interior is curated with a sophisticated palette of Benjamin Moore designer colours and anchored by engineered hardwood flooring throughout the principal living spaces. At the heart of the home, the chef-inspired kitchen is both striking and functional, featuring rich soapstone countertops, KitchenAid stainless steel appliances and elevated finishes ideal for everyday living and effortless entertaining. The living area exudes warmth and character, centered around a custom-crafted fireplace mantel, creating an inviting focal point for gatherings. The private primary suite offers a serene retreat, complete with a spa-inspired ensuite featuring a glass and tiled shower. Additional comforts include 3M sun-filtering window tint on west-facing exposures and bay window, central air and a well-appointed main floor laundry. Outdoors, enjoy beautifully designed living spaces including a deep covered front porch with custom shutters and a covered rear porch for relaxing or entertaining. The level backyard is sun-drenched and exceptionally private, framed by mature cedar hedging, curated perennial gardens, armour stone accents and established trees. Additional features include a large pantry, paved driveway with parking for six vehicles and an unspoiled basement ready for your future vision. Located minutes from downtown Cobourg and Lake Ontario, this is a rare offering for refined bungalow living in a thoughtfully designed community. (id:61476)
739 - 1900 Simcoe Street N
Oshawa, Ontario
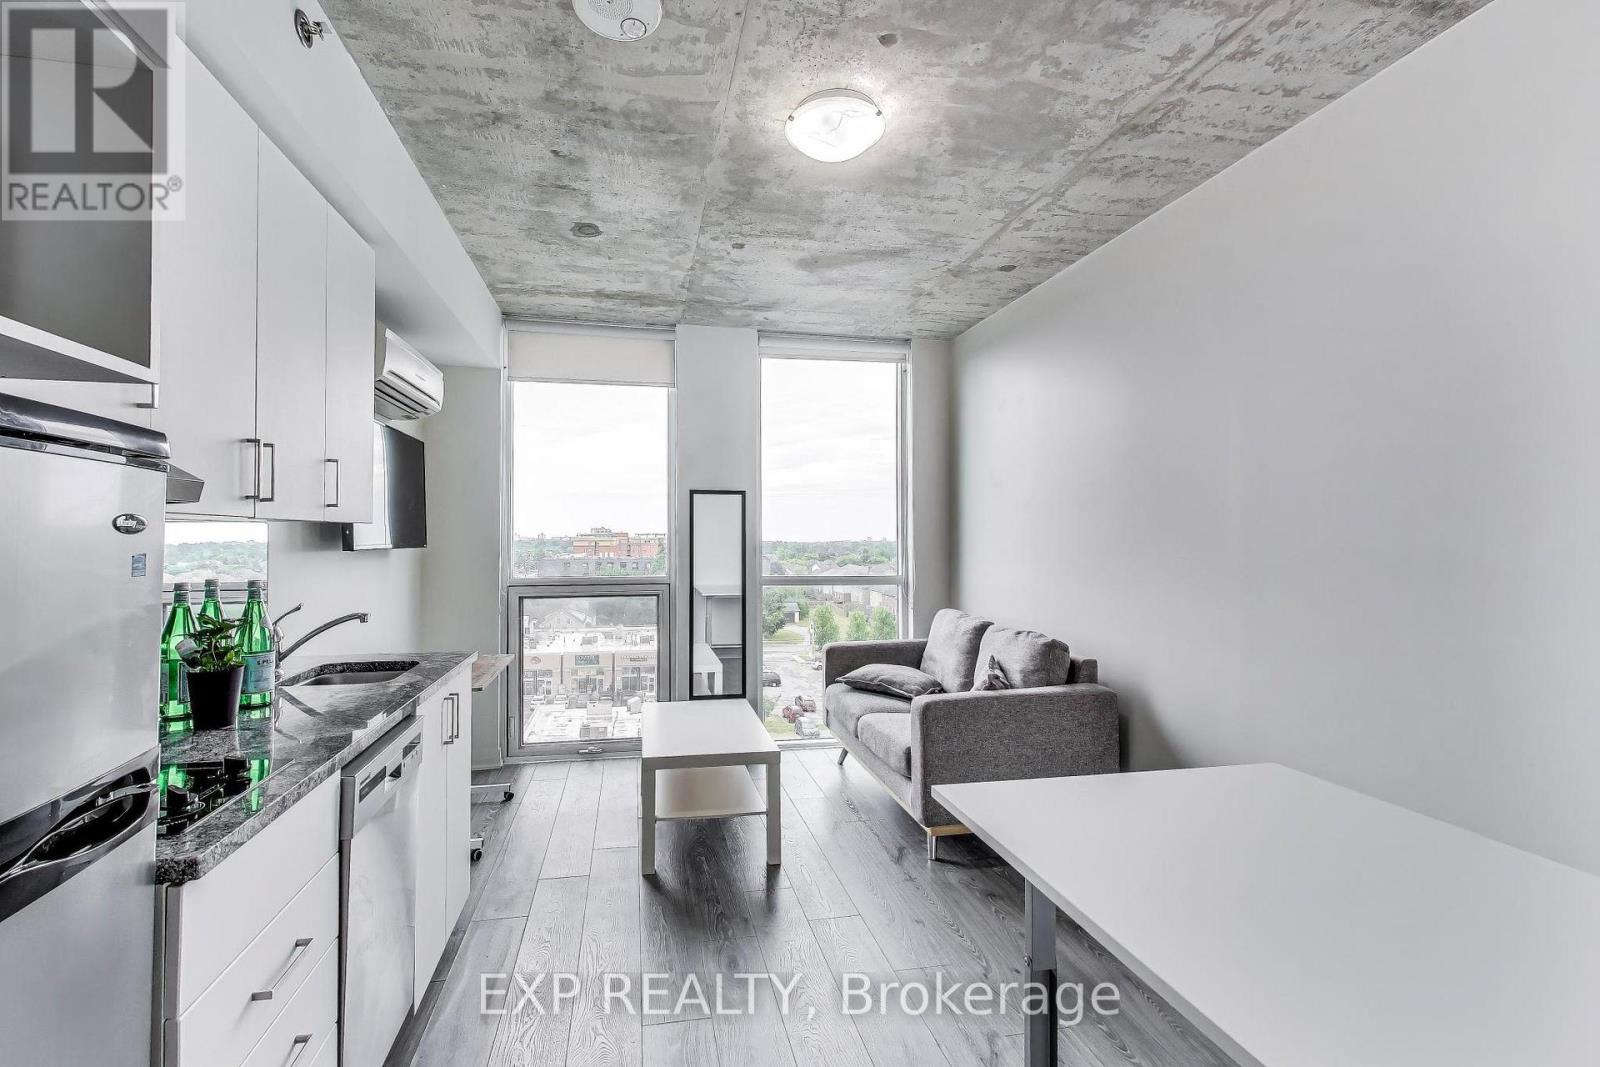
FULLY FURNISHED STUDIO CONDO WITH OWNED PARKING INCLUDED - STEPS TO ONTARIO TECH & DURHAM COLLEGE! Rare opportunity to own a turnkey bachelor suite with owned parking included in one of Oshawa's most sought-after student and investment communities. Ideal for investors, students, first-time buyers, or professionals seeking a low-maintenance lifestyle. Located in University Studios, this fully furnished unit features a smart, space-efficient layout complete with a Murphy bed that converts into a table, sofa, coffee table, desk, built-in storage, and window coverings. The modern kitchen offers stainless steel appliances including a fridge, cooktop, dishwasher, plus convenient in-suite laundry. Residents enjoy access to excellent amenities including a fitness centre, concierge service, 24-hour security, study lounges, shared kitchens, and Wi-Fi included in the maintenance fees. Just steps from Ontario Tech University and Durham College, with easy access to Highway 407, public transit, shopping, restaurants, and everyday conveniences. Strong rental demand and a prime location make this an outstanding opportunity for both end-users and investors. Move in, rent out, or invest with confidence, fully furnished and complete with the valuable bonus of owned parking. (id:61476)
149 Evergreen Lane
Brighton, Ontario
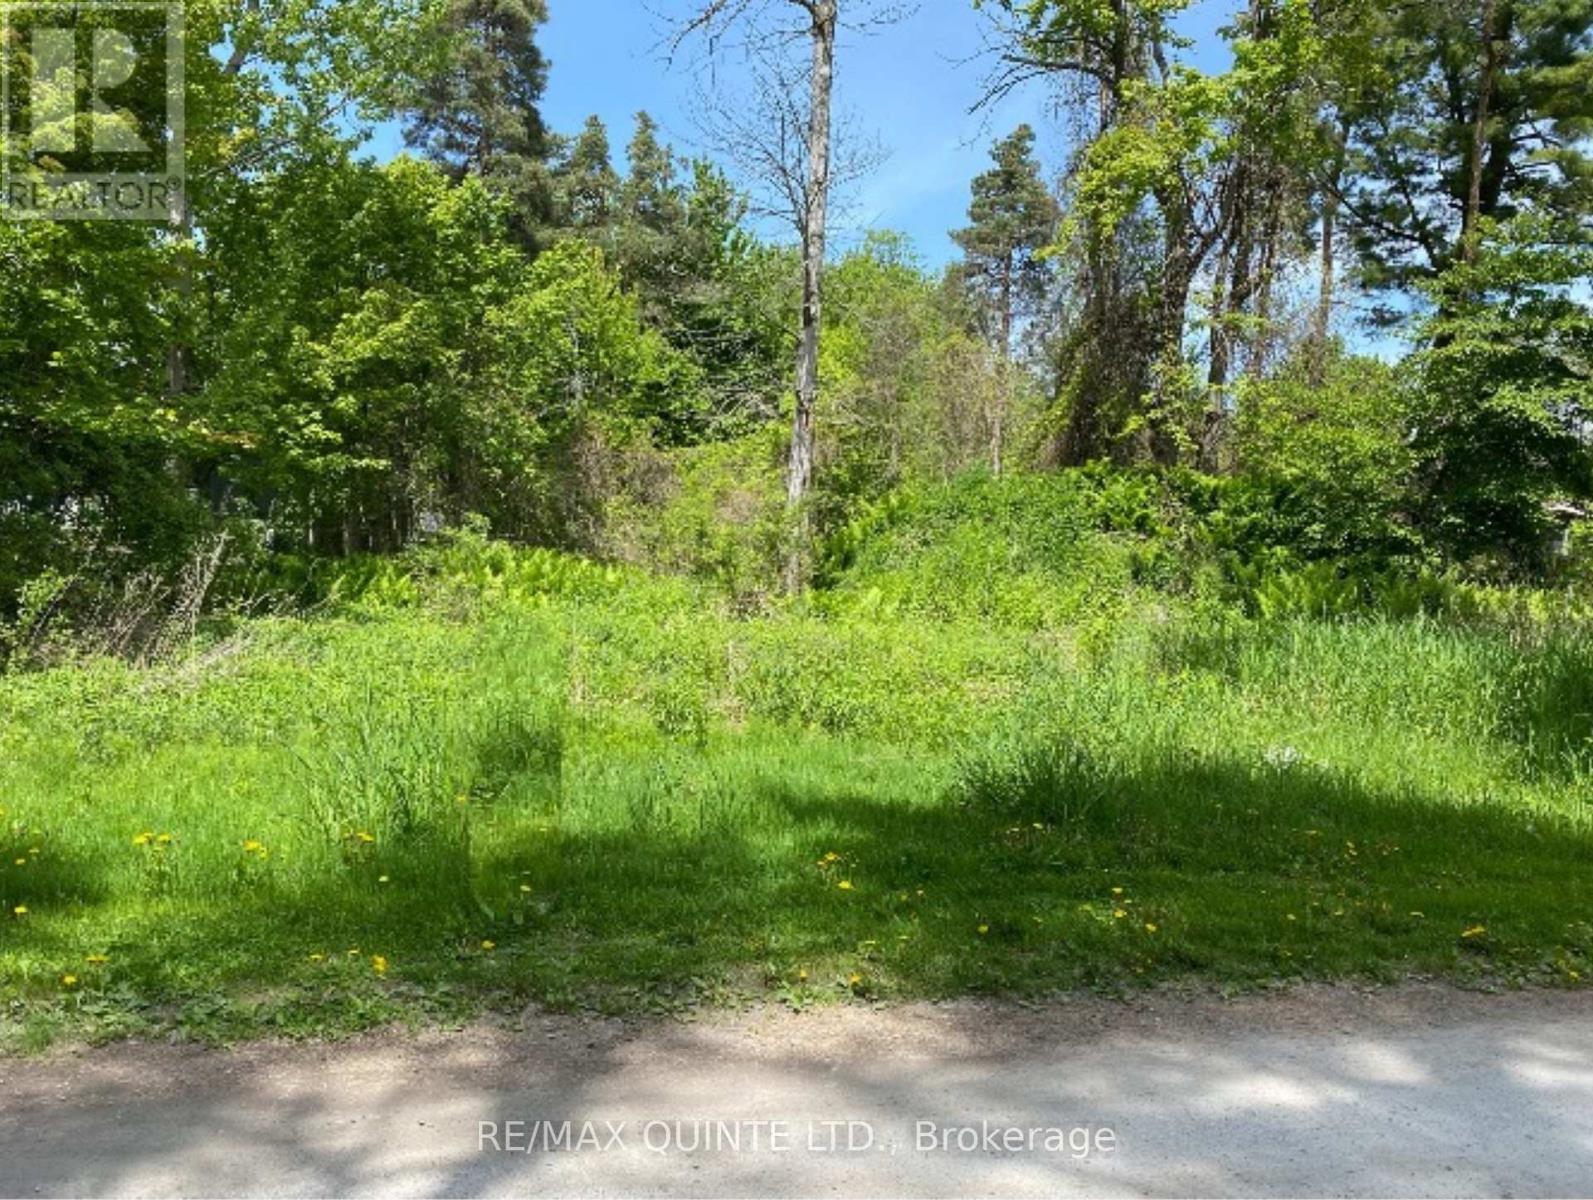
Ready to build your dream home? Situated on a serene laneway, adorned by beautiful homes, this 1.42 acres parcel is an ideal location for a family home or retirement retreat. This waterfront community, offers a boat launch, fishing, trails, golf and so much more. 2 Wells not only give you multiple building site options, but expedite your building process. Minutes to the 401 or the County; this is the ideal location. It's the perfect time to start building your dream. (id:61476)
1610 - 1480 Bayly Street
Pickering, Ontario
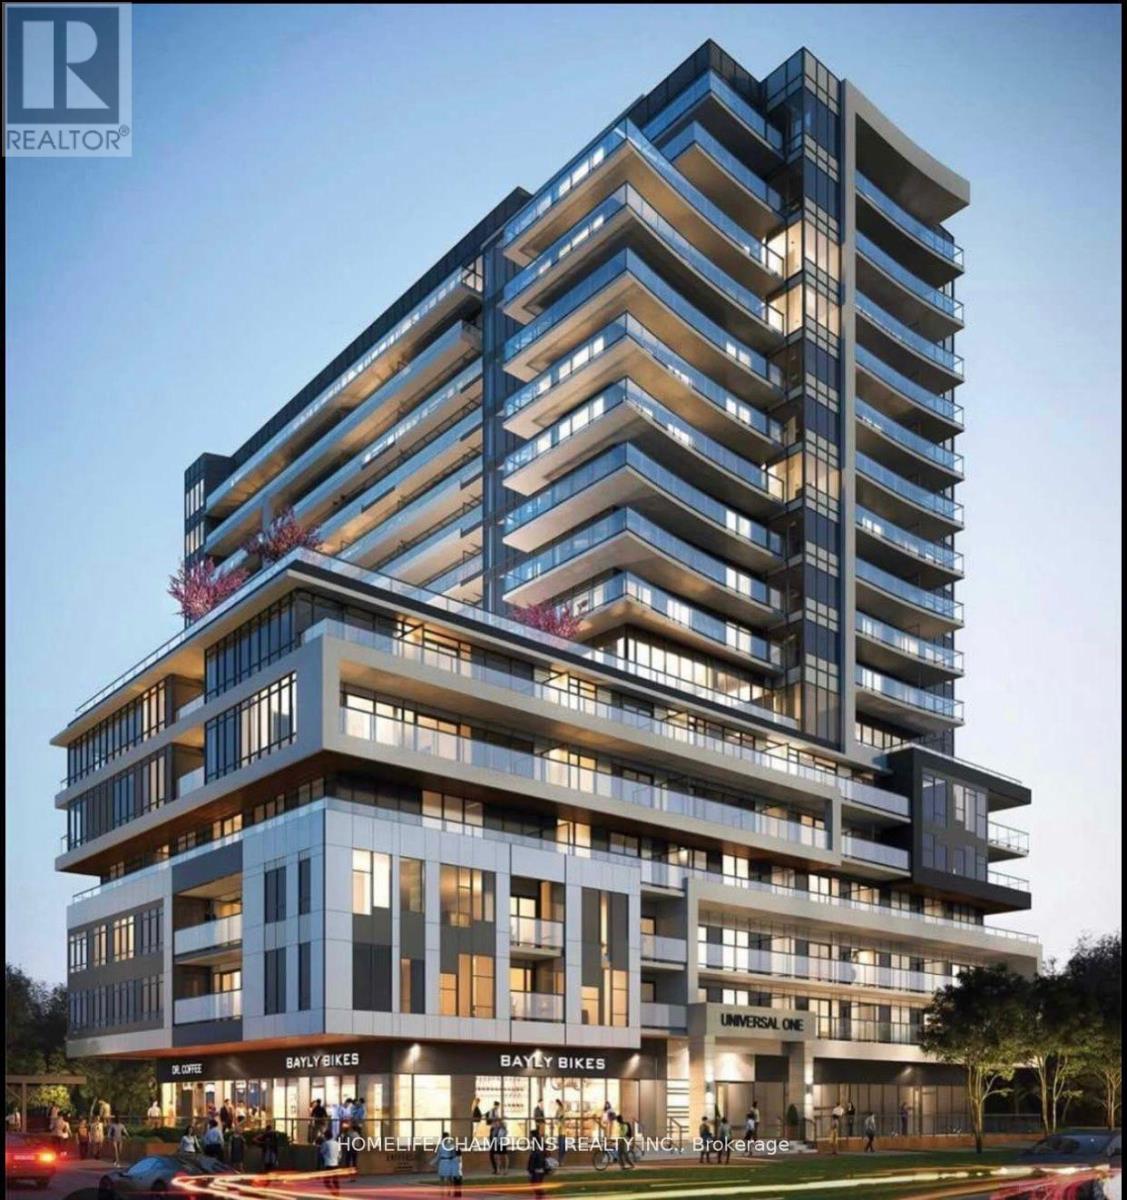
Stylish 1+1 bed, 2-bath condo with parking and locker at Universal City 1. Features open-concept layout, quartz counters, stainless steel appliances, large walk-in closet with Ensuite, spacious den (can be 2nd bedroom or office), and Ensuite laundry. Resort-style amenities include gym, pool, sauna, rooftop terrace, and more. Currently leased to AAA tenant with 1 year remaining. Buyer must assume tenancy. (id:61476)
136 Ogston Crescent
Whitby, Ontario
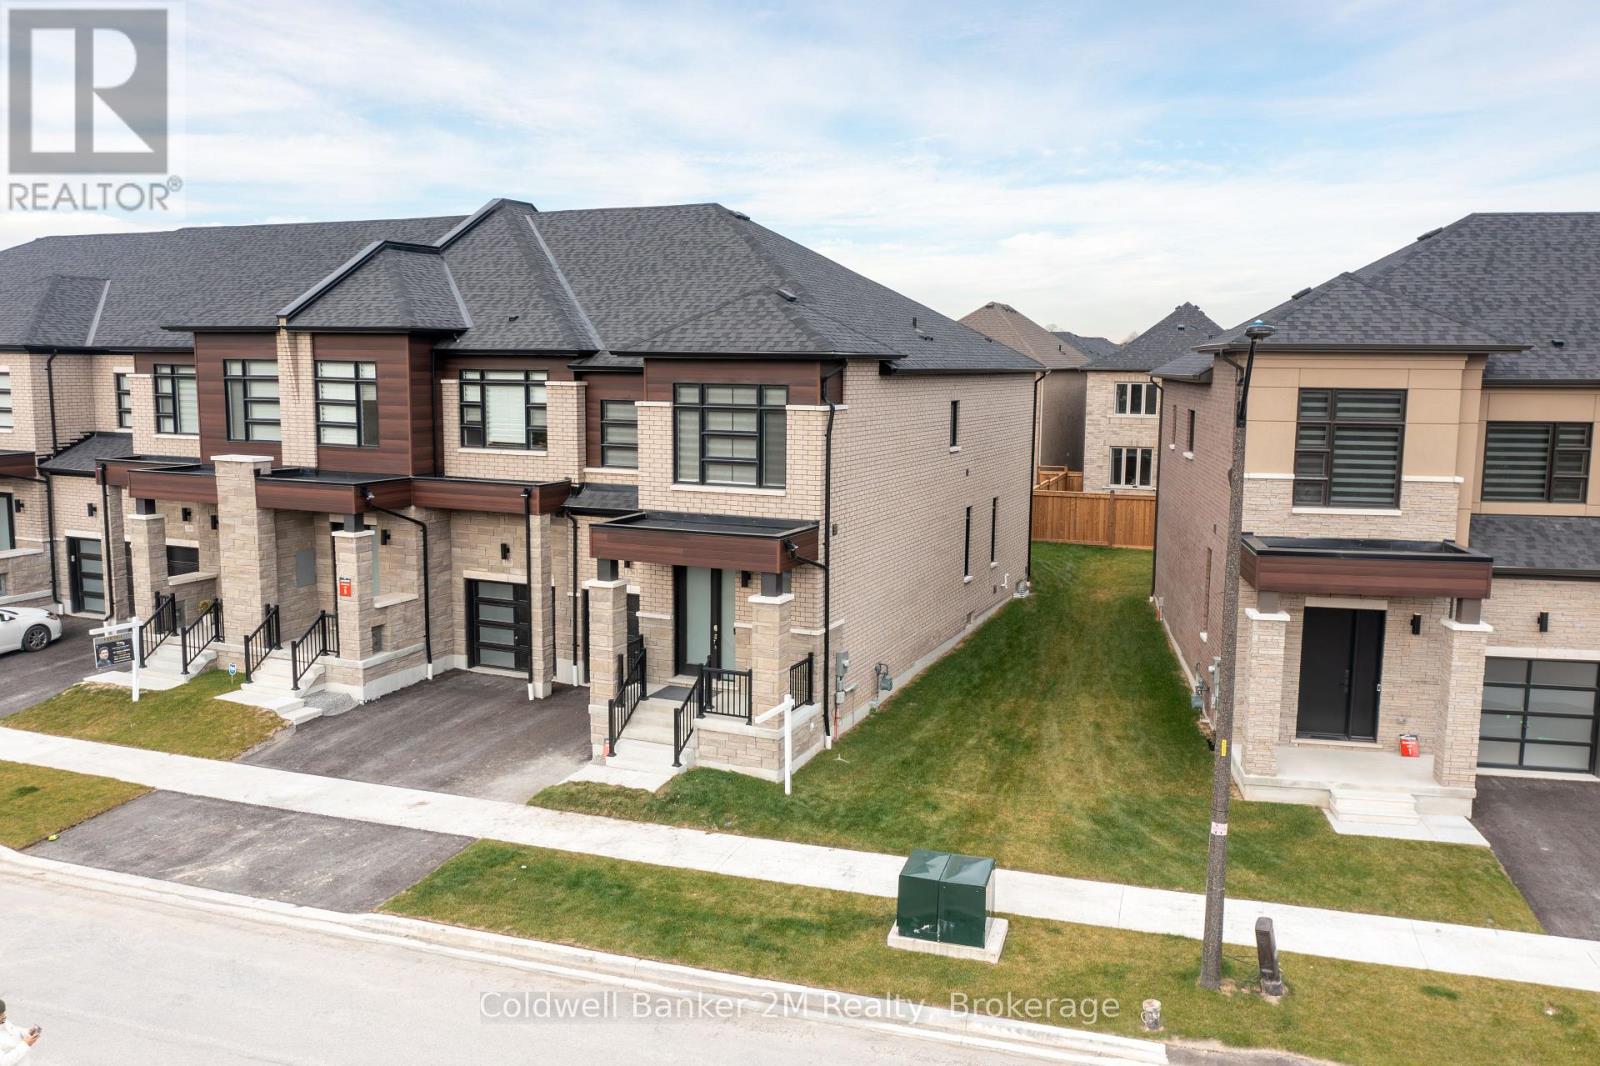
Welcome home to this contemporary, newer-built townhome featuring a functional, open-concept floor plan and soaring 9-foot ceilings on both the main and upper levels. Step inside the double-door entry to find a turnkey home complete with a large, upgraded eat-in kitchen boasting brand-new appliances, a quartz countertop breakfast bar, an extended pantry, and direct access to the backyard. The bright and spacious layout is ideal for both everyday living and entertaining. Upstairs, you will find an oversized primary suite with a 5-piece ensuite and a large walk-in closet, alongside two additional generous-sized bedrooms with large windows and a convenient second-floor laundry room. No need to lift a finger! This premium end-unit feels just like a semi-detached home and features a yard with a fresh cedar fence and potential for a separate entrance. The property also includes a roughed-in basement washroom, a roughed-in electric car charging plug, a roughed-in central vacuum system, and all existing appliances. Just move in and enjoy! Convenience galore! This location ideally combines proximity to nature, great schools, a large park, Highway 412, the GO Station, and a fantastic community complex. (id:61476)
241 Annis Street
Oshawa, Ontario
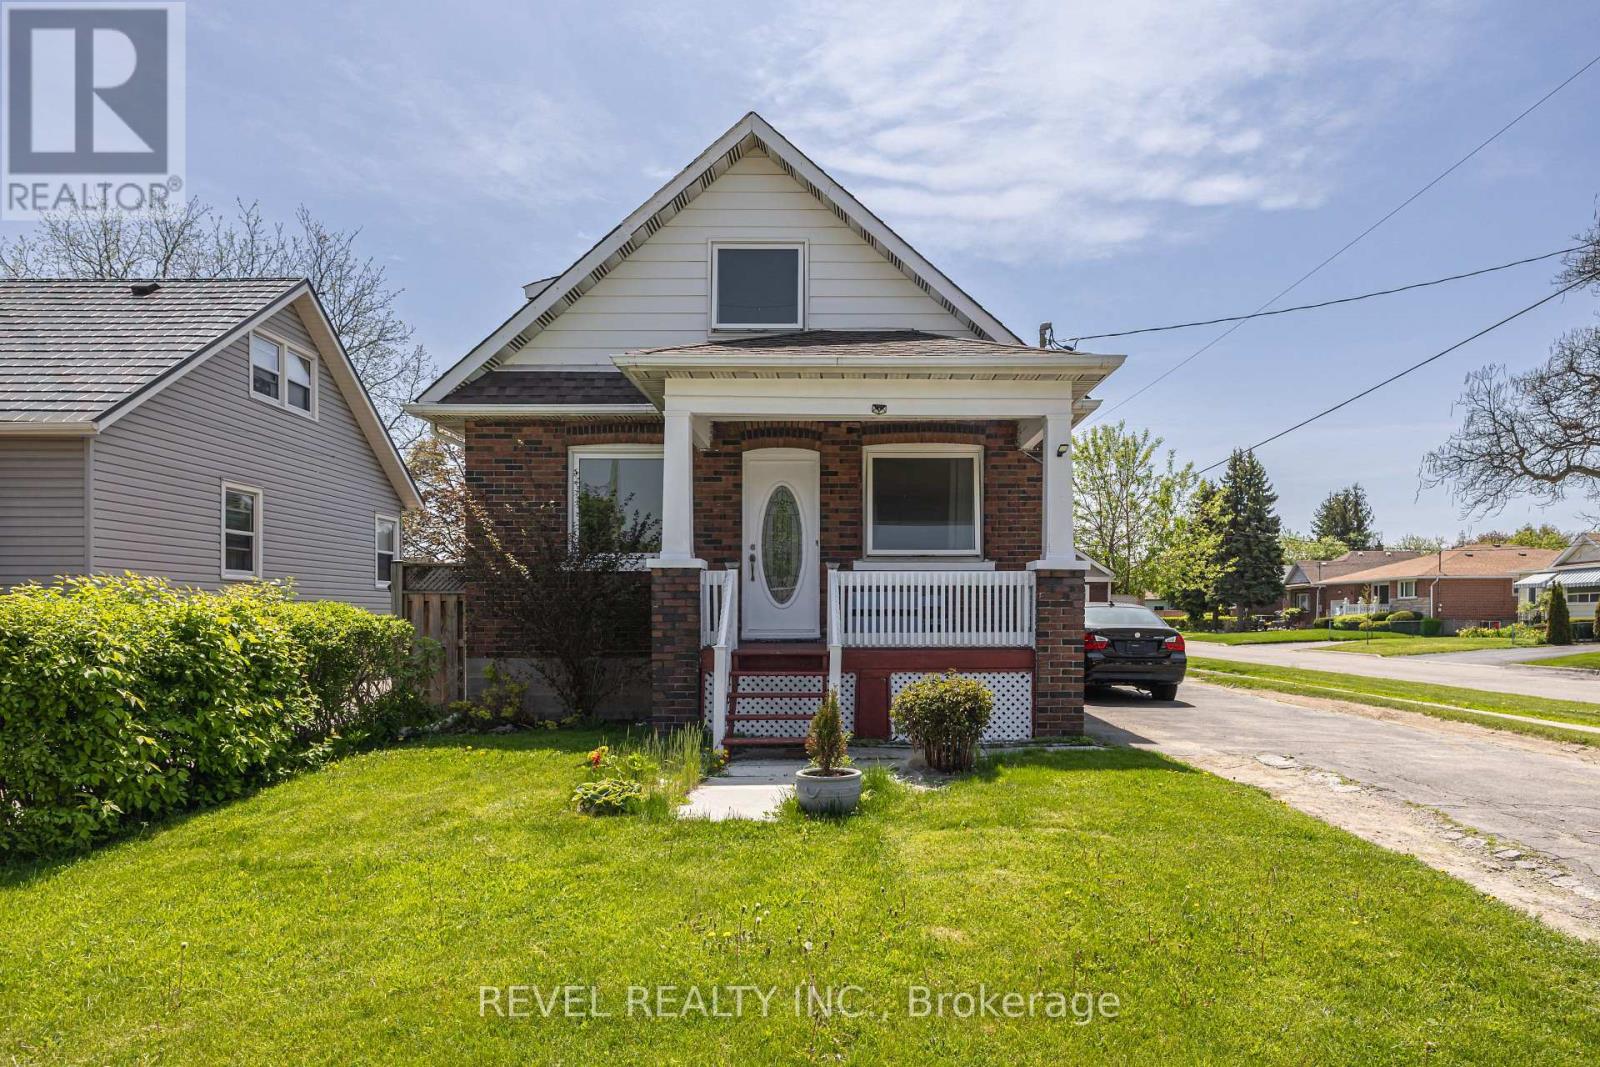
Welcome to this charming and well-maintained detached home nestled in Oshawa's desirable Lakeview community! Situated on a premium 45 x 119.58 ft corner lot on a quiet end street with no through traffic, this bright and clean home offers comfort, privacy, and convenience all in one. Featuring 3+1 bedrooms and 2 bathrooms, this move-in ready home showcases brand new laminate flooring throughout, spacious principal rooms, and plenty of natural light. The functional layout is perfect for families, first-time buyers, or investors looking for a home in excellent condition. Enjoy a detached garage, extra long driveway with plenty of parking, and an extra large private backyard - perfect for entertaining, gardening, kids playing, or simply relaxing outdoors. This home also offers added peace of mind with no rental items - everything is fully owned - along with a whole-house water filtration system already installed. Located in a family-friendly neighbourhood close to everything you need - parks, schools, shopping, public transit, Hwy 401, and much more! Spend your winters skating at Harman Park Arena or take a quick bike ride to the lake during the summer.A fantastic opportunity to own a beautiful detached home in a prime Oshawa location! (id:61476)
27 Pine Street
Scugog, Ontario
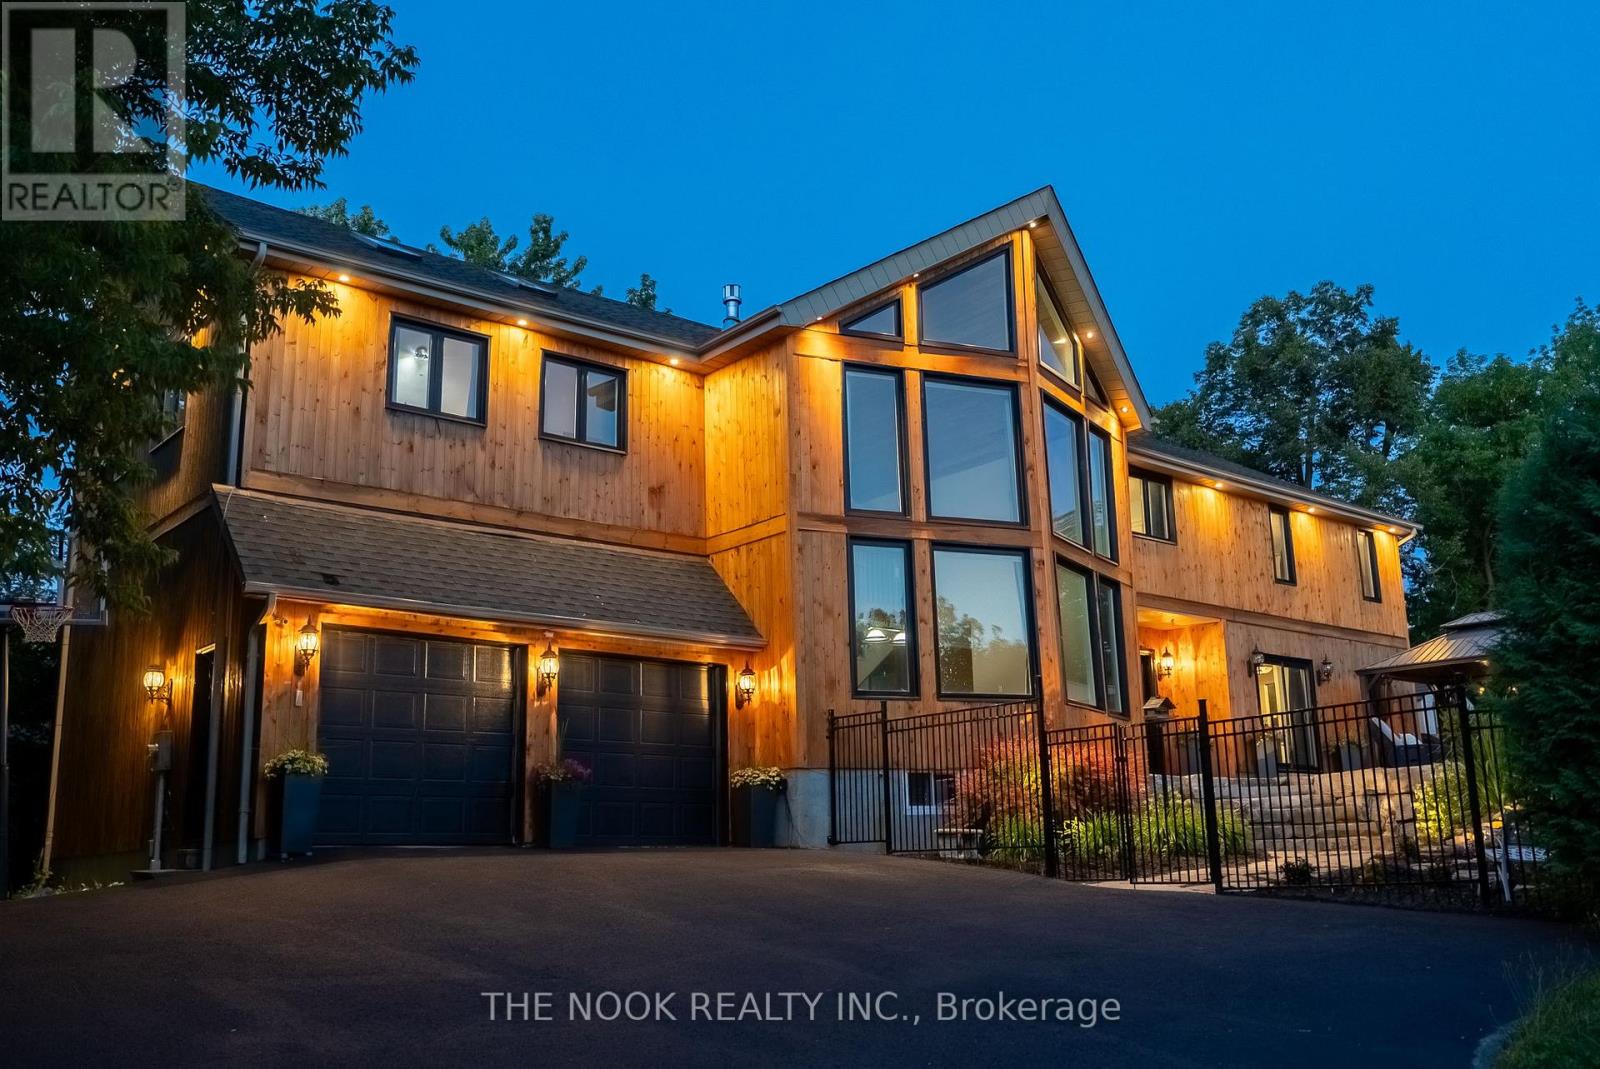
Welcome to 27 Pine Street - an extraordinary opportunity to live, work, and play by the lake blending peaceful, scenic living with the modern comforts close at hand. Nestled in the sought-after lakeside community of Caesarea, this exceptional home is just minutes from Port Perry & a short drive to Hwy 407, ideal for those who want a slower pace without sacrificing amenities. Boasting nearly 5000 sqft of finished living space, this home is perfect for large, blended, or multigenerational families. Inside, be captivated by soaring vaulted ceilings on both the main & upper levels w striking architectural details & a layout designed for everyday comfort & effortless entertaining. The main floor features a spacious home office (or potential 6th bedroom), laundry room & a bright & airy eat-in kitchen w island, gas range & ample storage space, perfect for family gatherings. The dining & living rooms off the kitchen provide inviting spaces for relaxing or gathering with guests. Make your way to the impressive great room, with its vaulted ceilings, professional pool table & custom wet bar, this space is perfect for entertaining. Upstairs, find an additional family room with cozy gas fireplace, offering the perfect spot for casual hangouts w friends. In addition, find 4 generous bedrooms, including the primary w a spa-like ensuite with a soaker tub & oversized w/i shower. The finished basement expands your living space further w a built in projector/home theatre, 3-piece bathroom, spacious bedroom & plenty of storage. Outside, the lush, landscaped backyard features a sparkling pool, tranquil waterfall, fire pit, & stunning sunset views over Lake Scugog. With lake access steps away, this is a dream location for boaters & water enthusiasts! Located in a community known for its charm and lakeside lifestyle, this home truly offers the best of both worlds! Don't miss your chance to own this dreamy, one-of-a-kind lakeside home! (id:61476)
4 Mawby Street
Ajax, Ontario
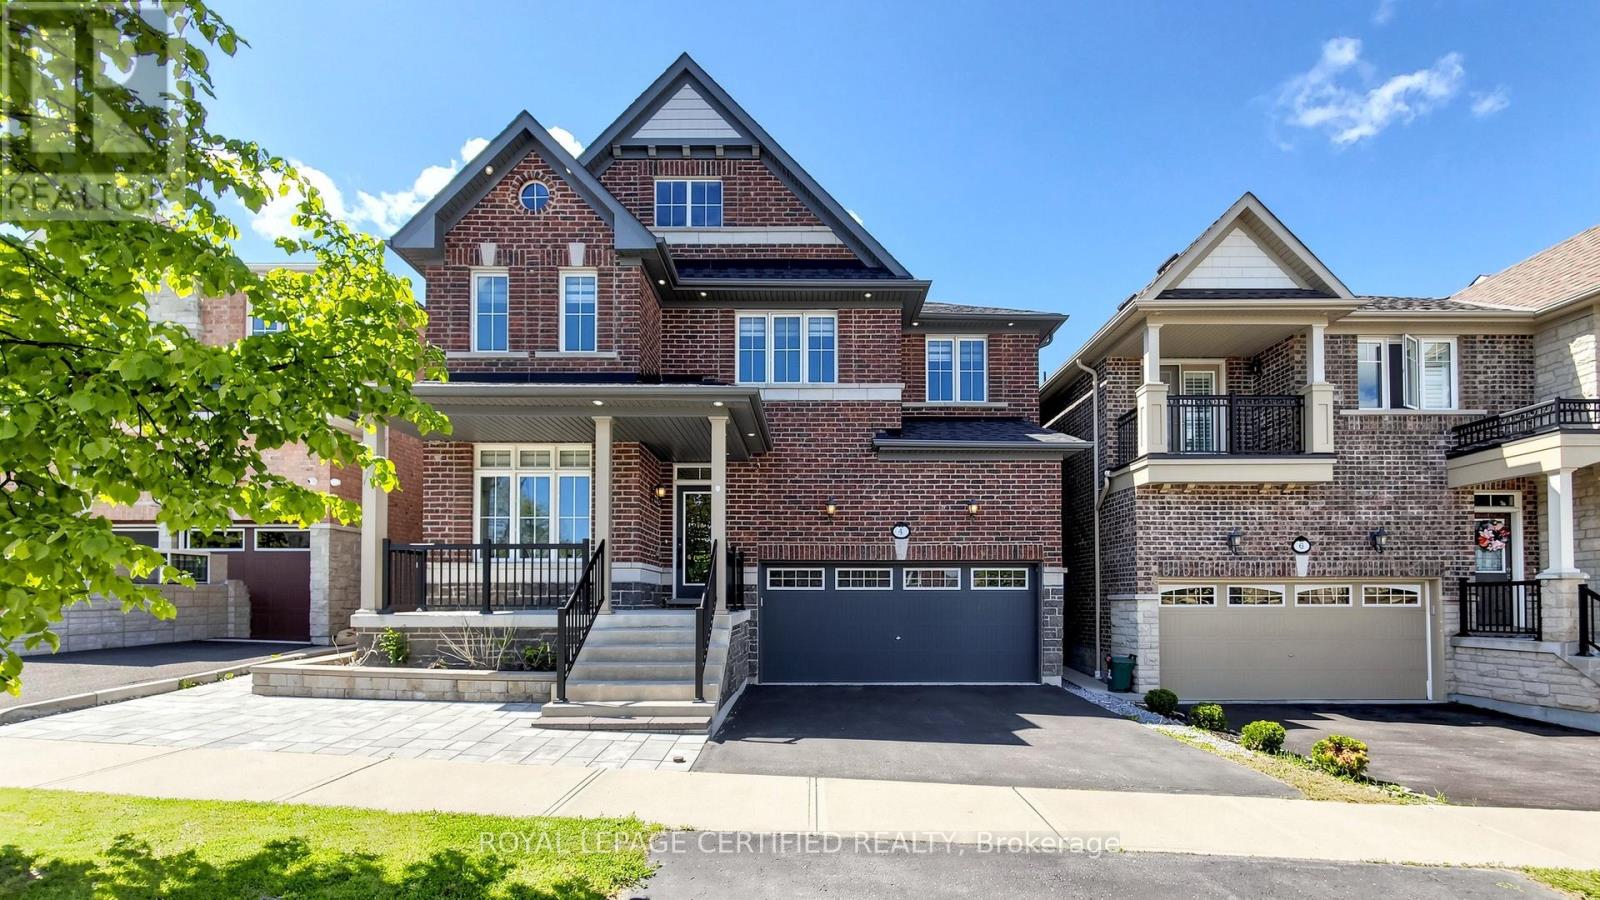
The State Of The Art House With Modern Upgrades In High Prestige Area of north Ajax Close to All shopping and Restaurants for Fun and Shop both.4+2 Bed With Walk In Closets. Gas Fire Place. Close to 407/401 And Amenities. . All Hardwood Floors, Designer upgraded Kitchen, 9 Ft Main Ceiling, Kitchen/Laundry Rough In The Basement,, Family, Great Room, Appx 4000+ Sqft Living Space, Interlocked ,Solid Oak Stairs Metal Pickets Stair Railing Area, Gym/Bed room in the Basement. Hardwood Floor All Around, , Prof. Designed & Landscaped . Custom House like Finishes,200Amp Service , EV Charger Rough in. More than 200K spent on Upgrades. Deck in the Back yard, All Washrooms are professionally upgraded. Two Living Areas on Main and Second Floor Exterior and Interior Pot Lights. Granite Kitchen Counter on Main and Quartz in Basement (id:61476)