

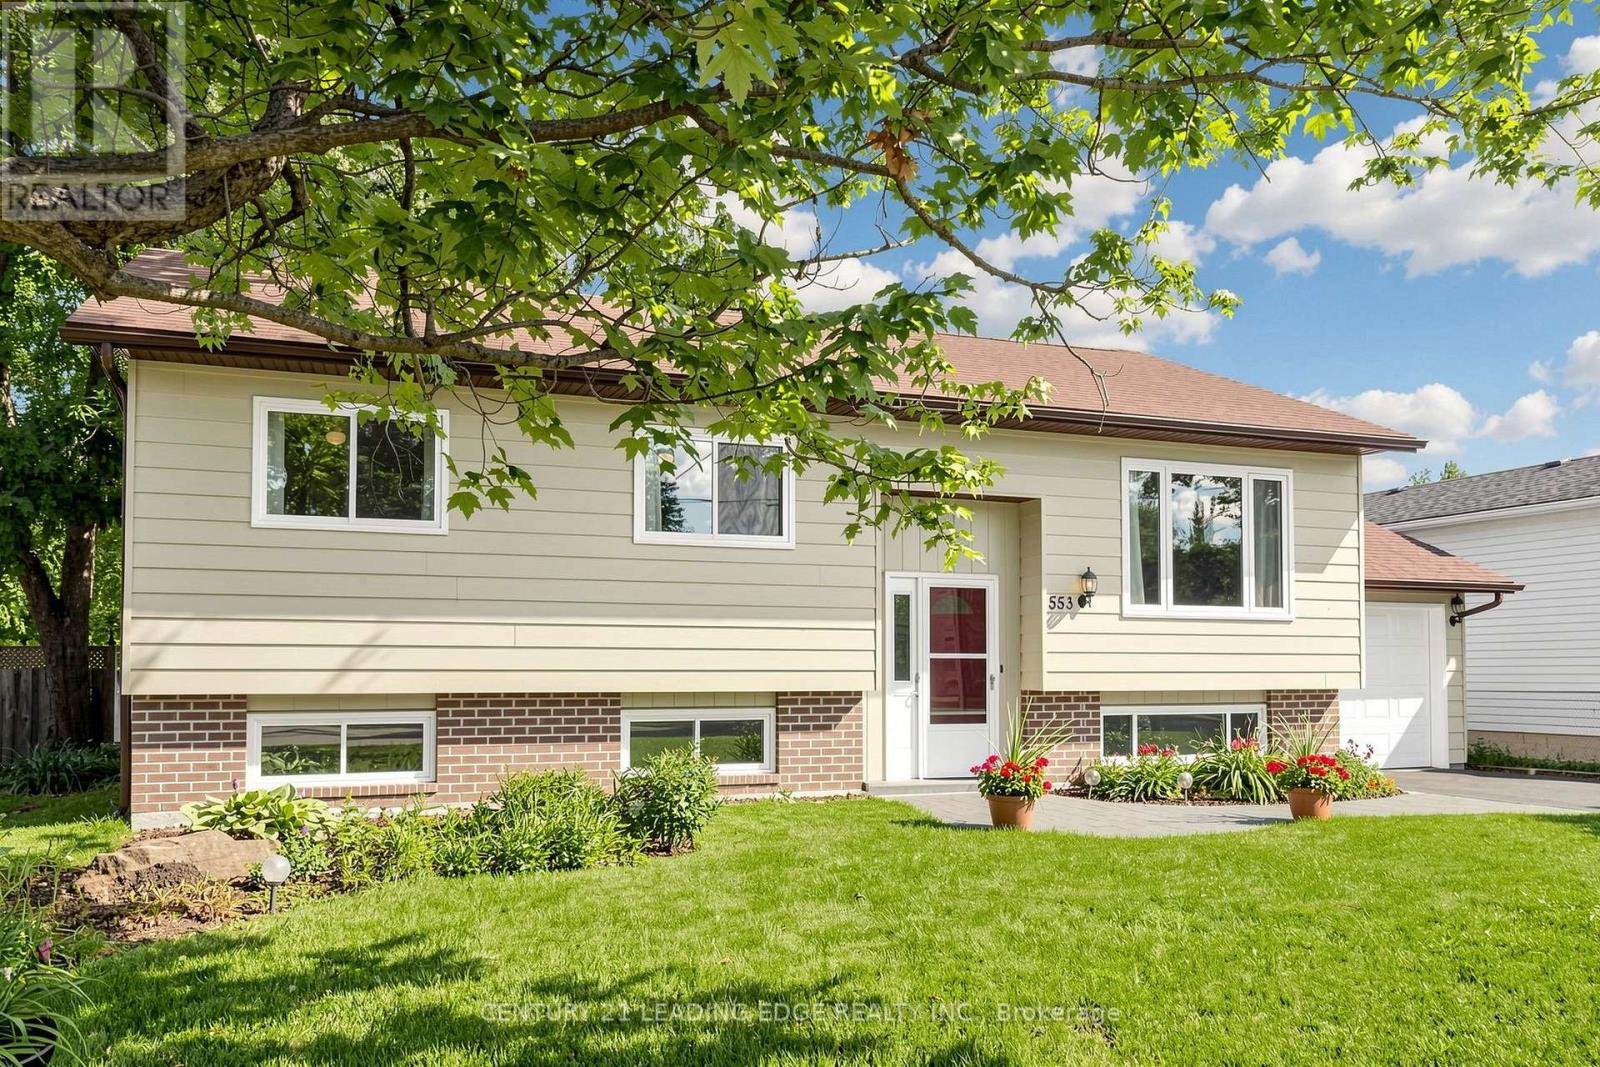
553 James Street
Brock, Ontario
Welcome to 553 James Street, a meticulously maintained 3+2 bedroom raised bungalow offering over 2,000 sq. ft. of finished living space and excellent in-law suite potential. Situated in an established, tree-lined neighbourhood in northeast Beaverton, this bright east-west-facing home enjoys abundant natural light throughout the day. The main level features convenient laundry, air conditioning, central vacuum, multiple ceiling fans, individually controlled heating and a carpet-free interior. Most windows were replaced approximately seven years ago, the owned water heater is approximately three years old, and the stove was replaced in 2026. The fully finished lower level offers large above-grade windows, two additional bedrooms, a two-piece bathroom, games room with wet bar, and a separate sink and kitchenette area, ideal for extended family, recreation or work-from-home needs. Additional highlights include a spacious, fully fenced backyard with ample space to entertain and grow your own garden, attached garage with automatic opener and rear yard access, screen doors at both entrances, sump pump, and municipal water and sewer services. Natural gas is available at the street, with connection available at no additional cost where the service is within 20 metres of the lot line. Conveniently located near schools, medical services, shopping, restaurants, Durham Region Transit and Highway 12, and just minutes from Lake Simcoe and Beaverton Harbour Park, featuring a beach, marina, boat launch, splash pad, playground, fishing pier and waterfront recreation. (id:61476)
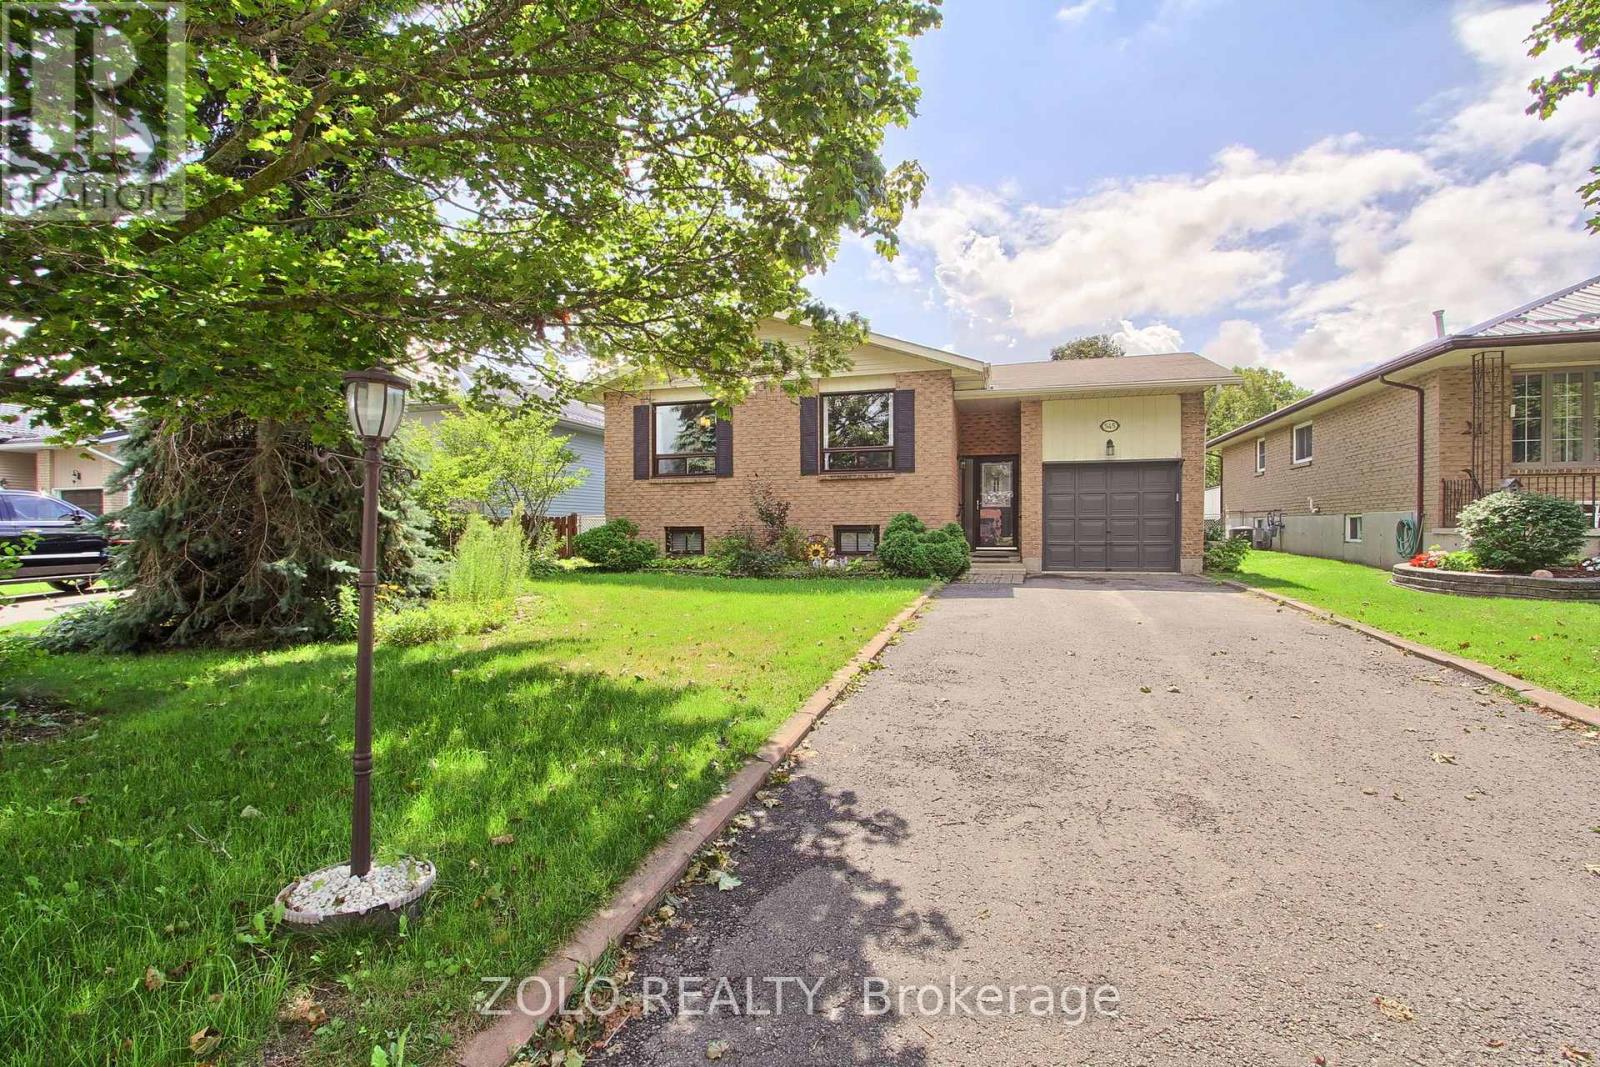
545 Colyer Street
Brock, Ontario
turn key, nicely updated and well taken care of raised bungalow on a premium fenced lot, just move in and enjoy, situated on a no exit street this home feature 3+1 beds, 2 baths, L shaped living/dining perfect for entertaining, basement features oversized rec/family room w/gas fireplace, 3pc bath and 4th bedroom. great opportunity for apartment or in-law suite, back yard features large covered awning perfect for entertaining, mature perennial gardens and shed, close to schools, parks, shopping and lake, 2 min to hwy 12 and 2 min to downtown Beaverton (id:61476)

3 Lois Torrance Trail
Uxbridge, Ontario
PRICE ALERT: List price now reflects the NEW ENHANCED HST REBATE! Exceptional value with over $350,000 in builder Level 5 top of the line luxury upgrades, a professionally finished basement, and a premium block location all included. Welcome to this brand new, never lived in "Stonehaven" bungaloft in the prestigious Montgomery meadows community, ideally located directly across from Foxbridge Golf Course and backing onto a private, mature, forest setting. Offering 2,158 sq. ft. above grade plus an additional 814 sq. ft. of professionally finished basement, this exceptional residence boasts over 2900 sq. ft. of impeccably crafted luxury living space. Designed with elegance and comfort in mind, the home features 10 - foot smooth ceilings on the main level and 9 ft. ceilings in both the loft and basement. 8 - ft. doors are featured throughout and the breathtaking 20 - ft. open to above great room is flooded with natural light. The chef inspired custom kitchen is a true showpiece, appointed with premium cabinetry, upgraded stainless steel appliances, a full-slab stone backsplash, designer lighting, abundant pot lights, and upgraded hardware perfectly blending style and functionality. The luxurious main floor primary retreat offers a spacious walk-in closet, and a spa inspired Super Lux 4-piece ensuite. A bright front den with large picture window provides an ideal executive home office or elegant ready room. The upper level features a dramatic loft overlooking the great room, plus two generously sized bedrooms, and a beautifully finished 5-piece bathroom with premium porcelain tile and designer fixtures. Wide plank 7.5-inch engineered hardwood flooring flows seamlessly throughout the main and upper levels. The professionally finished lower level extends the living space with 9-ft. ceilings, oversized above-grade windows, and additional bedroom, stylish 4 pc bathroom, and plenty of storage room. Complete with a 7-year Tarion new home warranty. (id:61476)
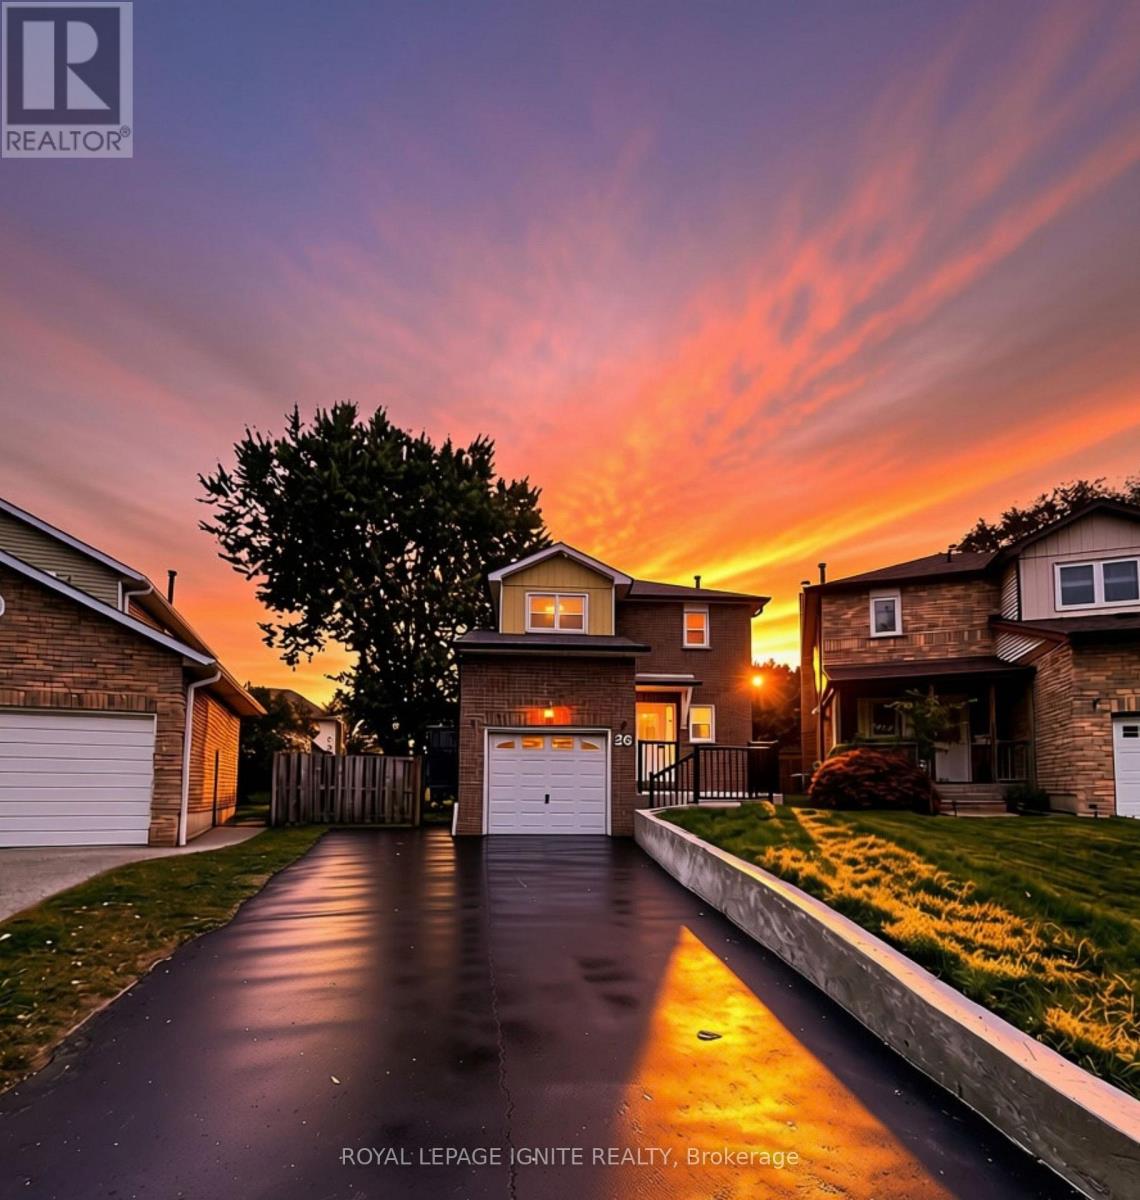
26 Winston Crescent
Whitby, Ontario
Welcome to this fully renovated 3-bedroom, 3-bathroom detached home situated on a premium pie-shaped lot in Whitby's sought-after Blue Meadows community! Bright, spacious, and 100%move-in ready, this home features top-to-bottom upgrades including new windows, quality flooring, a modernized staircase, new custom washrooms, and updated appliances. A gorgeous bay window fills the open main level with natural light, complemented by sleek potlights and a warm wood-burning fireplace. Upstairs, a rare skylight over the staircase adds exceptional brightness. Step through new patio doors to a massive, newly landscaped backyard with an extended side yard-an impressive outdoor oasis perfect for kids, pets, and entertaining. Upstairs features 3 generous bedrooms and renovated baths. The fully finished basement offers flexible space for a rec room, office, or media room. The insulated garage is currently setup as a private home gym with equipment included (easily converts back to parking). Complete with new eavestroughs, new washer, and driveway parking for up to 5 vehicles. Conveniently located near top schools, parks, shopping, transit, and major highways! ** This is a linked property.** (id:61476)
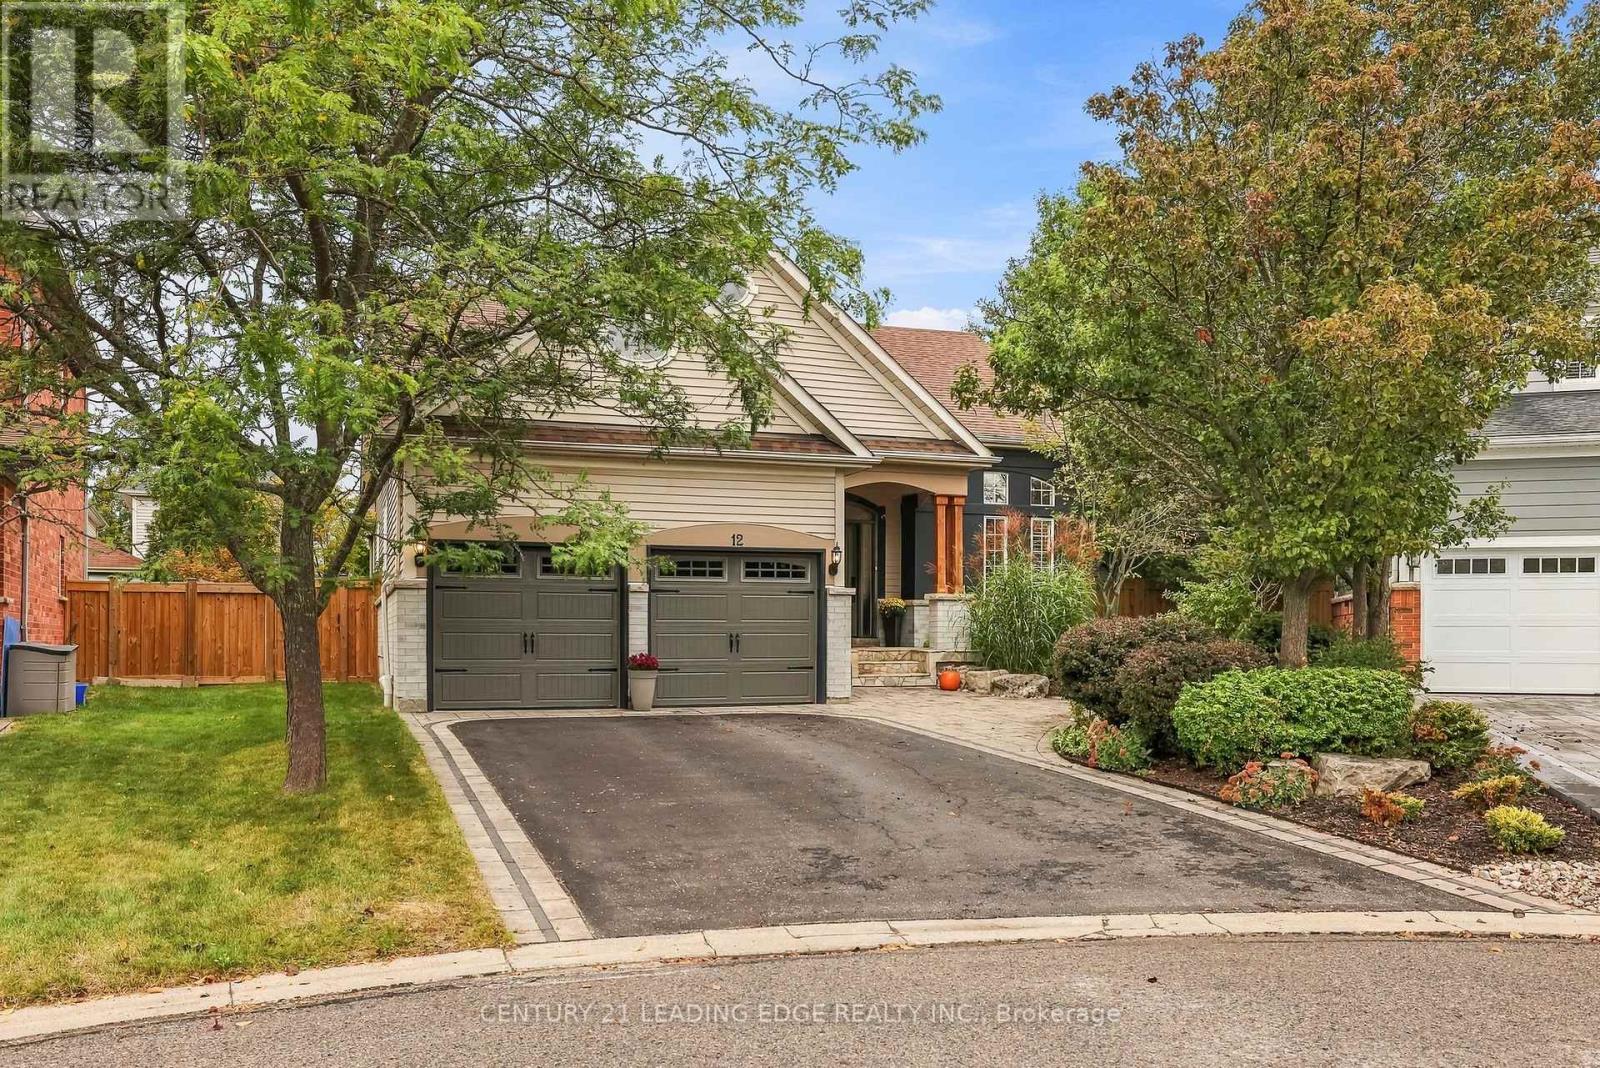
12 Coastview Court
Whitby, Ontario
Beautifully Finished 2+2 Bedroom, 3-Bath Bungalow Tucked Away On A Quiet Court In Sought-After Whitby Shores. Set On A Premium Pie-Shaped Lot, This Open-Concept Home Is Designed For Entertaining, With Large Front Windows, An Impressive Tray Ceiling And A Bright, Seamless Flow From Front To Back. At The Heart Of The Home Is A Custom Kitchen With Soft-Close Cabinetry, Stainless Steel Gas Appliances, Quartz Countertops And A Large Centre Island With Ample Seating. The Main Floor Offers Two Bedrooms, Including A Primary Bedroom With A Walkout To The Backyard, Walk-In Closet And A Gorgeous Five-Piece Ensuite With A Double Vanity, Freestanding Tub And Glass Walk-In Shower. Downstairs, The Home's Generous Footprint Continues With Two Additional Bedrooms, A Full Bath With Heated Floor, Wet Bar, Expansive Rec Space And Abundant Storage. Step Outside To A Private Backyard Retreat With Brand-New Fencing, Extensive Interlocking, A Gazebo And A 40' X 15' Heated Pool. A Double-Car Garage With Direct Access To The Main-Floor Laundry Adds Everyday Convenience. Ideally Located Just Steps From The Whitby Waterfront And Trail, And Close To School, Parks, Shopping, Restaurants, GO Transit, Highway 401 And Everyday Amenities In One Of Whitby's Most Desirable Waterfront Communities. (id:61476)
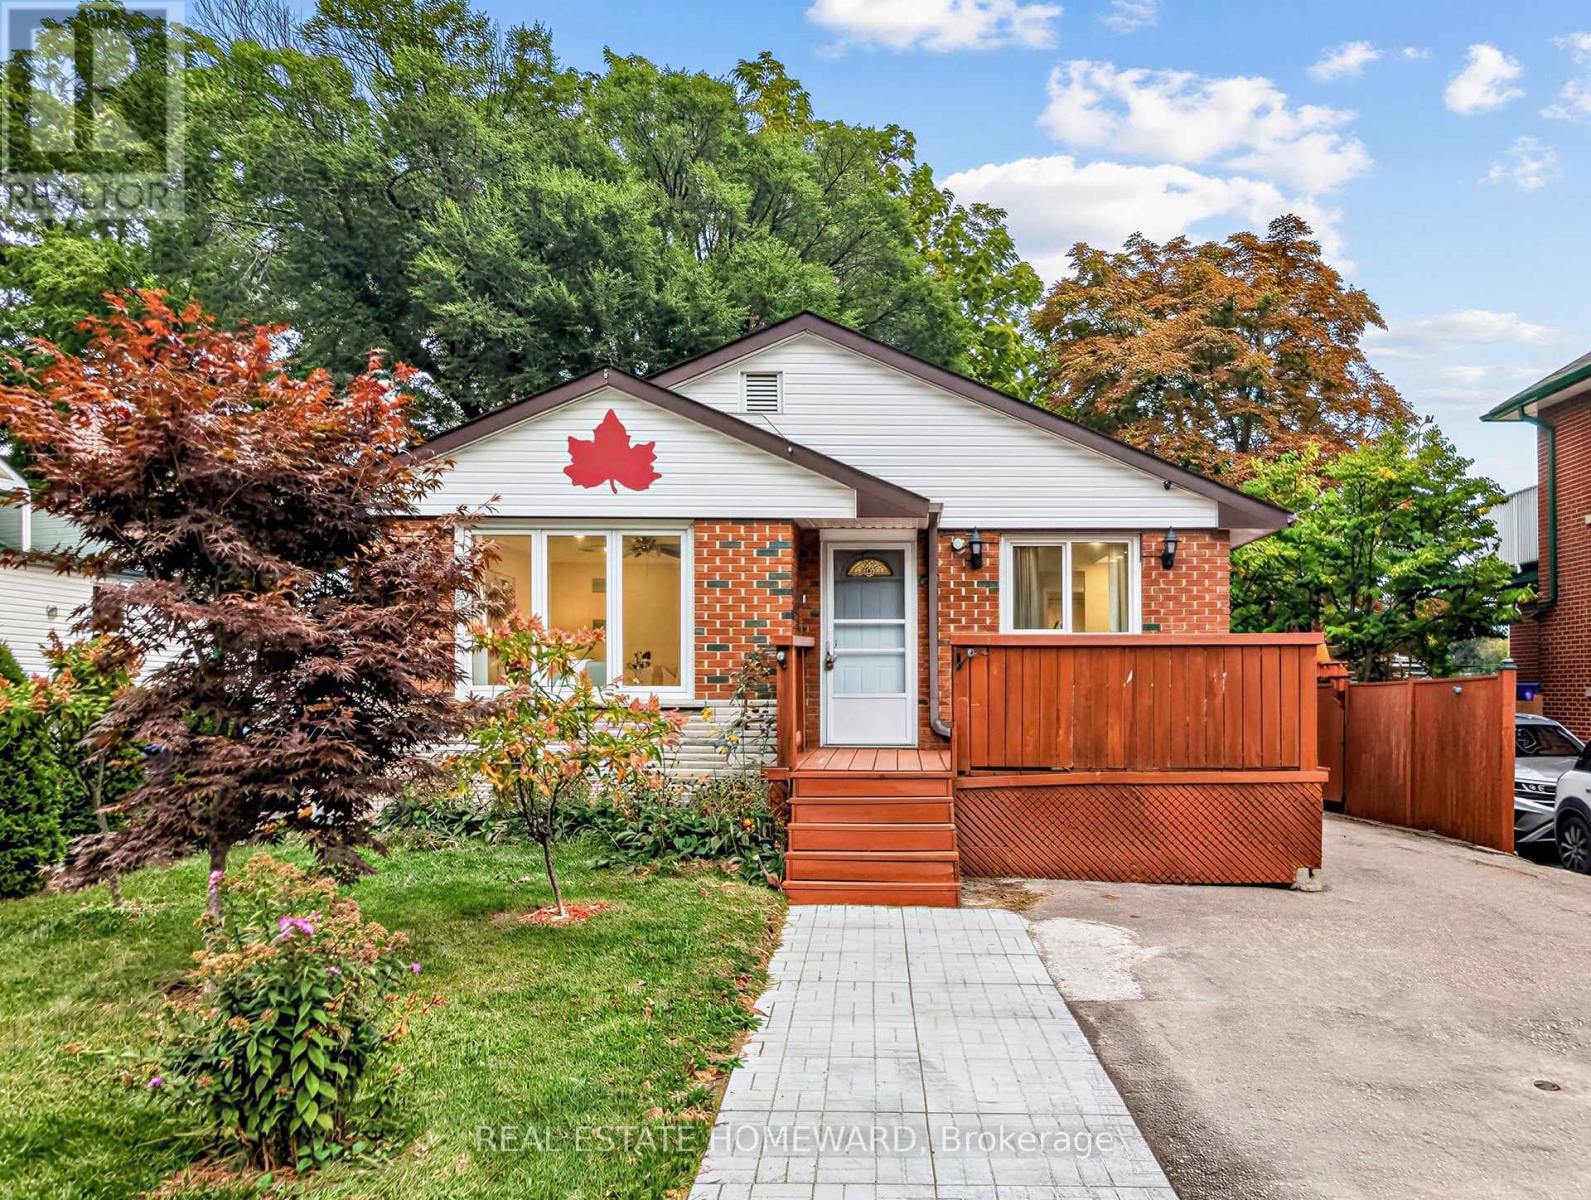
621 Byron Street S
Whitby, Ontario
Welcome to this wonderful Home, Nestled in Whitby's Highly Coveted Down Town Core! This Bright and spacious detached bungalow offers exceptional versatility with 3 Bed Rooms and 1 Full Wash Room on the Main Floor. The Home Also features a huge basement apartment with 2 Bed Rooms and 1 Full Washroom, perfect for an extended family or those looking for Excellent Investment potential. The home has been thoughtfully updated, Freshly Painted throughout - Sept 2026, Updated kitchen - 2023, Main Vinyl Floor-2024, Main floor Crown Moulding -2024, Basement Vinyl Floor 2023. The Property Features 200 Amps Electrical Service, 2 Large Garden Sheds, A fantastic opportunity for families, multigenerational living or investors. Enjoy the outdoors with a front deck and a spacious, privately fenced backyard, ideal for Relaxing, Entertaining family and friends, and/or home gardening. Conveniently located just minutes Walk to public transportation and Whitby GO, as well as Downtown Whitby restaurants, grocery stores, shops, Top Rated Schools , Parks, Library and other High End Amenities. Come and See Everything This Ready to Move in Whitby Gem Has to Offer! (id:61476)
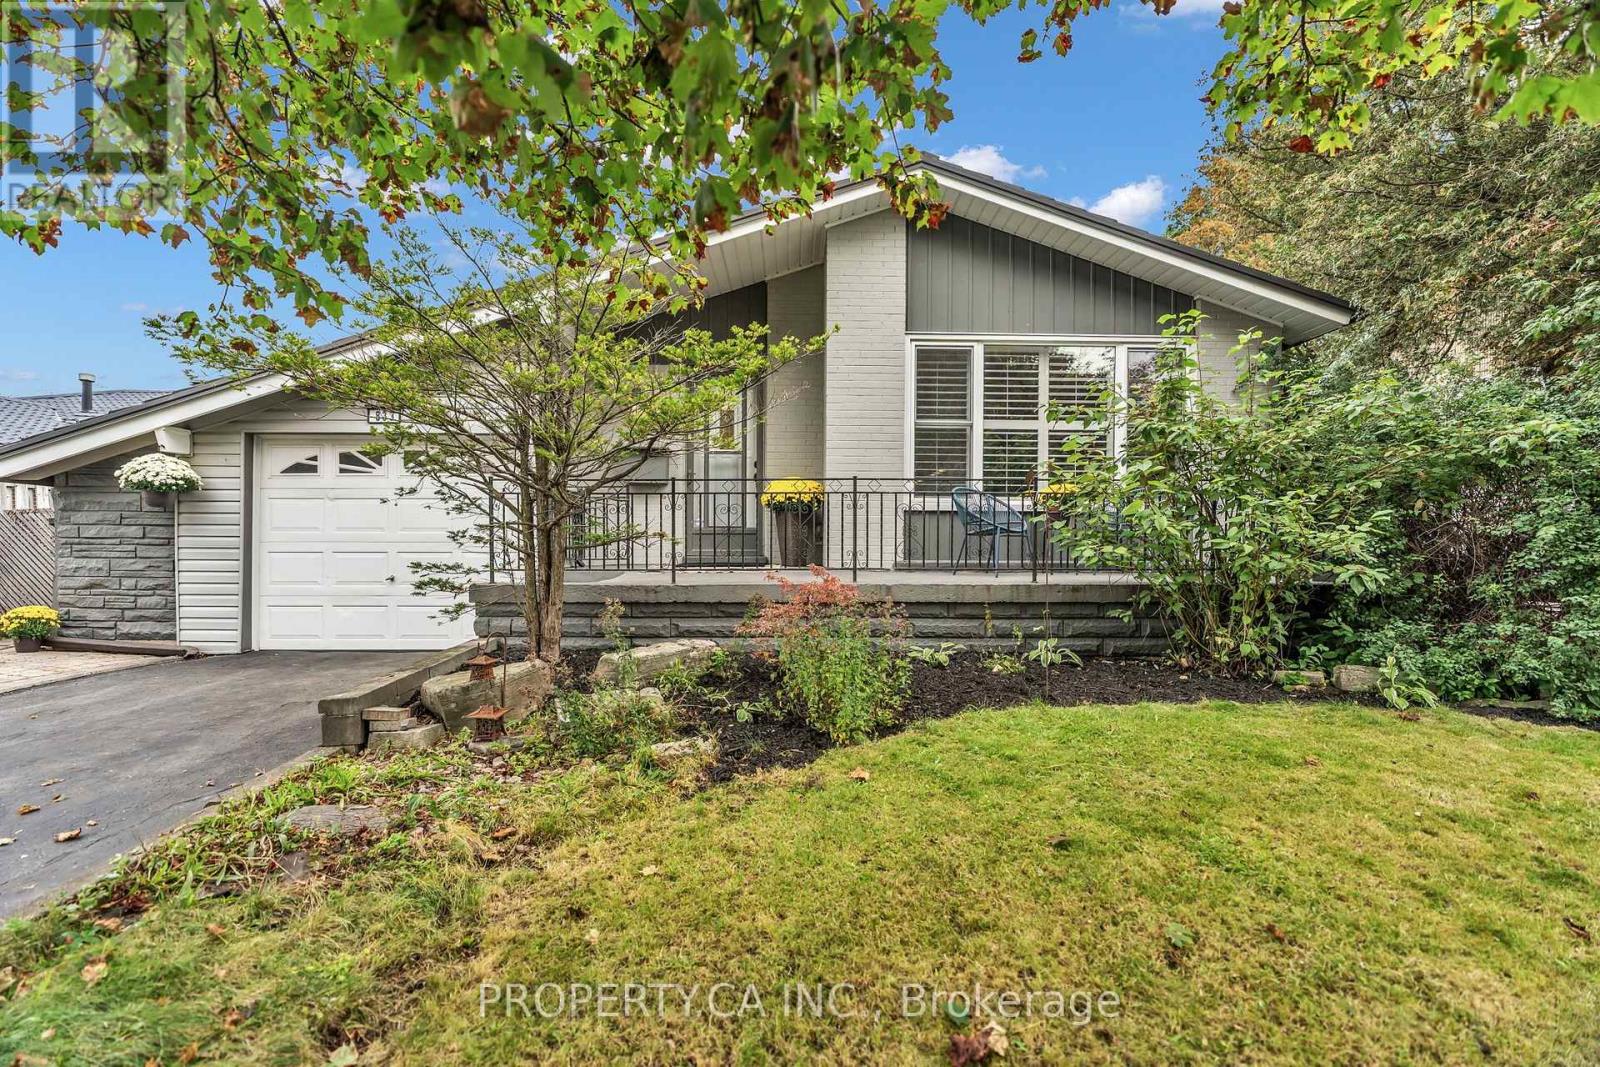
833 Krosno Boulevard
Pickering, Ontario
Welcome to 833 Krosno Blvd. This beautiful 2+2 bedroom bungalow, lovingly cared for by its owners, is nestled in Bay Ridges, one of Pickering's most sought after waterfront communities! Freshly painted throughout, the main floor features a bright living and dining room, open to the kitchen with a skylight and loads of counter and cupboard space. Originally 3 bedrooms on the main, easily converted back. The finished basement with separate entrance offers two additional bedrooms, a large rec room, an additional living space and a 3 pc bath, great potential for extended family or guests. Step outside to your private backyard oasis, framed by a quiet tree line with an inground pool, hot tub and lush landscaped gardens. Perfect for summer entertaining and relaxing in the hot tub year round! Enjoy peace of mind with a brand new metal roof! Parking for four with a three car driveway plus a single car garage, so winter mornings are easy with no scraping snow off the car. Ample storage throughout. Live the lakeside lifestyle at Frenchman's Bay with the waterfront beach park, new boardwalks, hiking and biking trails, the marina, shops and restaurants just a short walk away. Commuters will appreciate quick access to Hwy 401, the GO Train and Pickering Town Centre. Comfort, convenience and your own private oasis. Everything you're looking for in a home is right here! (id:61476)
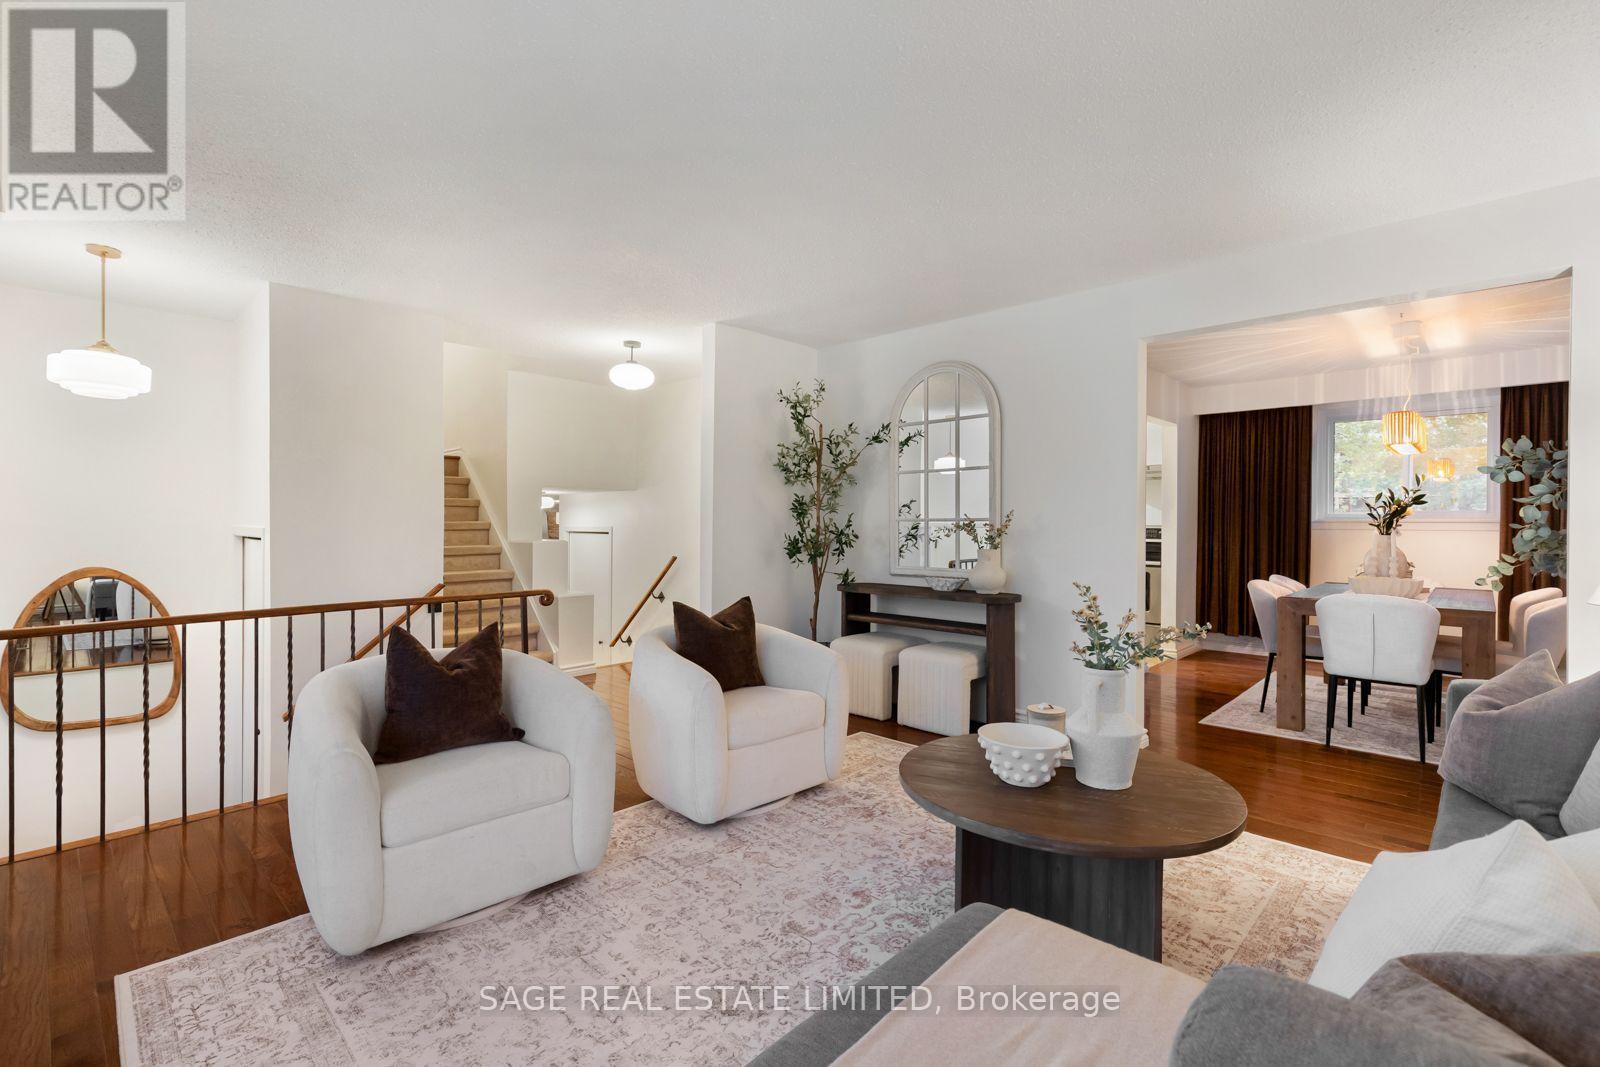
83 Waverley Road
Clarington, Ontario
You know when a house has good energy? You walk in, picture your life there, and the space just makes sense. Rooms that flow together, each with a purpose. A proper dining space, a living room you'll actually use, and a separate family room where the evening ends with the doors open to a massive backyard that holds endless possibility. And it all comes together with thoughtful updates that feel fresh while staying true to the home's character. That's 83 Waverley Road. With 3 bedrooms and 3 bathrooms including a primary with its own en suite there's room to settle in and space to spread out. The updated kitchen brings a fresh feel to the heart of the home with new quartz counter tops, updated appliances and a bead board backsplash that adds just the right amount of personality. Fresh paint from top to bottom, all-new light fixtures and new electrical receptacles throughout take care of the fine details so you can get straight to enjoying the house. Downstairs, high ceilings and generous space leave plenty of room for what comes next. A play space for the kids, a future in-law suite or simply somewhere to store things without a second thought. And out front, a true double-car garage with space for 4 more cars in the driveway. And then there's the immediate neighbourhood. Waverley Public School and Optimist Park across the street. Nature trails, downtown Bowmanville and neighbourhood shopping a short walk or drive away. Highway 401 just a couple of minutes by car. 83 Waverley Road is ready for its next chapter. You can already picture yours. (id:61476)
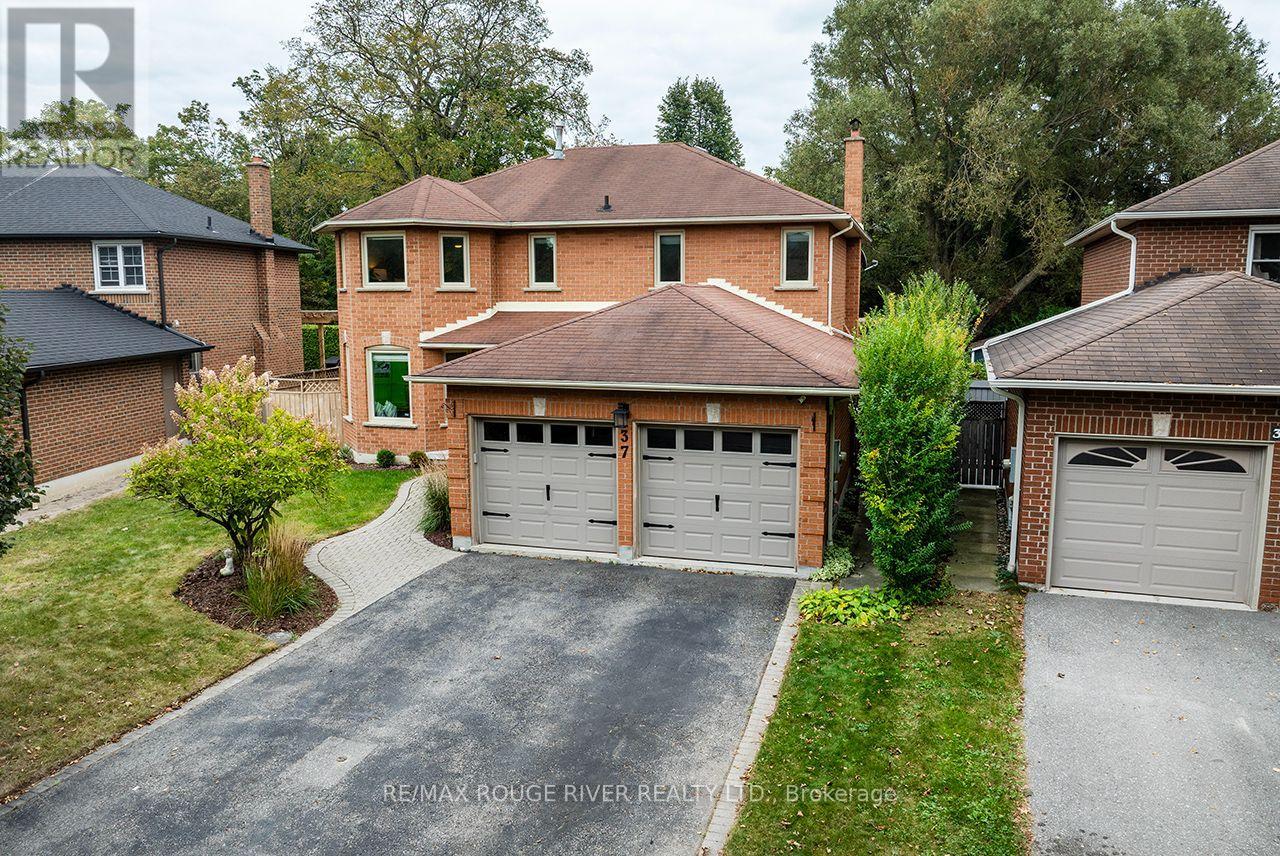
37 Wyndfield Crescent
Whitby, Ontario
This Is The Absolute Stunner Of A Home You've Been Waiting For! 37 Wyndfield Cres Is An All Brick 4 Bedroom 4 Bathroom 2300+ Sq Ft Home On A Quiet Mature Street In The Heart Of Pringle Creek! Backing Onto Wyndfield Park, Walking Trails, Pringle Creek Itself!! A Classic Whitby Location! This Home Has Been Fully Renovated And Is Truly Turn Key! The Custom Open Concept Kitchen Boasts Stainless Steel Appliances!! Quartz Counters And Gigantic Island! It Overlooks The Spacious Formal Dining Room, Complimented By Numerous Pot Lights A Regal Light Fixture And Bonus Built In Cabinets And Service Bar!! Oversized Living Room With Gorgeous Gas Fireplace! Family Room/Office Flex Space! Main Floor Laundry!! The Hardwood Floors Continue Throughout The Second Floor!! Gigantic Primary Bedroom With Ensuite Bath and Walk In Closet! Basement Is Finished With Pot Lights Vinyl Floors!! Extra Bedroom/Office Rec Room! Quartz Service Bar With Built In Sink And Dishwasher! Full 3 Piece Bath!! The Real Feature Of This Property Is The Back Yard! With A Sprawling Deck For Entertaining! Hot Tub! No Homes In Behind! EVER! Access To The Park From Your Own Backyard! This Home Is A Must See!! (id:61476)
648 Cognac Crescent
Pickering, Ontario
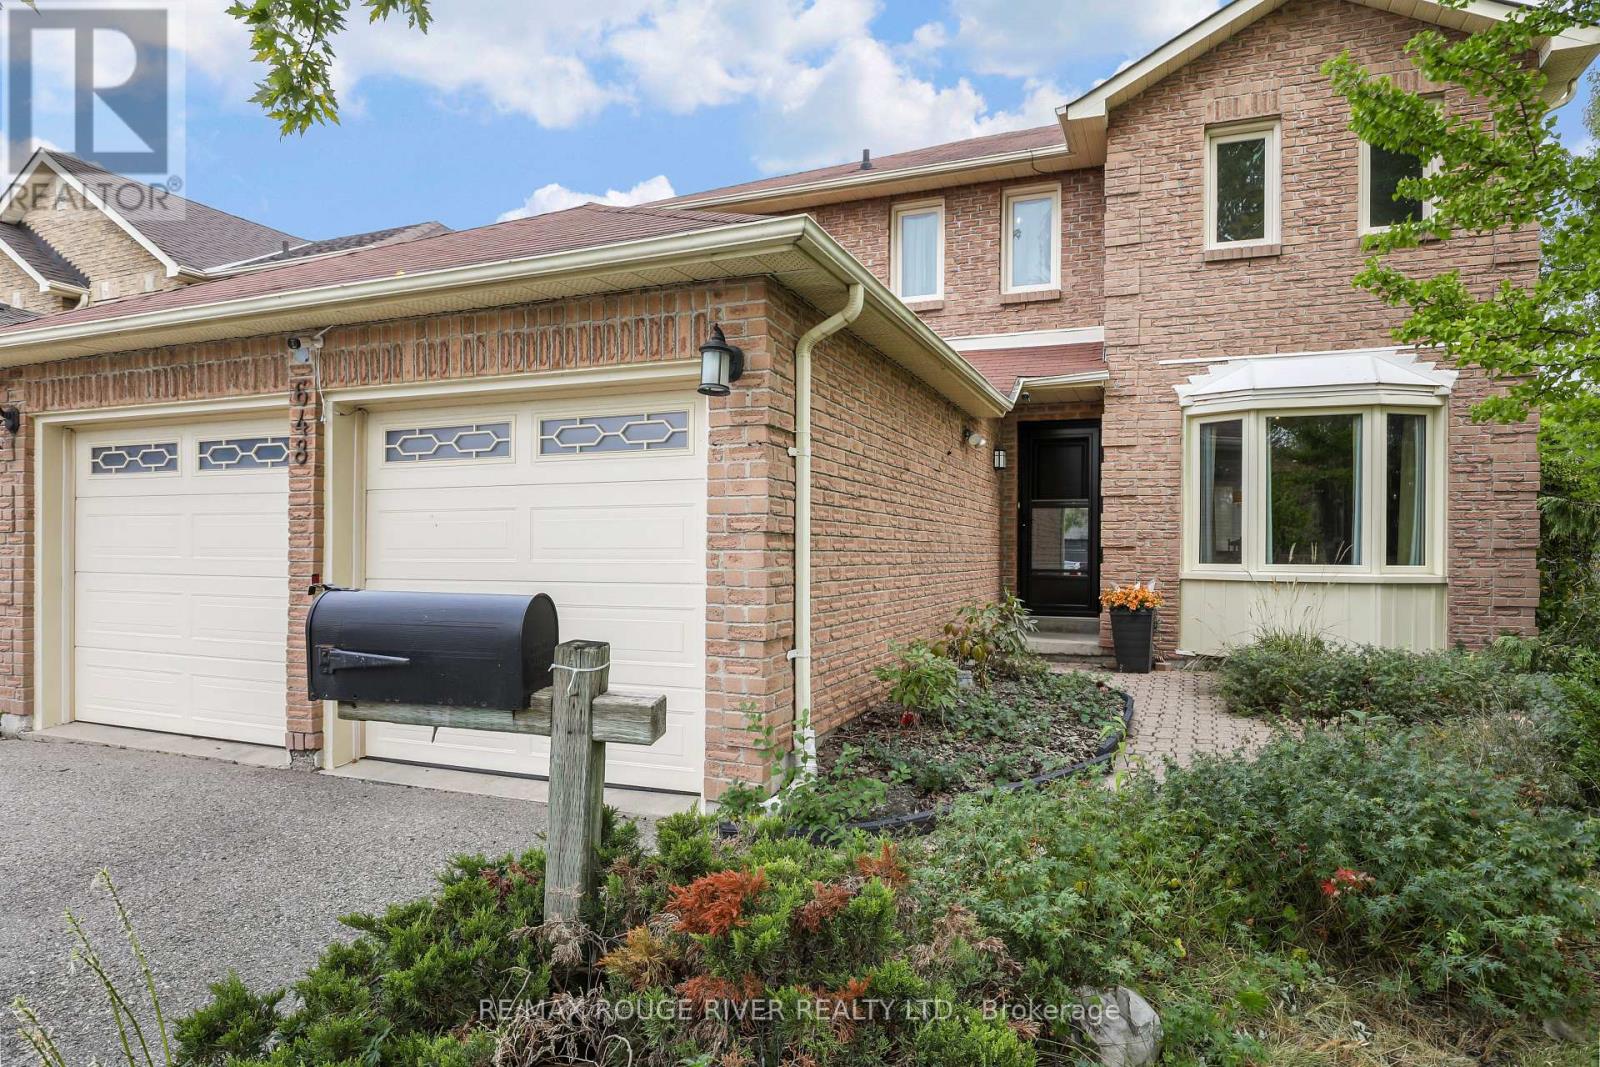
Welcome to 648 Cognac, a beautifully kept 4 bedroom home on a large, premium private lot in the family friendly Amberlea neighbourhood. With no neighbours to the south or east, this property offers a rare sense of space and privacy. The bright, open-concept main floor is filled with natural light and designed for everyday living and effortless entertaining. Large eat-in kitchen with island and pantry, stainless steel appliances and a walkout to the deck and backyard, where the inground pool becomes the centrepiece of summer gatherings, you'll love the gas BBQ hookup! Spacious primary bedroom is a true retreat, complete with a walk-in closet and a ensuite bathroom. Three additional well-sized bedrooms give the whole family room to grow. Finished basement adds even more versatility with a possible fifth bedroom, generous rec room, 3-piece bath, and plenty of storage, perfect for guests, teens, or a home office. Numerous upgrades over the years include windows, central air, pool pump, and pool liner. Walking distance to all amenities, restaurants, shops, schools both primary and secondary, Altona Forest on your doorstep with walking trials. Easy access to 401, 407, GO and public transit. (id:61476)
95 John Walter Crescent
Clarington, Ontario
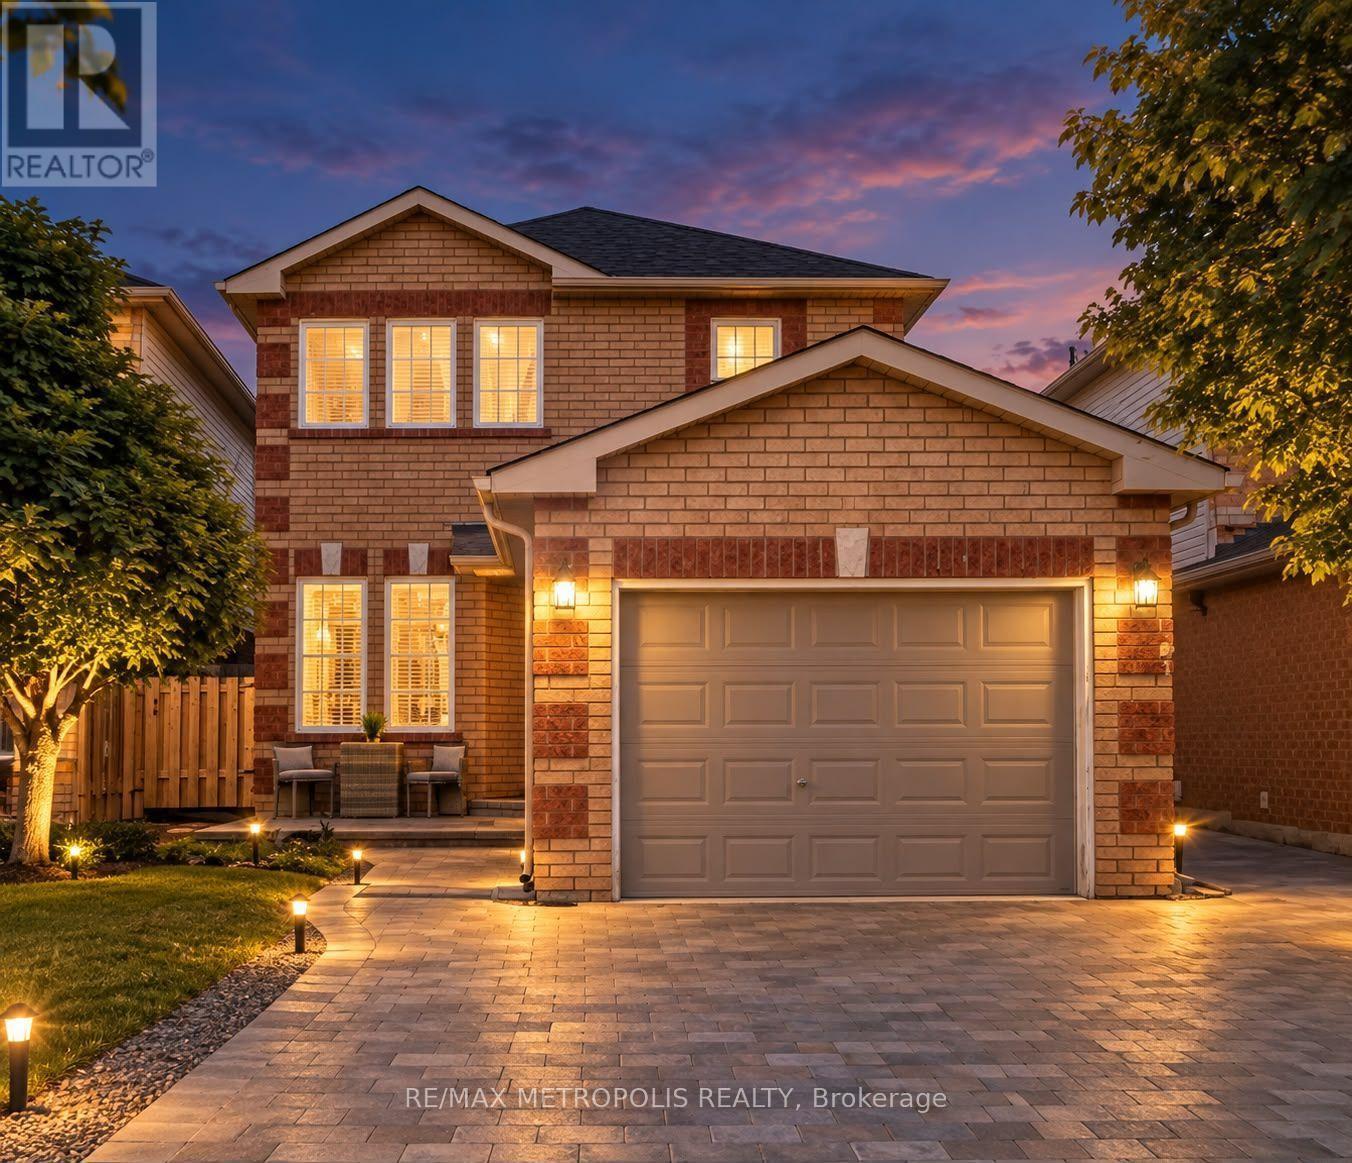
Welcome to this beautifully updated 2-storey detached home in Clarington, offering 3+2 bedrooms, 3 bathrooms and parking for up to 5 vehicles. Thoughtfully improved throughout, this home features a stylish new kitchen island , New Electric Range STOVE (2026) and a stand-mounted TV feature wall and a fireplace , a renewed FURNACE (2024), updated staircase, updated upper-level flooring and No CARPETS. Step outside and enjoy the backyard, has Garden SHED , complete with a new GAZEBO (2025) - perfect for relaxing, entertaining and enjoying the outdoors. No SIDEWALK No Snow Hassle. With generous living space, additional bedrooms , finished basement and numerous updates inside and out not limited to pot lights and a gorgeous Chandelier, this home offers comfort, functionality and plenty of room for the whole family. A wonderful opportunity to call Clarington a home !! With easy access to Highway 401 and 418, plus nearby parks, new shopping plaza, dining and everyday amenities. (id:61476)
1683 Finkle Drive
Oshawa, Ontario
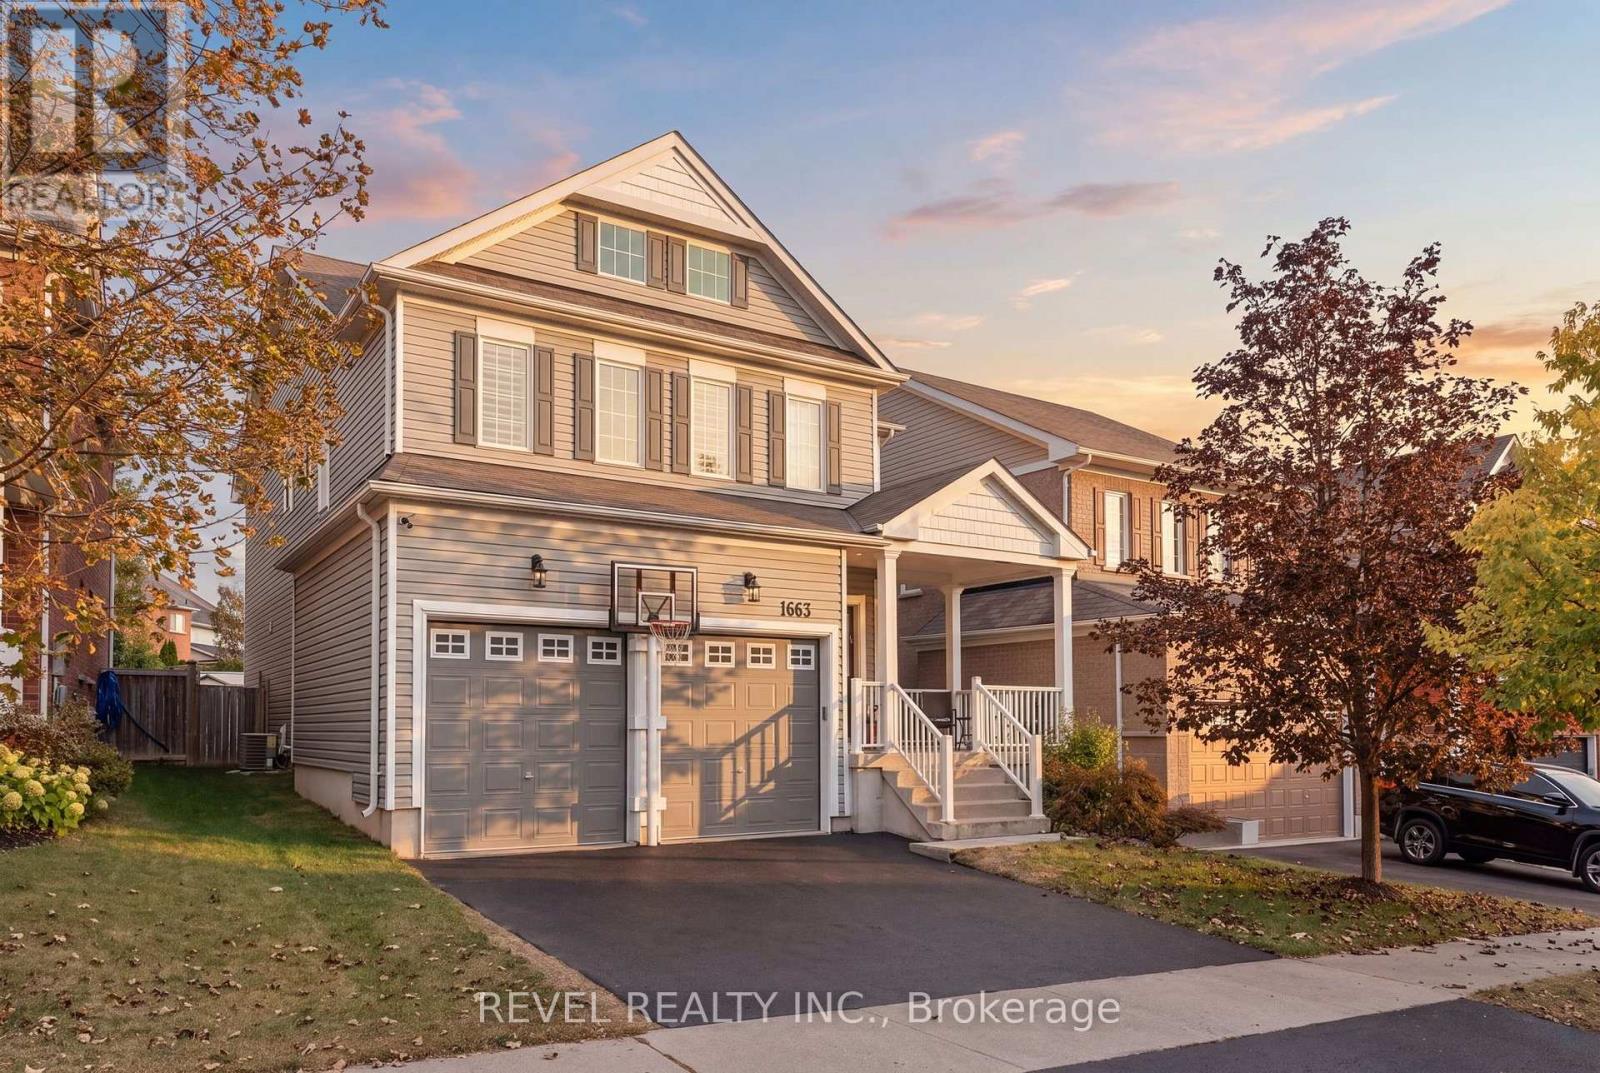
Welcome to 1683 Finkle Drive, set on one of North Oshawa's most coveted streets in the neighbourhood affectionately known as "the hill." This is the kind of home that gives a growing family room to spread out, gather together and still have space for everyone to do their own thing.Freshly painted in soft, neutral tones, the main floor is generous and beautifully functional, with formal living and dining rooms, a dedicated officethat could just as easily become a playroom or main-floor bedroom, a spacious kitchen, and a comfortable family room made for everyday living.Upstairs, four large bedrooms offer exceptional space, along with the convenience of an upper-level laundry room. Two bedrooms feature their own full ensuite bathrooms, creating flexibility for older children, extended family, guests or multigenerational living.The unfinished basement is a blank canvas with plenty of room to create exactly what your family needs next, whether that means a recreation space, home gym, additional bedrooms or something entirely your own.Outside, the fully fenced backyard is ready for summer, with a spacious patio, above-ground pool and room to entertain, play and unwind.Schools, parks and entertainment are within walking distance, with shopping and everyday amenities close by. Spacious, well appointed and thoughtfully laid out, 1683 Finkle Drive is a standout home in a location families love. (id:61476)
5 Draper Court
Whitby, Ontario
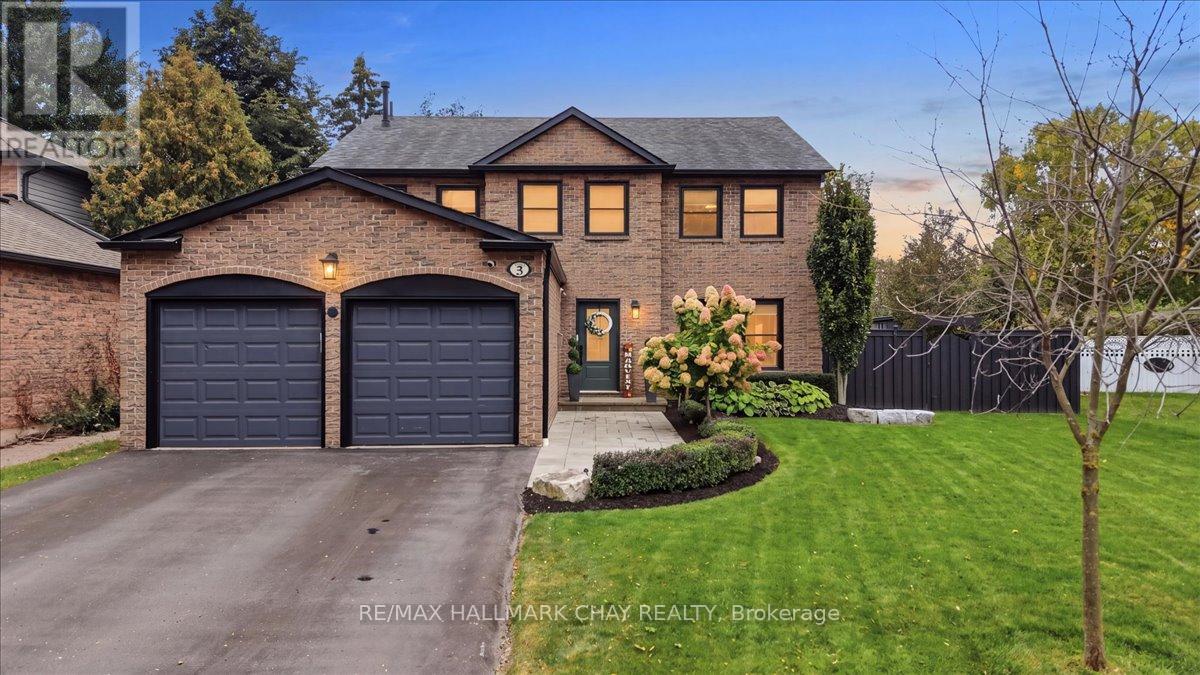
Straight out of a magazine, this home was built for families who love to gather. Tastefully updated over the years with functionality and style in mind.Picture this. You step through the front door and the house is buzzing. The kitchen is the heart of it all. New custom cabinets with loads of storage, a Wolf range and oven plus a second wall oven, and a 48 inch panelled JennAir fridge make cooking a pleasure, all while your guests gather round the island for chats. Soon everyone moves to the formal dining room for a big family dinner, every seat full, candles lit and the stories flowing.After dinner, retire to the sitting room by the cozy fireplace, or pile in for movie nights in the large living room.Upstairs, four generous bedrooms give everyone room to grow. The primary retreat offers custom built in wardrobes and a 4 piece ensuite with soaker tub, separate glass shower, and a well designed vanity and dressing area.The finished basement is ready for your needs. Think guest space, a home office, a games room or a workout room. There's even a fantastic workshop for the handy person in the home.Now imagine summer. Step outside to a beautifully landscaped, low maintenance yard made for memories. Host parties on the stone patio while the kids spend hours in the heated saltwater inground pool. The cabana makes changing and storing pool toys easy.And the best part? A covered outdoor living room with hot tub and lounge area, complete with fans, lights and retractable screens. Bug free evenings, rain or shine. Picture cozy fall nights soaking with the people you love.Set on a quiet cul de sac in the heart of sought after Lynde Creek, where kids learn to ride their bikes and play until the streetlights come on. Family walks start steps away on the D'Hillier Park trails, with Lynde Shores Conservation Area minutes down the road. Errands are quick, and with the GO and major highways close by, the commute is simple. This is where your family's best memories are made. (id:61476)
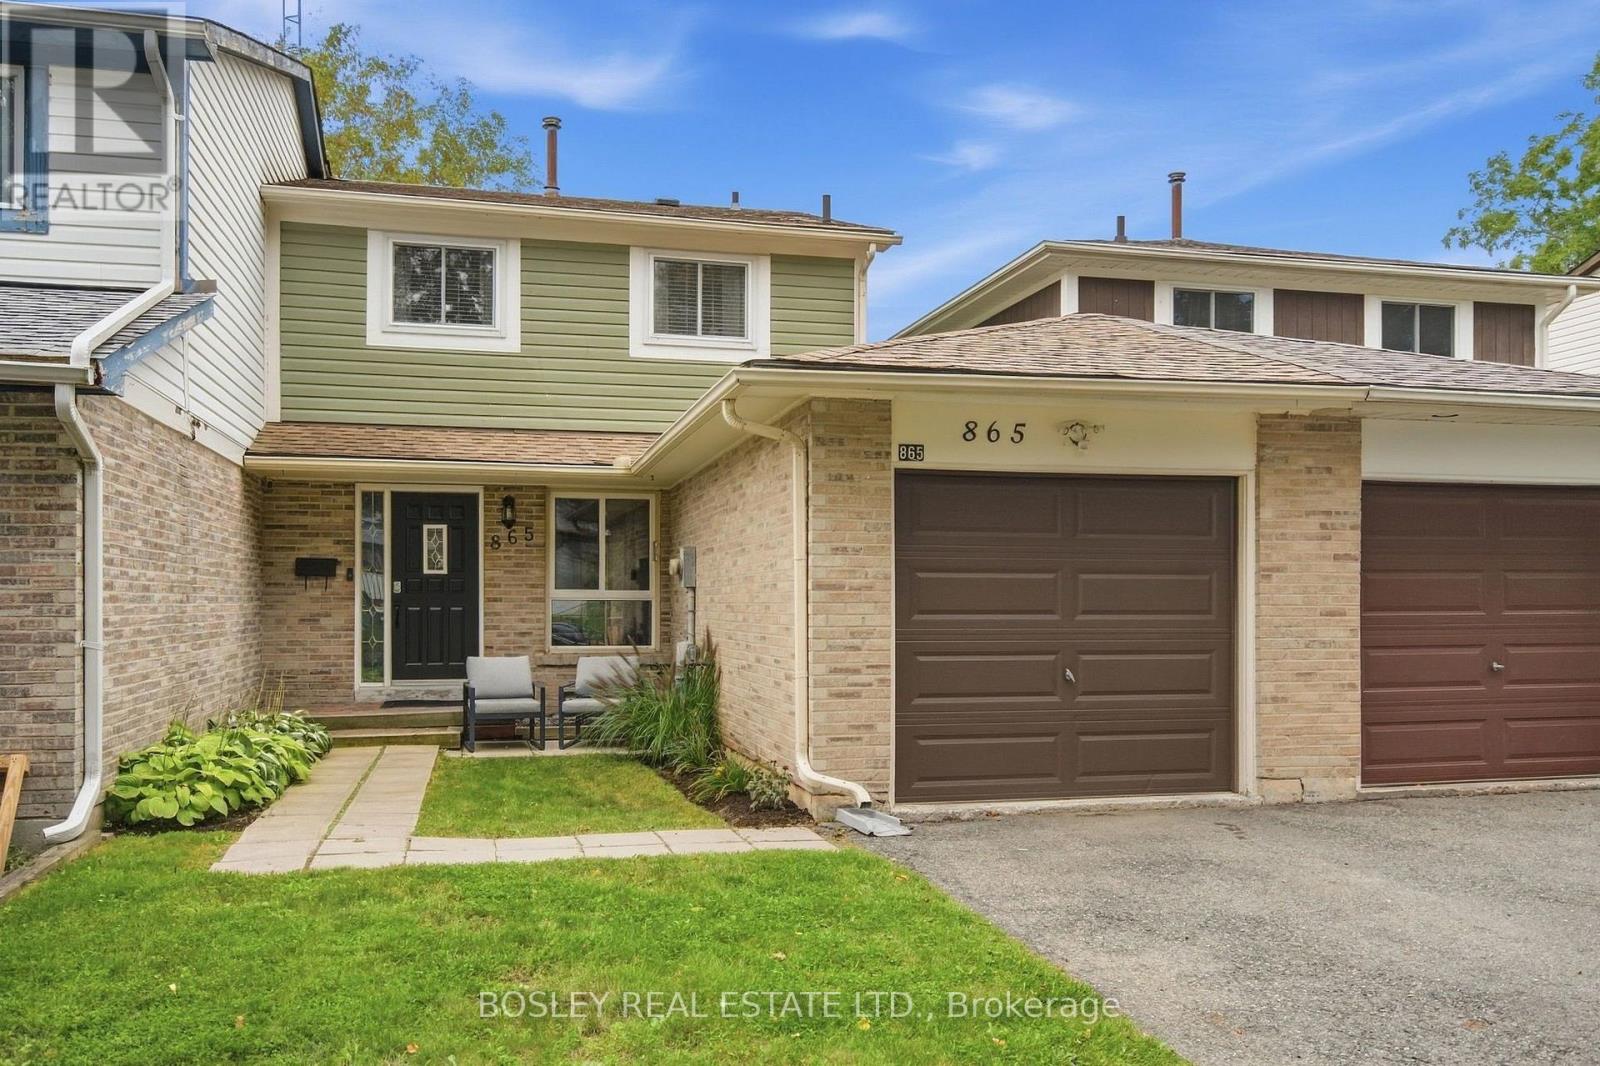
865 Gentry Crescent
Oshawa, Ontario
VALUE..SAFE QUIET LOCATION..UPDATED..NO CONDO FEES! GARAGE! MUST SEE.. Bigger than it looks. Like a semi ... only attached on one side. Welcome to this move in ready charming starter freehold home on a sought after crescent in a family friendly neighbourhood offering excellent schools, parks(Tot and Galahad 1 min away) , transit and so much more! 865 Gentry delivers a rare attached garage ideal for those snowy winters and a generous rear fully fenced( 2026) backyard that features no neighbours or homes behind backing onto greenspace, new eavestrough, a wooden deck ideal for entertaining and play with a natural gas line for the bbq, a generous shed and lovely trees perfect for gardeners and shade. This home is only attached at the garage on one side and has an entry to the backyard for easy access for lawn work. Inside, you are greeted with spacious principle rooms, 3 very generous bedrooms all with closets, sunny bright windows and walk out, new broadloom , fresh paint throughout, main floor ceiling updated taking off popcorn finish adding modern pot lights( 2024), eat in kitchen with roomy pantry and a sophisticated renovated 4 pc bathroom (2024). Complete with a bright finished lower level for your recreation with a convenient 2 piece bathroom and separate laundry room. Unbelievable value so come and see for yourself! (id:61476)
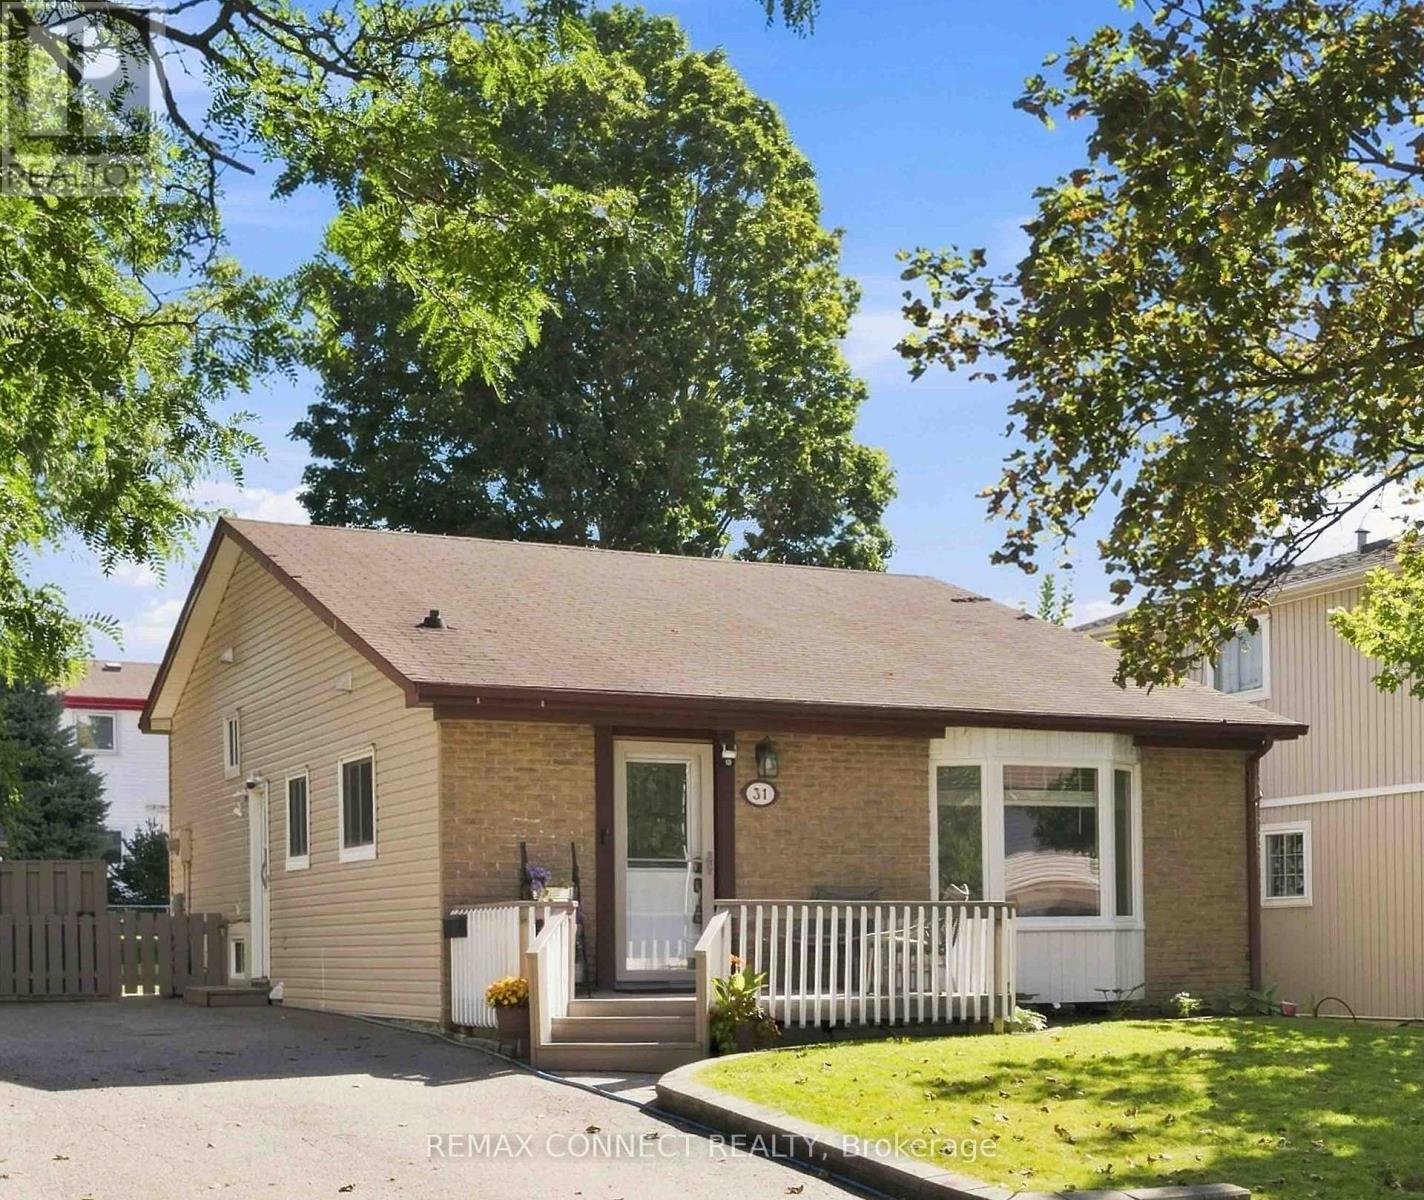
31 Roser Crescent
Clarington, Ontario
Great starter home in a quiet child friendly neighbourhood in southwest Bowanville. Easy access to hwy 401 for commuters. Take advantage of the bachelor apartment with it's own kitchen and laundry to help with mortgage payments. Upstairs you will find a nicely update 3 bedroom backsplit ideal for young families. The living space is large and bright, bedrooms are good sized and the kitchen has been upgraded as well. Lots of parking, convenient shed for all your grass cutting needs or to be used as a man-cave. (id:61476)
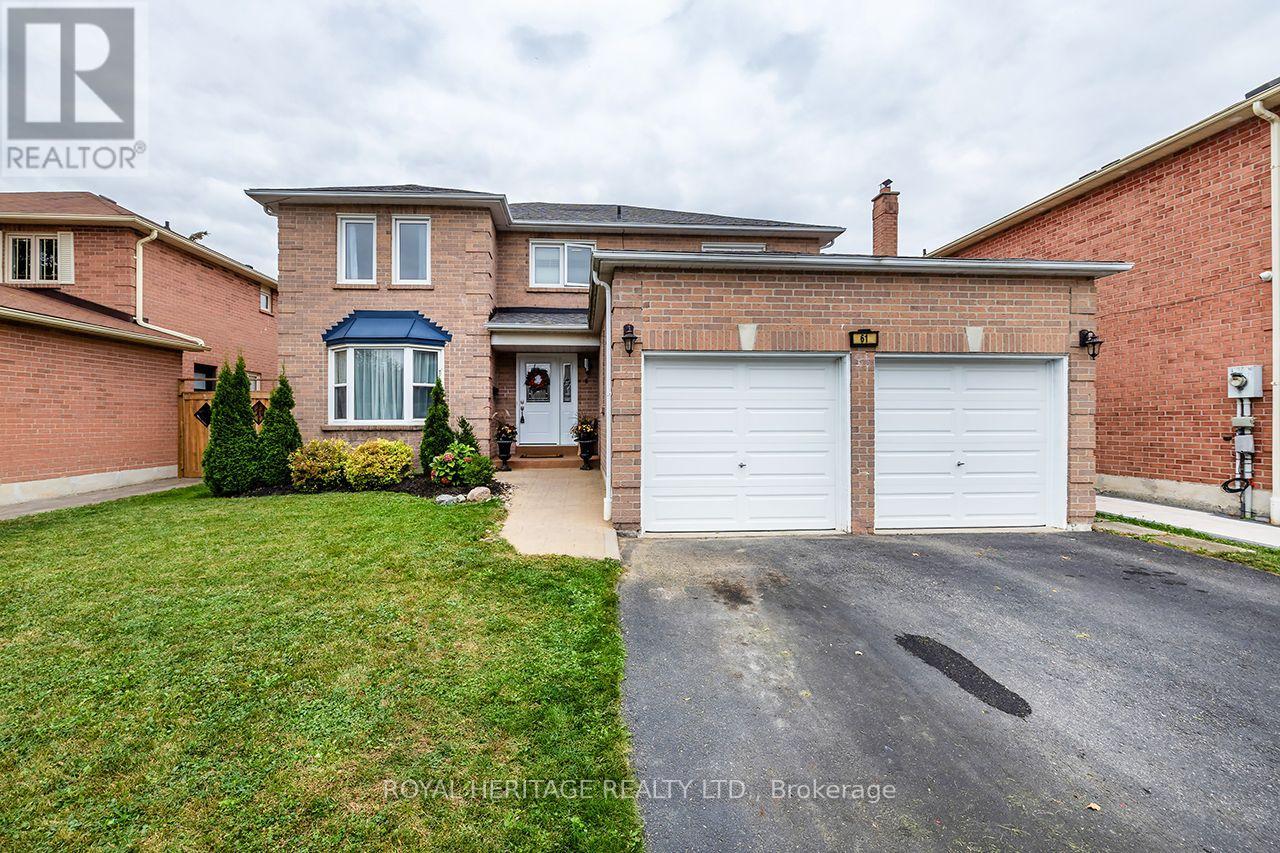
61 Forest Hts Street
Whitby, Ontario
Welcome to this beautifully designed Tribute-built home in Pringle Creek, a mature, family-friendly community. With nearly 2,500 square feet of thoughtfully planned living space, this home offers 4 generous bedrooms and 4 bathrooms.A grand foyer with a sweeping spiral staircase sets the tone, leading to a formal living room, a separate dining room, and a cozy family room with a wood-burning fireplace. Hardwood and ceramic flooring run throughout the main level, adding warmth and easy maintenance. The spacious kitchen features a large pantry, stainless steel appliances, and a bright breakfast area with a walkout to a two-tiered deck, ideal for barbecues, morning coffee, and outdoor entertaining. Finally, rounding out this level is a spacious laundry room with a convenient side entrance and a 2-piece powder room. Upstairs, the primary suite offers a walk-in closet and a 4-piece ensuite with a soaker tub and separate shower. Three additional spacious bedrooms and a full 4-piece main bath complete the second level.The partially finished basement includes a 2-piece bath, a recreation room, and a gym area, with an unfinished space ready for your personal vision. Outside, the fully fenced, private backyard features a large storage shed.Location is a major bonus: Whitby GO Station is just 10 minutes away, and shopping, recreation centres, parks, schools, and everyday amenities are only a 2-minute drive. (id:61476)
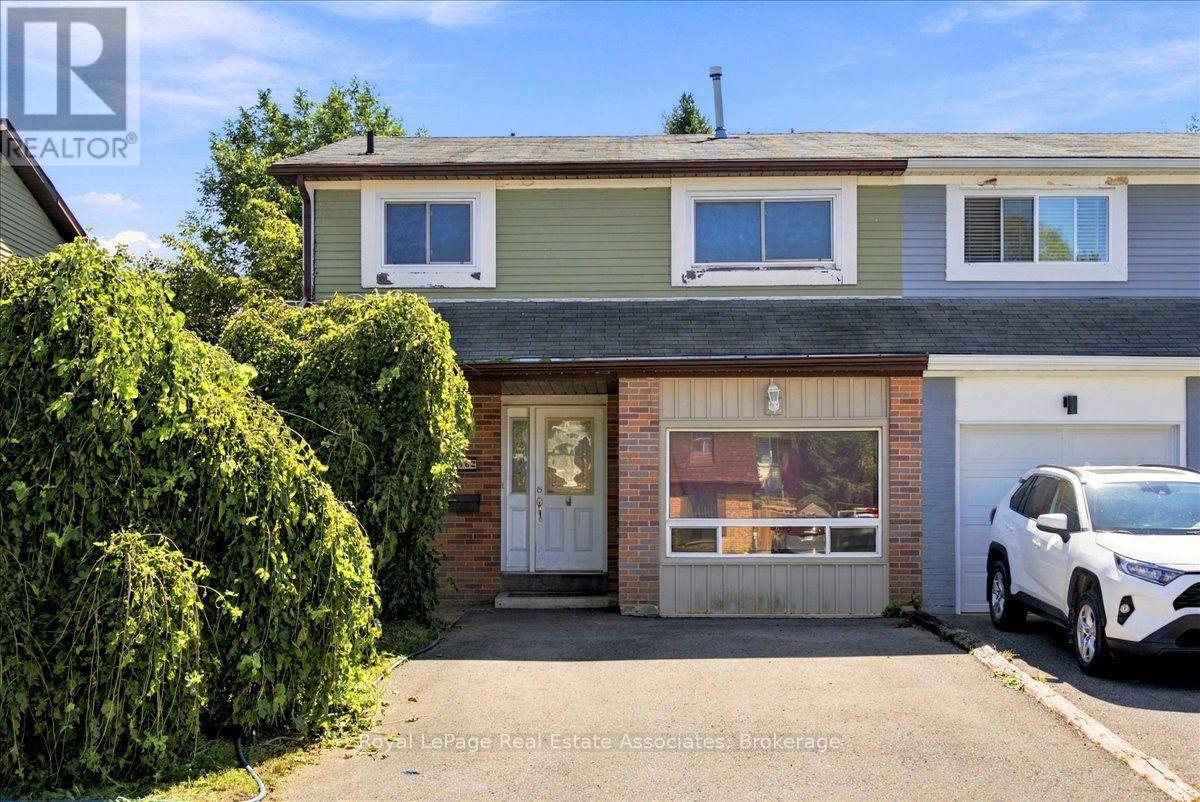
62 Alonna Street
Clarington, Ontario
Welcome to 62 Alonna Street, a 2-storey semi-detached home in an established Bowmanville neighbourhood. With 1,748 square feet of above-grade living space, 4 bedrooms, and 2 bathrooms, this home gives a growing household room to spread out and a solid foundation ready for your personal touch. For first-time buyers, renovators, or investors, it is an opportunity to add your own style and build value in a home with a layout that already works. The family room offers a comfortable setting for movie nights and gatherings with family and friends, while a separate bonus room adds flexible space for a home office, craft room, or reading nook. The eat-in kitchen is perfect for your morning coffee and weeknight dinners. Four bedrooms give everyone a space of their own, with the added flexibility to create a guest room or hobby space. The unfinished basement is a blank canvas for a future recreation room, gym, play room or extra storage, ready to be designed around the way you live. Outside, the roof and driveway have been replaced by the current owners, and the driveway offers parking for two. The fenced in backyard offers private outdoor space for summer barbecues, gardening, and relaxing outdoors. Located within walking distance to both public and catholic schools, near public transit routes, and just a 7-minute drive to Highway 401, this home makes everyday routines and commuting easy. Picture your next chapter unfolding at 62 Alonna Street. Please note: The family room was originally the garage and has since been transformed into fully insulated additional living space, with the flexibility for a future owner to convert it back to a garage if desired. (id:61476)
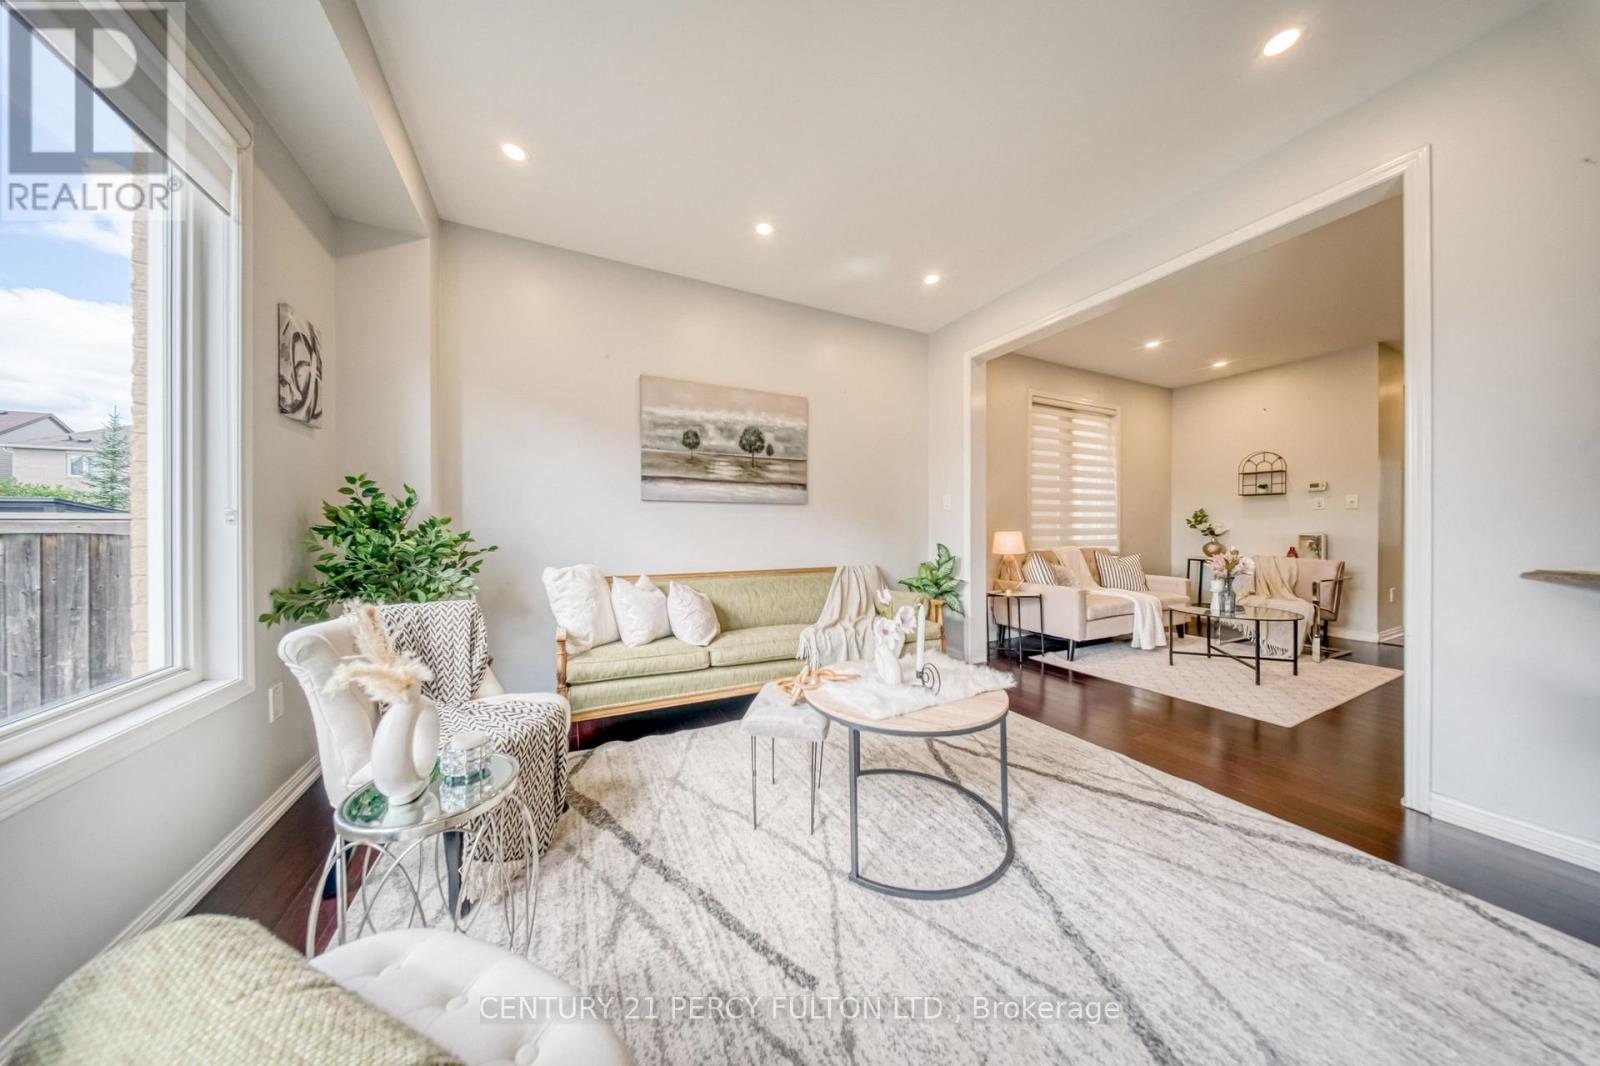
1749 Liatris Drive
Pickering, Ontario
Welcome to this spacious Mattamy-built 4+2 bedroom, 5-bathroom home in the highly sought-after Duffin Heights community, ideally situated across from the golf course and park. Featuring 9-ft ceilings and a modern open-concept layout, the main floor offers a bright living and dining area, a separate home office, and a chef-inspired kitchen with granite countertops. Walk out to the interlock patio and private backyard, complete with a large powered shed perfect for relaxing, entertaining, or setting up an outdoor TV space.The home features hardwood flooring throughout the main and upper levels, zebra blinds on the main floor, California shutters upstairs, pot lights, and convenient upper-level laundry. The professionally finished basement offers excellent additional living space with a separate entrance through the garage, 2 bedrooms, 2 bathroomsi ncluding an ensuite, a kitchen, separate laundry, and laminate flooring. With two full laundry areas and plenty of space for a growing or multi-generational family, this home offers exceptional versatility. Conveniently located close to schools, parks, shopping, transit, and major highways. Pls note: Seller will replace driveway with asphalt paving before closing.... (id:61476)
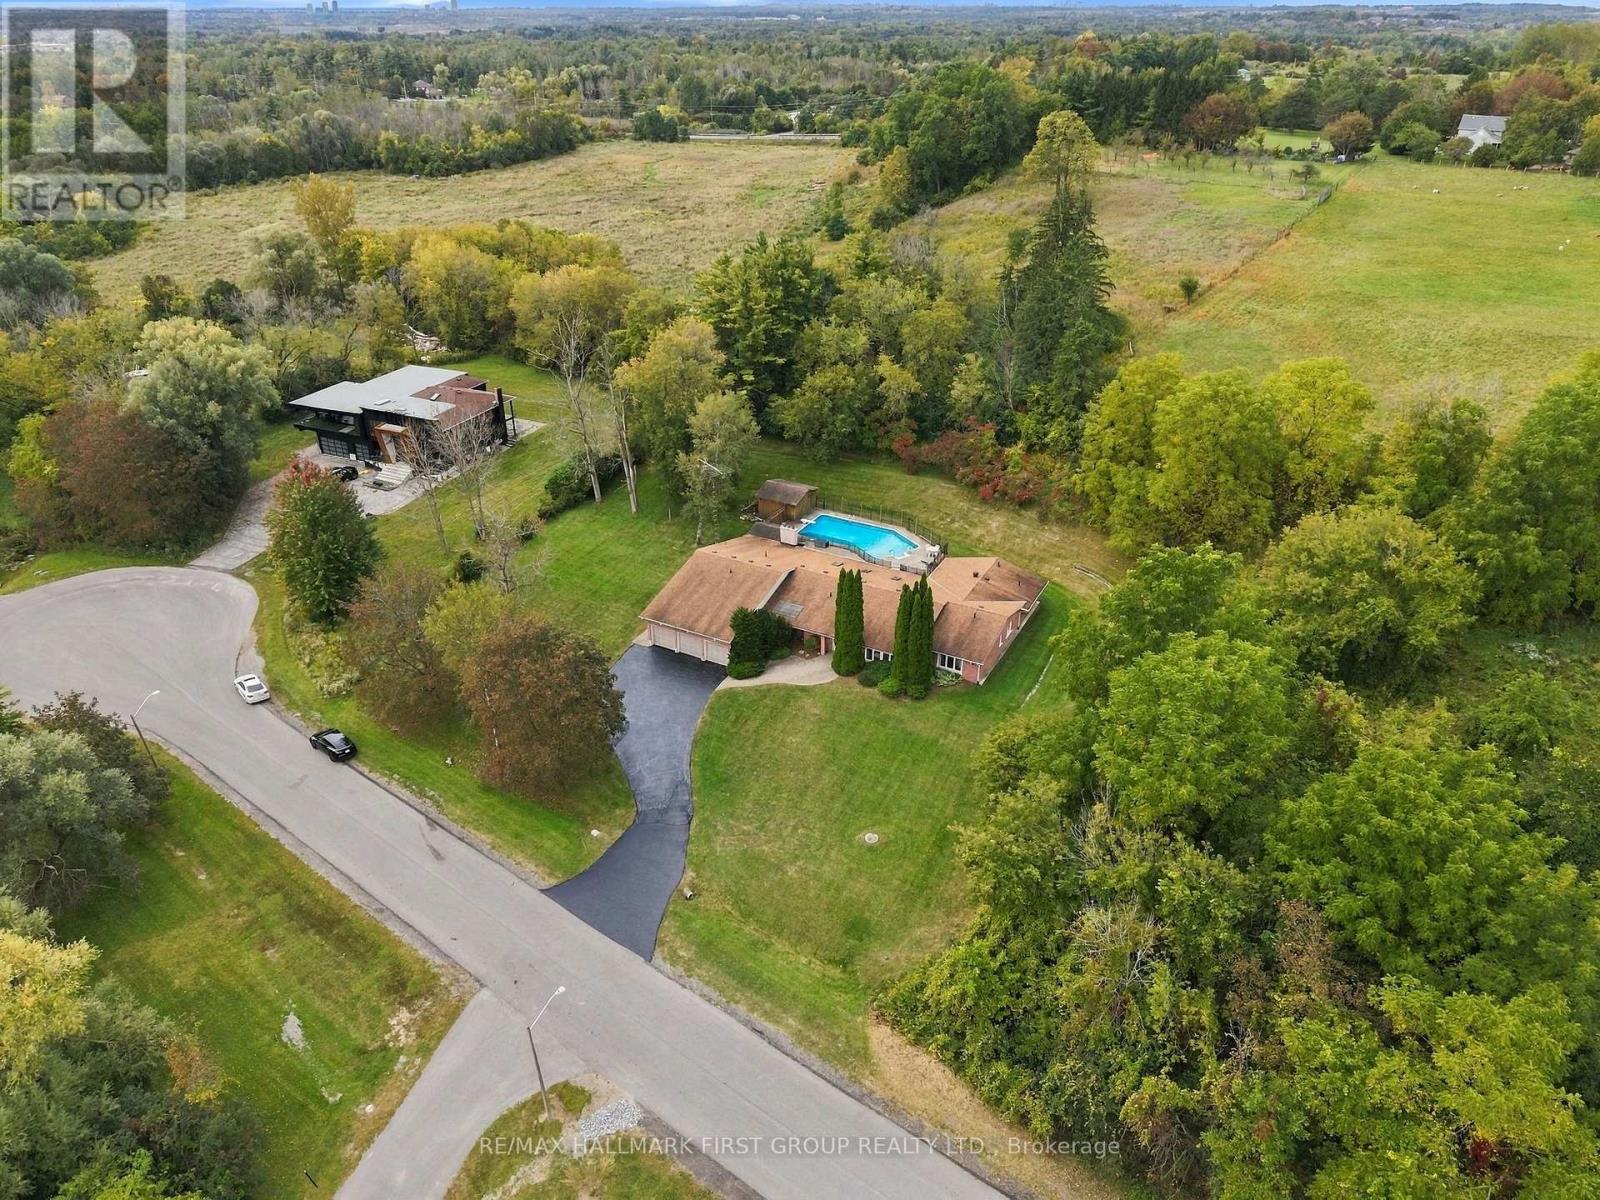
4 Mcnamara Court
Ajax, Ontario
Rarely offered estate bungalow on a private 1.66 acre lot, tucked away on an exclusive court in prestigious Northwest Ajax. With 4,053 sq.ft. above grade, 4 bedrooms, 5 bathrooms, a 3 car garage and parking for 10, it offers the ease of bungalow living with room for the whole family. Designed for hosting and entertaining, the kitchen features abundant cabinetry, countertop space, an oversized pantry and overlooks a generously sized family room, with elegant formal living and dining rooms alongside. Retreat to the huge primary suite with backyard views and a 5 pc ensuite. Sightlines from almost every main floor room lead through the skylit sunroom to the backyard, where a resort-style inground saltwater pool, hot tub and gazebo make your own private retreat. The finished lower level extends the living space and adds a private guest suite with its own bedroom and full bathroom, perfect for visiting family and overnight guests. Ideally located close to parks, trails, recreation, shopping, dining and major highways, this is a rare opportunity to enjoy space, privacy and estate living with everyday convenience. (id:61476)
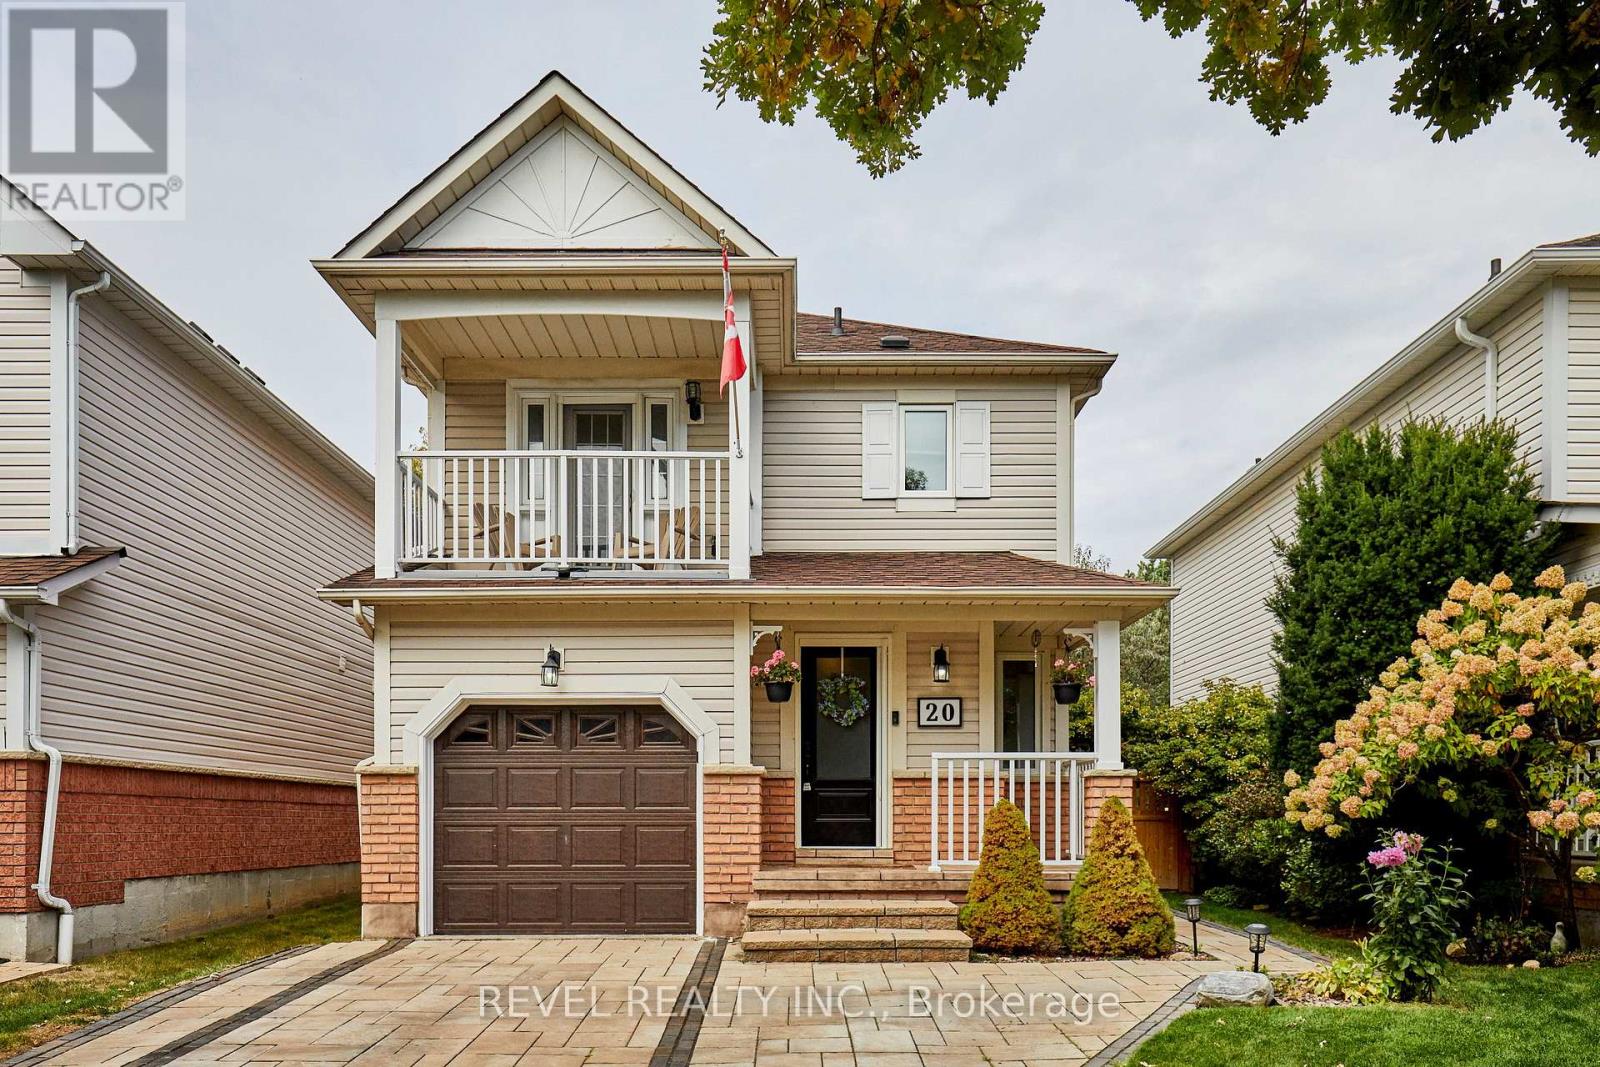
20 Breakwater Drive
Whitby, Ontario
This absolutely cherished home is full of upgrades and ready for the next family to settle right in. Stylish renovations throughout and quality landscaping make this a turnkey dream come true. Located on a quiet side street in Whitby Shores, you are just steps from Portage Park, the Lake, Whitby Shores Public School, Metro shopping plaza, and the GO train station. The main floor is perfectly laid out, with the living room and dining room open to each other, plus a gorgeous renovated kitchen and a new glass sliding walkout to a generous backyard. Upstairs boasts a fabulous primary suite with a walk-in closet, renovated 5-piece ensuite (2021), and walkout to your private balcony (refurbished in 2026). Two more queen sized bedrooms and renovated hall bathroom (2023). Fully finished basement with convenient pantry/storage room, media area, office and exercise area. Garage entry to house. Roof 2018, Driveway and patio 2019, Windows 2023, Kitchen 2024. ** This is a linked property.** (id:61476)
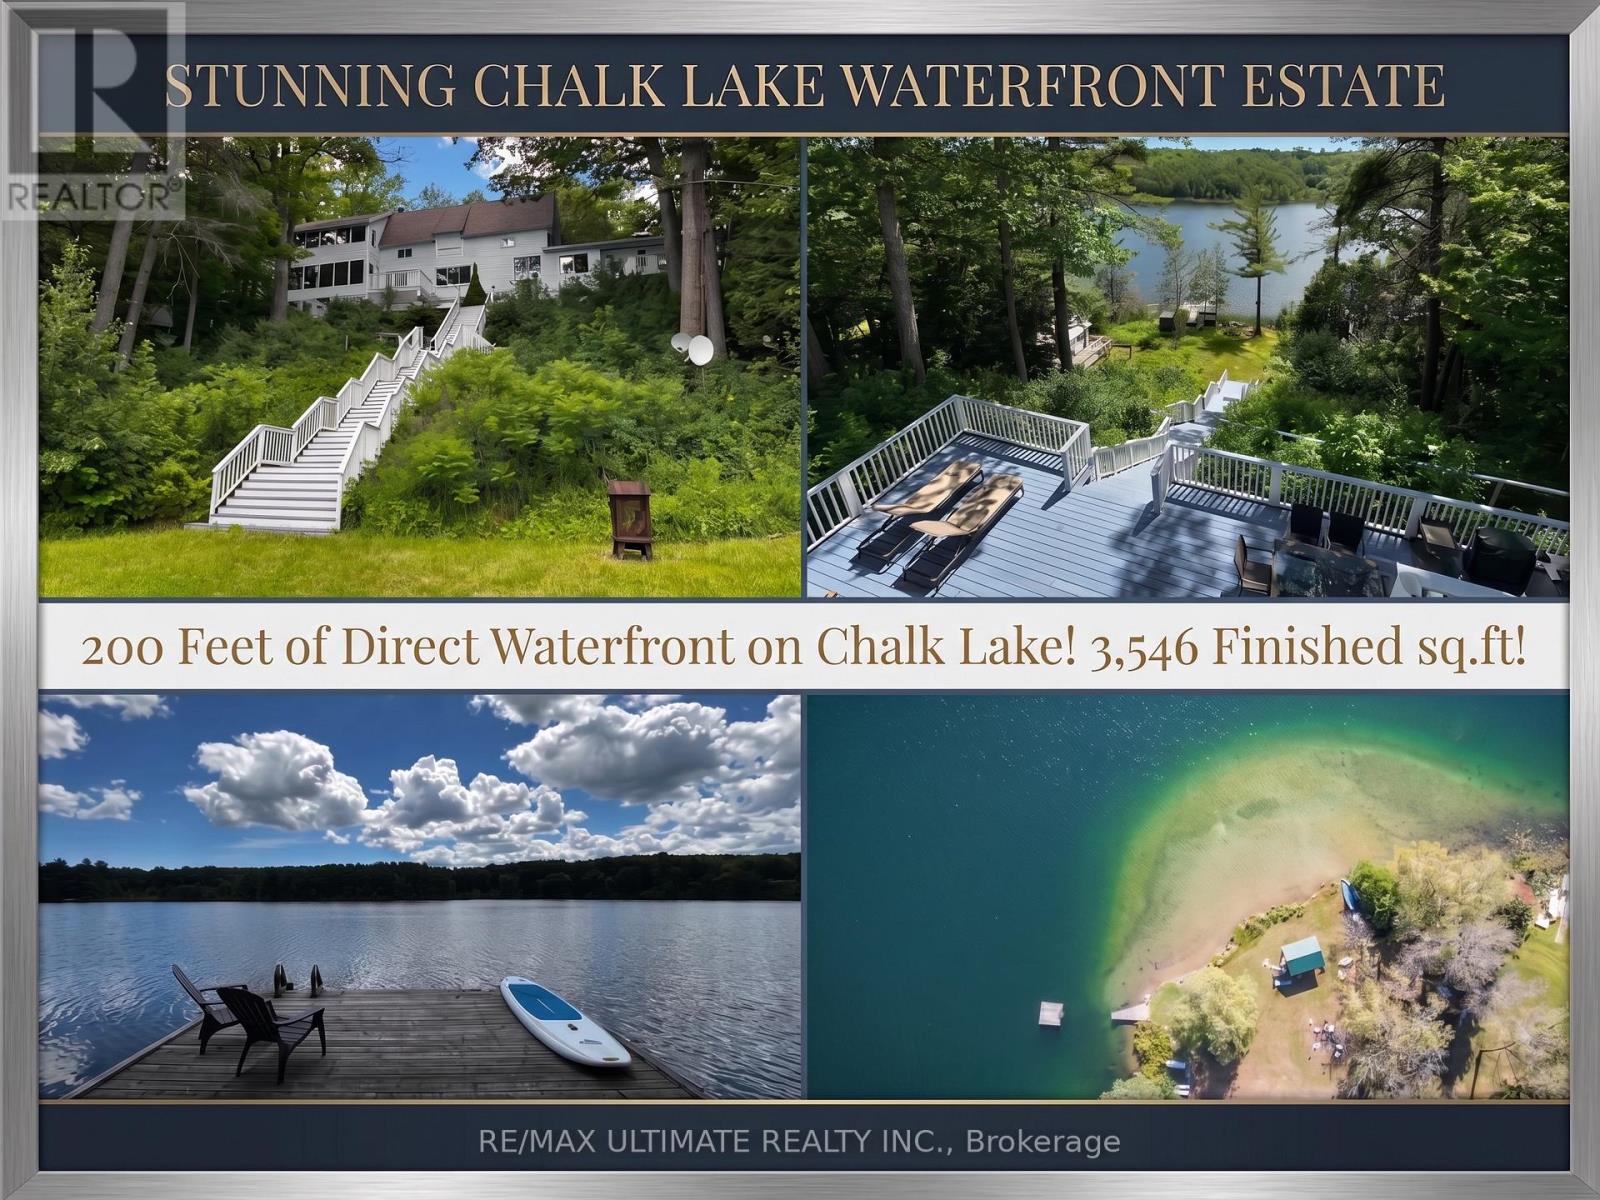
44 Chalk Lake Road
Scugog, Ontario
Featuring 199.95 feet of direct, South-facing water frontage on the crystal-clear, spring-fed waters of Chalk Lake, 44 Chalk Lake Road is the ultimate year-round sanctuary. Positioned just 5 minutes from the 407 highway, local favorites like Slabtown Cider, nearby ski hills, and expansive trail networks, this property offers Toronto and Durham commuters a serene rural escape within 45 minutes of the city.Perched gracefully on one of the lake's highest points, this beautifully updated 3-bedroom, 3,546 sq.ft. 2-storey home with a finished walk-out lower level blends rustic 1880 charm with modern sophistication. Unobstructed panoramic views frame the quiet, motor-free lake-a clean, deep-water haven ideal for swimming, kayaking, and paddleboarding. Enjoy exclusive deeded access to a private sandy beach, or stroll down the stairs to your private dock and waterfront accessory bunkie, perfect for guests.Inside, expansive windows capture stunning water vistas. The main level showcases rich hardwood flooring, an open-concept living and dining area with a cozy fireplace, a gourmet kitchen with a centre island stepping out to a spacious deck, and a main floor bedroom with its own fireplace. The upper level hosts two remarkably spacious bedrooms-one featuring a walk-in closet and the other a scenic Juliette balcony-plus a large full bathroom. The fully finished lower level serves as a complete in-law suite or apartment, complete with a separate entrance, second kitchen, family room with a fireplace, breakfast area, and a 3-piece bath. A flat, private double driveway with a carport provides 5 parking spaces, seamlessly pairing refined lakeside tranquility with effortless commuter accessibility. (id:61476)
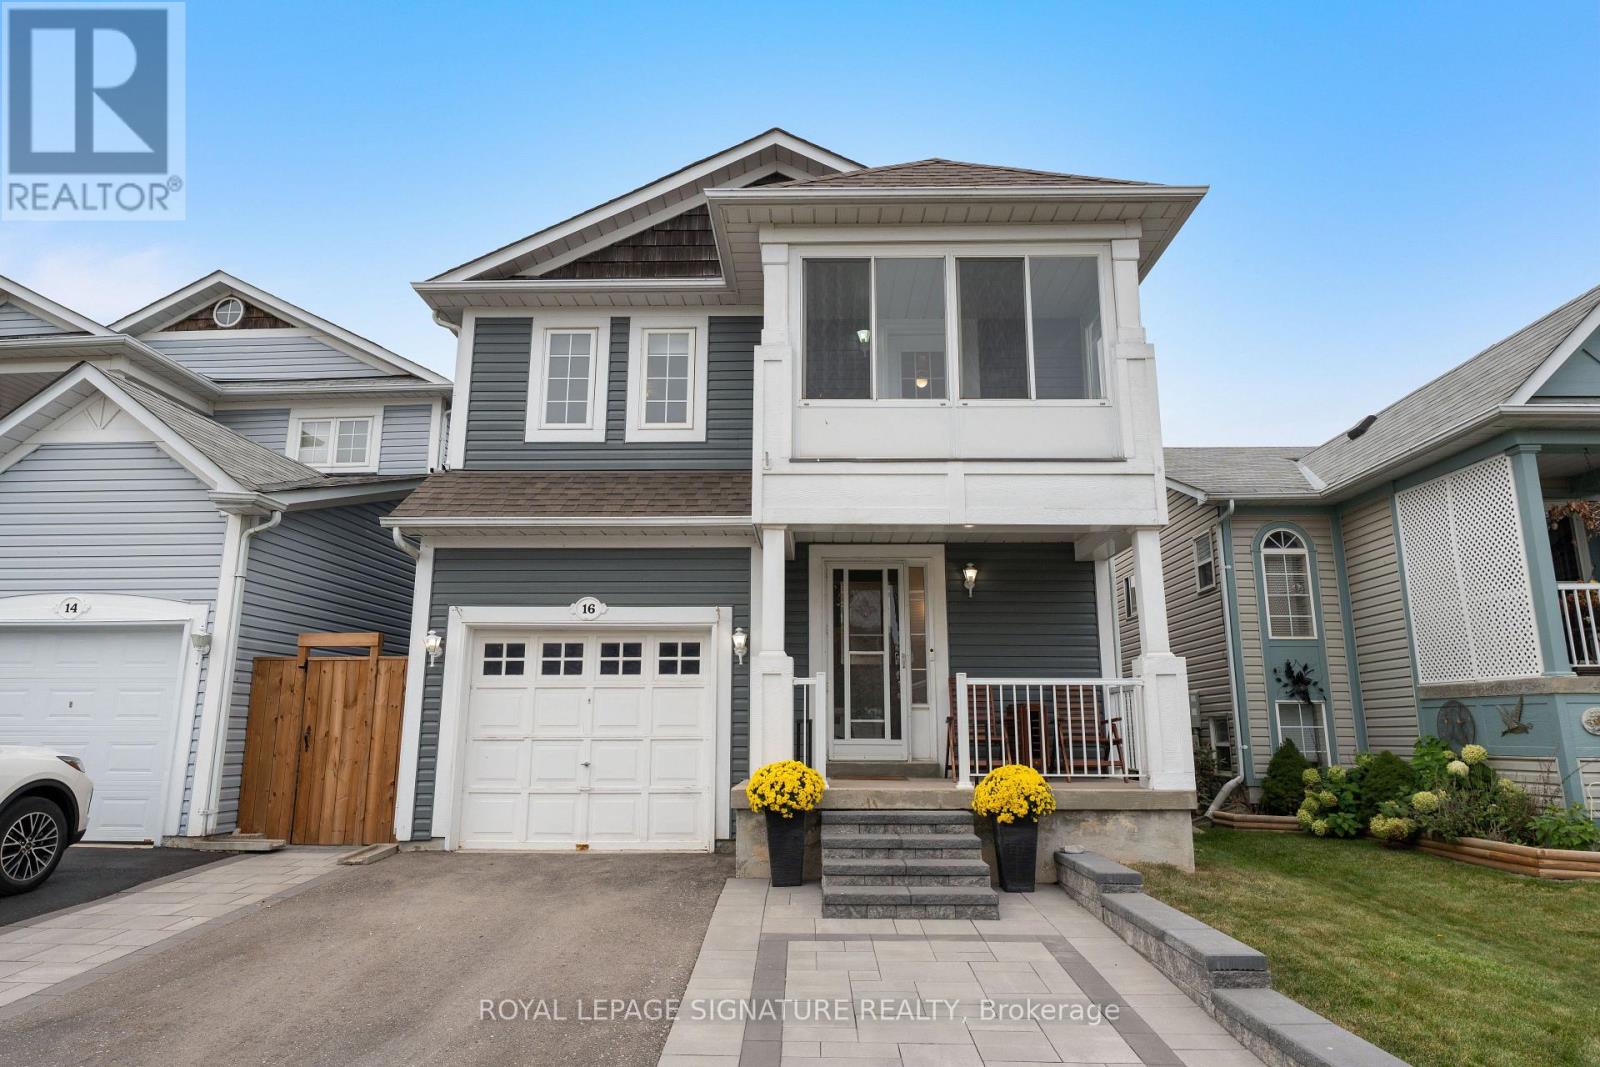
16 Beacham Crescent
Clarington, Ontario
Gorgeous Detached Home in the Highly Sought-After Port of Newcastle! Just a 5-minute walk to Lake Ontario and Newcastle Marina, this beautifully maintained home offers the perfect blend of comfort, style and nature. Professionally landscaped front and backyard with interlocked walkways, stone steps, patio and side-by-side parking for 2 cars. Bright, open-concept main floor with newer laminate flooring, crown moulding, and a spacious living room featuring a gas fireplace overlooking the backyard. Modern kitchen with stainless steel appliances, quartz counters, backsplash, and breakfast bar, plus a dining area with walk-out access to the patio. Updated foyer with brand-new tile and upgraded powder room. Spacious primary bedroom with 4-pc ensuite and walk-in closet with custom organizers. Generous bedrooms with laminate floors and closets; second bedroom features a walk-out to a charming three-season sunroom. Renovated 4-pc bath with quartz counter and new tiles. Enjoy the serene backyard with a stone patio-ideal for entertaining. Recent upgrades (last 2 years) include interlock, stone steps, a new fence (one side), updated foyer/powder room and shower tile, an EV charger outlet, smart blinds, and updated thermostat, doorbell, and lighting controls. Surrounded by parks, waterfront trails, Lake Ontario and the marina. Minutes to schools, Hwy 401/115 and 20 minutes to Oshawa GO station. Move-in ready and perfectly positioned for waterfront-inspired living! ** This is a linked property.** (id:61476)
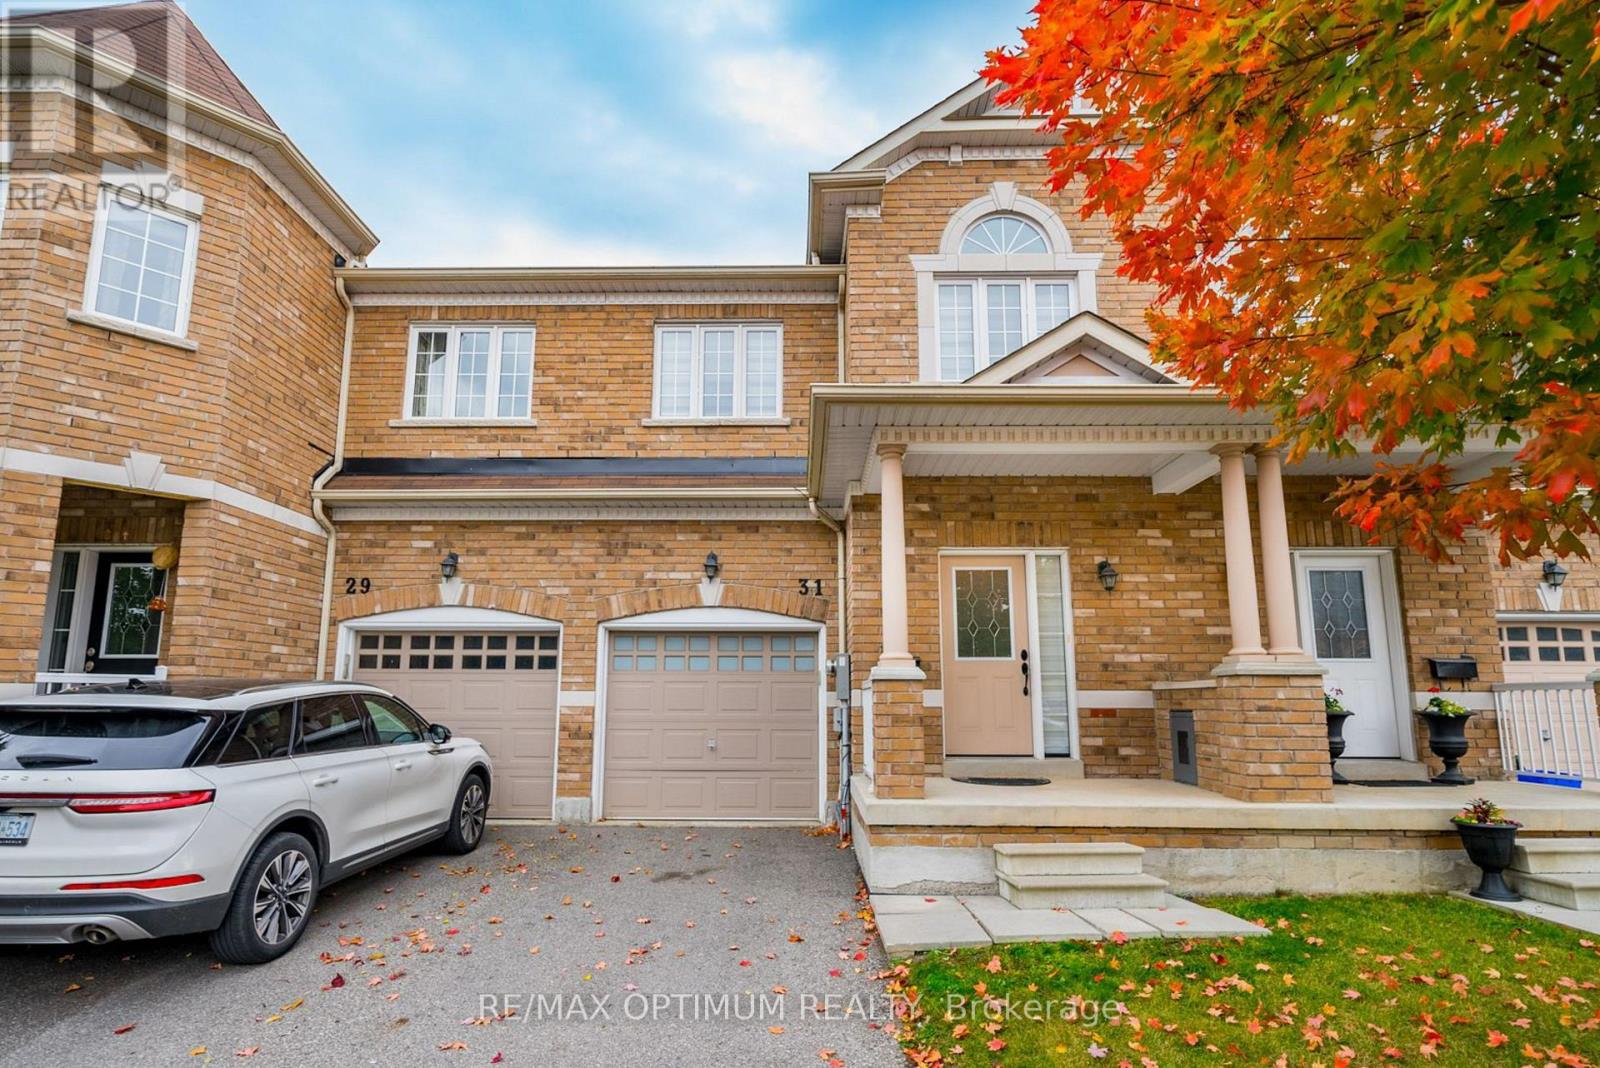
31 Keywood Street
Ajax, Ontario
Welcome to this beautifully maintained 3-bedroom, 3-bathroom John Boddy freehold townhouse offering approximately 1,697 sq. ft. of comfortable living space on a quiet, family-friendly street. The bright main floor features an open yet functional layout with a spacious great room, cozy gas fireplace, large windows, pot lights, and a separate dining area. The well-appointed kitchen offers ample cabinetry, pantry, backsplash, ceramic tile flooring, and a breakfast area with walkout to the extra-deep, fully fenced backyard. Updated stairs with iron pickets, freshly painted in 2023, duct cleaning completed in August 2024, and Zebra blinds throughout the house. Upstairs, the spacious primary bedroom features a double-door entry, large windows, walk-in closet, and a 5-piece ensuite with soaker tub, double sinks, and separate shower. Two additional bright bedrooms provide plenty of space for family, guests, or a home office. The unfinished basement offers excellent potential and includes a rough-in for a future 3-piece bathroom and oversized windows. Smart switches with mobile access and a smart thermostat add everyday convenience. Ideally located close to parks, trails, green spaces, Ajax waterfront, shopping, schools, and everyday amenities, with easy access to Hwy 401 and 407. A well-kept home offering a great combination of space, comfort, and location. (id:61476)
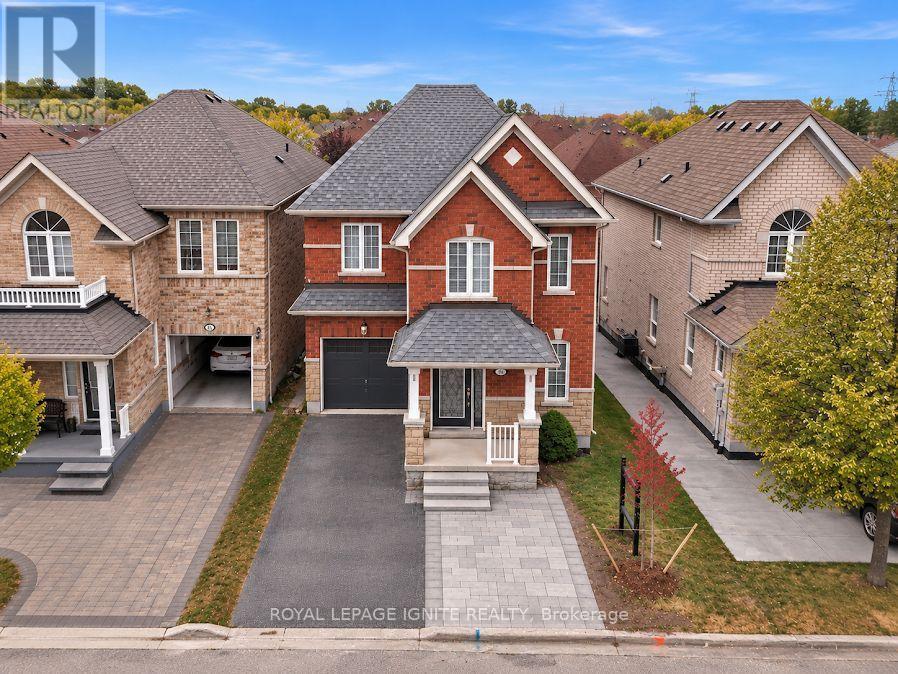
18 Feint Drive
Ajax, Ontario
Welcome to 18 Feint Dr, a beautifully maintained 3-bedroom, 3-bathroom stone and brick home in a family-friendly Ajax neighbourhood. This move-in-ready home features a spacious family room with a cozy fireplace, pot lights, and surround sound, along with a bright breakfast area overlooking the backyard. The kitchen offers stainless steel appliances and ample storage. The primary bedroom features a renovated ensuite with a separate stand-up shower and walk-in closet. Additional features include a convenient garage-to-home entrance, upper-level laundry, a maple staircase and plenty of storage throughout. Recent updates include a new roof and interlocking in 2026, a new furnace, and waterproofing and foundation work completed in 2025. A great opportunity to move into a home with many important updates already completed. (id:61476)
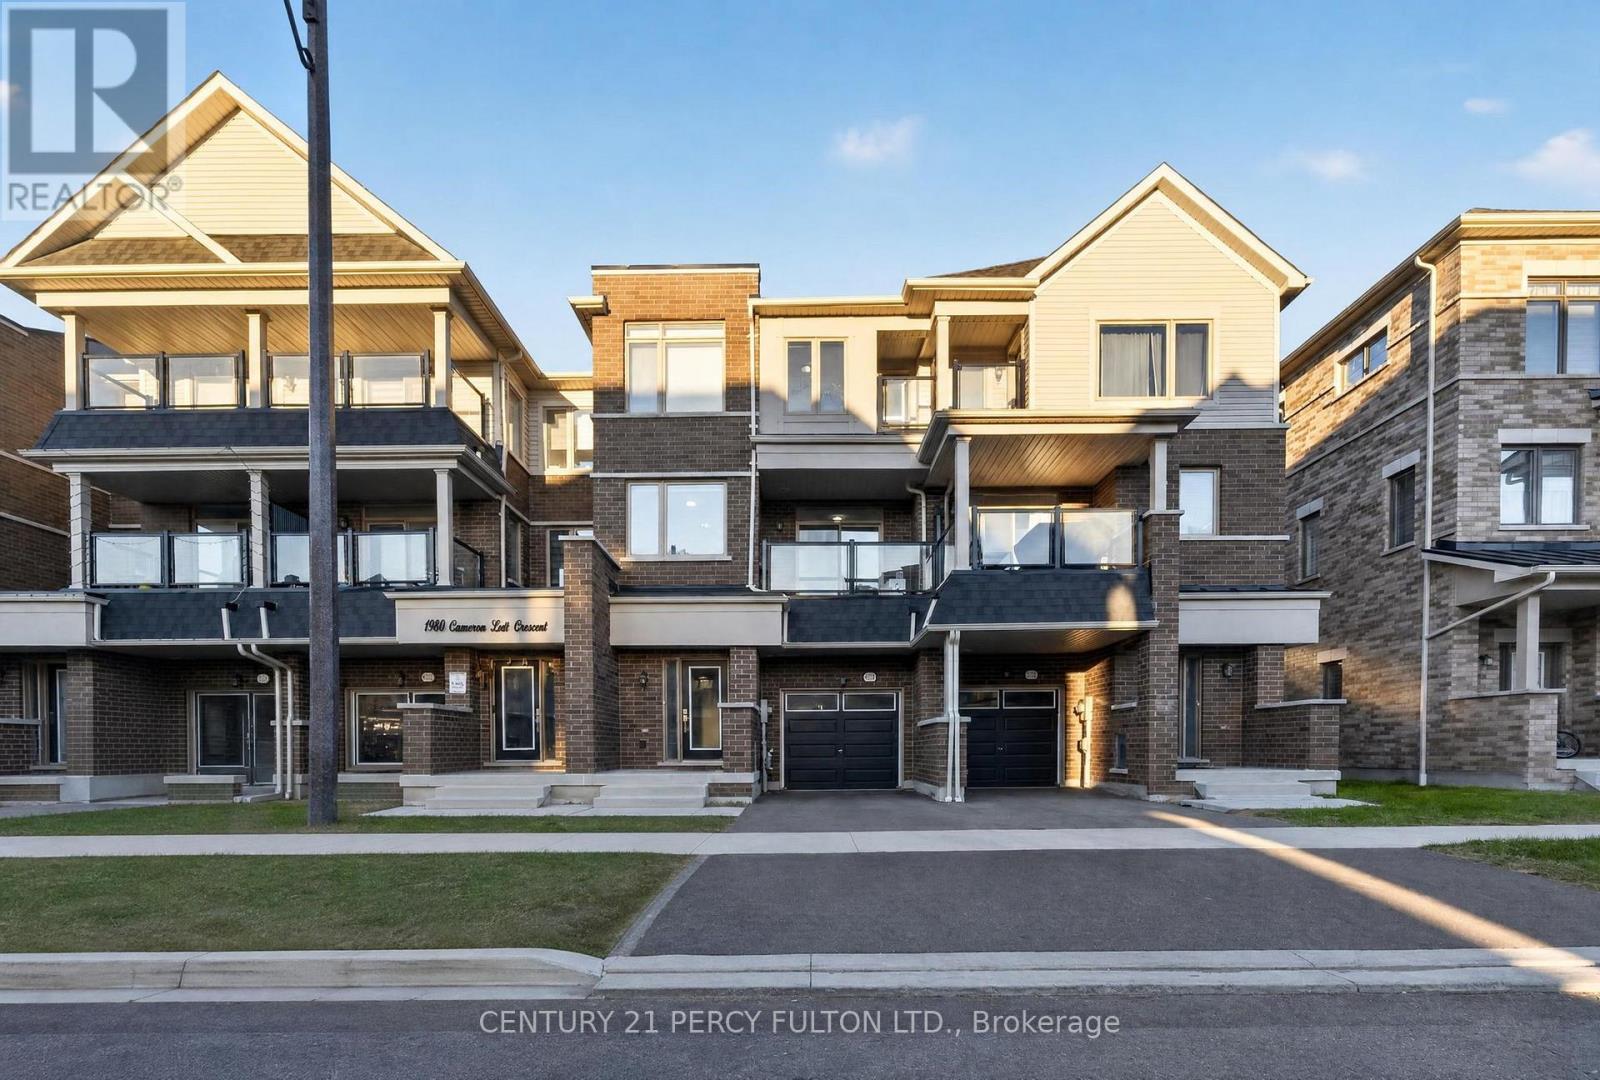
1982 Cameron Lott Crescent
Oshawa, Ontario
Discover modern living in this beautiful Freehold Townhome, ideally situated in a growing vibrant North Oshawa Community. This home is surrounded by an abundance of amenities, schools, parks,recreation, shopping and transit.Enjoy maintenance free living with no monthly maintenance fees. The kitchen features stainless steele appliances, and access to private balcony. A convenient main-level laundry room adds to the homes function.Additional features include attached garage, private driveway, and easy access to major highways including 407 and 401 making commuting in durham region and gta convenient. A Fantastic opportunityto own a model home in in one of North oshawa growing communities. Dont miss your change to makethis beautiful property your own. (id:61476)
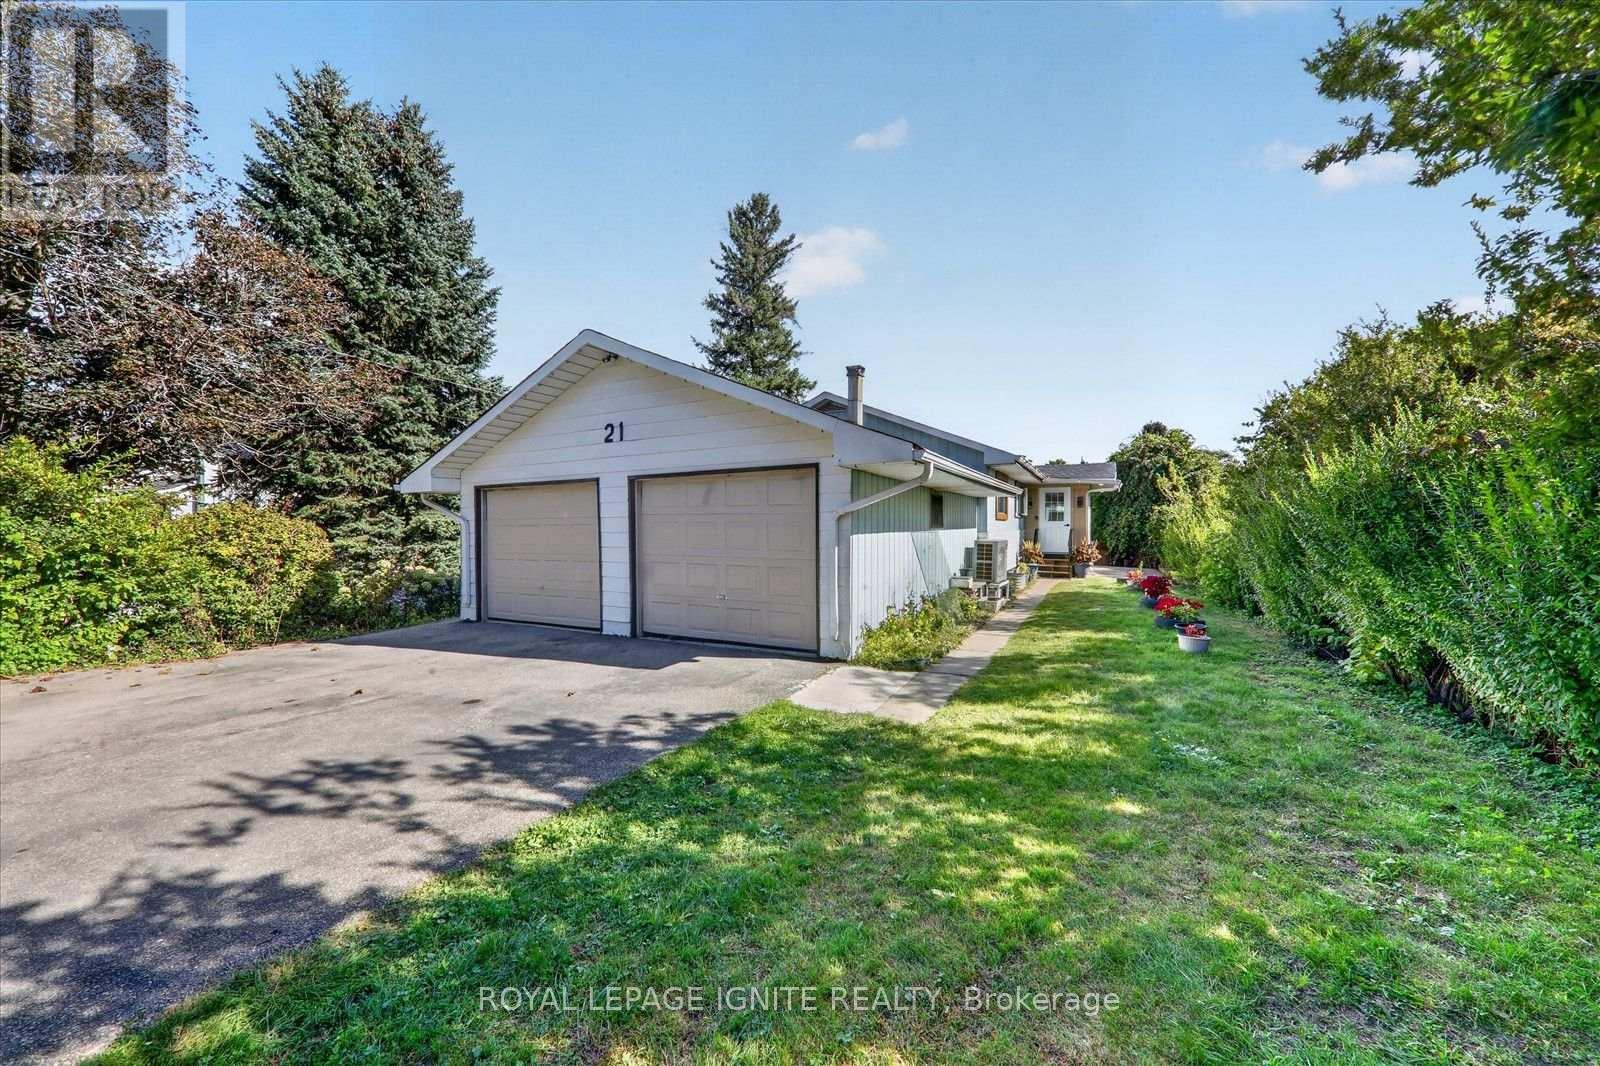
21 Durham Street
Clarington, Ontario
Great Opportunity in the Heart of Bowmanville! Welcome to this charming 3-bedroom detached bungalow, ideally situated on a quiet dead-end street in the heart of Bowmanville. Set on an impressive 51-foot-wide lot with over 134 feet of depth, this property offers plenty of space and tremendous potential for homeowners, investors, or those looking to create their dream home. The bright and spacious layout features an eat-in kitchen and a west-facing living room that fills the home with natural light. The renovated basement provides additional living space and endless possibilities for recreation, a home office, or family use. Outside, enjoy a large private backyard, partially fenced and bordered by mature hedges, offering a blank canvas for your landscaping and outdoor living ideas. The property also features an attached double-car garage and a double driveway with parking for up to four vehicles, providing plenty of room for family vehicles, guests, and recreational toys. Located just steps from the shops, restaurants, and amenities of quaint Downtown Bowmanville, with easy access to parks, trails, and Bowmanville Creek. Commuters will appreciate being only minutes from Highway 401. A fantastic opportunity in a highly convenient location-bring your vision and make this home your own! (id:61476)
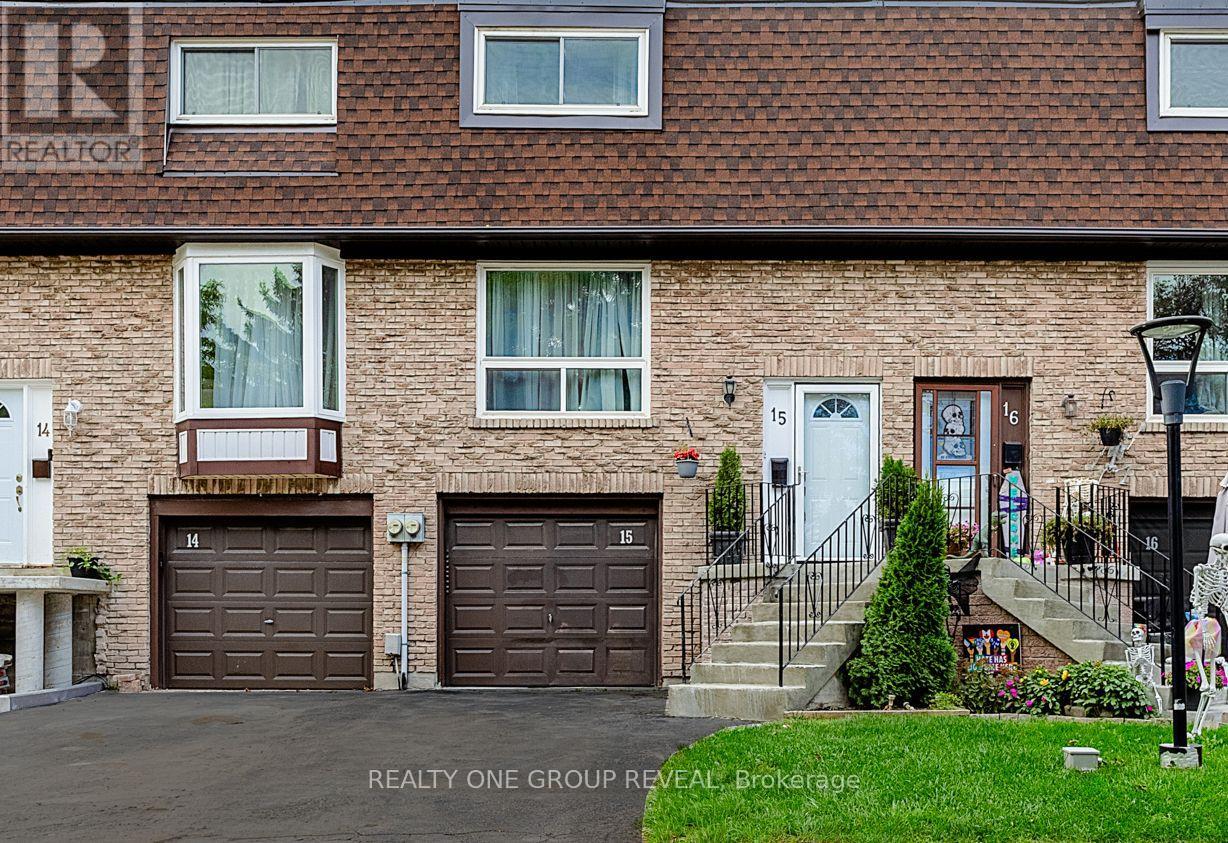
15 - 222 Pearson Street
Oshawa, Ontario
Welcome to a home that offers the space, comfort and convenience your family has been looking for. Thoughtfully renovated and updated, this 3-bedroom, 3-bathroom condo townhouse is tucked away in a private, family-oriented complex where great neighbours and a welcoming community make you feel right at home. The main floor offers a comfortable, flowing layout with the living room opening seamlessly into the dining area. The bright, open-concept kitchen and breakfast area overlook the backyard, bringing in plenty of natural sunlight. Upstairs, you'll find three well-appointed bedrooms, including a generously sized primary bedroom that provides a comfortable retreat at the end of the day. The lower level adds even more living space with a versatile recreation room that walks out to the backyard, along with a convenient 3-piece bathroom and laundry area. You're within walking distance of Costco, restaurants, shopping and everyday amenities. (id:61476)
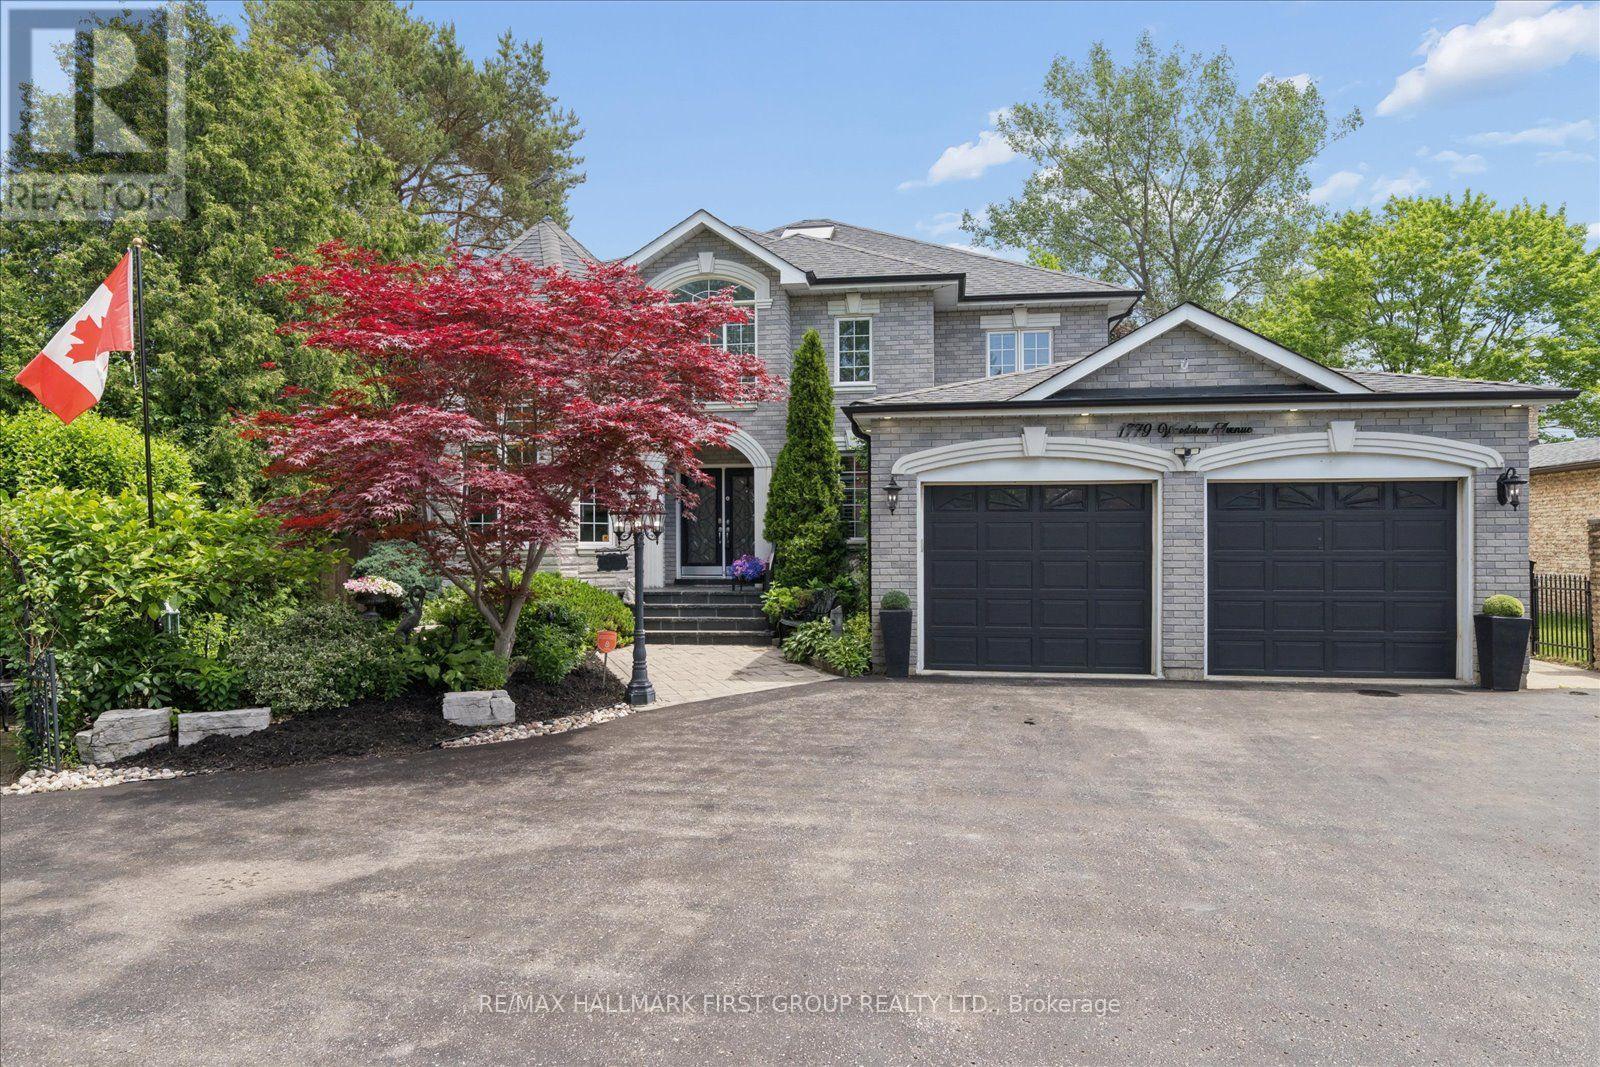
1779 Woodview Avenue
Pickering, Ontario
An unmatched real estate opportunity in prime Pickering! This custom-built, all-brick executive home boasts over 3,400 sq ft of above-grade living space and sits on an exceptionally deep 60 x 263 ft lot, offering rare scale and privacy. Built by a builder for his own family, the home showcases outstanding structural integrity-the ultimate canvas to customize and create your dream estate. The main level features a sprawling layout with a large kitchen opening to a bright family room, a formal living room with cathedral ceilings, a dining room, and a private office. Upstairs, you'll find four generously sized bedrooms, including a primary suite with a luxurious 6-piece ensuite. The lower level maximizes the home's impressive footprint, offering a fully self-contained 1-bedroom in-law suite with its own separate enclosed entrance. Thoughtfully designed, the basement also includes an additional large living room and bedroom separate from the apartment. This versatile layout provides the perfect opportunity to easily expand the suite or retain an expansive private recreation space for your family's enjoyment. Outside, capitalize on premium features including a circular driveway, a rare double-car garage with a tandem workshop configuration, and a park-like backyard. Major updates offer excellent peace of mind, including renovated bathrooms, roof shingles replaced in 2013 with a 50-year manufacturer's warranty, and a furnace and central A/C updated approximately five years ago. A home of this size, on a lot this exceptional, in this location, is truly hard to find. (id:61476)
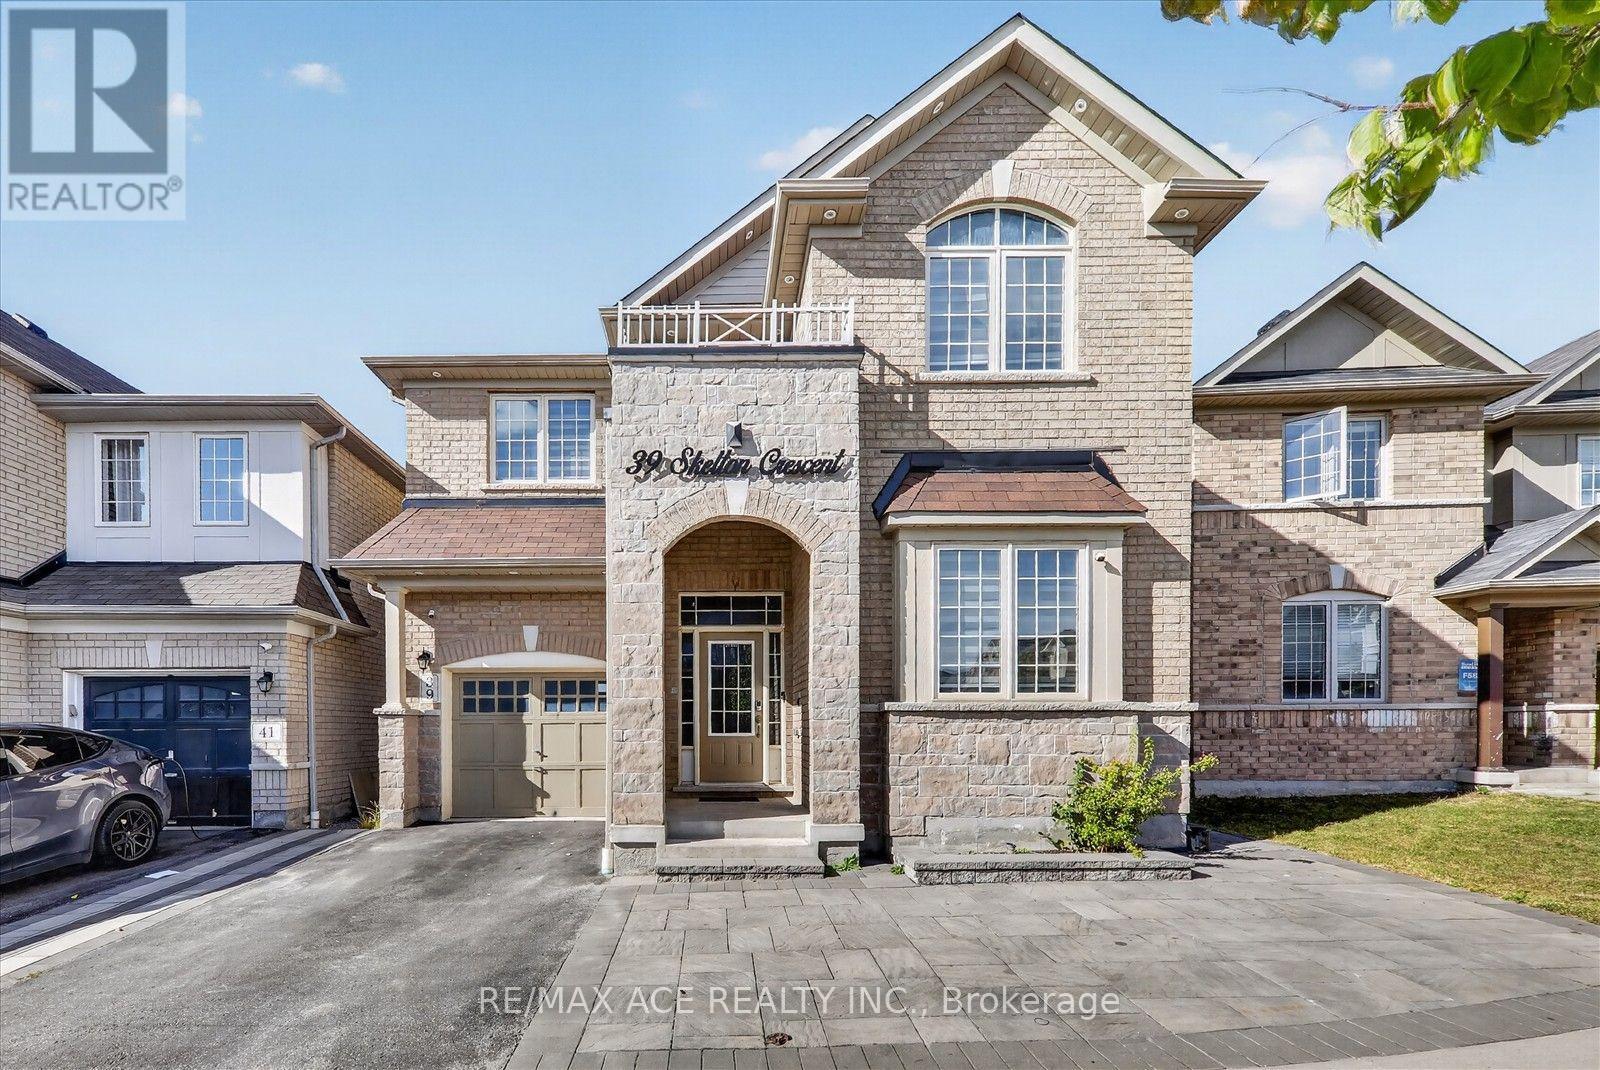
39 Skelton Crescent
Ajax, Ontario
Welcome to 39 Skelton Cres in the highly sought-after Central East Ajax community! This beautifully maintained 4+1 bedroom, 5-bathroom home offers the perfect blend of comfort and finished basement with a kitchen. style and functionality for growing and multi-generational families. Upstairs, four generously sized bedrooms and two well-appointed bathrooms provide plenty of space for the entire family. second-floor laundry room. Primary bedroom with an ensuite bath and walk-in closet. the beautifully upgraded kitchen impresses with expansive quartz countertops, abundant cabinetry and an oversized centre island. Ideally located close to schools, parks, shopping, transit, and major highways, this exceptional home is perfect for families looking for comfort, convenience, and style. (id:61476)
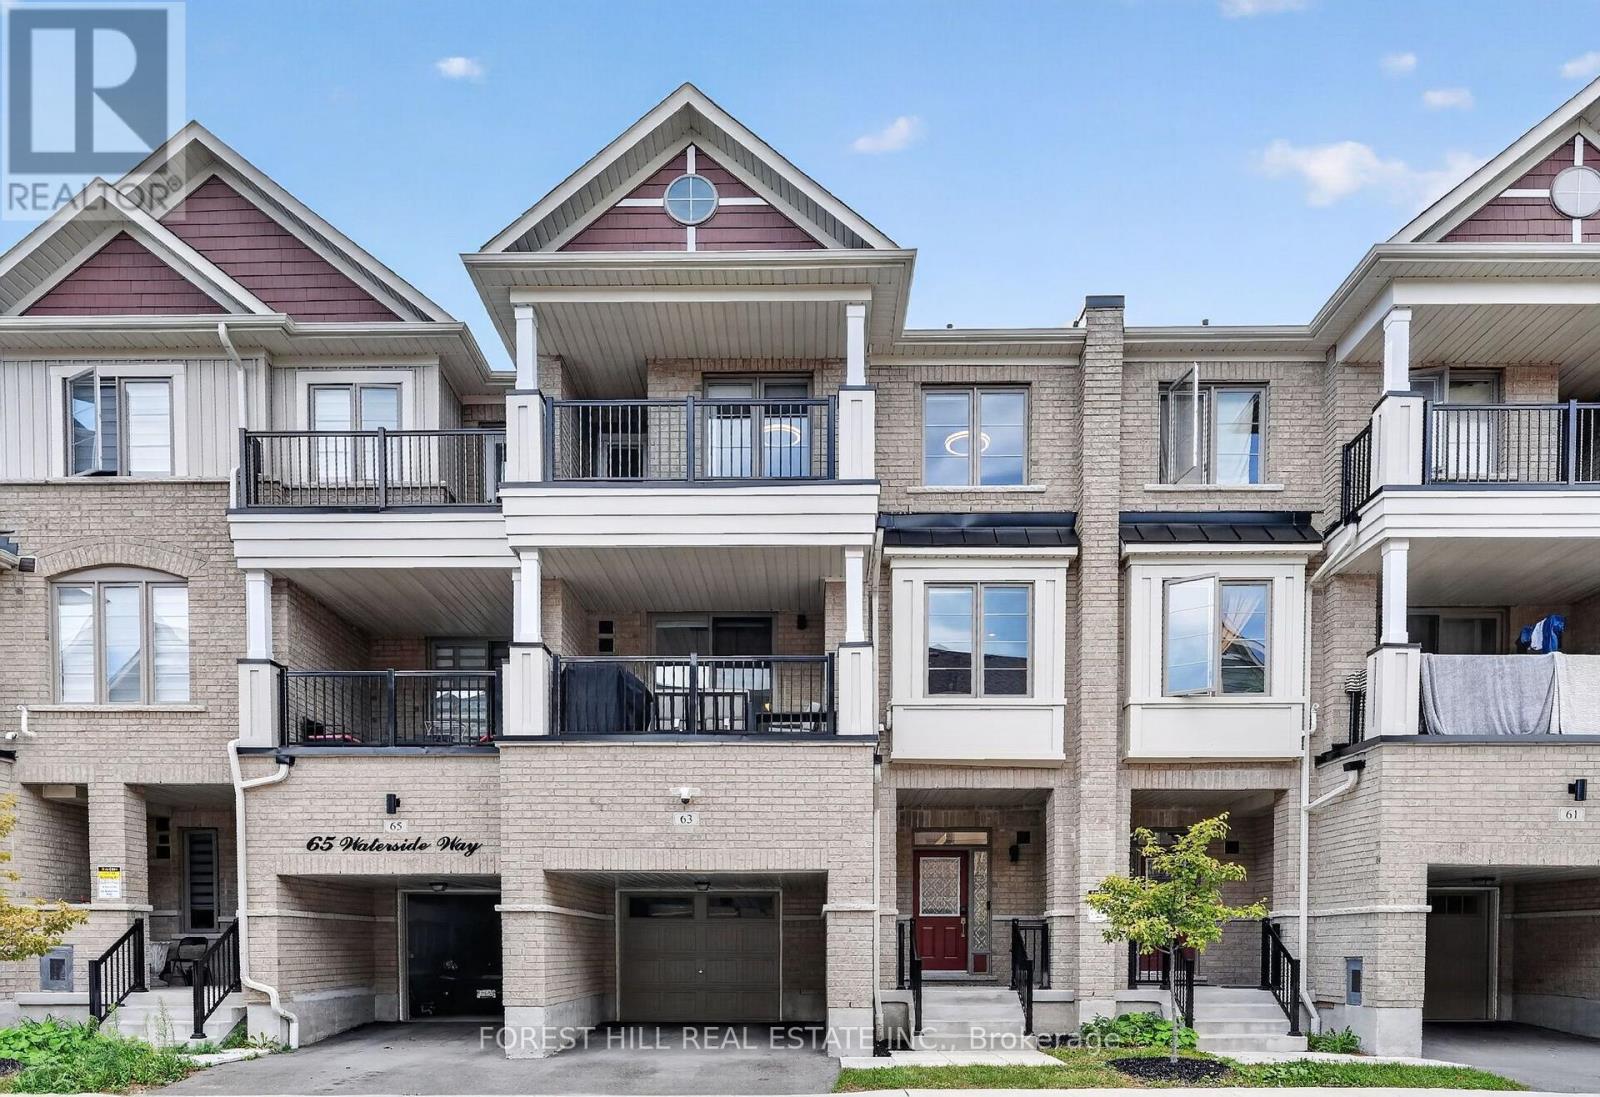
63 Waterside Way
Whitby, Ontario
Welcome to 63 Waterside Way, a beautifully upgraded 3 bedroom, 3 bathroom home in desirable Port Whitby. Thoughtfully finished throughout, this home offers a modern, move in ready interior with quality upgrades and smart home features. The main floor features upgraded 5 inch wide engineered hardwood flooring, pot lights, smart light switches and no carpet throughout the home. The upgraded kitchen offers quartz countertops, high end stainless steel appliances and a gas line to the stove, making it both stylish and functional. All three bathrooms have been fully upgraded. The primary ensuite features a heated floor and a full height mirror extending to the ceiling, creating a clean, modern feel. Additional upgrades include Cat 6 wiring throughout the home, providing reliable high speed connectivity, perfect for work at home set ups. Enjoy the custom walk in closet and custom laundry cabinetry professionally designed and installed by Closets by Design. The spacious one car garage offers enough room to park your vehicle while still having space for gym equipment or additional storage. Pet perfect parks and walking trails surround this home. A virtually brand new Town Home, thoughtfully upgraded offering modern finishes, practical features and plenty of storage in a sought after Port Whitby location. Enjoy walking paths, parks and a short stroll to the lake. Close to Bus, Go Station, highway 401, 412, 407. (id:61476)
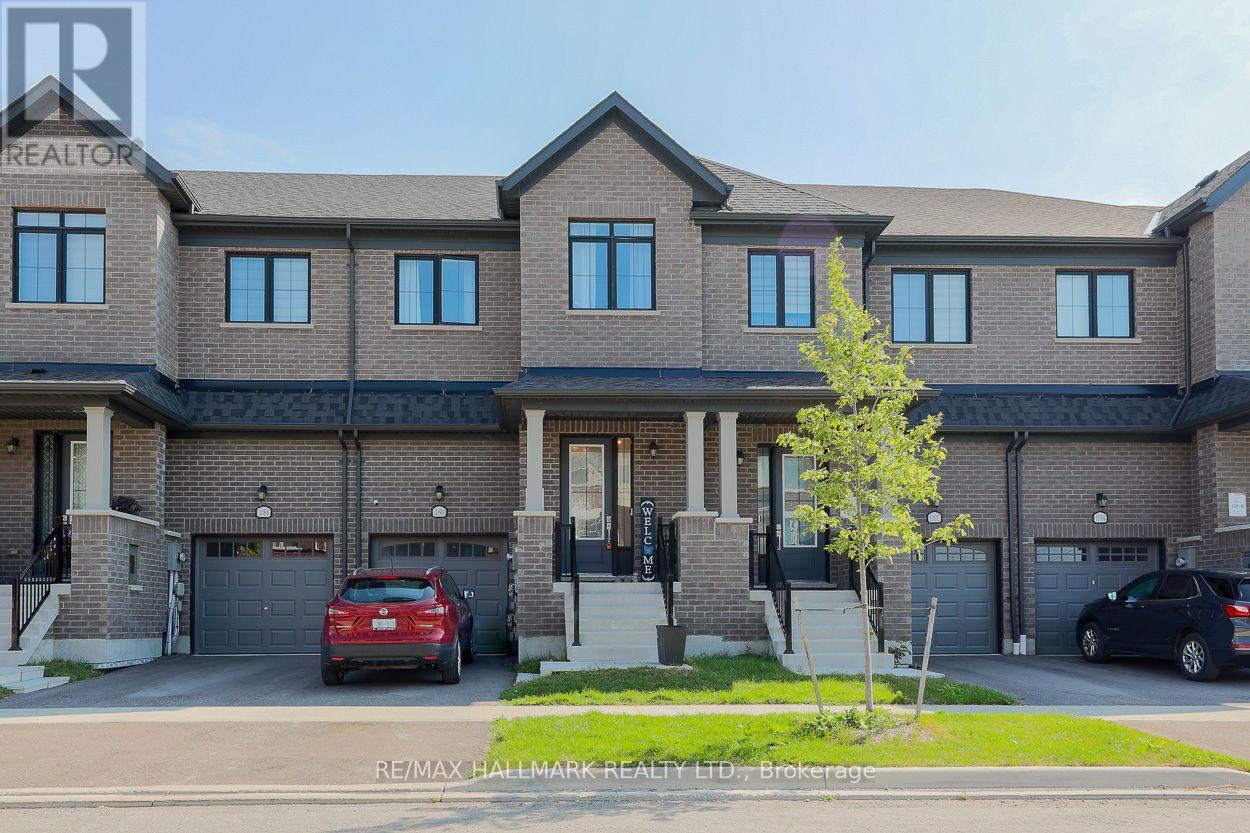
1090 Lockie Drive
Oshawa, Ontario
Welcome to 1090 Lockie Drive, a newly built 3-bedroom, 3-bathroom freehold townhouse in the desirable and rapidly growing North Oshawa community. Designed for modern living, the bright and spacious main floor features an open-concept layout that seamlessly connects the kitchen, dining area, and living room. Large windows fill the space with natural light, creating a warm and inviting atmosphere for everyday living and entertaining. The contemporary kitchen overlooks the main living areas, while a walkout to the private yard extends the living space outdoors and provides an ideal setting for relaxing or hosting guests. Upstairs, the spacious primary bedroom offers a private 4-piece ensuite, creating a comfortable retreat. Two additional generously sized bedrooms provide excellent flexibility for a growing family, overnight guests, or a dedicated home office. Ideally located near schools, parks, cinemas, public transit, restaurants, shopping, Costco, Durham College, Ontario Tech University, and Highway 407, this property provides convenient access to everyday amenities and major commuter routes. (id:61476)
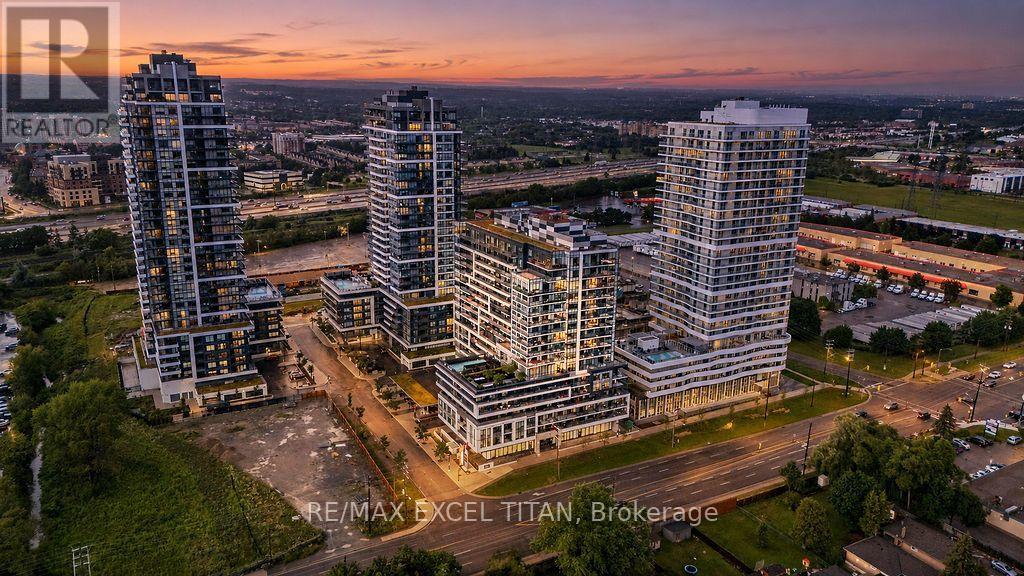
1707 - 1480 Bayly Street
Pickering, Ontario
Elevated Condo Living - Pickering's Premier Community. Welcome to this beautiful Northeast-facing corner 2-bedroom + Den, 2-Bathroom suite (925 sq.ft. per builder's floor plan, plus a 98 sq.ft. balcony) in one of Pickering's most desirable communities. Thoughtfully designed with a bright, open-concept layout, this residence features contemporary laminate flooring, smooth ceilings, and expansive wrap-around windows that fill the space with natural light. The open-concept kitchen, Living, and dining area flows seamlessly onto a spacious private balcony, offering a wonderful spot for morning coffee or evening relaxation. The primary bedroom includes a private ensuite bath, while the versatile den is well-suited as a home office or flex space. A full main bathroom services the second bedroom, and an in-suite washer/dryer adds everyday convenience. Building amenities include a fitness centre, outdoor swimming pool, rooftop terrace with landscaped gardens, party lounge, and outdoor entertaining spaces (amenities subject to condo corporation rules and availability). Ideally located steps from the GO Station with quick access to Highway 401, close to Pickering Town Centre, Pickering Marina, waterfront trails, shopping, dining, and the entertainment district. Square footage and room dimensions are approximate, per the builder's floor plan, and should be independently verified by the buyer. (id:61476)
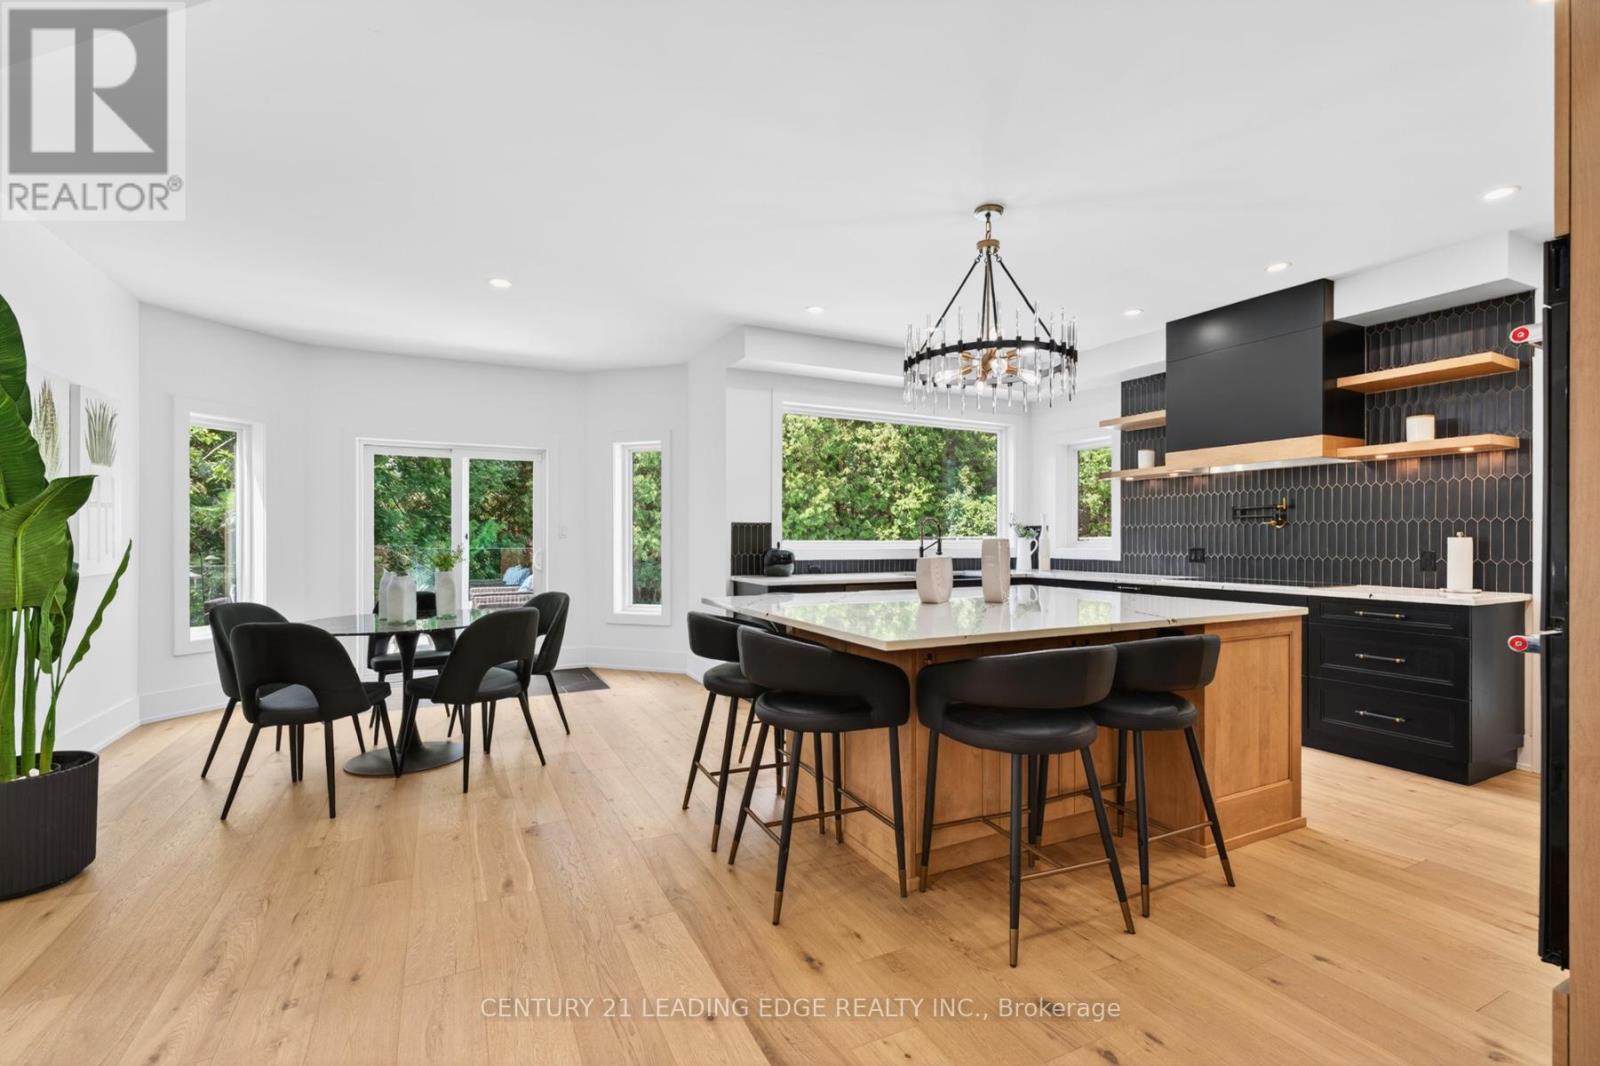
94 Roberson Drive
Ajax, Ontario
No Competition Compares - This is The Perfect Combination Of Custom Luxury Home, Amazing Lot Surrounded By Greenspace, And Fantastic Location * Backs Onto Forested Ravine Of Riverside Golf Course * FULLY Renovated, Custom Luxury Home Boasts Almost 5500 Sqft Of Living Space * Rare 3-Car, Climate-Controlled Garage, With Epoxy Flooring Coating And Custom Storage System * Home Looks And Feels Like It's Newly-Built * EVERY Room Has Great Energy, Looks Amazing, While The Custom Chef's Kitchen And Master Suite Are Absolutely Must-See * Both The Living And Family Rooms Have Custom Stone Fireplaces * Natural Light In Every Room On Main And 2nd Floor * Too Many Features To List * All Bedrooms Are Large, While The Master Suite Is Enormous, With A Chromotherapy Sauna (With Wifi-Controlled Tylo Combi Steaming Heater,) And Brand-New Dressing Room * Walk-Out Basement Is A Huge, Full In-Law Suite - With Plenty Of Natural Light * 1st Bedroom In Basement Used As Large Office, 2nd Bedroom Would Make A Perfect Theatre Room * Basement Also Has It's Own Laundry Room, A 2nd (Smaller) Office, And Heated Double-Door Entryway * Backyard Is One Of The Best In The Area, With A Heated Pool (Bran-New Heater, Pump, Chemical Feeder,) Waterfall, New Deck, Chromotherapy Hot Tub, Artificial Grass, And Incredibly Privacy * Check Out The Video And Come See This Home! (id:61476)
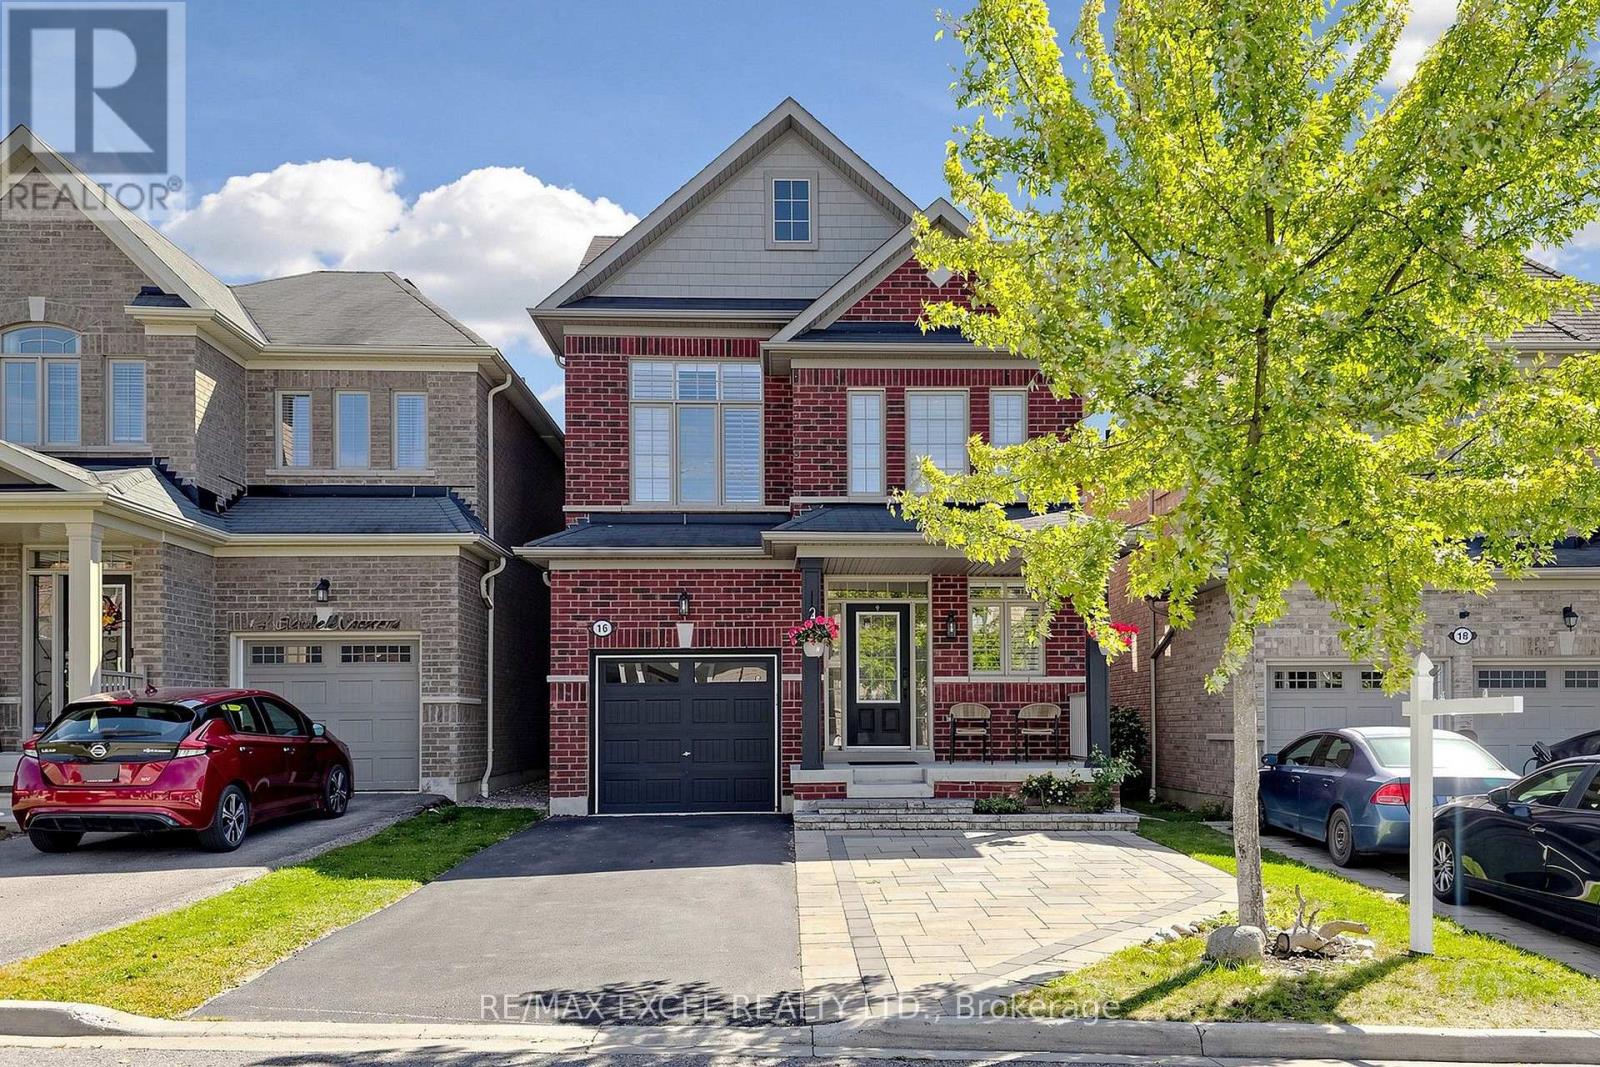
16 Stockell Crescent
Ajax, Ontario
Welcome To This Beautiful Family Home In The Highly Sought-After Duffin's Village In Ajax! Energy Certified Home With Nearly 2,000 Sq Ft Of Spacious Living Space, Featuring 3 Bedrooms And A Bright, Spacious Family Room Overlooking The Beautiful Backyard. $$$ In Upgrades Include Elegant Iron Spindles, California Shutters Throughout, High-End Hardwood & Broadloom, 2nd Floor Laundry, Soaker Tub & Glass-Enclosed Shower In Primary Ensuite, Decorative Bathroom Mirrors, Stainless Steel Appliances, 3-Ton A/C, Basement Rough-In & Much More! Finished Basement With A Bathroom Offers Excellent Additional Living Space For Family, Recreation, Home Office Or Gym. Front Interlock Provides Extra Parking, With Up To 4 Cars In Total Including The Garage. Enjoy The Peaceful Backyard With A Spacious Deck, Perfect For Relaxing Or Entertaining. Fantastic Location Close To Parks, Schools, Shopping, Restaurants, Transit, GO Station & Major Highways, Providing Easy Access To Everyday Amenities And Commuting. A Wonderful Opportunity To Own A Spacious, Upgraded And Comfortable Family Home In A Desirable Ajax Community! (id:61476)
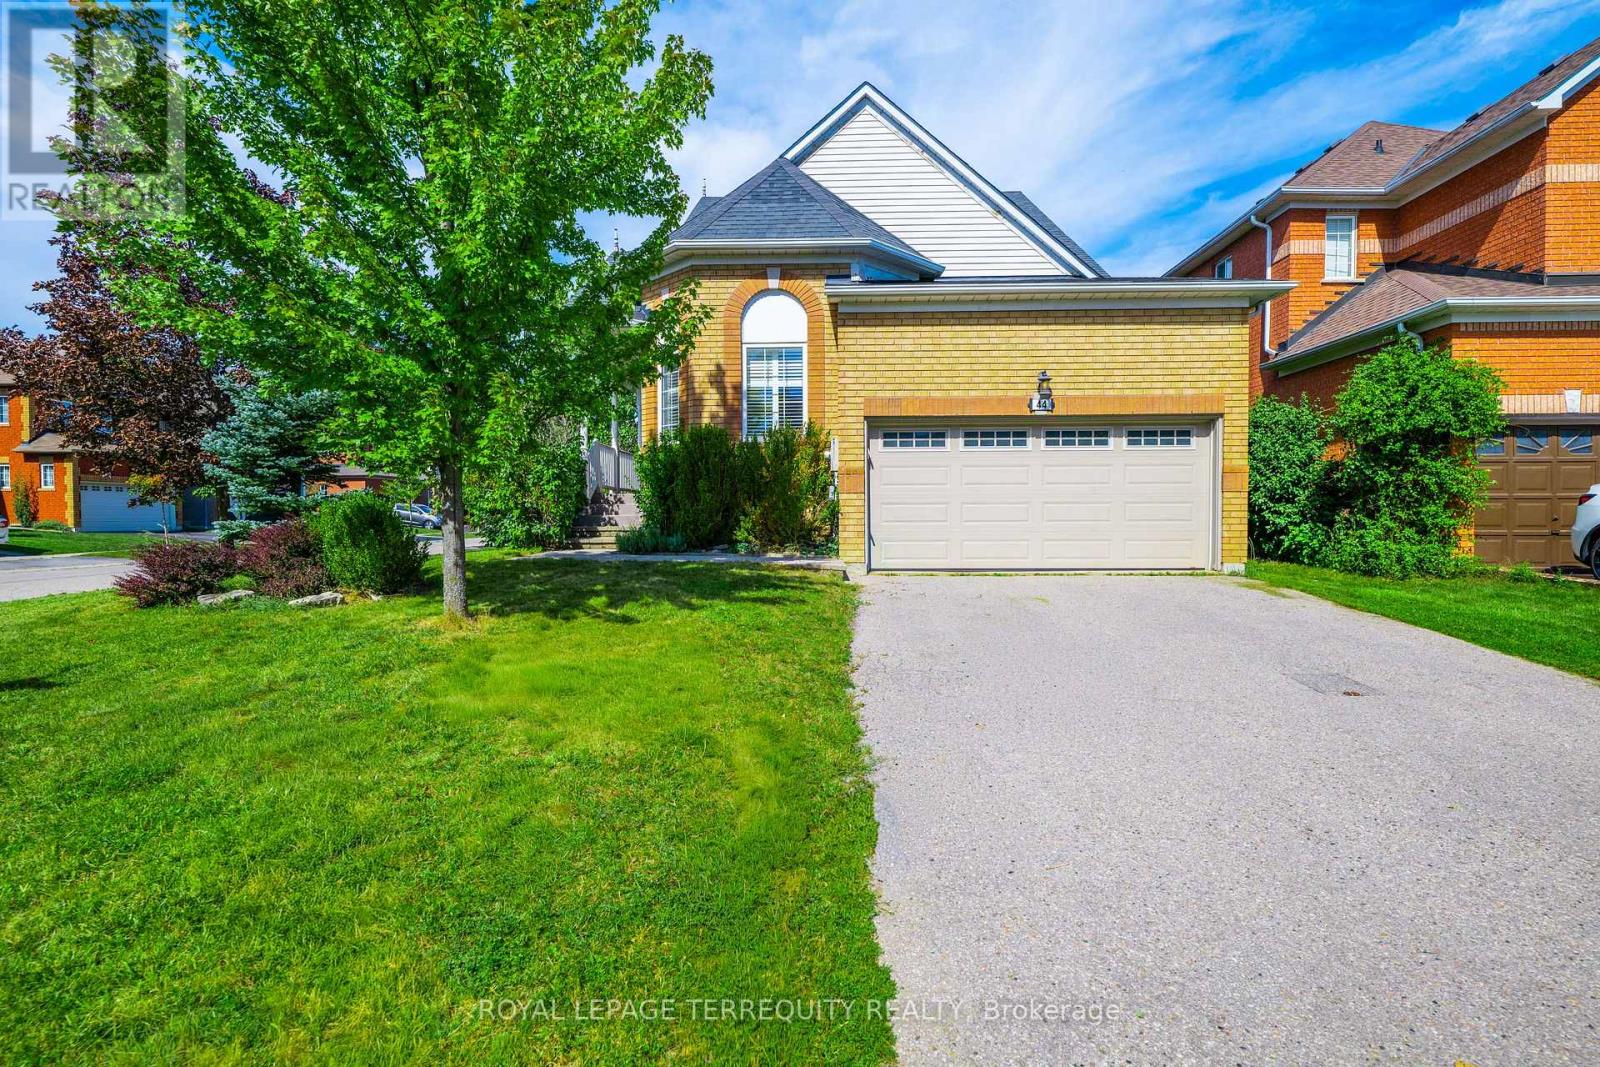
44 Iberville Road
Whitby, Ontario
Beautiful 3+1 Bedroom 3 Bathroom Detached Bungaloft Situated On A Premium Corner Lot StepsFrom The Village Of Brooklin!! This Bright & Spacious Home Boasts A Super Functional LayoutWith Sun filled Kitchen With Breakfast Area Walks Out To Private Deck And Fully FencedLandscaped Back Yard, A Separate Family Room, Dining Room & A Sunken Living Room And MainFloor Master With Luxurious Ensuite. The Upper Level Has Two Good Sized Bedrooms And A Main 4Pc Bath. For convenience there is a 4th bedroom in the basement for the additional familymember. Furnace 2022, washer 2024, Roof shingles 2014. Pre-Listing Inspection report isavailable. (id:61476)
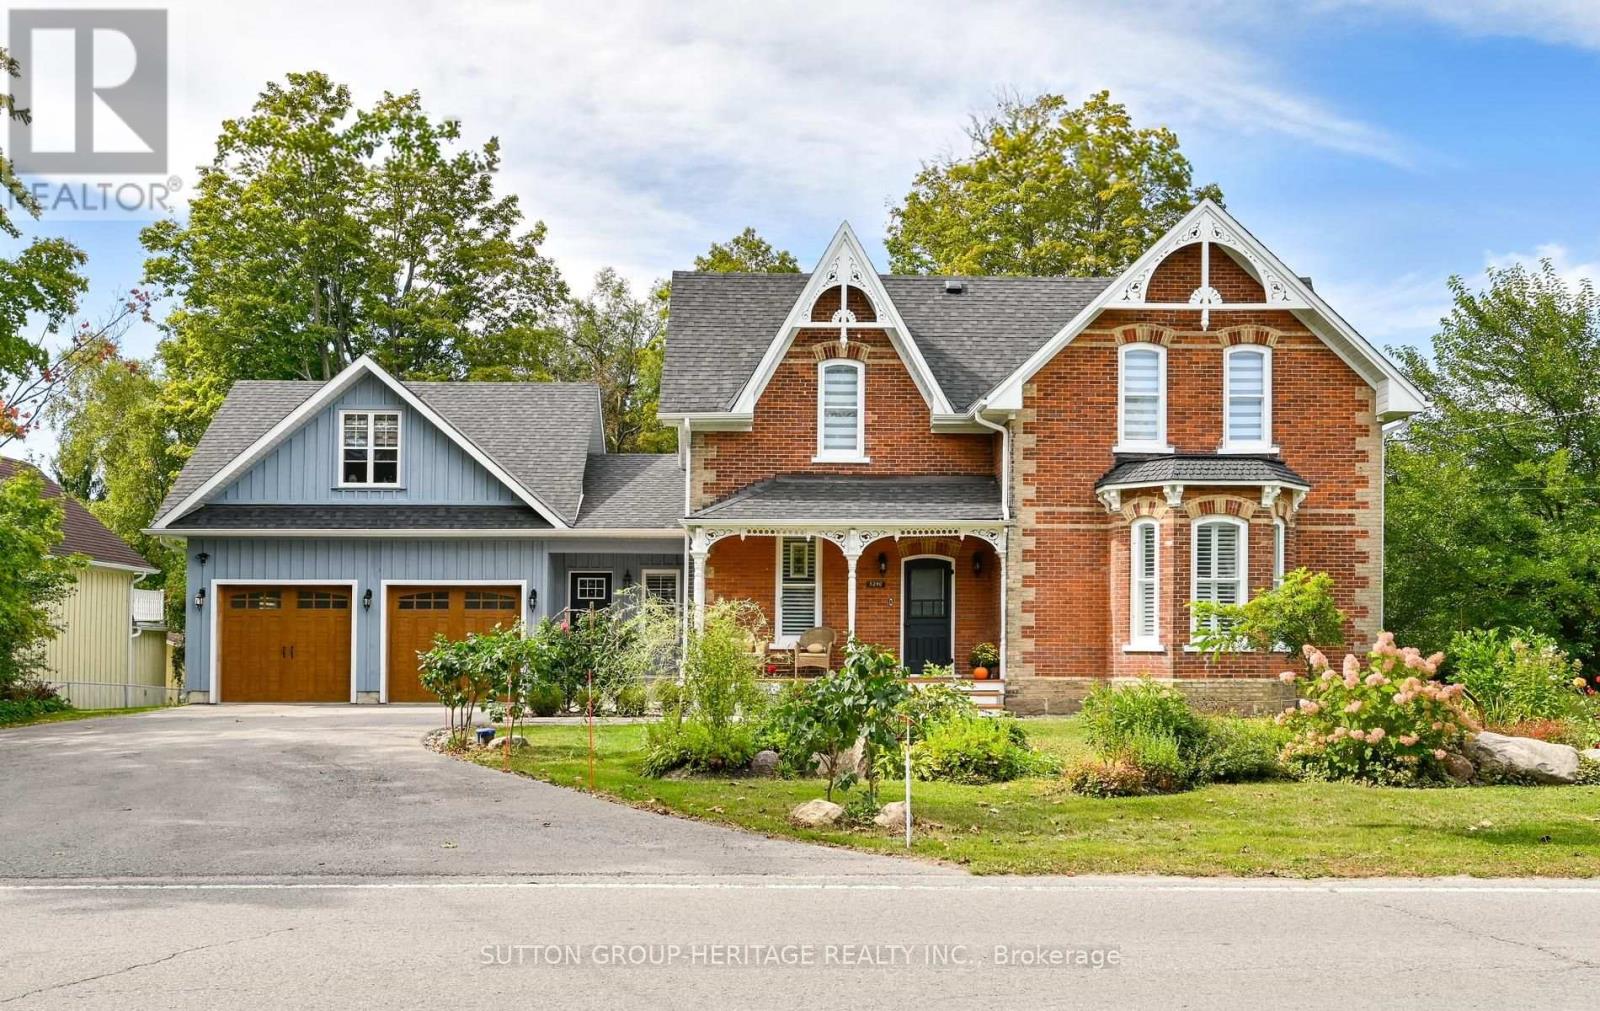
5240 Old Brock Road
Pickering, Ontario
Beautifully Renovated Victorian Style All Brick 2 Storey home on a 3/4 acre lot in Claremont. Circa 1889 plus an addition in 2020 of a stunning kitchen/mudroom/laundry rm/2 pc bath + hugegarage w/loft. All major renovations were completed by 2021. Many original details and features were kept including original wood floors, 10 foot ceilings on main floor w/15"baseboards in LR, 9" in DR & Hall. Wood stairs to 2nd floor where you'll find 9.5" baseboards, newly renovated 3 piece bath with ceramic floors and glass shower servicing 2 Good sized bedrooms with closets and wood floors. Master with W/I closet, wood floors and newly renovated bath w/ceramic floors, double sinks & glass shower. New addition completed in 2021 is a bright Stunning Kitchen W/12ft vaulted ceilings w/woodbeams. 5 burner gas stove, 2 separate sinks, B/I Dishwasher, Microwave, Quartz counters, Centre Island with another sink and room for 3 stools. Adjacent to the kitchen is a walk in Pantry for all your incidentals. There is also a huge wall to wall window for enjoying the stunning landscape of this .8 acre lot along w/a walk out to a private deck. The adjacent mudroom is large and houses the huge laundry room, 2 piece bathroom and tons of space for storage.The iron railing staircase leading to the new (2020) basement is bright and has a games room on one side and a rec room/media room on the other side with a w/o to the rear yard. The newly built garage 25 X 26 feet has access to the mudroom and provides extra storage in the loft. The 2 garage doors are 9' wide and 8' high. Renovations include new wiring, plumbing, Hi Eff gas furnace, Central Air conditioning, HRV, electronic air cleaner, hwt, UV light, Ironizer, water softener, pressure tank for well. New windows in the addition. Electrical is 200 AMP for house and 100 AMP for kitchen, basement and garage addition. (id:61476)
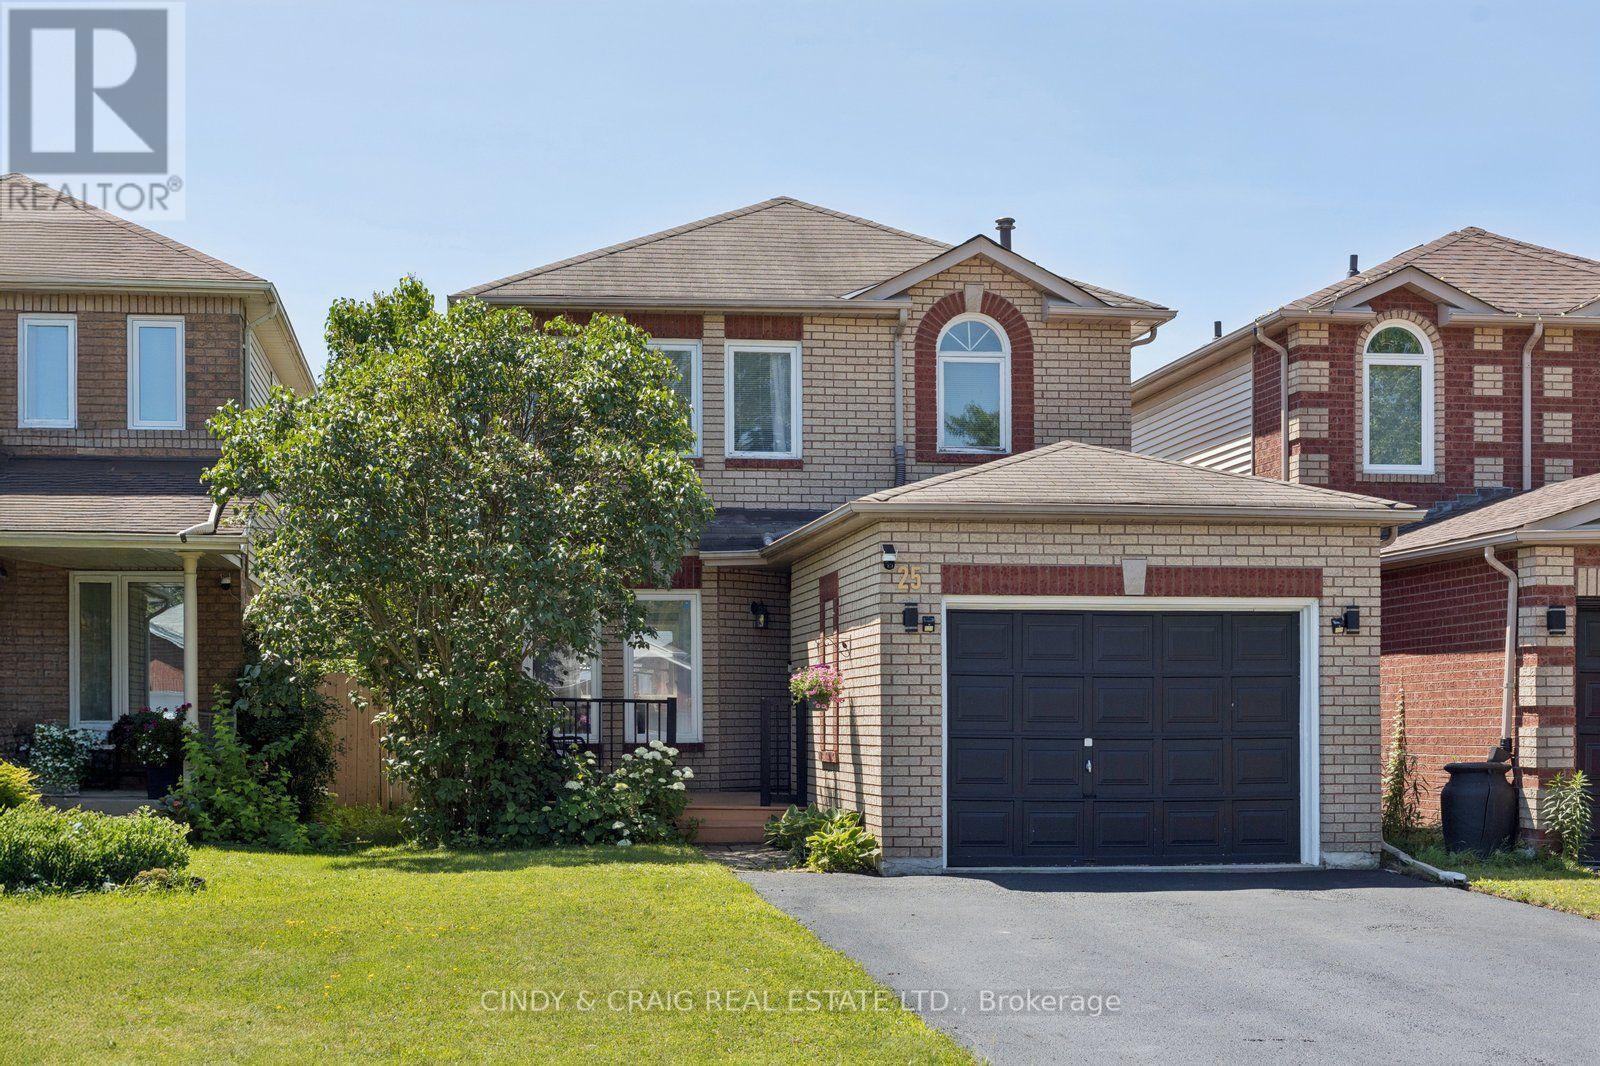
25 John Walter Crescent
Clarington, Ontario
Beautifully updated 3-bedroom home nestled in a highly desirable, family-friendly neighbourhood, just minutes from schools, parks, shopping, transit, and Highway 401. This move-in-ready home combines modern upgrades with functional living space and a private backyard designed for relaxing and entertaining. The main level features a fully upgraded modern kitchen with a smart over-the-range microwave, stylish pot lights throughout, and smart lighting on both the main and second floors. Additional updates include a renovated staircase, laminate flooring throughout the second level, and upgraded closets in all three bedrooms. The finished basement provides even more versatile living space, featuring an additional bedroom, full bathroom, luxury vinyl flooring, and pot lights-perfect for guests, extended family, a home office, or recreation. Enjoy carpet-free living throughout the home, along with a private two-level deck and gazebo, ideal for outdoor gatherings. The property offers parking for up to 5 vehicles, including a 4-car driveway and 1-car garage, plus an EV charging outlet in the garage. For added convenience and peace of mind, the home features an owned HVAC system and water heater with no rental fees. With thoughtful updates, versatile living spaces, and an unbeatable family-friendly location, this home is truly move-in ready-simply unpack and enjoy! ** This is a linked property.** (id:61476)
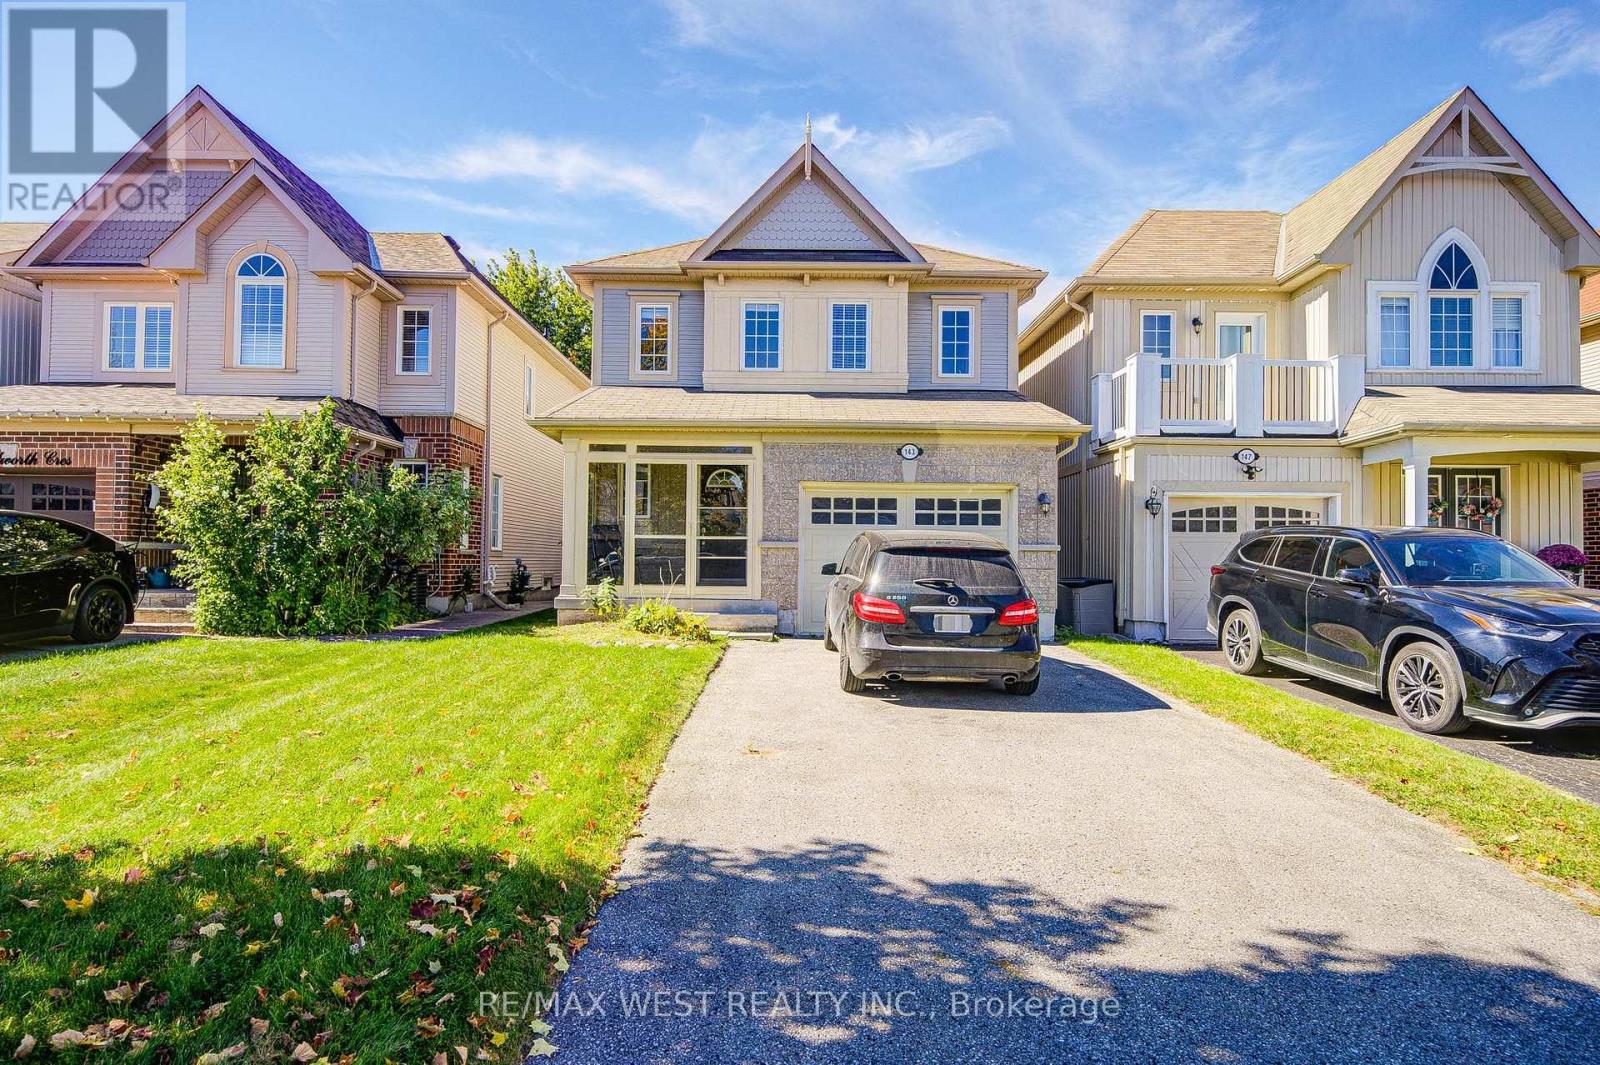
143 Allworth Crescent
Clarington, Ontario
Ideal for First-Time Buyers! Lovely 3-bedroom detached home with a finished basement featuring 2 additional bedrooms, extra living space and a full bathroom, located in sought-after North Bowmanville. Offering 3 full bathrooms in total, this home features a spacious foyer with garage access, open-concept great room, bright eat-in kitchen and walkout to a deep backyard. The spacious primary bedroom offers a 4-piece ensuite and walk-in closet. A fantastic opportunity to own a detached home in a family-friendly neighbourhood-move in, make it your own and start building equity! (id:61476)
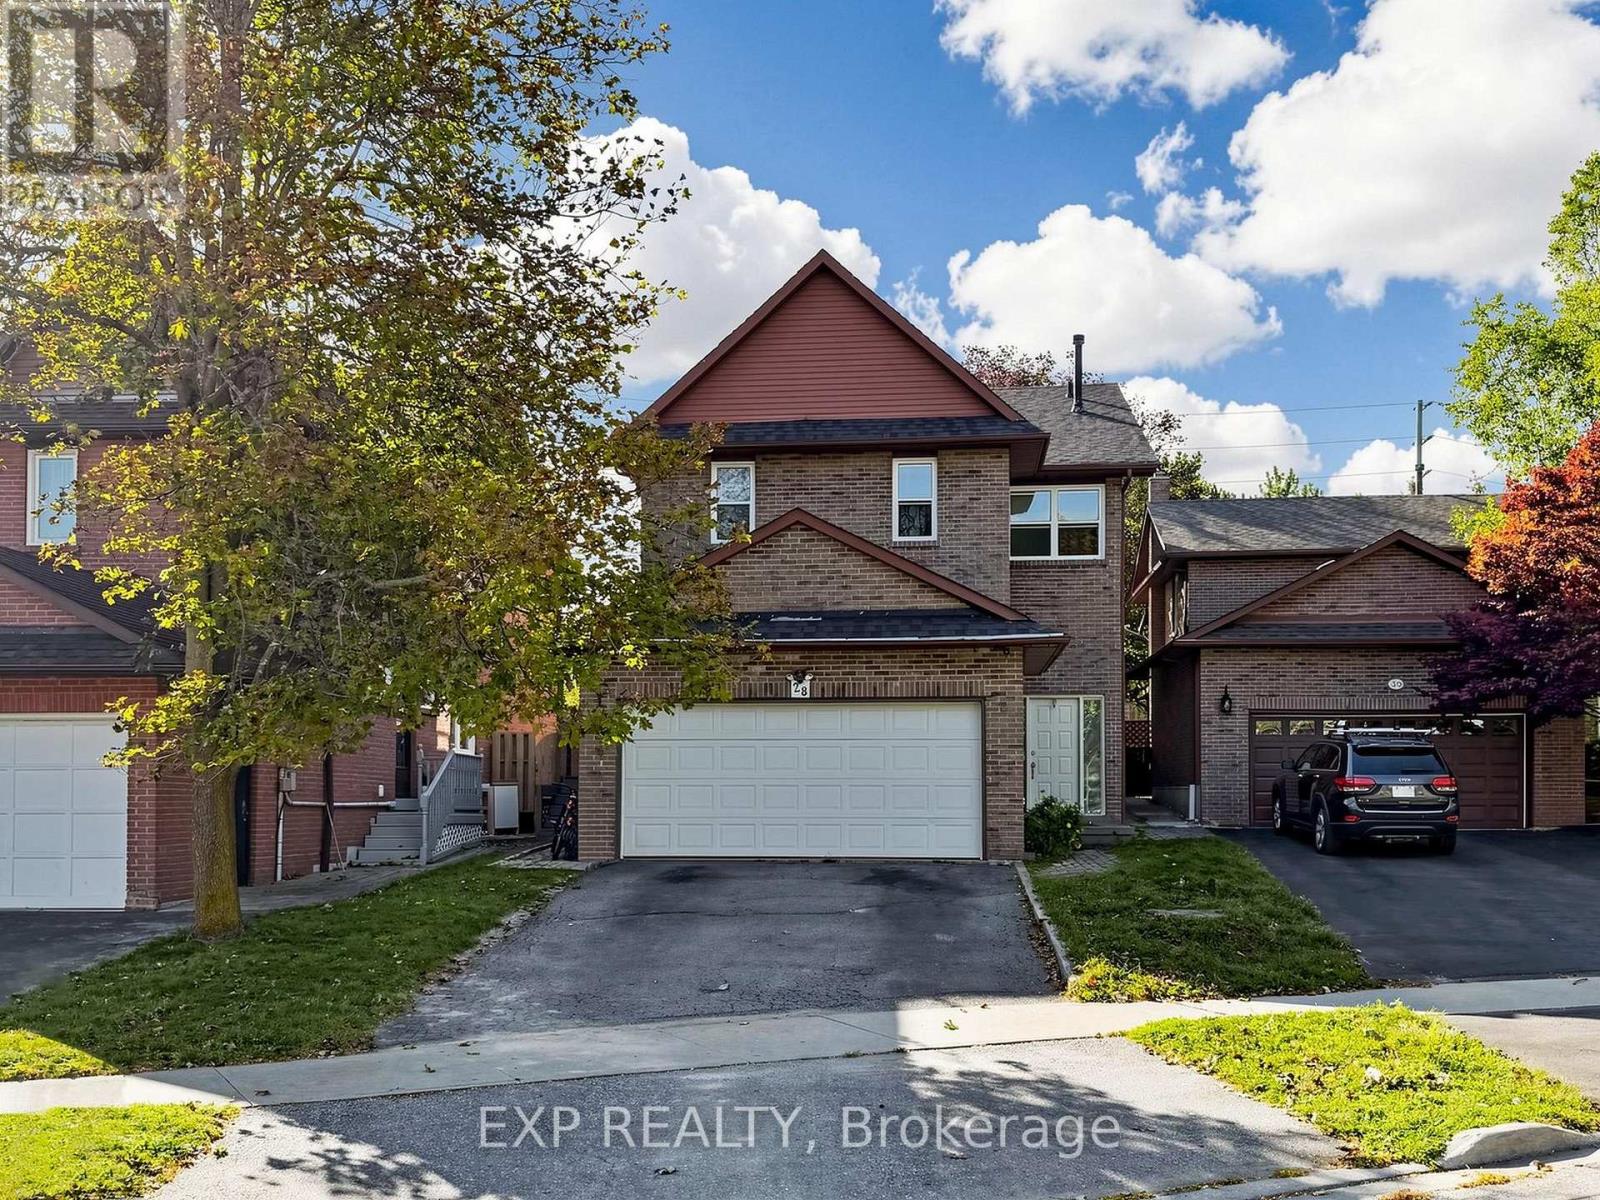
28 Longfellow Court
Whitby, Ontario
WELCOME TO YOUR DREAM FAMILY HOME IN THE HIGHLY SOUGHT-AFTER PRINGLE CREEK COMMUNITY! NESTLED ON A QUIET COURT, THIS BEAUTIFULLY MAINTAINED 4+1 BEDROOM, 4-BATHROOM HOME OFFERS THE PERFECT BLEND OF STYLE, SPACE & FUNCTIONALITY, COMPLETE WITH A FULLY FINISHED BASEMENT FEATURING AN IDEAL IN-LAW SUITE! STEP INSIDE TO A BRIGHT, OPEN-CONCEPT MAIN FLOOR WITH A SEAMLESS FLOW BETWEEN THE SPACIOUS LIVING, DINING & KITCHEN AREAS-PERFECT FOR EVERYDAY FAMILY LIVING & EFFORTLESS ENTERTAINING. THE UPDATED KITCHEN SHINES WITH QUARTZ COUNTERTOPS, STAINLESS STEEL APPLIANCES, CUSTOM BACKSPLASH & A CONVENIENT BREAKFAST BAR. THE INVITING BREAKFAST AREA FEATURES A BEAUTIFUL BUILT-IN WOOD-BURNING FIREPLACE, ADDING WARMTH, CHARM & CHARACTER TO THE HEART OF THE HOME. WALK OUT TO YOUR DECK & PRIVATE BACKYARD-THE PERFECT SPOT FOR MORNING COFFEE, SUMMER BBQS & RELAXING EVENINGS. UPSTAIRS, DISCOVER 4 GENEROUSLY SIZED BEDROOMS, INCLUDING A SPACIOUS PRIMARY RETREAT WITH HIS & HER CLOSETS & A PRIVATE ENSUITE BATHROOM. ALL BEDROOMS FEATURE HARDWOOD FLOORING, AMPLE CLOSET SPACE & ABUNDANT NATURAL LIGHT. THE MAIN BATHROOM OFFERS DOUBLE SINKS & A LARGE SOAKER TUB, PERFECT FOR BUSY MORNINGS OR UNWINDING AT THE END OF THE DAY. THE FULLY FINISHED BASEMENT ADDS EVEN MORE VERSATILITY WITH A SPACIOUS LIVING AREA, BEDROOM, 3-PIECE BATHROOM & SECOND KITCHEN-CREATING THE PERFECT IN-LAW SUITE OR FLEXIBLE SPACE FOR EXTENDED FAMILY, GUESTS OR MULTI-GENERATIONAL LIVING. SITUATED IN A PRIME COURT LOCATION SURROUNDED BY TOP-RATED SCHOOLS, BEAUTIFUL PARKS, TRANSIT & SHOPPING, THIS EXCEPTIONAL HOME OFFERS THE SPACE, COMFORT & LOCATION TODAY'S FAMILIES ARE LOOKING FOR. A MUST-SEE OPPORTUNITY IN THE HIGHLY DESIRABLE & FAMILY-FRIENDLY PRINGLE CREEK COMMUNITY! OPEN HOUSE - SATURDAY & SUNDAY, OCTOBER 3 - 4 | 2:00-4:00 PM ** This is a linked property.** (id:61476)
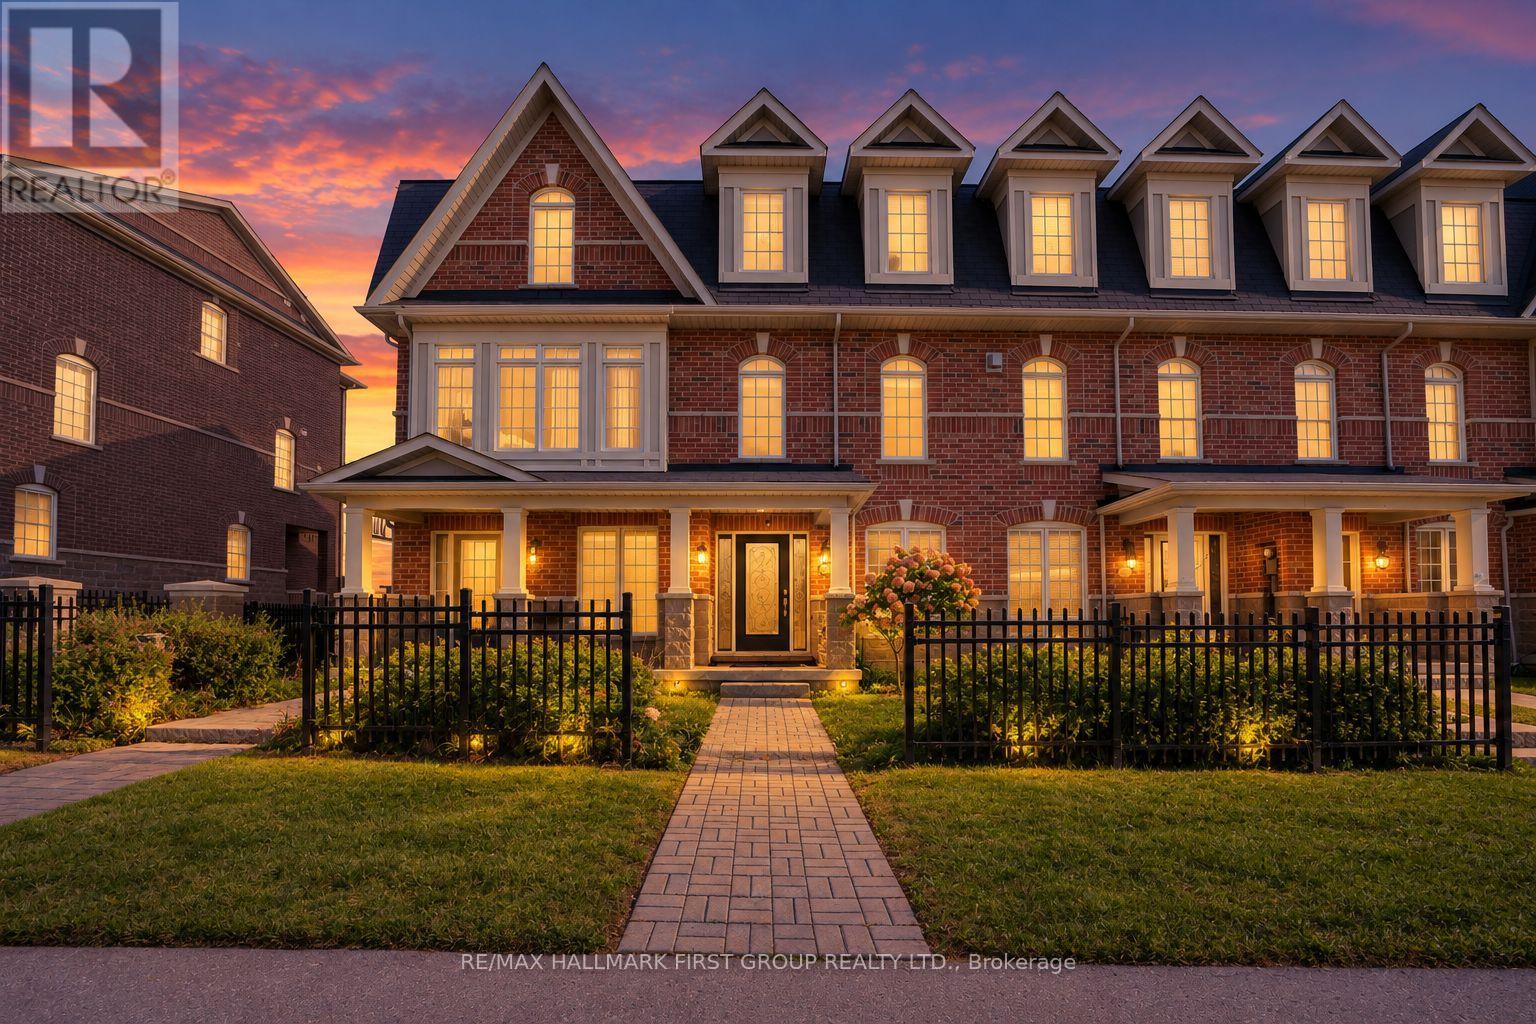
1393 Salem Road N
Ajax, Ontario
Welcome to this very well maintained freehold townhouse that has been lovingly cared for by its original owners! Very bright and spacious home offering 3 bedrooms, 2.5 baths and parking for 3 cars. A great option for first time buyers or a growing family. It offers an open concept living, dining, and kitchen area with 9' ceilings creating a bright and comfortable space. Modern and functional kitchen that has a breakfast bar, stainless steel Fridge, Stove, Dishwasher, Backsplash, granite countertops. It also offers a balcony with enough space for a seating area and BBQ grill. Upstairs, you'll find 3 good sized bedrooms including a primary bedroom with an ensuite bath. Great location within walking distance to 2 high schools, 2 elementary schools, restaurants, Goodlife, medical/dental clinics and everyday conveniences. Close to major employment hubs including Amazon, H&M distribution and Gordon Food services. Short drive to big box stores, major highways, hospital and Ajax lakefront. (id:61476)
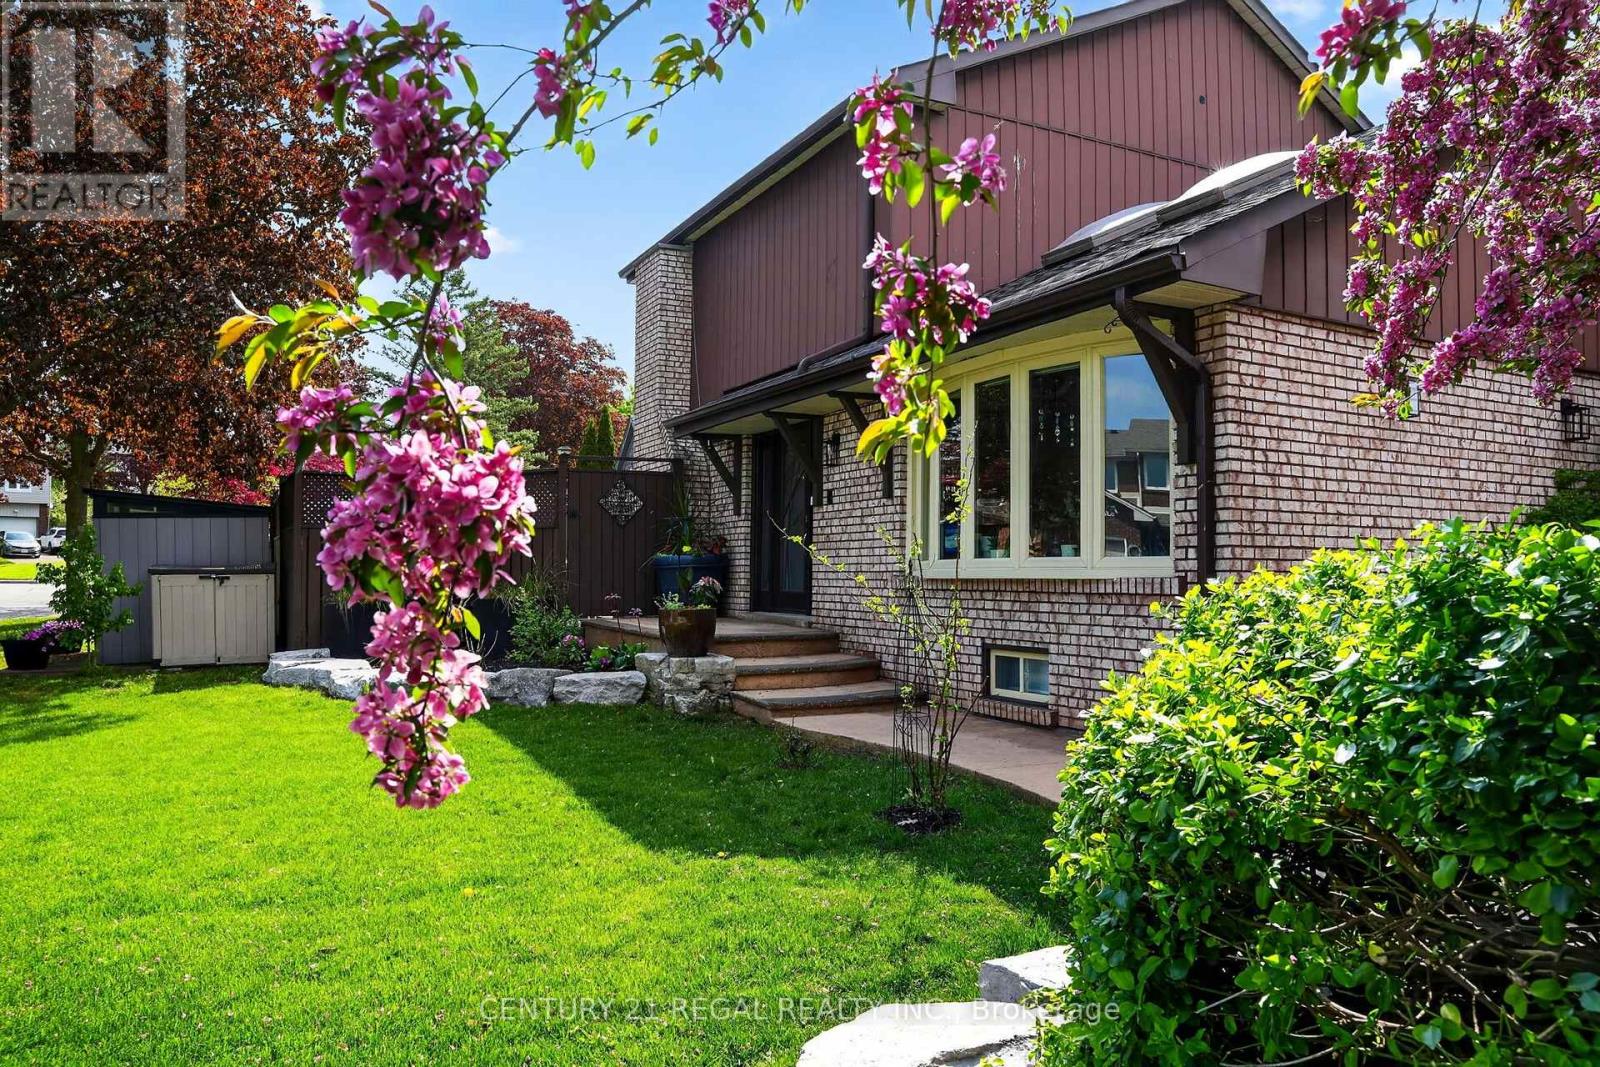
481 Camelot Drive W
Oshawa, Ontario
BEAUTIFUL HOME! FANTASTIC LEGAL APARTMENT! SPECTACULAR KITCHEN! GORGEOUS BACKYARD! Amazing Opportunity W/ Income Potential! Find the Perfect Balance of Elegance, Warmth, Style, and Everyday Functionality. Front Living Room W/ Skylights, (presently used for Business, will be restored before closing) THE SPECTACULAR CHEF'S KITHEN FEATURING: Quartz Countertops and Backsplash, Premium Stainless Steel Appliances, 2 Bar Fridge, Oversized Entertaining Island, Induction Cooktop, Large Pantry, Perfect for Everyday Living and Entertaining. Overlooks the Bright DINING ROOM: with Built In Beautiful Cupboards. Step Outside to Your Resort-Inspired BACKYARD -Oasis FEATURING: Swim Spa w/ Electric Cover, a Covered Outdoor Pavilion/Solarium on Stamped Concrete Pad. Luxury Entertaining Deck with BBQ, and Beautifully Landscaped Grounds.4-hole golf green , Inground Sprinkler. 8-foot double door side gate for additional backyard access, Shed, This Home is Defined by EXCEPTIONAL CRAFTSMANSHIP and QUALITY! Smart Entertaining & Luxurious Daily Living. THE APARTMENT FINISHED with High Quality, A Fully Equipped Stunning Kitchen, Large Centre Island, Premium Built-In Stainless Steel Appliances, And Sitting Area with a Beautiful Fireplace. Carpet Free. A Huge Walk- In Shower Plus Bathtub and Laundry. Separate Side Entry. This Home is Across from the Beautiful Harmony Creek Trail. Total Finished Area: 2734 SQ FT *PLEASE SEE PROPERTY INFORMATION AND UPDATES ATTACHED TO LISTING FOR FURTHER DETAILS* No Disappointment!! A MUST SEE!!! (id:61476)
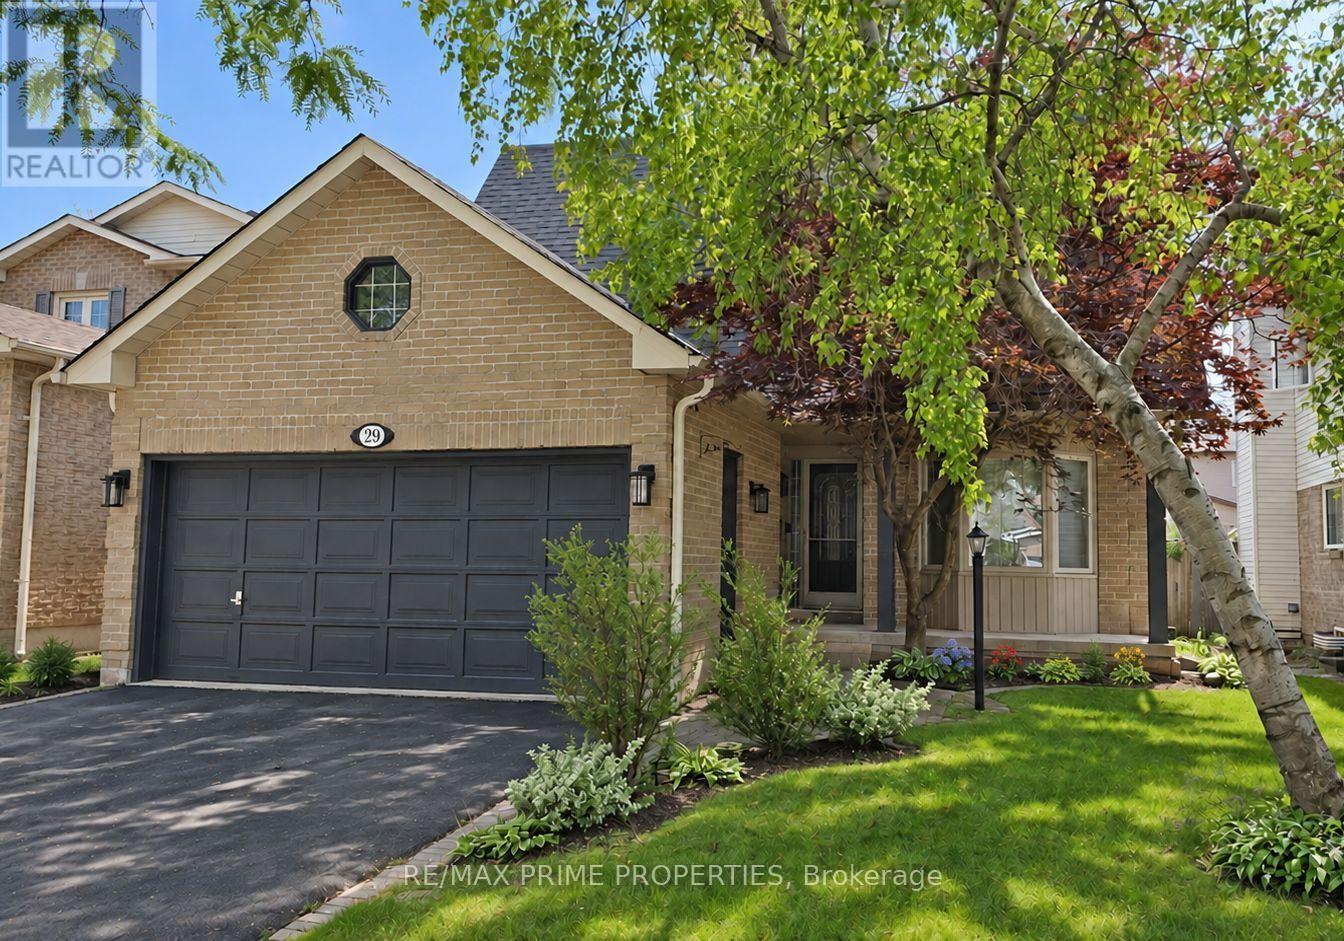
29 Redmond Drive
Ajax, Ontario
Welcome Home! Set On A Generous Lot Along A Beautiful Tree-Lined Street, This Fully Detached Residence Offers Approximately 1,800 Sq. Ft. On The Main & 2nd Levels. Great Curb Appeal Welcomes You W/ A Large Front Porch, An Interlocking Walkway & A Beautiful Japanese Maple. Inside, Laminate Flooring Flows Throughout The Main Level, Complemented By New California Shutters & Convenient M/F Laundry. The Updated Eat-In Kitchen Overlooks The Backyard & Includes Brand New Quartz Countertops, A New Sink & Faucet, Stainless-Steel Appliances, Pot Lights & A Backsplash. The Breakfast Area Offers A W/O To The New Deck & Backyard. The Adjoining Family Room Features Pot Lights & A Wood-Burning Fireplace. Upstairs, The Spacious Primary Bedroom Offers A Large W/I Closet & Ensuite Bathroom W/ An Oval Soaker Tub & Separate Shower. The Finished Basement Provides Plenty Of Additional Living Space W/ A Large Recreation Rm, Office Area, Fourth Bedroom, Full Washroom, Pot Lights & Laminate Flooring. Additional Highlights Include Recently Updated Windows & A Spacious, Pool-Sized Backyard W/ Desirable Southern Exposure, Flower Beds & A Garden Area. Within Walking Distance Of Ajax GO Station & Nearby Elementary & Catholic Schools, W/ Highway 401 Just Minutes Away. A Wonderful Opportunity In A Convenient Ajax Location, Book Your Private Showing Today! (id:61476)
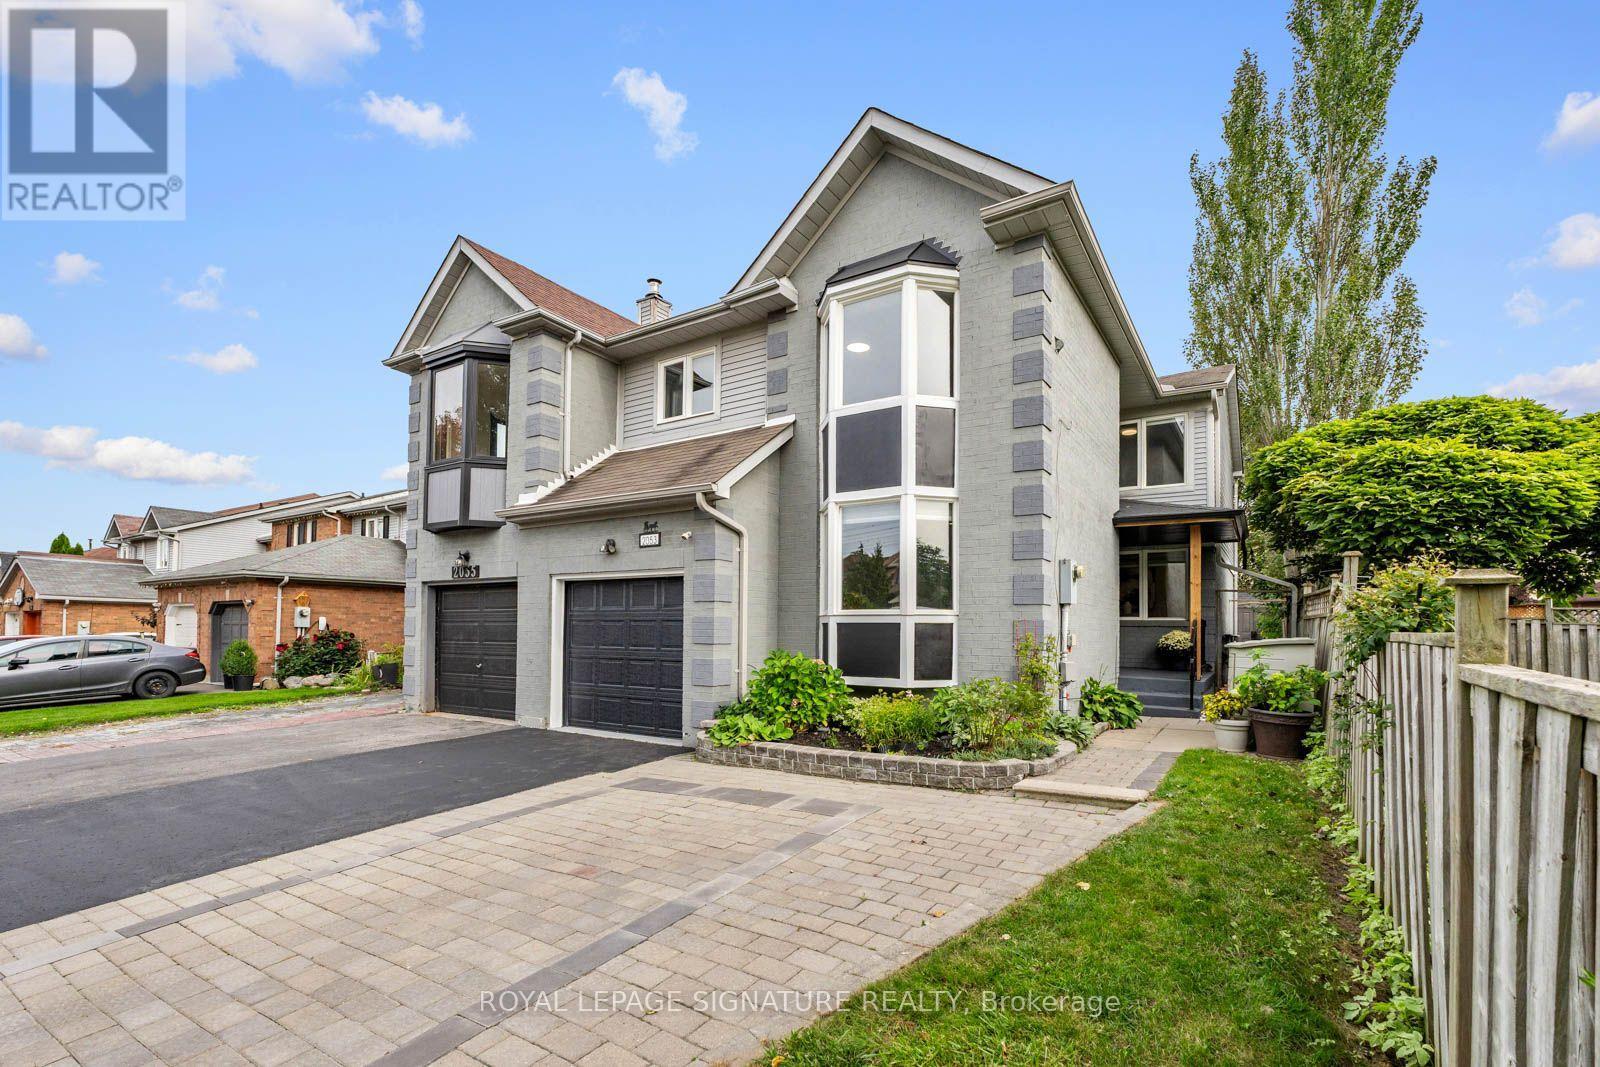
2053 Blue Ridge Crescent
Pickering, Ontario
Welcome to 2053 Blue Ridge Cres, a thoughtfully renovated 4+1 Bed, 3.5 Bath, 2,110 sq Ft (above grade) corner freehold townhouse in the heart of Brock Ridge. Bright & welcoming interiors feature fresh paint (2026) pot lights (2026) re-stained hardwood floors (2026) & bay windows that fill the formal living room with natural light. The timeless design flows seamlessly through the main floor dining & family rooms creating an elevated and cozy ambiance while the brick fireplace anchors the family room. The renovated open-concept chef's kitchen was designed for large family gatherings and entertaining. Featuring quartz counters, a custom backsplash, ample cabinetry, stainless steel appliances, a large centre island & sunny breakfast area with walkout to the backyard, creating an easy indoor/outdoor connection.Upstairs, four spacious bedrooms offer excellent privacy, including a renovated primary retreat with ensuite, bay windows, double closets, custom wainscoting (2026) & new laminate flooring (2026). Three additional bedrooms feature custom wainscoting & laminate flooring,complemented by a renovated 2nd-level bath. The finished basement provides added flexibility with a rec area, additional bedroom, walk-in closet & 3-pc bath-ideal for a home gym, guests, extended family or additional living space. Outside, enjoy a deep 30.31 x 100.07 ft lot with a brand-new deck & built-in bench (2026) critter proof shed, heated garage , extended and freshly painted driveway with parking for 2 additional vehicles. Located in an established,family-friendly community, close to excellent schools, parks, recreation, shopping & everyday amenities, with easy access to transit, Hwy 401 & 407. A well-appointed home offering plentyof room to grow, comfort, elegance & functionality in one of Pickering's most sought after & mature neighbourhoods! (id:61476)
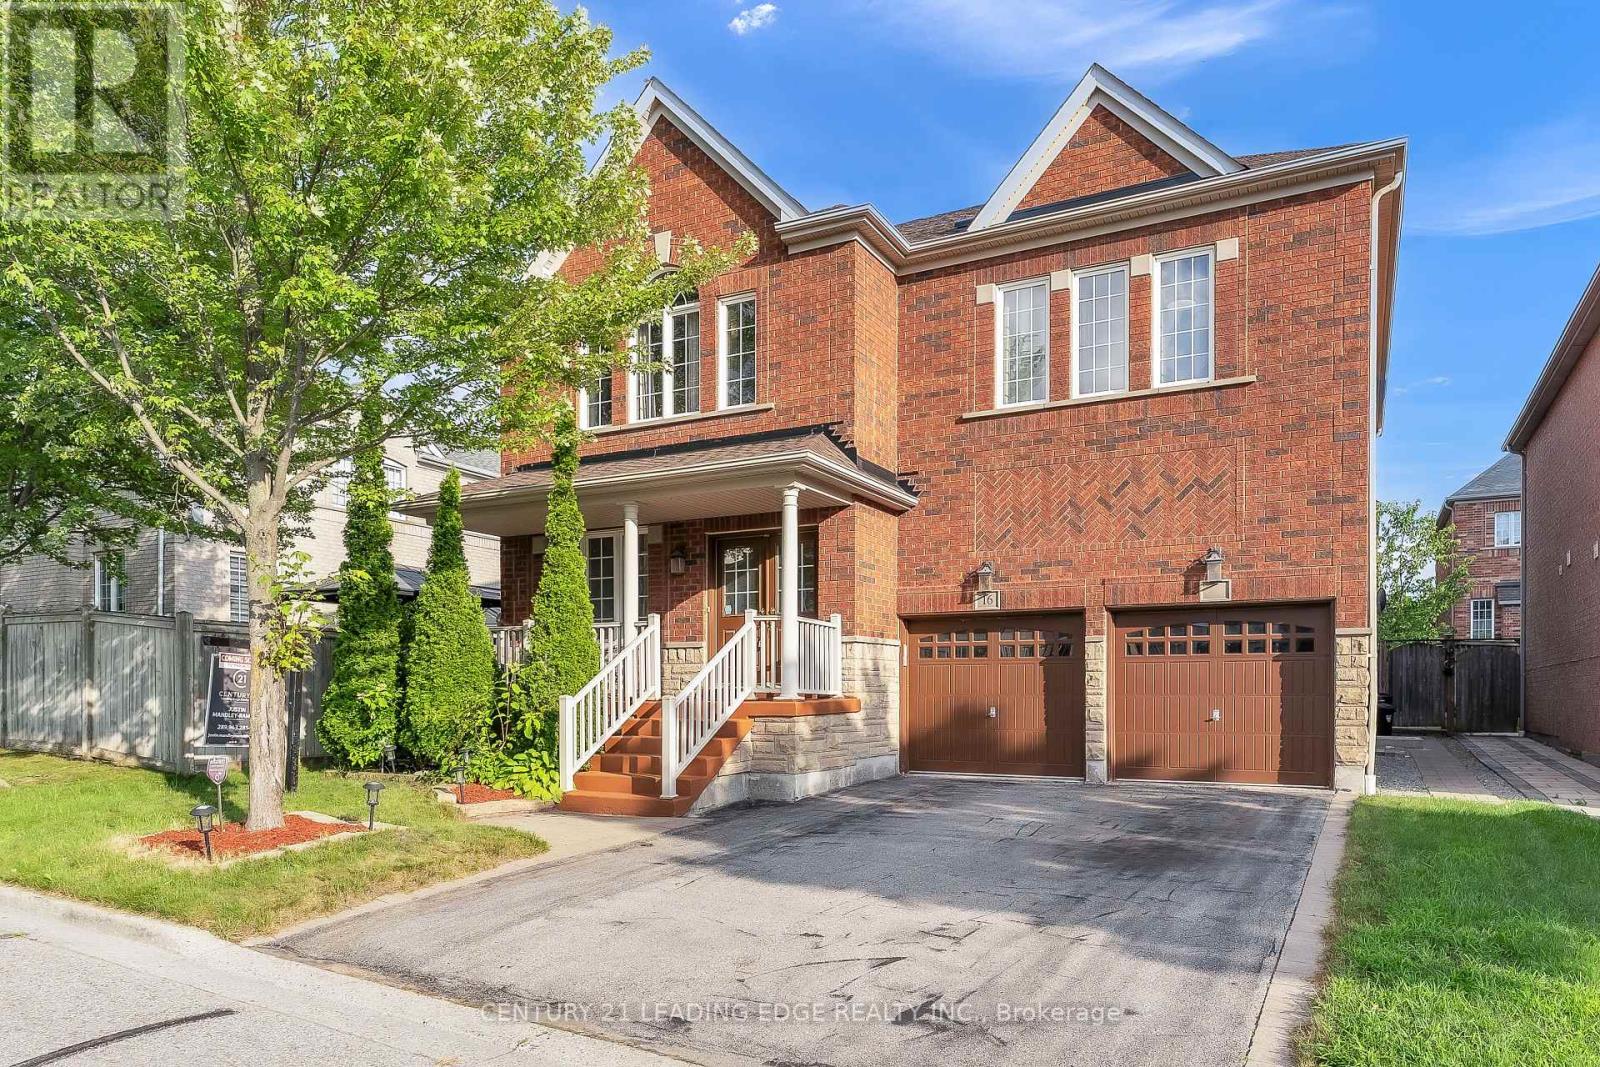
16 Bicknell Court
Ajax, Ontario
Welcome to this exceptional family home offering over 3,100 sq. ft. of thoughtfully designed living space in one of Ajax's most desirable neighbourhoods. With soaring ceilings, spacious principal rooms, abundant natural light, and a functional layout, this home is perfectly suited for comfortable family living and effortless entertaining. The main floor features a private office, ideal for working from home, while the well-appointed kitchen seamlessly connects to the family and dining areas, creating an inviting space for everyday living and hosting guests. All four generously sized bedrooms feature either a private ensuite or semi ensuite bathroom, providing exceptional comfort, privacy, and convenience for the entire family. The FULLY LEGAL 2-bedroom basement apartment, complete with a separate entrance and its own private in-suite laundry, offers outstanding income potential or an ideal setup for multi-generational living. The lower level also provides ample storage space. In addition, a separate recreation room with a convenient 2-piece washroom remains exclusively available for the main home, offering a versatile space ideal for a home gym, media room, playroom, games room, or hobby area. Recent updates include a new roof (2022), offering added peace of mind. Outside, enjoy a beautifully maintained property complete with a front lawn sprinkler system for effortless upkeep and exceptional curb appeal. Ideally situated close to public transit and just minutes from Highways 401, 407, and 412, as well as schools, parks, shopping, restaurants, and all essential amenities. This impressive home delivers the perfect blend of space, versatility, comfort, and convenience. An exceptional opportunity to own a move-in ready home in a prime Ajax location. Don't miss this exceptional opportunity! (id:61476)
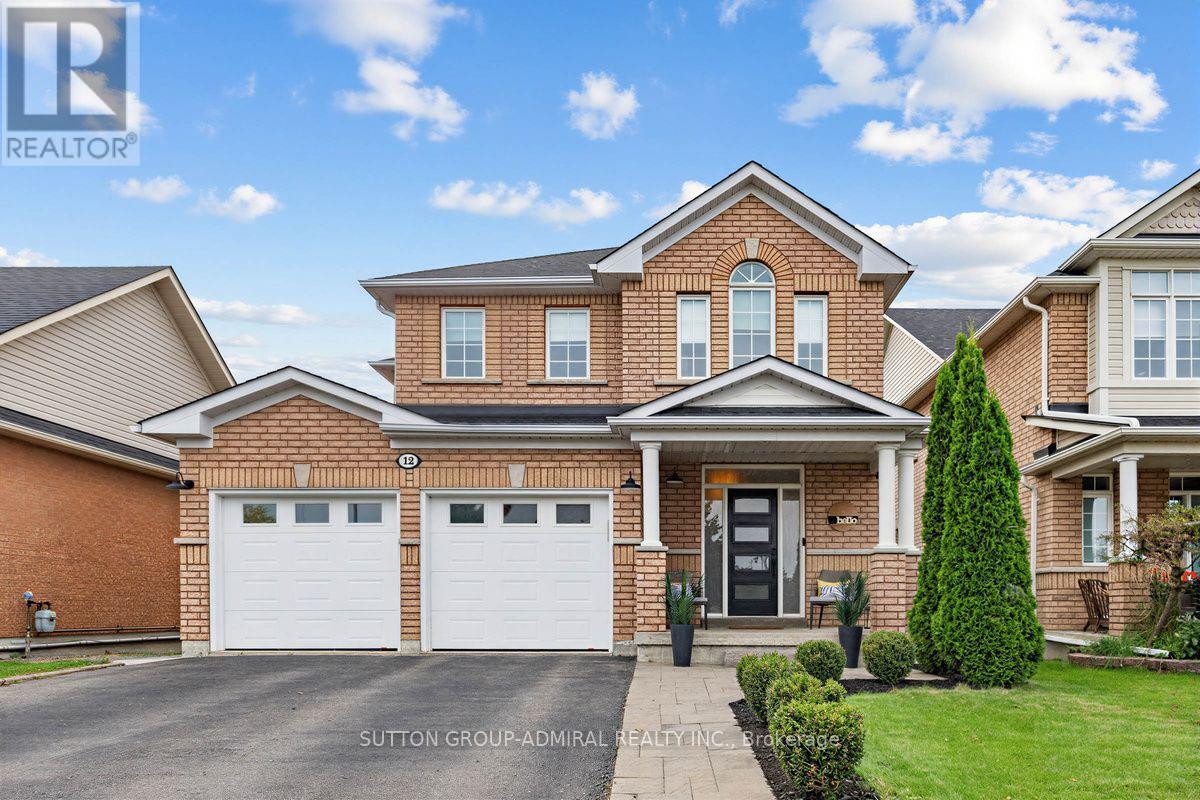
12 Sherrington Drive W
Scugog, Ontario
Enjoy the beautiful view of green space and pond from the deck and backyard of this home! No rear backyard neighbors! For nature lovers, this is the perfect spot to marvel at a variety of birds you can attract to your bird feeders. The open concept layout, highlighted by 9" ft ceilings and high end kitchen is perfectly designed for entertaining. The upper floor features the laundry room with sink and cupboard space, 4 bedrooms, 5 piece ensuite bath off primary bedroom and a 4-piece main bath. In the basement you are greeted by a large rec room with gas fireplace, a 3 piece bathroom and walk out to the patio and salt water swimming pool. A separate room serves as home office. Plenty of storage room is also available. Direct access to garage is featured on main floor. Port Perry offers a variety of grocery stores, restaurants, cafes, art and antiques shops, elementary catholic, public high schools and hospitals. (id:61476)
110 - 155 Glovers Road
Oshawa, Ontario
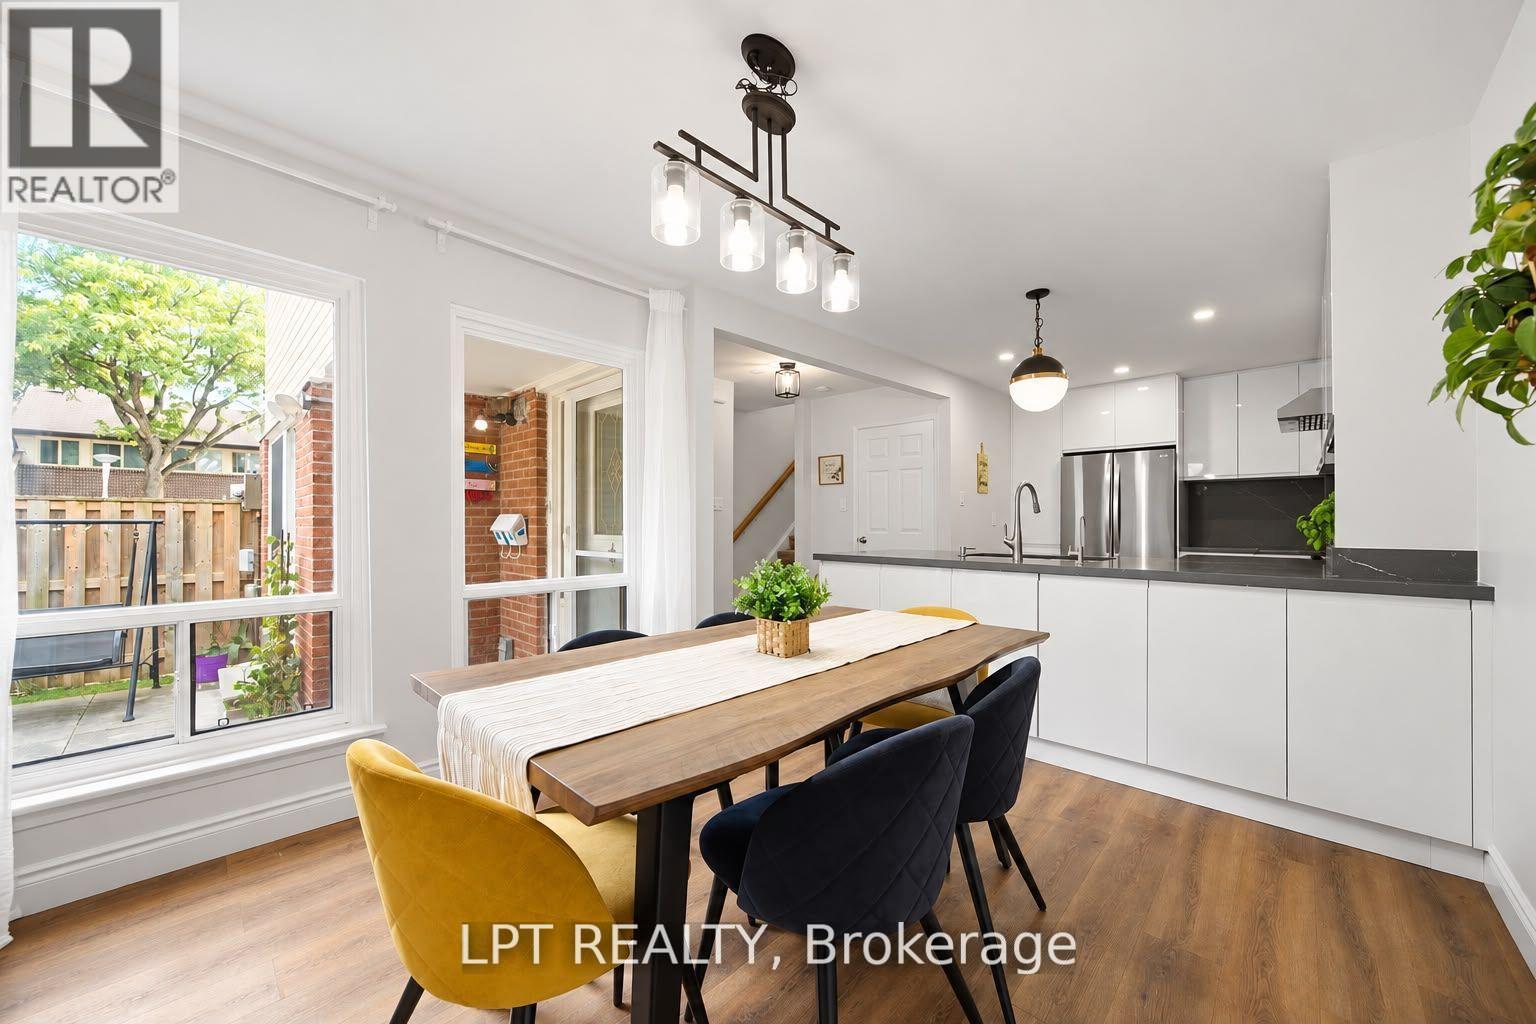
Welcome to this beautiful upgraded 3-bedroom, 3-bathroom end-unit townhouse offering a bright, spacious and modern living experience.Enjoy abundant natural light, an airy layout and oversized windows throughout.The stunning European-style kitchen features extended-height, handleless soft-close cabinetry, quartz counter tops and back splash, extended island, premium deep sink, garbage disposal and powerful 800w exhaust fan. Equipped with LG appliances, all less than 5 years old.Updated lighting throughout, including pot lights and pendant lighting in the kitchen/dining area and remote-controlled 3-tone LED lighting in the living room. Smooth ceilings and refreshed vinyl flooring on the main and second floors. Newly added main-floor powder room and renovated bathrooms with new vanities, toilets, bathtub and standing shower. New staircase carpet with solid wood handrails.The finished basement provides additional living space. Enjoy the oversized living room sliding door with direct patio access, just onestep from the living room.Attached 1 car garage with new garage door opener featuring camera and app connectivity, plus direct entry to the home, ideal for everyday convenience, especially in winter. Additional upgrades include complete roof upgrade in 2025, outdoor garden waterline, water softener, water filtration system and humidifier.Maintenance fees include snow removal, front & rear lawn care, garbage pickup, water & sewage, plus roof shingles, windows and garage door replacement when due, as per the condo corporation.Excellent location close to Durham College/UOIT, Oshawa GO, Transit, hospital, shopping, restaurants, library, schools and parks, Move-in ready and thoughtfully upgraded for comfort, style and convenience. Brokerage (id:61476)
2363 Strathmore Crescent
Pickering, Ontario
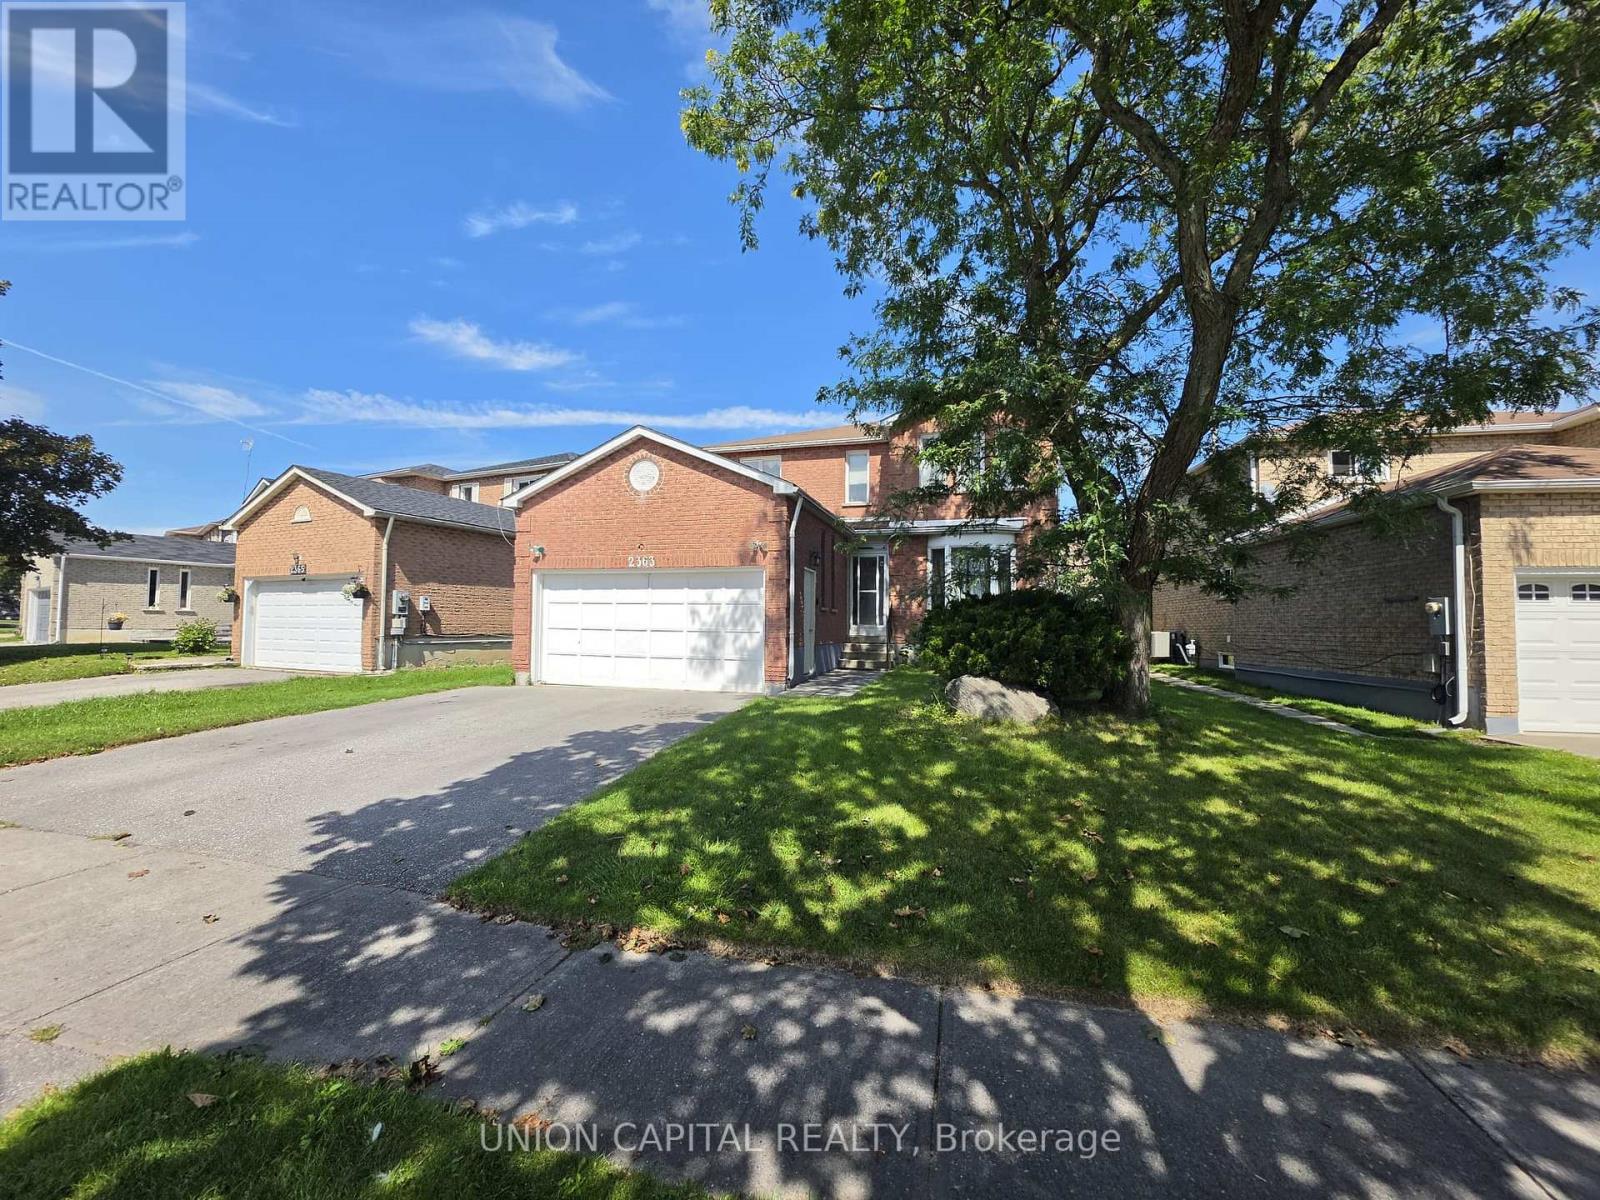
Welcome to this beautifully maintained detached home in Pickering's highly sought-after Brock Ridge community! Offering over 2,300 sq. ft. above grade, this spacious 4+Den, 4-bath residence features a bright, functional layout designed for comfortable family living. The main floor offers generous principal rooms, a sun-filled family room with a cozy fireplace, an eat-in kitchen overlooking the backyard, and the convenience of main floor laundry. A standout feature is the City-registered legal basement apartment with a separate entrance, kitchen, and 3-piecebathroom-ideal for generating rental income, accommodating extended family, or helping offset your mortgage. The legal basement apartment is currently tenanted. Continuation of the tenancy may be discussed, subject to the mutual agreement of the Buyer and the tenant. Ideally located close to top-rated schools, parks, shopping, public transit, and major highways, this exceptional home offers the perfect blend of space, versatility, and investment potential. A rare opportunity for families, investors, and multi-generational living alike! (id:61476)
561 Cattail Court
Pickering, Ontario
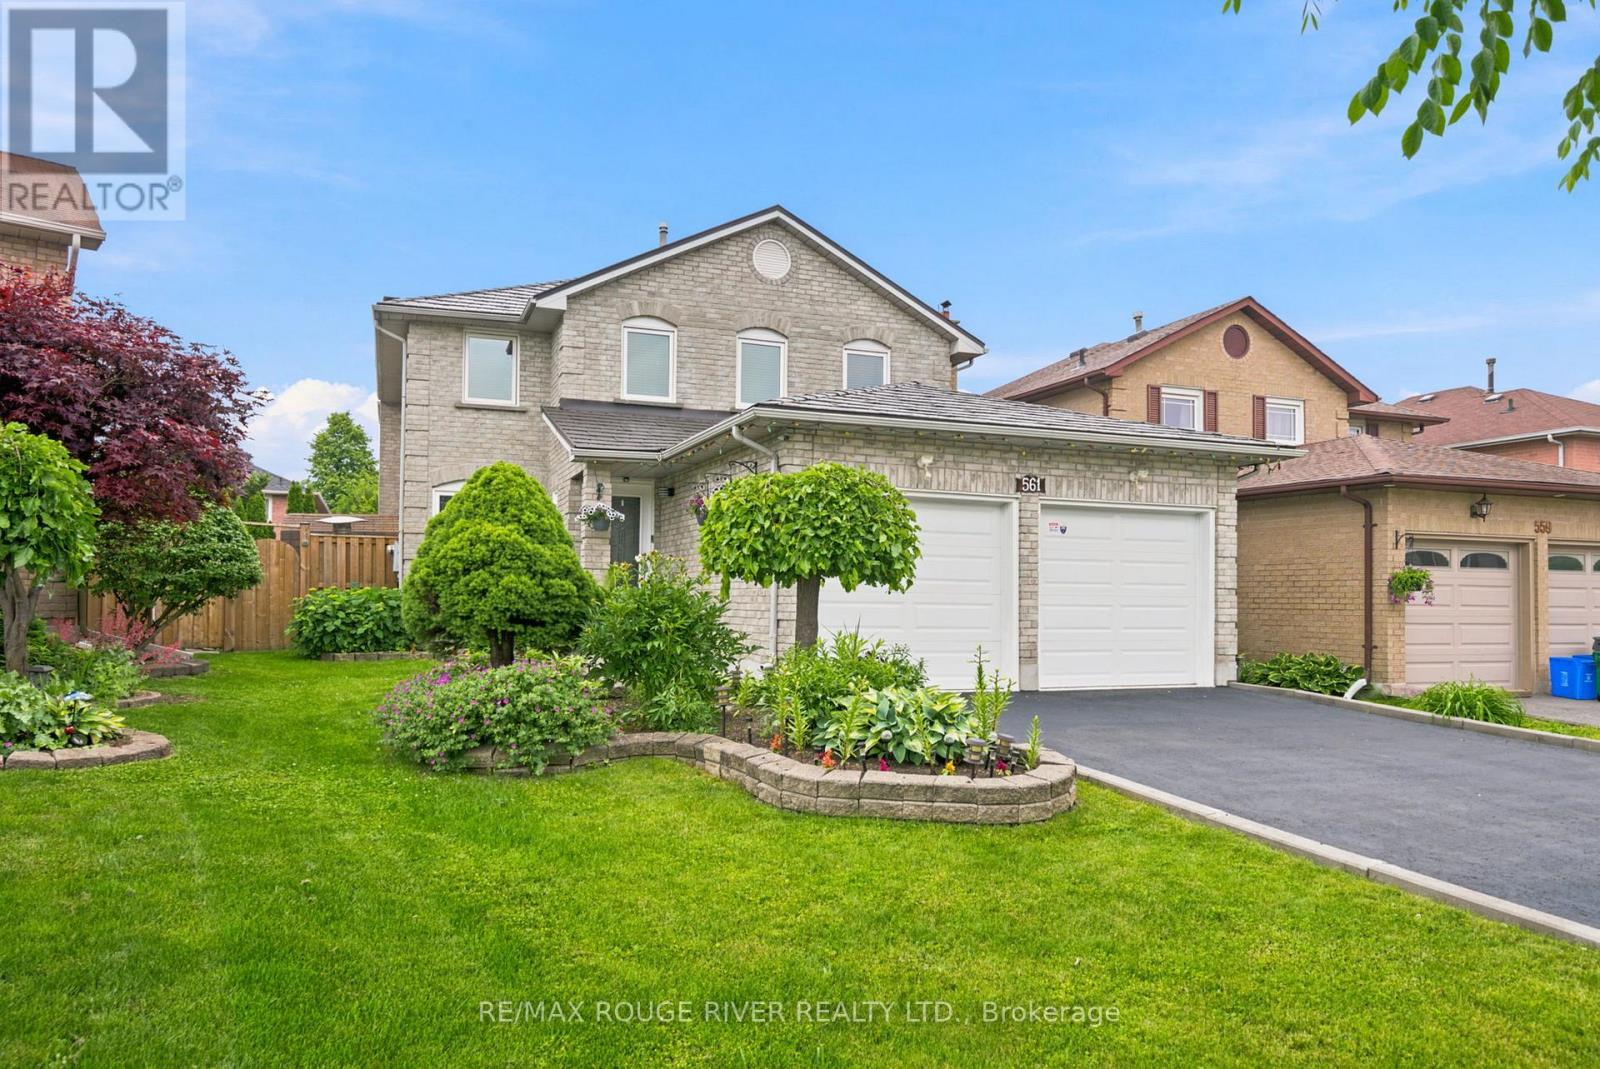
WELCOME TO 561 CATTAIL COURT, PICKERING Stunning All-Brick Detached Home on a Quiet Court in the Highly Sought-After Woodlands Community, The newly renovated modern kitchen features stylish finishes, granite countertops, and updated stainless steel appliances, making it perfect for both everyday living and entertaining.The main floor offers the convenience of a laundry room, while the cozy Separate Family Room, Dining Room and Living Room provides a warm and inviting space to relax, Finished Main Floor Laundry. Additional upgrades include updated windows and a durable metal roof for long-term peace of mind.The spacious primary bedroom boasts a walk-in closet and a luxurious 5-piece ensuite. A double-car garage with direct access to the home, along with a large double Newly Paved Driveway accommodating up to four vehicles, provides ample parking for family and guests.This exceptional home combines comfort, functionality, and a prime location in one of the area's most sought-after communities.Minutes to parks, shopping, schools, Rouge Hill & Pickering GO Stations, Highways 401 & 407, and just 20 minutes to downtown. Quick drive to the lake and close to the scenic hiking and biking trails of Rouge National Urban Park. (id:61476)