

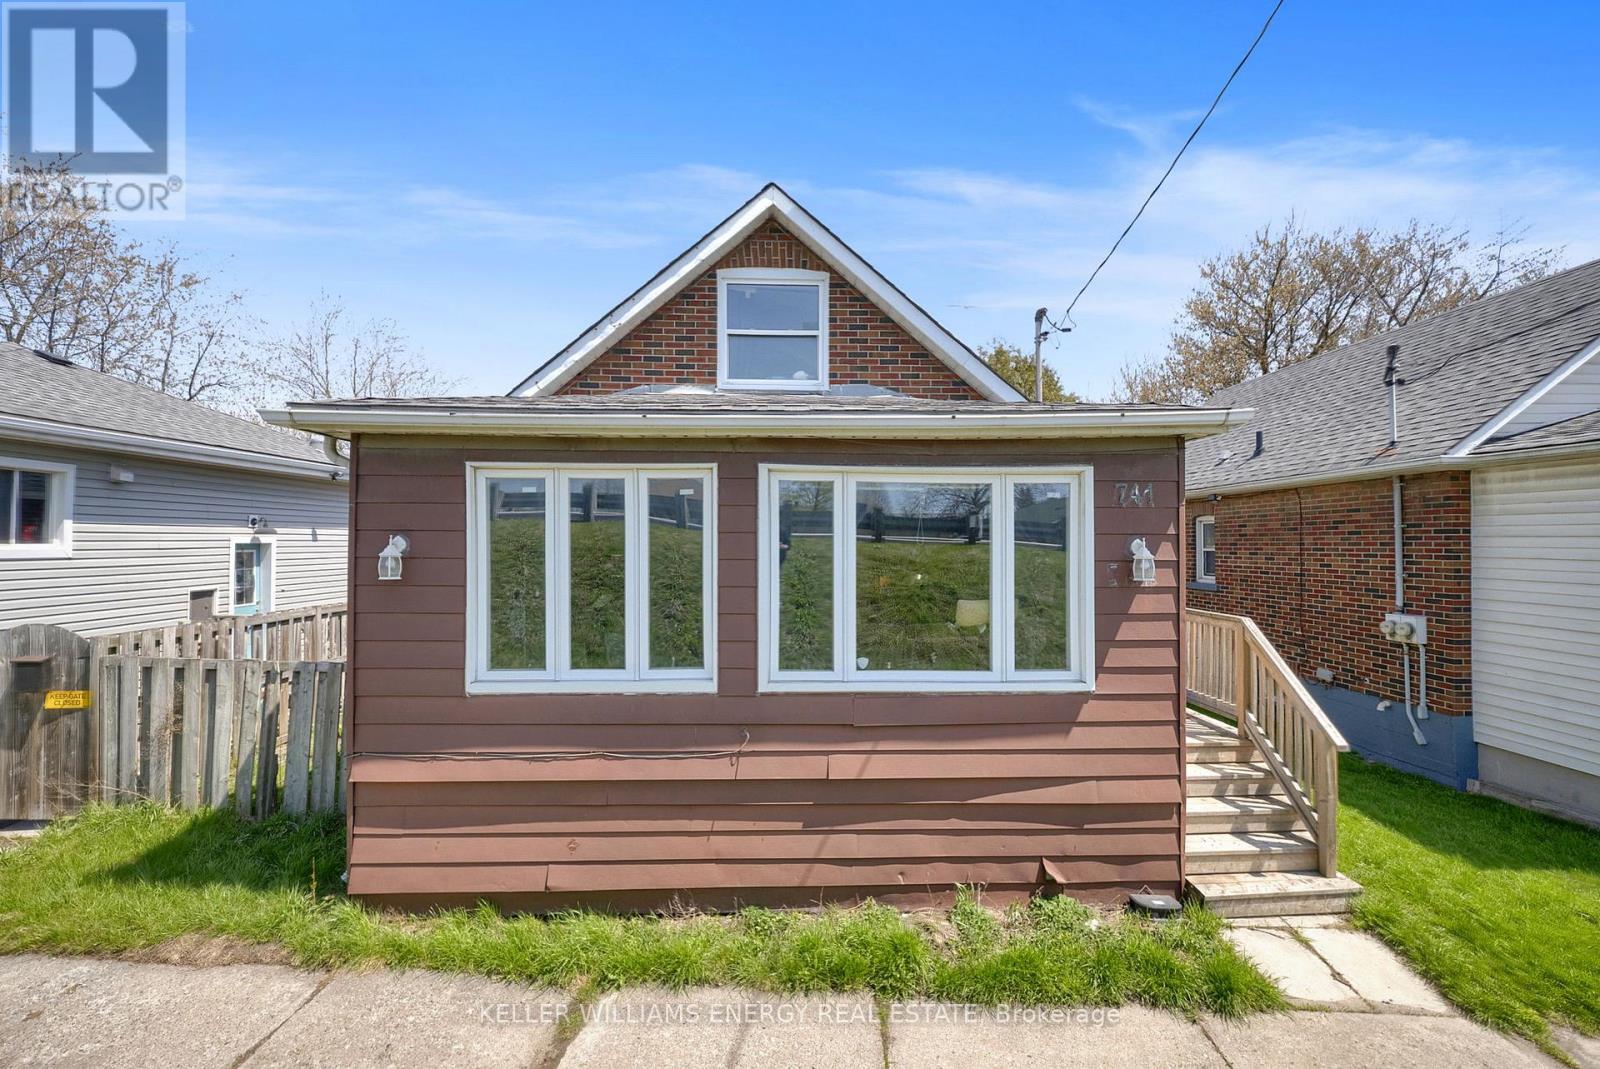
741 Ritson Road S
Oshawa, Ontario
*****Legal Duplex ***** The main level features a bright living room, a functional den/4th bedroom, and a combined kitchen and dining area. The primary bedroom and a full four-piece bathroom complete this level, while the upper floor offers two additional well-sized bedrooms, ensuring plenty of privacy for everyone.The lower level houses a fully self-contained one-bedroom basement apartment with kitchen, a comfortable living area, and a private four-piece bathroom. Both units benefit from shared laundry area, maximizing convenience without sacrificing living space. (id:61476)
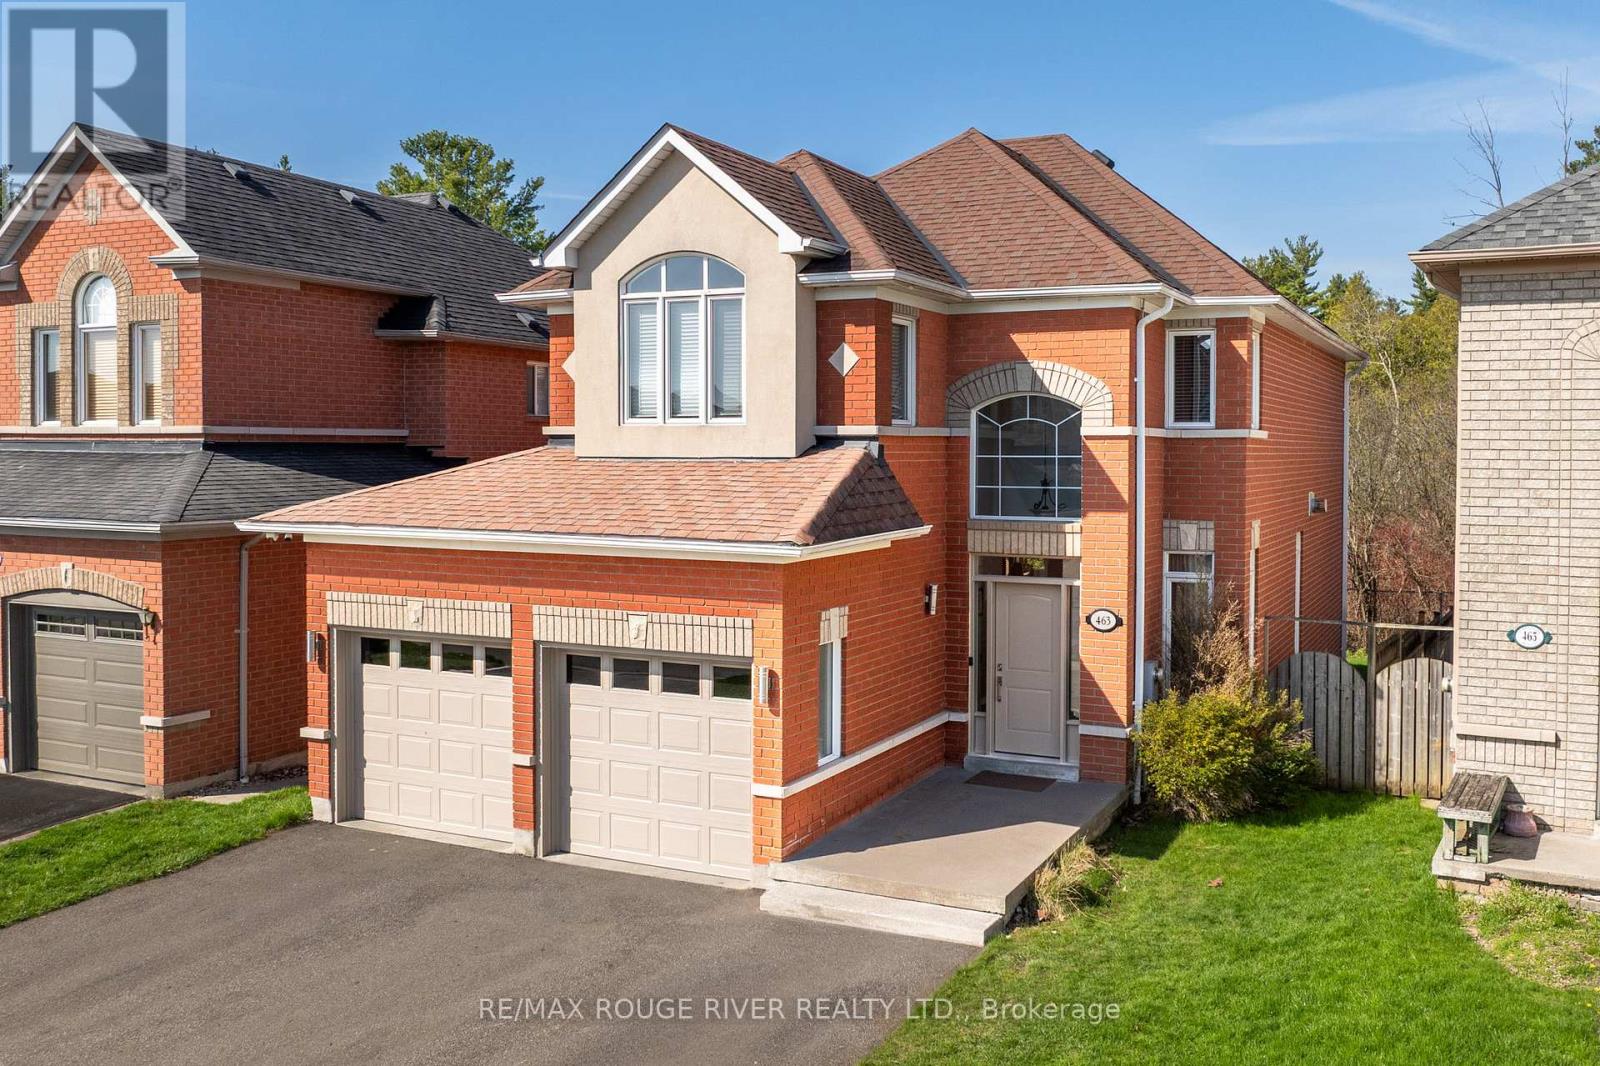
463 Summerpark Crescent
Pickering, Ontario
Backing onto Altona Forest, wake up every day to the sights and sounds - right from your own backyard. 463 Summerpark Crescent is a beautifully appointed detached home at an unbeatable location. Main floor impresses with 9-foot ceilings and rich hardwood flooring. Open-concept layout flows from the spacious family room - anchored by a two-sided fireplace shared with the dining room. Bright kitchen and breakfast area, making it the perfect home for entertaining. 4 bedrooms, 4 bathrooms, and a fully finished basement complete with a 5th bedroom, there's room for the whole family and then some. The main floor laundry room offers the added convenience of direct garage access. Walking distance to top-rated primary and secondary schools, parks, neighbourhood shops and restaurants, all with the Altona Forest right at your doorstep. Commuters will love the quick access to GO Transit, 401, and 407 - making downtown Toronto an easy ride away. Weekend explorers can take advantage of Rouge National Urban Park, the Toronto Zoo, The Shops at Pickering City Centre, and Lake Ontario's waterfront trails. Don't miss your chance to make this one yours. (id:61476)
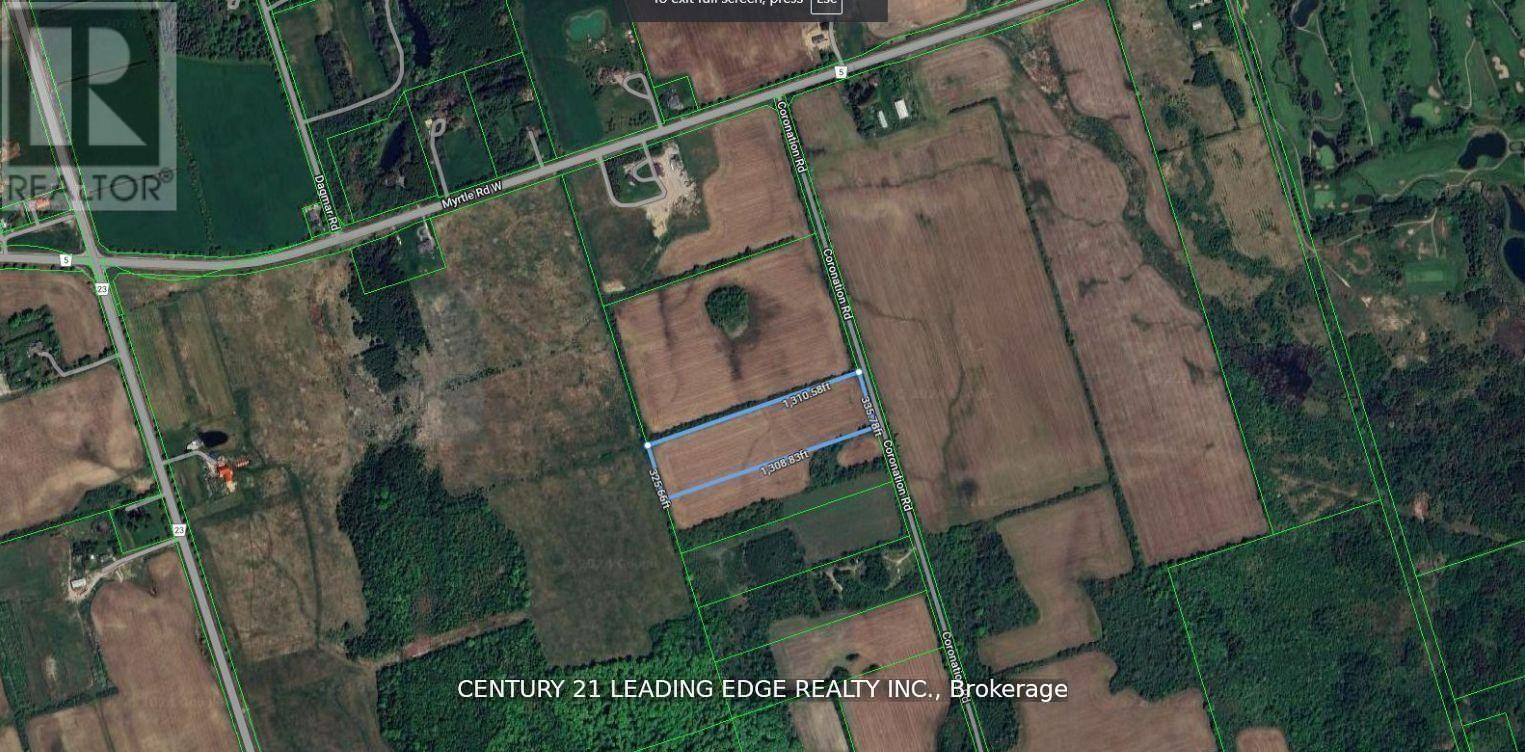
8700 Coronation Road
Whitby, Ontario
Excellent Opportunity to Own 10 Acres of Agricultural Land in Prime North Whitby Location. This Flat Vacant Parcel offers Strong Long-Term Value. Located on an Unassumed Road. (id:61476)
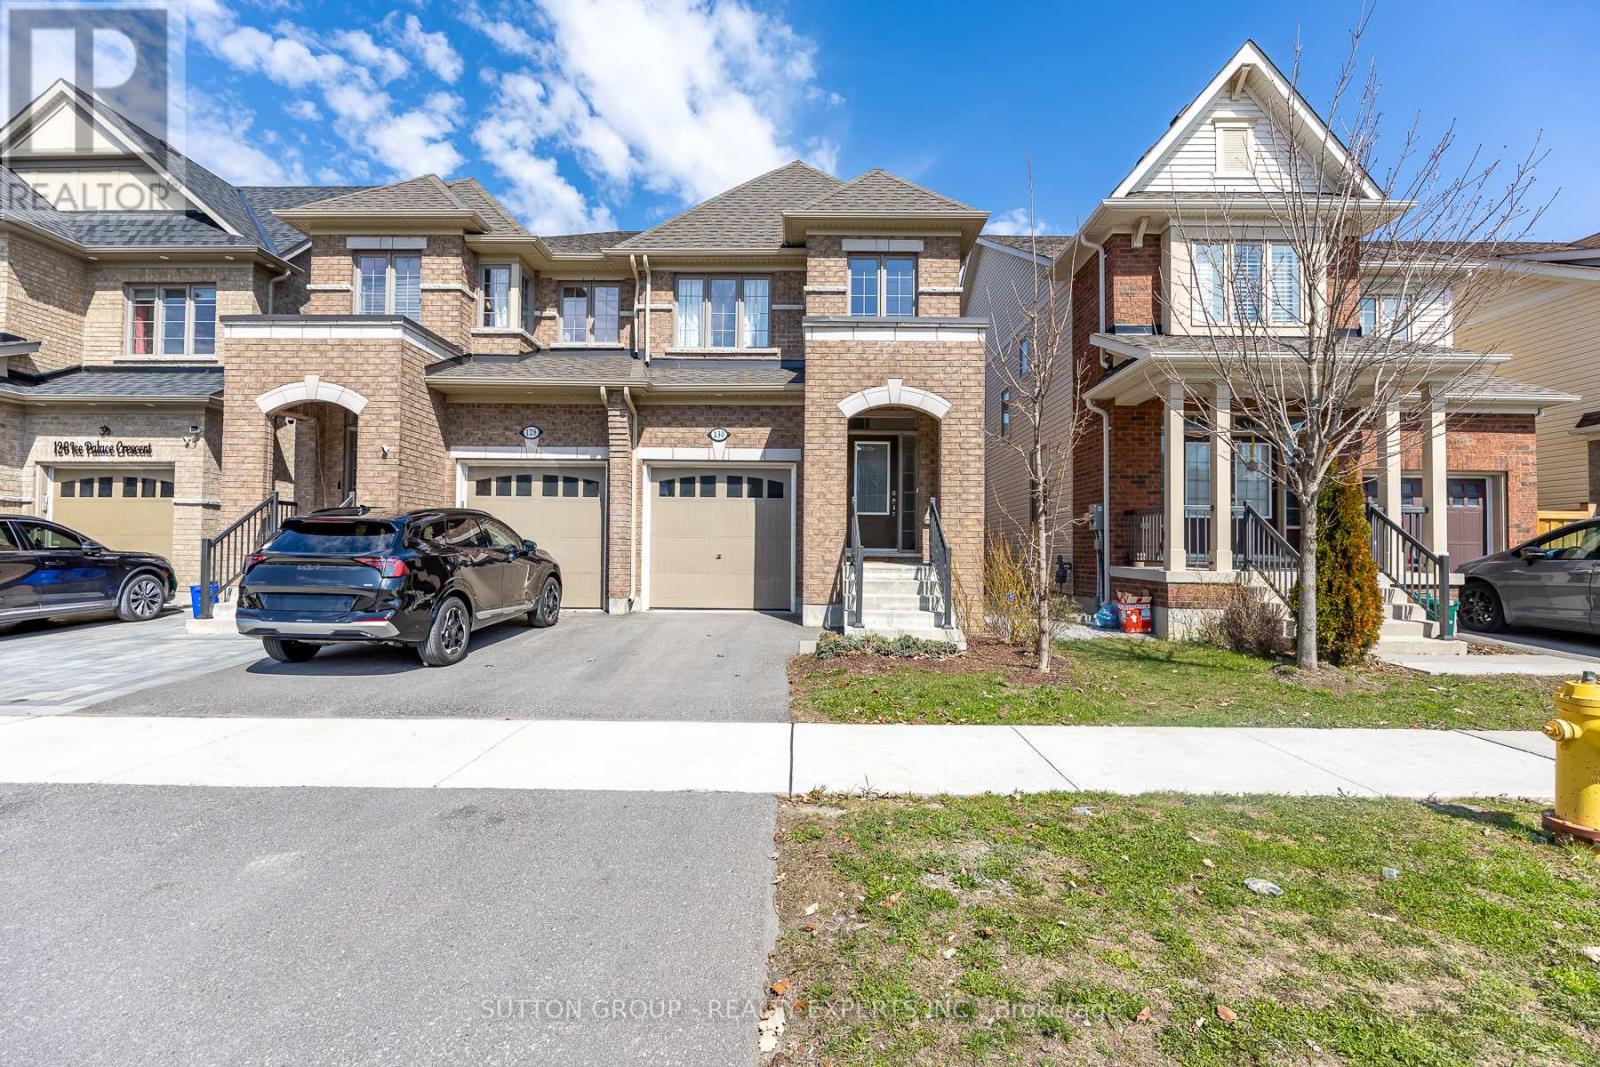
130 Ice Palace Crescent
Oshawa, Ontario
Welcome To The Uc Community built By Tribute Communities! Situated In Northern Oshawa, luxury semi 4 bed 3 bath functional layout, bright with natural lighting from large windows throughout, spectacular interior finishes - upgraded smooth ceilings on main, central air. Close to all Amenities: Ontario Tech University, Durham College, RioCan Windfields Retail Development, Costco, FreshCo, Starbucks, Symposium, 407 ETR & more! Must be seen to appreciate why this builder ranks highest in customer satisfaction! (id:61476)
12 Millington Crescent
Ajax, Ontario
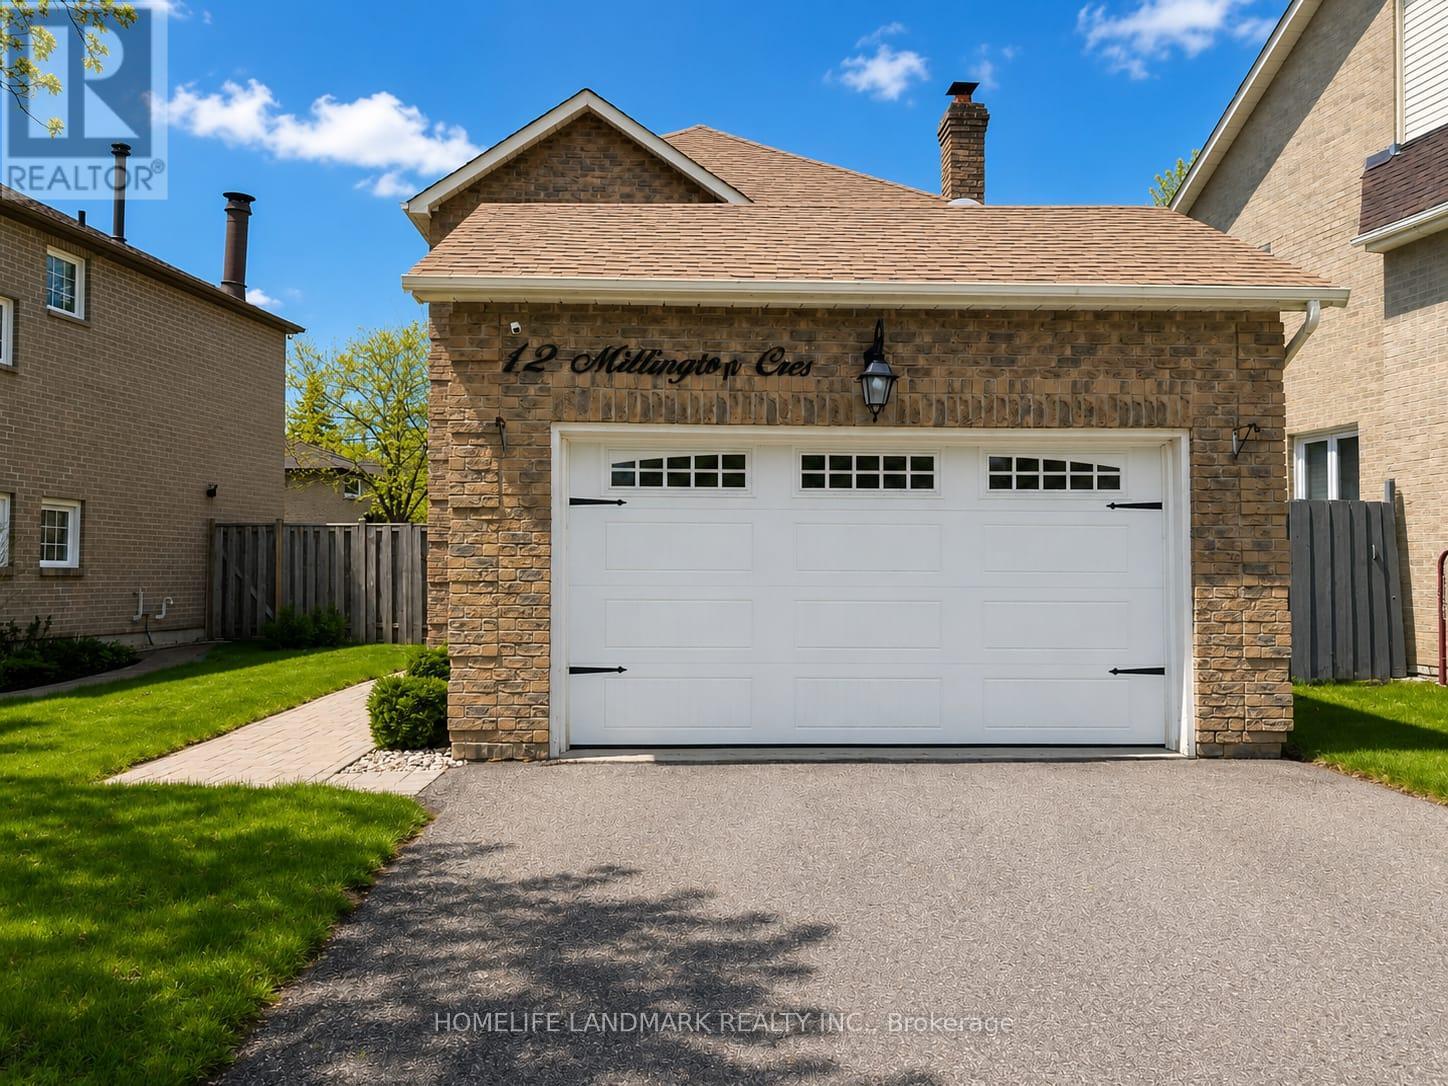
Lovely And Charming Brick Home In High Demand Central Ajax, Conveniently Located Close To All Amenities Including 401. Appealing And Functional Layout With Hardwood Floors In The Sunken Living Room And Formal Dining Room. Featuring Fabulous 3 + 1 Bedroom Home. Primary Bedroom With Lots Of Closet Space And 4 Pc Ensuite. Walking Distance To School, Parks, Shopping Plazas, Minutes Away From Community Centers, Libraries, Transit, 401 And Go Station. Finished Basement With One Bdrm. 130' Deep lot, Driveway can park 4 cars. (id:61476)
202 Symington Avenue
Oshawa, Ontario
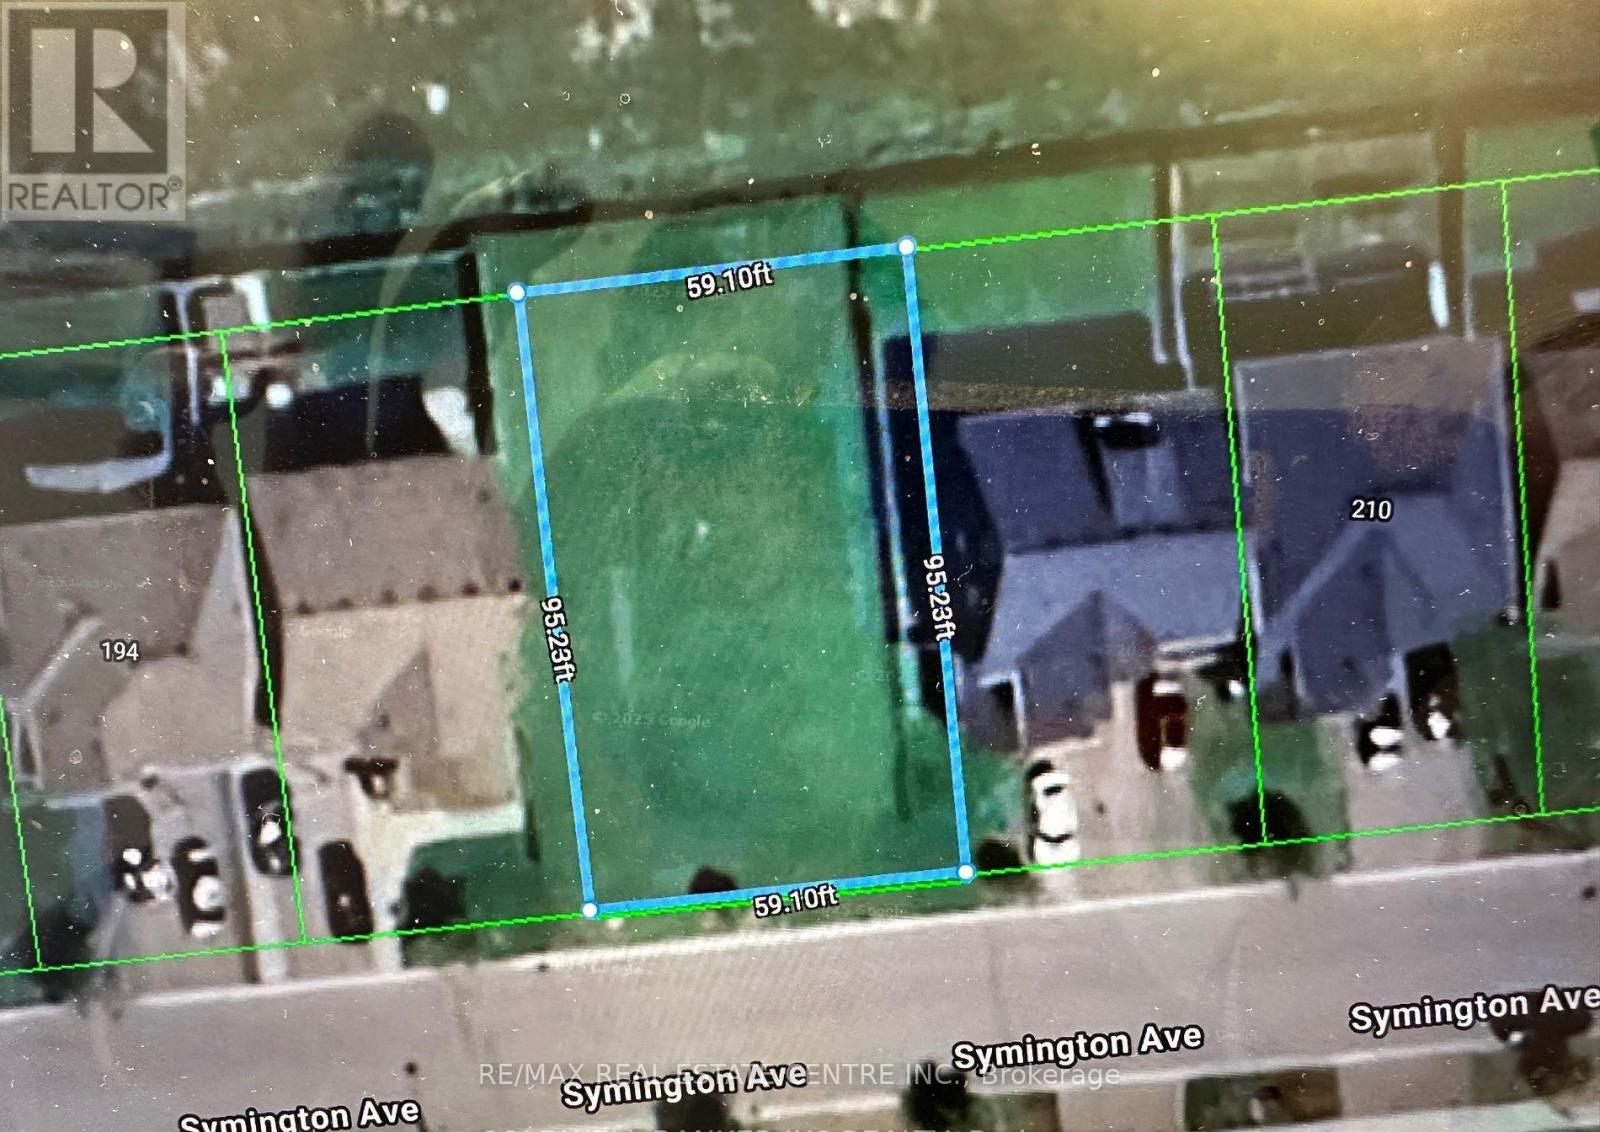
Discover the potential of this exceptional land opportunity at 202 Symington Avenue in the rapidly growing community of Oshawa. Situated in a desirable and developing neighborhood, this property offers endless possibilities for investors, builders, and future homeowners alike. Conveniently positioned near major highways, schools, parks, shopping, and everyday amenities, the property combines peaceful suburban living with excellent accessibility. With Oshawa continuing to experience strong demand and urban expansion, opportunities like this are becoming increasingly rare. Secure your place in one of Ontario's thriving communities and unlock the possibilities. All design and drawings can be shared with serious buyers.VTB is also available. (id:61476)
522 Rosmere Street
Oshawa, Ontario
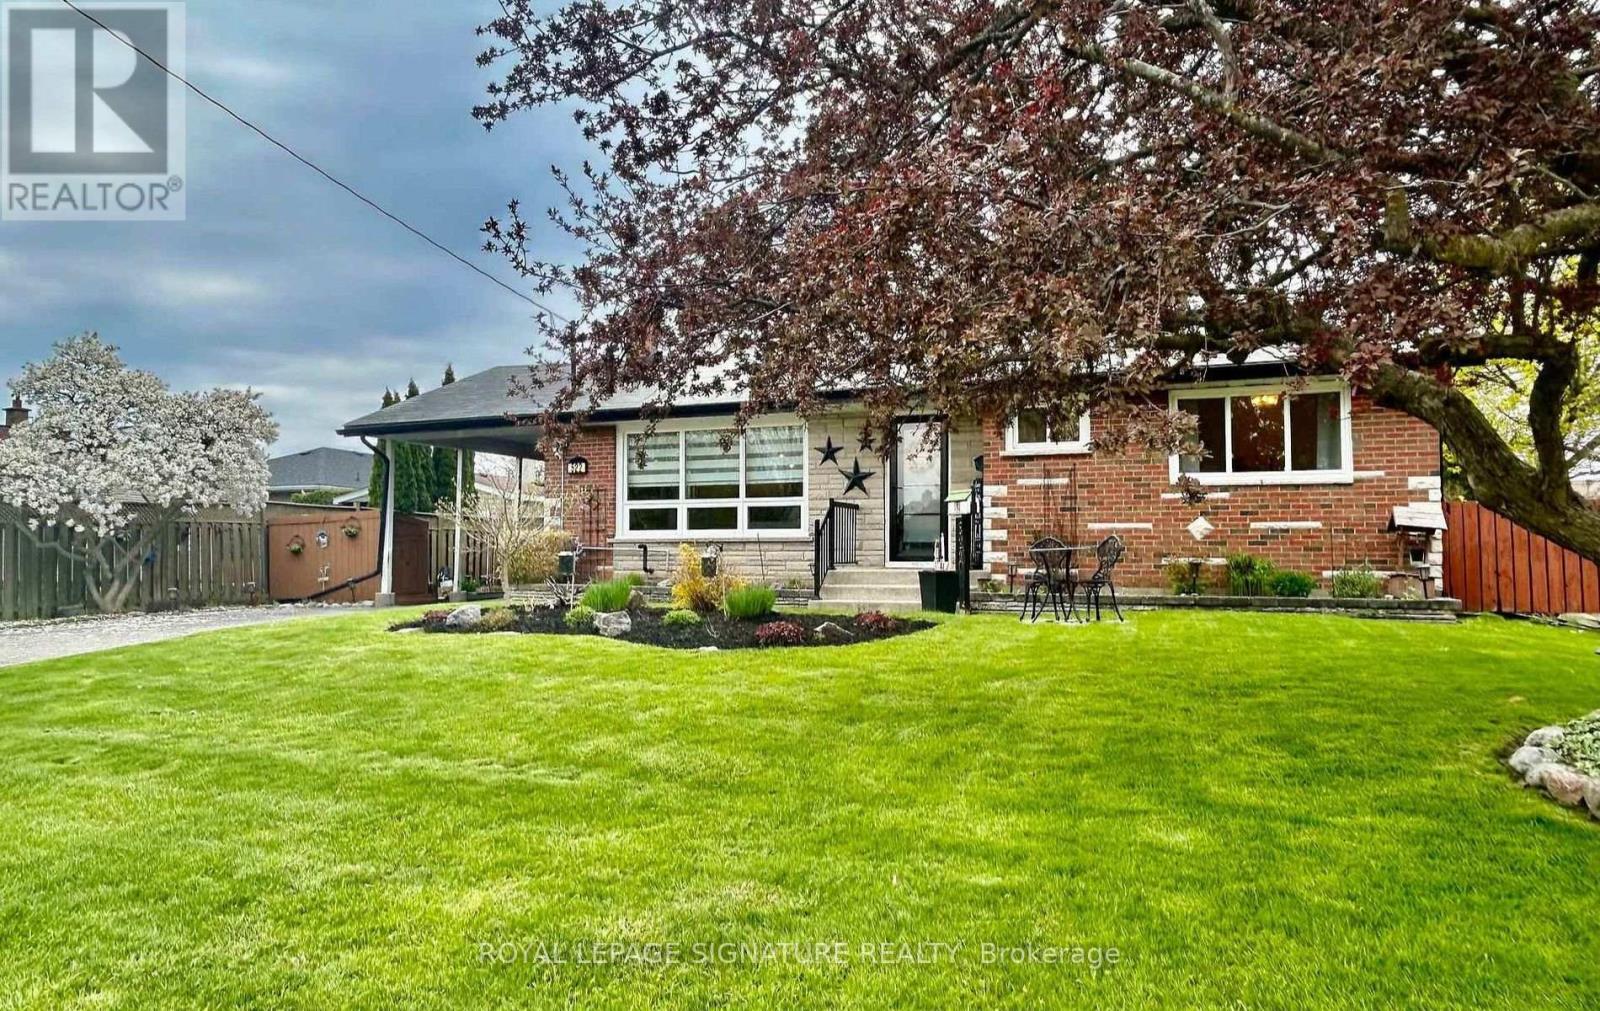
Welcome to this beautifully updated bungalow nestled on a premium 70 ft wide lot in Oshawa's desirable McLaughin neighbourhood. Step inside to a beautiful, open living space featuring a modern custom, farmhouse style kitchen complete with a large 7 foot island, quartz counters, a custom hood vent & gas stove, custom blinds. Vaulted ceilings, pot lights, larger windows, engineered modern flooring with an open concept add to space. The attention to detail is unmistakable, & many improvements done in recent years. This is almost 1100 sq ft of main floor with additional sq footage in the basement. Look out from your kitchen window into a treed, landscaped yard, complete with a gazebo, deck, fire table and more... this is a beautiful green canopy with dedicated entertaining spaces. The perennial plants are a gardener's delight! The separate entrance to the basement leads to a generous family room, with a Napoleon fireplace, with remote, a pretty bathroom (3 pcs), and another separate room with a window that can be a bedroom. The basement is perfect for extra living & has a separate entrance. Also, an accessory dwelling unit (ADU) potential may exist, subject to compliance with the accessory building provisions in Zoning By-law 60-94. "A 100 Thousand Welcomes" greets you the moment you enter. A home like this doesn't come to the market often. Outdoor patio furniture included., see full list of inclusions. Windows widened to add lots of natural light, some, 2020; windows most 2019/2020, Vaulted ceilings/potlights, kitchen, flooring, doors, 2019. Roof previously updated 2016, AC/Furnace 2017. (id:61476)
1392 Coral Springs Path
Oshawa, Ontario
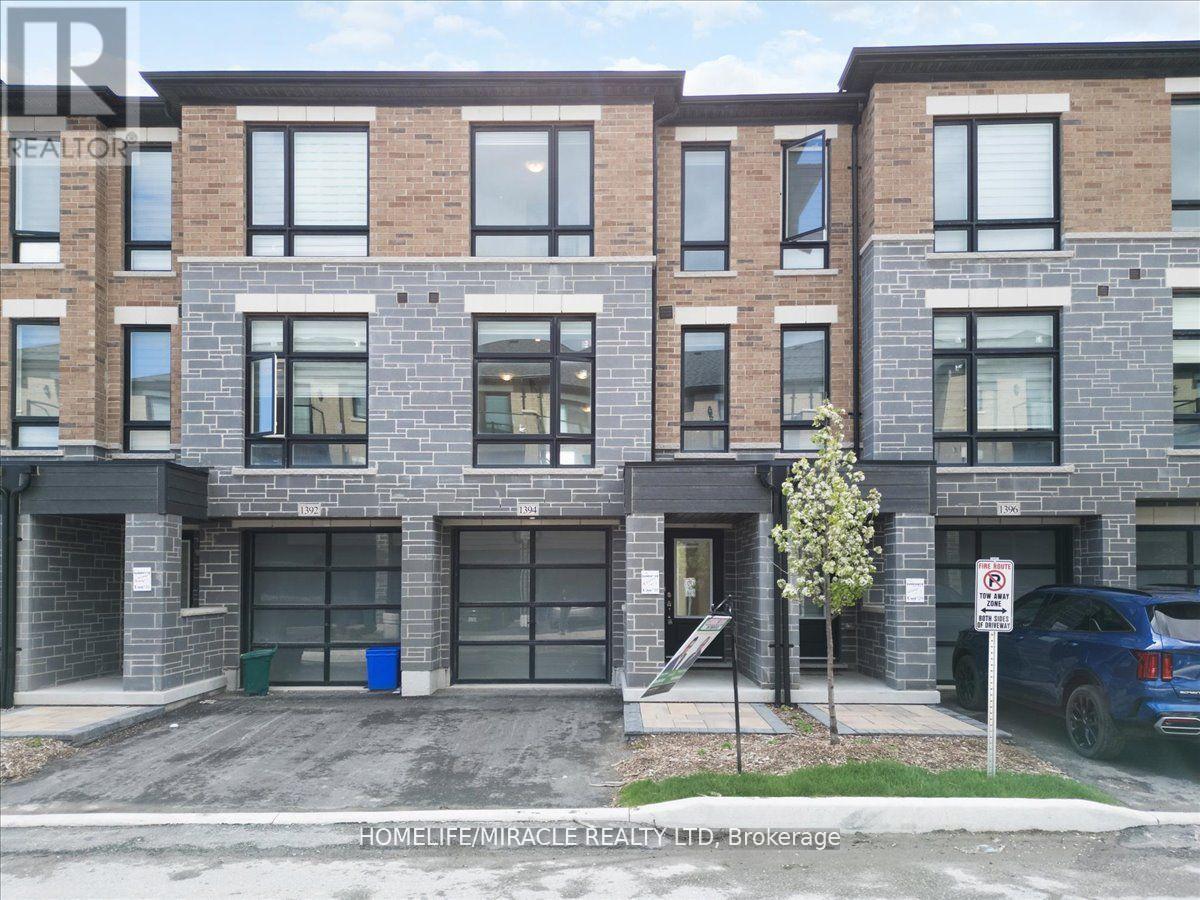
Beautiful New Townhome at an amazing location. Part Of The Total Towns By Sundance Homes community. The townhome is the "The Stillwater" model which boasts about 1680 sq ft of living space. 3 bedrooms and 3 washrooms, open concept kitchen, Oak stairs, and rec room on the ground floor make this perfect home for family of any size. Close To Schools, Places Of Worship, Shopping Center, Which Includes Walmart, Home depot, Best Buy, Shoppers Drug Mart, Restaurants. Close To Durham Public Transit And Ontario Tech University And Durham College. (id:61476)
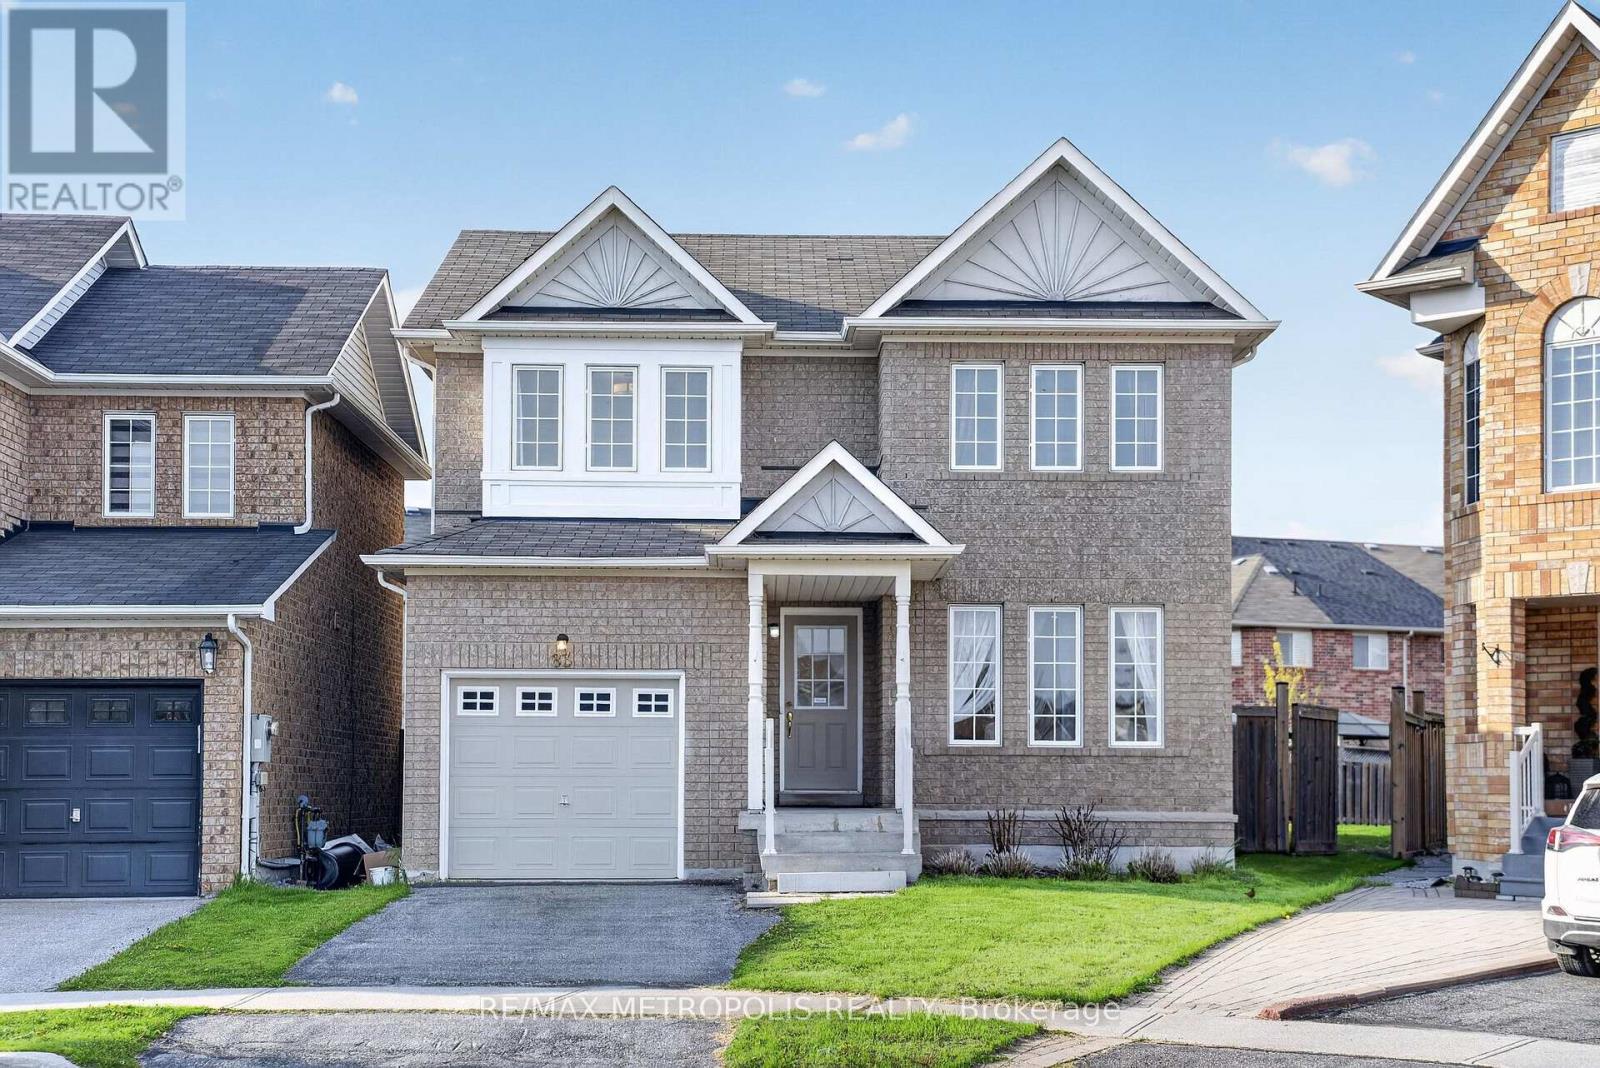
83 Greenhalf Drive
Ajax, Ontario
Welcome to your dream home in the heart of Ajax's prestigious South East waterfront community! This stunning fully upgraded detached residence showcases exceptional pride of ownership and offers the perfect blend of luxury, comfort, and functionality for today's modern family. Featuring 3 spacious bedrooms plus a beautifully finished basement with 1 additional bedroom and a full bathroom, this home offers incredible versatility for growing families, guests, or multi-generational living. Thoughtfully designed with elegant finishes throughout, you'll fall in love from the moment you walk through the door. Enjoy gleaming hardwood floors, stylish pot lights, fresh designer paint, and a bright open-concept layout perfect for entertaining and everyday living. The chef-inspired kitchen features gorgeous marble countertops, a double undermount sink, stainless steel appliances, and ample cabinetry, seamlessly flowing into the warm and inviting family room complete with a cozy gas fireplace. Step outside to a rare oversized pie-shaped backyard offering endless possibilities for family gatherings, children's play space, gardening, or creating your own private outdoor oasis. Located in one of Ajax's most desirable family-friendly neighbourhoods, just minutes from the beautiful waterfront trails, lakefront parks, scenic conservation areas, playgrounds, and green spaces. Conveniently close to top-rated schools, shopping centres, restaurants, community centres, Highway 401, Ajax GO Station, and all major amenities, this location offers the perfect balance of peaceful lakeside living and everyday convenience. Whether you're upsizing, investing, or searching for the perfect family home, this exceptional move-in-ready property delivers outstanding value in an unbeatable location. A true gem you won't want to miss! (id:61476)
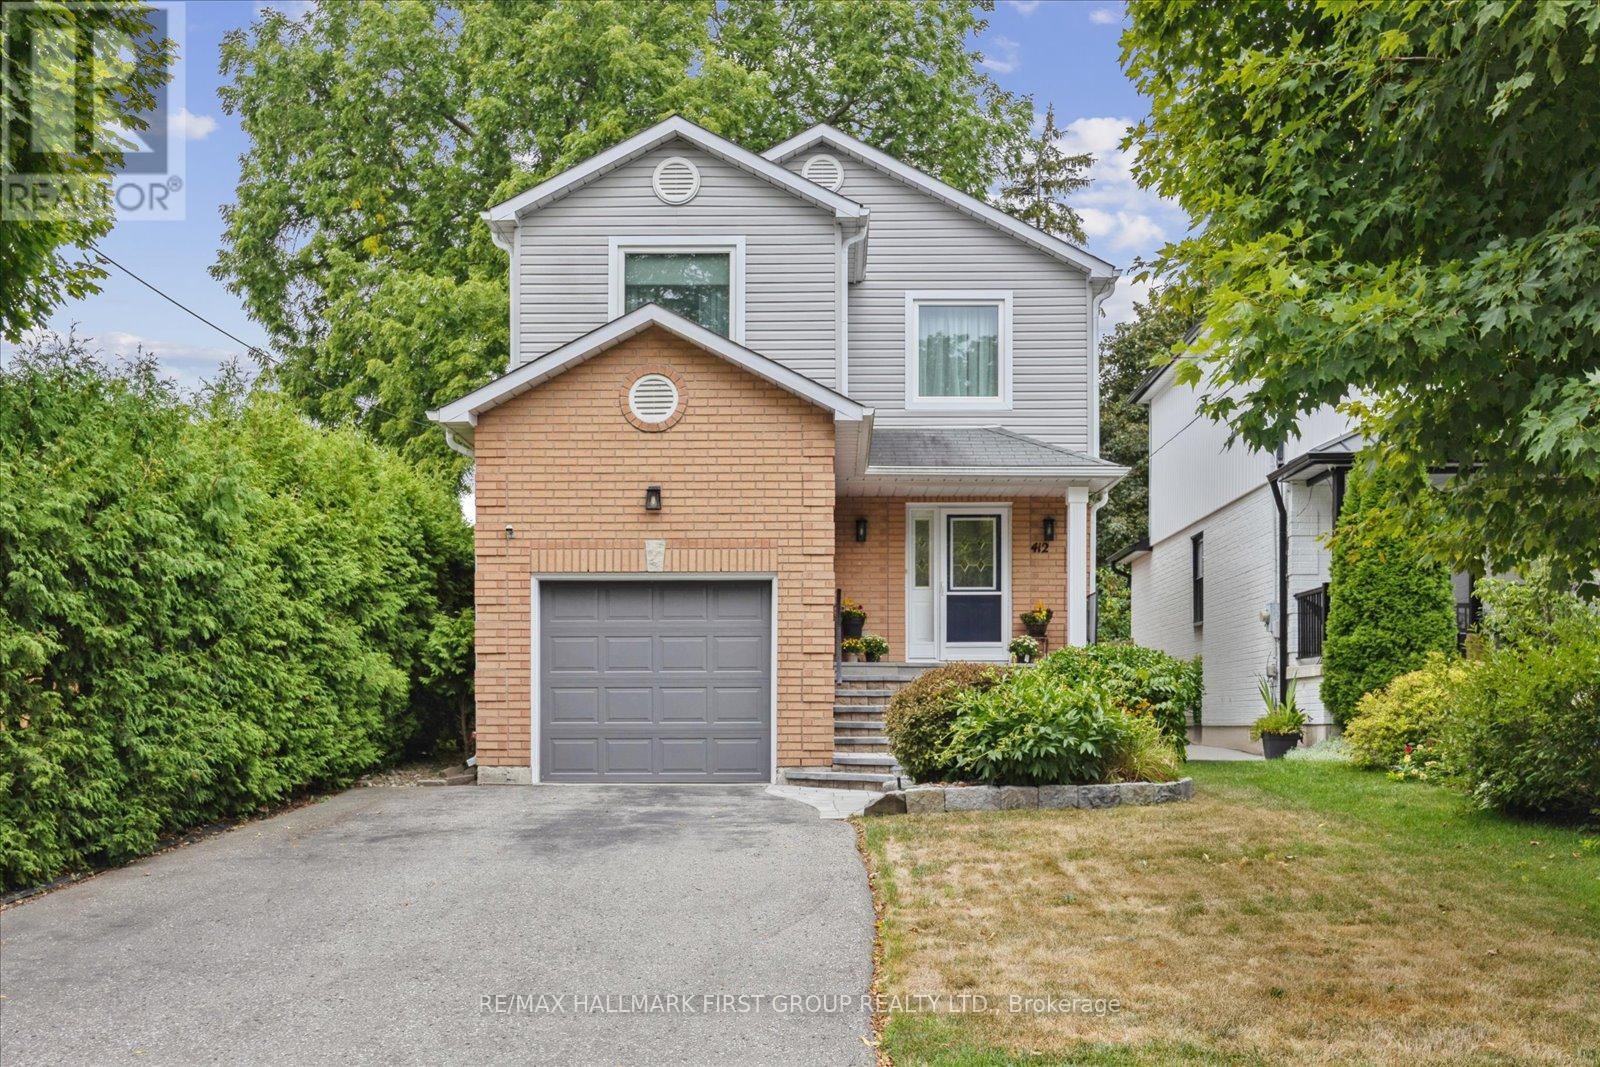
412 Athol Street
Whitby, Ontario
Set in a fantastic downtown Whitby location just a short walk to shops, restaurants, and everyday conveniences, this home has been lovingly maintained and full of character throughout. The main floor features new oak hardwood flooring, a sunken living room, and a beautifully renovated main bathroom with a skylight that fills the space with natural light. The finished basement adds extra living space along with a 3-piece bathroom, plenty of storage, and convenient access to the garage from inside the home. Major updates including the windows, siding, and eavestroughs have all been completed within the last 10 years. Outside, the widened driveway, attractive front landscaping, and extra-deep backyard with mature gardens and a large deck make the outdoor space just as enjoyable as the inside. A warm, welcoming home in one of Whitby's most established neighbourhoods. (id:61476)
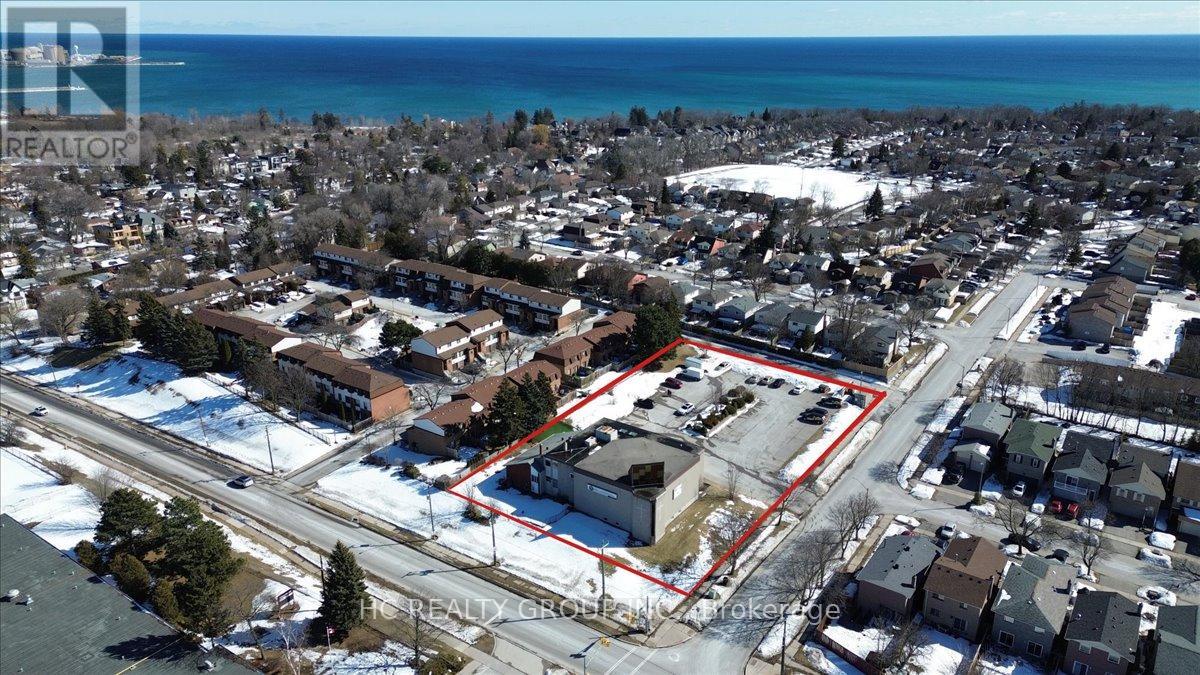
755 Oklahoma Drive
Pickering, Ontario
PICKERING DEVELOPMENT SITE | DRAFT PLAN APPROVED Rare 1.146-acre redevelopment opportunity with draft plan approval for 27 townhouse units in a prime Pickering location. Currently generating approx. $320,000 annual rental income (5.8% return based on $5.5M asking price) from existing church and daycare tenants. Enjoy strong holding income while planning redevelopment. Signed termination clauses provide future flexibility, with potential to redesign the site and increase density/unit count. Walking distance to the lake, with Frenchman's Bay and waterfront trails practically in your backyard. Exceptional location near Highway 401, GO Transit, parks, and convenient access to downtown Toronto. Draft Plan Approved Strong In-Place Cash Flow Waterfront Lifestyle Location Prime Growth Corridor Future Development UpsideRare opportunity for developers, builders, and investors. (id:61476)
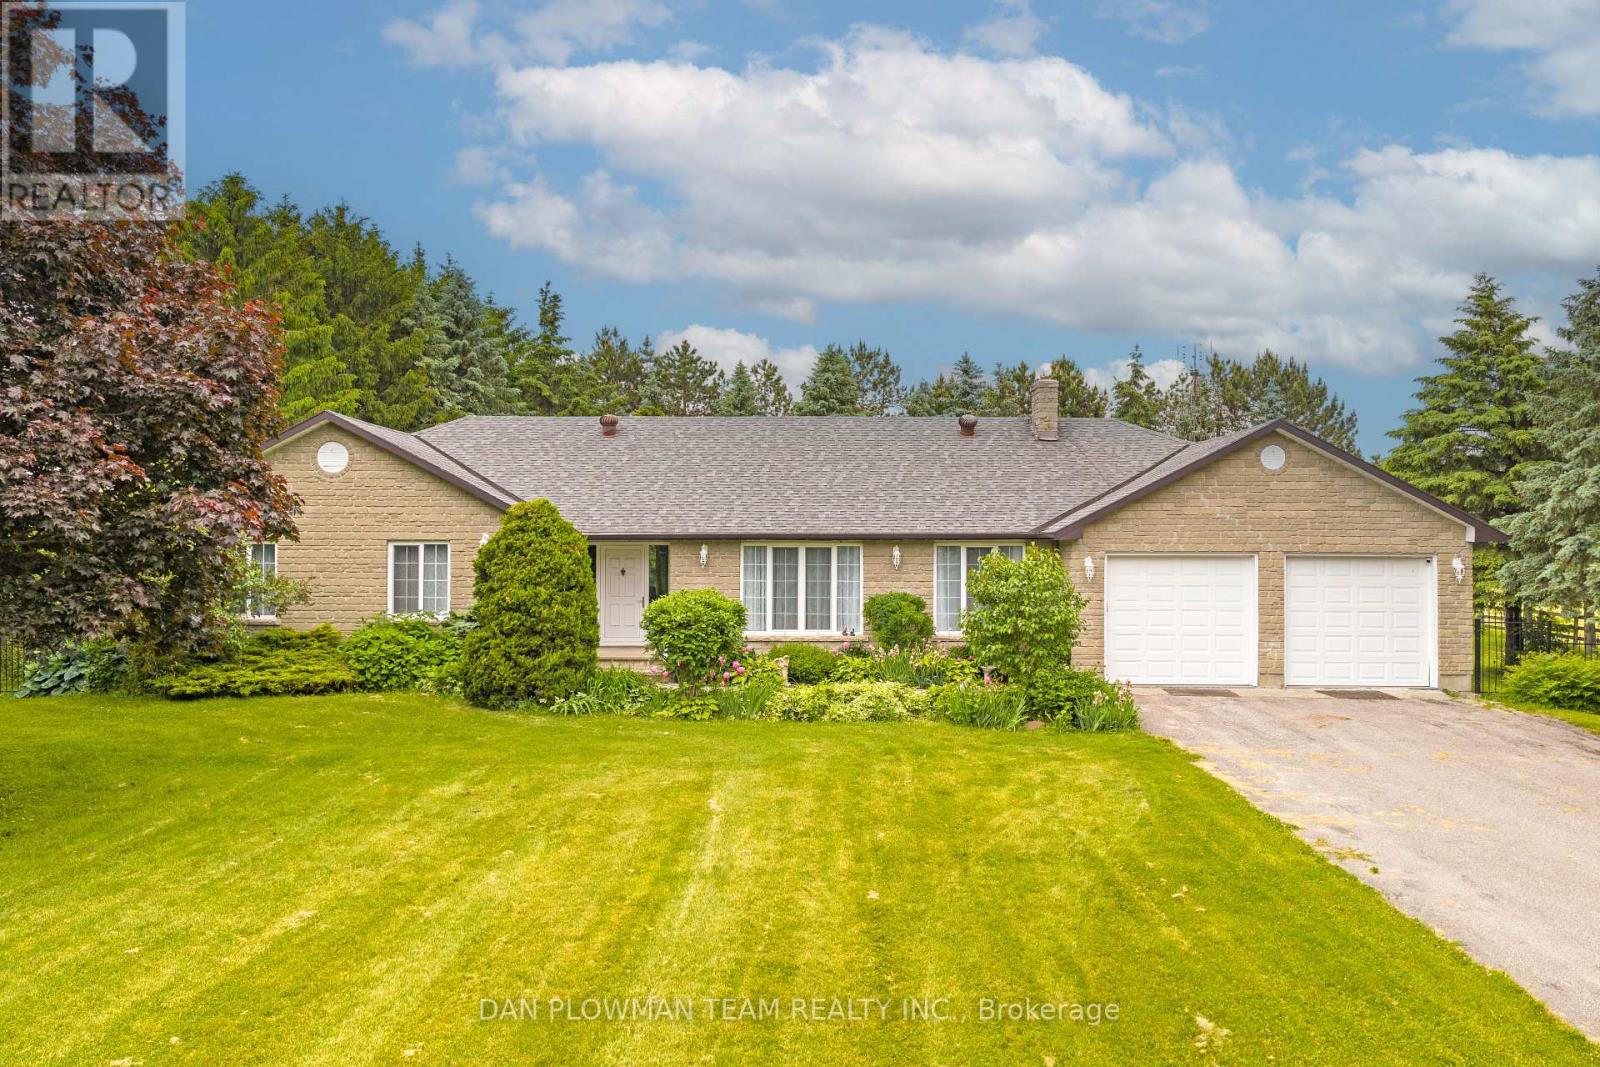
1902 Concession 9 Road
Clarington, Ontario
Set On 56 Acres Of Picturesque Land, This Stunning Custom Built Home Features Approximately 5000 Sq Ft Of Living Space. With 3+2 Bedrooms And 4 Bathrooms, It Is Perfect For Entertaining And Embracing Country Living. Spend Sunny Summer Days Exploring The Vast Property, Getting Lost In Nature, And Enjoying The Peace And Privacy This Incredible Setting Offers. Inside, The Main Floor Boasts Beautiful Hardwood Floors Throughout, With A Natural Field Stone Fireplace In The Great Room And A Walkout To The Maintenance Free Deck And Expansive Yard. A Formal Dining Room With French Doors And Large Windows Creates An Elegant Space For Hosting. The Updated Eat-In Kitchen Features Stone Counters, A Built-In Microwave And Oven, A Large Center Island And Breakfast Bar, And A Cooktop, Offering A Perfect Spot To Enjoy Breakfast With Serene Views. A Spacious Family Room Off The Kitchen Is Filled With Natural Light. The Primary Suite Includes A Renovated 4-Piece Ensuite With A Glass-Walled Marble Tile Shower And A Standalone Soaker Tub. Two Additional Generously Sized Bedrooms Complete The Main Level. The Lower Level Has Above Grade Windows And Features A Large Living Room With A Natural Field Stone Fireplace, Two Additional Bedrooms, A Second Kitchen, A Workshop, A 3-Piece Bathroom, Cold Cellar, And Separate Entrance. A Two-Car Garage Offers Direct Access To The Main Floor And A Separate Entrance To The Basement. Additionally, A Detached Barn/Workshop With Water And Hydro Provides Ample Space For Hobbies, Projects, Or Storage. Whether You're Entertaining Guests, Unwinding By The Fireplace, Or Simply Wandering The Rolling Landscape, This Is A True Country Retreat Where You Can Get Lost In Nature While Staying Close to Home. (id:61476)
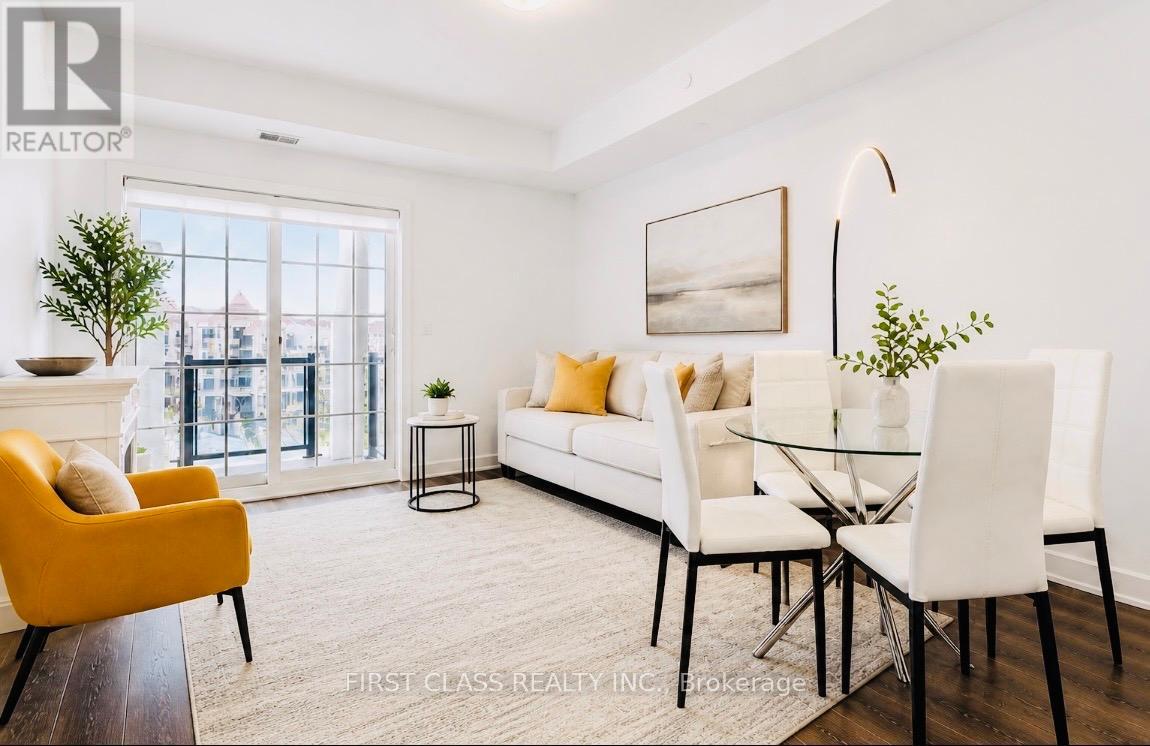
330 - 50 Lakebreeze Drive
Clarington, Ontario
Welcome to the Port of Newcastle-where lakeside luxury meets effortless living. This gem is a must-see. Wake up to breathtaking marina views in this stunning 914 sq. ft. open-concept condo, thoughtfully designed for both comfort and style.Featuring a spacious primary bedroom and a versatile den that easily functions as a second bedroom with its own closet and door, this layout offers the perfect blend of flexibility and functionality. Step out onto your private 86 sq. ft. balcony and unwind in a serene waterfront setting.The modern kitchen impresses with quartz countertops, a sleek breakfast bar, and stainless steel appliances, seamlessly flowing into a bright, sun-filled living and dining area enhanced by 9-ft ceilings and premium flooring.Enjoy the convenience of ensuite laundry and underground parking, with easy access to major highways for a smooth commute. Surrounded by scenic trails, parks, and the marina, this location offers the ideal balance of tranquility and everyday convenience.Residents enjoy exclusive access to the Admiral Club, featuring a fitness centre, indoor pool and sauna, theatre room, co-working spaces, and elegant entertaining areas.Experience refined waterfront living-where comfort, style, and serenity come together effortlessly. (id:61476)
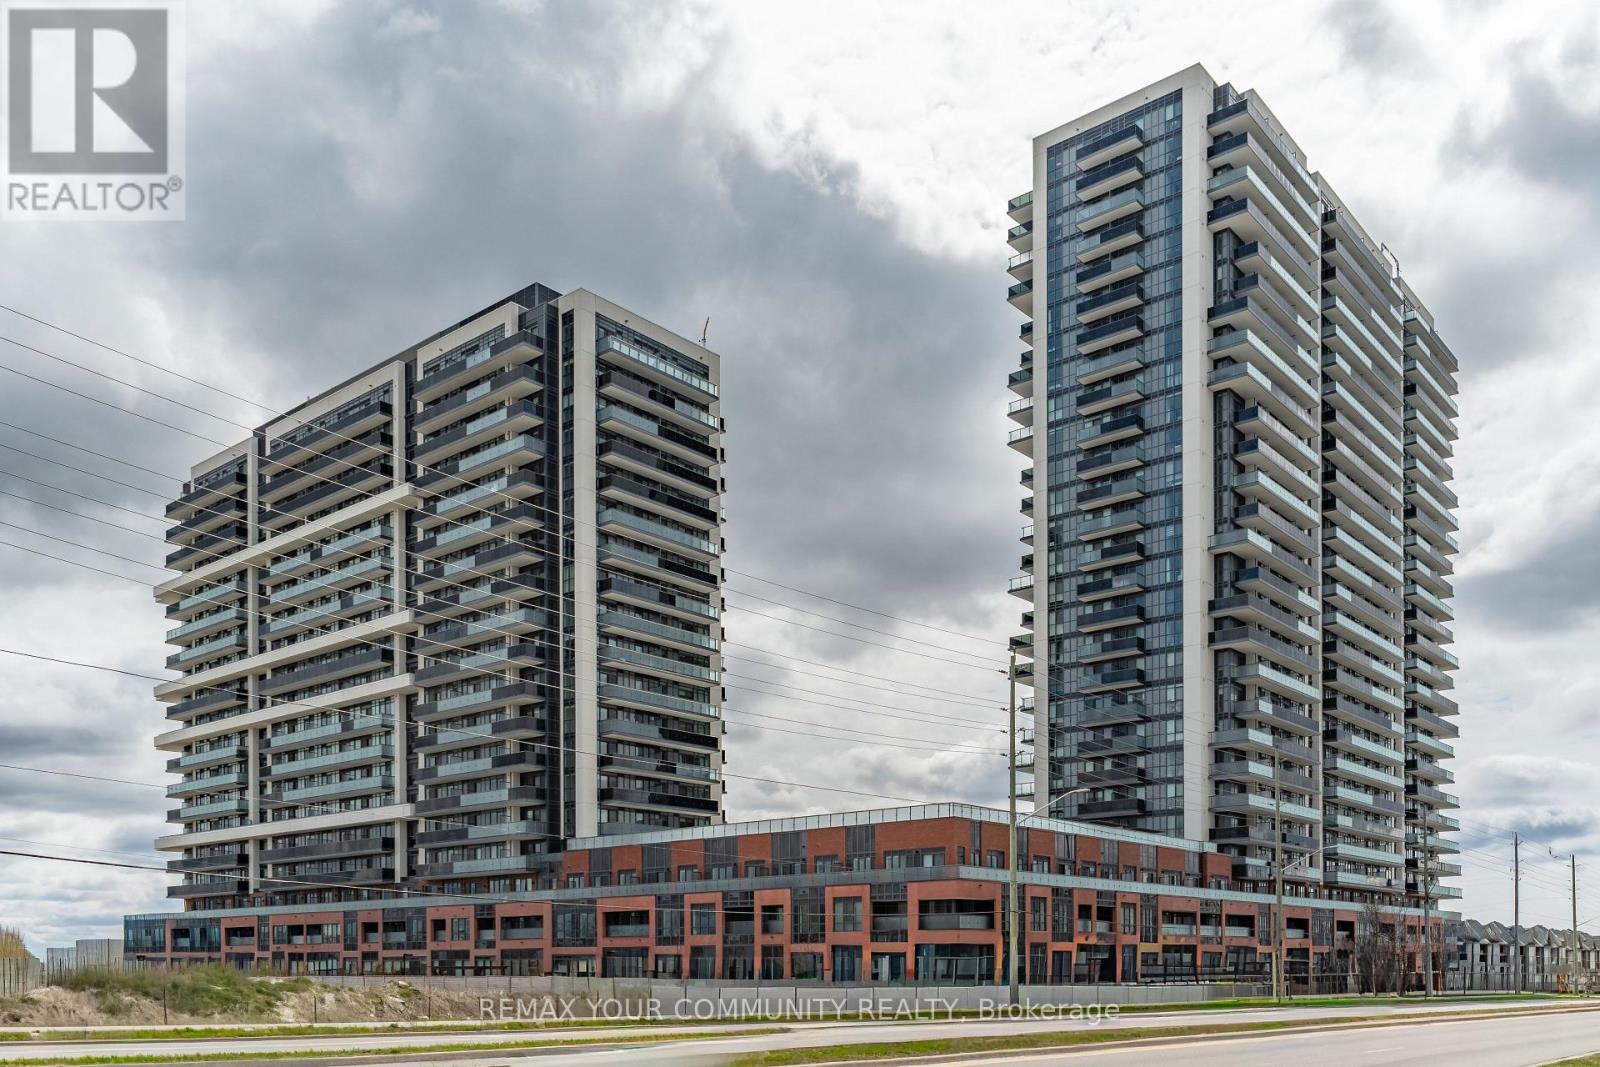
2302 - 2545 Simcoe Street
Oshawa, Ontario
Discover this spacious 1-bedroom, 1-bathroom condo in North Oshawa, offering a functional and modern open-concept layout. The unit features sleek stainless steel appliances and floor-to-ceiling windows that flood the space with natural light. The living room has direct walk-out access to an oversized balcony-perfect for relaxing or entertaining. Ideally situated in a prime location, you're just steps from Costco, Rio Can Shopping Centre, Durham College, and Ontario Tech University, with convenient access to Highway 407.Enjoy over 27,000 sq. ft. of premium indoor and outdoor amenities, including a rooftop terrace, fitness centre, yoga and sound studios, bar, private dining room, pet wash station, co-working spaces, 24-hour concierge and security, business and study lounges, party room, outdoor BBQ area, visitor parking, and guest suites. (id:61476)
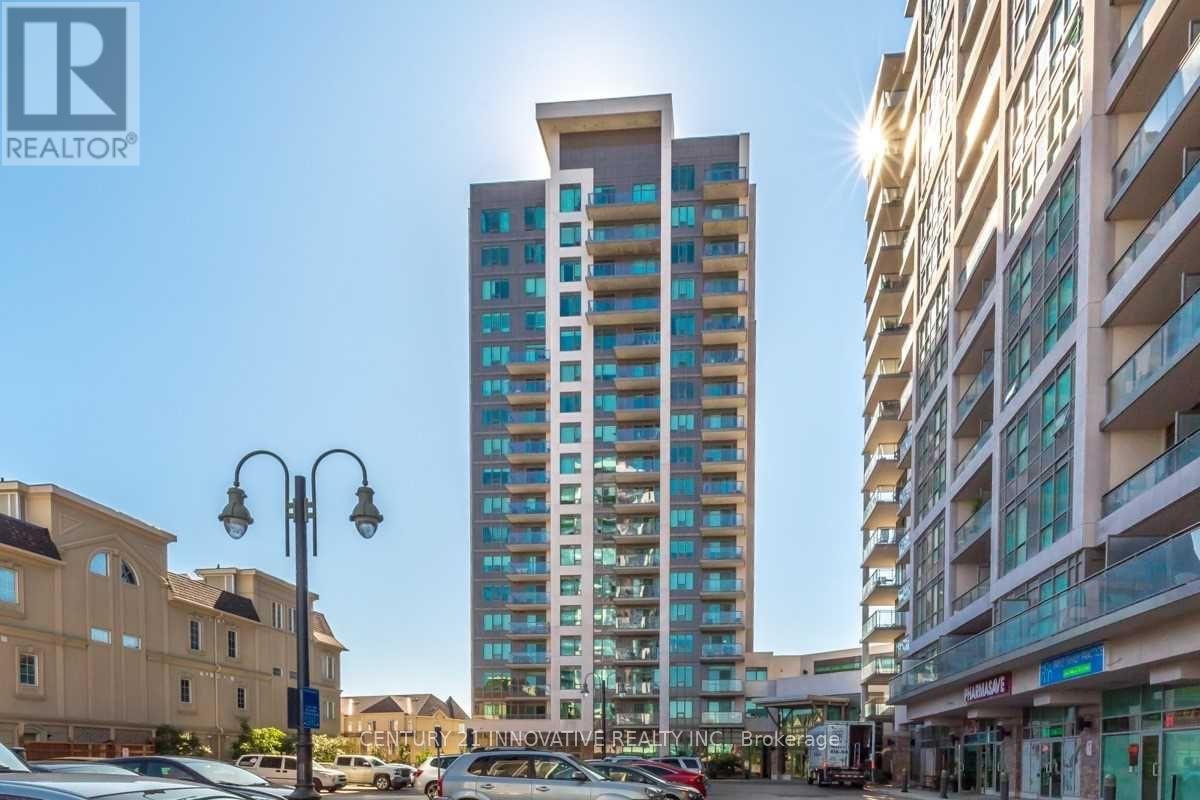
610 - 1215 Bayly Street
Pickering, Ontario
Spectacular 1-Bed Condo Town In Sought After Bay Ridges Just Minutes From The Lake And Frenchman's Bay! Say Hello To Open Concept Living And Upgraded Kitchen With Granite Counter Tops! Close To All Of Your Shopping Needs And A 5Min Walk To The Go Train. This Building Includes 24-Hr Security, Pool, Gym, And Rec Room. Just Move In, You Do Not Want To Miss This! Building Amenities Includes: Concierge, Indoor Pool, Gym, Party Room, Guest Suite, Aerobics Studio, Steam Room And More. Perfect Location With 2 Min Walk To Go Train, Close To 401, Transit, Lake, Pickering Town Center, Schools And Parks. Includes Parking and Locker (id:61476)
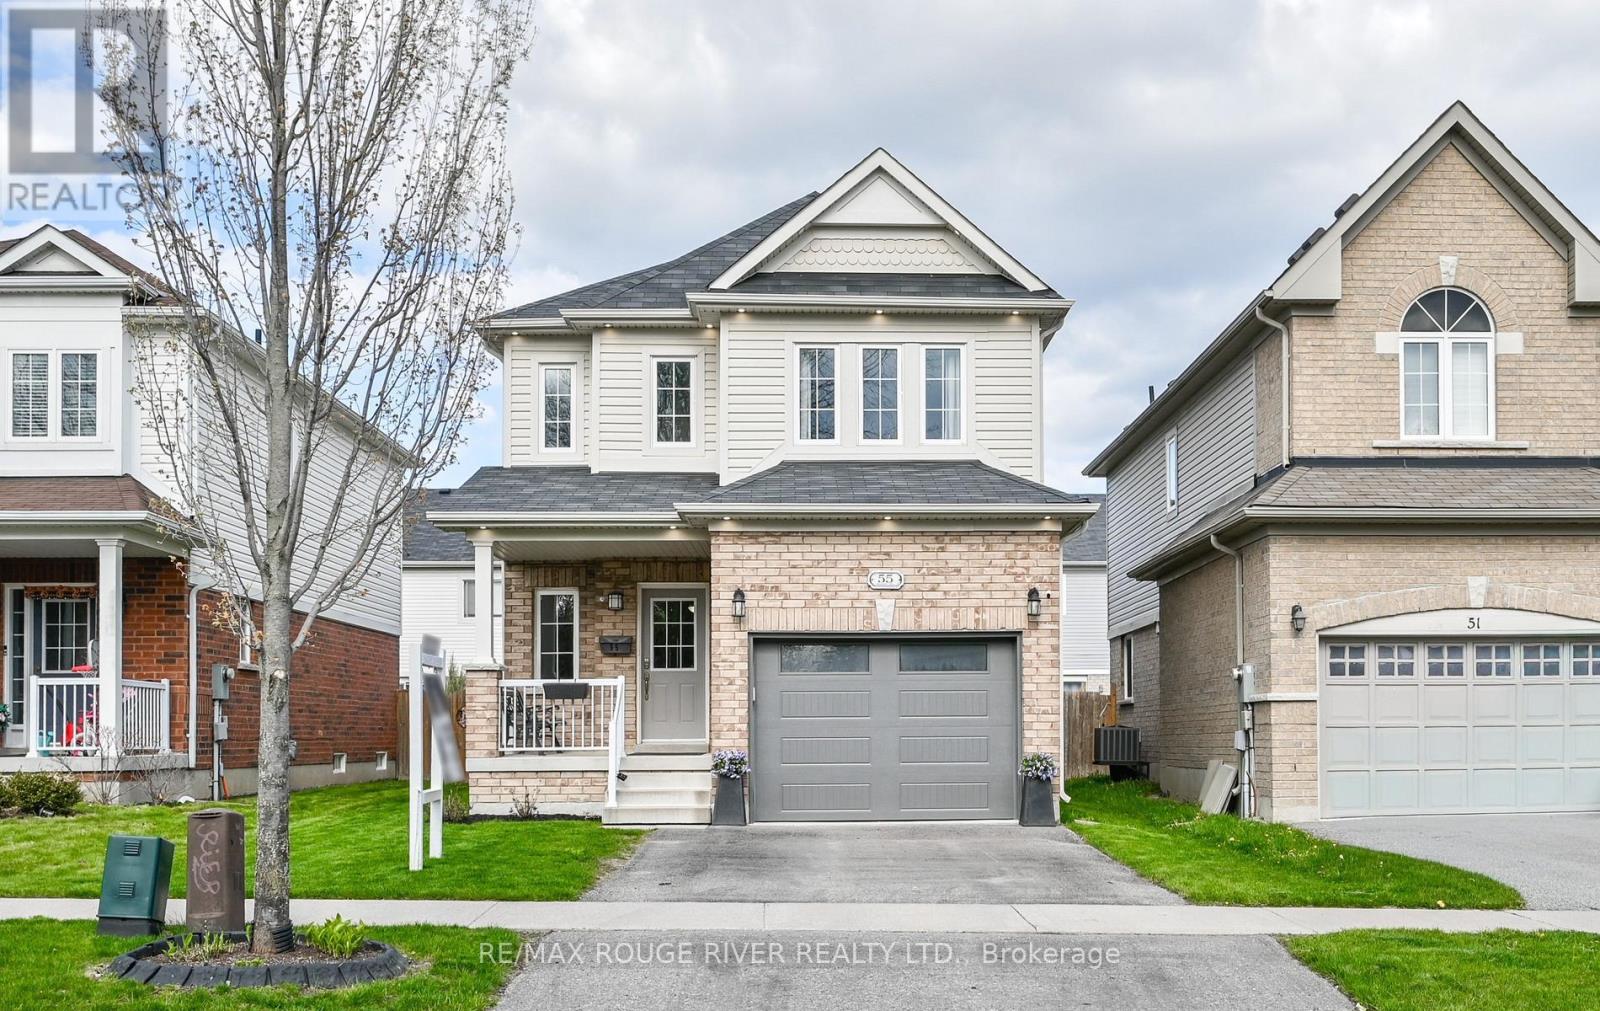
55 Redfern Crescent
Clarington, Ontario
Offers Anytime! Welcome home to 55 Redfern Cres in the heart of Bowmanville! Where comfort, craftmanship, and pride of ownership shine throughout. Offered for the first time by the original owners, this stunning 3-bedroom, 4-bathroom residence has been meticulously maintained and thoughtfully upgraded to create a truly inviting place to call home. From the moment you arrive, the exterior pot lights and charming curb appeal set the tone. Inside, soaring 9-foot ceilings and elegant oak hardwood floors create a bright and airy atmosphere, while the spacious open-concept design offers the perfect setting for both entertaining and everyday family living. The beautifully finished basement extends the living space even further, ideal for movie nights, a kids' play area, home gym, or hosting family and friends. Every room in this home reflects care, warmth, and attention to detail. Located in a highly sought-after family-friendly neighbourhood close to excellent schools, expanding parks, shopping, dining, and commuter routes, this turnkey move-in ready property offers the perfect opportunity for buyers looking for a home that has been truly loved and exceptionally cared for. (id:61476)
13920 Old Scugog Road
Scugog, Ontario
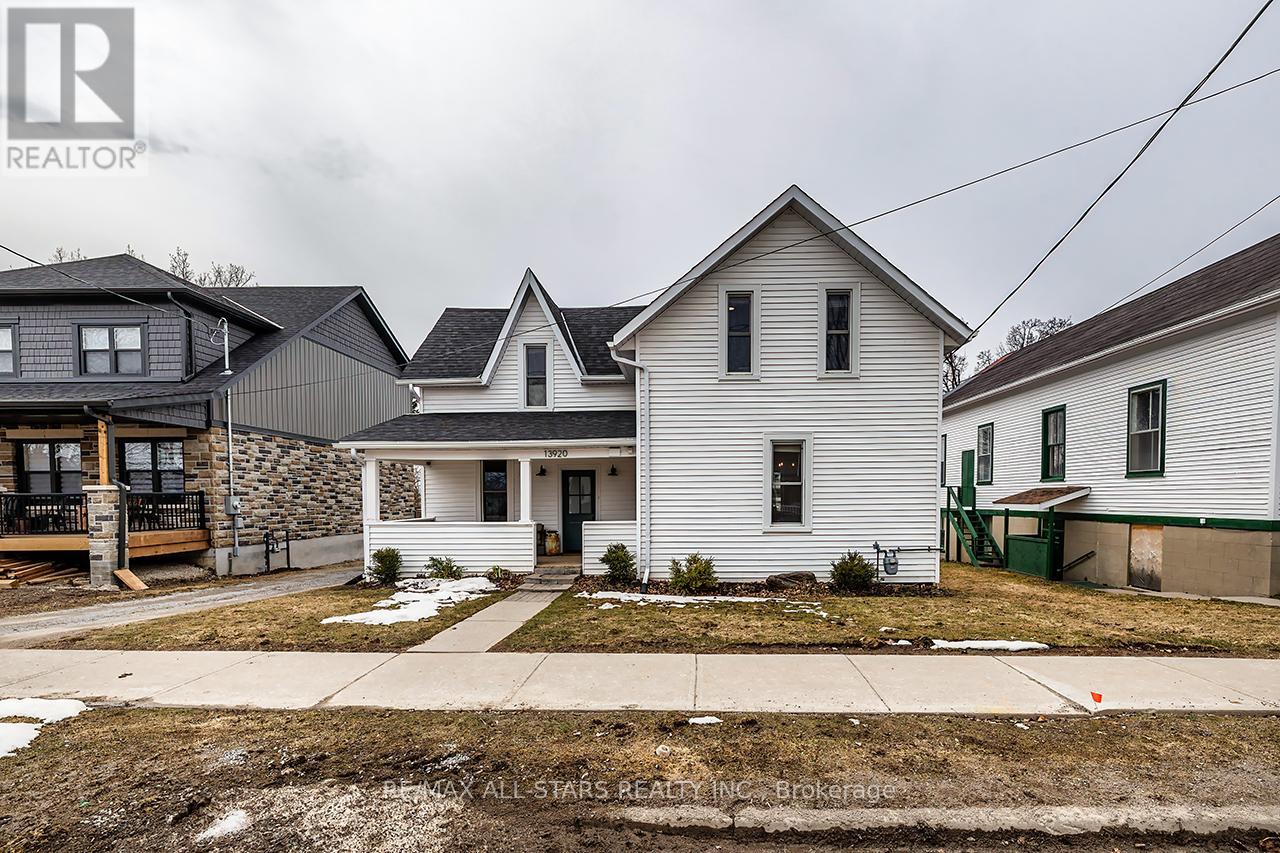
A TRUE MODERN FARMHOUSE! Absolutely Charming country home located in the quaint hamlet of Blackstock. Cozy living room featuring a gas fireplace, perfect for relaxing evenings. The custom kitchen boasts a breakfast bar, granite countertops, fireclay double sink, extended cabinets with built-in coffee bar, so stylish and functional! The dining room conveniently located just off the kitchen is ideal for hosting family gatherings. The generous master bedroom showcases original wide barn wood floors, a custom wall-to-wall built-in wardrobe/closet and its own gas fireplace for added comfort. The main bathroom offers a luxurious freestanding bathtub and separate glass enclosed shower & double vanity! Other Features, Wood Floors, Pot Lights, Crown Moulding and custom trim thru-out! Main Floor Laundry & 2 Pc Powder Rm, Pantry off Kitchen. Lovely Covered Front Porch to enjoy the morning sun. Walkout to deck overlooking huge yard with peaceful countryside views. Huge Metal Barn/garage, 18'x30' , ideal for the hobbyists, great storage loft, and workshop space. The fully fenced, irregular L-shaped yard provides plenty of outdoor space to enjoy! A perfect blend of rural charm and modern convenience! Ideal commuters location, 10+ mins to 407 and beautiful downtown Port Perry!! (id:61476)
370 Division Street
Cobourg, Ontario
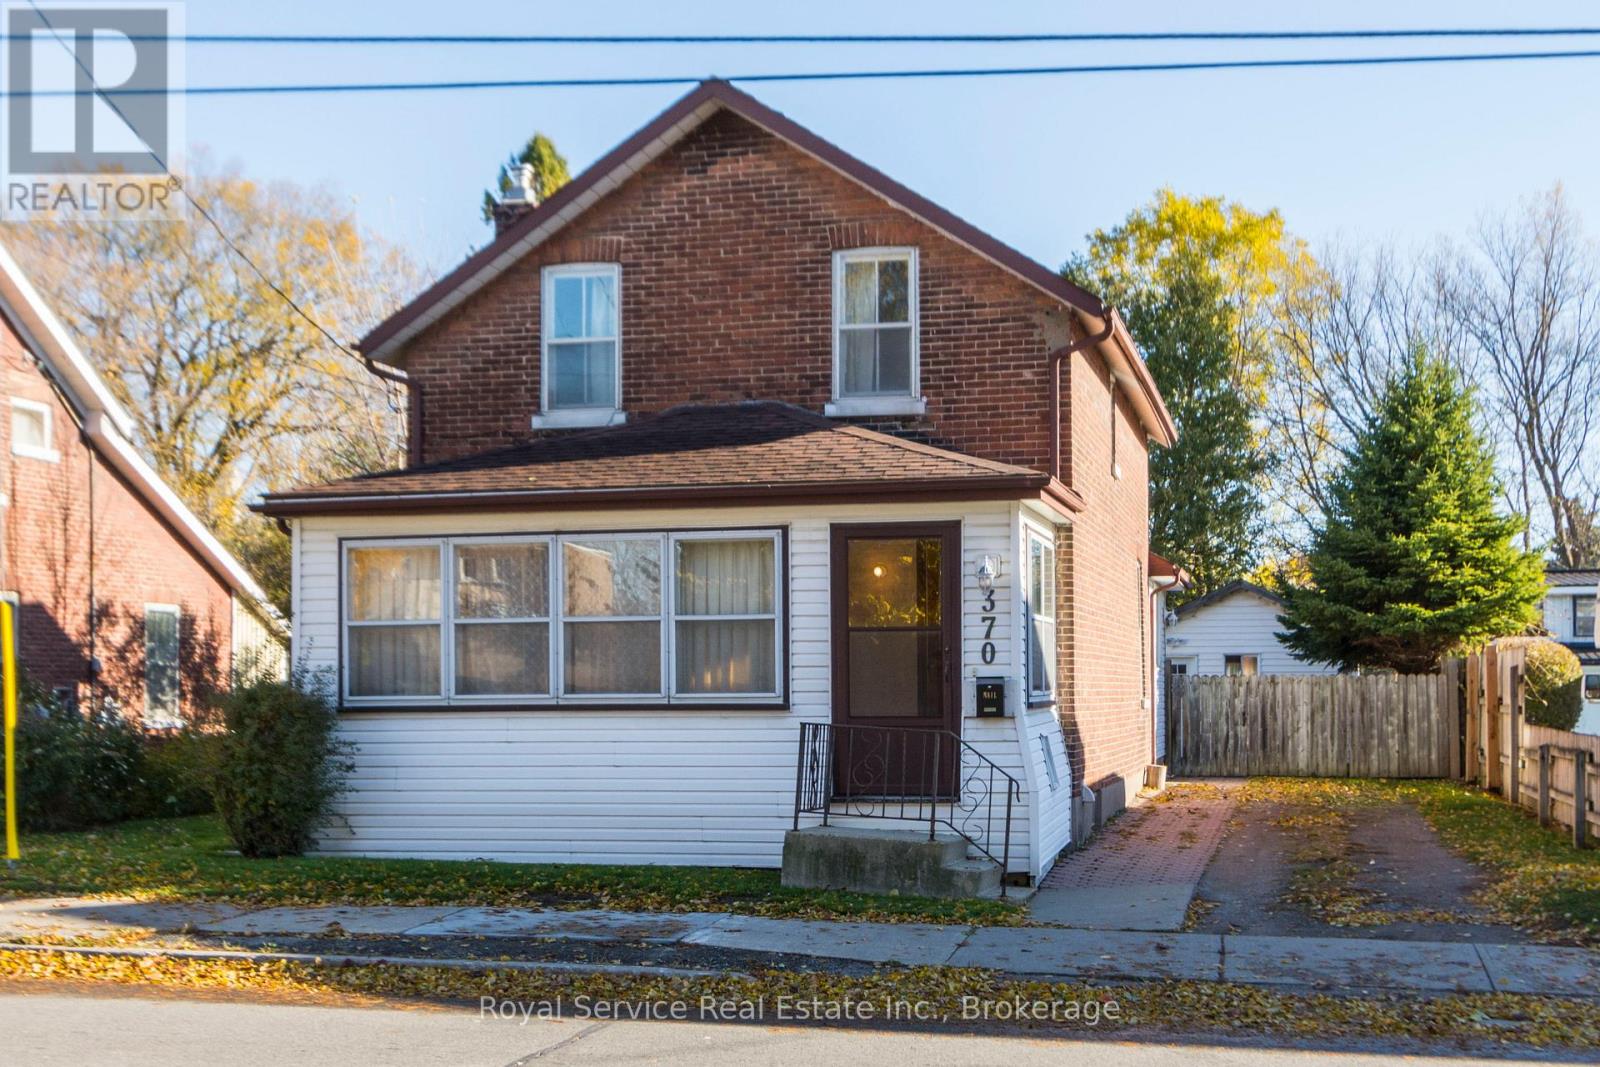
Located in a wonderful central location just a short walk to downtown Cobourg, the beach and all surrounding amenities.This 1896 brick home sits on a nice deep lot that is fully fenced and is much larger than it looks. Offering large principle rooms and some beautiful original wood floors and trim. The detached workshop would make any renovation project much easier to complete and offers lots of storage space or could be used as a garage. (id:61476)
2488 Bromus Path
Oshawa, Ontario
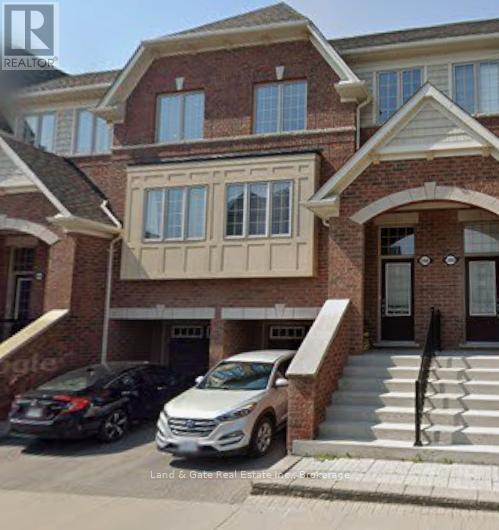
Welcome To 2488 Bromus Path, Oshawa! This Spacious And Beautifully Maintained 3 Bedroom, 3 Washroom Three-Storey Townhome Offers Over 1700 Sq Ft Above Grade And Is Larger Than It Appears! Located In The Heart Of North Oshawa, This Home Is Perfect For Families, First-Time Buyers, Investors Or Multi-Generational Living. Bright And Functional Layout Featuring Generous Principal Rooms, Large Windows, An Open Concept Living/Dining Area And A Versatile Main Floor Bedroom/Office Space. Modern Kitchen With Plenty Of Cabinetry And Walk-Out Access. Spacious Bedrooms Including A Primary Retreat With Ensuite Privilege. Ample Storage Throughout. Prime Location Backing onto Ravine, Within Walking Distance To Parks, Schools, Transit, Shopping, Ontario Tech University (UOIT) And Durham College. A Fantastic Opportunity To Own In One Of Oshawa's Most Desirable And Growing Communities! **Photos have been altered using AI** (id:61476)
89a Wilmot Trail
Clarington, Ontario
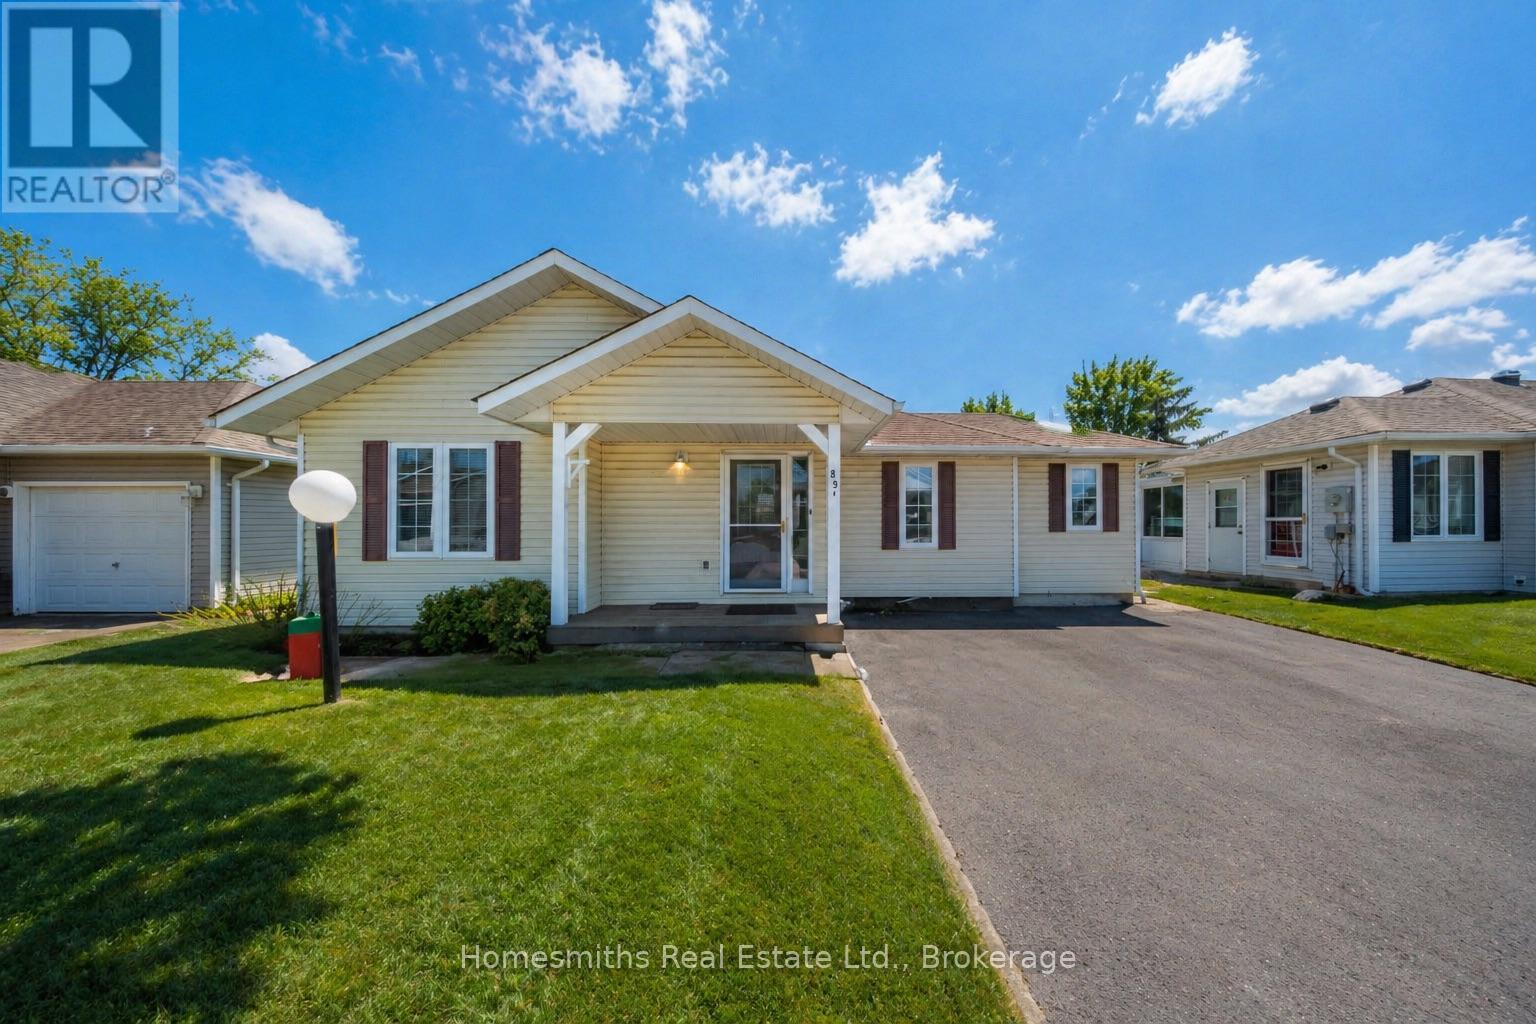
Welcome to 89 A Wilmot Trail, Located along the shores of Lake Ontario in Clarington, Ontario. This fully detached 2-bedroom, 2-bath bungalow is beautifully laid out with a bright, open-concept floor plan filled with natural light, a large living area with a cozy corner gas fireplace, a dining room with a walkout to a sunny west-facing side deck, an open kitchen, and convenient main-floor laundry. Spacious primary bedroom with 4pc ensuite, 2nd well-sized bedroom and 2nd main floor 3pc bath. Wilmot Creek is a vibrant 55+ adult lifestyle community that offers a strong sense of community, an active way of life, and a comfortable, secure environment for residents. Neighbours often connect through clubs, social events, and shared amenities, creating a welcoming atmosphere where it's easy to make friends and stay engaged. With activities such as golf, swimming, fitness programs, and hobby groups, residents can enjoy an active lifestyle while also appreciating the peaceful lakeside setting. The community's layout and services create a safe, relaxed environment, making it especially appealing to retirees and active adults. For downsizers looking to simplify their lifestyle, Wilmot Creek provides a great alternative to condominium living-offering detached homes, outdoor space, and a strong neighbourhood feel without many of the maintenance responsibilities of traditional homeownership. Purchase now and be perfectly settled in to take full advantage of the community's activity-rich spring and summer seasons, when outdoor amenities, social gatherings, and lakeside living are at their very best! Quick closing available. See virtual tour. (id:61476)
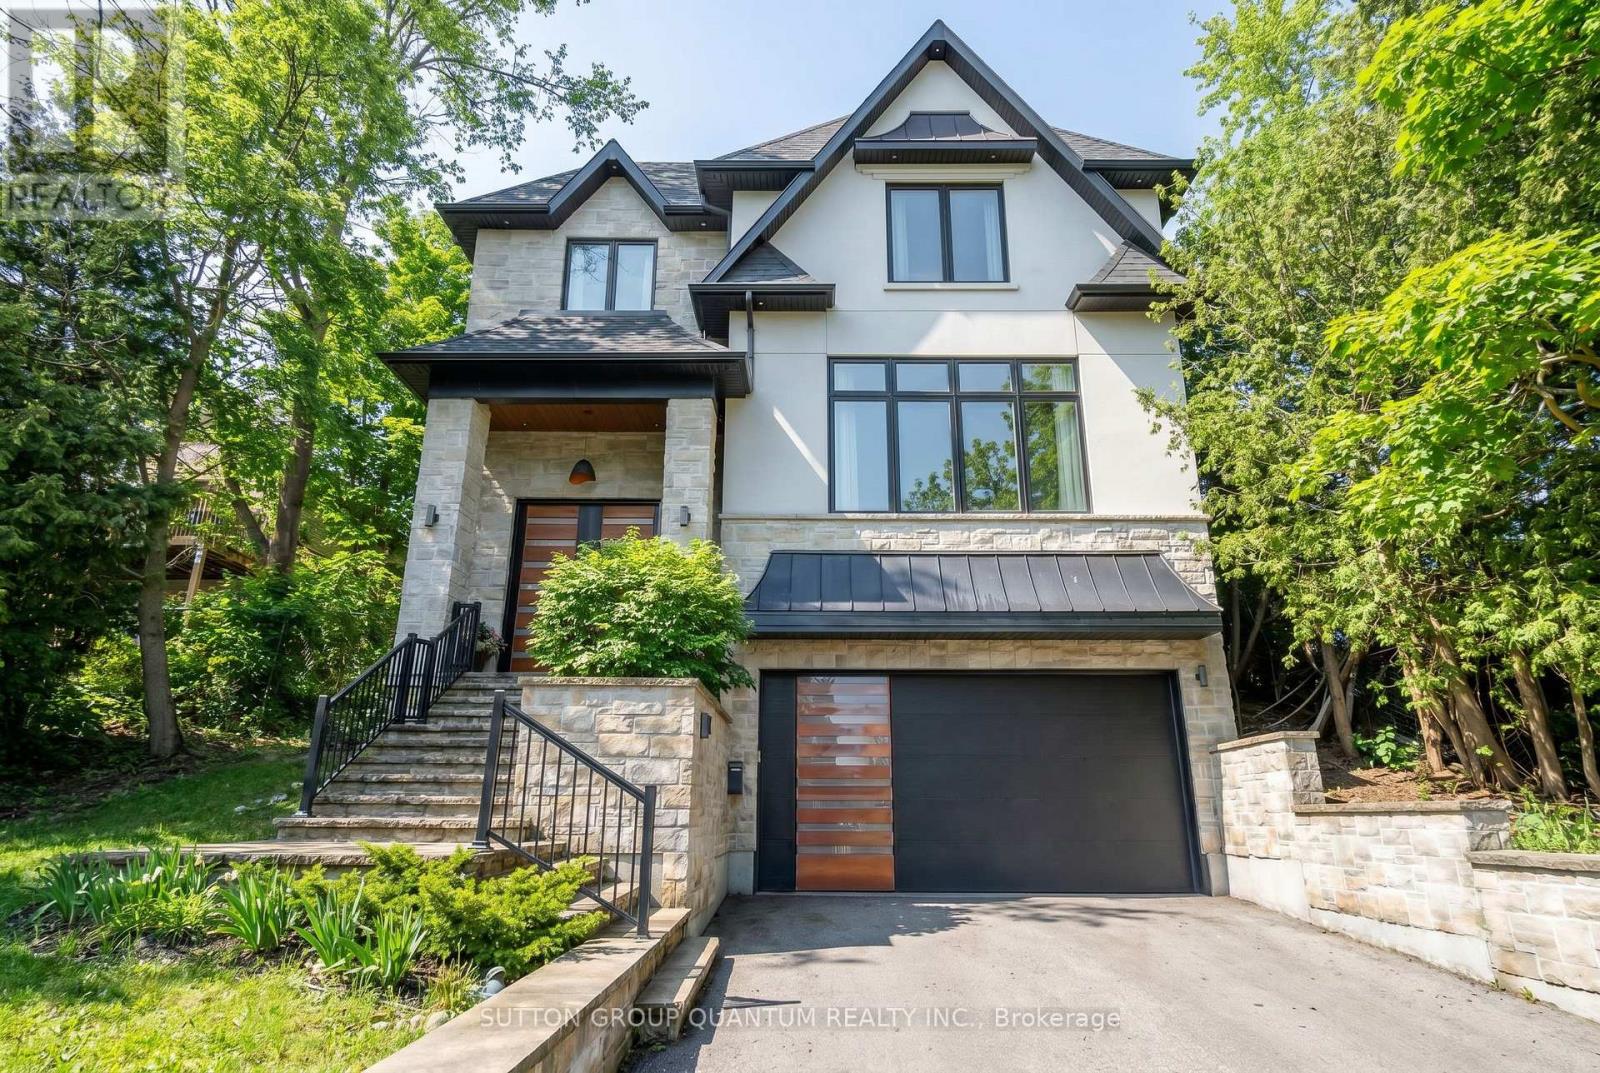
700 Hillcrest Road
Pickering, Ontario
This is not just another "nice" house. It is a thoughtfully designed architectural project, executed with precision, where proportions, materials, and layout were carefully considered from day one. The home will be featured on **"Top of the Block" (Home & Garden TV)"**, reflecting its design quality and execution. Offering over 4,400 sq. ft. of well-planned living space, the layout is both interesting and highly functional. Open without feeling exposed. Spacious without feeling overwhelming. Every area flows naturally into the next. From the moment you step inside, the scale and craftsmanship are evident. 10-foot ceilings on the main level, unique black-framed windows, and abundant natural light create an immediate sense of volume. Wide-plank hardwood floors, precise millwork, and a custom fireplace surround anchor the space. Finishes are clean, intentional, and executed to a high standard. The kitchen is designed as a true working and gathering space - premium appliances, stone countertops, an oversized island, servery, and walk-in pantry. Everything is logical and built with quality materials. Upstairs features 9-foot ceilings and a private primary retreat with a bar area, generous walk-in closet, and spa-inspired ensuite. Additional bedrooms are bright and well-sized with custom organizers. Second-floor laundry adds everyday practicality. The finished lower level features a gas fireplace and a full bath, making it ideal for recreation, a gym, a media room, or a guest suite. Private backyard with a large patio and a gas line for BBQ. West Shore location - steps to the lake, waterfront trails, parks, top schools, and easy access to Highway 401.A home defined by design integrity, precise construction, high ceilings, and premium materials. (id:61476)
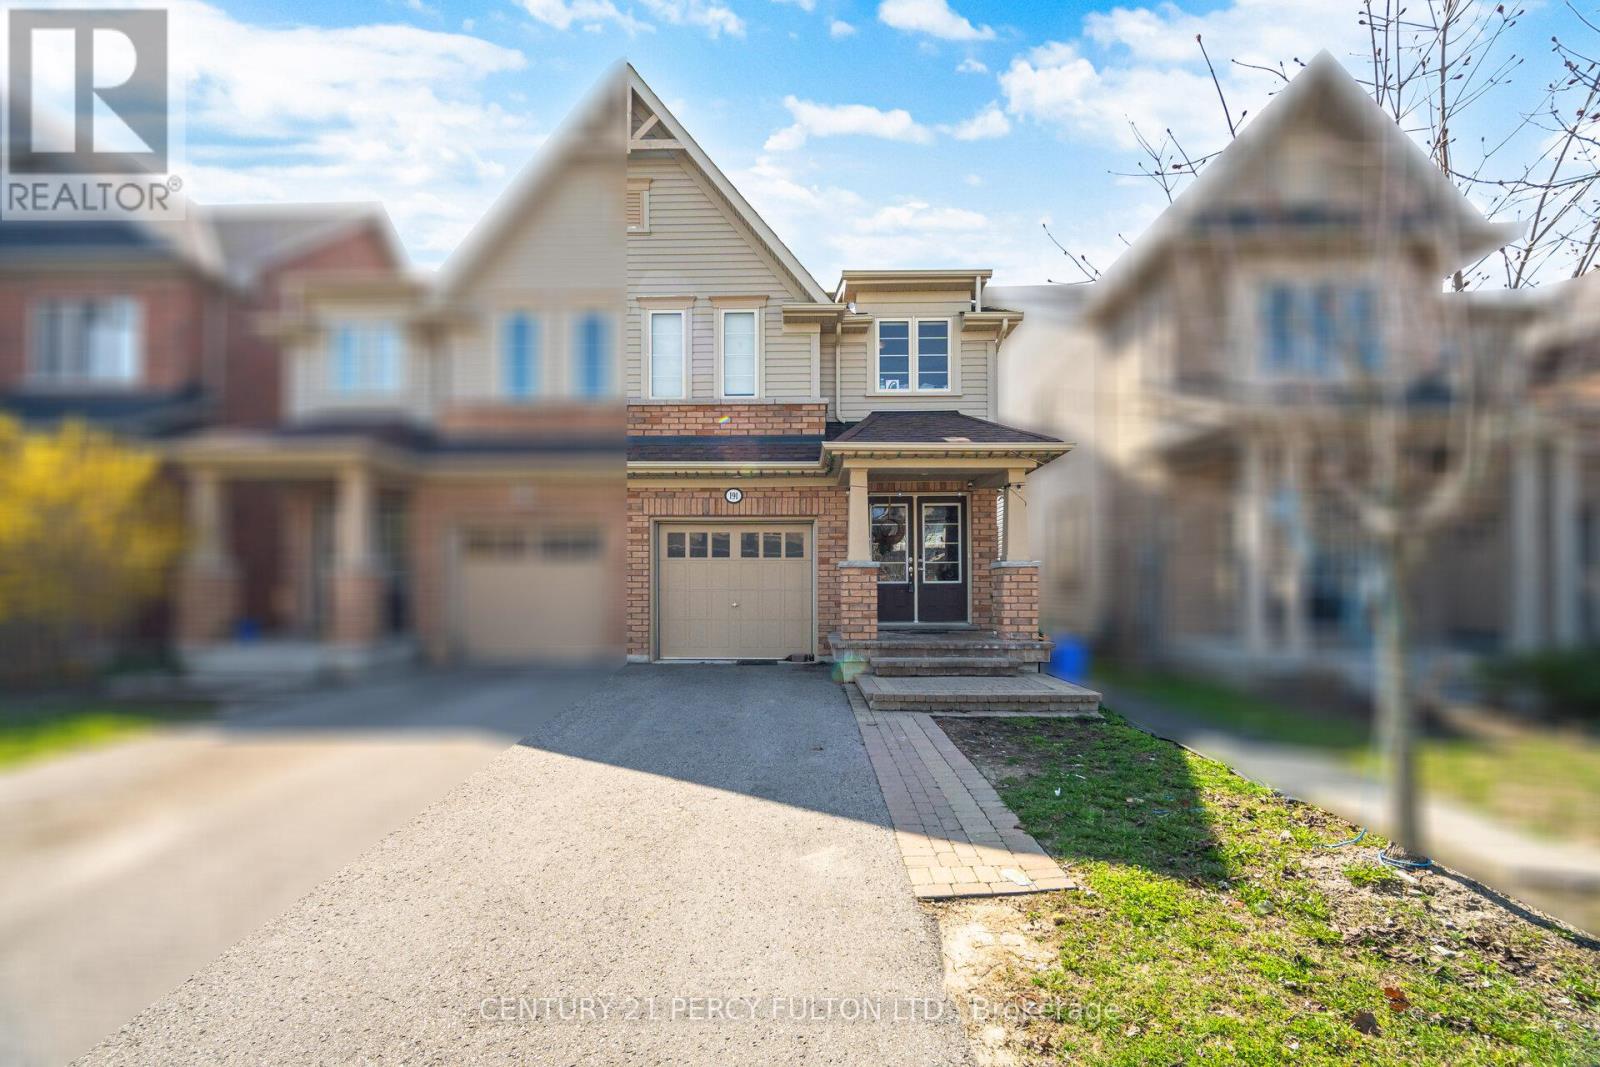
191 Lady Angela Avenue
Oshawa, Ontario
4 Bedroom Semi-Detached Home In Highly Desirable Windfields Community * Bright Open-Concept Living & Dining Area With Hardwood Floors, Pot Lights & Walk-Out To Backyard * Spacious Eat-In Kitchen* Oak Staircase With Wrought Iron Spindles * Primary Bedroom Features Walk-In Closet & 4-Piece Ensuite * Direct Garage Access From Home * Main Floor Laundry * No Sidewalk - Park 2 Cars On Driveway * Located In A Family-Friendly Neighbourhood * Close To Top-Rated Schools, Parks, Costco, Shopping, Transit & Hwy 407 * (id:61476)
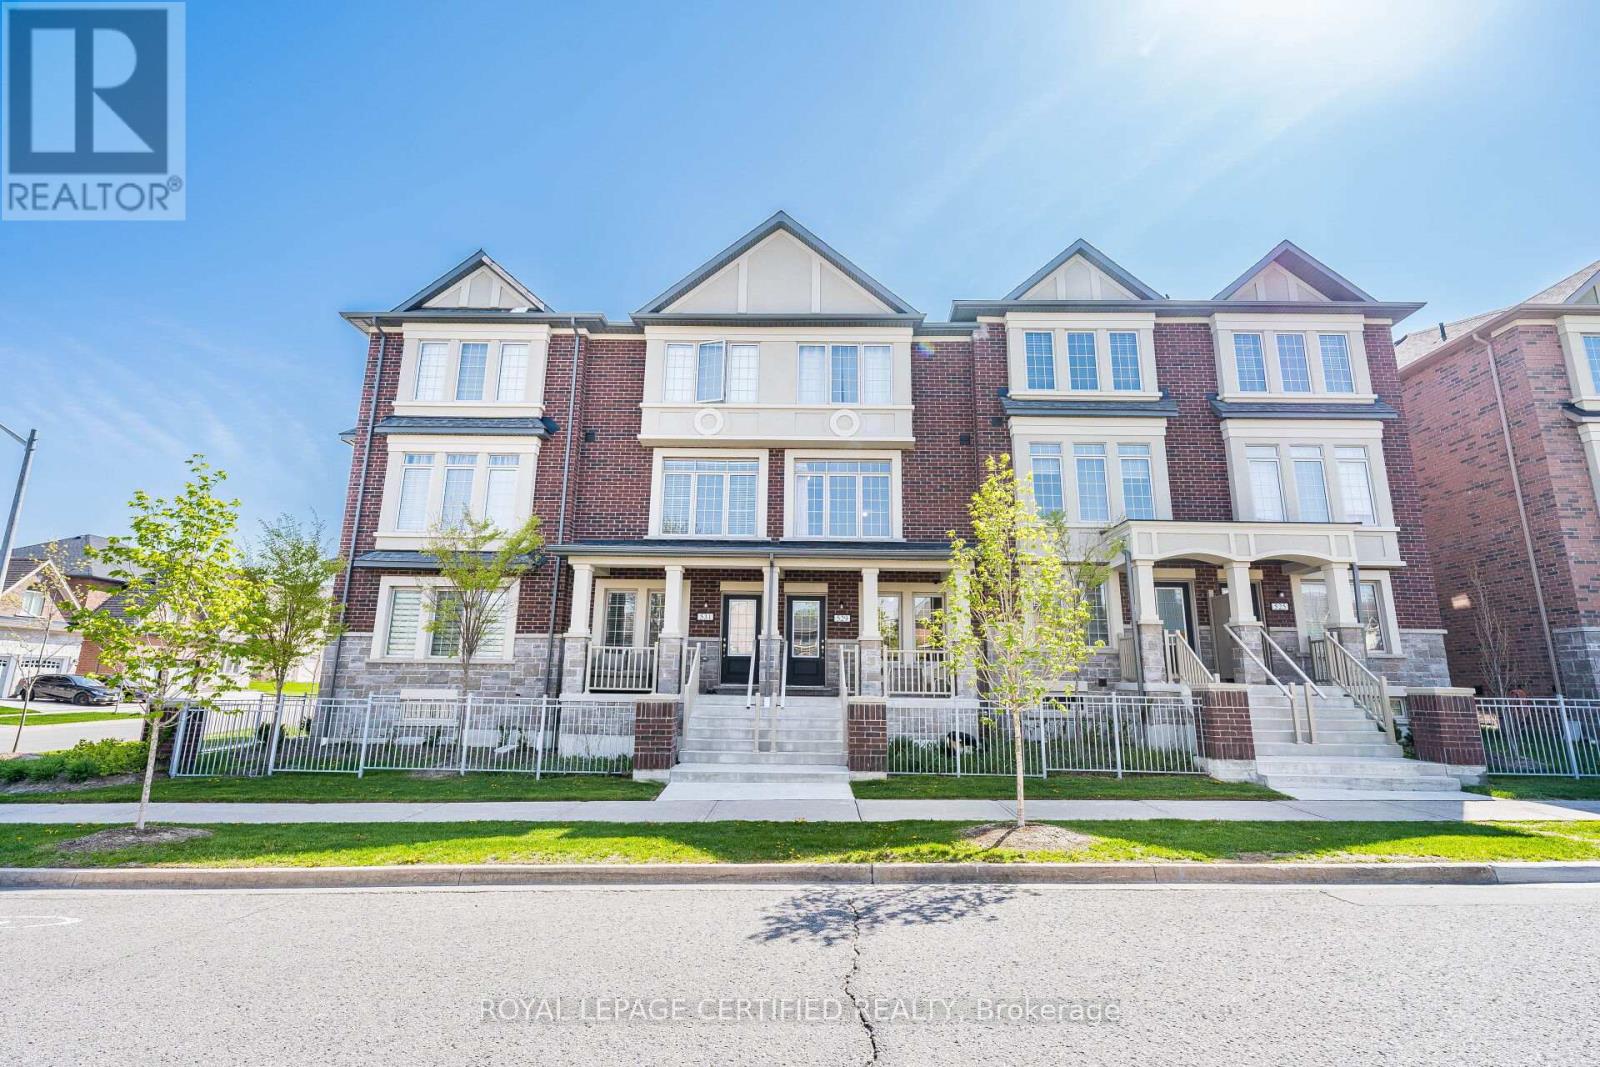
529 Old Harwood Avenue
Ajax, Ontario
Welcome to 529 Old Harwood Ave! This beautifully maintained 4-year-old freehold townhouse (POTL) in the heart of Ajax offers modern style, comfort, and convenience. Featuring 3 spacious bedrooms, 2.5 bathrooms, and an open-concept layout with separate living and family rooms, this home is perfect for growing families and entertaining. The bright primary bedroom includes a private ensuite, while the professionally finished basement offers an additional bedroom, providing extra living space. Featuring over $35,000 in upgrades, this move-in-ready home has been freshly painted and professionally cleaned, and also showcases builder upgrades throughout with parking for 2 vehicles. Conveniently located just minutes from parks, schools, shopping, restaurants, and transit, with Durham Transit only a 5-minute walk away. A perfect turnkey home in one of Ajax's most desirable communities! (id:61476)
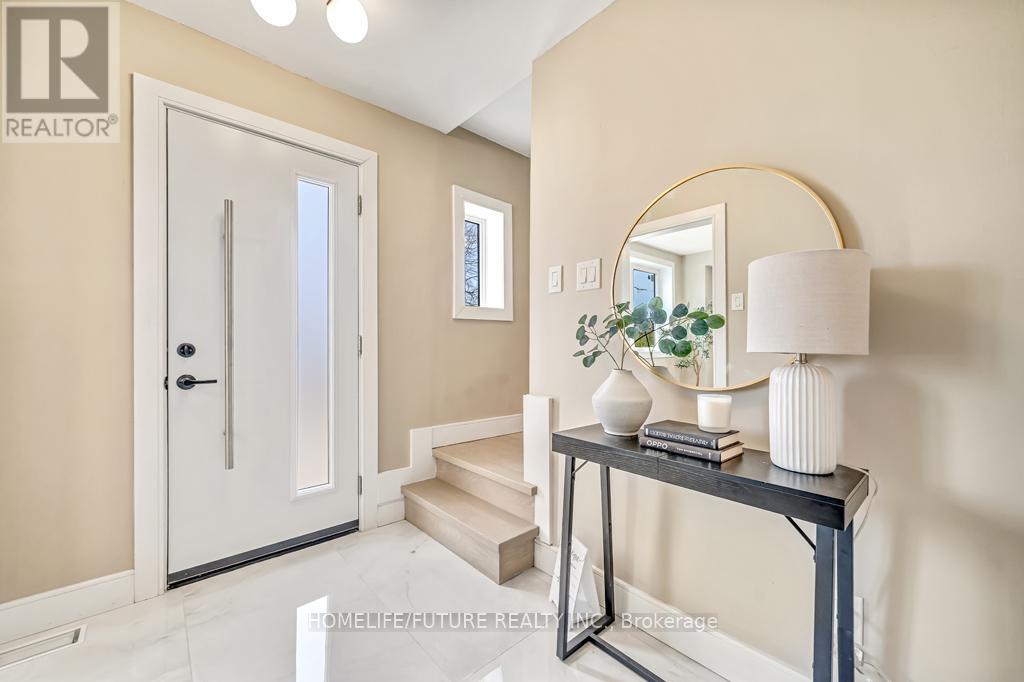
264 Punshon Avenue
Oshawa, Ontario
Welcome To This Stunning, Move-In Ready Home Showcasing Exceptional Craftsmanship And Thoughtful Design Throughout. Featuring Elegant Hardwood Flooring, Designer-Inspired Finishes, And A Bright, Functional Layout, This Home Offers The Perfect Blend Of Style And Comfort. The Chef-Inspired Kitchen Boasts Premium Cabinetry, Ample Storage Including A Spacious Pantry, Built-In Lazy Susans, And Clever Hidden Drawers, Making It Both Beautiful And Highly Functional. The Open Living And Dining Areas Flow Seamlessly, Ideal For Entertaining And Everyday Living.Enjoy Beautifully Updated Washrooms Featuring Modern Porcelain Tile Work, Floating Vanities, And Sleek Backlit Mirrors That Add A Touch Of Luxury. Step Into The Sunroom Overlooking The Backyard Oasis With A Pool, Perfect For Relaxation Or Hosting Guests. The Outdoor Space Also Features A Newly Stained Deck And A Charming Pergola, Creating Multiple Areas To Enjoy The Outdoors. Curb Appeal Is Enhanced With Updated Modern Front, Side, And Garage Doors, Offering A Clean And Contemporary Look. (id:61476)
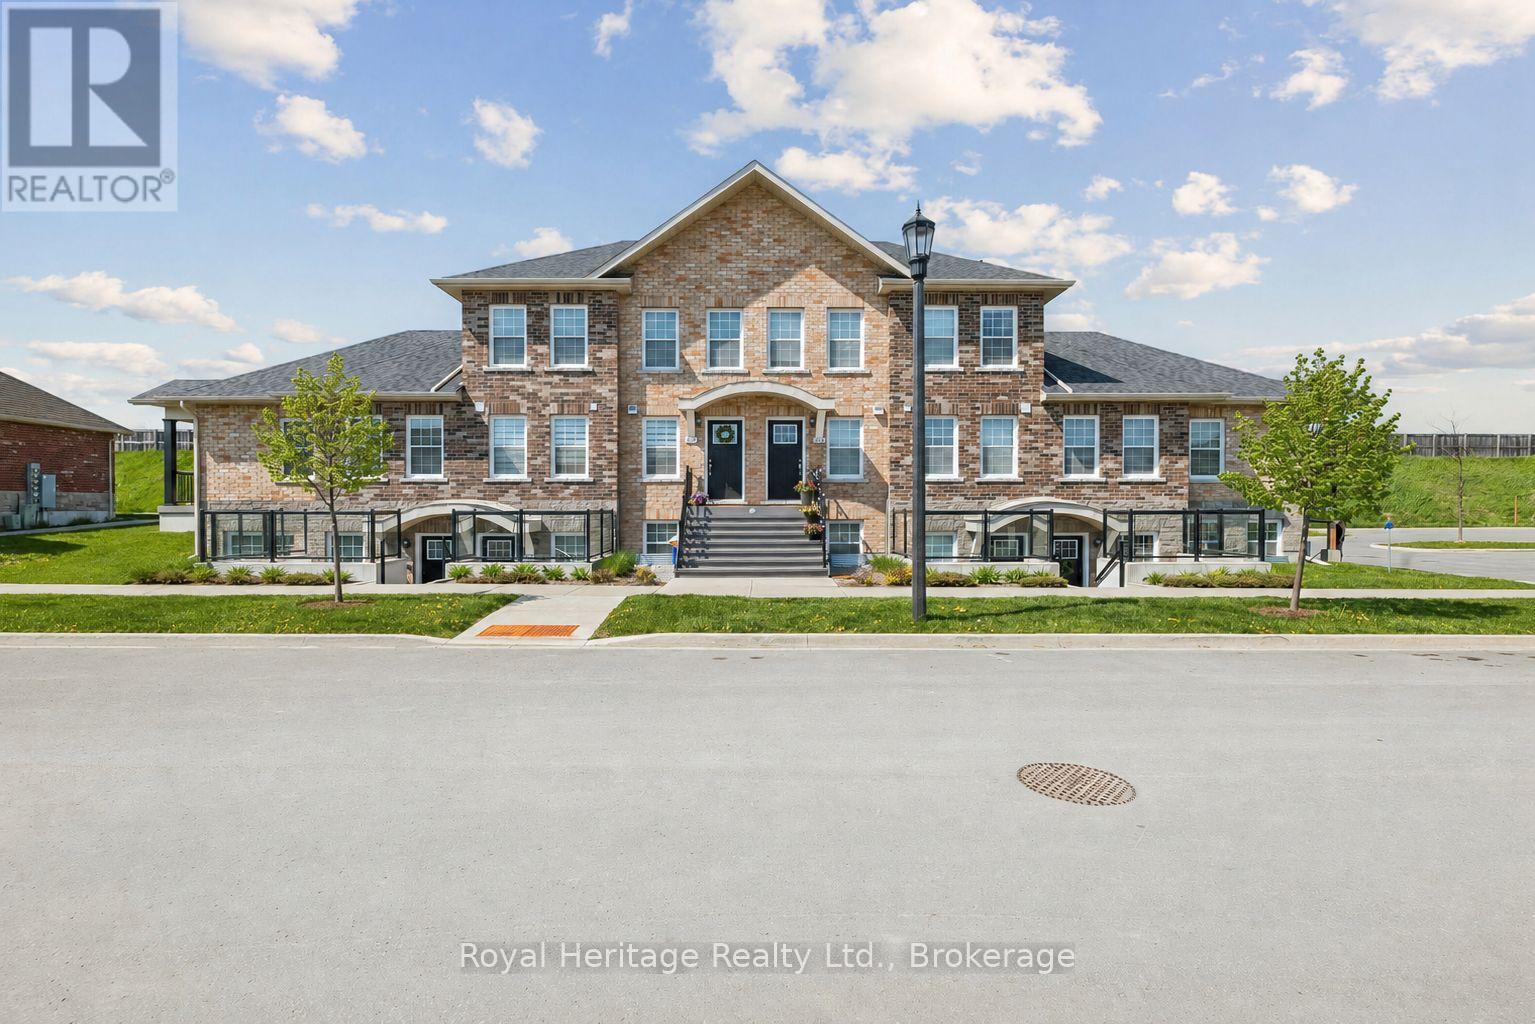
304 - 450 Lonsberry Drive
Cobourg, Ontario
Nestled In Cobourg's Highly Desirable East Village Community This Modern And Exceptionally Well-Maintained Two-Bedroom Condo Offers The Perfect Blend Of Style, Comfort, And Convenience. Ideally Situated Close To Parks, Schools, And Everyday Amenities, This Beautifully Maintained Home Presents Outstanding Value In A Desirable Neighbourhood. Offering Approximately 915 Sq Ft Of Thoughtfully Designed Living Space, The Bright Open-Concept Layout Is Perfect For Both Everyday Living And Entertaining. The Spacious Modern Kitchen Features Ample Cabinetry And Overlooks The Inviting Living Area, Creating A Seamless And Functional Flow Throughout The Home. Filled With Natural Light, The Primary Bedroom Offers Convenient Semi-Ensuite Access To The Updated 4-Piece Bath. A Standout Feature Of This Unit Is The Large Private Open Terrace Balcony, An Ideal Outdoor Retreat To Relax And Unwind. Additional Highlights Include In-Suite Laundry, Parking, Guest Parking, And Pride Of Ownership Throughout. Move-In Ready And Impeccably Maintained, This Is Condo Living At Its Finest In One Of Cobourg's Most Desirable Communities. (id:61476)
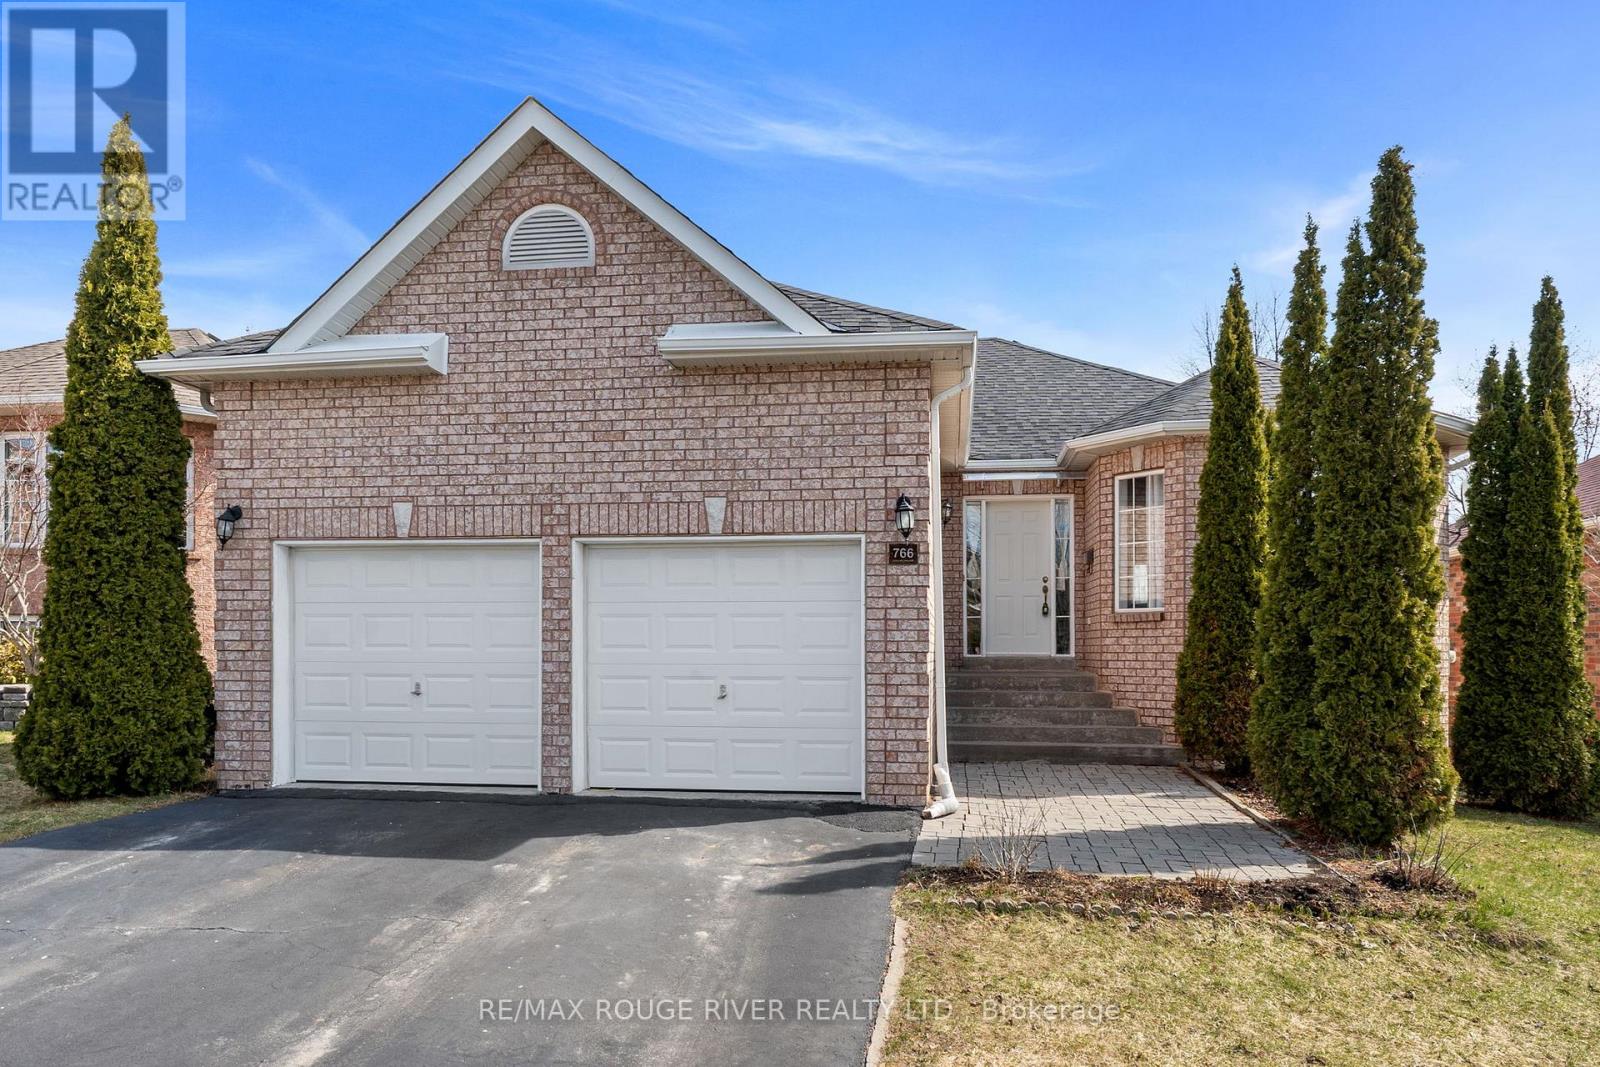
766 Munson Crescent
Cobourg, Ontario
Ideally located in a sought after neighborhood, this home offers convenient access to shopping, schools, and is just a short drive to Highway 401, and the Cobourg waterfront. Step inside to a bright and inviting open concept living and dining area, ideal for both everyday living and entertaining guests. The spacious eat in kitchen features ample cabinetry, providing plenty of storage and room for family meals. The primary bedroom is a true retreat, complete with a private 3-piece ensuite. Two additional well sized bedrooms and a 4-piece bathroom complete the main level. The lower level offers exceptional versatility with its own separate walk out entrance, ideal for extended family or potential in-law suite. Here you'll find a large eat in kitchen, a generous rec room, two additional spacious bedrooms, and a 4-piece bath. Step outside to enjoy a private patio and backyard space. This lovely home has seen many updates, including a new furnace (2017) and roof (2018), adding peace of mind for years to come. (id:61476)
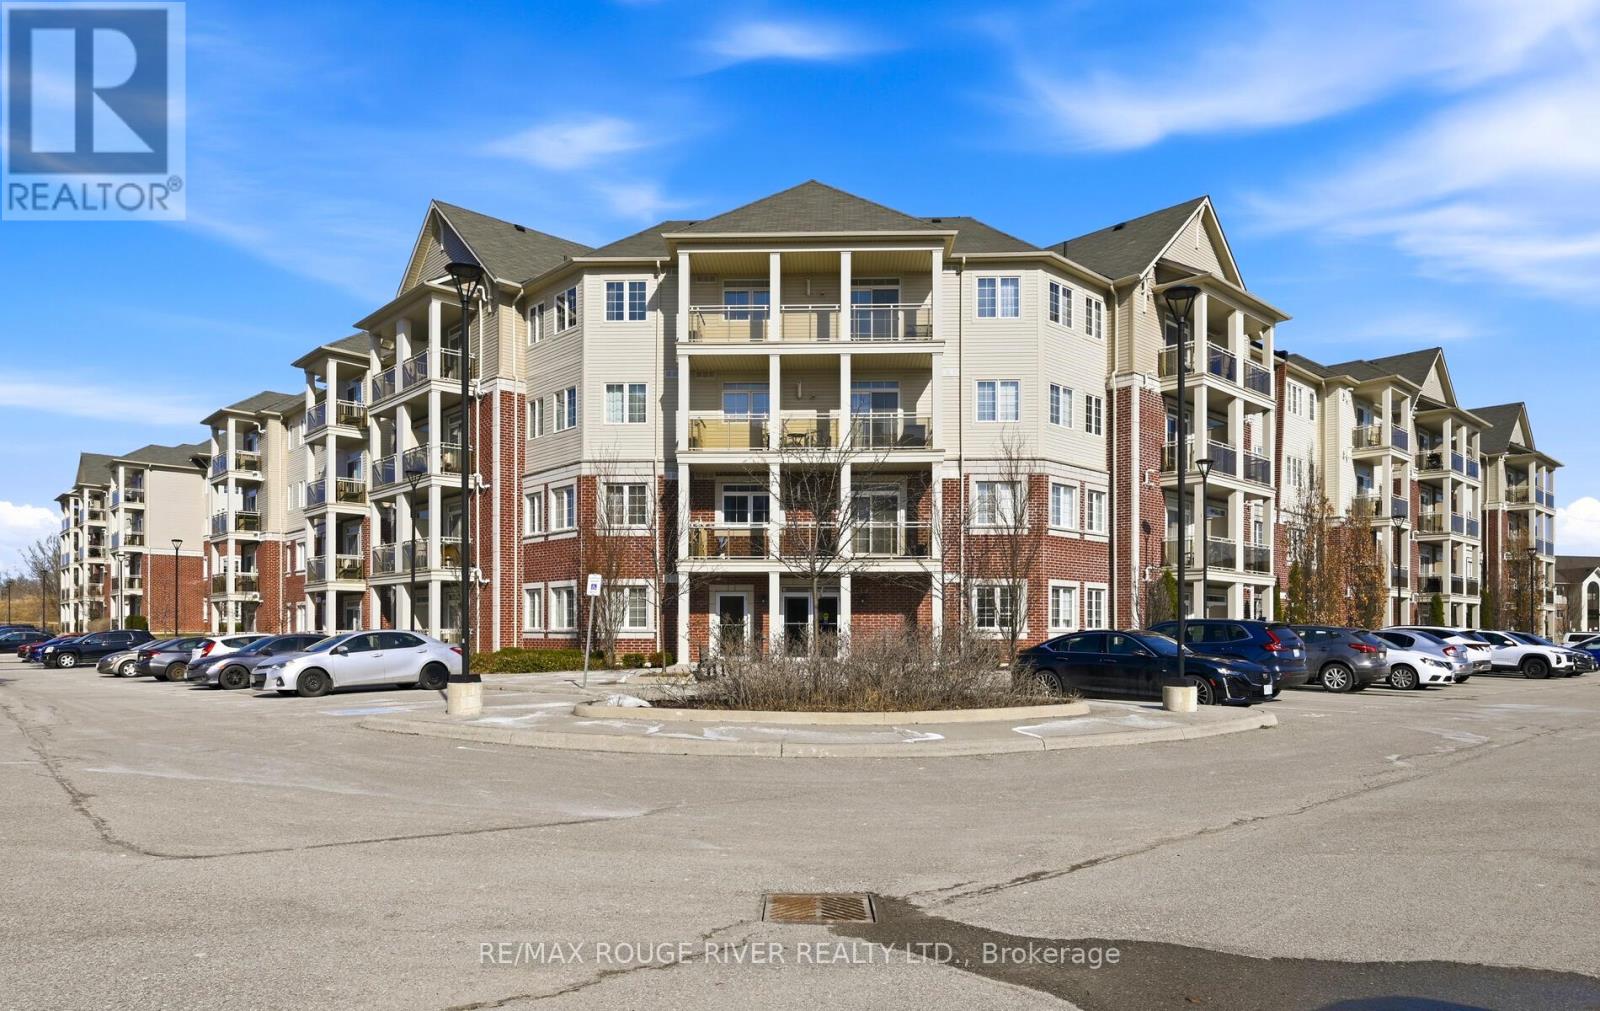
106 - 84 Aspen Springs Drive
Clarington, Ontario
Welcome to 84 Aspen Springs Unit 106. Step into effortless condo living with a layout that truly sets this unit apart. Unlike the standard floor plans in the building, this suite offers a unique design that enhances both flow and functionality. The open-concept living and dining area feels bright and welcoming, ideal for everyday comfort or hosting guests. The kitchen is well-appointed with quartz countertops, an undermount sink, modern backsplash, and a peninsula with breakfast bar seating. A separate den provides a flexible space, perfect for a home office, reading nook, or additional dining area. The primary bedroom features a large closet and semi-ensuite access. Located on the first floor, this unit offers true everyday convenience with direct, stair-free access, no elevators, no waiting, just easy in-and-out living. With parking just steps from the entrance, daily routines like carrying groceries or coming home at the end of the day are seamless. Unwind on your private balcony overlooking the courtyard. Ideally situated minutes to shopping, restaurants, transit, a movie theatre, and Hwy 401. Amenities include a gym, party/meeting room, visitor parking, and playground (id:61476)
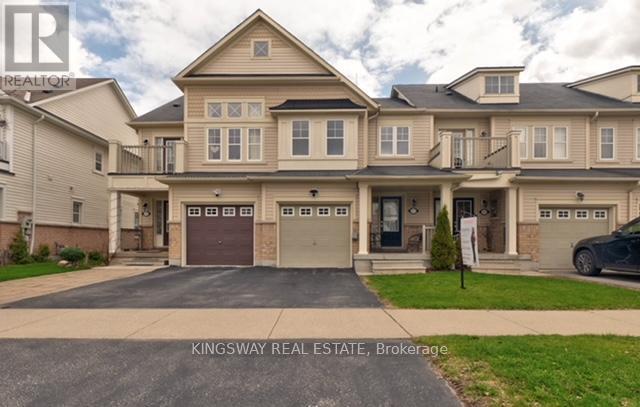
57 Harbourside Drive
Whitby, Ontario
Set on a premium lot in the highly desirable Port Whitby community, this home offers the perfect blend of lifestyle and convenience-just steps to the lake and scenic walking trails. Commuters will appreciate quick access to the GO Station, Highway 401, and local transit, while everyday amenities are all within walking distance. A spacious entryway welcomes you into a bright, open-concept living space. The updated kitchen is equipped with stainless steel appliances, granite countertops and view of the lake from breakfast area. Enjoy outdoor living in the fully fenced backyard complete with an upgraded wooden deck, ideal for relaxing or hosting guests. Smoke-free and easy to show, this home is move-in ready and not to be missed. (id:61476)
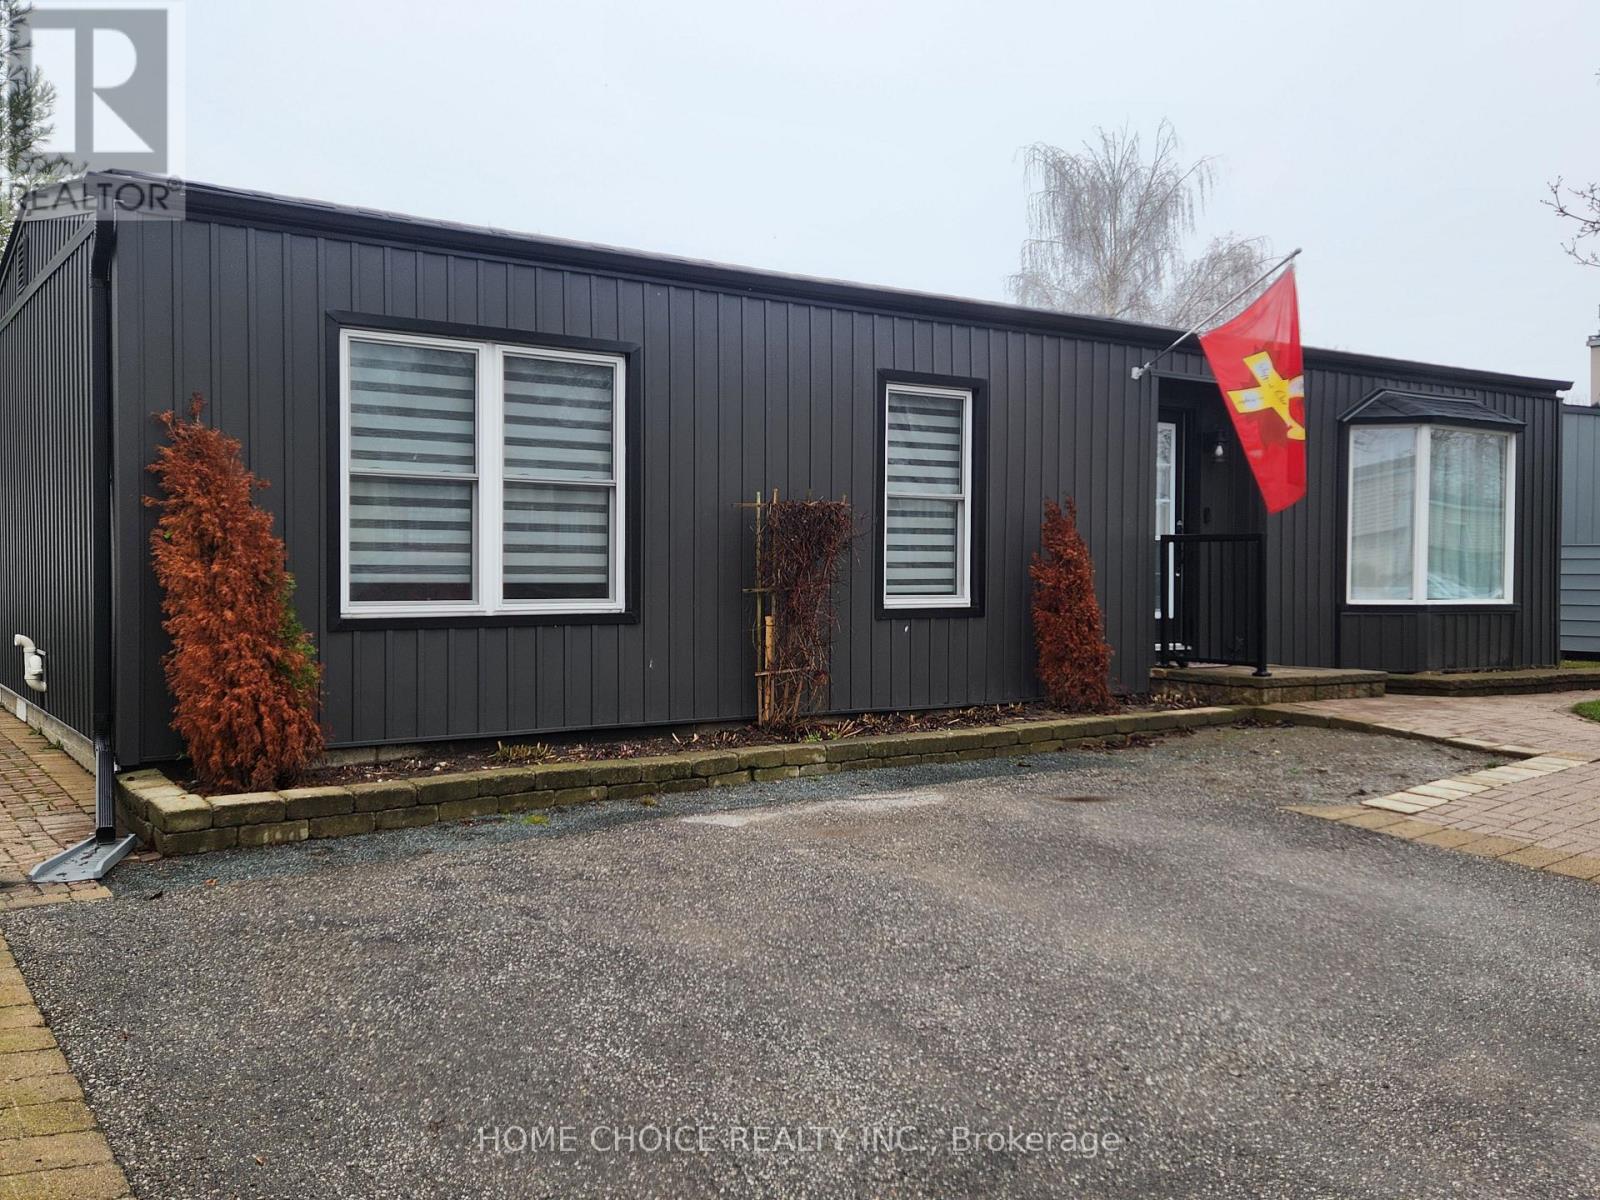
87 Bluffs Road
Clarington, Ontario
Waterfront - This beautifully maintained 2-bedroom detached bungalow offers stunning views of Lake Ontario from multiple windows and showcases true pride of ownership. Thoughtful upgrades throughout check all the boxes for today's discerning buyer. Enjoy a spacious, step-free family room with a walk-out to the deck-perfect for morning coffee or relaxing while overlooking the lake (Retractable Electric Awning with Remote). Recent updates include vinyl siding (2023), a 2-piece ensuite bath (2023), and new flooring throughout (2023). Some Windows and Patio Door (2023). The $1,022.42/month maintenance fee includes snow removal from the driveway, sewer charge and full access to an exceptional range of amenities, including (but not limited to) a 9-hole golf course, recreation centre, pools, gyms, sauna, tennis and pickleball courts, lawn bowling, horseshoes, and over 100 activities, leagues, and special interest groups. A rare opportunity to enjoy carefree waterfront living in a vibrant, active community. (id:61476)
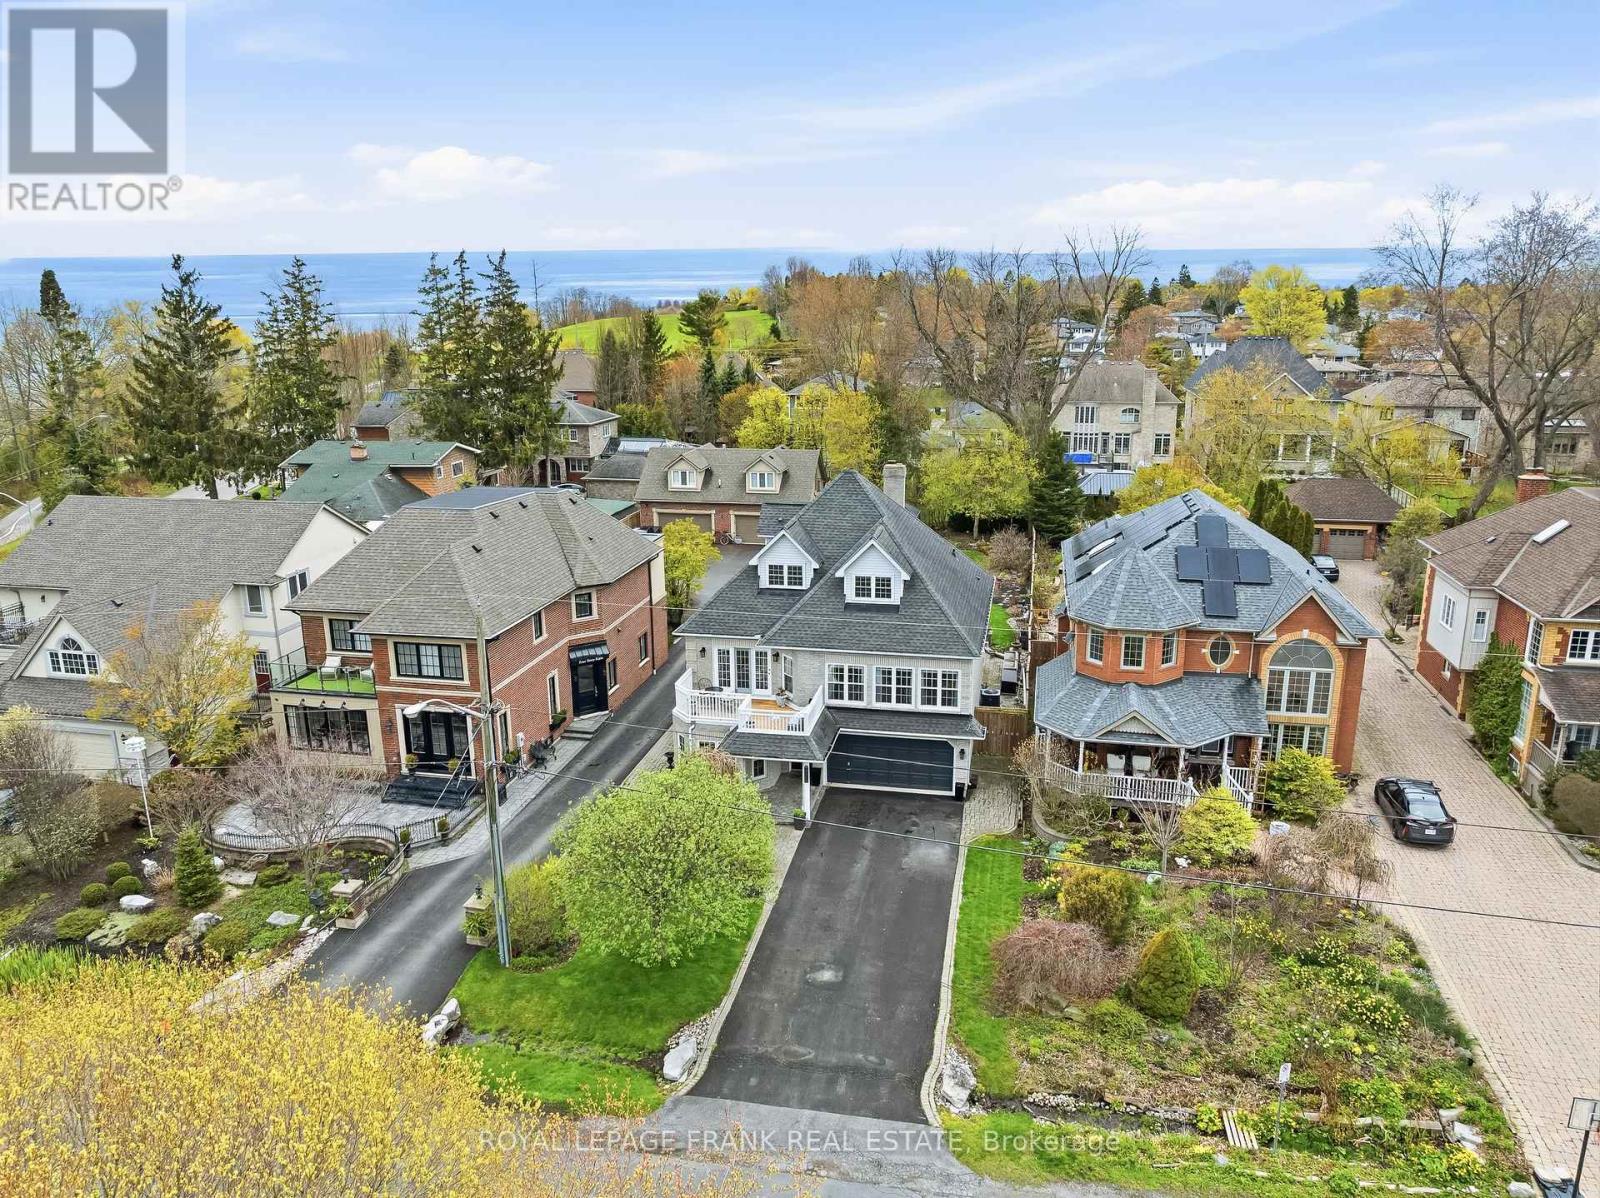
470 Poplar Avenue
Ajax, Ontario
Tucked into one of Ajax's most prestigious lakefront communities and surrounded by multi-million dollar homes, this stunning custom-built residence offers 4,104 sq ft of thoughtfully designed living space on an incredible 50x200 ft lot directly beside Lake Ontario. Strategically designed with a unique 3-storey layout, the home was built so the "basement" level is fully above grade-offering all the space and functionality of a lower level while benefiting from natural light, large windows, and accessibility throughout. Owned by the original owner and meticulously maintained, the home features a fully above-grade self-contained in-law suite on the ground level with no stairs, complete with its own kitchen, living/dining space, bedroom, and 3pc bath, ideal for multigenerational living or guests. The ground level also features heated floors, laundry room, and access to the 3-car garage. The beautifully updated 2021 custom chef's kitchen features a massive island, Miele dishwasher, gas stove, beverage fridge, microwave, and walkout to the front porch with stunning lake views. The main level also offers hardwood flooring throughout, pot lights, spacious office, living and dining rooms, and breathtaking family room with soaring ceilings, wood fireplace, and walkout to the backyard deck and landscaped patio. Large windows throughout flood the home with natural light while showcasing lake views. The main level is complete with huge primary retreat with double closets and luxurious 4pc ensuite with heated floors. Upstairs offers 3 spacious bedrooms with walk-in closets and a 4pc bathroom. Additional features include extensive perennial gardens, front and rear patios, deep private backyard with shed, and numerous updates including kitchen(2021), windows(2014), roof with 50-yr transferable warranty(2014), furnace & A/C (2021), hardwood flooring, and more. Enjoy an exceptional lifestyle steps to waterfront trails, beaches, tennis & pickleball courts, parks, highways. (id:61476)

46 Fairway Drive
Clarington, Ontario
In the adult gated community of Wilmot Creek, on the shores of Lake Ontario. This home offers a prime golf course location! Situated on Hole #6, this 2-bed, 2-bath home presents an exceptional opportunity to create your ideal retreat. Featuring scenic tranquil views, this property is ready for a full transformation inside and out to restore to its full potential. Customize to your taste. Wilmot Creek Community offer a private 9 hole golf course, 2 heated inground swimming pools, tennis/pickle ball courts, gym, pool / snooker tables, darts, shuffleboard, social events, and so much more. Existing lease may be assumable at current rates pending approval of buyer by Compass Communities. Mthly fees including taxes are approximately 1120.83+ 50 per month. (id:61476)
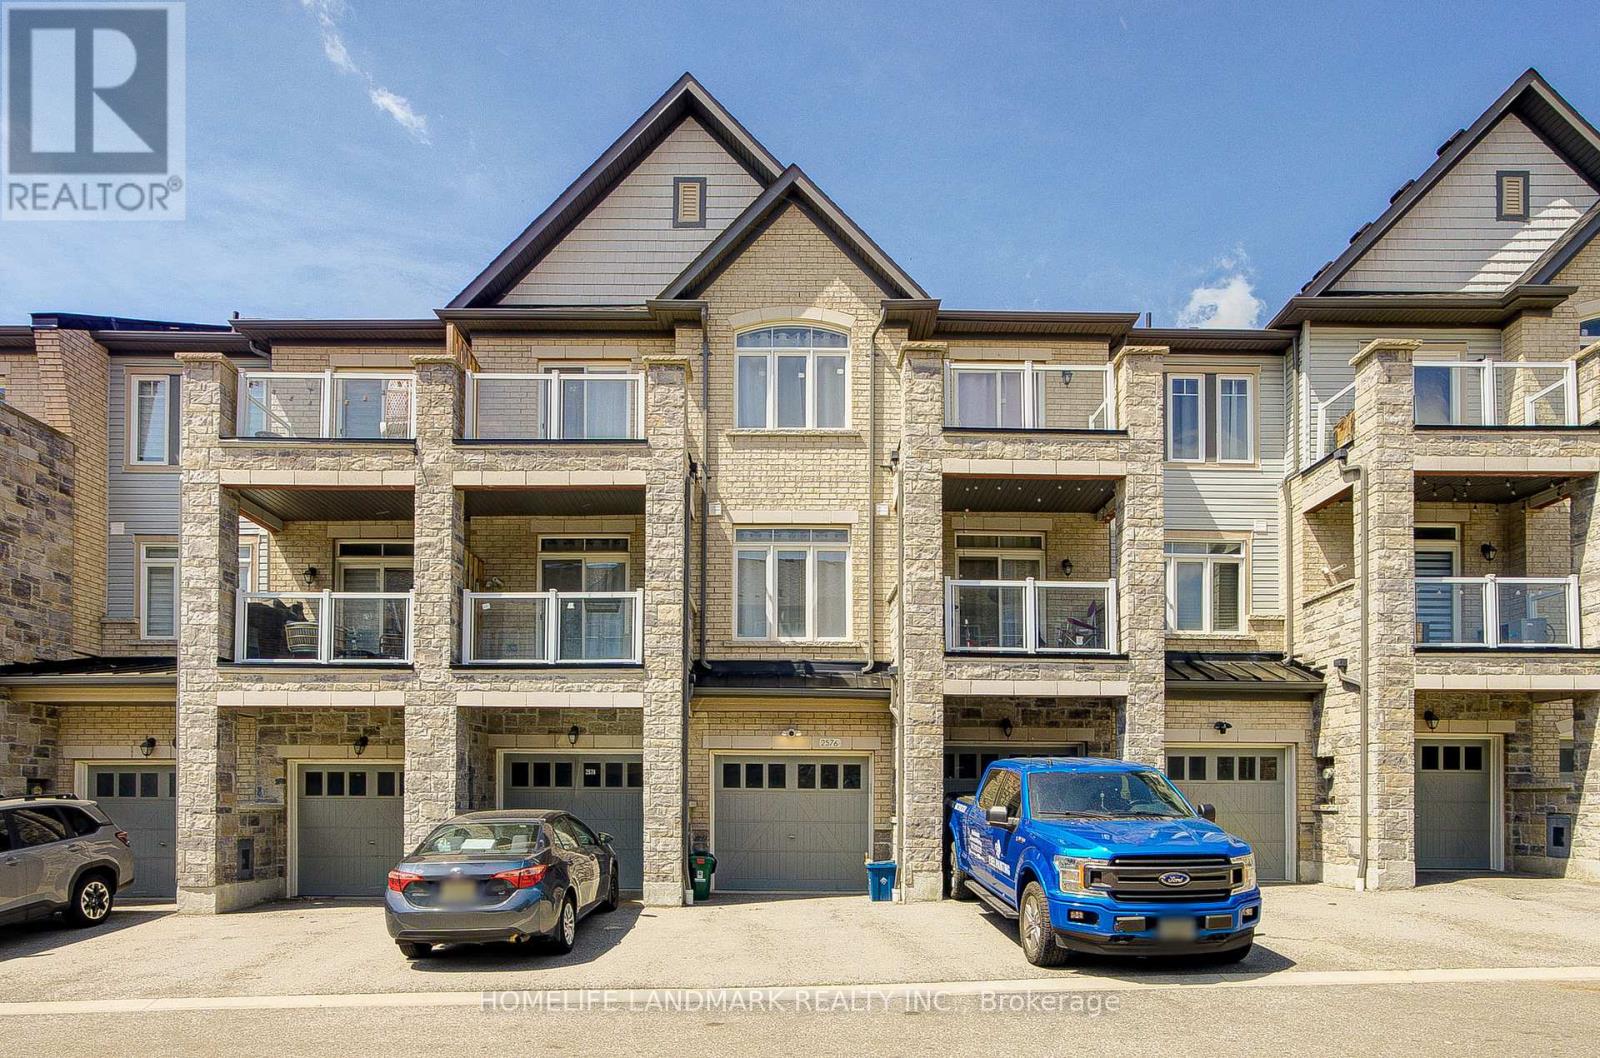
2576 Ladyfern Crossing
Pickering, Ontario
Absolutely Gorgeous 3-Storey Townhome Located in the Heart of Duffin Heights, Pickering. Tucked Into a Newly Built Quiet Community, This Thoughtfully Designed 2+1 Bedroom Home Offers the Perfect Balance of Modern Elegance and Everyday Comfort. The Versatile +1 Flex Space on the Entrance Level Can Be Used as a Bedroom, Rec Room, or Home Office. Walk Up to the Bright and Open-Concept Main Living Level Featuring Spacious Living and Dining Areas Filled With Natural Light. The Upgraded Kitchen With a Huge Centre Island, Stainless Steel Appliances, a Built-In Dishwasher and Microwave, and a Walk-Out to a Private Balcony, Perfect for Relaxing or Entertaining. The Upper Level Features Two Generously Sized Bedrooms and Two Fully Upgraded Bathrooms, Including a Primary Bedroom Complete With a Walk-In Closet and Private Ensuite. Enjoy the Convenience of Two Private Balconies, Attractive Curb Appeal, and a Built-In Single Garage With Direct Access to the Home. Ideally Located in a Family-Friendly Community Close to Schools, Parks, Shopping, Restaurants, Transit, and Major Highways. Walking Distance to Pickering Golf Club and Creekside Park, and Just Minutes to HWY 401 for Easy Commuting and Convenient Everyday Living. (id:61476)
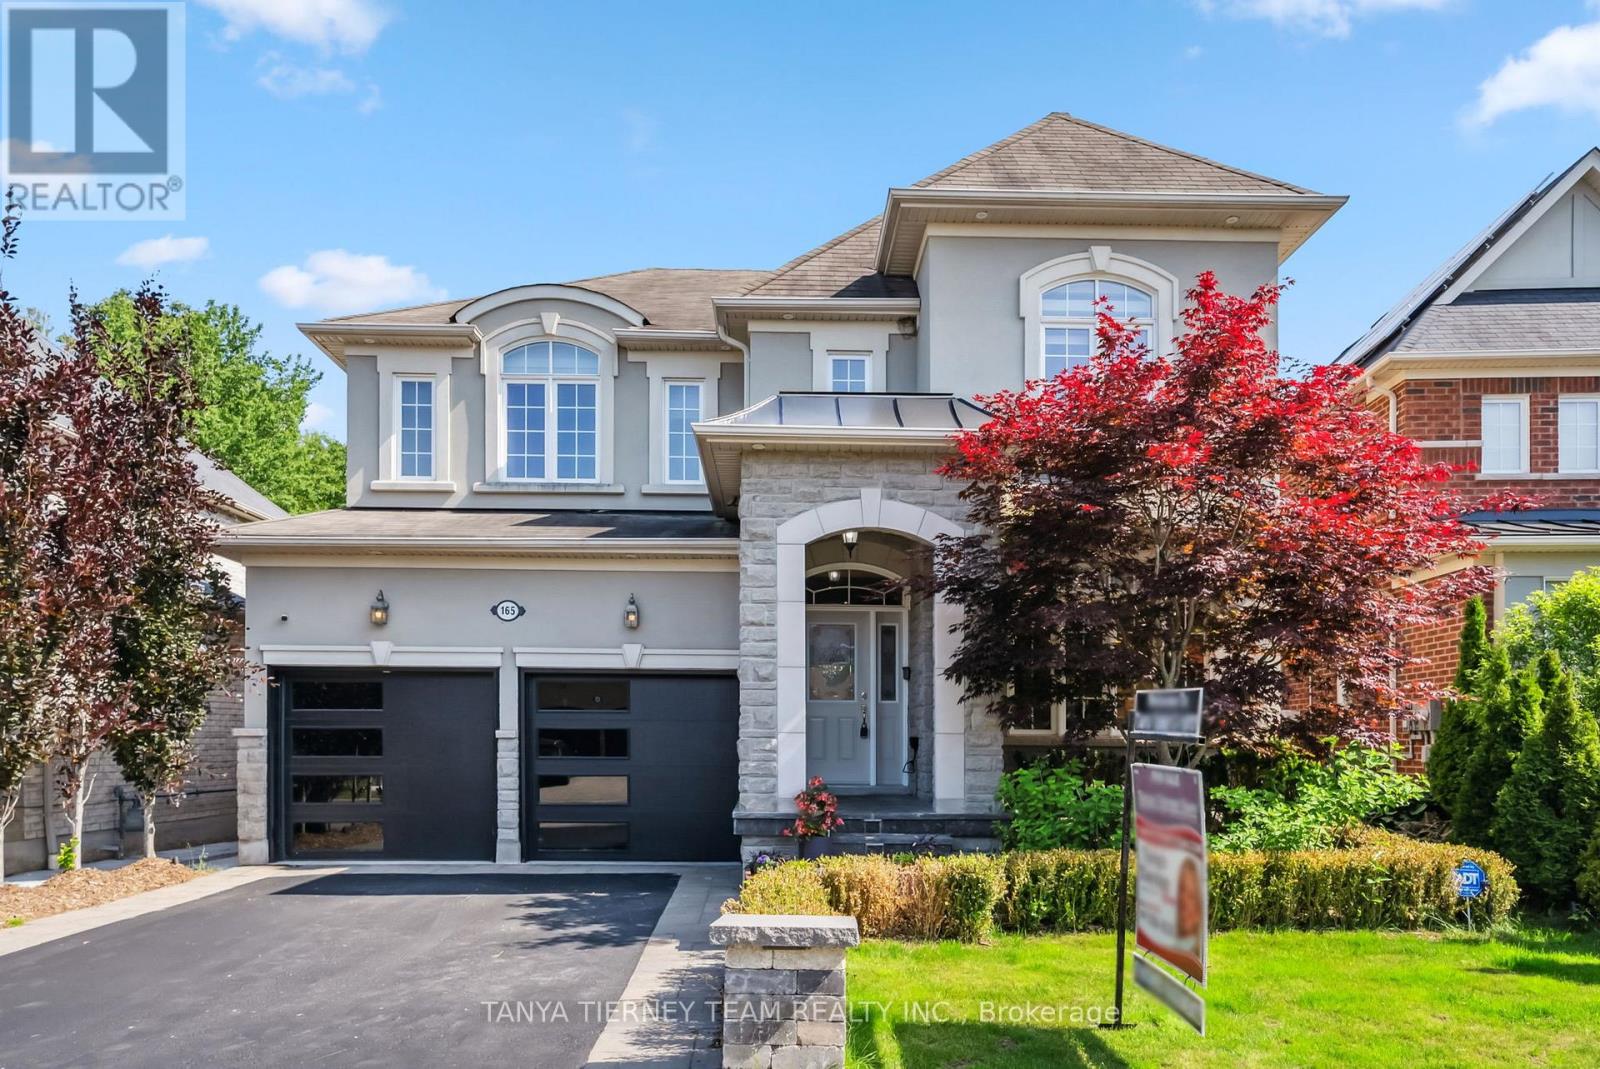
165 Rivers Edge Place
Whitby, Ontario
Premium Treed Ravine Lot! Prestigious executive home offering unparalleled privacy and resort-style living. This luxurious 4+1 bedroom home showcases manicured perennial gardens, gated access on both sides, and a serene wooded pond - your own private sanctuary! Step inside to a grand cathedral-ceiling foyer and an elegant open-concept main floor appointed with rich hardwood, pot lights, wrought-iron staircase, and 9 ft ceilings. Entertain in the sophisticated formal living and dining rooms with coffered ceiling, or relax in the refined family room featuring a custom gas fireplace. The gourmet chef's kitchen impresses with quartz counters, ceramic backsplash, centre island with breakfast bar, pantry, and dedicated servery with walk-out to the tranquil backyard oasis. Main floor laundry offers granite counters, sink and garage access. The upper level boasts four generous bedrooms - each with it's own ensuite. The lavish primary retreat offers coffered ceiling, his & hers walk-in closets with organizers, and a spa-inspired 5-pc ensuite with a deep soaker tub. The fully finished lower level provides exceptional versatility showcasing a bright in-law suite complete with above-grade windows, full kitchen, large rec room with built-ins and surround-sound wiring, 5th bedroom, dining area and 3-pc bath. Nestled steps from top schools, parks, trails, major retailers, and highway access - this is luxury living at it's finest! (id:61476)
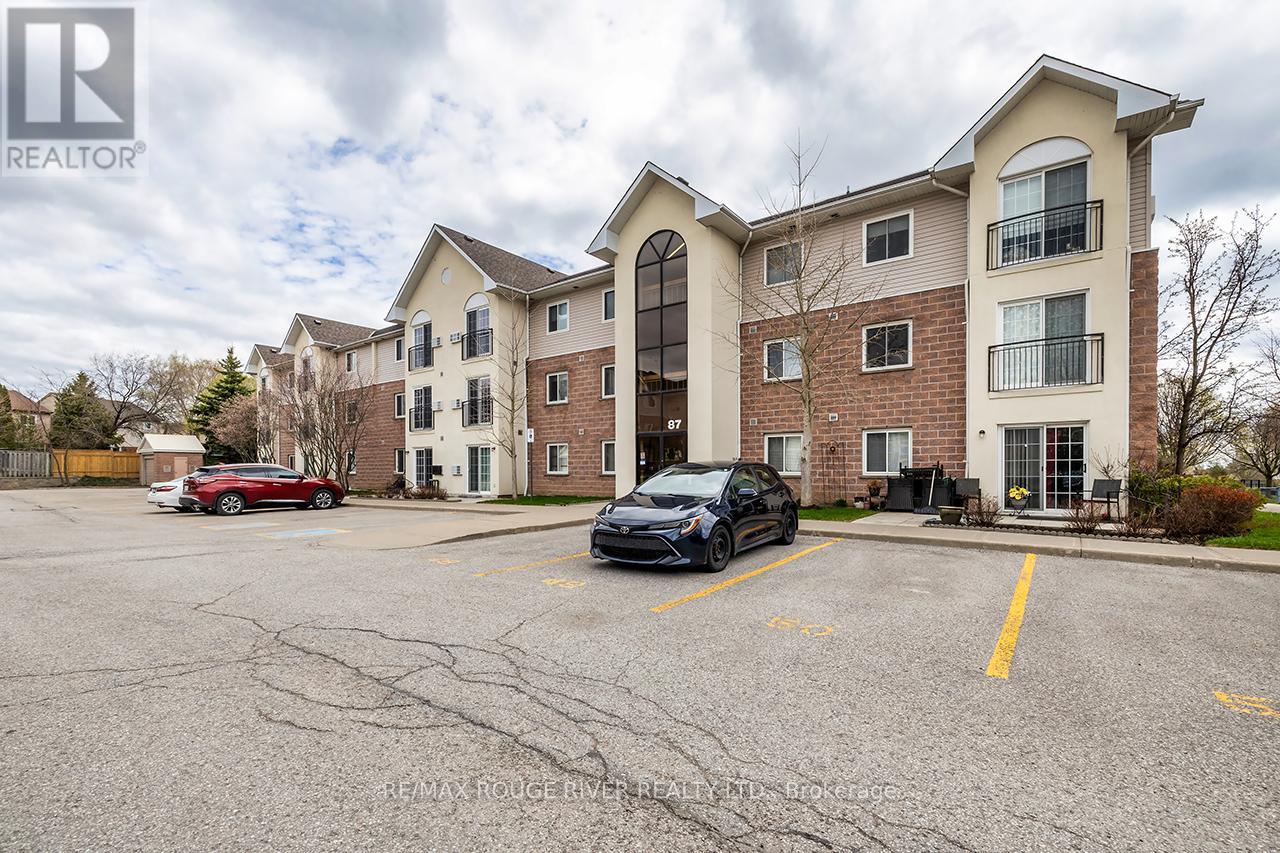
307 - 87 Aspen Springs Drive
Clarington, Ontario
Attention First Time Home Buyers!! Welcome To This Well Cared For 2 Bedroom 1 Bathroom Condo In The Highly Coveted Aspen Springs community In Bowmanville! This Bright, South Facing Unit Is Over 700 Sq ft!! On the 3rd Floor, No Neighbours Above You! Open Concept Living Space! Ample Cupboard Space In The Kitchen With Stainless Steel Appliances And Breakfast Bar! Ensuite Laundry! The Unit Comes With 2 Parking Spaces Close To The Main Door!! Just Around The Corner From Shops, Grocery Stores, Restaurants, Public transit, And 401! Move In Ready!! (id:61476)
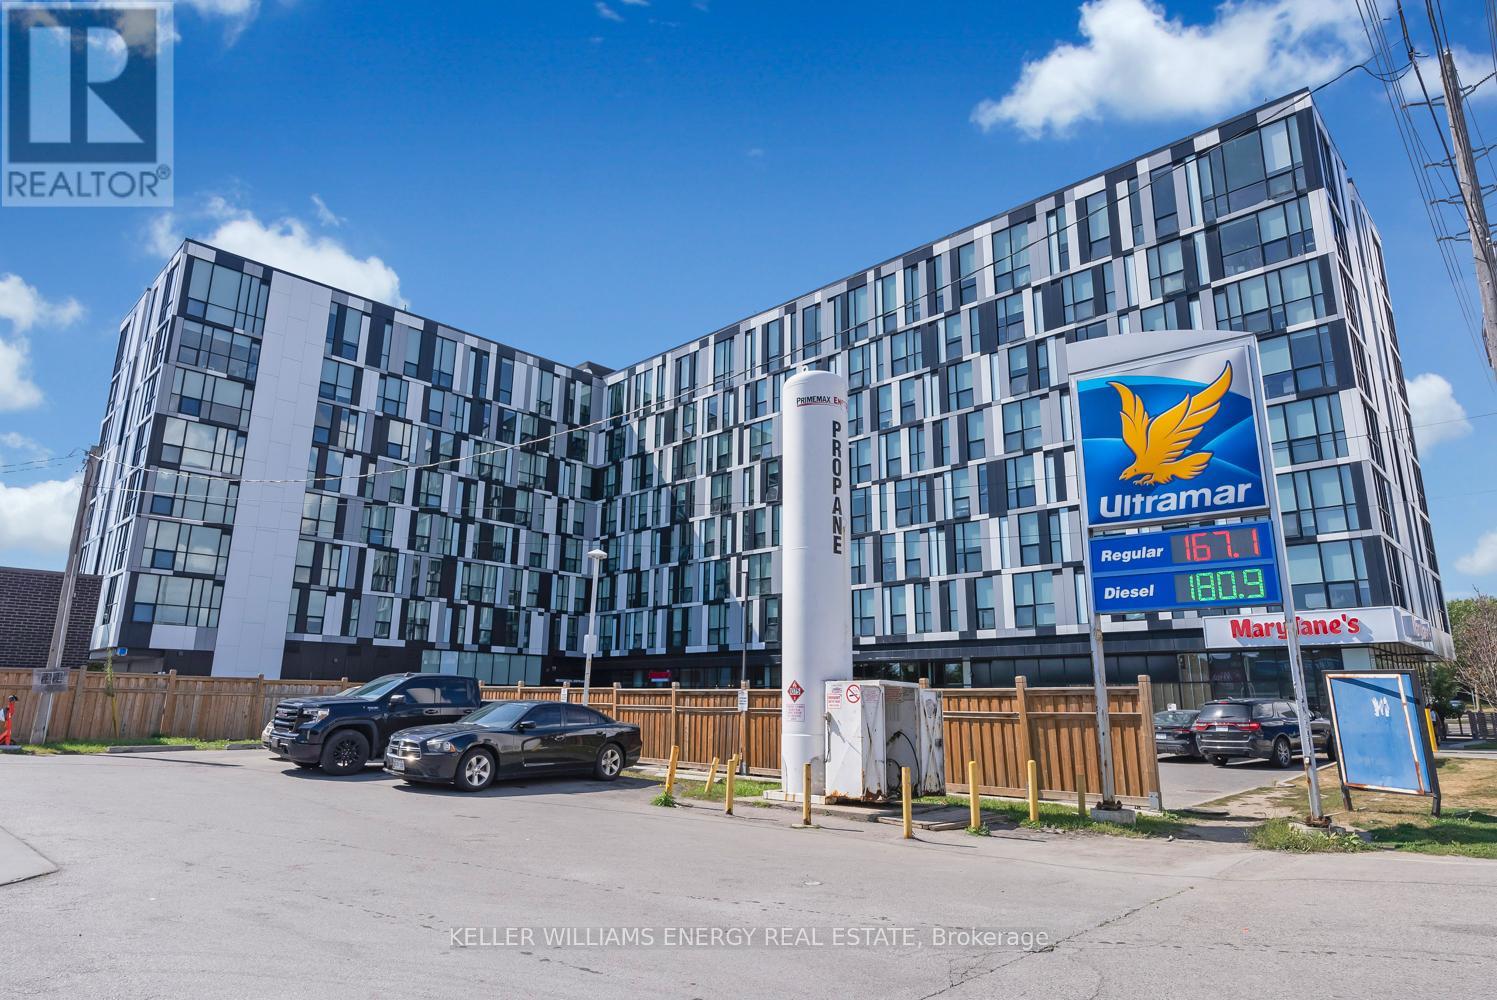
217 - 1900 Simcoe Street N
Oshawa, Ontario
Maximize your real estate portfolio with this sleek and efficient 367 square-foot bachelor-style condo, perfectly situated just steps from Ontario Tech University and Durham College in North Oshawa. Designed for high-functionality and modern urban living, this unit comes fully loaded with a custom furniture package that makes moving in or finding a tenant effortless.The ingenious layout features a dual-purpose Murphy bed that transitions into a kitchen table, alongside a dedicated desk, sofa, coffee table, and seating. The modern kitchenette is surprisingly well-equipped with a fridge, microwave, dishwasher, and a two-burner stovetop with a range hood. Unlike many compact units, this condo offers the ultimate convenience of private, in-suite laundry with its own washer and dryer.This property represents an incredible opportunity for parents looking for student housing or investors seeking a low-maintenance asset in a high-demand rental pocket. With everything from the furniture to the appliances already in place, this unit is truly "plug and play" in one of Oshawa's most vibrant educational hubs. Book your showing today to see how smart design meets a prime location. (id:61476)
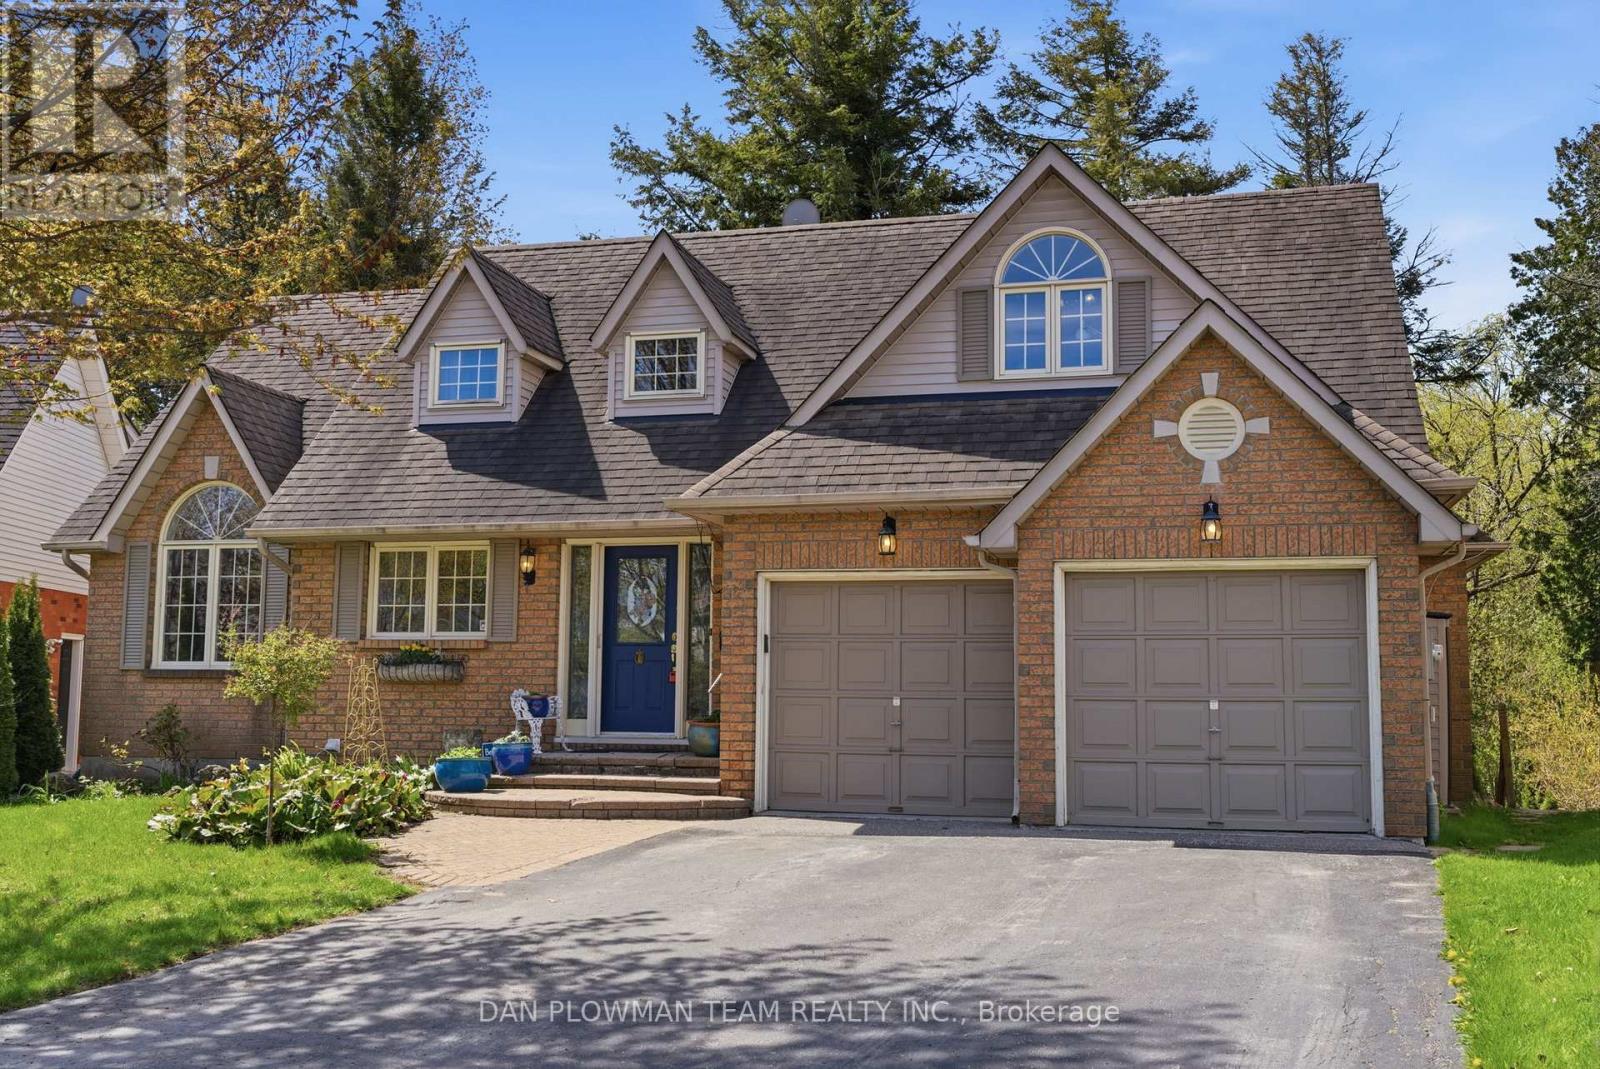
10 Barrington Place
Clarington, Ontario
Welcome To This Custom Home On A Private Cul De Sac With A Premium Ravine Lot. The Main Floor Features A Large Open Concept Living Room And Dining Room With A Gas Fireplace And Walkout To The Deck And Backyard. The Eat In Kitchen Will Give You A Ton Of Space For Your Family. The Main Floor Also Has A Large Room That Could Be Used As A Family Room, Office Or Additional Bedroom And We Have A Full 4 Piece Bathroom. Upstairs We Have 3 Large Bedrooms, 2 With Walk In Closets. The Huge Primary Bedroom Has A Full Walk In Closet Plus An Attached Nursery or Office. Downstairs We Have A Bright Walk Out Basement With A Big Living Room, Huge Bedroom, Full Washroom And A Partial Kitchen. The Basement Walks Out To The Peaceful Backyard Patio. This Is A Great Home In A Great Location. You Will Not Be Disappointed! (id:61476)
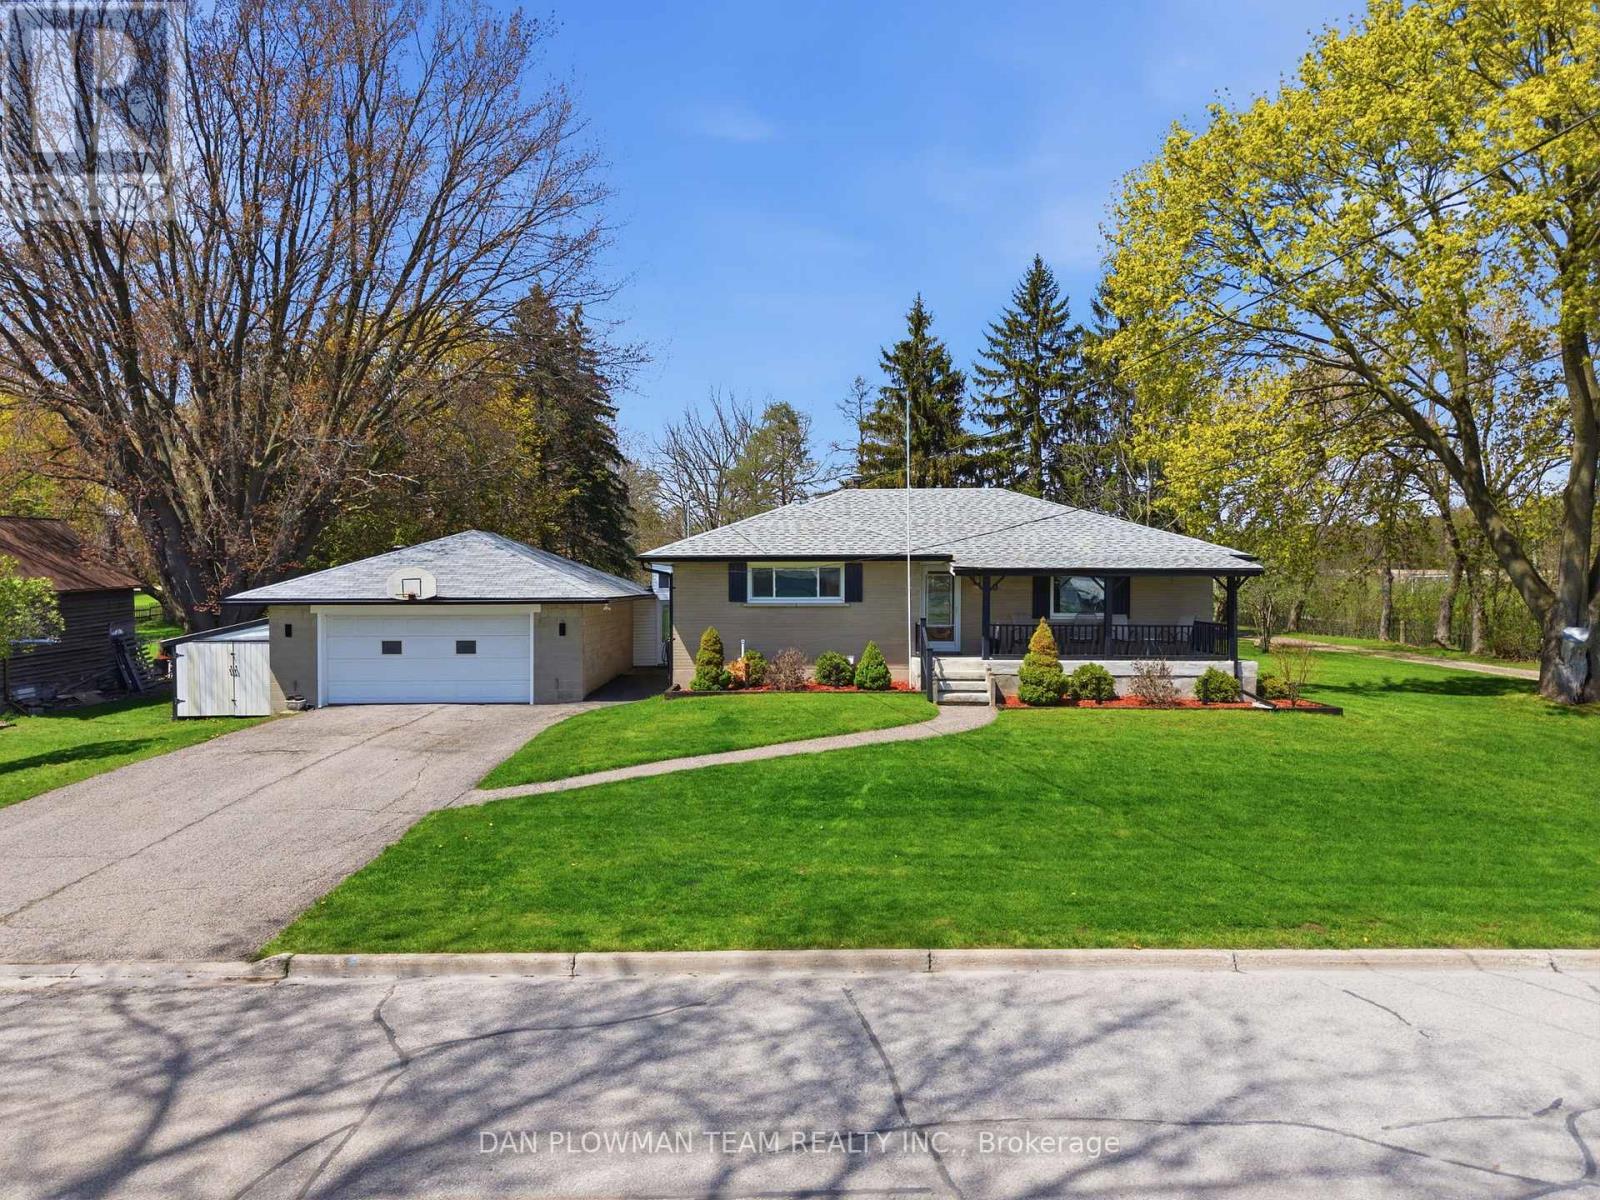
50 Centreview Street
Clarington, Ontario
Welcome To This Absolutely Stunning, Fully Updated, Detached Brick Bungalow Set On A Beautiful 1.49-Acre Corner Lot, Just Walking Distance To Downtown Orono. Enjoy Country Living With No Neighbours In Front, Back, Or One Side, Offering Exceptional Privacy And Open Views. This Home Features A Bright Open-Concept Main Floor With Engineered Hardwood Throughout And A Fully Remodeled Kitchen Complete With Quartz Countertops, A Large Island, And State-Of-The-Art Appliances. The Combined Living And Dining Area Walks Out To A Spacious Deck, Perfect For Entertaining. The Main Floor Also Offers Two Generous Bedrooms And A Modern 3-Piece Bathroom. A Separate Entrance Leads To The Finished Basement, Which Includes Its Own Kitchen, Bedroom, Large Recreation Area, Office, And 3-Piece Washroom - Ideal For Extended Family Or In-Law Potential.The Double Car Garage Connects To Both The Main Floor And Basement Through A Large Breezeway For Added Convenience. Outdoors, Relax On The Covered Front Porch Or Enjoy The Simply Gorgeous Expansive Backyard Surrounded By Mature Trees. A Separate Driveway Leads To The Backyard And To The Heated 20 X 28 Ft Workshop With Garage Door And Loft - Perfect For Hobbies, Storage, Or Additional Parking For Vehicles, Trailers, And Recreational Toys. Bonus: No Rentals! Furnace, Hot Water Tank, And A/C Are Fully Owned (2020). Located On A Quiet Dead-End Street In A Family-Friendly Neighbourhood With Easy Access To Highways 115, 407, And 401, And Close To All Amenities, This Home Offers The Perfect Blend Of City Convenience And Country Comfort. A Rare Opportunity Offering Privacy, Space, And Versatility - Don't Miss It! (id:61476)
63 Downey Drive
Whitby, Ontario
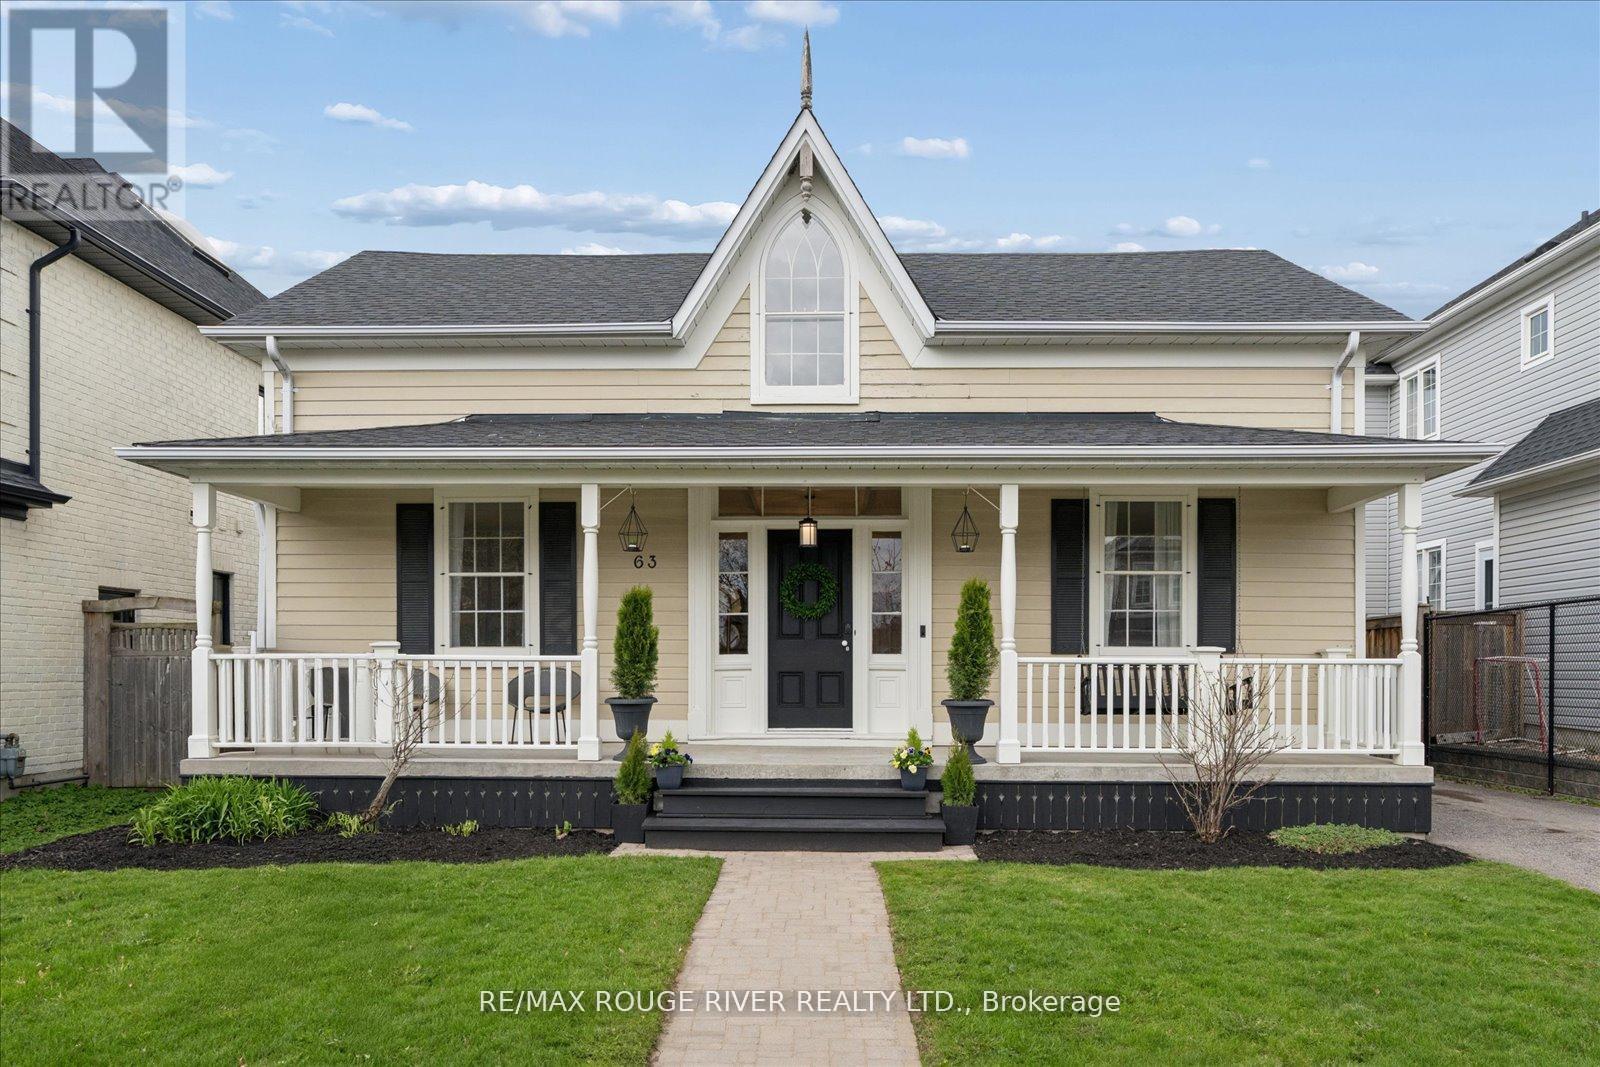
Originally built in 1874 and carefully relocated in 2002 to lovely Downey Drive on a premium 50 ft lot, this stunning board & batten beauty has been lovingly maintained to deliver every modern comfort while preserving its timeless character. Inside, original wide plank pine floors run throughout, paired with curved archways, waffle ceilings, crown moulding, wainscoting, and custom built-ins. Statement-making high baseboards and elevated trim detail elevate every room, adding the kind of architectural craftsmanship you simply can't replicate. The chef's kitchen features walnut counters, stainless steel appliances, a breakfast bar, and ample storage. The sunlit great room is anchored by a floor-to-ceiling gas fireplace, with two walkouts to a covered side porch and a raised rear deck overlooking the private yard. A formal dining room and elegant living room with double doors leading into the main floor office complete the level. Upstairs offers a second primary, two additional bedrooms, a beautiful 3-piece bath with built-ins, clawfoot tub and wainscoting - plus a laundry hookup. The fully finished lower level is a private retreat - a primary suite with his & hers closets (auto lighting), an egress window and a stunning 4-piece ensuite with heated floors, dual vanity, pocket door, and whole-room shower. Rounding out the lower level, you'll find a spacious rec room, a convenient 2-piece bath and an exercise room with attached laundry - all set on a Dricore subfloor with spray foam insulation throughout for year-round comfort. Set in one of Brooklin's finest pockets, you're a short walk from downtown, top-rated schools, and beautiful parks. A true gem where heritage meets modern living. Location, character, and craftsmanship - all in one. (id:61476)
306 - 395 Lakebreeze Drive
Clarington, Ontario
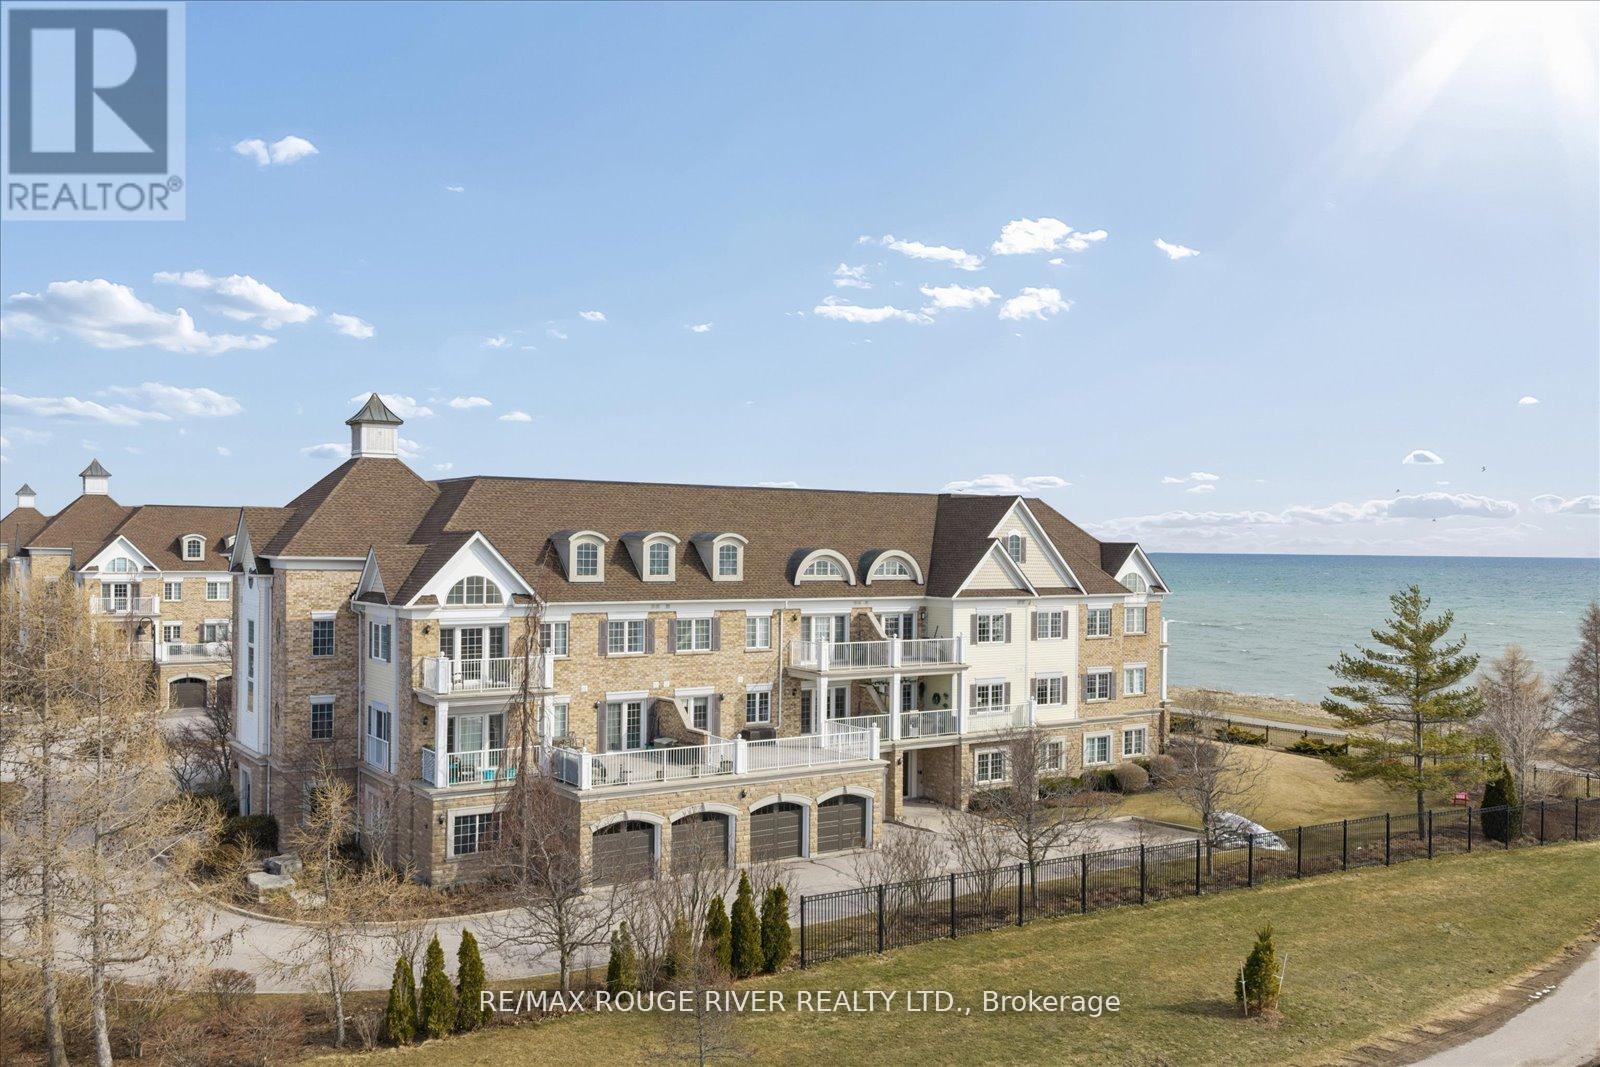
Experience the very best of lakeside living in this stunning corner condo at the highly sought-after Port of Newcastle. Perched on the top floor above the water with no neighbouring building to interrupt the skyline, this west-facing suite offers breathtaking, unobstructed views of Lake Ontario and surrounding parkland-sunsets here are simply extraordinary. At over 900 square feet, this bright and airy corner unit is filled with natural light from multiple exposures and enhanced by soaring vaulted ceilings that create a grand, open feel. Freshly painted in a modern palette with updated lighting, every detail has been thoughtfully curated. Rich maple hardwood floors, California shutters, and refined finishes add warmth and sophistication throughout. The open-concept living and dining area flows seamlessly to a private balcony where lake and park views take centre stage-an ever-changing backdrop through the seasons. The kitchen features granite countertops, an undermount sink, stylish backsplash, and breakfast bar-perfect for morning coffee overlooking the water. The primary bedroom is a true retreat with hardwood floors, a 4-piece ensuite with quartz countertops, his-and-hers closets, and serene lake views. The second bedroom is a standout, complete with a cozy fireplace and beautiful park views-ideal as a guest room, den, or inspiring home office. Rarely offered in condo living, this suite includes a private storage unit and two parking spaces. Ownership also includes two exclusive Gold Memberships to the Admirals Walk Clubhouse, featuring a gym, indoor pool, sauna, steam room, library, tennis courts, and vibrant community programming. Just steps from your door: lakeside parks, marina, and direct access to the Great Lakes Waterfront Trail-offering thousands of kilometres of scenic trails-perfect for an active, maintenance-free lifestyle. (id:61476)
163 Nassau Street
Oshawa, Ontario
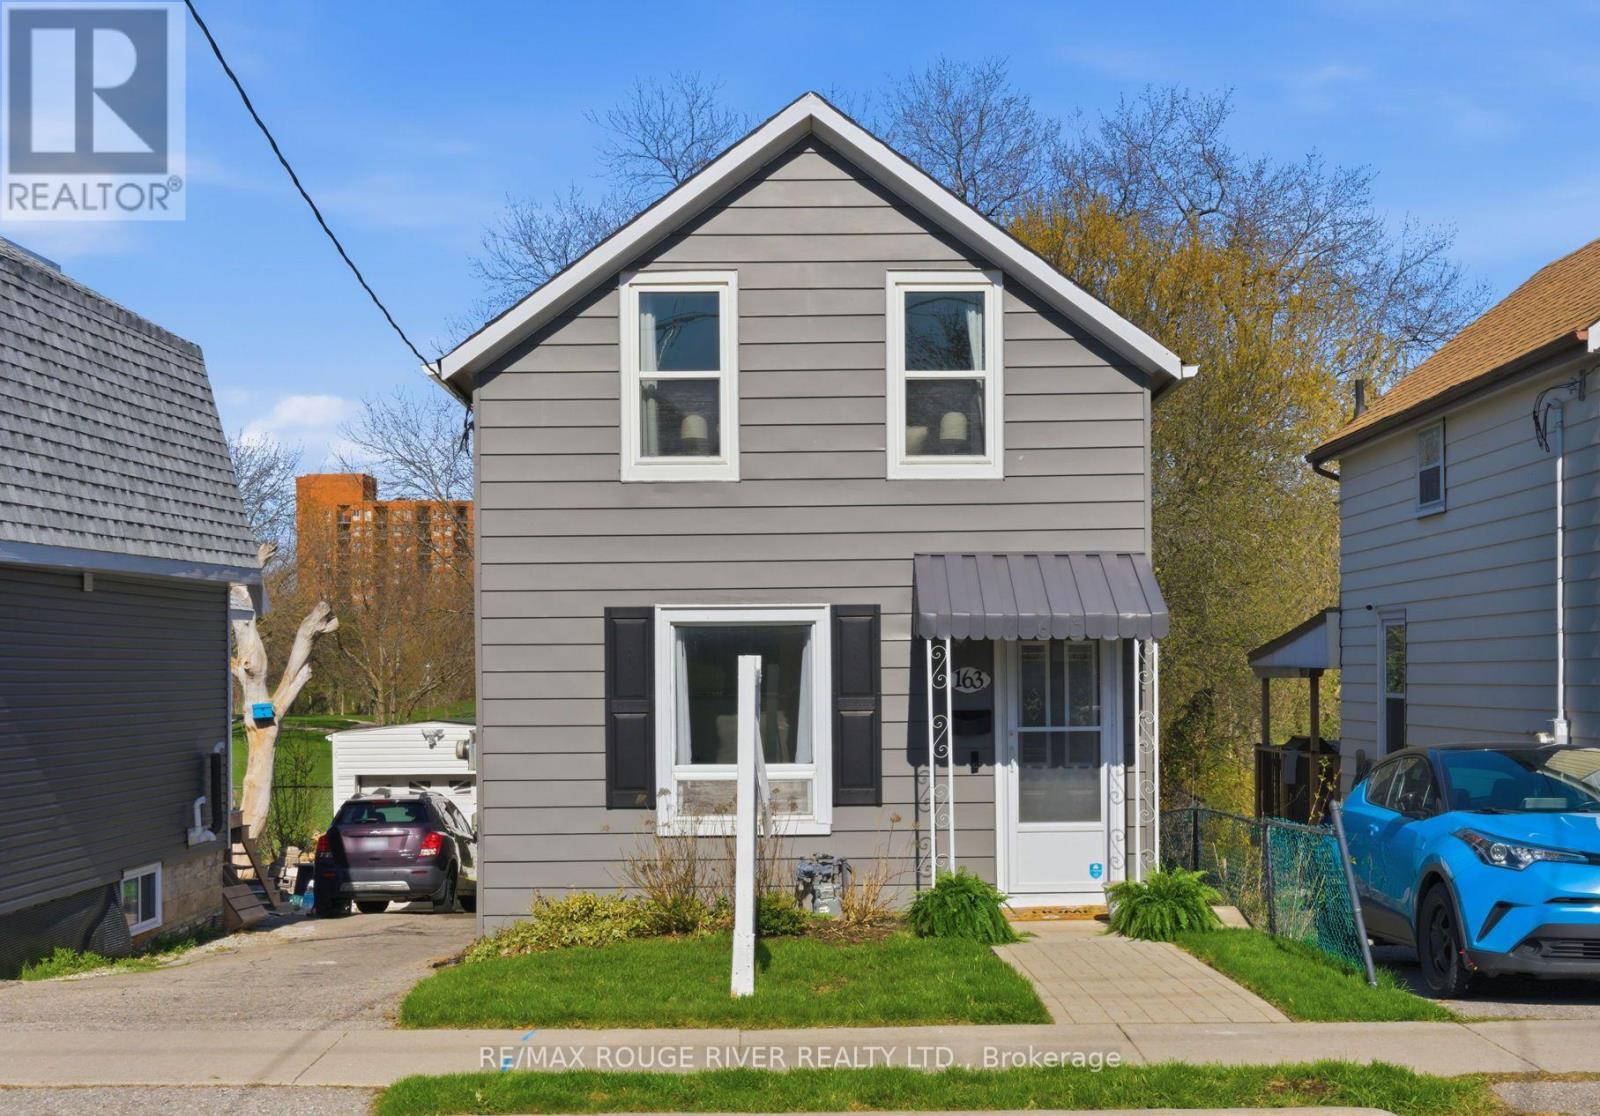
Welcome to this beautifully updated 3-bedroom home offering comfort, style, and an unbeatable setting with no neighbours behind, backing directly onto a peaceful park for added privacy and scenic views. Step inside to a bright and modern main level featuring durable vinyl flooring throughout and pot lights that create a warm, inviting atmosphere. The stunning kitchen is designed for both everyday living and entertaining, complete with quartz countertops, stainless steel appliances, a stylish backsplash, and a convenient breakfast bar. The living room is filled with natural light and offers a walkout to a private balcony, perfect for enjoying your morning coffee or unwinding at the end of the day. A well-appointed bedroom on the main level features a large window that overlooks the front yard, making it ideal for family, guests, or a home office. Upstairs, the spacious primary bedroom offers exceptional storage with three closets, along with vinyl flooring and two bright windows. An additional bedroom on this level provides comfortable living space with a closet and window. The waterproofed and freshly painted basement adds peace of mind and offers additional space ready for your personal touch. Outside, the backyard has been refreshed with new sod, creating a great space to enjoy the outdoors. Ideally located within a short walk to the Oshawa Centre, shopping, dining, and everyday amenities, this home combines convenience with a quiet, family-friendly setting. (id:61476)
195 Burk Street
Oshawa, Ontario
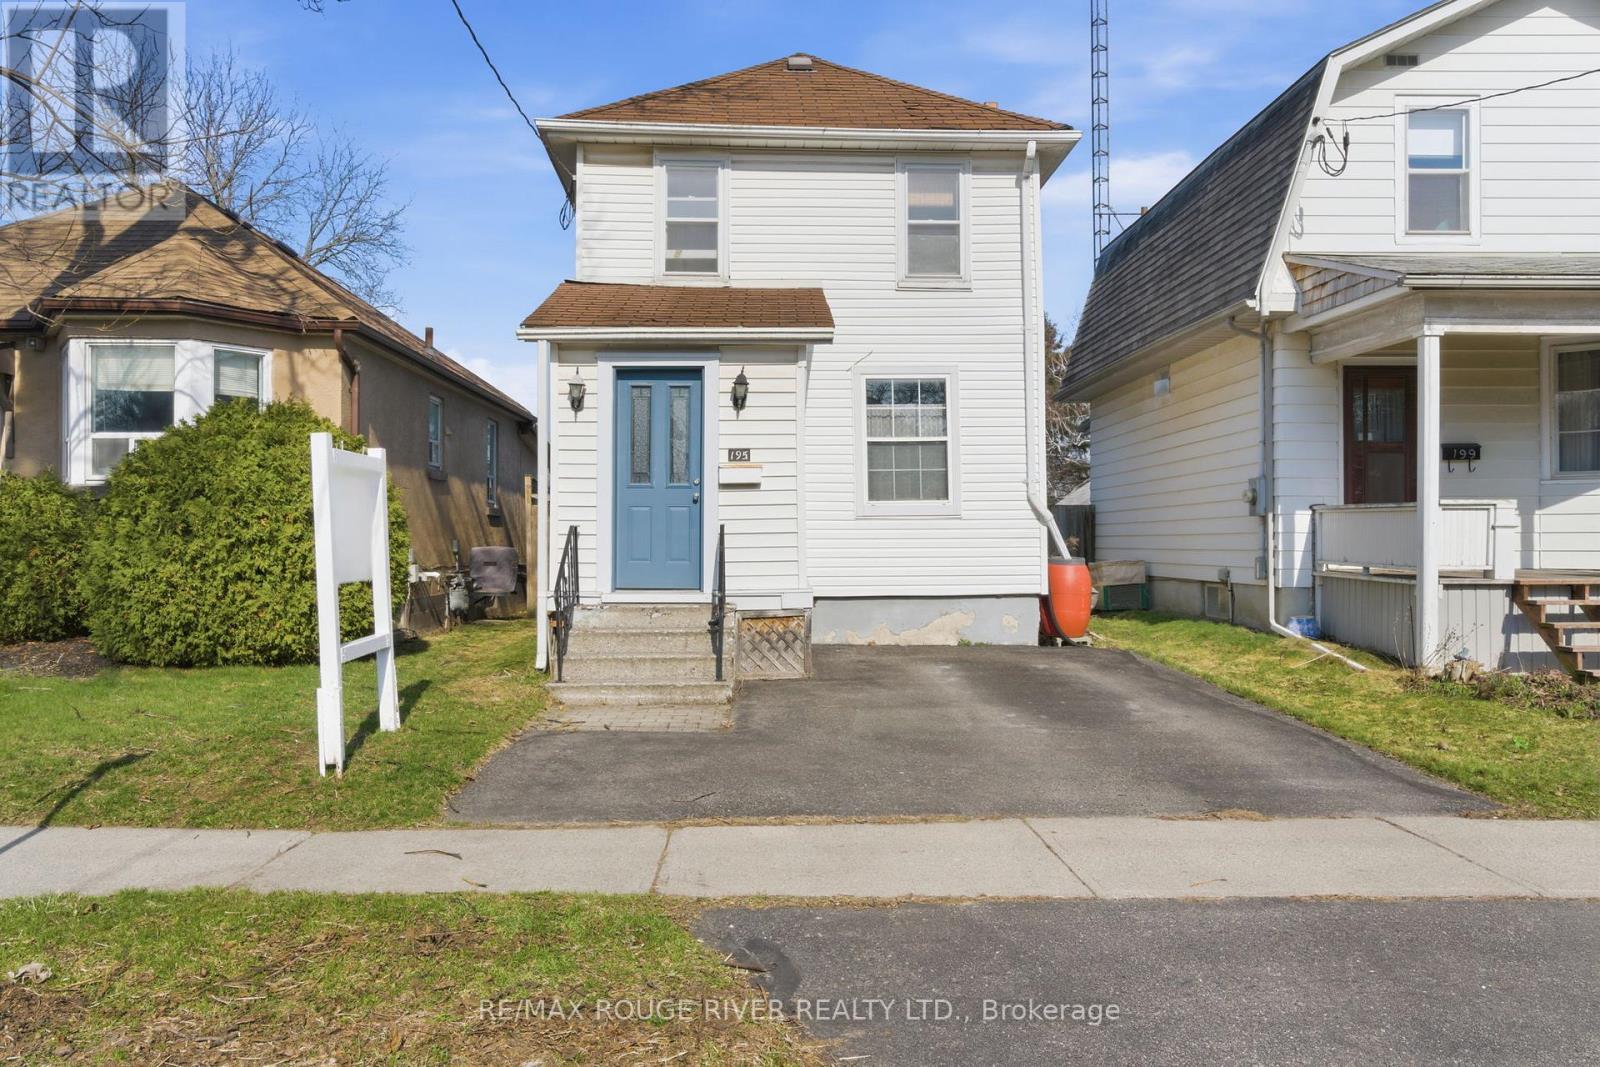
Welcome to this charming home offering an impressive, extra-long backyard that provides a rare sense of space. The outdoor setting is a standout feature, complete with a deck and patio that create the perfect backdrop for outdoor dining, gardening, or simply enjoying the open green space. The fully fenced yard also includes three garden sheds, a vibrant perennial garden and a striking landscape rock feature. Step inside to a bright and inviting foyer that sets the tone for the warm and welcoming interior. The main level features a sun-filled living room with a large window and a pleasant view overlooking the front yard, creating a comfortable and light-filled space for everyday living. The eat-in kitchen is both functional and inviting, offering ample space for family meals and gatherings and a new kitchen sink and faucet. With a walkout to the deck and a large window, this area is filled with natural light and provides seamless access to the backyard, making indoor-outdoor living effortless. Upstairs, you'll find three well-appointed bedrooms, each designed with comfort in mind. The primary bedroom features broadloom flooring, a bright window, and a front yard view, while the additional bedrooms also offer broadloom, natural light, and practical layouts, including closet space for added convenience. The unfinished basement presents an excellent opportunity to create a space tailored to your needs, whether you envision a recreation area, home office or additional living quarters. The yard offers ample shed and storage space for all your outdoor needs, along with some newer fencing that adds both privacy and peace of mind. A fantastic backyard clothesline, perfect for fresh air drying and everyday convenience. (id:61476)
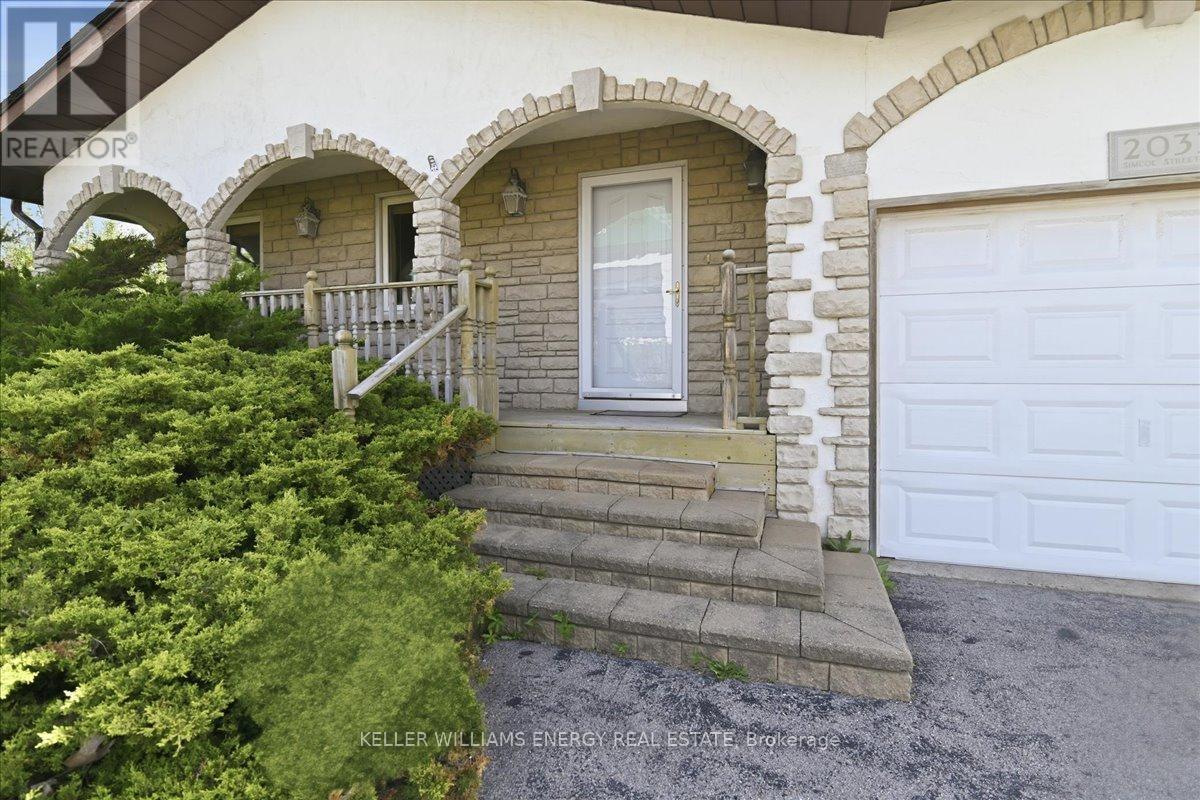
2033 Simcoe Street N
Oshawa, Ontario
ATTENTION DEVELOPERS, BUILDERS & SAVVY INVESTORS! Incredible, high-demand development or income opportunity in the absolute heart of North Oshawa's intensification corridor. Situated on a prime 0.262-acre parcel on Simcoe St N, this property is located directly across from Durham College and Ontario Tech University and a few mins south of Hwy 407 on-ramps, boasting unbeatable visibility and premium student-housing appeal. The site is perfectly positioned for high-density residential or mixed-use commercial/residential development. Unparalleled precedent set to the north of this property with a submitted application for a 33-unit high-density stacked townhouse/apartment development highlighting the trend for massive intensification in the immediate vicinity. While you plan your landmark future development, capitalize on the massive immediate rental demand. The property features a solid immaculately maintained house plus a highly unique, detached bonus building at the rear, presenting an outstanding opportunity for a potential future Garden Suite or secondary income unit (subject to municipal approvals). Maximize your cash flow or student rental portfolio on day one while your site plans are finalized. Do not miss the opportunity to secure this location in Oshawa's fastest-growing academic hub. (id:61476)
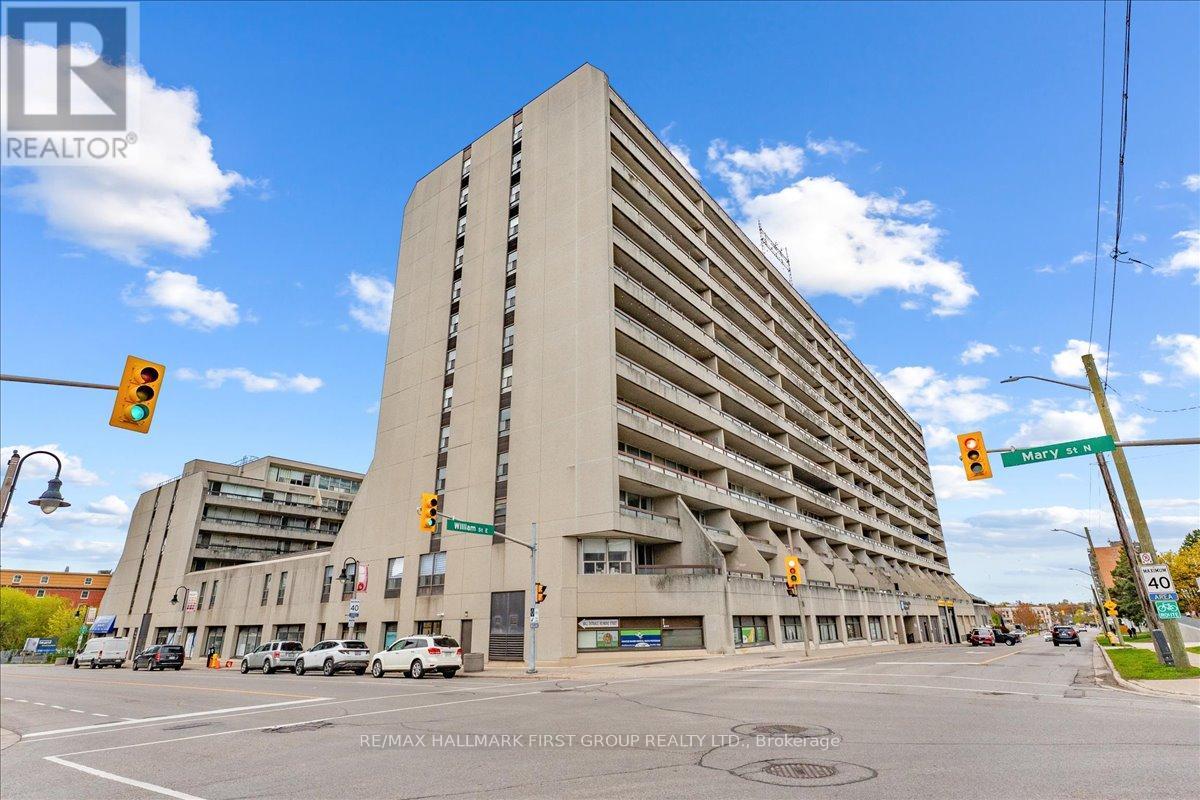
Ph14 - 55 William Street E
Oshawa, Ontario
Penthouse 14 is a beautifully updated 2-bedroom, 1.5-bathroom suite offering approximately 1,020 Sq.Ft. of comfortable and functional living space. Stylish updates throughout, including refreshed flooring, updated kitchen and bathrooms, this bright and well-maintained unit also includes the convenience of an ensuite laundry and a dedicated ensuite storage locker. Perched on the penthouse level, the suite enjoys sweeping south-facing views with glimpses of Lake Ontario in the distance, creating a bright and airy atmosphere. Residents enjoy an impressive array of amenities, including an indoor pool, gym, workshop, library, billiards room, beautifully landscaped courtyard, and the added peace of mind of onsite property management. (id:61476)
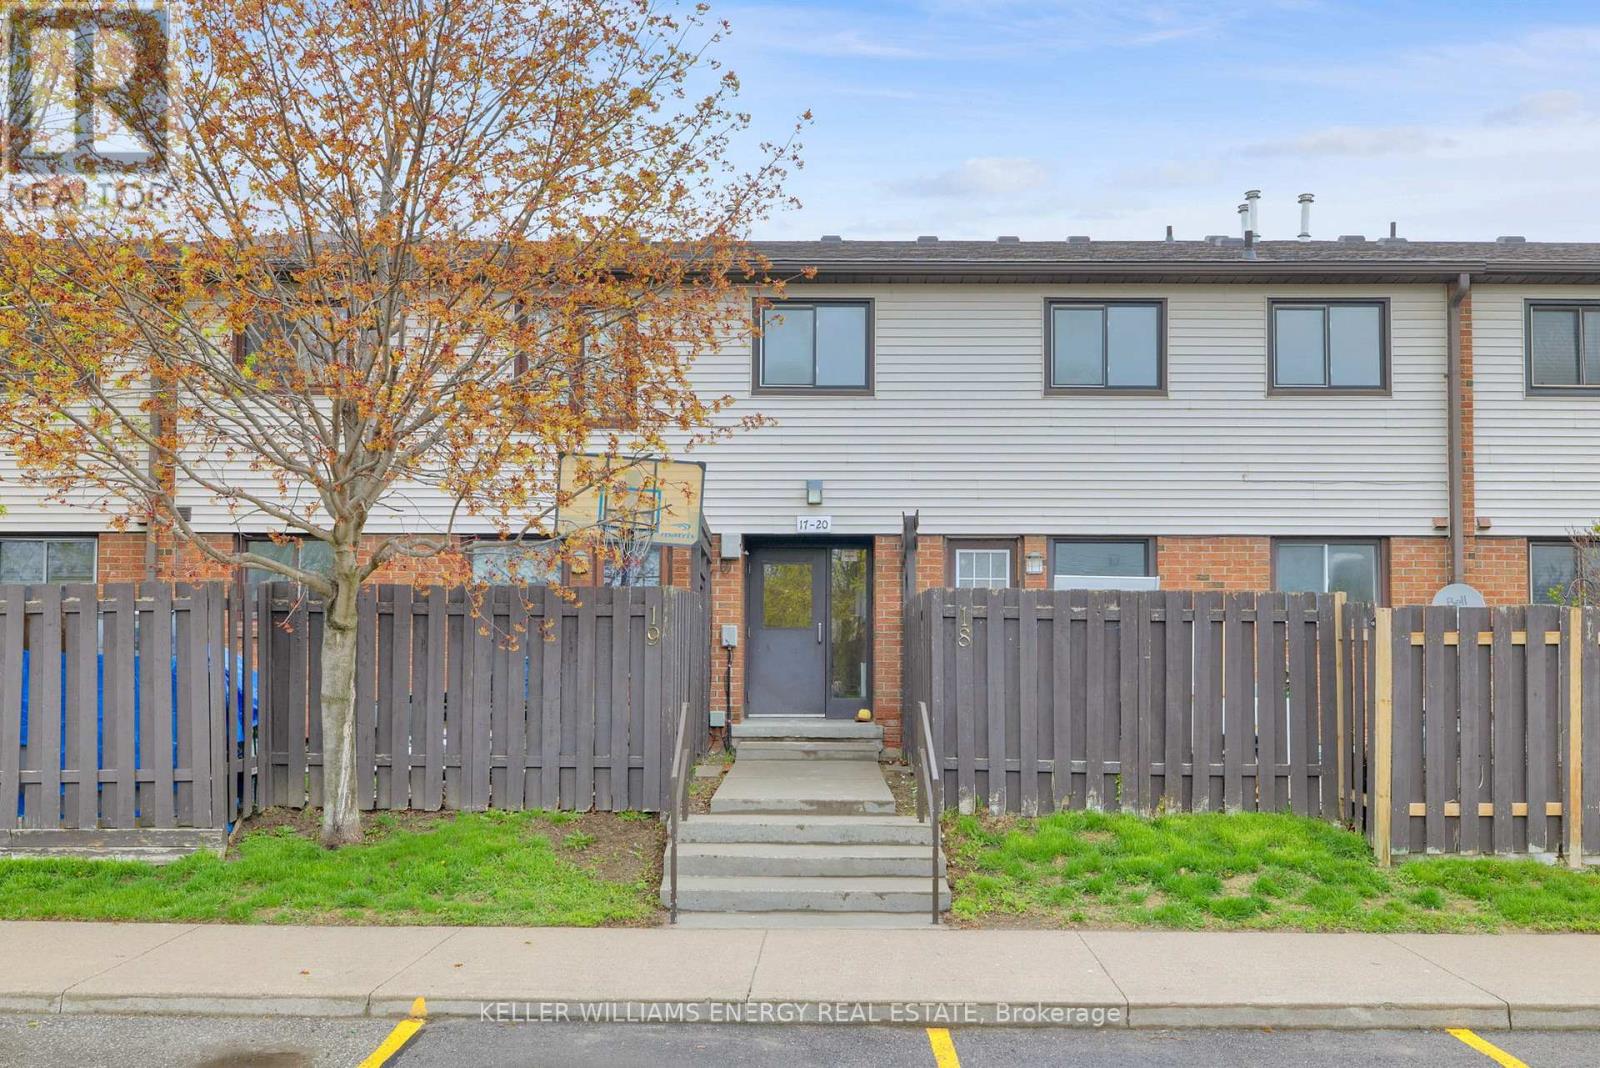
Unit#20 - 960 Glen Street
Oshawa, Ontario
This is the one you have been waiting for! Affordable Condo Townhouse ready to just move in and enjoy! Great layout with bright open kitchen, new countertops and walk out from living room to fully fenced backyard. Sip on your coffee and watch the birds on your very own deck. Large double closet in primary, cozy finished basement with 4th bedroom and laundry. Parking right at your front door with tons of visitor spots. This great family friendly complex also includes kids playground & In ground pool. Close to shopping, 401, Transit & Public School just across the road. Low fees Include Hydro, Water, Parking and Pool! *See Virtual Tour* (id:61476)
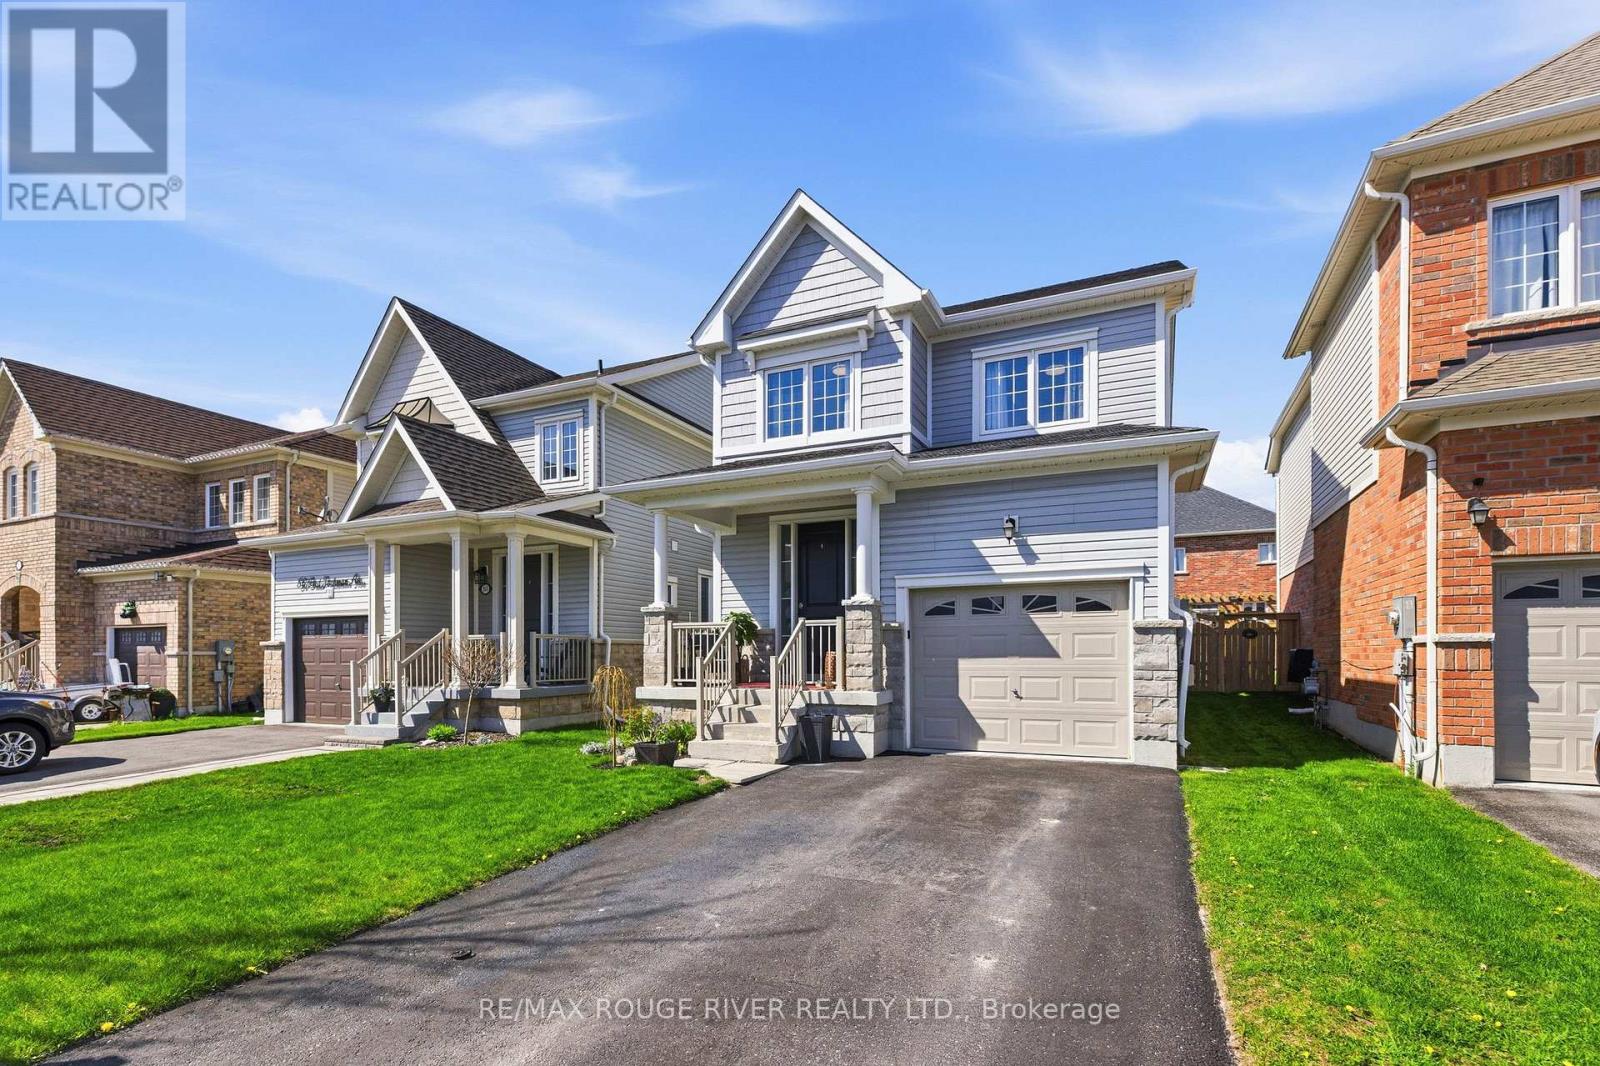
84 Fred Jackman Avenue
Clarington, Ontario
Beautifully decorated and tastefully upgraded, this open-concept, model-like 3-bedroom, 4-bathroom home is set in a newer North Bowmanville community where parks, schools, shopping, restaurants and everyday amenities are all close by-an ideal fit for families and commuters alike. From the moment you step inside, you'll appreciate the warm, inviting feel with wood floors throughout the main level and a timeless oak staircase that elevates the space. The main floor is designed for real life and easy entertaining, with a cozy living room anchored by a gas fireplace that flows seamlessly into the kitchen featuring stainless steel appliances, granite counters and a breakfast bar for quick meals, homework time, or hosting friends. The dining area offers a walk-out to a lovely deck and fully fenced backyard-perfect for summer BBQs, kids and pets, and low-maintenance outdoor enjoyment. Upstairs, the layout is practical and spacious with three comfortable bedrooms, including a primary retreat with a 4-piece ensuite and a dream-size walk in closet. For busy households, you'll love having a second full bathroom on the upper level-ideal for kids, guests, and morning routines-plus the added convenience of the home's total four bathrooms. Downstairs, the finished basement adds the extra living space everyone wants and includes a 3-piece bathroom, making it perfect for a rec room, home gym, playroom, home office, or a comfortable guest setup. Bonus features include interior access from the garage, a sunny south-facing front porch, and no sidewalks to steal your driveway parking. Move-in ready, thoughtfully upgraded, and located in a growing, family-friendly North Bowmanville neighbourhood where everything you need is close by-this is the kind of home that checks the boxes now and still gives you room to grow. (id:61476)
13 Steelhead Lane
Clarington, Ontario
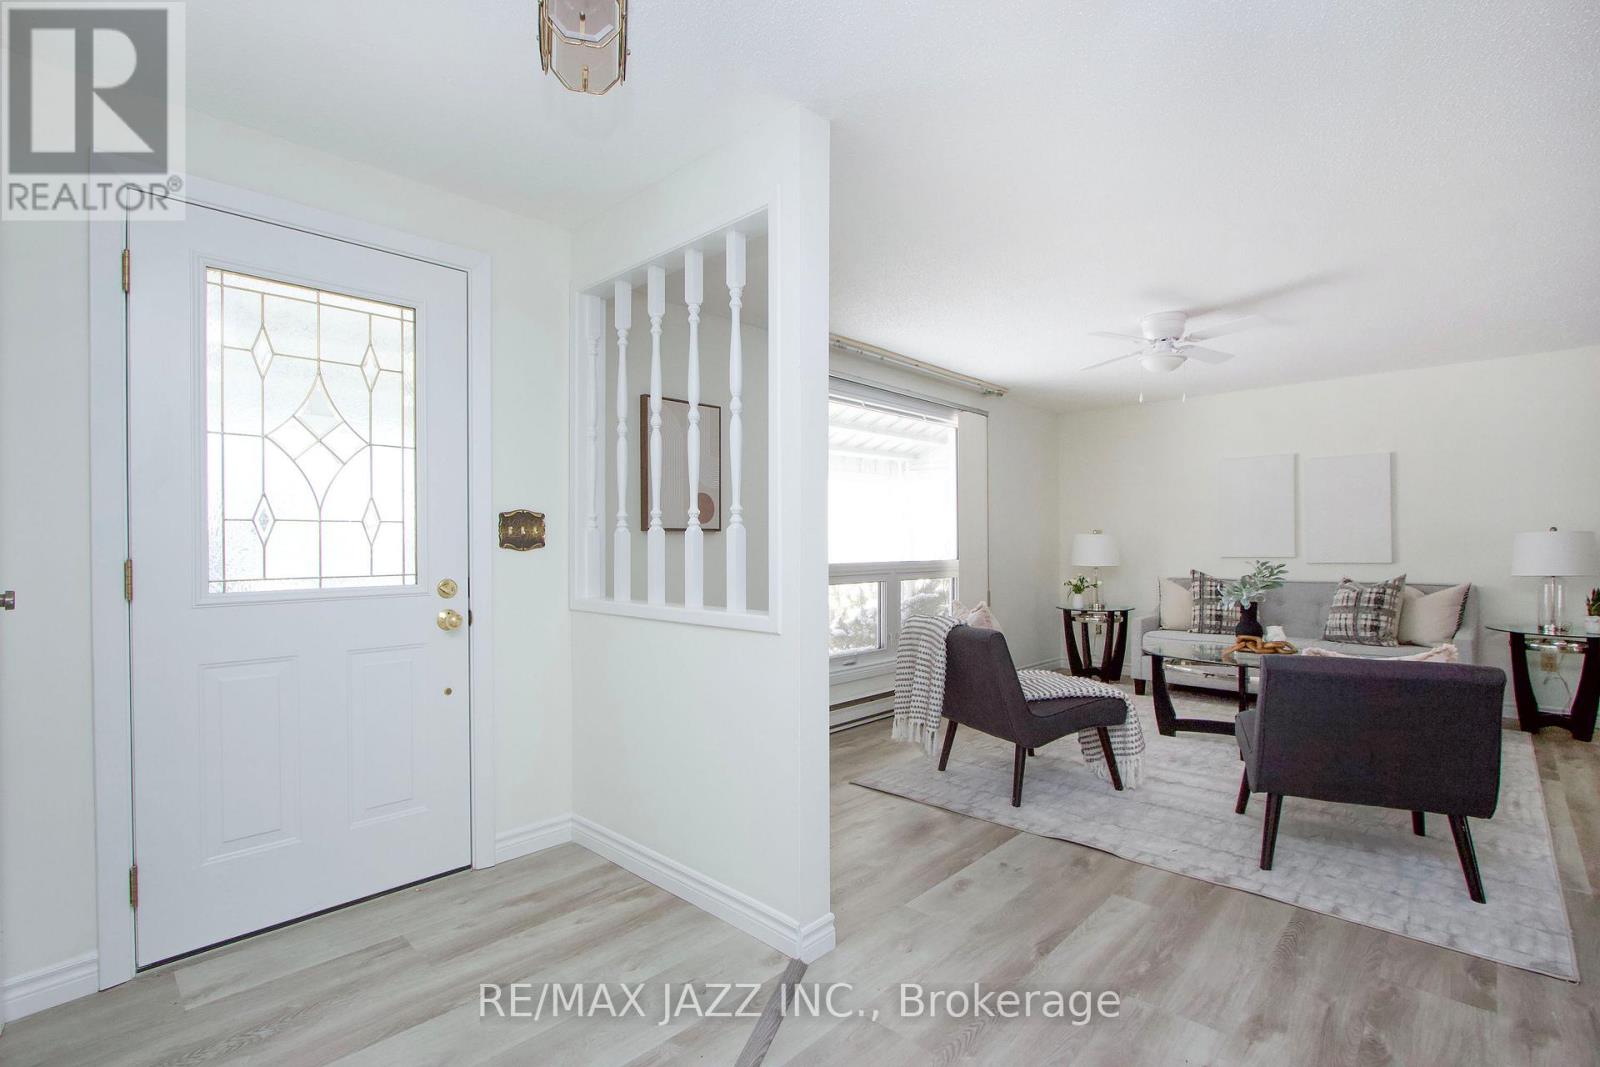
Welcome to this charming 2-bedroom detached bungalow, ideally located in the desirable Wilmot Creek Adult Lifestyle Community - an exceptional lakeside enclave offering vibrant, resort-style living along the shores of Lake Ontario. Set in a picturesque setting, this home showcases true pride of ownership, with thoughtful updates designed to meet the needs of today's discerning buyer. The open-concept layout offers a spacious living and dining area, perfect for both everyday living and entertaining. A well-appointed kitchen and sun-filled family room/sunroom, creates an inviting space to relax and enjoy the surrounding views year-round. Large windows throughout fill the home with natural light, enhancing its warm and welcoming atmosphere. The home features two generously sized bedrooms and two updated 4-piece bathrooms, with the added convenience of a washer and dryer located in the second bathroom. Residents of Wilmot Creek enjoy access to an impressive array of amenities, including a 9-hole golf course, community hall, fitness centre, indoor pool, hot tub, sauna, heated outdoor pool, pickleball and tennis courts, baseball field, on-site pharmacy, hair salon, shuffleboard, dart room, and billiards room. A vibrant calendar of social activities and clubs ensures there is always something to enjoy. Experience the perfect blend of comfort, community, and lifestyle in this beautifully maintained waterfront setting. New flooring throughout, freshly painted. Move in ready!! (id:61476)
1983 Grimshaw Road
Cobourg, Ontario
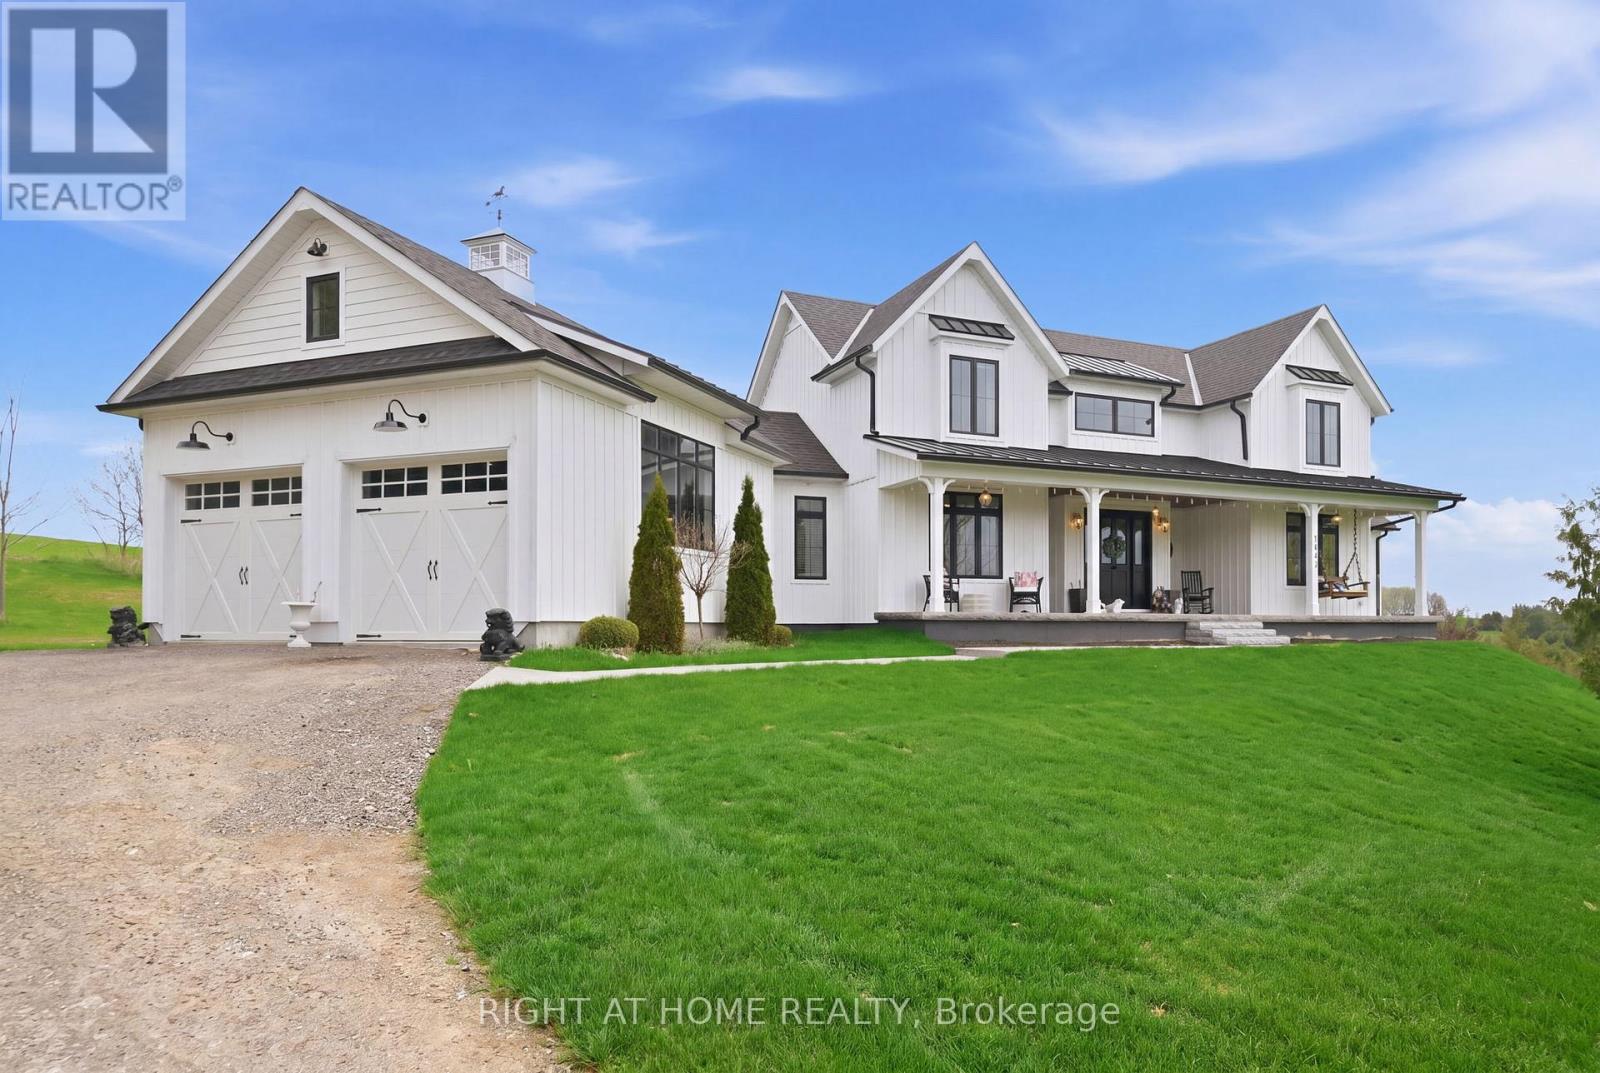
Welcome to Story Hill! Built in 2019 with approximately 5000 square feet of finished living space. This beautifully crafted custom-built Modern Farmhouse inspired home is ideal for those who prefer the tranquility of countryside living with high end finishes you'd find in a city style home. As you enter this grand residence, you'll be in awe of the great room with soaring vaulted ceilings, propane fireplace, convenient wet bar and two walkouts to a brand new deck. The gourmet kitchen is complete with quartz countertops and backsplash and walk-in pantry. The 10-foot island comes equipped with restoration hardware pendant lights, Wolf convection oven and retro SMEG dishwasher. The farm sink features a pop out window with a view of Lake Ontario. Entertaining is made even easier with built in, wireless Sonos speakers both inside and outside of the home. The formal dining room has a coffered ceiling, recessed lighting, tall crown molding and large custom barn doors to either side. The main floor primary bedroom boasts 2 walk in closets and a luxurious 5pc ensuite. A 2nd bedroom with 4pc ensuite and convenient mudroom/laundry room with cubbies, bench seating and cabinetry complete the main floor. Overlooking the great room is the loft with two bedrooms with window seating and a 5pc bathroom. The finished, walkout basement offers even more living space with a 2nd kitchen, living room/dining room, 5th bedroom, office and more. Set high up on the Northumberland County hillside, this home offers some of the most picturesque sunsets on the 40-foot length porch. (id:61476)
50 Henry Smith Avenue
Clarington, Ontario
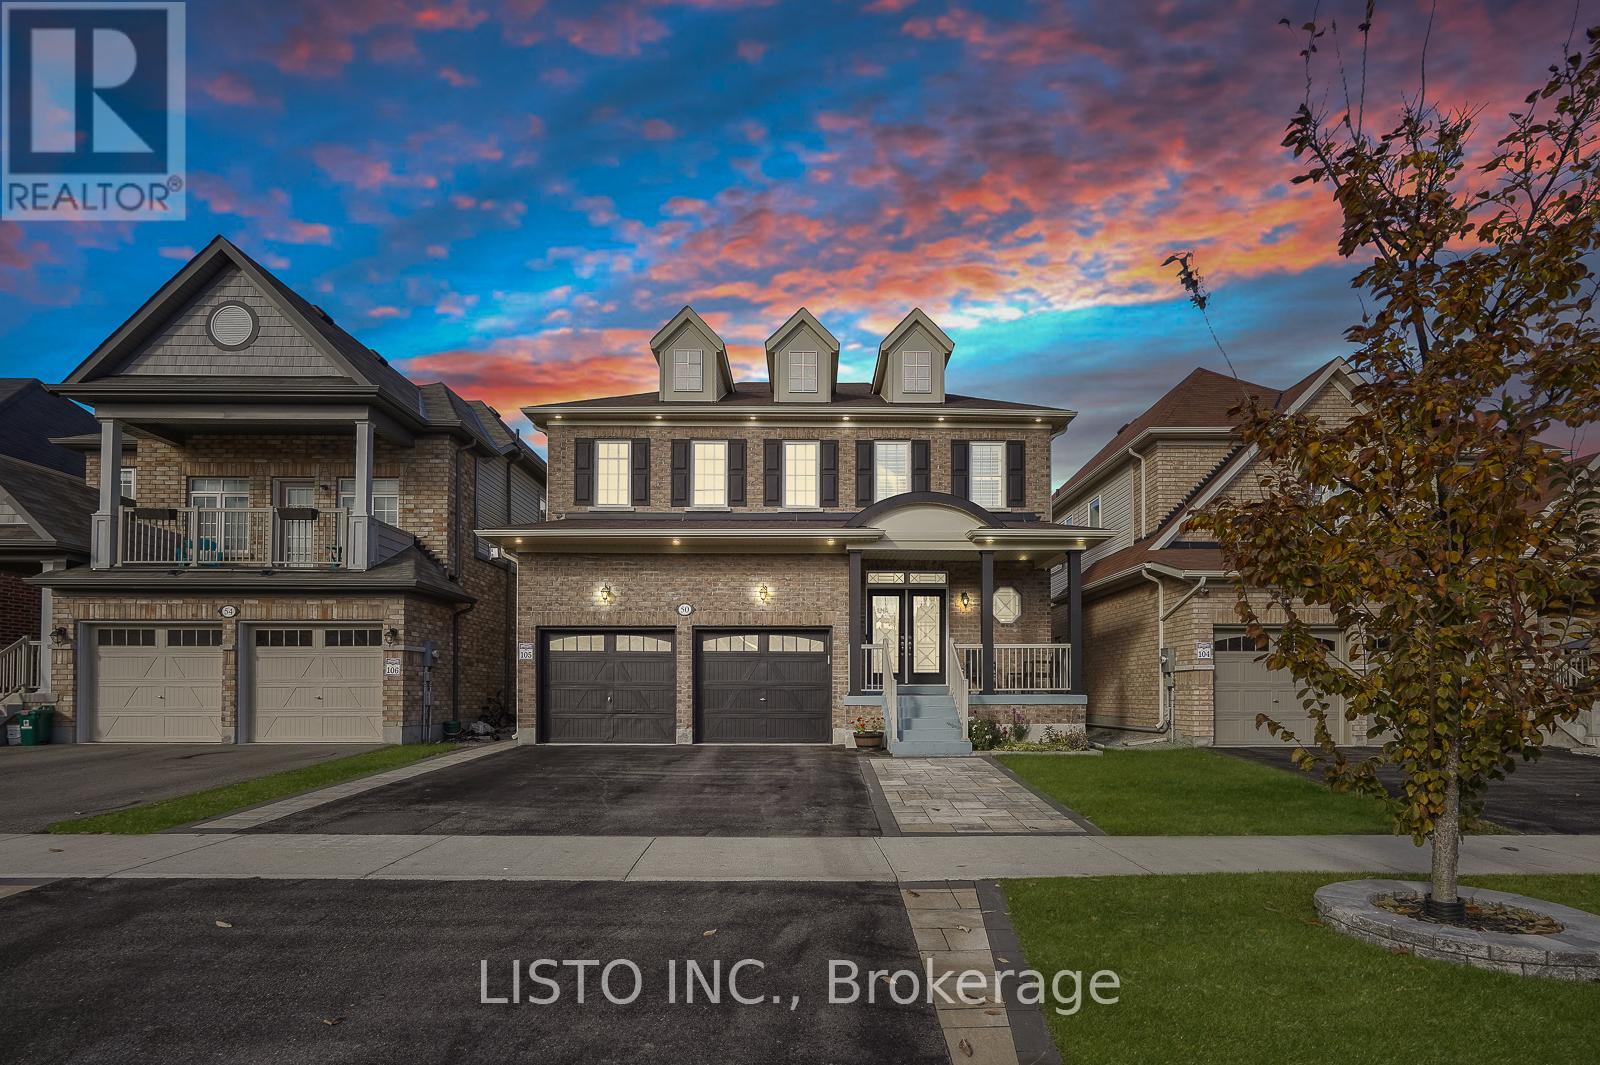
Welcome to this open-concept, detached home located in Bowmanville's newer, sought-after community! As you step inside, you will feel the bright, sun-filled space that invites you to discover the rest of the house! With 4 sizable bedrooms and 4 bathrooms with 3 full bathrooms upstairs, this house is perfect for your growing family and entertaining. Nestled in a family-friendly community, this house offers the perfect blend of comfort, style, and functionality. With its modern upgrades, spacious layout, and unbeatable location, it's ready for you to move in and make it your own. Don't miss out on this incredible opportunity to own in Bowmanville, a vibrant community with so much to offer. The large, fenced backyard with a patio and gazebo is perfect for relaxing and entertaining. The separate entrance at the side of the house can used to access the basement through the mud room. (id:61476)