


120 Harbour Street
Brighton, Ontario
Honey get the car! Multigenerational possibilities living across from the lake! Additional Auxiliary building has so many options.Enjoy the tranquility of one of the best streets in Brighton. Experience the perfect blend of scenic waterside beauty and functional design in this custom-Cheer built, 4-bedroom, 2-bathroom approx 2000 sf home,with angel stone brick and stone window sill exterior details.Across the street from the lake and parkette for water access,you will enjoy beautiful water views right from your living room.The home sits on a large landscaped private 100''x140' lot, with additional detached drywalled 2 storey building, with heat.This home suits entertaining with large principal rooms and an easy flow.The kitchen has maple wood cabinets,granite counters,custom range hood and a built-in desk,The large living and dining rooms are light filled and have great views,Large family room with fieldstone gas fireplace,french doors that walk-out to deck and wide plank hardwood flooring,additional 4th bedroom and 3 pc bath make a main level private guest area for visitors/in-law area, Large additional detached building/hobby garage or workshop offering an ultimate space for multigenerational living, tiny home, recreational storage or teen retreat.This extra living /work space can enhance your waterside lifestyle.The drywalled, insulated building is 30'x20, with a 2nd storey level finished with T&G pine and has a natural gas wall furnace,extra tall roll up garage door & 2 exteriror doors- So many possibilities!The home has been completely updated throughout,Some recent changes: Furnace,Water Softener 2018,A/C 2022,Black Iron fencing with drive thru gates 2022,Paved circular Driveway,Newer Concrete front patio & landscaping, Garage Door,Interior doors,Basement windows, Minute drive to the municipal boat launch.Walking distance to Presqu'ile Park & beach,Just minutes to shopping in downtown Brighton,1.5 hr to GTA,Close to PEC wineries,20 min CFB Trenton.. (id:61476)

50 Holland Street
Port Hope, Ontario
** BUNGALOFT / 2 STOREY ** Welcome To Lakeside Living In This Absolute Show Stopper 5 Bedroom 4 Bathroom Executive Bungaloft/2 Storey Home In The Quaint Town Of Port Hope! Upon Entry To The 2792 Sq Ft Cambray + Loft Model, You Are Greeted By a Soaring 19 Foot Ceiling! Open Concept Main Floor Has An Upgraded Kitchen With Stone Counters!! Giant Great Room With Gas Fireplace! The Main Floor Also Boasts A Spacious Primary Bedroom Suite Complete With 3 Piece Ensuite & Glass Shower And Large Walk In Closet... Plus An Additional 2nd Bedroom or Office on the Main Level! Up The Gorgeous Oak Staircase You'll Find An Expansive Lofty Family Room Overlooking The Great Room! As Well As 3 More Bedrooms With 2 Full 4 Piece Bathrooms! The Basement Is A Bright Walk Out with High Lofty Ceilings and Equipped With A Rough In For Yet Another Bathroom! An Added Bonus Is The West Facing Sundeck Off The Second Floor Family Room Providing An Amazing Space To Relax and Watch The Sunsets As Well As the Waves Rolling In On Lake Ontario! This One Is A Must See!! (id:61476)

1983 Grimshaw Road
Cobourg, Ontario
Welcome to Story Hill, where modern luxury meets the tranquility of country living just minutes from historic downtown Cobourg, the waterfront, and Highway 401. Built in 2019, this exceptional custom modern farmhouse offers nearly 5,000 sq. ft. of thoughtfully designed living space, blending timeless style with everyday comfort. Wake to peaceful country views, enjoy coffee on the covered porch, entertain effortlessly in sun-filled open-concept living spaces, and unwind with breathtaking sunsets from the expansive deck. The heart of the home is a chef-inspired kitchen with an oversized island that flows seamlessly into spacious dining and living areas-perfect for family gatherings, celebrations, or quiet evenings at home. Soaring vaulted ceilings, abundant natural light, and high-end finishes create a warm yet sophisticated atmosphere throughout. The fully finished walkout lower level offers incredible flexibility with space for guests, multi-generational living, a home gym, recreation room, or private retreat. Set on a picturesque country property, Story Hill offers the best of both worlds: privacy, space, and room to breathe, with the convenience of Cobourg's vibrant downtown, beaches, golf, schools, healthcare, and everyday amenities just minutes away. More than a home, Story Hill is a lifestyle-where children can explore, friends gather long after sunset, and every season brings a new reason to fall in love with where you live. Experience luxury without compromise and discover the beauty of country living, reimagined. (id:61476)
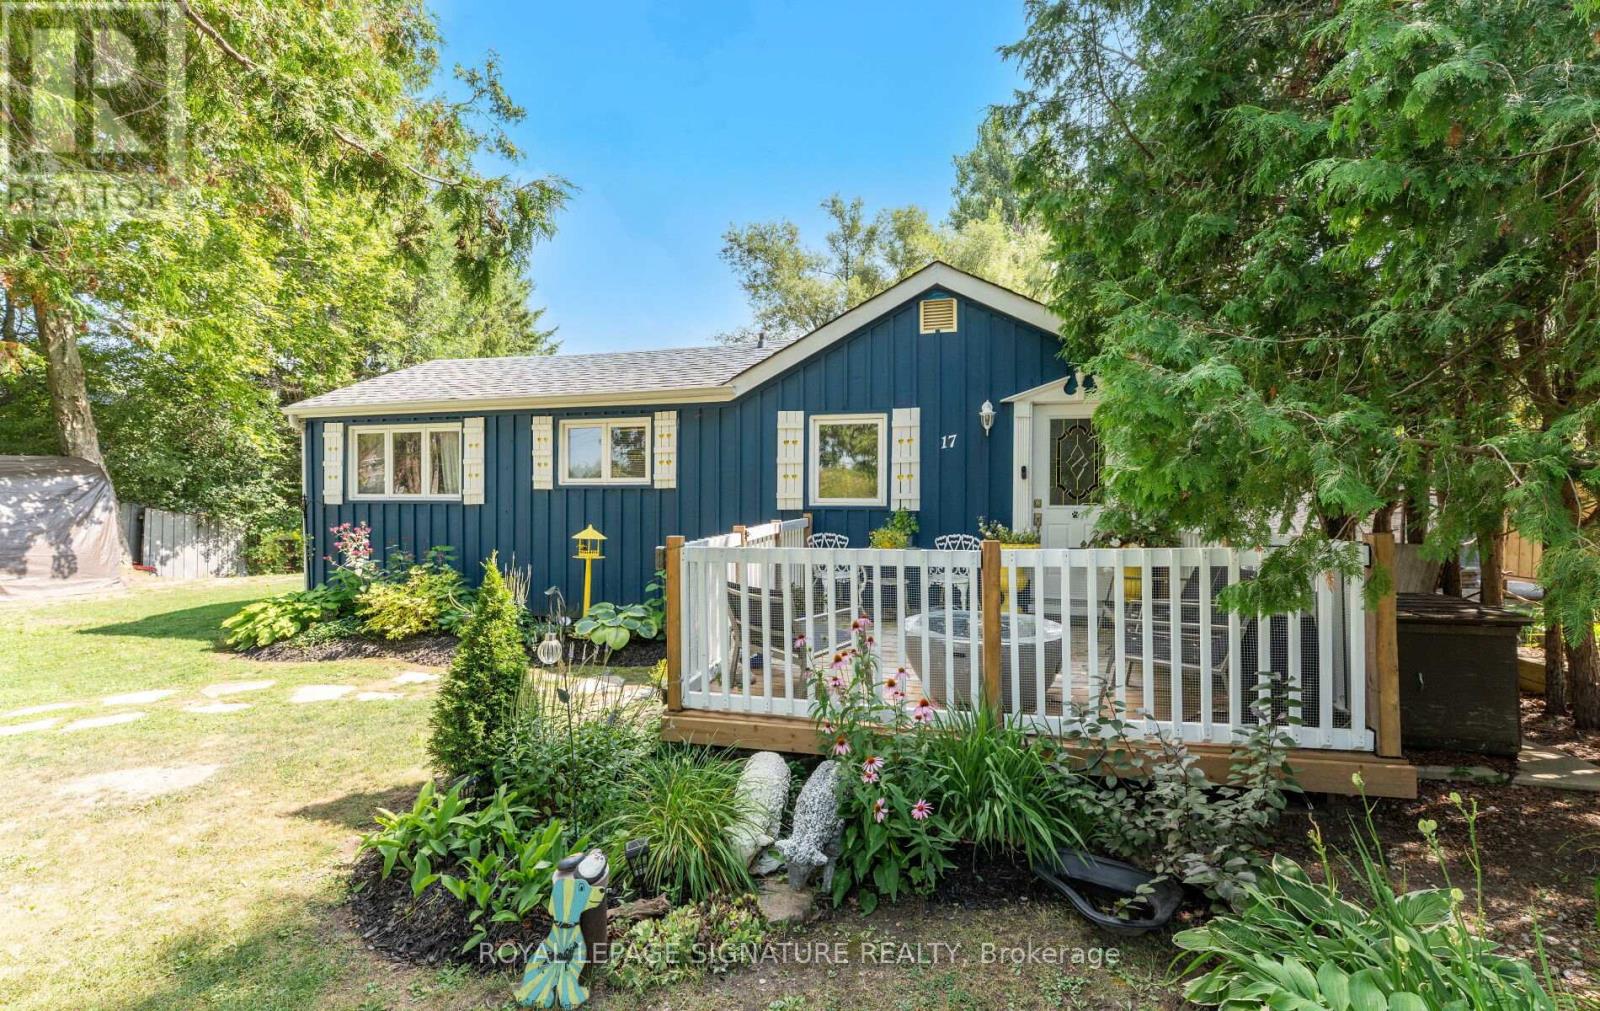
17 Mustard Street
Uxbridge, Ontario
Imagine what your days could look like at 17 Mustard Street, located in the Wagner Lake Community. Wake up to pure silence on a peaceful dead-end street with no through traffic to rush your start. Pour a coffee & step onto your front deck to take in the serene surroundings, or take a quick walk down to the Wagner Lake access point for a quiet morning paddle before the rest of the world wakes up. Inside, the home feels open, airy & grounded. Sunlight streams through the skylight, illuminating the soaring vaulted wood ceilings & architectural beams that give the sunken living room its distinct character. Open the rear walk-out to let the breeze flow through while looking out over a private 1/3-acre yard framed by lush, landscaped gardens. Here, you can relax on the back deck listening to the soothing trickle of the stream or gather family & friends around an evening fire pit under the stars-with Uxbridge's simple $10 Recreational Fire Permit-as the soft chorus of crickets settles in.Living here places you right in the heart of Canada's Trail Capital-minutes to over 220 km of scenic trails, skiing, golf, and historic downtown shops and dining. It is an ideal 4-season home base for year-round living, with the added benefit of flexible short-term rental rules in Uxbridge (buyer to verify).The home also offers great versatility for future living space. The lower level is already waterproofed & insulated, creating a blank slate ready for your customized layout. Major infrastructure has already been completed, including a new septic system installed in 2023 (designed to accommodate additional future bedrooms, subject to local bylaws & building permits)New HVAC system with heat pump(2024), new sump pump(2026) & well pressure pump(2025). Photos can capture the layout, but they can't capture the quiet calm of this setting. Book a private showing, take a tour give yourself a moment to explore the neighbourhood & experience the calm firsthand.Offers Welcome Anytime. (id:61476)
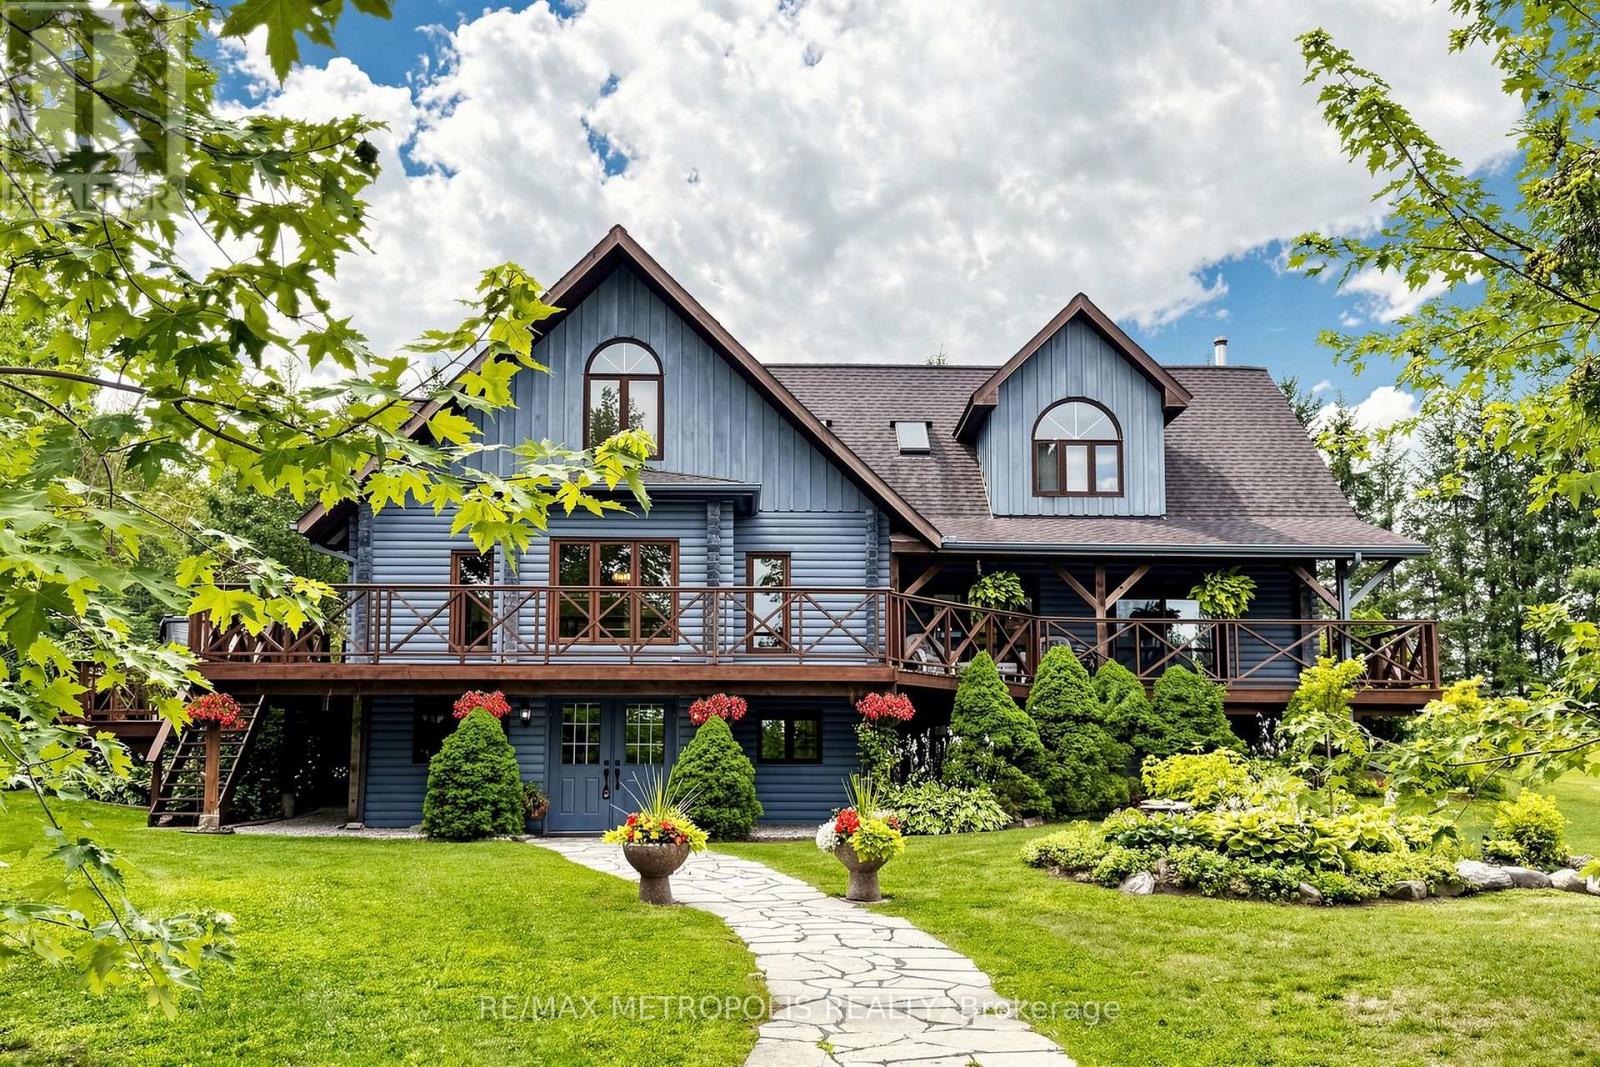
11590 Side Road 17
Brock, Ontario
Custom built log home situated just north of Uxbridge on a picturesque country road, offers the perfect blend of rustic elegance and modern comfort. Beautifully landscaped grounds, the property is a private retreat designed for those seeking space, tranquility, and a connection to nature. The warm and inviting interior showcases soaring vaulted ceilings, expansive windows framing breathtaking views, and multiple walkouts to wraparound decks that seamlessly extend the living space outdoors. The heart of the home is the chef's kitchen and living area, where a wood stove creates a cozy gathering place, complemented by a spacious breakfast area overlooking the grounds. A dining and family room with a fireplace provides an ideal setting for entertaining. Upstairs, the primary suite features a private ensuite and generous walk-in closets, while two additional bedrooms offer comfort and charm. The finished lower level adds exceptional versatility with a media room, office, workshop, and ample storage. Equestrians, hobby farmers, and outdoor enthusiasts will appreciate the impressive 3,900 sq. ft. modern barn featuring six hemlock stalls with automatic waterers, a heated tack room, laundry, hay storage, and a bright second-level with private entrances, an opportunity for an additional residential or business use and walkout deck offering endless possibilities for a studio, office, or additional living space. A detached three-car garage, fenced paddocks, gardens, mature trees, and thoughtfully designed outdoor spaces complete this remarkable setting. Relax in the secluded spa tub surrounded by nature or enjoy peaceful evenings taking in the ever-changing landscape. A truly one-of-a-kind country property offering timeless craftsmanship, exceptional functionality, and the serenity of rural living with convenient access to major commuter routes. (id:61476)

8 Cyril Richardson Court
Uxbridge, Ontario
Set among mature trees, on a quiet, desirable court, across from a pond this residence combines gracious living and practicality. The sunny, south-facing entry opens to soaring 9' ceilings and a centre hall flanked by a living/dining room with a high-efficiency European 3 sided-glass wood stove and a light-filled private office. The chef-designed kitchen anchors the back of the home. With granite countertops, high-end 6-burner Blue Star range, dedicated prep counter & generous eating area open to the family room with gas fireplace & built-in shelving, it is perfect for entertaining. From the kitchen, you walk out through an oversized door to a large composite deck with natural gas hook-up & stairs to the patio below. Upstairs, the home's defining feature is its configuration: 3 large bedrooms, each with sizable windows and its own ensuite. The private primary has a spacious spa-like 5-pc bath with soaker tub, oversized glass shower & dual vanities. Twin, customized walk-in closets complete the luxury feeling. Bedrooms are finished in neutral berber (2024). A spacious 2nd-floor laundry adds everyday ease and is large enough to accommodate a second office/hobby room. The walkout lower level is a professionally finished, legal, 2- bedroom apartment with fireproofing, noise baffles, separate kitchen, laundry, & heated tile floors (all basement heating is supplementary allowing individual control). Perfect as an in-law/ nanny suite or teen hangout, it can also offer solid rental income on either a short or long term basis if desired. An additional workroom/storage and cold room add convenience. The low maintenance lot includes a sweeping, yet secluded rear patio and wrought iron fencing. Built as an Energy Star Home the court location is child friendly and you can easily walk or bike to the Fields of Uxbridge, the TransCanada trail & the restaurants, shops, farmers market and theatres downtown. School buses at corner. (id:61476)

637 Simcoe Street
Brock, Ontario
No neighbours behind! Welcome to 637 Simcoe Street, Beaverton - where space, comfort, and the Lake Simcoe lifestyle come together.Situated on a generous lot in one of Beaverton's most desirable family-friendly neighbourhoods, this impressive detached home offers the perfect balance of modern living and small-town charm. From the moment you enter, you'll be captivated by the soaring open-to-above ceilings and bright, open-concept design that fills the home with natural light and creates a sense of space rarely found at this price point.The heart of the home is the beautifully designed kitchen overlooking the spacious dining and living areas, making it ideal for entertaining, family gatherings, and everyday living. Large windows showcase the home's airy feel, while thoughtful finishes throughout provide warmth and comfort.Step outside and enjoy the welcoming covered front porch, the perfect place to start your day with a coffee or relax in the evening while enjoying the peaceful surroundings.Located just minutes from the shores of Lake Simcoe, marina, beaches, parks, schools, and local amenities, this home offers an exceptional lifestyle for families, professionals, retirees, and weekend escape seekers alike. Enjoy boating, fishing, waterfront walks, and all that this vibrant lakeside community has to offer, while still remaining within reach of the GTA.Whether you're searching for a full-time residence, an investment property, or a weekend retreat, 637 Simcoe Street presents a rare opportunity to enjoy spacious living, a strong sense of community, and the best of Lake Simcoe living.Don't miss your chance to make this beautiful Beaverton home your own. (id:61476)
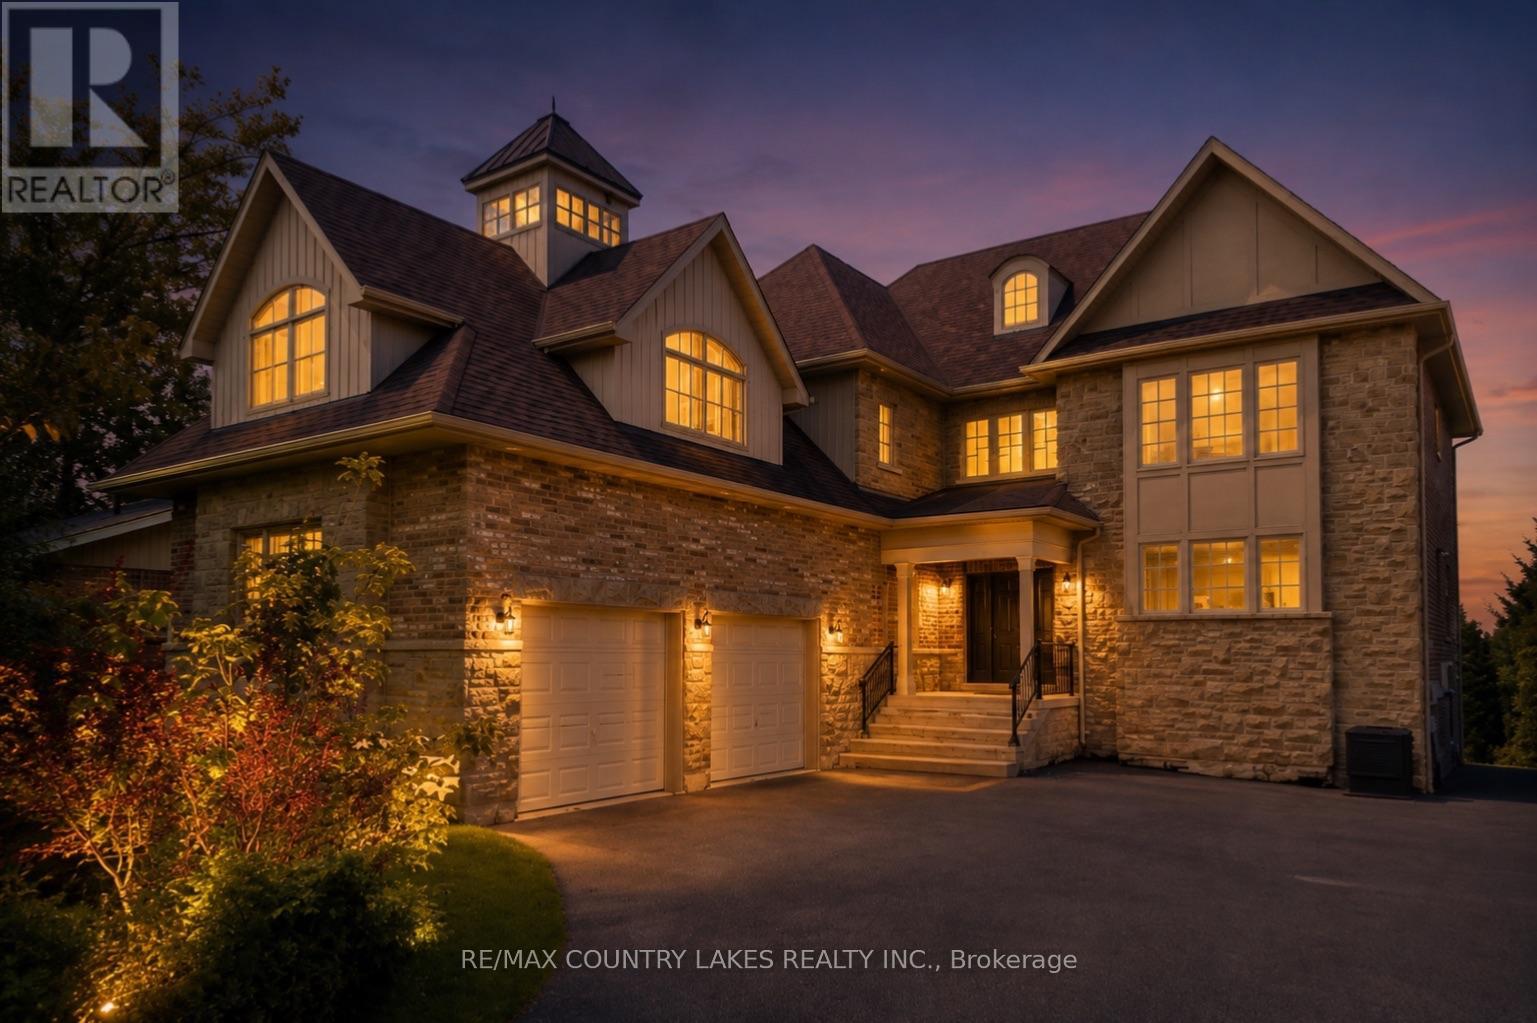
25630 Maple Beach Road
Brock, Ontario
Exceptional Lake Simcoe waterfront estate offering privacy, luxury, and breathtaking sunset views. Situated on a gated, fully hedged lot, this custom-built 8 bedroom residence features high-end finishes throughout, soaring floor-to-ceiling windows, and an open-concept layout designed to maximize the waterfront setting. The spacious primary suite includes a spa-inspired 5-piece ensuite and walk-in closets. With 5 additional bedrooms on the second level, 2 bedrooms on the lower level, and a second full kitchen, there is ample space for extended family and guests. Step outside to beautifully landscaped grounds, a large lakeside deck, and an impressive double boathouse with approximately 33 ft of depth. Enjoy spectacular lake views from most principal rooms, high-speed internet, and one of the finest waterfront lifestyles Lake Simcoe has to offer. Double boathouse with concrete rooftop terrace. (id:61476)
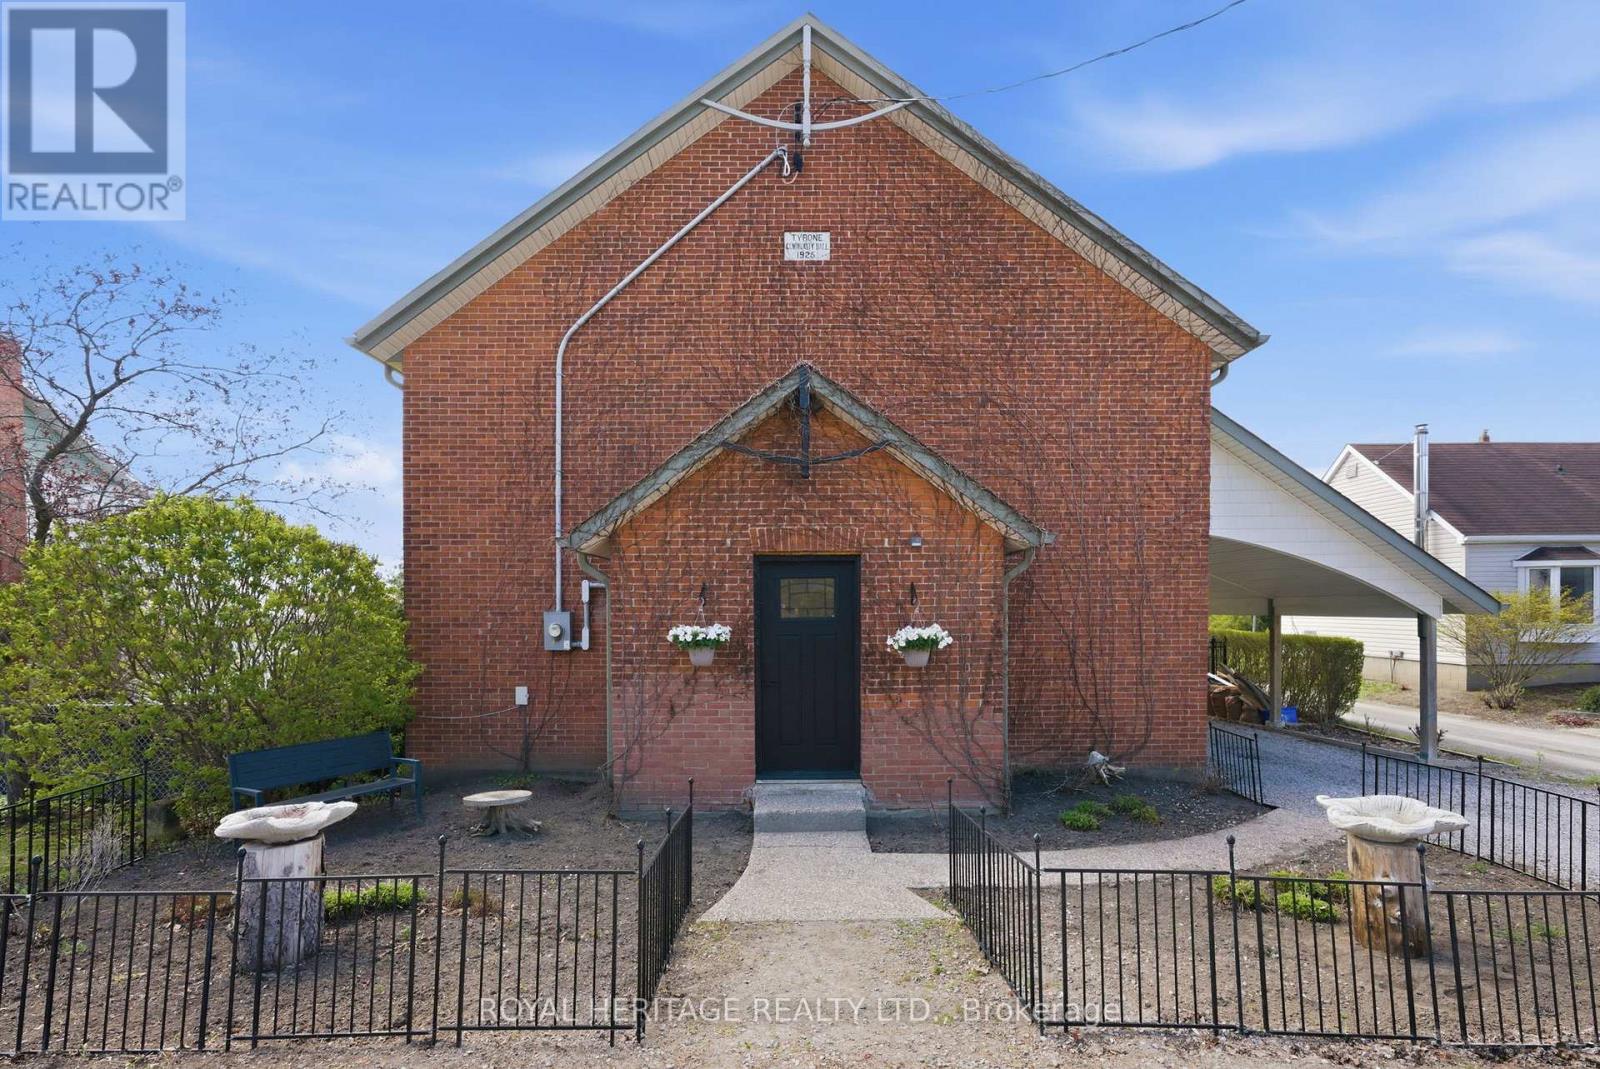
2699 Concession Rd 7 Road
Clarington, Ontario
Set in the Heart of the Charming Hamlet of Tyrone, this Truly One-Of-A-Kind Residence is a Remarkable Transformation of the Community Town Hall into an Extraordinary Luxury Home(2014). Rich with History, Character, and Architectural BEAUTY! Blending Heritage Craftsmanship with Modern Comfort, this Breathtaking Property Offers 20-foot Cathedral Ceilings. STUNNING Open Concept Living Spaces, and Timeless Design Elements. Walk into a Large Foyer, with Original Stained Glass Inside an Immaculate Office(also could be an extra bedroom) Flooded with Natural Interior Light. The MASSIVE Living Area Boosts a Newer(2024) Wood Fireplace Encompassing Warmth and Ambiance to the Space. Overlooking a Grand Chef's Kitchen with Granite Countertops, Solid Wood Cabinetry, Cooktop on the Oversized Island with Newer Stainless Steel Appliances(2021- Induction Stove with Baking Drawer) Is a Must See! The Heated Workshop Area(also noted as the basement area with a separate entrance (377 sqft as per mpac)) Located Outside to the Side of the Home is Great for all Hobbyist, and Enthusiasts. Whether it's Time to Start your own Family or Time to Finally Retire.. you will Find Solitude Escape in Owning a Retreat Away From the City...Fall in LOVE Here! Furnace/A/C and Electrical Panel updated to 200 Amp 2021. (id:61476)

63 Kennett Drive
Whitby, Ontario
Some homes reveal their quality slowly. 63 Kennett Drive makes its impression before you reach the front door. Set beneath a canopy of mature trees, this distinguished brick residence feels established, private and beautifully at home in its surroundings. Manicured gardens frame the entrance, while the double garage and classic architecture give the property a quiet sense of presence. Inside, the mood is equally considered. A gracious foyer opens to generous principal rooms where rich hardwood, soft natural light and an understated palette create spaces that feel elegant without feeling formal. The living room invites conversation; the dining room was made for long dinners, celebrations and evenings that extend well beyond dessert. The kitchen is where the home truly comes alive. Upgraded cabinetry rises dramatically against granite surfaces and stainless steel, while an expansive peninsula creates a natural gathering place. Beyond it, the breakfast area is wrapped in windows, filling the space with sunlight and garden views. Patio doors lead to a private backyard surrounded by mature greenery. It is a setting made for unhurried summer evenings, dinner outside and weekends with nowhere else to be. Enjoy the beautiful salt water pool with waterfall feature, overlooking the ravine. What distinguishes 63 Kennett Drive isn't any single feature. It's the way the home comes together-the established setting, the natural light, the generous rooms, the connection to the outdoors and the sense that everything has found its place. This is not a house trying to impress. It simply does. For those who value warmth over excess, substance over spectacle and a home that feels as good as it looks, 63 Kennett Drive is something special. Steps from top-rated schools, parks, walking trails, and Whitby's vibrant downtown, with quick access to public transit, Highways 407, 412, and 401, this is a rare opportunity to own one of the community's most sought-after home. (id:61476)
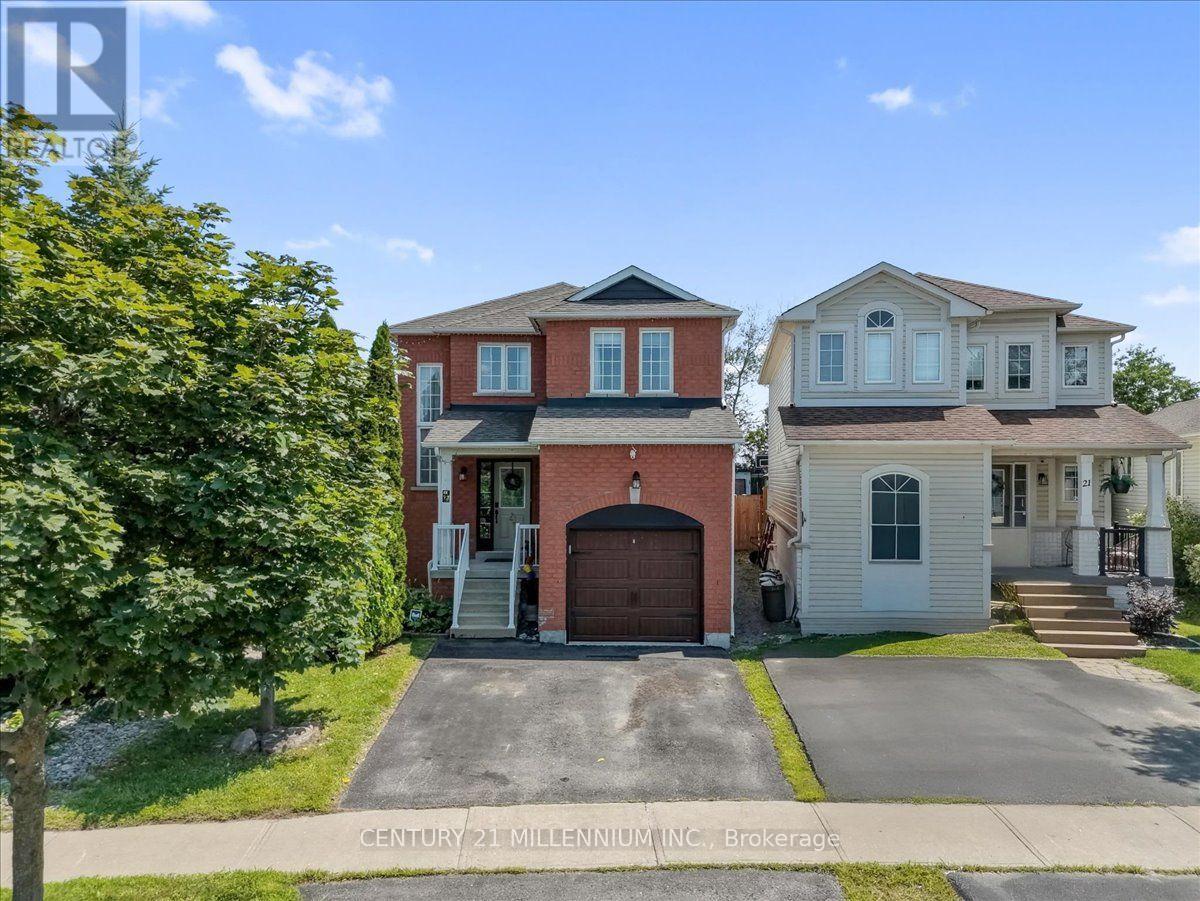
23 Eldad Drive
Clarington, Ontario
Much sought after family oriented Bowmanville neighbourhood situated on an extra deep 183 foot deep private lot with above ground heated pool, covered deck and extra separate sun deck at rear of yard. Ideally located close to separate schools, public, French immersion and private schools, shopping, community centres, parks and easy access to highways. Large sun filled model just under 1,800 square feet plus finished basement. Spacious foyer with two-storey window feature in stairwell, gorgeous open concept main level featuring living/dining /main floor family and eat-in kitchen, pot lighting throughout, corner gas fireplace, upgraded laminate flooring, large windows, neutral ceramic tiles in kitchen, ample cabinetry, double sinks, "Frigidaire" appliances, ceramic backsplash and garden door walk-out. Upgraded powder room with raised glass sink and countertop. Open concept home office/computer nook on upper level, three generous size bedrooms, huge primary bedroom with w/i closet and complete 4 pc ensuite with soaker tub. Four bathrooms in total. Extra-large recreation room/games room with dry bar, tons of storage. Upgraded roof shingles, high efficiency gas furnace, central air conditioning unit, vinyl windows, electric garage door opener/remote, natural gas barbeque hook up. Beautiful, large home, gorgeous open concept main floor design. Complete entertainer's dream yard. (id:61476)

175 Celina Street
Oshawa, Ontario
Looking for space, flexibility, and long-term value? This well-maintained detached home checks all the boxes! Offering 4+1 bedrooms, 3 bathrooms, multiple kitchens, and a finished basement, it's an excellent fit for growing families, multi-generational living, or savvy investors seeking added income potential.A separate rear entrance enhances the home's versatility, while the functional layout offers exciting possibilities, including potential duplex conversion (buyer to verify all intended uses). Outside, enjoy a private backyard featuring mature apple and pear trees along with grapevines, creating a charming outdoor space to relax or entertain. The private driveway and detached garage provide ample parking and storage.Conveniently located in central Oshawa, you're just minutes from Hwy 401, Oshawa GO Station, schools, parks, shopping, restaurants, and downtown amenities.Vacant possession available, making this an ideal opportunity for buyers looking to move in immediately or investors ready to set their own rental plans. Whether you're searching for your next family home or a smart investment, this property is well worth a look! (id:61476)
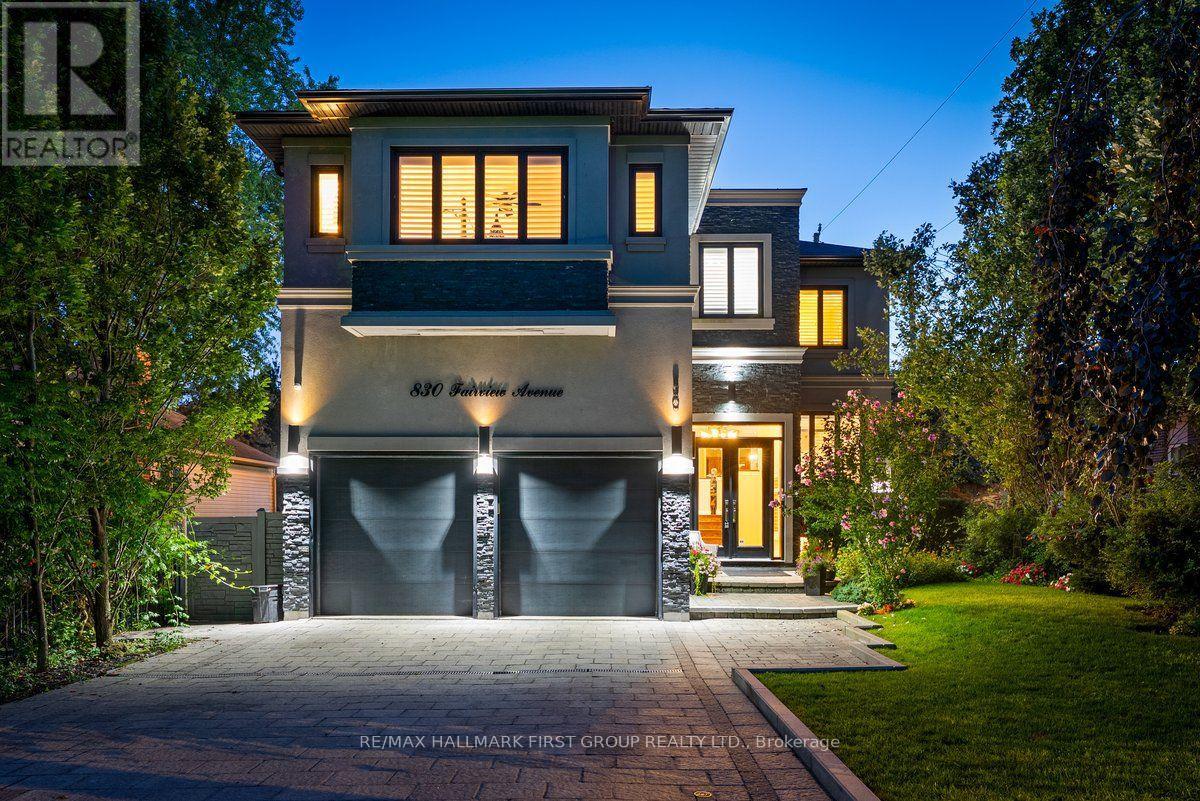
830 Fairview Avenue
Pickering, Ontario
Beautiful 3+1 bedroom, 5-bathroom, Rubinoff Design Group custom-built water view home on Frenchman's Bay, offering over 5,100 sq ft of exceptional living space. A truly impressive residence designed for both everyday living and entertaining, with soaring 10' and 12' ceilings on the main floor and 9' ceilings on the second, with 8' exterior and interior doors. The sunken entryway welcomes you with immediate views of the Bay. The open-concept main floor features spacious dining and living rooms, gourmet chef's kitchen with high-end appliances, an oversized island with breakfast bar, and a sunken family room with a gas fireplace and walkout to the backyard deck with BBQ. The double-car garage features epoxy flooring and a bonus third garage door, ideal for a home gym, workshop, or car enthusiast. Upstairs, the spacious primary suite offers a massive walk-in closet/dressing room, luxurious 5-piece ensuite, and a separate office that could be used as a nursery or additional walk-in closet. Enjoy the second-floor wet bar with fridge and walkout to covered roof-top terrace offering panoramic west-facing views of Frenchman's Bay, the lake, and spectacular sunsets, complete with a gas fireplace and TV. A second bedroom with 4pc ensuite and a third bedroom with walkout to balcony and a 4pc semi-ensuite complete the second floor. The finished basement offers a fourth bedroom, 3pc bathroom, kitchen, dining and living areas, above-grade windows, and a full projection home theatre. The ultimate entertainer's retreat continues outside to a fully landscaped backyard featuring an inground pool with waterfall, hot tub, and walkout to a scenic walking trail leading to the Bay. A rare opportunity to enjoy luxury, privacy, and breathtaking waterfront views in one exceptional home. (id:61476)

5 Dale Road
Ajax, Ontario
Welcome to 5 Dale Rd, Ajax, where pride of ownership shines throughout! This beautifully maintained detached home offers spacious principal rooms, timeless finishes, and a functional layout perfect for growing families. The updated kitchen features granite countertops, stainless steel appliances, abundant cabinetry, and a bright breakfast area with walkout to the backyard. Enjoy both formal living and dining rooms, plus a warm and inviting family room with a cozy wood fireplace. Upstairs, the oversized primary retreat is a true showstopper, offering a unique raised sleeping area, sitting space, and generous storage, complemented by beautifully updated bathrooms. The finished basement is an Entertainer's Dream, complete with a custom bar area, the perfect setting for hosting game nights, celebrations, or relaxing with family and friends. Step outside to a private, fully fenced backyard featuring a covered deck for year-round enjoyment and plenty of space to unwind. Located in one of Ajax's most desirable, family-friendly neighbourhoods, you're just minutes from top-rated schools, parks, walking trails, shopping, restaurants, community centres, Ajax GO Station, Lakeridge Health Ajax Pickering Hospital, public transit, and Highway 401. Move-in ready and offering exceptional space, comfort, and an unbeatable location, this is a home you'll be proud to call your own. (id:61476)
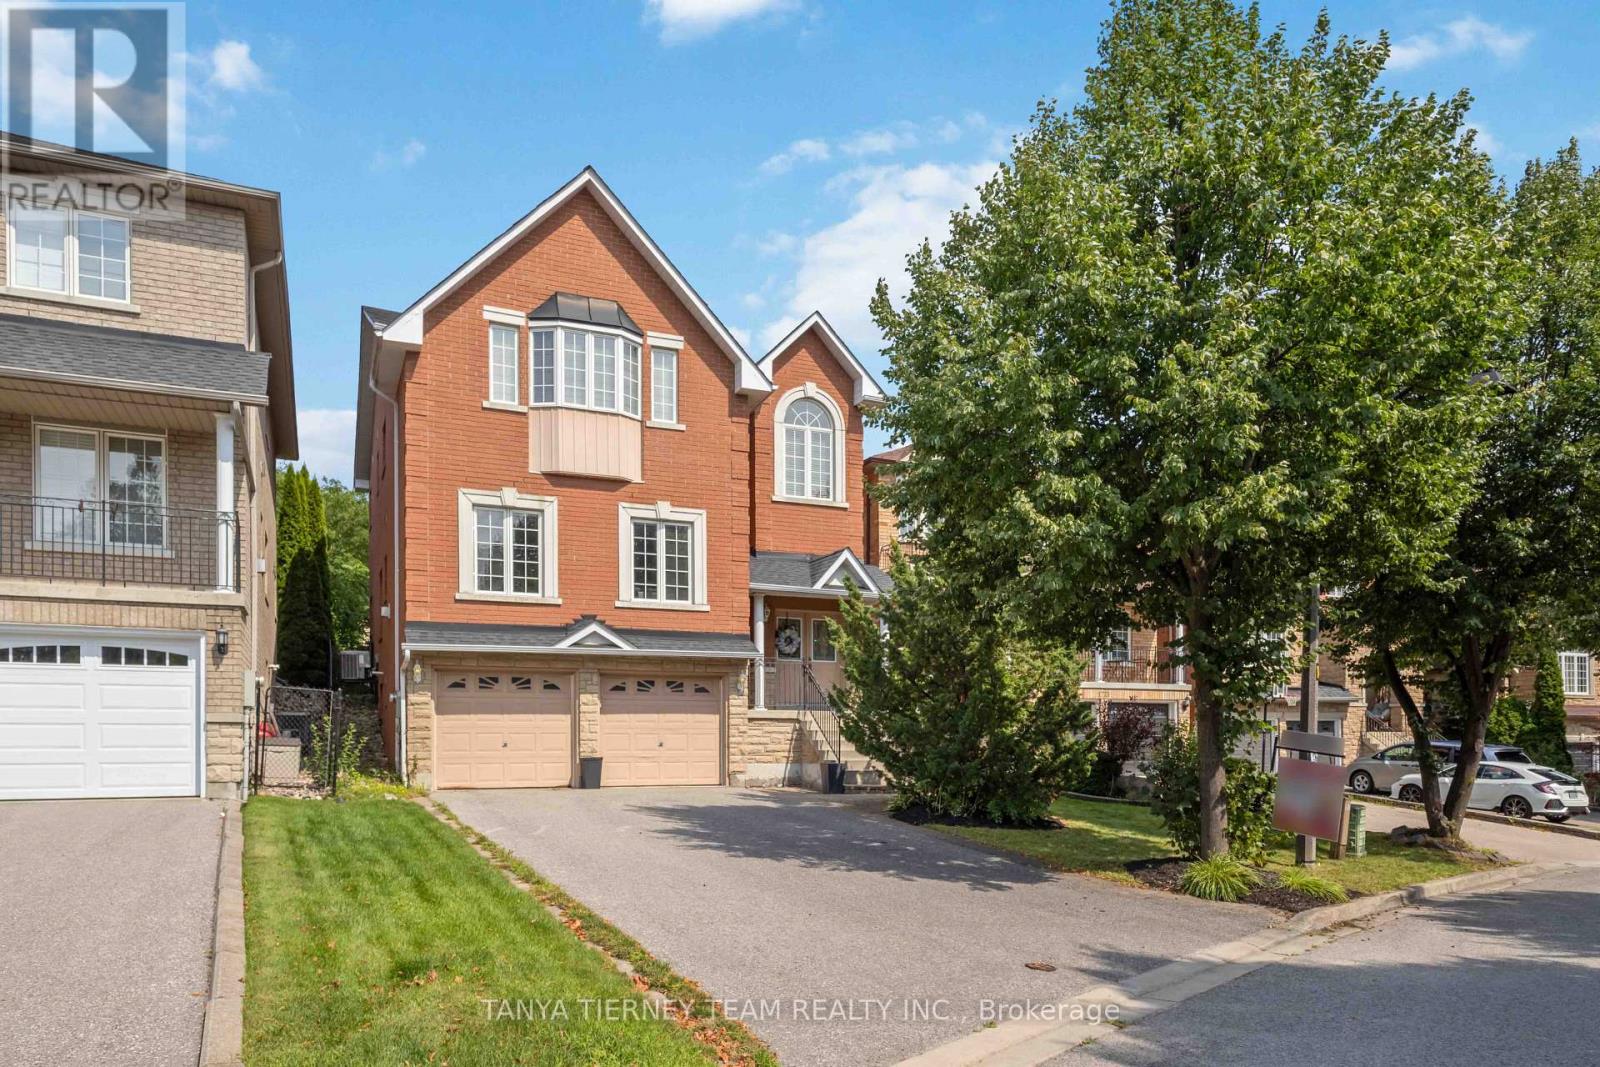
1775 Spartan Court
Pickering, Ontario
Rarely offered executive family home nestled on quiet, mature Spartan Court in a highly sought-after Pickering community. Set on a lush 42 x 147 ft deep lot with impressive curb appeal, privacy hedges and garden shed. This spacious 4-bedroom, 4-bath home welcomes you through double doors into a bright, sun-filled open-concept interior featuring hardwood floors, an open staircase, crown moulding, california shutters, pot lights, neutral décor, 9-ft ceilings and updated baths. Designed with entertaining in mind, the formal living and dining rooms feature an elegant coffered ceiling and beautiful backyard views. The family-sized kitchen offers granite counters, stylish backsplash, centre island, stainless steel appliances and a bright breakfast area with sliding glass walkout to the private backyard. The impressive family room features a cozy corner gas fireplace and front yard views, while the main-floor office with french doors is ideal for working from home or studying. Upstairs, the open staircase leads to a spacious landing highlighted by a soaring cathedral ceiling and Palladian window, filling the home with natural light. Four generous bedrooms include a primary retreat with walk-in closet and spa-inspired 5-pc ensuite featuring a granite double vanity and relaxing corner soaker tub. Room to grow in the fully finished basement offering a spacious recreation room with oversized above-grade windows, convenient garage access, 3-pc bath, laundry area and ample storage. Ideally situated in a desirable Pickering neighbourhood just steps to schools, parks, transit, shopping and everyday amenities. An exceptional opportunity to call Spartan Court home! (id:61476)
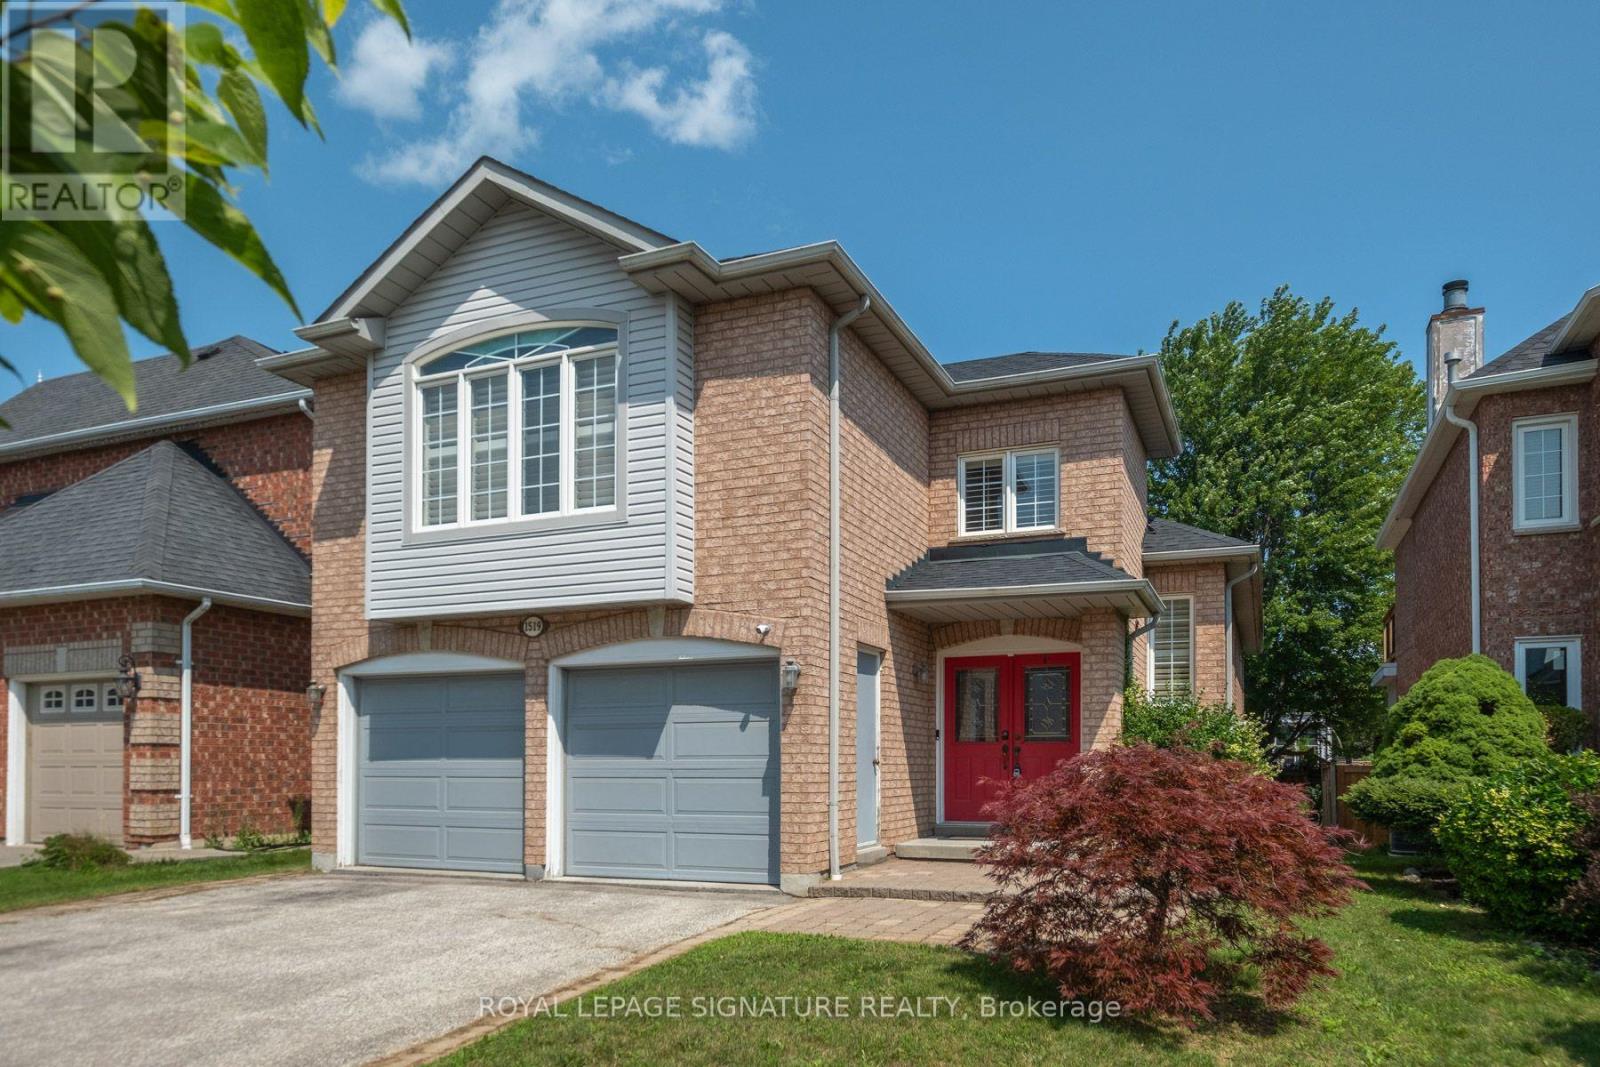
1519 Napanee Road
Pickering, Ontario
We all know how difficult it can be to obtain a bungalow so here is an excellent opportunity that you don't want to miss! If you are looking to downsize but not compromise on room dimensions, want less stairs, need a primary bedroom on the same floor, take a look at this 2 bedroom home featuring hardwood floors throughout. This raised bungalow is perfect for empty-nesters! A nicely appointed kitchen with granite countertops, gas stove and california shutters. The primary bedroom is generous in size and features a 5 pc ensuite complete with a soaker tub, separate shower and a spacious vanity with a decorative vessel sink. The highlight of this home might be the huge family room with a gas fireplace....a perfect retreat to sit back and watch a good movie! Interlock walkway, 2 car garage and an unfinished basement where you can add your final touches. Shingles (approx. 2020). Come and see for yourself. (id:61476)
61 Honey Crisp Lane
Clarington, Ontario
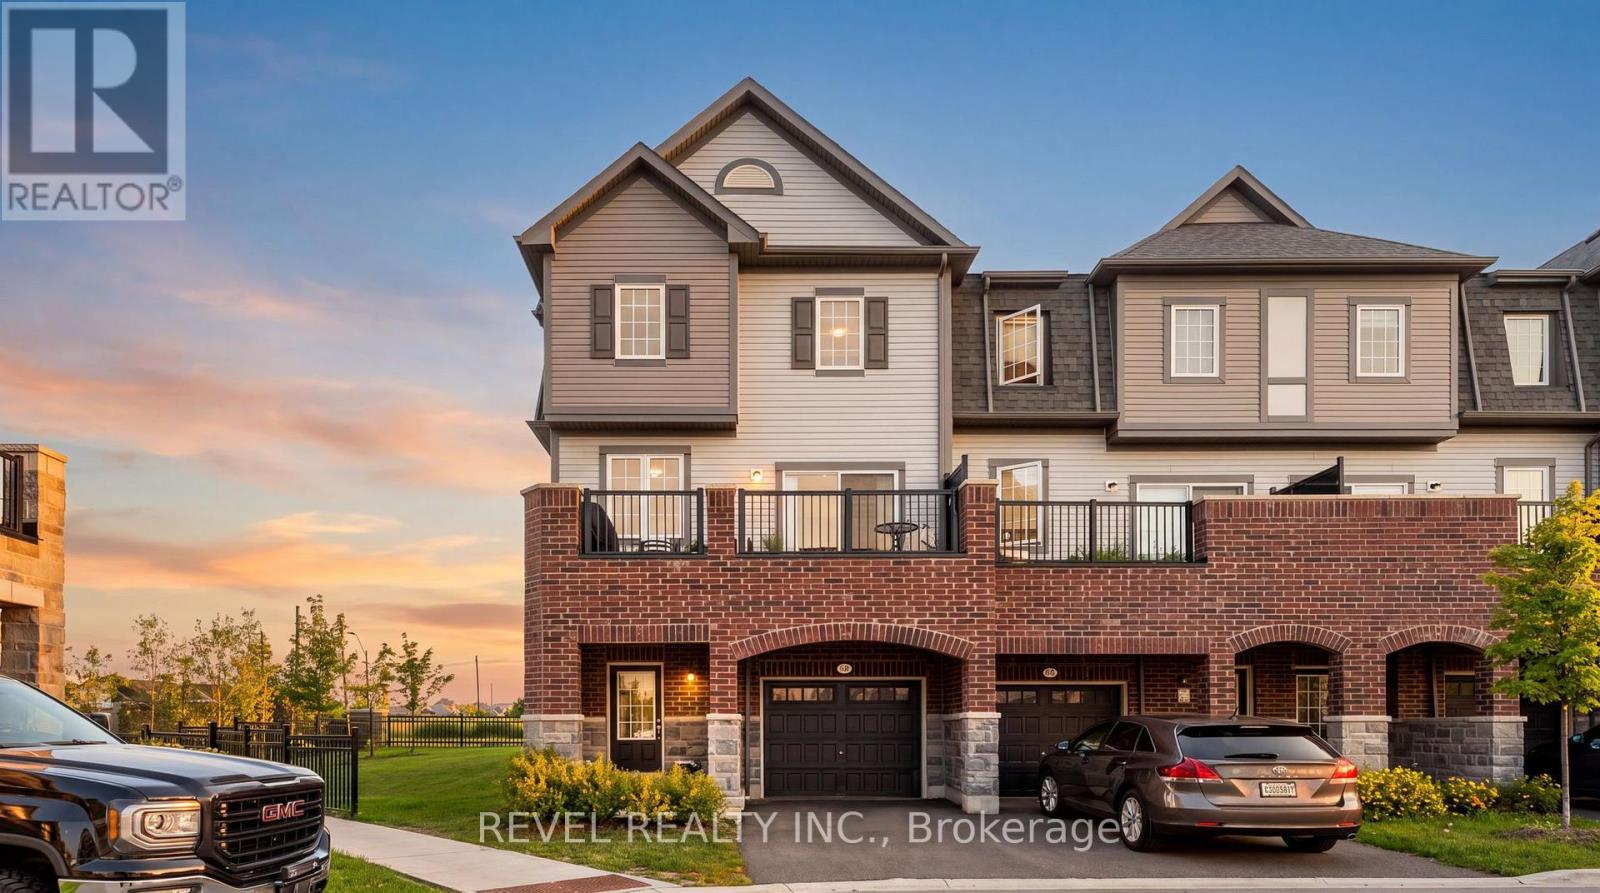
Welcome to this stunning end-unit townhome offering over 2,200 sq. ft. of beautifully designed living space in one of North Bowmanville's most sought-after family neighbourhoods. Situated on a premium corner lot with an expansive side yard, this spacious 4 bedroom home combines the feel of a semi-detached home with the convenience of low-maintenance living.Step inside to a bright, open-concept layout that's perfect for both everyday family life and entertaining. The generous principal rooms provide ample space for hosting holidays, celebrations, and gatherings, while large windows fill the home with natural light and views of the surrounding greenery. With four spacious bedrooms, there's plenty of room for growing families, overnight guests, or a dedicated home office.Beyond the home itself, you'll fall in love with the vibrant community. Surrounded by parks, playgrounds, walking trails, excellent schools, and family-friendly amenities, this is a neighbourhood where children ride their bikes, neighbours know one another, and lifelong friendships are made. Enjoy weekends exploring nearby Pingles Farm Market, the Bowmanville Farmers' Market, the Harbour Conservation Area, local splash pads, recreation facilities, restaurants, and golf-all just minutes from your doorstep.This home has been filled with love, laughter, and unforgettable family memories. Now it's ready for its next chapter. If you've been searching for exceptional space, a premium lot, and an incredible community to call home, 61 Honey Crisp Lane is ready to welcome you. (id:61476)
69 Mcsweeney Crescent
Ajax, Ontario
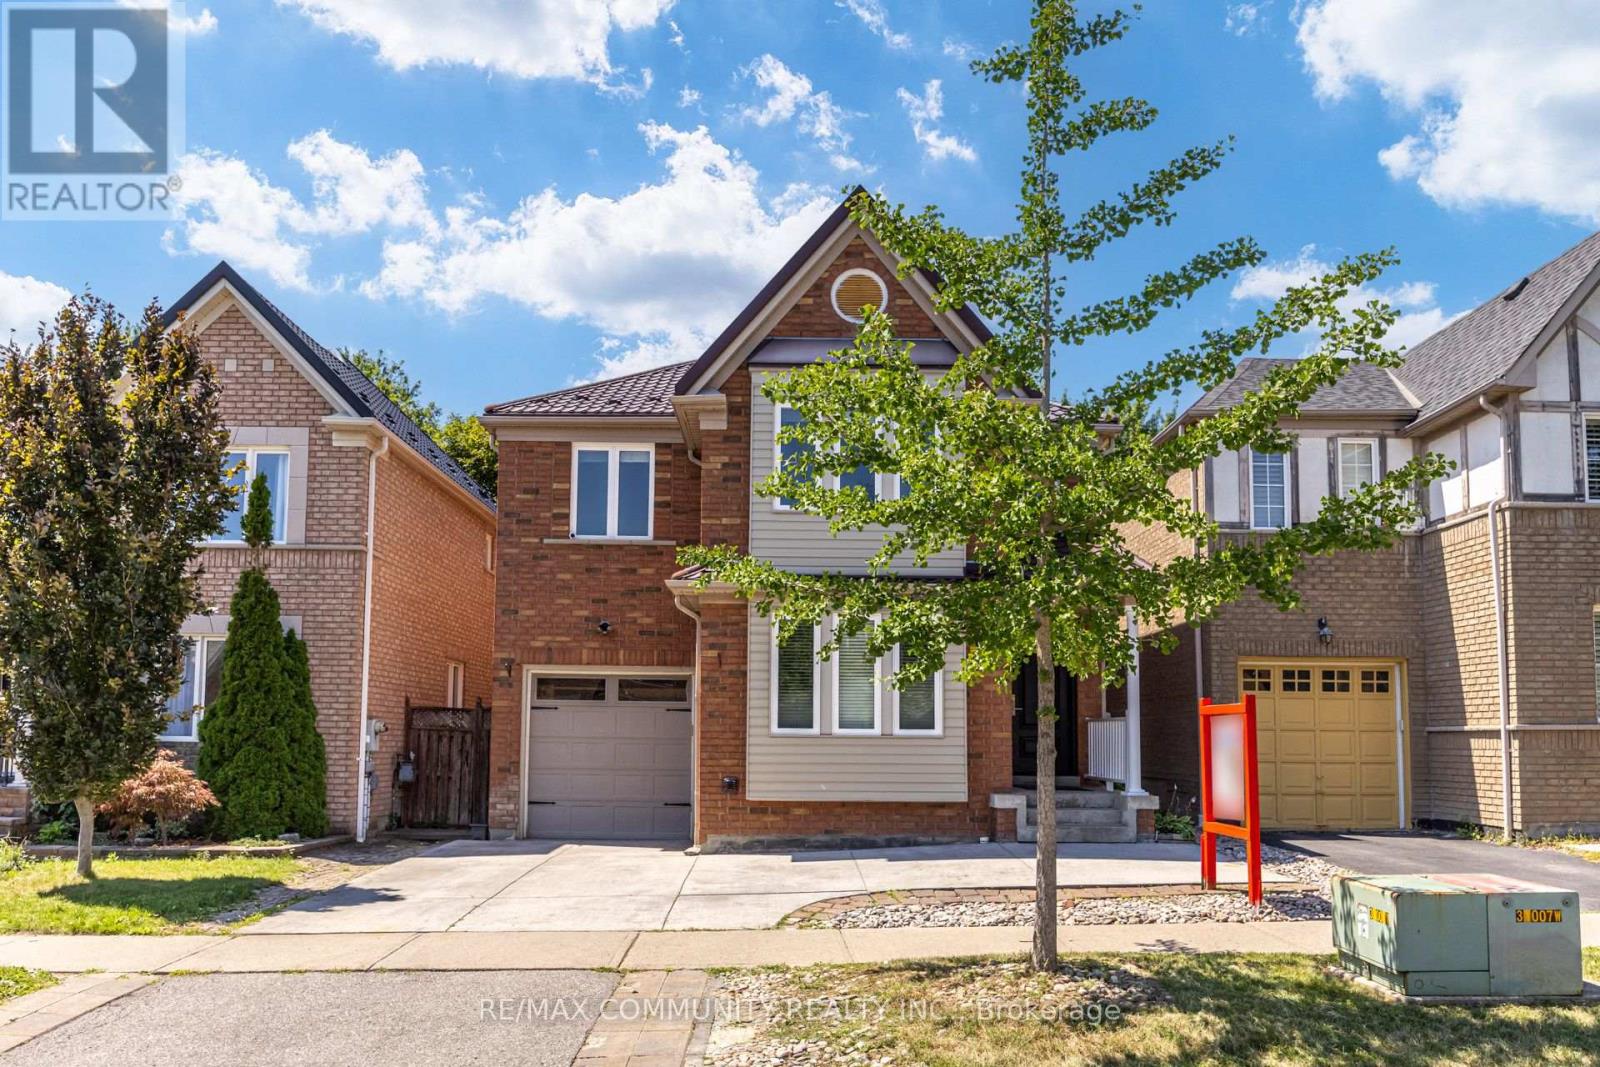
Metal Roof! Separate Entrance! Renovated Kitchen! New Furnace & A/C! All Major Updates Already Done! Beautifully Updated 4 Bedroom Detached Home Featuring An Open Concept Layout, Hardwood Flooring, Gas Fireplace, And A Stunning 2026 Kitchen With Quartz Countertops, Soft Close Cabinetry, Centre Island, New Vinyl Flooring, Modern Lighting, And A Walkout To The Backyard. The Second Floor Offers 4 Spacious Bedrooms, Including A Large Primary Suite With A Walk In Closet And Ensuite Featuring A Stand Up Shower And Jacuzzi Tub, Plus Convenient Second Floor Laundry. The Finished Basement Features A Separate Entrance Through The Garage, Full Kitchen, Spacious Bedroom, 3 Piece Ensuite, Separate Laundry, And Excellent In Law Or Extended Family Potential. Major Updates Have Already Been Completed, Including The Kitchen, Furnace, A/C, Heat Pump, Roof, Windows, Basement Renovation, Front Steel Door, And Garage Door, Offering Added Value And Peace Of Mind. Recent Updates: Kitchen Renovation (2026), Main & Upper Floor Paint (2026), Garage Door (2026), Front Steel Door With 3 Point Locking System (2025), Furnace (2025), A/C (2025), Heat Pump (2025), Basement Renovation Including Kitchen, Bathroom, Flooring & Pot Lights (2022), Metal Roof (2016), Windows (2016), Paid Off Water Softener. (id:61476)
85 Williams Point Road
Scugog, Ontario
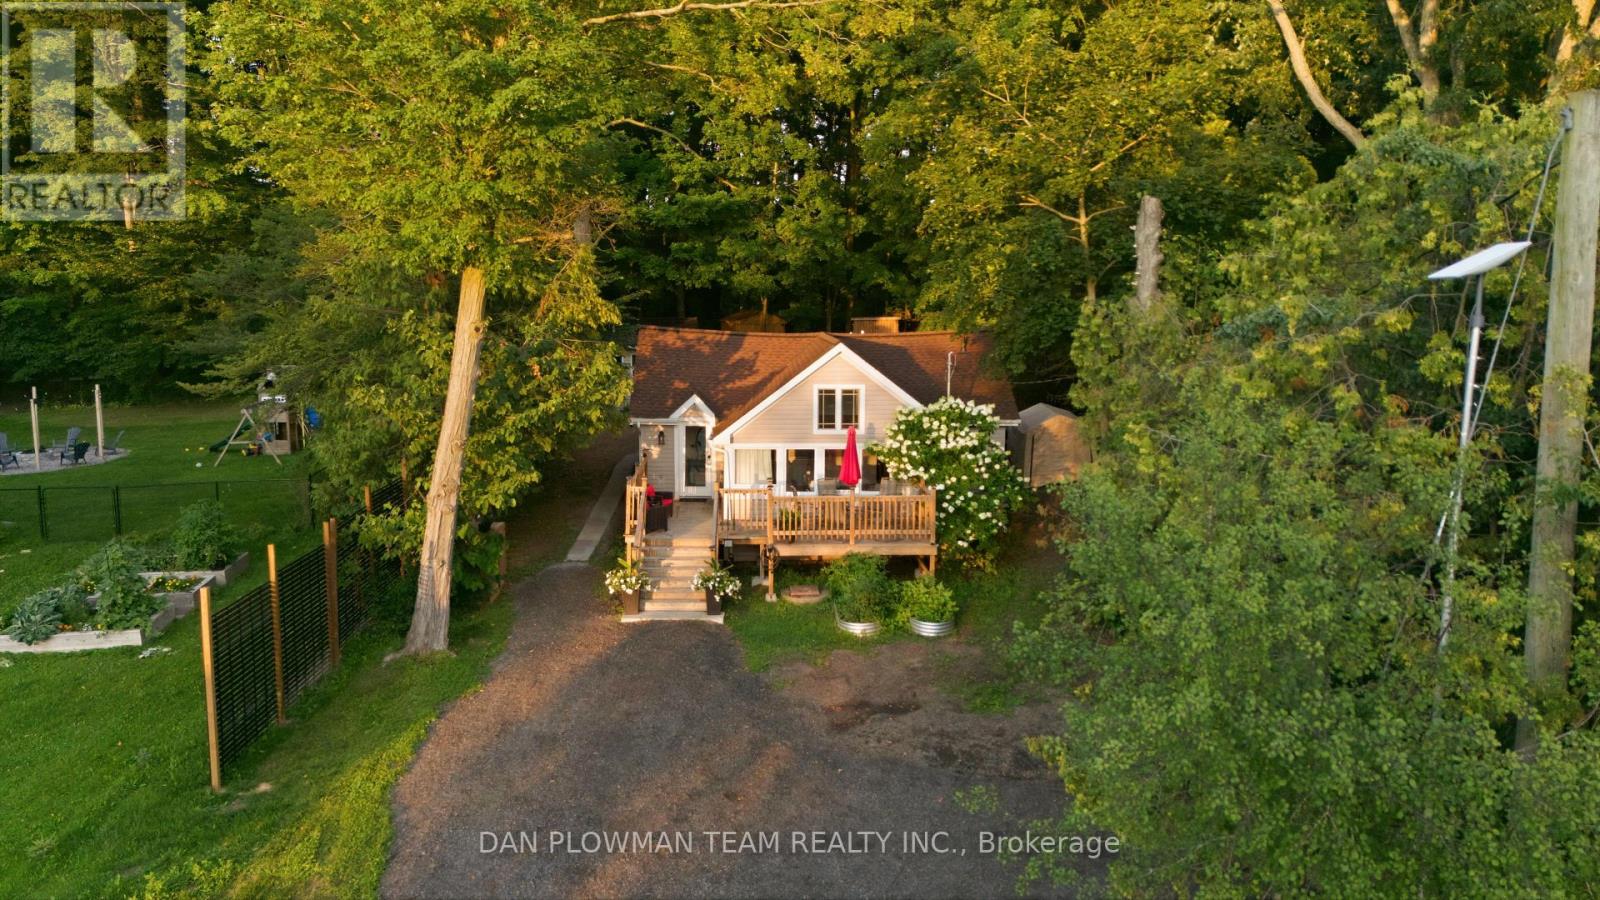
Welcome Home To 85 Williams Point Road In Caesarea! What A Wonderful Way To Enjoy Peaceful, Cottage-Style Living Just Minutes From Downtown Port Perry And The Shores Of Lake Scugog. This Charming 3-Bedroom Home Offers A Fantastic Blend Of Comfort, Privacy, And Outdoor Enjoyment - Perfect For Year-Round Living Or Your Weekend Getaway. Step Inside To A Bright And Inviting Open-Concept Living Space Featuring Soaring Cathedral Ceilings, Large Windows, And An Abundance Of Natural Light, With Beautiful Views Of The Lake. The Spacious Eat-In Kitchen Provides Plenty Of Room For Family Meals And Entertaining. Outside, The Private Backyard Is Where This Property Truly Shines. With No Neighbours Behind You, You Can Enjoy The Peace And Tranquility Of Your Surroundings, Complete With Several Storage Sheds And A Fire Pit - Perfect For Late-Night Family S'mores And Summer Gatherings. One Of The Property's Standout Features Is The Beautifully Finished Bunkie, Featuring Tongue-And-Groove Pine Walls, Plumbing, And Electrical. The Possibilities Are Endless - Create Your Own Private Retreat, A Home Office, A Hobby Space, A Guest Getaway, Or The Ultimate Kids' Playhouse. And For The Outdoor Enthusiast, The Lake Scugog Shoreline Is Just Steps Away Via Town-Owned Land, Making It Easy To Enjoy Everything Lake Life Has To Offer. Whether You're Looking For A Peaceful Full-Time Residence, A Family Getaway, Or Your Own Slice Of Cottage Country, 85 Williams Point Road Is A Wonderful Place To Call Home. (id:61476)
17 Devineridge Avenue
Ajax, Ontario
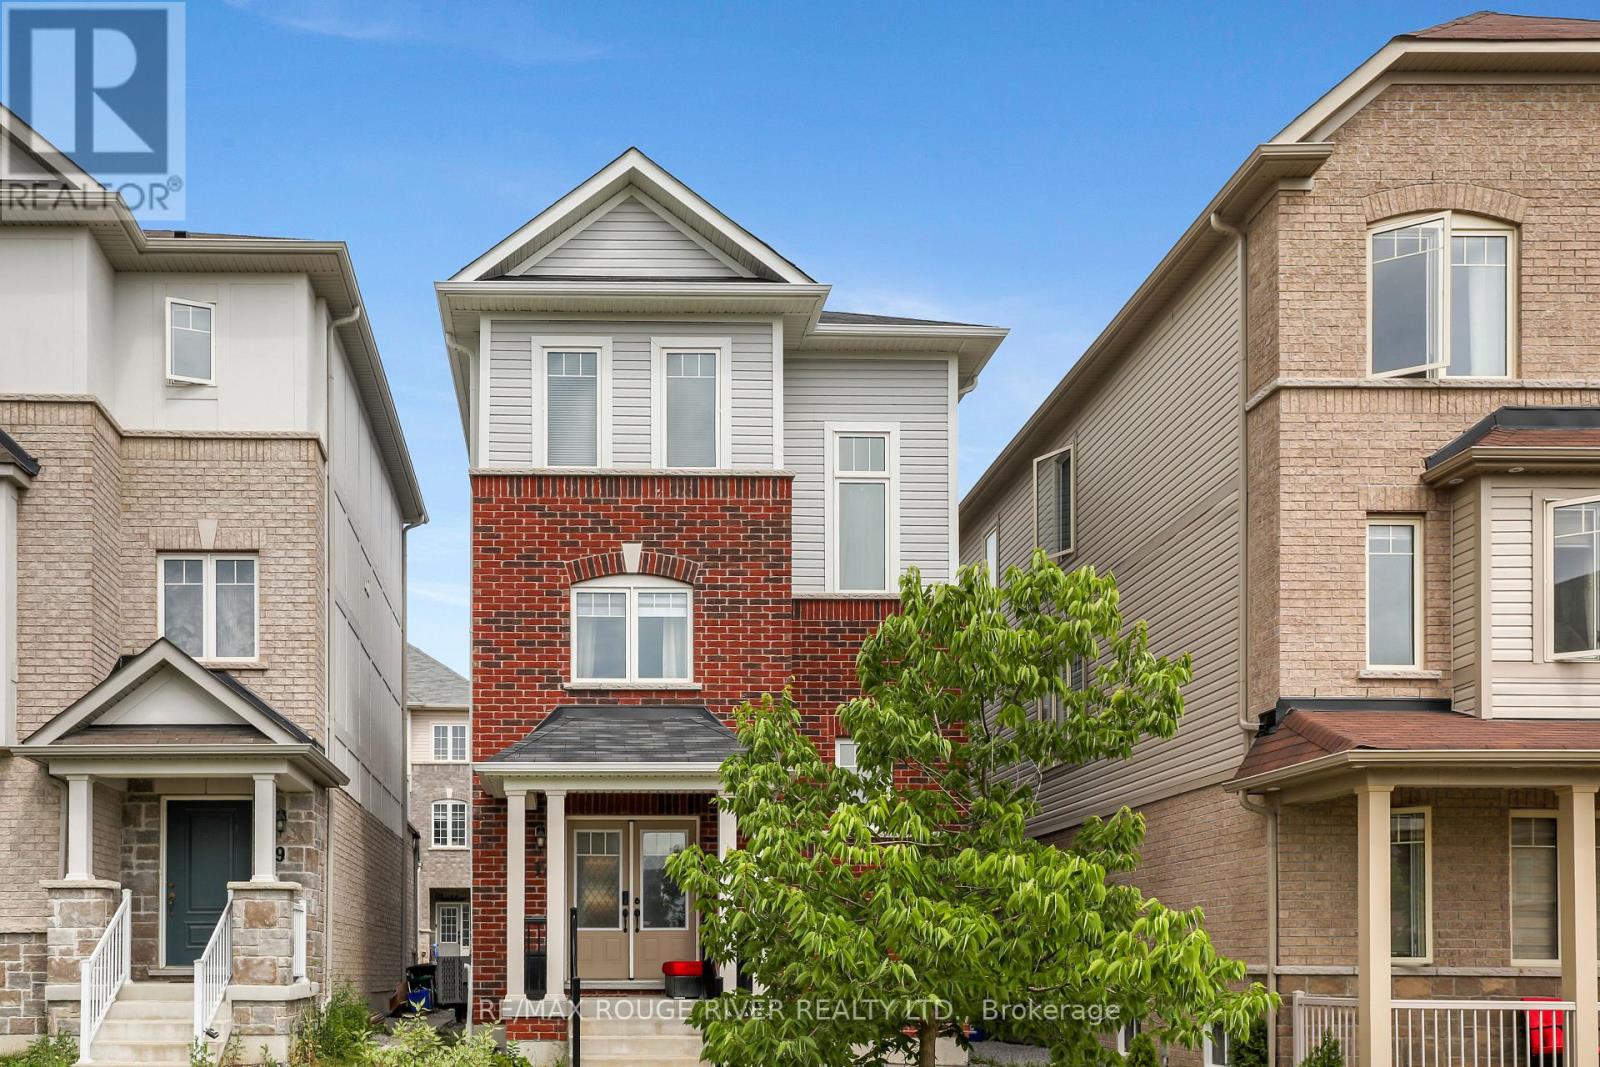
Welcome home to 17 Devineridge Ave, featuring open concept design, kitchen with centre island sets the tone in this 2-bedroom, 3-bath detached home in Ajax. The garage has been converted into extra living space, adding functional square footage, can be converted back to garage. At 1383 sq ft, rooms are well-proportioned throughout, laminate flooring, pot lights, 9 foot ceilings, only 6 years old in a desirable neighbourhood in Ajax. Close to schools, shopping, restaurants, Ajax GO for an easy commute. to downtown. A practical, move-in-ready option in an established neighbourhood. (id:61476)
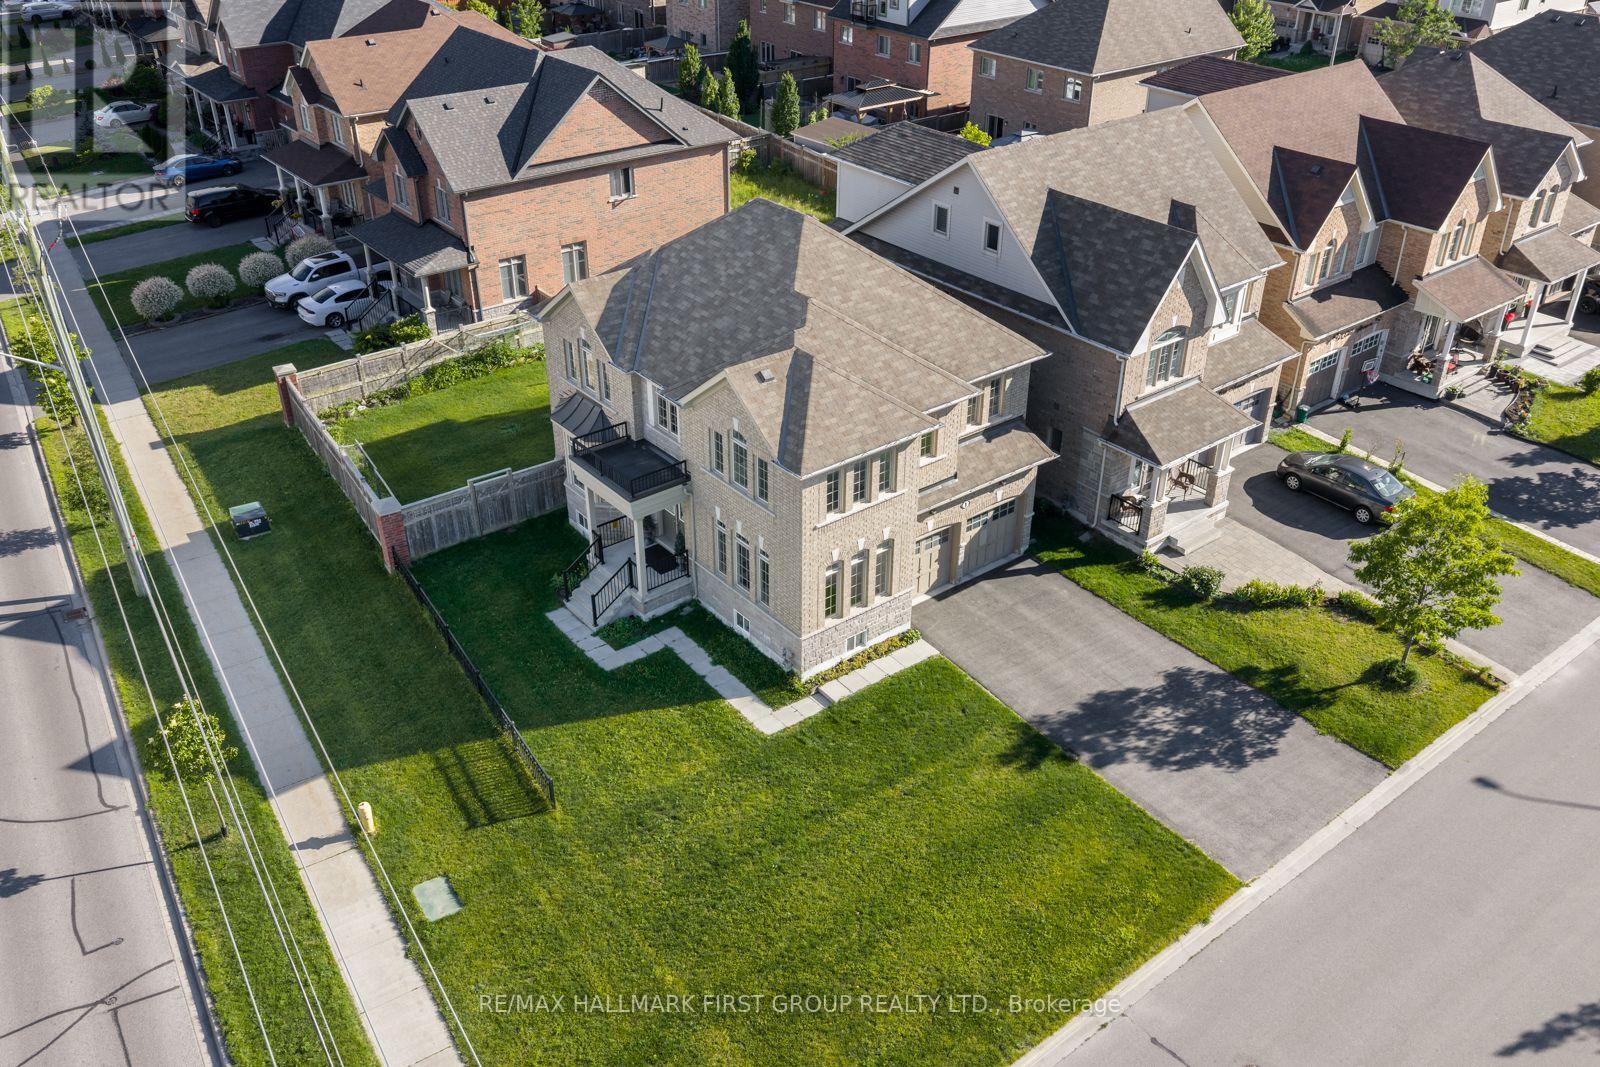
1 Cale Avenue
Clarington, Ontario
Welcome to 1 Cale Avenue, a stunning 2-storey 4 bedroom, 3 Bathroom detached home in the quiet, family-friendly Courtice community! Conveniently located near parks, schools, and shopping, this beautifully maintained home boasts a large front yard, a 2-car garage, and a striking front entry with an elegant Juliette balcony, creating exceptional curb appeal. The fully fenced backyard completes the outdoor retreat. Step inside to discover gleaming hardwood floors and a welcoming foyer that flows into the bright living room, enhanced by large front-facing windows that fill the space with natural light. The impressive family room showcases a stunning bay window, creating a warm and inviting atmosphere. The stylish, well-appointed kitchen features a contemporary backsplash, sleek stainless steel appliances, and abundant cabinetry. A charming eat-in area and convenient walkout to the backyard make it ideal for everyday living. Upstairs, the expansive primary suite offers a walk-in closet and a serene 5-piece ensuite, creating the perfect private retreat. The generously sized second and third bedrooms feature double closets for ample storage, while the versatile fourth bedroom includes its own closet. Brand new laminate flooring throughout all bedrooms and the upper hallway adds a fresh touch. Completing the second floor is a beautifully designed 4-piece split bathroom with a spacious vanity. Combining spacious principal rooms, stylish modern updates, and exceptional curb appeal, 1 Cale Avenue is the perfect place to call home. Nestled in a quiet and welcoming Courtice community, with its bright interior, generous living spaces, and attractive exterior, this home is ready to move in and enjoy. (id:61476)
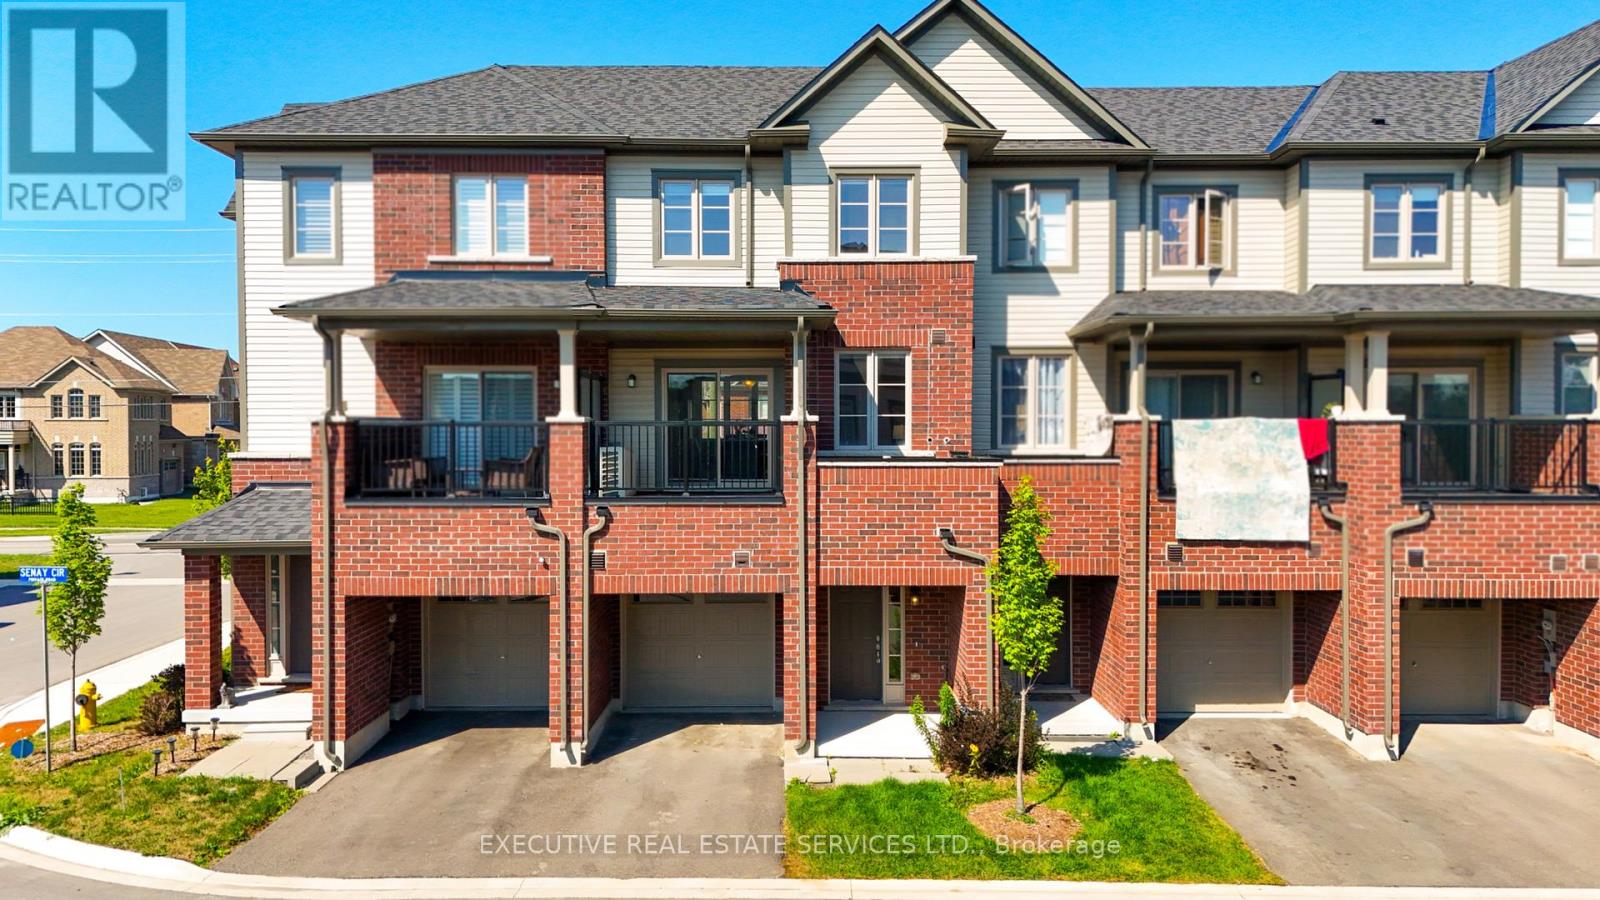
2101 Prestonvale Road
Clarington, Ontario
Welcome to this beautifully maintained freehold townhouse in one of Courtice's most sought-after communities - ideally positioned fronting onto the school and backing onto the park, with the balcony overlooking peaceful green space. Bright and inviting, the home features a thoughtfully designed open-concept main floor where spacious living, dining, and kitchen areas flow seamlessly together - perfect for both everyday living and entertaining. The kitchen offers a convenient walkout to the deck, where you can relax and take in the serene park views right from your own backyard.A main-floor bedroom with a full washroom adds exceptional flexibility - ideal for guests, extended family, or a private home office. Upstairs, you'll find three generously sized bedrooms, including a spacious primary retreat complete with a closet and a four-piece ensuite featuring a separate shower and a relaxing soaker tub. With four bedrooms and four washrooms , this home delivers comfort, functionality, and versatility for the whole family. Direct access from the garage adds everyday convenience.Perfectly located just steps from the school, and close to public transit, the Courtice GO Station, shopping, and parks, with quick access to Highways 401 and 418 - an outstanding opportunity for families and commuters alike. (id:61476)

304 - 1034 Reflection Place
Pickering, Ontario
Welcome to this beautifully upgraded 3-bedroom, 2.5-bathroom condo townhouse in Pickering's award-winning Seaton community. Less than three years old, this eco-friendly home offers modern living with exceptional energy efficiency, featuring a geothermal heating and cooling system that eliminates the need for a gas bill. Designed with both style and functionality in mind, this bright and spacious home boasts over $10,000 in thoughtful upgrades, including a smart garage door opener, zebra blinds throughout with motorized blinds for the patio door, upgraded bathroom lighting, and a modern vanity light bar. The 200-amp electrical service and EV charging plug in the garage make it perfectly suited for today's lifestyle.One of the home's standout features is the private rooftop terrace, offering the ideal space to relax, entertain, or enjoy warm summer evenings.Located in the heart of the highly sought-after BILD Award-winning Seaton community, you'll enjoy nearby trails, parks, golf courses, places of worship, and the brand new Dorsay Community & Heritage Centre, with shopping just 5 minutes away. Families will appreciate the walking distance proximity to the brand-new Josiah Henson Public School, along with future commercial plazas set to open within the next year - further enhancing convenience and adding long-term value to this vibrant and rapidly developing neighbourhood. Low monthly maintenance fees include waste disposal, snow removal, landscaping, common element maintenance, maintenance materials, building insurance, and geothermal common expenses, offering exceptional value and worry-free living. (id:61476)
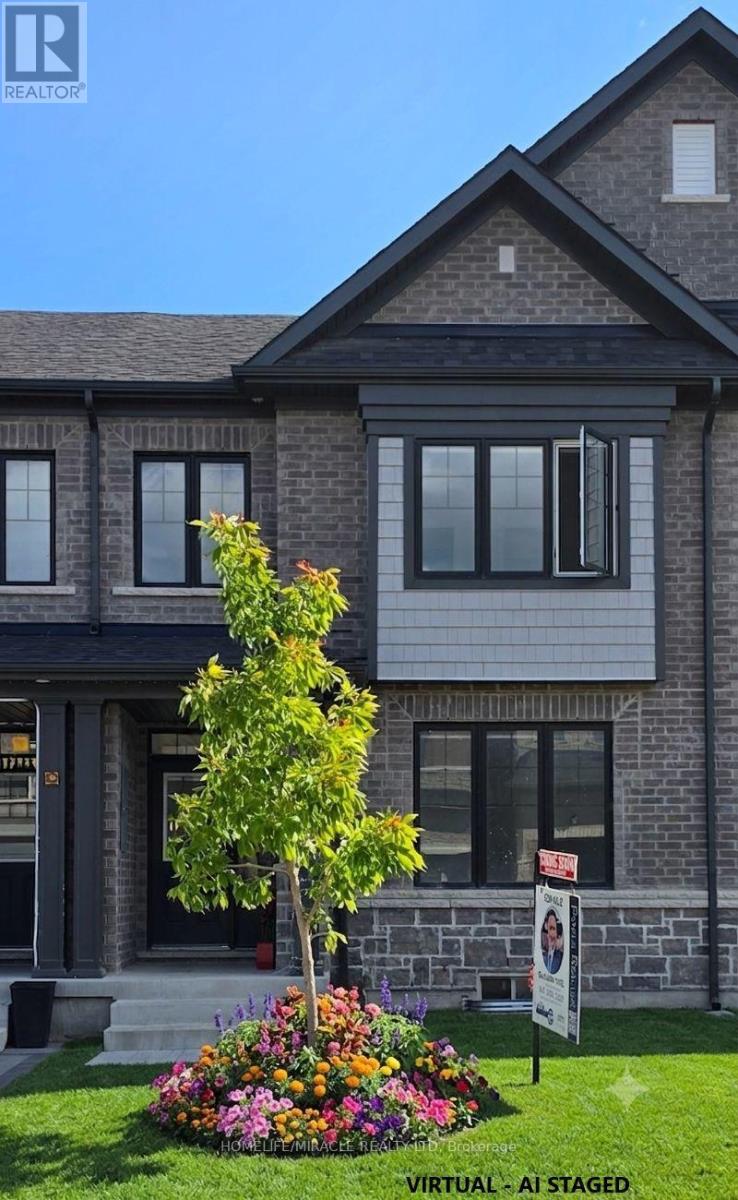
12 Thelma Drive
Whitby, Ontario
Welcome to exceptional modern living in one of Whitby's most rapidly growing, high-demand communities. This impressive 1,769 sq. ft. rear-lane freehold two-storey townhouse delivers an outstanding balance of functional space, refined finishes, and effortless convenience. Step inside to a bright, freshly painted interior illuminated by newly installed LED pot lights throughout the home. Designed for clean, contemporary living, the carpet-free layout highlights seamless transitions between every room. The main floor features a sprawling living room along with a versatile dining/den area, perfect for entertaining or set up as a dedicated work-from-home space. The modern, open kitchen offers ample storage, generous counter space, and a cozy breakfast area, complemented by convenient main-floor laundry. Stylish zebra roller blinds adorn all windows, providing dynamic light control and privacy throughout. Upstairs, you will find three expansive bedrooms, including a impressive primary suite complete with a spacious walk-in closet and a luxurious 5-piece ensuite bath. Outdoors, enjoy your own private courtyard-a quiet oasis for relaxation or weekend hosting-plus the rare benefit of a full double-car garage. The unspoiled basement with low headroom area to be used as added storage, awaits your personal vision, offering tremendous potential for custom living space, recreation. Unbeatable location perks round out this exceptional offering: Commuter's Dream: Just 3 minutes to HWY 401 & HWY 412Everyday Convenience: Minutes to Costco, two Walmart, Longo's, Canadian Tire, Indigo, Winners, and HomeSense Essential Amenities: Surrounded by top-rated schools, parks, dining options, and medical clinics. Whether you are a growing family, working professional, or savvy investor seeking solid future appreciation, this pristine property offers turnkey comfort and long-term value. (id:61476)
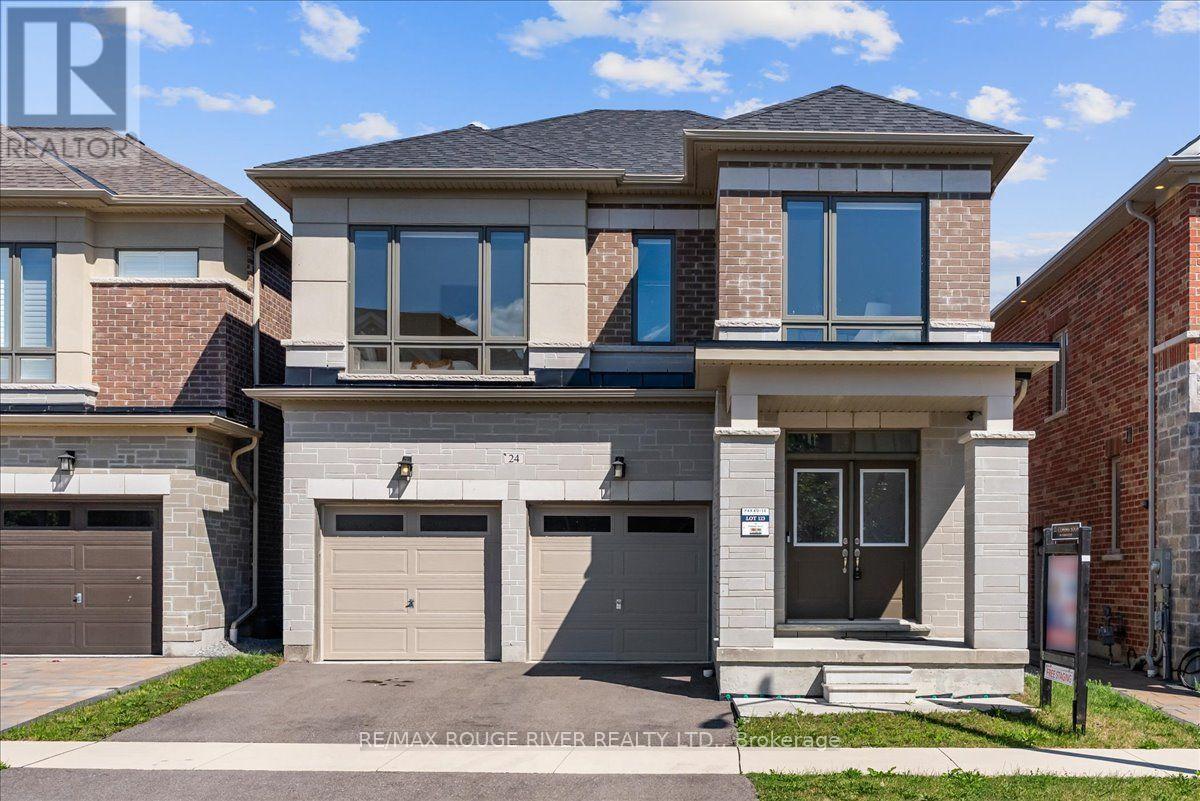
24 Dumaine Street
Whitby, Ontario
Welcome To A Pristine Modern Detached Home In The High-demand Whitby Meadows Community With A Massive 3,079 Sq. Ft. Living Space, This Family Home Delivers Total Turn-key Luxury. Enjoy A Beautiful And Bright Open-concept Design Upgraded With Stunning Solid Oak Hardwood Floors And Soaring 9-foot Ceilings Throughout The Living Room And Family Room, Featuring A Magnificent Fireplace And Large Windows That Let In An Abundance Of Natural Light. The Heart Of The Home Is The Stunning Kitchen, Which Boasts A Large Center Island With Granite Countertops, Stainless Steel Appliances, Aesthetic Backsplash, Double Bowl Stainless Blanco Sink, And A Breakfast Area With A Sliding Glass Walk-out To A Deck. Head Upstairs With Oak Pickets And Handrail Leading To A Spacious Primary Bedroom With 4-pc Ensuite, Large Window, And Walk-in Closet. The Second Bedroom Features Its Own Private 3-piece Ensuite, While The Remaining Bedrooms Offer Large Windows And Ample Closet Space. A Convenient Second-floor Laundry Room Adds Everyday Practicality. The Unfinished Basement W/ Separate Side Entrance Presents Endless Possibilities And Serves As A Blank Canvas Ready For Your Personal Vision. Steps From Lynde Creek Park And Marcel Brunelle Park And Minutes From Top Schools, Shopping, Dining, Highways 412, 407 & 401, And All Amenities, This Is Not Just A House, But A Luxurious Home Designed For Your Family A Lifestyle Beyond Compare! (id:61476)

2634 Sapphire Drive
Pickering, Ontario
Don't Miss This Incredible Opportunity To Own A Newly Built Corner Lot Home In One Of Pickering's Most Desirable Family-Friendly Communities! This Immaculate 7-Bedroom (4 + 3) 6-Bathroom Residence Offers The Perfect Combination Of Luxury, Space, And Modern , Making It Ideal For Large Or Multi-Generational Families.Step Through The Grand 8-Foot Double Front Doors Into A Bright, Open-Concept Layout Featuring 9-Foot Smooth Ceilings, Extra-Large Windows, Elegant Pot Lights Throughout, And Premium Finishes That Create A Warm And Inviting Atmosphere. The Beautifully Upgraded Kitchen Is The Heart Of The Home, Offering Ample Cabinetry, Modern Finishes, And Plenty Of Space For Everyday Living And Entertaining. An 8-Foot Patio Door Brings In Abundant Natural Light And Provides Easy Access To The Backyard.Upstairs, You'll Find Four Generously Sized Bedrooms. Including A Spacious Primary Suite Complete With A Luxurious Ensuite Bathroom, Along With Additional Well-Appointed Bedrooms Designed For Comfort And Privacy.The Builder-Finished Basement Features Three Bedrooms, A Separate Walkout Entrance, Separate Laundry, A 3-Piece Bathroom, And A Primary Bedroom With Its Own 3-Piece Ensuite, Offering Incredible Flexibility For Extended Family, Guests, Or Excellent Rental Income Potential.Situated On A Premium Corner Lot In A Highly Sought-After Pickering Neighbourhood, This Exceptional Home Is Surrounded By Outstanding Family Amenities, Including A Large Children's Park, Soccer Fields, Scenic Walking Trails, And The Newly Opened Josiah Henson Public School. Conveniently Located With Easy Access To Highways 401 And 407, Commuting Throughout The GTA Is Quick And Effortless.This Stunning Newly Built Home Combines Modern Luxury, Functional Design, And An Exceptional Location. Don't Miss Your Chance To Own This Incredible Property! (id:61476)
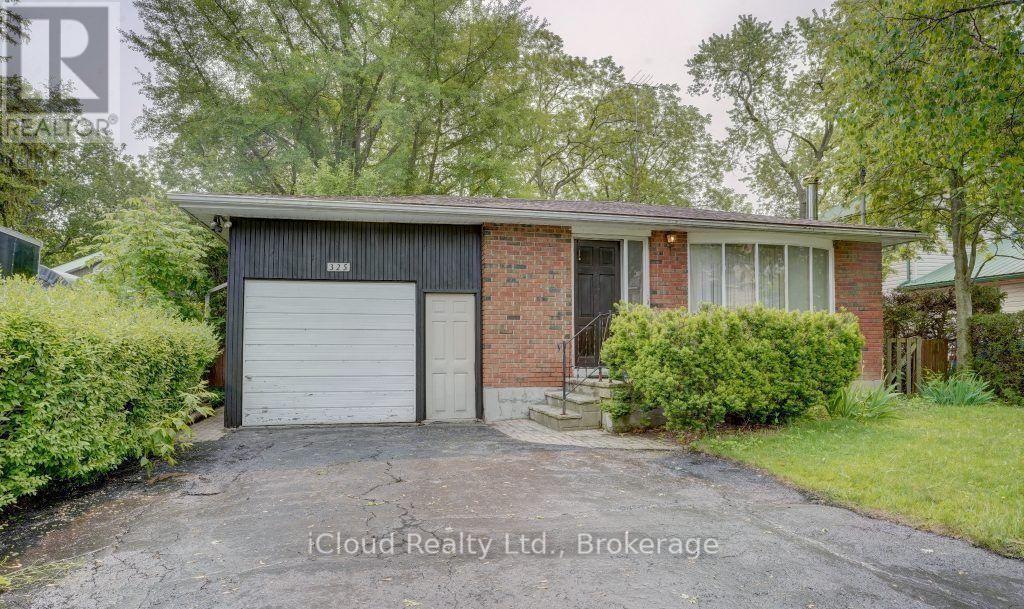
325 Dyson Road
Pickering, Ontario
Matured neighborhood with multi-million dollar custom built homes on a beautiful riverside community, Solid 3 bedroom bungalow with a 2 bedroom separate, tenanted basement apartment. Seller is willing to renovate it with reasonable offer. Great lot 50+ ft by 140+ ft suitable for 2 or 3 garage custom built homes in millionaires row. Scenic setting steps to Rouge National Park, lake, beach, trails, parks, schools, transit, shops, 401 and Go transit. Basement apartment is tenanted and tenant intends to stay. Attention builders, developer, renovators, awesome location next to river & lake at the border of Pickering & Toronto. (id:61476)

140 Gladstone Avenue
Oshawa, Ontario
Fully renovated home. Welcome to this beautifully updated 3 bedroom + Den home located in a desirable, family-friendly neighborhood. Featuring bright, modern finishes and pot lights throughout the main floor, this home offers a perfect blend of comfort and style. The updated kitchen (2023) and bathroom (2020), along with newer flooring and pot lights (2020), add a fresh, move-in-ready feel throughout. Furnace updated in 2017.A separate entrance to the basement provides excellent potential for in-law capability or additional living space. Exterior highlights include an extra-long driveway with ample parking, a detached garage, and a newly fenced yard. Ideally situated just minutes to hospital, schools, shopping, grocery stores, and Hwy 401, with a botanical garden only a short walk away and parks nearby. A fantastic opportunity for families, investors, or first-time buyers alike.**Huge Garage 17 x 18ft/With loft** (id:61476)

23 Holyrod Drive
Clarington, Ontario
Offers anytime! Set on a quiet, established street lined with beautiful homes, this 5-bedroom, 5-bathroom residence offers exceptional space and quality finishes throughout. Two bedrooms feature private ensuites. The open-concept kitchen is appointed with stainless steel appliances, including a Wolf 6-burner gas range, and quartz countertops with a breakfast bar. Oak floors run throughout, while waffle ceilings in the family room and coffered ceilings in the dining room add architectural detail. Pot lights illuminate the main floor and continue into the exterior soffits. A bright main-floor den with generous windows works well as a home office, and a walk-in coat closet off the main foyer adds everyday convenience. The finished basement offers a modern full bathroom, two large walk-in storage rooms, and pot lights throughout. Freshly painted throughout and filled with natural light - move-in ready. (id:61476)

30 Velvet Drive
Whitby, Ontario
Modern 2-year-Old End-unit Freehold townhouse. Sun filled home w/large windows and open concept layout with 9-Ft ceilings, The Modern Kitchen features quartz countertops, A large centre island with breakfast bar, while The breakfast area offers a Walk-Out to the deck and a spacious backyard perfect for entertaining. Hardwood floor throughout main and 2nd floor. A separate side entrance by builder. No sidewalk, parking up to 3 vehicles in the driveway. The finished basement offers additional living space and future potential, can be a bedroom, a study room, a Rec. room (perfect for a home theatre, gym or playing room) with a full bathroom. Ideally located in one of Whitby's most desirable communities with easy access to highways 401 and 407, parks, and everyday amenities. A Brand-New school opening in September 2026 will be within walking distance. Just minutes to Whitby GO Station, Costco, Walmart, Thermea Spa, Recreation Centres, Gyms, Restaurants, And More. (id:61476)

39 Burk Street
Oshawa, Ontario
Perfect for first-time home buyers, downsizers, or investors! This charming 3-bedroom, 1-bathroom home offers a functional layout and hardwood flooring throughout. Situated in one of Oshawa's well-established neighborhoods, you'll enjoy the convenience of being close to schools, parks, shopping, public transit, and Highway 401. Whether you're looking to get into the housing market, add to your investment portfolio, or put your own personal touches on a home with great potential, this is an excellent opportunity to build equity and make it your own. Affordable, full of potential, and ready for its next chapter. Some updates include; kitchen and most windows are vinyl. (id:61476)

18 Carter-Bennett Drive
Ajax, Ontario
Welcome to this beautifully maintained home in the highly sought-after, family-friendly community of Northwest Ajax. Featuring a spacious family room with a cozy gas fireplace, this home seamlessly connects to a modern kitchen with a walk-out to a private deck-perfect for everyday living, family gatherings, and entertaining. Thoughtfully designed with comfort and functionality in mind, this home offers an inviting atmosphere for families of all sizes. Ideally situated close to parks, shopping, public transit, and top-rated schools, you'll enjoy the perfect balance of convenience, comfort, and a vibrant neighborhood lifestyle. (id:61476)
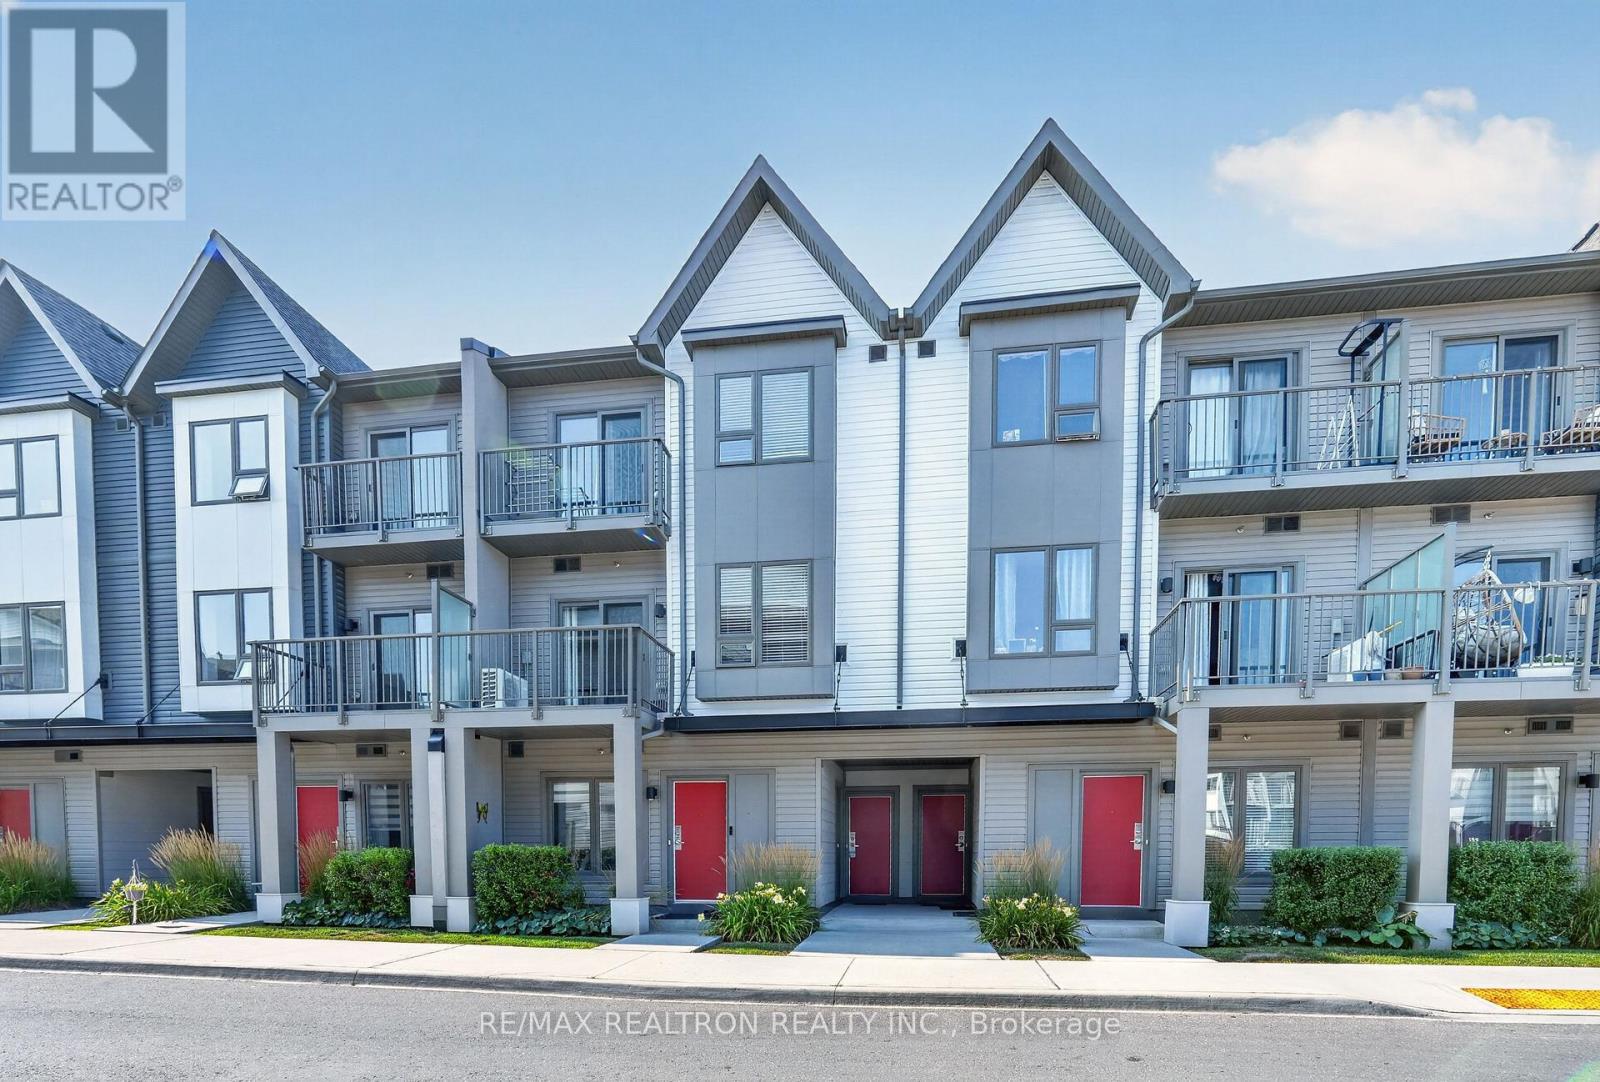
1010 - 2635 William Jackson Drive
Pickering, Ontario
Welcome to Unit 1010 at 2635 William Jackson Drive, Pickering-a beautifully designed modern living space. This bright and functional 2-bedroom, 2-bathroom home features an open-concept second floor with a spacious living room, contemporary kitchen with dining area, a convenient bathroom, and a private balcony perfect for relaxing or entertaining. The third floor offers two well-appointed bedrooms, a full bathroom, in-suite laundry, a mechanical/storage room, and a second private balcony off the second bedroom. Complete with underground parking and situated in a sought-after community close to parks, schools, shopping, restaurants, public transit, Pickering GO Station, and Highways 401 & 407, this home is an excellent opportunity for first-time buyers, young professionals, downsizers, or investors seeking stylish, low-maintenance living. (id:61476)
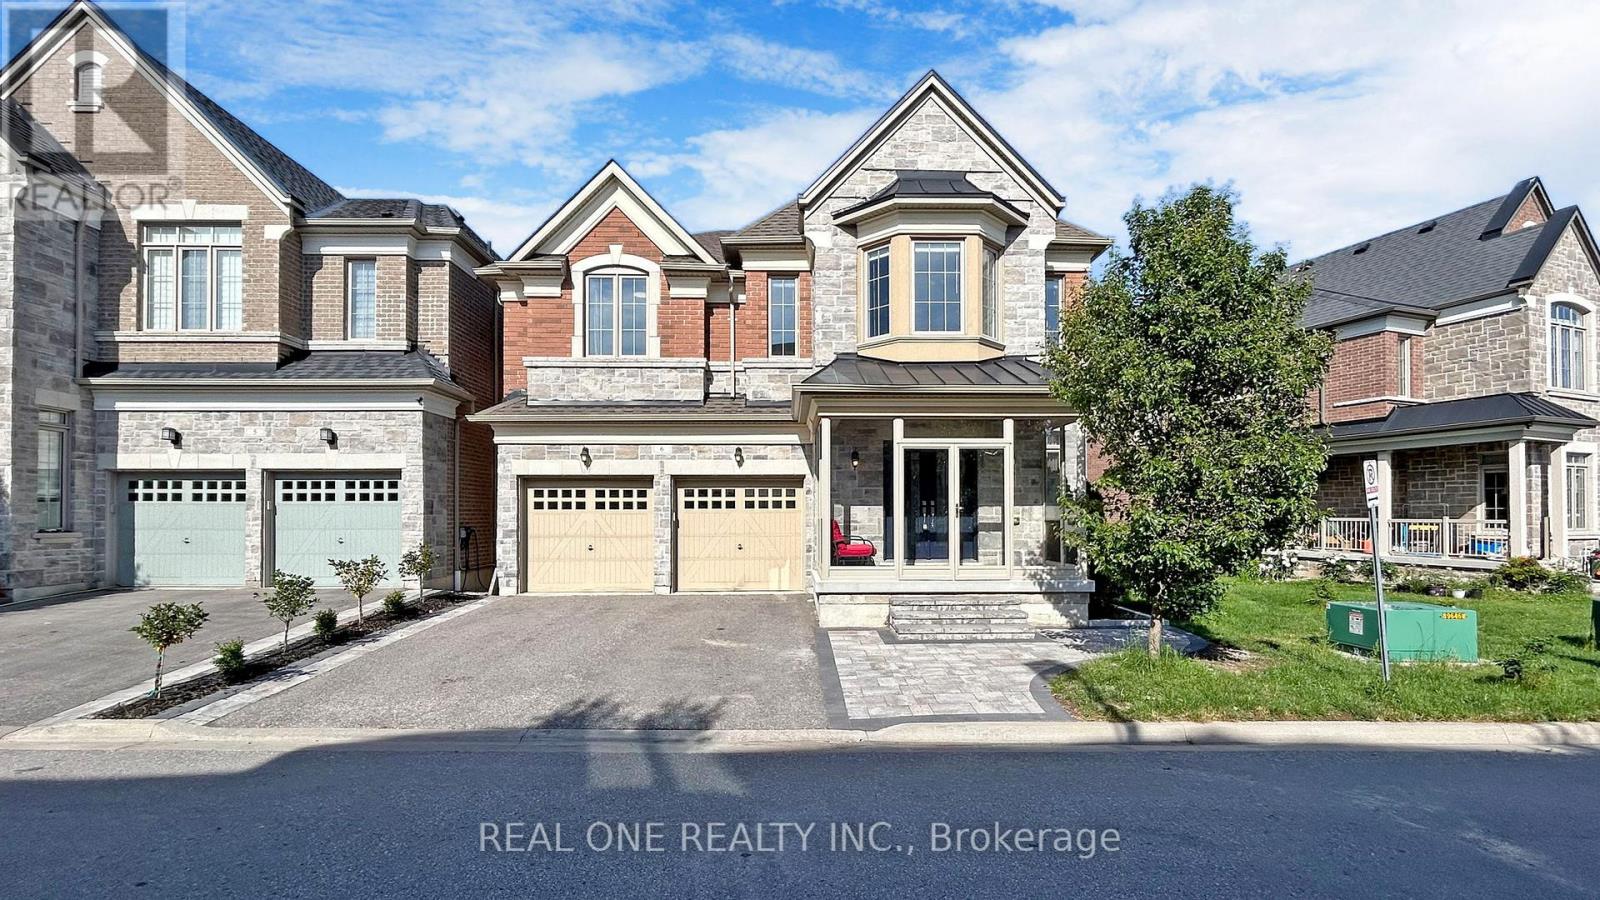
6 - 1815 Fairport Road
Pickering, Ontario
Welcome To This Exquisite Detached 5 Bdrms Home With Walkout Basement! Newer Home Built In 2015, Rarely Offer Back Onto Ravine Premium Lot! Approx.3700 sf, Spacious Open Concept with 9 Ft Ceilings On Both Main And 2nd Floors, 10 ft In Master Bedroom. Modern Upgrade Kitchen And Large Breakfast Area. Carpet Free, Lot Of Pot Lights, Excellent Layout & Finishes, Move In Condition, A Huge Unfinished W/O Basement Area Allows You To Create Your Dream Entertainment Or Potential Income Apartment. Minutes To Hwy 401, Schools, Shopping, And More. Don't Miss This Incredible Opportunity! (id:61476)

57 Morning Glory Crescent
Whitby, Ontario
Welcome To This Beautifully Maintained 4+1 Bedroom, 4-Bathroom Home Offering Over 3000 Square Feet Of Living Space! Nestled In One Of The Area's Most Sought-After, Family-Friendly Communities, Known For Its Excellent Schools And Exceptional Lifestyle. Offering Timeless Character, A Warm And Inviting Atmosphere, And Relaxed Luxury, This Home Is Thoughtfully Designed For Comfortable Family Living And Effortless Entertaining. Inviting Curb Appeal Leads To A Spacious, Well-Designed Interior Featuring Generous Principal Rooms, A Custom Kitchen Complete With Granite Countertops, Ample Cupboard Space, A Gas Stove, And Under-Cabinet Lighting, Along With Premium Kentwood Originals Hardwood Flooring Throughout The Main Floor And All Four Well-Appointed Bedrooms. Every Bedroom Is Enhanced With Custom Built-In Closet Organizers, While The Primary Suite Offers A Walk-In Closet, Private Ensuite And Custom Built-Ins, Creating A Peaceful Retreat With Both Style And Function. Step Outside To A Fully Fenced Backyard Featuring A Large Deck Surrounding The Semi-Above-Ground Pool - An Ideal Space For Summer Entertaining, Family Gatherings, Or Simply Relaxing Outdoors. The Finished Basement Adds Valuable Living Space With A Large Recreation Room, Wet Bar, Convenient 2-Piece Bathroom, And A Versatile Bonus Room Perfect As A Home Gym, Guest Room, Office, Or Playroom. Don't Miss Your Opportunity To Make This Exceptional Property Your Next Home And Experience Everything This Wonderful Community Has To Offer! (id:61476)

662 Merlin Court
Oshawa, Ontario
Nestled within a prime court location in the heart of Eastdale, this meticulously maintained two-story detached residence offers a refined blend of comfort and lifestyle. Characterized by three bedrooms, four bathrooms, and an attached single-car garage, the home sits on an expansive, pie-shaped lot within a serene, family-oriented neighborhood. Freshly painted and illuminated by an abundance of pot lights throughout, the interior welcomes you with quality laminate flooring extending across both the main and second levels. The main level features a convenient guest powder room and a seamless, open-concept living space designed to maximize natural light through windows and glass doors. The upgraded kitchen, tastefully finished with granite countertops and stainless steel appliances. The upper level layout hosts three comfortable bedrooms, including the peaceful primary suite complete with its own private 4-piece ensuite.The professionally finished lower level expands the living options, featuring durable porcelain flooring, an additional bathroom, and a built-in sauna. Outdoors, the generous backyard serves as a private retreat, featuring a spacious deck, a children's play area, and functional storage solutions. Absolute move-in condition. (id:61476)

160 Overbank Drive
Oshawa, Ontario
Welcome to this beautifully maintained home in Oshawa's sought-after, family-friendly McLaughlin neighborhood! Ideally located close to schools, parks, public transit, the Oshawa Centre, and Highway 401, this property offers the perfect combination of comfort, convenience, and modern living. This charming home features 3 spacious bedrooms with thoughtfully updated finishes throughout. The stunning primary bathroom was fully renovated in 2024 and showcases luxurious, high-end finishes. The renovated basement (2024) adds valuable living space and includes a large recreation room along with a beautifully updated 3-piece bathroom featuring premium finishes, making it ideal for entertaining, a home office, or accommodating extended family. Step outside to a fully fenced and well-maintained backyard complete with professional landscaping and a garden shed, offering the perfect space for outdoor enjoyment. Recent upgrades include a new stainless steel stove, updated electrical fixtures, and numerous tasteful improvements throughout the home. Situated on a quiet, well-established street in a desirable neighborhood, this move-in-ready property presents an excellent opportunity for families, first-time buyers, and investors alike. Don't miss your chance to own this exceptional home in one of Oshawa's most convenient and desirable communities. (id:61476)

69 Gillett Drive
Ajax, Ontario
Welcome to this beautifully renovated executive family home. Offering 3,185 sq. ft. above grade plus a professionally finished 1,084 sq. ft. w/o bsmt delivering exceptional living space for growing or multi-generational families. Every detail has been thoughtfully updated, making this truly move-in ready. The main and upper levels feature engineered hardwood flooring throughout, complemented by a stunning updated staircase and modern railings. The functional layout includes a dedicated main floor office. The chef-inspired kitchen showcases premium GE Café appliances, including a gas stove and refrigerator, quartz countertops, & abundant workspace for cooking and entertaining. The inviting family room is the perfect gathering space, featuring custom built-in shelving and a stylish electric fireplace. Custom walk-in closets throughout the home maximize storage, while zebra shades provide a modern finishing touch. All four bathrooms have been beautifully renovated with contemporary finishes. Step outside to the expansive second-floor deck, an ideal extension of your living space that's perfect for summer BBQs and outdoor dining. The professionally finished walkout basement offers exceptional flexibility, featuring a bedroom, full bathroom, separate laundry, a full kitchen with GE Café refrigerator and stove, updated laminate flooring, providing versatility for extended family, guests, or private living space. Additional upgrades include a new furnace, upgraded 200-amp electrical service, EV charger in the garage, , washer and dryer , gas BBQ hookup, and Gemstone permanent exterior soffit lighting. Ideally situated in one of Ajax's most sought-after family neighbourhoods, this exceptional home is directly across from Gillett Park and just minutes to excellent schools, shopping, and everyday amenities. Combining quality craftsmanship, modern finishes, and an unbeatable location, simply unpack and enjoy everything this remarkable property has to offer. (id:61476)

8 St Augustine Drive
Whitby, Ontario
Discover this stunning new 2-bedroom bungalow by DeNoble Homes, perfectly situated across from Winchester Park! Thoughtfully designed with premium upgrades, the home boasts 10-ft smooth ceilings and a bright, open layout. The kitchen impresses with high-end cabinetry, a pantry, quartz counters, a center island, pot drawers, a stylish backsplash, and under-cabinet lighting. The primary bedroom includes a 4-piece ensuite and walk-in closet, plus a spacious second bedroom. Enjoy the convenience of main-floor laundry and a basement with large windows, a finished landing, higher ceilings, and 200-amp service. The garage is fully drywalled for a polished finish. Located steps from top schools, parks, and amenities, with quick access to public transit and highways 407, 412, and 401. Kindly note certain rooms have been virtually staged to show scale of rooms and provide inspiration. We have provided exact photos of each room as they are before each staged photo. The options with these homes in terms of furniture placement and design are absolutely endless! (id:61476)

48 Borland Court
Clarington, Ontario
Stunning raised bungalow in Bowmanville: Recently upgraded property with a private deck and walk-out. Enjoy the increased privacy of a corner lot, cozily situated next to lush greenery. There is no sidewalk at the front, allowing for up to 4 cars to park in the driveway. Step out for a breath of fresh air or entertain family and friends on the raised deck. The interior is freshly painted and features recently upgraded appliances. Large windows keep the living and dining space light and airy. The above-ground lower level feels just as bright as the main floor and has a walk-out to the backyard. this is the perfect property for a multi-generational home. Ideally located near downtown Bowmanville! Close to the Clarington Library, Alan Strike Aquatic and Squash Centre, and banks. Easy access to highway. (id:61476)
465 Rougemount Drive
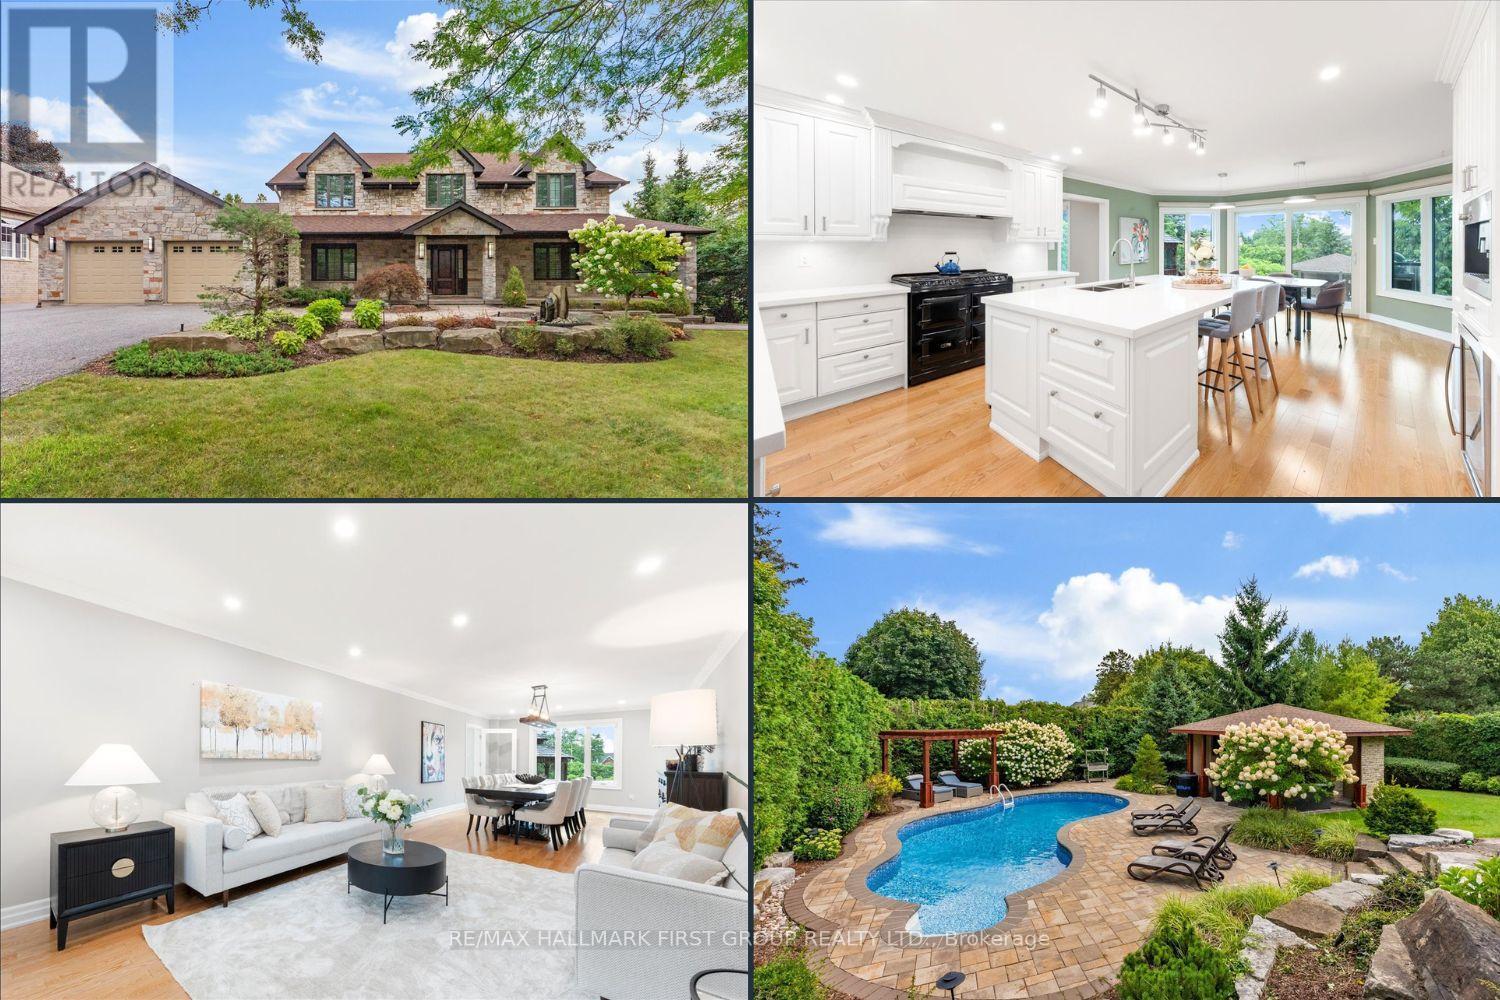
Pickering, Ontario
Welcome to the home you've always dreamed of. Nestled among prestigious multi-million-dollar estates, this spectacular custom-built Cape Cod residence sits on an impressive half-acre lot w/109' of frontage & 205' of depth*, offering a rare combination of luxury, privacy & timeless design. A charming wraparound covered veranda welcomes you into the home where an oversized foyer & elegant principal rms create an inviting first impression. A private office w/ French doors overlooks beautifully landscaped perennial gardens, providing the perfect work-from-home setting. At the heart of the home is a stunning custom kitchen ft. premium appliances, a professional-grade gas range w/ custom hood, abundant cabinetry&counter space & an oversized centre island. The adjoining greenhouse-style breakfast area offers picturesque bckyrd views & access to the outdoor living spaces. The family room features a gas fireplace&custom built-ins, while the open-concept living & dining rooms provide seamless flow for everyday living. A thoughtfully designed mudroom/laundry area offers ideal functionality w/direct garage access, 2pc bath, bckyrd access & built-in storage. The upper level features a spacious primary rm w/ a beautifully renovated spa-inspired ensuite, complete w/ freestanding tub, glass walk-in shower & custom walk-in closet. The 2nd bdrm includes its own 3pc ensuite, while additional bdrms offer ample space, storage & share renovated main bath. The finished lower level expands living space w/ abovegrade windows, walkout, full bath, private office & versatile open-concept recreation areas. The true showpiece of this property is the extensively landscaped backyard oasis. Surrounded by mature trees for exceptional privacy the grounds have been meticulously designed to create a resort-inspired setting unlike any other. Features include a 2tier composite deck w/gazebo, multiple outdoor entertaining&relaxation areas, flagstone patio w/ fireplace, extensive stonework (id:61476)

30 - 1701 Finch Avenue
Pickering, Ontario
Executive Townhome in beautiful condition. Large Living/Dining area with hardwood floors, pot lights, 9 foot ceiling and double door opening to Juliette Balcony! A beautiful eat-in kitchen with stainless appliances, granite counters, island and walk-out to deck for bbq'ing. 3 large bedrooms, full ensuite in primary, finished basement could be 4th bedroom, home office or teenage hangout. Conveniently located near the 401 hwy, shopping and transit. (id:61476)
3 Pochon Avenue
Port Hope, Ontario
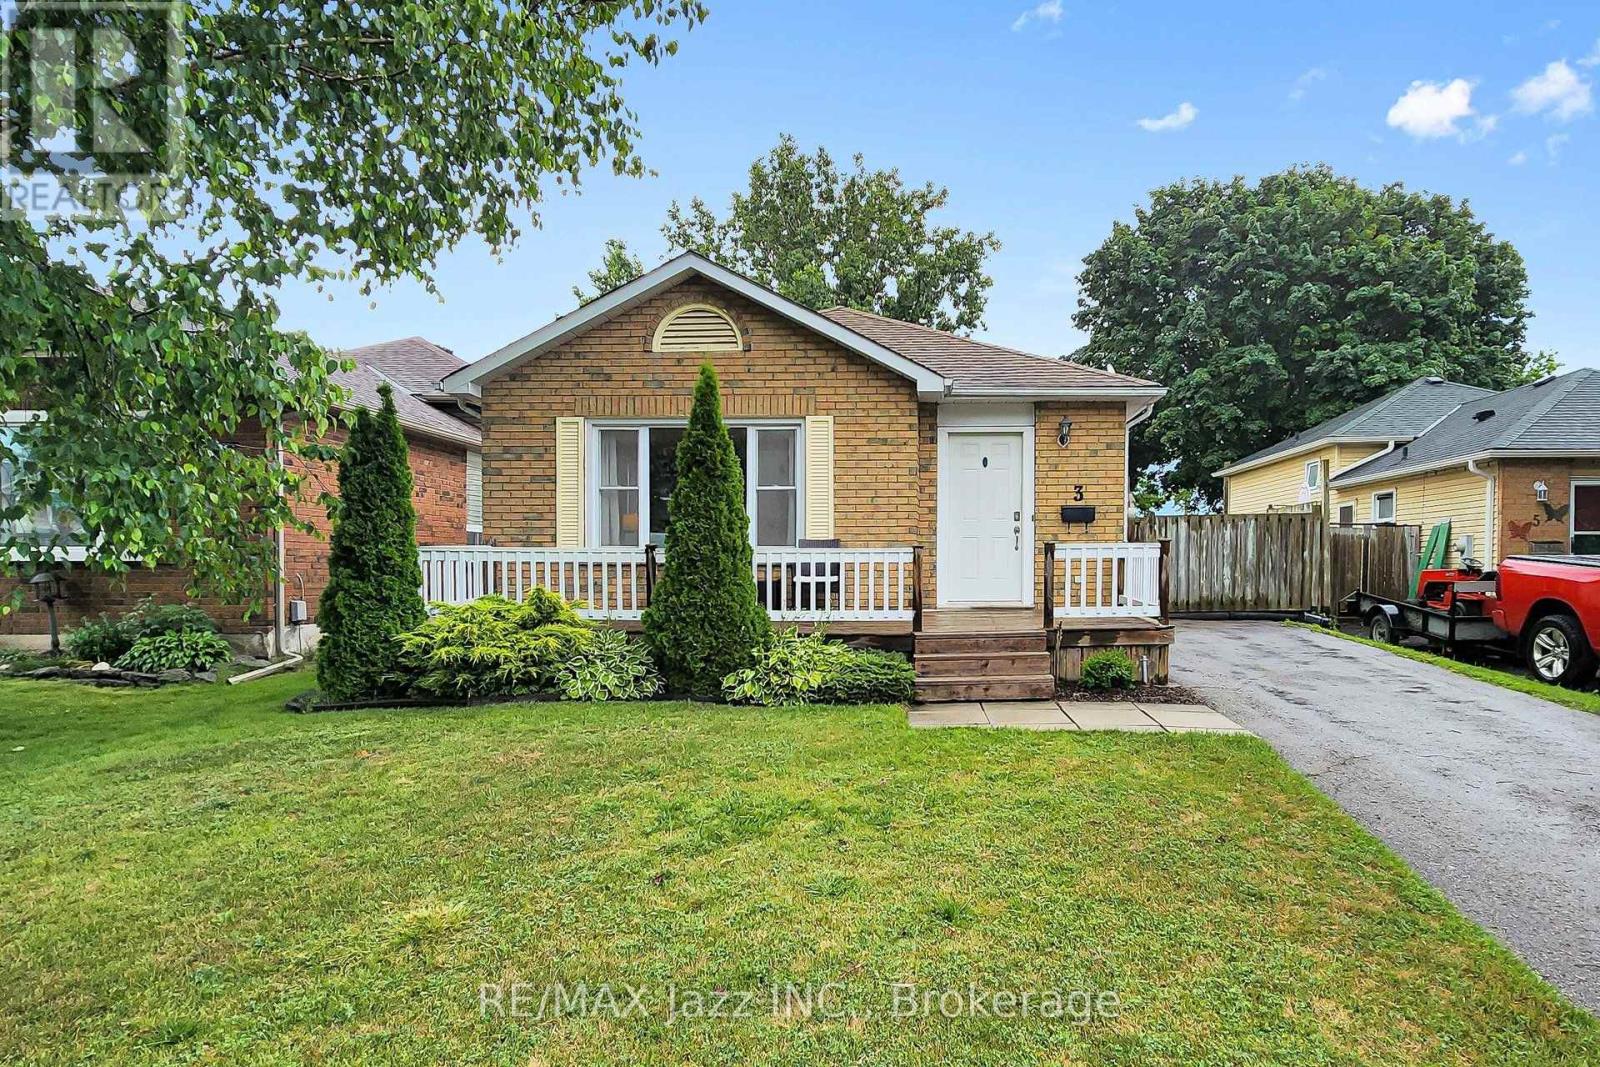
Nestled in one of Port Hope's welcoming family neighbourhoods, this lovingly maintained home offers the perfect blend of comfort, privacy, and opportunity. With just a few personal touches, you can transform this well-cared-for property into a beautiful home that truly reflects your family's style and creates lasting memories for years to come. The bright, open-concept layout provides an inviting space for everyday living and entertaining, while the kitchen offers plenty of room to prepare meals, gather with loved ones and host family celebrations. Upstairs, you'll find three generously sized bedrooms, providing flexibility for growing families, overnight guests, or a dedicated home office.Step outside to your own private backyard retreat where there are no rear neighbours which allows you to enjoy peaceful mornings with a coffee, summer barbecues, and quiet evenings surrounded by nature and privacy. One of the unique advantages of this home is its efficient heating. While the home features baseboard heating, the cozy gas fireplace comfortably heats the entire home, making heating costs surprisingly economical. For added peace of mind and future efficiency, a $2300 coupon will be provided towards the cost of a new heat pump with the sale, providing the new owners with an additional modern heating and cooling option. Complete with a private driveway on a quiet, family-friendly street, this home offers exceptional value in one of Northumberland County's most sought-after communities. Move in today, add your own personal style over time, and enjoy the opportunity to make this wonderful house the perfect place to call home. Pre authorized billing: Enbridge $77.14 per month - Elexicon Energy $193.00 per month (this was with a hot tub that no longer is there) (id:61476)
372 Parkview Hills Drive
Cobourg, Ontario
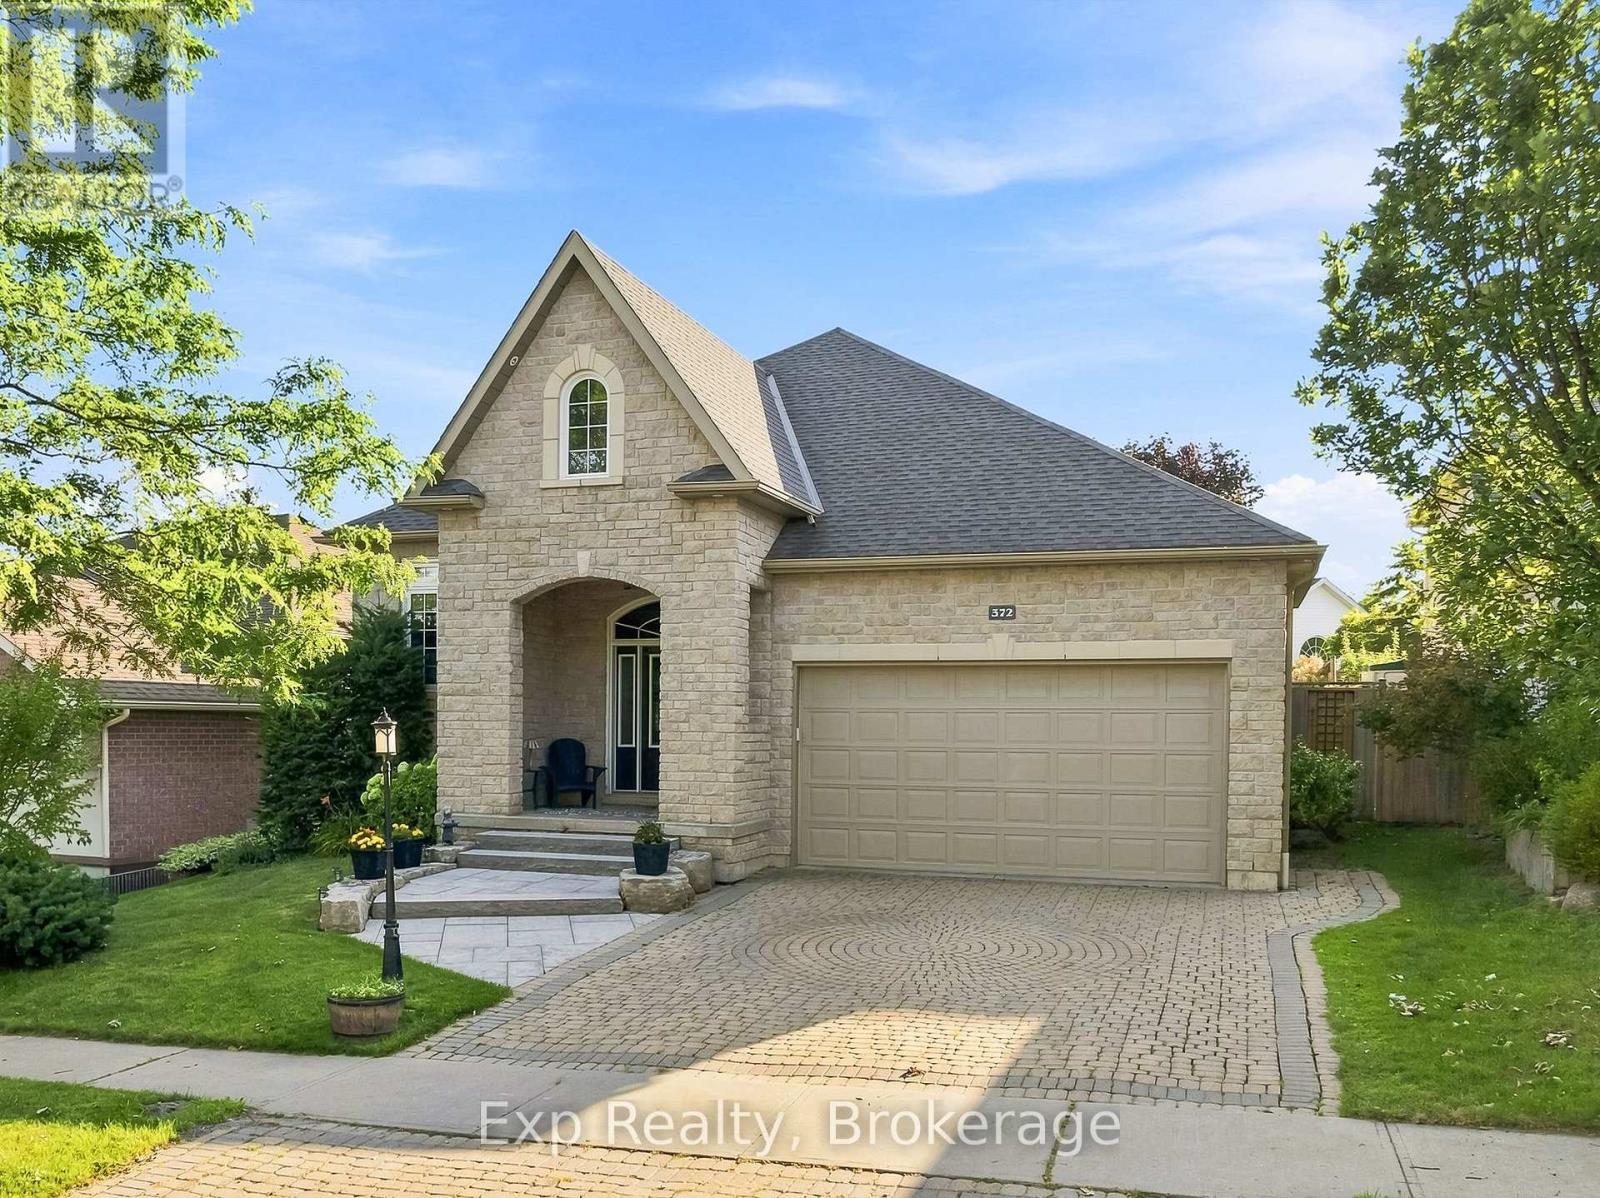
Curb appeal, aesthetics, location and a wide range of versatility headline this attractive listing that provides an abundance of features both inside and out. Elegant from the beginning as you park your car in the interlocking stone driveway, walk the path up the steps of your newly landscaped and laid stone leading to the front porch, welcome home to 372 Parkview Hills! Walk through the front door and be greeted by some of the finest main floor living arrangements available. An open concept kitchen complete with custom counters, large center island and granite counters overlooking the living and dining spaces loaded with natural light; perfect for family interactions or entertaining your favorite groups of people. Highlighting this well laid out main floor is the all-inclusive Grand Primary Suite with its large walk-in closet and exclusive 5-piece ensuite complete with stone counter double sink vanity, soaker tub and stand-up shower. Garage access, a second bedroom, full 4-piece bathroom and patio walkout to private backyard setting complete with large deck space complete this efficiently laid out main floor. Quite simply, the X Factor to this listing is the perfectly finished lower level that provides an abundance of flexibility to the new owners. 2 large bedrooms-one of which acts as a guest suite with walk-in closet and direct access to the full 4-piece bathroom, utility/laundry area and wonderfully designed family/rec/living space perfectly complimented with gas fireplace. Enjoy one of the most aesthetically pleasing homes in the entire subdivision and Everything "Ontario's Feel-Good Town" has to offer - You are just moments away from parks, Lake Ontario, Cobourg beach and its breathtaking boardwalk, wonderful restaurants, trails, fabulous downtown core, marina, major highways, hospital, schools, via rail and so much more!!! (id:61476)

1397 Ontario Street
Cobourg, Ontario
Welcome to this charming country home offering the perfect blend of peaceful living and modern updates. This updated detached home is move-in ready and offers stylish finishes throughout. The welcoming front entry features shiplap accents, a rustic barn door, and convenient built-in storage, stackable laundry, and heated floor. Updated kitchen offers new cabinetry, s/s appliances including a gas stove, silestone countertops (26), and a new back door leading to the expansive backyard - perfect for entertaining. The beautifully renovated 4-piece bathroom showcases subway tile and modern finishes, while fresh paint and new laminate flooring throughout the kitchen, living room, and bathroom create a bright, contemporary feel. The primary bedroom features hardwood flooring, with new ceiling fans installed in both bedrooms and the living room. Bonus space in the loft - whether you are looking for an art room, playroom or additional storage! Step outside to enjoy the spacious backyard featuring a large deck with a live-edge bar top, patio, and gazebo, an ideal setting for relaxing or entertaining family & friends. New second driveway added - great for parking your RV or recreational vehicles! Additional highlights include a detached garage (freshly painted), gas furnace (2021), central air conditioning (2026), well pressure tank (2024), new front window and entry door (2026), large deck (2025), Siding on house (2026), an additional driveway providing parking for up to five vehicles, and numerous quality updates throughout. A wonderful opportunity for first-time buyers, downsizers, or anyone looking to enjoy country living just 10 minutes from the Town of Cobourg, its renowned waterfront, shopping, restaurants, and everyday amenities. (id:61476)
248 Ruttan Terrace
Cobourg, Ontario
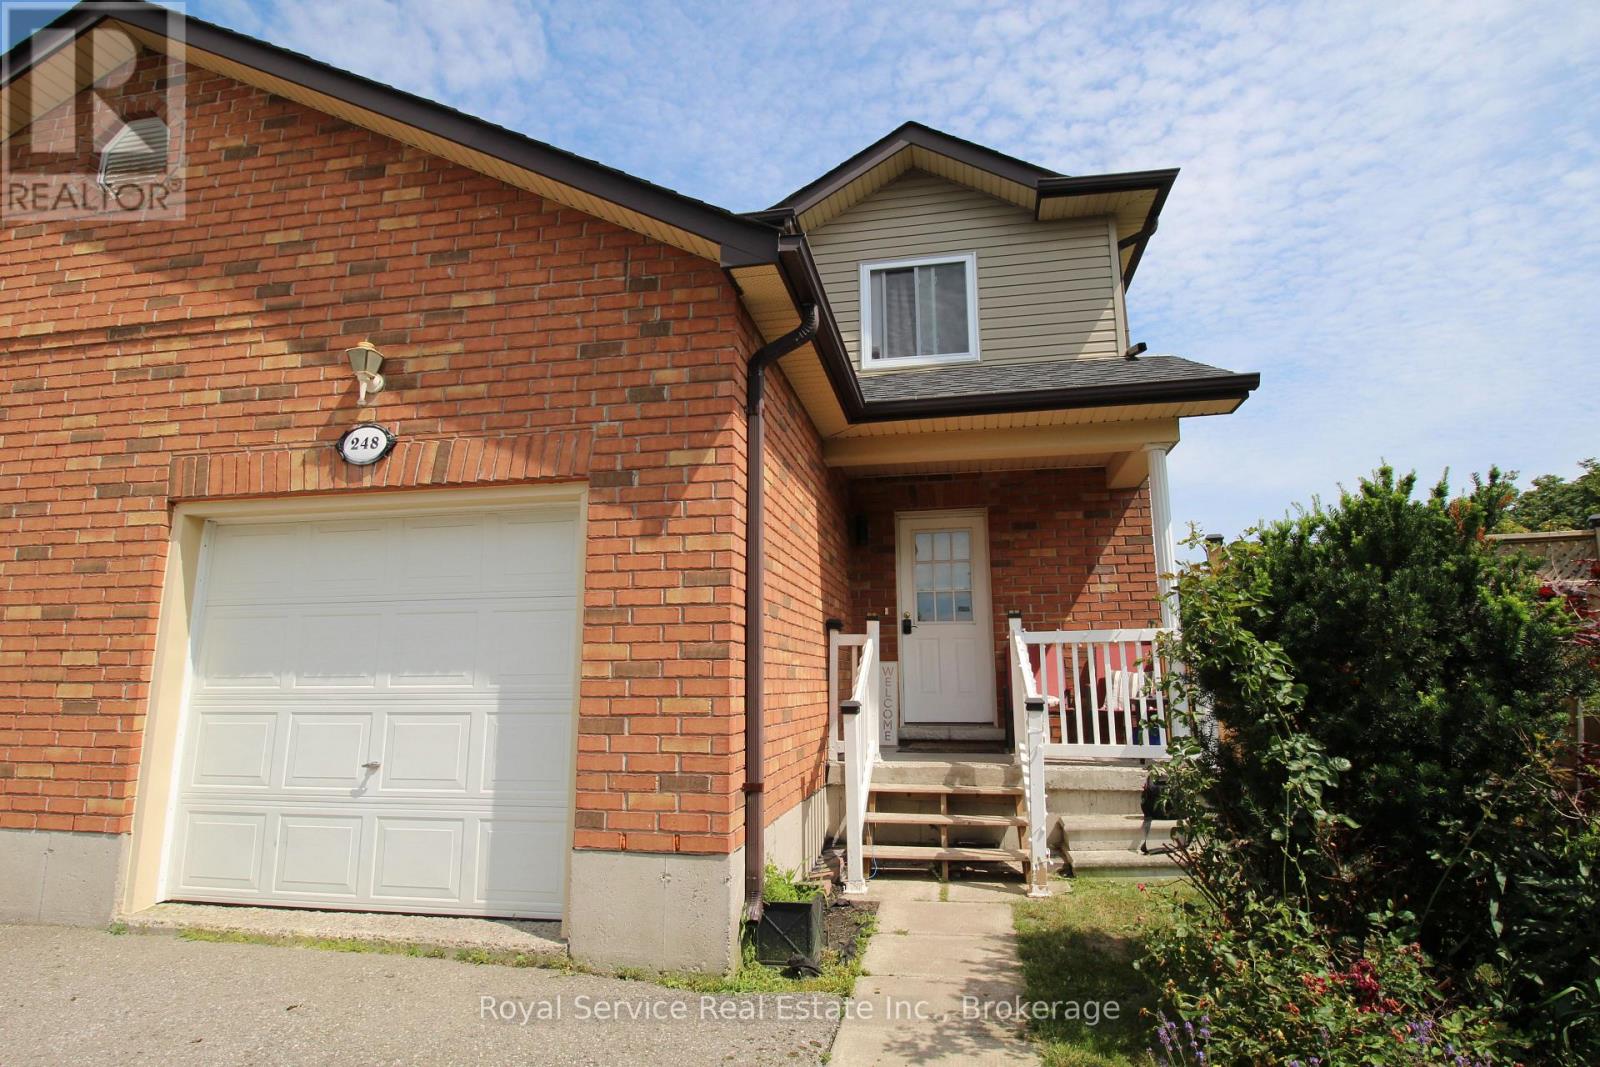
Lovely, spacious 3 Bedroom,3 Bath Semi located in desirable area on quiet Cul De Sac in East End Cobourg, close to parks and Lake Ontario and convenient to almost everywhere In town. Quartz countertops, newer low maintenance laminate flooring, eat in at kitchen bar or Dining room with walkout to deck and a large very private yard. Basement is unspoiled and has a rough in for a bath and ready to be finished to your taste. Start packing, this is the one. (id:61476)

395a William Street
Cobourg, Ontario
Compact, cozy and centrally located to enjoy everything Cobourg and all that comes with being smack dab in the mix of Ontario's Feel-Good Town! This Completely facelifted 2-bedroom home with a very attractive 168' deep lot and opportunistic property comes complete with a multitude of updates, upgrades and finishing touches that provide a turn key opportunity. Windows, doors, siding, bathroom and kitchen renos, electrical, light fixtures, switches, appliances, eavstroughs, EV charging station and much more. Calling all first-time home buyers, retirees, investors, short term and long-term rental enthusiasts, or those looking to add to or start their investment portfolio, this listing is for you! Perfectly positioned to enjoy this incredible town with the very popular beach, marina, boardwalk, Lake Ontario, vibrant downtown, schools, parks, shops, restaurants and so so much more!! - **See Attached Brochure** (id:61476)
23 Elizabeth Street
Brighton, Ontario
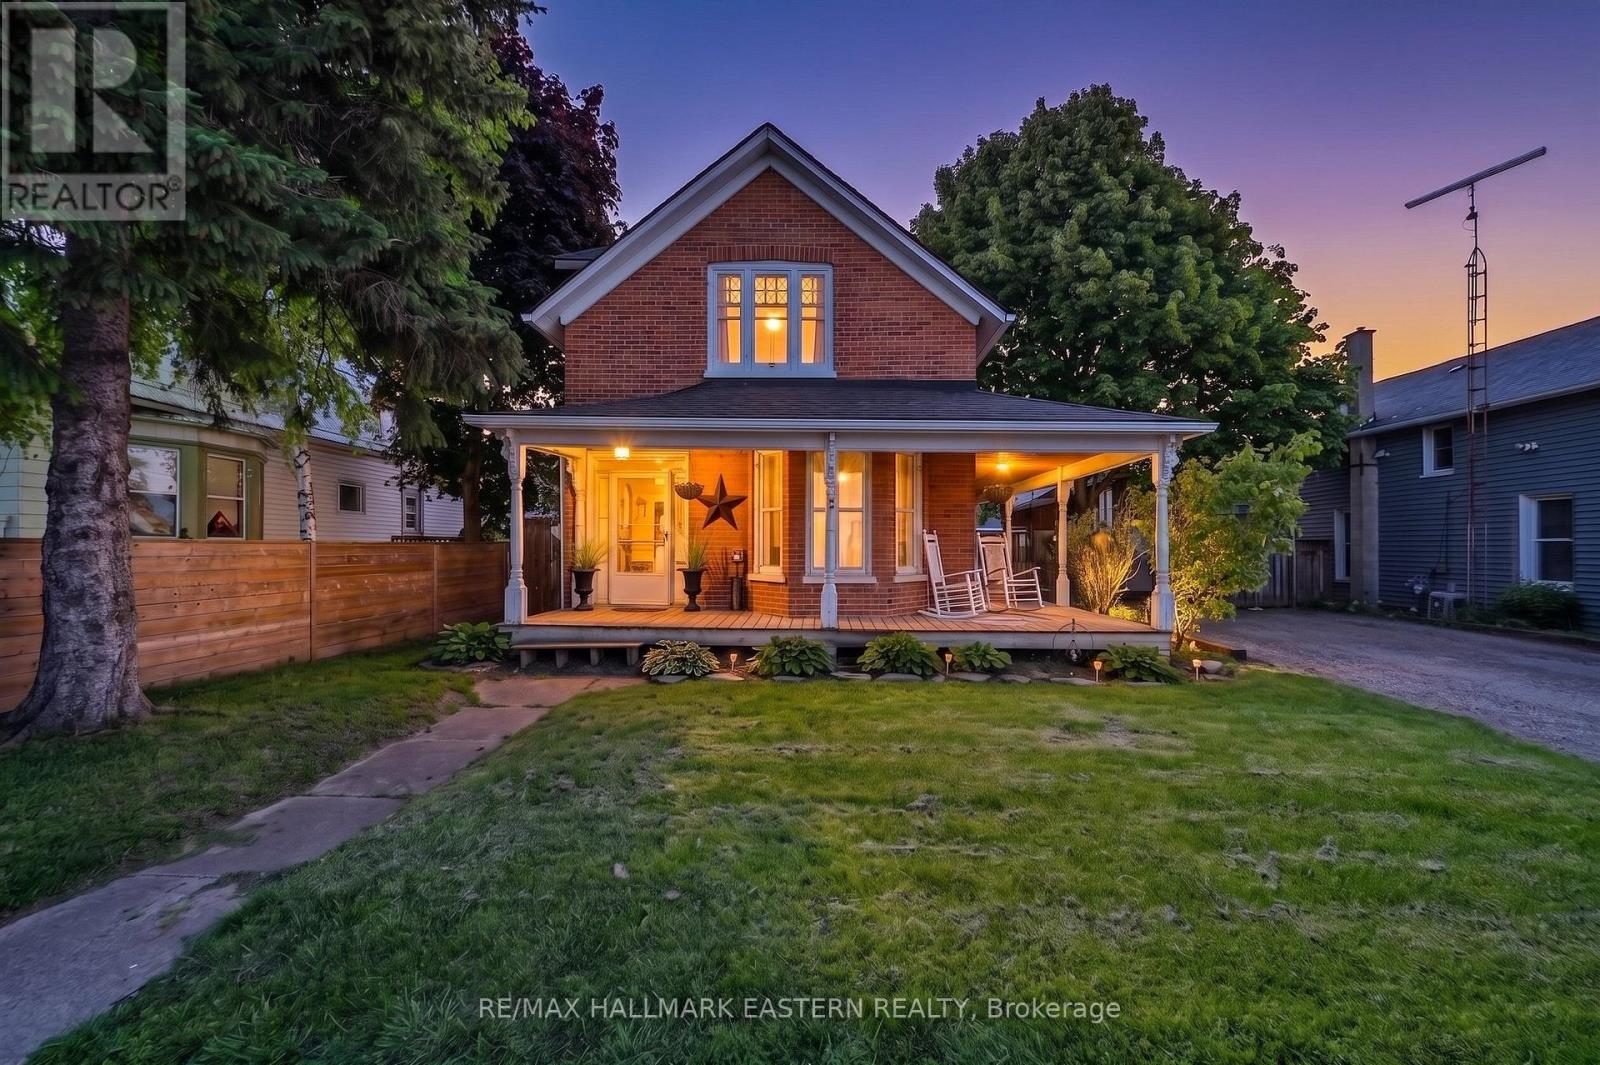
Welcome to 23 Elizabeth Street near downtown Brighton. This Victorian style historical all brick home is a character-filled gem offering historical charm with some modern updates. Built in 1900, this century-old residence provides ample room for a growing family. This home retains its timeless brick exterior and classic design. The main level provides functionality with the primary bedrooms/ensuite/walk in closet. The updated kitchen with quartz countertops and main floor laundry makes household tasks easy and accessible! Character with some modernization already within the main floor layout! Newer kitchen 2021/2022, crown molding/island/quartz countertops! Primary bedroom with an ensuite and walk in closet on the main floor. 3 piece ensuite built 2022. Laundry on the main floor. New shower insert 2nd floor May 2026. Gutter replaced May 2026. Please review feature information sheet in documents. Garage and complete fenced yard, for the growing family and/or pets. Original banister with wide baseboard trim which compliments the time period. Wrap around deck from the front door to the side entrance. This century home needs a vision to finish what the current owner had already started! A gem within walking distance of town, schools/library and shopping! This fixer upper is ready for you and the price reflects it!! (id:61476)