


5019 Jewel Road
Clarington, Ontario
Experience the perfect blend of modern elegance and country charm at 5019 Jewel Road. This stunning two-storey home offers stylish finishes, spacious living areas, and a peaceful rural setting designed for both comfort and functionality. The property also includes a separate livable trailer, providing excellent flexibility for extended family, guests, rental income, or a home-based business. A massive barn offers endless possibilities for storage, hobbies, equipment, or workshop space, making this property ideal for tradespeople, hobby farmers, or outdoor enthusiasts. Enjoy the privacy and tranquility of country living while remaining just a short drive to major highways and local amenities. A rare opportunity to own a versatile property with exceptional potential. SEE ADDITIONAL REMARKS TO DATA FORM (id:61476)
4599 Trulls Road
Clarington, Ontario
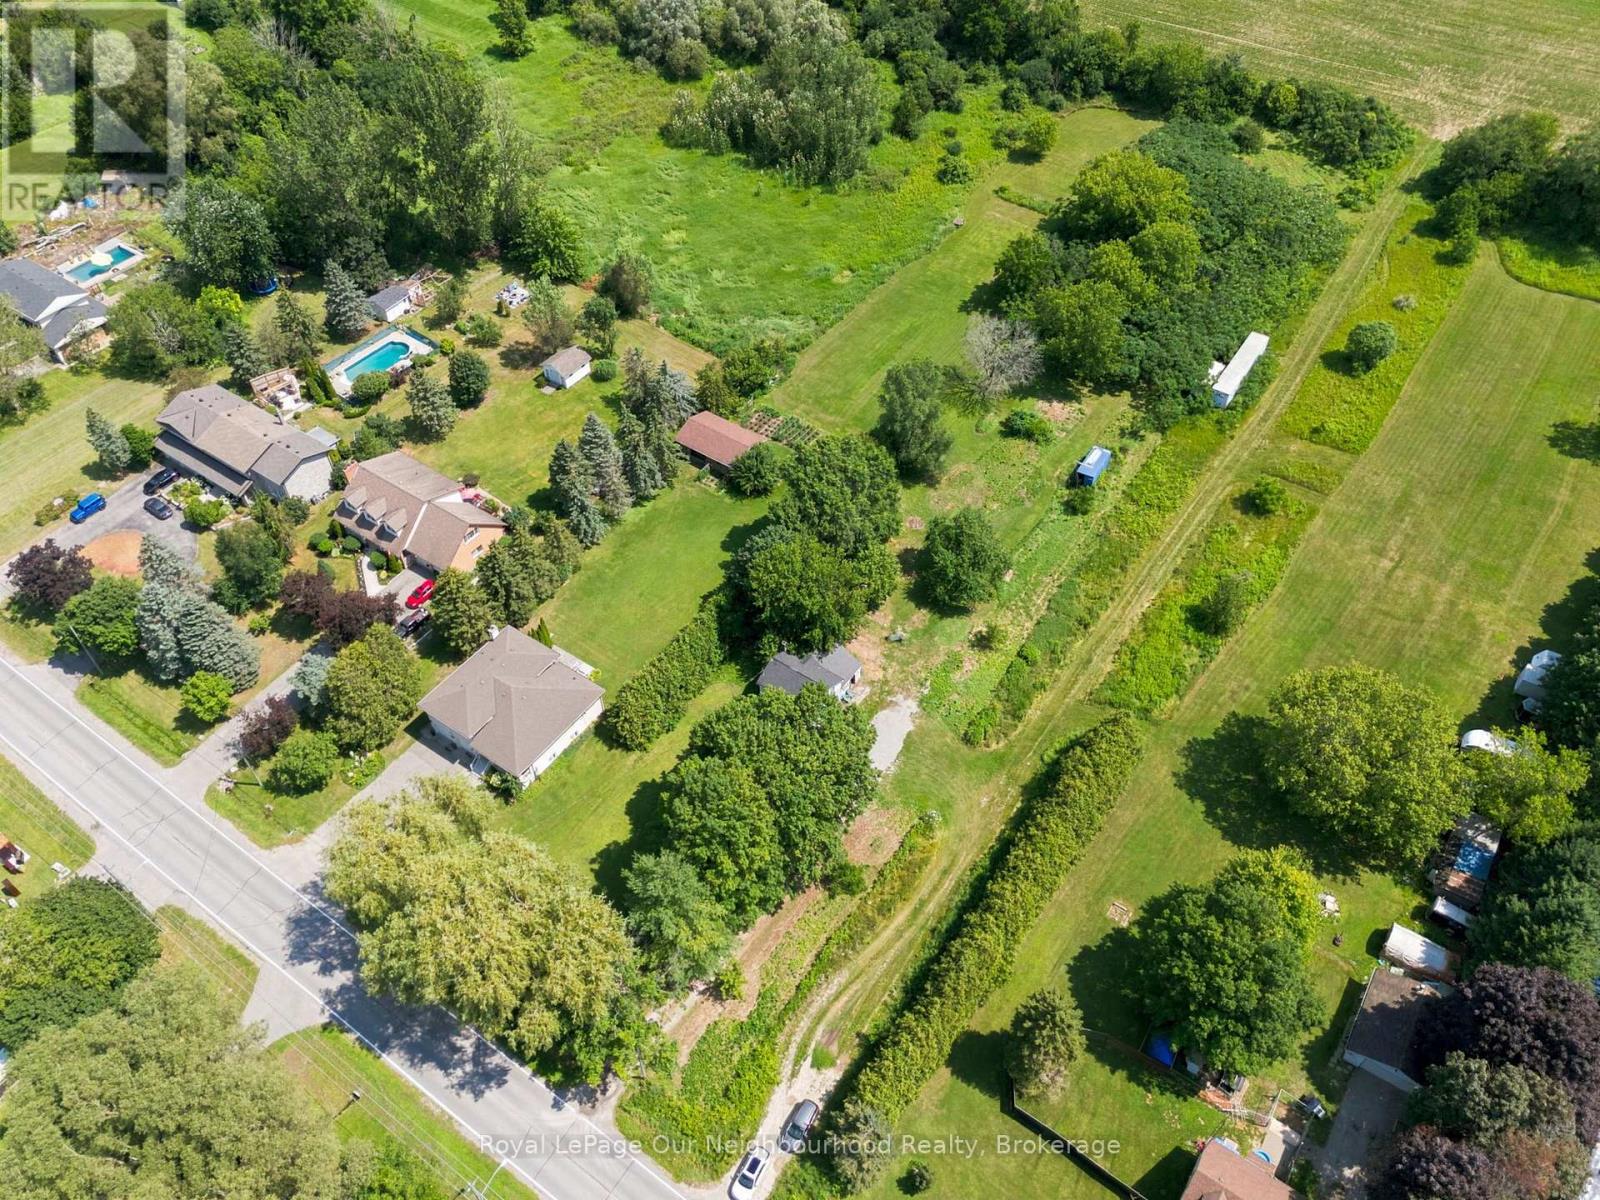
Rare opportunities like this don't come along often. Set on 1.29 acres with approximately 83 feet of frontage and 661 feet of depth, this property offers a unique opportunity in one of Clarington's most desirable rural-residential locations. The existing dwelling is heated with natural gas, adding convenience for those considering renovation or future plans. Ideal for renovators, custom home builders, investors, or buyers looking for a large property to make their own, this Residential (RH) parcel offers space, privacy, and a range of possibilities. Surrounded by established homes and estate properties, yet located less than five minutes from Highway 407 and the amenities of Courtice, it offers the perfect balance of country living and everyday convenience. (id:61476)
31 Gabrielle Crescent
Whitby, Ontario
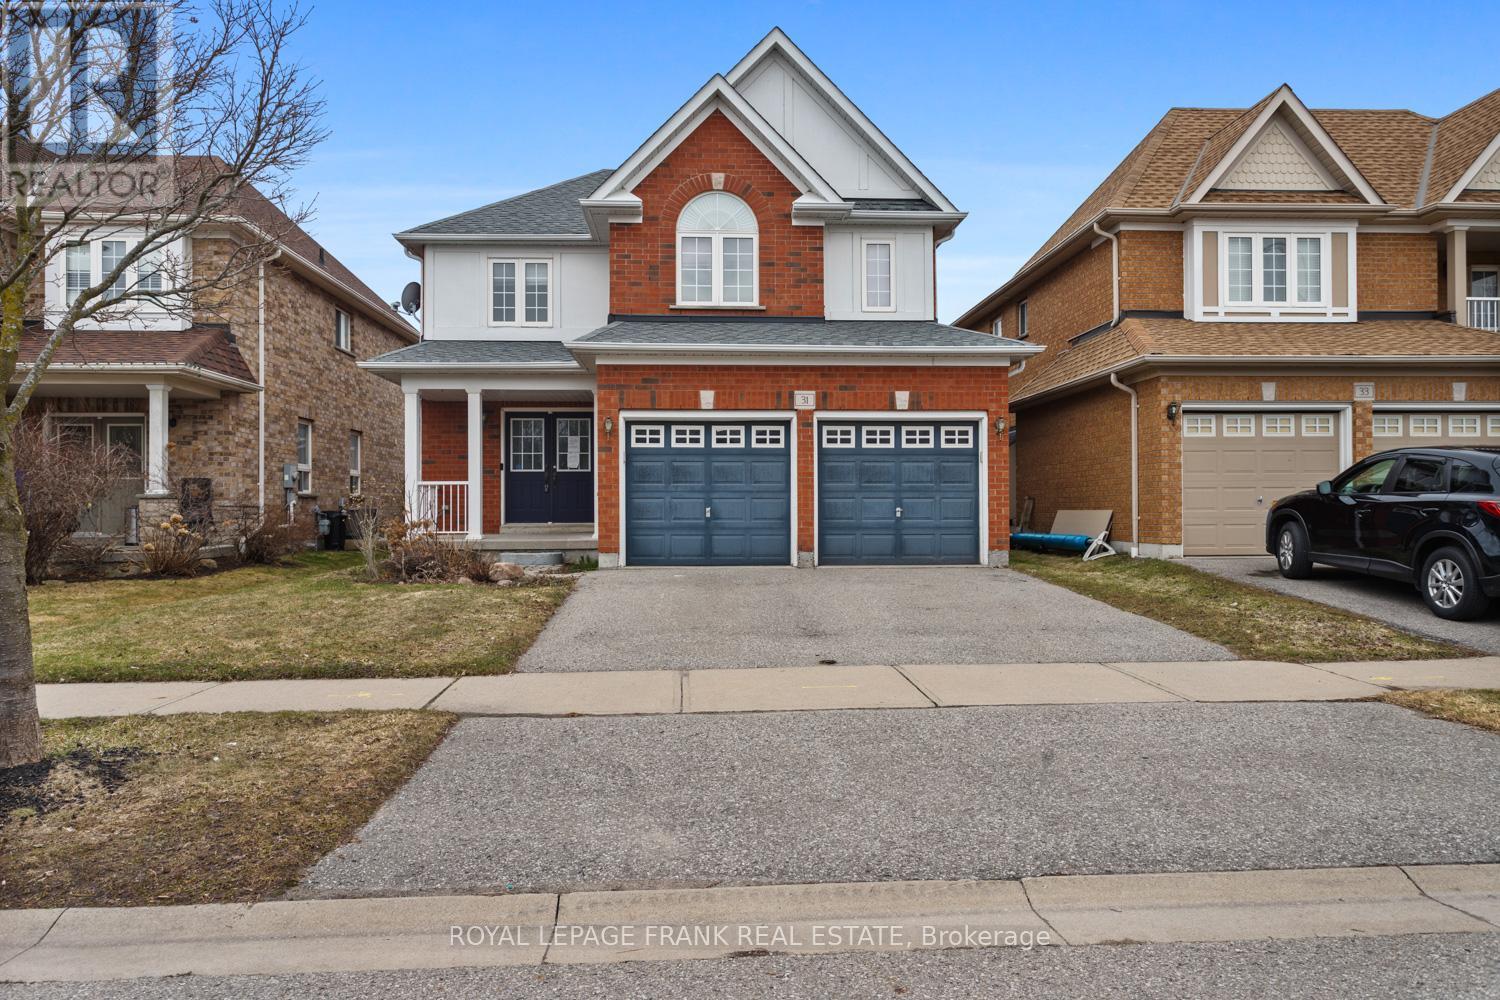
Welcome to this well appointed 2 storey detached home in prime North Whitby. Featuring 4 spacious bedrooms, this home is ideal for growing families. The primary suite includes a large ensuite and walk-in closet, providing a private retreat. The main floor offers a spacious layout with eat in kitchen, large formal dining room, convenient laundry with extra storage and direct access to the garage. A partially finished basement adds additional living space with room to customize to your needs. Step outside to your own spacious yard, complete with an in ground pool, perfect for summer entertaining. Situated on a quiet street in a family friendly neighbourhood, this home is just minutes to Highway 407, schools, parks, and all amenities. (id:61476)

297 Grandview Street S
Oshawa, Ontario
Spacious, fully renovated contemporary bungalow featuring soaring vaulted ceilings, set on an impressive 100 x 230 ft. lot. Beautifully renovated kitchen features all the bells and whistles with 2 walk-outs to the yard. The primary bedroom offers a beautifully updated 4-piece ensuite and wall-to-wall built-in cabinetry. Two additional bedrooms and a stylish 3-piece bathroom complete the main level. Double car detached garage. Extensive updates include shingles (2025) and doors, fence, windows, the kitchen, flooring, all bathrooms, and air conditioning (2023) and window coverings are included. The renovated basement adds valuable living space, featuring a bedroom with lookout windows, a recreation room with a walk-up to the yard, a 2-piece bathroom, and ample storage. Ideal setup for a potential in-law suite. (id:61476)
89 Forestlane Way
Scugog, Ontario
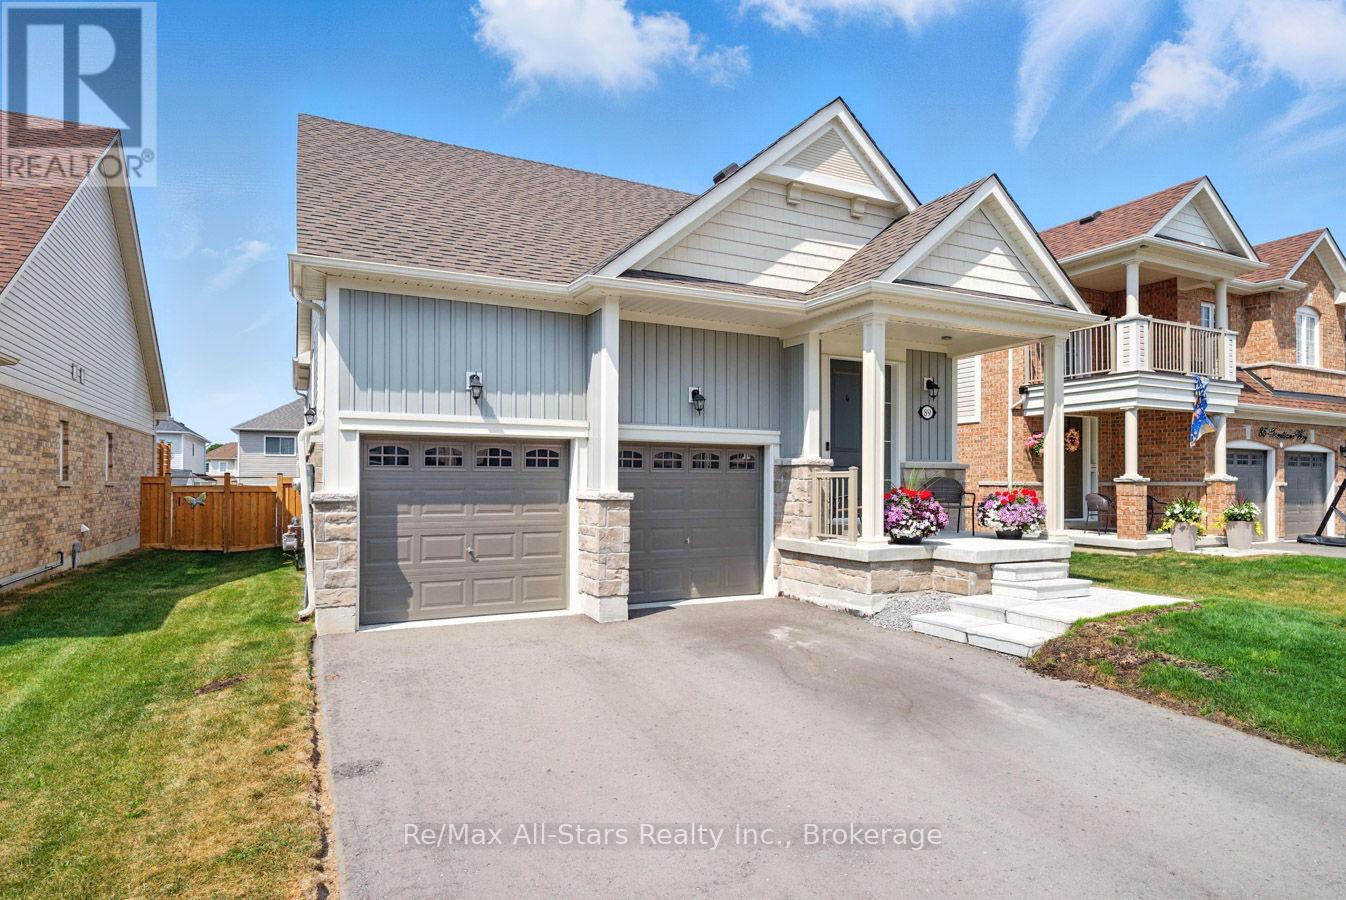
3 year new 2+2 bedroom bungalow in south Port Perry; bright, open and airy throughout; kitchen with good cabinet and counterspace and open to dining area and Great room with gas fireplace; California shutters on windows; main floor laundry; primary bedroom with tray ceiling and overlooking rear yard, ensuite bath with separate tub and shower; mainly finished lower level with two additional bedrooms, 4pc bath and living area- plumbing roughed-in to add kitchen and potentially make this area an in-law suite; walk out from great room to deck and fenced rear yard; attached 2 car garage and 2 car driveway parking; entry door from garage to main level/basement; good sized windows in basement in bedrooms and rec room (id:61476)
106 Mackey Drive
Whitby, Ontario
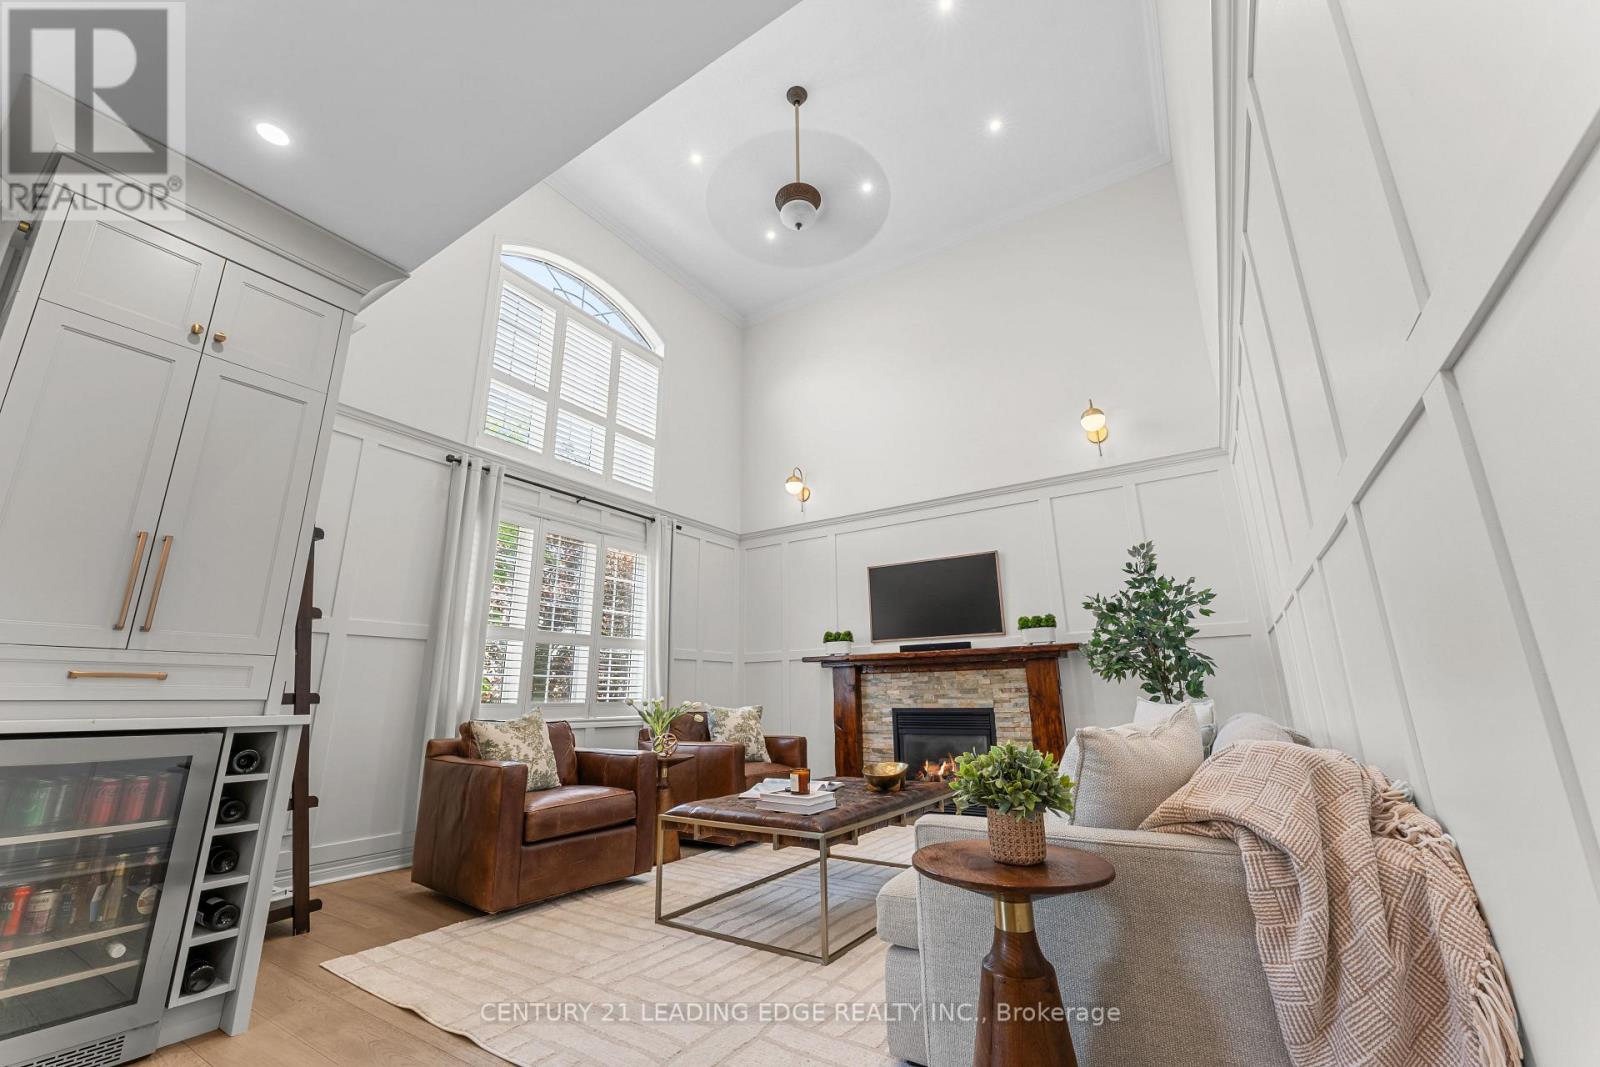
Nestled In One Of Whitby's Most Desirable Neighbourhoods, This Home Makes An Unforgettable First Impression. From The Moment You Step Through The Front Door The Soaring Open-To-Above Foyer With Elegant Chevron-Pattern Tiles Set The Tone For The Exceptional Finishes Found Throughout. The Main Floor Is Designed For Both Entertaining And Everyday Living. A Stunning Formal Dining Room With A Coffered Ceiling For Those Special Occasions, A Custom Chef's Kitchen - A True Showstopper Featuring Commercial-Grade Appliances, A Built-In Panel Fridge And Dishwasher, And A Spectacular 10-Foot Quartz Island, Pot Lights And Hardwood Flooring. The Living Room Impresses With Its Custom Feature Wall, While The Spectacular Great Room Steals The Show With 16-Foot Cathedral Ceilings, Wainscotting, And Views Of The Backyard. The Primary Suite Located On The Main Floor Is A Private Retreat You'll Never Want To Leave - Complete With Custom Built-In Wardrobe, Hardwood Floors, And A Spa-Inspired 5-Piece Ensuite. Upstairs You Will Find Two Well-Appointed Bedrooms With Laminate Flooring And Built-Ins And A Renovated Bathroom Featuring Heated Floors, A Quartz Vanity, A Tiled Shower, And A Built-In Cabinet With Laundry Bin. The Finished Basement Offers Incredible Versatility With A Generous Recreation Room, A Dedicated Work-Out Space, And A Private Office. Outside, The Professionally Landscaped Front Yard Creates Stunning Curb Appeal, While The Backyard Gazebo Is The Perfect Spot To Soak In The Western Sun Exposure All Day Long. This Home Is Truly Exceptional In Every Way! (id:61476)
91a Wilmot Trail
Clarington, Ontario
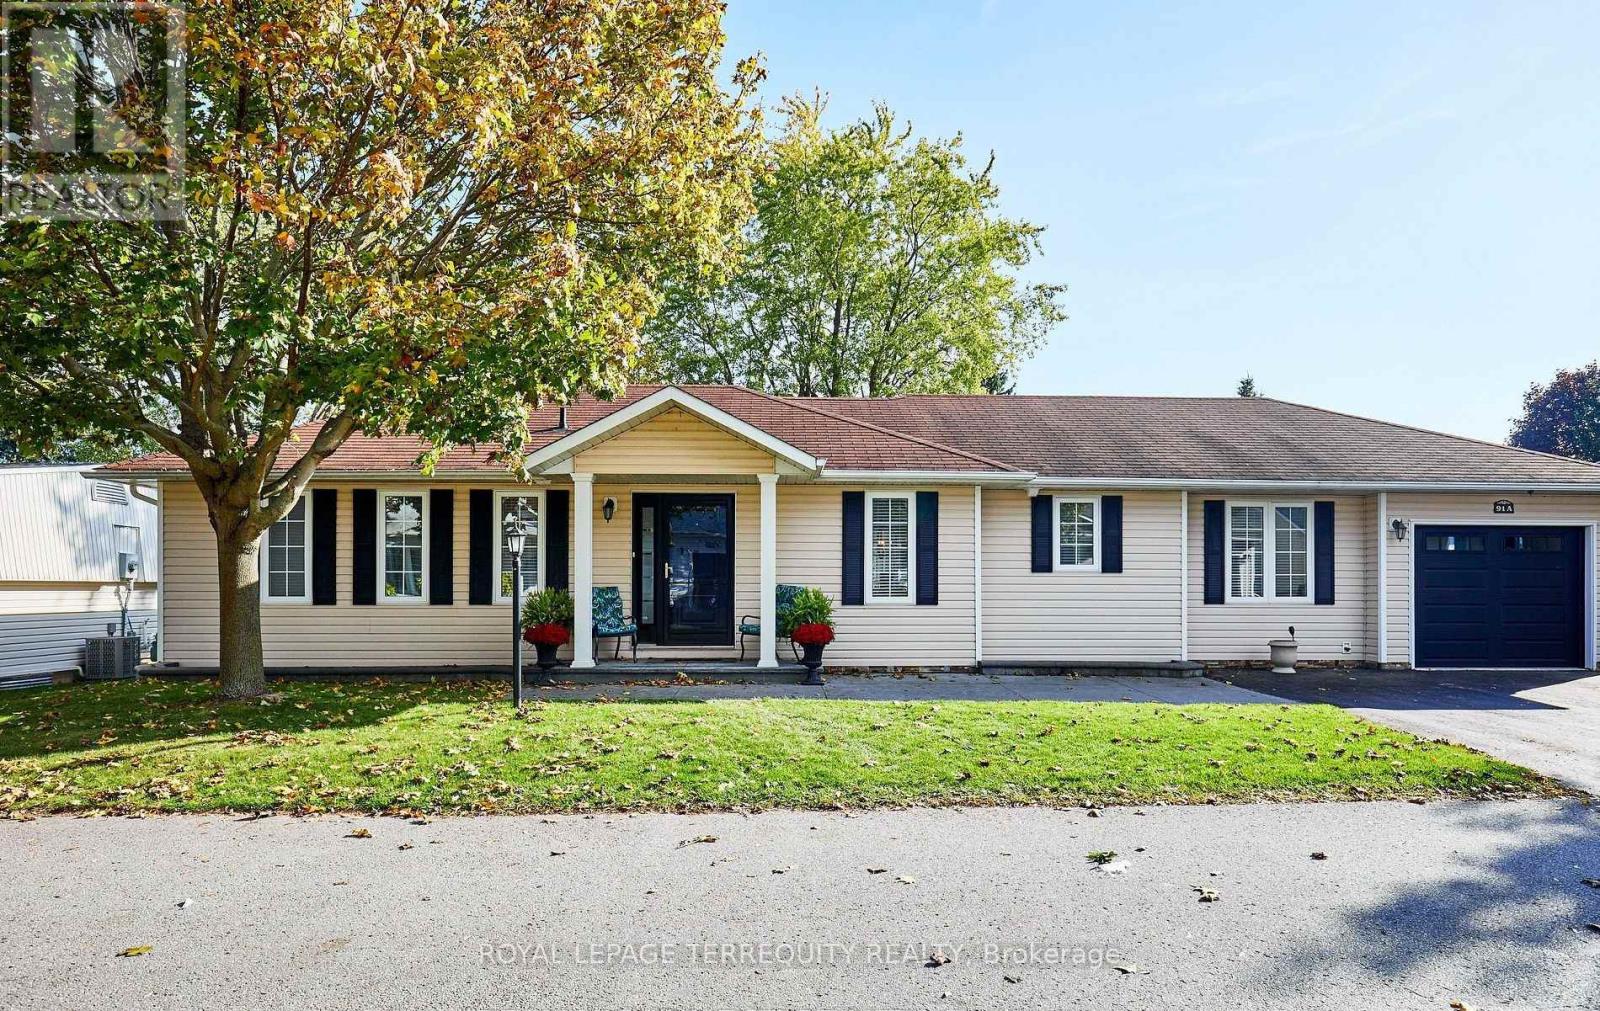
Your wait is over! Discover this spacious bungalow with a fully finished basement and garage in the highly sought-after Wilmot Creek Adult Lifestyle Community on the shores of Lake Ontario. Designed for comfort and connection, this beautifully maintained home features hardwood floors, an open-concept living and dining area ideal for entertaining, and an updated eat-in kitchen with stainless steel appliances, new counters, backsplash, and ceramic flooring. Step outside to a large deck with a covered gazebo, perfect for relaxing after enjoying the community's impressive amenities, including a private golf course, two heated pools, tennis and pickleball courts, fitness center, theatre room, and more. The split-bedroom layout with two full bathrooms ensures privacy and convenience, while the main-floor laundry and private driveway for two cars and a golf cart add to everyday ease. With scenic walking trails, hobby clubs, and Lake Ontario just steps away, 91A Wilmot Creek offers the perfect blend of style, space, and vibrant lifestyle - all just 40 minutes from Toronto. Residents of Wilmot Creek enjoy access to an impressive selection of amenities including a 9-hole golf course, indoor/outdoor pools, sauna, weight room, shuffleboard, woodworking shop, spacious community rooms, rec areas, and countless social activities and events. Experience relaxed lakeside living in one of Durham Region's most sought-after adult lifestyle communities. (id:61476)
14 Guildwood Drive
Clarington, Ontario
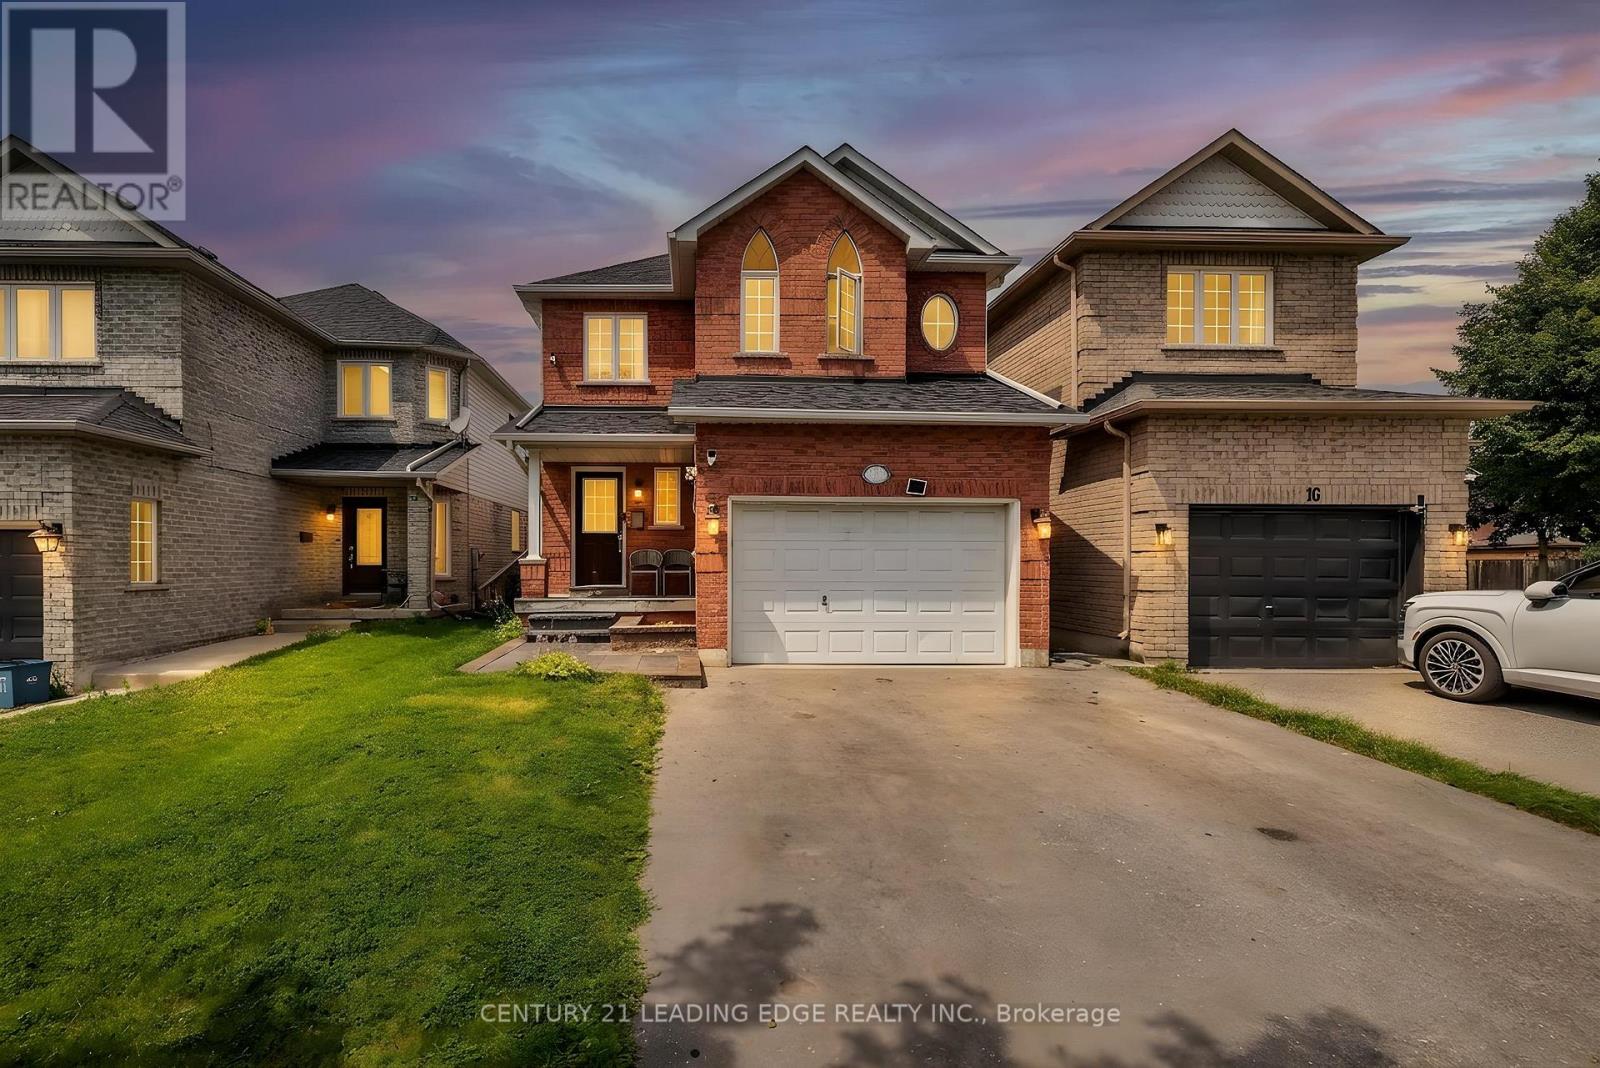
Welcome to this Beautiful 1625 Sq. Ft. Home nestled in one of Bowmanville's more desirable family-friendly Neighbourhoods. Bright and inviting, the spacious eat-in kitchenThis Home Features A Bright, Eat-In Kitchen offers ample cabinetry and a walkout to a private stone patio - perfect for outdoor dining, entertaining, or relaxing. The open concept living and dining area features hardwood flooring and plenty of natural light, creating a warm and welcoming space for everyday living. The generous primary bedroom includes an oversized double closet and a private 4 piece ensuite. Three additional well sized bedrooms provide flexibility for growing families, guests, or a home office. The fourth bedroom boasts impressive 10 foot vaulted ceilings and can easily serve as a family room, media room, or playroom. The finished basement offers additional living space and endless possibilities for entertaining, recreation, or relaxtion. Located close to schools, parks, shopping, restaurants, transit, and easy access to highway 401, this is an excellent opportunity to own a well maintained home in a sought after Clarington community. Don't miss your chance to make this wonderful property your next home! (id:61476)

208 Oshawa Boulevard N
Oshawa, Ontario
Discover an exceptional opportunity in a sought-after neighbourhood with great schools, parks, and amenities nearby! This versatile property is priced to reflect its potential and is ideal for investors, first-time buyers, or downsizers looking for value and flexibility. The basement apartment has its own separate entrance along with shared laundry, making it a practical option for multi-generational living or rental income and was previously rented through MLS for $1,200/month, offering excellent income potential. Set on an extra-deep 35' x 160' lot backing onto green space, this property provides plenty of outdoor space and privacy. A covered front porch/mudroom entrance adds convenience and charm, while the detached garage offers parking or additional storage. This home is ready for your personal vision. Offer Anytime! (id:61476)

98 Guildwood Drive
Clarington, Ontario
Welcome To This Bright And Beautifully Updated Home Featuring A Newly Renovated Foyer and Modern Kitchen With Quartz Countertops, Stylish Cabinetry, Black Appliances And A Spacious Island. The Open-Concept Living Area Offers Abundant Natural Light, While The Finished Lower Level Provides Flexible Additional Living Space And An Extra Bedroom. Situated Across Soper Valley Creek Trail, Walking Distance to John M. James Public School and A Short Drive to Metro, Shoppers and more, This Property Is In A Prime Location. Complete With Contemporary Flooring, Updated Bathrooms, Generous Bedrooms, Updated Furnace (2022), Updated Roof And A Private Fenced Backyard With A Patio-This Move-In-Ready Property Is Perfect For Comfortable Everyday Living And Entertaining. (id:61476)
111 - 1250 St. Martins Drive
Pickering, Ontario
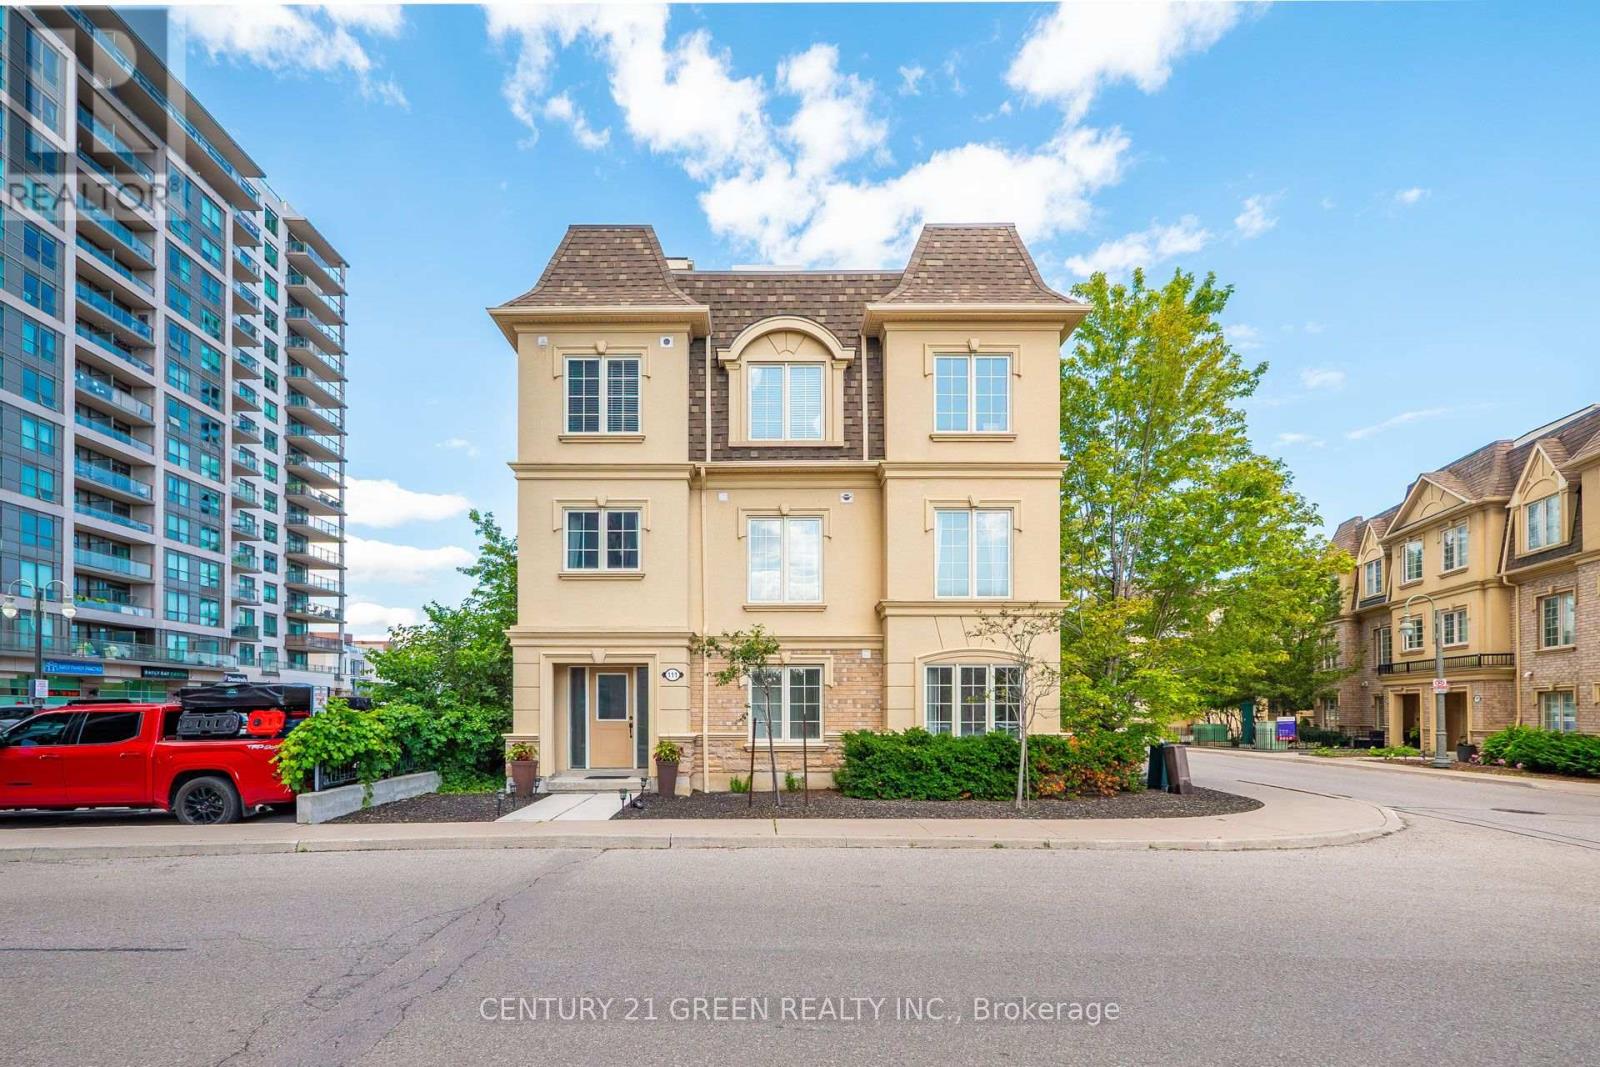
Location! Location! A Real Commuters Paradise, Steps To Go And 401, End Unit In Desirable "San Francisco By the Bay" Community, Sun Filled, Bright Open Concept, Freehold Townhouse, This was the Builders Model Home Lots of Upgrades, Roof Top Bbq, Terrace with Gas Hook Up, Master En-suite Washroom With His/Her Closets, Ground Level Den, Heated Garage, Dining and Living Room Floors, Granite Counters, Large Cabinets, Stainless Steel Appliances and Oak Rails Throughout. (id:61476)
375 Chickadee Court
Pickering, Ontario
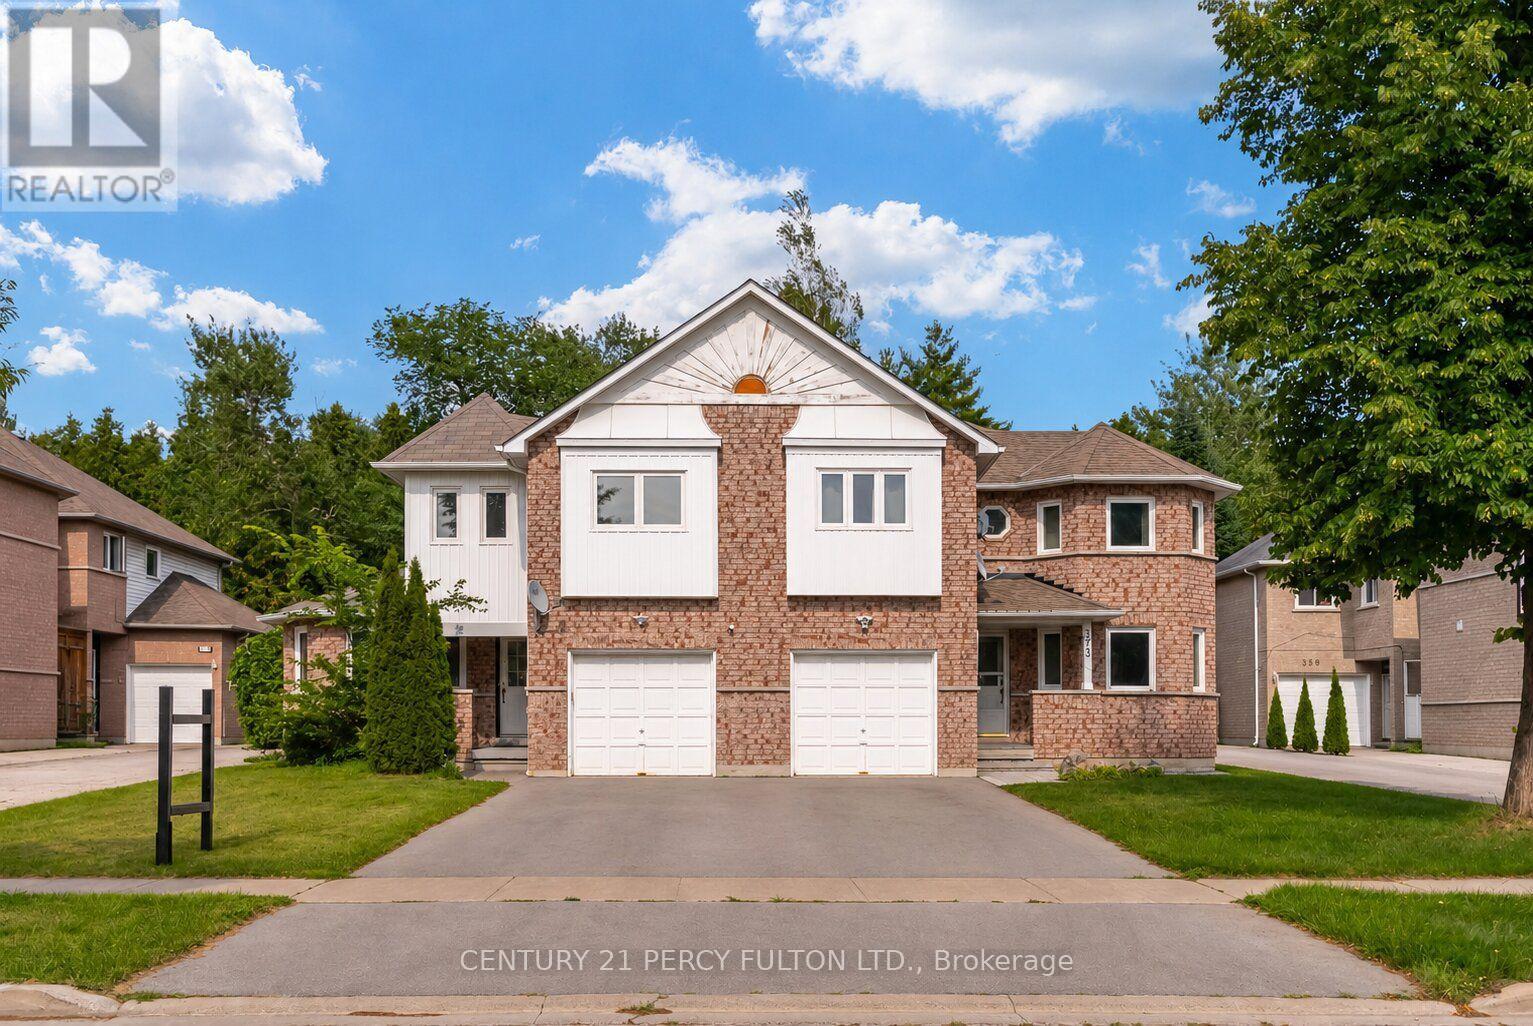
3 Bed 4 Bath Freehold Townhome In Pickering's Amberlea Community * Steps To Altona Forest * Vaulted Ceiling In Living Room * Hardwood Flooring On Main & Second Floor * Hardwood Stairs* Skylight On Second Floor* Spacious Kitchen With Breakfast Area With Walkout To The Deck * Primary Retreat With Two Double Closets & 4-Piece Ensuite * Finished Basement Featuring A Large Recreation Room With Two Double Closets & 3-Piece Bathroom - Ideal For Additional Living Space, A Home Office Or Guest Area * Garage With Automatic Garage Door Opener * Conveniently Located Close To Excellent Schools, Parks, Shopping, Transit & Highway 401 & 407. Windows ( 3 yrs), Roof, Furnace, Central Air (8yrs) (id:61476)