

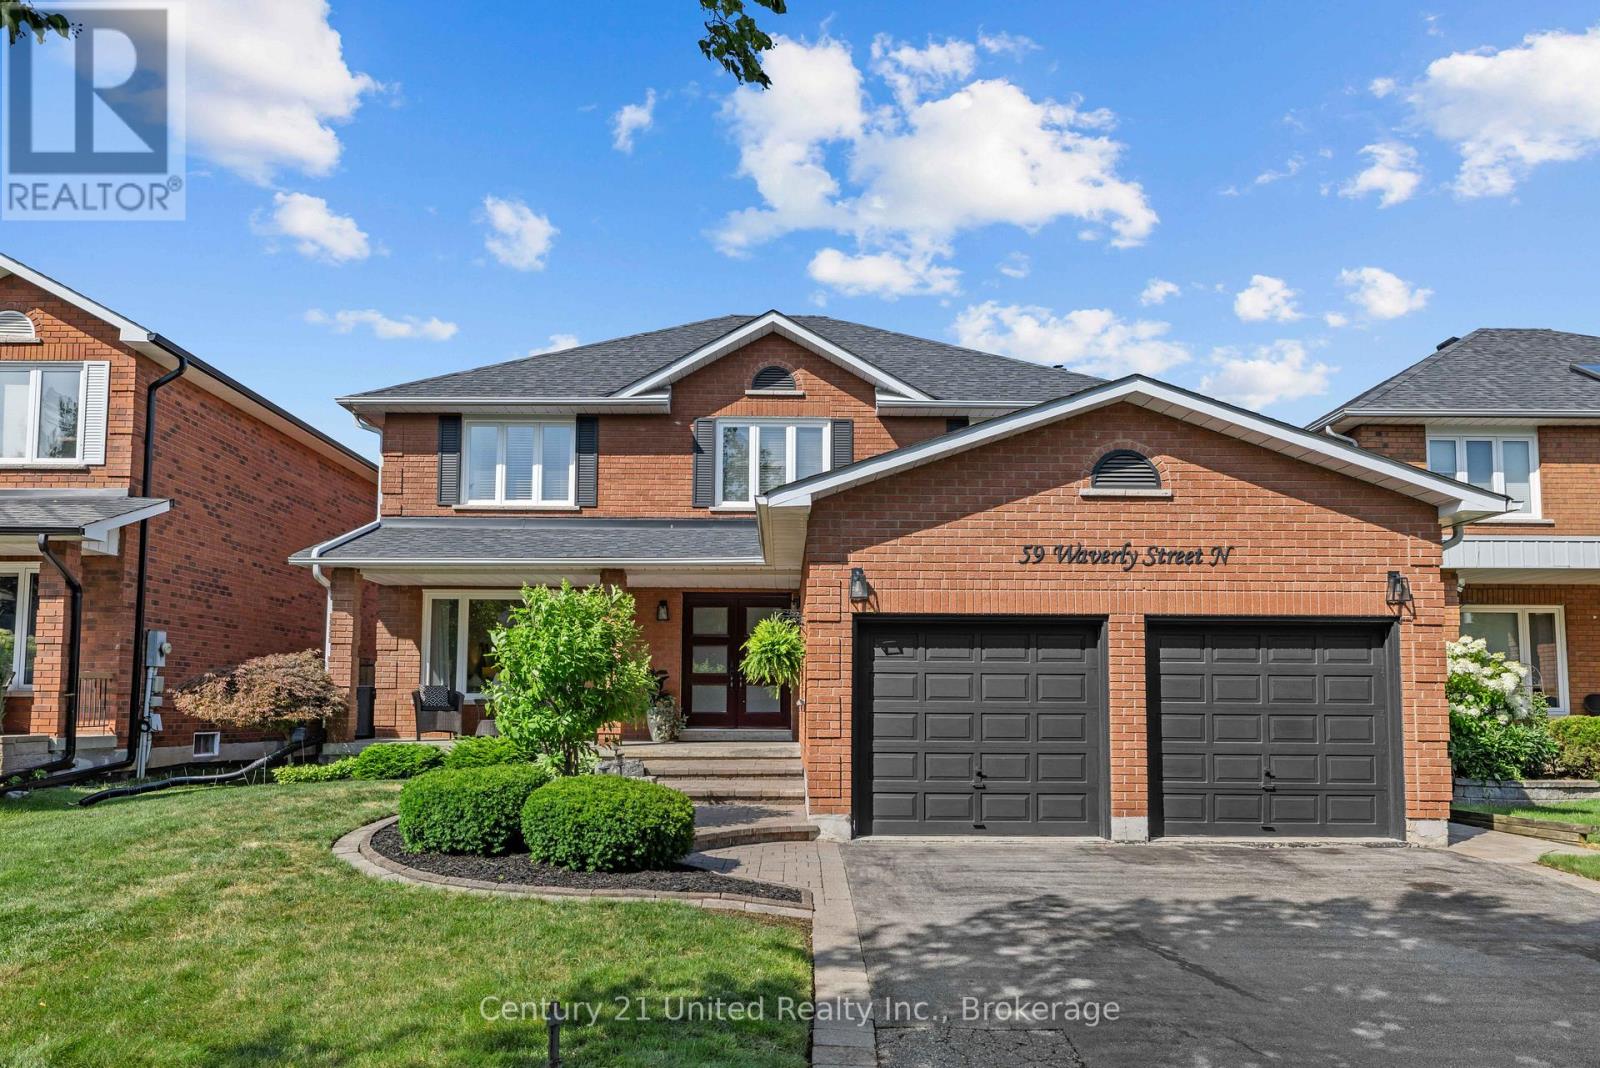
59 Waverly Street
Oshawa, Ontario
Welcome to this beautifully maintained 4+1 bedroom, 3 bathroom family home, ideally situated in one of the area's most sought-after neighbourhoods. Thoughtfully updated and meticulously cared for over the years, this home reflects true pride of ownership and is ready for its next family to enjoy. Inside, you'll find spacious principal rooms, a functional layout, and plenty of room for growing families. The renovated upstairs bathroom (2024) offers a fresh, modern touch, while the finished basement provides additional living space with a newly updated bedroom featuring new flooring (2026). Step outside to your own private backyard retreat. Designed for both relaxation and entertaining, the outdoor space showcases a stunning in-ground pool surrounded by beautifully crafted stonework, landscaped gardens, and inviting areas to gather with family and friends. Whether you're hosting summer barbecues or enjoying a quiet evening by the pool, this backyard is truly an extension of the home. Major updates provide peace of mind, including windows and doors (2017), roof (2019), chimney flue replacement (2021), and a WETT-certified wood stove. The pool has also been exceptionally maintained, with the liner, winter safety cover, pump, and filter head replaced in 2018, as well as a new pool heater installed in 2025. Offering exceptional indoor and outdoor living in an unbeatable location, this is a home that has been lovingly cared for and thoughtfully updated from top to bottom. Don't miss the opportunity to make it yours! (id:61476)
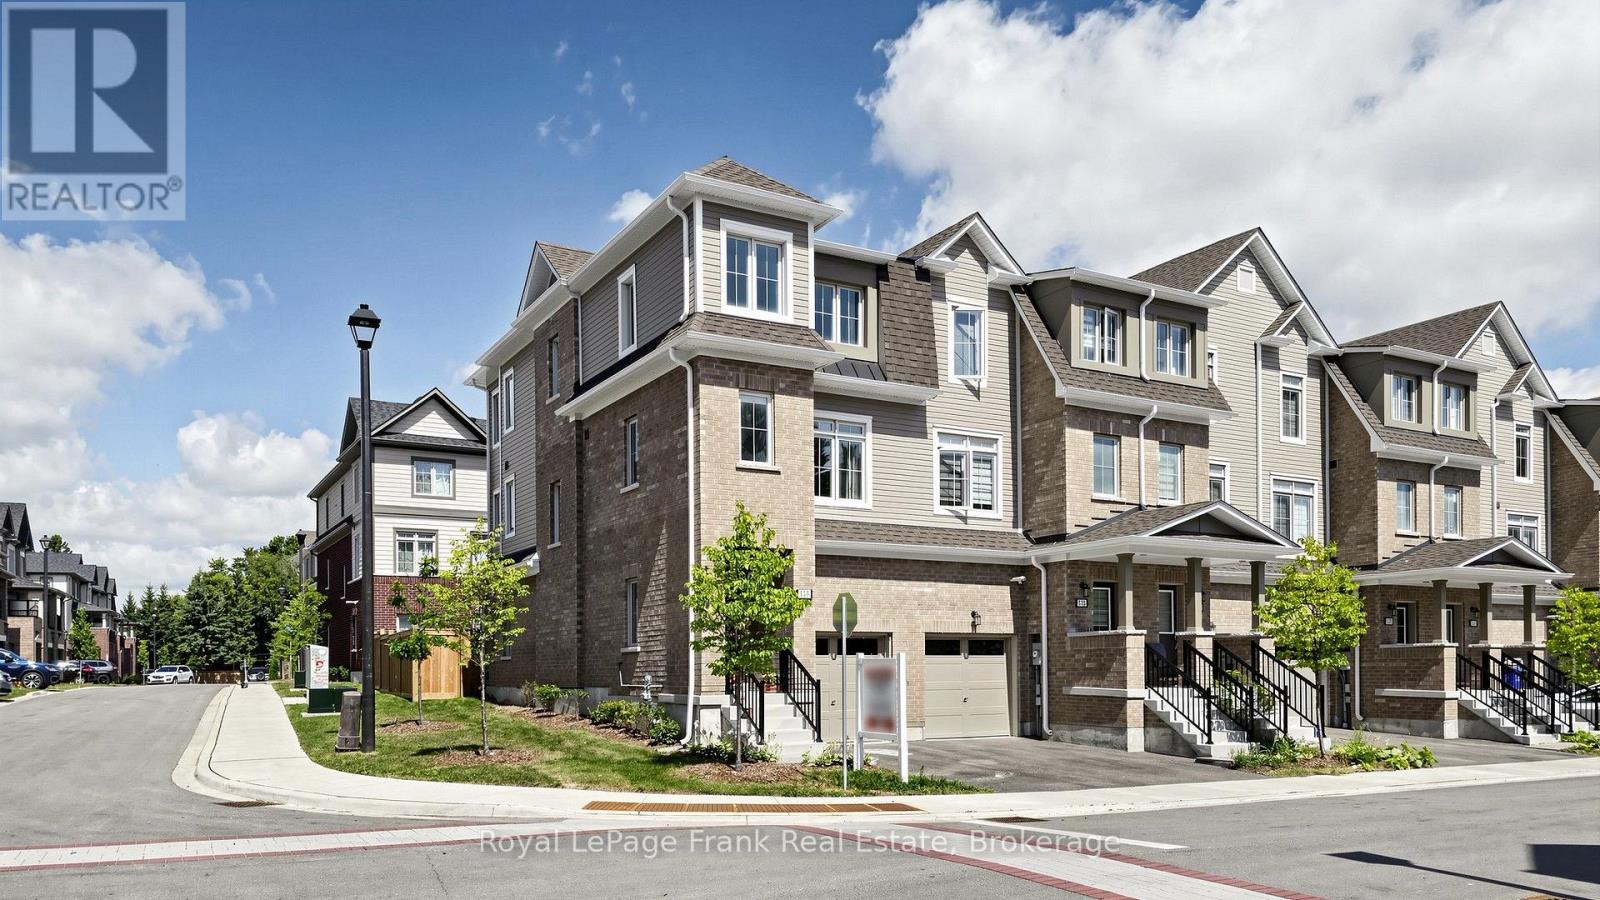
139 Senay Circle
Clarington, Ontario
This beautiful end-unit townhome features 1667 sq ft of finished living space and is located in a highly desirable area of Courtice. Just a short walk to public school and the South Courtice Arena. This bright and spacious home offers three bedrooms plus one bedroom/Rec Room that can be used for home office on the ground floor. The modern kitchen is perfect for everyday living, ideal for first-time homebuyers. This meticulously maintained townhouse is perfect for a growing family, with easy access to the 401 (just 3-4 minutes away), as well as nearby public transit, shopping, and parks. Monthly Maintenance Fee $159.95 (id:61476)
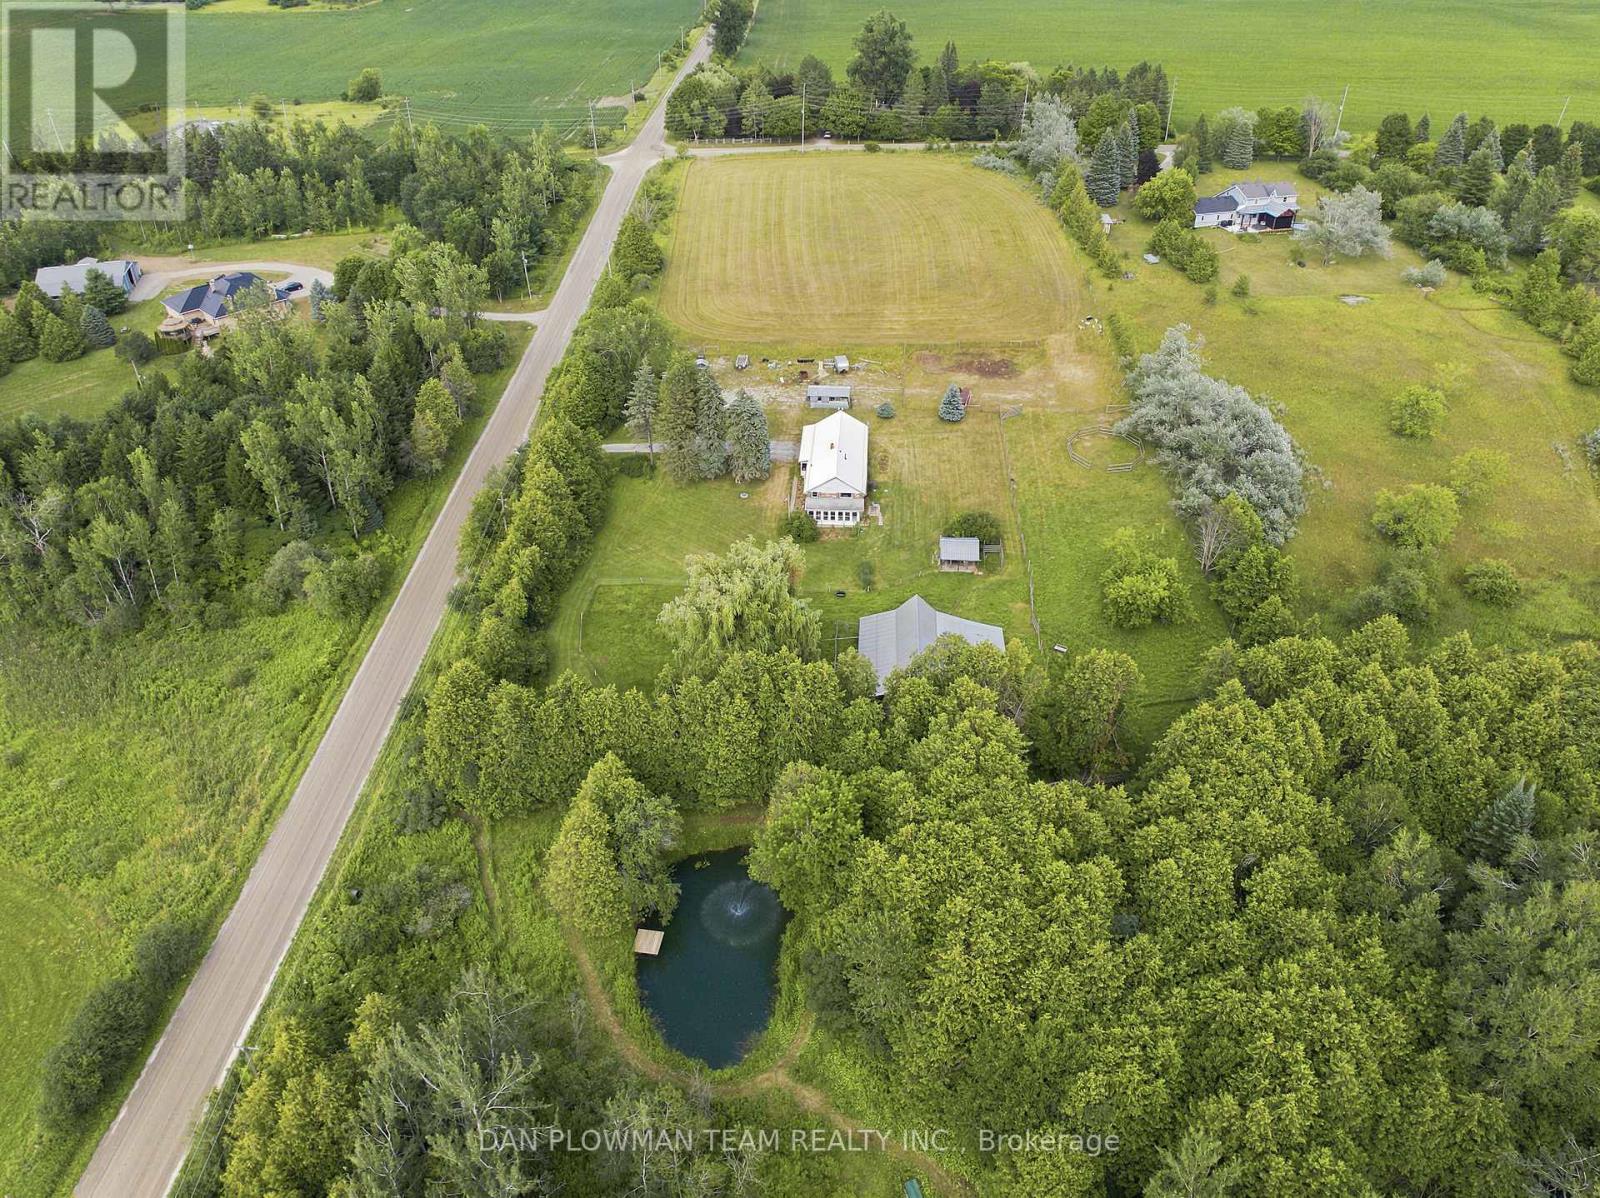
590s Brock Concession Rd 4 Road
Brock, Ontario
Discover The Possibilities At This Beautiful 10 Acre Property In Brock! The 1,206 Sq. Ft. Bungalow Offers 3+1 Bedrooms, 2 Bathrooms, A Metal Roof And An Attached Double Car Garage. A Bright 3 Season Sunroom Lined With Windows Overlooks The Expansive Yard, Creating The Perfect Place To Enjoy Your Morning Coffee. The Basement Provides Additional Living Space With A Bedroom, Living Room, Kitchenette And 4 Piece Bathroom. The Property Offers A Beautiful Mix Of Open Fields And Mature Treed Areas, Including A Stunning Private Pond Surrounded By Greenery. A Versatile Outbuilding Is Equipped With Hydro And Water, Plus An Additional Outdoor Water Hydrant For Added Convenience. With Plenty Of Room To Explore The Outdoors And Enjoy The Privacy And Natural Surroundings, This Property Delivers The Peaceful Country Lifestyle You Have Been Looking For. (id:61476)
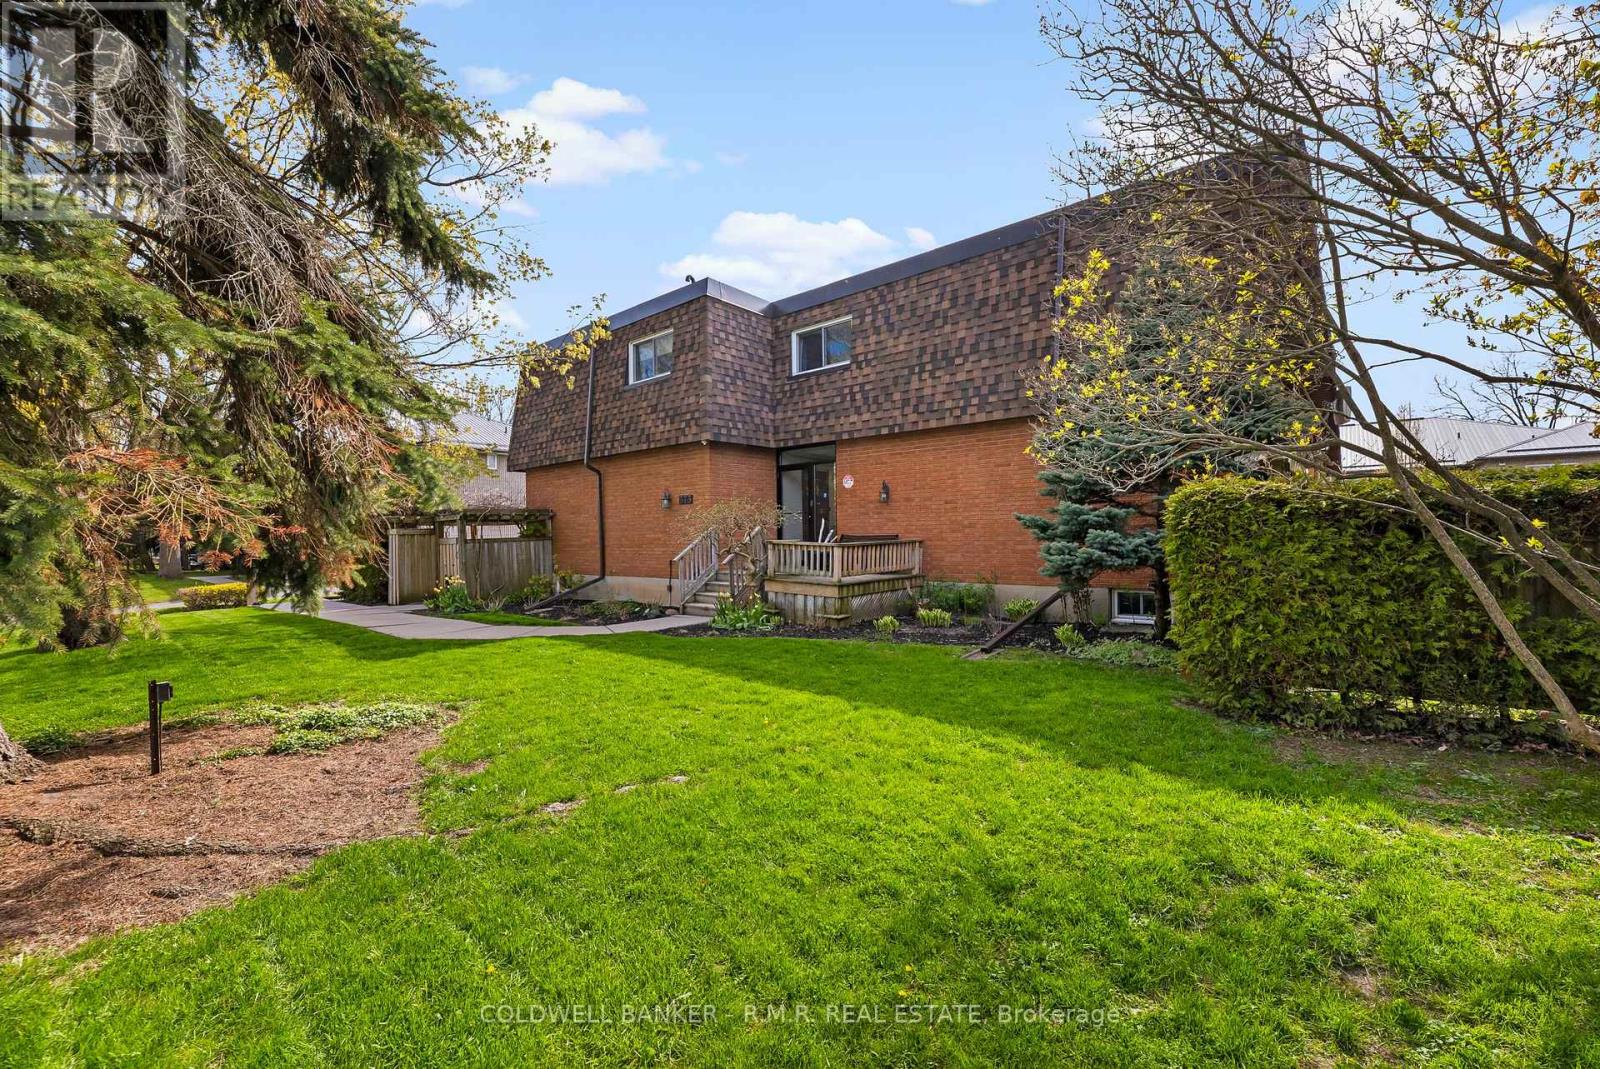
5 - 373 D'arcy Street
Cobourg, Ontario
Tucked within a quiet six-unit building, this condo offers more space than you might expect and a warm, welcoming place to call home. Perfectly positioned close to various schools, just a short stroll from the shores of Lake Ontario, Victoria Park, and the charm of downtown Cobourg. You can start your mornings with a lakeside walk, spend afternoons browsing local shops, or enjoy a meal out, all just minutes from your door. Through the three thoughtfully designed levels, this spacious 2 bedroom plus den home blends comfort with eveyday ease. The main floor features an open concept layout where the kitchen flows effortlessly into the dining and living areas, ideal for casual mornings, hosting friends, or simply unwinding at the end of the day in a bright space. Upstairs, you will find generously sized bedrooms and full bath. The lower level adds valuable flexibility with a cozy family room and additional space for a home office, play area, or creative corner, perfect for today's evolving family needs. Step outside to your private patio, an extension of your living space where you can enjoy a morning coffee, a good book, or quiet evenings under the open sky. Added conveniences include an outdoor parking spot, a storage unit, and new windows (2026) for comfort and peace of mind. This is a wonderful opportunity to enjoy low maintenance living suitable for many lifestyles, providing everyday conveniences. (id:61476)

47 Harper Hill Drive
Ajax, Ontario
This is the one that checks every box! Set on a rare premium corner lot with park views right in front in Ajax's sought-after Tranquility community, this beautifully maintained original-owner home offers exceptional space, natural light and pride of ownership throughout.Featuring approximately 2,814 sq. ft. above grade, including 1,235 sq. ft. on the main level and 1,579 sq. ft. on the second floor, plus an additional 1,235 sq. ft. basement, this home offers over 4,000 sq. ft. of total interior space.The bright and airy main floor features 9-ft ceilings, oversized windows and an open-concept layout designed for both everyday living and entertaining. The modern kitchen with stainless steel appliances flows seamlessly into the spacious family room, while the premium corner-lot position allows natural light to pour in from multiple exposures. Upstairs, hardwood flooring runs throughout the entire second level, where you'll find four generously sized bedrooms, including a beautiful primary retreat with his-and-hers walk-in closets and a spa-inspired 5-piece ensuite. A second-floor family room provides the perfect bonus space for a home office, media lounge, playroom or additional sitting area. Outside, enjoy the added openness, frontage and privacy of the premium corner lot. The double-car garage offers ample parking and storage. Ideally located close to parks, trails, schools, shopping, restaurants and public transit, with convenient access to Ajax GO and Highways 401, 407 & 412. (id:61476)
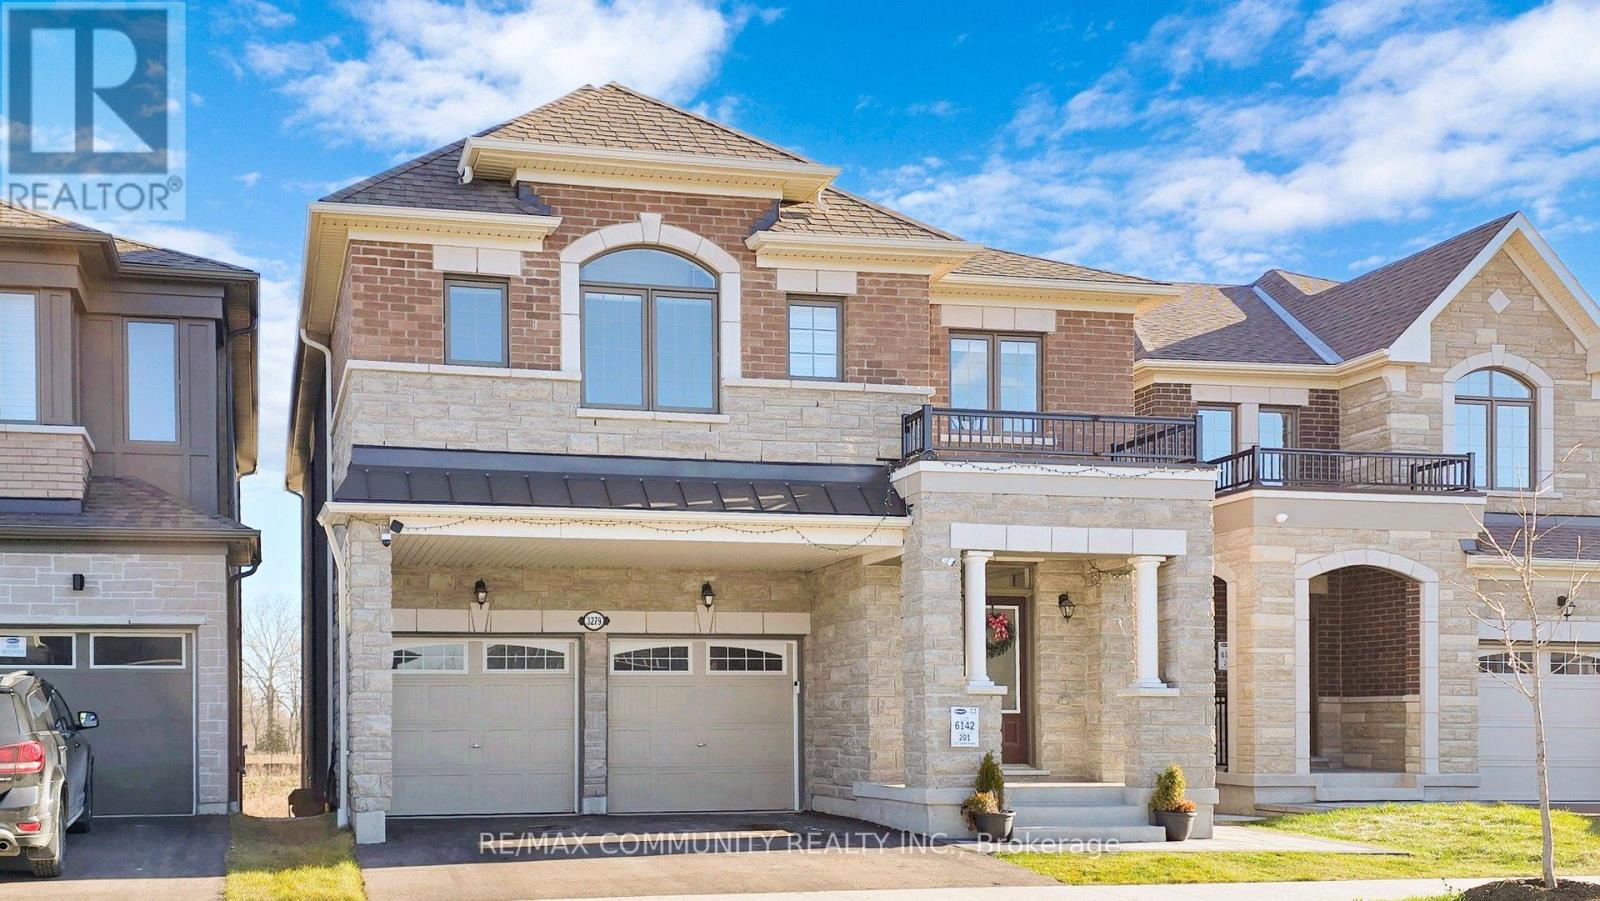
3279 Turnstone Boulevard
Pickering, Ontario
This stunning ravine lot property is loaded with modern luxurious finishes and Bosch Appliances and is located within Mattamy's most desired Whitevale community in Pickering, With 4 bedroom, 3.5 bathroom, this double garage detached Valleyview Model welcomes an abundance of sunlight for you to enjoy. The main floor is open concept with 9ft ceilings, upgraded kitchen with quartz countertop and large island, built in Bosch appliances and many more upgrades for you to enjoy. The primary has large windows, a 4-pc ensuite and walk in closets. New LEGAL 2 bedroom secondary basement apartment featuring an excellent open-concept layout that seamlessly integrates the living room and modern kitchen. The space is brightened by large windows that allow ample sunlight to pour in, creating a welcoming atmosphere. The interior boasts upgraded laminate floors throughout, adding a touch of modern sophistication. This home is close to all amenities including Shops at Pickering City Centre, Walmart, Restaurants, and Parks. Minutes to Hwy 407, Hwy 401 and Pickering Go Train. (id:61476)

470 Cromwell Avenue
Oshawa, Ontario
A Rare Find in Vanier, Oshawa! Just 1.7km from the GO Train (Lakeshore East) - perfect for Toronto commuters - this fully upgraded detached bungalow offers 3+1 bedrooms, 3 bathrooms, and a finished basement with separate entrance, private bedroom, bathroom & full kitchen, ideal for extended family or rental income. Enjoy dual laundry (main floor + basement), roof (2020), furnace (2022), brand-new heat pump (2024), upgraded 200-amp electrical panel, upgraded attic insulation (2024), brand-new backyard concrete, and fresh paint throughout - plus all main floor appliances new in 2025 (stove, dishwasher, washer/dryer). Move-in ready with zero cosmetic work needed, this home has been lovingly maintained by long-term owners, and it shows the moment you walk in. Steps to Highway 401, Oshawa Centre Mall (200+ stores, walking distance), 14 schools, 11 parks, 50+ recreational facilities, multiple bus routes at your door, and just minutes to Lakeview Park & the Oshawa waterfront - this is a must-see for first-time buyers, GTA commuters, and investors alike. Book your showing today! (id:61476)
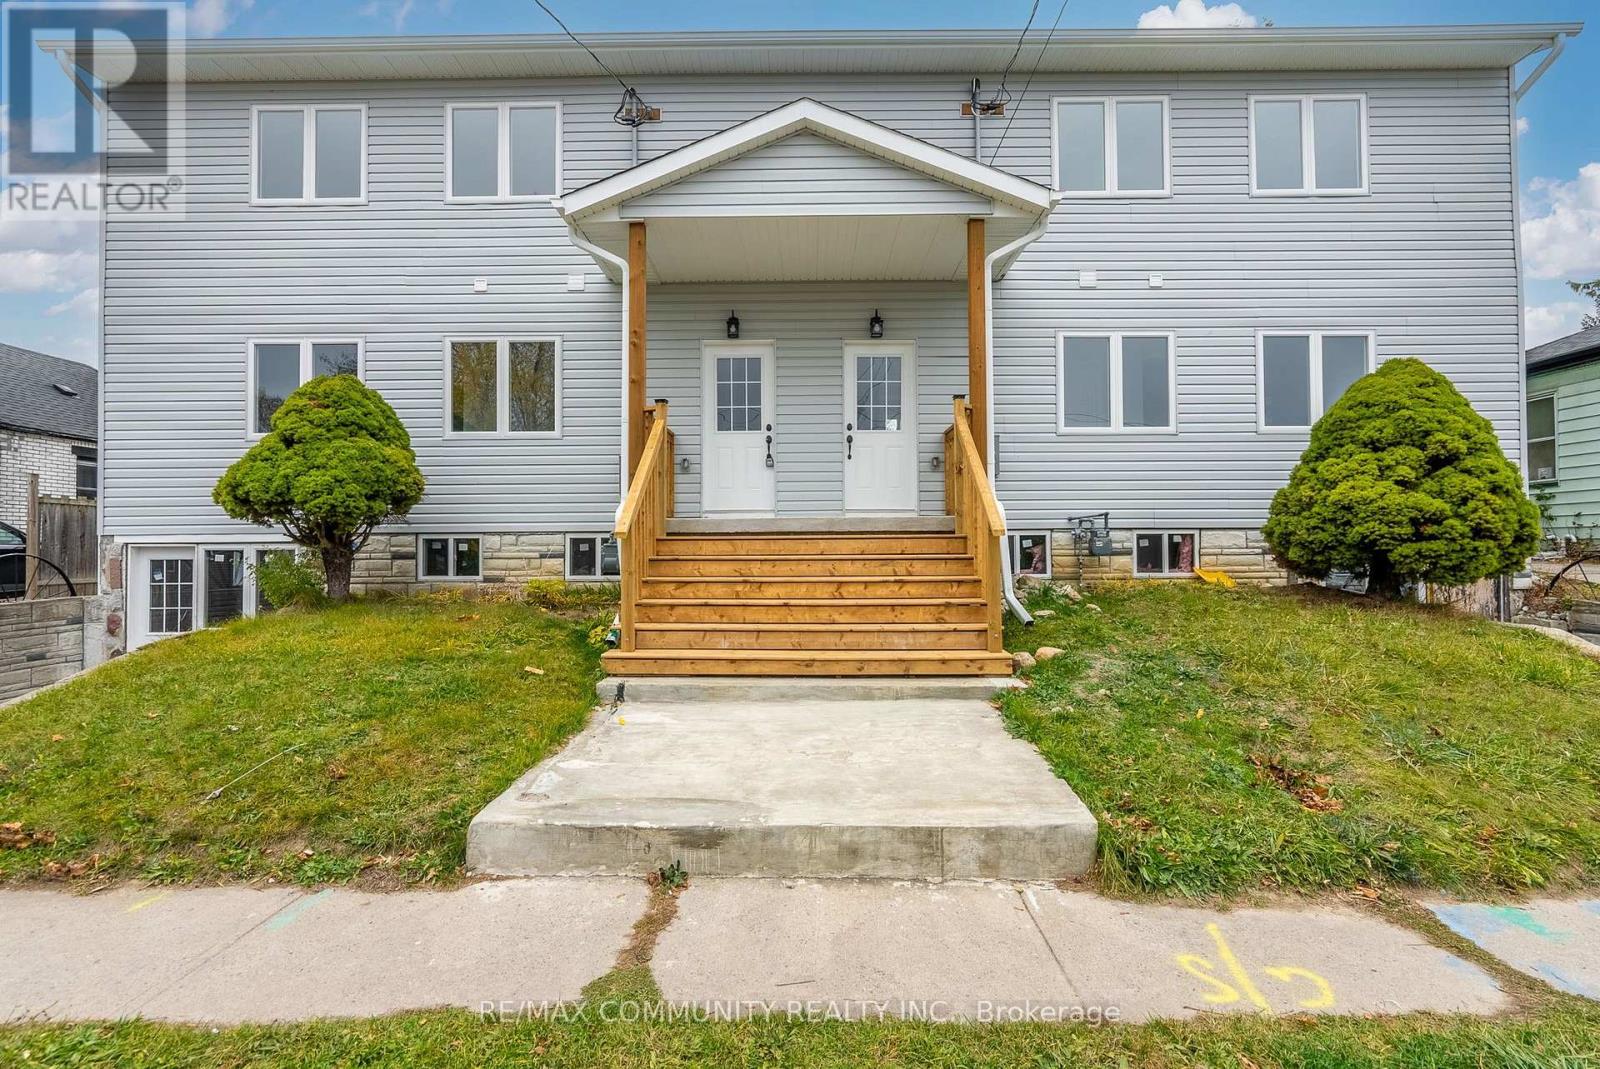
172 Bruton Street
Port Hope, Ontario
Unique and versatile renovated duplex/semi-detached property situated on an extra-deep lot extending to a laneway, offering a variety of possibilities for investors, families and owner-occupiers. The property features two self-contained residential units, making it ideal for multi-generational families looking to live together while maintaining separate living spaces, or for an owner to live in one unit while generating rental income from the other. One unit is currently vacant and was previously rented for $2,500/month, while the second unit is currently rented for $2,600/month. A flexible property offering immediate income potential and multiple options for future use. The property benefits from separate municipal records and taxation associated with the property, adding to its unique characteristics., which are both registered as single address in land registry as 172.The extra-deep lot extending to a laneway offers exciting future expansion opportunities, including the potential for additional multi-unit development, subject to Township/Municipal approvals, zoning, servicing, permits and all applicable requirements. Port Hope Area Initiative (PHAI): Property is subject to the Port Hope Area Initiative (PHAI). A PHAI letter pertaining to the property is available. A truly unique opportunity for investors, multi-generational families or owner-occupiers looking for flexibility, rental income and future potential. Live in one unit and rent the other, have family close by, or explore future expansion possibilities-many great options! Annual property taxes are currently $7,333.82 in total, comprised of $3,863.17 for the larger unit and $3,479.65 for the smaller unit. (id:61476)
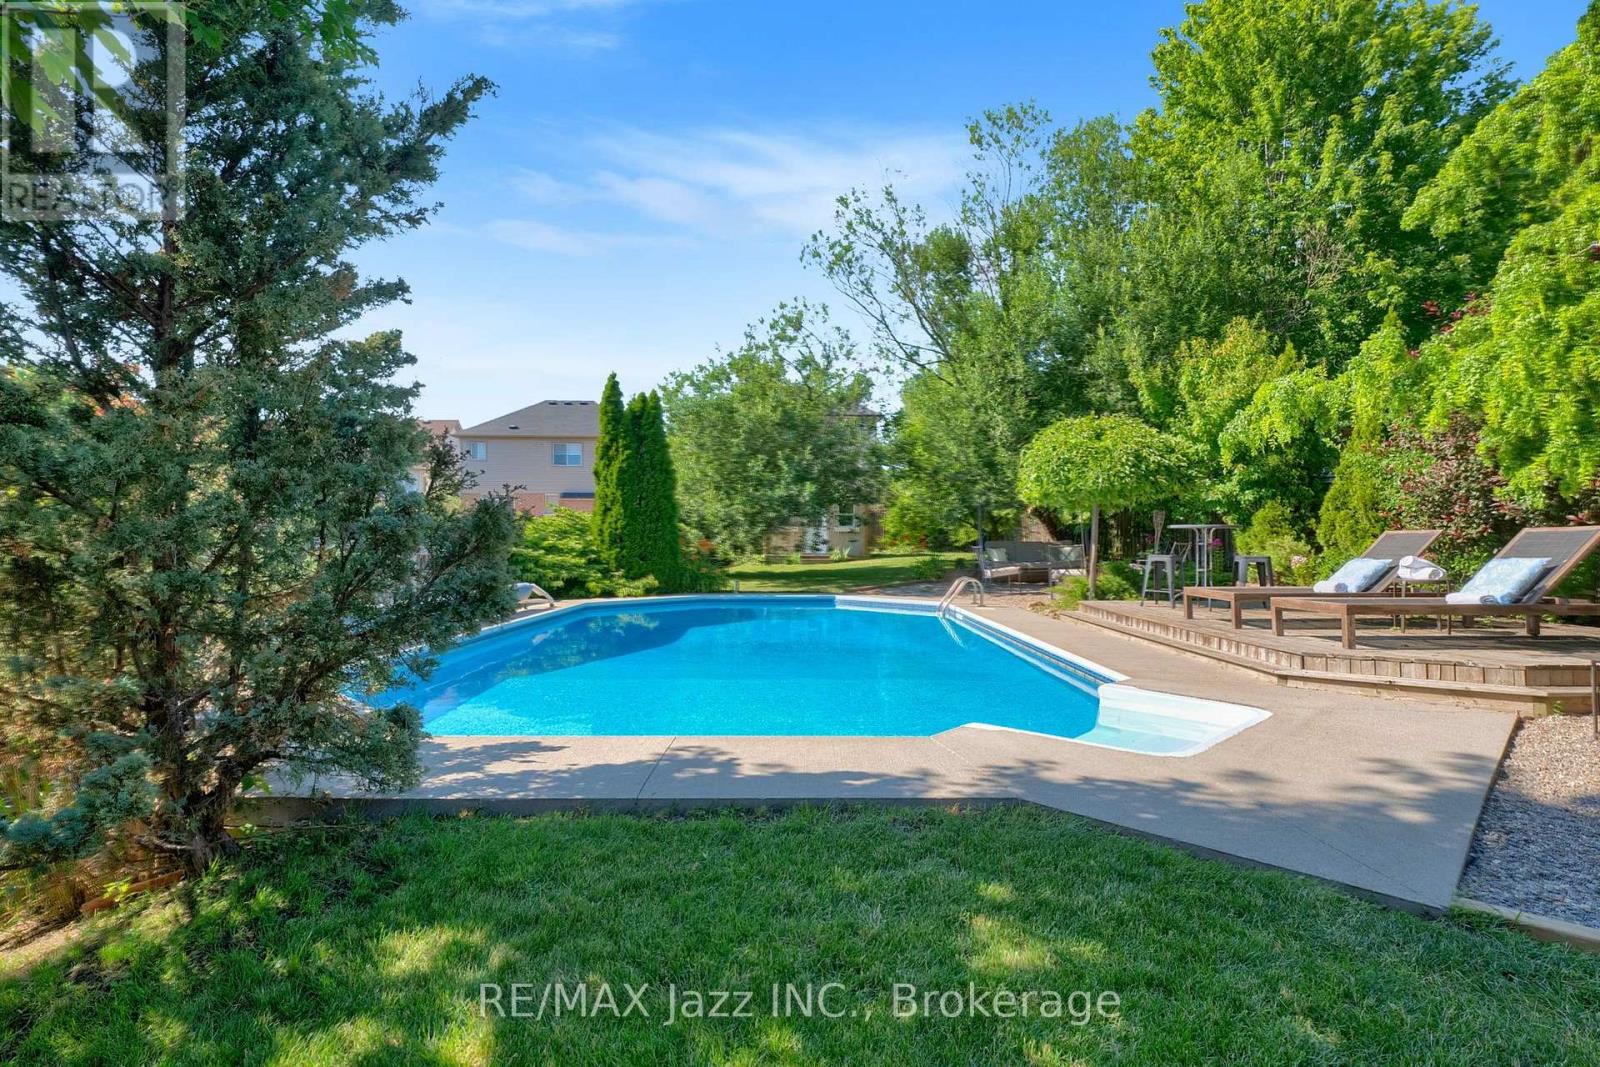
1098 Keswick Court
Oshawa, Ontario
Your own private backyard oasis awaits! Designed for unforgettable summer days and year-round relaxation, this spectacular outdoor retreat has everything you need and more! Enjoy a refreshing swim in the sparkling in-ground saltwater pool, soak in the hot tub after a long day, or entertain family and friends in the multiple outdoor living zones thoughtfully designed for lounging, dining, and gathering. Whether you're hosting a summer barbecue or enjoying a peaceful evening under the stars, this backyard offers the perfect setting for every occasion. Inside, you'll find enough space for the whole family with 5 bedrooms and a functional layout. With plenty of room for everyone to live, work, and play, the bright, inviting interior is designed for both everyday comfort and effortless entertaining. 1098 Keswick Crt is in a sought-after, family-friendly neighbourhood. This home is just minutes from schools, parks, shopping, restaurants, recreation facilities, and transit. You'll love the convenience of being close to every amenity while enjoying the welcoming community atmosphere that makes this location so desirable. This is more than just a house-it's a lifestyle. From the incredible outdoor living spaces to the spacious family-friendly interior, this is a home you'll be proud to call your own. Heat pump, furnace and HWT 2026 (id:61476)
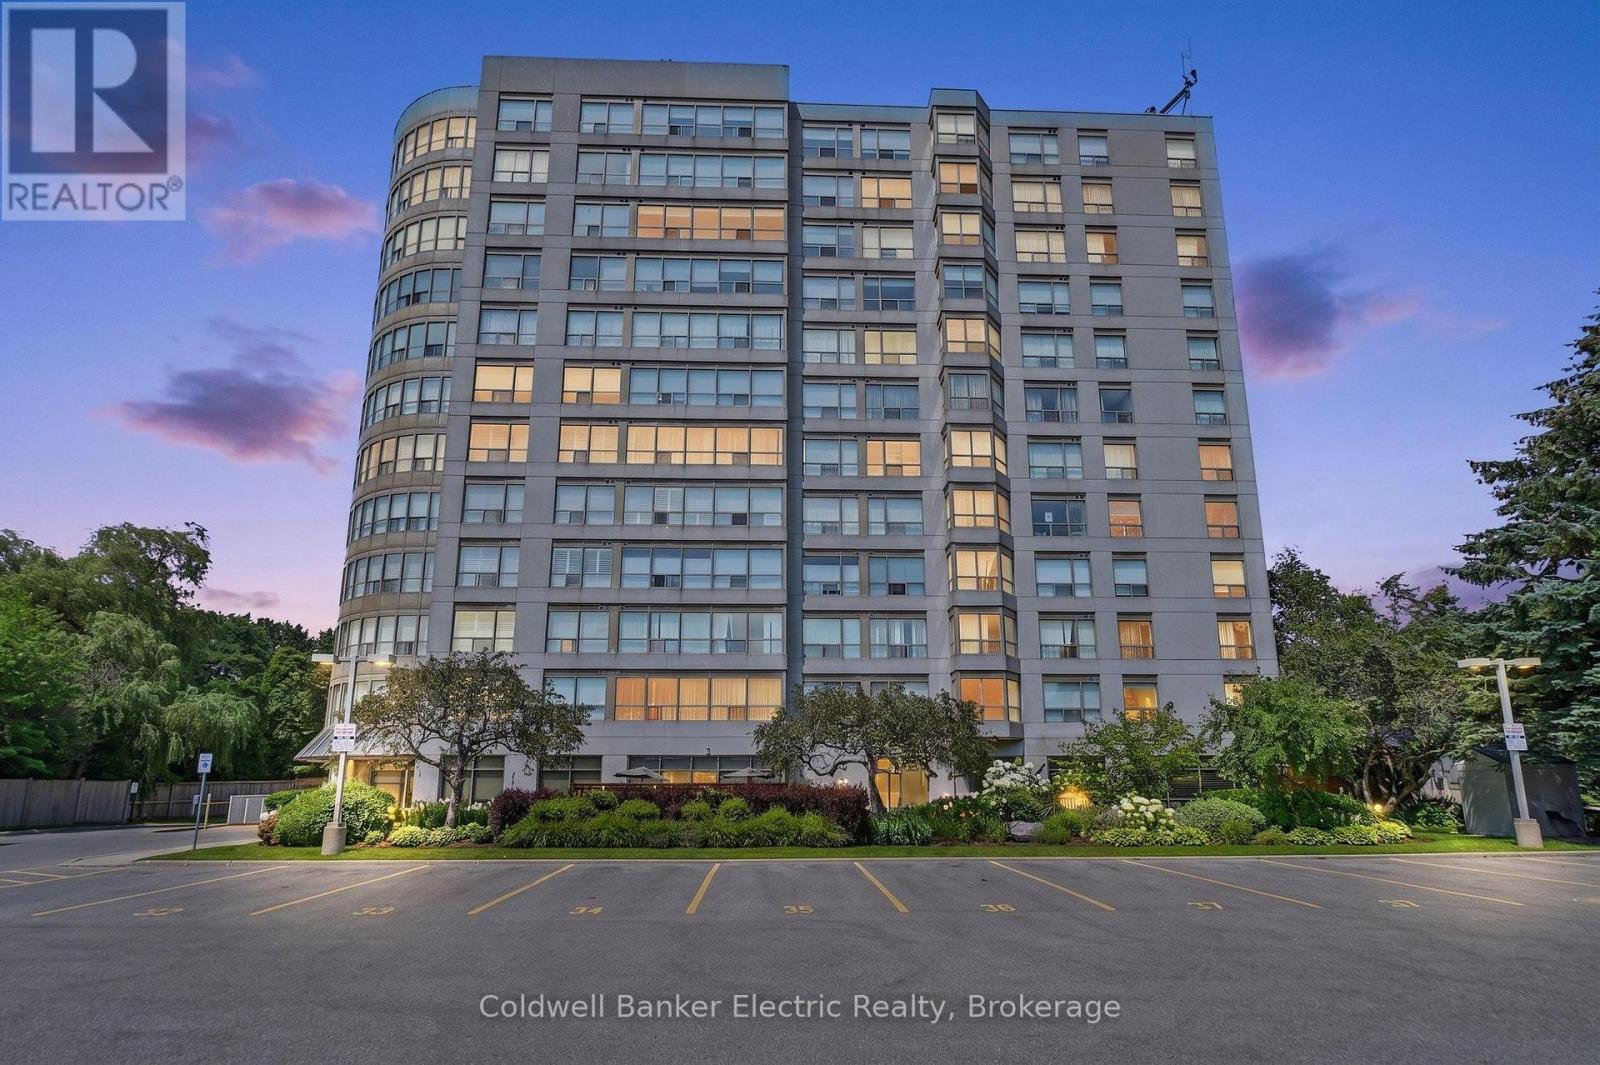
1011 - 712 Rossland Road E
Whitby, Ontario
Welcome to Suite 1011 at The Connoisseur, one of North Whitby's most established and sought-after condominium communities. Perfectly positioned just steps from Whitby Town Square, restaurants, transit, parks and everyday amenities, this is the kind of location that makes life a little easier. Perched on the 10th floor, this bright and beautifully maintained suite is filled with natural light thanks to an entire wall of windows framing the sweeping views over Whitby. The thoughtfully designed layout offers an open-concept living and dining area that's equally suited to quiet evenings at home or hosting family and friends. The kitchen overlooks the main living space, keeping everything connected, while the primary bedroom features sliding doors to a sun-filled solarium-the perfect spot to enjoy your morning coffee, read a book, or simply take in the view. Life at The Connoisseur extends well beyond your front door. Residents enjoy an impressive selection of amenities, including an indoor pool, hot tub, sauna, fitness center, billiards and games room, party room, media room, beautifully landscaped gardens with BBQ area, underground parking, an indoor car wash, and your own dedicated storage locker. Even better, maintenance fees also include heat and water, offering exceptional value and peace of mind. Whether you're buying your first home, looking to simplify without sacrificing comfort, or searching for a low-maintenance lifestyle in an unbeatable location, Suite 1011 offers the perfect blend of convenience, community, and carefree condo living. (id:61476)
438 Stirling Way
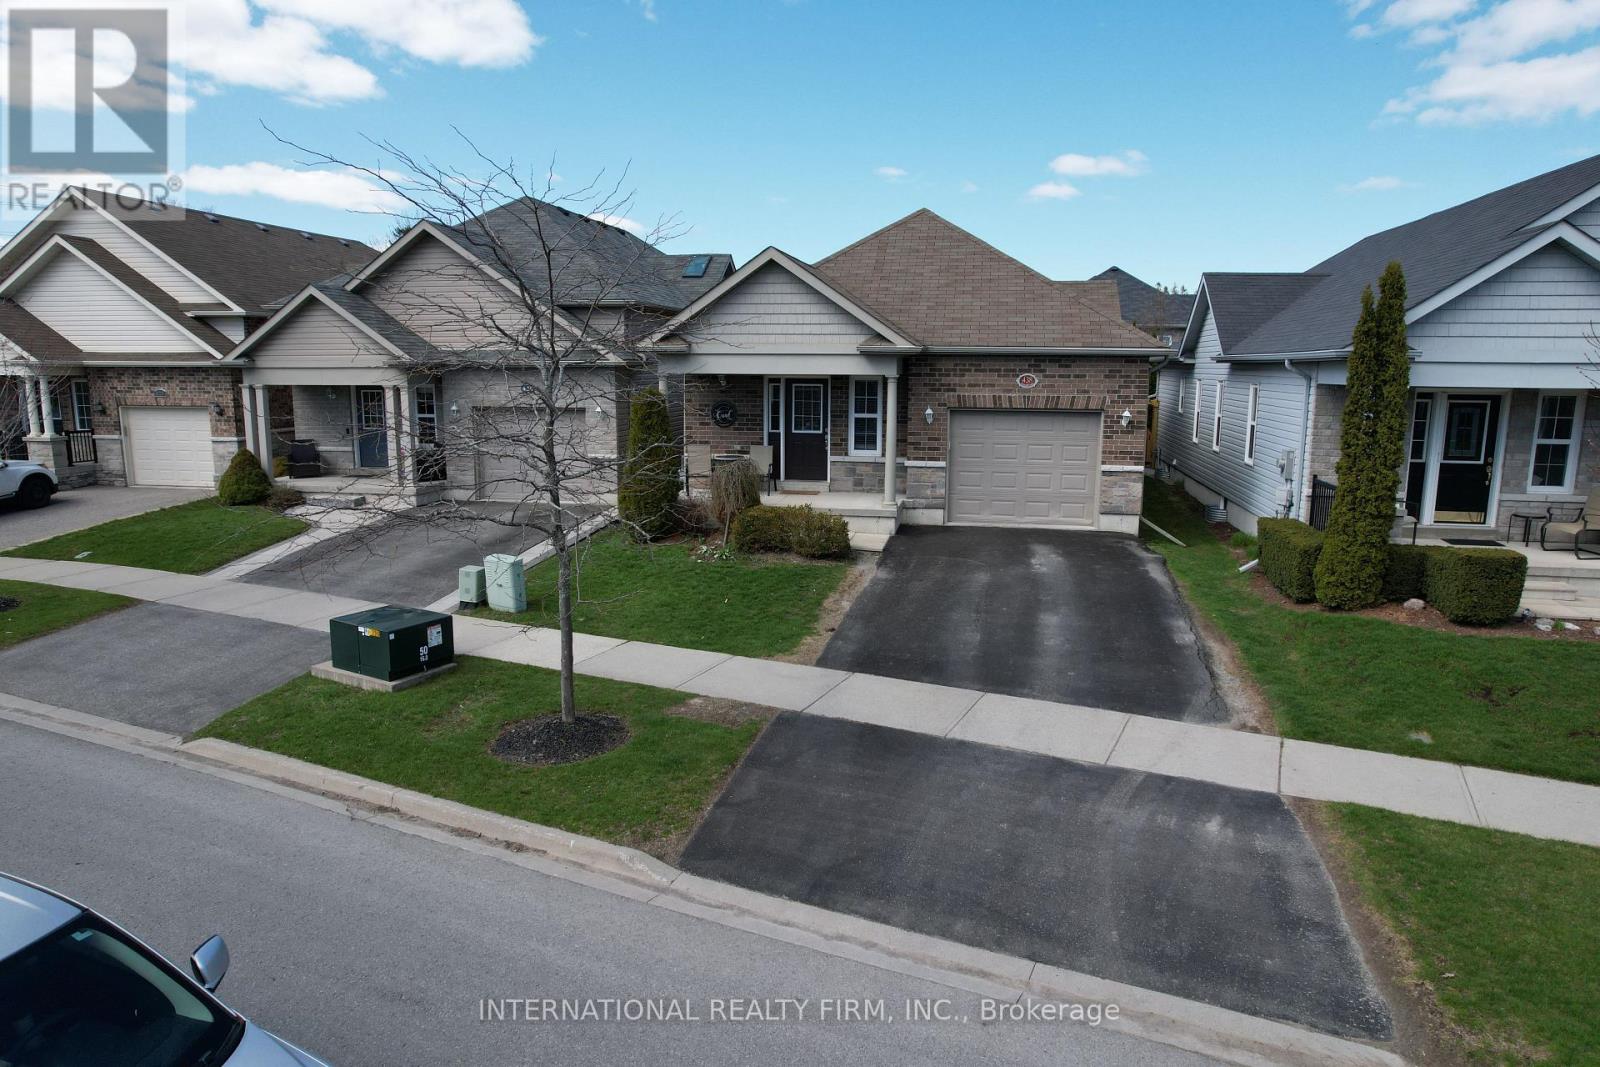
Cobourg, Ontario
Client RemarksBeautiful Stalwood-built bungalow now available for sale, offering an exceptional blend of style, comfort, and quality craftsmanship. This impressive 4-bedroom, 3-bathroom home is thoughtfully designed and sure to exceed expectations from the moment you step inside. You are immediately welcomed by soaring cathedral ceilings and a bright, open-concept layout that creates a spacious and inviting atmosphere-perfect for both everyday living and entertaining. The well-appointed kitchen is a true centerpiece, featuring elegant granite countertops, stainless steel appliances, and ample cabinetry, making it as functional as it is stylish. The primary bedroom serves as a private retreat, complete with a luxurious ensuite bathroom and a convenient walkout to the backyard-ideal for enjoying your morning coffee or unwinding in the evening. The fully finished basement has been professionally completed from top to bottom, offering additional living space that can be tailored to suit your needs, whether it be a family room, home office, or guest accommodations. Ideally located just minutes from downtown Cobourg, this home provides easy access to local shops, restaurants, schools, and parks. Situated in a welcoming, family-friendly neighborhood known for its strong sense of community, this property offers not only a beautiful home but an exceptional lifestyle. Motivated sellers. (id:61476)
40630 Shore Road
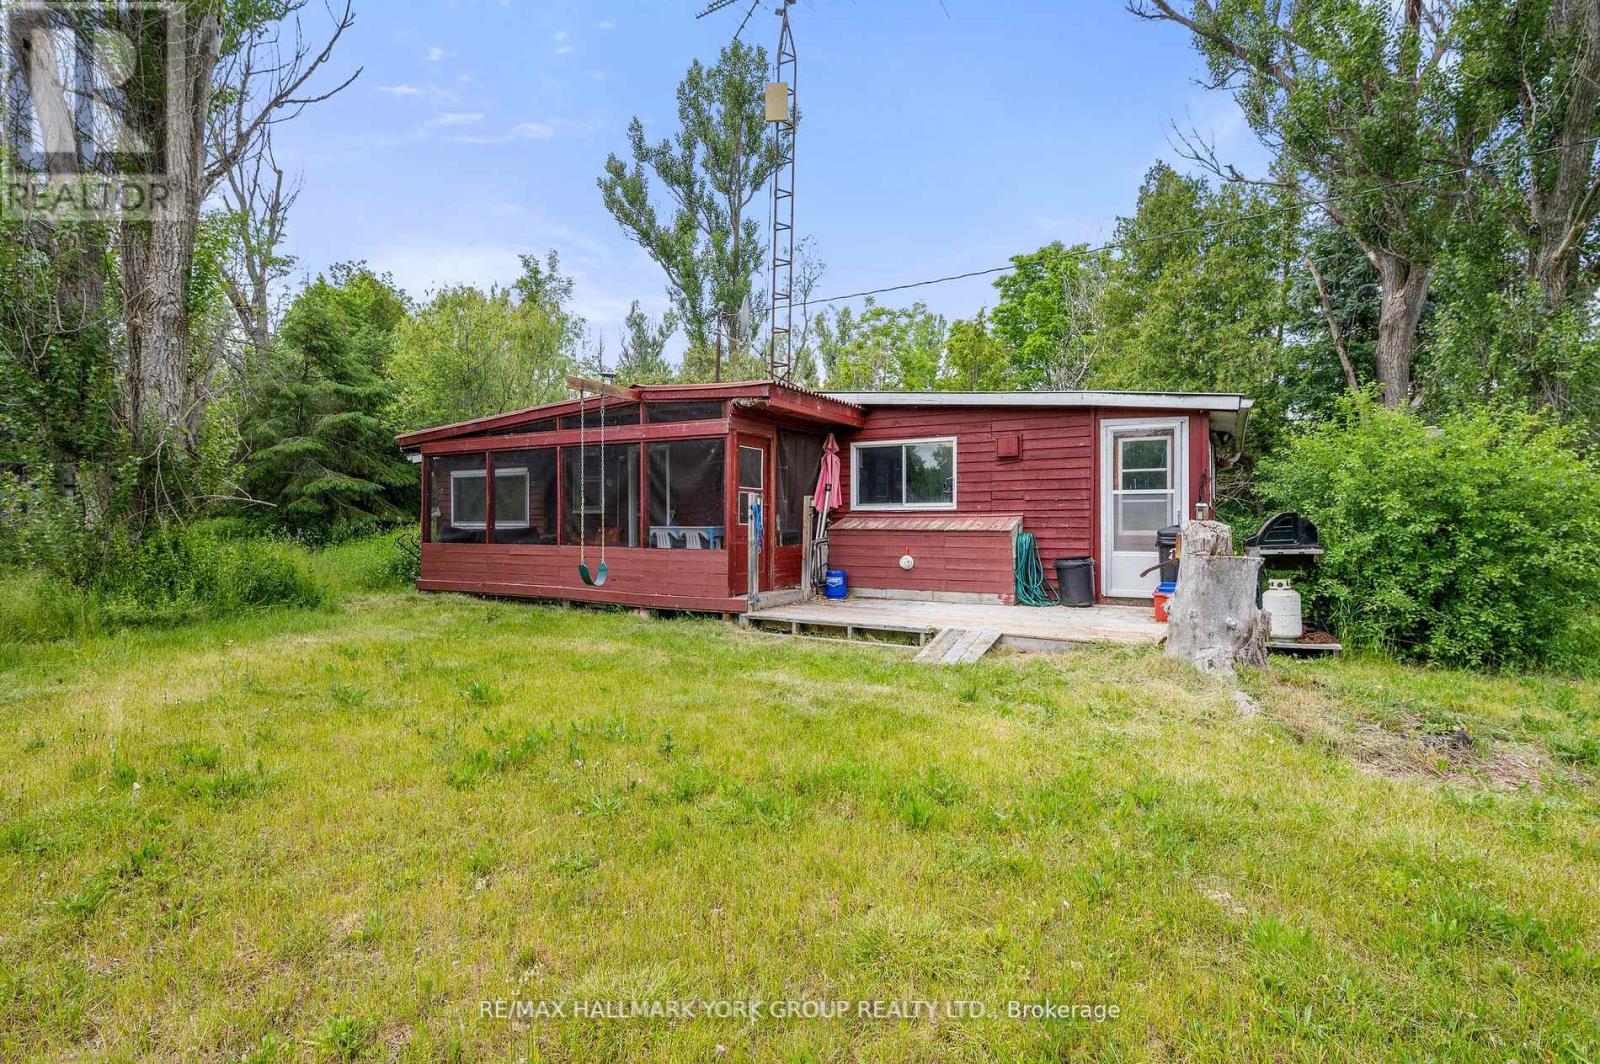
Brock, Ontario
Freehold & Mortgageable Waterfront Retreat Featuring Two Cottages And 3 separate parcels of land. Discover A Rare Island Escape Just A 3-Minute Boat Ride From Beaverton Harbour, Offering The Perfect Blend Of Privacy, Charm, And Accessibility. This Exceptional Waterfront Property Spans Over 1.5 Acres Across Three Deeded Lots And Features Two Separate Cottages, Ideal For Family Enjoyment Or Investment Potential. One Cottage Showcases Rustic Wood Siding, While The Other Offers Low-Maintenance Vinyl Exterior-Both Topped With Durable Steel Roofs. Together, They Provide A Harmonious Mix Of Country Character And Modern Comfort . Enjoy Approximately 50 Feet Of Direct Waterfront, Complete With A Private Dock For Boating, Swimming, Fishing, Or Simply Soaking In The Peaceful Surroundings Of Lake Simcoe. Additional Highlights Include Two Cozy Bunkies And Multiple Outbuildings, Offering Plenty Of Space For Guests And Storage. Accessible By Personal Boat Only, Yet Conveniently Close To Town Amenities, This Secluded Getaway Offers The Best Of Both Worlds. Cars Are Permitted On The Island. Whether You're Seeking A Private Lakeside Haven Or A Unique Income-Generating Opportunity, This Waterfront Gem Delivers Exceptional Lifestyle Value! (id:61476)
10450 5th Concession N
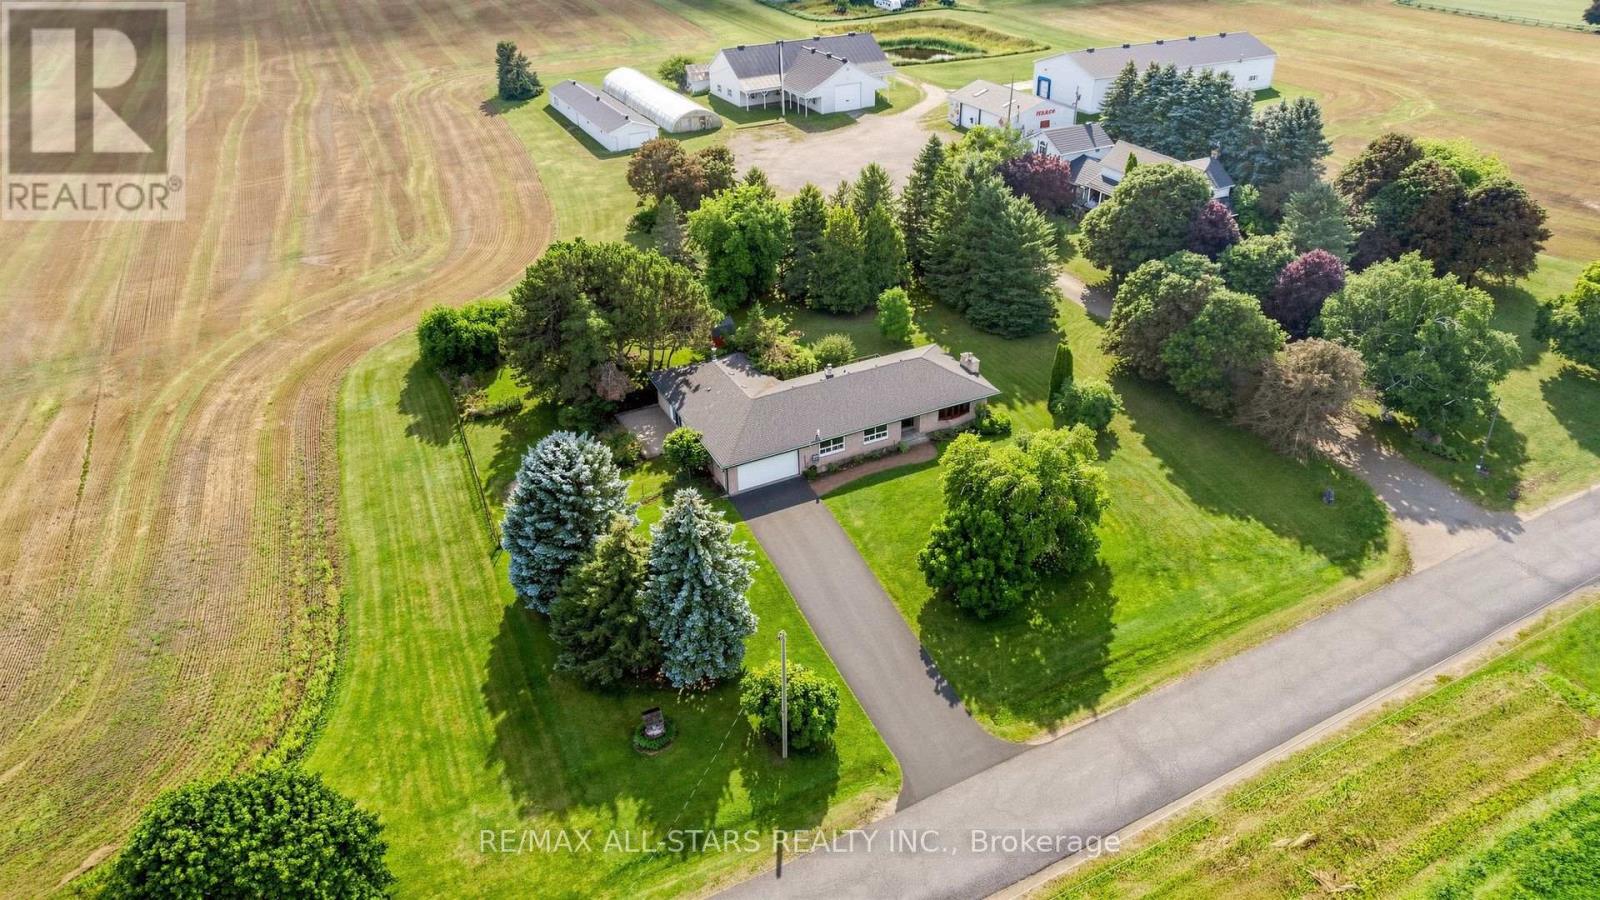
Uxbridge, Ontario
Estate Sale - Endless Potential - Spacious 3 bedroom ranch bungalow on almost 3/4 acre lot surrounded by scenic open farmland on a quiet, paved non through concession road. Offering approximately 1990 sq ft (MPAC) of living space this solid family country home features a fully finished, wood panelled basement with two staircases, wet bar and wood burning floor to ceiling brick fireplace. A spectacular "great room" addition is sure to impress, featuring a soaring ceiling, wood panelling, walkout to side patio, 3 piece washroom, sauna, wood stove and chimney plus convenient access to the basement and garage. The double attached 20' x 23' garage features a brand new opener and connects to a deep multi vehicle paved double driveway. Exterior highlights include a full brick exterior, architectural style shingles, interlock walkway and side patio, roll out awning over rear deck, fenced in pet containment area, firepits and select fruit trees. The newly replaced sump pump with battery back up offers peace of mind. This well sized one level family home offers plenty of space, privacy and opportunity. Bring your renovation and decorating ideas and make this ideally located classic country property your own! (id:61476)
359 Sexton Street
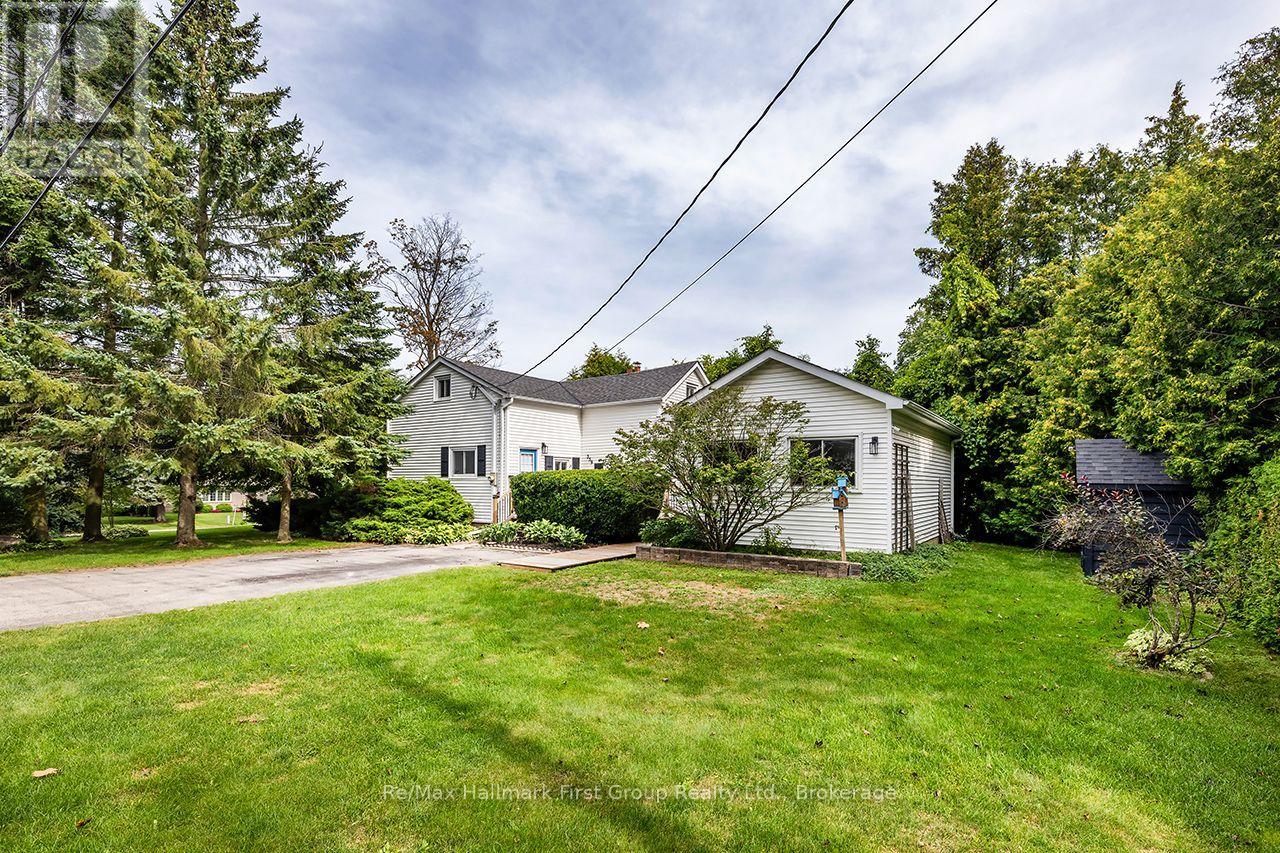
Scugog, Ontario
Welcome to a charming piece of Port Perry history! Built in 1870 and lovingly enjoyed by the same family for over 50 years, this character-filled century home sits on a beautiful corner lot surrounded by mature trees and established perennial gardens in a quiet, mature neighbourhood. Offering approx. 1,660 sq. ft., the home retains the warmth and charm of an older home while offering plenty of opportunity to update and make it your own.From the driveway, step onto the welcoming deck-an ideal spot for morning coffee while enjoying the treed setting and colourful perennials. Inside features an eat-in kitchen, living room with hardwood floors, 3 bedrooms, main-floor laundry and a modernized 4-pc bath. A thoughtful approx. 560 sq. ft. addition, completed in 1988/89, features a spacious studio/family room with Napoleon gas fireplace and separate entrance, offering flexibility to convert into a 2 car garage, additional living space, creative studio or potential home-based business. The partially finished basement offers a cozy rec room, office/playroom, second laundry setup and 2-pc bath. Driveway parking accommodates up to 4 vehicles.Location is a highlight-walk to downtown Port Perry for shopping, dining and everyday amenities, or stroll to the waterfront, parks, playground and splash pad.Improvements over the years include Napoleon gas furnace (2014), shingles (2017), gas fireplace (2019), deck (2022) and hot water tank-(rental 2026). Brimming with character and possibilities, this much-loved century home is ready for its next owner to bring their own vision while preserving the charm that makes it so special. (id:61476)
111 Peacock Boulevard
Port Hope, Ontario
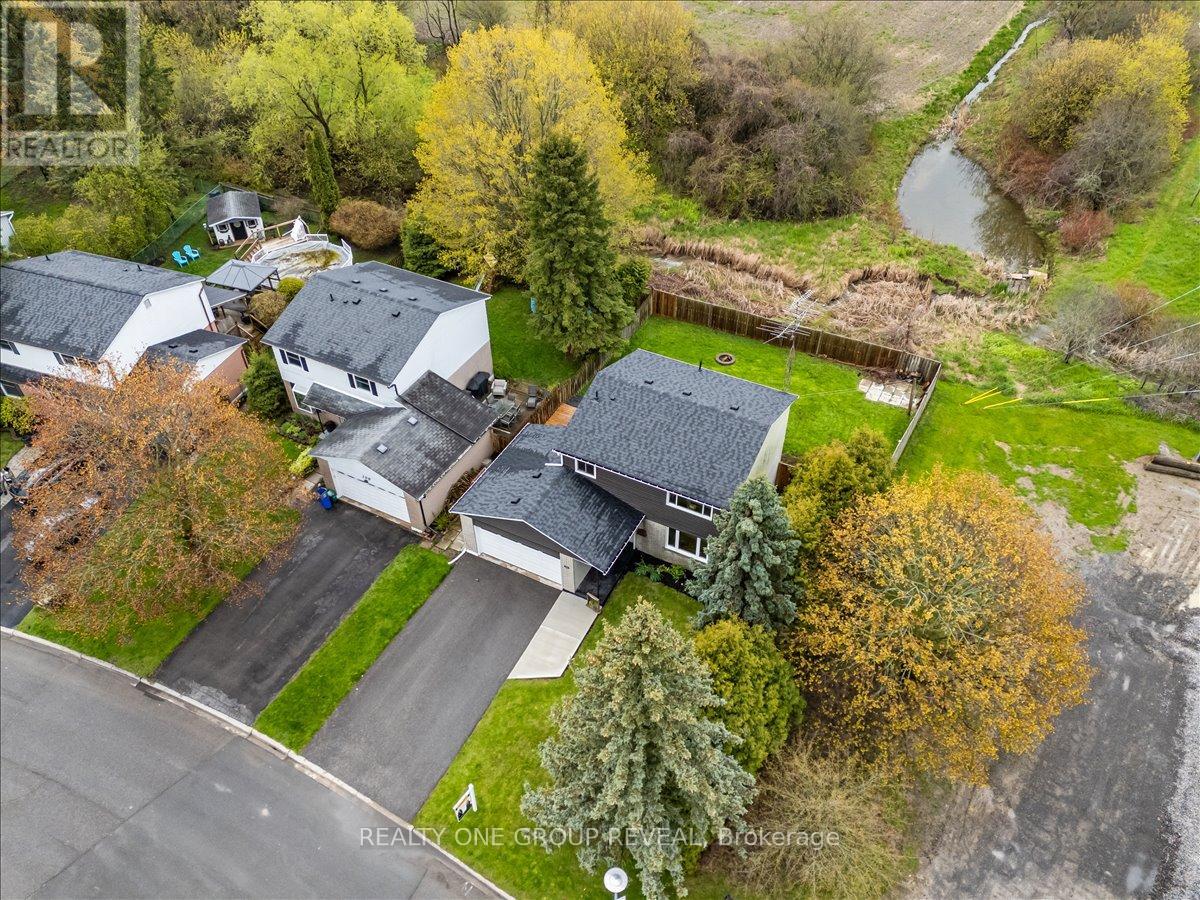
This Beautifully Maintained Home Sits On A Large Premium Lot With No Sidewalk & Only One Direct Neighbour, Offering Exceptional Privacy & Rare Pond Views From The Backyard. The Setting Is Peaceful Year-Round, With Birds Chirping In The Warmer Months, Evenings By The Fire, & A Picturesque Winter Backdrop When The Pond Is Used Locally For Skating. The Fully Fenced Yard & Newer Deck Create An Ideal Space For Relaxing And Entertaining. Inside, The Home Has Been Extensively Upgraded Between 2024-2026, Offering A Long List Of Thoughtful Improvements That Enhance Both Style & Function. Upgrades Include A New Deck, Living Room Pot Lights, All Bedroom Ceiling Lights, Professional Painting Throughout, Scraped Ceilings, Carpet And Duct Cleaning, New Interior Doors And Hardware, Garage Door Opener, Custom Feature Wall, Custom Electric Zebra Blinds Throughout, Updated Light Fixtures, All Appliances Replaced, Upper & Main Bathroom Refresh, New Roof, Blown-In Attic Insulation, & A Full Electrical Upgrade. The Main Floor Is Bright, Carpet-Free, & Highly Functional, Featuring Interior Access To The Garage And A Walkout To The Deck. The Kitchen Is Finished With Black Stainless Steel Appliances, Offering A Clean, Modern Space For Everyday Living & Entertaining. The Living Room Showcases A Custom Feature Wall With Both Built-In Storage & Elevated Design, Seamlessly Connecting To The Dining Area & Kitchen- Creating A More Open-Concept Feel That Improves Flow And Functionality Within A Traditional Layout. Upstairs Offers Four Carpet-Free Bedrooms Filled With Natural Light, Providing A Fresh, Comfortable, & Low-Maintenance Space Ideal For Families. The Partially Finished Basement Includes A 2-Piece Bathroom & A Shower Rough-In, Offering Excellent Potential For Future Finishing And Customization To Suit Your Needs. Ideally Located Just Steps To Parks, Schools, The 401 & Amenities. This Home Delivers The Perfect Balance Of Comfort, Updates, & Location! (id:61476)

67 Hutton Place
Clarington, Ontario
Welcome home to a space designed for making memories. This inviting 4 bedroom, 2.5 bathroom home is designed for comfortable family living. Featuring a bright and functional layout, spacious living area and room for the whole family to grow. At the heart of the home is a stunning new kitchen (2025) featuring modern finishes, ample cabinetry, and plenty of workspace that is perfect for preparing meals and entertaining family and friends. You will find comfortable gathering spaces and a backyard that's perfect for summer barbecues and relaxing in the hot tub while enjoying the garden by your gas firepit and water feature. Upstairs, four spacious bedrooms provide plenty of room for a family. The extra large primary bedroom has newly renovated (2025) private ensuite retreat. Completing the home is an attached two car garage with convenient inside entry. Located near schools, parks, shopping, and commuter routes, this home offers the perfect balance of comfort and convenience. This move-in-ready home is ready for its next chapter with you. ** This is a linked property.** (id:61476)
816 Simcoe Street N
Oshawa, Ontario
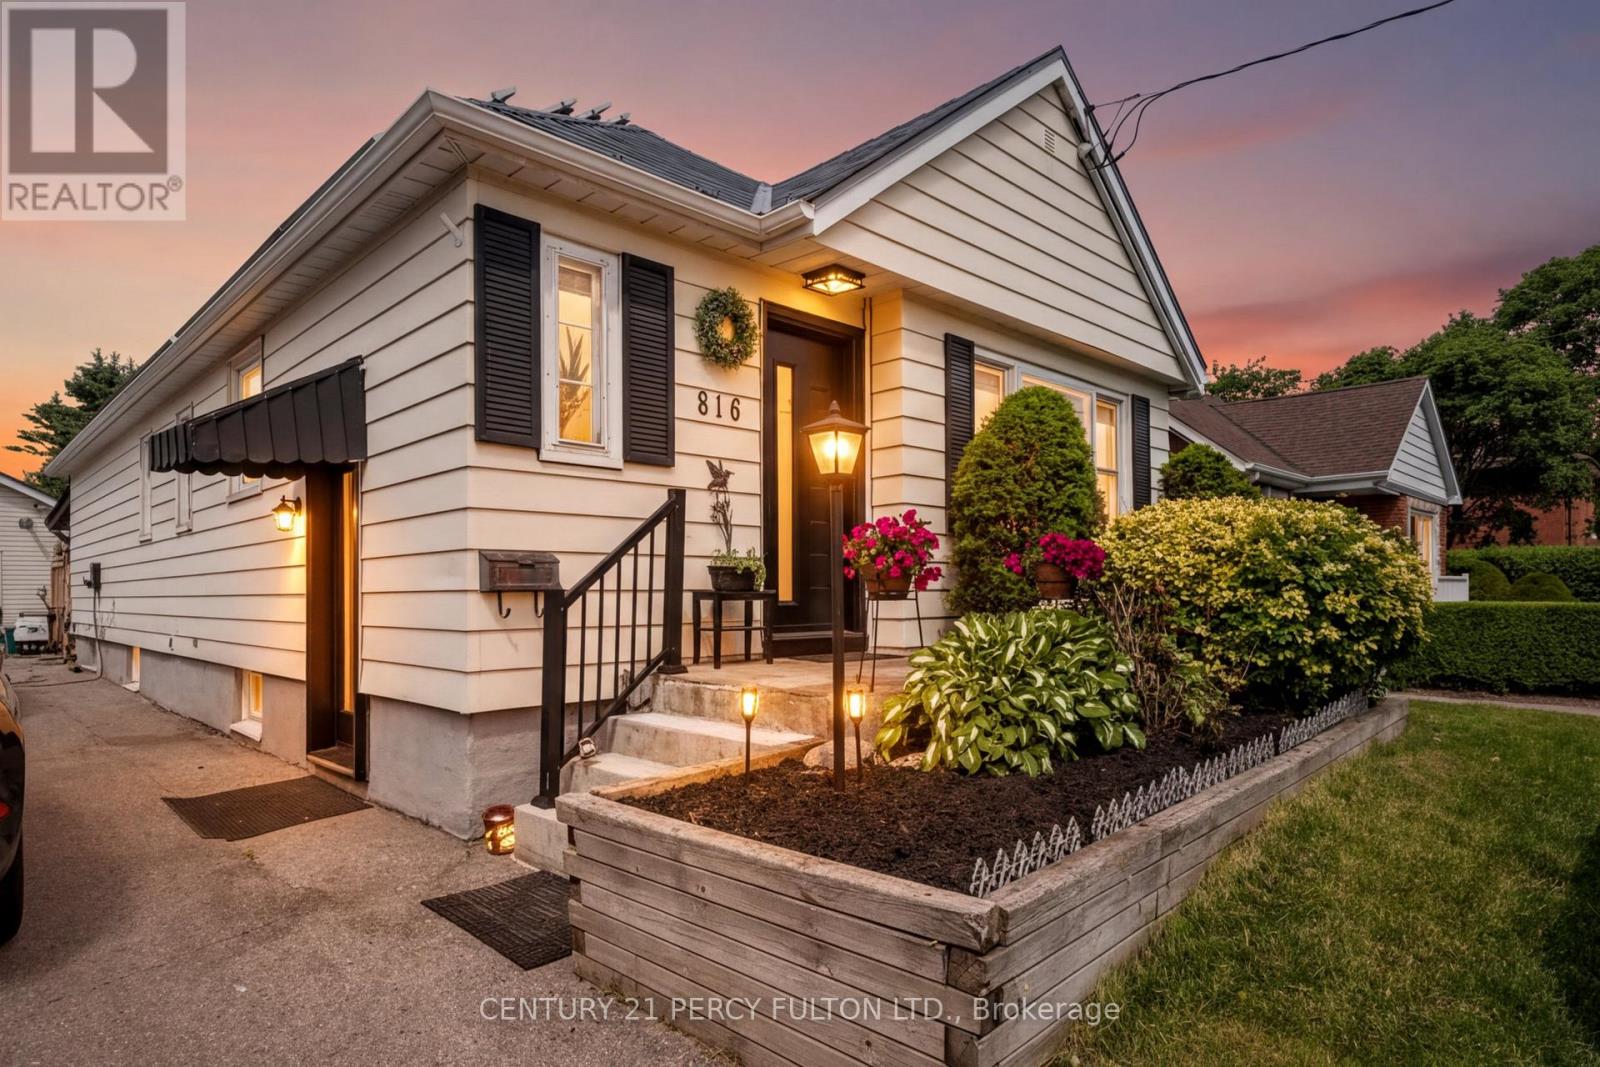
Welcome to a rare opportunity to own a Certified Two-Unit Dwelling that seamlessly combines exceptional lifestyle, multi-generational living, and outstanding income potential. Whether you're looking to accommodate extended family, offset mortgage costs with rental income, or expand your investment portfolio, this versatile property offers endless possibilities. Designed with flexibility in mind, the home features two selfcontained living spaces, making it ideal for multi-generational families seeking both togetherness and privacy. Parents, adult children, in-laws, or tenants can enjoy independent living arrangements under one roof while benefiting from shared outdoor amenities and generous space. Outside, you'll discover a true backyard retreat. The resort-inspired setting includes a sparkling in-ground pool, covered deck for year-round entertaining, change room, workshop, and an expansive yard with potential for future enhancements such as a garden suite (buyer to verify). Whether hosting family gatherings or enjoying peaceful evenings at home, this outdoor oasis delivers the perfect balance of recreation and relaxation. Adding even more value, the property features an income-generating solar panel system that helps offset operating costs while supporting a sustainable lifestyle. With parking for up to 11 vehicles, there is ample space for multiple families, guests, tenants, or home-based business needs .Properties offering a Two-Unit Dwelling Certificate are increasingly sought after for their flexibility, legal status, and long-term financial advantages. Live comfortably in one unit while generating rental income from the other, accommodate multiple generations with ease, or maximize the property's investment potential . (id:61476)
117 Rands Road
Ajax, Ontario
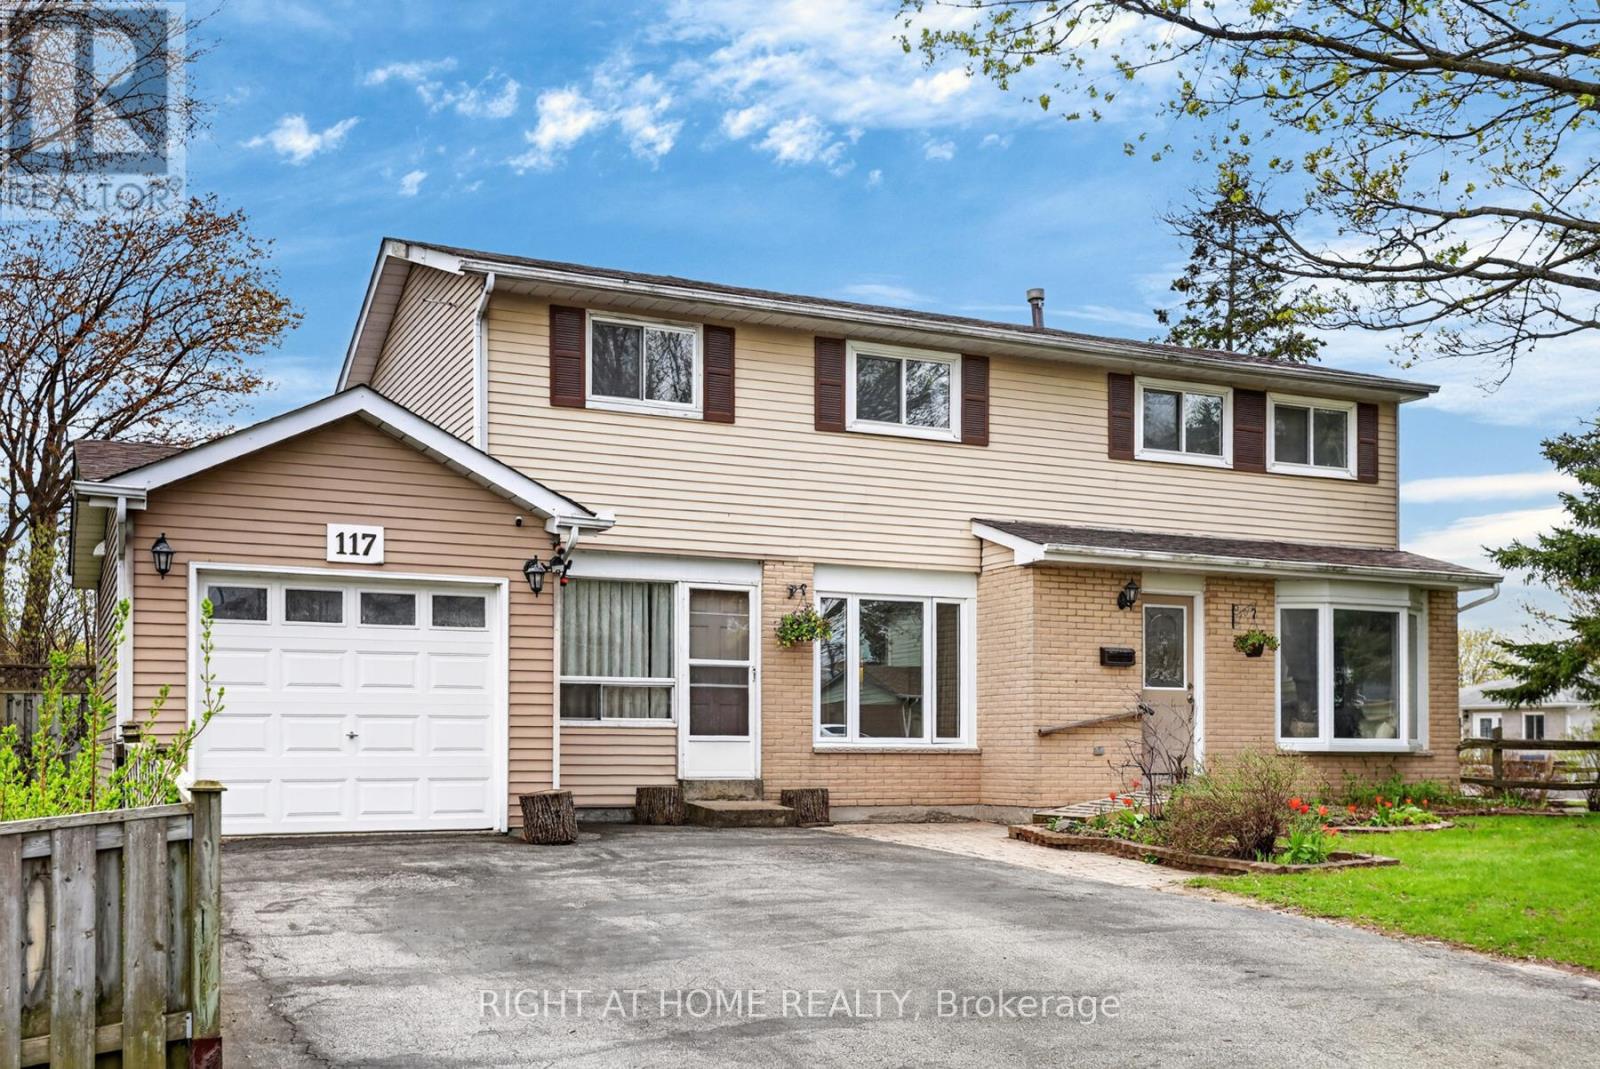
TWO-UNIT Home Situated On A Premium Corner Lot, This Spacious 4+1 Bedroom Home Offers Incredible Flexibility For Families, Multi-Generational Living, Or Investors. Potential Rental Income Of Approx. $4,800/Month! Featuring A Rare 2-Storey Above-Grade Addition Ideal As An In-Law Suite Or Rental Opportunity With Separate Entrance, Kitchen, Living Area, Bedroom & 4-Piece Bath.The Main Home Features An Updated Kitchen With Walk-Out To A Fully Fenced Backyard, Perfect For Entertaining, Plus A Formal Dining Room Open To A Bright Living Space Filled With Natural Light. Recent Upgrades Include Updated Washrooms, New Stove, Washer & Dryer, Heat Pump, Bedroom Flooring, Renovated Basement Bath & Insulated Garage. Finished Basement Includes Additional Living Space, Storage & Home Office Potential.Conveniently Located Close To Hwy 401, Ajax Waterfront Trails, Schools, Parks, Shopping & Restaurants. A Rare Opportunity With Endless Possibilities - A Home You Truly Need To See In Person! (id:61476)

12 Labriola Court
Whitby, Ontario
Discover your dream home, nestled at the end of a tree-lined cul-de-sac on a rare premium lot that exudes privacy and warmth. Situated in a family-friendly neighborhood, this custom single-family home offers the perfect blend of comfort and convenience. Just minutes away from highways, shopping centers, and parks, you'll have everything you need within easy reach. With quick access to the Whitby GO station, downtown Toronto is just a short commute away, making it ideal for professionals and families alike. Step inside this thoughtfully designed home, where natural light floods every corner, highlighting the tasteful upgrades and elegant finishes throughout. The open-concept main floor creates a welcoming atmosphere, seamlessly connecting the gourmet kitchen, family room, and breakfast area. In the kitchen, you'll find custom cabinetry, gleaming granite countertops, and a full-height glass backsplash. An oversized granite island anchors the space, making it perfect for gatherings. Enjoy your morning coffee in the breakfast nook, which offers serene views and direct access to the upper deck. Outside, the beautifully landscaped wrap-around garden, complete with feature lighting, becomes your private oasis. Whether you're relaxing or entertaining, this space provides a tranquil backdrop any time of day. Retreat to the master bedroom suite, where luxury meets functionality with a generous walk-in closet and a spa-like 5-piece ensuite. Additionally, a versatile executive office sits mid-level, featuring custom cabinetry and integrated lighting for optimal productivity. The guest room doesn't fall short either; equipped with custom cabinetry and a Murphy bed, it's ready to comfortably host visitors. The walk-out basement is a canvas waiting for your personal touch, offering limitless opportunities to expand and customize your living space further. With this home, the possibilities are truly endless. Video link https://propertyvision.ca/tour/17248 (id:61476)
H-14 - 1661 Nash Road
Clarington, Ontario
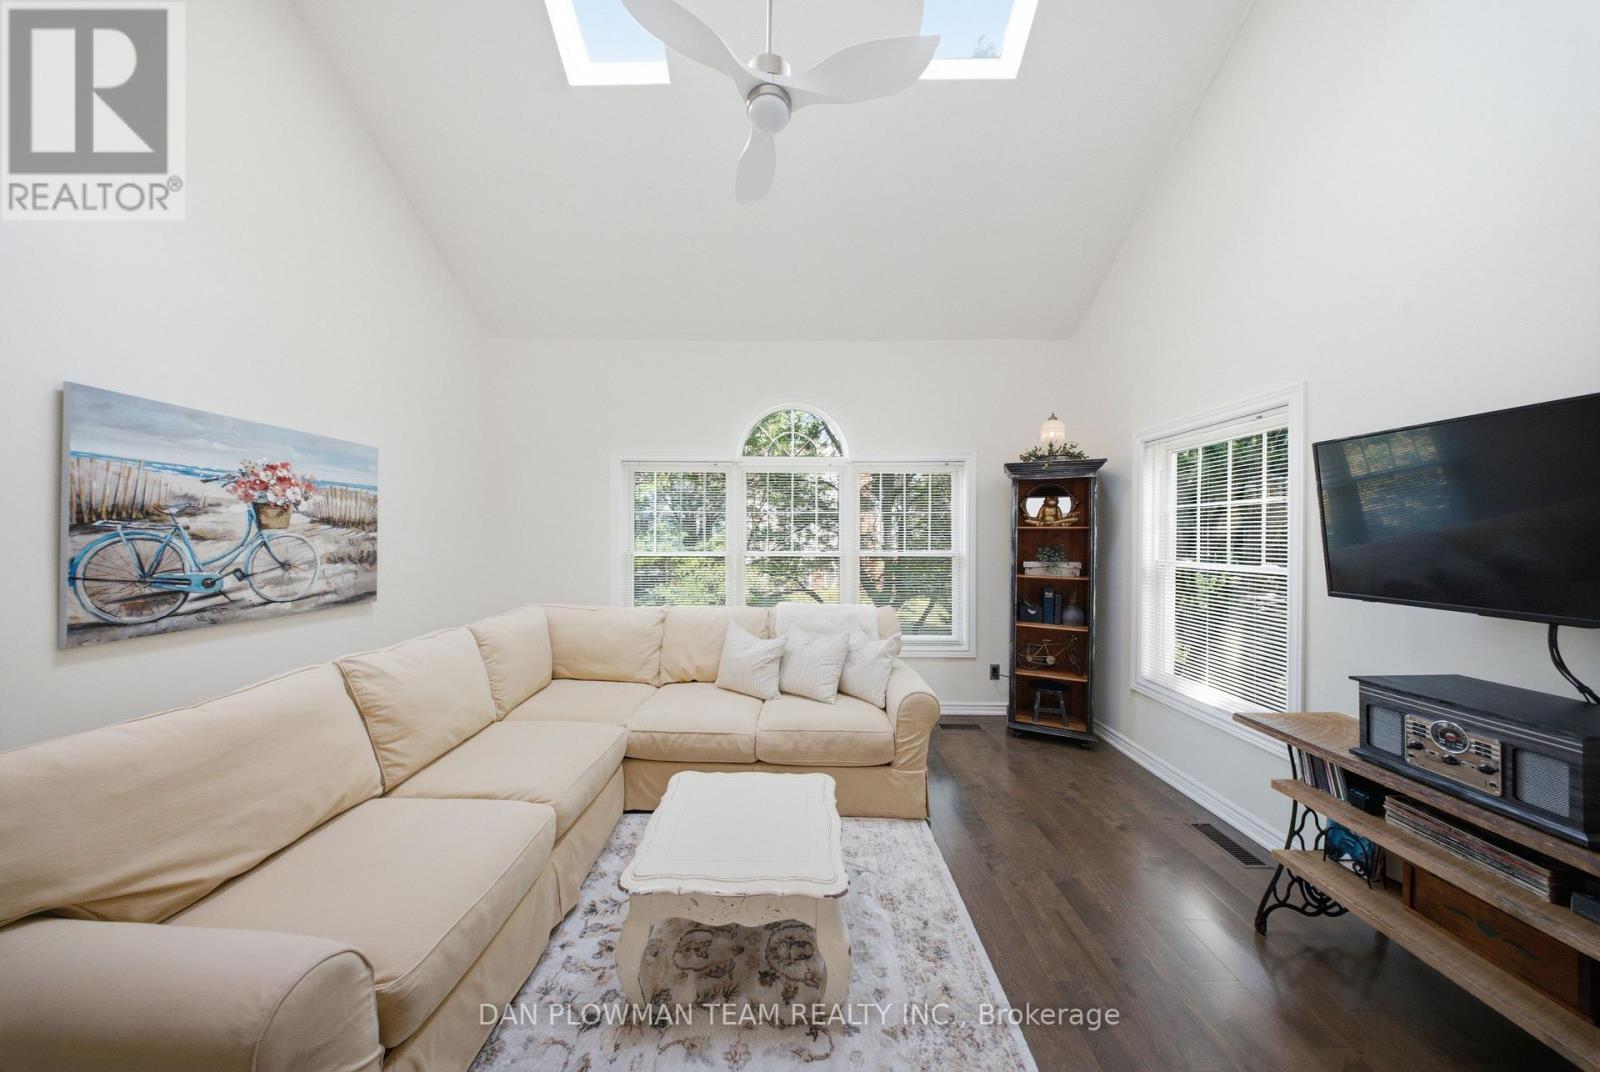
This Stunning Loft-Style Condo Enjoys A Premium Location With South And East Views. Inside, You'll Find Quality Upgrades Throughout, Including A Beautifully Renovated Kitchen Featuring Upgraded Cabinetry, Granite Countertops, A Stylish Backsplash, A Stainless-Steel Hood Range, Bar Fridge, Dishwasher, And Stove. Freshly Painted And Thoughtfully Updated With Engineered Hardwood Flooring. The Bright, Open-Concept Living And Dining Area Is Filled With Natural Light From Oversized Windows Making It The Perfect Space For Relaxing Or Entertaining. Convenient Second-Floor Laundry Adds To The Home's Practical Layout. Additional Features Include A Separately Owned Storage Locker And Private Parking. Located In A Highly Desirable Neighborhood This Meticulously Maintained Community Has It All: A Heated Car Wash, Tennis Courts And The Convenience Of Walking Distance To Restaurants, Parks, And Stores. A Perfect Blend Of Comfort, Style, And Location!! (id:61476)
1130 Scugog 14 Line
Scugog, Ontario
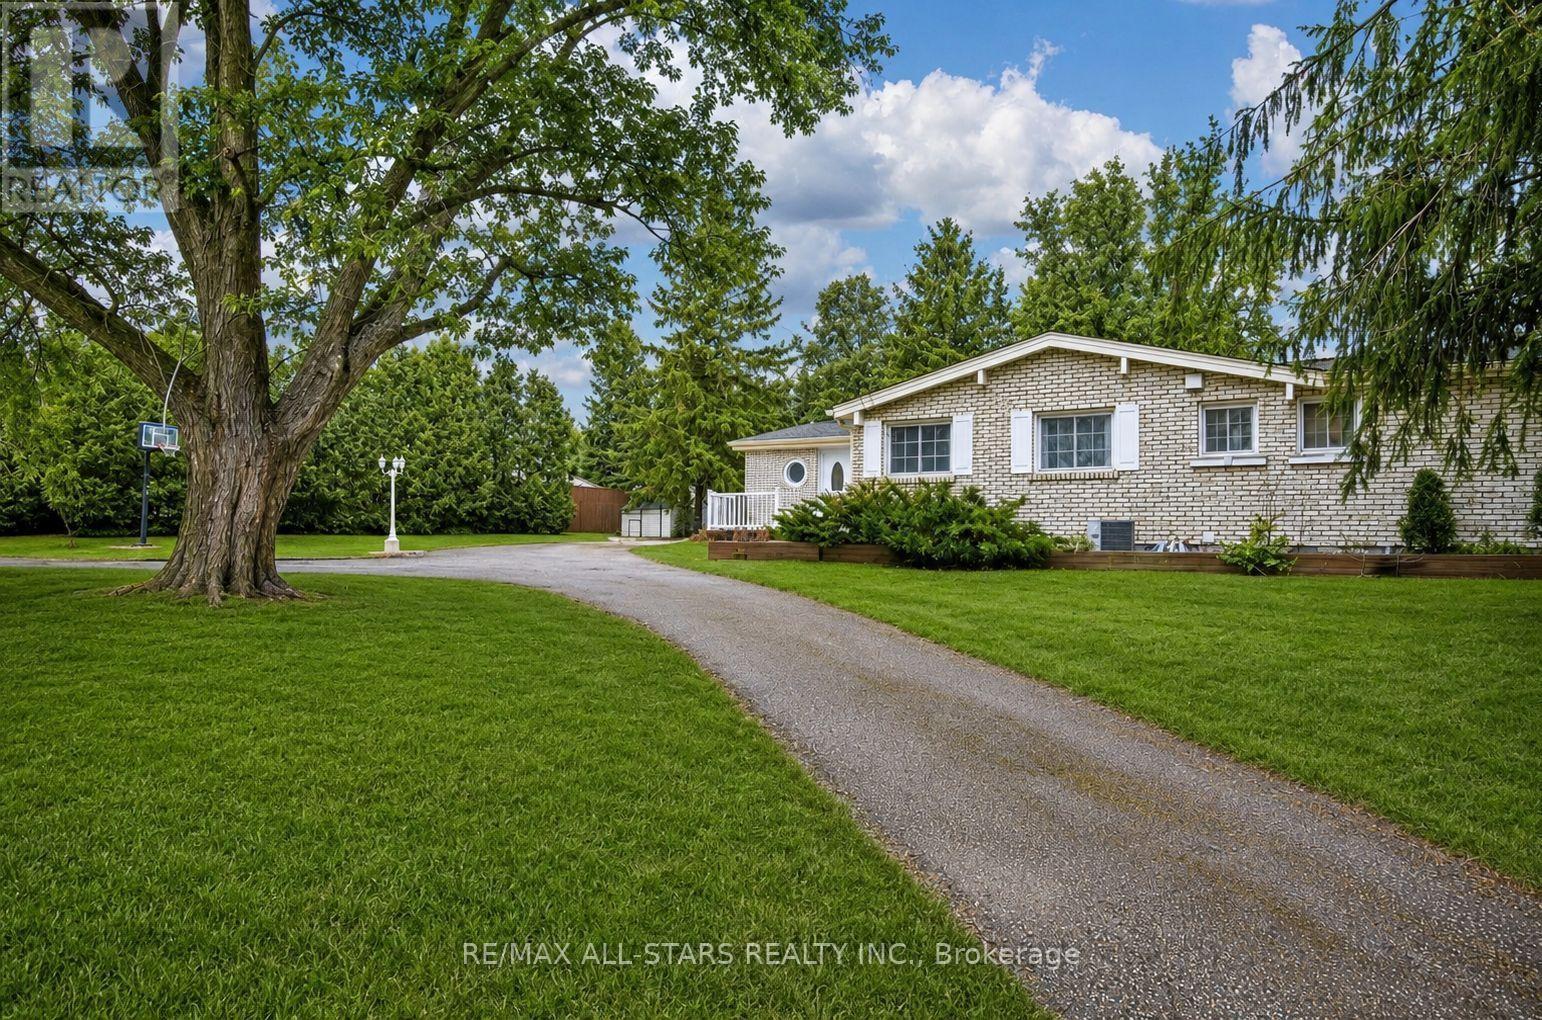
Welcome to your own private country retreat on Scugog Line 14, Nestled on just under 5 acres, this stunning rural property offers the perfect blend of natural beauty and peaceful living. Surrounded by mature trees and scenic walking paths, the property features a mix of forested areas and open green space-ideal for outdoor enthusiasts or those seeking tranquility. A serene pond at the back and a river running through the property create a truly picturesque setting you won't find every day. Whether you're enjoying your morning coffee or exploring the land, the calming sights and sounds of nature are always within reach. This spacious bungalow offers a well-designed layout with 3 bedrooms on the main floor and an additional bedroom in the finished basement, along with 3 bathrooms to comfortably accommodate family and guests. The home is filled with natural light thanks to large windows and skylights, and features a beautiful sunroom-perfect for relaxing year-round while taking in the surrounding views. A detached garage/shop provides excellent space for hobbies, storage, or workspace needs. Private, quiet, and full of charm, this property is ideal for those looking to embrace a peaceful country lifestyle while still being within reach of nearby amenities. A rare opportunity to own a truly special piece of countryside! New Furnance, Sump pump, Flooring in basemet ect.Some photos have been virtually staged (id:61476)

637 View Lake Road
Scugog, Ontario
WELCOME TO 637 VIEW LAKE ROAD. Completed in December 2023 and never occupied, this custom-built bungalow offers a rare opportunity to own a nearly new home in one of Lake Scugog's most desirable communities.Situated on a premium 200' x 200' double-width lot, nearly twice the frontage of many neighbouring properties, this home offers exceptional privacy, space, and future flexibility. Just steps to Lake Scugog and minutes to the boat launch, golf course, restaurants, and downtown Port Perry waterfront. Seasonal lake views further enhance the property's appeal.The stunning open-concept great room features vaulted ceilings with exposed timber beams and a dramatic wall of floor-to-ceiling windows overlooking mature trees and protected EP lands, providing abundant natural light and lasting privacy.The chef-inspired kitchen showcases custom cabinetry, premium countertops, a large centre island, a 36" KitchenAid gas range, custom hood enclosure, GE Café French-door refrigerator, GE Café dishwasher, and quality finishes throughout.Offering 3 spacious bedrooms and 2 bathrooms, including a luxurious primary suite with a spa-inspired ensuite. Wide-plank hardwood flooring, custom millwork, designer lighting, and contemporary finishes create a sophisticated interior.Additional features include a 22kW Generac whole-home standby generator, smart home controls, Ring security system, natural gas service, and high-speed internet.The full unfinished basement provides outstanding potential for future living space, recreation, guest accommodations, or multi-generational living. The oversized lot also offers opportunities for outdoor entertaining, workshops, accessory structures, or other lifestyle enhancements, subject to approvals.Perfect as a year-round residence, luxury downsizing option, or turnkey lakeside retreat. Rare to Find !! Must See !!! (id:61476)

34 Kennett Drive
Whitby, Ontario
Discover the charm of Queens Common, a family neighbourhood located in one of the most desirable sought after areas of Whitby. This Stunning Executive home is nestled on a large, irregular pie shaped lot, (106.98 ft Frontage) offering an exceptional lifestyle with fabulous curb appeal. Enjoy the Backyard for entertaining & relax by the private heated inground pool, surrounded by beautiful trees! Featuring 4+1 Bedrooms, Approx. 2733 sq. Ft, gleaming hardwood floors thruout, Impressive Open Concept Family Room w/open to above ceiling & Gas Fireplace! Updated Gourmet Kitchen w/quartz counter tops & Centre Island! Fully renovated Luxury Primary Ensuite w/ freestanding tub! Rare triple-car parking adds valuable ample space for vehicles, guests, & recreational needs. This Community offers peaceful green spaces, all amenities, major Highways, Schools & Shopping! Steps to D'Hillier Park, featuring mature trees, walking paths and a natural pond/creek setting, 2 tennis courts & a ball diamond. (id:61476)
1010 - 2635 William Jackson Drive
Pickering, Ontario
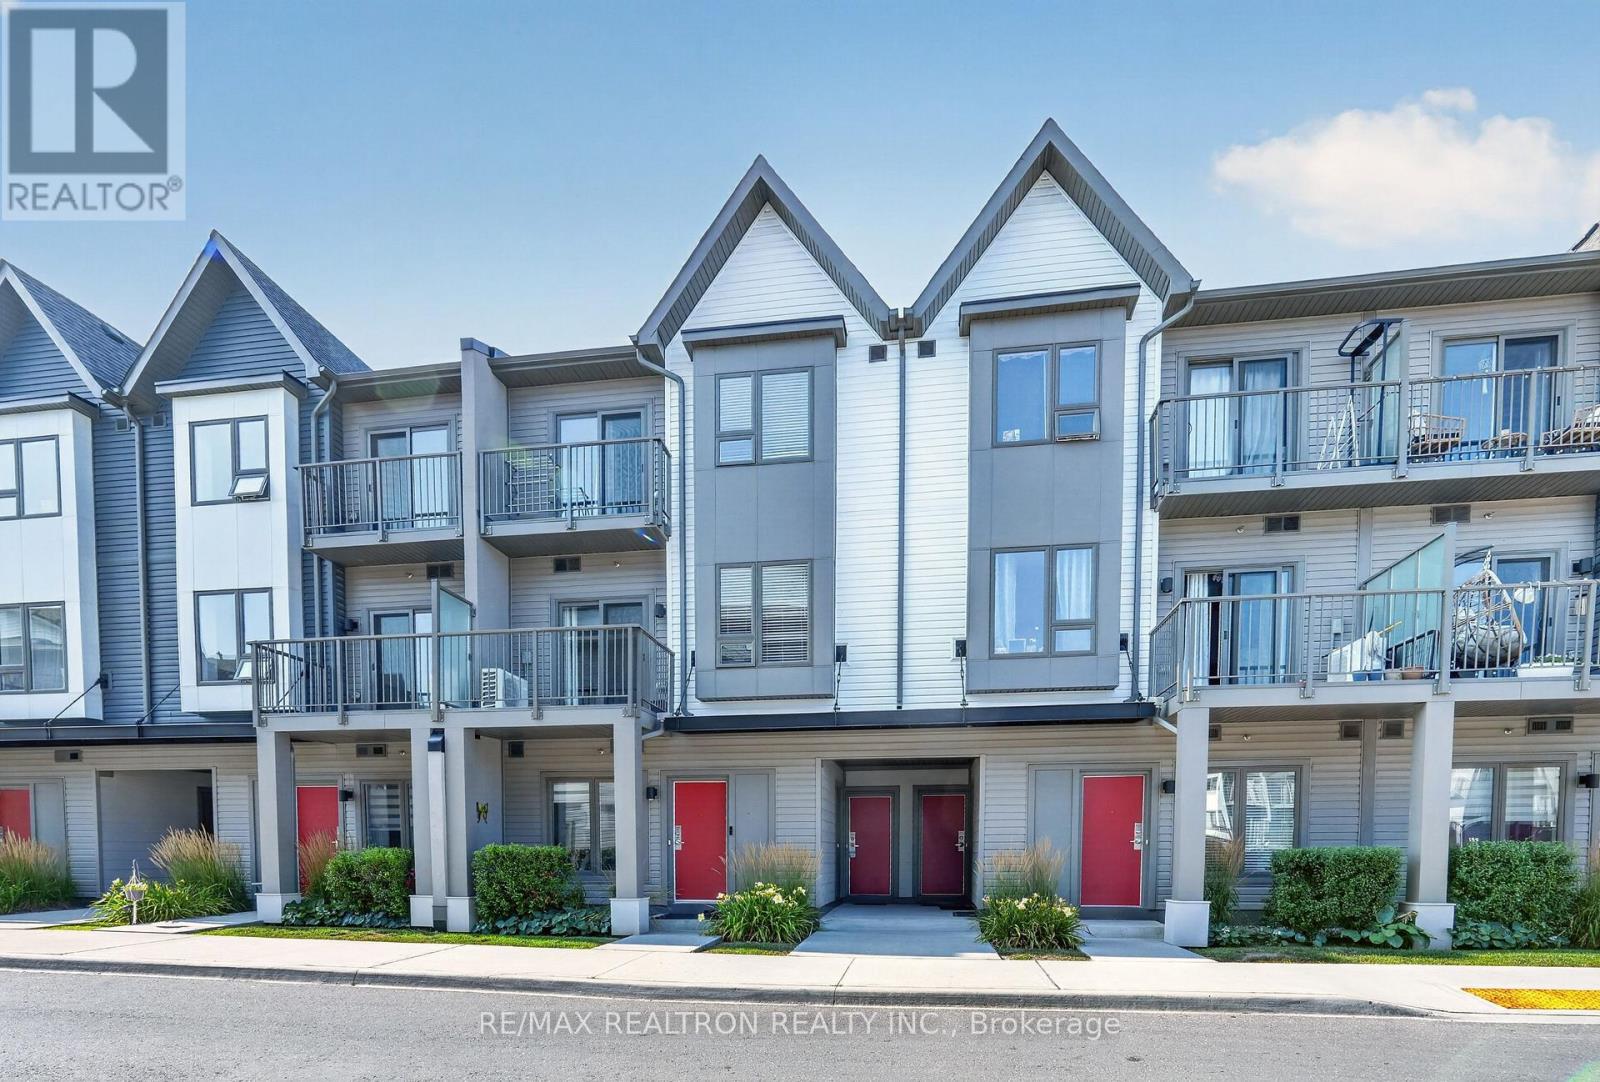
Welcome to Unit 1010 at 2635 William Jackson Drive, Pickering-a beautifully designed modernliving space. This bright and functional 2-bedroom, 2-bathroom home features an open-conceptsecond floor with a spacious living room, contemporary kitchen with dining area, a convenientbathroom, and a private balcony perfect for relaxing or entertaining. The third floor offerstwo well-appointed bedrooms, a full bathroom, in-suite laundry, a mechanical/storage room, anda second private balcony off the second bedroom. Complete with underground parking and situatedin a sought-after community close to parks, schools, shopping, restaurants, public transit,Pickering GO Station, and Highways 401 & 407, this home is an excellent opportunity forfirst-time buyers, young professionals, downsizers, or investors seeking stylish,low-maintenance living. (id:61476)
164 Dewell Crescent
Clarington, Ontario
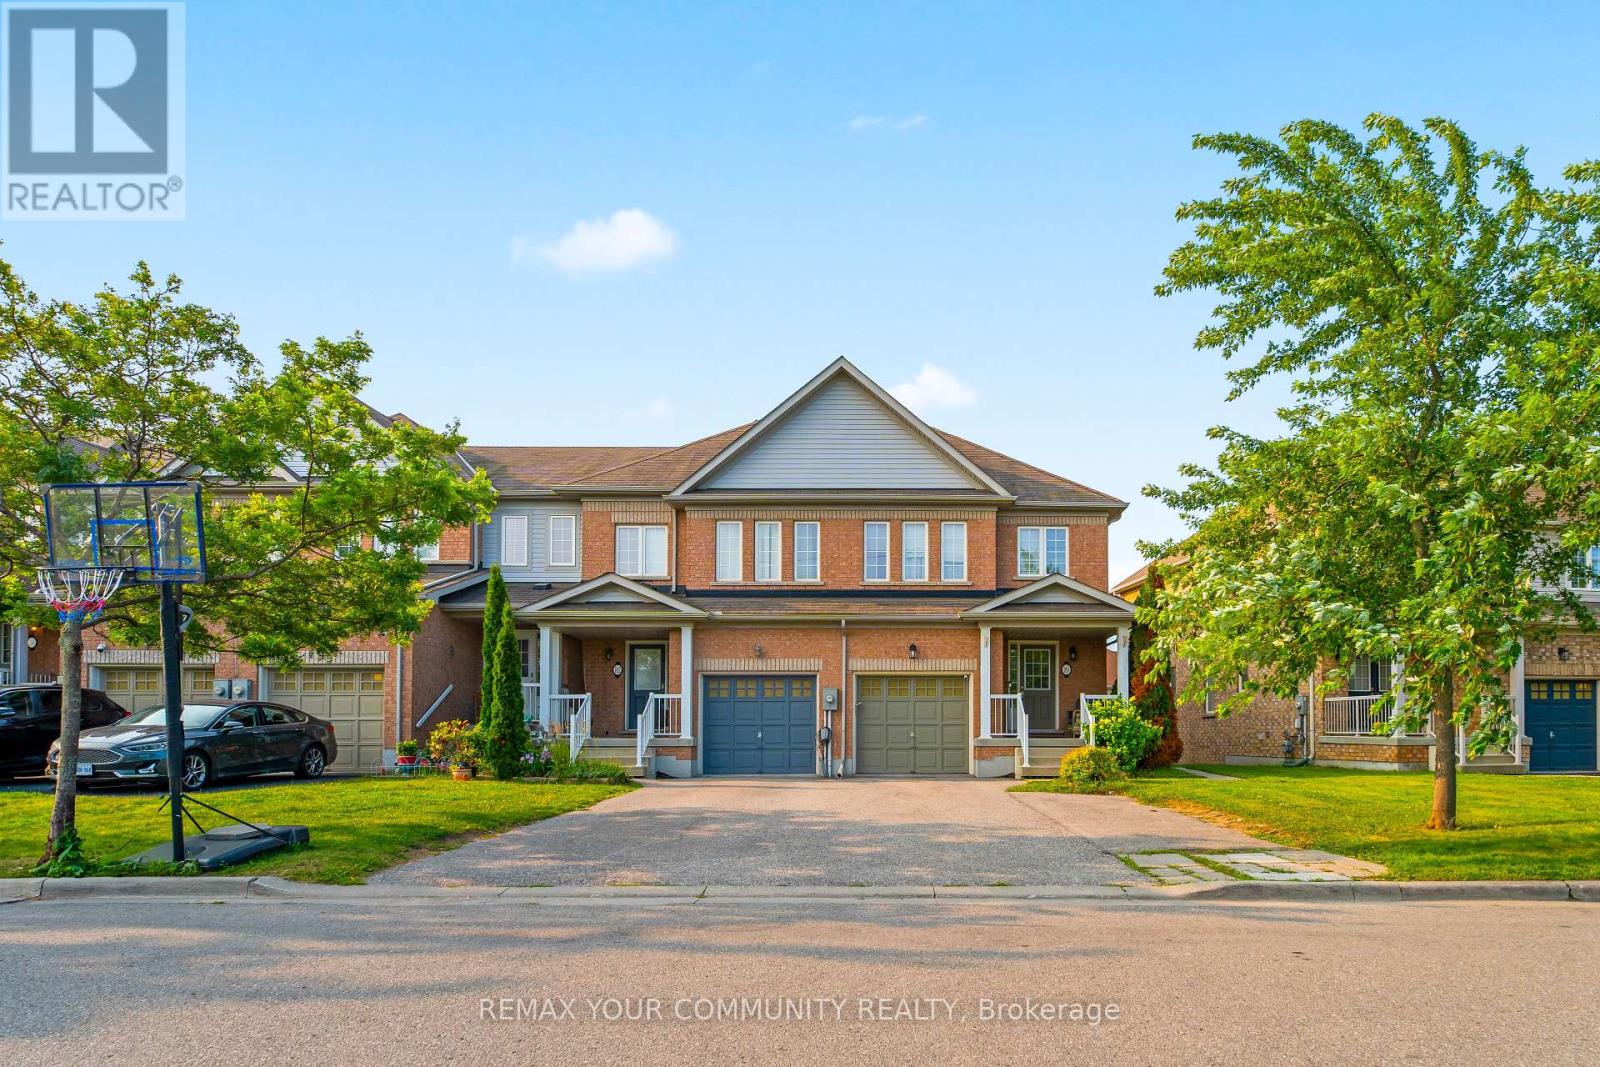
Welcome to this beautifully maintained 3-bedroom, 2 full bathroom townhouse, offering the perfect combination of comfortable family living and exceptional income potential. Situated at the end of the townhouse row, this home enjoys added privacy and a more open feel. The fully finished walkout basement features its own kitchen, living area, and full bathroom, creating an excellent opportunity for an in-law suite or a potential rental unit. A rare bonus is the additional parking space at the front of the home, making the basement setup even more practical and appealing for future tenants or extended family. The bright and functional main floor is designed for everyday living, while the spacious upper-level deck provides the perfect place to relax, entertain, or enjoy quality time with family and friends.Whether you're searching for your forever home or looking for a property that can help offset your mortgage with rental income, this home delivers outstanding value, versatility, and convenience. Opportunities like this don't come around often-schedule your private showing today and experience everything this exceptional home has to offer (id:61476)
3 Summit Drive
Scugog, Ontario
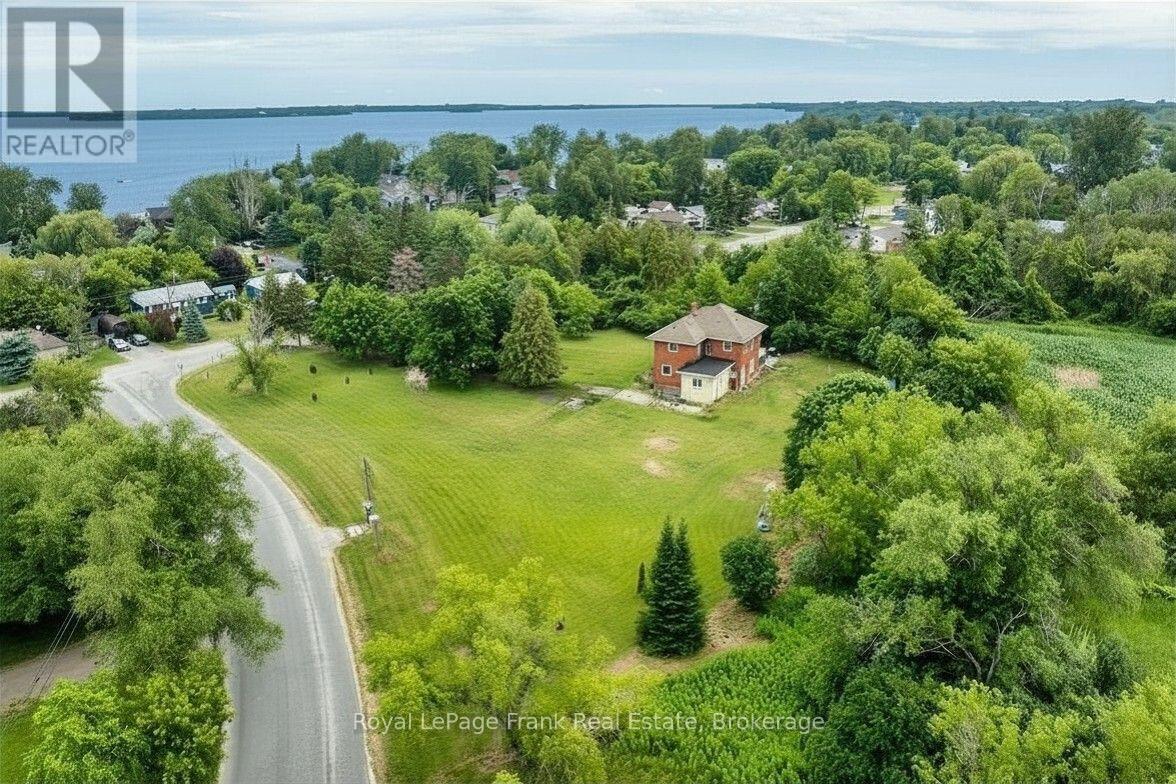
Take a journey into yesteryear, circa 1925, where history meets lakeside serenity. Nestled high on the hilltop, this captivating century treasure effortlessly combines the architectural character and warmth of a bygone era with the comforts of modern living. Upon arrival, you'll be greeted with the classic architecture and the peaceful, natural surroundings that define this unique location. Situated just steps from the water access, the home offers an idyllic palette for those seeking both a spot in history and tranquillity. If that doesn't already grab you, this gem sits complete with a fabulous in town ACRE lot of private treed views that will take you back a century in its making. Venture into a time to a small hamlet named Lasherville, where this home was built to later tell tales that would turn the century. Being one of the first homes to be built in the small town, ambitious founders began the development of what we know now as Caesarea - transforming the farmland into a booming recreational resort destination in the early 20th century - oh, the stories this house would tell! Offering the authentic farmhouse eat-in kitchen with a formal dining room and den. History provides the original 9' baseboards and hardwood floors and all the character that you would expect from a 100-year-old legacy. Upper level consists of a 4PC bathroom, 4 bedrooms plus a loft with a window overlooking the forest - imagine a space for a guest suite, library or 5th bedroom. Additionally, a 571 sq ft Viceroy cottage was seamlessly integrated (1987) into the floor plan for additional generous living space, totalling over 2500sq ft above grade. Whether it's character or soothing proximity to the lake that you are looking for, this home is a rare opportunity to own both. Perfect find for those who appreciate heritage and value the small-town lakeside lifestyle. Some exterior photos have been digitally enhanced. (id:61476)
2299 Baseline Road W
Clarington, Ontario
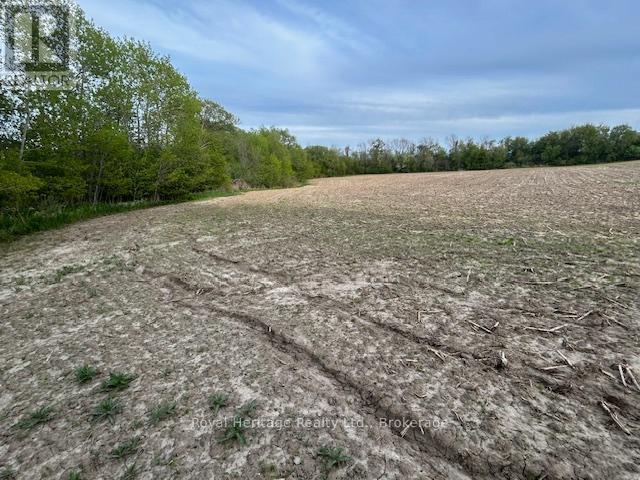
Bowmanville is booming! Fantastic opportunity to purchase a 10 acre parcel of cleared land with over 456 feet of frontage on Baseline Road. Located just off the 401 with easy convenient access to the 418 and 407. Currently zoned agricultural and used for cash crop farming which provides rental income and keeps property taxes low. (id:61476)

4853 5th Line
Port Hope, Ontario
Surrounded by mature trees on a private, tree-lined property just north of Port Hope, this spacious family home offers the perfect blend of peaceful country living and everyday convenience. A welcoming foyer with a curved staircase creates an impressive first impression and introduces the home's bright, spacious interior. The front living room is filled with natural light from a large window and features a carpet-free layout that continues throughout the main level. Elegant glass French doors open to the formal dining room, where classic chair rail detailing adds timeless charm and provides the ideal setting for family meals and special occasions. The eat-in kitchen is designed for both daily living and entertaining, featuring stainless steel appliances, ample workspace, and a bright breakfast area surrounded by windows. A walkout leads to the back deck, creating a seamless connection to outdoor living and the perfect spot for summer barbecues. The adjoining family room offers a cozy retreat with a red-brick feature wall and decorative fireplace with a wooden mantel. Main-floor laundry and a powder room add convenience to this thoughtfully designed level. Upstairs, the spacious primary suite provides a private escape with a generous ensuite featuring a soaker tub and separate shower. Three additional bedrooms and a full bathroom with double vanity offer plenty of room for family and guests. The finished lower level expands the living space with a welcoming recreation room featuring a stove-style fireplace, a games area, an additional bedroom, and ample storage. Outside, beautifully landscaped grounds create a peaceful natural retreat. The large back deck overlooks surrounding greenspace, while stone pathways wind through mature trees and gardens, offering exceptional privacy and a serene setting to enjoy year-round. Ideally located less than 10 minutes to Highway 401 and Port Hope amenities. (id:61476)

25260 Maple Beach Road
Brock, Ontario
Welcome to an exceptional waterfront estate on the shores of Lake Simcoe, where refined design, breathtaking views, and effortless luxury come together just minutes from Beaverton and a little over an hour from Toronto. Set on a spectacular 100 x 358 ft. lot with 100 feet of private shoreline, this beautifully appointed bungalow offers over 3,100 sq. ft. of thoughtfully designed living space with panoramic lake views from almost every room. Expansive windows flood the home with natural light, while heated tile flooring throughout the main level and elegant finishes create an atmosphere of understated sophistication. Offering 4 spacious bedrooms and 3 beautifully appointed bathrooms, including a luxurious spa-inspired main bath, the home is perfectly suited for both everyday living and entertaining. The walkout lower level opens seamlessly to an expansive lakeside patio, creating the perfect indoor-outdoor living experience. Outside, the resort-style setting continues with two concrete terraces, a newly added wood deck, a heated inground pool, sauna, and a covered outdoor pavilion complete with a built-in fireplace and built-in BBQs. Enjoy endless days on the water with a large portable dock, and a private boathouse with marine rail to effortlessly launch your stored watercrafts. The fully enclosed property is accessed through a remote-controlled entry gate, offering exceptional privacy and security, while the attached garage and abundant parking provide ample space for family and guests. A rare offering that combines luxurious finishes, remarkable privacy, and an extraordinary waterfront setting, this is four-season lakeside living at its finest-where every day feels like a retreat and the beauty of Lake Simcoe is always just beyond your window. (id:61476)
27440 Cedarhurst Beach Road
Brock, Ontario
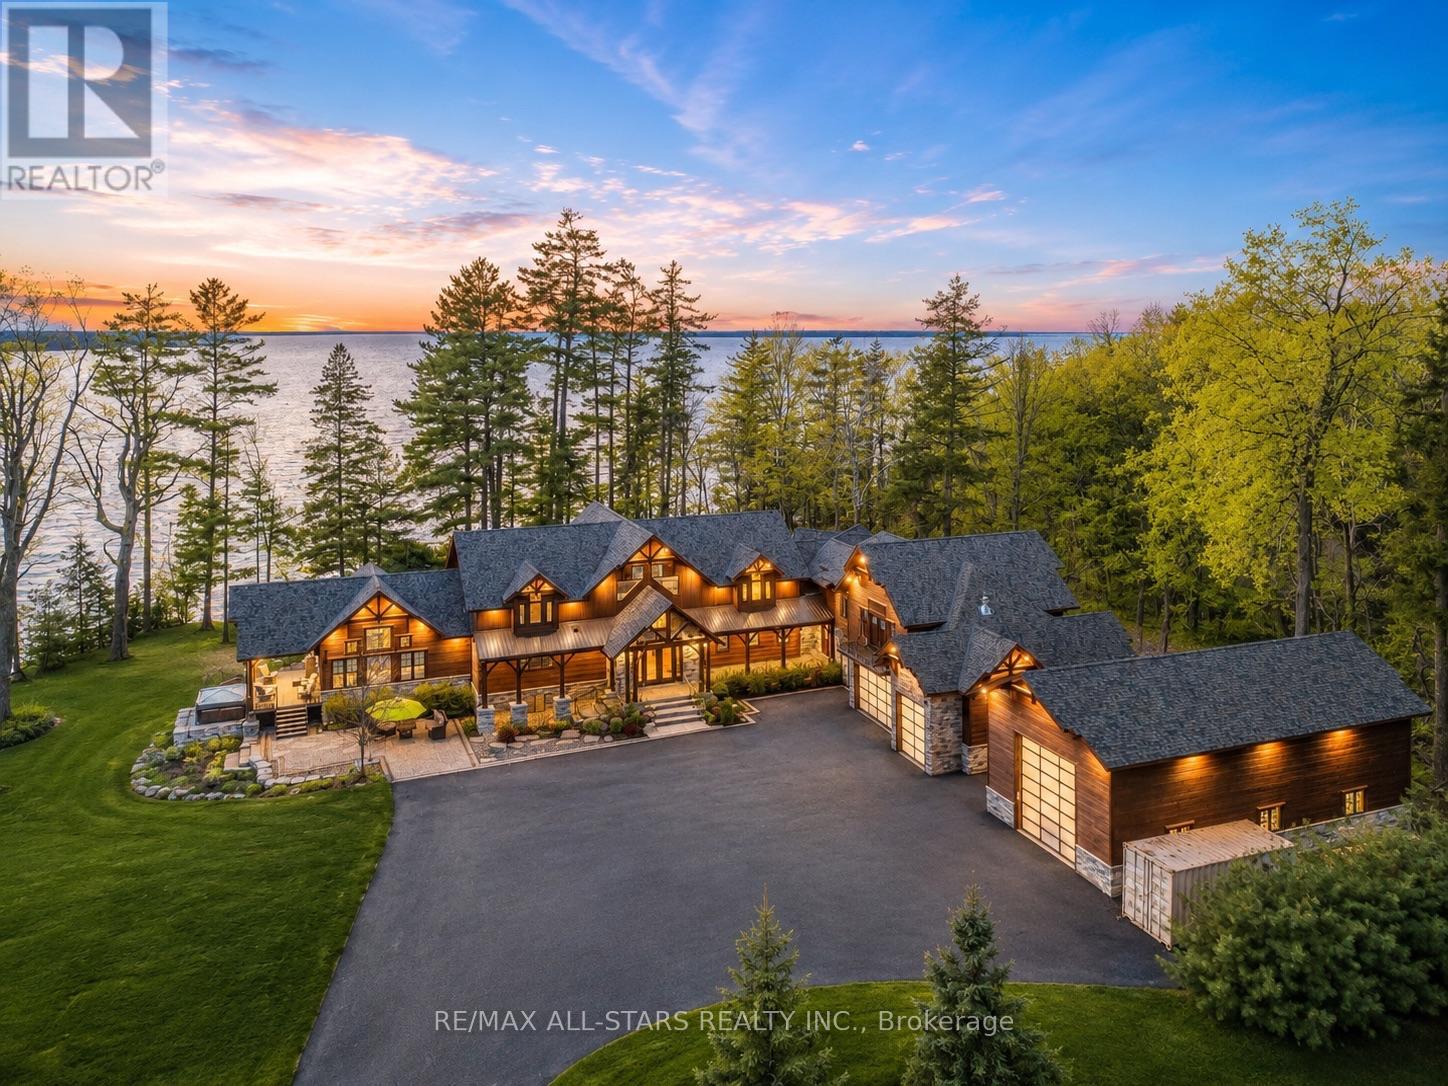
Award-Winning Confederation Luxury Log Home Masterpiece (Living Magazine's 2022 Log Home Of The Year) Custom Built In 2020 With 300Ft Of Direct Sandy Bottom Exclusive Waterfront Situated On A Very Private & Commanding 3.5+ Acres. Offering 9 Bedrooms & 7 Bathrooms, Complete W/10,000+ Finished Sq/F Of Extraordinary Crafted Living Space W/23Ft Soaring Cathedral Ceilings, Grand Floor To Ceiling Windows W/Stunning Panoramic Views O/L The Gorgeous Sunny Shores Of Lake Simcoe. Unmatched Professional Fine Finish Craftsmanship Including Outstanding Wood Ceilings, Captivating Solid Beams, Timeless Timber Walls & Custom Millwork With Elegant Stone Detail T/O. 4 Stop Elevator Provides Comfort & Ease. A Gorgeous Chef's Kitchen Welcomes You, Offering Solid Stone Counters, Pantry & Butler Station. The Main Level Primary Retreat Offers Breathtaking Water Views Vaulted Ceilings, Walk-In Closet & Luxurious Ensuite. Spacious Self-Contained Nanny Suite W/2 Lrg Bedrms, 2nd Kitchen & Full Bath. The 2nd Level Is Open To The Main W/Incredible Water Views & 4 Additional Primary Suites All W/Ensuite Baths. The Entire Lower Level Is Complete & Offers A Fabulous Spa Sanctuary Including Steam, Sauna & Shower, Top-Tier Golf Simulator, Rec & Games Room, Fully Stocked Wet Bar (3rd Kitchen), Gym Area, Additional Auxiliary & Guest Bedrooms, Lounge Area & So Much More! Multiple Walk-Outs To Covered Wrap-Around Private Entertainment Deck O/L Lake Simcoe. B/I Direct Access To Oversized Garages, 5 Bays Total Including 1 Bay For RV Parking. Completely Surrounded By Alluring Nature & Majestic Towering Pine Trees. This Distinguished One-Of-A-Kind Estate Offers The Perfect Harmony Of Luxury & Natural Beauty. Custom Built For Both Lavish Celebrations & Tranquil Quiet Moments. Whether Hosting Family Gatherings Or Inviting Friends & Associates For An Evening Get-Together, Enjoy The Westerly Sunset Night After Night In This Divine Unmatched True Confederation Log Home, A Rare Offering & Built To Impress! (id:61476)
25630 Maple Beach Road
Brock, Ontario
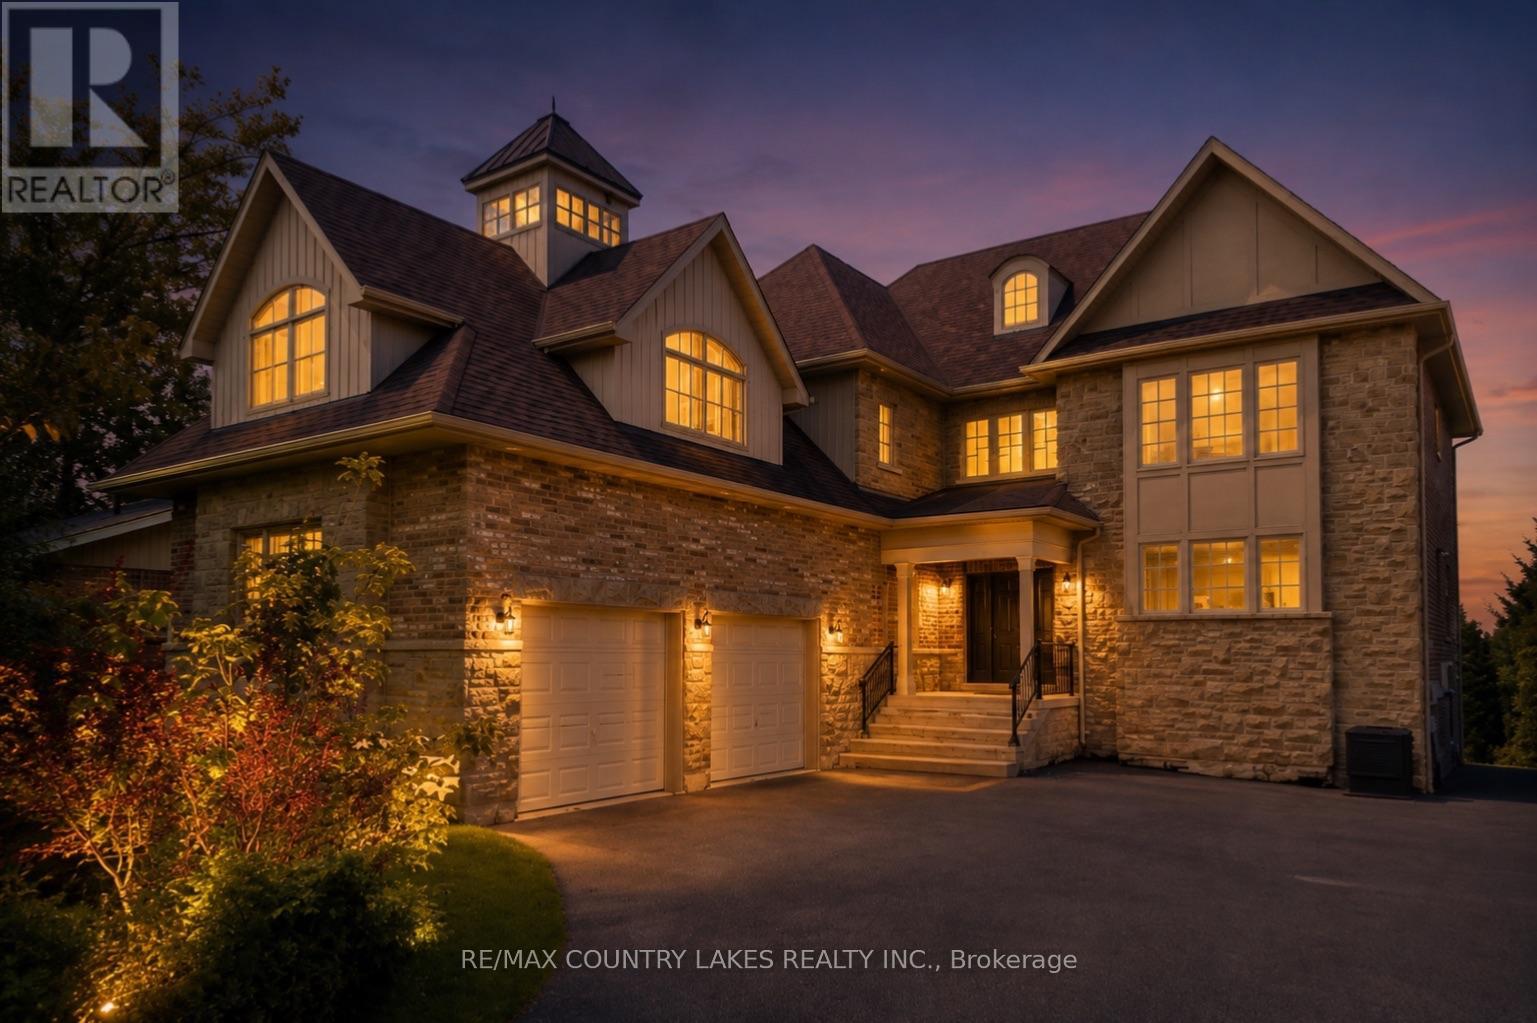
Exceptional Lake Simcoe waterfront estate offering privacy, luxury, and breathtaking sunset views. Situated on a gated, fully hedged lot, this custom-built 8 bedroom residence features high-end finishes throughout, soaring floor-to-ceiling windows, and an open-concept layout designed to maximize the waterfront setting. The spacious primary suite includes a spa-inspired 5-piece ensuite and walk-in closets. With 5 additional bedrooms on the second level, 2 bedrooms on the lower level, and a second full kitchen, there is ample space for extended family and guests. Step outside to beautifully landscaped grounds, a large lakeside deck, and an impressive double boathouse with approximately 33 ft of depth. Enjoy spectacular lake views from most principal rooms, high-speed internet, and one of the finest waterfront lifestyles Lake Simcoe has to offer. Double boathouse with concrete rooftop terrace. (id:61476)
12 - 2726 William Jackson Drive
Pickering, Ontario
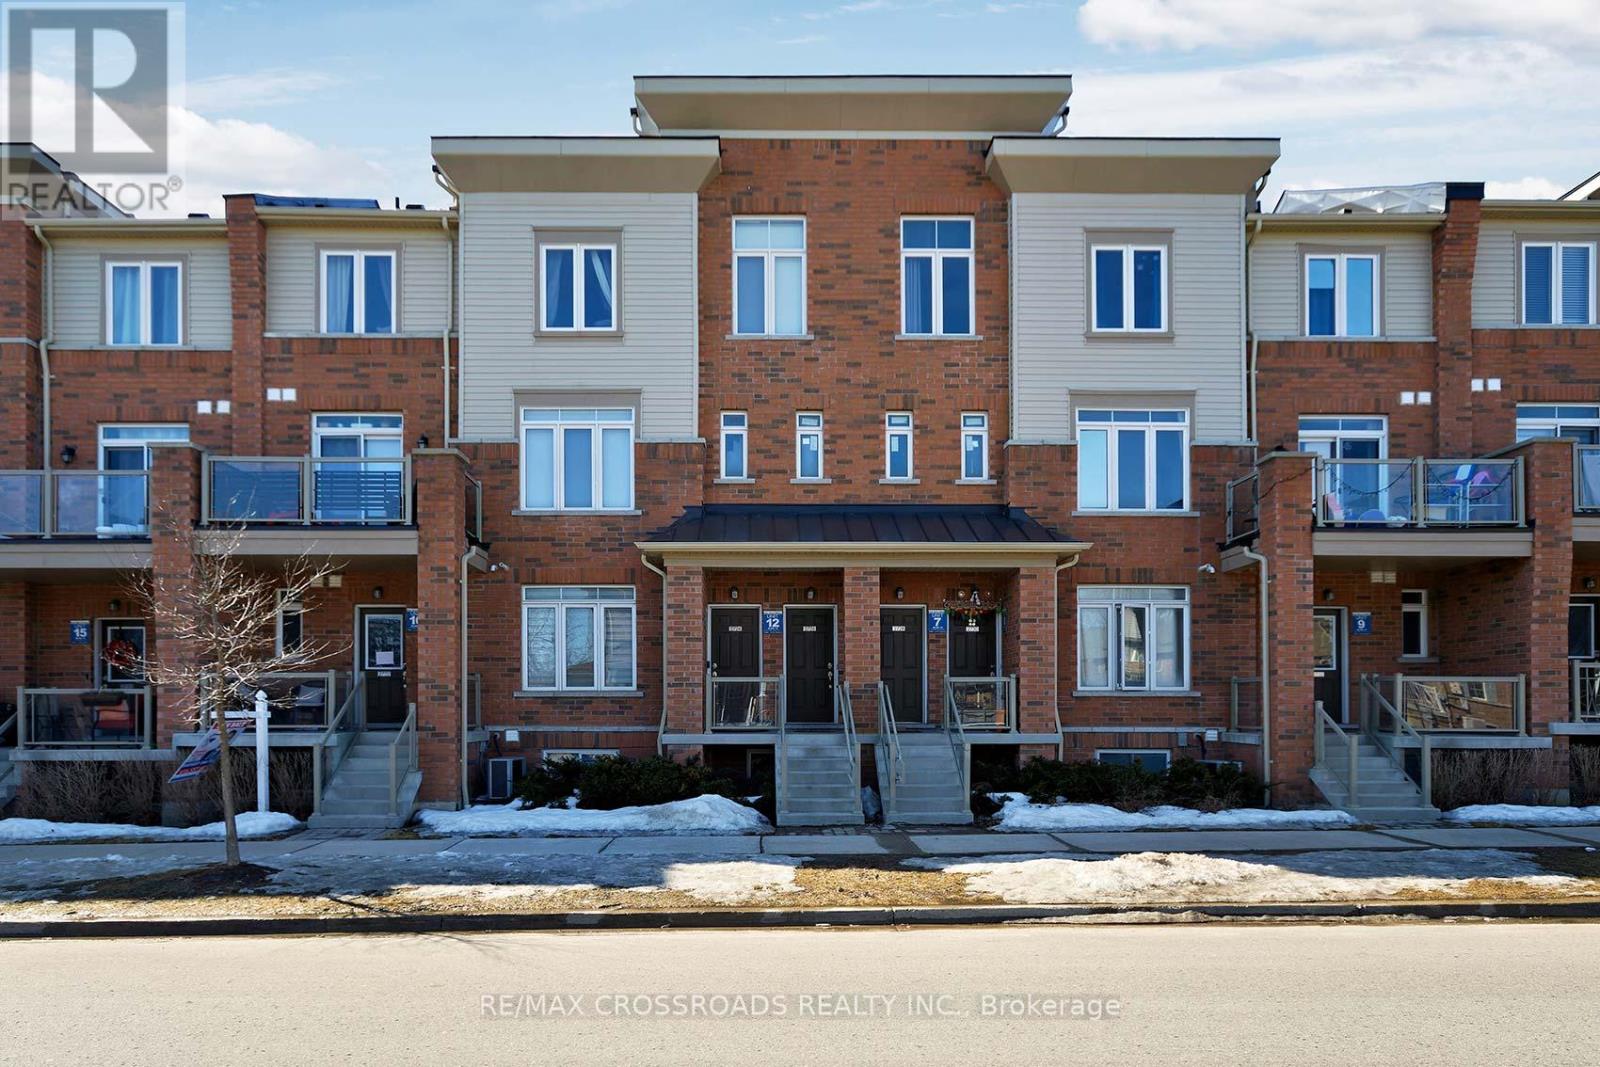
With Interest Rates Dropping, now is the perfect time to Make a move into this charming 3-bedroom, 3-bathroom home located in the desirable, family-friendly neighborhood of Dufferin Heights. This downtown gem features a modern open-concept kitchen complete with granite countertops and updated appliances, perfect for both everyday living and entertaining. Large windows flood the home with natural light, creating a warm and inviting atmosphere throughout. Spread Across three levels, the home offers two generously sized bedrooms, including a primary suite with a 4-piece ensuite and a closet for added convenience. This freshly cleaned carport and Laminate flooring add to the home's appeal. Ideally situated just minutes from parks, schools, shopping, public transit, and offering easy access to both the 401/407, this property checks all the boxes for comfort, location and value. (id:61476)
536 Fralicks Beach Road
Scugog, Ontario
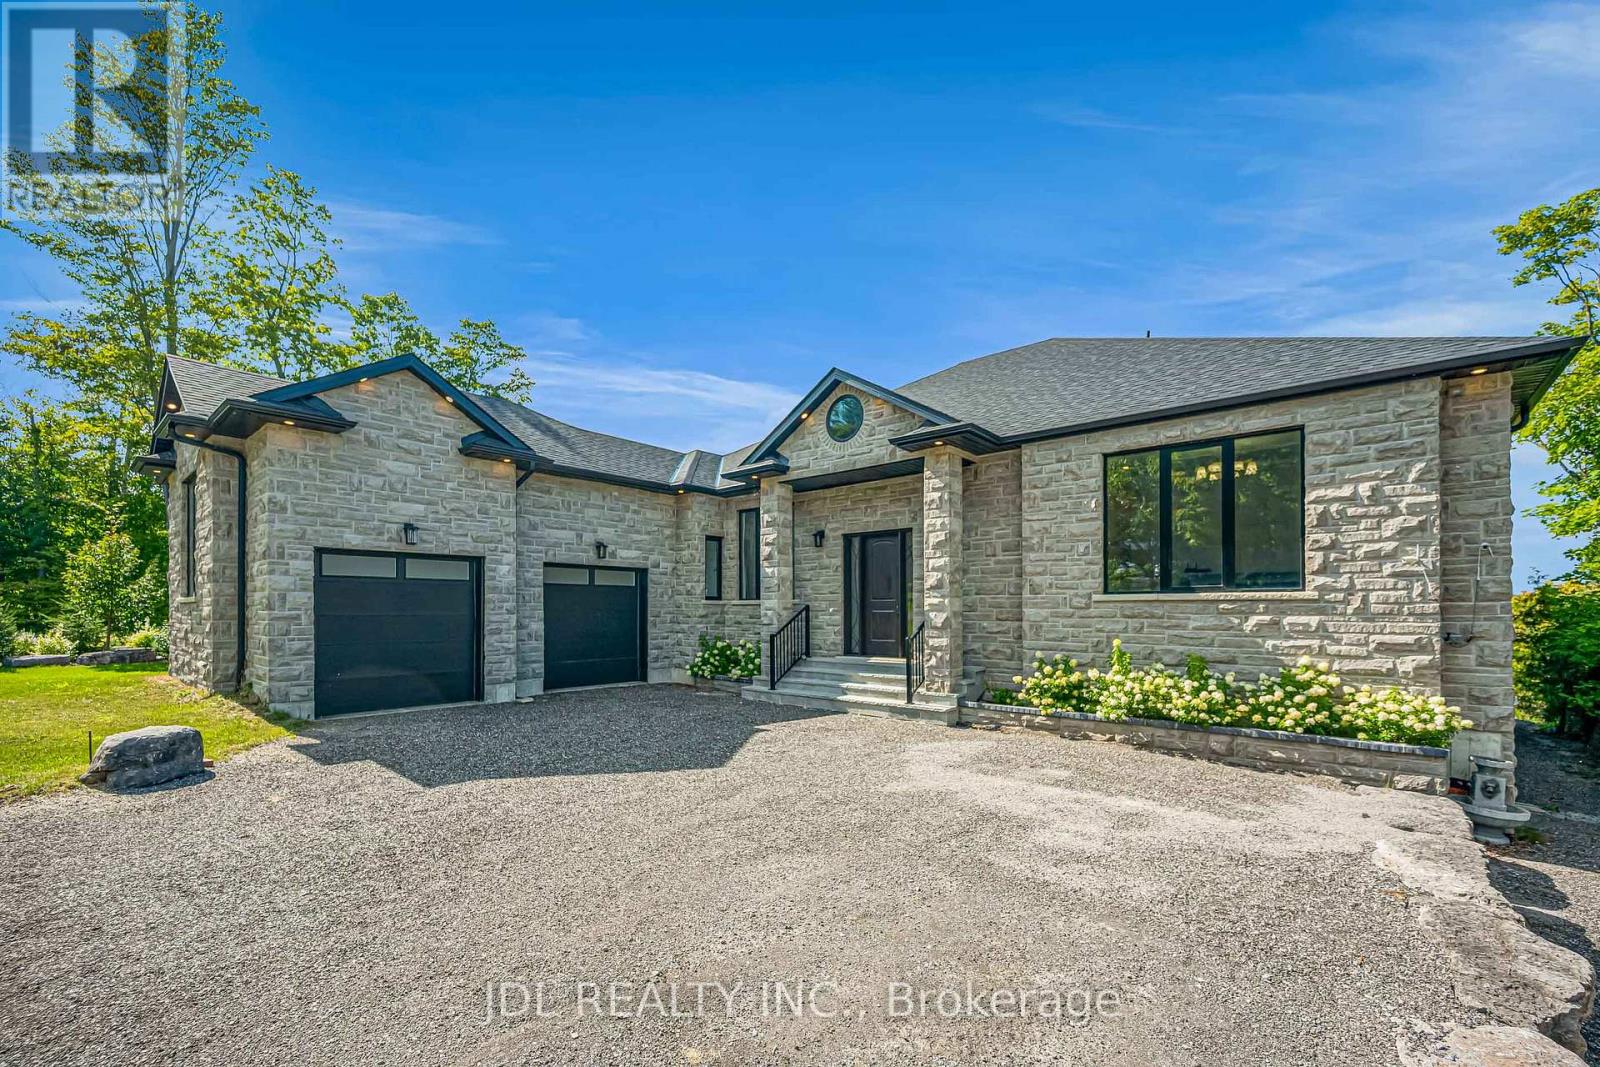
Welcome to an extraordinary waterfront retreat in beautiful Port Perry, where grand living spaces, refined design and breathtaking lake views come together. Nestled on a quiet cul-de-sac just minutes from historic downtown, this remarkable custom-built residence offers over 6,600 sq. ft. of living space including the finished basement, with 5 bedrooms and 6 bathrooms.A striking stone exterior, double-car garage and expansive driveway create an impressive arrival. Step inside to sun-filled, open-concept living spaces designed for both grand entertaining and effortless everyday living. Elegant ceiling details add architectural sophistication, while expansive windows frame the shimmering lake and make the spectacular waterfront scenery a captivating backdrop throughout the home.At the heart of the residence, the impressive kitchen showcases quartz finishes and a stunning solid wood island. A formal dining room is complemented by a versatile den, ideal as a sophisticated home office or additional entertaining space. Two main-floor bedrooms each enjoy the privacy of their own bathroom.The finished basement is an entertainer's dream, featuring two additional bedrooms, a sauna, home theatre/multipurpose room, oversized storage room and an expansive recreation area with endless possibilities for a home gym, billiards, table tennis and more.The true showstopper awaits outside. The coveted west-facing waterfront setting captures sweeping lake views and unforgettable sunsets night after night. A charming lakeside gazebo offers an idyllic spot to relax and take in the ever-changing colours of the sunset over the lake. Surrounded by impressive homes in a desirable lakeside enclave, this exceptional property offers a rare opportunity to experience privacy, beauty and an extraordinary Port Perry waterfront lifestyle. (id:61476)
4 Coryell Street
Scugog, Ontario
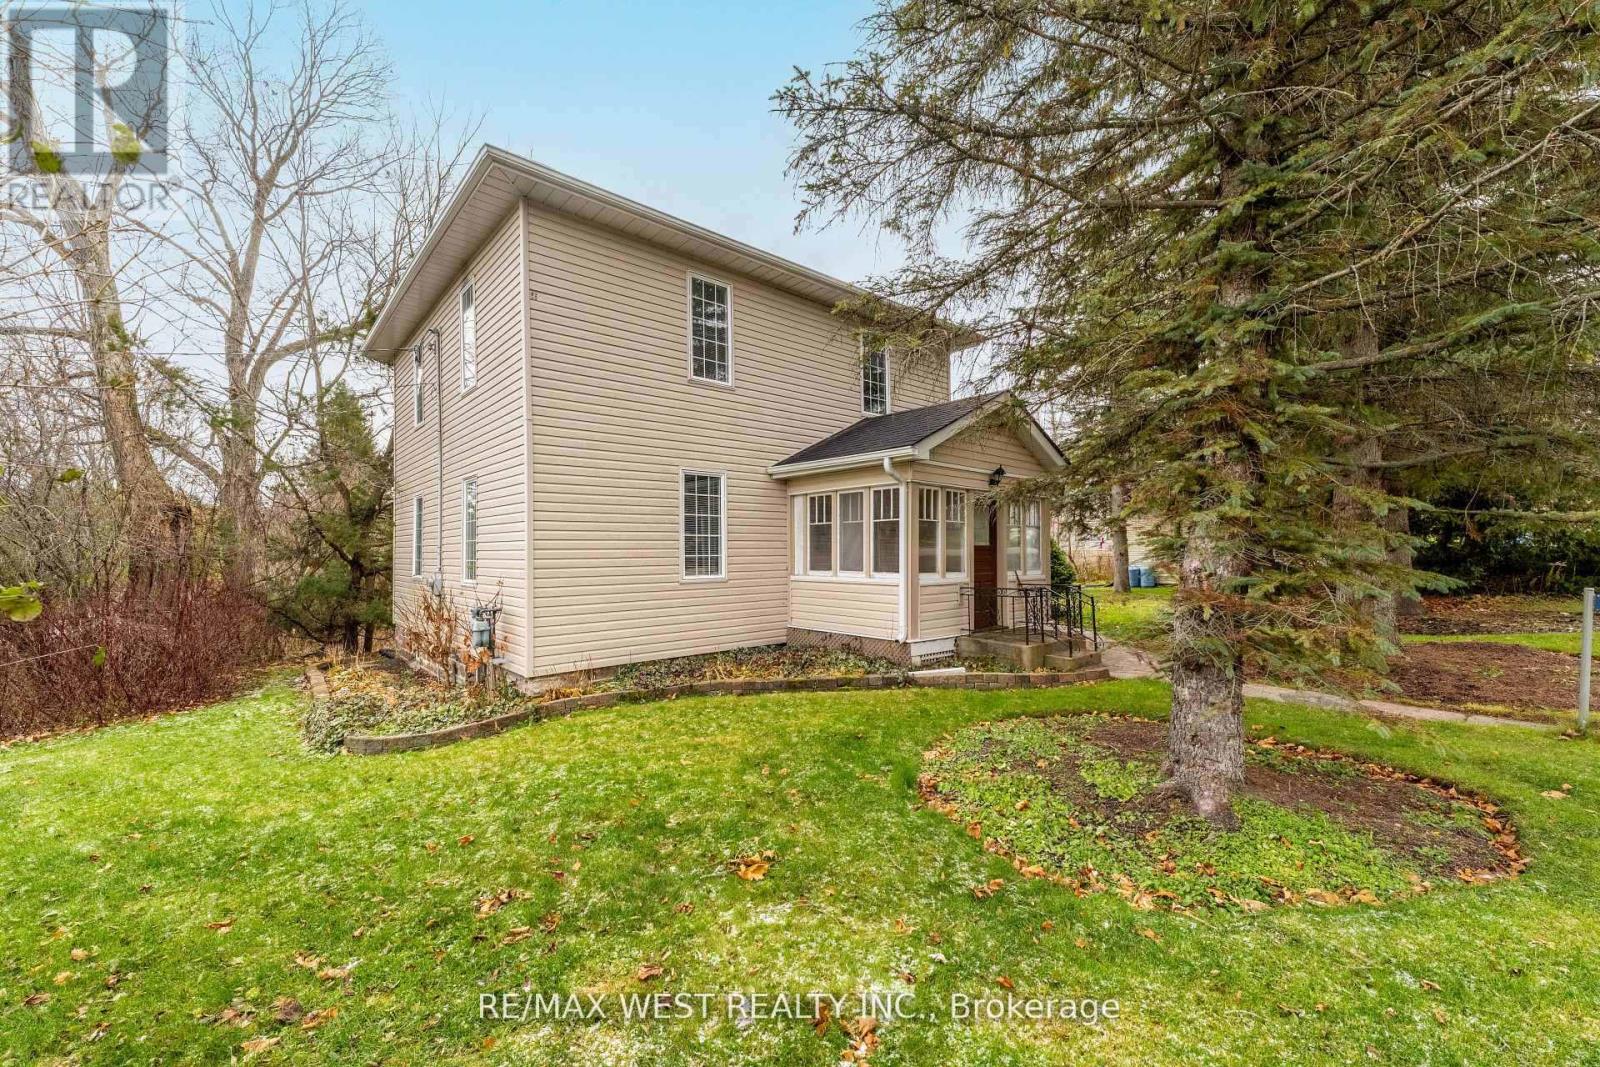
Riverfront Living in Charming Seagrave! Escape to the peaceful beauty of Seagrave with this rare 1.28-acre direct waterfront property on the scenic Nonquon River! Nestled in a picturesque small-town setting, this spacious century home offers endless potential and stunning outdoor living. Originally a 4 bedroom converted into a spacious 2-bedroom layout, this character-filled home includes a cozy enclosed porch, convenient main floor mudroom with 2-piece bath, and separate entrance for added flexibility. Step outside to the massive wrap-around deck overlooking the expansive yard and tranquil river views - the perfect place to entertain, unwind, or soak in nature. A detached garage/barn adds extra storage and hobby space, while the riverfront lifestyle lets you swim, boat, fish, or simply relax by the water right from your own backyard. Conveniently located just 10 minutes north of Port Perry, 20 minutes to Uxbridge, and only 30 minutes to Highway 407 - enjoy the perfect balance of country charm and commuter convenience. Waterfront living, small-town charm, and endless possibilities await! (id:61476)
63 Sumac Lane
Scugog, Ontario
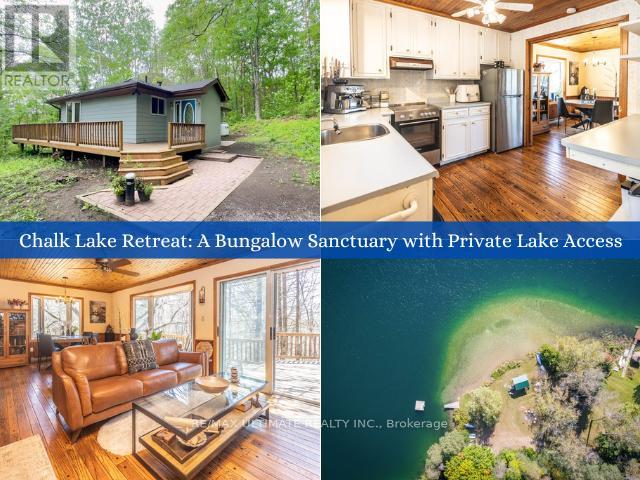
Welcome to your private sanctuary at 63 Sumac Lane, a beautifully updated 3+1 bedroom bungalow where rustic charm meets modern sophistication on a sprawling 0.87-acre lot. This home seamlessly blends the warmth of knotty pine accents and solid wood doors with an extensive list of 2024 upgrades, including a new roof, gutters, furnace, and ductwork. The functional mudroom leads into a bright, open-concept main floor featuring refinished hardwood floors and soaring ceilings. The kitchen is equipped with etched-glass pocket doors and brand-new 2024 stainless steel appliances, while the expansive living area flows through sliding doors to a freshly refinished deck overlooking serene wooded views.The main level offers a versatile layout with a primary suite featuring direct deck access, alongside a secondary bedroom and an office space with glass pocket doors. The updated 4-piece bathroom serves as a spa-like retreat with marble tile and a sun-drenched bay window. Downstairs, the nearly 1,000 sq. ft. basement adds significant living space, including a fourth bedroom with above-grade windows, a modern 3-piece bath, and a laundry area featuring a 2024 Samsung washer and dryer. Every technical detail has been addressed, from the 200-amp electrical panel to the detached garage and updated vinyl casement windows.The location is truly unparalleled, offering a lifestyle defined by nature and convenience. Just 350 meters away, enjoy exclusive deeded access to a private sandy beach on the crystal-clear Chalk Lake, perfect for kayaking or paddleboarding. Adventure is always nearby with two ski resorts, world-class golf, and the endless trails of Uxbridge. Whether you are dining at local favorites like Slabtown Cider or commuting via the 407-located just five minutes away-this turnkey gem offers the ultimate balance of tranquility and accessibility. Move in and embrace a way of life that celebrates the great outdoors without sacrificing modern comfort. Open House Sat Aug 22nd 2-4 pm (id:61476)
232 Williams Point Road
Scugog, Ontario
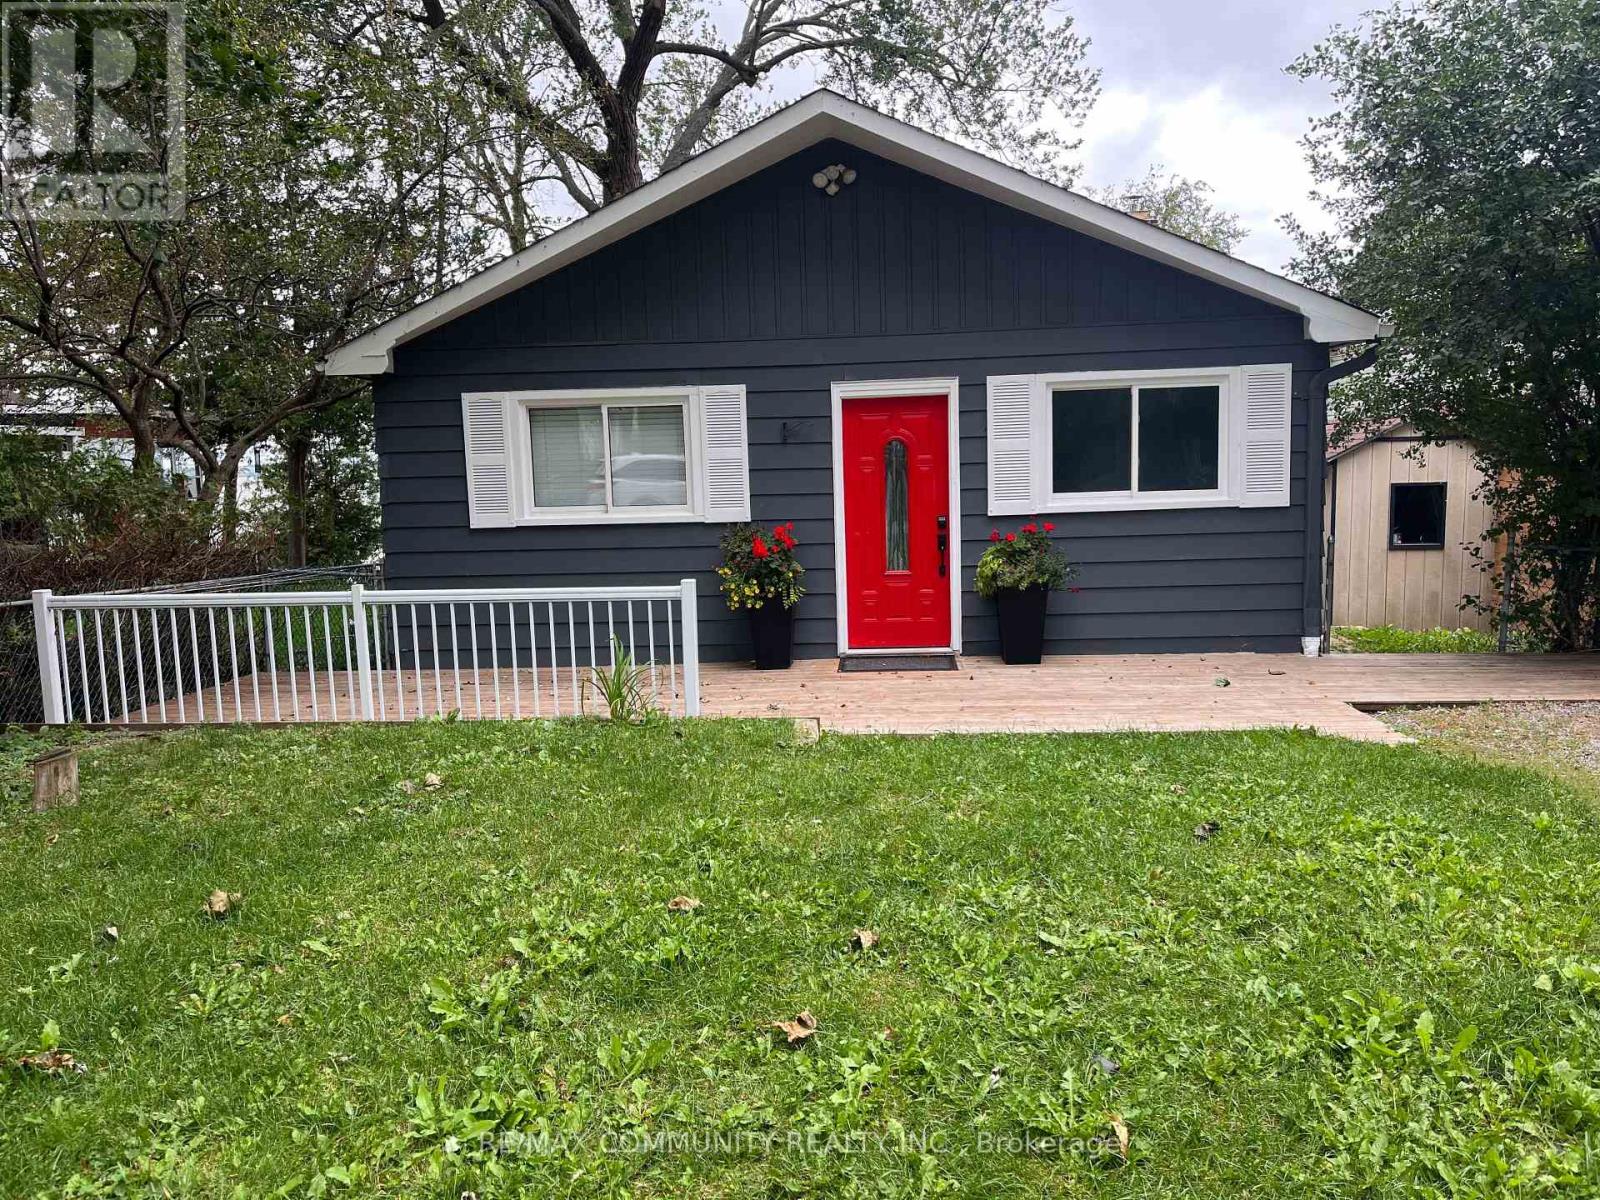
Escape to Waterfront Paradise on Lake Scugog! This stunning 3 bedroom waterfront retreat offers the perfect blend of natural beauty, tranquility, and comfortable living. Nestled along the serene shores of Lake Scugog in Rural Scugog, this exceptional home provides breathtaking, panoramic lake views and direct water access, making everyday feel like a weekend getaway. Enjoy morning coffees on the deck watching the sunrise or sunset over the water, with direct shoreline access ideal for boating, fishing, and water activities. Complete privacy and country charm while remaining just a short drive to the historic downtown Port Perry, local dining,shops, and convenient major 400 highways and transportation routes. (id:61476)
2460 Concession 8 Road
Clarington, Ontario
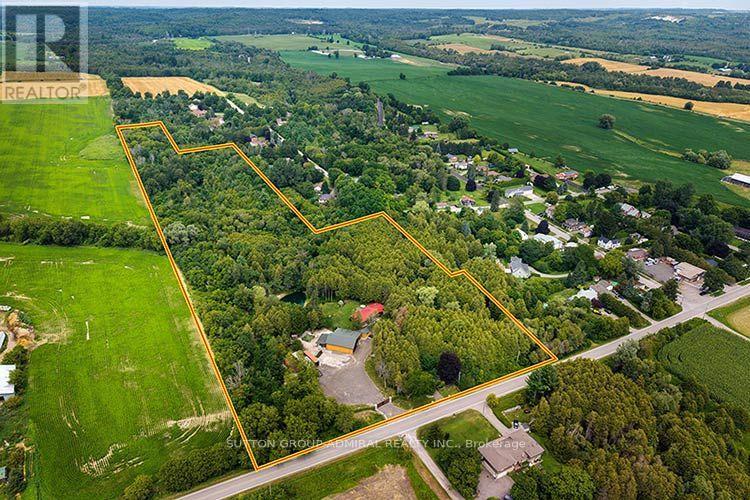
Rarely offered, exceptional approx. 14.56-acre private country estate featuring a beautifully maintained 4-bedroom log home (approx. 2,225 sq. ft.) and an outstanding approx. 2,500 sq. ft. detached heated workshop. Nearly $1 million invested in thoughtful renovations and improvements create a truly turnkey country estate. The workshop features approx. 13' ceilings, radiant in-floor heating via an outdoor wood boiler, separate overhead propane heater, dedicated100-amp electrical service, oversized 12' x 10' overhead door, loft, vehicle hoist, and exceptional space for car collectors, restoration enthusiasts, hobbyists, woodworking, fabrication and storage. The home offers a stunning new custom kitchen, spacious open-concept living and dining area with wood-burning fireplace, large family room with wood stove, 2 full bathrooms, brand-new central air conditioning (2026), metal roof (2022), 200-amp electrical service, generator hookup, security system and high-speed internet. A new automated electric entrance gate, illuminated driveway and stone pillars, solar landscape lighting, private pond, year-round creek, mature forest, walking trails, sauna, landscaped grounds and exceptional privacy complete this remarkable property. Drilled well, septic system, Managed Forest designation offering significant property tax savings, and survey available. Preliminary municipal correspondence indicates potential for a detached Additional Dwelling Unit (ADU)within an existing accessory structure, subject to municipal approvals. Buyers to conduct their own due diligence regarding intended future uses, ADU potential and municipal requirements. Enjoy exceptional privacy just minutes from Bowmanville, Highways 407 & 115 and everyday amenities. A rare opportunity to own one of Clarington's most distinctive rural estates. See photos and video attached. (id:61476)
11201 Lake Ridge Road
Scugog, Ontario
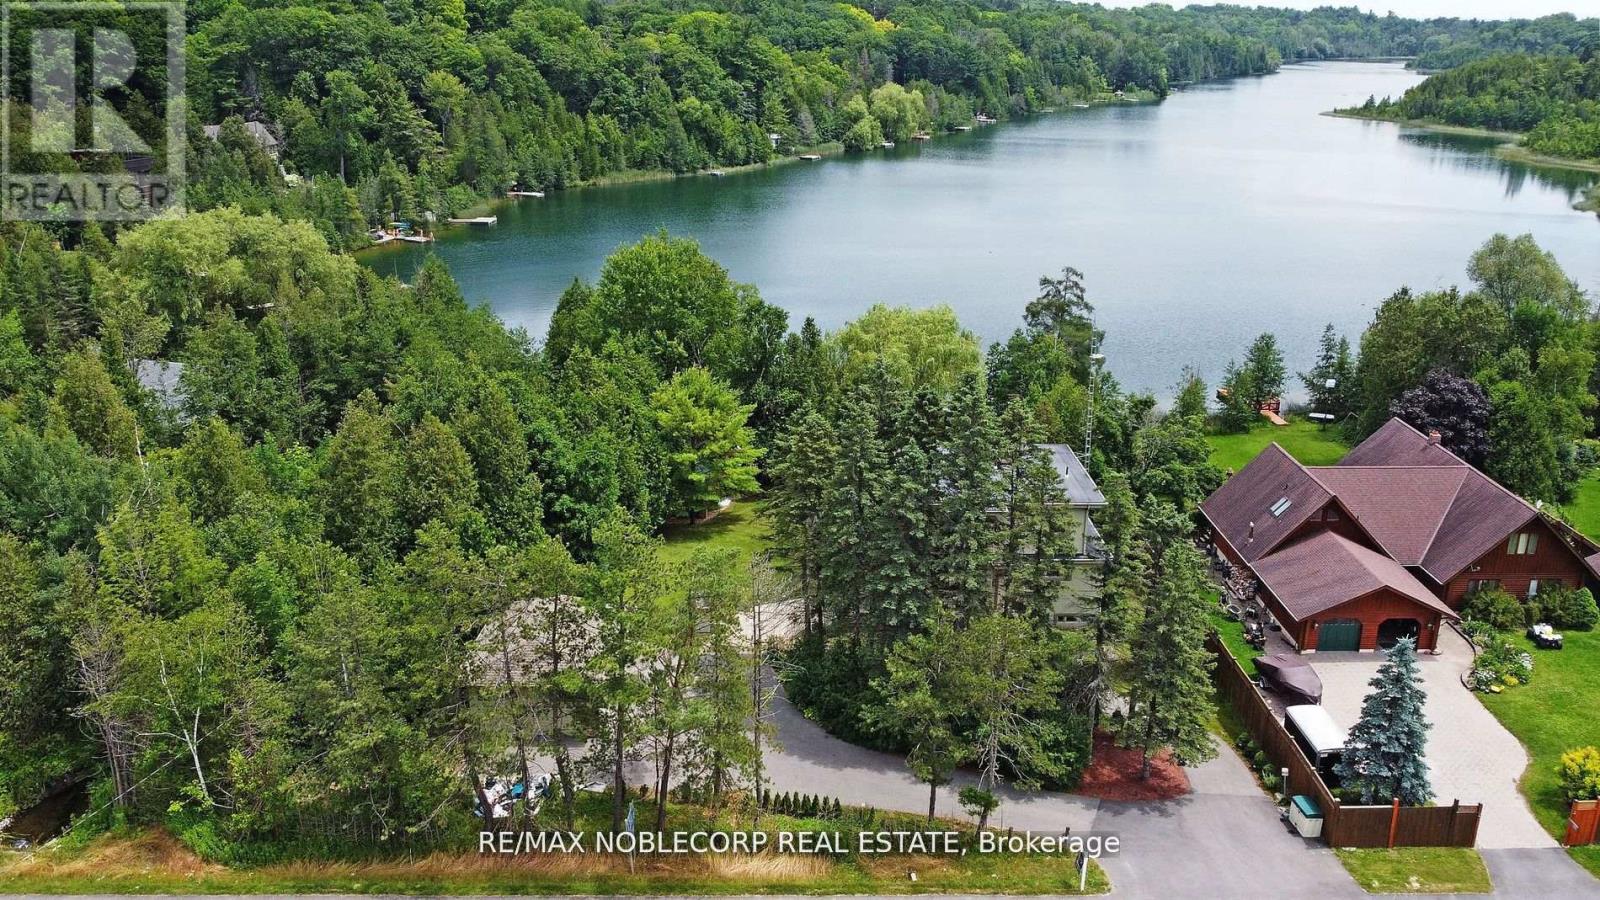
Asian Inspired Chalk Lake Beauty ! Over 200K sent in upgrades including a new fence. With 110 ft of waterfront & sandy beach, 2-storey freshly painted "cottage," custom-built, 3 Br, 2-story Home w/ Exquisite Views of the Lake. Asian inspired Primary Br 12th century Japanese Castle Doors to the Asian influenced bathrooms, Elf & front entrance, this home is a must see. Glass Railings and a large, Freshly Painted Deck on the house's waterside ensure No Obstructed Views. Newly Paved Driveway with Space for Ten Vehicles. Top floor: 10 feet high with a Custom Stacked Stone Fireplace in the great room; Main floor Master Br with WI closet and Exquisite Ensuite with Glass Shower and Soaker Tub, 2nd level with 2 Br, Fully Enclosed Tiki Hut, New Dock. Min To 407, Golf, Skiing. Too Many Upgrades to List, this property is an Entertainer's Paradise. Unique home with Meticulous Landscaping and a Lot of Love. EXTRAS: Family Room, 3Pc Washroom & W/O To Balcony O/L Yard; Prof Finished Lower Level With Rec Room & Games Room/Office Space ,Electric Fireplace & 3 Pc Bath; Generac Whole House Back-Up Power; Waterloo Bio-Filter Septic, Drilled Well (id:61476)
(Part 1) - 7 Clyde Court
Scugog, Ontario
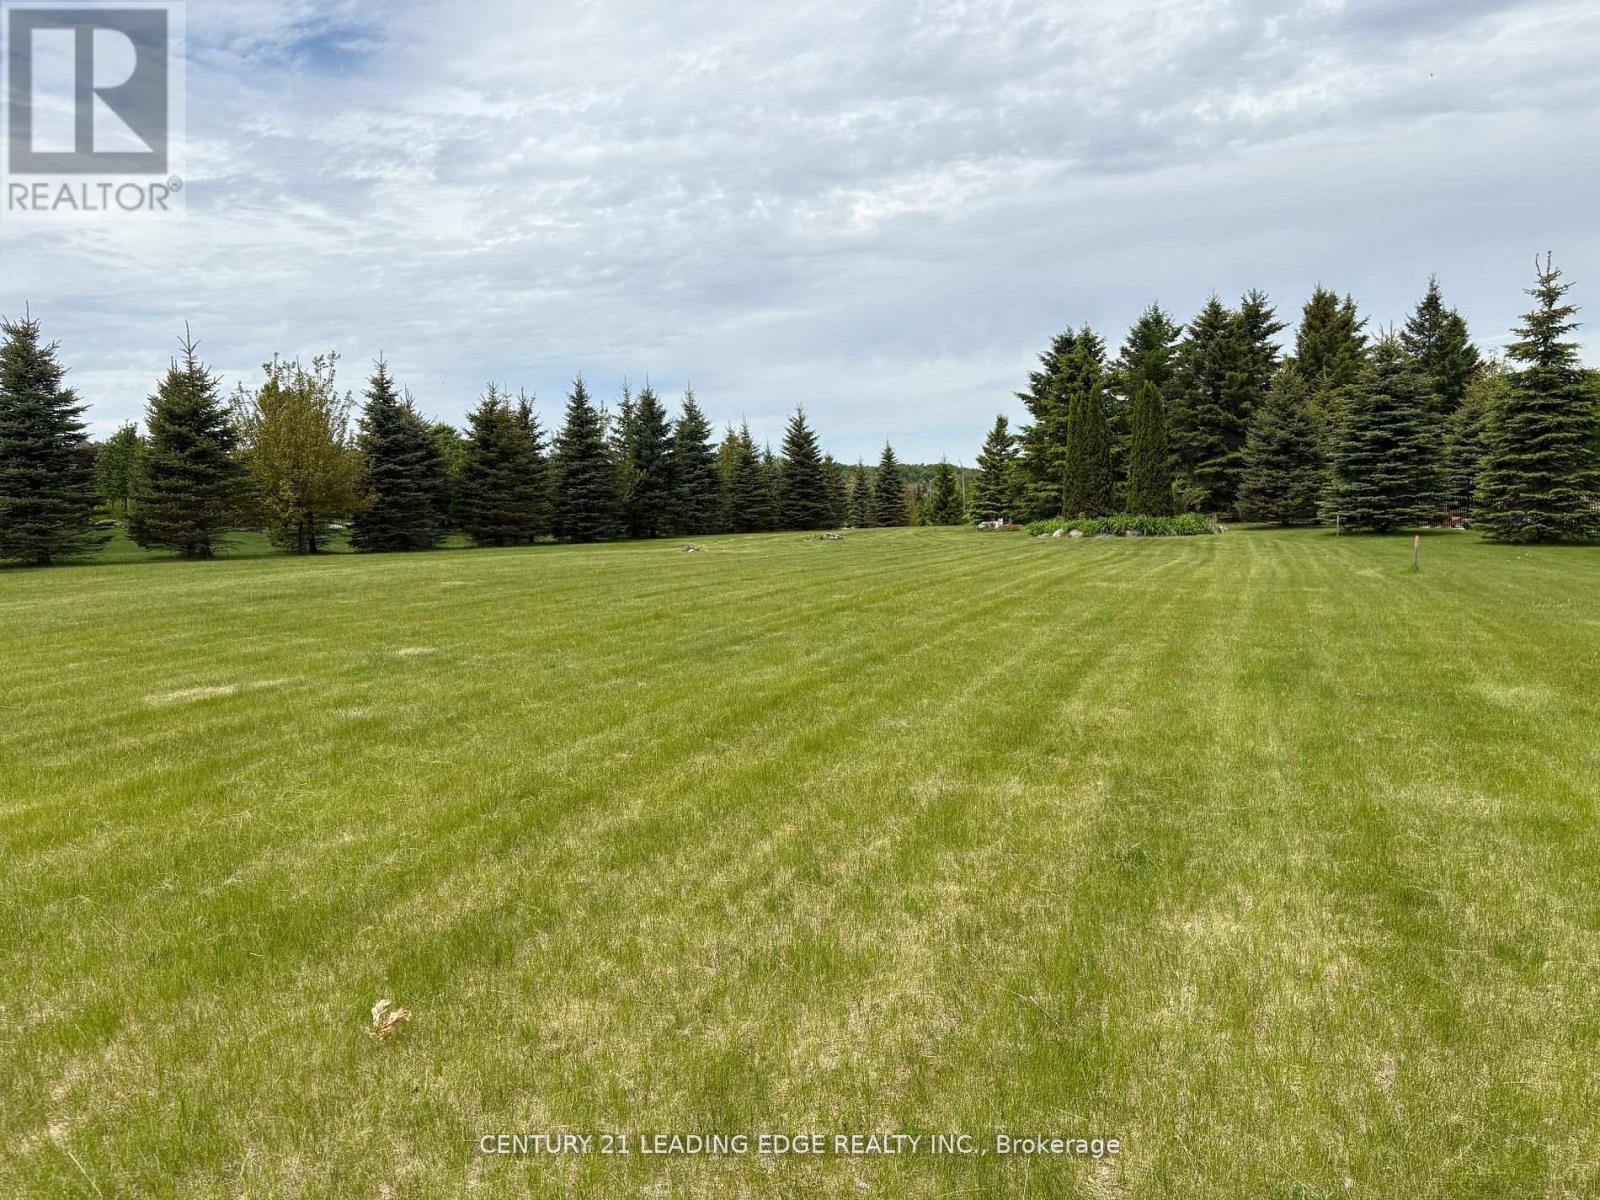
Very Rare Opportunity To Build Your Dream Home In An Exclusive Upscale Estate Neighbourhood Located In Port Perry's Established And Prestigious Honey Harbour Heights. Within Walking Distance To The Marina And Close Enough To Shopping, Restaurants And Hwy 407, This Beautiful Southern Exposure Lot Is Situated Amongst Multi-Million Dollar Homes Overlooking Lake Scugog. Enjoy the Autonomy Of Bringing Your Own Builder And Designing Your Luxury Dream Home. This Approximately 1 Acre Building Lot Is Fully Sodded And Already Tastefully Landscaped With Primarily Well Positioned Mature Spruce Trees And Perennial Gardens Lined With Both Armoured Stone And Natural Rock. This Relatively Level Lot Is Well Suited For Building And Is Also Endowed With An Established Drilled Well. When You Realize That This Is Not A Vacant Lot In The Middle of Nowwhere, You Can Truly Appreciate The Value That This Rare Opportunity Affords. Hydro And Gas Located At The Roadway. (id:61476)

20 Potts Lane
Scugog, Ontario
Experience tranquil waterfront living on the shores of Lake Scugog in the friendly community of Caesarea. This custom-built 4-bedroom home is nestled on approximately 100 feet of sand-bottom shoreline, boasting million-dollar Western sunset views. Situated on a private double-wide lot spanning over half an acre, the property offers a rare blend of seclusion and community. The open-concept main floor is flooded with natural light and features breathtaking water vistas, Brazilian hardwood floors, and multiple walkouts. The gourmet kitchen is a chef's dream, equipped with an oversized entertainer's island and direct lake views. The primary suite serves as a true retreat, complete with a walk-in closet, a 4-piece ensuite, and a private walkout to a deck overlooking the water. Designed for year-round enjoyment, the expansive main and upper decks offer ample space for hosting, complemented by a gas BBQ hookup and a private dock. Whether you are swimming, boating, and fishing in the summer, or skating, snowmobiling, and ice fishing in the winter, this home embraces an active lifestyle. Located just 15 minutes from the amenities of downtown Port Perry, 25 minutes from the 407, and approximately an hour from Toronto, this home offers the perfect balance of rural tranquility and convenience. Become a part of the desirable Williams Point community today. (id:61476)
207 Middle Ridge Road
Brighton, Ontario
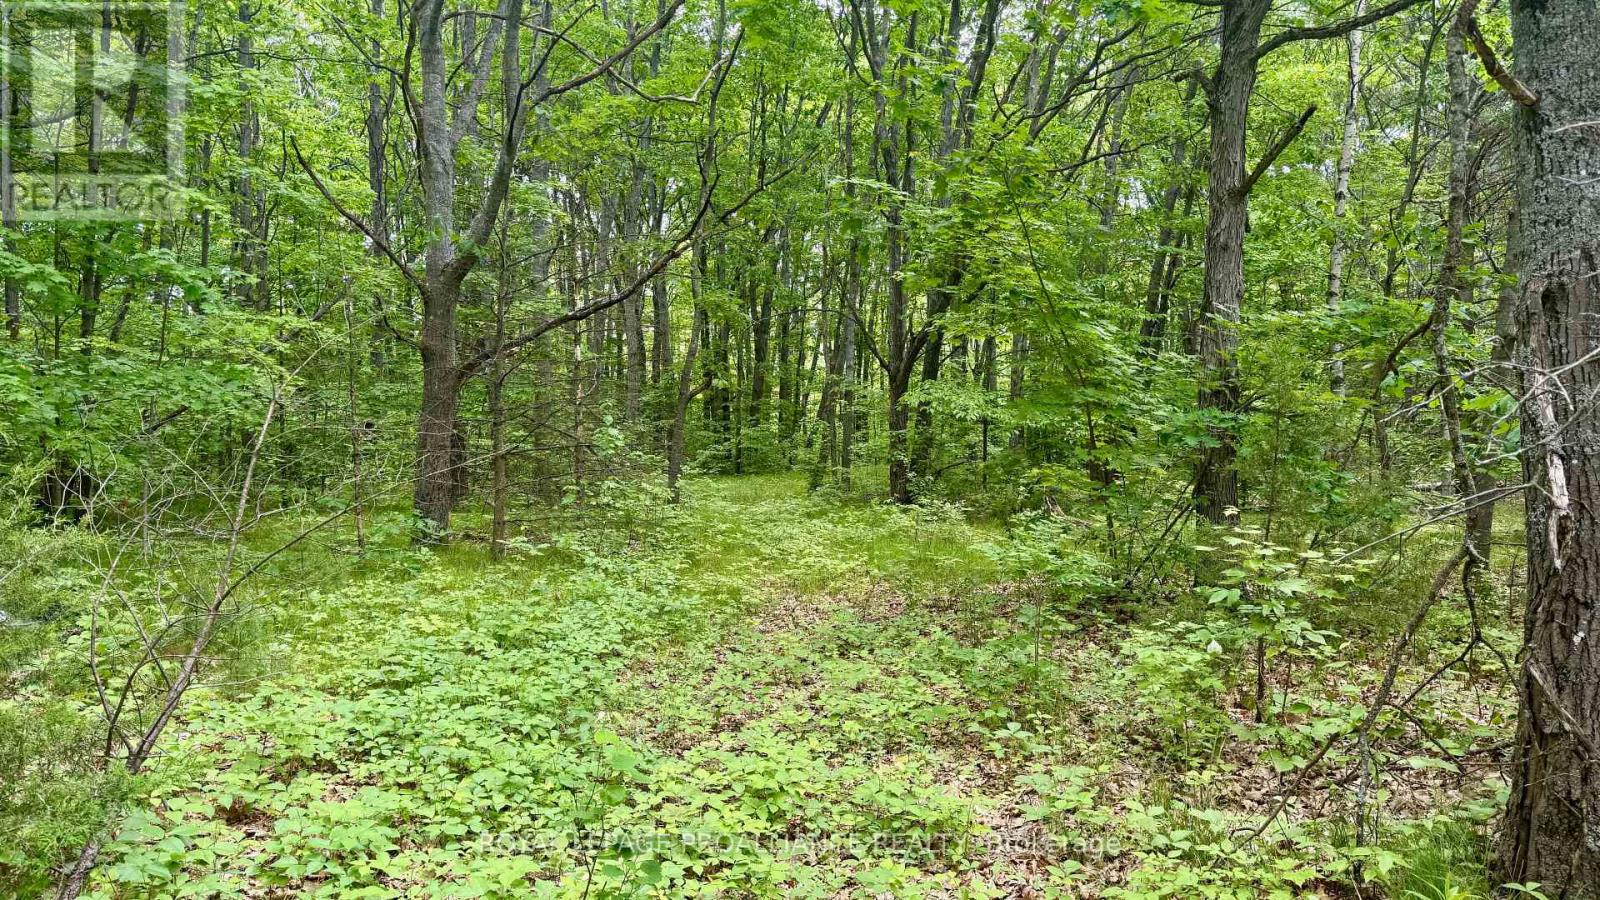
Peace and tranquility await while still having easy access to amenities! Build your dream home on FORTY-FOUR acres abutting a golf course! Less than ten minutes to town, groceries, and 401. This mostly flat lot has lots of hardwood, a clearing ideal for building your dream home, trails, and more. Plus! Presquile Provincial Park with its beaches and nature trails is just on the other side of town and you're only about fifteen minutes to Prince Edward County with its famous beaches, food, and wineries. (id:61476)
20 Twin Lane
Brighton, Ontario
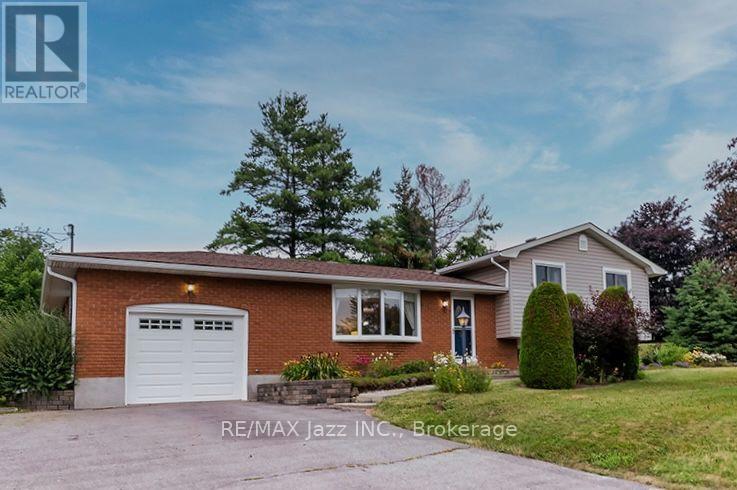
Welcome to 20 Twin Lane! Set on a beautifully landscaped 1.1-acre country lot, this meticulously maintained 3-bedroom, 2-bathroom four-level side split offers the perfect balance of comfort, functionality, and peaceful rural living. Ideally located just minutes from Brighton, East Northumberland Secondary School (ENSS), Highway 401, approximately 25 minutes to Loyalist College, and only 90 minutes to the GTA, you'll enjoy the best of country living without sacrificing convenience.Pride of ownership is evident throughout every inch of this lovingly cared-for home. Inside, a functional layout offers spacious principal rooms designed for both everyday living and entertaining. Hardwood flooring throughout the upper two levels adds timeless warmth, while large windows flood the home with natural light and frame picturesque views of the surrounding property.The inviting lower-level family room, complete with a cozy gas fireplace, is the perfect place to relax after a long day. The dining area walks out to a spacious deck overlooking the private backyard, creating an ideal setting for summer barbecues, family gatherings, or quiet evenings surrounded by nature. The primary bedroom features its own private deck, offering a peaceful retreat for your morning coffee or evening sunset.Outside, mature trees, fruit trees, vibrant perennial gardens, raised garden beds, and expansive green space create your own private oasis with plenty of room to garden, play, or simply unwind. An oversized attached single-car garage provides convenient parking and additional storage.Whether you're searching for more space, greater privacy, or a slower pace of life, 20 Twin Lane offers the perfect opportunity to enjoy the tranquility of the countryside while remaining close to schools, amenities, commuting routes, and everything the surrounding area has to offer. (id:61476)
15080 County Rd 2
Brighton, Ontario
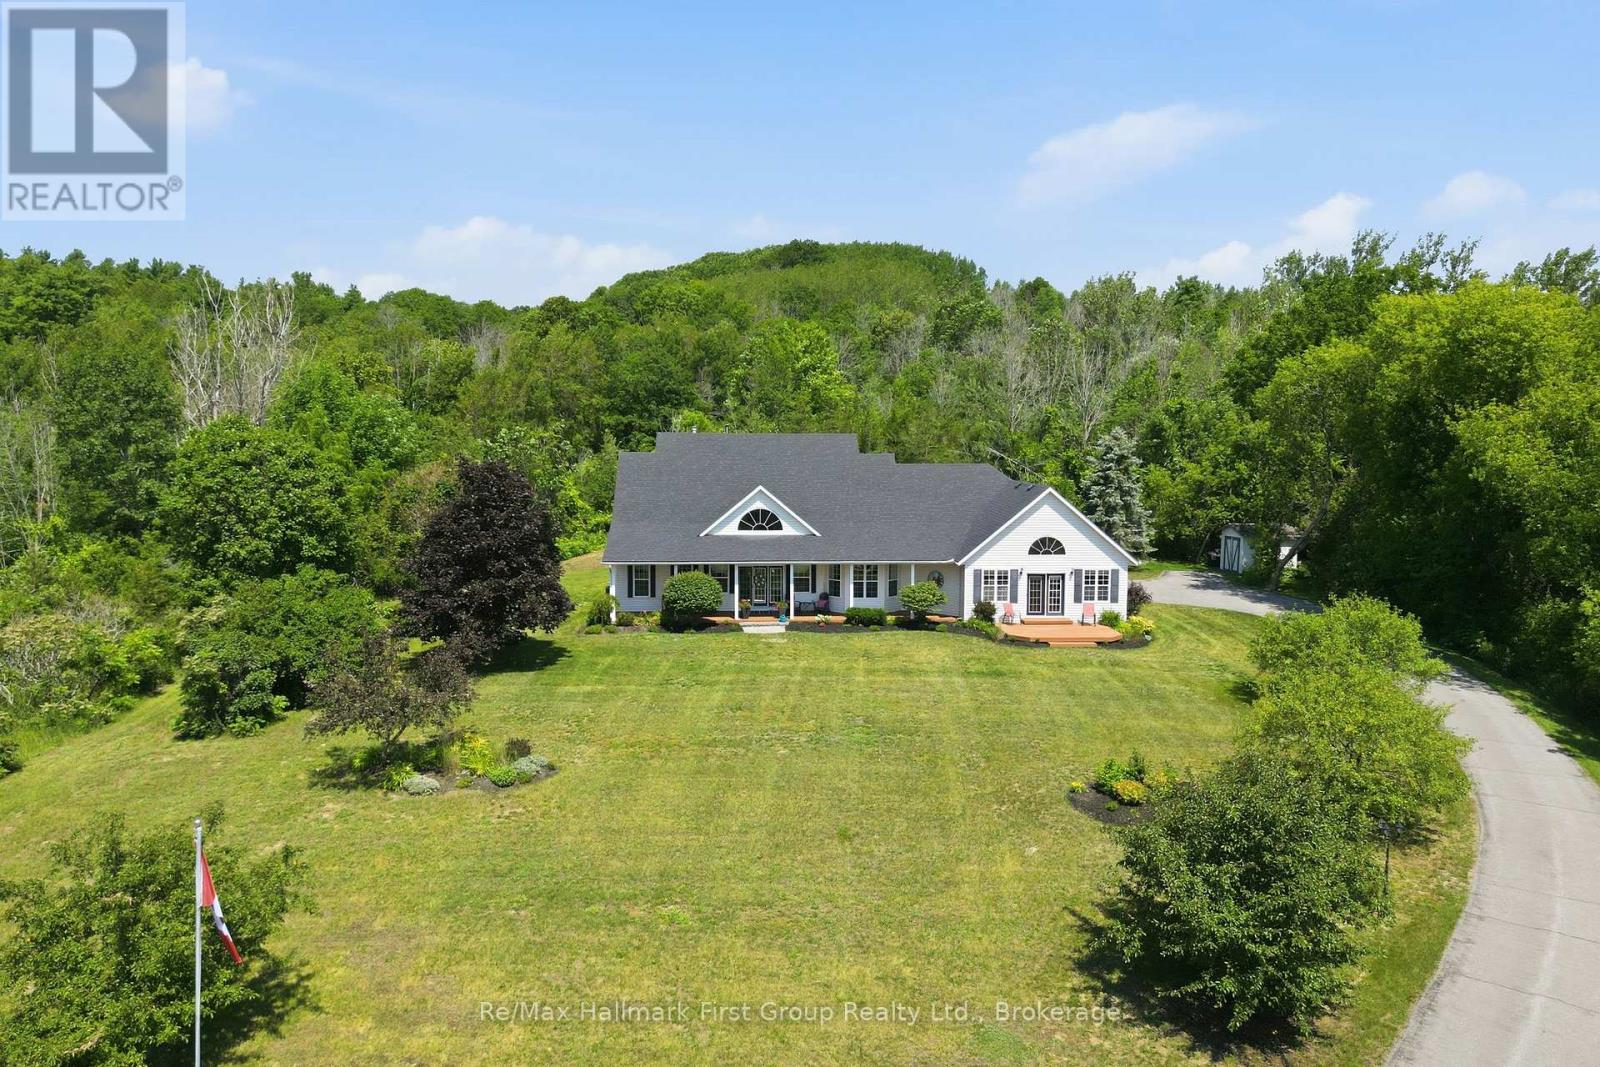
For the first time ever, this meticulously maintained 10-acre estate is being offered for sale. Tucked into a peaceful country setting just minutes from Brighton & Highway 401, this custom built 3 bed, 3 bath bungalow provides a true turn-key ownership opportunity in over 2400 sqft. Up the winding drive, you are welcomed by a front porch, overlooking Lake Ontario and the Northumberland hills - a view you didn't know existed! On the North side of the home, an interlock walkway leads you into the foyer that opens to a stunning great room with soaring vaulted ceilings, hardwood flooring, a built-in fireplace surrounded by floor to ceiling cabinetry, and oversized windows overlooking the lush acreage. The heart of the home is the spacious kitchen with granite countertops, stainless steel appliances, a large island, abundant cabinetry, and a sunny breakfast nook area that flows seamlessly into the open concept living space while a formal dining room provides the perfect setting for family gatherings and special occasions. The generous primary suite with vaulted ceilings, hardwood flooring, a walkout to the porch and a beautifully renovated 5 pc. ensuite complete with a freestanding tub, glass shower, double vanity, and walk-in closet provides a tranquil retreat while 2 additional bedrooms and 4pc. bath sit in a separate wing. Appreciate a functional powder room, dedicated main floor laundry, and convenient access to the insulated, 2 car attached garage complete the main level. The full, unfinished basement offers possibilities for future living space, a workshop, gym, or recreation area in addition to crawl space storage. Whether you're looking for room to roam, space for hobbies, or simply a quiet place to call home, this remarkable property delivers. Opportunities like this are rare - especially a home that has been so exceptionally cared for. Updates: furnace, roof, central air 2021. (id:61476)
14845 Little Lake Road
Brighton, Ontario
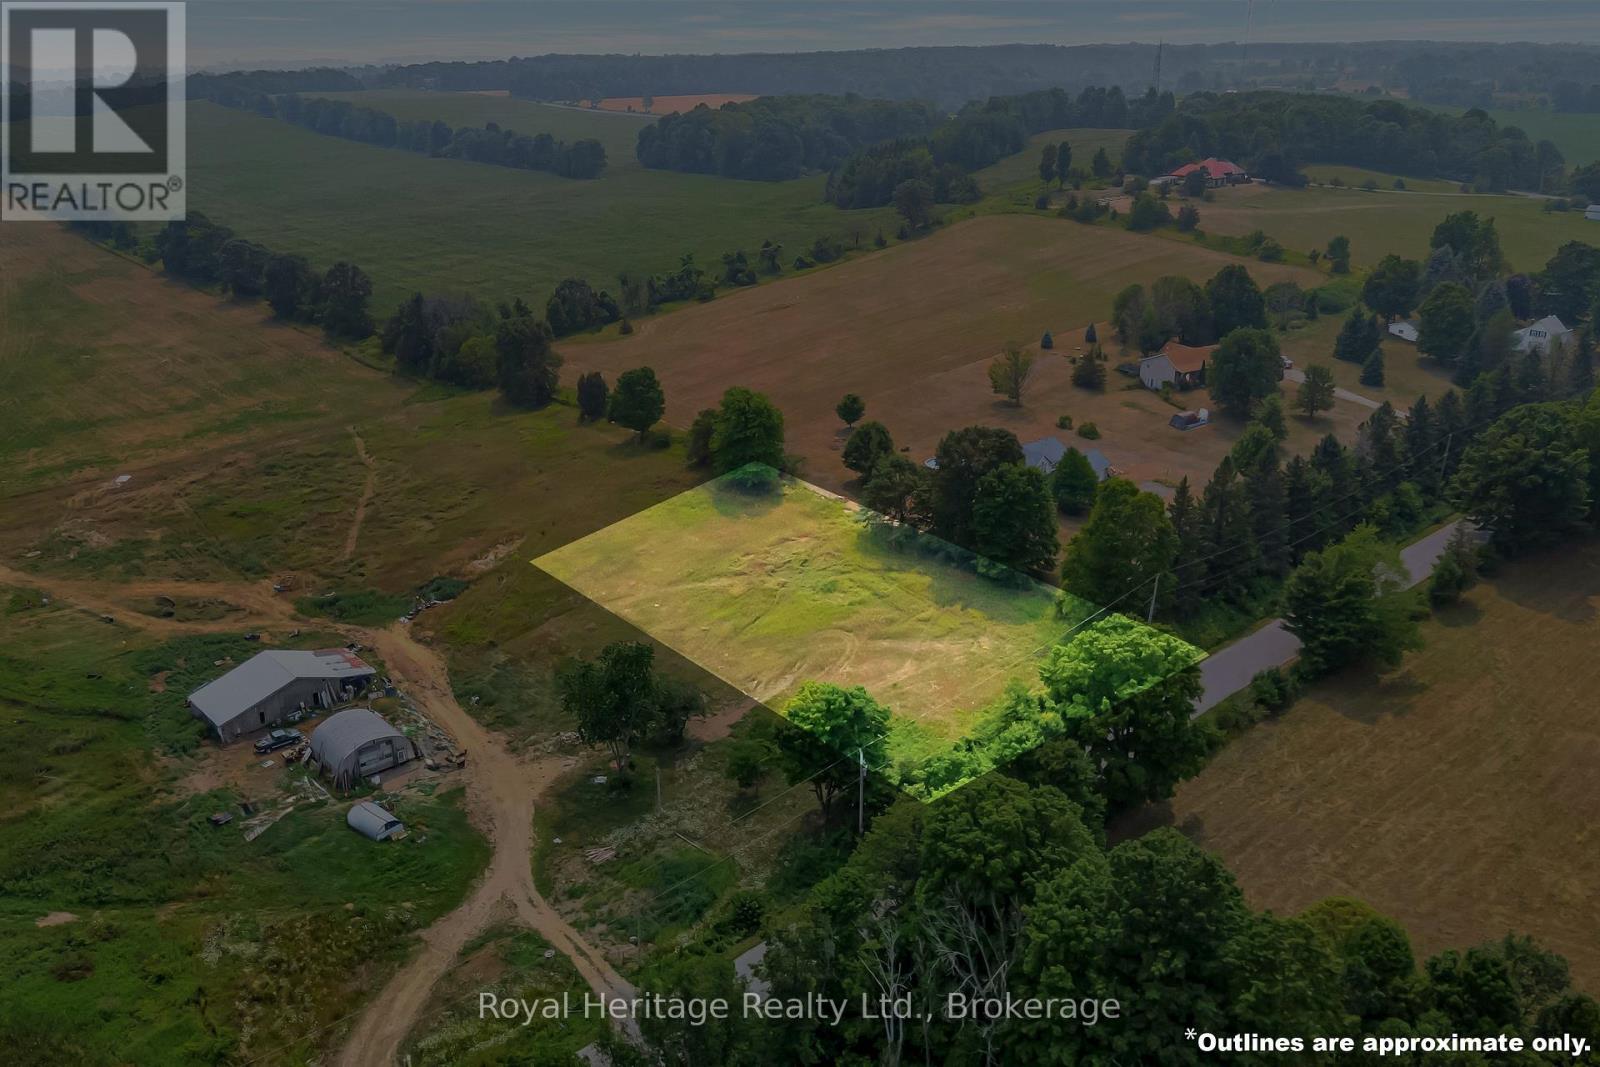
Imagine building the home you have always pictured on this exceptional 1.19-acre premium building lot on Little Lake Road, perfectly positioned between Brighton and Cramahe and just south of the 401. Set among peaceful farmland, natural surroundings, and wide-open skies, this remarkable property offers the kind of privacy, views, and flexibility that are becoming increasingly hard to find. With walkout elevations already in place, the lot is ideally suited for a custom design that takes full advantage of the land-whether that means a bright lower-level walkout, expansive windows that frame the valley, or an elevated deck where morning coffee, summer dinners, and sunset gatherings become part of everyday life. The setting is both serene and inspiring, with panoramic views across the valley, a nearby nature preserve, and only one neighbour to the west, naturally screened by a mature treeline. Located within the desirable Spring Valley Public School catchment, this property offers a wonderful balance of country calm and everyday convenience. Across the valley, a revitalized 90+ acre farm will be coming back to life with horses (Clydesdales), cattle, and a new family home, adding warmth, character, and a sense of community to the landscape for years to come. Commuters will appreciate being just 5 minutes from the 401, while those working from home can enjoy the benefits of high-speed internet in a peaceful rural setting. Downtown Brighton's shops, restaurants, and services are only minutes away, and weekend escapes are easy with Cobourg Beach and Prince Edward County just about 20 minutes from your door. Most people dream of space, privacy, limited neighbours, and a beautiful natural backdrop. Here, you have the rare opportunity to bring that dream to life-and create something truly special. (id:61476)
144 Bayview Lane
Brighton, Ontario
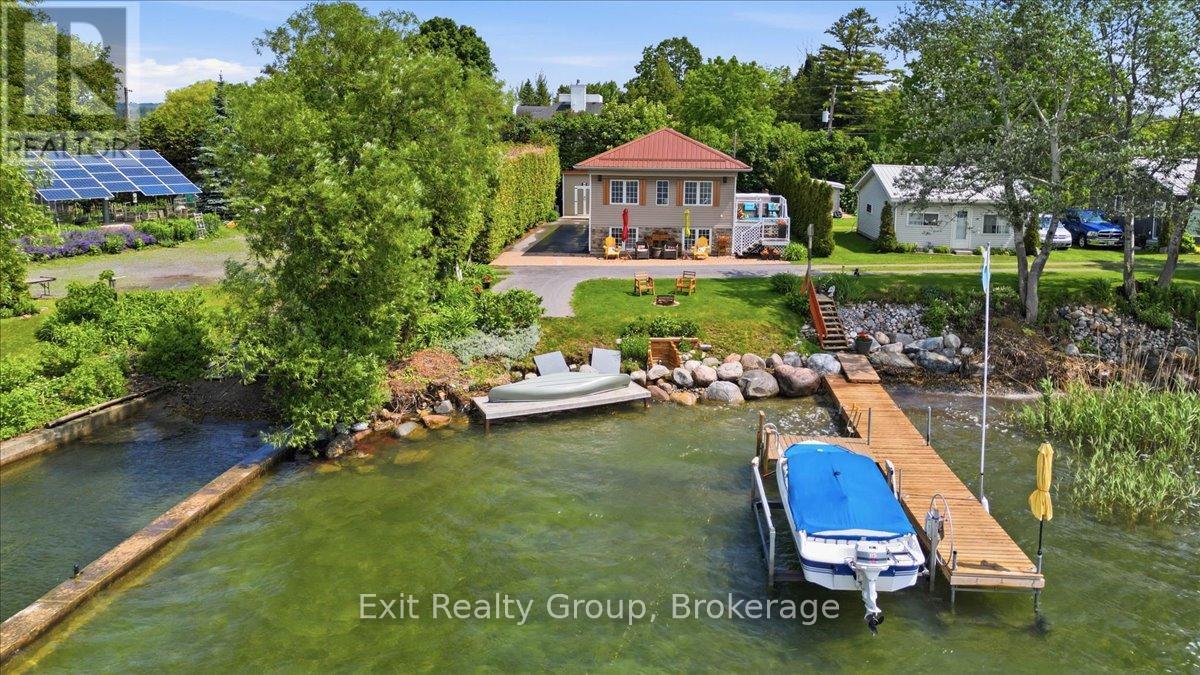
Stunning waterfront property! This 4 bedroom, 2.5 bathroom, raised bungalow on Presqu'ile Bay is sure to impress. The main level boasts a beautifully bright, open-concept layout, where a welcoming foyer leads you into a cozy living room anchored by a lovely fireplace. This space flows effortlessly into the dining room and a functional L-shaped kitchen featuring direct access to the back deck - the perfect spot for your morning coffee. Three generous bedrooms, convenient main-floor laundry, and a well-appointed 3-piece bathroom complete this everyday living space. The exceptionally bright lower level expands your home further, offering a large family room adorned with a gorgeous fireplace perfect for entertaining, a second 3-piece bathroom, and a fourth bedroom. Step outside to discover an absolute backyard dream boasting incredible water views, a remarkable 40-foot private dock extending right onto Presqu'ile Bay and a boat lift, perfectly equipped for boating, fishing, or simply soaking in peaceful sunsets by the water. Beyond the property lines, you will enjoy an incredible lifestyle location situated just minutes from everyday conveniences, local shopping, and dining. This home offers the ultimate balance of a private lakeside retreat and modern accessibility, featuring prime access to local waterfront trails, conservation areas, and nearby marinas. You are perfectly positioned near the gateway to the Trent-Severn Waterway, just a short scenic drive from the world-renowned wineries and stunning beaches of Prince Edward County, and benefit from quick commuter access to Highway 401 and CFB Trenton. (id:61476)
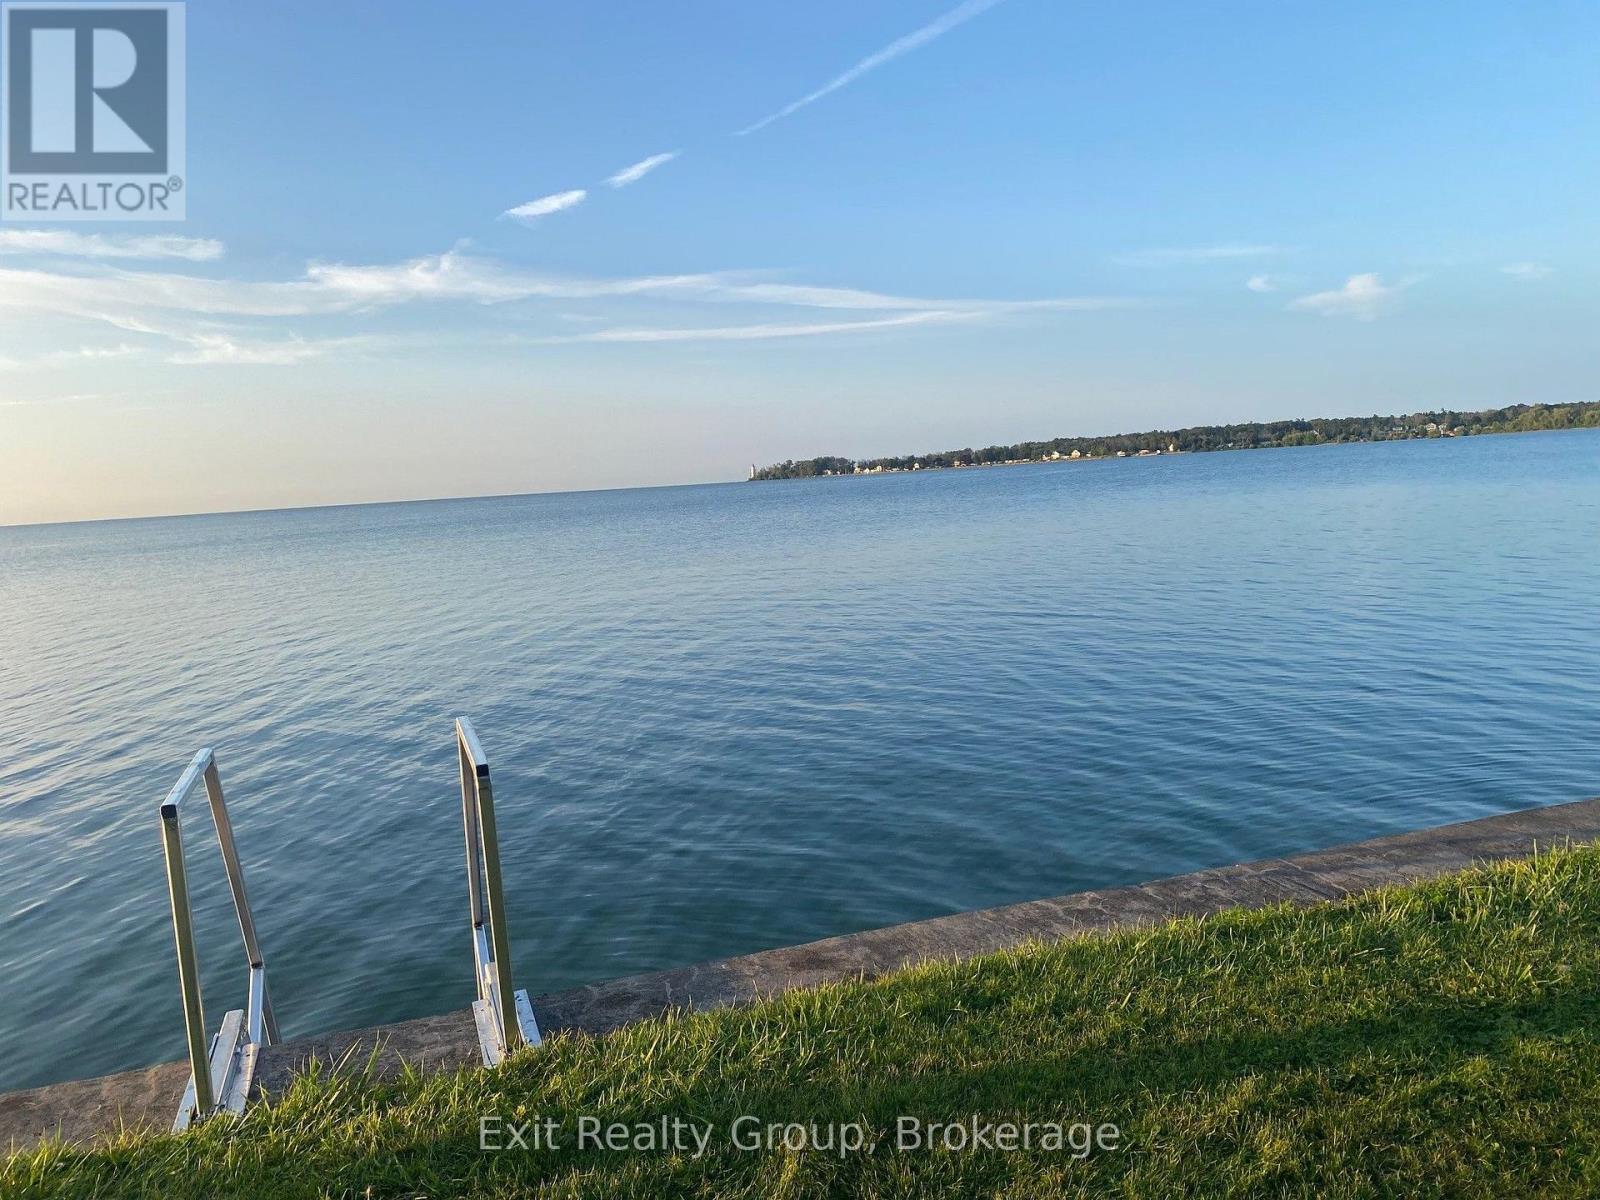
87 Evergreen Lane
Brighton, Ontario
Start Your Summer on the Shores of Lake Ontario. Imagine waking up each day to breathtaking waterfront views and the gentle sounds of Lake Ontario just beyond your doorstep. This immaculate, move-in ready 3-bedroom year-round bungalow offers the perfect blend of comfort, relaxation, and waterfront living.Designed to embrace its incredible setting, the spacious front deck provides a front-row seat to stunning sunrises, endless water views, and unforgettable moments with family and friends. The generous yard offers plenty of space for entertaining, gardening, outdoor games, or simply unwinding while taking in the beauty of the lake.Whether you're searching for a year-round residence, a peaceful retreat, or the perfect place to create lasting summer memories, this exceptional waterfront property delivers. Warm, welcoming, and meticulously maintained, all that's left to do is move in and start enjoying the lifestyle you've always dreamed of.Lake Ontario waterfront living doesn't get much better than this. (id:61476)

2402 Ganaraska Road
Port Hope, Ontario
Watch Fabulous Drone Video. Set on a spectacular 2.4-acre parcel and surrounded by approximately 196 acres protected by the Oak Ridges Moraine Land Trust, this exceptional country property offers panoramic views stretching to Lake Ontario and a level of privacy rarely available. At the heart of the property stands a 3,152 sq.ft. stone home featuring a large, thoughtfully designed 1995 addition that complements the original residence. The home offers 3 bedrooms, 2 bathrooms, spacious principal rooms, and a dramatic great room with wood stove. Large windows capture the surrounding countryside and fill the home with natural light. The outbuildings are equally impressive. A heated shop/studio provides ideal space for artists, woodworkers, hobbyists, collectors, or a home-based business. The barn offers additional storage and utility, while the large drive shed has been transformed into a unique entertainment space complete with a vintage movie-set bar. A separate wood-burning sauna building provides the perfect place to relax after a day spent enjoying the property. With 400-amp hydro service, multiple outbuildings, and extensive outdoor space, the property offers flexibility for a wide variety of uses. The protected lands surrounding the property help preserve the remarkable views ,privacy, and natural setting that make this offering so special. Conveniently located just minutes from Highway 401 and Highway 407, the property also offers easy access to the Ganaraska Forest, Rice Lake, Brimacombe Ski Resort ,golf courses, and the historic town of Port Hope. Work from home with high-speed fibre internet while enjoying the privacy and beauty of this exceptional rural setting. Rarely does a property combine panoramic Lake Ontario views, a substantial stone residence, protected surroundings, exceptional outbuildings, and convenient access to the GTA in one package. (id:61476)
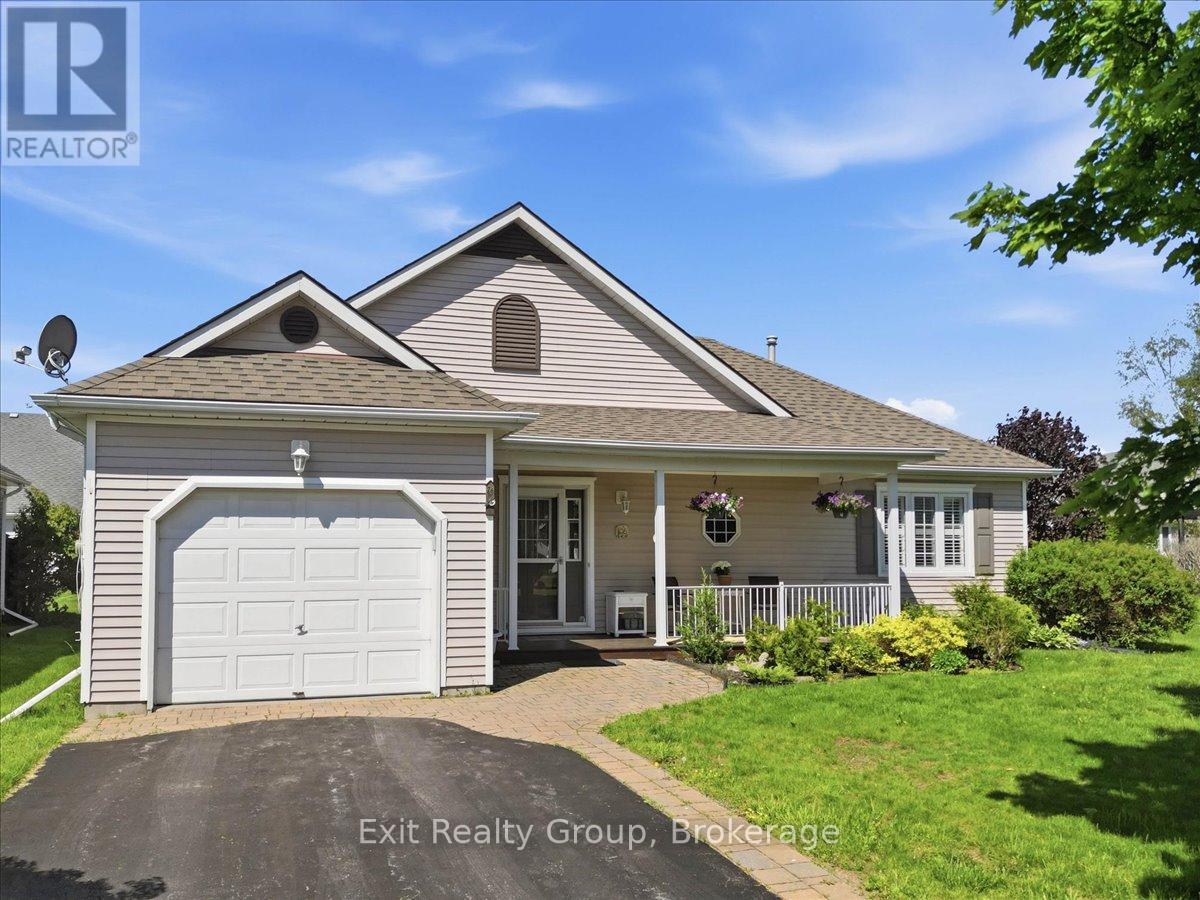
26 Lockwood Drive
Brighton, Ontario
Seller is motivated and welcomes reasonable offers! Gorgeous 2-bedroom, 2-bath bungalow with attached one-car garage located in the sought-after adult lifestyle community of Brighton by the Bay. Enjoy your morning coffee on the covered front porch overlooking beautifully landscaped gardens. Designed for convenient one-level living, this bright and stunning home features gorgeous hardwood floors throughout the hallway, living room, dining room, and sunroom. The spacious gourmet kitchen offers a center island, pantry, ceramic backsplash, and walkout to the back deck-perfect for relaxing or entertaining. The primary bedroom includes a walk-in closet and private 4-piece ensuite. The second bedroom offers excellent versatility with a built-in Murphy bed included. Completing the main floor is an additional 3-piece bathroom plus a dedicated laundry room with extra storage and interior access to the garage. The unfinished half basement, approximately 5'5" high provides exceptional storage space. Ideally located just minutes from the beautiful shores and trails of Presqu'ile Provincial Park, this home also offers easy access to Brighton's charming downtown boutiques, cozy cafs, YMCA, golf courses, and everyday amenities. Conveniently close to Highway 401 while enjoying the relaxed lifestyle of the Bay of Quinte area and the gateway to Prince Edward County. (id:61476)