


5 Ironwood Crescent
Brighton, Ontario
Set on a beautifully landscaped 1.4-acre property backing onto Timber Ridge Golf Course, this exceptional executive residence blends timeless design and refined craftsmanship. Aristocraft custom stonework and a discreet side-entry three-car garage create striking curb appeal while framing a private rear courtyard. Inside, the grand principal living spaces are defined by vaulted ceilings, crown mouldings, oversized window sills, and elegant architectural details throughout. The formal dining room is designed for memorable entertaining, featuring arched transom windows, matching wall arches that continue into the great room, and a butler's pantry for seamless hosting. The great room offers a tray ceiling, fireplace, and walkout to the sunroom. At the heart of the home, the spacious kitchen combines beauty and function with ceiling-height cabinetry, island with breakfast bar, walk-in pantry, and a bright informal dining area. The main-floor primary suite is a private retreat, complete with bay window sitting area, fireplace, built-in cabinetry, walk-in closet and direct access to the sunroom. Its spa-inspired ensuite features a soaker tub, glass shower, separate vanities, makeup station, and private water closet. Additional main-floor spaces include a custom office, two bedrooms with walk-in closets & Jack-and-Jill bath, guest powder room, laundry with extensive storage, den & mudroom. Upstairs presents excellent guest or in-law potential with two bedrooms, family & dining areas, kitchenette, and full bath. The finished lower level expands the living space with a rec and games room, bedroom, full bathroom, and dedicated workout area. Outdoors, the private courtyard showcases an outdoor fireplace, hot tub area, extensive hardscaping, mature perennial gardens, and a full irrigation system extending to flower pots. A built-in sound system with speakers and keypads throughout the home and patio enhances everyday living, while mature trees provide exceptional privacy. (id:61476)
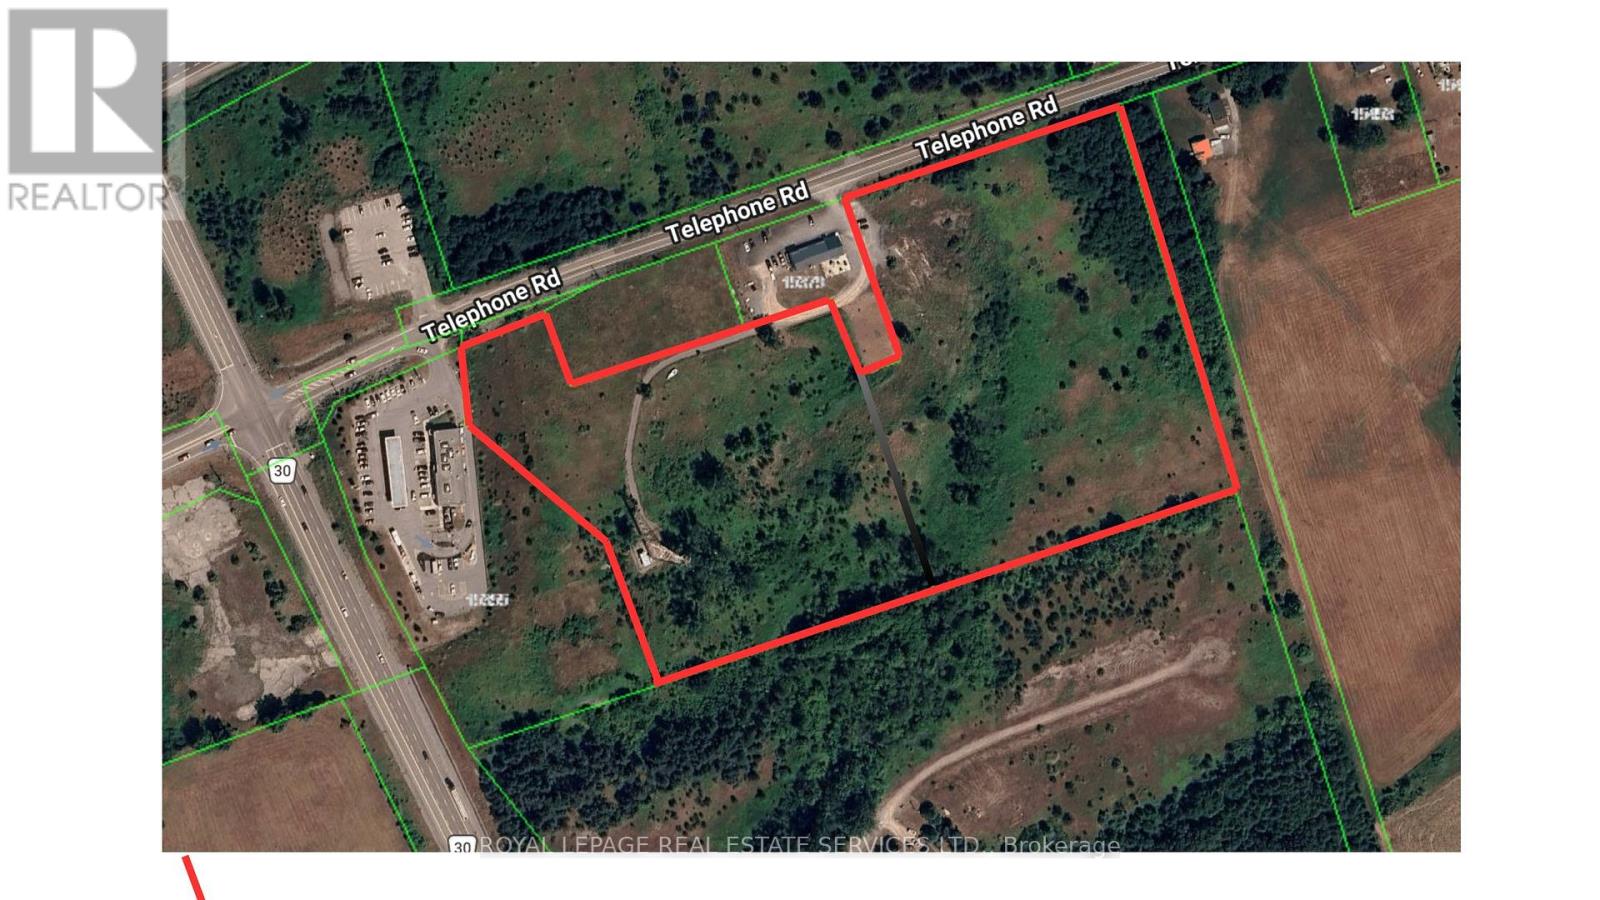
00000 Telephone Road
Brighton, Ontario
Prime Highway Commercial Development Opportunity! Rare offering of approximately 14.5 acres of Highway Commercial land ideally located in the growing Town of Brighton, Ontario, with excellent exposure and convenient access to Highway 401. Strategically positioned in ahigh-traffic corridor, this property offers outstanding potential for a wide range of commercial, retail, hospitality, service commercial, and mixed-use development opportunities(subject to approvals). Surrounded by expanding residential communities, established businesses, and major transportation routes, this site presents an exceptional investment and future growth opportunity. Buyers to conduct their own due diligence regarding zoning, permitted uses, servicing, and development potential. (id:61476)
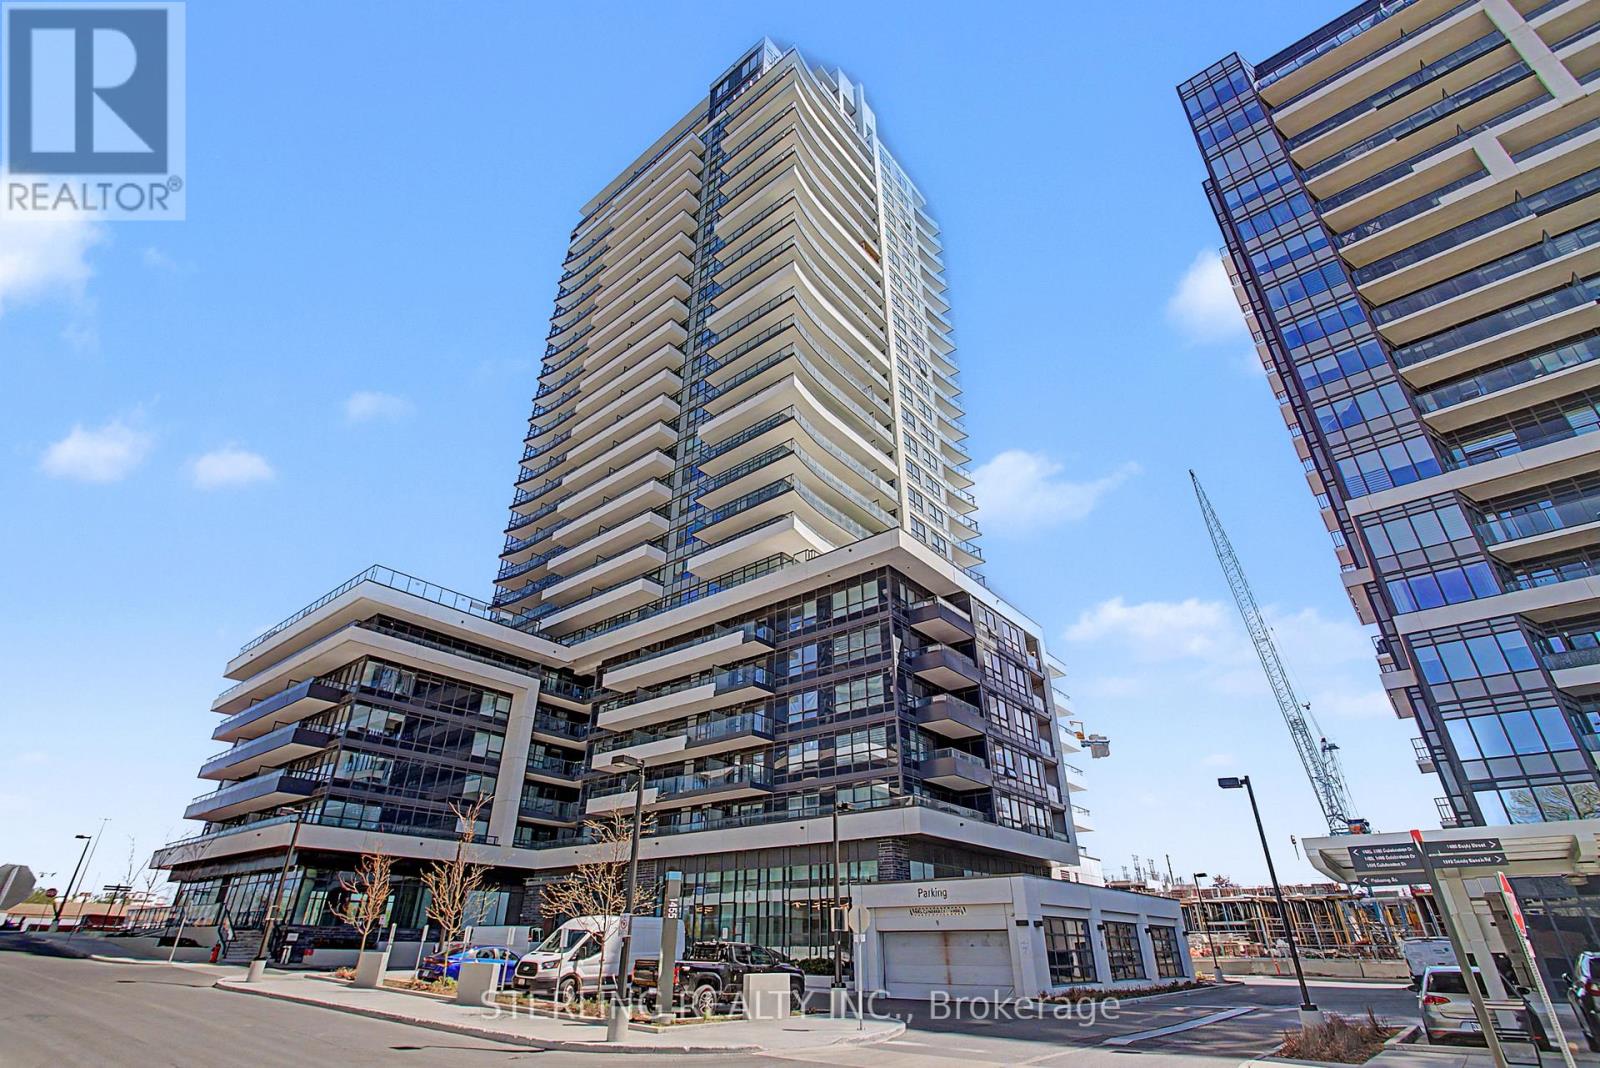
2803 - 1455 Celebration Drive
Pickering, Ontario
KING-SIZED OPPORTUNITY! - STUNNING 3- Bedroom PENTHOUSE SUITE! Showcases Soaring 12 Foot Ceilings and a Wall of Windows Boasting a Million Dollar, LAKE VIEW ~ WoW! A STRIKING Home with Sizable Living Area and a Generous Use Of Space! Features Many Personal Retreats, with Modern Decor & Accents. Well Appointed Designer Kitchen Highlights a Ceramic Back Splash, Upgraded Tile Finishes, Quartz Counter-Tops, Stainless Steel Appliances and Microwave Fume Hood - An Entertainers Delight! PENTHOUSE - UNIT Offers an Abundance of Natural Light and Privacy! Large and Unique Layout Showcases 3 Bedrooms (One Bedroom Opened but remains a Formal Room with Door). Spacious Master Bedroom features an Ensuite Washroom. 2nd Bedroom Has Access to 2nd Separate washroom. Bright, Spacious and Instantly Appealing LAKE VIEW PENTHOUSE with 12 FOOT CEILINGS, Locker and 1 PARKING SPOT. A Most Premium Location, VIEW of Lake and Steps to Go Station - Truly a RARE OFFERING! (id:61476)
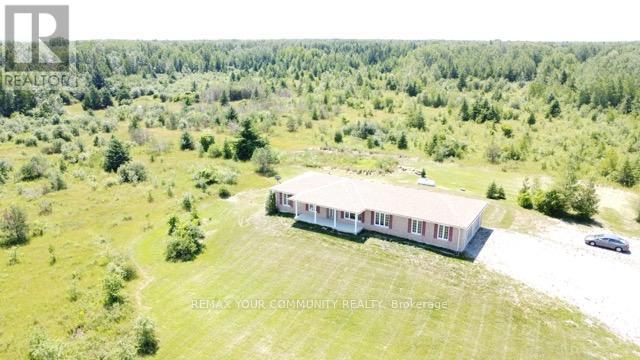
31750 Simcoe Street
Brock, Ontario
Breathtaking 250-acre sanctuary near the serene shores of Lake Simcoe,with custom-built 2015 bungalow, offers an unparalleled lifestyle of privacy and natural beauty. Surrounded by lush mixed forests and expansive meadows, this residence invites those who cherish outdoor adventure and peaceful seclusion. The home boasts 5 spacious bedrooms and 4 baths, including a thoughtfully finished basement added in 2021, featuring a separate entrance for convenience and potential rental income.large windows fill the home with natural light, framing breathtaking views of the forest and open fields. Imagine year-round enjoyment with activities like ATV riding, snowmobiling, hunting, and camping right on your land. A small portion is dedicated to a thriving bee farm, blending sustainability with rural living. Embrace the promise of this private retreat as both a peaceful haven and a lasting investment for the future. (id:61476)
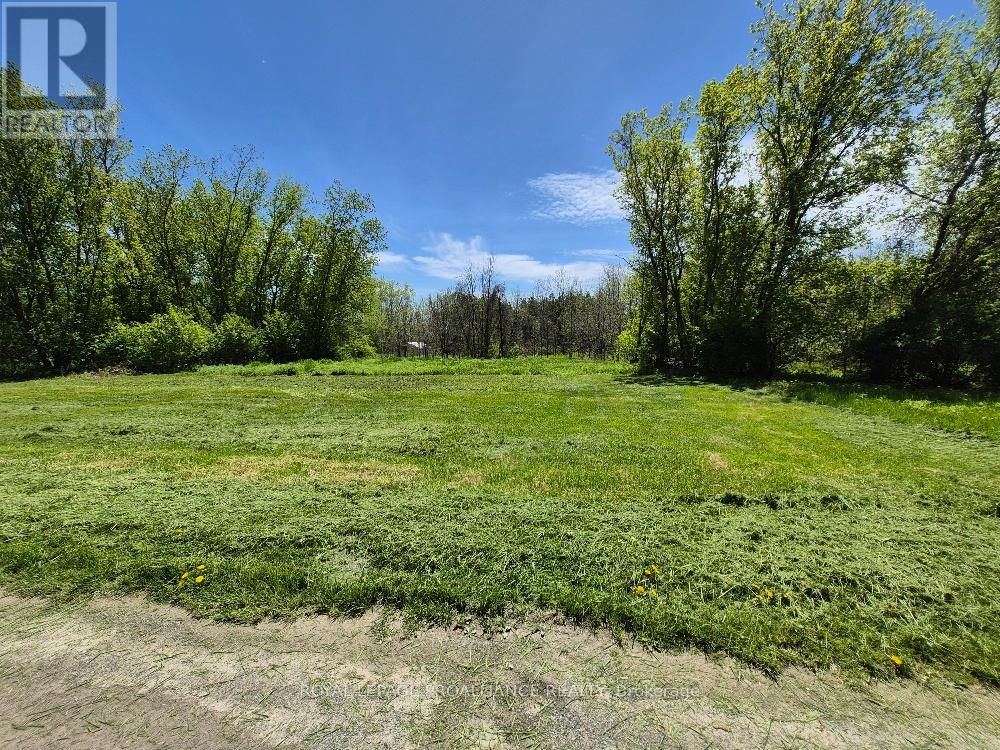
58 Walt Street
Brighton, Ontario
Level lot in the Hamlet of Smithfield off Walt Street. Watch for 911 #60. Registered Right of Way into property. (id:61476)
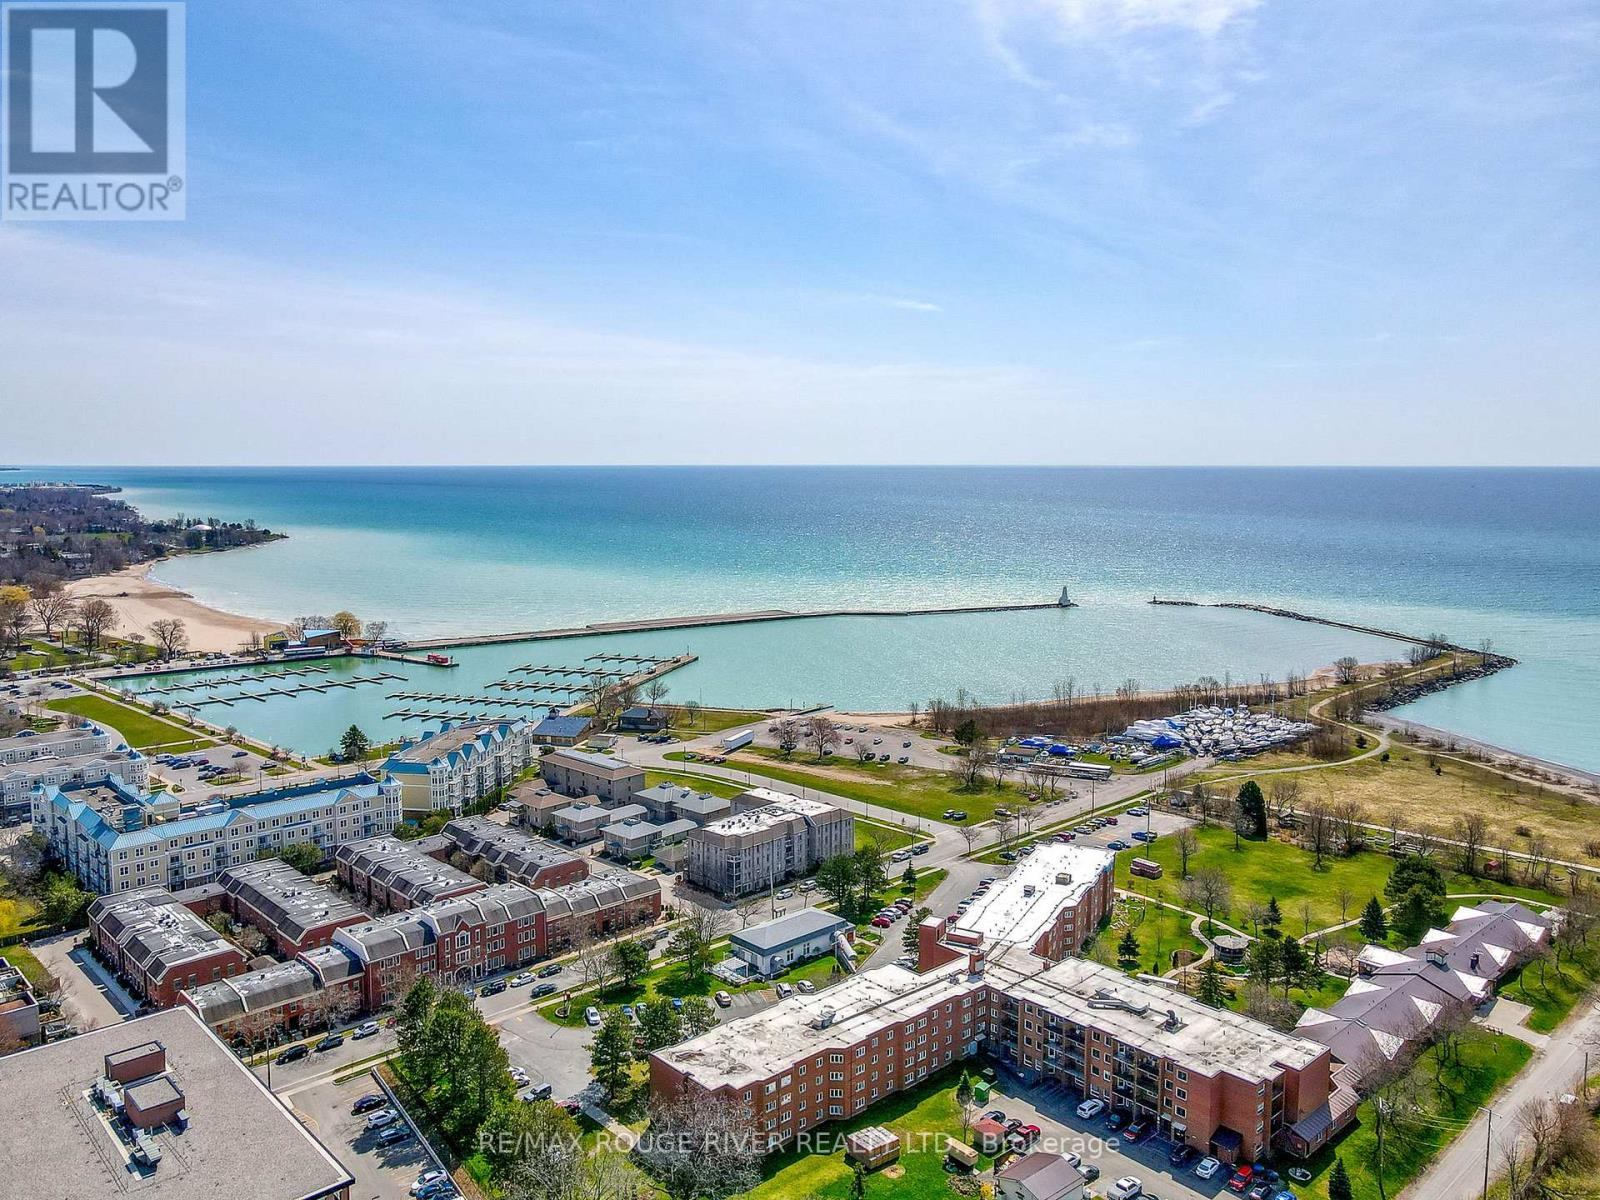
403 - 107 Marisa Lane
Cobourg, Ontario
First time offered for sale and recently refreshed, Unit 403 at 107 Marisa Lane is a top-floor, 2-bedroom, 2-bathroom condo in the heart of the coveted Cobourg marina neighbourhood with views of Lake Ontario. Condo living that actually feels like home. Beautiful arched windows bring in plenty of natural light, and the gas fireplace in the living room adds warmth and a sense of coziness. A private outdoor patio off the kitchen is a lovely spot to sit and watch the world go by. The layout is practical and comfortable with separate living quarters, storage throughout, and an attached garage with easy back-door ramp access for day-to-day convenience. Notable upgrades include: new furnace & a/c (2025), updated fridge and new hot-water heater (2025). Walk to the beach, marina, ecology garden, fine dining, farmer's market, the heritage downtown and much, much more! Unpack and enjoy simple, easy Cobourg lakeside living. (id:61476)
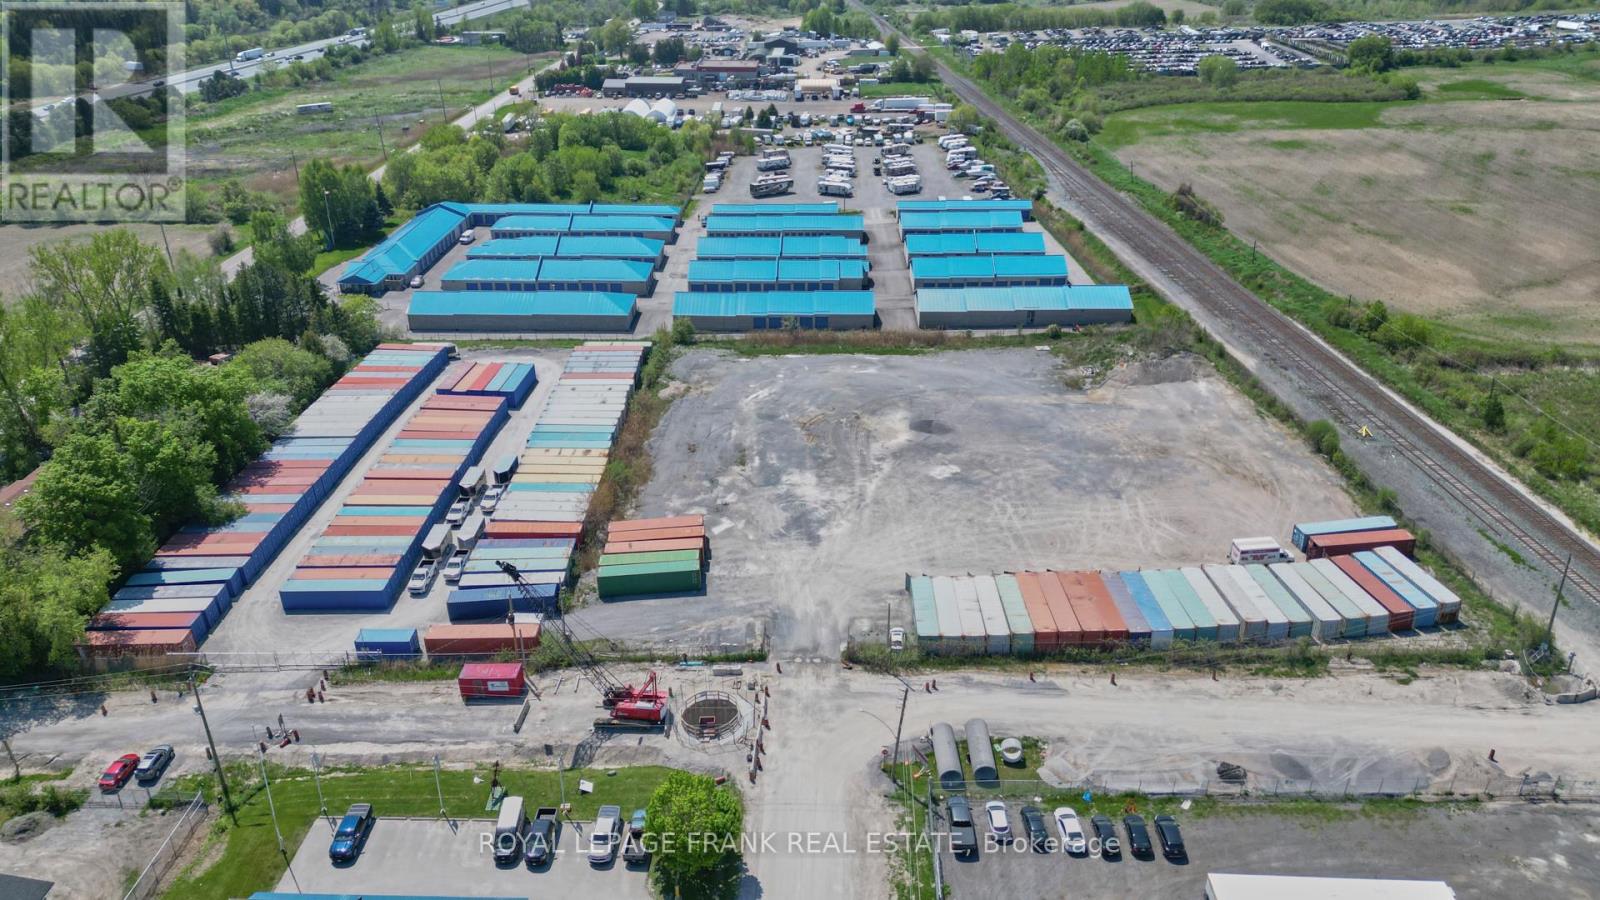
1030 Trulls Road
Clarington, Ontario
One of Claringtons best industrial sites; Period! 3.9 Acres, water, sanitary, gas available on street 530FT frontage, 2 large gated entries. This site is fully graded and gravelled and fenced. Excellent access to the 401 and 407 connectors. Located next door to Courtice Go Station, Ontario Power Generation, Darlington, nothing like it light industrial designation with M2 Zoning 60 % Coverage. (id:61476)
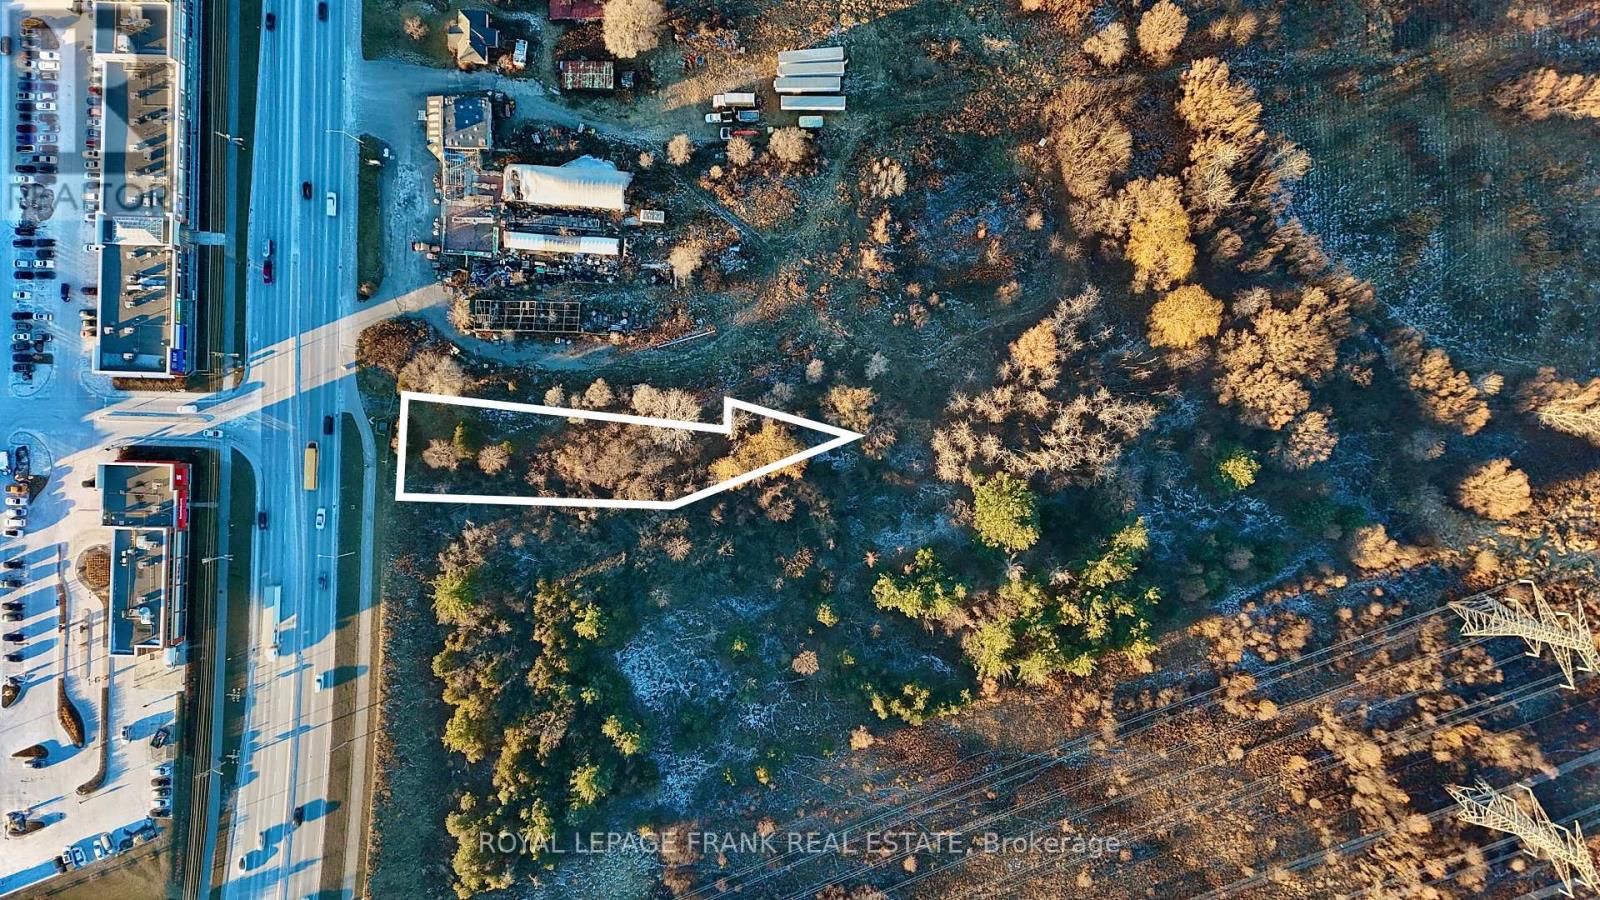
2459 Brock Road
Pickering, Ontario
Nearly 1/2 acre of development potential! Great opportunity for a creative project: major next door twin 17 storey high density project, busy commercial plaza across the road, and spacious walkable parkland amenities. Brock Road is a major road primed for high traffic, transit use, and growth in the Duffin Heights community. Present mixed use designation can allow for considerable density and flexible uses ideal for redevelopment & intensification. Present zoning agricultural: allows single detached dwelling + home occupation uses with fewer requirements/permissions. (id:61476)
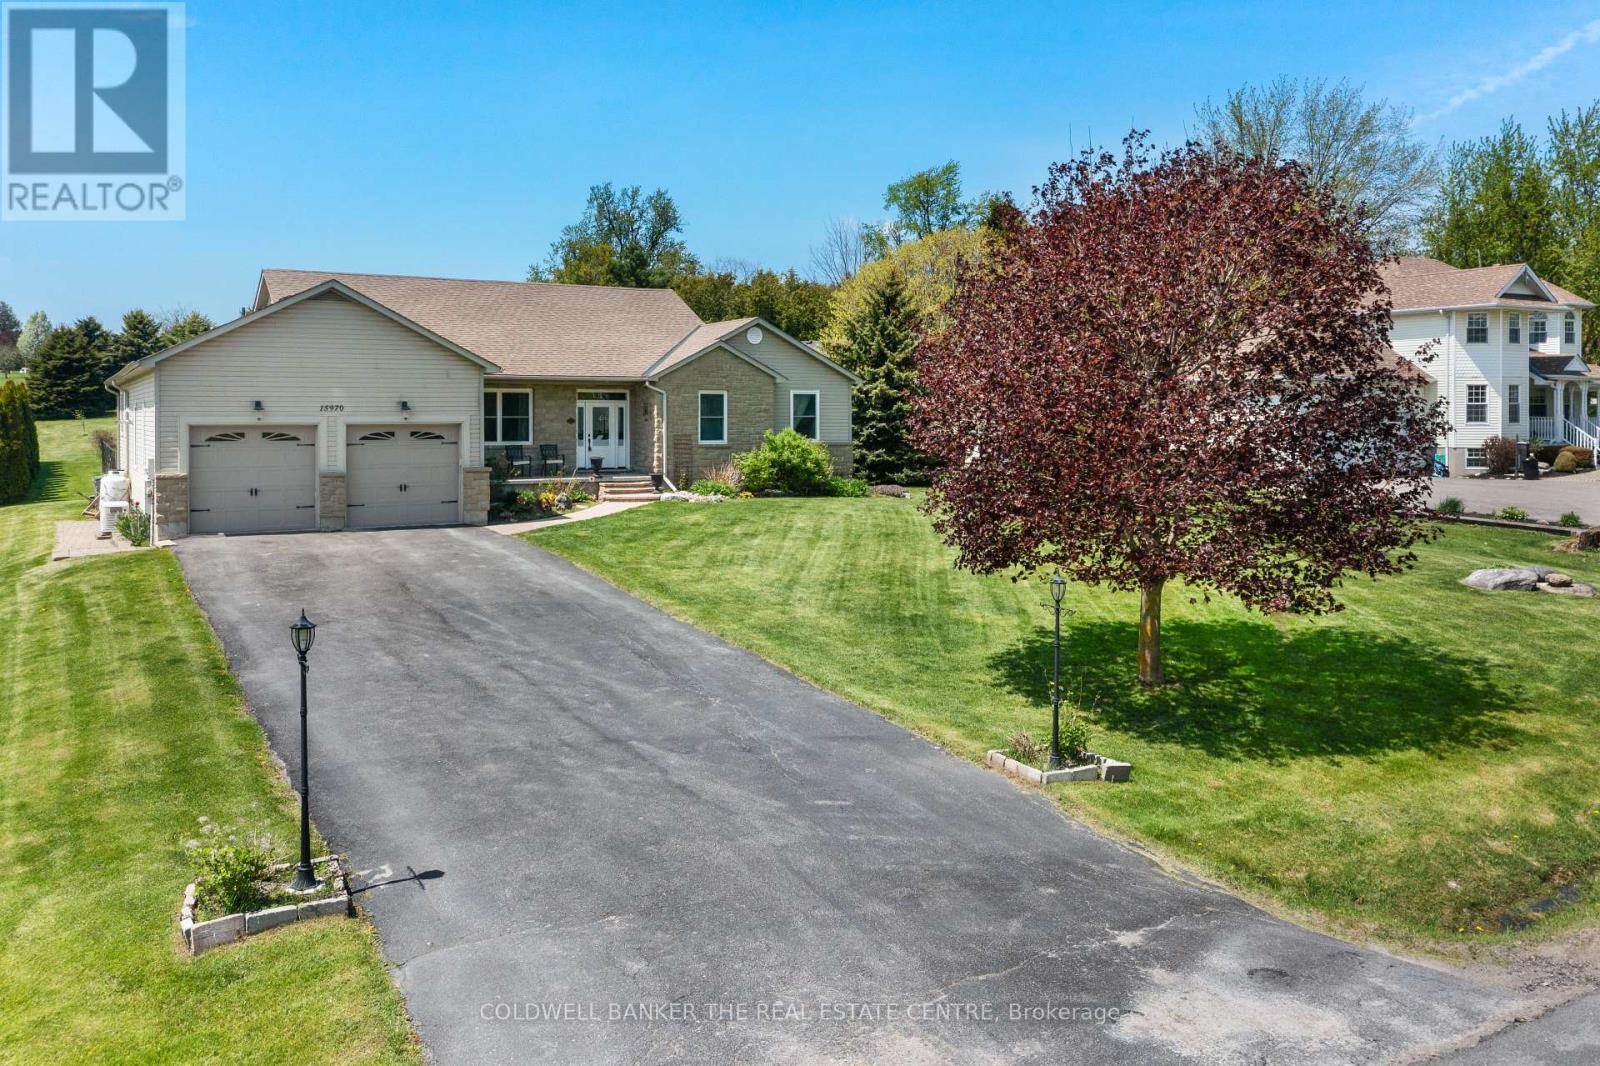
15970 Marsh Hill Road
Scugog, Ontario
Beautiful oversized bungalow with 3+1 spacious bedrooms, 4 baths, and an expansive finished basement, set on just under an acre. A perfect blend of rural tranquillity and modern convenience, located minutes from Port Perry & Uxbridge. Enjoy privacy without sacrificing access to amenities. Functional open-concept layout with smooth ceilings throughout, featuring a meticulously updated kitchen with a large quartz island, premium propane cooktop, built-in wall oven & high-end appliances. The kitchen also offers a floor-to-ceiling pantry, pot lights, an instant hot-water pot filler, and a sun-filled eat-in dining area with a walkout to the backyard patio. A cozy gas fireplace anchors the open living and dining space. The primary suite is a luxurious retreat with a walk-in closet, 5-piece ensuite, and direct access to the covered hot tub for year-round relaxation. Two additional bedrooms and a 4-piece bath complete the main floor.The finished basement with above-grade windows offers flexible space for multi-generational living or entertaining, with additional bedroom(s), a full bath, a den, a second fireplace, and plenty of storage. True backyard oasis with landscaped grounds, fenced patio, and in-ground pool. Additional features include an invisible dog fence, a fire pit, mature trees, and an extra-deep, insulated, heated double garage with extended workspace. Paved driveway parking for 8+ vehicles. Plus, a 20KW hard-wired generator powers the home during outages. Your dream bungalow awaits! (id:61476)
470 Lyndebrook Road
Whitby, Ontario
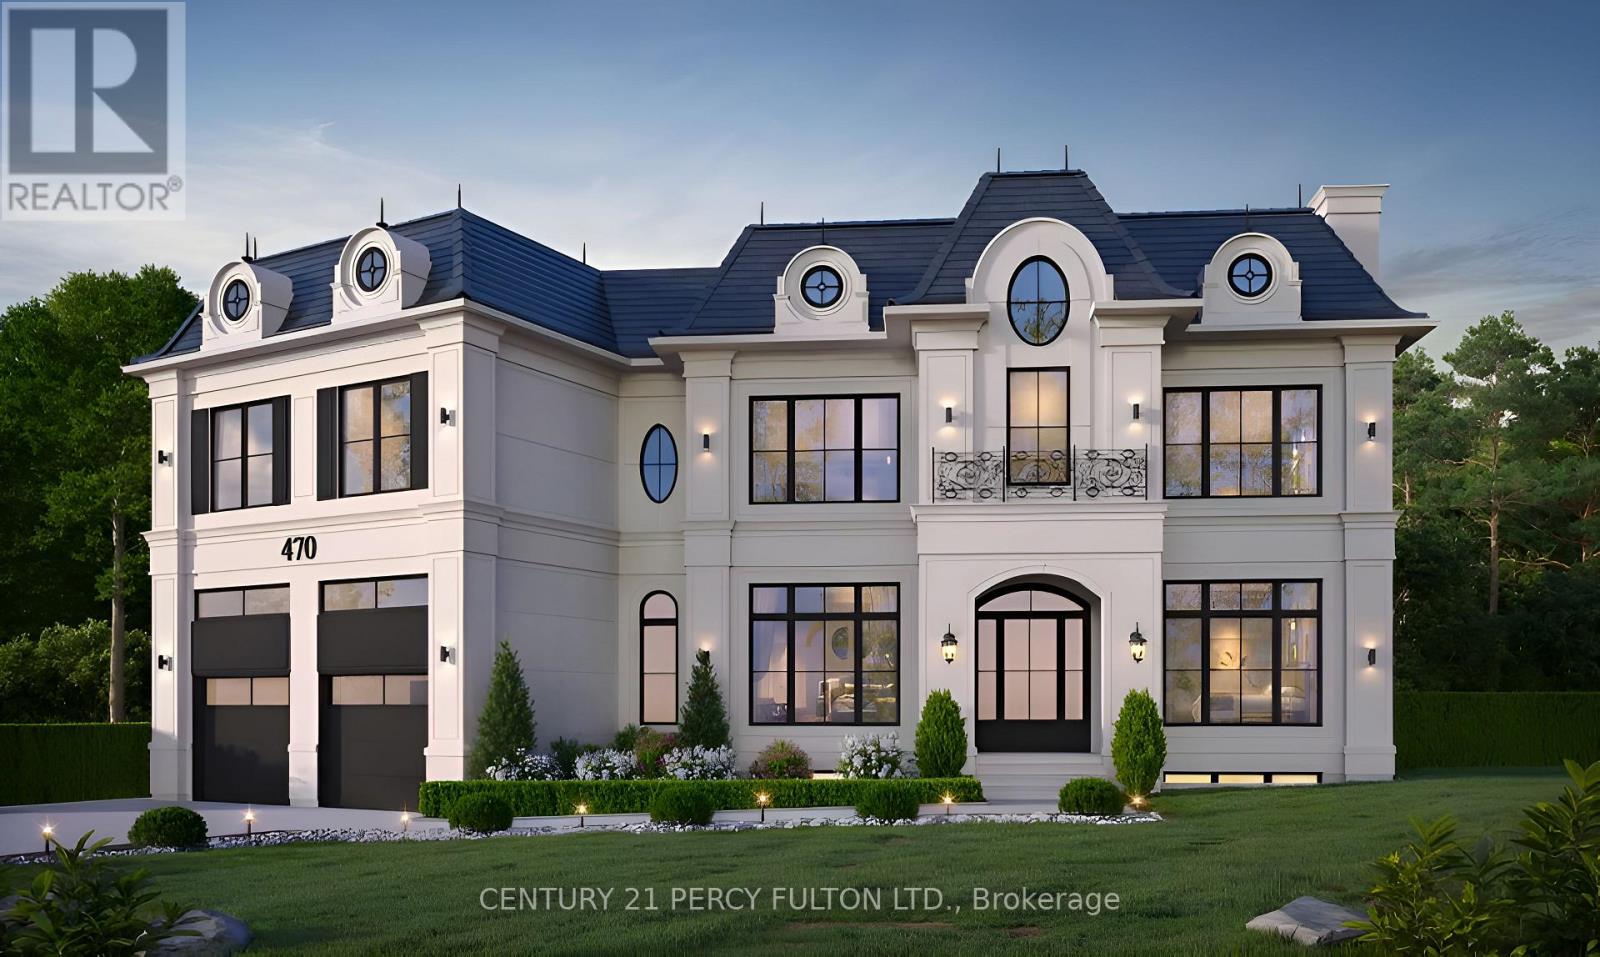
A truly rare offering to build your dream estate on approximately 4.5 breathtaking acres backing directly onto Heber Down Conservation Area. With towering trees and a breathtaking woodland setting as your backdrop, this incredible property delivers unmatched privacy, tranquility, and the feeling of country living while still being just minutes to Highway 412, schools, shopping, restaurants, and Thermëa Spa Village Whitby. What truly sets this property apart is the extensive groundwork already completed for the next owner. Over $150,000 has been invested into cleanup, debris removal, site preparation, and securing a building permit. The building permit is already approved and in place for a spectacular custom residence featuring approximately 4,359 sq. ft. above grade plus a 1,724 sq. ft. basement. This lot is fully primed and ready for construction to begin immediately, allowing the next owner to bypass years of planning, approvals, and upfront costs. Enjoy exceptional privacy with only one neighbouring property to the right, protected conservation land surrounding the left and rear of the property, and no homes directly in front, creating a truly peaceful and secluded environment, all coming together to make this an exceptional opportunity to create a custom luxury home in one of Durham Region's most unique and private settings. *The 3D model illustrated reflects the approved building plans* (id:61476)
5 Pier Street
Scugog, Ontario
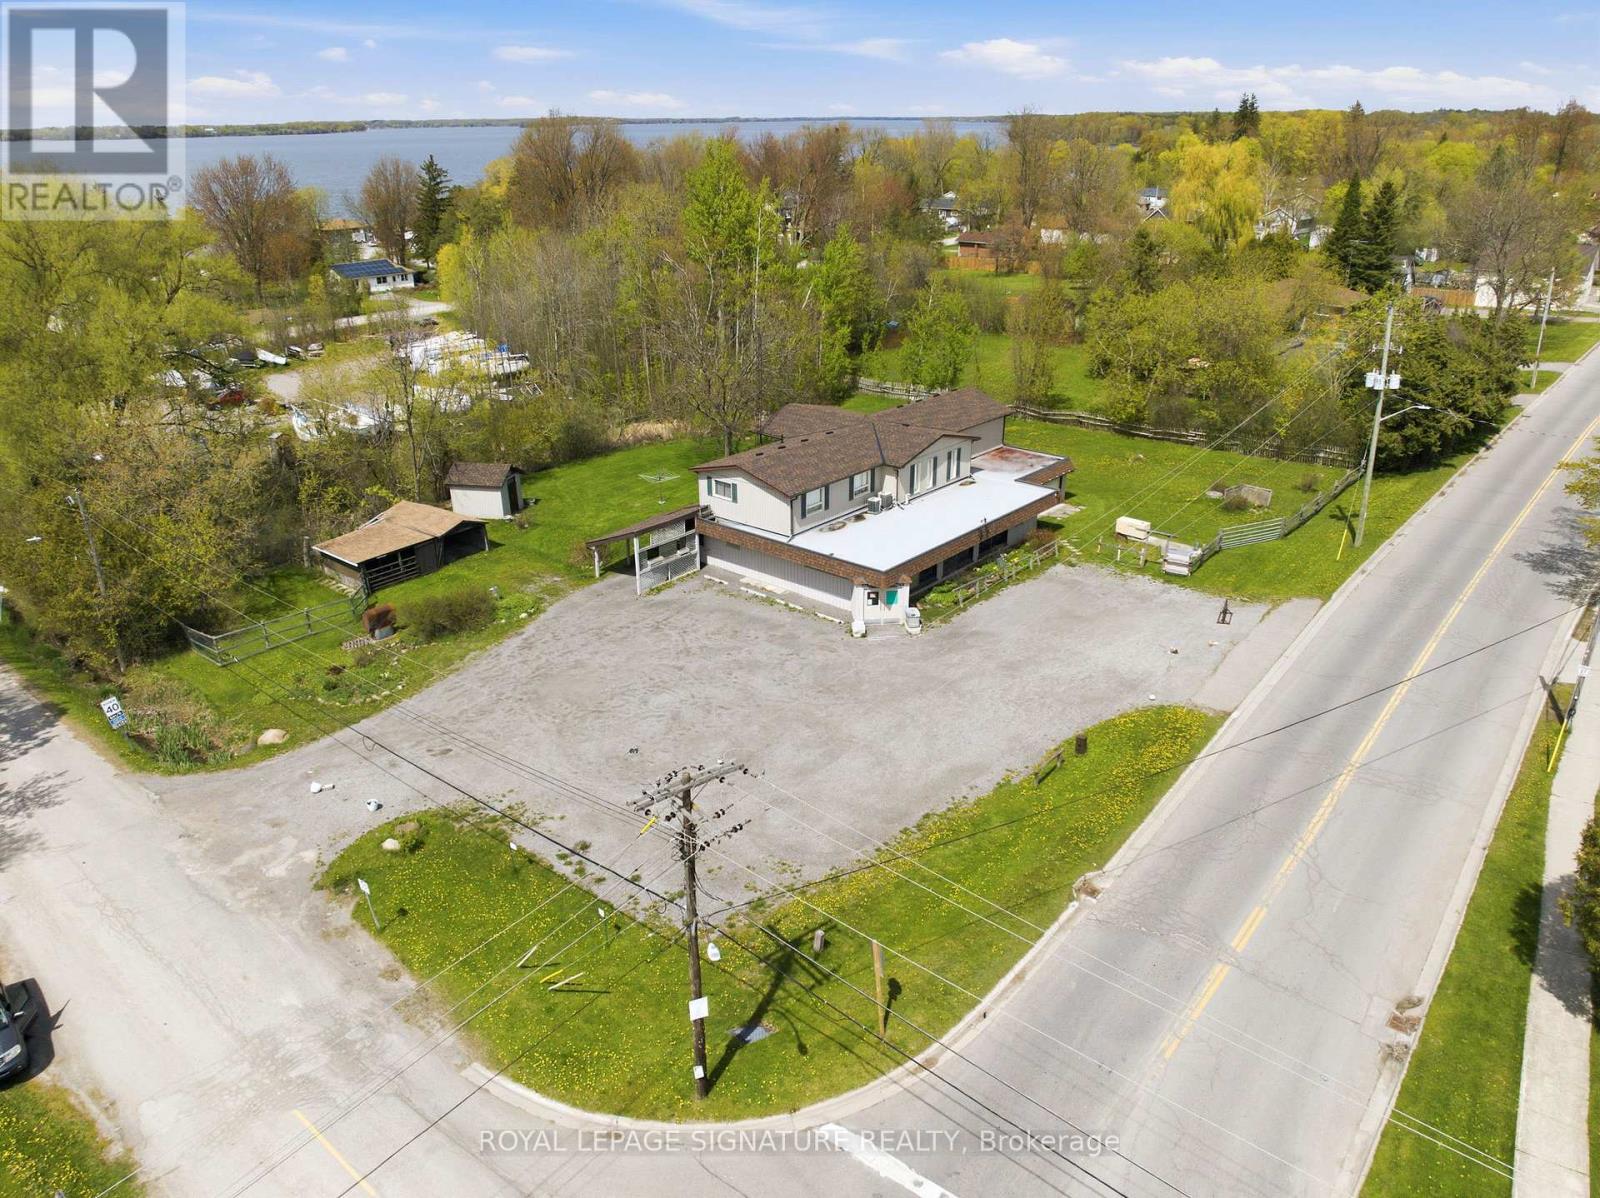
Stop paying rent on both a home and a business space! Fabulous live/work or investment opportunity just minutes outside Port Perry. The upper level features a spacious and comfortable 4-bedroom residential apartment, complete with a walkout covered deck overlooking a serene garden-perfect to live in yourself or rent out for steady income. On the ground level, you will find almost 1,800 sq ft of open blank canvas possibilities with flexible C1 zoning (formerly a local convenience store), loads of parking, excellent local road exposure, plus an expansive bonus heated garage workshop. The incredibly versatile zoning allows for a wide array of permitted uses, for example: open a destination local restaurant or bakery, a daycare, medical or vet clinic, fitness or day spa studio, professional office, retail boutique, art gallery, or services shop! Imagine the possibilities: transform this classic neighborhood landmark into the community's next go-to gathering spot, a thriving creative headquarters, or a dream artisanal studio. This is your chance to step away from the daily grind, invest in your own real estate brick and mortar, and bring your big vision to life. Live upstairs and lease out the main floor, or run your own venture with a zero-minute commute. Enjoy a quiet community setting while keeping bustling amenities just a short drive away. Cross-listed as commercial MLS E13169522 (id:61476)

12 Labriola Court
Whitby, Ontario
Discover your dream home, nestled at the end of a tree-lined cul-de-sac on a rare premium lot that exudes privacy and warmth. Situated in a family-friendly neighborhood, this custom single-family home offers the perfect blend of comfort and convenience. Just minutes away from highways, shopping centers, and parks, you'll have everything you need within easy reach. With quick access to the Whitby GO station, downtown Toronto is just a short commute away, making it ideal for professionals and families alike. Step inside this thoughtfully designed home, where natural light floods every corner, highlighting the tasteful upgrades and elegant finishes throughout. The open-concept main floor creates a welcoming atmosphere, seamlessly connecting the gourmet kitchen, family room, and breakfast area. In the kitchen, you'll find custom cabinetry, gleaming granite countertops, and a full-height glass backsplash. An oversized granite island anchors the space, making it perfect for gatherings. Enjoy your morning coffee in the breakfast nook, which offers serene views and direct access to the upper deck. Outside, the beautifully landscaped wrap-around garden, complete with feature lighting, becomes your private oasis. Whether you're relaxing or entertaining, this space provides a tranquil backdrop any time of day. Retreat to the master bedroom suite, where luxury meets functionality with a generous walk-in closet and a spa-like 5-piece ensuite. Additionally, a versatile executive office sits mid-level, featuring custom cabinetry and integrated lighting for optimal productivity. The guest room doesn't fall short either; equipped with custom cabinetry and a Murphy bed, it's ready to comfortably host visitors. The walk-out basement is a canvas waiting for your personal touch, offering limitless opportunities to expand and customize your living space further. With this home, the possibilities are truly endless. (id:61476)