

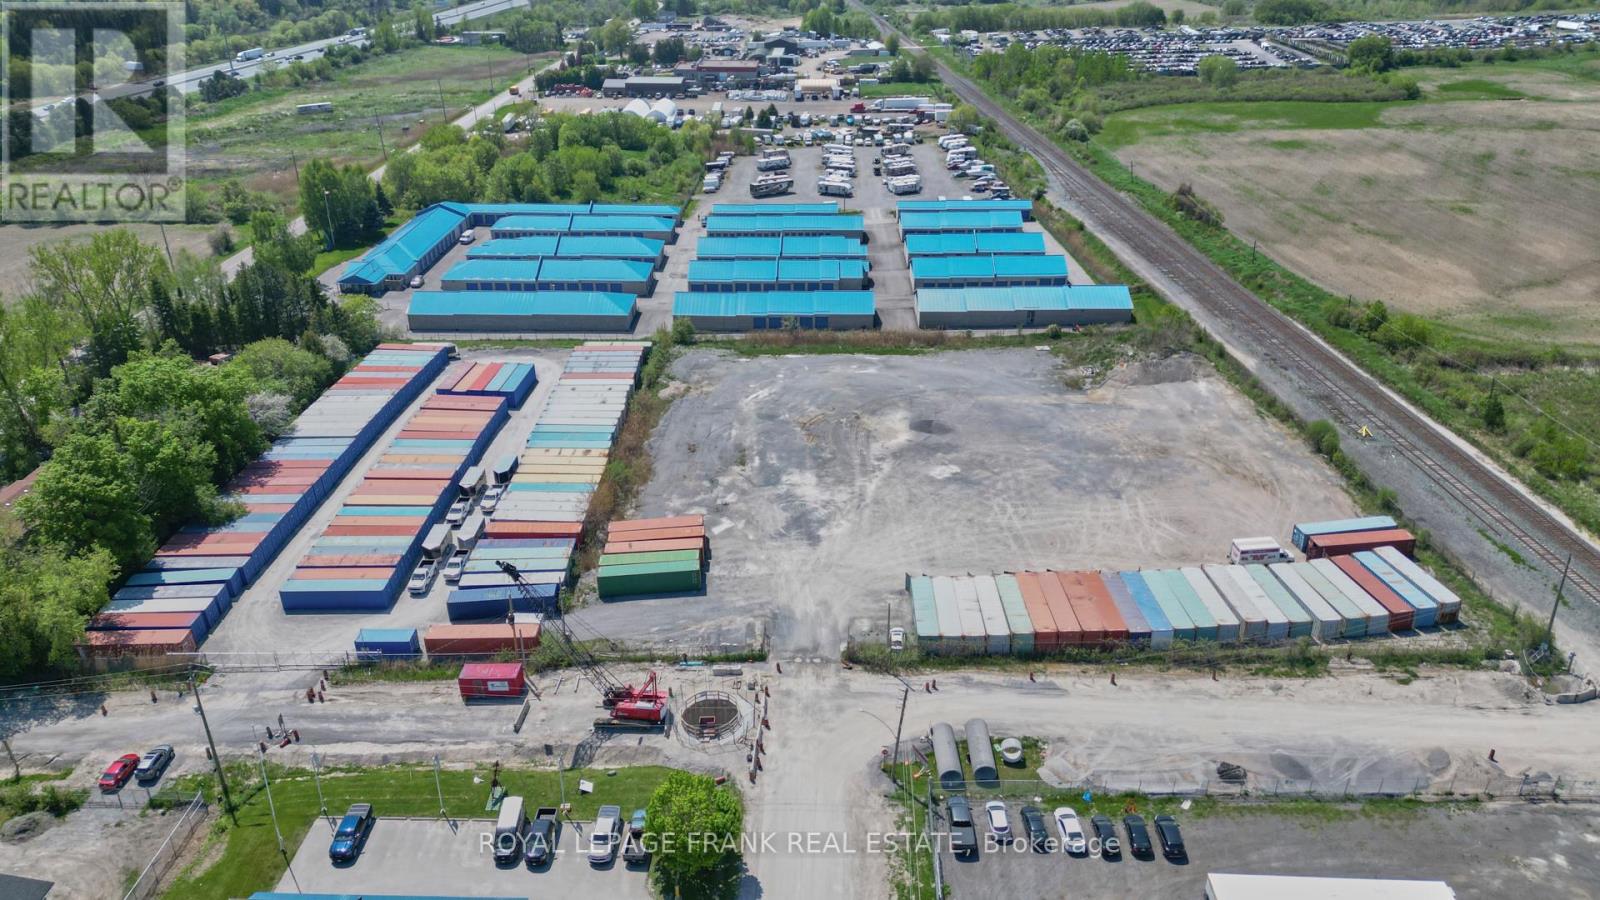
1030 Trulls Road
Clarington, Ontario
One of Claringtons best industrial sites; Period! 3.9 Acres, water, sanitary, gas available on street 530FT frontage, 2 large gated entries. This site is fully graded and gravelled and fenced. Excellent access to the 401 and 407 connectors. Located next door to Courtice Go Station, Ontario Power Generation, Darlington, nothing like it light industrial designation with M2 Zoning 60 % Coverage. (id:61476)
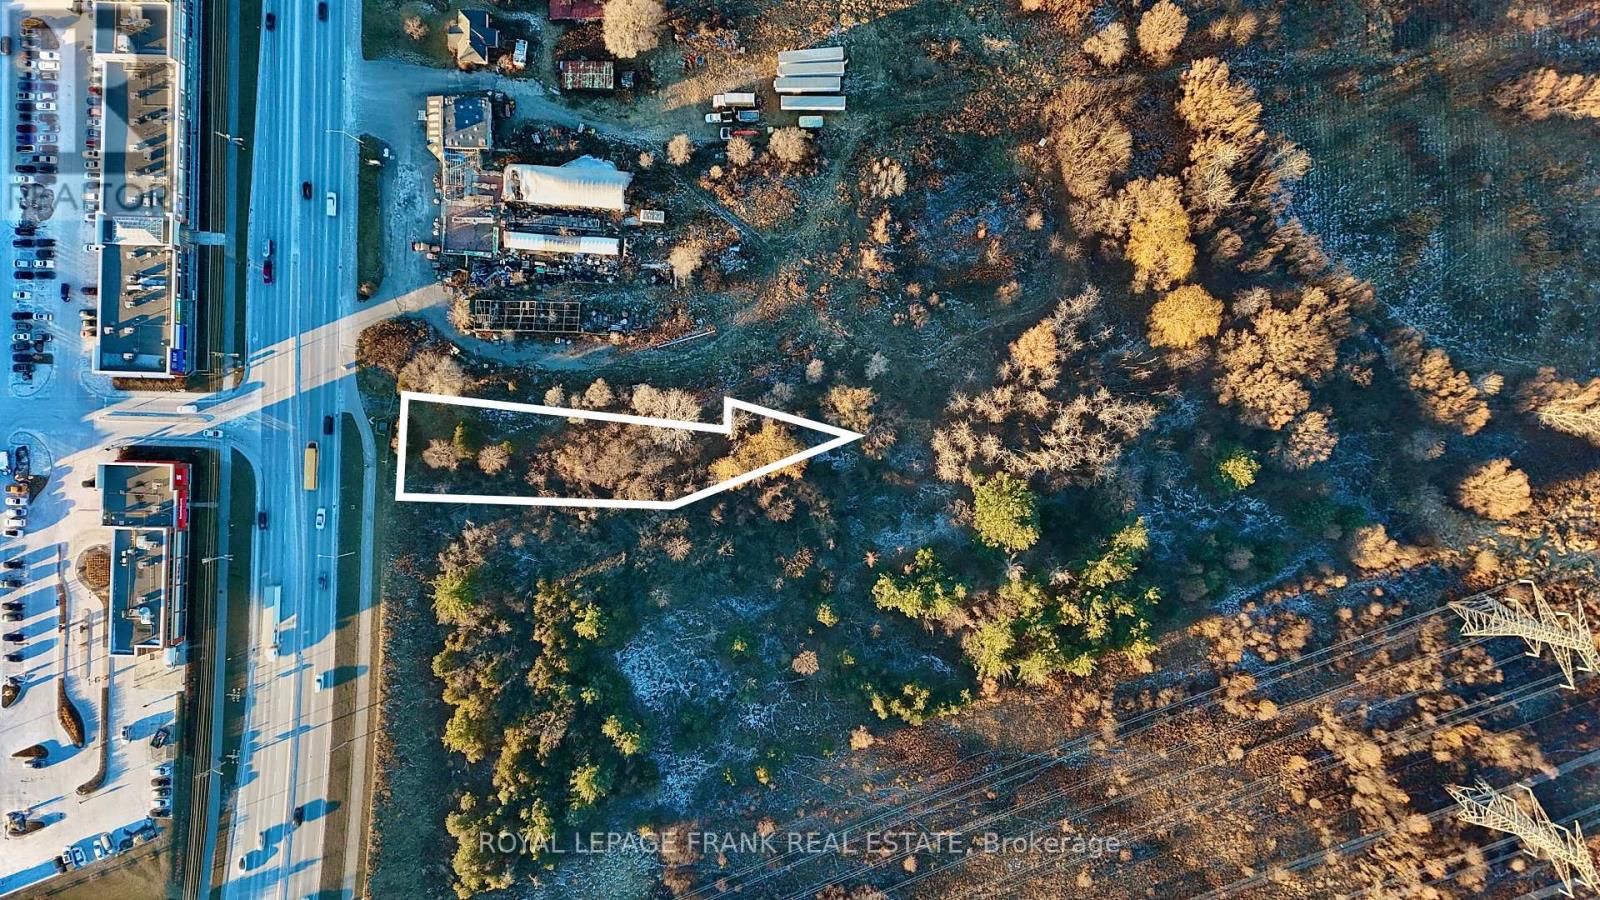
2459 Brock Road
Pickering, Ontario
Nearly 1/2 acre of development potential! Great opportunity for a creative project: major next door twin 17 storey high density project, busy commercial plaza across the road, and spacious walkable parkland amenities. Brock Road is a major road primed for high traffic, transit use, and growth in the Duffin Heights community. Present mixed use designation can allow for considerable density and flexible uses ideal for redevelopment & intensification. Present zoning agricultural: allows single detached dwelling + home occupation uses with fewer requirements/permissions. (id:61476)
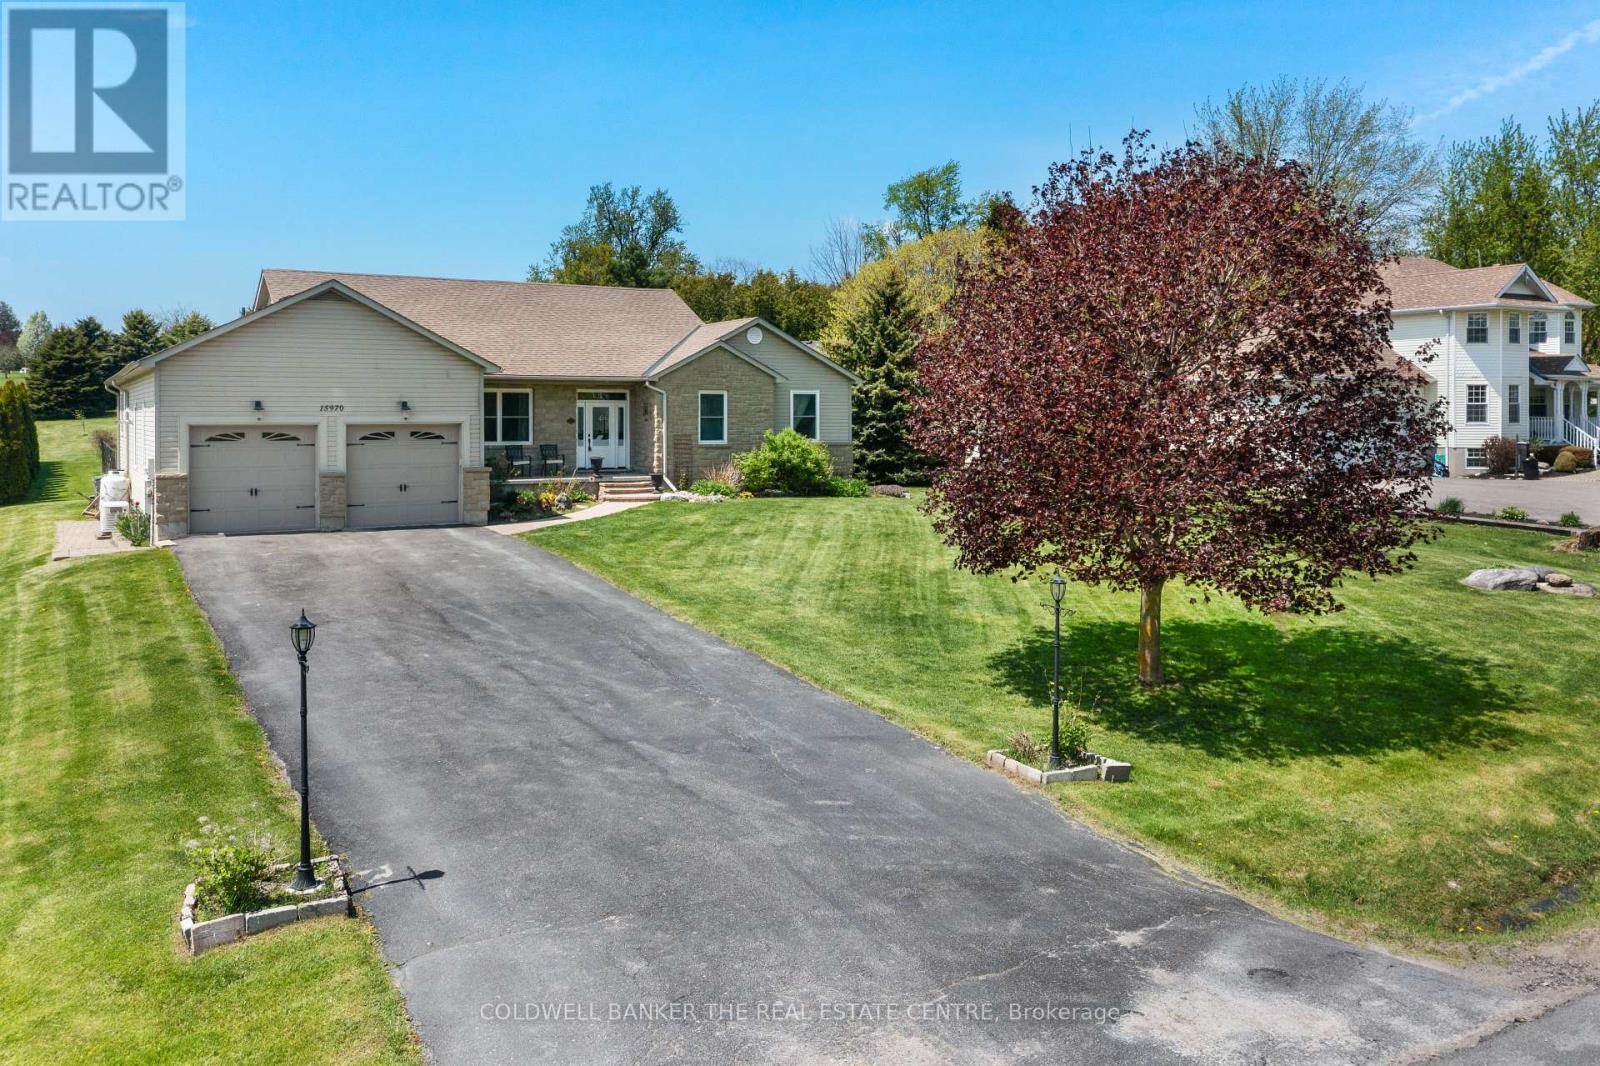
15970 Marsh Hill Road
Scugog, Ontario
Beautiful oversized bungalow with 3+1 spacious bedrooms, 4 baths, and an expansive finished basement, set on just under an acre. A perfect blend of rural tranquillity and modern convenience, located minutes from Port Perry & Uxbridge. Enjoy privacy without sacrificing access to amenities. Functional open-concept layout with smooth ceilings throughout, featuring a meticulously updated kitchen with a large quartz island, premium propane cooktop, built-in wall oven & high-end appliances. The kitchen also offers a floor-to-ceiling pantry, pot lights, an instant hot-water pot filler, and a sun-filled eat-in dining area with a walkout to the backyard patio. A cozy gas fireplace anchors the open living and dining space. The primary suite is a luxurious retreat with a walk-in closet, 5-piece ensuite, and direct access to the covered hot tub for year-round relaxation. Two additional bedrooms and a 4-piece bath complete the main floor.The finished basement with above-grade windows offers flexible space for multi-generational living or entertaining, with additional bedroom(s), a full bath, a den, a second fireplace, and plenty of storage. True backyard oasis with landscaped grounds, fenced patio, and in-ground pool. Additional features include an invisible dog fence, a fire pit, mature trees, and an extra-deep, insulated, heated double garage with extended workspace. Paved driveway parking for 8+ vehicles. Plus, a 20KW hard-wired generator powers the home during outages. Your dream bungalow awaits! (id:61476)
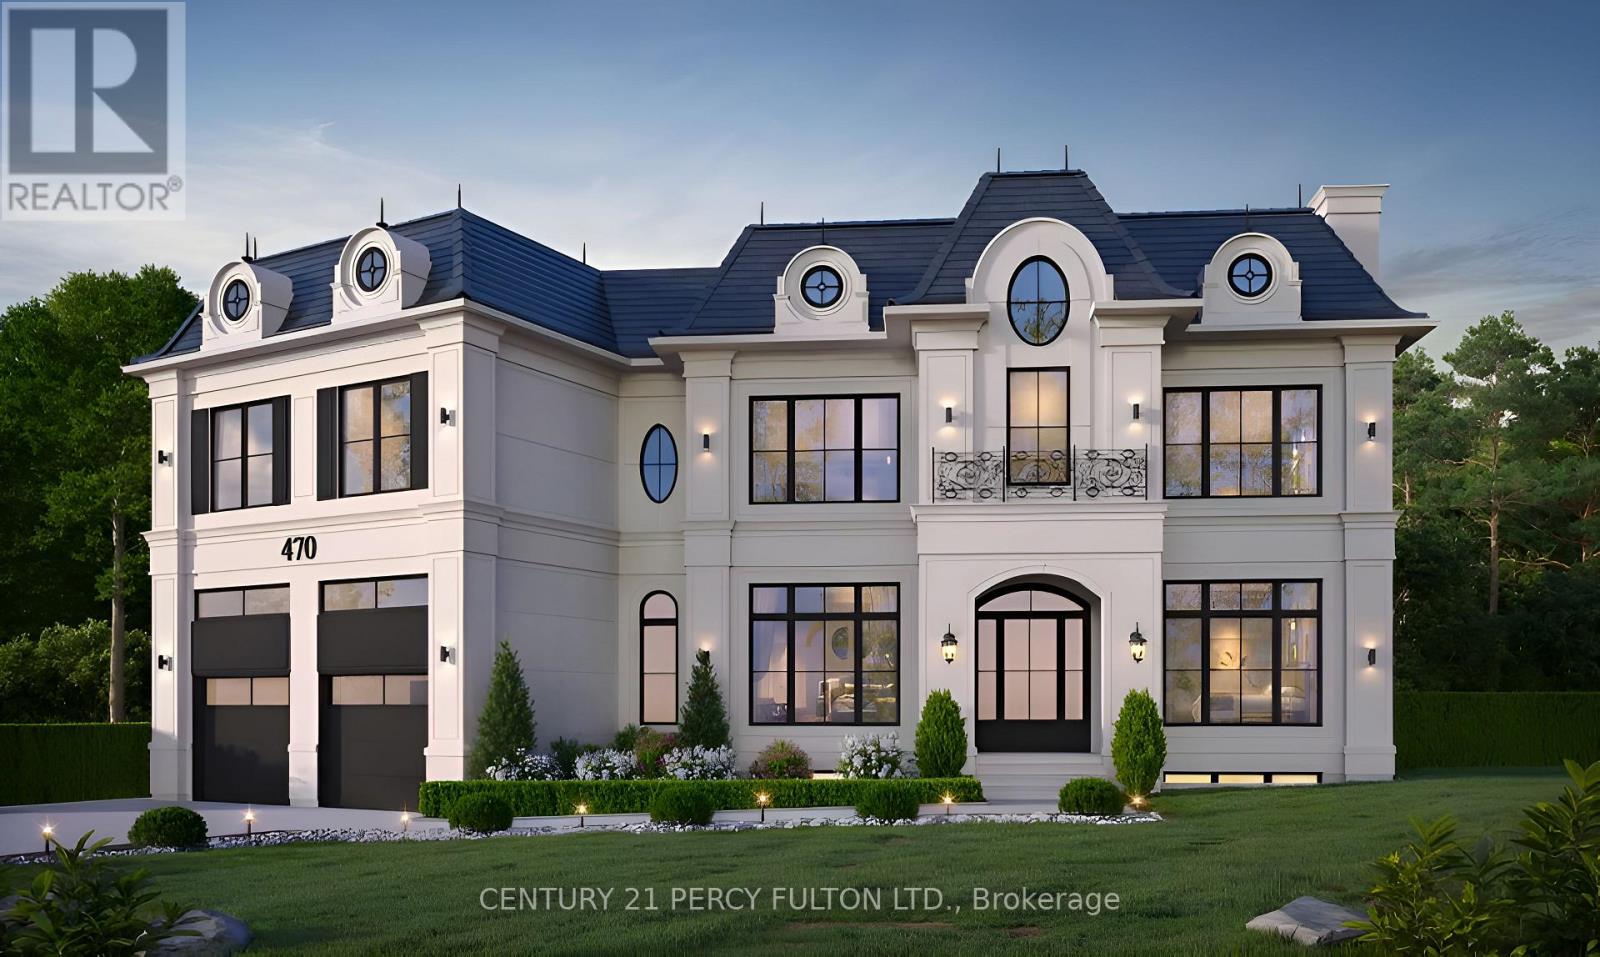
470 Lyndebrook Road
Whitby, Ontario
A truly rare offering to build your dream estate on approximately 4.5 breathtaking acres backing directly onto Heber Down Conservation Area. With towering trees and a breathtaking woodland setting as your backdrop, this incredible property delivers unmatched privacy, tranquility, and the feeling of country living while still being just minutes to Highway 412, schools, shopping, restaurants, and Thermëa Spa Village Whitby. What truly sets this property apart is the extensive groundwork already completed for the next owner. Over $150,000 has been invested into cleanup, debris removal, site preparation, and securing a building permit. The building permit is already approved and in place for a spectacular custom residence featuring approximately 4,359 sq. ft. above grade plus a 1,724 sq. ft. basement. This lot is fully primed and ready for construction to begin immediately, allowing the next owner to bypass years of planning, approvals, and upfront costs. Enjoy exceptional privacy with only one neighbouring property to the right, protected conservation land surrounding the left and rear of the property, and no homes directly in front, creating a truly peaceful and secluded environment, all coming together to make this an exceptional opportunity to create a custom luxury home in one of Durham Region's most unique and private settings. *The 3D model illustrated reflects the approved building plans* (id:61476)
5 Pier Street
Scugog, Ontario
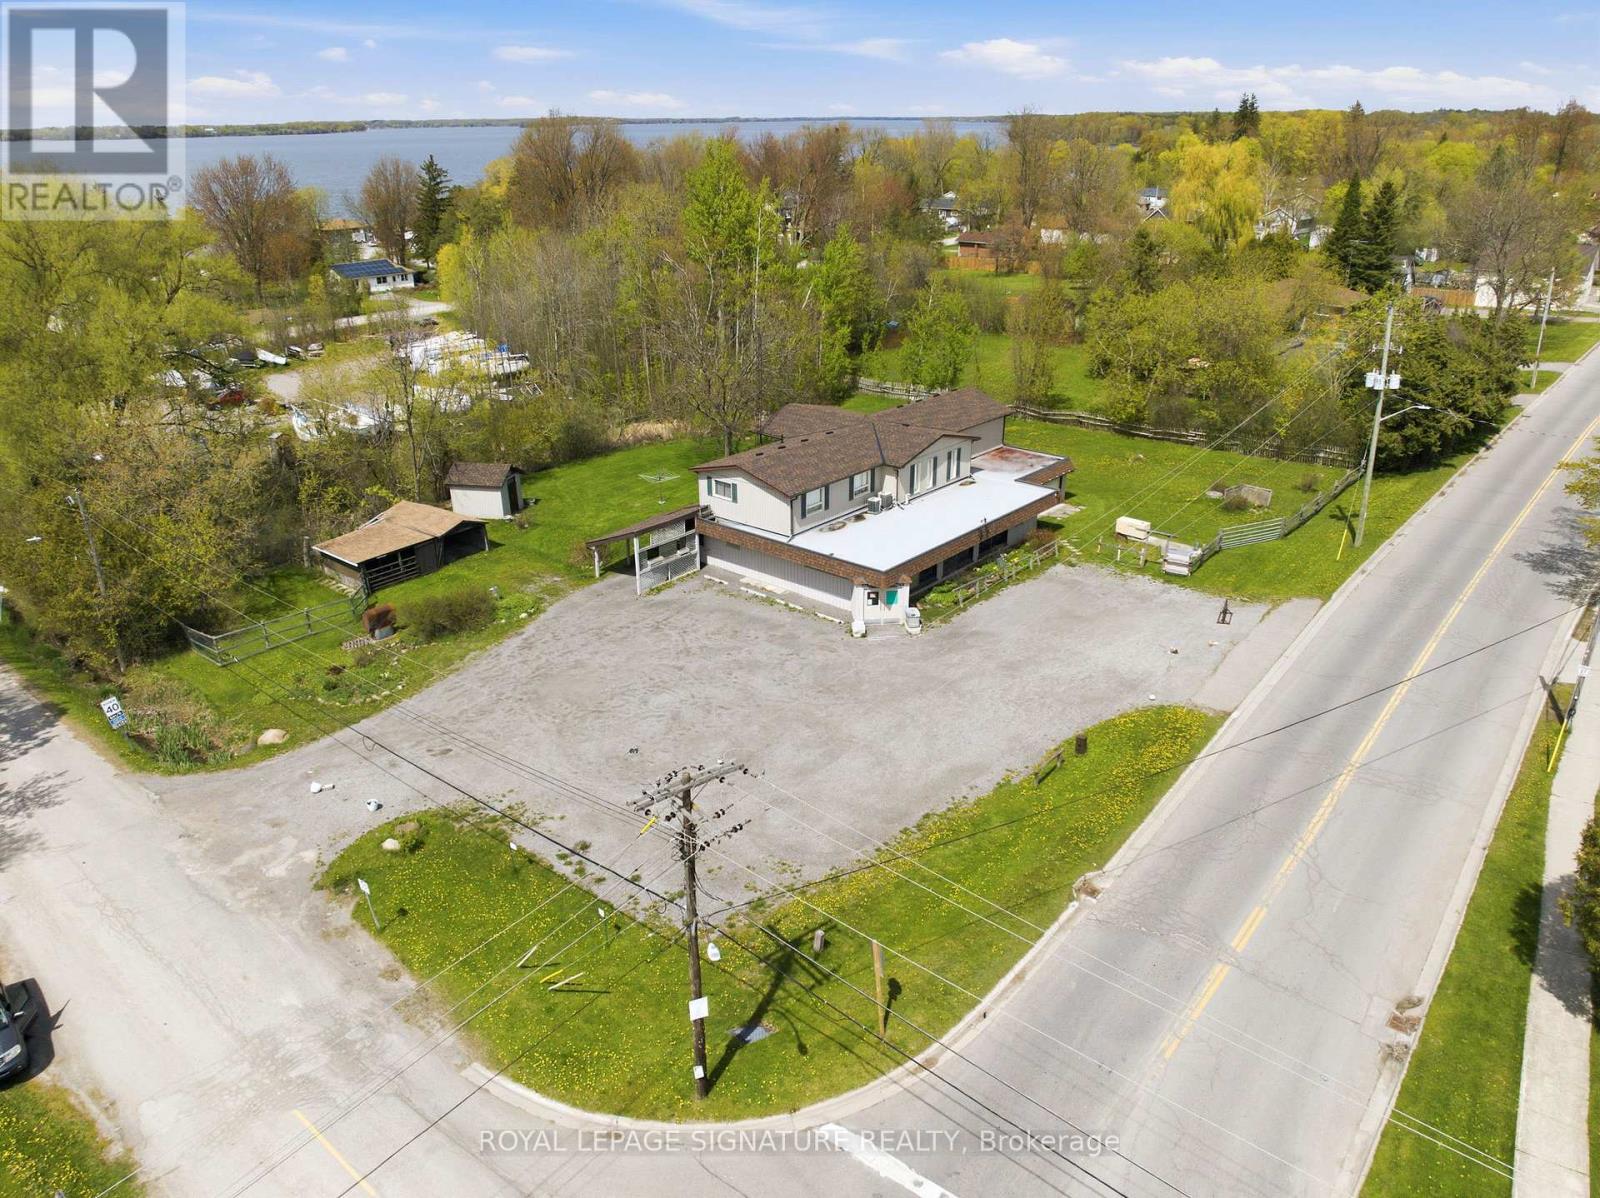
Stop paying rent on both a home and a business space! Fabulous live/work or investment opportunity just minutes outside Port Perry. The upper level features a spacious and comfortable 4-bedroom residential apartment, complete with a walkout covered deck overlooking a serene garden-perfect to live in yourself or rent out for steady income. On the ground level, you will find almost 1,800 sq ft of open blank canvas possibilities with flexible C1 zoning (formerly a local convenience store), loads of parking, excellent local road exposure, plus an expansive bonus heated garage workshop. The incredibly versatile zoning allows for a wide array of permitted uses, for example: open a destination local restaurant or bakery, a daycare, medical or vet clinic, fitness or day spa studio, professional office, retail boutique, art gallery, or services shop! Imagine the possibilities: transform this classic neighborhood landmark into the community's next go-to gathering spot, a thriving creative headquarters, or a dream artisanal studio. This is your chance to step away from the daily grind, invest in your own real estate brick and mortar, and bring your big vision to life. Live upstairs and lease out the main floor, or run your own venture with a zero-minute commute. Enjoy a quiet community setting while keeping bustling amenities just a short drive away. Cross-listed as commercial MLS E13169522 (id:61476)

12 Labriola Court
Whitby, Ontario
Discover your dream home, nestled at the end of a tree-lined cul-de-sac on a rare premium lot that exudes privacy and warmth. Situated in a family-friendly neighborhood, this custom single-family home offers the perfect blend of comfort and convenience. Just minutes away from highways, shopping centers, and parks, you'll have everything you need within easy reach. With quick access to the Whitby GO station, downtown Toronto is just a short commute away, making it ideal for professionals and families alike. Step inside this thoughtfully designed home, where natural light floods every corner, highlighting the tasteful upgrades and elegant finishes throughout. The open-concept main floor creates a welcoming atmosphere, seamlessly connecting the gourmet kitchen, family room, and breakfast area. In the kitchen, you'll find custom cabinetry, gleaming granite countertops, and a full-height glass backsplash. An oversized granite island anchors the space, making it perfect for gatherings. Enjoy your morning coffee in the breakfast nook, which offers serene views and direct access to the upper deck. Outside, the beautifully landscaped wrap-around garden, complete with feature lighting, becomes your private oasis. Whether you're relaxing or entertaining, this space provides a tranquil backdrop any time of day. Retreat to the master bedroom suite, where luxury meets functionality with a generous walk-in closet and a spa-like 5-piece ensuite. Additionally, a versatile executive office sits mid-level, featuring custom cabinetry and integrated lighting for optimal productivity. The guest room doesn't fall short either; equipped with custom cabinetry and a Murphy bed, it's ready to comfortably host visitors. The walk-out basement is a canvas waiting for your personal touch, offering limitless opportunities to expand and customize your living space further. With this home, the possibilities are truly endless. (id:61476)
Lot 2 - 00 Royal Gala Drive
Brighton, Ontario
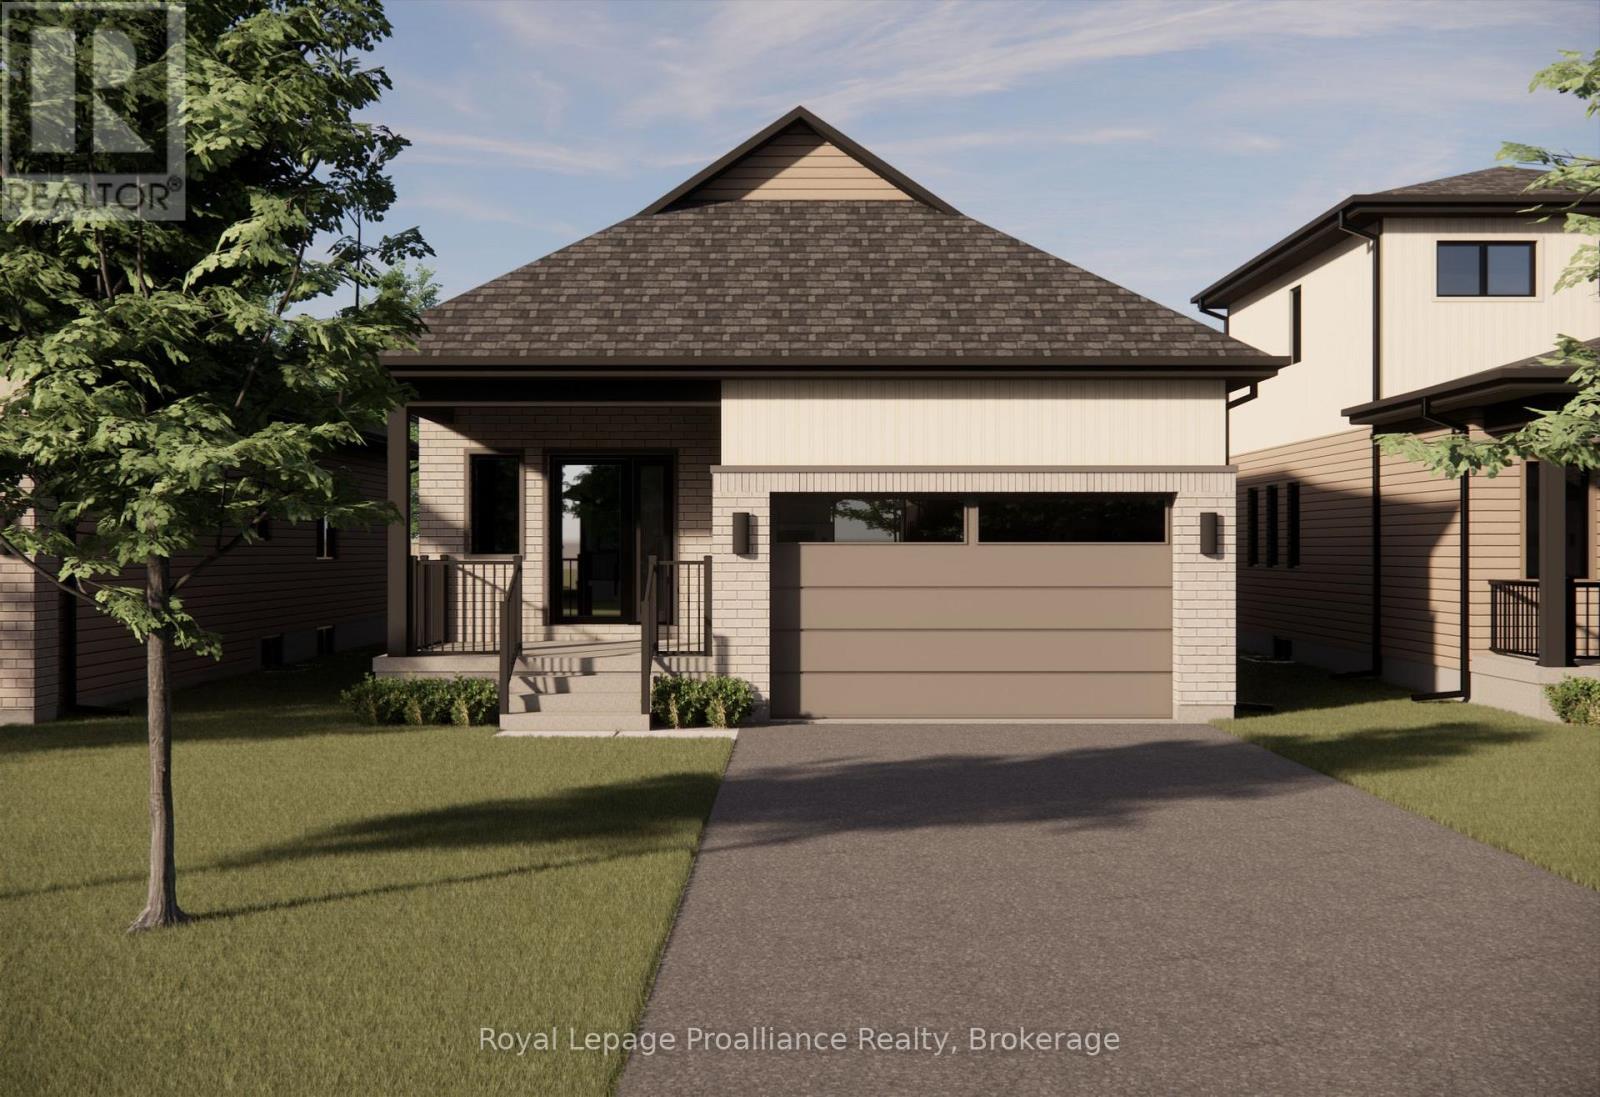
Welcome to Royal Gala Drive, located in the peaceful and picturesque town of Brighton-just 1.5 hours from the GTA. Known for its welcoming atmosphere, Brighton is home to young military families, retirees, and everyone in between, offering a strong sense of community with small-town charm. Enjoy close proximity to Lake Ontario, scenic walking trails, conservation areas, and a vibrant downtown filled with local shops and restaurants. Situated in Mistral Group's Applewood Meadows subdivision on the north end of town, this home is minutes from downtown Brighton and set within a thoughtfully planned neighbourhood of detached homes and townhomes, with a nearby retirement residence that supports staying close to loved ones at every stage of life.This is a beautifully designed 1378 sq. ft. raised bungalow offering spacious, one-level living with no stairs to manage. This 2-bedroom home features a large open-concept kitchen, dining, and living area that creates an inviting space perfect for entertaining or everyday family life. The primary bedroom includes a walk-in closet and a private 4-piece ensuite bath, while the additional bedroom provides comfortable space for family, guests, or a home office. The laundry and mudroom are conveniently located on the main level, with the garage offering direct entry into the home for added ease and functionality. Designed with comfort, space, and practicality in mind, this home is an excellent opportunity for families, downsizers, or anyone seeking stylish, low-maintenance living in one of Brighton's most welcoming communities. "Price excludes HST. HST added at closing, subject to rebates." (id:61476)

72 Ormiston Street
Clarington, Ontario
Prime Vacant Property for Sale in Hampton. Check out this unique chance to grab a 1.15-acre piece of land in the lovely community of Hampton, located in the Municipality of Clarington. This vacant lot perfectly blends country vibes with modern amenities, making it a fantastic option for building your dream home or making a solid long-term investment. The lot has just been severed, giving you clear boundaries and a fresh slate for development. It's zoned for single-family use, and this flat, slightly elevated, ready-to-build parcel fits right in with the neighbourhood's charm. You'll need to set up a private well and septic system, but hydro, natural gas, and other utilities are right at the lot line. Just 1.5 kilometers from Highway 407, this lot gives you quick access to major transport routes. Nestled among large estate homes on spacious lots, it offers privacy and a touch of exclusivity, with no further residential development permitted at the back to keep the area open and airy. (id:61476)
23 Don Morris Court
Clarington, Ontario
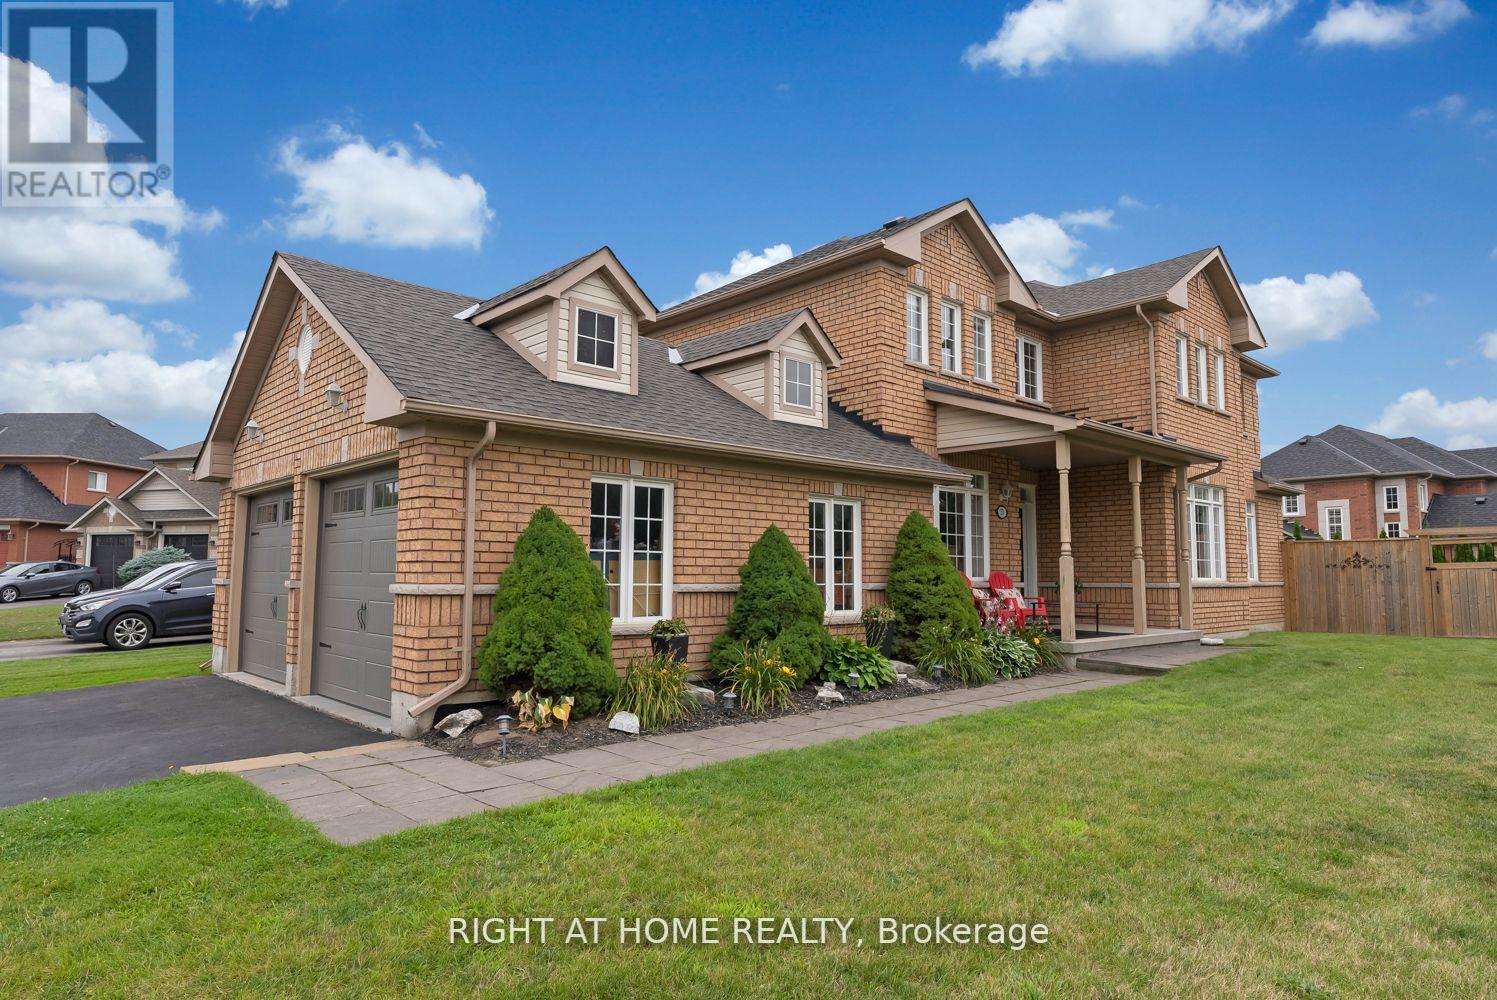
Welcome to 23 Don Morris Court A Rare Find in One of Bowmanville's Most Desirable Neighbourhoods! This beautifully maintained home is ideally situated on a premium corner lot with no sidewalks on a quiet court, just minutes to Hwy 401, top-rated public and high schools, and every amenity you need. Featuring 3+2 bedrooms plus a versatile nook, this home offers a functional and spacious layout with multi-generational living potential. Step inside to discover a sun-filled, open concept main floor with rich hardwood flooring, and a stunning grand living room with oversized architectural windows and a cozy gas fireplace. The large eat-in kitchen opens to your private, fully fenced backyard oasis, complete with a hot tub and gazebo, perfect for entertaining or relaxing. The fully finished basement includes two additional bedrooms, a full bathroom, and a rough-in for a kitchenette, making it ideal for an in-law suite or rental potential. The insulated and heated garage offers the option to create a separate entrance for added flexibility. Furnace (2006) Fence & Deck (2019) A/C (2013) Roof (2023) Garage Doors (2022) Gazebo (2021) Hot Tub (2013) Heater in garage (2015) (id:61476)
250 Davis Drive
Uxbridge, Ontario
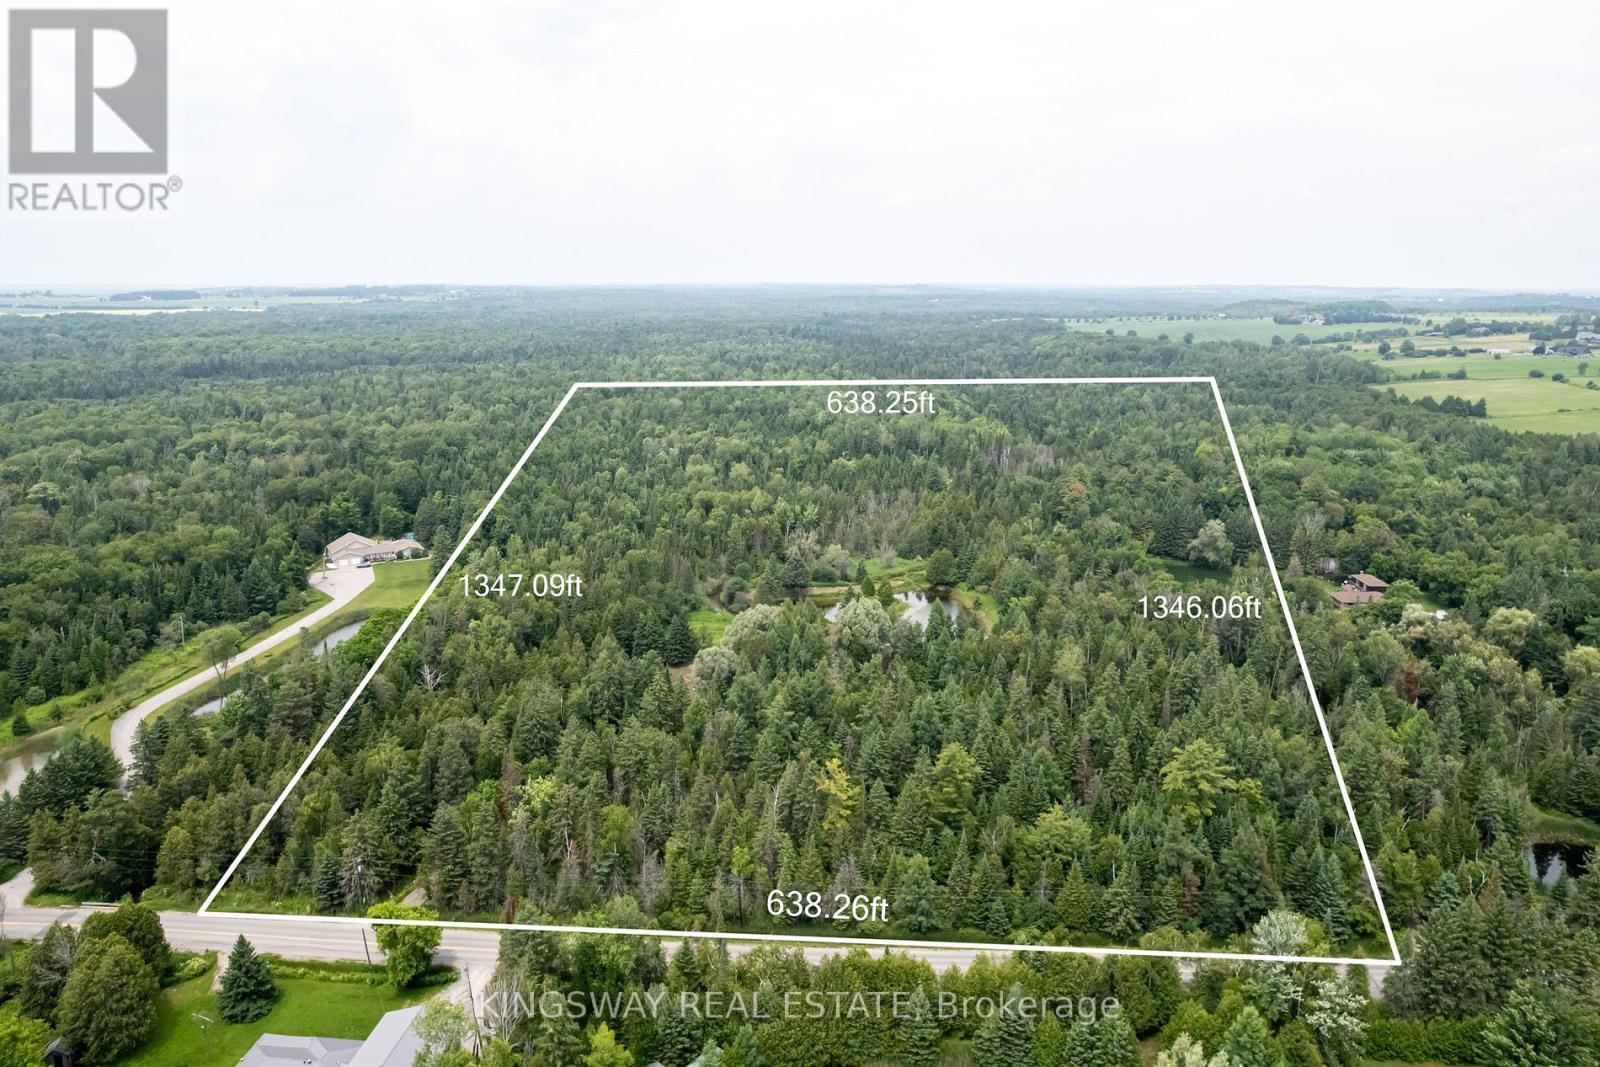
Approximately 20 acres 0n Davis Drive! A captivating retreat , Just Outside Toronto! A Haven for Nature Enthusiasts! Long driveway leads you through the forest to a private clearing with a picturesque pond & a gentle murmuring creek, stunning views, nestled with environmentally protected grounds. Embrace the tranquility and beauty of nature, while enjoying activities like swimming, hiking, skating, dirt biking, & snowmobiling. Cultivate your own vegetable garden, or indulge in the art of tree farming. This cherished property has served as a recreational haven for camping and storytelling. Escape the daily grind & immerse yourself in precious family moments. Driveway Already In! Under 15 Min 10 404, 10 minutes to Uxbridge, 50 min To Downtown & close proximity to Lake Simcoe. Enjoy serene North views over the stream and pond, exceptional privacy, and year-round access in a quiet, natural setting. Ideal for recreational use or buyers willing to navigate the approval process. (id:61476)
26 - 909 King Street W
Oshawa, Ontario
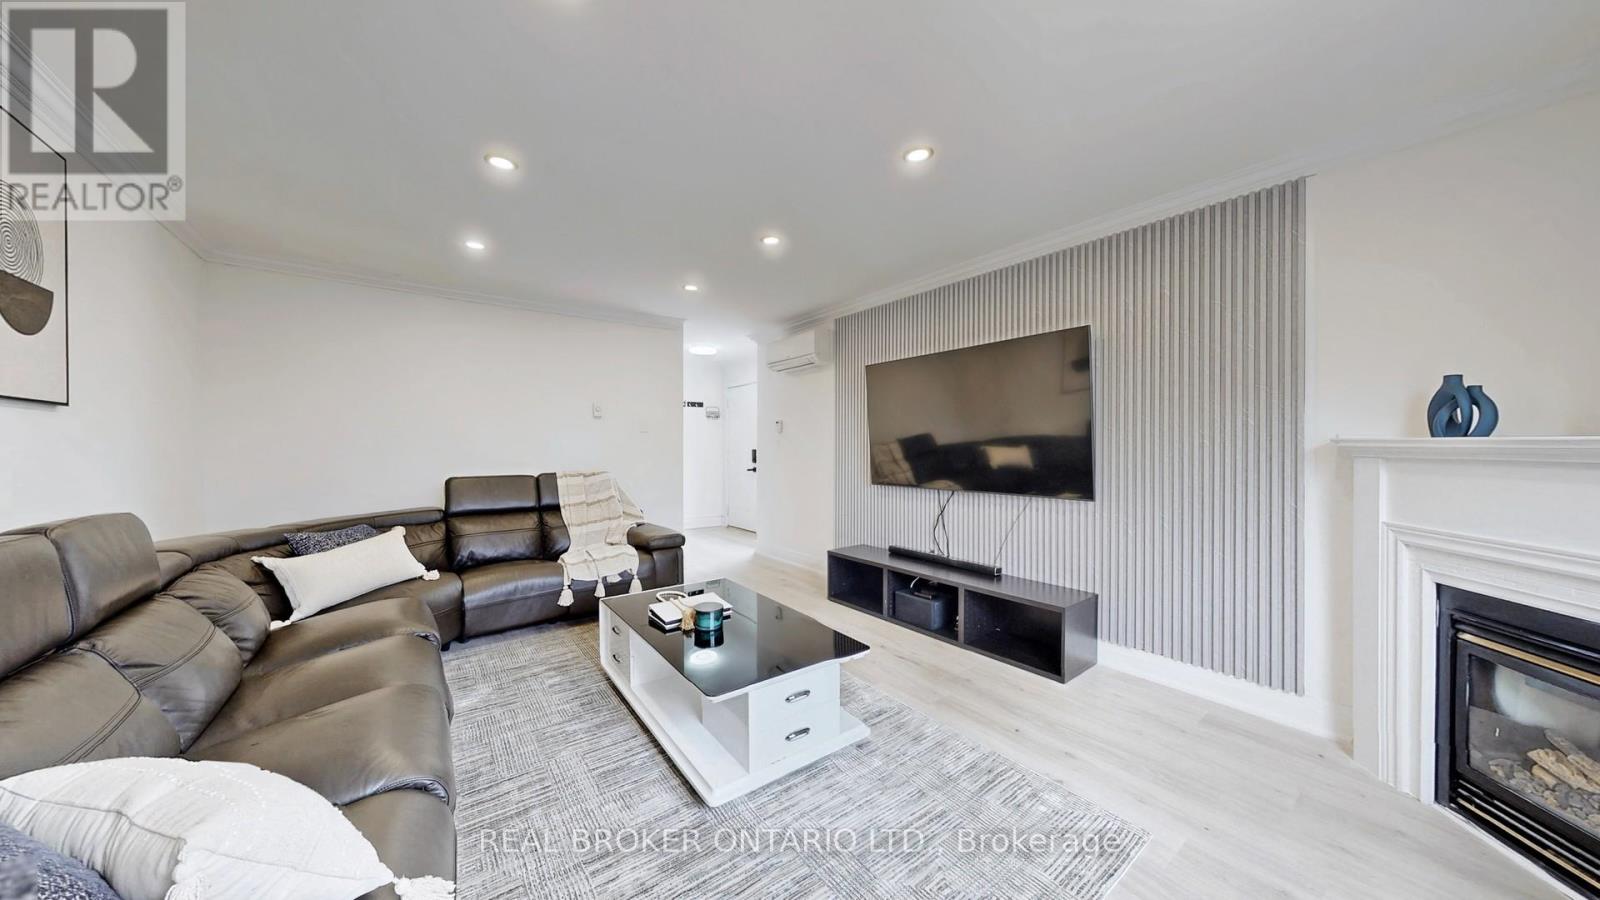
Welcome to this immaculate and beautifully upgraded 3-bedroom, 2-Bathroom End Unit Townhouse. (Over 60k spent on upgrades) Perfectly located at the intersection of Oshawa and Whitby's most sought-after communities. Just a 3-minute drive to the Oshawa Centre, this home offers exceptional convenience and modern living. Flooded with natural light, the main floor features a warm and inviting family room highlighted by elegant pot lights (2022) and a brand-new hardwood staircase (2026). The massive brand new open-concept kitchen and dining area (2022) truly serve as the heart of the home, showcasing porcelain flooring, quartz countertops and backsplash, an under-mount sink, and brand-new stainless steel appliances. Blending modern style with everyday functionality. Upstairs, all bedrooms are generously sized. All washrooms have also been tastefully updated, including a stylishly refreshed powder room. The professionally finished basement offers incredible versatility, perfect for a home office, gym, media room, or guest suite. Major upgrades provide peace of mind, including brand-new hardwood flooring (2026), newly installed heat pumps A/C (2023) across the house. A fully renovated kitchen (2022), and two newly renovated bathrooms (2022). Brand New Doors In entire house (2022), Upgraded Basement Ceiling ( 2022). This home has been meticulously maintained and is truly move-in ready. Conveniently located just 3-minute walk to the bus stop, with quick access to Highways 401 and 407. Close to top-rated schools, childcare centres, parks, shopping, restaurants, and all essential amenities. This is the one you've been waiting for. Welcome to your new home! (id:61476)
4 Mayflower Street S
Whitby, Ontario
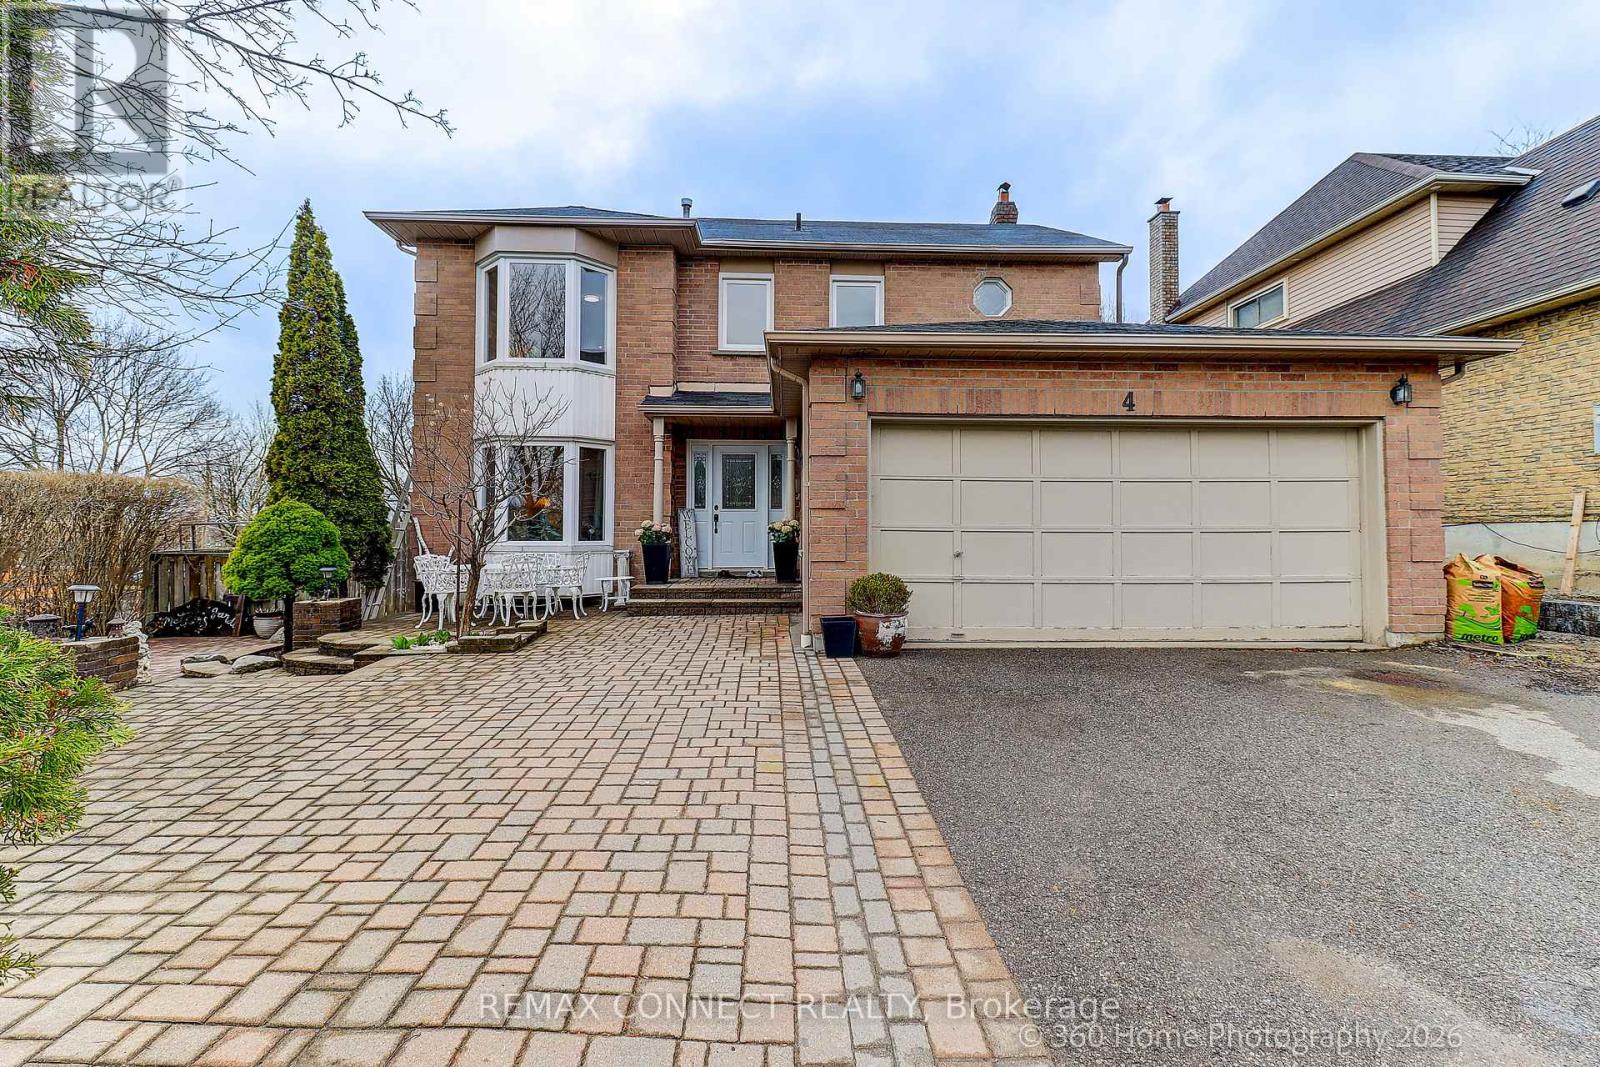
Well maintained by loving family since year 2000! Pride of second ownership is evident throughout the year since it was built in 1988. All-brick home that has been immaculately maintained and exceptionally cared for. Spotless and move-in ready, this residence offers bigger rooms of thoughtful design, and outstanding versatility for today's family living. The main level features a family privacy concept layout with properly spaced living, dining, family room and spacious kitchen with bay window for breakfast table, and a welcoming family room area anchored by a center wood fireplace. Walk out from the family room to a large deck overlooking the fully fenced, level backyard overlooking an open area creating a warm, inviting space for entertaining or relaxing on summer days and evenings. While the deck is a plus, there ample lot of space for garden and/or future family pool. The upper level offers four large bedrooms, 2 bathrooms, including a primary in-suite and huge walk-in closet and 3-piece in-suite bathroom with bathtub shower. A double-car garage within side entry leads directly into a large laundry/mudroom, plus side entrance providing excellent functionality and potential for a separate entrance, potential for an in-law suite or future basement apartment. The finished basement adds exceptional value complete with large recreational area and lighted bar with small fridge, a stunning newer kitchen and 3-piecebathroom, and a meticulously clean storage rooms. A corner lot property with kerb appeal! Interlock landscaped plus large paved driveway that comfortably accommodates 2 to 3 vehicles plus 2 built-in garage spaces. New updates include fridge (2026), stove (2026), dishwasher (2026), paints (2026). This is a rare opportunity to own a home that has been lovingly maintained as second owner from day one, offering space, flexibility, and long-term value inside and out (id:61476)