

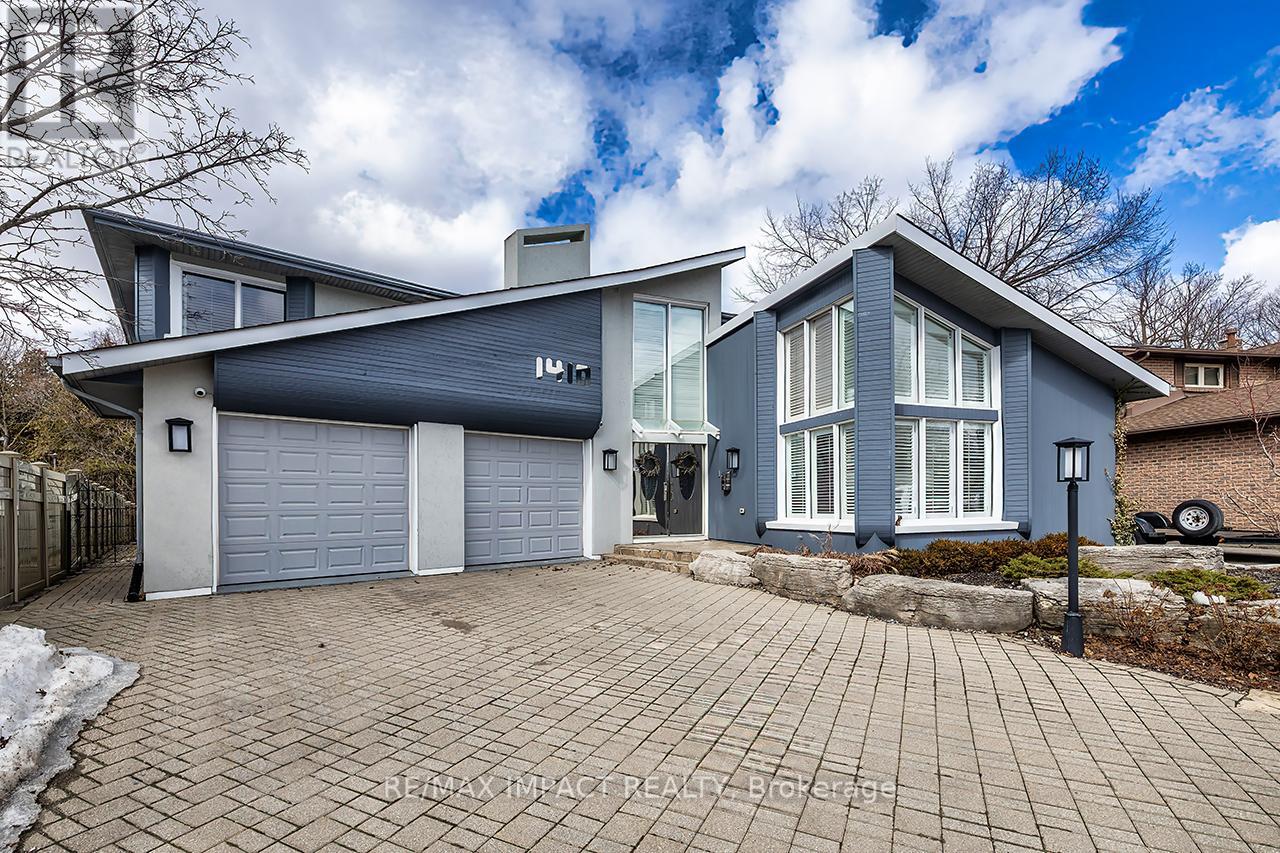
1410 Manitou Drive
Oshawa, Ontario
This beautiful, one-of-a-kind 5,348 sq ft executive custom-built home in North Oshawa is set on a ravine lot and features a private indoor pool. From floor to ceiling and wall-to-wall, its unique design shines throughout. Offering 4 bedrooms and 4 bathrooms, the home includes an eat-in kitchen and formal dining room, a solarium with garden views, a spacious recreation room, and a wet bar. Large windows throughout fill the home with natural light, creating an open and airy feel. Enjoy resort-style amenities including a natatorium, traditional sauna, and fitness studio. The primary suite features a private balcony, sitting area with fireplace and views overlooking the pool room, custom display built-ins, multiple closets including a walk-in, and a luxurious 5-piece ensuite. Located on a quiet street while still close to shopping, restaurants, and all city amenities, this exceptional home offers the perfect balance of serenity and convenience. Offered for the first time since it was built - a rare opportunity to own a truly distinctive property designed for both everyday living and entertaining. (id:61476)
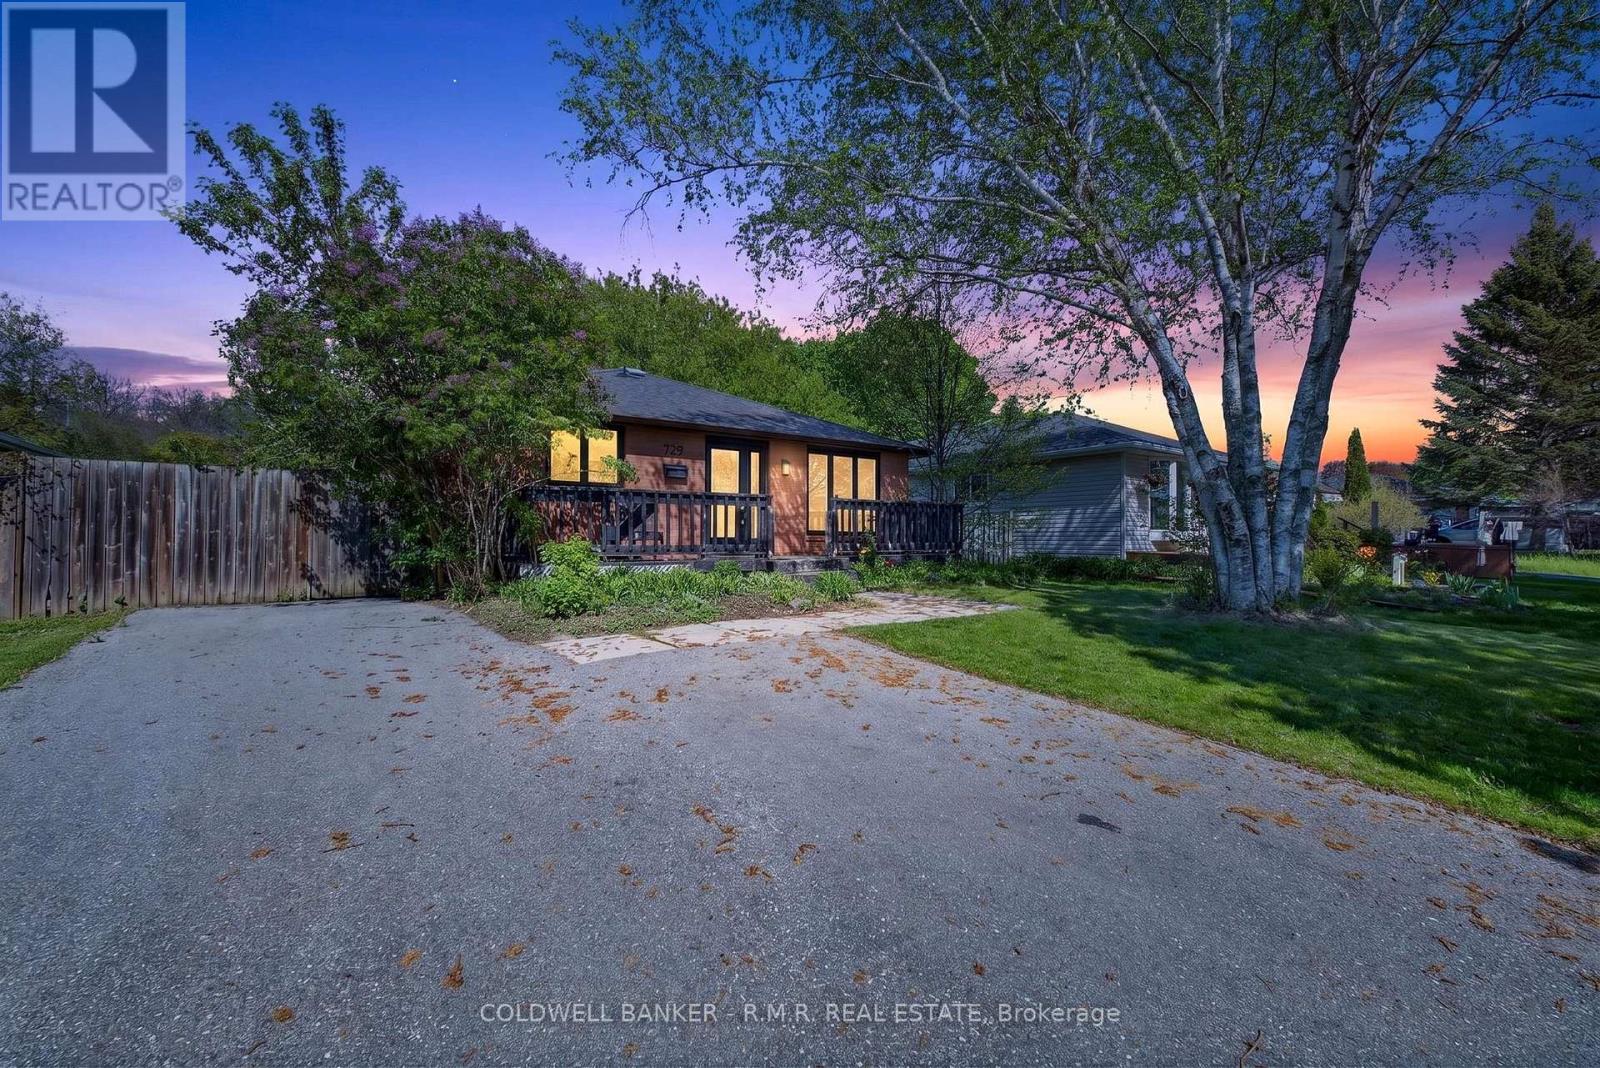
729 Downview Crescent
Oshawa, Ontario
Located in the highly desirable Donevan community of Oshawa, this beautifully updated turn-key bungalow at 729 Downview Cres sits on a rare oversized 50 x 150 ft premium lot and offers the perfect blend of affordability, functionality, and future potential for first-time buyers, downsizers, or investors alike. Featuring 3+1 spacious bedrooms and 2 full bathrooms, this move-in ready home has been updated top to bottom with modern finishes throughout. Enjoy beautiful laminate flooring throughout, pot lights throughout the home, and a bright sun-filled layout offering plenty of natural light. The updated kitchen features stainless steel appliances, quartz countertops, modern finishes, and convenient walk-out access to the backyard - perfect for entertaining and everyday living. The fully finished basement offers exceptional additional living space including a fourth bedroom, separate updated laundry room, dedicated office space featuring custom built-in closets, and a large rec/living area complete with pot lights - perfect for additional family living space, entertaining, a media room, or the ultimate man cave. Bright and functional layout with plenty of living space inside and out. Enjoy a massive private backyard with endless possibilities for entertaining, kids, pets, gardening, or future expansion. Excellent curb appeal with mature landscaping and a well-maintained exterior adds to the charm of this family-friendly property. Conveniently located just steps to schools, parks, local transit, shopping, minutes to the GO Train, and quick access to Hwy 401, making commuting a breeze. A rare opportunity to own a beautifully updated home on a premium lot in one of Oshawa's most convenient neighbourhoods - just unpack and enjoy! (id:61476)
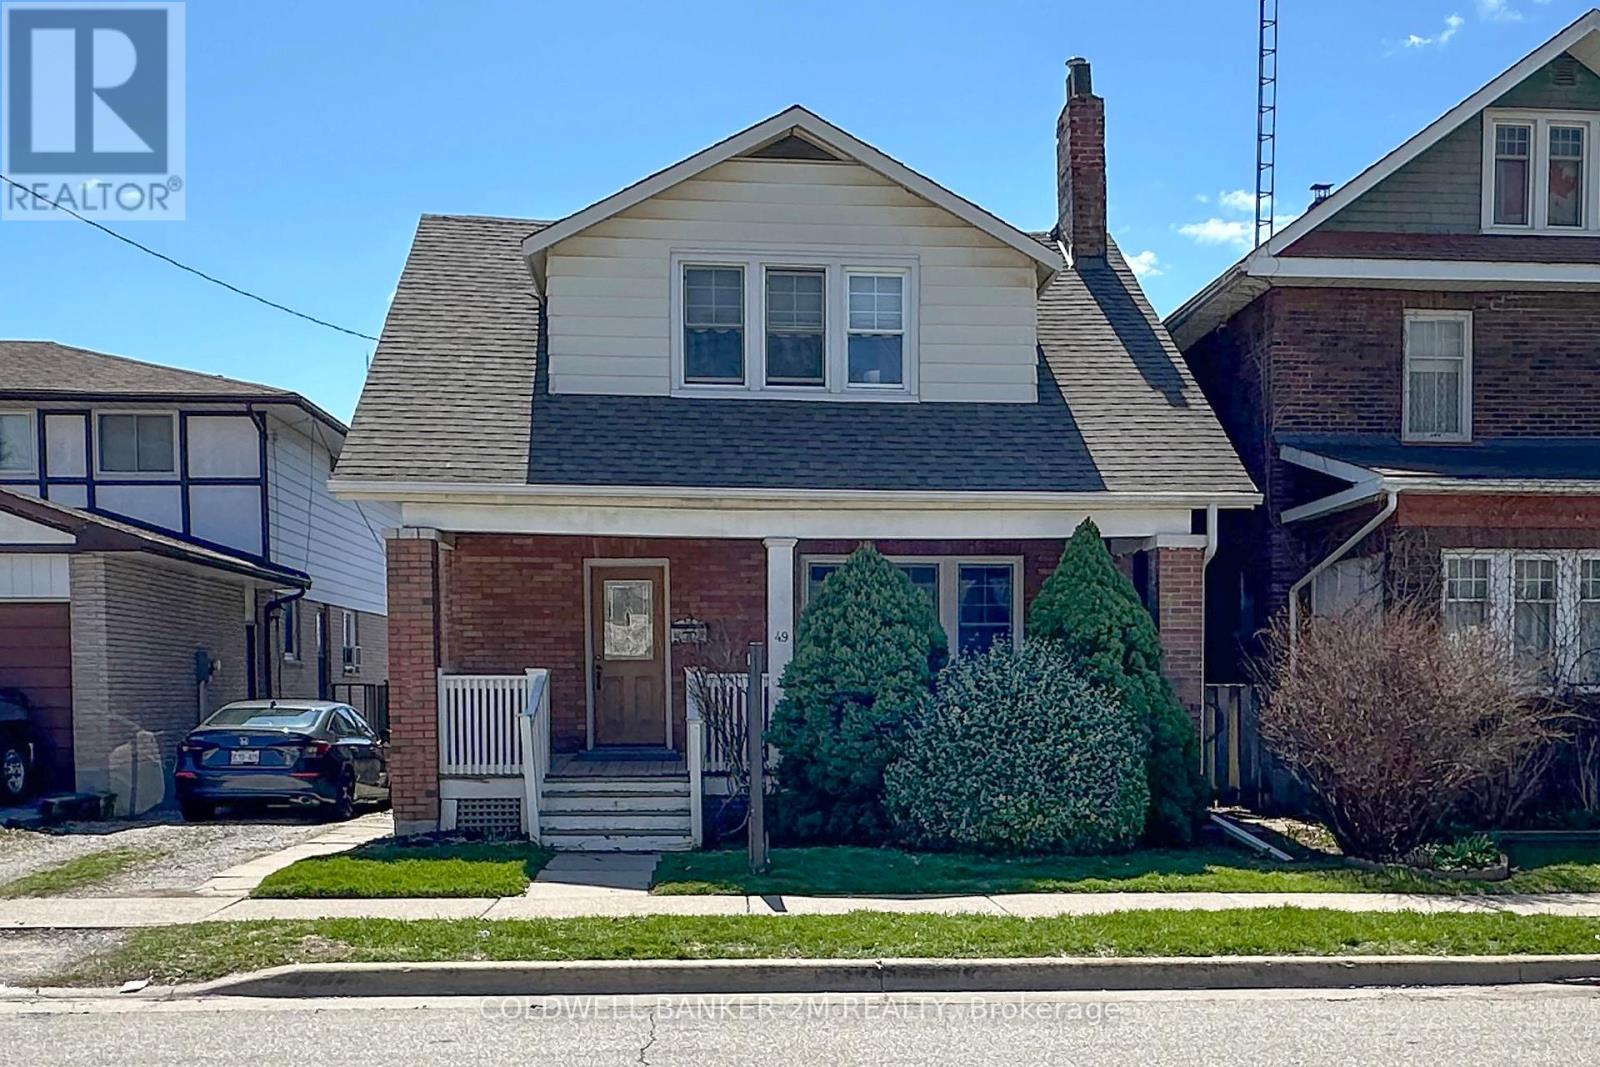
49 Brock Street E
Oshawa, Ontario
Open House This Sunday, May 24th from 11am to 1pm! See you There! Offered for the First Time in Many Years, this Charming Two Storey Home is Ideally Located in a Convenient Oshawa Neighbourhood. Featuring Three Bedrooms and One Bathroom, this Property is Perfect for Families or First Time Home Buyers. Step Inside to a Welcoming Front Entrance Leading to an Upgraded Kitchen Complete with Gleaming Countertops and Ample Pantry Space ~ Great For Anyone that Loves to Spend Time Creating in the Kitchen. A Separate Dining Room with Large Windows & Hardwood Floors that Opens Up to the Bright and Spacious Living Room with Plenty of Space for Everyday Living and Entertaining. Upstairs, you will Find Three Well Sized Bedrooms, Including a Spacious Primary Bedroom with "His and Her" Closets, the 2 Additional Bedrooms both Feature Closets and One Bedroom with a Walk out to the Enclosed Porch. At the Rear of the Home, there is a Large Uninsulated Porch that Leads to a Generous 2 Tier Deck Overlooking a Family Friendly Backyard - Perfect for Relaxing on Summer Days and Hosting Family Gatherings. The Property Offers Convenient 2 Car Parking. Located Close to Schools, Shopping, Restaurants, Recreation Centres, Hospital and Much More! This Home Combines Comfort, Space and the Convenience of a Great Location. Don't Miss Your Opportunity to View this Fantastic Oshawa Home! (id:61476)
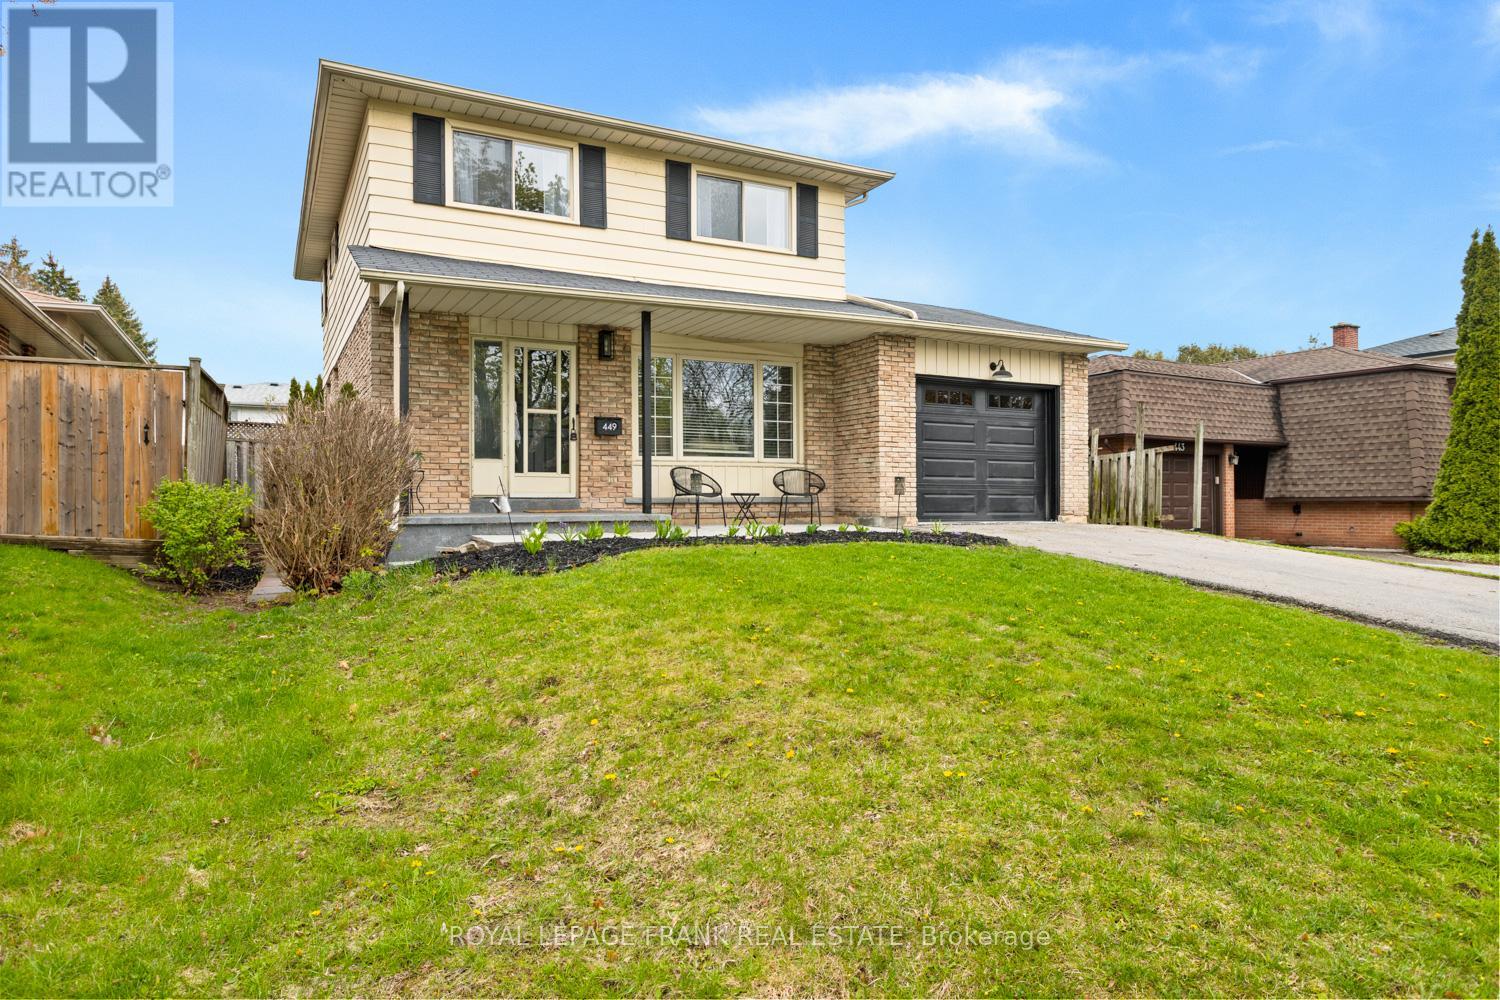
449 Lanark Drive
Oshawa, Ontario
Some Houses Feel Like Home From The Moment You Walk In. Welcome To 449 Lanark Dr., A Rare Opportunity To Own A Spacious 4 Bedroom Family Home On A Premium 50 x 110+ Ft Lot In One Of Oshawa's Most Established And Trusted Neighbourhoods. For The Past 12 Years, The Current Owners Have Enjoyed The Kind Of Community Where Neighbours Know Each Other And Doors Rarely Needed To Be Locked - A Feeling That's Becoming Hard To Find. Inside, This Freshly Painted 2 Storey Home Offers Large Principal Rooms, A Formal Dining Area and Eat In Kitchen Perfect For Family Gatherings, Finished Basement, Attached Garage, And A Private Backyard With Plenty Of Space To Relax, Entertain, Or For the Kids To Play. Ideally Located Close To Parks, Transit, And Excellent Schools Including Adelaide McLaughlin Public School And St. Christopher Catholic School, This Is More Than Just A House, It's The Kind Of Home Families Put Down Roots And Stay For Years. (id:61476)
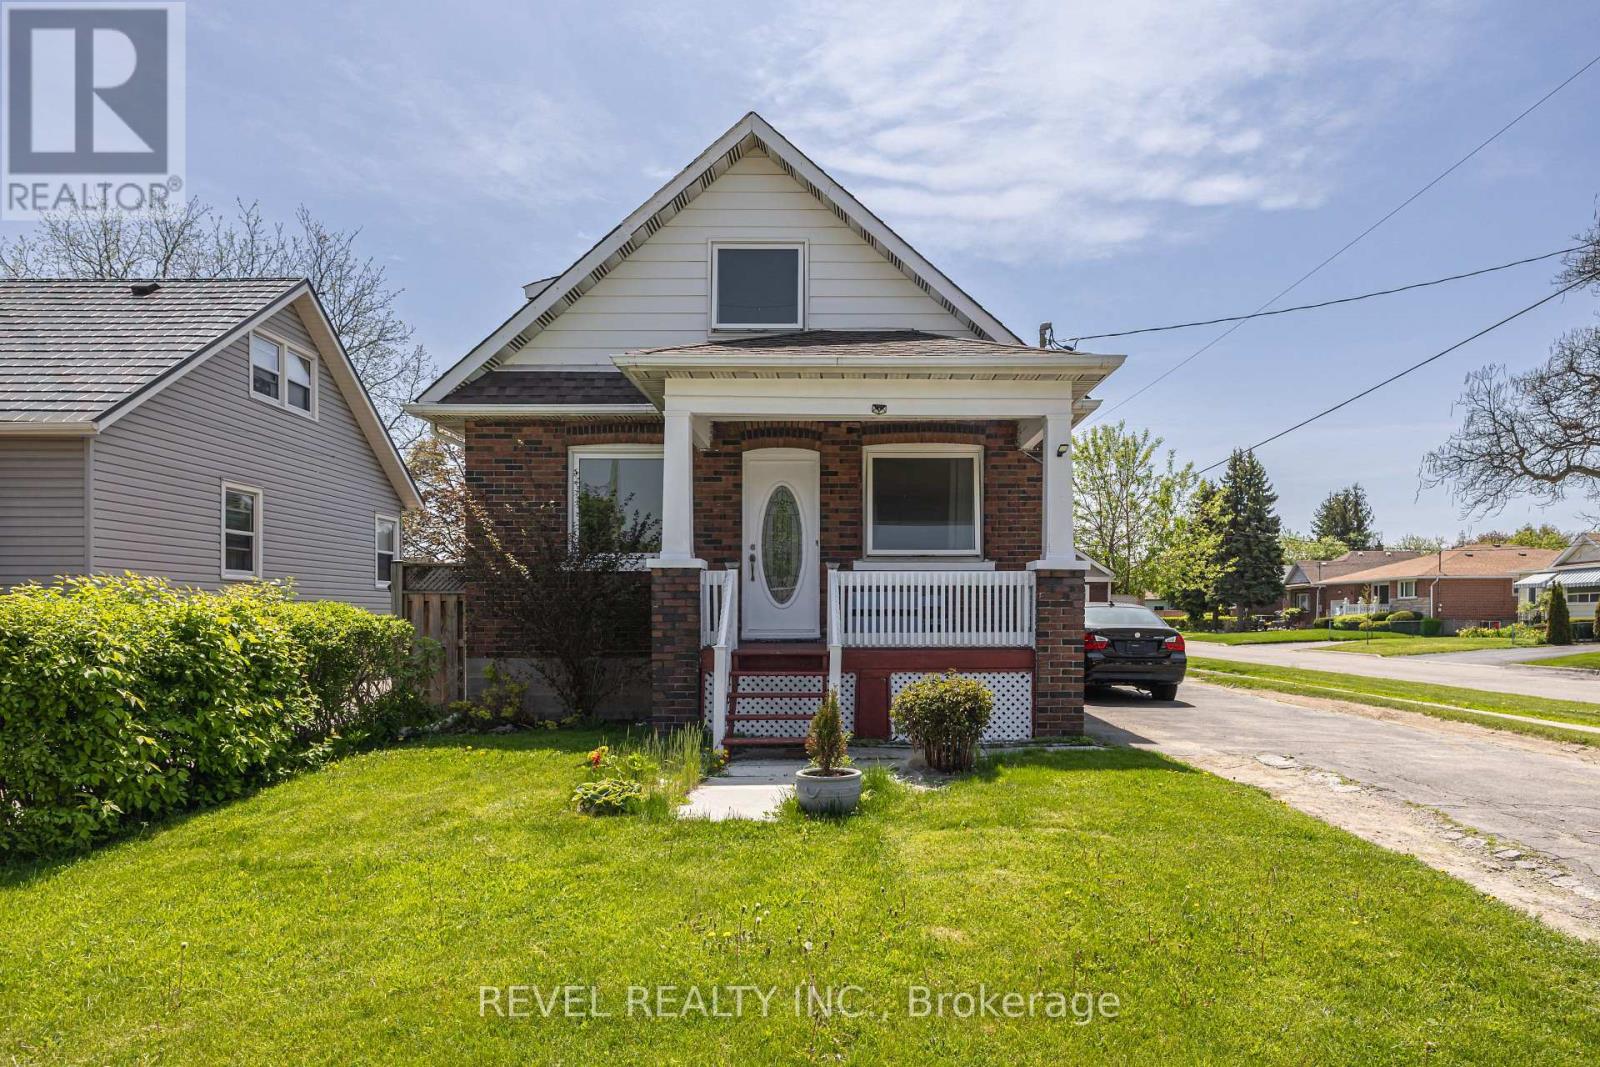
241 Annis Street
Oshawa, Ontario
Welcome to this charming and well-maintained detached home nestled in Oshawa's desirable Lakeview community! Situated on a premium 45 x 119.58 ft corner lot on a quiet end street with no through traffic, this bright and clean home offers comfort, privacy, and convenience all in one. Featuring 3+1 bedrooms and 2 bathrooms, this move-in ready home showcases brand new laminate flooring throughout, spacious principal rooms, and plenty of natural light. The functional layout is perfect for families, first-time buyers, or investors looking for a home in excellent condition. Enjoy a detached garage, extra long driveway with plenty of parking, and an extra large private backyard - perfect for entertaining, gardening, kids playing, or simply relaxing outdoors. This home also offers added peace of mind with no rental items - everything is fully owned - along with a whole-house water filtration system already installed. Located in a family-friendly neighbourhood close to everything you need - parks, schools, shopping, public transit, Hwy 401, and much more! Spend your winters skating at Harman Park Arena or take a quick bike ride to the lake during the summer.A fantastic opportunity to own a beautiful detached home in a prime Oshawa location! (id:61476)
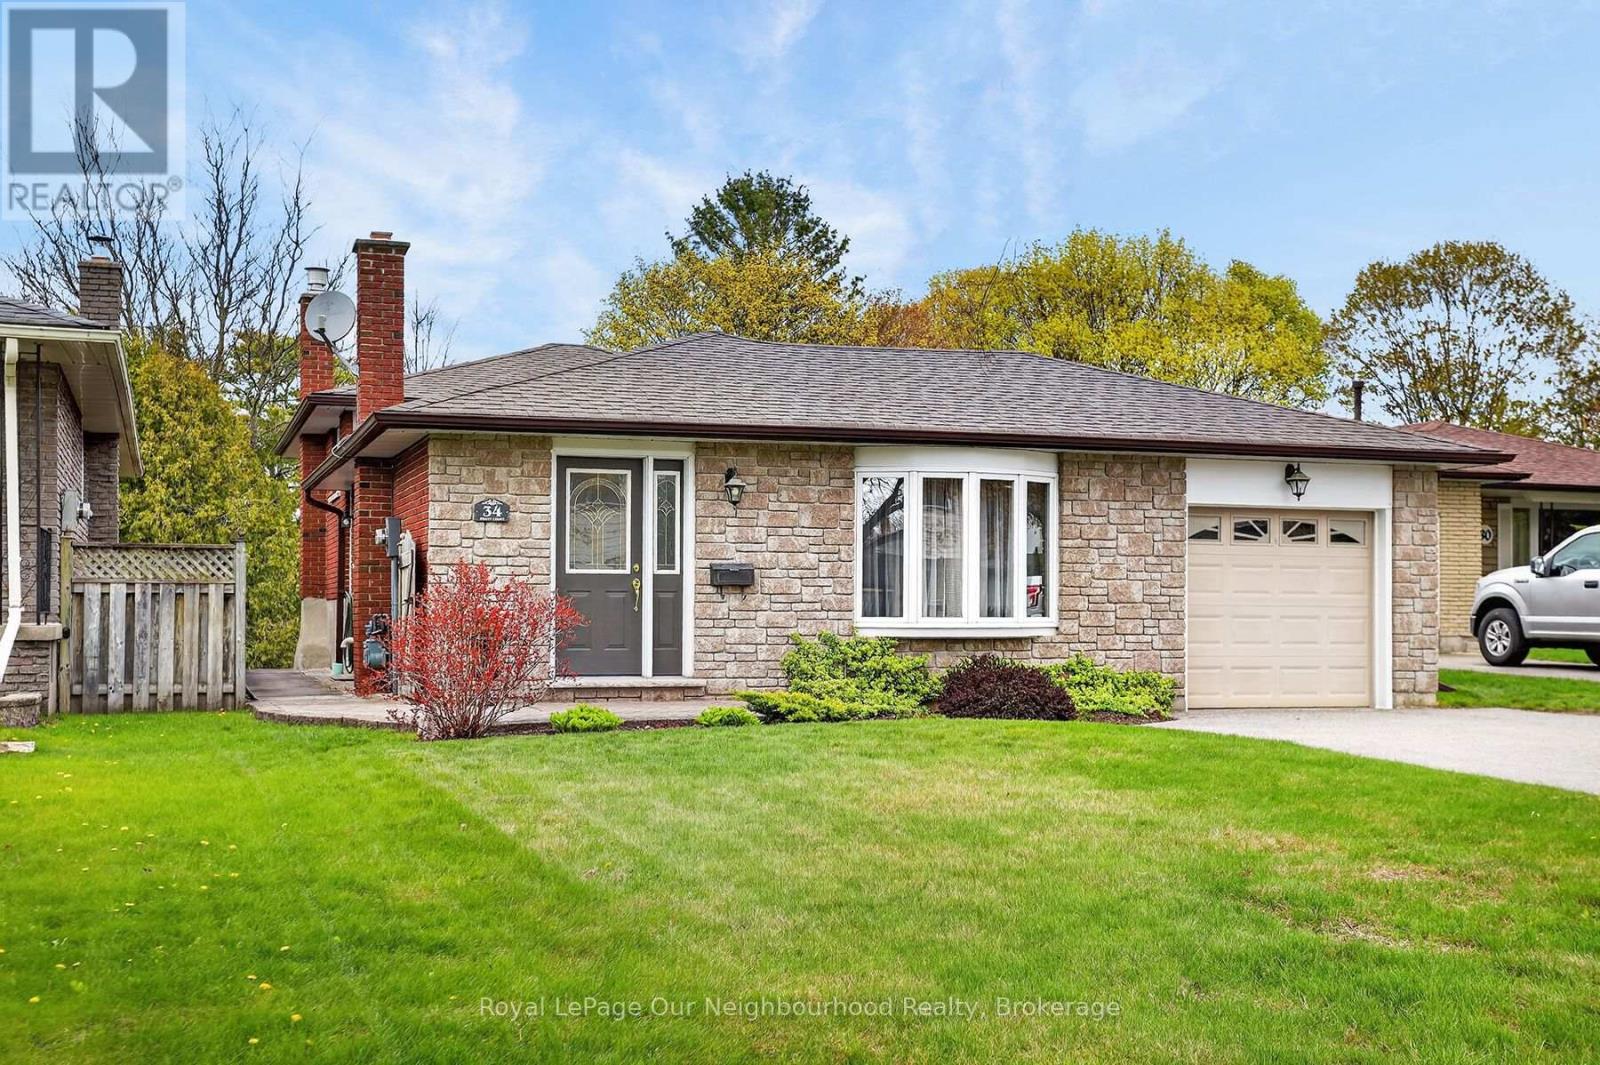
34 Brant Court
Oshawa, Ontario
Welcome To This 3 Bedroom, 2 Bathroom 4-Level Backsplit, Nestled On A Quiet Court In A Family Friendly Neighbourhood. It Backs Onto Green Space So You Can Enjoy The View And Privacy. The Living Room Has A Large Bay Window Filling The Space With Natural Light. The Dining Room Has Gleaming Hardwood Floors Flowing To The Second Level, Which Has 3 Bedrooms And 4 Piece Bathroom. Primary Bedroom Has Patio Doors Leading Out To The Upper Deck, Where You can Enjoy Your Morning Coffee Overlooking The Valley. The Bright Functional Eat-In Kitchen Has Easy Exterior Access For BBQing. The Large Family Room On The Lower Level Has A Gas Fireplace To Create A Cozy Atmosphere For The Whole Family To Enjoy And Direct Access To A Large Lower Deck. Exterior Door Access Gives The Home Potential For Creating An In-Law Suite Or Income! This Level Also Has 1 Bedroom With A Window, 3 Piece Bathroom And Sauna. The Basement Contains A Large Rec Room Perfect For A Games Room For The Kids! Plenty Of Storage, Laundry And Cold Cellar. Enjoy The Convenience Of Easy City Transit Access. Amenities Are Just Steps Away. Shopping, Restaurants, Parks, Durham College, UOIT University And Schools. Minutes to Hwy407 And Hwy401 Is Nearby. (id:61476)
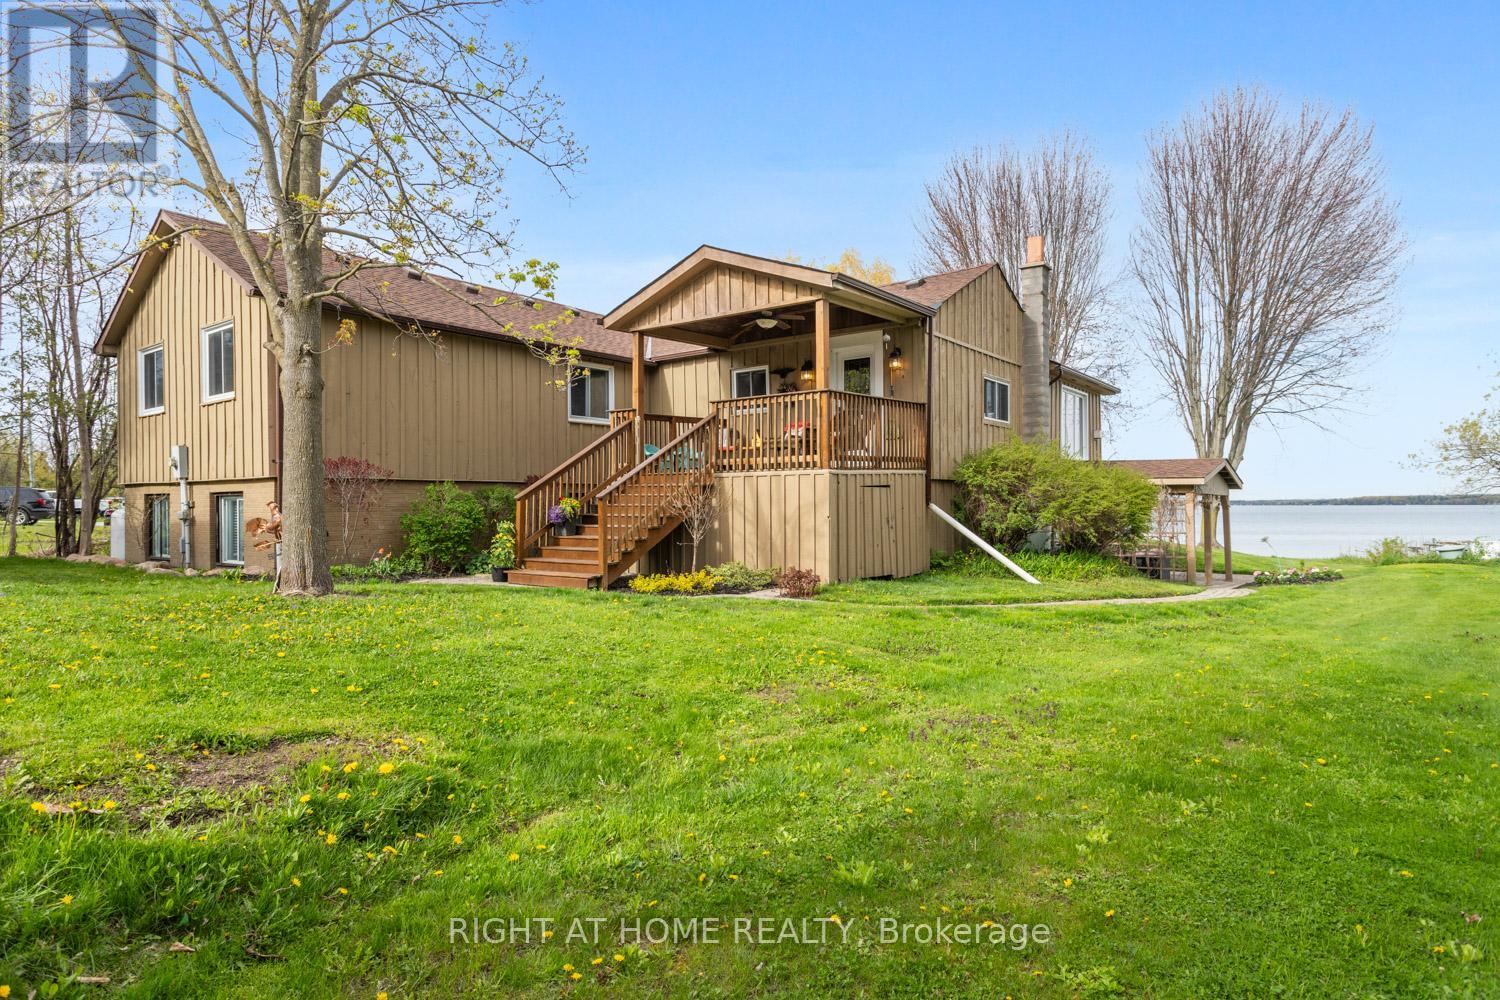
239 Aldred Drive
Scugog, Ontario
Enjoy life on Lake Scugog in this waterfront home, offering easy living with stunning lake views and bright sunlit rooms throughout. This is more than a house; it is a true family home, rich with comfort, character, and memories waiting to be made. Step inside the inviting living room, where warm pine tongue-and-groove ceilings and an open-concept layout create a welcoming and relaxed space to gather and unwind.The dining room features a vaulted ceiling and gorgeous lake views from the updated windows, enhancing the bright and open feel of the main floor. It includes a propane gas fireplace and a walkout to the side deck, perfect for enjoying morning coffee overlooking the water.The kitchen is warm and inviting, where you can easily picture family meal prep and time spent together. A large walk-in pantry provides plenty of extra storage. The primary bedroom offers hardwood flooring, a step-in closet, and an additional double closet, creating a peaceful retreat. The second bedroom also features hardwood floors, a built-in desk, and a double closet, ideal for family or guests. The lower level expands the living space beautifully with a spacious rec room and bar area open to the family room. Stone-tiled floors, custom built-in seating, cupboards, and a wall-to-wall built-in bookcase create the perfect space for entertaining or relaxing after a day on the lake. A walkout leads directly to the lakeside patio, seamlessly connecting indoor and outdoor living. This level also includes a 4-piece bathroom and two additional bedrooms. Outside, the oversized 1.5-car garage with separate workshop and loft offers endless possibilities for hobbies, storage, or future creative space. Multiple outdoor seating areas surround the home, designed to enjoy every season and every view. Just minutes to Port Perry and an easy commute to the Highway 407. With over 2,600 square feet of completed living space, this Lake Scugog property checks all the boxes! (id:61476)
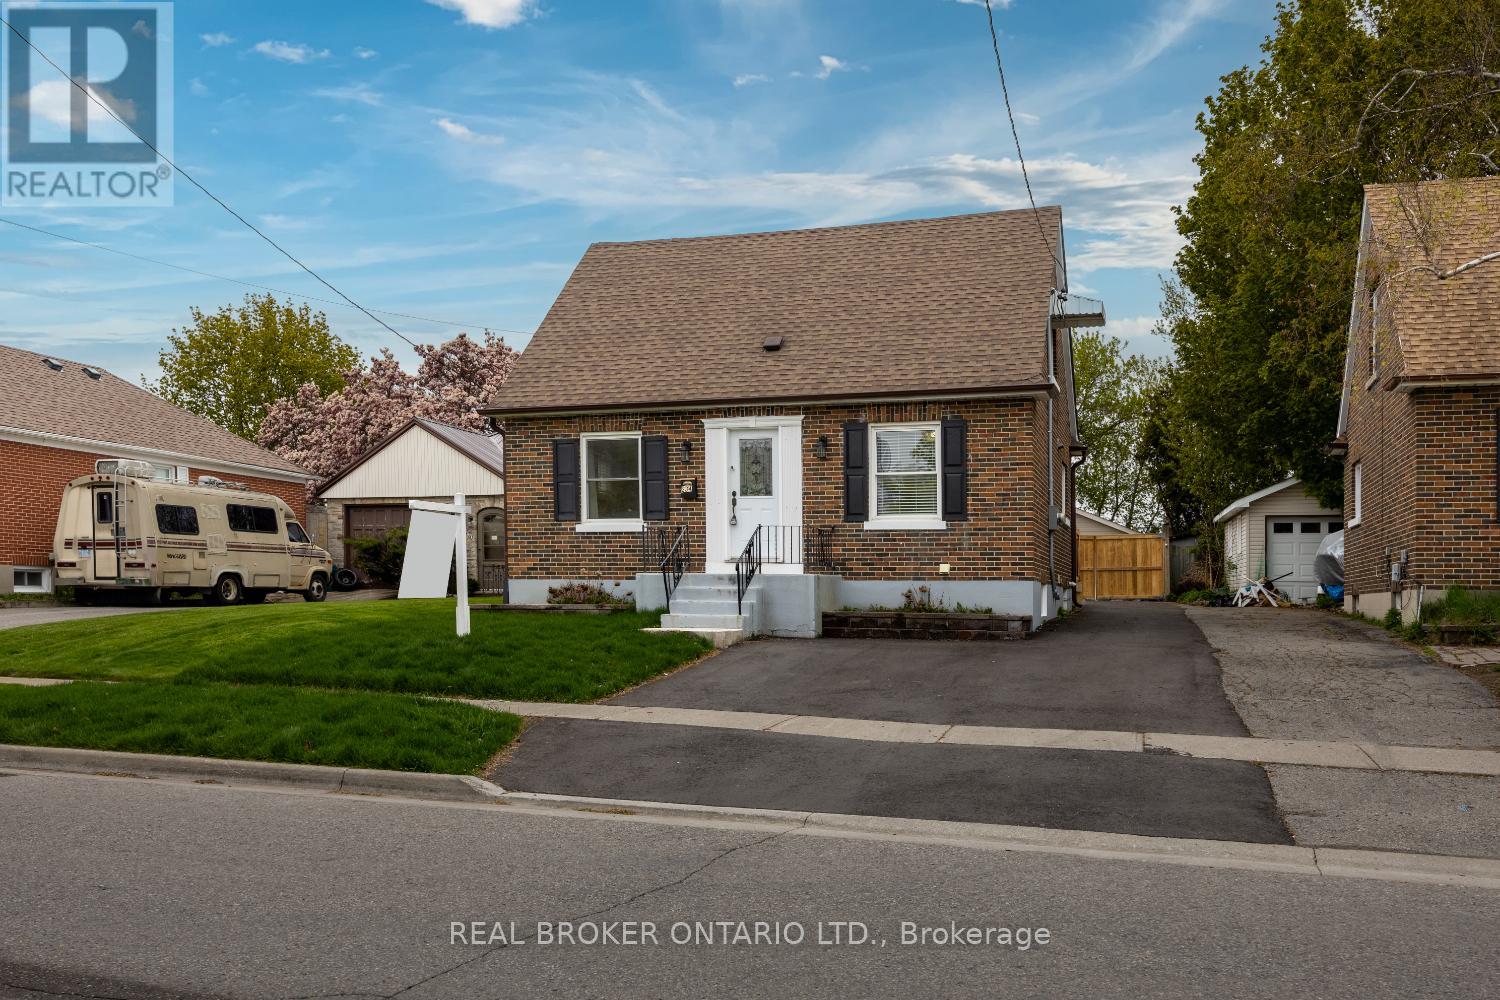
234 Oshawa Boulevard N
Oshawa, Ontario
Located in a convenient, North Oshawa neighbourhood close to schools, parks, shopping and transit this updated, 1 1/2 storey home offers versatile living space with two separate living areas. Each has its own hydro meter and its own entrance while also being connected through the interior of the home, making it ideal for extended family, multi-generational living or investors seeking flexible income potential. The main living area features a spacious kitchen with updated counters, a backsplash, a window over the sink and a walk-out to the side yard. The kitchen overlooks the dining room with laminate flooring and a large window. The layout flows into the bright living room complete with laminate flooring, pot lights and a large picture window. A main floor, primary bedroom adds convenience, while upstairs offers two good sized bedrooms with hardwood flooring and each with a large window, one includes a walk-in closet. The second floor is complete with a 4pc bathroom. The basement includes a rec room space, cold cellar and laundry/utility room. The second living area features a spacious kitchenette with updated counters, backsplash and breakfast bar. It overlooks the open concept dining area and family room with an electric fireplace, large windows and walk-out to the back deck. This area also includes an updated, 3pc bathroom, laundry closet and two basement bedrooms, one featuring a 2pc ensuite. Situated on a large lot with a spacious backyard, deck, detached 2-car garage and ample parking. A unique opportunity for buyers or investors looking for adaptable living arrangements in an established Oshawa location. (id:61476)
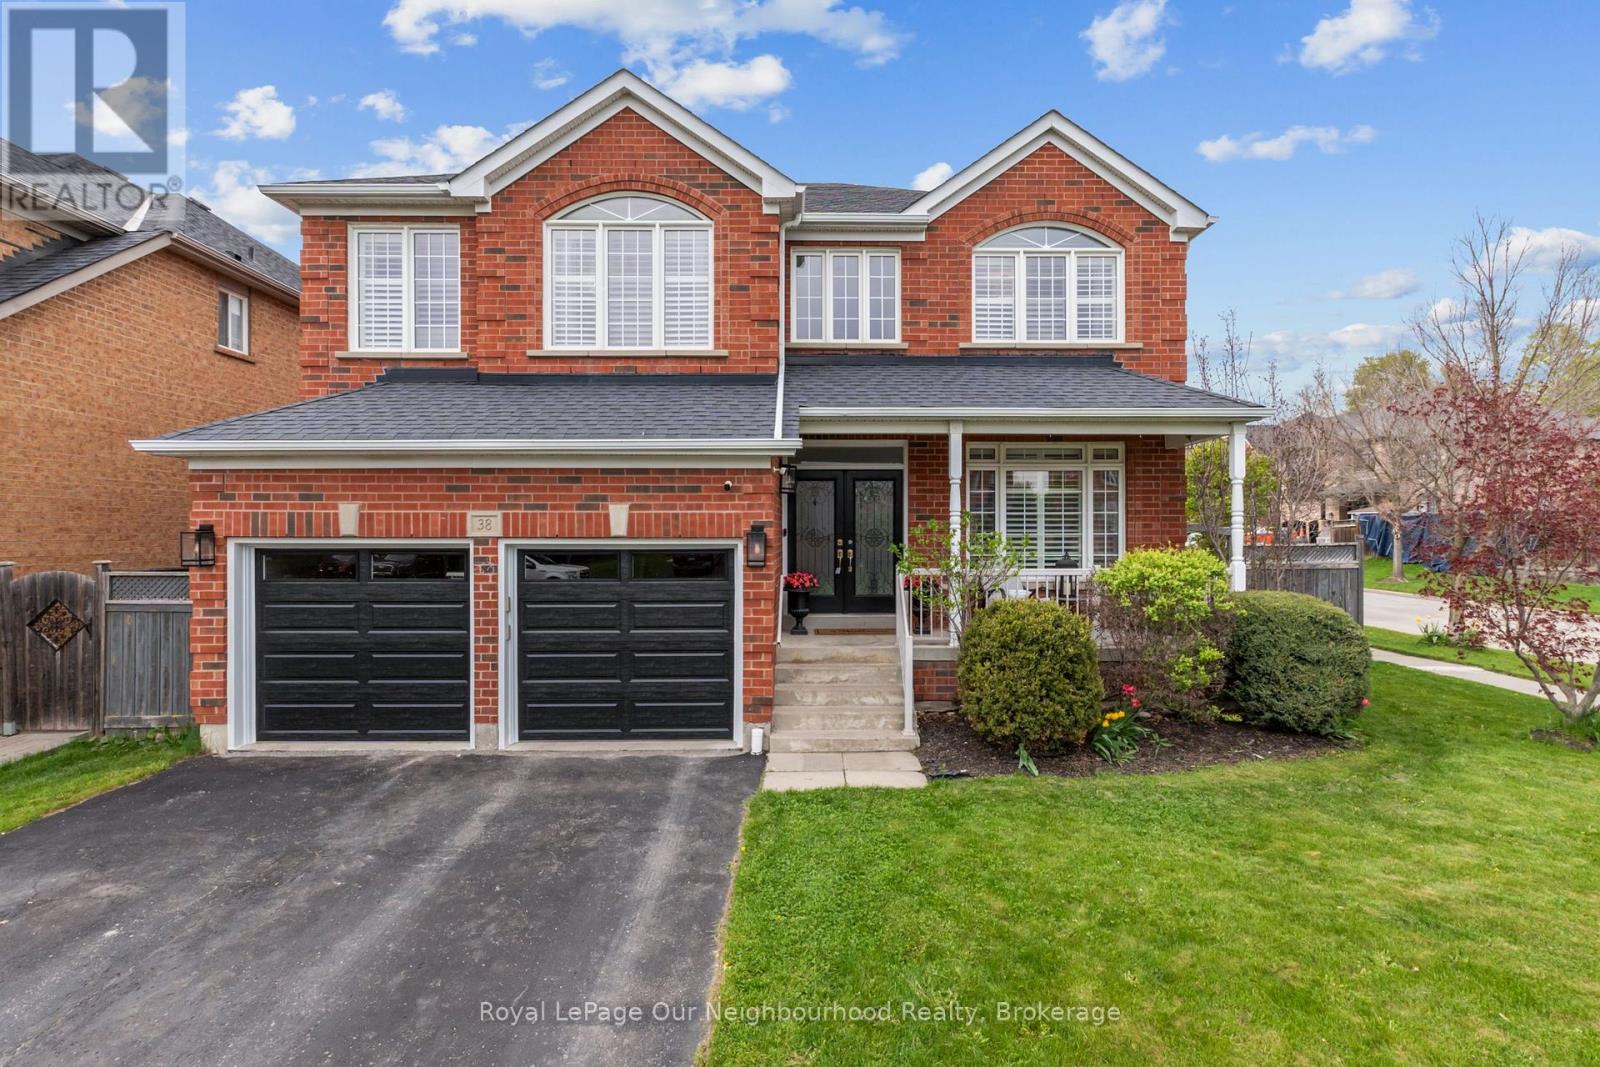
38 Vineyard Avenue
Whitby, Ontario
Nestled in Whitby's highly sought-after Williamsburg neighbourhood, this stunning all-brick detached home offers the perfect blend of luxury, space and functionality. Boasting over 2,800 sq. ft. above grade plus a beautifully finished basement completed in 2026, this home is ideal for growing or multi-generational families, or professionals seeking flexible work-from-home living with multiple separate living spaces throughout. Featuring 4+1 bedrooms and 3 bathrooms, the bright and inviting main floor showcases soaring ceilings, stunning professional finishes, and an eat-in kitchen with quartz countertops overlooking the backyard and spacious family living areas. Thoughtfully designed for both everyday living and entertaining, this home offers room for everyone to spread out comfortably. The finished basement adds even more versatility with a large rec room and additional bedroom, perfect for extended family, overnight guests, a private home office, gym, or future in-law suite potential. Garage doors replaced May 2026. Located close to top-rated schools, shopping, parks, walking trails, Highways 412 & 407, and just minutes from Therma Spa Village Whitby, this beautifully updated move-in ready home is a rare opportunity in one of Whitby's most desirable family communities. (id:61476)
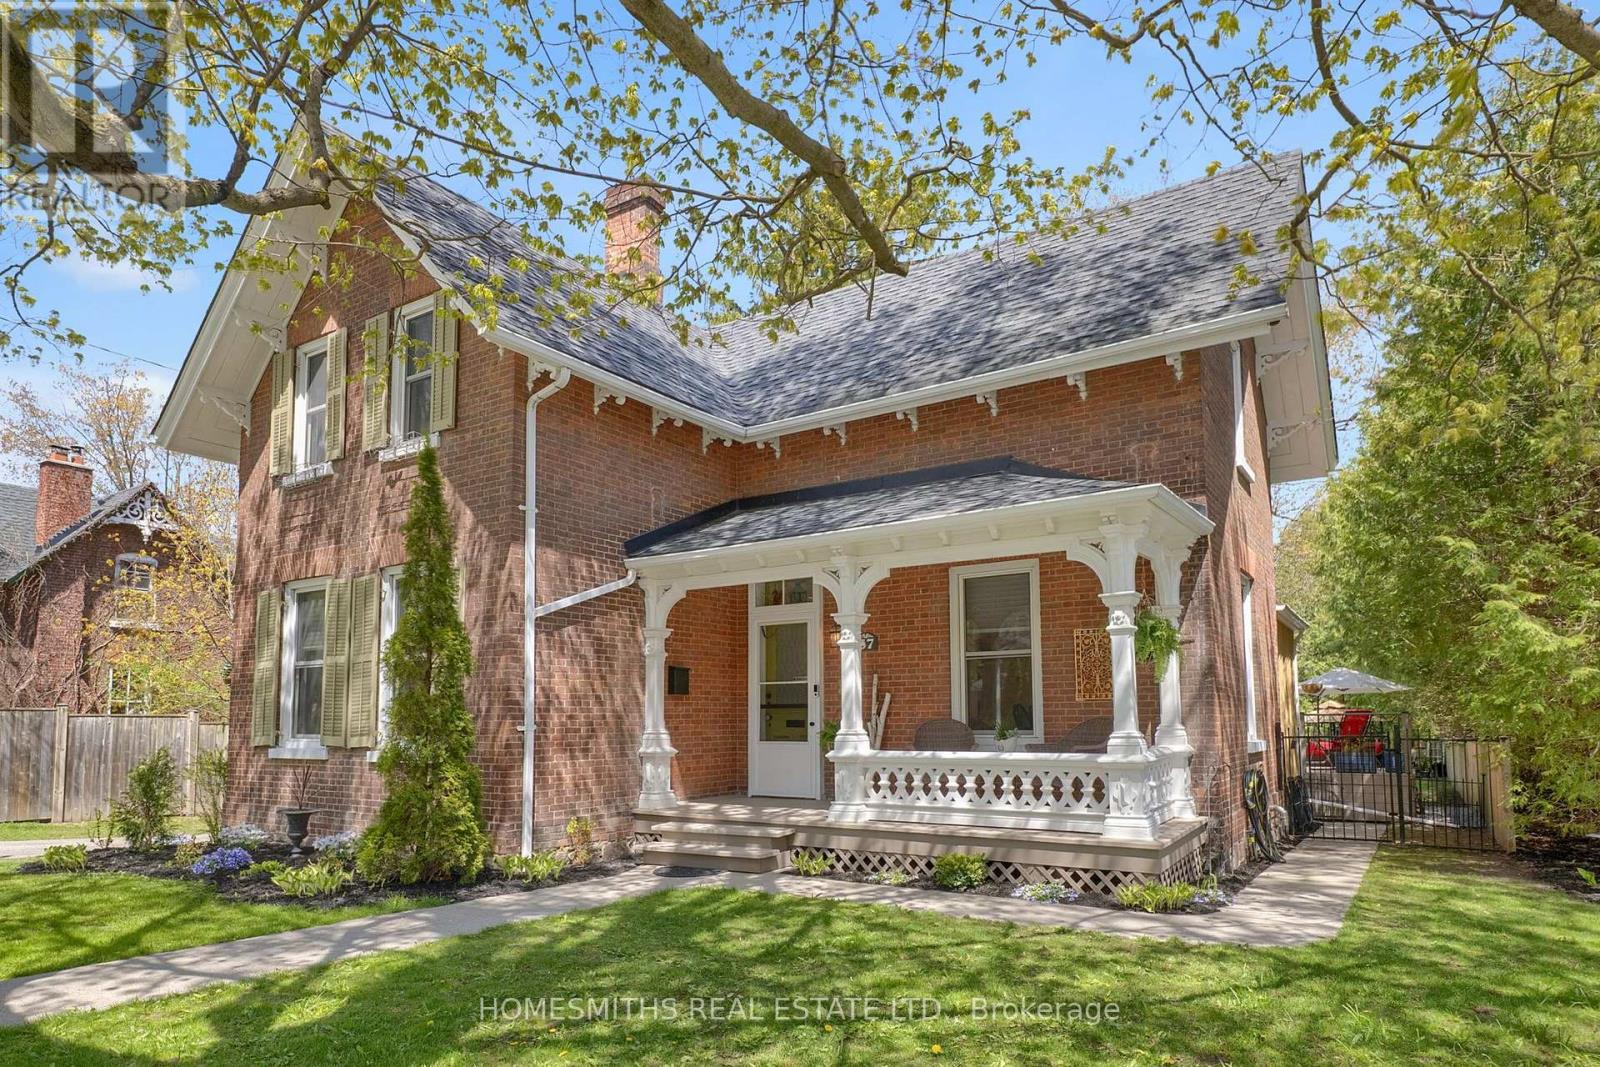
67 Centre Street
Clarington, Ontario
Welcome to 67 Centre Street, a beautifully renovated and thoughtfully curated all-brick Century Home in the heart of Historic Olde Bowmanville, perfectly situated on one of the area's most coveted streets. Lovingly maintained and rich in charm, this exceptional home seamlessly blends timeless character with stylish modern updates. Its impressive curb appeal is anchored by a show-stopping front porch featuring intricate ornate woodwork and classic millwork craftsmanship, the perfect setting for morning coffee or evening cocktails. Inside, original wide plank wood floors, detailed trim, and original newel posts are beautifully paired with a modern chef-inspired kitchen complete with granite countertops, stainless steel appliances, a centre island, and mudroom walkout to an oversized entertainer's deck. The main floor offers a spacious formal dining room, inviting living room, powder room and an open den/home office ideal for today's work-from-home lifestyle. A unique dual staircase leads to four well-sized bedrooms and a beautifully renovated 4-piece bath. Outside, the expansive backyard is framed by mature trees and lush hedging, creating exceptional privacy and natural summer shade. Favourable zoning allows future potential for a detached garage and/or Additional Secondary Dwelling Unit (ASDU)/carriage house. A rare opportunity to own a truly special home in one of Bowmanville's most beautiful historic neighbourhoods, just minutes to all amenities multiple schools, commuter routes, and only a 9-minute walk to Starbucks! Please enjoy the virtual tour. (id:61476)
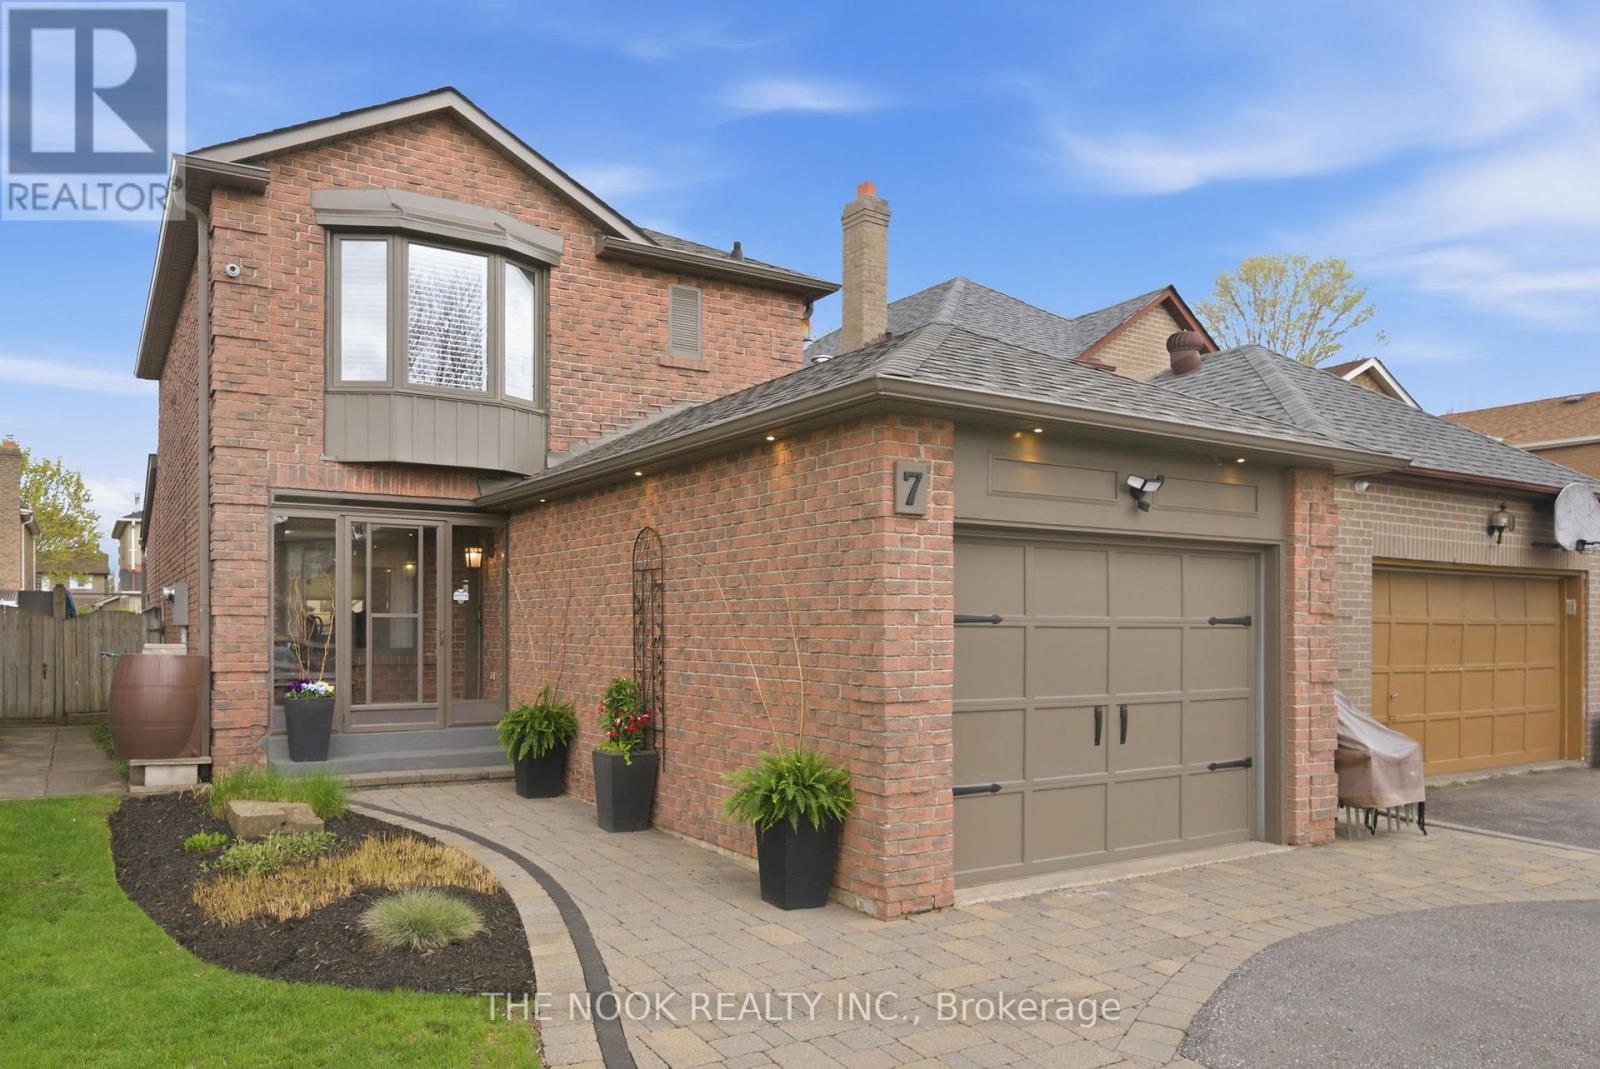
7 Brocklesby Crescent
Ajax, Ontario
This gorgeous 3+1 bedroom family home is located on a quiet, family friendly street, and has been beautifully upgraded and meticulously cared for by its original owners. The main floor offers a bright, open concept, with living, dining rooms with hardwood flooring, an upgraded kitchen with solid oak cabinetry, granite countertops, and island. The welcoming family room features a gas fireplace, cathedral ceiling with skylights, and bow window overlooking the in-ground, heated, salt water pool. Head upstairs to 3 spacious bedrooms, including a primary bedroom with bay window, and a gorgeous 3 piece bathroom with glass shower. The finished basement offers a large den with a brick fireplace, an additional bedroom, and 3 piece bathroom, as well as ample storage. Extensive upgrades include: furnace and CAC: 2018, roof: 2017, soffits and eavestroughs: 2016, sliding glass door and front window: 2025, bay windows in family room and primary bedroom: 2024 (other windows replaced over time), washing machine: 2025, driveway: 2017, pool liner: 2025, solar blanket: 2026, safety cover, security cameras (owned, no contract), heated floors in main bath, heated garage, under soffit lights, under cabinet lights in kitchen. (id:61476)
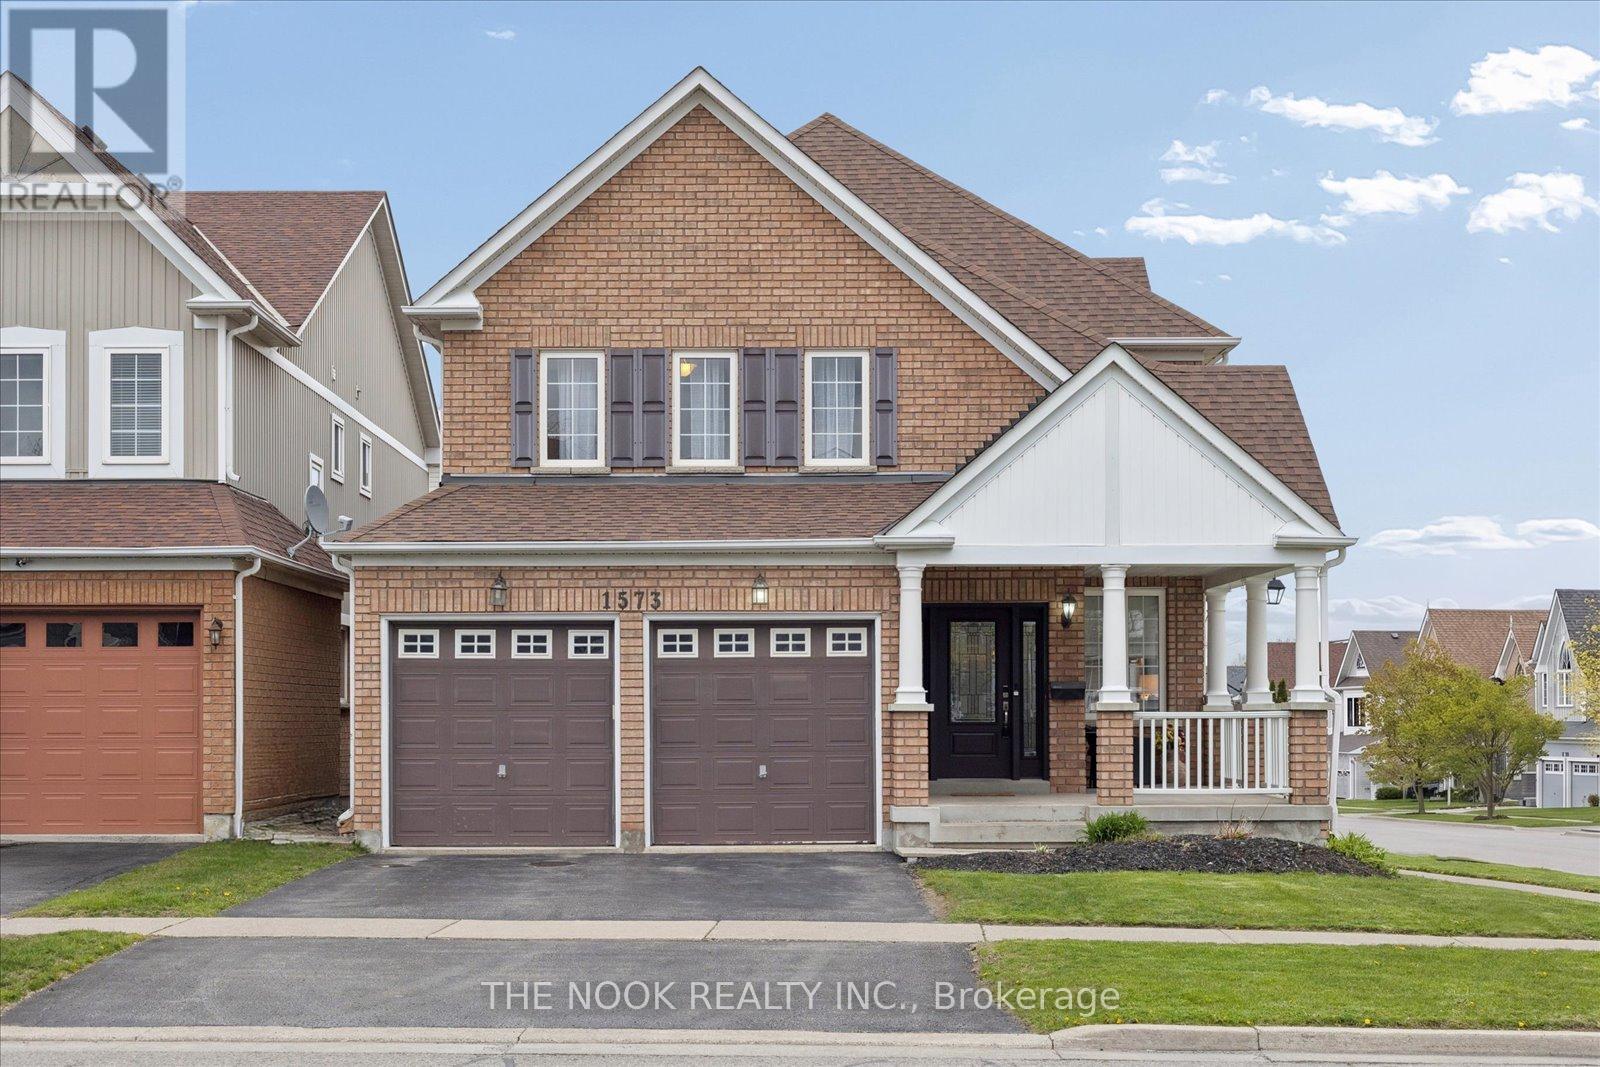
1573 Arborwood Drive
Oshawa, Ontario
Welcome to 1573 Arborwood Drive, Tribute's popular Ridgewood model! This is the perfect home and neighbourhood for day-to-day life, with a smart layout that provides plenty of room to live, work, play and grow! With 4 bedrooms, 5 bathrooms, and a finished basement, this home has been lovingly maintained by the original owners and has many thoughtful upgrades and improvements. The 9' ceilings and upgraded height windows on the main floor provide an abundance of natural light, while crown moulding and wainscotting in the living areas make for a grand impression. The dedicated main floor office is tucked away from the living spaces, providing a distraction-free working area. The family sized eat-in kitchen has upgraded tall cabinets, undermount lighting, a storage pantry, and walk-out to the private, landscaped yard. Loads of storage in the generous primary bedroom, featuring a 5 pc ensuite, a walk-in closet, and built-in wardrobes, with the convenience of a large 2nd floor laundry outside the door. The 3 additional bathrooms on the 2nd floor will be welcomed by growing families. Additional room to play, relax or host in the beautifully finished basement, featuring a second laundry closet, a large rec room with noise-dampening ceilings, a second room with closet, a 3 pc bathroom, a wet bar area (sink & dishwasher), with an above grade window, and a floating island that can be repositioned. Conveniently located close to numerous amenities, including: Costco, variety of grocery and retail stores, transit, parks, schools, movie theatre, rec centre, Harmony Conservation area, and more! Minutes to the 407. Nothing to do but move right in to this carpet and smoke-free home: Furnace 2019. AC 2022. 200 amp panel. Roof approximately 10 years old. See the Virtual Tour link for a video of this home. (id:61476)
23 Don Morris Court
Clarington, Ontario
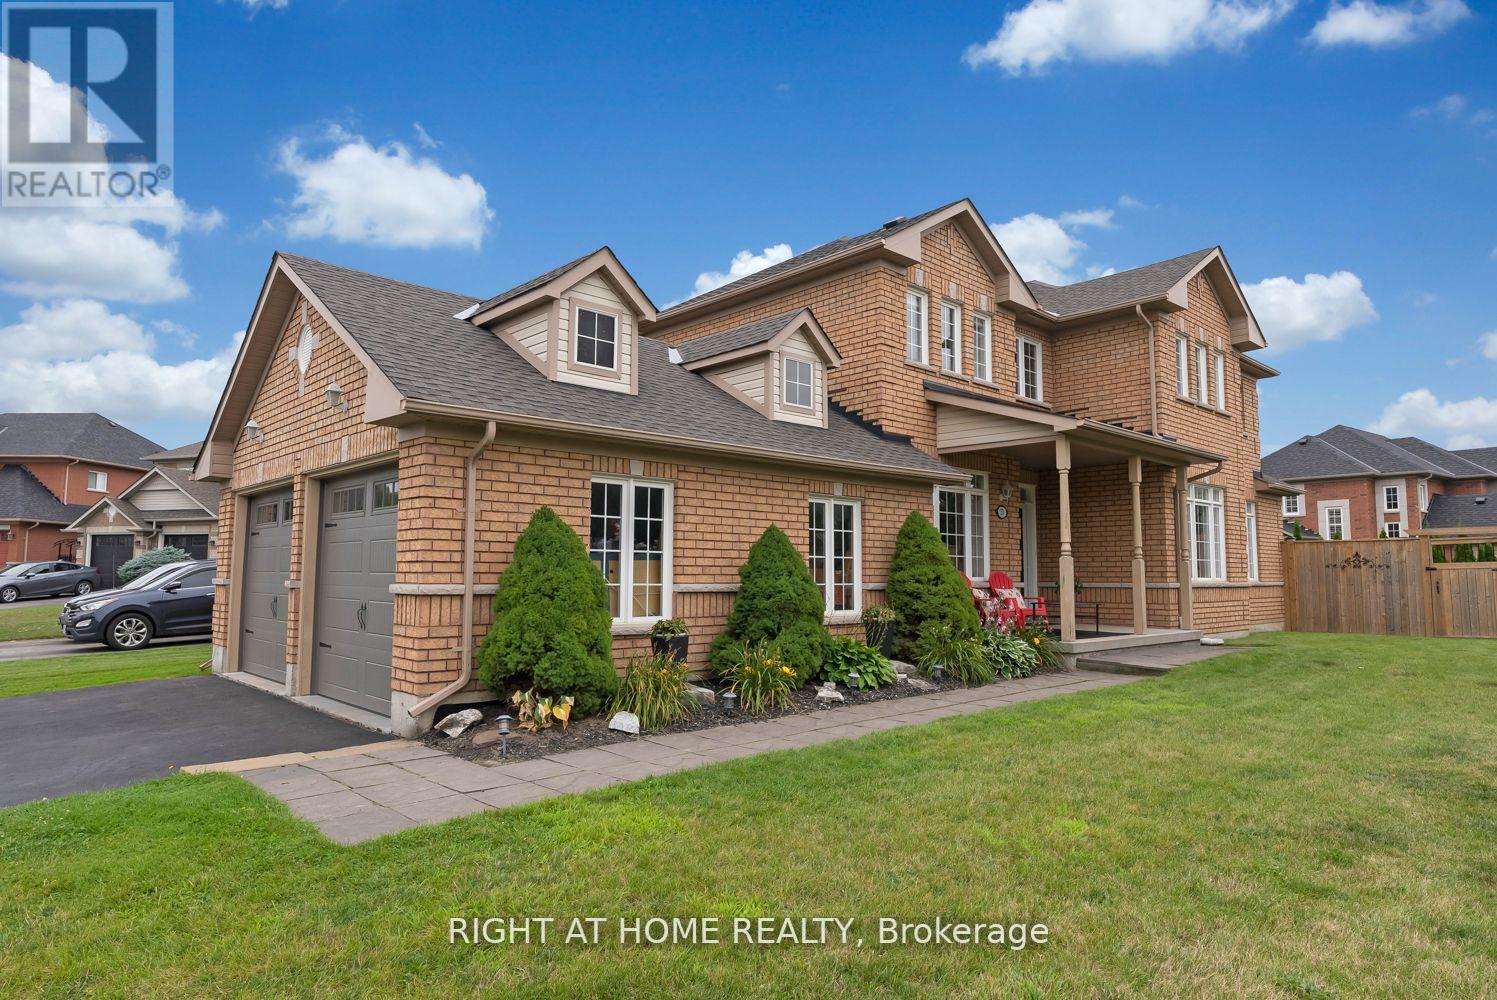
Welcome to 23 Don Morris Court A Rare Find in One of Bowmanville's Most Desirable Neighbourhoods! This beautifully maintained home is ideally situated on a premium corner lot with no sidewalks on a quiet court, just minutes to Hwy 401, top-rated public and high schools, and every amenity you need. Featuring 3+2 bedrooms plus a versatile nook, this home offers a functional and spacious layout with multi-generational living potential. Step inside to discover a sun-filled, open concept main floor with rich hardwood flooring, and a stunning grand living room with oversized architectural windows and a cozy gas fireplace. The large eat-in kitchen opens to your private, fully fenced backyard oasis, complete with a hot tub and gazebo, perfect for entertaining or relaxing. The fully finished basement includes two additional bedrooms, a full bathroom, and a rough-in for a kitchenette, making it ideal for an in-law suite or rental potential. The insulated and heated garage offers the option to create a separate entrance for added flexibility. Furnace (2006) Fence & Deck (2019) A/C (2013) Roof (2023) Garage Doors (2022) Gazebo (2021) Hot Tub (2013) Heater in garage (2015) (id:61476)
43 Toronto Street
Clarington, Ontario
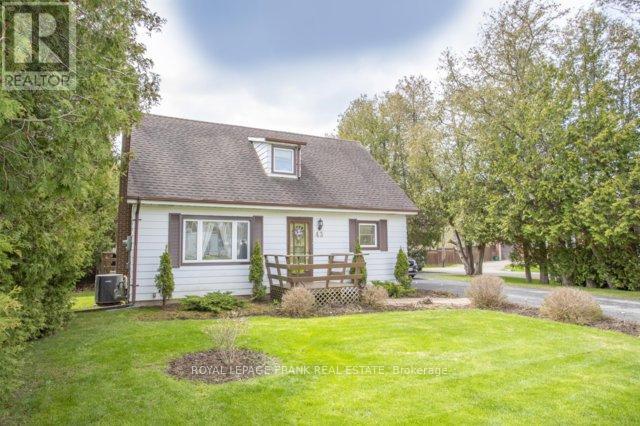
Welcome to 43 Toronto Street! This charming 1.5 storey home in the heart of Newcastle offers a rare opportunity to own a .29 acre lot with unbeatable commuter convenience situated just minutes from the 401 and also the 115/35 interchange. This property is a dream for those seeking a spacious retreat with a quick connection to the GTA and beyond. The big backyard is perfect for summer gardening, outdoor entertaining, or future projects. Inside, the home is filled with soft, natural light and also has a convenient side-entry mudroom/covered porch and a 3 season sunroom which opens out to the deck and a 200AMP Electric panel. With the warmth of wall-to-wall broadloom in the bedrooms, living room and a cozy atmosphere throughout, this home offers the perfect balance of small-town charm, significant land value, and a prime location for the modern commuter. Close to schools, places of worship, Transit and Groceries. (id:61476)
81 Carnegie Street
Scugog, Ontario
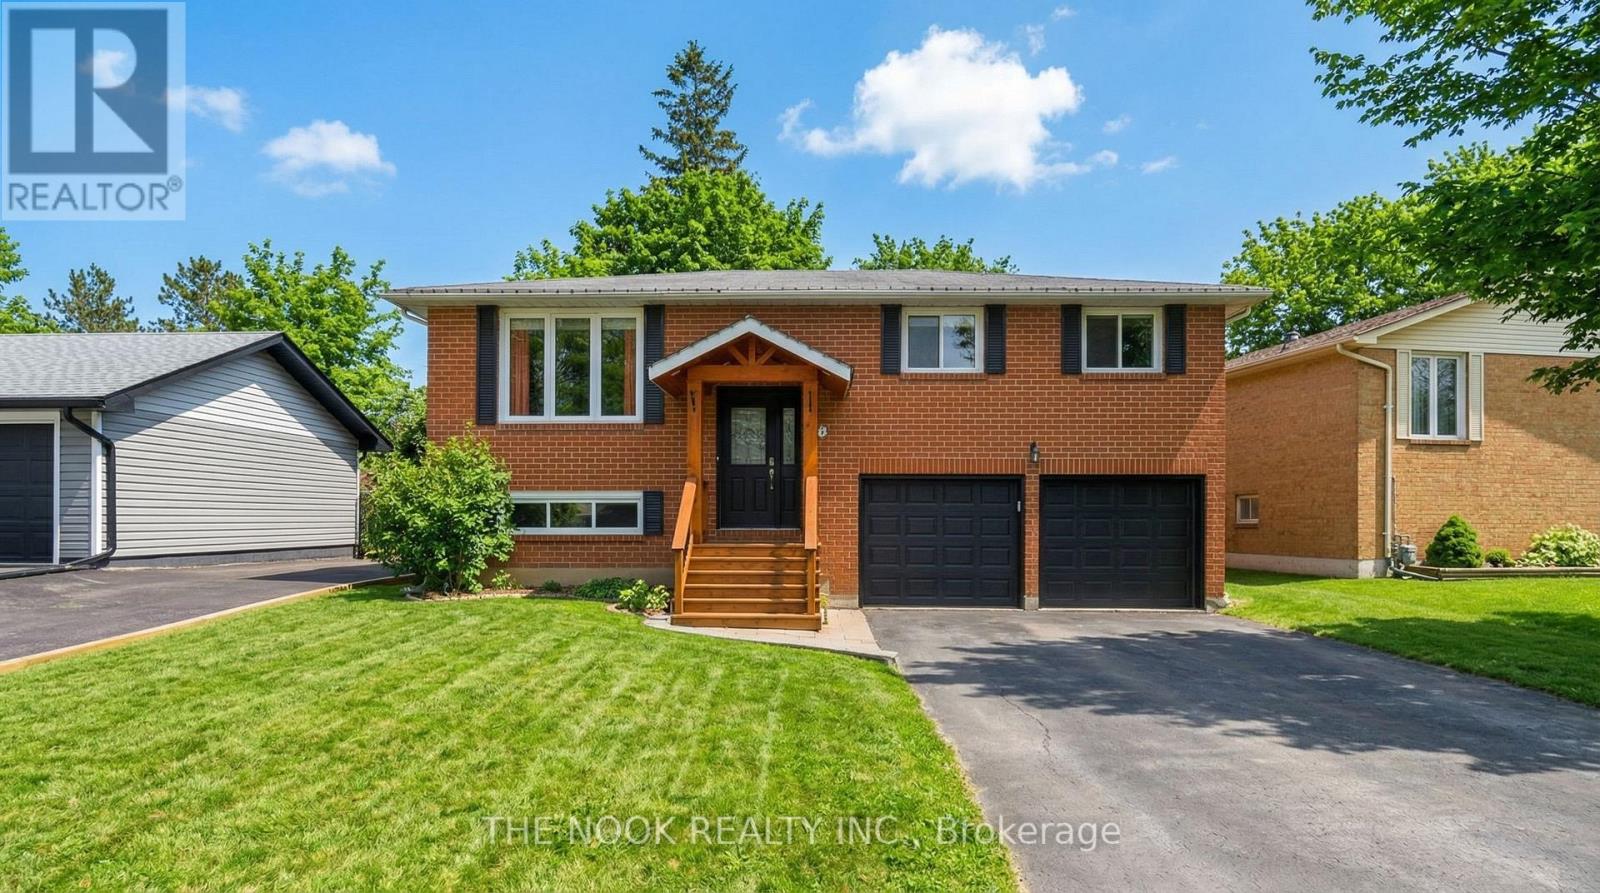
Welcome to 81 Carnegie Street in Port Perry, a beautifully updated 3+1 bedroom raised bungalow set on a large private fully fenced lot with a rare rear access gate to a quiet court. This home offers a seamless blend of comfort and functionality, featuring a modernized kitchen with quartz countertops, soft close cabinetry, and stainless-steel appliances including a counter depth refrigerator, gas range, and reverse osmosis water system, along with tastefully updated bathrooms throughout. The spacious family room showcases impressive cathedral ceilings, a cozy gas fireplace, and a walkout to a stunning backyard retreat complete with an oversized multi-level deck, dedicated sitting area, and a custom-built outdoor sauna, creating a true private oasis for relaxing or entertaining. The fully insulated garage is equipped with a heat pump system as well as hot and cold-water lines, offering an ideal space for a workshop, hobby area, or the ultimate man cave. Additional highlights include a built-in wardrobe in the primary bedroom, Ample additional storage below family room and an updated front porch with interlocking. Located just a short walk to the lake, downtown Port Perry, parks, short drive to the hospital and everyday amenities, this is an exceptional opportunity to enjoy both convenience and lifestyle. (id:61476)

30 Castle Harbour Drive
Scugog, Ontario
Welcome to 30 Castle Harbour Drive, Port Perry where luxury meets nature. Located in a sought-after enclave backing onto conservation with trails and access to Lake Scugog, this 4 bedroom 4 bath custom brick bungalow offers exceptional space and multi-generational living potential. From the moment you step into the grand front foyer, the home impresses with its expansive layout and natural light. The inviting living room features a stunning picture window, while the eat-in kitchen and full dining area provide the perfect setting for both everyday living and entertaining.The main floor primary suite is a private retreat, complete with walk-out sliding doors to the outdoors. A bonus office, main floor laundry, and direct access to the oversized double-car garage add everyday convenience and functionality. Lower level is fully finished with walk-out is ideal for in-laws or multi-generational families, offering a second kitchen, spacious recreation room, additional laundry area, and a rare lower-level garage with its own separate driveway. Upgrades include 2024: New windows & doors, 24kW full-home Generac generator, attic insulation, Gemstone exterior lighting, 2025: New roof, eavestroughs & downspouts, 2026: New Lennox furnace. Enjoy the best of Port Perry living just minutes from downtown shops, cafes, galleries, restaurants, golf courses, and the hospital. This is more than a home, it's a lifestyle. (id:61476)
5701 Ochonski Road
Clarington, Ontario
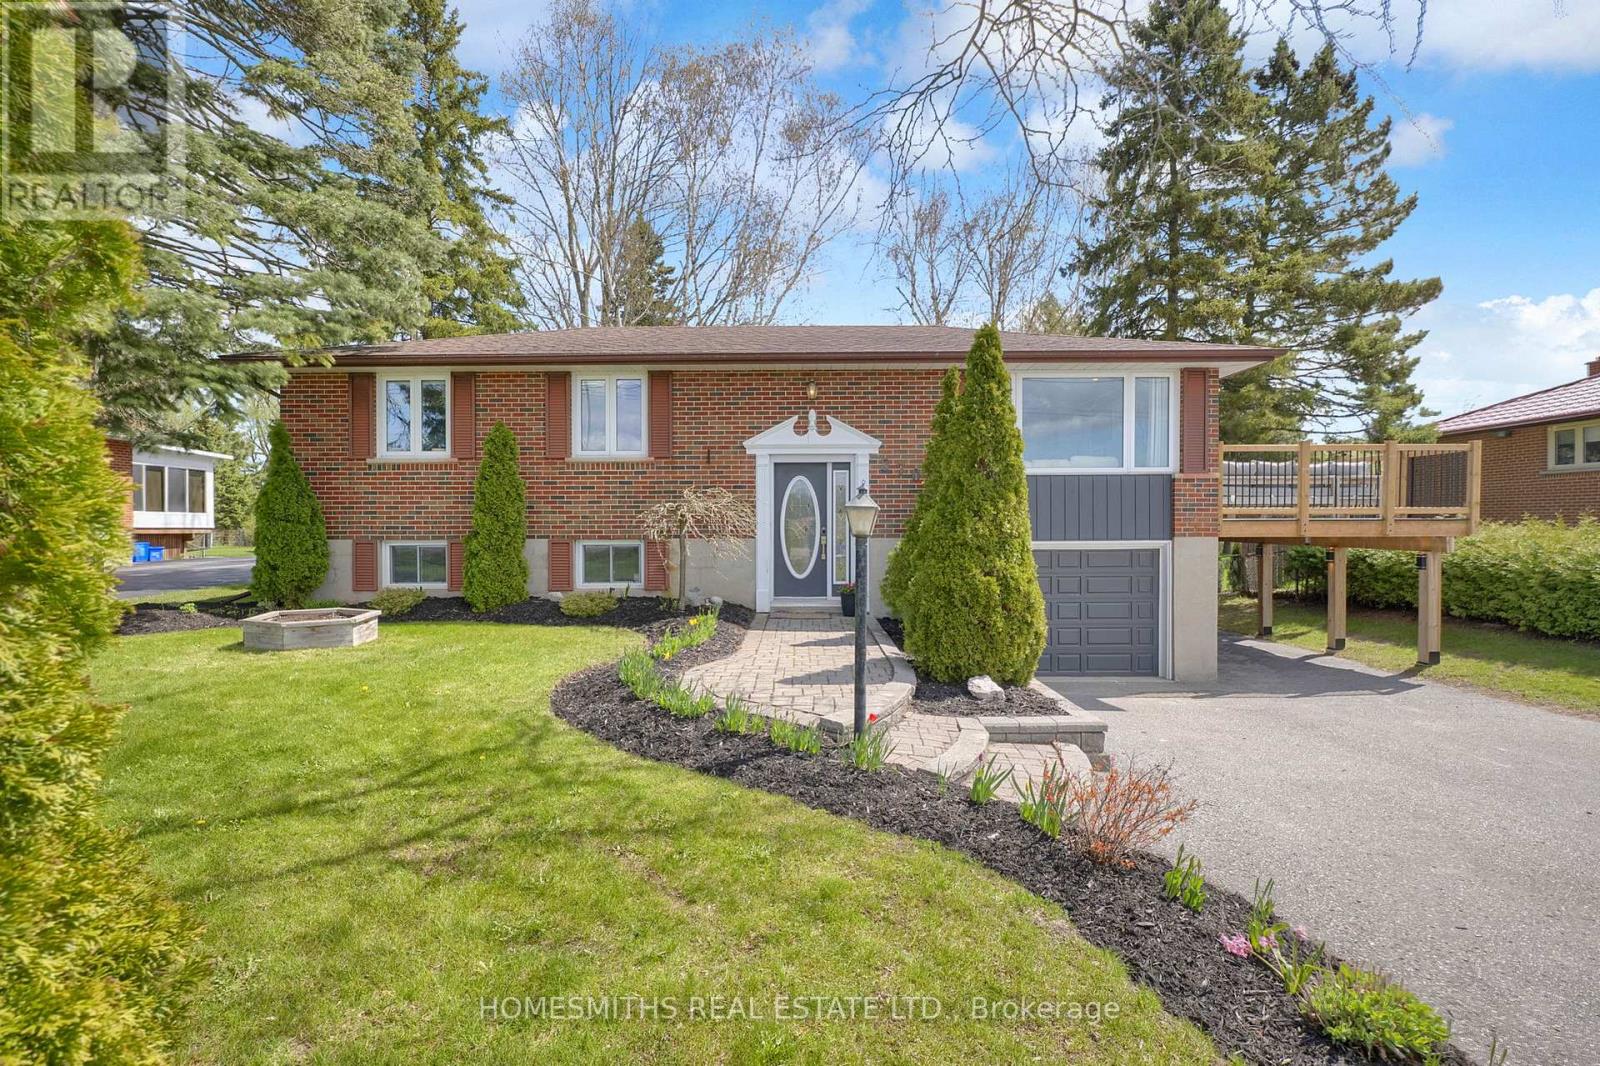
Discover the perfect blend of country charm and modern comfort at 5701 Ochonski Road, Orono. Nestled on a private property with no neighbours in front or behind, this beautifully updated 3-bedroom bungalow offers peaceful rural living while remaining just minutes to amenities and major highways.The main floor offers a stunning custom kitchen featuring a large centre island with a second sink, bar fridge, and plenty of space for entertaining. The adjoining dining area includes a stylish coffee bar and walkout to a spacious deck overlooking the backyard. The bright living room showcases custom built-ins, hardwood flooring, and picturesque views of the farmer's fields beyond.The fully finished lower level is designed for both relaxation and functionality, featuring an impressive media/theatre room complete with projector and wet bar, a dedicated gym with custom built-ins, a 3-piece bathroom, laundry room with sink, and convenient access to the garage.Outside, the property truly shines with an entertainer's dream backyard offering a large deck with stairs to the yard, rough-in for a hot tub and outdoor TV setup, a cozy fire pit area perfect for summer nights, and a beach volleyball court that could easily double as the ultimate kids' playground, a soccer or sports area, or even a private skating rink in the winter months. (id:61476)
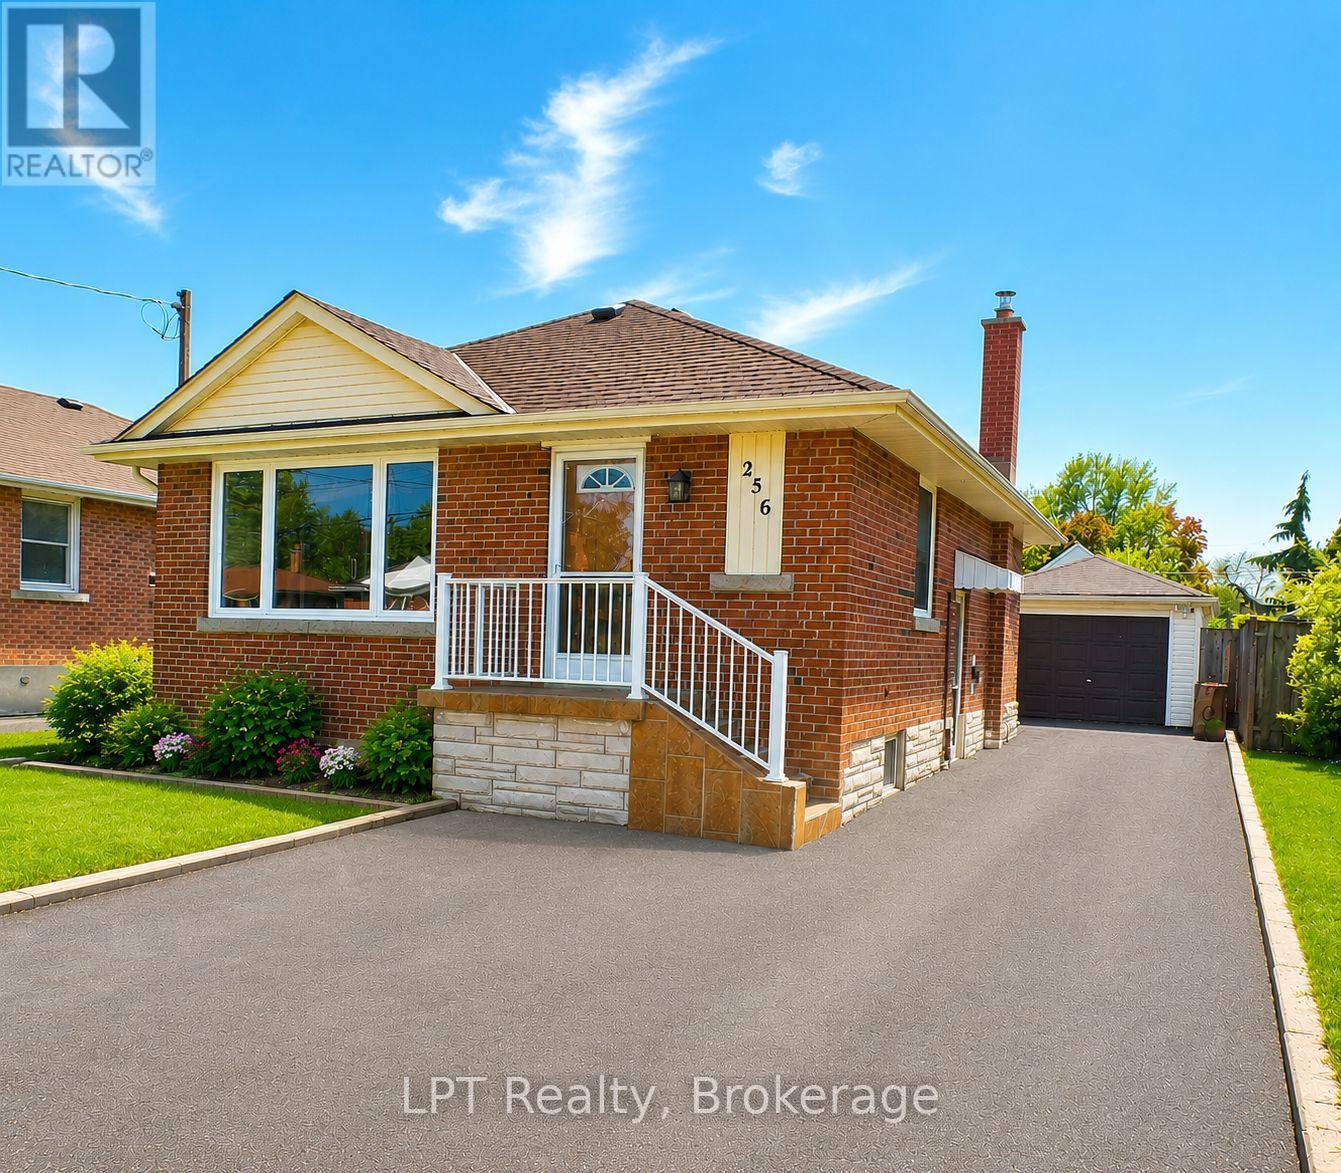
256 Farewell Street
Oshawa, Ontario
Welcome To This Charming All-Brick Bungalow Offering 3 Bedrooms And 2 Bathrooms. This Well-Maintained Home Features A Bright And Functional Layout With Spacious Principal Rooms And A Large Finished Lower Level, Perfect For Additional Living Space, Entertaining, A Family Room, Home Office, Or Potential In-Law Setup. Step Outside To Enjoy The Fully Fenced Private Backyard, Ideal For Children, Pets, And Summer Gatherings. The Detached Garage Provides Added Convenience And Storage. Excellent Location, Close To Shopping, Schools, Parks, Restaurants, Public Transit. This Home Offers Comfort, Privacy, And Convenience All In One Desirable Package. A Wonderful Opportunity For Families, Downsizers, Or First-Time Buyers Alike. Some Rooms Are Virtually Staged. (id:61476)
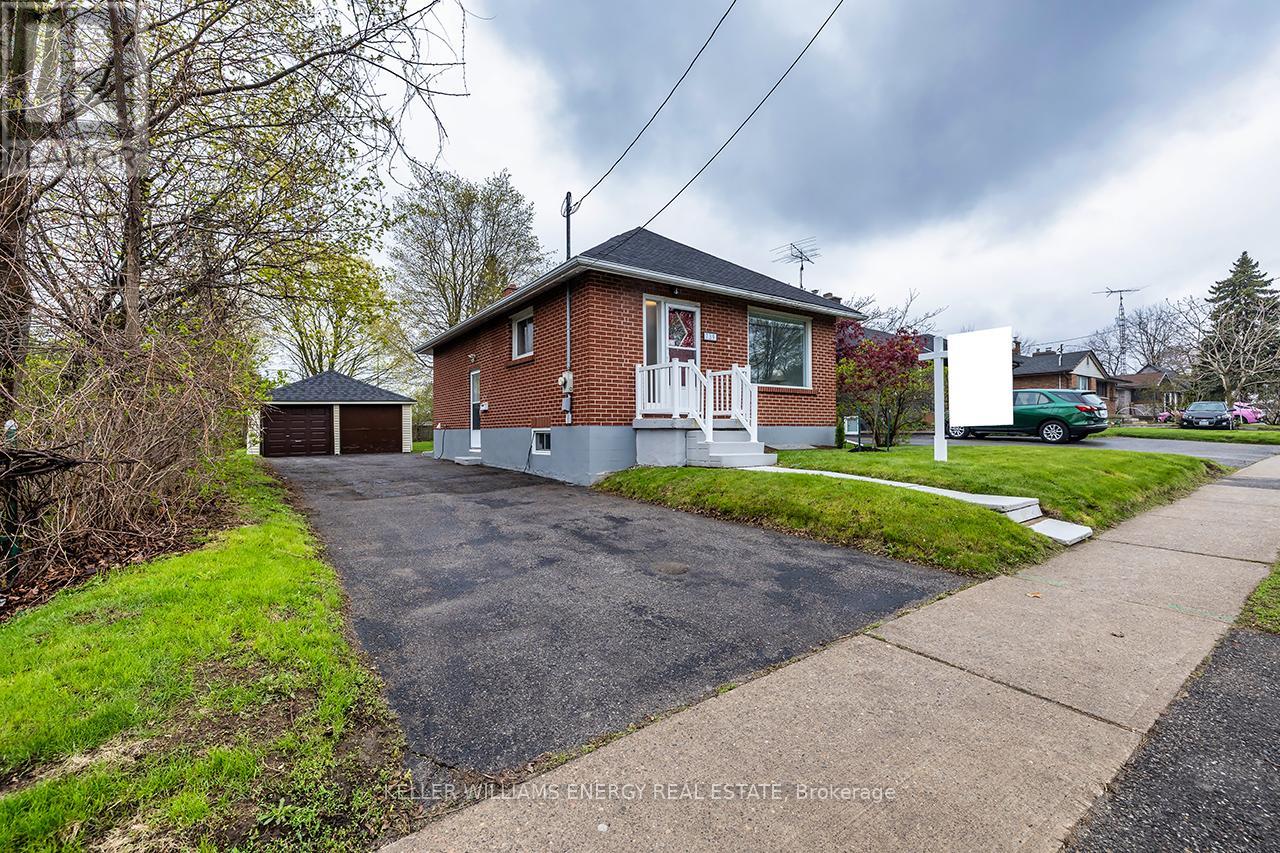
739 King Street W
Oshawa, Ontario
Exceptional opportunity with rare flexibility, this all-brick bungalow sits on a deep 50.98 x 186.17 ft lot and offers residential and low-rise commercial zoning, opening the door to a variety of uses for homeowners, investors, or small business owners alike.Freshly painted and truly cute as a button, this home features a bright and inviting layout with a spacious combined living and dining area, filled with an abundance of natural light. The eat-in kitchen offers a functional space for everyday living, while two well-sized bedrooms provide comfort and versatility.A separate side entrance adds additional flexibility and potential, while the unfinished basement offers ample storage and future possibilities.Step outside to a deep, private backyard with no neighbours behind, offering incredible space to create your own outdoor retreat, perfect for entertaining, relaxing, or enjoying the added privacy that's hard to find.With its unique zoning, impressive lot size, and convenient location close to all amenities, schools, transit, major routes, and just minutes to Highway 401, this home is set within a well-established community known for its friendly neighbours. This property offers outstanding potential for both personal use and future opportunity (id:61476)
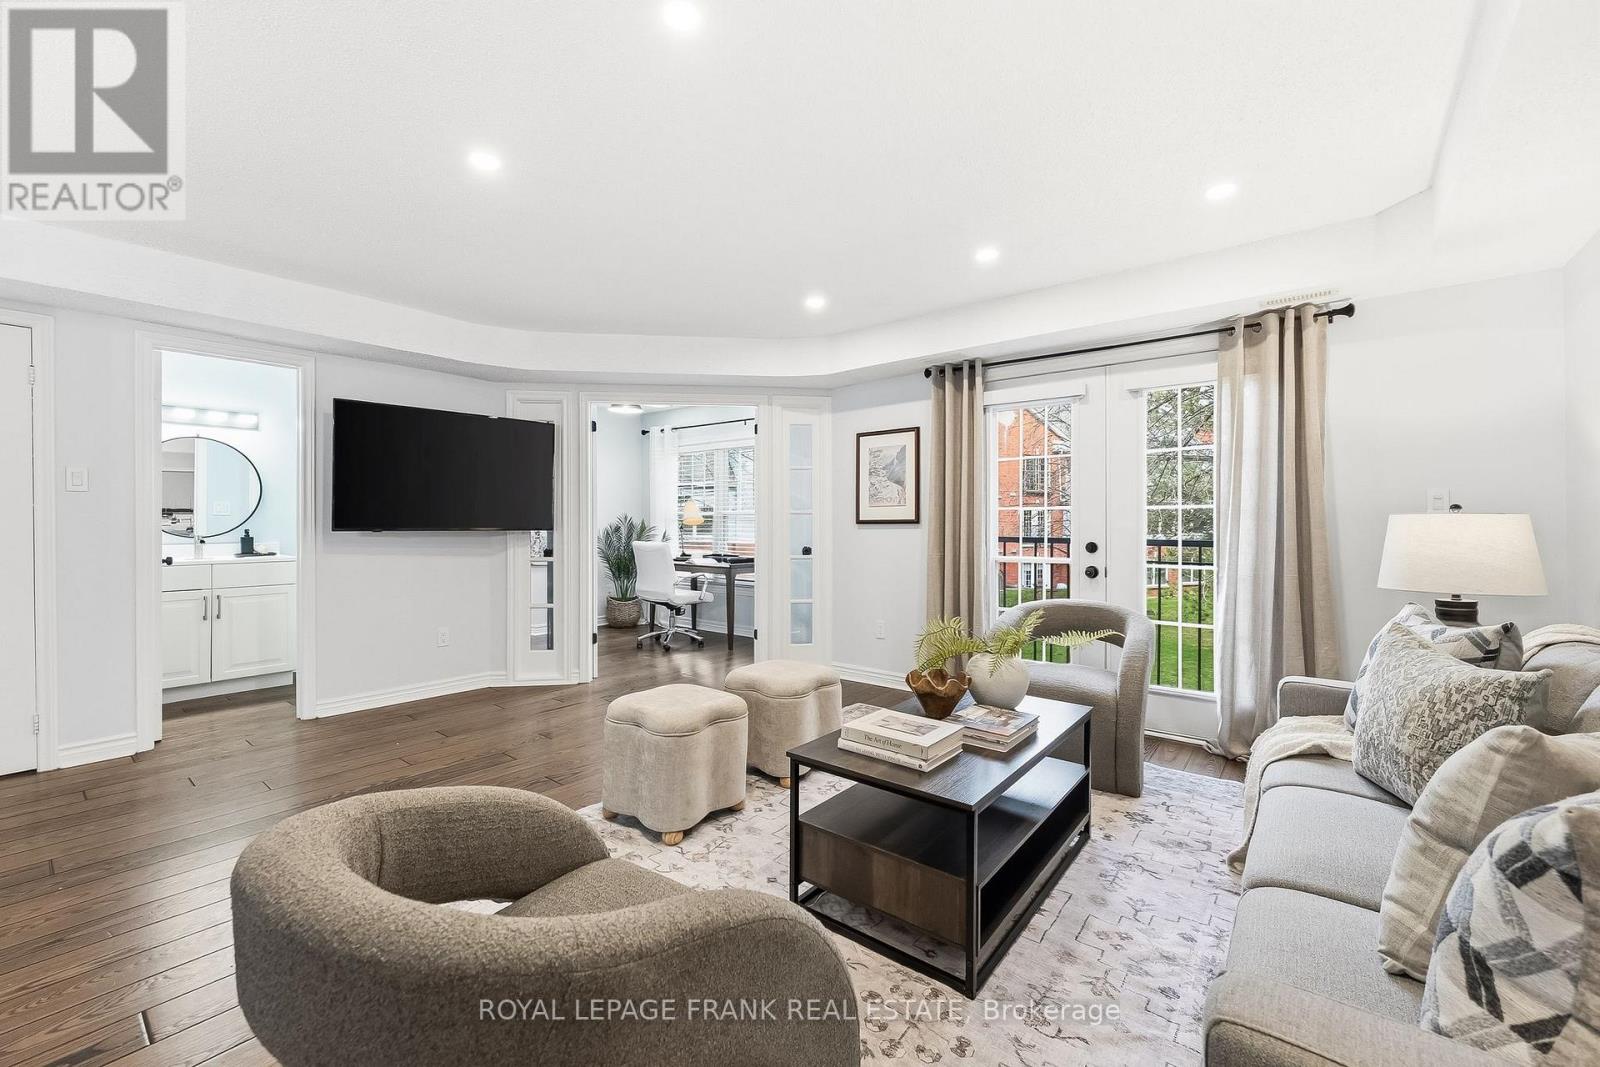
D8 - 1663 Nash Road
Clarington, Ontario
Absolutely stunning, fully updated two-storey condo in the heart of Courtice's sought-after Parkwood Village. Unpack the boxes and enjoy the lifestyle of condo living! This home Offers approx. 1,660 sq ft of beautifully finished living space that blends style and function. The designer kitchen features granite counters, stainless steel appliances, pull-out drawers, beverage fridge, wine rack and pantry. Bright open-concept living/dining area with glass doors to a Juliette balcony overlooking greenspace. Main floor office with extra large windows, two skylights for an abundance of natural light and built-in cabinetry for extra storage. Upstairs, the spacious primary suite offers a second Juliette balcony, walk-in closet and a beautifully renovated 5-piece ensuite with an amazing free-standing soaker tub, separate shower and double sinks. Plus two additional bedrooms with double closets, updated 4-piece main bath, and convenient laundry closet with 4 year old stacked washer and dryer. This well cared for home is freshly painted in neutral colours, hardwood floors, pot lights and high quality finishes throughout. This condo shows beautifully! Convenient storage locker located just steps from your front door. Amenities include a dog park area, car wash, party room, BBQ area, tennis courts, and visitor parking. Fantastic Courtice location - close to shopping, medical, schools, public transit, and easy access to Hwy's 401 and 418 plus only a few minutes to the future Courtice GO Train Station. (id:61476)
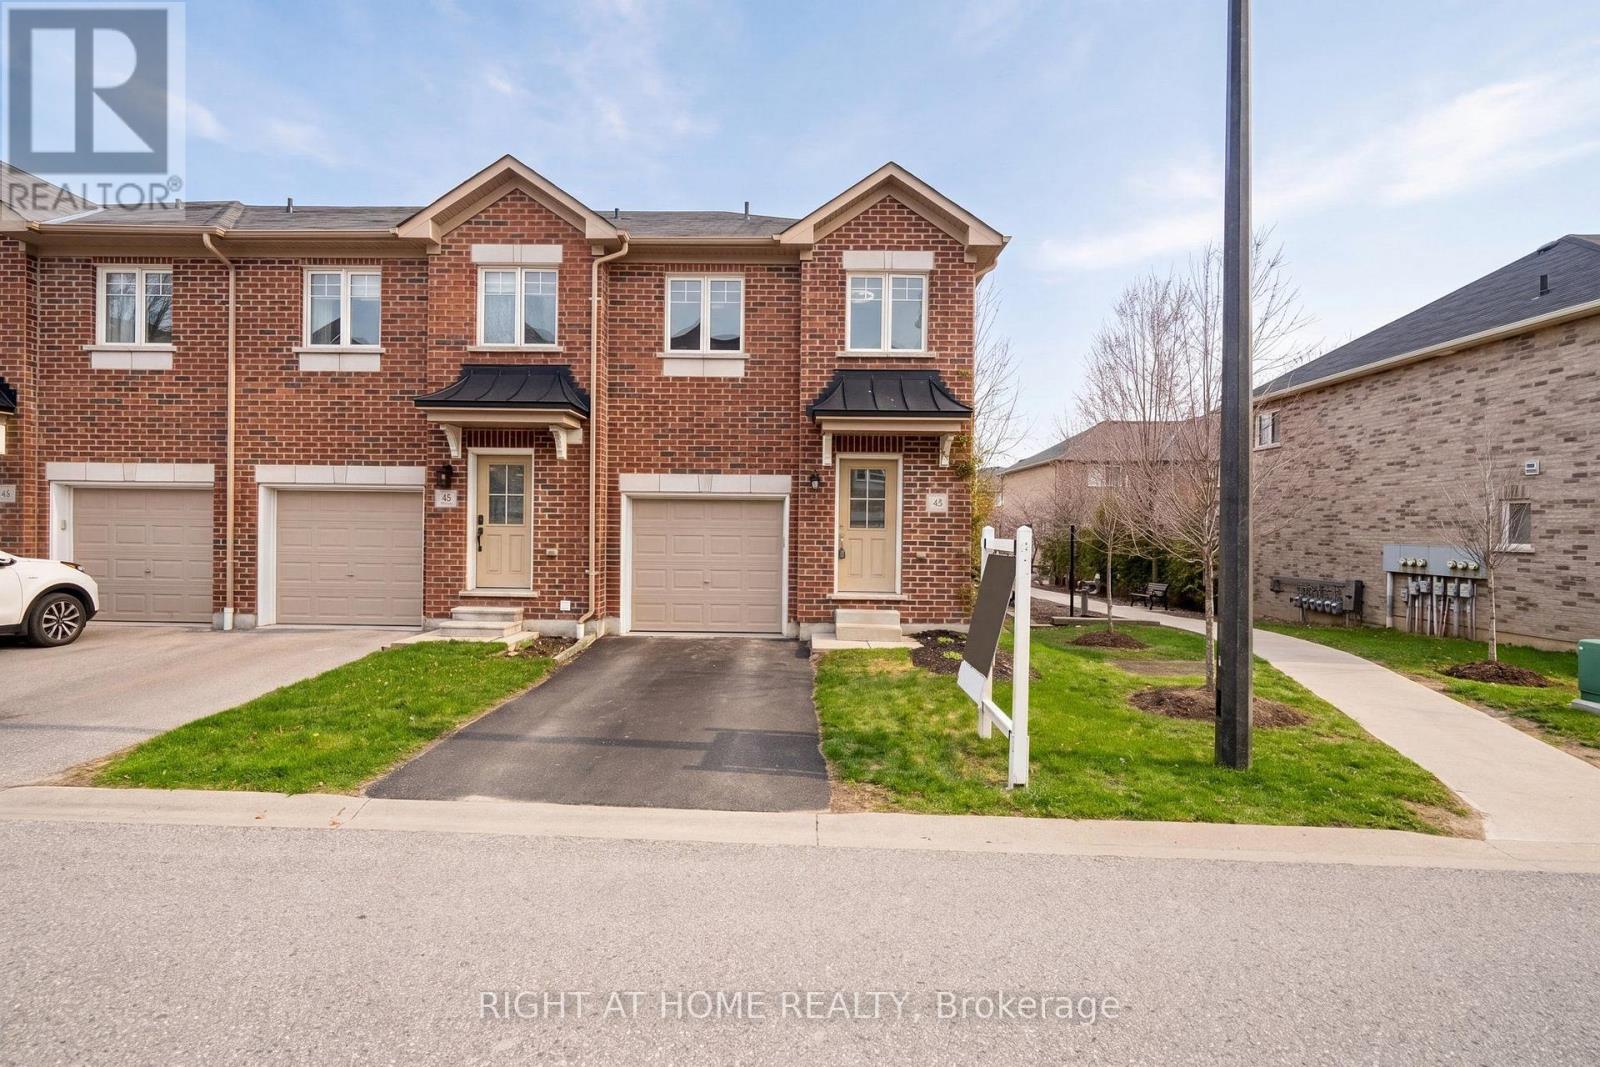
40 Markham Trail
Clarington, Ontario
Welcome To This Beautiful 2-Storey Corner Unit Townhome, Built In 2016 And Lovingly Maintained By The Original Owners. This Bright And Functional 3 Bedroom, 2 Bathroom Home Offers A Practical Layout With Comfortable Living Space For First-Time Buyers, Growing Families, Or Downsizers Looking For Low-Maintenance Living. The Main Floor Features An Inviting Open-Concept Layout With Stainless Steel Appliances, LED Lighting Throughout, And Tasteful Updates, With Most Renovations Completed In 2019. The Finished Basement Adds Valuable Extra Living Space, Perfect For A Rec Room, Home Office, Gym, Or Kids' Play Area. Upstairs, The Spacious Primary Bedroom Easily Accommodates A King Size Bed With Side Tables And Features A Walk-In Closet. The Additional Two Bedrooms Are Also Generous In Size And Offer Great Flexibility For Family, Guests, Or Work-From-Home Needs. Enjoy New Carpet On The Staircase, A Large Garage With Parking For One Car Plus Extra Storage Space, And An Additional Driveway Parking Spot With No Sidewalk. Visitor Parking Is Also Available. A Fantastic Opportunity To Own A Well-Kept Corner Unit Townhome With Great Space, Parking, And Functionality. (id:61476)
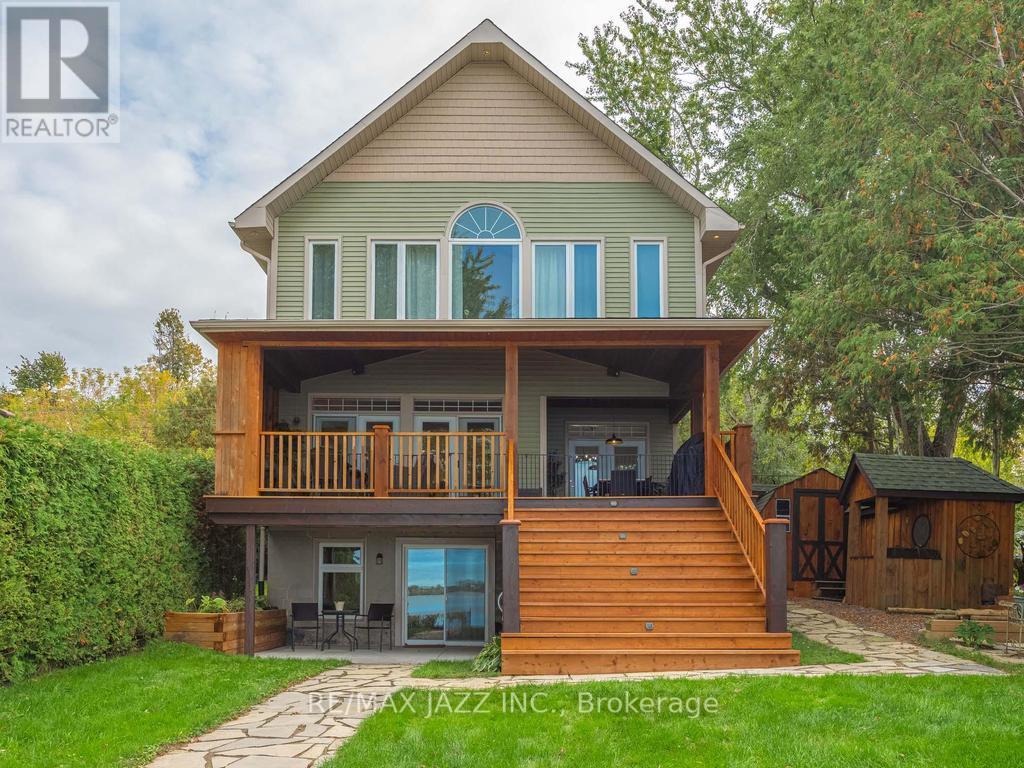
122 Morris Lane
Scugog, Ontario
Welcome to 122 Morris Lane. A Gorgeous Waterfront Property With Breathtaking Views of Lake Scugog! 3+ 1 Bedroom Family Home That Perfectly Combines That Cottage Feel With Year-Round Practical Enjoyment. A True Entertainer's Lifestyle with Serene Panoramic Views of the Lake, Offering Clear Shoreline. Large Lot with Incredible Lake Views. Main Level Creates An Ambiance To Escape The Hustle Of The Outside World While Enjoying Relaxing Views Of Lake Scugog with a Walk Out To A Covered Deck Overlooking The Lake to Enjoy Additional Outdoor Living Space. Open Concept to Great Room w/ Hardwood Flooring and 9' Coffered Ceilings and, Walkout To Oversized Sun Deck. Modern Gourmet Kitchen, Spacious Walk-in Pantry, Upgraded Granite Countertops and A Breakfast Area Overlooking the Lake. The Primary Bedroom has a Walk-in Closet, a Semi-Ensuite Bathroom, and a Large Picture Window Perfect for Watching the Sunsets! Plus 2 additional Well Sized Bedrooms on the Upper Level and 2nd Floor Laundry. With Breathtaking Lake Views from Every Room in the House, Simply Enjoy the Rural Tranquility & Modern Functionality this Home Offers! The Finished Basement with Family Rm and Rec Rm, Provides Even More Space with Gas Fireplace, Games Area, Bar and an Additional Bedroom Plus a 3pc Bath With Walk Out to the Yard and Lake. Great for Guests and Entertaining. Absolutely Amazing Stunning Western Exposure. This West-Facing Property Offers Breathtaking Sunsets, a Huge Dock & Clear, Water with a Sandy Bottom. The Bunkie, Which Sits Along the Water's Edge, is the Perfect Place to Welcome Overnight Guests, or to Just Sit Back and Relax, and Listen to the Sounds of Lake Life. Plenty of Parking and Ample Storage. With Endless Activities Year-Round, from Boating the Trent Severn Waterway, Kayaking & Paddleboarding to Snowmobiling, Skating & Ice Fishing, This Property is Ready for You to Explore and to Make Unforgettable Memories!! (id:61476)
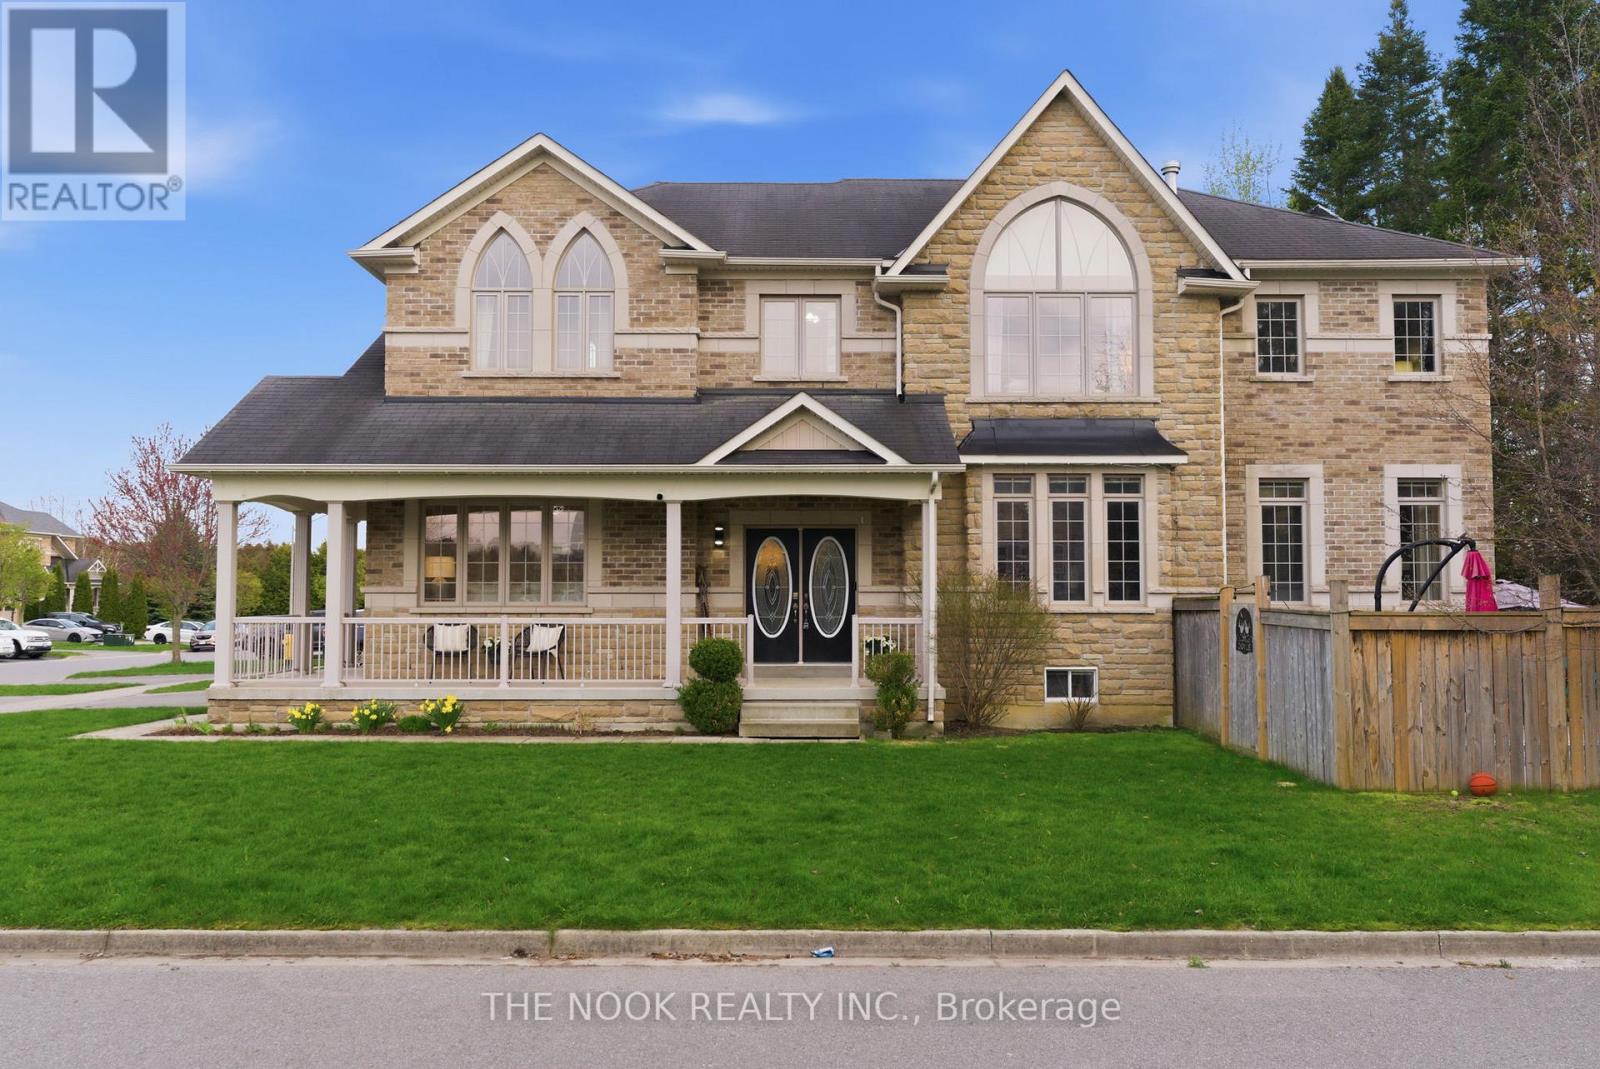
1 Wilbert Hoar Court
Clarington, Ontario
Welcome to 1 Wilbert Hoar Crt, a stunning Carrington Builder former showroom home on a premium corner lot in a sought-after family community. As the builder's largest model, this impressive home was upgraded with a rare 5-bedroom layout with added upstairs office that could be a 6th bedroom, offering the space today's families need. Designed for both entertaining and everyday living, the open-concept main floor features a spacious kitchen with breakfast bar, bright living area, and walkout to your private backyard oasis complete with a saltwater pool and low maintenance yard. Enjoy quiet mornings or evening sunsets from the charming front porch, the perfect place to relax and unwind. Main floor laundry and direct access to the garage adds everyday convenience. Upstairs, the spacious primary suite features a cozy fireplace, large walk-in closet, large bathroom with soaker tub and plenty of room to retreat at the end of the day. The additional bedrooms offer flexibility for growing families, guest rooms, or the perfect work-from-home office space. The finished basement features a spacious rec room for movies, a place to workout or games room, creating the ideal spot for entertaining, relaxing, or family nights in. Bonus game or craft room, ample storage and four piece bath. Set on a quiet dead-end court, kids can safely play outside while you enjoy one of the area's most desirable family-friendly neighbourhoods. Close to parks, schools, shopping, restaurants, recreation facilities, and commuter routes, this is the complete family package. Owned HWT 2025, New Pool Heater 2025, Pool Installed 2021. (id:61476)
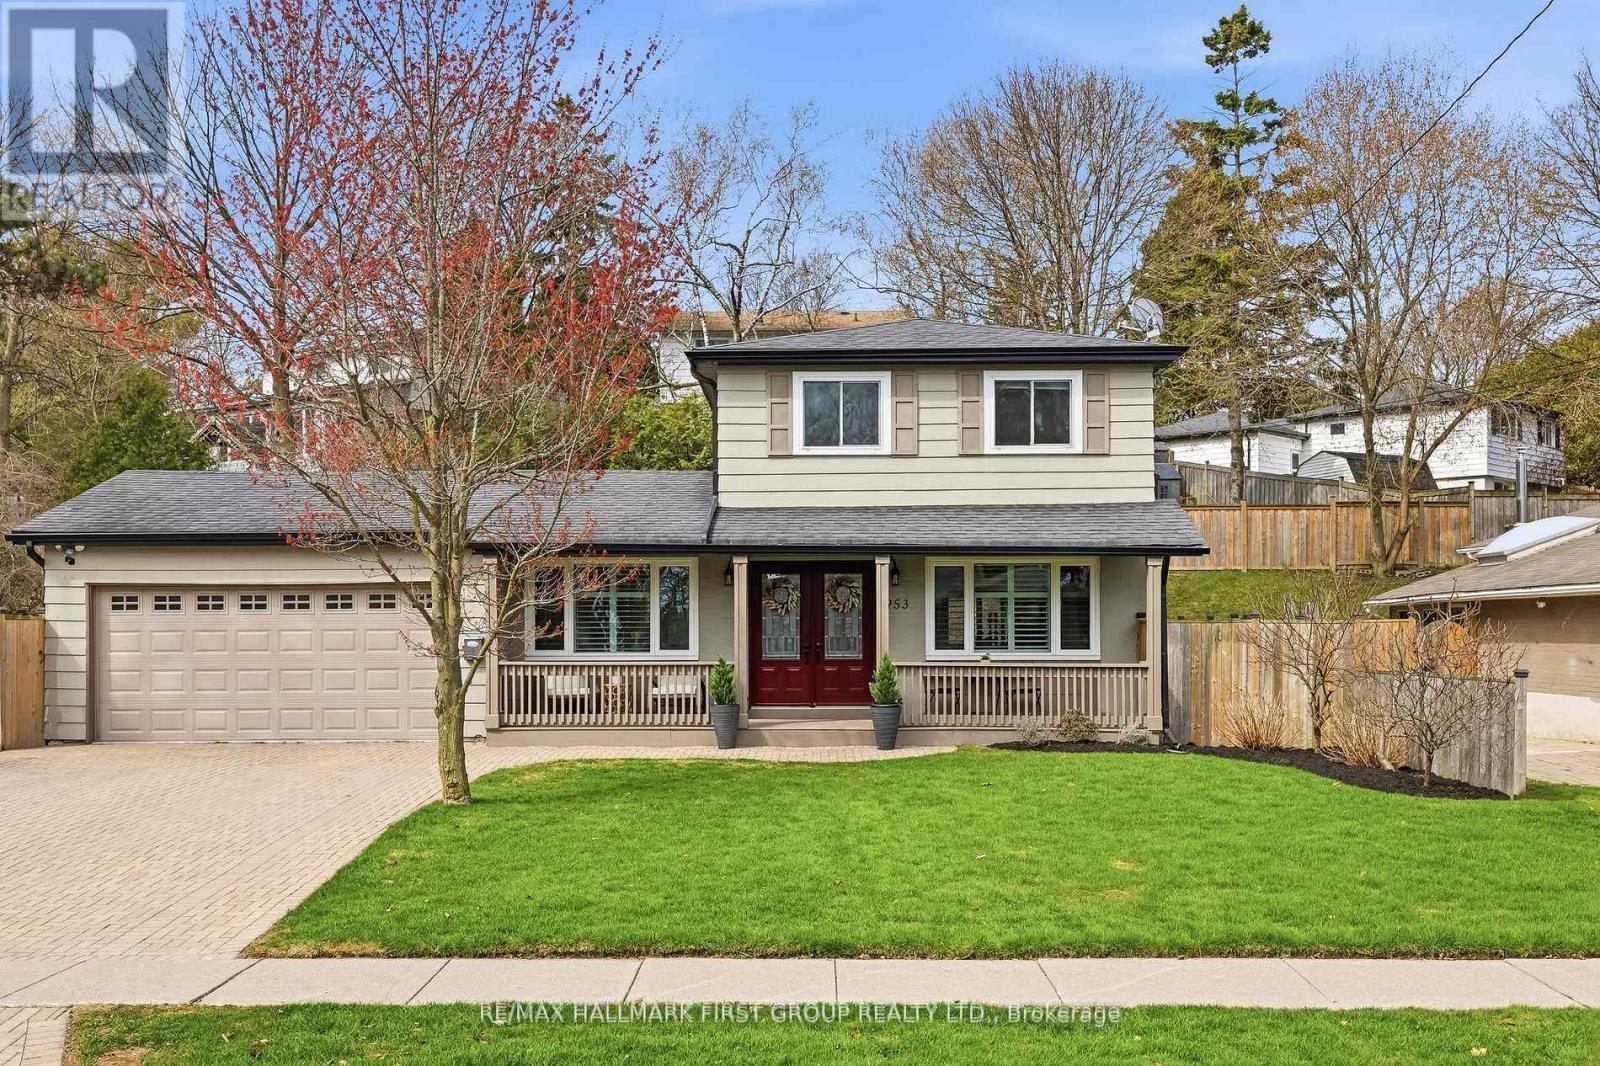
953 Vistula Drive
Pickering, Ontario
Open House this Sunday 2-4 pm...Welcome to 953 Vistula Dr. on the West Shore, Pickering. This beautiful home located on the waterfront trail with 4-bedrooms, 3-bathrooms, offers a seamless blend of sophistication and comfort. Thoughtfully renovated to open concept, it features two kitchens, bathrooms, dual laundry areas. Step outside to your own private retreat; a lush, treed backyard anchored by a sparkling inground pool, yard, and inviting spaces designed for unforgettable summer entertaining. Whether hosting under the sun or unwinding in total privacy, this outdoor setting is nothing short of extraordinary. A separate entrance to a fully finished in-law suite provides flexibility for multi generational living or refined income potential. The charming covered porch and spacious two-car garage with added storage complete the home's impressive functionality. Lots of renovations: 2021 (Reno Bathroom upstairs, New Carpet, whole house painted, Reno Closet, Pool is Chlorine, New pool cover, New pool pump, New Washer & Dryer upstairs). 2022 Replace Air Conditioner. 2024 New Flooring downstairs, Reno Kitchen adding Island and removed middle wall for Open concept, New Fridge, Reno Bathroom downstairs, Install Murphy bed. 2026 New Dryer upstairs. One Bedroom was converted into a walking closet, which could be easily converted back into a bedroom. Surrounded by top-rated schools, parks, and nature trails, and just minutes to everyday amenities, this is more than a home-it's a lifestyle defined by tranquility and functionality. Walk to the Lake Memorial Park. A Rare offering in a coveted lakeside enclave. Offer Anytime !!! (id:61476)
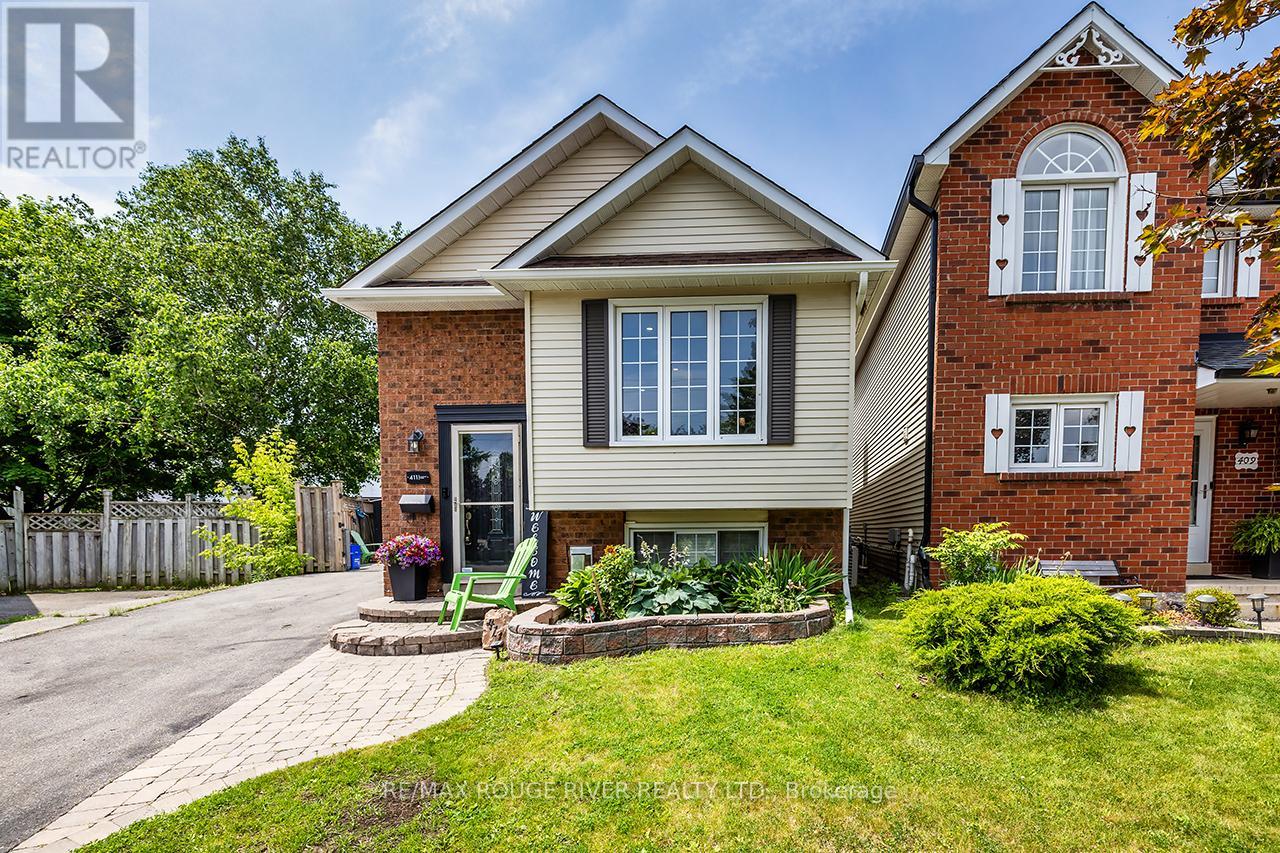
411 Pompano Court
Oshawa, Ontario
Welcome to 411 Pompano Crt, a beautifully updated and meticulously maintained 3-bedroom,2-bathroom bungalow nestled in a quiet and convenient Oshawa neighborhood. This bright and sun filled, carpet-free home features a stunning open concept main floor with a seamless flow between the dining room and living room, enhanced by crown moulding, pot lighting, and a warm, inviting ambiance. The modern kitchen offers abundant cabinetry and direct access to a3-season sunroom with hydro. The finished basement expands your living space with a gas fireplace and a 3-piece washroom. Enjoy efficient heating and air conditioning with a heat pump system on the main floor, offering year-round comfort. Outside, you'll find tons of driveway parking and a unique outbuilding with hydro, ideal for a man cave, workshop, or creative space. This home is move-in ready with modern finishes and thoughtful upgrades throughout, including a 230V EV charger for electric vehicles. Located just a short 5-10 minute drive from Hwy 407, its perfect for commuters and families alike. Don't miss your opportunity to own this charming, updated bungalow in one of Oshawa's most desirable pockets! ** This is a linked property.** (id:61476)
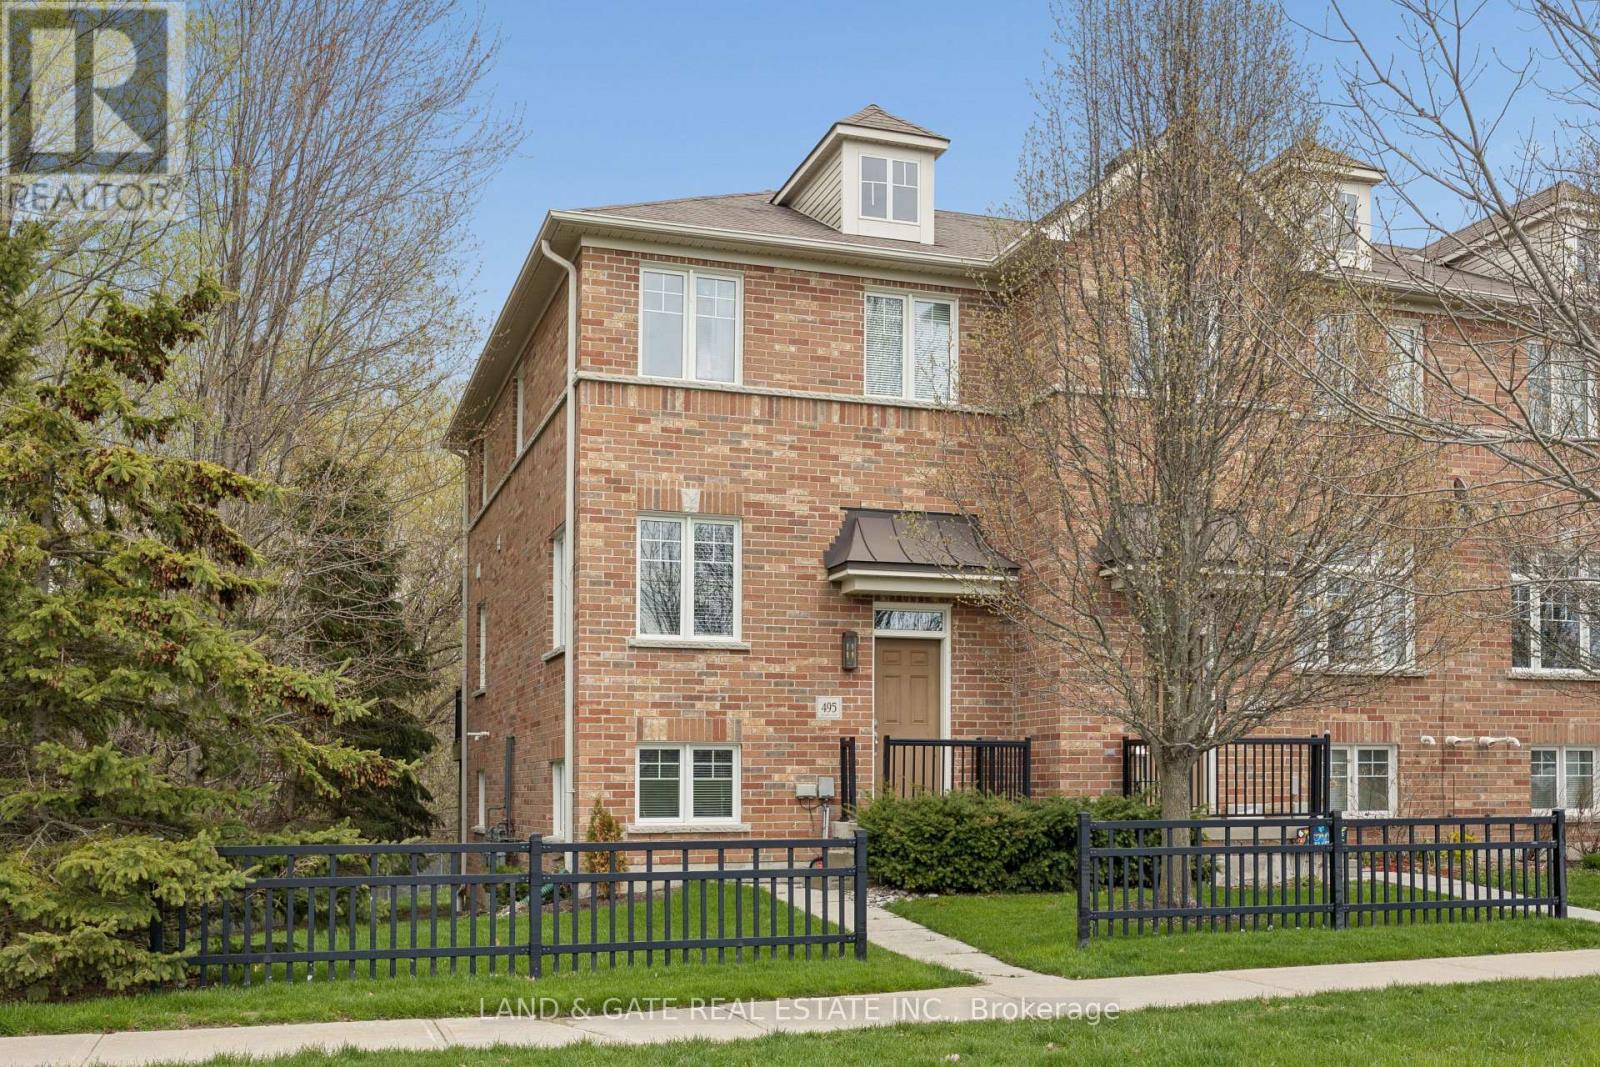
495 Mearns Avenue
Clarington, Ontario
Welcome to this bright and beautifully maintained 3-bedroom, 2-bathroom townhouse, perfectly located in one of Bowmanville's most family-friendly communities. Offering a functional layout, modern finishes, and inviting living spaces, this home is ideal for first-time buyers, downsizers, or anyone seeking comfort and convenience. Step inside to a warm, open-concept main floor featuring a spacious living area, a well-appointed kitchen, and a dining space that flows seamlessly for everyday living. Upstairs, you'll find three good-sized bedrooms, including a comfortable primary with ample closet space. The finished rec lower level adds even more versatility - perfect for a cozy family room, home office, play area, or guest space. With a private backyard and room to relax outdoors, this home truly checks all the boxes. Located close to schools, parks, shopping, restaurants, transit, and major commuter routes, this is a fantastic opportunity to own a move-in-ready home in a thriving neighbourhood. A welcoming community. A functional layout. A home that grows with you. Don't miss your chance to make this Bowmanville gem yours. (id:61476)
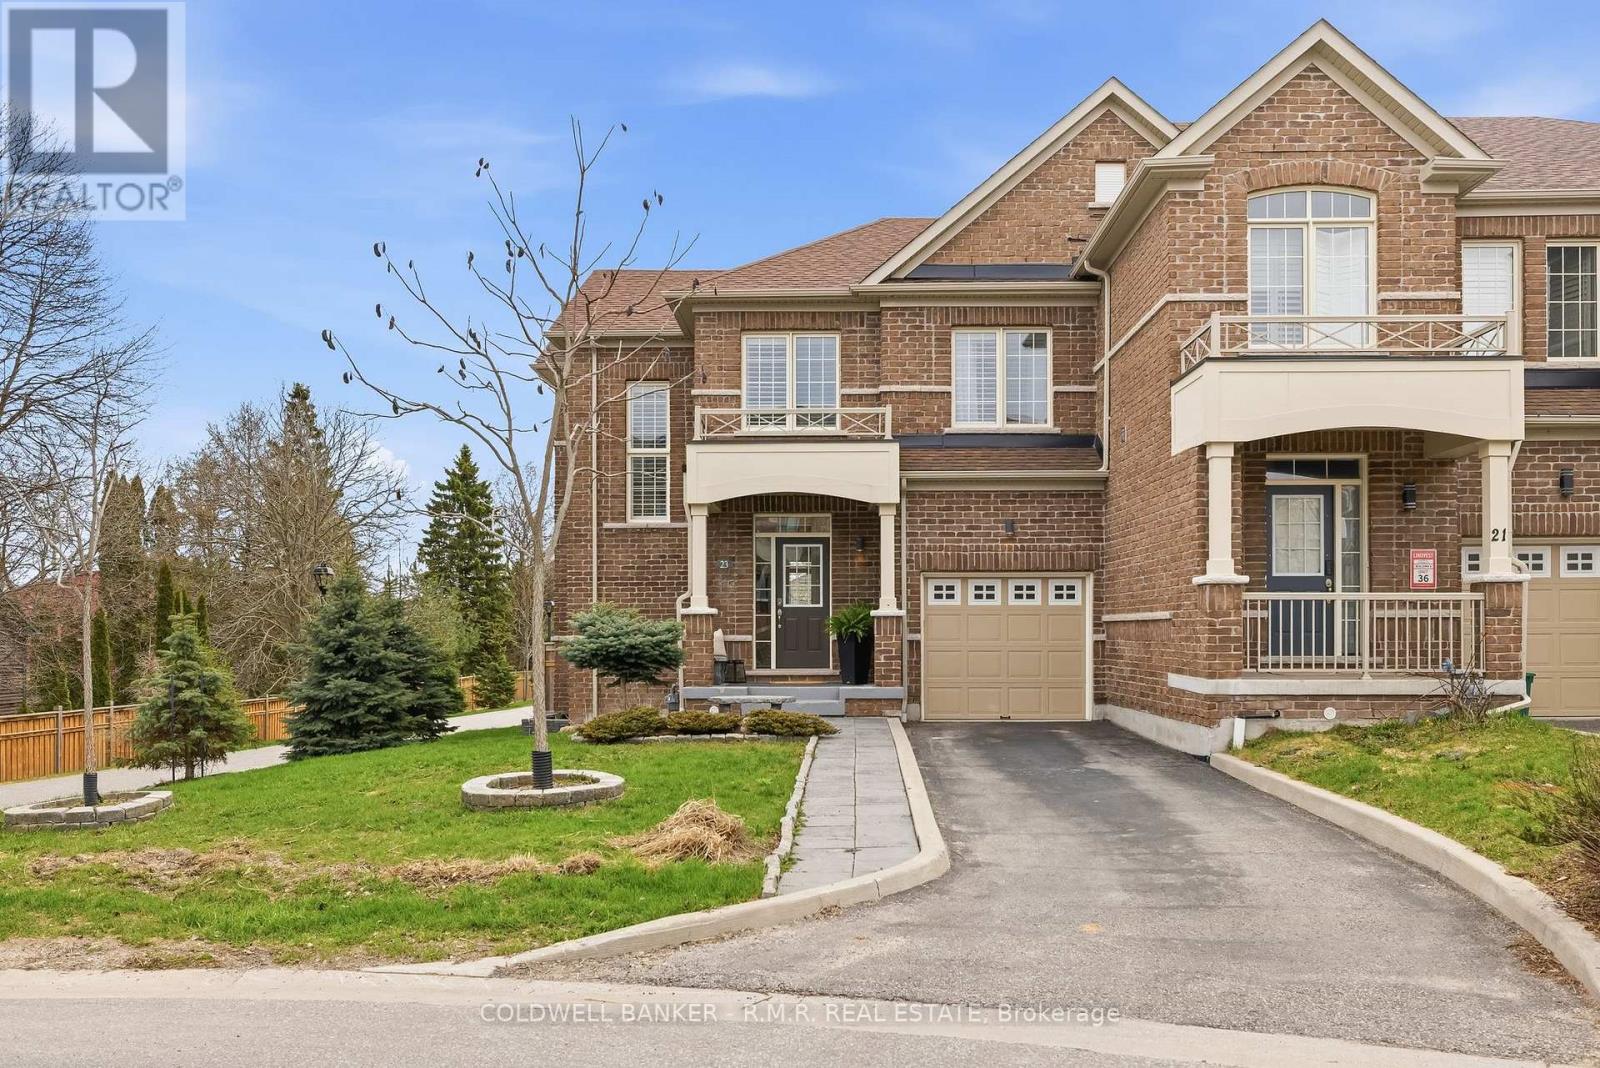
23 Aldridge Lane
Clarington, Ontario
Welcome to this exceptional end-unit townhouse that truly feels more like a semi-detached home. Offering an impressive amount of space, privacy, and natural light, this home stands out from the moment you arrive. Built in 2020 and meticulously maintained, this 3 bedroom, 3 bathroom home is in pristine condition. Showcasing modern finishes, a functional layout, and a bright, airy feel throughout. Large windows frame beautiful views of mature trees and a peaceful walking path, creating a sense of calm and connection to nature that's rarely found in townhouse living. The open concept main floor is elegant and airy with many windows and 9 foot ceilings. The kitchen is expansive with a modern flare and tons of storage. The primary bedroom is large and comfortable with beautiful hardwood floors, tons of windows and an oversized 5 piece ensuite bathroom featuring a soaker tub, large shower and a water closet. The upper level also provides a convenient laundry room. The backyard is a true highlight - private, quiet, and perfectly positioned to enjoy sunlight from morning through the afternoon. Whether you're sipping your morning coffee or unwinding at the end of the day, the patio offers a serene outdoor retreat. Located in the heart of Newcastle, you're just a short walk to local restaurants, cafes, and everyday amenities, with the waterfront, marina, and lakeside trails only a quick drive away. The unfinished basement presents an incredible opportunity to add value and customize the space to suit your lifestyle. Whether that's additional living space, a home gym, or anything you need it to be. This is a home that offers the perfect blend of comfort, lifestyle, and future potential - all in a sought after location. Truly a Must See! Be sure to check out the live video tour and floor plans. This is a freehold townhome with common elements. Offers anytime! (id:61476)
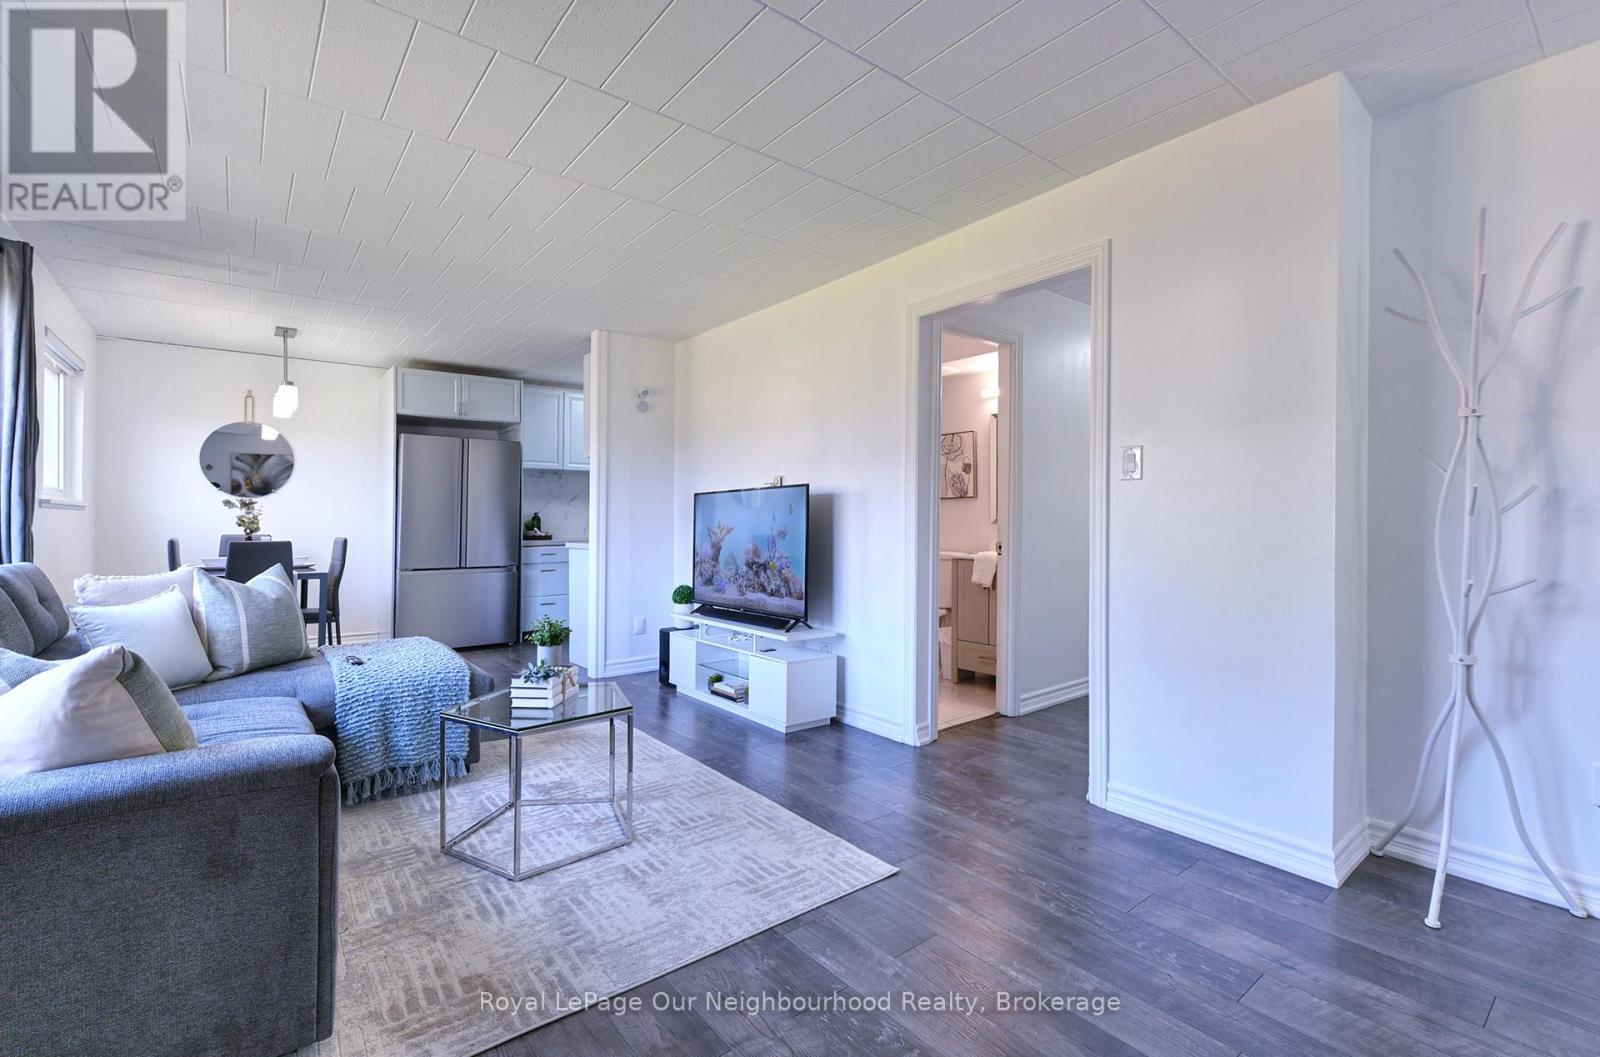
2 - 540 Mary Street E
Whitby, Ontario
Beautifully updated ground-level 3-bedroom Condo Apartment offering the rare convenience of two full bathrooms, including a newly added 3-piece bath (2025)and a second bathroom also updates in 2025. This spacious and functional layout is ideal for families, first-time buyers, or downsizers seeking the ease of ground-level living. Enjoy bright living spaces and an updated kitchen featuring newer appliances, including fridge, dishwasher, over-the-range microwave, and full-size washer & dryer (all 2025). A truly exceptional feature of this home is the privately owned fenced front lawn perfect for relaxing, entertaining, gardening, or enjoying outdoor space. With 3 generous bedroom sizes, an owned separate storage room, and a well-maintained interior, this home showcases pride of ownership throughout. Additional upgrades include a heat pump for heating and cooling(2021) and updated hydro(2021). Located in a family-friendly Downtown Whitby neighbourhood which is close to schools, parks, shopping, transit, and everyday amenities. A fantastic opportunity to own a turn-key, move-in ready home. (id:61476)
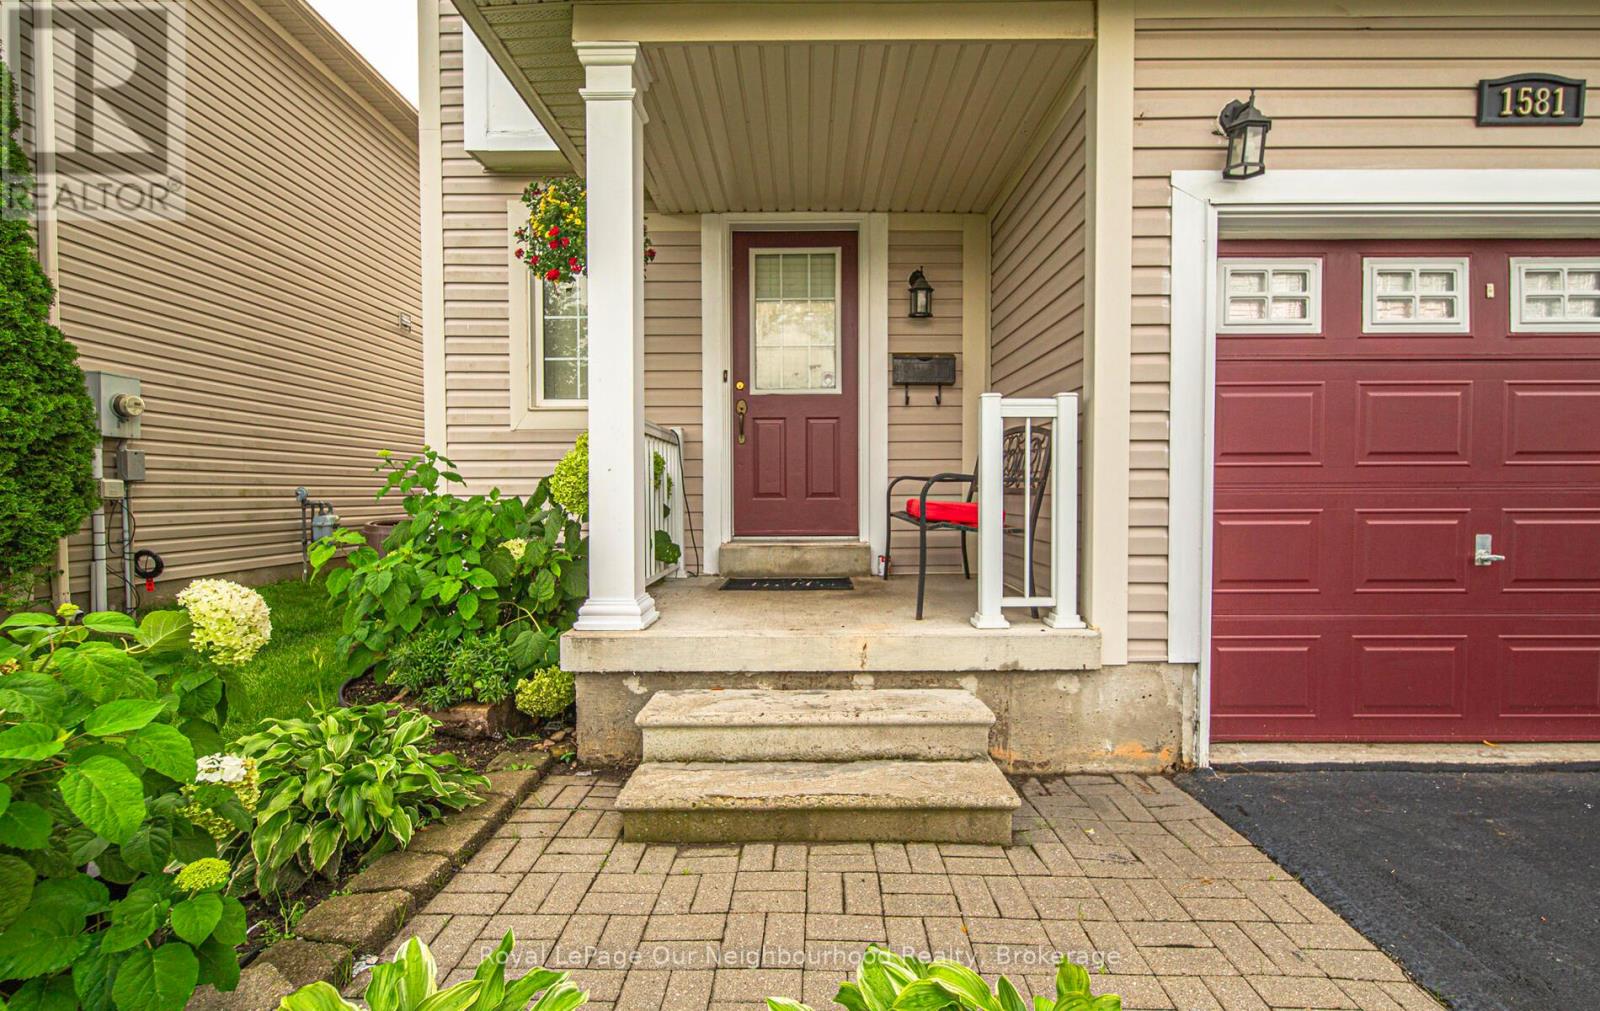
1581 Sarasota Crescent
Oshawa, Ontario
Welcome to this beautifully maintained home located on a quiet, family-friendly street in desirable North Oshawa. This bright and inviting property offers a functional layout perfect for families, and first time homebuyers. Featuring spacious living and entertaining areas filled with natural light, a well appointed kitchen with great workspace, storage, comfortable bedrooms, designed for everyday living. Step outside to enjoy a generous 20'x 12' deck, perfect for fun summer BBQ's, celebrating with guests, or having a great time with family, while overlooking the backyard. Primary Bedroom has double closests and a 4 pcs semi-ensuite. This home is ideally situated near all amenities, including shopping, schools, parks, transit, and major commuter routes. Residents will appreciate convenient access to nearby retail, restaurants, recreation facilities, everyday essentials, and the 407. *Roof was replaced 2017 ( 30 year on shingles)( 1 year on labour) *Hot water tank is owned. ******OPEN HOUSE SATURDAY AND SUNDAY MAY 23 & 24 2:00 - 4:00 PM.****** (id:61476)
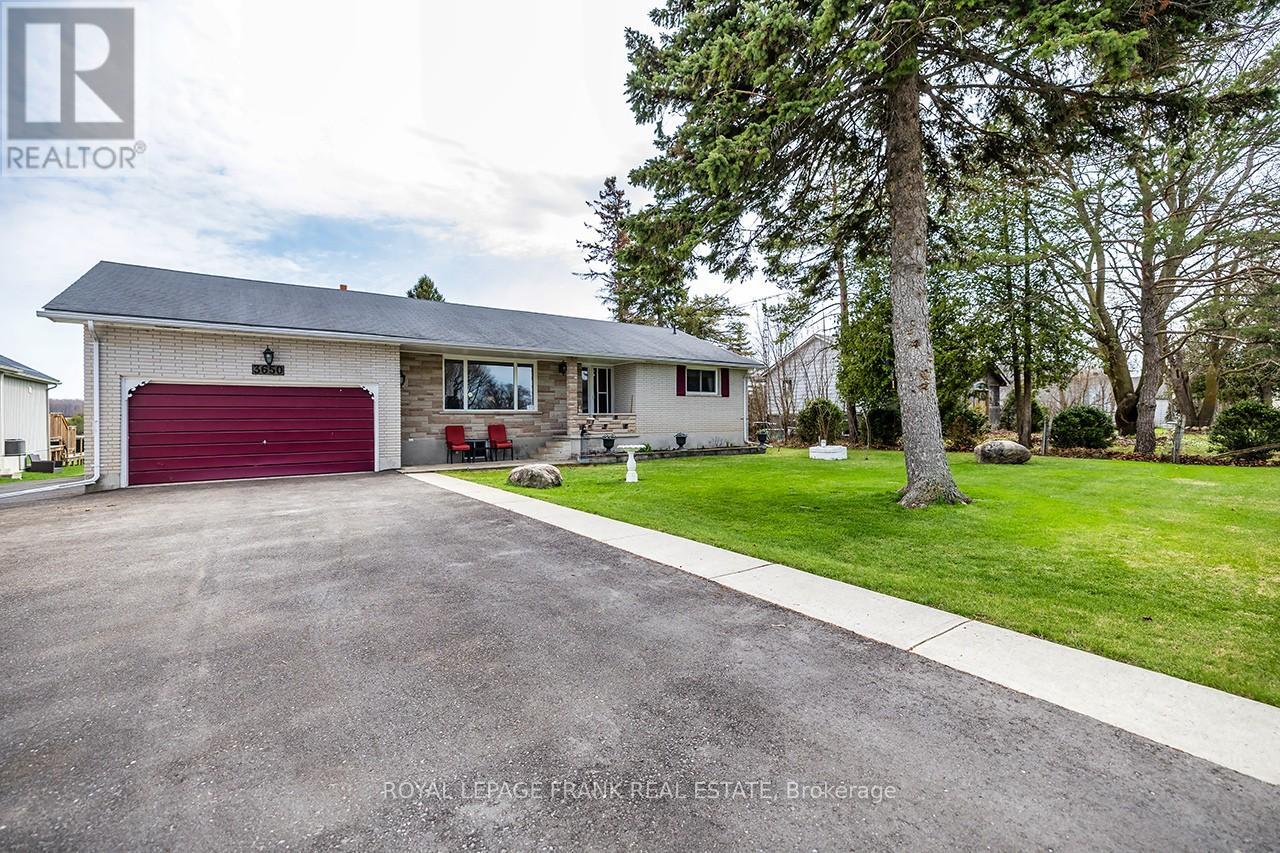
3650 Regional Road 57 Road
Scugog, Ontario
STOP SCROLLING! This kind of place truly doesn't come around every day! This is your chance to own a solid brick, 4-bedroom, well-maintained bungalow on a spectacular 85x268 ft lot, with no neighbours behind. Attached garage offers electricity and access from both front and rear. Backing onto open fields, this property offers million-dollar views of the countryside and beautiful blue skies. Peaceful moments and serenity are knocking on your door with a perfect blend of charm and potential. Large windows provide sun-filled rooms - watch the sunrise from the comfort of your dining room or with coffee out back. Separate entrance to the full basement - asphalt driveway offers 7 parking spaces. Plenty of room to grow right here! Enjoy a year-round waterfront community lifestyle at your fingertips - a short stroll to the sunny south shores of Lake Scugog and the home of the Caesarea Regatta! This friendly community comes complete with a corner store/kayak rentals, public boat launch, marina and beach. A community desirable for children, teenagers and adults alike. Hang out at the park and join the town in some basketball and volleyball fun, hop on over to the skatepark, or pick up some homemade goods from the store and head to the sand bottom park with play equipment with some lunch. Or just simply boat, swim or fish at your leisure - you choose! Roof (2013 front), Roof (back 2022), Attic Insulation R32 (2025), Driveway (2025), Professionally Paint (2026). Located just 15 minutes to 407, Hwy 35 and beautiful, historic downtown Port Perry - there isn't a single reason not to call this home! Conveniently located on a school bus route.Plan your visit today - visit REALTORS website for more details! (id:61476)
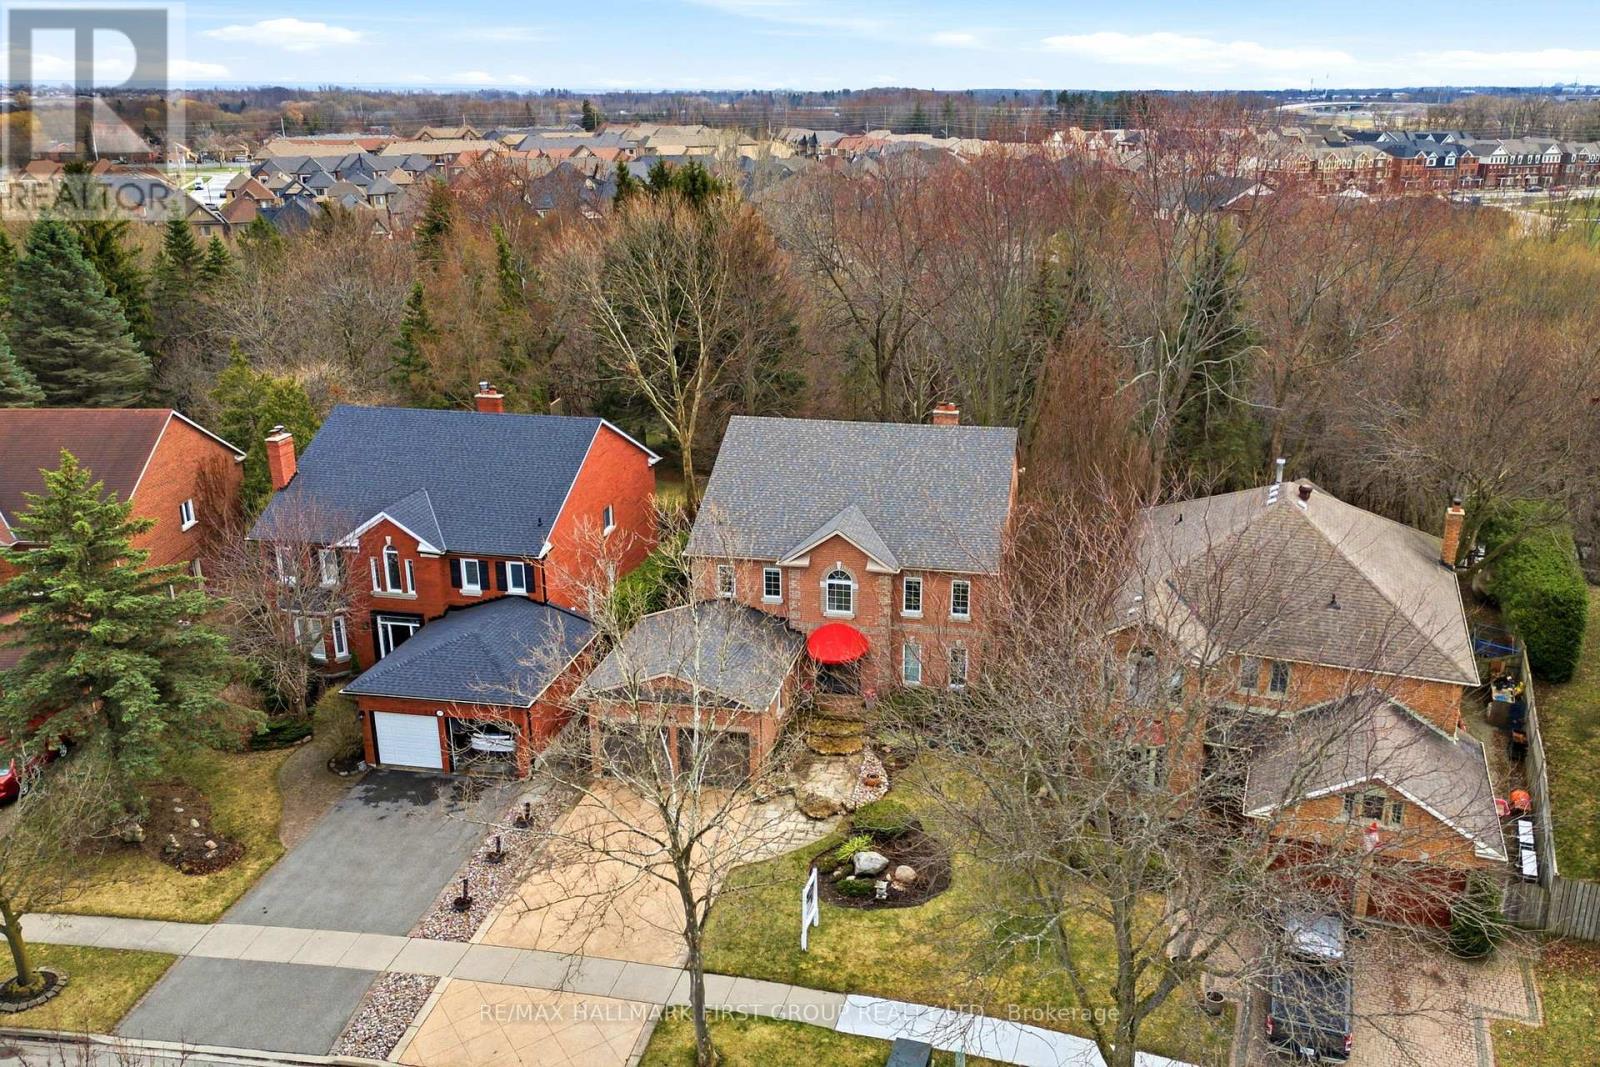
39 Kennett Drive
Whitby, Ontario
Nestled in one of Whitby's most coveted, established enclaves-Queen's Common-this exceptional residence offers an elegant blend of timeless design, refined updates, and a breathtaking ravine setting. Moments to parks, top-rated schools, trails, shops, dining, transit, and seamless access to Hwy 401 and 412. Set on a premium pie-shaped lot with Western exposure, this home backs onto a tranquil wooded ravine, creating a private, resort-like backdrop. A stone walkway leads to a welcoming covered porch and striking leaded glass entry. A grand foyer with porcelain flooring and a sweeping staircase sets the tone for the home's sophisticated interiors. Thoughtfully designed, the main level features a separate living room with hardwood floors and elegant pocket French doors opening to a private office-ideal for working from home or easily converted to a main floor suite. A beautifully appointed 4-piece bath with walk-in whirlpool tub and hand-held shower adds both comfort and convenience. The formal dining room is perfect for hosting, while the renovated cherry kitchen is a true showpiece, complete with granite countertops, stainless steel backsplash, centre island, under-cabinet lighting, soft-close cabinetry, and premium stainless steel appliances including a gas range. The sun-filled breakfast area overlooks the ravine and offers a walk-out to an expansive two-tiered deck with pergola, flagstone patio, and landscaped gardens framed by mature trees. The kitchen seamlessly opens to a warm and inviting family room anchored by a gas fireplace-ideal for everyday living and entertaining. Main floor laundry with direct garage access adds practicality. Upstairs, the spacious primary retreat features a walk-in closet and a beautifully renovated spa-inspired 5-piece ensuite with freestanding tub, glass shower, quartz counters, and double vanities. Generous secondary bedrooms and an updated main bath with double sinks, quartz counters and walk-in shower complete the upper level. (id:61476)
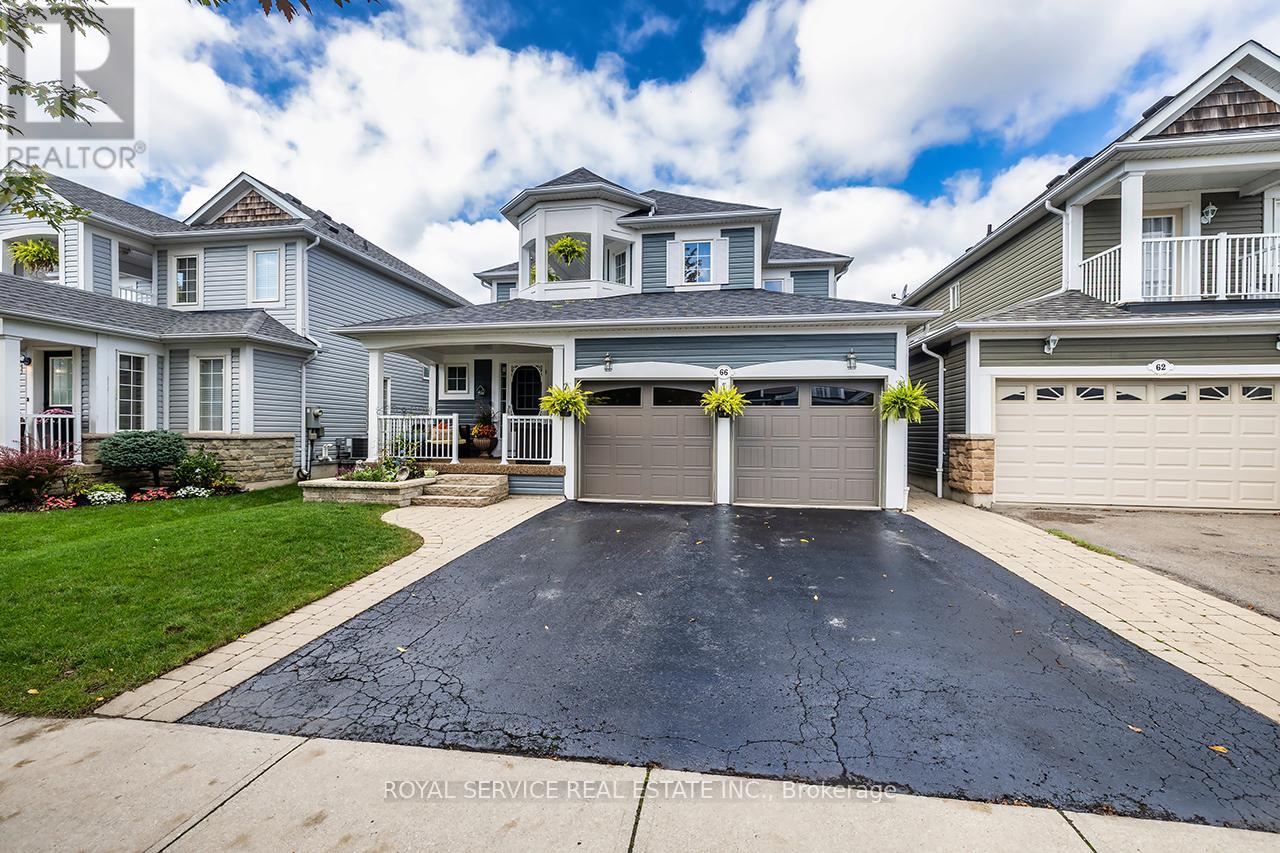
66 Stillwell Lane
Clarington, Ontario
Welcome to 66 Stillwell Lane, a beautiful family home nestled in the highly sought-after Port of Newcastle community. Showcasing an elegant interlocking walkway leading to a charming covered front porch, this home offers impressive curb appeal. Step inside to an inviting open-concept main floor designed for both everyday comfort and stylish entertaining. The spacious living room features a cozy gas fireplace, while the well-appointed kitchen offers stainless steel appliances, a breakfast bar, and a bright eat-in area with walk-out access to the fully fenced backyard. The layout flows seamlessly into the formal dining room, and large windows throughout fill the home with natural light. A convenient 2-piece powder room completes the main level. The second floor offers four generously sized bedrooms, including a primary suite with a walk-in closet and a 4-piece ensuite with separate shower. The second bedroom provides walk-out access to a private balcony, while the third and fourth bedrooms offer comfortable, versatile space. A well-appointed 4-piece main bathroom serves the upper level. On the mid-level, a laundry room with sink adds everyday convenience and includes direct access to the double-car garage. The finished, double insulated, basement expands the living space with a warm and inviting recreation room highlighted by pot lights and a gas stove, along with ample storage. Outdoors, the landscaped backyard features a fully interlocked patio with a built-in pergola - an ideal setting for relaxing or entertaining. A rear gate provides direct access to green space and a nearby park with splash pad, offering both privacy and convenience. Ideally located just minutes from the charming downtown of Newcastle, with shops, dining, and everyday amenities close at hand. A one-time optional transfer of the Standard Membership to the Admiral's Walk Clubhouse is available. Membership includes access to the indoor pool, lounge, games room, clubhouse, dining, and so much more! (id:61476)
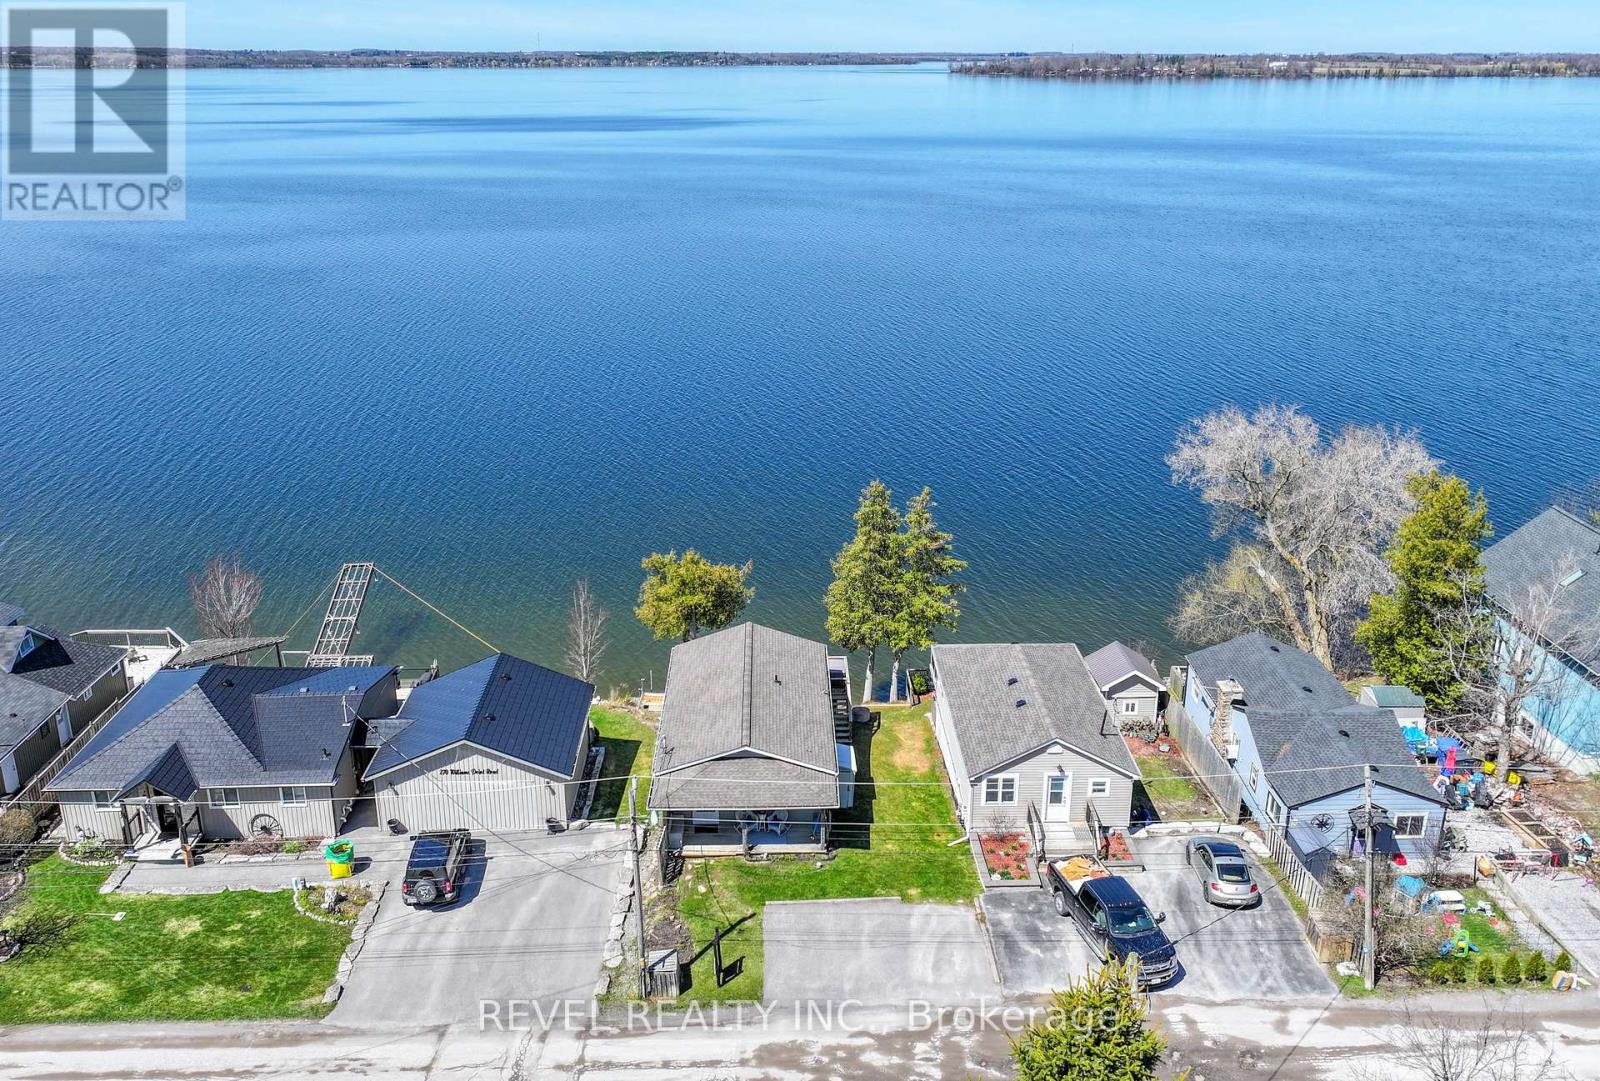
276 Williams Point Road
Scugog, Ontario
Welcome to Lake Life on the shores of Lake Scugog. This charming 2-bedroom, 1-bathroom waterfront home offers the perfect blend of comfort, views, and year-round enjoyment. A welcoming covered front porch invites you inside to a bright, open-concept kitchen, living, and dining space designed for effortless living and entertaining. Large windows showcase stunning lake views, while a walkout leads to a spacious deck-perfect for morning coffee or taking in breathtaking sunsets over the water. The finished lower level features a cozy rec room with fireplace, laundry area, and additional utility space, with a convenient walkout to a second deck right at the water's edge-ideal for relaxing and embracing true lakeside living. Located just minutes to Port Perry, you'll enjoy easy access to the hospital, charming downtown shops, restaurants, and schools. For a voluntary annual fee, become a part of the Williams Point Community Association and enjoy plenty of activities and events plus use of the club house, nine hole golf course, waterfront park and so much more! Whether you're searching for a weekend escape or a full-time waterfront home, this property offers an incredible lifestyle opportunity.Don't miss your chance to own your own piece of waterfront paradise-book your showing today. (id:61476)
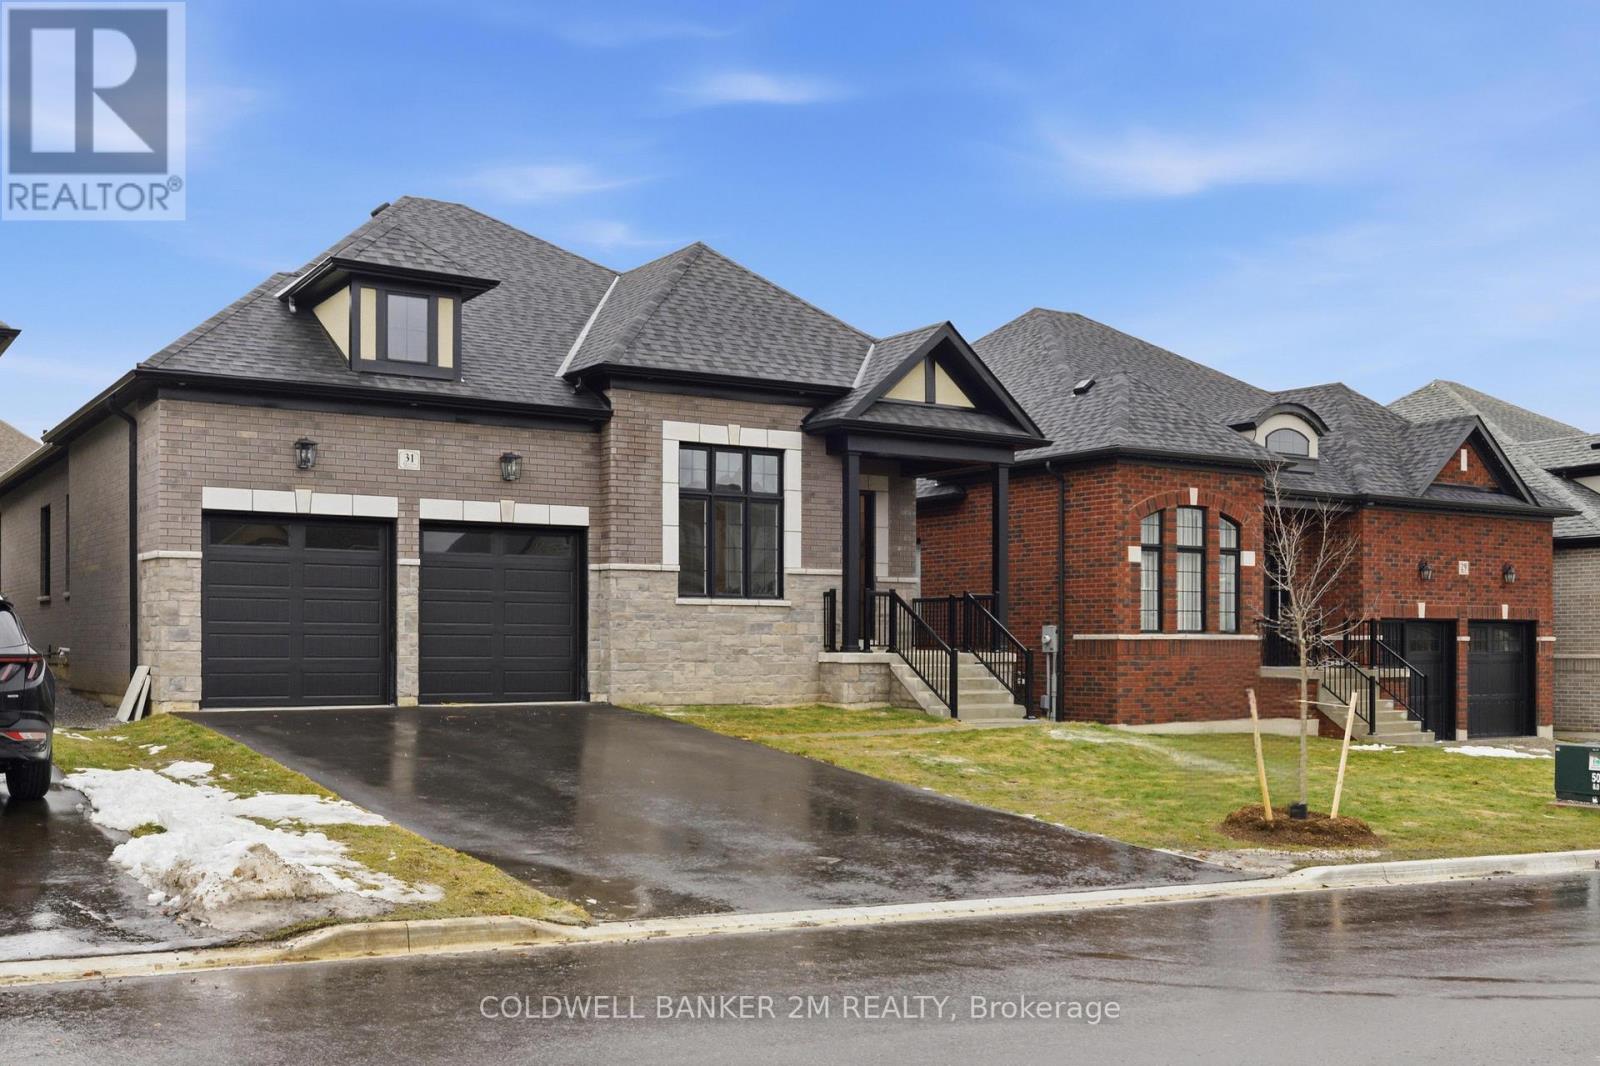
31 Lonetto Street
Whitby, Ontario
Built by award-winning Delta-Rae Homes, this beautifully designed bungalow features 10' smooth ceilings on the main floor, an open-concept layout, and quality finishes throughout. The kitchen and bathroom vanities include quartz countertops from the builder's premium selections, along with stylish trim and thoughtful details. Enjoy the convenience of main-floor laundry and a functional layout ideal for everyday living and entertaining. The finished basement adds valuable extra living space, complete with a large recreation area perfect for family gatherings, a home office, gym, or guest space. Located in an established neighbourhood close to schools, transit, amenities, and Hwy 407. Includes premium upgrade packages throughout. Quality. Comfort. Delta-Rae Craftsmanship. (id:61476)
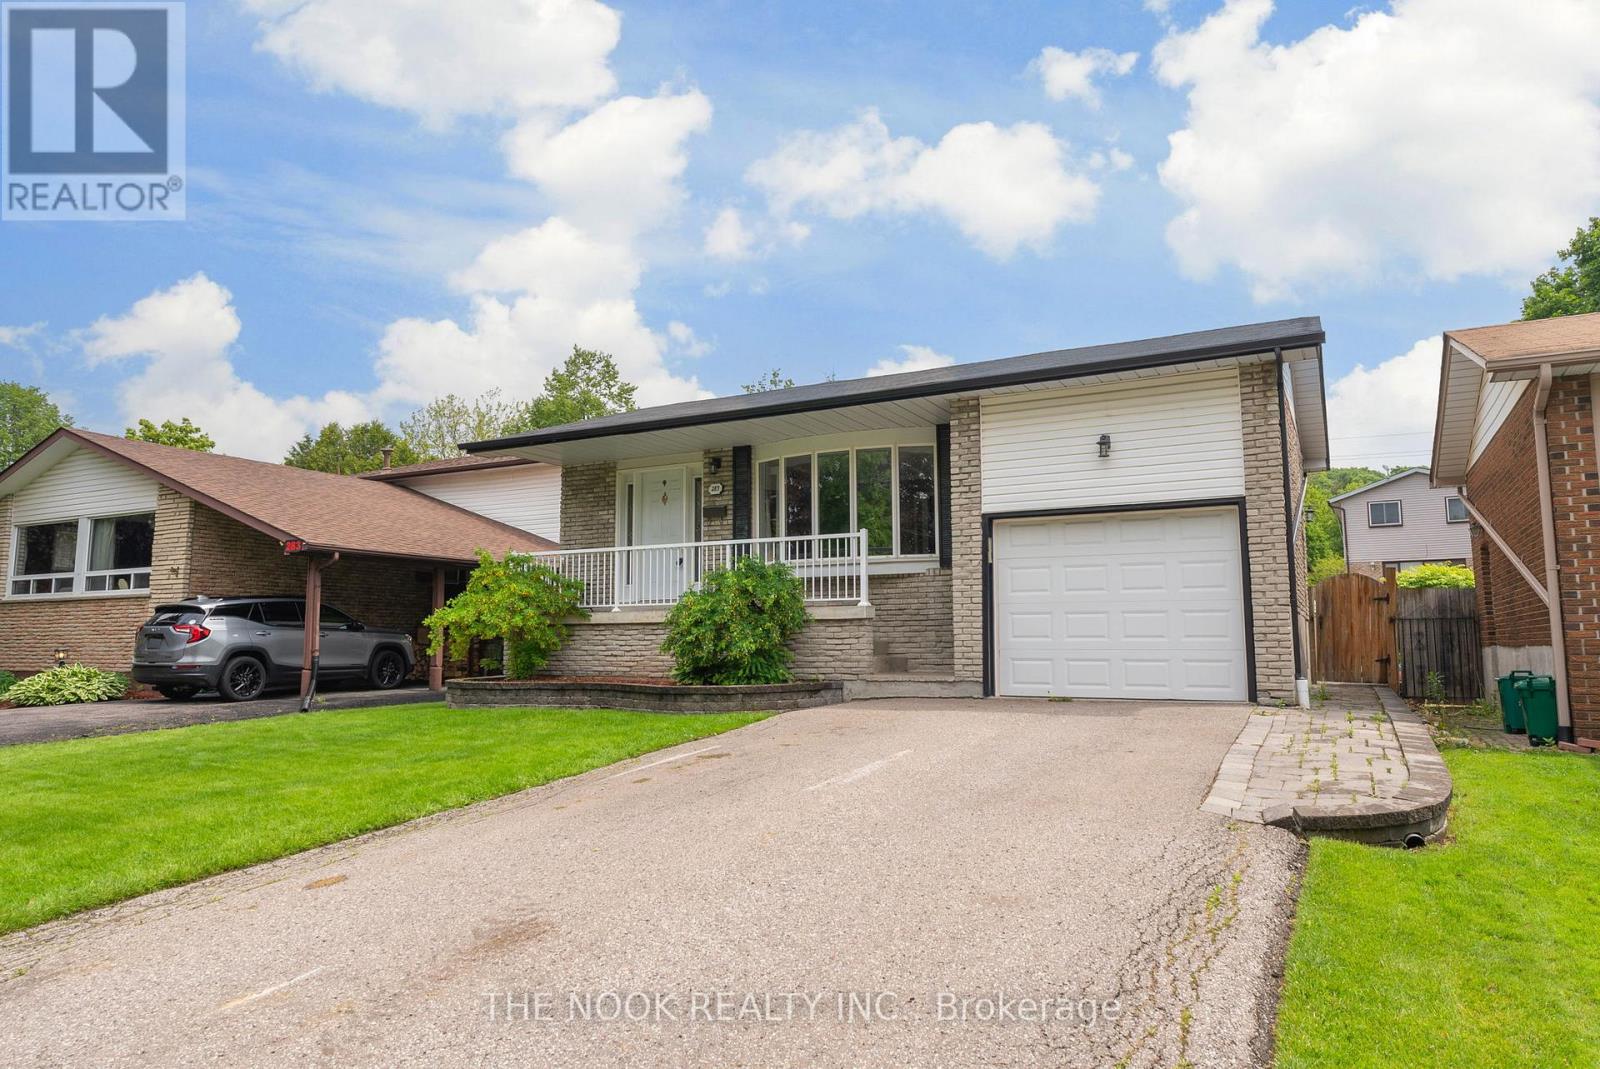
287 Viewmount Street
Oshawa, Ontario
Welcome to your dream home in the highly sought-after Donnovan neighborhood of Oshawa! This charming four-level back-split home is a hidden gem, offering a unique blend of comfort, style, and convenience. With 3 spacious bedrooms plus an additional bedroom there's plenty of space for everyone. The primary bedroom is a peaceful retreat, while the other bedrooms offer flexibility - think home office, guest room, or creative space. This home features 2 well-appointed bathrooms. Each bathroom is designed with a perfect balance of functionality and style. The heart of the home, the kitchen, is a culinary dream. It's the perfect spot to whip up a family meal or entertain friends. The open-concept living and dining area is warm and inviting, perfect for hosting dinner parties or enjoying a quiet night in.But the perks don't stop inside. Step outside and you'll find a beautifully backyard. It's your own private oasis with a hot tub, perfect for summer BBQs, gardening, or simply enjoying a cup of coffee in the morning sun.Location is everything, and this home has it in spades. Nestled in a friendly community, you're just a stone's throw away from all amenities - shops, schools, parks, you name it. Plus, with easy access to the 401, your commute just got a whole lot easier. Don't miss out on the opportunity to make this dream home your reality! (id:61476)
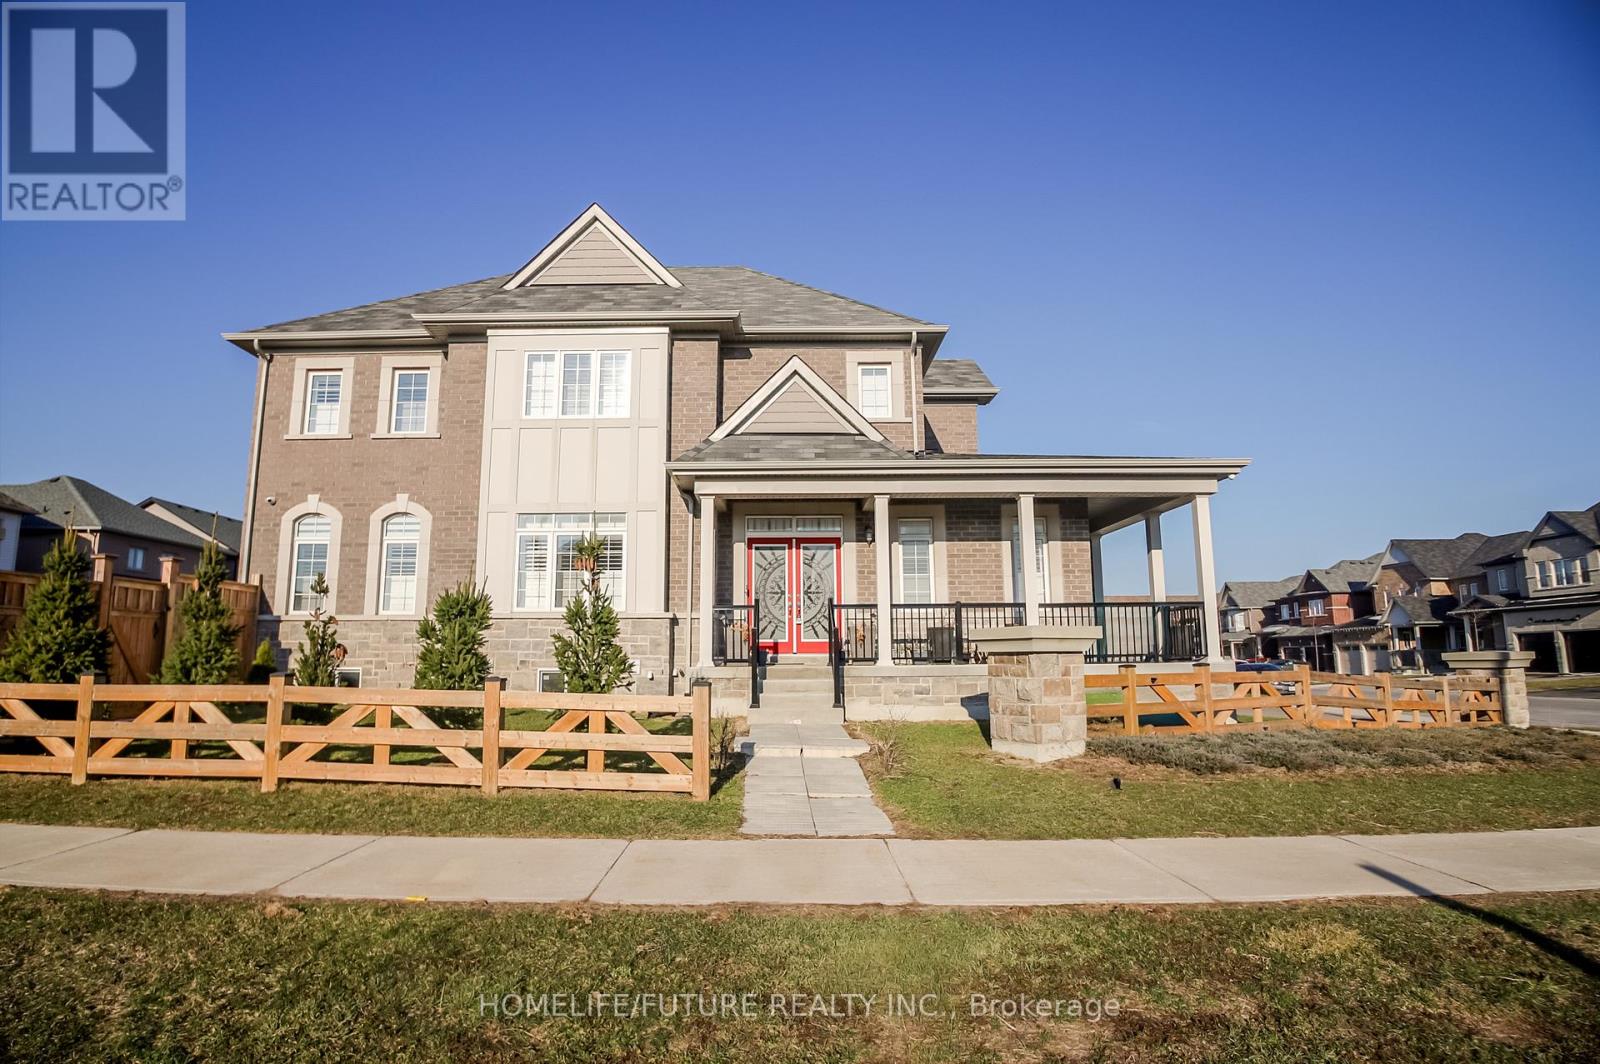
140 Ronald Hooper Avenue
Clarington, Ontario
Must See!! JUST 4 YEARS OLD Fully Upgraded Baldwin B Model On Large Premium Corner Lot. Features: 9 Foot Main Floor Ceilings, Granite Kitchen Counter Tops, Hardwood & Ceramics Throughout The House, Upgraded Colonial Trim, Modern Kitchen. Stunning 4 Bedroom And 4 Washroom Detached Beauty In Highly Sought After Bowmanville Location With Easy Access To Hwy 407 And Hwy 401. Close To Schools, Shopping And Entertainment. All Brick Home Offers Premium Curb Appeal With Rich Stone Work. The Spacious Floor Plan Offers A Perfect Blend Of Elegance And Modern Open Concept Sophisticated Formal Living And Dining Combo Ideal For Hosting. A Separate, Spacious Family Room With Fireplace Flows Seamlessly Into The Modern Chef's Kitchen, Sleek Quartz Countertops, Stylish Backsplash And Premium Stainless Steel Appliances. Upper Floor Is All About Light And Space. Oak Staircase With Spindles Leads To An Expansive Landing. Each Of The Four Bedrooms Are A Class In Design And Comfort. Soaring Oversized Windows Offer An Uplifting Atmosphere. Generous Closet Space In Every Room. The Primary Suite Is A Private Escape Featuring "His And Her" Walk-In Closets. The Primary Ensuite Is A Five-Piece Spa Retreat With Separate His And Her Vanities, Elegant Countertops, Deep Soaker Tub And Shower. Experience Ultimate Convenience With Main Floor Laundry Plus Linen Closets And Wide Windows. Come See Your Future Home Offering Space, Light And Lifestyle. Large Driveway Easily Accommodates 4 Cars Plus 2 Car Garage. Easy Access To Transit, Hwy 407, 418, & 401. Walk To Top-Ranked Schools, Minutes To Hospital, Go Train, Plaza, Banks And Parks. This Is The One You Have Been Waiting For! Don't Miss This Must See!!! Ideal For Families & Professionals. Area Known For Vibrant Community Recreational Opportunities. A Fantastic Place To Live Or Invest. (id:61476)
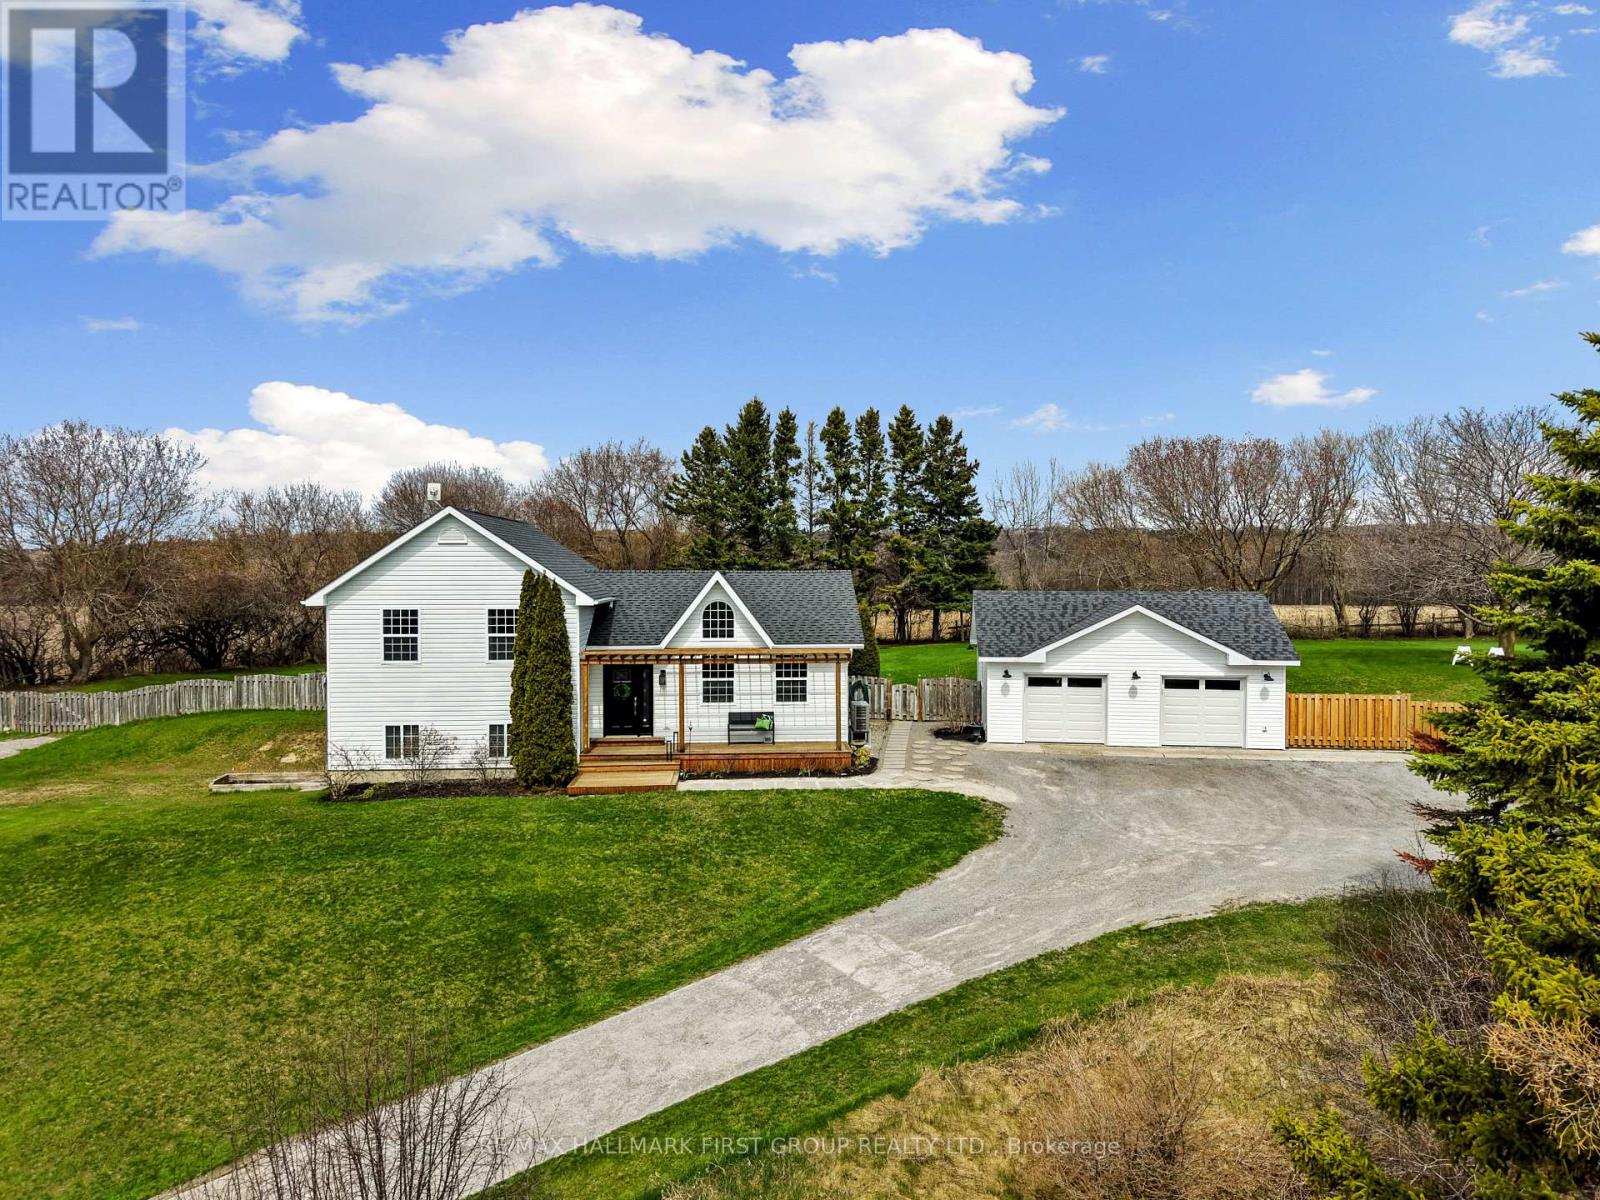
9562 County Road 2
Cobourg, Ontario
Perched atop a scenic hill just outside Cobourg, this family home captures breathtaking panoramic views of the rolling hills of Northumberland County and Lake Ontario. Set close to town, with the added privacy of out-of-town living, this home offers the perfect balance of convenience and peaceful country living. Overflowing with curb appeal, the property makes a striking first impression. A spacious front deck with a charming wooded pergola offers an incredible vantage point for taking in the sweeping views. Inside, bright natural light fills every room, enhancing the open-concept layout with soaring ceilings and a sun-soaked atmosphere, highlighted by a dramatic second-storey window. The well-appointed living and dining areas feature a carpet-free layout, ideal for both everyday living and entertaining. The kitchen stands out as a true centrepiece, spacious and thoughtfully designed with a large island offering prep space and storage, contemporary pendant lighting, matching appliances, ample counter and cabinet space, and a convenient built-in desk area. Just off the kitchen, a versatile mudroom or office includes walkouts to the backyard. Upstairs, three well-appointed bedrooms are complemented by a full bathroom with a double vanity and an offset subway-tile wall detail. The lower levels provide exceptional additional living space, including a bright and spacious family room with walkout, play nook, and office or games area. A further level offers a generous bedroom, full bathroom, media room, and laundry. Outdoors, the sprawling, tree-lined property is designed for enjoyment, featuring a large deck with both open and covered areas, a fire pit, and ample green space, all perfectly positioned to take in the stunning surroundings. A double-car garage, built in 2020, adds modern convenience and functionality. Easy access to amenities along Highway 2 completes this exceptional offering - privacy, space, and incredible views, all just minutes from town. (id:61476)
306 - 107 Marisa Lane
Cobourg, Ontario
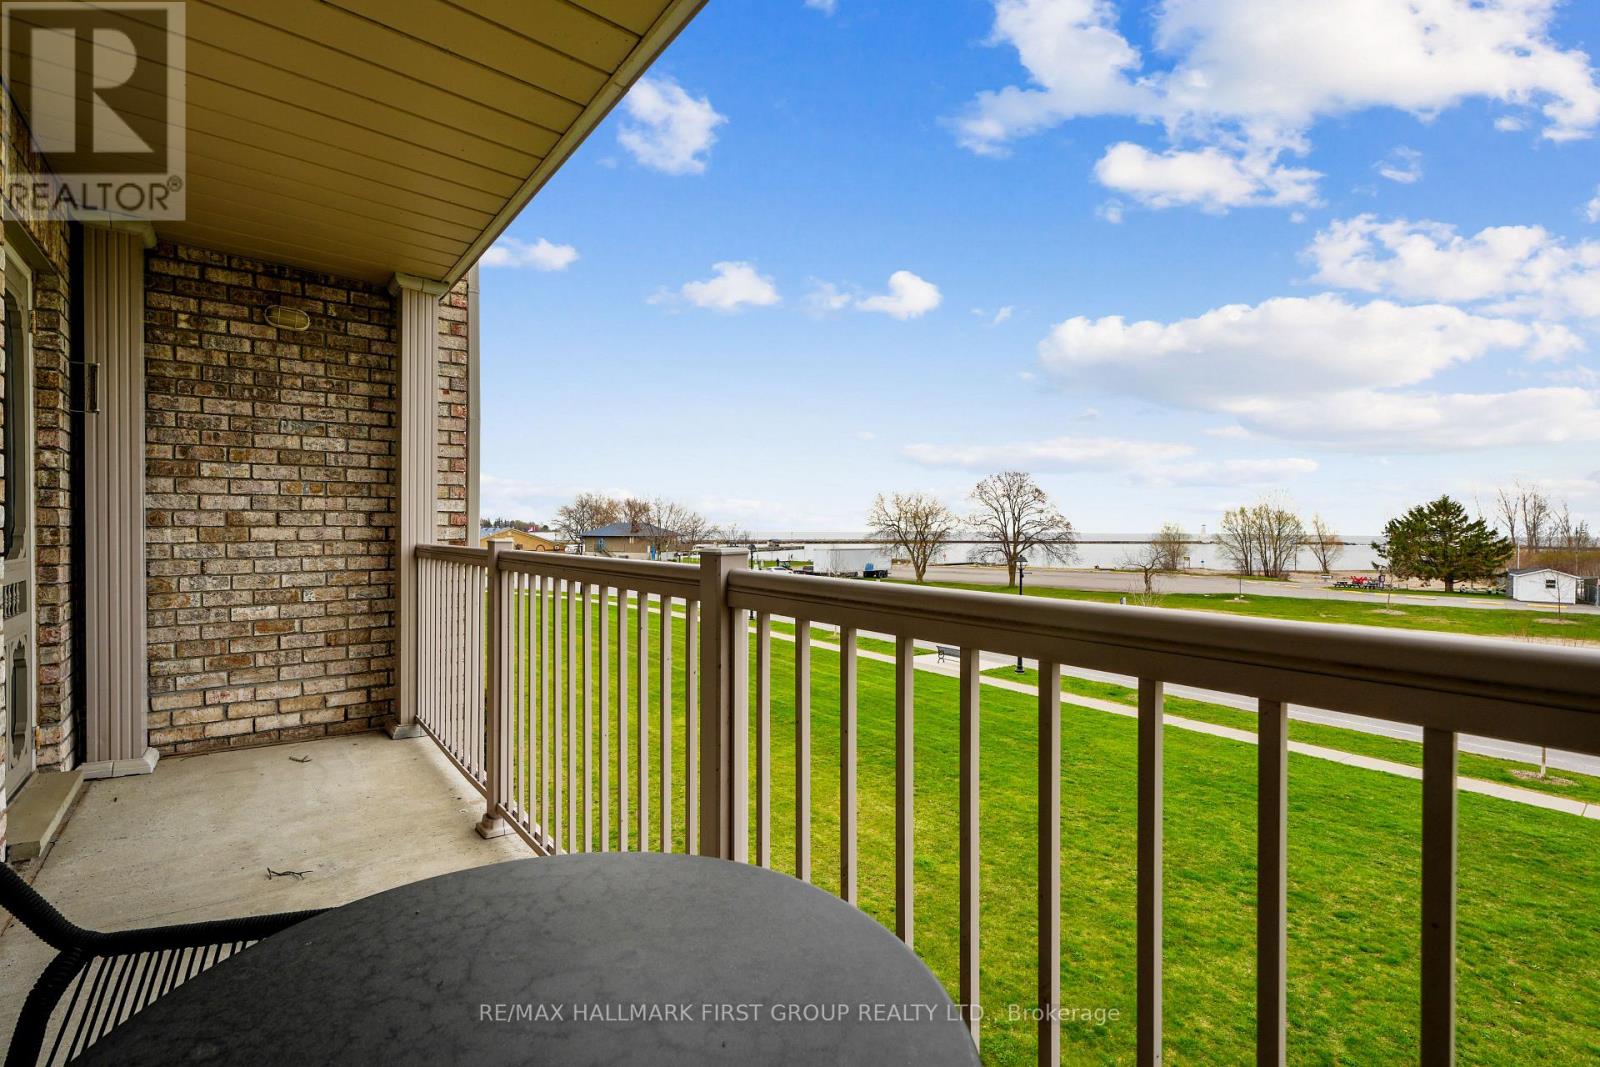
Waterfront living with breathtaking views of Lake Ontario and over 1,350 square feet of bright, comfortable space. This two-bedroom condo showcases full waterfront views and an open living and dining area featuring a carpet-free layout, crown moulding, a cozy fireplace, and a walkout to a private balcony overlooking the water. The kitchen is both functional and inviting, complete with a window over the sink, ample counter and cabinet space, and matching appliances. The spacious primary bedroom is a peaceful retreat, featuring multiple oversized windows that capture the stunning waterfront views, an incredible way to start each morning, and a private ensuite bathroom. A guest bedroom and full guest bathroom provide a comfortable space for visitors. In-suite laundry adds everyday convenience. Step outside to enjoy the patio with beautiful views of Lake Ontario. Located just steps from downtown amenities, the marina, and Cobourg Beach, with easy access to Highway 401, this condo offers stylish, carefree coastal living in an unbeatable location. (id:61476)

3075 Zion Road
Port Hope, Ontario
Embrace the charm of country living in this newly renovated all-brick bungalow set on a wide half-acre lot surrounded by picturesque farmland. The bright, spacious living room features a large picture window that fills the home with natural light and flows effortlessly into the dining area, creating an inviting space for hosting family and friends. The updated kitchen offers stainless steel appliances, a breakfast area and a walk-out to the fully fenced backyard. The main floor includes three large bedrooms along with a modern updated bathroom. The lower level offers excellent square footage and endless potential for a rec room, additional bedrooms and bathroom. Outside, a versatile steel barn provides parking for additional vehicles, or the perfect space for a workshop or storing all those recreational toys like ATVs or boat. Enjoy the peace, privacy and soothing sounds of nature while still being conveniently located just minutes from downtown Port Hope, Newtonville and the 401. With amenities nearby, quick commuter access to Durham and the GTA, and modern upgrades including a brand new heat pump (2024), this property offers the perfect balance of rural serenity and everyday convenience. (id:61476)
2046 County 2 Road
Port Hope, Ontario

Privacy with a view! This charming 3 bedroom home is located on a very private lot between Port Hope and Newcastle. With easy access to the 401 this beautiful home offers country living for the commuter. Enjoy a nice soak in the hot tub while staring at the stars, not your neighbours! Run your own business or have your guests stay over in their very own bunkie (with heat, hydro and water, ). Open concept inside and large deck outside are perfect for entertaining. Amenities: Schools, Grocery stores, Ganaraska forest, Church's, Jack Burger Arena and community center, Public Library, multiple gas stops, and downtown Port Hope all within 5 minutes. All the views with none of the maintenance! (id:61476)
4558 County Rd 10
Port Hope, Ontario
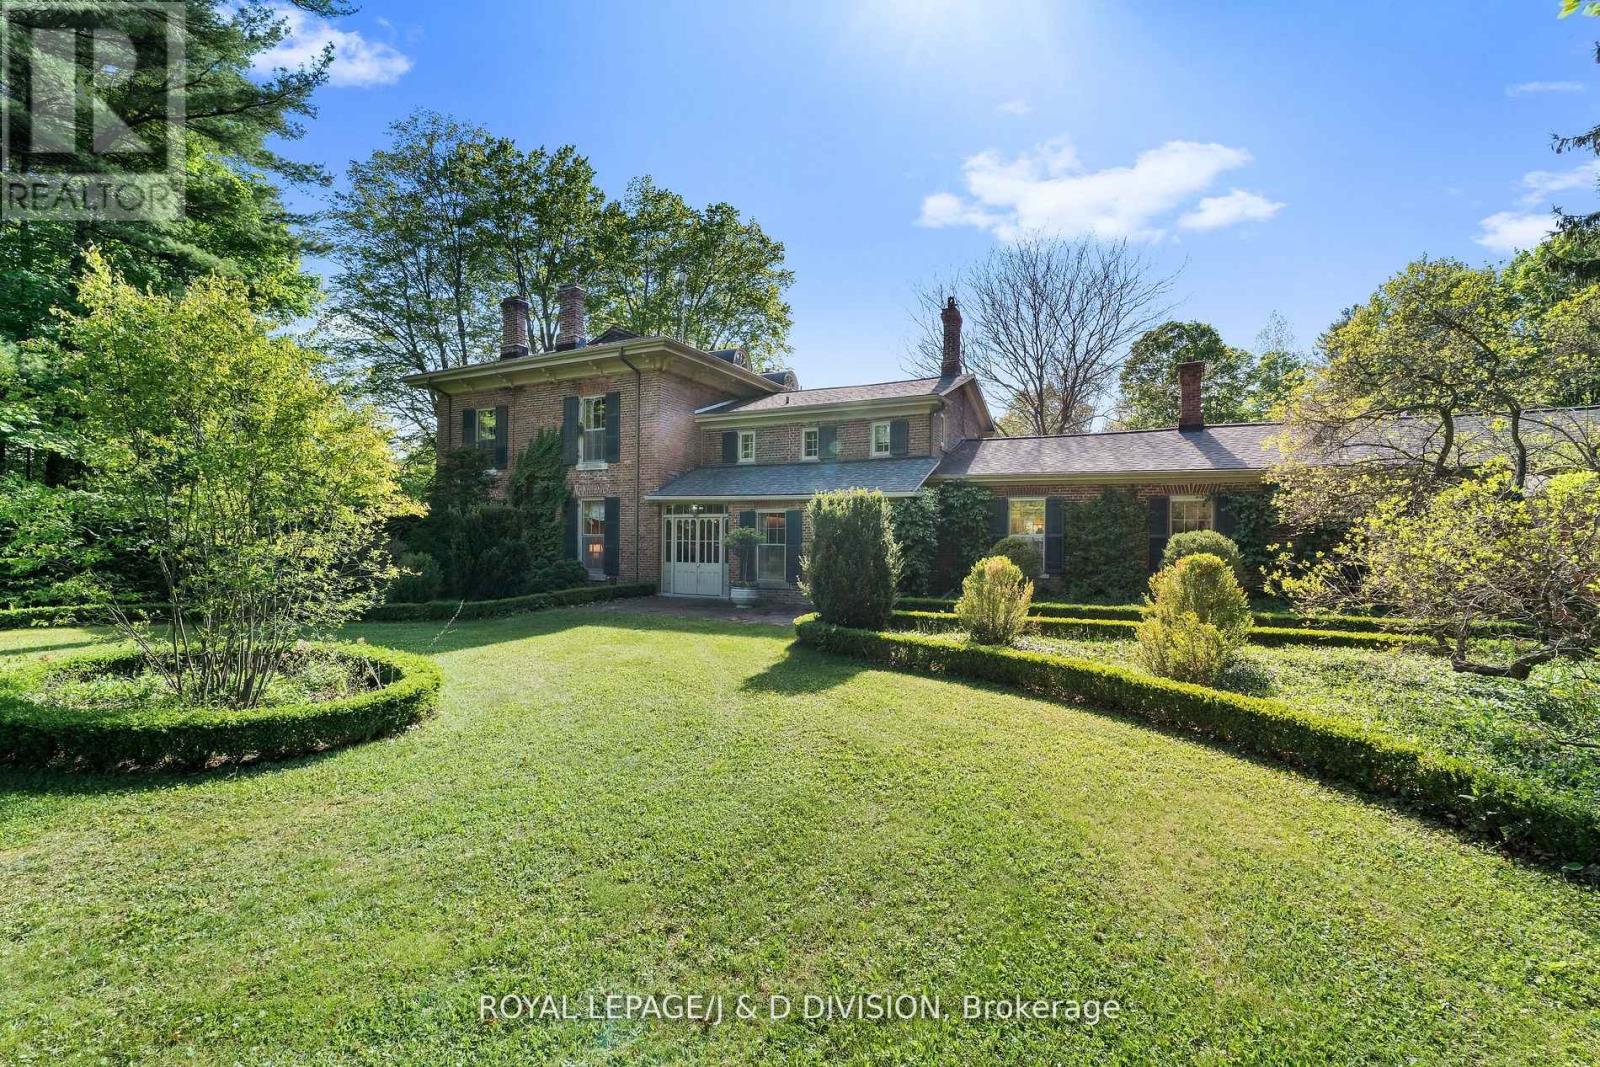
Historic Elegance meets country Grandeur in Port Hope. Welcome to the iconic Durham House, a meticulously preserved historic treasure dating back to 1820 and crafted by the renowned Massey Family. Nestled amid Mature Tress on a sprawling storybook setting of 18 acres, this 5300 sq ft residence is a rare opportunity to own a piece of Canadian heritage. Step inside to discover elegant, stately principal rooms infused with the grace of a bygone era, rich period details, soaring ceilings, and timeless charm echo though the living room, formal dining room and library each offering a window into the estates grand past. The expansive kitchen is a chefs dream boasting an oversized island with a comfortable sitting and eating area. With 4 generous bedrooms the home also offers the exciting potential to create a luxurious new principal suite with spa bathroom. The sunroom flooded with natural light offers breathtaking views of the formal gardens and oversized pool, invoking the glamour of Gatsby era garden parties. Beyond the main residence a reclaimed barn has been thoughtfully transformed into separate living quarters ideal as a guest house, private studio or rental opportunity. Outdoors, expansive sweeping lawns descend to a serene 7-acre river fed pond complete with a dock and boat house perfect for reading, napping or simply soaking in the peaceful sounds of nature. Whether you're seeking a historic family home, a countryside retreat or an entertainer's dream this one-of-a-kind estate wont disappoint. Don't miss your chance to become this unique properties next custodian. (id:61476)
3 Meadowlands Drive
Brock, Ontario
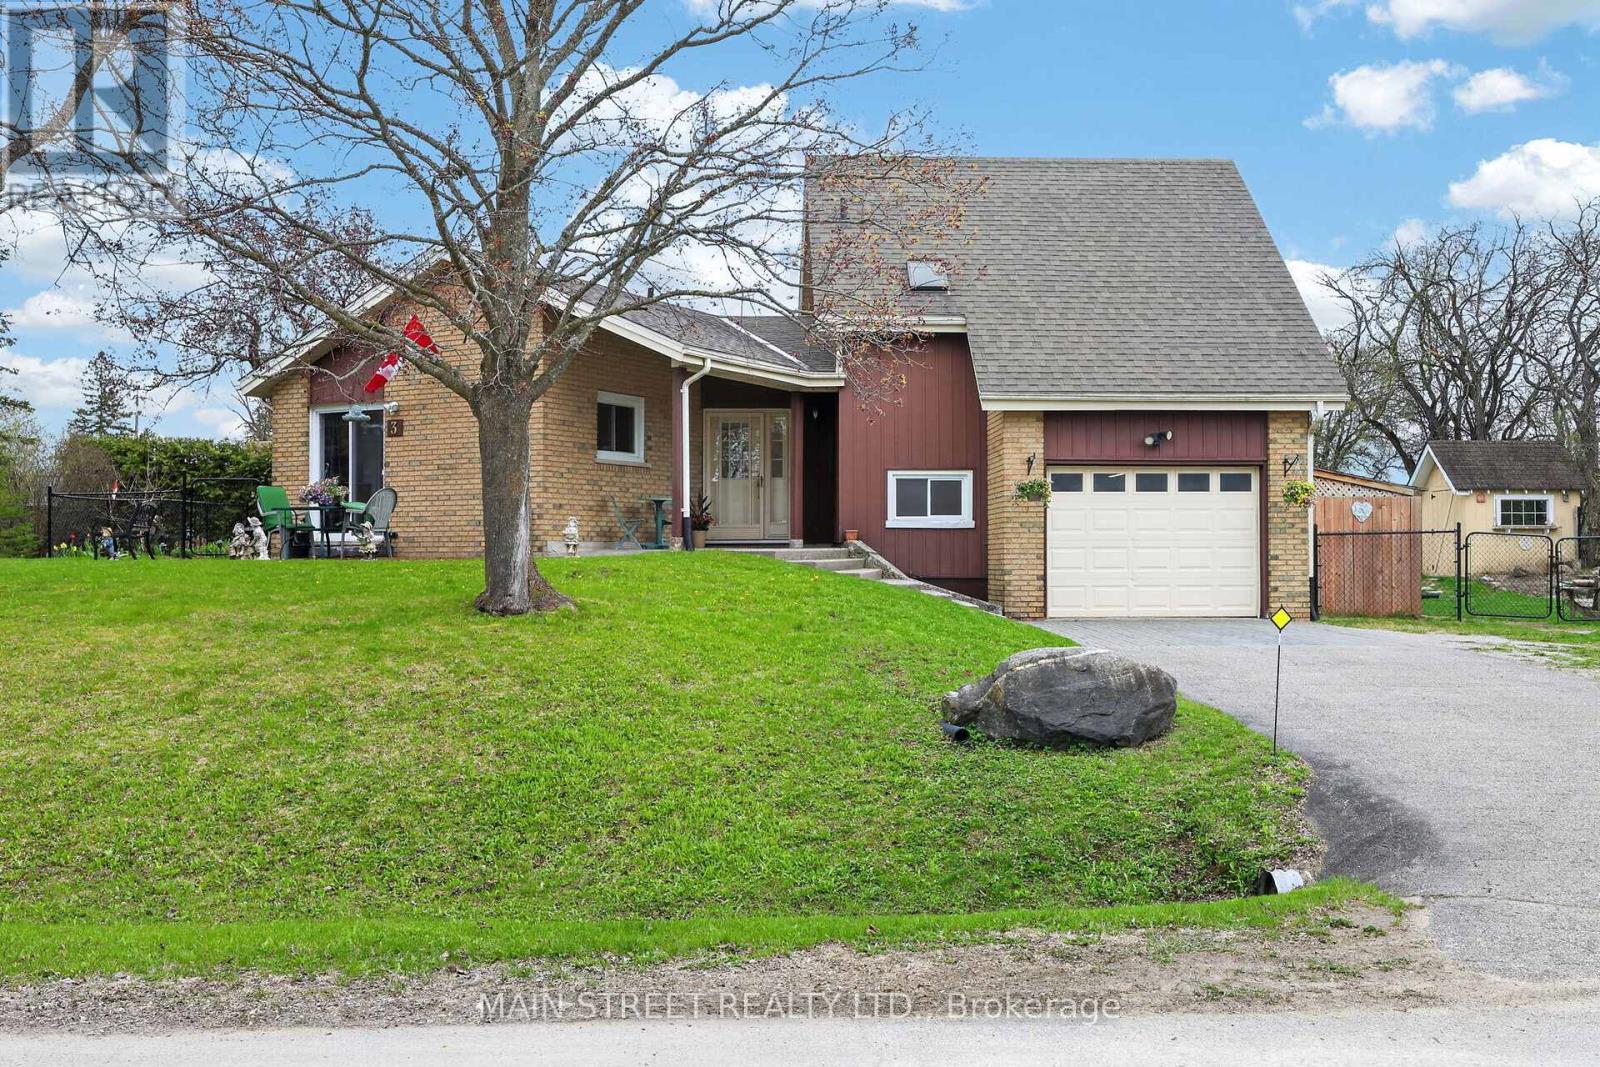
This charming home nestled on a quiet dead end street is perfect for first time buyers, growing families or downsizers! This solid brick 'Barkey Built' home is located in the quiet, peaceful community of Cannington. The lot is 70' x 100' and has a large fenced in area for small children or family pets. It's unique design has been updated with a pass through breakfast bar opening up the kitchen into the dining room. The large kitchen features a walkout to a front patio which overlooks this quiet little neighbourhood. There are large windows in both dining and living rooms to let natural light flow through. The upper level boasts 3 good sized bedrooms; the primary bedroom has a larger window which faces west for stunning sunsets overlooking the neighbouring field. No neighbours in that direction. On the ground floor you will find a separate family room with wood stove and walkout to another patio for those same beautiful west facing views. There is also a 3 piece bathroom on this level, and access to the garage. The garage has a man door leading to the side yard. The basement is partially finished with a large laundry space, 3 upright pantry cupboards, freezer and ceramic floor. You will also find a 4th bedroom or bonus room which is currently being used as a music room. You will also find another bonus room which is perfect for storage and a work room, work bench and shelving are included. Within the fenced yard there is a large garden shed and a second side shed for wood storage and other yard items. This home is a short walk away from schools, parks, Beaver River nature trails, main street and so much more. Peaceful, quiet, nature all around, true country living. Durham transit runs straight from Port Perry through Cannington and over to Beaverton, enjoy small towns via transit! (id:61476)
6269 Regional 30 Road
Uxbridge, Ontario
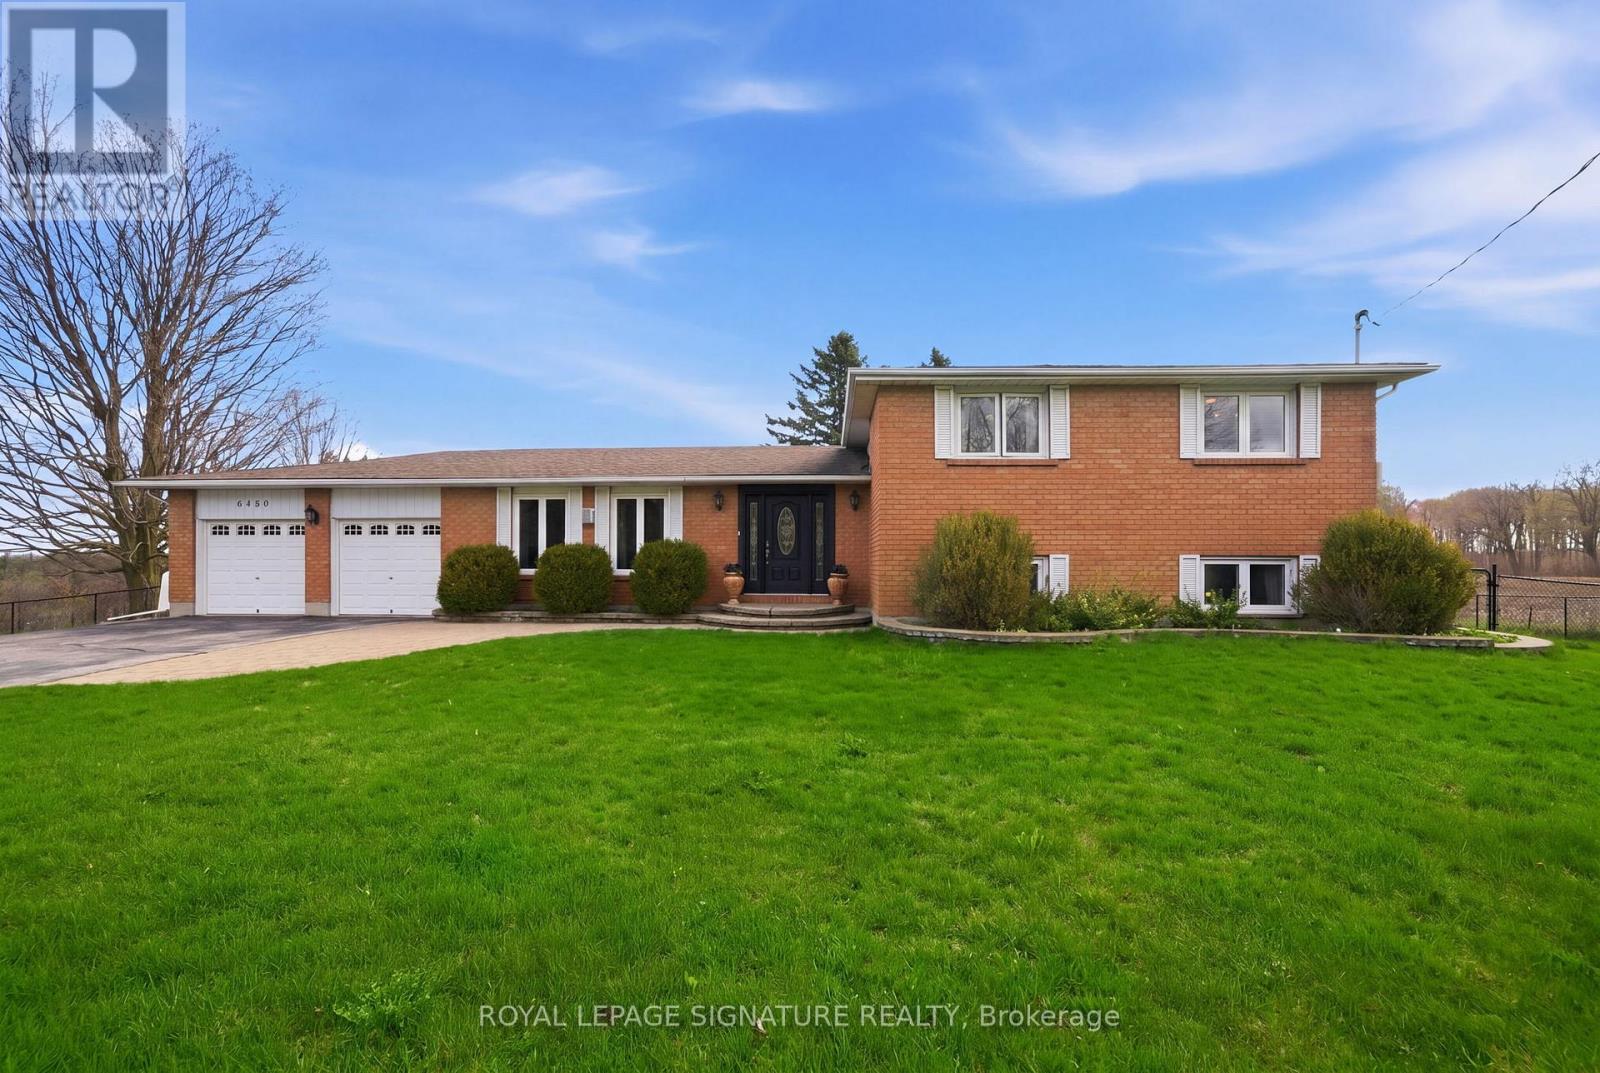
Beautifully maintained and move-in ready, this charming 3+1 bedroom, 3-bathroom country home sits on a private 1.05-acre lot just minutes from Uxbridge and Stouffville. Offering 2628 sq ft of thoughtfully designed living space, the 4-level side split layout provides both functionality and room to grow. The updated kitchen is a true standout, featuring quartz countertops, granite sinks, premium JennAir appliances, and a bright dining area with walkout to a brand-new deck-perfect for enjoying views of the expansive backyard. Engineered hardwood flooring adds warmth and continuity throughout the main living areas. Unwind in the inviting family room with a WETT-compliant fireplace and walkout to the patio, or host guests in the sun-filled formal living room with large windows that flood the space with natural light. Upstairs, the spacious primary retreat offers two closets and a private 5-piece ensuite with double sinks and a walk-in shower. A recently updated 3-piece hallway bathroom showcases a sleek glass shower and modern vanity. The lower level features above-grade windows in the media room and office, along with a laundry area and a rec room complete with a pool table. A large garage adds convenience, while the serene setting delivers the perfect balance of peaceful country living and easy access to nearby amenities. (id:61476)
9296 8 Concession
Uxbridge, Ontario
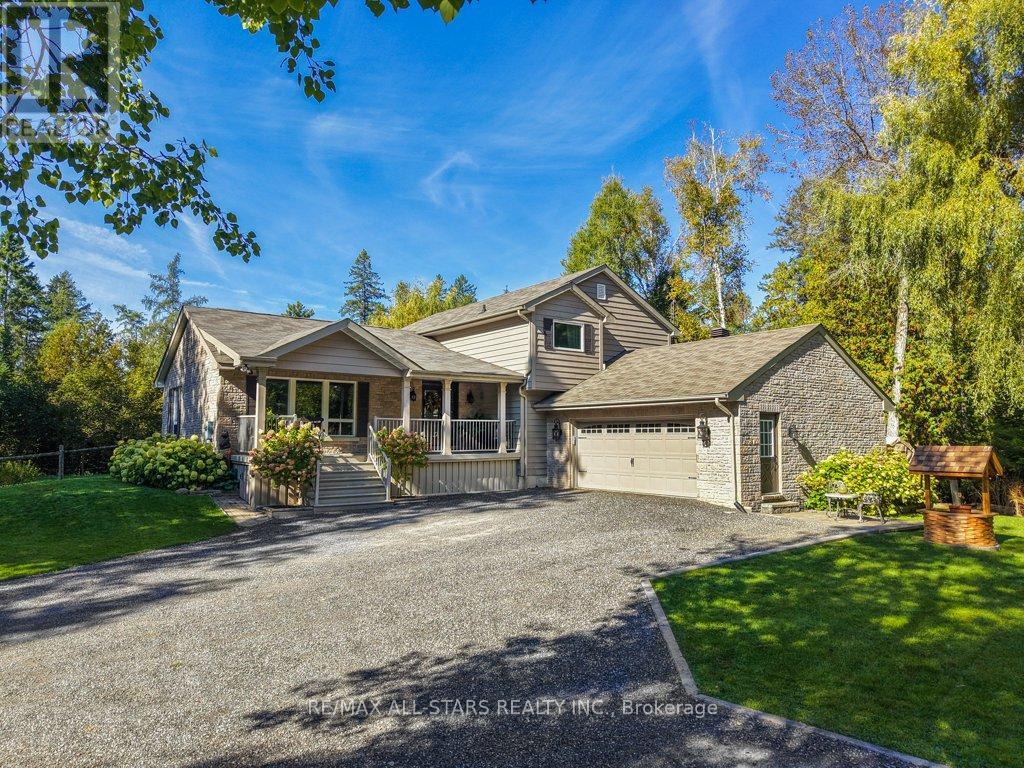
Tucked away at the end of a quiet dead-end street just minutes from Uxbridge, this exceptional 4-bedroom home sits on a breathtaking 7.6-acre forested property, offering the kind of privacy and serenity that's increasingly hard to find. Surrounded by mature trees with approximately 1.5 acres beautifully landscaped around the home and driveway, this property delivers the perfect balance of nature and usability. Lovingly maintained and thoughtfully updated with approximately $160,000 in improvements, the home is truly move-in ready with a focus on comfort, efficiency, and low-maintenance living. The renovated kitchen and welcoming front porch addition set the tone for a home that blends modern updates with warm, inviting spaces. Large windows bring in natural light and showcase peaceful views of the surrounding forest from nearly every room. Step outside and enjoy a setting that feels like your own private retreat, with no through traffic and complete tranquility. The insulated and drywalled garage / shop offers excellent flexibility for hobbyists, storage, or a workspace, and has a separate propane furnace for cool days. This property also benefits from reduced property taxes due to the environmental protection, adding long-term value to an already rare offering. With a dug well continuously fed by an underground spring, you'll have a reliable and natural water source year-round. If you've been searching for space, privacy, and a home that has been meticulously cared for inside and out, this one stands out as a truly special opportunity. Many updates including: Lennox high-efficiency furnace ('14), Heat pump ('14), Gas generator wired into electrical panel ('19), Water pump & pressure tank ('23), HWT ('23), Kitchen remodel ('14), Front porch addition ('14), Roof, eaves, soffit & fascia replaced ('17), Approx. 9-year-old shingles, Insulation upgraded in house & garage ('18), Windows ('18), New front door ('20), Driveway resurfaced ('23), Garage door opener ('26). (id:61476)
250 Davis Drive
Uxbridge, Ontario
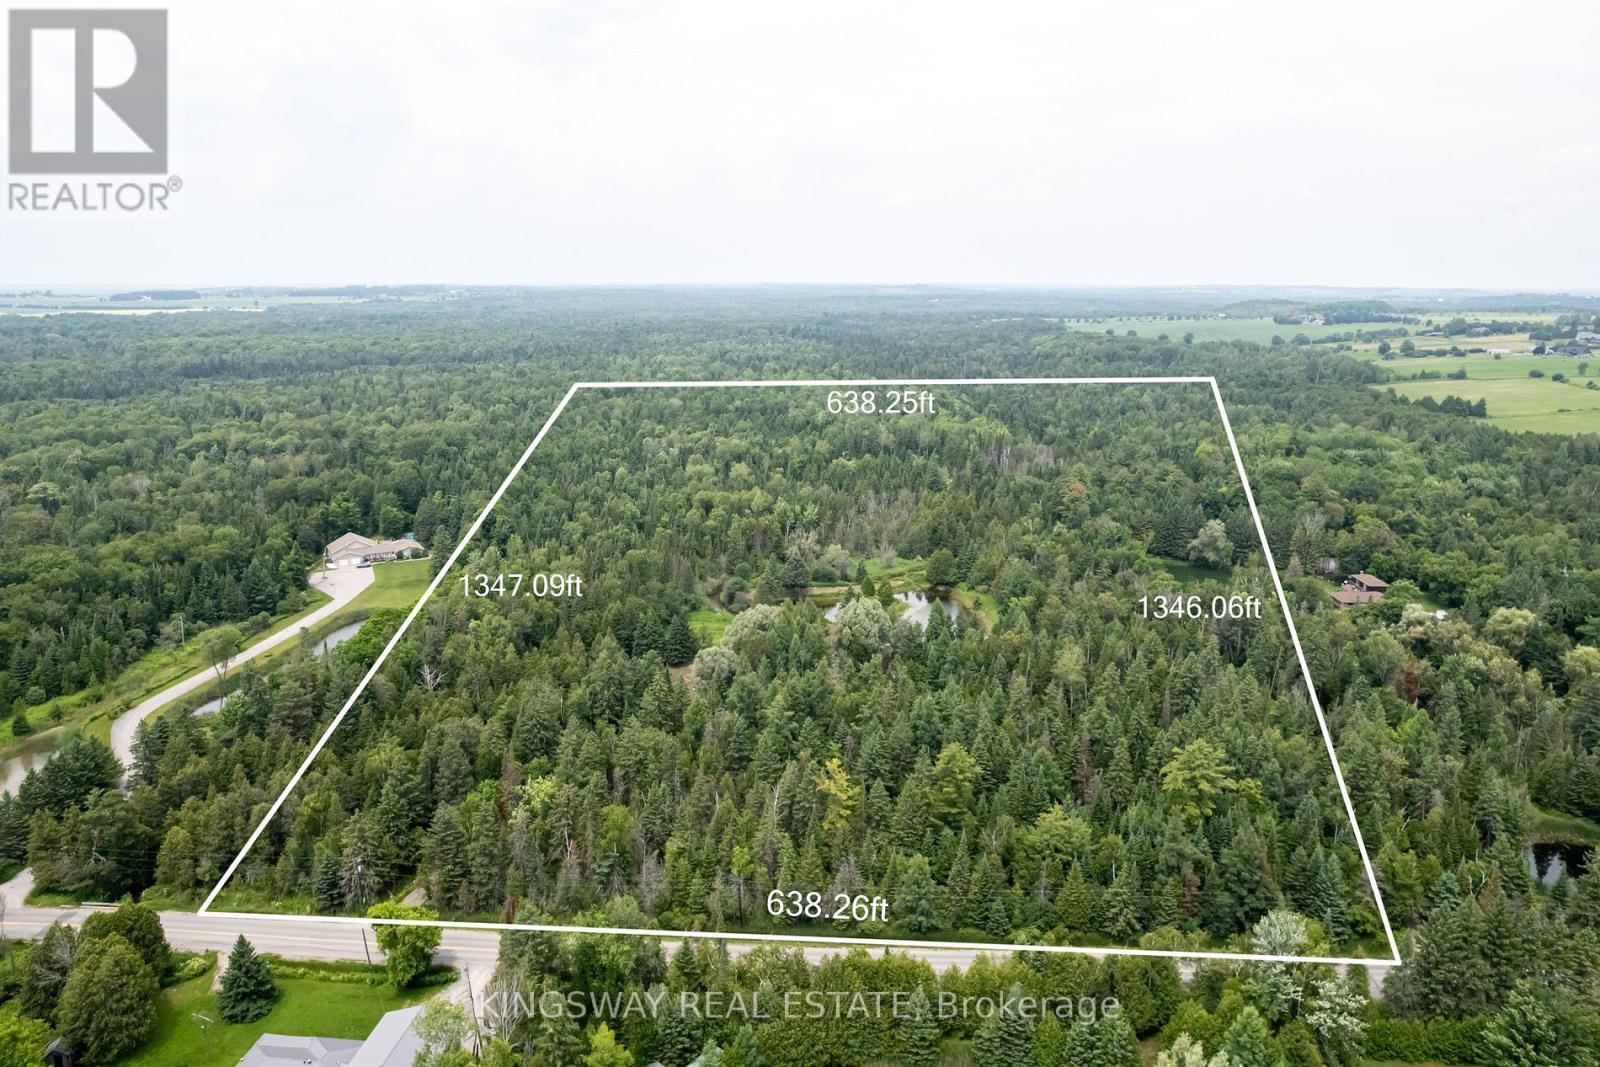
Approximately 20 acres 0n Davis Drive! A captivating retreat , Just Outside Toronto! A Haven for Nature Enthusiasts! Long driveway leads you through the forest to a private clearing with a picturesque pond & a gentle murmuring creek, stunning views, nestled with environmentally protected grounds. Embrace the tranquility and beauty of nature, while enjoying activities like swimming, hiking, skating, dirt biking, & snowmobiling. Cultivate your own vegetable garden, or indulge in the art of tree farming. This cherished property has served as a recreational haven for camping and storytelling. Escape the daily grind & immerse yourself in precious family moments. Driveway Already In! Under 15 Min 10 404, 10 minutes to Uxbridge, 50 min To Downtown & close proximity to Lake Simcoe. Enjoy serene North views over the stream and pond, exceptional privacy, and year-round access in a quiet, natural setting. Ideal for recreational use or buyers willing to navigate the approval process. (id:61476)
443 Regional Rd 21
Uxbridge, Ontario
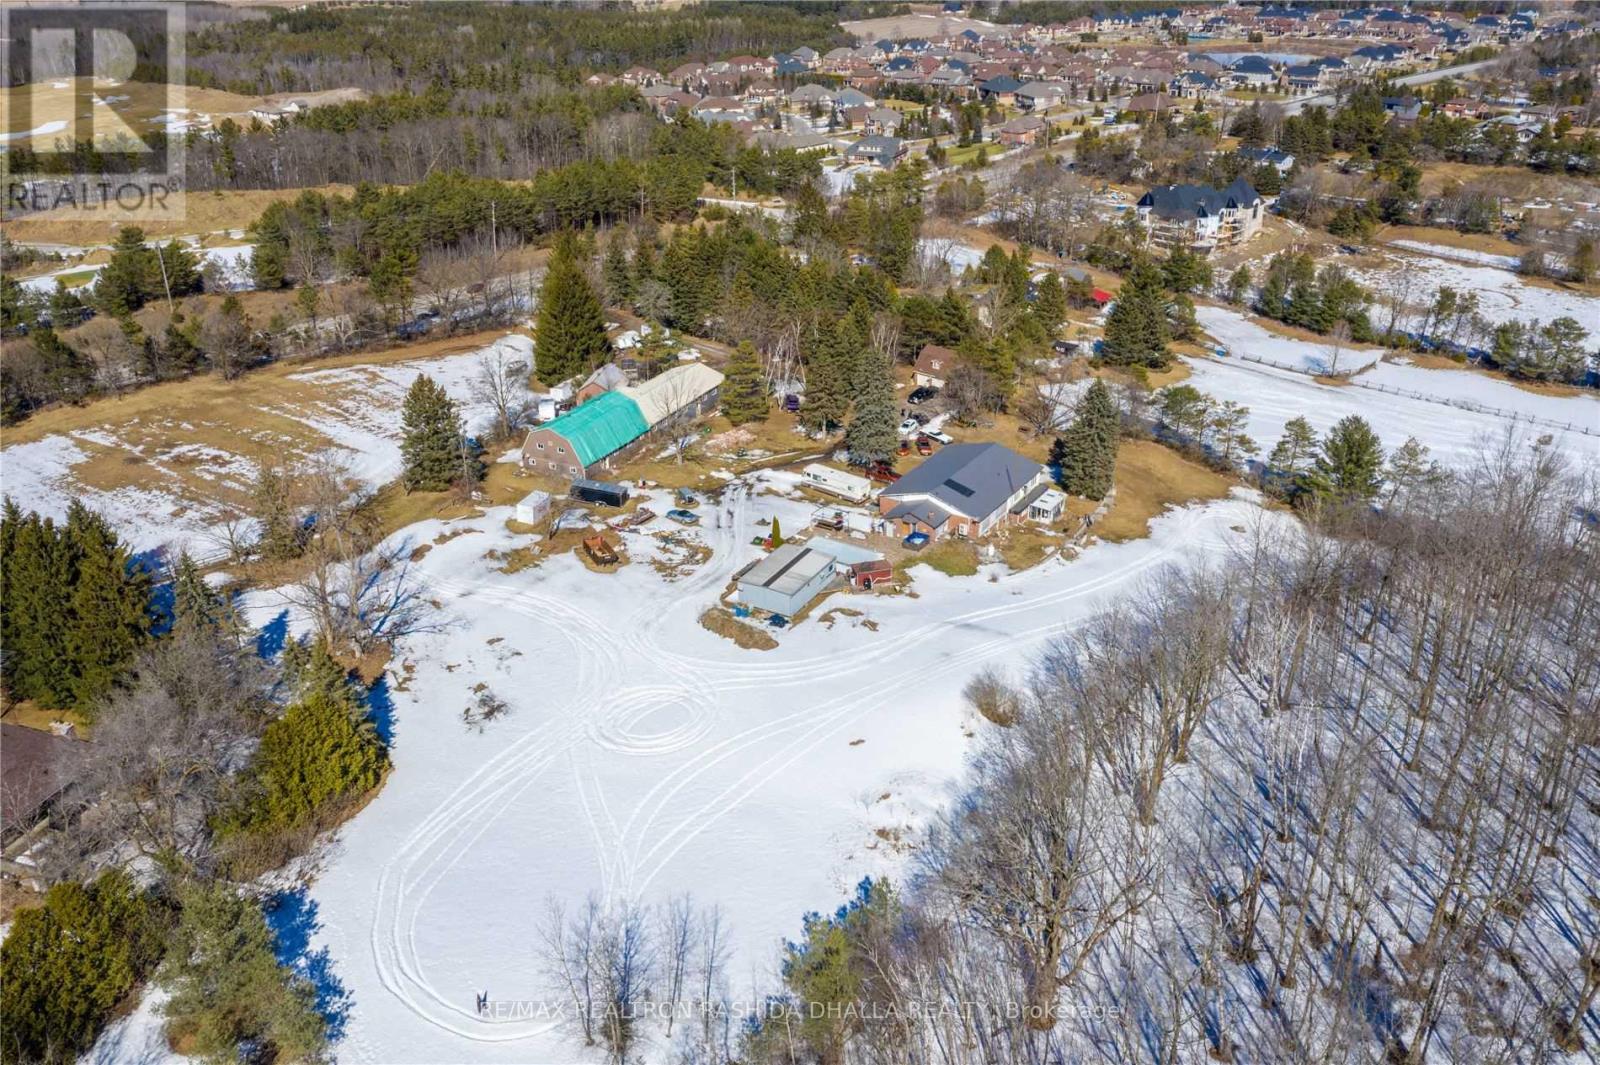
Welcome to an extraordinary opportunity to own 18.26 acres of prime land in one of the most desirable and rapidly growing pockets just north of the city.Ideally located with quick access to Highway 404 and Highway 407, and just minutes to Stouffville and Uxbridge, this property offers the perfect blend of privacy and convenience-close to restaurants, shops, recreation, and scenic trails throughout Durham Region.Set directly across from the prestigious Wyndance Golf Club, now part of ClubLink, and backing onto the breathtaking Durham Forest, the setting is nothing short of spectacular.This expansive property is ideal for a large extended family, a custom estate vision, or a horse farm. It features a 12-stall barn with paddock area (note: the barn sustained damage from a past ice storm), offering incredible potential for equestrian use.Steeped in character, the previous owners brought in a historic log cabin from Quebec, originally built in 1777, adding a truly unique and timeless element to the property.The existing home, built in the 1970s, offers approximately 7,300 sq. ft. of living space (about 3,600 sq. ft. per level) and includes a walk-out basement. While spacious, the home is being offered strictly at land value, presenting a blank canvas for renovation, redevelopment, or a complete custom build. For builders, investors, and visionaries, the upside is undeniable-with one-acre properties across the street selling for over $2 million, this parcel presents a rare opportunity for future severance, redevelopment, or long-term investment.This is more than just land-it's scale, location, history, and unmatched potential all in one.The property was under renovation. House will provided as a shell only. Currently being used for storage, and is being sold as-is, where-is. (id:61476)
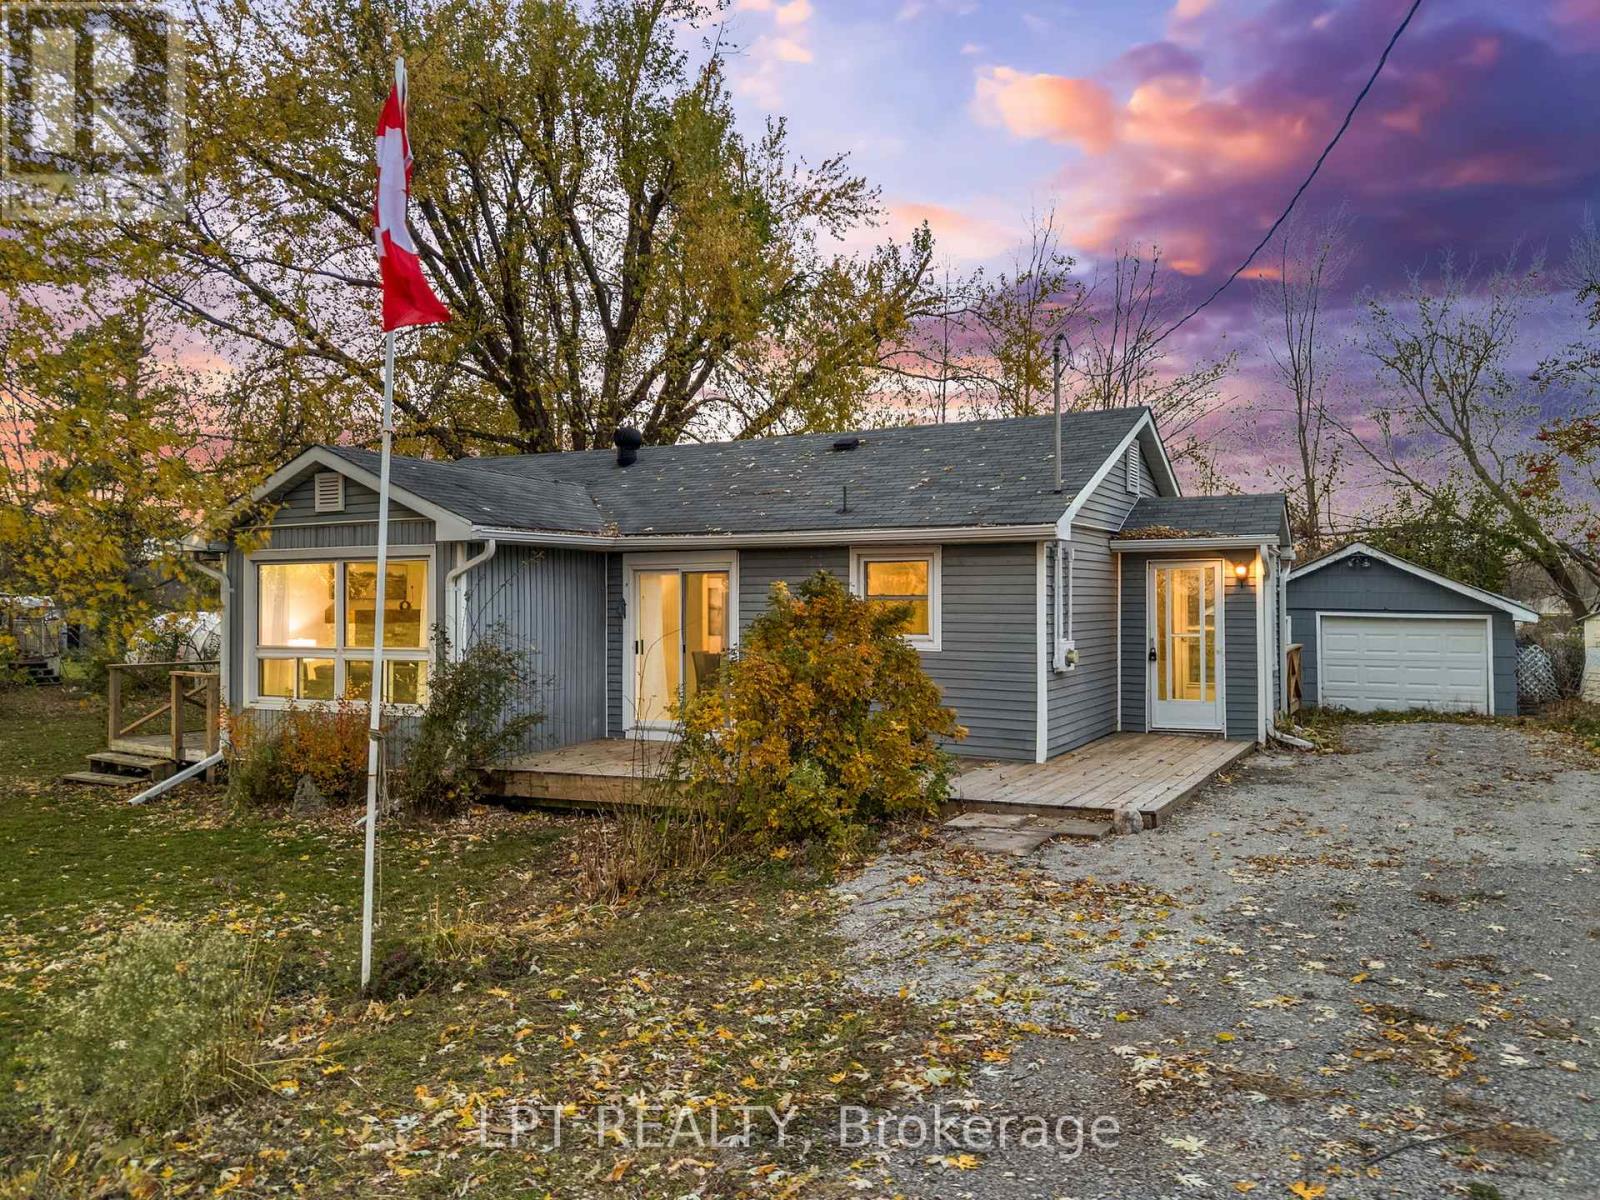
1307b Thorah Concession Rd 9 Road
Brock, Ontario
Charming Bungalow Steps from Lake Simcoe! Welcome to this beautifully renovated 2-bedroom, 1-bathroom bungalow, perfectly situated just outside the friendly and growing community of Beaverton - only 1 hour from Toronto! Set in a quiet rural setting, this property offers the ideal blend of privacy, space, and lifestyle. Sitting on an impressive 100' x 150' lot, this home is surrounded by open farm fields on both sides, offering a peaceful country feel while still being close to town amenities. Just one block from Lake Simcoe, you'll love having Centennial Park nearby and the Trent Talbot Marina just steps away - perfect for keeping your boat and water toys close. This side of Lake Simcoe is a haven for kite surfing, paddleboarding, and all types of water sports, making it the perfect retreat for outdoor enthusiasts. The home itself has been tastefully updated, offering a bright, open layout, refreshed finishes, and a comfortable, move-in-ready feel. A single detached garage adds convenience and storage, while the expansive lot provides room to play, garden, or simply enjoy the serene surroundings. Whether you're looking for a weekend getaway, downsizing to a simpler lifestyle, or investing in a thriving lakeside community, this property delivers the perfect mix of comfort, location, and opportunity. (id:61476)
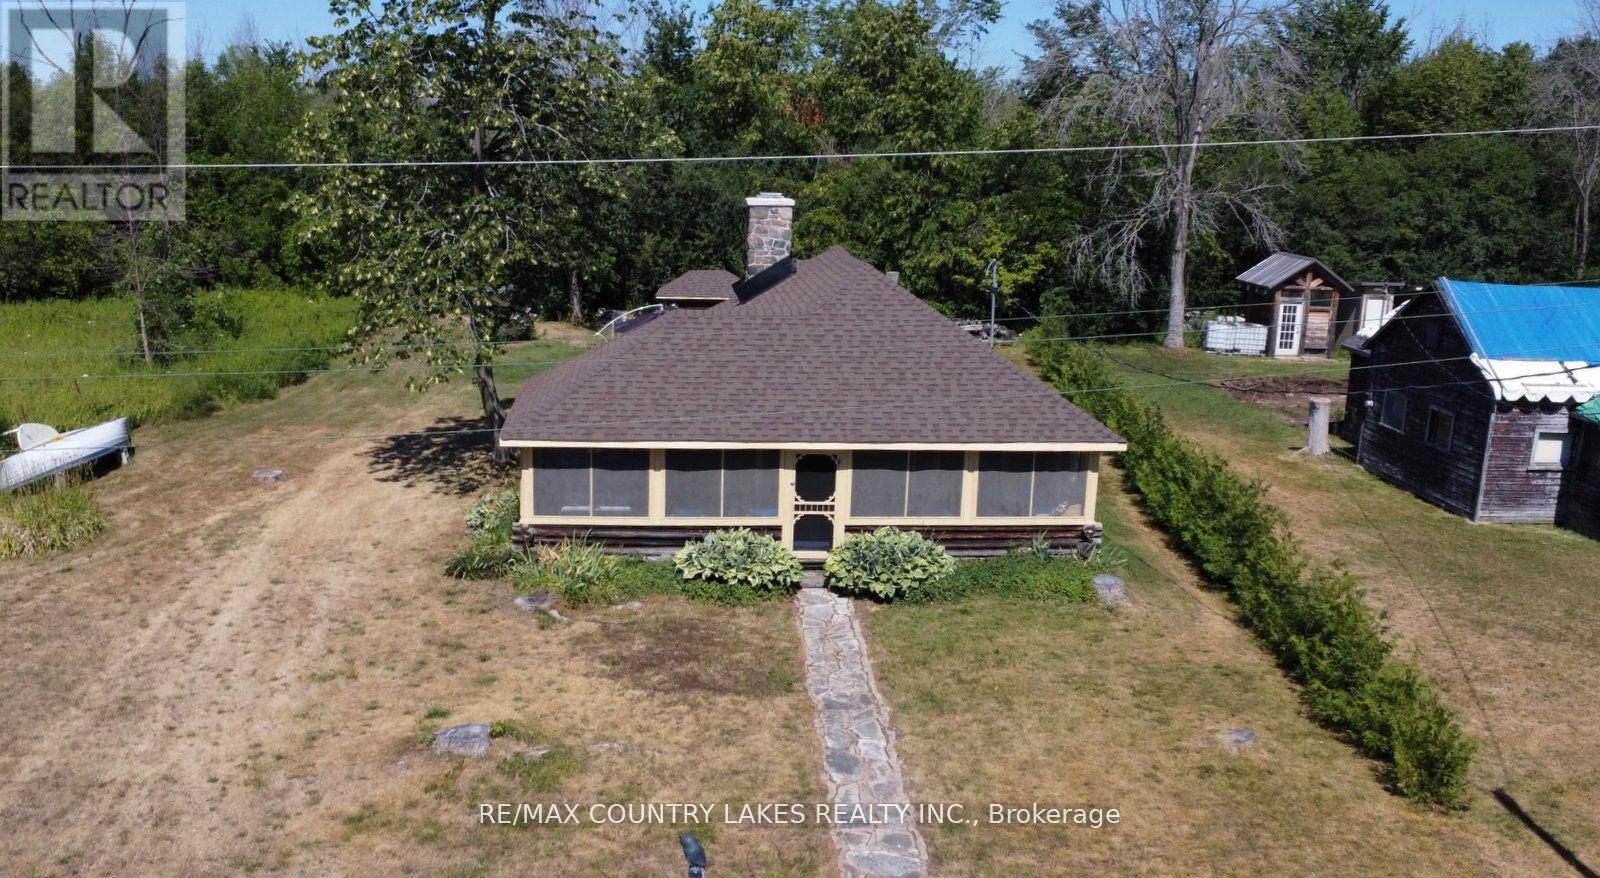
B40854 South Harbour Lane
Brock, Ontario
Welcome to this charming 3-bedroom seasonal Thorah Island retreat, offering the perfect blend of rustic character, cedar logs and wood accents. and thoughtful updates. Nestled on a generous 145 x 150 lot with mature trees and natural beauty, this cottage is accessible only by boat, making it a true private escape. Inside, you'll be greeted by French doors, cathedral ceilings, warm wood accents, and a spacious open-concept layout. The stunning stone wood-burning fireplace, chimney professionally tuck-pointed in 2023, stands as the centerpiece of the cottage space ideal for relaxing evenings with family and friends. The cottage features a 4-piece bath, and key infrastructure has been updated to provide peace of mind, including, Waterloo Biofilter septic system 2007, New septic pump 2019, New water line to lake 2014 and new shingles 2022. The crystal-clear waterfront is perfect for swimming, with clean, refreshing water right off your dock. Despite the remote feel, you'll appreciate modern conveniences such as weekly garbage and recycling pickup, cell phone service and the option of satellite internet making island living easy and enjoyable. This rustic cottage offers the ideal balance of nature, charm, and comfort, a rare opportunity to own a slice of peaceful island life. (id:61476)