


301 - 936 Glen Street
Oshawa, Ontario
Rarely offered 3 Bedroom Large corner unit, tastefully renovated top to bottom with comfortable family living in mind. This spacious layout offers an extra-large combined L-shaped family and dining room providing plenty of room for the whole family. The freshly painted interior features a brand new kitchen with a bright modern feel, 3 generous sized bedrooms and 4 pc bath. Enjoy the convenience of Heat, Hydro and Water included in the maintenance fees, along with one parking space and one locker, conveniently located on the same level as unit (id:61476)
225 Clarke Street
Oshawa, Ontario
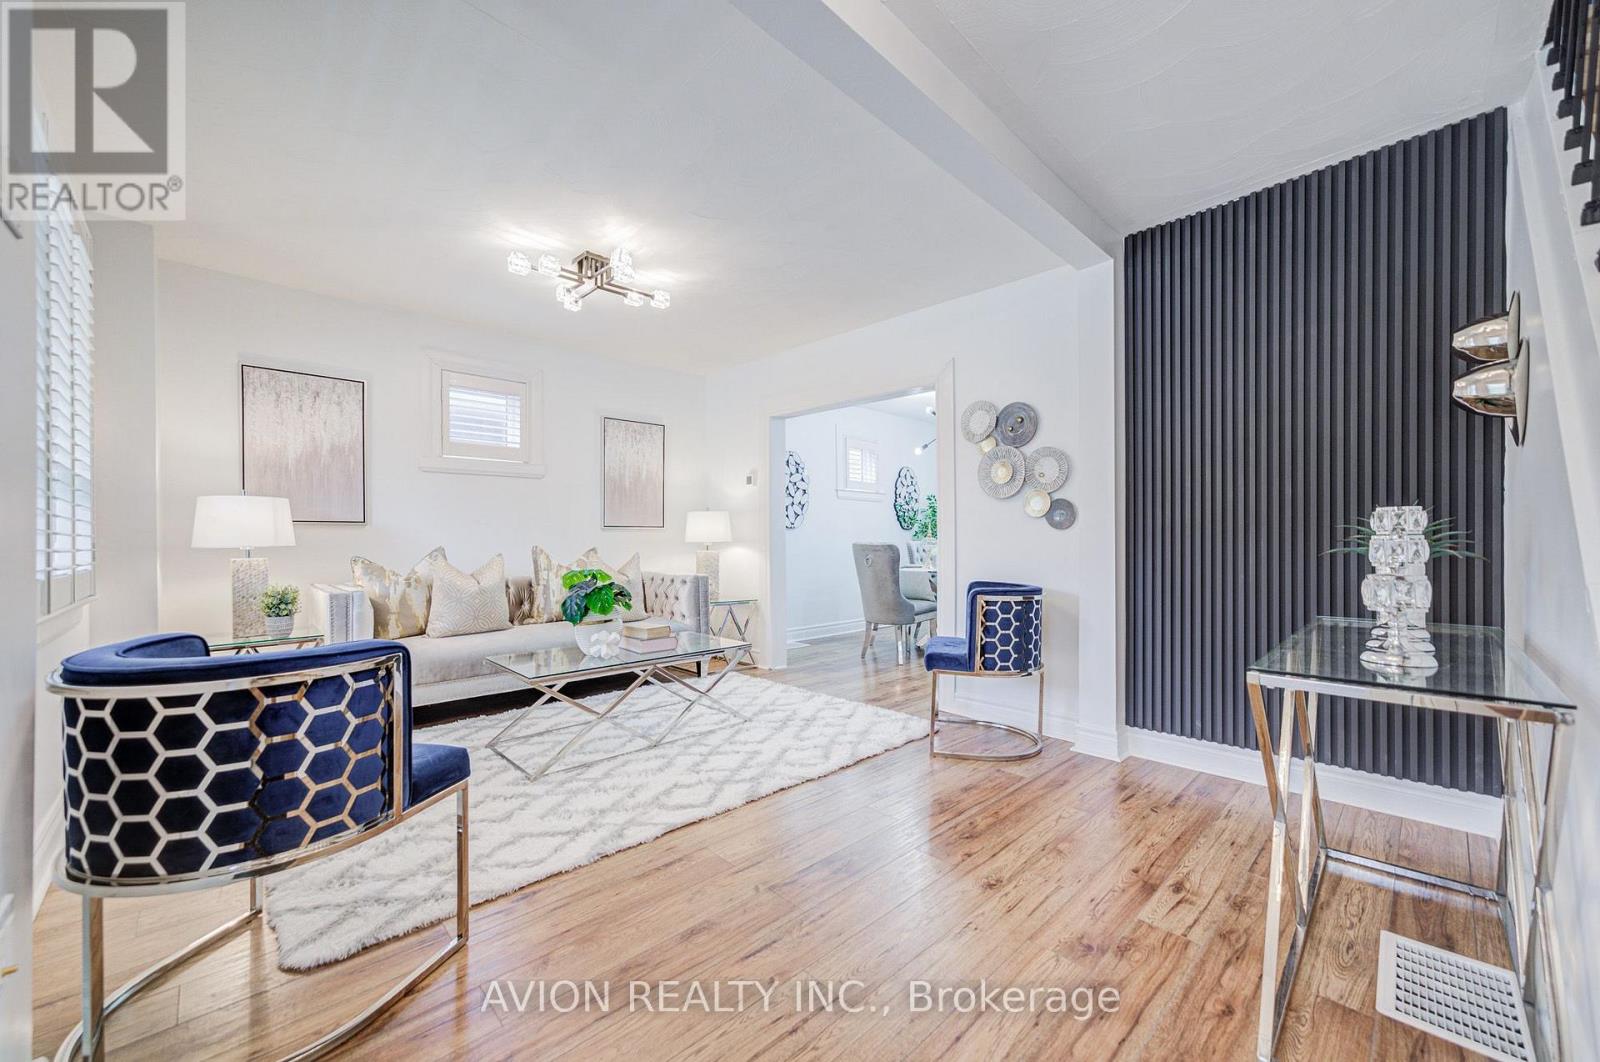
From the moment you arrive, you'll appreciate the warmth and care that has gone into this beautifully renovated and meticulously maintained 1500 sq ft (total) 3-bedroom home. Whether you're enjoying a quiet morning on the inviting front porch or gathering with family inside, this home offers a comfortable and welcoming space to create lasting memories.Thoughtfully updated throughout, the home features a beautifully renovated interior, a newly built staircase connecting the main floor and basement, fresh paint, and a bright, functional layout that feels both inviting and practical. The professionally waterproofed basement provides added peace of mind, while major upgrades-including a new furnace and A/C (2025), HWT (2020), Sump Pump (2023) and an upgraded roof (2018)-allow you to move in with confidence.Perfectly situated close to schools, parks, public transit, shopping, and everyday amenities, this home combines style, comfort, convenience, and exceptional value. Lovingly cared for and truly move-in ready, all that's missing is someone to make it their own. (id:61476)

865 Regent Drive
Oshawa, Ontario
OFFERS ANYTIME - Fully Renovated Luxury Meets a quiet, safe and family friendly street! Situated in Oshawa's highly desirable Eastdale community, this fully transformed 4-bedroom, 3-bathroom detached home is flooded with natural light completely, and move-in ready. The bright main level features premium flooring, designer lighting, and a custom kitchen that walks out through a brand-new sliding patio door to an expansive deck. Great peace of mind is built-in with brand-new windows replaced throughout the main and upper levels. Every bathroom has been elevated into a spa-like retreat with beautiful custom vanities and premium hardware. The massive value continues in the finished basement with a separate walk-up entrance and space ideal for a premium rec room or multi-generational suite. Unparalleled privacy tucked away in a quiet, family-centric pocket just minutes from top schools, parks, the 401, and GO Transit. Don't miss this designer-finished home! (id:61476)

10 Talbot Drive
Port Hope, Ontario
Welcome to 10 Talbot Dr., a charming 2-bedroom, 2-bathroom bungalow townhome tucked away on a quiet dead-end street in Port Hope. This well-maintained home offers comfortable one-level living with the convenience of main-floor laundry, garage access and a primary bedroom with semi-ensuite access. The renovated kitchen features plenty of cupboard space and a fresh, modern touch, while the fully renovated upper bathroom offers the added comfort of heated floors. New flooring throughout the main floor and carpeted stairs add a fresh, updated feel. The bright living room walks out to the deck and overlooks the spacious, fully fenced backyard, surrounded by mature trees for added privacy. The finished basement offers additional living space with a versatile layout to suit a variety of needs. With no sidewalk to maintain, this home offers even more convenience and low-maintenance living. Ideally located close to Highway 401, shopping and everyday amenities, this is an excellent opportunity for first-time buyers, retirees, downsizers or anyone looking for comfortable living in a quiet neighbourhood. (id:61476)
7949 Mill Street
Port Hope, Ontario
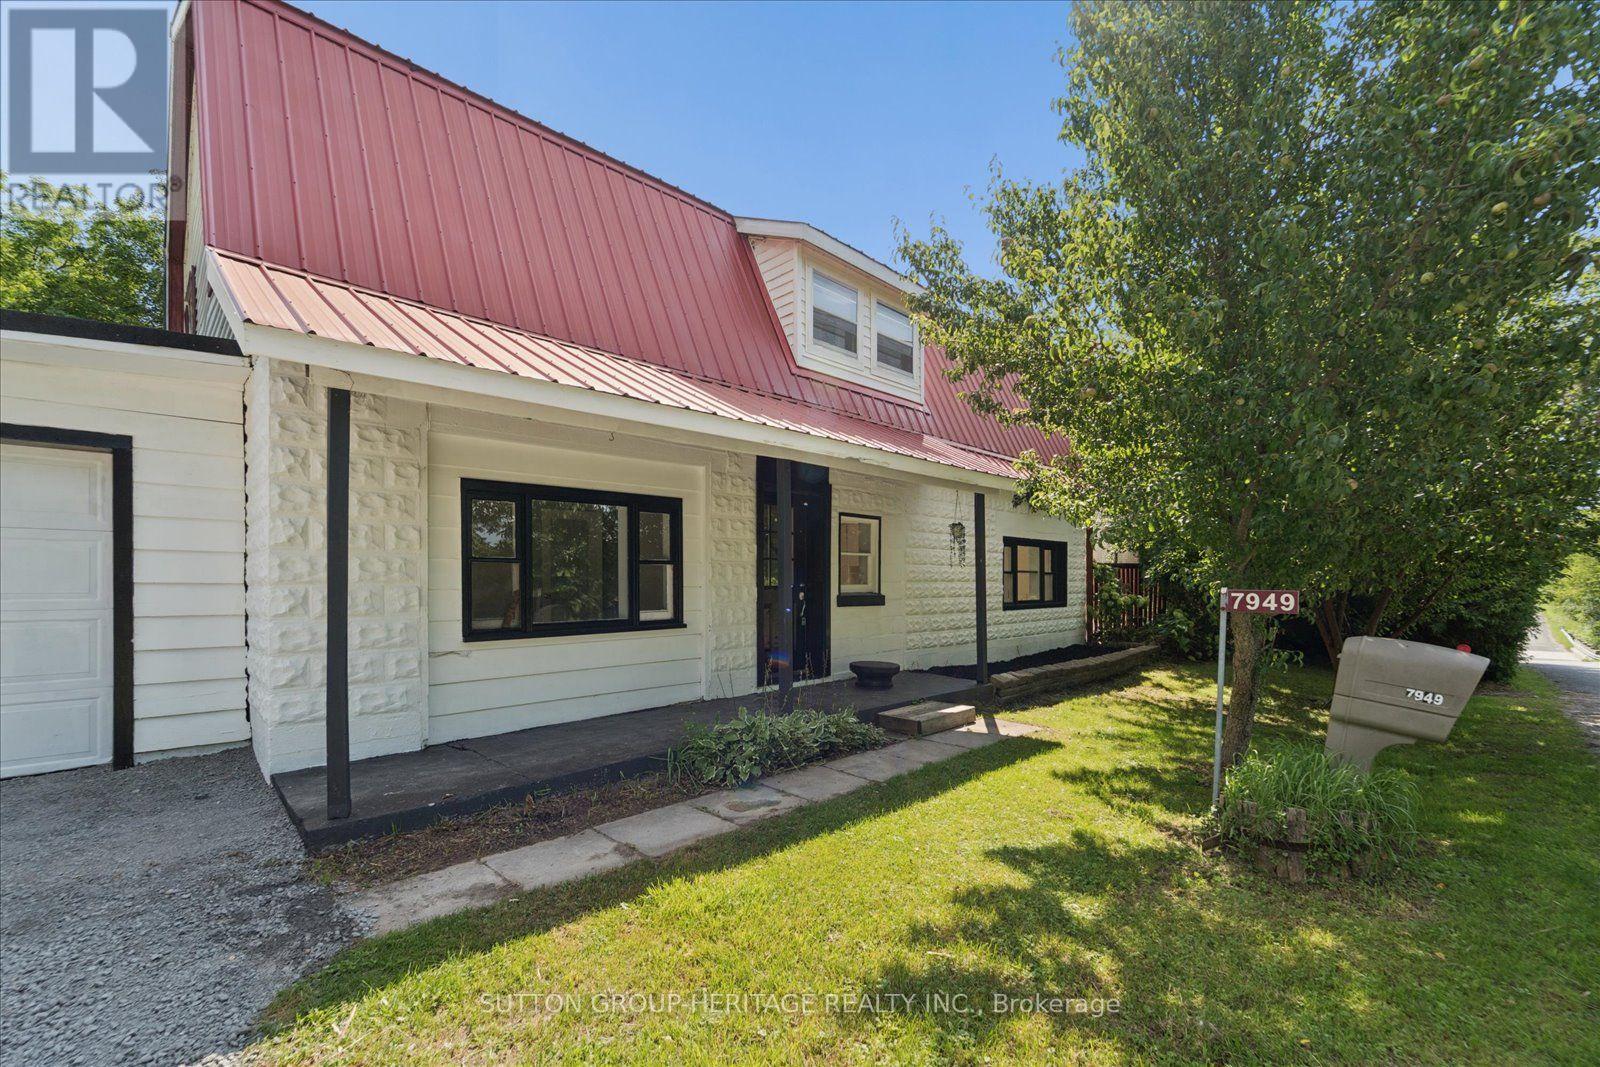
Rare to Market this SIX Bedroom Home Has Everything Needed for a Large/Multi Family Living. Ideally Situated in Garden Hill a Mere 10 mins to Highway 407! The Unique Two Tiered Lot has a Separate Driveway Leading to a Half Acre parcel with a HUGE 30x36 Quonset Hut featuring a Concrete Pad and Floor Drain. The Recently Updated 2 Storey Home is over 2000sqft and offers 5 bedrooms, 2 bathrooms and a Second Floor Laundry Room. The Home Features an Open Concept Kitchen/Living room, Large Main Floor Bedroom (Could be Formal Dining) and an Additional Bedroom on the Main Level. The Upper Level boasts a Large Laundry Room, 4 piece bathroom with Soaker Jet Tub and 4 additional Bedrooms. Recent Renovations include New Propane Furnace, All New Vinyl Flooring Throughout, All New Paint on all Levels. Steel Barn-Master Roofing is an Incredible Feature on this Home. Ideal Set-up for an ADU (Additional Dwelling Unit) with Size of the Lot and Dual Driveways. Rear Lot is a Private Park like Setting featuring a Creek on the South side. A Property Like this Does Not Come Around Often..... (id:61476)
278 Lasalle Avenue
Oshawa, Ontario
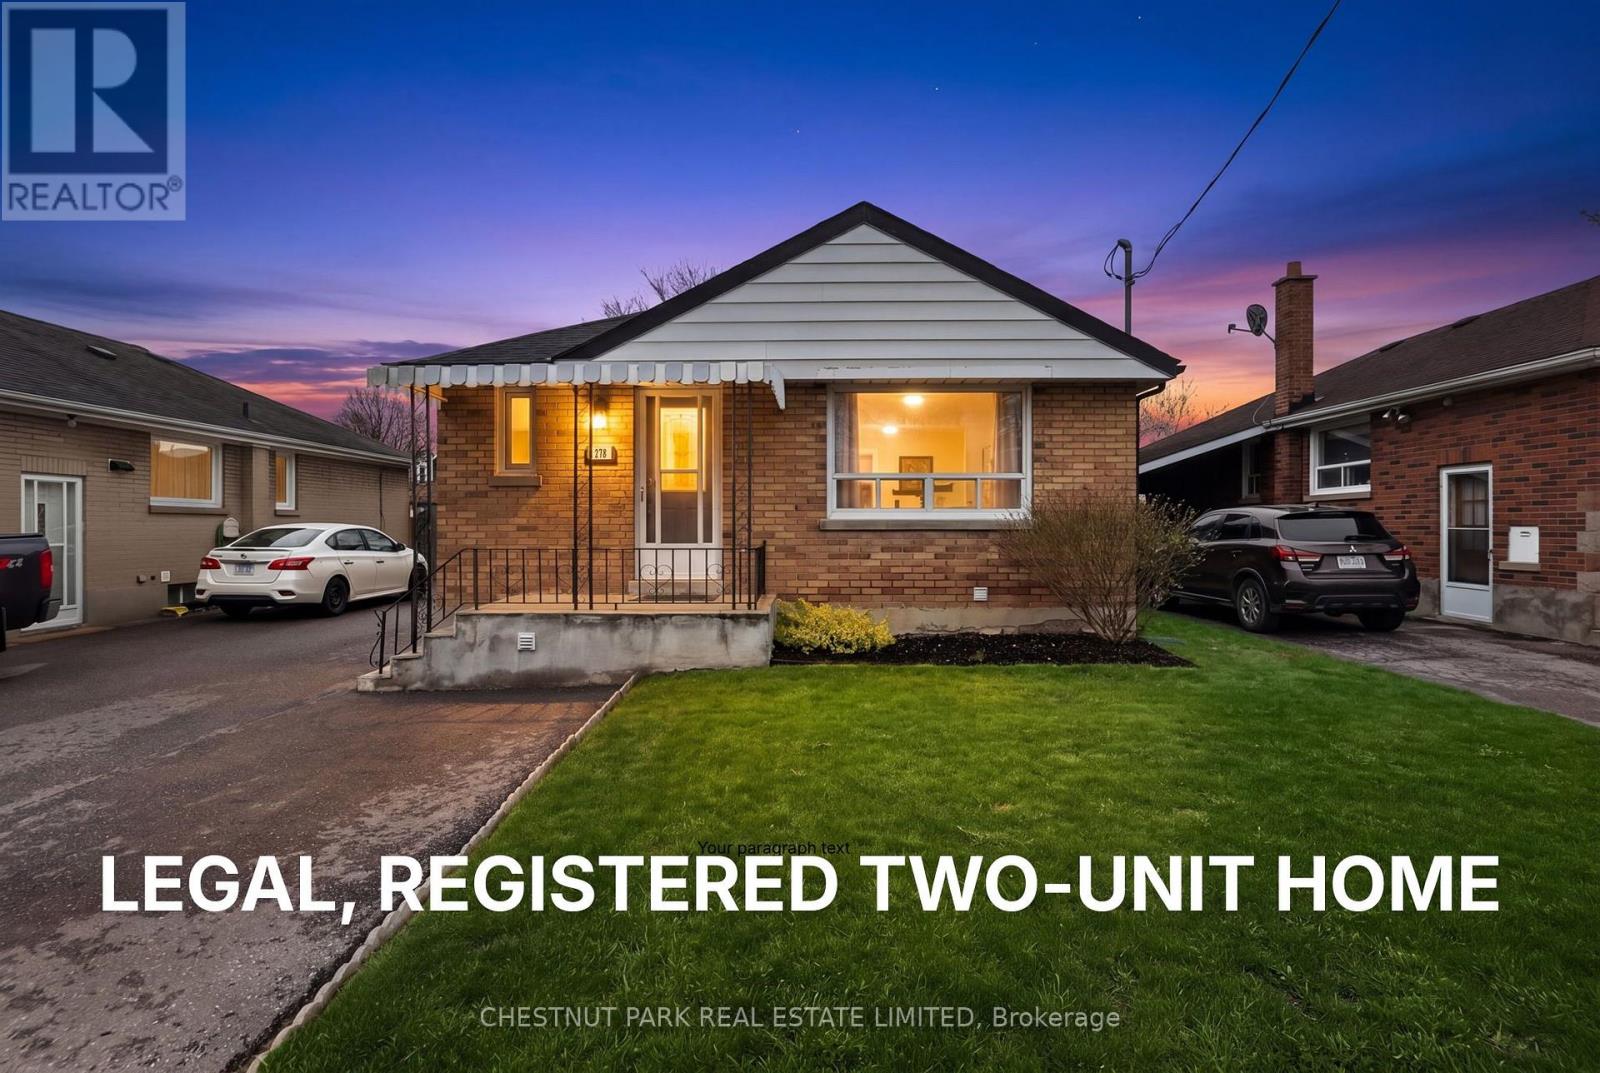
Welcome to this beautifully updated bungalow offering exceptional versatility and value. This LEGAL, REGISTERED TWO-UNIT HOME is an ideal opportunity for investors, first-time buyers, families, and/or multi-generational families seeking both comfort and income potential. Thoughtfully updated throughout, the home features bright, modern living spaces designed for everyday living and easy maintenance. A cozy wood-burning fireplace (as is) adds warmth and character, creating the perfect setting to relax and unwind. The basement cold cellar is a great addition for wine, preserves, and farm-to-table produce. Situated in a highly convenient location, you'll enjoy close proximity to schools, parks, shopping, and quick access to Highway 401-making commuting a breeze. Outside, the private, fully fenced yard provides a great space for entertaining, gardening, or enjoying quiet outdoor time. With parking for up to four vehicles, there's ample room for family and guests alike. A rare and flexible property that checks all the boxes-don't miss your chance to make it yours. (id:61476)
6300 6th Line
Port Hope, Ontario
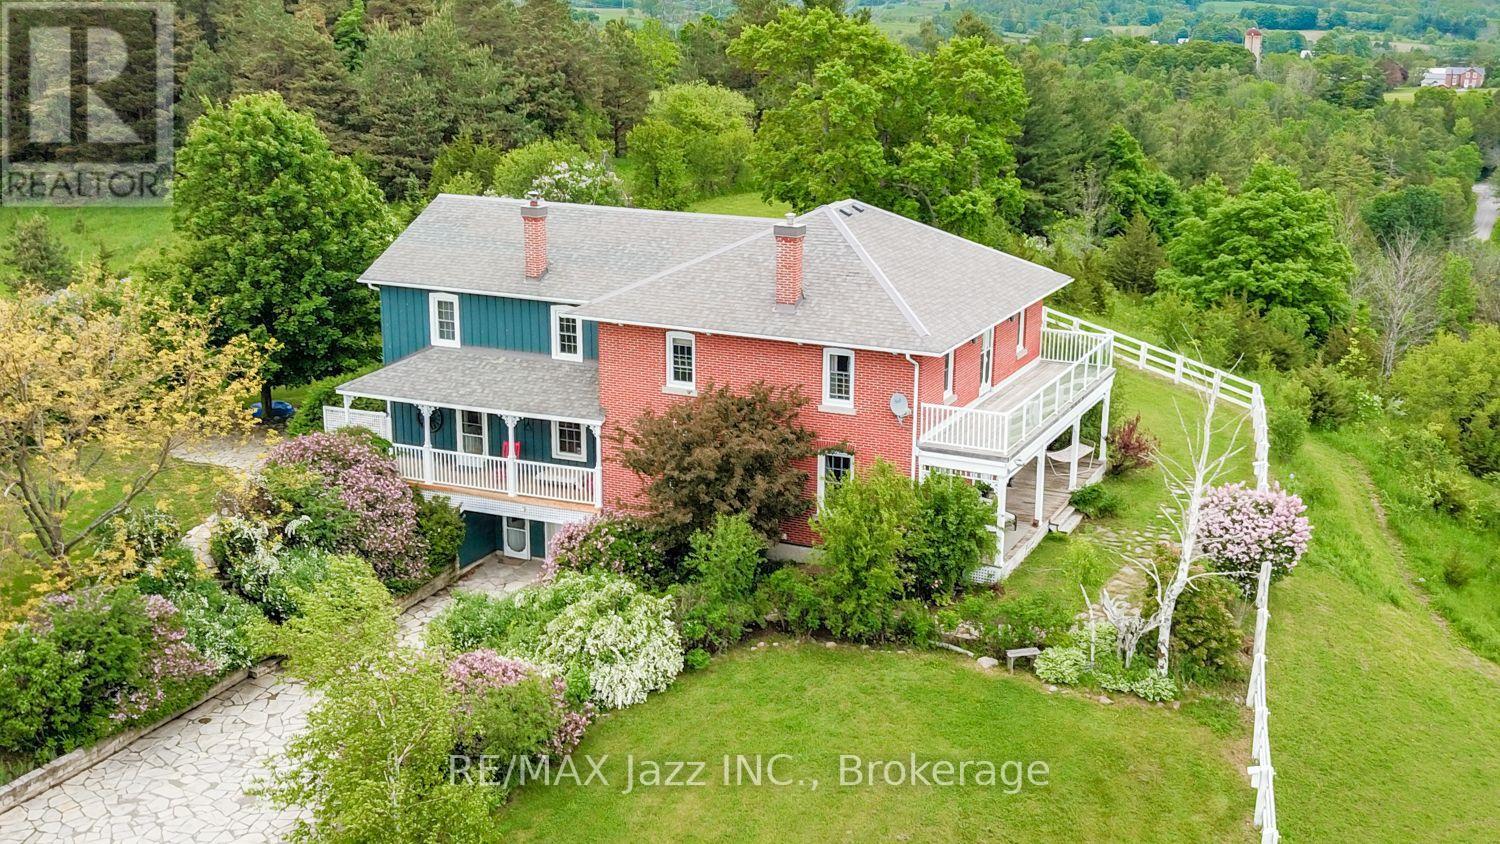
A Remarkable 18-Acre Country Estate With Panoramic Views To Lake Ontario!Perched on a spectacular hilltop setting, this truly one-of-a-kind country property offers exceptional privacy, breathtaking panoramic views stretching toward Lake Ontario and an impressive collection of buildings and amenities. Custom-built in 1988 by an electrician as a replica of his grandfather's circa-1865 farmhouse, the distinctive 5-bedroom, 5-bathroom residence captures the warmth and character of a traditional Ontario farmhouse while offering the advantages of a more modern build. Gorgeous wide-plank pine floors add warmth, richness and authentic country character throughout the home.The property is ideally suited to those seeking space, privacy, equestrian possibilities, a hobby farm, workshop space or a unique multi-generational country retreat. The impressive barn features beautiful oak-lined stalls, a tack room, kitchen and loft, while a separate drive shed with workshop provides excellent space for equipment, storage, hobbies or a home-based enterprise. An additional separate building offers potential for in-law or extended-family accommodations. A school portable on the property provides even more flexible space and possibilities.Outside, enjoy 18 acres of peaceful countryside, wonderful privacy and incredible long-distance views, along with a swim spa/hot tub for year-round relaxation. Practical features include a newer high-efficiency propane furnace, impressive 400-amp electrical service and a strong drilled well.All this privacy comes with an exceptionally convenient location, within easy reach of Hwy 401 and Hwy 407, the Ganaraska Forest and Rice Lake, with excellent opportunities for hiking, riding, boating, fishing and year-round recreation. Close to Port Hope and renowned Trinity College School, this remarkable property combines an exceptional rural lifestyle with convenient access to town, schools and major transportation routes. (id:61476)

5 Iberville Road
Whitby, Ontario
Welcome to 5 Iberville! A rare find in the highly desirable Brooklin neighbourhood. Meticulously maintained by the original owners, this all-brick, two-storey detached home showcases true pride of ownership and thoughtful upgrades throughout. Tucked away in a quiet family pocket, this 4-bedroom home features a private, fully-fenced backyard oasis with a heated inground pool for your own personal escape. The heart of the home is a bright and functional eat-in kitchen, fully upgraded with select cabinetry, quartz countertops, a stylish backsplash, and quality stainless steel appliances. The breakfast area, illuminated by a designer light fixture, features sliding doors that lead directly to the patio. For cozy evenings, the large family room boasts an electric fireplace, while the combined living and dining rooms offer a bright, versatile space for formal entertaining. Fully upgraded bathrooms, boasting durable quartz counters, ceramic tile, and glass-door showers. The second floor features a convenient laundry room and four spacious bedrooms. The primary retreat offers wall-to-wall closets with a 4-piece ensuite. The three additional bedrooms are bright and comfortable, each featuring upgraded windows and closets. The backyard is truly one-of-a-kind, featuring a heated inground pool surrounded by landscaped garden beds, a built-in fire pit enclosure, and a gazebo. For those looking to expand, the basement remains a blank canvas, perfect for a home office or recreation room, with ample storage under the stairs. Perfectly situated in a family-friendly community close to schools, parks, amenities, and walking trails. Commuting is a breeze with quick access to Hwy 407 and 412. (id:61476)
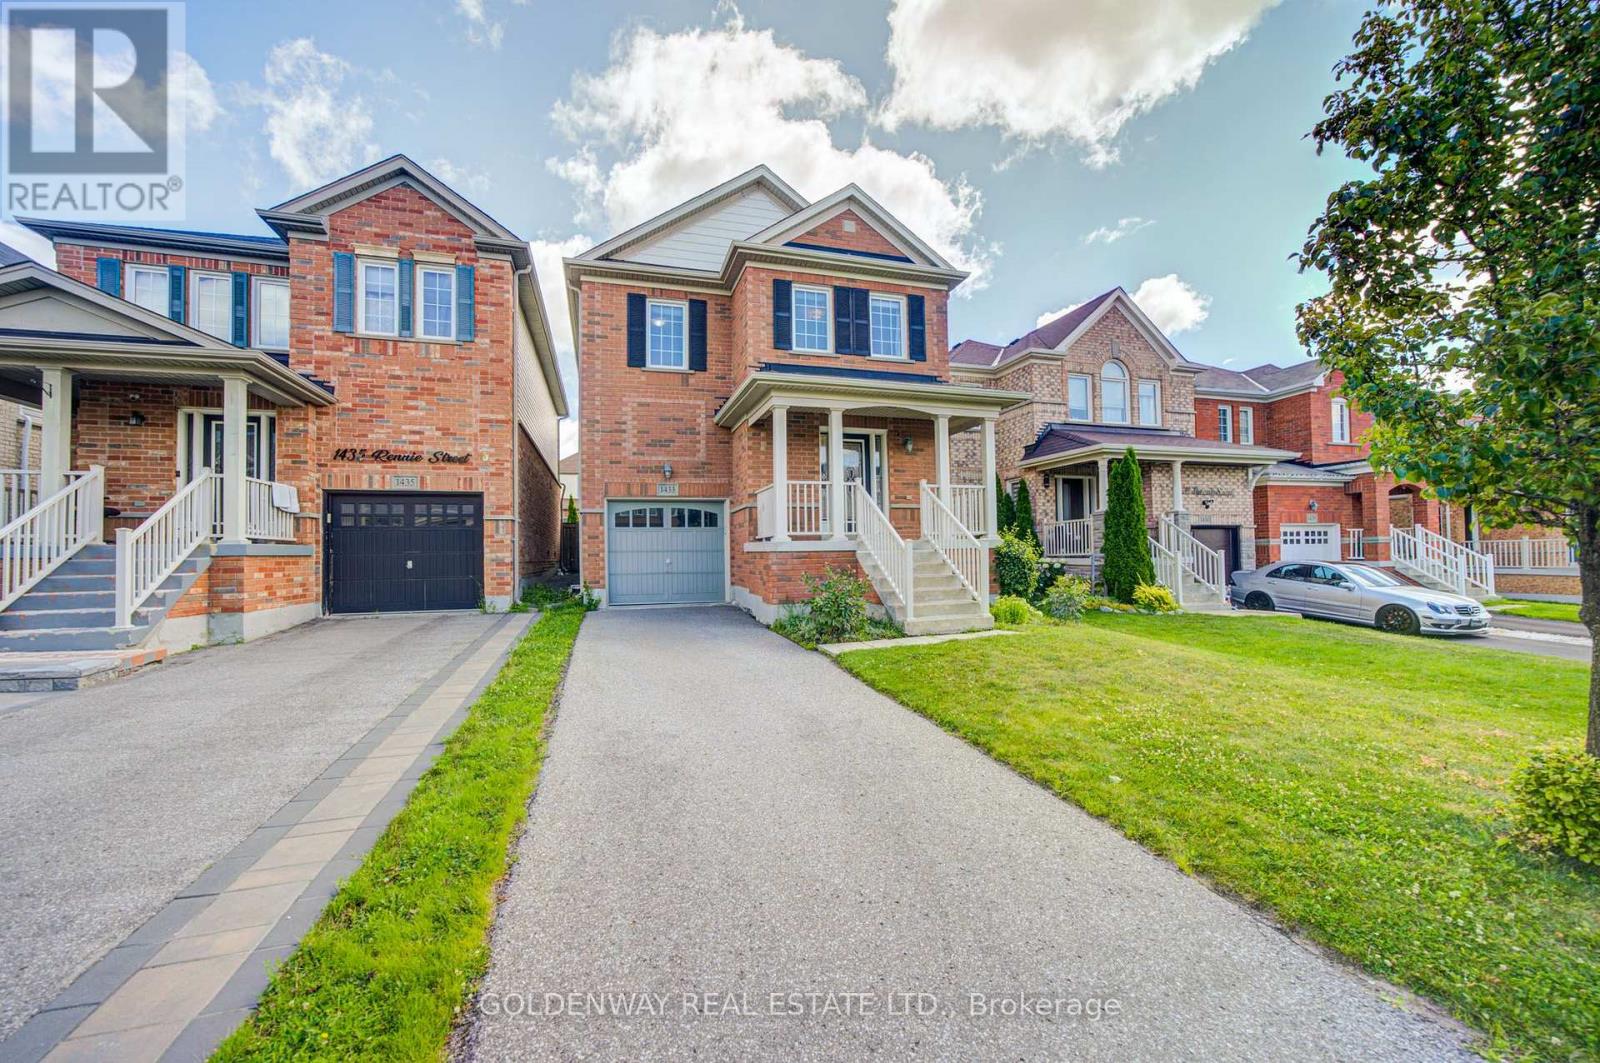
1433 Rennie Street
Oshawa, Ontario
Welcome to this beautiful 2,000 sq. ft. home featuring 4 bedrooms, located in a quiet, established, family-friendly neighbourhood in North Oshawa. This spacious open-concept layout offers a bright family room overlooking a gorgeous kitchen with a stylish backsplash and stainless steel appliances. The breakfast area features a walkout to the deck and a fully fenced backyard, perfect for outdoor enjoyment. The open-concept living room boasts hardwood flooring, while the lovely primary bedroom includes his-and-hers closets and a 4-piece ensuite. Additional highlights include a second-floor laundry room, an elegant oak staircase, and direct access to the garage from the home. The private driveway provides parking for up to 2 cars. ** This is a linked property.** (id:61476)

13 Netherway Crescent
Ajax, Ontario
Welcome to this exceptional end-of-cul-de-sac corner-unit semi-detached home, perfectly situated on a huge lot in the heart of Ajax. Offering 3 bedrooms and 4 bathrooms, this beautifully upgraded residence combines space, style, and comfort with a thoughtfully designed open-concept layout. The main floor features a bright and spacious living and dining area that flows seamlessly in to a modern kitchen with quartz countertops, island with seating, stainless steel appliances, upgraded cabinetry, new lighting, fresh paint, and an added water filter. The kitchen walks out to a generously sized deck, creating the perfect setting for outdoor dining, entertaining, and enjoying the private backyard. The primary bedroom offers an elevated retreat with two walk-in closets and 4 piece ensuite. The fully finished upgraded basement adds impressive additional living space, featuring upgraded flooring, pot lights, a striking stone feature wall with an electric fireplace, large pantry, storage closet, 2-piece bathroom, and walk-out access to the backyard. This home has been enhanced with numerous quality upgrades completed after purchase, including new kitchen, all new appliances, elegant stonework at the front entrance, a new backyard patio, fresh landscaping with new sod, garden beds, mulch, and plants, new blinds throughout, freshly painted backyard deck, new outdoor light fixtures at the front door, back door, and garage exterior, backyard fencing, new hallway light fixtures on the main and second floors, central humidifier, basement pantry shelving & laundry room shelving. Includes all appliances. A rare opportunity to own a beautifully upgraded home on a premium lot in a sought-after Ajax location. (id:61476)
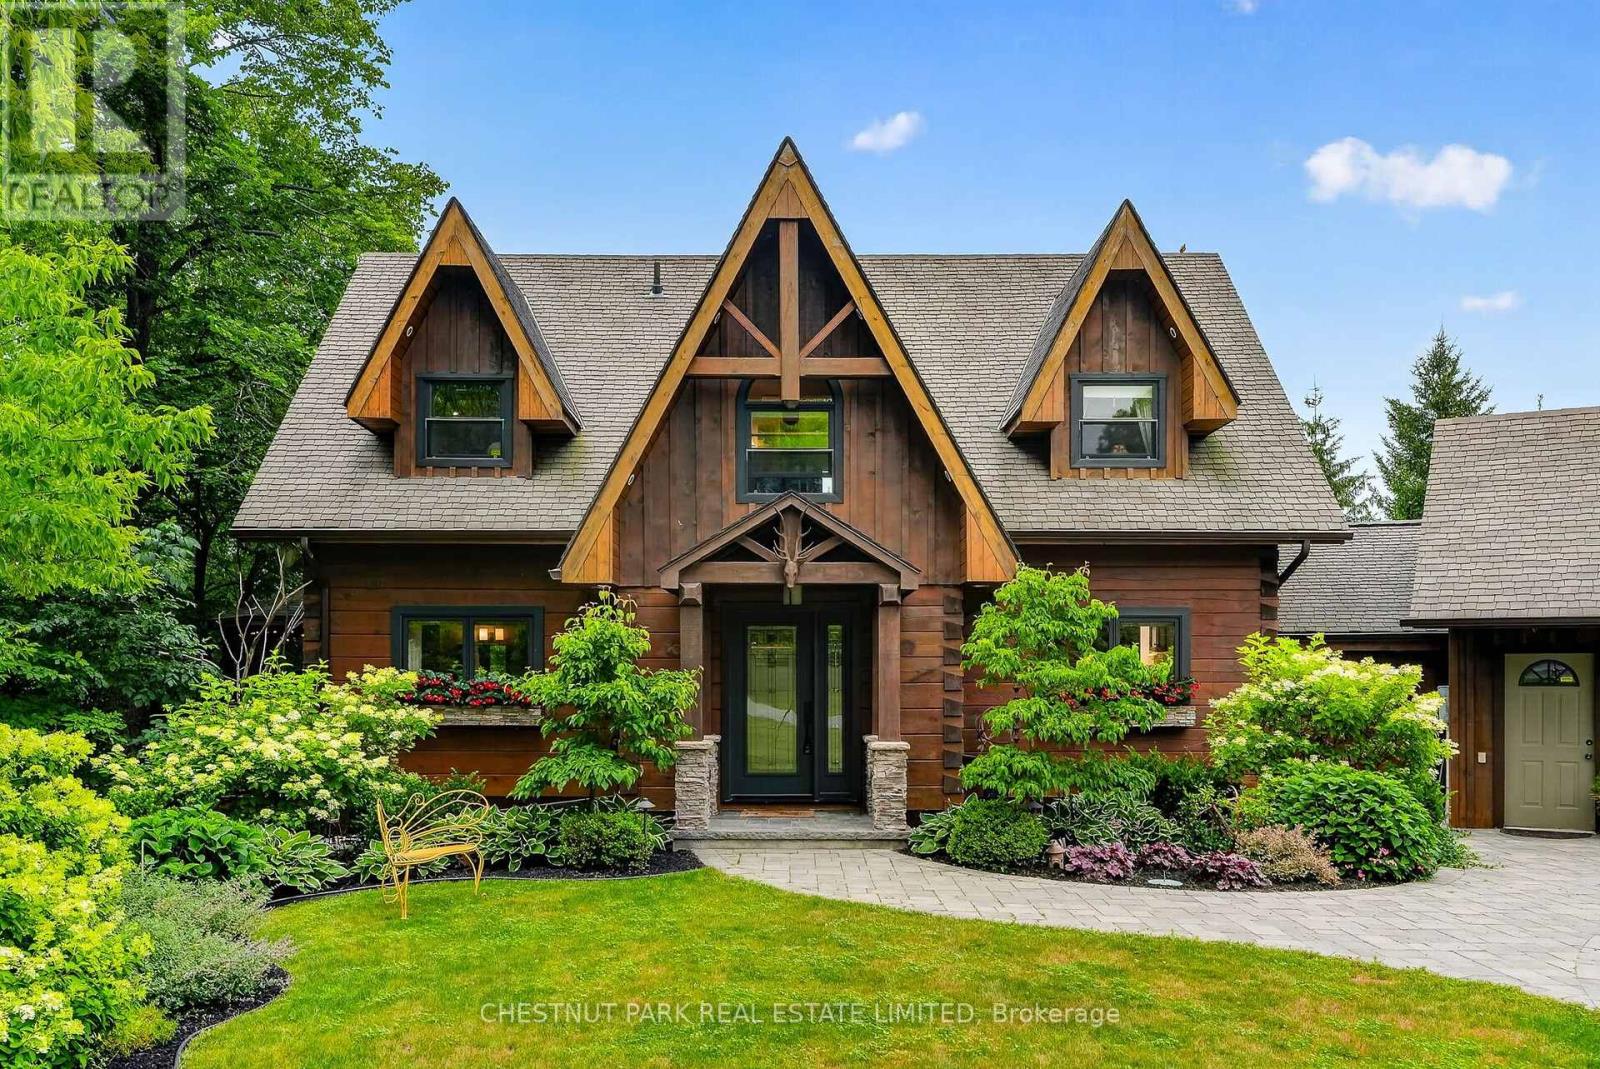
268 County Rd 26 Road
Brighton, Ontario
Welcome to 268 County Rd. 26, Brighton. A private, peaceful haven set on a 4.9 acre mix of wild flower meadows, manicured lawn & gardens, majestic trees and woods where birds and butterflies flourish. The creatively designed 3 level, Confederation Log Home boasts 3.5 bathrooms, 3 bedrooms plus den. The central open concept main living area offers full views of the lawn, meadows & woods. It opens onto a wrap-around deck with a stunning fully screened gazebo. Paths wind through the property for walking & an apiary sits at the end of the stone paths if you choose to use it, unused currently. The house offers loads of cupboards and storage, including a pantry for those back up essentials and 2nd fridge/freezer for wine & drinks. An attached 2 car garage has a large storage space above it and the additional separate 2 car garage is ideal for a workshop, studio or storage. Whether you are looking for a weekend retreat or a move to a place with a quieter, gentler lifestyle, this is the home for you. The property consists of 2 lots, one could sell off 2nd lot if desired. Minutes from the lovely town of Brighton, the magnificent Timber Ridge Golf Course, The Brighton Marinas, Presqu'ile beaches, it's also the gateway to Prince Edward County. Toronto is 150 km, Kingston is 100 km. The 401 is 5 minutes away. Please watch the video! (id:61476)

293 Blue Heron Drive
Oshawa, Ontario
Sought after Eastdale! Solid, well built Custom Home, Ravine lot, $$$ Spent on renovations and upgrades, Luxury In-Law Apartment w private entrance, 4+1 bdrm, ideal for home-based business, multi-generational living or potential rental income, decks on level 1 and 2 overlook your backyard oasis. Bonus features of main floor: bedroom/office space w/ private entrance & ensuite, laundry/mud room w/ side entrance. Xtra Large Rooms throughout, renovated 5-pc main bath w/ soaker tub. Expansive primary suite feat 7x10 walk-in closet, laundry chute, 6-pc ensuite (incl bidet, jetted tub), patio door to private balcony. In-law apt w/ Ravine Walkout, Custom kitchen w/ heated floor, Great Room, Separate Laundry. King-size in-law suite incl: egress window, Office Nook, 2 Walk-in Closets, ensuite w/ heated tile floor. Additional bsmt features: powder rm, workshop, under-garage cold storage. Move-in-ready, steps from Schools, Transit, Trails, Playground, Tennis Courts, close to Shopping &Restaurants, New Roof (2024), New Garage Door & Opener (2026). Windows(2018), Kitchen(2014). AC(2016) (id:61476)