

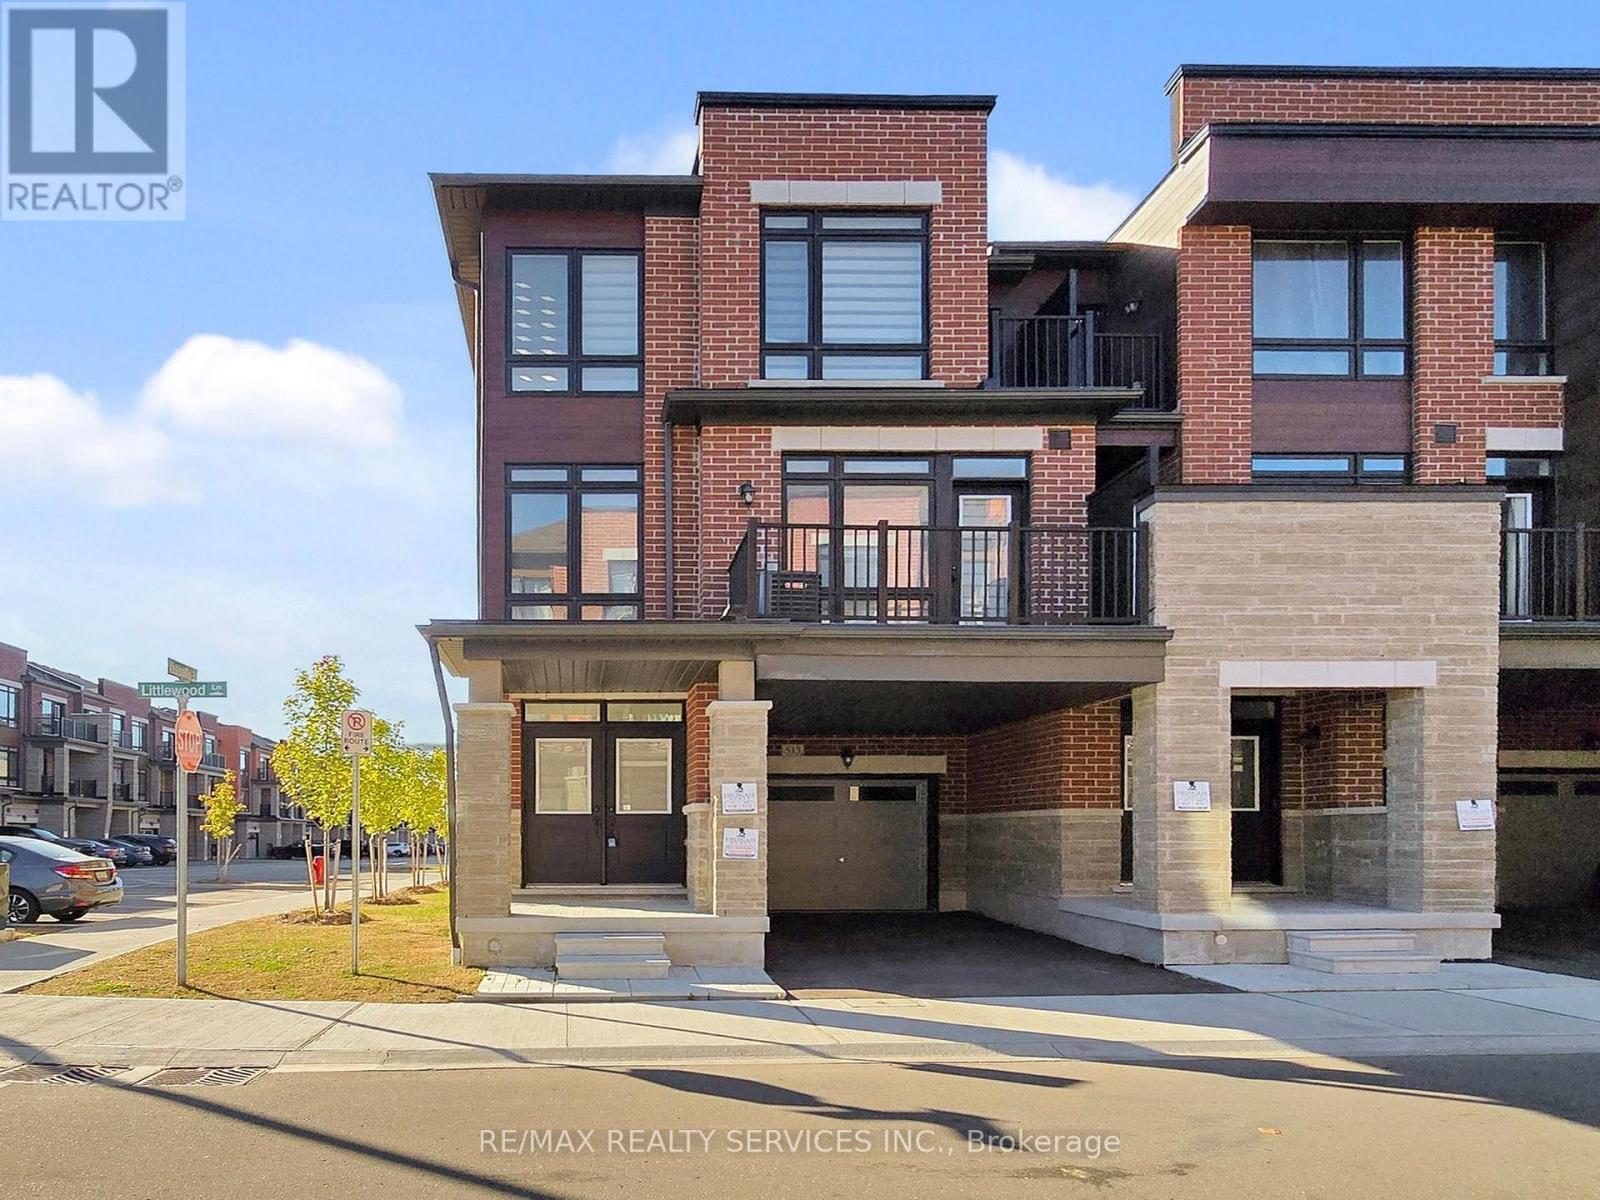
513 Littlewood Lane
Ajax, Ontario
Welcome to this beautifully appointed end-unit townhouse in Ajax - the Kingley model by Fieldgate Homes, offering 1,705 sq. ft. of thoughtfully designed living space with 3 bedrooms, 3 bathrooms, and a versatile flex area. As a true corner unit with no neighbour on one side, it lives like a semi-detached, filled with natural light throughout. A double-door entry opens to a welcoming foyer and flexible space ideal for a home office or study nook. The open-concept main floor features hardwood flooring, a bright living and dining area with walkout to a large balcony, and a modern kitchen with oversized island, breakfast bar, eat-in area, and stainless steel appliances. A powder room and main-floor laundry with upgraded front-loading machines add everyday convenience. Upstairs offers three spacious bedrooms and two full baths, including a primary retreat with his & hers closets, a private balcony, and an ensuite with glass shower. The unfinished basement provides excellent potential for future recreation space or storage. Complete with a single-car garage, private covered driveway, and low-maintenance exterior, this home sits in a quiet, family-friendly neighbourhood minutes to Salem Road, Hwy 401, Bayly Street, schools, shopping, dining, transit, parks, and recreation. Adding to the appeal, a brand-new park is planned for summer/fall 2027 at the southwest corner of Lord Dr. & Danks Ridge Dr., just steps away - the perfect blend of comfort, style, and location. (id:61476)
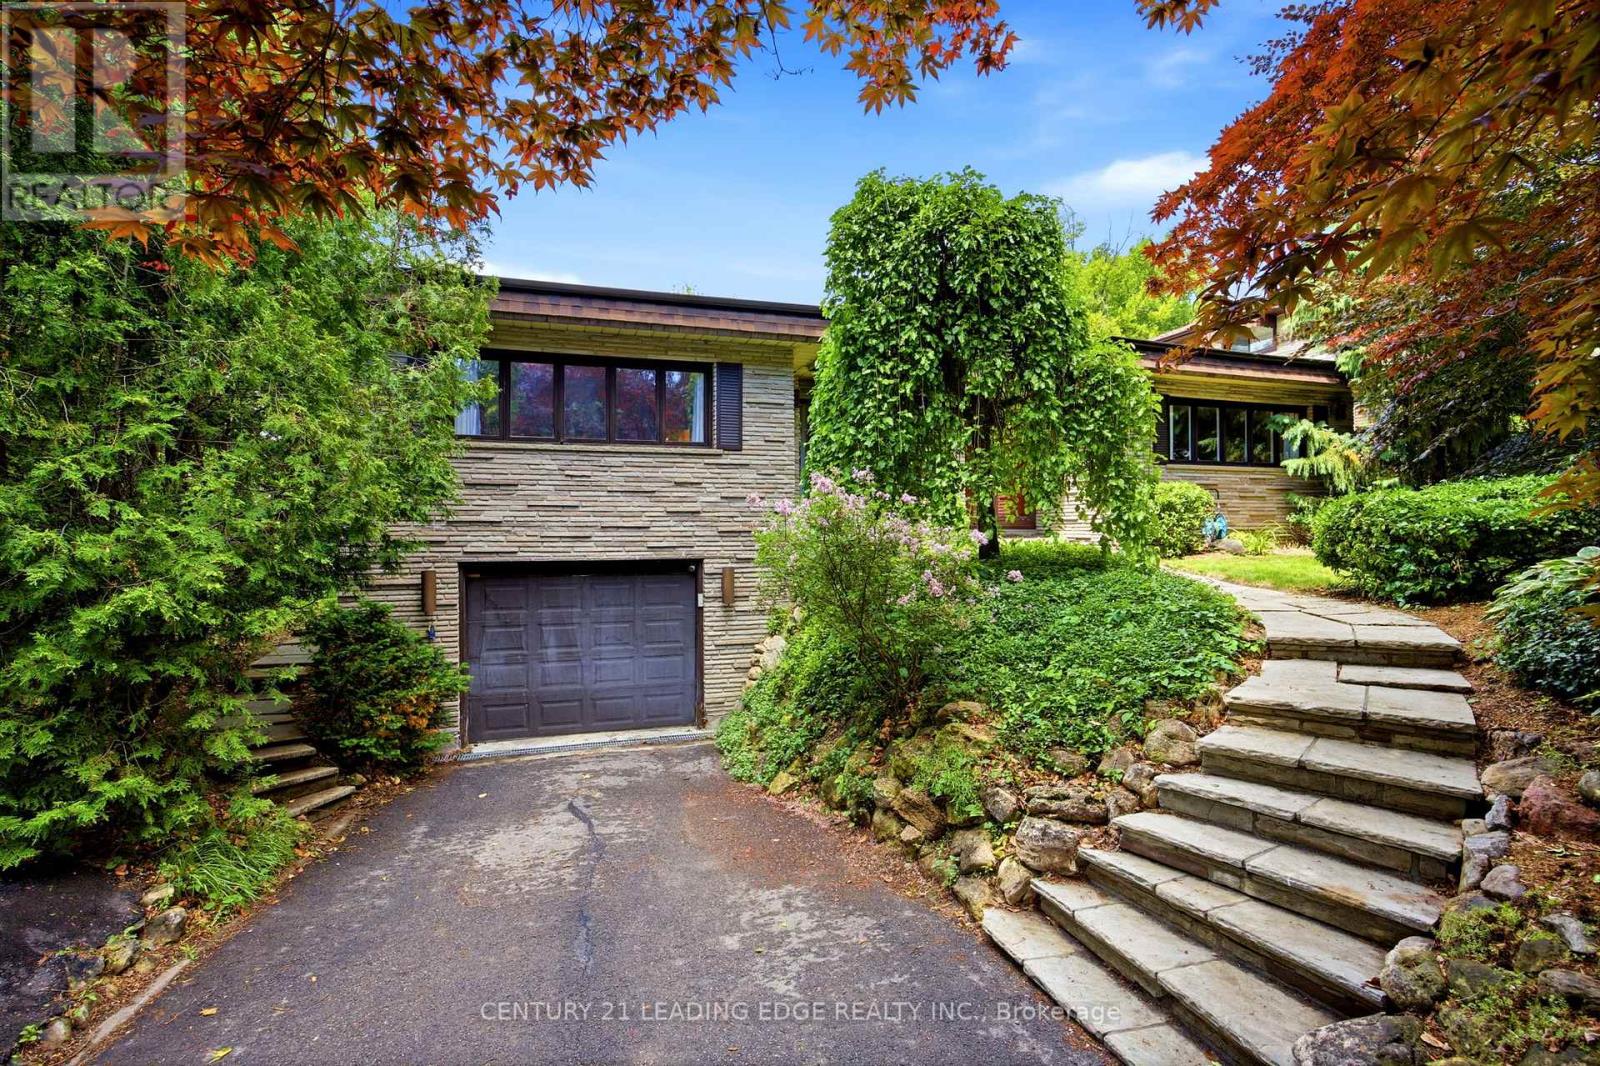
128 Marica Avenue
Oshawa, Ontario
Welcome to 128 Marica Ave, a rare opportunity to own a distinctive bungalow backing onto a breathtaking wooded ravine in one of Oshawa's most sought-after neighbourhoods. Nestled on a quiet, mature street, this spacious 4+1 bedroom, 4 bathroom home offers the perfect blend of privacy, comfort, and natural beauty. Featuring a classic, functional layout with bright principal rooms, large windows, and a modern kitchen, this home is designed for both everyday living and effortless entertaining. The finished lower level provides incredible flexibility with additional living space, a fifth bedroom, and room for a home office, gym, or extended family. Step outside to your private backyard retreat and enjoy stunning ravine views, mature trees, and a peaceful setting rarely found in the city. Conveniently located close to top-rated schools, parks, shopping, transit, and major highways, this exceptional property offers the perfect balance of nature and convenience. Rarely do ravine properties of this calibre become available. Don't miss your chance to own a truly special home in the heart of Oshawa. (id:61476)
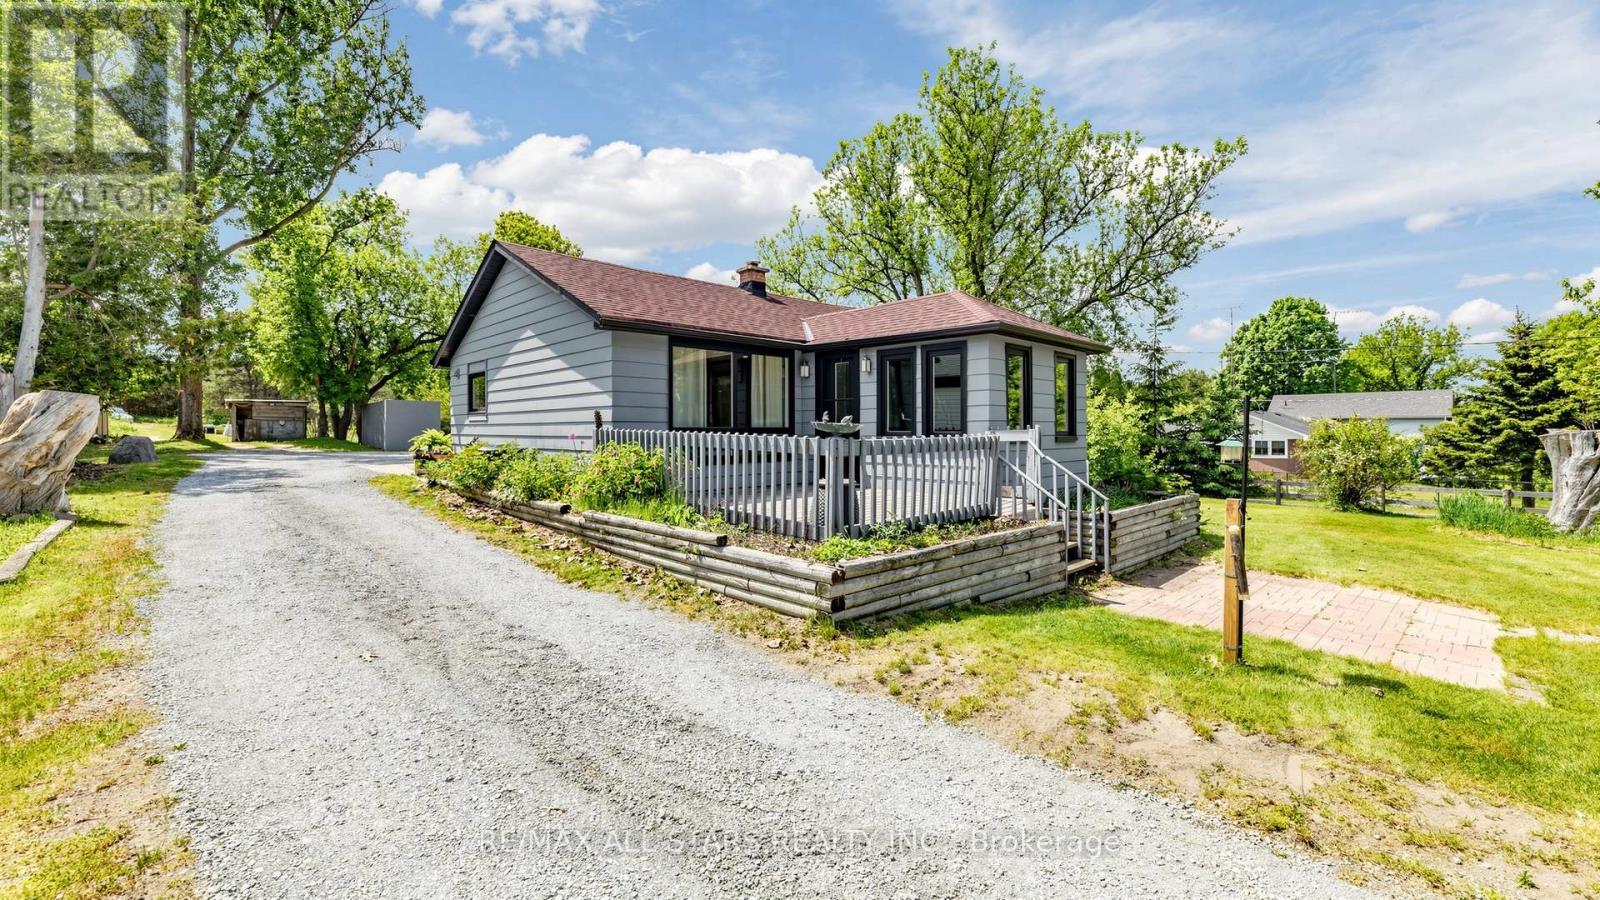
5500 Highway 47
Uxbridge, Ontario
This charming two-bedroom, one-bathroom detached bungalow sits on just under half an acre, offering both serenity and convenience. Nestled on the edge of Uxbridge's downtown core, you enjoy a rural charm while being just steps from shopping, dining, and walking trails. The home features a fully renovated interior, with a completely refreshed bathroom and a modern, bright kitchen equipped with stainless steel appliances. A recent oil-to-propane HVAC conversion enhances efficiency. An unfinished basement with full size washer/dryer offers additional future potential, along with a fully fenced, pet-friendly backyard space. Whether you're a first-time buyer, a retiree, or dreaming of building an addition on this beautiful property, this home is ready for your vision! (id:61476)
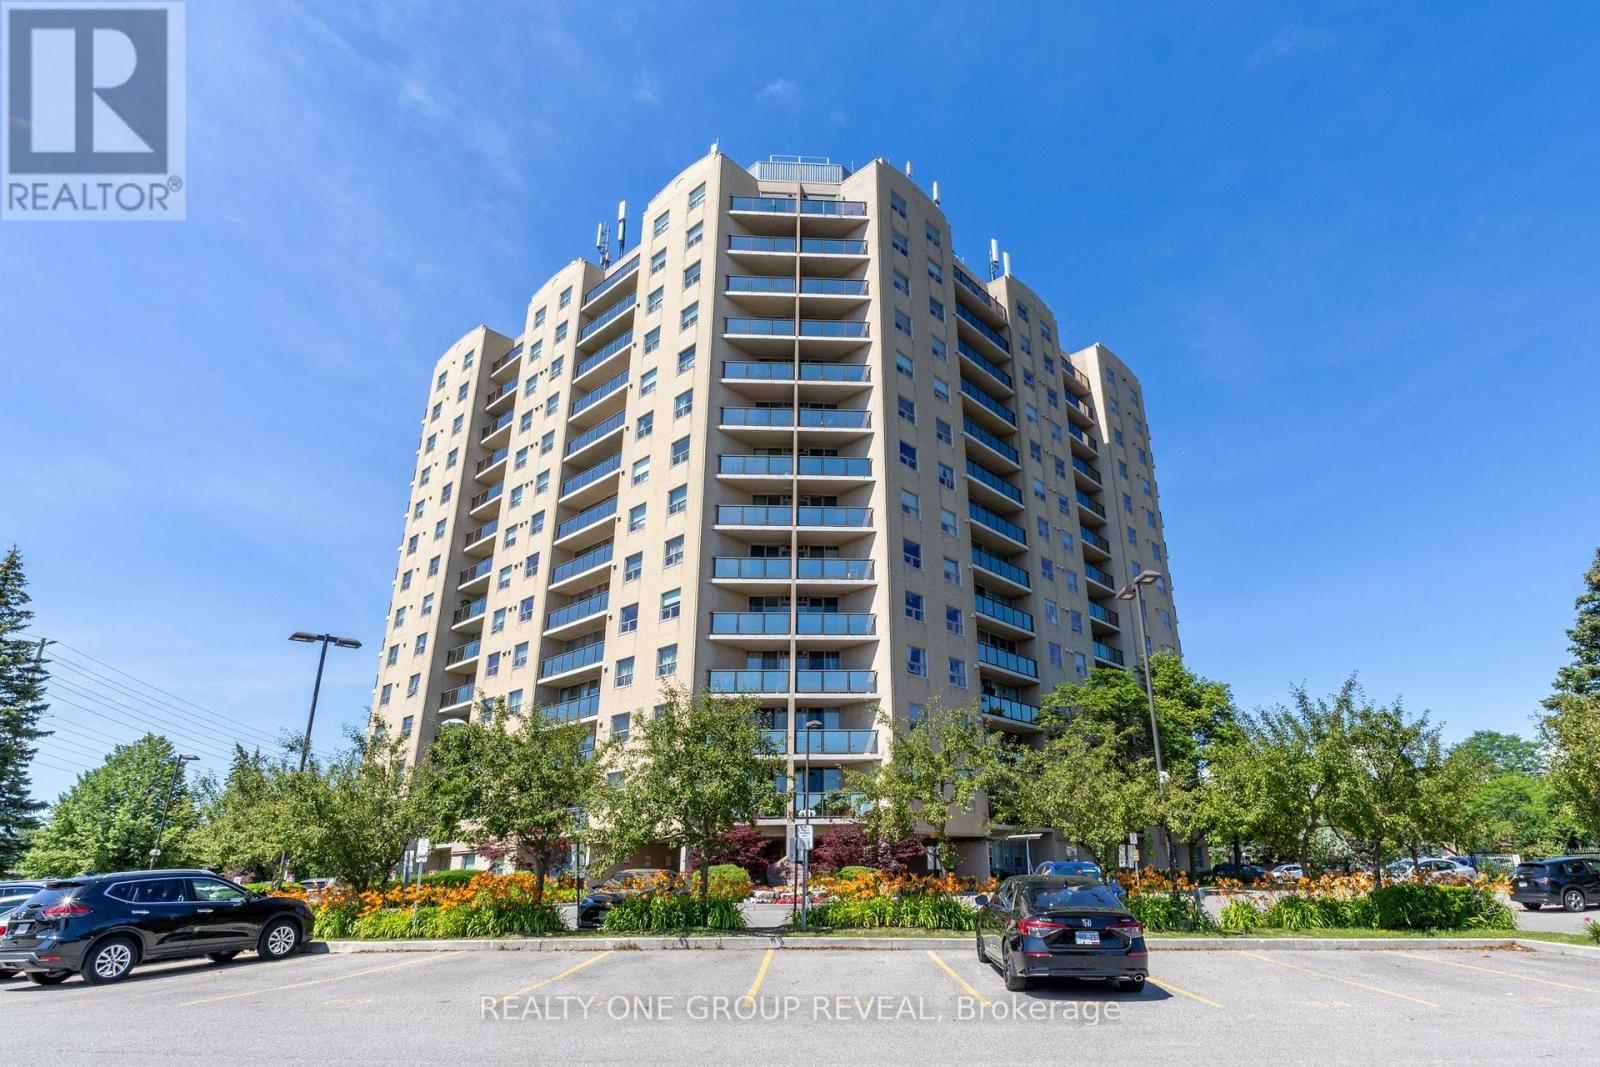
602 - 2 Westney Road N
Ajax, Ontario
Welcome to this bright and beautifully maintained 2-bedroom, 2-bathroom condo in the heart of Central West Ajax! Perched on the 6th floor, this inviting unit offers a private balcony with stunning views-perfect for enjoying your morning coffee or unwinding at the end of the day. Freshly painted with professionally cleaned carpets, this move-in-ready home is spotless and ready for its new owners. The functional layout features spacious principal rooms, plenty of natural light, and comfortable living spaces designed for easy everyday living. Residents enjoy fantastic amenities, including a Community BBQ, an outdoor swimming pool, indoor sauna, and fully equipped fitness centre, offering a lifestyle of comfort and convenience. Whether you're a first-time buyer, downsizer, or investor, this beautiful condo delivers exceptional value in a desirable location close to shopping, transit, parks, schools, and major highways. Don't miss this opportunity to own a fantastic home at an incredible price! (id:61476)
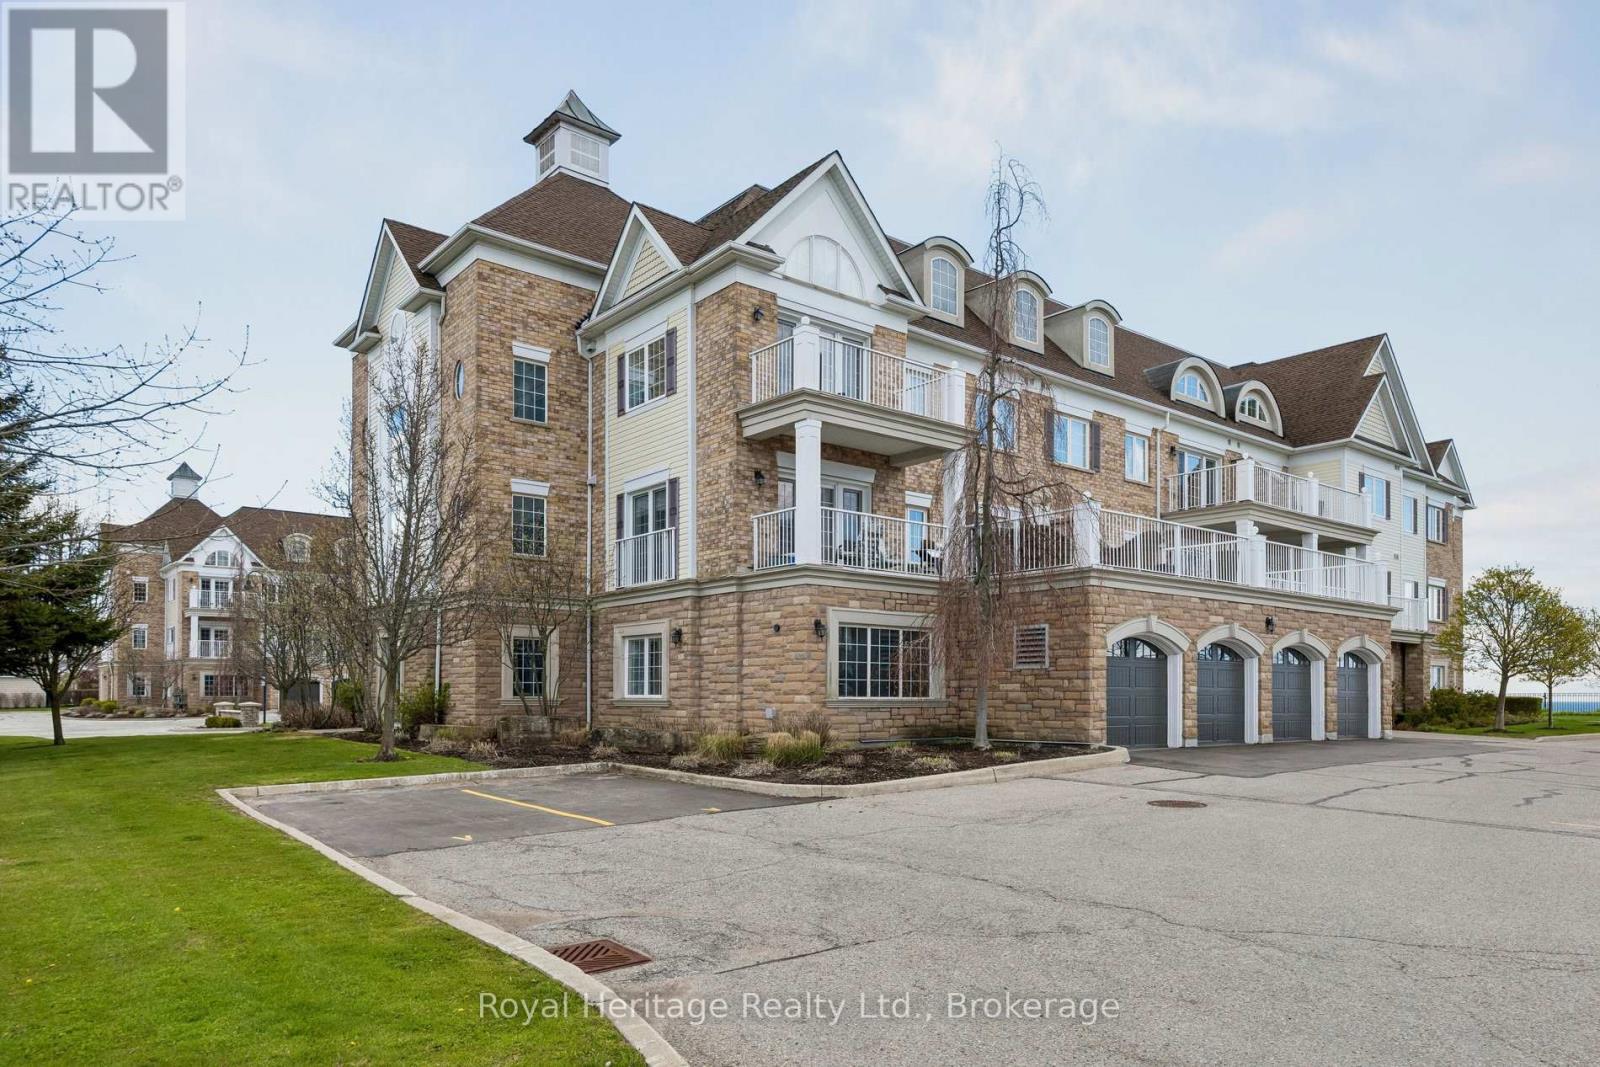
101 - 385 Lakebreeze Drive
Clarington, Ontario
Client RemarksWelcome To The Crown Jewel Of The Building - A Rare, Ground-Floor Lakefront Showpiece Offered For Sale on MLS For The Very First Time. Spanning An Impressive 1,170 Sq/Ft, This Former Model Suite Was Designed To Impress. From The Moment You Arrive At Your Private, Landscaped Stone Entryway, You'll Feel The Difference. No Elevators. No Stairs. Just Seamless, Effortless Access To Your Own Serene Retreat. Step Inside And You're Greeted By A Pristine, Light-Filled Interior Where Every Detail Has Been Thoughtfully Elevated. Upgraded Flooring Flows Throughout, Complemented By Sleek Pot Lights That Create A Warm, Modern Ambiance. The Open-Concept Layout Is Both Spacious And Inviting, Perfectly Designed For Everyday Living And Effortless Entertaining. At The Heart Of The Home Is A Stunning Chef-Inspired Kitchen, Featuring Rich Granite Countertops, Upgraded Cabinetry, And Premium Stainless Steel Appliances. Whether You're Hosting Or Unwinding, The Eat-In Kitchen And Breakfast Bar Offer The Perfect Setting.The Living Space Opens To Your Private Covered Patio - A True Highlight - Overlooking Unobstructed Lakefront Views. This Is Where Mornings Feel Calmer, Evenings Feel Longer, And Every Moment Feels Elevated. Both Bedrooms Are Generously Sized, With The Primary Suite Offering His-And-Hers Closets, Ensuite 4pc Washroom And A Sense Of Quiet Luxury. Every Inch Of This Home Reflects Pride Of Ownership - Immaculate, Turnkey, And Ready For You To Move In And Start Living. And Then There's The Convenience: Two Owned Parking Spots Just Steps From Your Door, Plus An Oversized Private Locker For All Your Storage Needs.This Isn't Just Another Unit - It's THE Unit. Unmatched In Location, Layout, Finishes And Lifestyle - And Now, For The First Time Ever, It Can Be Yours. Start Your Next Chapter Here - Where Lakeside Living Isn't A Dream, It's Your Everyday Reality. (New French Patio Doors) (Some photos Digitally Staged) (id:61476)
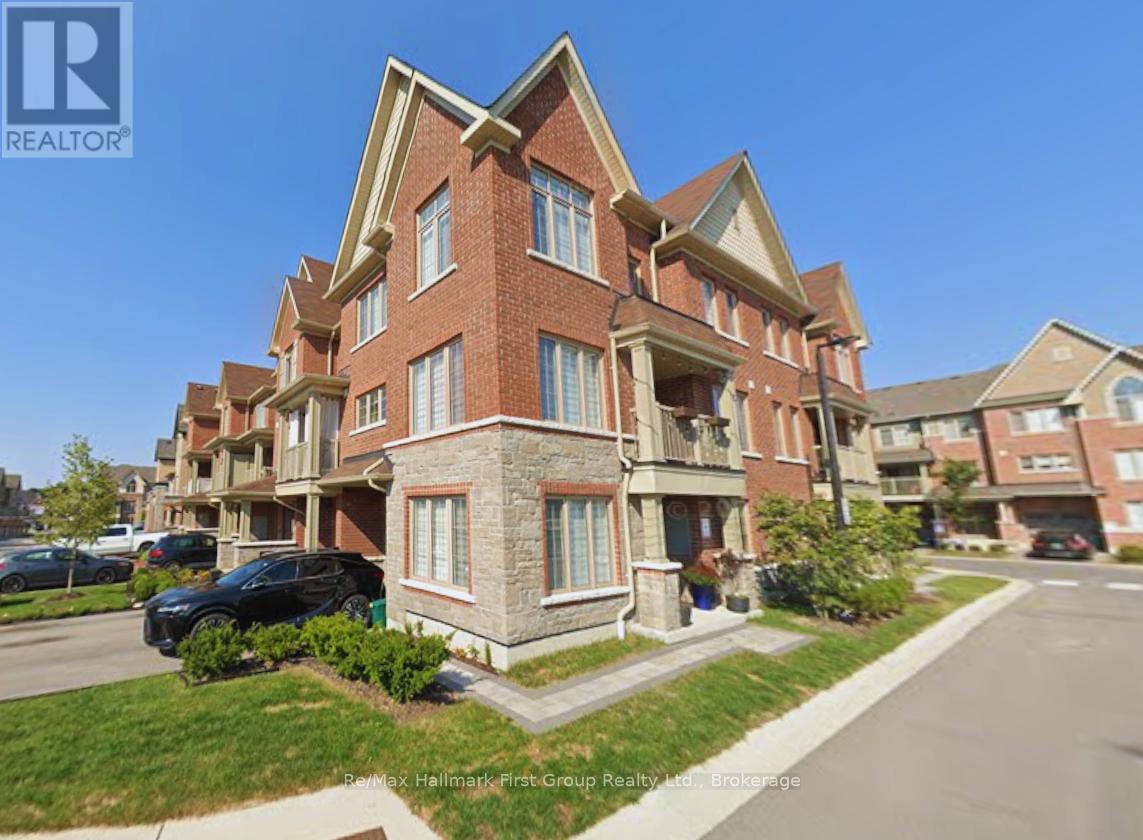
40 Porcelain Way
Whitby, Ontario
Beautifully maintained and thoughtfully upgraded, this End-Unit townhome blends modern style with exceptional natural light, offering a bright and inviting layout from the moment you step inside. Impressive double doors open into a spacious foyer finished with sleek porcelain tiles (2024), transitioning into a versatile sunlit office with warm vinyl flooring (2025) - perfect for working from home. The open-concept living area feels seamless and welcoming, with vinyl flooring (2025) that flows effortlessly into a modern kitchen with crisp white cabinetry, stainless steel appliances, a breakfast-bar island, a stylish backsplash, and generous prep space for cooking or entertaining. The kitchen is enhanced with matching porcelain tile flooring (2024), adding durability and elegance. Large windows and refined finishes create a warm, comfortable atmosphere throughout. Upstairs, the spacious primary bedroom includes a walk-in closet with custom organizers (2021) and a private ensuite. The upper level features broadloom carpeting (2024), giving all bedrooms a fresh, cozy feel. Two additional sun-filled bedrooms offer flexibility for family, guests, or extra workspace. Additional conveniences include direct garage access, a built-in central vacuum system, and a cozy balcony ideal for morning coffee or unwinding at the end of the day. Perfectly situated in Whitby's desirable Rolling Acres community, this home places you minutes from schools, parks, shopping, restaurants, and everyday amenities. With quick access to Hwy 412/401 and the Whitby GO Station, commuting across the GTA is effortless - bringing comfort, style, thoughtful updates, and convenience together in one exceptional location. (id:61476)
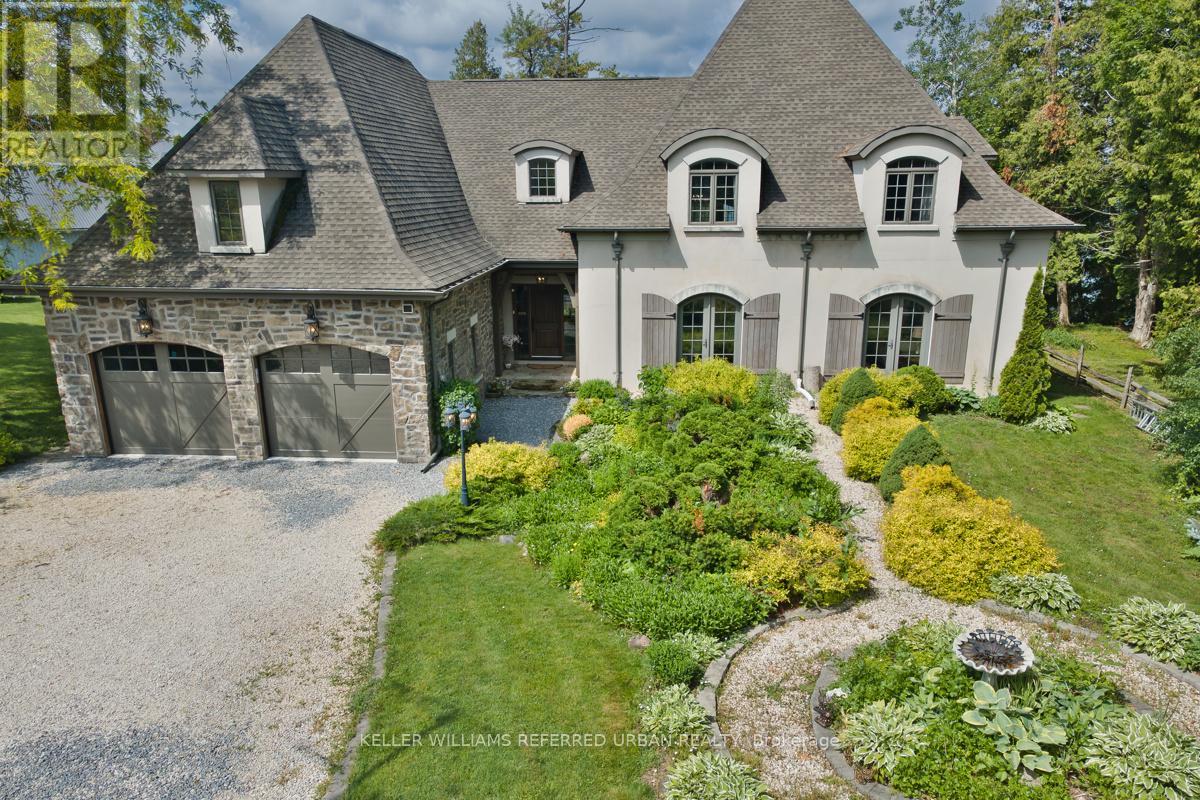
24960 Thorah Park Boulevard
Brock, Ontario
Breathtaking Sunsets & Masterful Craftsmanship on Lake Simcoe. Discover the pinnacle of waterfront living in this exceptional four-season lake house, nestled in a quiet, established community on the eastern shores of Lake Simcoe. Built in 2012 with a rare ICF (Insulated Concrete Forms) and timber hybrid design, this residence masterfully blends enduring structural integrity with modern smart-home technology. Architectural excellences shines through with elegant barrel dormers, high-performance SIP ceiling panels, and an HRV system ensuring year-round comfort. Inside, the home boasts a grand fireplace, sun-drenched living spaces, and sweeping lake views. With over 2,500 sq. ft. of above-grade luxury and a fully finished 2,200 sq. ft. walk-out basement, the layout offers incredible flexibility for extended family or hosting guests. The outdoor amenities are unparalleled: take in world-class westerly sunsets from your private 32-ft boathouse equipped with a marine rail and dock system. Complete with a 3-car garage with drive through, manicured grounds, and a charming lawn gazebo, this is more than a home-it's your private luxury waterfront retreat. (id:61476)
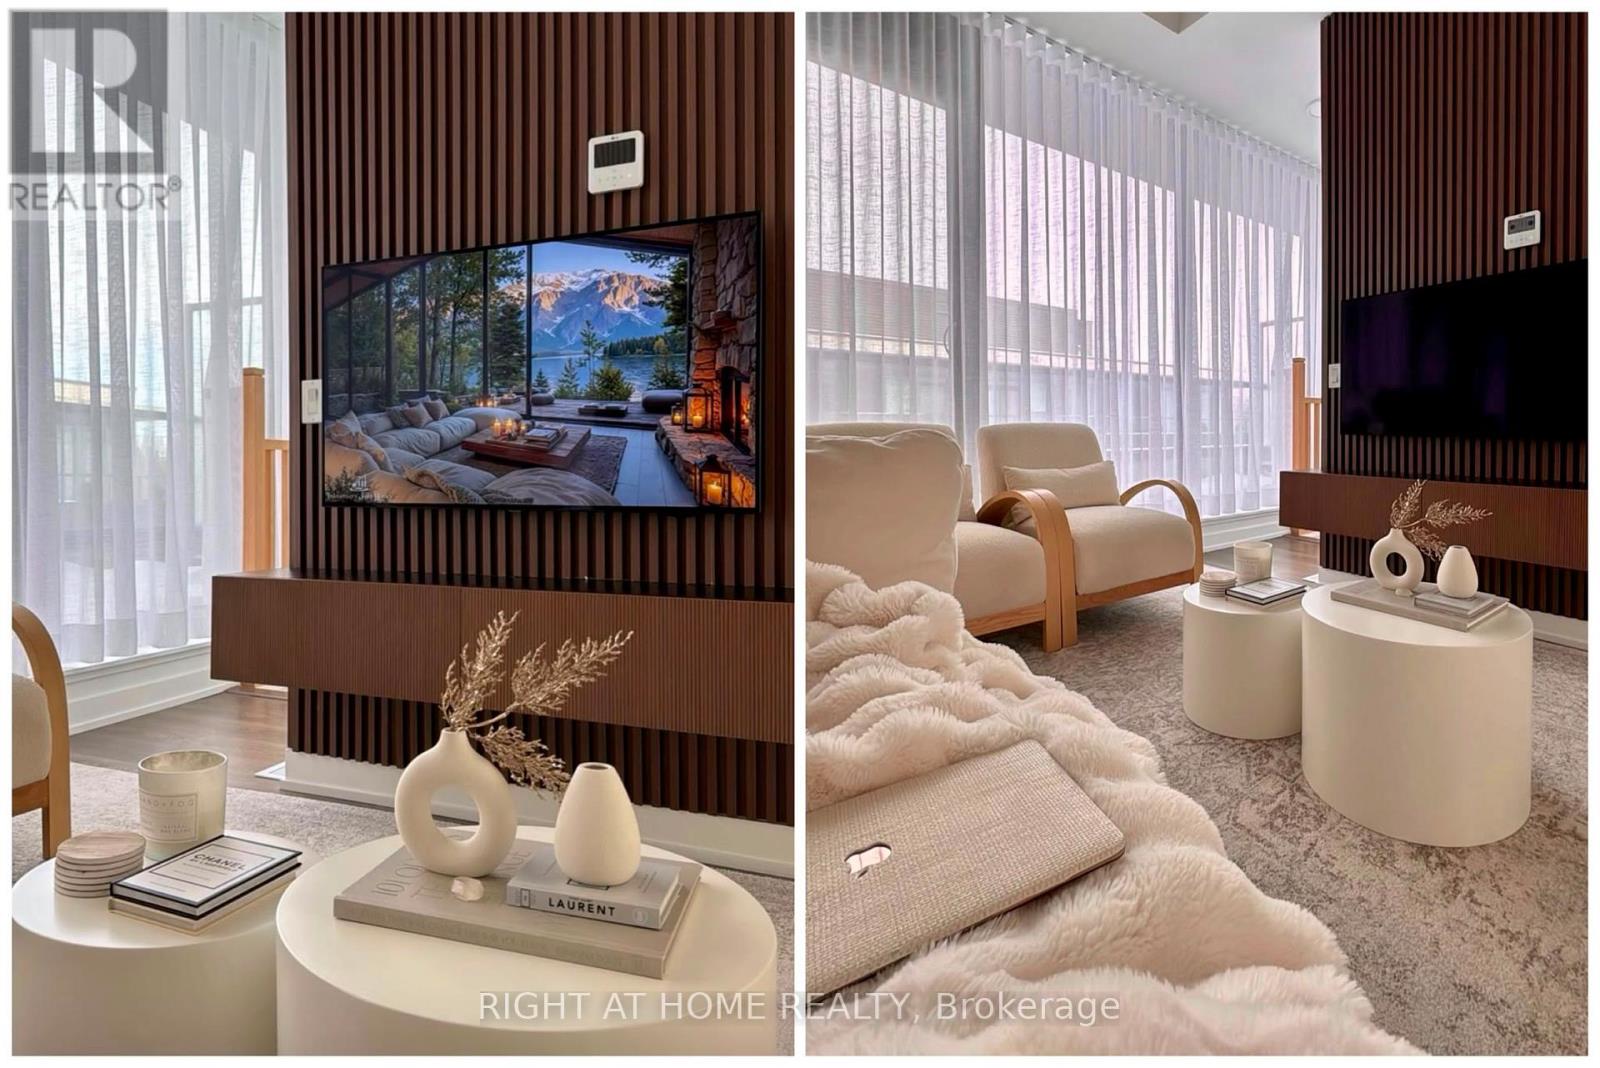
428 - 1612 Charles Street
Whitby, Ontario
Experience the perfect blend of style, comfort, and convenience in this beautifully upgraded 2-bedroom + den, 2-bathroom urban townhome at The Landing. Spanning two thoughtfully designed levels, this bright and spacious home offers an open-concept layout with soaring natural light, elegant finishes, designer window coverings, custom accent walls, and three private balconies perfect for relaxing or entertaining. The versatile den is ideal for a home office, reading nook, or guest space, making this home perfect for professionals, young families, or downsizers looking for low-maintenance living without compromising on space. Residents enjoy an outstanding collection of amenities, including: Modern fitness centre, Yoga studio, Resident lounge, Party room with outdoor BBQ terrace, Dog wash station, Bike wash and repair. Ideally situated just minutes from Highways 401 & 407, Whitby GO Station, shopping, restaurants, schools, parks, the waterfront, and scenic trails, this location offers an unbeatable lifestyle with easy commuting and everyday conveniences at your doorstep. Includes underground parking and high-speed internet in maintenance. A rare opportunity to own a stylish, move-in-ready townhome in one of Whitby's most sought-after communities. Don't miss your chance to call The Landing home! Pictures are taken when the unit was occupied by the owner. (id:61476)
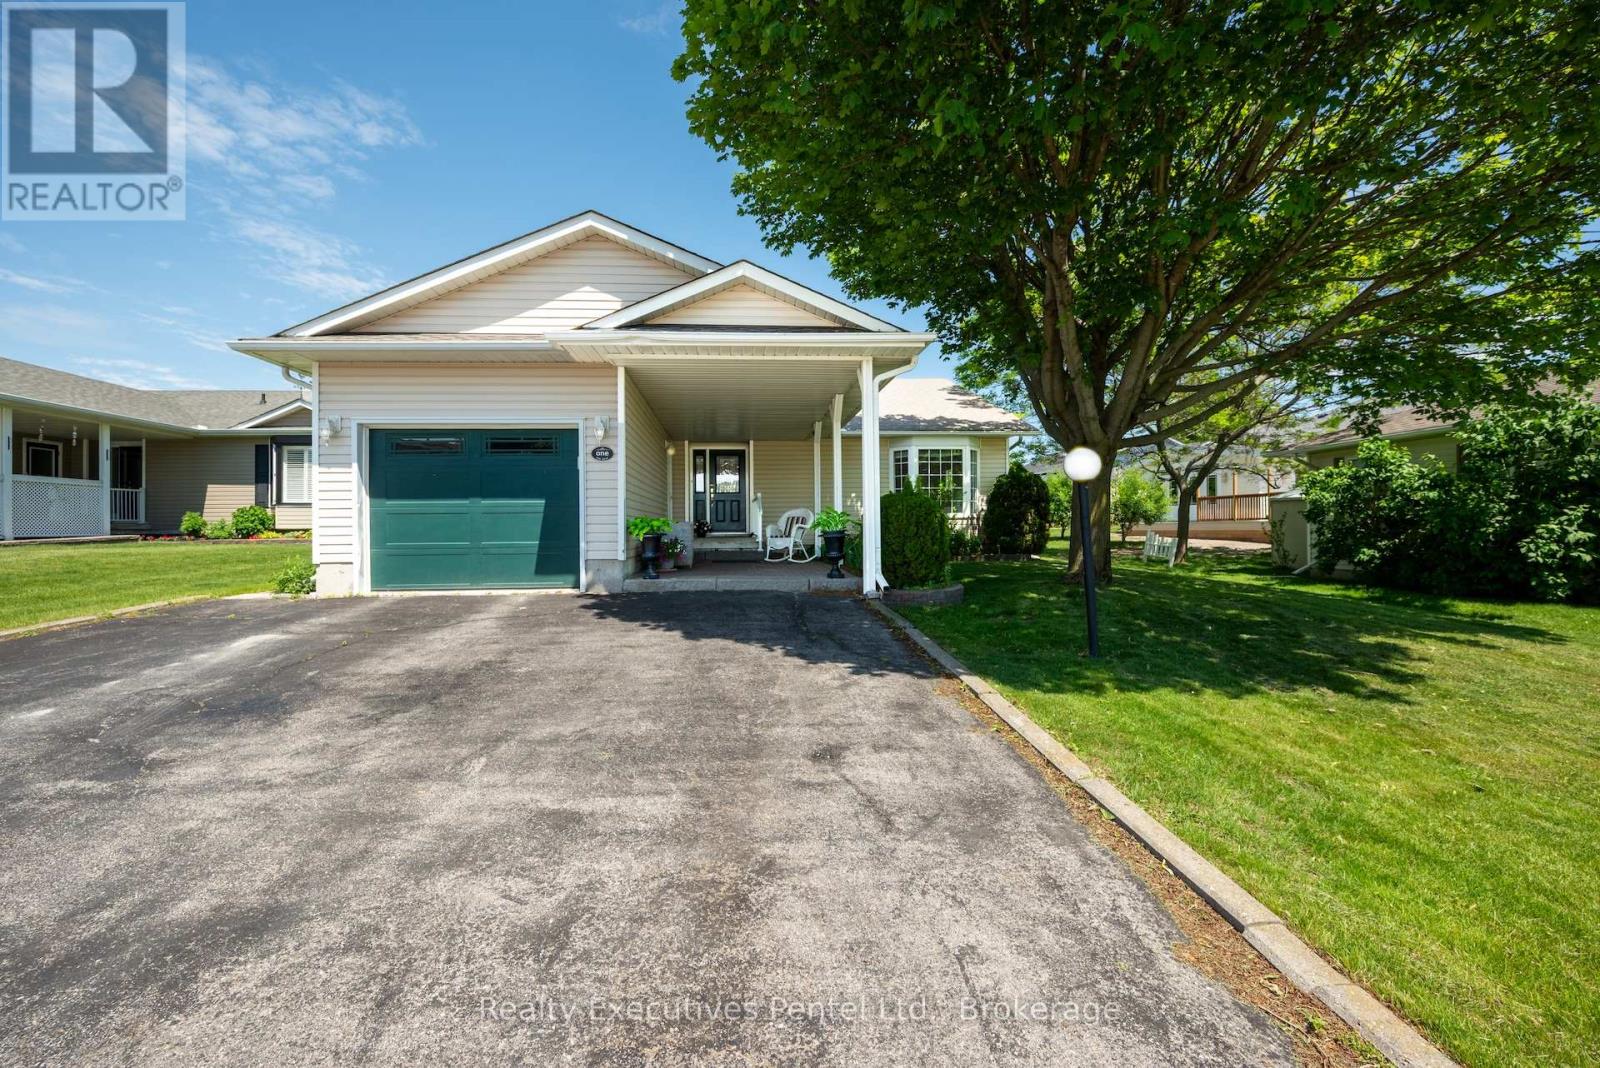
1 Cliff Drive
Clarington, Ontario
1 Cliff Drive, where Picturesque Lake Ontario views and a relaxed, resort-style lifestyle come together in the sought-after adult community of Wilmot Creek. This well-appointed 2-bedroom, 3-bathroom bungalow is designed for comfortable, low-maintenance living with space to enjoy both quiet moments and time with family and friends. The bright, open-concept living room features vaulted ceilings and updated flooring, creating a warm and inviting atmosphere. A separate den offers flexibility for a home office, reading room, or hobby space, while the sun-filled Florida/TV room with walk-out to the backyard provides the perfect spot to unwind and take in the natural surroundings. A rare bonus is the basement, offering a spacious recreation area, additional bathroom, and workshop-ideal for visiting guests, hobbies, or extra living space. Enjoy peaceful mornings on the covered porch overlooking the lake, along with thoughtful features such as wider doorways, a cozy gas fireplace, in-ground sprinkler system, and an extra-large driveway. Life at Wilmot Creek is all about community and connection. This vibrant 55+ lakeside neighbourhood offers an unmatched range of amenities including a golf course, indoor and outdoor pools, tennis and pickleball courts, fitness center, marina, scenic walking trails, and clubs and social activities to suit every interest. On-site conveniences such as a restaurant, salon, pharmacy, walk-in clinic, dog park, woodshop and more make everyday living easy and enjoyable. Ideally located just minutes to Newcastle and Bowmanville for shopping, dining, and essential services, with quick access to Highway 401 and 115, and close to the future GO Train-this location offers both tranquility and convenience. If you're looking to enjoy your next chapter in a welcoming, active, and scenic lakeside community, 1 Cliff Drive is the perfect place to call home. (id:61476)
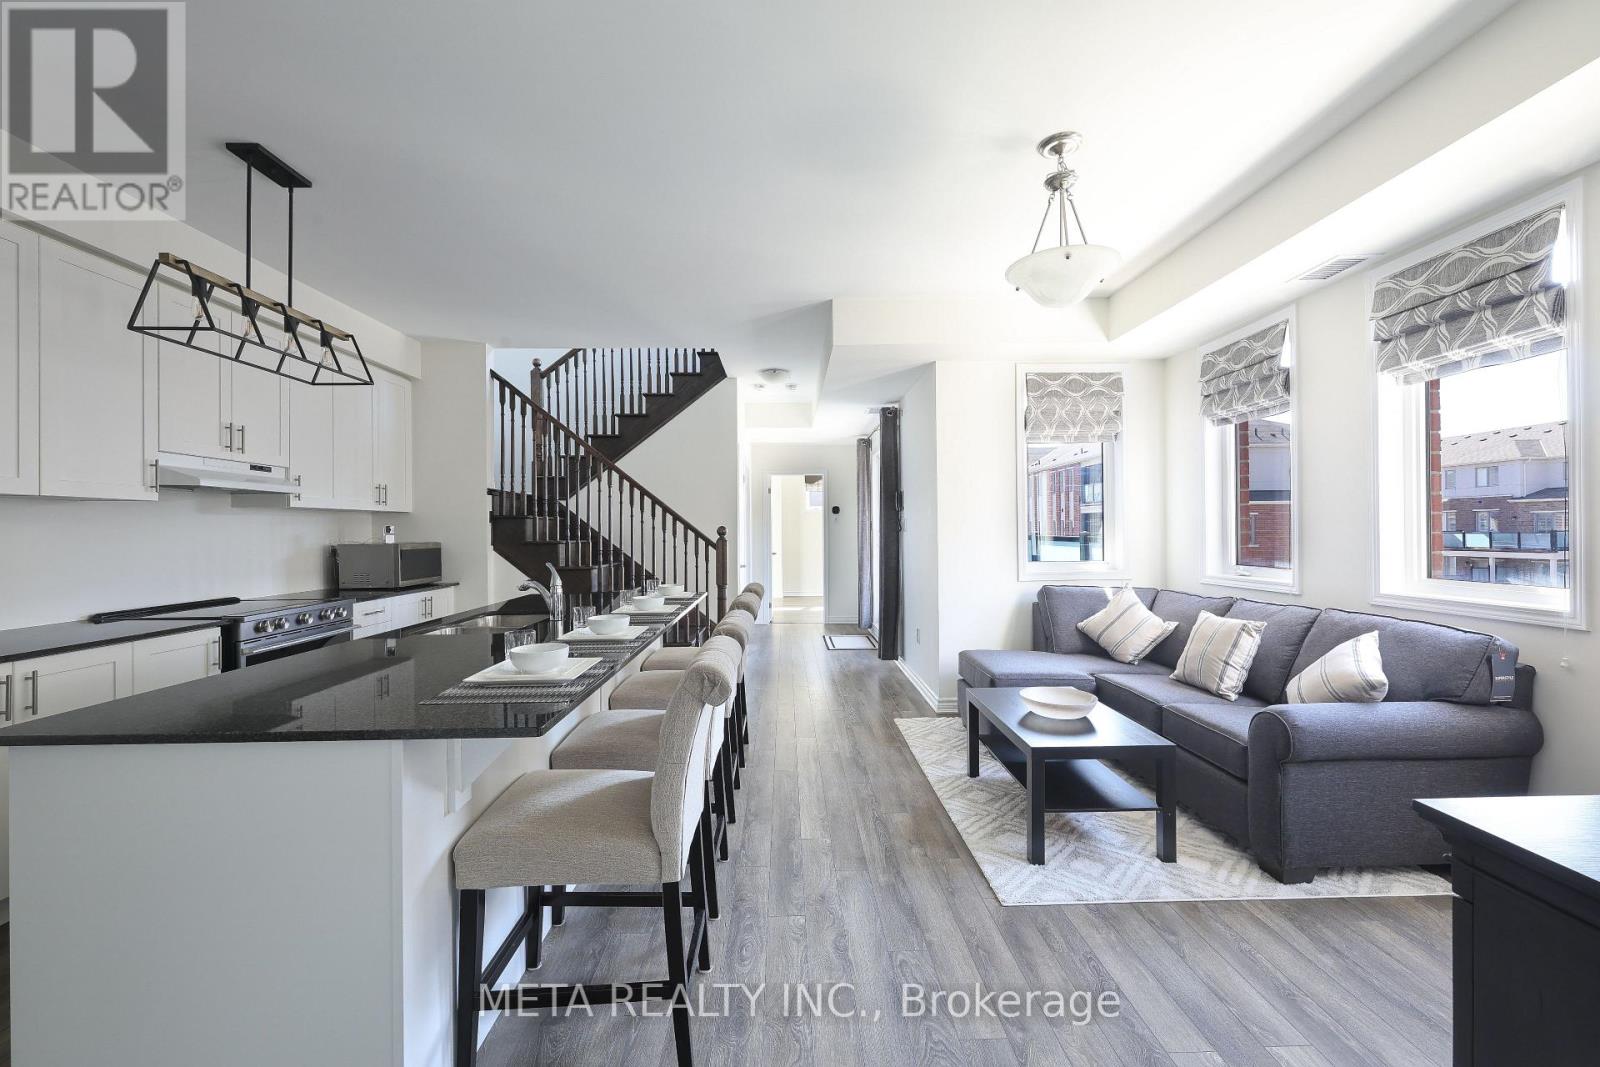
503 - 1148 Dragonfly Avenue
Pickering, Ontario
Welcome to this rarely offered premium-sized 1,794 sq. ft. stacked condo town home in Pickering's sought-after Seaton community, built by Mattamy. This premium corner unit offers functional 3-bedrooms, plus, the ONLY builder-plan model including a home office. The unit also includes 3 bathrooms. All this is thoughtfully upgraded for modern comfort, large living space, and exceptional commuter convenience.Main floor features an inviting open-concept design with 9ft ceilings that create a bright space. The upgraded kitchen stands out with large granite top island, stainless steel appliances, contemporary cabinetry, and ample storage-ideal for daily living and entertaining. This space flows into the dining and living areas and opens to a private balcony. Main floor features an office, offering privacy for remote work or study. A rare main-floor bedroom with a walk-in closet provides valuable flexibility for guests or multi-generational living. The upper level includes two large bedrooms, each with a private ensuite and walkin closet. The primary suite offers dual walk-in closets. A dedicated laundry room with storage enhances functionality, and a second private balcony completes the floor. This is minutes from Highways 401, 407, 412, and the Pickering GO Station, ensuring seamless connectivity across the GTA. With highly rated public schools nearby, this neighbourhood offers an ideal environment for your children to learn and grow. Grocery stores, parks, and scenic trails are all close by, with the Seaton community continuing its strong growth.Additional upgrades include smart lighting controls, an Ecobee smart thermostat, premium main-floor lighting, and efficient under-stair storage. Parking features an EV-ready garage plus a private driveway. Condo fees cover snow removal for pathways and roads. This turnkey home blends design, functional enhancements, and an unbeatable location-offering a great opportunity in one of Pickering's most desirable communities. (id:61476)
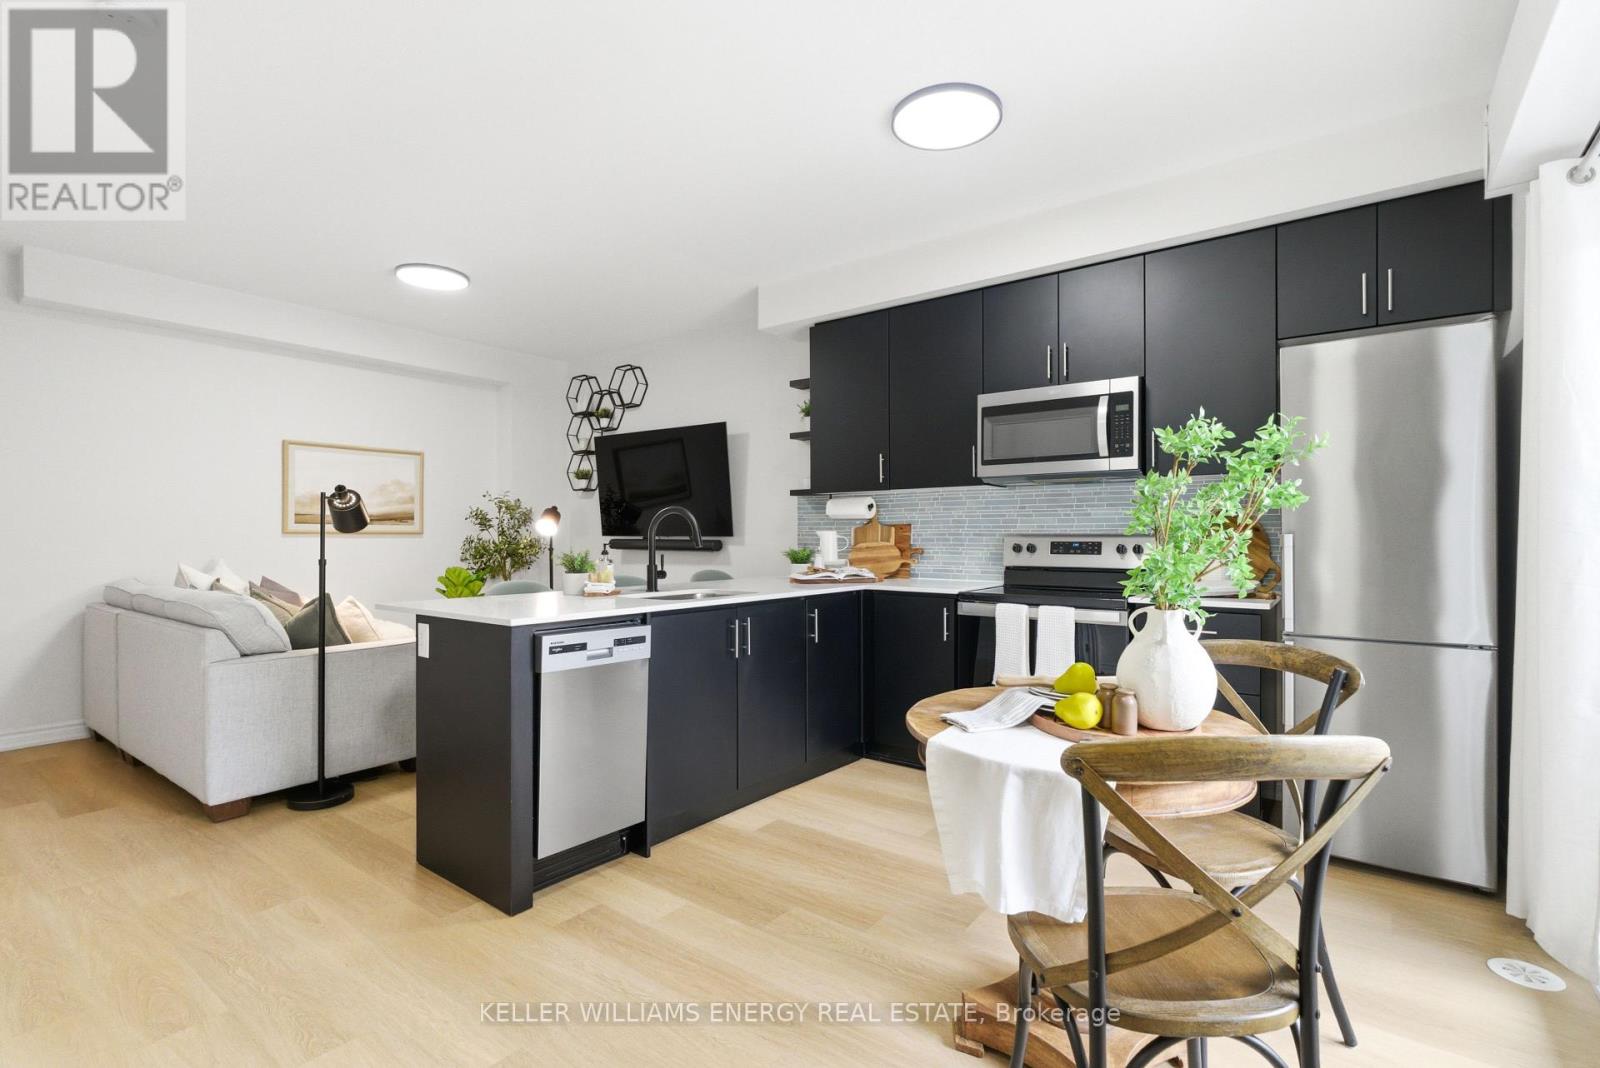
7 - 475 Beresford Path
Oshawa, Ontario
Just 4 Years New, This Beautiful Two-Level Townhome Offers A Thoughtfully Designed, Open-Concept Main Level That Maximizes Both Space And Flow. Vinyl Flooring Runs Throughout The Main Floor, Which Also Includes A Convenient Powder Room And A Large Closet. The Sleek, Modern Kitchen Seamlessly Connects To The Living Area, Creating A Bright And Functional Space Ideal For Both Everyday Living And Entertaining. The Living Room Is Warm And Inviting, And Features An Electric Fireplace. The Kitchen Features A Stylish Backsplash, Quartz Countertops, Stainless Steel Appliances, And A Peninsula With Additional Seating That Naturally Bridges The Kitchen And Living Room. A Walk-Out From The Kitchen Leads To A Cozy Private Balcony, The Perfect Spot To Enjoy Your Morning Coffee. The Lower Level Features Two Bedrooms With Above-Grade Windows, A 4-Piece Bathroom, And Convenient In-Suite Laundry. This Home Presents An Excellent Opportunity To Own A Modern Townhome In A Central Location, Just Minutes To All Amenities, Transit, Highway 401, And Nearby Running Paths! (id:61476)
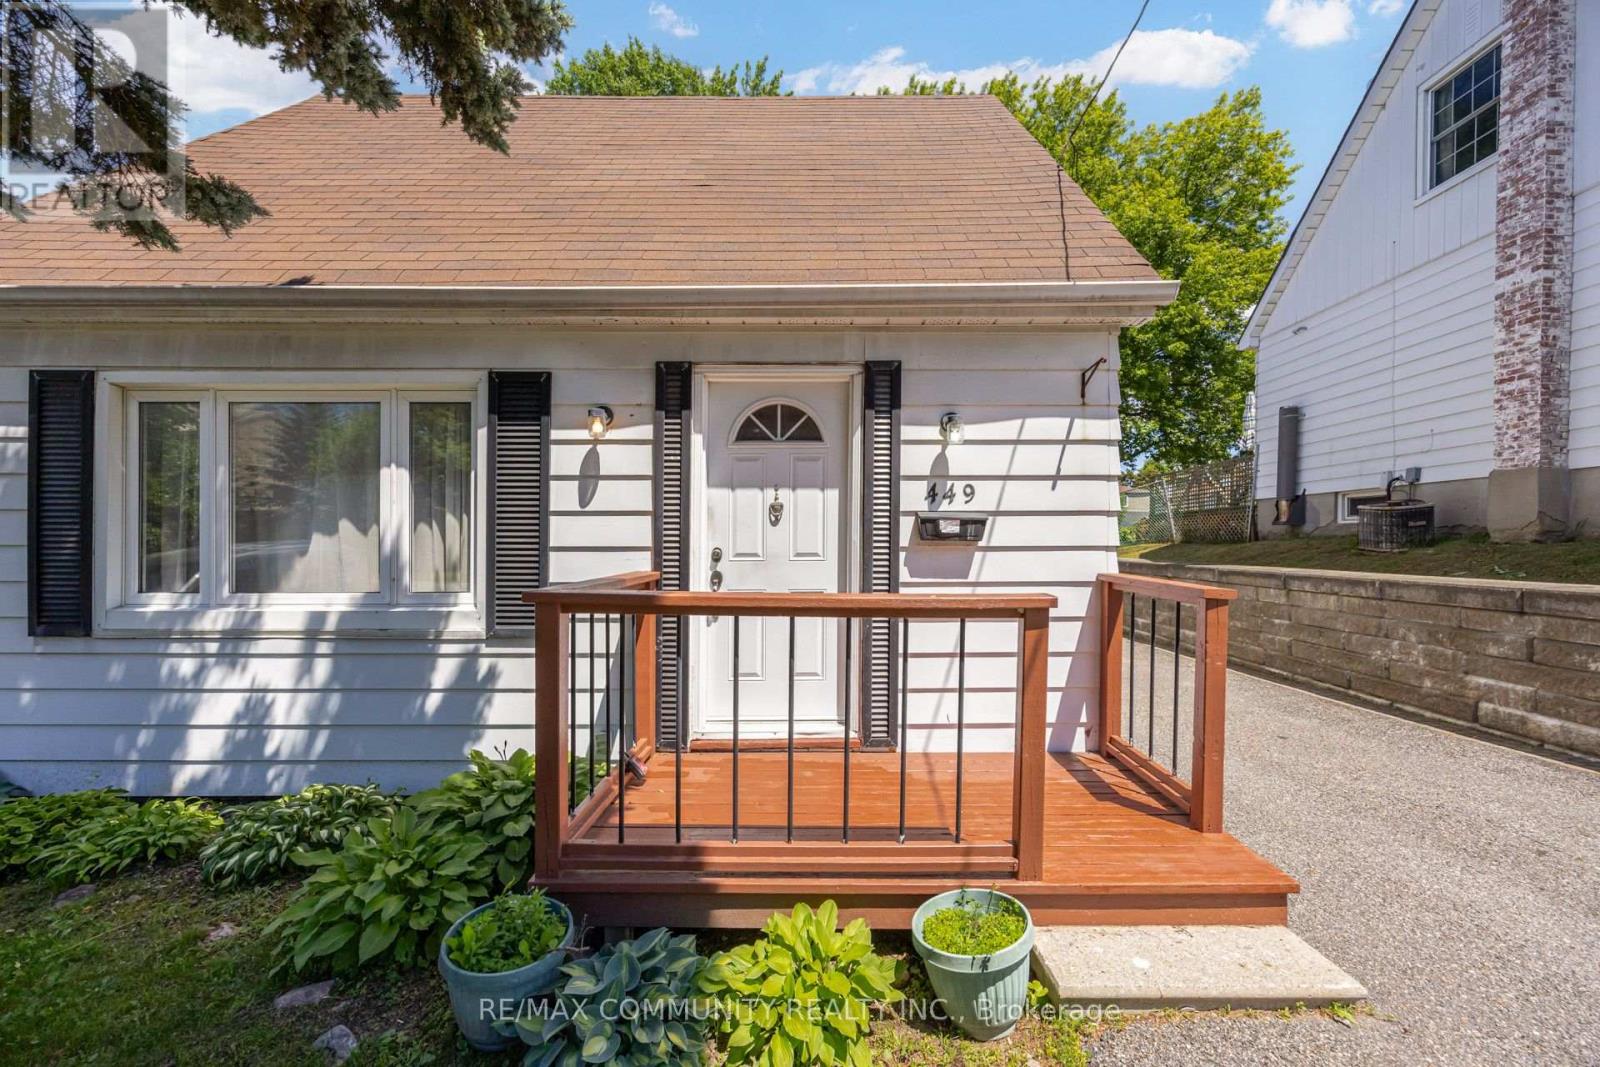
449 Ritson Road N
Oshawa, Ontario
Attention Investors, Renovators, And Opportunity Seekers! Rare Chance To Acquire A Detached Home On An Impressive 40 X 185 Ft Lot With Duplex Zoning In Oshawa. This 1.5 Storey Home Offers 3 Bedrooms, Including 2 On The Upper Level And 1 On The Main Floor, Along With A Living And Dining Area, Kitchen, Full Bathroom, Family Room With Fireplace, And A Partially Finished Basement. The Property Requires Updating And TLC, Making It An Excellent Opportunity For Investors, Contractors, Or Buyers Looking To Add Value Through Renovation. The Deep, Private Backyard Is A Standout Feature. Surrounded By Mature Trees And Established Gardens, The Treed Setting Offers Exceptional Privacy And A Peaceful Outdoor Environment Rarely Found In The City. A Large Deck Overlooks The Expansive Yard, Providing Plenty Of Space To Enjoy Or Reimagine. With Duplex Zoning And A Generous Lot Size, This Property Offers Exciting Potential For Future Development, Income Generation, Or Multi Generational Living. Conveniently Located Close To Schools, Parks, Shopping, Transit, And Major Commuter Routes. Your Vision And Unlock The Potential Of This Unique Property. (id:61476)
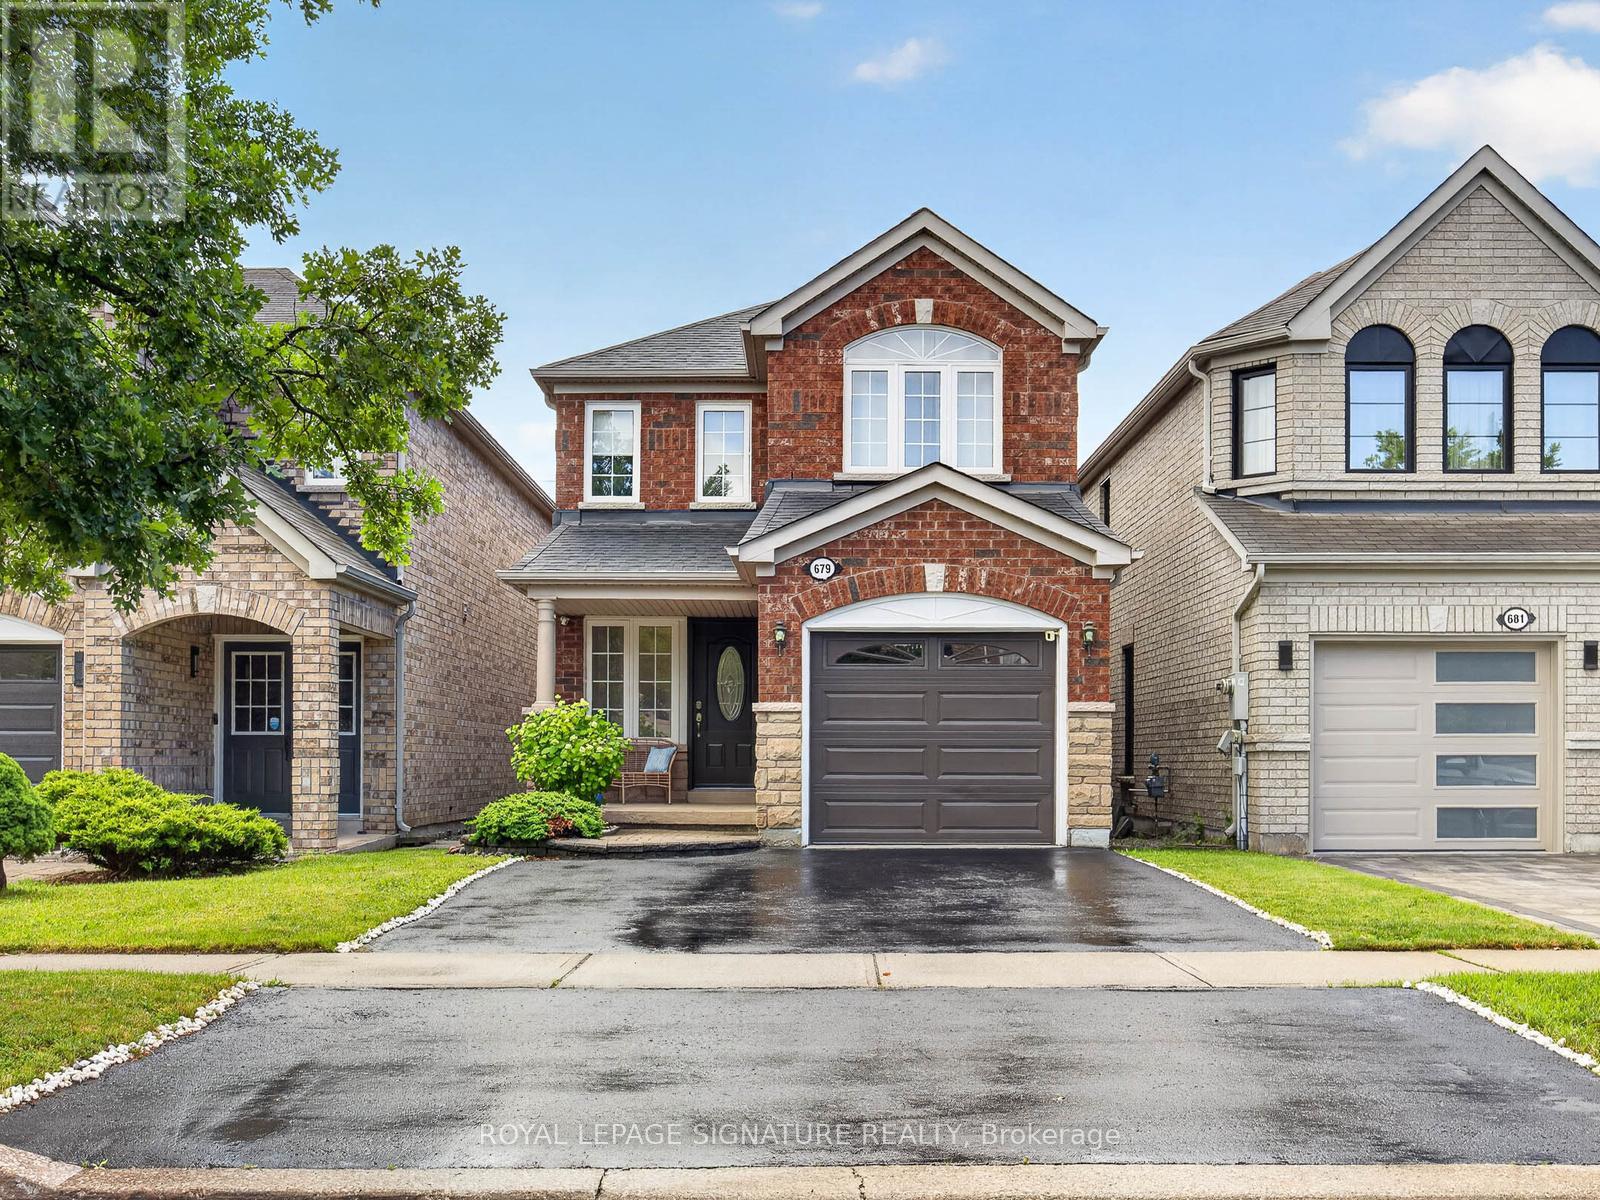
679 Sunbird Trail
Pickering, Ontario
Tucked into one of Pickering's most sought after family neighbourhoods, this stunning detached home backs directly onto lush green space. Offering the kind of privacy and natural backdrop that simply can't be replicated. Wake up every morning to peaceful, unobstructed views and the sound of nature right outside your door.Inside, the thoughtfully designed open-concept layout flows effortlessly from room to room.Perfect for busy families who love to gather, entertain, and grow together. The main living areas are bright, airy, and connected in all the right ways, making everyday life feel both easy and elevated.With 3 generously sized bedrooms and 4 bathrooms, there's room for everyone - whether it's a growing family, overnight guests, or a dedicated home office setup. Every square foot has been laid out with intention, giving you space where you need it and flow where it counts.Step outside and you're immediately reminded why location is everything. A park just steps away means kids can be outside and active while you're still close to home - and that rare greenspace backing means your backyard feels like an extension of the neighbourhood's best feature.This is the kind of home that checks every box on the list - and then adds a few you didn't even know to ask for. Extensively upgraded throughout with a new roof (2022), renovated interior, upgraded attic insulation and energy improvements, professionally finished basement with full bath and wet bar (2023), tankless water heater (owned), smart Lutron lighting, motorized blinds, and premium flooring. Move-in ready! (id:61476)
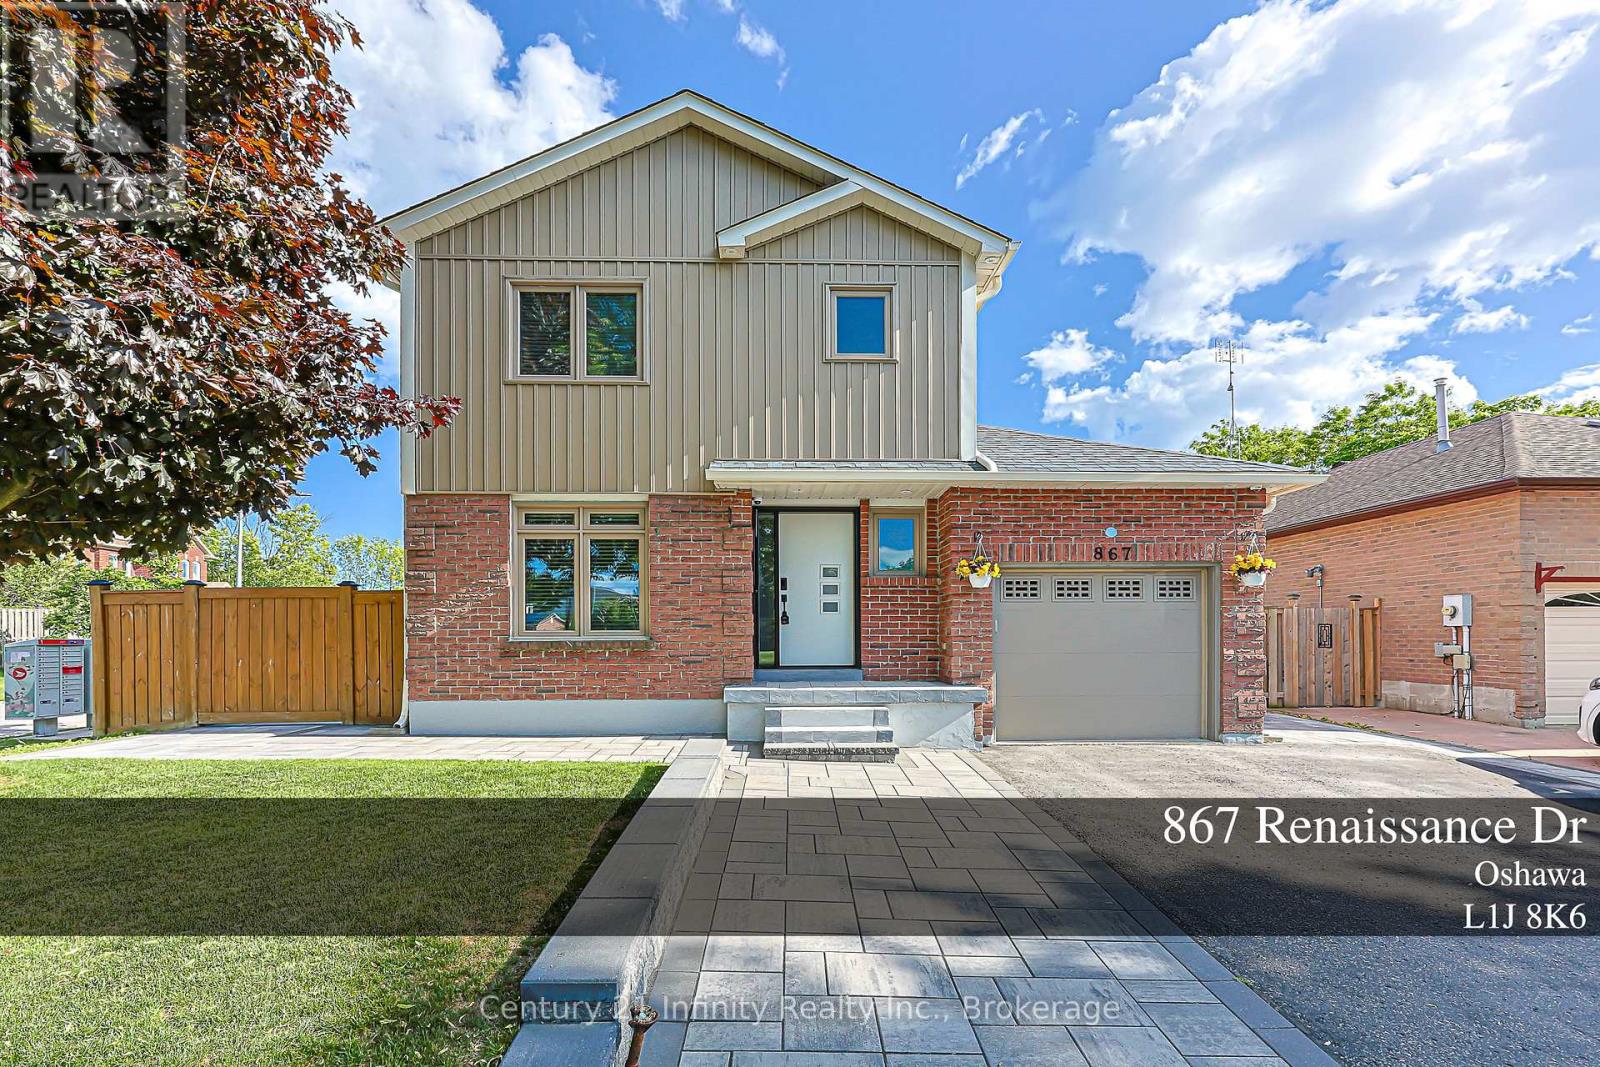
867 Renaissance Drive
Oshawa, Ontario
Beautifully Maintained 3-Bedroom Family Home Located On A Beautifully Full Fenced Corner Lot In A Quiet Street Of Lakeview Oshawa, Just A Short Walk To The Lake, Waterfront Trail, And Gold Point Wildlife Reserve Conservation. Professionally Finished Front Yard With Extended Driveway For Extra Parking, Extended Interlock Going Around Front and Backyard, And A Beautifully Designed Entrance Porch Offering Great Entrance Appeal. The Main And Second Floors Feature Large Tiles And Hardwood Flooring Throughout, Including The Staircase, With Pot Lights Throughout The Home. Bright Kitchen With Quartz Countertops, Updated Backsplash, Stainless Steel Appliances, Breakfast Bar, And Walkout To A Sun-Filled 3-Side Window Sunroom. Sunroom Walks Out To A Covered Deck With BBQ Area, Which is Perfect For Relaxing And Family Conversation Time. Functional Layout Includes Separate Spacious Living Room, Open-Concept Dining Area, And Stunning Family Room With Cathedral Ceiling, Built-In Cabinetry, And Gas Fireplace with Elegant Quartz Edging. Spacious Bedrooms, Including Primary Bedroom With Walk-In Closet And 4-Piece Ensuite. Finished Basement With Separate Entrance, Rec Room, Wet Bar With Fridge And Wine Cabinet, Additional 4-Piece Bathroom Featuring A Stand-Alone Bathtub, Plus Extra Storage In The Laundry Area. Insulated Garage And Advanced Home Security System. A Wonderful Family Home In A Desirable Lakeside Community! (id:61476)
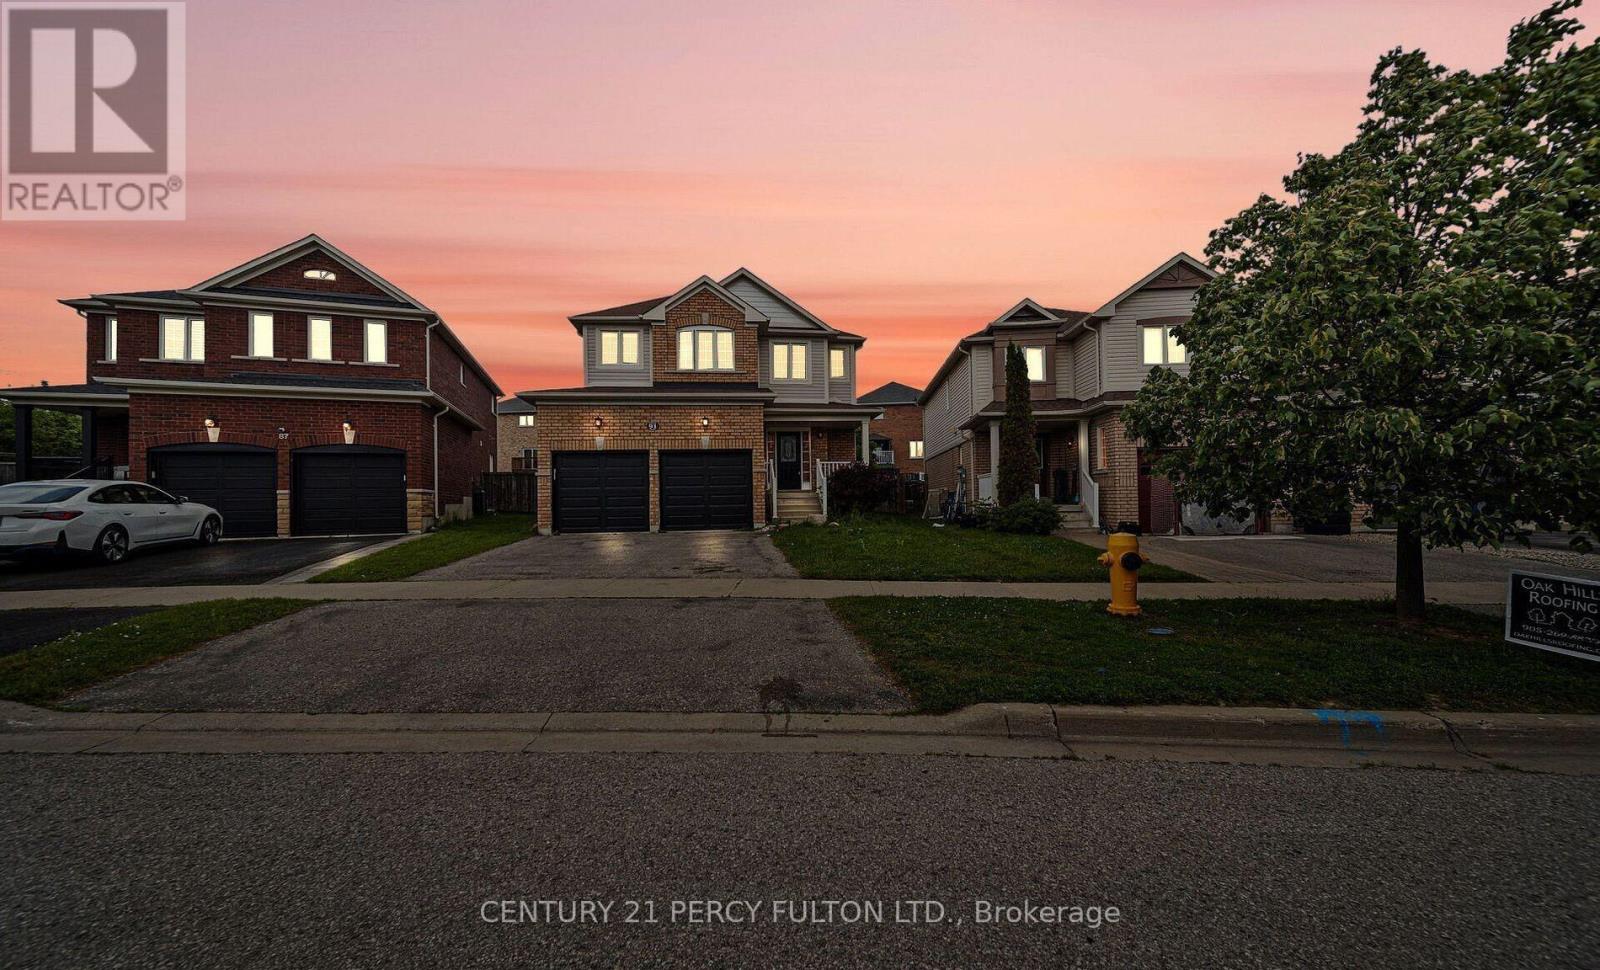
91 Laprade Square
Clarington, Ontario
Welcome to the gorgeous 91 Laprade Sq, Bowmanville! This impressive 4+3 bedroom, 3+1 bathroom residence perfectly blends style and functionality. The spacious dining room is ideal for hosting holidays and gatherings. The spacious kitchen is equipped with stainless steel appliances, a large island, and a bright breakfast area. Large Primary Bedroom W/ Walk-In Closet & Ensuite Bathroom & 3 Generous Sized Bedrooms. The fully functional basement, featuring a large kitchen, large 4 pc Washroom & 3 bedrooms, provides an excellent opportunity for in-laws, guests, or rental income. Fenced Backyard W/ Gazebo & Good Sized Backyard. Close To 401, All Amenities In Durham/Bowmanville & Quick Drive To Toronto. (id:61476)
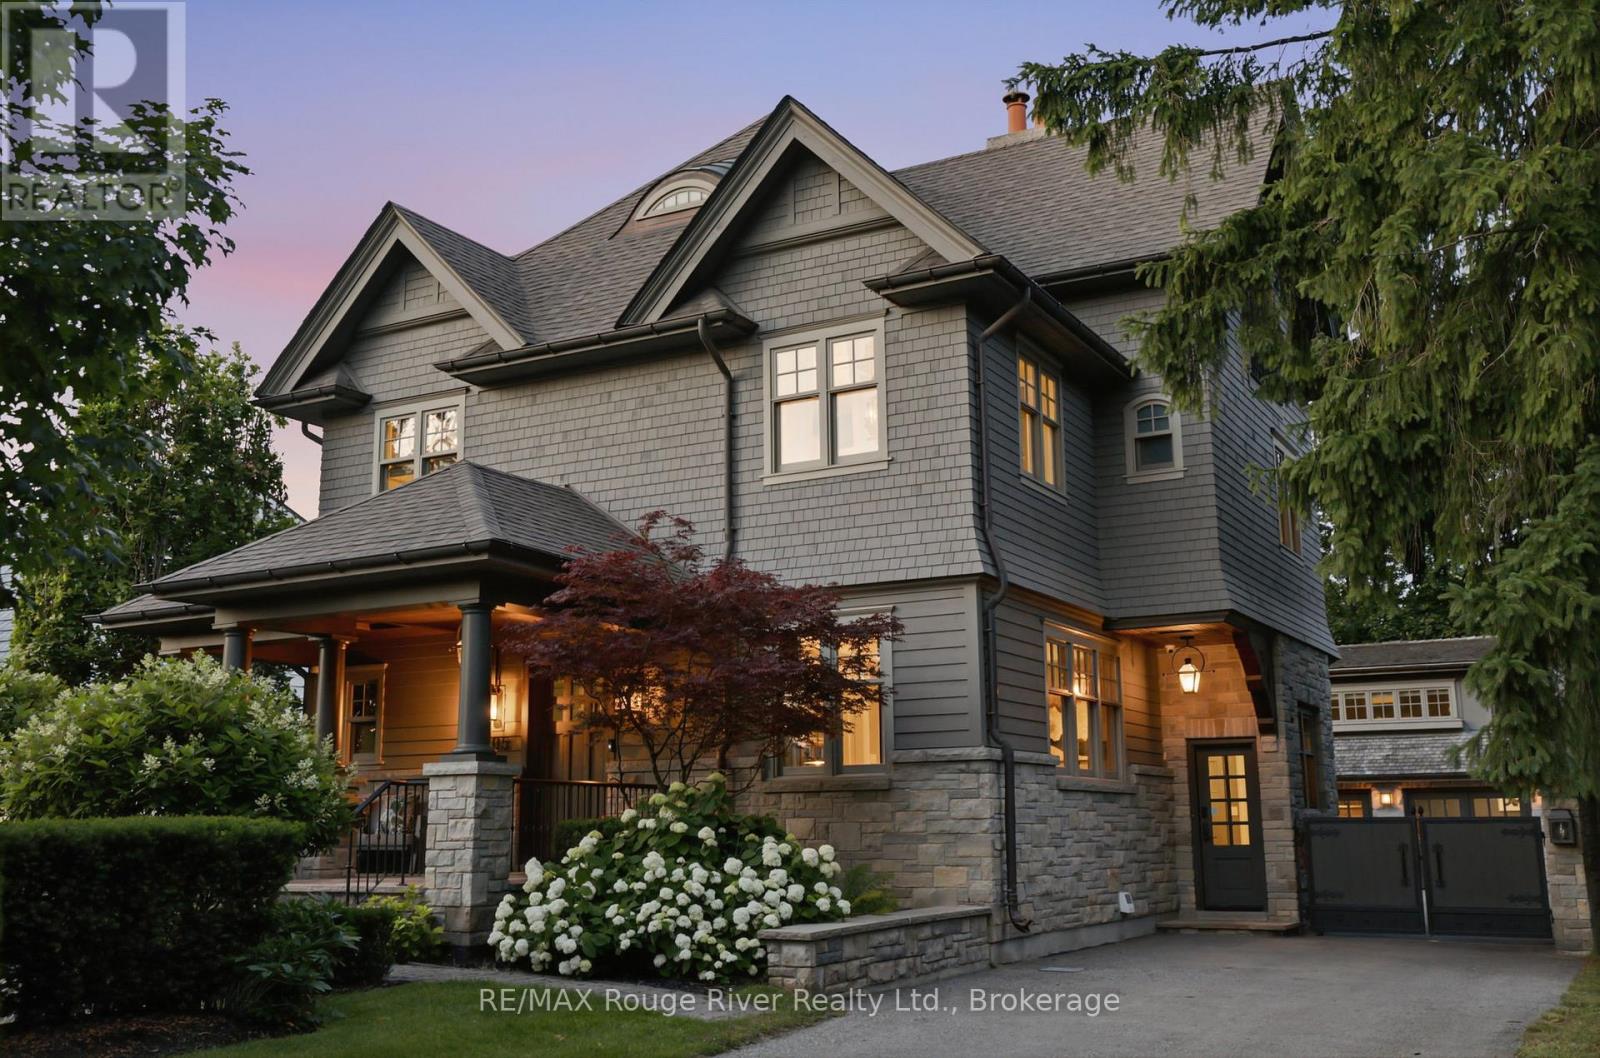
505 King Street
Whitby, Ontario
Amazing location! This exceptional custom home with over 5,000 sq ft of total living space features 4+1 bedrooms, 4 bathrooms, a finished in-law suite, and a detached 2-storey carriage house offering incredible flexibility. The natural stone exterior, cedar shake siding and roof, professionally landscaped grounds, stone walls, and gated entrance create outstanding curb appeal. Enjoy a private backyard oasis complete with irrigation, landscape lighting, a tranquil fountain, and a wood-burning outdoor fireplace. Inside, soaring and tray ceilings, crown moulding, custom wood paneling, solid wood doors, wood-framed windows, designer lighting, hardwood flooring, and a striking herringbone-tiled foyer showcase exceptional craftsmanship. The chef's kitchen features premium Sub-Zero, Wolf, and Cove appliances, marble countertops and backsplash, custom solid wood cabinetry with illuminated glass display cabinets, a large centre island, and a butler's pantry. French doors from the breakfast area open to the beautifully landscaped backyard. The living room features a wood-burning fireplace, while the dining room is perfect for entertaining. The luxurious primary suite offers designer lighting, a spa-inspired ensuite and large walk-in closet. An upper-level fitness room with a built-in sauna creates a private wellness retreat. The lower level includes an in-law suite with a bathroom, kitchenette, laundry, slate flooring and a wood-burning fireplace. The heated and air-conditioned carriage house features vaulted ceilings, a wood-burning fireplace, Saltillo tile, hardwood flooring, and custom wood staircases. Additional highlights include hardwired security with cameras, a full-home generator, multiple laundry areas, a cold room, and countless luxury upgrades. Located in a coveted historic downtown neighbourhood with mature, tree-lined streets, this home offers easy walking to restaurants, shops, and cafs. Ideal for commuters close to the GO Train and Highway 401. (id:61476)
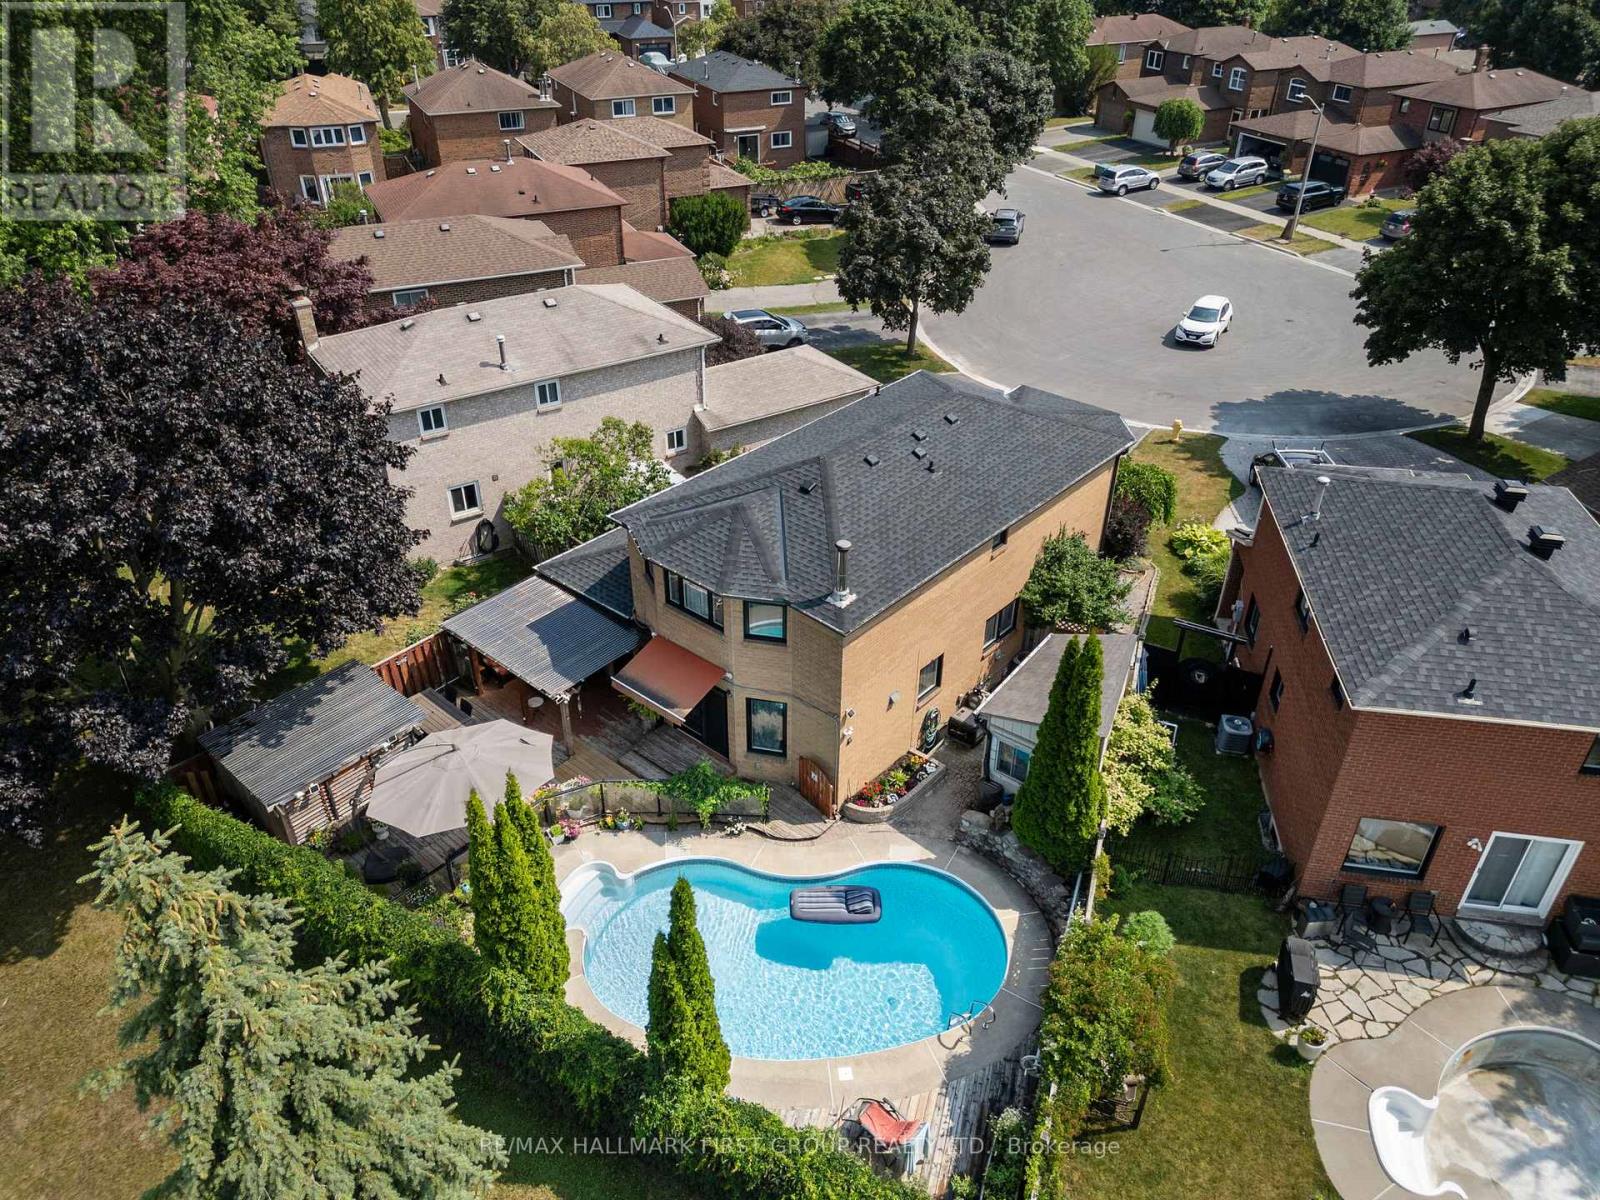
11 Bowers Court
Ajax, Ontario
*This Home Has Been Completely Updated & Renovated From Top To Bottom, Inside & Out! *Quiet Court Location! *Backs Onto Park! *Resort-Style Backyard Oasis Featuring Kidney-Shaped Pool, Hot Tub, Covered Entertainment Area With Motorized Outdoor Roller Shades, Retractable Awning Over The Walkout From House And Gorgeous Landscaping! *This is An R-2000 Home! *Concrete Floors On Main Level - No Squeaks! *Renovated, Open Concept Kitchen/Family Room Complete With Granite Breakfast Bar, High-End Stainless Steel Appliances! *MBR Retreat Features Updated Ensuite Bath & Custom Wall-To-Wall Closet! *Finished Basement Contains Large Rec. Room With Fireplace & Wall-To-Wall Bookcase, 4-Piece Bath With Heated Floors & A 4th Bedroom (Access Thru Hidden Door In Bookcase)! *More Outstanding Features: Hi Velocity Gas Heating System, Tankless Water Heater, Rain-Forest Water Filter System, Hardwood Staircase With Wrought Iron Pickets, 200 Amp Service, New Roof, Enclosed Front Porch, Interlock Walkway, New Windows & CAC! *Note - This is a 2-Car Tandem Garage With EV Home Charging System! *This Immaculate Home Shows A 10+! *A Must See! (id:61476)
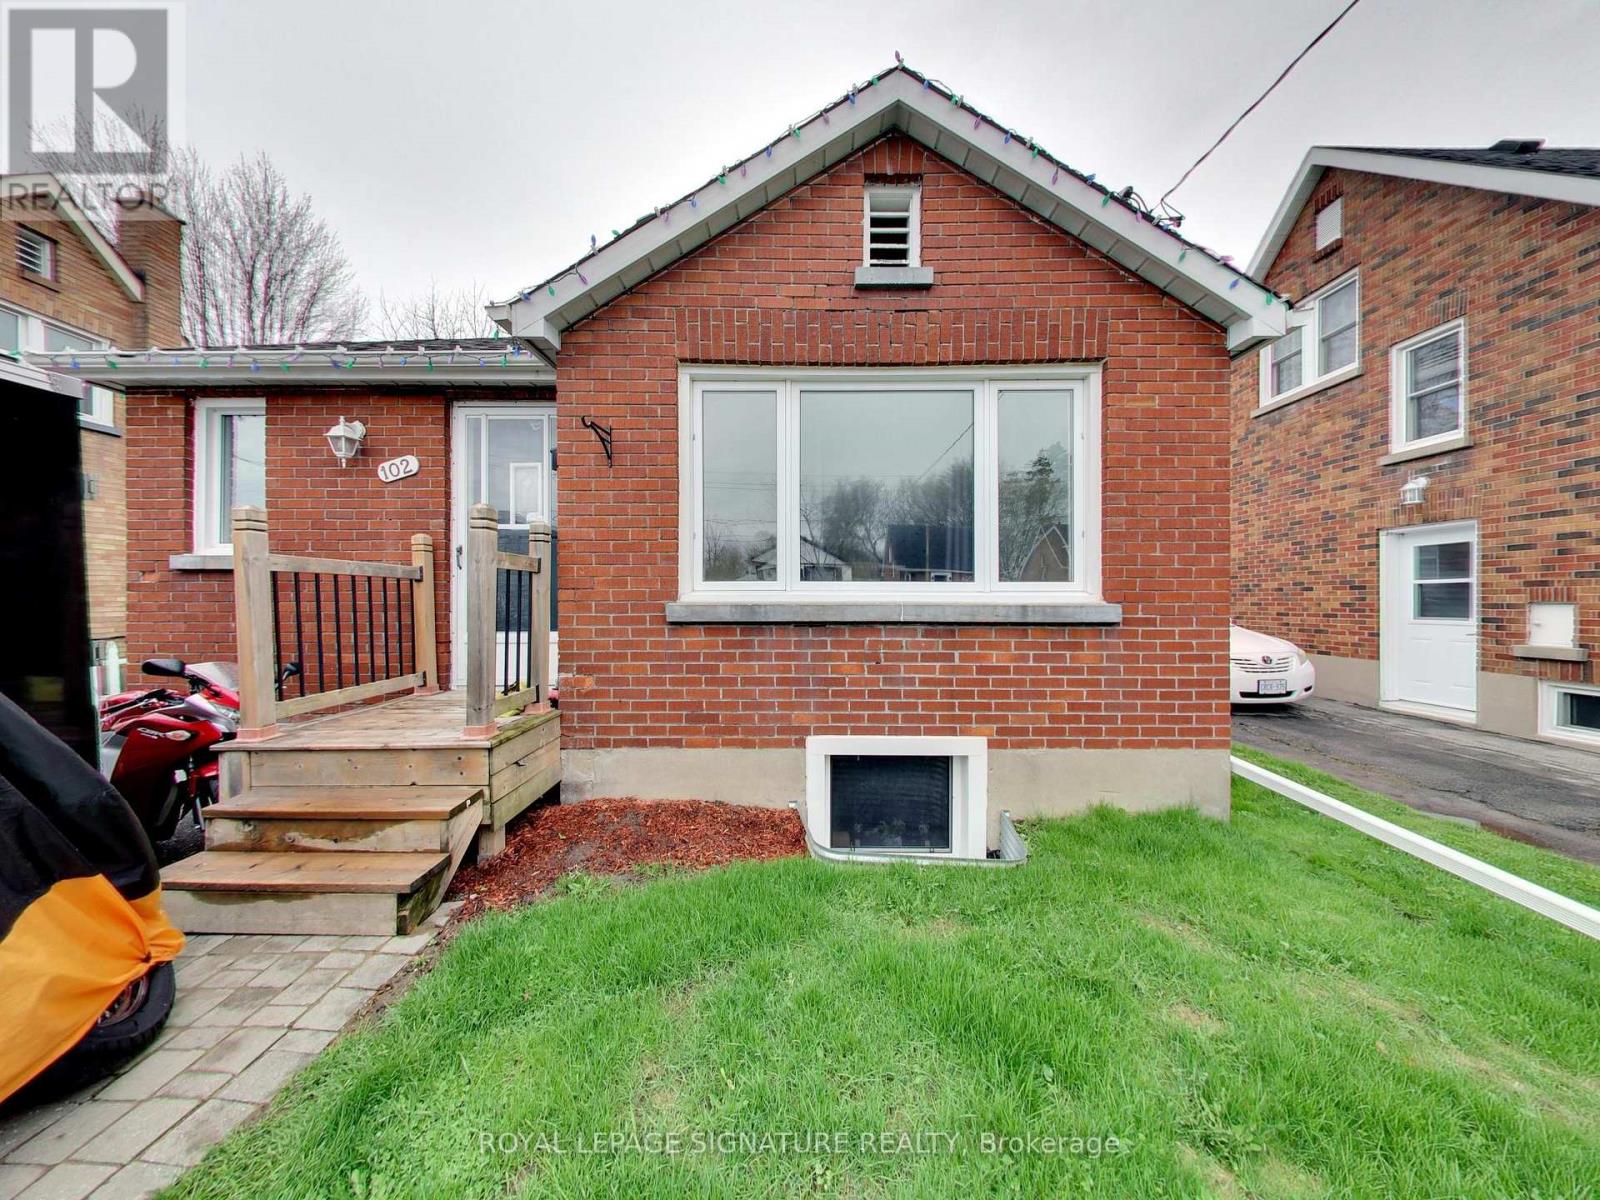
102 Central Park Boulevard N
Oshawa, Ontario
Legal Duplex, Registered with the municipality! Great finishes in both the Main & Lower units. Main: Large open concept area, combining the Dining & Living Rooms, adjacent to the Kitchen, with its granite counters & centre island. 4pc main bathroom. Primary Bedroom has its own 2Pc Ensuite Washroom. Basement unit has its own, separate entrance. 4pc bathroom. Separate hydro meters. Roof & Furnace 2016 - still many years of operation. Street is all residential & quiet, with pleasant grass verge providing distance from road. Yet retail, commercial, and office areas are all nearby. Very short drive to the 401 (id:61476)
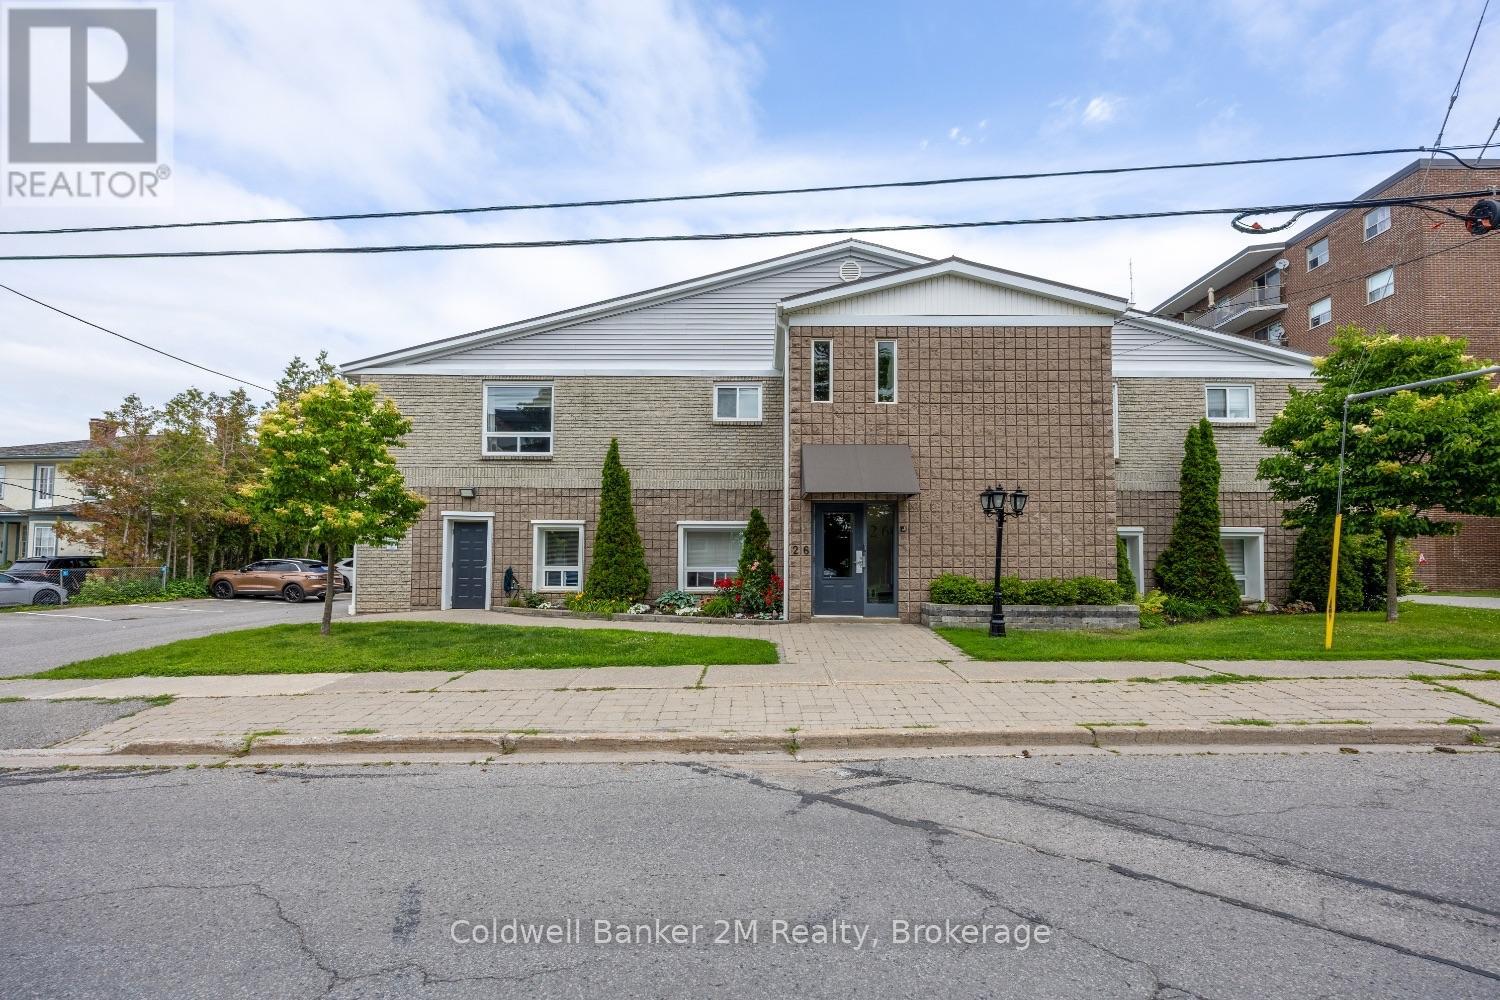
112 - 26 Spencer Street E
Cobourg, Ontario
Move right into this beautifully updated ground floor condo offering affordable, low maintenance living in a convenient mid-town Cobourg location. Renovated in 2020, this bright 2 bedroom unit features a spacious open concept layout with modern finishes throughout. The stylish kitchen is complete with quartz countertops, soft close cabinetry, stainless steel appliances, and an adjoining dining area that open to the living room with a large picture window. Luxury vinyl plank flooring extends throughout the unit. The updated 4 piece bathroom is finished with a quartz countertop.The generous primary bedroom offers a walk-in closet and plenty of natural light, while the second bedroom, complete with a double closet, provides flexibility for guests or a home office.Enjoy easy level entry with no elevator required, one owned parking space, and quick access to the shared patio, mature trees, and communal BBQ area. Pet friendly and offering reasonable condo fees and property taxes, this is an exceptional opportunity for first-time buyers, downsizers, or investors. Ideally situated on the transit route and within walking distance to downtown Cobourg, shopping, restaurants, VIA Rail, parks, and the renowned Cobourg Beach, this move-in ready home offers outstanding value. (id:61476)

19 Ann Arbour Court
Whitby, Ontario
Welcome to this beautifully maintained four bedroom 2 story home, ideally situated on a quiet family court in one of Whitby's sought after neighborhoods. It features a pie-shaped lot backing onto peaceful conservation area. Large inground heated pool with terrace seating areas and scenic natural views and gardens. Inside, you will find spacious principal rooms, natural light throughout, a functional layout for family and entertaining, with a games room perfect for growing families. The upper level offers 4 large bedrooms, 4 pc main bath and 2 piece ensuite. The main floor family room has a corner gas fireplace and walk out to deck and yard. Upgraded windows, siding, insulation, kitchen, baths, hardwood flooring, landscaping and pool pump. Survey on file. Walk to parks, bike trails, shopping, schools, local transit and major highways. This home shows pride of ownership, a rare opportunity to own a home that combines location, privacy, and resort-style backyard living in the heart of Whitby. (id:61476)

5949 Concession 6 Road
Uxbridge, Ontario
Directly across the road from recently acquired 23 acre parcel of land being incorporated into the Province of Ontario's expanding 1,300-acre Urban Provincial Park project, this exceptional property offers a rare opportunity to enjoy protected natural surroundings, outstanding all around privacy, and a lifestyle that is becoming increasingly difficult to find.Nestled on approximately 2 private, beautifully treed acres with NO immediate neighbours, this property delivers the perfect blend of peaceful country living and in-town convenience. The picturesque setting is alive with birdsong, deer sightings, and visits from local wildlife, creating a nature lover's paradise just minutes from all amenities. The generous, well-treed backyard offers endless possibilities for outdoor enjoyment and future use, with ample space for a pool, gardens, children's play areas, hobby barn, workshop, or storage facility. Lots of parking= 10 car parking. DUAL road access further enhances the property's flexibility, value and potential. Offering approximately 2,400 sq. ft. above grade of bright, open-concept living space, the home features large principal rooms and a highly functional and entertaining layout with four bedrooms on upper level and open concept main floor. An excellent opportunity for multi-generational living, the design also allows for the easy creation of two separate living quarters through the addition of a simple interior dividing door, resulting in two spacious living areas with 2 levels each and multiple entrances. Great income potential. Located within walking distance of Uxbridge's renowned trail network, shopping, restaurants, and everyday conveniences, this property offers an exceptional combination of privacy, versatility, and long-term value. Few homes can offer the unique advantage of being directly across from a growing Provincial Urban Park while still enjoying close proximity to town services. (id:61476)
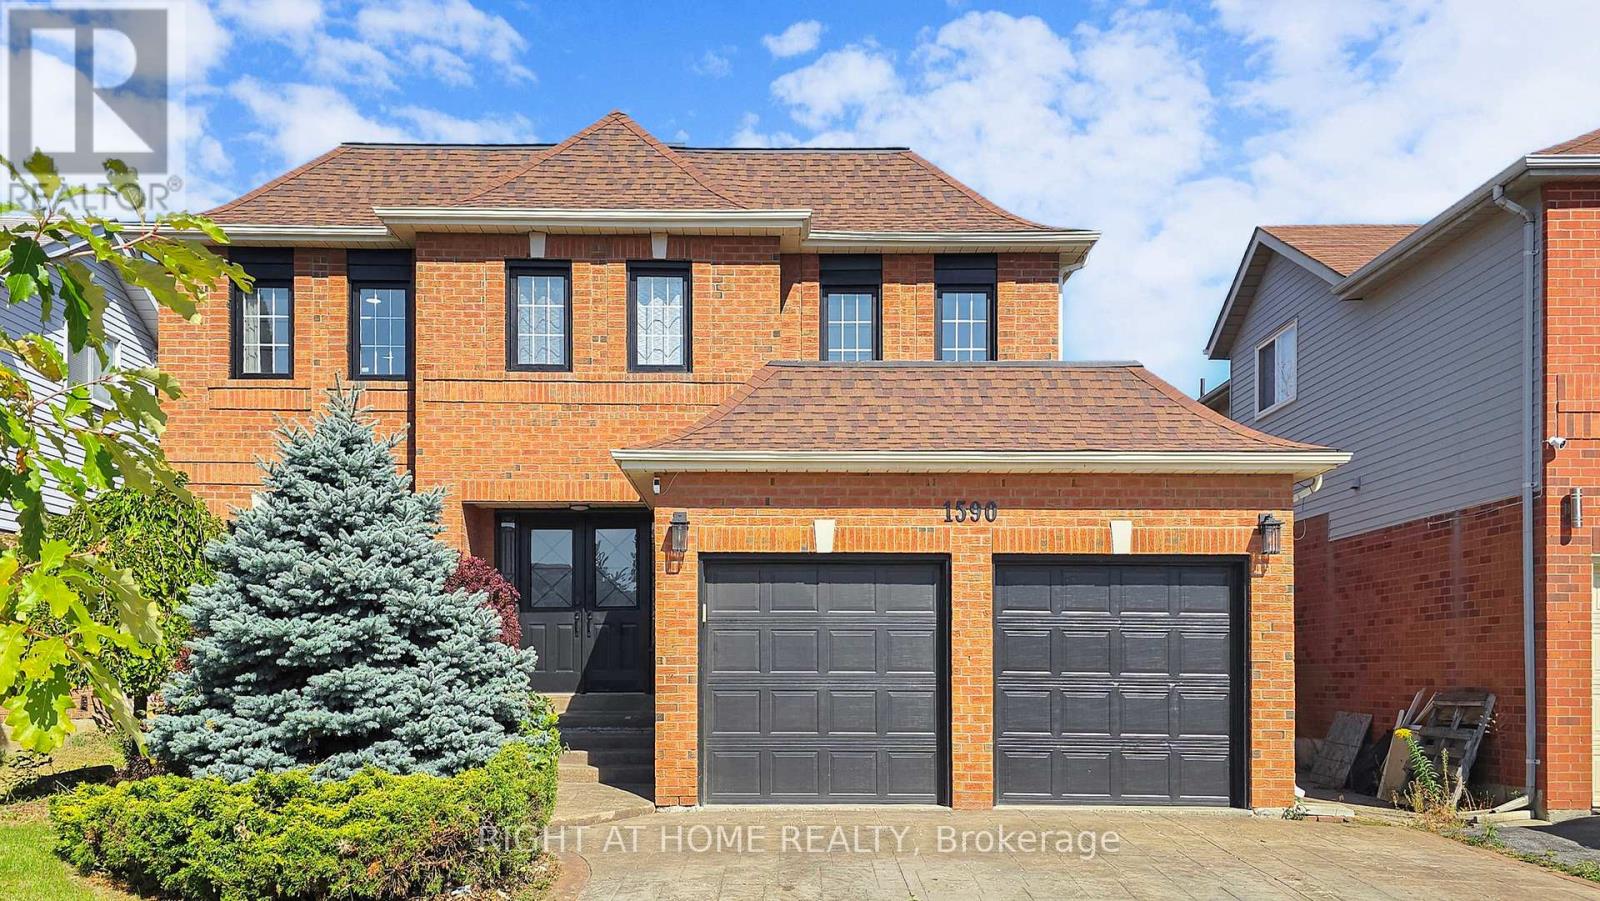
1590 Major Oaks Road
Pickering, Ontario
Come move in to an updated space with nothing to do. Welcome to this stunning home with 4+2 bedrooms & 5 bathrooms-Great Family, entertaining and living space in desirable Brock Ridge- walk to schools, park in the backyard and transit at your doorstep. Close to Pickering Town Centre and places of worship, trails& green-space. Updated all new porcelain and luxury laminate floors on main and second level.Custom kitchen with quartz countertop, backsplash and s/s appliances. Entertain & relax in thexl living&family rooms. Dining rm is xl with built in bar/coffee nook/server with quartz countertops. Relax in the spacious executive primary bedroom with sitting area, his & herswalk-in closets and spa like en-suite. Second bedroom has its own private en-suite. Third Bedroom has a semi-en-suite so there could be 3 primary bedrooms- great for large extended families or rental potential allowing for privacy for everyone. The basement is finished with 2 bedrooms, bathroom, recreational room and kitchenette -easy to add separate entrance from side yard. Private treed backyard with deck and gazebo to relax and enjoy summer days. Stamped concrete driveway with 3 parking spaces. (id:61476)
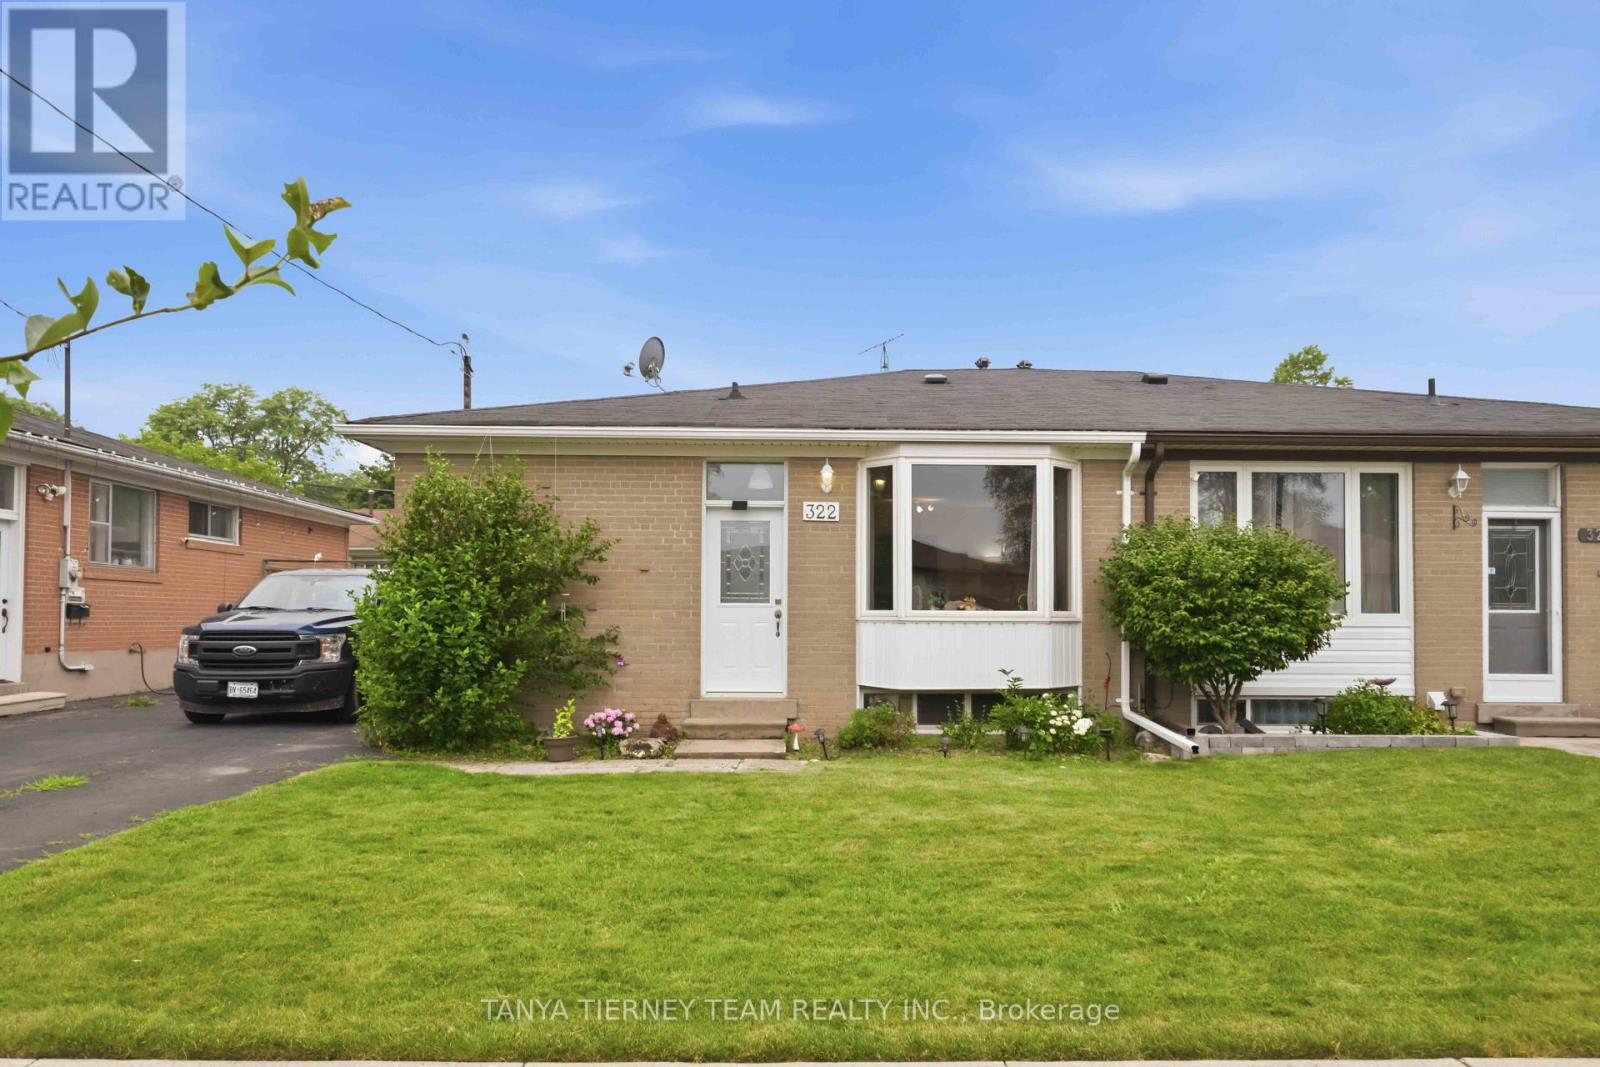
322 Rosedale Drive
Whitby, Ontario
Welcome to 322 Rosedale Drive, Whitby! Nestled in a mature, family-friendly neighbourhood, this 3-bedroom, 2-bathroom semi-detached bungalow offers an exceptional opportunity for first-time buyers, investors, or anyone looking to add their own personal touch. With approximately 1,040 sqft above grade, plus a partly finished basement, this home features a functional layout with endless potential. The bright, open-concept living and dining area showcases hardwood floors and a charming bay window overlooking the front garden. The updated kitchen is equipped with quartz countertops, a breakfast bar, stylish backsplash, large pantry, and ample cabinetry, making it both functional and inviting. The partly finished basement expands the living space with a spacious rec room featuring a large above-grade window, an additional room ideal for a home office, gym, or hobby room, and a separate side entrance offering excellent in-law suite or income potential. Ideally located just minutes from highly rated schools, parks, shopping, transit, and everyday amenities, this home combines a desirable location with solid bones and outstanding potential. Whether you're looking to renovate, customize, or invest, this is a fantastic opportunity to build equity in one of Whitby's established communities. (id:61476)
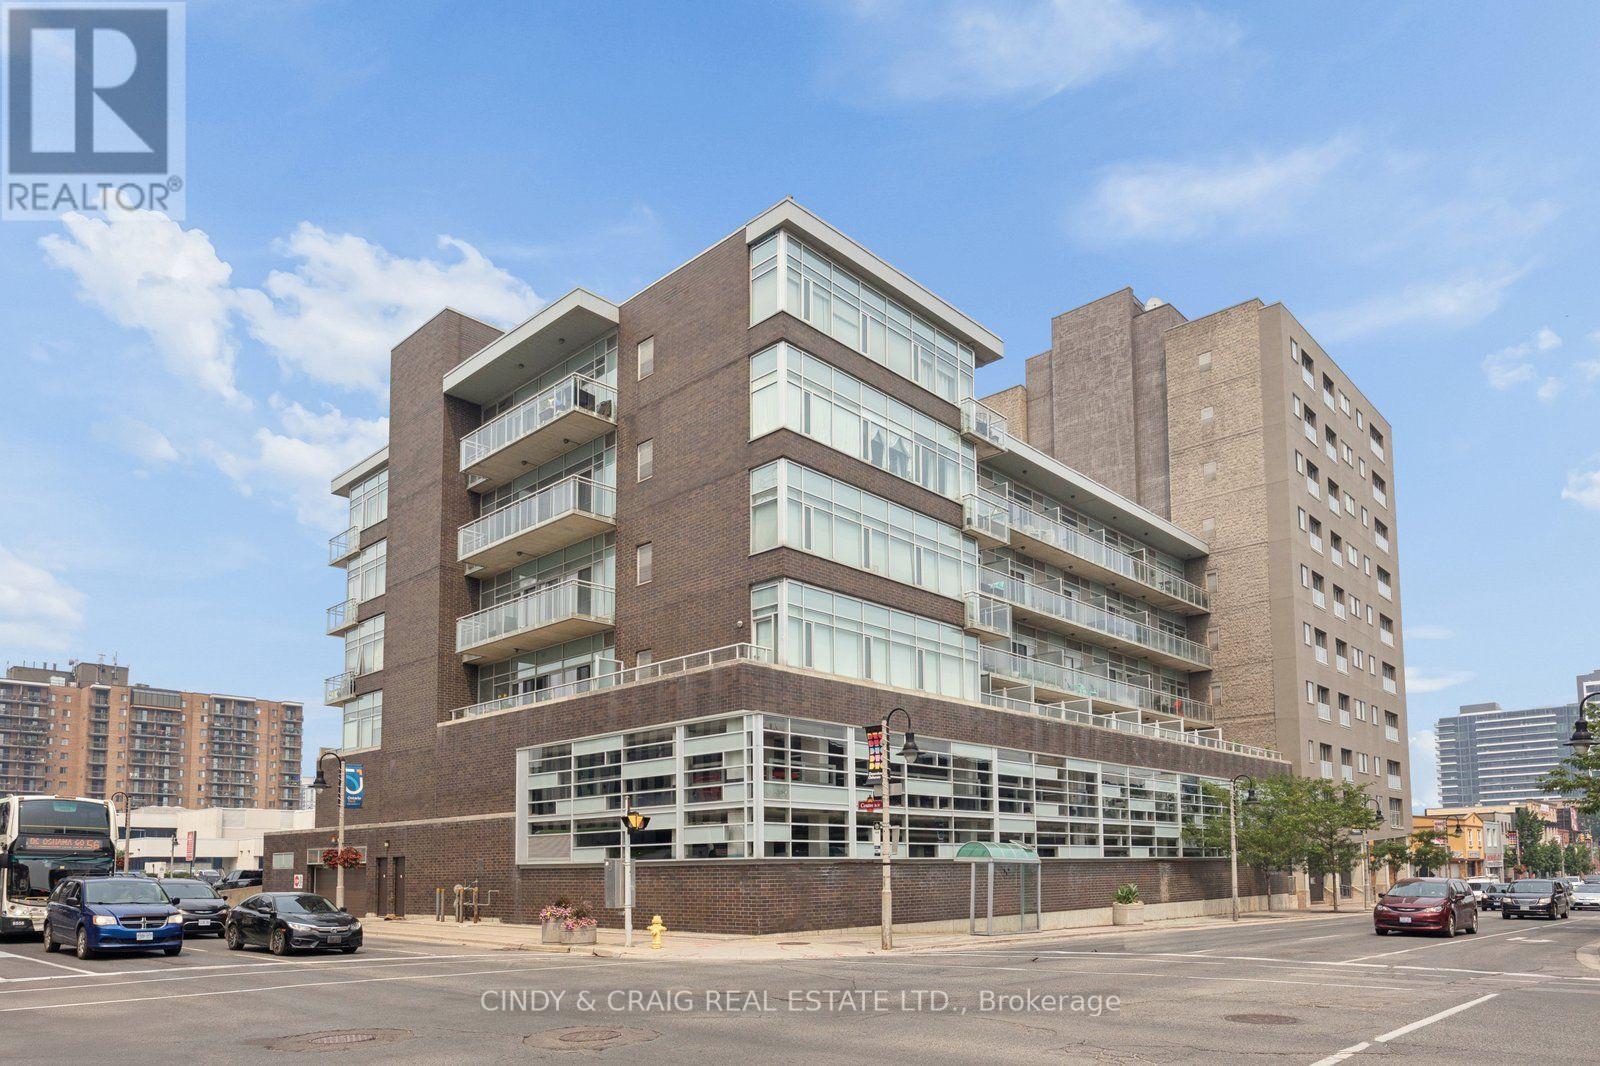
305 - 44 Bond Street W
Oshawa, Ontario
Welcome to Parkwood Residences! This bright and spacious 2-bedroom, 2-bathroom condo plus den offers the perfect blend of comfort, convenience, and functionality in the heart of downtown Oshawa. Featuring an open-concept layout, this well-designed suite provides generous living and dining spaces, ideal for both everyday living and entertaining. The versatile den is perfect for a home office, reading nook, or guest space, while the primary bedroom features its own ensuite bathroom for added privacy. Enjoy the convenience of in-suite laundry and the ease of low-maintenance condo living. Located in a well-maintained building with desirable amenities including a fitness center, party room, sauna, and secure entry, you'll also appreciate easy access to transit, GO Bus service, Ontario Tech University's downtown campus, shopping, restaurants, parks, and everyday essentials. Parkwood Residences offers an exceptional opportunity for first-time buyers, downsizers, professionals, or investors seeking a central Oshawa location with everything at their doorstep. (id:61476)
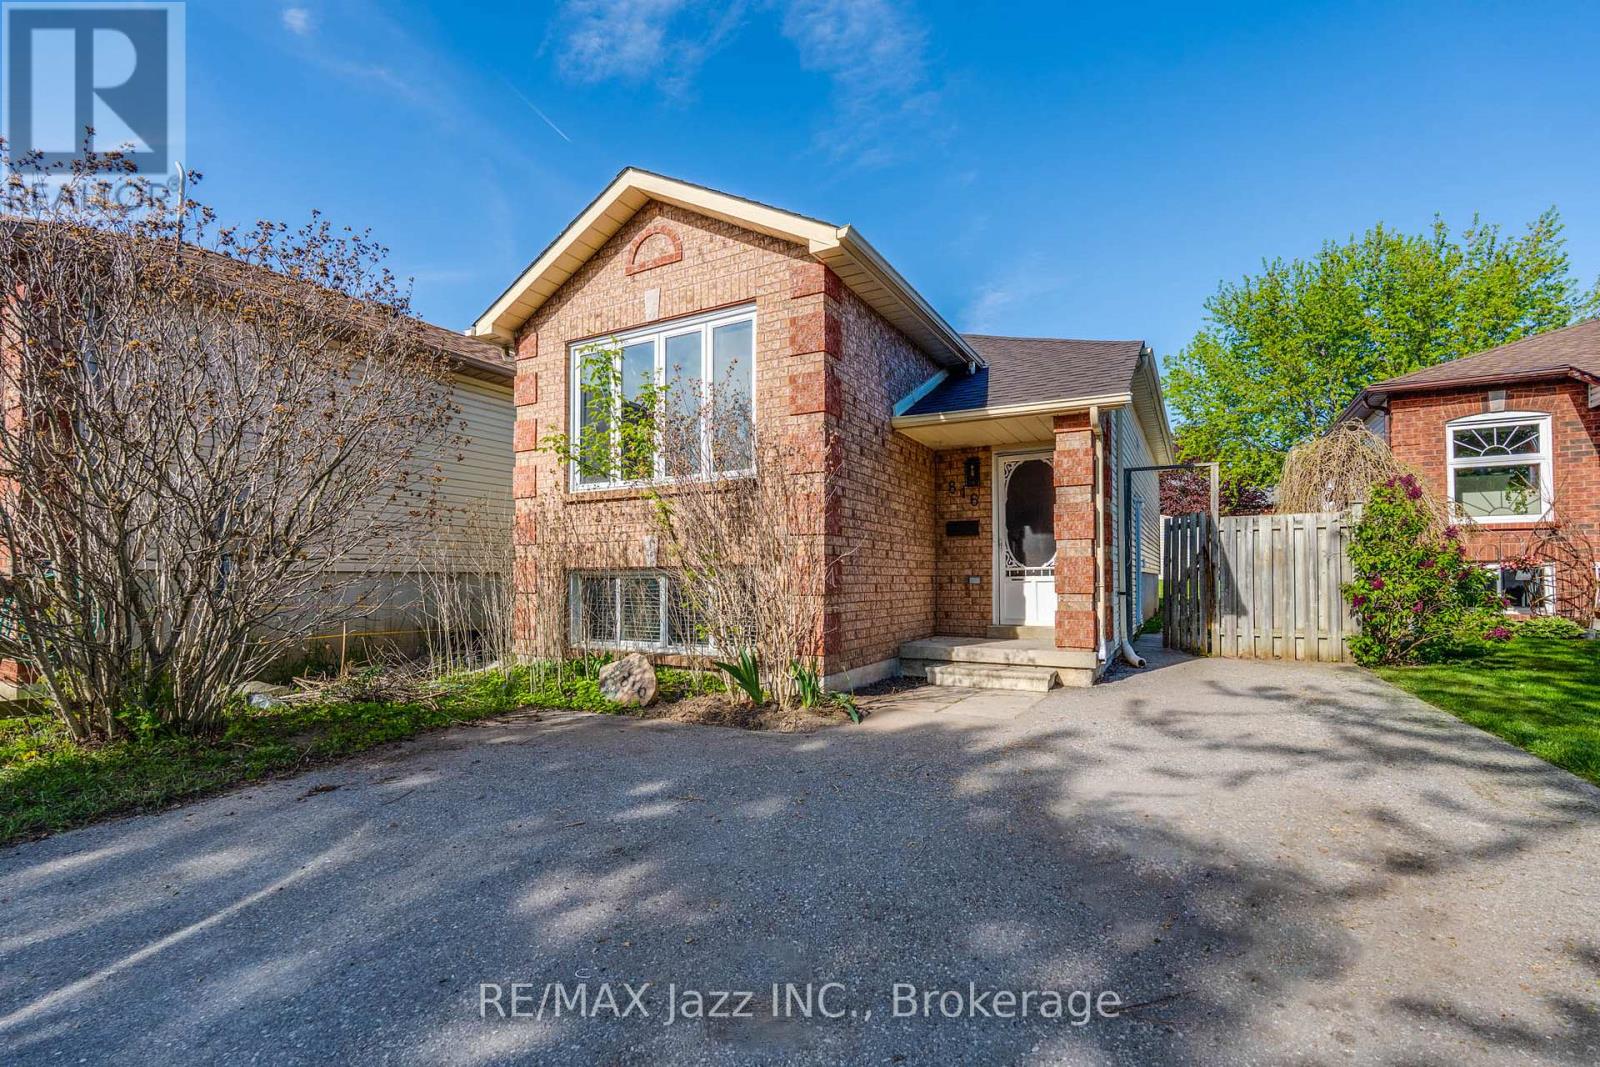
816 Battell Court
Cobourg, Ontario
This legal 2-unit raised bungalow offers an exceptional opportunity for investors, multigenerational families, or buyers looking to offset their mortgage through house hacking. With two self-contained 2-bedroom units, this property provides versatility, functionality & strong income potential. Previously rented for $2,050/mo + utilities upstairs & $1,750/mo + utilities downstairs, generating $3,800/mo net rent with tenants paying all utilities. The bright upper unit features a spacious open concept kitchen, living & dining layout designed for comfortable living & entertaining. Large windows fill the space with natural light, while the practical layout creates a warm & inviting atmosphere. The upper level also includes private laundry, stainless steel appliances & 2 well-sized bedrooms, making it ideal for owner occupancy or quality tenants. The legal lower apartment offers an excellent secondary living space with 2 bedrooms plus an open concept kitchen & living area. Exceptionally high ceilings & huge above-grade windows create a bright, spacious feel rarely found in lower units. Whether used for extended family, adult children, in-laws, or rental income, the lower unit adds great flexibility & long-term value. The home is built on a solid poured concrete foundation. Furnace (2022) & roof (2025) provide added peace of mind. Outside, the extra-deep, fully fenced lot offers ample outdoor space for children, pets, entertaining, or gardening. A large shed provides excellent additional storage, while parking for up to 3 vehicles adds convenience for both owners & tenants alike. Ideal for buyers entering the market with rental income support, investors seeking a turnkey income property, or families wanting separate yet connected living arrangements under one roof. Legal 2-unit properties remain in high demand & are rarely available in Cobourg. This home offers the rare combination of practicality, income potential & lifestyle flexibility. Home is virtually staged. (id:61476)
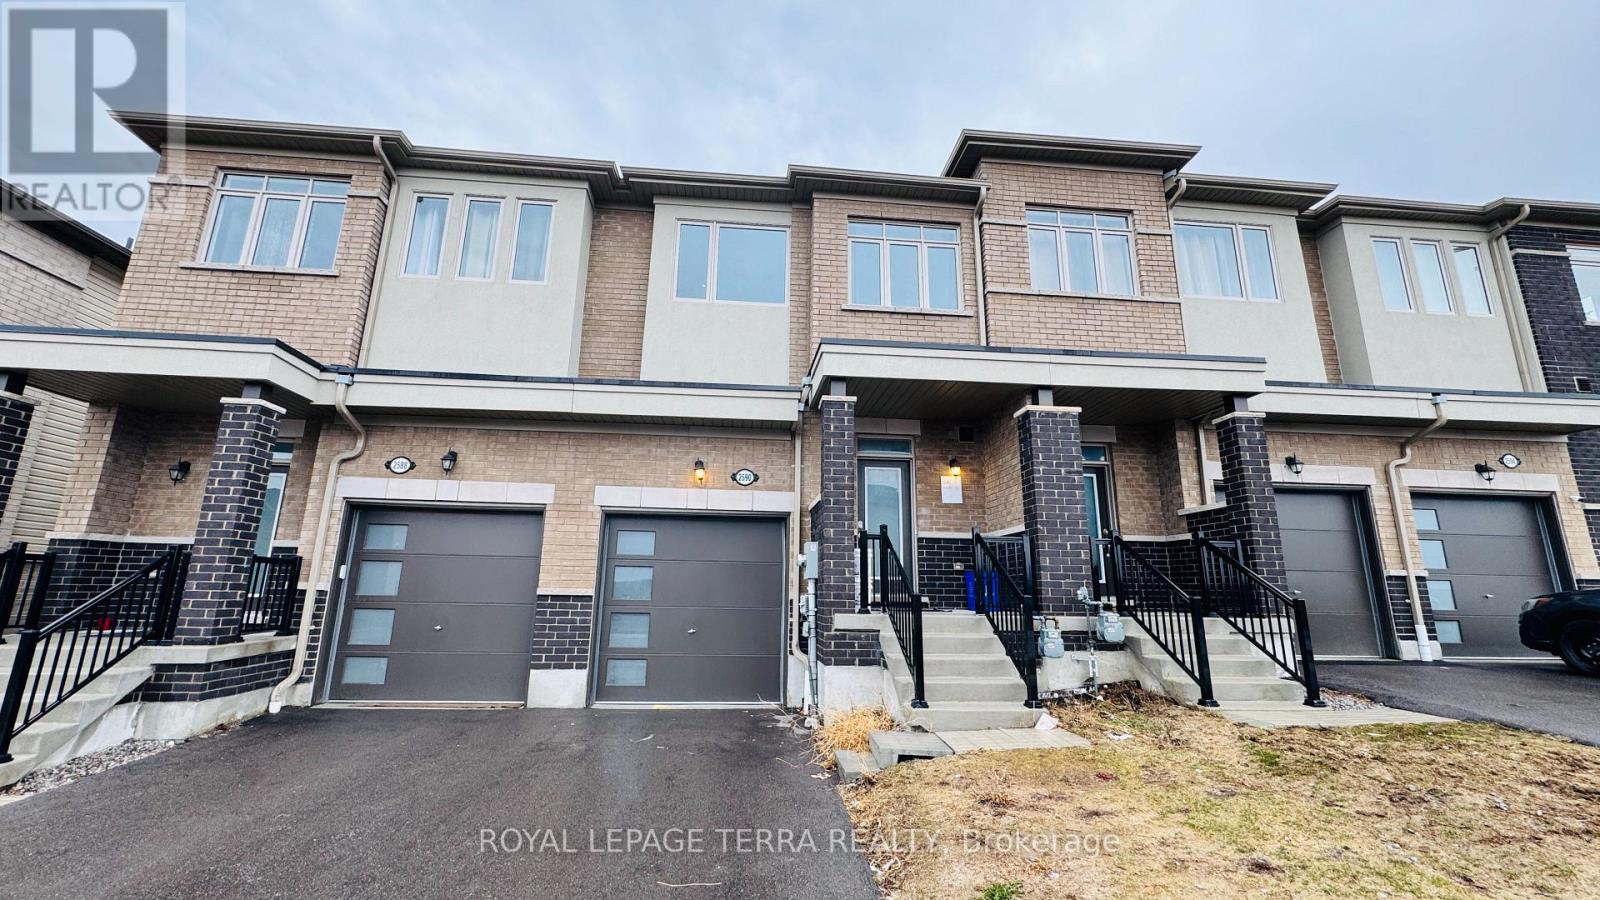
2590 Winter Words Drive
Oshawa, Ontario
**2590 Winter Words Dr, Oshawa. ** Stunning Freehold Townhome in Prime North Oshawa Location Welcome to this beautifully maintained, less than 4-year-old freehold townhome located in a highly desirable neighbourhood near Highway 407 and Simcoe Street North in Oshawa. This modern home offers 3 spacious bedrooms and 2.5 well-appointed washrooms, perfect for families or investors alike. Step inside to an inviting open-concept layout featuring a bright, airy living room, dining area, and a contemporary kitchen designed for both functionality and style. Large windows throughout the home provide an abundance of natural light, creating a warm and welcoming atmosphere. Upstairs, you'll find generously sized bedrooms, including a comfortable primary retreat with ample closet space and a private 4 pc ensuite. Location is everything, and this property truly delivers: Walking distance to Costco Wholesale, Close to a variety of restaurants, shopping centre, and daily amenities Walking distance to North Oshawa Secondary School (Opening September 2026) and the upcoming Pickering Seaton Elementary School (opening September 2026). With easy access to major highways, public transit, and growing community infrastructure, this home offers the perfect blend of comfort, convenience, and future value. Don't miss this incredible opportunity to own a modern freehold townhome in one of Oshawa's fastest-growing areas! (id:61476)

424 Chaleur Avenue
Oshawa, Ontario
Welcome To 424 Chaleur Ave. Fantastic opportunity to own a detached 3+1 bedroom home inOshawa's sought-after Lakeview community! This bright and inviting property serves as theperfect starter home or investment. The main floor features a spacious eat-in kitchen withample counter space, and a sun-drenched living room with a massive picture window. This can beconverted to another bedroom. 2 washrooms in main floor. Walk upstairs to find three generouslysized bedrooms, all equipped with large closets, and a clean 4-piece washroom.Unbeatablelocation. walk to lakewood PS, community centre, Lake Vista Park and Stone Street Park. justminutes from the lake, Highway 401, excellent schools, parks, transit, and major shopping hubs.Don't miss out! ** This is a linked property.** (id:61476)
16205 Sideroad 17a Road
Brock, Ontario
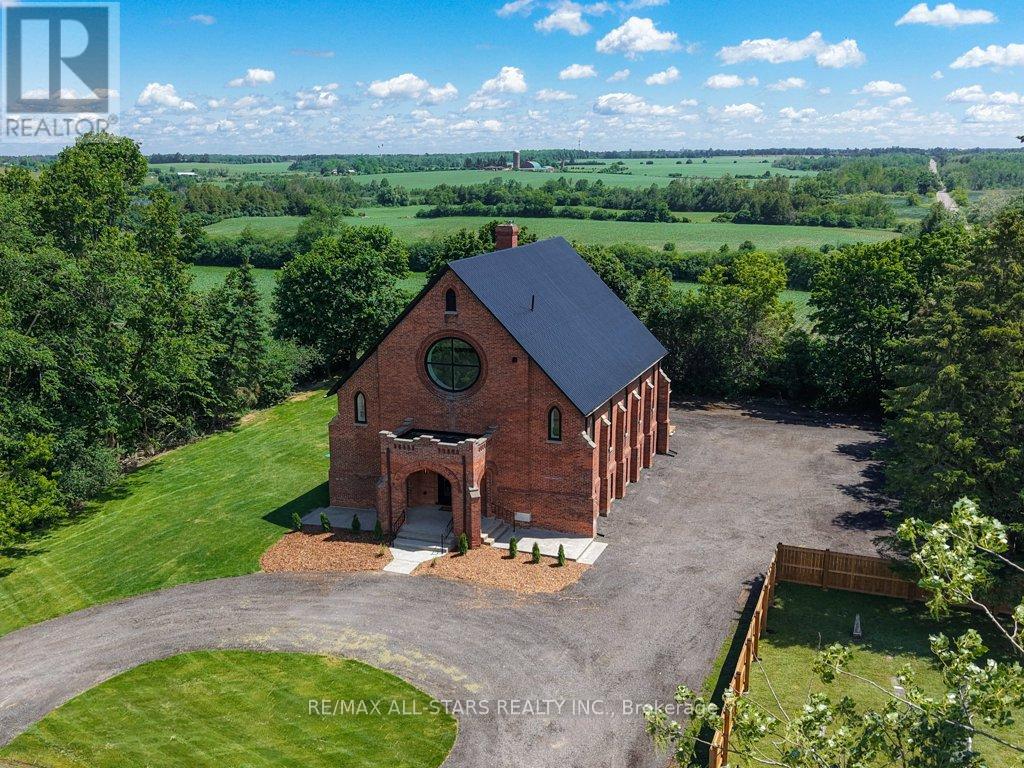
Industrial Loft Living Meets Country Serenity. This architecturally significant church conversion has been transformed into a luxury residence offering over 4,000 sq' above grade plus a finished lower level, seamlessly blending historic character with modern craftsmanship. Offering exceptional flexibility for multi-generational living, the bright lower level features oversized above-grade windows, high ceilings, original brick accents, additional kitchen, a separate electrical panel, and a walk-up entrance to the backyard, creating outstanding potential for extended family or flexible living arrangements. Step inside to soaring 25-foot ceilings, exposed wood beams, massive windows, and a stunning Romeo & Juliet staircase overlooking the heart of the home. Flooded with natural light, the open-concept great room and dining area are anchored by a gas fireplace and striking architectural details. Two loft-style bedrooms overlook the great room, creating a distinctive urban-industrial aesthetic rarely found outside the city. The designer kitchen features quartz countertops, a waterfall island, Viking professional range, pot filler, custom cabinetry, and a spacious walk-in pantry for additional prep space and storage. Offering 5 bedrooms & 4 bathrooms, the home provides exceptional flexibility for families, guests, home offices, or multi-generational living. The primary suite features original wood beams, a walk-in closet with feature window, and a spa-inspired ensuite with glass shower and soaker tub. The triple-brick construction and extensive renovation create a remarkable living experience that balances historic character with modern comfort. Outside, enjoy the surrounding countryside from the covered front porch or spacious backyard. With parking for 25+ vehicles, extensive upgrades throughout, and property taxes currently $0 per year due to maintenance of the small on-site cemetery, this is a rare opportunity to own a historic landmark reimagined for modern living. (id:61476)

42 - 1299 Glenanna Road
Pickering, Ontario
Gorgeous Double Car Garage Townhouse With 4 Bedrooms. Hardwood floor top to bottom. Only 10 Years Old. Approx 2000Sq, Bright Functional Layout. Extra-Large Window Throughout. 9Ft Ceiling, Pot Lights On Main. Upgraded Kitchen With Granite Counter, Stainless Steel Appliances, Backsplash & Large Center Island. Direct Access To Garage. 2 Car Driveway. Close To Hwy 401, Go Transit, Public Transit, Mall. (id:61476)
369 Walton Street
Cobourg, Ontario
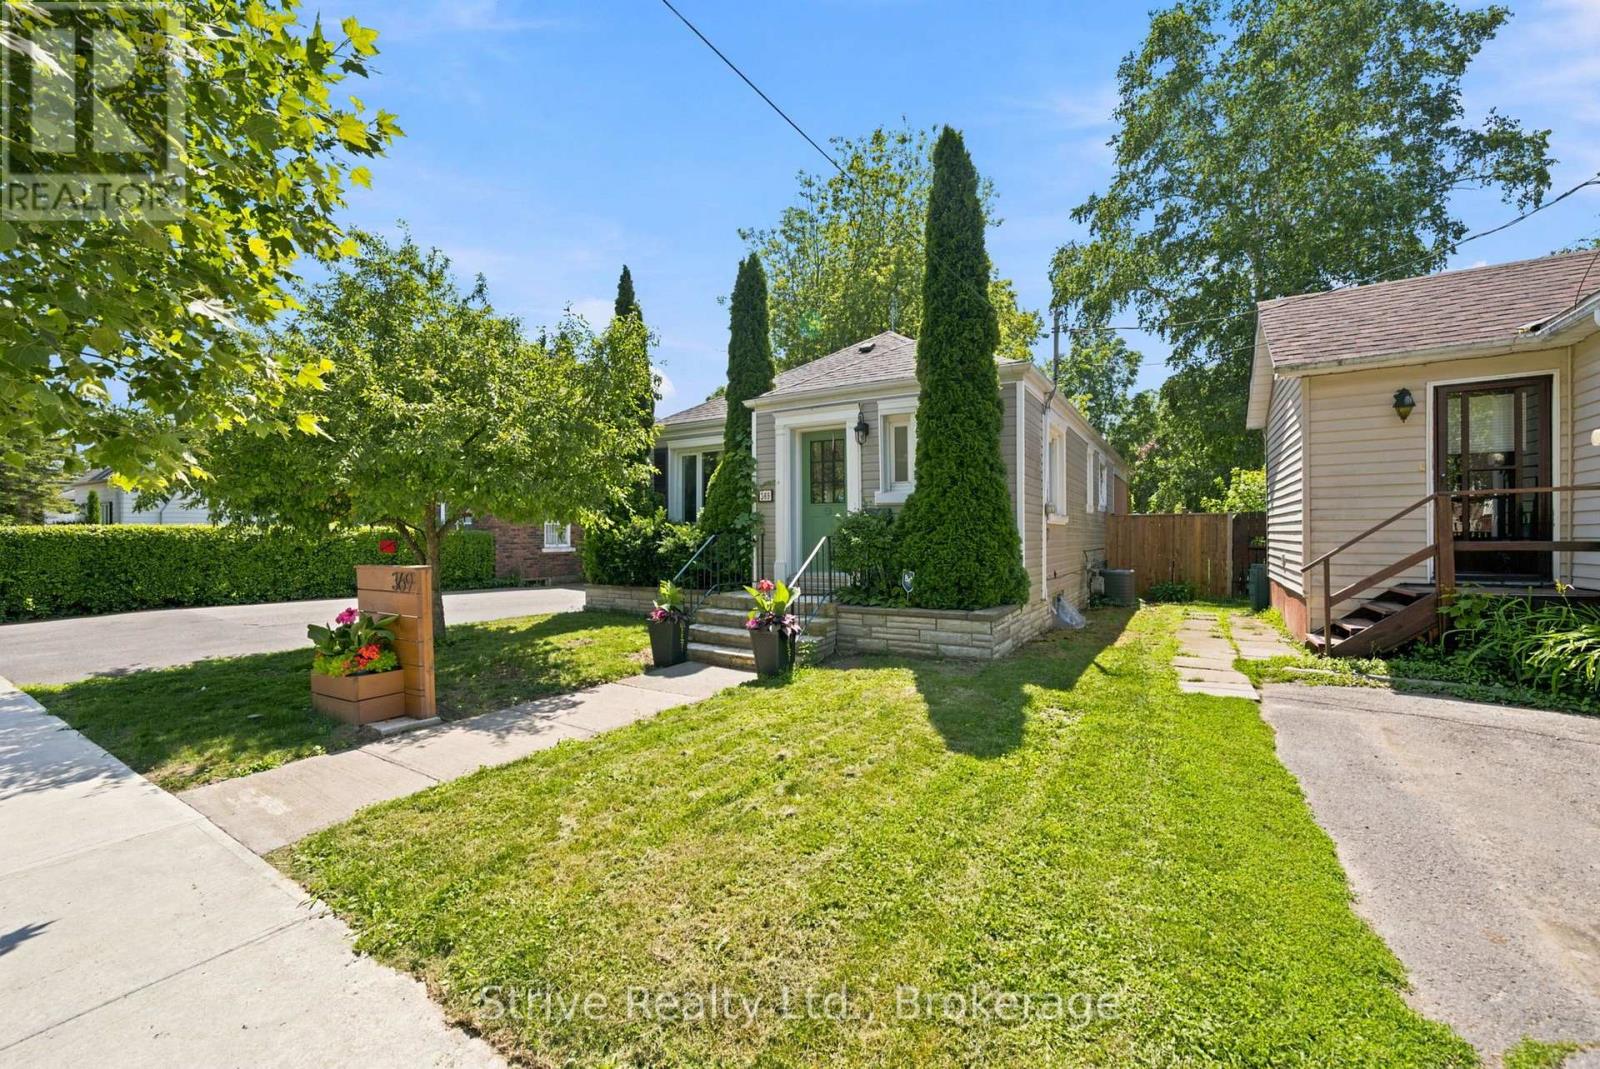
Welcome to this delightful 2-bedroom, 1-bathroom bungalow, perfectly situated just steps from downtown Cobourg, the beach, and the shores of Lake Ontario. This is lakeside living at its most convenient - walk to shops, restaurants, and sandy shoreline, then come home to your own private backyard retreat. Inside, the open-concept living and dining area offers a bright, easy flow that's perfect for everyday living and entertaining alike. The kitchen opens onto a cozy family room, creating a warm, welcoming space to gather. Two comfortable bedrooms and a recently updated full bathroom round out the main living space. The unfinished basement offers an open floor plan that offers additional living space and ample storage that awaits your creative touch. Step outside and discover the true showstopper: a fully fenced, private backyard oasis featuring an oversized heated inground pool and a dedicated pool house - ideal for summer days and long, lazy evenings. Unwind on the back deck under the charming pergola, whether you're hosting friends or simply soaking in the sunshine. With its unbeatable location and rare backyard amenities, this bungalow offers the best of small-town lakeside charm with resort-style living right at home. A must-see for anyone dreaming of the ultimate Cobourg lifestyle. Recent Updates: Bathroom (24), AC (24), Pool pump (25), north fence (26), sump pump (25), stove & dishwasher (24), BBQ gas line (24) (id:61476)

478 Wagg Road
Uxbridge, Ontario
Welcome to your own private country retreat! Nestled on over half an acre and surrounded by mature trees and nature, this beautiful and distinctive 2-storey home with natural gas service offers the perfect blend of privacy, space, and convenience-just minutes from Uxbridge and only 20 minutes to Highway 404. Featuring 4 spacious bedrooms, 2 bathrooms and a 2-car attached garage, this charming home boasts a warm and inviting layout with an open kitchen and walkout to the backyard, making indoor-outdoor living effortless. The finished basement offers a separate walk-up entrance, creating excellent in-law suite or multi-generational living potential. Inside, the home offers hardwood and laminate flooring throughout the main level, updated laminate flooring throughout the second floor which has independent heating with electric baseboards in the bedrooms and bathroom, and premium Berber carpeting in the basement. Step outside and enjoy everything this property has to offer, including a huge private yard, above-ground pool to enjoy summer days, relax in the hot tub, gather around the fire-pit, or entertain guests on the attractive paver patio, all with the stunning landscaping in both the front and back, and a beautiful screened-in rear porch perfect for relaxing summer evenings. The unique curb appeal highlighted by its striking stone façade and distinctive architectural style make this home truly one of a kind. Enjoy peaceful rural living without sacrificing convenience in this exceptional property that offers space, privacy, and endless possibilities. (id:61476)
27 Centre Street
Brighton, Ontario
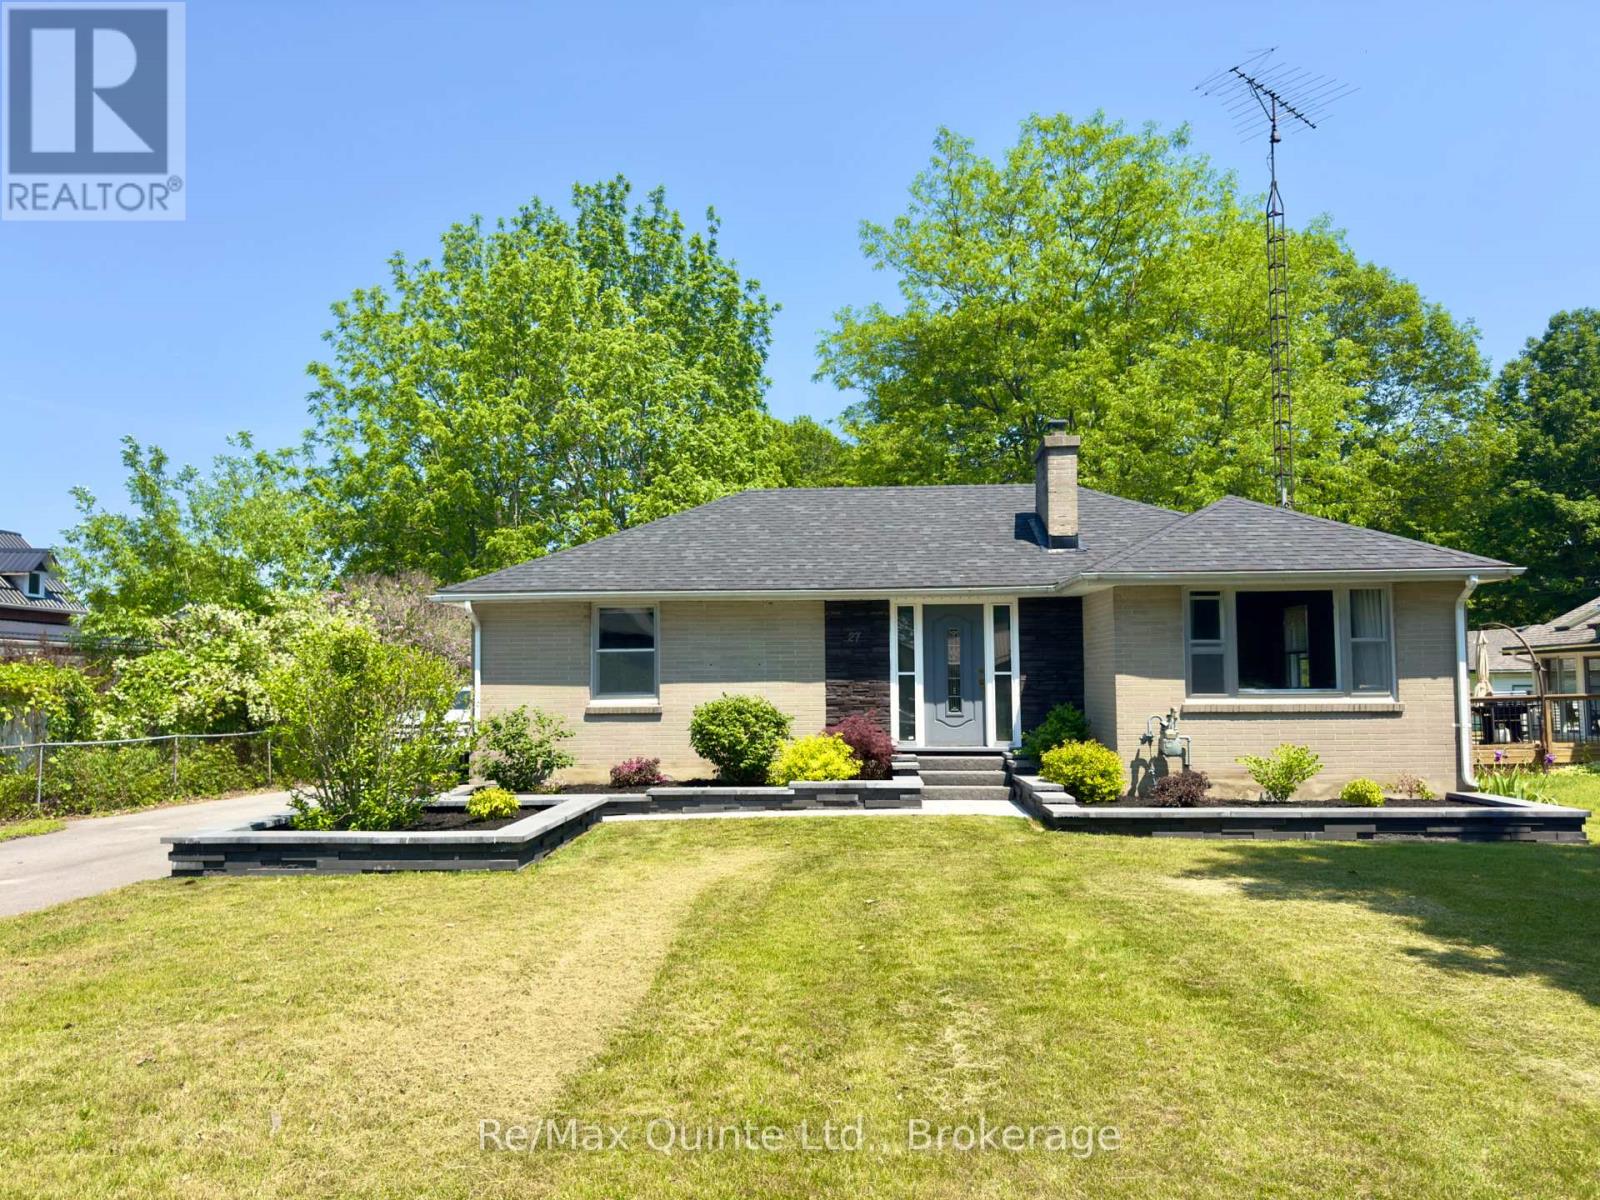
Introducing 27 Centre Street! A perfect starter home for a small or new family! This well-maintained and well-loved bungalow is within walking distance to downtown Brighton and most amenities. Experience everything Brighton has to offer including small-town living, constant local events such as Concerts in the Park, a must-see yearly Santa Claus parade, and the renowned yearly Apple Fest which attracts folks from all over. The ever popular Presqu'ile Provincial Park is just a 5 minute drive. The main level offers two bedrooms and one bathroom, a re-done and expanded laundry area in the front entranceway, a beautiful well kept kitchen that overlooks a very large backyard, and a family room that faces west and receives a great deal of sunlight. The house has received new flooring, as of 2023, excluding the bathroom and kitchen. The lot is very deep at 311 feet, providing a surprising amount of space in the fully fenced backyard for families, hosting events, or general outside work/gardening. Landscaping has been completed and kept up to date in the front and backyard, including a new patio in the backyard, with a new patio sun shade, deck and railing, and eating area on the lower end of the back deck. The 1.5 car garage has great potential as a workshop, has received upgrades to electrical, new insulation, and has been re-shingled as of 2021. The basement is full and while unfinished, it provides a great deal of storage space or potential for additional bedrooms/bathroom if finished, and includes a cold-room area for additional storage and pantry space. House was re-shingled in 2025. Further upgrades to electricals have been done including outdoor pot lights, pot lights in laundry room hallway, grounding of various outlets/adding outlets. Fireplace has been inactive and out of use for 10+ years, is considered as is. (id:61476)
1902 Concession 9 Road
Clarington, Ontario
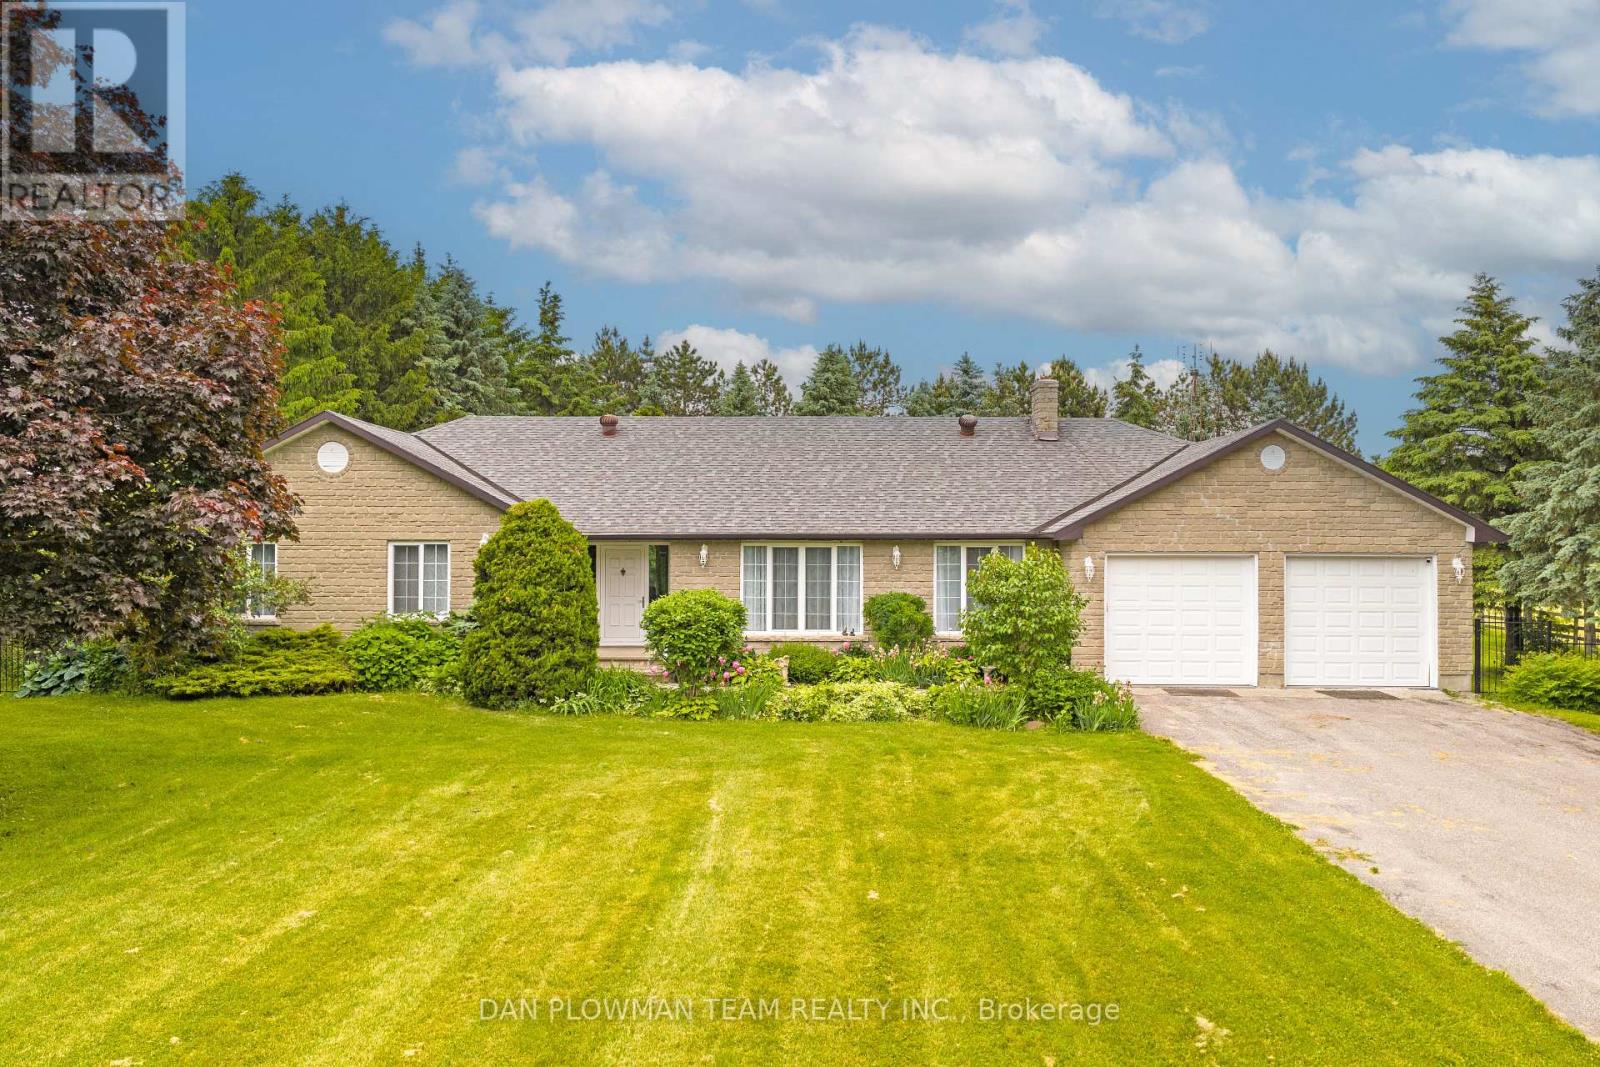
Set On 56 Acres Of Picturesque Land, This Stunning Custom Built Home Features Approximately 5000 Sq Ft Of Living Space. With 3+2 Bedrooms And 4 Bathrooms, It Is Perfect For Entertaining And Embracing Country Living. Spend Sunny Summer Days Exploring The Vast Property, Getting Lost In Nature, And Enjoying The Peace And Privacy This Incredible Setting Offers. Inside, The Main Floor Boasts Beautiful Hardwood Floors Throughout, With A Natural Field Stone Fireplace In The Great Room And A Walkout To The Maintenance Free Deck And Expansive Yard. A Formal Dining Room With French Doors And Large Windows Creates An Elegant Space For Hosting. The Updated Eat-In Kitchen Features Stone Counters, A Built-In Microwave And Oven, A Large Center Island And Breakfast Bar, And A Cooktop, Offering A Perfect Spot To Enjoy Breakfast With Serene Views. A Spacious Family Room Off The Kitchen Is Filled With Natural Light. The Primary Suite Includes A Renovated 4-Piece Ensuite With A Glass-Walled Marble Tile Shower And A Standalone Soaker Tub. Two Additional Generously Sized Bedrooms Complete The Main Level. The Lower Level Has Above Grade Windows And Features A Large Living Room With A Natural Field Stone Fireplace, Two Additional Bedrooms, A Second Kitchen, A Workshop, A 3-Piece Bathroom, Cold Cellar, And Separate Entrance. A Two-Car Garage Offers Direct Access To The Main Floor And A Separate Entrance To The Basement. Additionally, A Detached Barn/Workshop With Water And Hydro Provides Ample Space For Hobbies, Projects, Or Storage. Whether You're Entertaining Guests, Unwinding By The Fireplace, Or Simply Wandering The Rolling Landscape, This Is A True Country Retreat Where You Can Get Lost In Nature While Staying Close to Home. (id:61476)
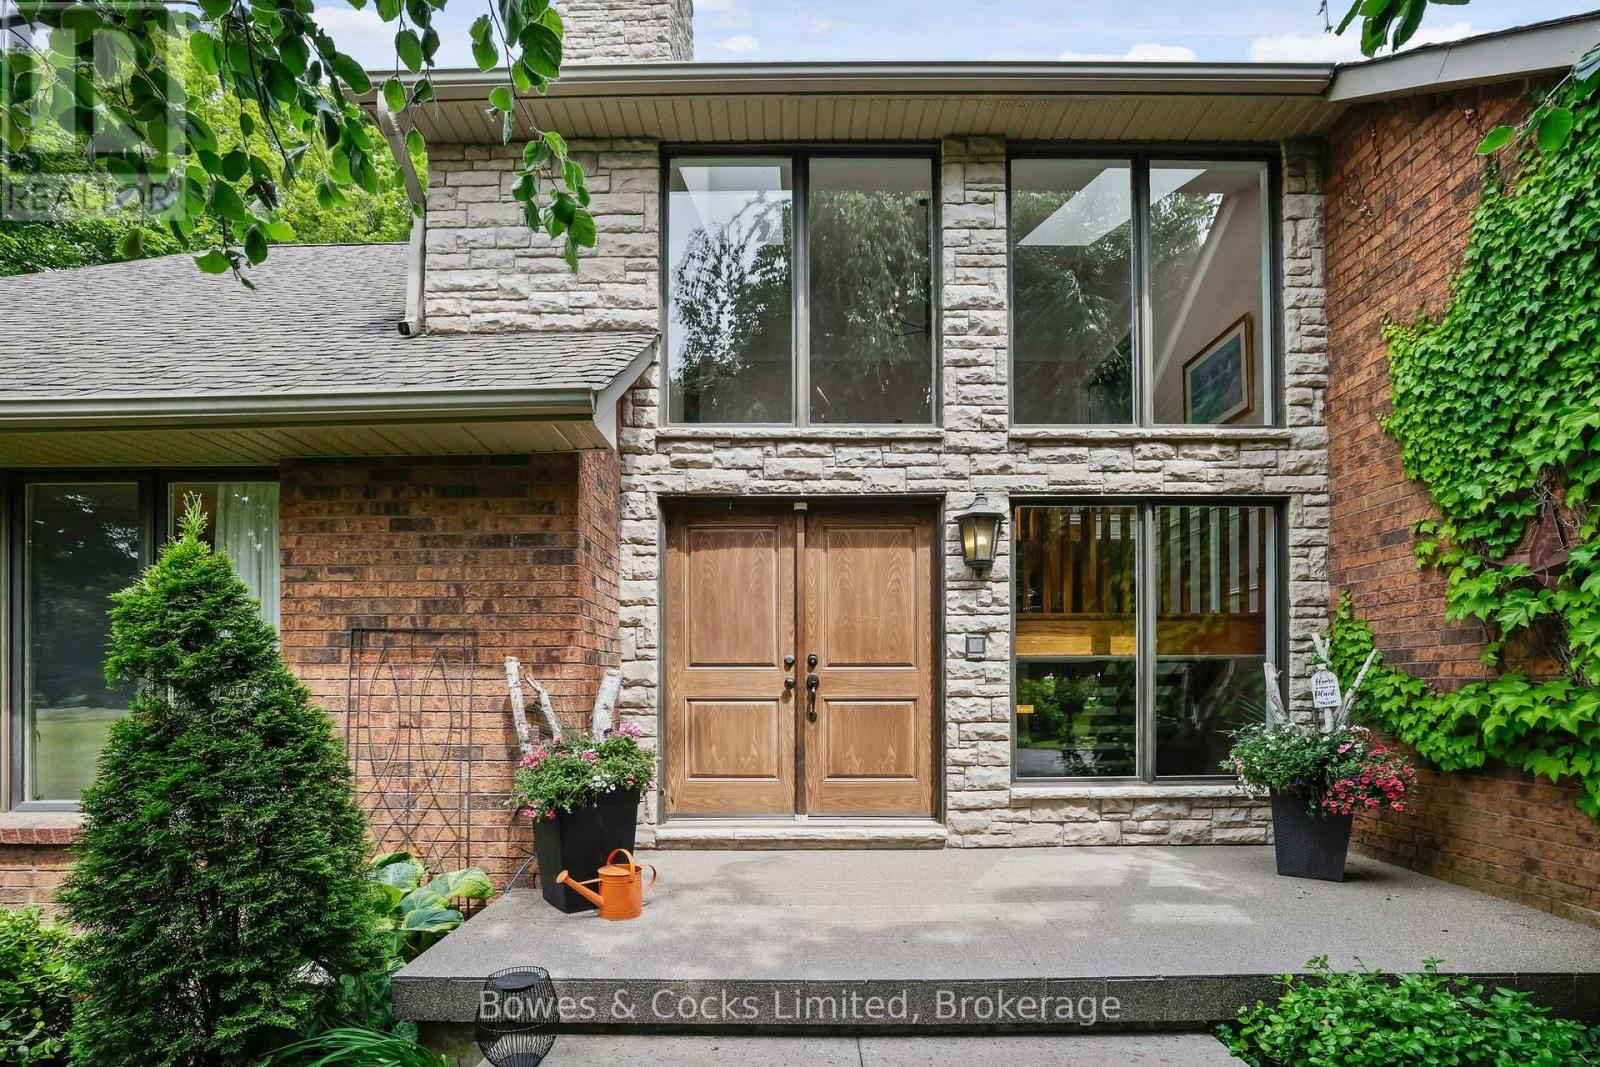
3255 Pollard Road
Clarington, Ontario
Welcome to your dream estate a rare and stunning 10-acre retreat nestled in the heart of Clarington, backing onto the peaceful Wilmot Creek. This exceptional property offers the perfect blend of luxury, nature, and privacy, making it a true oasis. The grounds feature three serene ponds, one of which is fully stocked with fish, a ready to go vegetable garden, beautifully landscaped perennial beds, and an in-ground heated saltwater pool and hot tub for ultimate relaxation. The property is adorned with a variety of unique and mature trees, including pear, multiple apple varieties, Medlar, Peach, Sour Cherry and even a Mulberry tree. A charming barn sits at the back of the property, fully equipped with hydro and water, horse stalls, a fenced bird enclosure, and 4-acres of invisible fence, ideal for hobby farming or equestrian use. The custom-built Halminen home features 2 x 6 construction, three fireplaces (two gas, one wood), an indoor sauna, and an elegant black walnut and butternut custom bar. Exquisite details are found throughout, including a stunning walk-in closet in the primary suite with custom shelving and shoe racks, multiple custom built fireplaces and a freshly renovated kitchen. Skylights in both the main home and the secondary carriage house, offer an abundance of light and life to an already lively home. The carriage house offers a deep 2-car garage or workshop and an upper-level living space perfect for hosting guests, a private studio, or an epic games room. Brimming with charm and character, this versatile bonus space features a bright conservatory, a dedicated winemaking room, a stylish 3-piece bathroom, and a stunning spiral staircase offering endless possibilities for how you'll enjoy every inch. Whether you're entertaining, relaxing, or exploring new opportunities such as revitalizing the vineyard at the far end of the property, this home supports every lifestyle. Quiet, private, and surrounded by nature this is more than a home; it's a lifestyle. (id:61476)
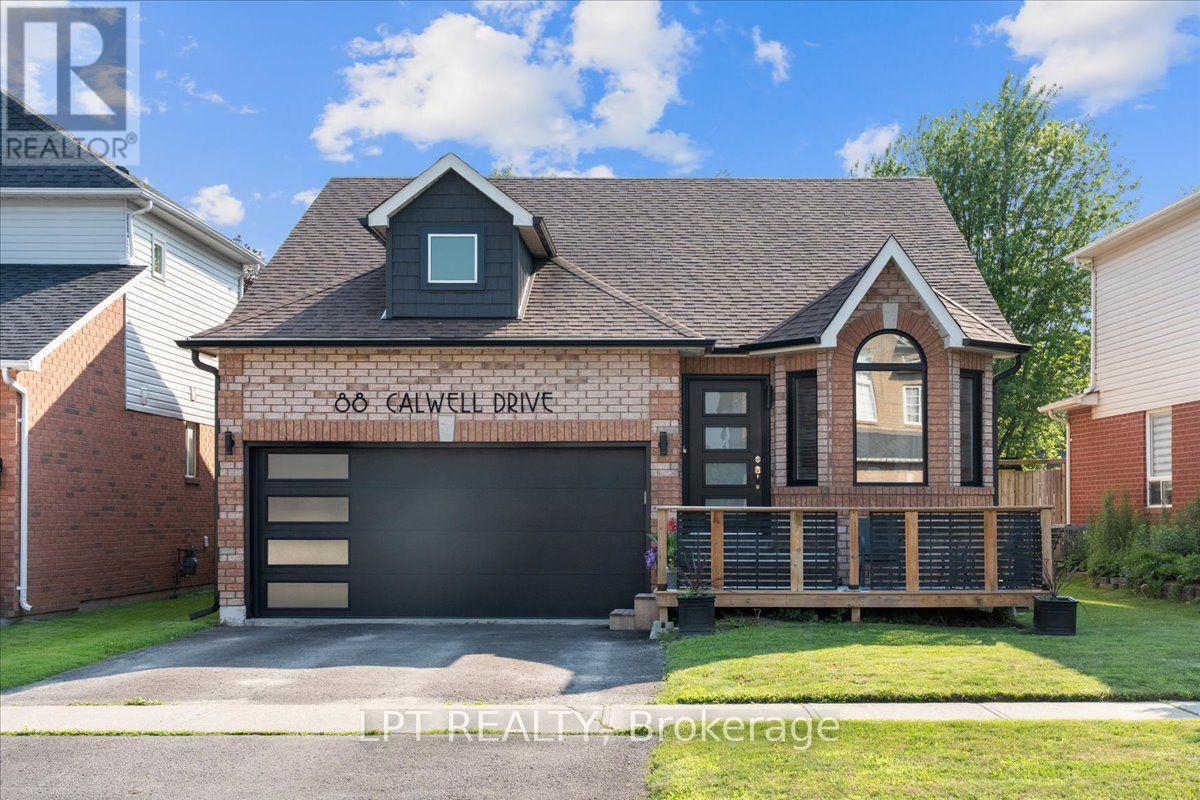
88 Calwell Drive
Scugog, Ontario
Welcome to this beautifully updated, move-in-ready home in the charming community of Port Perry, where modern finishes and a fantastic location come together. Thoughtfully renovated throughout, this home features a stunning kitchen renovation (2022), updated flooring (2022), upgraded railings, beautifully renovated bathrooms including the basement bathroom (2022), fresh paint throughout, and a fully finished basement (2021) offering additional living space perfect for a recreation room, home office, gym, or guest space. The spacious primary bedroom offers a comfortable and relaxing retreat, complete with a beautifully updated ensuite featuring luxurious heated floors for year-round comfort. Exterior improvements provide exceptional curb appeal and peace of mind, including a custom front door (2021), new garage door (2021), windows (2021), front and back decks (2022), dormer (2023), eavestroughs (2023). Additional major updates include a new furnace (2025), central air conditioner (2025), attic insulation (2021), and shingles (2019). Ideally situated in a desirable family-friendly neighbourhood, the home is approximately a 3-minute drive to the shopping plaza featuring McDonald's, Canadian Tire, grocery stores, and fitness facilities, approximately a 6-minute drive to the historic downtown Port Perry waterfront and Lake Scugog, and close to parks, schools, restaurants, and a wide range of everyday amenities, offering the perfect blend of modern comfort, thoughtful upgrades, and small-town charm. (id:61476)
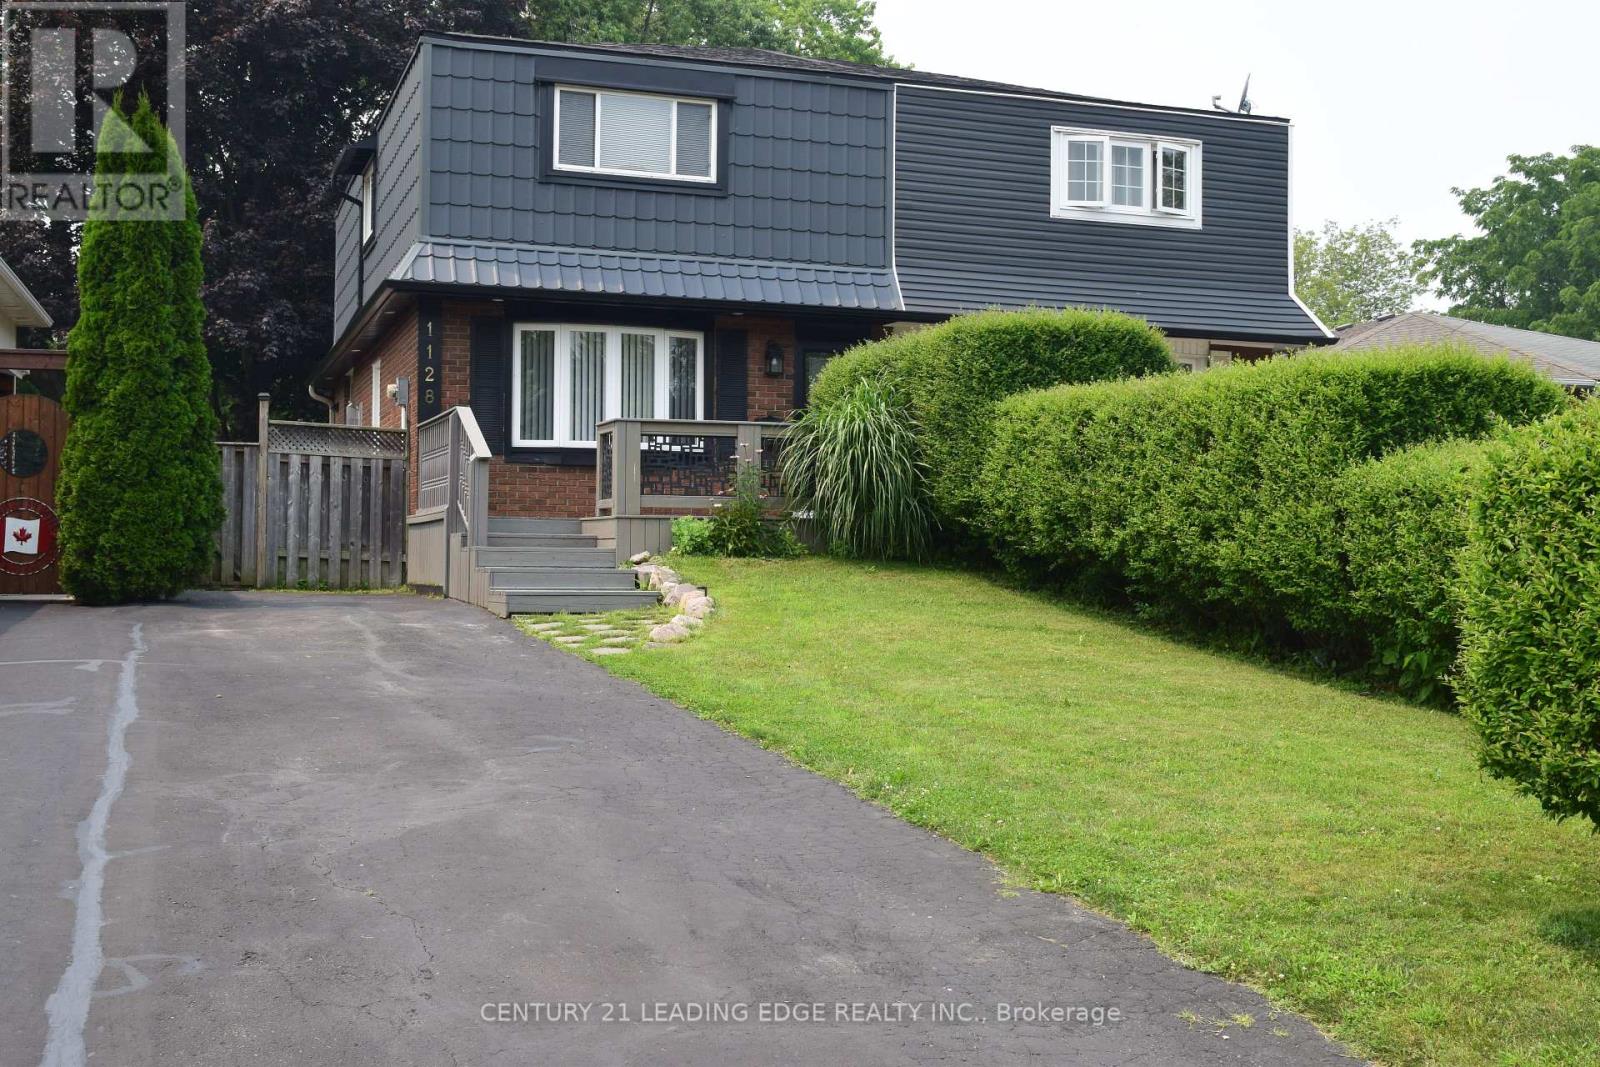
1128 Valley Court N
Oshawa, Ontario
Lovingly maintained and thoughtfully updated over the years, this home offers a warmth and comfort that is felt the moment you walk through the door. Located on a quiet cul -de-sac with minimal traffic, which is a wonderful feature for families and added to the peaceful atmosphere of the neighborhood. Every Space has been cared for with pride and attention to detail, creating an inviting atmosphere that's perfect for everyday living and entertaining alike. One of the home's standout feature is the bright and inviting eating area, highlighted by a large picture window that beautifully frames views of the landscaped backyard and deck creating the perfect space to enjoy your morning coffee or family meals. Step outside to enjoy the private backyard retreat, a wonderful extension of the home designed for relaxing and gathering with and family and friends. The charming front porch adds to the home's curb appeal and offers another inviting space to sit back and unwind. Located in a quiet, family-friendly neighborhood, this home offers the perfect blend of peace and convenience. Enjoy being minutes away from parks, schools, shopping, restaurants, grocery stores and all the amenities. A wonderful community to call home with everything you need right at your fingertips A truly special property, ready for its next chapter. (id:61476)
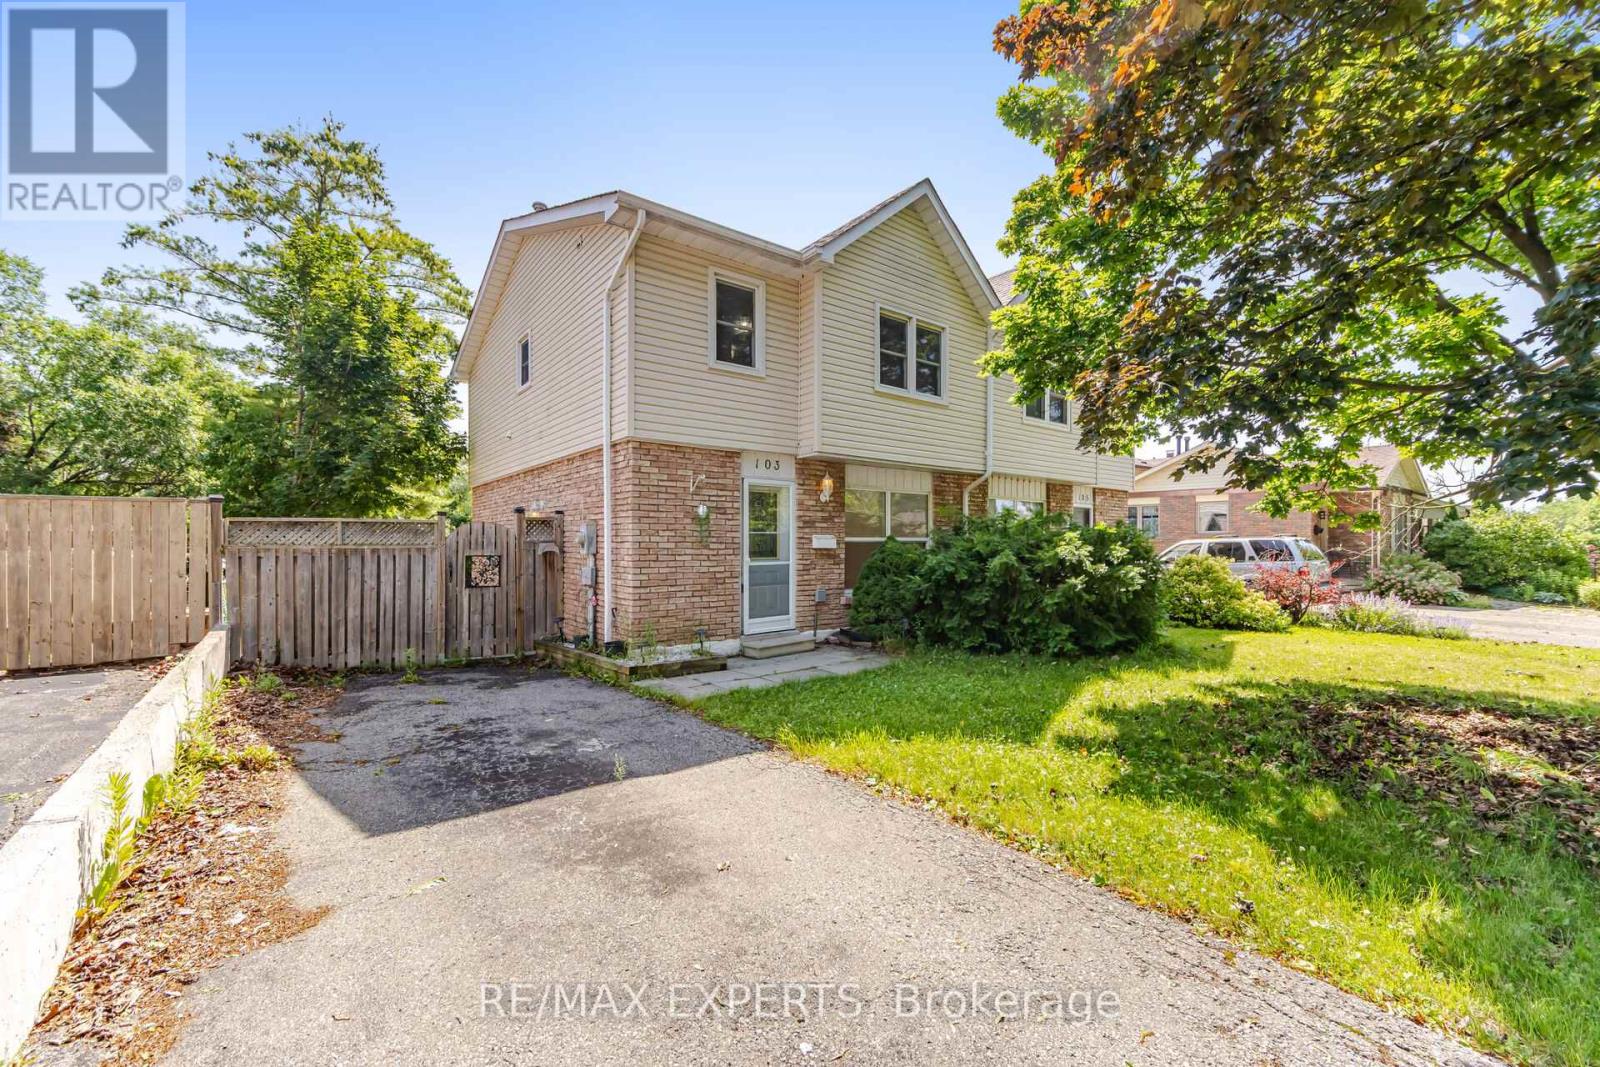
103 Guthrie Crescent
Whitby, Ontario
Welcome to 103 Guthrie Crescent, Whitby! This beautifully maintained 3 bedroom, 2-bathrooms semi-detached home offers approximately 1,138 sq. ft. above grade and a functional layout designed for comfortable family living. The home features an upgraded kitchen, renovated washrooms, and bright, sun-filled living spaces that create a warm and inviting atmosphere throughout. The finished walk-out basement adds valuable living space makes it ideal for extended family, guests, a home office, or recreation area. Outside, enjoy a fully fenced backyard, perfect for children and outdoor entertaining. Just steps to Col. J.E. Farewell Public School, this home offers exceptional convenience for growing families. Enjoy easy access to major highways including Highway 401, Highway 407, and Highway 412, as well as Thermea Spa Village Whitby and the GO Transit network for effortless commuting. Combining thoughtful updates, functional living space, and an unbeatable location, 103 Guthrie Crescent is a fantastic place to call "YOUR HOME". (id:61476)
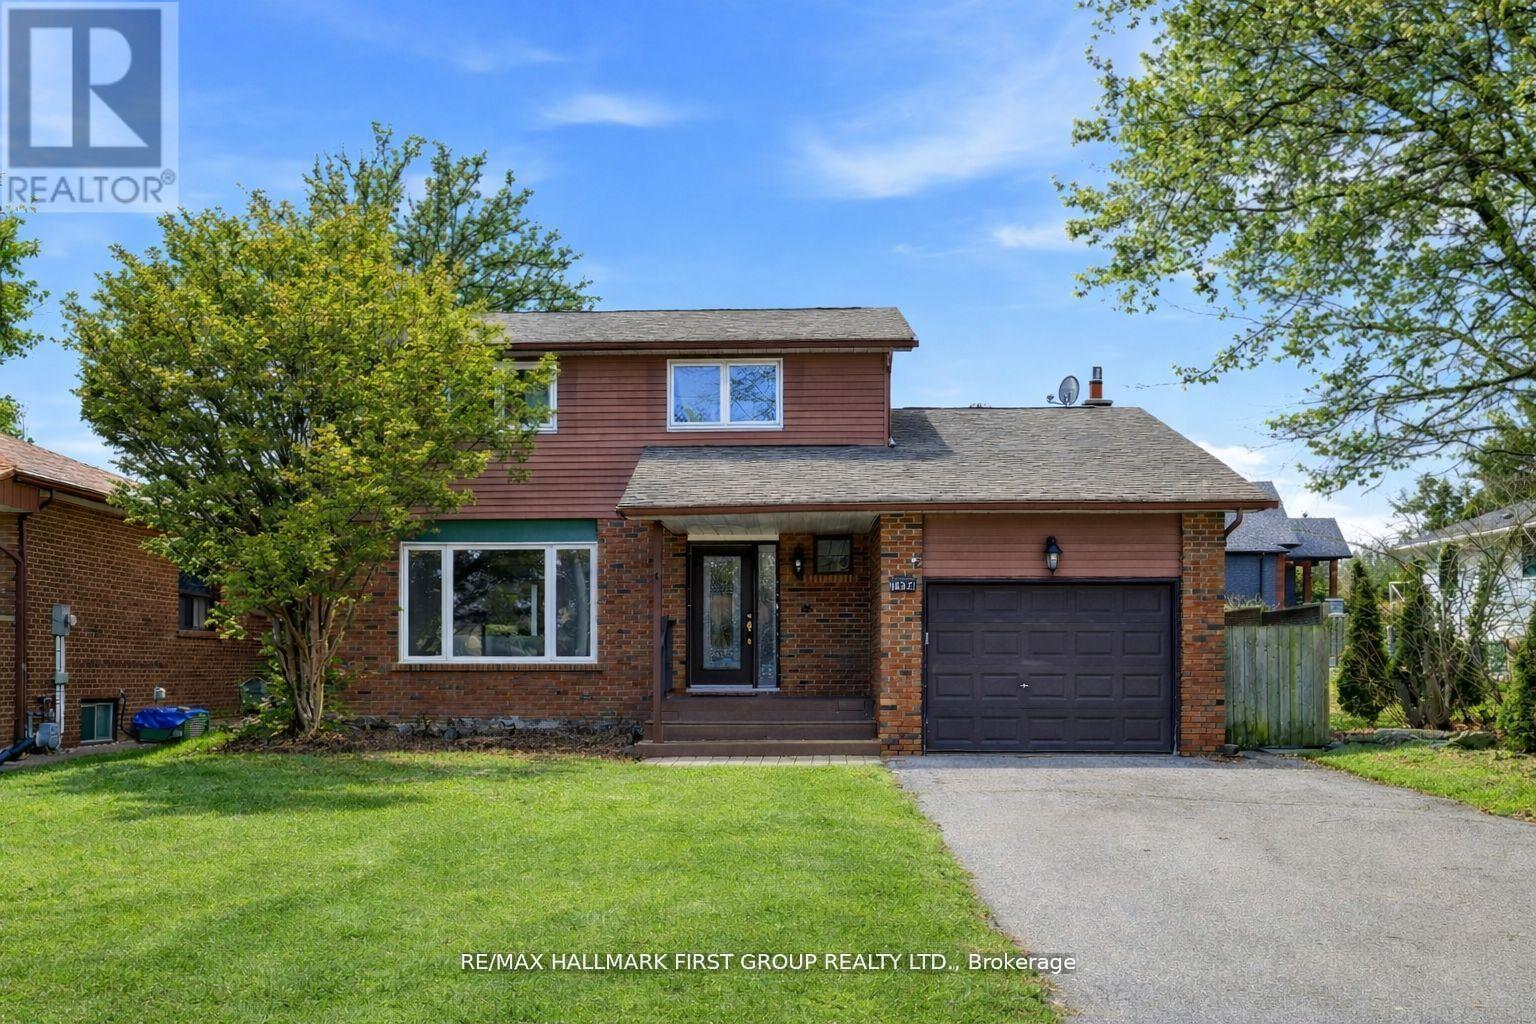
1994 Fairport Road
Pickering, Ontario
Discover this beautifully updated home in Pickering's highly desirable Dunbarton community. This inviting property features 3+2 bedrooms and 4 bathrooms, offering a versatile layout ideal for families and guests. Enjoy bright, spacious living areas, a comfortable primary bedroom retreat, and a finished lower level perfect for additional living or entertainment space. The private, expansive, backyard provides a great setting for relaxing or hosting friends and family. Close to parks, great schools, shopping, and transit, this is a fantastic opportunity to own in one of Pickering's most established and desirable neighbourhoods. 50 x 155 Ft. Lot * Renovated *New Kitchen with Quartz Counters * New Primary Bedroom Ensuite * Pot Lights * Hardwood Floors on Main *Spacious Family Room with Gas Fireplace * Kitchen and Basement feature new flooring * New Doors * Freshly Painted * New Railing and Front Landing *Close to 401, Shopping, Schools and more * Roof (4yrs) * Furnace (6yrs) * Newer Windows * Tremendous investment opportunity *Current A+ tenant willing to stay, but will vacate *Great investment opportunity! (id:61476)

24 Todd Road
Ajax, Ontario
Gorgeous Home Backing On Park! The Bright 2500 sf home sits on a desirable corner lot in the heart of Ajax. The bright open layout includes a separate dining room with a bay window and Gorgeous family room with vaulted ceilings and Gas fireplace. The oversized primary suite W/Ensuite Bath & 2 Separate Closets (Walk-In + Double). Hardwood floor through out Main & 2nd. The skylight on 2nd floor provides ample light and bright. Finished Basement With separate entrance, W/4 Pc Bath. Professionally Landscaped, Fully Fenced Backyard Backing Onto Forest Ridge Park. Walking distance to Primary and secondary schools, parks, shopping, and transit. Just Move In And Enjoy. (id:61476)
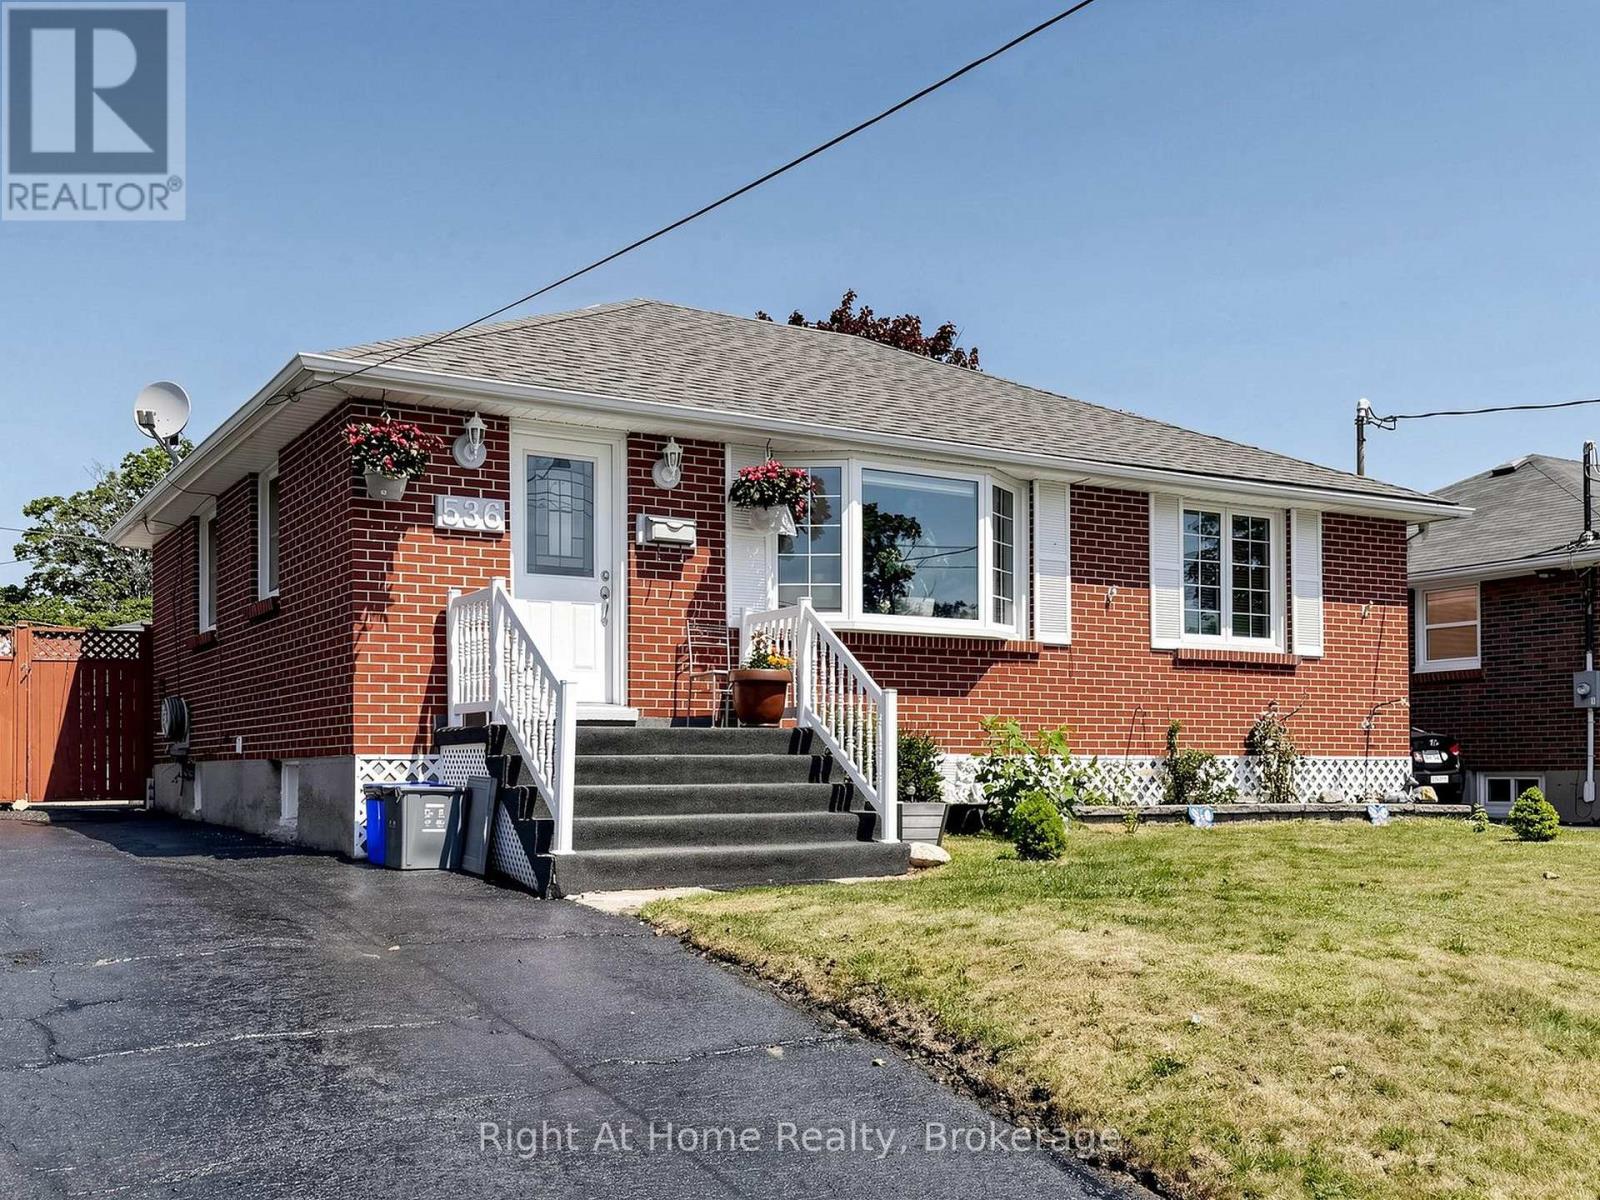
536 Barbara Street
Cobourg, Ontario
Step outside to your own private backyard oasis complete with an in-ground pool, perfect for summer entertaining and family fun. The bungalow layout offers easy, single-level living, while the fully finished basement with a bedroom and bathroom (In-Law Suite) adds valuable extra square footage and versatility. Located in a desirable Cobourg neighbourhood close to schools, shopping, and the VIA Rail station for effortless commuting, this property checks every box - whether you're searching for a forever family home or a smart addition to your investment portfolio. Don't miss this rare opportunity - book your private showing today! (id:61476)
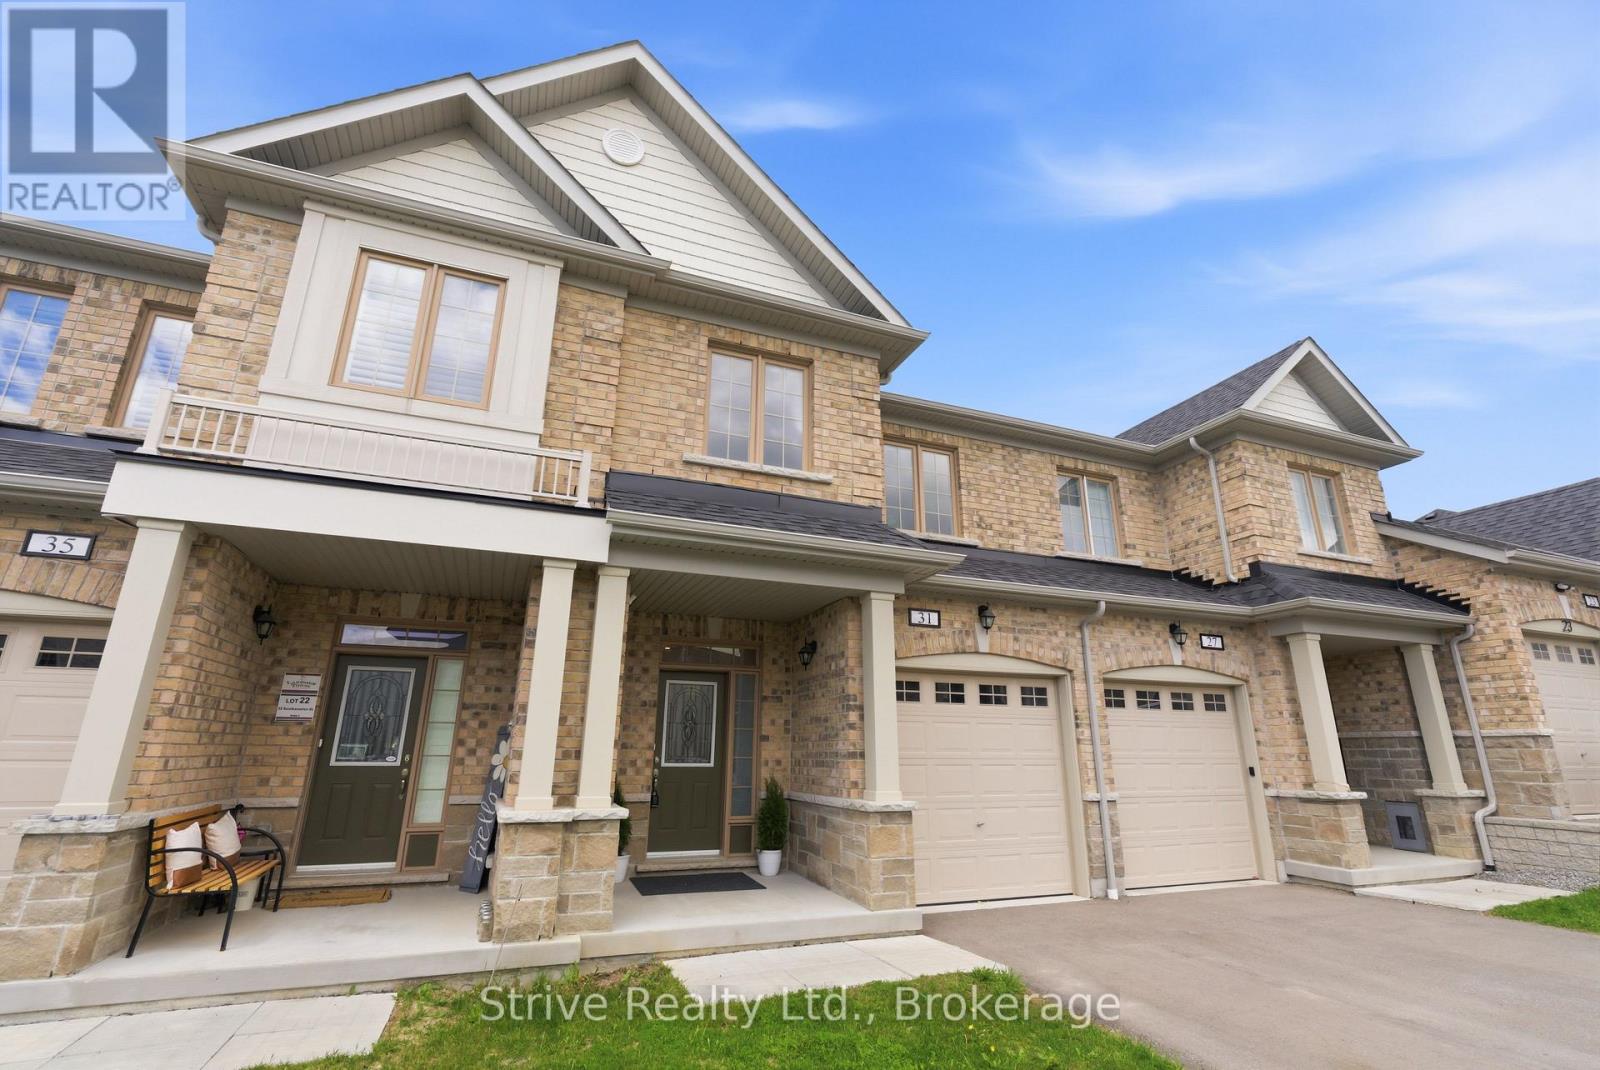
31 Southampton Street
Scugog, Ontario
Welcome to 31 Southampton St - a luxury freehold townhome in one of Port Perry's most sought-after communities. Built in 2022, this beautifully upgraded 3-bedroom, 2.5-bath home offers approximately 1,500 sq. ft. of stylish, turnkey living with premium finishes throughout. Step inside to a bright open-concept layout featuring elegant custom wall treatments, spacious principal rooms, and designer-inspired finishes. The upgraded kitchen showcases quartz countertops, an extended breakfast nook, and seamless flow into the living and dining areas - ideal for both everyday living and entertaining. An imported granite faux fireplace surround creates a warm and sophisticated focal point, while the integrated smart home system adds modern comfort and convenience throughout. Upstairs, you'll find 3 generously sized bedrooms including an oversized primary retreat complete with a private ensuite bath. Additional highlights include direct garage access, a full basement with future potential, HRV system, tankless water heater, water softener, and additional parking. Enjoy a beautifully landscaped backyard featuring newer cedar trees and superior quality fencing - offering privacy and the perfect setting to relax or entertain outdoors. Proudly maintained as a smoke-free and pet-free home. Located just minutes from top-rated schools, parks, shopping, restaurants, and the scenic waterfront of Lake Scugog, this move-in-ready freehold townhome offers the perfect blend of luxury, lifestyle, and location. A rare opportunity in the heart of Port Perry that buyers won't want to miss. (id:61476)
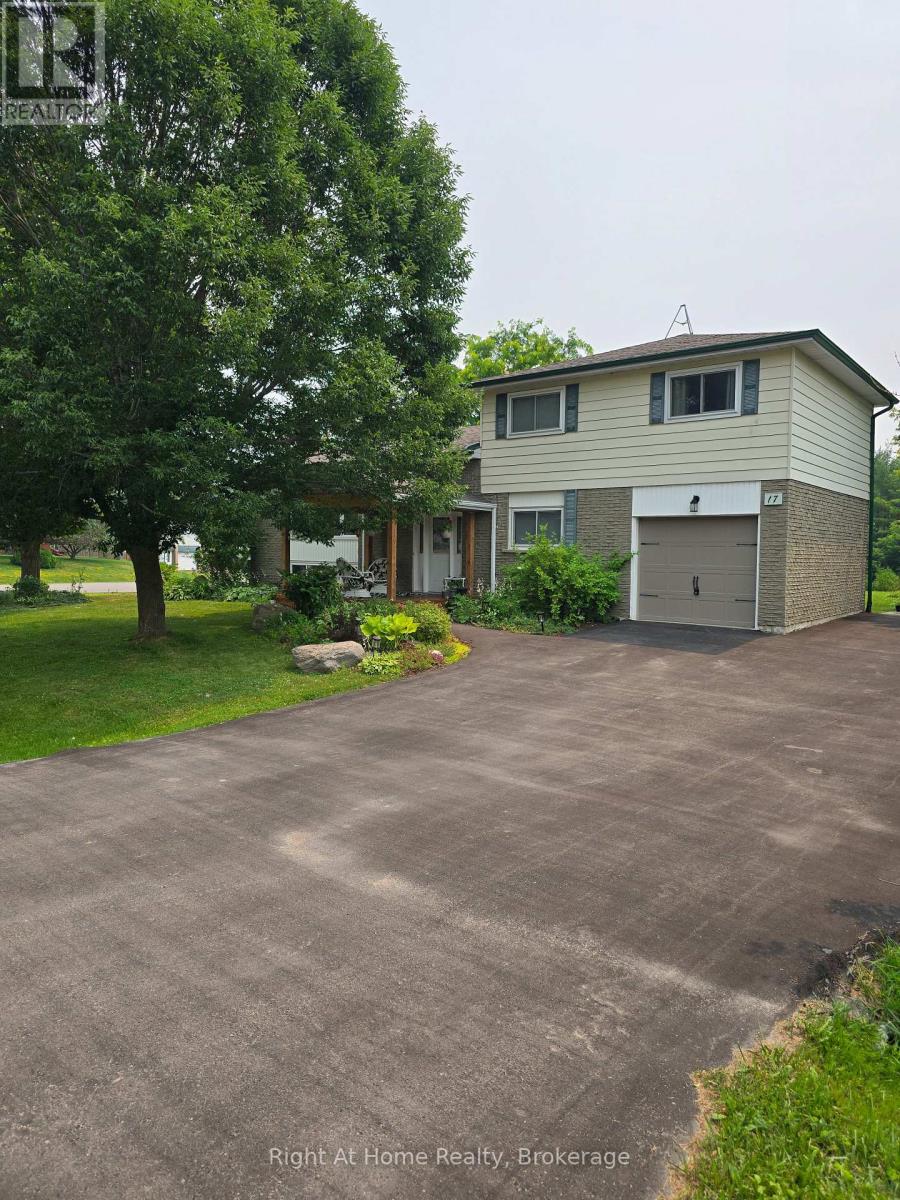
17 Crestview Avenue
Scugog, Ontario
Discover the best of both worlds in this lovingly maintained five-level side split, perfectly positioned on an expansive, corner lot. If you've been searching for a home that offers the peaceful serenity of small-town living without sacrificing commuter ease, your search ends here.Step inside to find a residence that has been thoughtfully updated over the last decade. From the heart of the home-a stunning, renovated kitchen that flows seamlessly through new sliding doors onto your private, sun-drenched deck-to the private 3-piece master ensuite, every detail has been crafted for comfort. With mechanical peace of mind provided by a newer gas furnace, an owned hot water tank, central air conditioning, and an updated 200 amp hydro panel, this home is as efficient as it is beautiful. Outside, the large, fully paved double driveway offers ample parking, while the lush, mature trees provide the perfect backdrop for your morning coffee or evening gatherings. Families will love the prime location, a short and easy walk to the local public school, with convenient bus options available for further schooling in Port Perry. Nestled in a vibrant, close-knit hamlet, you're just steps away from local favourites, including neighbourhood restaurants, the community arena, the recreation centre, and the convenience store, and a park across the road. Whether you're commuting to the city or looking to plant roots in an idyllic community, this property delivers on every front. A new front porch featuring a permanent pavilion adds extra outdoor living space, while a single-car garage with direct access to the home provides convenience and security. With an easy commute just a few minutes from the 407, this property perfectly blends peaceful small-town comfort with modern accessibility. (id:61476)
229 5th Concession Road
Ajax, Ontario
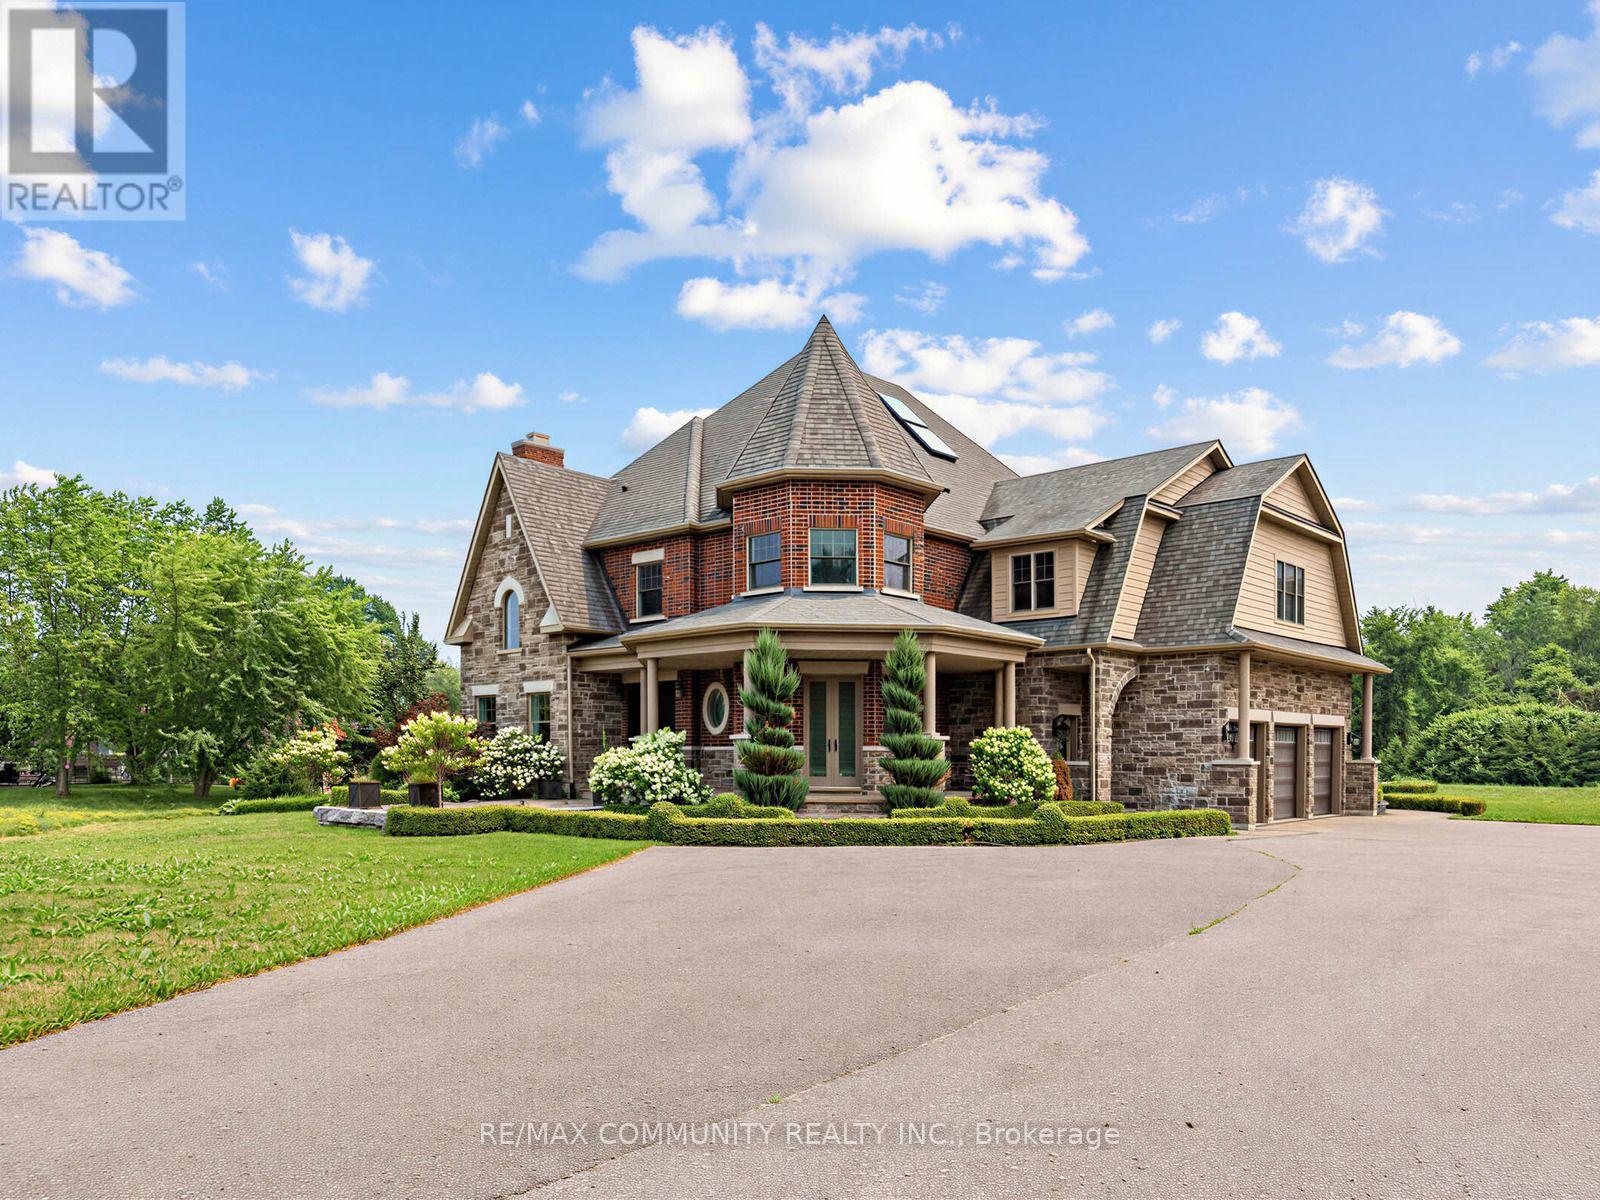
Welcome to an extraordinary custom-built estate nestled on over 2 acres of pristine landsurrounded by protected greenspace in one of Ajax's most exclusive settings. This spectacular5-bedroom, 5-bathroom residence offers over 5,000 sq. ft. of luxurious living space, showcasingexceptional craftsmanship and timeless elegance throughout. Featuring soaring ceilings,coffered details, porcelain, rich hardwood finishes, and expansive principal rooms designed forboth everyday living and grand-scale entertaining. The chef-inspired kitchen is the heart ofthe home, complete with premium appliances, abundant cabinetry, and a spacious breakfast areaoverlooking the stunning grounds. Retreat to the luxurious primary suite featuring aspa-inspired ensuite and generous walk-in closet. Step outside to your private outdoor oasiswith a covered porch, outdoor fireplace, and expansive covered patio surrounded byprofessionally landscaped grounds. Ample parking with a 3-car garage and driveway parking forover 20 vehicles. A rare opportunity to own a prestigious estate property offering privacy,luxury, and convenience just minutes from major highways, schools, shopping, and all amenities. (id:61476)
45 Rosemarie Crescent
Whitby, Ontario
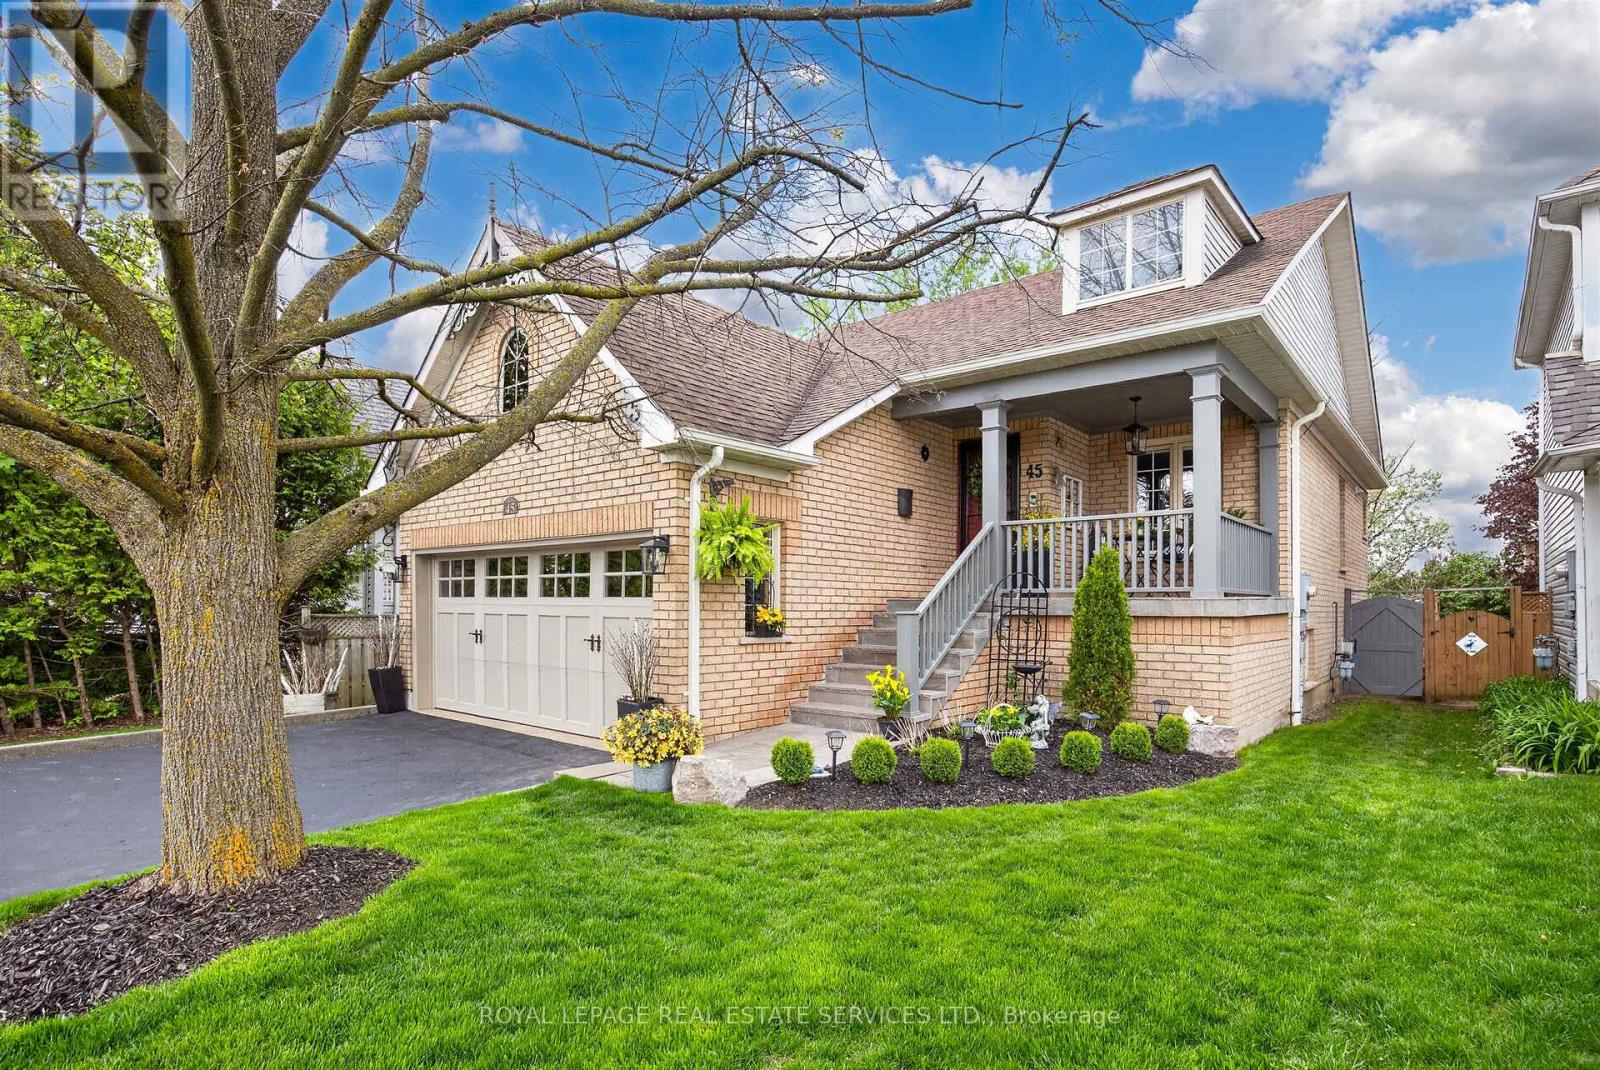
Welcome to elegance and timeless Victorian charm in the heart of Brooklin's highly sought-after community. This beautifully maintained raised bungalow presents a rare opportunity, as only two of this distinctive Tribute Victorian model and layout were built in the entire subdivision. Nestled on a quiet, family-friendly street, this exceptional 3-bedroom, 2-bathroom home showcases true pride of ownership with tasteful finishes, quality craftsmanship, and meticulous care throughout. From the moment you arrive, you'll appreciate the impressive curb appeal, elegant Victorian-style architecture, and beautifully maintained exterior.Notable upgrades include:2025: Professionally completed natural stone landscaping, new front entrance door and screen door, freshly painted main floor2024: New window above the garage2019: New patio sliding kitchen door2018: New eavestroughs and downspouts2017: Furnace, central air conditioning, humidifier, water tank, garage door, and interior garage storm door2012: Roof replacement 2012. Inside, you'll find warm and inviting living spaces designed for everyday comfort, including a cozy family room that's perfect for relaxing with loved ones. Whether you're a growing family looking for space to create lasting memories or empty nesters seeking a comfortable, low-maintenance home without sacrificing room to entertain, this home offers the perfect balance of style, warmth, and functionality.Step outside to a spacious, private backyard-ideal for children to play, hosting family and friends, summer barbecues, or simply unwinding in your own peaceful outdoor retreat.A rare opportunity to own a thoughtfully updated Victorian-style home that combines timeless character, modern updates, and an exceptional lifestyle in one of Brooklin's most desirable neighbourhoods. (id:61476)
221 - 201 Brock Street S
Whitby, Ontario
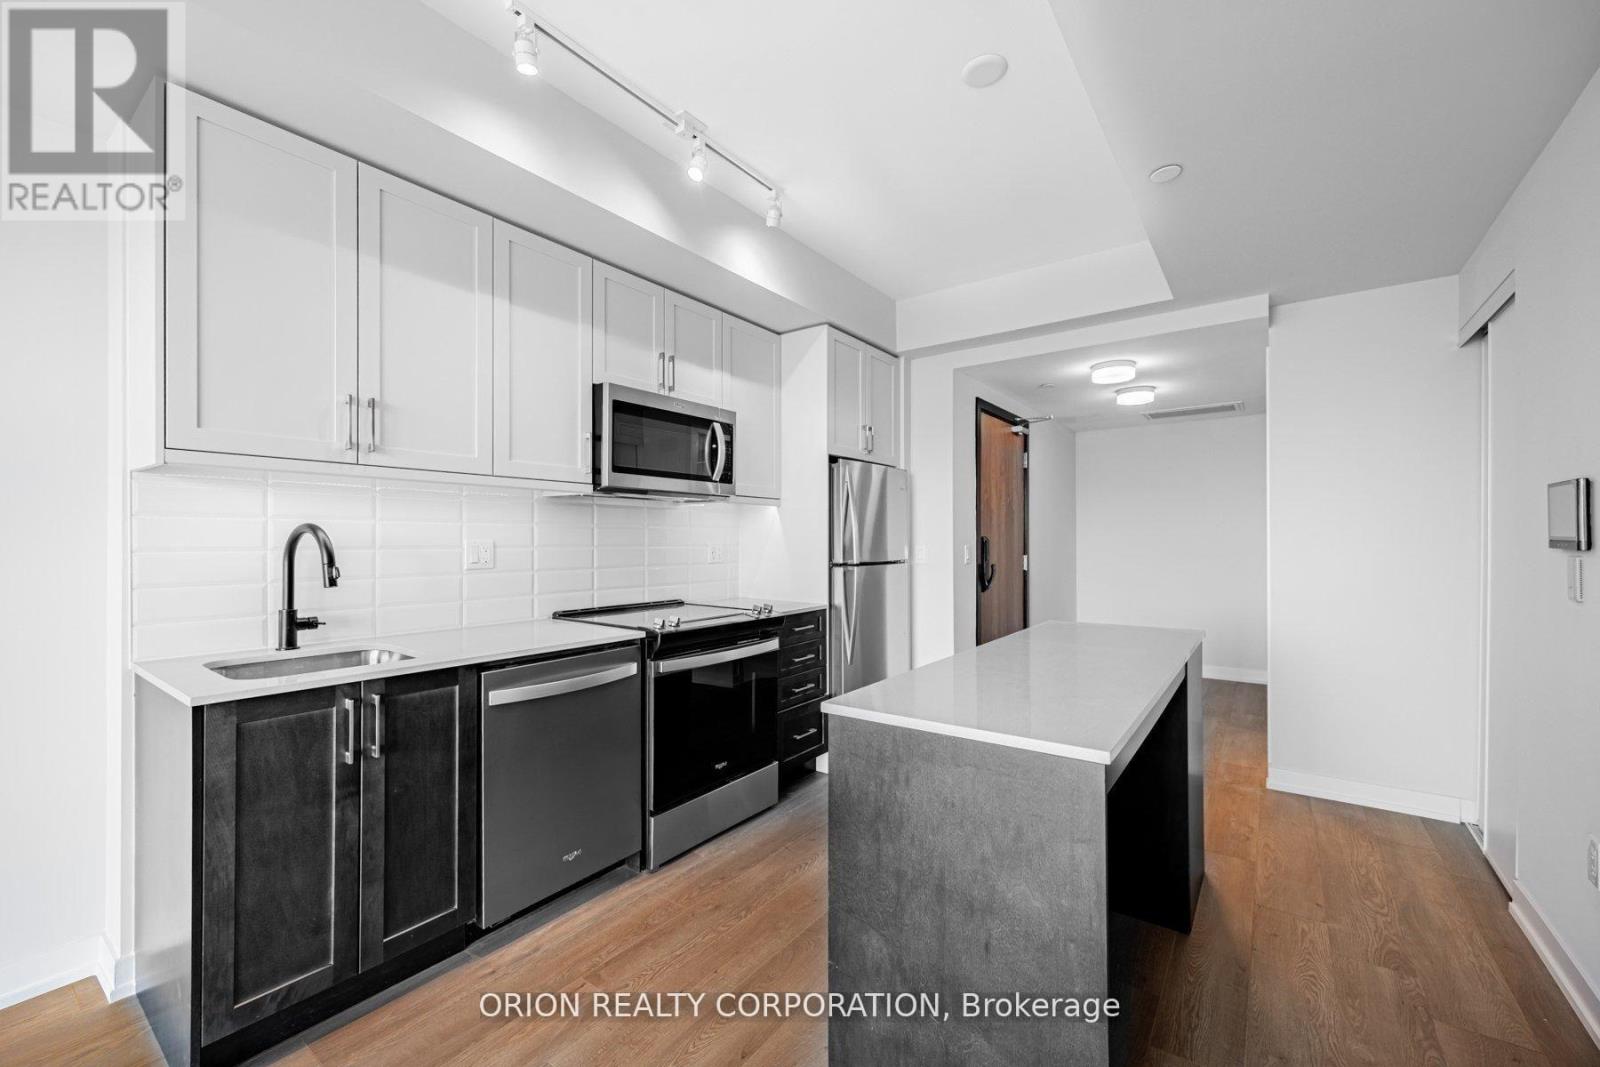
Welcome to the "Pine" a lovely open concept 1 bedroom + flex suite, at Station No 3 Condos. This spacious layout offers a perfect flex space for a small office or extra storage, plus semi-ensuite washroom & double closets in the bedroom. Floor-to-ceiling windows provide maximum natural light throughout, with walk-out to your balcony from the living room. Enjoy afternoon sun with West exposure. Do not miss your opportunity to own at Station No 3. Modern living in the heart of historic downtown Whitby. New boutique building by award winning builder Brookfield Residential. Take advantage of over $100,000 in savings now that the building is complete & registered. Enjoy beautiful finishes including kitchen island, quartz countertops, soft close cabinetry, ceramic backsplash, Delta faucets, 9' smooth ceilings, wide-plank laminate flooring & Smart Home System + over $3000 in additional upgrades. Fantastic location with easy access to highways 401, 407 & 412. Minutes to Whitby Go Station, Lake Ontario & many parks. Steps to several restaurants, coffee shops & boutique shopping. Immediate or flexible closings available. 1 parking & 2 locker's included. State of the art building amenities include, gym, yoga studio, 5th floor party room with outdoor terrace, BBQ & fire pit, 3rd floor south facing courtyard with additional BBQ's & loungers, co-work space, pet spa, concierge & guest (id:61476)
2385 Sixth Concession Road
Pickering, Ontario
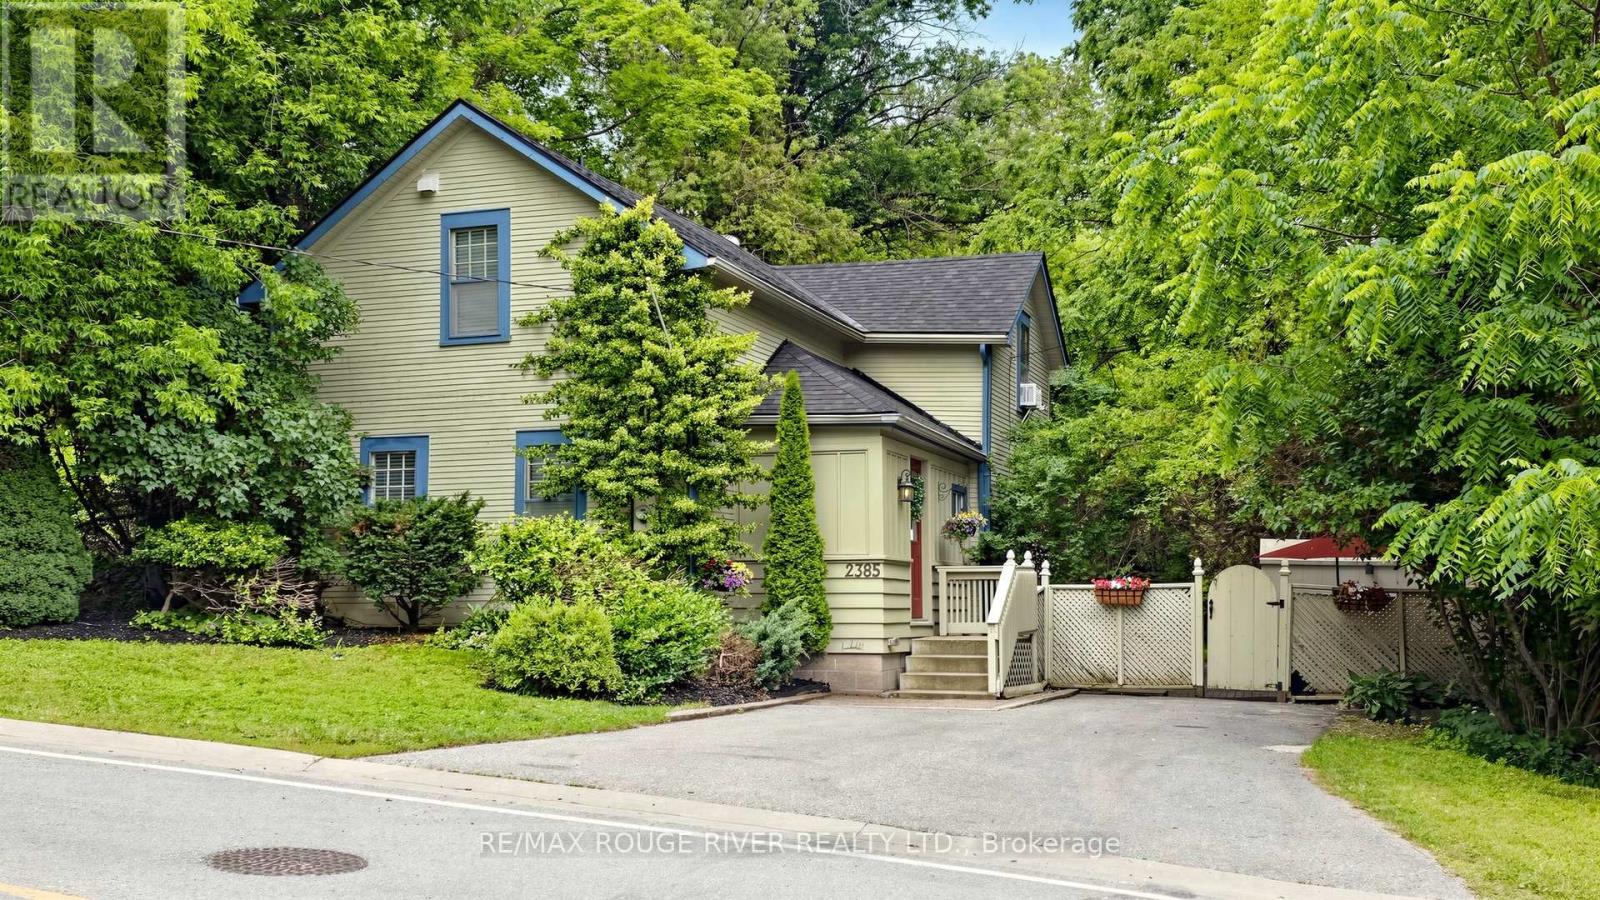
This home is a Gem! Opportunity to live in the quaint Hamlet of Greenwood. Minutes from the 407, 412 and Hwy 7. This home is truly a one of a kind find. Enjoy the Character and Luxury. Thoughtfully renovated with countless upgrades throughout. Beautiful, durable laminate flooring, carpet free, 100 amp., breakers and new wiring in 2022, with many quality renos 2021-22, including the kitchen & baths. Walk-up from the basement and new exterior steps. A beautifully private mature treed lot with an updated detached home, nestled in the charming Hamlet of Greenwood in Pickering. This amazing location includes a short walk to scenic conservation lands with kms of hiking trails, as well as the brand new Dorsay Community & Heritage Centre, featuring a library. Whether you are raising a family or looking for a tranquil place to call home, this location offers a rare combination of nature, convenience, and community. Present owners have never used the fireplace or dug well (not hooked up). *****Toronto District Conservation Authority. (id:61476)
301 - 75 Shipway Avenue
Clarington, Ontario
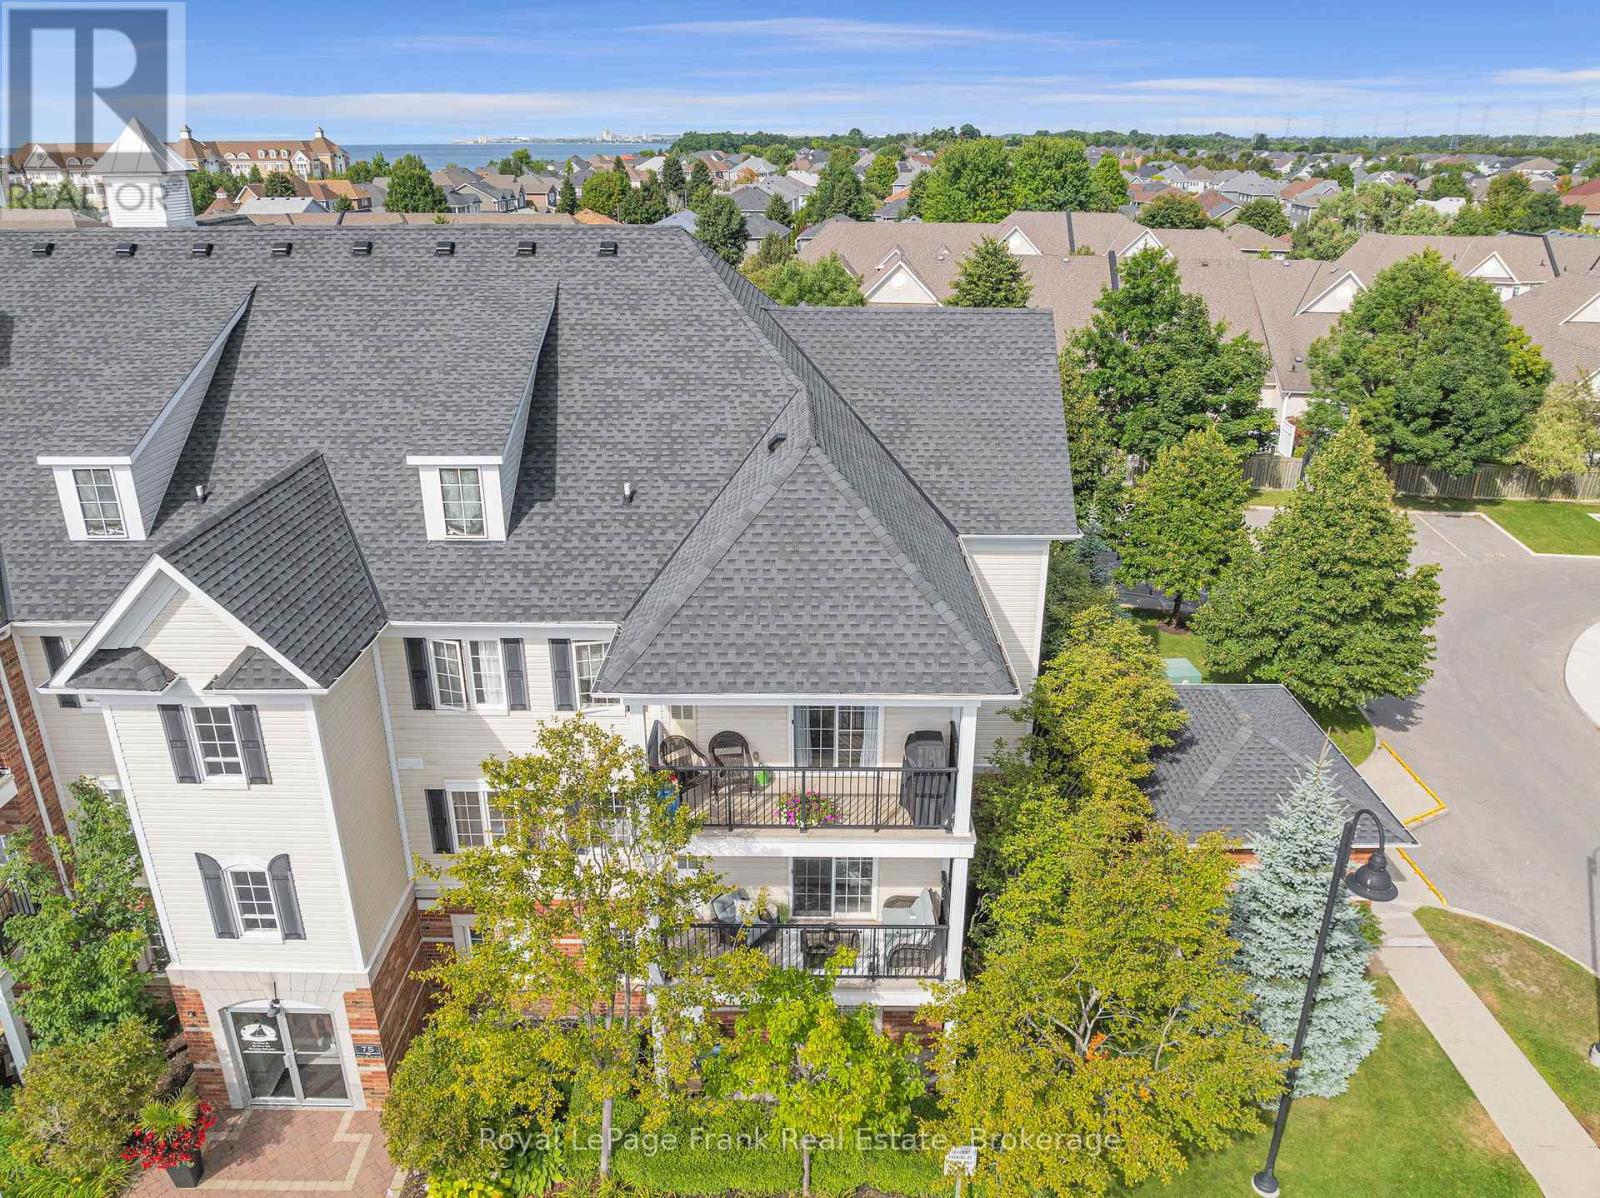
Located in the sought after waterfront community in the Port of Newcastle, this 2 bedroom corner-unit suite with no shared walls offers a low maintenance & relaxing lifestyle on the shores of Lake Ontario with walking trails, parks, marina & beaches on your door step. The Northeastern exposure allows for tons lots of natural light to flood the space, and provides a generous sized private balcony with BBQ's allowed. Recently updated throughout, this home features an upgraded kitchen with quartz countertops, pot lights, stainless steel appliances including new dishwasher & microwave & newer vinyl flooring. The spacious primary bedroom features a walk-in closet, with the 2nd bedroom ideal as a guest room or office. 4pc bathroom with new stylish vanity. Freshly painted throughout with custom blinds and modern light fixtures. Exclusive membership to Admirals Walk Clubhouse with access to a fitness centre, pool, sauna, recreation centre, library and theatre room. In-suite laundry & ample visitor parking. New Furnace & A/C unit in 2020. Owned parking spot #39 - owner currently has agreement to use spot #76 conveniently located at the front door. 2nd rental spot available for$100/month. (id:61476)
1 Glencedar Crescent
Whitby, Ontario
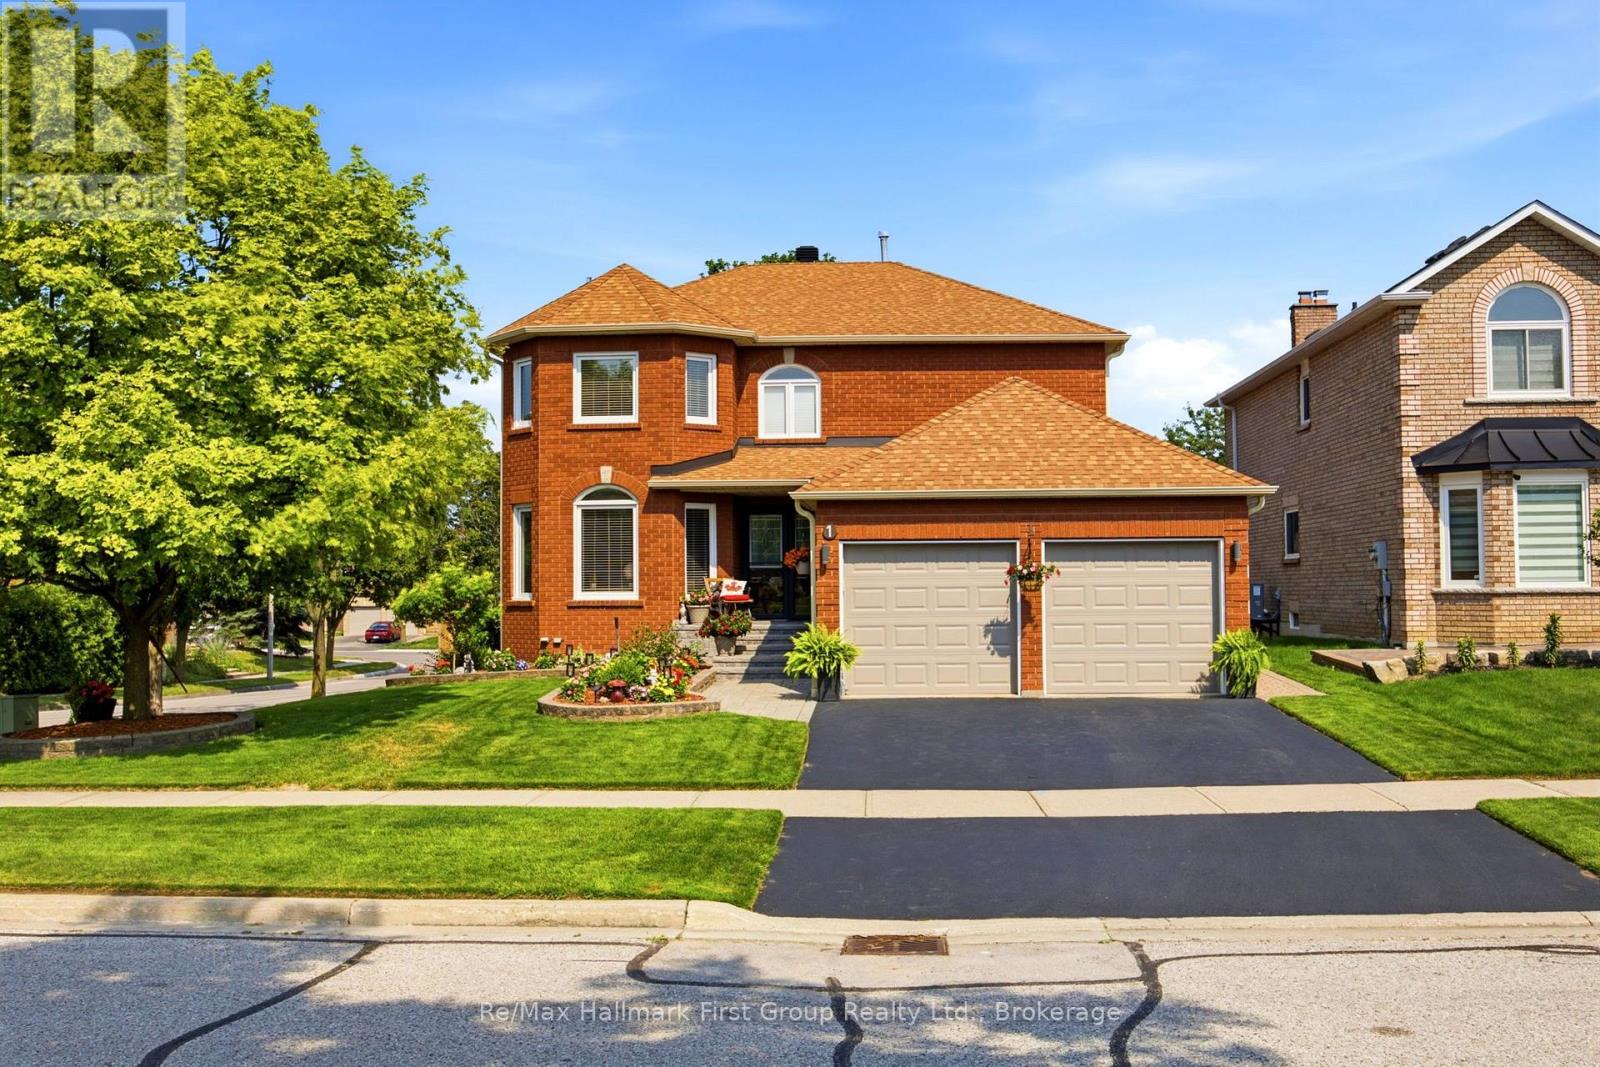
Beautifully updated all-brick 2-storey home in a highly sought-after family neighbourhood! Finished from top to bottom, this spacious home offers an impressive vaulted 2-storey foyer and a functional open-concept main floor with hardwood flooring throughout principal rooms. Renovated kitchen features quartz countertops, porcelain flooring, ceramic backsplash, stainless steel appliances, and a bright breakfast area with walkout to a party-sized deck, patio, and fully fenced backyard. Cozy family room with hardwood floors and gas fireplace overlooks the kitchen, while the separate formal dining room with bay window and sunken living room provide excellent entertaining space. Renovated main floor powder room, mudroom, and interior garage access add everyday convenience. The elegant spiral staircase leads to a spacious primary suite with walk-in closet and 5-piece ensuite featuring a whirlpool tub, separate shower, and double vanity. Three additional generous bedrooms share an updated 4-piece bath. Professionally finished basement includes a bright recreation room with oversized windows, gas fireplace and laminate flooring, a versatile flex room or 5th bedroom with pot lights, large laundry room with sink, drying racks and ironing area, plus a workshop with built-in shelving and workbench. Beautifully landscaped with interlocking stone walkways, patio, mature gardens, and in-ground sprinkler system. Close to top-rated schools, parks, shopping, transit and all amenities. Move-in ready and perfect for growing families! (id:61476)