

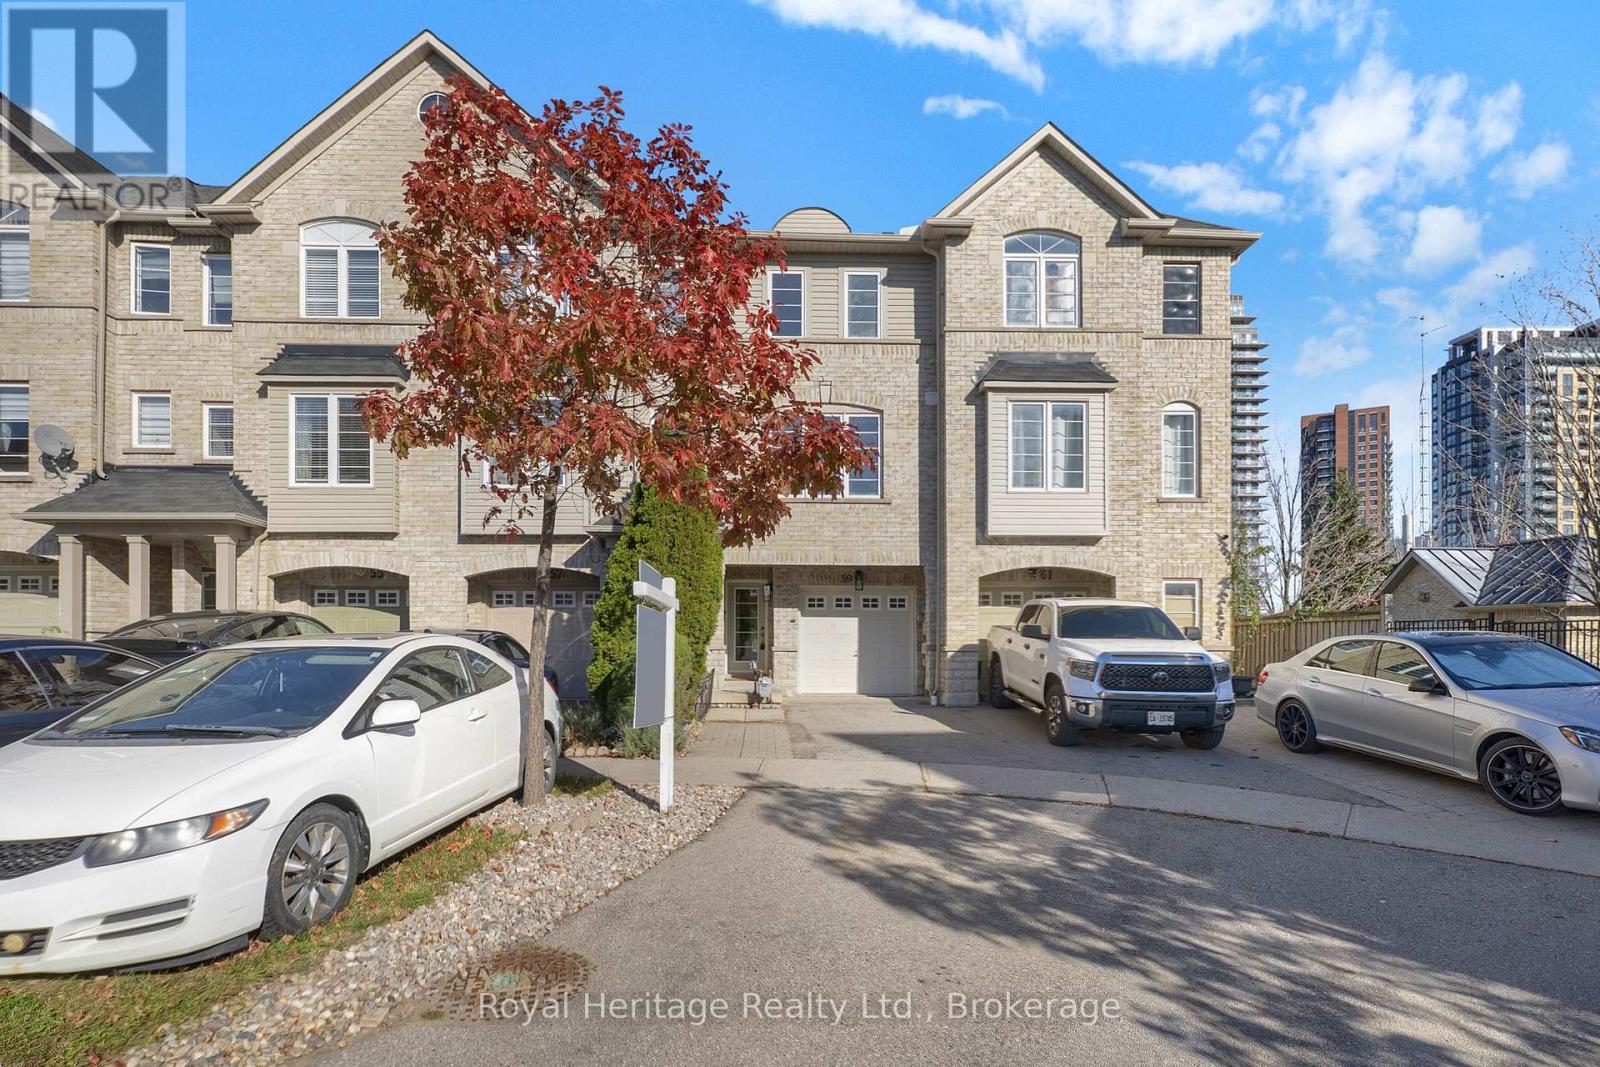
59 Cullcastle Street
Ajax, Ontario
Discover the perfect blend of comfort, style, and convenience at 59 Cullcastle Street! This beautifully refreshed 3-bedroom, 3-bathroom freehold townhouse offers approximately 1,547 sq. ft. of above-grade living space, plus a newly finished walkout basement, providing additional space for relaxation, entertaining, or family enjoyment. Freshly painted throughout and featuring brand-new kitchen and laundry appliances (2026) and updated interior and exterior light fixtures, this home is truly move-in ready! Enjoy added peace of mind with a brand-new furnace and central air conditioning (2026), along with roof shingles replaced in approximately 2025.The thoughtfully designed three-storey layout offers comfortable living spaces, a convenient second-floor powder room, and three bedrooms on the upper level, including a primary bedroom with its own ensuite and an additional semi-ensuite bathroom. Direct access from the garage into the home adds everyday convenience, while balconies on both the main and second levels provide inviting outdoor spaces to relax and unwind. Step outside from the newly finished walkout basement into a beautifully refreshed backyard featuring fresh sod, decorative river rock accents and existing fencing, creating a welcoming outdoor space to relax, entertain and enjoy. Ideally situated in a convenient Southwest Ajax neighbourhood, just steps from everyday amenities, including No Frills, LCBO, banks, pharmacies, restaurants, and shopping plazas. Enjoy easy access to schools, parks, public transit, Ajax GO Station, Highway 401, Ajax Pickering Hospital, and the beautiful Ajax waterfront with its scenic walking and cycling trails. A wonderful opportunity to own a beautifully updated, move-in-ready home in a fantastic location. Don't miss it! (id:61476)
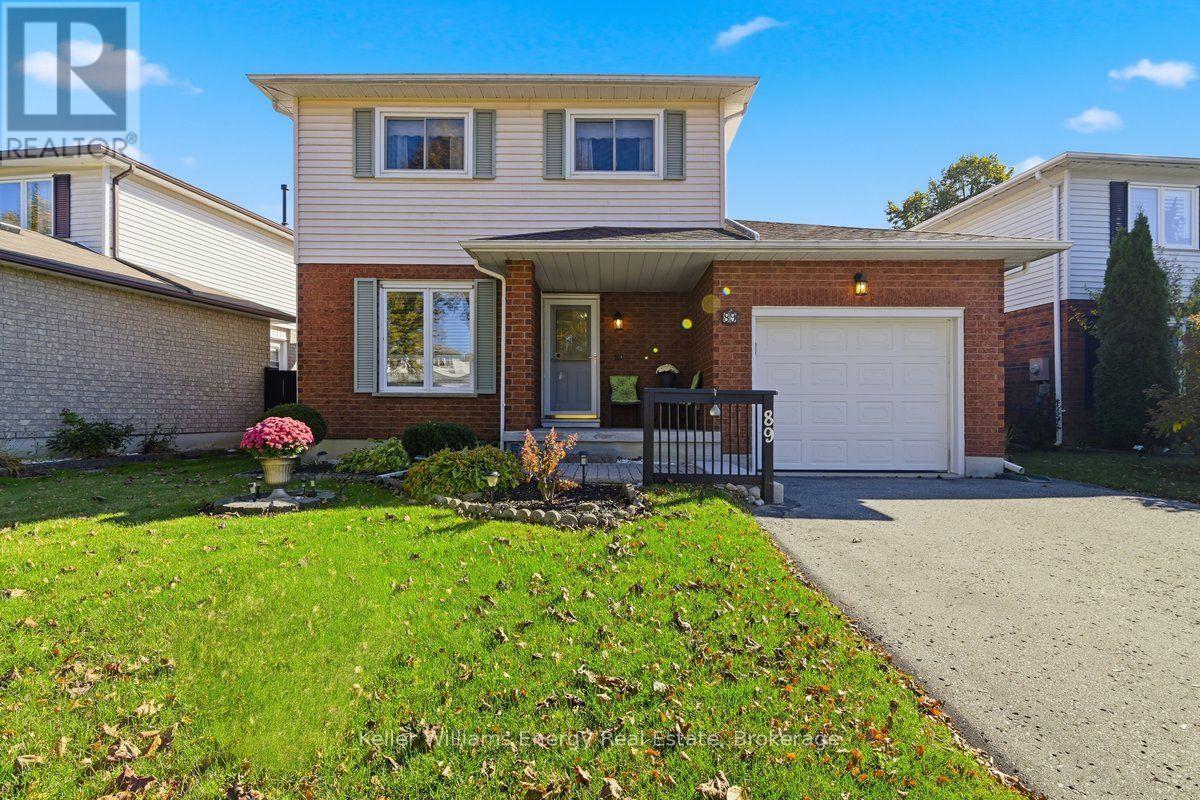
89 George Reynolds Drive
Clarington, Ontario
Welcome to Highland Gardens, where comfort, style and everyday family living come together! This beautifully updated 1,331 sq. ft. home offers the space and warmth you've been looking for. The highlight is the bright sunroom addition, a wonderful extension of the family living space with multiple walkouts and views of the fully fenced, landscaped backyard. It's the perfect spot for family movie nights, a children's play area or simply relaxing together. The beautifully renovated kitchen features quartz countertops, stylish backsplash, crown moulding and stainless-steel appliances. Additional improvements include hardwood flooring, an inviting fireplace, updated bathrooms and most windows. Step outside to a private deck and fenced backyard with room for children to play and family barbecues. Thoughtful finishing touches include silhouette blinds, convenient garage access and a welcoming front entrance. Located in an established neighbourhood close to shopping, restaurants, Starbucks and groceries, with easy access to Highways 401 and 407. A beautifully maintained home ready for its next chapter! (id:61476)
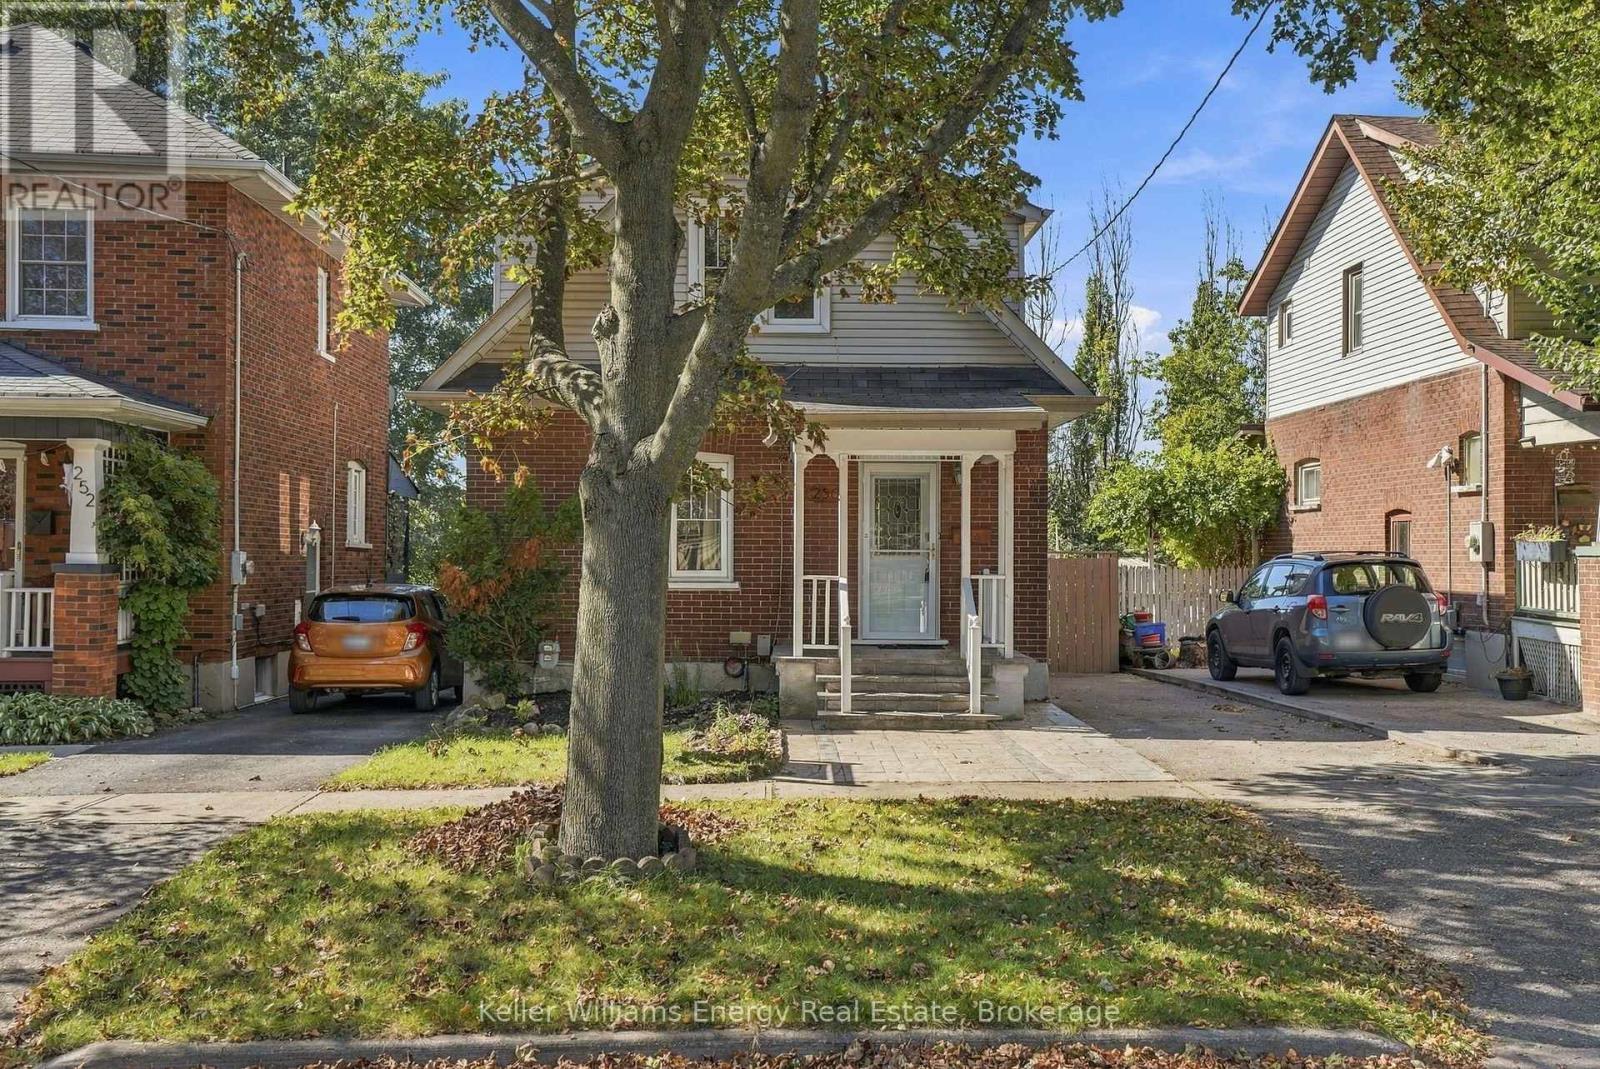
256 Grooms Avenue
Oshawa, Ontario
Beautiful brick Century home with 2+1 beds and 2 baths, within walking distance to the private Oshawa Golf Club and the hospital, Parkwood Estates, Robert McLaughlin Gallery, Botanical Gardens, Tennis Courts and Alexandra Park. Kitchen is open to the dining area and features a walkout to the Private backyard which faces west and has a large, two-tier covered deck. A separate side entrance leads to the basement laundry, recreation room and office. Second floor has a large four-piece bathroom; the principal bedroom includes a sitting room. Bonus: 200 amp service, knob & tube removed; Furnace (2017), Shingles (2020), Air Conditioning 2022. (id:61476)
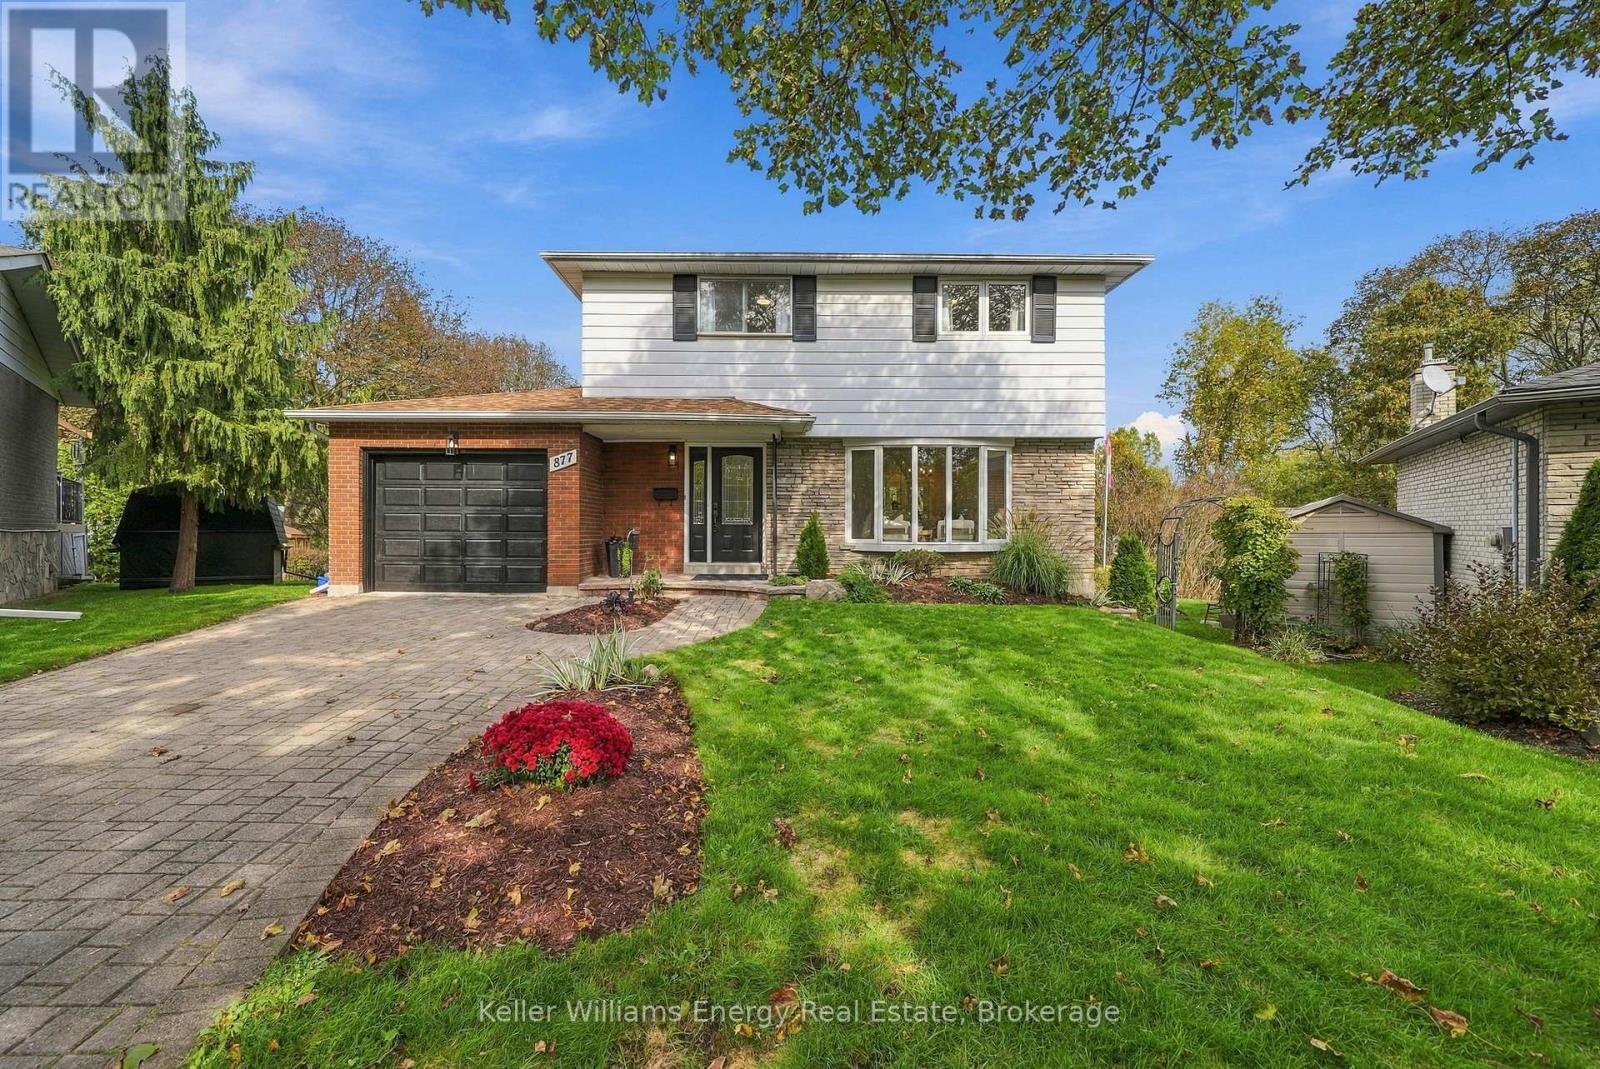
877 Capri Court
Oshawa, Ontario
Rare & Gorgeous extensive ravine lot! A special opportunity for buyers seeking a large property, natural setting and room for the family to grow - all in a convenient location. **Pie Shape lot (27x117.5) combined with large additional lot in back (100x120.87) as per survey** This detached four-bedroom home offers a wonderful combination of generous living space and a beautiful backdrop for relaxing or entertaining. Features of this home include 4 large bedrooms with beautiful original hardwood floors (3 original windows on 2nd level are being replaced). On the main level enjoy new vinyl flooring, new trim and an updated kitchen with quartz countertops and new stainless steel appliances. Walkout through the garden doors from the dining room to the deck overlooking the peaceful ravine and gardens. Additional living space in the basement with new flooring as well! Freshly painted throughout! Located on a peaceful mature court, this property offers a quiet setting while remaining conveniently close to Highways 401, 418 & 407, schools, recreation centre, shopping and everyday amenities! (id:61476)
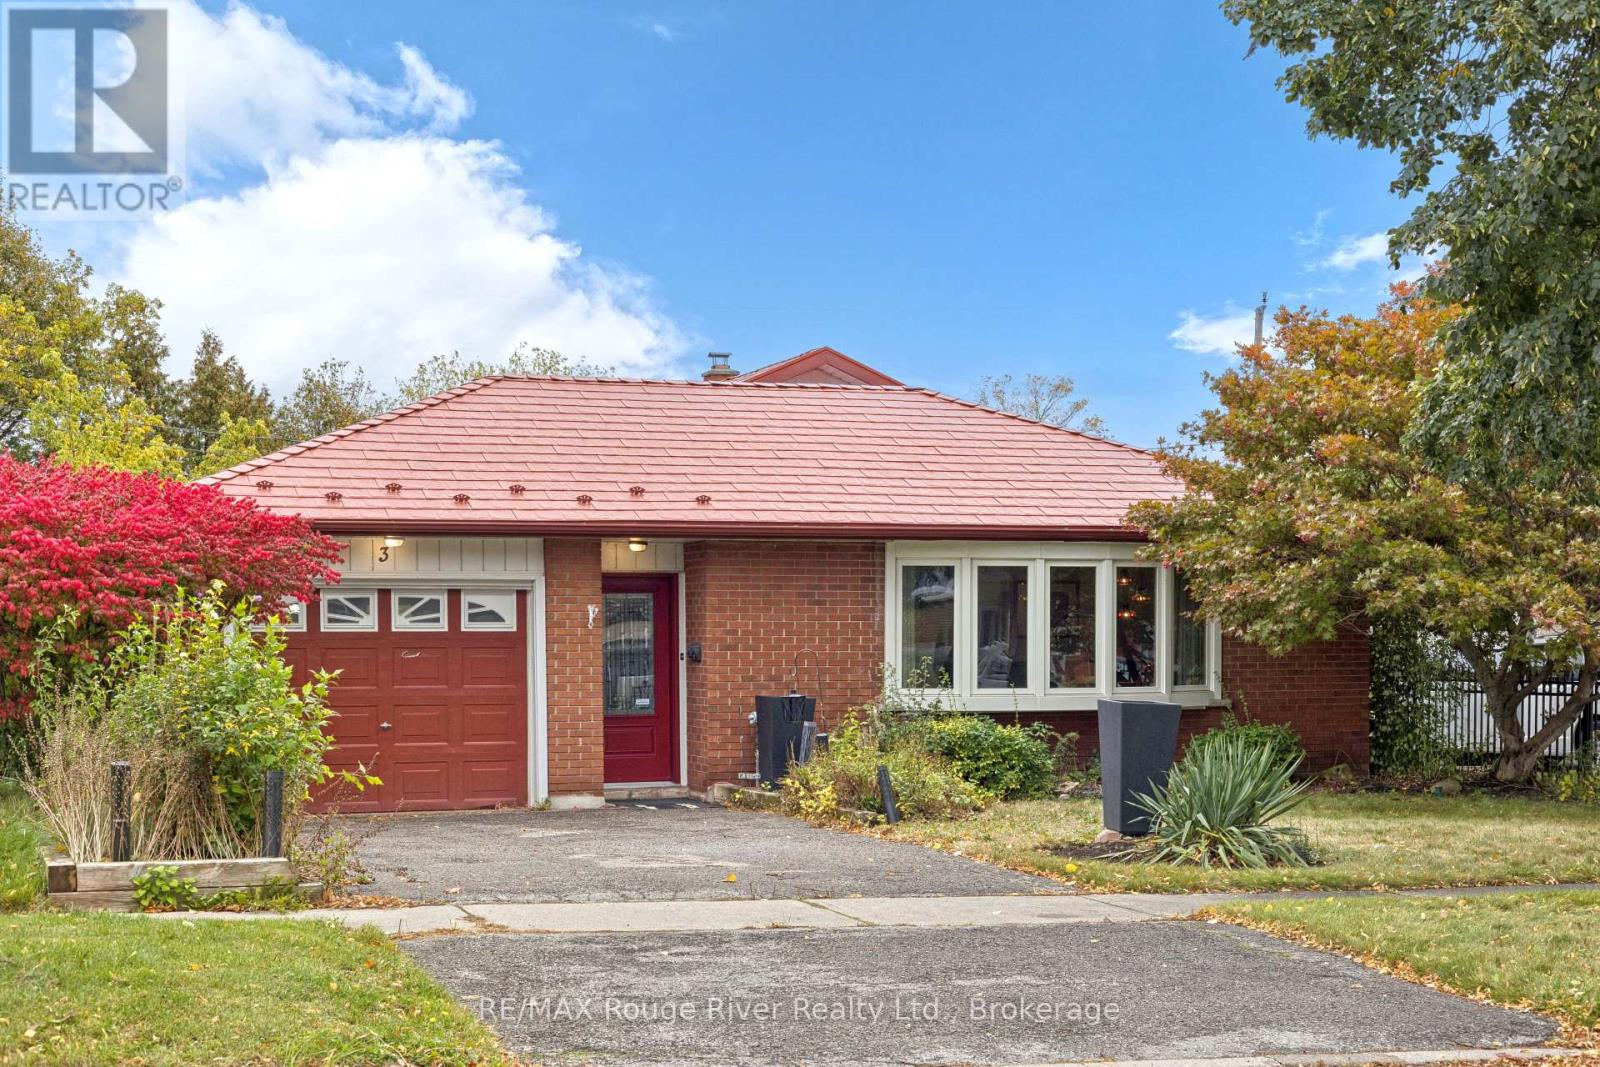
3 Heatherwood Road
Ajax, Ontario
Classic 4 level backsplit on family friendly street in great central Ajax location . Walk to shopping , community pool , library etc . Enter the home to an oversized mudroom , ideal for kids , boots and backpacks . Main floor provides an oversized living and dining room with a premium recently installed bay window . Kitchen is complete with a custom hood fan , built-in appliances and pot and pan drawers . Upper level has 3 good sized bedrooms and a 4 piece bath . Lower level is complete with a family room and large walk-in closet , this level also features a walk up to the backyard , ideal as a separate entrance . the 4th level is unfinished awaiting your design . Hardwood under the carpet on main and upper levels . Long oversized garage with door to back patio . Steel roof ( 10 yrs old approx ) , most windows have been updated at some point .Quick closing preferred , easy to show . (id:61476)
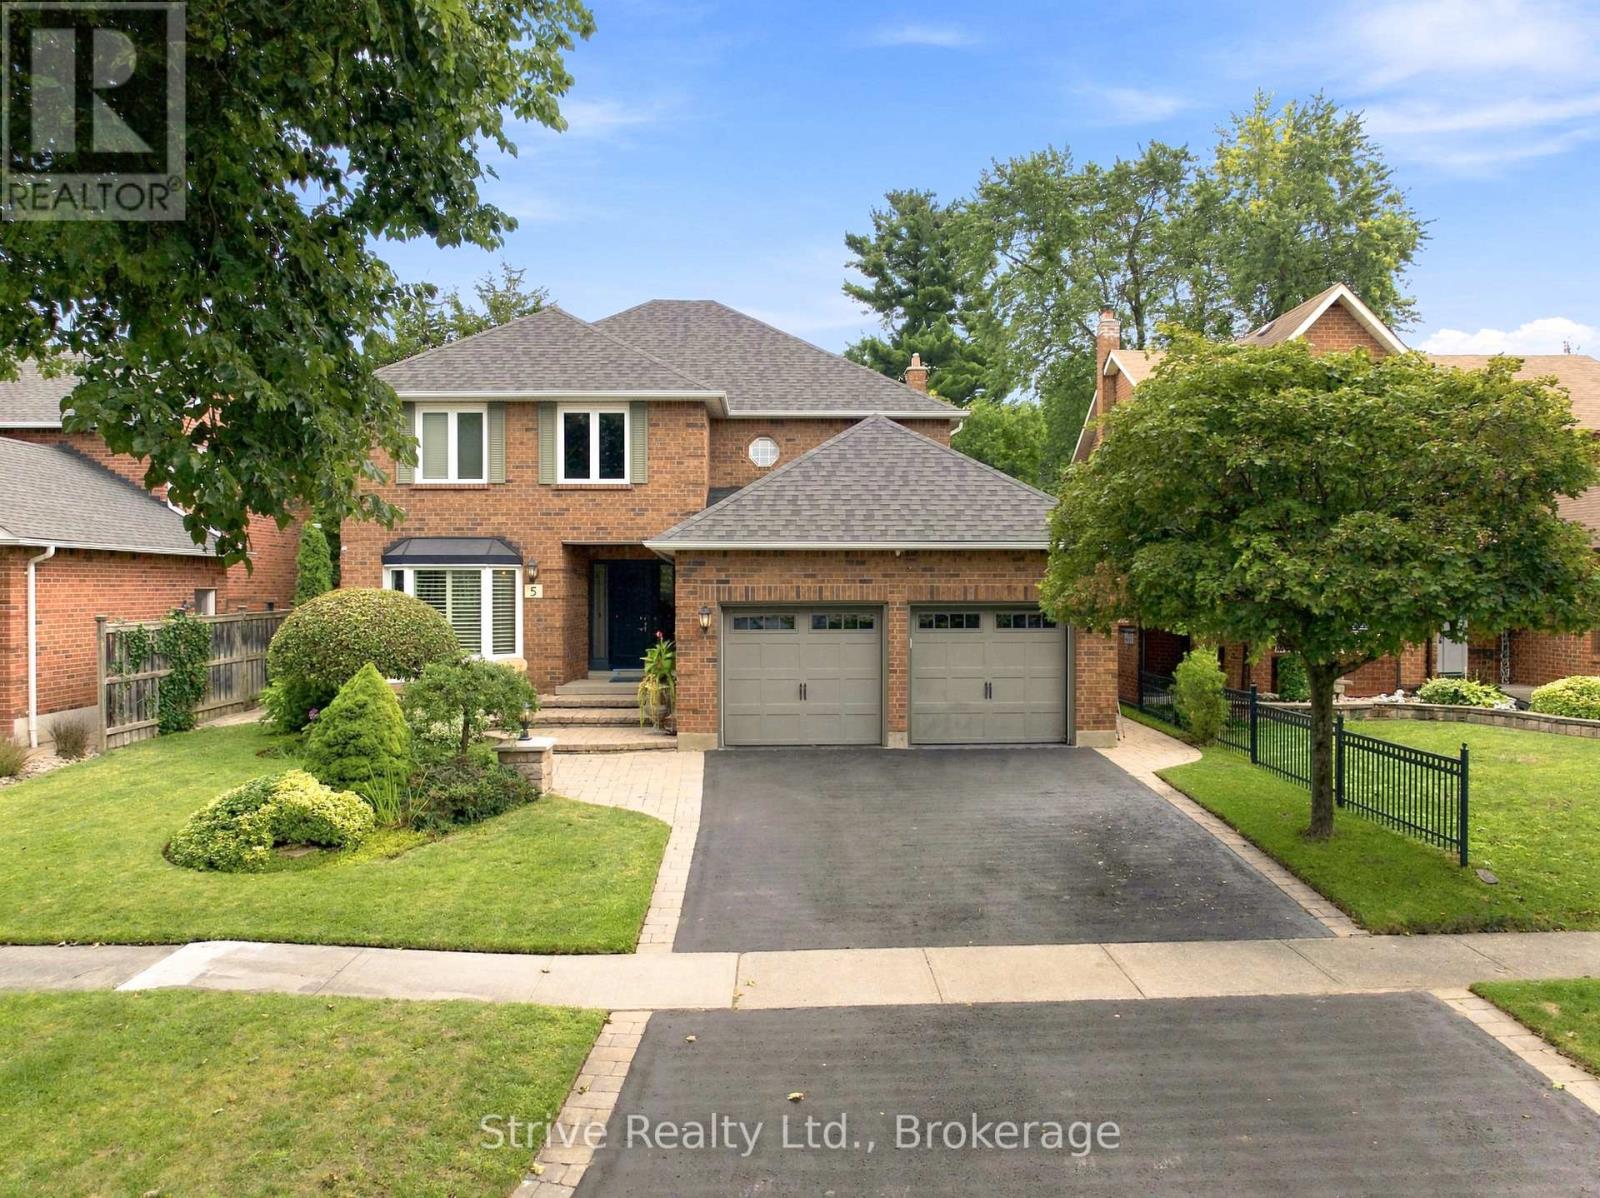
5 Carriage Lane
Clarington, Ontario
WAITING FOR A HOME IN COURTICE THAT GIVES YOUR FAMILY SPACE TO GROW WITHOUT COMPROMISING ON LOCATION, UPDATES OR FUNCTIONALITY - 5 CARRAIGE LANE HAS IT ALL! This updated 4+1 bedroom, 4-bath home is tucked away in a tranquil neighbourhood, this home offers privacy, space and functionality for growing families, entertaining and working from home. Set in an A+ Courtice location near parks, schools, everyday amenities and minutes to major highways, it offers everyday convenience in a quiet residential setting. Professionally landscaped grounds and beautiful curb appeal make an impressive first impression, complete with double garage and spacious driveway. Inside, the home has been thoughtfully updated throughout. The professionally updated kitchen features quartz counters, eat-in peninsula and premium appliances including Thermador dishwasher, Bosch induction cooktop, wall oven/microwave combo and large fridge. Oversized tile flows from the front entrance through the kitchen, while large picture windows across the back fill the living spaces with natural light. Formal dining room and family room with marble fireplace provide comfortable spaces for everyday living and entertaining. Practical upgrades include a mudroom with laundry hookup, epoxy garage floor, maintenance-free vinyl casement windows, security system and lawn sprinklers. Upstairs, the spacious primary retreat offers a fantastic ensuite and walk-through closet. Three additional generously sized bedrooms provide plenty of room for family, guests or a home office. The fully finished basement adds incredible versatility with a large rec room, gas fireplace, custom wall unit, wet bar, spacious laundry room and additional bedroom with private 4pc ensuite-perfect for guests, extended family or older children. Offering space, updates and a location built for family life. Step outside to a private backyard with gas hookup, ready for entertaining family and friends or creating the perfect space for the kids to enjoy. (id:61476)
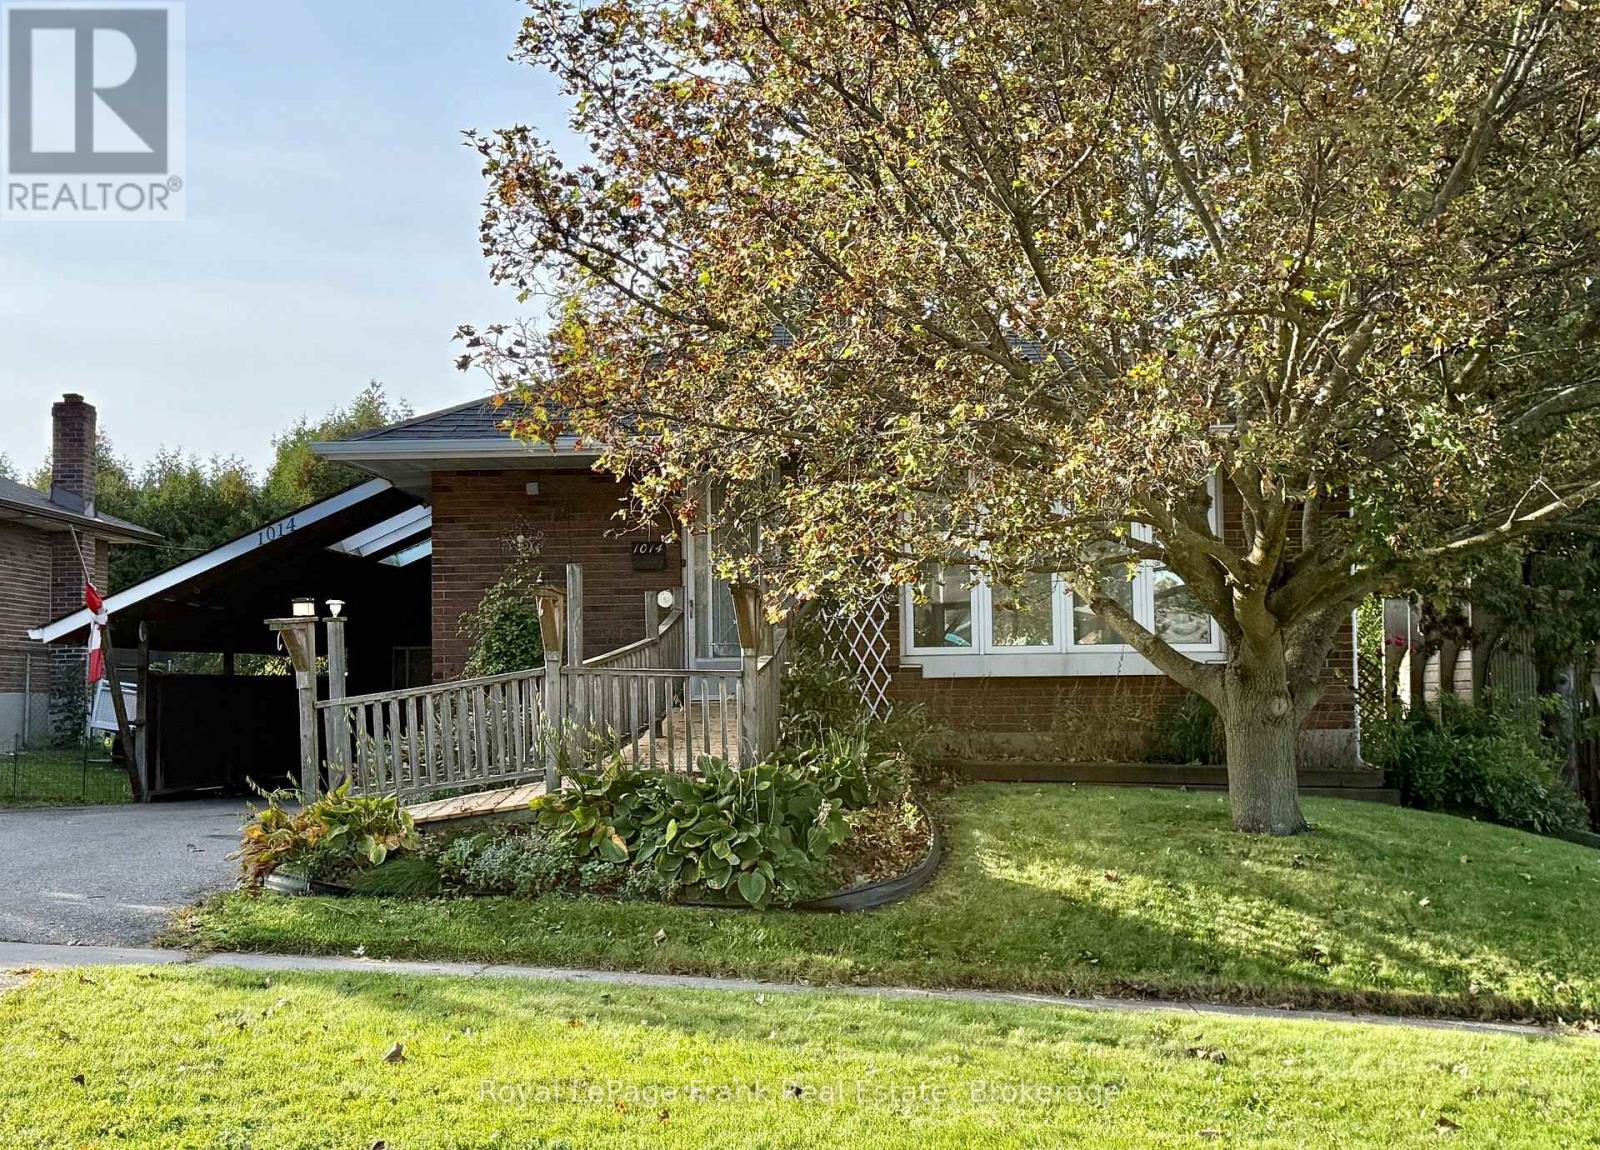
1014 Mccullough Drive
Whitby, Ontario
Solid Bungalow with lots of potential for income and equity growth. Great layout for an In-law Suite/Basement Apartment. Modest Cosmetic Upgrades are all that's needed to transform this family home into a Show Piece! Several Rooms have been Virtually staged for Perspective and Inspiration. The Large Bright Kitchen with Eat-in Dining area is nicely situated beside the generous Livingroom providing for a very Family Friendly Space. Handicap/Wheelchair ramp to the front entrance provides ease of access for those with mobility challenges. Large paved Double Drive with additional parking in the Carport. Carport has direct level access to the Side entrance and Backyard. Conveniently located in Downtown Whitby. Minutes to Downtown Shops and 401. Walk to Whitby Go and Bus Service. (id:61476)
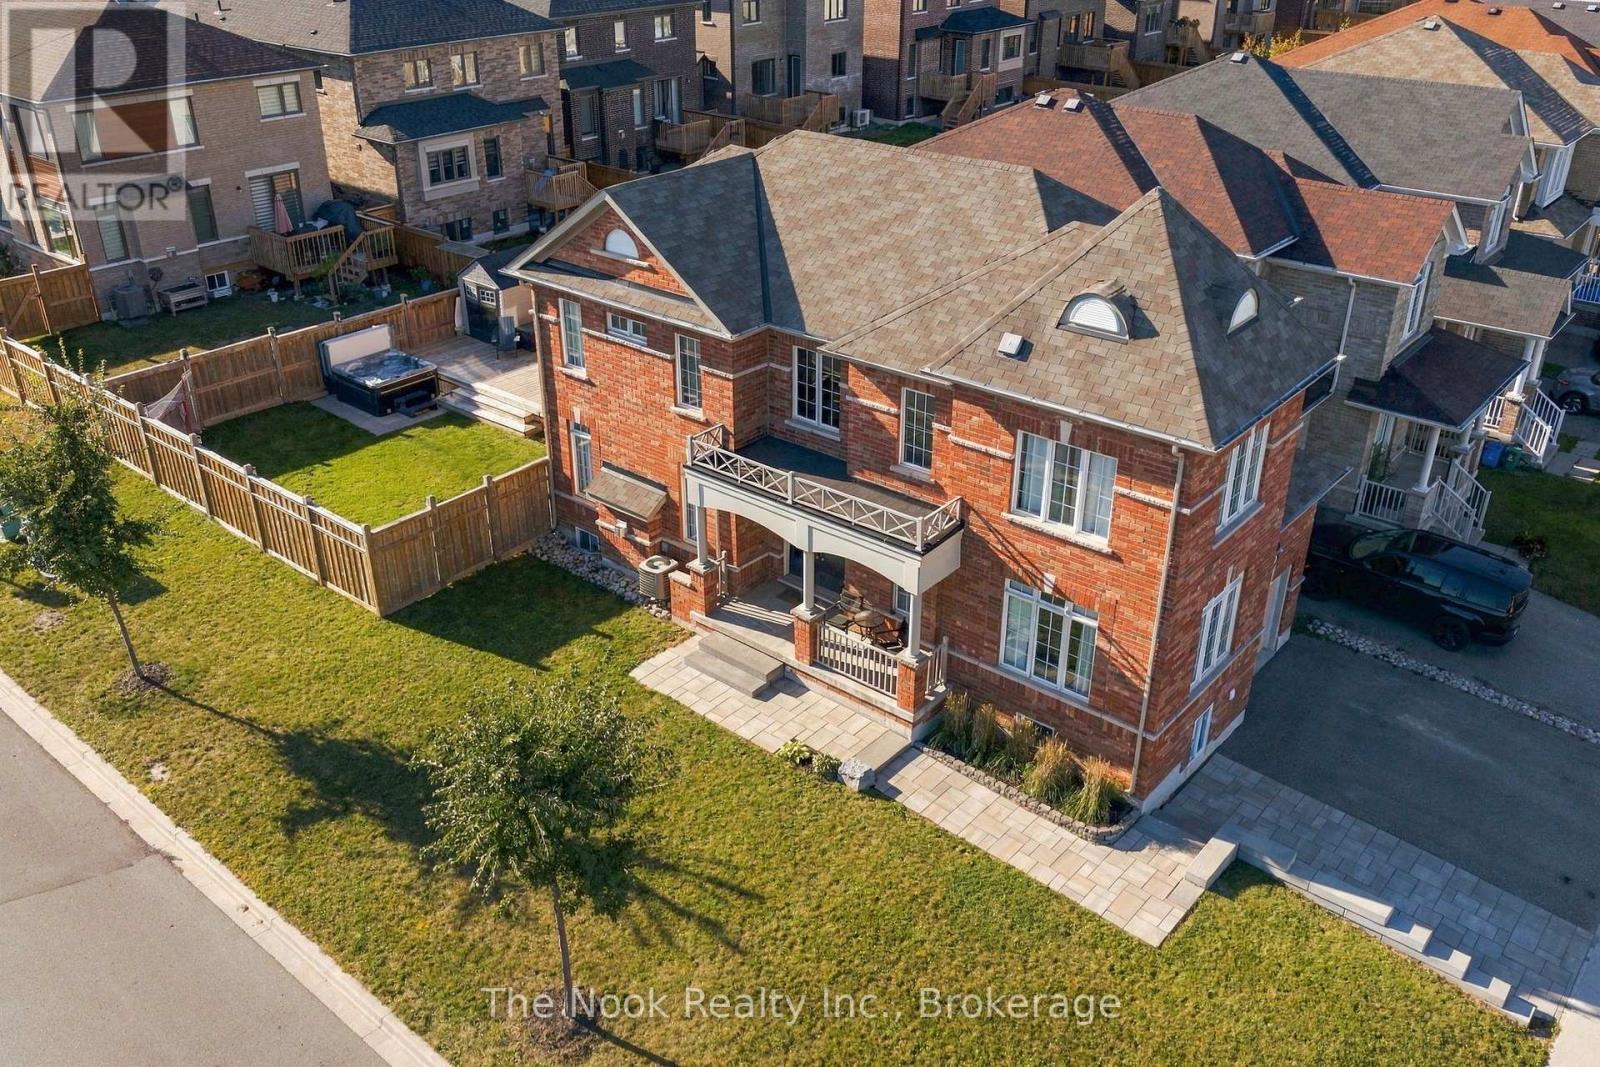
115 Noden Crescent
Clarington, Ontario
Multigenerational Living At Its Best! This Newcastle Home Combines A Rare 4-Bedroom Above Grade Layout, Beautifully Finished Second Living Space Downstairs And An Oversized Corner Lot With An Extra-Large Backyard. The Newly Renovated Lower Level Has Been Thoughtfully Designed With A Bedroom Featuring A Large Egress Window, 3-Piece Bath With Glass Shower, Separate Laundry And A Beautiful Open-Concept Kitchen/Living Area. The Kitchen Offers A Centre Island, & Plenty Of Storage With A Large Pantry. While There Is No Dedicated Exterior Entrance, The Basement Stairs Are Immediately Inside The Home At The Garage Entry, Creating Natural Separation From The Main Living Space. Upstairs Offers Just Over 2,200 Sq Ft Above Grade With A Floor Plan Designed Specifically For This Corner Lot. A Separate Main-Floor Bonus Room Wrapped In Windows Makes A Fabulous Office, Den Or Playroom. The Kitchen Features Granite Counters, Centre Island And A Full-Sized Eat-In Area, Opening To The Living Room With Gas Fireplace. An Impressive 2-Storey Foyer Adds To The Bright, Open Feel. Upstairs Are 4 Bedrooms, 2 Full Baths And A Dedicated 2nd Laundry Room. The Primary Has A Walk-In Closet And Ensuite With Soaker Tub And Glass Shower. Outside, The Premium Corner Lot Delivers A Large Fully Fenced Yard, New Multi-Zone Deck, Hot Tub And Vinyl Shed. Beautiful Landscaping, Updated Walkways And Interlock Add Curb Appeal, While The Widened Driveway Parks 3 Cars Across. Walk To Historic Downtown Newcastle, Neighbourhood Parks, Shops And Restaurants, With Quick Access To Hwy 401, 115/35 And 407! (id:61476)
950 Swiss Heights
Oshawa, Ontario
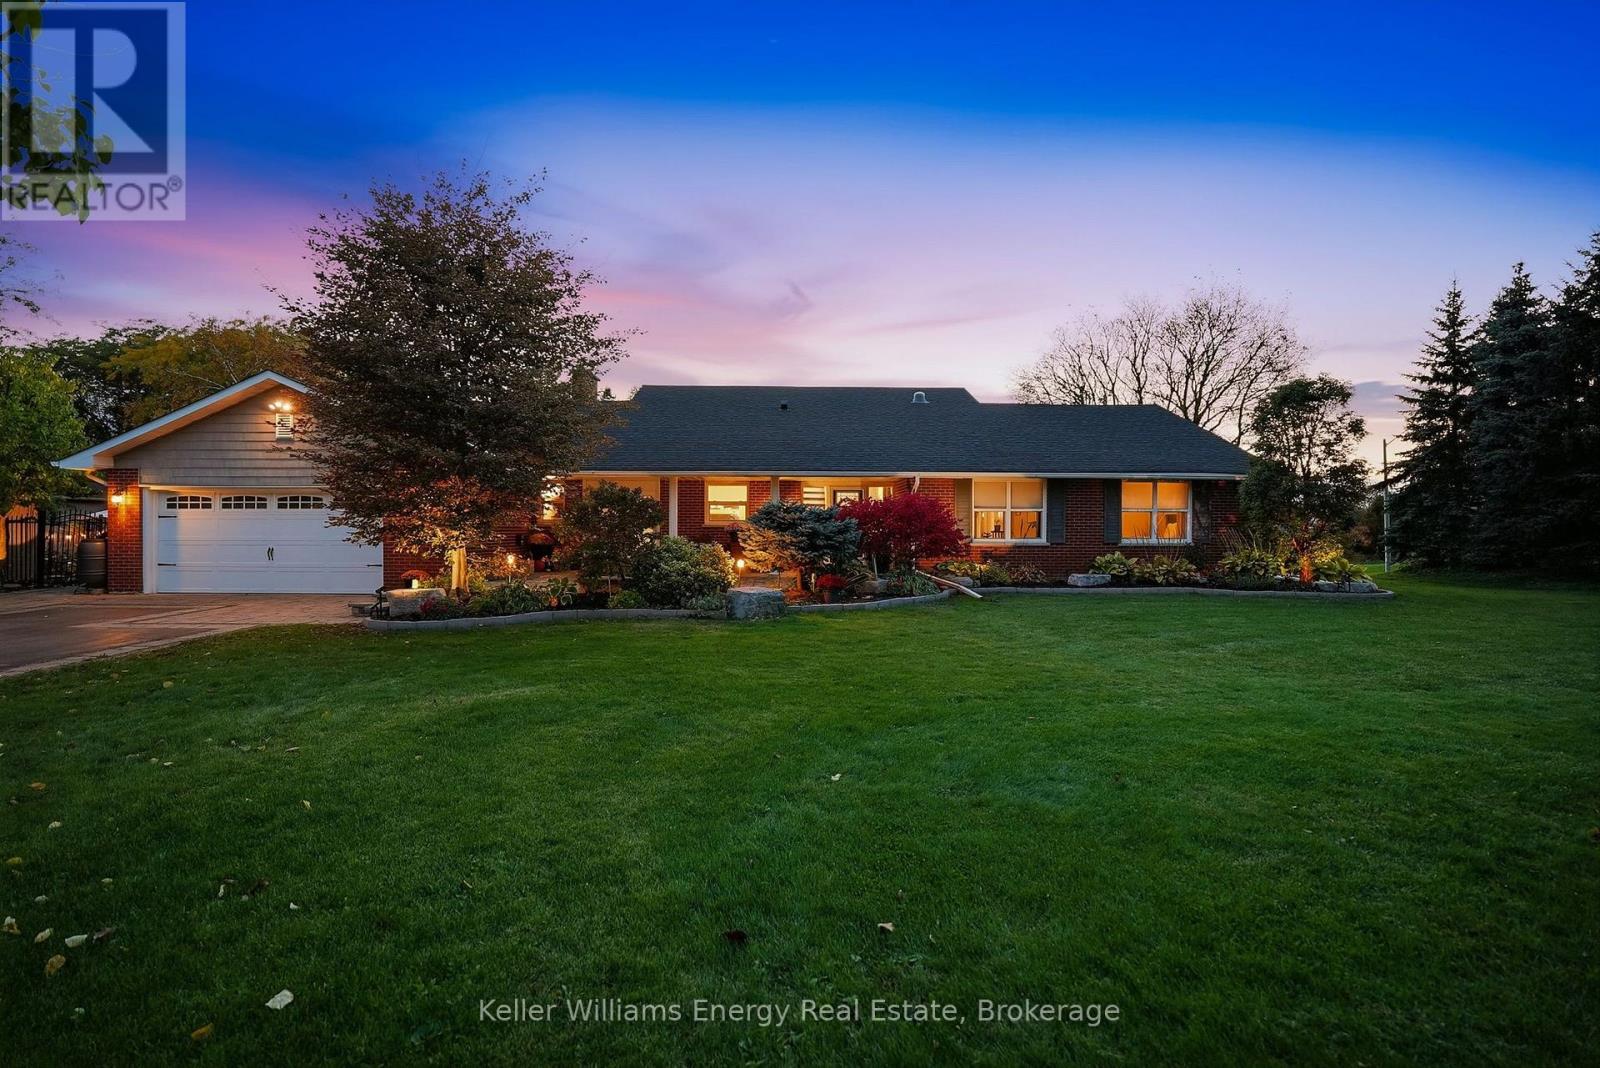
Rare Offering in Prestigious Maxwell Village! This exceptional 5+1 bedroom, 4-bathroom bungaloft sits on a spectacular half-acre lot with an impressive 200 ft of frontage. Tastefully updated and move-in ready, this one-of-a-kind home offers spacious principal rooms, a beautifully renovated kitchen with high-end JennAir appliances and a new 2024 refrigerator, plus two wood-burning fireplaces. The spacious primary suite features a stunningly updated, spa-inspired ensuite (2022), while the finished basement provides additional living and recreation space, a pool table, and flexibility for extended family. A separate unfinished area is already plumbed and wired for a future kitchen. Recent improvements include the 2022 roof primary ensuite, pool and landscaping. Step outside to your private, resort-inspired backyard featuring an in-ground saltwater pool, gazebo, fire pit, water feature, raised cedar garden beds and extensive landscaping, creating the perfect setting for relaxing and entertaining. With generous outdoor space, a large driveway and exceptional versatility for family living, this remarkable Maxwell Village property offers a rare combination of space, privacy and lifestyle. A truly unique opportunity in one of Oshawa's most prestigious neighbourhoods! (id:61476)
3 Durling Rock Street
Ajax, Ontario
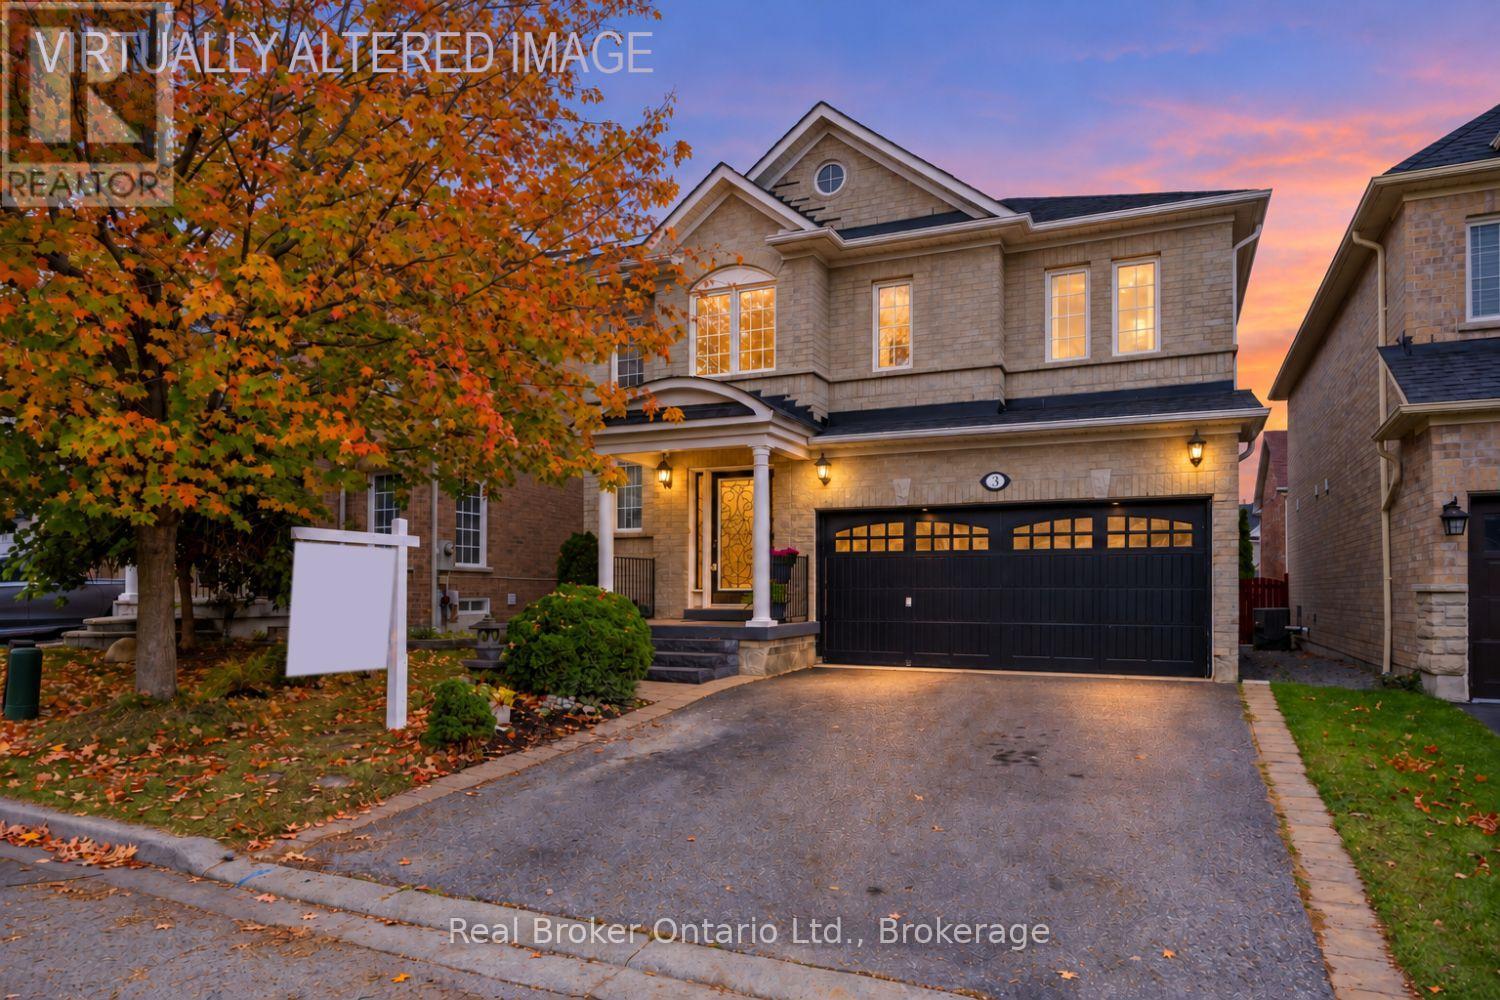
Ideally situated, this home offers the perfect blend of comfort, style and everyday convenience. Set in a desirable, family-friendly neighbourhood close to parks, grocery stores, Tim Hortons, the Audley Rec Centre, restaurants, transit & more, this inviting residence is positioned for effortless living. A charming, covered front porch sets the tone as you step into the spacious foyer, where stylish tile flooring and a soaring ceiling create an impressive first impression. The bright, eat-in kitchen features a centre island with breakfast bar, tile backsplash, and a convenient walk-out to the backyard deck, perfect for casual family gatherings. The elegant, formal dining room is ideal for hosting memorable dinners and celebrations, showcasing engineered hardwood flooring and a beautiful three-way fireplace shared with the adjoining living room. Warm and inviting, the living room features built-in shelving, a large window and the cozy ambiance of the fireplace, creating a wonderful space to relax and unwind. Upstairs, four generously proportioned bedrooms provide exceptional comfort and flexibility, each offering ample closet space. The spacious primary suite is a peaceful retreat, complete with a walk-in closet and a 4-pc ensuite featuring a soaker tub, perfect for relaxing after a long day. The finished basement extends the living space with a versatile rec room, dedicated office area and abundant storage. Above-grade windows allow natural light to filter in, creating a bright and welcoming lower level. Outside, the fully fenced backyard offers privacy and plenty of room to enjoy the outdoors, while the expansive platform deck provides the perfect setting for summer barbecues, entertaining, morning coffee or peaceful evenings under the stars. Bonus, no sidewalk to shovel. A wonderful opportunity to enjoy generous living space, stylish finishes and an unbeatable location close to many amenities. (id:61476)
61 Great Gabe Crescent
Oshawa, Ontario
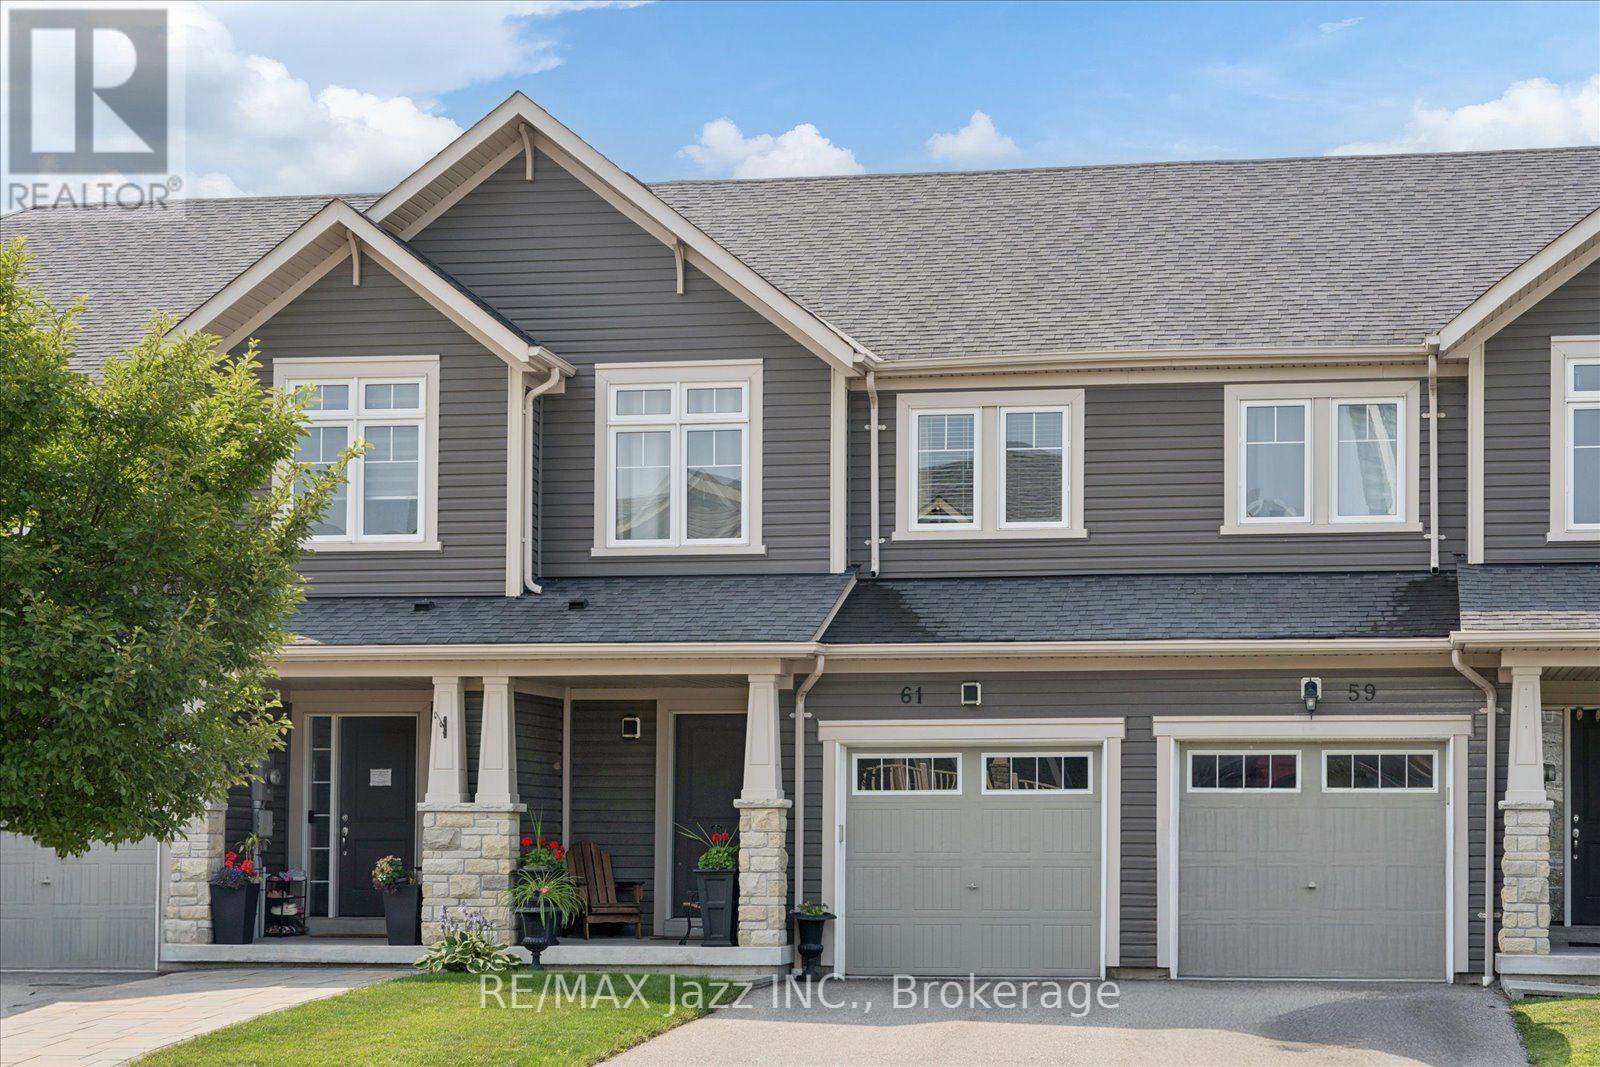
Welcome home to this stunning freehold townhome that exudes pride of ownership throughout! Meticulously cared for with lovely upgrades, this charming home will WOW you! Open-concept main floor with tasteful luxury vinyl plank flooring, smooth ceilings, and large windows for ample natural light. The eat-in kitchen features all-new appliances and a walk-out to the back deck for easy BBQ access. Backing onto the Oshawa fire station with no residential neighbours behind, the ultimate in privacy in the neighbourhood! Upstairs, you will find three generous-sized bedrooms, all featuring large closets for ample storage. The primary bedroom features a large walk-in closet and a 4-pc spa-like ensuite bathroom! The finished basement is large and bright, with a walk-out to the fully fenced backyard and features a large storage area and bathroom rough-in. Direct access to the house from the garage makes parking a breeze all year round. Located in the heart of Windfields with amazing walkability to every amenity you will need, including restaurants, banks, bakeries, grocery shops, and Costco. With such close proximity to the tollfree407, this location is a true gem! All that is left to do is move in, and enjoy! (id:61476)
8 Holliman Lane
Ajax, Ontario
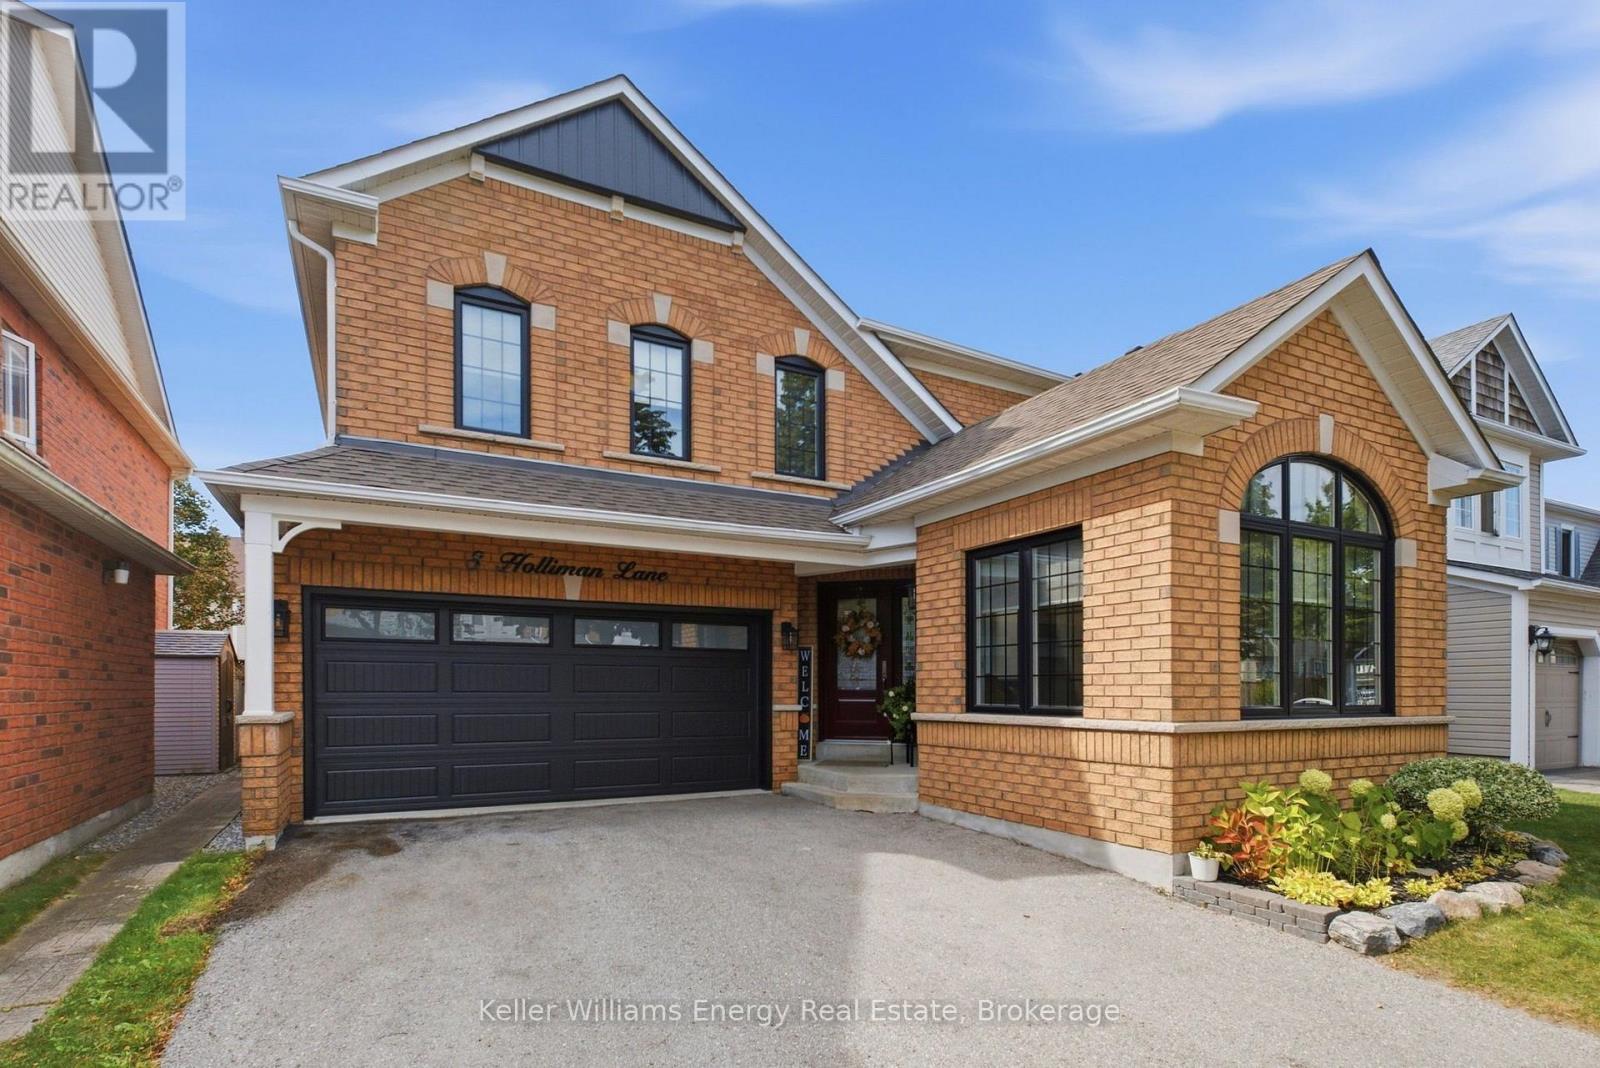
Welcome to this beautifully upgraded 4+2 bedroom, 4-bathroom home in desirable East Ajax, where style, space and functionality come together seamlessly. Thoughtfully upgraded from top to bottom, this impressive home showcases elegant finishes, generous principal rooms and exceptional attention to detail throughout.The main floor is designed for both comfortable family living and effortless entertaining. The elegant dining room and inviting family room are connected by a stunning two-way stone fireplace, creating a warm and sophisticated ambiance. The spacious living room makes a statement with its soaring cathedral ceiling, striking feature wall and substantial wood beam, adding architectural character and charm.At the heart of the home is a beautifully upgraded kitchen featuring abundant cabinetry, ample storage and granite countertops. A convenient walkout leads directly to the patio and backyard, creating the perfect setting for summer gatherings and outdoor entertaining.Upstairs, four generously sized bedrooms offer comfortable accommodations for the whole family. The spacious primary retreat features ample closet space and a luxurious ensuite, providing a relaxing, spa-inspired escape.The fully finished basement extends the living space with two additional bedrooms, pot lights, broadloom and a semi-ensuite bathroom. Ideal for teenagers, overnight guests, extended family or a dedicated home office, this versatile space offers endless possibilities.With six bedrooms in total, four bathrooms, expansive living areas and extensive upgrades throughout, this exceptional home delivers the perfect blend of comfort, style and practicality. Move-in ready and perfectly suited to modern family living, this East Ajax gem is one you won't want to miss! Extras: Roof 2014, HWT (owned) 2015, Windows 2017, Furnace 2022, All Bathrooms Updated 2023, Garage Door 2024, Basement flooring 2026, AC 2026, Smooth Ceilings Throughout Home (id:61476)