

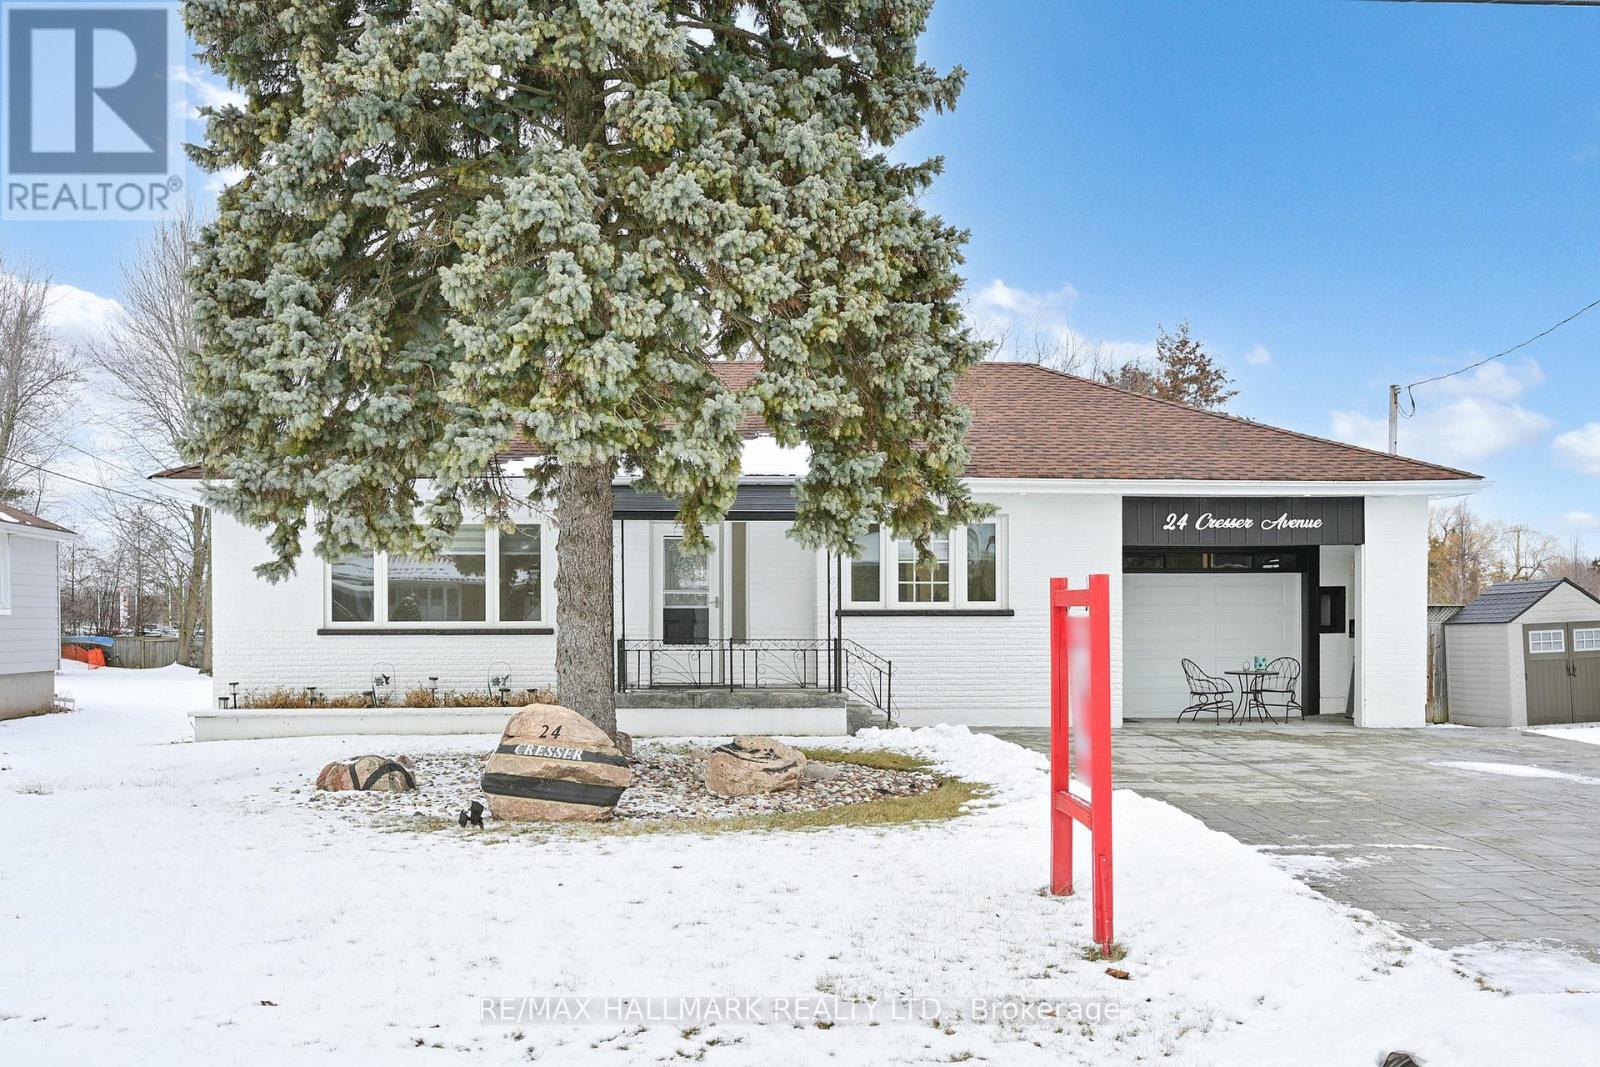
24 Cresser Avenue
Whitby, Ontario
Location, Location, Location! Welcome to Almond Village - country living in the city. This stunning home offers the perfect blend of tranquility and convenience, set in a peaceful, nature-inspired setting while being just minutes from urban amenities.Ideally located only 2 minutes from Highway 401 & 412 access, this property sits on a premium 75' x 269' lot, offering exceptional space for outdoor living, gardening, and entertaining.The home has been fully updated with high-quality renovations throughout, featuring a functional and spacious layout with 3+2 bedrooms. Enjoy seamless indoor-outdoor living with a walk-out to a large deck, perfect for relaxing or hosting guests.The fully finished basement with a separate entrance offers excellent income potential or in-law suite capability.A true must-see - shows 10++! (id:61476)

Lot 47 Lancaster Drive
Brighton, Ontario
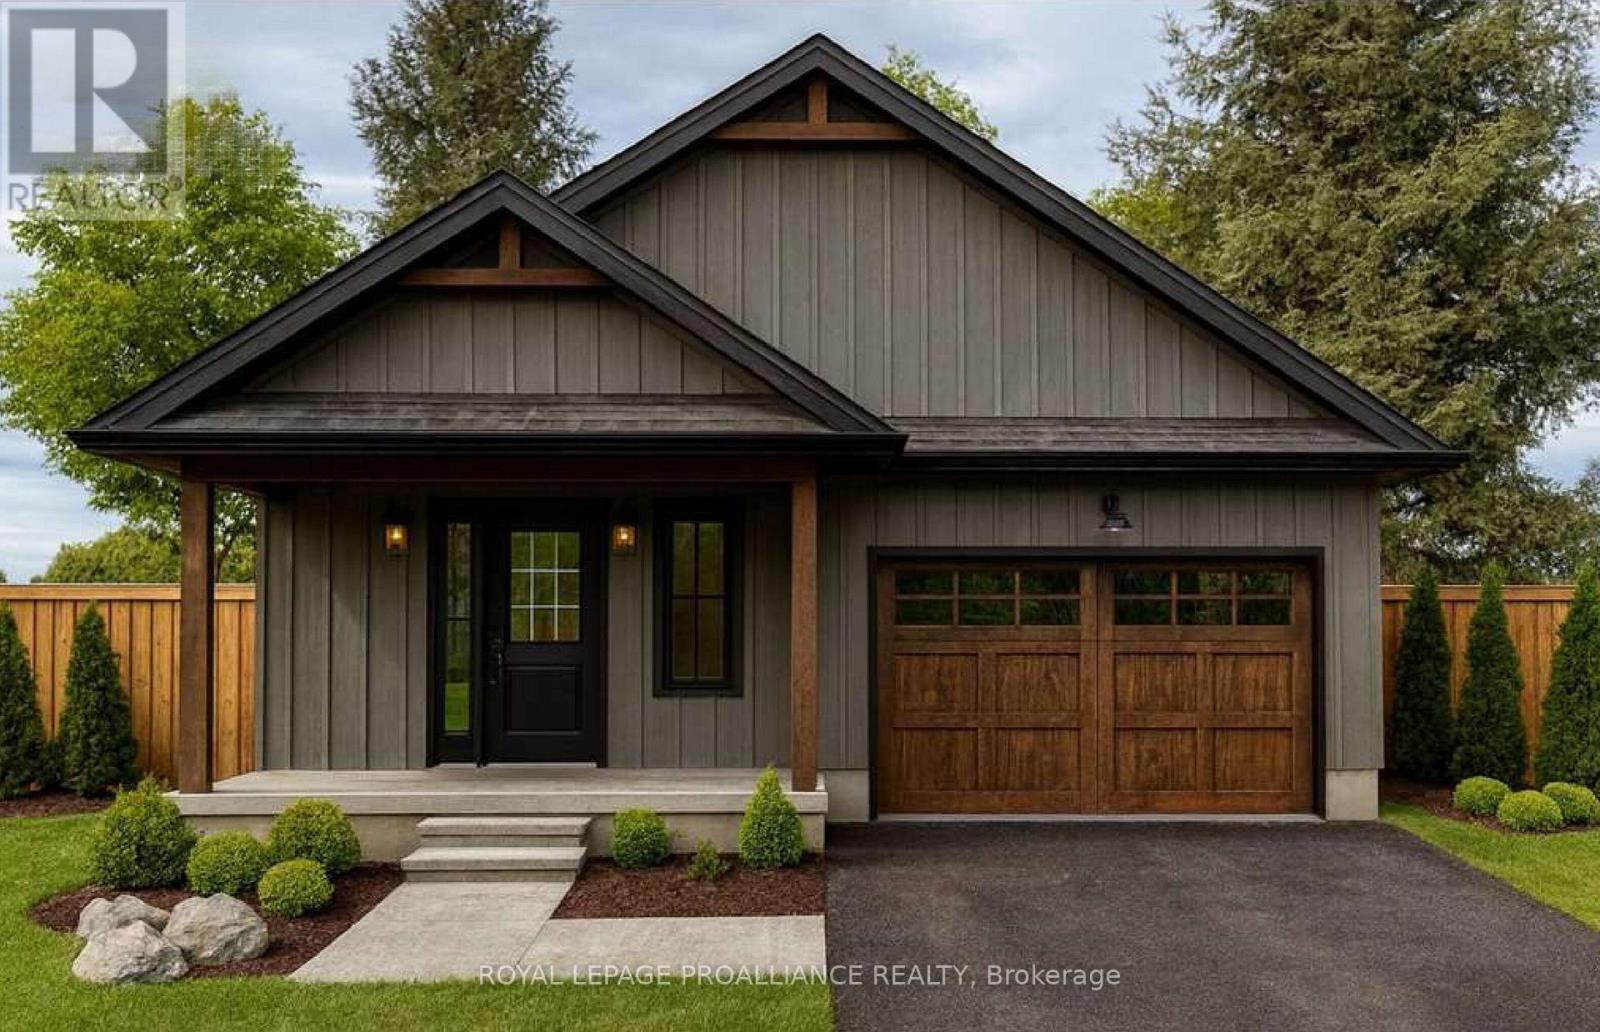
WELCOME TO WESTGATE, Brighton's newest community, offering a selection of thoughtfully designed floor plans, attractive pricing and available lots with closings as early as Spring 2027. The neighbourhood is ideally situated between downtown and the stunning Presqu'ile Provincial Park, where you can hike nature trails, enjoy world-class bird watching, swim or relax along sandy beaches. Step inside "THE COVERDALE" from the welcoming covered porch into the front foyer and immediately appreciate the quality finishes throughout the 1220 sq ft main floor. The bright living/dining area features a tray ceiling and durable hard surface flooring flows throughout the main level for everyday practicality. The beautifully appointed custom kitchen with breakfast bar offers patio doors that lead directly to the backyard, ideal for relaxing or entertaining. The large Primary Bedroom offers double closets and a well-appointed ensuite. A second bedroom provides flexibility for guests, a den or a home office with fibre internet available. Convenient interior access to the attached garage adds to the home's practical layout. The lower level offers excellent potential, providing generous space for future additional bedrooms, a recreation room or additional storage, allowing you to tailor the space to your lifestyle. Features include Sod, Central Air, HRV and high-efficiency furnace for year-round comfort. An excellent opportunity to personalize your dream home with your own selections and finishes from floor to ceiling, inside and out! An unmatched location for recreation and convenience, WESTGATE places you a short bike, stroll or moments drive from Brighton's many amenities, including shopping, cafes, restaurants, Rec Centre, parks, curling club, YMCA, schools, tennis and pickleball courts. SEVERAL ADDITIONAL FLOOR PLANS AVAILABLE TO SUIT YOUR LIVING STYLE AND NEEDS! LISTING PRICE REFLECTS EXPANDED HST NEW RESIDENTIAL REBATE FOR ELIGIBLE PURCHASERS. (id:61476)
Lot 49 Lancaster Drive
Brighton, Ontario

WELCOME TO WESTGATE, Brighton's newest community, offering a selection of thoughtfully designed floor plans, attractive pricing and available lots with closings as early as Spring 2027. The neighbourhood is ideally situated between downtown and the stunning Presqu'ile Provincial Park, where you can hike nature trails, enjoy world-class bird watching, swim or relax along sandy beaches. "THE ABBOTT" is a stunning 2 Bedroom, 2 Bath bungalow, offering 1254 sq ft of main floor living space with beautiful features and finishes! Your customized kitchen is perfect for entertaining with a sit-up Island, modern lighting and ample counter space and cabinetry. Open-concept Dining, Kitchen and Great Room areas are enhanced by vaulted ceilings, creating a spacious and inviting atmosphere. The Primary suite offers a walk in closet and a luxurious ensuite with walk-in shower. An attached 1.5-car garage provides direct access to the foyer, while the bright lower level includes a rough-in bath that can be finished now or later for added living space. Additional features include Sodding, HRV and high-efficiency furnace for year-round comfort. An excellent opportunity to personalize your dream home with your own selections and finishes from floor to ceiling, inside and out! An unmatched location for recreation and convenience, WESTGATE places you a short bike, stroll or moments drive from Brighton's many amenities, including shopping, cafes, restaurants, Rec Centre, parks, curling club, YMCA, schools, tennis and pickleball courts. SEVERAL ADDITIONAL FLOOR PLANS AVAILABLE TO SUIT YOUR LIVING STYLE AND NEEDS! LISTING PRICE REFLECTS EXPANDED HST NEW RESIDENTIAL REBATE FOR ELIGIBLE PURCHASERS. (id:61476)
Lot 50 Lancaster Drive
Brighton, Ontario
WELCOME TO WESTGATE, Brighton's newest community, offering a selection of thoughtfully designed floor plans, attractive pricing and available lots with closings as early as Spring 2027. The neighbourhood is ideally situated between downtown and the stunning Presqu'ile Provincial Park, where you can hike nature trails, enjoy world-class bird watching, swim or relax along sandy beaches. "THE ABBOTT" is a stunning 2 Bedroom, 2 Bath raised bungalow, offering 1254 sq ft of main floor living space with beautiful features and finishes! Your customized kitchen is perfect for entertaining with a sit-up Island, modern lighting and ample counter space and cabinetry. Open-concept Dining, Kitchen and Great Room areas are enhanced by vaulted ceilings, creating a spacious and inviting atmosphere. The Primary suite offers a walk in closet and a luxurious ensuite with walk-in shower. An attached 1.5-car garage provides direct access to the foyer, while the bright lower level includes a rough-in bath that can be finished now or later for added living space. Additional features include Sod, HRV and high-efficiency furnace for year-round comfort. An excellent opportunity to personalize your dream home with your own selections and finishes from floor to ceiling, inside and out! An unmatched location for recreation and convenience, WESTGATE places you a short bike, stroll or moments drive from Brighton's many amenities, including shopping, cafes, restaurants, Rec Centre, parks, curling club, YMCA, schools, tennis and pickleball courts. SEVERAL ADDITIONAL FLOOR PLANS AVAILABLE TO SUIT YOUR LIVING STYLE AND NEEDS! LISTING PRICE REFLECTS EXPANDED HST NEW RESIDENTIAL REBATE FOR ELIGIBLE PURCHASERS. (id:61476)
Unit B - 249 Liberty Street N
Clarington, Ontario
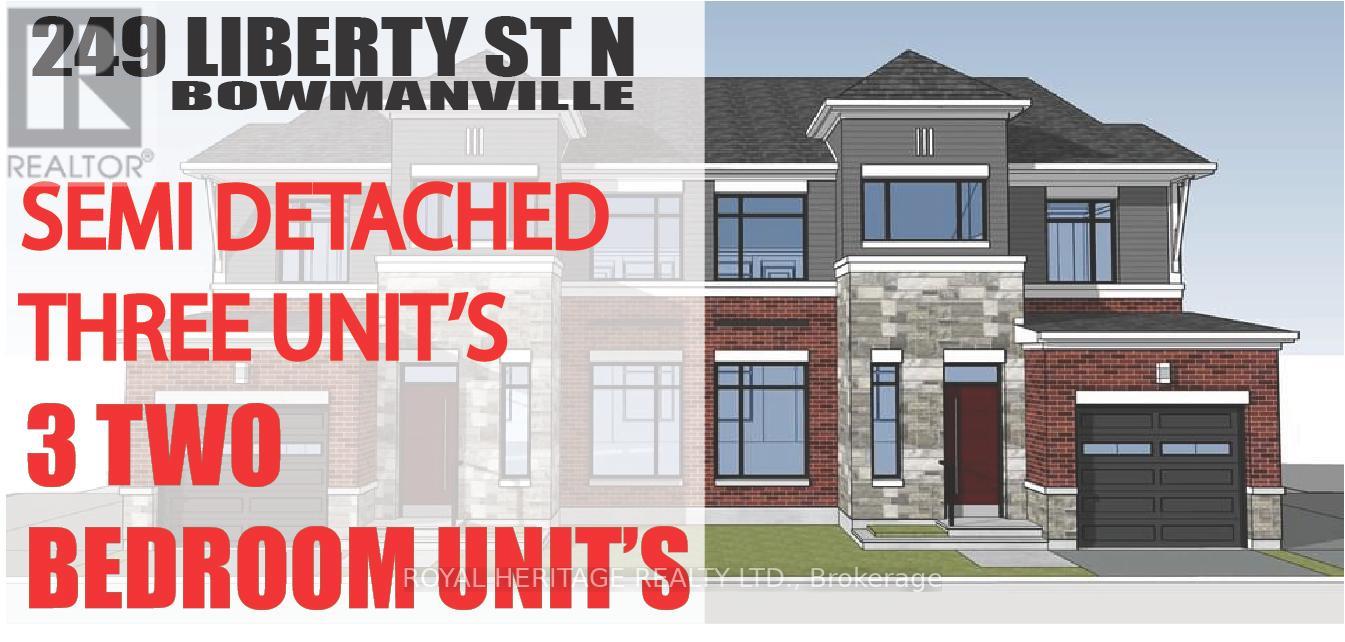
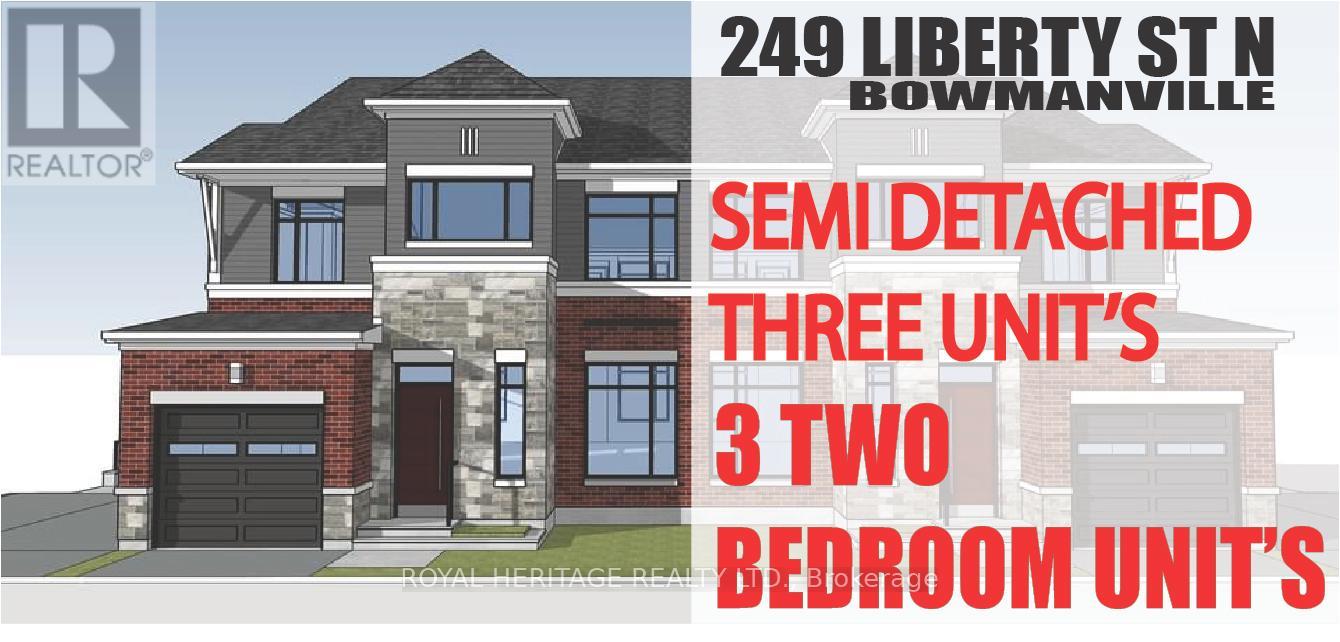
Check out this Brand New Semi-Detached multi-plex! To be completed August 2026. Featuring 3 units. Two, 2 bedroom apartments & a two bedroom detached unit. UNIT 1: Main floor 726 Sq Ft. Two Bedrooms, 4 pc Bath, 2 pc powder room walkout to deck. UNIT 2: Upper 888 Sq Ft Two bedrooms, 4 pc bath walkout to deck. UNIT 3: ADU DETACHED 912 Sq Ft Two Bedrooms, 4 pc bath, 2 pc powder rm walk out to yard. Laundry in every unit. Also features a fully finished basement with walk-out. All utilities metered separately. Taxes to be assessed upon completion. (id:61476)
Unit A - 249 Liberty Street N
Clarington, Ontario
Check out this Brand New Semi-Detached multi-plex! To be completed August 2026. Featuring 3 units. Two, 2 bedroom apartments & a two bedroom detached unit. UNIT 1: Main floor 726 Sq Ft. Two Bedrooms, 4 pc Bath, 2 pc powder room, walkout to deck. UNIT 2: Upper 888 Sq Ft, Two bedrooms, 4 pc bath, walkout to deck. UNIT 3: ADU DETACHED 912 Sq Ft, Two Bedrooms, 4 pc bath, 2 pc powder rm, heated flooring, walk out to yard. Laundry in every unit. Also features a fully finished basement with walk-out. All utilities metered separately. Taxes to be assessed upon completion. (id:61476)
141 Ontario Street
Port Hope, Ontario
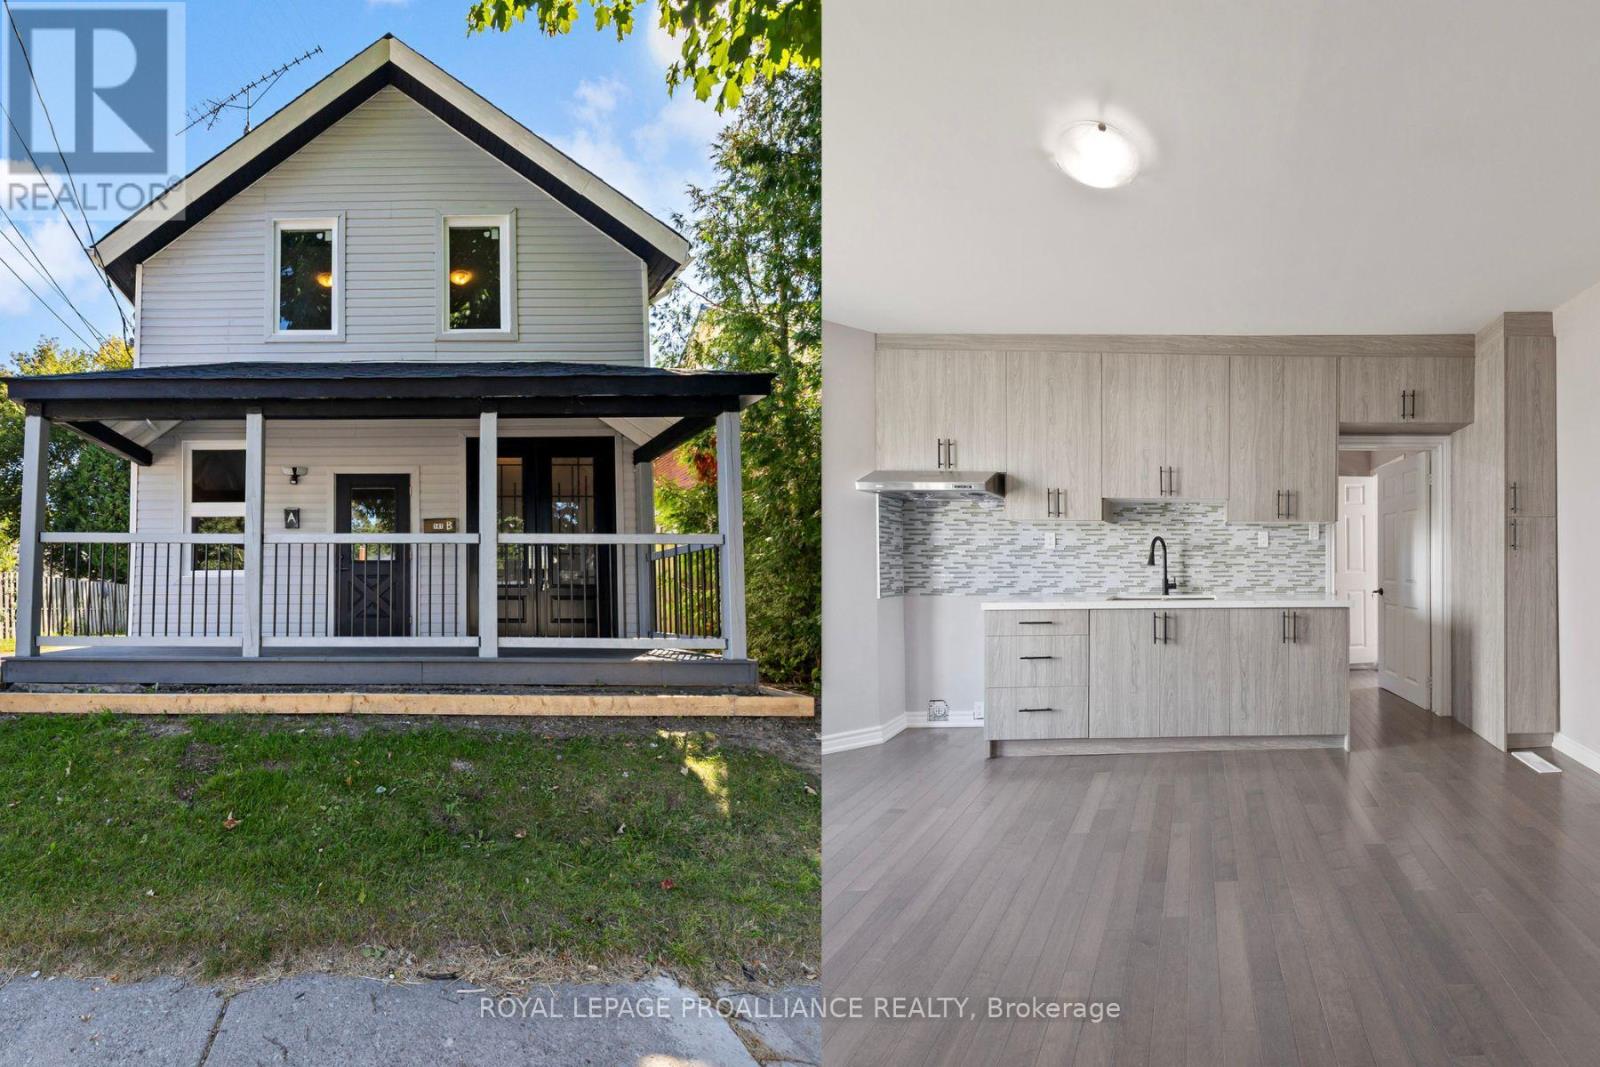
Live in One Unit, Rent the Other! - Why Rent When You Can Earn? Welcome to this beautifully transformed, extensively renovated duplex in the vibrant heart of Port Hope. Bright, inviting, practically brand new, this turn-key property offers exceptional flexibility for homeowners & investors alike. Spacious upper-level unit features 2 bedrooms, a versatile den, and modern 4-piece bath, making it ideal for families, professionals working from home, or tenants seeking extra space. Charming main-floor unit offers 1 bedroom, 2 bathrooms, (ensuite) providing added comfort and convenience rarely found in similar properties. Every detail has been thoughtfully upgraded throughout the home. Recent renovations include 2 brand-new kitchens with contemporary finishes, beautifully updated bathrooms, elegant new flooring, fresh drywall & insulation, modern lighting, a full interior repaint, and new exterior siding. With all major improvements expertly completed, you can move in with confidence or begin generating rental income immediately. Ideally situated just a short stroll from downtown amenities, Trinity College School, & the picturesque waterfront, this property is located in one of Port Hope's most desirable and walkable neighbourhoods. Outside, the generous fenced yard offers privacy and space to relax or entertain. The welcoming front porch and rear deck create inviting outdoor living areas, perfect for morning coffee or summer gatherings. Additional highlights include parking for up to four vehicles and 2 individual laundry areas, enhancing the functionality & appeal of this thoughtfully designed duplex. Whether you choose to live in one unit & rent the other, accommodate extended family, or maximize income by leasing both units, the possibilities are endless. *Vacant, so establish your rent amounts!* This rare opportunity combines modern upgrades, prime location, and outstanding investment potential in one exceptional property. (id:61476)
11 Bigwood Crescent
Port Hope, Ontario
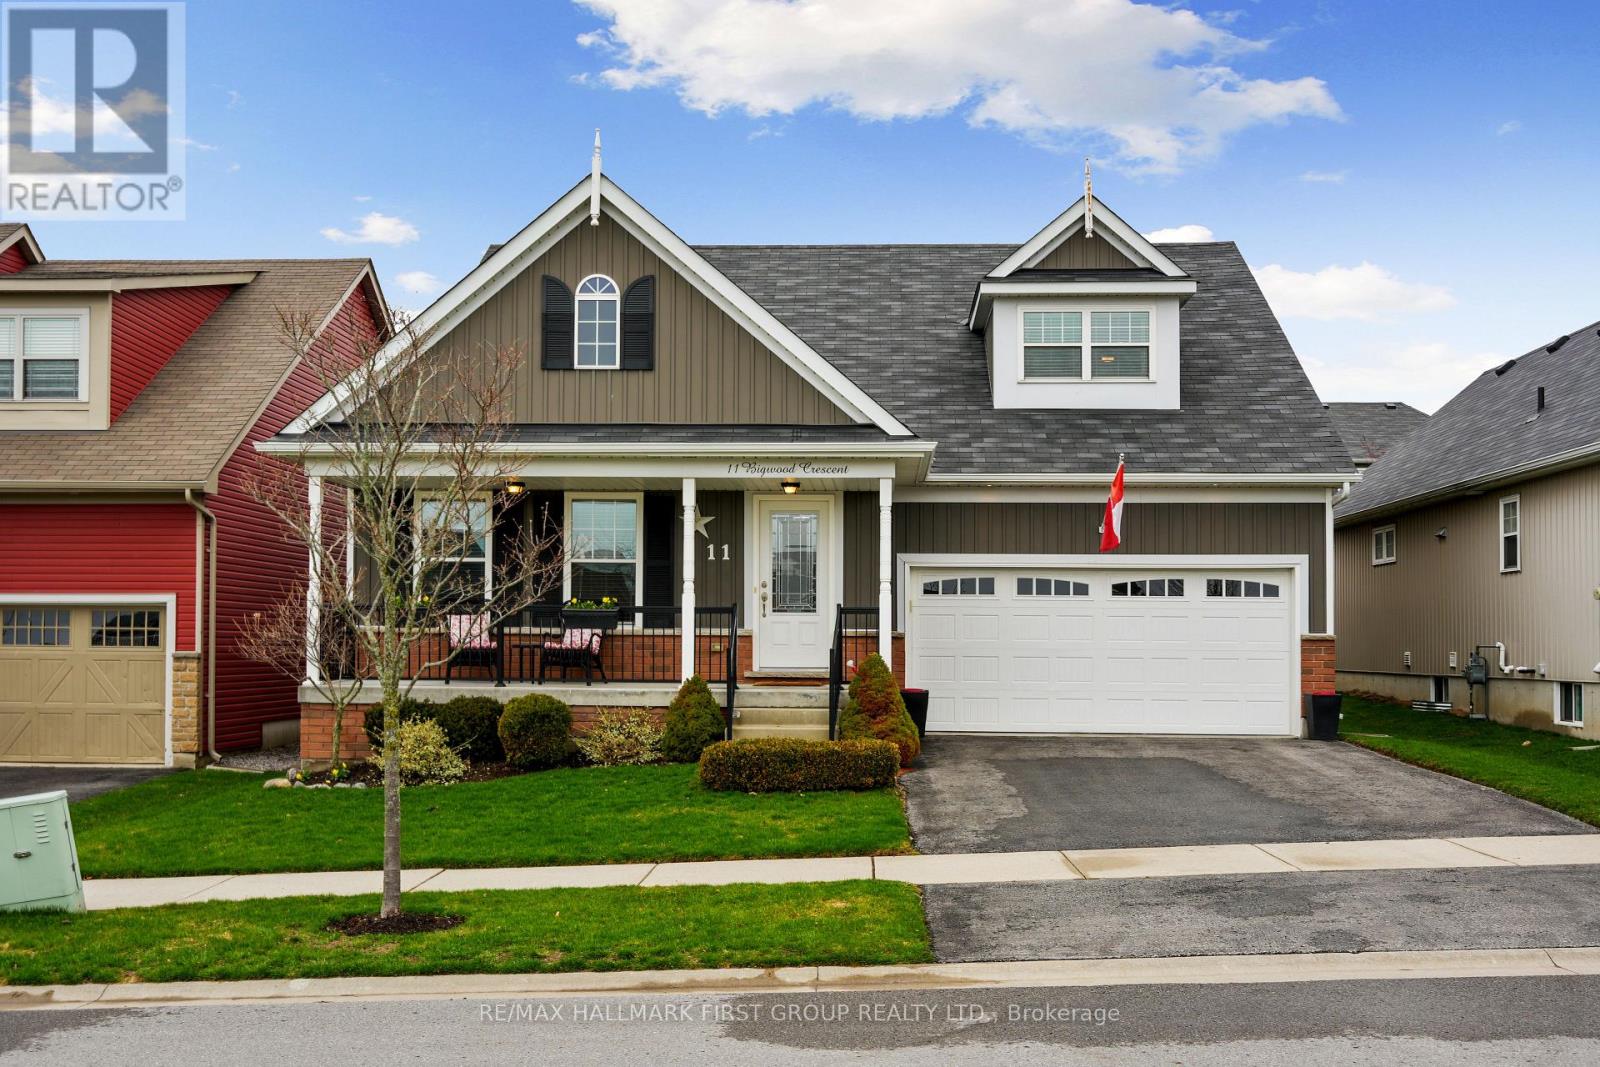
Set within Port Hope's sought-after Mason Homes community, this meticulously maintained bungaloft offers refined living just moments from the Port Hope Golf and Country Club. With an attached garage and thoughtfully designed layout, the home blends comfort, style, and everyday convenience. The main level features a bright, open-concept design with a carpet-free layout and sun-filled living spaces. A striking cathedral ceiling elevates the living room, complete with a gas fireplace and recessed lighting for a warm, inviting atmosphere. The dining area flows seamlessly from the living space and includes a walkout to the backyard, perfect for alfresco dining and extending your living outdoors. The kitchen showcases a timeless modern aesthetic with stainless steel appliances, a bevelled subway tile backsplash, and pantry space, creating a functional layout designed for both everyday use and entertaining. An island with an undermount sink, breakfast bar, and pendant lighting adds both style and practicality. The main floor primary suite offers a peaceful retreat with a large window, walk-in closet, and a private ensuite featuring a double vanity. An additional bedroom, full bathroom, and convenient main-level laundry complete the main floor. Upstairs, the loft provides a versatile extension of living space with a spacious family room and a guest suite featuring a large bedroom and a full bathroom, ideal for visitors or multi-generational living. The full lower level offers abundant storage and the flexibility to expand your living space to suit your needs. Outside, enjoy a fully fenced yard and patio, perfect for relaxing or entertaining. Ideally located near local amenities and with easy access to Highway 401, this home offers a seamless blend of comfort, functionality, and location. (id:61476)
917 - 51 Clarington Boulevard
Clarington, Ontario
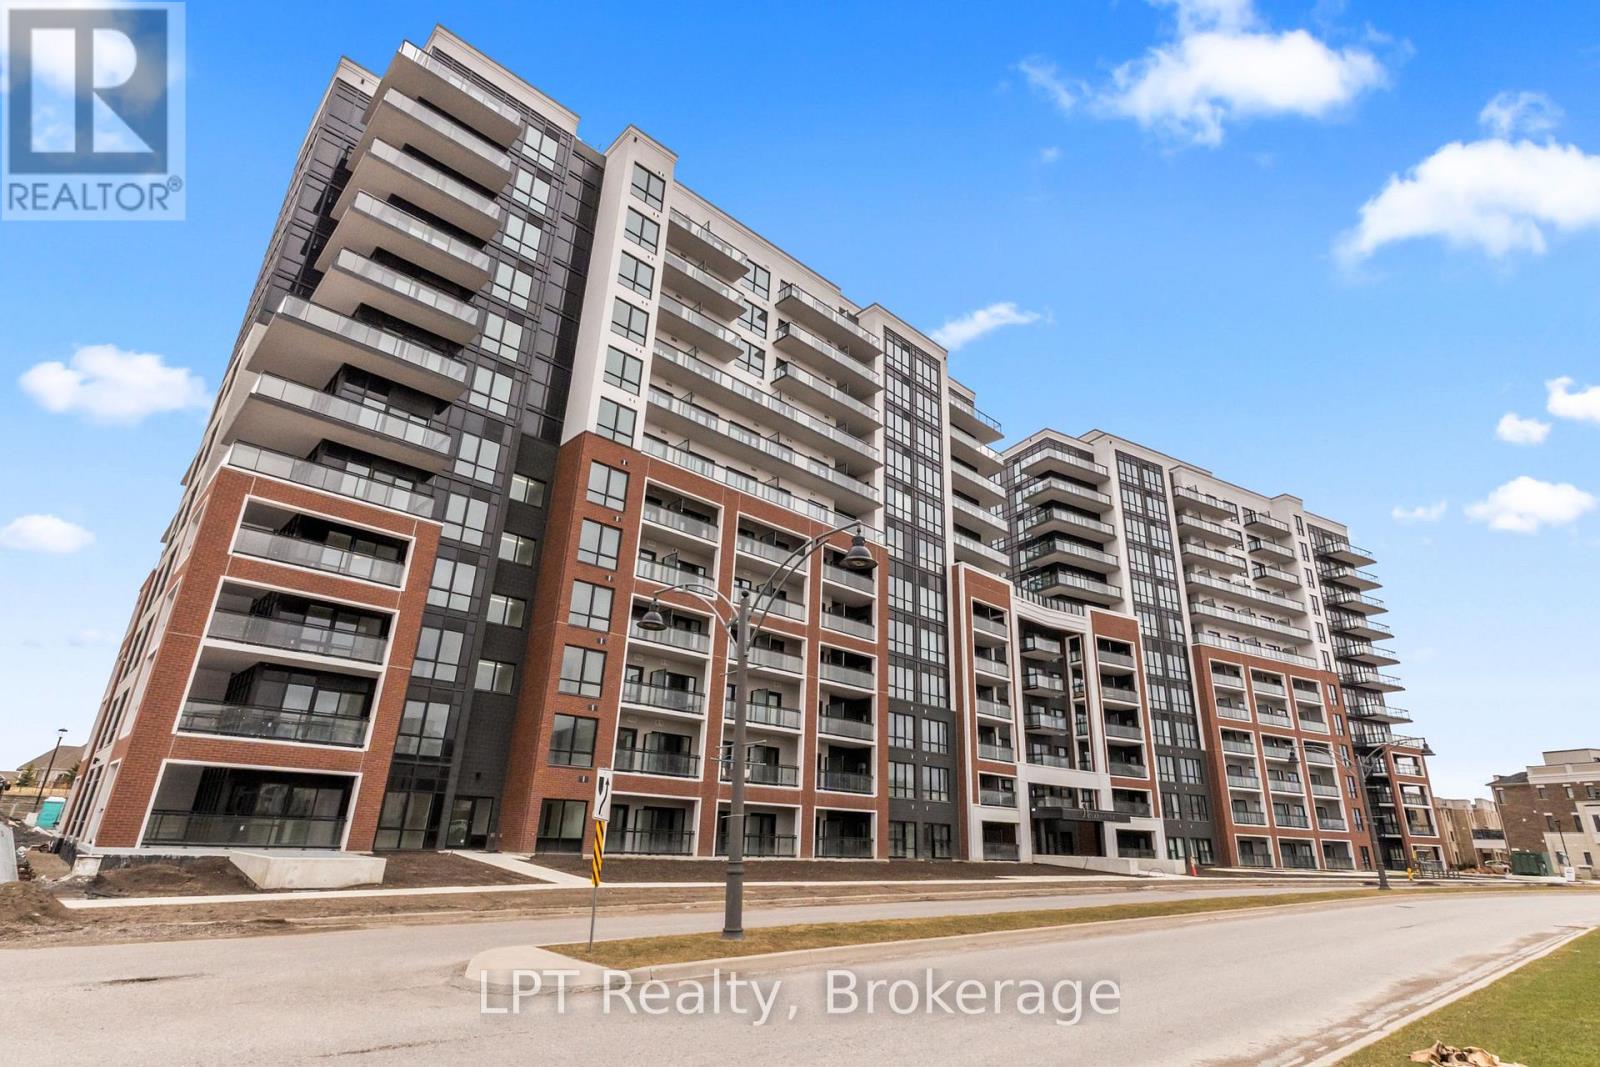
2 PARKING SPACES INCLUDED and upgraded laundry machines. Welcome to this brand new condo in the heart of Bowmanville, offering incredible value, functionality, and lifestyle. 51 Clarington Blvd is perfectly suited for first time buyers, investors, or anyone looking for modern, low maintenance living with added convenience. Step outside onto your private balcony and take in the fresh air with your morning coffee or unwind at the end of the day with a book. Whether you are starting your morning or relaxing in the evening, this outdoor space adds an extra layer of comfort and enjoyment to your everyday living. Enjoy access to impressive building amenities including a stunning 7th floor outdoor terrace with BBQ area, fully equipped gym, party rooms, library, and the bonus of internet included in your maintenance fees. Step outside and you are surrounded by everything you need. From everyday essentials to lifestyle perks, you are just moments to groceries, restaurants, home depot and entertainment at VOLT Raceway. Enjoy your morning coffee at Starbucks, or a quick stop at Tim Hortons before hopping on the highway. Commuters will love being just 2 minutes to Highway 401, making travel seamless in any direction. Even more exciting, the future Bowmanville GO Station will be just steps away, adding incredible long term value and accessibility. Surrounded by schools, parks, and local favourites including a well loved neighbourhood butcher, this location offers both convenience and community. A rare opportunity to own a new condo with premium features, strong future upside, and an unbeatable central location in one of Bowmanville's fastest growing areas. (id:61476)
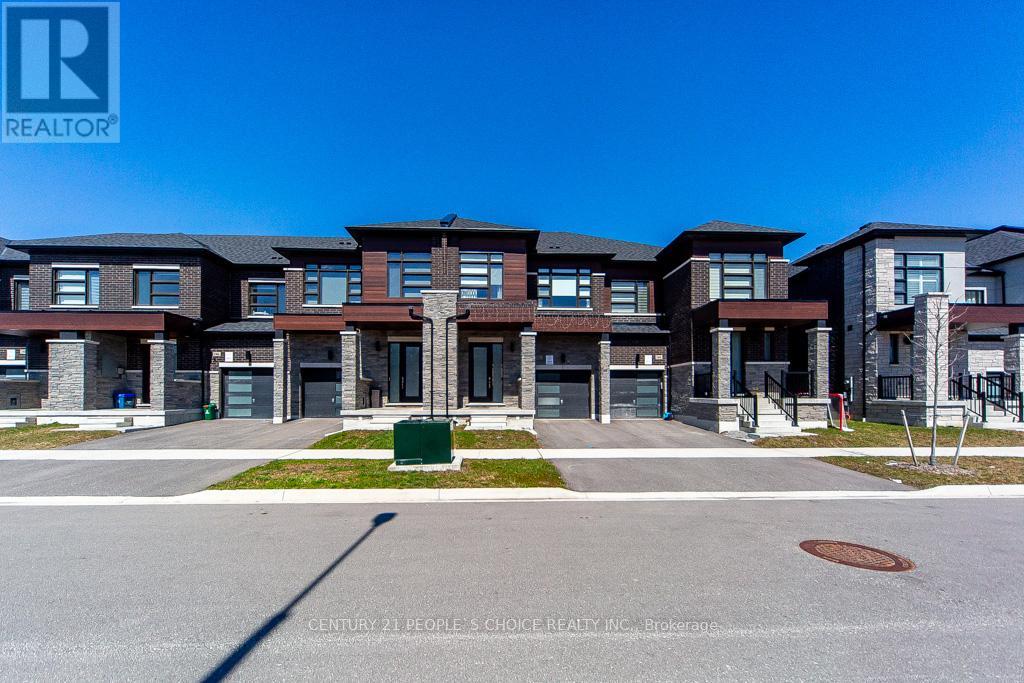
162 Ogston Crescent
Whitby, Ontario
Location Location Location Welcome To This Elegant Two Story Freehold Town Home With 9 Foot Ceiling. A Good For First Time Buyer And The Investors. Featuring An Open Concept Design, A Beautiful Oak Staircase And Large Windows Fill The Space With Natural Light While Overlooking A Spacious. Quiet Neighborhood With All Amenities(Park, Shopping, Bus And School) Easy Access To Hwys 401/412/407. 9' ceilings, bright and airy open-concept layout with oversized windows*Elegant kitchen with granite countertops, rich wood cabinetry, and stainless steel appliances including a 36" fridge, 30" stove, and 24" dishwasher. Boasting 3 spacious bedrooms and 3 stylish bathrooms*Upgraded with smart thermostat, humidifier, gas furnace, central A/C, central vacuum, and custom window blinds*Partially finished basement (45%) for added living space*Convenient garage with opener, shelf storage, and parking for 2 vehicles*Superbly located near Rossland Rd W & Lake Ridge Rd N, close to Highways, schools, parks, shopping, grocery stores, and everyday amenities*An impressive home offering comfort, style, and an unbeatable location a must see* (id:61476)
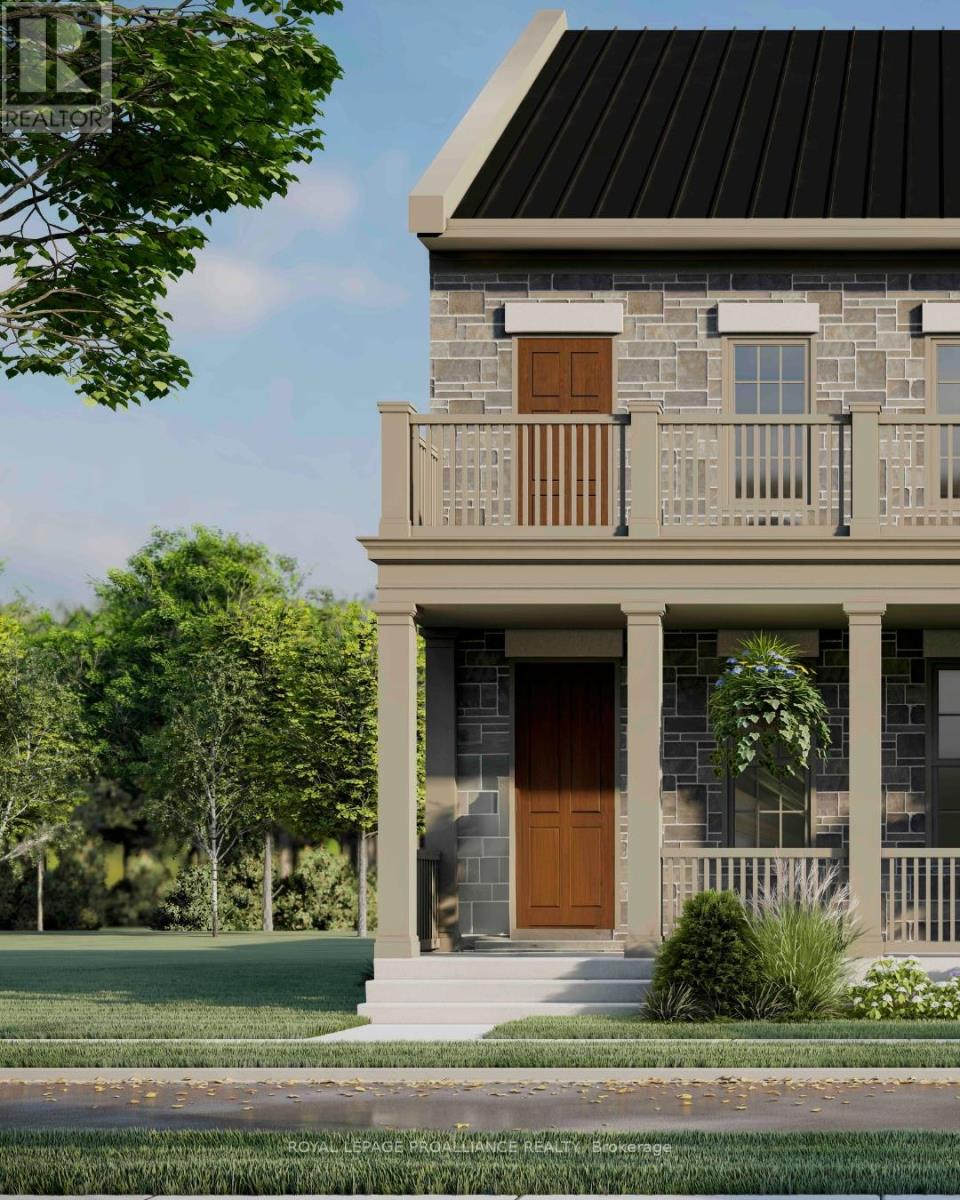
Part 2 Charles Wilson Parkway
Cobourg, Ontario
Located on Charles Wilson Parkway in the sought-after New Amherst community, this beautifully designed to-be-built 1,853 sq ft two-storey home blends classic architectural styling with modern finishes, offering the perfect balance of comfort, style, and functionality. With 3 bedrooms and 2.5 bathrooms, this thoughtfully planned home suits families, professionals, or anyone seeking a low-maintenance lifestyle in a vibrant, walkable neighbourhood. The main floor features a spacious principal suite complete with a walk-in closet and private ensuite. A main floor laundry room adds everyday convenience, while the open-concept kitchen, dining, and living areas create an inviting space for entertaining or daily living. Large windows and access to the double front porch provide a strong connection to the outdoors and views of the central park. Upstairs, two generous bedrooms, a full bathroom, and a versatile loft-style sitting area offer flexible space for a family room, home office, or play area. An attached two-car garage at the rear preserves the community's classic streetscape, while the full masonry exterior adds lasting durability and curb appeal. **Incredible value is found in the premium features that are standard in all New Amherst homes: Quartz counters in kitchen and all bathrooms, luxury vinyl plank flooring throughout, Benjamin Moore paint, custom colour exterior windows, high-efficiency gas furnace, central air conditioning, Moen Align faucets, smooth 9' ceilings on the main-floor, 8' ceilings on 2nd floor and in the basement, 200amp panel, a fully sodded property & asphalt driveway** Note: Photos are artist's renderings - 2026 closing date determined according to timing of firm deal. (id:61476)
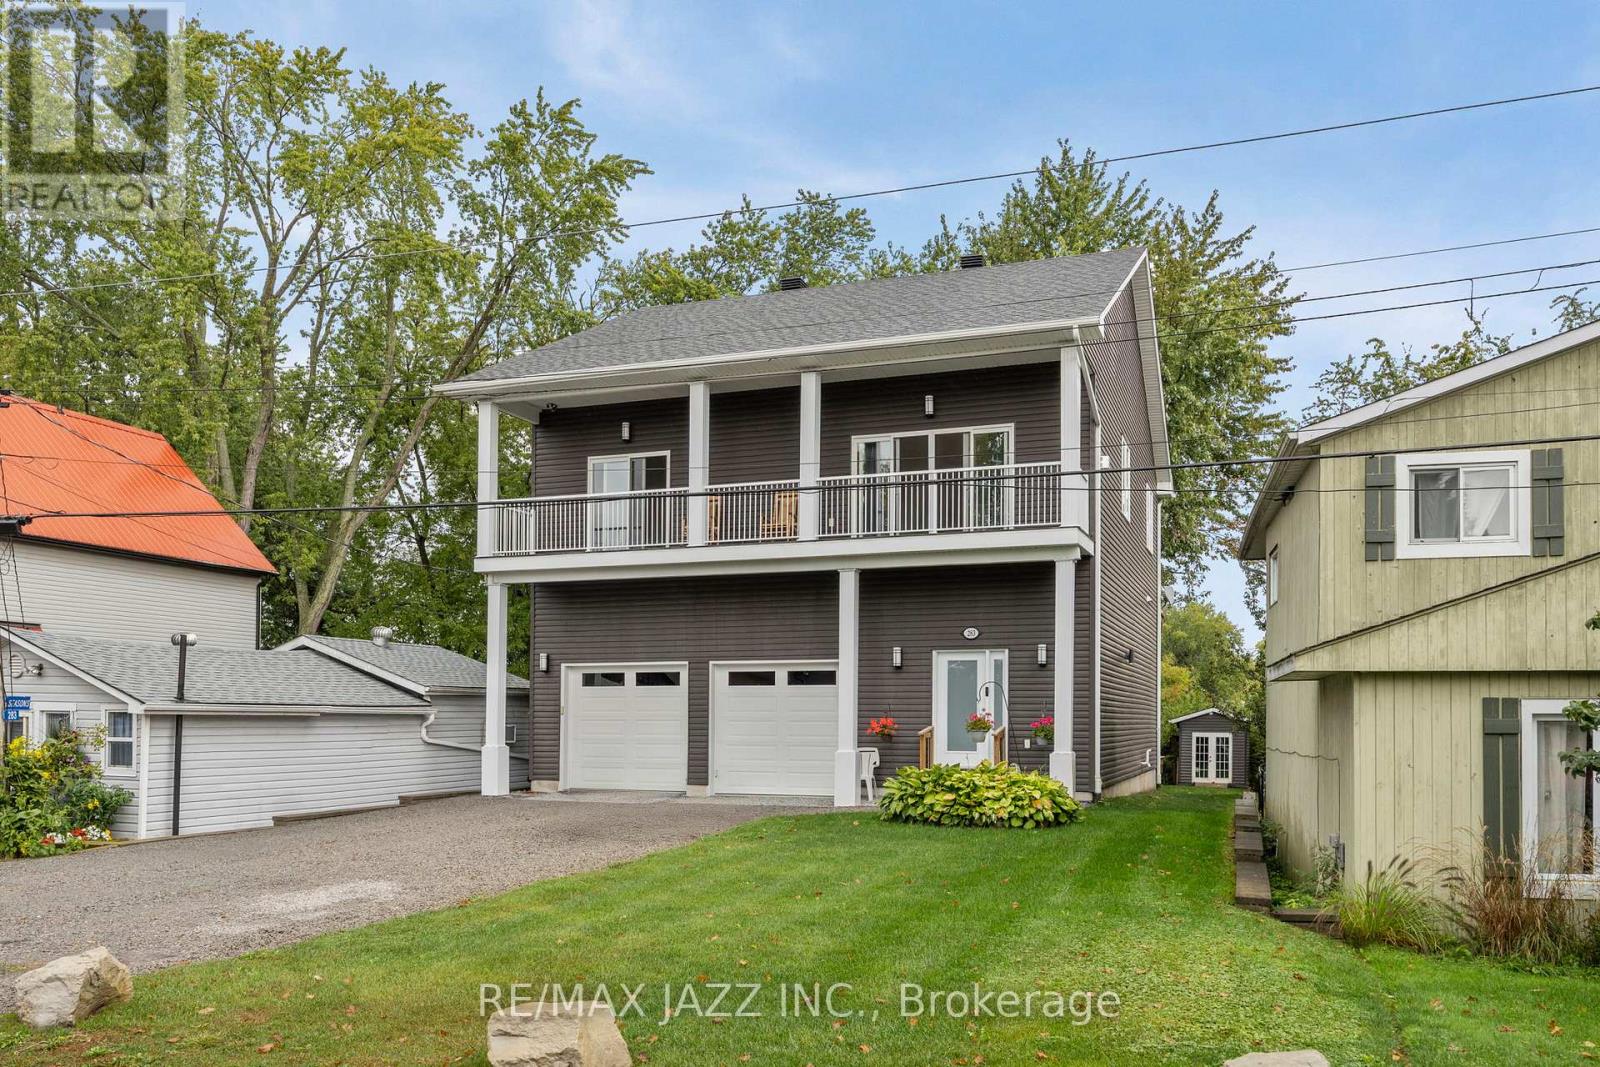
283 Platten Boulevard
Scugog, Ontario
Beautiful custom-built Home with gorgeous views of Lake Scugog and Port Perry, located on the Island. Built in 2018 and suitable for year-round living on a cul-de-sac with very little traffic and friendly Neighbours. A Shared Beach for residents of the street. A backyard Marina for Boat storage. A 6-car Driveway with a double garage and a public Boat launch on the street. Large open-concept living room and Kitchen combination with large windows, allowing for excellent light and views. Two bedrooms on the upper main floor have huge walk-in closets and access to one of the upper-level decks. Main floor laundry. On the ground level is an open foyer with access to the Garage. The large rear room can be an excellent space for an enormous bedroom with an en-suite or a great entertaining area. The Garage is fully finished and feels more like a den than a garage. Two upper decks and one on ground level for lounging and enjoying the peaceful sounds of island life. It also features a beautifully landscaped yard with a garden shed and a container workshop. The Basement offers all the storage you could ever need. (id:61476)