

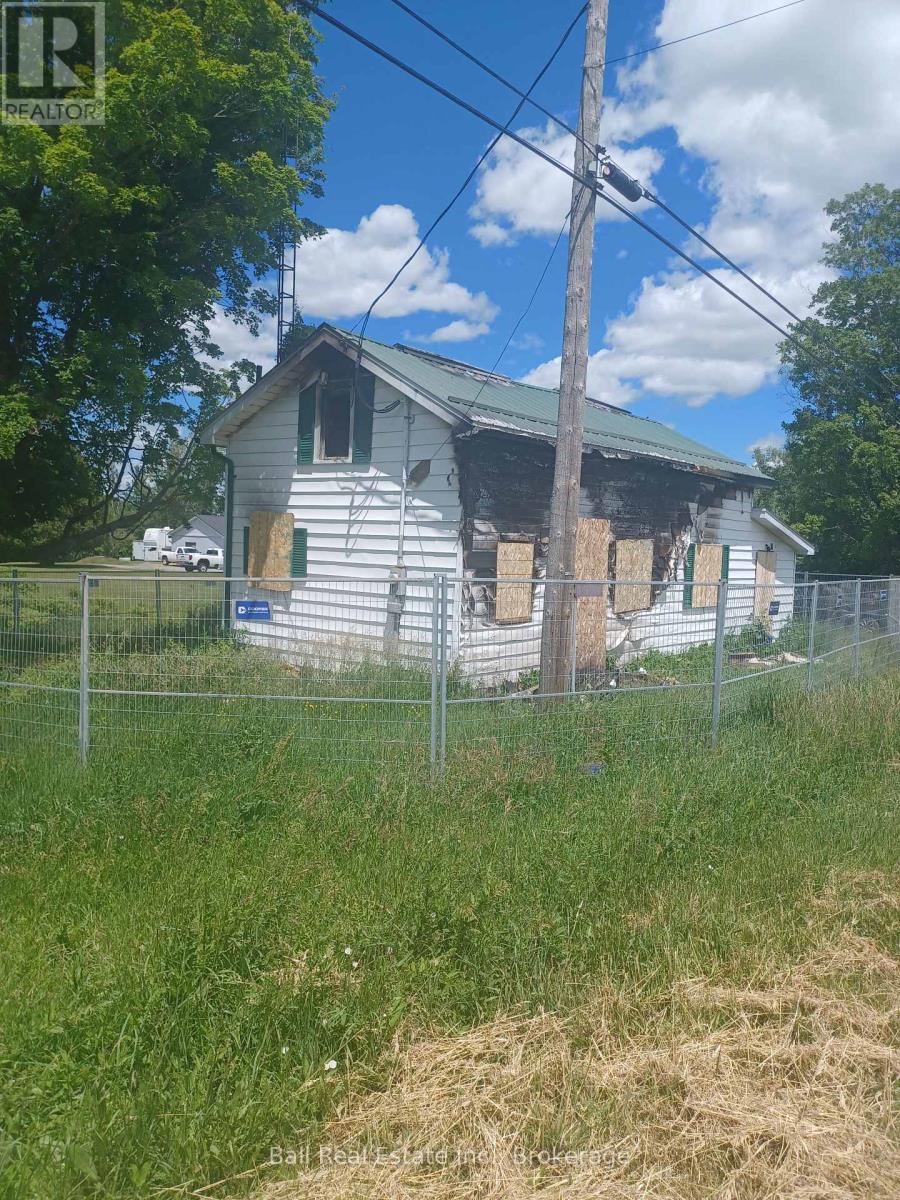
1974 County Road 2 Road E
Port Hope, Ontario
Vacant Land Parcel situated along County Road 2 and the corner of Sawmill Road available. The Home on the Property was destroyed by Fireunfortunately. There's also a Shed located with this sale at the west end of the subject Property. Potential Buyer will have to work with the Municipality of Port Hope and the Ganaraska Conservation Authority for any future site plan redevelopment potential. There's approximately 627 feet of frontage and 157 feet deep irregular in shape representing approximately 2.179 Acres of land. The land is level at the front and runs back to a sloping ravine watercourse. This Property is being sold Under Power of Sale with No Warranties or Representation given.PLEASE DO NOT GO BEYOND FENCED IN AREA FOR YOUR OWNSAFETY. (id:61476)
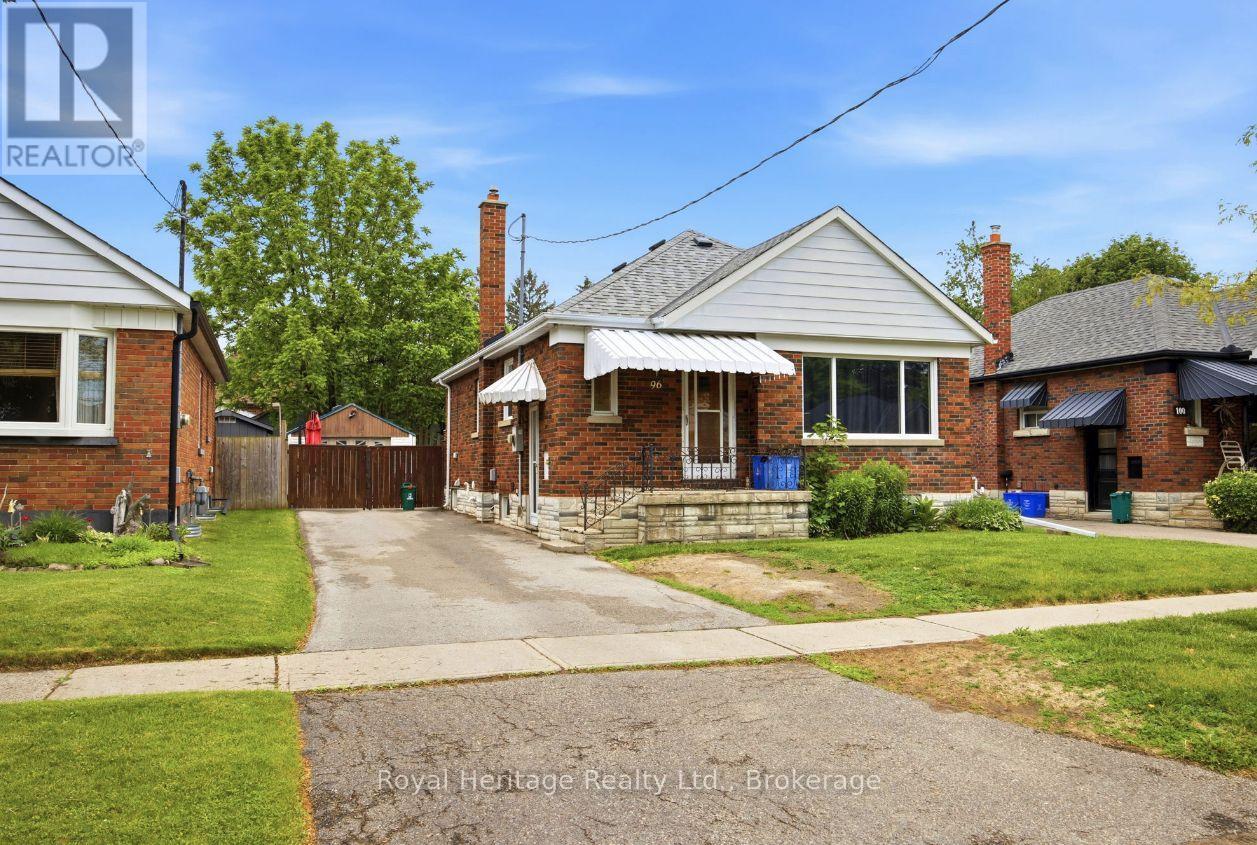
96 Oakes Avenue
Oshawa, Ontario
Welcome home to this beautifully renovated bungalow in the heart of Central Oshawa! Tucked into a quiet, family-friendly neighbourhood, this move-in-ready 3-bedroom, 2-bathroom gem blends timeless charm with thoughtful updates. Step inside to a warm, traditional layout featuring dining room that offer the perfect flow for both everyday living and entertaining. The bright main eat in kitchen is a true highlight. The fully finished basement adds incredible versatility, boasting a separate entrance, a second kitchen, a full bathroom, an additional bedroom, and a flexible den/office space. Whether you're accommodating extended family, hosting guests, or exploring the potential of an in-law suite, this space delivers options to fit your lifestyle. Location couldn't be better. You'll enjoy easy access to top-rated schools, Durham College, Costco, public transit, beautiful parks, and Highway 407,putting everything you need just minutes away. With a motivated seller and tenants happy to stay on, this is an opportunity you won't want to miss. A genuine property ready for its next chapter, book your showing today! (id:61476)
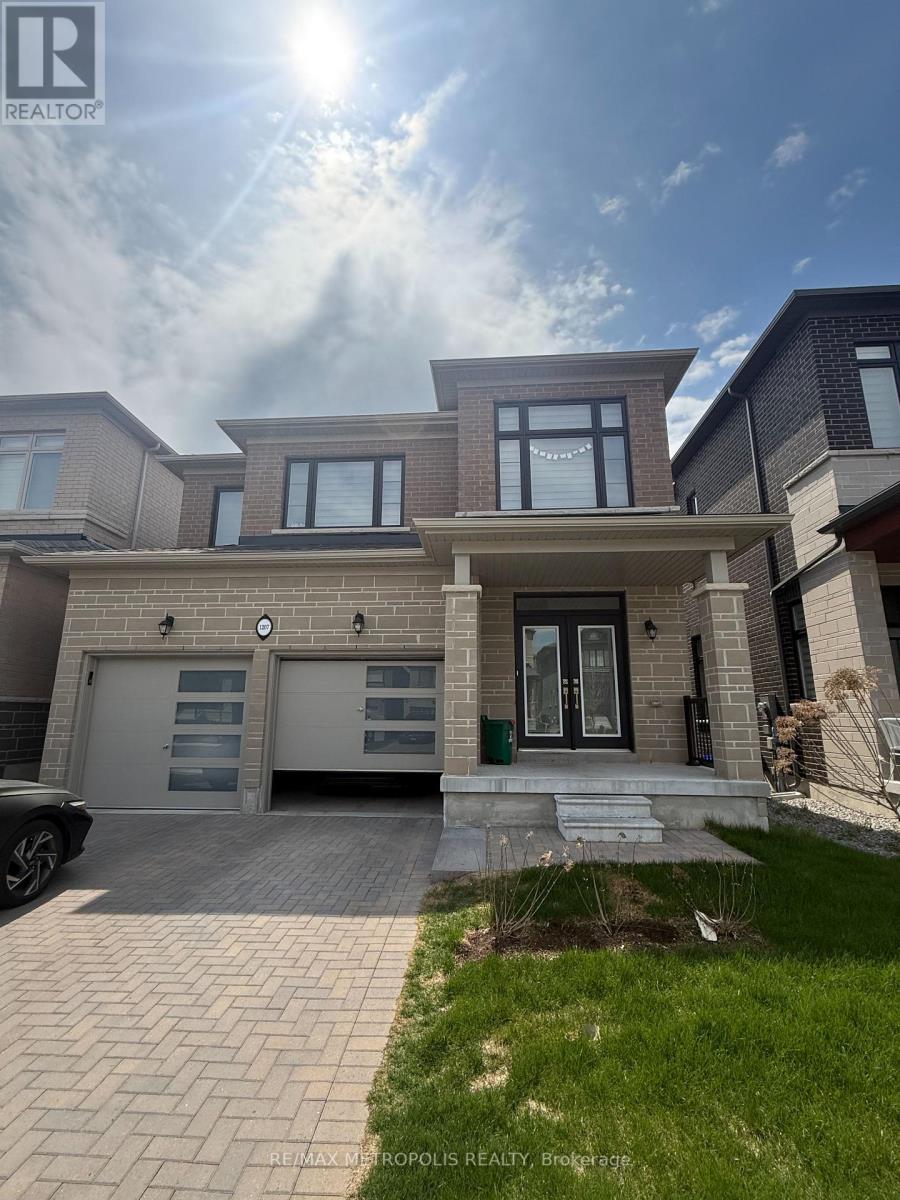
1207 Wilmington Avenue
Oshawa, Ontario
Welcome to this beautifully crafted, all-brick, north-facing home built by Medallion, located in the highly sought-after Kedron community just minutes from Hwy 407 and all essential amenities. Less than two years old, this impressive residence features a double car garage and an interlocked driveway, offering both style and convenience. Step through the grand double door entrance into approximately 3,100 sq ft of finished living space, showcasing a bright, open-concept layout with premium upgrades throughout. The main floor boasts 9-foot ceilings, abundant natural light, and a stunning two-sided fireplace that adds warmth and elegance to the living and dining areas. The spacious, thoughtfully designed kitchen features quartz countertops, a large center island, stainless steel appliances, and a double sink perfect for both everyday living and entertaining. A versatile in-law suite on the main level can easily serve as a fifth bedroom or a home office. Elegant oak stairs lead to the second level, where you'll find four generously sized bedrooms, each with access to a bathroom and ample closet space, along with the added convenience of an upper-level laundry room. The primary bedroom offers a luxurious 5-piece ensuite complete with double sinks, a soaker tub, and a frameless glass shower, as well as a large walk-in closet. A standout feature of this home is the partially finished walkout basement with large windows and a legal separate entrance ideal for potential rental income or multi-generational living. Additional highlights include interior garage access, a 200-amp electrical panel, a large cold cellar, and an expansive unfinished area ready to be customized to your needs. Ideally located close to major highways, top-rated schools, Durham College, Ontario Tech University, Costco, banks, parks, grocery stores, and recreation centers. Currently tenanted, generating $5,215 per month in rental income, an excellent opportunity for both investors and end users. (id:61476)
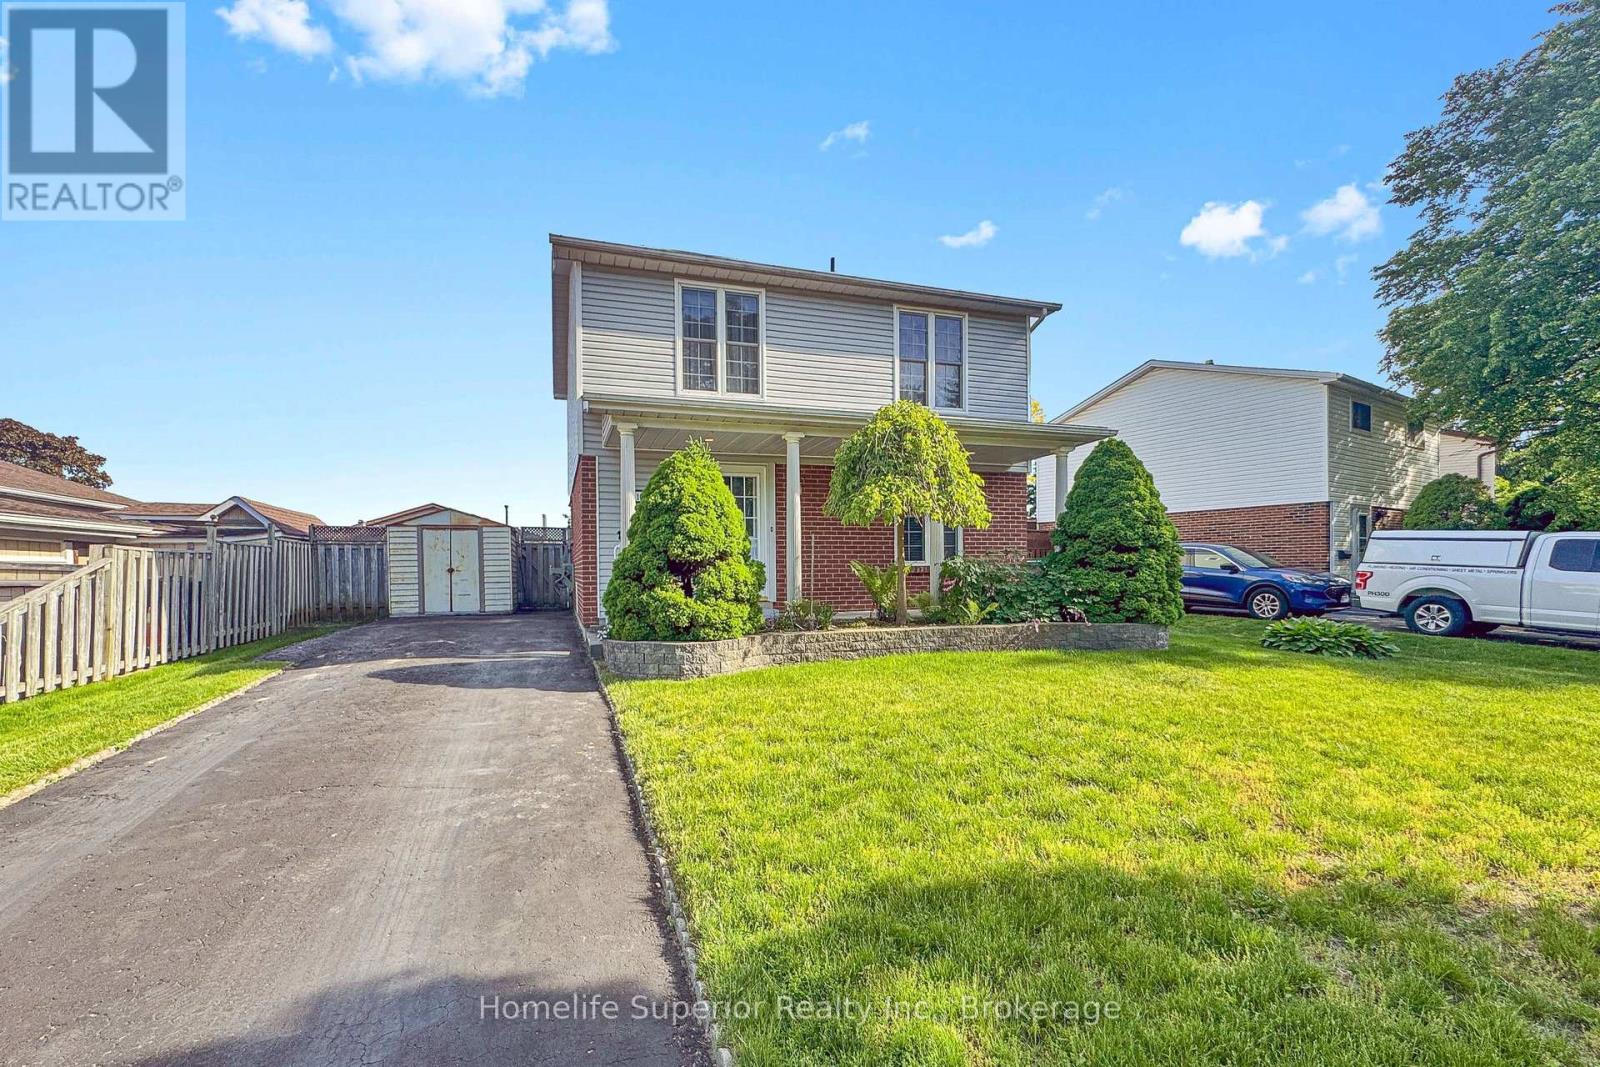
1057 Exeter Street
Oshawa, Ontario
Well maintained Detached home in sought after Beau Valley neighbourhood in North Oshawa. Main floor boasts family size kitchen with oak cupboards, double sink, pot lights, ceiling fan, ceramic floor and mosaic backsplash, Living room and Dining room are combined with hardwood floors and a walk-out to the sunroom. The sunroom addition has laminate flooring, 2 ceiling fans and it walks out to a deck. Once a 4 bedroom home, now converted into a 3 bedroom so the Primary bedroom is quite large, with two closets and two ceiling fans. All bedrooms have laminate flooring, double closets and ceiling fans. Updated main washroom has gorgeous stand alone shower with double glass sliding door. Basement is partially finished with another washroom with stand alone shower and jetted soaker tub, rec room, workshop and laundry room, waiting for your finishing touches. The fully fenced yard has a 3 sheds, a two tiered deck, a hot tub and gazebo. 100 amp breakers with copper wiring. Walk to schools, parks, shopping...Available for Immediate Possession. (id:61476)

100 Christine Elliot Avenue
Whitby, Ontario
Beautiful Spacious 3+1 Bedrooms, 4 Washrooms Detached Built Home By Heathwood. Hardwood Floors And Pot Lights Throughout Main Floor. Open Kitchen With Large Centre Island, Granite Counter Tops, Backslash, Master Br With Large W/I Closet. Tray Ceilings, 5 Pc Ensuite, Backyard Is Facing The Park. Close To Shopping, Schools, Restaurants, 412/427/401 ** (id:61476)
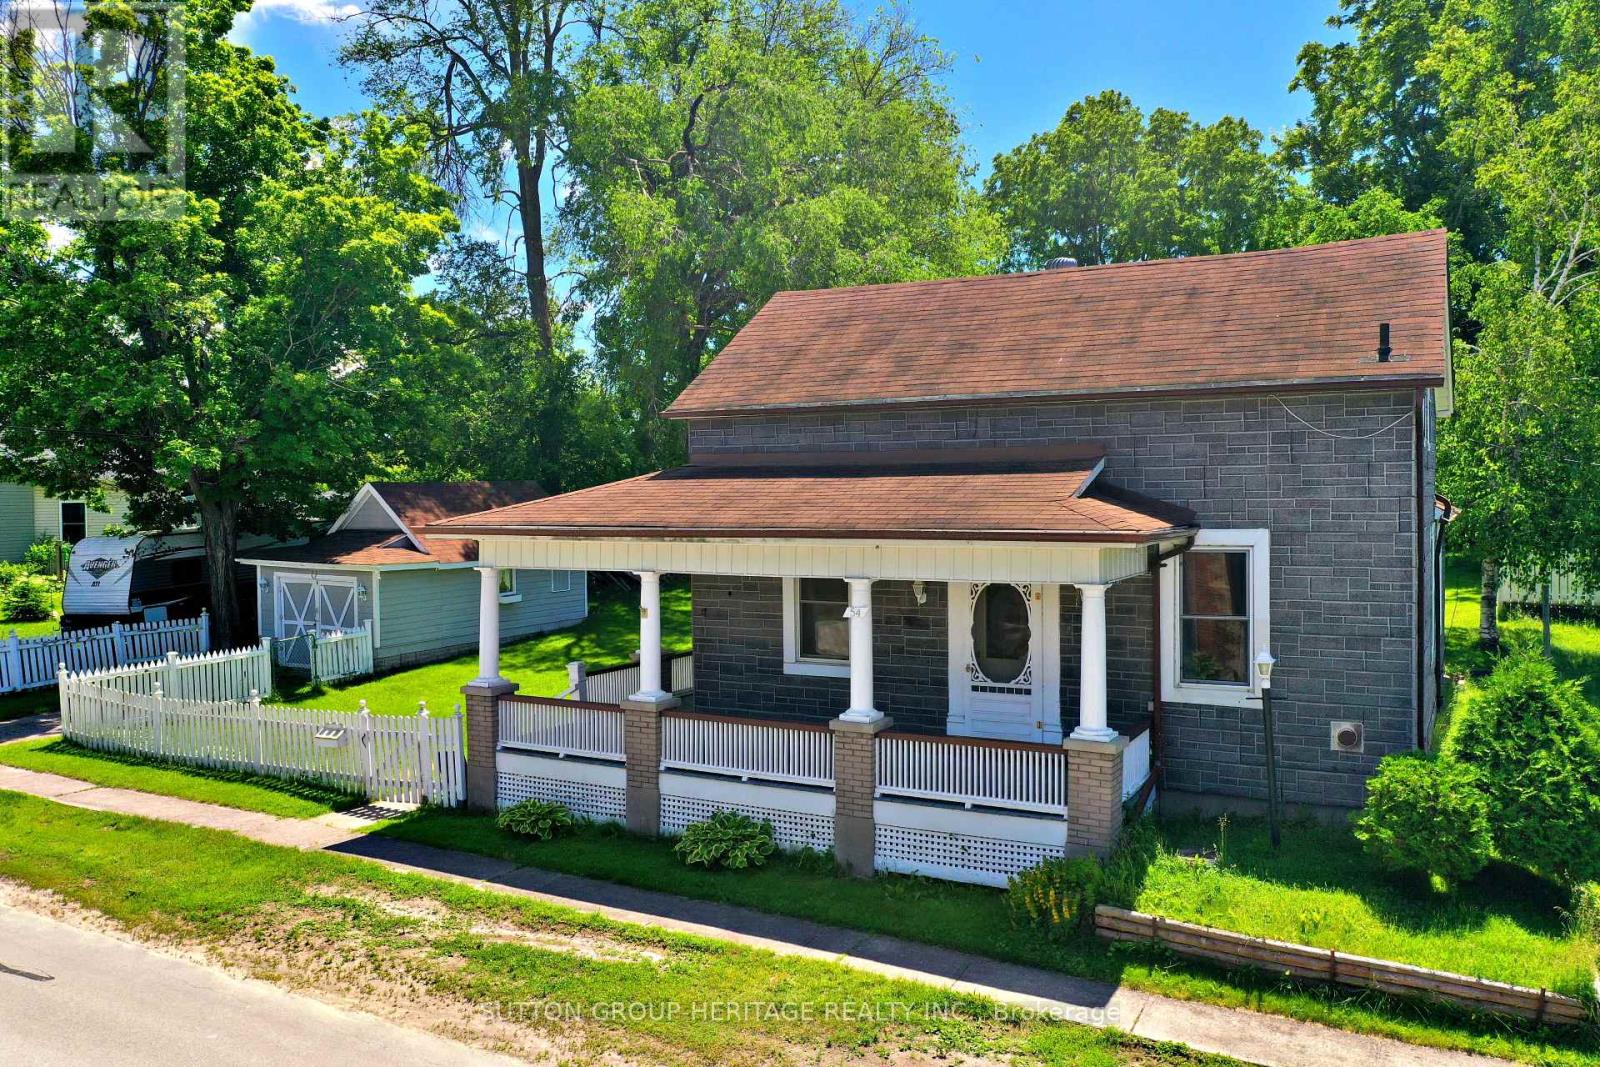
54 Munro Street
Brock, Ontario
Located in Cannington on Town Services (Water & Sewer) situated on quiet mature street with a large yard and a detached single car garage. . Large wrap around covered porch.4 Bedrooms with one being on the main floor Walk to amenities and public school. (id:61476)
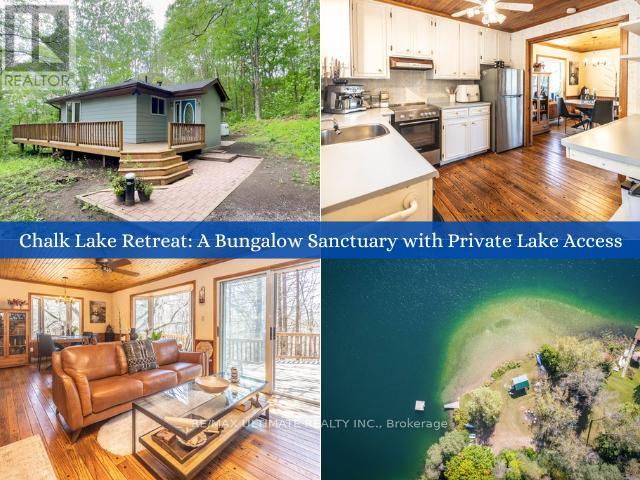
63 Sumac Lane
Scugog, Ontario
Welcome to your private sanctuary at 63 Sumac Lane, a beautifully updated 3+1 bedroom bungalow where rustic charm meets modern sophistication on a sprawling 0.87-acre lot. This home seamlessly blends the warmth of knotty pine accents and solid wood doors with an extensive list of 2024 upgrades, including a new roof, gutters, furnace, and ductwork. The functional mudroom leads into a bright, open-concept main floor featuring refinished hardwood floors and soaring ceilings. The kitchen is equipped with etched-glass pocket doors and brand-new 2024 stainless steel appliances, while the expansive living area flows through sliding doors to a freshly refinished deck overlooking serene wooded views.The main level offers a versatile layout with a primary suite featuring direct deck access, alongside a secondary bedroom and an office space with glass pocket doors. The updated 4-piece bathroom serves as a spa-like retreat with marble tile and a sun-drenched bay window. Downstairs, the nearly 1,000 sq. ft. basement adds significant living space, including a fourth bedroom with above-grade windows, a modern 3-piece bath, and a laundry area featuring a 2024 Samsung washer and dryer. Every technical detail has been addressed, from the 200-amp electrical panel to the detached garage and updated vinyl casement windows.The location is truly unparalleled, offering a lifestyle defined by nature and convenience. Just 350 meters away, enjoy exclusive deeded access to a private sandy beach on the crystal-clear Chalk Lake, perfect for kayaking or paddleboarding. Adventure is always nearby with two ski resorts, world-class golf, and the endless trails of Uxbridge. Whether you are dining at local favorites like Slabtown Cider or commuting via the 407-located just five minutes away-this turnkey gem offers the ultimate balance of tranquility and accessibility. Move in and embrace a way of life that celebrates the great outdoors without sacrificing modern comfort. (id:61476)
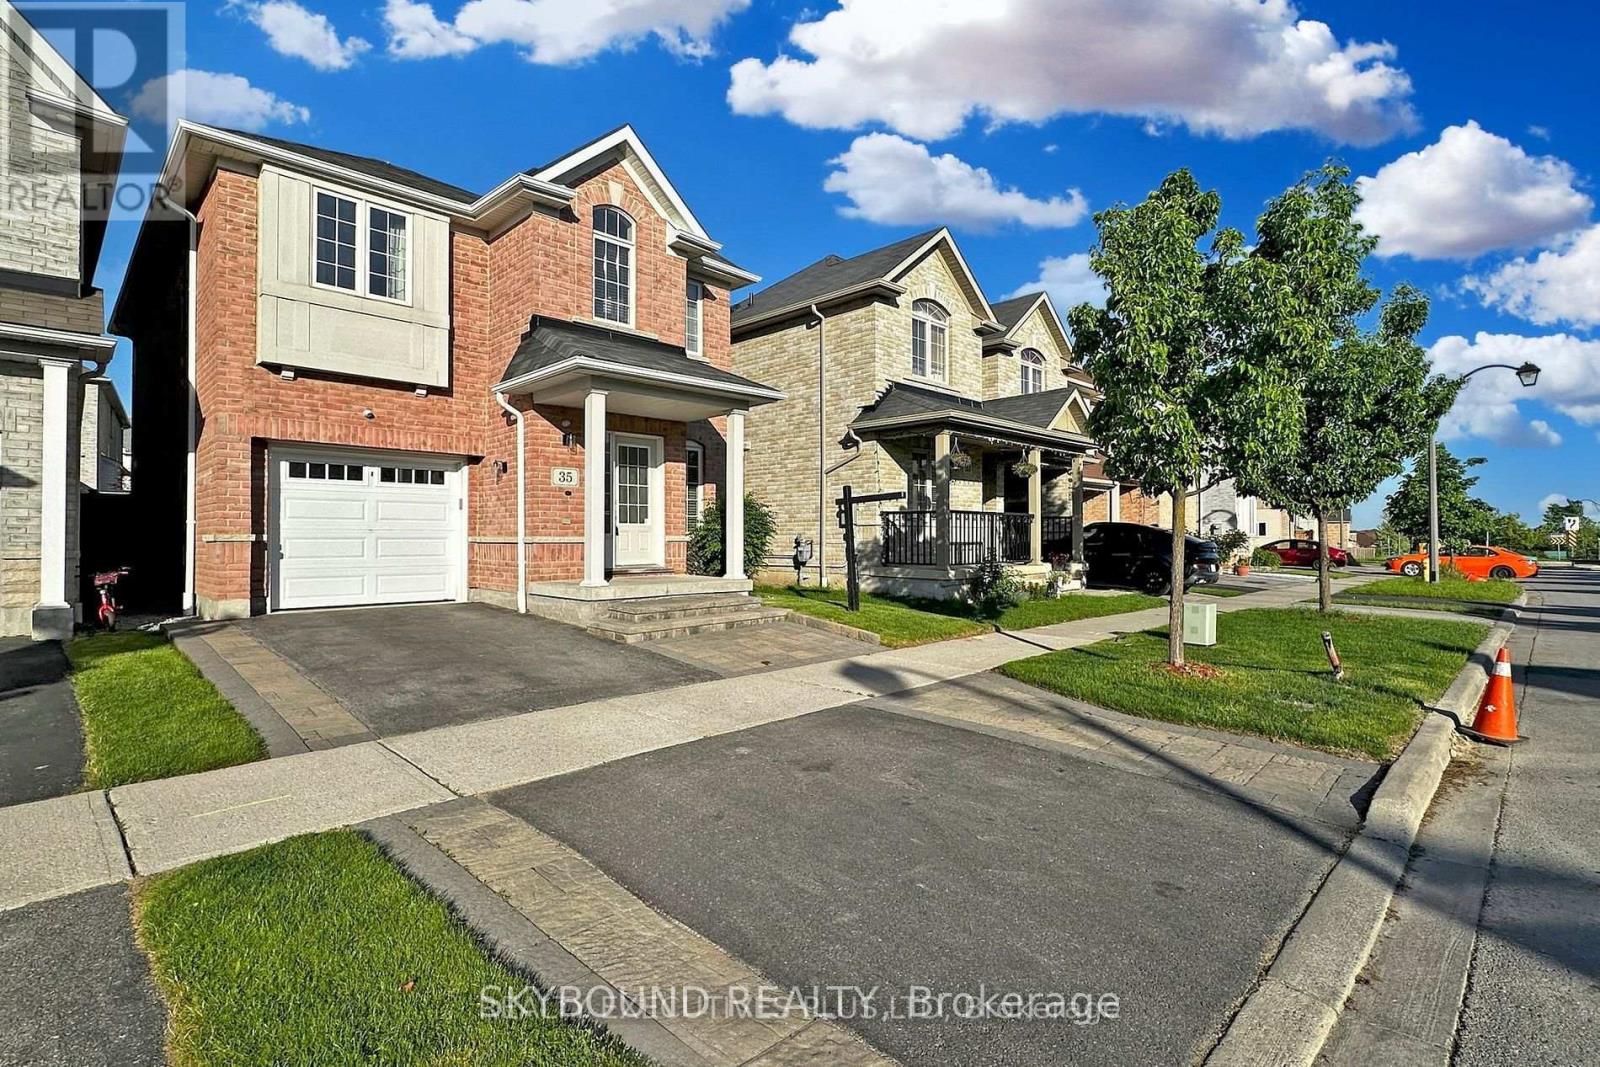
35 Lloydminister Avenue
Ajax, Ontario
Beautiful Renovated Home in A Convenient Ajax Location!! Newly Installed Hardwood Flooring Throughout the Entire House, Complemented by a Striking Hardwood Staircase Adorned with High-end Posts & Spindles! Experience a Sense of Modern Elegance with New Lighting Fixtures that Illuminate Every Corner of the Home. The Main Floor has also been Tastefully Updated with Smooth Ceilings and Recessed LED Lighting! The Gourmet Kitchen is a True Standout, Featuring Brand-New Quartz Countertops that Offer Both Style and Durability! Newly Re-Finished Kitchen Cabinets (Apr. 2026)!! Newly Installed Ceramic Backsplash !! This Sleek Culinary Space also Includes Brand New Stainless Steel Appliances & a Large Island with a Breakfast Bar! The Property also offers a Newly Professionally Finished Basement Area with built-in Wet Bar! The Exterior Delights with Expertly Done Interlocking in the Front Walkways and Rear Yard, Creating a Picturesque Setting for Outdoor Gatherings or Quiet Relaxation. Freshly Painted Rooms Throughout the Property Provide a Crisp, Clean Canvas for You to Make Your Mark and Create the Home of Your Dreams. Located Close to Hwy 401, 407, 412, Costco, Transit & Shopping! Step Inside to Discover this Beautiful, Well Maintained Home!! (id:61476)

9640 Dagmar Road
Whitby, Ontario
Discover An Extraordinary Opportunity To Own A Private 10-Acre Estate In The Heart Of Whitby. This Custom Bungalow Offers An Exceptional Blend Of Luxury, Comfort, And Country Serenity, All Within Minutes Of Urban Amenities. The Thoughtfully Designed Main Level Features 3 Spacious Bedrooms And 2 Well-Appointed Bathrooms, Including A Tranquil Primary Retreat With Direct Access To A Private Deck Overlooking The Picturesque Grounds. Designed For Both Everyday Living And Entertaining, The Bright And Inviting Main Floor Also Boasts A Second Expansive Deck, Ideal For Hosting Family And Friends While Enjoying Breathtaking Views Of The Surrounding Landscape. The Unfinished Walkout Basement Presents Endless Possibilities To Create Additional Living Space Tailored To Your Lifestyle. Car Enthusiasts, Hobbyists, And Entrepreneurs Will Appreciate The Impressive Detached Heated 3-Car Garage Complete With An Integrated Workshop And Capacity For Up To 6 Vehicles. Ample Parking For Up To 20 Vehicles Ensures Plenty Of Space For Guests, Recreational Vehicles, And Equipment. A Rare Offering Combining Privacy, Versatility, And Upscale Country Living On A Spectacular 10-Acre Setting. (id:61476)
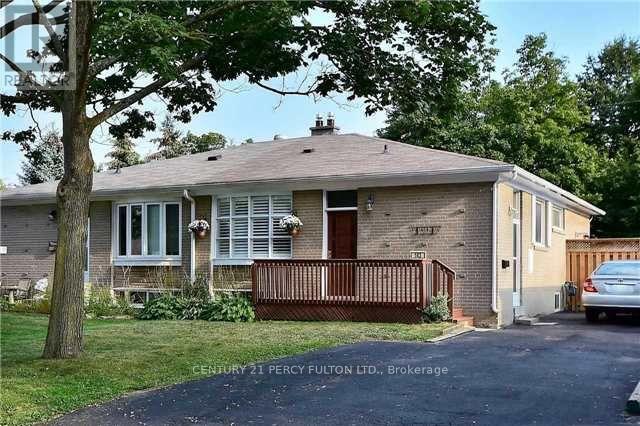
143 Tulloch Drive
Ajax, Ontario
Well kept and move-in ready 3+2 bedroom home in desirable South Ajax featuring a separate entrance with a fully finished in-law suite. Bright, open concept main floor with hardwood flooring, ceramic tiles, and a spacious eat-in kitchen complete with a large breakfast bar and black appliances. Parking for up to 6 vehicles. Enjoy a mature, fully fenced backyard with a side deck, perfect for entertaining or relaxing. Conveniently located within walking distance to public transit and just minutes from the lake, parks, schools, shopping, and other amenities. 24 hours' notice is required for all showings. (id:61476)
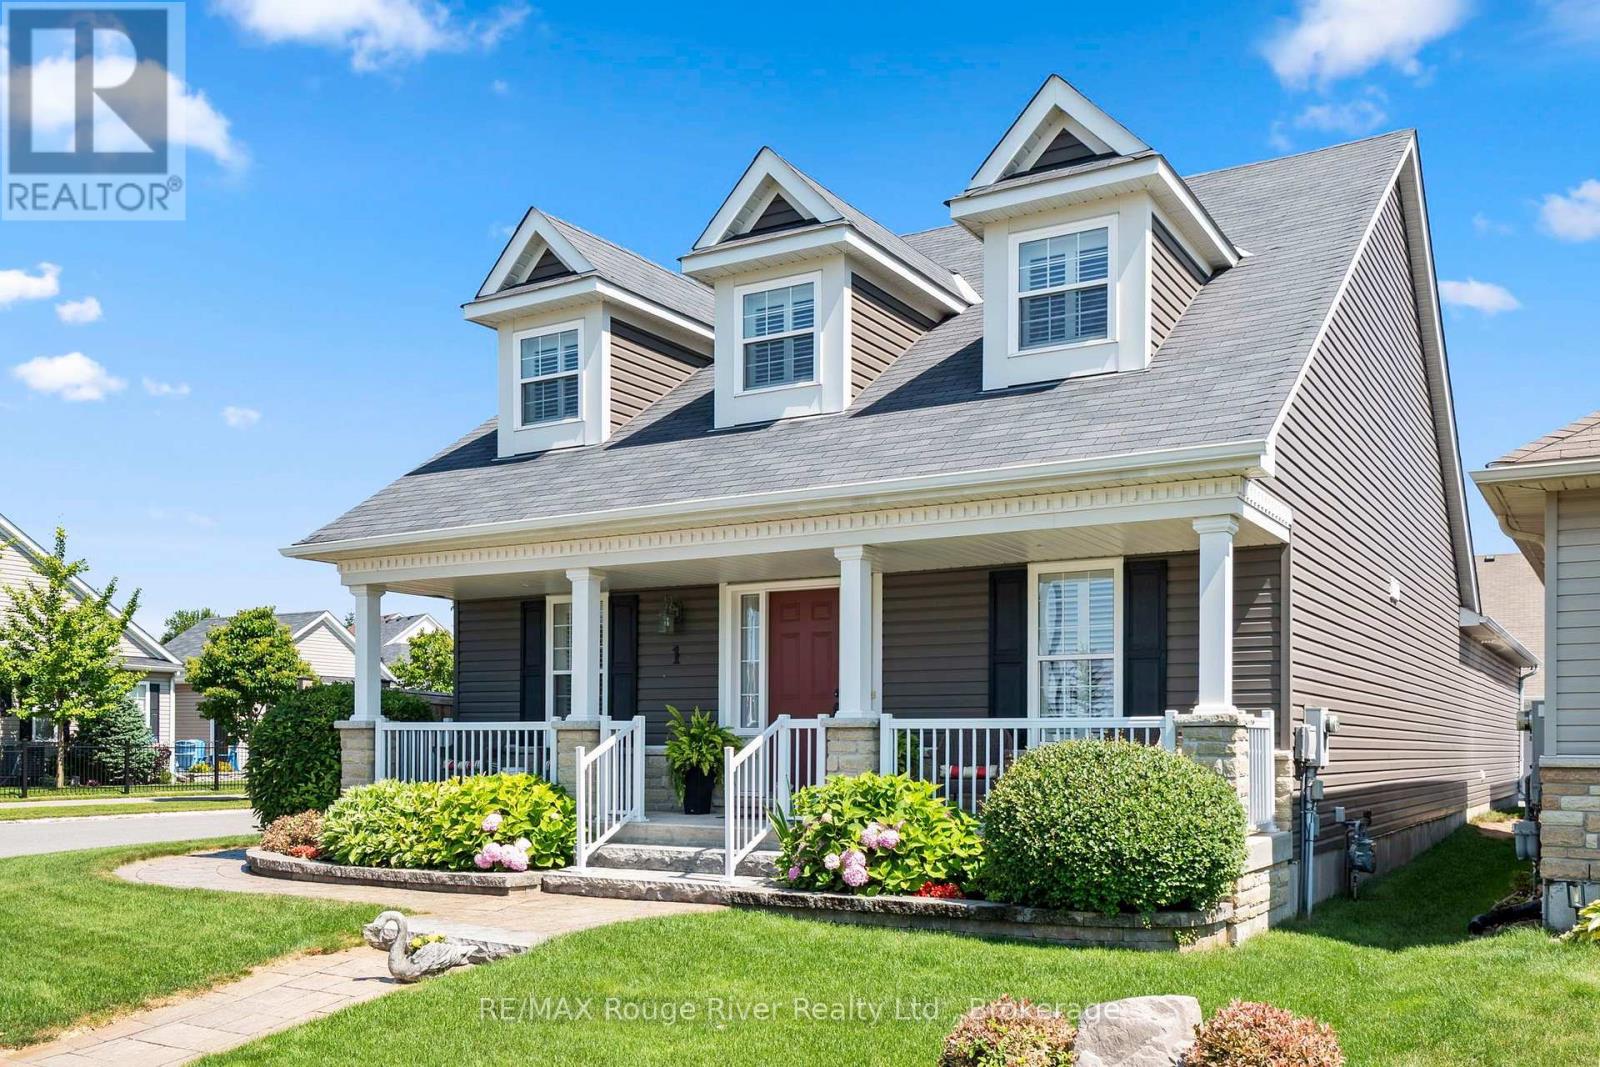
1 Greenaway Circle
Port Hope, Ontario
Welcome to this beautifully crafted home, ideally situated on a spacious corner lot in one of Port Hope's most desirable neighbourhoods, just moments from the Port Hope Golf & Country Club. Surrounded by quality built homes and extensive landscaping, this exceptional property offers comfort, space, and timeless appeal. The bright, open concept kitchen features abundant cabinetry and overlooks the expansive family room, where a cozy gas fireplace creates the perfect gathering place for family and friends. The main floor primary suite is a peaceful retreat, complete with a luxurious 4 piece ensuite. A second main level bedroom, currently used as a home office, offers flexibility to suit your needs, while the convenient main floor laundry adds to the home's thoughtful design. The upper level boasts a spacious loft overlooking the family room and kitchen below, along with a generous bedroom and a 3-piece bath ideal for guests or extended family.The basement provides exceptional storage and endless possibilities for future living space, a workshop, hobby area, or home gym.Step outside to enjoy the beautifully landscaped grounds. Relax on the private backyard patio or unwind on the covered front porch while taking in spectacular evening sunsets. This quality built home combines elegant living with a wonderful location and is ready to welcome its next owners. (id:61476)
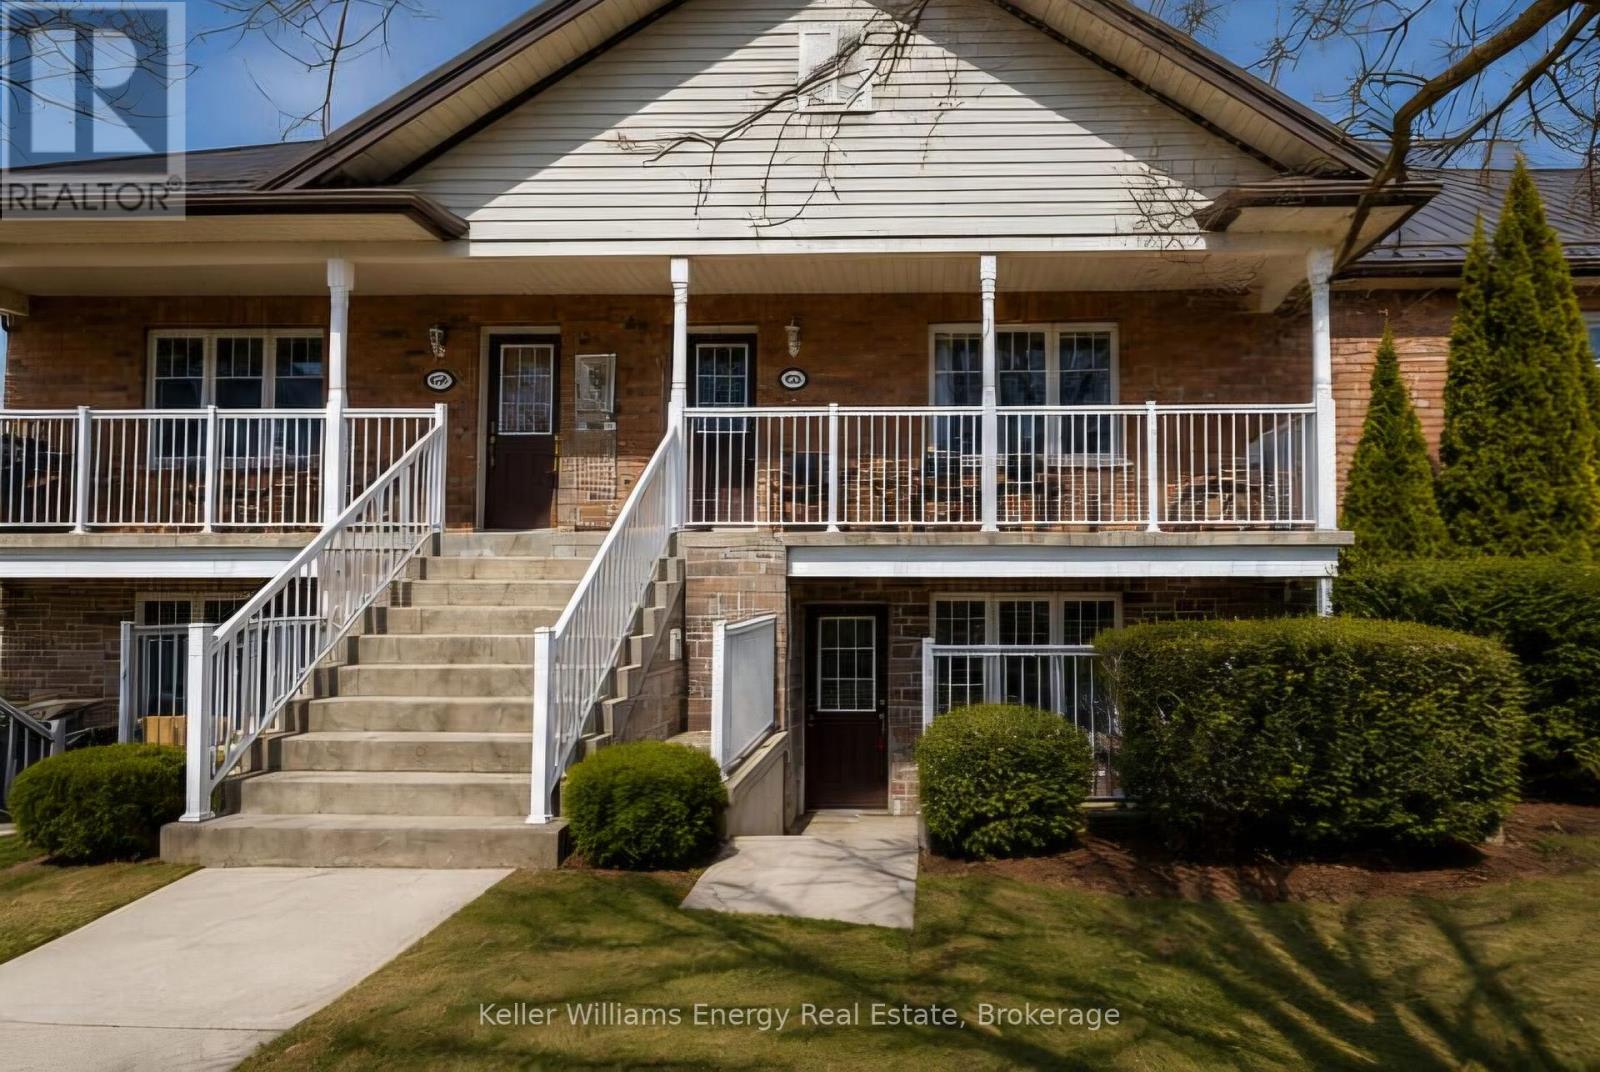
505 - 249 Ruttan Terrace
Cobourg, Ontario
Welcome Home! Discover the perfect blend of comfort, convenience, and low-maintenance living in this inviting bungalow-style two-bedroom condominium built by Stalwood Homes. Whether you're a first-time home buyer, looking to downsize, or searching for a great investment opportunity, this charming home is sure to impress.Enjoy the ease of one-level living in this bright, open-concept lower-level unit featuring a spacious living and dining area that flows seamlessly into the well-designed kitchen-perfect for everyday living and entertaining. The two generously sized bedrooms offer comfortable retreats, while the full bathroom and large combined storage/laundry room provide exceptional functionality and convenience.Step outside to your private 12' x 11' patio, an ideal space to enjoy your morning coffee, unwind after a long day, or entertain family and friends. This home also includes one exclusive parking space, along with ample visitor parking for your guests.Ideally located just minutes from parks, schools, restaurants, shopping, and everyday amenities, you'll also love being close to Cobourg's vibrant downtown, picturesque marina, and the beautiful sandy shores of Cobourg Beach. Whether you're enjoying waterfront walks, local cafs, or community events, everything you need is within easy reach.Offering the comfort of bungalow-style living, a fantastic location, and exceptional value, this condo is the perfect place to call home. Don't miss your opportunity to enjoy carefree condo living at its finest (id:61476)
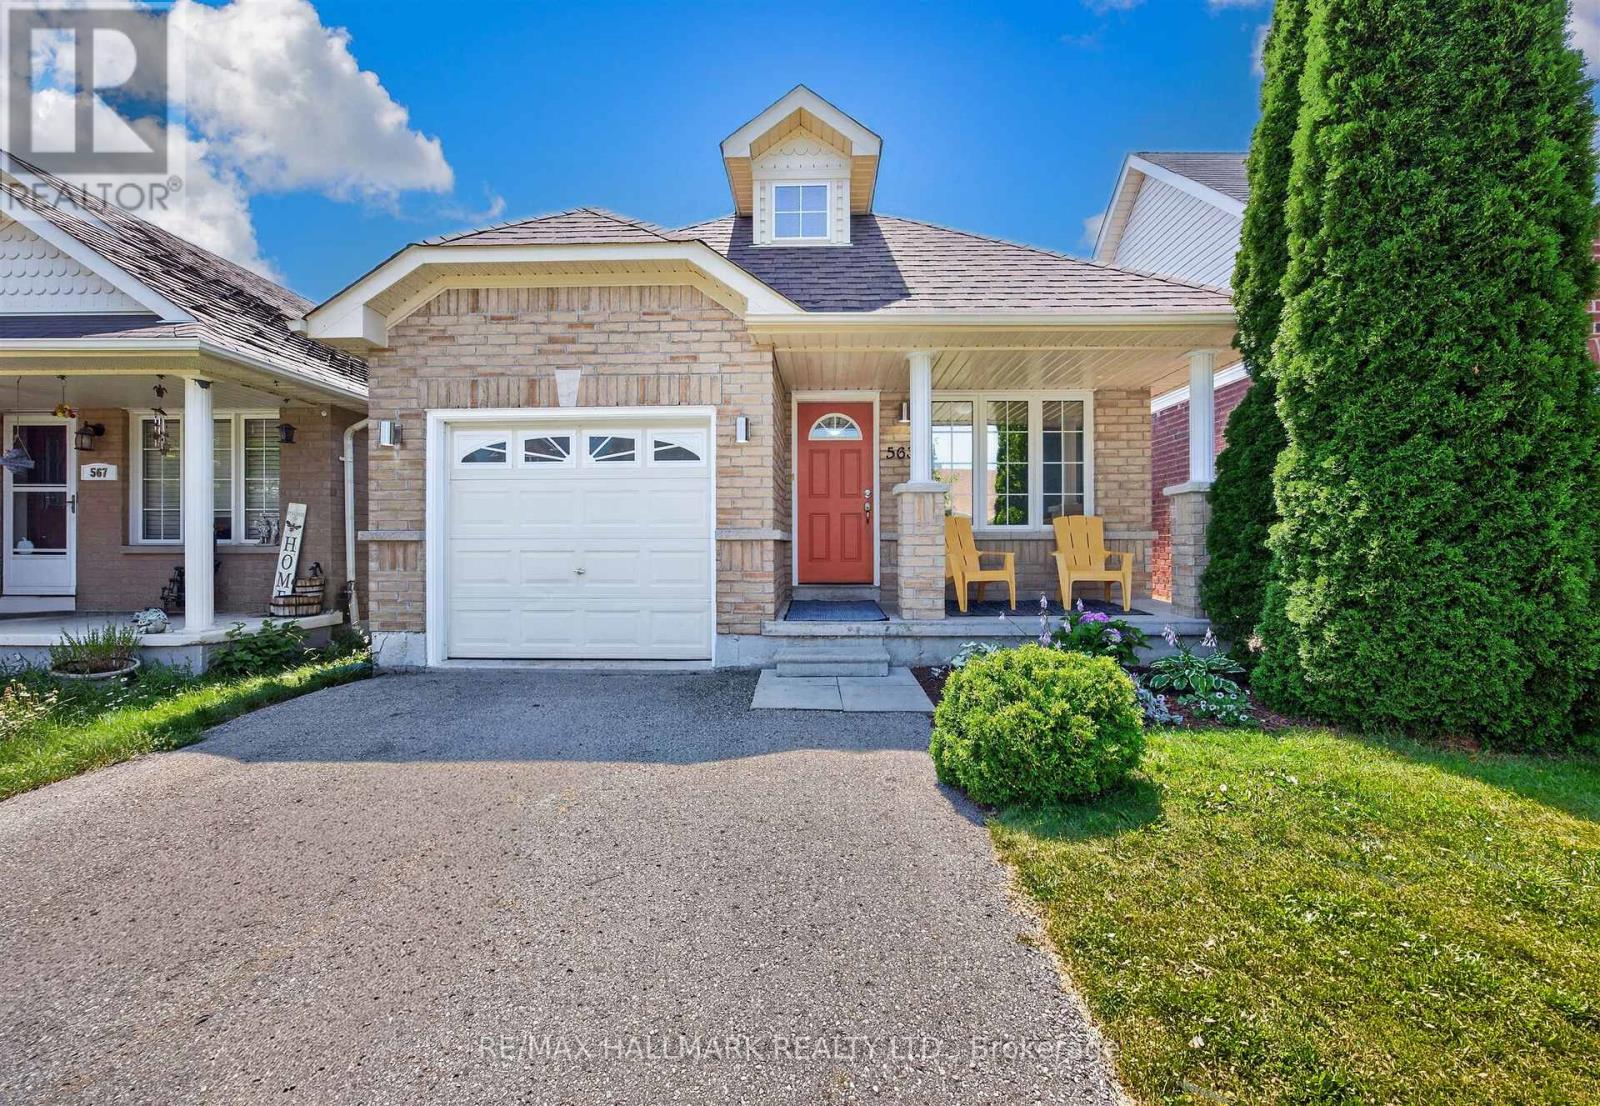
563 Luple Avenue
Oshawa, Ontario
Welcome to 563 Luple Ave, a beautifully updated 4 level backsplit home in family friendly North Oshawa. This inviting home features three spacious bedrooms, separate living and family rooms, and a stunning vaulted ceiling on the ground floor that creates a bright, open central hub for meals and entertaining. Freshly painted throughout with thoughtful upgrades including stone backsplash and ceiling solar tube in kitchen, luxurious corner jacuzzi tub, updated flooring and stairs, a convenient cold room, a separate breakfast area with walk-out access, and direct interior garage entry, the home is truly move-in ready. The third bedroom, located on its own level, offers excellent separation and privacy from the primary and second bedrooms. Roof was replaced in 2023. The finished basement provides additional living space, while the fully fenced backyard, complete with a gazebo and shed, is perfect for summer barbecues and making long lasting memories. Just steps from Ritson Fields and offering quick access to the 407, this property offers the ideal blend of comfort, convenience, and community. Check out the Matterport tour today! (id:61476)

87 Gladstone Avenue
Oshawa, Ontario
Detached Home, Traditional 2-storey Layout. Separate Dining Area. 3 Bedrooms. 962 Sq'. Walking Distance To Amendities , Shopping, Schools, Transit & Parks. Nice Sized Lot 42 x 113. Property Being Sold "As Is" (id:61476)
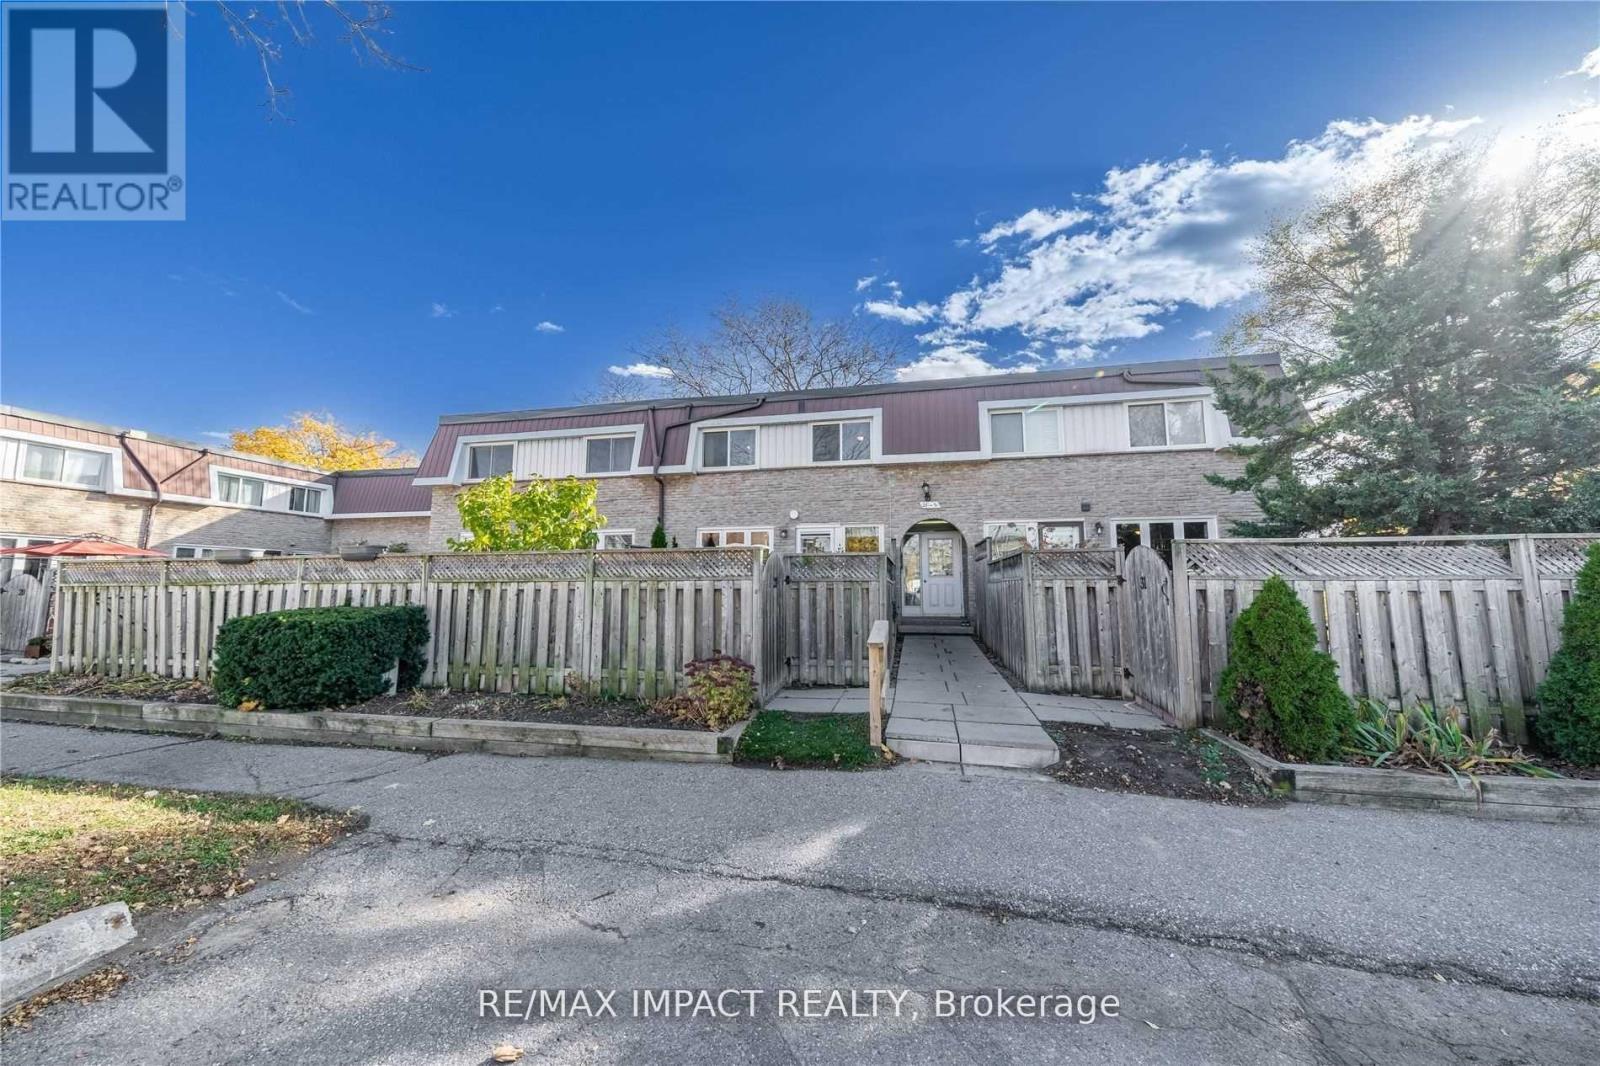
28 - 33 Taunton Road E
Oshawa, Ontario
NORTH OSHAWA GEM! Discover the perfect blend of comfort, convenience, and standard with style in this bright, north-facing 2-storey townhome located in the highly desirable Centennial community. This home features 2 Large size bedrooms with large closets, nice and clean 4piece bath. Enjoy effortless daily living with a private, fully fenced backyard and parking right at your doorstep! The fully finished basement boasts a second 3-piece bathroom-ideal for an in-law suite, youth retreat, or versatile bonus room. LOCATION CAN'T BE BEATEN! Walking distance to shopping, parks, transit, and top-rated schools. Just minutes to Durham College & UOIT, making this an unparalleled opportunity for first-time buyers, downsizers, or savvy investors looking for prime rental potential. UNBEATABLE VALUE: Maintenance fees conveniently include Heat, Water, and Hydro. Move in and enjoy hassle-free living in the heart of Centennial. **Please notes photos are from last listing** (id:61476)
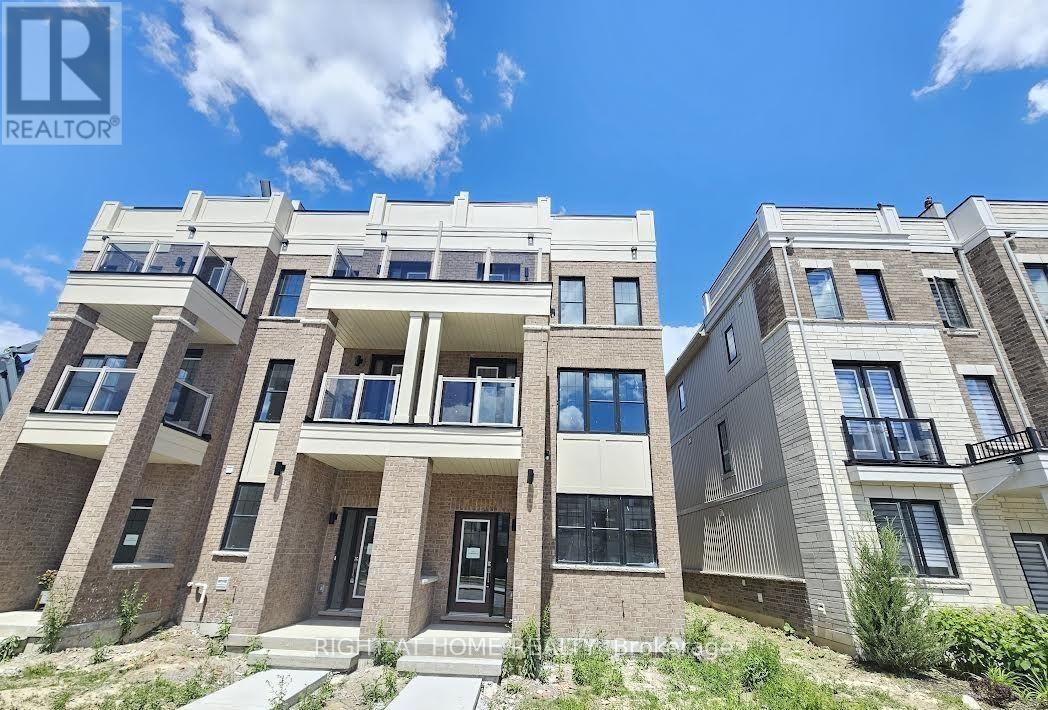
8 Clarington Boulevard
Clarington, Ontario
**Power Of Sale**4 Bed, 4 Bath & 3 Parking Spots**Bright, Natural Light on Main and Upper Levels**Modern Kitchen and Breakfast Area**Spacious Deck with Separate Balcony**Open Concept**Close to Go-Station**Information and Measurements are Approximate**No Representations or Warranties**LA relates to Seller**Don't Miss Out! (id:61476)
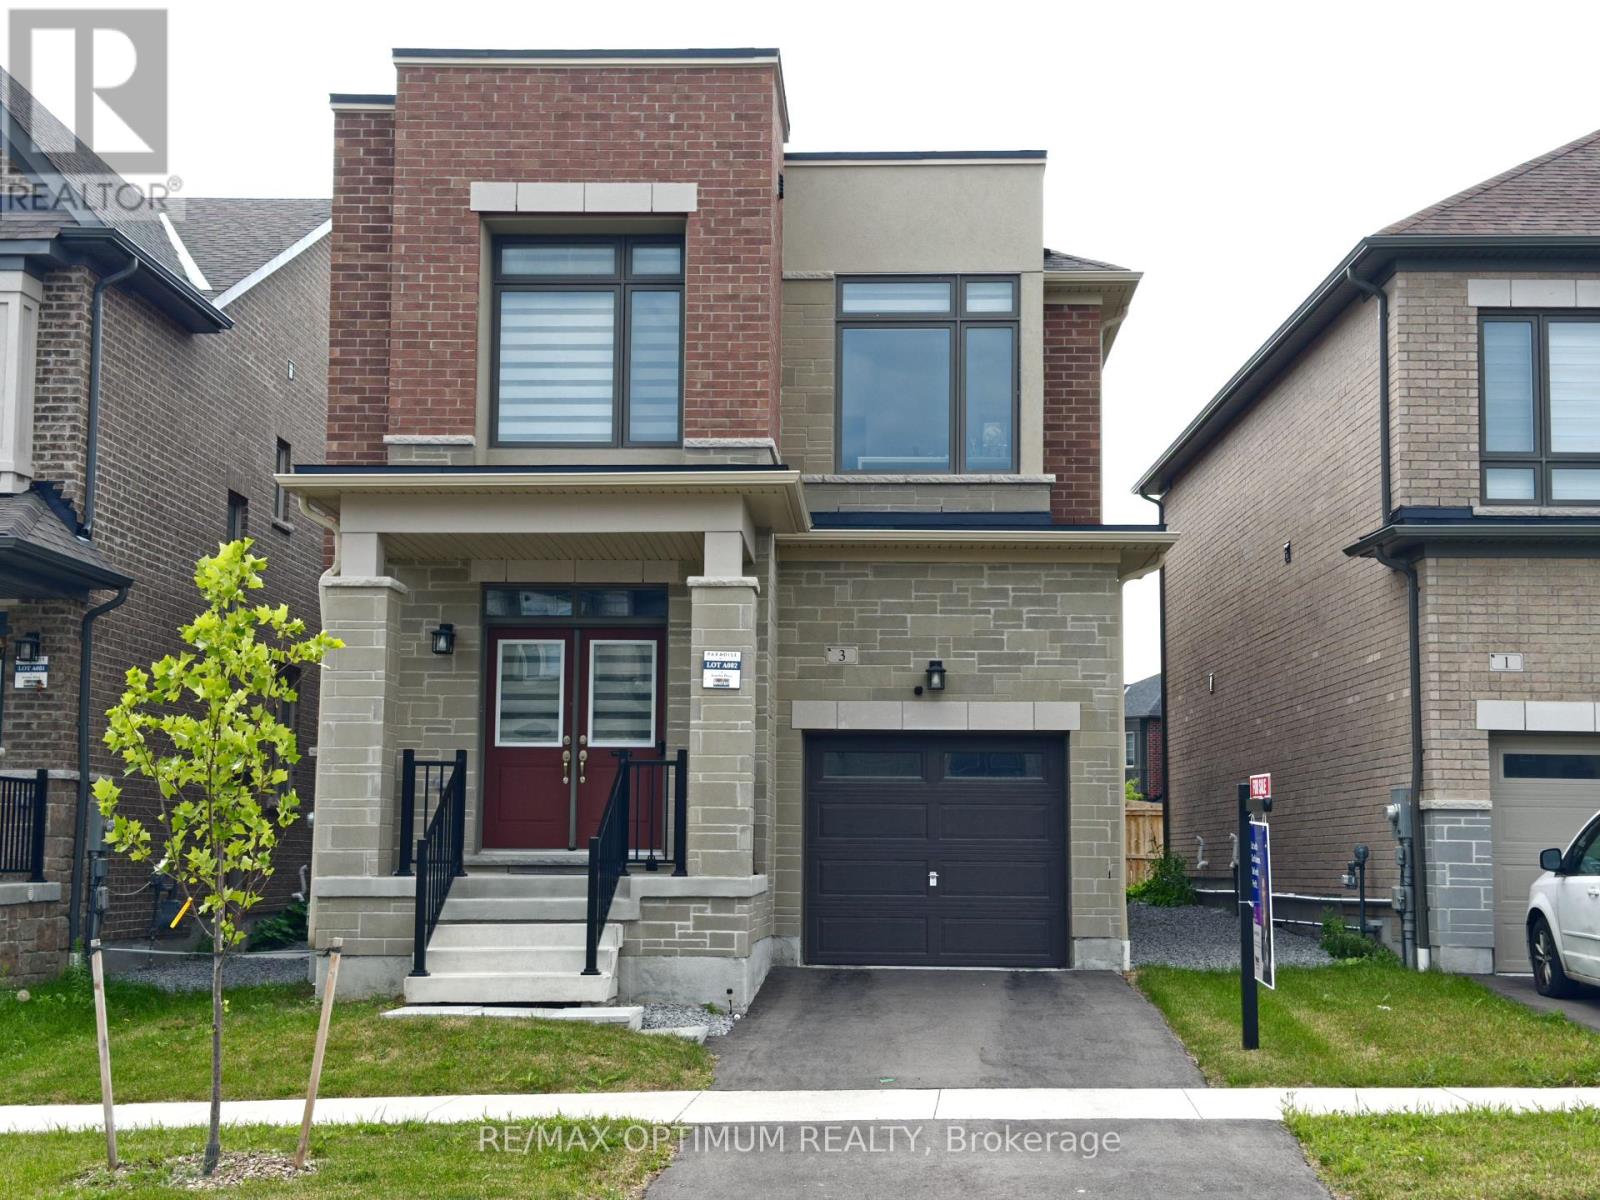
3 Armilia Place
Whitby, Ontario
Welcome to 3 Armilia Place, a striking approximately three-year-old detached home showcasing a contemporary exterior elevation and expansive, nearly floor-to-ceiling windows that fill the interior with natural light. Offering approximately 2,360 sq. ft. of thoughtfully designed living space, this impressive residence features four spacious bedrooms and four bathrooms, including two bedrooms with private ensuites-an excellent configuration for growing or multigenerational families.The functional main level provides separate living and dining areas, complemented by a generous great room ideal for relaxing and entertaining. Modern architecture, oversized windows and a bright, open atmosphere create an elevated living experience throughout.Ideally situated in the highly sought-after Whitby Meadows community, the home is close to parks, trails, schools, shopping, dining, groceries, Walmart and Costco. Nearby Baycliffe Park offers a splash pad, playground, fitness area, soccer field and basketball court. Commuters will appreciate convenient access to Highways 401, 407 and 412, along with Ajax GO Station.The Durham District School Board is also developing a new West Whitby public elementary school near Maskell Crescent and Coronation Road, currently scheduled to open in September 2026. Combining contemporary design, abundant natural light, a versatile family-friendly layout and excellent connectivity, this move-in-ready home presents an exceptional opportunity in one of Whitby's fastest-growing communities. (id:61476)

18 Heneage Street
Port Hope, Ontario
Welcome to 18 Heneage, a well cared for and maintained bungalow located minutes away from HWY401 and shopping centres. Budget friendly, perfect for new families or for downsizing. This home features 3 Bedrooms, 1 (4pc) and 1 (3pc) bathroom with heated ceramic floors, upgraded kitchen, Terrace door with w/o to a deck with large fenced backyard and mature trees. In addition to above this home features a large family room with gas fireplace insert in the basement along with additional storage spaces, an additional room and a SPA like bath with heated ceramic tiles flooring. (id:61476)
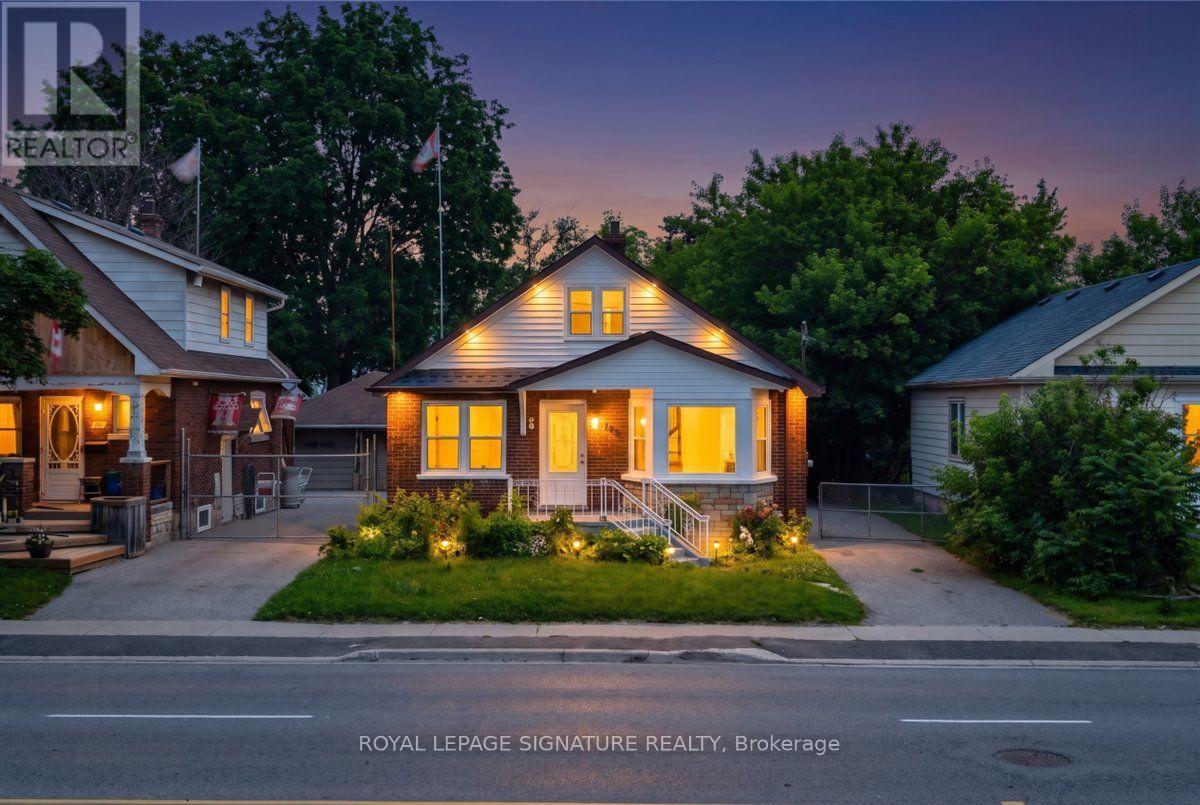
195 Park Road S
Oshawa, Ontario
195 Park Rd S, Oshawa - Vanier Freshly refreshed inside and out - fresh interior and exterior paint, a newly painted front porch, rear deck, and painted backyard storage - this detached sits on a deep lot of 40 x 207 feet. In an established neighbourhood is a combination that simply doesn't come up often. The main floors offer 2 bedrooms, a renovated open-concept kitchen with granite countertops, pot lights, and stainless steel appliances, with 3 full bathrooms spread across all levels. The basement features its own separate entrance, two bedrooms, a full 3-piece bath, kitchen, and living area - a self-contained lower level with rental potential for those looking to offset carrying costs. Out back, a freshly painted deck steps down into a yard that stretches well beyond what's typical for the area - space to entertain, garden, or simply have room to move. Located in Vanier - minutes from Oshawa Centre, the Civic Recreation Complex, Trent University's Durham Campus, and Hwy 401 along with multiple parks and various recreational facilities, and many transit stops all within reach. (id:61476)
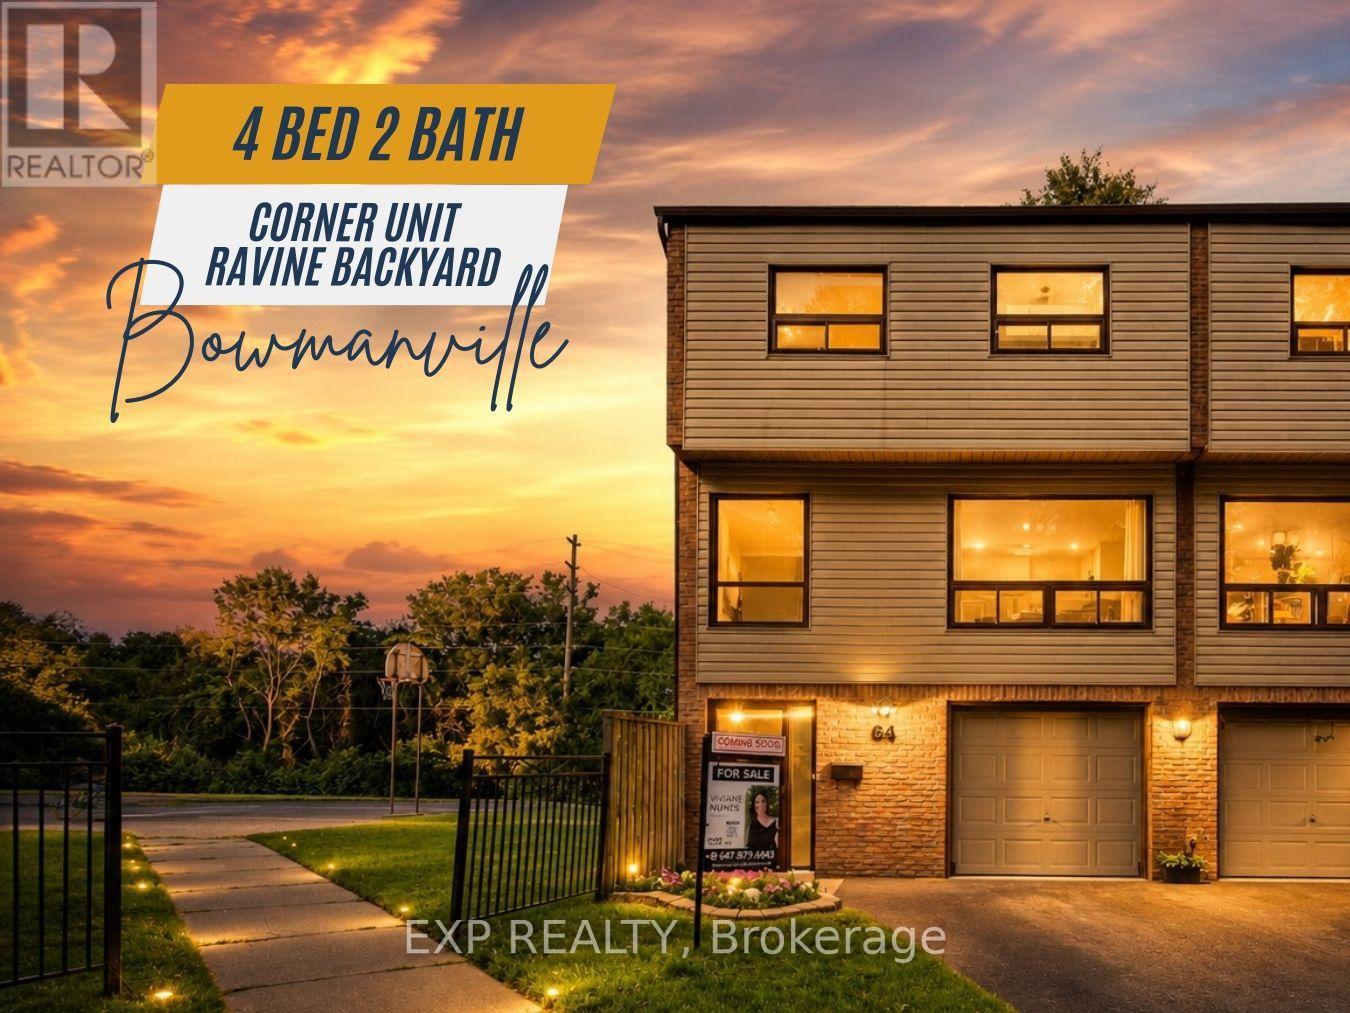
64 Parklane Circle
Clarington, Ontario
Welcome to 64 Parklane Circle, a spacious 4-bedroom corner end-unit townhouse backing onto a ravine in the heart of Bowmanville. This well-maintained home offers generous living space, 4 large bedrooms, 2 updated bathrooms, a functional kitchen, and a walkout basement that provides easy access to the outdoors and added living space. Recent improvements include fresh paint, new flooring (2025), smart thermostats (2026), an updated electrical panel (2026), a high-efficiency heat pump and air-conditioning system (2026), attic insulation upgraded in 2026, and updated kitchen cabinets and countertops (2026) Stove & Microwave (2025) Washer and Dryer (2025). The end-unit position provides added privacy and natural light, while the ravine setting creates a peaceful backdrop rarely found in townhouse living. Conveniently located close to schools, parks, shopping, transit, and everyday amenities, this home offers a practical combination of space, comfort, efficiency, and location. (id:61476)

145 Courvier Crescent
Clarington, Ontario
Welcome to this stunning **2,881 Sq. Ft. newly built detached home**, thoughtfully designed with custom features and premium upgrades throughout. Located in one of **Bowmanville's most walkable communities**, this exceptional home is just steps to schools, parks, shopping, restaurants, and everyday amenities, with quick and convenient access to **Highway 401**.Featuring an elegant **stone and brick exterior**, this home offers a **full double-car garage with high ceilings**, a **separate side entrance**, and a spacious, family-friendly layout with **4 generously sized bedrooms plus a versatile den**, **3 full bathrooms and a powder room**. Enjoy the convenience of a **second-floor laundry room**, a **finished basement landing with two oak staircases**, an impressive **11-foot grand foyer**, and **9-foot ceilings in the primary bedroom**.The beautifully designed interior showcases quality craftsmanship, spacious principal rooms, abundant natural light, and modern finishes throughout, creating the perfect blend of luxury, comfort, and functionality. Ideal for growing families, this exceptional home offers outstanding value in a highly desirable neighbourhood close to schools, shopping, parks, transit, and all major amenities. **Move in and enjoy contemporary living at its finest!** (id:61476)

1831 Dalhousie Crescent
Oshawa, Ontario
Prime property located next to Durham College and Ontario Tech (UOIT). This detached home include 3 large bedrooms upstairs and two in the finished basement with a three piece washroom. A large eat in kitchen features a walkout to large backyard. This property meets the criteria for student rental housing. (id:61476)
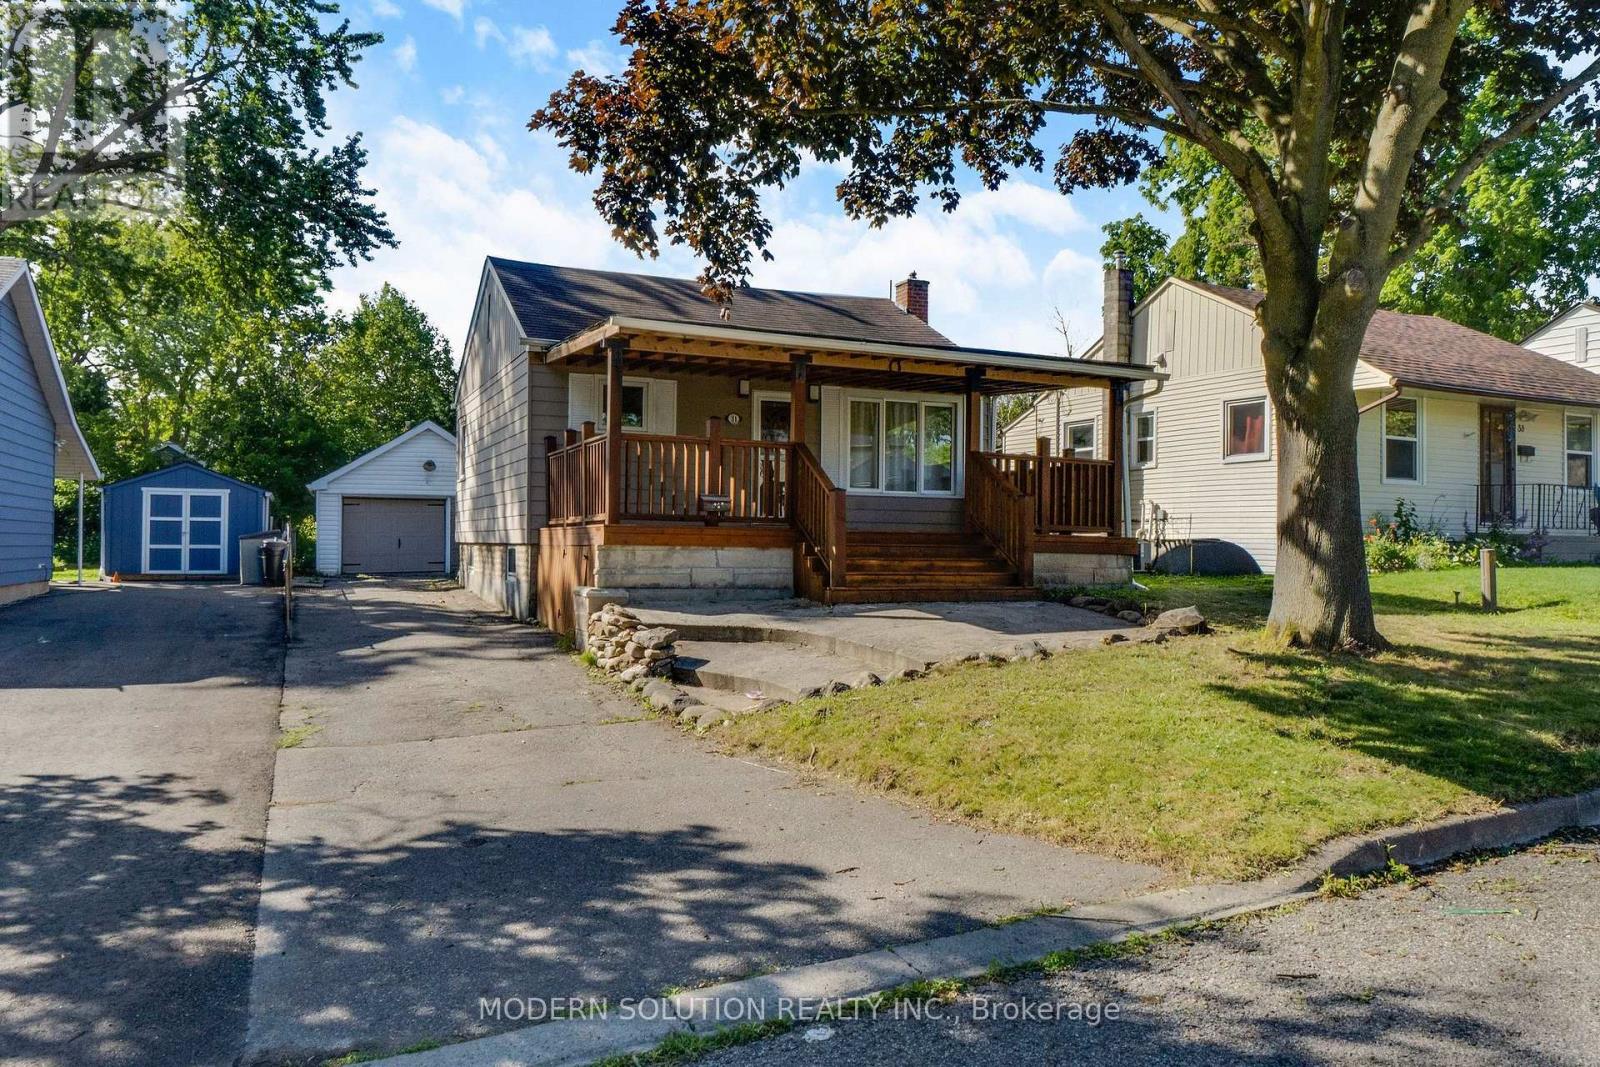
31 Elm Street
Ajax, Ontario
Attractive and beautifully renovated, this charming 2+1 bedroom bungalow offers the perfect blend of comfort, style, and opportunity. Featuring a separate entrance to a fully finished basement, it's ideal for multi-generational living or rental income . The bright eat-in kitchen walks out to a maintenance-free deck overlooking a spacious backyard, creating the perfect space for entertaining or relaxing. Thoughtfully updated throughout, this home showcases a stunning custom cedar front porch, gleaming hardwood floors on the main level, new basement tile flooring, elegant crown moulding, a beautifully renovated lower-level bathroom and 2 separate laundry. Enjoy peace of mind with major mechanical updates, including an owned hot water tank (2025) and an owned furnace (2016).Situated in a sought-after family-friendly neighbourhood, you'll love the unbeatable location just minutes from top-rated schools, the hospital, GO Station, Highway 401, shopping, entertainment, and places of worship. Whether you're a first-time buyer, investor, or looking for a home with income potential, this exceptional property offers incredible value and endless possibilities. Don't miss your chance to make it yours! (id:61476)
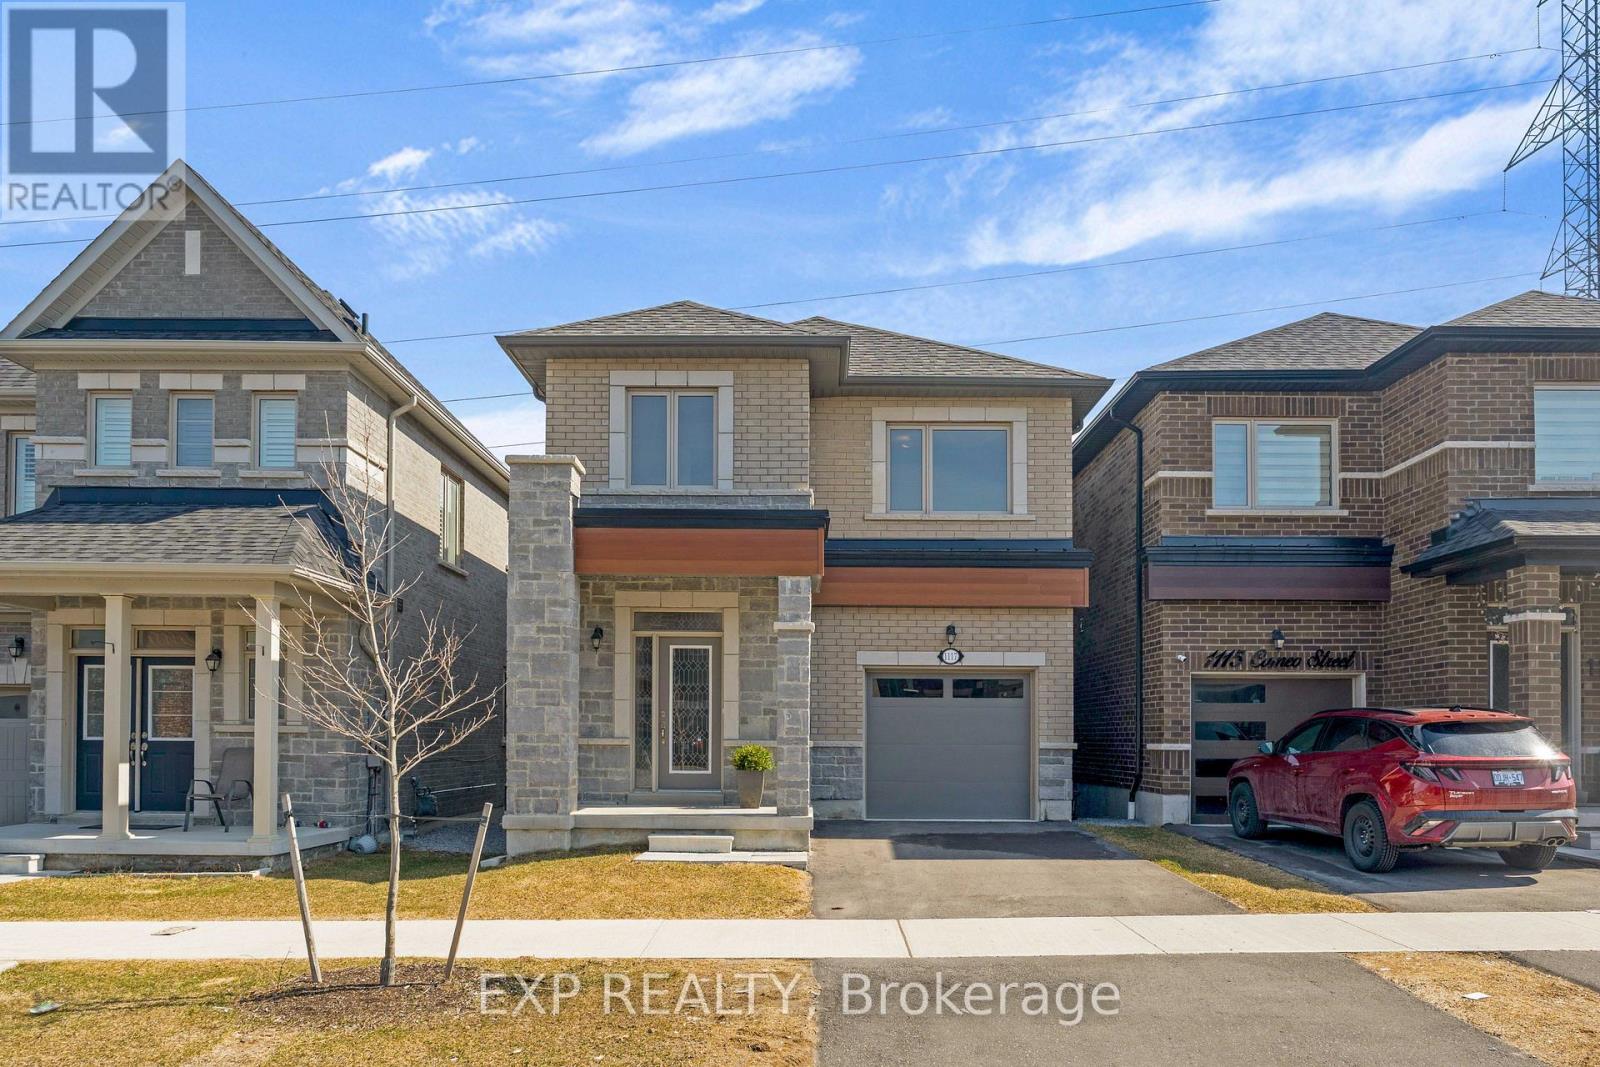
1117 Cameo Street
Pickering, Ontario
Welcome to 1117 Cameo Street-where modern style meets everyday versatility in the vibrant New Seaton community of Pickering. This beautifully maintained, 2.5-year-old detached home offers a bright, open-concept design perfectly suited for today's lifestyle, complete with a fully finished lower level ideal for extended family, guests, or in-law suite potential. The sun-filled main floor features 9-foot ceilings, elegant hardwood flooring, and a spacious living area designed for both comfortable living and effortless entertaining. The contemporary kitchen includes a dedicated breakfast area with sliding doors that open to a charming Juliet balcony-perfect for enjoying your morning coffee. A convenient powder room completes this level. Upstairs, the primary bedroom is a true retreat, showcasing hardwood floors, a walk-in closet, and a spa-inspired 4-piece ensuite with a soaker tub and separate glass shower. Two additional bedrooms offer flexibility for family, guests, or a home office, along with a full main bath and a second-floor laundry room featuring a newer Electrolux washer and dryer. The finished lower level extends your living space, offering excellent potential for multigenerational living, in-law suite or guests. Backing onto green space, this home provides a rare sense of privacy and tranquility. Additional highlights include a hardwood staircase, single-car garage, and private driveway. Ideally located just minutes from Highways 401 and 407, and close to parks, trails, golf courses, shopping, and places of worship. Walking distance to Josiah Henson Public School and surrounded by exciting new amenities, this home is an outstanding opportunity in one of Pickering's fastest-growing communities. Stylish, functional, and truly move-in ready-this is a home that checks every box. (id:61476)
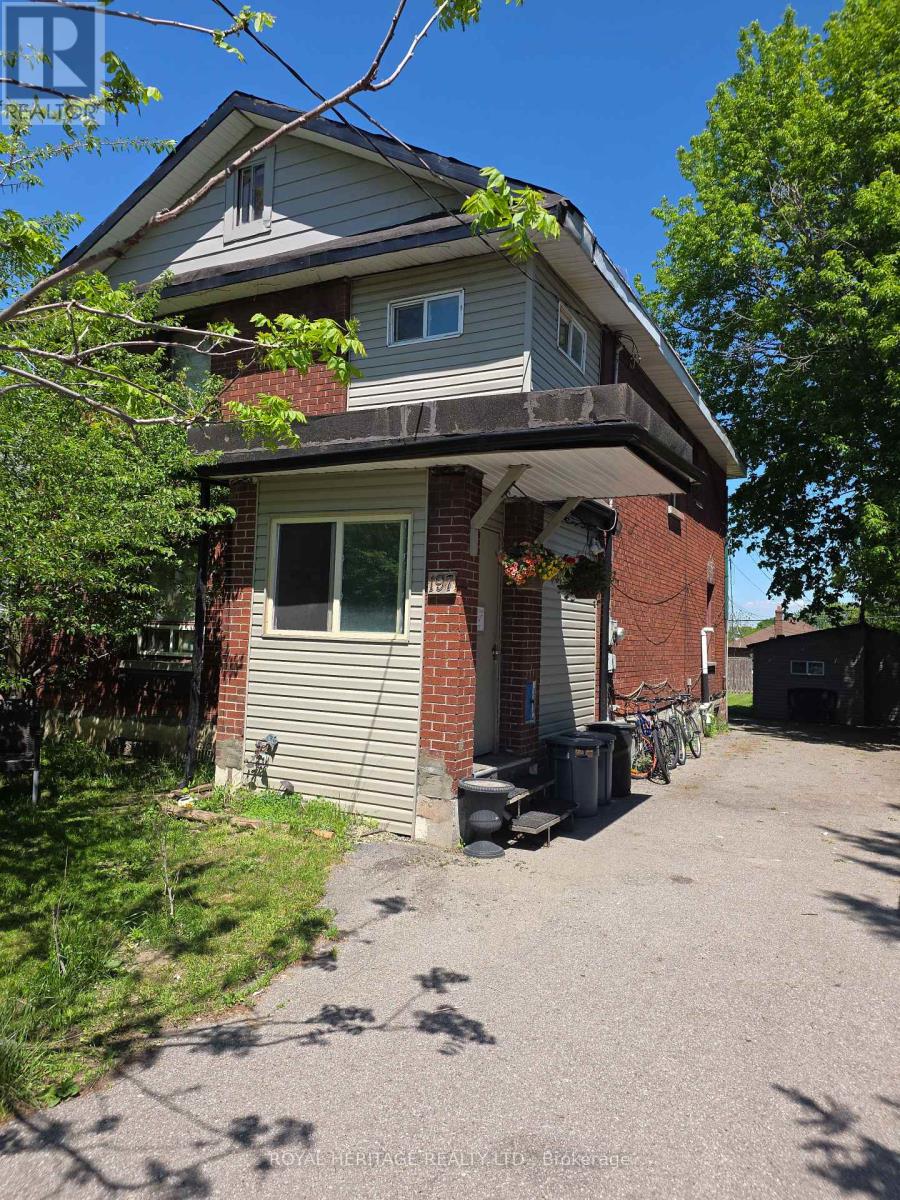
197 Verdun Road
Oshawa, Ontario
Large Home On A Huge 45' X 139' Fenced Lot. Parking For At Least 8 Cars. The Detached Garage Has Been Renovated Into An Office/Guest House With 2 Bedrooms, Living Room With Kitchen, 3 Pc Bath And Laundry. Where The Owner Has Occupied And Living For 24 Years. Huge Potential For Rental Income. Size and Layout offers many options with various rental and income opportunity. Excellent Rental from Main Building and potential to rent second unit or occupy as seller does. (id:61476)
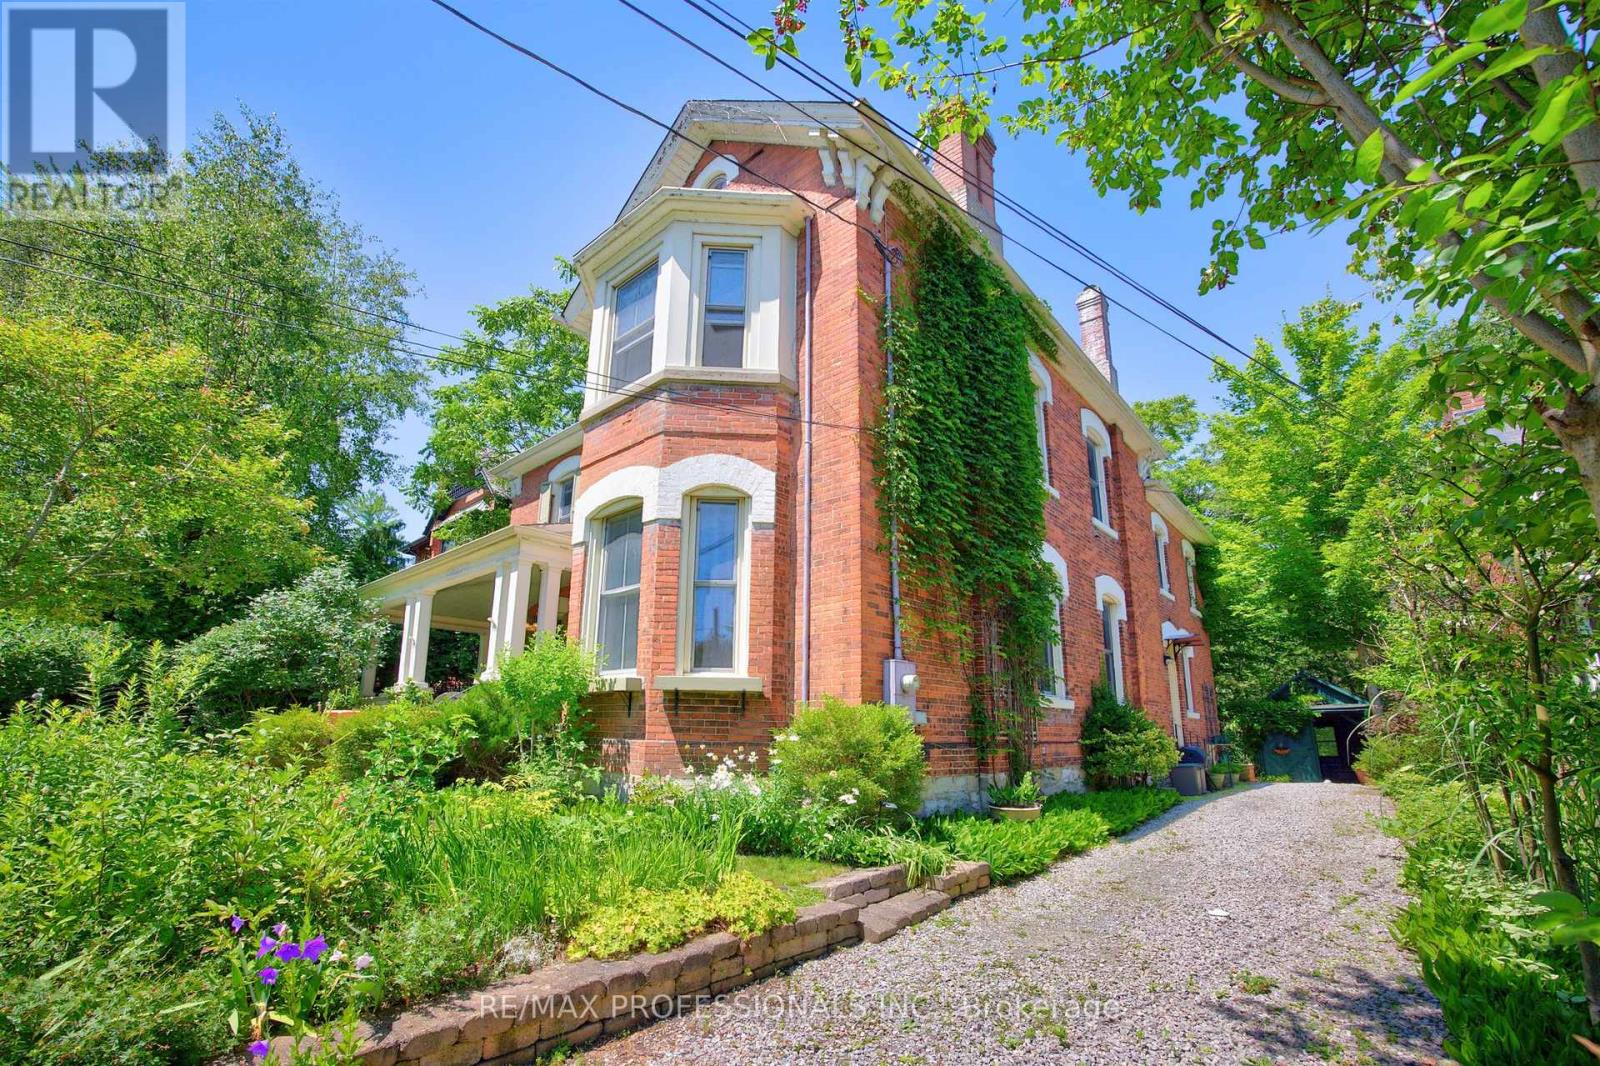
26 Bedford Street
Port Hope, Ontario
A rare opportunity to own a distinguished piece of Port Hope history. Originally built in 1856, this exceptional 5-bedroom, 2-bathroom home seamlessly blends timeless heritage character with thoughtful updates that honour its architectural significance. Filled with warmth and charm, the home features inviting principal rooms, period details, and a welcoming atmosphere throughout. Set on a spectacular property backing onto a private creek and ravine, it offers a peaceful retreat just moments from downtown Port Hope, the Ganaraska River, and the shores of Lake Ontario. Beautiful English gardens surround the home, highlighted by one of only two rare 200-year-old Fringe Trees in Port Hope. The covered back porch provides the perfect setting for entertaining, relaxing, or simply enjoying the tranquil natural surroundings. A detached carriage house offers outstanding flexibility as a workshop, artist's studio, guest accommodation, home office, or entertaining space. Rich in history, surrounded by nature, and ideally located within 10 minute walking distance of downtown amenities, this is a truly unique legacy property offering the best of Port Hope living. (id:61476)

8 Fraser Street
Port Hope, Ontario
This home is larger than it looks. Located in Quiet area. 4 bedrooms, Main floor Living room with Bay Window, Dining Room, and Family Room, Main Floor Laundry, Large 44x100 ft lot. Full Height Basement for storage or workshop. 2nd floor has additional flex space that could be a home office, or play room. Private driveway with Parking for 3 cars. Great Yard with large Shed. (id:61476)

21 - 1295 Wharf Street
Pickering, Ontario
Lakeside Living at Frenchman's Bay! Welcome to this stunning 2+1 bedroom, 3-bathroom townhouse in one of Pickering's most sought-after waterfront communities. Featuring a bright and spacious open-concept layout, this home is highlighted by soaring vaulted ceilings in the living room and a modern kitchen designed for both everyday living and entertaining. The second floor offers a generously sized bedroom with its own private ensuite bathroom, along with a large den that provides the perfect space for a home office, reading nook, or guest area. The entire third floor is dedicated to an impressive primary retreat, complete with a luxurious 5-piece ensuite and a private walk-out balcony. Every bedroom enjoys access to its own bathroom, providing exceptional comfort and privacy. Residents enjoy access to a community pool and an unbeatable location in a vibrant lakeside neighbourhood. Just steps from the waterfront trails, Frenchman's Bay, and Lake Ontario, and only minutes to the Boardwalk, restaurants, coffee shops, Highway 401, transit, shopping, and parks. A rare opportunity to own in one of Pickering's most desirable lakeside communities, where convenience, recreation, and waterfront living come together. (id:61476)
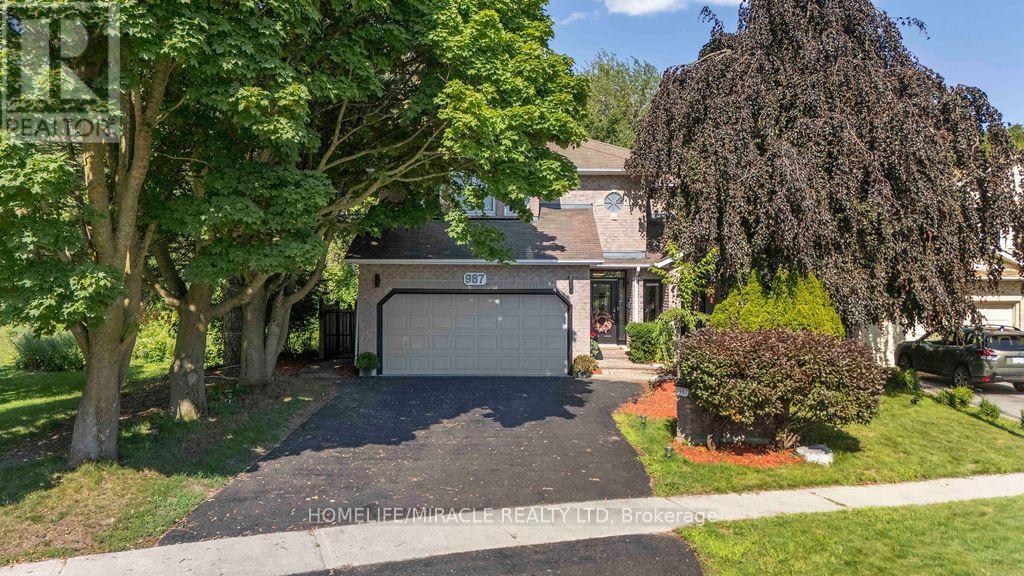
987 Copperfield Drive
Oshawa, Ontario
RAVINE LOT WITH FINISHED WALK-OUT BASEMENT! Beautiful all-brick 4+2 bedroom home backing onto Harmony Valley Conservation with tree-lined ravine views on two sides and no neighbours behind, offering exceptional privacy. Approximately 4,200 sq. ft. of finished living space featuring a gourmet kitchen with granite island, breakfast bar, backsplash, stainless steel appliances, and bright breakfast area with walk-out to a beautifully crafted deck, perfect for entertaining while enjoying the peaceful ravine setting. The sunken family room with gas fireplace is enhanced by huge windows that flood the home with natural light and showcase spectacular views. Main floor also offers separate living and dining rooms, private den, laundry room, powder room, and direct garage access. Elegant curved skylit staircase leads to 4 spacious bedrooms, including a luxurious primary suite with two walk-in closets and a Jacuzzi ensuite. Extensive hardwood flooring, pot lights, crown mouldings, French doors, and wainscoting throughout. Newly finished walk-out basement (2022) features 2 additional bedrooms, a 3-piece bathroom, large recreation/family room, and bright east-facing windows. Prime location close to parks, conservation trails, schools, shopping, transit, and all amenities. The power supply panel is 200Amps and has live connection for electric vehicle or inverter charging. Also there's a cold seller plus additional storage space in basement (id:61476)
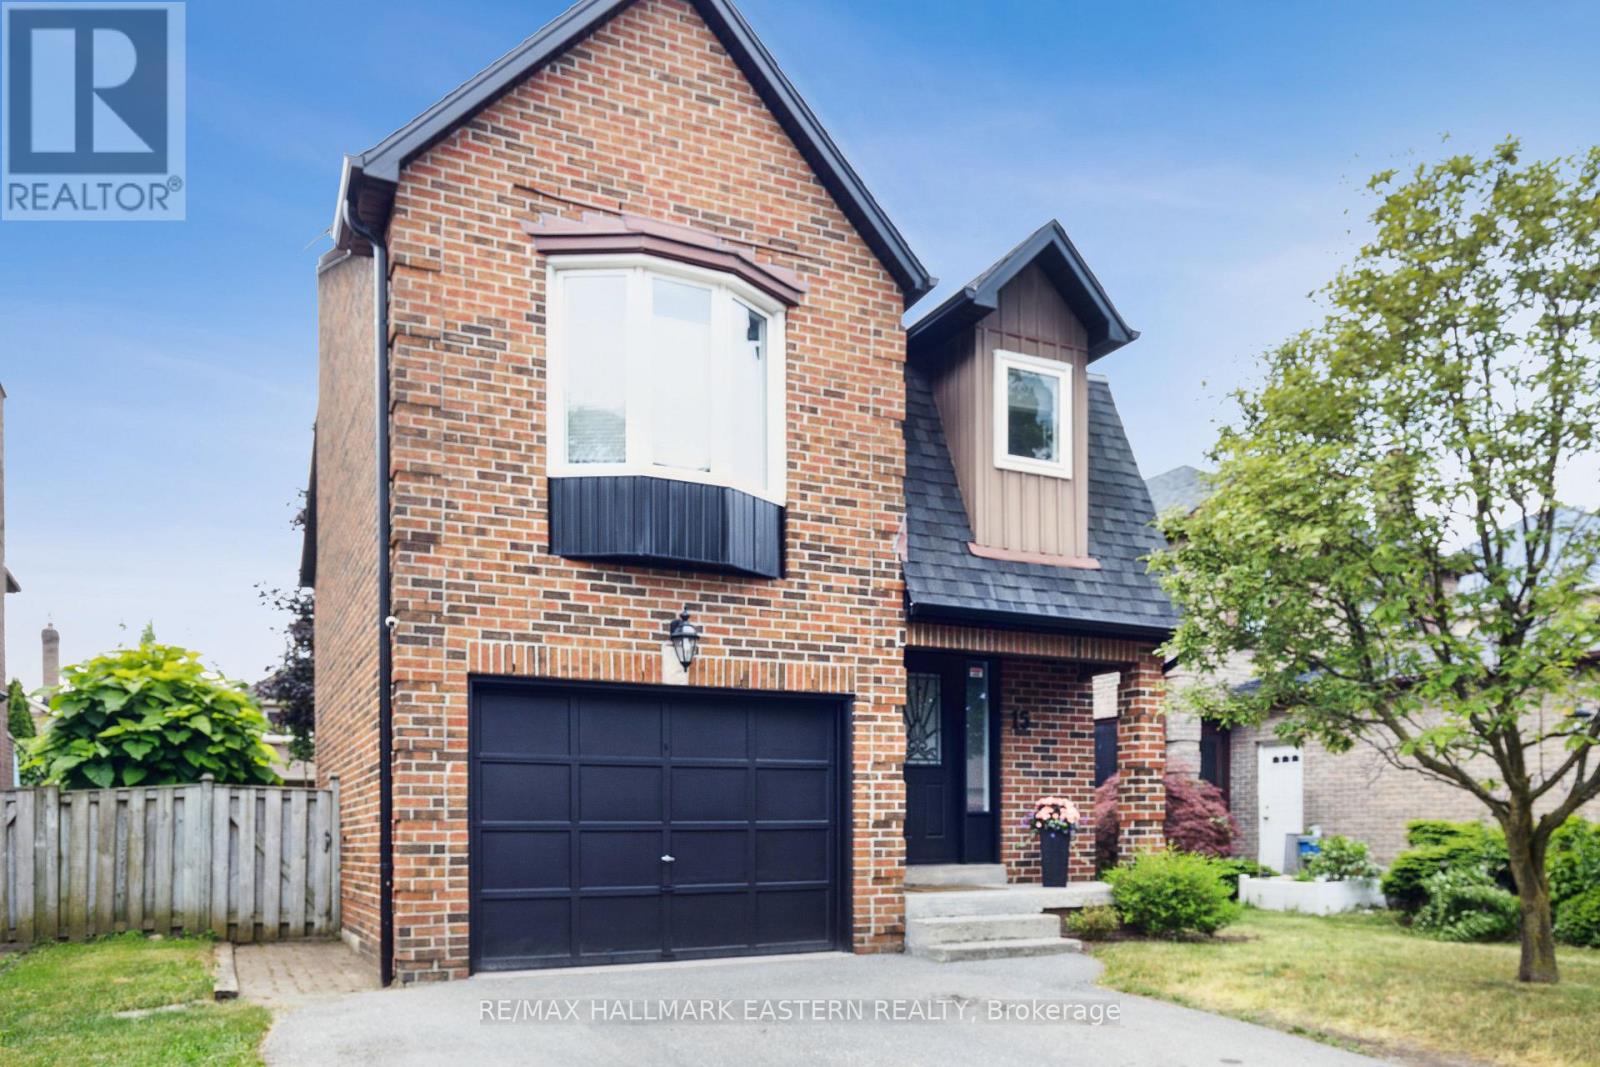
15 Ravenscroft Road
Ajax, Ontario
Welcome to 15 Ravenscroft Road in one of Ajax's most desirable family-friendly neighbourhoods! Pride of ownership is evident throughout this beautifully maintained home, offering over 2,000 sq. ft. of finished living space designed for comfortable family living. With 3 spacious bedrooms, 3 bathrooms, including a private primary ensuite, this home combines functionality with timeless style. The bright and inviting main floor features an open-concept layout that's perfect for everyday living and entertaining. Gather around the cozy natural wood-burning fireplace or enjoy the flexibility of the main-floor office, which could easily be converted into a mudroom or additional storage space to suit your family's needs. The fully finished basement adds even more living space with a large recreation room, offering endless possibilities for a family room, games area, home gym, or playroom. Thoughtfully updated over the years, the home features several newer windows and doors and has been tastefully decorated throughout, making it truly move-in ready. Ideally located close to excellent schools, public transit, places of worship, parks, shopping, restaurants, and all the amenities Ajax has to offer, this home delivers the perfect balance of convenience and community. Whether you're purchasing your first family home or looking for more space, 15 Ravenscroft Road offers the comfort, location, and lifestyle you've been searching for. Book your private showing today! (id:61476)
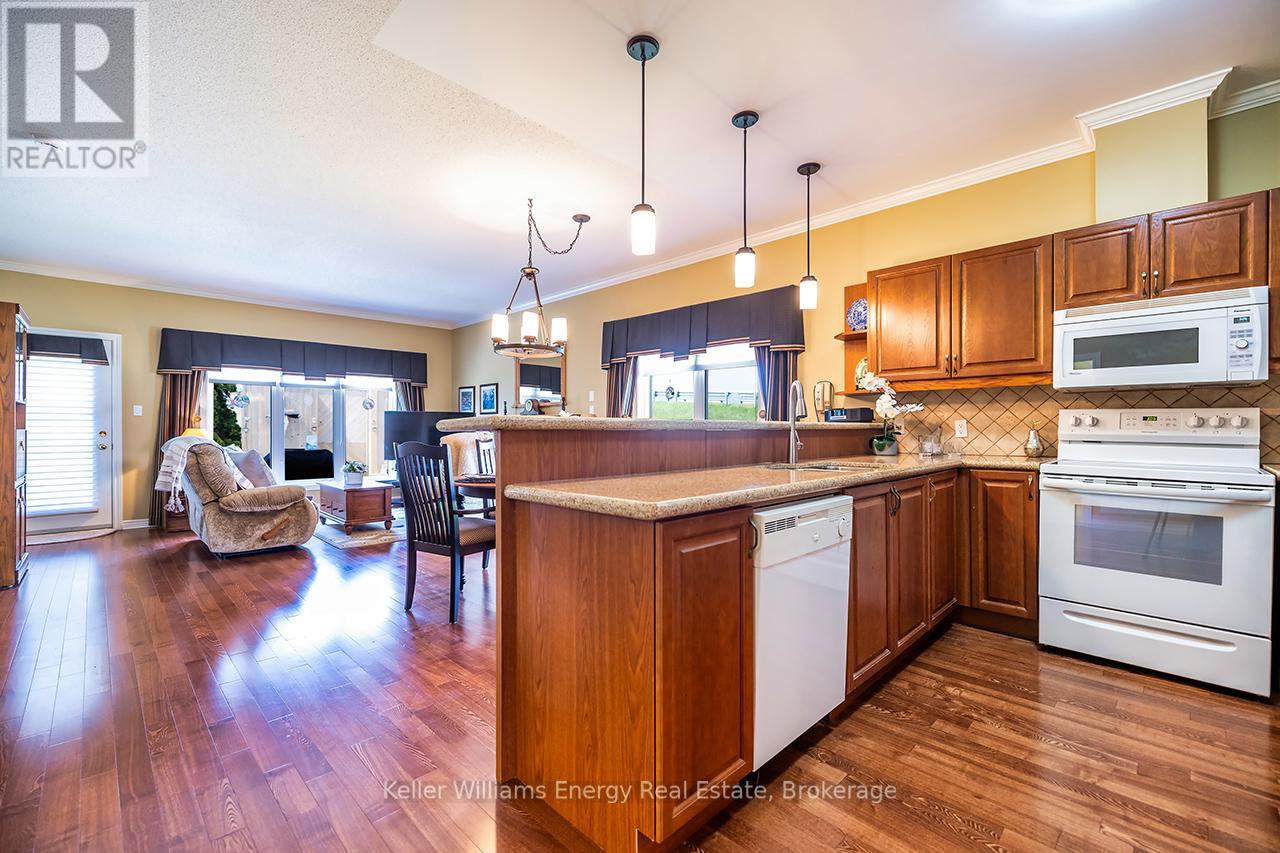
8 Hinkley Trail
Clarington, Ontario
Welcome to carefree living by the shores of Lake ontario! Nestled in a beautifully maintained secured community, this Rosemoor Garden home offers the perfect blend of comfort, elegance and easy living.Step inside to a beautiful open foyer that sets the tone for the spacious & thoughtfully designed layout. Enjoy the Open concept living, dining and kitchen areas featuring Hardwood flooring, Custom blinds and crown molding. A private walkout from the living room to a serene private backyard, ideal for morning coffee or quiet evenings. The upgraded kitchen is a chef's delight with granite countertops, backsplash, white appliances & ample cabinetry with centre island. The spacious primary bedroom includes a walk-in closet & a stylish 3-piece ensuite. The second bedroom is currently used as a cozy TV room & complete with blinds. Enjoy the ease of main flr laundry with washer,dryer & b/i cupboards.The lower level offers a spacious finished office with cozy carpeting and full 8ft ceilings, creating a comfotable and functional workspace. The remainder of the basement is a blank canvas awaiting the new owners vision, offering incredible potential for additional living space, a recreation area, gym, guest suite or extended family setup.This level adds flexibility and future opportunity to an already exeptional home. Live steps from Lake ontario in a welcoming active community where every day feels like a getaway. This home isn't just a place to live, it's a lifestyle you'll love! Garden Villa additional services include annual power washing of siding & windows, lawn & garden maintenance including grass cutting & seasonal planting of annual flowers in garden beds, as well as snow removal from driveways, walkways, patios & porches, with salt included.Lease fees also provide access to exceptional community amenities including a 9-hole golf course, recreation centre, horseshoes, lawn bowling, tennis & pickleball courts, community pool, gym & saunas. (id:61476)
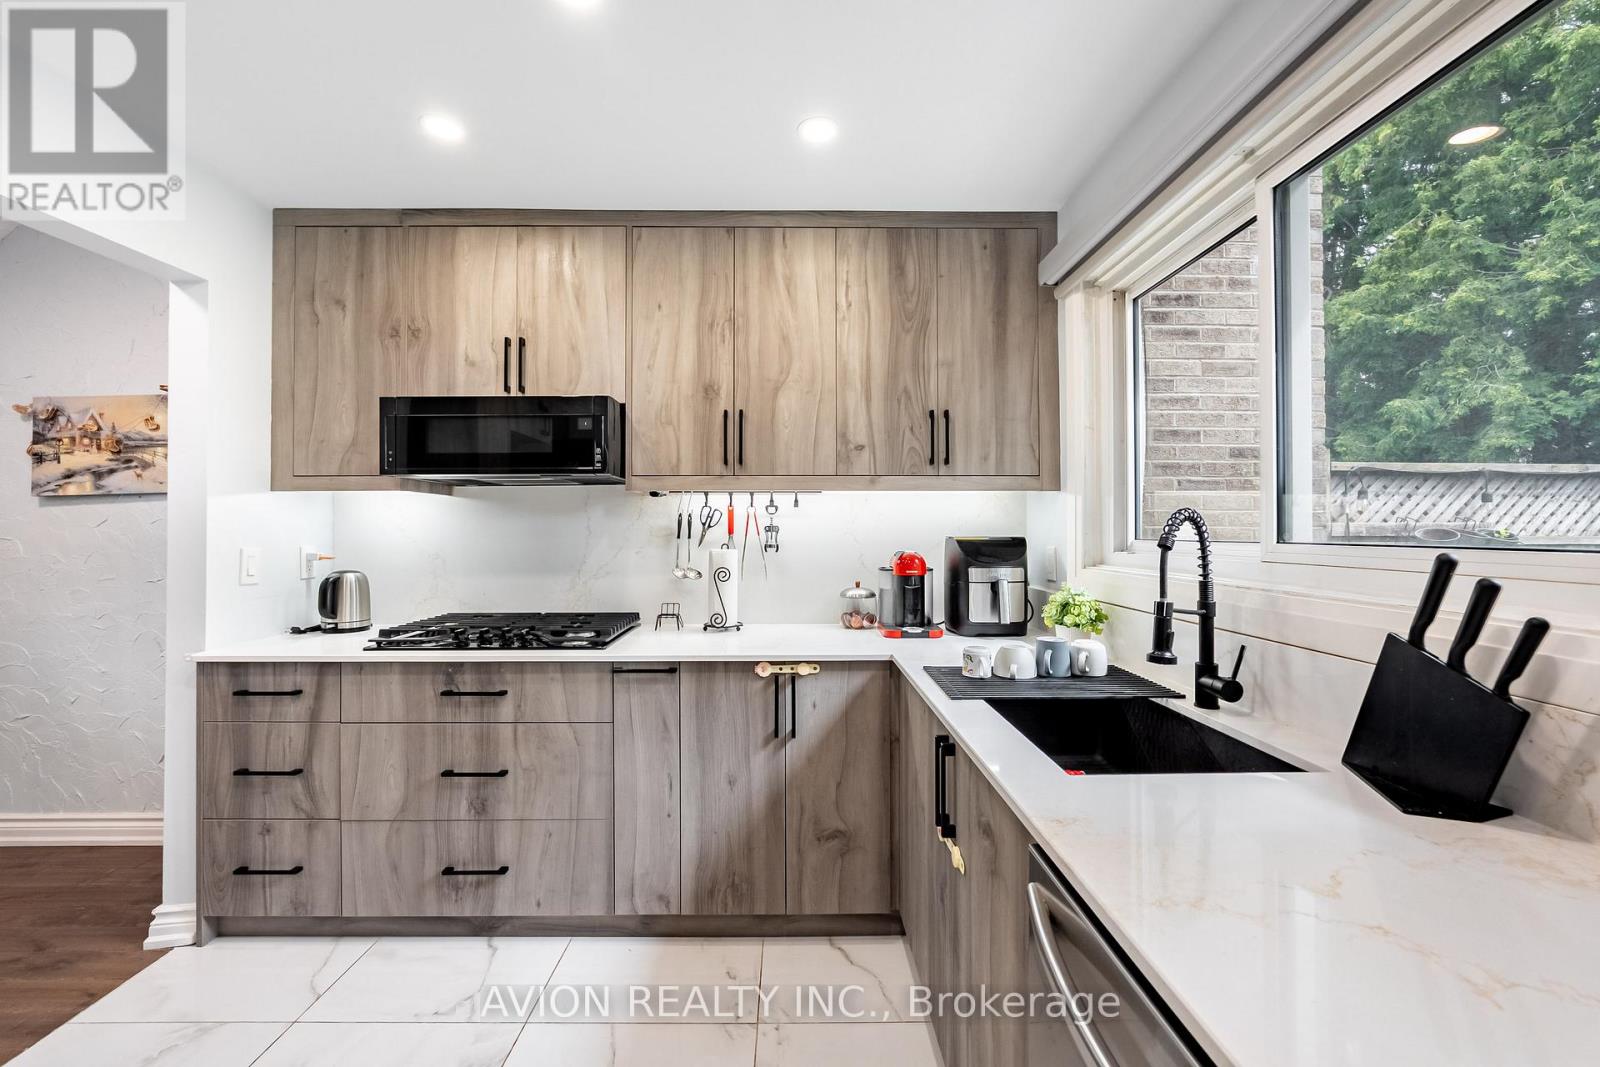
98 - 1975 Rosefield Road
Pickering, Ontario
Fully Renovated & Move-In Ready! Welcome To This Stylish Townhome Located In The Heart Of Pickering's Highly Sought-After Liverpool Community. Featuring Approximately 1,400-1,599 Sq.Ft. Of Bright And Functional Living Space, This Home Is The Perfect Opportunity For First-Time Buyers Looking To Enter The Market Without Compromising On Style Or Convenience.Enjoy A Brand-New Kitchen, New Flooring Throughout, And Beautifully Updated Bathrooms, Offering A Modern, Turnkey Living Experience. The Thoughtfully Designed Layout Provides Spacious Principal Rooms, Generous Bedrooms, And Comfortable Everyday Living.Tucked Away In A Quiet Interior Setting While Being Just Minutes To Pickering GO Station, Hwy 401, Pickering Town Centre, Schools, Parks, Shopping, Dining, And More. Ideal For Commuters, Young Professionals, And Growing Families Seeking Exceptional Value In A Prime Location.Simply Move In And Enjoy! (id:61476)
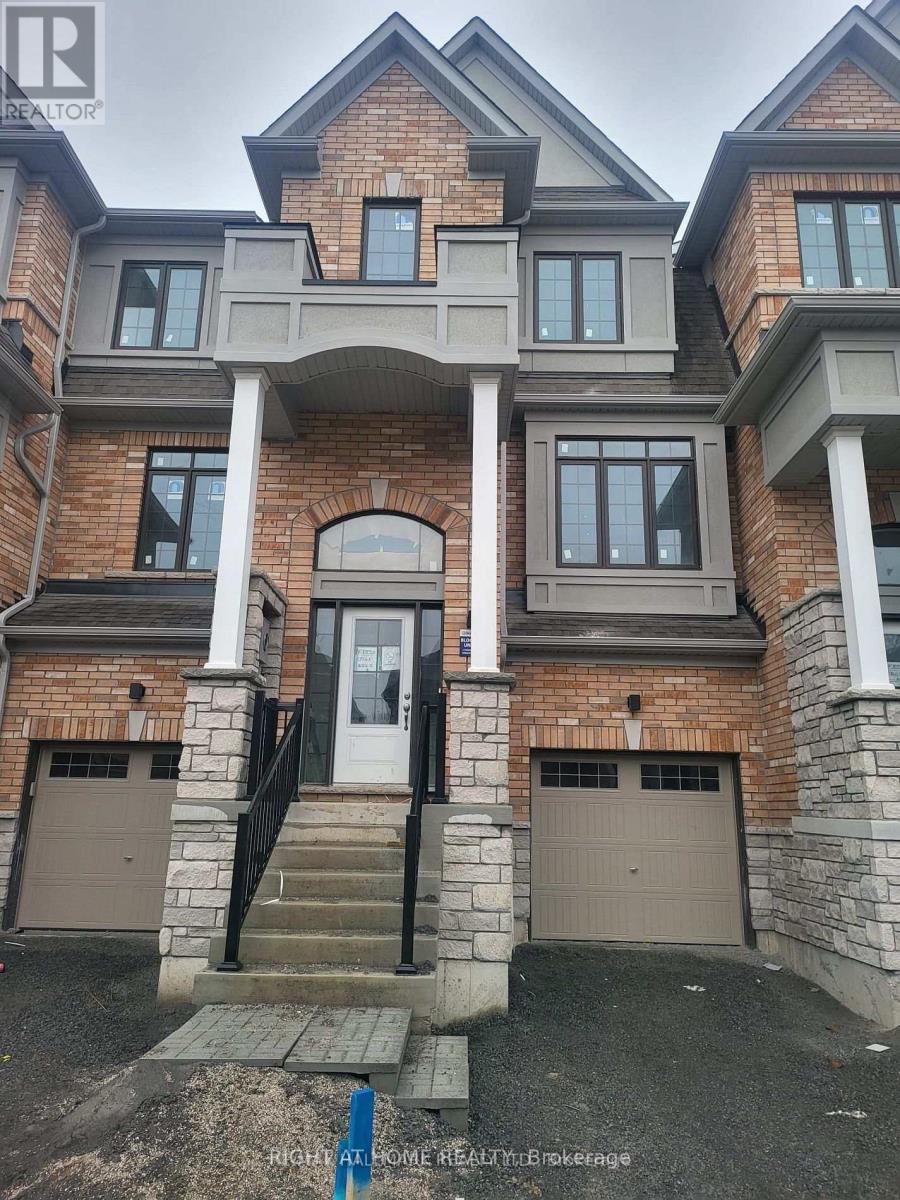
11 Frank Lloyd Wright Street
Whitby, Ontario
Power of Sale**Stunning 3 Bedroom Freehold Townhouse**Bright and Spacious**Ample Natural Light**High Ceiling and Open Concept Living Area**Updated Kitchen**In-suite Laundry and 2 Parking Spots**Parking and Contents Being Sold As Is Where Is**No Representations or Warranties**Information and Measurements are Approximate**LA relates to Seller**Motivated Seller**Don't Miss Out!! (id:61476)
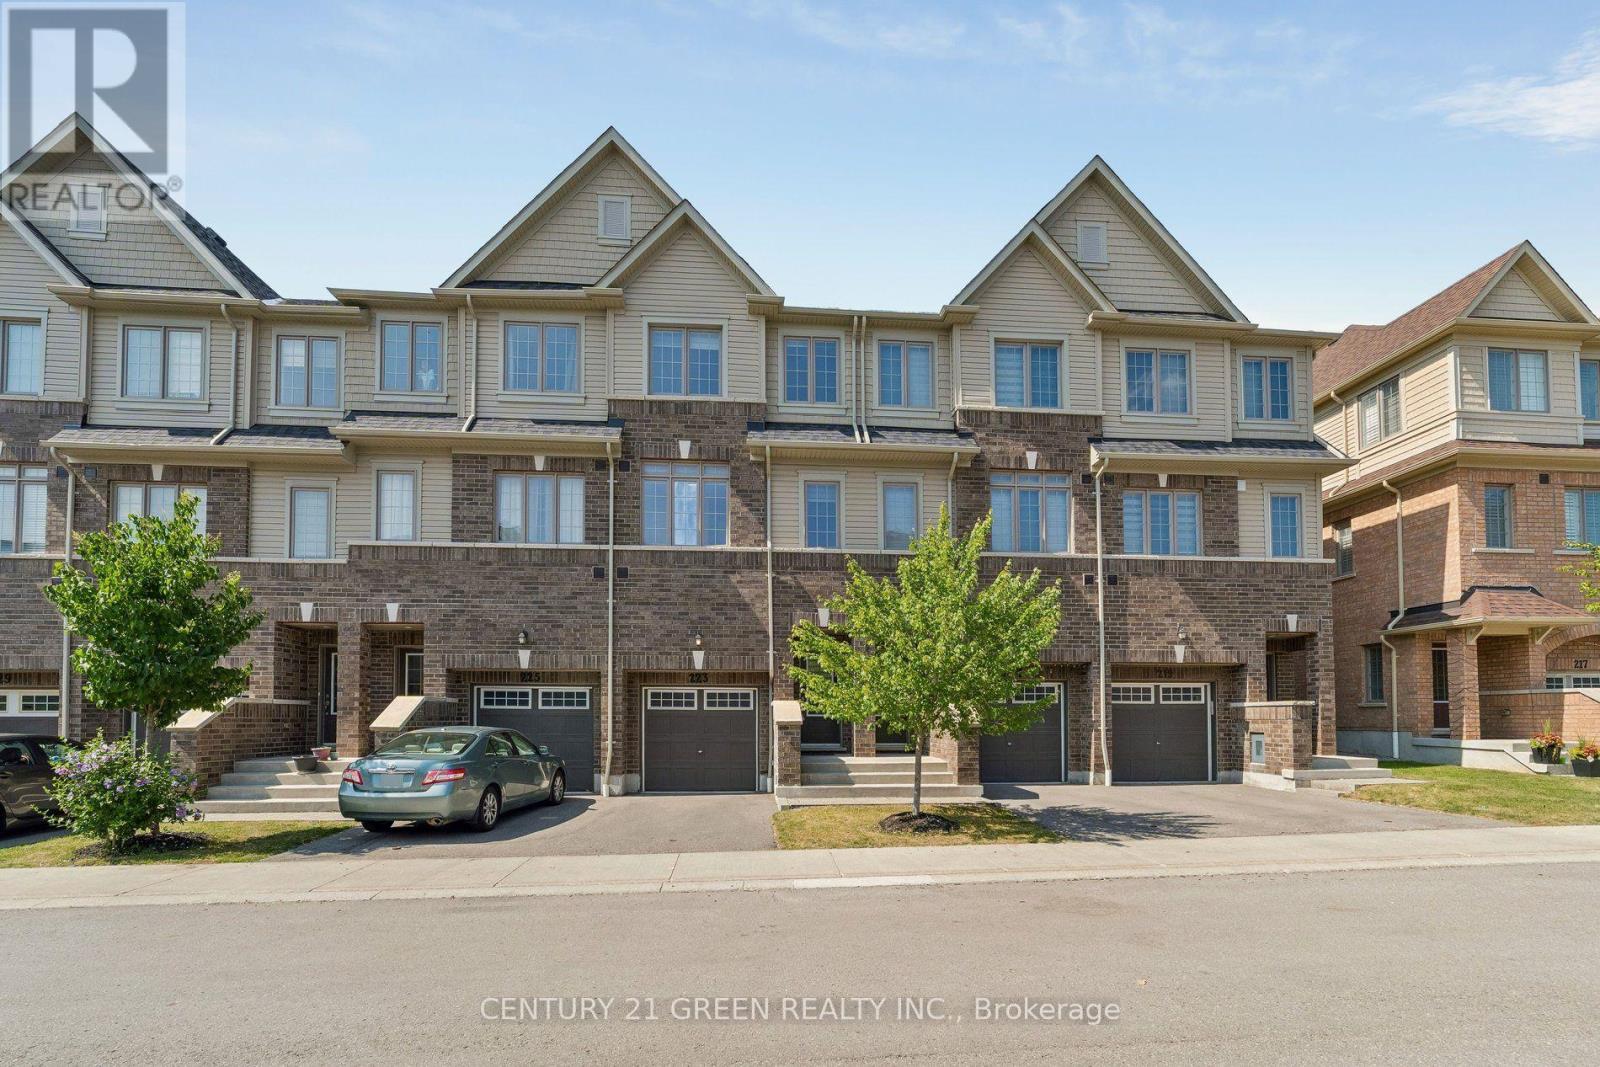
223 Danzatore Path
Oshawa, Ontario
A bright, spacious 5-bedroom, 3 full bathroom, three-storey townhome in Oshawa's Windfields community, one of the city's fastest-growing and best-connected neighbourhoods. Freshly presented with neutral décor throughout, pot lights on the main floor, and completely carpet- free living across all three levels, this home is truly move-in ready. The ground level offers a generous family/rec room with walk-out to the backyard, perfect as a lounge, media room, or home office zone plus a dedicated laundry room. The sun-filled main level features an eat-in kitchen with stainless steel fridge, stove, and dishwasher, flowing into an open-concept living and dining area where oversized windows and pot lighting create a warm, modern feel, with a walk-out to a private balcony for morning coffee or evening unwinding. A versatile main-floor bedroom works equally well as a home office or guest suite, served by a full 3- piece bath. The top floor hosts a comfortable primary bedroom with 4-piece ensuite, three additional well-proportioned bedrooms, and a second full 4-piece bath. Five true bedrooms in additional well-proportioned bedrooms, and a second full 4-piece bath. Five true bedrooms in Windfields location: steps to Costco and RioCan Windfields shopping, minutes to Ontario Tech Windfields location: steps to Costco and RioCan Windfields shopping, minutes to Ontario Tech convenience close at hand. (id:61476)

#904 - 1865 Pickering Parkway
Pickering, Ontario
Spacious 1,470 sq. ft. townhouse in the highly desirable Village East community featuring 3 bedrooms, 3 bathrooms, and one of the largest floor plans. Bright open-concept living and dining area with walk-out to a balcony, modern kitchen with Corian countertops, oak stairs, and carpet-free flooring throughout. Spacious primary bedroom with walk-in closet and 4-piece ensuite. Private rooftop terrace. Conveniently located near schools, parks, shopping, transit, Pickering & Ajax GO Stations, Highway 401, and Pickering Casino Resort. Perfect for first-time buyers, downsizers, or investors. (id:61476)
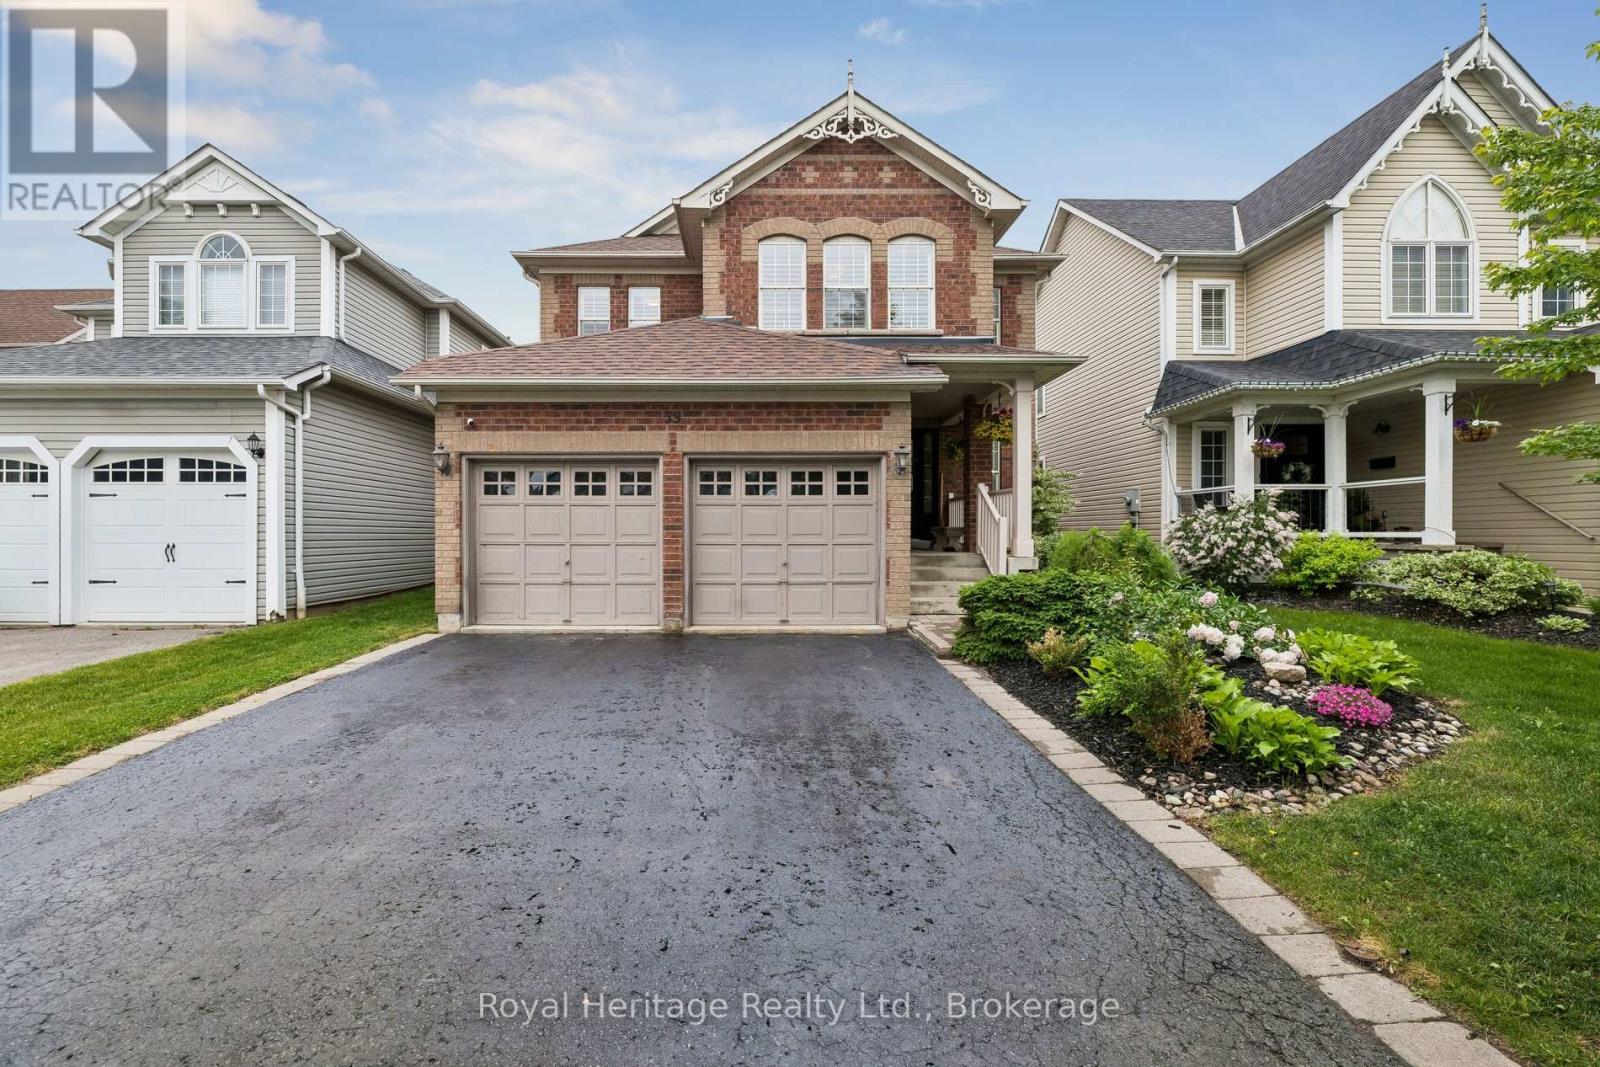
59 Bayberry Court
Whitby, Ontario
Beautifully Maintained All-Brick Family Home Offering Approximately 3,500 Sq. Ft. Of Finished Living Space On One Of Brooklin's Most Desirable Family-Friendly Courts. Featuring 4+1 Bedrooms, 4 Bathrooms, California Shutters Throughout, And A Fully Finished Basement, This Home Offers The Perfect Combination Of Space, Functionality, And Lifestyle. From The Moment You Arrive, The Quiet Court Setting And Inviting Curb Appeal Create A Lasting First Impression. Inside, Spacious Principal Rooms And A Thoughtfully Designed Layout Provide Plenty Of Space For Growing Families And Everyday Living. Bright, Open-Concept Living Areas Flow Seamlessly From Room To Room, Creating An Ideal Setting For Both Entertaining And Family Gatherings. The Upper Level Features Four Generously Sized Bedrooms, Including A Spacious Primary Retreat Complete With A Walk-In Closet And Private Ensuite. Designed With Family Living In Mind, The Home Offers Comfort And Flexibility At Every Turn. The Finished Lower Level Significantly Expands The Living Space, Featuring A Fifth Bedroom, Full Bathroom, Large Recreation Area, And A Stunning Custom Bar - The Perfect Space For Entertaining Guests, Hosting Game Nights, Or Creating The Ultimate Family Hangout. Step Outside To A Private Backyard Designed For Relaxation And Enjoyment. Featuring Lush Green Space, Mature Surroundings, And A Hot Tub, It's The Perfect Place To Unwind, Entertain, Or Spend Time With Family And Friends. Located In The Heart Of Brooklin, Just Minutes To Top-Rated Schools, Parks, Shopping, Restaurants, And Everyday Amenities, This Exceptional Home Offers The Space, Location, And Lifestyle Today's Families Are Searching For. 59 Bayberry Court Is More Than A House - It's The Home Your Family Has Been Waiting For. (id:61476)
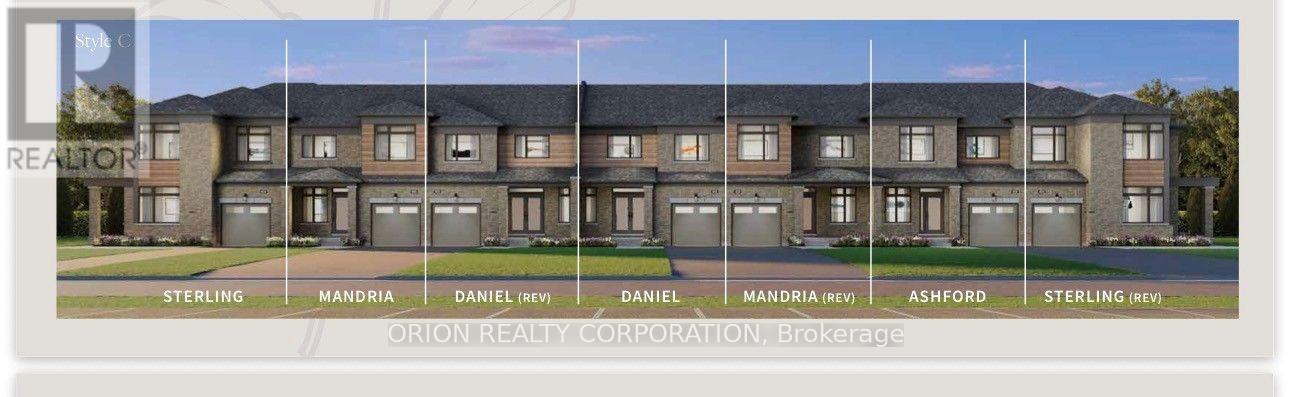
3 - 150 Deline Crescent
Clarington, Ontario
Welcome to Newbrook in Newcastle, a brand-new landmark master-planned family community by trusted, award winning builder Brookfield Residential, with over 70 years experience. This incredible low-rise project is surrounded by open spaces, parks, trails and a scenic pond. Newbrook is set to shape the next chapter of Newcastle living with small town charm, a historic downtown, relaxing waterfront & marina. Major connections are just minutes away from Highway 401, 407, Bowmanville, Oshawa & the GTA. The "Daniel" is a gorgeous East facing Traditional Family Size Two-Storey Townhome. Offering convenience of the primary bedroom, 3-piece en-suite with frameless glass shower door & walk-in closet, along with 2nd and 3rd Bedrooms and 4-piece washroom. Enjoy open concept great room, Luxury Vinyl Plank flooring on the main floor and walk-out to patio. Entertain your guests in the spacious kitchen at the breakfast bar with quartz counters and waterfall ends, extended height upper cabinetry, backsplash, Stainless Steel Appliances & 12 X 24 tiles. Stained oak staircase leads you second floor bedrooms including walk-in closet in primary bedroom, with additional 4-piece washroom. Your home Includes My Command Smart Home System, Tarion warranty and unfinished basement with optional 3-piece rough-in. Price is Net of HST. (id:61476)

34 Goldpine Avenue
Clarington, Ontario
Welcome to 34 Goldpine Avenue-a well-cared-for detached home set on a beautiful 45 x 100 ft ravine lot with no rear neighbors and exceptional privacy. The bright, functional multi-level layout offers three bedrooms, two bathrooms, inviting living spaces, engineered hardwood flooring and a finished lower level that provides valuable additional space for relaxing, working or entertaining. Step outside to a peaceful, tree-lined backyard that feels private and removed from the surrounding neighborhood-an increasingly rare feature in Courtice and one that truly sets this home apart. Major updates include a roof completed in 2023 and a brand-new washer and dryer. For added peace of mind, the seller will also have a new furnace installed prior to closing. Located in an established, family-friendly neighborhood, this home offers the ideal combination of comfortable indoor living, mature surroundings and the privacy of a ravine setting. A wonderful opportunity for buyers looking for more than just a house-a home with space, character and a backyard setting that cannot be recreated. (id:61476)
7167 Carscadden Road
Clarington, Ontario
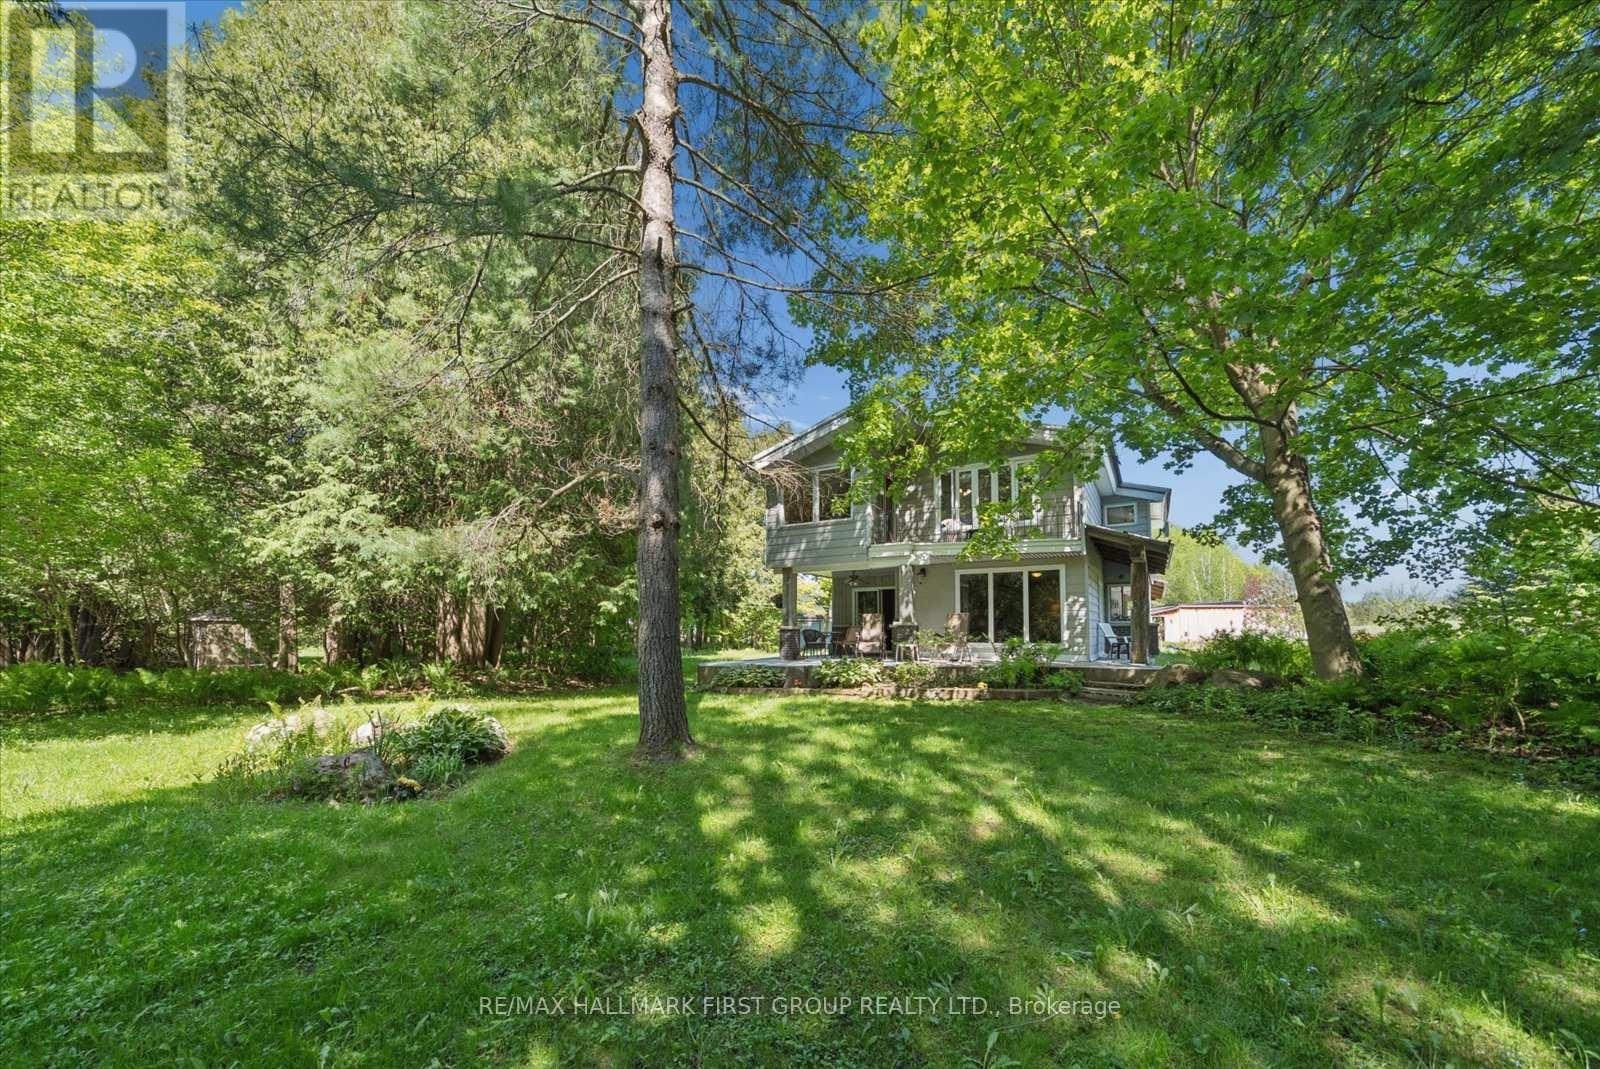
Properties like this are rarely found and impossible to appreciate from photos alone. Nestled on nearly 5 acres along the Ganaraska River, this extraordinary retreat offers peace, privacy and natural beauty. Wander among three ponds fed by an artesian well (approx. 125 ft deep), enjoy the soothing sounds of waterfalls, and take in picturesque views from every room. Ideal for multi-generational living, home-based businesses, creatives, or those seeking a private sanctuary, this one-of-a-kind property must be experienced to truly appreciate its beauty and serenity.A rural retreat offering 4.83 acres of exceptional privacy along the Ganaraska River. With 4+1 bedrooms and generous living spaces, this beautiful oasis features 3 ponds, with a natural artesian well producing an impressive flow that feeds the landscape's serene water features. The unique two-storey home is full of warmth and character, showcasing handcrafted wood interiors, Brazilian cherry hardwood flooring, high quality Maibec CanExel siding, a durable steel roof and walls of windows framing stunning views. The bright custom kitchen features granite countertops, built-in appliances and an island. The spacious main-floor primary bedroom with fireplace and walkout to the yard was originally designed as the living room and can easily be converted back. Upstairs offers 4 bedrooms, laundry and a family room overlooking the grounds. The home office overlooks a charming waterfall and has a private deck. The former workshop has been transformed into a versatile studio/recreation space with 3 rooms, an infrared sauna and relaxation area. A rare opportunity to own a private natural sanctuary minutes from town amenities; including skiing, hiking and much more. Minutes south of 407 and just minutes north of 401. Enrolled in the Managed Conservation Land Tax Incentive Program offering reduced property taxes. (id:61476)
461 Gibbons Street
Oshawa, Ontario
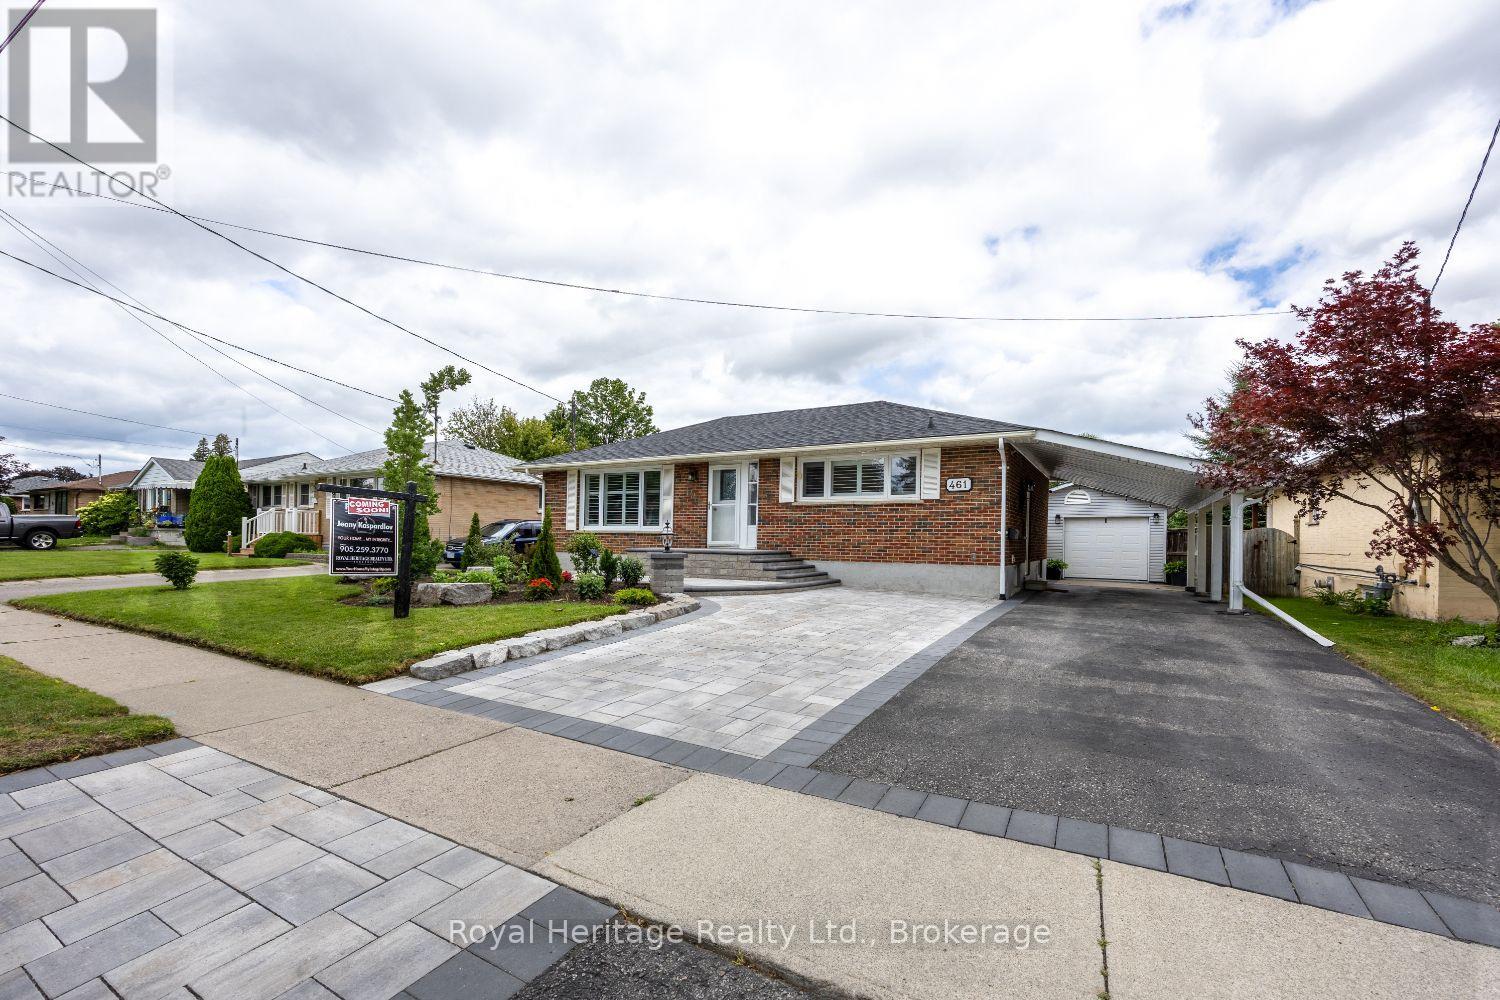
Welcome to this beautifully updated 3-bedroom bungalow, ideally located in one of Oshawa's family-friendly neighbourhoods, offering the perfect combination of comfort, versatility, and convenience. The bright and inviting main floor features a functional layout with three bedrooms and a beautifully renovated 3-piece bathroom with heated floors, completed in 2021. California shutters (2025) enhance the front windows, adding timeless style and privacy throughout the living space. The fully finished lower level offers a self-contained 2-bedroom in-law suite with a private separate entrance and its own 3-piece bathroom, all thoughtfully updated in 2024/2025. Ideal for multi-generational living or accommodating extended family, this flexible space provides privacy and comfort. Step outside and enjoy your own private backyard retreat featuring a hot tub, and beautifully landscaped gardens, perfect for entertaining or relaxing after a long day. The front landscaping was professionally updated in 2025, creating exceptional curb appeal from the moment you arrive. Additional updates include a new roof (2023), offering peace of mind for years to come.Conveniently located just minutes from parks, scenic walking trails, schools, shopping, public transit, the GO Station, and easy access to Highways 401 and 407, this move-in-ready home is perfectly suited for families seeking space, flexibility, and an outstanding location.A rare opportunity to own a thoughtfully updated bungalow with room for the whole family-inside and out. (id:61476)
443 Goodwood Road
Uxbridge, Ontario
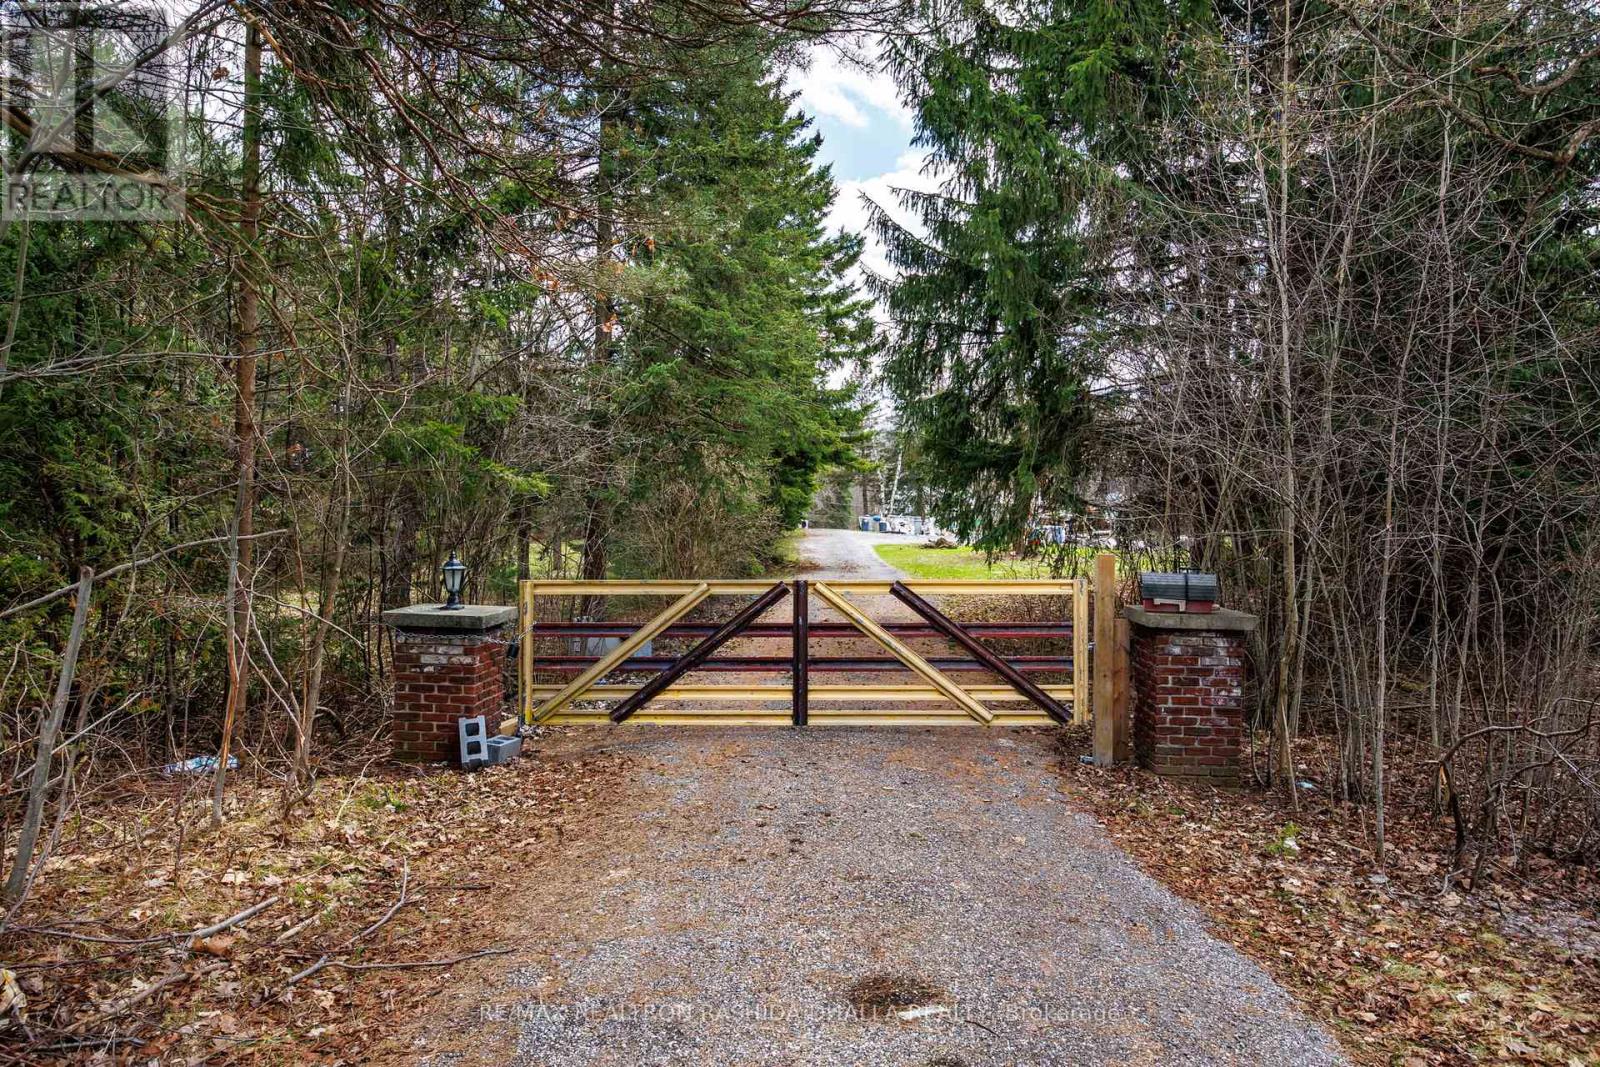
Motivated Seller! Seller wants to see Offers! Welcome to an extraordinary opportunity to own 18.26 acres of prime land in one of the most desirable and rapidly growing pockets just north of the city.Ideally located with quick access to Highway 404 and Highway 407, and just minutes to Stouffville and Uxbridge, this property offers the perfect blend of privacy and convenience-close to restaurants, shops, recreation, and scenic trails throughout Durham Region.Set directly across from the prestigious Wyndance Golf Club, now part of ClubLink, and backing onto the breathtaking Durham Forest, the setting is nothing short of spectacular.This expansive property is ideal for a large extended family, a custom estate vision, or a horse farm. It features a 12-stall barn with paddock area (note: the barn sustained damage from a past ice storm), offering incredible potential for equestrian use.Steeped in character, the previous owners brought in a historic log cabin from Quebec, originally built in 1777, adding a truly unique and timeless element to the property.The existing home, built in the 1970s, offers approximately 7,300 sq. ft. of living space (about 3,600 sq. ft. per level) and includes a walk-out basement. While spacious, the home is being offered strictly at land value, presenting a blank canvas for renovation, redevelopment, or a complete custom build. For builders, investors, and visionaries, the upside is undeniable-with one-acre properties across the street selling for over $2 million, this parcel presents a rare opportunity for future severance, redevelopment, or long-term investment.This is more than just land-it's scale, location, history, and unmatched potential all in one.The property was under renovation. House will provided as a shell only. Currently being used for storage, and is being sold as-is, where-is. (id:61476)

702 - 1400 The Esplanade N
Pickering, Ontario
Welcome to 1400 The Esplanade North, Pickering! Discover this stunning 3-bedroom, 3-bathroom townhome offering 1,790 sq. ft. of thoughtfully designed living space in Pickering's highly desirable Town Centre community.Bright, spacious, and beautifully maintained, this home features a functional open-concept layout, a main-floor balcony, and the rare convenience of two separate entrances-one directly from the street and another from the building hallway.The inviting living room is filled with natural light and offers a walkout to a private terrace, perfect for enjoying your morning coffee, unwinding after a long day, or entertaining family and friends with summer BBQs. The open-concept kitchen flows seamlessly into the dining and living areas, creating an ideal space for both everyday living and entertaining.The second level is dedicated to a luxurious primary retreat, featuring an oversized bedroom, a spacious walk-in closet, and a private ensuite bathroom complete with a separate shower.On the third level, you'll find two generously sized bedrooms, a full bathroom, and a versatile loft area-ideal for a home office, study space, or cozy reading nook. A large storage room adds valuable functionality and convenience.This home includes one parking space and is perfectly situated within walking distance to the library, recreation centre, and Pickering Town Centre. Enjoy easy access to Pickering GO Station, public transit, top-rated schools, shopping, restaurants, and all major amenities. Conveniently located just minutes from Highways 401. An exceptional opportunity for families, professionals, and investors seeking comfort, space, and unbeatable convenience in one of Pickering's most sought-after neighbourhoods. (id:61476)
485 Beresford Path
Oshawa, Ontario
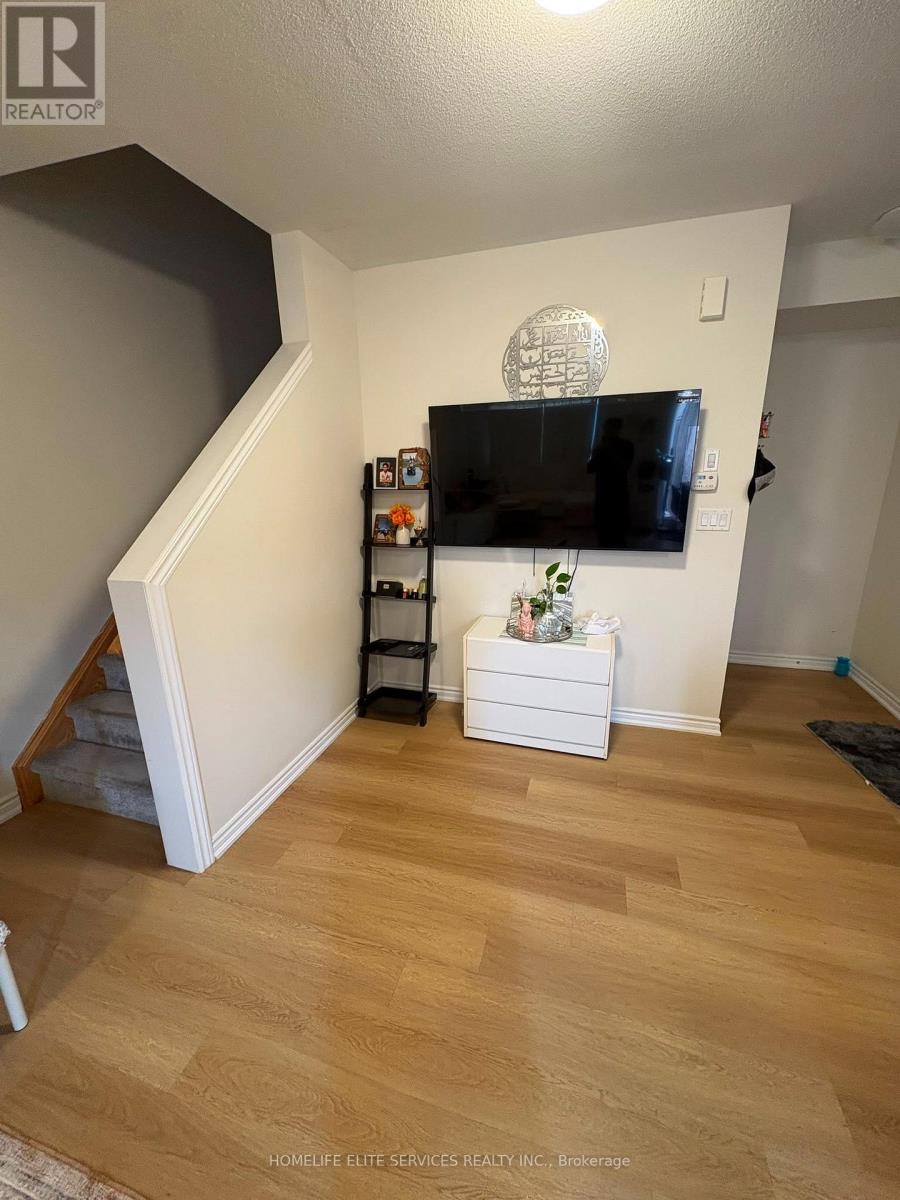
Beautiful Two-Level Townhome Featuring A Thoughtfully Designed Open-Concept Main Floor That Maximizes Both Space And Functionality. Vinyl Flooring Runs Throughout The Main Level, Which Includes A Convenient Powder Room And A Spacious Closet. The Modern Kitchen Overlooks The Bright And Inviting Living Area, Creating The Perfect Space For Everyday Living And Entertaining. The Stylish Kitchen Is Equipped With Quartz Countertops, A Modern Backsplash, Stainless Steel Appliances That Seamlessly Connects The Kitchen And Living Area. Step Out From The Living To A Private Balcony, The Perfect Place To Enjoy Your Morning Coffee Or Relax Outdoors. The Lower Level Offers Two Spacious Bedrooms With Above-Grade Windows, A 4-Piece Bathroom, And Convenient In-Suite Laundry. This Beautiful Home Is An Excellent Opportunity To Own A Modern Townhome In A Prime Central Location Close To Shopping, Restaurants, Schools, Public Transit, Highway 401, Parks, And Scenic Walking And Running Trails. (id:61476)
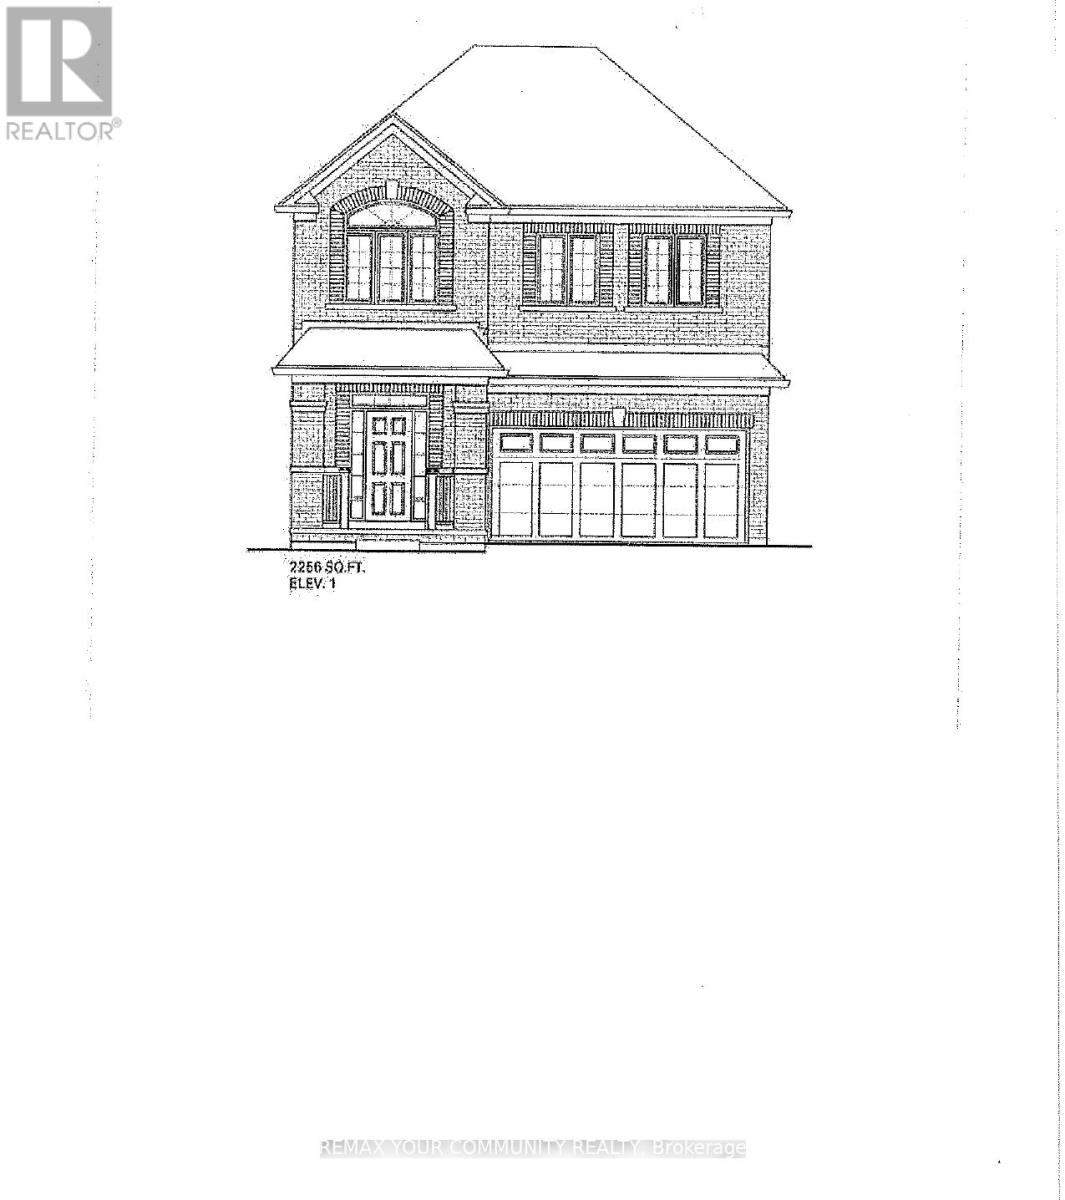
2985 Zenith Parkway
Pickering, Ontario
BRAND NEW - Under Construction"Ginger" Model - 2256 sq ft. Elevation 1, walk out basement Backing onto green space Full Tarion Warranty Walk Out Basement (id:61476)
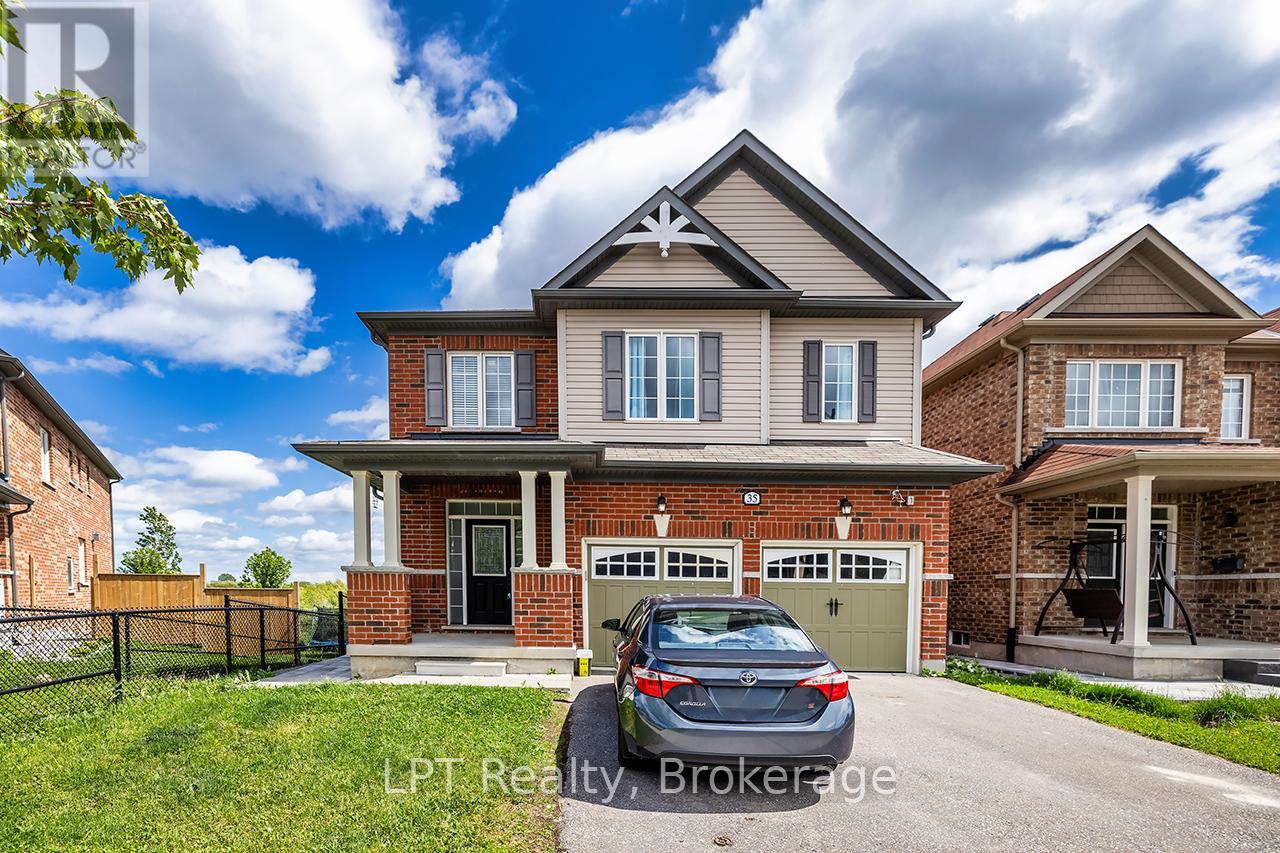
35 Purdy Place
Clarington, Ontario
Welcome to this stunning 4+2 bedroom family home situated on a sought-after premium lot overlooking a beautiful pond and tranquil greenspace. Offering the perfect blend of luxury, comfort, and everyday functionality, this exceptional property provides a rare opportunity to enjoy peaceful natural views while remaining close to all the amenities Bowmanville has to offer.At the heart of the home is a beautifully updated gourmet kitchen featuring a show-stopping 10-foot quartz island, gas stove, designer backsplash, abundant cabinetry, and a walkout to the deck overlooking the serene backyard setting. Whether you're hosting family gatherings or enjoying a quiet morning coffee, this space was designed to bring people together.The bright, open-concept main floor showcases new hardwood flooring, upgraded lighting, large windows, and elegant finishes throughout. Upstairs, you'll find four spacious bedrooms, convenient second-floor laundry, and a luxurious primary suite complete with a spa-inspired 5-piece ensuite and walk-in closet, creating the perfect place to relax and recharge.The finished walk-out basement offers additional living space with two bedrooms, a spa-like bathroom, and direct access to the backyard, providing excellent flexibility for extended family, guests, a home office, or growing families. Buyers are advised that the Seller and Listing Brokerage make no representations or warranties regarding the status or retrofit compliance of the finished basement space.Step outside and enjoy the rare privacy and serenity that comes with backing directly onto a pond and greenspace. With no rear neighbours and nature as your backdrop, this is a setting that is becoming increasingly difficult to find.Located in one of Bowmanville's most desirable family-friendly communities, you'll enjoy convenient access to excellent schools, parks, shopping, restaurants, recreation facilities, transit, and major commuter routes. (id:61476)

6120 Concession 3 Concession
Uxbridge, Ontario
Discover this exceptional custom built home set on 25 beautifully treed acres backing onto the Mill Run golf course. Designed with architectural flair, this home features an open concept layout filled with natural light elevated by a massive sunken living room with vaulted ceilings, anchored by a wood-burning fireplace. A full wall of windows frames breathtaking westerly views, creating a seamless connection between indoor living and the surrounding landscape. The second floor offers two unique lookouts overlooking the main living area, adding both character and visual impact. The spacious primary bedroom includes a large private ensuite and a walk-in closet with a separate cedar closet, combining comfort with thoughtful design. Outside, enjoy the stunning view, overlooking the property, a large rear deck and an inground swimming pool, perfect for entertaining or unwinding in total privacy and surrounded by nature. Additional features include a 2-car garage, a paved driveway and a back-up generator. This one-of-a-kind property offers a blend of architecture, nature, and lifestyle that is rarely available. (id:61476)
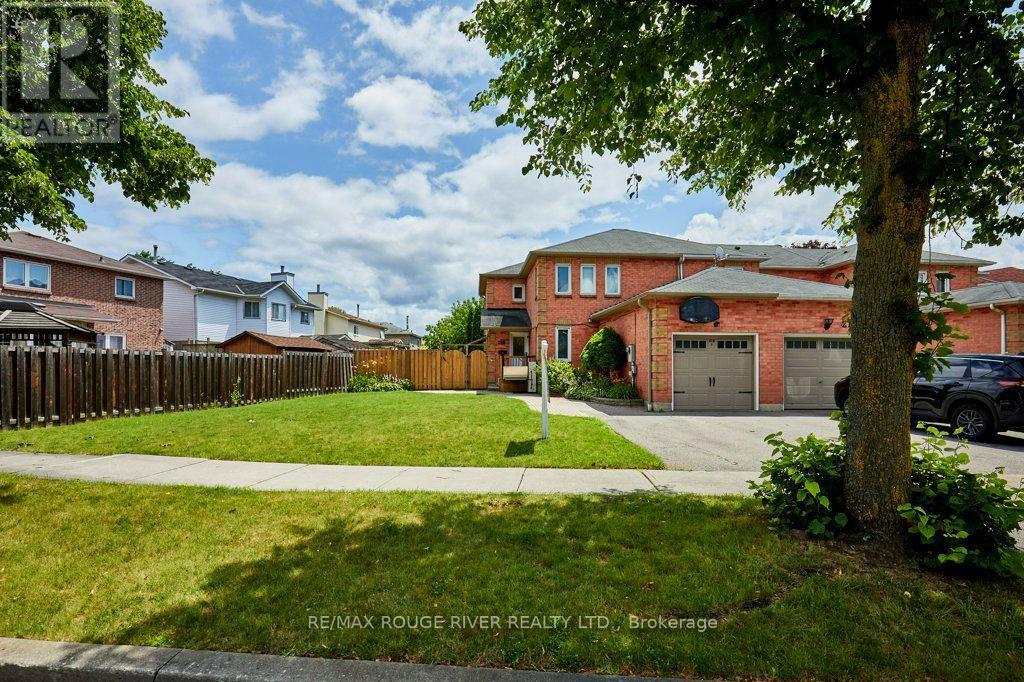
216 Wright Crescent
Ajax, Ontario
Legal duplex in the heart of Ajax! Handicap equipped with outdoor wheelchair lift, indoor stair lift and modified tub in ensuite bath. Rare end unit freehold townhouse with legal apartment and large backyard! Lovingly maintained and updated: hardwood floors and staircasein main house; fully fenced backyard with new south fence; renovated kitchens and baths; freshly painted throughout main house; updated light fixtures; all Decora outlets and light switches in main house; hardwired smoke and carbon monoxide detectors throughout & much more!Fantastic location: 15min WALK to GO station (or walk 2mins and take the GO bus); easy access to Hwy 401; quick & safe walk to elementary schools (no roads to cross!); so many shopping and dining options are less than a 5 minute drive! (id:61476)

1179 Simcoe Street S
Oshawa, Ontario
Legal Duplex In a Highly Desirable Neighbourhood. Great Opportunity for Investors and First time buyers. Cash Flow. Currently Both Tenanted. Walking Distance To The Beach, Lakefront, Parks & Nature Water Front Trails, Public Transit , Schools, And Shopping! Minutes To 401& 407! 24 Hours Notice Prior To Any Showing, No showing on Saturday. (id:61476)