

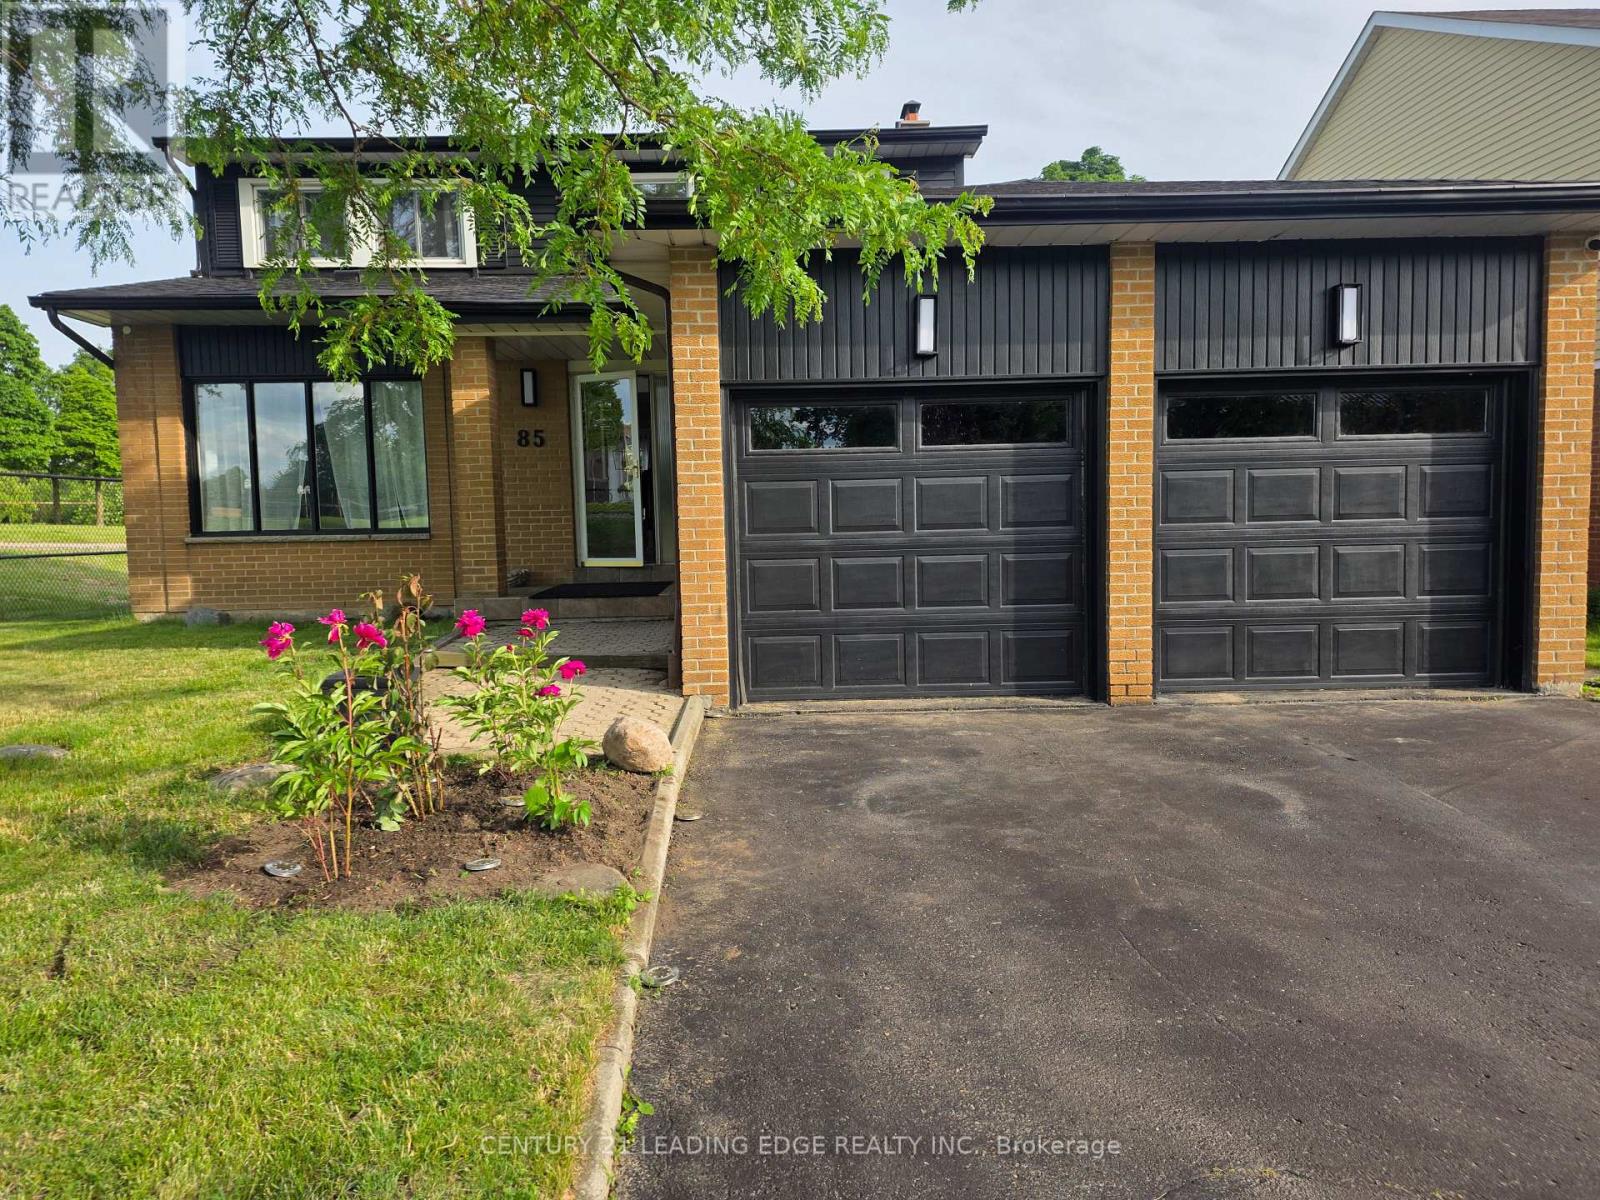
85 Panter Crescent
Ajax, Ontario
Beautiful 4-Bedroom Family Home in Desirable South Ajax!Welcome to this lovely 4-bedroom, 2.5-bathroom family home nestled in the sought-after community of South Ajax! Featuring a bright and airy open-concept living and dining area, large windows fill the space with natural light, creating the perfect setting foreveryday living and memorable family gatherings.Enjoy beautiful views from the spacious eat-in kitchen and inviting family room, both enhanced by large windows. Upstairs, you'll find four generously sized bedrooms offering comfort and privacy for the whole family. The spacious primary bedroom serves as aprivate retreat, complete with a 3-piece ensuite bathroom.Parking is a breeze with two spaces in the driveway and two additional spaces in the walk-through garage. Roof updated in 2025, newer part of fence completed in 2026.Enjoy the best of lakeside living! Located right beside a walking trail leading to the lake, this home offers easy access to Ajax Waterfront Park, Rotary Park, Duffins Creek, and an abundance of scenic walking and biking trails.Conveniently situated close to schools, local amenities, and Highway 401, this home offers the perfect blend of comfort, convenience, and an outdoor lifestyle.A wonderful opportunity to enjoy family living in one of South Ajax's desirable neighbourhoods! (id:61476)
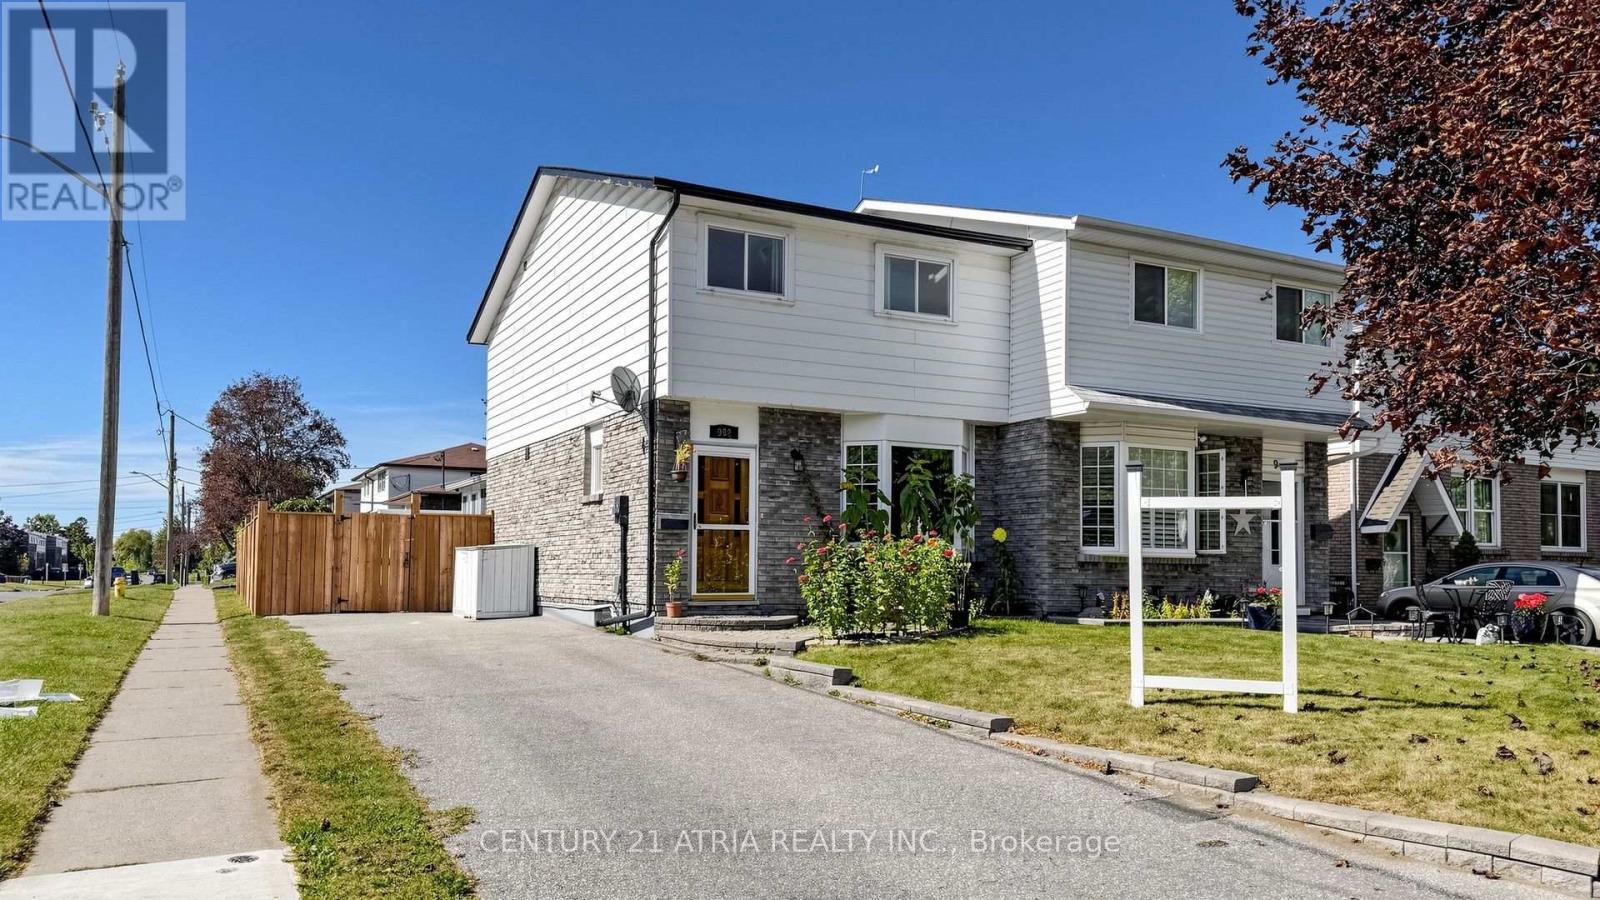
982 Renfrew Court
Oshawa, Ontario
Beautifully maintained semi-detached home situated on a desirable corner lot on a quiet court. Featuring lots of pot lights, newer appliances, vinyl flooring, this bright and spacious home is move-in ready. The main floor offers a large family-sized kitchen with newer stainless steel appliances, pantry, ample cupboard space, and a window overlooking the sunroom. The spacious sunroom features a walkout to the deck, a second walkout to the patio, and views of the private, fully newly fenced backyard-perfect for relaxing or entertaining. The separate dining room features vinyl flooring and a walkout to the sunroom, while the inviting living room offers vinyl floors and an impressive bay window that fills the space with natural light. Upstairs features three generously sized bedrooms, an updated 3-piece bathroom, and a convenient linen closet. The primary bedroom offers vinyl flooring and a double closet. The second bedroom also features vinyl flooring and a double closet, while the third bedroom includes vinyl flooring and a large closet. The finished basement provides additional living space with a large recreation room featuring vinyl flooring-ideal for a home office, entertainment area, gym, or additional family space and a 3 PC bathroom. A tastefully updated home with plenty of natural light, functional living space, and a private backyard, all tucked away on a court. (id:61476)
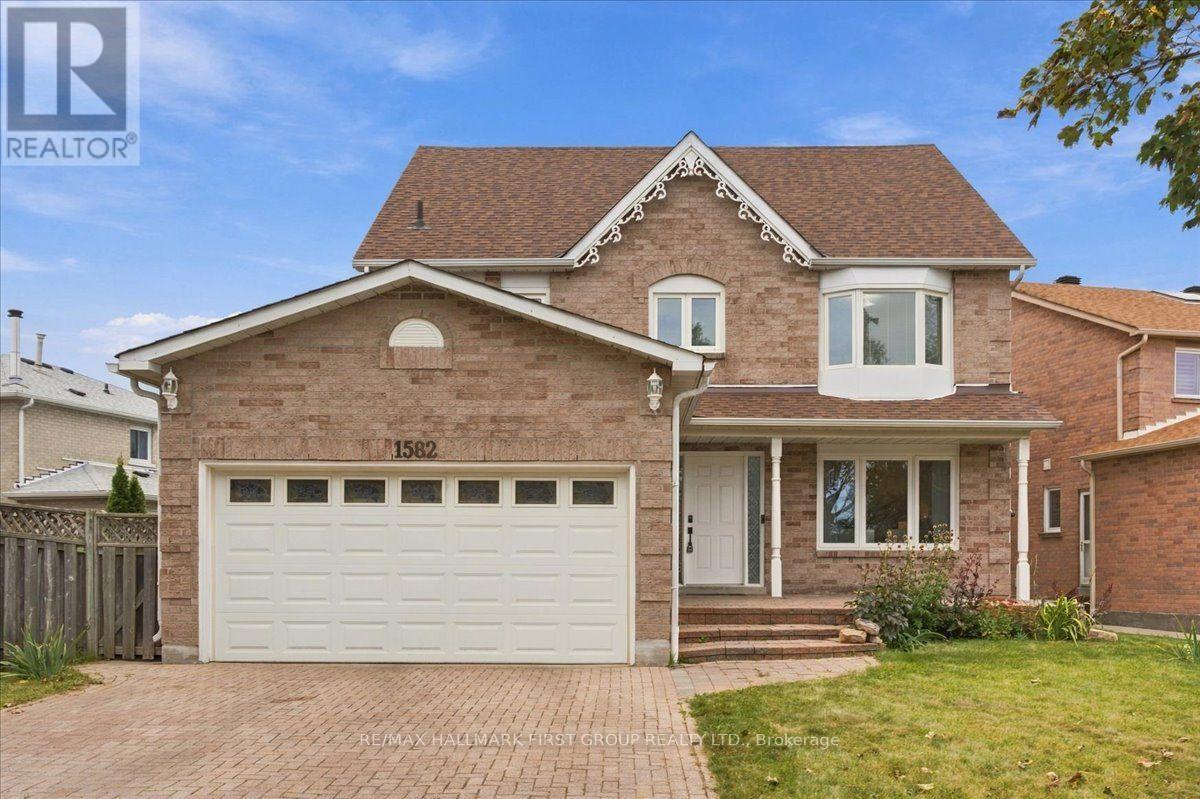
1582 Kelvinway Lane
Pickering, Ontario
Welcome to 1582 Kelvinway Lane, Pickering! Rare 70' Frontage! With inviting living spaces and a versatile loft, this home offers flexibility and room for your family to grow. Entering the home you'll notice a pristine tiled entry leading to the kitchen and Hardwood flooring elsewhere that adds warmth to the main floor. A formal, bright front family room and formal dining room provide welcoming spaces for everyday living and entertaining. Just off the kitchen, the cozy sunken living room features a wood burning fireplace. Main-floor laundry room with garage access. Upstairs, the primary bedroom features a walk-in closet and a private four-piece ensuite. The second bedroom offers a large walk-in closet, while a third bedroom and renovated four-piece bathroom complete the second floor. A standout feature is the loft level, offering an additional bedroom, a four-piece bathroom and an open area with endless possibilities. Create a teenager's retreat, a children's playroom or a comfortable space for extended family. Fully interlocked driveway, walkway and patio to front, while the backyard has a large deck and pergola perfect for hosting. Enjoy a convenient Pickering location with schools, parks, shopping, restaurants and everyday essentials nearby. Shopping at Pickering Town Centre and convenient access to Highway 401 make errands and commuting easy. A wonderful combination of comfort, flexibility and location! (id:61476)
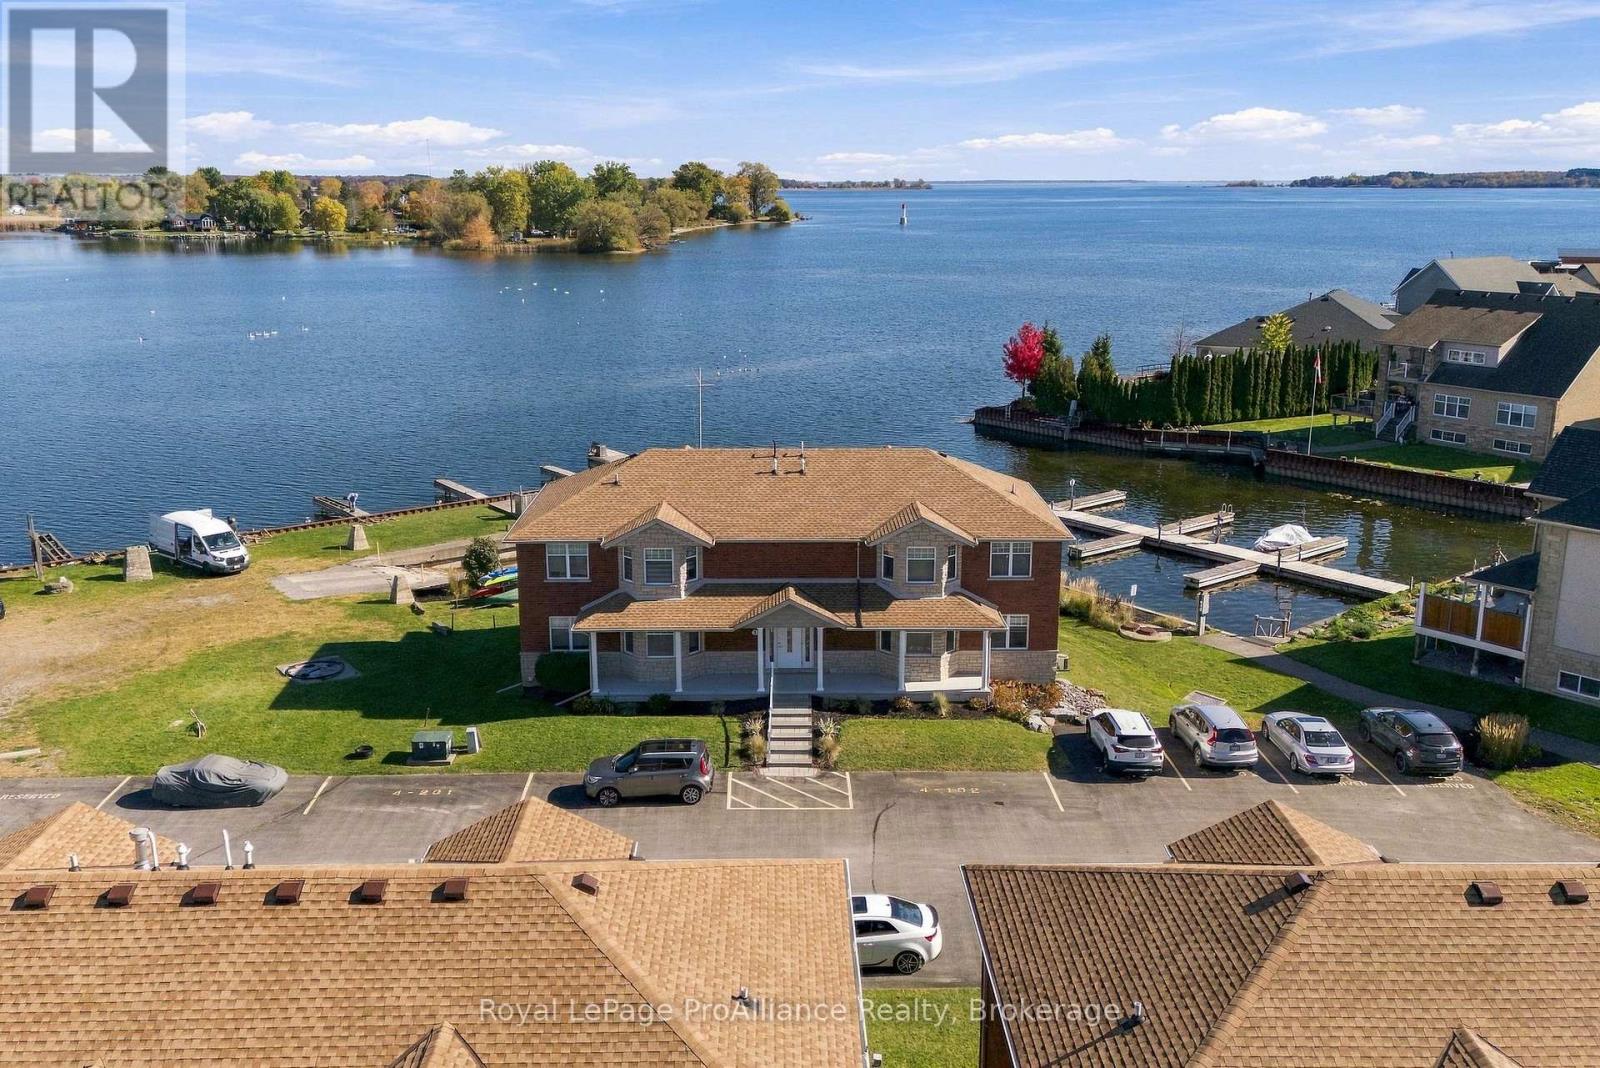
102 - 4 Dockside Lane
Brighton, Ontario
Carefree waterfront living in this 2 bed/1.5 bath main floor condo. This condo offers luxury lakeside living with breathtaking views and modern comforts. Soak in Presqu'ile Bay from your covered walk-out waterfront deck, large common greenspace area with firepit, or enjoy the stunning views indoors from the master bedroom or open concept living room w/cozy gas fireplace. Master bedroom with 3pc ensuite, in-suite laundry and a versatile second bedroom, sleek kitchen design w/granite counters, and a 2 pc powder room complete the main floor. This unit includes a unique large lower level flex room with a separate entrance. This bonus area could be used in limitless ways -- home office, den, studio, home theatre room, gym, guest bedroom or rec room! Bring your passion for boating/kayaking home with condo-owned boat launch and kayak rack, and currently available dock rental steps from your back door. Nearby waterfront restaurants and convenient maintenance free living close to Brighton town amenities, allow for a summer lifestyle you will love. Embrace this opportunity for serene living, where watching boats and wildlife is your daily backdrop --- a true lifestyle choice! (id:61476)
1167 Division Street
Cobourg, Ontario
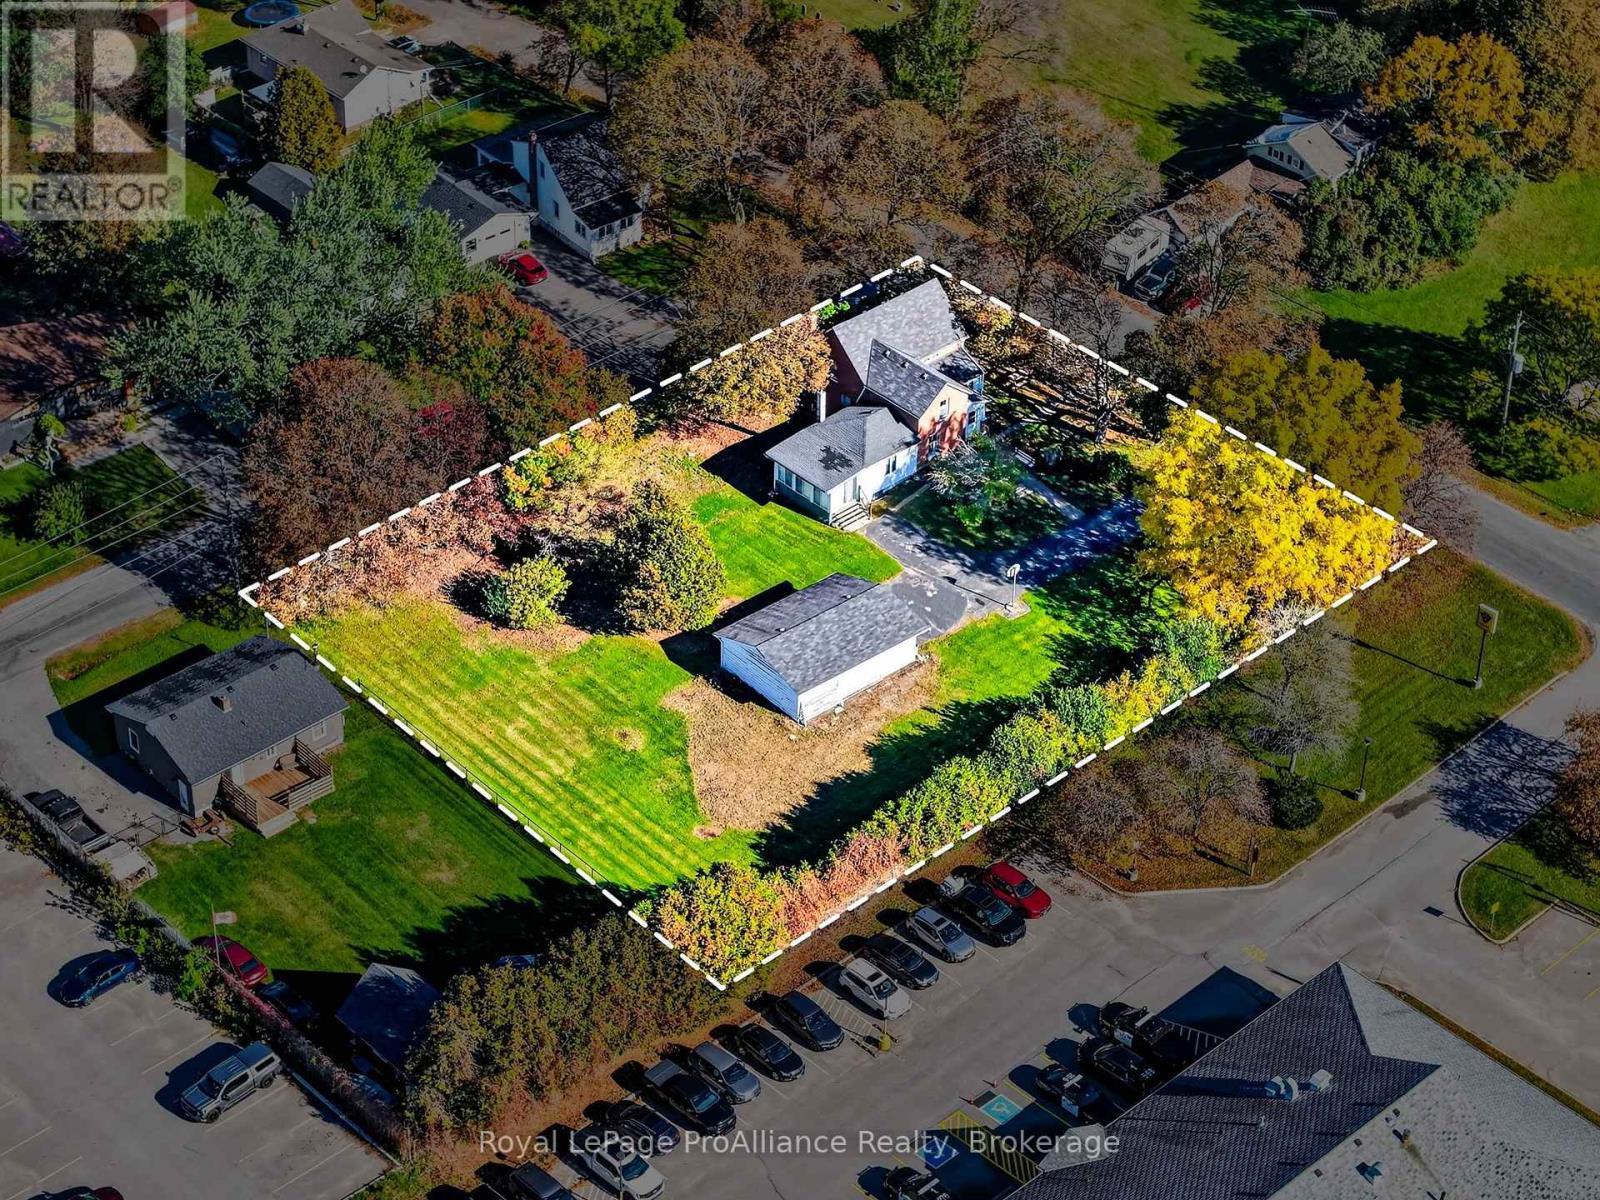
Mixed Use Corridor zoning! Discover the possibilities with this substantial century home offering over 3,000 sq. ft. of space, timeless character and a remarkable 0.8-acre lot with unique zoning opportunities. Retaining much of its original charm with minimal updates, this classic brick and aluminum home features generous principal rooms, beautiful wood flooring throughout the main level and a versatile layout ready for your vision. The main floor includes a kitchen, spacious living, dining and family rooms, convenient laundry, 2-pc bathroom, as well as a generous sunroom with walkout. Upstairs, three well-proportioned bedrooms offer good closet space, complemented by an oversized main bathroom and an additional half bath. With convenient location providing easy 401 access adding to the appeal! Outside, enjoy a detached double garage, paved driveway and the added advantage of dual road frontage. With unique Mixed-Use Corridor zoning, this unique property presents exciting possibilities for future redevelopment, adaptive reuse or a variety of permitted commercial and community-oriented uses. Potential uses may include retirement living, mixed commercial and condominium development, a banquet hall, community centre, hotel, place of worship, private club, school and more. Whether you envision restoring the character of a grand century home or exploring its significant future potential, this is a rare opportunity to secure a property where space, location and possibilities come together. (id:61476)
7167 Carscadden Road
Clarington, Ontario
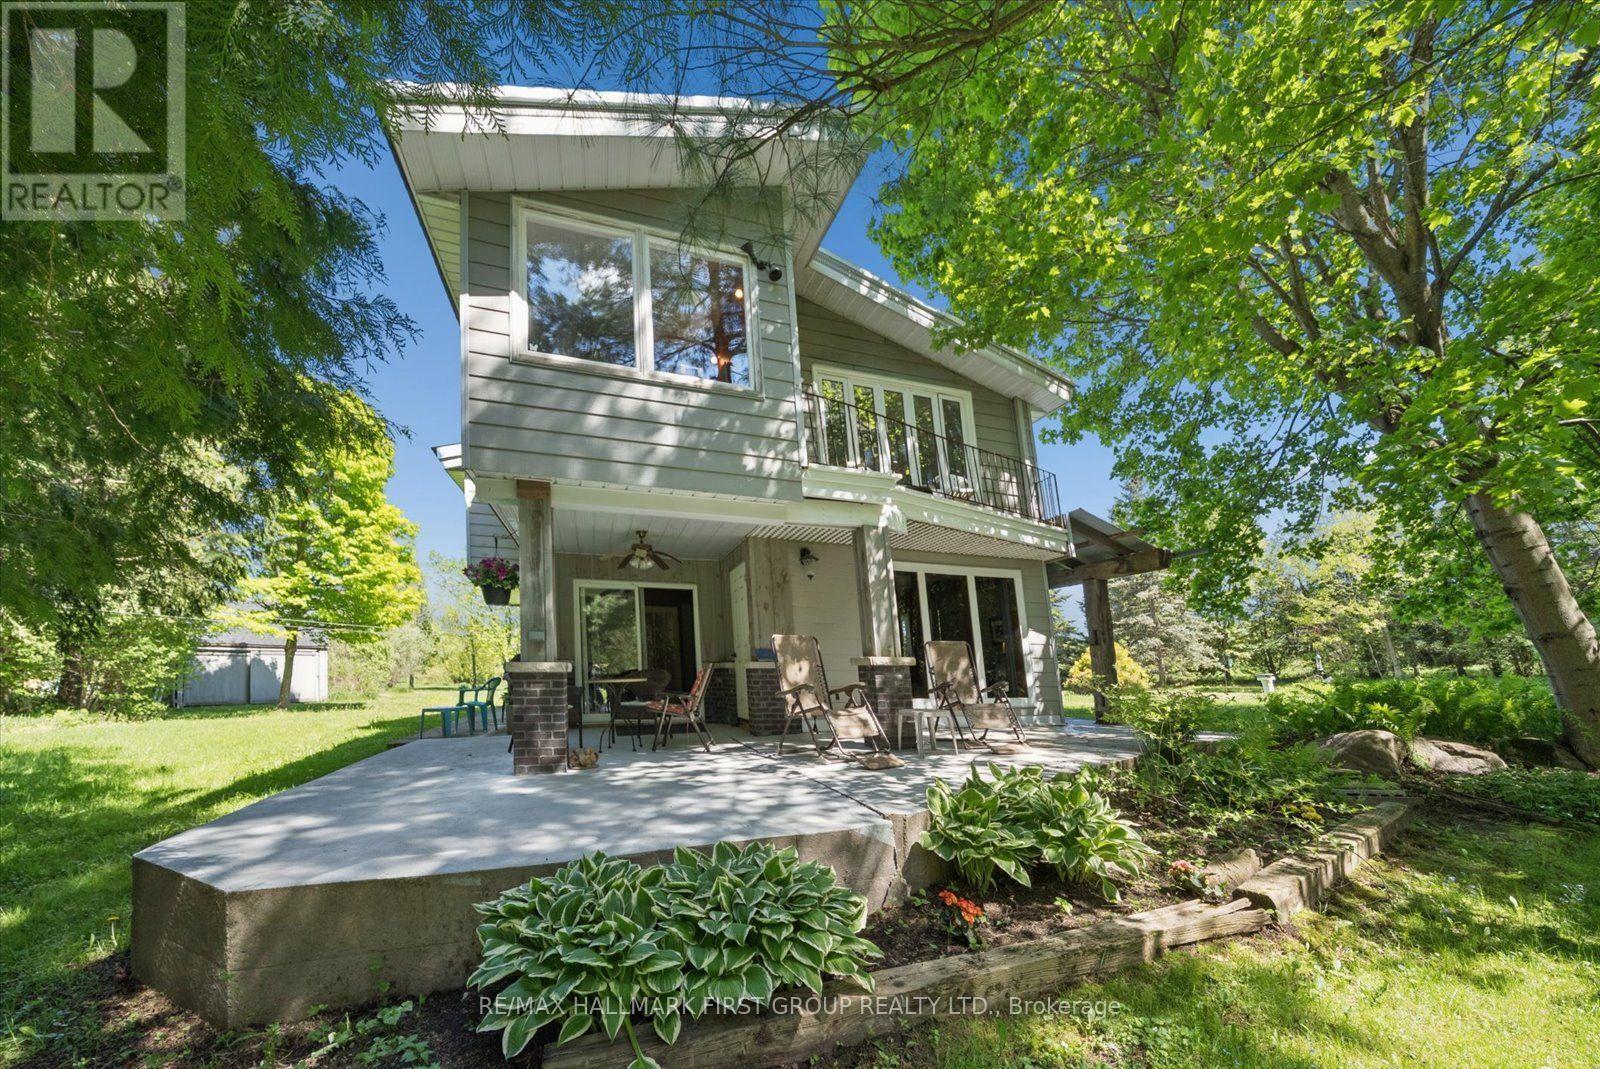
INCREDIBLE NEW PRICE! ONE-OF-A-KIND COUNTRY RETREAT IN ORONO! Nestled on 4.83 acres along the Ganaraska River, this extraordinary retreat offers exceptional privacy, natural beauty and endless possibilities. Discover 3 tranquil ponds, cascading waterfalls and picturesque views from the home's many windows. WHY ORONO? Enjoy small-town Ontario charm with convenient access to Highways 401 & 407. Minutes from local amenities and outdoor recreation, including hiking and skiing, this peaceful setting offers country living while remaining connected to Durham Region and the GTA. THE PROPERTY - This distinctive two-storey home offers 4+1 bedrooms and generous living spaces filled with warmth and character. Handcrafted wood interiors, Brazilian cherry hardwood flooring and walls of windows showcase the surrounding landscape. The custom kitchen features granite countertops, built-in appliances and an island. The spacious main-floor primary bedroom includes a fireplace and walkout to the grounds; originally designed as the living room, it can easily be converted back. Upstairs are 4 bedrooms, laundry and a family room overlooking the property. A home office with private deck overlooks a charming waterfall. The former workshop is now a versatile 3-room studio/recreation space with infrared sauna and relaxation area. Three ponds are fed by an approximately 125-ft-deep artesian well. Features include a steel roof and quality Maibec CanExel siding. Enrolled in the Managed Forest Tax Incentive Program, subject to eligibility. WHY MULTI-GENERATIONAL LIVING WORKS HERE - With generous living areas, flexible spaces and a separate studio, there's room for family to come together while enjoying space for hobbies, creative pursuits or working from home. A PRIVATE SANCTUARY WITH ENDLESS POSSIBILITIES! - you're seeking a country retreat, room for family or a unique lifestyle surrounded by nature, this remarkable property deserves a closer look. Come take a look! (id:61476)
3797 Lakeshore Road
Clarington, Ontario
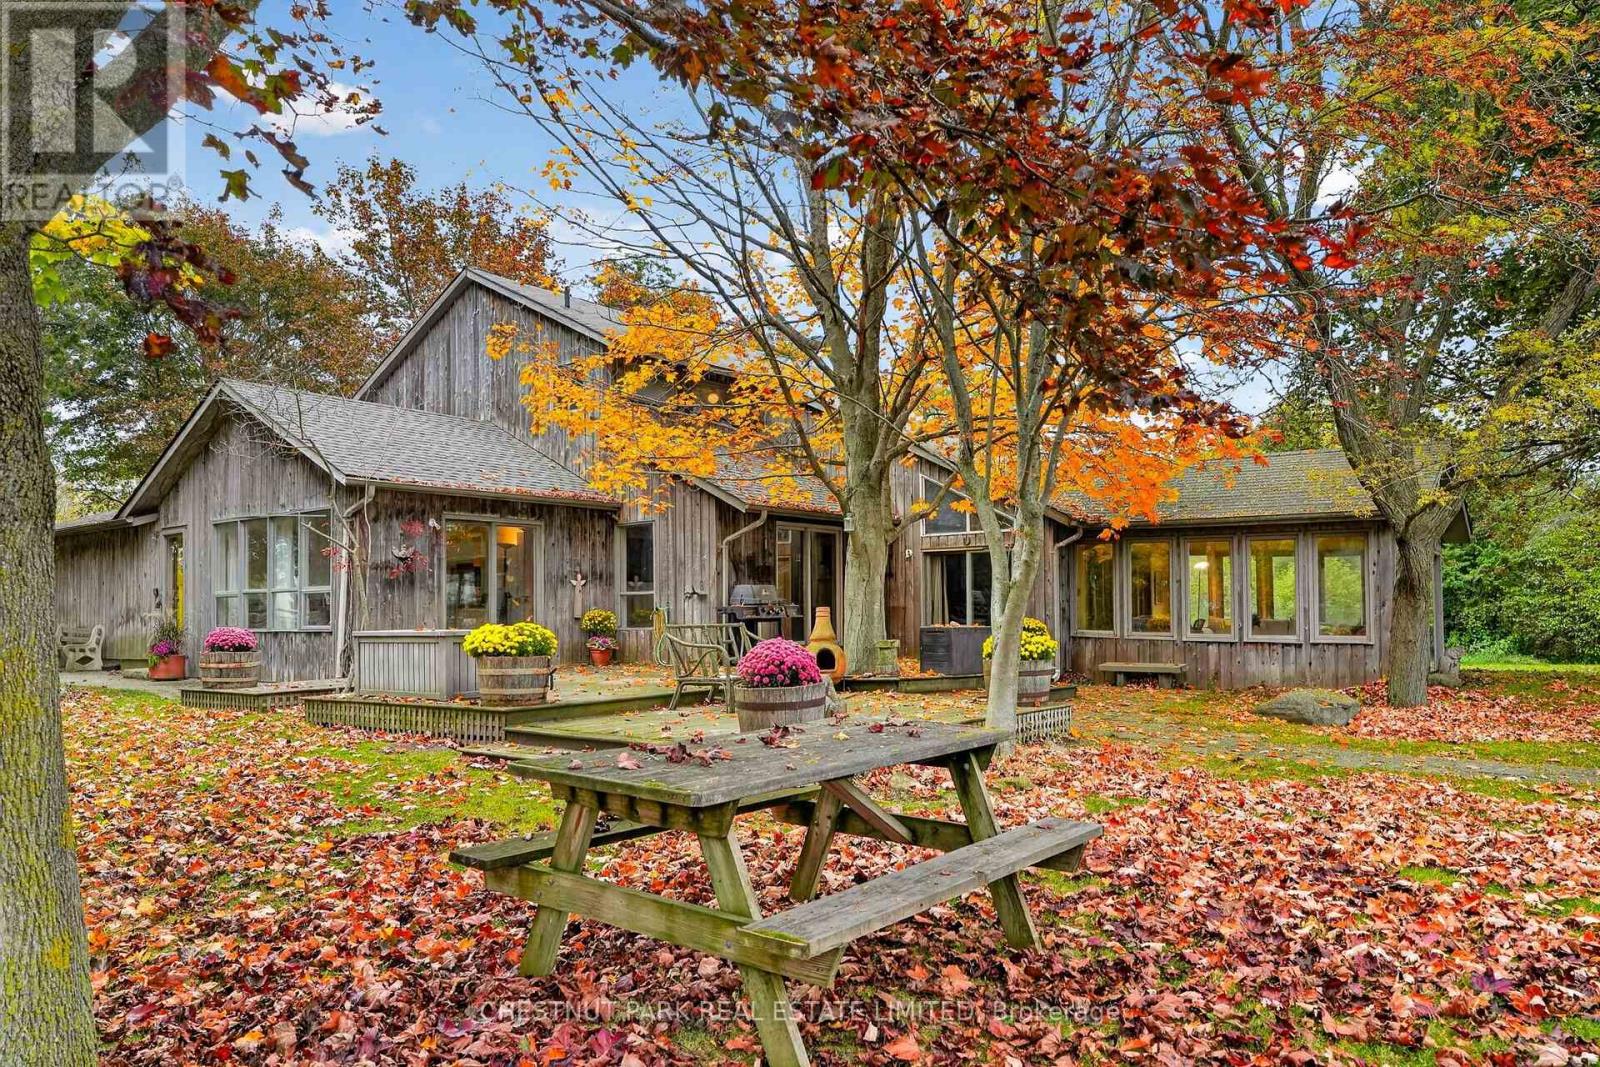
Remarkable. It's a rare opportunity when a 6+ acre property, with water frontage of approx. 1465 ft. on Lake Ontario, 45 minutes from Toronto comes on the market. This spectacular property is set on the Lake Ontario cliffs of Newcastle, just east of historic Bond Head. This 5 bedroom, 5 bathroom home, a pre-fab built in 1979 , with an addition built in 1982 boasts unobstructed views of the lake and grounds from almost every room. It offers main floor living with 2 large bedrooms with bathrooms, one has a full dressing room attached. A 2pc bathroom with the laundry is also on the main floor. 3 bedrooms and 2 full bathrooms are on the 2nd floor. The cathedral ceiling of the Great Room, with stone fireplace, calls for entertaining, graciously opening up into a sun room, referred to as the Games room in the family, has a walk out to the garden and inground pool over looking the Lake. The dining room calls for brilliant dinners and gatherings, walking out to a massive deck set up for alfresco dining and BBQ, all while watching the waves and having drinks by the pool. The cosy breakfast room also has a walk-out to the deck for enjoying your morning espresso. The estate grounds have been beautifully designed with well placed mature hardwoods and pines. Included are old apple tree varieties that produce generous apples and pears of different types annually. The waterfront is owned and the entire land with the water ownership is around 11+ acres. The estate and grounds above the cliff is approx. 6+ acres. It's extremely private from the Lakeshore Rd. with heavy tree coverage along the road side. Renovate this splendid home or you may choose to re-build on the existing footprint. All parties must be a aware of the Ganaraska Conservation Authority and Lake Ontario shoreline restrictions. (id:61476)
33 Fred Barnard Way
Uxbridge, Ontario
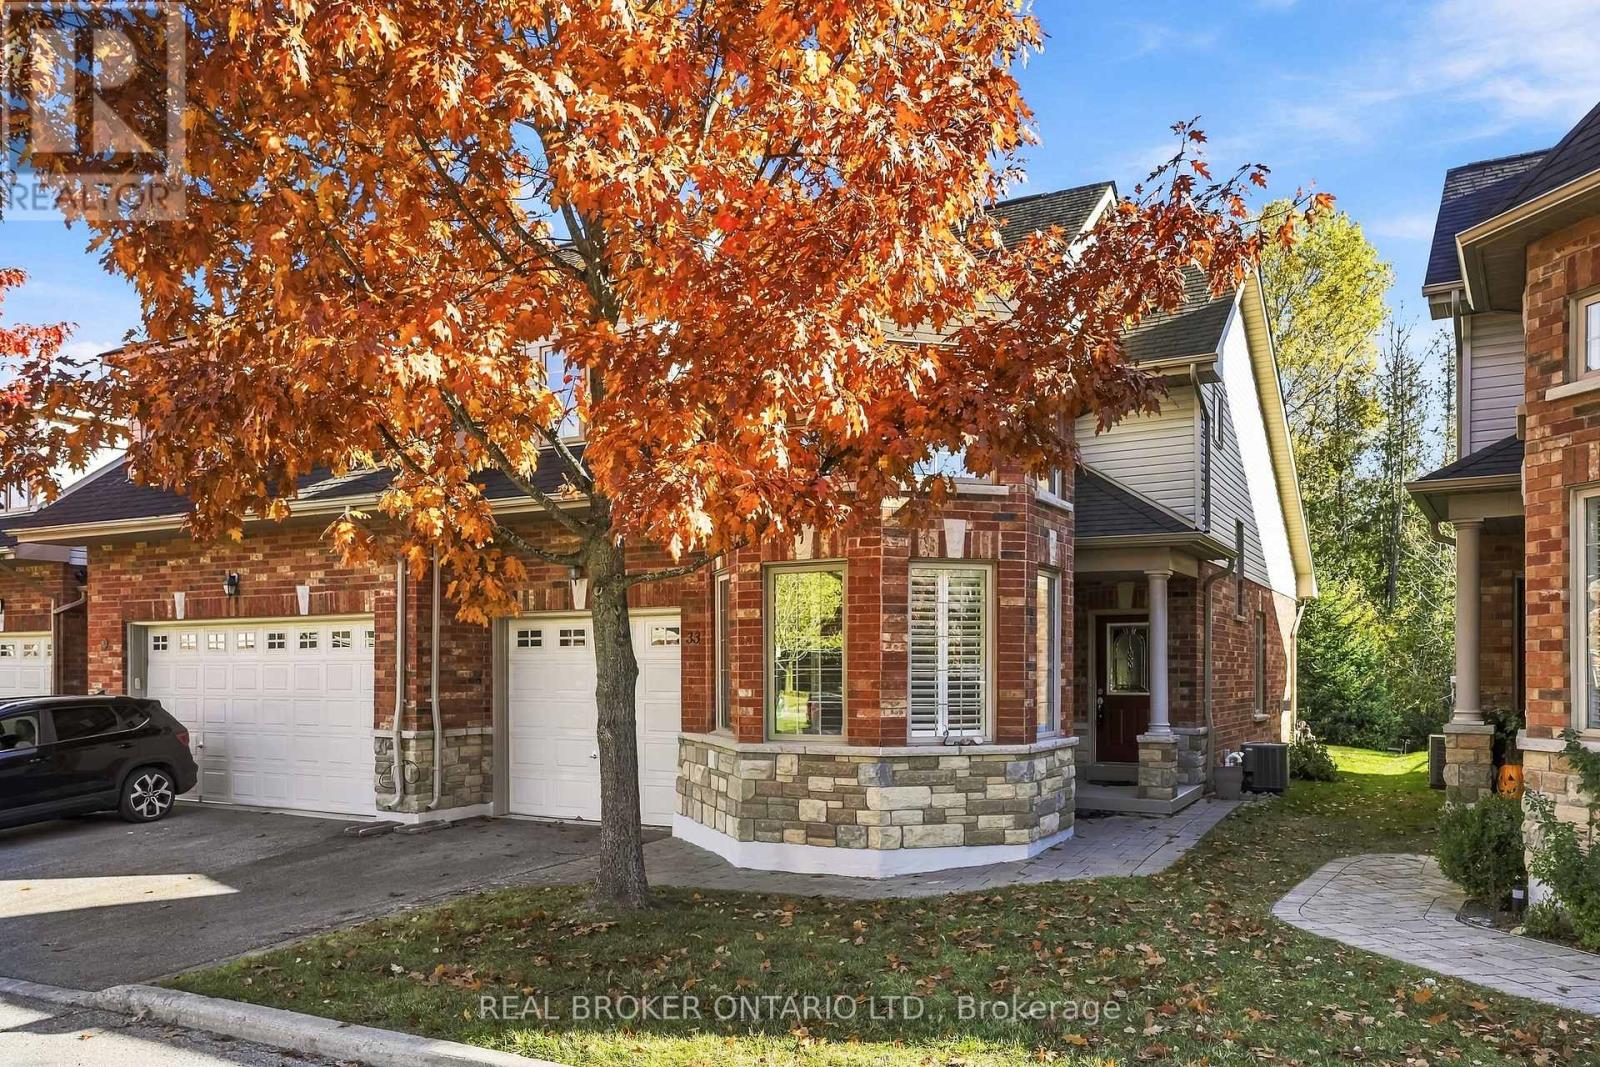
Discover low-maintenance living in this bright and spacious end unit condo townhome, offering 2 bedrooms plus and open loft family room and 1,692 sq ft per MPAC. Built in 2007 and ideally located close to Uxbridge amenities, this home delivers comfort, convenience and care-free living. A brick facade and stone accents, a covered porch and an interlock walkway create a welcoming first impression. The roof shingles were updated in October 2026, and the main floor has just been freshly painted. The single car garage is drywalled for a warm, dry space with direct access to the home. Inside, an open foyer with storage closet leads to a bright kitchen with ample cabinetry and appliances, plus a bowed breakfast area framed by California shutters and high ceilings. The spacious living room has space for a dining table, a gas fireplace and french doors with a phantom screen to the flagstone style interlock patio. It is the perfect spot for morning coffee or evening relaxation.The large principal bedroom overlooks the backyard and features a walk-in closet, an office or vanity nook, and a 3 pc ensuite with shower. Custom zebra blinds throughout offer privacy while letting the light pour in. Upstairs, the open loft family room offers flexible space for relaxing, working or hobbies. The second bedroom has a large window and walk-in closet, and is steps from the 4 pc bath.The finished lower level adds a recreation room, a 2 pc powder room, and a well-organized laundry room with utility sink, storage cabinetry and a large folding counter. A mechanical room and storage room complete the space, with a gas furnace, owned hot water heater and owned water softener, plus a UV sterilization system (as is). Central air and central vacuum add everyday comfort. With 2 full and 2 half baths, a layout that's functional and easy to live in and quick access to everything Uxbridge has to offer, this end unit is a wonderful place to call home. Book your showing today! (id:61476)
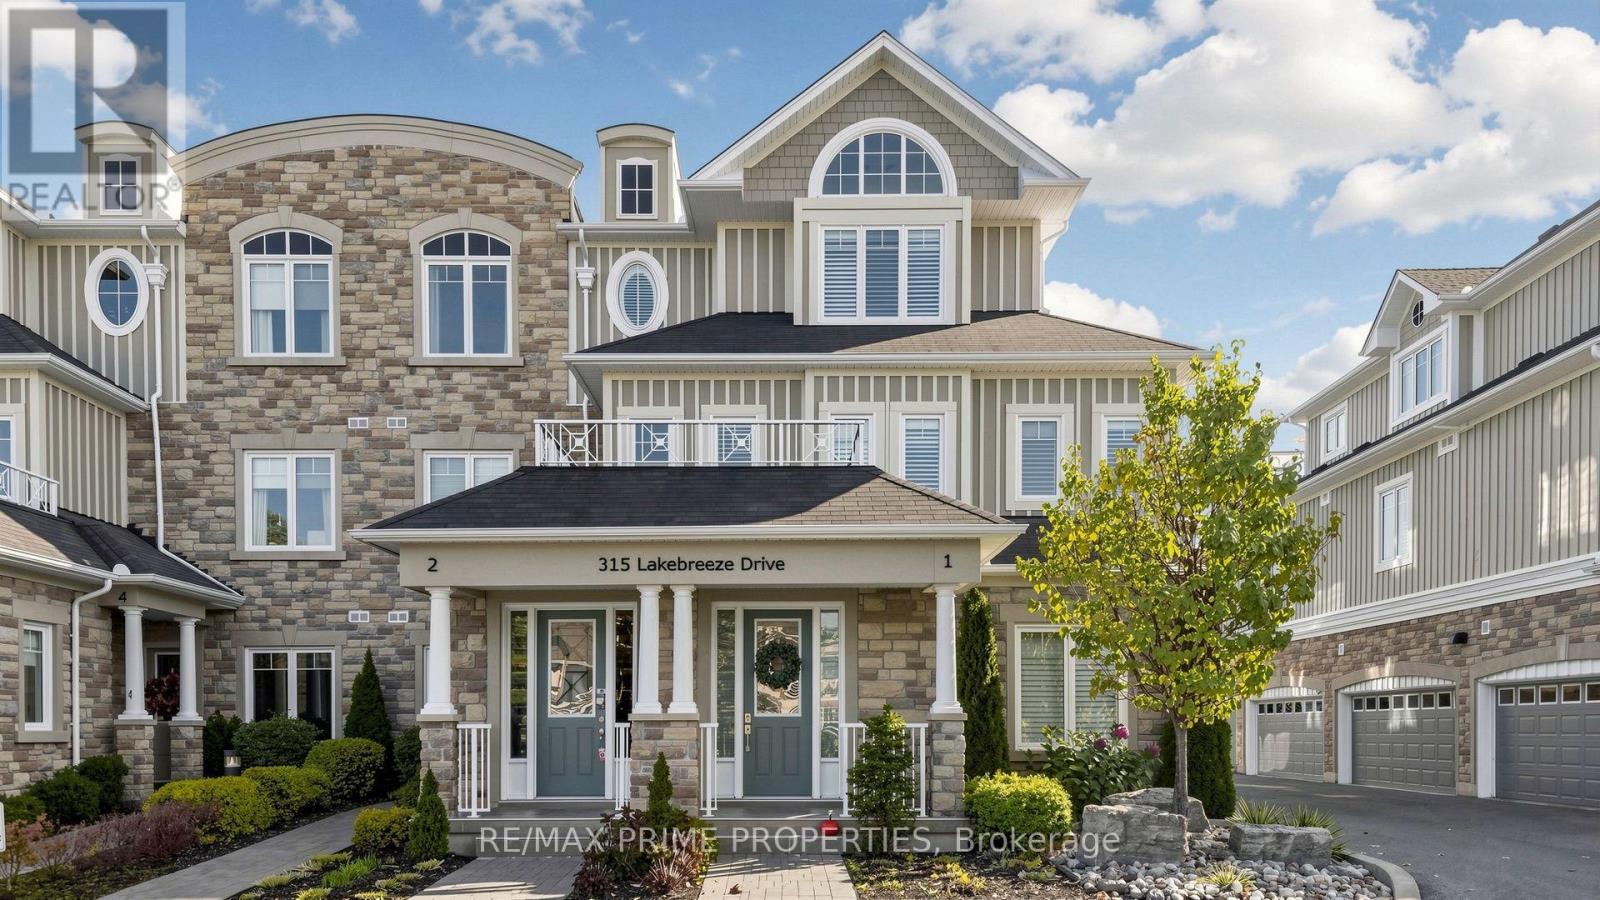
1 - 315 Lakebreeze Drive
Clarington, Ontario
Experience an exceptional standard of waterfront luxury in this distinguished end-unit residence within the prestigious Port of Newcastle community. Offering over 2,600 sq. ft. of exquisitely appointed living space, soaring 10-ft ceilings, and approximately 400 sq. ft. of private balconies, this remarkable home showcases breathtaking Lake Ontario views and refined architectural elegance. An impressive open-concept interior, where hardwood flooring, floor-to-ceiling patio doors, electronic blinds, and exquisite Murano glass lighting from Italy create an atmosphere of timeless sophistication. The gourmet chef's kitchen features an oversized quartz island, dual built-in ovens, cooktop, refrigerator drawers, ice maker, wine fridge, breakfast bar, and dedicated coffee station. Designed for elegant entertaining, the dining area opens to a private balcony, while the expansive living room features a gas fireplace, custom built-in shelving, and access to another balcony overlooking the shimmering waters of Lake Ontario. Two beautifully appointed additional rooms, connected by a Jack-and-Jill ensuite, provide versatility for family, guests, or executive office space. The magnificent upper-level retreat offers a private lake-facing balcony, generous walk-in closet, custom cabinetry and a lavish spa-inspired five-piece ensuite. A separate office or creative retreat with built-in refrigerator and charming window bench, together with upper-level laundry, enhances everyday comfort. A private elevator and double-car garage provide exceptional convenience, while exclusive access to the Admirals Club offers resort-inspired amenities, including an indoor pool ,hot tub, steam room, fitness centre, library and picturesque waterfront walking and cycling trails. A rare offering where refined luxury, exceptional craftsmanship, and spectacular waterfront scenery converge. Discover an extraordinary lifestyle defined by elegance, exclusivity, and the timeless beauty of Lake Ontario. (id:61476)
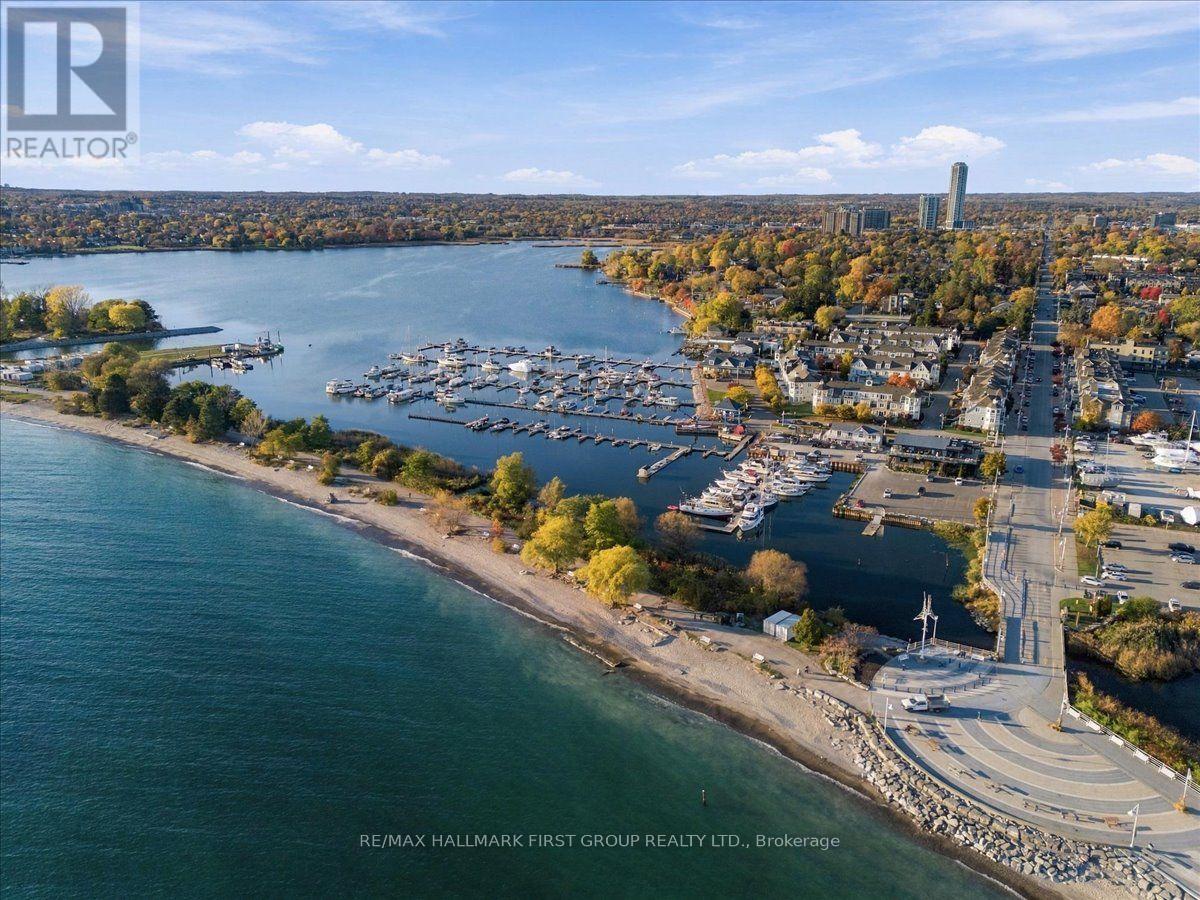
21 - 1295 Wharf Street
Pickering, Ontario
Lakeside Living at Frenchman Bay Village! Welcome to an exceptional FREEHOLD 3-bedroom, 3-bathroom townhome where lifestyle meets location! Enjoy beautiful views of Frenchman Bay and Lake Ontario, an active community atmosphere, and the added bonus of a community inground swimming pool. Step inside to a bright, open-concept living and dining area featuring soaring two-storey cathedral ceilings and a stunning fireplace that creates the perfect focal point. The updated kitchen is ideal for everyday living and entertaining, with a walkout to your fully fenced, private backyard - perfect for summer BBQs and relaxing outdoors. Upstairs, the spacious primary retreat impresses with vaulted ceilings, a walk-in closet, a 4-piece ensuite, and a private balcony with beautiful views Frenchman Bay. The second bedroom features a wall-to-wall closet and semi-ensuite access. A versatile third bedroom option offers incredible flexibility as a home office, loft, additional family room, or third bedroom to suit your needs. The unfinished basement is a blank canvas, ready for your personal touch and future possibilities! Enjoy an unbeatable lifestyle just steps to the lake, waterfront trails, parks, cafés, restaurants, schools and transit, with easy access to Highway 401.Whether you're a first-time buyer looking to get into the market, a growing family needing more space, or a downsizer seeking a vibrant, low-maintenance lifestyle, this is your opportunity to enjoy the best of lakeside living! New flooring, updated bathrooms and freshly painted throughout. All laminate 2026/ front hallway porcelain tile 2026 /broadloom 2026/ Stove 2026/ Dishwasher2026 (id:61476)
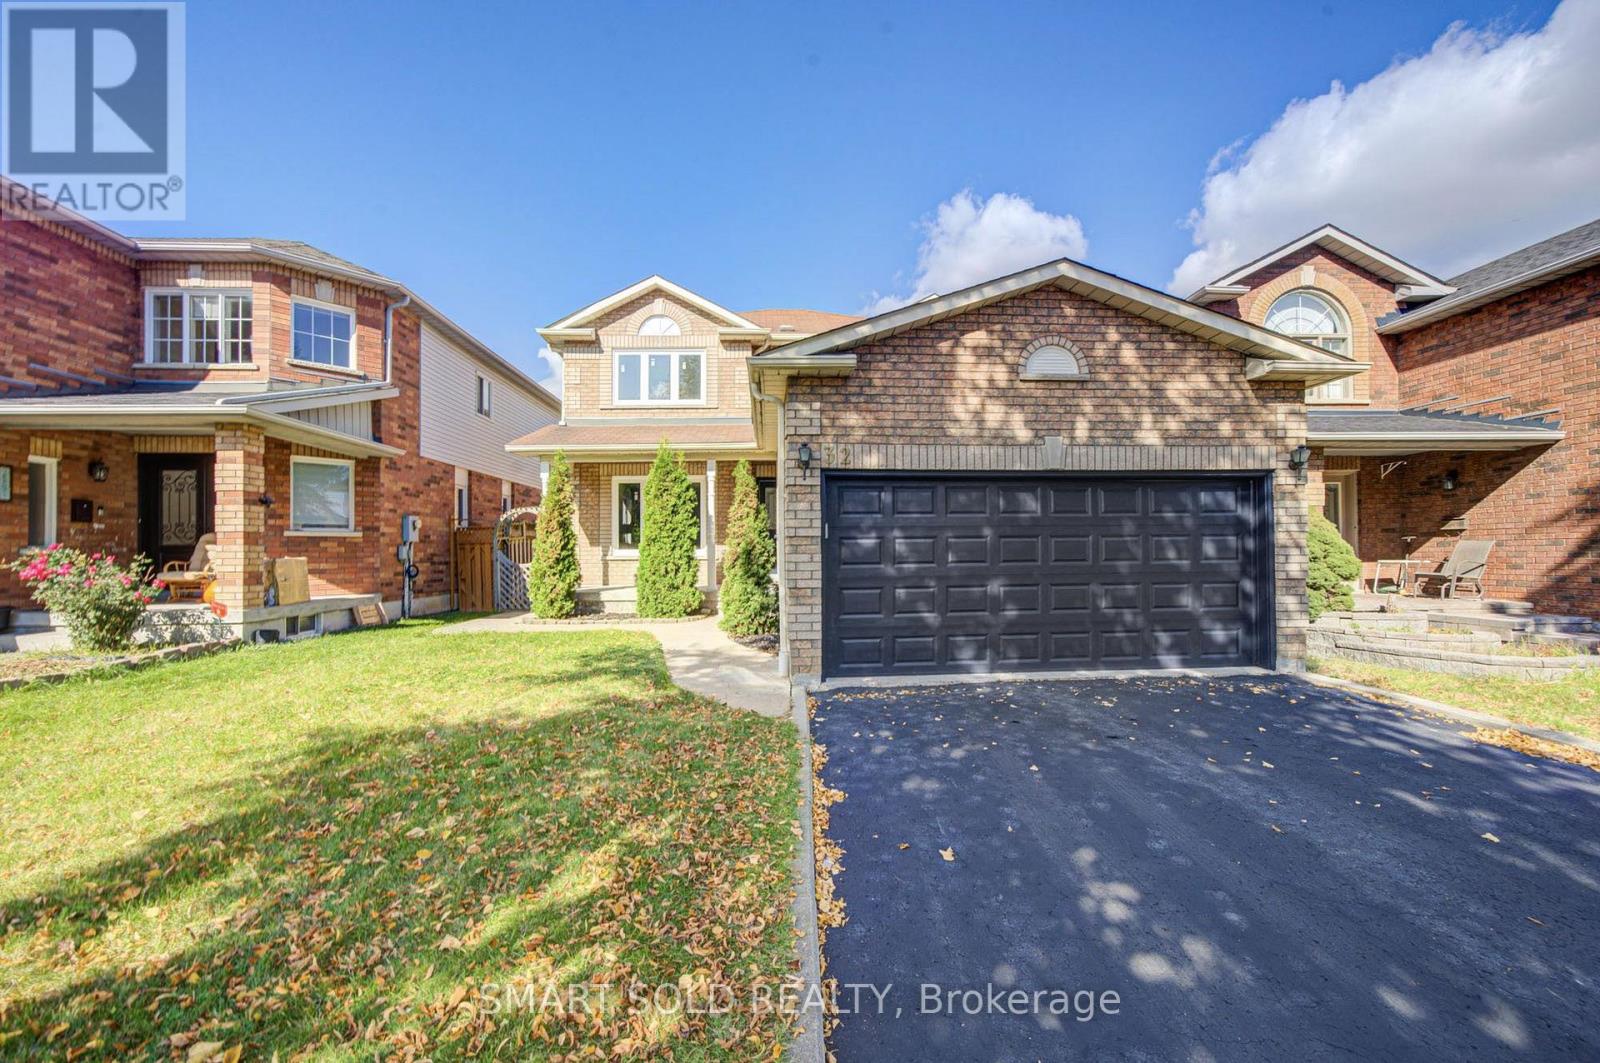
32 Brockman Crescent
Ajax, Ontario
Welcome to This Stunning And Well Maintained Detached Home in the Heart of Ajax! This move-in-ready gem offers a rareblend of style, function, and location. Nestled in Ajax most desirable and family-friendly communities, This home is perfect for growing families, multi-generational living, or investors. New Windows.Fresh painting whole house.Oversize Primary Bedroom With Ensuite,His And Her Closets.Two Stairs Going to Games Room In Finished Basement.Close to shopping centers, restaurants, parks, and School.Easy access to Highway401.Don't miss this incredible opportunity to own a turn-key detached home. Simply move in and enjoy, This home has it all! (id:61476)
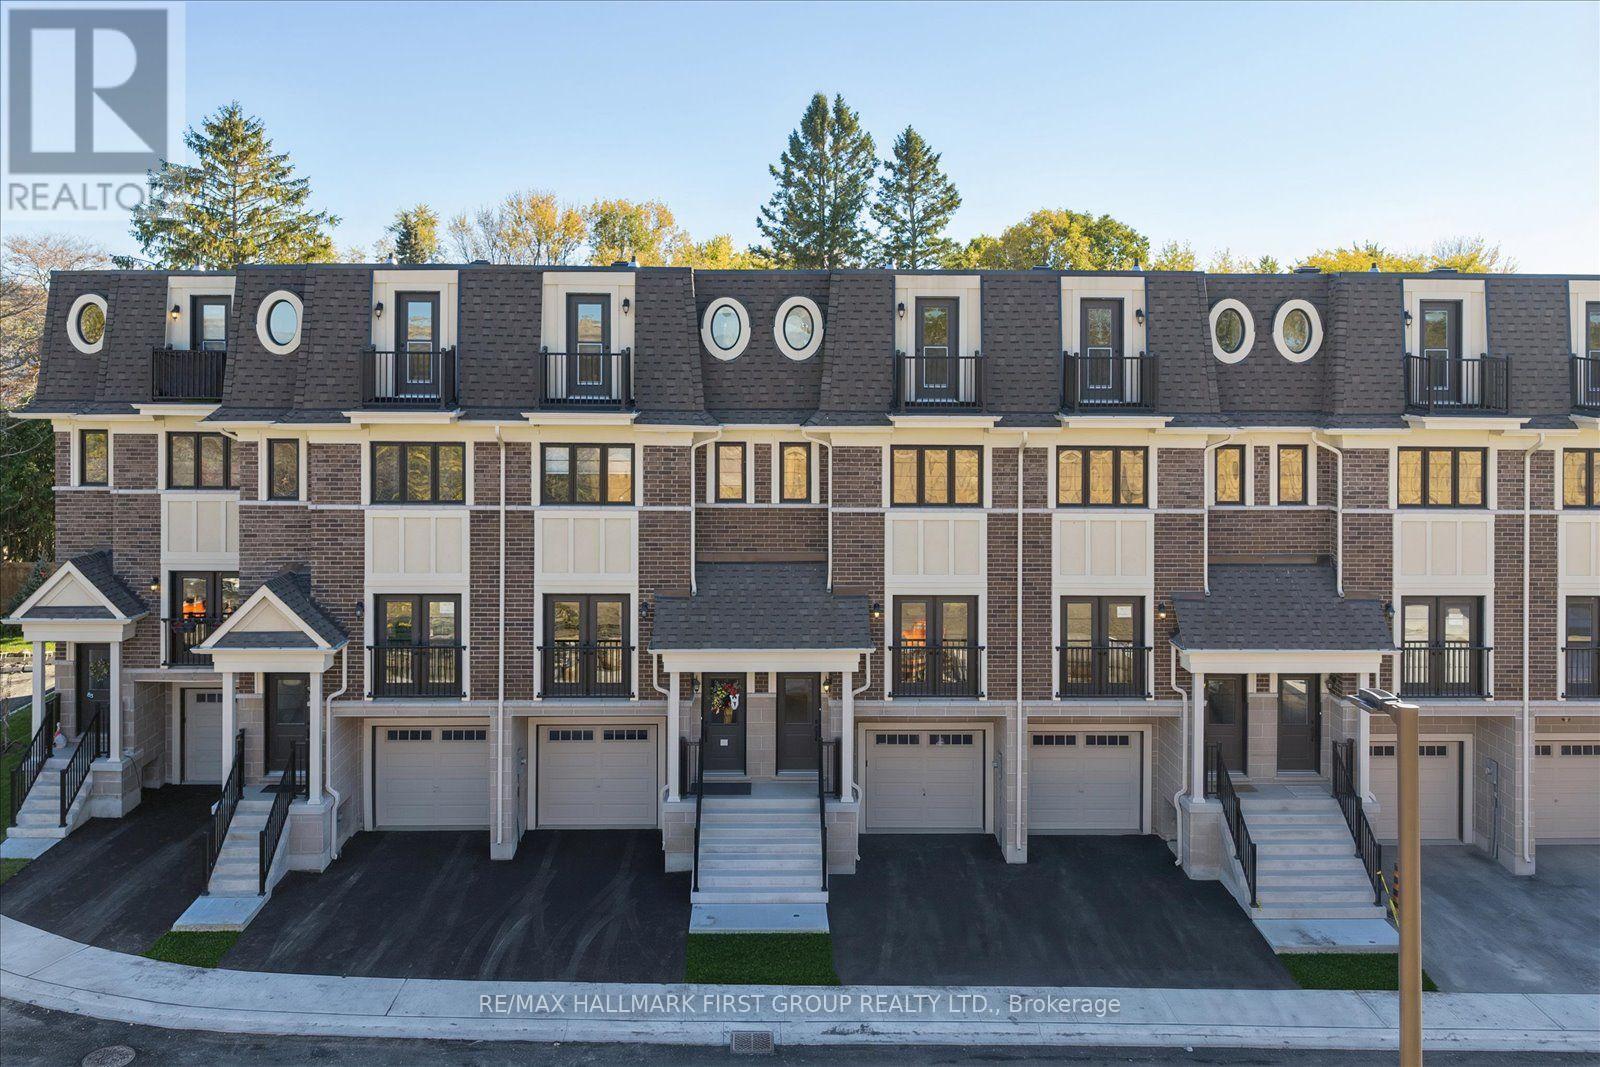
71 Marret Lane
Clarington, Ontario
Welcome to 71 Marret Lane! Spanning over 2,000 sq ft, this impressive Newcastle townhome offers a layout that truly works for modern living across three levels.The main floor features an open-concept living and dining area with hardwood floors, flowing into a bright kitchen with tile flooring and direct walkout access to your private deck. Upstairs on the second level, you'll find two large bedrooms, each complete with its own private ensuite bath and double closet, plus a convenient upper-level laundry setup. The third floor is a true highlight: a private loft with a 3-piece ensuite and its own balcony, making it a great primary retreat, guest suite, or home office.With direct garage access from the lower level and low-maintenance design throughout, this turn-key property offers total daily convenience. (id:61476)
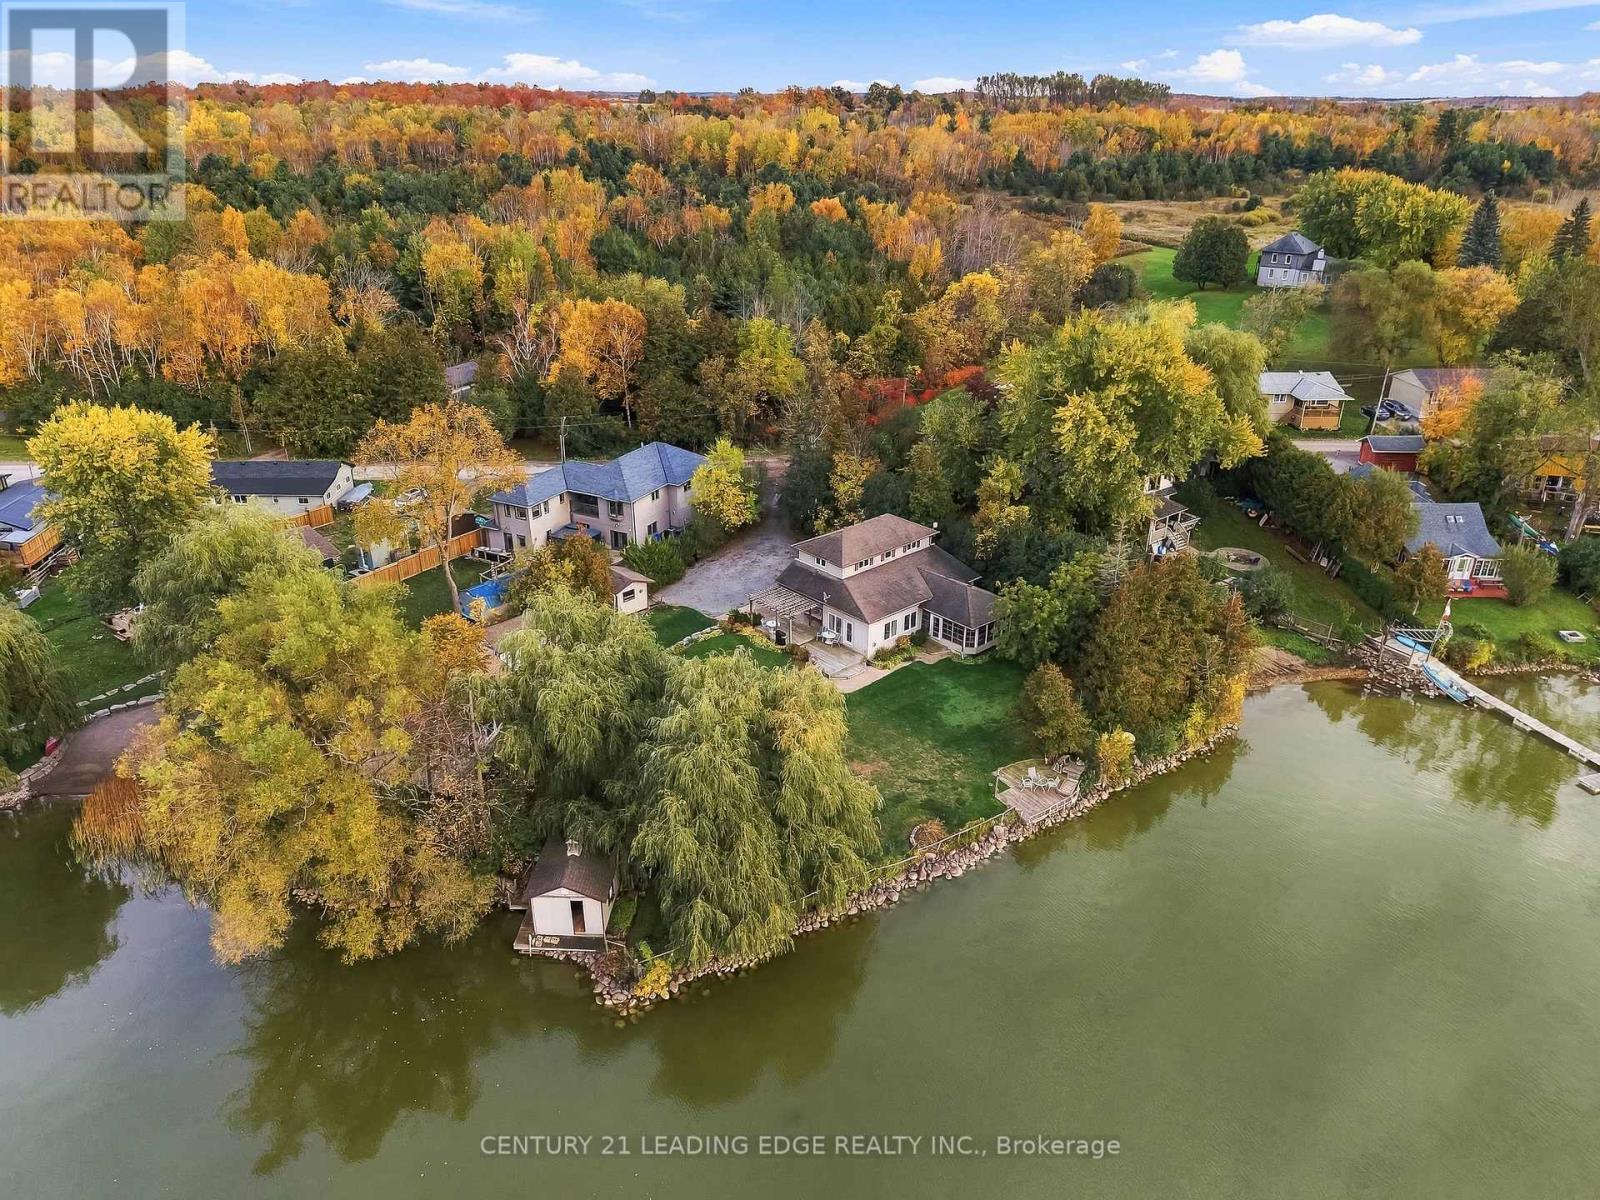
522 View Lake Road
Scugog, Ontario
Welcome to your ultimate waterfront paradise with the best sunset views you can imagine! The photos simply don't do this property justice. Set on an incredible lot, this home offers a setting that you truly need to experience in person. This rare, one-of-a-kind 0.65-acre private, treed oasis features 300ft. of pristine, clear-bottom, sandy shoreline perfect for swimming, boating, and fishing with direct access to the Trent-Severn Waterway system. The four-season main homem (built in 2010) features 4 bedrooms (2 on the main floor and 2 on the upper floor), 2 full baths, gleaming hardwood floors, a bright kitchen with pot lights, and an open-concept family room with vaulted ceilings, a cozy fireplace, and large windows all overlooking the lake. The main floor also offers home office (currently used as a 5th bedroom) and a huge 3 season sunroom perfect for watching breathtaking sunsets. In addition, enjoy a detached 4-bedroom cabin complete with its own living room, 2-piece bath, and a wraparound deck overlooking the lake - making it a perfect guest house for your family and friends. Cabin also freatures brand new roof and upgraded windows. Need storage? You'll love the secondary shoreline large shed (perfect to store kayaks and water toys), 2 extra-large addiontial storge buildings, and a massive 8+ car driveway. Enjoy the perfect blend of complete privacy and total convenience: located just 3-5 minutes from a local golf course, 20 minutes to the historic town of Port Perry and a short commute to hwy 407. As a bonus, most furniture, kayaks, lawn tractor, snow blower and other equipment all included. This property is simply one of a kind! Just move in and enjoy the beauty and fun of a lake life. (id:61476)
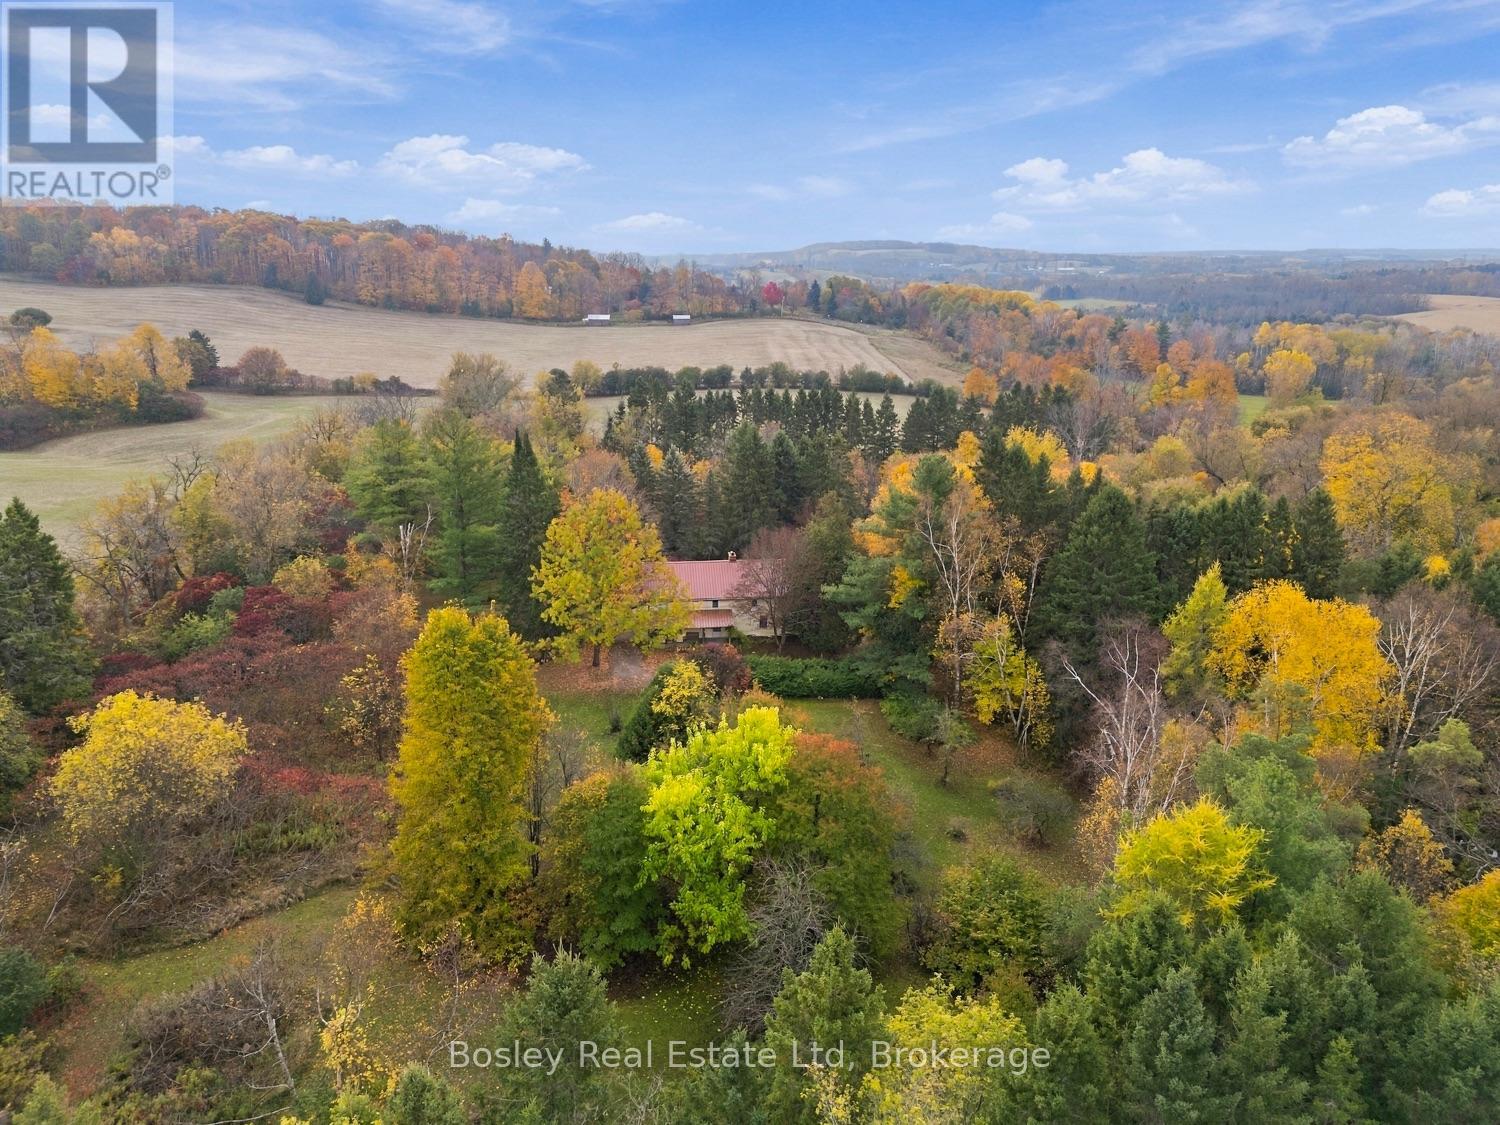
6753 Campbell Road
Port Hope, Ontario
Rural Port Hope, a desirable location and premiere mixed use property just minutes North of town, this 25 acre farm like setting is an exceptionally rare opportunity. Whether your dreams involve living in a traditional rural setting away from the hustle and bustle, creating a weekend retreat, developing this property into something completely new, or building your dream home, the options are endless. It comprises a mix of hardwood bush and trails, open fields, a sloping grade with an ideal location for a pond, and a long private driveway tucking you away in complete privacy! This home offers traditional features: a warming stone fireplace, main floor family room and living room, sun room, workshop and garage, four bedrooms, and two bathrooms, with potential to be personalized to your own taste. Offering country living in every imaginable way, this property is close to trails, recreation and all of the amenities offered in the County and surrounding areas. Set down roots, or grow new ones, this property appeals to a multitude of buyers and a property size that doesn't often become available. You can now bring your endless ideas to life! (id:61476)
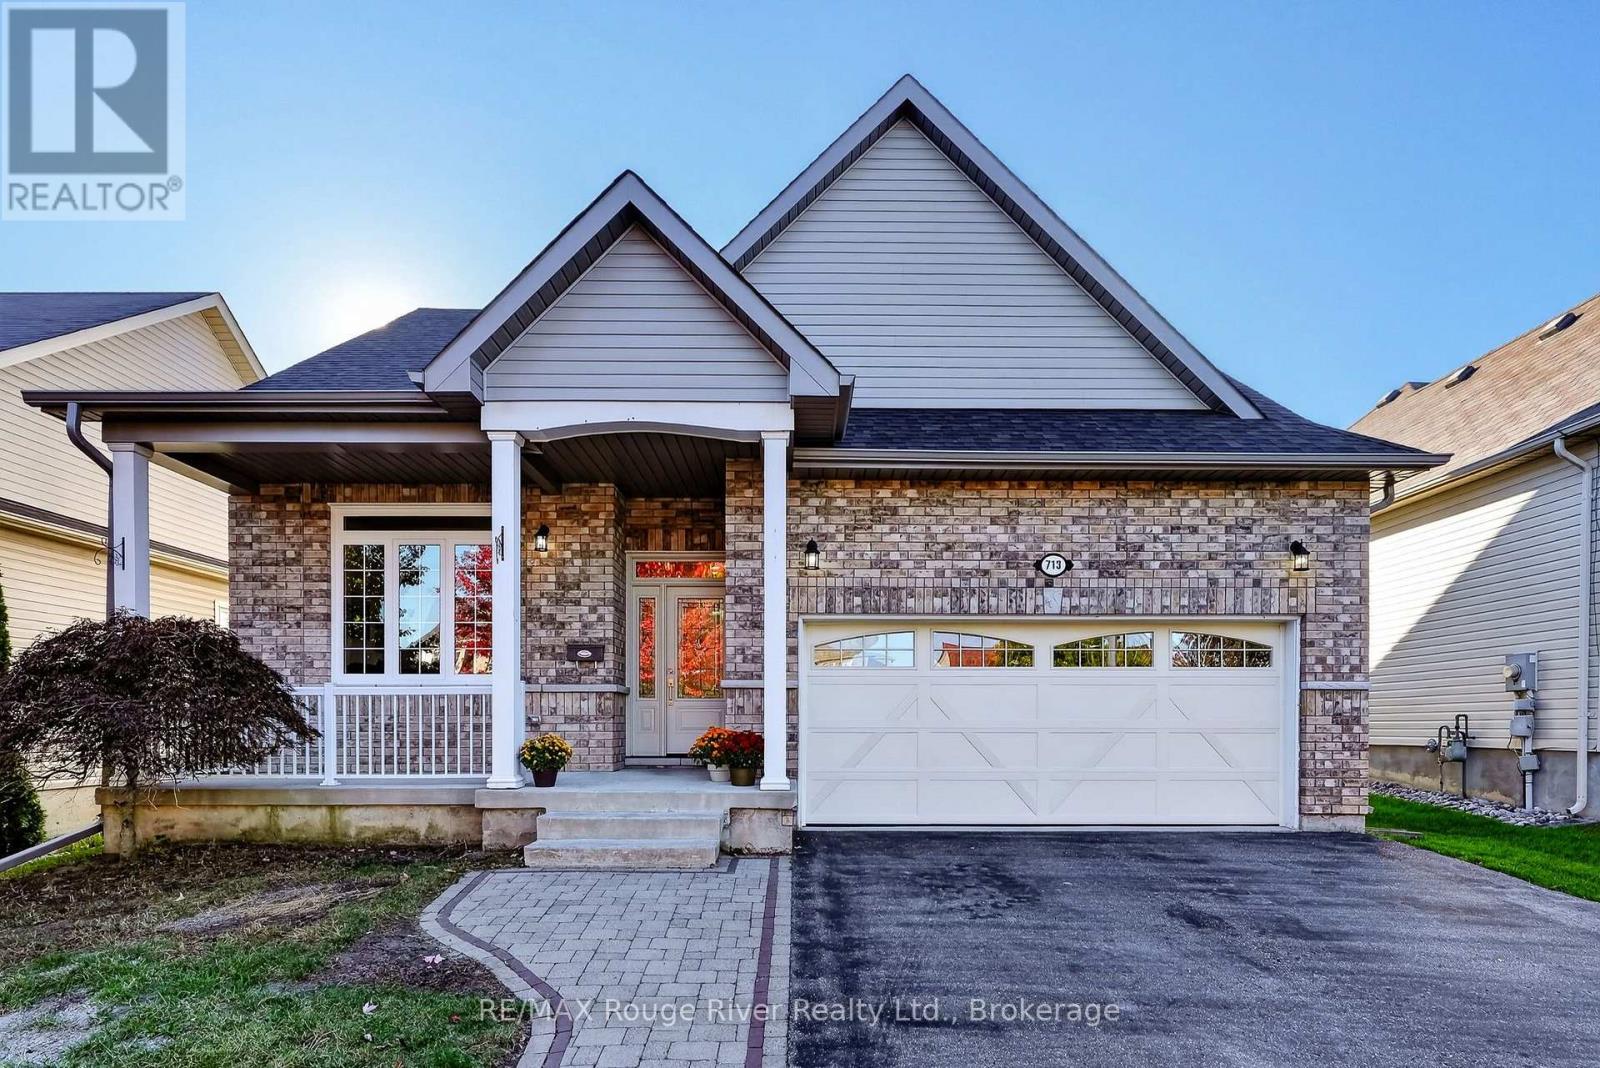
713 Prince Of Wales Drive
Cobourg, Ontario
Welcome to 713 Prince of Wales Drive in Cobourg, a beautifully finished bungalow offering modern style, thoughtful design and plenty of room for everyday living. With three bedrooms on the main floor, bright interiors and generous living spaces, this home offers a comfortable layout for families and those looking to enjoy the convenience of main-floor living. Inside, large windows fill the home with natural light, while coffered ceilings add character and architectural detail. The inviting living room provides a comfortable place to unwind, while the dining area just off the kitchen offers a convenient space for everyday meals and gathering with family and friends. The kitchen features a generous island, ample workspace and a full suite of brand-new appliances, making it a natural gathering place for everyday life. The main floor includes three well-sized bedrooms, including a spacious primary suite with a large walk-in closet and private ensuite. Having the bedrooms and principal living areas on one level adds convenience to everyday routines without compromising on space. Downstairs, the bright lower level features pot lights and plenty of possibilities for a home office, games room, recreation room or a combination of spaces to suit your needs. An abundance of additional storage provides room for seasonal items, hobbies and everyday belongings, keeping the main living areas organized and clutter-free. With its modern finishes, spacious living areas and exceptional storage, this home strikes a comfortable balance between style and practicality, offering plenty of space to settle in, entertain and enjoy everyday life. *New furnace, AC and HWT (owned)* (id:61476)
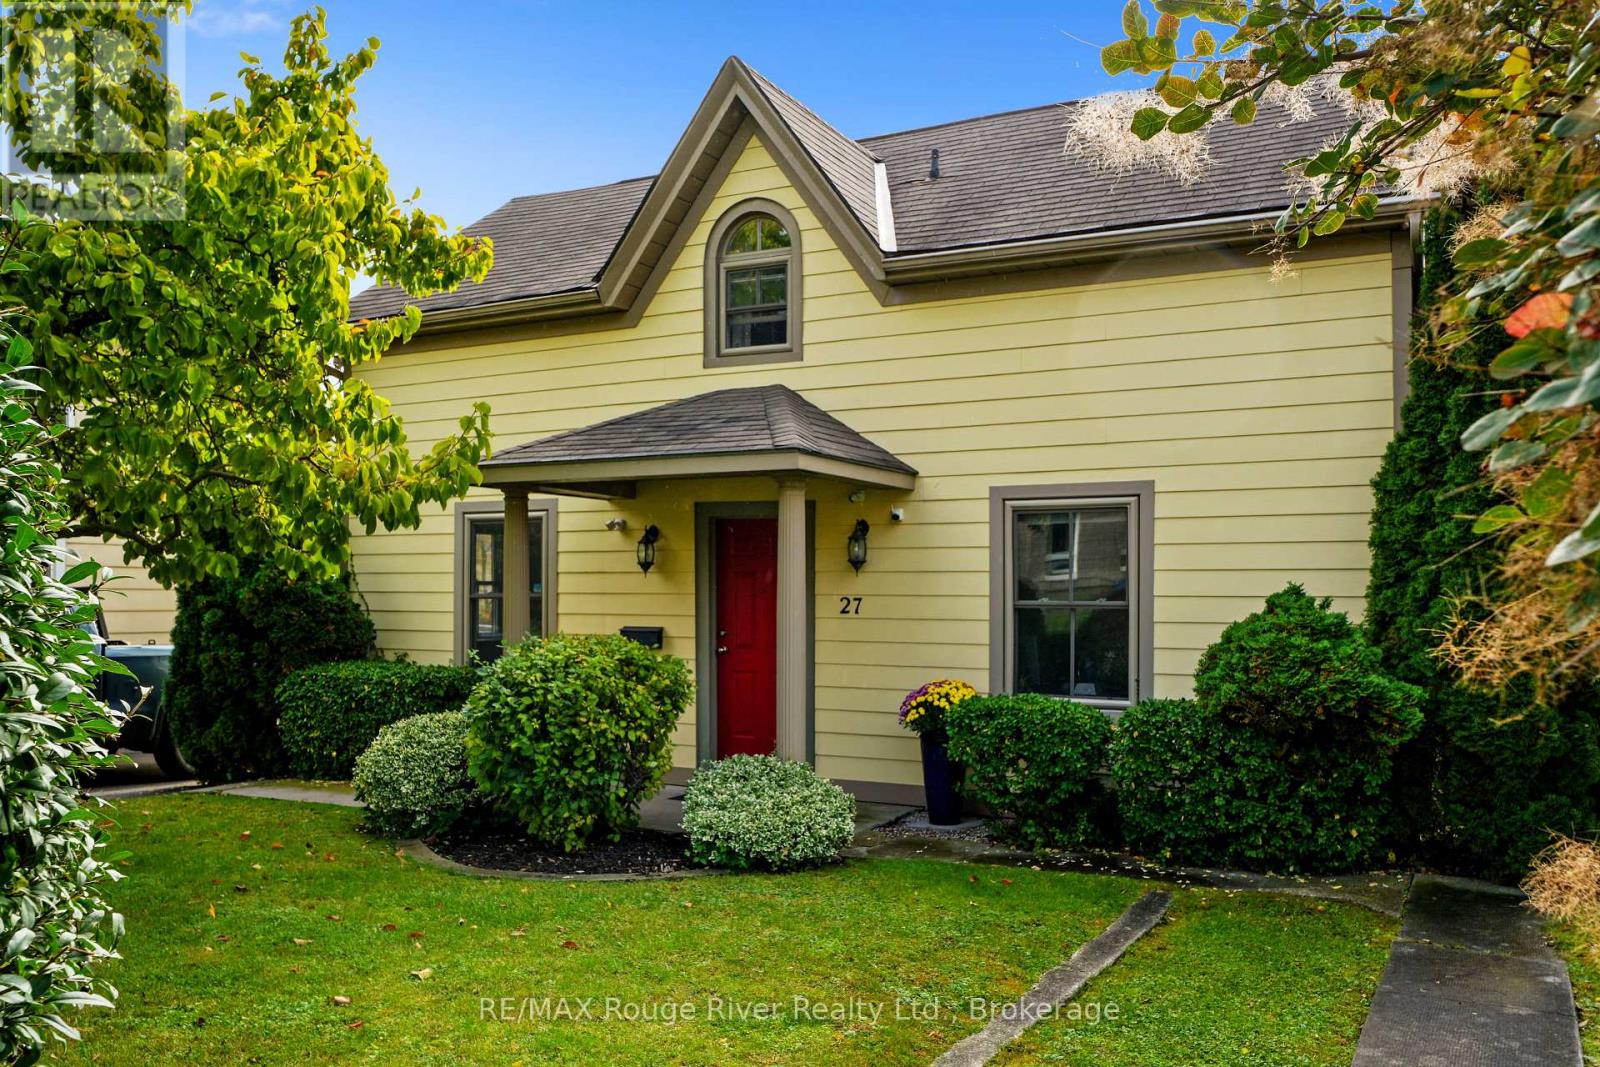
27 Buck Street
Cobourg, Ontario
Welcome to 27 Buck Street. A whimsical, character-filled home in the heart of Cobourg's heritage downtown. Great curb appeal from the street, and the inside has been beautifully maintained and recently updated. This 1.5 storey home has a classic centre-hall plan with easy main-floor living. The main level has a living room, a recently updated kitchen that walks out to a large deck, and a primary bedroom with its own ensuite. A laundry room/powder room to complete this level. Upstairs are three more bedrooms, a landing area and a charming bathroom with a standalone tub. The backyard is deep and mature, with a 1.5 car detached garage and a big driveway. Appliances have been updated. Just steps to the Cobourg Beach, shops, coffee spots and great restaurants. Make this beautiful home and lifestyle yours! (id:61476)
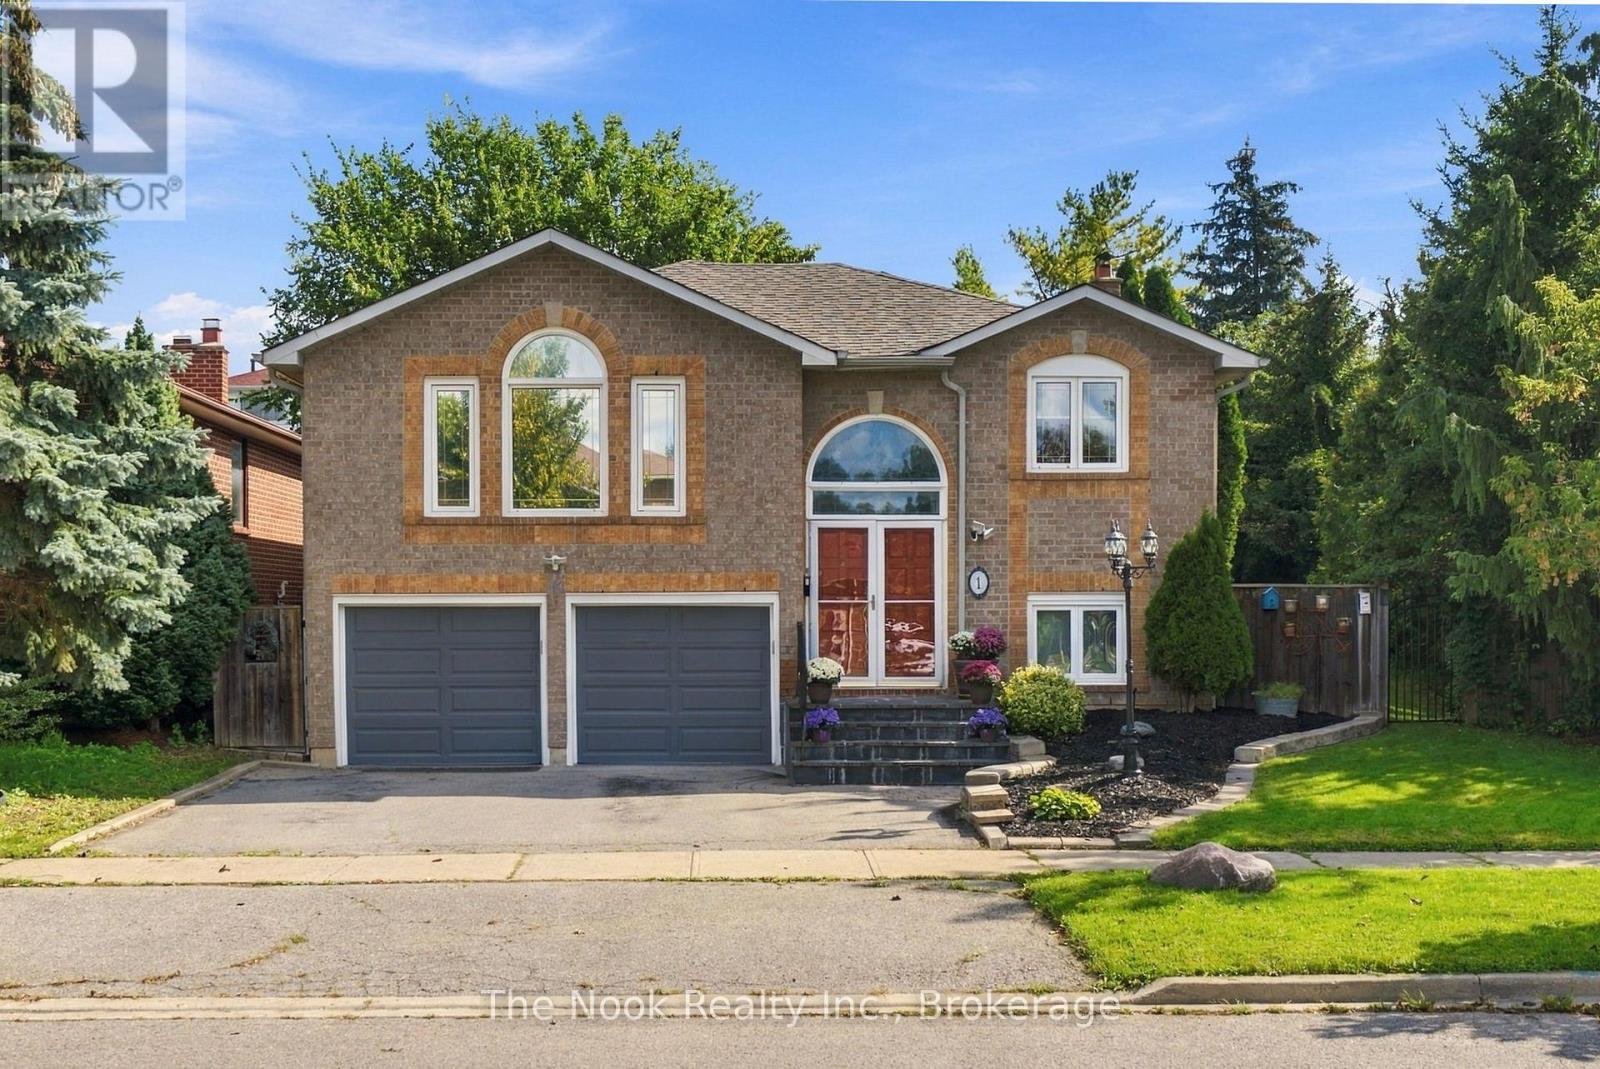
1 Inglewood Place
Whitby, Ontario
Space, Versatility & Endless Possibilities at 1 Inglewood Place, Whitby! Discover the perfect blend of comfort, functionality, and opportunity in this inviting 3+2 bedroom, 3-bathroom home! Offering a flexible layout with two kitchens and a finished lower level, this property is ideal for growing families, multi-generational living, or buyers looking for potential income opportunities. The bright and welcoming main floor features a spacious living room, a dining area with a cozy fireplace and walkout to the sunroom, and an updated eat-in kitchen perfect for everyday living. Three generously sized bedrooms complete the main level, including a primary bedroom with a 3-piece ensuite and walkout to the back deck. The possibilities continue in the finished lower level, featuring a second kitchen, family room, bathroom, and two additional bedrooms. Whether you're looking for extra space for extended family, a comfortable setup for guests, or the potential for supplementary income, this home offers plenty of flexibility to suit your needs. Step outside and unwind in the beautiful, tree-lined backyard, where mature trees create a peaceful setting with added privacy. Enjoy your morning coffee on the deck or entertain family and friends in your own private outdoor retreat, complete with a lawn sprinkler system to help keep the yard looking its best. Conveniently located close to schools, public transit, major highways, and everyday amenities, this home offers the space you need and the location you'll love. (id:61476)
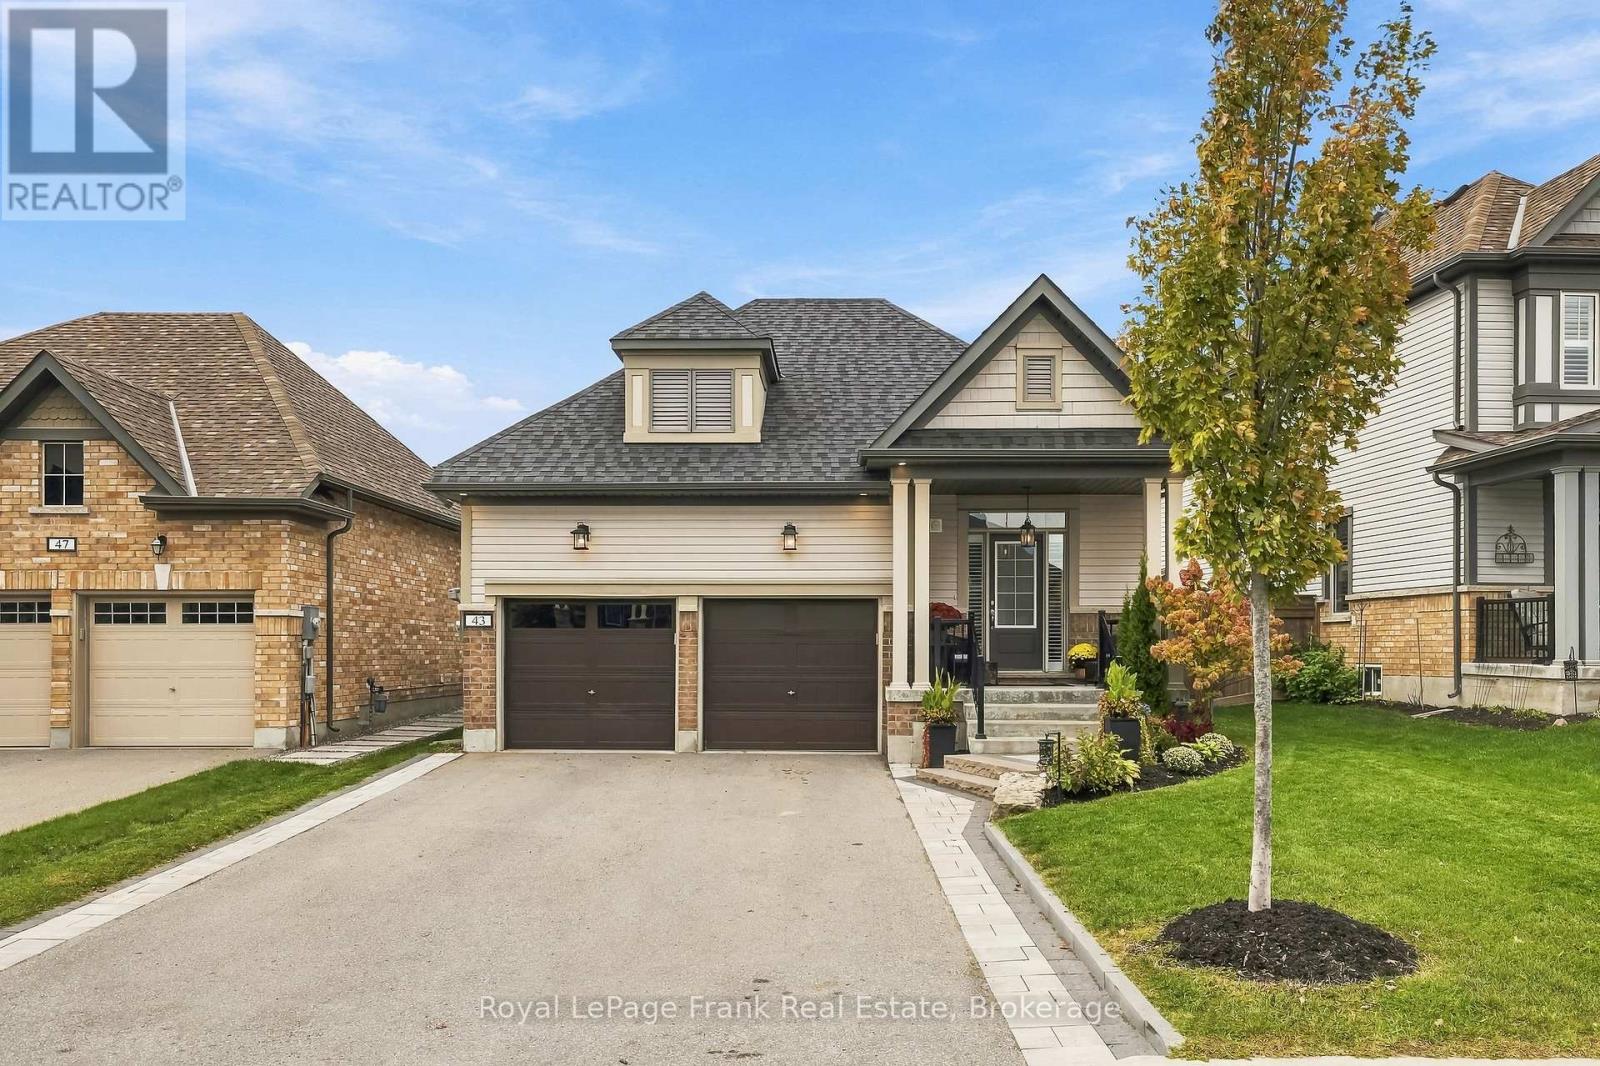
43 Glenhaven Court
Scugog, Ontario
Welcome to this thoughtfully updated, move-in-ready bungalow in a highly desirable Port Perry neighbourhood, just minutes from local amenities, shops, restaurants, and everyday conveniences. Offering a functional layout and quality builder upgrades, this home is designed for comfortable living and effortless entertaining. The main floor features two generously sized bedrooms, each complete with its own ensuite bathroom, offering exceptional comfort and privacy. The upgraded kitchen showcases quartz countertops and stainless steel appliances, complemented by quality finishes and thoughtful builder-selected upgrades throughout the home. Dark hardwood flooring adds warmth and style, while convenient main-floor laundry and a powder room make everyday living and hosting a breeze. Step outside to the beautifully landscaped backyard, complete with a built-in gazebo, creating the perfect space to relax, entertain, or enjoy a quiet afternoon outdoors. The spacious two-car garage also comes equipped with a rough-in for an EV charger. The tastefully finished basement extends the living space with a cozy gas fireplace, an ideal setting for movie nights, watching the game, or gathering with family and friends. Two additional generously sized bedrooms and a full bathroom provide excellent flexibility for a growing family, overnight guests, or those seeking extra space. Whether you're looking to downsize without compromising on space, accommodate a growing family, or enjoy the convenience of true main-floor living, this exceptional bungalow offers versatility, comfort, and a welcoming place to call home. Don't miss your opportunity to enjoy all that Port Perry living has to offer. (id:61476)
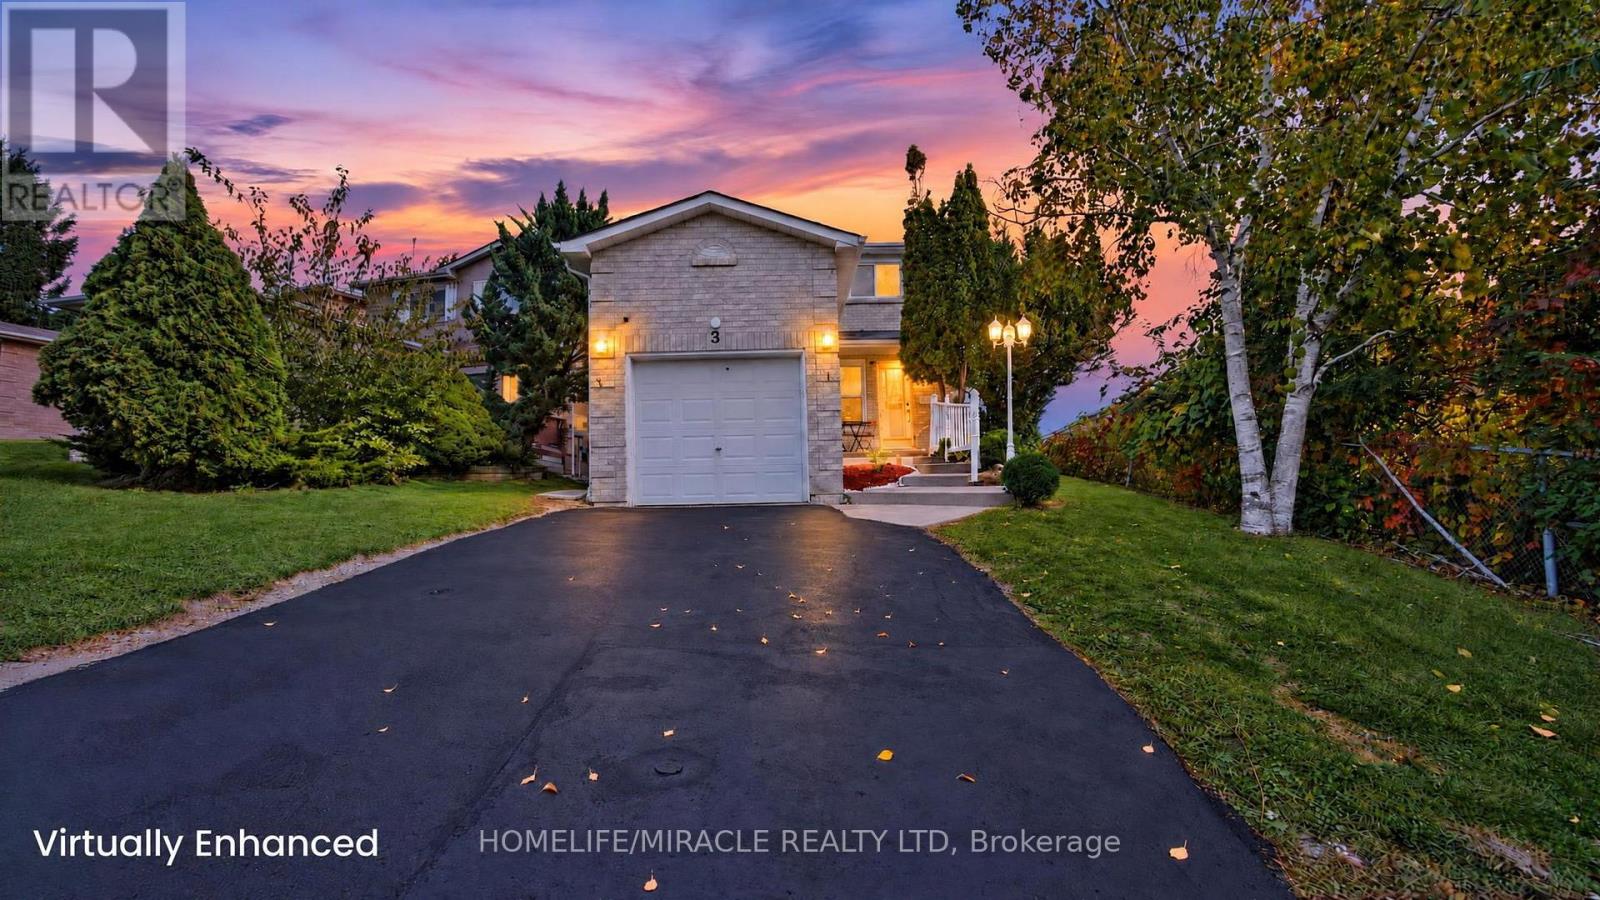
3 Trawley Crescent
Ajax, Ontario
A Home That Simply Feels Right! *Prime Location with Exceptional Convenience in the Heart of Central Ajax *Beautifully Renovated, Full-Brick, 2-Storey Detached Home Featuring 3+2 Bedrooms, 4 Washrooms and 2 Kitchens*Freshly Painted in October 2026*Great In-Law Suite or Income Potential with Separate Walkout Basement Entrance, Ideal for Multi-Generational Living*Located Within the Catchment Area of J. Clarke Richardson Collegiate Sun-Filled, Open-Concept Living and Dining Area with Hardwood Flooring and Cozy Fireplace Modern, Fully Renovated Family-Sized Kitchen Featuring Stainless Steel Appliances, Granite Countertops, Double Sink, Backsplash, Breakfast Bar, Pantry and Abundant Cabinetry*Own Laundry for Main Level Spacious Breakfast Area with Walkout to a Large Upper-Level Deck, Offering Potential for Conversion into a Family Room*Private Backyard with Plenty of Space for BBQs, Entertaining and Gardening Hardwood Flooring Throughout the Main and Second Floor Spacious Primary Bedroom with Ensuite Bathroom and Large Double-Door Closet*Two Additional Generously Sized Bedrooms *Rare Convenience of Two Full Bathrooms on the Second Floor Main Floor and Basement Each Have Their Own Dedicated Laundry Facilities*Pot Lights Throughout the House Professionally Finished Basement Featuring Kitchen, Living and Dining Area, Separate Laundry and Walkout to Lower-Level Patio*Attached Garage Total Parking for 3 Vehicles Family-Friendly Neighbourhood Close to Costco, Walmart, Canadian Tire, Home Depot, Restaurants, Cafes and More Walking Distance to Schools and Parks*Public Transit Nearby with Convenient Access to Highways 401 and 412*Quality Renovations, Versatile Living Space and an Exceptional Location *Make This Your Home!* Book Your Showing Today! (id:61476)
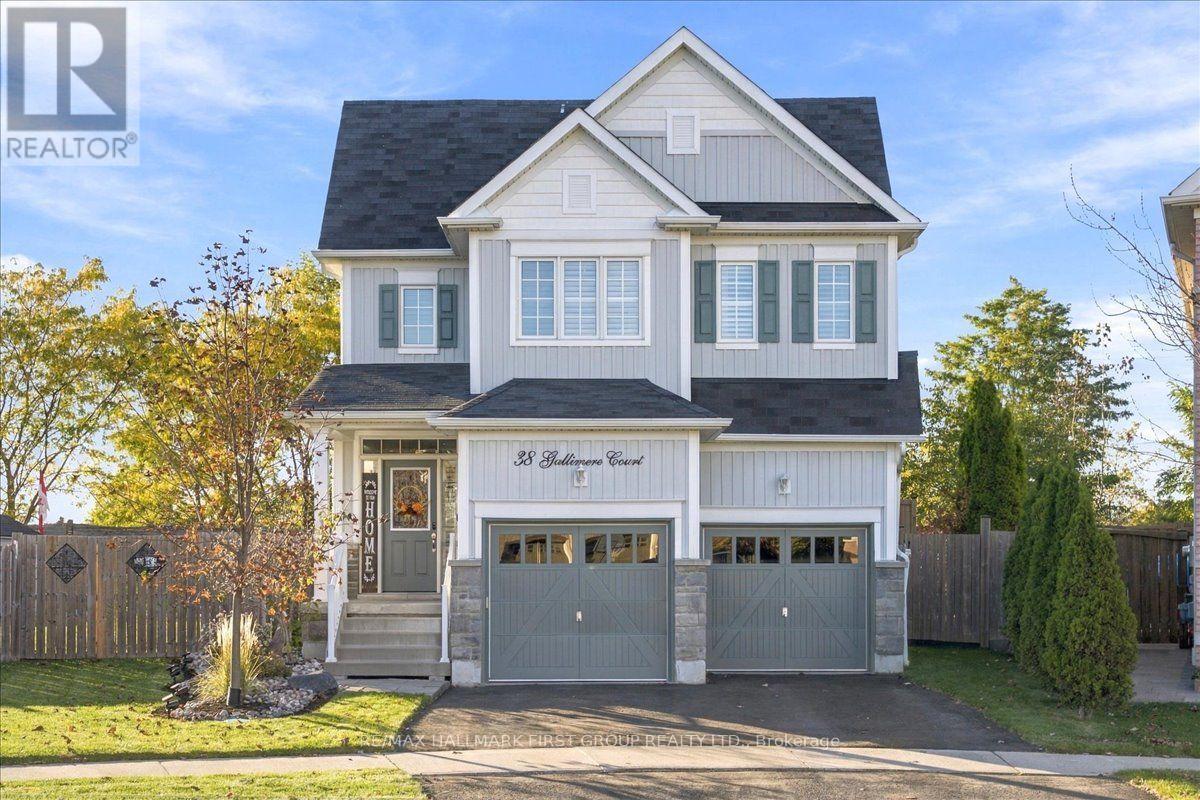
38 Gallimere Court
Whitby, Ontario
Welcome to 38 Gallimere Court, where elegant interior details meet a backyard made for summer living. Set on an expansive, park-like pie-shaped lot, this home offers a heated inground saltwater pool, hot tub, spacious deck, and landscaping with uplighting that creates a beautiful setting well into the evening. Whether hosting a poolside gathering or enjoying a quiet soak, there is plenty of room to make the most of the outdoors. Inside, hardwood floors, wainscoting, crown moulding, and a tray ceiling bring warmth and character to the home. The main floor kitchen features granite countertops, an undermount sink, generous counter space, and a stone accent wall, with a walkout to the back deck that makes outdoor dining and summer entertaining easy. Four spacious bedrooms include a primary retreat with a walk-in closet and elegant ensuite. Downstairs, the basement is ideal for entertaining, complete with a second kitchen featuring granite countertops, an undermount sink, and ample prep space, along with a two-piece bathroom. From gathering indoors to spending summer days by the pool, this home offers plenty of space to enjoy. (id:61476)
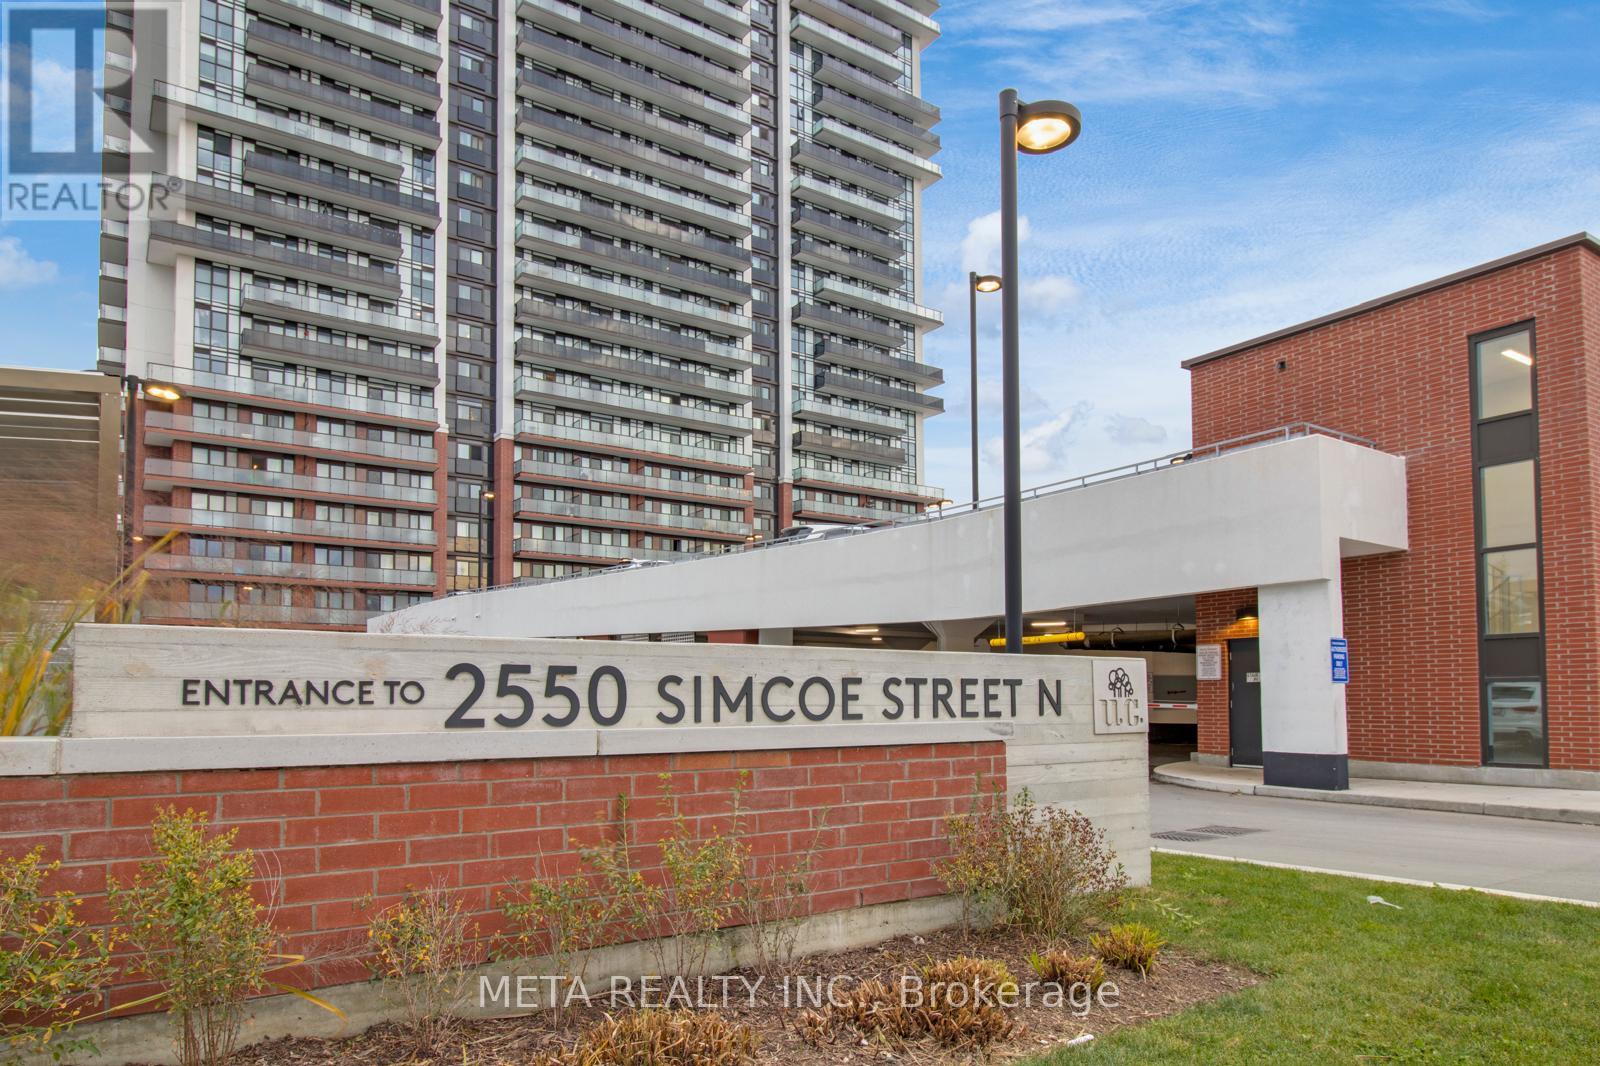
502 - 2550 Simcoe Street N
Oshawa, Ontario
Welcome to this bright and modern 1-bedroom condo featuring an open-concept layout, stylish kitchen and dining area, spacious balcony with scenic views, in-suite laundry, designated parking, and a private locker. Located in a newly developed, vibrant community with excellent amenities including a state-of-the-art gym, games room, meeting room, visitor parking, and 24-hour security. Pet-friendly building conveniently located just minutes from Costco, FreshCo, gas stations, and RioCan Plaza, offering a variety of shopping, dining, and everyday amenities. An excellent opportunity for comfortable and convenient condo living. Book your showing today! (id:61476)
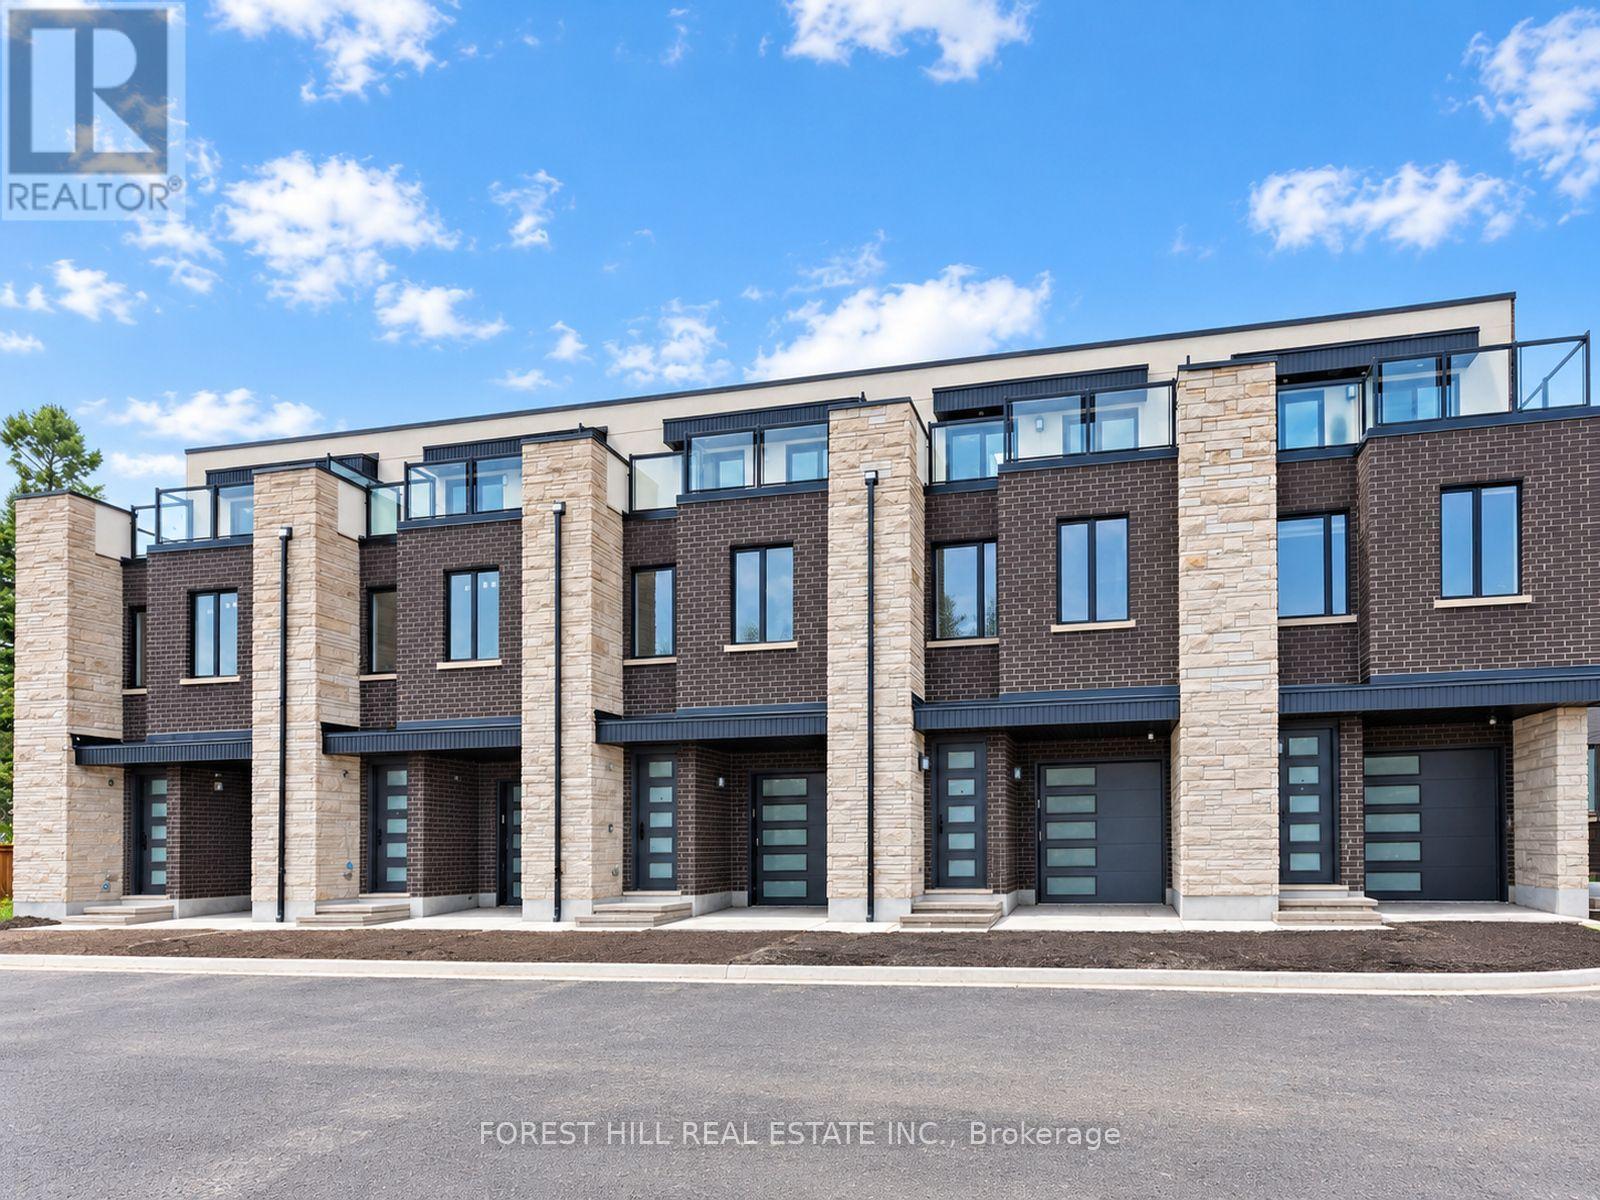
3 Cranswick Lane
Ajax, Ontario
Welcome to Doric Towns, a thoughtfully designed new townhome community offering a refined approach to modern living. Blending contemporary architecture with stylish interiors and functional, spacious layouts, these beautifully crafted residences are designed for the way you live today. Enjoy sophisticated finishes, inviting living spaces, modern kitchens and private outdoor areas, all within a community that offers both comfort and convenience. With a focus on quality, design and everyday functionality, Doric Towns presents an exceptional opportunity to own a modern home in a connected and vibrant setting. Discover a place where thoughtful design meets effortless living. (id:61476)
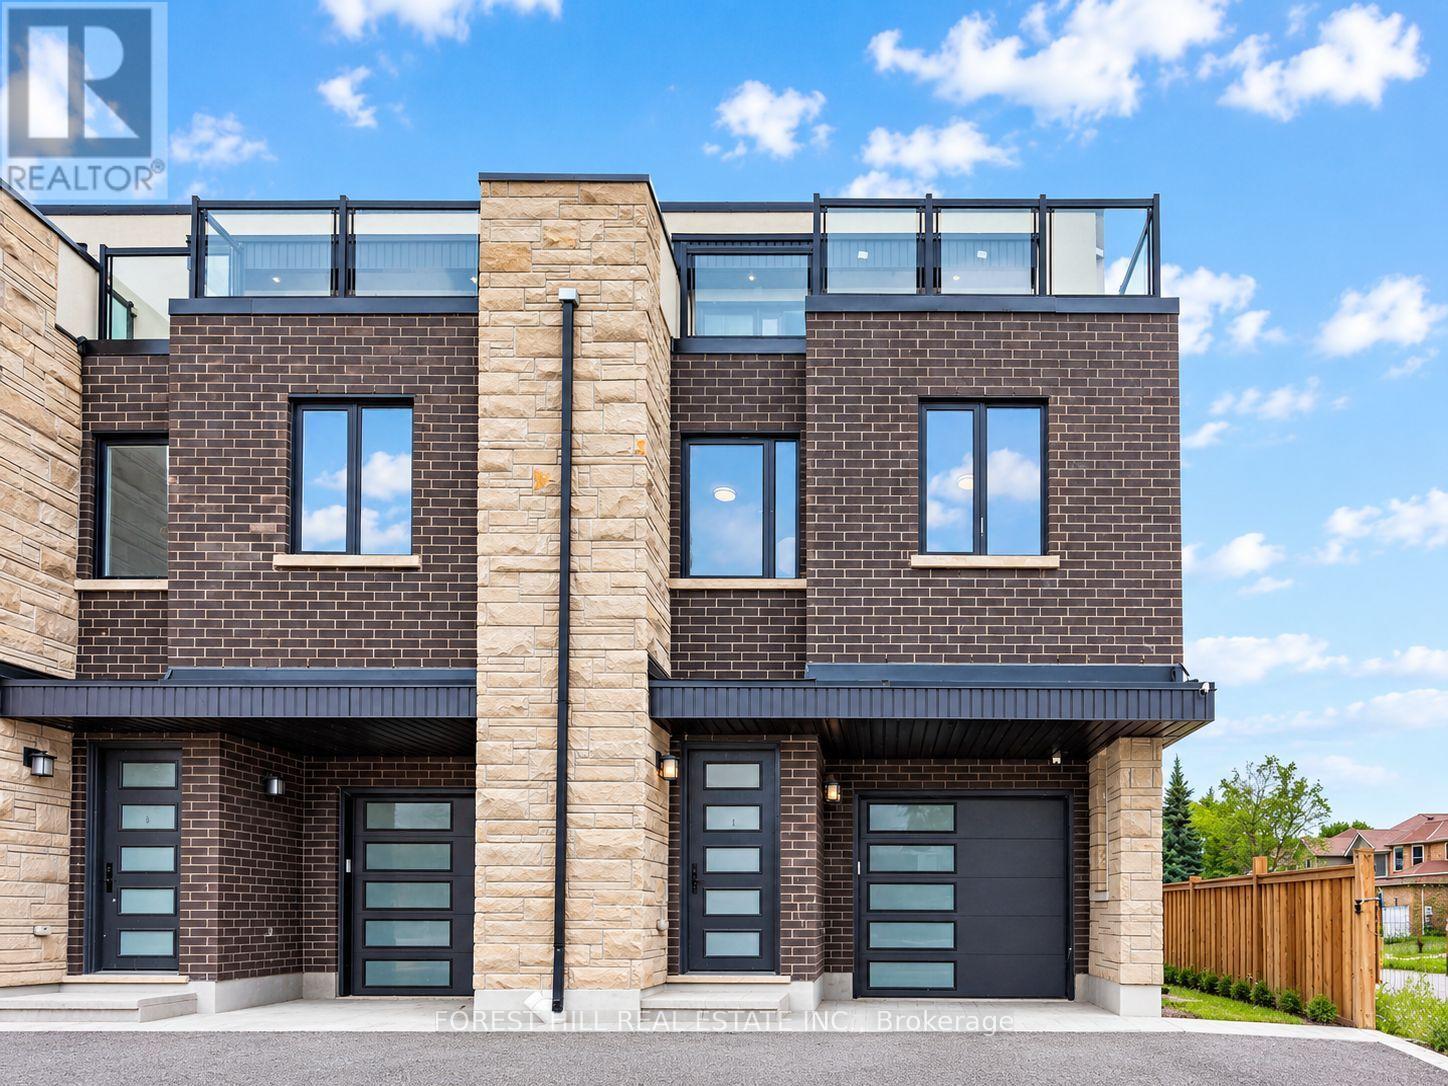
1 Cranswick Lane
Ajax, Ontario
Welcome to Doric Towns, a thoughtfully designed new townhome community offering a refined approach to modern living. Blending contemporary architecture with stylish interiors and functional, spacious layouts, these beautifully crafted residences are designed for the way you live today. Enjoy sophisticated finishes, inviting living spaces, modern kitchens and private outdoor areas, all within a community that offers both comfort and convenience. With a focus on quality, design and everyday functionality, Doric Towns presents an exceptional opportunity to own a modern home in a connected and vibrant setting. Discover a place where thoughtful design meets effortless living. (id:61476)
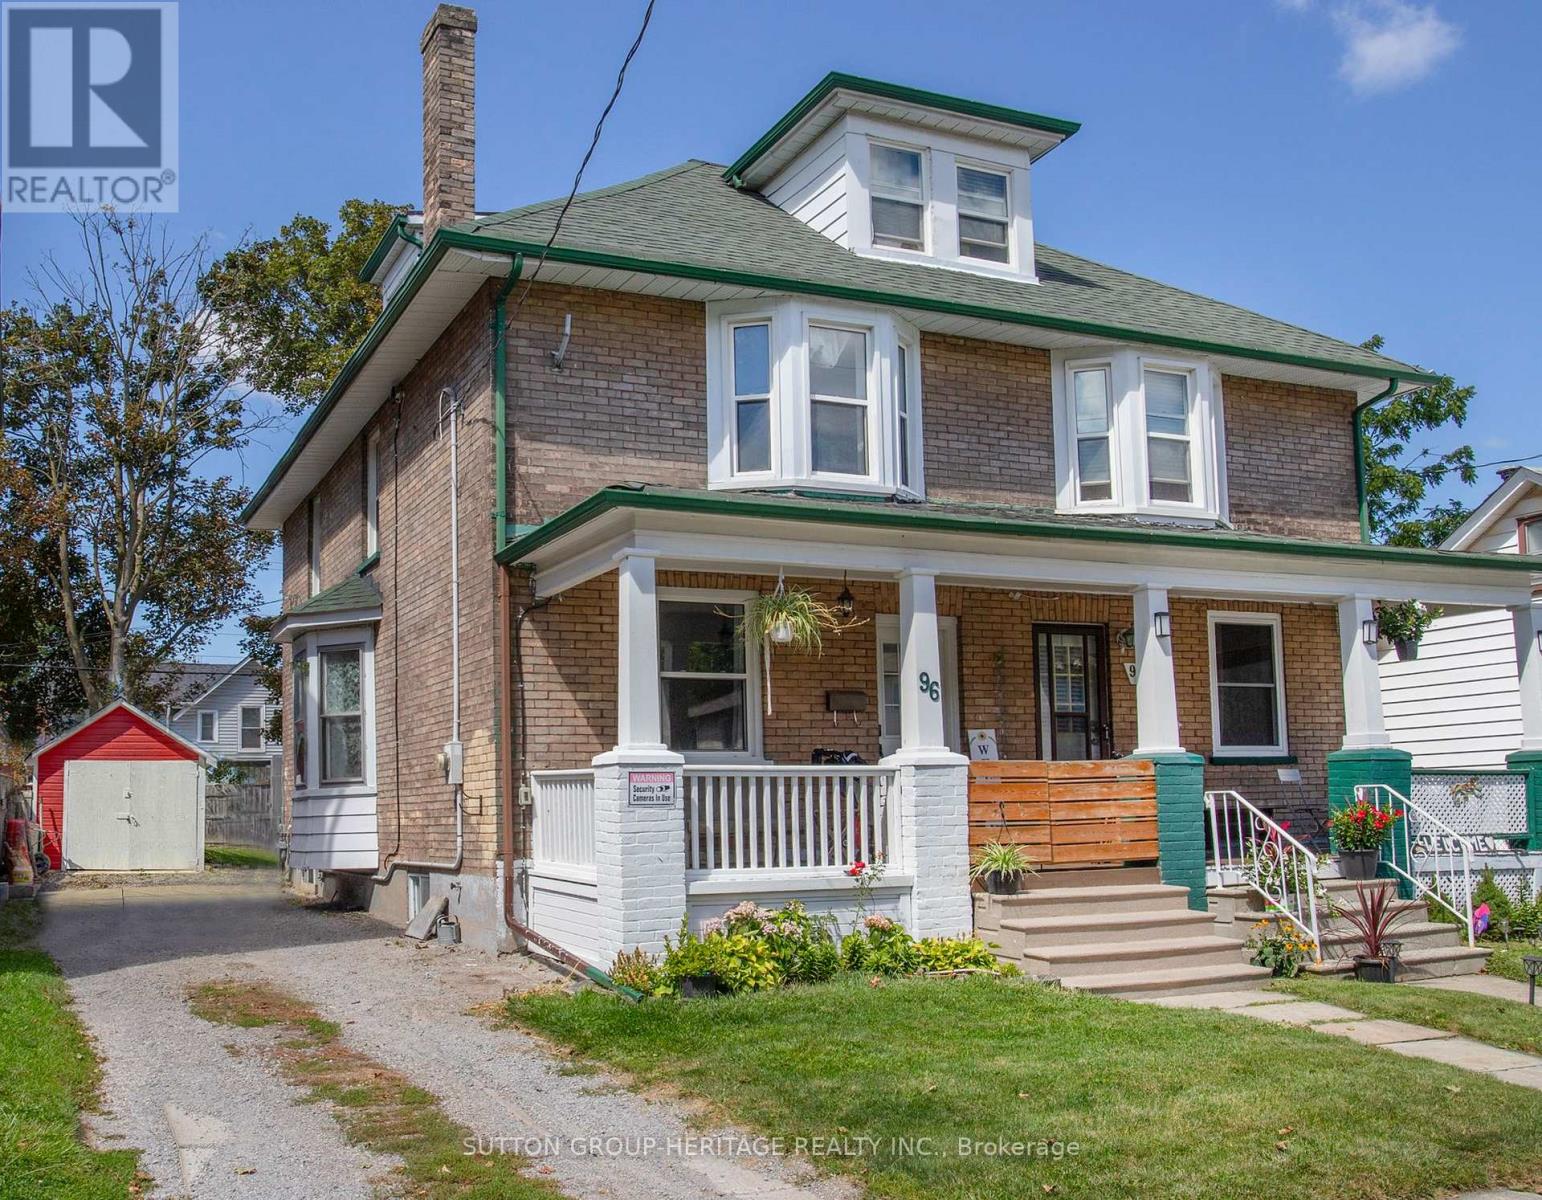
96 Agnes Street
Oshawa, Ontario
Discover in the heart of North Oshawa, this well maintained 3+1 bedroom, 2 bathroom semi-detached home offering a carpet free interior and plenty of functional living space for the whole family. Highlights include updated flooring, new main floor laundry room and 3 piece bathroom offering comfort and convenience for everyday living. The kitchen provides a walkout to fenced yard and new deck, perfect for entertaining. Upper level features a versatile newly finished attic space offering additional potential for extra bedroom, children's play area or home office, depending on your needs. Private driveway accommodates up to 3 vehicles, offering ample room for parking. Situated just minutes from Costco and a wide range of amenities this location provides easy access to all your needs. (id:61476)