


2 Wilson House Drive
Whitby, Ontario
Welcome to this stunning custom-built 3-bedroom, 3-bathroom two-storey brick estate home, ideally situated on a spectacular 0.747-acre corner lot in the highly sought-after community of Ashburn. Nestled within a mature enclave of multimillion-dollar estate homes, this exceptional property offers privacy, space, and timeless elegance, surrounded by mature trees and tall hedges. Inside, hardwood flooring and upgraded light fixtures flow throughout the home. The updated chef's kitchen is sure to impress, featuring a stunning granite countertop and plenty of space for everyday living and entertaining. The main floor offers an ideal layout with a spacious living room, family room, formal dining room, breakfast area, and a dedicated office complete with built-in cabinetry and desk. Upstairs, the impressive primary suite features a comfortable sitting area, his-and-hers closets, and a luxurious 5-pieceensuite with heated floors, soaring ceilings, double vanities, a standalone tub, and a beautifully tiled shower. Two additional spacious bedrooms and a convenient second-floor laundry room with laundry sink complete the upper level. Outside, enjoy an incredible private backyard with extensive landscaping, flagstone, a large shed, gazebo, and multiple walkouts leading to a wraparound deck-perfect for relaxing or entertaining. A large double garage and expansive driveway provide parking for 8+ vehicles. Located just minutes from Port Perry, Whitby, Uxbridge, Highway 407, golf courses, ski hills, and countless amenities, this exceptional Ashburn estate offers the perfect blend of luxury, privacy, and convenience. (id:61476)
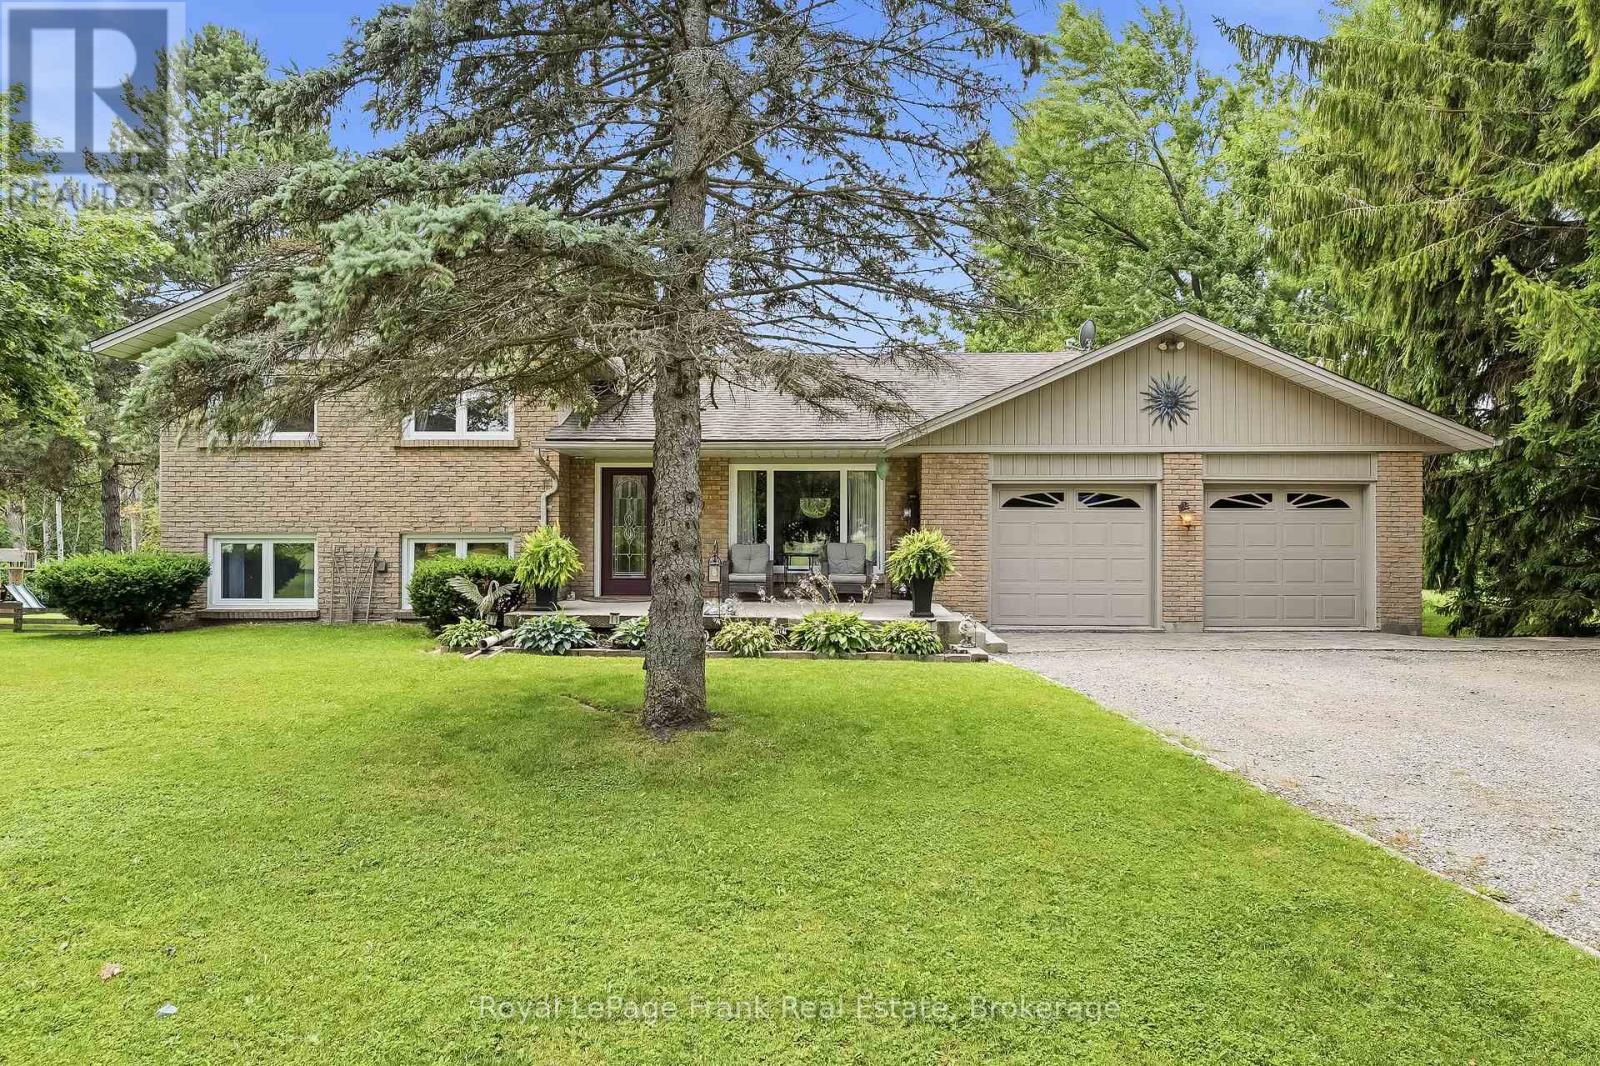
32 Jacobsen Boulevard
Scugog, Ontario
Welcome to your private retreat in Saintfield! This beautifully maintained 4-bedroom, 2-bathroom brick side-split is set on an exceptional 1.058-acre treed lot with no rear neighbours, offering outstanding privacy just 15 minutes from Port Perry. With approximately 1,896 sq. ft. of finished living space and numerous updates, this home is truly move-in ready. The main level features spacious living and dining rooms with hardwood flooring, an updated kitchen with quartz countertops and under cabinet lighting, and a versatile bedroom or home office. The inviting family room showcases a striking wall-to-wall stone gas fireplace and provides a walkout to the backyard. Multiple walkouts throughout the home create a seamless connection to the outdoors. The basement is nearly finished and includes large above-grade windows for excellent natural light, offering a great opportunity to expand your living space. A separate entrance from the garage adds flexibility for future use. Outside, enjoy summer days by the in-ground pool with fenced pool area and pool house, or relax on the expansive back deck overlooking your mature, private property. The long driveway accommodates parking for 12+ vehicles, complemented by a double garage and large shed. Recent updates include: New well & water system (2025); pool pump, liner, chlorinator & safety cover (2025); gas fireplace (2023); washer & refrigerator (2023); A/C (2022); 650 sq. ft. deck addition (2019); electrical panel (2016); kitchen (2016); furnace & hot water tank (2014); roof, siding, garage doors, soffit, fascia & exterior doors (2012). Windows updated in 2006. This is a rare offering that combines privacy, space, and exceptional value in a peaceful family friendly location close to Port Perry. (id:61476)
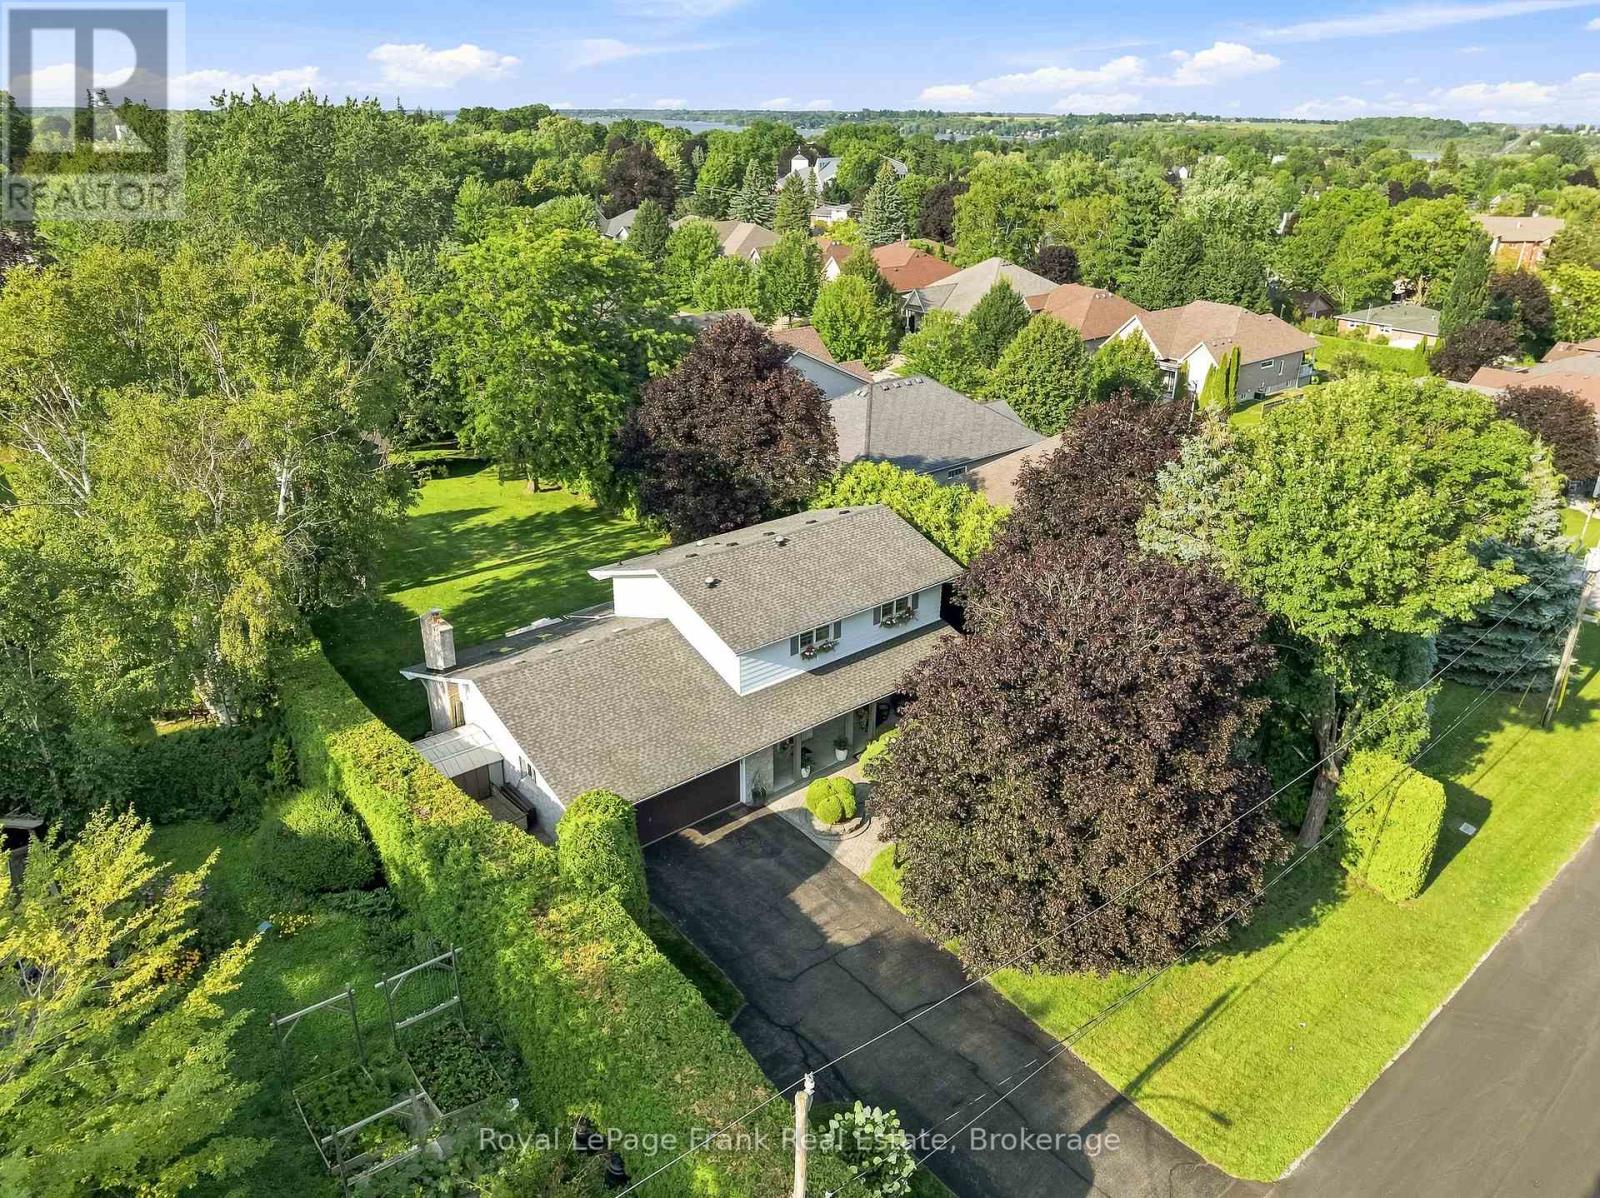
559 Alma Street
Scugog, Ontario
Welcome to this hidden gem offering the rare combination of privacy, space, and in-town convenience on one of Port Perry's most coveted mature streets. Set on an impressive 83 x 264t half-acre lot and surrounded by beautiful homes, this stunning stone and brick 2-storeyresidence offers the feel of rural living right in town. Wrapped in mature hedges and towering trees, the property provides exceptional privacy and a true sense of serenity. A large driveway with parking for 6+ vehicles leads to the double garage, while beautifully landscaped front and rear gardens and a spacious covered front porch create an inviting first impression. Inside, the generous main floor features a living room, family room, dining room, kitchen, breakfast area, and laundry, with hardwood flooring and crown moulding throughout. The kitchen showcases quartz countertops, a bright breakfast area with skylight, and a walkout to the backyard. The family room is a standout space with pine flooring, expansive windows, and a striking stone feature wall surrounding the gas fireplace. Upstairs, three spacious bedrooms include an impressive primary suite with wall-to-wall built-in closets, an additional closet, and a 3-piece ensuite. The finished basement provides even more living space and features a second gas fireplace. Step outside to your private backyard oasis, complete with a landscaped patio, mature trees, expansive green space, and a large shed. With 200-amp electrical service and an exceptional location just minutes from downtown Port Perry, the waterfront, and some of Durham Region's best shops and restaurants, this is a truly special opportunity to enjoy space, privacy, and convenience in one of Port Perry's most desirable neighbourhoods. (id:61476)
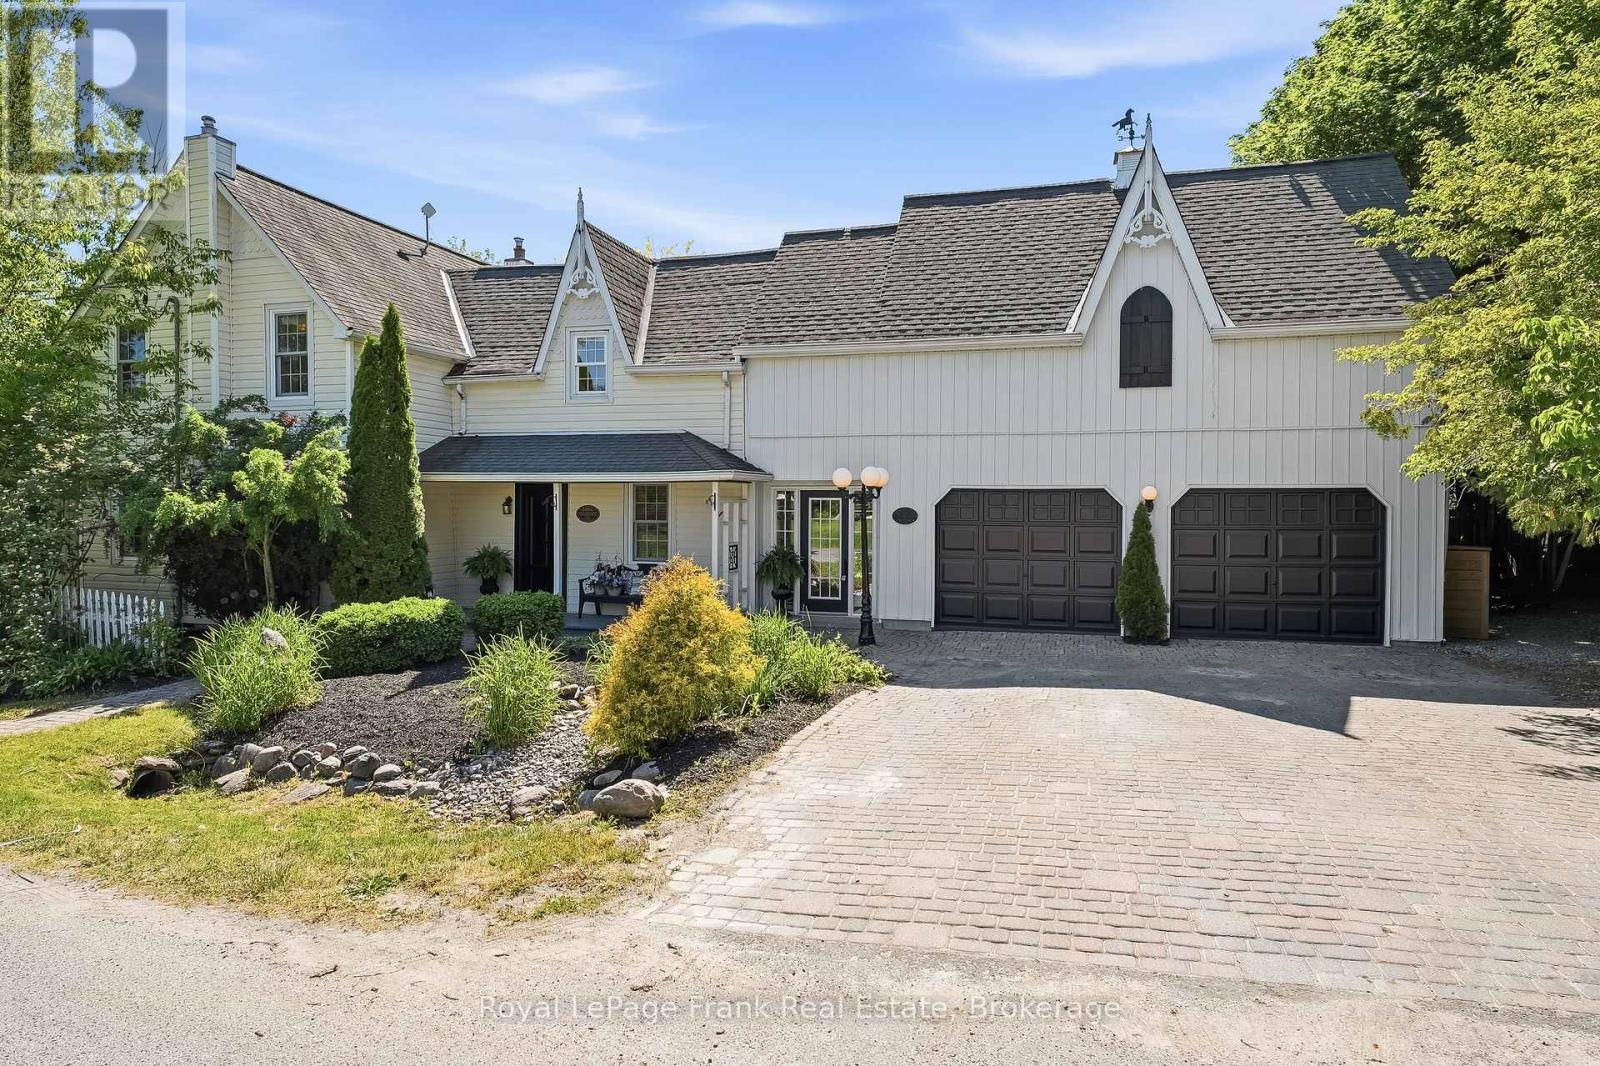
182 River Street
Scugog, Ontario
A truly rare opportunity to own a legal duplex offering two separate above-grade homes on one stunning 0.64-acre property. Perfectly suited for multi-generational families, those seeking space for extended family, or anyone searching for the flexibility of two homes on one parcel, this one-of-a-kind property combines historical charm, modern luxury, and resort-style outdoor living. The original 1866 century home is rich in character while offering tasteful updates throughout. Featuring 3 bedrooms and 3 bathrooms, hardwood flooring, multiple fireplaces, spacious principal rooms, and a beautifully updated kitchen with quartz counters, large island, dining area, and walkout to the deck. The primary suite boasts a walk-in closet, heated-floor ensuite, and private balcony overlooking the property. Additional highlights include a basement theatre room and an attached double garage currently configured as a fitness studio with useable loft space above. The second residence, built in 2023 by Jeffery Homes, showcases luxury modern farmhouse finishes throughout. This bungalow offers 1 bedroom,1 bathroom, hardwood floors, pot lights, an open-concept layout, gas fireplace, stylish kitchen with island, dedicated den/office, and a partially finished basement with additional living space and bathroom potential. Outside, the huge 0.64 acre property is equally impressive. Beautiful mature gardens, towering trees, multiple decks, a barn for additional storage or parking, and parking for 18+ vehicles create endless possibilities. The private backyard retreat features a heated in-ground pool, waterfall, pool house, pool bar, sauna, and playground, providing the ultimate setting for entertaining and family enjoyment. With frontage and access from both River Street and Simcoe Street and located under 10 minutes from downtown Port Perry, this exceptional property offers a lifestyle opportunity that rarely becomes available. (id:61476)
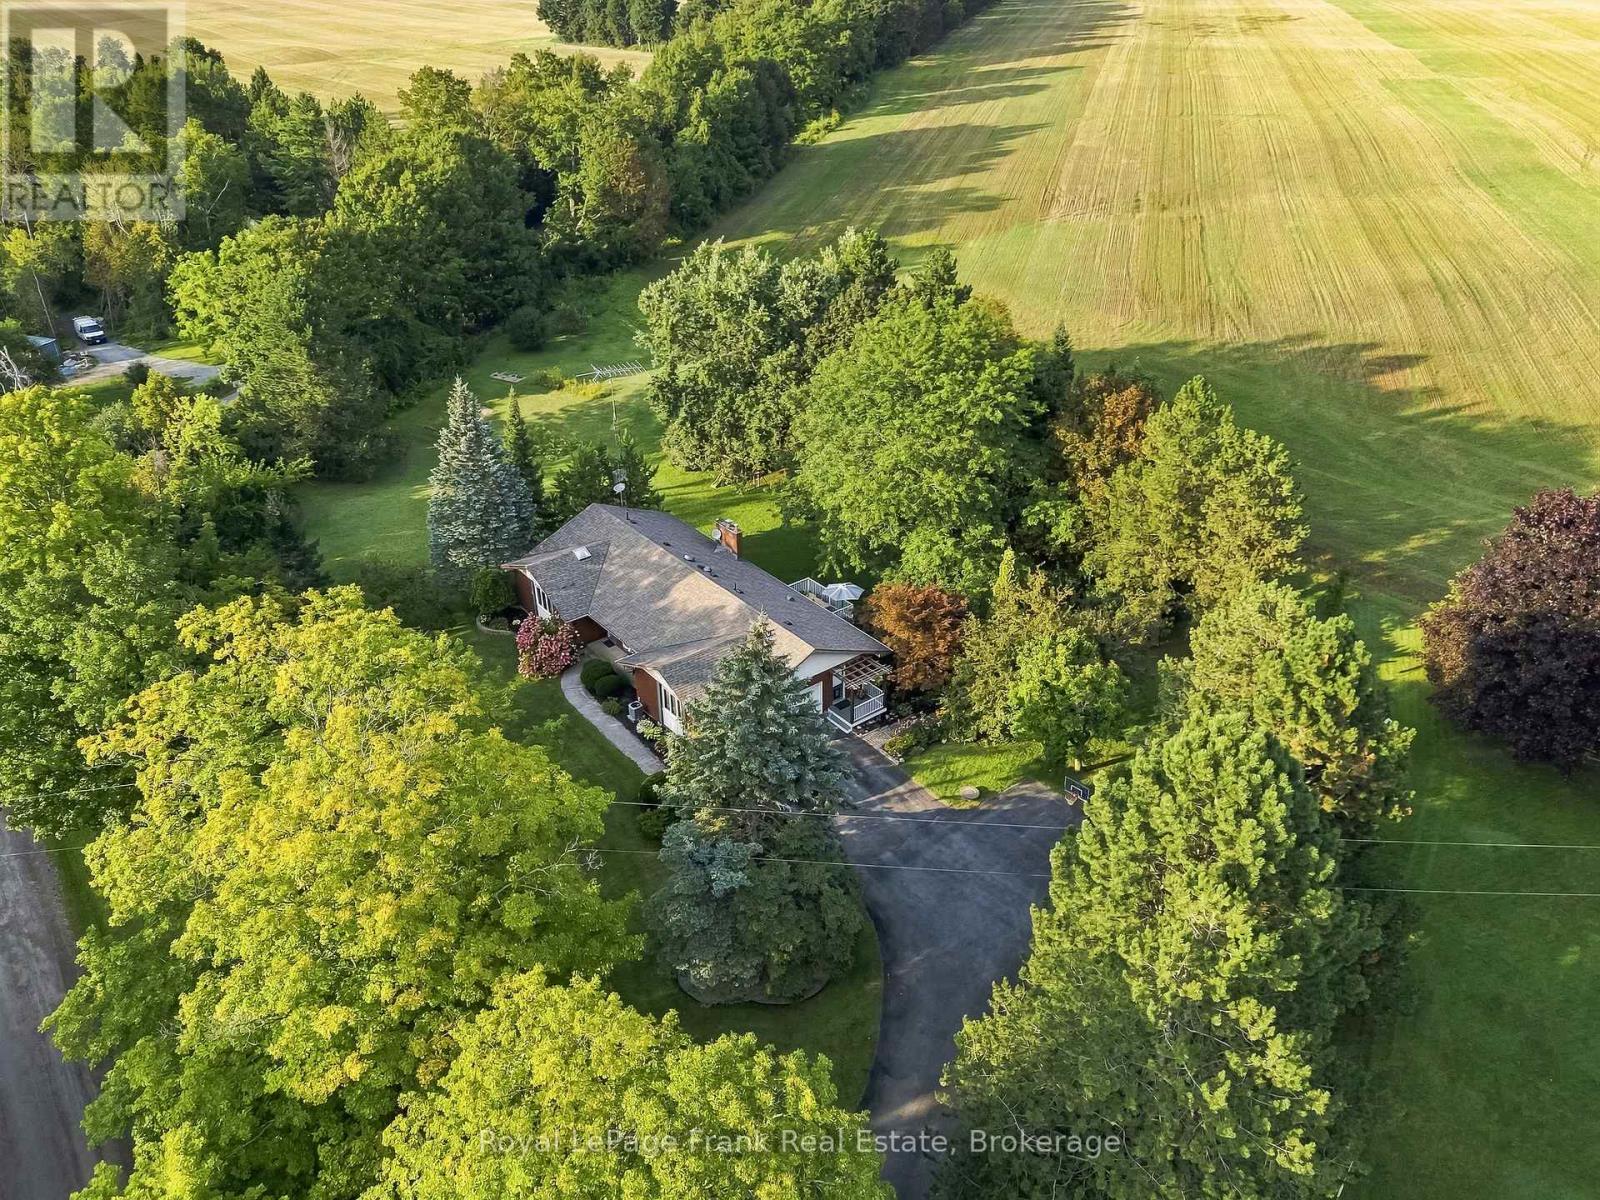
2407 Ashbridge Road
Scugog, Ontario
Welcome to this exceptional brick bungalow set on a spectacular 2-acre corner lot offering complete peace, privacy and serenity with no neighbours in sight, yet just 5 minutes from downtown Port Perry. Located on a quiet dead-end road, this property perfectly combines the tranquility of rural country living with the convenience of being minutes from town. The spacious 4-bedroom home features a huge primary suite with a 5-piece ensuite, walk-in closet and walkout to the backyard. The sunken living room boasts beautiful hardwood floors, a wood-burning fireplace and large windows overlooking the private grounds. The kitchen features quartz countertops and opens to a spacious dining area with a walkout to the incredible composite deck spanning the entire back of the home. The finished walkout basement provides even more living space with a propane fireplace, office area and updated 5-piece bathroom, with multiple staircases providing convenient access to the lower level. A large double attached garage and huge driveway with parking for 12+ vehicles offer plenty of space for family, guests and toys. Outside, the expansive backyard and side yards provide endless room for kids to play, gardens, entertaining or even a future detached garage/shop. Enjoy established apple, pear and cherry trees along with gooseberry bushes throughout the property. Recent updates include quartz kitchen counters, basement bathroom, main floor 2-piecebathroom, and windows/doors (2018-2020), composite deck and metal railing (2022), hot water tank (2022), water softener (2024), AC & furnace (2015), water pressure tank & submersible pump (2022), and roof (2014). A rare opportunity to enjoy total privacy and country living without sacrificing proximity to everything Port Perry has to offer. (id:61476)
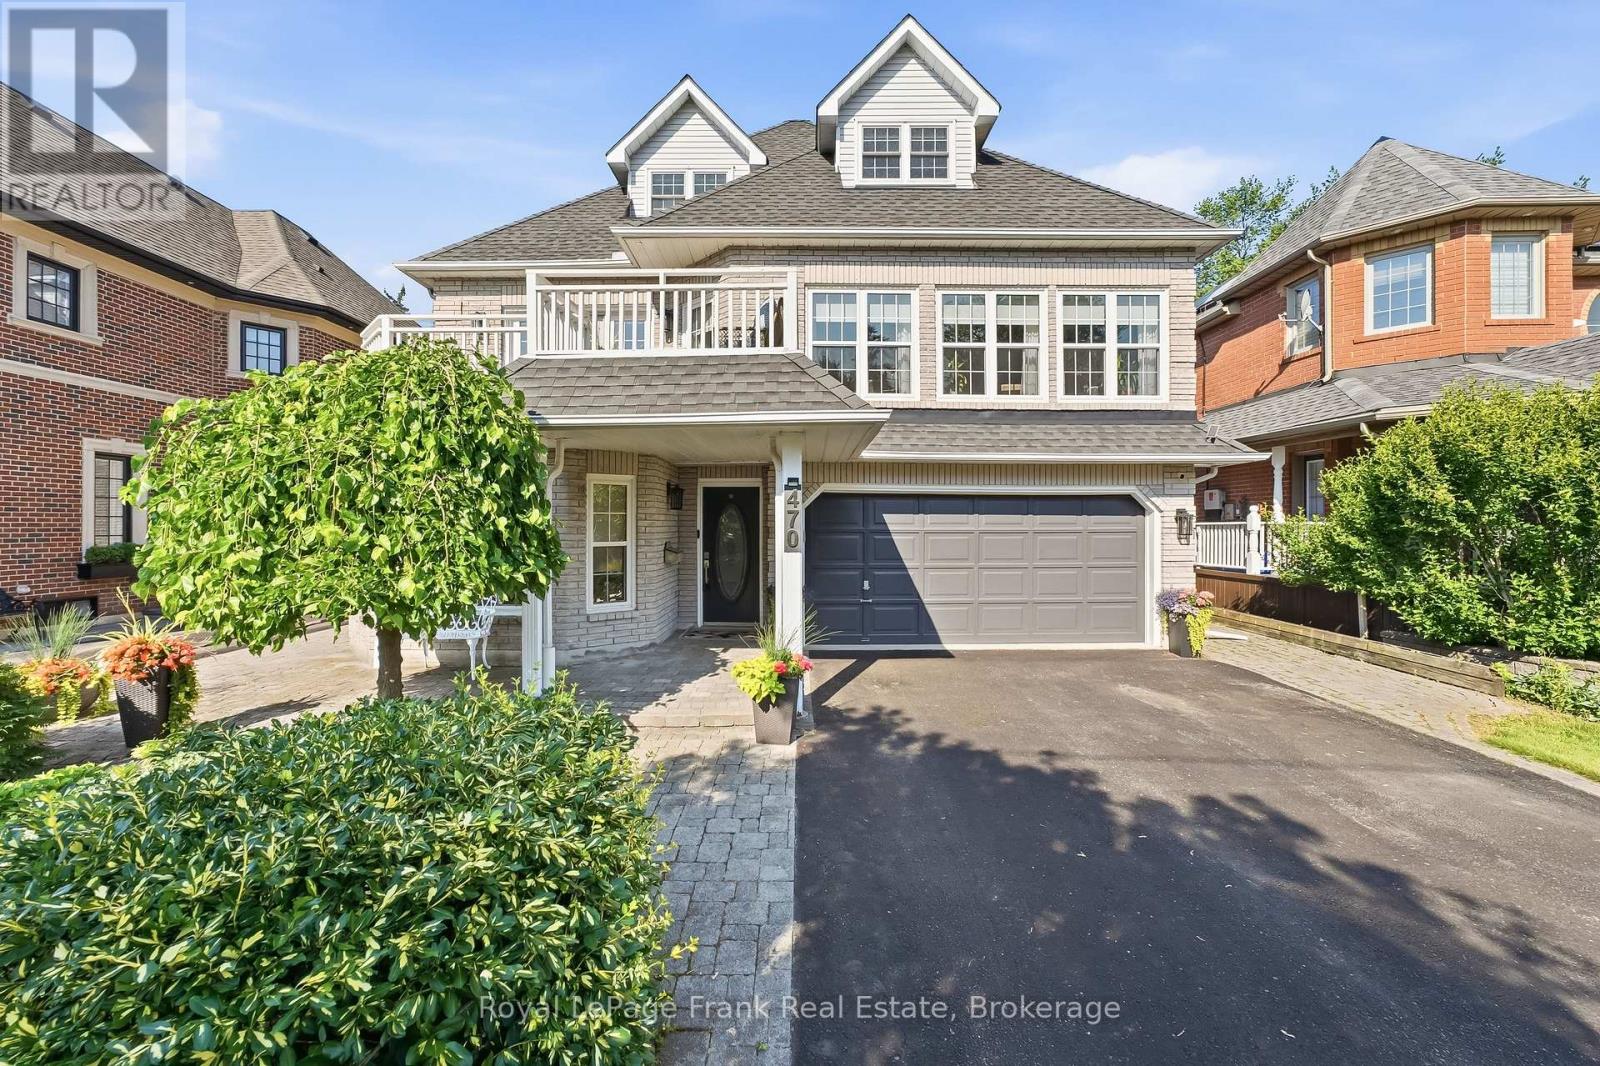
470 Poplar Avenue
Ajax, Ontario
Tucked into one of Ajax's most prestigious lakefront communities and surrounded by multi-million dollar homes, this stunning custom-built residence offers 4,104 sq ft of thoughtfully designed living space on an incredible 50x200 ft lot directly beside Lake Ontario. Strategically designed with a unique 3-storey layout, the home was built so the "basement" level is fully above grade-offering all the space and functionality of a lower level while benefiting from natural light, large windows, and accessibility throughout. Owned by the original owner and meticulously maintained, the home features a fully above-grade self-contained in-law suite on the ground level with no stairs, complete with its own kitchen, living/dining space, bedroom, and 3pc bath, ideal for multigenerational living or guests. The ground level also features heated floors, laundry room, and access to the 3-car garage. The beautifully updated 2021 custom chef's kitchen features a massive island, Miele dishwasher, gas stove, beverage fridge, microwave, and walkout to the front porch with stunning lake views. The main level also offers hardwood flooring throughout, pot lights, spacious office, living and dining rooms, and breathtaking family room with soaring ceilings, wood fireplace, and walkout to the backyard deck and landscaped patio. Large windows throughout flood the home with natural light while showcasing lake views. The main level is complete with huge primary retreat with double closets and luxurious 4pc ensuite with heated floors. Upstairs offers 3 spacious bedrooms with walk-in closets and a 4pc bathroom. Additional features include extensive perennial gardens, front and rear patios, deep private backyard with shed, and numerous updates including kitchen(2021), windows(2014), roof with 50-yr transferable warranty(2014), furnace & A/C (2021), hardwood flooring, and more. Enjoy an exceptional lifestyle steps to waterfront trails, beaches, tennis & pickleball courts, parks, highways. (id:61476)
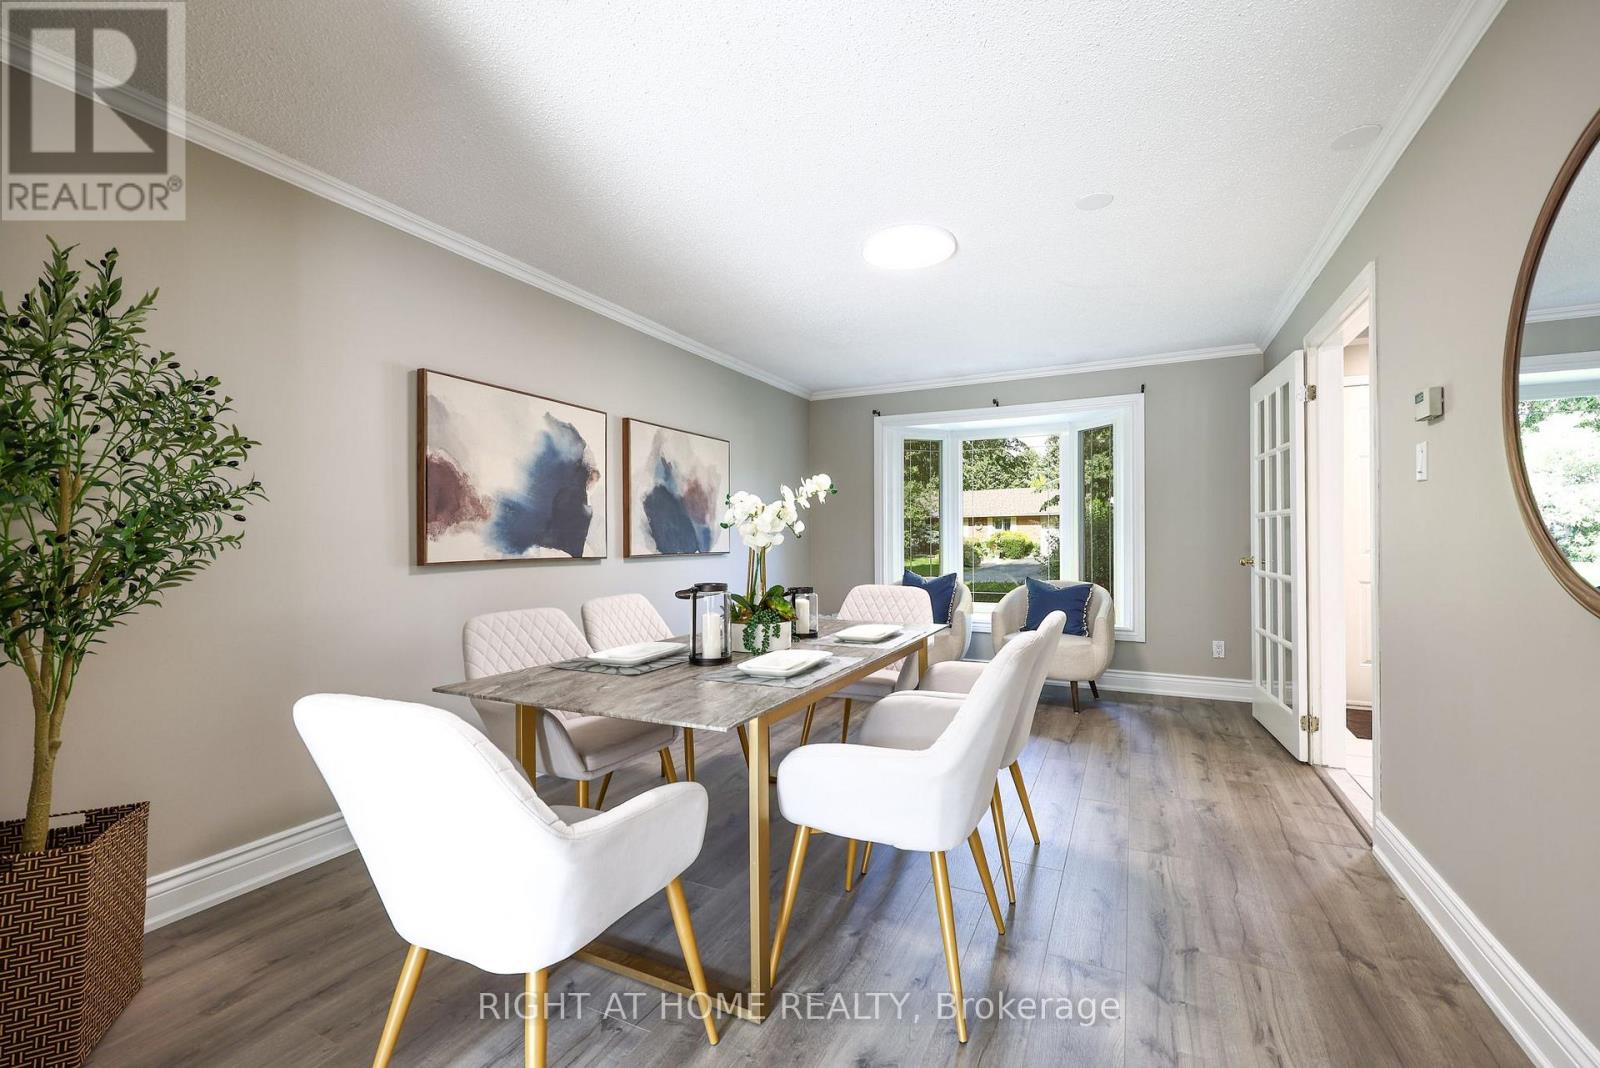
65 Anstead Crescent
Ajax, Ontario
Immaculate, Spacious & Open Floor Plan! One Of Ajax's Most Sought After Locations! Fully Renovated, Over Improved Executive Home! Custom Kitchen With Huge Pantry! Oak Stairs! Master With Fireplace & Spa Ensuite! Prof. Finished Recreation Room!Prof. Landscaped Lot! Newer Heated Inground Pool! Interlock Walkways! Cabana Pool House! Gazebo! Two-Tiered Deck! (id:61476)
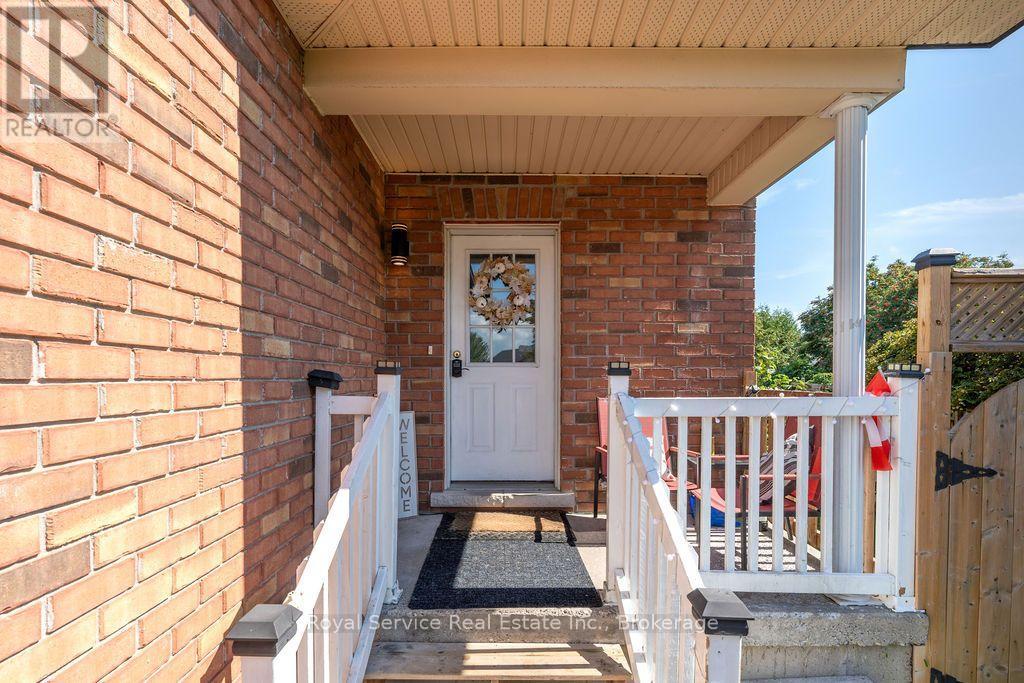
248 Ruttan Terrace
Cobourg, Ontario
Lovely, bright and spacious 3 Bedroom,3 Bath Semi located in Historic Cobourg's desirable, burgeoning East End. Perfectly situated at the end of a very private and quiet Cul de Sac with quick access to the 401. Close to parks and Lake Ontario and convenient to almost everywhere In town including the amazing waterfront trail. Updated kitchen with Quartz countertops, newer low maintenance laminate flooring, eat in at the kitchen bar or Dining room with walkout to deck and a large very private yard. Basement is unspoiled and has a rough in for a fourth bath and ready to be finished to your families taste. Start packing, this is the one. (id:61476)
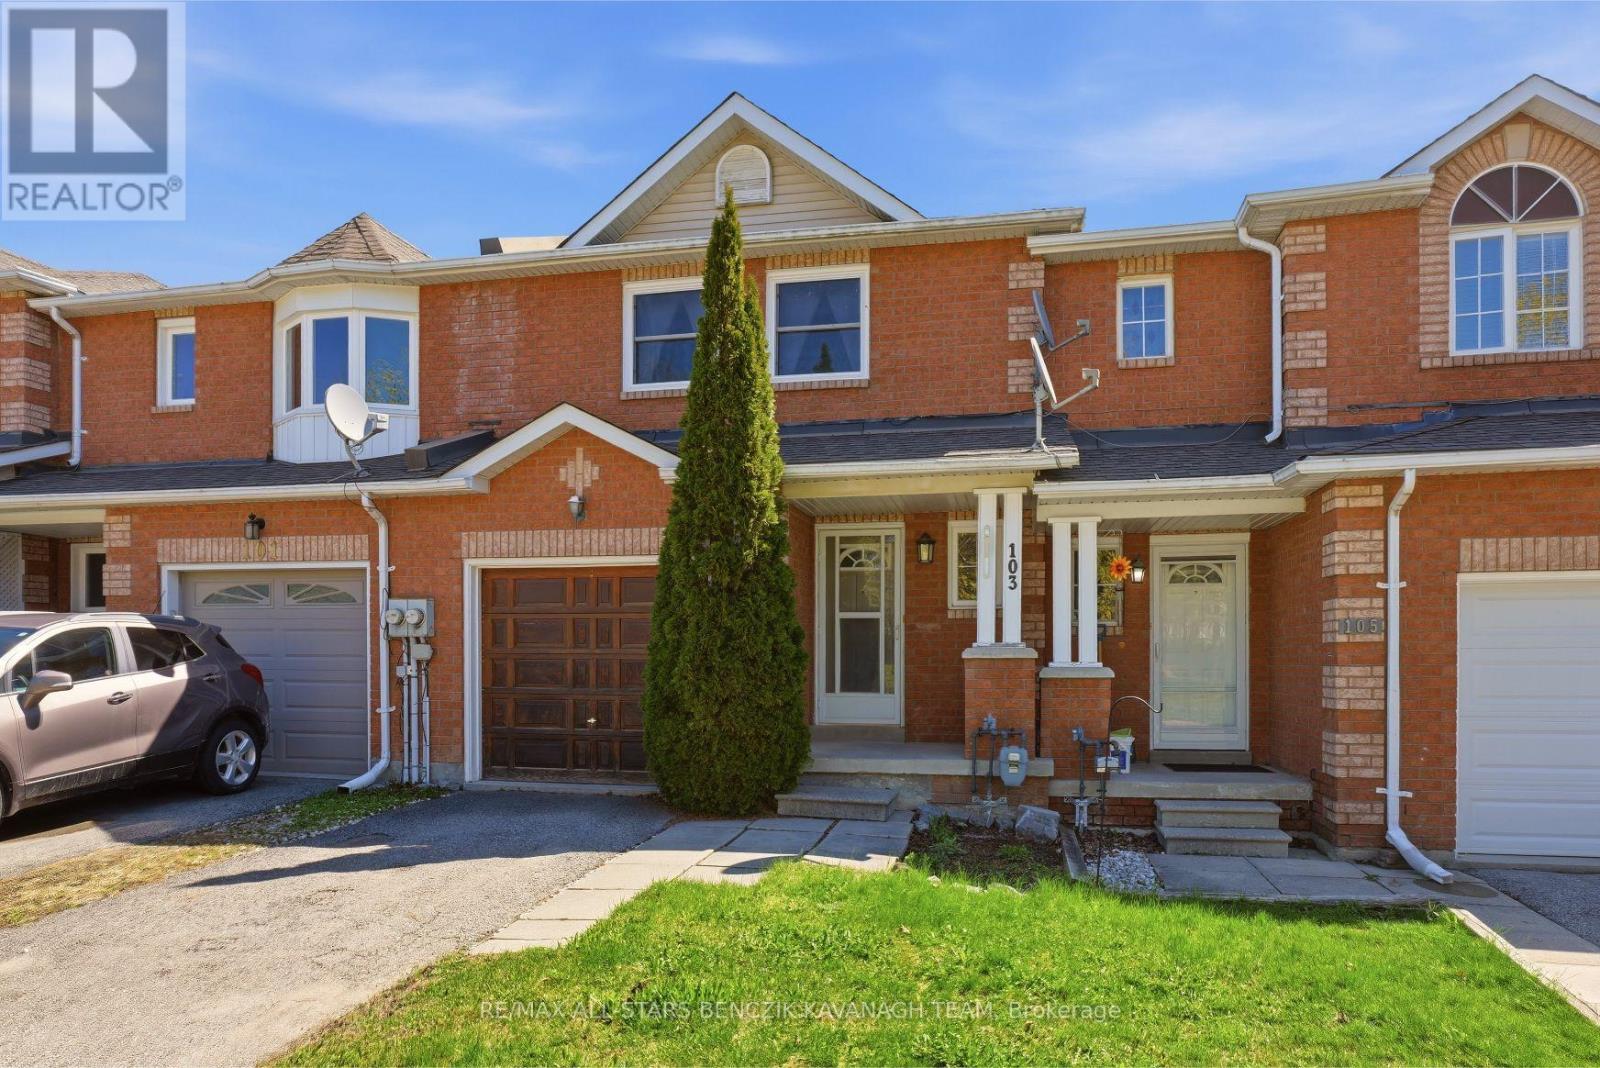
103 Lorne Street
Brock, Ontario
This meticulously maintained 3-bedroom freehold townhome in the picturesque community of Sunderland offers the perfect blend of small-town charm and modern convenience. Truly move-in ready, this turnkey home features no additional rental payments, with all major systems and equipment fully owned. The main level showcases separate living and dining rooms with laminate flooring, custom dining room cabinetry, and a seamless walkout to the deck, creating an ideal space for everyday living and entertaining. The updated kitchen is thoughtfully designed with a convenient pass-through overlooking the dining area. The spacious primary bedroom features a generous closet and a 4-piece semi-ensuite, while two additional bedrooms provide flexibility for a growing family, guests, or a home office. One of only a few units in the community offering a third bathroom, this home delivers added convenience and functionality. The rarely offered finished walkout basement expands the living space with a large recreation room, full bathroom, laundry area, and cold room. Outside, the fully fenced backyard provides plenty of space for relaxation, entertaining, and outdoor activities. Ideally situated close to parks, Sunderland Public School, Main Street shops and amenities, and the local sports complex, this home also offers convenient access to the GTA via Highway 12 and Durham Transit connections to the Whitby GO Station. (id:61476)
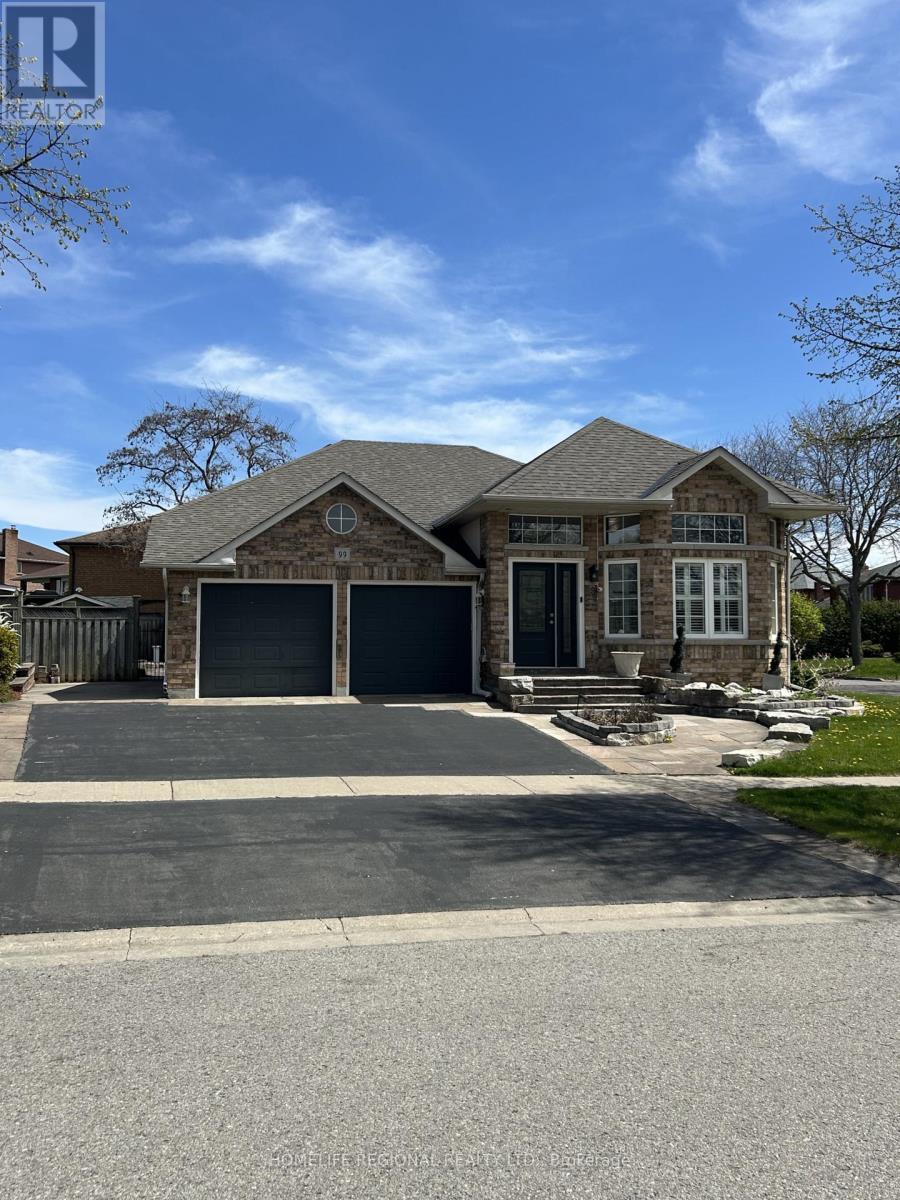
99 Goodman Drive
Oshawa, Ontario
A wonderful property in a great neighbourhood. The elevator/lift in the home allows access to different parts of the home for those that use a wheelchair or need help with stairs! The home includes two separate entrances allowing for independent in law suite, nanny quarters or potential separate suite! (id:61476)
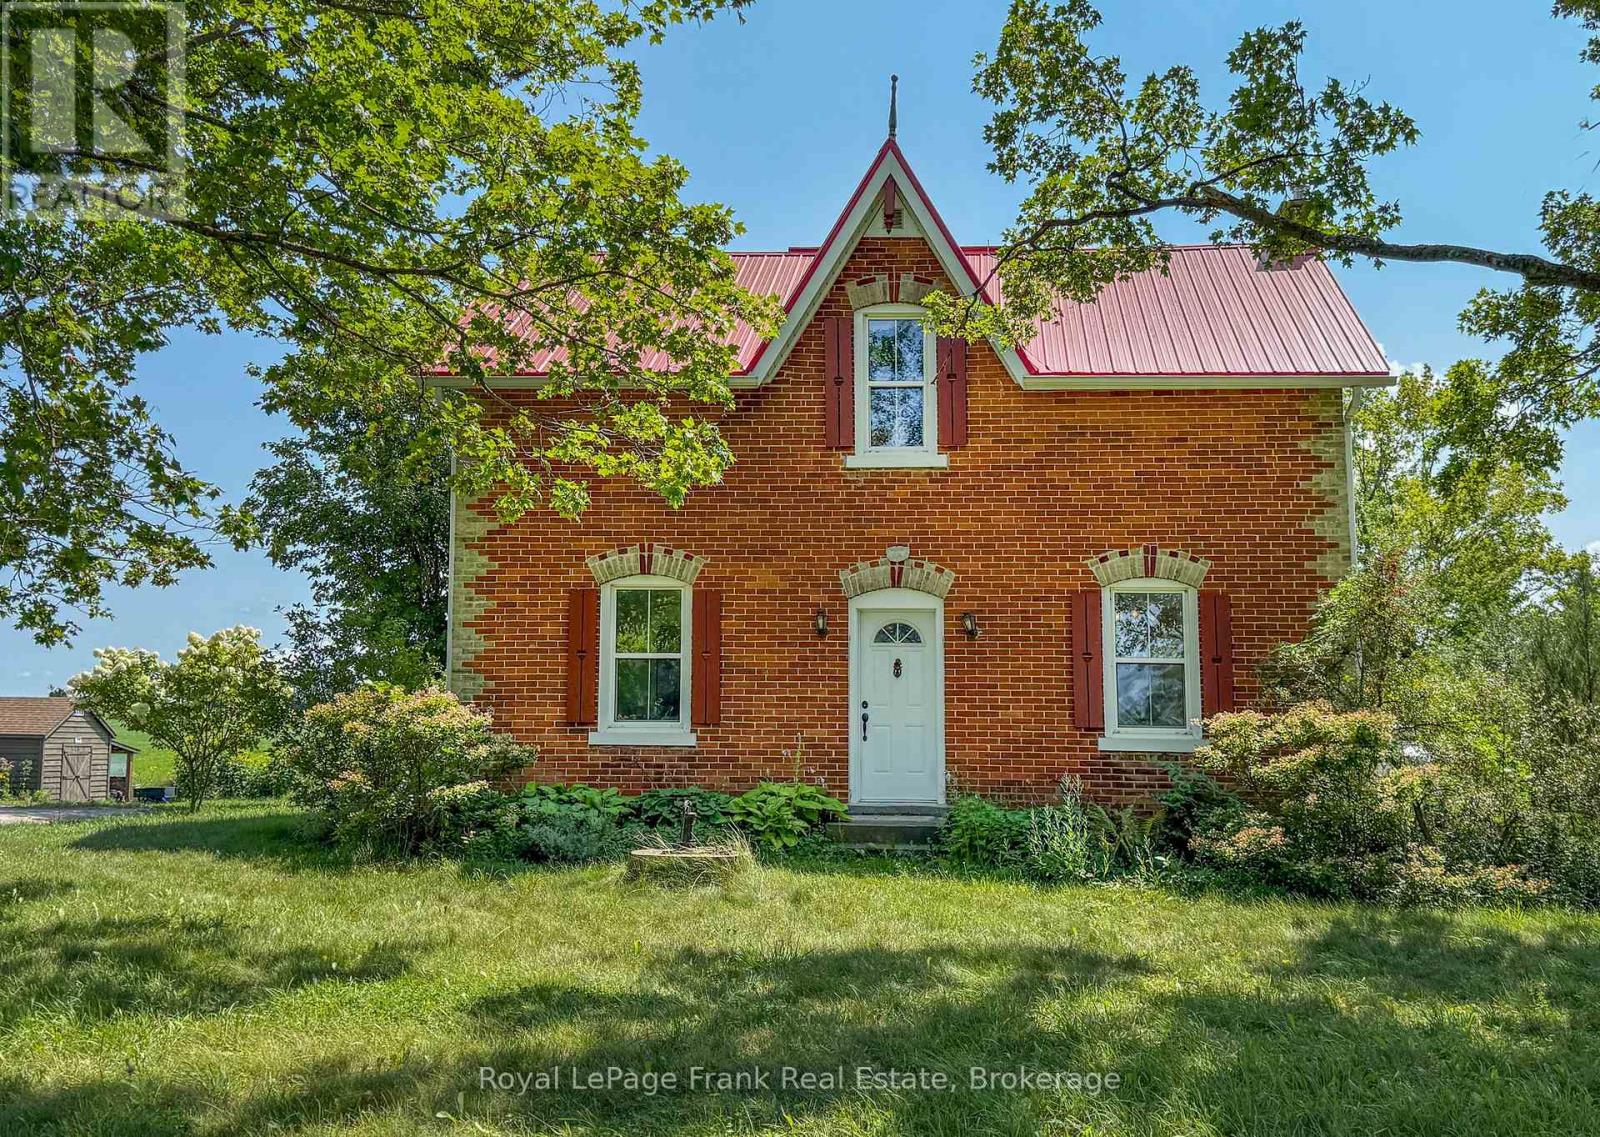
1450 Brock Concession 4 Road
Brock, Ontario
Welcome to 1450 Brock Concession Road 4, where timeless country charm meets the beauty and tranquillity of rural living. Set on just under 2.4 acres of picturesque countryside, this charming 1887 brick farmhouse offers a rare opportunity to own a piece of local history surrounded by open skies, mature landscape and beautiful rural views.Inside, the home offers three bedrooms and two bathrooms, with the warmth and character you expect from a century farmhouse. Generous principal rooms provide plenty of space for everyday family life, entertaining and quiet evenings at home, while large windows bring the surrounding countryside into view. Step outside and this property truly comes to life. With nearly 2.4 acres to call your own, there is room to garden, entertain, play, create your dream outdoor space or simply sit back and enjoy the peace and privacy of country living. The expansive property and sweeping views create a wonderful sense of space that's increasingly difficult to find. Located in rural Sunderland, this is an opportunity to enjoy the slower pace and natural beauty of the country without giving up convenient access to town and surrounding communities. Full of history, character and possibility, 1450 Brock Concession Road 4 isn't simply a house - it's a place to put down roots and create the next chapter of its story. (id:61476)

20 Lakeview Drive
Scugog, Ontario
Welcome to this beautifully cared for bungalow, lovingly owned and enjoyed by the same family for over 30 years. This wonderful home offers spacious principal rooms, a warm and inviting layout, and a location that is perfect for families. A large, open entry welcomes you into the home. Bright windows fill the spacious living room and dining room with natural light, creating a warm and relaxing atmosphere. The eat-in kitchen provides plenty of room for casual family meals or entertaining, while the adjoining family room offers a cozy gathering space with a gas fireplacve and walkout to the private deck. The spaciour primary suite is tucked away in the back corner of the home, offering excellent privacy along with a stunning walk-in closet and 3-piece ensuite. Two additional generously sized bedrooms provide comfortable space for family, guests, or a home office. The partially finished basement offers a great sized office or playroom, while the remaining space awaits your personal vision and finishing touches. Enjoy all that the stunning waterfront town of Port Perry has to offer, including excellent schools, a community centre, waterfront parks, year-round kids' sports, and an abundance of shops, restaurants and everyday conveniences. A lovingly maintained home in a fantastic community- ready for its next chapter! (id:61476)

18 Bice Court
Clarington, Ontario
Executive Custom Built Bungaloft Gracing 1.26 Acres. Breathtaking Hilltop Vistas Overlooking The Prestigious Enclave Of Custom Homes In Solina's Exclusive Westlake Estates. Beautifully Landscaped, Out Door Pot lights, Armour Stone, Exceptional Finishes, Rounded corners, upgraded Doors and Hardware, Speaker system through out the home, 10 Foot Ceilings, Formal Great Room with Fireplace, and Coffered Ceilings, Harwood Floors through out, 2 Staircases To Basement with walk out, Main Floor Laundry. Garage Entry, Cherry wood Kitchen with Granite counter tops Center island, Porcelain Floors, built in appliances with Panel Fridge, Ceramic back splash with pot filler walk out to covered Porch, Butler service area linked to the Dining room. Heated Floors in all bathrooms, Kitchen and Laundry, All bedrooms have there own Ensuites. Cold cellar, 3820 sqft above grade finished & 3419sqft of basement waiting for you to Design. (id:61476)
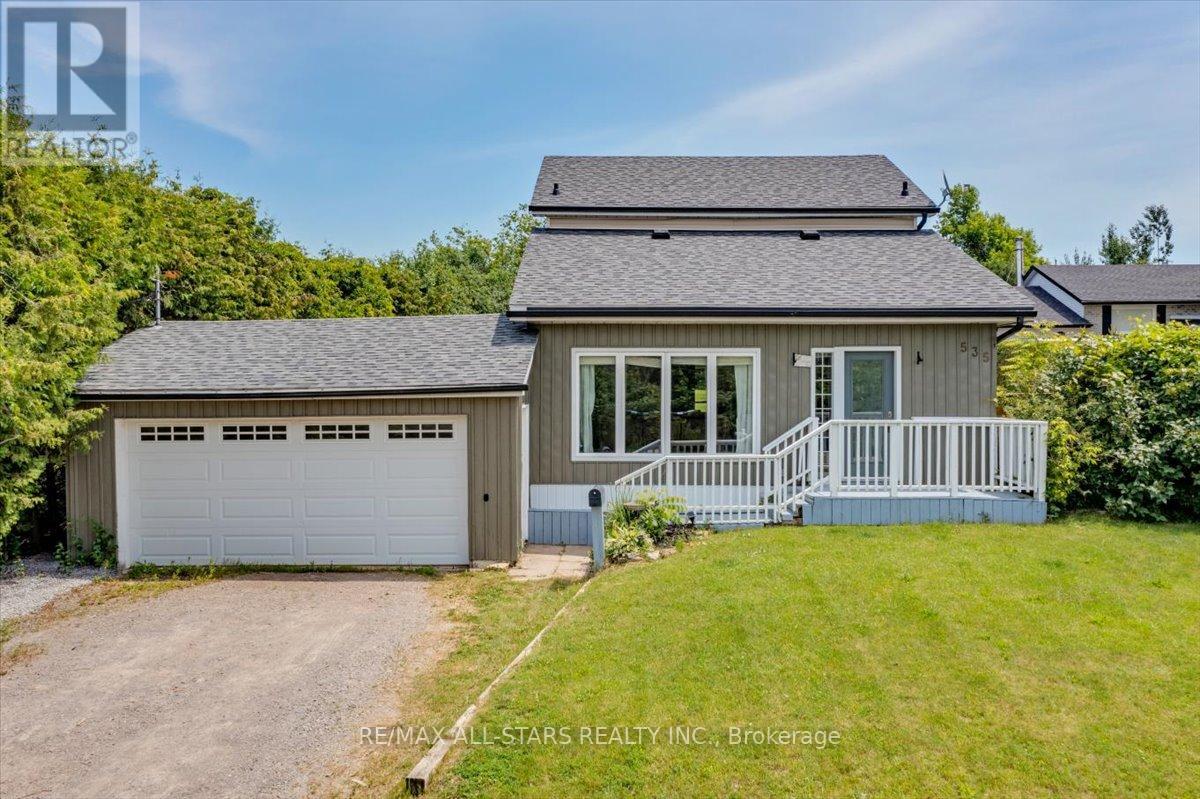
535 George Street
Brock, Ontario
Welcome to this charming two-storey home ideally located just outside of town in Beaverton, offering the perfect blend of peaceful living with no homes across the street and convenient access to local amenities. This well-maintained property features three bedrooms and two bathrooms, making it an excellent option for first-time buyers or those looking to downsize. The eat-in kitchen provides a functional and inviting space for everyday living, while the convenience of main floor laundry adds to the home's practicality. Fresh paint throughout gives the home a clean, updated feel, and recent upgrades include a new washing machine (2026) and new roof (2025). Situated on a large 66 x 173ft yard, there's plenty of outdoor space to enjoy, garden, or entertain. A fantastic opportunity to get into the market with a move-in ready home in a desirable location! (id:61476)
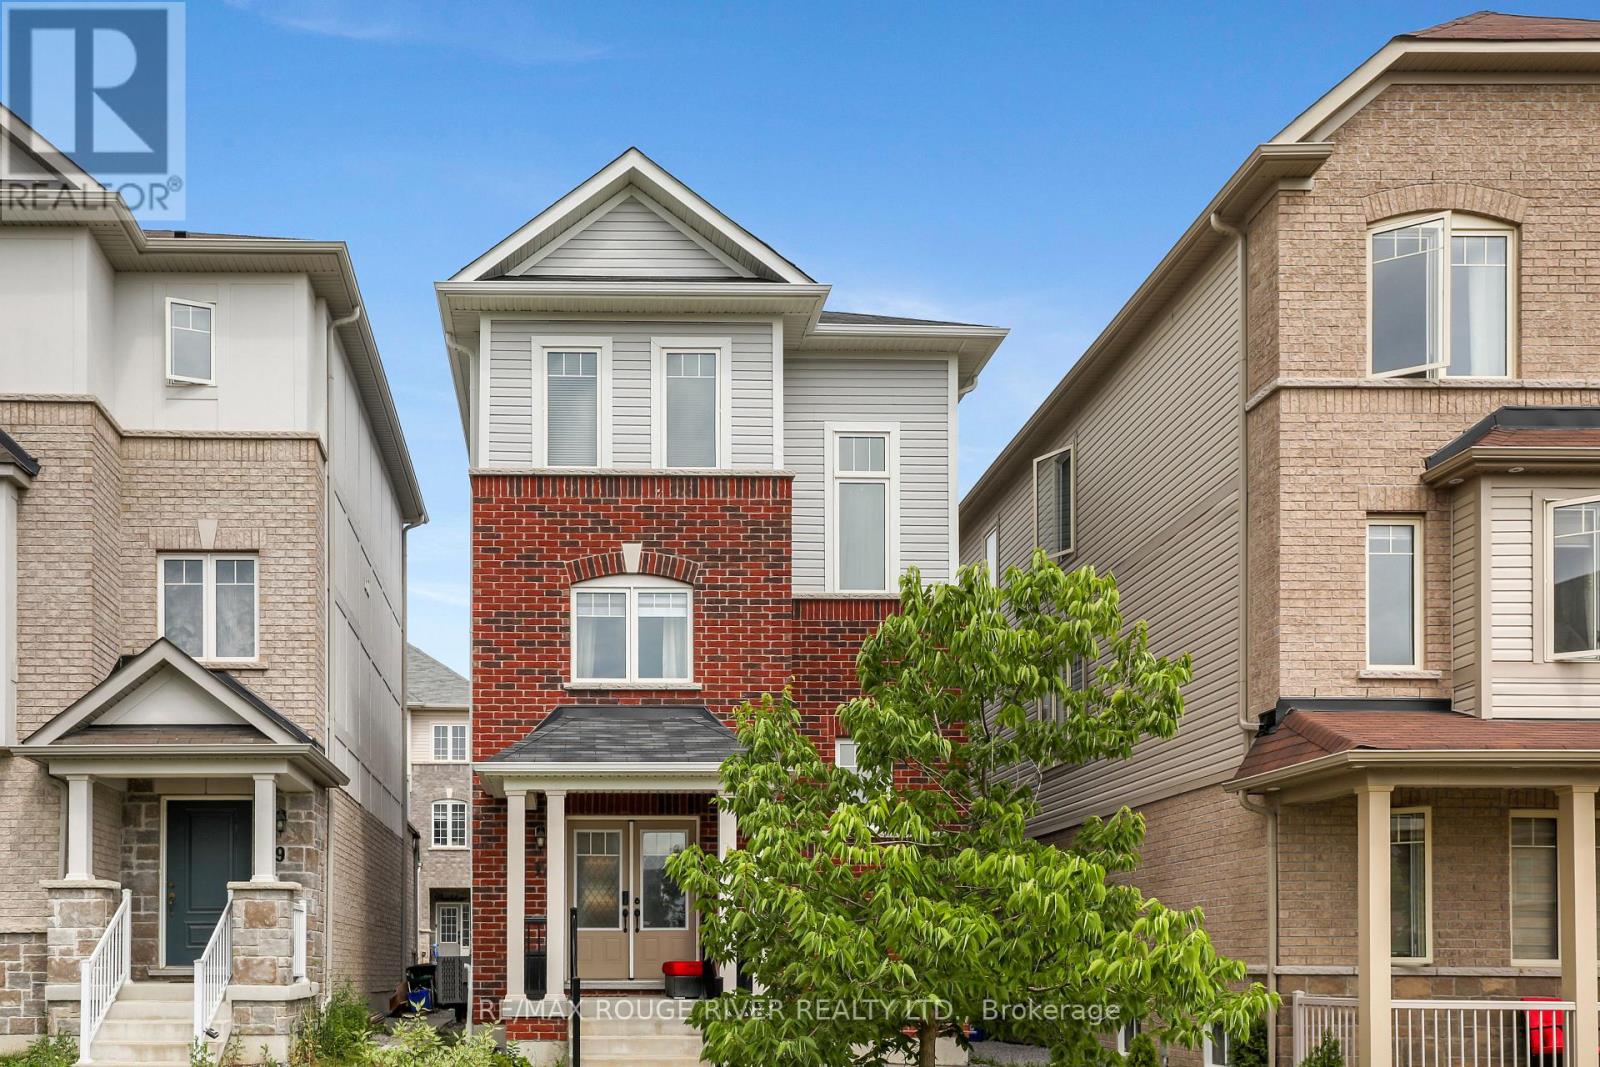
17 Devineridge Avenue
Ajax, Ontario
Welcome to 17 Devineridge Ave - a move-in-ready 2-bed, 3-bath detached home in Ajax, perfect for first-time buyers. Open-concept main floor with centre island kitchen, 9-ft ceilings, potlights, and laminate flooring throughout. 1,383 sq ft of well-proportioned living space, plus a converted garage offering flexible bonus space (easily reverted back). Only 6 years old. Steps to schools (Viola Desmond School, French language is also being built) shopping Walmart, Canadian Tire,Costco, restaurants, and Ajax GO, 401, 412, for an easy commute downtown. Walking paths, Audley Community Centre, medial building, Goodlife and Lifetime Fitness close by. Short drive to the beautiful Ajax waterfront and walking trails. A smart start in an established neighbourhood. (id:61476)
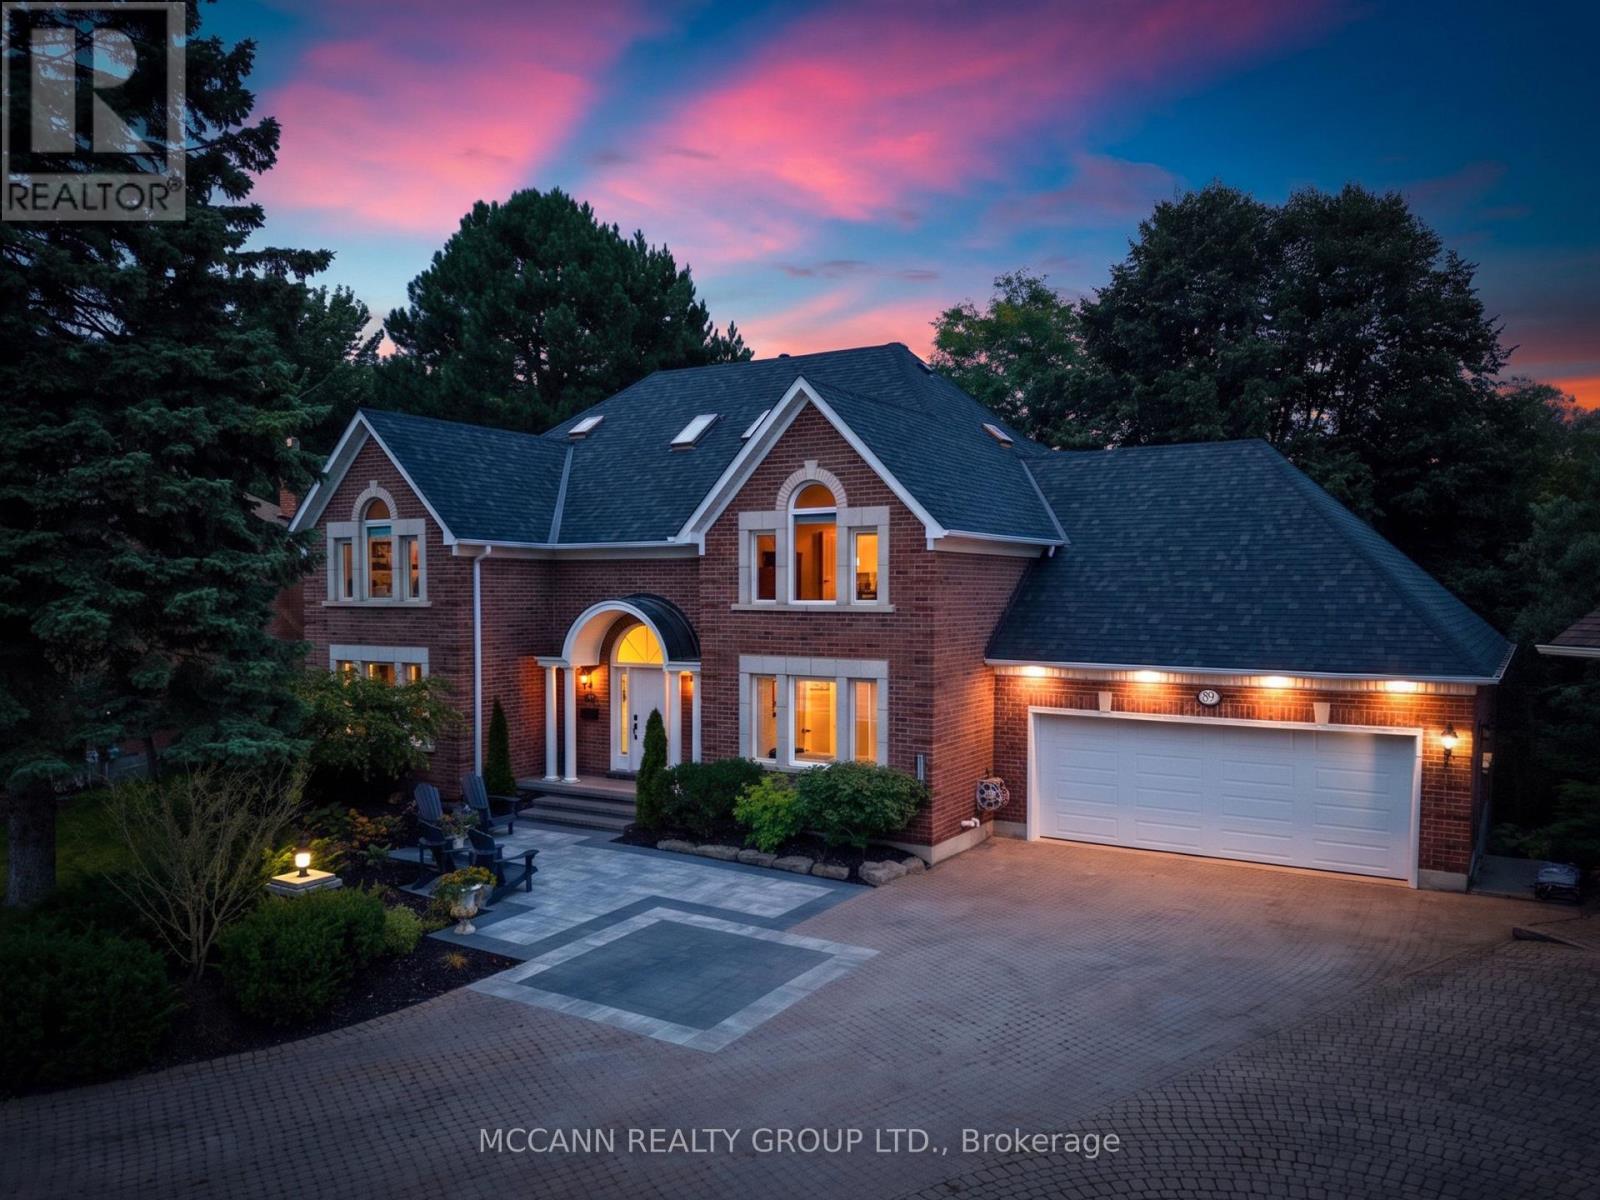
89 Blackcreek Trail
Clarington, Ontario
Welcome to 89 Blackcreek Trail in Courtice, a rarely offered home tucked away on a quiet cul-de-sac in one of the area's most sought-after neighbourhoods. Extensively renovated & set on an oversized ravine lot, this exceptional property is surrounded by mature trees, breathtaking forest views, abundant wildlife & Black Creek running along the property, creating a peaceful connection to nature.Step inside to soaring cathedral ceilings, beautiful hardwood floors, an abundance of natural light & a stunning stone fireplace. The heart of the home offers a beautiful kitchen designed for both everyday living & entertaining, flowing effortlessly into the home's generous living spaces. The thoughtfully designed main level features a spacious living room & family room, private office, large mudroom & a beautiful main-floor primary retreat with its own walkout, allowing you to wake up to the incredible natural surroundings. Upstairs you'll find 3 additional bdrms, 2 baths & a versatile loft/bonus room.The fully renovated lower level adds exceptional living space with a wet bar, gym, sauna & walkout, ideal for multigenerational living, extended family, guests or simply additional space to relax & entertain.Extensive improvements include hardwood throughout the main & second levels, renovated stairs & railings, beautiful landscaping, newly paved driveway & epoxy flooring in the impressive triple-car garage.Step outside & experience what truly sets this property apart: incredible privacy, mature trees, beautiful landscaping, abundant wildlife, forest views & the peaceful sounds of Black Creek. Conveniently located close to schools & just minutes to Hwy 2, with easy access to Hwys 401, 418 & 407, making travel throughout Durham & the GTA a breeze. A truly rare opportunity to own a home where exceptional living meets an extraordinary natural setting. (id:61476)
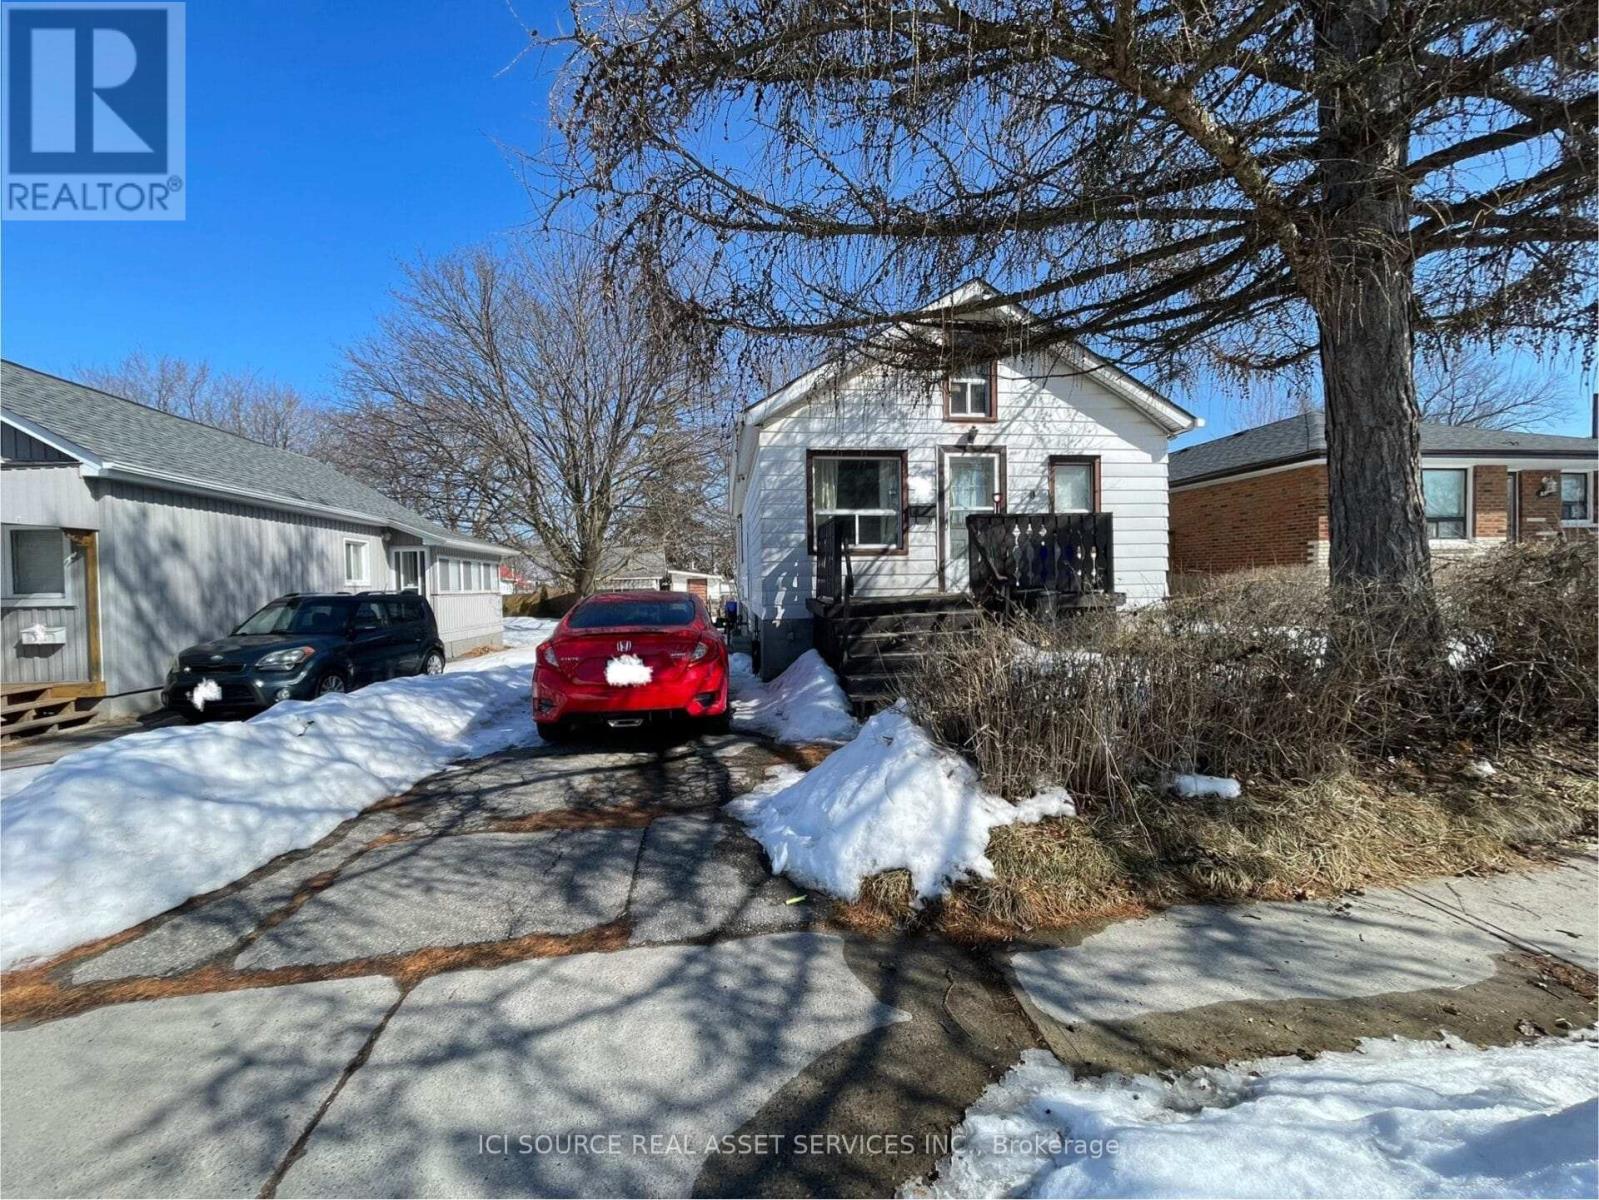
547 Montrave Avenue
Oshawa, Ontario
NOW VACANT & AVAILABLE IMMEDIATELY! Long-term tenants have officially moved out, meaning this property is now fully vacant, clean, and ready for immediate possession. Perfect for buyers looking to move right in, or investors wanting to set their own top-tier market rents with zero inherited tenancy! Easy to view anytime. Welcome to this detached bungalow in a convenient Oshawa location, just minutes from Hwy 401, Oshawa Centre, shopping, and major amenities. Located on a quiet residential street within an established neighborhood, close to schools, parks, and everyday conveniences. Situated on a generous 5,000 sq ft lot with a spacious backyard, this property offers incredible upside potential. The main floor features a highly functional layout with 2 bedrooms and 1 bathroom, offering comfortable and bright living space. A finished attic loft provides additional flexible space-ideal for a home office, storage, or a bonus room. The basement features a separate side entrance, offering massive potential for an in-law suite or a future secondary income suite to maximize your cash flow. It includes one finished bedroom, space for further customization, and partially completed bathroom and laundry areas. Additional features include an upgraded 150-amp electrical service and a gas furnace updated within the last 1-2 years. This is a phenomenal opportunity to add value, customize to your needs, and secure a vacant detached home in a high-demand market! *For Additional Property Details Click The Brochure Icon Below* (id:61476)
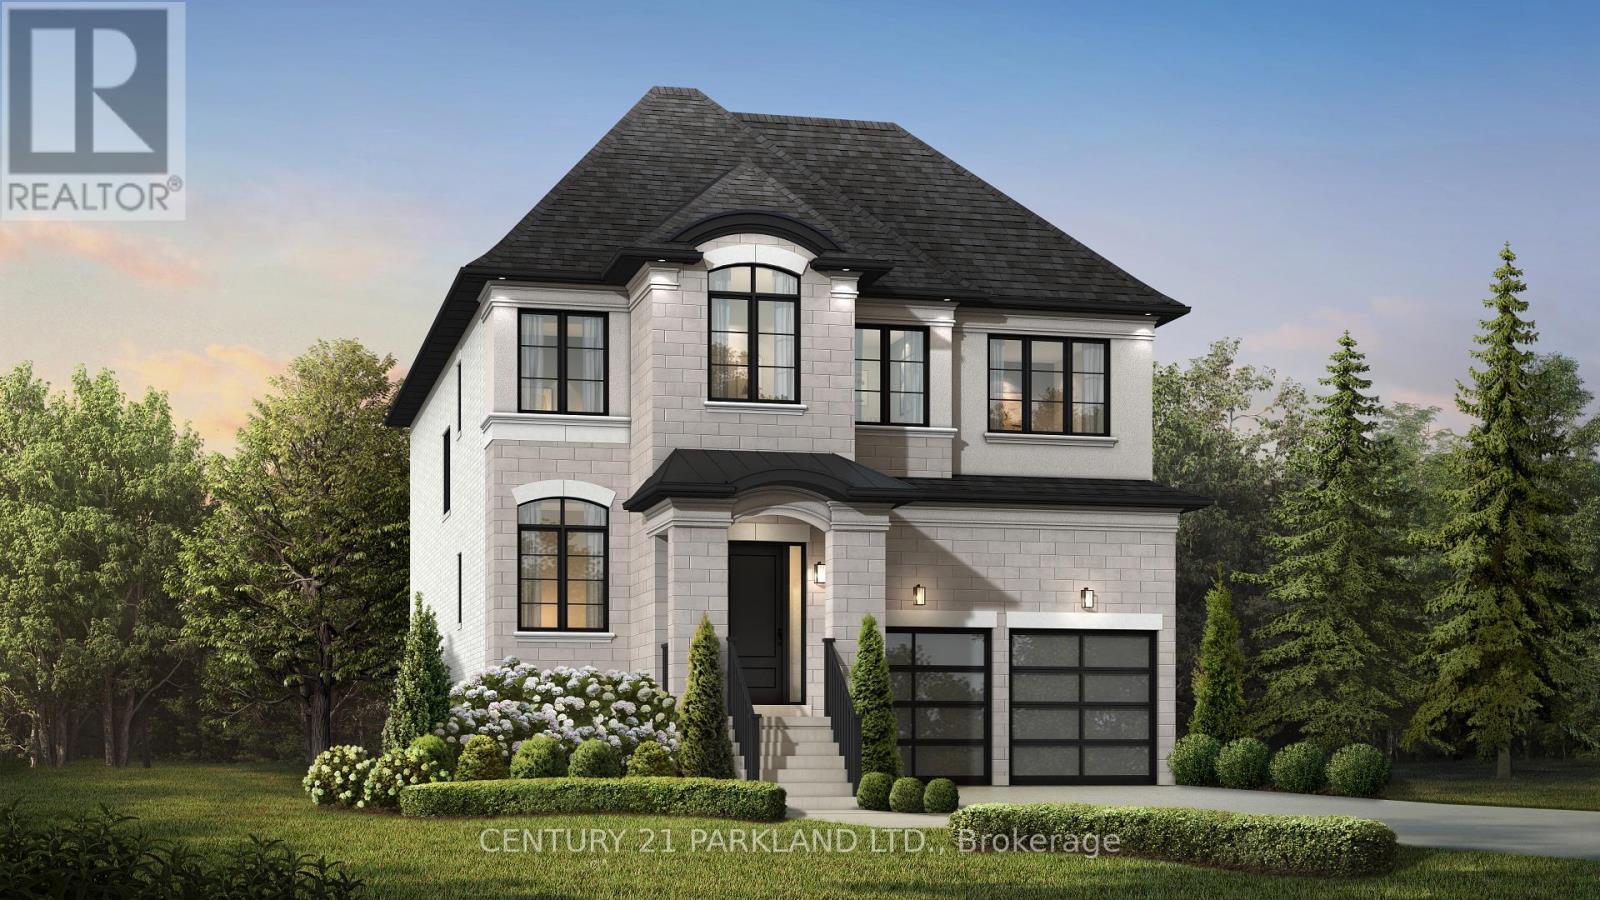
1780 Appleview Road
Pickering, Ontario
An exceptional opportunity to purchase a brand-new home to be built on a rare 48' x 199' lot in an established Pickering community. The purchase price includes both the lot and the completed home to be constructed by award-winning Marshall Homes. This thoughtfully designed residence on a pool size lot, gives you the opportunity to create a home tailored to your lifestyle rather than settle for someone else's choices. Select from flexible floor plans, including a Flex Houz option designed to accommodate growing or multigenerational families, along with three distinctive exterior designs as shown in the listing photos. Personalize your finishes and choose from available upgrades before construction, allowing you to make key design decisions from the start without the cost and disruption of renovating after you move in. Impressive standard features include 10' main-floor ceilings, 9' ceilings on the second and lower levels, engineered white oak flooring, a beautifully appointed kitchen with solid-surface countertops, an elegant primary ensuite, gas fireplace and energy-efficient construction. Enjoy the confidence of modern building standards and Tarion New Home Warranty protection, with convenient access to schools, amenities, GO Transit and major highways. Spring 2027 closing. Property is currently vacant land; the purchase price includes the lot and the new home to be built. See attached Schedule A for complete builder finishes, features and inclusions. (id:61476)
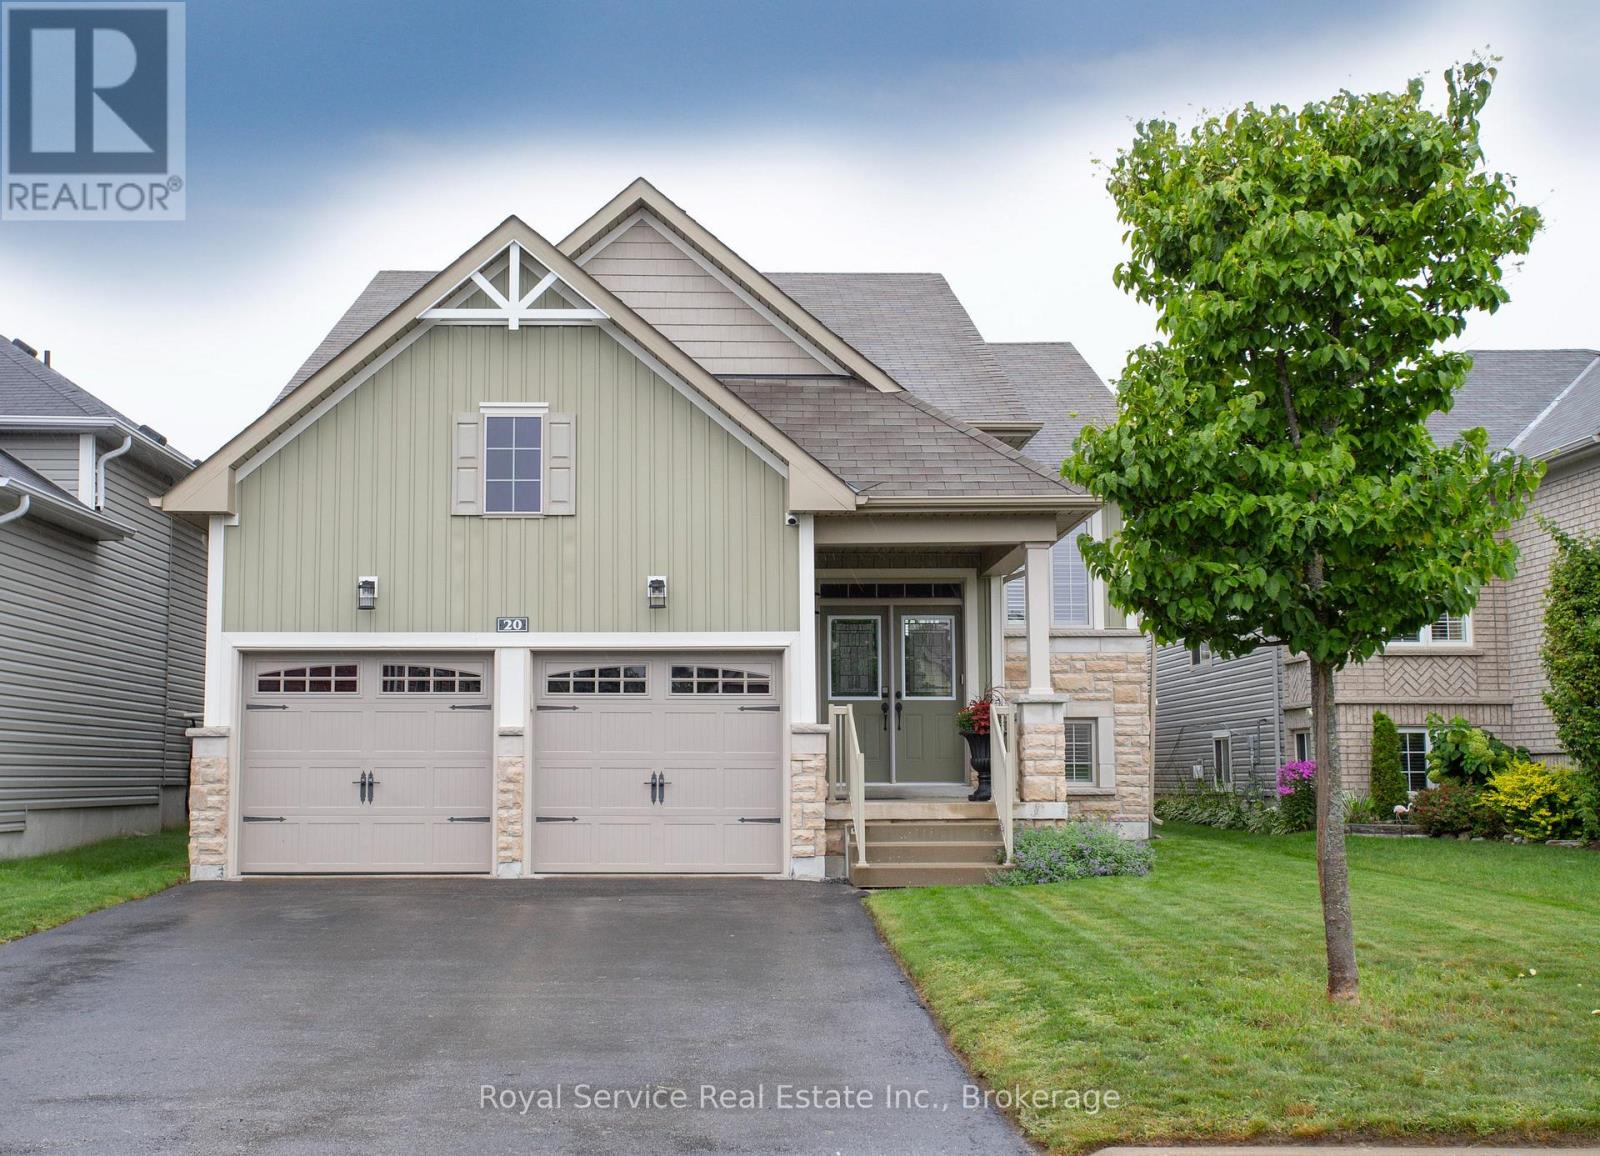
20 Grainger Crescent
Port Hope, Ontario
Welcome to this beautifully maintained 2+2 bedroom home, offering exceptional curb appeal and the perfect blend of modern style, comfort, and versatility. Nestled in a quiet, highly sought-after neighbourhood where homes rarely become available, this impressive property is move-in ready. Thoughtfully designed for everyday living and entertaining, the bright open-concept main floor showcases updated finishes, a cozy gas fireplace, and spacious living and dining areas that flow seamlessly into the modern kitchen, truly the heart of the home. The main level features two generous bedrooms, including a spacious primary retreat, two full bathrooms, and the convenience of main-floor laundry. The fully finished lower level expands the living space with two additional bright bedrooms, a third full bathroom with in-floor heating, and a comfortable family room with a built-in fireplace, making it ideal for extended family, guests, in-laws, or growing teens seeking their own space. Step outside to enjoy the private backyard, ample parking, and the added convenience of no sidewalk maintenance. Located close to all major amenities and transit, this versatile home is perfectly suited for growing families, multi-generational living, or those looking to downsize without compromise. Offering outstanding value, flexibility, and lifestyle appeal, this is a rare opportunity to own in one of the area's most desirable communities. (id:61476)
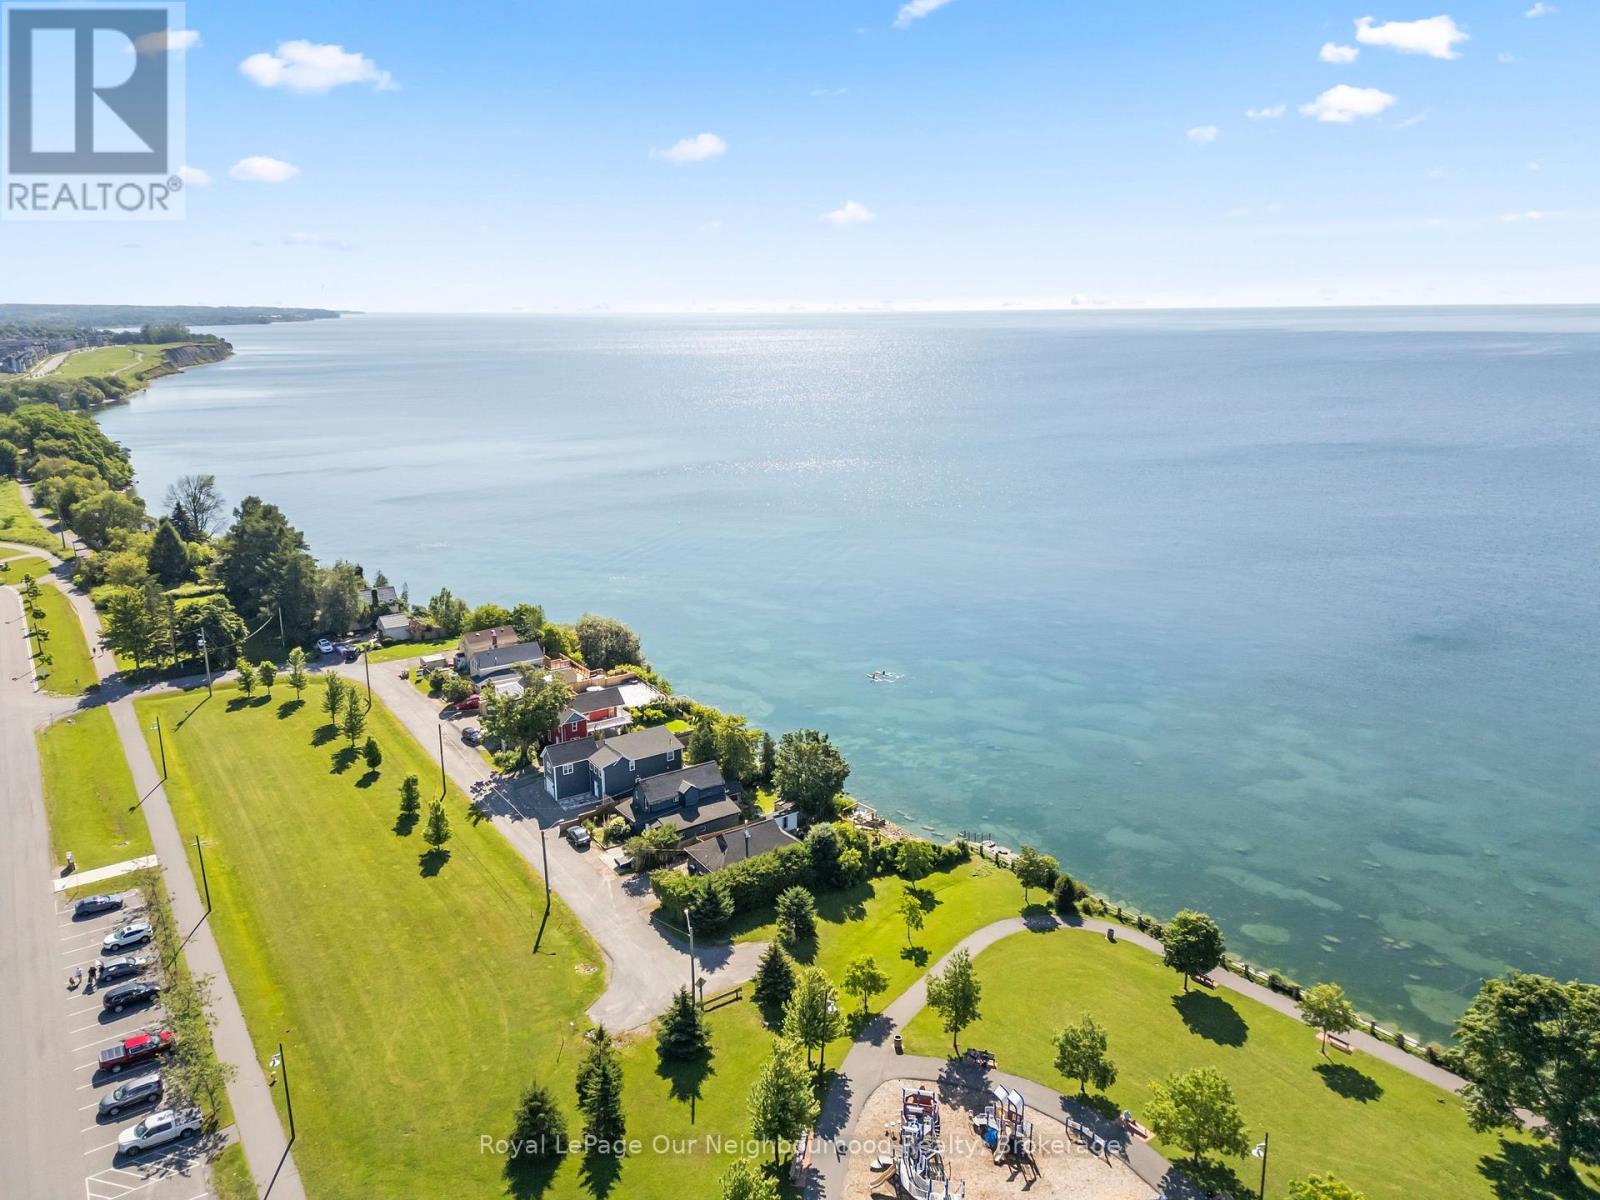
70 East Beach Road
Clarington, Ontario
Where every day feels like a getaway. Tucked away in a nostalgic lakeside nook of South Bowmanville, this enchanting 1920s Cape Cod-style beach house offers the kind of waterfront lifestyle people dream about. With direct access to Lake Ontario, a break wall, shallow water entry, and stairs leading right into the lake, every season invites you to slow down, breathe deeply, and enjoy life at the water's edge. Set beside a community water park and surrounded by scenic lakefront walking and jogging paths, the location feels peaceful, private, and family-friendly, with an inlet laneway entrance that keeps you comfortably tucked away from the road. Inside, the home's open-concept design, a warm gas fireplace, and spectacular water views create a welcoming space that feels both cozy and uplifting. Offering 3 bedrooms, a spacious 4-piece bath, a newly added bedroom with ensuite laundry, and beautiful outdoor living spaces including a 500 sq. ft. composite deck, an over-water deck, and two storage sheds, this property blends charm, comfort, and function with ease. Thoughtful updates such as the new driveway, new shed, deck, and insulation enhance the experience without taking away from the home's character. This is more than a house - it's a storybook waterfront escape for downsizers, investors, or newlyweds ready to embrace the dream lifestyle. (See attached documents for updates) Main level house freshly painted. Kitchen cupboards freshly painted. Bathroom freshly painted. Exterior shutters freshly painted. Ample storage found on second level. With salmon season opening soon, direct shoreline fishing is a highly sought-after feature that can help drive rental demand and premium bookings. (id:61476)

10 Elephant Hill Drive
Clarington, Ontario
Move-in ready and beautifully maintained, this detached home sits on a rare ravine lot in one of Bowmanville's most sought-after pockets. Updated a few years ago with new flooring, fresh paint, and modern lighting, the home still shows clean and well cared for throughout.The main and upper levels offer 3 bedrooms and a bright, functional layout, while the finished basement adds a 4th bedroom and an open-concept living and kitchen space - ideal for extended family, guests, or a self-contained retreat. In total, the home offers 4 bathrooms across its levels.Step outside to a backyard that's hard to find in this price range: backing onto a ravine for added privacy and green space, with an above-ground pool ready for summer. It's the kind of lot that can't be recreated.Located close to schools, parks, shopping, and everyday amenities, this home suits families and downsizers alike who want space, privacy, and a solid, well-updated property. (id:61476)
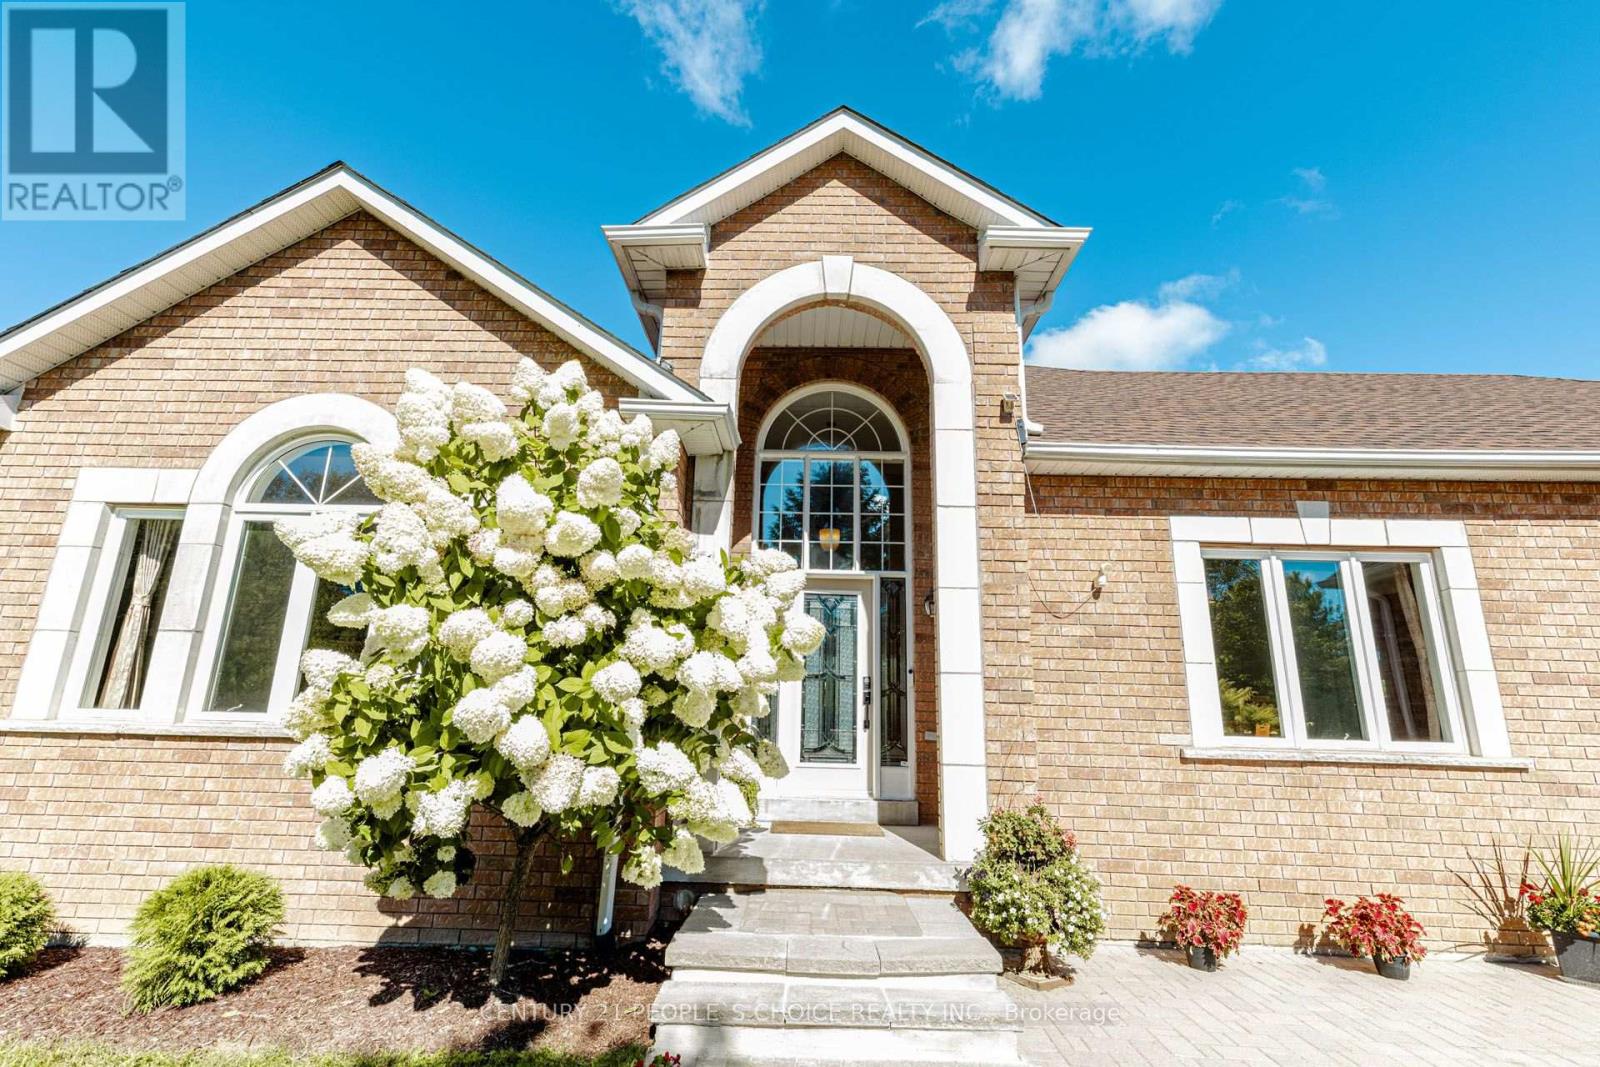
44 Deer Ridge Road
Uxbridge, Ontario
Welcome to 44 Deer Ridge Road - a beautiful home offering space, privacy, and timeless comfort in the sought-after community of Goodwood. Nestled on a premium lot surrounded by natural beauty, this inviting home offers an ideal blend of spacious living and peaceful privacy. The thoughtfully designed open-concept layout creates a warm and welcoming atmosphere throughout. The eat-in kitchen is perfect for both everyday living and entertaining, featuring rich solid wood cabinets, granite countertops, a generous center island, and stainless-steel appliances. The open design makes it easy to gather with family and friends while enjoying the surrounding views. The spacious family room, complete with a cozy fireplace, provides the perfect setting for relaxed evenings, while the separate living room overlooks the beautifully landscaped front garden, offering an elegant space for entertaining or quiet relaxation. The home features three generously sized bedrooms, providing comfortable accommodations for families, guests, or a home office. Located in the charming community of Goodwood within the Township of Uxbridge, residents can enjoy a peaceful setting while remaining close to a variety of local amenities, shops, restaurants, and everyday conveniences. A wonderful opportunity to enjoy the best of spacious country living with the convenience of a welcoming community nearby. (id:61476)
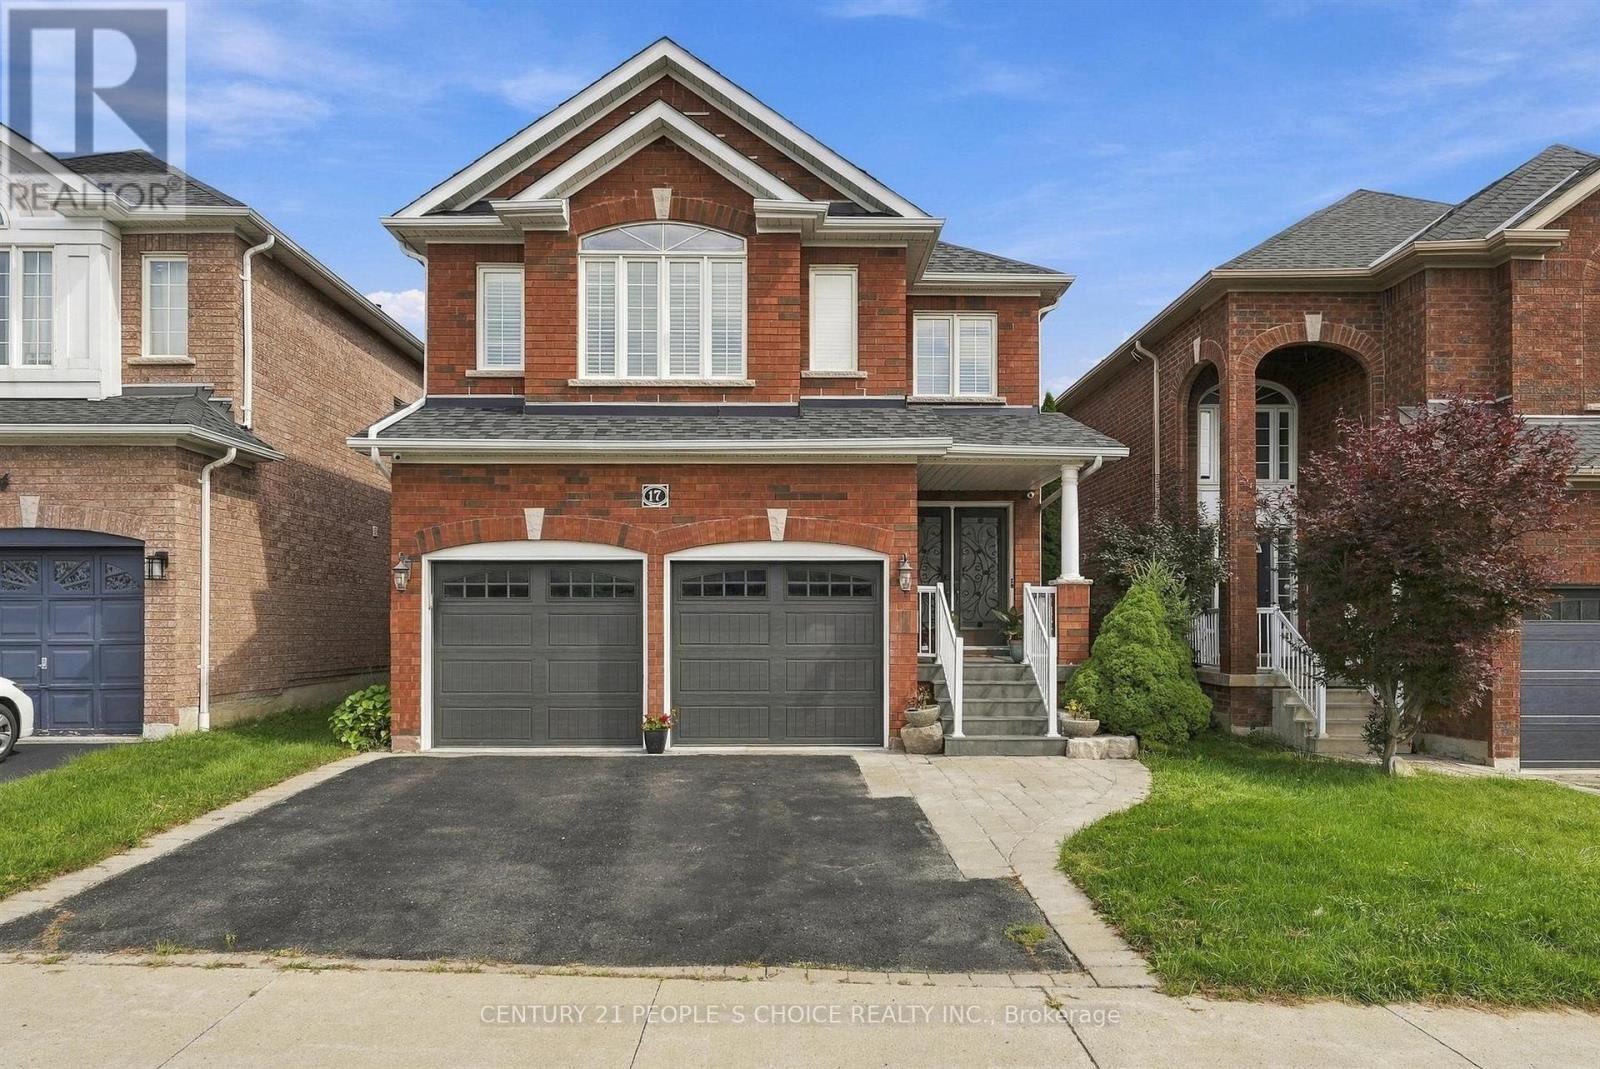
17 Chatterson Street
Whitby, Ontario
Welcome to 17 Chatterson St in the desirable community of Rolling Acres! RECENTLY UPGRADED HOME. All brick, 2008 built and impeccably maintained single-family home. 2 car garage with interior access & mudroom. Fantastic curb appeal: updated covered porch with tile flooring, brick cladding upgrade around windows, and landscaped backyard. On the main floor: gleaming hardwood floors & stairs, formal dining area, living room with fireplace and well-appointed kitchen. The upper floor boasts 3+1 bedrooms (all with walk in closets!), large laundry room; and primary bedroom with huge 5 piece ensuite. Basement is fully finished and is current used as a recreational area; ready for your personal touches! This home is perfectly situated for convenience- access to many shopping center's/plazas, highly rated schools, and even the new Thermea Spa within minutes! Pride of ownership truly shows here- squeaky clean and ready to move- in..This is a must- see! (id:61476)
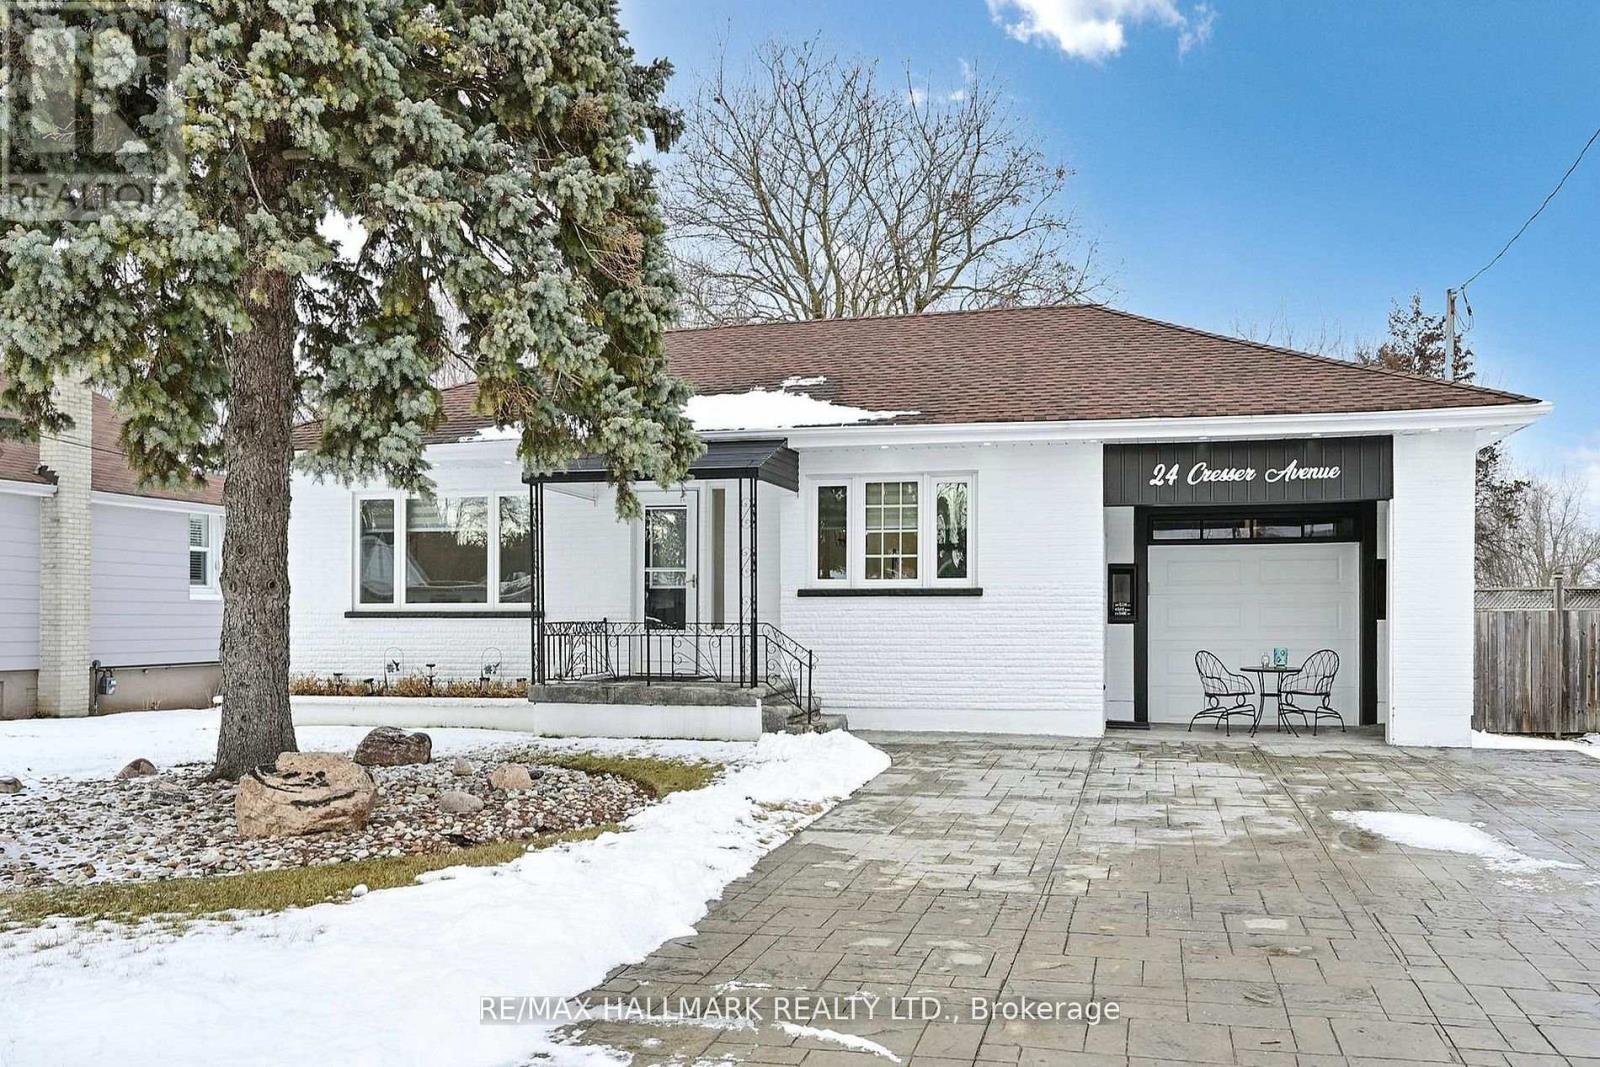
24 Cresser Avenue
Whitby, Ontario
Location, Location, Location! Welcome to Almond Village - where country living meets city convenience. Nestled in a peaceful, nature-inspired setting, this beautifully updated home offers the perfect combination of space, privacy, and accessibility.Ideally located just minutes from Highway 401 and 412, this exceptional property sits on a premium 75' x 269' lot, providing plenty of room for outdoor living, gardening, entertaining, and enjoying the surrounding natural setting.The home features a spacious and functional layout with 3+2 bedrooms and has been thoughtfully updated with quality renovations throughout. The main living areas offer a seamless connection to the outdoors with a walk-out to a large deck, perfect for relaxing or entertaining family and friends.The fully finished basement with a separate entrance provides excellent potential for an in-law suite, extended family living, or additional income.A rare opportunity to enjoy the best of both worlds - peaceful country-style living with easy access to all urban amenities. A true must-see! (id:61476)