

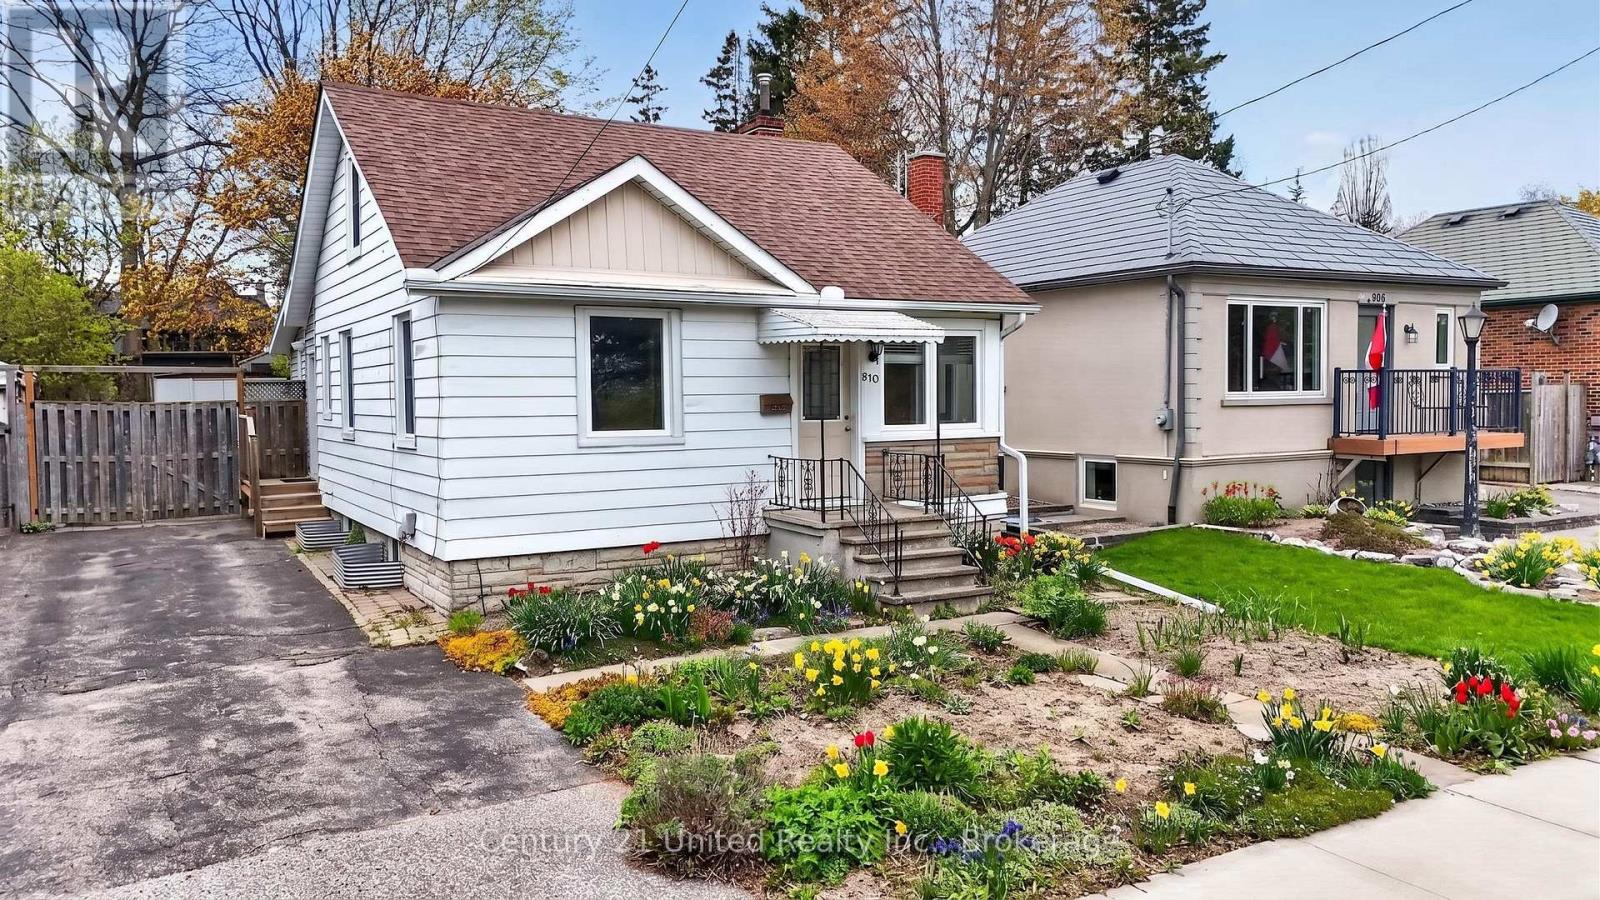
810 Byron Street S
Whitby, Ontario
Updated 3 bedroom, 1 bathroom home in a prime location, directly across from Rotary Centennial Park. This move-in ready property is a fantastic opportunity for first-time buyers or downsizers seeking the convenience of one-level living, with primary bedroom, bathroom, and laundry all located on the main floor. Recent updates include a new furnace (2024), roof (2024), hot water tank (2022), 100-amp electrical service, windows (2014), and A/C (2013). Brand new patio doors (2026) lead to a spacious back deck overlooking the fully fenced backyard, complete with beautiful gardens, the perfect setting for relaxing or entertaining. Inside, the bright and functional layout features a modern kitchen, and clean, well-maintained interior. Upstairs offers two additional bedrooms, ideal for family, guests, or a home office. The clean basement provides excellent storage space. Conveniently located with easy access to Highway 401 and a 5-minute drive to the GO Station. Pre-list home inspection available. (id:61476)
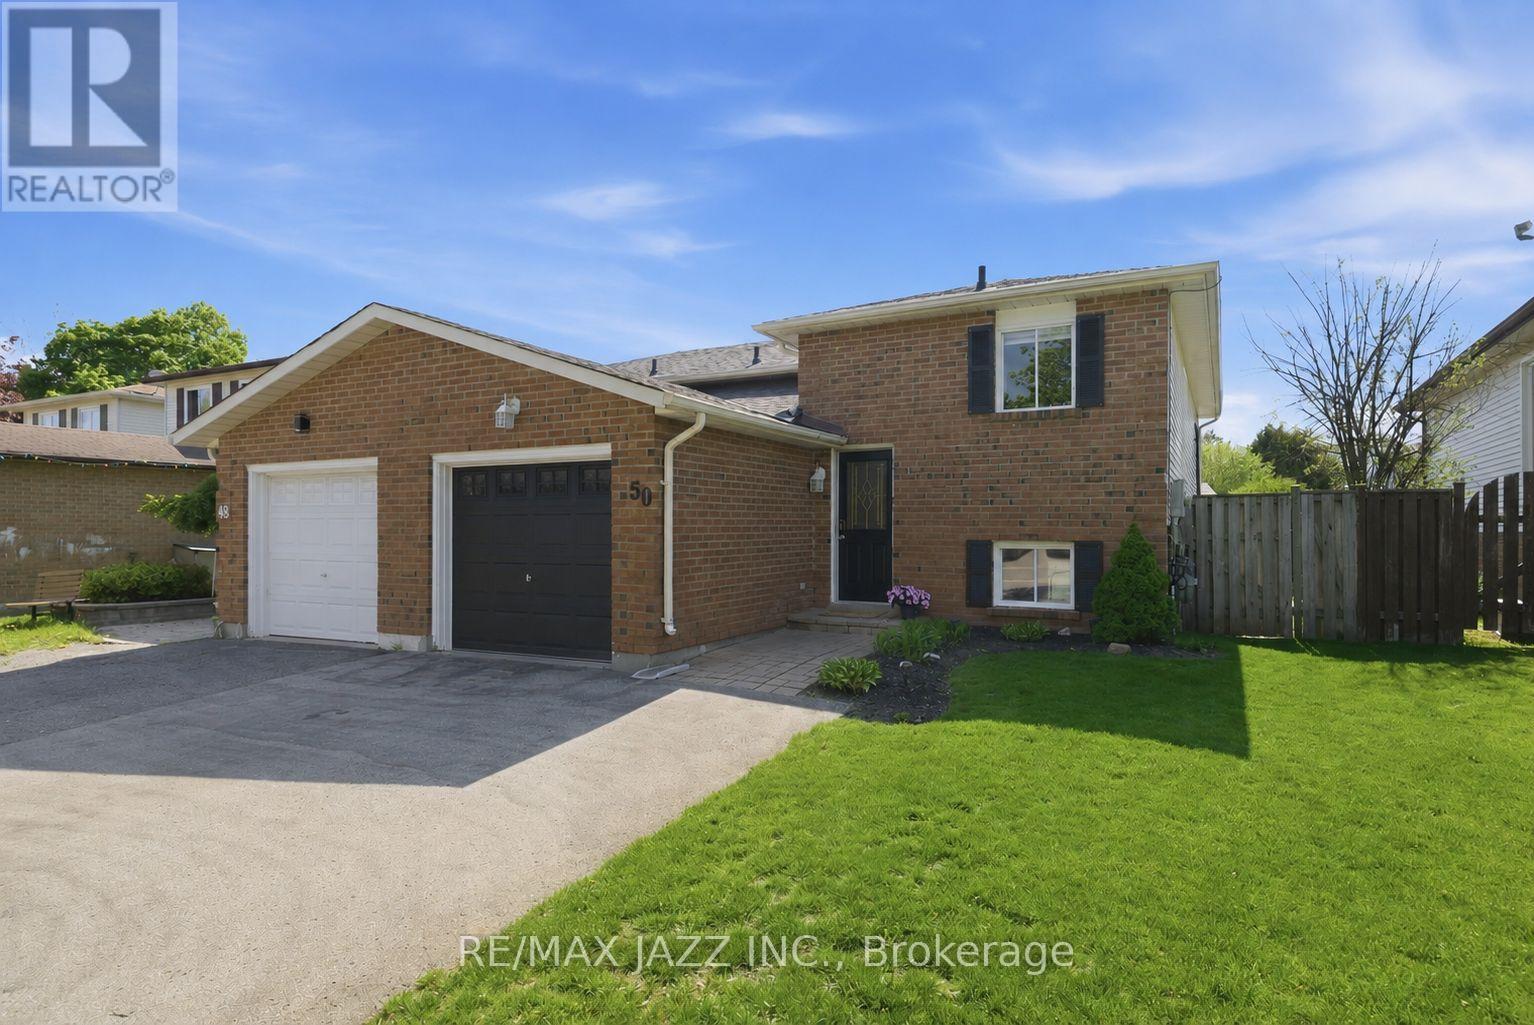
50 Hartsfield Drive
Clarington, Ontario
Welcome to 50 Hartsfield Dr located in the heart of Courtice! This bright and inviting home, offers a spacious primary bedroom conveniently located on the main floor. The sun-filled living space creates a warm and airy atmosphere, perfect for both everyday living and entertaining. Step out onto the back deck and enjoy relaxing afternoons in the sun. The updated main floor bathroom adds modern comfort and style, while the fully finished lower level features two generously sized bedrooms, a 4-piece bathroom, and large above-grade windows that bring in plenty of natural light. Cozy up beside a new gas fireplace, creating the perfect additional living space for family or guests. Complete with a single-car garage, ample driveway parking for up to four vehicles, and located close to schools, parks, and grocery stores, this home offers the perfect blend of comfort, convenience, and functionality. (id:61476)
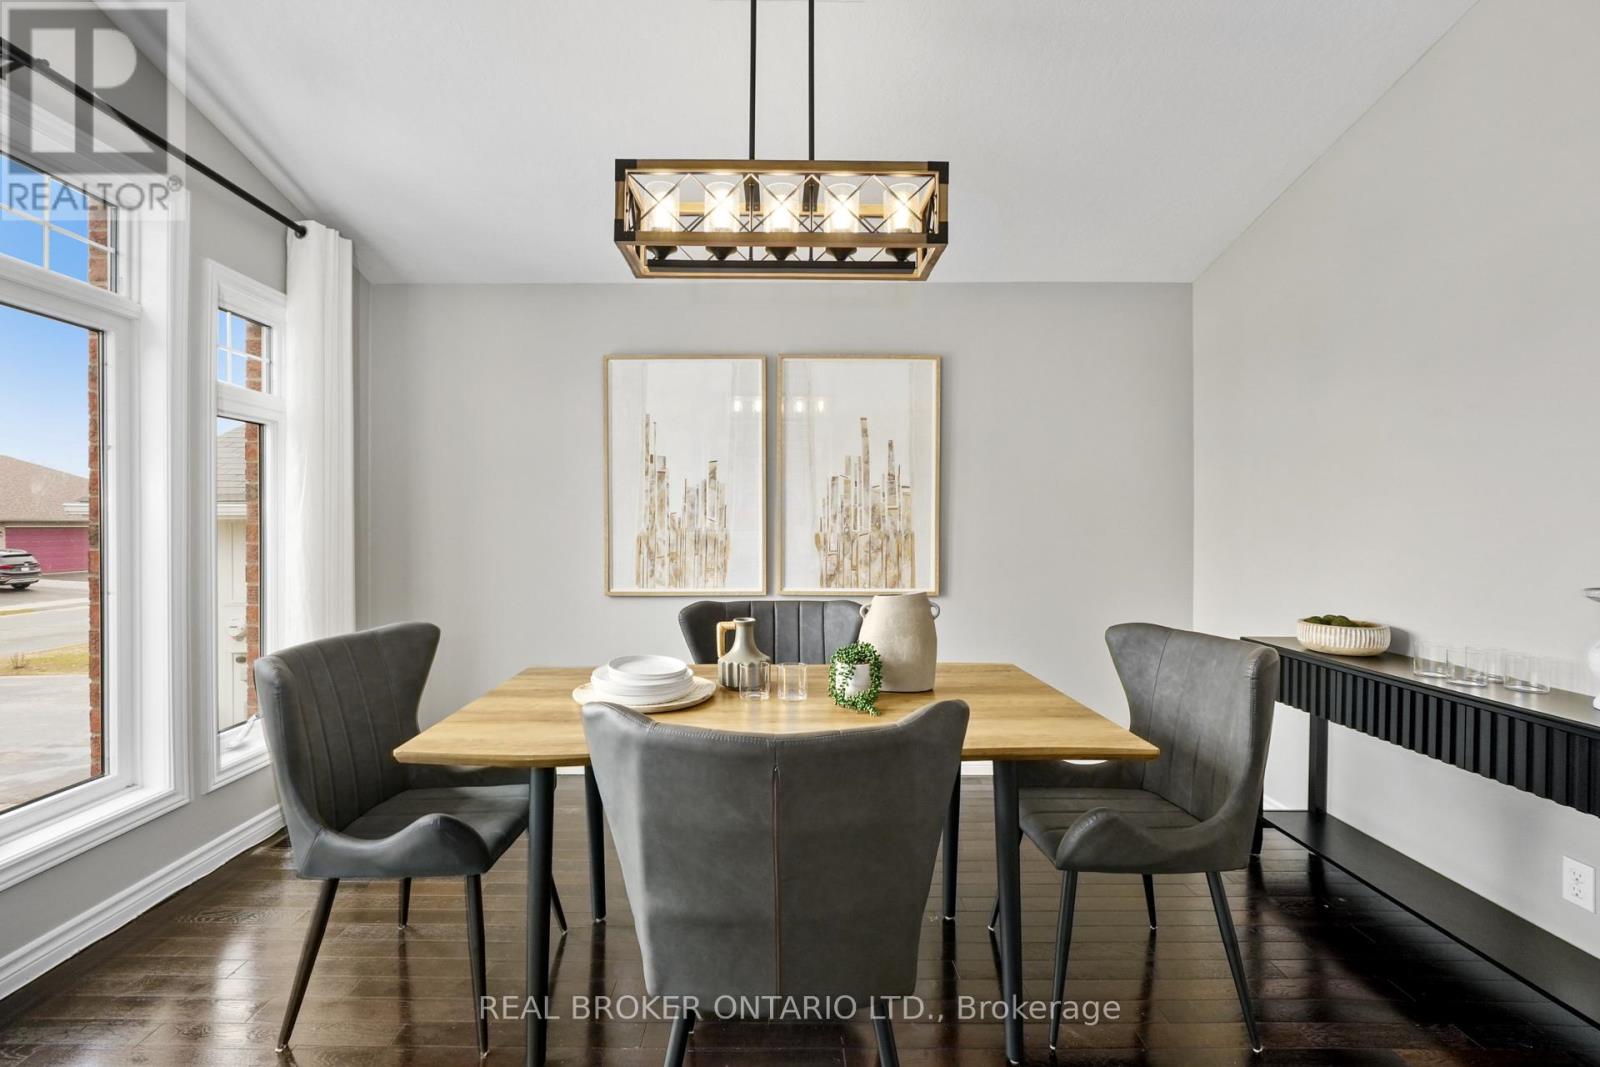
31 Fox Den Drive
Brighton, Ontario
Bright, Beautiful & Move-In Ready! Welcome to 31 Fox Den Drive -- a well maintained 3+2 bedroom, 3 bathroom raised bungalow in the sought-after community of Brighton. This bright, open-concept home features vaulted ceilings in the great room and dining area, creating a spacious and inviting atmosphere perfect for everyday living and entertaining. The main floor offers a generously sized primary bedroom complete with a 4-piece ensuite, along with two additional bedrooms and the convenience of main floor laundry. Recent updates include newly replaced carpeting on the main floor and staircase, adding a fresh, modern touch throughout. The finished lower level provides two additional bedrooms, a 2-piece bathroom and versatile living space ideal for a growing family, guests or a home office setup. Enjoy the convenience of an attached garage and a quiet suburban setting just minutes to Highway 401 for easy commuting. Close to schools, parks, shopping and within walking distance to downtown Brighton and Lake Ontario. Approximately 30 minutes to Quinte West and just 1 hour to the GTA. (id:61476)
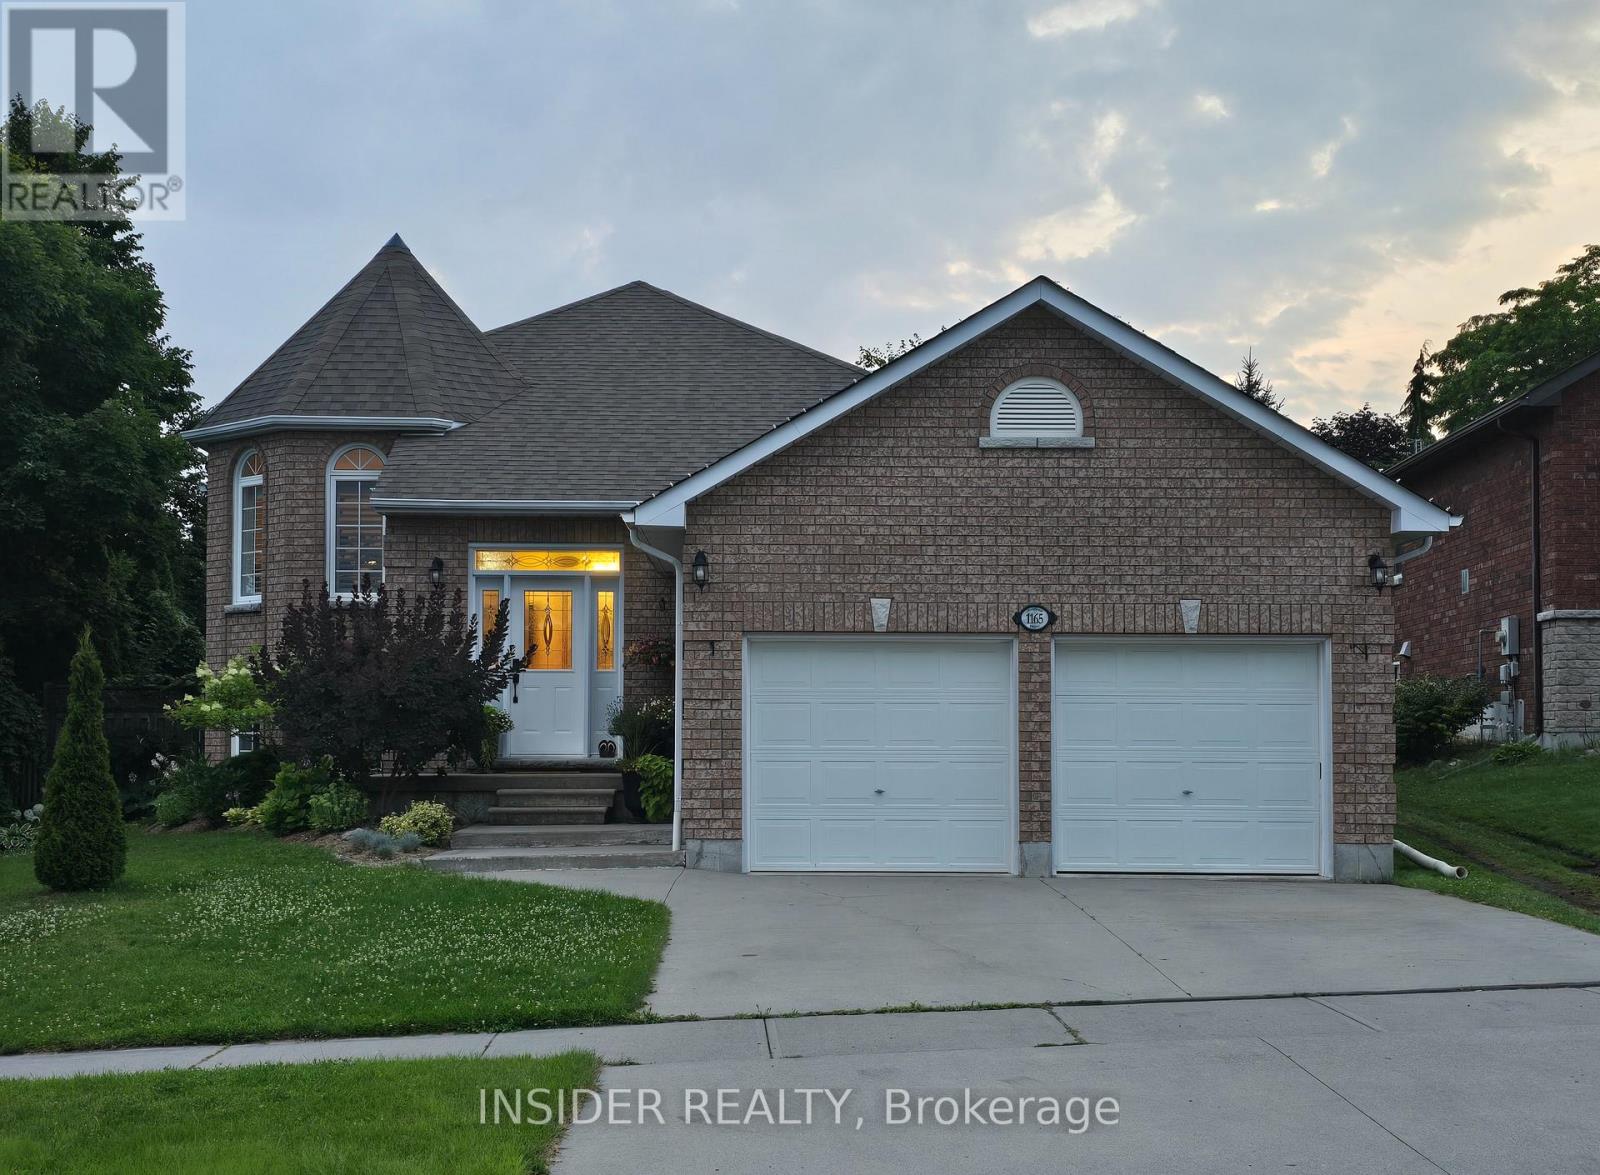
1165 Ashland Drive
Cobourg, Ontario
UPDATED HOME WITH DREAM KITCHEN, FEATURING 36" DUAL FUEL STOVE (GAS RANGE / ELECTRIC OVEN), COFFEE BAR, BUILT-IN DESK AND BREAKFAST BAR / PENINSULA. THE KITCHEN FEATURES HEATED FLOORING FOR YEAR-ROUND COMFORT. THIS HOME IS IN A QUIET SUBDIVISION WITH A SPACIOUS BACK YARD. CONVENIENTLY LOCATED NEAR ST. MARY CATHOLIC SECONDARY SCHOOL WITH QUICK AND EASY ACCESS TO THE 401 AND DOWNTOWN AMMENITIES. ENJOY EVERYTHING COBOURG HAS TO OFFER IN THIS RAISED BUNGALOW PERFECT FOR A GROWING FAMILY, WORK FROM HOME PROFESSIONALS, OR RETIREES. FEATURING NEWLY INSTALLED SUSPENDED CEILING (BASEMENT) , UPGRADED 200A ELECTRICAL SERVICE, HEAT PUMP (ELECTRIC WITH GAS BACKUP), TESLA UNIVERSAL WALL CHARGER (11.5KW, COMPATIBLE WITH OTHER EV'S, NACS / CCS PLUGS), AND ON-DEMAND (TANKLESS) WATER HEATER. (id:61476)
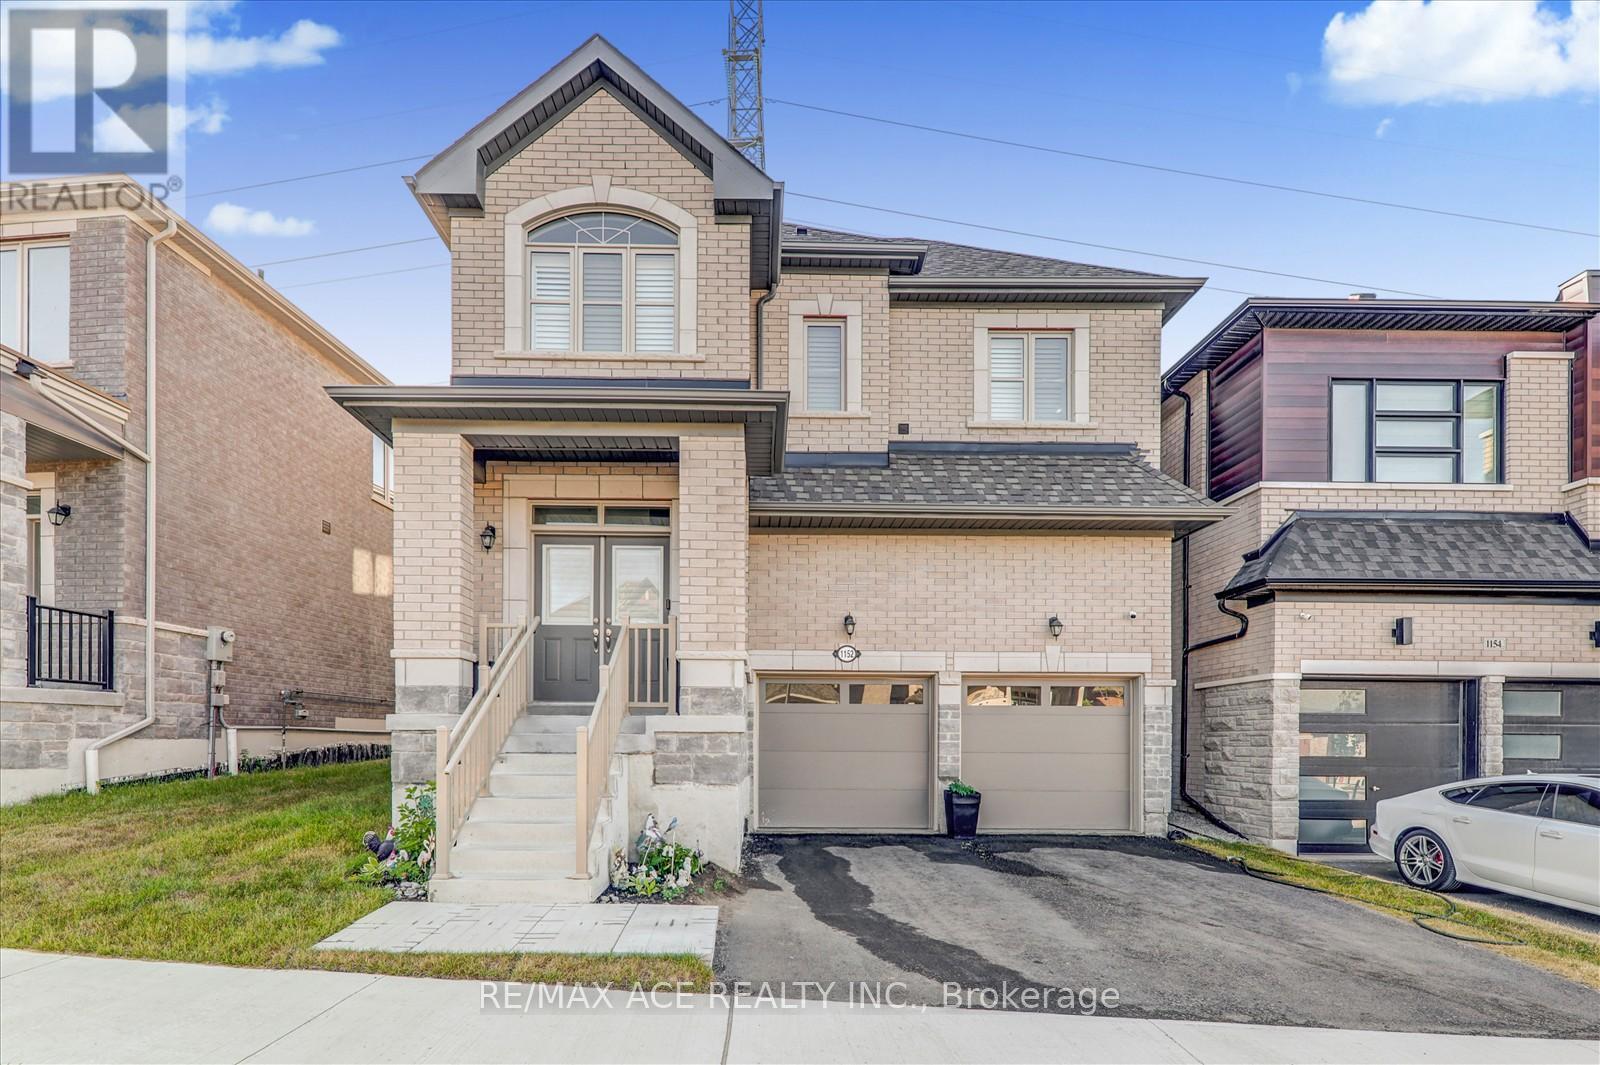
1152 Skyridge Boulevard
Pickering, Ontario
Welcome to your new dream home with 4 bedrooms and 3 Washrooms 2-storey detached home with large frontage nestled in the highly sought-after New Seaton Community in Pickering. Immaculate modern living with Open-Concept with upgraded kitchen cabinets along with Ceramic floor and stainless-steel appliances. Well-sized family room with hardwood flooring and large window for natural light. Dining rooms with glass sliding door way to walk out to backyard. Upgraded Oak Stairs from main floor to 2nd floor take you to the primary bedroom boasts a walk-in closet and ensuite 5pc washroom. Well-sized other three bedrooms with large windows along with a 3 piece washroom on the 2nd floor. Endless possibilities and ample space, it's a blank canvas waiting for your personal touch. Come view it and you will not be disappointed! Mins to Park, School, Shopping center, and other amenities. (id:61476)
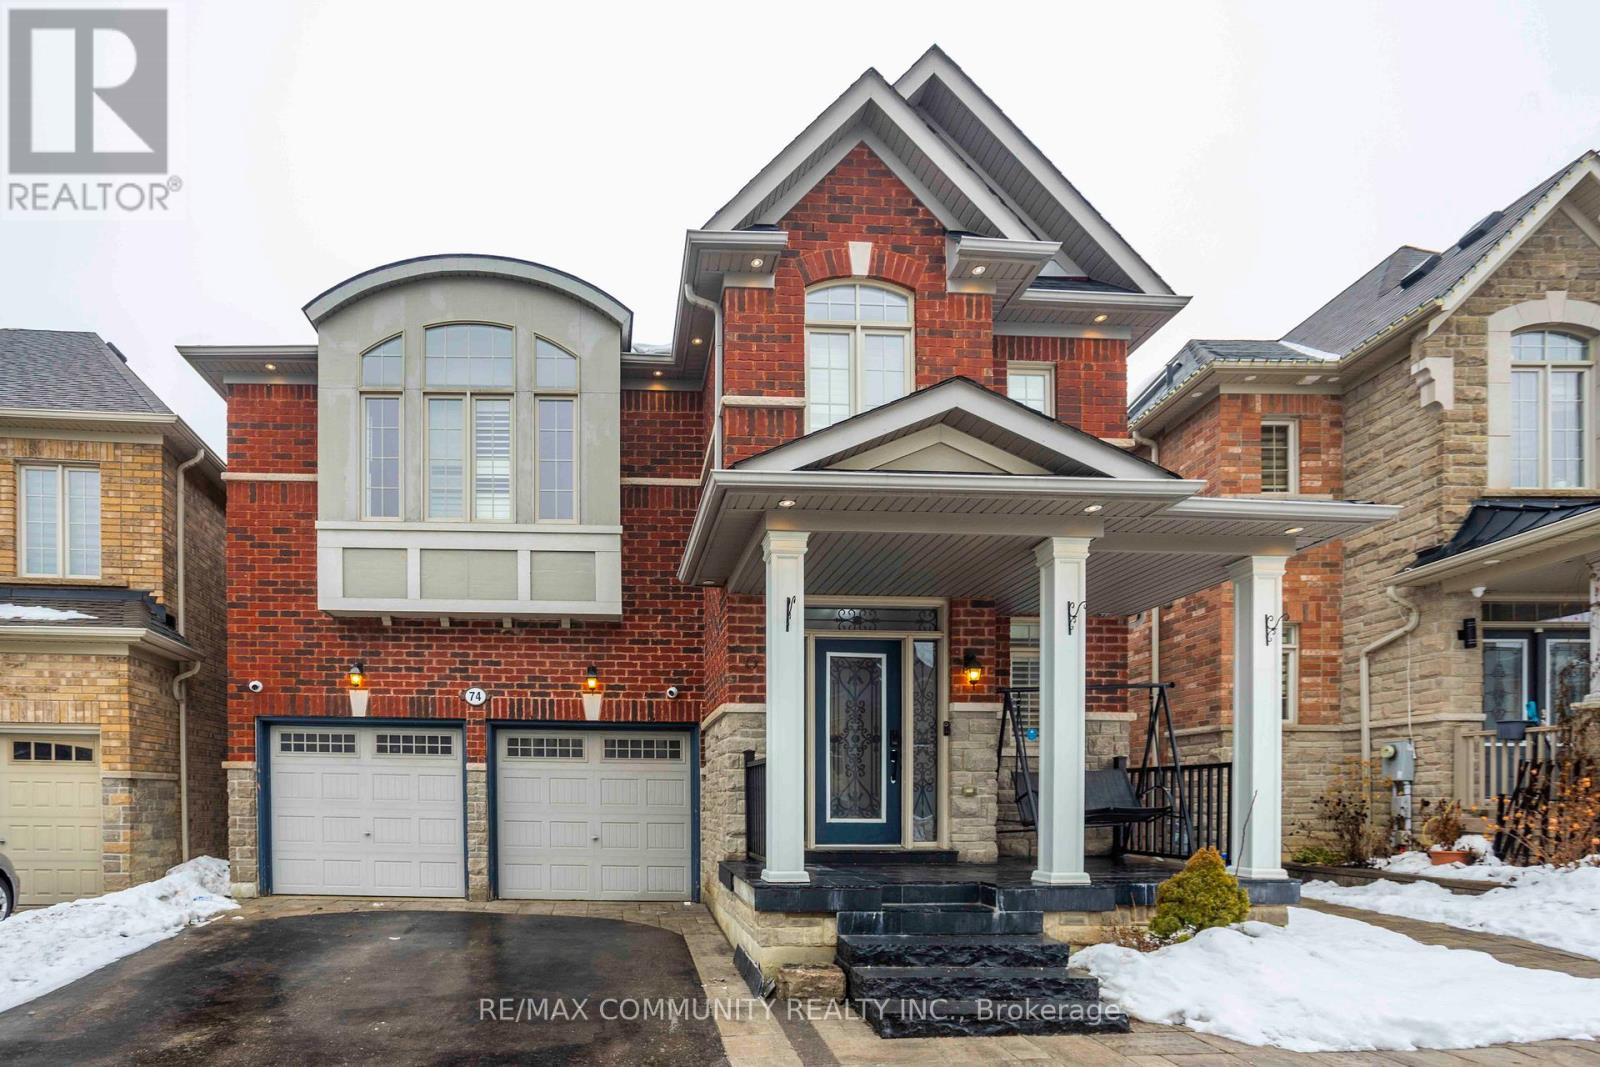
74 Stannardville Drive
Ajax, Ontario
Welcome to this well maintained 4+1 bedroom family home in the incredible North West Ajax neighbourhood! Gorgeous Duffin's Village Geranium Model Double Car Garage Beautiful House With Tons Of Fine Quality Upgrades. 9" Ceiling Main Floor, Spacious Living Room, Wainscoting, Crown Mouldings, Pot-lights, Modern Eat In Kitchen with Custom Tall Cabinets, Stainless Steel Appliances and Gas Stove. The Centre Island with Waterfall Granite Countertop and Back splash.The Spacious Family Room, Den on the Second Floor, Two Bedrooms with Ensuite and Two Bedrooms with Sharing the Washroom. Professionally Finished Basement with Kitchen, Stainless Steels Appliances, Living Area, One Bedroom and Washroom. Walkout-Deck O/Looking A Gorgeous Landscaped Backyard.The House equipped with Simply Smart Home System: Tank less Water Heater for Cleaner and Healthier Water, Heat Pump providing cozy warmth and cool refreshment, High Effeciency Furnace,and HEPA. The Hepa Air Cleaner & Water Filtration System. Living begins here - book your private showing today. (id:61476)
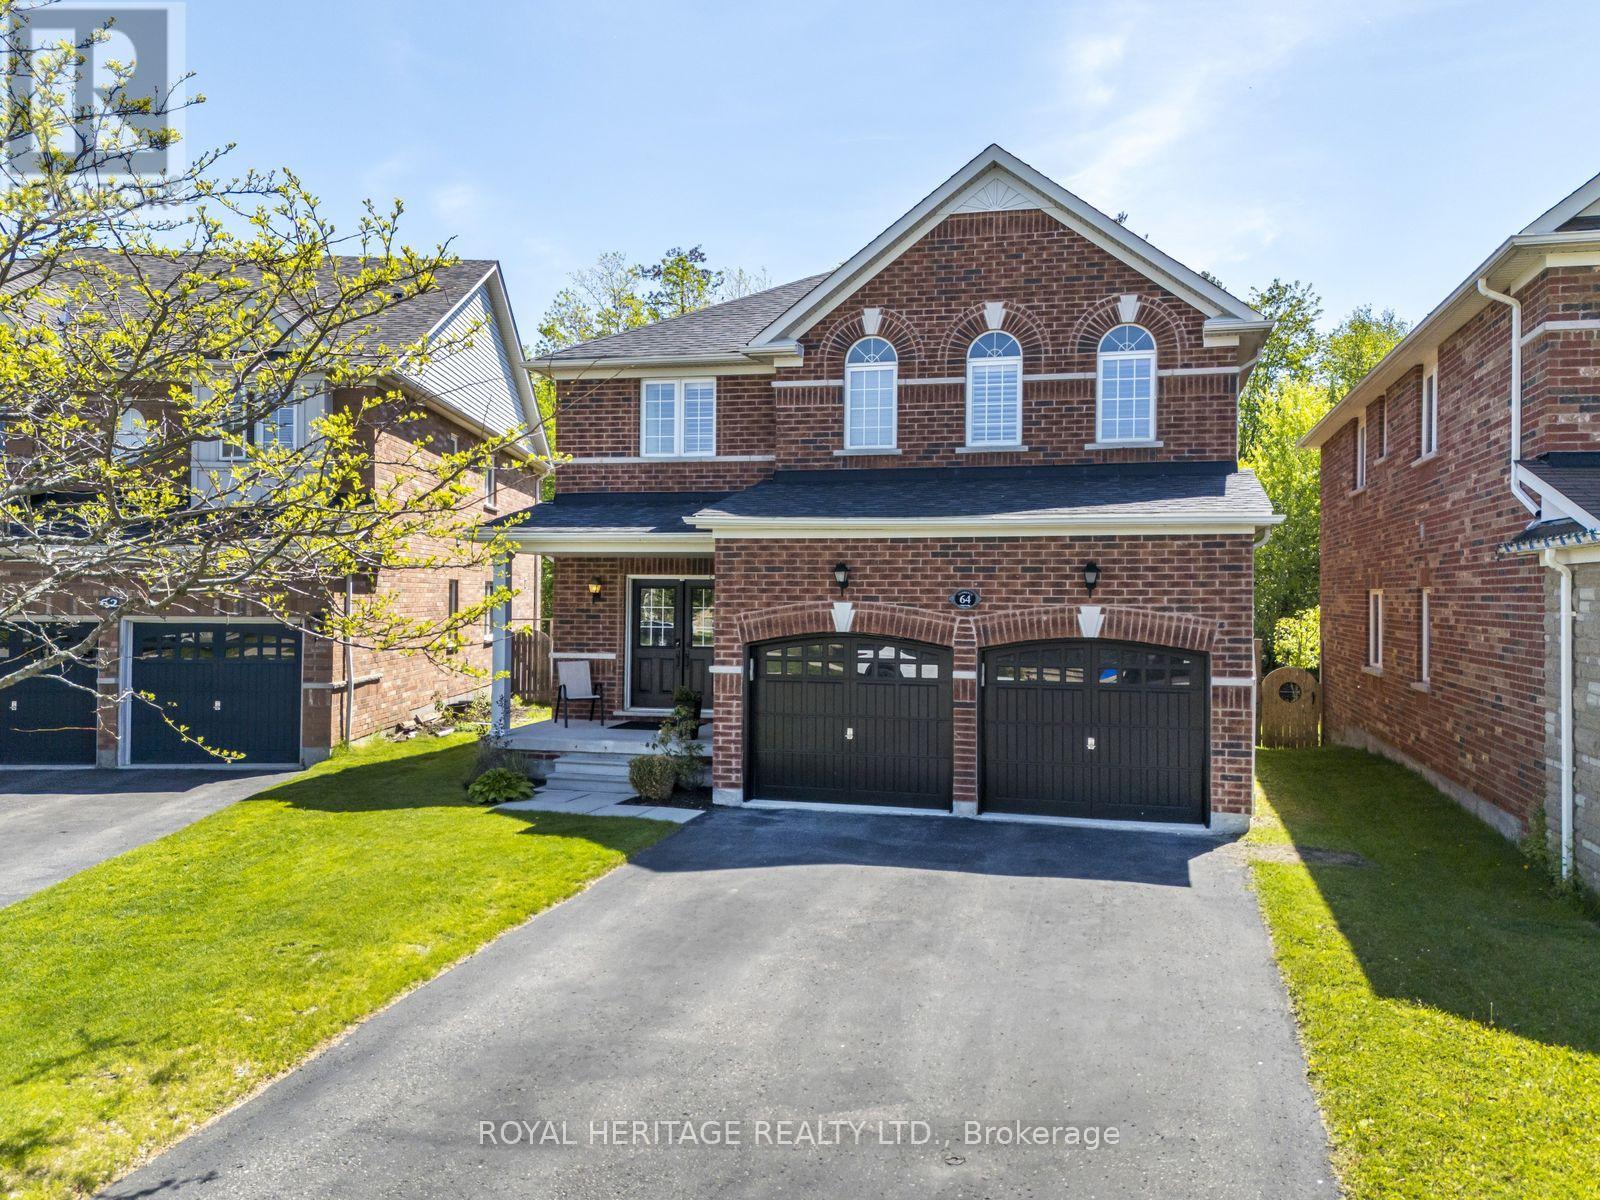
64 Florence Drive
Whitby, Ontario
Nestled in a sought-after family-friendly neighbourhood, this beautifully maintained 4-bedroom home offers over 2,275 sq. ft. of spacious living and an incredible backyard retreat backing onto peaceful green space. Situated on a premium pool-sized lot, the professionally graded yard features a stunning composite deck, retaining wall, and plenty of space to relax or entertain.Built in 2011, this bright and inviting home combines comfort and convenience with a functional layout, double car garage, and parking for up to 6 vehicles. Located just minutes from shopping, transit, top-rated schools, golf courses, and community recreation facilities, this is the perfect place to call home for growing families and entertainers alike. (id:61476)
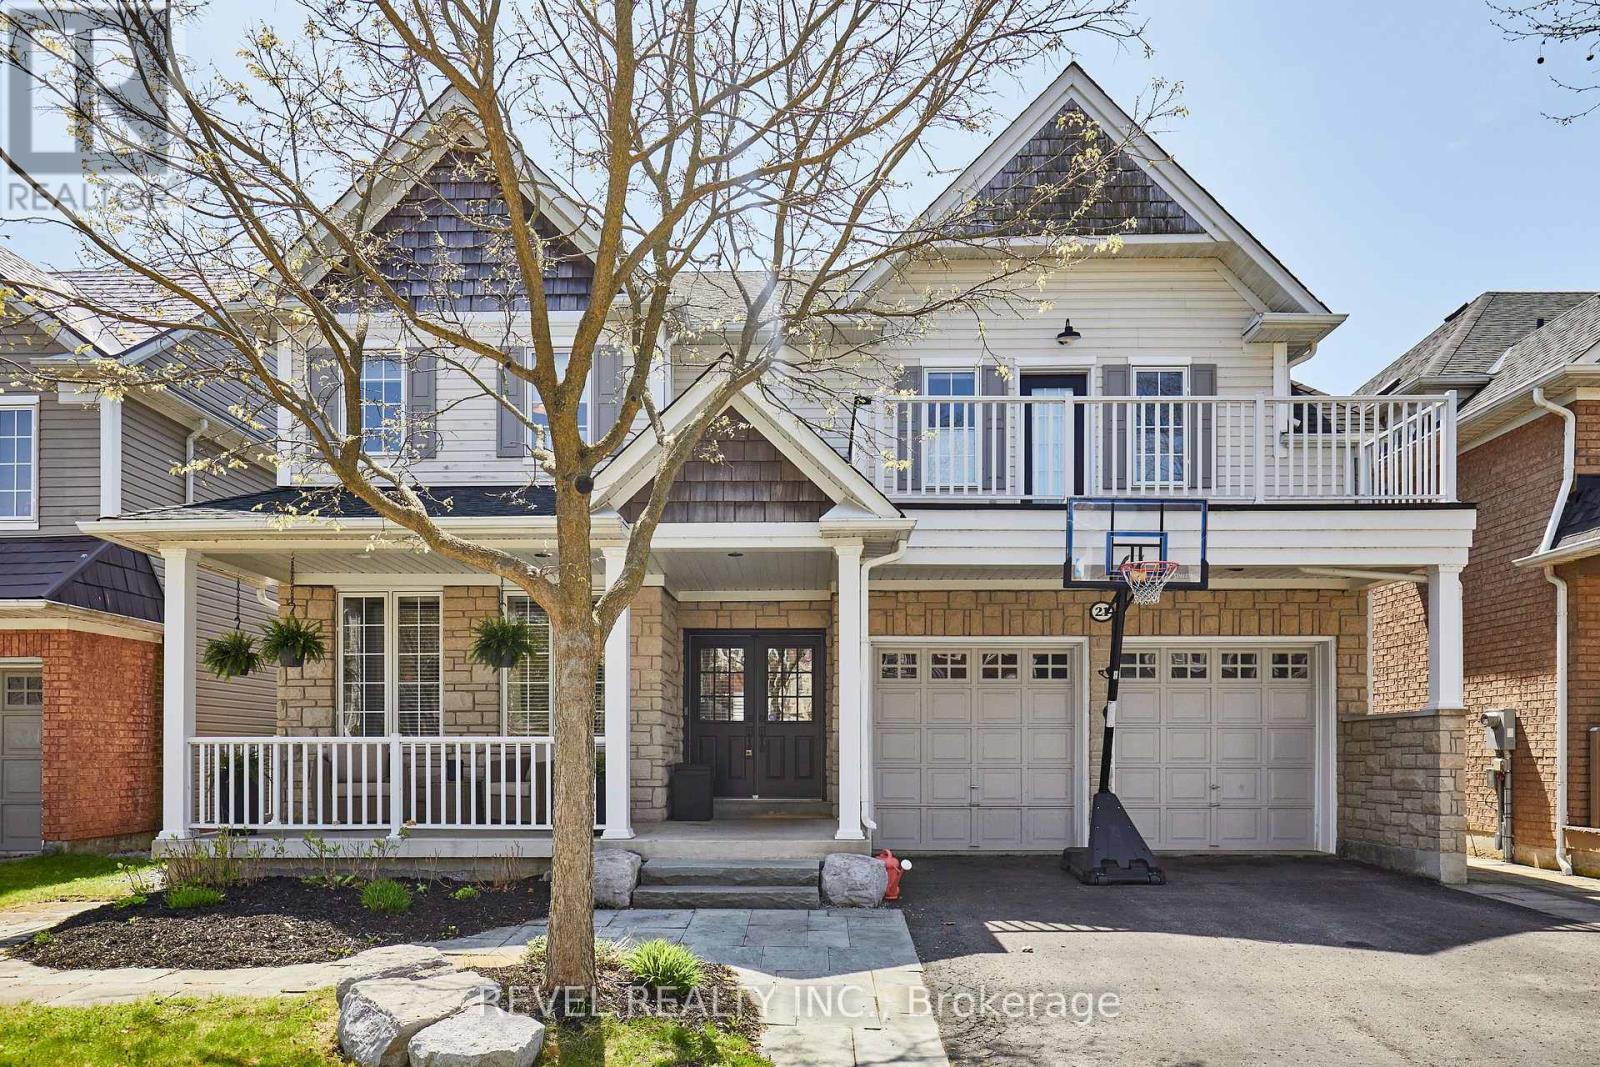
21 Parish Avenue
Ajax, Ontario
Welcome to 21 Parish Ave., a beautifully updated family home located in Ajax's highly sought-after Lakeside community and part of the Point Collection. Situated just steps from the waterfront, scenic walking trails, parks, and the Ajax lakefront, this home offers an exceptional combination of lifestyle, convenience, and modern upgrades. Commuters will appreciate being only minutes to the Ajax GO Station, Highways 401 and 412, shopping, restaurants, and everyday amenities. Zoned for Carruthers Creek Public School.This spacious 4+1 bedroom, 4 bathroom home features a bright and functional layout with thoughtfully updated finishes throughout. The inviting covered front porch creates a warm first impression, while the interior showcases upgraded flooring, 9 ft ceilings, modern light fixtures, pot lights, and sun-filled principal rooms designed for comfortable everyday living and entertaining.The renovated kitchen offers contemporary finishes, stainless steel appliances, ample cabinetry, and a practical layout overlooking the main living areas. The family room provides a cozy gathering space with a fireplace and large windows that bring in plenty of natural light. Upstairs, the generously sized bedrooms include a spacious primary retreat complete with a beautifully renovated ensuite featuring heated floors, a glass shower, and modern finishes.The fully finished basement expands the living space with a large rec room, additional bedroom, and 3-piece washroom, making it ideal for guests, extended family, or a home office setup.The fully fenced backyard features a deck and outdoor seating area, offering the perfect space for summer entertaining and family enjoyment. (id:61476)
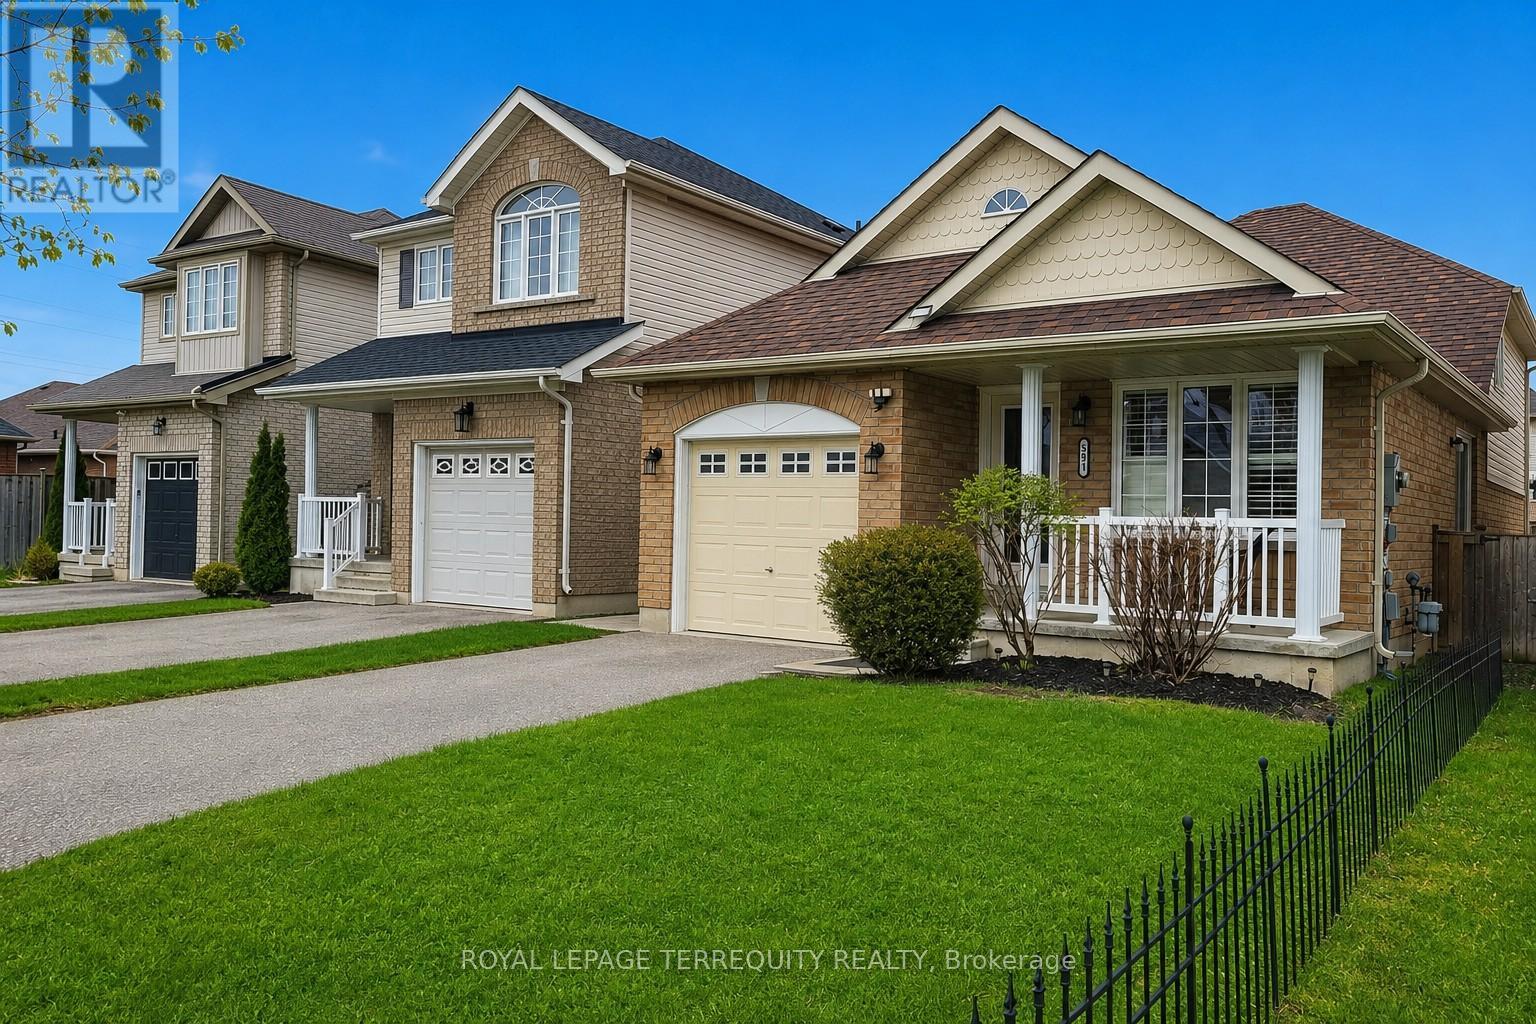
591 Luple Avenue
Oshawa, Ontario
Beautiful Detached 4-Level Backsplit in Prime North Oshawa! Nestled in a sought-after family-friendly neighbourhood, this well-maintained home offers spacious living with stylish upgrades throughout. The bright eat-in kitchen features a cathedral ceiling, skylight, breakfast bar, stainless steel appliances including a gas stove, and newer microwave (2025). Enjoy wood floors, California shutters, upgraded hardwood stairs, and elegant wrought iron railings throughout the home. The spacious primary bedroom offers a walk-in closet and semi-ensuite bath complete with a relaxing soaker tub, while the second bedroom also features a walk-in closet. Direct garage access adds everyday convenience. Additional updates include newer roof (2025) and LG washer & dryer with pedestals (2025). Ideally located just steps to Ritson Fields Park and minutes to shopping, Hwy 407 & 401. Move-in ready and perfect for families! (id:61476)
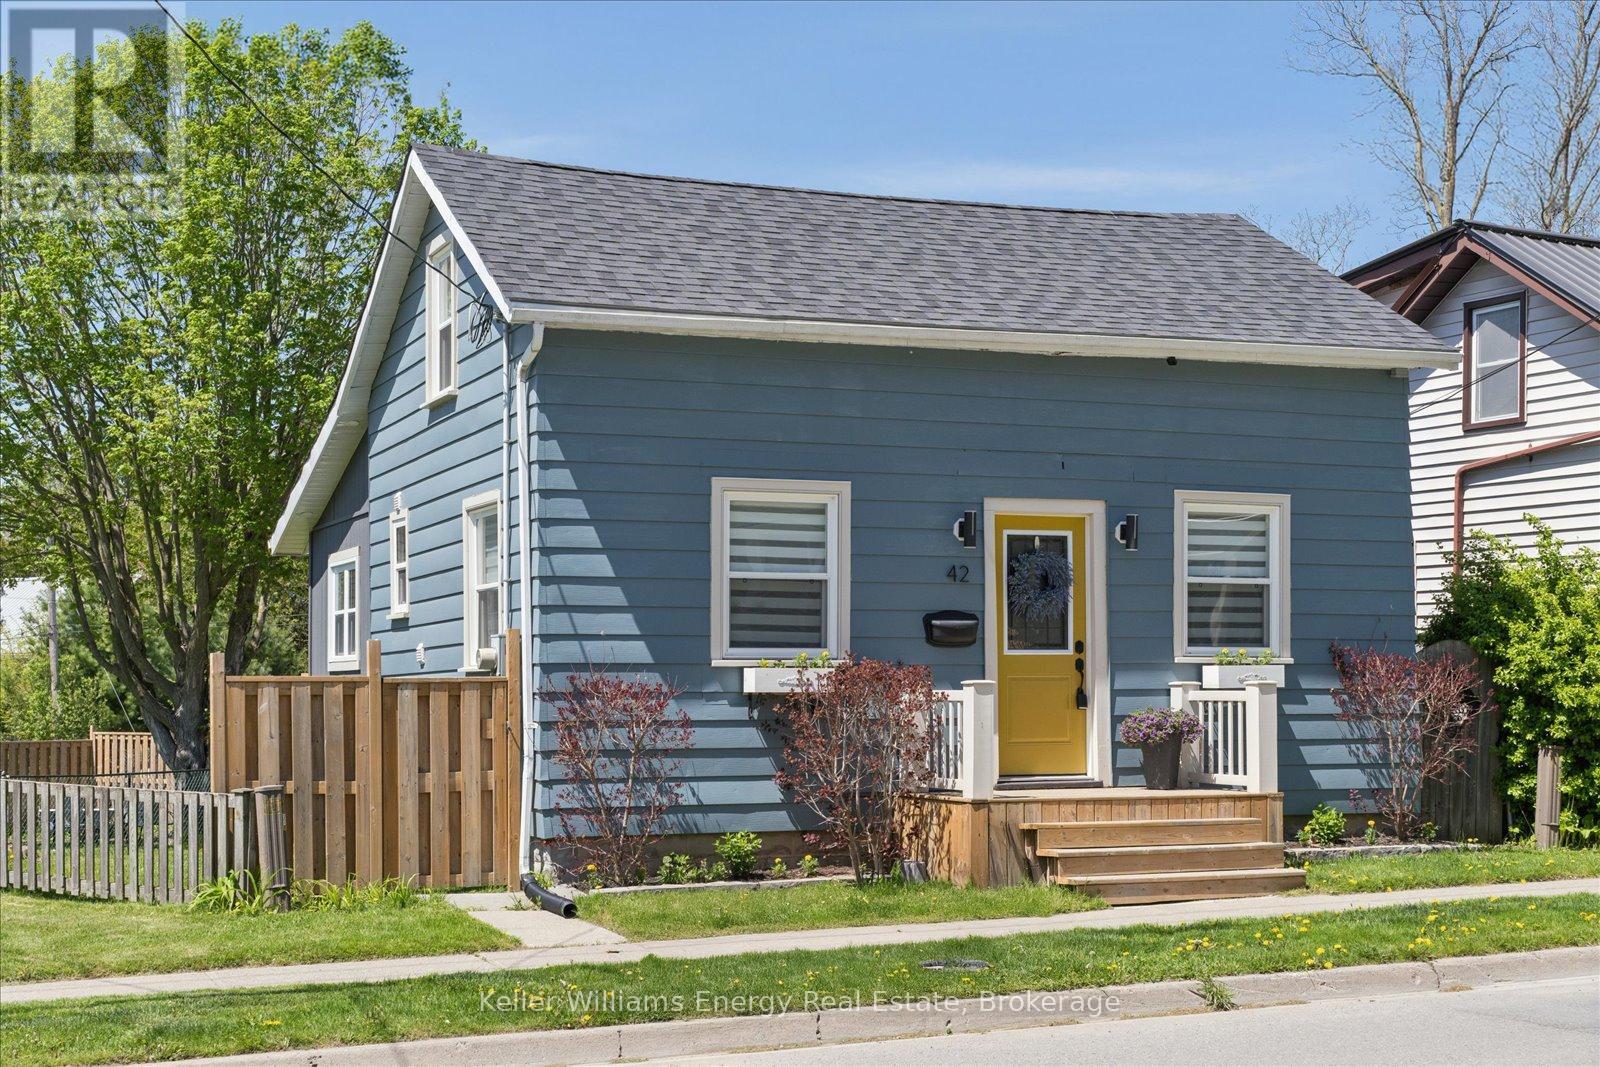
42 Hope Street N
Port Hope, Ontario
Welcome to 42 Hope Street North in Port Hope, a beautifully renovated 1.5 storey home that blends character, comfort, and modern updates in a location that puts downtown, parks, and the river just steps away. Thoughtfully updated throughout, this move in ready home is ideal for first time buyers looking for stylish living without the stress of major renovations. The bright open concept main floor features updated engineered hardwood flooring throughout, a beautifully renovated kitchen and bathroom, and a functional layout designed for everyday living and entertaining alike. An additional flex space on the main floor offers the perfect opportunity for a mudroom, home office, reading nook, or extra storage, adding versatility to the home's already thoughtful design. Upstairs, you'll find two comfortable bedrooms filled with natural light and warmth. Outside, the oversized backyard creates an inviting extension of the living space. With approximately 70 feet depth of backyard and a desirable western exposure, the property is perfectly suited for enjoying afternoon sun and evening sunsets. The backyard is divided into two functional sections, including a fenced rear area complete with a gazebo, fire pit area, mature tree, and garden shed ideal for relaxing, entertaining, or simply enjoying the outdoors. Practical upgrades provide peace of mind, including a new roof, furnace, central air conditioning, updated electrical, and new panel which were all completed in 2022. With parking for three vehicles, convenient access to the 401, and walking distance to downtown, the river, and nearby parks, this home offers an exceptional opportunity to enjoy updated living in one of Port Hope's charming and walkable neighbourhoods. (id:61476)
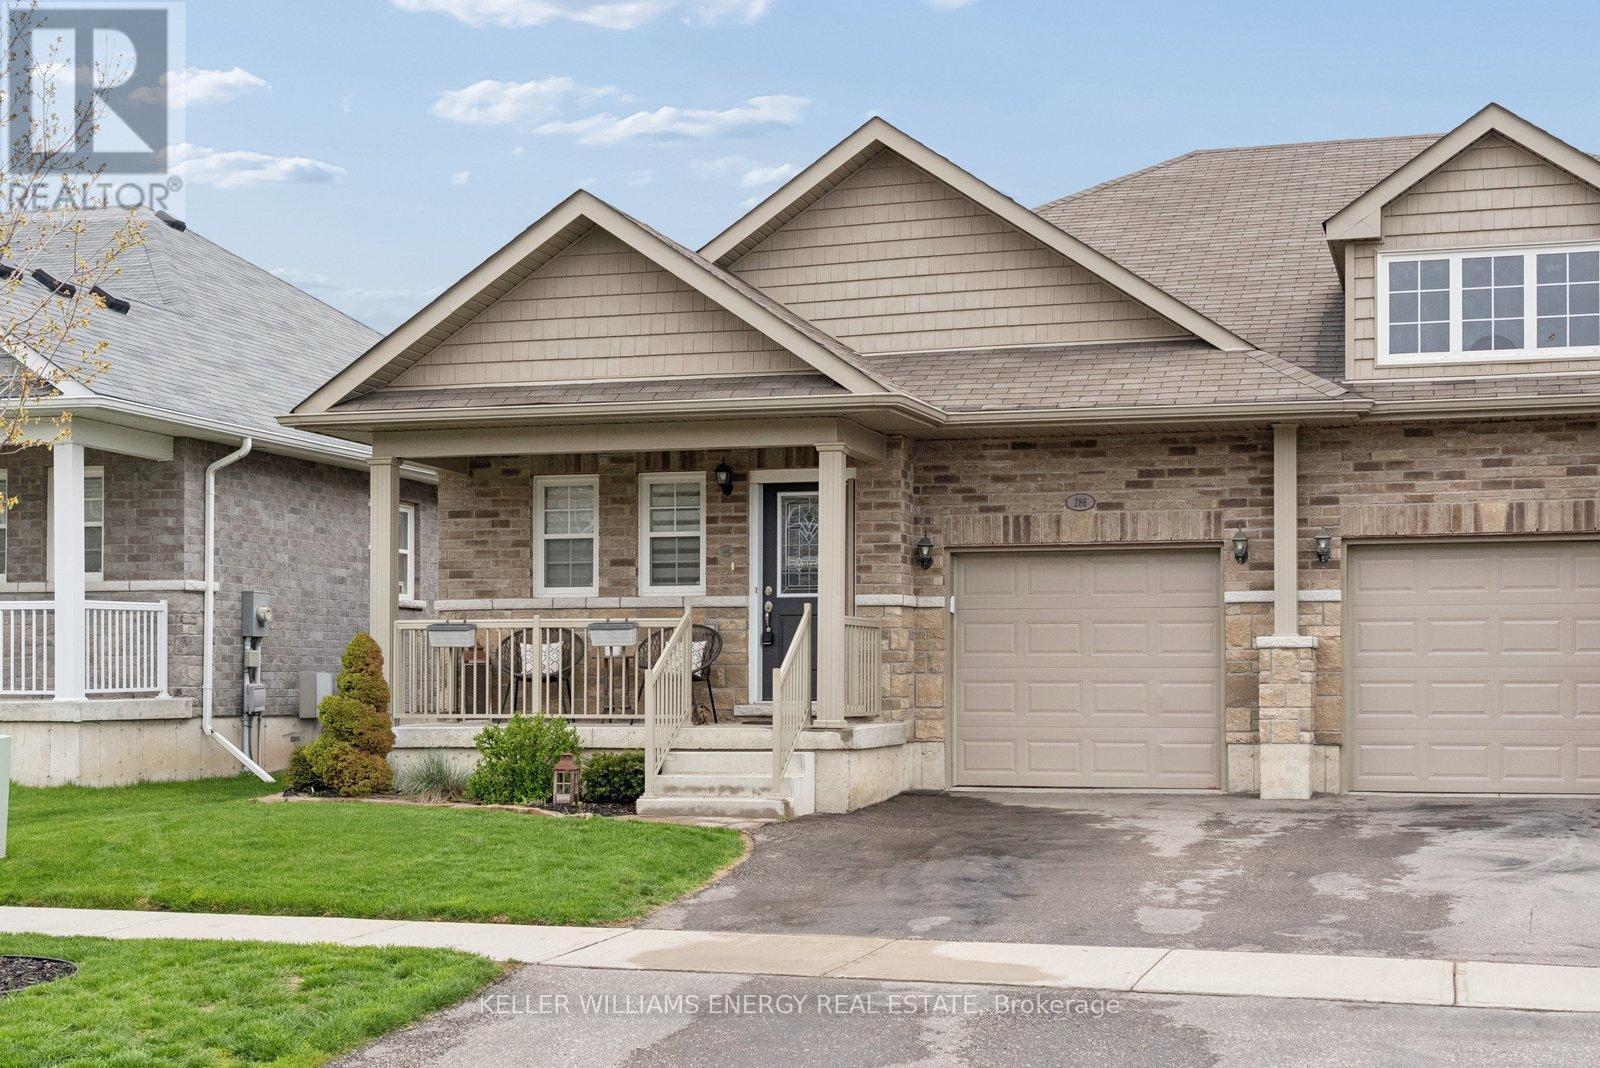
286 Morgan Street
Cobourg, Ontario
Welcome to 286 Morgan Street - a beautifully updated bungalow designed for living well, living simply, and living fully. Nestled in a quiet residential neighbourhood just minutes from downtown Cobourg, the beach, schools, and the community centre, this home offers the perfect balance of connection and calm in Cobourg. With 1,184 sq ft of thoughtfully designed main floor living, this is the kind of space that makes everyday life easier. Large windows flood the fully bricked home with natural light, while the open concept layout creates effortless flow from kitchen to living to dining - ideal for quiet mornings with coffee or evenings spent gathered with friends. The kitchen is both stylish and functional, featuring quartz counters, upgraded cabinetry, and a premium gas range that invites you to slow down and enjoy cooking again. Luxury vinyl floors add warmth and durability, while the main floor fireplace creates a cozy focal point for relaxed nights in. The primary suite feels like a true retreat, complete with a generous walk-in closet and easy access to a well appointed bathroom. A second bedroom offers flexibility - guest room, office, or space for family - while main floor laundry with added storage keeps everything convenient and within reach. Downstairs, the finished lower level expands your lifestyle possibilities. A large open recreation space with its own fireplace offers room for movie nights, hobbies, visiting family, or a quiet escape. The additional two piece bath and large storage room ensure everything has its place. Step outside and enjoy a fully fenced backyard designed for low maintenance living. The landscaped setting, composite deck, and hot tub create a welcoming space for summer evenings, casual entertaining, or simply relaxing at the end of the day. It's a backyard that offers enjoyment without the burden of heavy upkeep - ideal for those prioritizing ease and lifestyle over yard work. (id:61476)
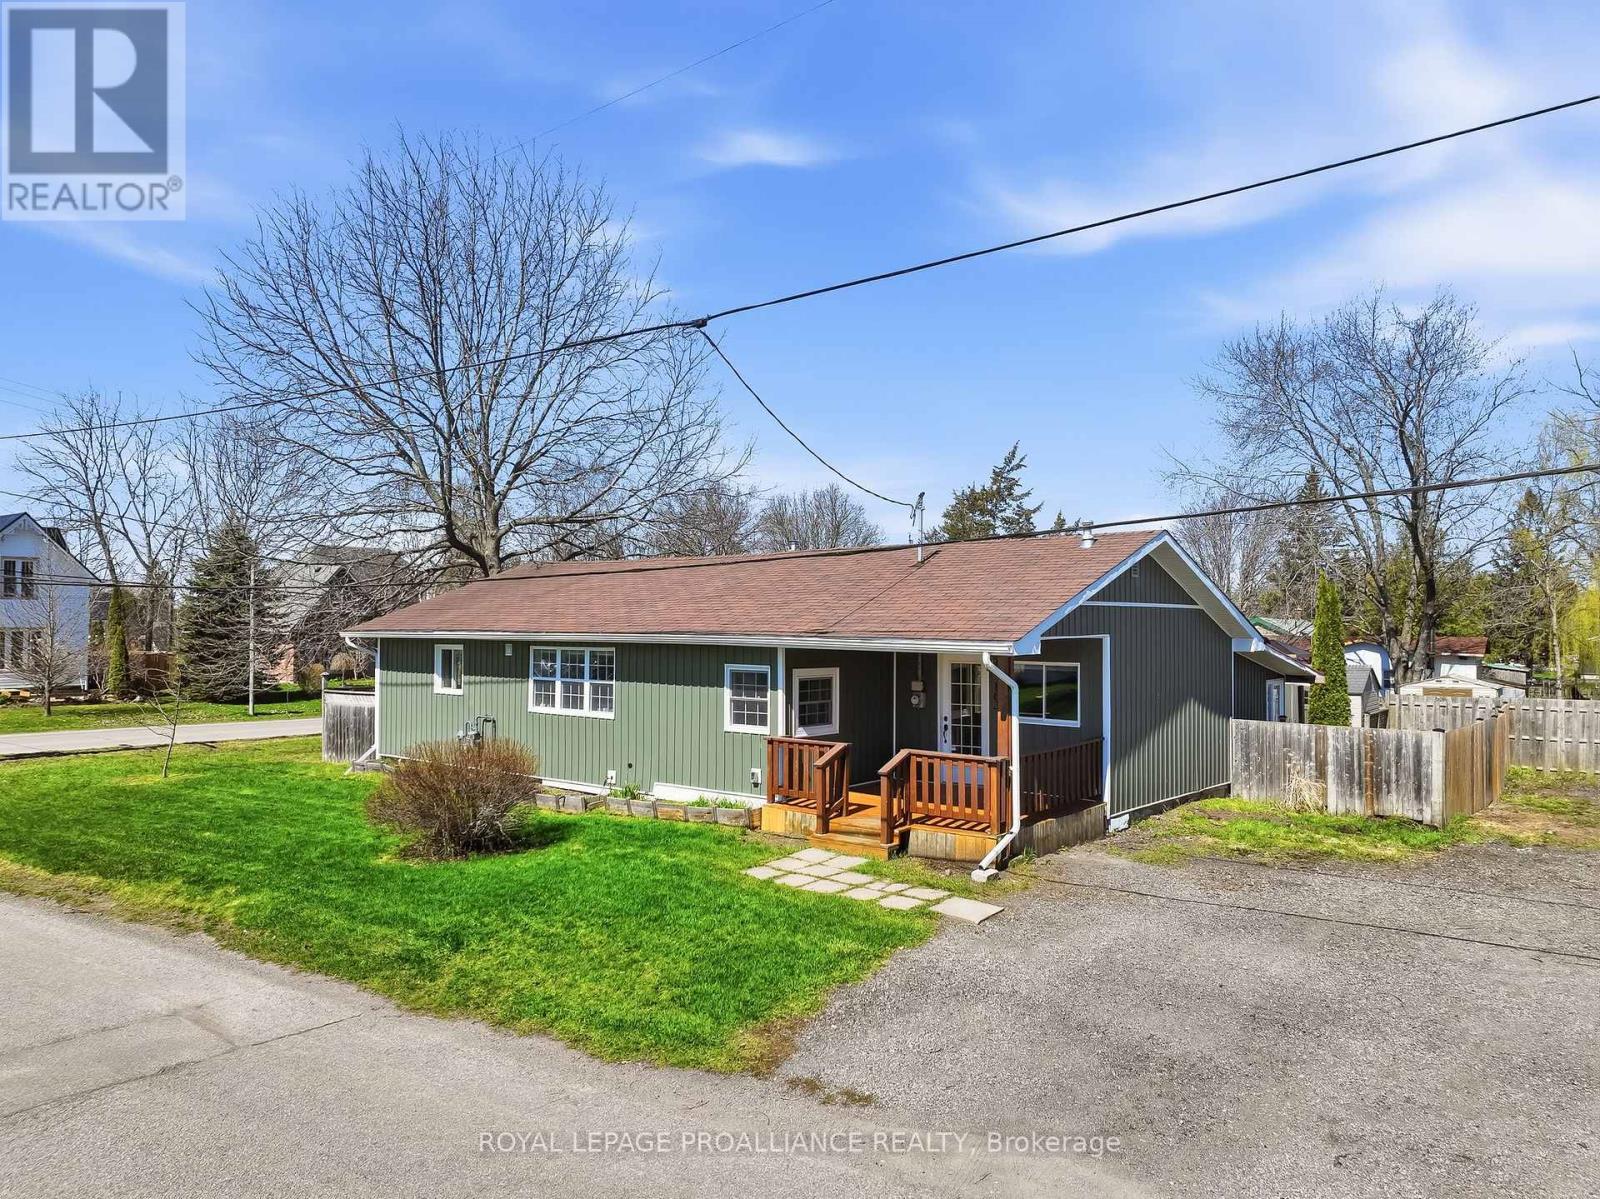
163 Baldwin Street
Brighton, Ontario
Located in Brighton, in the welcoming community of Gosport, this updated bungalow offers a relaxed lifestyle just a short stroll from the shores of Presqu'ile Bay, as well as the nearby marina, boat launch, and dockside restaurant. Known for its friendly, close-knit atmosphere, Gosport is a neighbourhood where a true sense of community meets easy access to the water. This two-bedroom, one-bathroom home has seen major improvements completed within the last five years, making it move-in ready. The kitchen, renovated in 2020, is bright and sun-filled, featuring a functional layout with a breakfast island and newer appliances (2021), opening into a dining room and a comfortable living room with cozy gas fireplace. The primary bedroom includes a walkout to the deck, and the bathroom has been tastefully renovated, offering a modern, refreshed space. The main floor laundry adds convenience, with direct access to the covered backyard patio that offers shade throughout the warm summer days. Resilient laminate flooring runs throughout the house, creating a clean and cohesive feel. Additional updates include new siding (2022), gas furnace (2023), and some windows replaced within the past six years. The covered patio and fully fenced backyard provide privacy and space to relax or entertain. A detached single car garage offers excellent storage, particularly suited for mechanics and boating enthusiasts. The basement features a poured concrete foundation and concrete flooring, providing durable and practical storage space. Here is a great opportunity to enjoy low-maintenance living in a desirable waterfront-adjacent community. (id:61476)
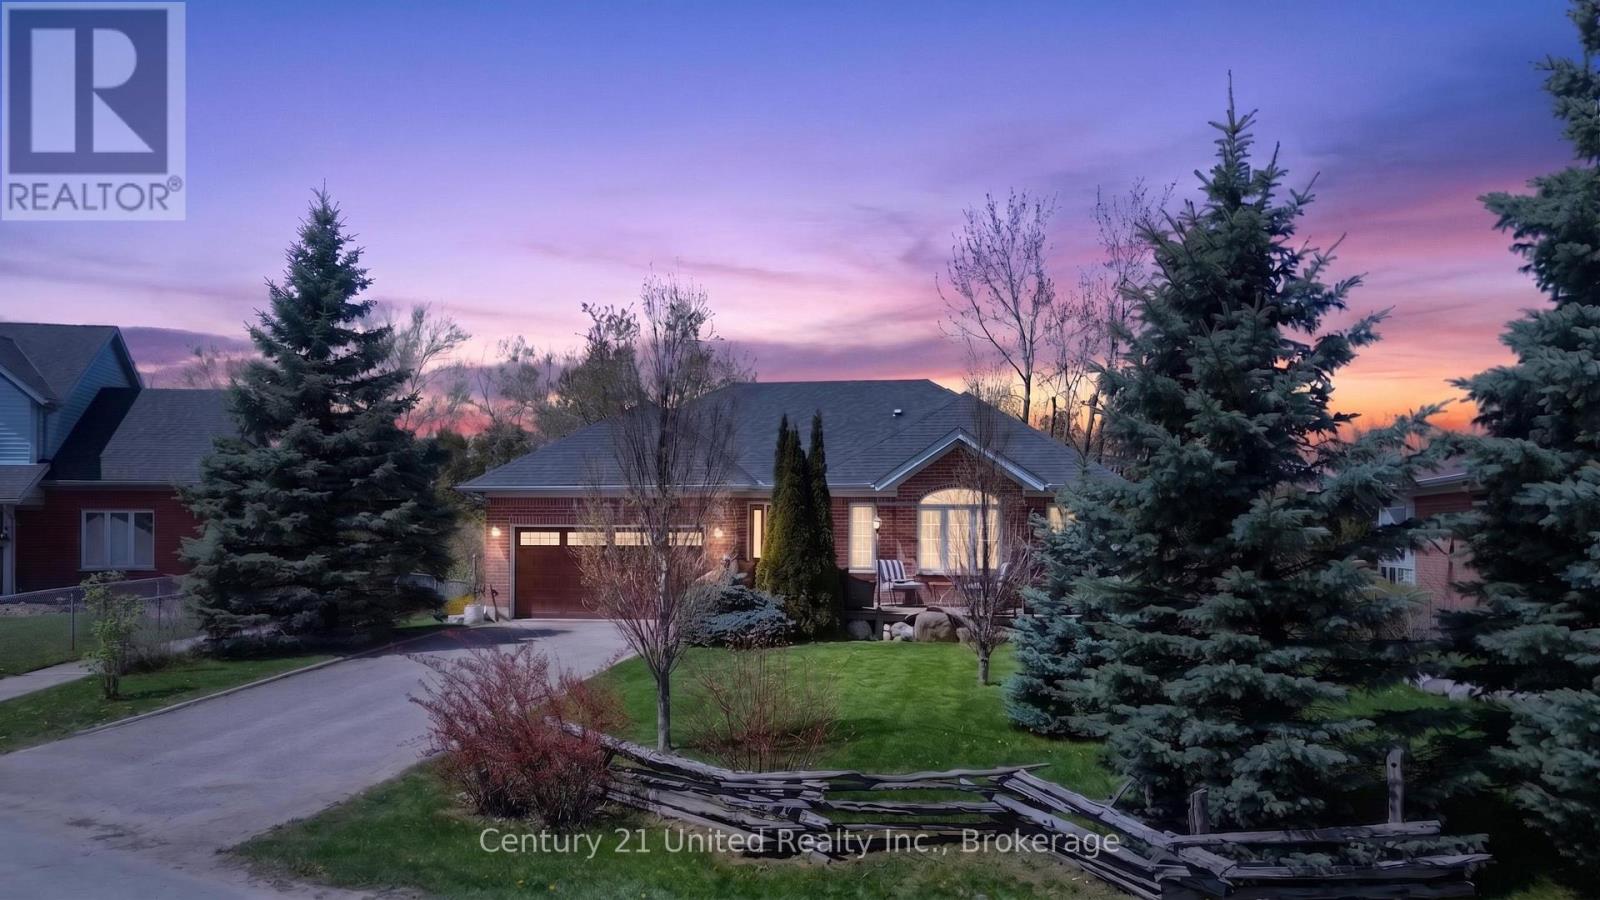
79 Riverlea Road
Brock, Ontario
Spacious 4-Bedroom + Den, 3-Bath, Brick Bungalow on a Premium corner Lot! Welcome to this beautifully finished, carpet-free home offering over 2,900 sq. ft. of comfortable living space in one of the area's most sought-after streets. Featuring a double car garage, charming front porch, and exceptional curb appeal, this property is perfectly situated on a large private lot overlooking the Beaver River, complete with direct gated access to the River. Inside, you'll find custom wood finishes throughout and a bright, spacious living room with stunning views of the expansive backyard. The kitchen features a cozy breakfast nook, built-in workstations flowing into the sunroom with heated floors and patio doors opening to the deck, a perfect place to relax and entertain. The large primary bedroom offers multiple generous closet spaces, while the updated bathrooms showcase custom showers and quality finishes. The open-concept family room overlooks the fully fenced yard and beautifully landscaped gardens, creating a warm and inviting atmosphere. Step outside to enjoy your own private outdoor retreat, which features river access, a lower patio, a fire pit area, and additional storage space with scenic surroundings. The walkout basement offers in-law potential with 2 bedrooms, a full bath, and a spacious recreation room/living space ideal for guests or family gatherings. The large utility room includes a laundry area, and additional main floor laundry hookups are available. Pre-list home inspection available. A rare opportunity to own a move-in ready home in an exceptional location! (id:61476)
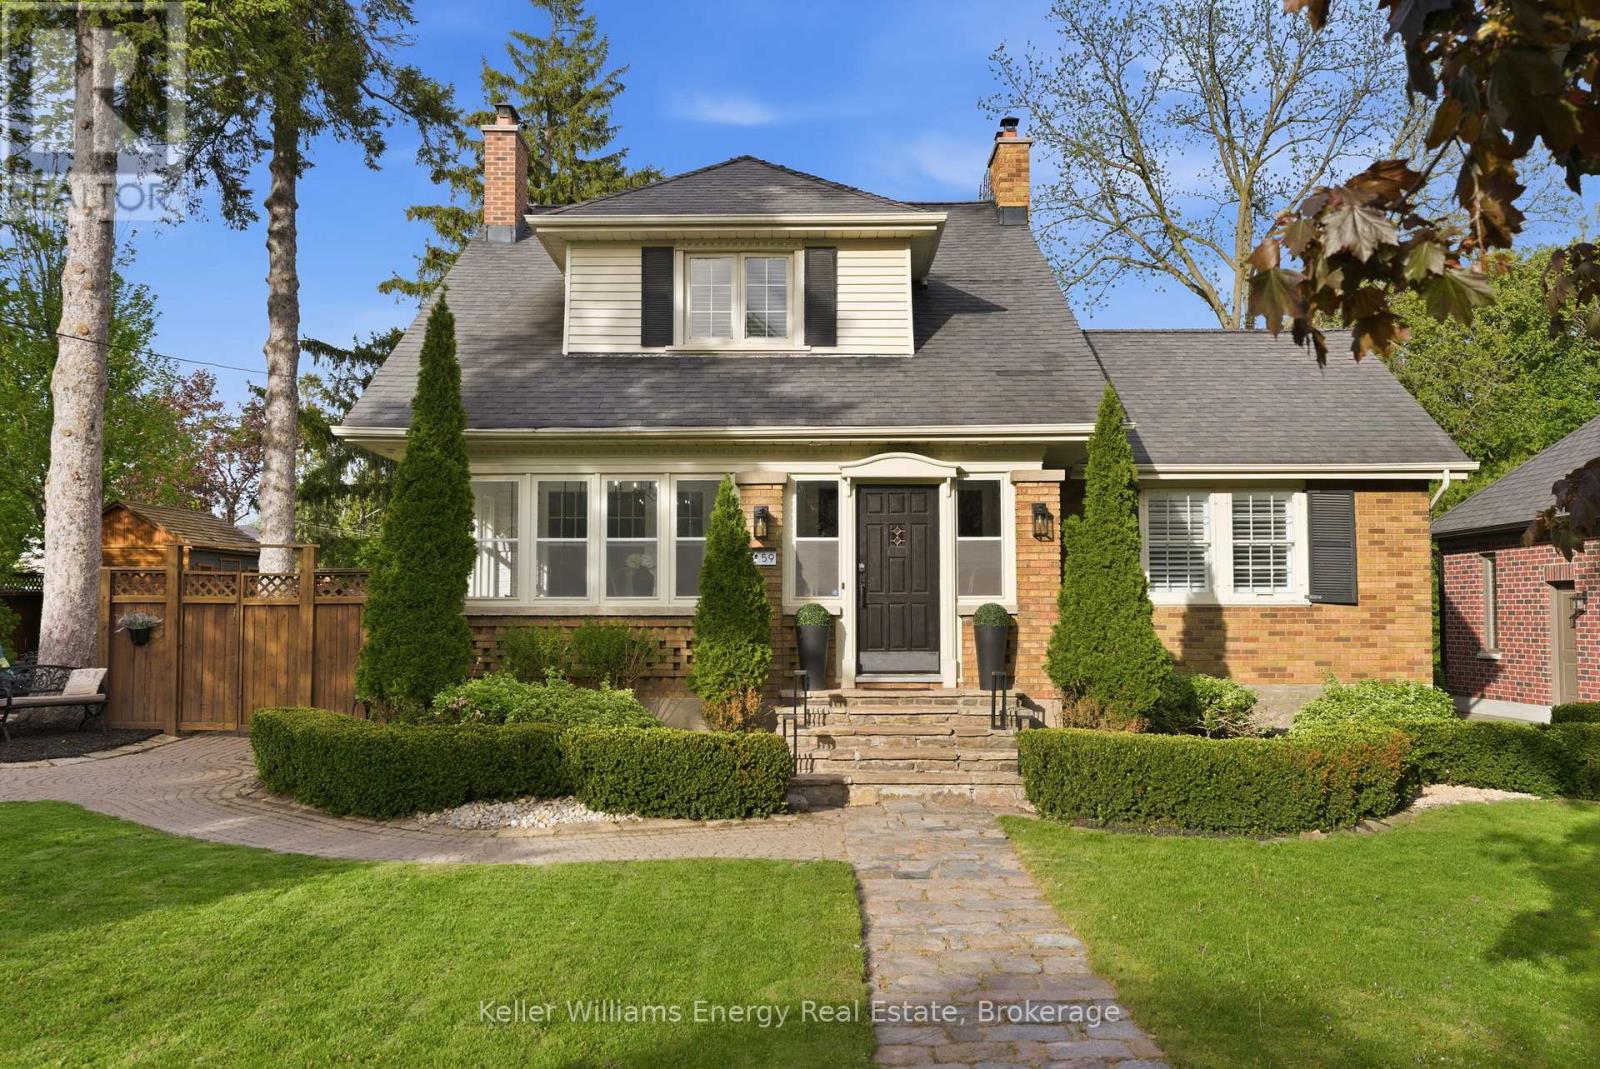
59 Bagot Street
Whitby, Ontario
This exceptional century home is a must see, offering a blend of classic charm with a designer's touch, set on a quiet, oversized corner lot along one of Brooklin's most historic and desirable streets. Just steps from top-rated schools, the public library, and the vibrant shops, cafs, and restaurants of downtown Brooklin, the location is as impressive as the home itself.Inside, refined design meets classic character with rich hardwood flooring, crown molding, and California shutters throughout. The main level is both inviting and sophisticated, featuring a sun-drenched sunroom, an elegant living room anchored by a statement fireplace, and a private home office with custom glass-door built-ins and its own fireplace-ideal for today's work-from-home lifestyle. A main floor laundry room and walk in pantry. The recently updated kitchen, featuring stainless steel appliances and a seamless flow into the elegant dining room, creating an ideal setting for entertaining. The spacious family room is a standout, with wraparound windows that flood the space with natural light and offer uninterrupted views of the lush private backyard, along with a convenient walk-out to the outdoor retreat. Upstairs, three generously sized bedrooms each feature their own walk-in closet, providing both comfort and functionality. The finished basement adds exceptional versatility with a separate entrance, a cozy recreation room with a gas fireplace, and a recently renovated three-piece bathroom-perfect for guests or extended family. Outdoors, the property truly shines, featuring mature trees and meticulous gardens create a serene, private setting, while the double driveway accommodates up to six vehicles with ease. This is a rare opportunity to own a distinctive home that seamlessly combines historic charm with modern sophistication in one of Brooklin's most coveted neighborhoods. Book your private showing today. (id:61476)
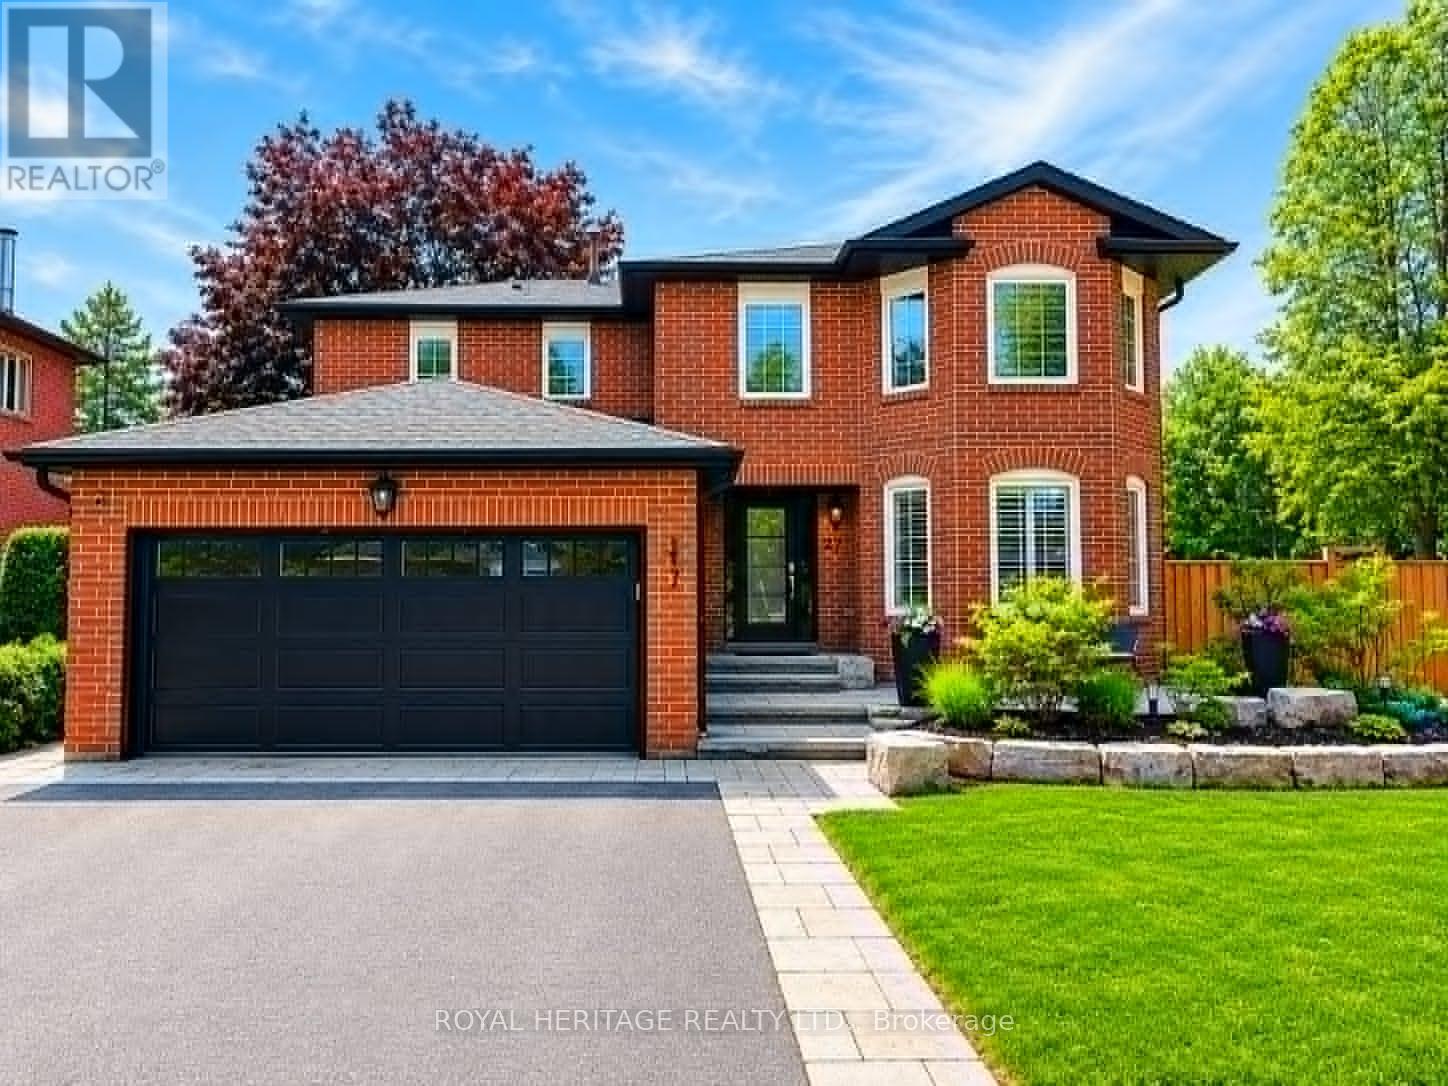
27 Clovelly Drive
Whitby, Ontario
Welcome to Blue Grass Meadows - refined living in the heart of Whitby. This beautifully maintained 4+1-bedroom home reflects true pride of ownership, with every detail thoughtfully updated to deliver timeless style, comfort, and functionality. At the heart of the home is a chef-inspired kitchen featuring premium appliances, including a double oven and 6-burner gas stove, designed for those who love to cook, entertain, and bring people together. Elegant hardwood flooring, custom millwork, upgraded baseboards and doors, and stylish pot lights create a warm, sophisticated atmosphere throughout the home. The spacious layout offers the perfect balance of everyday living and entertaining, with high-end finishes and quality craftsmanship evident in every room. Each space has been carefully curated to provide both comfort and practicality for growing families or those who appreciate refined living. Step outside to your own private backyard oasis - an exceptional outdoor retreat designed for relaxation, entertaining, and making lasting memories. Whether enjoying quiet evenings outdoors or hosting summer gatherings with family and friends around the inground, heated saltwater pool, this backyard is truly a standout feature that sets the home apart. This is a sought-after community, close to parks, schools, shopping, and amenities, it is more than just a home - it's a lifestyle. Once you experience the backyard for yourself, you won't want to leave. Updates include new furnace and heat pump (2026), new roof, eavesdrop and soffit (2025),landscaping in backyard (2024), pool system and heater (2024), landscaping in front/repaved driveway (2023), spare bathroom reno (2022), fence (2022), main floor redesigned incl patio door and windows (2019), retaining wall and cement around pool incl new pool liner (2018),garage door and front door (2018) (id:61476)
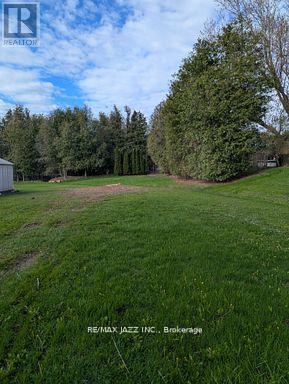
396 North Scugog Court
Clarington, Ontario
Building Lot! Great opportunity to build your dream home on a 50 ft by 200 ft lot surrounded by million dollar homes. Desirable Bowmanville neighborhood offers access to numerous schools, parks and amenities. Quick access to 401 for commuters. Water & Sewer services have been paid. Gas & hydro are available. (id:61476)
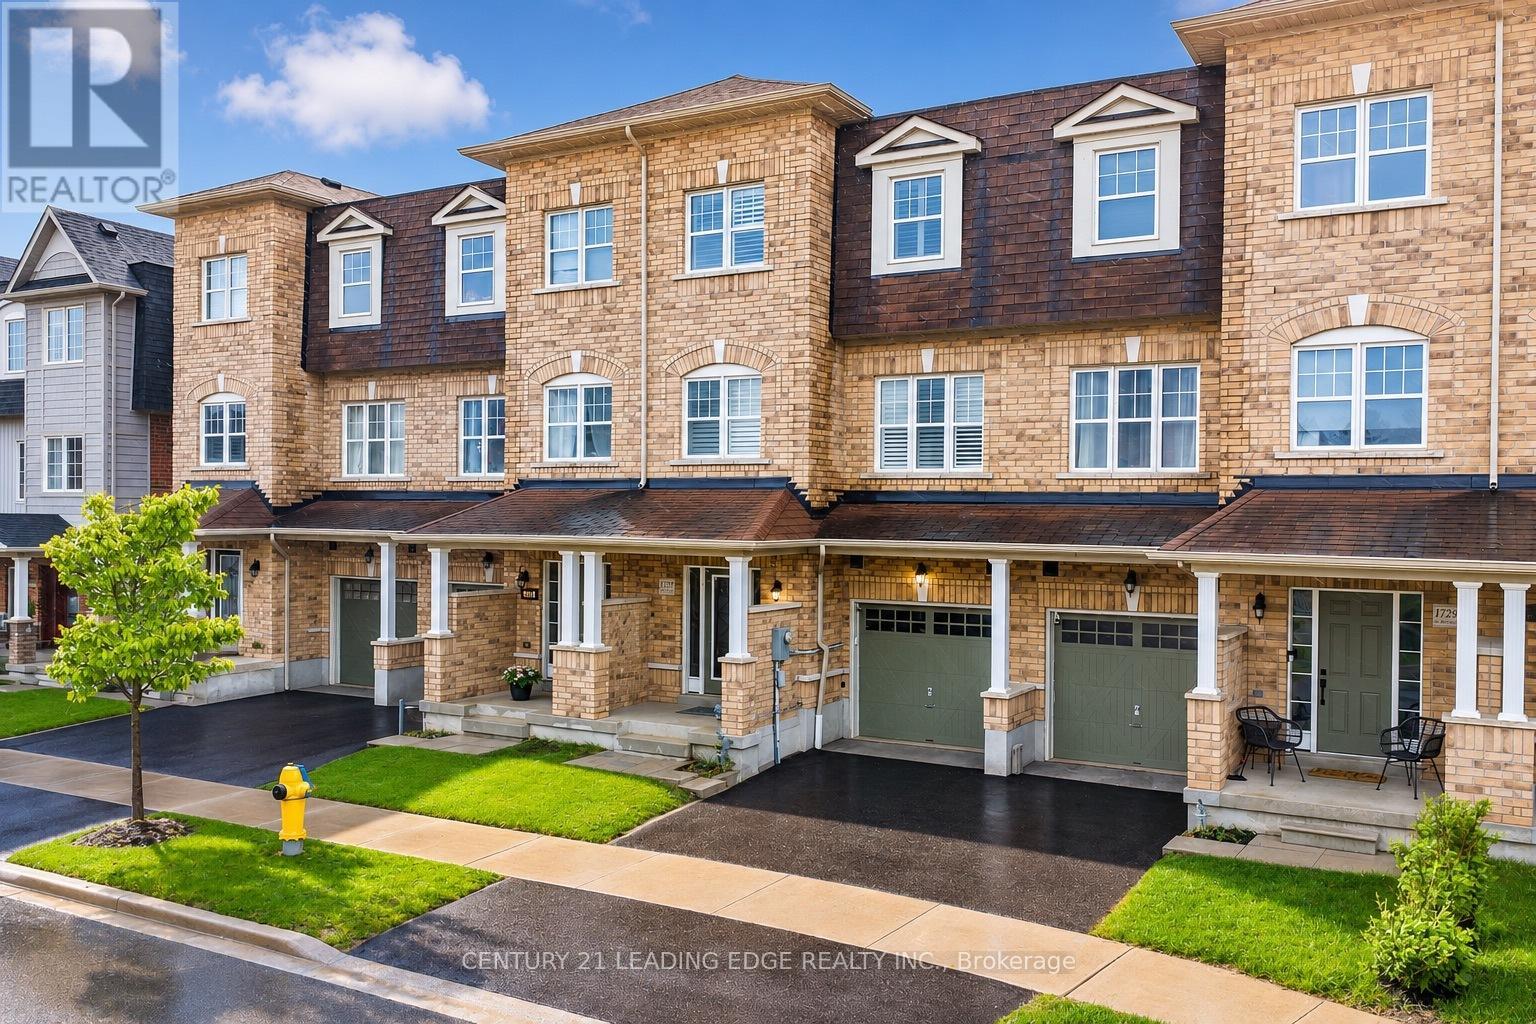
1727 Carousel Drive
Pickering, Ontario
Welcome To This Beautifully Upgraded And Spacious Townhouse Offering Approx. 2,419 Sq. Ft. Of Modern Living Space In One Of Pickering's Most Sought-After Family-Friendly Communities! This Bright And Well-Maintained Home Features 3 Generous Bedrooms Plus A Large Den That Can Easily Be Used As A 4th Bedroom Or Home Office, Along With 3 Bathrooms. The Open-Concept Layout Is Perfect For Entertaining And Everyday Living, Featuring Hardwood Floors, California Shutters Throughout, And A Stunning Stone Feature Wall With Electric Fireplace In The Living Room. The Modern Kitchen Boasts Upgraded Countertops, Stylish Backsplash, Stainless Steel Appliances, And A Spacious Breakfast Area. Enjoy Outdoor Living With 3 Private Upgraded Decks, One On Every Level! The Finished Walkout Basement Offers Additional Living Space Perfect For A Family Room, Recreation Area, Or Guest Space. Smart Home Features Include Nest Thermostat, Nest Smoke Detector, Smart WiFi Switches In Bedrooms & Living Room, And MyQ Smart Garage Opener. Additional Upgrades Include Epoxy Garage Flooring And A Stone Wall Entrance Upgrade. Includes 1 Garage Parking And 1 Driveway Parking. Conveniently Located Close To Parks, Schools, Transit, Shopping, Restaurants, And Major Highways. A Perfect Opportunity To Own A Stylish And Move-In Ready Home In A High-Demand Location! (id:61476)
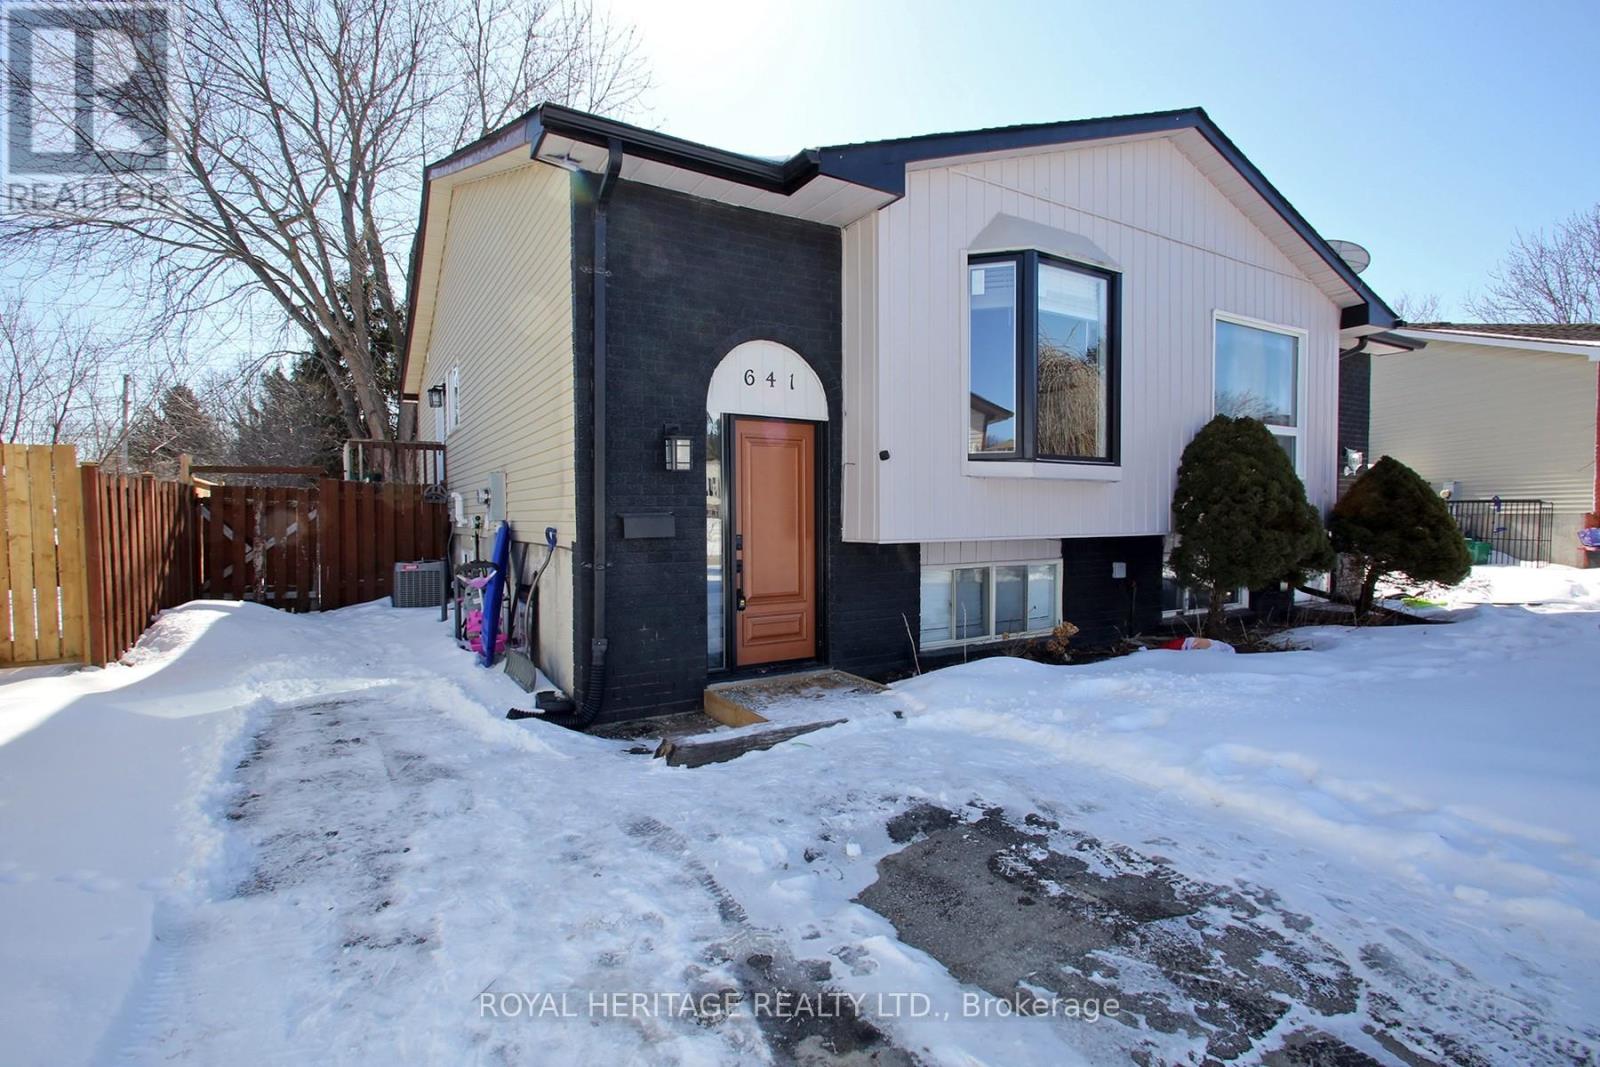
641 Deauville Court
Oshawa, Ontario
Welcome to 641 Deauville Crt.! This beautifully renovated 3-bedroom, 2-bathroom home offers the perfect blend of comfort, style, and functionality for a variety of lifestyles - ideal for first-time buyers, growing families, retirees, or those looking to downsize.Located near the scenic Harmony Creek Ravine and Trails and close to multiple schools, parks, shopping, and everyday amenities, this move-in-ready home features an open-concept main floor with a newly renovated kitchen (2024), ceramic backsplash, pot lights, wine rack, new bay window (2025), and new front door (2025).The bright lower level offers 2 bedrooms with above-grade windows, a spacious rec room, stunning 2-piece bathroom with walk-in shower, laundry, and storage. Walk out from the breakfast area to a brand new ground-level deck built in 2025 and a fully fenced backyard - perfect for relaxing or entertaining.Additional updates include fresh paint, updated trim and doors (2025), lifetime warranty gutters (2025), furnace (2021), and parking for up to 5 vehicles. (id:61476)
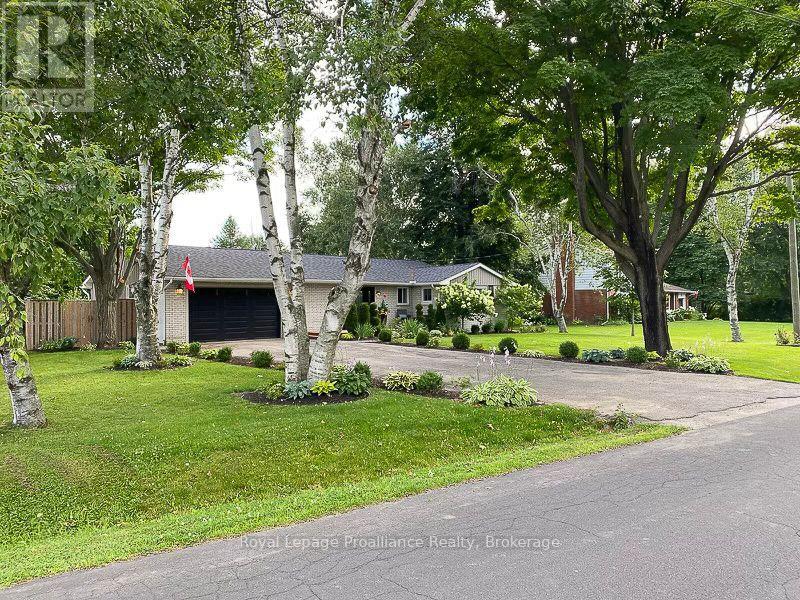
35 Hamilton Avenue
Cobourg, Ontario
Perfectly located in one of Cobourg's most desirable neighbourhoods, this pristine one-of-a-kind large bungalow sits on an oversized, totally landscaped beautiful lot with exceptional south-exposure. Rebuilt in 2015/2016 with 2,650 sq. ft. of total living space it is a wonderful blend of a bungalow with 900 sq. ft. of thoughtfully designed front and side additions that all feature vaulted and beamed ceilings. This light filled 1636 sq. ft. main floor plus finished double garage home with a 1,074 sq. ft. fabulous lower level is move in ready with extensive upgrades and timeless design. A 160 ft deck entrance leads to a classic front door opening into a vaulted foyer and custom double door walk in closet with built ins. The open dining and kitchen area overlook the expansive rear 900 sq. ft. deck with built in planters and gardens. The quality Chefs kitchen enjoys granite counters, centre island, gas stove, and abundant cabinetry. Breakfast room doors open to the south facing deck, ideal for entertaining and relaxing. At the heart of the home the impressive family room has soaring ceilings, expansive windows, and a floor to ceiling ledgestone fireplace with access to the outdoors. The west wing includes three bedrooms, a renovated 3 piece bath, and a spacious primary suite with double closets and 2 piece ensuite. A vaulted laundry room completes the main level. The finished lower level offers a large recreation area, fourth bedroom and a flexible room for office, gym or media use, plus a spa inspired 5 piece bath-perfect for guests or an in law suite. The finished double garage includes vaulted ceilings, upper storage, natural light, workbench, shelving, and specialty flooring. Outdoors, the deck overlooks a fully fenced garden with mature perennials, flowering trees, and abundant fruits, vegetables, and herbs. Minutes from the beach, downtown, parks, the GO train, and Hwy 401-this is a home designed for comfort, connection, and effortless living. Welcome Home! (id:61476)
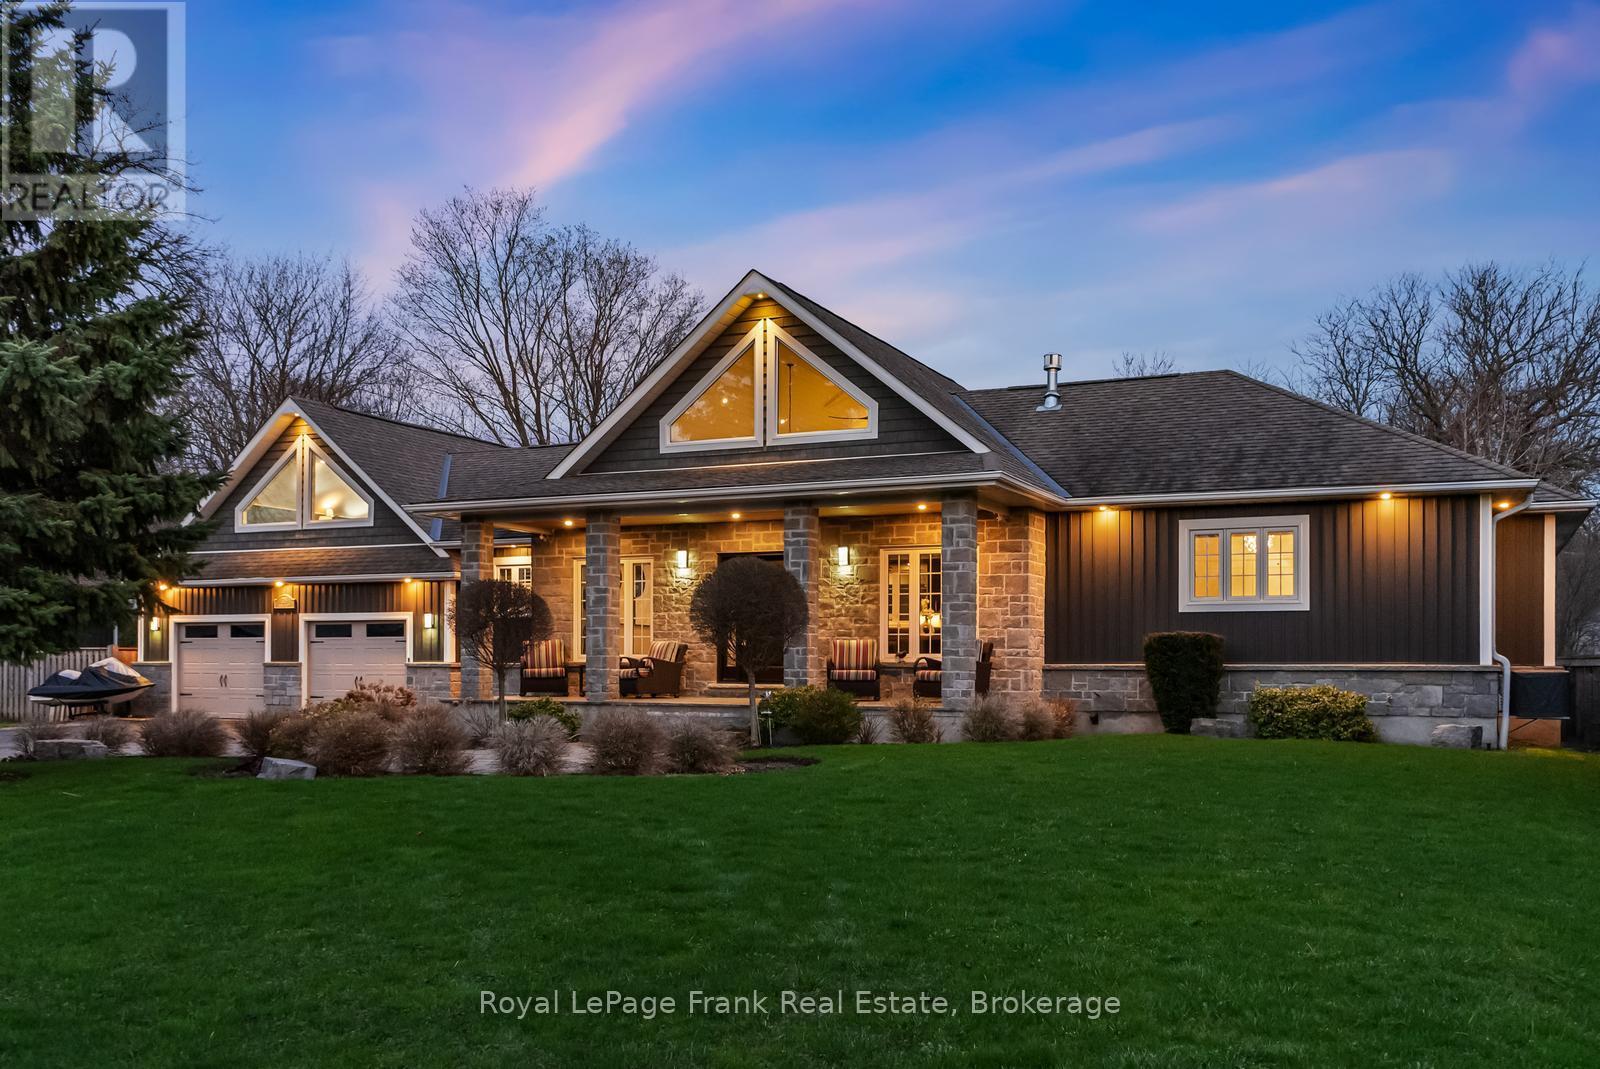
325 Maine Street
Oshawa, Ontario
Welcome to an extraordinary, masterfully crafted bungalow offering over 5,300 square feet of impeccably refined living space. Set on an expansive 100' x 150' private estate lot, the residence is complemented by a resort-inspired backyard oasis, showcasing a lagoon-style heated saltwater pool and hot tub enveloped by professionally curated landscaping. A triple-wide, extended driveway accommodates up to 12 vehicles, in addition to a heated FOUR CAR GARAGE featuring a convenient drive-through bay. Inside, a breathtaking great room unfolds beneath soaring 20-foot cathedral ceilings, framed by dramatic gable-end windows that bathe the space in natural light. The main level is defined by 9-foot ceilings, exquisite hardwood flooring, and expansive four-foot-wide hallways enhanced with elegant wainscoting. At the heart of the home lies a chef's kitchen of exceptional quality, appointed with fine solid wood cabinetry, soft-close detailing, and pristine quartz countertops anchored by a grand centre island. The primary suite serves as a serene private sanctuary, complete with dual walk-in closets and a spa-inspired ensuite featuring a granite walk-in shower, freestanding tub, heated floors, and a discreet, soundproof in-suite laundry. Three additional main-level bedrooms offer flexible accommodation for family and guests. The finished lower level extends the home's luxurious living space, presenting two generously sized bedrooms, a dedicated fitness studio, and an expansive family room centered around a striking 100" Napoleon fireplace. Above the garage, a spacious loft provides an ideal setting for a private office or creative studio. The professionally landscaped grounds, complete with a comprehensive irrigation system, ensures an effortlessly maintained outdoor environment. This exceptional estate is perfectly tailored for discerning homeowners who value both luxury, versatility and comfort. (id:61476)
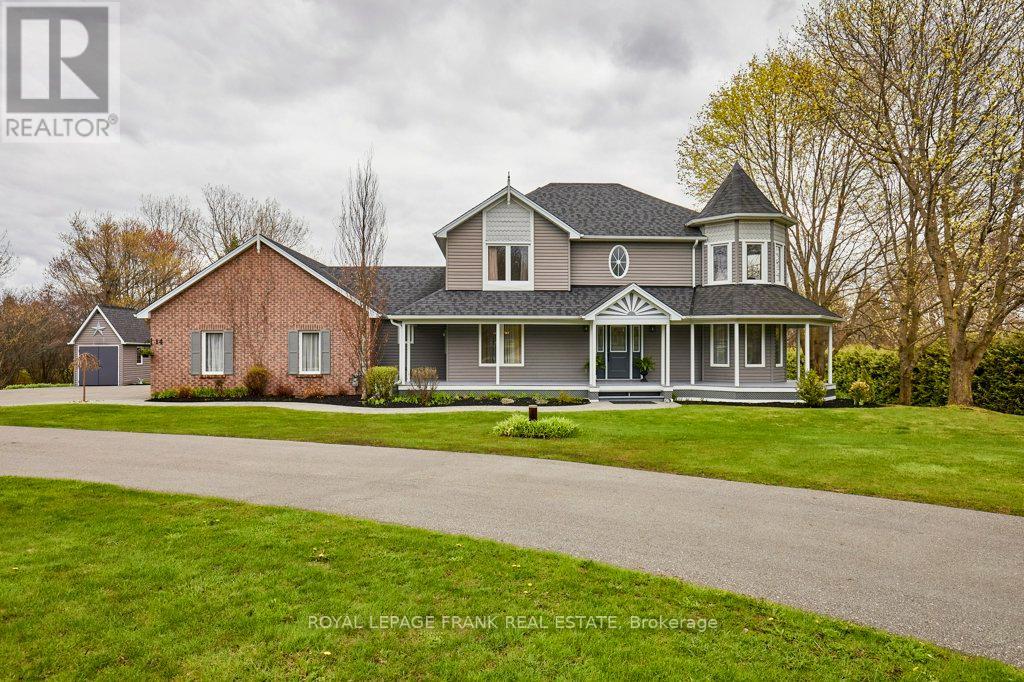
14 Cawkers Cove Road
Scugog, Ontario
So much to offer - country living at its best!! Beautiful, custom-built executive home & property in the highly desired area of Castle Harbour in Port Perry. Located on 1.549 acres, this meticulously maintained property features a picturesque pond with an enclosed gazebo at the water's edge, a heated inground pool, a pool house surrounded by lovely gardens and an inviting hot tub area overlooking it all. This incredible property features stamped concrete in the pool area & stone walkways leading to both a backyard patio and around to the welcoming front porch. Interior highlights include an updated kitchen with granite countertops, a backsplash, and stainless steel appliances. The kitchen dining area seamlessly transitions outside to the deck, providing a perfect spot for morning coffee while overlooking the stunning backyard. It also effortlessly connects to the family room. where you can unwind and savor cool evenings around the fireplace. Completing this main floor are a formal dining room, a parlour, main floor laundry, a two-piece washroom and a mudroom with access to the impressive three-car garage. On the upper level the spacious primary bedroom features a four-piece ensuite, a walk-in closet and lovely sitting area. Two more generous bedrooms and an updated four piece washroom complete this level. The lower level offers a finished recreation room with a wood stove, a utility room, storage and access to the garage. This lovely property is close to downtown Port Perry, the waterfront, restaurants and all the amenities our town offers. Just 20 minutes to Highway 407. Don't miss the opportunity to own this lovely home offering so much. Move in & enjoy. (id:61476)
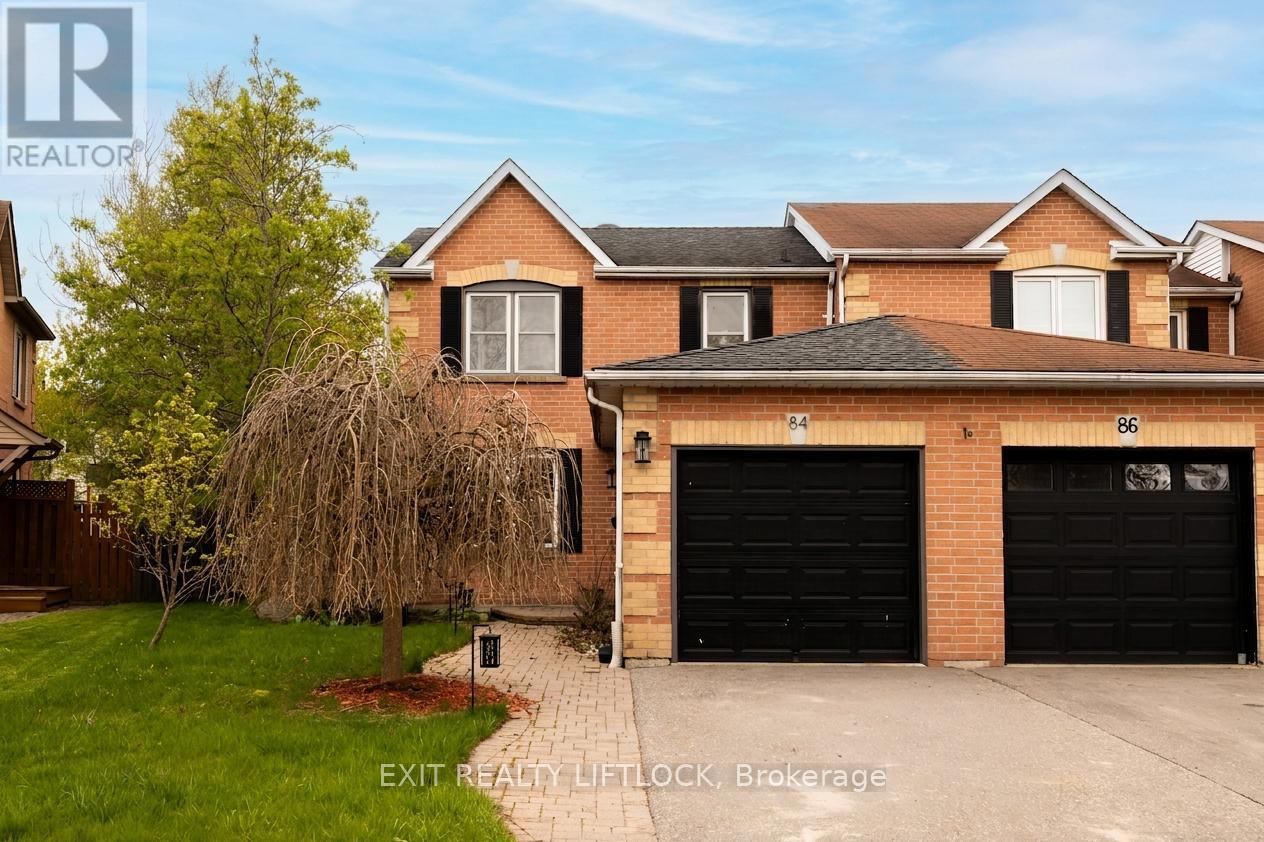
84 Hillhurst Crescent
Clarington, Ontario
If you've been searching for the perfect home for your growing family in a quiet, family-friendly neighbourhood, while still being close to everything Courtice has to offer, 84 Hillhurst Crescent is the one you've been waiting for. This attractive 2-storey end-unit townhome offers the space and comfort families need, with 4bedrooms and 3 bathrooms thoughtfully laid out across three finished levels. The main floor features a bright, welcoming layout that flows seamlessly from room to room, creating the perfect space for both everyday living and entertaining. Step outside and discover the true highlight of the home: a beautifully designed backyard retreat. Spend your summer evenings hosting friends and family on the 16' x 24' deck, complete with a pergola and built-in drop screens for added comfort and privacy. Fire up the BBQ, relax in the sunshine, and enjoy the large yard-ideal for kids, pets, and outdoor gatherings. Upstairs, you'll find three spacious bedrooms and a well-appointed 3-piece bathroom, providing plenty of room for the whole family. The finished basement adds even more living space, perfect for a movie room, kids' hangout, or home office, along with a fourth bedroom and third bathroom, ideal for guests or growing families. With parks, grocery shopping, Starbucks, and schools just a short walk away, this is more than just a house; it's a place to settle in, grow, and build the kind of family memories that last a lifetime. (id:61476)
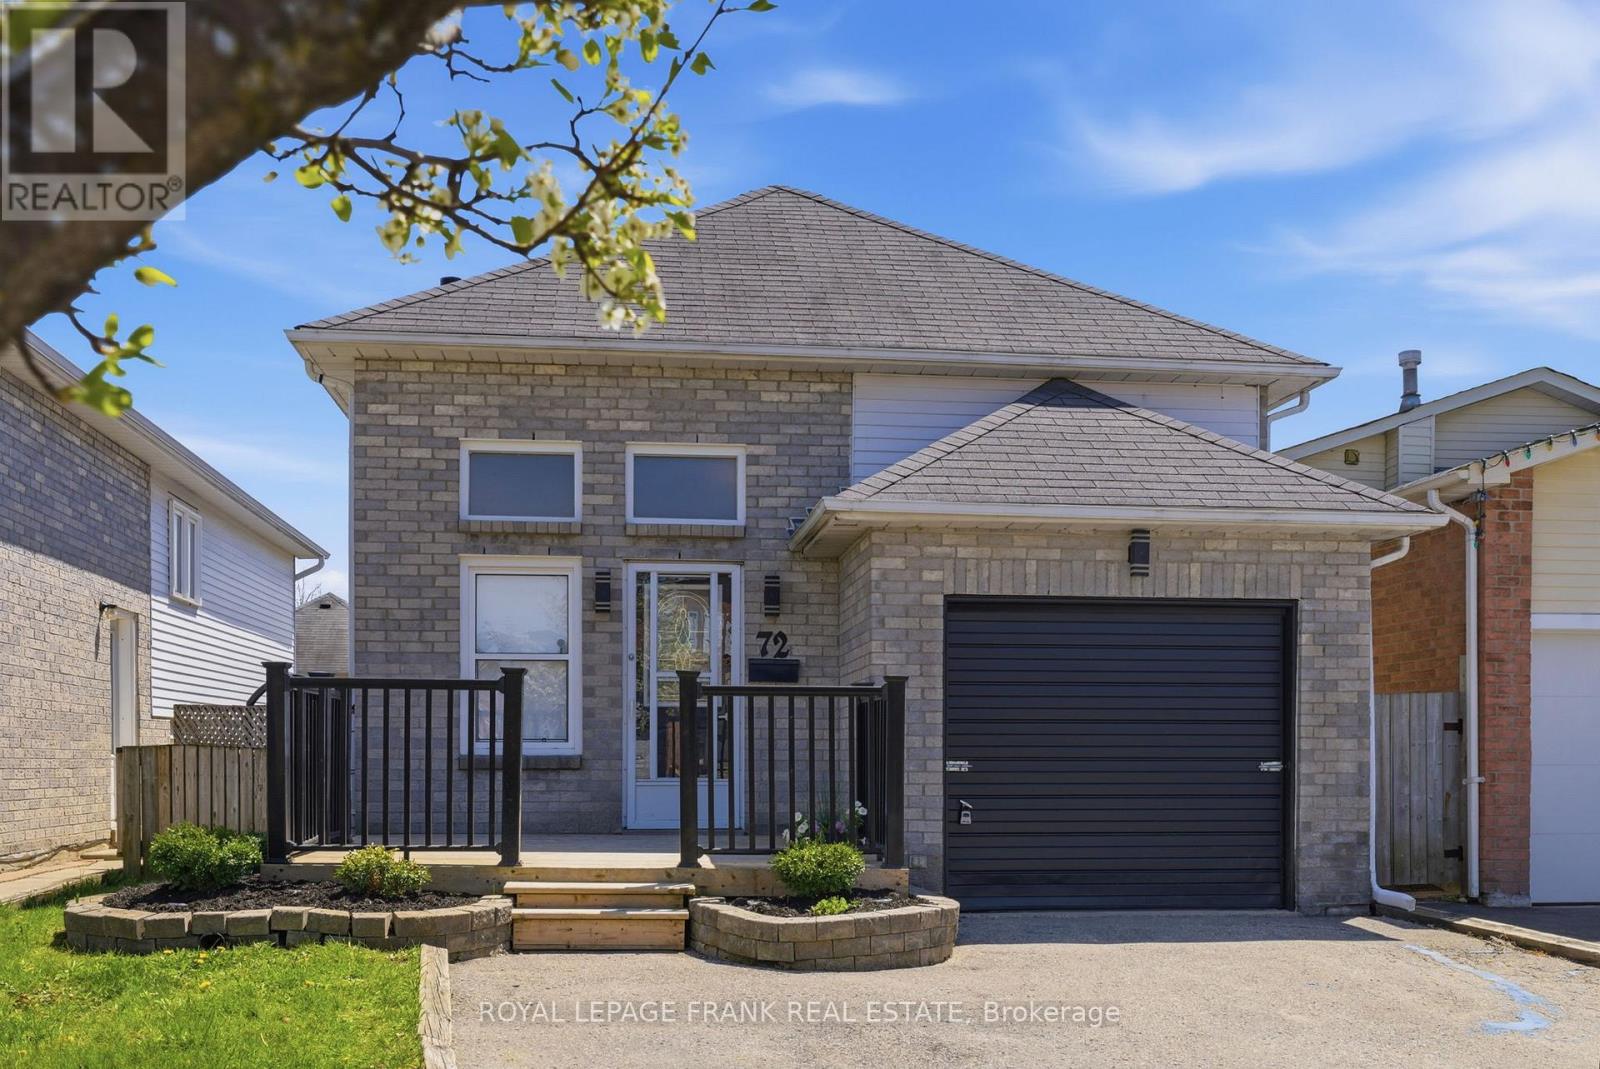
72 Broadlands Crescent
Clarington, Ontario
Welcome to this beautifully updated detached 4-bedroom home situated on a quiet street in the sought-after Highland Gardens community of Courtice. Featuring a bright and inviting open concept living space with smooth ceilings and pot lights. The renovated kitchen is equipped with upgraded cabinetry with pot & pans drawers, stainless steel appliances, a farmhouse sink, ceramic backsplash and an extended breakfast bar that flows into the dining area. The living room features a stylish feature wall with a built in electric fireplace and custom shelving. The 4 bedrooms are on the same level (upper level) - ideal for young families! Convenient upper level laundry room. Step outside to a raised deck overlooking the fully fenced private backyard ideal for family gatherings or quiet outdoor enjoyment. The double wide driveway accommodates up to 4 vehicles, with no sidewalk to maintain. Ideally located close to parks, recreation facilities, transit, schools, and highway access. A/C 2021. ** This is a linked property.** (id:61476)
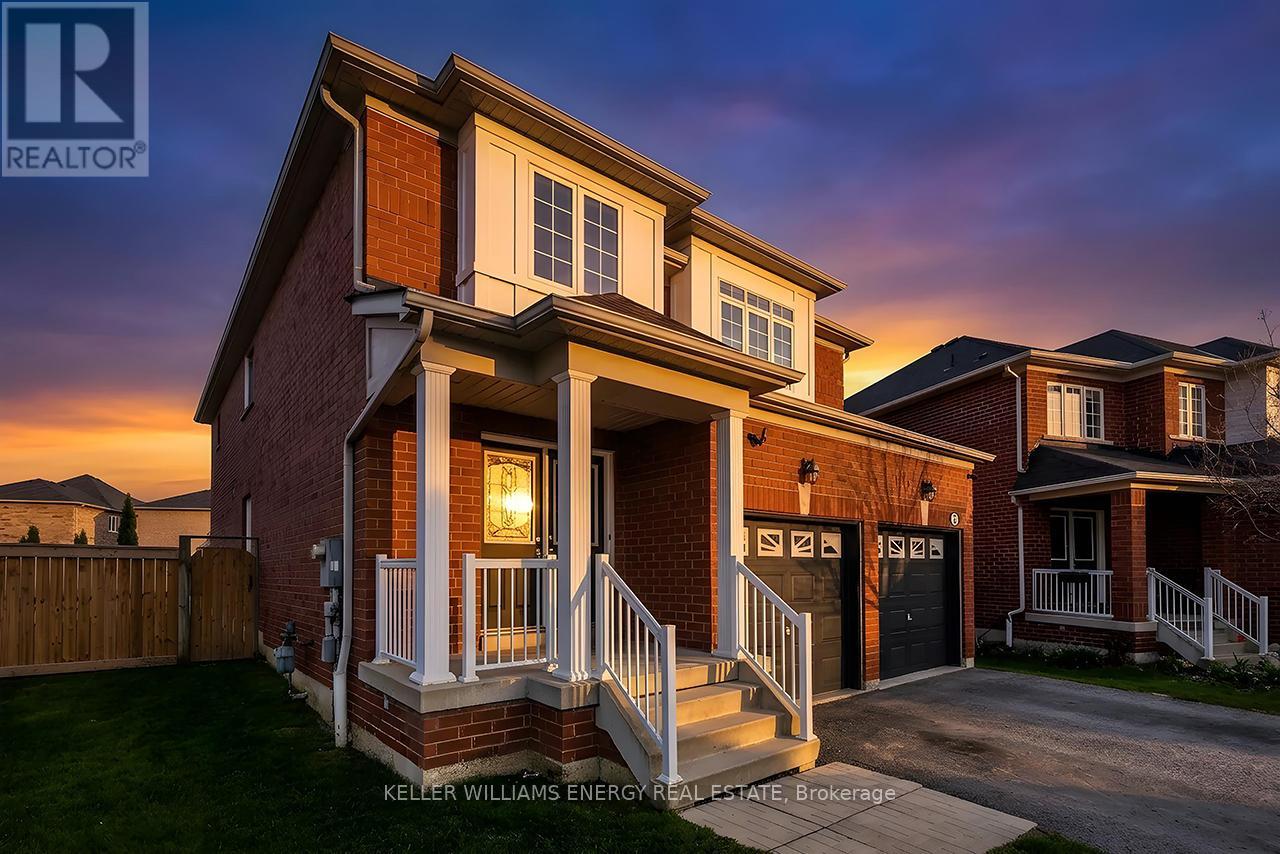
49 Harkness Drive
Whitby, Ontario
Welcome to this beautifully finished detached home where a grand foyer with soaring 23ft ceilings creates an unforgettable first impression from the moment you enter. Offering 2,420 sq ft above grade plus a professionally finished basement, this 4-bedroom, 4-bathroom residence delivers the perfect balance of space, comfort & functionality for today's modern lifestyle.Featuring a dbl car garage, private dbl driveway, & parking for up to 5 vehicles, this home offers exceptional everyday convenience in a highly sought-after Whitby community. Inside, the bright & spacious layout is thoughtfully designed for both everyday living & effortless entertaining. The main floor showcases a welcoming formal living room and dining room, spacious family room, & a well-appointed eat-in kitchen with walk-out that serves as the heart of the home , the perfect space to gather with family & friends. A convenient main floor laundry room adds additional practicality. Upstairs, the generous primary retreat offers a peaceful place to unwind, complemented by 3 additional well-sized bedrooms ideal for growing families, guests, or home office needs. With 4 bathrooms throughout, there is comfort & convenience for everyone.The professionally finished lower level extends the home even further with a spacious recreation room with surround sound perfectly suited for movie nights, games, entertaining, a playroom, home gym, or flexible multi-purpose living, complete with an additional 2-piece bathrm & cantina. Step outside to enjoy the fully fenced backyard offering privacy, room for children & pets to play, & the perfect setting for summer gatherings or quiet evenings outdoors.Ideally located close to parks, schools, public transit, school bus routes, shopping, & everyday amenities, this move-in ready home has been meticulously maintained & beautifully finished from top to bottom. A rare opportunity to own a spacious & thoughtfully designed home in one of Whitby's most desirable communities. (id:61476)