

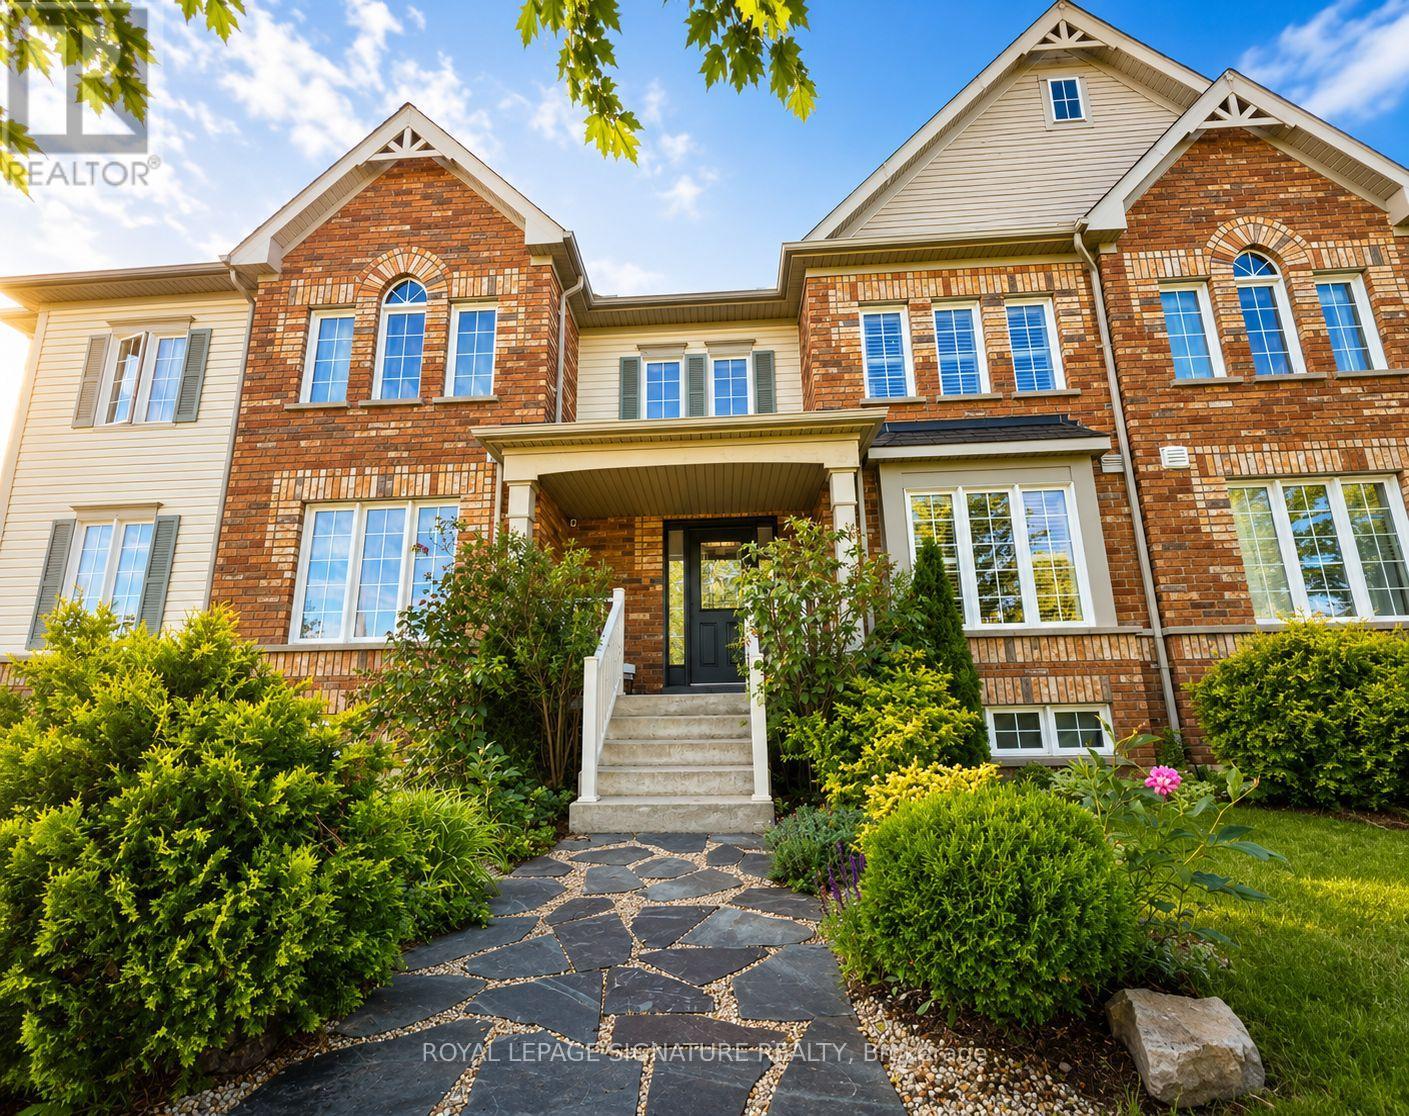
12 Blytheway Gate
Ajax, Ontario
Welcome to 12 Blytheway Gate, a beautifully maintained freehold townhome located in the highly desirable Northeast Ajax community. Offering 1,600 sqft of thoughtfully designed living space,this 3-bedroom, 2.5-bathroom home combines comfort & functionality in a family-friendly neighbourhood.Extensively updated with brand-new hardwood flooring throughout both the main and second levels(2025), fresh paint throughout, California shutters, and updated modern lighting, including two crystal chandeliers. Entertain in the open and inviting, combined living & dining space or simply relax in the open concept family room that allows for easy access to the kitchen. The kitchen boasts S/S appliances, a kitchen island and a convenient breakfast area. Walkout to a fully interlocked courtyard that can been joyed as your own private oasis. The landscaped front and backyard gardens showcase mature trees,shrubs, and perennial plantings, while the flagstone front walkway, newly painted front and back doors(2026), newly treated and sealed interlocking (2026) and new exterior lighting add impressive curb appeal. Driveway interlock extension may allow for addt'l parking. Upstairs, the generous primary bedroom includes a walk-in closet and private 4-piece ensuite. Other updates include a new front door keyed entry system, new doorbell, updated toilets, furnace service (2024), duct cleaning (2023), and new smoke and carbon monoxide detectors (2026). A hardwired alarm system with motion, door, and window sensors provides added peace of mind. The unfinished basement offers excellent future potential with a3-piece bathroom rough-in for the possibility of creating additional living space. Ideally located just steps to a parkette and within walking distance to public, private, and French immersion schools. Enjoy a short walk to grocery stores, restaurants, pharmacy, banking, and other everyday amenities, with convenient access to transit, shopping, and major commuter routes. A MUST SEE HOME! (id:61476)
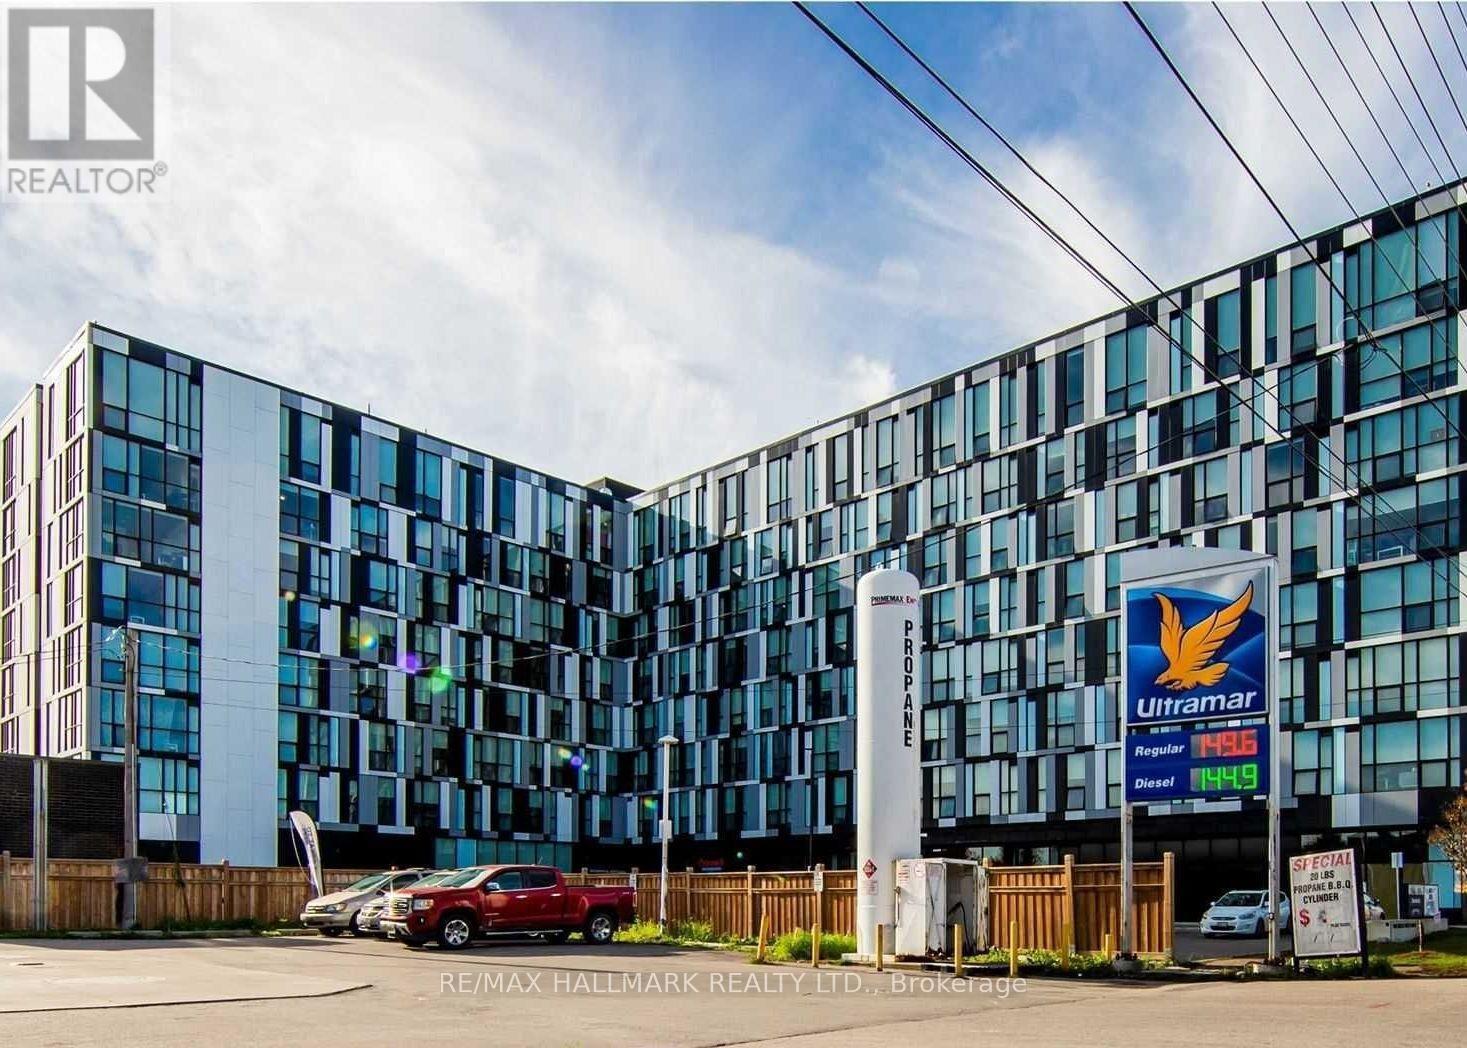
436 - 1900 Simcoe Street N
Oshawa, Ontario
**This Unique Bachelor Suite Is Perfectly Located In Prime North Oshawa** Minutes From Ontario Tech University And Durham College. Cozy, Modern, And Fully Furnished, This Move-In-Ready Unit Offers Exceptional Convenience For Students, Professionals, And Investors Alike. Ideally Situated Steps From Durham College, Ontario Tech University, Costco, And A Variety Of Shops And Amenities, This Property Is Well Suited For Today's Lifestyle. The Unit Features Essential Furnishings, Stainless Steel Appliances, And A Functional Layout Designed For Comfortable Living. Residents Can Also Enjoy Fantastic Building Amenities, Including An On-Site Gym, A Stylish Lounge Area, And A Rooftop BBQ Space That Is Perfect For Relaxing Or Entertaining. Whether You Are Looking For A Great Investment Opportunity Or A Comfortable Home In A Sought-After Location, This Unit Offers Convenience, Comfort, And Excellent!! (id:61476)
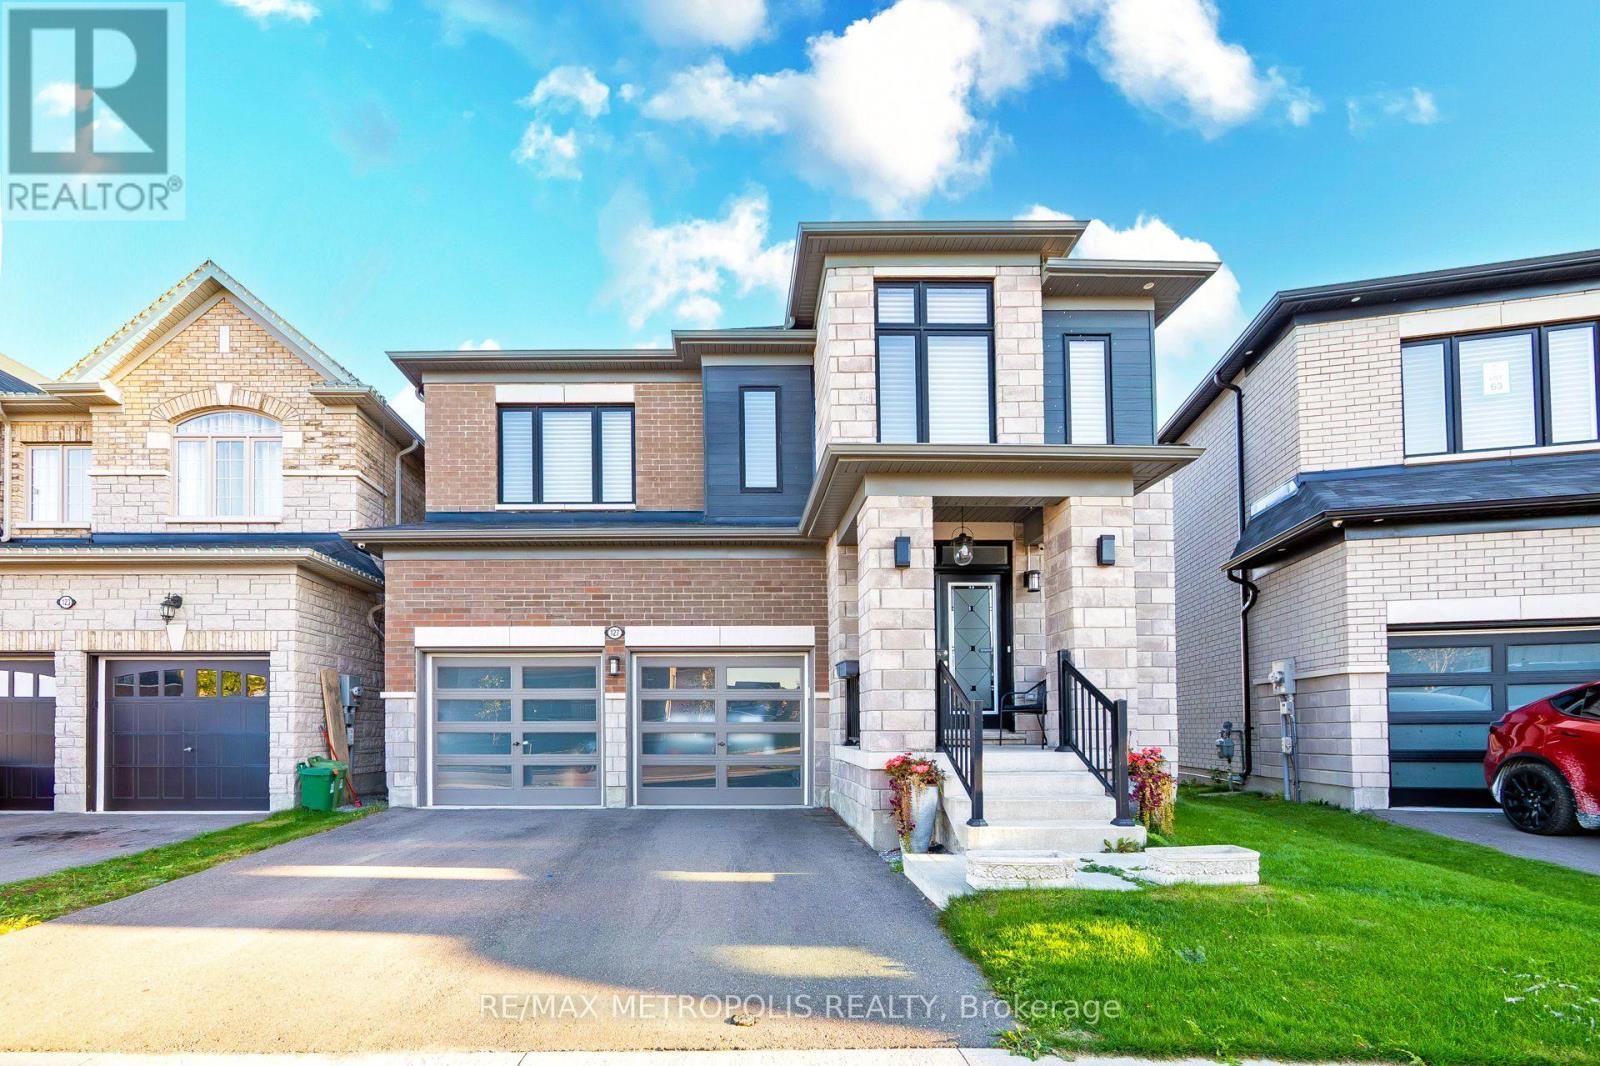
127 Mcphail Avenue
Clarington, Ontario
Exceptional modern detached residence in one of Bowmanvilles most desirable neighbourhoods. Offering approximately 3,000 sq. ft. above grade, this home is thoughtfully designed with premium finishes and a functional layout. The custom chefs kitchen is appointed with top-of-the-line Miele appliances and elegant cabinetry, complemented by hardwood flooring and recessed lighting throughout the main level. Expansive picture windows frame unobstructed ravine views, with the primary suite enjoying additional lake vistas.The second level features a luxurious primary retreat with spa-inspired 5-piece ensuite and walk-in closet, a secondary bedroom with private ensuite and walk-in, plus two additional bedrooms connected by a Jack & Jill bath. Custom closets, large windows, and refined details enhance every room. The walk-out basement with 9 ceilings and oversized windows offers abundant natural light and future living potential. Situated on a premium ravine lot with an oversized backyard, the property combines privacy with convenience just minutes to Hwy 401/418, shopping, dining, schools, and amenities. A new $120 million recreation facility is also under development within walking distance, further elevating the value of this location. (id:61476)
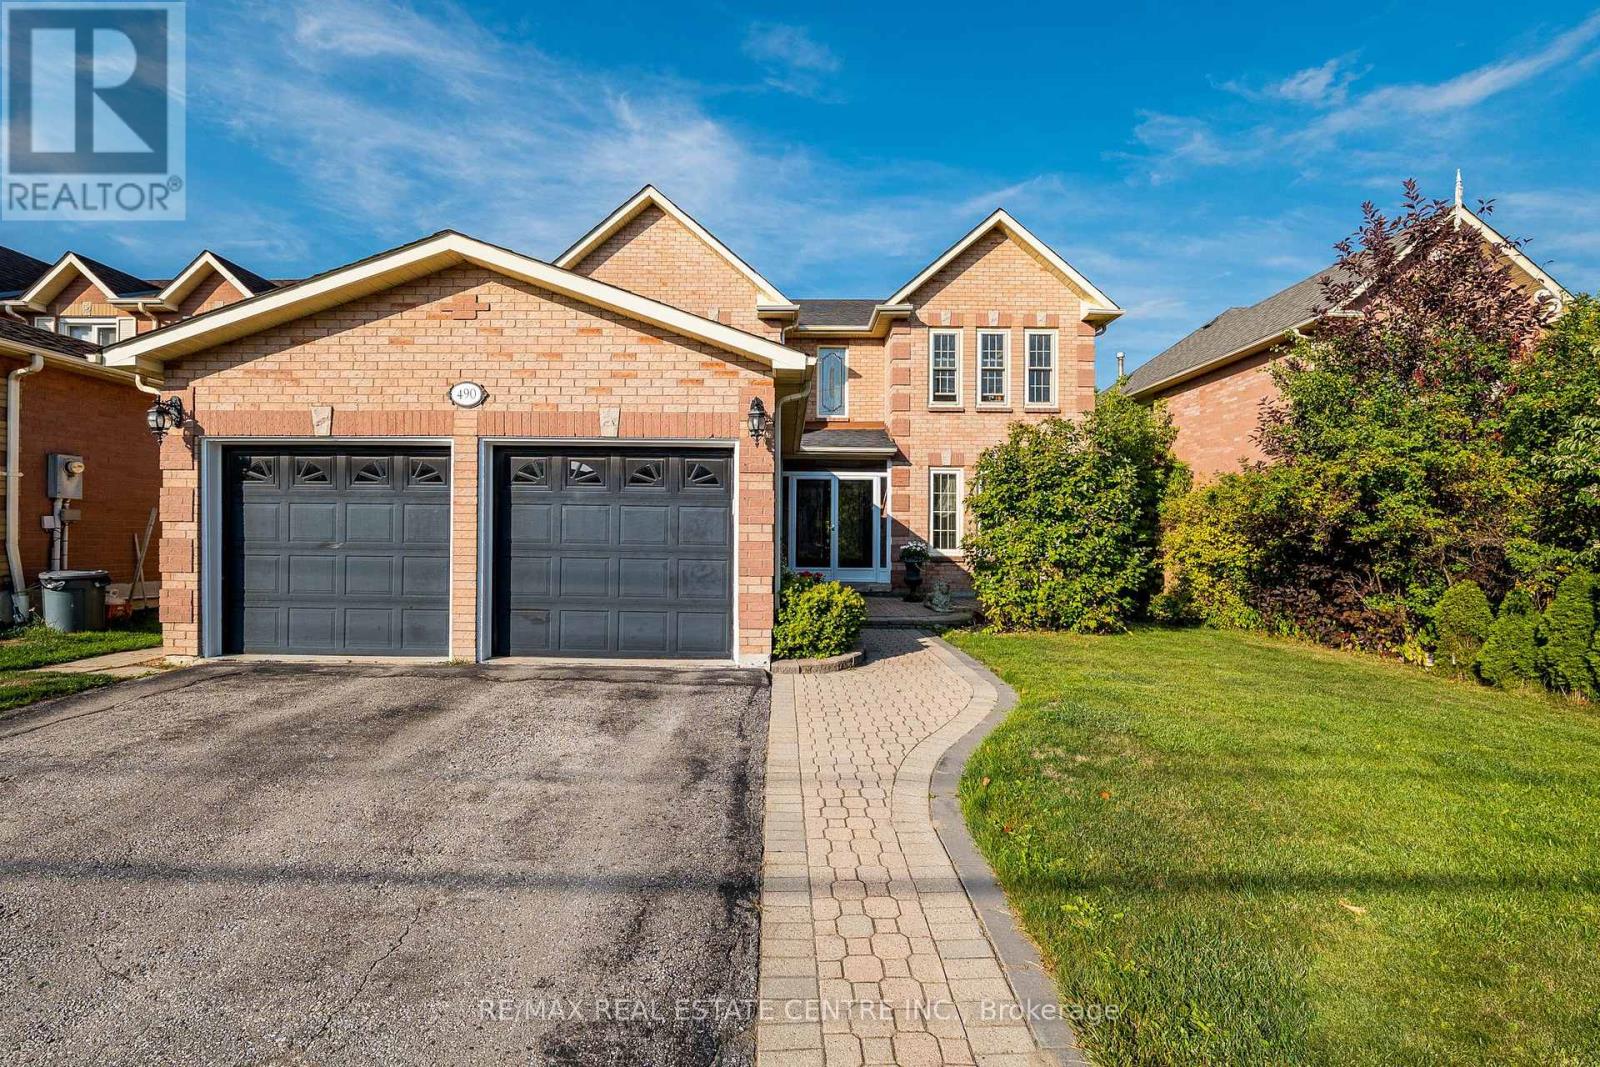
490 Old Harwood Avenue
Ajax, Ontario
You'll be impressed by the curb appeal of this 2-storey solid brick home with a double car garage, a double wide driveway that fits 4 vehicles & is situated on a premium 50' x 112' lot in the thriving community of Central Ajax. Step into the double door porch enclosure then enter through the double front doors with decorative iron panels sealed between brushed glass & into the grand foyer. You'll notice the Italian stone tiles, the unique marble compass & the beautiful ballroom size crystal chandelier! This spacious 4+2-bedroom home offers over 3800 sq ft of living space & is perfect for large or multi-generational families. The carpet free open concept main floor features a functional layout with hardwood floors throughout the large living room, formal dining room & spacious family room with fireplace. The family-size eat-in kitchen has a walk-out to a beautiful enclosed sunroom from the upper deck where you'll picture yourself enjoying your coffee peacefully in the morning or perhaps enjoying the gorgeous sunsets from the large west facing open deck portion in the evening! You'll also find the convenience of garage access to the home, a powder room & a laundry room with a new washer & dryer on this level. The winding solid wood & wrought iron staircase add elegance & beauty & will lead you upstairs to the 4 generously sized bedrooms including the primary suite with a walk-in closet & ensuite bathroom with a separate tub & free-standing shower. The finished walk-out basement features a 2nd kitchen, 2 additional bedrooms, rec room & full bathroom providing flexible living space ideal for in-laws, guests or potential rental income. With 2 full kitchens & parking for multiple vehicles this home offers both comfort & space in one of Ajax's most desirable communities. A short drive to top-rated schools, mosques, parks, transit & amenities. App 5 minutes to hwy 401 & 2 minutes to Durham Centre & Costco. Don't miss this exceptional opportunity to make this your new home! (id:61476)

304 - 841 Battell Street
Cobourg, Ontario
Penthouse 304 at 841 Battell Street offers sought after features and practicality, yet is an affordable opportunity for those seeking comfortable living in a quiet, welcoming Cobourg community. Known for its friendly atmosphere, this building is home to great neighbors who contribute to a genuine sense of community. This top-floor suite is home to the best location in the building: no-one above you, a bright, south-facing orientation that captures plenty of natural light throughout the day and close to the elevator without being too close. The living area is highlighted by sliding glass doors that open onto a private balcony, looking towards Cobourg's historic downtown and providing a pleasant skyline view of the surrounding area. Designed with convenience in mind, the unit includes an exclusive-use storage locker located on the same penthouse level, for quick, easy access and an exclusive-use outdoor parking space that you can see from your balcony. The primary bedroom is notably spacious, offering enough square footage to incorporate a home office nook or a private sitting area. This building is also a great fit for pet owners, as the local dog park is located a few steps away on Ontario Street and the condo allows for pets, subject to the condo's restrictions. While situated in a geographically central part of town, it benefits from being in an excellent location, that's just a short distance from the shops, cafes, and essential amenities of the downtown core, the Cobourg beach, boardwalk and marina, two minutes from the Mill Restaurant and Golf Course, the Mall to the west as well as all the businesses and amenities along Division Street to the east. This suite is an ideal choice for anyone looking for condo home ownership in a well maintained condo building, with a budget-friendly home that balances features and functional indoor space with a peaceful, neighborly atmosphere. (id:61476)

Og Third Street
Brock, Ontario
Exceptional opportunity for builders, investors, or developers to acquire four premium and serviced building lots offered together as a package. This rare offering presents the chance to secure multiple parcels in one transaction, ideal for those looking to streamline development and maximize potential. Fantastic opportunity to build your dream home just a short walk from Lake Simcoe and the vibrant amenities of Beaverton, Brock Township's largest and most established community. Enjoy easy access to shops, restaurants, and local services, all just minutes from your doorstep.Less than five minutes to the Beaverton Yacht Club, Harbour Park, and marina, this location is perfect for those who love life on the water. With year-round fishing tournaments and summer regattas, Lake Simcoe offers a lifestyle that's second to none. Each lot offers flexibility for residential development options, whether building multiple homes or securing land for future investment. The lots are available as a package but can also be sold separately to suit the buyer's needs. A rare chance to create in a sought-after lakeside setting-full of potential, lifestyle, and long-term value. (id:61476)
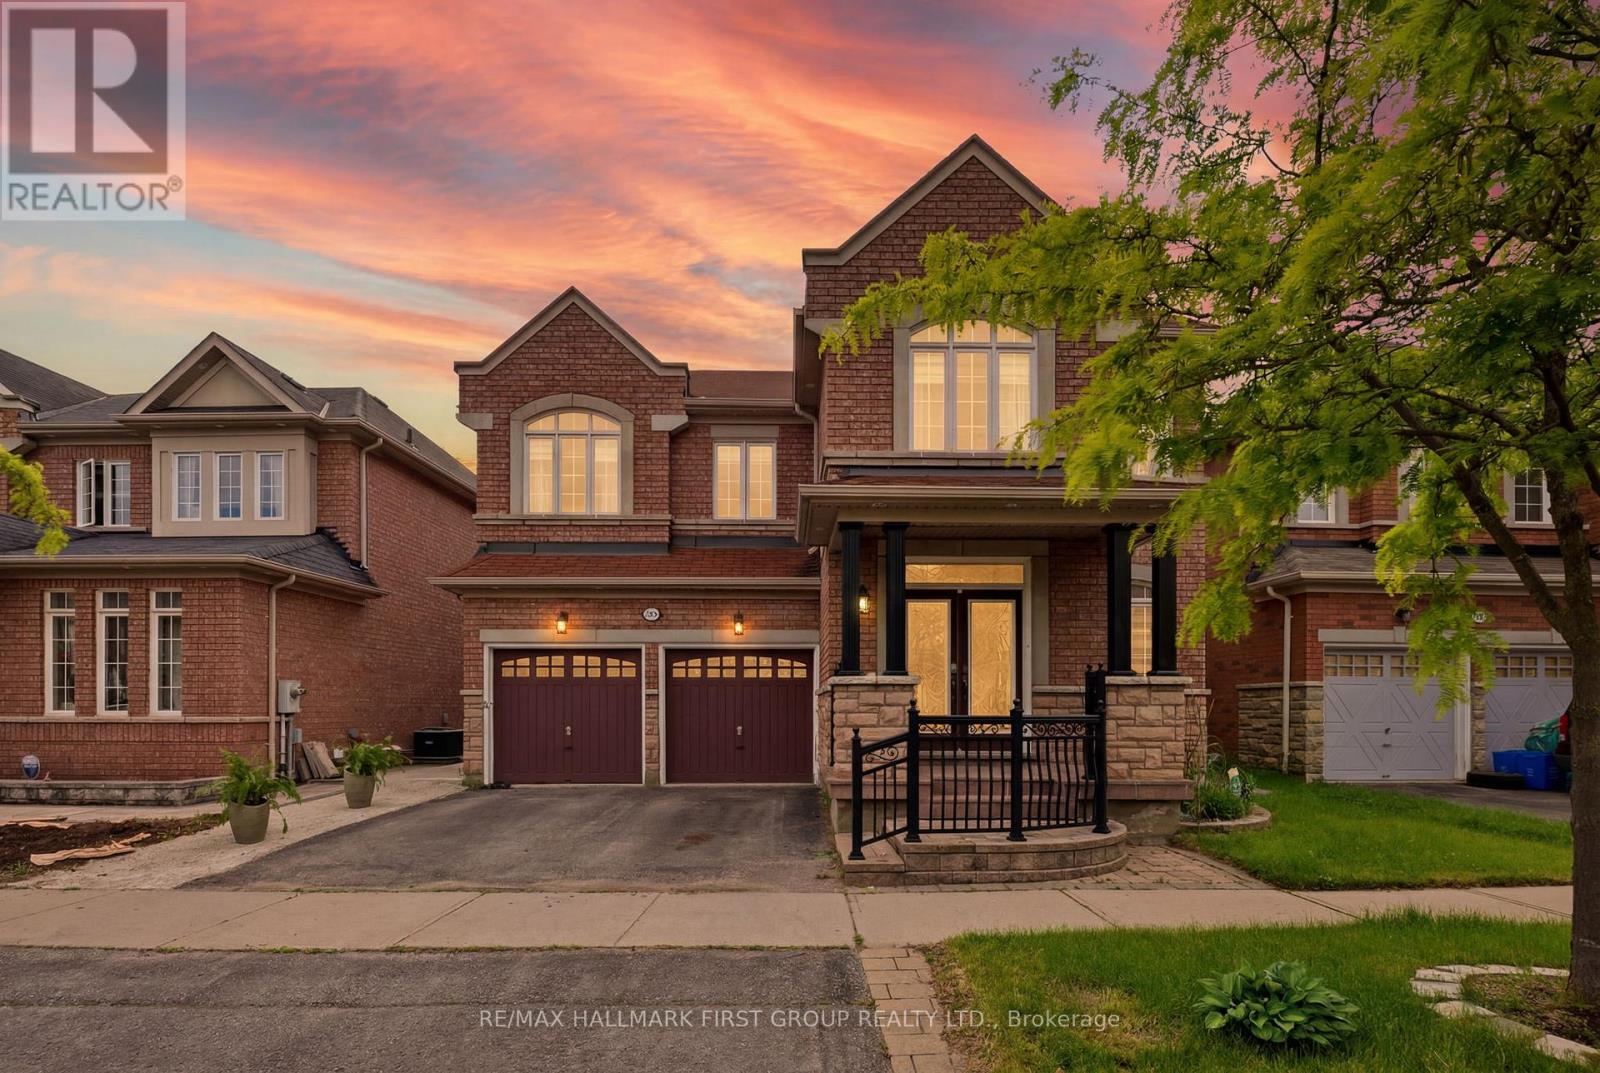
22 Cragg Crescent
Ajax, Ontario
Welcome to this stunning 4+2 bedroom, 4 bathroom detached residence offering an exceptional blend of luxury, space, and functionality in the highly sought-after Northwest Ajax community. Ideally located close to top-ranked elementary and high schools, parks, scenic walking trails, shopping, and every essential amenity, this is the perfect place for families to call home. Designed with modern living in mind, this impressive home features soaring 9 Ft ceilings, elegant hardwood floors, and pot lights throughout the main level. The open concept layout is perfect for entertaining, showcasing a spectacular high-gloss kitchen complete with quartz countertops, designer backsplash, gas cooktop, built-in wall oven, wall microwave, and abundant cabinetry. The spacious breakfast area seamlessly overlooks the inviting family room highlighted by a cozy gas fireplace, while the formal living and dining rooms provide additional space for hosting family and friends. Step outside through the walkout to a fully fenced backyard featuring a private patio, ideal for summer gatherings and outdoor relaxation. A convenient main floor laundry/mudroom with direct garage access adds to the home's everyday practicality. Upstairs, you'll find 4 generously sized bedrooms, including a luxurious primary retreat featuring a 9 ft coffered ceiling, an oversized walk-in closet, and a spa-inspired 5-piece ensuite. The additional bedrooms are all spacious and well-appointed, offering plenty of room for a growing family. The professionally finished basement with a separate entrance adds incredible versatility, featuring two additional bedrooms, a large recreation room, a full kitchen, and a bathroom-making it ideal for extended family, guests, or an in-law suite. Offering outstanding space, upscale finishes, and an unbeatable family-friendly location, this exceptional home is one you won't want to miss. (id:61476)
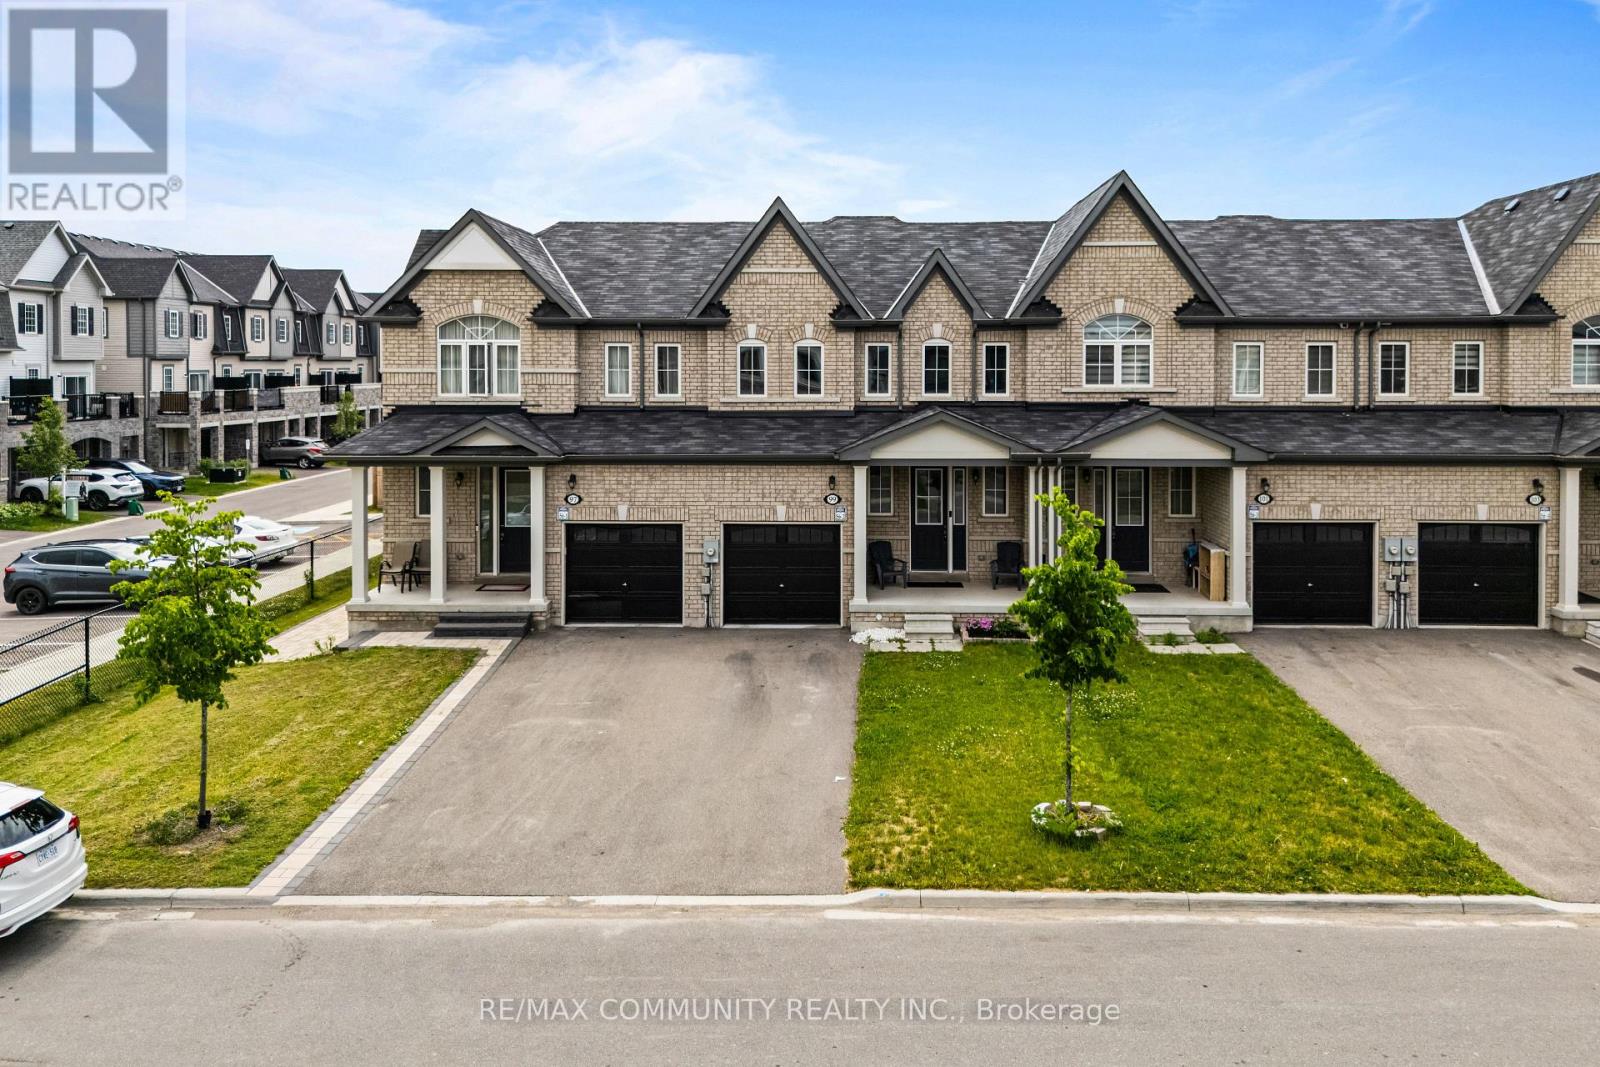
99 Bill Hutchinson Crescent
Clarington, Ontario
Welcome To 99 Bill Hutchinson Crescent, Bowmanville! Beautiful Executive Townhome Featuring 3 Bedrooms & 3 Washrooms With A Bright Open-Concept Layout. Modern Kitchen With Granite Countertops, Stainless Steel Appliances & Spacious Eat-In Area. Hardwood Flooring Throughout Main Level. Primary Bedroom Offers A Walk-In Closet & 4-Piece Ensuite. Generous Secondary Bedrooms, Built-In Garage With Direct Interior Access & Plenty Of Natural Light. Conveniently Located Close To Schools, Parks, Shopping, GO Transit & Quick Access To Highways 401 & 412. Move-In Ready And A Must See! (id:61476)
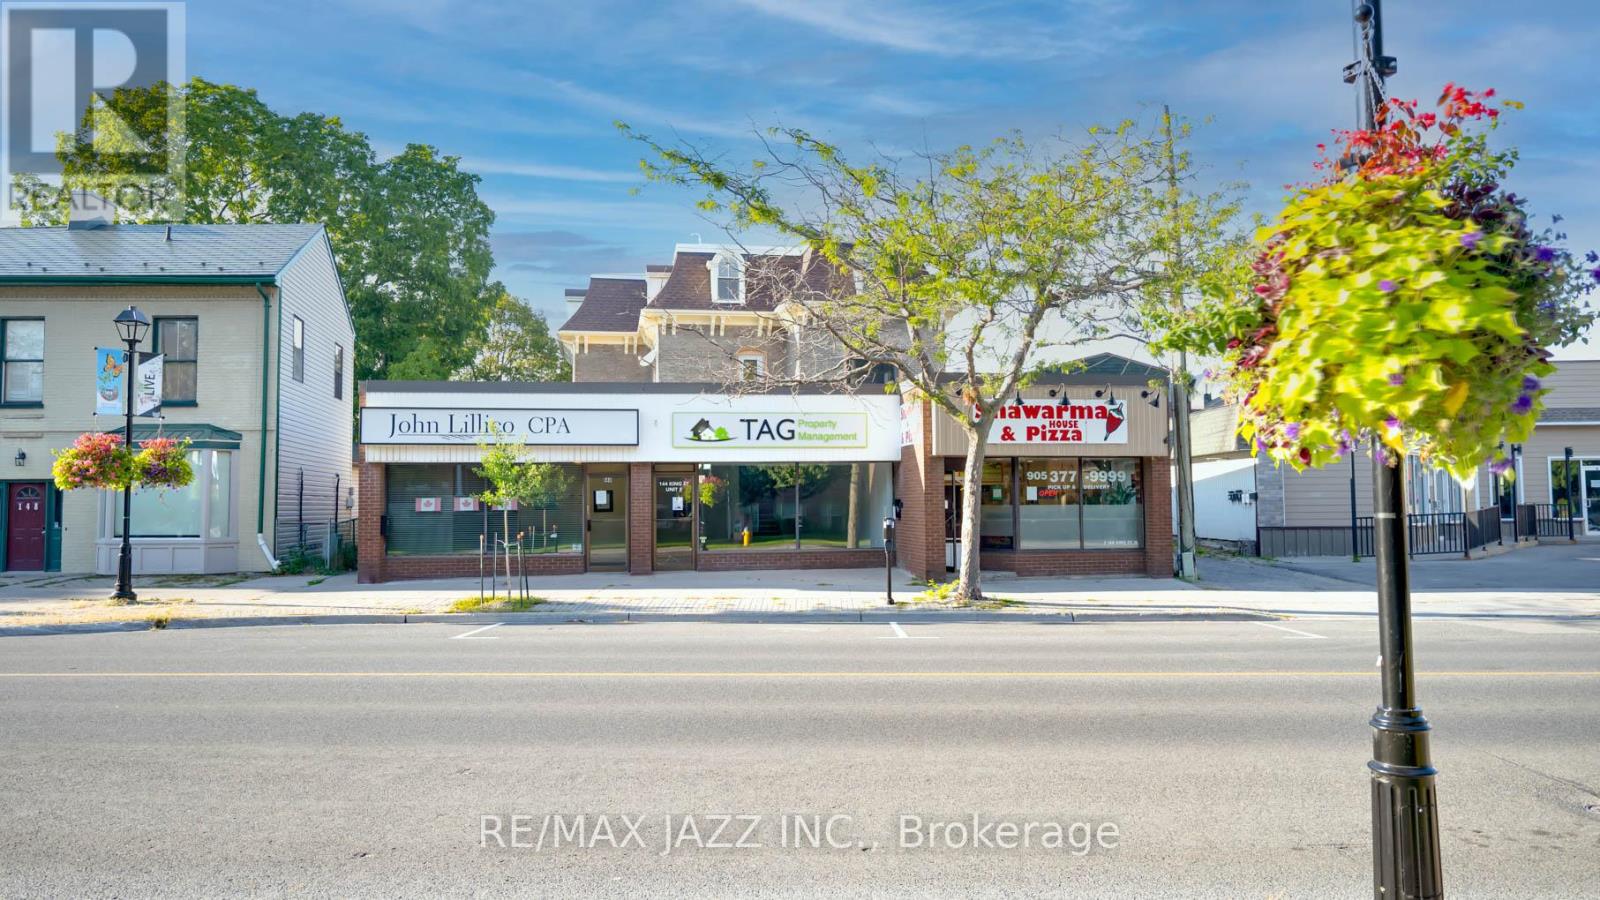
144 King Street W
Cobourg, Ontario
Exceptional fully renovated mixed-use 12-plex in the heart of Cobourg, Ontario. This turnkey property features 4 commercial units and 8 residential units, all with separate water and hydrometers, allowing tenants to pay their own utilities. Recent top-to-bottom upgrades ensure low maintenance and high appeal for current and potential tenants. Positioned in a desirable location, this property is a strong performer with exceptional income and low expenses. Additional revenue streams can be tapped from possible laundry and parking facilities. With Cobourg's growing market, this investment offers both immediate returns and future upside. Seize this rare opportunity to add a premier asset to your portfolio. Improvements include: new Mansard roof, fascia, all new pluming and electrical, all hydro and water meters separated, all new residential interior finishes and all new custom windows, with fire shutters on egress windows. Hundreds of thousands in upgrades! Please note that photos are from the prior listing - middle front commercial tenant is now Cobourg Fades. Some still photos and iGuide from prior to some residential tenants and central front commercial tenant moving in. (id:61476)
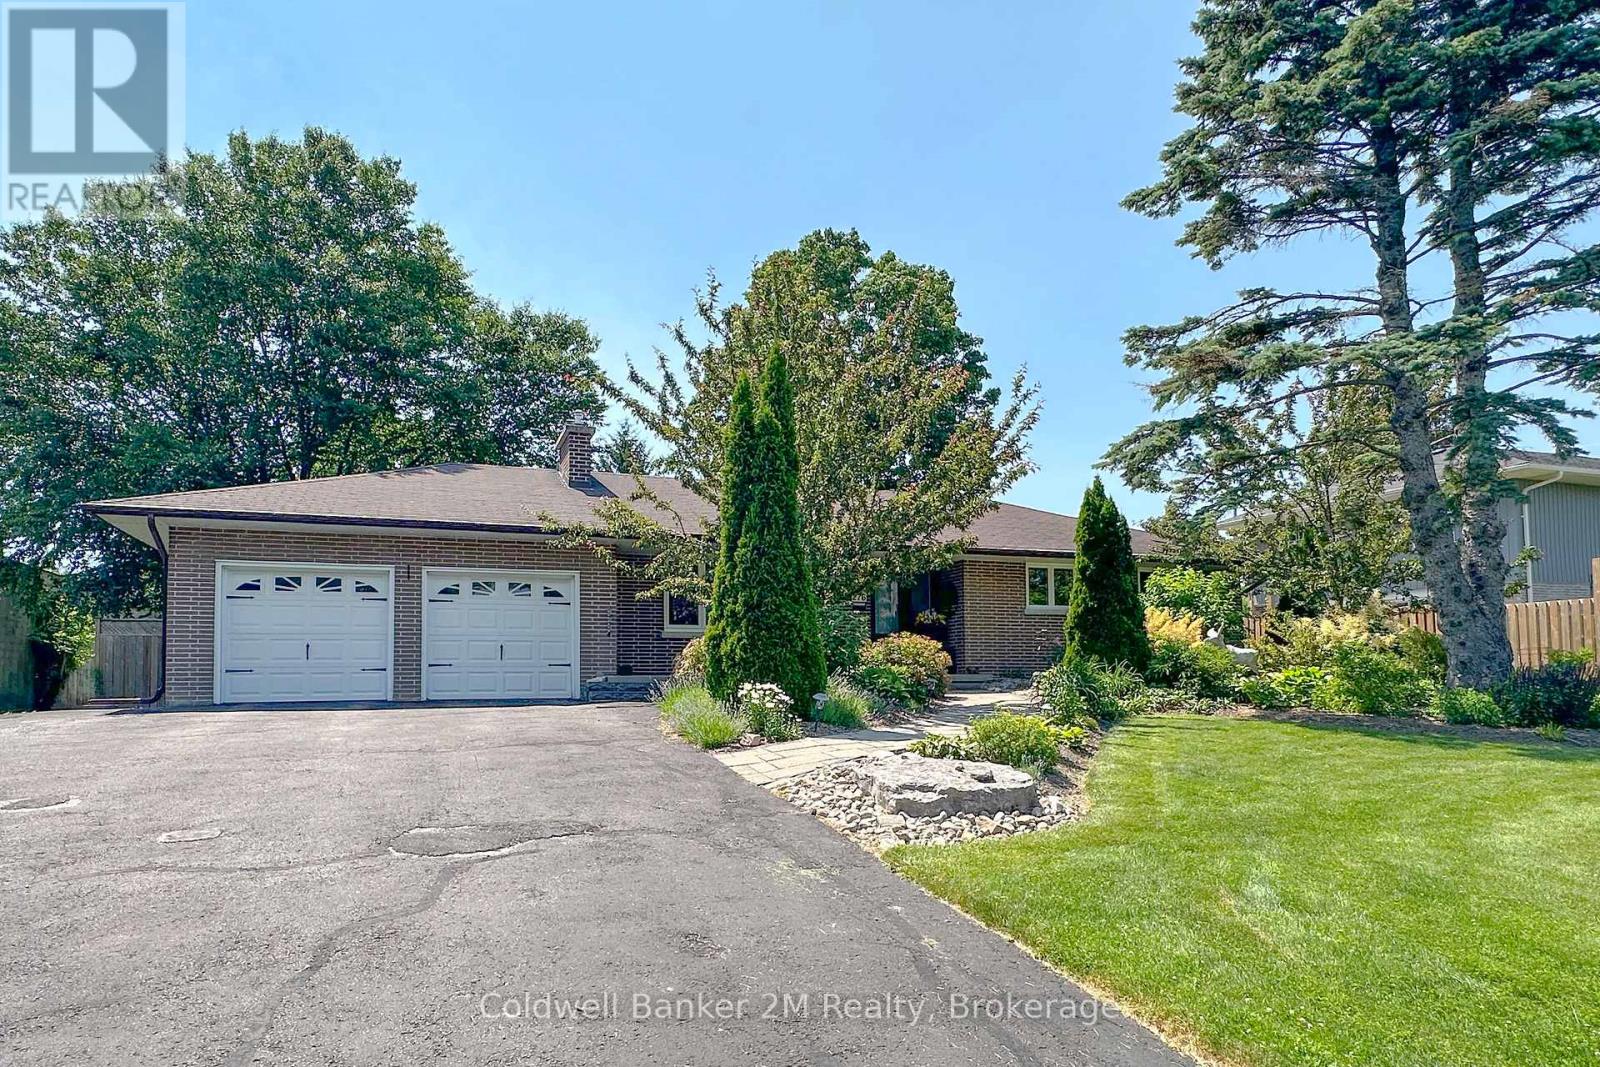
276 Park Road N
Oshawa, Ontario
True ranch bungalow on an impressive 88 foot wide lot with an oversized double-car garage. Open concept main floor designed for modern living, featuring a modern kitchen with a massive centre island that's perfect for entertaining. Oversized windows fill the home with natural light while offering beautiful views of the property. Large front porch. Extensive renovations beginning in 2016, this beautifully updated home has modern finishes and offers exceptional space for families, entertaining, or multi-generational living. Some of the updates include kitchen, bathroom, hardwood flooring, windows, interior & exterior doors, updated trim, a gas fireplace, basement waterproofing, stainless steel appliances, vinyl floors in basement, and garage doors & openers. The main floor features a spacious primary bedroom that was originally two bedrooms and has been combined into one generous retreat. It can easily be converted back to create a third main-floor bedroom if desired. In total, the home offers four bedrooms and 2.5 bathrooms across both levels.The finished basement has 2 additional bedrooms, a 2nd kitchen, a large rec room, two bathrooms and a cold cellar. The basement can be used as a separate apartment or in-law suite if needed. Step outside to your own private backyard oasis. Surrounded by mature trees for privacy, this entertainer's dream features a semi-submersible salt water swimming pool, hot tub, large patio, beautifully landscaped gardens, a pond with a waterfall, and a garden shed-creating the perfect setting to relax or host family and friends. Conveniently close to Lakeridge Health Hospital and the Oshawa Golf Club. Ideally located close to both Catholic and Public elementary and secondary schools, parks, and neighbourhood amenities. This is a rare opportunity to own a solid, well-built home in an established and sought-after community. (id:61476)

752 Hillview Crescent
Pickering, Ontario
Welcome to this elegant, custom-built family home, where no expense was spared in achieving the finest attention to detail and modern luxury. This impressive retreat is ideally located just minutes from the stunning views of Frenchman's Bay, adjacent to a park and scenic trail system. The interior features rich hardwood floors, premium tiling, and a chef's kitchen boasting granite countertops, a giant island, and a walkout to the backyard. The main living area includes a cozy built-in gas fireplace and sophisticated built-in shelving, while the entire home is smart-wired with built-in speakers and security cameras for ultimate convenience and peace of mind. With quick access to public transit, shopping centers, and the 401, this home offers a perfect blend of high-end features and prime, convenient location near the lake. (id:61476)
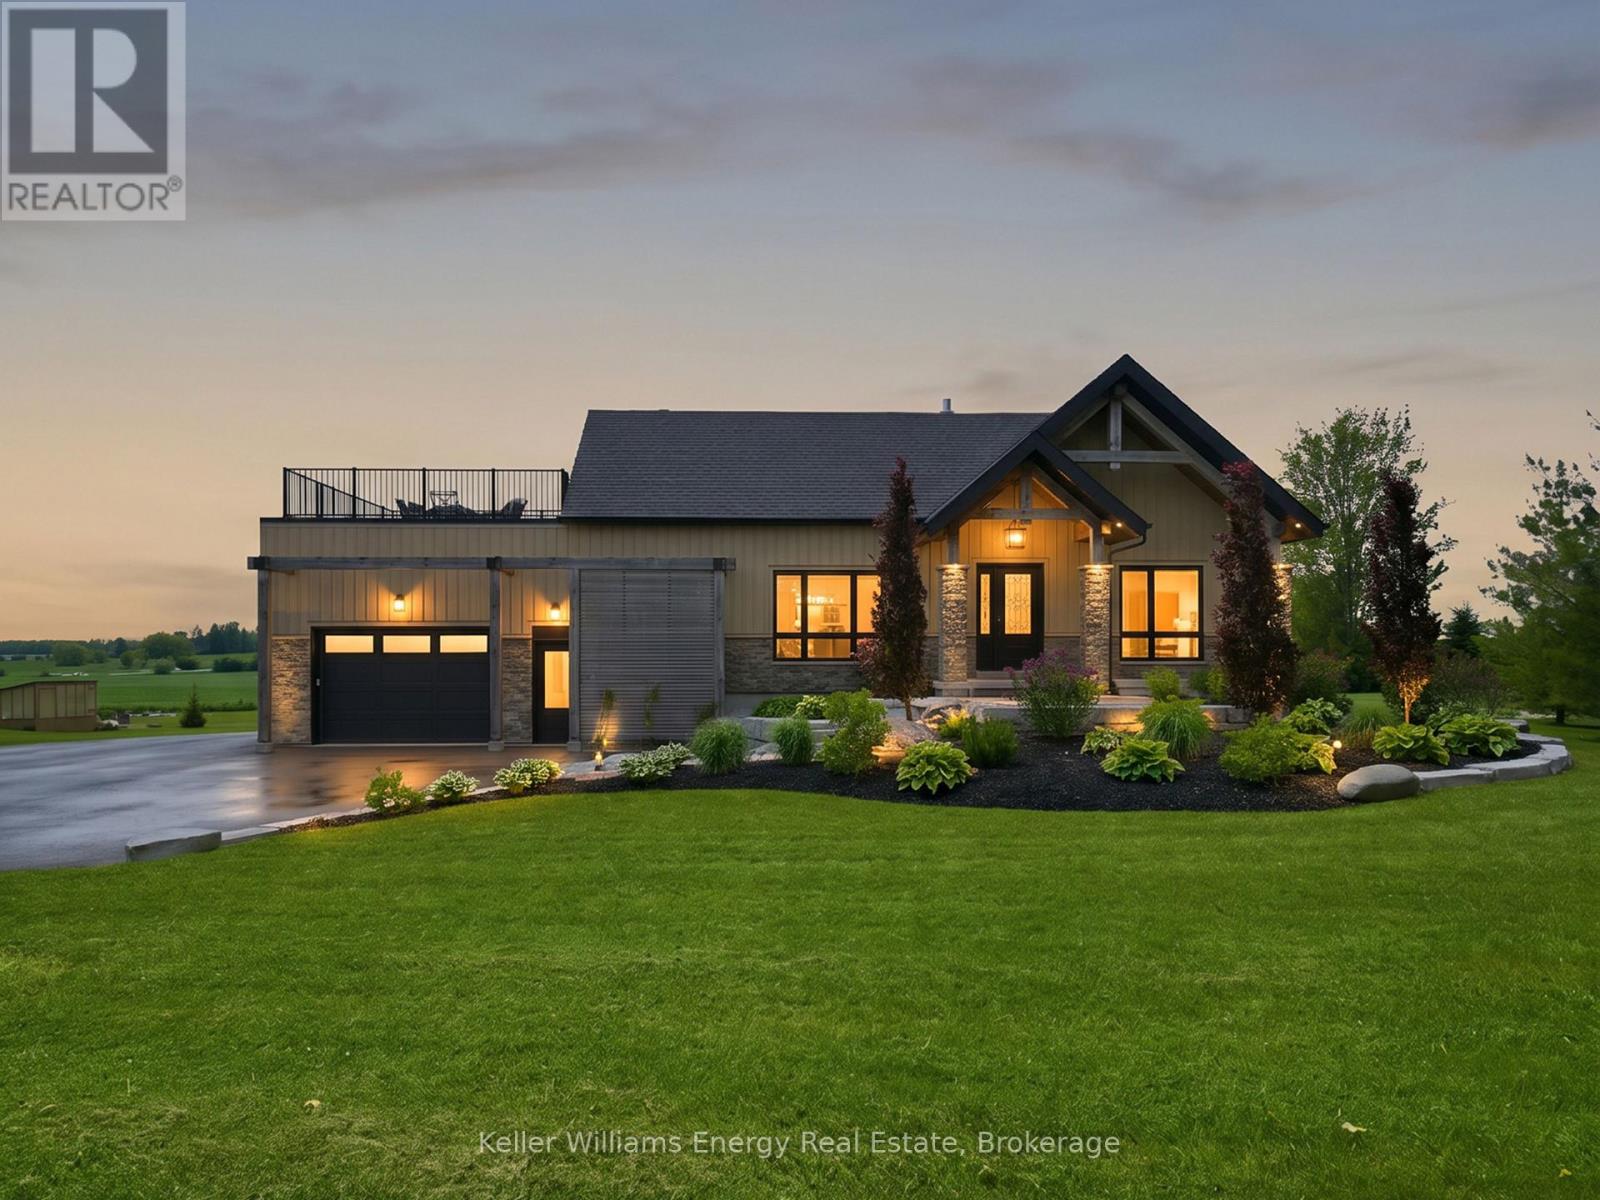
12800 Old Simcoe Road
Scugog, Ontario
Stunning custom-built bungalow on a 1.94 acre lot, offering luxury finishes, soaring 22-ft cathedral ceilings, and expansive windows that fill the home with natural light. The open-concept design features a zero-clearance fireplace, premium Jenn Air appliances, coffee bar, automated living room shade, alarm system, and secure tri-lock doors. The primary suite offers a spa-like ensuite with heated floors, while unique character details include reclaimed shiplap from the original farmhouse, an antique light fixture in the primary bedroom, and the original farmhouse front door incorporated into the lower level. Outdoor living is exceptional with both a covered patio and rooftop patio, providing sun or shade and breathtaking views for miles. From the rooftop patio enjoy sunrises and sunsets while you take in the stunning views! Relax year-round in the hot tub or wood-burning sauna, entertain family and friends, or enjoy the professionally landscaped grounds featuring black granite front steps. Garden enthusiasts will love the greenhouse, raised beds, and established perennial gardens producing strawberries, blueberries, blackberries, raspberries, goji berries, mulberries, elderberries, asparagus, rhubarb, chokecherries, and more. Additional features include horseshoe pits, a children's play yard, and a unique silo and former barn area with abundant reclaimed stone offering incredible potential for a future sunken garden, outdoor kitchen, or entertaining retreat with views toward Lake Scugog. A rare opportunity to enjoy luxury country living with endless possibilities (id:61476)
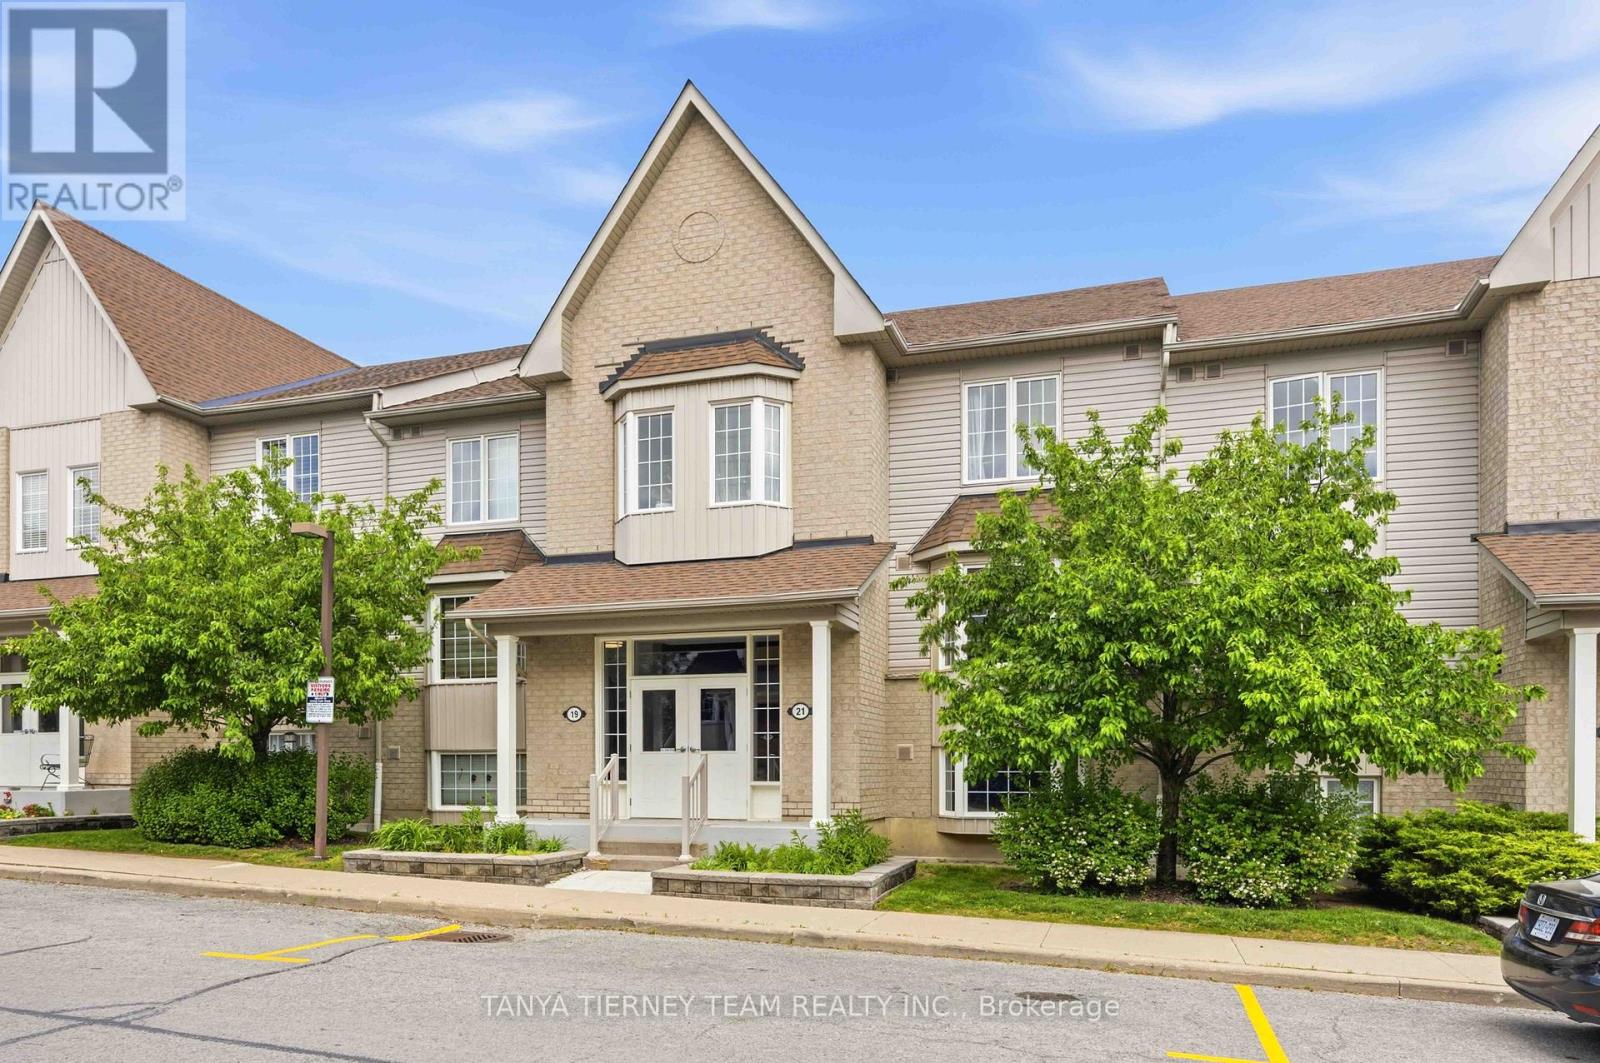
2 - 21 Petra Way
Whitby, Ontario
Updated and well-maintained condo stacked townhome featuring a bright, open-concept layout ideal for comfortable family living and effortless entertaining. The spacious living and dining areas flow seamlessly together and showcase laminate flooring, and a sliding glass walkout to a balcony - perfect for relaxing outdoors. The kitchen is both stylish and functional, complete with walk-in pantry, quartz counters, ceramic flooring, custom backsplash and brand new LG stainless steel appliances. The primary bedroom offers a peaceful retreat with a double closet & large window. The second bedroom is generously sized and features a double closet, making it ideal for family, guests, or additional living space. A rare bonus: this home includes one underground parking spot, offering year-round convenience and protection. Move-in ready and located in a desirable neighbourhood close to parks, schools, recreation centres, transit, and all major amenities. Low maintenance fees include water, snow removal, and grass cutting. (id:61476)
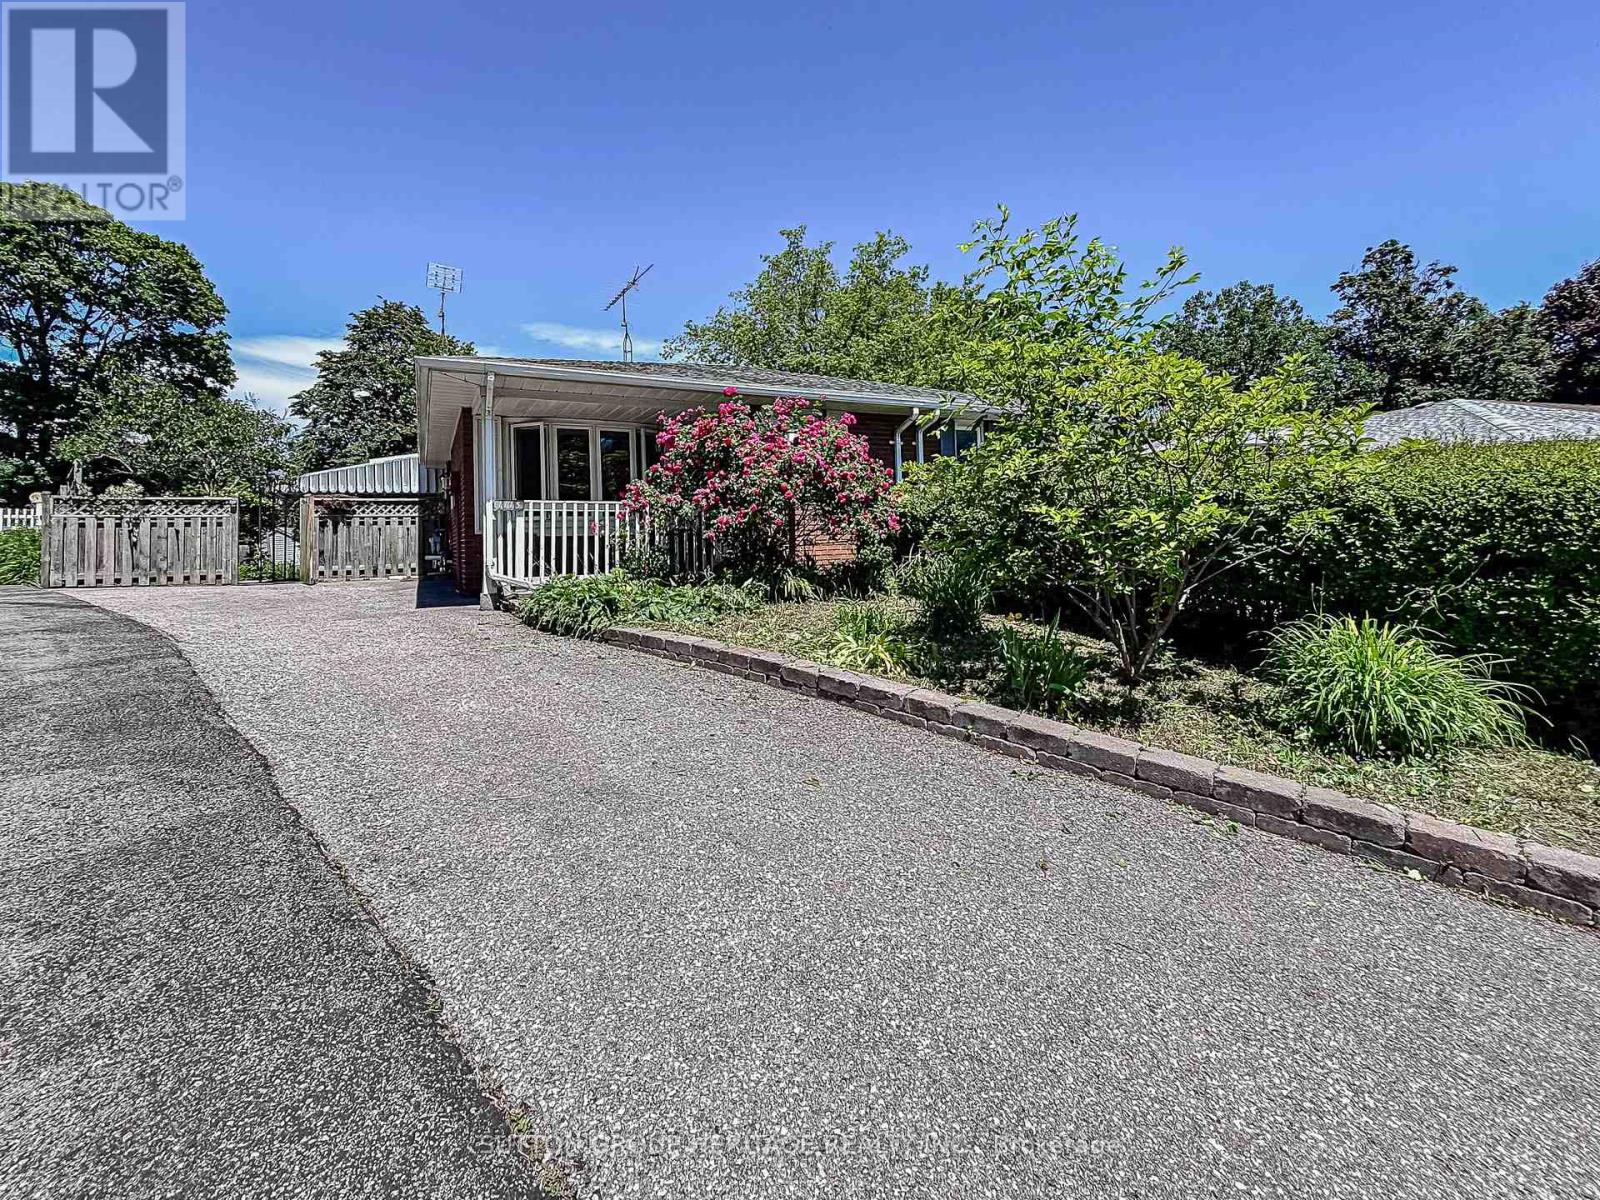
1113 Valley Court
Oshawa, Ontario
Welcome to this well-maintained semi-detached - 4 level Backsplit, 3 bedroom (converted from a 4 bedrooms, can be converted back) home, tucked away on a quiet court and situated on a rare oversized pie-shaped lot. Offering the perfect blend of indoor comfort and outdoor enjoyment, this property features an inviting backyard oasis complete with a swimming pool, ample green space for gardening, entertaining, and creating lasting family memories. A charming covered front porch welcomes you into the bright and spacious main floor. The living room is highlighted by a large picture window that fills the space with natural light, while the adjoining dining area provides an ideal setting for family meals and gatherings. The kitchen offers an abundance of cabinetry and countertop space, making meal preparation both practical and enjoyable. Beautiful hardwood flooring adds warmth and character throughout much of the home. The upper level features two generously sized bedrooms and a 4-piece bathroom. On the next level, you'll find a spacious third bedroom that was a 4 bedroom, with large above-grade windows, allowing for plenty of natural light. This room was originally configured as two separate bedrooms and could easily be converted back, creating a potential 4-bedroom home. A convenient 2-piece bathroom completes this level. The lower level offers a comfortable family room, perfect for movie nights, a games area, or additional living space. You'll also find a laundry room and a versatile den/workshop that can accommodate hobbies, a home office, or extra storage. Additional storage is available in the large crawl space, providing plenty of room for seasonal items and household essentials. Close to parks, schools, shopping, and everyday amenities, this home offers exceptional value, flexible living space, and a backyard designed for making memories. Many perennials flowers in the garden from Peony's, Hosta's, Rose Bushes, Poppies, Daisies, and many others. 3 Car parking (id:61476)
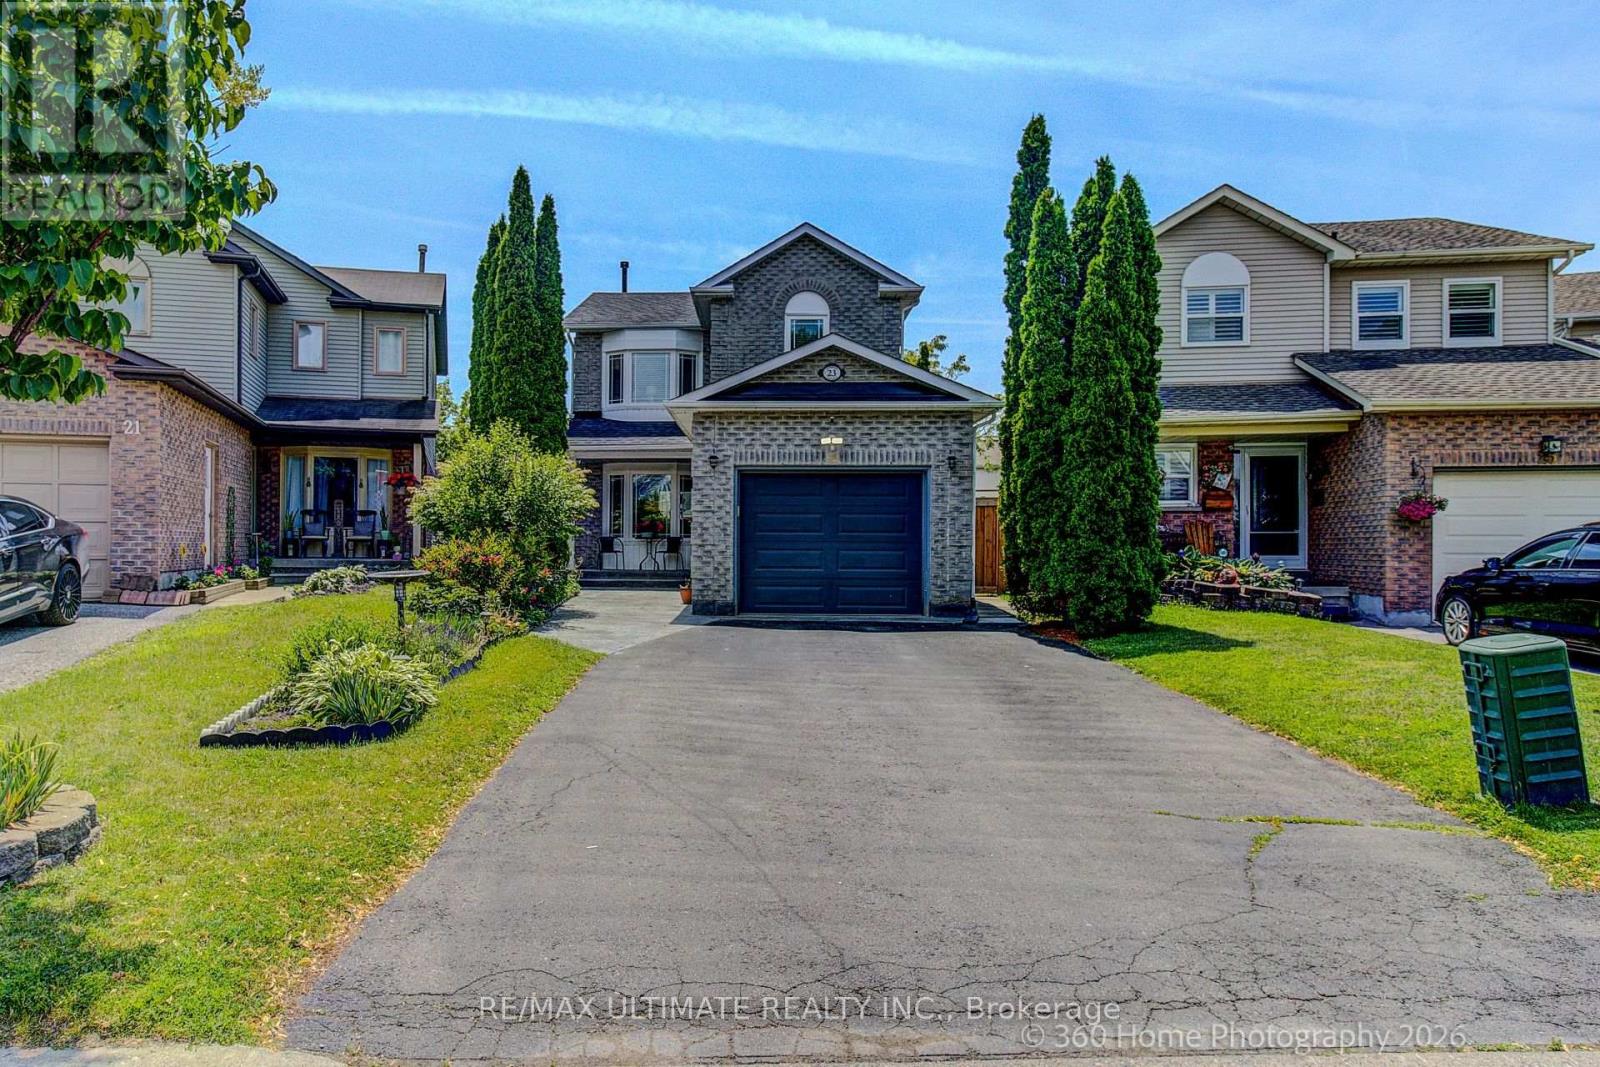
23 Windham Crescent
Clarington, Ontario
Welcome to a beautifully updated 3-bedroom home in a sought-after family-friendly Courtice neighbourhood. Bright, open main floor featuring an NEWLY Renovated kitchen with quartz countertops, stainless steel appliances, breakfast and coffee bar, and walkout to a deck-perfect for morning coffee, summer BBQs, or entertaining. Upstairs offers 3 spacious bedrooms and a stunning renovated bathroom, a separate shower, and a relaxing soaker tub. The finished basement provides extra living space, with an extra bedroom and a rec room. Conveniently located close to shopping, restaurants, major commuter routes, and within walking distance to schools, parks, baseball diamonds, pickleball courts, and basketball courts. A move-in-ready home offering comfort, style, and an unbeatable location. MOVE IN READY! (id:61476)
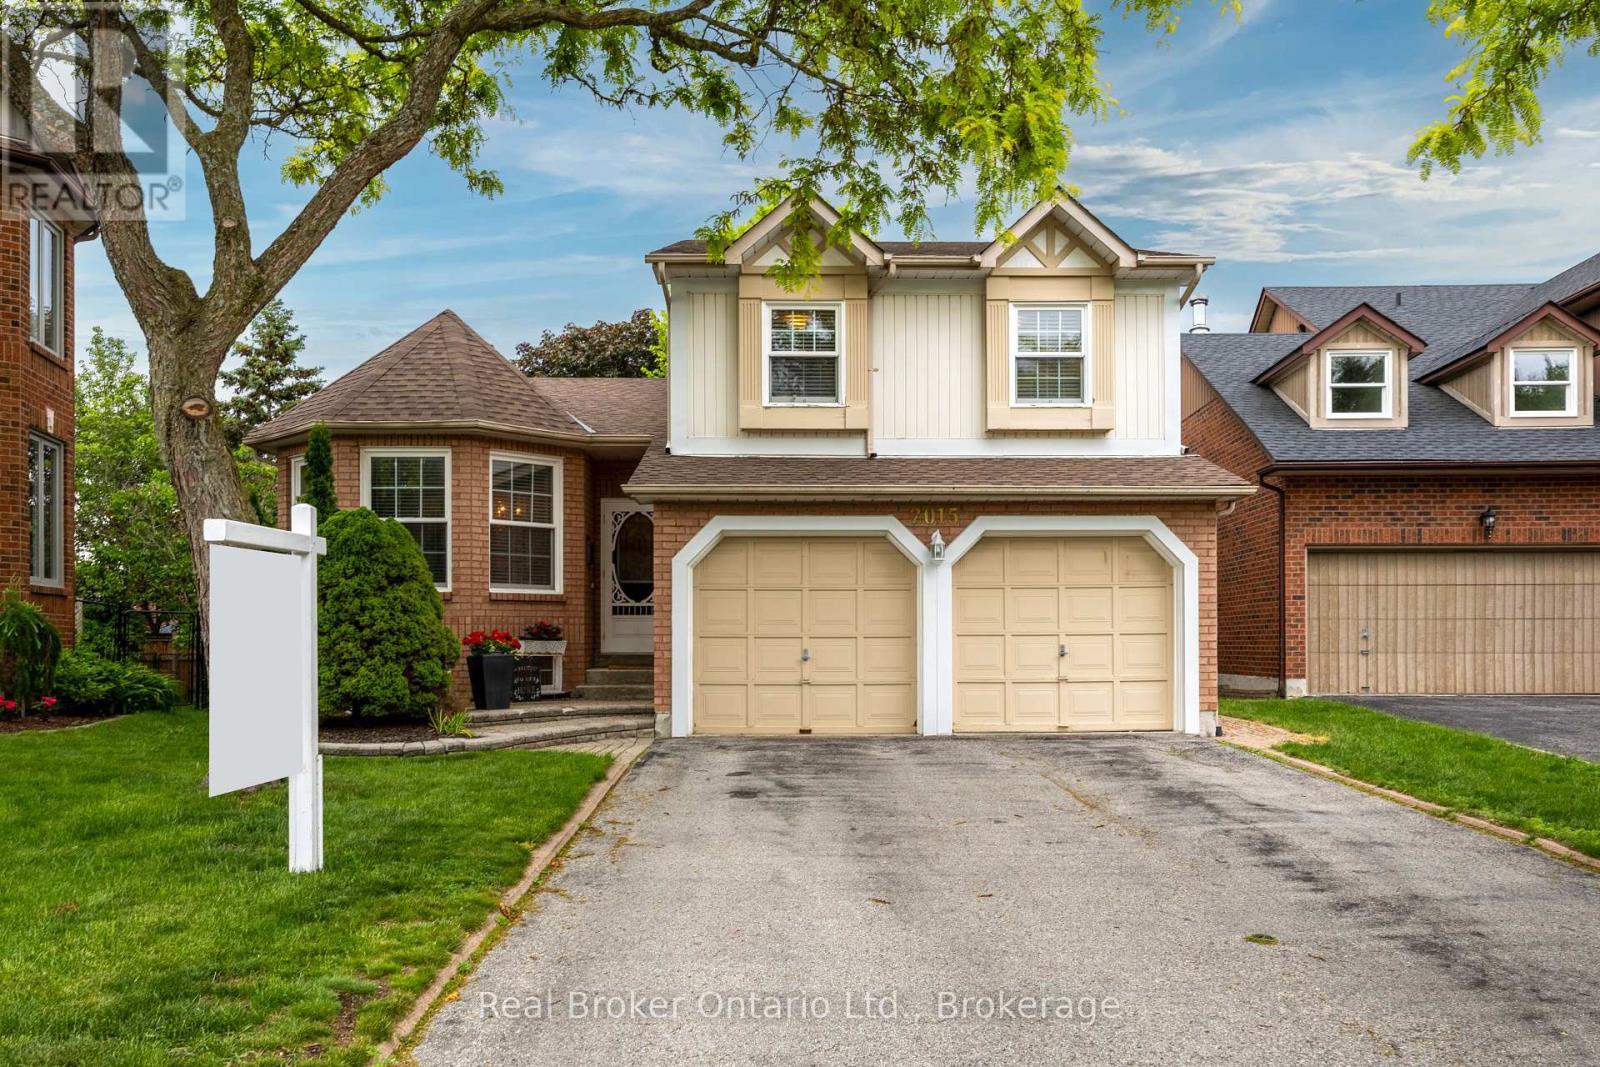
2015 Blairwood Court
Pickering, Ontario
Welcome to this 4-level John Boddy built sidesplit, ideally situated on a desired court location and nestled on a private lot surrounded by mature trees and lush landscaping. Offering a versatile layout and stylish updates throughout, this move-in-ready home is perfect for families and entertainers alike. The heart of the home is the stunning, updated, eat-in kitchen, designed with both function and style in mind. Featuring quartz countertops, a matching quartz backsplash, stainless steel appliances including a gas range, convenient pot filler, and a spacious walk-in pantry, this space is sure to impress. The kitchen overlooks the inviting family room and offers a walk-out to the covered deck, making indoor-outdoor living effortless. Host memorable gatherings in the separate formal dining room, complete with crown moulding and elegant French doors. The bright living room showcases crown moulding, French doors, and three large windows that fill the space with natural light. On the lower level, relax in the spacious family room featuring luxury laminate plank flooring, a cozy gas Napolean fireplace with wood mantle, and a walk-out to the backyard. This level also includes a convenient laundry room with yard access, a 2-piece bath, and interior garage entry. Upstairs, you'll find three good-sized bedrooms with laminate flooring and ample closet space. The primary retreat offers two double closets with organizers and a private 4-piece ensuite. The finished basement provides even more living space with a bright rec room featuring pot lighting and above-grade windows, plus a dedicated storage room. Step outside to your peaceful backyard oasis, complete with mature trees, shrubs, and a two-tiered deck. Whether you're entertaining friends or enjoying a quiet morning coffee under the covered deck, this outdoor space can be enjoyed rain or shine. No sidewalk to shovel! Simply move in and start making memories. (id:61476)
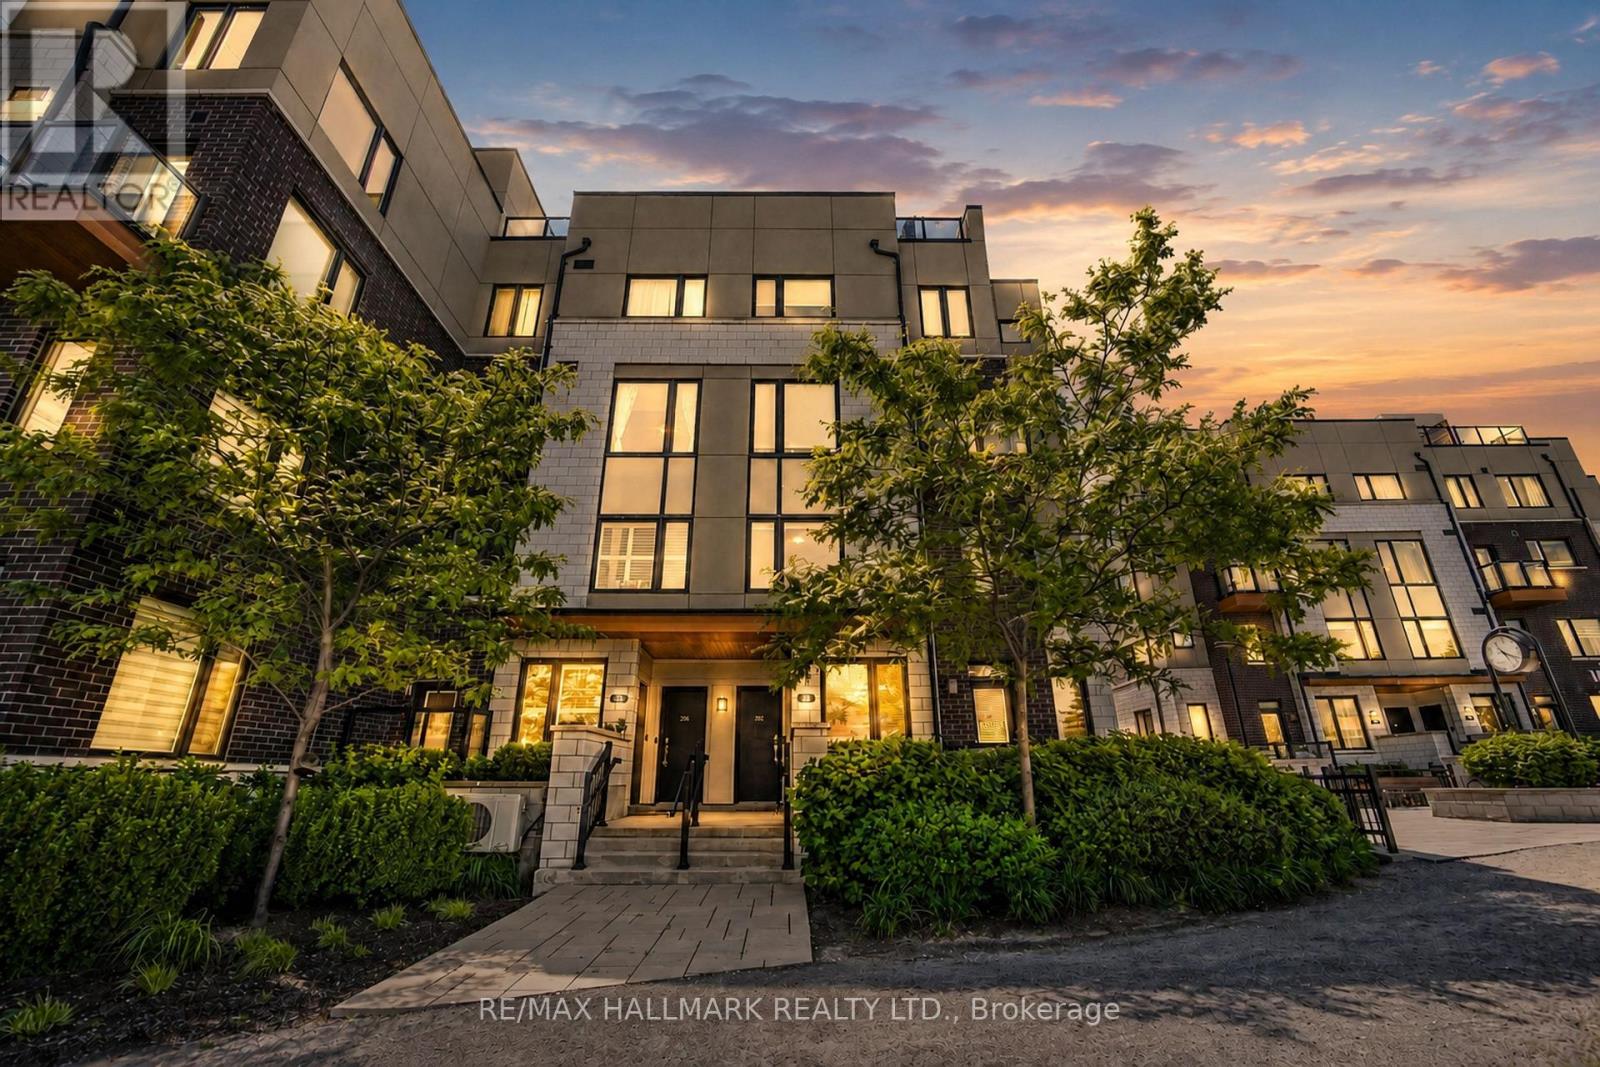
212 - 1555 Kingston Road
Pickering, Ontario
Not all townhouses at this address are the same - and that matters more than you'd think. Suite 212 is a ground-level 2-bedroom, 3-bathroom end-unit condo townhouse, meaning you walk in and you're in your living space. Other units in this complex require climbing multiple flights of stairs before you even reach the living room - then more to the bedrooms, more to the rooftop. Freshly painted and move-in ready, this approximately 1,300 sq ft end unit features an open-concept living and dining area with 9-foot ceilings, laminate flooring, and west-facing windows that pull in natural light throughout the day. The kitchen is well-appointed with stainless steel appliances, granite countertops, and a breakfast bar. A main-floor powder room and walkout balcony add everyday convenience. Upstairs, both bedrooms are spacious with laminate flooring and their own 4-piece ensuite washrooms - plus laundry on the same level. One underground parking spot included. Steps to Pickering Town Centre, Pickering GO Station, Hwy 401, restaurants, recreation complex, and the library. A smart, well-laid-out home in a location that delivers on convenience every day. Come see the difference a good layout makes. Flexible closing. (id:61476)
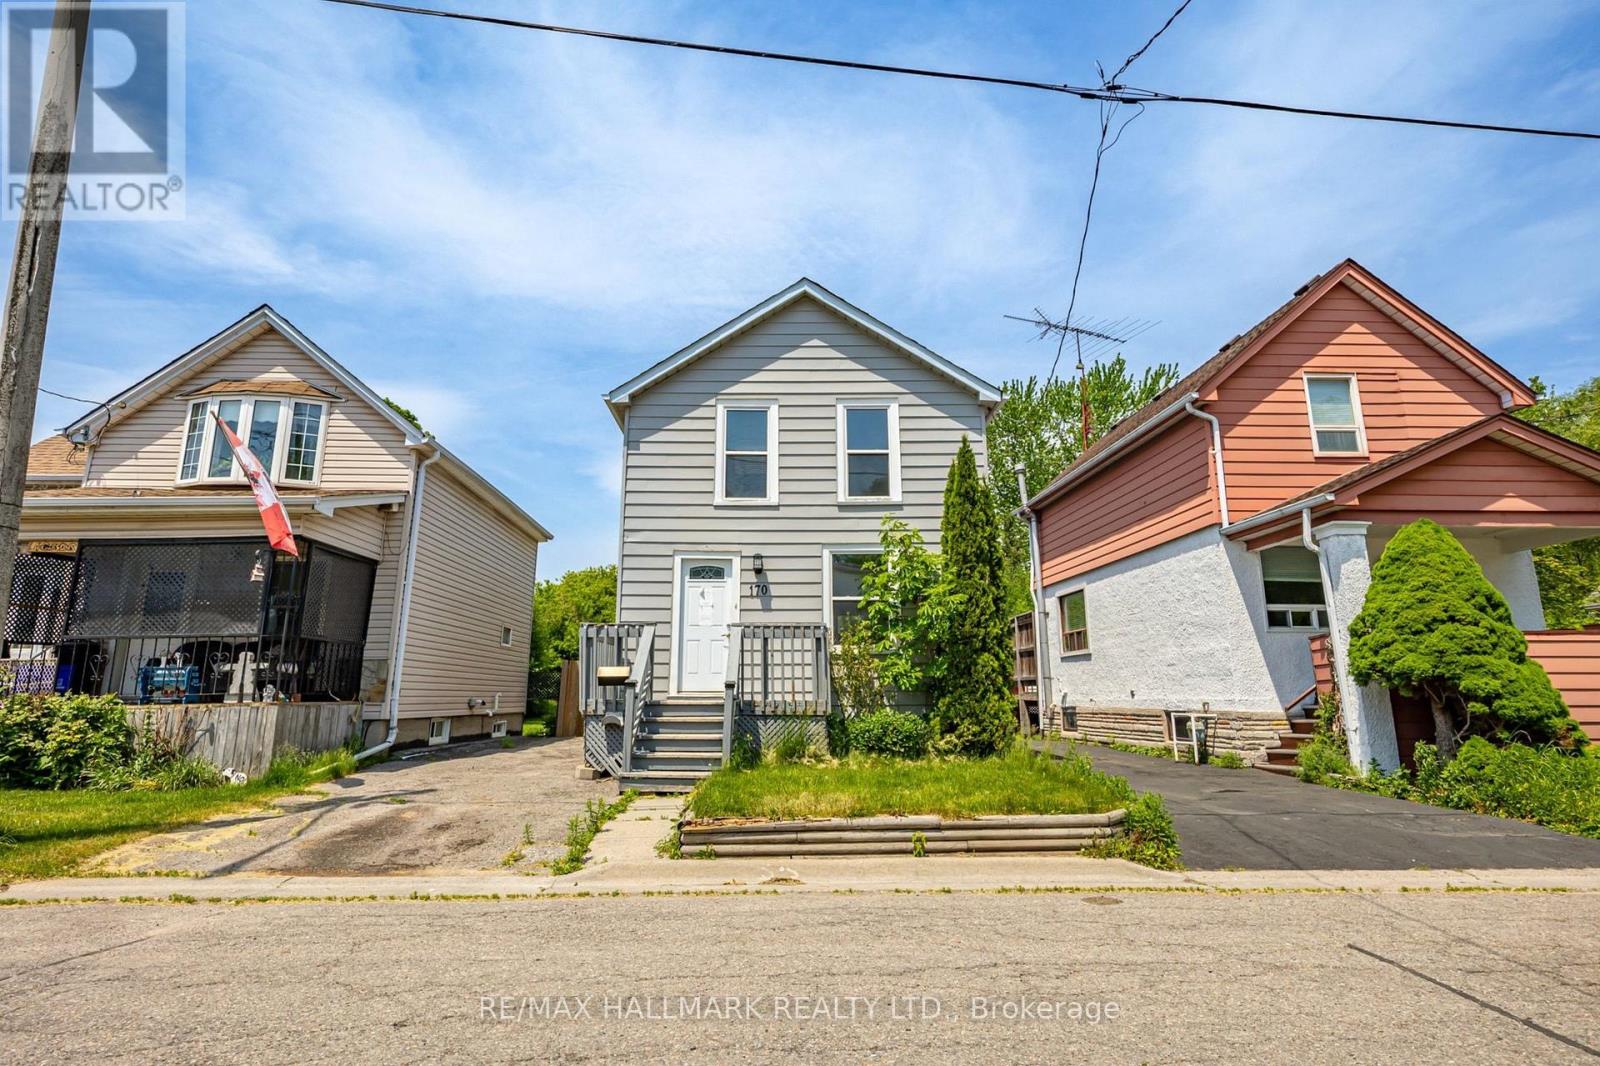
170 Elliott Street
Oshawa, Ontario
Welcome to 170 Elliot St sitting on a massive 140 foot deep lot fenced in private yard with back deck to enjoy your days with. The charming 2 storey 2 bedroom home is awaiting someone to utilize it with all its potential. There is minimal work to be completed as most items have been renovated in recent years. It's a great location whether it be Go Transit, Highway 401, right down the road from the Oshawa centre where you could get anything you need. (id:61476)
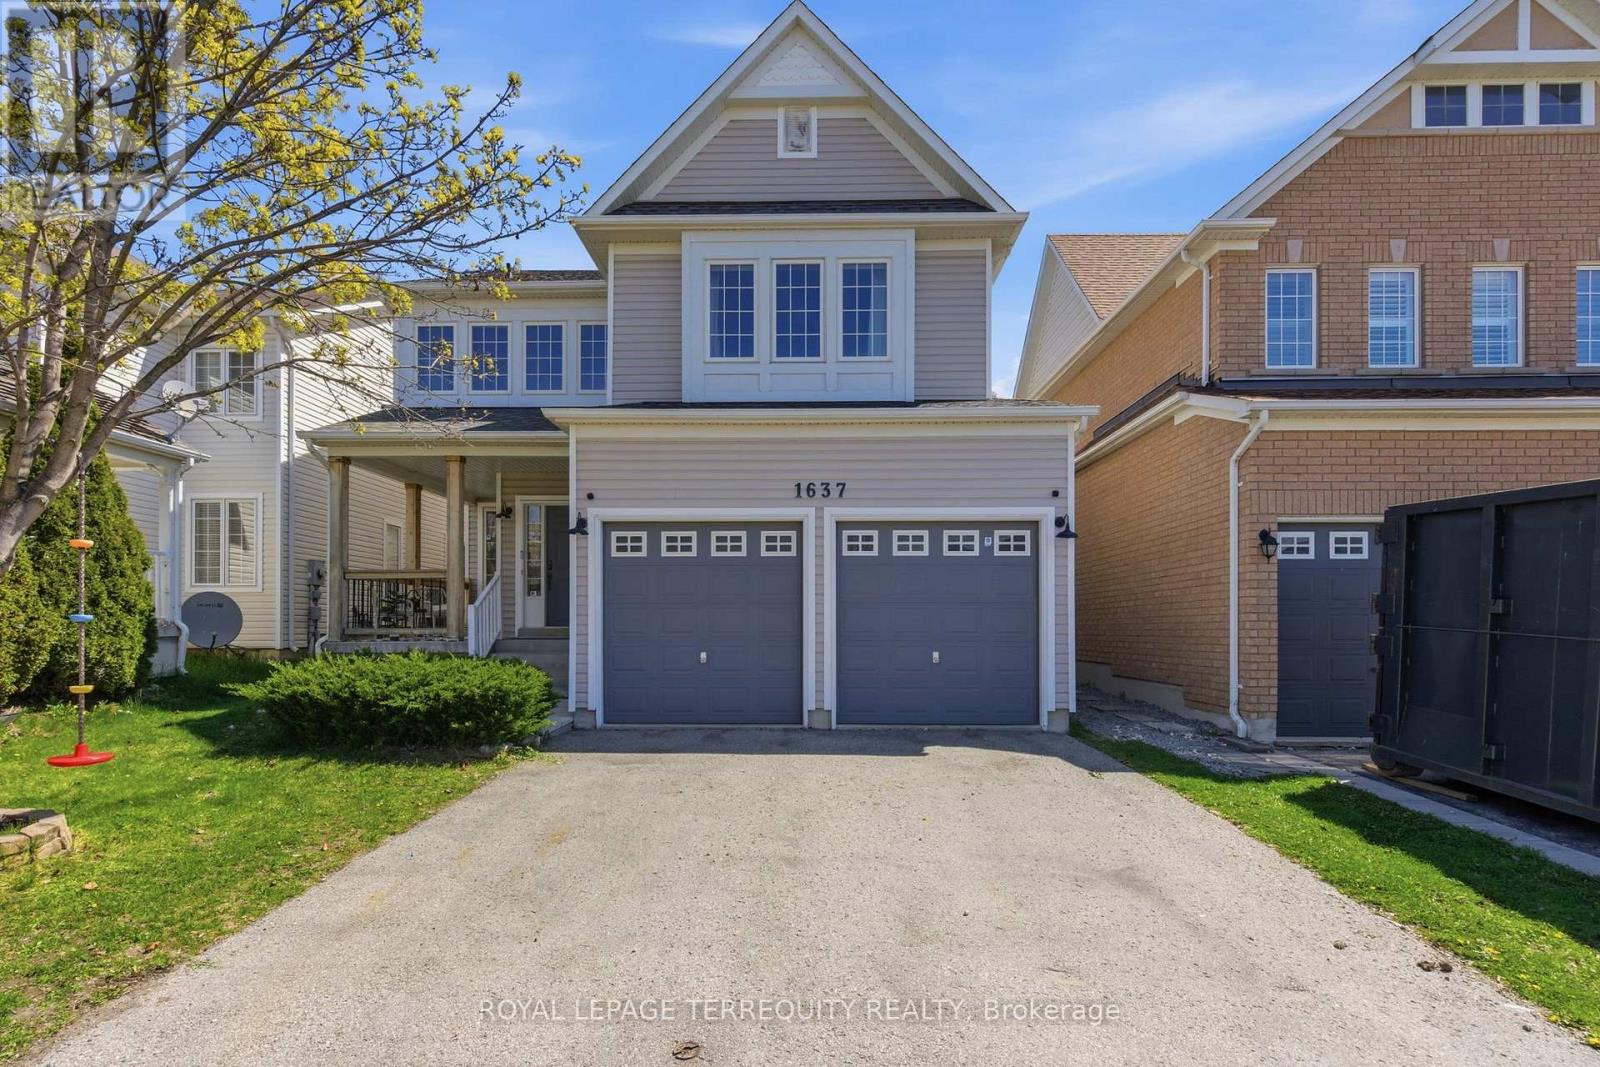
1637 Grandview Street N
Oshawa, Ontario
Beautifully updated detached home in desirable North Oshawa offering exceptional space, functionality, and versatility forlarge or multi generational families! This spacious home features 4+3 bedrooms, 5 bathrooms, and parking for 6 vehicles (double car garageand 4-car driveway). The bright and inviting main floor showcases 9 ft ceilings, hardwood floors, smooth ceilings, pot lights throughout, updated light fixtures, convenient garage access, and an abundance of natural light pouring in from the large windows. The open concept layout is perfect for everyday living and entertaining, featuring a cozy living room with a gas fireplace and an oversized dining area ideal for hosting large family gatherings. The kitchen is equipped with newer stainless-steel appliances and ample cabinet and counter space. Upstairs offers 4 very generously sized bedrooms, convenient second floor laundry, and a spacious primary retreat complete with a walk-in closet anda 4-piece ensuite. Main and second floors have been recently repainted for a fresh modern feel. The thoughtfully finished basement with a separate entrance offers incredible flexibility with 2 bedrooms, 2 full bathrooms (one is an ensuite), a kitchen, living room, laundry, a den, egress windows, and interconnected smoke alarms - perfect for extended family, or in-law suite potential. Enjoy your morning coffee on the covered front porch. Fantastic location close to parks, schools, shopping, restaurants, walking distance to transit, and many other amenities nearby! (id:61476)
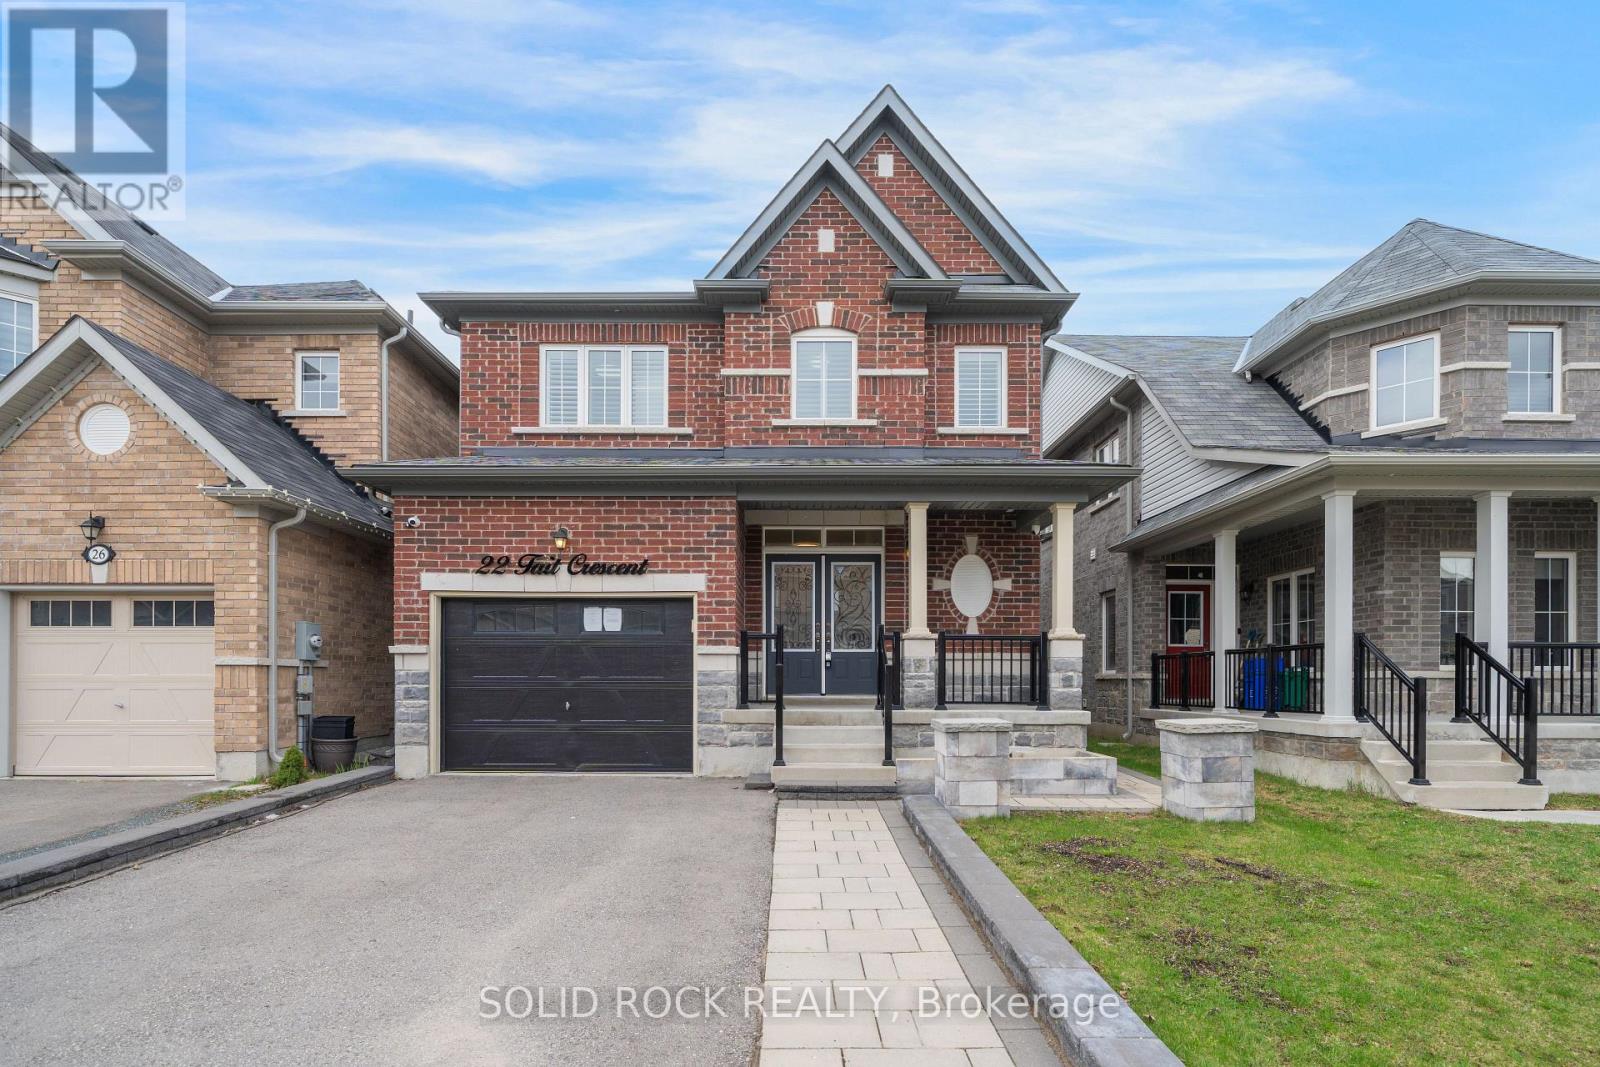
22 Tait Crescent
Clarington, Ontario
This home will check all your boxes. Curb appeal? Absolutely! Imagine summer nights sitting on that quiet front porch! A family friendly layout? Also yes! Separate dining area with an eat-in kitchen overlooking the living room and the backyard. A Sun-filled kitchen with room for the whole family? Oh yes- a Breakfast Area plus lots of Kitchen Cupboards and a Centre Island complete with a DOUBLE sink! A main floor powder room? check! What about the bedrooms? A large primary bedroom with it's own ensuite bathroom (complete with soaker tub and separate shower) and walk-in closet... plus 3 other bedrooms all with bathroom access? Bedrooms 2+3 share a Jack & Jill bathroom- Bedroom 4 has it's own ensuite! What else is on your list? A Finished basement with side door access? An absolutely massive rec room? A bathroom in the basement? A Fully fenced yard? An All Brick exterior? Located on a Family friendly street? This home has ALL of that, plus it is close to parks & conservation areas, as well as shopping and amenities. And if that isn't enough- this location is just minutes from the 401, 407, and 418 Highways. So with all those boxes checked- what are you waiting for? Book your private showing today. Taxes per Geowarehouse. Sold under power of sale. Sold As-Is, Where Is. Seller does not warranty any aspects of property, including but not limited to: sizes, taxes or condition. (id:61476)
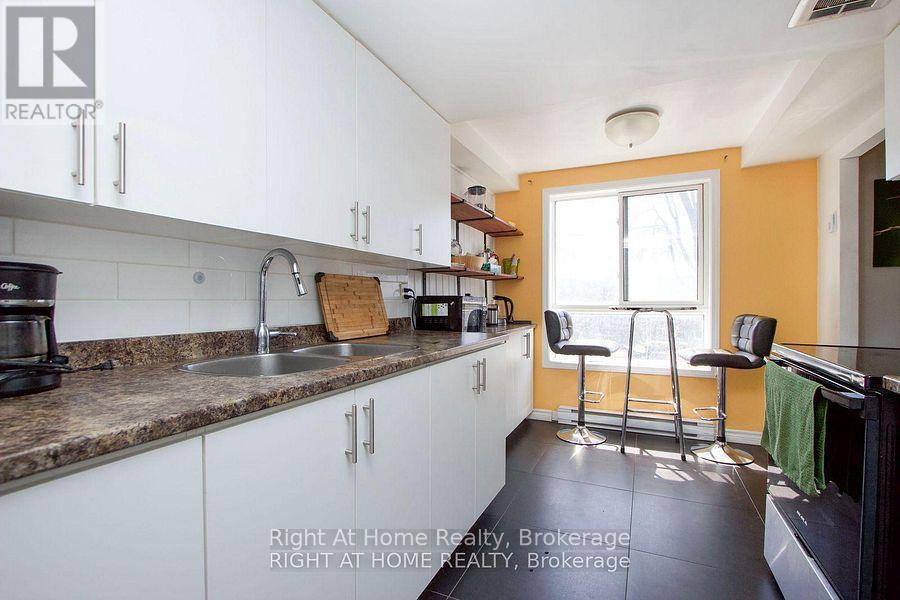
79 - 53 Taunton Road E
Oshawa, Ontario
Excellent Opportunity To Own This Well-Maintained 2-Bedroom, 2-Storey Condo In A Highly Convenient Location Close To Ontario Tech University, Durham College, Public Transit, Restaurants, Shopping, And With Easy Access To Highway 407.This Bright And Functional Unit Offers A Spacious Two-Floor Layout And Features A Brand New Stove And Refrigerator. Also Included Is A Rare Private Basement Room (#79) Providing Additional Value With Laundry Area, Extra Storage Space, And A Convenient 2-Piece Washroom. Enjoy Lower Property Taxes And Condo Fees Compared To Many Similar Units In The Area. Approximately $40,000 Has Been Invested In Renovations Since Purchase, Making This A Move-In Ready Home Perfect For First-Time Buyers, Investors, Or Downsizers. (id:61476)
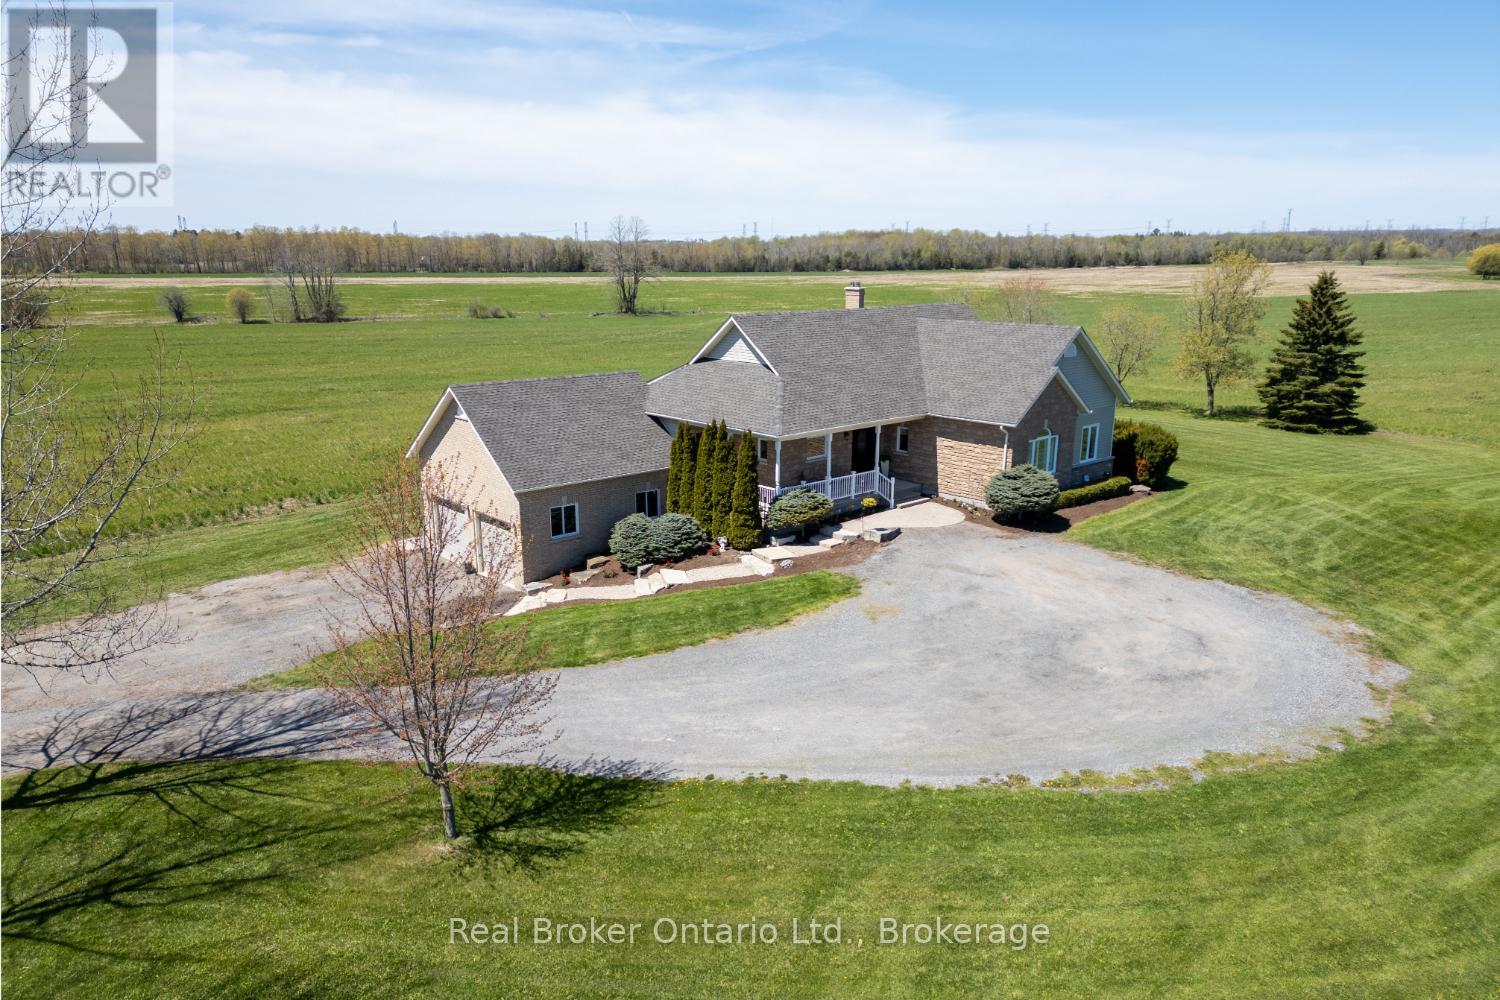
4186 Green Road
Clarington, Ontario
Experience the perfect balance of peaceful country living and everyday convenience in this custom-built, 5 bdrm bungalow with approx 3700sqft of living space. Approx 7.4 acres with just a short drive to Bowmanville and close to Hwy 407. Set back from the road with a long driveway and surrounded by picturesque views, this bright and welcoming home offers privacy, space, and beautiful scenery from nearly every window. An inviting, covered front porch leads into the warm, open-concept main floor designed for comfortable family living and entertaining. The updated kitchen features quartz counters, tile backsplash, a convenient breakfast bar, and a window over the sink overlooking the property. Open to the dining area with hardwood flooring and garden doors leading to the covered deck, it's the perfect place to enjoy morning coffee or evening sunsets while taking in the peaceful views. The spacious living rm is filled with natural light and showcases a soaring cathedral ceiling, pot lights, oversized windows, and a walk-out to the deck. A wood-burning fireplace with beautiful stone and tile accents creates a warm and inviting focal point. The oversized primary bedroom offers a large, walk-in closet and a spacious 5 pc ensuite complete with a relaxing soaker tub. There are two additional generously sized bedrooms. A convenient main floor laundry room, with ample cupboard space, laundry sink, and walk-out access to the deck complete the main level. The bright, walk-out basement provides even more living space with two extra large additional bedrooms featuring large, above-grade windows. A huge rec room with a wall of windows overlooks the patio and landscape, and a second wood-burning fireplace, with impressive stone accents adds ambience to this space. An additional open living area offers flexibility for a media rm, office, den, or gym space. Direct access from the oversized, two-car garage into the basement and ample parking complete this exceptional property. (id:61476)
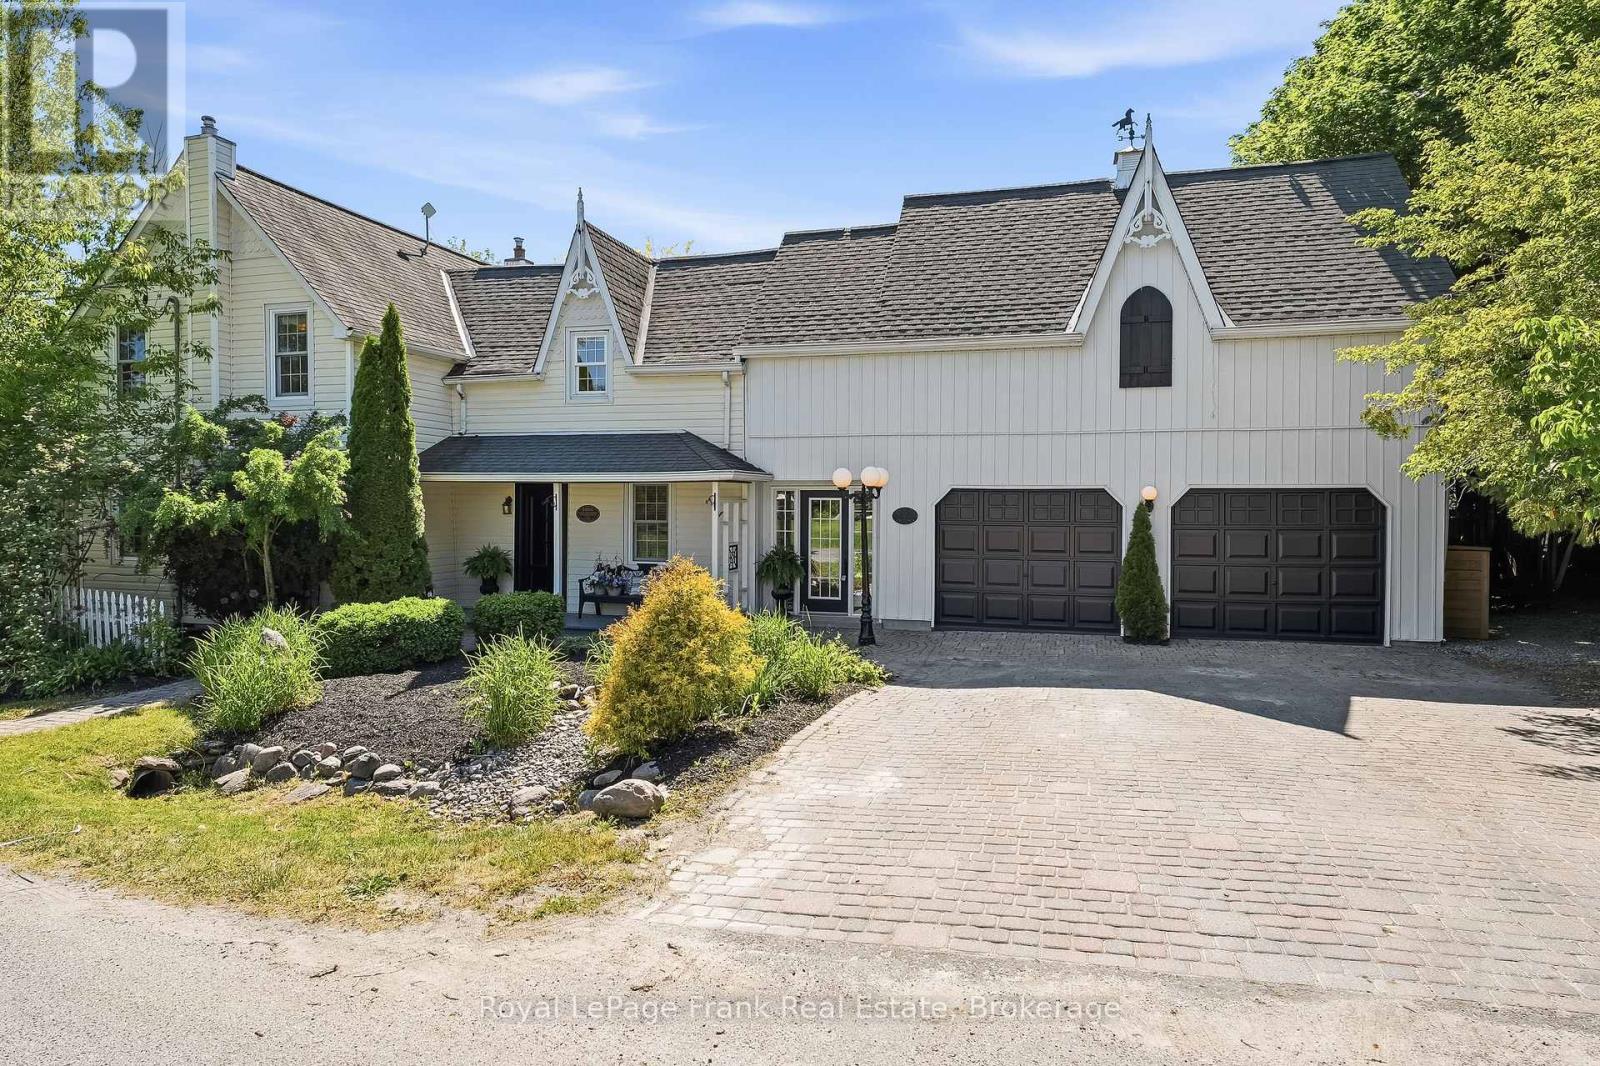
182 River Street
Scugog, Ontario
A truly rare opportunity to own a legal duplex offering two separate above-grade homes on one stunning 0.64-acre property. Perfectly suited for multi-generational families, those seeking space for extended family, or anyone searching for the flexibility of two homes on one parcel, this one-of-a-kind property combines historical charm, modern luxury, and resort-style outdoor living. The original 1866 century home is rich in character while offering tasteful updates throughout. Featuring 3 bedrooms and 3 bathrooms, hardwood flooring, multiple fireplaces, spacious principal rooms, and a beautifully updated kitchen with quartz counters, large island, dining area, and walkout to the deck. The primary suite boasts a walk-in closet, heated-floor ensuite, and private balcony overlooking the property. Additional highlights include a basement theatre room and an attached double garage currently configured as a fitness studio with useable loft space above. The second residence, built in 2023 by Jeffery Homes, showcases luxury modern farmhouse finishes throughout. This bungalow offers 1 bedroom,1 bathroom, hardwood floors, pot lights, an open-concept layout, gas fireplace, stylish kitchen with island, dedicated den/office, and a partially finished basement with additional living space and bathroom potential. Outside, the huge 0.64 acre property is equally impressive. Beautiful mature gardens, towering trees, multiple decks, a barn for additional storage or parking, and parking for 18+ vehicles create endless possibilities. The private backyard retreat features a heated in-ground pool, waterfall, pool house, pool bar, sauna, and playground, providing the ultimate setting for entertaining and family enjoyment. With frontage and access from both River Street and Simcoe Street and located under 10 minutes from downtown Port Perry, this exceptional property offers a lifestyle opportunity that rarely becomes available. (id:61476)
2111 Prestonvale Road
Clarington, Ontario
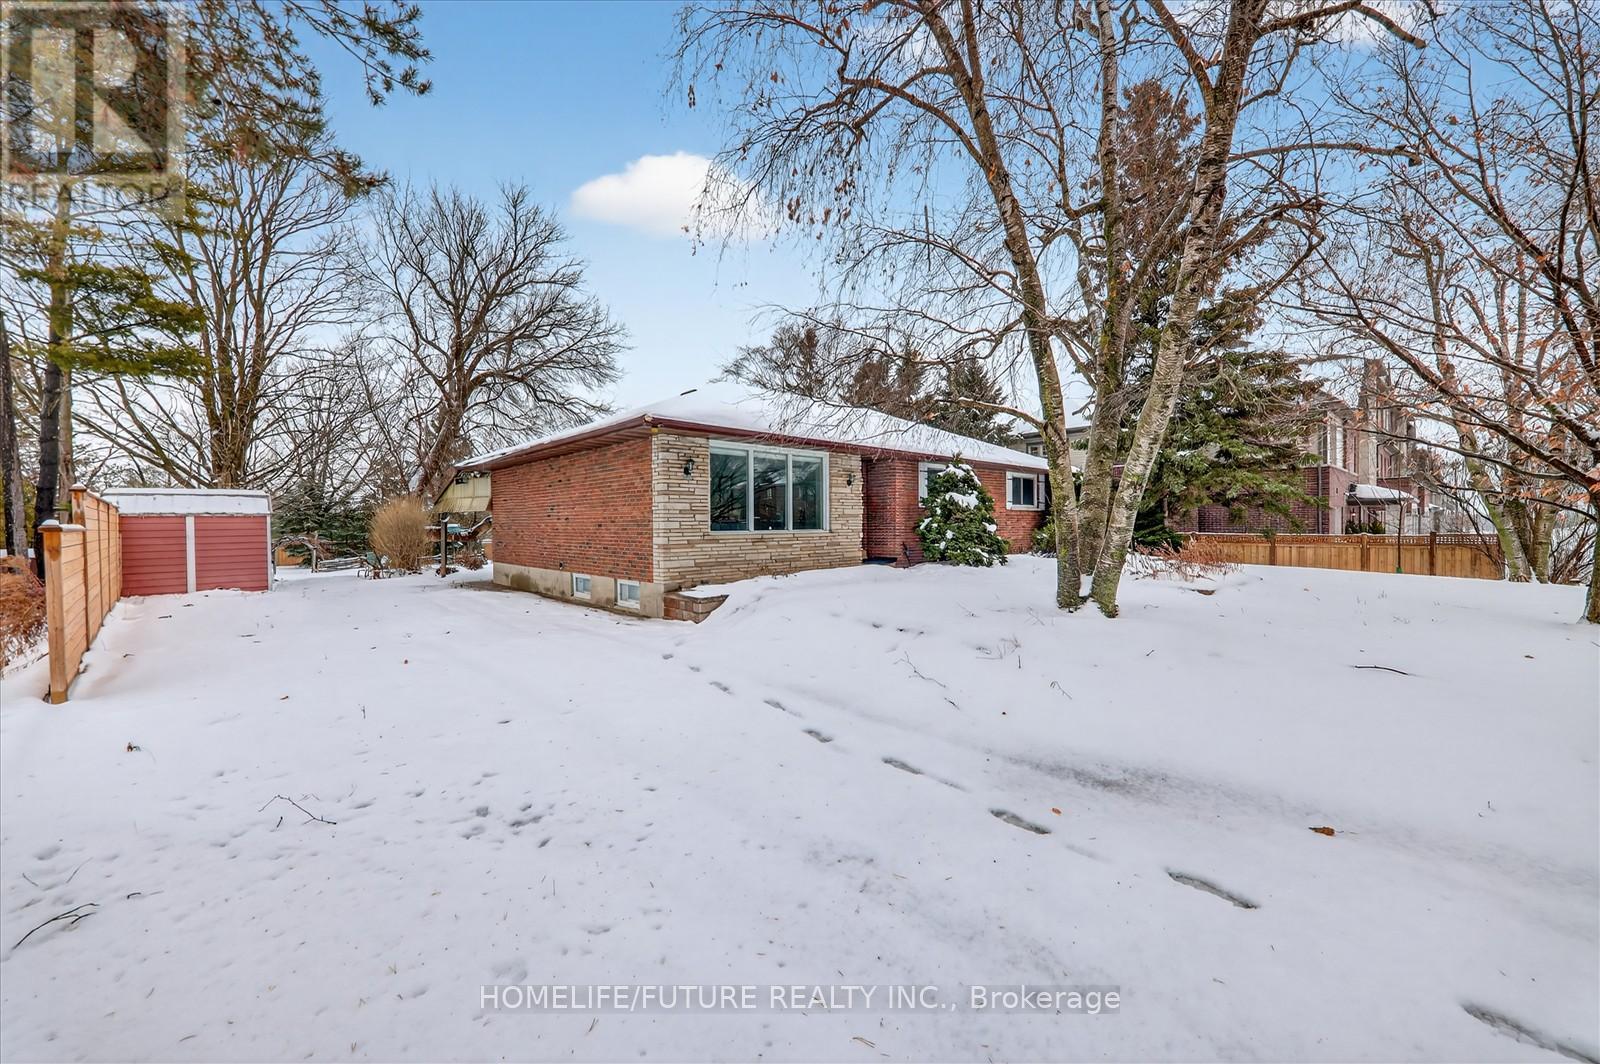
Attention Builders!!! Welcome To 2111 Prestonvale Rd, Courtice, So Much Potential! 100 Feet X 225 Feet Lot With Development Potential Surrounded By New Subdivisions. This 1374 Sq. Ft 3+2 Bedroom Brick And Stone Bungalow Plus A Large Sunroom With Finished 2 Bedroom Basement. Very Solid Construction. Massive Back Yard Where You Can Create Endless Adventures! Heat Pump(2023) Provides Whole House Air Conditioning And Heat, With Baseboard Heating Only Used As Backup. Large Sunroom Where You Can Spend All Day Bird Watching. Recent Bathroom Renovation With Large Walk-In Shower Stall, Backyard Newly Fenced. Finished Basement With Separate Entrance. Agricultural Zoning Allows A Large Detached Garage To Be Built With Potential For A Garden Suite. 200 Amp Service To The Home. Current Parking For 4 Cars With Room To Accommodate More. Sewer On Prestonvale In Front Of The Property. (id:61476)
21 Parish Avenue
Ajax, Ontario
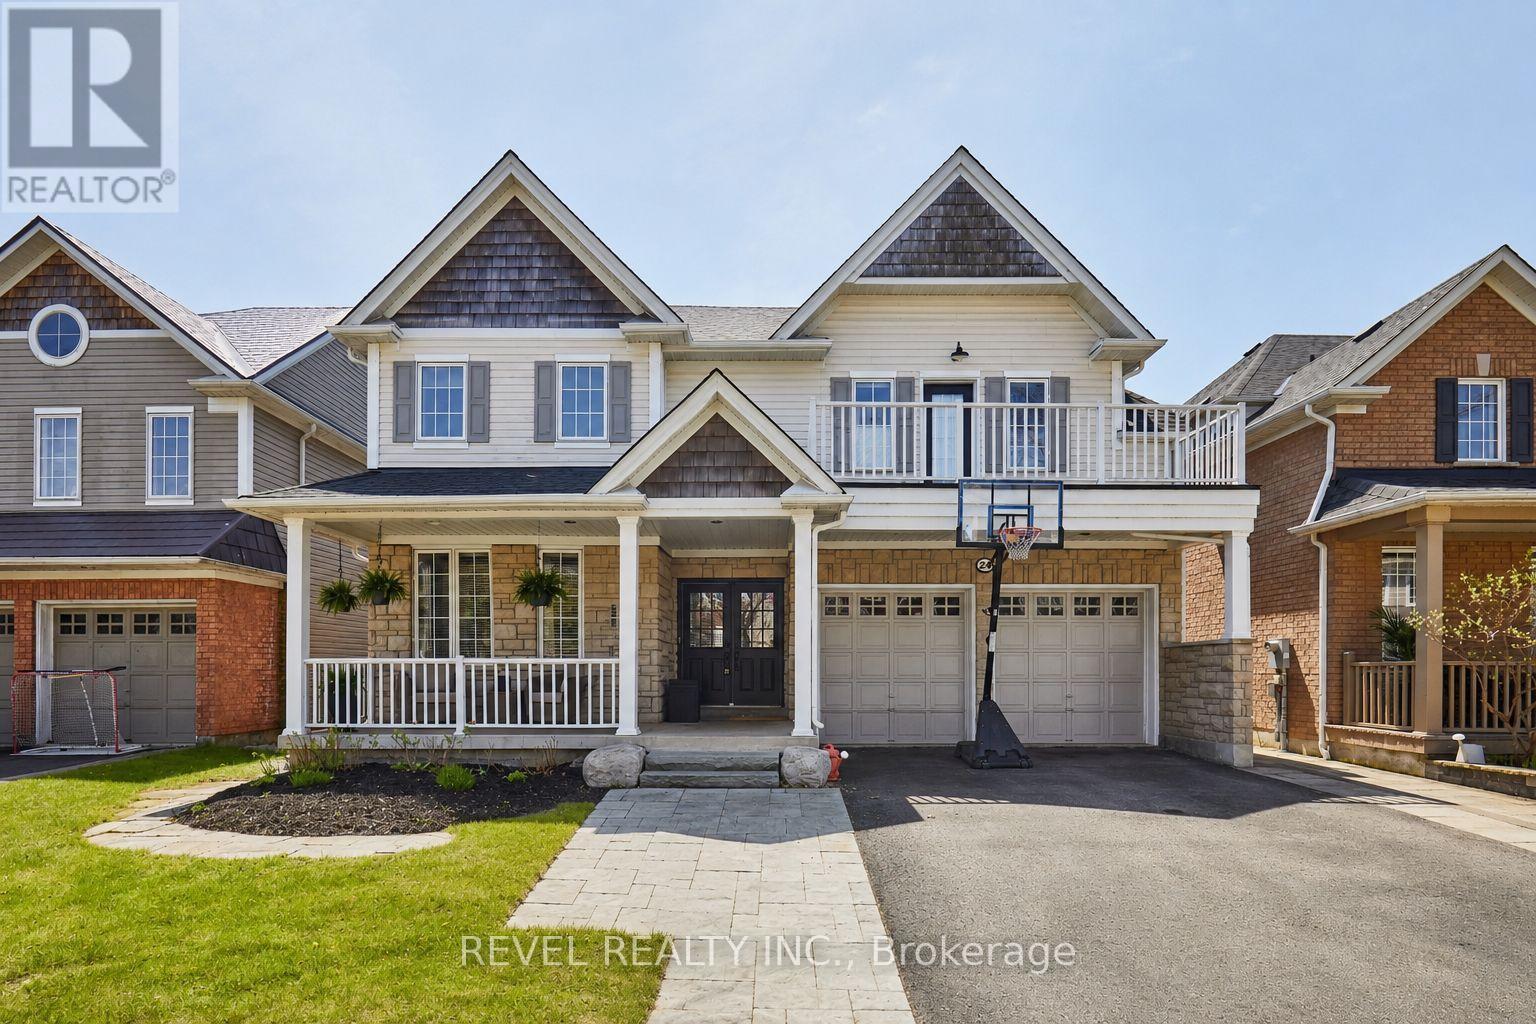
Welcome to 21 Parish Ave., a beautifully updated family home located in Ajax's highly sought-after Lakeside community and part of the Point Collection. Situated just steps from the waterfront, scenic walking trails, parks, and the Ajax lakefront, this home offers an exceptional combination of lifestyle, convenience, and modern upgrades. Commuters will appreciate being only minutes to the Ajax GO Station, Highways 401 and 412, shopping, restaurants, and everyday amenities. Zoned for Carruthers Creek Public School.This spacious 4+1 bedroom, 4 bathroom home features a bright and functional layout with thoughtfully updated finishes throughout. The inviting covered front porch creates a warm first impression, while the interior showcases upgraded flooring, 9 ft ceilings, modern light fixtures, pot lights, and sun-filled principal rooms designed for comfortable everyday living and entertaining.The renovated kitchen offers contemporary finishes, stainless steel appliances, ample cabinetry, and a practical layout overlooking the main living areas. The family room provides a cozy gathering space with a fireplace and large windows that bring in plenty of natural light. Upstairs, the generously sized bedrooms include a spacious primary retreat complete with a beautifully renovated ensuite featuring heated floors, a glass shower, and modern finishes.The fully finished basement expands the living space with a large rec room, additional bedroom, and 3-piece washroom, making it ideal for guests, extended family, or a home office setup.The fully fenced backyard features a deck and outdoor seating area, offering the perfect space for summer entertaining and family enjoyment. (id:61476)
1913 Rosebank Road
Pickering, Ontario
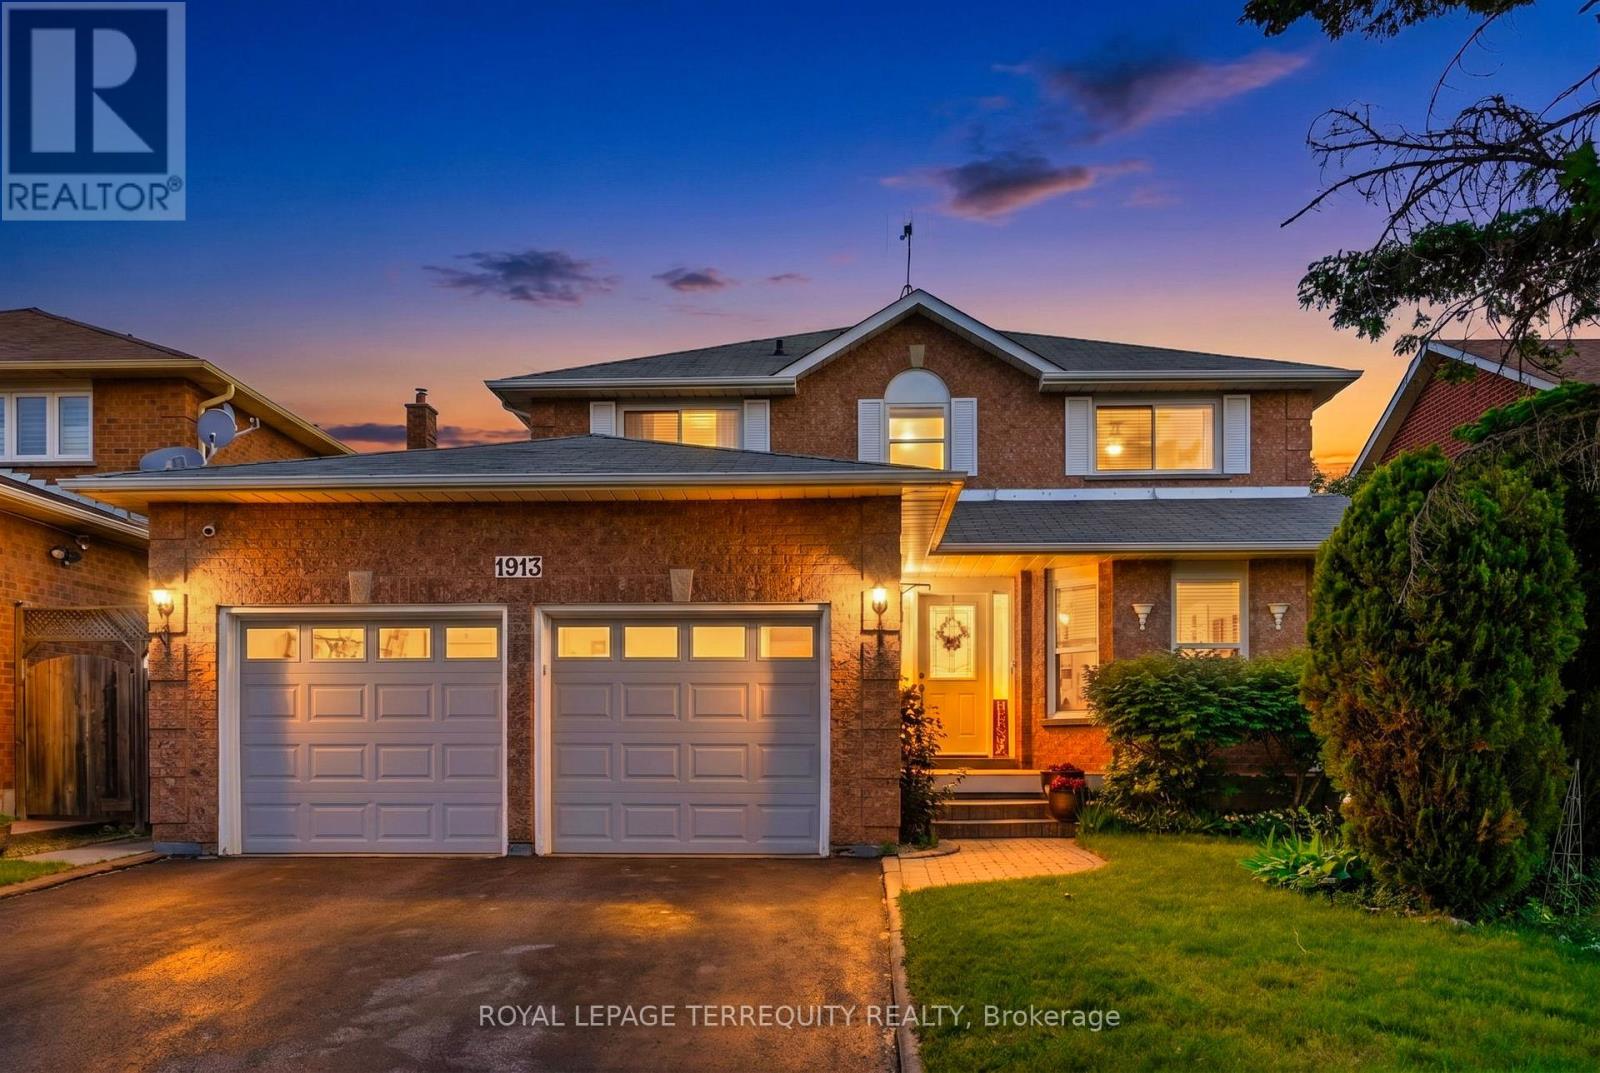
Prestigious Rosebank Living in Pickering! Welcome to this beautifully maintained detached home on one of the most desirable streets in Pickering's sought-after Rosebank community. Offering 3+2 bedrooms and 4 bathrooms, this spacious residence combines comfort, functionality, and future potential for growing or multi-generational families.Impressive curb appeal features a large covered front porch, elegant interlocking stonework, and an oversized 20' x 20' garage. Inside, you'll find spacious principal rooms, a bright, functional layout, and the convenience of a separate main-floor laundry room.The private primary retreat features an exceptionally large ensuite bathroom and oversized walk-in closet, creating the perfect place to relax.The fully finished basement offers exceptional flexibility with 2 additional bedrooms, a 3-piece bathroom, kitchen, and open-concept living/dining area, ideal for extended family, multi-generational living, or a nanny/in-law suite. Potential for a walk-up basement entrance is available, and permit-ready drawings will be provided to the buyer for submission to the City, creating an excellent opportunity for a separate entrance.Step outside to a private oversized backyard, perfect for entertaining, gardening, or simply enjoying your own outdoor retreat. A garden shed provides additional storage.Updates include windows (2015), roof (2007), and furnace (2007).Rosebank is one of Pickering's most prestigious neighbourhoods, known for its mature tree-lined streets, excellent schools, family-friendly atmosphere, and proximity to waterfront trails, Rouge National Urban Park, Petticoat Creek Conservation Area, shopping, GO Transit, and quick access to Toronto.A rare opportunity to own a spacious, well-appointed home in a highly desirable community offering lifestyle, location, and future potential (id:61476)
109 Prince Edward Street
Brighton, Ontario
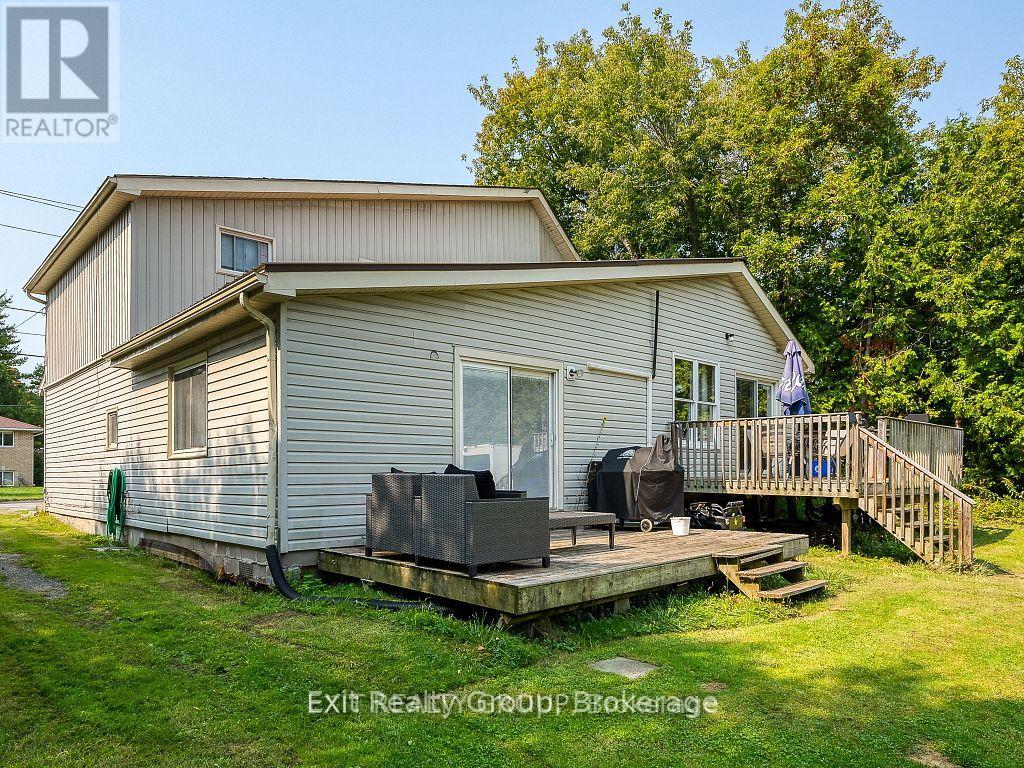
Investment Opportunity! This well-maintained duplex is an excellent addition to any investment portfolio, offering reliable income with long-term tenants already in place. Unit 1 features three spacious bedrooms, 1.5 bathrooms, convenient in-suite laundry, and a functional layout designed for comfortable everyday living. Enjoy a private deck overlooking a large backyard, providing plenty of outdoor space for relaxation and entertaining. With market rents and strong rental potential, this property offers an ideal combination of immediate cash flow and future upside. A fantastic opportunity for both seasoned investors and those looking to expand their real estate portfolio. Unit 2 is a beautifully updated two-bedroom, one-bathroom suite hat has been completely renovated, offering modern finishes and exceptional comfort. This move-in-ready unit features convenient in-suite laundry, an energy-efficient heat pump with air conditioning for year-round climate control, and access to a detached garage for added storage and parking. Currently occupied by a long-term tenant paying market rent, this well maintained suite provides immediate, reliable income while showcasing the quality upgrades that make this property a standout investment. (id:61476)

6 Birch Court
Brighton, Ontario
Perfectly situated and exquisitely landscaped, 6 Birch Court offers luxury living at its finest! This custom designed home, by award winning Tobey Developments, is ideally located in a highly sought-after neighbourhood of Brighton and is truly one of a kind! Experience a relaxed and easy lifestyle with the many fine features included in this home. You will surely be impressed as you step into the welcoming foyer which opens to the opulent living area. The living room showcases a beautiful stone fireplace and a soaring vaulted ceiling, with gorgeous oversized windows that look upon the private backyard. The stunning kitchen has been meticulously crafted to offer chef quality appliances, complete with granite counters, newly painted cabinetry, and a large pantry. The spacious dining area is adjacent to the kitchen & offers a seamless transition to the outdoor space. As an added bonus, you can enjoy your morning coffee in the 3 season sunroom while taking in the peaceful surroundings of your backyard oasis. Down the hall, the primary bedroom also enjoys the warmth of the two-sided fireplace and features access to the sunroom, as well as offering a spacious walk-in closet & an upgraded ensuite with a tiled shower & jacuzzi bath. Work from home in your cozy den that overlooks the beautiful gardens in the front yard. Another bedroom with a semi-ensuite, a mudroom w/laundry & a 2 piece bath round out this gracious main floor. Descend the curved staircase to the lower level & enjoy movie nights in your rec room that is outfitted with your own surround sound system, projector, & screen! Two more bedrooms, a 4 pc. bath, and storage complete this impressive lower level. The attached double car garage offers convenience with inside access to your mudroom. Just a short commute to the GTA & a scenic drive to Prince Edward County - the lakeside town of Brighton offers so many amenities. This is truly a special property. You will want to call this one "Home". (id:61476)
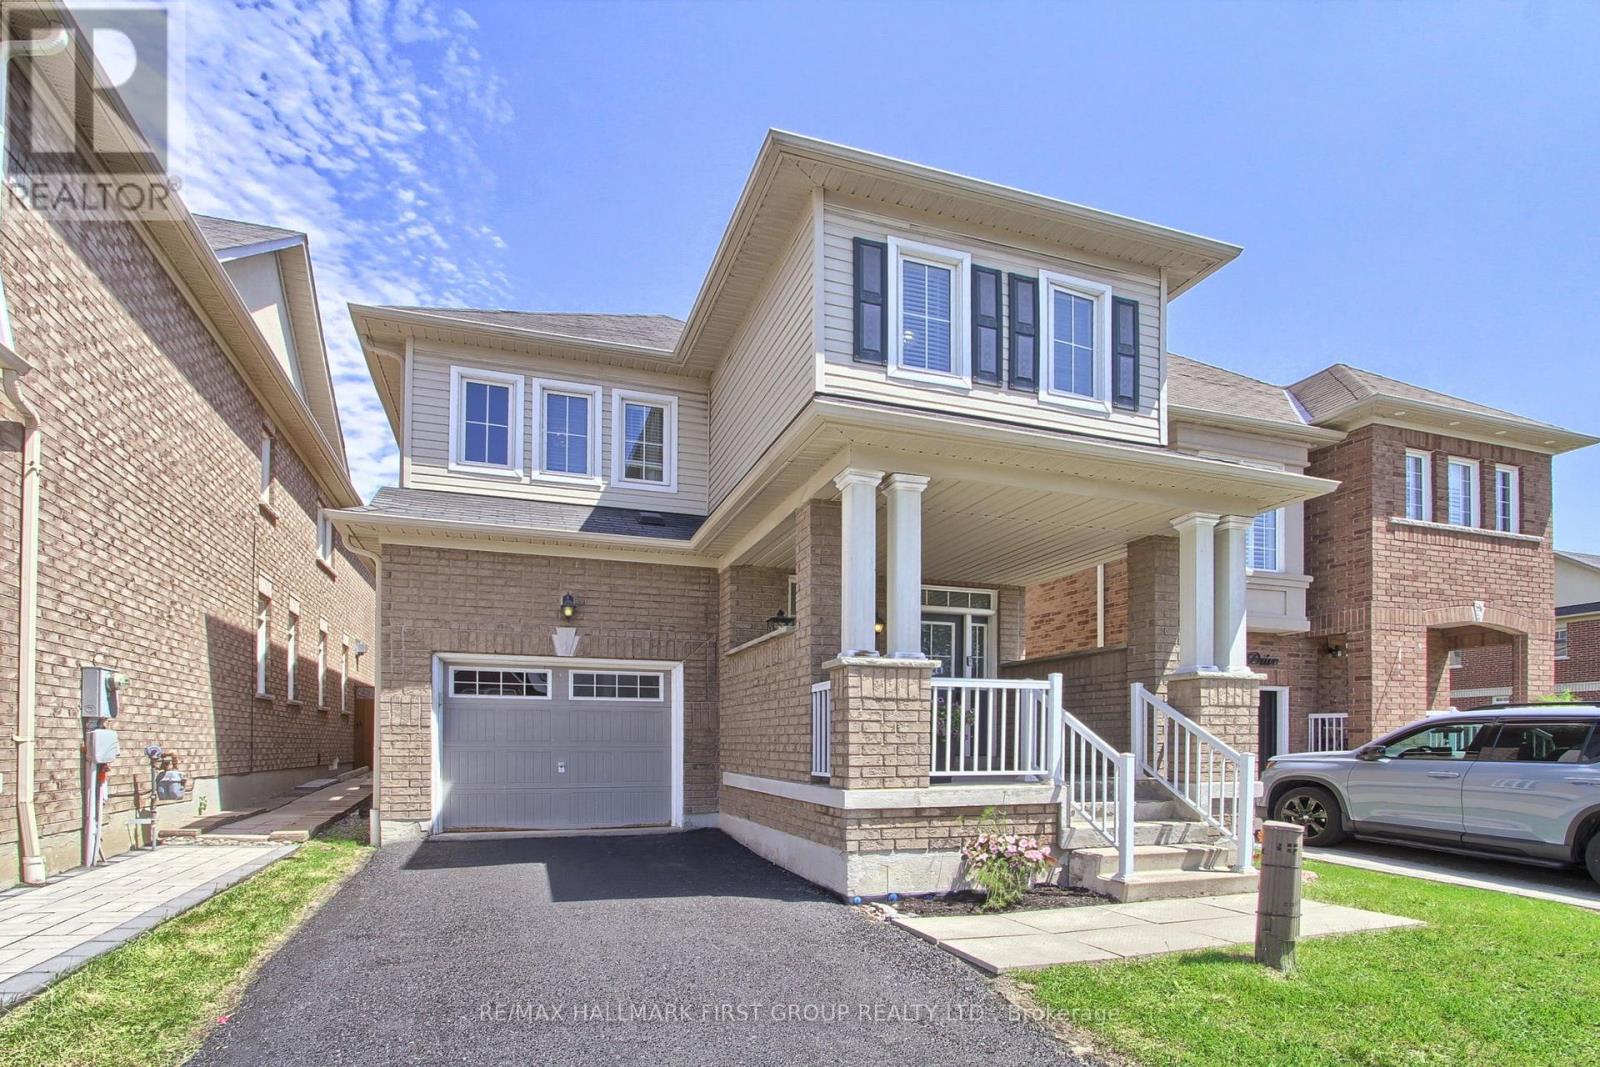
150 Angus Drive
Ajax, Ontario
*** Location - Size - Convenience ***. This exceptional property delivers the perfect balance of convenience, luxury, comfort, & low-maintenance lifestyle showcasing almost 2500 sq ft of pampered finished living space. Fabulous, spacious 3-bedroom + 4 bathroom detached home located in the heart of Ajax. Truly a commuter's dream just minutes from the 401 & all the amenities on Kingston Road including COSTCO & Walmart. Steps away from public transit, shopping, schools & the well-renowned, luxurious LifeTime Fitness Centre. Main floor presents an open-concept layout perfect for entertaining & features 9ft ceilings, pot lights, hardwood floors & walkout to landscaped backyard. The large eat-in kitchen seats six & boasts breakfast bar, large porcelain tile floors, ceramic backsplash, quartz countertops, gas stove & tons of counter & cupboard space. Enjoy the convenience of the main floor direct entry to the garage & two closets to tuck away all your outdoor clothing.The upper level reveals three well-equipped bedrooms, two bathrooms & spacious hallway that can be used as a study area or small office niche. The spacious primary retreat boasts double door entry, massive walk-in closet & 5pc ensuite.The beautifully renovated basement provides great additional living/entertaining space currently being showcased as a large rec room - other practical purposes could include an office or 4th bedroom if so desired.The basement is completed by a stylish 3pc glass shower bathroom, custom built-in shelving, pot lights, 3 storage rooms & large laundry area with extra storage. This house has great curb appeal with large covered front porch making an ideal spot for relaxing & a low maintenance backyard (no grass to cut) with interlock stone patio provides extended living space & the perfect venue for family BBQs. Extra: Main floor walls & 2nd floor hallway newly painted, new light fixtures in 2nd floor hallway, carpets professionally steam cleaned. (id:61476)
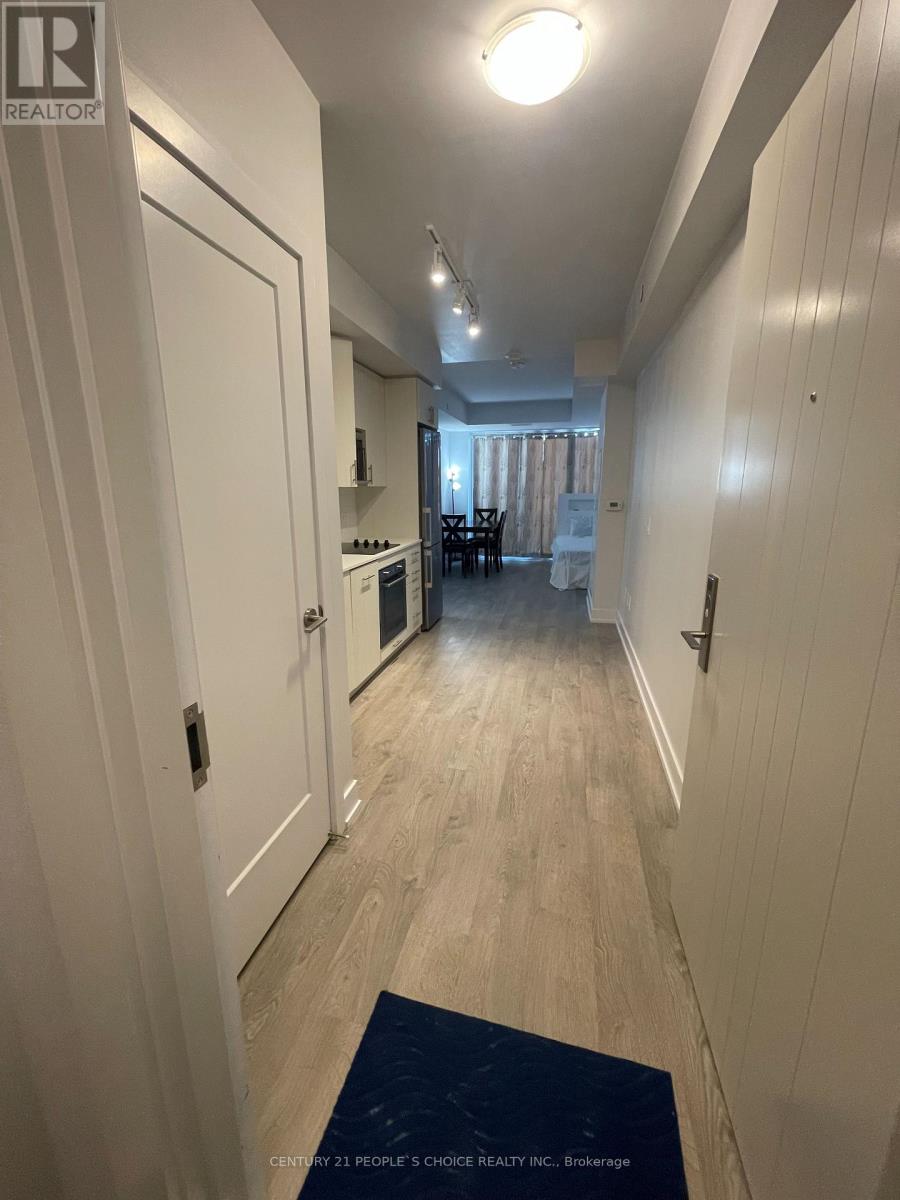
506 - 2550 Simcoe Street
Oshawa, Ontario
North West Exposure One Bedroom Suite With Amazing Unobstructed Views!! A Bright and extremely clean and well maintained unit located In The Desired Wind fields Community In North Oshawa.Modern Kitchen, Quartz Countertop, Backsplash & Built In Appliances. Open Concept With Plenty Of Natural Light! This Highly Sought After Condo is Located Across The Street From The New Oshawa Costco, Rio Can Plaza, Grocery Store, Banks, Restaurants, Tim Hortons And More! Minutes To Hwy 407. Walking Distance To UOIT & Durham College. Tribute Built 24 Hrs Concierge. (id:61476)

1087 Venus Crescent
Oshawa, Ontario
Separate Entrance + Finished Basement + 5-Car Parking, Multi-Generational Living in Oshawa's Sought-After Lakeview Community. This well-maintained home offers exceptional flexibility with a separate side entrance, finished basement, and parking for up to 5 vehicles. The main floor features a spacious living and dining area that flows seamlessly into the open-concept kitchen with stainless steel appliances, creating the perfect space for everyday living and entertaining.The finished basement provides additional living space, complete with a versatile 4th bedroom, large recreation/living area, dining space, and a 3-piece bathroom-ideal for extended family, guests, or multi-generational living.Enjoy peace of mind with fresh paint, updated furnace and A/C (2026). Conveniently located minutes from the Oshawa Centre, GO Transit, public transit, schools, parks, Lake Ontario waterfront amenities, and Highway 401, making commuting and daily errands effortless. (id:61476)
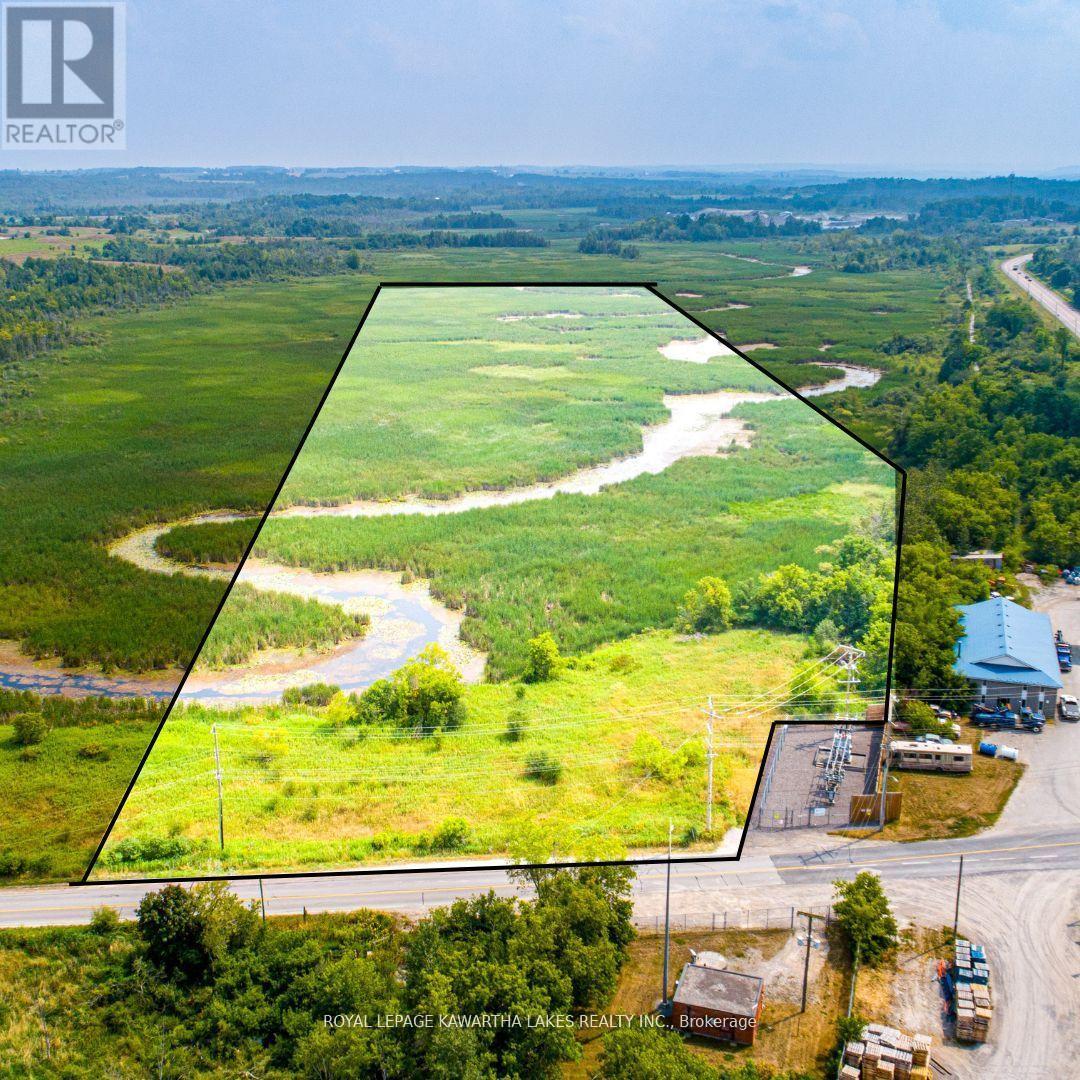
Pt Lt 13 Con 6
Brock, Ontario
23.11 acres of environmentally protected land located just outside Sunderland. Zoned EP, this property is primarily wetland and cannot be built on. A unique opportunity for nature lovers, conservation enthusiasts, or those seeking recreational land. Enjoy peaceful surroundings, natural wildlife, and the beauty of untouched landscape. Gravel part not included (id:61476)

265 Cameron Street E
Brock, Ontario
Charming bungalow on a spacious lot in Cannington. Set on 0.61 acres, this inviting home offers comfort, space, and great outdoor living! The main floor features a welcoming foyer, a kitchen combined with dining area and a walkout to the backyard, a sunken living room with a second walkout, three bedrooms, and a 4 piece bath. The partially finished lower level ads bonus living space with a rec room, an additional bedroom, utility room with laundry, and a storage room. Outside, enjoy a large driveway, an above ground pool, a spacious deck for entertaining, and a generous yard with room to play, garden or relax. A great opportunity to enjoy small town living with plenty of space! (id:61476)
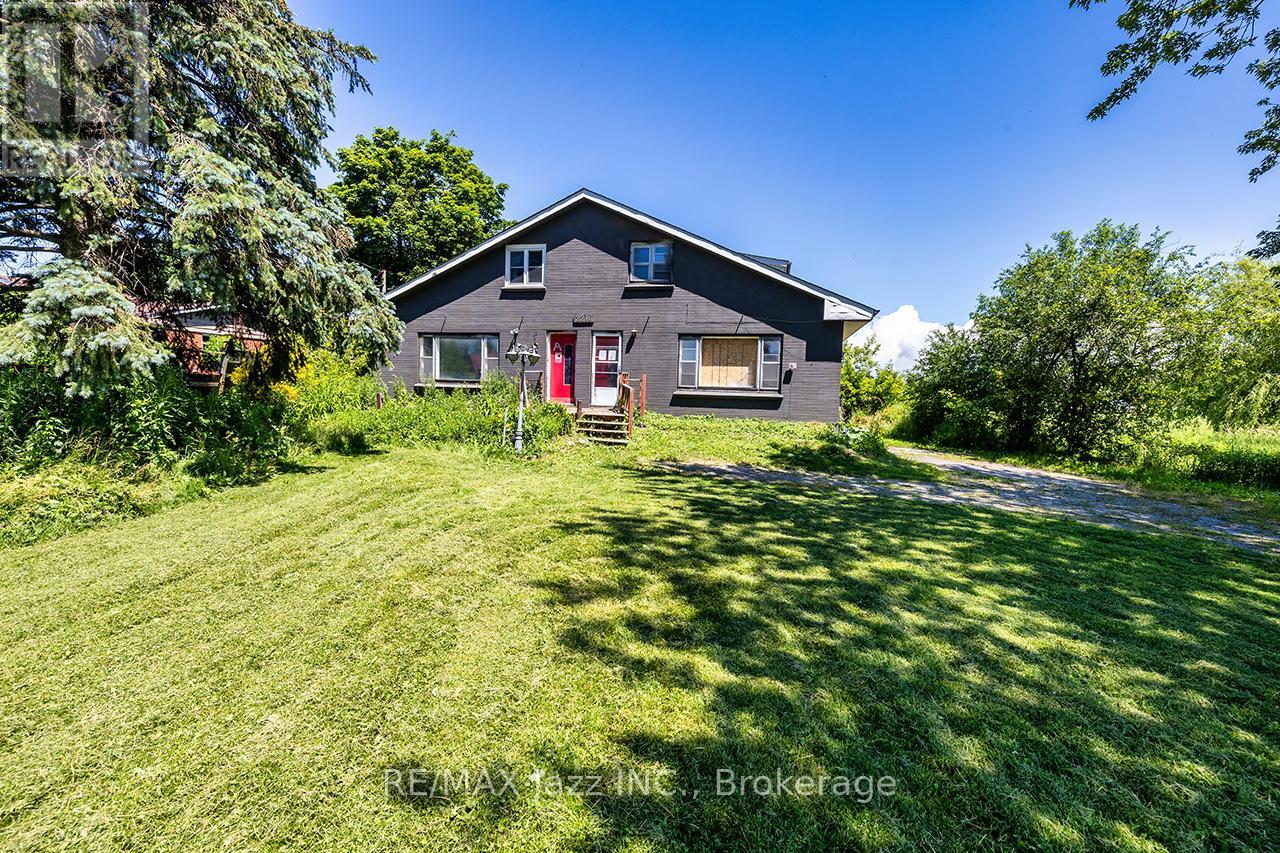
2216 Highway 2
Clarington, Ontario
Unique investment opportunity on 3/4 of an acre. Detached 1.5-storey categorized as 2 semi-detached with 1 ownership as per MPAC and GeoWarehouse. Offering 2,732 sqft above grade across the 2 units as per MPAC. Each unit has 3 bedrooms and 1.5 baths. Full, unfinished basement has walk-up. Long, shared driveway accommodates 6 cars. Detached double car garage. Kitchens feature quartz countertops, updated cabinetry and ceramic backsplash. Laminate flooring and pot lighting throughout both units. Tile flooring in both 4pc bathrooms. Main floor laundry in both units. 2 furnaces and 2 A/C units. (id:61476)
4271 Fallis Road
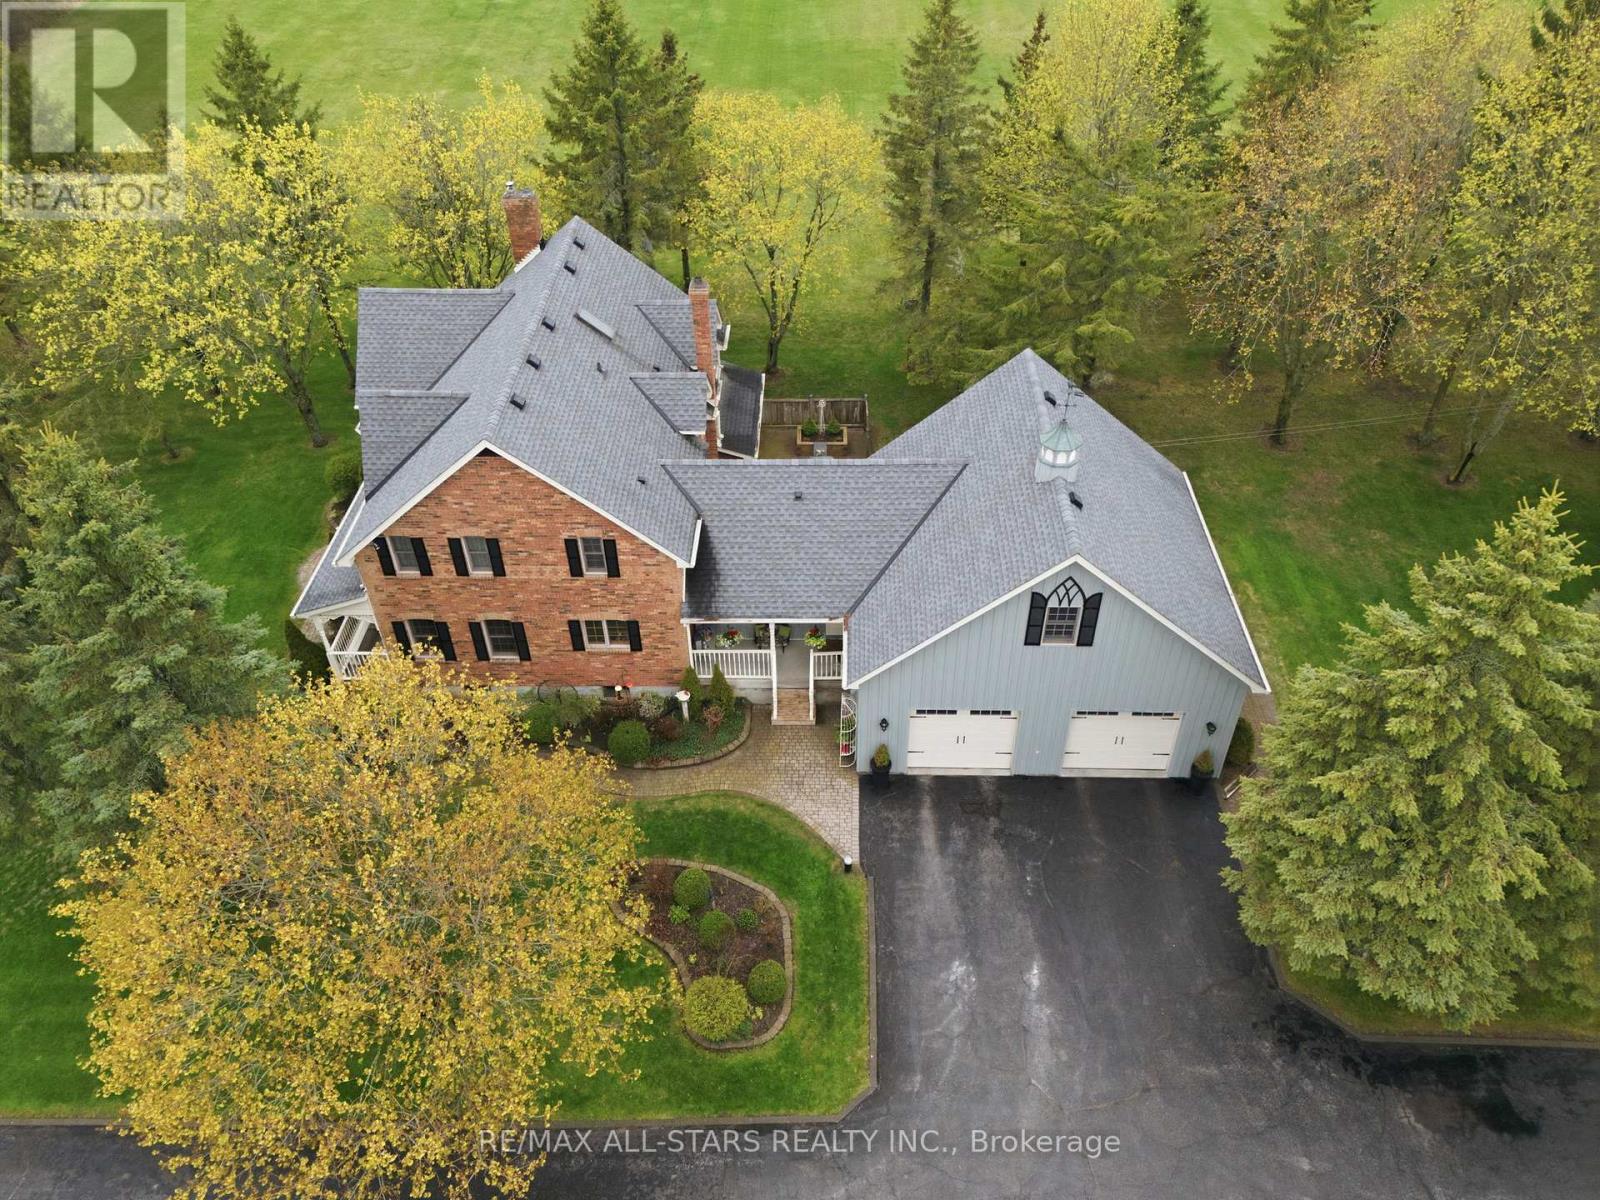
Scugog, Ontario
NEW PRICE - 20 minutes to 407- straight south on Regional Rd 57; An immaculate example of rural living yet close to the city! +/-11.5 acre property with 3 outbuildings and a warm & welcoming +/- 2,450 square foot, circa 1996, 3 bedroom farmhouse. This home exudes the charm of a classic farmhouse and sits proudly on the land. A spacious eat-in kitchen w/breakfast bar and island allows for plenty of prep and entertaining space while the separate dining room with its crown molding offers the more traditional dining space for those special occasions. Off the eat-in kitchen is a beautiful conservatory with hardwood floors and multiple windows for glorious views over the property. An inviting family room is highlighted with ceiling beams and a cozy pellet stove. The large main floor laundry has great cabinet space and a stainless steel sink. The second level of this home is complete with 3 bedrooms including the Primary with its walk-in closet and 3pc ensuite. There is also access to a bonus room space situated above the garage- great space for teenage retreat, sport den, children's playroom and more. The lower level is partially finished with a workshop and access to the insulated double car garage . The outbuildings will not disappoint. There is a custom 30'x40' bank barn w/water, hydro, screen windows & dutch doors, a 40' x 60' barn w/hydro; a 3 bay carriage house; and a 8' x 10' she-shed with hydro & on block foundation. The property has well maintained fence lines , cedar bush and two ponds. This is an exceptional home to live and play , offering plenty of privacy and great space for multiple use. Additional Information: Leaf guards on gutters; Generlink connection; Trex board deck on back porch; Nest security system; roof shingles +/- 2019; cold water tank +/- 2019; hot water tank +/- 2024; oil tank installed +/- 2018; house circa 1996; barn 2000; barn 2007; detached garage 2013; she-shed 1998. Beautiful mature perennial gardens. (id:61476)
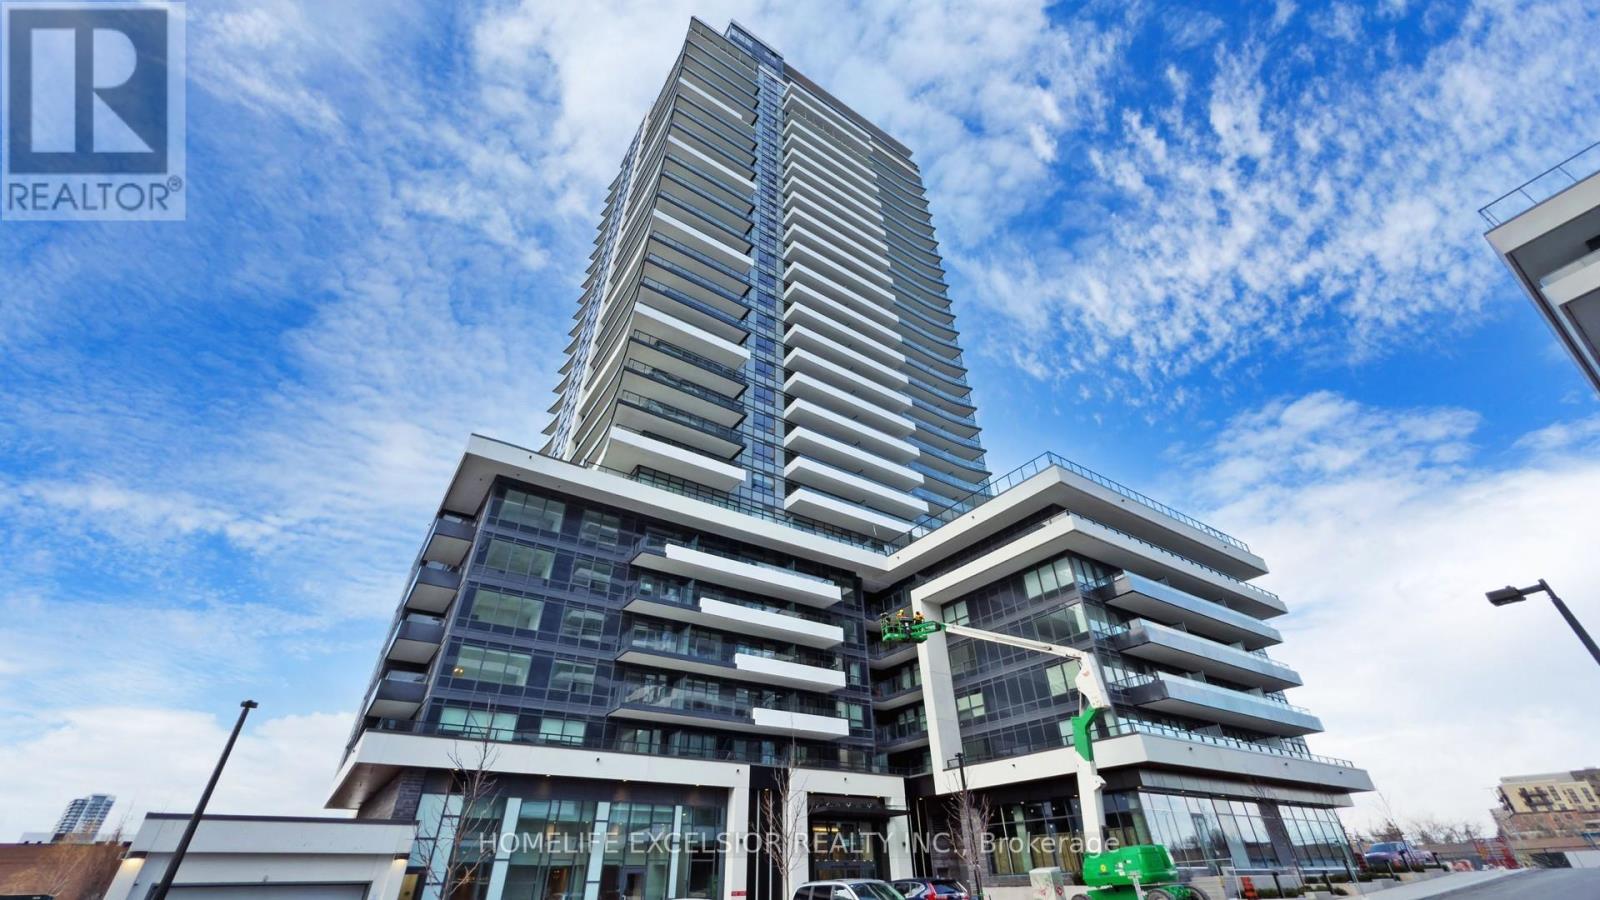
405 - 1435 Celebration Drive
Pickering, Ontario
Welcome to this gorgeous upgraded 2-bedroom, 2-bathroom condo offering 862 sq. ft. of open-concept living space at Universal City Tower 3 by Chestnut Hill Developments. This modern unit features a sleek kitchen with stainless steel appliances, a stylish backsplash, and quartz countertops. The open-concept kitchen, dining, and living area showcases elegant laminate flooring, soaring 9-ft ceilings, and a walk-out balcony that fills the space with natural sunlight. The primary bedroom boasts an ensuite bathroom and its own private balcony, perfect for unwinding. This unit includes an underground parking along with exclusive access to exceptional amenities. Just 3 minutes drive to Pickering Town Centre, minute walk to Pickering GO station, quick access to H-way 401. Close to prestigious schools, parks and the Pickering Recreation Complex. This stunning condo offers modern luxury, unbeatable convenience, and a vibrant lifestyle-don't miss out on this incredible opportunity! (id:61476)
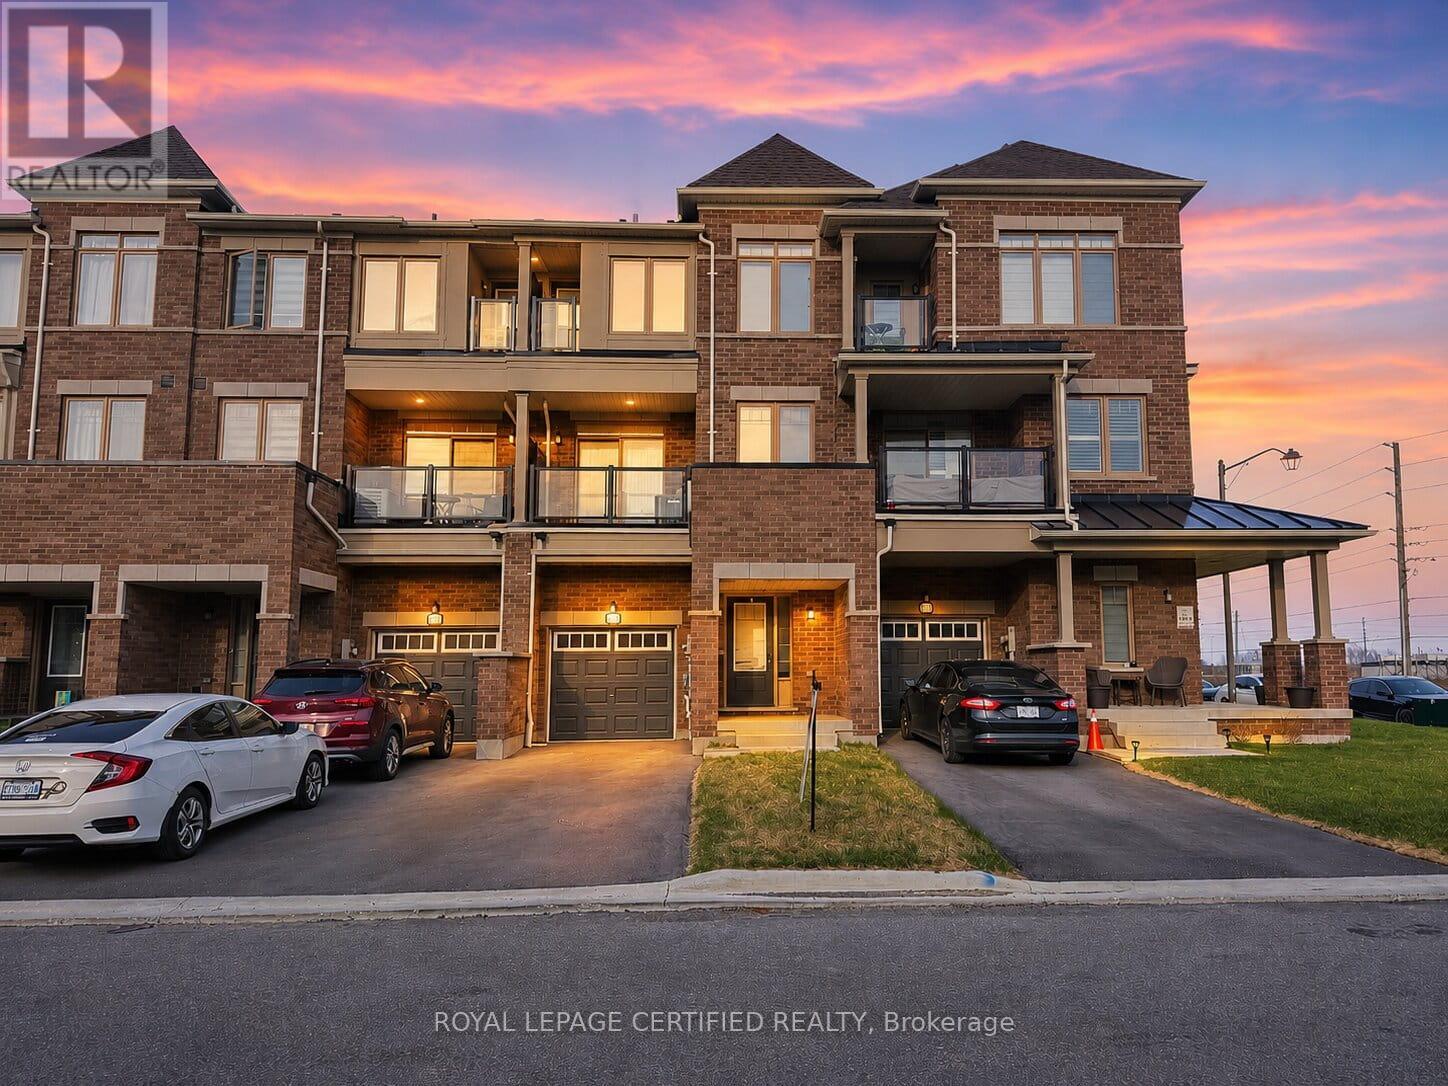
2013 Cameron Lott Crescent
Oshawa, Ontario
A rare opportunity to own a freehold brick-front townhouse in one of Oshawa's most established and connected neighbourhoods - with absolutely no maintenance or road fees. Thoughtfully designed across three levels, this 3-bedroom, 3-bathroom home offers an open-concept main floor where the living and dining areas flow seamlessly to a private balcony - an ideal extension of your everyday living space. The kitchen is bright and modern, finished to complement the clean, contemporary aesthetic carried throughout the home. Upstairs, the primary bedroom is a genuine retreat - well-proportioned, filled with natural light, and opening to its own private balcony. Two additional bedrooms complete the upper level, each with windows that bring in the natural light this home is known for. The attached single-car garage offers direct interior access through a generous foyer, adding convenience and security that buyers in this price point expect. Positioned seconds from Costco, top-rated schools, parks, shopping, recreation centres, the GO Train, and Highway 407 - this address places everything within easy reach without compromising the quiet residential feel. Freehold ownership. No condo fees. Low-maintenance living without compromise. (id:61476)
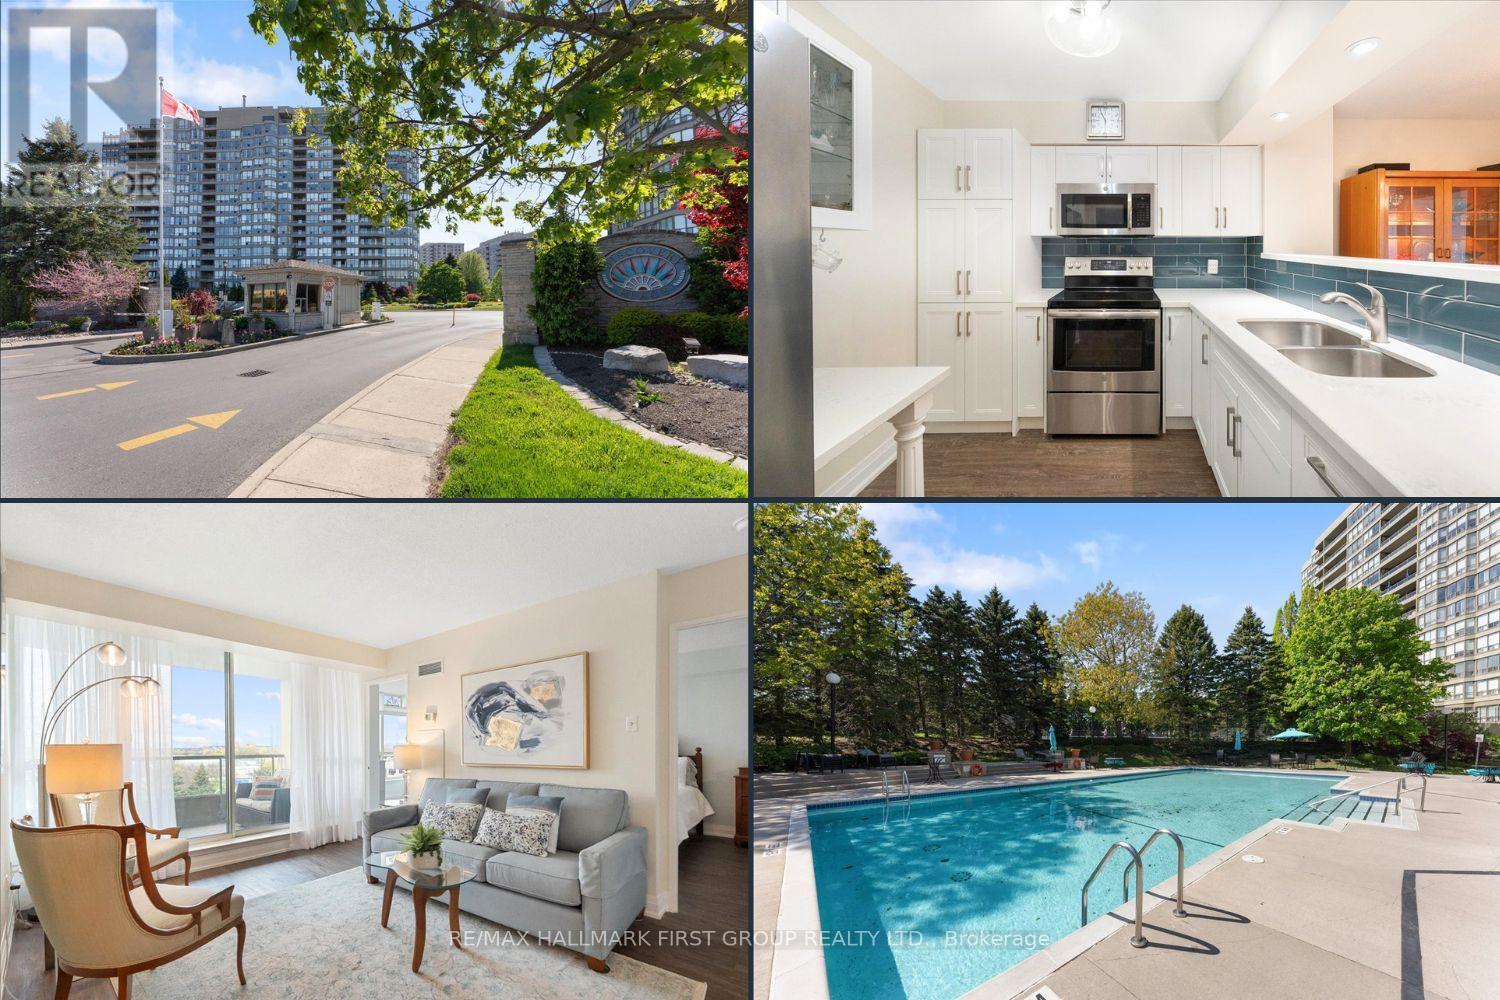
630 - 1880 Valley Farm Road
Pickering, Ontario
Welcome to 1880 Valley Farm - one of Pickering's most sought-after condominium communities. *Complete with 2 tandem underground parking spaces and a storage locker.* Suite 630 at Discovery Place has been tastefully renovated, offering a turnkey lifestyle. Step inside to stylish vinyl flooring throughout, leading into a renovated kitchen featuring stainless steel appliances, a custom backsplash, and built-in pantry for optimal storage. Overlooking the open-concept living and dining areas, the kitchen is perfectly designed for both everyday living and effortless entertaining. A dedicated dining area comfortably fits a full dining set and flows seamlessly into the sun-filled living room with walkout to a covered east-facing balcony - the perfect spot to enjoy morning coffees. The split-bedroom layout offers privacy and functionality, featuring an oversized primary retreat with a large walk-in closet and a beautifully updated 4-piece ensuite. Connected to the primary bedroom is a bright and versatile den/solarium with floor-to-ceiling windows - ideal as a home office, media room or reading nook. The spacious second bedroom also features floor-to-ceiling windows and a generous double closet. Additional upgrades include a renovated 3-piece bathroom and ensuite laundry. This well-managed Tridel community offers premium amenities including indoor and outdoor pools, tennis courts, billiards, library, fitness centre, and an active social calendar of events and activities. With attentive on-site management and a warm community atmosphere, this building offers the perfect balance of privacy and connection. *All-inclusive maintenance fees cover heat, hydro, water, internet, cable TV, parking, locker, and use of all amenities - truly condo living at its finest. Move-in and enjoy! (id:61476)
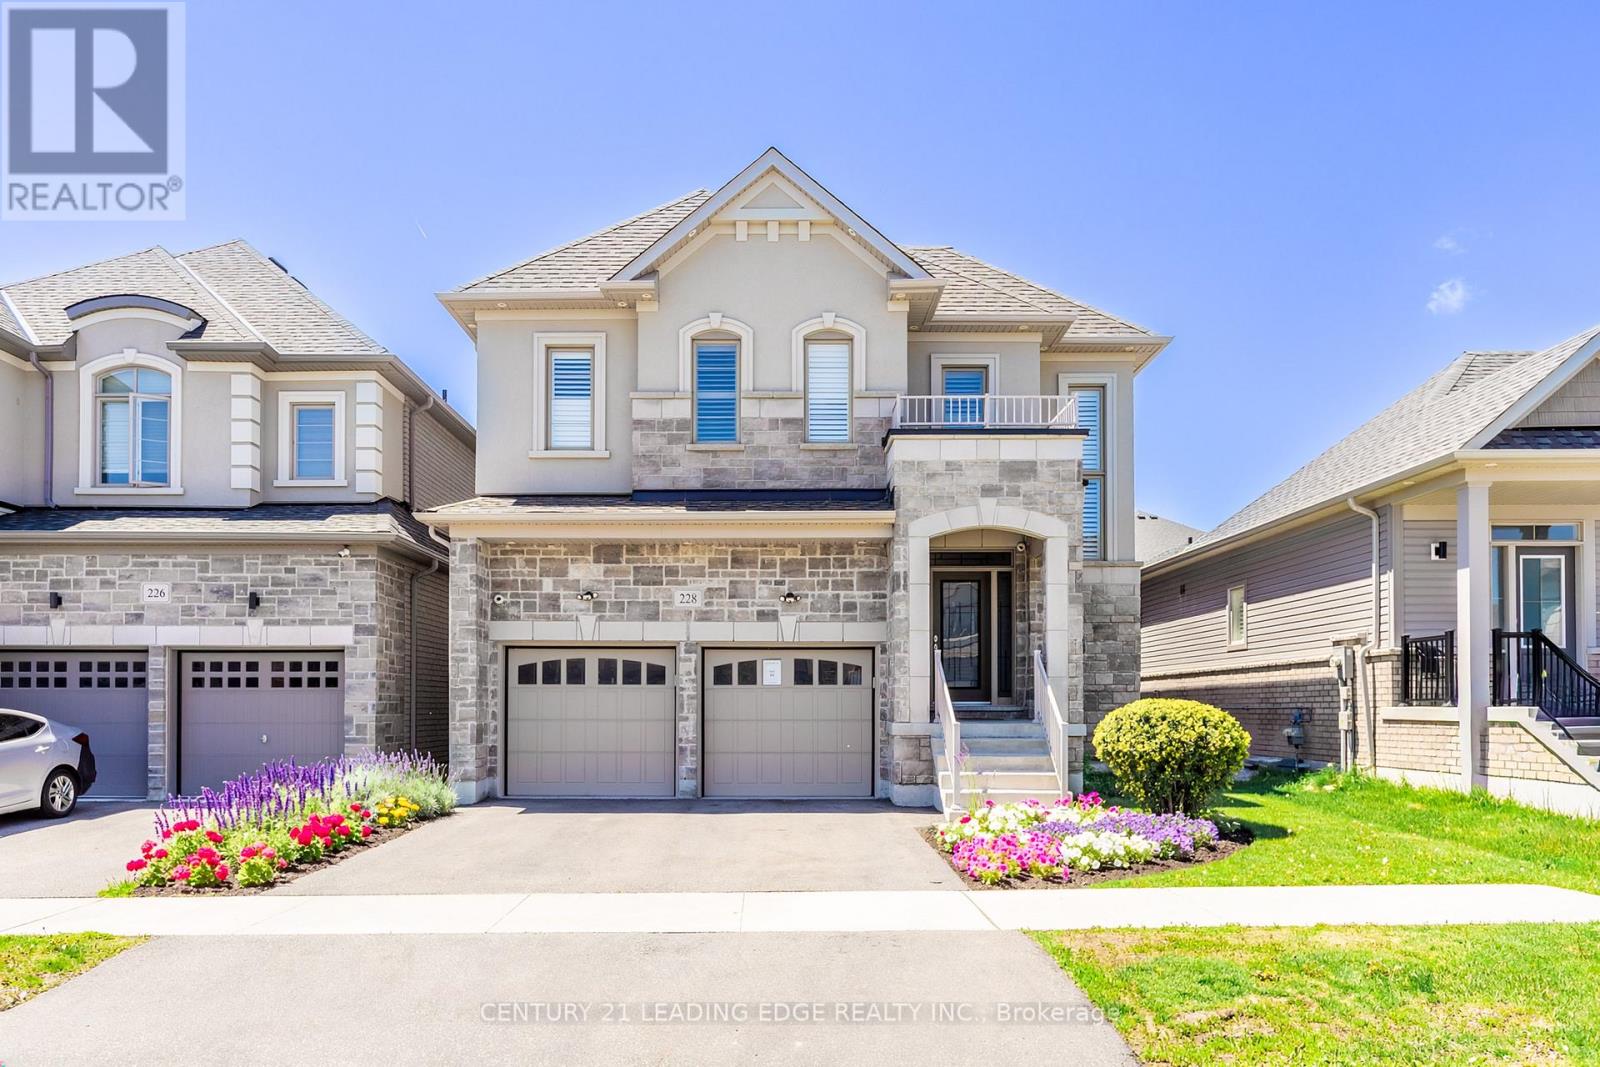
228 Fleetwood Drive
Oshawa, Ontario
Excellent opportunity to own a stunning home in a beautiful family neighborhood. This absolute turnkey Treasure Hill home with over 150k in upgrades is finished top to bottom. This multigenerational home exudes elegance while offering 5 bedrooms, 3.5 bathrooms on the main 2 levels as well as a 2 bedroom, 1.5 bathroom In_law suite or potential income generating suite with a separate entrance. The walk-out basement of this home offers convenient access to the backyard, ideal for entertaining or relaxing. This home is ideally situated for convenience and comfort while being only minutes to the 401. The property is close to schools, parks and many other amenities. Come see this beautiful property, you won't be disappointed. See attached upgrade feature sheet for details. (id:61476)
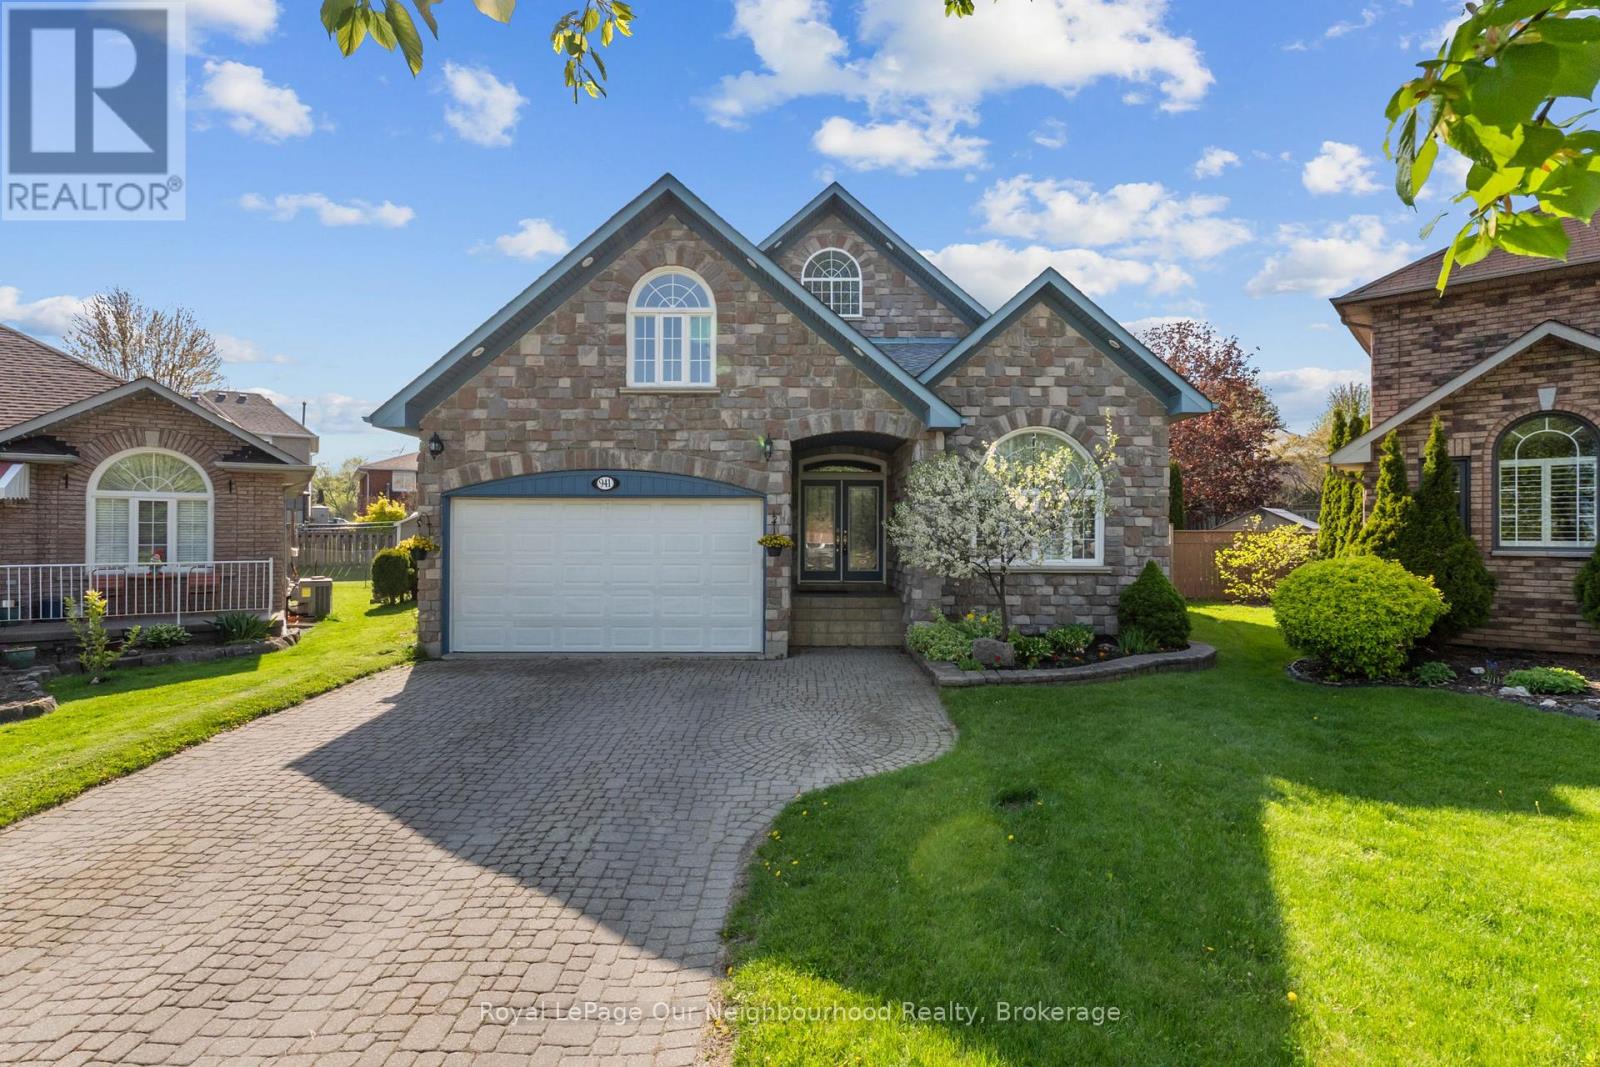
941 Tillison Avenue
Cobourg, Ontario
Feel grand the moment you arrive. This airy bungalow welcomes you with a spacious foyer and high ceilings that set the tone throughout. French doors open to the bright living/dining area with wood floors and a large window. The kitchen impresses with a vaulted ceiling, granite counters and a walk-out to the backyard. Three main-floor bedrooms feature wood flooring, including the primary suite with a 6-pc ensuite, walk-in closet and its own walk-out. The versatile loft is ready to suit your needs with a 2-pc washroom. Plenty of additional living space in the finished basement, which offers a rec room with wet bar and gas fireplace, a games room, sauna and two additional bedrooms. Outside, enjoy a private resort-style yard with a saltwater pool, hot tub, interlock patio and lush gardens. (id:61476)
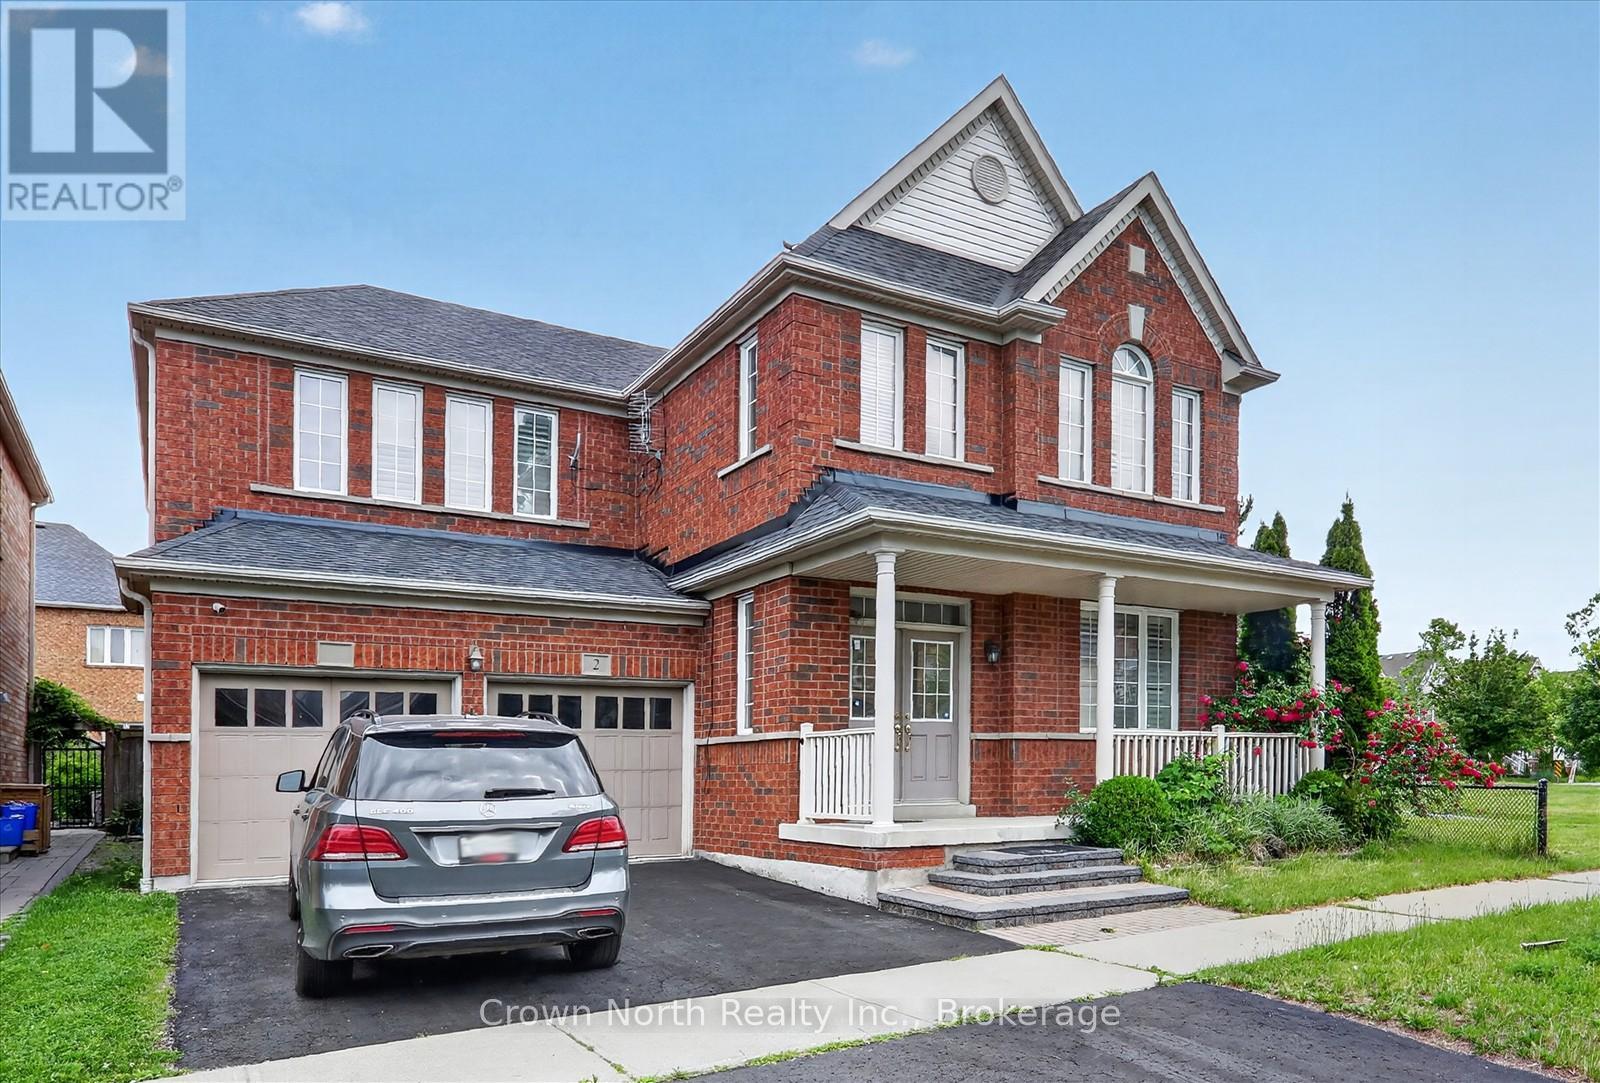
2 Mccarrick Street
Ajax, Ontario
A rare offering in one of Ajax's most desirable, family-focused enclaves. An impressive Great Gulf residence delivers the scale, flow, and comfort that today's luxury buyers are actively searching for. Set proudly on a premium corner lot, this home offers 3320 sqft of thoughtfully designed living space where natural light, open sightlines, and elevated finishes define every level. From the moment you step inside, the grand double-door entry and soaring 9-foot ceilings set the tone for what's ahead. The expansive main floor is designed for both refined entertaining and everyday living. The open-concept layout seamlessly connects the formal living and dining spaces with a warm, inviting family room anchored by a gas fireplace. A dedicated main-floor office or reading room adds valuable flexibility for work or quiet retreat. The gourmet kitchen delivers both function and style with granite countertops, stainless steel appliances, a bright breakfast area, and W/O access to a fully fenced backyard-perfect for summer gatherings. Upstairs, the home continues to impress. The primary suite is a true retreat, featuring dual walk-in closets, a private sitting area, and a spa-inspired ensuite complete with double vanity, soaker tub, and stand-up shower. Secondary bedrooms are equally well appointed, including a Jack & Jill setup between the second and third bedrooms, while the fourth bedroom enjoys its own private ensuite-ideal for guests or older family members. A wide upper hallway adds an unexpected bonus space perfect for study, lounge, or homework zone. Hardwood flooring on the main level, large windows throughout, and interior garage access further elevate everyday convenience. Positioned next to a family-friendly park and just minutes to top-rated schools, shopping, transit, and major amenities, this is a location that consistently holds long-term value. Opportunities like this don't wait. Book your private viewing before someone else does. (id:61476)
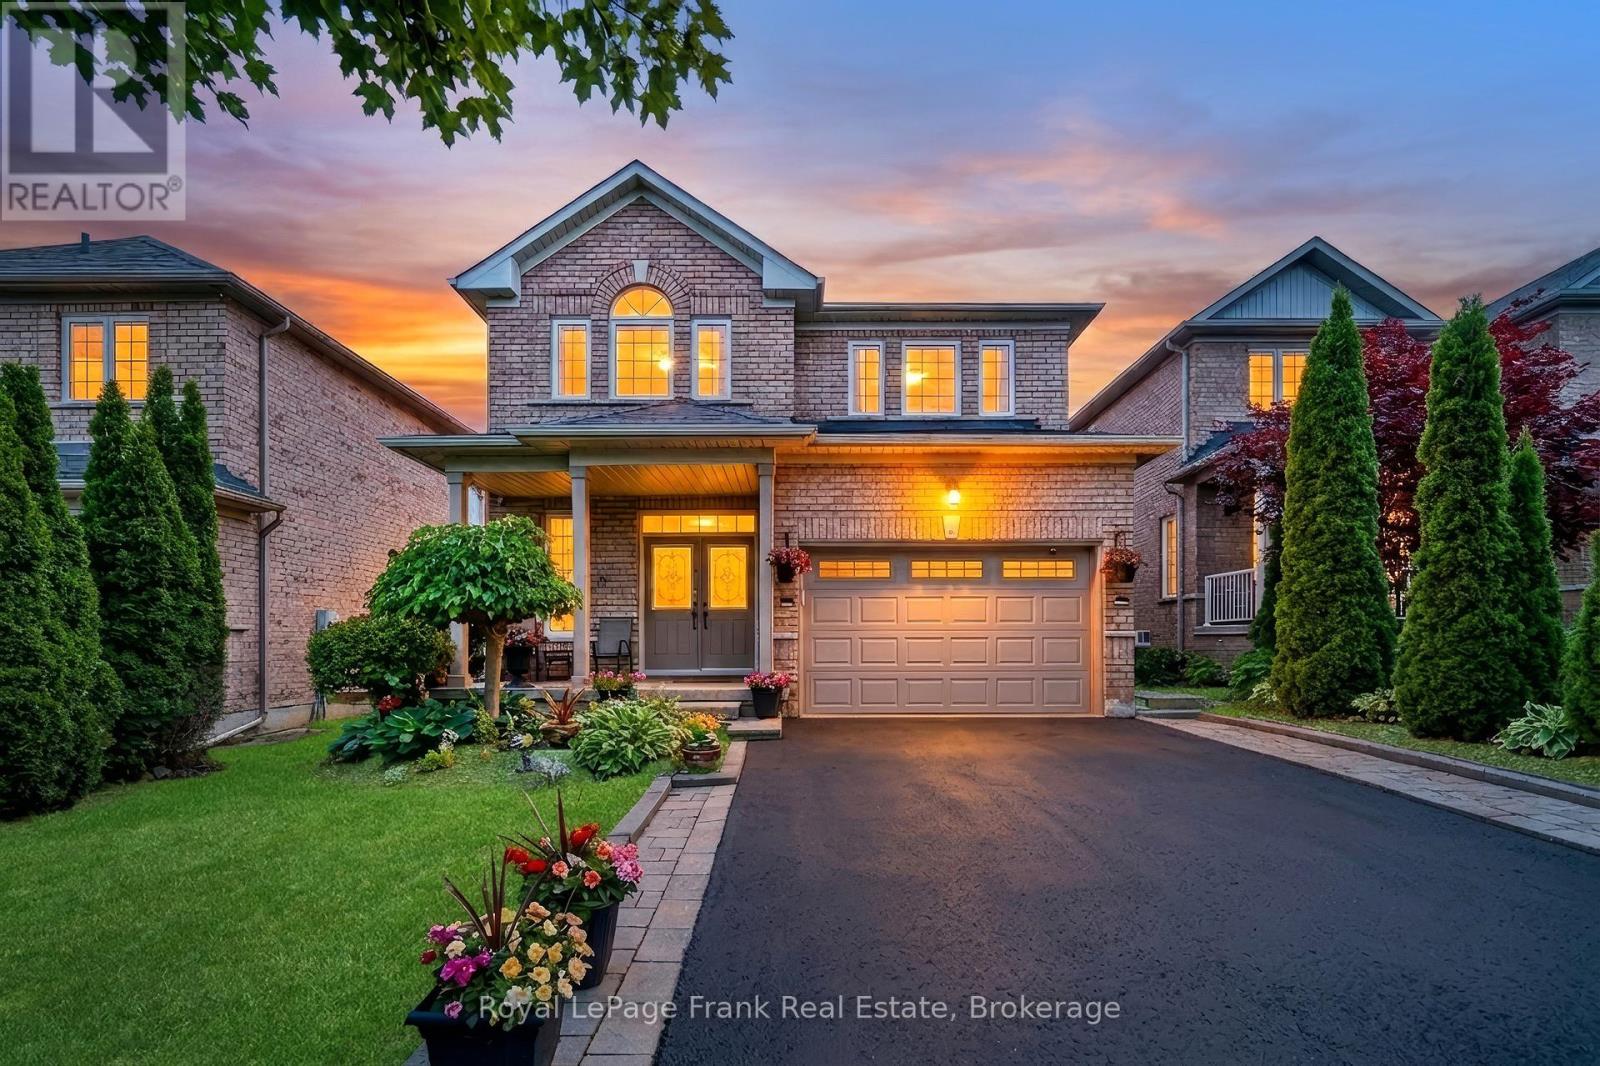
5 Partner Drive
Clarington, Ontario
Gorgeous 4-Bedroom Detached Family Home In Prime Courtice Location!" Spacious Foyer Greets You Upon Entering With Walk-In Coat Closet. Convenient Main Floor Laundry Room With Garage Access To The Home. 9' Ceilings On The Main Floor, Large Windows, An Eat-In Kitchen With Quartz Counter Top, Newer Stainless Steel Appliances, Walking Out To The Deck, & Sunny Southern Exposure. Formal Living & Dining Rooms With Hardwood Flooring. 4 Generously Sized Bedrooms On The Second Floor, Including Large Primary With Walk-In Closet & Ensuite. Newly Finished Basement Holds Lots Of Space For Entertaining, With A Bar, Rec Room, Office Area & Plenty Of Storage!! Carpet Free Home. Walking Distance To School, Transit &Parks. Close To 401, Shopping & All Amenities!! Updates - Garage door 2020, Appliances 2020 - waterline for fridge, Upstairs flooring 2023, Stairs 2025, Light fixtures updated 2020, Crown moulding 2020, Walkway 2021, Furnace 2020, Roof 2022, Gazebo - 2023, Shed 2023, Cameras, Lorex doorbell camera, Garage door door opener 2020 (id:61476)
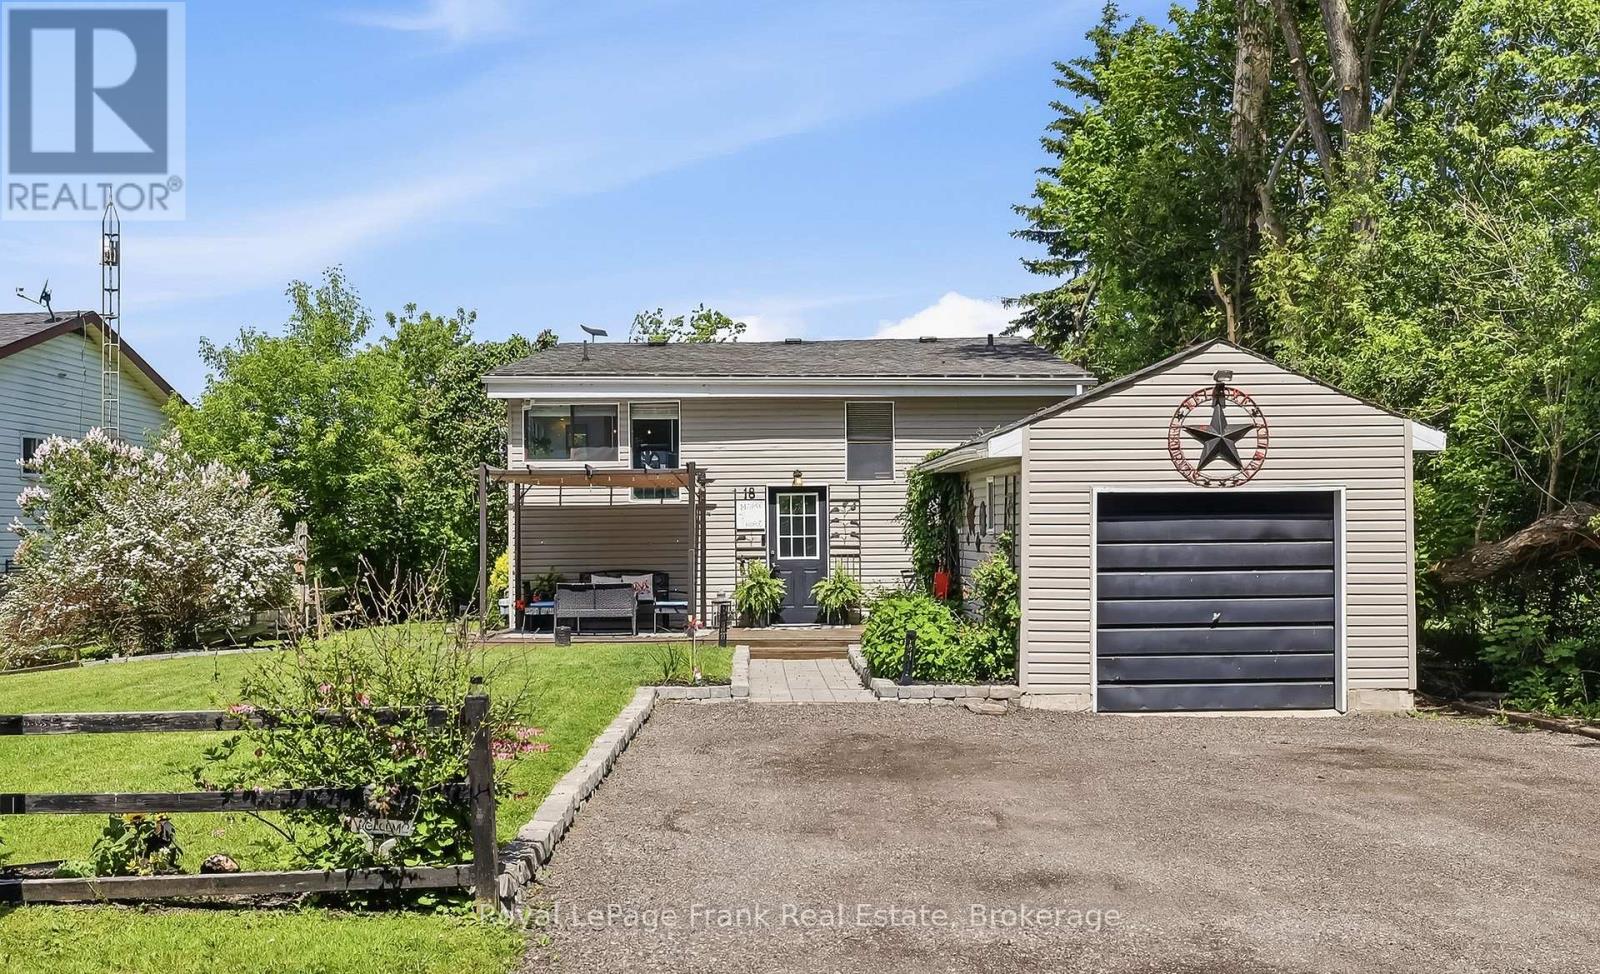
18 Armstrong Avenue
Scugog, Ontario
Tucked into a peaceful, family-friendly neighbourhood just 15 minutes from Port Perry, this charming 2+1 bedroom, 2 bathroom home offers the perfect blend of cottage-like tranquility with year-round convenience, Enjoy beautiful views of Lake Scugog from the rear of the property and a scenic setting directly across the street from the lake. With no neighbours in front and a treed outlook, privacy and serenity are yours to enjoy from the moment you arrive. The main level features a bright and functional layout with an updated kitchen, dedicated dining area, and a comfortable living room that walks out to a spacious back deck-perfect for entertaining or simply relaxing while taking in lake views. A 4-piece main floor bathroom completes this level. The finished basement adds excellent additional living space with large above-grade windows, a cozy fireplace, an additional bedroom, and a 3-piece bathroom-ideal for guests, extended family, or a private retreat. Outside, the property continues to impress with a detached garage, landscaped front walkway, inviting front deck, and private driveway parking for up to four vehicles. This home delivers the comfort, privacy, and true lakeside lifestyle that you've been looking for! (id:61476)
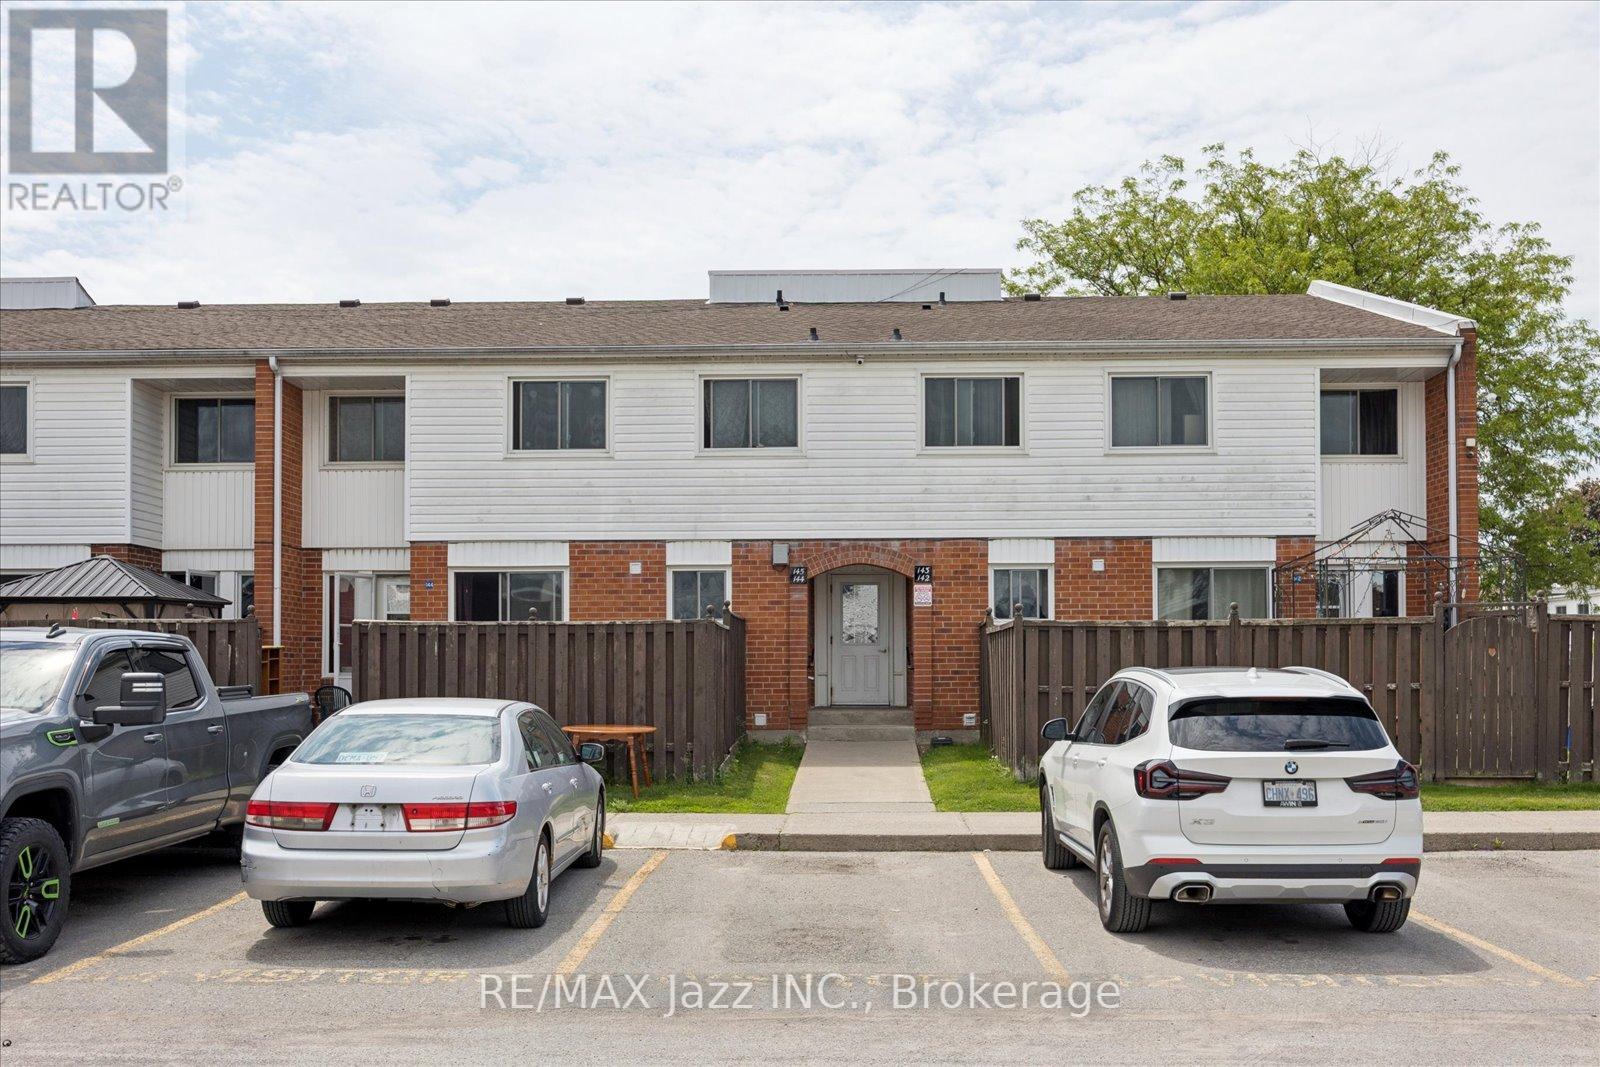
144 - 1010 Glen Street
Oshawa, Ontario
Why rent when you can own? This condo townhouse is located in a family-friendly complex close to amenities and walking distance to Glen Street Public School. With some sweat equity you can make this home sparkle! Good sized rooms, with 3 bedrooms- very spacious primary bedroom, a private enclosed yard with patio and a basement just waiting for your imagination! Lots of visitors parking at your doorstep and your exclusive spot is close to the door for convenience! (id:61476)

65 Gladstone Avenue
Oshawa, Ontario
Welcome to the sought after McLaughlin neighbourhood! This charming 2 bedroom, 1 bathroom bungalow is ideally located near a park and within walking distance to shops and amenities. Featuring a newer furnace and hot water tank, this home offers a solid foundation and incredible potential! Perfect for a buyer looking to make it their own. (id:61476)
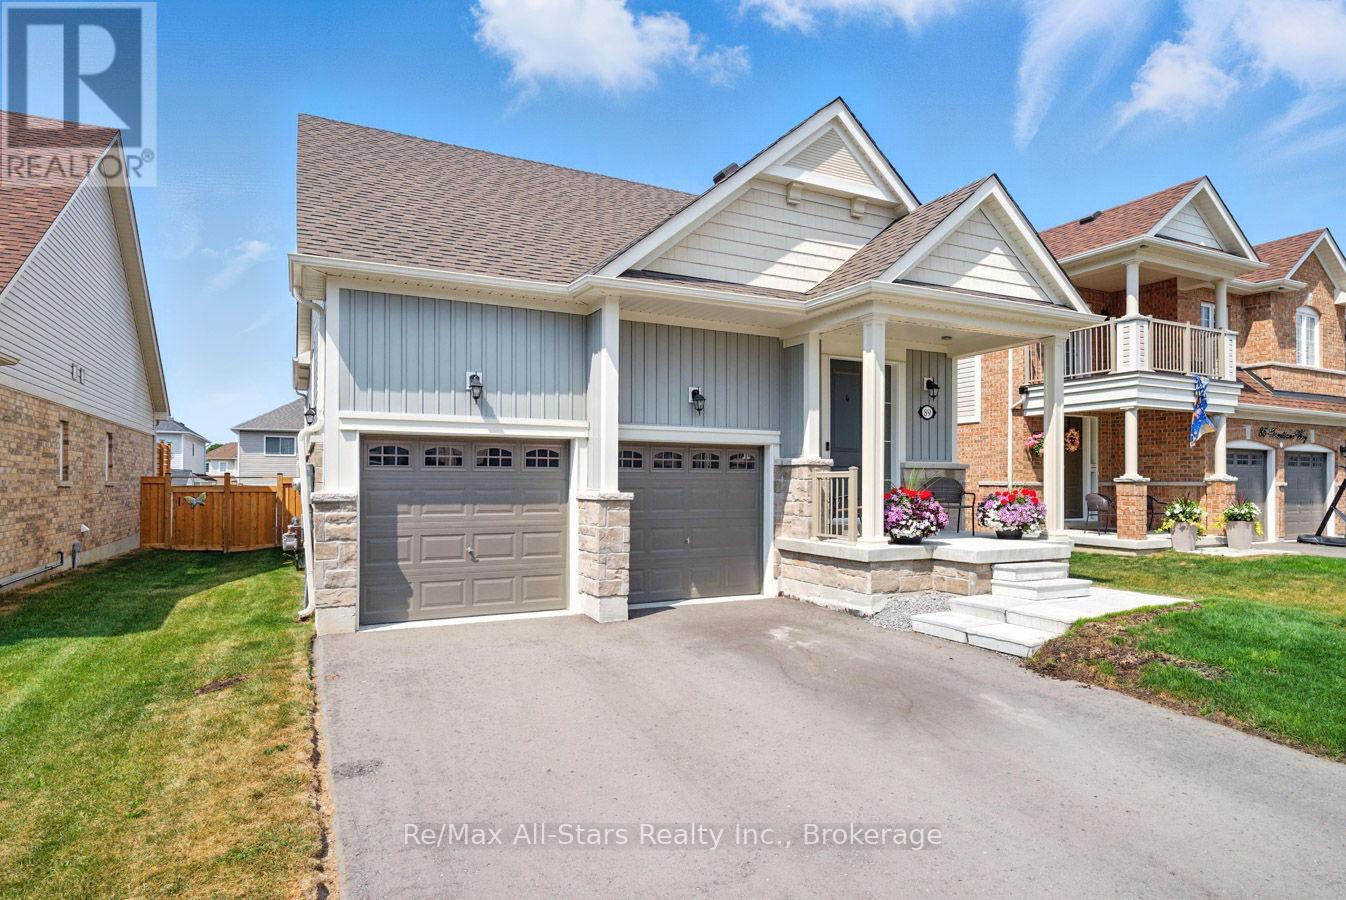
89 Forestlane Way
Scugog, Ontario
3 year new 2+2 bedroom bungalow in south Port Perry; bright, open and airy throughout; kitchen with good cabinet and counterspace and open to dining area and Great room with gas fireplace; California shutters on windows; main floor laundry; primary bedroom with tray ceiling and overlooking rear yard, ensuite bath with separate tub and shower; mainly finished lower level with two additional bedrooms, 4pc bath and living area- plumbing roughed-in to add kitchen and potentially make this area an in-law suite; walk out from great room to deck and fenced rear yard; attached 2 car garage and 2 car driveway parking; entry door from garage to main level/basement; good sized windows in basement in bedrooms and rec room (id:61476)
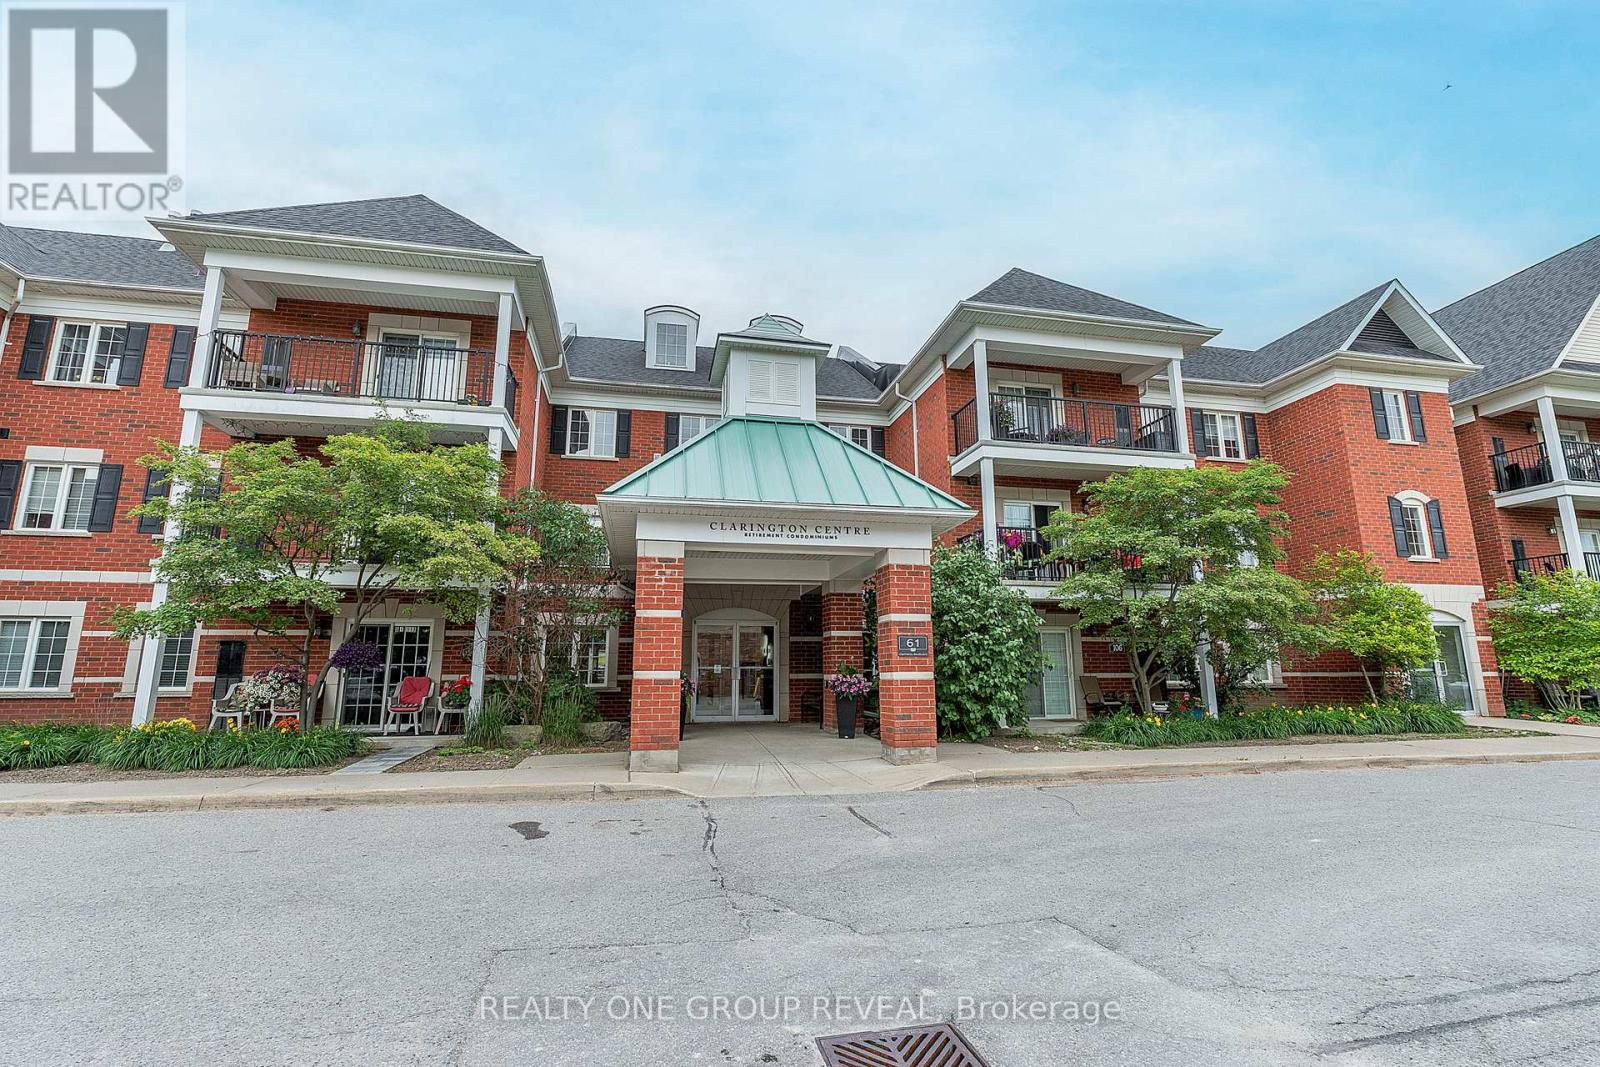
212 - 61 Clarington Boulevard
Clarington, Ontario
One of the largest floor plans in the building, this beautifully maintained, end-unit, 2 bedroom condo offers almost 900 sq. ft. of bright, functional living space with a layout rarely found in the building. A spacious dining area, generous principal rooms, in-suite laundry, and a southeast-facing terrace balcony create a home that's equally suited to everyday living and entertaining. Located in a quiet, well-maintained building with elevator access, visitor parking, an exercise room, party room, and access to select amenities at the neighbouring Fieldgate Retirement Residence. Enjoy the convenience of walking to grocery stores, restaurants, shopping, gym, parks, green space, and public transit, with quick access to Hwy. 401 and the future GO Train expansion. An exceptional opportunity for first-time buyers, downsizers, or anyone seeking spacious, low-maintenance living in a highly convenient location. (id:61476)
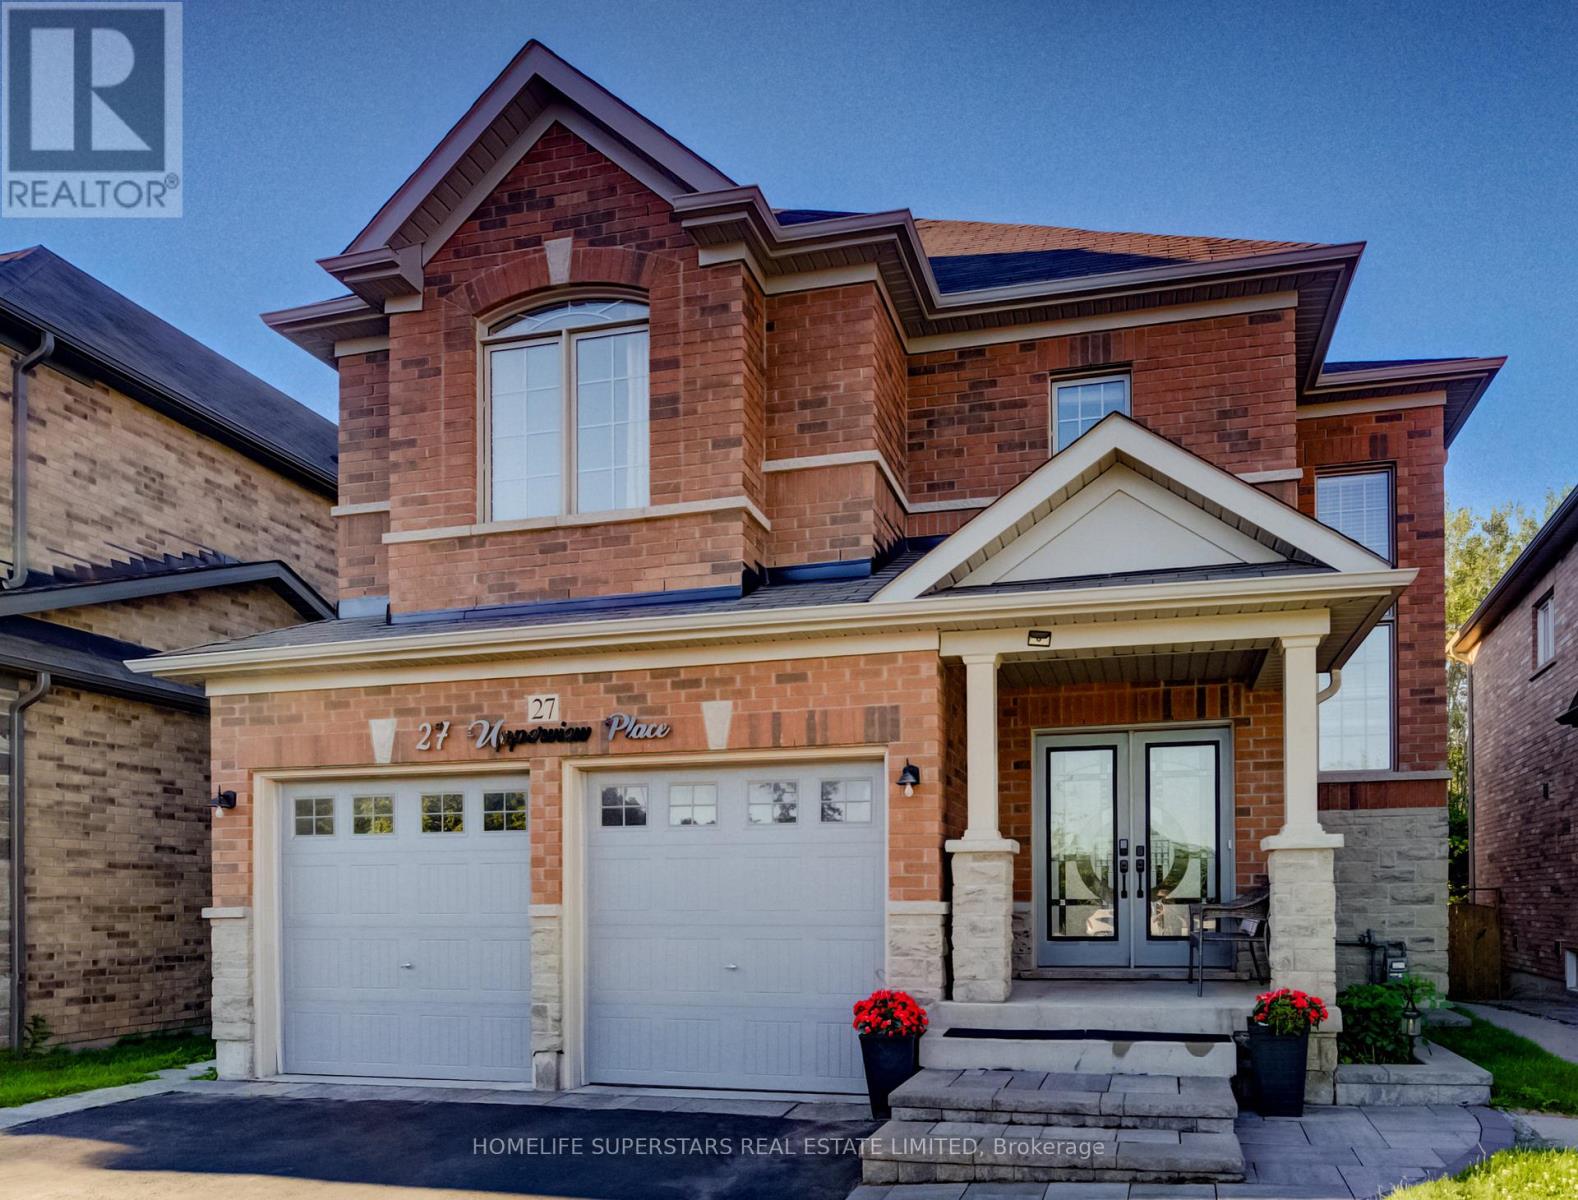
27 Upperview Place
Whitby, Ontario
Boasting almost 4,000 sq. ft. of finished living space, this exceptional 9-year-old executive home is nestled on a quiet private court in the prestigious Taunton North community, offering luxury, privacy, and breathtaking ravine views. Backing onto a picturesque ravine and surrounded by mature trees, enjoy tranquil nature scenery and complete backyard serenity throughout the seasons. Meticulously maintained and thoughtfully designed for modern family living, the main and upper levels feature nearly 3,000 sq. ft. of elegant living space with hardwood flooring, formal living and dining rooms, custom window coverings, designer lighting, and a bright open-concept layout filled with natural light. The upgraded chef's kitchen showcases extended cabinetry, premium finishes, a large centre island, and a gas stove, while a rare main-floor full bathroom adds exceptional convenience and flexibility. Step outside to over 2,000 sq. ft. of professionally finished concrete landscaping, enhanced by beautiful interlocking stonework at the front and side of the home. The spacious deck overlooks the ravine, creating the perfect setting for entertaining or relaxing in a private natural retreat. Adding tremendous value, the professionally finished legal 2-bedroom basement apartment, approved by the Town of Whitby in 2023, features a separate entrance, a full bathroom, and is currently rented for $1,950 per month, providing excellent mortgage support, income potential, or a turnkey multigenerational living solution. Ideally located near top-rated schools, parks, walking trails, shopping, transit, and major highways, this premium ravine-lot property offers the perfect blend of luxury, functionality, investment potential, and an unbeatable location. (id:61476)