

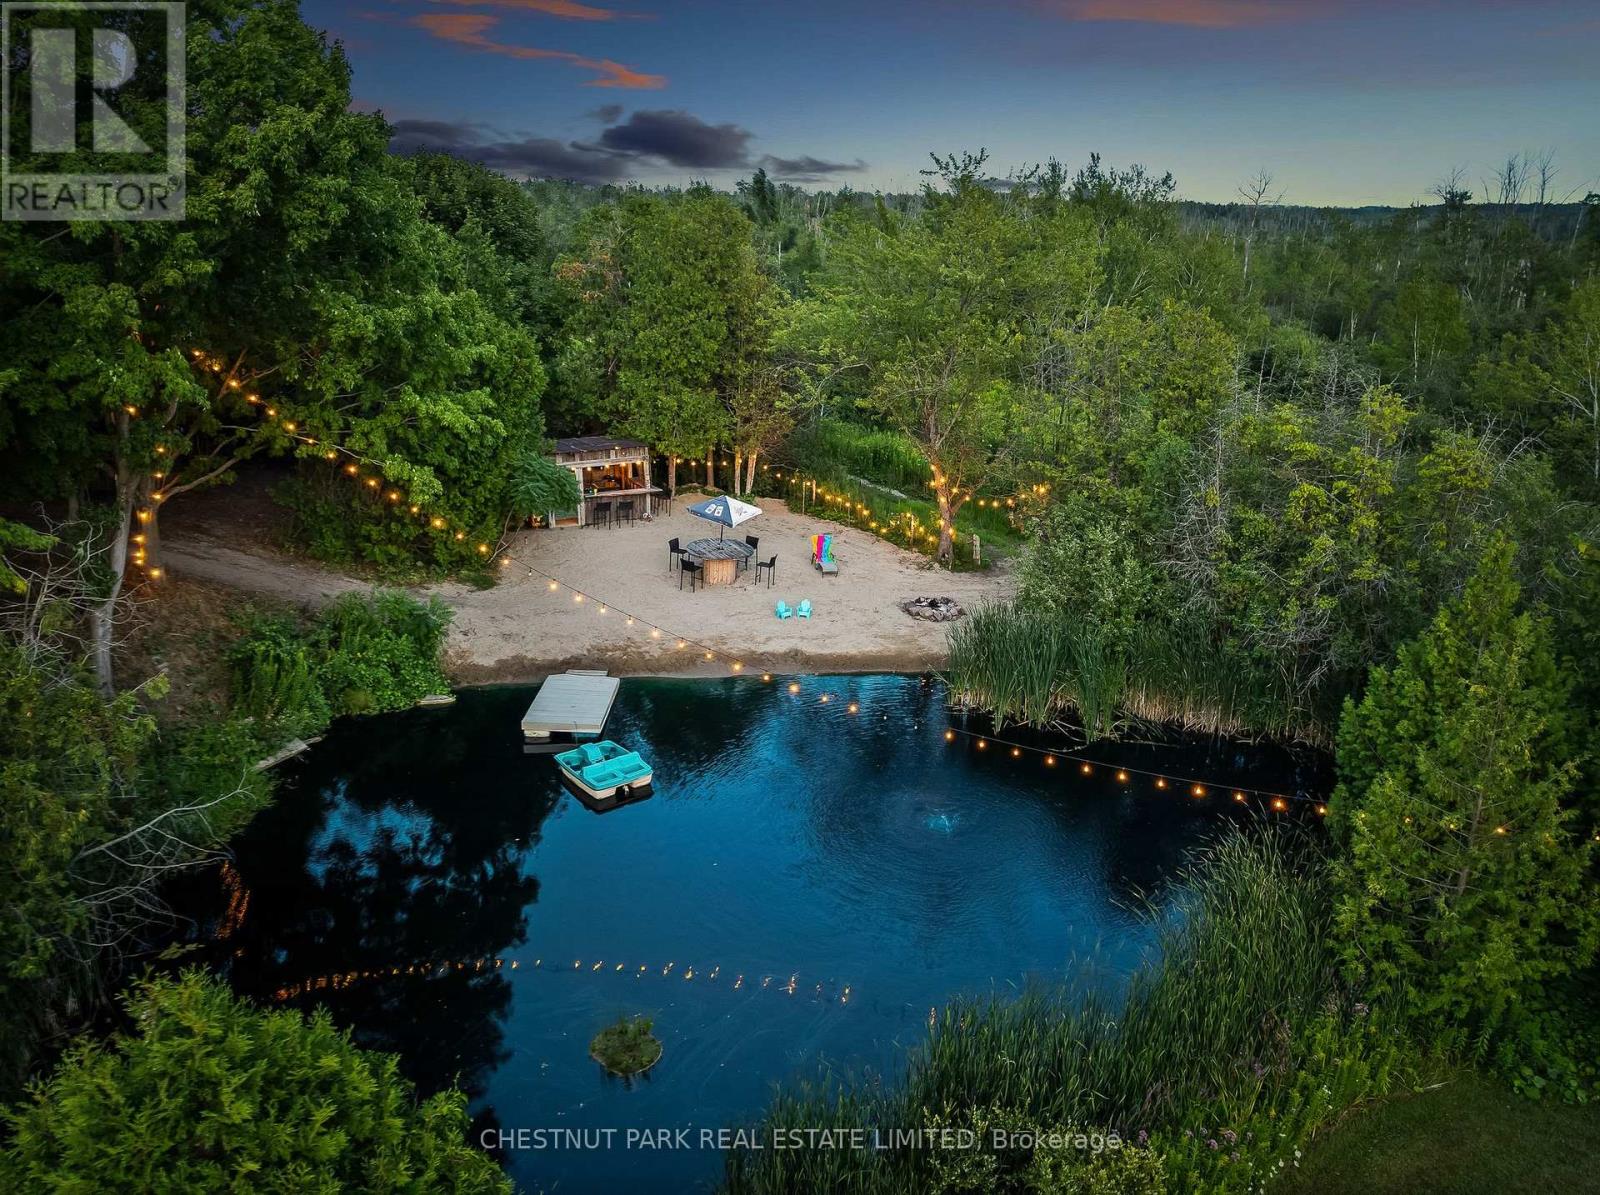
720 Highway 48
Brock, Ontario
Set atop a hill on a private acre, this 4-bedroom side-split is well back from the road and surrounded by mature trees, with a 16-foot deep swimming pond, sandy beach, and tiki bar with hydro at the back of the property. Over 2,200 sq ft above grade on land that's increasingly out of reach at this price. Inside, the home is solid and move-in ready. Freshly painted throughout (2025), it offers two separate living areas, multiple dining spaces, and a 3-season sunroom with wall-to-wall windows overlooking the treed yard and pond. The lower-level family room has beamed ceilings, a stone fireplace, and walks out to the patio and hot tub - the wood fireplace is efficient enough to heat the whole house. Upstairs are four bedrooms, including a primary with pot lights and a walkout to its own private balcony. The major-ticket items are done: roof (2025), furnace (2018), well pump (2023), fresh paint and new carpet (2025). Septic pumped and inspected (Sept 2025), well record on file. Great bones with room to add your own finishes over time - live comfortably now and build equity on your own schedule. The circular drive offers a deep setback from the road and parking for 12, with space for a boat, trailers, or potential to add a second garage. Bell satellite internet available. Acreage, square footage, and privacy like this rarely come priced for a first home. (id:61476)
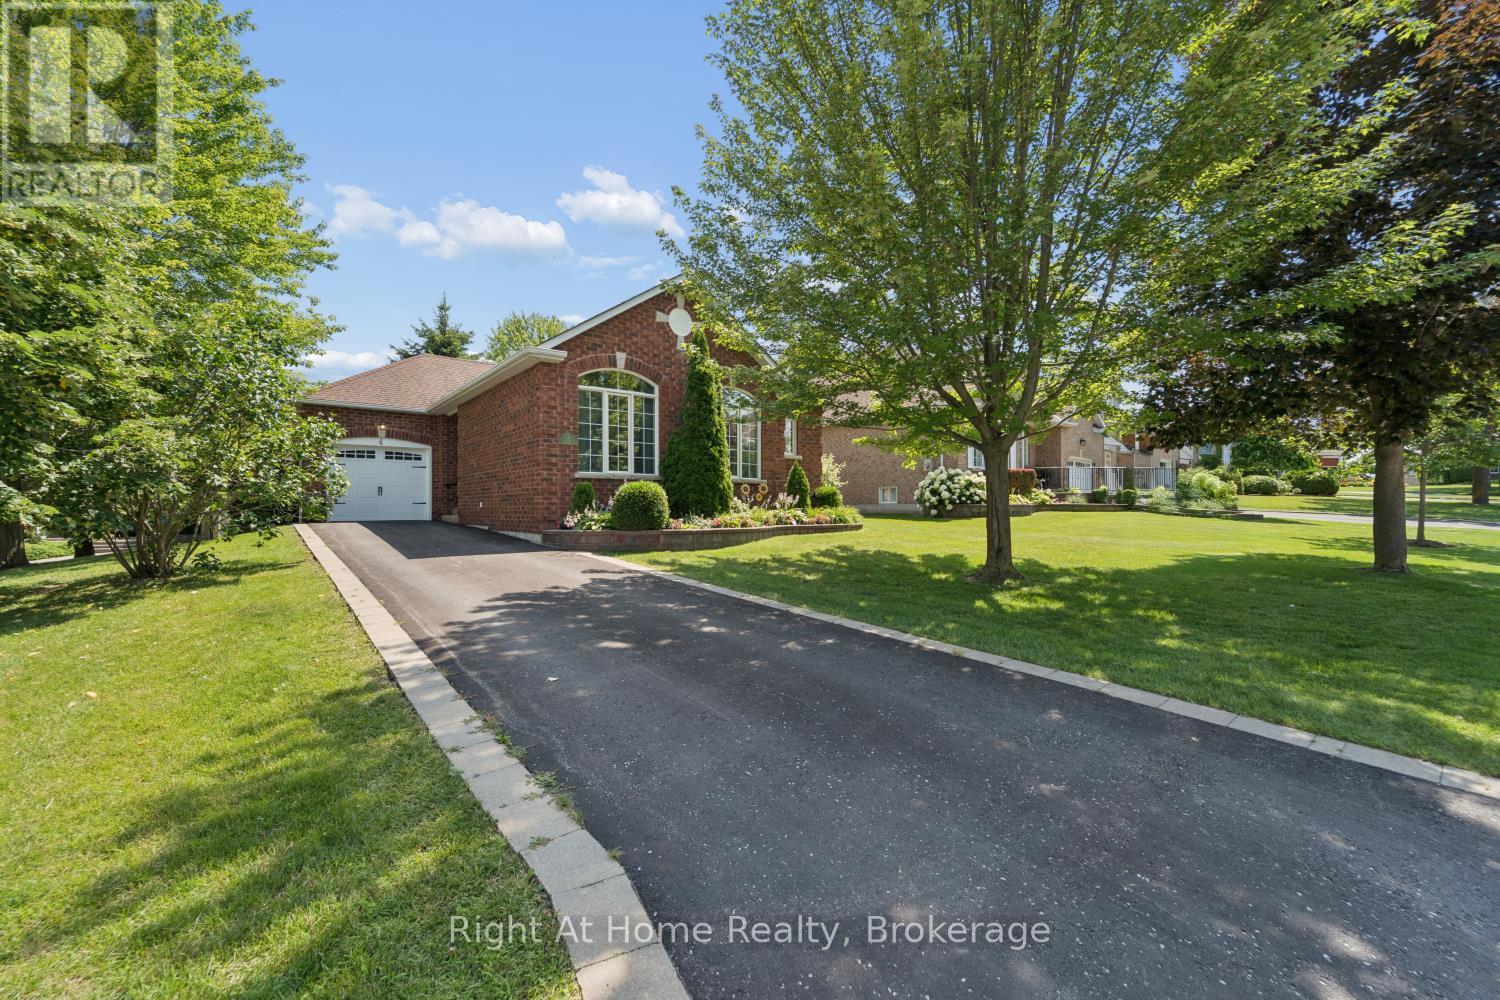
4 Candlelight Court
Scugog, Ontario
Welcome to Canterbury Common, Port Perry's sought after Adult lifestyle community. This beautifully maintained all- brick bungalow offers an exceptional floor plan with nine foot ceilings & spacious principal rooms throughout. The bright eat in kitchen features quartz countertops, carrera marble backsplash & a generous eating area with walkout to large deck with retractable awning (complete with remote) and overlooking mature trees and beautifully landscaped gardens...an ideal private setting for relaxing or entertaining. The adjoining living and dining room is warm and inviting, complete with a cozy gas fireplace and solid maple hardwood floors. Front of house has tinted windows to block sun and help with cooling. The spacious main floor primary suite easily accommodates a king-sized bedroom set with room for a comfortable sitting area. Vaulted ceiling enhances the space, while the updated ensuite (2024) offers a large walk -in shower and two closets, including a walk-in closet. The finished lower level is perfect for hosting family and friends, featuring a large recreation room with a second gas fireplace , a spacious guest bedroom, a private office and a convenient third bathroom. No sidewalk to shovel and new paved driveway in 2024. Canterbury Common is a vibrant, active Adult Lifestyle community offering a welcoming lifestyle with easy access to Port Perry's scenic lakeside waterfront, charming downtown shops, restaurants, walking trails & all local amenities. Residents of Canterbury also enjoy all the benefits of the Residents Association including the private community clubhouse and heated outdoor pool .Please see Schedule C for copy of By-Law and Protective Restrictions for buyers review and make sure Buyers are aware that they must become members of the Canterbury Common Residents Association (CCRA). Annual fee is currently $720. (id:61476)

12 Deer Run
Uxbridge, Ontario
Enjoy an elevated lifestyle in this stunning custom 2-storey detached estate offering 5210 sq ft of living above ground (8,200+ sq ft of total finished living space). Situated on a private 2.66-acre forested lot with west exposure, this 4+2 bedroom home is tucked away at the end of a quiet court at the highest point in prestigious Foxfire Estates, just minutes from downtown Uxbridge. Designed with breathtaking architecture, the home features soaring ceilings ranging from 10-20ft on the main level, 9ft on the second floor, and 9.6ft in the fully finished walk-out basement. The main floor primary suite offers a luxurious retreat with a gas fireplace, walk-out to a covered deck, his and hers walk-in closets, a 6-piece ensuite, and access to a private office or nursery. Control-4 system smart Home technology, built-in speakers and a huge unfinished Storage Loft over the oversized 3 car Garage. The open-concept kitchen boasts quartz countertops, a centre island, walk-in pantry, and a spacious breakfast area with walk-out to an expansive covered deck. The family room features a waffle ceiling, window seating, and a gas fireplace, while the grand two-storey living room impresses with a floor-to-ceiling fireplace and oversized windows. A formal dining room with coffered ceilings completes the elegant main level. Upstairs, a loft with a floating hallway overlooks the living space and leads to three bedrooms, each with ensuite access, with two offering private balconies. The professionally finished walk-out basement includes an in-law suite, sauna, 3-piece bath, custom climate-controlled wine cellar, kitchen/bar, recreation and games areas, gym, and multiple walk-outs. Step outside to a true backyard oasis featuring an in-ground pool, hot tub, firepit, pergola, expansive patio, and natural forest surroundings. Located in the Trail Capital of Canada, this exceptional property offers the perfect blend of privacy, luxury, and convenient access to amenities, golf, and ski hills (id:61476)
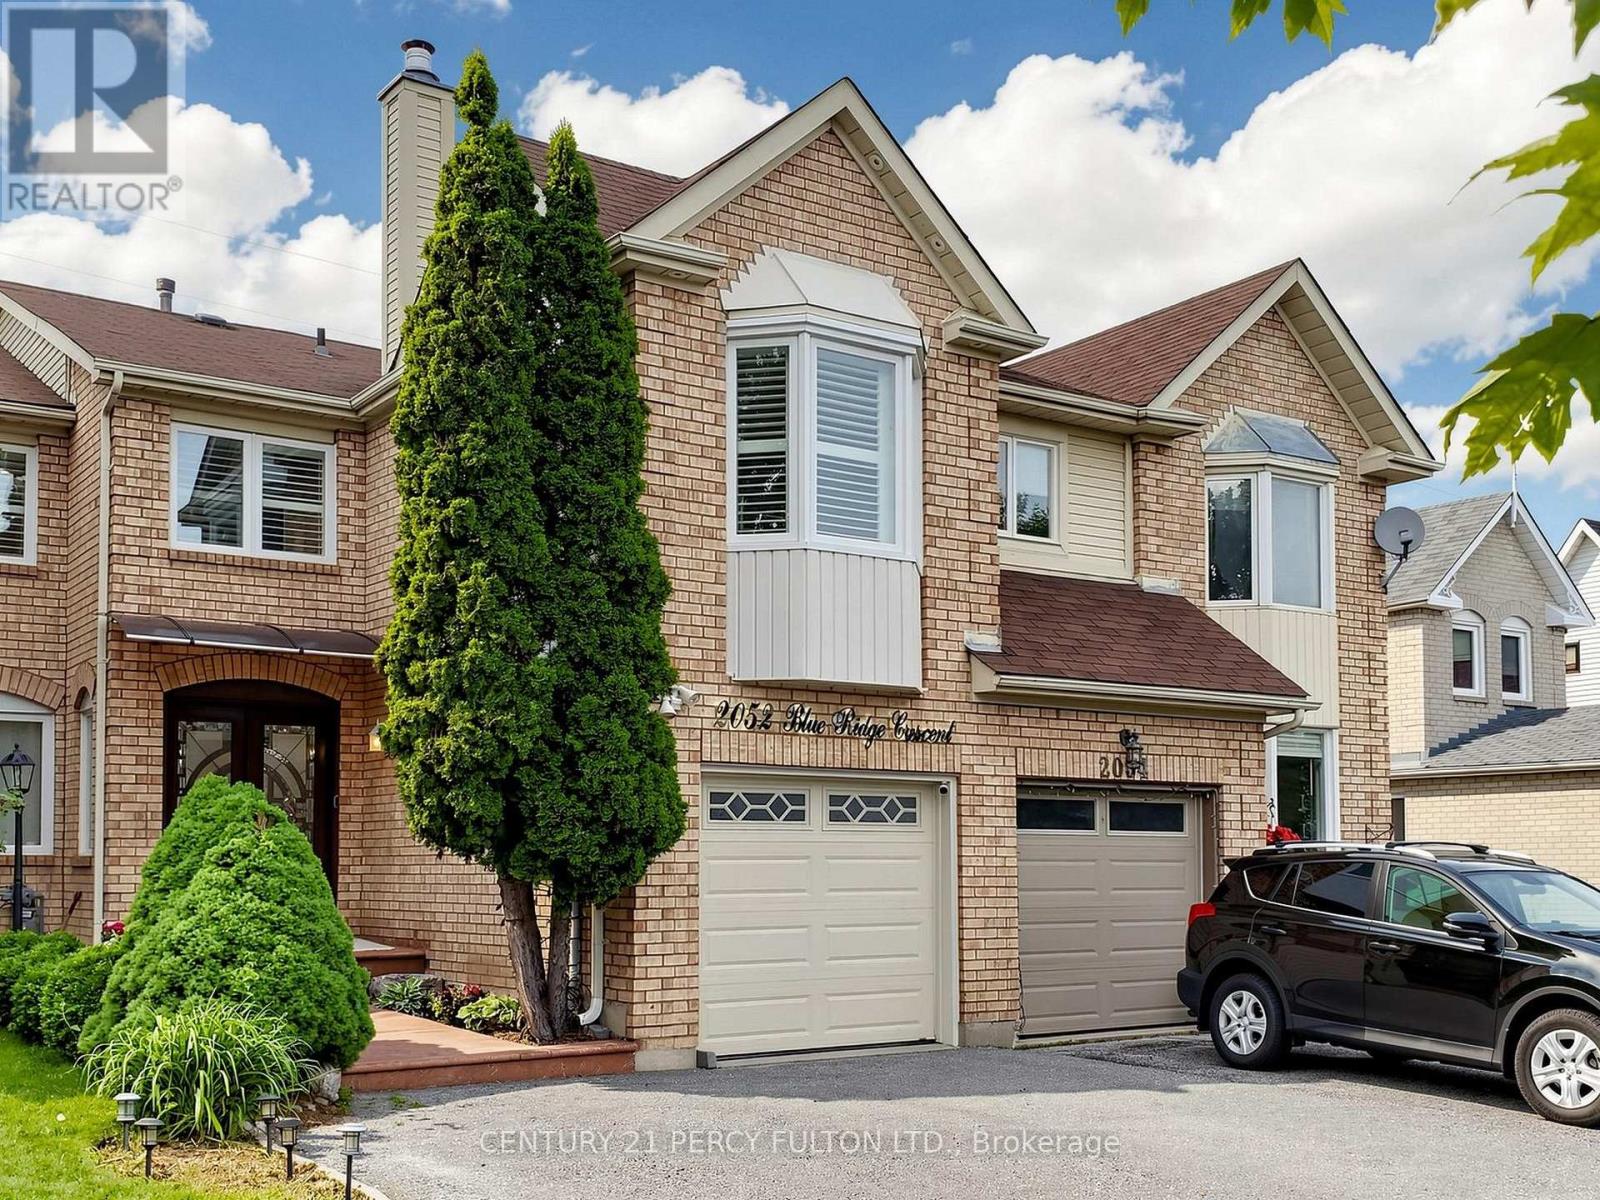
2052 Blue Ridge Crescent
Pickering, Ontario
Welcome To This Stunning Move-in Ready Freehold Townhome Offering Approx. 1800 Sq. Ft. (Above Grade) In Pickering's Sought After Neighbourhood. Pride Of Ownership Is Evident Throughout With $$$ Spent On Quality Upgrades. This Exceptional Home Combines Elegance, Comfort + Functionality. Step Inside Thru The Impressive Decorative Double Front Doors + Discover A Bright Elegant Interior Featuring Rich Hardwood Flooring New Windows + Doors Throughout The Entire Home, California Shutters, Pot Lights + Modern Designer Chandeliers That Enhance The Main Living Spaces. The Heart Of The Home Is The Spectacular Extended Gourmet Kitchen - A True Chef's Delight! S/S Appliances, Modern Backsplash, Abundant Counter + Cabinet Space, Pot Lights A Contemporary Chandelier, Sliding Patio Glass Doors Complete With Built-in Blinds Leading To A Huge Deck + Backyard Perfect For Bbq's + Entertaining In Summer. The Magnificent Top Floor, Open Concept Family Rm Located Above The Garage Showcasing Dramatic Bay Windows On Both The Front + Side Walls Filling The Space With Natural Light + A Cozy Wood Burning Fireplace. On The Other Side Of The Stairways Are 3 Generously Sized Bedrooms Master Bedroom With Attached 4 Pc Ensuite And 2 Large Dbl Door His/Her Closets. A 2nd 4 Pc Washroom Is Located On The Same Level, While The Finished Basement Offers A Living Space, Separate Bedroom, 3 Pc Washroom + Kitchenette (No Stove) Perfect For In-law Suite Or Overnight Visitors. Outside - Enjoy Curb Appeal With Stamped Concrete Front Steps + Walkway. Top Quality Acrylic Shaded Awning Above Front Door Providing Shade On Sunny Days. Pot Lights Under Roof Showcasing Front Of House At Night. The Extended Driveway Accommodates 3 Vehicles Plus Attached Garage For A Total Of 4 Cars. Unbeatable Location Close To Pickering Town CTR. Top-rated Schools, Shopping, Go Transit, Place Of Worship + All The Amenities Pickering Has To Offer! A Rare Opportunity You Wont Want To Miss! (id:61476)

1626 Chilliwack Street
Oshawa, Ontario
This beautiful 4+4 bedroom bungaloft is nestled in a family-friendly neighbourhood just minutes from major highways, offering the perfect blend of convenience and serenity. Ideal for buyers seeking comfort,functionality, and modern design. The main floor features a spacious primary bedroom with a private ensuite complete with a deep soaker tub and separate glass shower. A second main-floor room can function as a den/home office or be converted into a bedroom, with a full bathroom nearby-perfect for multi-generational living or aging buyers.The heart of the home is the gourmet open-concept kitchen with granite counter tops and stainless steel appliances, seamlessly flowing into a bright great room with cathedral ceilings and a cozy gas fireplace.Hardwood flooring and pot lights enhance the elegant ambiance throughout. Enjoy the convenience of main-floor laundry with garage access and a double car garage with mezzanine storage.Upstairs offers two generously sized bedrooms sharing a 4-piece bathroom, ideal for family or guests. A separate entrance leads to a massive basement with large above-grade windows, offering excellent potential for an in-law suite or rental income. The fully finished basement provides generous additional living space with flexibility for extra rooms & Seprate Entrance Outside, enjoy a large backyard patio perfect for entertaining or relaxing. Featuring central air, ample parking with a private double driveway and built-in double garage, and close proximity to top-rated schools, parks, transit, and amenities-this well-maintained, move-in-ready home truly has it all. (id:61476)
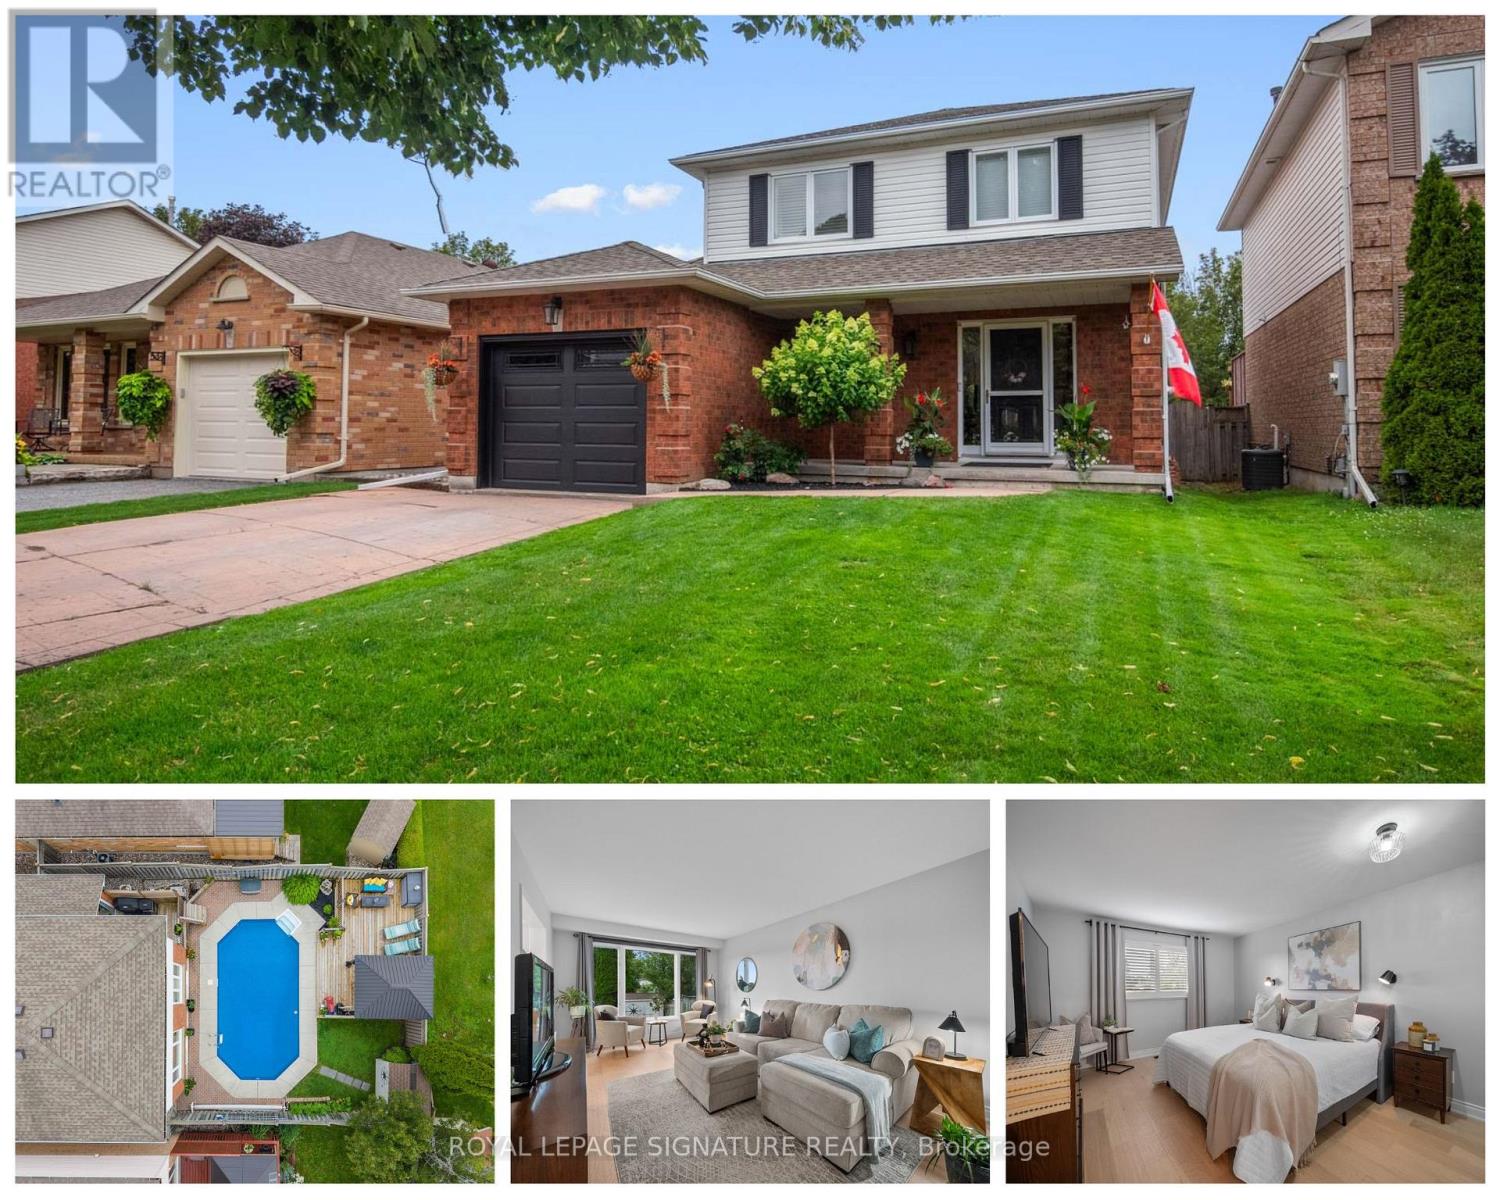
51 Kintyre Street
Clarington, Ontario
Inground pool, a yard that backs onto Highland Park, and one of only a handful of homes in the neighbourhood lucky enough to call this spot home. 51 Kintyre St in Highland Gardens is the turnkey Courtice home young families dream about. Picture summer afternoons at the pool, evenings on the deck, and kids playing in Highland Park, an extension of the backyard which has a soccer field, baseball diamond, and playground. Inside, wide-plank hardwood floors (2025), bright living and dining spaces with park and pool views & a beautifully updated eat-in kitchen w/quartz countertops, large pantry, custom banquette (2023) & walk out to backyard. 3 generous bedrooms, renovated 5-piece bath (2024) & updated powder rm (2026). Finished lower level with pot lights & built-in storage. Heated inground pool with new liner (2026), fully fenced yard. Garage with interior access + parking for 4. Top schools, Hwy 401 & Oshawa GO nearby. Move-in ready. (id:61476)
24 George Street
Ajax, Ontario
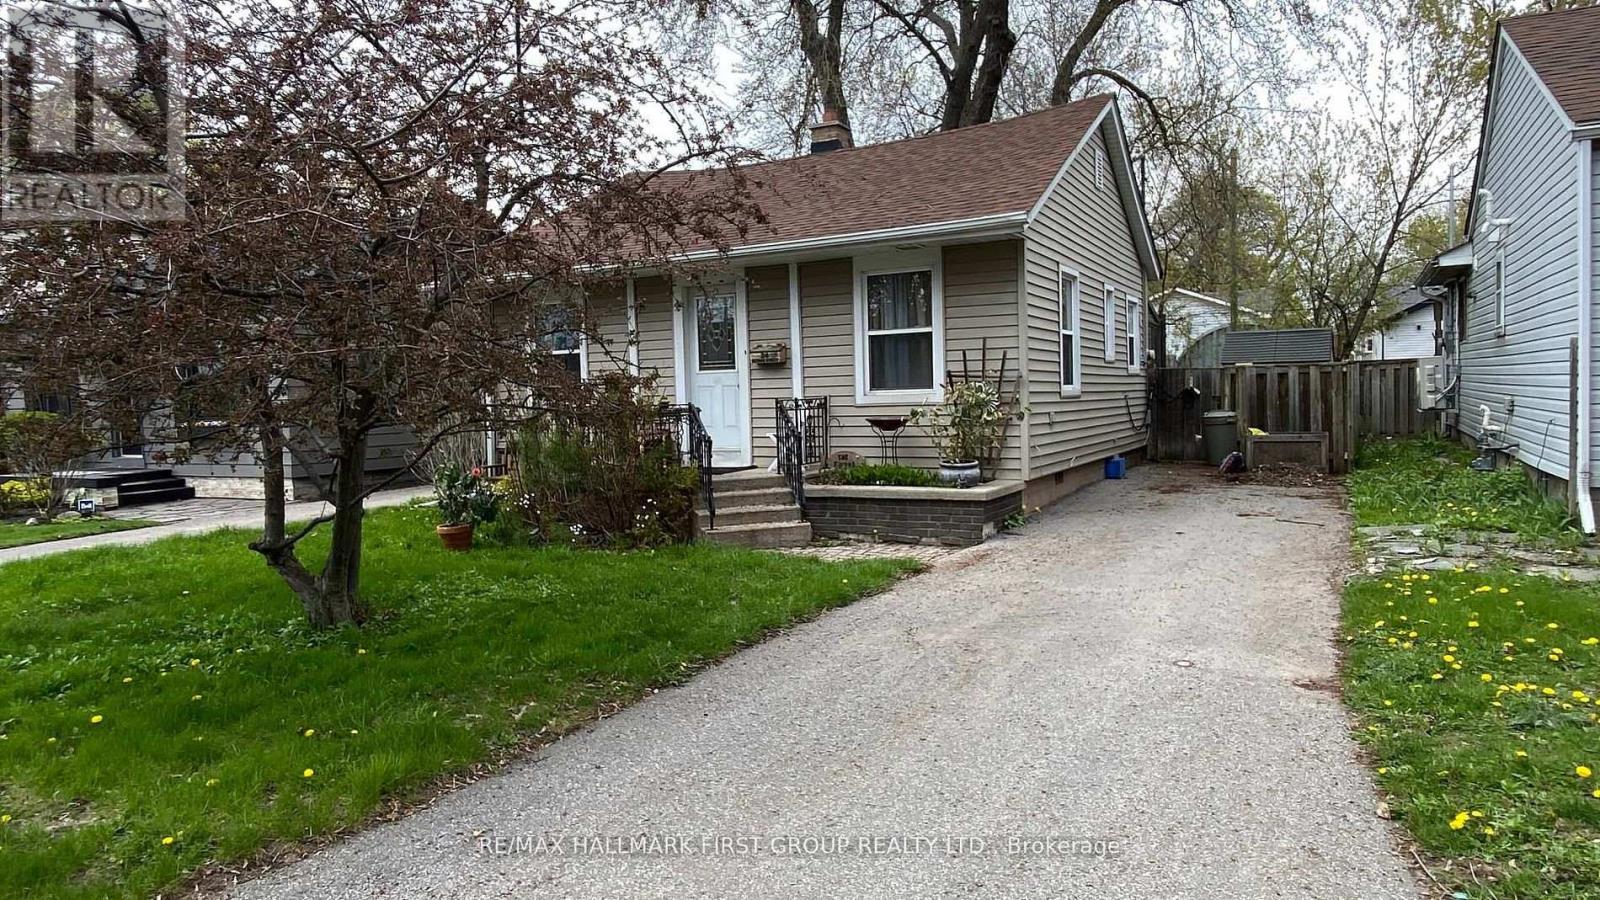
***Best Priced Detached Home In Ajax!*** No maintenance fees and the perfect alternative to condo living.! *This centrally located 2-bedroom bungalow is situated in a mature, established neighbourhood surrounded by beautiful greenery! *Offering a functional layout, this home features hardwood flooring throughout the main living areas, a full-sized kitchen with ample cabinetry, and a bright solarium that fills the space with natural light while providing a walkout to a large deck-ideal for relaxing or entertaining! *The two bedrooms are thoughtfully positioned to provide privacy and comfort! *Outside, you'll find a deep, fully fenced backyard with mature trees, creating a private outdoor retreat! *A separate driveway offers parking for up to three vehicles! *Location Highlights: Conveniently located in the heart of Ajax, this home provides easy access to public transit, schools, shopping, and everyday amenities! *Whether you're commuting, running errands, or enjoying the surrounding community, everything you need is just minutes away! *See it today before it's gone! (id:61476)
1511 Glenbourne Drive
Oshawa, Ontario
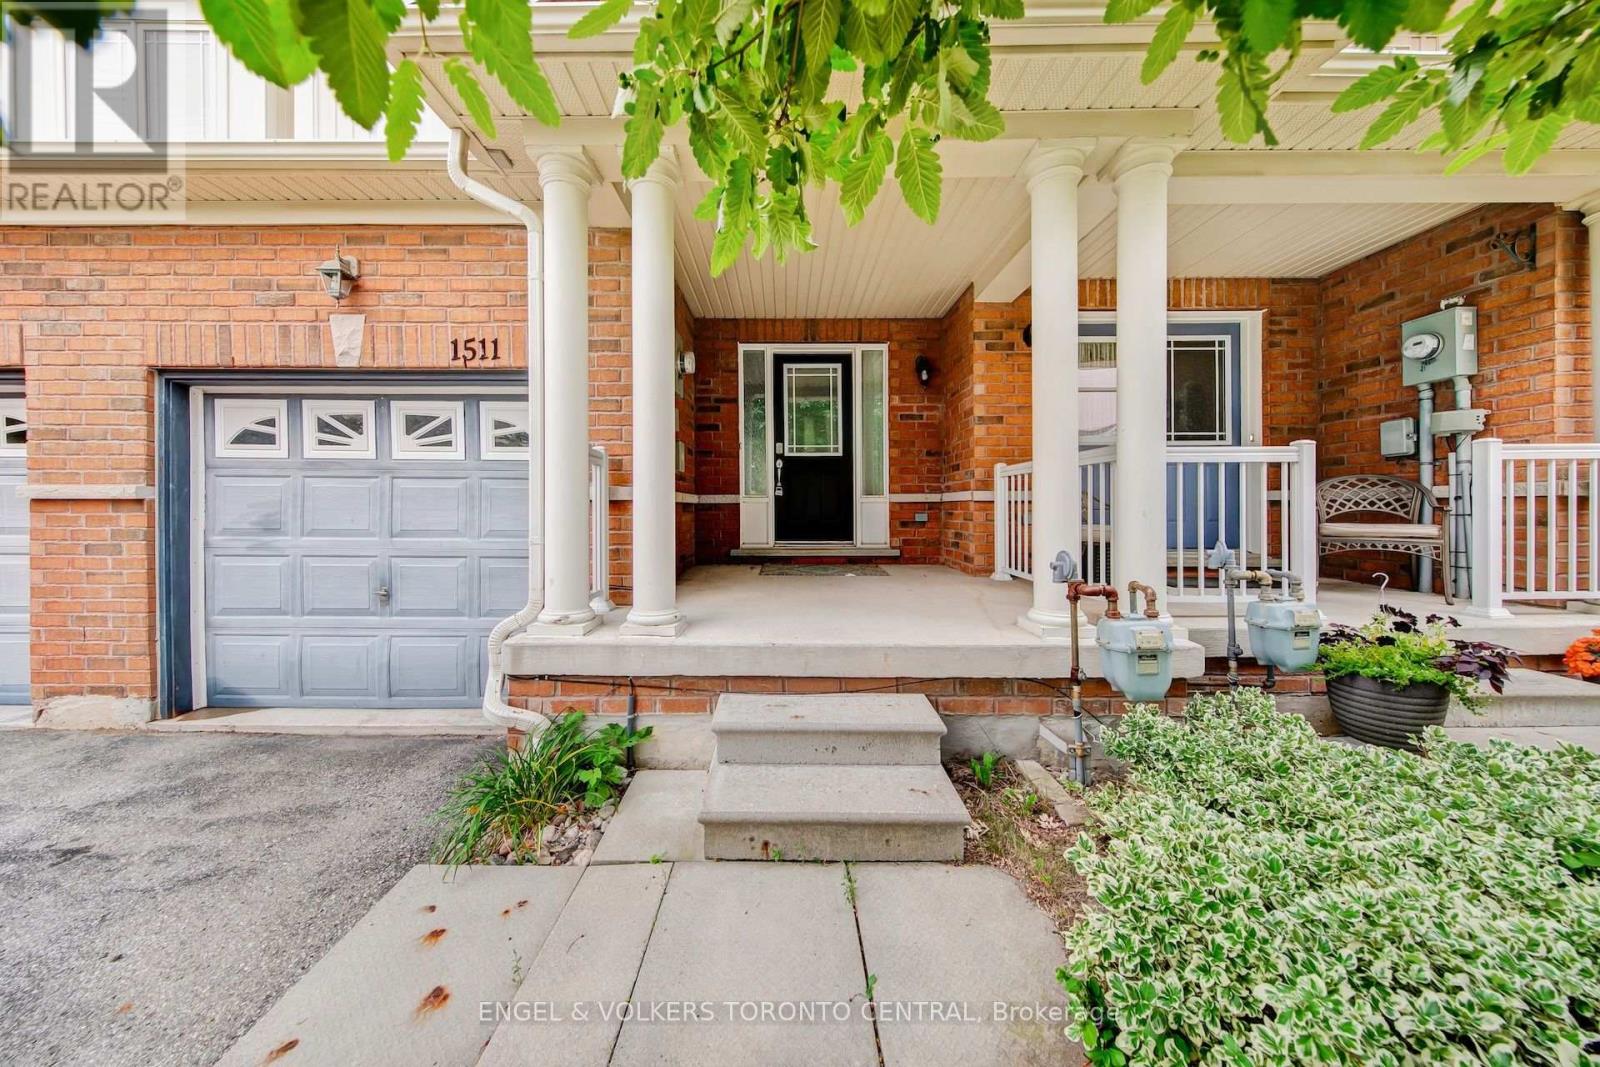
The perfect opportunity for first-time buyers and young families! Welcome to this stunning, turnkey freehold townhome-featuring absolutely no monthly maintenance fees-nestled on a quiet, family-friendly street in Oshawa's premier Pinecrest community. This sun-drenched, functional floor plan boasts meticulous modern upgrades throughout, featuring rich hardwood floors, a striking architectural staircase with elegant wrought iron spindles, and energy-efficient LED pot lights set against a timeless, neutral color palette. The updated kitchen serves as the heart of the home, beautifully appointed with sleek quartz countertops and classic cabinetry. Escape to the oversized primary suite featuring a private glass shower enclosure. The fully finished lower level offers a flexible footprint perfect for a children's playroom, media room, or home office, complete with premium laminate flooring and deep storage. Step outside to a deep, fully fenced backyard oasis situated on an impressive 114-ft deep lot, providing a safe space for kids to play and ultimate privacy for outdoor entertaining. Unbeatable family location just steps to Glenbourne Park, top-rated schools, vibrant retail plazas, and rapid commuter transit via Hwy 407 & GO. Some photos have been virtually staged to illustrate the property's potential. (id:61476)
209 Old Harwood Avenue
Ajax, Ontario
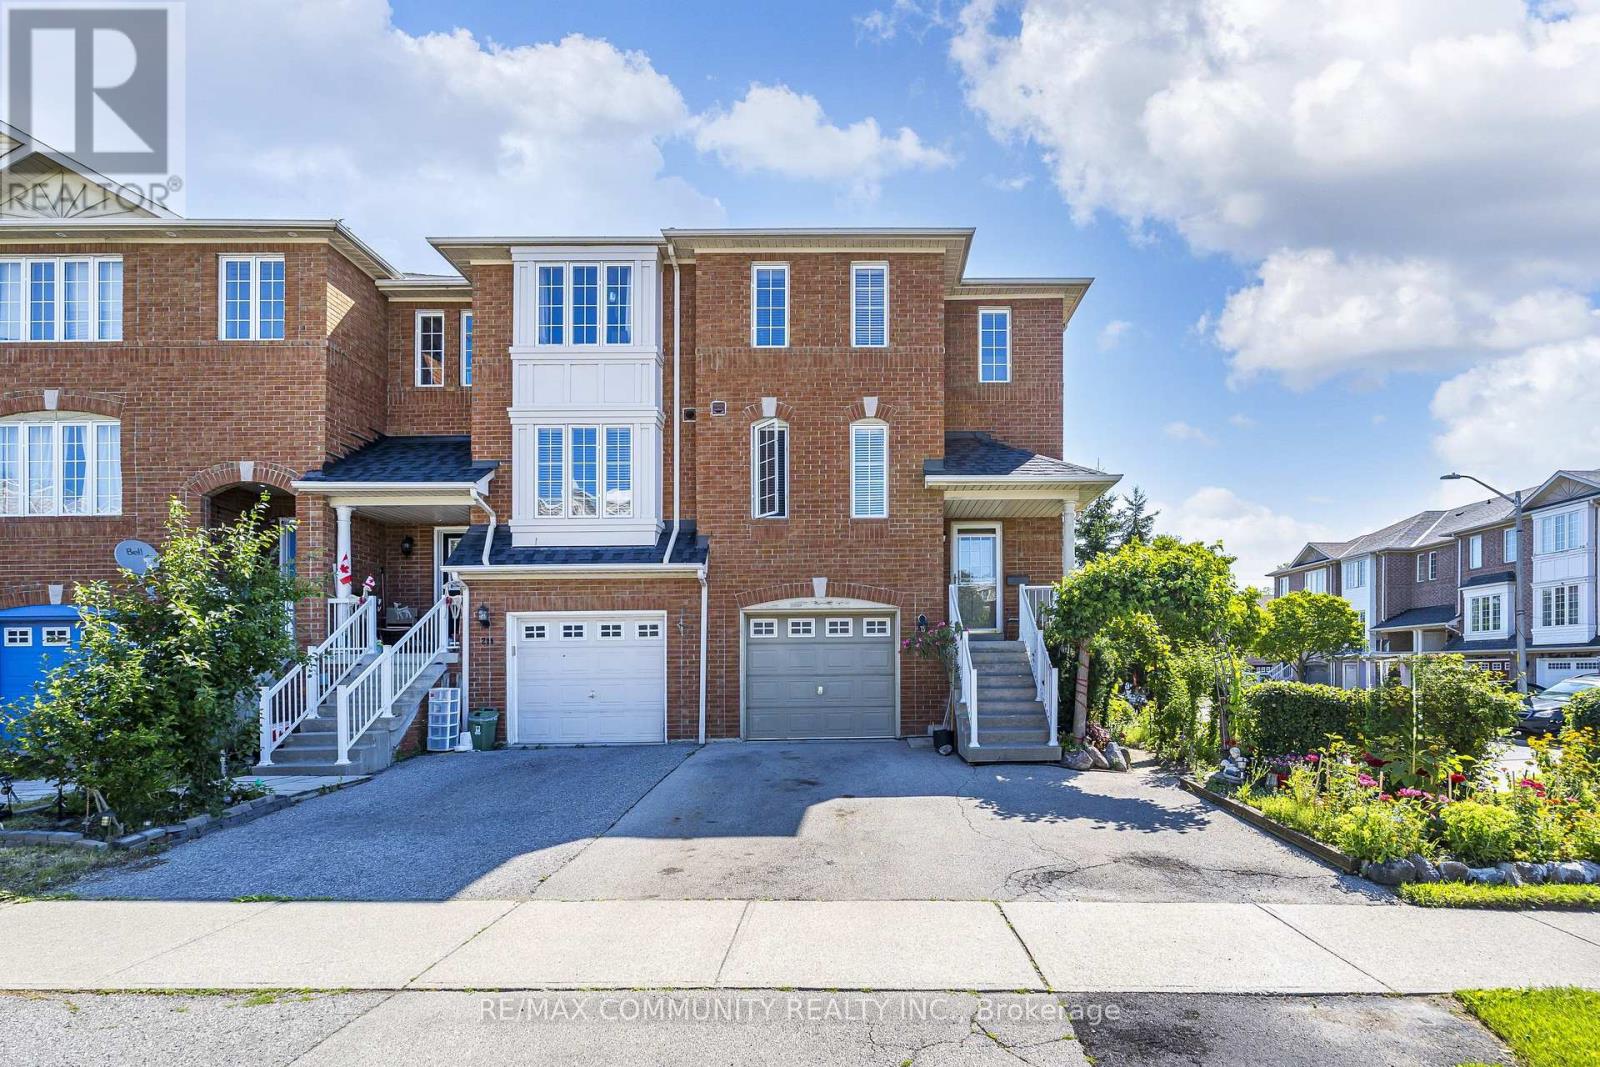
Welcome to this beautiful end-unit freehold townhome, ideally situated in a prime, highly convenient location close to bus routes, schools, shopping, parks and everyday amenities, with quick access to major highways for an easy commute. Bright and clean throughout, this well-maintained home offers three spacious bedrooms and three washrooms across a functional, flowing layout. The open-concept kitchen is finished with well-maintained appliances and opens to the main living area, making everyday living and entertaining equally effortless. A rare main-floor laundry room adds exceptional convenience, complete with washer, dryer and laundry tub. The fully finished walkout basement features a self-contained bachelor apartment with its own kitchen and three-piece washroom, plus a separate private entrance through the walkout - an outstanding space for extended family, guests, a home office or a private retreat. Step outside to your own backyard oasis: a private setting with a spacious deck, storage shed and mature, thoughtfully planted garden - a true green thumb's dream and the perfect place to unwind or host through the warmer months. Additional highlights include a built-in garage with garage access from inside plus generous parking. A recent home inspection report is available for complete peace of mind. Pride of ownership is evident throughout. A rare opportunity to own an end-unit freehold townhome offering space, versatility and location all in one. (id:61476)
840 Sheppard Avenue
Pickering, Ontario
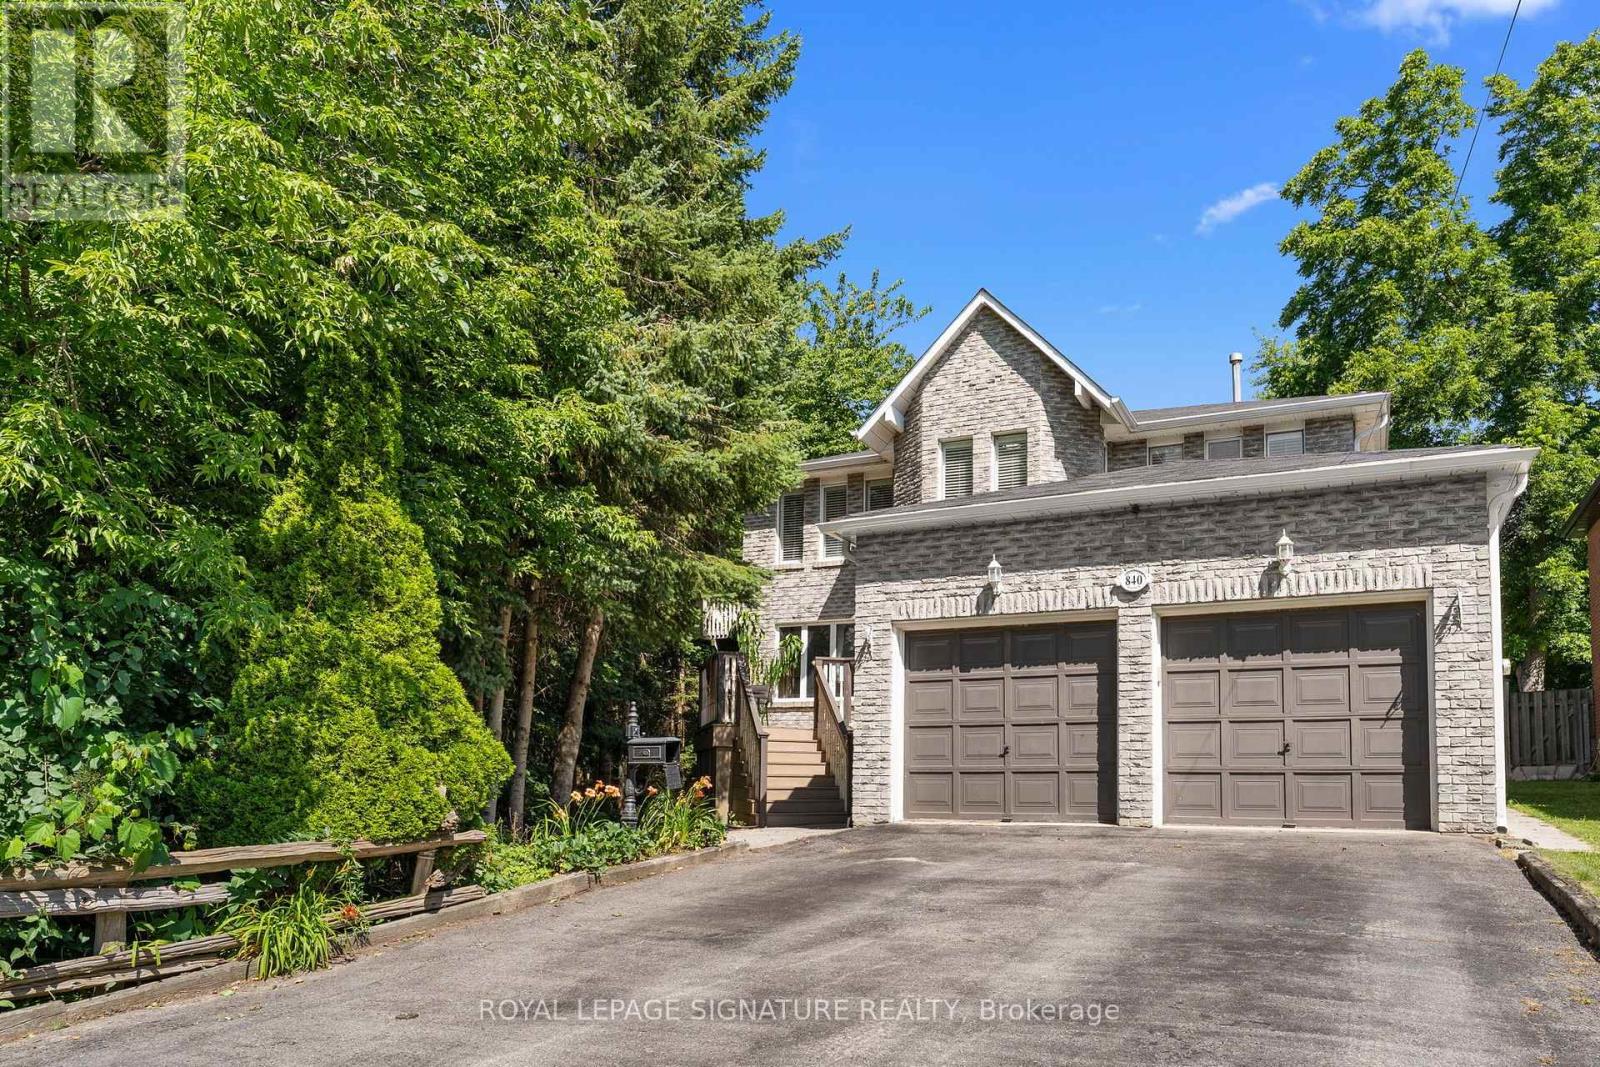
Welcome to 840 Sheppard Avenue, where space, privacy, and timeless family living come together on an exceptional oversized lot in one of Pickering's most desirable neighbourhoods. Nestled beside a peaceful ravine, this beautifully maintained custom built home offers a rare combination of natural surroundings, generous living spaces, and incredible versatility for families of every stage. Thoughtfully designed with an exceptional layout, the home features four spacious bedrooms on the upper level, including a serene primary retreat complete with a spa inspired ensuite and an oversized private balcony overlooking the backyard - perfect for enjoying your morning coffee or unwinding at the end of the day. The main floor offers bright, sun filled principal rooms, a beautiful family room, and flexible living spaces ideal for entertaining, a home office, playroom, or reading lounge. Large windows throughout fill the home with natural light, creating a warm and inviting atmosphere. Downstairs, the fully finished lower level (with separate entrance) offers endless possibilities with two additional bedrooms, full bathroom and expansive living space, making it ideal as a recreation room, nanny or in-law suite, multigenerational living, guest accommodations, or home gym. Outside, discover your own private backyard oasis featuring a stunning swim spa, generous outdoor entertaining space, and one of the area's most coveted oversized lots. With the ravine providing additional privacy and a picturesque natural backdrop, this property truly feels like an everyday escape.Lovingly cared for and meticulously maintained, this home also offers exceptional storage throughout-a feature families will truly appreciate. Combining thoughtful design, incredible flexibility, and an unbeatable setting, 840 Sheppard Avenue is a rare opportunity to own a home that offers comfort, function, and room to grow for years to come. (id:61476)
99 Pontiac Avenue
Oshawa, Ontario
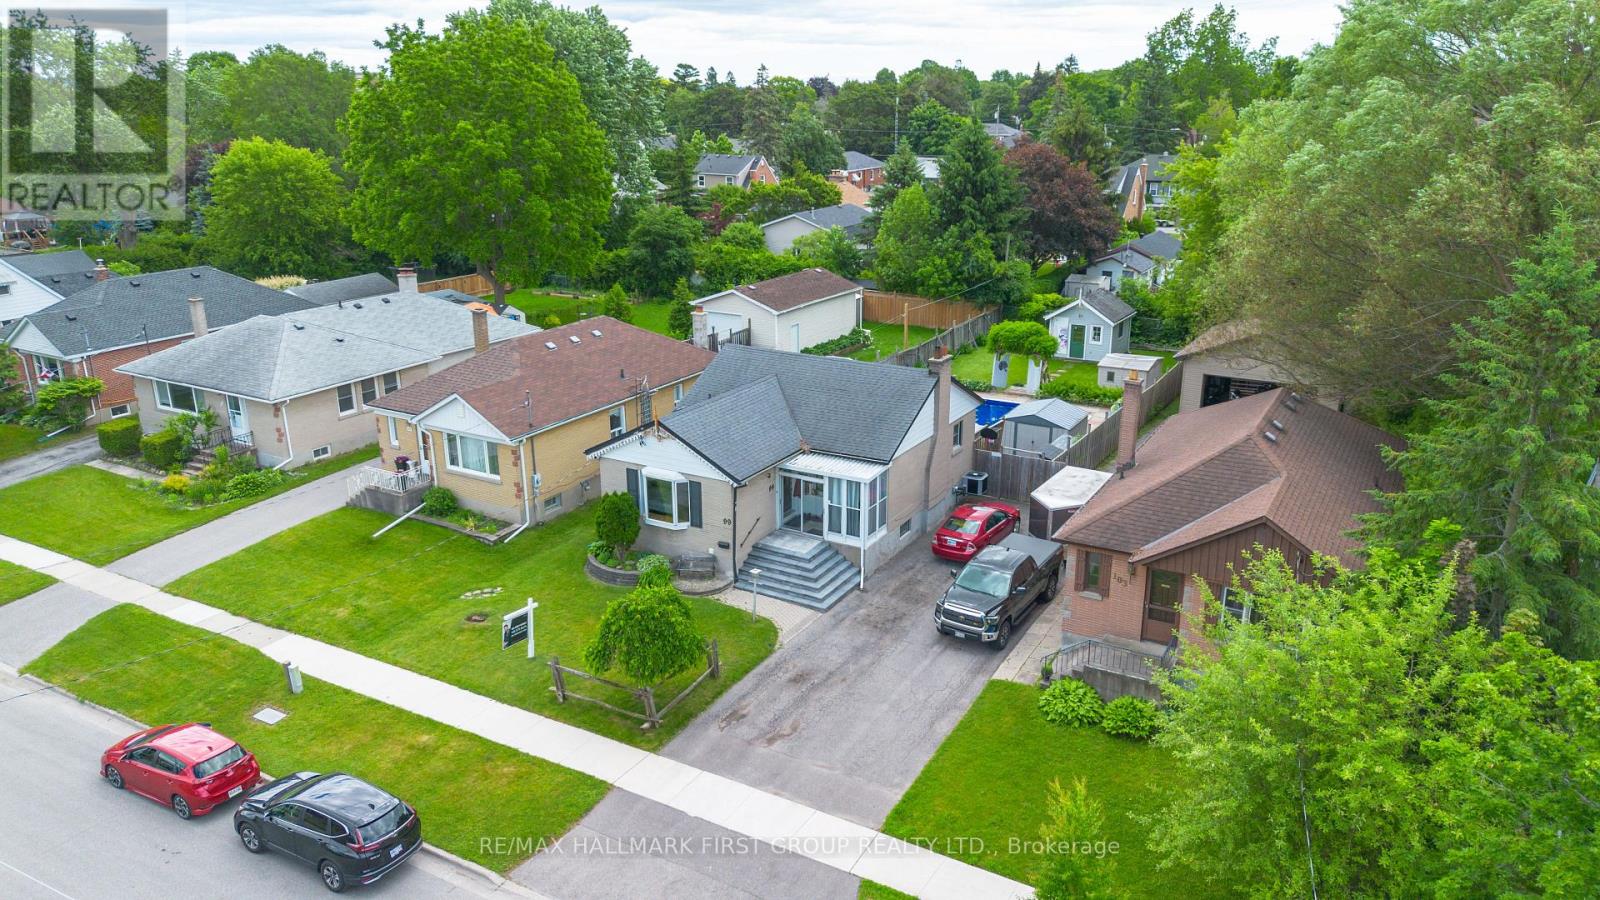
Welcome to this bright brick 2+2 bedroom bungalow in a quiet North Oshawa location. Sitting on a huge 166 ft deep lot, this home features an inground pool, a 10x10 workshop with hydro, and a walkout from the kitchen to the deck. The finished basement offers 2 additional bedrooms and a 3-piece bathroom. Close to stores, parks, transit, Highway 407, the university, and many amenities. Furnace and A/C 2011, new pool liner (2025), new kitchen appliances, and new front patio stones. Washer (2026), Dryer (2025) (id:61476)
2528 Athena Path
Pickering, Ontario
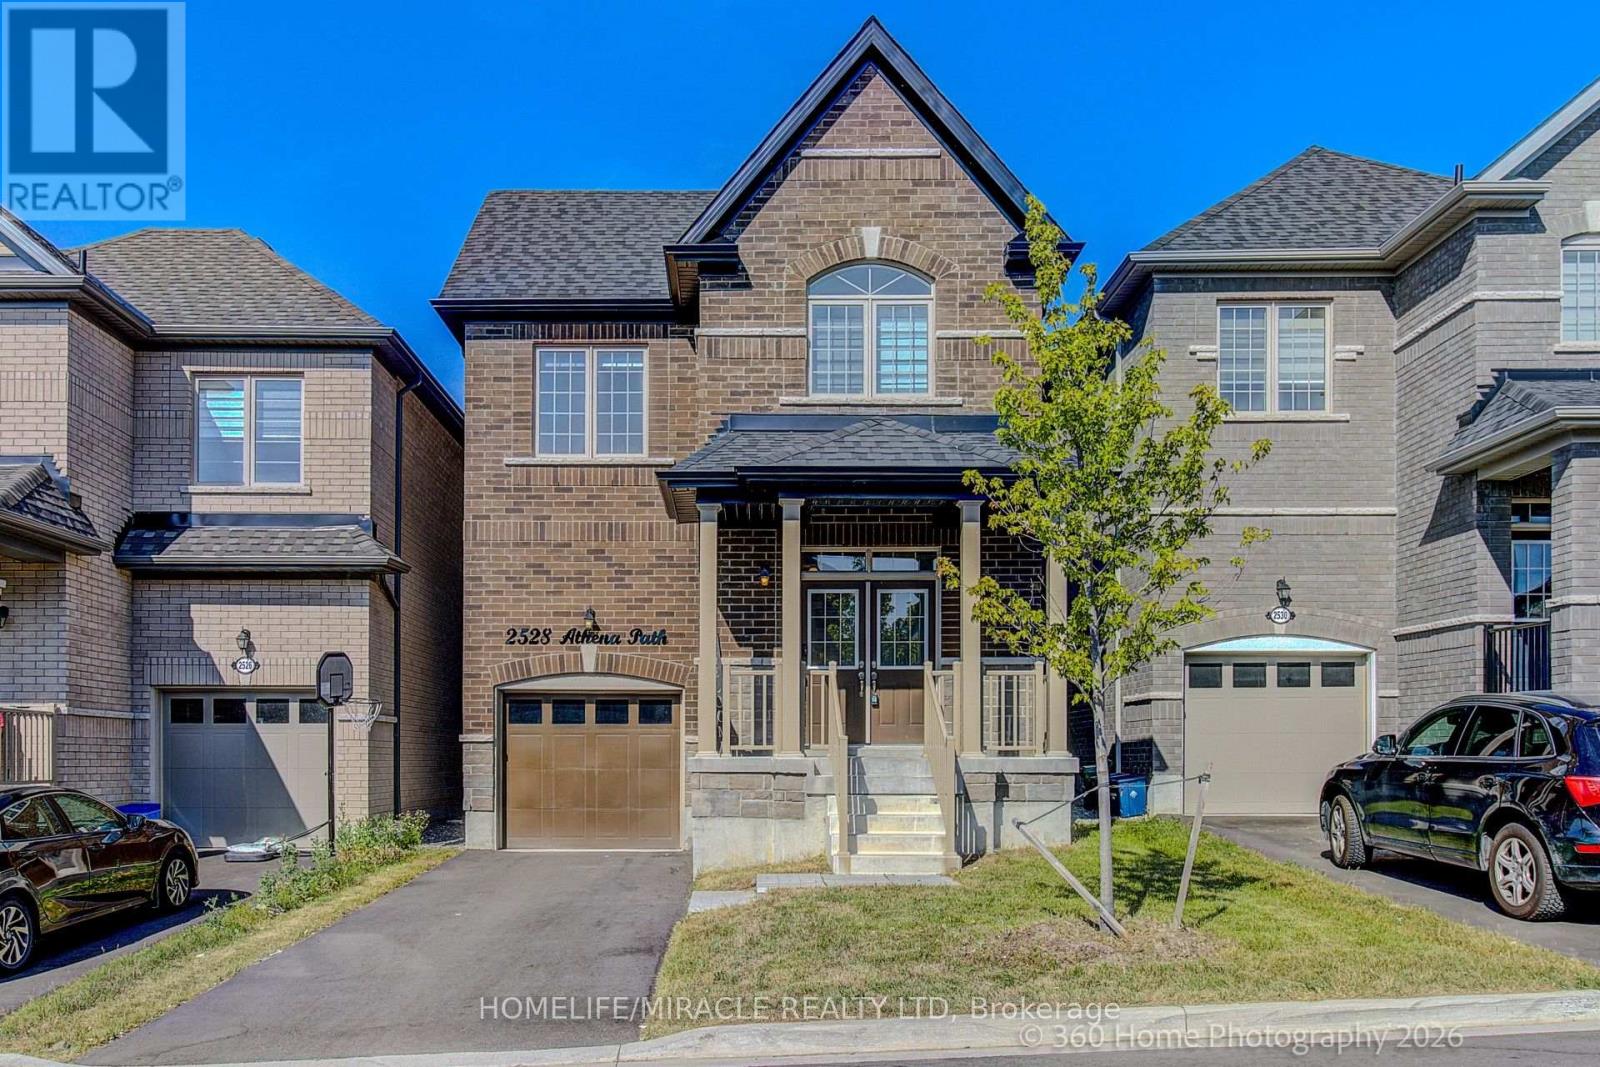
Welcome to 2528 Athena Path, where modern style meets everyday versatility in Pickering's sought-after New Seaton community Lebovic Homes. This beautifully maintained, 2-year-old detached home offers a bright, open-concept layout designed for today's lifestyle, complete with a professionally finished for extended family, overnight guests, or future in-law suite potential.The sun-filled main floor features 9-foot ceilings, elegant hardwood flooring, and a spacious living area perfect for both everyday living and entertaining. The contemporary kitchen boasts a dedicated breakfast area with sliding doors leading to a charming Juliet balcony-an ideal spot to enjoy your morning coffee. A convenient powder room completes the main level.Upstairs, the primary suite serves as a private retreat with high traffic broadloom, a walk-in closet, and a spa-inspired 5-piece ensuite featuring a relaxing soaker tub and separate glass shower. Two additional bedrooms provide flexibility for family, guests, or a home office, while a full main bathroom and a second-floor laundry room with newer Electrolux washer and dryer add everyday convenience. lower level offers valuable additional living space with excellent potential rough in Washroom.Ideally located just minutes from Highways 401 and 407, this home is close to parks, scenic trails, golf courses, shopping, places of worship, and everyday amenities. Enjoy walking-distance access to Josiah Henson Public School and the benefits of living in one of Pickering's fastest-growing communities. Stylish, functional, and truly move-in ready, this exceptional home checks every box. !!! OPEN HOUSE Saturday and Sunday 2-4 PM !!! (id:61476)
1765 Dufferin Street
Whitby, Ontario
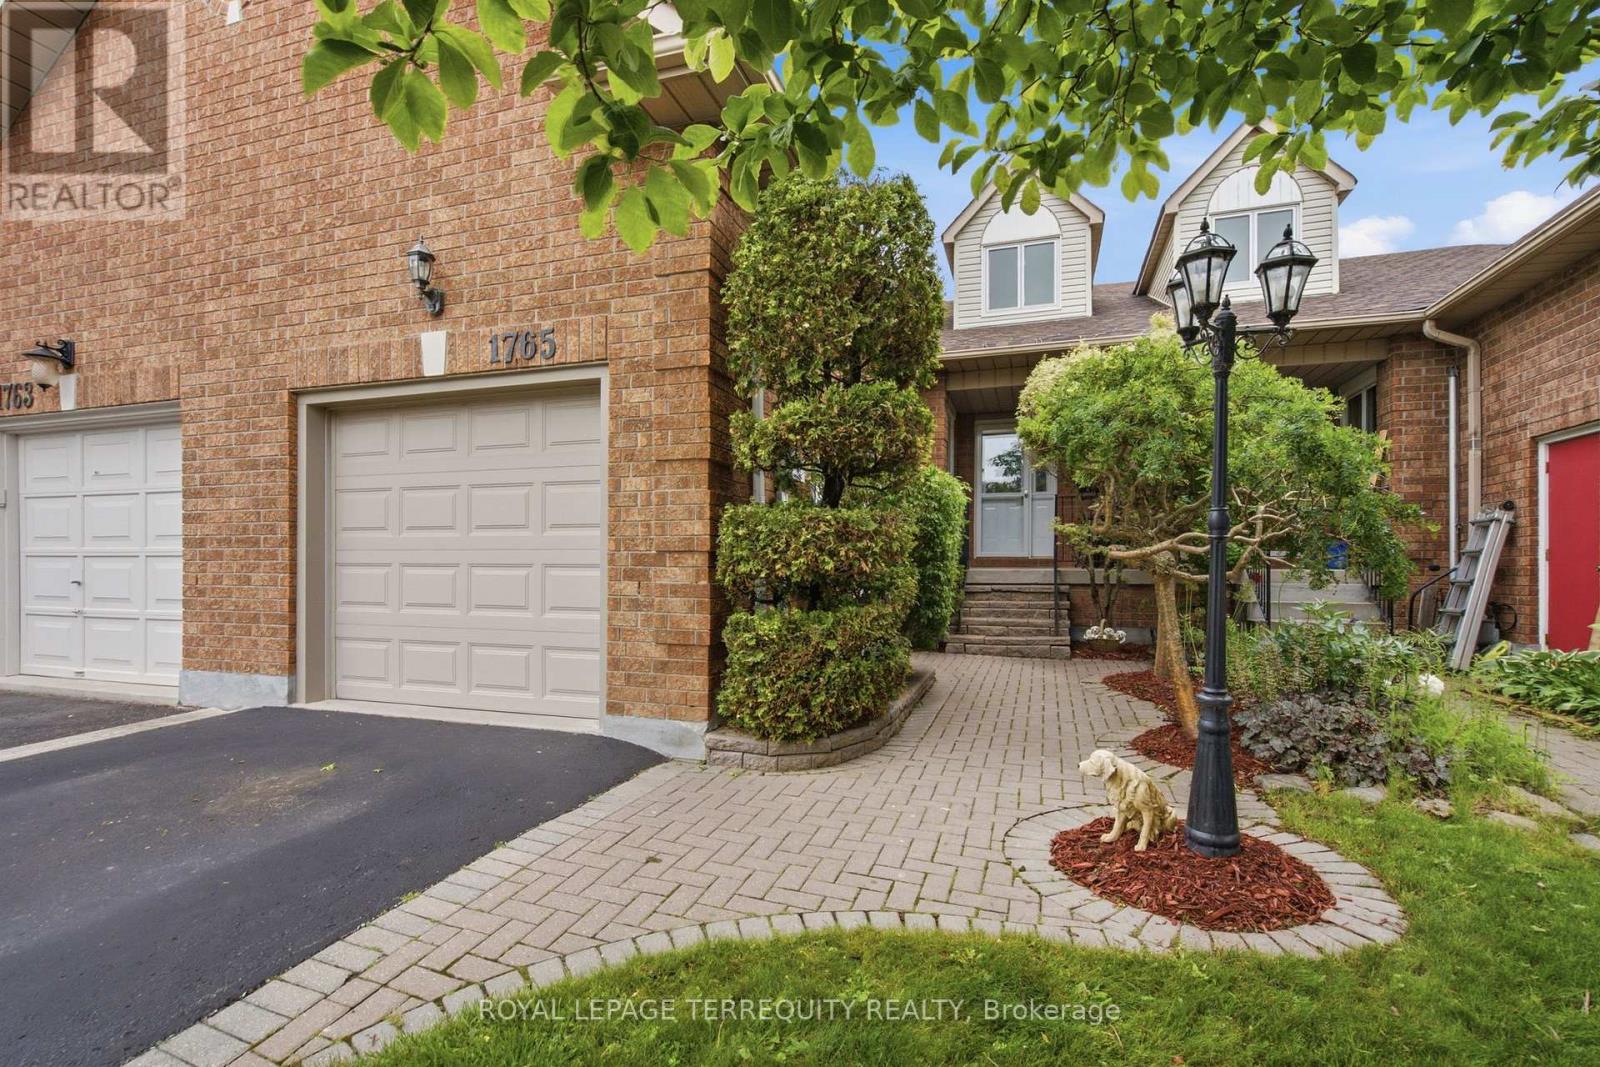
If you're searching for a home that has been meticulously maintained both in everyday care and those big-ticket items this is it. From the moment you walk in, you'll feel everything has been thoughtfully cared for, giving you peace of mind. When you step through the front door, you're welcomed by a bright, open-concept main floor with soaring vaulted ceilings and high-end vinyl flooring. The kitchen shines with stainless steel appliances, a beautiful Italian brick backsplash, quartz counters, under-cabinet lighting and ample space. The large dining room overlooking the kitchen provides the perfect space for entertaining. The primary bedroom is a private retreat with a 3-piece ensuite and two double closets. Two additional bedrooms offer large windows, double closets and a walk-in closet in the other. The spacious laundry room is more than typical, offering ample storage but conveniently located (not in the basement). Gather in the cozy family room, or enjoy the separate living room with a fireplace for additional space and ambiance. Downstairs, a cozy rec room with a wet bar offers extra living space or the perfect spot to entertain. Not to mention, the backyard is its own retreat. This is a rarely offered townhome with a lot like this backing on to Crown Land. It's the perfect spot for a little getaway near the lake, with no neighbors behind. Plus, walking distance to Whitby GO Station, the lake, marina, shopping like Metro/Pet Value, schools, restaurants like Tim Horton's/Eggsmart/Pub, and highways 401 and 412. It's the ideal location-perfect for anyone looking to downsize, start out, or find that rare gem to move into. Gas Furnace & Heat Pump (2023), Roof (2009 40Year Shingle), Newer Vinyl Garage Door, Magic Windows and more! (id:61476)
439 Fralicks Beach Road
Scugog, Ontario
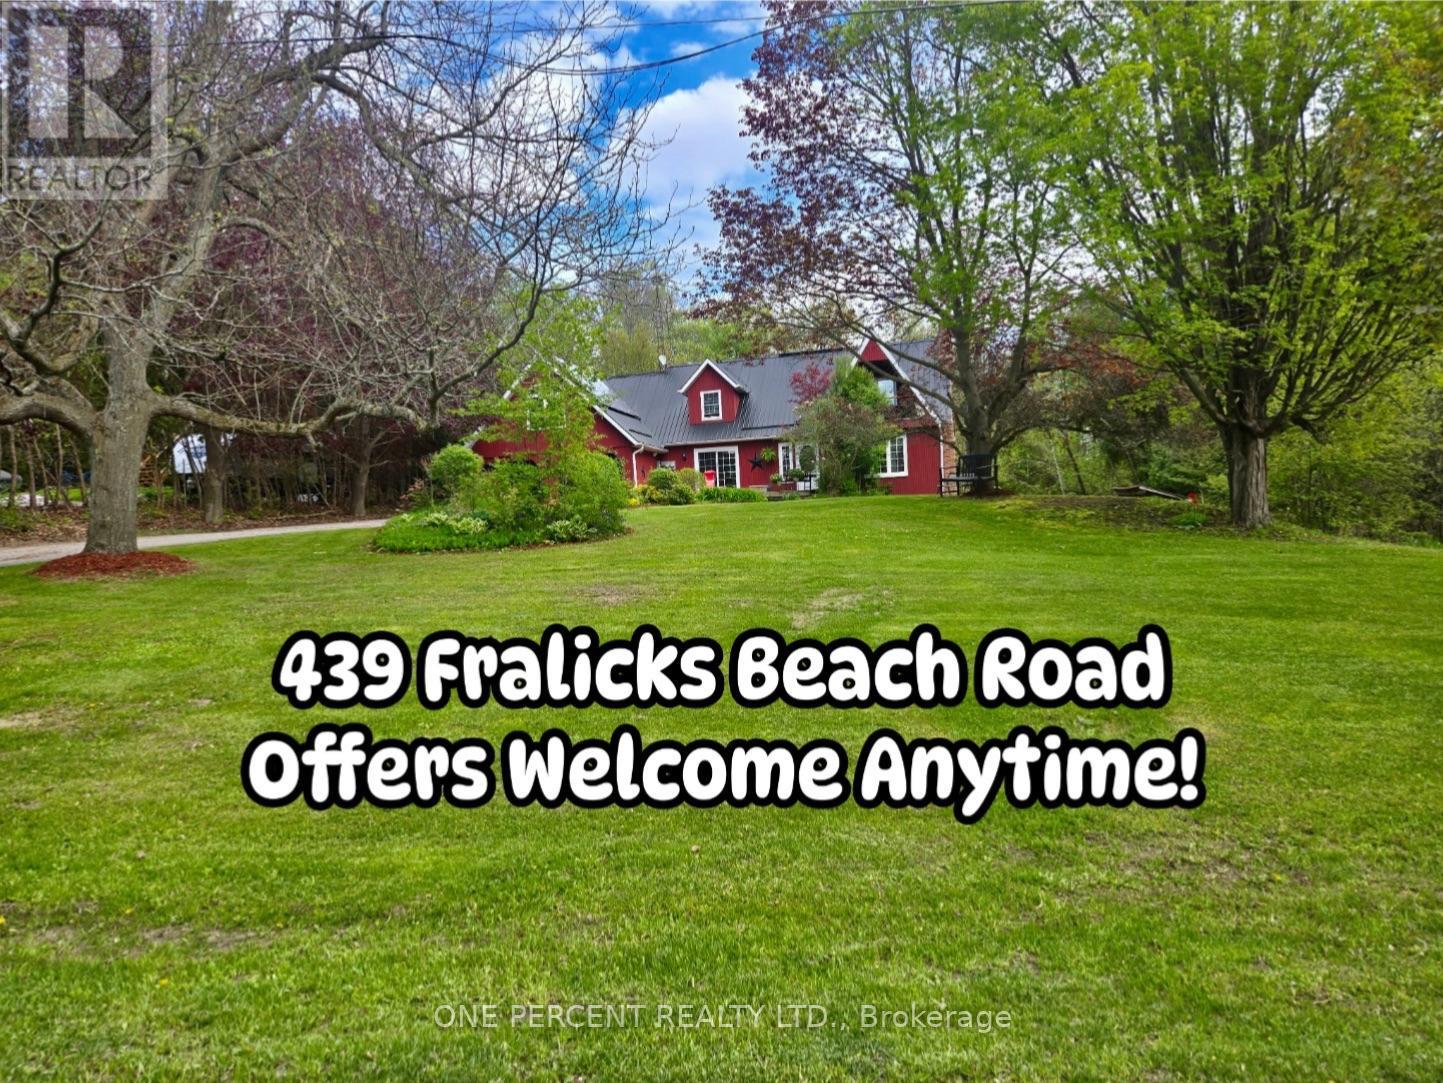
Escape to Your Private Oasis: Exceptional generous Lot size Great for Gardening with full privacy that backs onto the forest. Includes All the Extras You Desire - An Inground Pool, Hot Tub & Pergola, A Pond and The Lot Is Treed for Added Privacy. This Wonderful custom Home located at Lake Scugog community, offers captivating curb appeal and a layout designed for flexibility. Step inside and appreciate the layout with an abundance of living space including a modern eat-in kitchen with granite counter tops and stainless-steel appliances, main floor has family room with patio walkout to Front Deck, two staircases that lead to the upper floor which offers four bedrooms. You Will Love the Impressive 2nd Floor Office, With Vaulted Ceiling & Large Windows. Primary suite features a semi-ensuite bathroom, walk in closet with barn door and a balcony to enjoy sunsets and panoramic views over the lake. Finished basement Walk Out To Patio & Walk Up to Garage offers the option for multi-generational living with a spacious rec room with wood burning fireplace, 5th bedroom and 3-piece bathroom. The double-wide paved driveway offers parking for 8 vehicles in addition to the double-car garage. Enjoy many features this home offers, including convenient access to the lake and a short drive to restaurants, shops and amenities in downtown Port Perry. (id:61476)
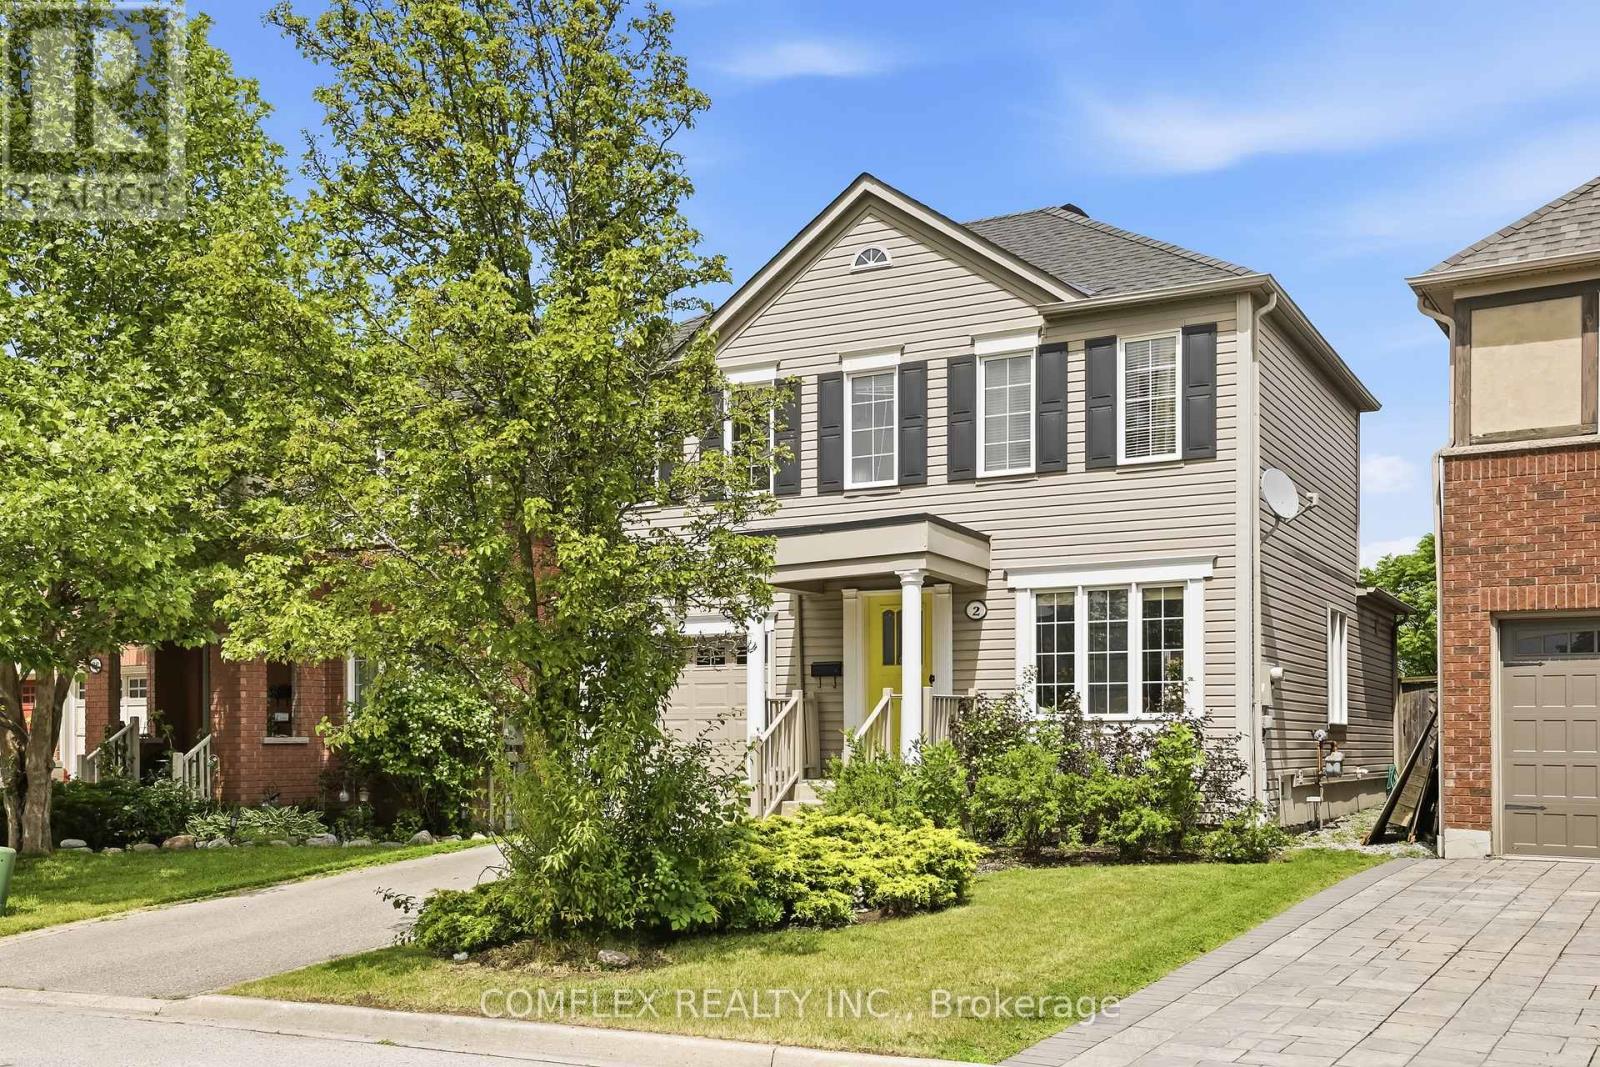
2 Armitage Crescent
Ajax, Ontario
Welcome to 2 Armitage, a beautifully maintained home in one of Northwest Ajax's most sought-after neighbourhoods. This bright and inviting property features hardwood flooring on the main level, freshly painted interiors, and a functional layout perfect for families. The upper level offers three spacious bedrooms, while the finished basement adds valuable living space complete with a brand-new 3-piece washroom.Ideally located close to schools, parks, shopping, and transit, this home delivers comfort, convenience, and community. A fantastic opportunity in a prime Ajax location. Offers anytime. (id:61476)
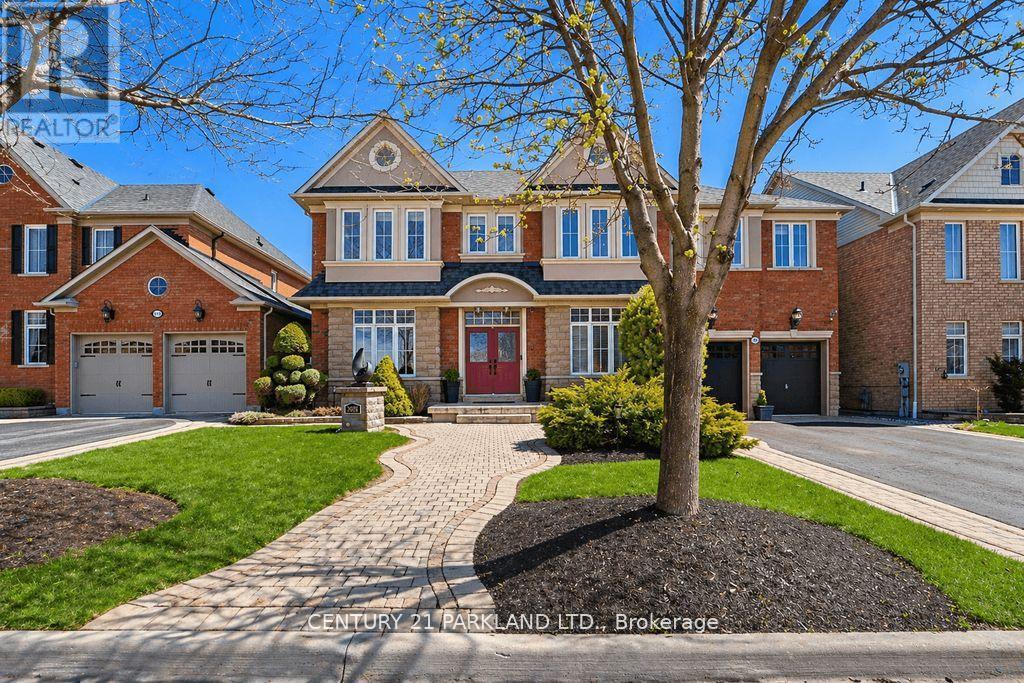
2020 Solar Place
Oshawa, Ontario
One of Only Seven Homes in Windfield Farms with a Three-Car Tandem Garage - 3,761 Sq Ft of Custom-Finished Living Space on a Rare 60-Foot Lot. Step Inside to 10-Foot Ceilings, Seven-Foot Doors, Upgraded Transom Windows, and a 10-Foot Custom Skylight that draws Natural Light Deep into the Main Floor. Custom Plaster Mouldings carry from the Entry Through the Second-Floor Hallway, and Hardwood Floors Run throughout the Main Floor and Upper Hall. The Upgraded Kitchen Features a 24-Inch Extended Pantry Built for how families actually use a Kitchen. Every Bedroom has its own Ensuite - A Genuine Rarity at Any Price Point. The Primary Suite Stands Apart: 200 Sq. Ft. (5) Pc. Ensuite with 18 Feet of Counter Space and His-&-Hers Walk-In Closets. Outside, Fully Landscaped Grounds Includes a 12 x 12 Gazebo & an Eight-Person Hot Tub. A Separate Basement Entrance with Roughed-In Bath Adds Flexibility - Whether You're Thinking In-Law Suite, Multigenerational Living, Or Future Rental Income. Set In Windfield Farms, Minutes from The University of Ontario Institute of Technology, Durham College, Costco, and Quick Access to the 407. (id:61476)
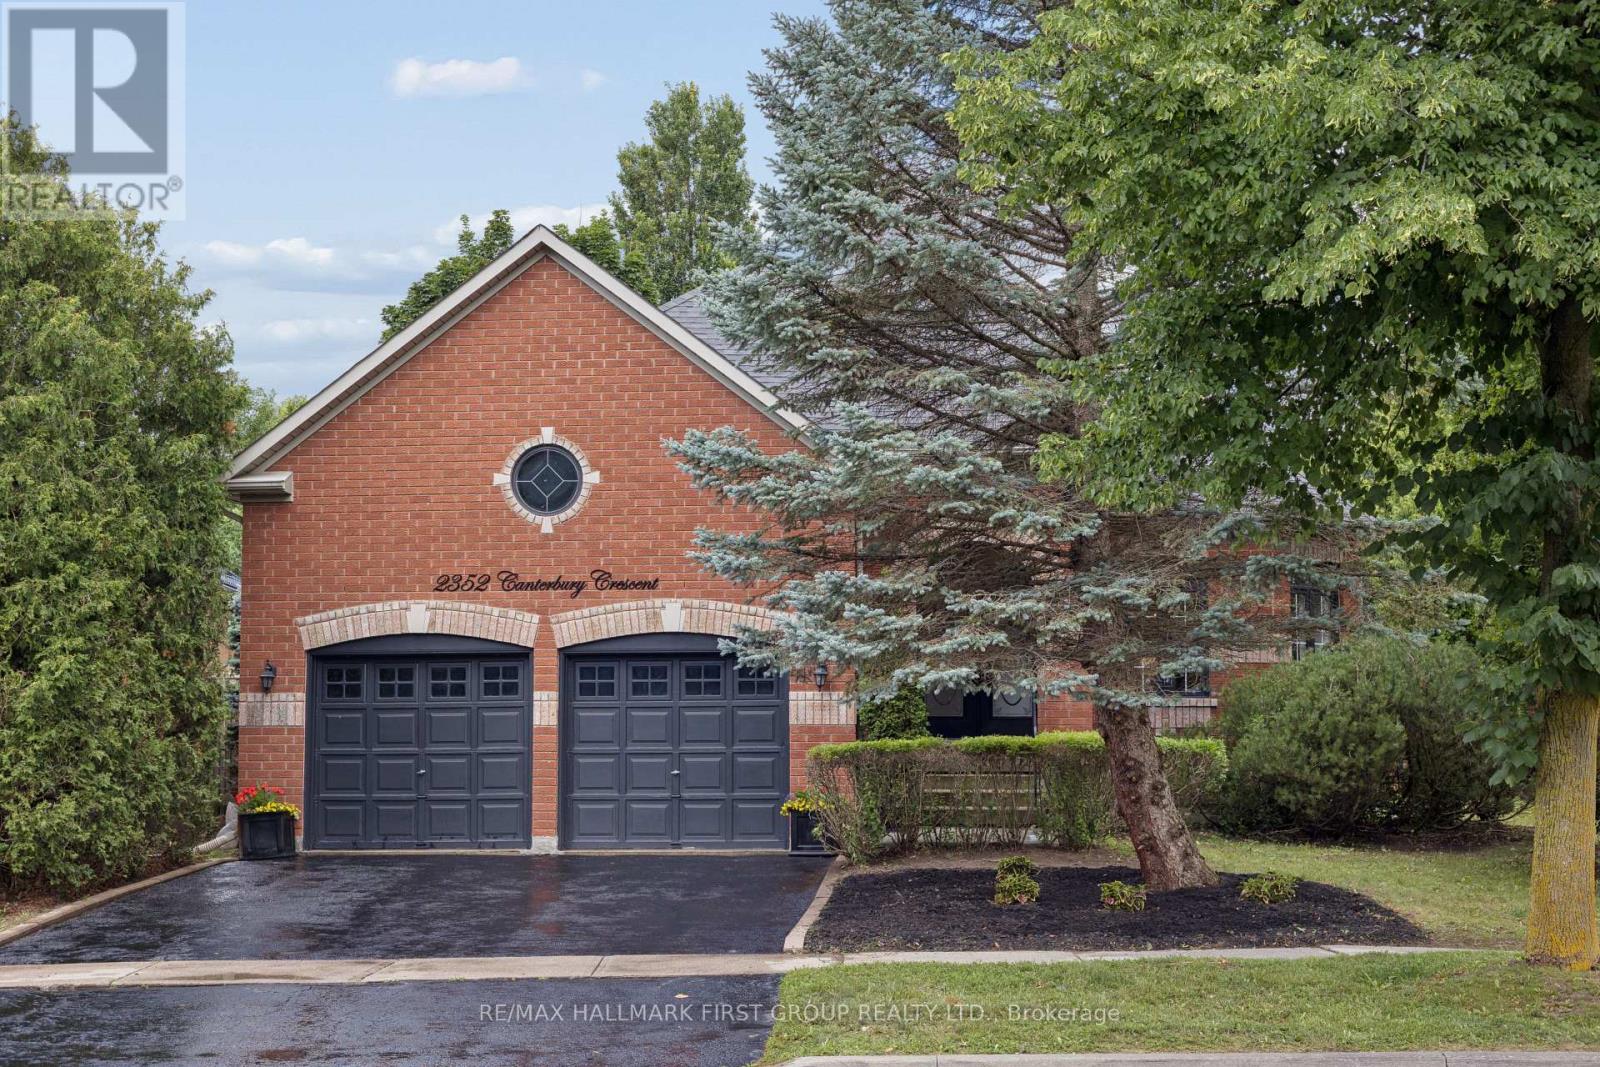
2352 Canterbury Crescent
Pickering, Ontario
This is the one you have been waiting for! First time on the market, 2352 Canterbury Crescent presents a rare opportunity to own one of the larger, well-situated bungalows in the prestigious Buckingham Gate community. Offering just over 2,000 sq. ft. of thoughtfully designed living space, this residence features an open-concept main level with 9-foot ceilings, formal living and dining areas, a cozy family room, and a well-positioned kitchen with direct access to a private backyard deck-creating an ideal layout for comfortable one-floor living. The generous primary suite features a spacious 5-piece ensuite bath and large walk-in closet, while two additional bedrooms are thoughtfully situated adjacent to a 4-piece bath. Convenient main-floor laundry further enhances the home's functional design. A bright, unspoiled basement presents remarkable potential for multigenerational living, an expansive recreation area, or additional finished living space. The oversized double-car garage is equally impressive, featuring soaring 12'10" ceilings, convenient side-door access, and a rare 4-foot-deep by 12-foot-wide recessed alcove. The exceptional overhead vertical clearance offers outstanding potential for a custom full-width storage loft, maximizing both storage and functionality. Whether you choose to enjoy the home's timeless character as it is or gradually introduce your own design style and modern finishes over time, this exceptional property offers the ideal opportunity to create a home uniquely your own. (id:61476)
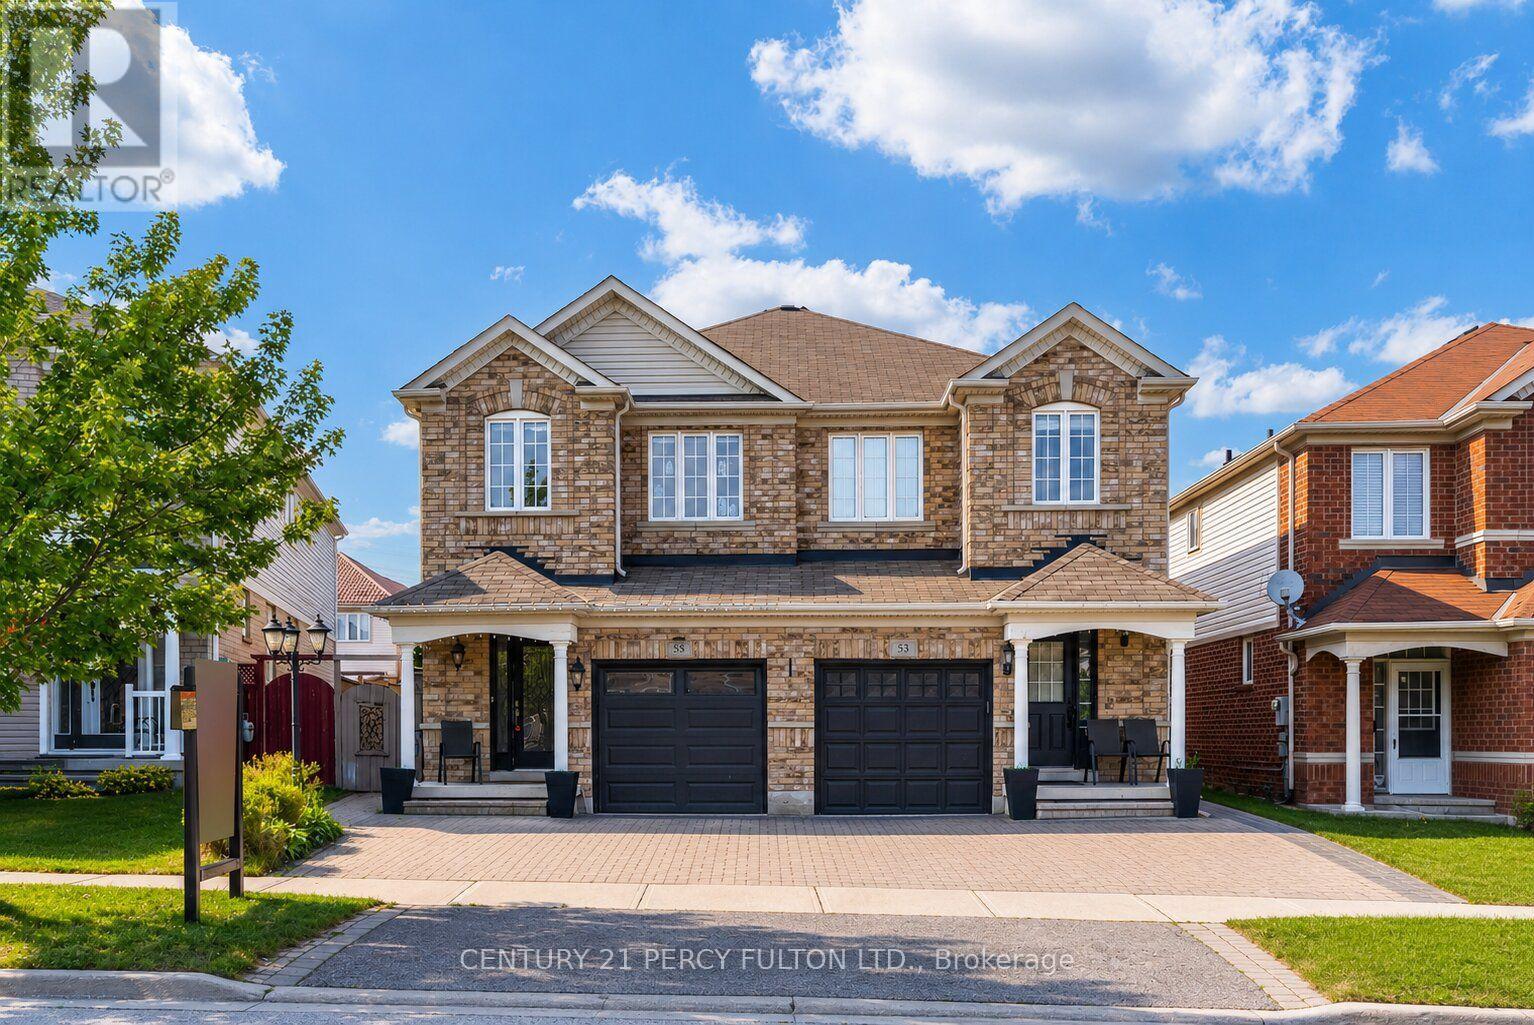
55 Unsworth Crescent
Ajax, Ontario
Updated 3 Bedroom, 4 Bathroom Semi-Detached Home In Highly Sought-After Northwest Ajax * Recently Renovated Kitchen * New Engineered Hardwood Flooring In Bedrooms* Hardwood Flooring On Main Level Enhanced with Accent Walls * Family Room With Walk-Out To Backyard * Primary Bedroom Features Two Walk-In Closets, 4-Piece Ensuite & Accent Wall * Motorized Blinds In Bedrooms * Finished Basement With Recreation Room, Wet Bar & 2-Piece Bathroom * Garage With Interior Access * Outdoor Retreat Complete With Pergola & Storage Shed - Perfect For Relaxing Or Entertaining * Located Close To Top-Rated Schools, Parks, Shopping, Transit, Recreation Centre & Minutes To Highways 401/407/412. Hot Water Tank (2 yrs) Furnace, Central Air & Windows (13 yrs) (id:61476)
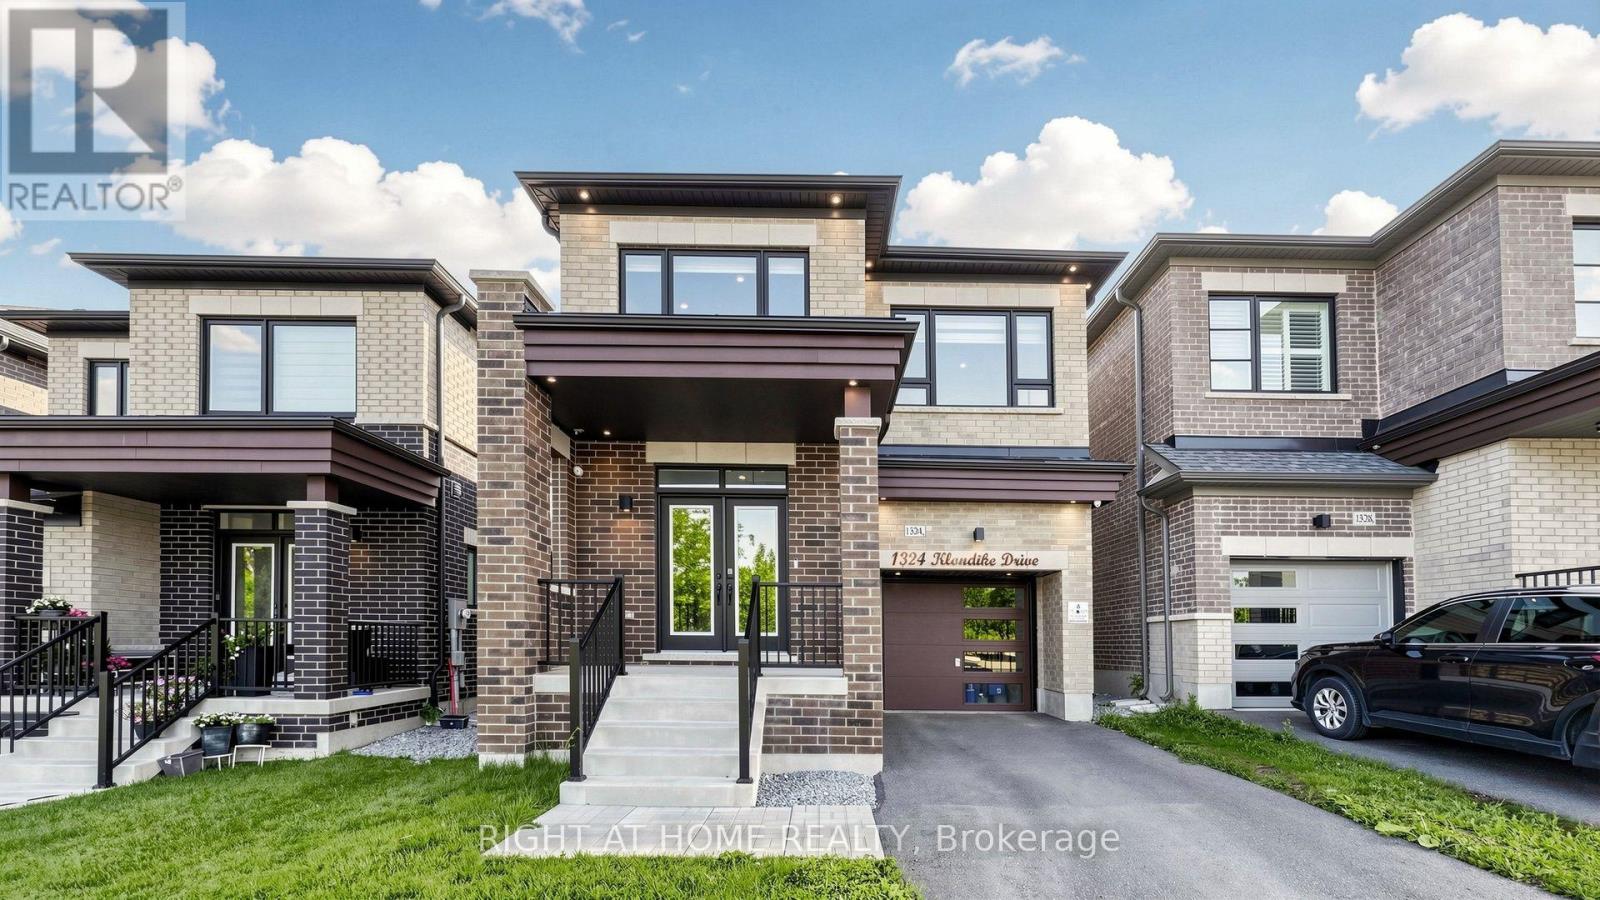
1324 Klondike Drive
Oshawa, Ontario
Welcome to this exceptional east facing luxury home by Fieldgate Homes, perfectly positioned with no homes in front and picturesque ravine views. This newly built residence showcases premium builder upgrades, elegant finishes, and a thoughtfully designed open concept layout ideal for modern family living. A charming wide front porch leads to impressive double front doors opening into a grand foyer with elegant tile flooring. Enjoy 9-ft ceilings throughout, soaring 10-ft ceilings in the primary bedroom, large windows, rich hardwood flooring, pot lights, upgraded designer light fixtures, and a stunning 76-inch electric fireplace. The chef inspired kitchen features over $70,000 in upgrades, including an extended quartz island and countertops, upgraded cabinetry, and a premium Bosch appliance package with a gas cooktop, built in oven, built in microwave, dishwasher, and double door refrigerator, complemented by a sleek Elica range hood. Motorized blinds in the family room and patio door, plus a water purifier, add everyday convenience. The spacious primary suite offers a walk in closet and a luxurious ensuite with a glass shower, soaker tub, upgraded tile finishes, and a large window. The second bedroom features a walk in closet and private 3-piece ensuite, while the third and fourth bedrooms share a Jack and Jill bathroom with cultured marble countertops. The unfinished basement with large windows and 200-amp electrical service offers endless possibilities for future living space. Sliding patio doors lead to a spacious backyard, perfect for entertaining. Additional upgrades include upgraded oak stairs and railings, premium quartz finishes, designer lighting, premium window coverings, dimmable smart switches, exterior black-trim pot lights, Google Nest smart home features with security cameras, and a Chloro water softener with Reverse Osmosis drinking water system. Luxury, location, and lifestyle all in one exceptional home. (id:61476)

1773 Badgley Drive
Oshawa, Ontario
Beautifully maintained 4+3 bedroom detached home situated on a premium end lot. This bright and spacious home features separate living and family rooms, offering the perfect layout for both everyday living and entertaining. The inviting family room showcases a cozy fireplace and seamlessly connects to the eat-in kitchen with a breakfast area and walk-out to a private deck overlooking the landscaped backyard. Enjoy 9-ft ceilings, California shutters, pot lights, and an abundance of natural light throughout. The finished basement features 2 additional bedrooms, a den, a full bathroom, and a kitchen, providing excellent flexibility for extended family, in-law living, or guest accommodation. Ideally located close to schools, parks, shopping, transit, and major highways. Move-in ready and offering exceptional space, comfort, and versatility. Backyard photos have been virtually enhanced for presentation purposes. (id:61476)

165 Dance Act Avenue
Oshawa, Ontario
Welcome to 165 Dance Act Ave - A Spectacular, Turn-Key Dream Home in Oshawa's Highly Coveted Windfields Community. This exceptionally bright and airy detached residence is entirely freehold and completely move-in ready. Boasting tons of premium upgrades throughout, the entire home has been freshly painted and features an abundance of massive windows flooding the space with gorgeous natural light.The thoughtfully designed ground floor offers incredible versatility, split into two distinct sitting areas: a formal living room and a separate, cozy family room + it features a convenient, separate enclosed laundry room. The heart of this home is a culinary masterpiece that seamlessly flows into the family area, which centers around a beautiful gas fireplace-adding immense character, warmth, and comfort to the space. The dream kitchen features striking quartz countertops that effortlessly flow into a matching quartz backsplash, premium, brand-new stainless steel appliances (fridge, stove, dishwasher, and a built-in microwave range hood), an extended centre island comfortably seating three bar stools, and a dedicated breakfast area. The main level steps out to a custom deck overlooking a deep, fully fenced private backyard, ideal for family gatherings and outdoor activities.Designed with maximum functionality in mind, the second floor features a highly practical 4-bedroom layout. It includes a luxurious primary retreat complete with a private ensuite + Walk-in closet, 3 additional spacious bedrooms to perfectly accommodate a growing family, a guest suite, or a dedicated home office, all serviced by an additional full 4-piece bathroom. To complete this premium package, the property features a highly desired, walk-out basement offering endless potential and a private, single-car garage.Unbeatable location: just minutes from Highways, top-rated schools, parks, transit, Durham College, Ontario Tech University, and premier shopping plazas. Just turn the key and welcome home! (id:61476)
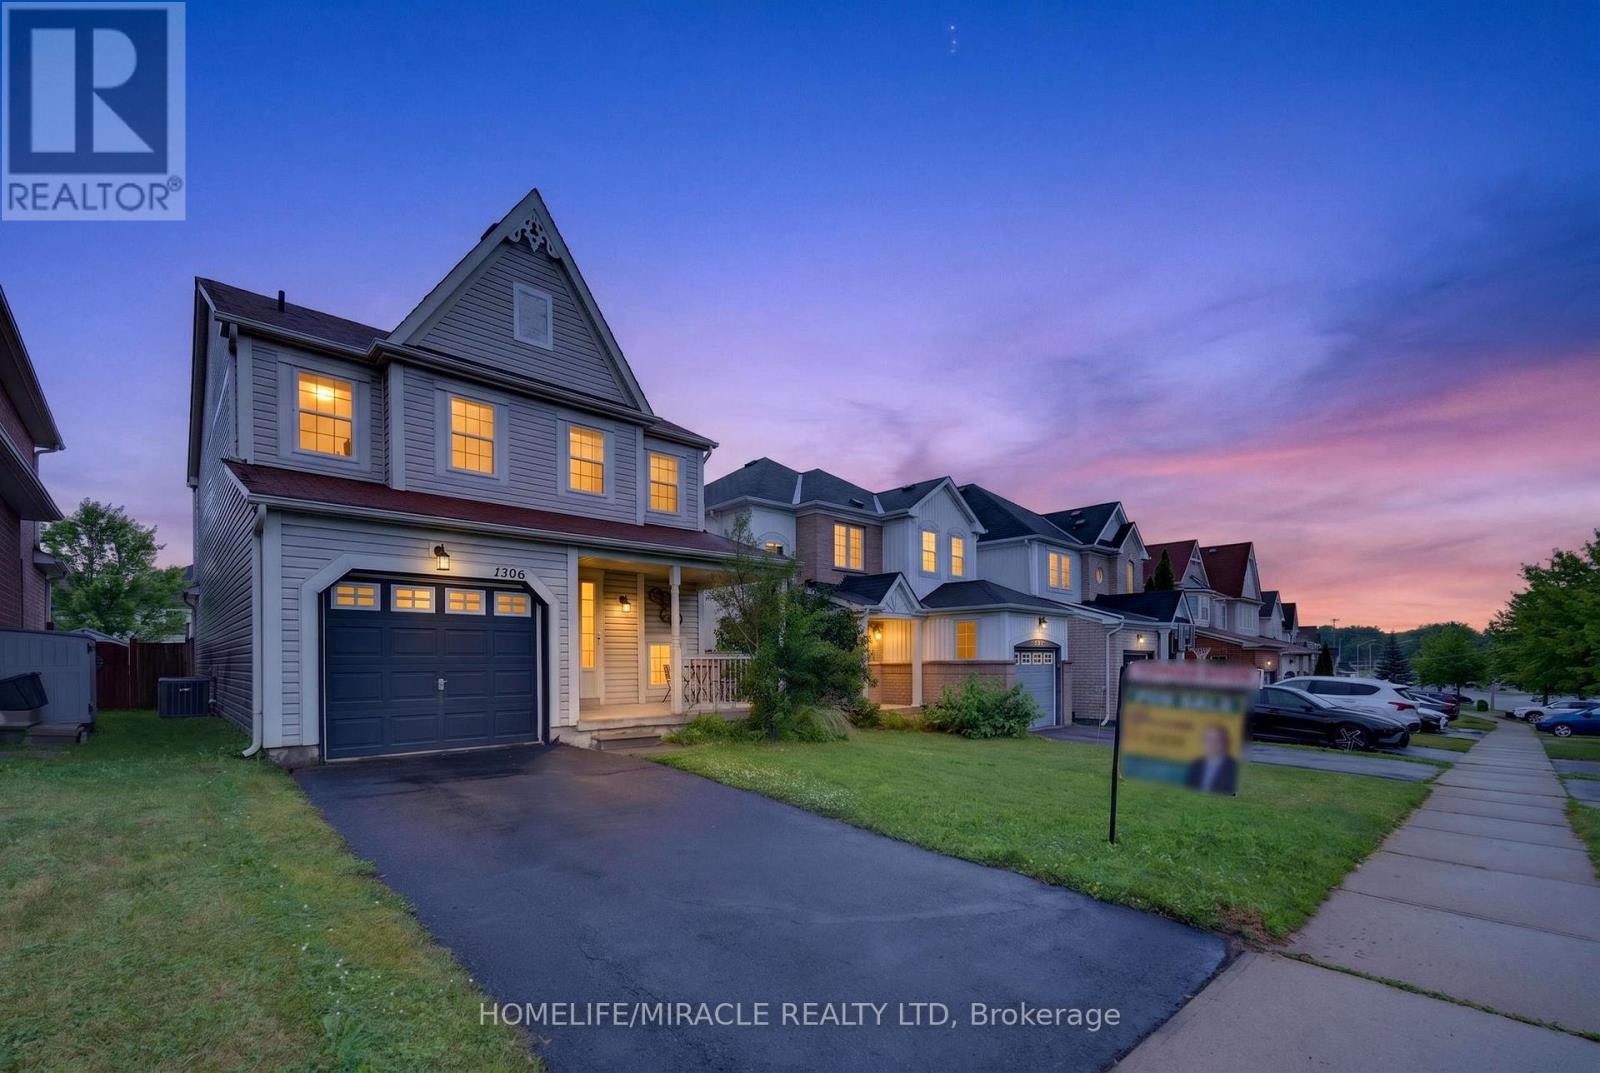
1306 Whitelaw Avenue
Oshawa, Ontario
Welcome to this move-in ready 2-storey family home in the highly desirable Pinecrest community of North Oshawa! Relax on the inviting covered front porch before entering the functional foyer featuring a large closet, powder room, direct garage access and separate staircases to the second floor and basement. The bright open-concept main floor offers spacious living and dining areas with oversized windows for abundant natural light. The kitchen features granite countertops, backsplash, stainless steel appliances, double sink, high-powered range hood, breakfast bar, and a bright breakfast area with plenty of cabinet space. A spacious family room with double-door walkout leads to the deck and fully fenced backyard, perfect for entertaining. On the way to the second floor, a computer nook with impressive 12-ft ceilings creates an ideal workspace or study corner. The oversized primary bedroom offers a walk-in closet, large windows, and a 5-pc ensuite. Two additional bedrooms feature double closets and large windows. A generous second-floor laundry room adds everyday convenience. The unfinished basement offers an efficient layout with bathroom rough-in, ready for your personal touch and future living space. This property Located within the catchment of one of Oshawa's top-rated high schools and a well-ranked elementary school, plus only a 1-minute walk to the new elementary school scheduled for completion in September 2027. Property includes central vacuum. Minutes to Walmart, Home Depot, Freshco, Smart Centres, restaurants, Cineplex, daycare, parks, public transit, and convenient access to Highways 407, 401 & 412. A fantastic opportunity for families seeking comfort, style, and convenience in an exceptional neighbourhood. (id:61476)

34 Greengrove Way
Whitby, Ontario
Rarely offered condo link home in Whitby's desirable Rolling Acres community, attached only at the basement with fully separated side walls for the feel and privacy of a detached home. This premium corner unit features an extra side yard, extended wide driveway, 3 bedrooms, 2 bathrooms, a spacious primary bedroom with a walk-in closet and semi-ensuite, a bright functional layout, new laminate flooring throughout the second floor, new carpet on the stairs, new vinyl flooring in the finished basement with a wet bar, and recently updated appliances. Enjoy a private backyard with side access and a custom oversized barn door, plus a built-in garage. Located within the boundary of some of Whitby's top-rated schools and close to parks, shopping, restaurants, recreation facilities, and public transit. Move-in ready and ideal for families, professionals, or downsizers. (Furnace & Water Softener are owned) (id:61476)
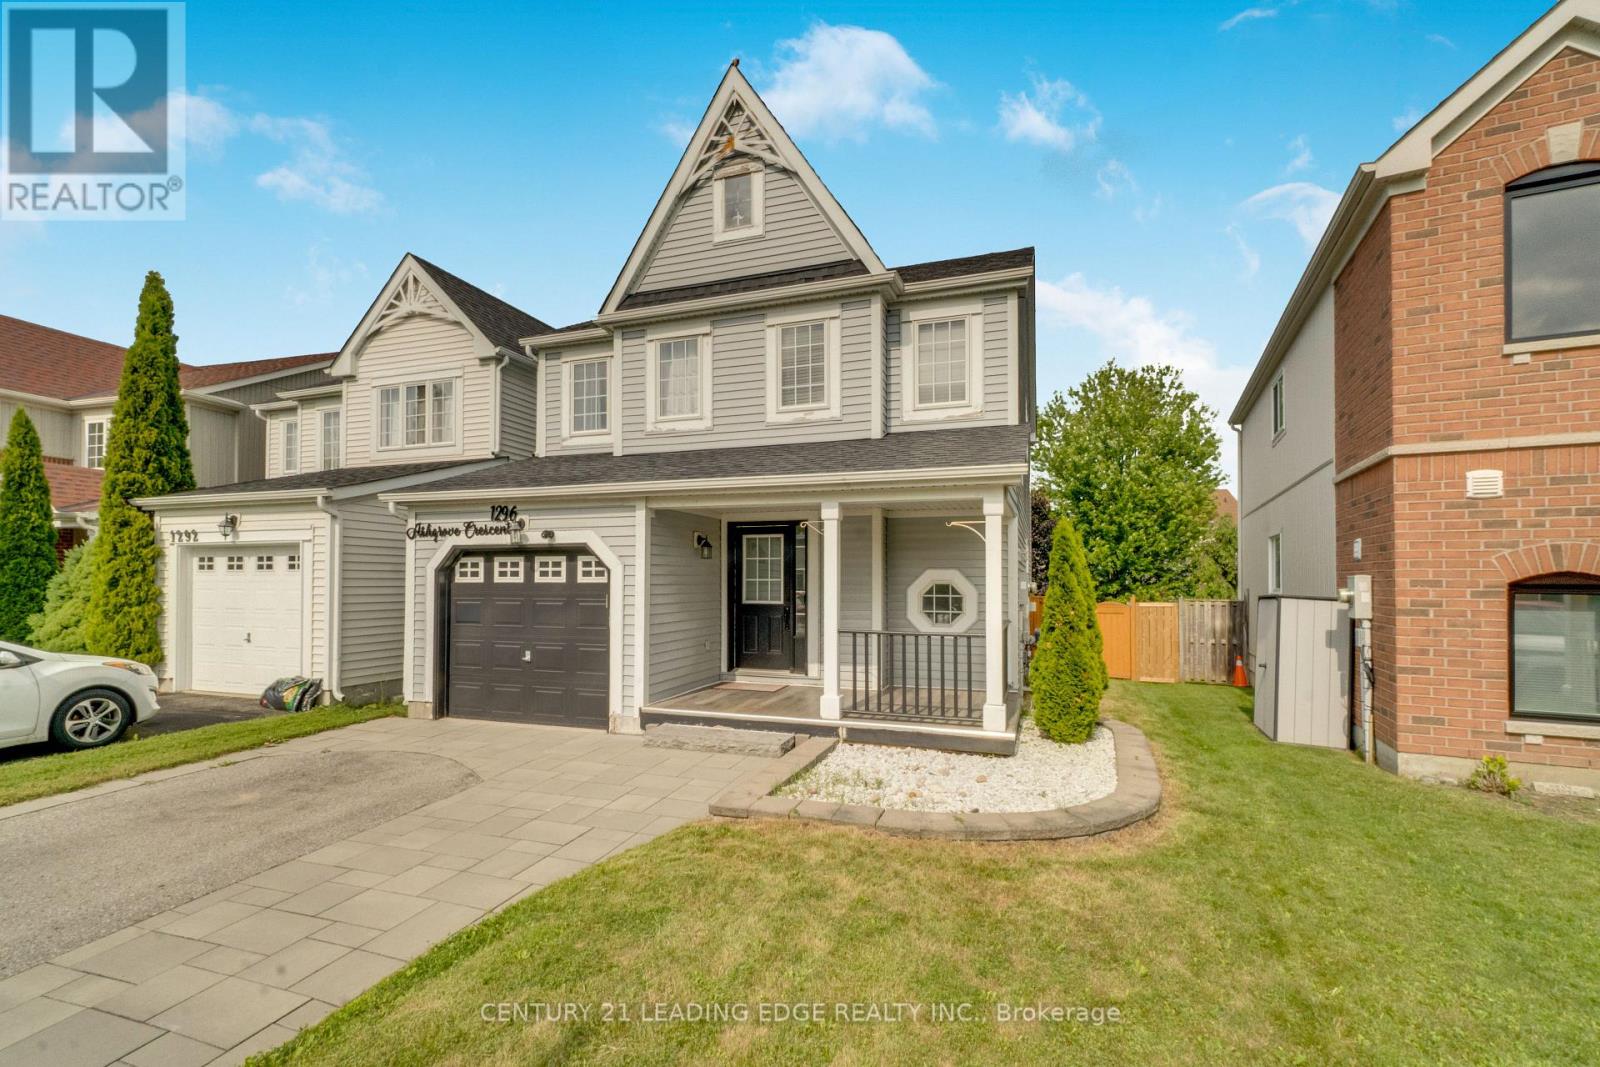
1296 Ashgrove Crescent
Oshawa, Ontario
Welcome to 1296 Ashgrove Crescent, a beautifully updated, move-in-ready home that's perfect for first-time buyers, downsizers, or anyone looking for exceptional value in one of North Oshawa's most convenient neighbourhoods. Offering 3 spacious bedrooms, 3 updated bathrooms, and a newly finished basement, this home delivers the space and flexibility today's buyers are looking for. The bright, inviting main floor is filled with natural light and showcases new laminate flooring, modern pot lights, a beautifully upgraded kitchen, and a cozy gas fireplace that creates the perfect setting for everyday living and entertaining. The finished basement adds valuable living space and features a separate room that's ideal as a home office, gym, playroom, or guest suite. Step outside and enjoy outstanding curb appeal with a welcoming front porch and elegant interlock, while the fully fenced backyard offers a huge deck and expansive green space-perfect for summer BBQs, family gatherings, or simply relaxing outdoors. Located just steps to North Oshawa SmartCentres, public transit, top-rated elementary and secondary schools, beautiful parks, and three outstanding recreation centres, with convenient access to major highways, this home combines comfort, style, and an unbeatable location. Check out more in the Virtual Tour! (id:61476)
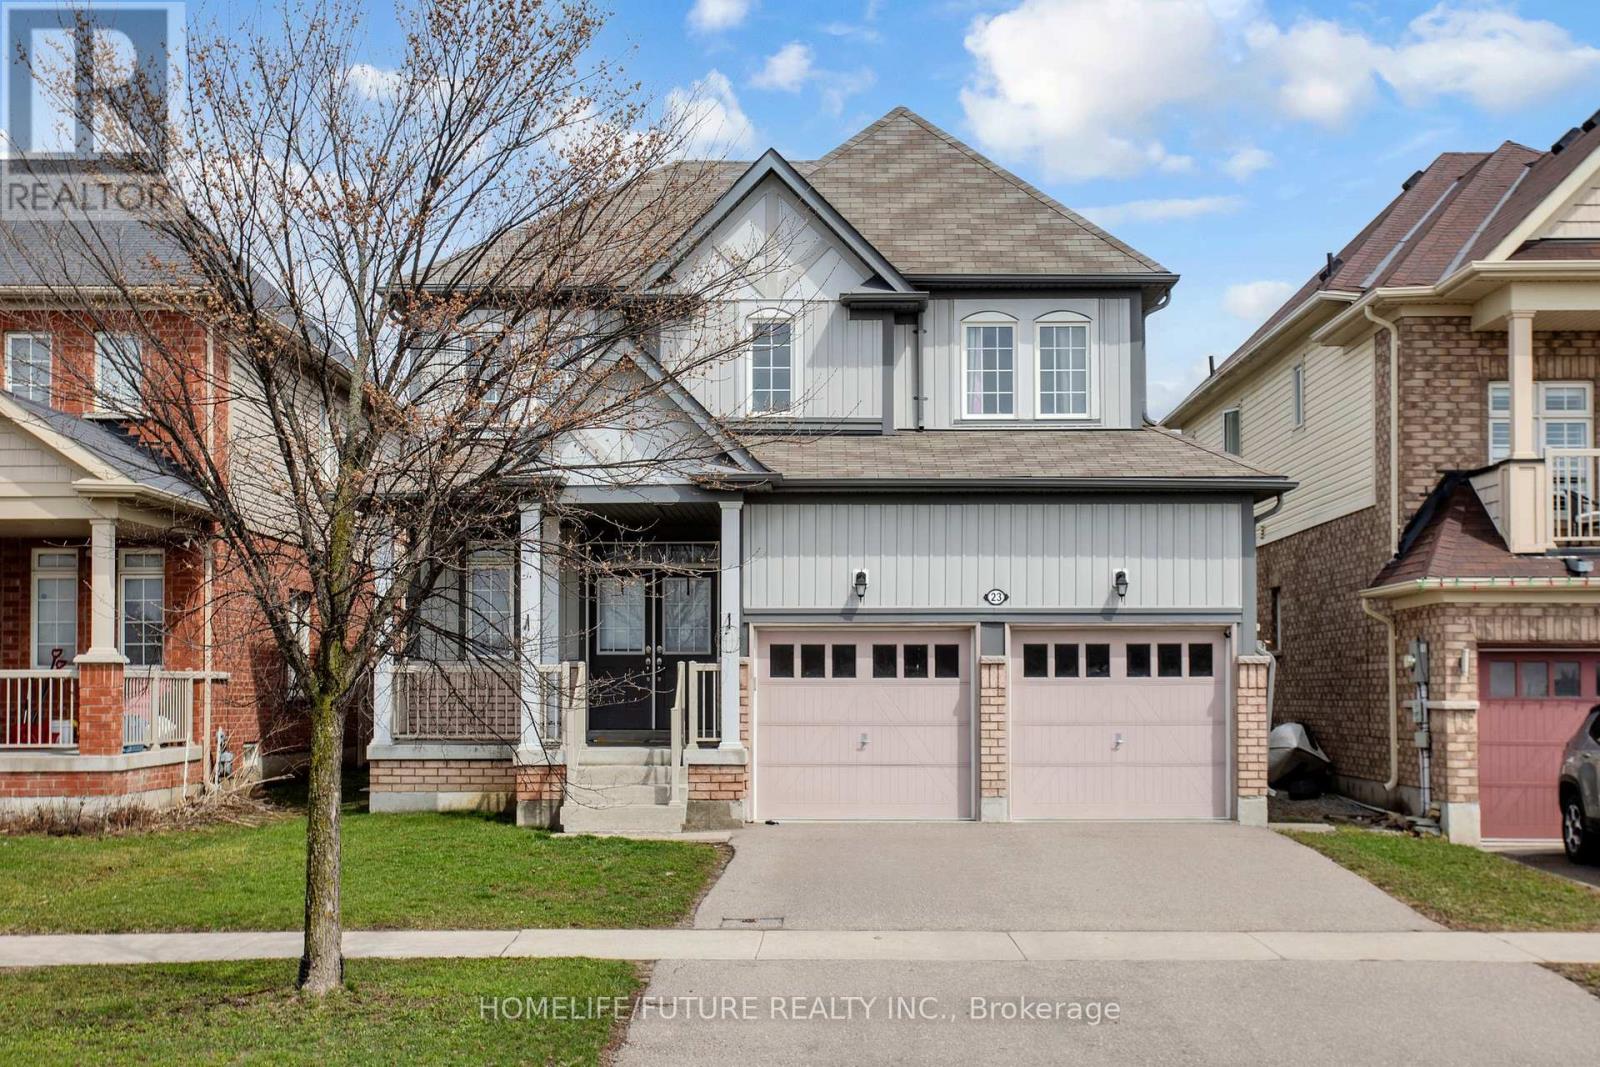
23 Edwin Carr Street
Clarington, Ontario
Welcome To Stunning 4 Bedroom and 3 Washroom Detatched House In The Highly Sought After Location In Bomanville With Easy Access To 401 And 407 Highways. Close Vicinity To Schools, Shopping And Entertainment. Approx 2376 Sq Home In A Family Friendly Neighbourhood. Features Include: Double Door Entry, 9 Ft Ceiling, Large Master Bedroom With 5pc Ensuite. (id:61476)

4 - 1415 Fieldlight Boulevard
Pickering, Ontario
End Unit, 4+1 (Plus One can also be used as a family room Or 5th Bedroom), 4 Washrooms, Over 1900 Sq Ft One Of The Largest Units In The Area, Prim Bedroom With 3 Pc Ensuite. Finished Basement With 2 Pc Washroom. Gas Heating Central Air Conditioning. Separate Laundry Room Walk Out From Living Room To Fenced Yard, Recent Upgrades Include Stairs (2026) Fresh Paint (2026) Basement Flooring, Foyer Flooring (2026) Powder Room (2024) Guest Washroom (2022) Ensuite Washroom (2021) Crown Moulding (2019) Shingles (2024), Amenities In The Area Incldue Pickering Town Centre, Rec Centre, Schools, Churches, Parks, Go Train Stain, Transit, Shopping, Mins To Hwy 401. Show + Sell (id:61476)

1 North Garden Boulevard
Scugog, Ontario
Welcome to this stunning 4-bedroom, 4-bathroom detached home, thoughtfully designed for modern family living. Showcasing premium upgrades throughout, this home features " wide plank engineered hardwood flooring, quartz countertops with an extended backsplash, upgraded light fixtures, sleek modern door hardware, and stainless steel appliances. Situated in a family-friendly neighbourhood in Port Perry, this spacious residence offers the perfect blend of style, comfort, and functionality. With generous living space and high-end finishes throughout, this home is ideal for growing families and is sure to impress! (id:61476)
19 Bellotti Crescent
Ajax, Ontario
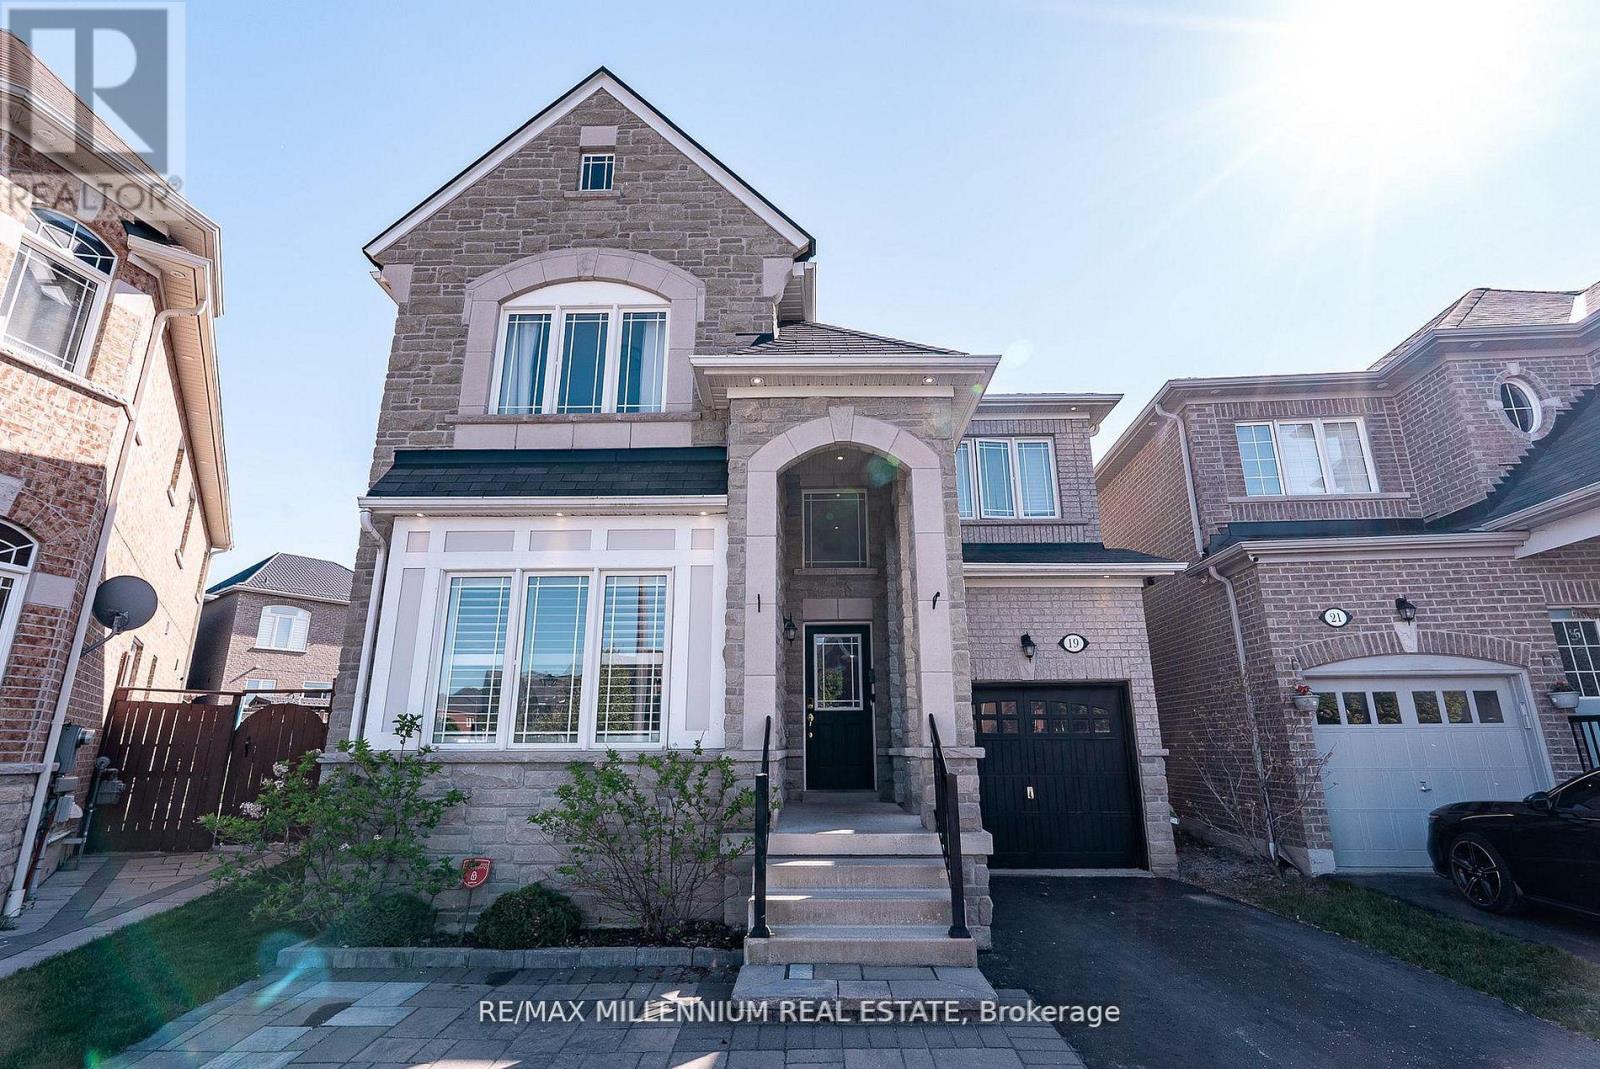
Beautifully Maintained Detached 4-Bedroom Home Situated On An Extra-Large Pie-Shaped Lot! This Spacious Family Home Features An Extended Driveway With An Additional Parking Space And Stunning Hardwood Floors Throughout The Main Level Complemented By Elegant 9-Ft Ceilings. The Bright And Inviting Family Room Showcases A Stylish Feature Stone Wall Perfect For Entertaining Or Relaxing With Family. The Upgraded Modern Kitchen Is Designed For Both Style And Functionality, Featuring Brand New Stainless Steel Appliances, Ample Cabinetry, And A Spacious Centre Island Perfect For Meal Preparation, Casual Dining, And Hosting Family Gatherings. Upstairs Features Laminate Flooring Throughout And Boasts 4 Oversized Bedrooms Providing Ample Space For Growing Families, Home Offices, Or Guest Accommodations. The Unfinished Basement Awaits Your Creative Vision With Endless Potential To Customize Additional Living Space, Recreation Area, Gym, Or Income Suite. Ideally Located Close To Top-Rated Schools, Public Transit, Major Highways, Shopping, Grocery Stores, And Everyday Amenities. A Fantastic Opportunity To Own A Spacious Home On A Premium Lot In A Highly Desirable Family-Friendly Community! (id:61476)
1706 Woodside Lane
Pickering, Ontario
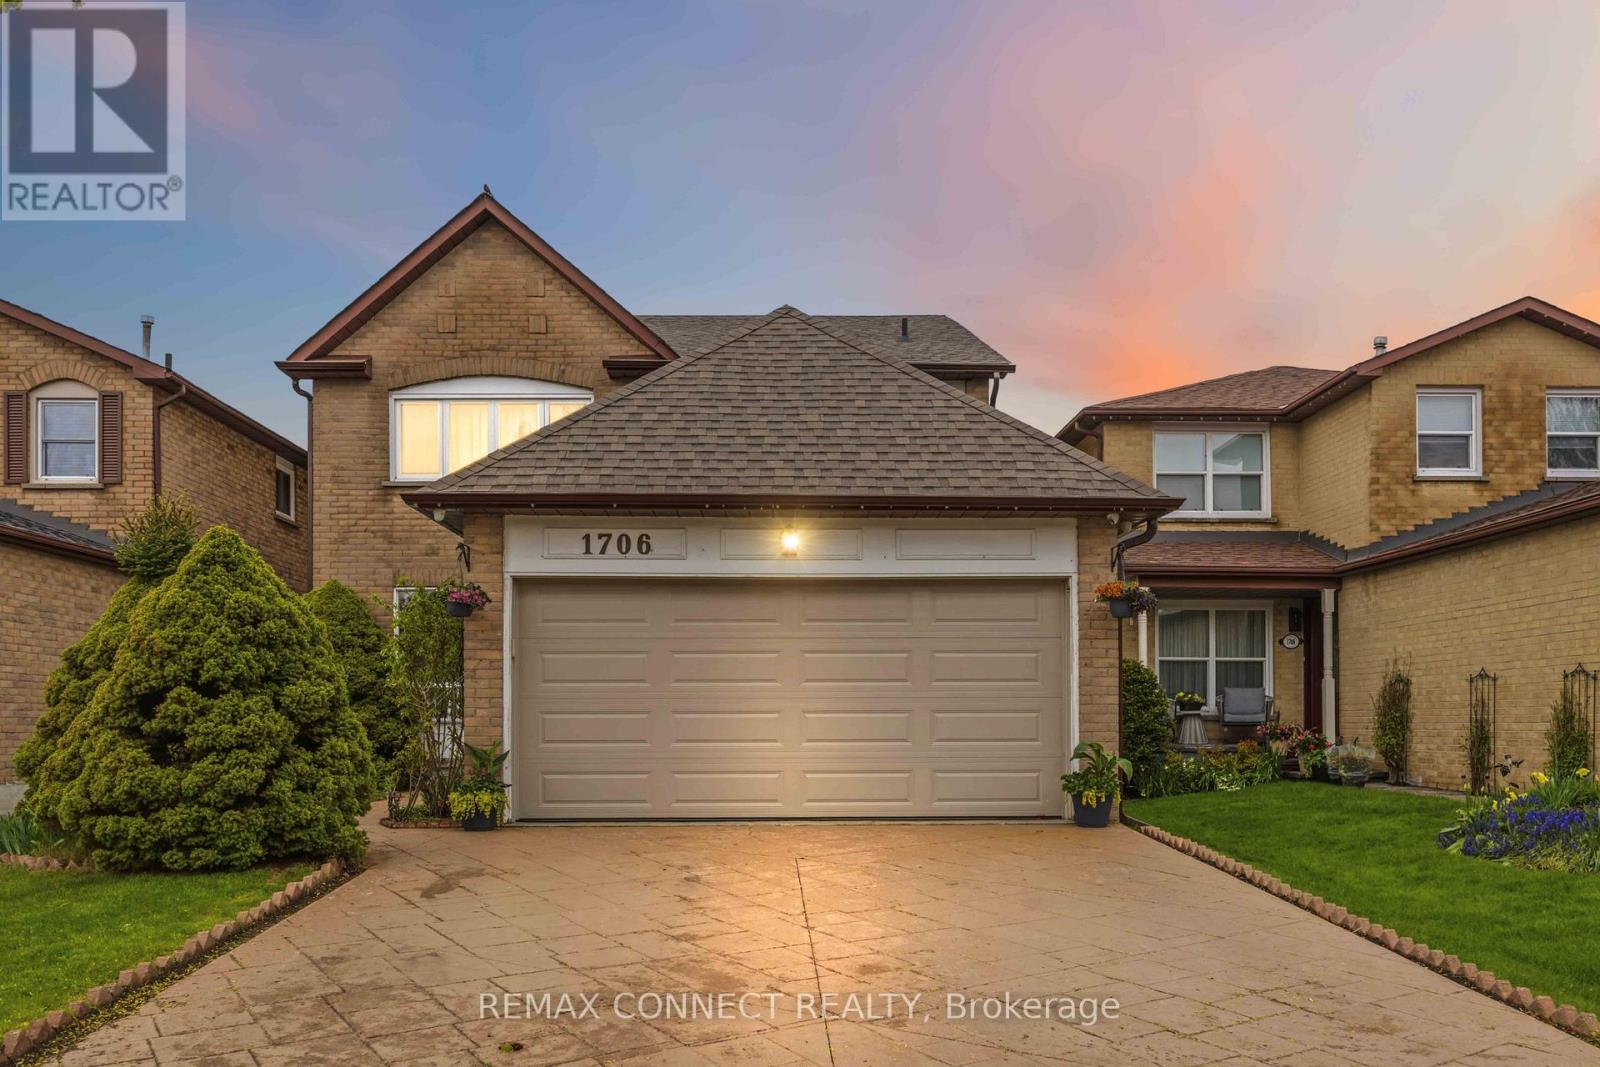
Located in the heart of Pickering's prestigious Amberlea community, this beautifully maintained detached home offers more than 3,000 sq. ft. of comfortable, thoughtfully designed living space-perfect for families of all sizes. The second floor features four generous bedrooms with hardwood flooring, along with a refreshed main bathroom (2017) and a stylishly updated primary ensuite (2023).The main floor underwent an extensive renovation, creating a bright, open atmosphere that connects the kitchen and family areas seamlessly. Double French doors give the den a quiet, functional feel. Downstairs, the fully finished basement-with its own full bathroom and separate laundry room-adds even more room for gatherings, hobbies, or extended family. A sump installation in 2023 provides an added layer of assistance and protection to the foundation. Outside, stamped concrete enhances the driveway and front walkway, while the backyard offers a cozy space to unwind, complete with a vegetable garden and gas BBQ hookup. Security cameras and motion detectors around the home provide added comfort and peace of mind. With a double-car garage (including loft storage) and parking for four more vehicles, there's plenty of room for everyone. Surrounded by parks, schools, shopping, and community amenities, this move-in-ready home is truly designed for modern family living. (id:61476)

30 - 1701 Finch Avenue
Pickering, Ontario
Executive Townhome in beautiful condition. Large Living/Dining area with hardwood floors, pot lights, 9 foot ceiling and double door opening to Juliette Balcony! A beautiful eat-in kitchen with stainless appliances, granite counters, island and walk-out to deck for bbq'ing. 3 large bedrooms, full ensuite in primary, finished basement could be 4th bedroom, home office or teenage hangout. Conveniently located near the 401 hwy, shopping and transit. (id:61476)
1473 Greenvalley Trail
Oshawa, Ontario
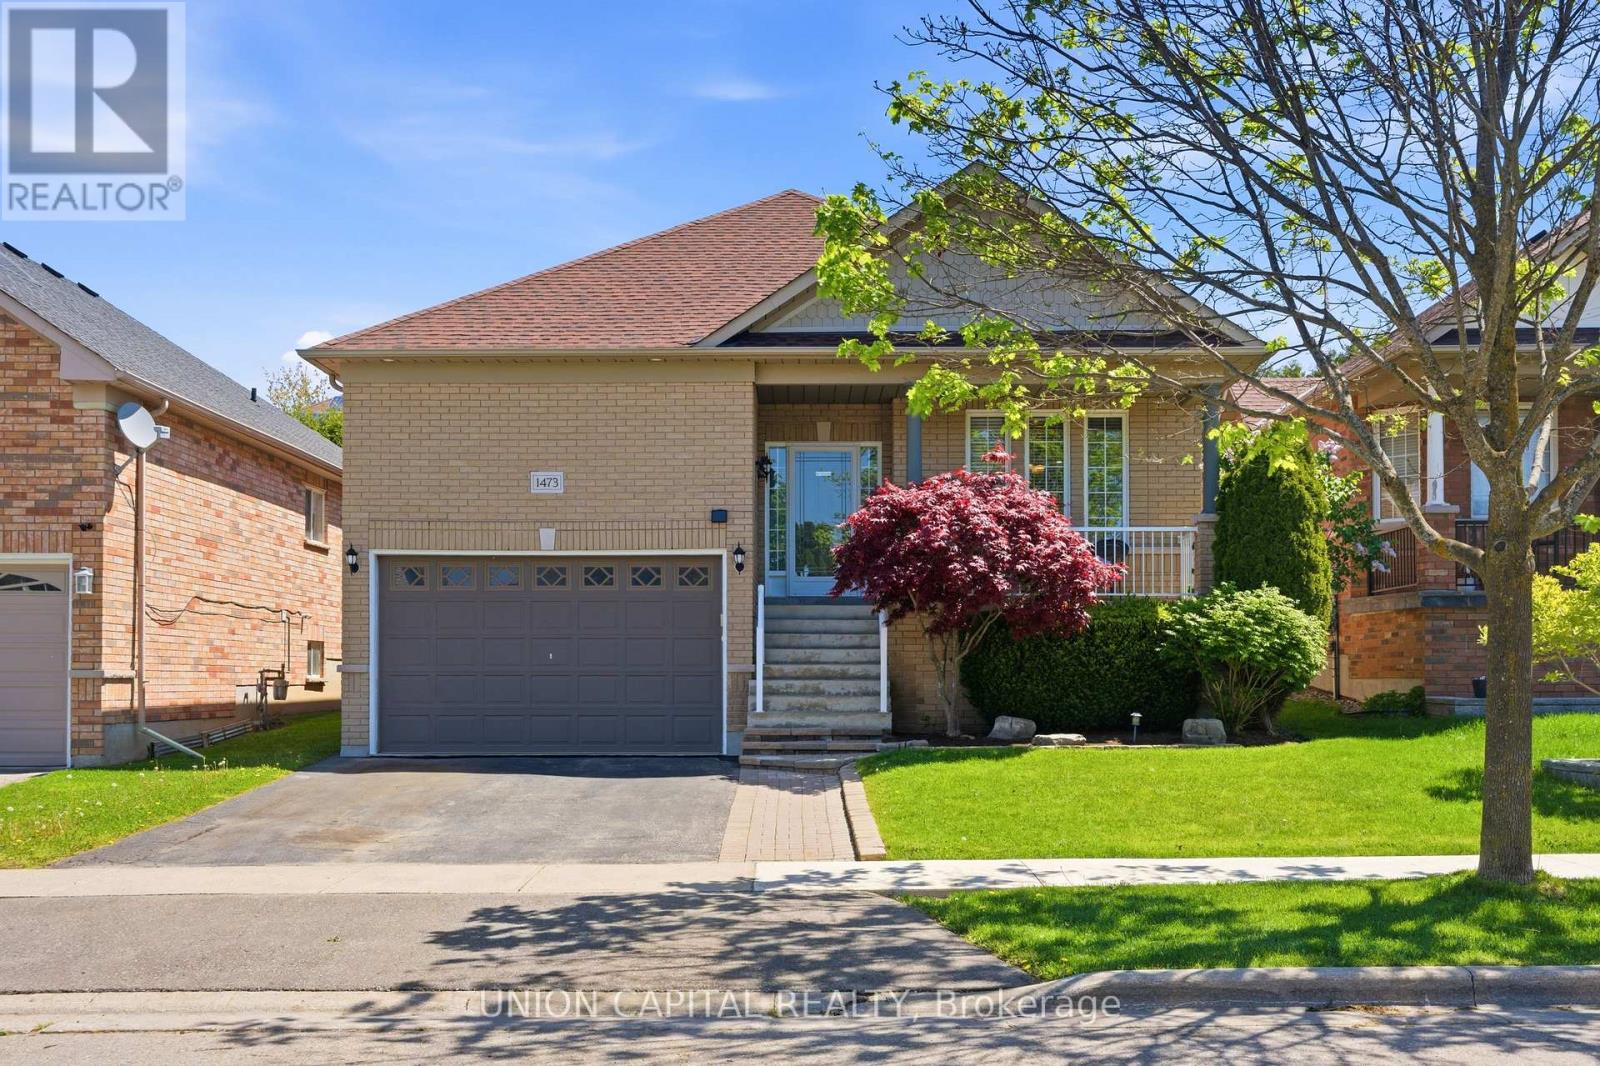
Welcome to 1473 Greenvalley Trail! A stunning, move-in-ready family home in a highly sought-after North Oshawa neighbourhood. This exceptional property offers the ultimate blend of modern upgrades, backyard luxury, and incredible multi-generational living potential. Step inside to a bright and inviting main floor featuring gleaming hardwood floors and sleek, modern pot lights that perfectly illuminate the space. At the heart of the home is a beautifully updated kitchen, complete with newer appliances, quartz counters, ample cabinetry, and a layout designed for both everyday family meals and entertaining guests. The true game-changer of this property is the fully finished lower level. Featuring a private, separate side entrance, the basement boasts a self-contained 1-bedroom in-law apartment-the ideal setup for extended family, older teenagers, or a private guest suite. But the space doesn't stop there! The lower level also includes an additional, massive open-concept rec room or 3rd bedroom separate from the private self-contained in-law apartment. Whether you need a home office, a private gym, a playroom, or a secondary primary suite, this bonus flex space easily adapts to your growing family's exact needs. Step outside into your own private summer oasis. The fully fenced backyard is an entertainer's dream, highlighted by a gorgeous semi-inground pool. Just imagine hosting weekend family BBQs, relaxing on the deck, and enjoying private staycations all summer long. Located in a fantastic, family-friendly community close to parks, top-rated schools, shopping, and major transit routes. Homes offering this rare combination of premium interior upgrades, a private pool, and a fully functional in-law suite do not last long. Don't miss your chance to make this dream home yours! (id:61476)
2685 Highway 28
Port Hope, Ontario
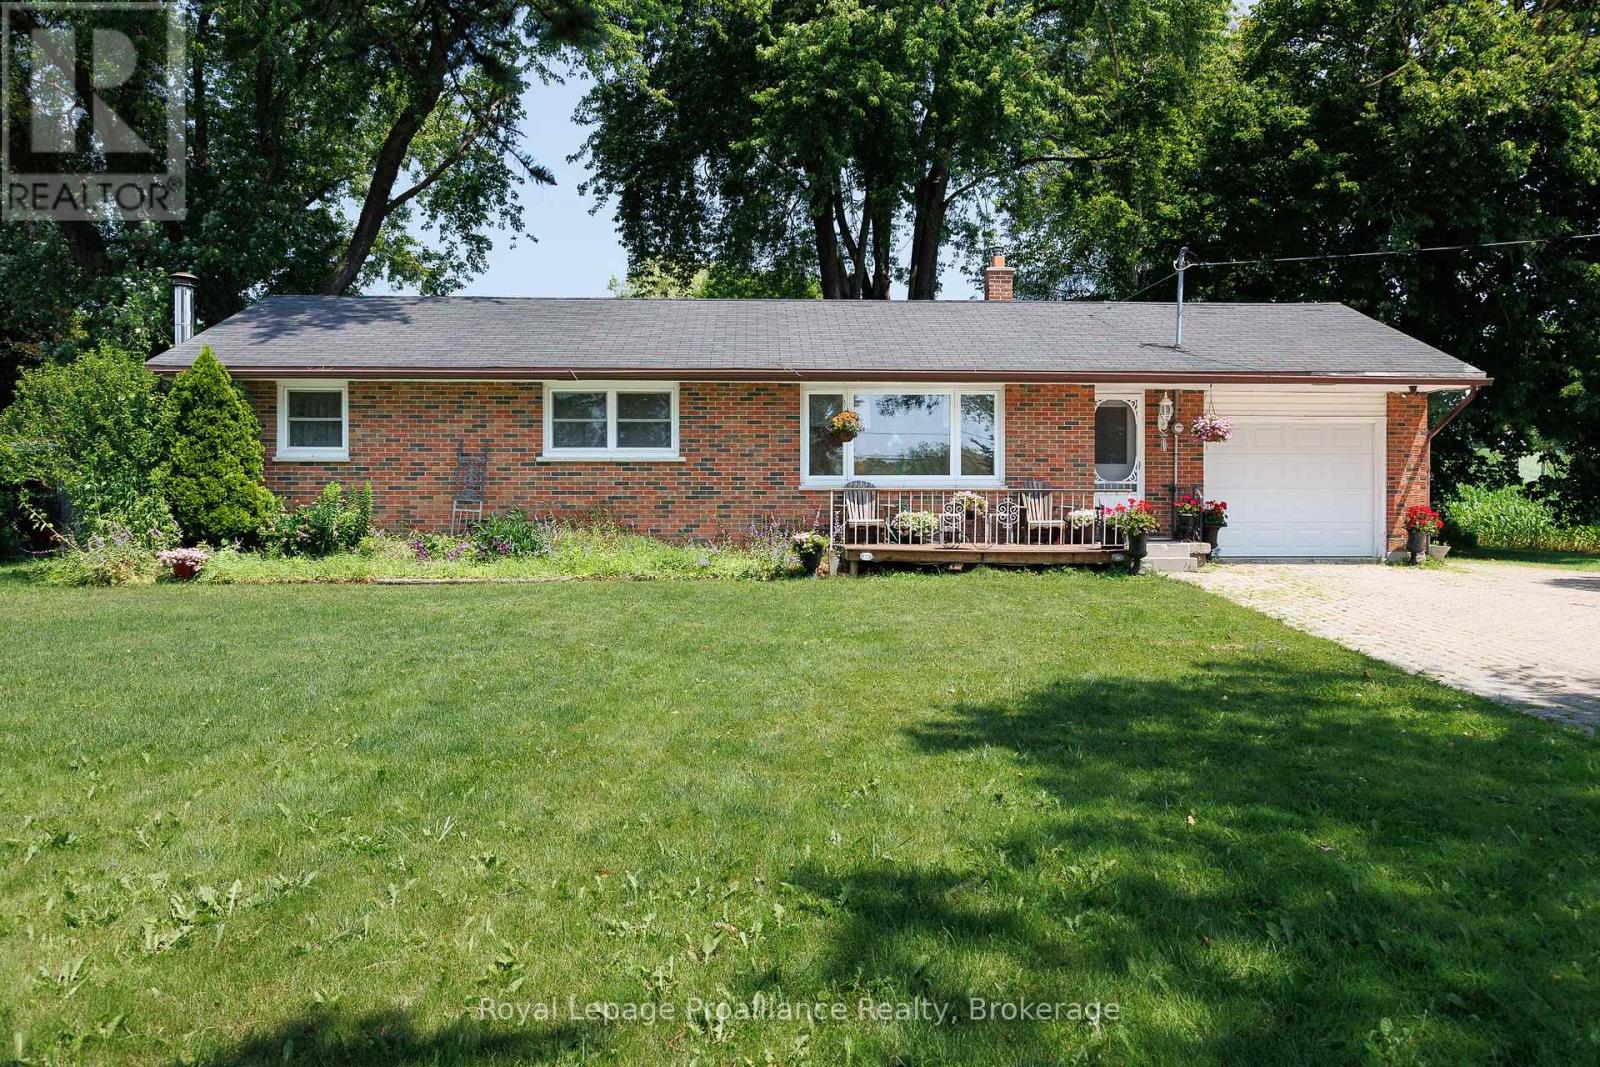
Opportunity meets convenience with this 3-bedroom, 1-bath bungalow situated on 1.191 acres in a highly accessible location. Just minutes to town and with quick access to Highway 401, this property is ideal for commuters, entrepreneurs, or anyone looking for a property that offers flexibility for work, hobbies, and everyday living. Inside, the home offers a practical layout with three comfortable bedrooms and a bright, inviting living space ready for your personal touch. The full basement features high ceilings and offers a great opportunity to create additional living space tailored to your own needs and lifestyle. Outside, the expansive lot offers plenty of room for gardening, recreation, future projects, or additional outdoor storage. At the rear of the property, you'll find a detached shop with excellent potential for a home-based business, tradesperson, hobbyist, or anyone in need of dedicated workspace. The property's frontage and visibility make it especially attractive for those seeking a location with exposure while still enjoying the benefits of a larger country lot. Whether you're searching for your next home, a property that supports your business or hobbies, or a place with room to grow, this versatile offering combines space, opportunity, and a location that keeps you connected to everything you need. (id:61476)
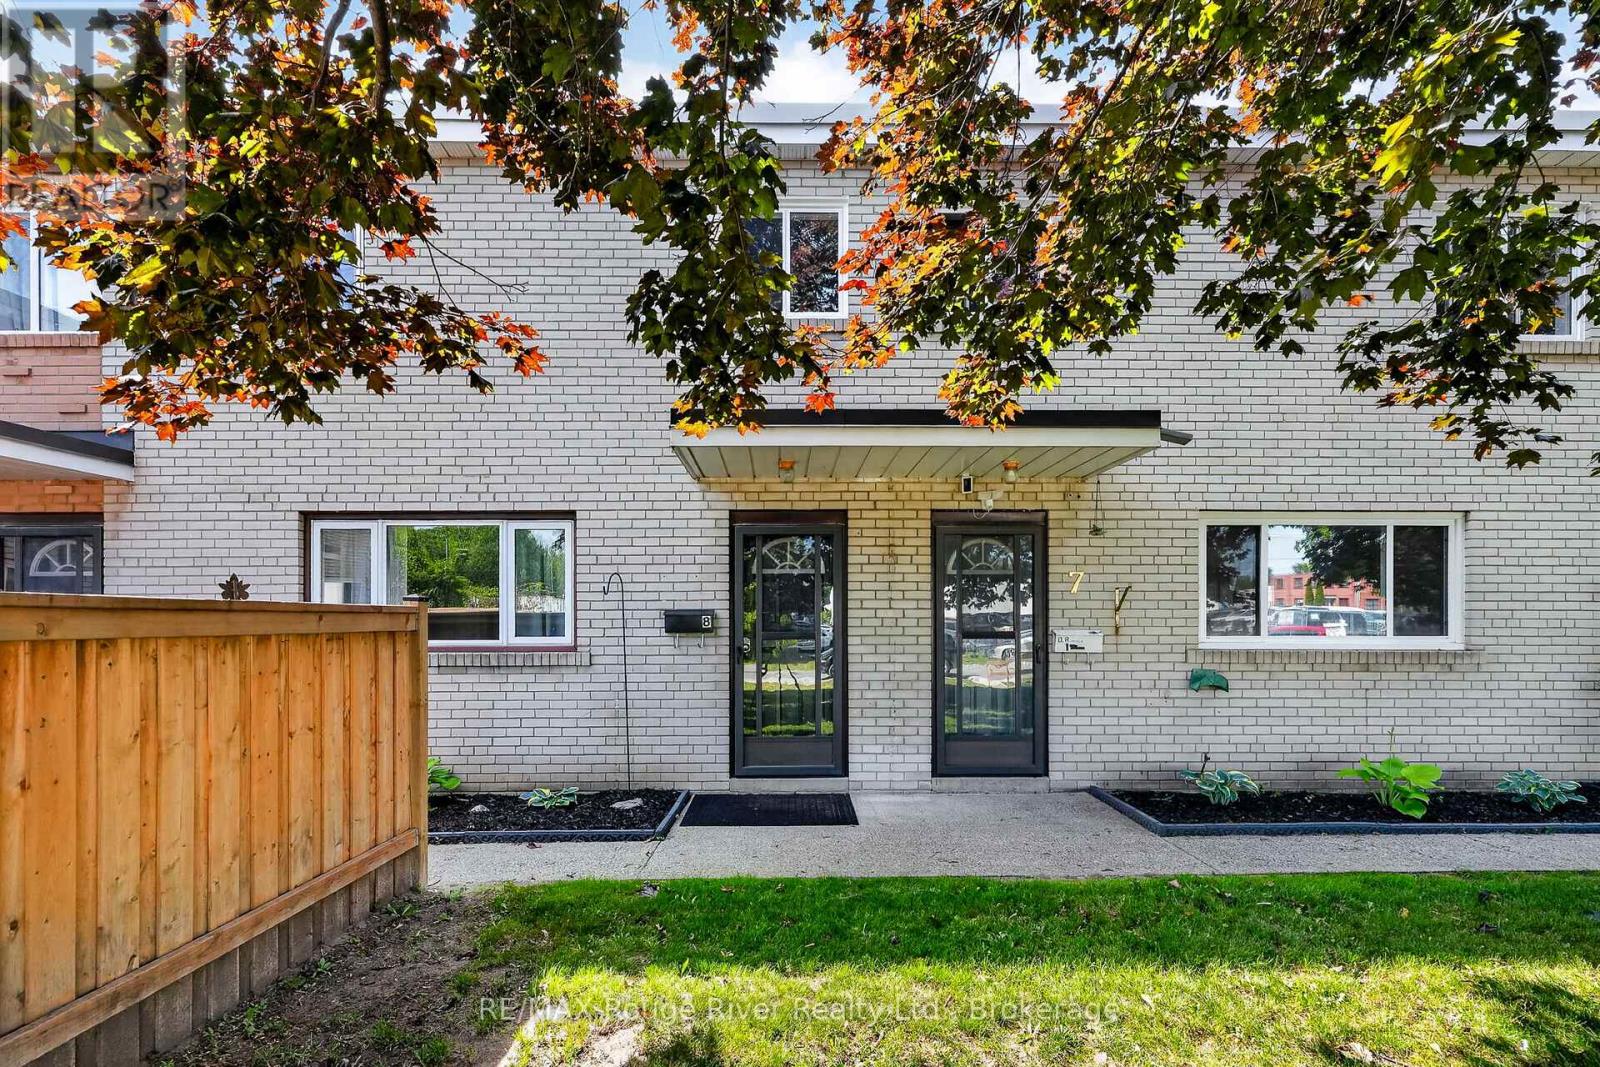
8 - 137 Furnace Street
Cobourg, Ontario
Welcome to easy, low-maintenance living in this beautifully maintained townhouse condominium, where bright, functional spaces and a private backyard come together in one of Cobourg's most convenient locations. The inviting main level is designed for both everyday living and entertaining, featuring warm hardwood flooring and an open-concept living and dining area filled with natural light. The well-appointed kitchen offers ample cabinetry and workspace while overlooking the backyard, creating a layout that's as practical as it is welcoming. Upstairs, three well-proportioned bedrooms provide flexibility for growing families, overnight guests, or a dedicated home office. The spacious primary bedroom offers a peaceful retreat with generous closet space, while the four-piece bathroom comfortably serves the upper level. The partially finished basement provides excellent storage and additional living space tailored to your needs. Step outside to enjoy your own private, backyard and deck, the perfect place to relax with a morning coffee, entertain friends, or enjoy warm summer evenings. Ideally situated just minutes from historic downtown Cobourg, Victoria Beach, the waterfront, parks, schools, shopping, restaurants, Northumberland Hills Hospital, and Highway 401, you'll enjoy the perfect balance of convenience and community. Whether you're purchasing your first home, looking to simplify your lifestyle, or expand your investment portfolio, this is an opportunity not to be missed. *Some photos are virtually staged (id:61476)
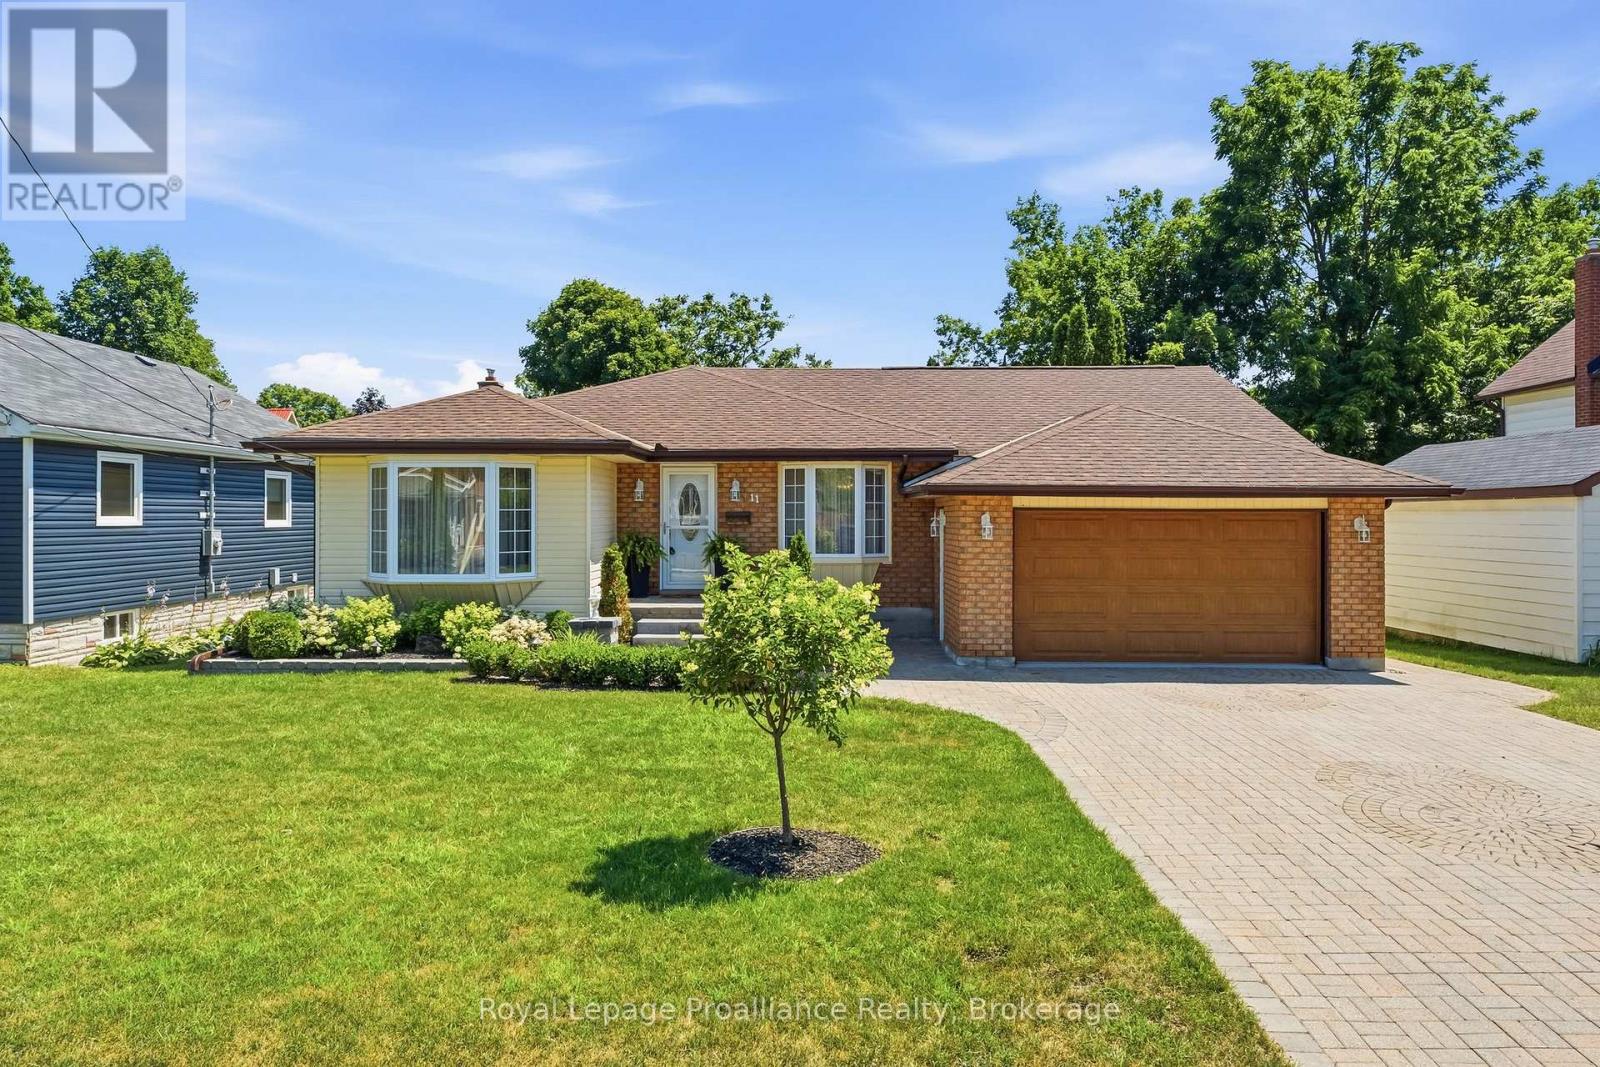
11 Addison Street
Brighton, Ontario
Welcome to 11 Addison Street in the charming community of Brighton! This beautifully designed bungalow offers an exceptional, flow-through main level layout perfect for both daily living and effortless entertaining. Let's begin with the star of the show...your private backyard oasis featuring a heated sparkling in-ground pool, sprawling interlocking stone patio and large wood deck. This fully fenced and beautifully landscaped yard is a retreat designed for ultimate summer entertaining and relaxation! Step in from the welcoming front porch into a bright foyer and spacious living room providing a quiet area to unwind, while the formal dining area sits ready for family gatherings. At the heart of the home is the expansive, centrally located eat in kitchen, which flows naturally into a massive, light-filled family room that serves as the ultimate gathering space complete with a convenient powder room. Step outside the patio doors to experience seamless indoor-outdoor living with a sprawling rear deck and an impressive, oversized sunroom-ideal for enjoying peaceful summer evenings. Tucked away for maximum privacy, the quiet bedroom wing features three comfortable bedrooms and a full central bathroom. Completing this highly functional main floor is a spacious, attached double-car garage with direct indoor access. The lower level is versatile space, offering inlaw potential, featuring a spacious recreation room complete with a cozy gas fireplace and a convenient wet bar, perfect for hosting. This level also includes a dedicated laundry room, a full bathroom and expansive areas for storage and workshop space. Notables: heated pool, insulated & heated garage, AC, central vac and so much more! Brighton offers all amenities and an active lifestyle community with Rec Centre, Curling Club, Music In The Park, Tennis & Pickleball Courts, YMCA, Lake Ontario & Presqu'ile Provincial Park. Easy access to 401, just under an hour to the Oshawa GO and 20 minutes to the VIA in Cobourg! (id:61476)
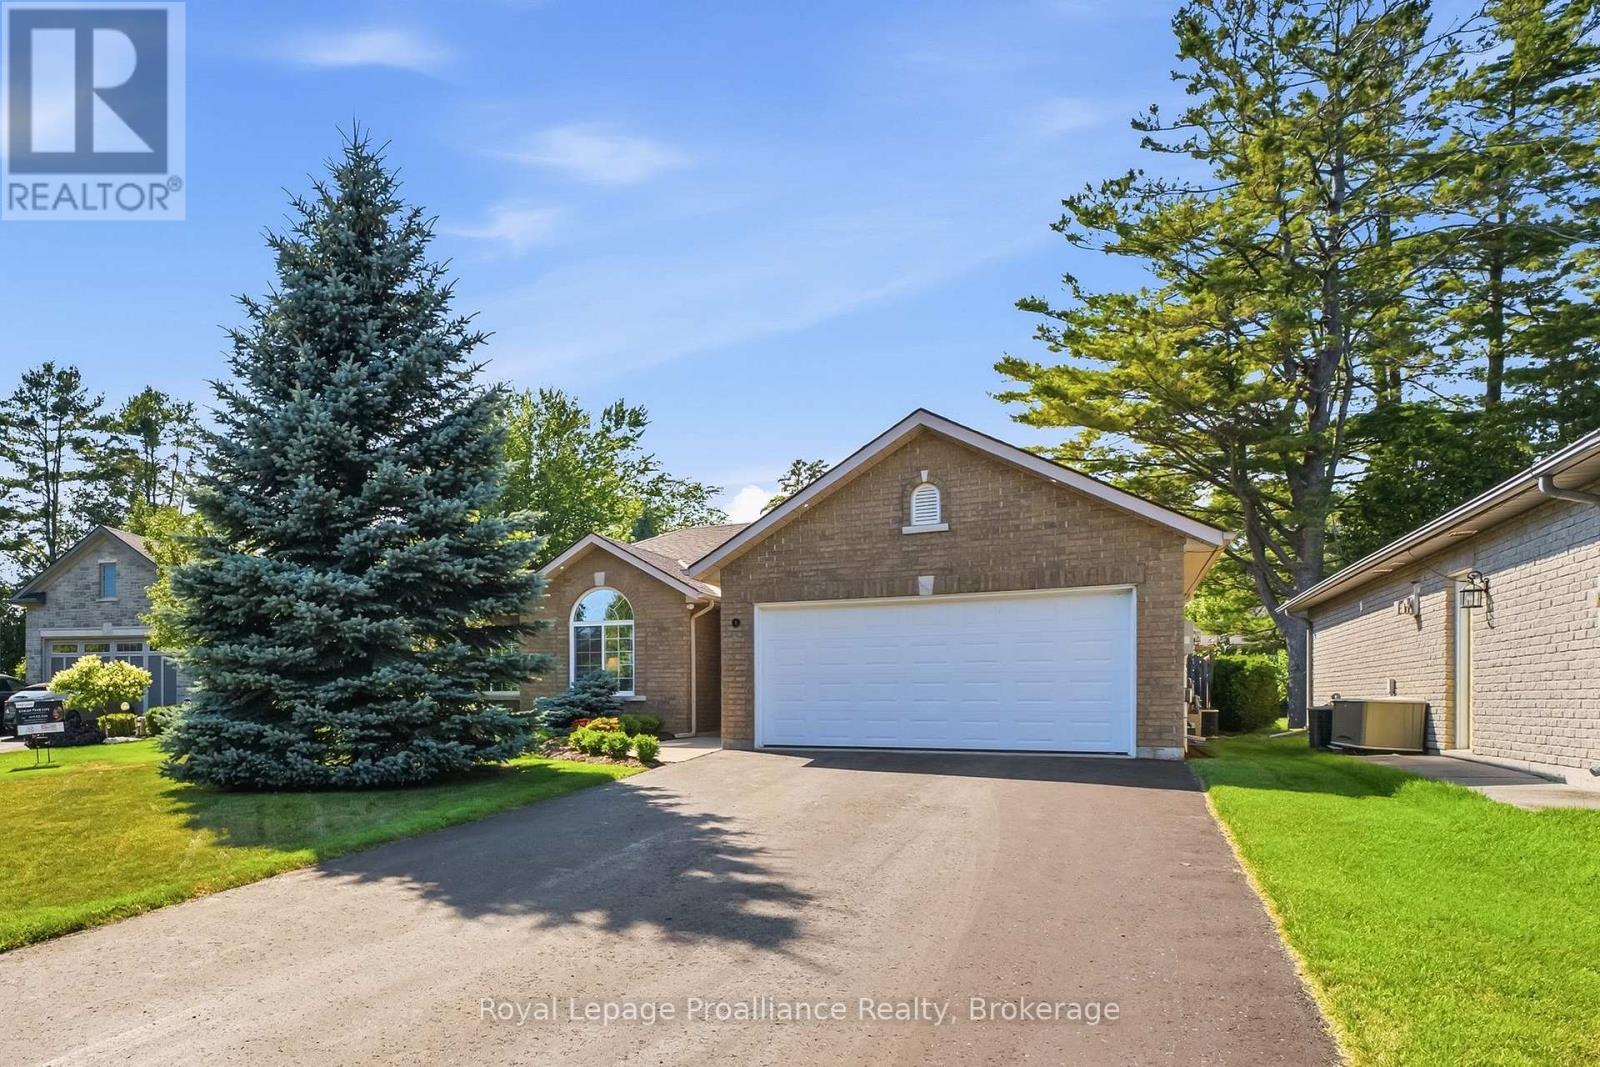
4 Birch Court
Brighton, Ontario
Welcome to 4 Birch Court, an immaculate R-2000 energy-efficient bungalow nestled on a quiet, desirable court in the Town of Brighton along Lake Ontario. Designed for effortless main-level living, this home beautifully blends a highly functional interior with a private outdoor retreat. Step inside a welcoming foyer that opens into a spacious and open-concept living room, a bright dining area and a modern kitchen. Sliding glass doors lead out to a massive patio that has recently been extended, perfect for lounging, al fresco dining and hosting summer BBQs. The thoughtful bedroom layout positions the Primary Suite privately at the rear of the home, complete with a walk-in closet and a private four-piece updated ensuite bath. Two further bedrooms, a full bathroom and a dedicated office space sit near the front of the home, offering the perfect work-from-home setup. Practical features include main-floor laundry room & sink with adjacent utility space, and convenient inside entry from the spacious double-car garage. Find even more storage space via easy access to garage attic. Outside, the fully fenced, park-like backyard oasis is a true showstopper, boasting a lush, manicured lawn, gorgeous landscaping, a decorative pergola for shade and mature trees that provide exceptional natural privacy. Numerous recent 2025 updates include: new hard floors, hardware throughout, air exchanger, water softener, quartz counters in kitchen and bathrooms, seamless backsplash, sinks & plumbing fixtures, 2 electric fireplaces, irrigation, landscaping & extended patio...a truly turn-key opportunity awaits you! Brighton provides a full complement of amenities and recreational options, including Presqu'ile Provincial Park, beaches, hiking trails, shopping, marinas, Rec Centre, Curling Club, Music-In-The-Park weekly summer concerts, Tennis & Pickleball Courts and the YMCA. Easy 401 access for commuters, just under an hour to the Oshawa GO and 20 minutes to the VIA in Cobourg! (id:61476)
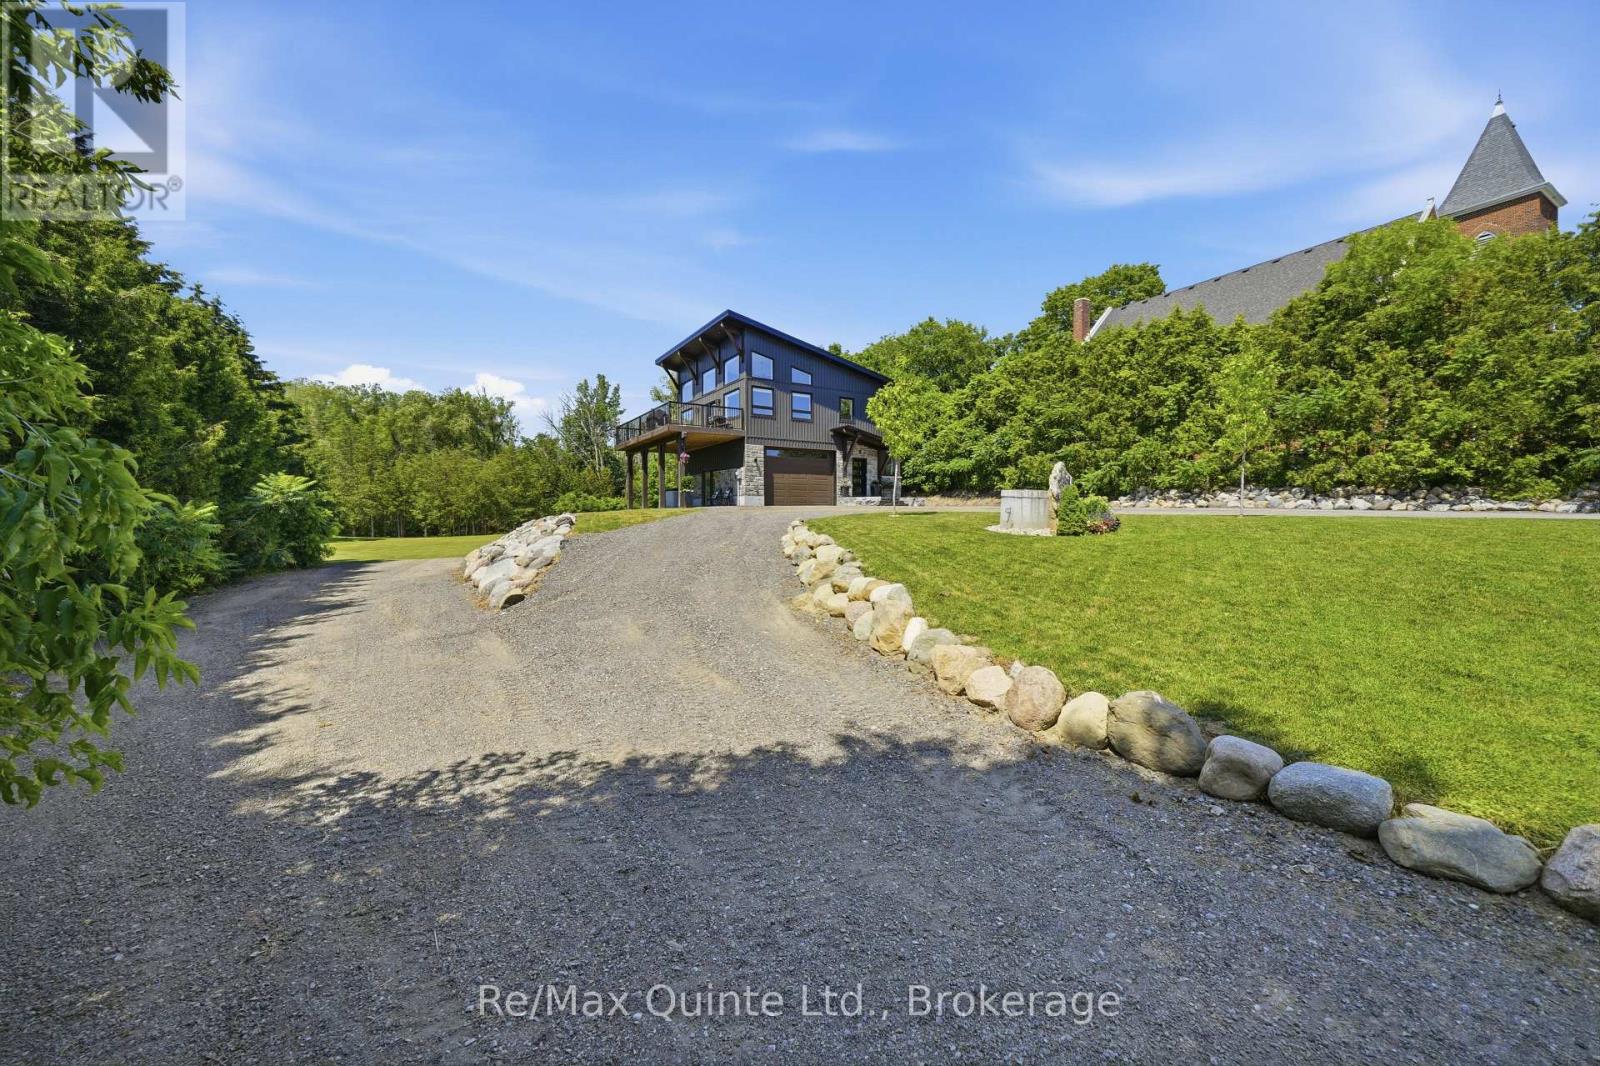
868 Smith Street
Brighton, Ontario
Welcome to this stunning 2023 custom-built home, nestled in the beautiful community of Smithfield in Brighton, Ontario. Situated on a beautiful and private 5-acre lot with a mix of open and treed landscape, this property is enhanced by a picturesque stream that flows along the side and back of the property, creating a peaceful natural setting. Designed with both luxury and functionality in mind, this home offers 2 spacious bedrooms, 2.5 bathrooms, and an attached garage complete with its own heat pump for year-round heating and cooling. Step inside to discover a bright, open-concept living and dining area featuring soaring ceilings and expansive windows that flood the home with natural light, creating a warm, inviting, and spacious atmosphere. Just off the living room, the oversized deck provides the perfect outdoor retreat for relaxing or entertaining while enjoying the surroundings. The luxurious primary suite is thoughtfully designed with a large walk-in closet that flows seamlessly into the elegant ensuite bathroom, complete with a double-sink vanity offering abundant storage, a private washroom, and a beautiful walk-in shower. Conveniently located off the walk-in closet is a spacious laundry room, making everyday living both practical and efficient. Offering modern finishes, exceptional craftsmanship, and the perfect balance of privacy and convenience, this remarkable property is one you won't want to miss! (id:61476)

182 Durham Street
Cobourg, Ontario
This sweet Cottage inspired semi detached home is ADORABLE...and it's being sold fully furnished! Just bring your personal belongings and start enjoying this charming residence, complete with all furniture, appliances, and even the retro Arcade Games in the finished basement. This is a unique opportunity to own a fully furnished, lifestyle property in one of Ontario's most beloved waterfront communities. Thoughtfully updated with quality finishes and stylish dcor, this compact & efficient home offers easy, low-maintenance living in an unbeatable location. Just steps from the West Beach Boardwalk and an easy stroll to the boutiques and restaurants Downtown, the beach, marina, museum, art gallery, library, and Cobourg's popular waterfront attractions, you'll love the convenience of this exceptional setting. Commuters will appreciate the VIA Rail station just a few blocks away, with Toronto only 100 km away. Whether you're searching for a starter home, a carefree retirement retreat, a weekend escape, or an excellent investment or guest rental near the beach, this property is highly suitable!The inviting living room opens through sliding glass doors to a private deck featuring a built-in hot tub, surrounded by privacy fencing-perfect for relaxing or entertaining. The finished basement maximizes every square foot with a home office, laundry area, and your very own arcade games room plus utility and storage room. Newer furnace, rented A/C unit. Significant updates recently and all furnishings, light fixures and window treatments carefully selected for style and ambience, this lovely retreat style home blends character with modern comfort. Surrounded by privacy trees, fully fenced and with the deck and built-in hot tub, there is nothing left to do but move in and relax. (id:61476)
1296 Alder Road
Cobourg, Ontario
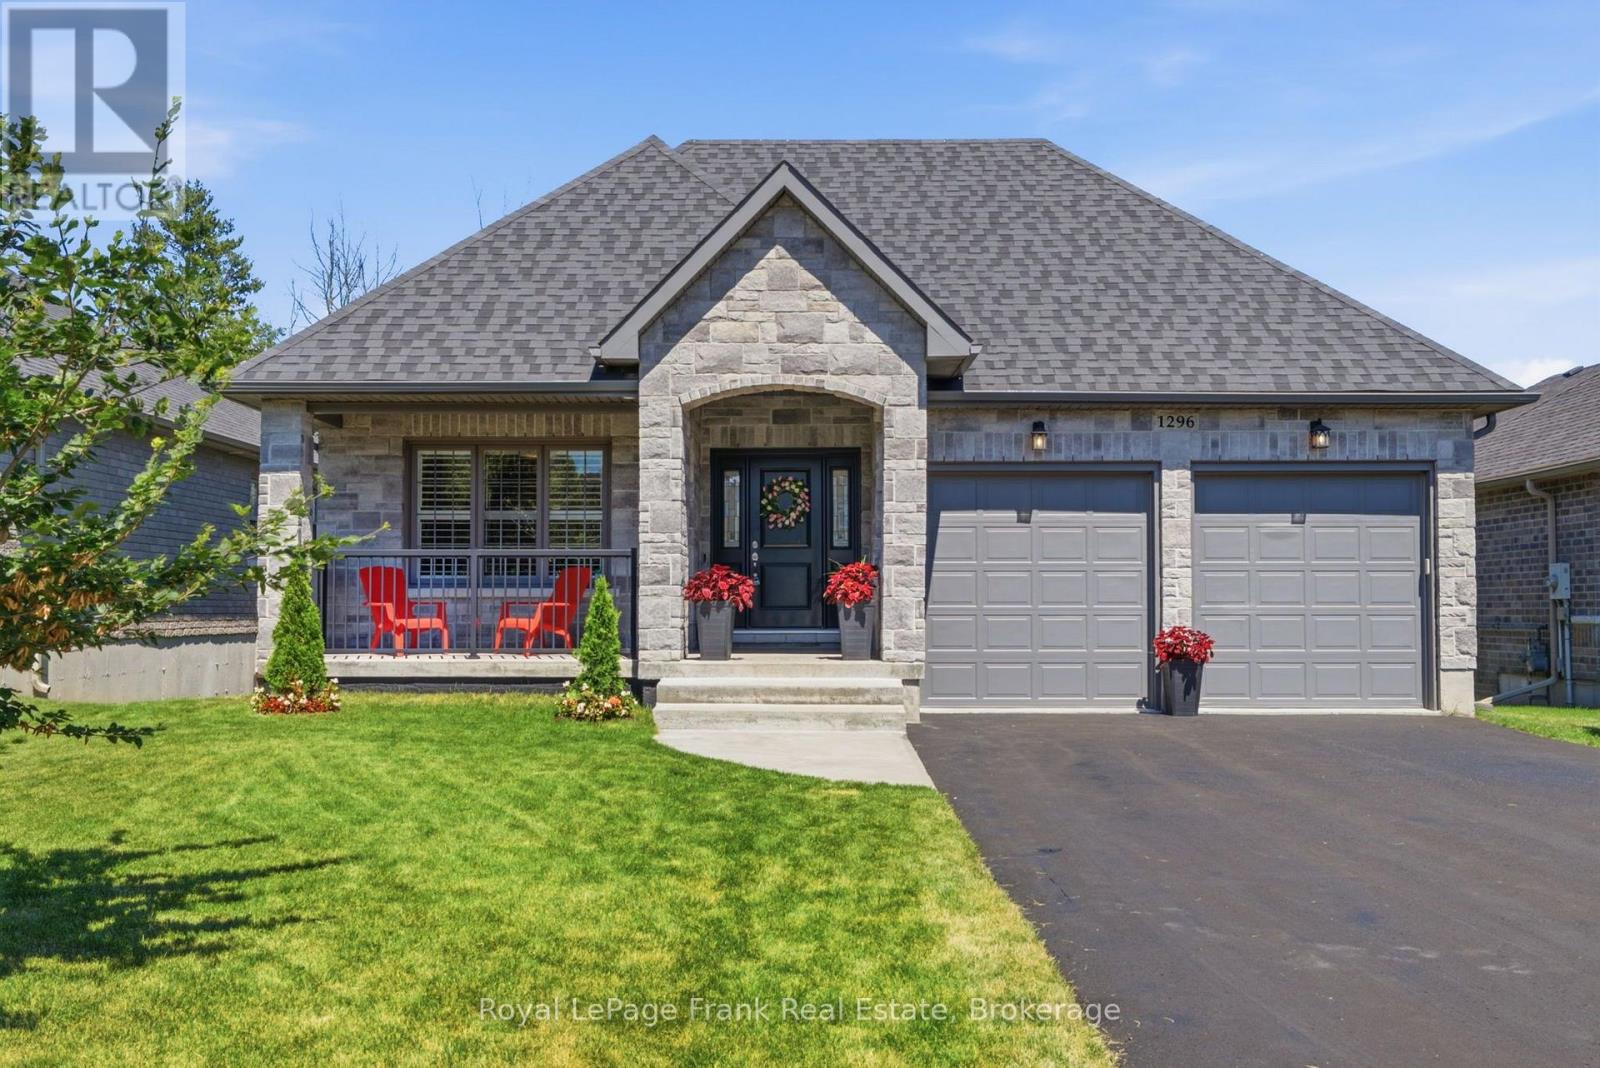
This stunning bungalow is nestled on a 50' wide estate lot on coveted ravine with a walkout basement in one of the area's most sought-after communities. Step inside to an expansive foyer with 24" x 24" porcelain tile flooring that flows seamlessly into the open-concept main living area. Upgraded throughout, the main level features hardwood flooring, smooth ceilings, pot lights, vaulted ceilings, California shutters, and a servery that connects the dining room and kitchen. The chefs kitchen included upgraded cabinetry, ceramic backsplash, stainless steel appliances, gas stove, and a centre island with stone countertops and a breakfast bar - making it the perfect space to entertain. The primary retreat offer his/her walk in closets with build in cabinetry and a 5pc ensuite with double vanities, glass shower and soaker tub. Convenient main floor laundry with access to the double car garage with an EV charging plug. The finished walkout basement, a designer wet bar with luxurious soapstone countertops, and a spa-inspired bathroom that offers the perfect blend of comfort and style. Outdoors, the expansive double-tier deck provides a private retreat where you can enjoy your morning coffee or unwind at sunset while taking in the breathtaking ravine views. The double wide driveway provide parking for 4 vehicles, with no sidewalk to maintain. Surrounded by nature yet conveniently located close to the quaint downtown of Cobourg and beachfront, this exceptional residence offers a rare combination of privacy, luxury, and tranquility. (id:61476)
31 Young Street
Brighton, Ontario
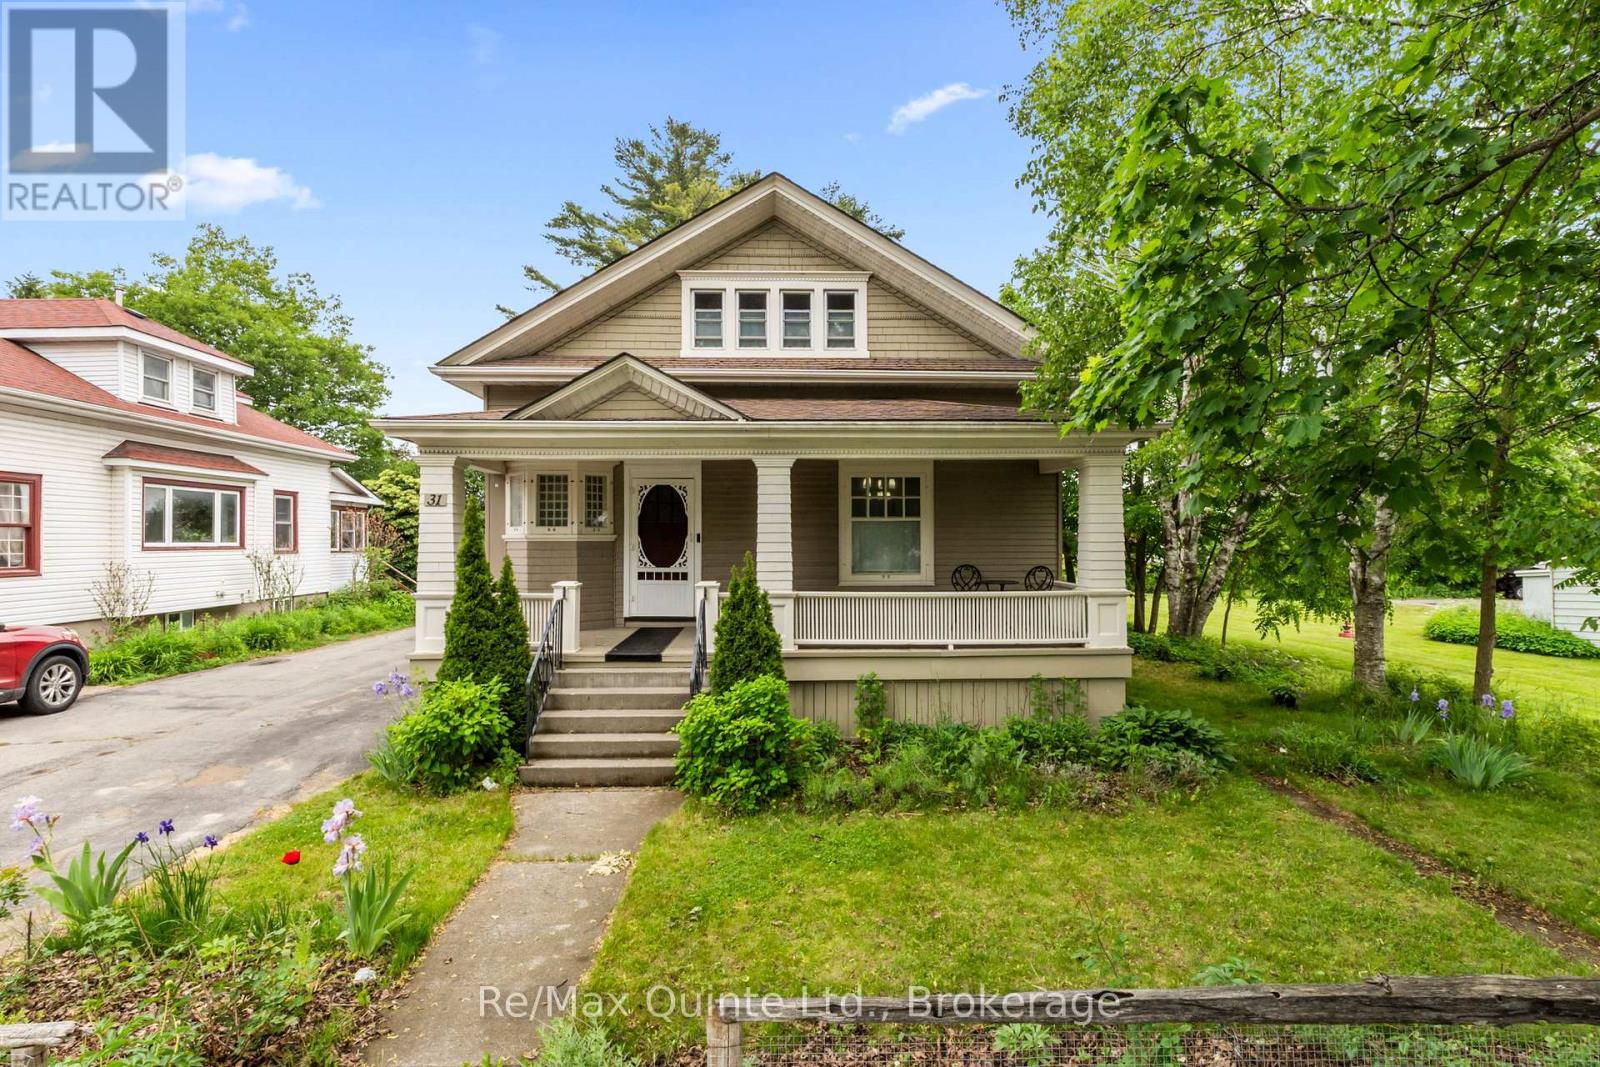
Beautifully updated century home in Brighton, Ontario, offering the perfect blend of historic character, modern comfort, and walkable small-town living. Situated on a large in-town lot just minutes away from downtown Brighton's shops, restaurants, parks, and amenities, this 3-bedroom. 3-bathroom home delivers the charm of a classic 1900 build with the functionality that today's buyers are looking for. A welcoming cloak room creates an inviting first impression, leading into bright and spacious living areas designed for both everyday living and entertaining. The west-facing living room is filled with natural afternoon light, while the formal dining room provides an elegant setting for family dinners and special occasions. A dedicated office or den offers an ideal work-from-home space, and the main-floor bedroom presents a flexible layout that could easily function as a primary bedroom for that seeking convenient main-level living. One of the home's standout features is the bright sunroom overlooking the backyard, creating a peaceful space to relax, read, or enjoy morning coffee. From here, step directly onto the deck and take in the expansive backyard - a rare find within city limits. The detached garage adds valuable storage and workspace, while the generous lot provides plenty of room for gardening, entertaining, or simply enjoying the outdoors. Upstairs, two additional bedrooms are complemented by a spacious landing that could serve as a reading nook, play area, or secondary office space. The basement includes a dedicated laundry room and convenient partial bathroom. adding to the home's practical appeal. Whether you're searching for a family home, a property with flexible living space, or an updated century home within walking distance of downtown Brighton, this exceptional property offers character, space, and location in one of Northumberland County's most desirable communities. (id:61476)
1329 Coldstream Drive
Oshawa, Ontario
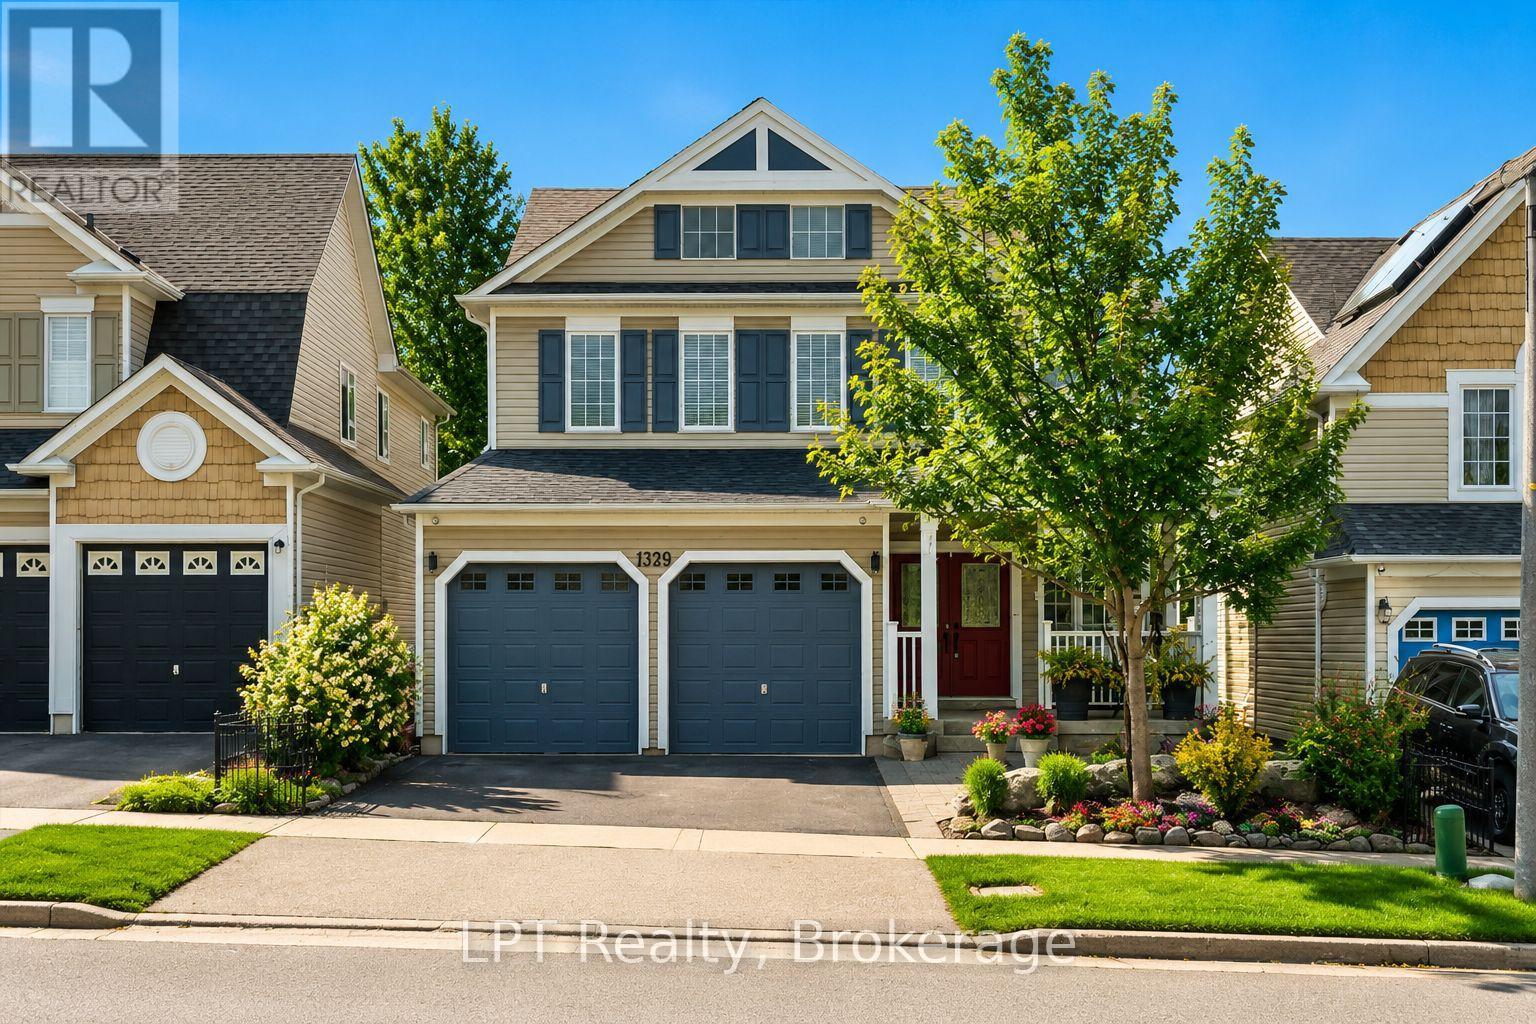
Welcome to 1329 Coldstream Drive - a beautifully maintained, original-owner home offering approx. 3,000 sq.ft. of exceptional living space in one of North Oshawa's most sought-after family neighbourhoods. Enjoy morning coffee on the front porch as your children safely walk to school, greeted by the crossing guard just steps away. This is a community where memories are made & neighbours truly connect. Designed for family living, this impressive home features gleaming hardwood floors, oversized principal rooms, a formal living room, elegant dining room, and a spacious open-concept layout ideal for everyday life and entertaining. The upgraded chef's kitchen includes quartz countertops, quality appliances, a walk-in pantry, and an expansive breakfast area with a walkout to a spectacular three-tier deck overlooking beautifully landscaped gardens - perfect for BBQs, gatherings, and peaceful evenings outdoors. A main-floor office provides excellent flexibility and can serve as a fifth bedroom, playroom, nursery, or private workspace. Upstairs, a bright bonus great room with oversized windows offers even more versatility as a media room, lounge, or additional bedroom. The upper-level laundry and four generous bedrooms make daily routines effortless. The spacious primary retreat features a large walk-in closet and a luxurious ensuite with a relaxing soaker tub. Lovingly cared for by its original owners, this turnkey home offers numerous recent updates (see feature sheet). Simply move in and enjoy. Ideally located near top-rated schools, parks, trails, shopping, restaurants, recreation centres, public transit, Durham College, Ontario Tech University, Hwy 407, and all the amenities North Oshawa is known for. If you've been searching for a spacious, move-in-ready family home in North Oshawa, your search ends here. Welcome home. Select photos include AI enhancements to provide inspiration and demonstrate how certain areas of the home can be effortlessly updated or reconfigured. (id:61476)
132 Highland Avenue
Oshawa, Ontario
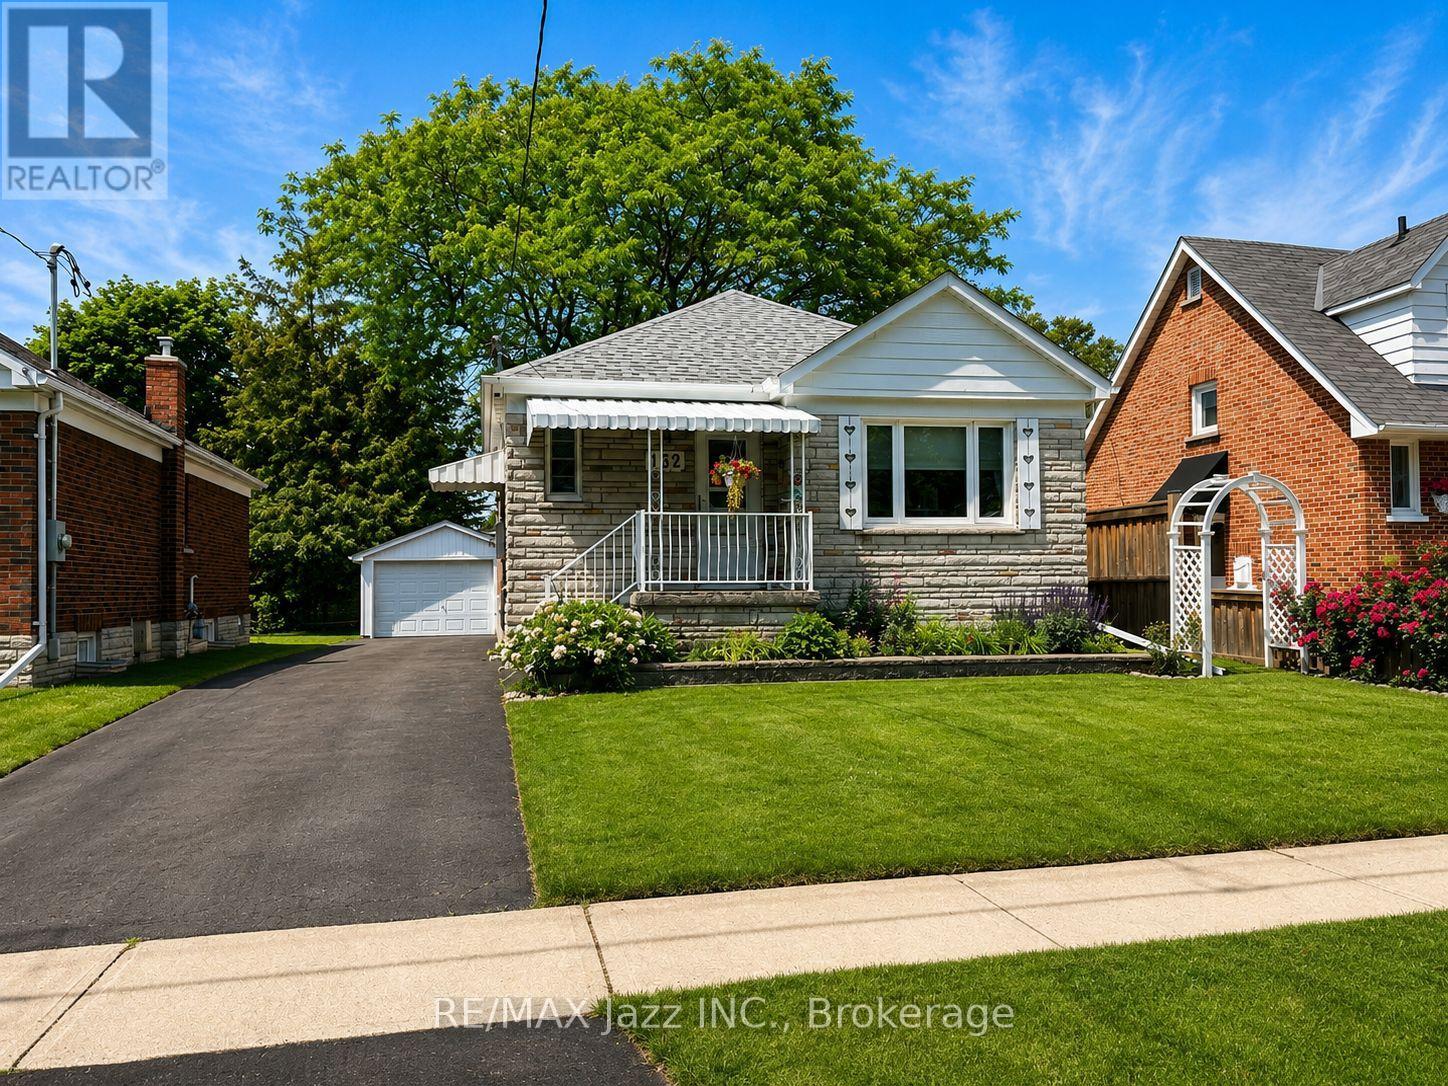
Welcome to this beautifully maintained detached home nestled in one of Oshawa's quiet, family-friendly neighbourhoods. This charming 2 bedroom, 1 bathroom home offers a warm and inviting layout with a spacious living room featuring oversized windows that flood the space with natural light.The home has been lovingly cared for and is move-in ready, while still offering plenty of opportunity to make it your own. A separate entrance leads to the generous basement, providing endless possibilities for additional living space, a recreation room, home office, or future in-law suite potential. Step outside to discover an absolutely stunning private backyard-perfect for relaxing, entertaining, or enjoying the outdoors. With ample green space, mature surroundings, and a large storage shed tucked neatly into the corner, this backyard is truly a standout feature. Parking is never an issue with a long driveway offering plenty of space for multiple vehicles, complemented by a spacious detached garage ideal for parking, storage, or a workshop. Second bedroom has been converted into a laundry room, which can easily be changed back. Conveniently located close to parks, schools, shopping, transit, and all amenities, this is a wonderful opportunity to own a beautifully cared-for home in a sought-after Oshawa location. Don't miss your chance to make it yours! (id:61476)
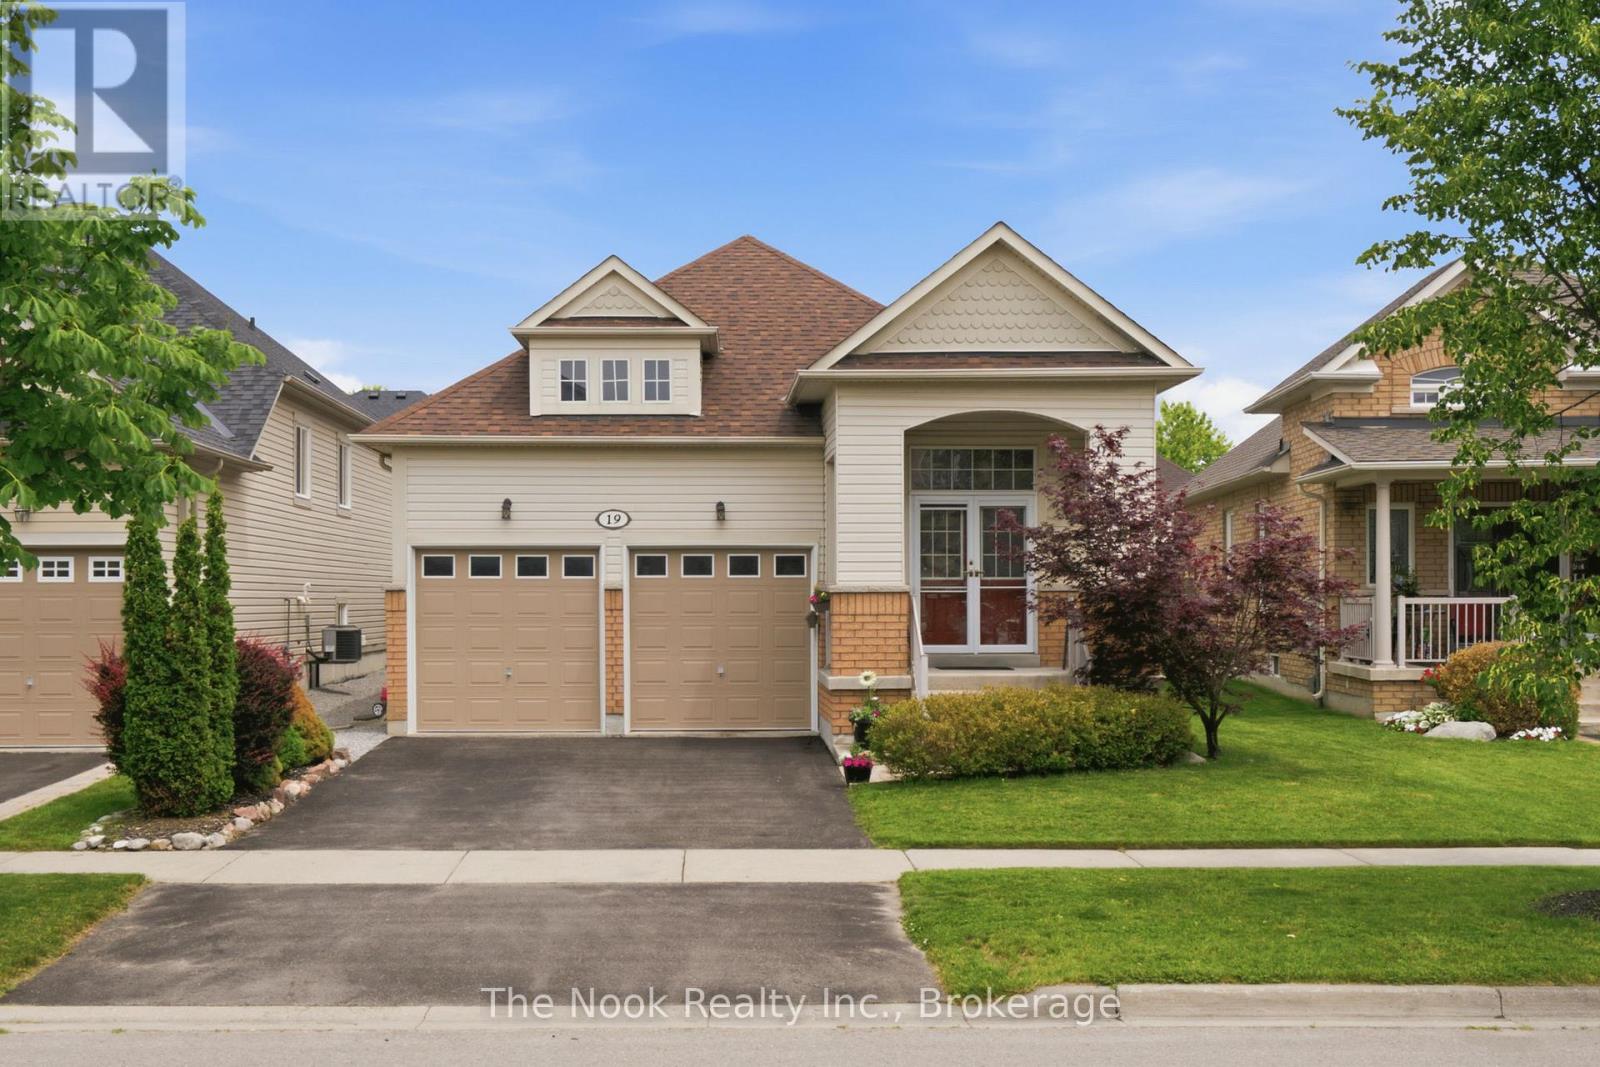
19 Alfred Shrubb Lane
Clarington, Ontario
Welcome to this beautifully maintained 2+2 bedroom bungalow, perfectly situated in one of Bowmanville's most sought-after family-friendly neighbourhoods. Offering the ideal blend of comfort, style, and functionality, this home features a bright and inviting main floor with spacious principal rooms and a thoughtfully designed layout. The fully finished basement expands your living space with two additional bedrooms, a large recreation room, and plenty of room for family, guests, or a home office. Outside, your private backyard oasis awaits. Enjoy summer days by the stunning inground pool, surrounded by exceptional hardscaping that creates the perfect setting for entertaining, relaxing, or making lasting memories with family and friends. Complete with a double car garage and located close to parks, schools, shopping, and all the amenities Bowmanville has to offer, this move-in-ready home is a rare opportunity to enjoy the best of indoor and outdoor living in an established, family-oriented community. Inground Pool (Taunton Pools) July 2020, Furnace 2021, Roof 2022 (id:61476)
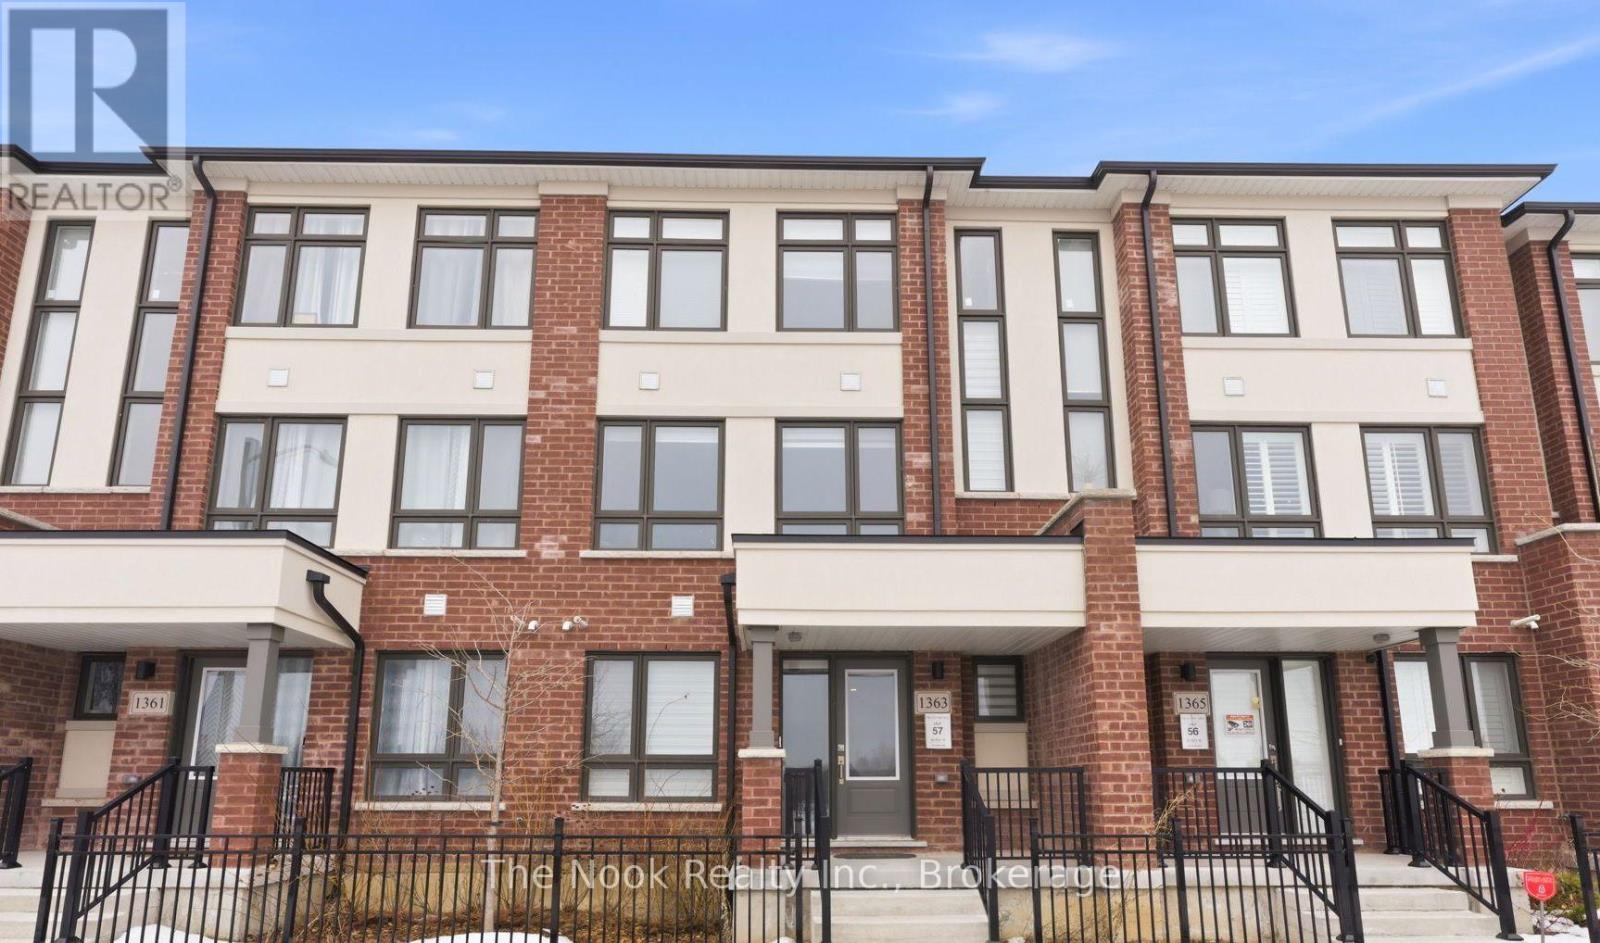
1363 Shankel Road
Oshawa, Ontario
This is the One! New 3-storey Treasure Hill townhome On the border of Oshawa and Courtice. This bright, open-concept home features a modern kitchen with built-in stainless steel appliances, spacious living and dining areas, and a walkout to a large private deck-perfect for entertaining. The generous primary bedroom offers a walk-in closet and private ensuite, while the functional layout provides comfortable living for families, professionals, or first-time buyers. Attached garage and upstairs laundry are just some of the modern features this house boasts! Located in a family-friendly neighbourhood close to schools, parks, shopping, restaurants, GO Transit, and everyday amenities. Enjoy quick access to Highways 401, 407, and 412 for an easy commute. A fantastic opportunity to own a stylish new home in a prime location! (id:61476)
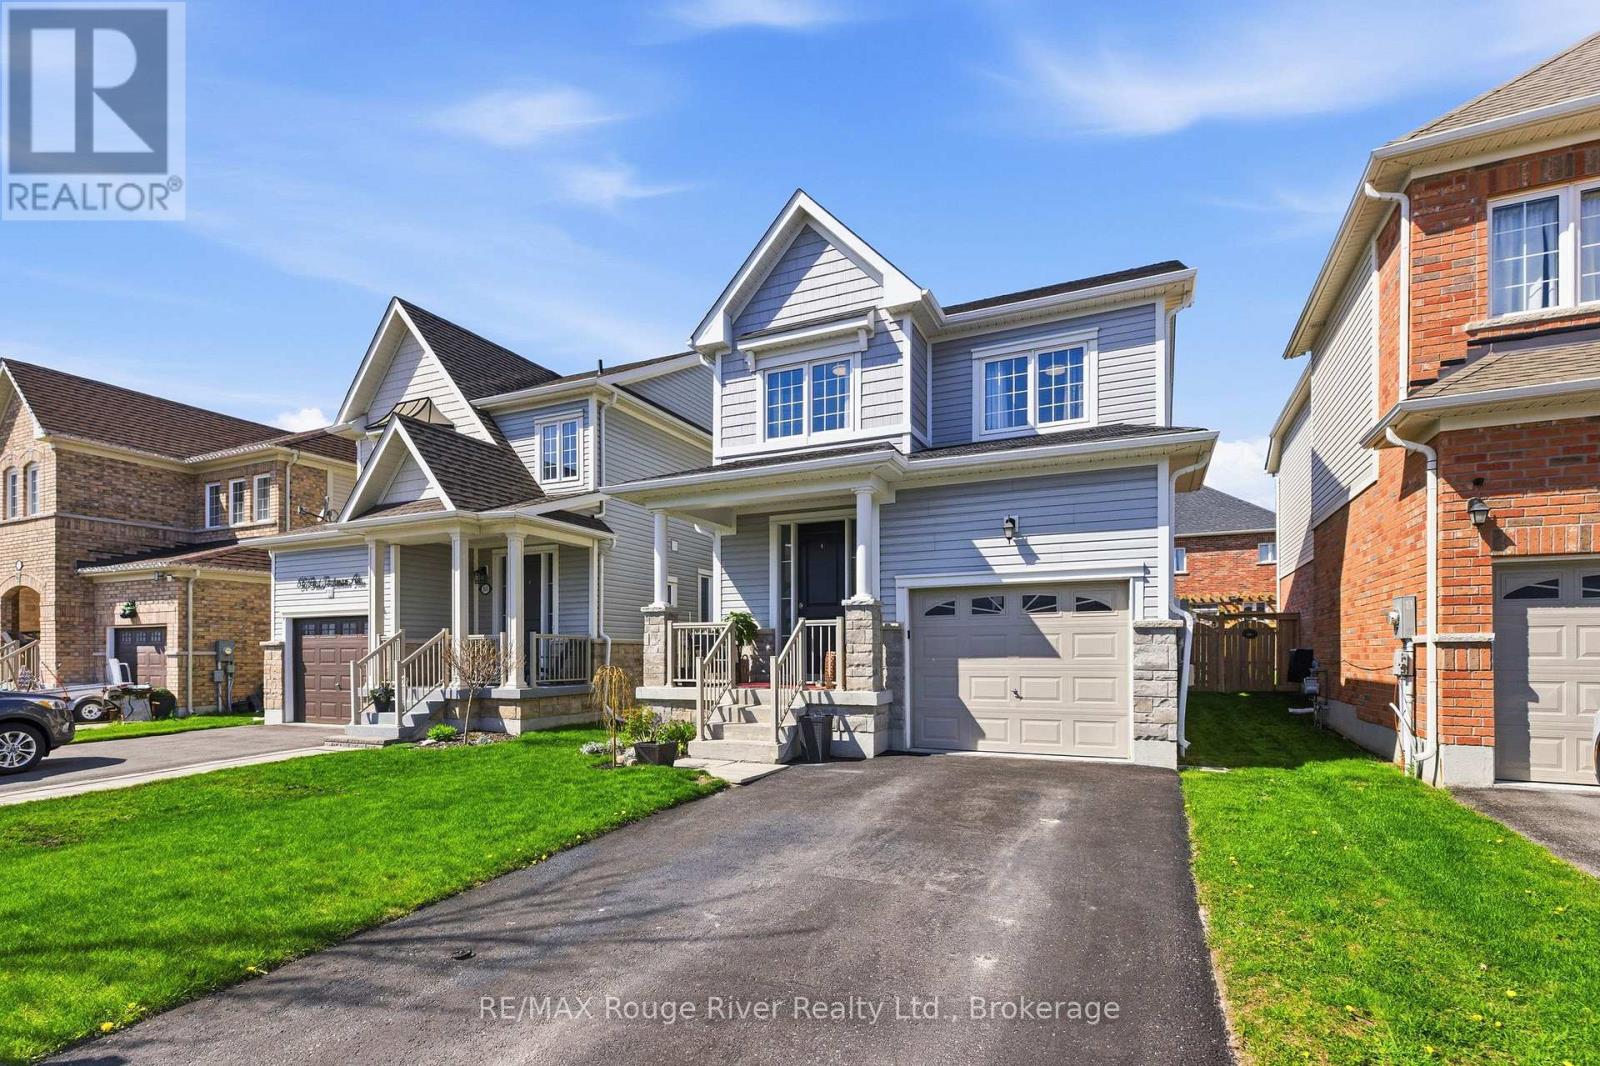
84 Fred Jackman Avenue
Clarington, Ontario
Welcome to this beautifully decorated and thoughtfully upgraded 3-bedroom, 4-bathroom home located in a newer North Bowmanville community surrounded by parks, schools, shopping, restaurants, and everyday conveniences. Offering a stylish open-concept layout and a true move-in-ready feel, this home combines comfort, functionality, and modern finishes throughout. From the moment you enter, you'll appreciate the warm and inviting atmosphere featuring rich wood flooring throughout the main level and a classic oak staircase that adds timeless appeal. The main floor is designed for both everyday living and effortless entertaining, with a spacious living room centred around a cozy gas fireplace that seamlessly connects to the kitchen featuring stainless steel appliances, granite countertops, and a breakfast bar perfect for quick meals, morning coffee, homework, or gathering with friends and family. The bright dining area provides a walk-out to the deck and fully fenced backyard, offering the ideal setting for summer BBQs, children, pets, and enjoying your outdoor space with minimal maintenance. Upstairs, the practical layout continues with three spacious bedrooms, including a primary retreat complete with a private 4-piece ensuite and oversized walk-in closet. A second full bathroom on the upper level provides added convenience for busy families, while the home's total of four bathrooms ensures plenty of space for everyone. The finished basement expands the living space and includes a 3-piece bathroom, making it the perfect area for a recreation room, home office, gym, playroom, or comfortable guest space. Additional features include interior access from the garage, a welcoming south-facing front porch, and no sidewalks for maximum driveway parking. Located in a growing, family-friendly North Bowmanville neighbourhood, this beautifully maintained home offers the perfect blend of style, space, and convenience with room to grow for years to come. (id:61476)
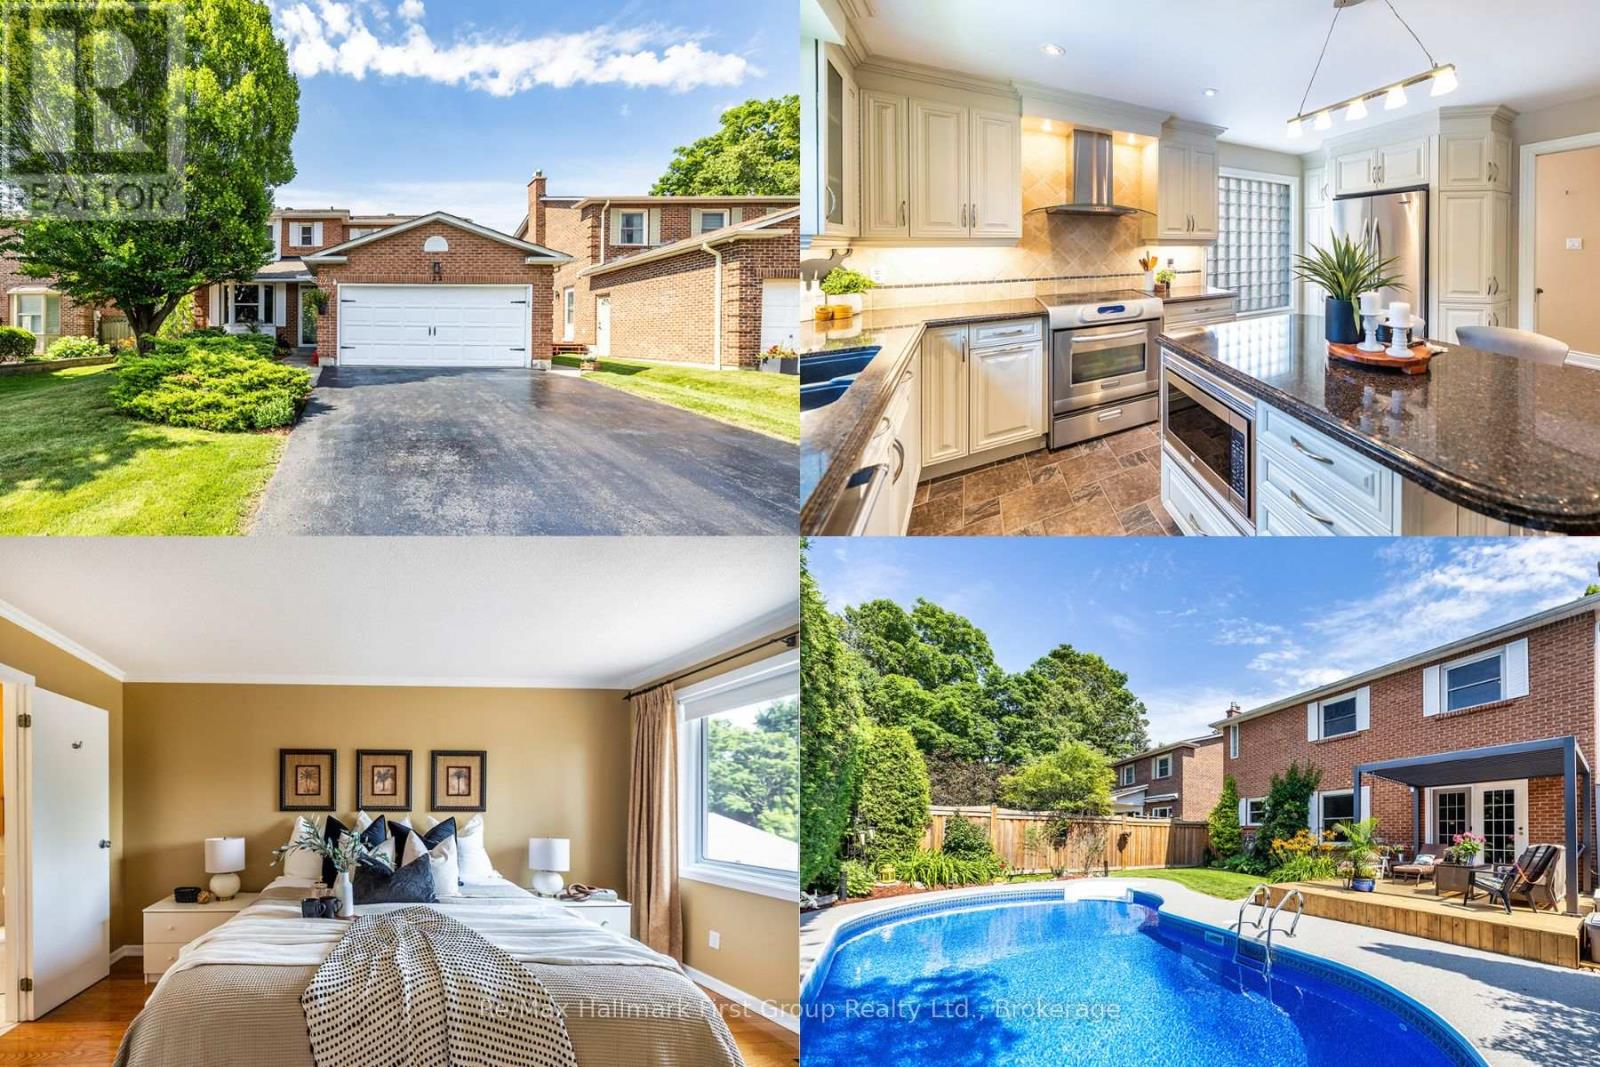
22 Ladies College Drive
Whitby, Ontario
22 Ladies College Drive is a showpiece of timeless elegance, nestled beneath a canopy of mature trees in one of Downtown Whitby's most prestigious and sought-after neighbourhoods. From the moment you arrive, the exceptional curb appeal and meticulously landscaped grounds set the stage for what awaits inside. Beautifully finished from top to bottom, this impressive 3-bedroom home (easily converted back to 4 bedrooms) showcases quality craftsmanship and thoughtful upgrades throughout. The heart of the home is the stunning gourmet kitchen, featuring quartz countertops, a centre island with breakfast bar, custom cabinetry with built-in pantry, and an open-concept design that flows effortlessly into the spacious dining area-perfect for everyday living and entertaining. The inviting living room with gleaming hardwood floors offers an elegant space to gather, while the cozy family room with gas fireplace and garden door walk-out leads to your own private backyard retreat. Designed to impress, the award-worthy landscaping surrounds a heated inground pool with a brand-new liner and brand new rubberized pool decking (2026), newly resurfaced deck boards (2026), louvered pergola (2026), and multiple areas to relax, entertain, and enjoy summer days in complete privacy. The primary suite offers a walk-in closet and beautifully appointed 3-piece ensuite, creating the perfect place to unwind. The professionally finished lower level extends the living space with a generous recreation room featuring a stylish wet bar with built-in cabinetry, dedicated games area, recessed illuminated poster displays, built-in desk ideal for working from home, and abundant storage. Ideally located just minutes from Trafalgar Castle School, parks, walking trails, the charming boutiques and restaurants of vibrant Downtown Whitby, Highway 401, and the Whitby GO Station, this exceptional home perfectly combines luxury, comfort, and convenience. (id:61476)
4726 Main Street
Clarington, Ontario
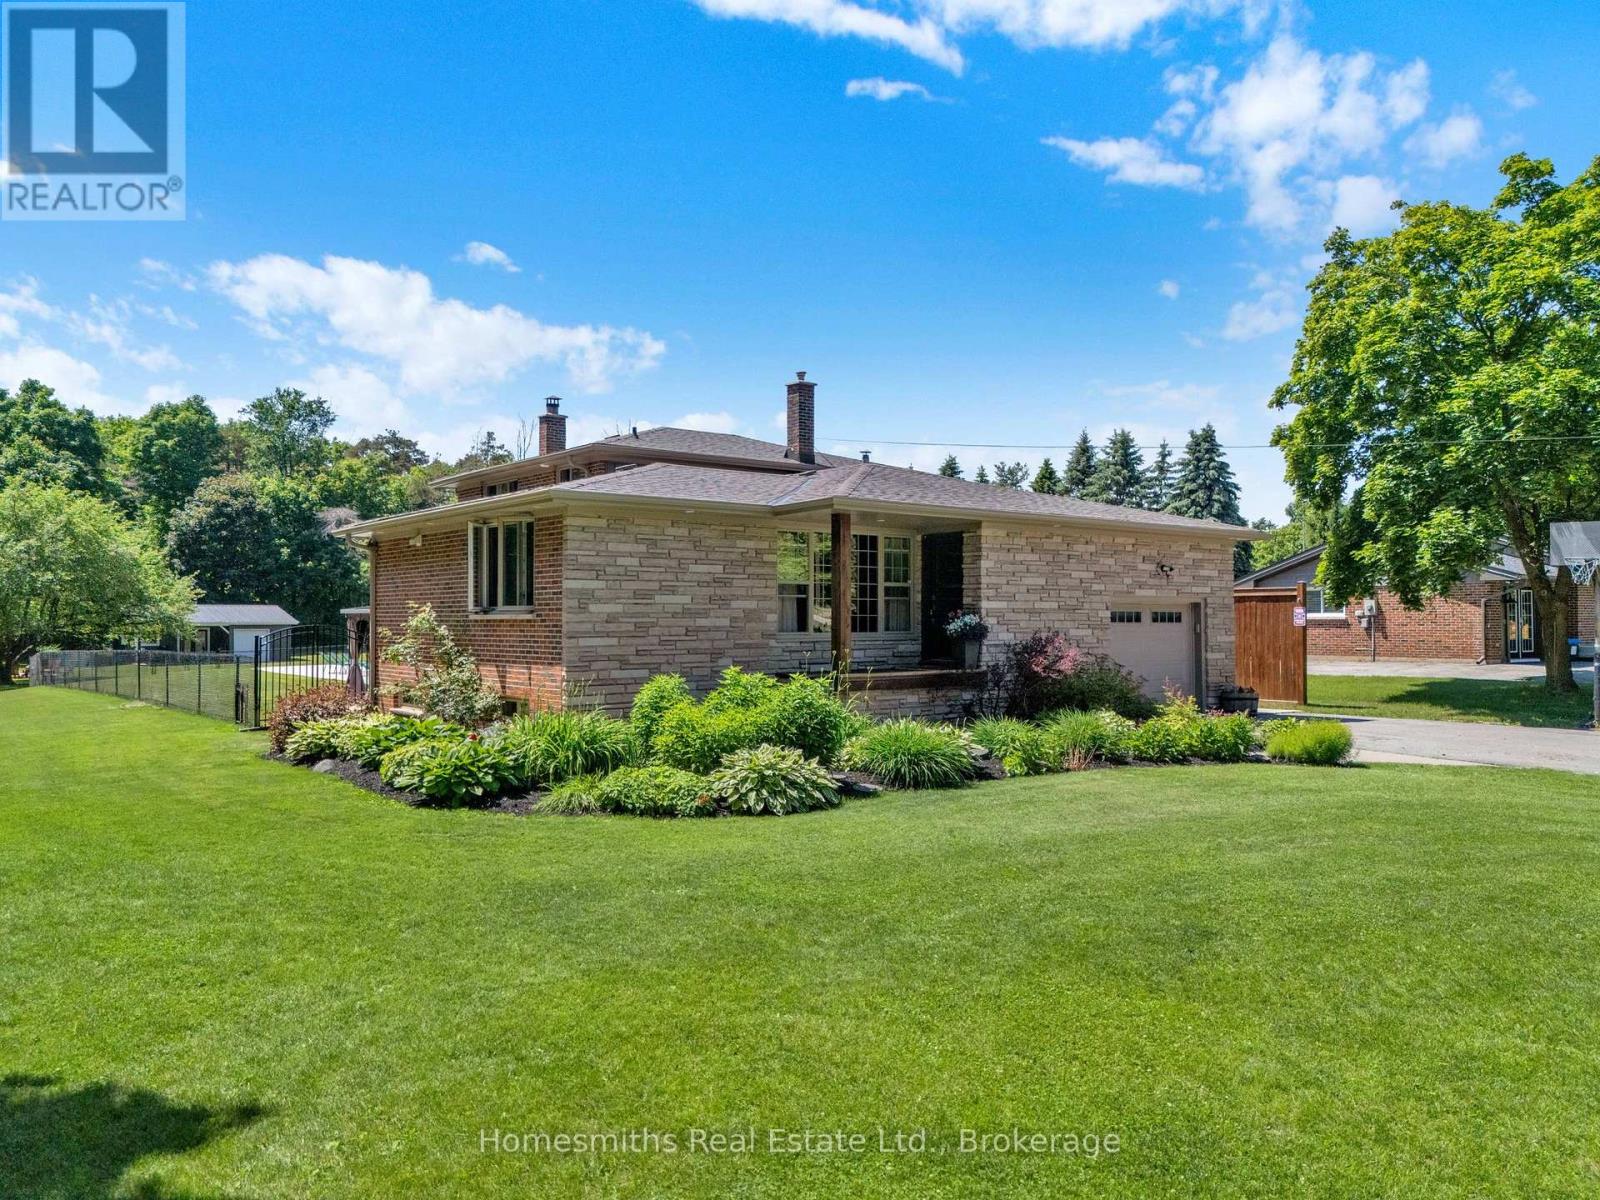
Welcome to this exceptional custom 4-level backsplit offering over 4+1 bedrooms, 2 bathrooms, and an incredible blend of comfort, style, and functionality. Beautifully decorated and thoughtfully upgraded throughout, the heart of the home features an open-concept kitchen with centre island/breakfast bar, quartz counters overlooking the living, and dining area perfectly designed for entertaining and everyday family living. Multiple living spaces across four levels provide the perfect balance of togetherness and privacy, making this an ideal home for large, growing, or multi-generational families. Step outside and discover a truly spectacular setting. Situated on a dream 1-acre extra-deep lot backing and siding onto mature forest, this property offers unparalleled privacy and a breathtaking natural backdrop. The sun-drenched west-facing backyard is an entertainer's paradise, featuring a heated inground pool, covered patio for al fresco dining, and an incredible guest/party house perfect for overnight visitors, family gatherings, or future workshop/studio. Nestled within an exclusive enclave of sought-after homes, this outstanding property combines the tranquility of country living with exceptional convenience. Ideally located between Newcastle, Bowmanville, and Orono, and just minutes to Highways 401 and 407, you'll enjoy easy access to amenities while remaining under an hour from downtown Toronto. Properties like this rarely become available. This is a once-in-a-lifetime opportunity to own an extraordinary family home in one of Durham Region's most desirable country-close-to-town locations. Experience the lifestyle you've been dreaming of. Quick closing available! (id:61476)
83 Stevenson Road N
Oshawa, Ontario
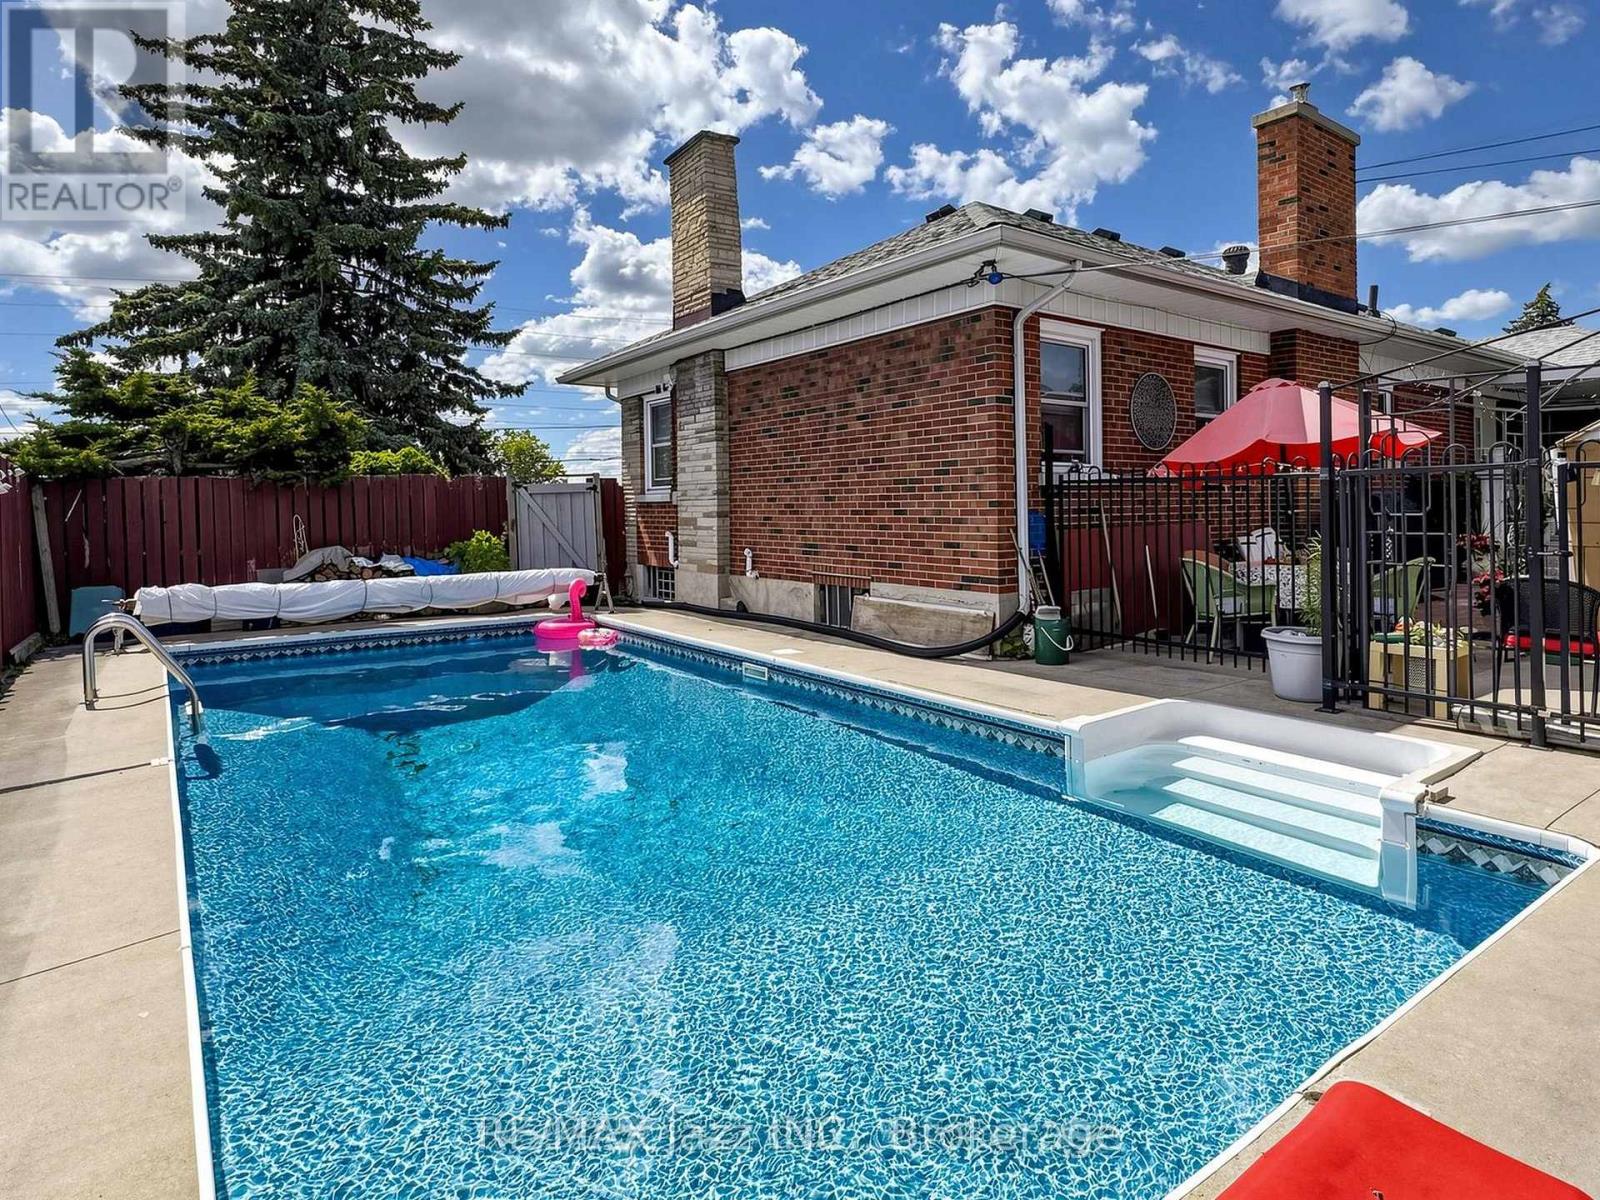
Exceptional Value on a Premium Corner Lot! This solid 3-bedroom, 2-bathroom bungalow offers the perfect opportunity to own a detached home in a sought-after North Oshawa neighbourhood. Set on a beautifully landscaped 88.88 x 101.95 ft corner lot, enjoy your own inground pool, attached garage with convenient breezeway access to the home and basement, ample parking, and plenty of outdoor space for family living and entertaining. Lovingly maintained and move-in ready, this home offers outstanding potential to personalize and add your own style while building equity. Major updates include shingles (2020), central air (2021), and a new gas furnace (2026). Ideally located close to schools, parks, Oshawa Centre, GO Station, Oshawa Golf Club, Lakeridge Health Oshawa, shopping, and easy access to Highways 401 and 407. A rare opportunity to own a well-built home with a pool, a premium lot, and exceptional value. (id:61476)
1 Wilbert Hoar Court
Clarington, Ontario
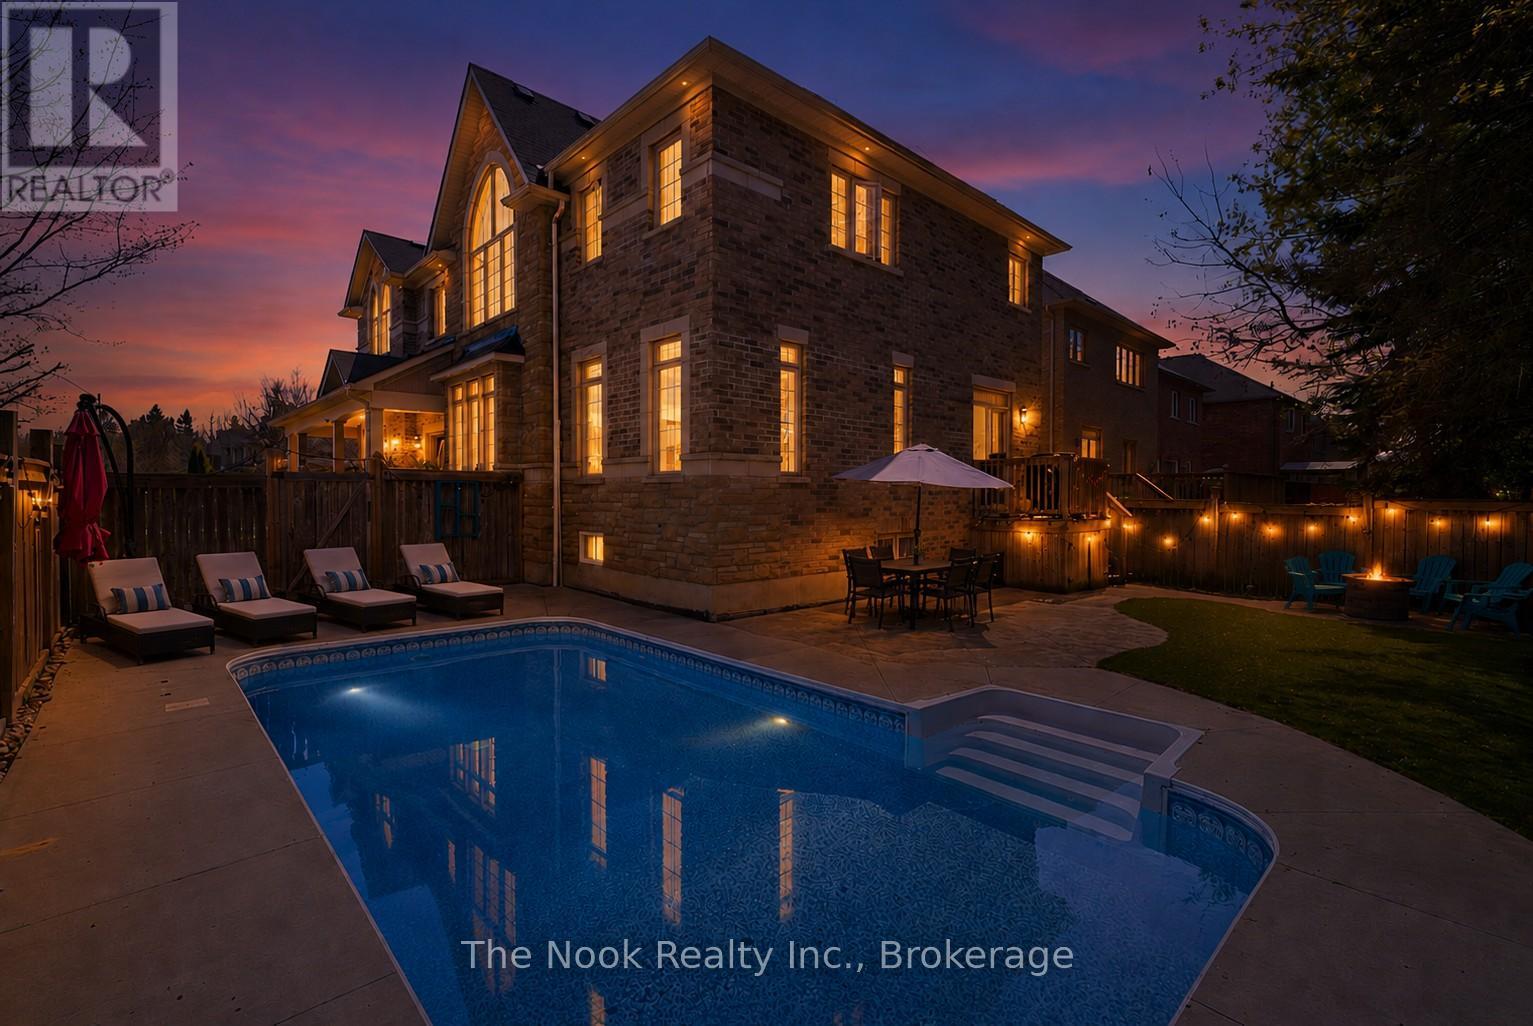
*Open House* Sunday July 26th 2:00-4:00pm Welcome to 1 Wilbert Hoar Crt, a stunning Carrington Builder former showroom home on a premium corner lot in a sought-after family community. As the builder's largest model, approx 4000 sqft of living space, this impressive home was upgraded with a rare 5-bdrm layout with added upstairs office that could be a 6th bedroom, offering the space today's families need. Perfect for blended families, multi-generations or families with lots of kids in sports. Designed for both entertaining and everyday living, the open-concept main floor features a spacious kitchen with breakfast bar, bright living area, and walkout to your private backyard oasis complete with a saltwater pool and low maintenance yard. Enjoy quiet mornings or evening sunsets from the charming front porch, the perfect place to relax and unwind. Main floor laundry and direct access to the garage adds everyday convenience. Upstairs, the spacious primary suite features a cozy fireplace, large walk-in closet, large bathroom with soaker tub and plenty of room to retreat at the end of the day. The additional bedrooms offer flexibility for growing families, guest rooms, or the perfect work-from-home office space. The finished basement features a spacious rec room for movies, a place to workout or games room, creating the ideal spot for entertaining, relaxing, or family nights in. Bonus game or craft room, ample storage and four piece bath. Set on a quiet dead-end court, kids can safely play outside while you enjoy one of the area's most desirable family-friendly neighbourhoods. Close to parks, schools, shopping, restaurants, golf course, recreation facilities, and commuter routes, this is the complete family package. Owned HWT 2025, New Pool Heater 2025, Pool Installed 2021.Solar panel package earning approximately $2000 annually, owned and fully transferable. (id:61476)