

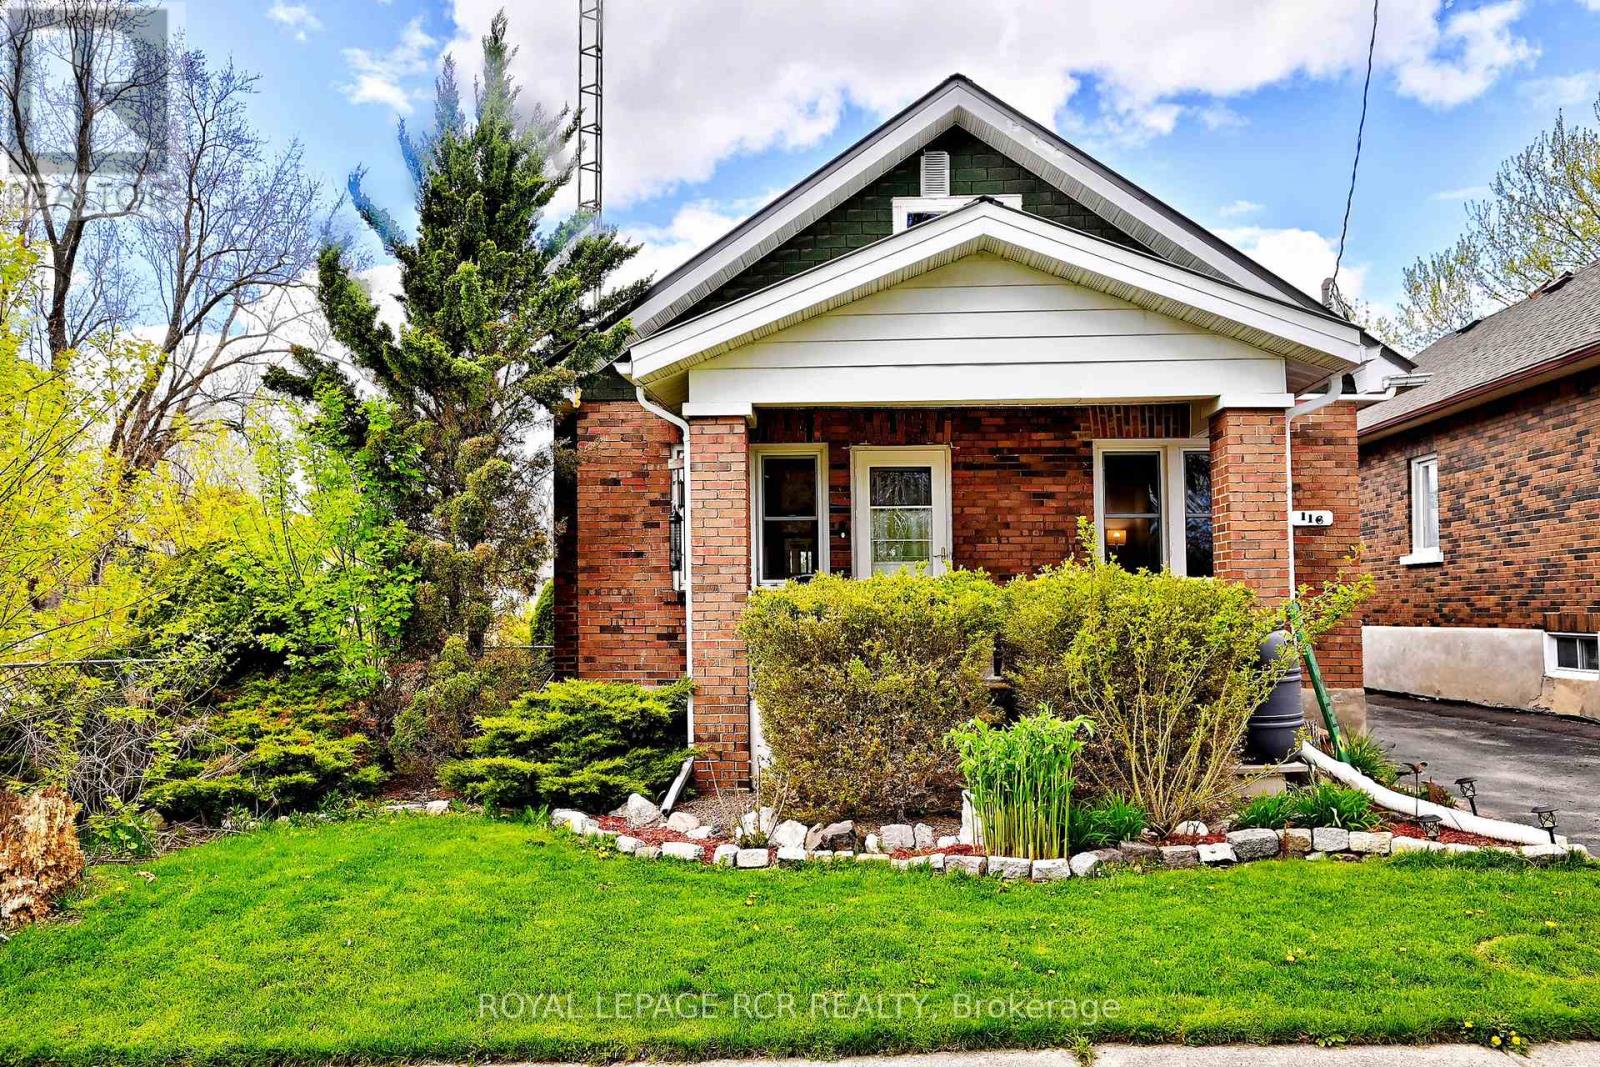
116 Buckingham Avenue
Oshawa, Ontario
Golf course views, total privacy, and curb appeal! Nestled on a quiet, no-thru street and framed by towering mature trees, this well maintained 3-bedroom bungalow is the ultimate private sanctuary. From the moment you step onto the charming front porch and walk through the updated interior, the home's exceptional pride of ownership and care are immediately evident. The inviting layout features practical principal rooms, a fully renovated main bathroom completed in 2023, and a bright, welcoming atmosphere throughout. The finished lower level adds valuable living space with a comfortable rec room, as well as a newly created basement bathroom and laundry room. Enjoy peaceful mornings and relaxing evenings in the screened-in three-season room overlooking the private backyard. Countless updates provide peace of mind, including all new electrical (2019), new plumbing (2021), furnace (2023), and a durable metal roof (2012). Septic pumped August 2026. A rare opportunity to own a beautifully updated bungalow in a serene setting where comfort, privacy, and pride of ownership come together effortlessly. (id:61476)
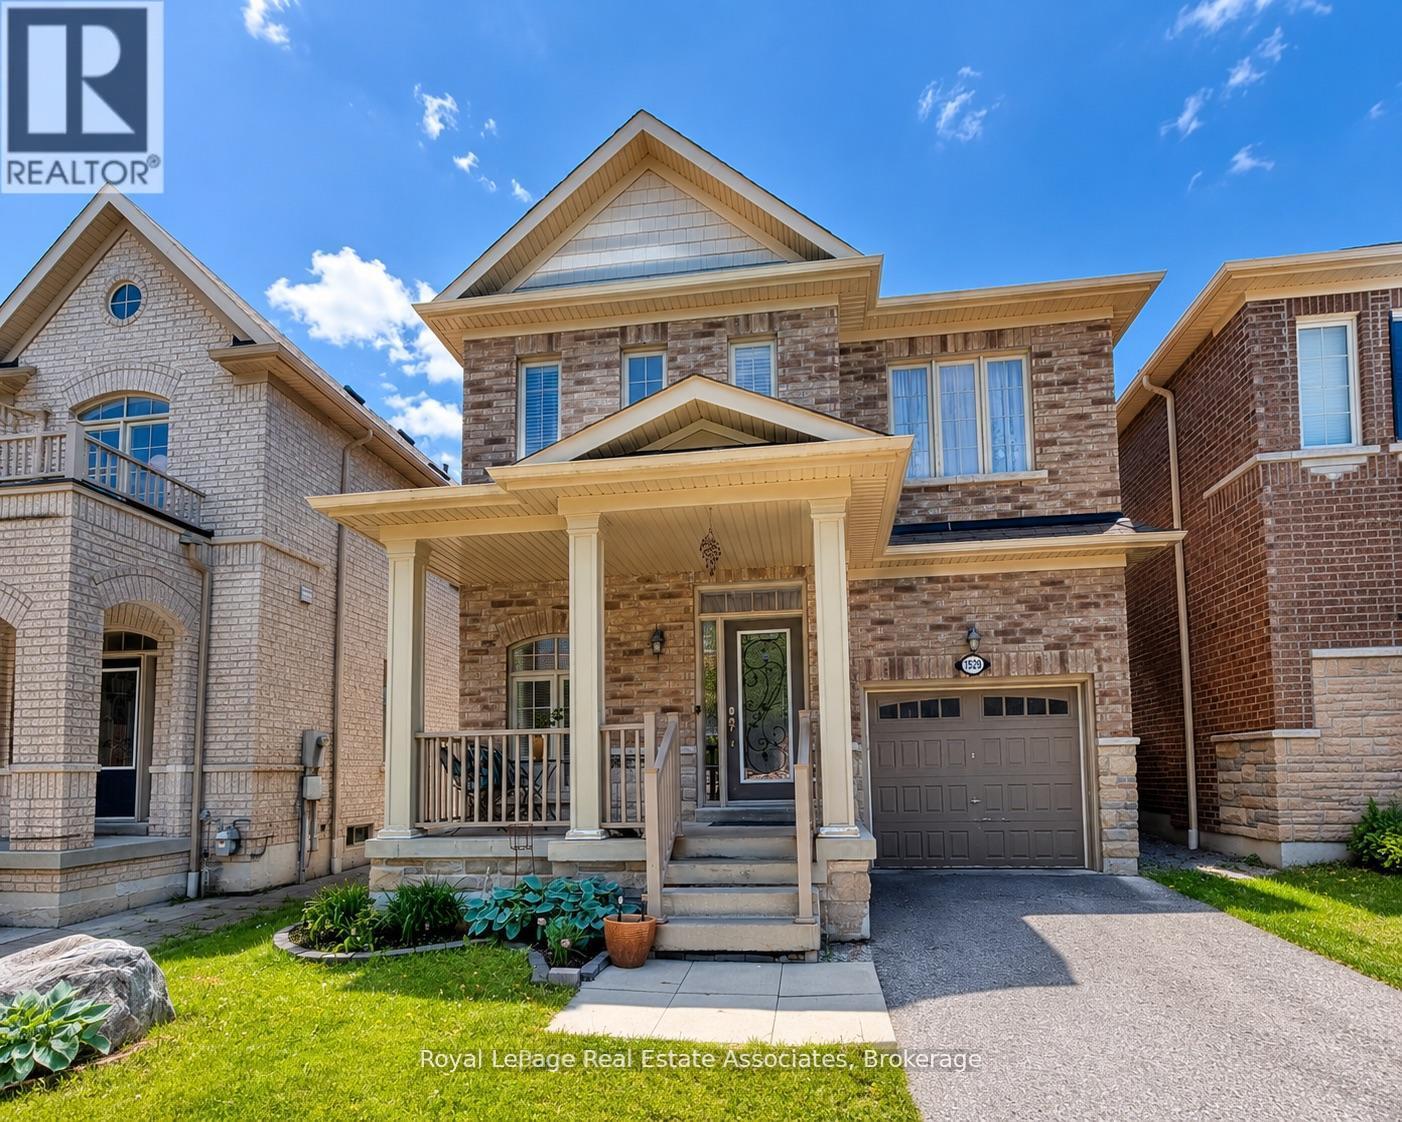
1529 Winville Road
Pickering, Ontario
Welcome to Your Dream Home in Pickering! Nestled in the highly sought-after Duffin Heights community, this beautifully maintained detached home offers the perfect blend of comfort, elegance, and natural surroundings. Built in 2012 by Coughlan Homes and surrounded by forest, conservation areas, and scenic walking trails, this property delivers peaceful living just minutes from Riverside Golf Course, Pickering Golf Club, Canadian Street Park, Creekside Park, Angus Valley Montessori, Trillium Woods Public School, and ÉS Ronald-Marion. This stunning 3-bedroom, 3-bathroom home showcases quality craftsmanship and thoughtful upgrades throughout. The main floor features 9-foot ceilings, rich hardwood flooring, potlights, and large windows that flood the space with natural light. A solid oak staircase leads to the second level, complete with upgraded Berber carpeting. The gourmet kitchen is a chef's delight, offering extended upgraded cabinetry, granite countertops, stylish backsplash, and stainless steel appliances including a gas range. The bright breakfast area overlooks the backyard, creating the perfect setting for family meals. This home is ideal for entertaining, featuring built-in 7.1 surround sound speakers and a cozy gas fireplace with a custom mantel. Upstairs, retreat to the spacious primary suite complete with a large walk-in closet and spa-inspired ensuite featuring a deep soaker tub and upgraded frameless glass shower. Two additional well-sized bedrooms and a full bath complete the second floor. This exceptional home combines modern upgrades, natural beauty, and an unbeatable location. Make 1529 Winville your home today! (id:61476)
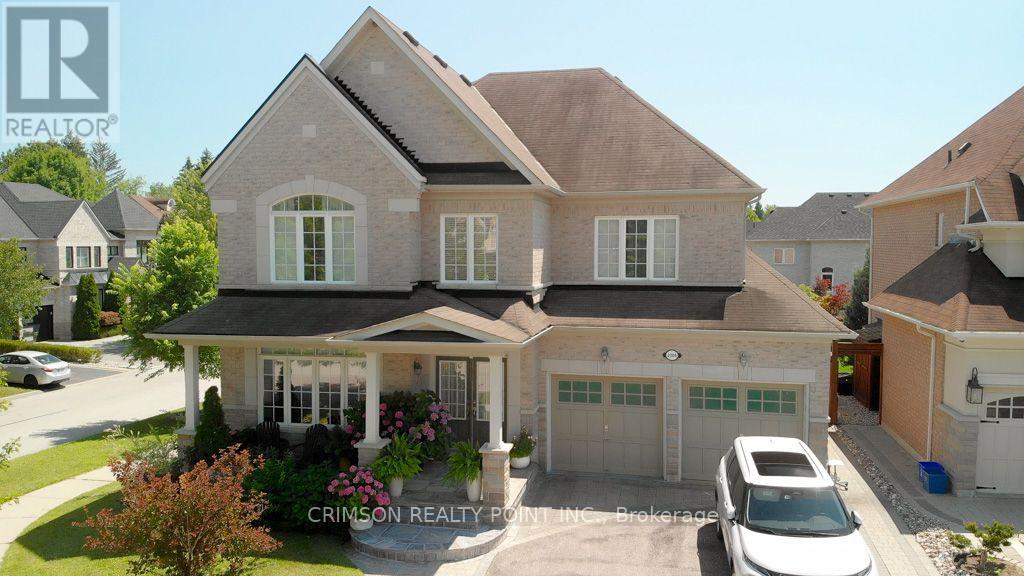
2304 Canterbury Crescent
Pickering, Ontario
Check out the virtual tour/Photo gallery of this beautiful detached home In the prestigious 'Ravines of Buckingham Gate' community in Pickering, situated among other executive homes, this beauty on a premium corner lot is ideal for the buyer who seeks quality and quiet. This home boasts of 2969 sq. feet of comfort and thousands in upgrades. 3 1/4" stained Hickory hardwood, Centre Island, Granite counter tops, extended kitchen cabinets, 3 full washrooms on 2nd floor, Stained Oak stairs, Imported ceramic tiles, Front double door entry, 88 Sq. Ft finished foyer in basement, double car garage, Garage entry from within, Main floor laundry, R/I 3 pc in basement, and a lovely, fenced in yard. (id:61476)
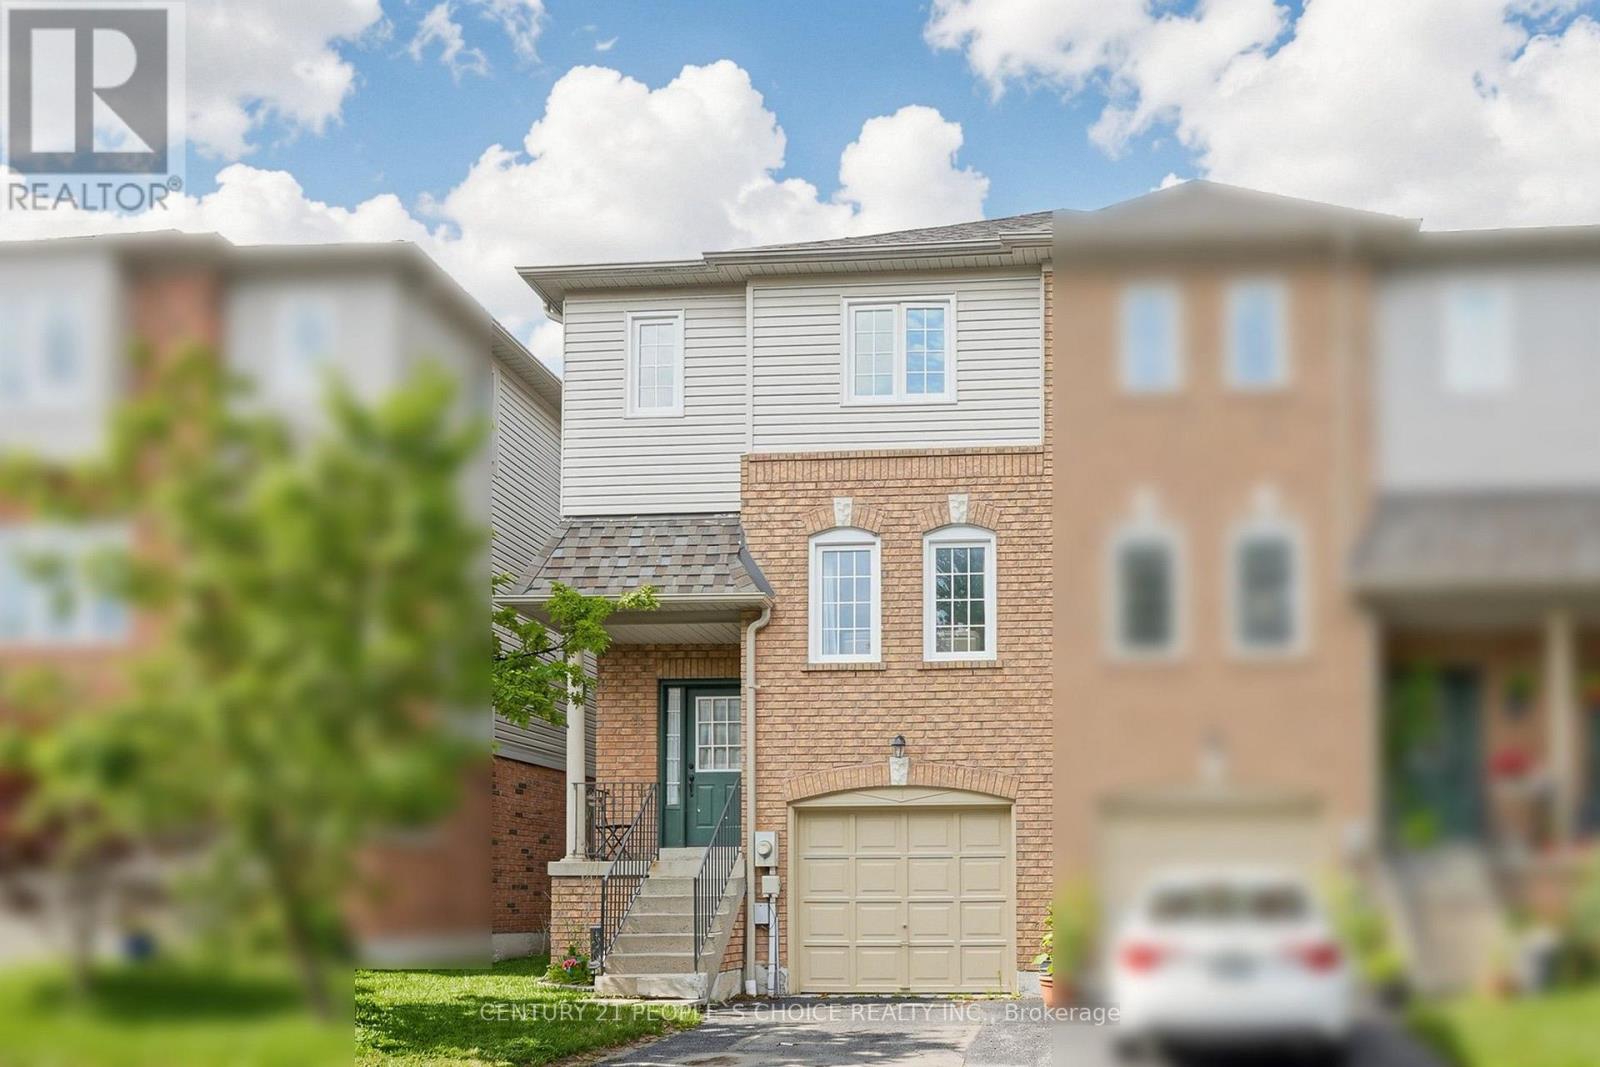
15 - 33 Aspen Park Way
Whitby, Ontario
Welcome to 33 Aspen Park Way! This beautifully maintained 3 bedroom, 3 bathroom end unit townhome with a very low maintainence fees of just $291 per month, this house has a functional layout with bright, spacious living areas perfect for families and entertaining. The main level features an open concept kitchen complete with a breakfast bar, seamlessly flowing into the dining and living rooms for comfortable everyday living. Upstairs, the primary bedroom offers a walk in closet and 3 piece ensuite. Two additional well sized bedrooms and a 4 piece bathroom provide plenty of space for family or guests. The finished lower level boasts a family room with a walk out to the deck and a fully fenced backyard--ideal for outdoor entertaining. Situated in a desirable Whitby neighbourhood close to parks, schools, shopping, transit and major highways, this move in ready home is an excellent opportunity for first time buyers, growing families or investors. (id:61476)
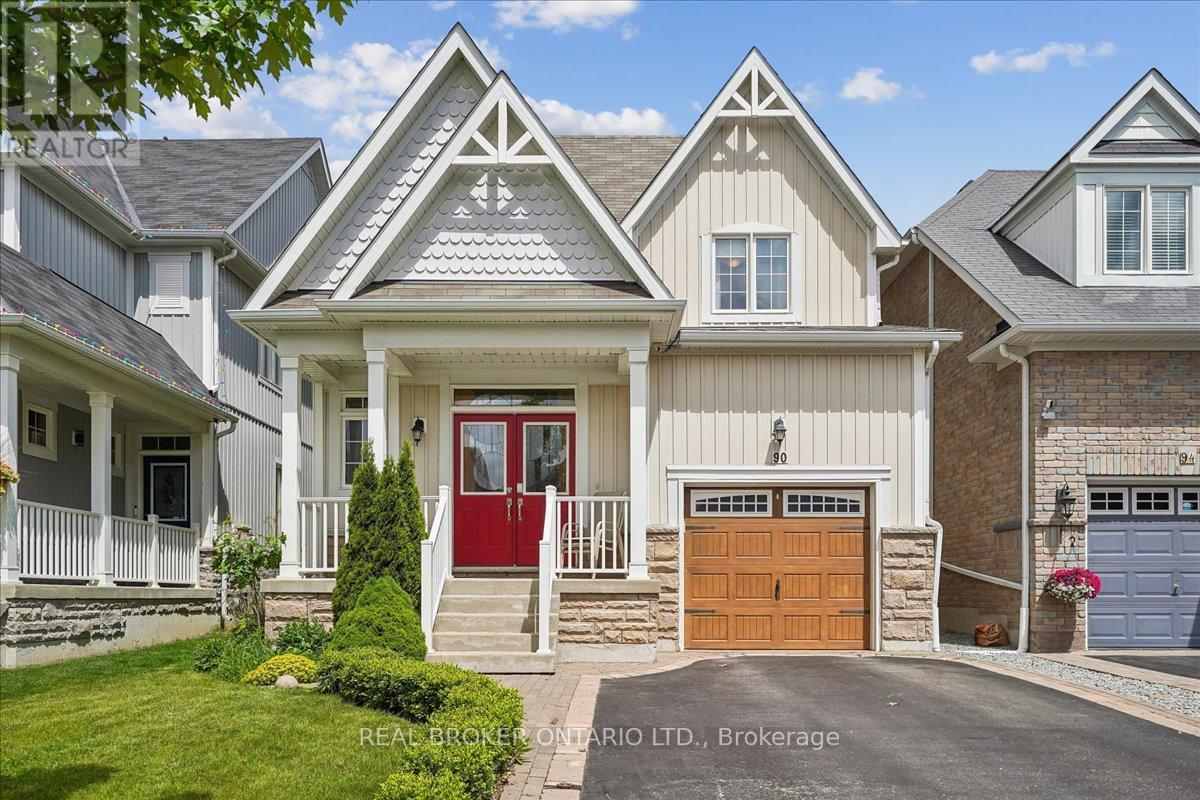
90 Erskine Drive
Clarington, Ontario
Storybook Charm Meets Modern Comfort In This Beautifully Maintained 3 Bedroom, 3 Bath Bungaloft Located In One Of Newcastle's Most Sought-After Neighbourhoods! Offering 1,716 Sq. Ft. Of Thoughtfully Designed Living Space, This Charming "Yarrow Model" Is Perfect For Families, Professionals, Downsizers And Investors Alike. An Inviting Covered Front Porch, Double Door Entry And Impressive Open-To-Above Foyer Set The Tone For This Warm And Welcoming Home. The Bright Open Concept Main Level Features A Stunning Kitchen With Centre Island And Glass Backsplash Overlooking The Breakfast Area And Cozy Family Room With Gas Fireplace And Walk-Out To A Private Backyard Retreat. Upstairs, Two Generously Sized Bedrooms Are Complemented By A Versatile Loft Area Ideal For A Home Office, Media Room Or Additional Living Space. Step Outside And Enjoy A Beautifully Landscaped, Fully Fenced Yard Featuring Two Decks, No Carpet Throughout, A Charming Gazebo And Gorgeous Perennial Gardens That Return Year After Year, Creating A Serene Setting For Re laxing And Entertaining. The Unfinished Basement Offers Endless Possibilities To Create The Space Of Your Dreams And Includes A Unique Handcrafted Arts And Crafts Room, Large Cold Cellar And Rough-In For A Future Bathroom. New 2024 Top Of The Line AC. Ideally Located Just Steps To Parks, Transit, Recreation Facilities, Schools, And Newcastle's Historic Downtown Filled With Charming Shops, Cafes And Restaurants. Enjoy The Perfect Blend Of Small-Town Charm And Modern Convenience With Easy Access To Hwy 401. A Rare Opportunity To Own A Home That Offers Comfort, Character And Endless Possibilities. (id:61476)

18 Russell Street
Brighton, Ontario
Welcome to this charming raised bungalow on a generous 55 X132 ft lot in one of Brighton's desirable neighbourhoods. Nestled on a beautiful tree-lined street, 18 Russell Street offers an inviting blend of comfort, functionality, in a fantastic family-friendly location. With 3+1 bedrooms and 2 bathrooms this 2100 square foot home (includes main and basement...see floorplans) is sure to please.Step inside to a bright and spacious main floor layout. The generous living room features a gas fireplace and a large, bright front bay window that floods the space with natural light.Dining room flows beautifully from the living area and offers a walkout to a large deck, creating seamless indoor-outdoor living. The kitchen provides ample counter and cabinet space, with its own walkout to the deck and backyard, making it ideal for family meals and BBQs.Three good-sized bedrooms and a full 4-piece bathroom complete the main level. Fully finished basement is a standout feature including a large, open-concept rec room with gas fireplace and a fun retro 70's bar - an excellent space for movie nights, games, or hosting friends. Additional bedroom (with above-grade windows) and a 2-piece bathroom downstairs, offering great flexibility for guests, a home office, or extended family.The large backyard includes a spacious deck area (partially covered), providing a peaceful retreat to enjoy morning coffee or evening gatherings, rain or shine.AND... a detached garage for the cars, the toys or the guys. Long driveway offering additional parking for 10+ cars. A standout feature for visitors, family, or extra storage. Don't wait toCOOL OFF!! Heat Pump with A/C installed in 2026. "Looking for space, value, and a large lot without stretching your budget? This move-in-ready raised bungalow offers over 2,100 sq. ft. of finished living space, 4 bedrooms, 2 bathrooms, a detached garage, and an incredible backyard-all just minutes from downtown Brighton. (id:61476)
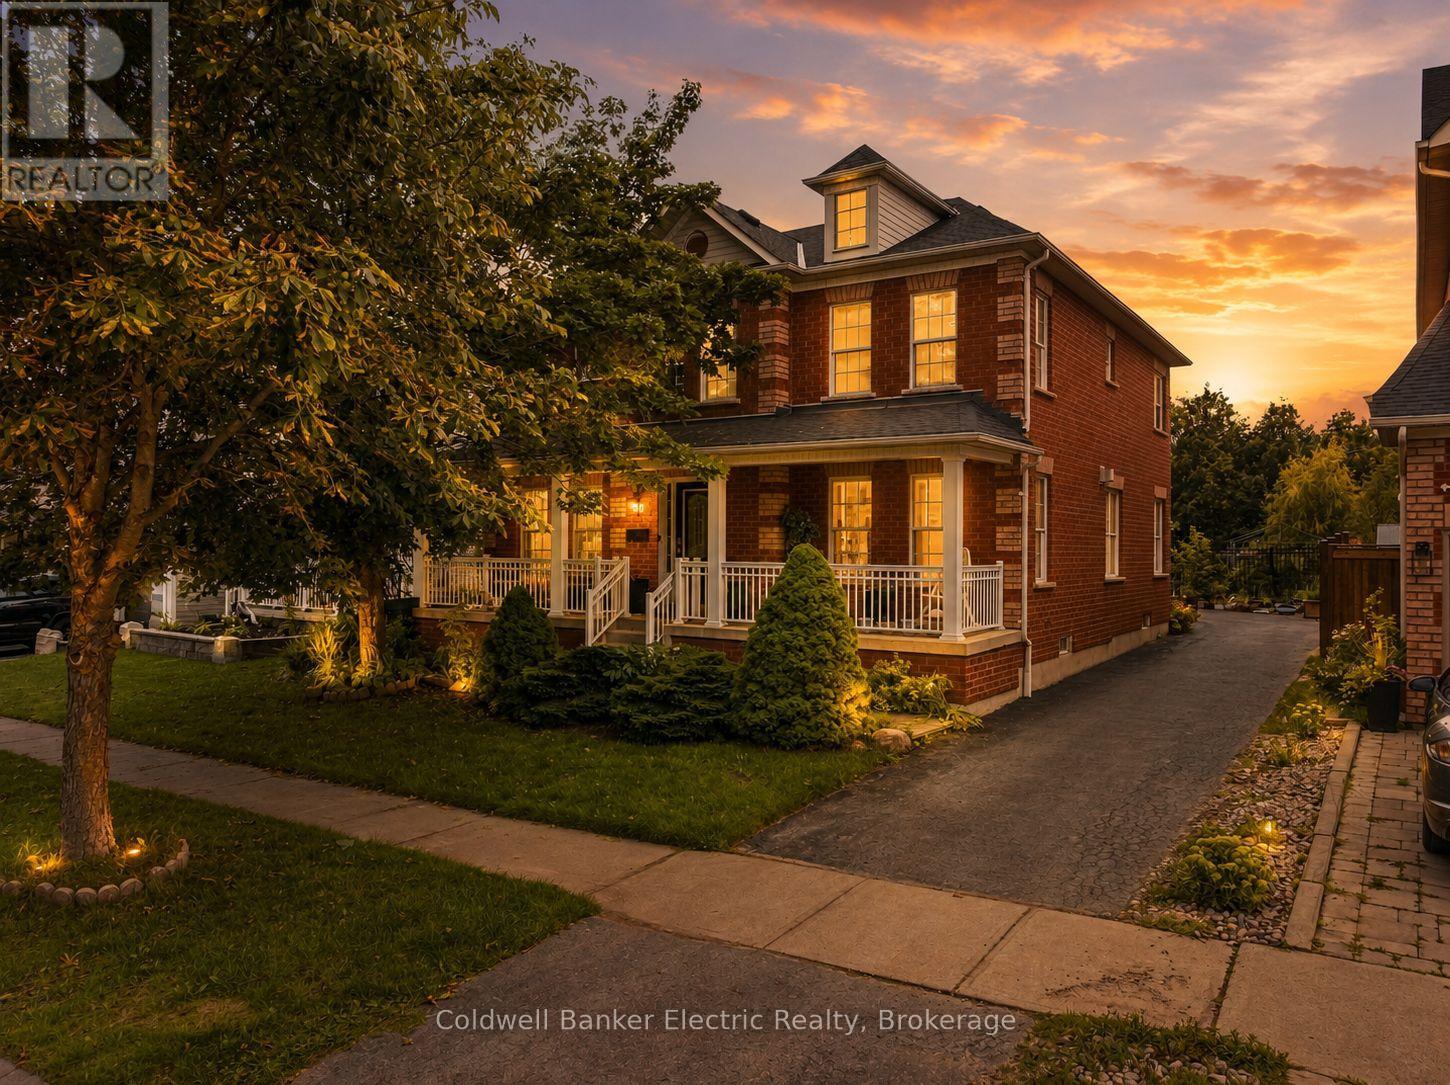
69 Downey Drive
Whitby, Ontario
5 THINGS YOU'LL LOVE ABOUT THIS PROPERTY! 1) THE LOCATION - Situated in the heart of beautiful Brooklin, this property sits on a large lot with everything you need just minutes away. Great schools, shopping, restaurants, and everyday amenities are all within easy reach, making this one of the most sought after addresses in the area. 2) THE AESTHETIC - From the moment you pull up, this home makes a statement. A stunning all-brick Victorian exterior with columns and a sweeping veranda sets the tone, and the interior delivers just as much. Coffered ceilings, three fireplaces, an open concept layout, and an abundance of windows make this a home that is as beautiful to live in as it is to look at. 3) THE SIZE - With a living room and family room on the main floor, plus an additional family room upstairs, this home offers a rare level of flexibility. Whether you are raising a family, hosting guests, or navigating multi-generational living, there is room for everyone. And every bedroom has its own direct bathroom access, a detail that makes all the difference. 4) THE KITCHEN - This is a kitchen that means business. Expansive counter space, a massive four-door pantry, and a servery connecting the kitchen to the dining room make this space as practical as it is impressive. Whether you are hosting a dinner party or feeding a busy household, this kitchen has you covered. 5) THE UNTAPPED BASEMENT - With multiple living spaces already upstairs, the basement is a blank canvas waiting for your vision. Home gym, private theatre, games room, in-law suite, the possibilities are endless and the space to make it happen is all there. **Property has been virtually decluttered** (id:61476)
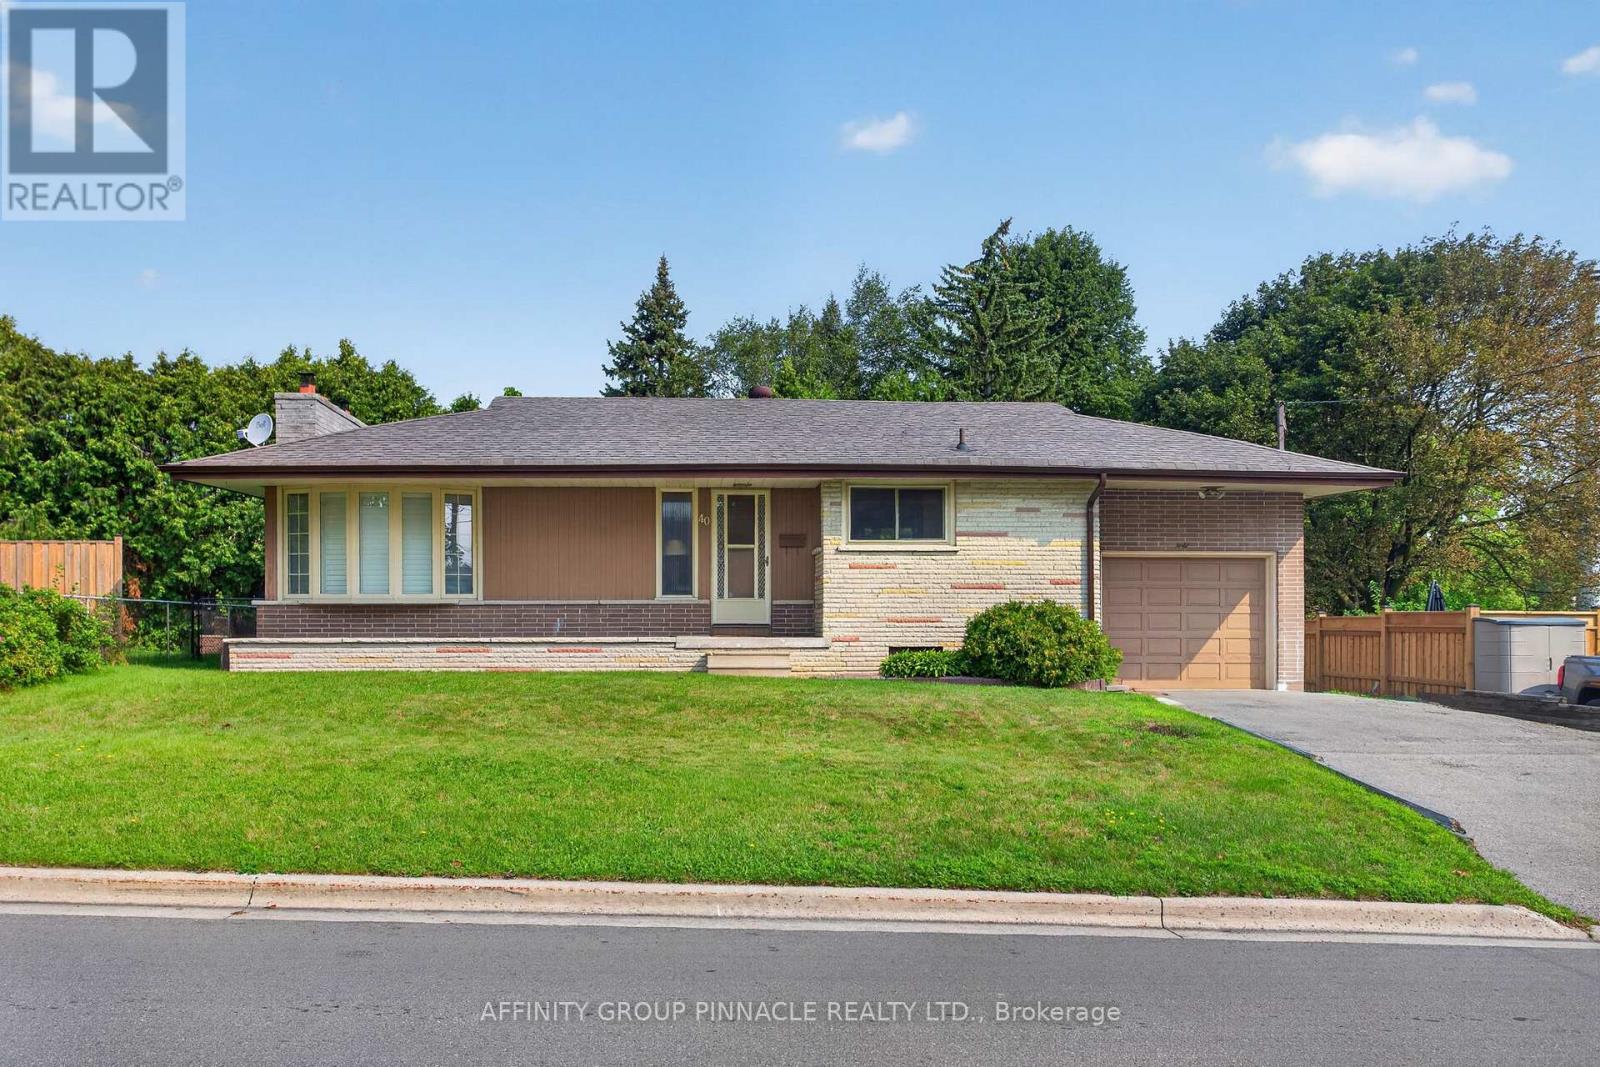
40 Switzer Drive
Oshawa, Ontario
Welcome to 40 Switzer Dr., a charming 3+2 bedroom bungalow nestled in an established North Oshawa neighbourhood. This spacious home offers excellent potential for an in-law suite, making it ideal for families and multi-generational living. The primary bedroom features a convenient 4-piece ensuite, while the main floor walkout leads to a bright and inviting sunroom, perfect for enjoying your morning coffee or relaxing year-round. Situated close to schools, parks, shopping, transit, and all amenities, this home offers comfort, convenience, and plenty of potential. (id:61476)
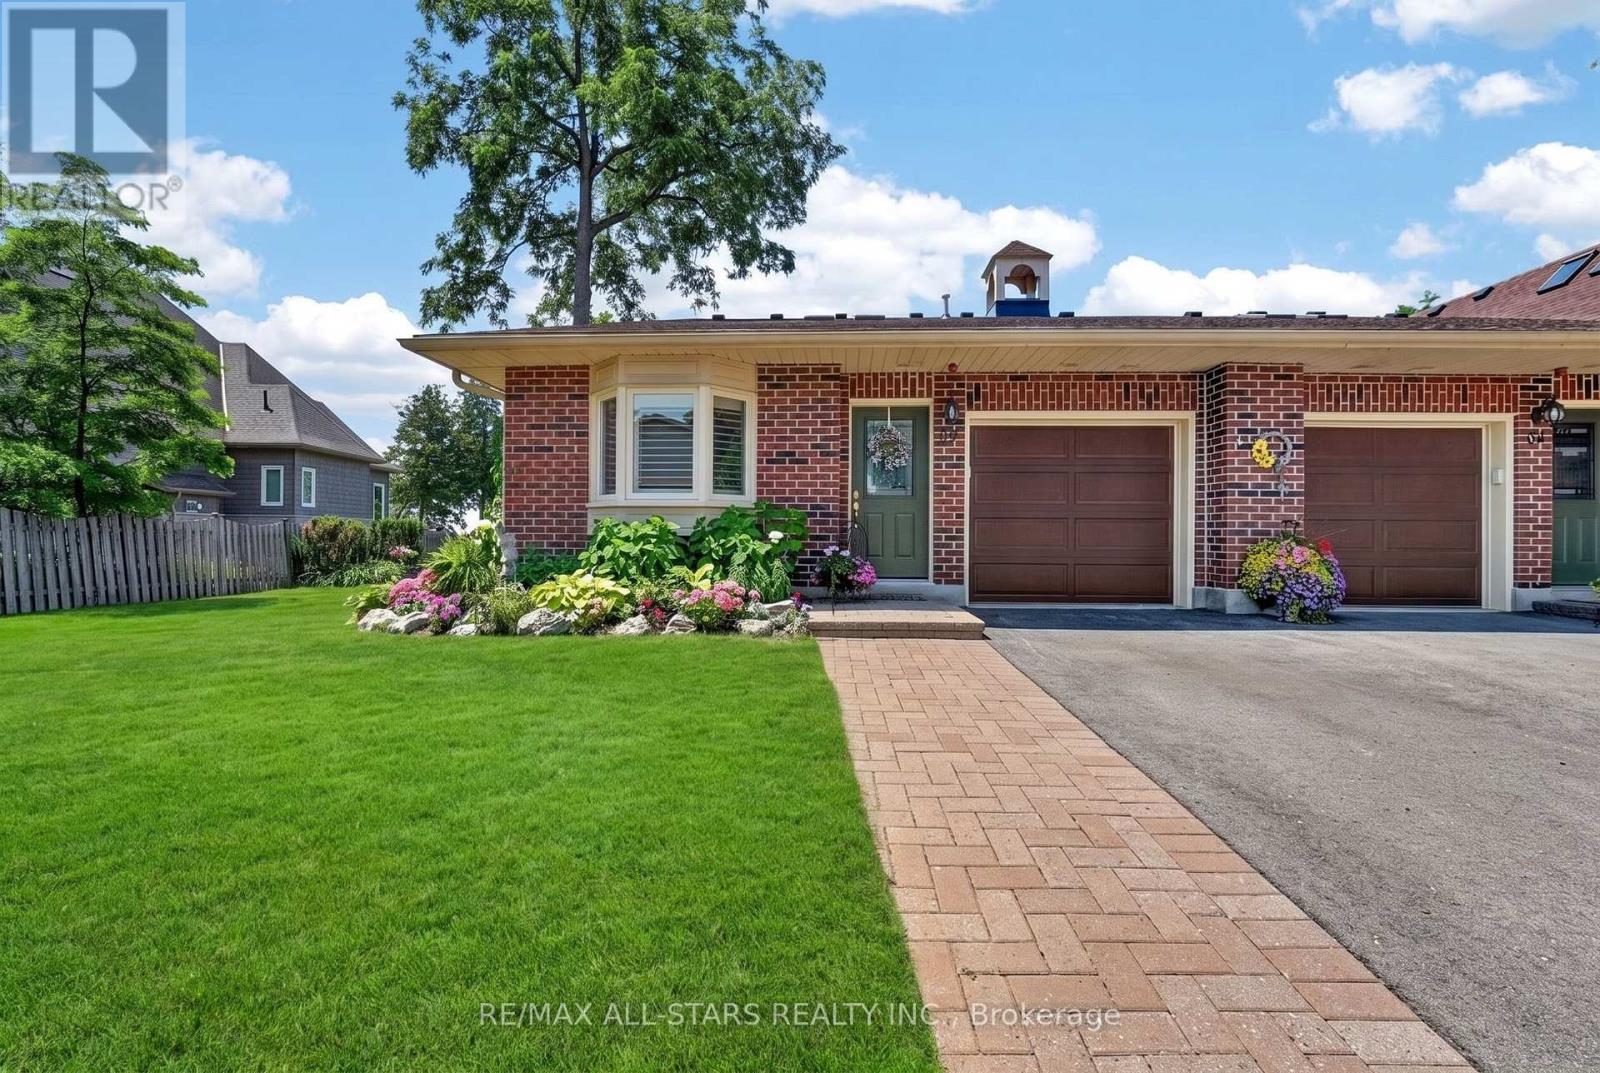
38 - 194 Cedar Beach Road
Brock, Ontario
Waterfront, Maintenance Free, End Unit Condo. This Beautifully Remodeled Waterfront Bungaloft Sits Quietly On The Shores Of Lake Simcoe. This Sun Filled End Unit Offers Additional Space And Privacy As You Enjoy The Perennial Gardens From Your Kitchen And Dining Room Windows. 2 Large Bedrooms, 3 Full Bathrooms Includes A 5 Piece Ensuite With Custom Designed Vanity. The Main Floor Primary Bedroom Has A Large Walk-In Closet. The Laundry Area With Sink And Walk In Pantry Complete Your Main Floor Living. Custom Staircase Leads To Large Loft Offering Third Bedroom Option With Walk-In Closet, 3-piece Bath And Additional Entertainment Space. Open Concept Offers Expansive Views Of Beautiful Lake Simcoe, Incredible Sunsets, Nature, Loons and Birdsong. A Family Of Swans Grace Your Presence Each Summer In This Lovely Community. High End Finishes Include Hand Chosen Marble Fireplace and Brazilian Quartzite Counter Tops In The Kitchen, Ensuite And Loft. Luxury Continues With Marble Flooring In All Bathrooms And Popcorn Ceiling Removed Throughout. Generous Full-Length Patio With Remote Control Awning Adds To Alfresco Dining And Lounging Enjoyment. Amenities Include Inground Heated Pool, Clubhouse, Saunas And Library. A Beautiful, Large Party Room With Fireplace Overlooks The Lake And Is Used For The Many Social Activities Or May Be Booked For Private Functions. Walk To Town, The Marina Or The Sandy Beach With Splash Pad. A Little Over One Hour To the GTA. Waterfront End Units Do Not Become Available Very Often. You Won't Want To Miss Out On This Opportunity. (id:61476)

13069 Regional Rd 39 Road
Uxbridge, Ontario
Opportunity knocks in the charming hamlet of Zephyr! Nestled on a generous lot, this detached home offers incredible potential for contractors, handymen, or buyers looking for their next renovation project. A standout feature is the 18 x 28 ft detached shop, complete with its own hydro panel and a separate storage room, perfect for tradespeople, hobbyists, car enthusiasts, or anyone needing exceptional workspace and storage.The property is serviced by a well and septic system and offers the peace and privacy of country living while remaining conveniently located just minutes to Uxbridge, Newmarket, and Highway 404 for an easy commute. Whether you're ready to renovate, invest, or create your own vision, this property presents a rare opportunity in a sought-after rural community. *boat on lawn will be removed. (id:61476)
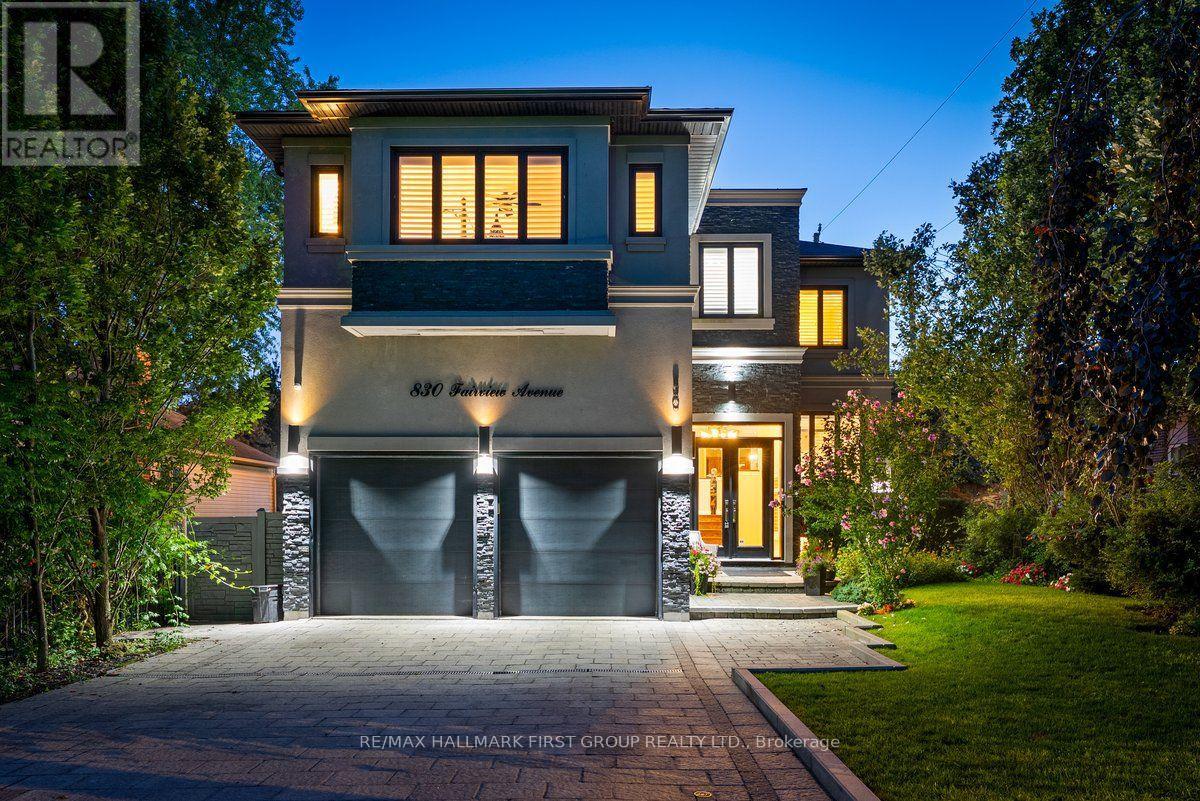
830 Fairview Avenue
Pickering, Ontario
Beautiful 3+1 bedroom, 5-bathroom, Rubinoff Design Group custom-built water view home on Frenchman's Bay, offering over 5,100 sq ft of exceptional living space. A truly impressive residence designed for both everyday living and entertaining, with soaring 10' and 12' ceilings on the main floor and 9' ceilings on the second, with 8' exterior and interior doors. The sunken entryway welcomes you with immediate views of the Bay. The open-concept main floor features spacious dining and living rooms, gourmet chef's kitchen with high-end appliances, an oversized island with breakfast bar, and a sunken family room with a gas fireplace and walkout to the backyard deck with BBQ. The double-car garage features epoxy flooring and a bonus third garage door, ideal for a home gym, workshop, or car enthusiast. Upstairs, the spacious primary suite offers a massive walk-in closet/dressing room, luxurious 5-piece ensuite, and a separate office that could be used as a nursery or additional walk-in closet. Enjoy the second-floor wet bar with fridge and walkout to covered roof-top terrace offering panoramic west-facing views of Frenchman's Bay, the lake, and spectacular sunsets, complete with a gas fireplace and TV. A second bedroom with 4pc ensuite and a third bedroom with walkout to balcony and a 4pc semi-ensuite complete the second floor. The finished basement offers a fourth bedroom, 3pc bathroom, kitchen, dining and living areas, above-grade windows, and a full projection home theatre. The ultimate entertainer's retreat continues outside to a fully landscaped backyard featuring an inground pool with waterfall, hot tub, and walkout to a scenic walking trail leading to the Bay. A rare opportunity to enjoy luxury, privacy, and breathtaking waterfront views in one exceptional home. (id:61476)

581 Arnhem Drive
Oshawa, Ontario
Welcome to this stunning 5-level backsplit with a beautiful finished WALK-OUT BASEMENT, ideally nestled in a quiet and family-friendly neighbourhood of O'Neill in central-north Oshawa. Spacious open living and dining areas are filled with natural light all day through generously sized windows. Step out to the backyard and discover a beautiful large deck overlooking the tranquil Harmony Creek, offering a peaceful retreat with picturesque natural views. This home features 4 well-sized bedrooms, 3 full bathrooms, a bright kitchen with ample storage, and multiple levels delivering both comfort and privacy. Head to the lower level to find a massive and cozy family room with a gas fireplace and huge windows, a walkout to the backyard, and a 3-piece bathroom - providing excellent potential to be converted into a separate rental suite. Close to all amenities, parks, schools and quick access to highways - an ideal place to call home, perfect for growing families. (id:61476)